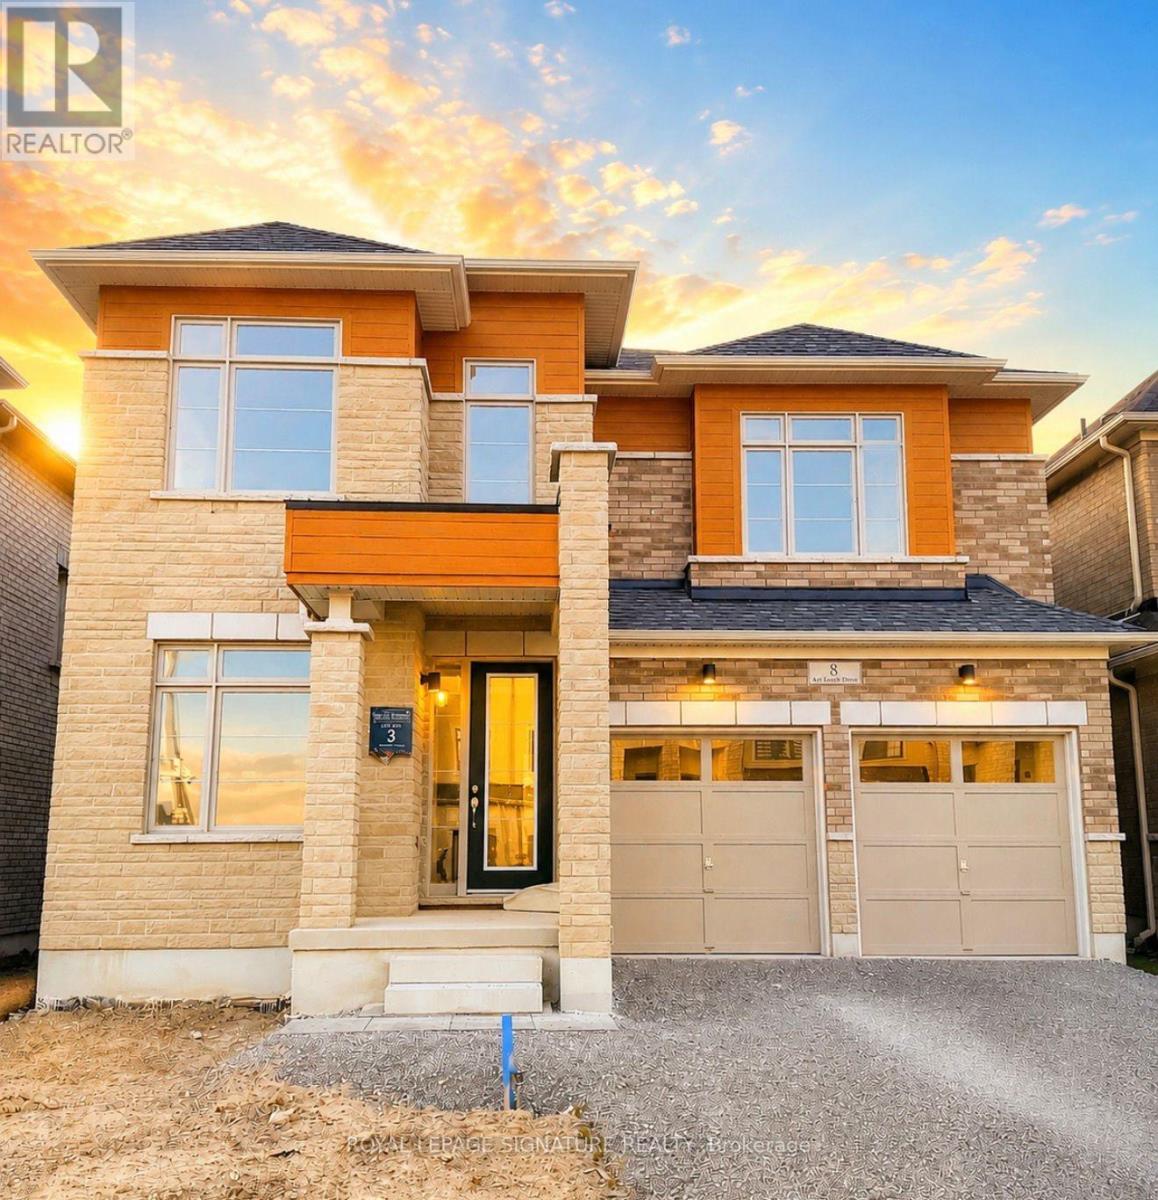
8 Art Leech Drive
Richmond Hill, Ontario
Assignment Sale, brand-new luxury never-lived in, detached home in one of Richmond Hill's most desirable and rapidly growing communities. Built by renowned Starlane Homes, this impressive Legacy 8 Elevation 3 model offers approximately 3,862 sq. ft. above grade on a premium 42' x 109' west-facing lot with a walk-out basement. Step inside to a grand foyer with soaring ceilings, rich hardwood flooring, and an elegant staircase. The thoughtfully designed main level features a bright den or library ideal for a home office, along with expansive principal rooms perfect for both everyday living and entertaining. The large dining room and inviting family room with fireplace create a warm and sophisticated space for gatherings. The chef-inspired kitchen and breakfast area offer abundant cabinetry, a large centre island, gas line connection, and a walk-out to the deck, seamlessly flowing into the family room for modern open-concept living. Upstairs features 5 spacious bedrooms and 5 bathrooms, each with ensuite or semi-ensuite access. The luxurious primary retreat boasts a spa-inspired ensuite and his & hers walk-in closets. The second bedroom features a private ensuite, while the third and fourth share a Jack & Jill bath, and the fifth bedroom includes its own ensuite. Convenient second-floor laundry. The walk-out basement offers incredible future potential with a rough-in for a 3-piece bath, central vacuum rough-in, and cold room. Additional features include an HRV fresh-air ventilation system, double-car garage access, and elegant finishes throughout .Ideally located near Highways 404 & 407, Costco, shopping, parks, transit, and top-ranked Richmond Green Secondary School. (id:61483)
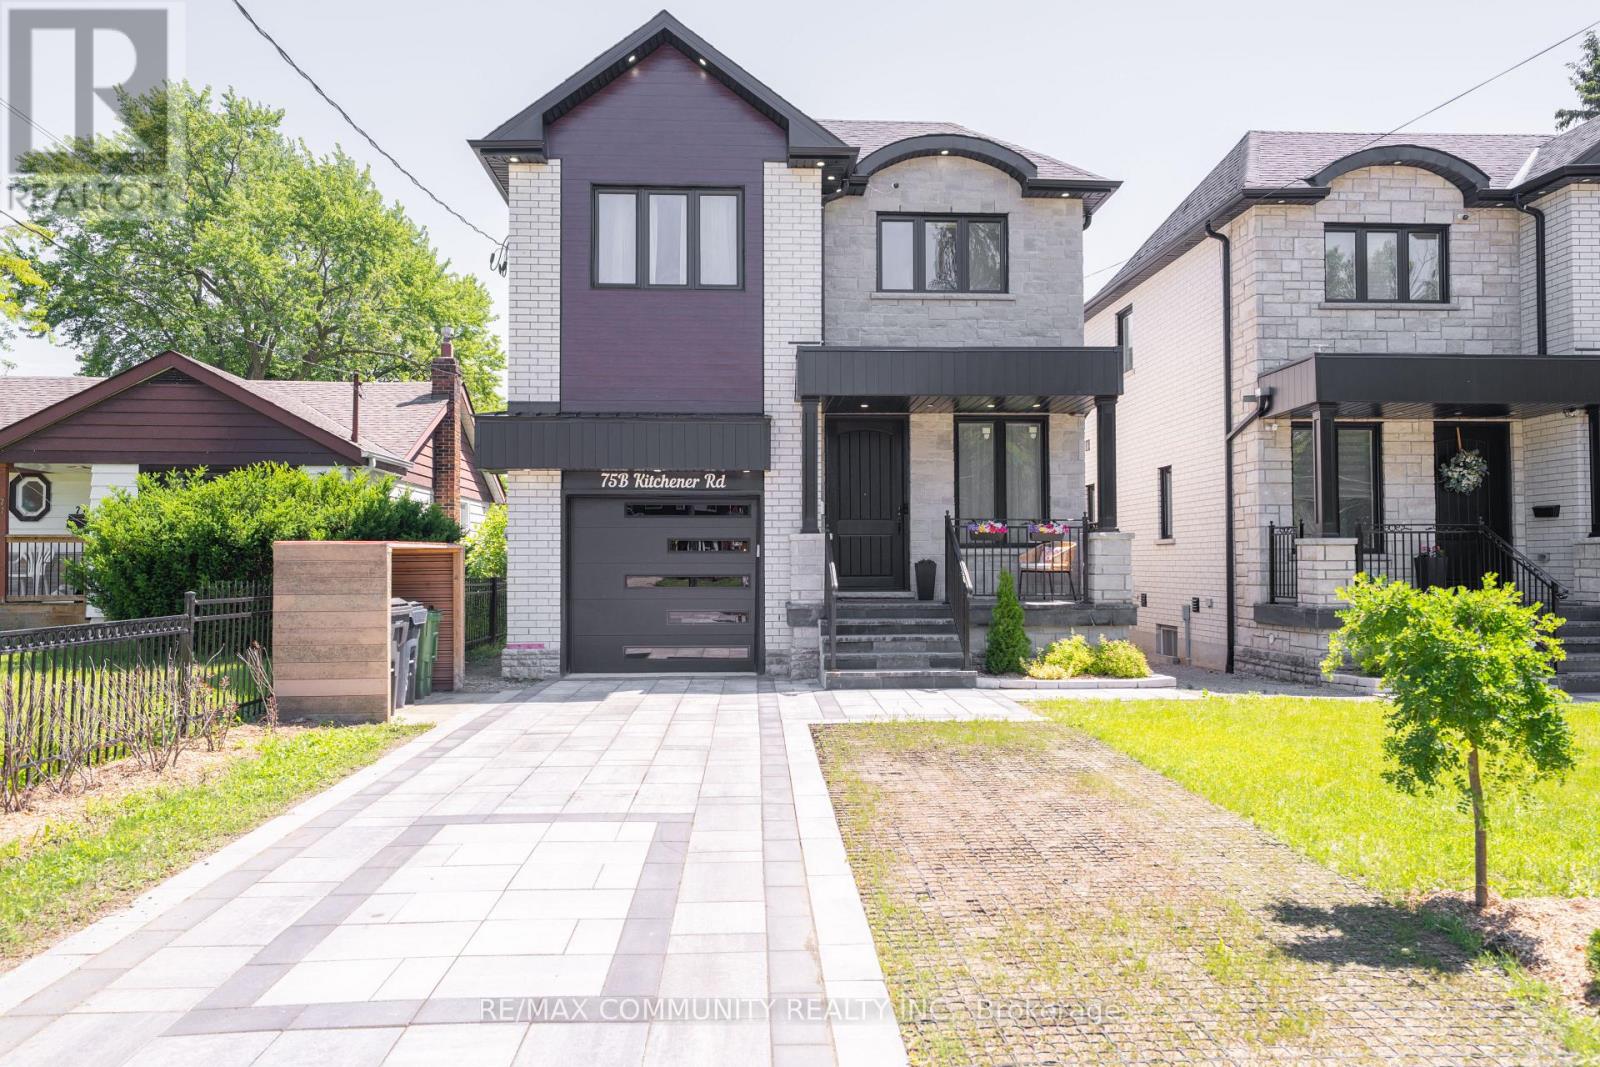
75b Kitchener Road
Toronto, Ontario
Custom-Built Home on a Premium Lot! Welcome to 75-B Kitchener Road, Scarborough. This spacious custom-built home sits on a generous33 x 107 ft lot and features 4 bedrooms plus a fully finished 3 bedroom walkout basement, offering incredible potential for multi generational living or rental income. Enjoy a bright, functional layout, stainless steel appliances, and ample living space throughout. Conveniently located close to Highway 401, schools, parks, shopping, public transit, and Scarborough Town Centre. A rare opportunity to own a versatile home with endless possibilities in a prime Scarborough location! (id:61483)
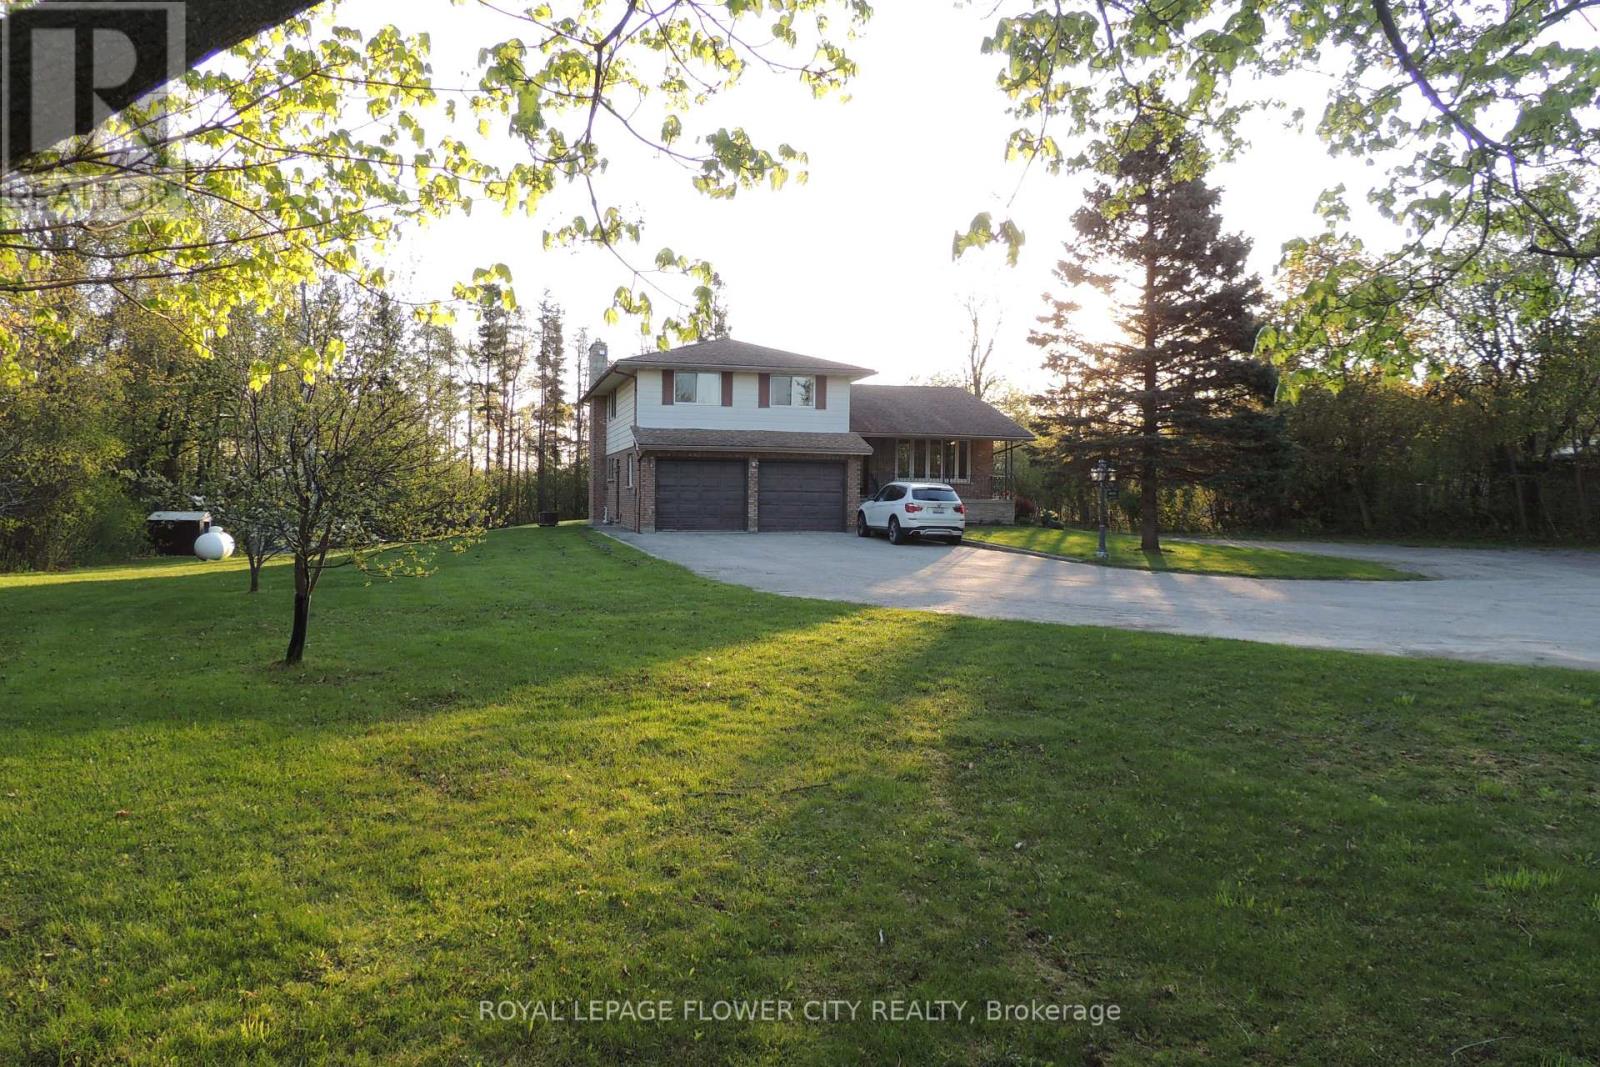
4871 Wellington Rd 29 Road
Guelph/eramosa, Ontario
A Rare Fusion of Residential Luxury & Legal Commercial Utility. Nestled on 1.67 private acres near Hwy 401 and Guelph, this estate offers a unique live-work opportunity with Agricultural (A) Zoning and a Home Occupation - Trade designation. Designed for those who refuse to compromise between a serene family lifestyle and professional ambitions, this multi-level residence provides a tree-lined sanctuary with a massive driveway for 20+ vehicles-ideal for personal use or a professional fleet. The interior features approx. 2,200 sq. ft. of space suitable for an Executive HQ or Home Office. The main floor boasts hardwood floors and a bright eat-in kitchen with stainless appliances. Upper levels host 4 generous bedrooms, including a primary suite with walk-in closet and 3-piece ensuite. The true differentiator is the 3,200 sq. ft. industrial-grade workshop (80'x40'). Permitted for trades such as sheet metal work, carpentry, and electrical under By-law 33/2024, this heated facility is a powerhouse of productivity with independent hydro and 600V 3-Phase power. Outdoors, enjoy a large patio, enclosed gazebo, and power outlet ready for a Jacuzzi. The property features a small growing garden, pear, apple, and peach trees, a large grass garden, and a small garden shed. The backyard transitions seamlessly from business to pleasure. Location is an outdoor enthusiast's dream. Surrounded by hiking trails, horse farms, mountain biking, a gun club, canoeing on the Eramosa River, and road cycling. Just a short drive to Rockwood, Guelph, Brampton, Milton, Cambridge, Acton, Georgetown, Fergus, Kitchener, Burlington, and Mississauga. The sale of the existing service business is an option. A client list may be provided over a renegotiated price. This is a strategic asset to future-proof your lifestyle and business in Wellington County. Buyers/Agents should contact the Guelph/Eramosa Planning Dept to explore further uses like Farm Home Industry, Day Care, or Plant Nursery. (id:61483)
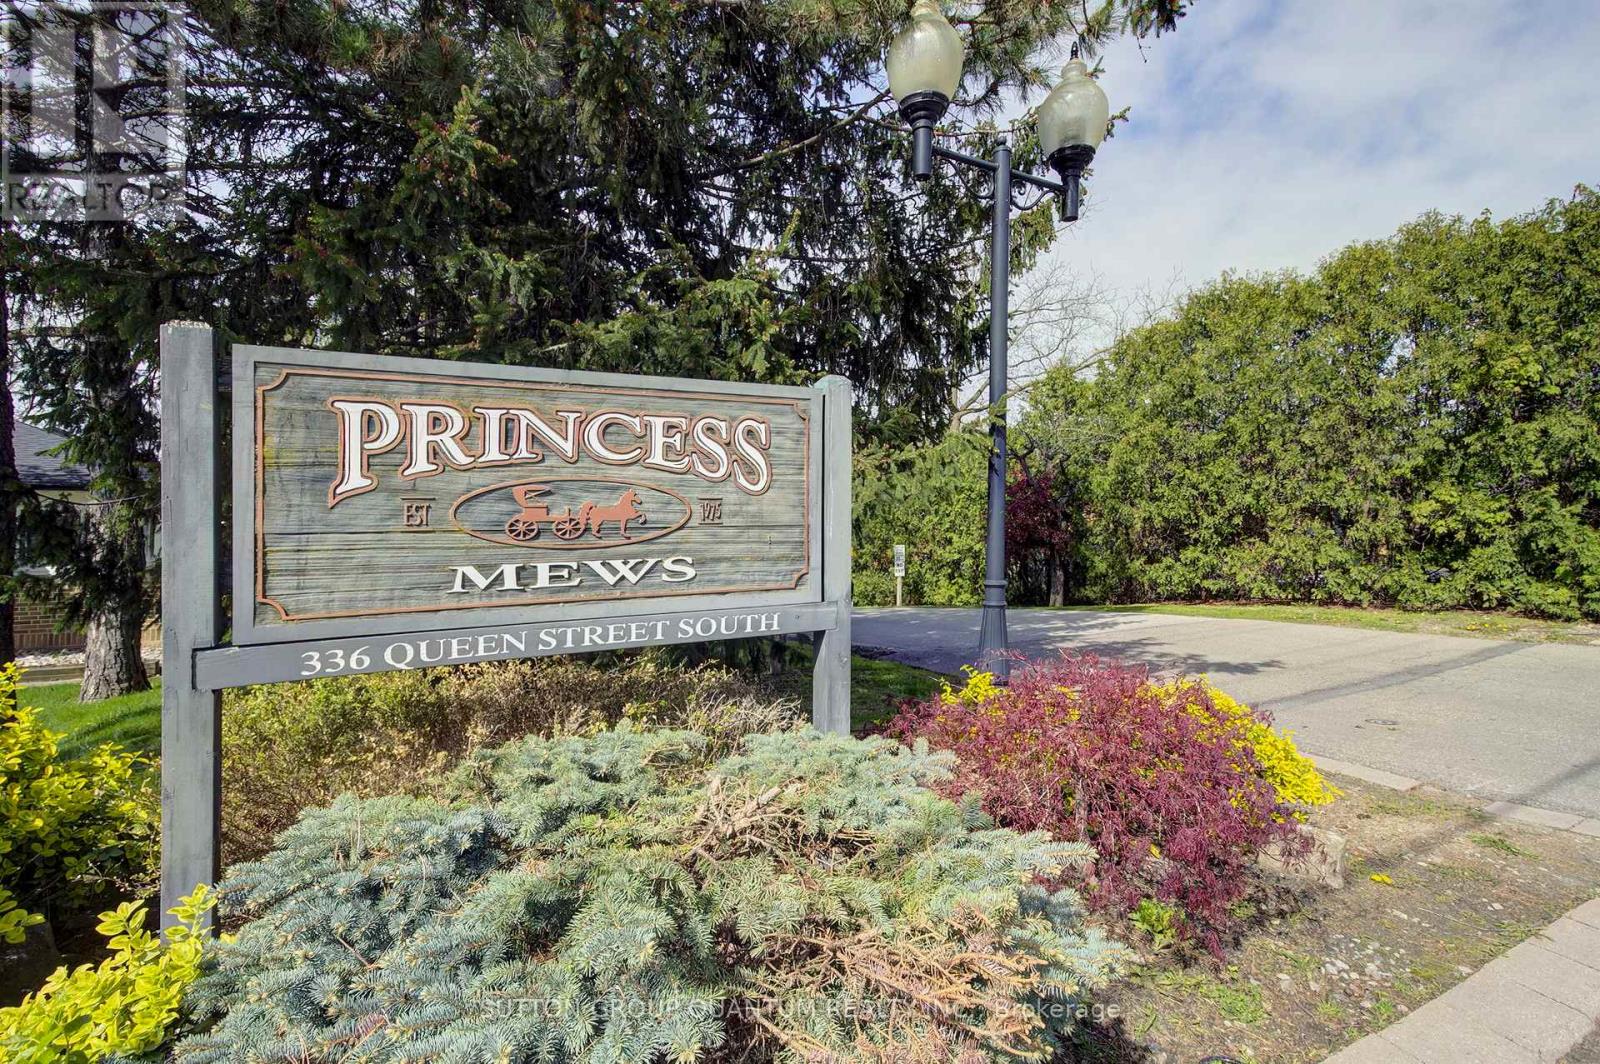
14 - 336 Queen Street S
Mississauga, Ontario
A rare opportunity to own a DETACHED home with the ease and convenience of condo living. Welcome to Princess Mews - an exclusive enclave of just 36 homes, ideally located steps from the vibrant village of Streetsville. Enjoy private gated access to the Streetsville GO Station directly from the complex, making this a true commuter's dream.This impeccably maintained two-storey home offers exceptional space with 3 bedrooms and 3 bathrooms. Gleaming hardwood floors run throughout, while the spacious eat-in kitchen features new stainless steel appliances, garage access, and plenty of room for family gatherings. The open-concept living and dining area is filled with natural light and walks out to an oversized private deck surrounded by mature trees - the perfect setting for relaxing or entertaining.Upstairs, the generous primary retreat features a large walk-in closet and a private 3-piece ensuite. Two additional spacious bedrooms and a beautifully appointed main bathroom with a jacuzzi soaker tub complete the upper level. Freshly painted throughout in 2026, this home perfectly blends the privacy and comfort of detached living with the low-maintenance lifestyle of a condo community, including access to a beautiful outdoor pool and lawn care.Located just steps from charming downtown Streetsville, you'll enjoy boutique shopping, dining, cafés, and all the character this sought-after neighbourhood has to offer. Combining exceptional location, lifestyle, and amenities, this stunning home is truly one not to be missed. (id:61483)
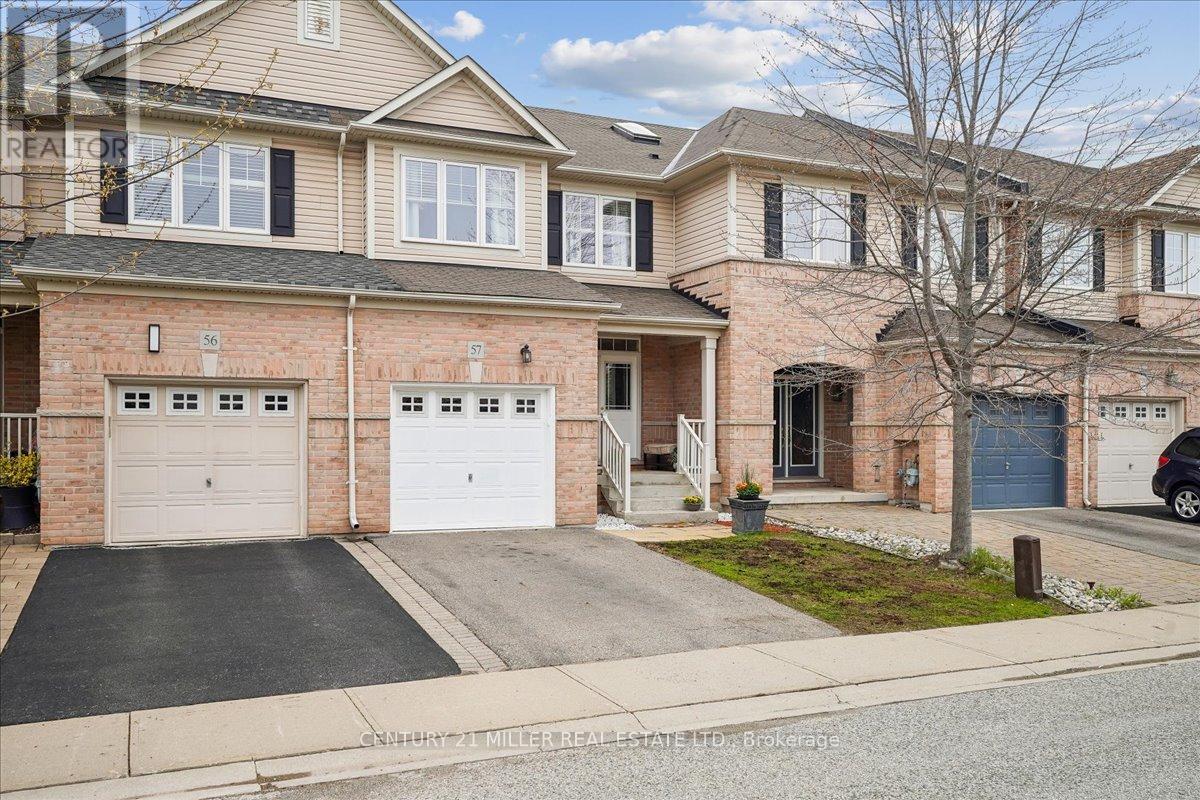
57 - 2019 Trawden Way
Oakville, Ontario
NO REAR NEIGHBOURS!! IT BACKS ONTO GREENSPACE, Beautifully maintained home with a fully fenced backyard, in one of Oakville's most desirable locations. Boasting approximately 2,300 sq. ft. of finished living space, this home combines comfort, style, and convenience. The main floor features impressive 9-foot ceilings, hardwood flooring, a cozy gas fireplace, elegant double door entry, direct garage access, and sliding doors leading to the private backyard. The stunning kitchen was completely renovated in 2017 and showcases beautiful custom cabinetry, quartz countertops, stainless steel KitchenAid appliances, double undermount sink, and an open concept design overlooking the living and dining areas. Zebra blinds throughout add a modern touch. Oak stairs lead to the second level offering three generous bedrooms, a 4-piece main bathroom, and abundant closet space. The spacious primary bedroom includes a large walk-in closet with window and a beautifully appointed Ensuite featuring a soaker tub and separate shower. The finished basement expands the living space with a large family room, additional bedroom, 3-piece bathroom, laundry area, and an incredible amount of storage space. Ideally located near top-ranked schools, major highways including the 407, QEW, and 403, GO Transit, scenic walking trails, and Bronte Provincial Park. Just a short drive to Bronte Marina, the lake, and many trendy restaurants. A truly move-in ready home in a fabulous family-friendly community. (id:61483)
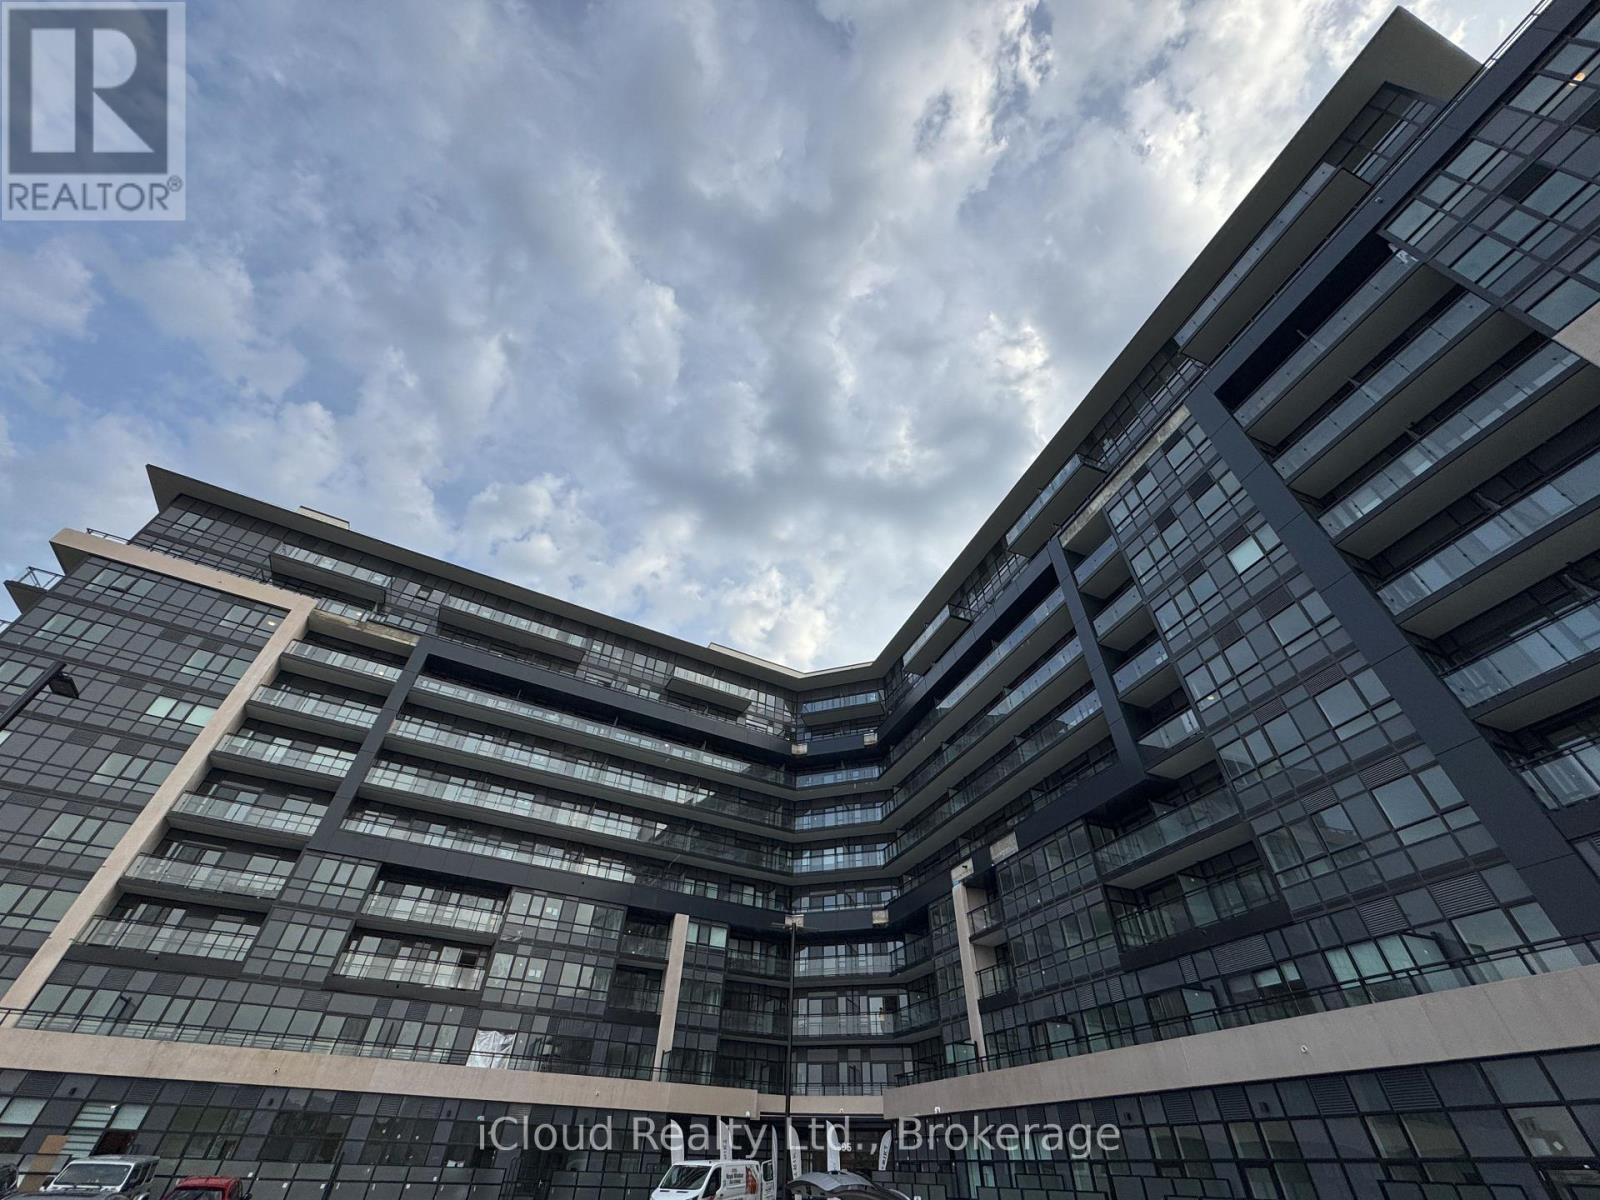
417 - 395 Dundas Street W
Oakville, Ontario
Brand Newer Corner Spacious Two Bedroom Plus Den unit for Lease with Two Large Washroom. View of the Ontario Lake from Living Room and Balcony. Top Upgrades Builtin Appliances. Quartz counter top, Pot Lights, Den almost Size of a Bedroom with Closet can be used as Office room. Ambient Lighting and Digital access for the unit with FOB and Secured access to the Garage with Key only. Minutes away from Canadian super store Longos , Walmart, Canadian super store, Boston Pizza. Top Rated Schools of Oakville in the area with minutes to QEW/403, 407 for commuting to Oakville GO Station. Amenities Gym. Amenities include impressive indoor and outdoor entertainment spaces, 24-hour concierge, on-site property management, convenient parcel storage, a pet spa, and well-equipped indoor/outdoor fitness studios. Plenty of visitor parking available. Get to live in the Brand Newer Apartment (id:61483)
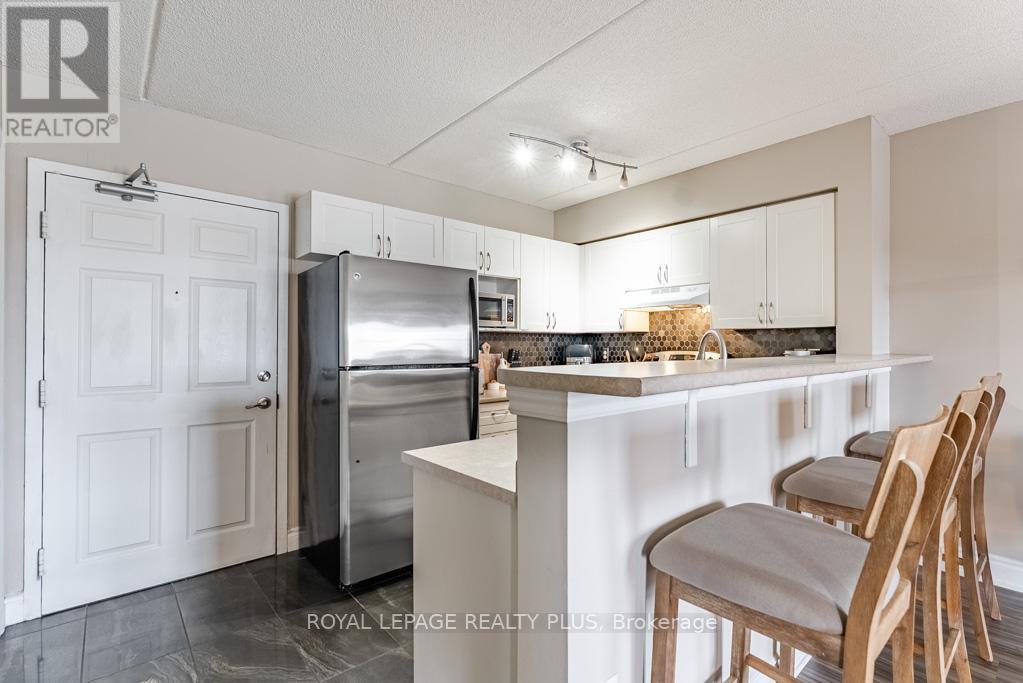
309 - 1370 Main Street E
Milton, Ontario
Welcome Home to 1370 Main St in Milton! This 2 bedroom, 1 bath unit is VALUE ALL DAY!! Located in a Highly Coveted Neighbourhood in Milton, this unit shines! A Well Laid out split bedroom style with a functional and open concept layout. Two Great sized bedrooms and unobstructed North Views of the Park! The Chef Inspired Kitchen overlooks the Living Room and features stainless steel appliances. A Great location that is steps to Shopping, Transit, the Milton GO Station, Schools, Parks, and Major Highways! A Must See Unit that presents great value in todays market!! PRICED TO SELL!! (id:61483)
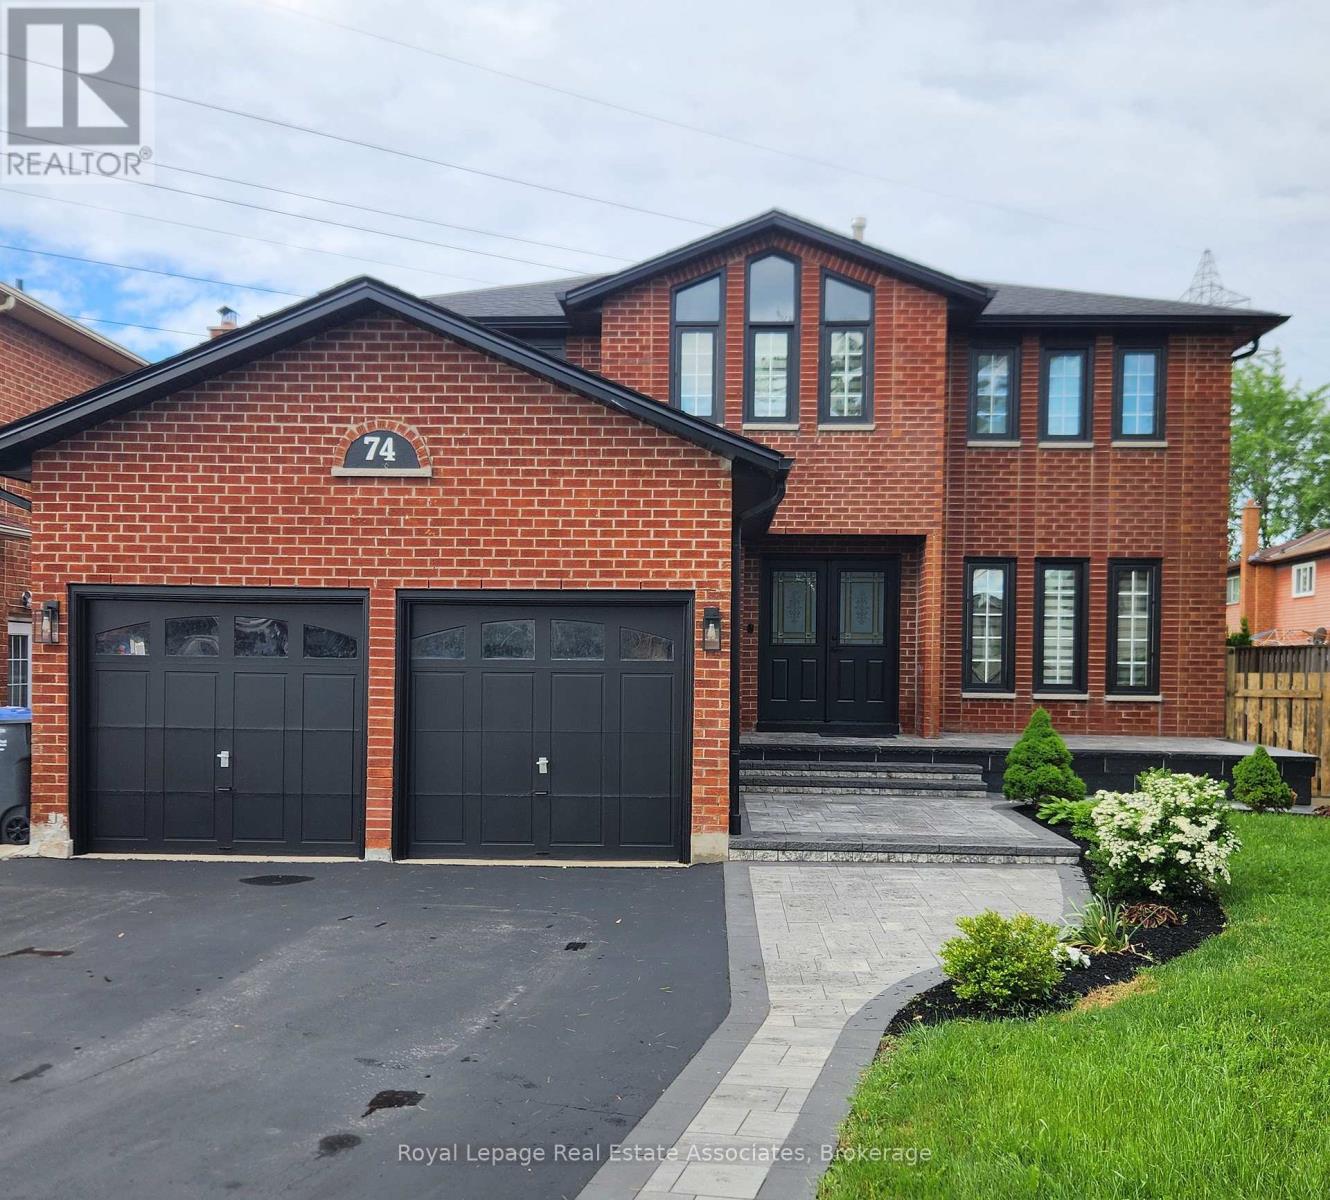
74 O'hara Place
Brampton, Ontario
Welcome to 74 O'Hara Place - a home that instantly feels like it was meant for you. Step inside to a bright, expansive interior where natural light pours across elegant engineered hardwood floors. The seamless, top-to-bottom renovation creates a space that feels both sophisticated and effortlessly comfortable. At the heart of the home, the kitchen becomes your everyday centerpiece. Anchored by a striking 7-foot quartz waterfall island, it's where mornings begin, conversations flow, and guests naturally gather. The open-concept layout connects beautifully to the family room, offering the perfect balance of luxury and livability. Upstairs, generously sized bedrooms provide comfort and privacy. The primary suite offers a refined escape, complete with a beautifully finished ensuite. A versatile loft adds flexibility - ideal as a home office, lounge, or additional bedroom. Set on an impressive 55.5 x 293 ft lot, the backyard is a rare, expansive retreat - perfect for entertaining, relaxing, and creating lasting memories. A detached 28x15 workshop adds valuable extra space for hobbies or storage. What truly sets this home apart is the fully legal basement apartment - offering immediate income potential, multi-generational living, or a smart way to offset your mortgage. It's a seamless blend of luxury and long-term value. Located on a quiet cul-de-sac near parks, schools, shopping, and major highways, this home offers both convenience and lifestyle. This is more than a home - it's your opportunity to live exceptionally. (id:61483)
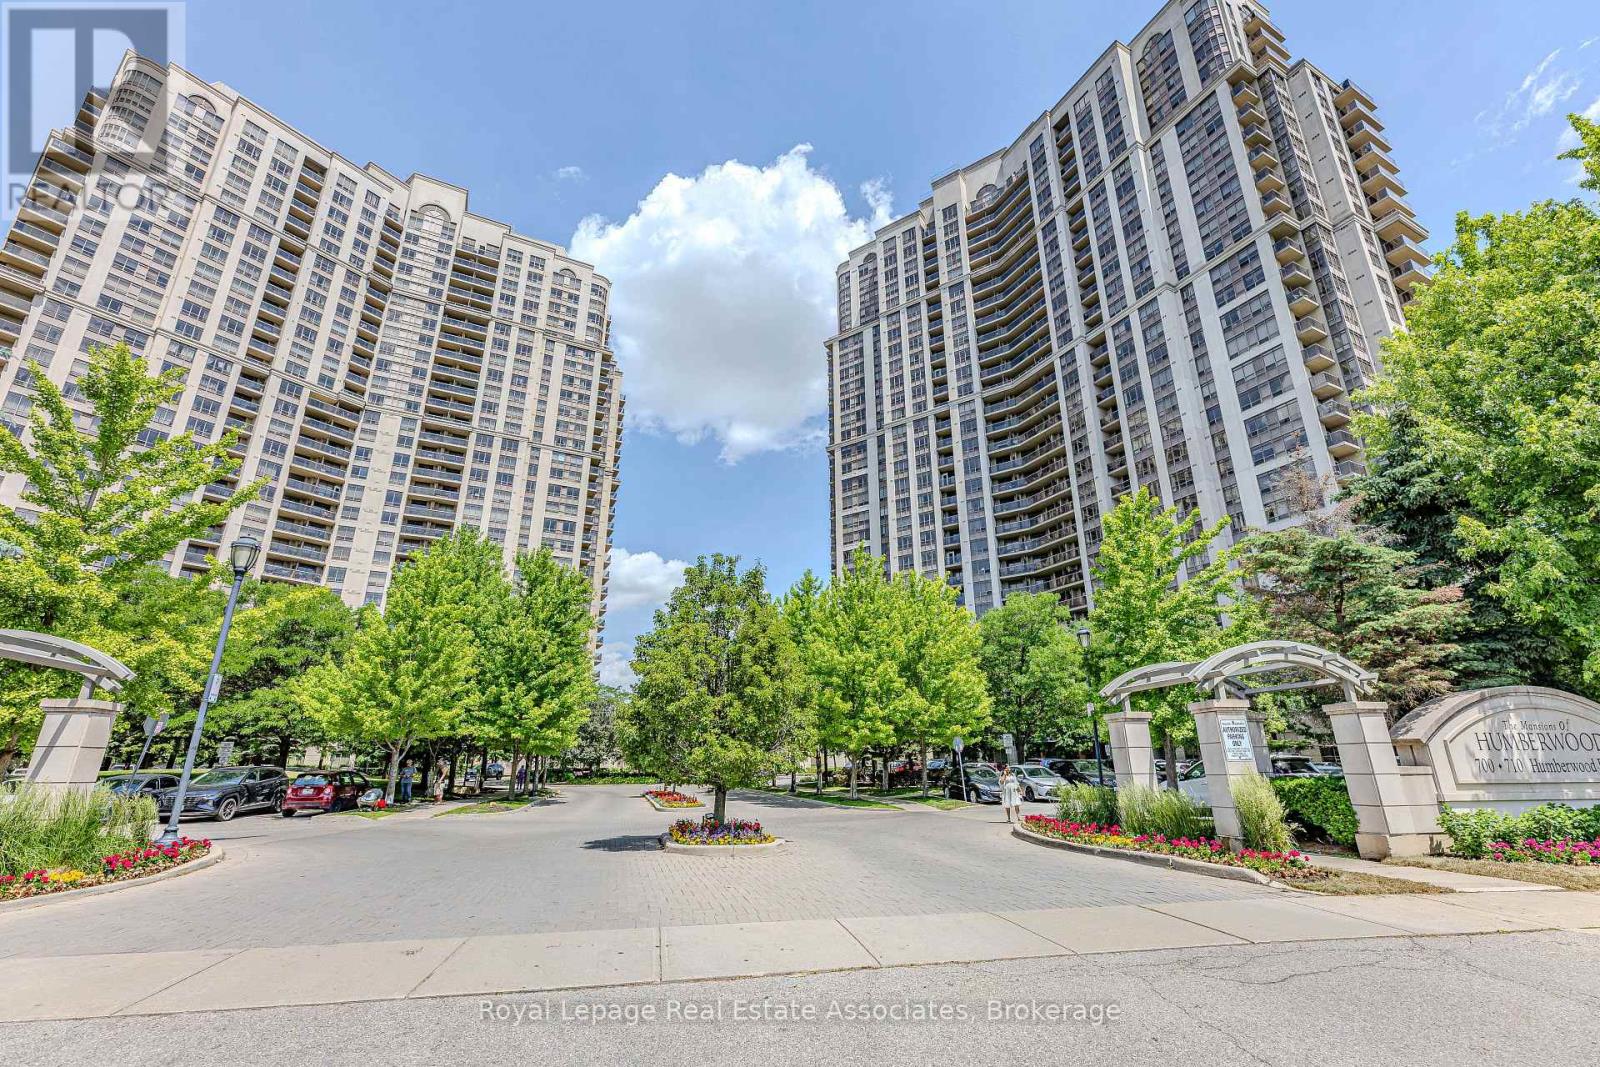
128 - 700 Humberwood Boulevard
Toronto, Ontario
Stunning 2 Bedroom + Separate Large Den (can be used as a 3rd bedroom, home office, baby room, etc.), 2 Full Bathrooms | Luxury Condo in Humberwood! This beautifully renovated Tridel-built condo offers a spacious and clean living experience in the prestigious Mansions of Humberwood. Featuring a modern split-bedroom layout with a private balcony showcasing breathtaking ravine views, this suite boasts 9-foot ceilings, new flooring in the rooms, new light fixtures, and has been freshly painted throughout. Enjoy the convenience of ensuite laundry, along with parking and a locker. The building offers top-tier amenities, including 24-hour security, an indoor pool, gym, tennis court, party room, and more. Perfectly located within walking distance to TTC, parks, and shopping, and close to Humber College, with easy access to Hwy 427, Hwy 27, Hwy 407, and Pearson International Airport. Don't miss out on this luxurious retreat-built by Tridel, one of the best developers in the city. Tenant lease expires on July 30th and is currently paying $2,800/month; tenant can stay or vacate. (id:61483)
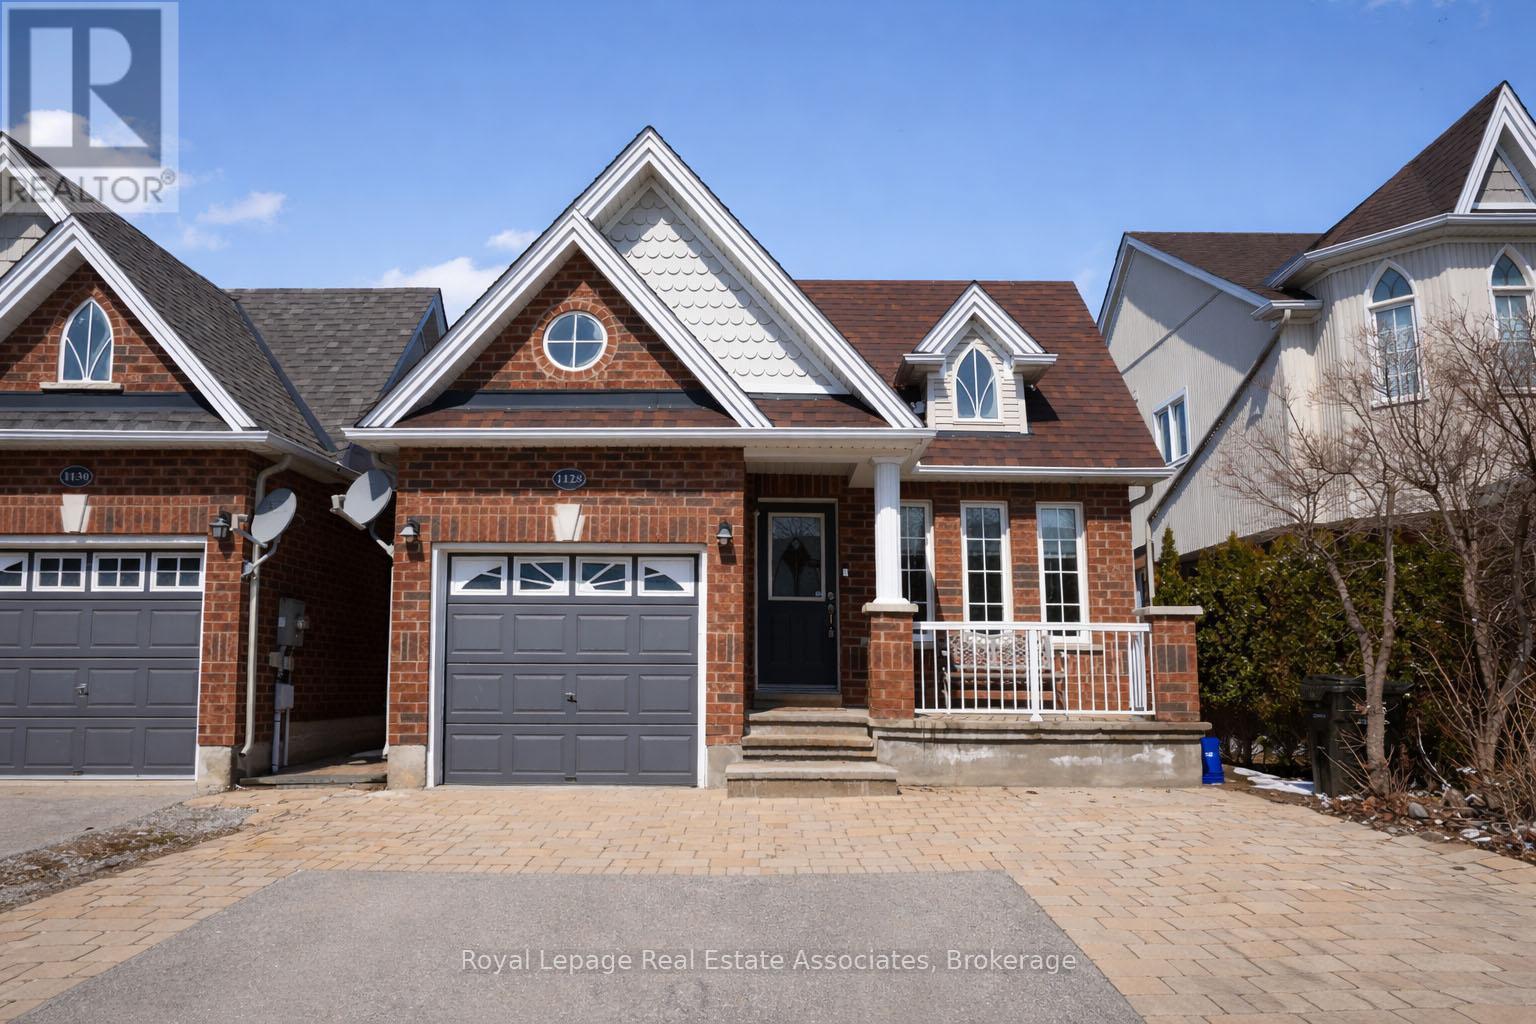
1128 Kell Street
Innisfil, Ontario
Welcome to this beautifully maintained family home in the desirable Alcona community of Innisfil. With 4+1 bedrooms and 2 full bathrooms, this spacious property is perfect for growing families or those who value having extra room to live, work, and entertain. Pride of ownership is evident throughout, with a well maintained interior that offers both comfort and functionality. The generous layout provides ample living space, while the additional 5th bedroom adds flexibility. The dining area features a beautiful vaulted ceiling, adding an airy and elegant touch to the home. Enjoy the convenience of direct access to the garage from inside, along with a side entrance leading to the backyard, complete with a covered space for added versatility. The backyard is perfect for gatherings, BBQs, and relaxing with family and friends. This is a fantastic opportunity to own a move-in ready home in a growing and family-friendly neighbourhood. You'll enjoy a welcoming community close to schools, parks, and minutes to the beautiful shores of Lake Simcoe. Must see! This home is a detached (linked home) connected only below grade/foundation. Above ground, this home is fully detached with no shared walls. ** This is a linked property.** (id:61483)
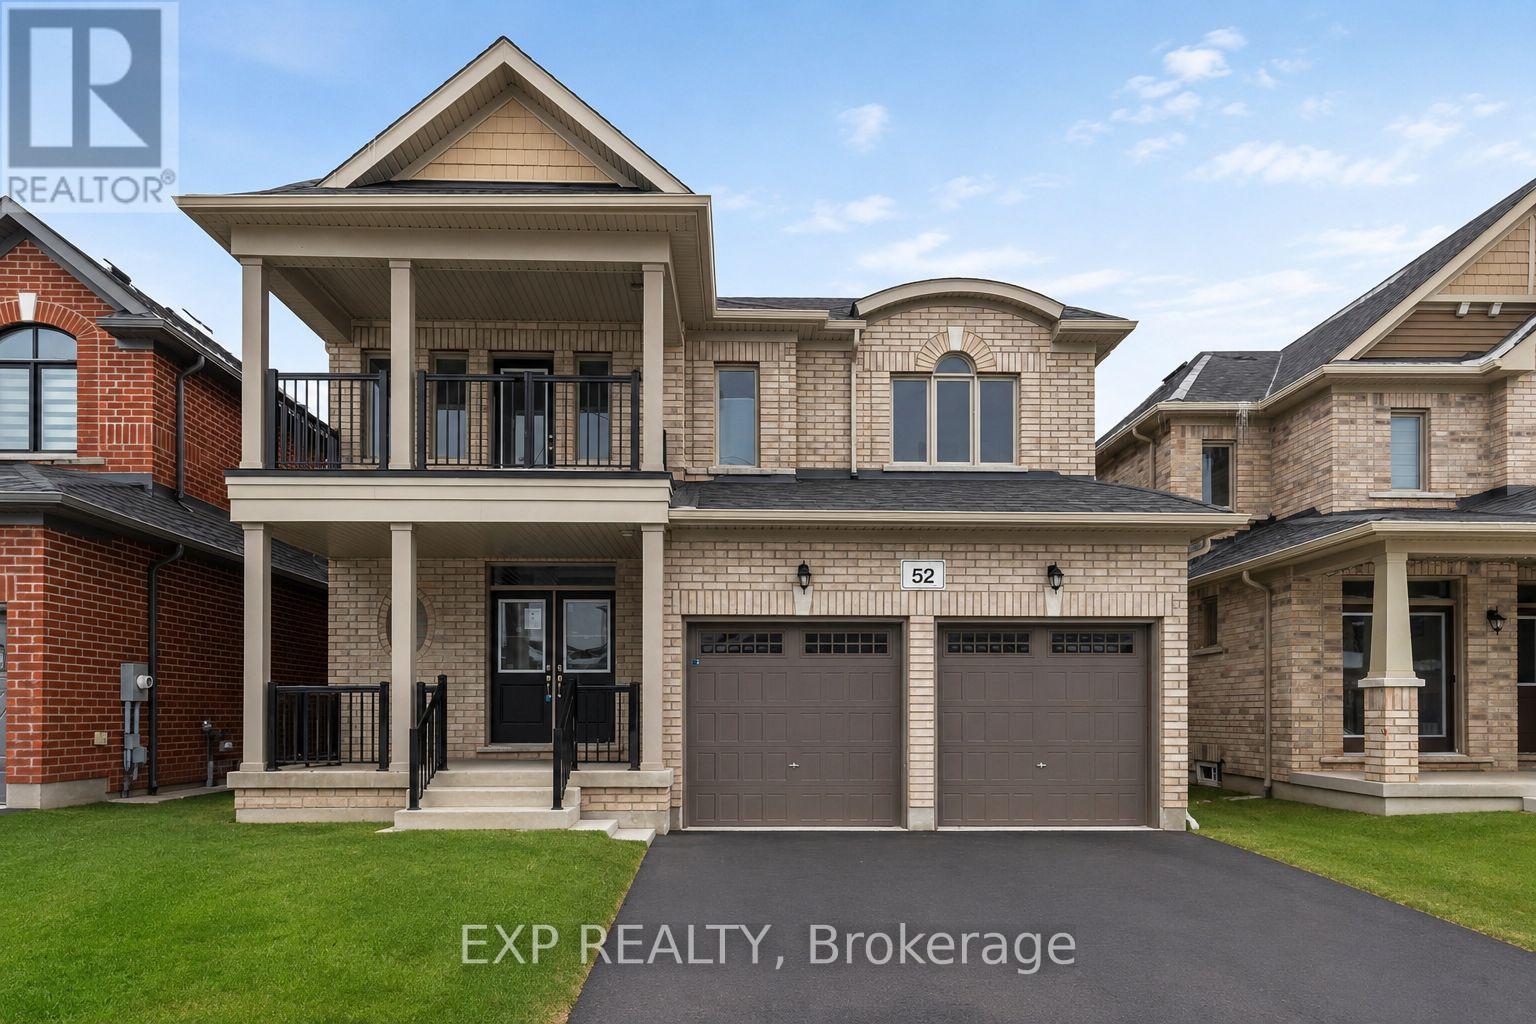
52 Baycroft Boulevard
Essa, Ontario
Newly built in 2024, this impressive two-storey home offers approximately 2,599 sq. ft. of above-grade living space, ideally positioned on a ravine lot with no direct rear neighbours. Located in a growing, modern community, the property combines contemporary construction with privacy and future potential. The main level features 9-foot ceilings and a bright, open-concept layout designed for both everyday living and entertaining. The kitchen flows seamlessly into the living area, anchored by a gas fireplace and complemented by hardwood and tile flooring throughout. A separate dining area and additional family space provide flexibility for hosting or home office use. Inside entry from the attached double-car garage adds everyday convenience, while the double-wide driveway accommodates multiple vehicles. Upstairs, the primary bedroom offers a walk-in closet and a well-appointed ensuite with an extended vanity, glass shower, and soaker tub. Two additional bedrooms with double closets are serviced by a full main bathroom with an extended vanity and tiled tub/shower. A second-floor laundry room with built-in cabinetry and utility sink completes the upper level. The unfinished lower level features full ceiling height, exposed steel beam construction, and an oversized window. With a walk-out to the backyard, this space presents excellent potential for future living area or recreational use. The all-brick exterior offers low-maintenance appeal, while the upper-level balcony overlooks the ravine setting. The unspoiled rear yard provides a blank canvas for landscaping or outdoor customization. (id:61483)
715 - 2301 Danforth Avenue E
Toronto, Ontario
Just bring your clothes! Turn-key ready: Designer-curated, fully furnished and move-in ready bright condo. Enjoy open concept living with a great unobstructed view from your XL (120sf) balcony. Floor to ceiling windows. W/O to balcony. Breakfast bar, office nook/den allowing you to conveniently work from home. Internet and ROKU TV included in rent. LEDs installed all over the condo creating a relaxing ambiance .Perfectly located in the Upper Beaches right on the Danforth / Bloor subway line. The residence is well-connected via public transit. Walk to: Subway/TTC, Go Train, cafes, restaurants, Beaches, parks, Ravine trails, schools. Excellent amenities: Concierge, Roof top terrace with lounges and BBQs. Panoramic views of Toronto, Gym, Yoga studio, Party room, Pet spa, Visitors Parking. Convenience and stylish furnishings makes for an easy living on the Danforth. (id:61483)
3303 - 70 Town Centre Court
Toronto, Ontario
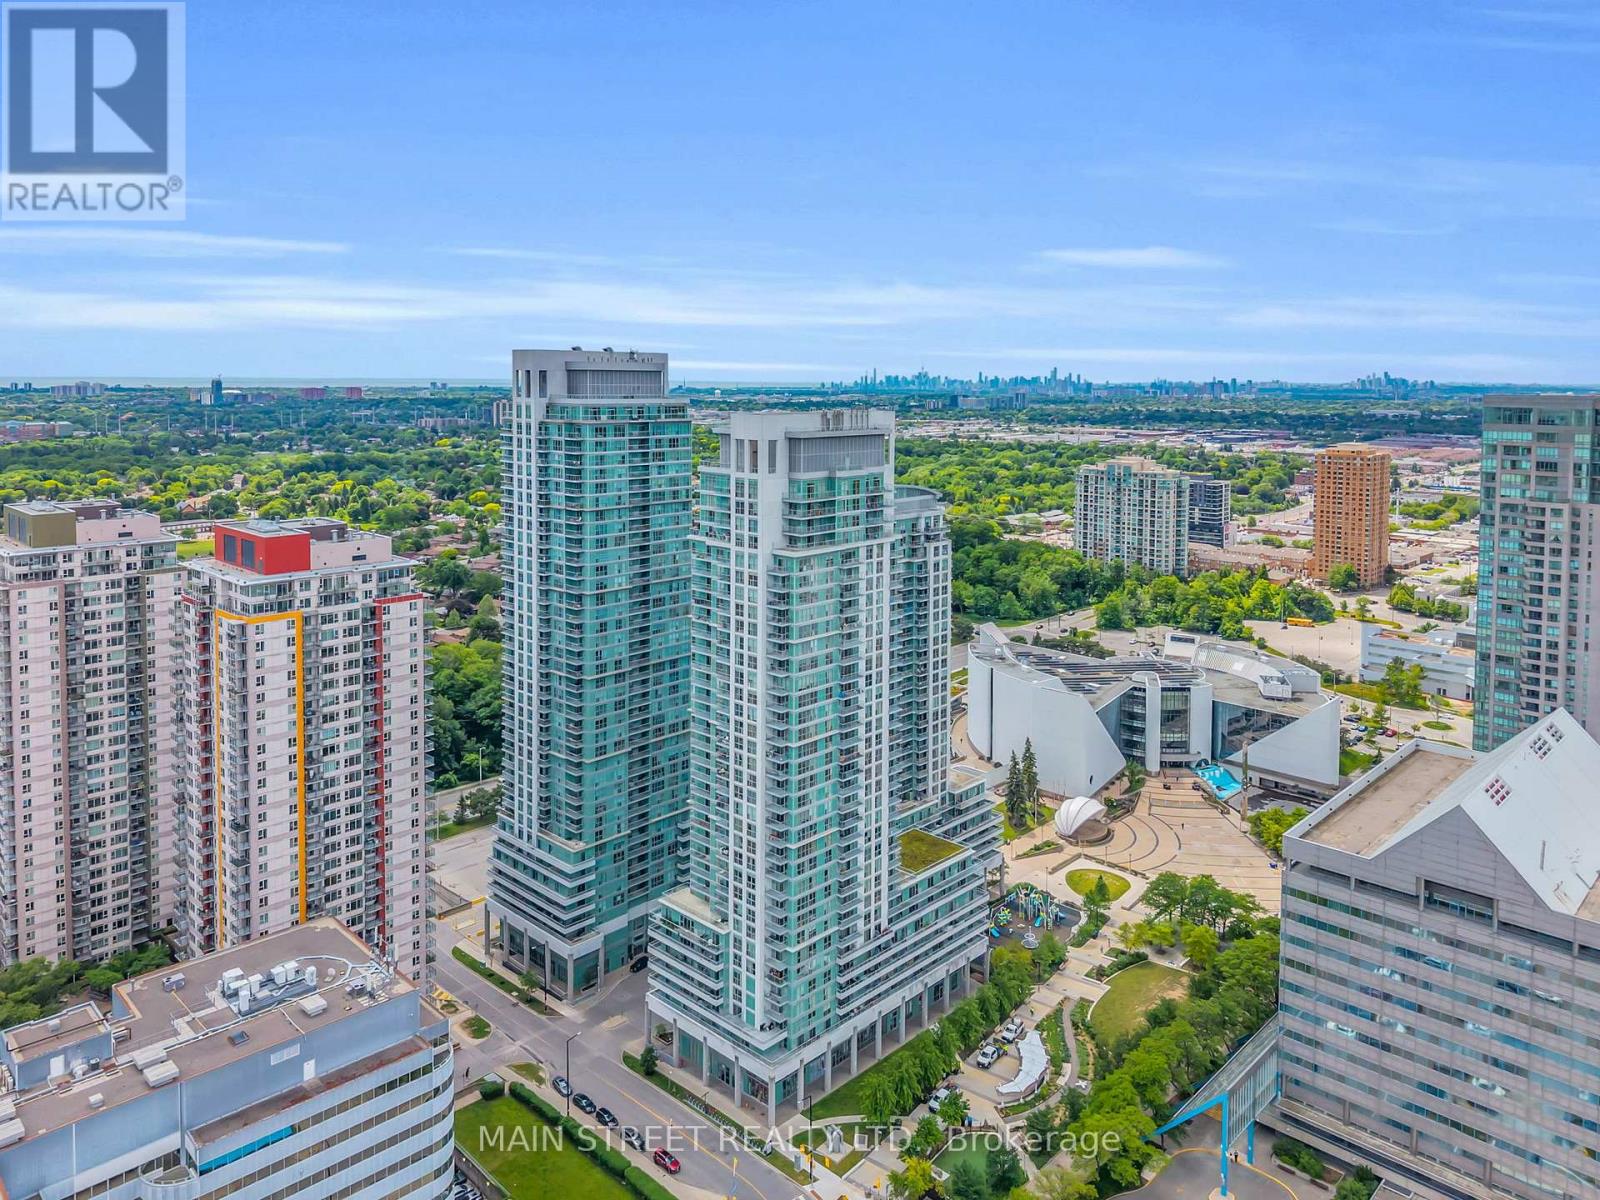
Who Says You Can't Have It All? Perched High Above The City On One of EQ1's Prized Penthouse Levels, This 33rd-Floor Residence Offers Unbeatable Views And Comfort! Featuring A Bright And Open 890 Ft2 (Mpac) Layout Showcasing A Modern Kitchen With Stainless Steel Appliances, Stone Countertops, And Breakfast Bar, A Spacious Living Room With Walk-Out To An Expansive Balcony With Spectacular Scenic South Facing Views Of Downtown Toronto And Lake Ontario, The Large Primary Bedroom Offers 4Pc Ensuite Bath And Walk-In Closet, And A Generously Sized 2nd Bedroom. Extra Features Include Ensuite Laundry, Separate Dining Area, And Storage Locker. Amenities Include Security/Concierge, Exercise Room, Party Room, Media Room, Billiards Room, With Visitor Parking And Guest Suites. Perfectly Located Near Highway 401, Scarborough Town Centre, And Incredible Public Transit - This Is One You Won't Want To Miss! (id:61483)
730 - 20 O'neill Road
Toronto, Ontario
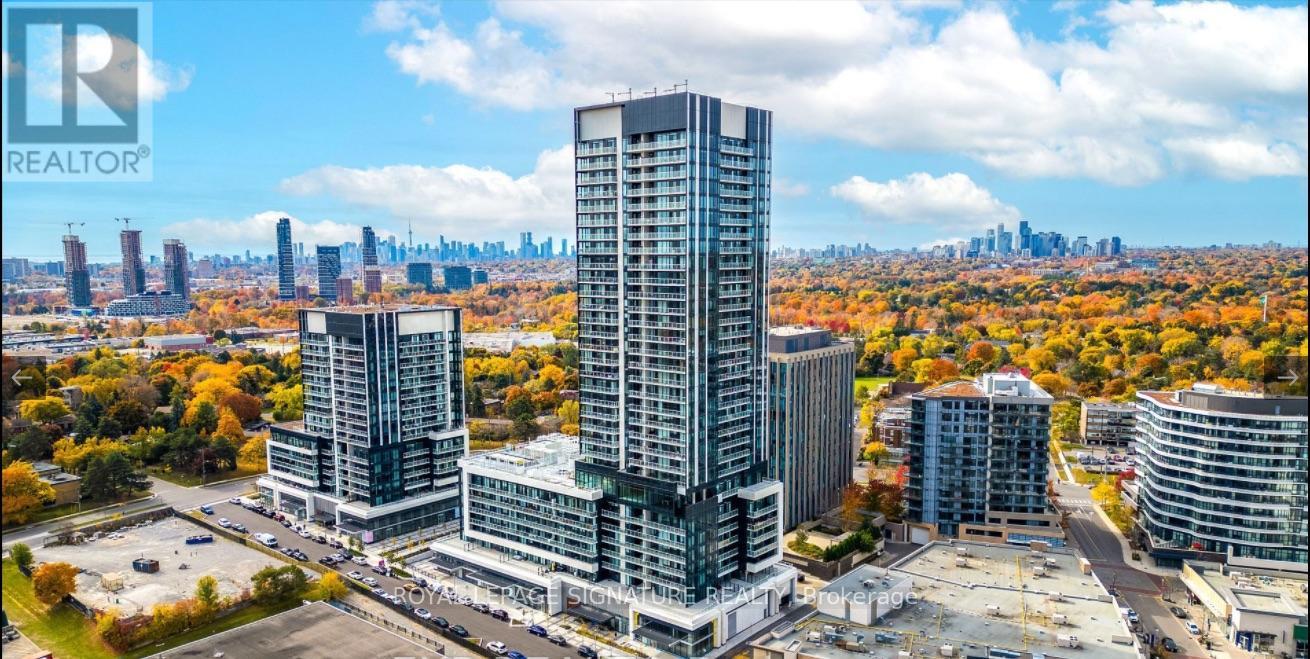
Welcome To Rodeo Drive 2!This Beautiful 1 Bedroom Condo With Walk-Out To A Spectacular Terrace And Large Balcony.Lots Of Outdoor Space,Very Practical Floor Plan With Floor To Ceiling Windows And Great City/Park Views.Tons Of Sunlight In This Cozy Open-Concept Condo With Modern And Contemporary Finishes. Kitchen Has Integrated Miele Appliances And Stone Counter Tops. Located Right At The Shops At Don Mills With Everything At Your Doorstep.Condo Living At It Best! (id:61483)
80 Churchill Avenue
Toronto, Ontario
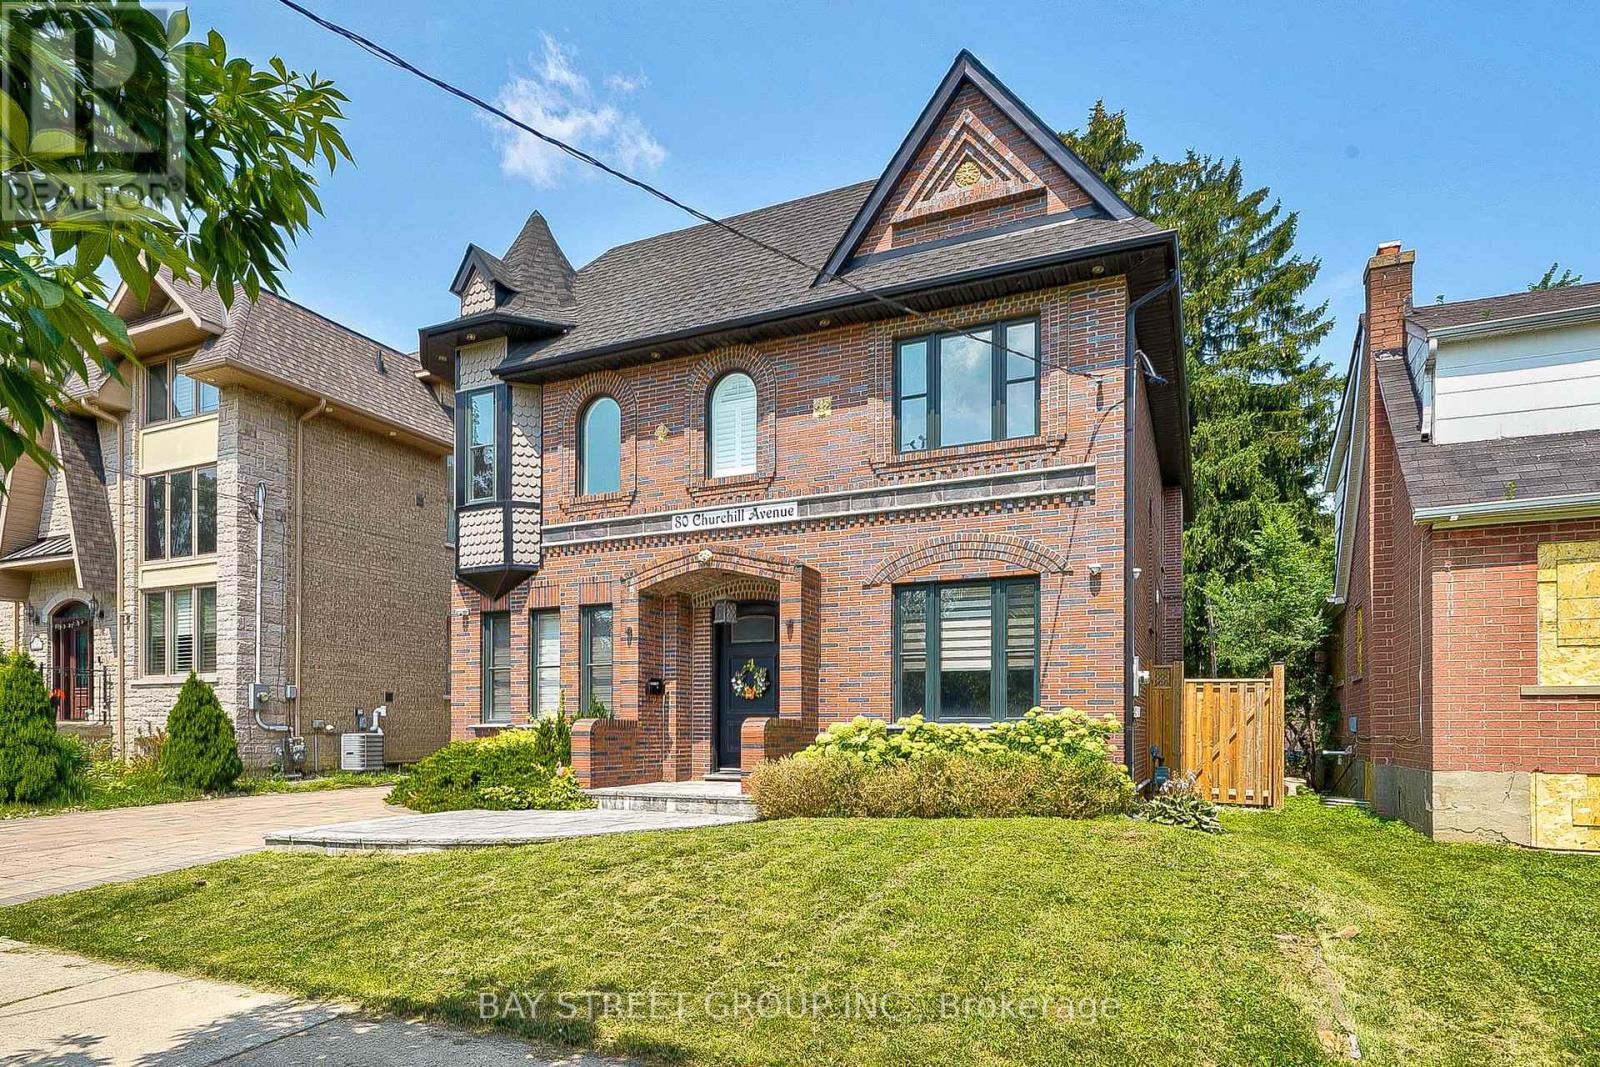
Discover this exquisite custom-built home situated on a valuable 50' lot in the highly desirable Willowdale neighborhood. Elegant Main Floor: Featuring 10' ceilings, A versatile office space perfect for working from home, The kitchen boasts custom cabinets and a breakfast bar. Each of the four large bedrooms comes with its own en-suite bath. Enjoy the convenience and privacy of your own driveway and separate garage. Just 3.5 blocks from Yonge Street, this prime North York location offers unparalleled convenience with easy access to transit and a plethora of amazing (id:61483)
811 - 225 Wellesley Street E
Toronto, Ontario
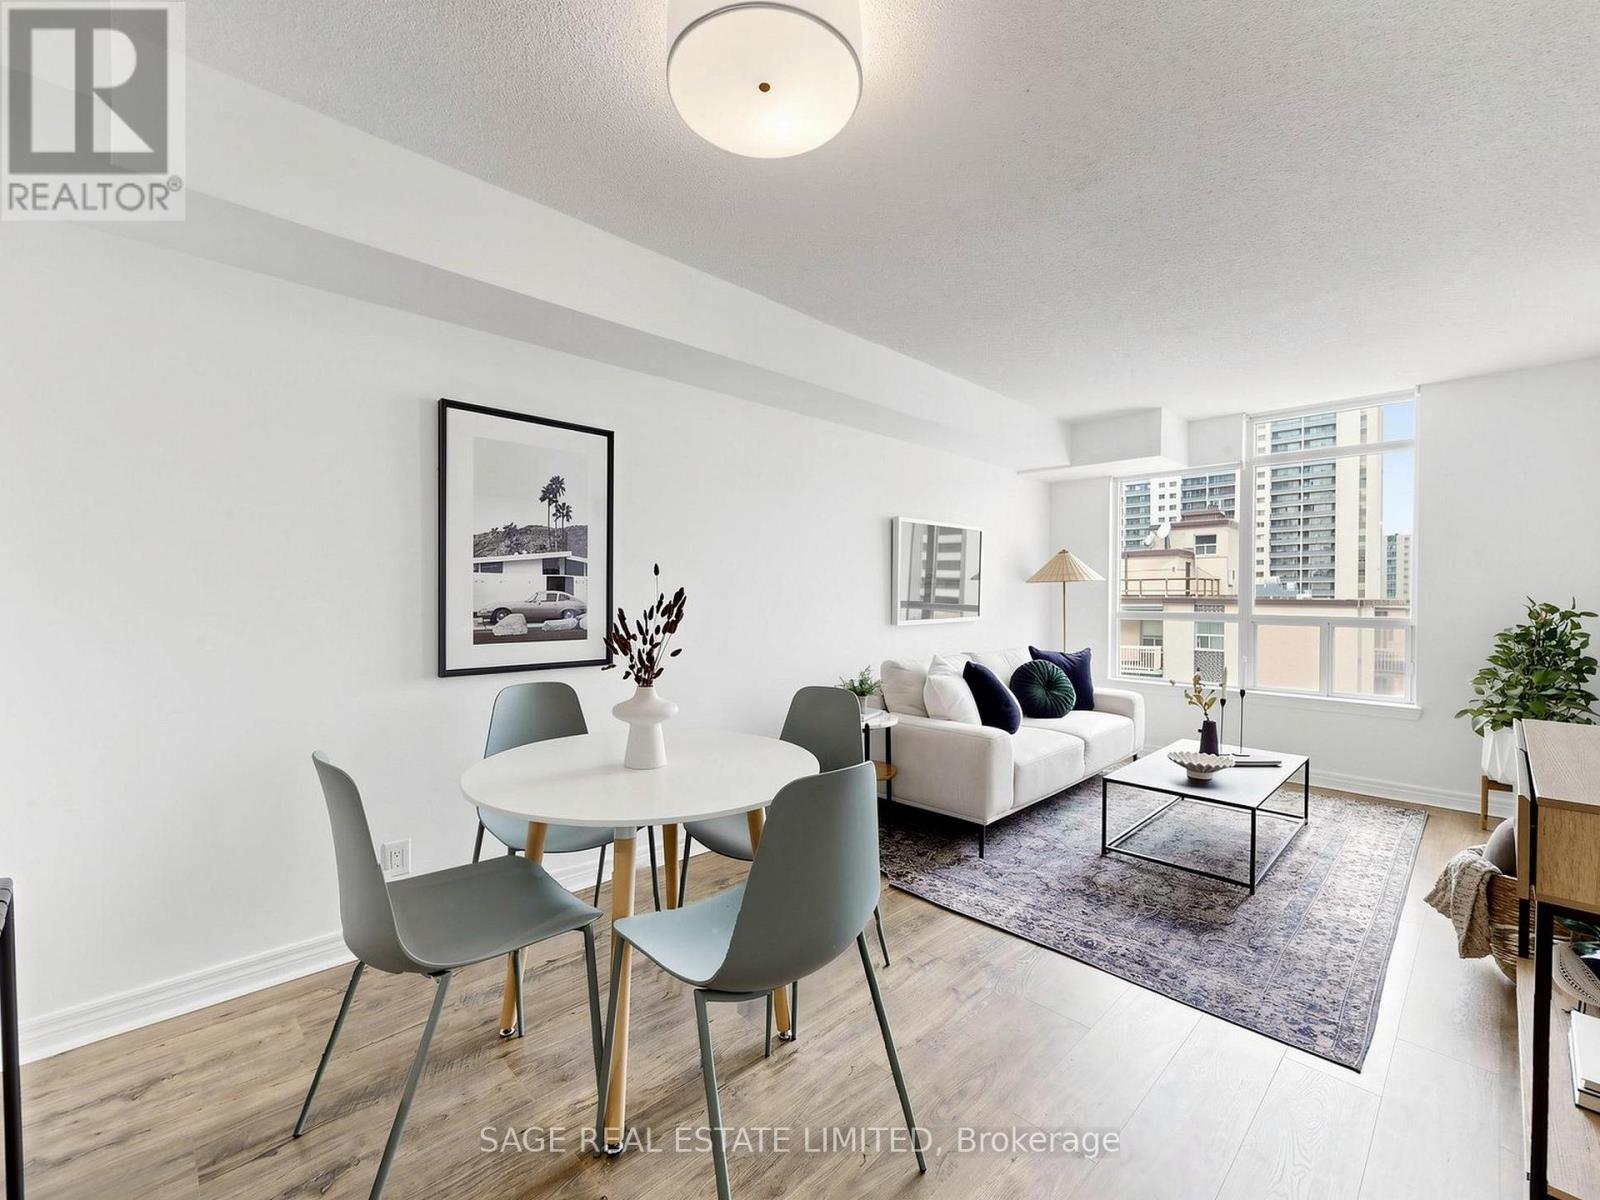
This bright, feel-good 1-bedroom + den offers nearly 700 sq ft of stylish, easy living in the heart of Cabbagetown. The layout just gets it whether you're working from your den, hosting friends, or winding down after a long day, everything flows effortlessly.The kitchen is sleek and social, featuring granite countertops and a breakfast bar that opens seamlessly into the living space so you're always part of the moment. The bedroom is a comfortable retreat with its own ensuite and generous his & hers closets (because one closet is never enough). There's also a separate powder room for guests, making entertaining that much easier. Step out onto your private balcony for a breath of fresh air and city views perfect for morning coffee or a relaxed evening wind-down.Residents enjoy an impressive suite of amenities, including a fully equipped gym with sauna, rooftop terrace with panoramic city views, BBQ area, party room, 24-hour concierge, and a quiet library space for added flexibility.Owned parking and a locker provide valuable everyday convenience, while the location puts you right in the centre of it all just steps to downtown's best grocery stores, restaurants, social bars, parks, and quick highway access.Effortless downtown living with space, style, and everything you need right where you want it. (id:61483)
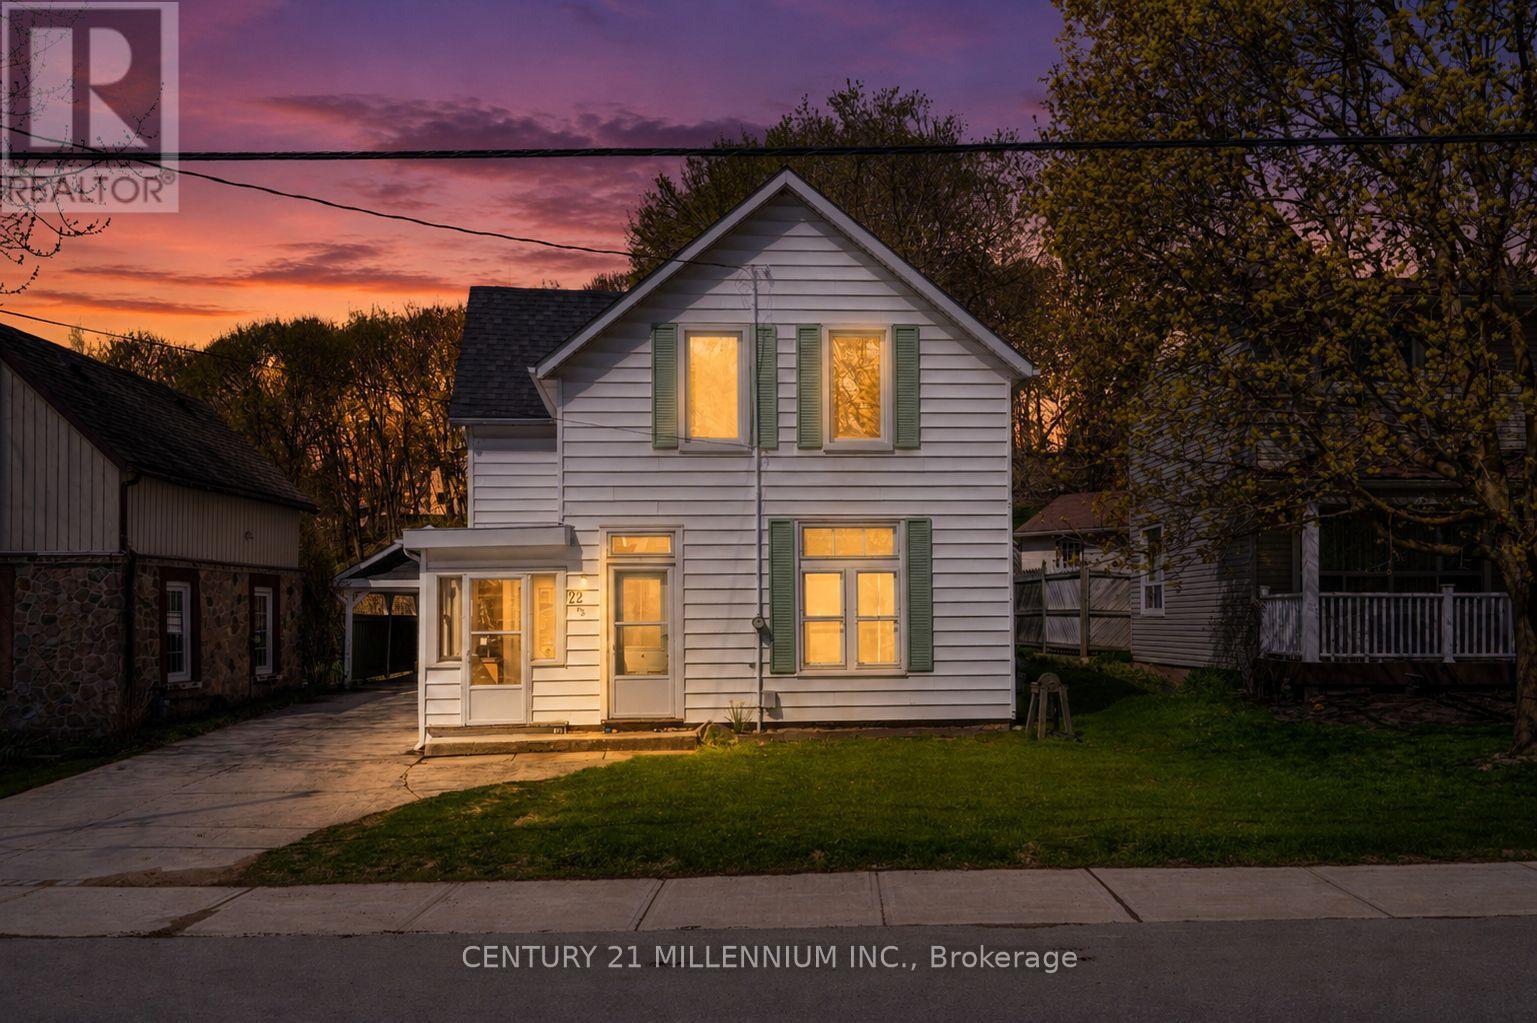
22 Crozier Street
East Luther Grand Valley, Ontario
Charming century home full of character, set on a lovely 250 ft deep in-town lot. This 3-bedroom home features an open concept kitchen and dining area, separate family room with a natural gas fireplace, hardwood floors, spacious bedrooms, and soaring ceilings on the main floor. Enjoy morning coffee in the 3-season sunroom, along with potential for a second bathroom using the existing main floor laundry layout. The laundry area also offers plenty of storage space with access to an additional second-level unfinished loft. A large carport provides covered parking for one vehicle and convenient access to the side entrance, keeping you dry on rainy or snowy days. The expansive backyard awaits your ideas and personal touch. Features & Upgrades-LED lights throughout, Roof (2016 )-Hot Water Tank owned (2016)-Air Conditioning (2023)-Stove(2025)-Clothes Washer (April 2026)-Gas Clothes Dryer (2022)-Upstairs windows replaced (2021) along with back patio door and side carport door all by Centennial Windows and Doors. (id:61483)
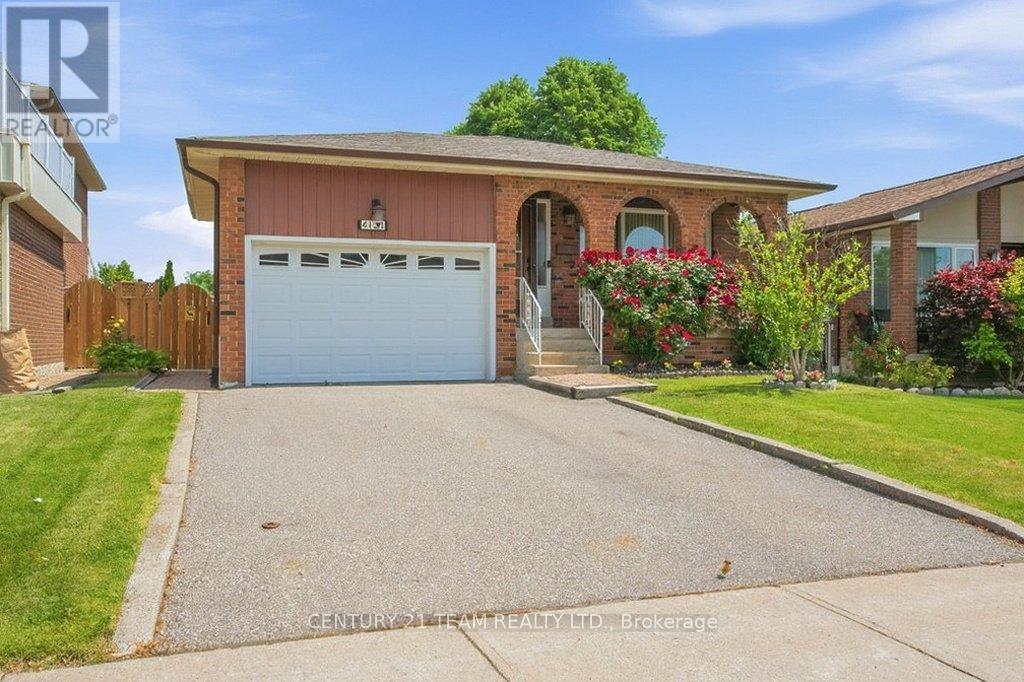
4131 Woodington Drive
Mississauga, Ontario
If you are looking for a home that has that special feel you have finally found it! This loving home has been providing memories for over 40 years. A family; first, second and third generations have walked through the front door and this incredible bungalow has lovingly welcomed everyone. It is time for this extraordinary home to embrace a new family, providing a safe space for new traditions and new memories. The lower level is phenomenal and offers an large area for a growing family or for multi-generational families to share. There is a separate entrance to the lower level from the side yard allowing privacy. The yard is fully fenced, and backs onto green space, perfect for family parties and quiet evenings. This home is located in the heart of Mississauga; Close to Square One Shopping Centre, Grocery stores, transit for ease of commuting and schools and parks are all just steps outside your front door. Please take the opportunity to visit the home, appreciate all the home has to offer. Walk the neighbourhood, enjoy the parks, the community and amazing people. We hope your family can continue to create new memories moving forward. Welcome home! (id:61483)
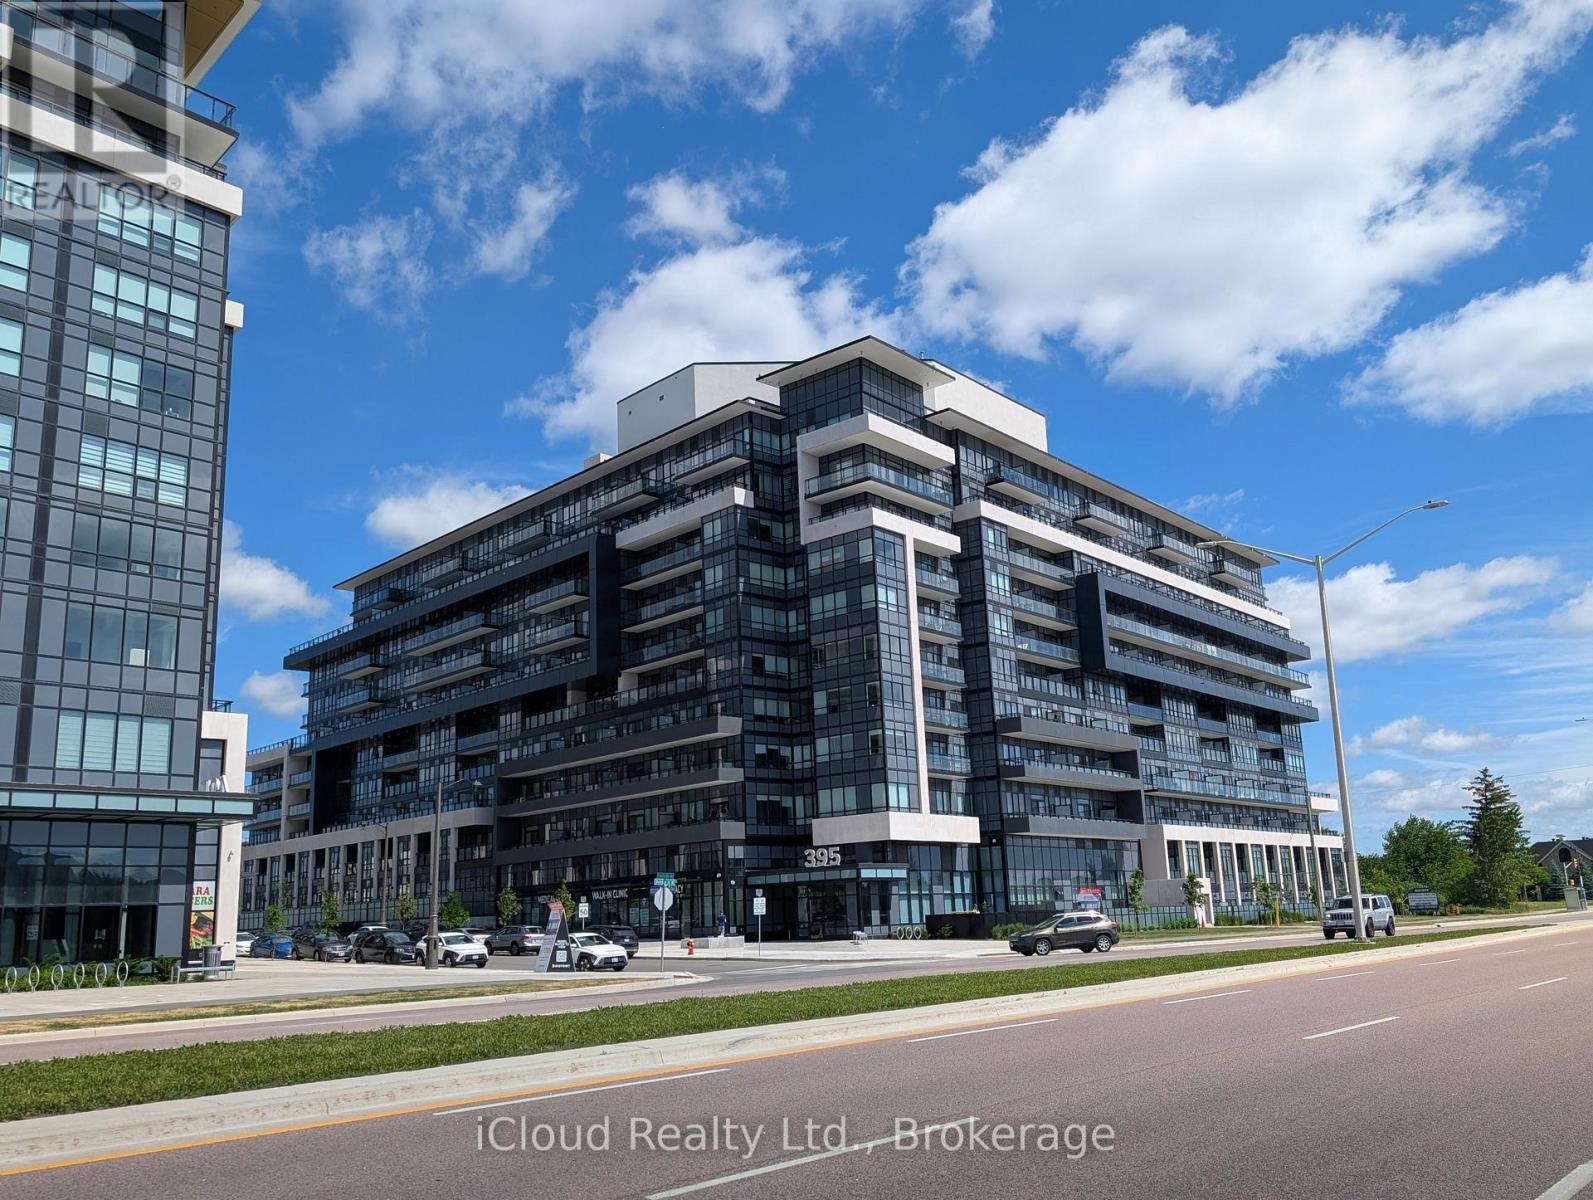
417 - 395 Dundas Street W
Oakville, Ontario
Stunning Brand-Newer Corner Unit with Lake Views! Welcome to luxury living in Oakville's most desirable community. This spacious 2-bedroom plus den, 2-bathroom corner suite is loaded with premium upgrades. Enjoy breathtaking, unobstructed views of Lake Ontario right from your living room and private balcony.The modern kitchen features high-end built-in appliances, sleek quartz countertops, and ambient lighting. The versatile den is practically a third bedroom, complete with its own closet-perfect for a home office or guest space. This smart home offers digital fob access, pot lights throughout, and secure garage parking.Unmatched building amenities include a 24-hour concierge, state-of-the-art indoor/outdoor fitness studios, a pet spa, luxury entertainment lounges, and ample visitor parking. Minutes to Longo's, Walmart, Real Canadian Superstore, and top-rated Oakville schools, Oakville Hospital minutes away. Commuter's dream with swift access to QEW/403, 407, and the Oakville GO Station. An absolute must-see property offered at an incredible value!. Images from previous Listings (id:61483)
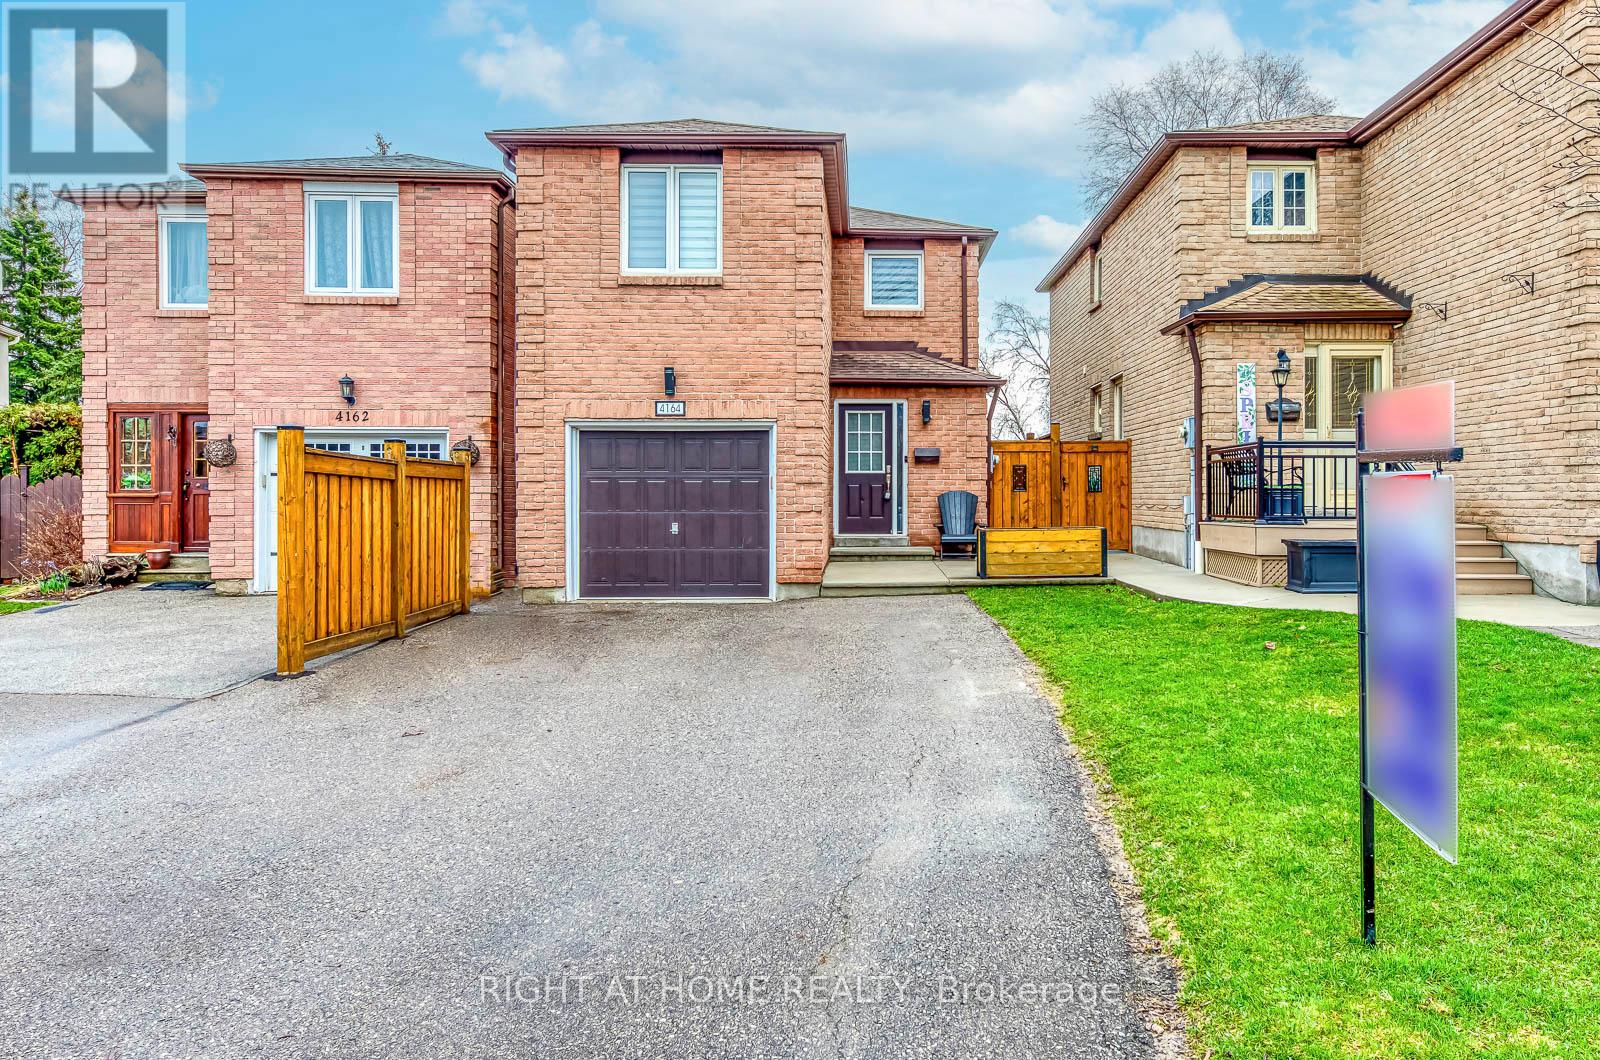
4164 Forest Fire Crescent
Mississauga, Ontario
Welcome to 4164 Forest Fire Cres. This beautifully maintained, custom designed, open concept home is nestled on a quiet, family friendly crescent that offers the perfect blend of comfort and convenience. This home also boasts hardwood Flooring throughout and an oak staircase with wrought iron pickets, access to the Garage from the main floor, three spacious bedrooms, with double door closets and each complete with its own private ensuite, providing exceptional comfort and privacy for family members seeking both, space and functionality. EVERY BEDROOM UPSTAIRS HAS A FULL ENSUITE BATHROOM. Location, Location!!! The location of this gem is truly exceptional, tucked away from through traffic, yet just minutes from major highways 401, 403, 410, 427 providing effortless access for commuters and easy connections to nearby amenities, shopping and schools. Enjoy the best of both worlds,: a serene residential setting with unbeatable convenience. The finished basement offers a three piece bathroom and the ability to make an additional bedroom if needed. Don't miss out on this rare opportunity to own a move-in ready home in a highly desirable location where comfort, style and convenience come together effortlessly. ** This is a linked property.** (id:61483)
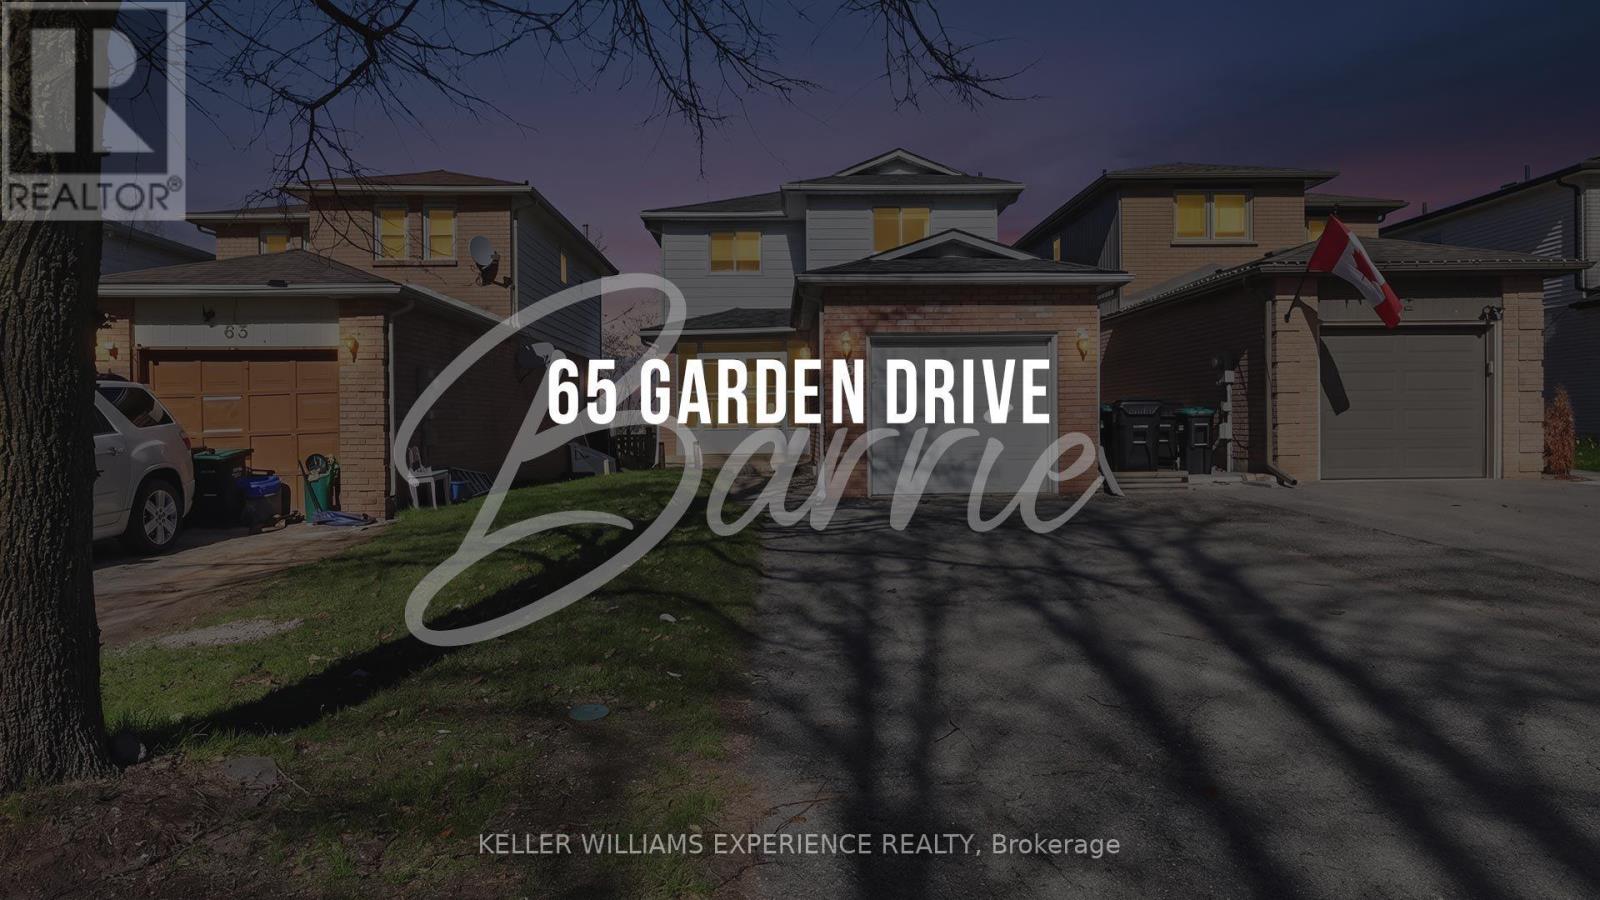
65 Garden Drive
Barrie, Ontario
Welcome to Barrie's sought-after Allandale community! This move-in ready home offers an incredible opportunity for first-time buyers, downsizers, or commuters seeking comfort and convenience. Ideally located with easy highway access, and within walking distance to schools, parks, and everyday amenities.Inside, you'll find a beautifully updated main floor and renovated bathroom, all finished in tasteful modern décor.The spacious entrance off the bright 3-season porch creates a warm and welcoming first impression. Durable laminate flooring runs throughout, adding style and easy maintenance.Major updates include shingles replaced in 2020, all windows updated, New Central A/C (2026), a new furnace (2022), new stainless steel stove (2025), washer (2022), a new 200-amp electrical panel, and an EV car charger already installed. Enjoy added privacy with no neighbours behind, plus parking for four vehicles. A fantastic turnkey home in a family-friendly neighbourhood! (id:61483)
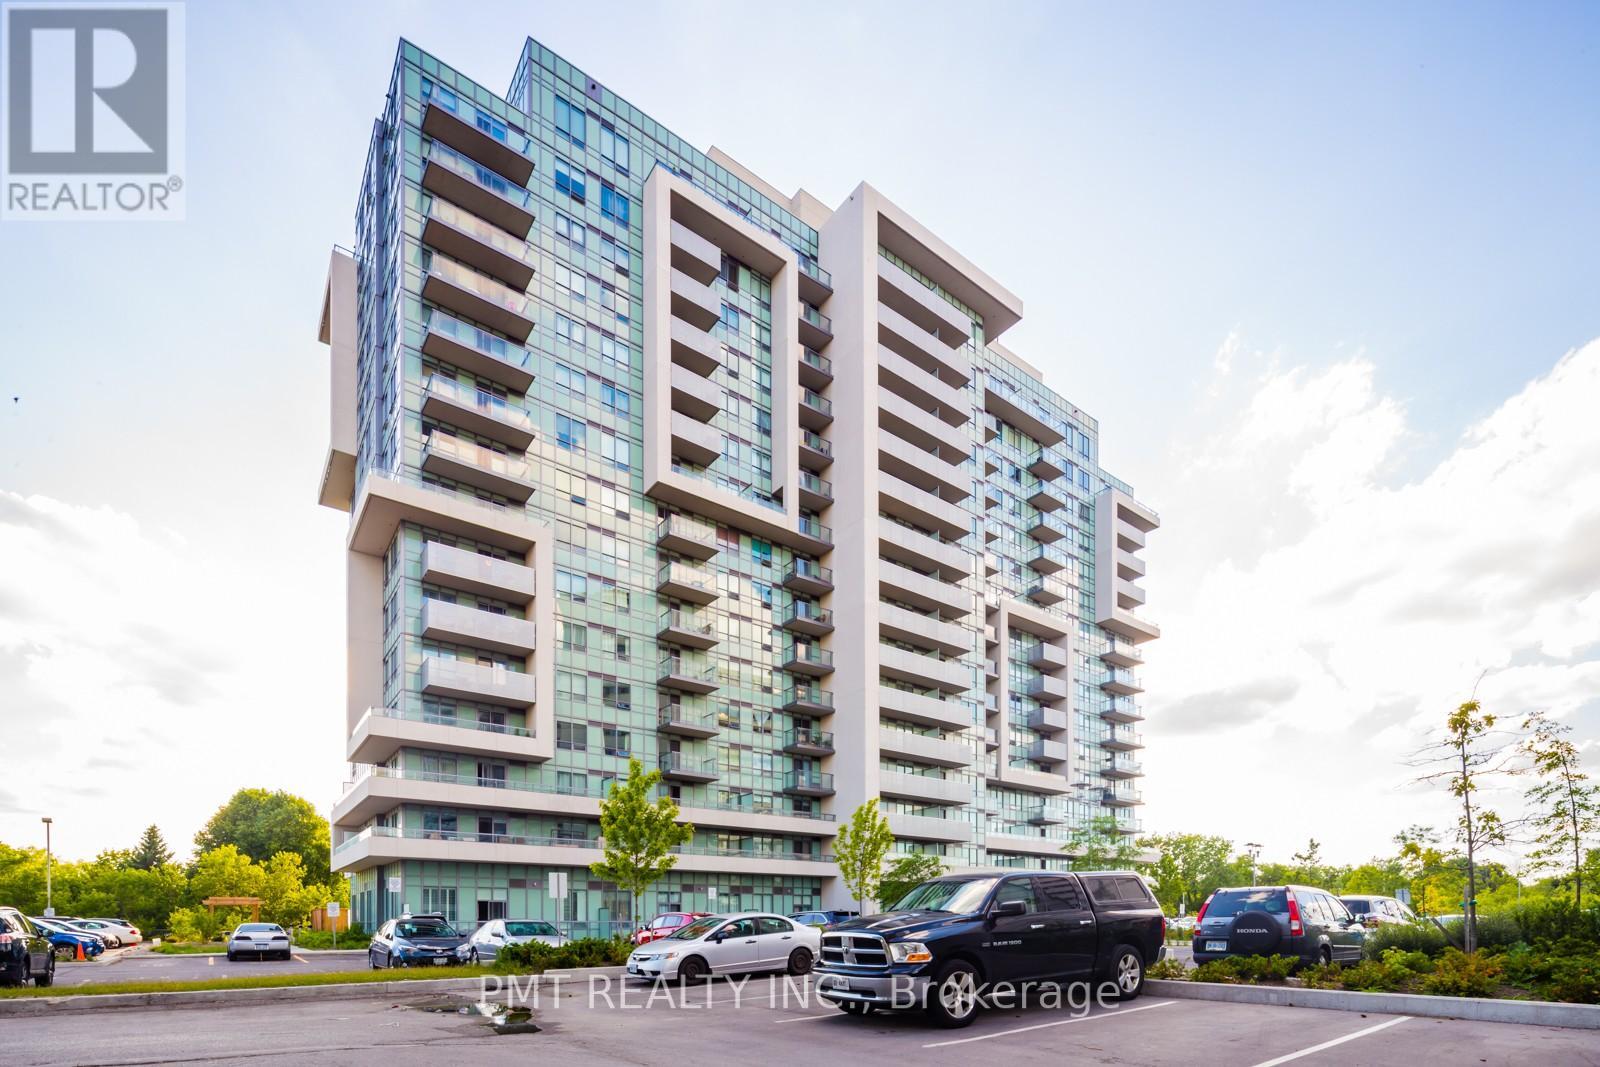
1302 - 1346 Danforth Road
Toronto, Ontario
Welcome to Danforth Village Estates! This bright and spacious 1-bedroom unit offers over 555 sq. ft. of modern living space, featuring stylish finishes and a functional layout. Enjoy an open-concept design with a sleek breakfast bar, abundant natural light, and a stunning north-facing view. Ideally situated between Eglinton and Lawrence, you'll have easy access to TTC transit and nearby conveniences. Residents also enjoy top-tier building amenities, including a concierge, fitness center, party room, swimming pool, and more. Don't miss this incredible opportunity - move in today! (id:61483)

5 - 1720 Simcoe Street N
Oshawa, Ontario
Modern fully funrnished 3bedroom, 3bath stacked condo townhouse in Ontario's high demand University Towns Community. Each bedroom features it's own 4-piece ensuite, creating excellent privacy for students, investors, or first time buyers. The open concept kitchen offers a granite island, breakfast bar, tile backsplash, and stainless steel appliances, complemented by laminate flooring throughout. Steps to Ontario Tech University and Durham College, with quick access to Highway 407, Costco, transit, shops, and restaurants. Move-in or rent-ready in an A+ Location. (id:61483)
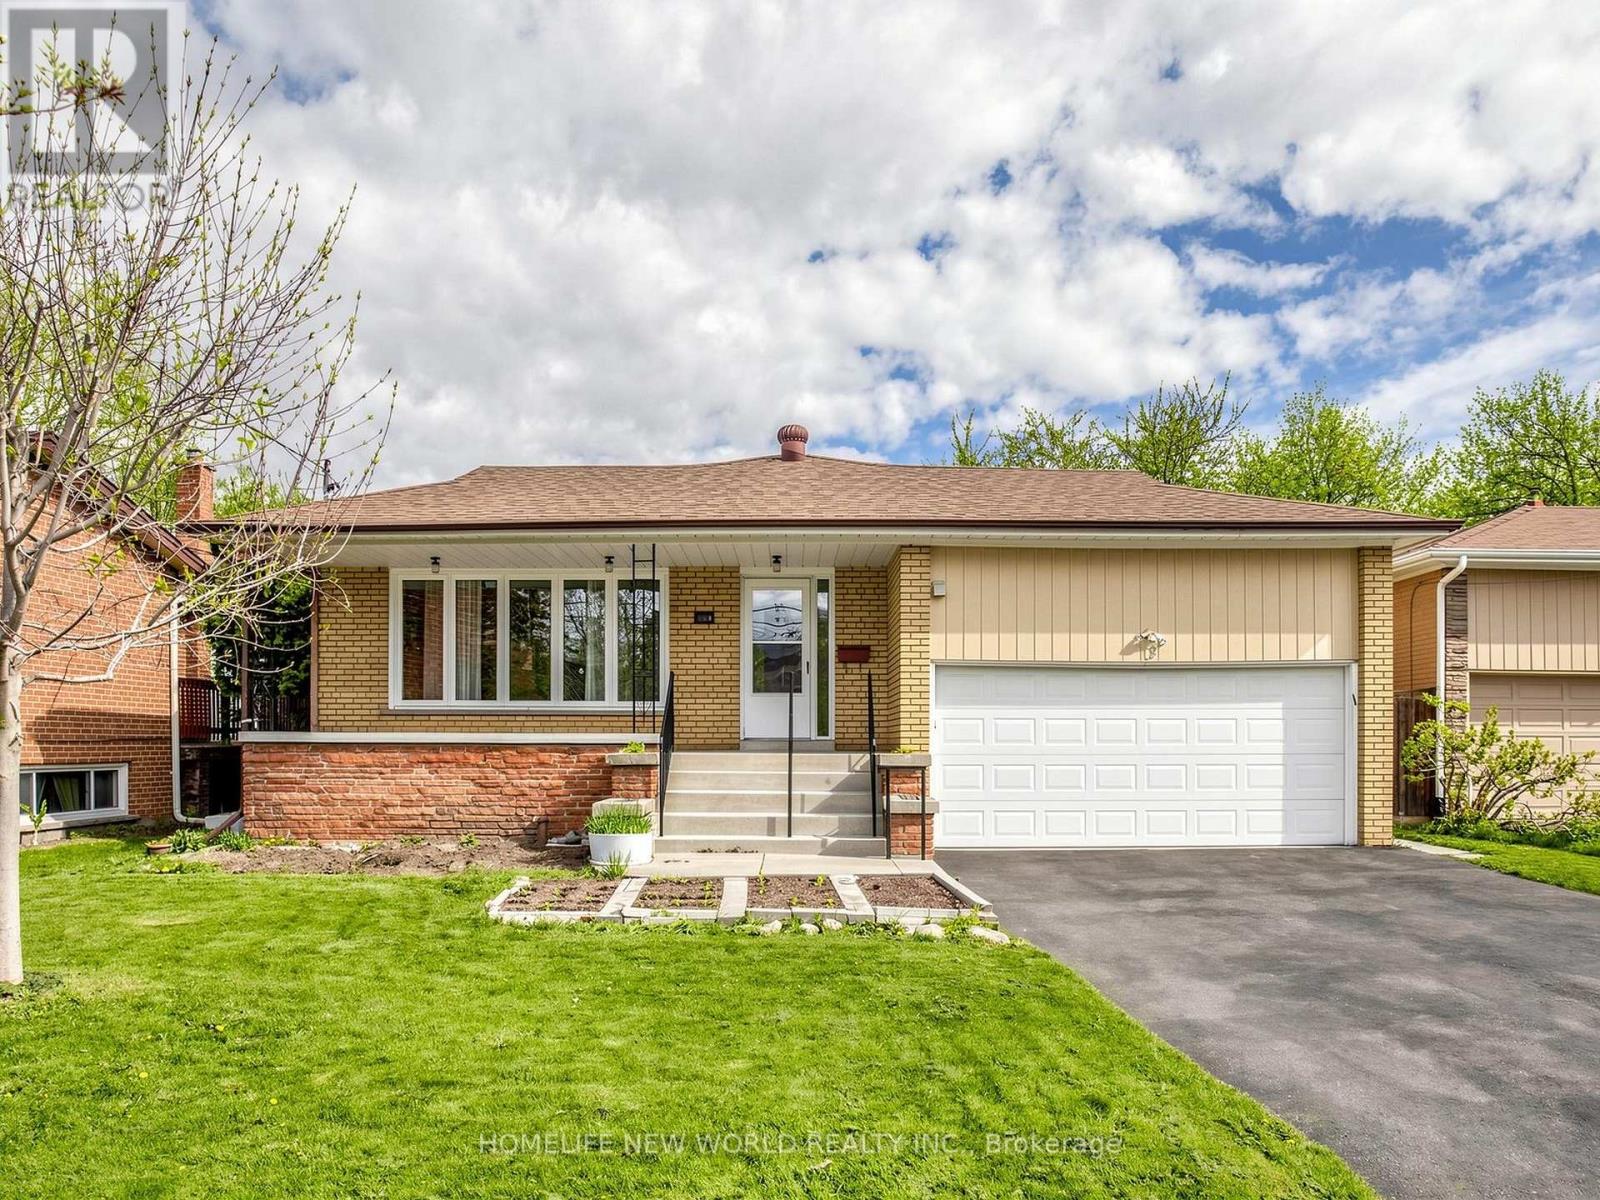
19 Robingrove Road
Toronto, Ontario
Welcome To This Beautifully Maintained Bungalow In The Highly Sought-After Bathurst Village of Prime North York. This 3-bedroom Home Features Hardwood Flooring, A Bright and Spacious Living Room With a Large Picture Window Overlooking the Front Yard, and an Inviting Dining Area Ideal for Family Gatherings. The Kitchen Is Well-appointed with Ample Cabinetry, Generous Counter Space, and a Functional Layout, Offering Both Practicality and Comfort for Everyday Use. The Generously Sized Primary Bedroom Includes a Private 3-piece Ensuite. The fully finished basement, with a separate side entrance, offers excellent income or in-law suite potential. A Two-car Garage Provides Additional Storage and Convenience. Ideally Located Close to TTC, Shops, Schools, and Community Centres, and Just Minutes to G. Ross Lord Park. Must See... (id:61483)
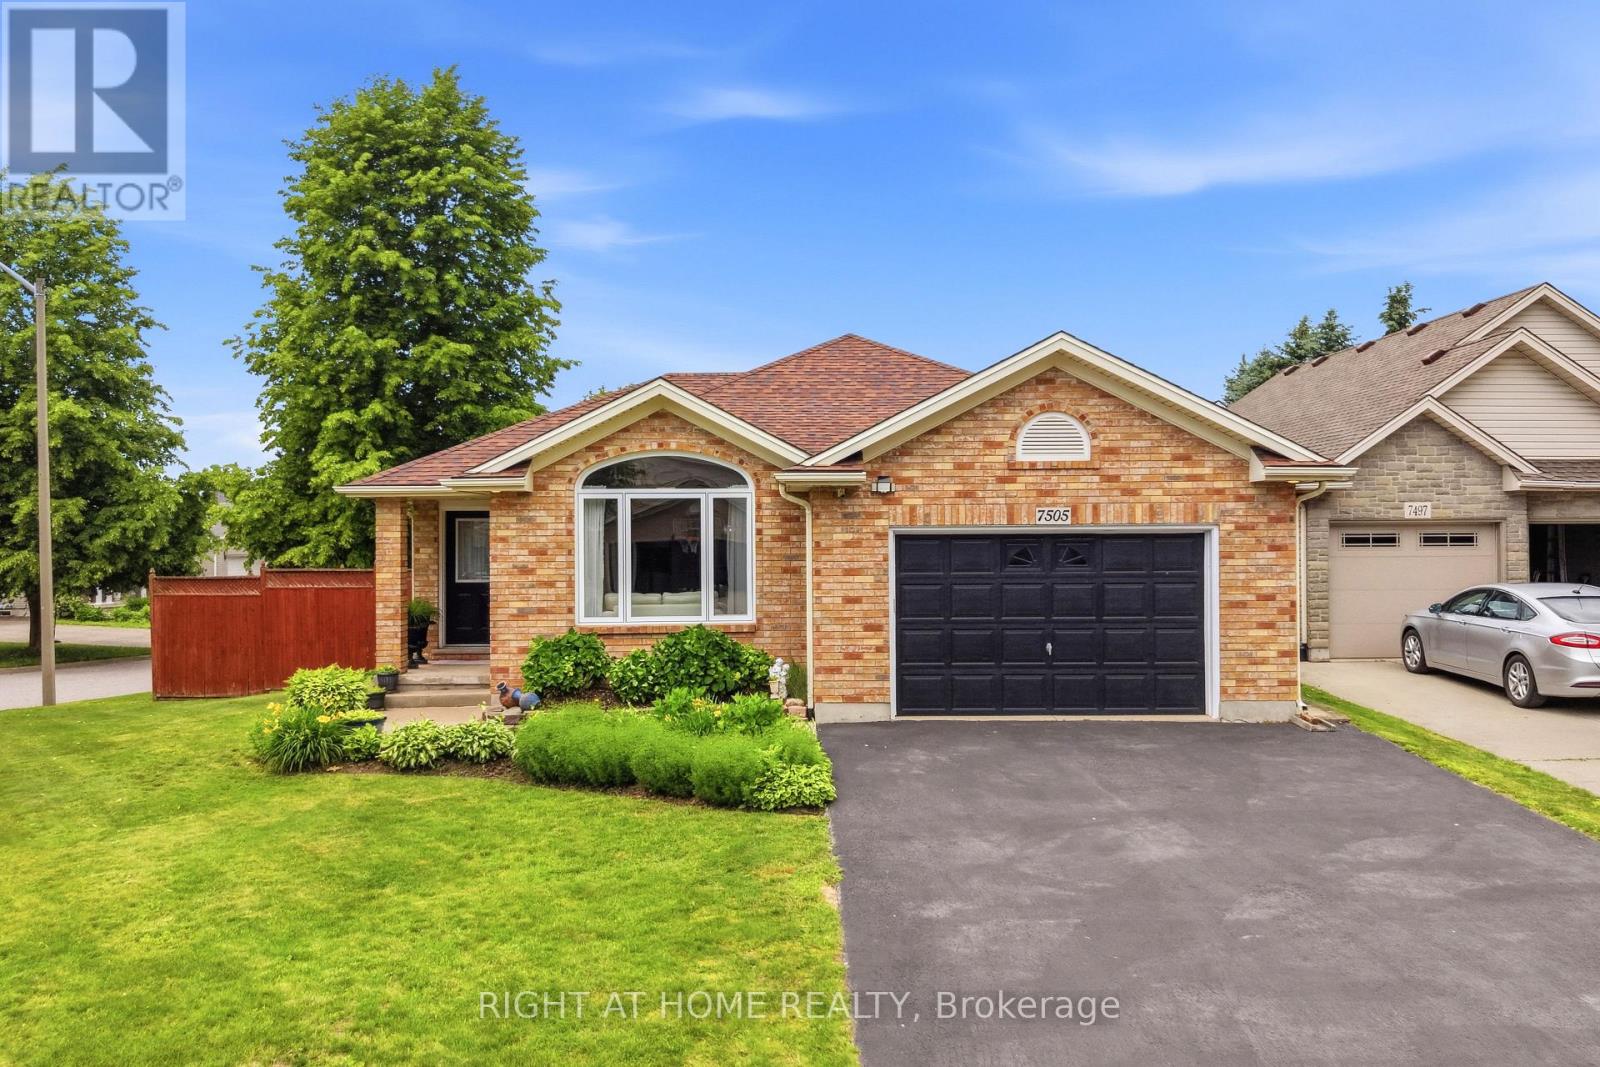
7505 Nadia Court
Niagara Falls, Ontario
Welcome to 7505 Nadia Court, a beautifully maintained 3+1 bedroom, 3 full bathroom bungalow tucked away on a quiet cul-de-sac in Niagara Falls. Offering approximately 1,433 sq. ft. above grade plus a fully finished walkout basement, this home provides exceptional space and flexibility for families, downsizers, and multi-generational living.The bright main floor features soaring vaulted ceilings, a spacious living and dining area, an updated eat-in kitchen with stainless steel appliances, three generous bedrooms, and two full bathrooms. The fully finished walkout basement extends the living space with a large recreation area, an additional bedroom, a full bathroom, and flexible living space ideal for extended family or guests.Enjoy peace of mind with several recent updates, including newer windows (2025) and a roof replacement completed approximately three years ago. Step outside to your private backyard retreat featuring a large deck, gazebo, and beautifully landscaped yard-perfect for entertaining family and friends.Located close to schools, shopping, parks, and major highways, this move-in-ready home offers the perfect combination of comfort, space, and convenience. (id:61483)
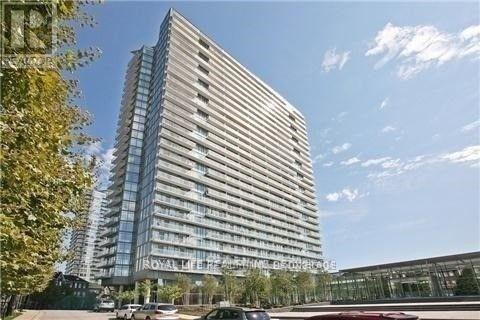
1204 - 103 The Queensway
Toronto, Ontario
Stunning 2+1, Corner Suite, Unobstructed Lake & City Skyline Views W/ Wrap Around Terrace & Floor To Ceiling Windows. Enjoy Watching The Sunrise & Set All From Your Gorgeous Suite. 5 Mins From Downtown. Walk Across Lakeshore Blvd And You Are In The Park And Beach. One Underground Parking, One Locker. Steps To Ttc, High Park, Shopping And Dining. Ensuite Laundry And All Modern Facilities. Den Can Be Used As 3rd Bedroom. (id:61483)
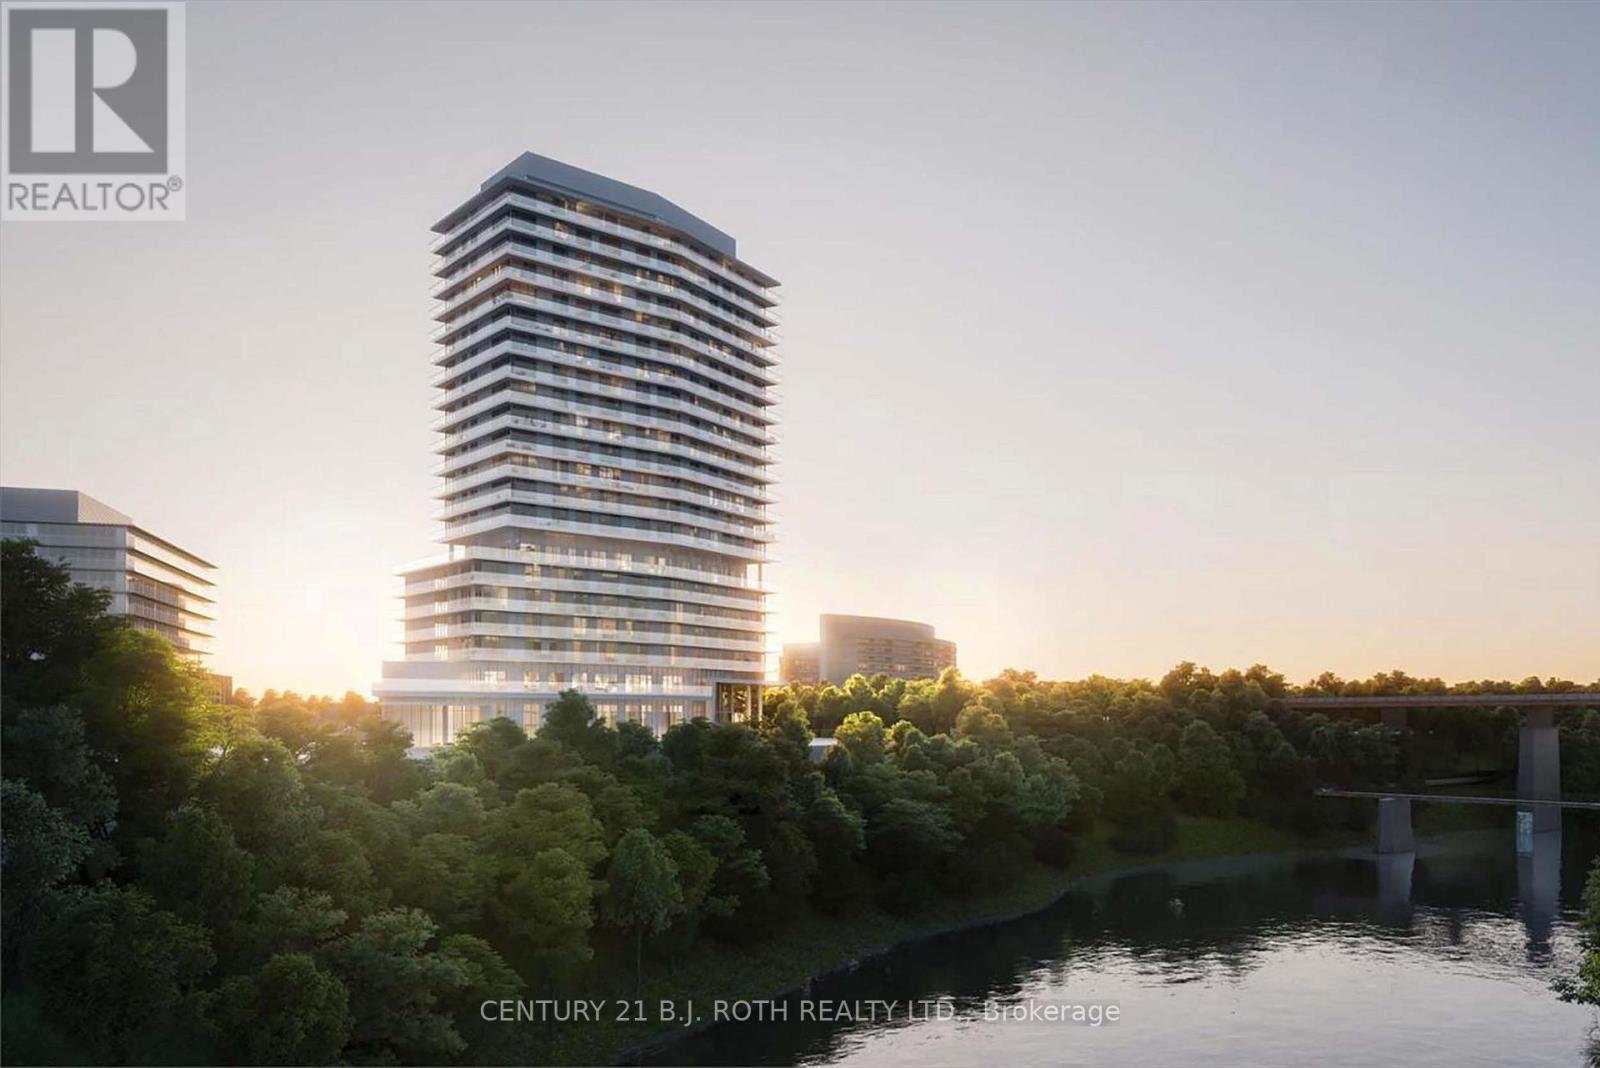
1603 - 20 Brin Drive Ne
Toronto, Ontario
An amazing, 2+1 br corner unit. You get luxury and comfort on a total of 1,383 sq.ft. including a huge wraparound balcony 326 sq.ft., with a spectacular unobstructed view of the Humber River, parks, golf course, walking trails, and the Toronto skyline. Floor-to-ceiling windows, smooth 9' ceilings and open concept design make the rooms spacious and bright. High-end finishes, granite countertops, Miele S/S appliances, porcelain tiles in bathrooms. Primary bedroom has a private access to the large balcony, a walk-in closet and a 4-ps ensuite. Functional split bedroom design, each bedroom has its own full bathroom. A large and isolated den can serve as a home office, or for any other purpose. It has a direct access to a guest powder room, and can be used as a 3rd bedroom as well. Prime location at the sought-after Kingsway neighbourhood. Walking distance to subway, Bloor West Village, Junction, shops, restaurants, and top-rated schools. A short 15-min drive to Toronto downtown. (id:61483)
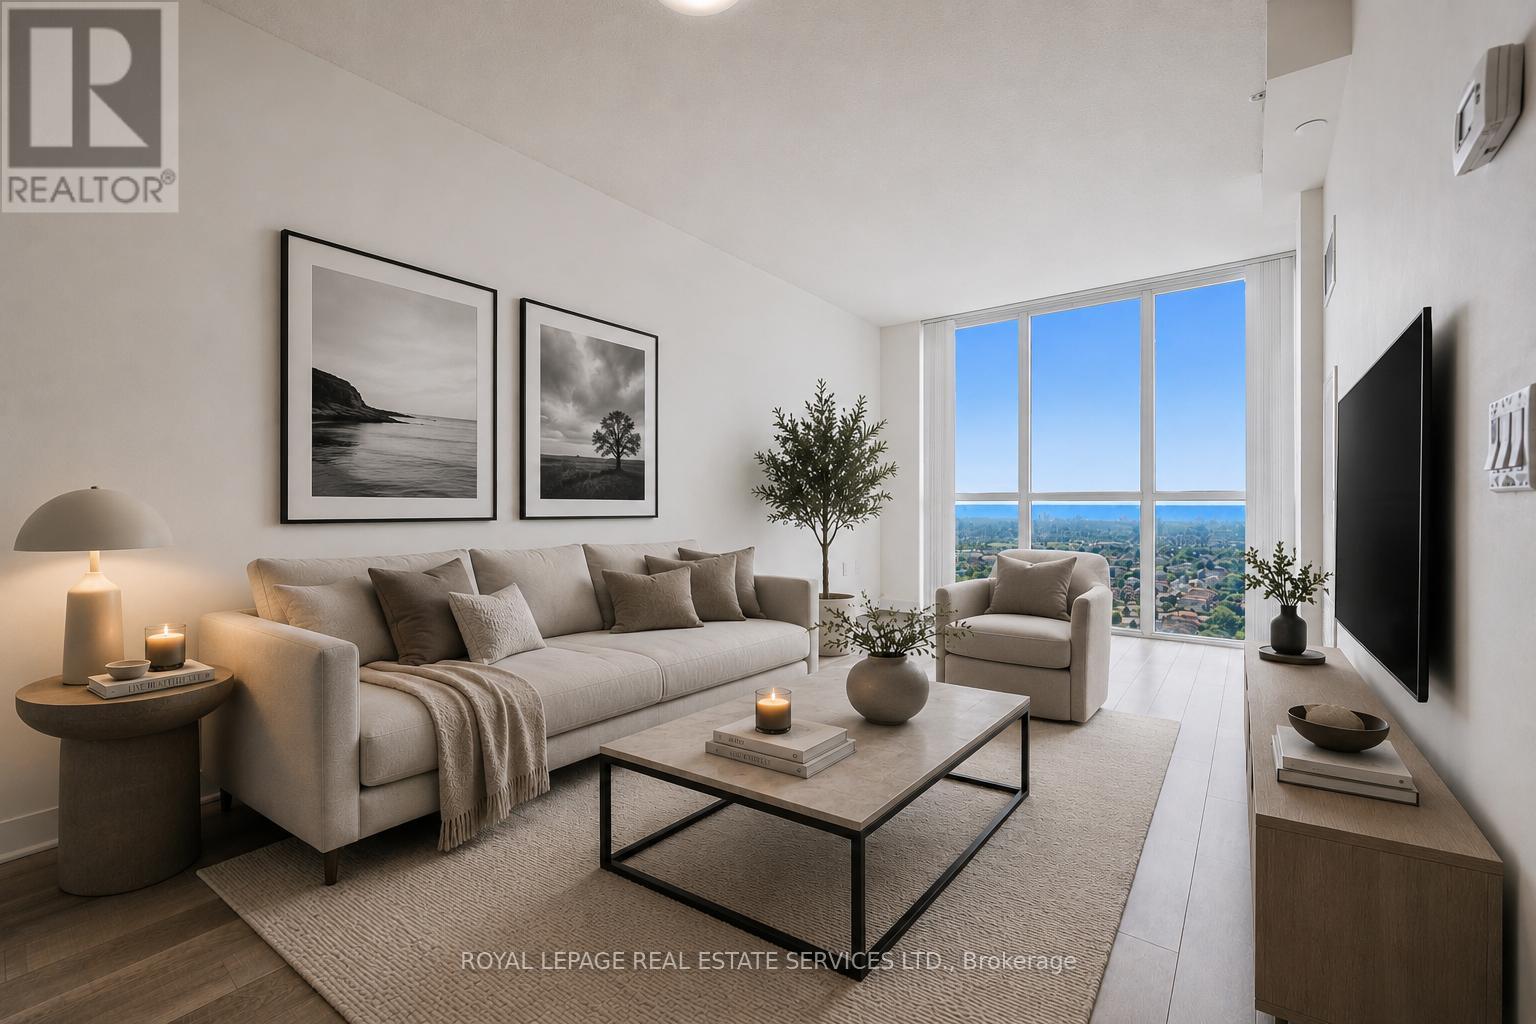
2503 - 3975 Grand Park Drive
Mississauga, Ontario
RARE LAKE VIEW SUITE AT PINNACLE GRAND PARK 2! ONE BEDROOM PLUS DEN WITH UNOBSTRUCTED VIEWS OF LAKE ONTARIO! Welcome to Pinnacle Grand Park 2, where this exceptional one bedroom plus den residence offers one of the building's most sought-after features - direct, unobstructed views of Lake Ontario. Among the very few one bedroom suites in the building with true lake views, this residence enjoys a rare vantage point that floods the interior with natural light and provides a spectacular backdrop from sunrise to sunset. Designed with a functional open concept layout, the suite seamlessly connects the living, dining, and kitchen areas, creating an inviting space for both everyday living and entertaining. The contemporary kitchen features sleek cabinetry, granite countertops, Whirlpool stainless steel appliances, modern finishes, and an efficient workspace designed for style and practicality. The spacious bedroom serves as a comfortable retreat, while the versatile den provides the perfect space for a home office, reading nook, or guest area. Step onto the private balcony and take in breathtaking panoramic views stretching across the city skyline to the shimmering waters of Lake Ontario - an exceptional feature rarely found in the heart of Mississauga. Residents enjoy access to an impressive selection of amenities, including a fully equipped fitness centre, indoor saltwater pool, party room, and 24-hour concierge service. Ideally located just moments from Square One Shopping Centre, Celebration Square, restaurants, parks, major highways, Cooksville GO Station, and the future Hurontario LRT, this address delivers unparalleled convenience and connectivity. Whether you're a first time buyer, downsizer, or investor, this is a rare opportunity to own one of Pinnacle Grand Park 2's most desirable one bedroom plus den suites with unobstructed lake views in one of Mississauga's most vibrant and rapidly evolving communities. (certain images virtually staged and digitally enhanced) (id:61483)
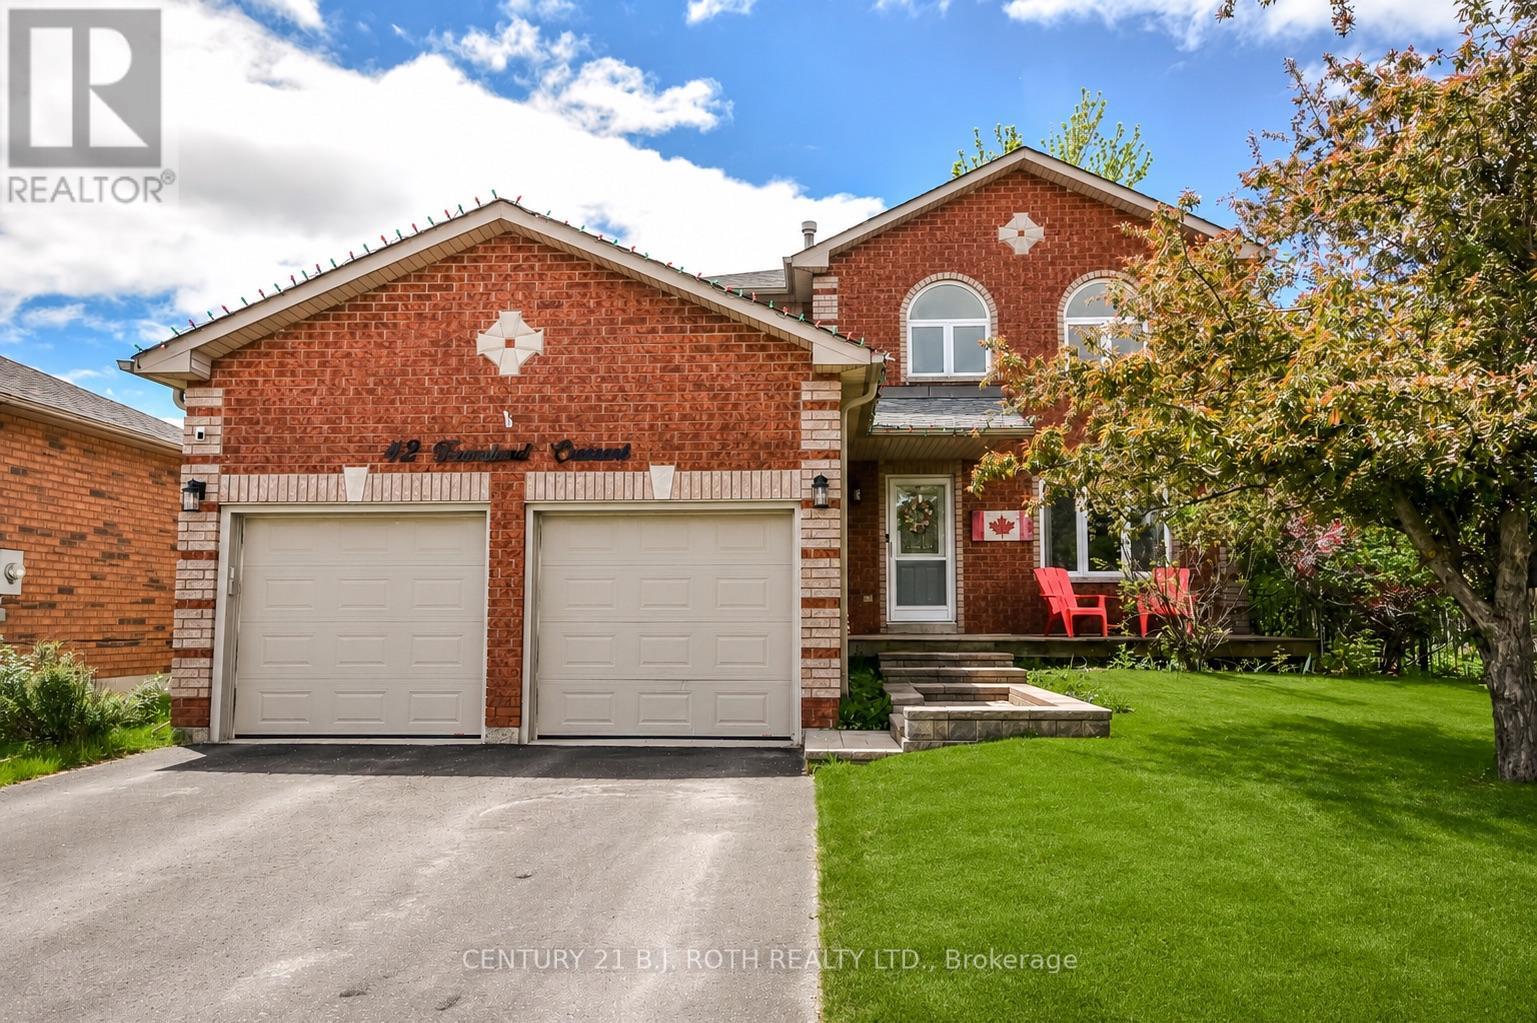
42 Farmstead Crescent
Barrie, Ontario
Welcome to Your Backyard Oasis! Nestled in a quiet, family-friendly neighbourhood, this beautifully maintained 4-bedroom, 3-bathroom home offers the perfect blend of comfort, functionality, and outdoor living. Located just a few doors from the entrance to the West Creek Trail, you'll enjoy direct access to the scenic Ardagh Bluffs trail system, where peaceful forest walks and nature adventures await.Step onto the welcoming front porch and into a thoughtfully designed home featuring a spacious and functional layout. Recently updated bathrooms and meticulous maintenance throughout provide peace of mind and move-in-ready convenience.The bright and spacious primary suite is a true retreat, highlighted by elegant arched windows, a walk-in closet, and a beautifully appointed ensuite featuring an oversized glass shower.The framed and drywalled basement is ready for your personal touch, offering endless possibilities for additional living space, a recreation room, home gym, or office.Outside, you'll discover a stunning backyard oasis designed for both relaxation and entertaining. Enjoy summer days in the luxurious inground saltwater pool, complete with a newer gas heater (2025), pump and filters (2024). The generous yard still leaves plenty of room for children to play, gardening enthusiasts to create their dream gardens, or simply relaxing among the beautiful perennial landscaping.This exceptional property combines the tranquility of nature with the convenience of a sought-after family neighbourhood-a wonderful place to call home. List of updates are Roof and Windows 2016, Furnance and A/C 2017, Ensuite 2026, Upstairs bath 2025, Gas Pool heater 2025, Filters and pump, 2024 (id:61483)
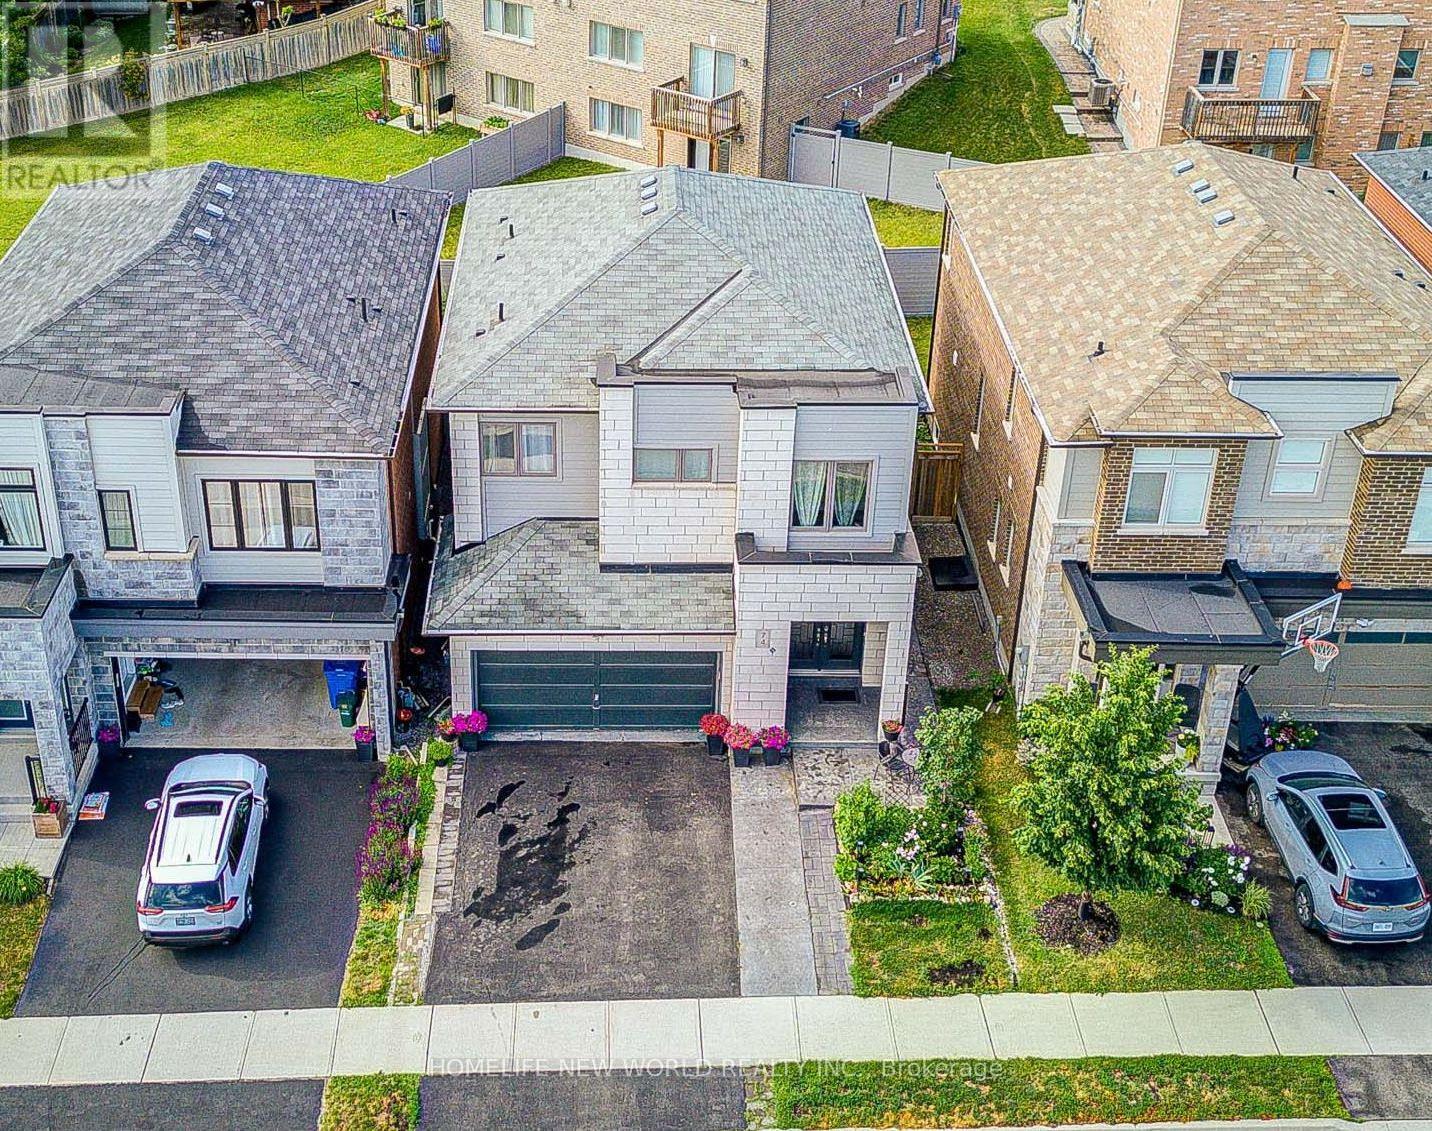
74 Tango Crescent
Newmarket, Ontario
Welcome to this charming, fully updated 3-bedroom plus 1 den, 4-bathroom detached home located in the prestigious Woodland Hills community of Newmarket. This beautifully designed residence offers approx.2609 sq feet of living space including a LEGAL basement apartment 584 sq feet with a separate entrance, done with city permit ,kitchen, laundry, and full bathroom - ideal for extended family or rental income.The home offers over $80,000 in builder upgrades, plus approximately $15,000 in owner improvements, including raised grounds in the front and backyard, front and back interlocking, and the upper fence. Basment was done with designer and certified by owners . The gourmet open-concept kitchen with granite countertop features a breakfast bar, built-in appliances, and a walk-out to a spacious deck, perfect for entertaining.he bright and inviting family room features a custom-built gas fireplace, complemented by a wet bar, new light fixtures, and pot lights throughout. Pot lights were also added on the entire first floor, second floor, and basement. Hardwood flooring runs across the main level.The primary bedroom offers his-and-hers walk-in closets and a fully renovated ensuite bathroom. Beautifully landscaped front and backyard create your own private retreat. The modern PVC fence is privately owned.Ideally located within walking distance to Upper Canada Mall, GO Bus Station, No Frills, Food Basics, Alexander Muir Elementary School, Woodland Hills Labyrinth Park, and Environmental Park. Approximately 8 minutes walking to the GO Bus Station and 10 minutes to Upper Canada Mall. Convenient access to Hwy 400/404, Costco, Walmart, Home Depot, hospital, parks, schools, and more. (id:61483)
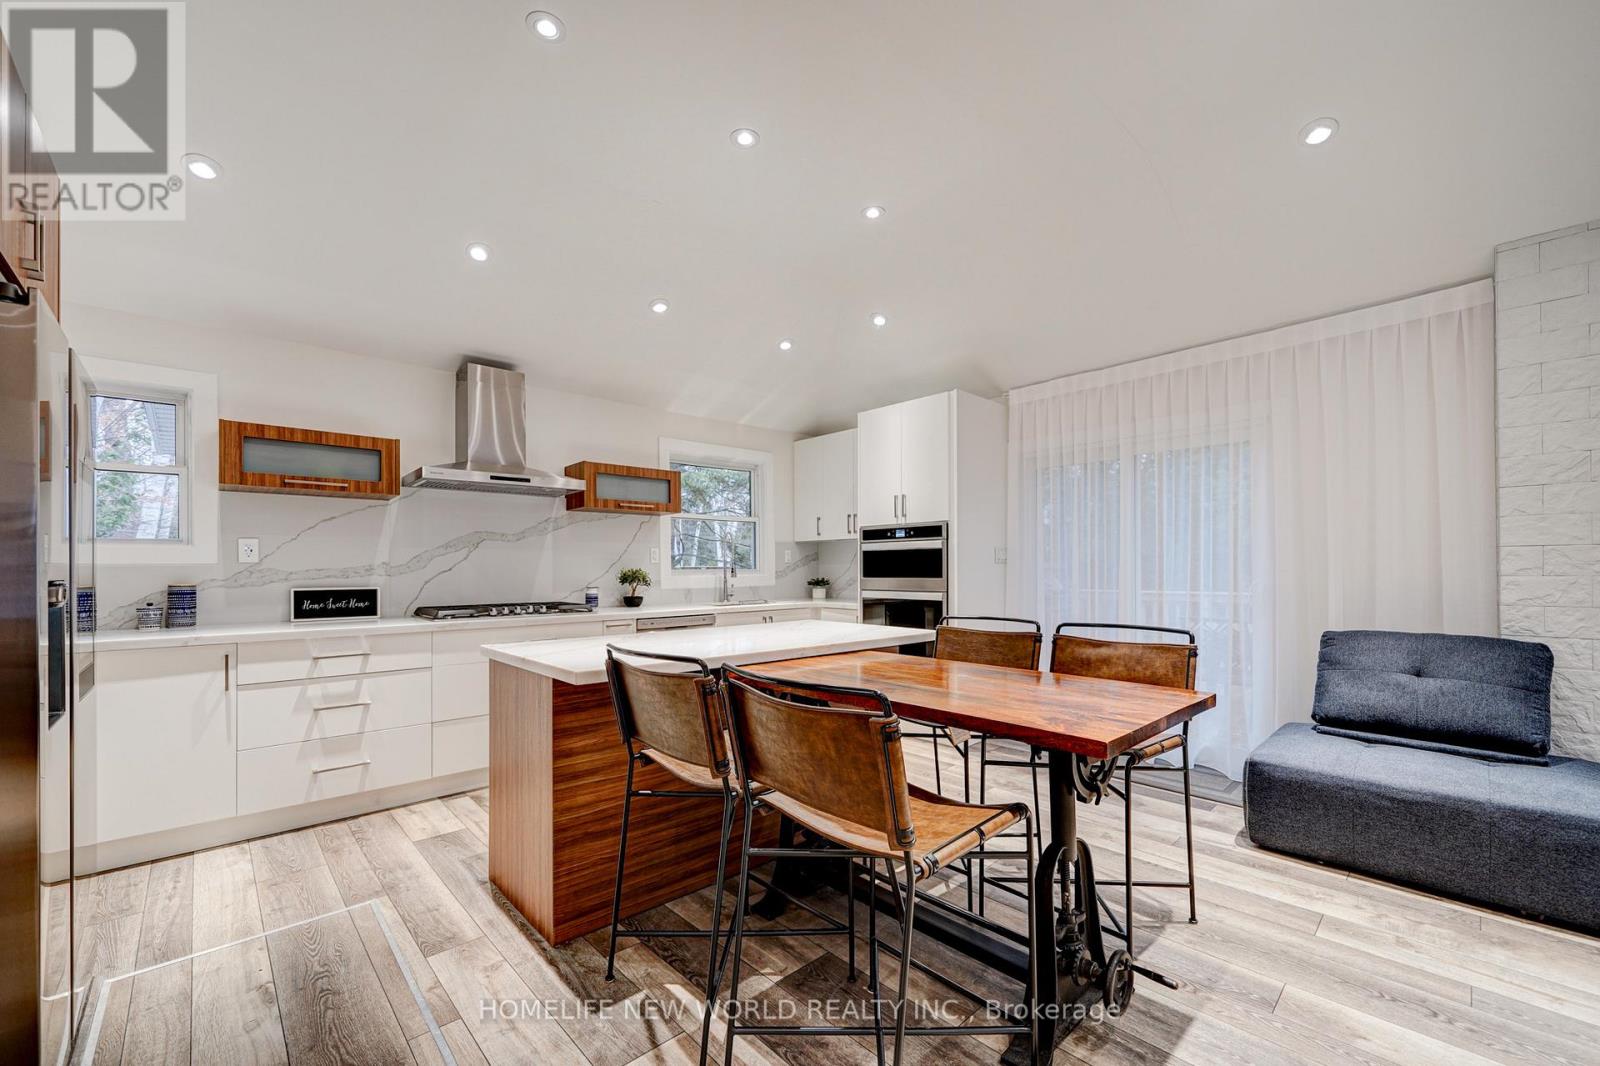
65 Edith Street
Georgina, Ontario
Welcome To 65 Edith St, A Fully Renovated Detached Bungalow In Desirable Sutton & Jackson's Point, Georgina. Perfect As A Family Home, Cottage-Style Retreat, Or Investment Property. Just A Short Walk To Franklin Beach And Lake Simcoe With Private Beach Access Nearby. This Bright And Spacious Home Offers 4 Bedrooms, 3 Bathrooms, A Family Room, Main Floor Primary Bedroom, Carpet-Free Interior, And 7 Parking Spaces On A Large 150 x 100 Ft Lot.The Home Has Been Extensively Updated Throughout, Including New Vinyl Flooring, Renovated Bathrooms With New Sinks, Toilets And Faucets, New Kitchen Cabinets, Quartz Countertops And Backsplash, New Hood Fan, Built-In Oven And Microwave, 36" Gas Range, Smart Refrigerator With Touch Screen, New Interior Doors, New Closets With Sliding And Glass Doors, LED Ceiling Lights, Raised Ceiling In Living Room, New Porch, New Entrance Door, New Deck, New Patio Slabs, New Fire Pit, Modern Fence, Reinforced Roof, Updated Framing In Some Crawl Space Areas, And Updated Electrical Wiring Throughout.Central Air, Forced Air Gas Heating, Municipal Water And Sewers, Garden Shed, Crawl Space Basement. Excellent Location Close To The Lake, Beach, Parks, Marina, Local Shops, Restaurants And Year-Round Amenities. Certified Airbnb Licence In Place And Successfully Run As A Business. Furniture May Be Available For An Additional Fee. (id:61483)
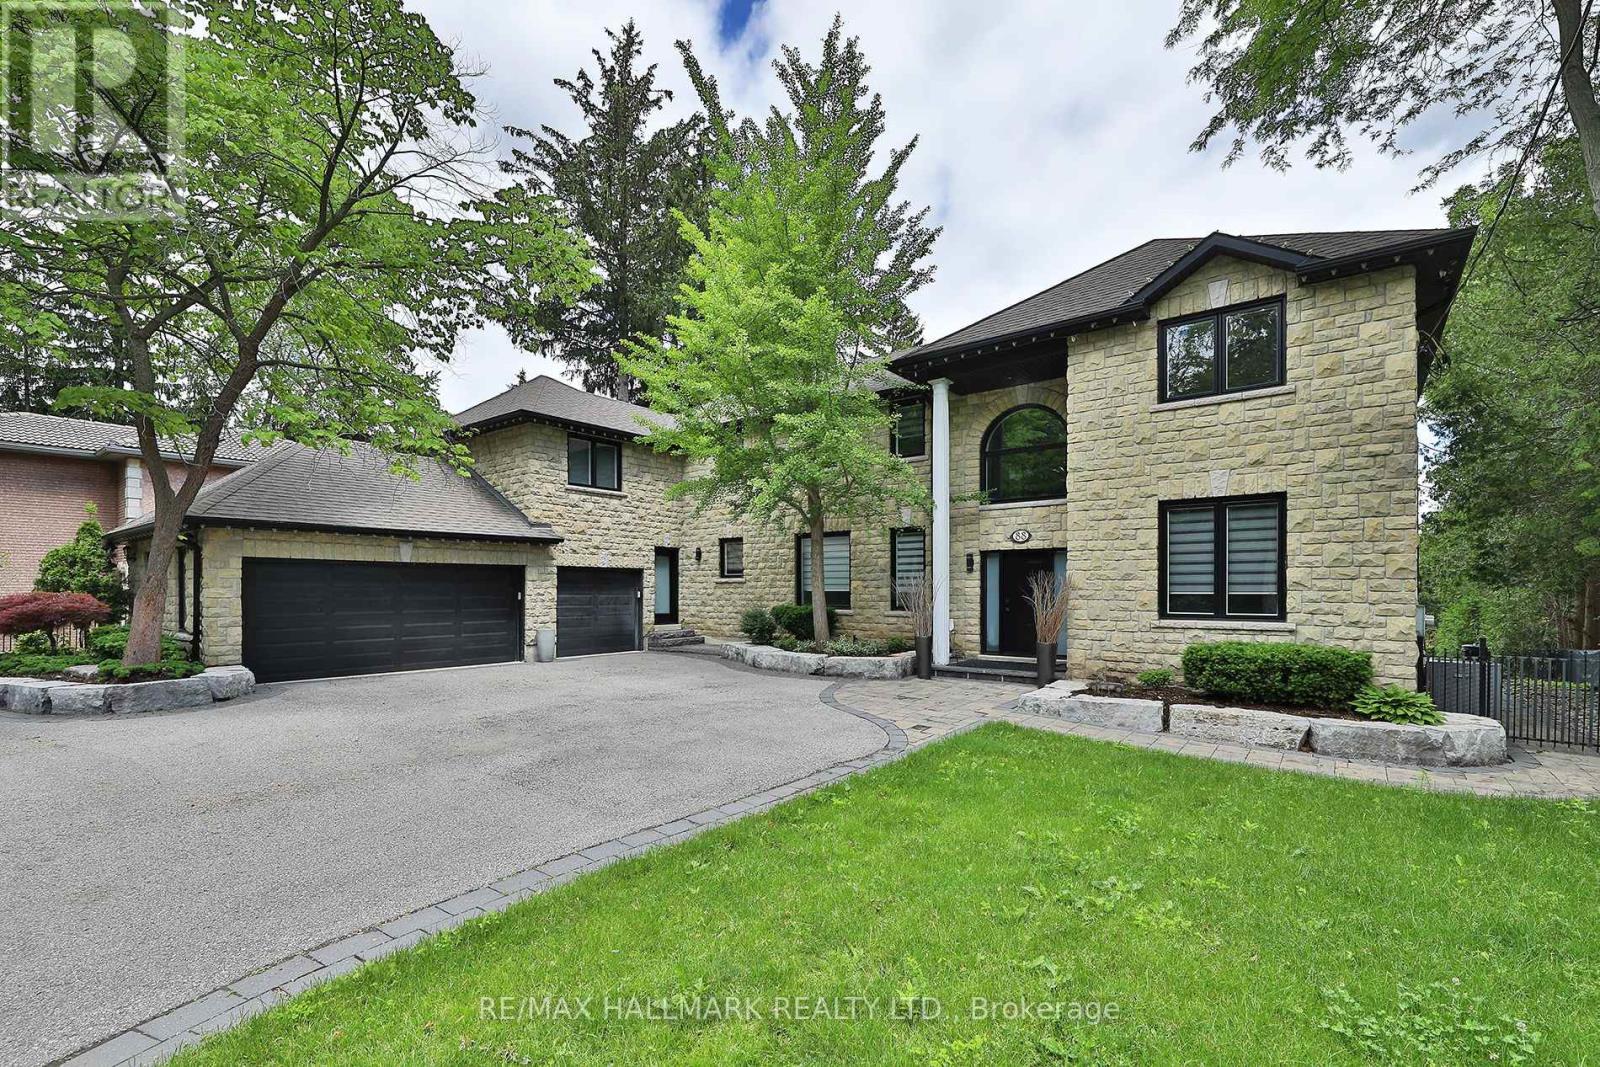
88 Colonel Danforth Trail
Toronto, Ontario
Something Very Special Here! Gorgeous Executive 2-Storey, 4 Bedroom Home, 5 Washrooms Plus Home boasts 8 Separate Exits/Walkouts! Approx. 3700 SQ.FT. On A 100' x 194' Lot And Triple Garage! The Location Is Perfect, A Country-Like Setting Next To Highland Creek. Spacious Principle Rooms Include: Formal Foyer With Skylight & Open Staircase; Library; Family. Room. With Gas Fireplace; Formal Dining. Room; Sunken Living Area. Incls: Mounted T.V. & Walkout To Terrace; Main Floor 2pc Powder Room; Separate Breakfast Area With Walkout To A 40 Foot+ Terrace Overlooking Yard. Updated Dream Kitchen, 6 Built-In Appliances, Intercom, Breakfast Bar With Mini Sink & Wine Fridge. Next to Kitchen An Updated Laundry, Direct Garagr Access and Private Back Stairway to Primary Bedroom and Home Office! Home Features Updated Windows, Updatef Interior & Exterior Doors, Self-Closing Interior Doors, Motorized Blinds W/Remotes, Porcelain & Ceramic Floors, Engineered Hardwood Flrs, Pot Lights And Crown Moulding. The Second Floor Has 4 bedrooms Plus Studio Loft. A large Primary With 5 Piece Ensuite, Walk-in Closet And Home Office With Staircase Leading To Kitchen, Lndry And Garage. 2nd Bdrm incls Semi-4pc Ensuite. The Studio Loft has loads of Potential Including A 5th Bedroom. A Brilliant Backyard Oasis With Saltwater Inground Pool And All The Elements for Exquisite Outdoor Entertaining. (Fully Fenced Yard; Covered Patio With Second Mounted TV, Hot Tub, Gas BBQ, Gazebo With Third Mounted TV And Change Rooms.) The Finished Basement With Separate Entrance Is Perfect For Entertaining! Includes: A Lovely Rec Rm With Gas Fireplace And Fourth Mounted TV; Massive Bar for Entertaining and Fifth Mounted TV; Games Area And A Second Kitchen; Plus A Separate Home Gym W/Rubber Floor. Could Be Another Bedroom; Second Laundry + Storage And 5pc Bath. Please Review Floor Plans/Photos/Matterport/Survey. Note: All Hardwood Floors are "Engineered" (id:61483)
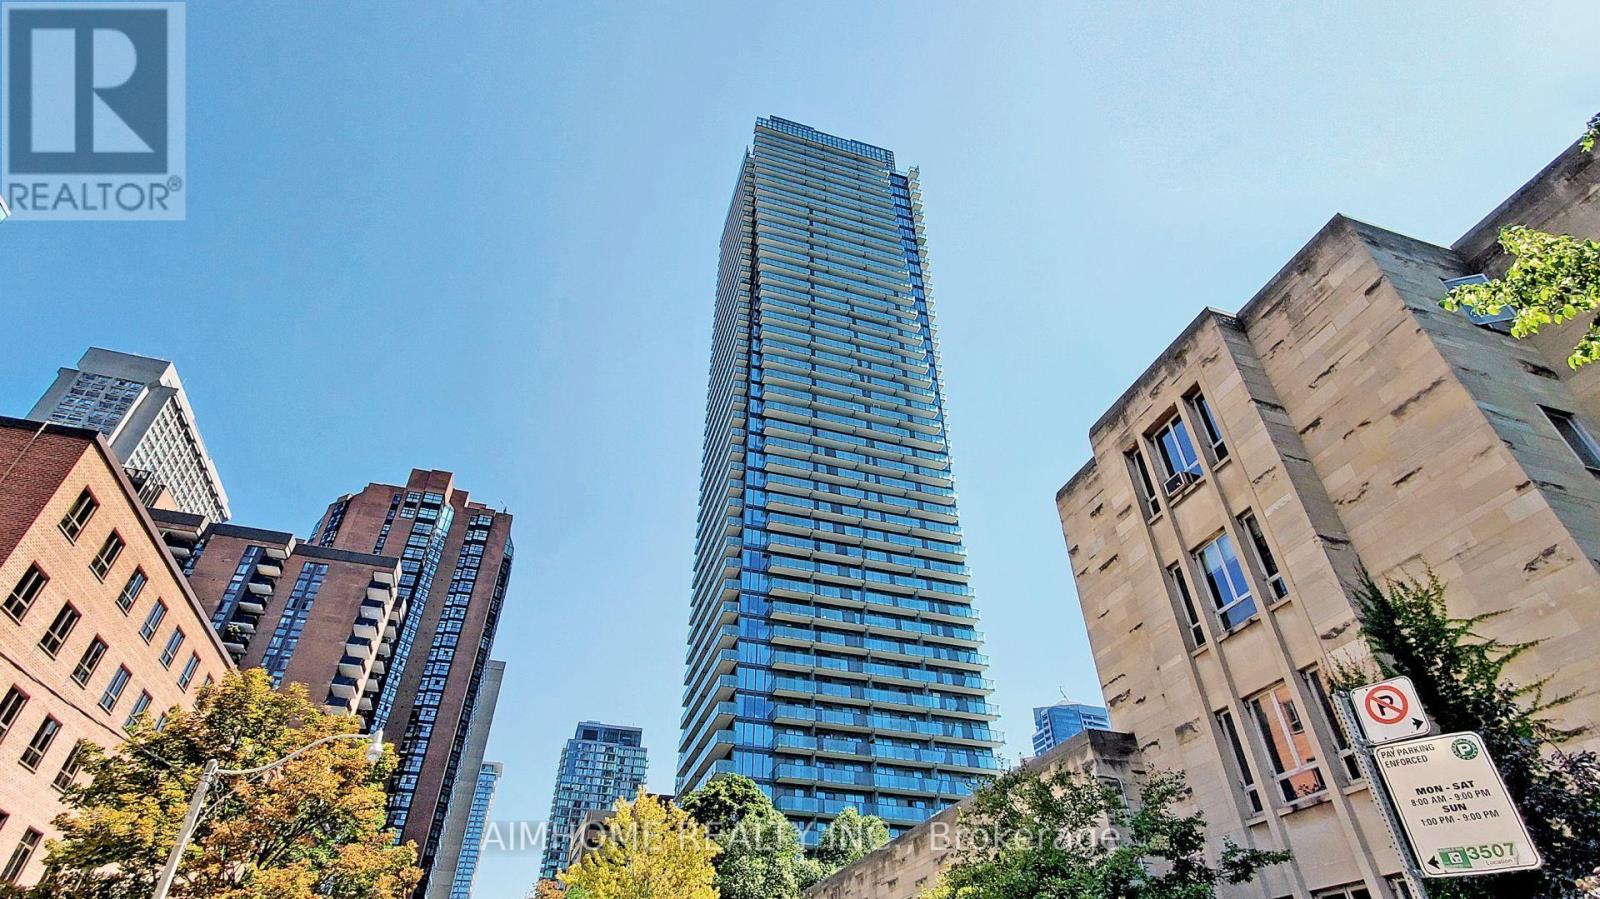
1401 - 65 St Mary Street
Toronto, Ontario
Gorgeous Luxury U Condo In The Heart Of Downtown Toronto. The Most Coveted Building At Bay & Bloor. Your Luxury Lifestyle Meets Convenience, Rarely Find Large One Bedroom With 542 Sq Ft, Functional Layout. Large Balcony. 9' Ceiling. Open Concept Modern Kitchen, Integrated Appliances With Centre Island. Floor To Ceiling Windows. The Entire Unit Is Freshly Painted. Amazing Rooftop State Of The Art 4200 Sqft Of Amenity Space Offers Gym, Party Room, Billards Room & Library. Steps To Yorkville, Restaurants, Eataly, Whole Foods, Ttc Subway, High-End Shopping Such As Holt Renfrew, Harry Rosen & Designer Brands. Next To U Of T Campus, Great For Investors & Also End-Users (id:61483)
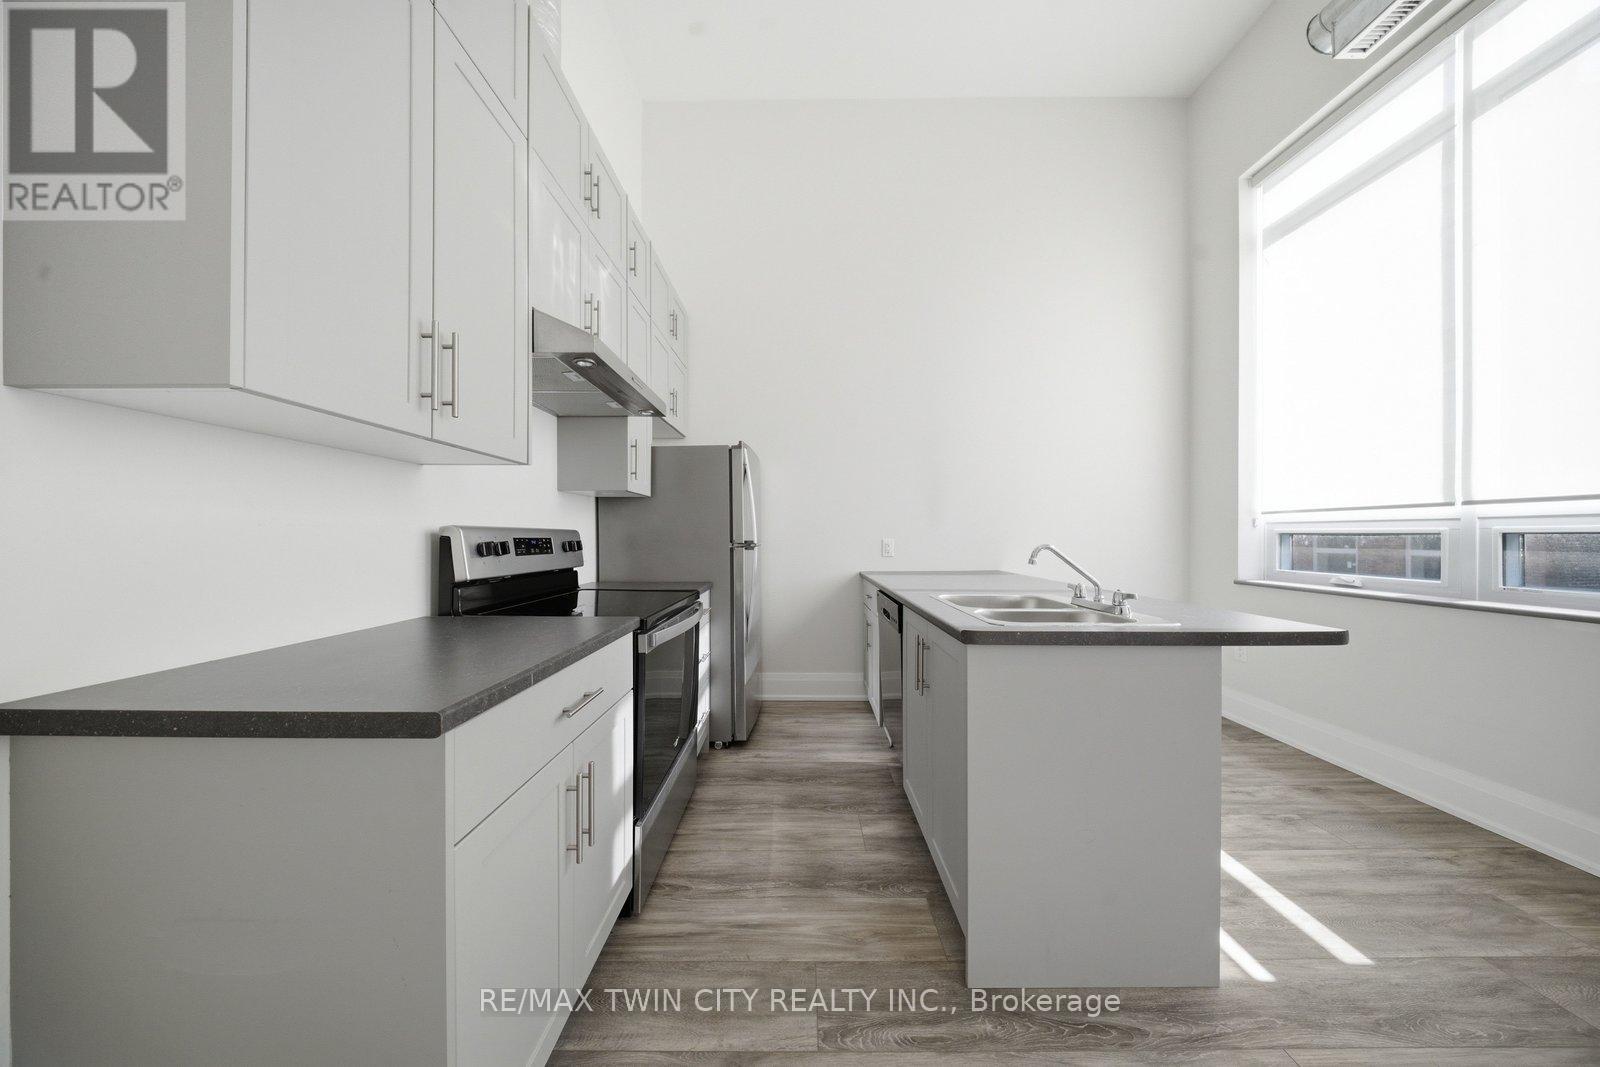
303 - 11 Queen Street
Brantford, Ontario
Welcome to 11 Queen Street #303, a bright 2-bedroom apartment in the heart of Downtown Brantford's growing and revitalized core. Set on the third floor, this updated unit features high ceilings, oversized windows with plenty of natural light, modern finishes, stainless steel appliances, in-suite laundry, and a functional open-concept layout. Enjoy being close to Wilfrid Laurier University and Conestoga College, great restaurants and shops, the Grand River and Brantford's famous trail system. You are also steps to public transit, minutes to GO Bus service and VIA Rail, walking distance to the Brantford Bulldogs arena, and close to everything downtown Brantford has to offer. Heat and water are included. Tenant is responsible for hydro, internet, tenant insurance, and parking. Street, covered, underground, and City lot rental parking options are available nearby, with affordable rental parking options close by. A great option for students, professionals, roommates, or anyone looking for a walkable downtown lifestyle. (id:61483)
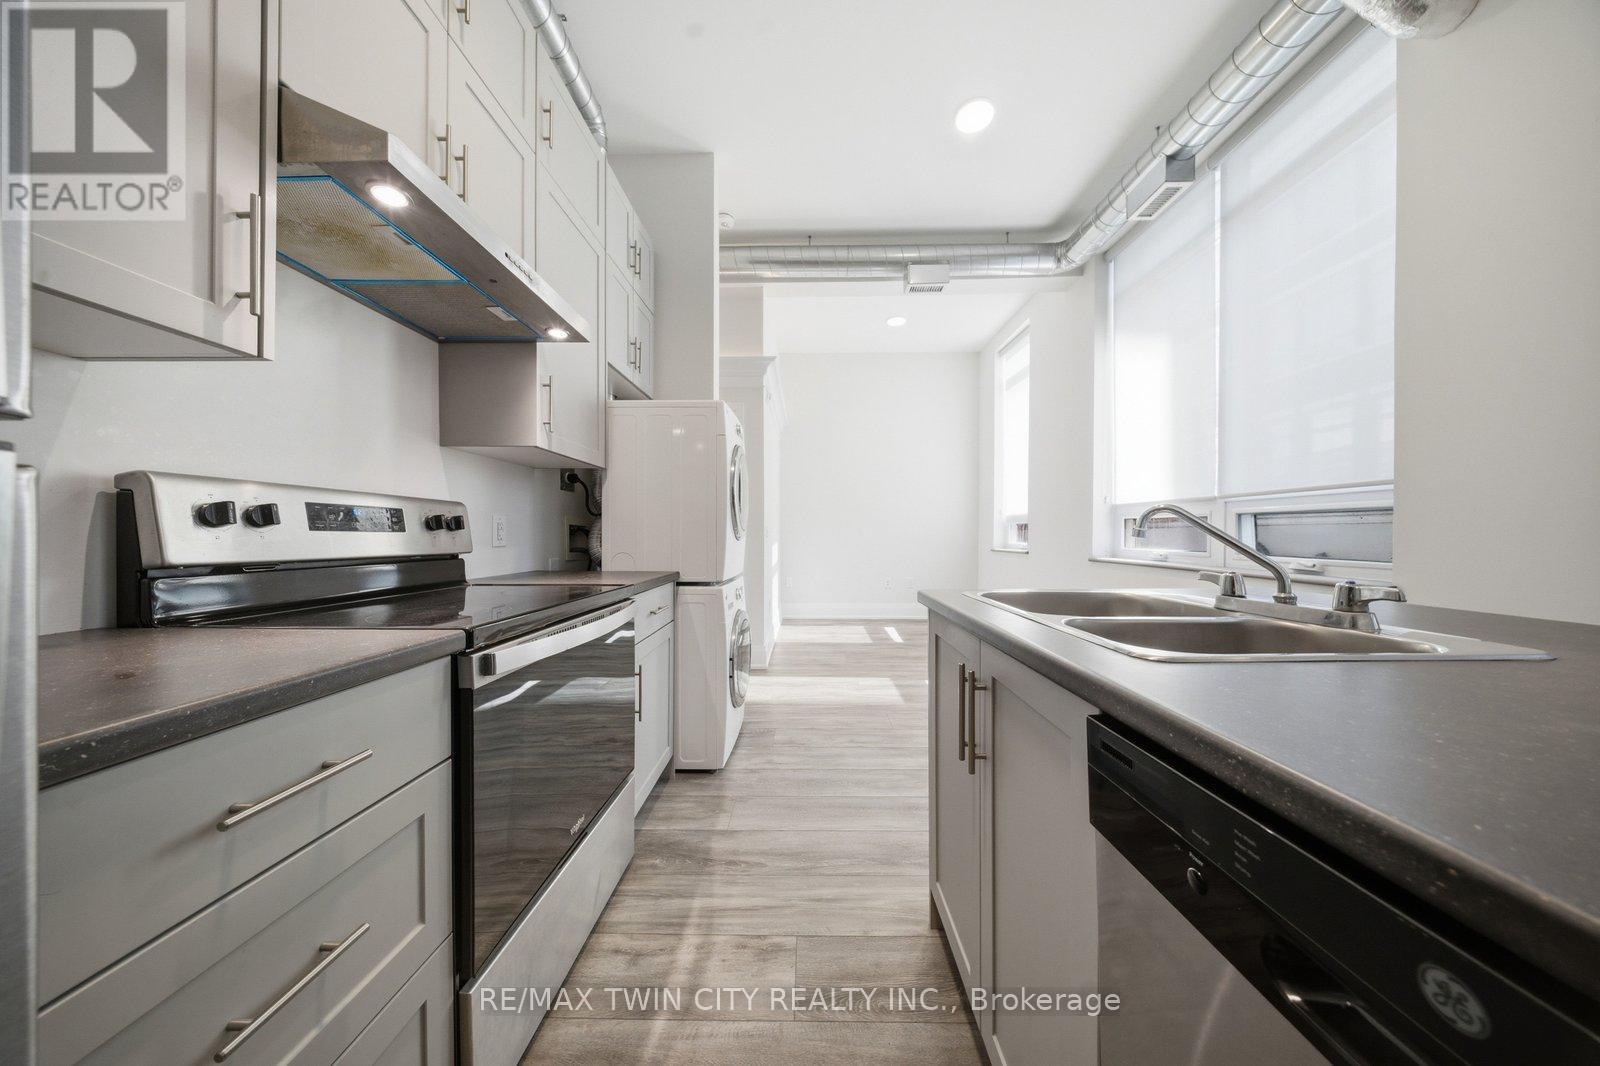
201 - 11 Queen Street
Brantford, Ontario
Welcome to 11 Queen Street. A bright second-floor 3-bedroom apartment in the heart of Downtown Brantford's growing and revitalized core. This updated unit offers high ceilings, large windows, modern finishes, stainless steel appliances, in-suite laundry, and a functional open-concept layout. Enjoy being steps from the Brantford Bulldogs arena, Wilfrid Laurier University, Conestoga College, restaurants, shops, trails, the Grand River, public transit, GO Bus service, VIA Rail, and everything downtown Brantford has to offer. Heat and water are included. Tenant is responsible for hydro, internet, tenant insurance, and parking. Street, covered, underground, and City lot rental parking options are available nearby. A great option for students, professionals, roommates, or anyone looking for a walkable downtown lifestyle. A wonderful bakery and children's play place are located below! (id:61483)
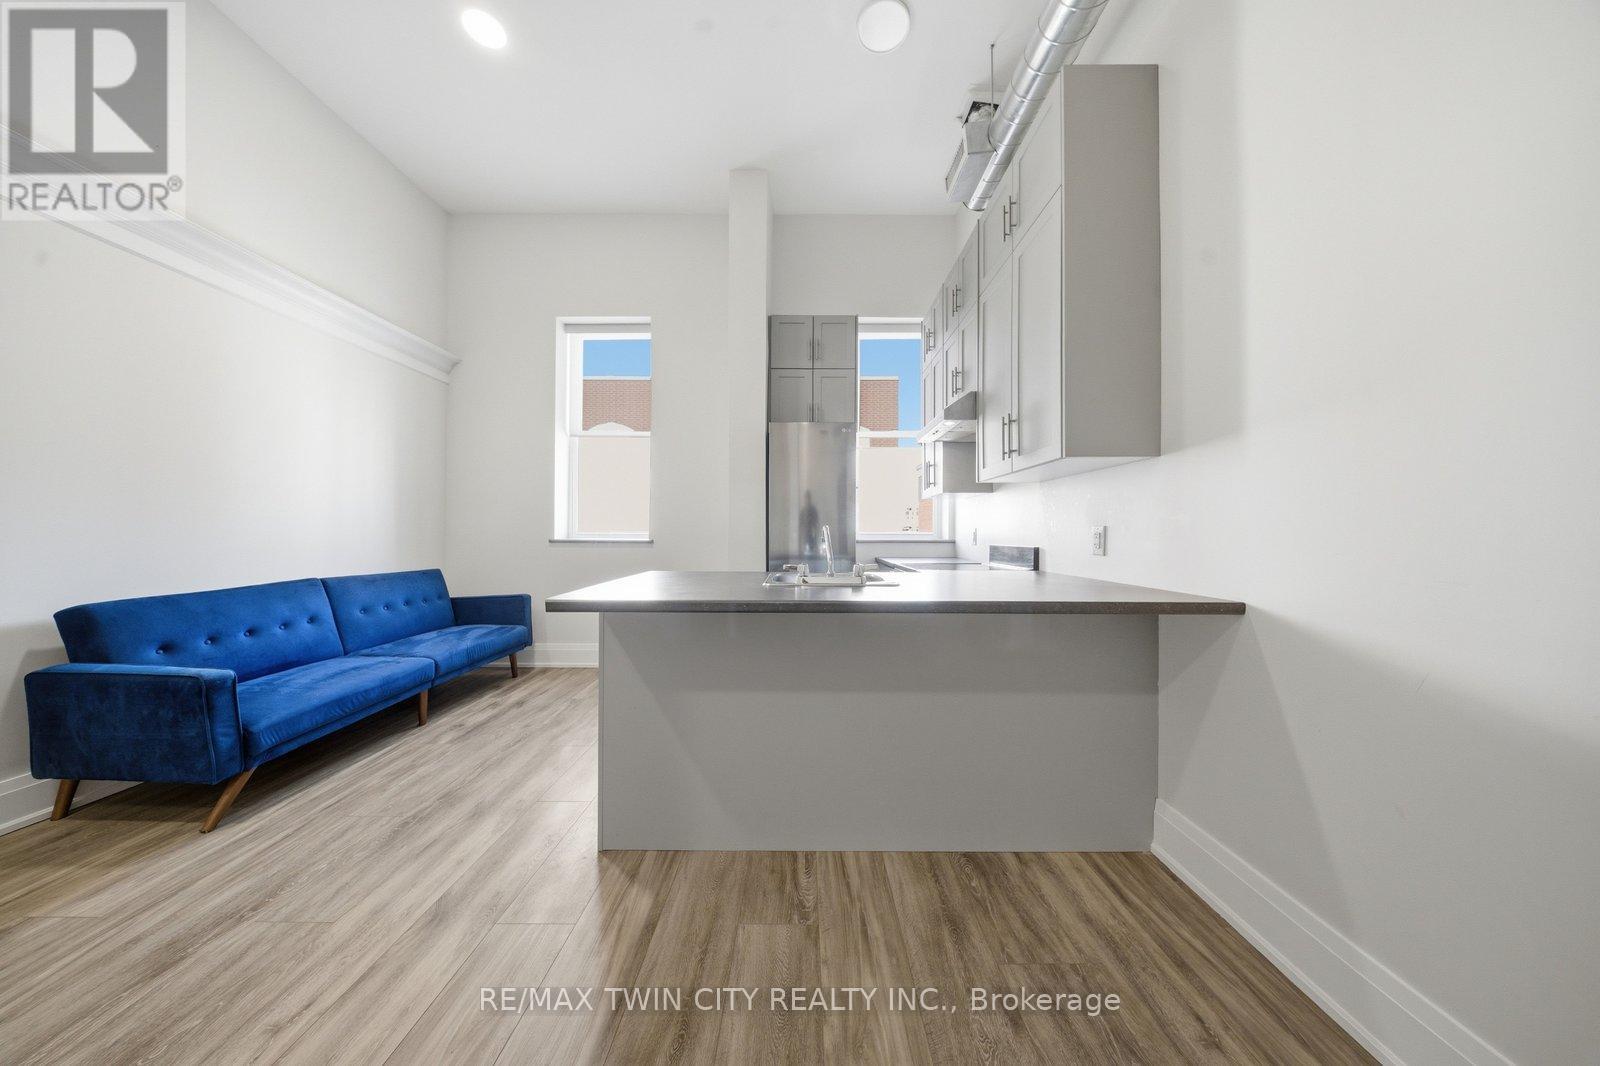
304 - 11 Queen Street
Brantford, Ontario
Welcome to 11 Queen Street, a bright third storey, 1-bedroom apartment in the heart of Downtown Brantford's growing and revitalized core. This well-maintained unit offers high ceilings, oversized windows that fill the space with natural light, modern finishes, stainless steel appliances, in-suite laundry, and a functional layout designed for comfortable everyday living. Enjoy being close to Wilfrid Laurier University and Conestoga College, great restaurants and shops, the Grand River and Brantford's famous trail system. You are also steps to public transit, minutes to GO Bus service and VIA Rail, walking distance to the Brantford Bulldogs arena, and close to everything downtown Brantford has to offer. Heat and water are included. Tenant is responsible for hydro, internet, tenant insurance, and parking. Street, covered, underground, and City lot rental parking options are available nearby, with affordable rental parking options close by. An excellent option for students, professionals, commuters, or anyone looking to enjoy a walkable downtown lifestyle. (id:61483)
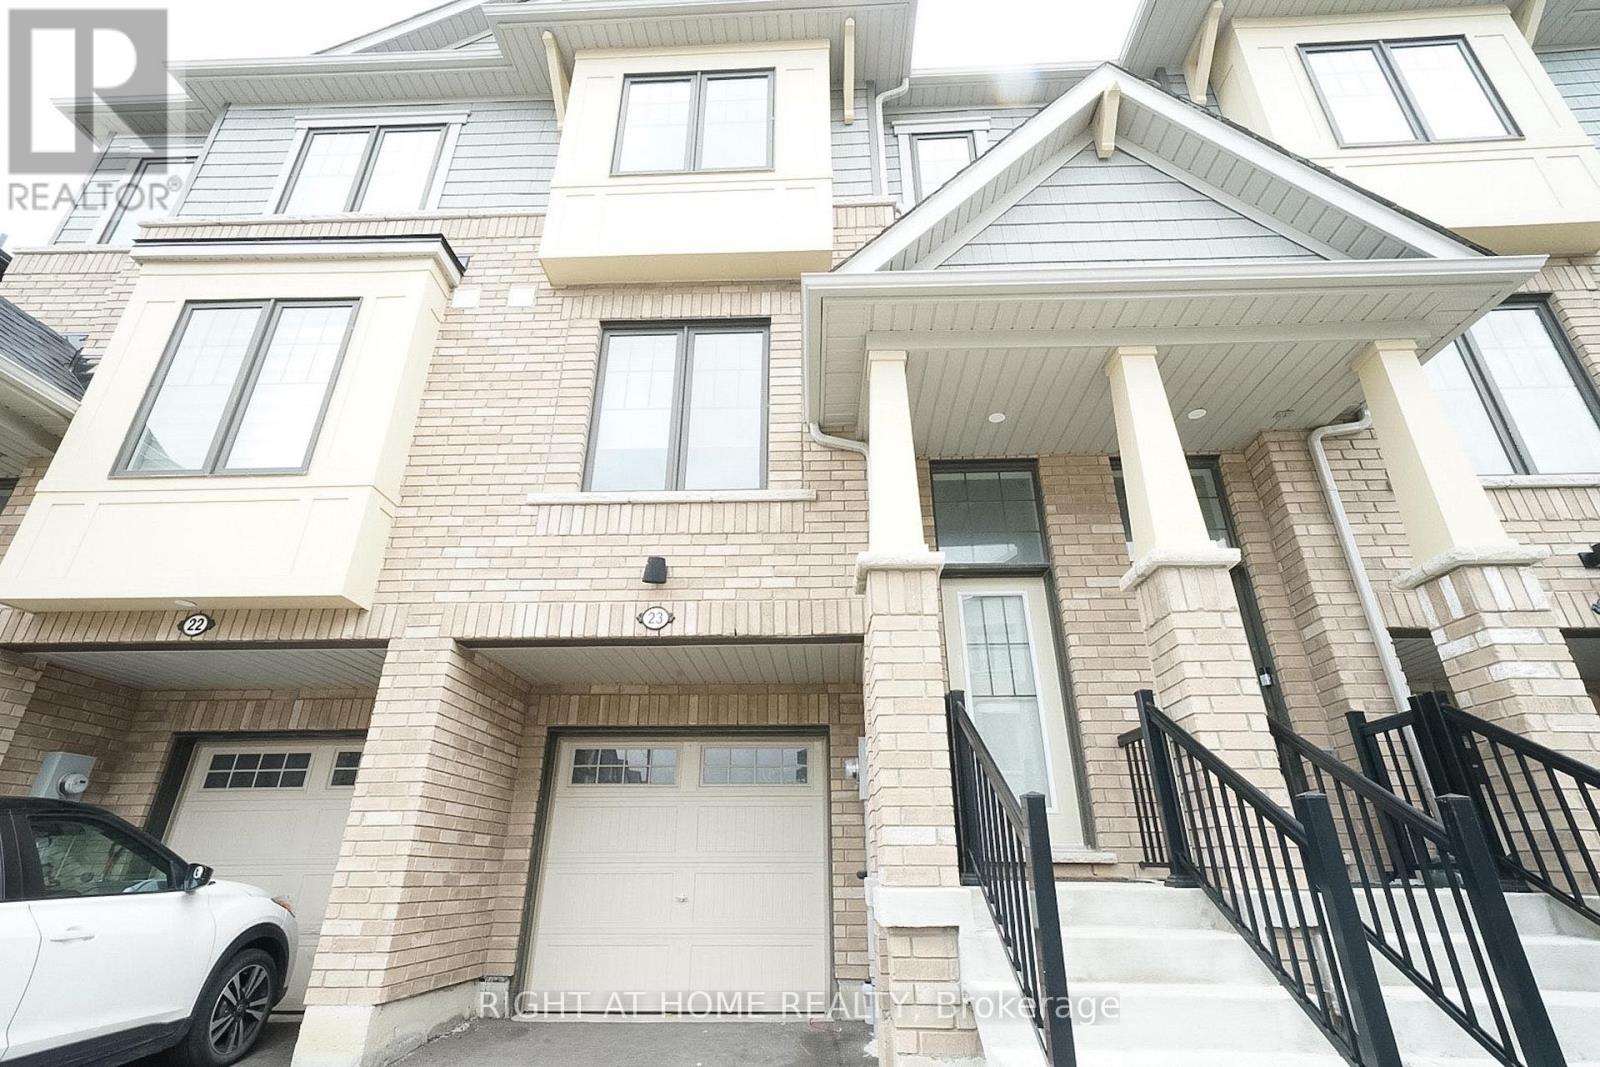
23 - 185 Bedrock Drive
Hamilton, Ontario
Welcome to this beautifully maintained freehold townhouse nestled in one of Stoney Creek Mountain's most desirable neighbourhoods, just minutes from the Heritage Green area. Offering approximately 1,739 sq. ft. of thoughtfully designed living space, this carpet-free home features 3 spacious bedrooms and 3 bathrooms, combining the comfort of a detached home with the convenience of low-maintenance townhouse living. Filled with natural light and finished with quality upgrades throughout, the home backs directly onto a park, providing a peaceful backdrop and a wonderful setting for families. Located within a newer, family-friendly community, the functional floor plan is designed for everyday living and long-term enjoyment. Close to schools, parks, shopping, everyday amenities, and major highway routes, this move-in-ready property is perfectly suited for growing families, busy professionals, or those looking to simplify without compromise. An exceptional opportunity to own a turnkey home in a prime Stoney Creek Mountain location. *some photos are virtually staged* (id:61483)
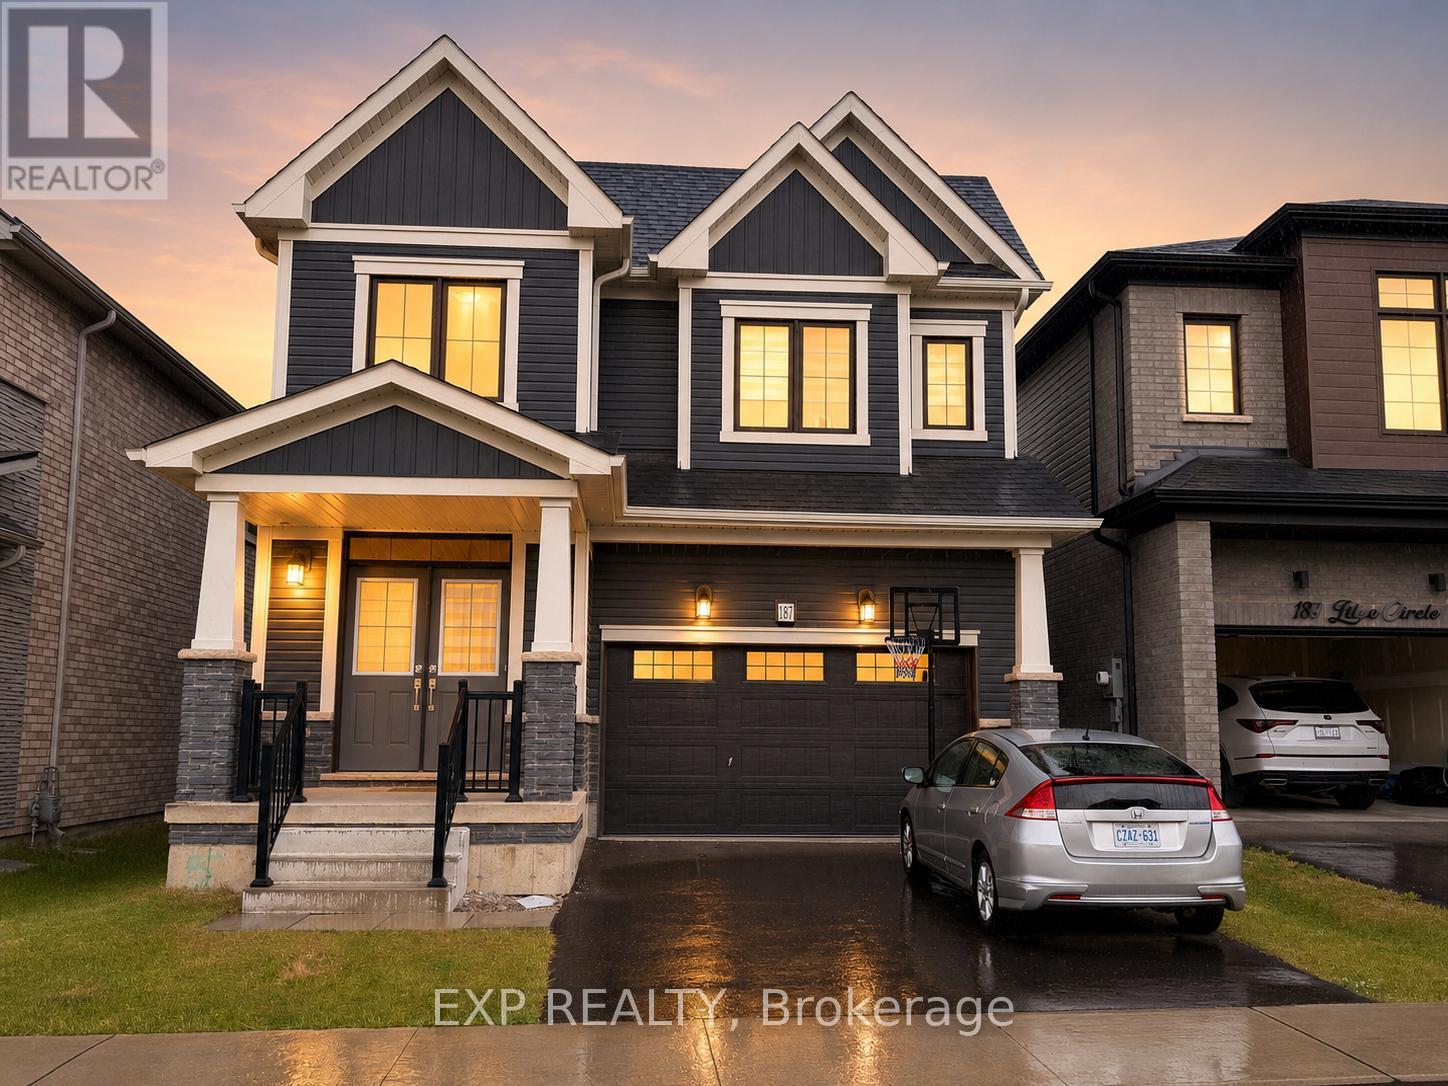
187 Lilac Circle
Haldimand, Ontario
Welcome to this exceptional newer-built detached home in Caledonia's highly desirable Avalon community. Offering over 2,600 sq. ft. of thoughtfully designed living space, this bright and spacious 4-bedroom residence combines modern elegance with everyday comfort. The open-concept main floor features 9-ft ceilings, rich hardwood flooring, hardwood staircase, and a contemporary kitchen complete with stainless steel appliances, centre island, and breakfast area overlooking the backyard.Enjoy abundant natural light throughout the home and a premium south-facing backyard with no rear obstructions, providing beautiful open views, privacy, and all-day sunshine. The generous primary retreat boasts a walk-in closet and private ensuite, while the convenient second-floor laundry enhances daily living. The unfinished basement offers excellent storage space and is included for the exclusive use of the tenant.Available for lease as the entire home beginning September 1st. Located in a thriving family-oriented neighbourhood close to parks, schools, scenic Grand River trails, shopping, restaurants, and everyday conveniences. Easy access to Hamilton, Highway 403, and major commuter routes makes this an ideal location for families and professionals alike. A rare opportunity to enjoy modern living in one of Caledonia's fastest-growing and most sought-after communities. (id:61483)
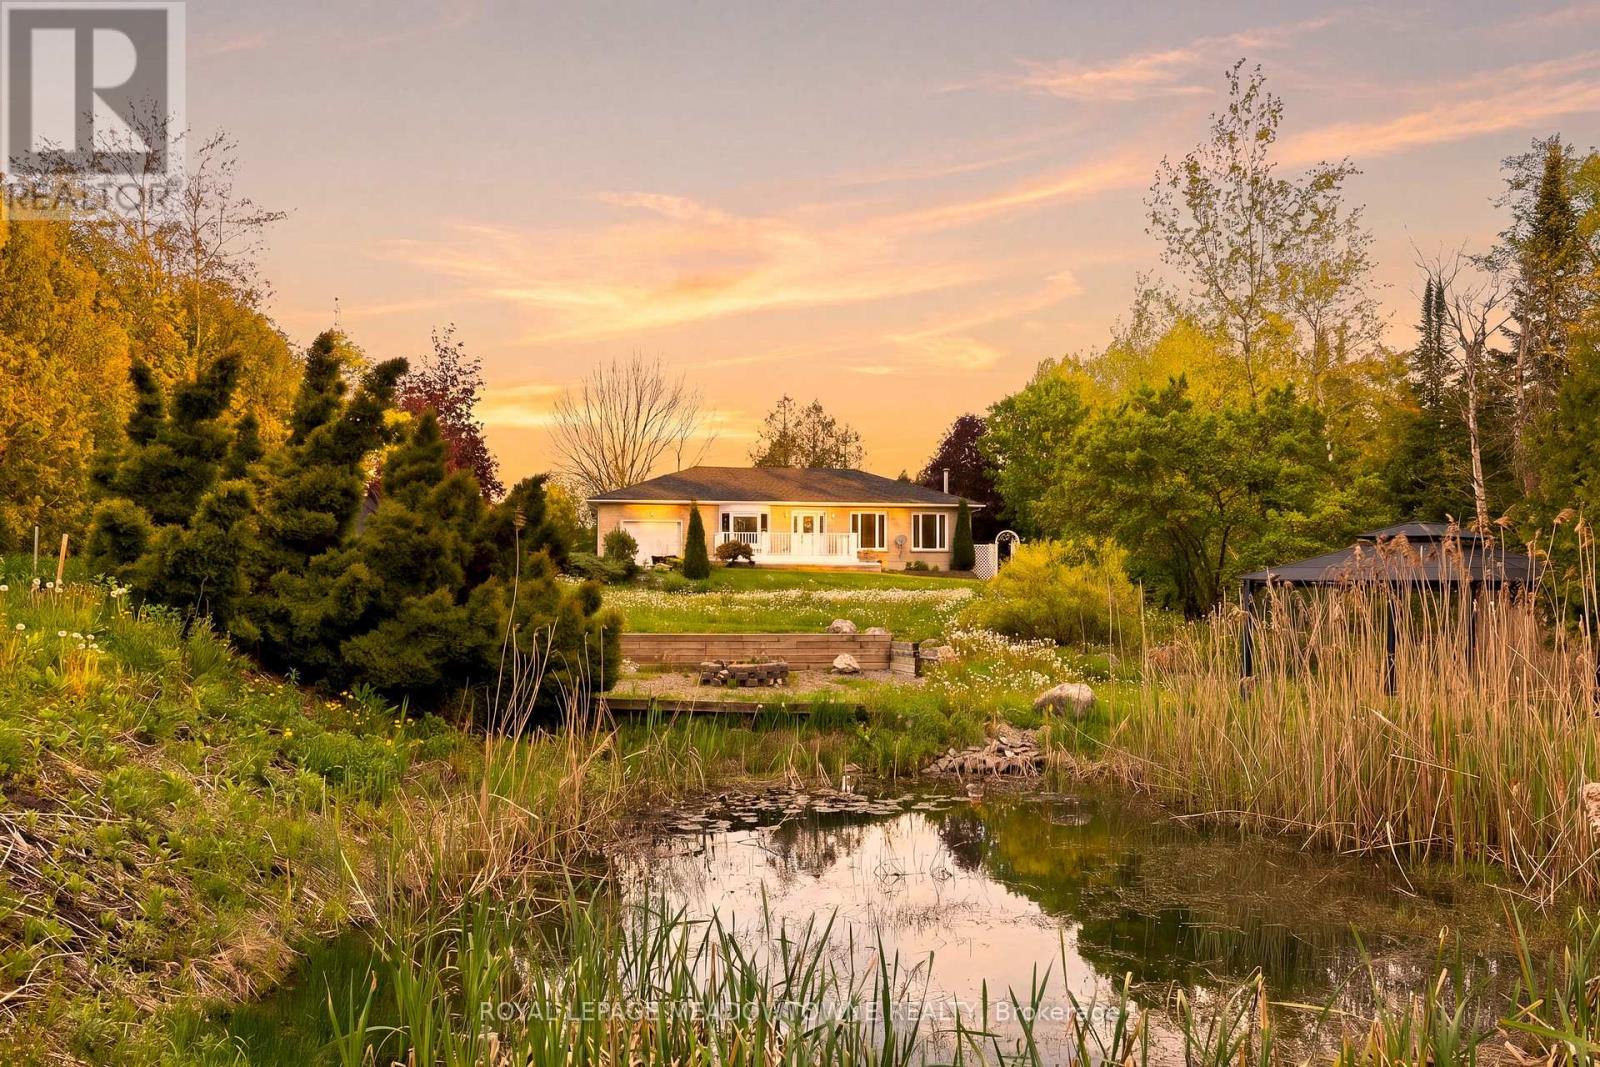
9078 Wellington Rd 124
Erin, Ontario
Nestled on 3.6 picturesque acres just minutes from Erin and Acton, 9078 Wellington Road 124 offers a rare opportunity to enjoy the best of country living without sacrificing convenience. Surrounded by mature mixed forest, this beautiful property provides a peaceful natural setting while remaining close to schools, shopping, restaurants, and everyday amenities.The charming bungalow has been well loved over the years and offers an excellent opportunity for buyers looking to add their own personal touch. Whether you're envisioning thoughtful updates, a complete renovation, or a future custom build, the property provides a strong foundation and endless potential in a highly desirable location. Nature lovers will appreciate the property's unique landscape, featuring a small pond, thriving wetlands, and an abundance of wildlife. Birds, frogs, turtles, and other native species are frequent visitors, creating a private backyard retreat that feels miles away from the city. Backing onto an equine facility, the setting is quintessential countryside, offering scenic views and a peaceful atmosphere year-round. Large parcels in this location are becoming increasingly difficult to find. With 3.6 acres of land, mature trees, incredible natural features, and easy access to nearby communities, this property represents exceptional value for buyers seeking space, privacy, and opportunity. Whether you're looking for a country getaway, a family home with room to grow, or a property to make your own over time, 9078 Wellington Road 124 is a place where your vision can come to life. (id:61483)
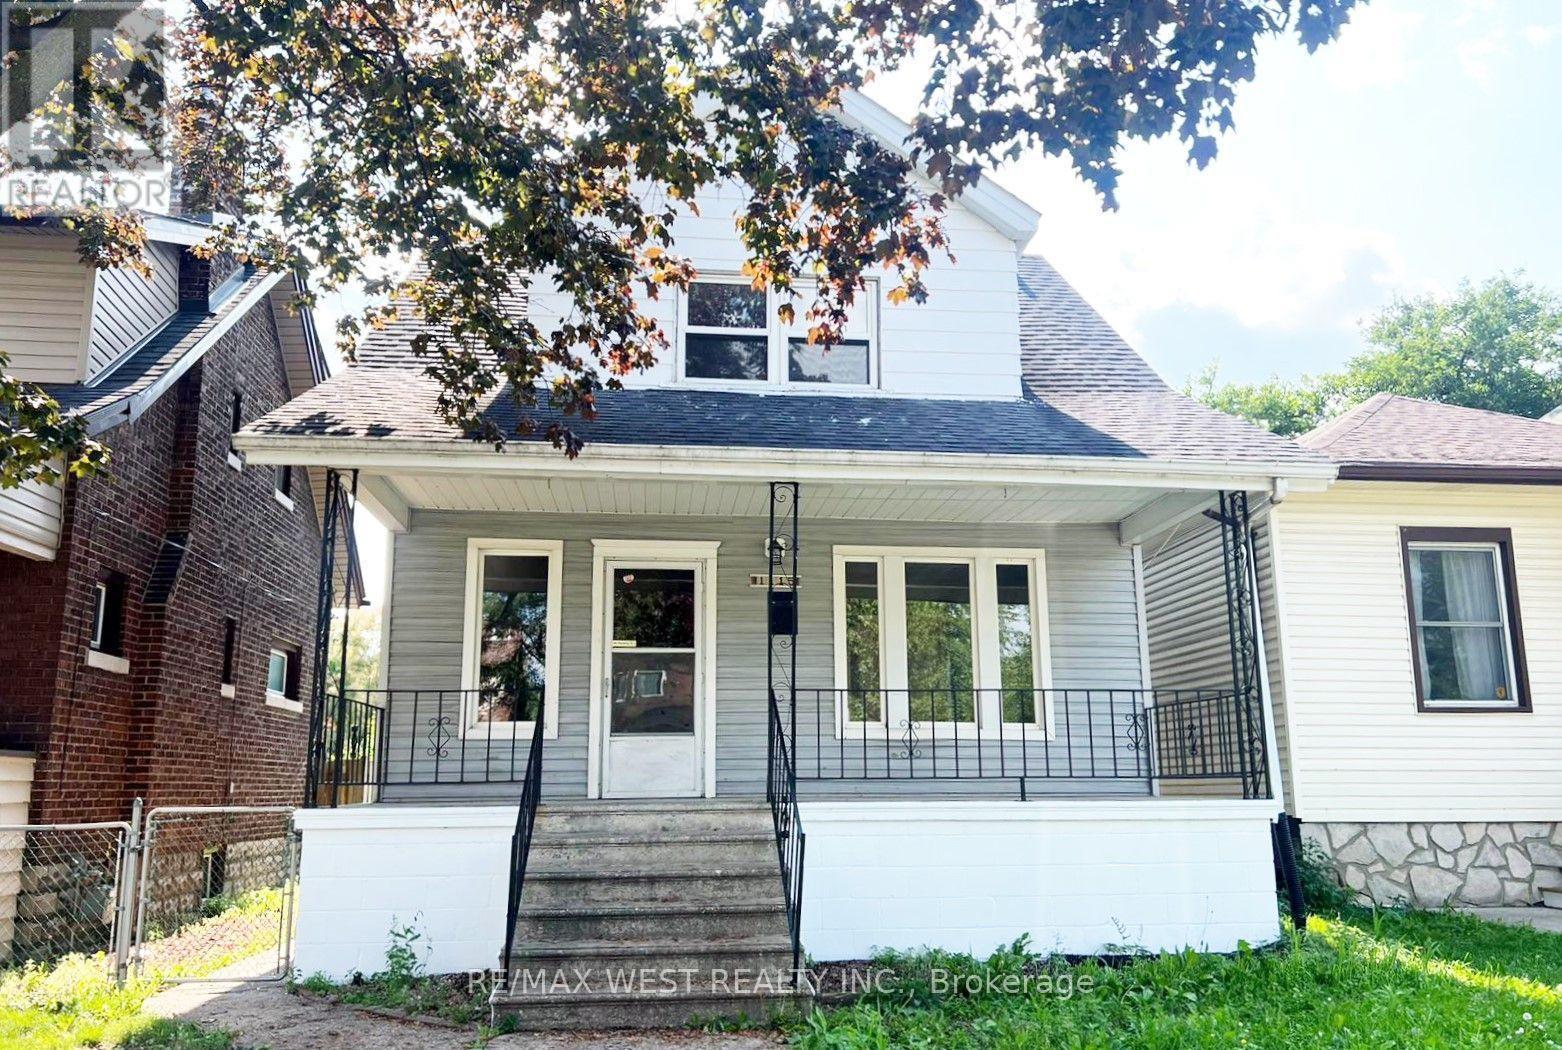
1115 Church Street
Windsor, Ontario
Welcome to this extensively renovated and versatile family home offering exceptional living space and modern upgrades throughout. This move-in ready property features 4 bedrooms and 3 bathrooms, along with a beautifully renovated kitchen, updated flooring, new appliances, and the comfort of central air conditioning. The main level has been thoughtfully redesigned to include an additional bedroom and a convenient powder room. The kitchen has been completely renovated and features a new stove, oven, and dishwasher. Upstairs, you will find four well sized bedrooms, a fully renovated bathroom, and the added convenience of an upper-level laundry area with washer and dryer. A standout feature of this home is the fully finished lower level with its own separate entrance. Previously an unfinished storage area, the basement has been transformed into a functional living space offering 2 additional rooms, a spacious living area, a full bathroom, and a dedicated laundry room, providing excellent flexibility for extended family living, guests, home offices, or recreational use. Step outside to enjoy the front patio and a large fenced backyard, perfect for relaxing, entertaining, and family activities. Located in a desirable family-friendly neighborhood close to schools, parks, shopping, restaurants, transit, and all essential amenities, this home offers both convenience and comfort. A rare opportunity to lease a substantially upgraded home with abundant living space and flexible layout options. (id:61483)
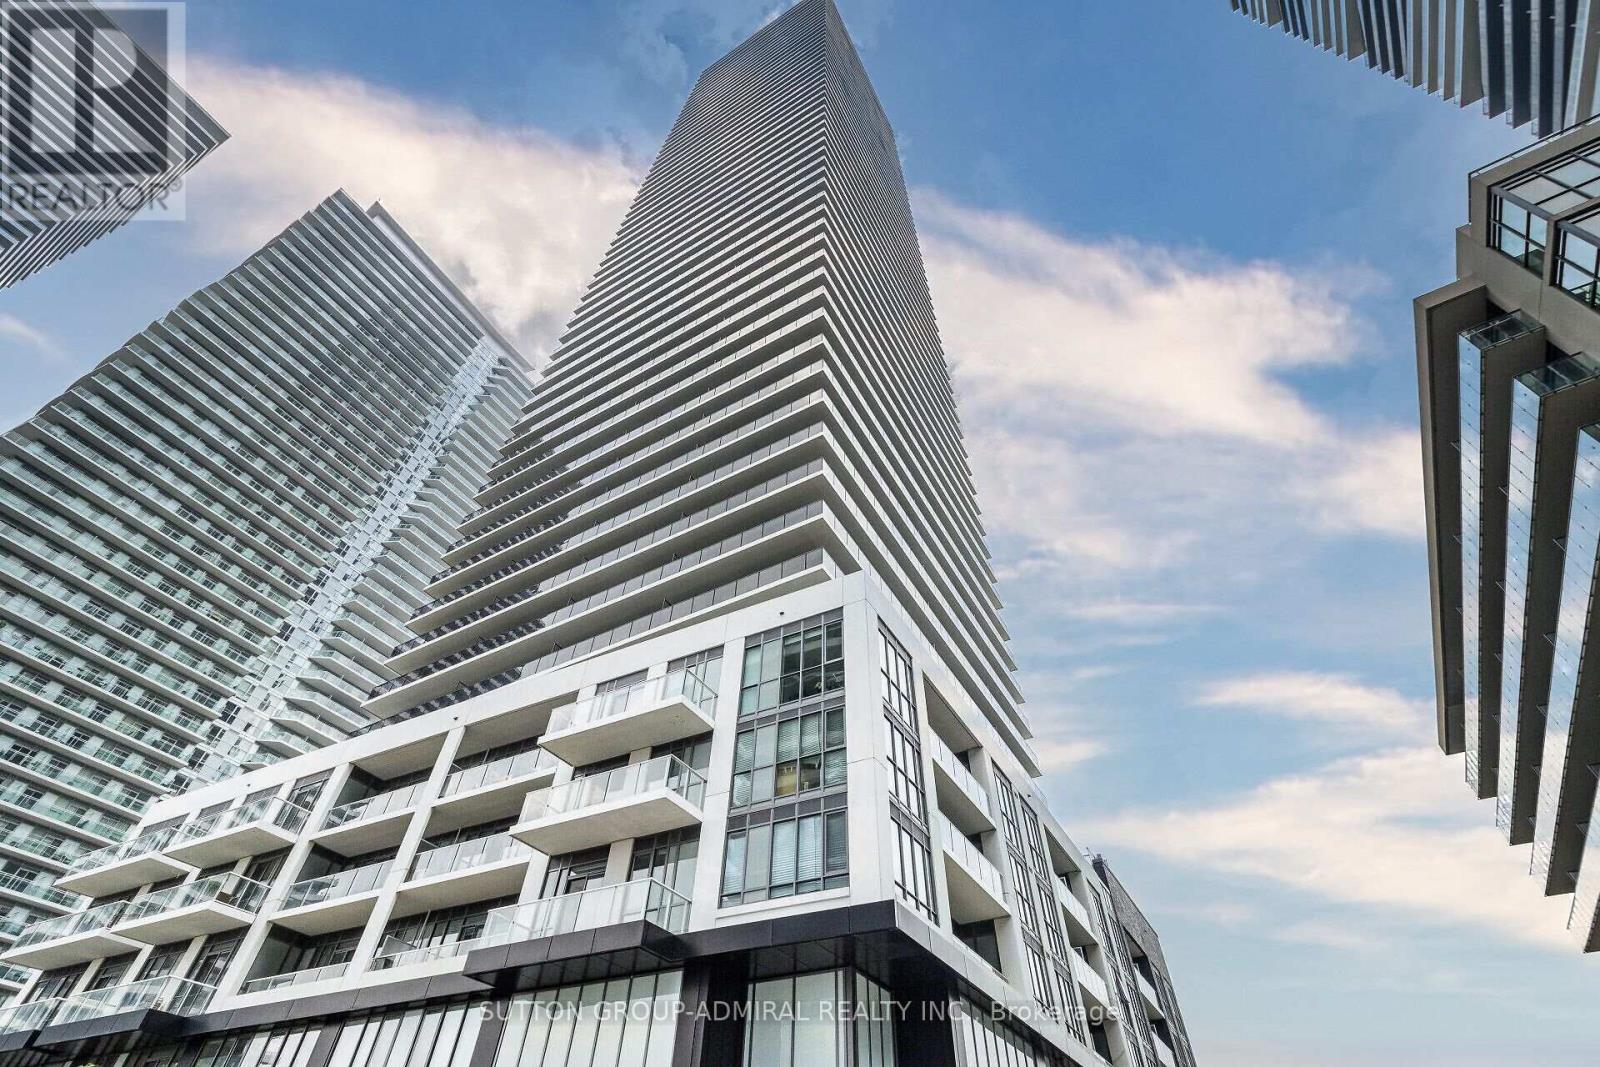
2103 - 70 Annie Craig Drive
Toronto, Ontario
Enjoy Stunning Lake Views From The Floor To Ceiling Windows And Large Balcony, Amazing 1 Bdrm + Den With 2 Full Bathrooms, Den With Glass Door Could Be Used As Office .Open Bright Layout With Upgraded Kitchen , East Facing Unit With Large Balcony ,Lake Views From All The Windows, Walk To Shops, Transit, Lake, Parks, Minutes To Downtown Toronto Extras:Fridge, Stove, Washer, Dryer, B/I Dishwasher, Microwave, 1 Underground Parking, One Storage Locker. A+++ Tenant Please * (id:61483)
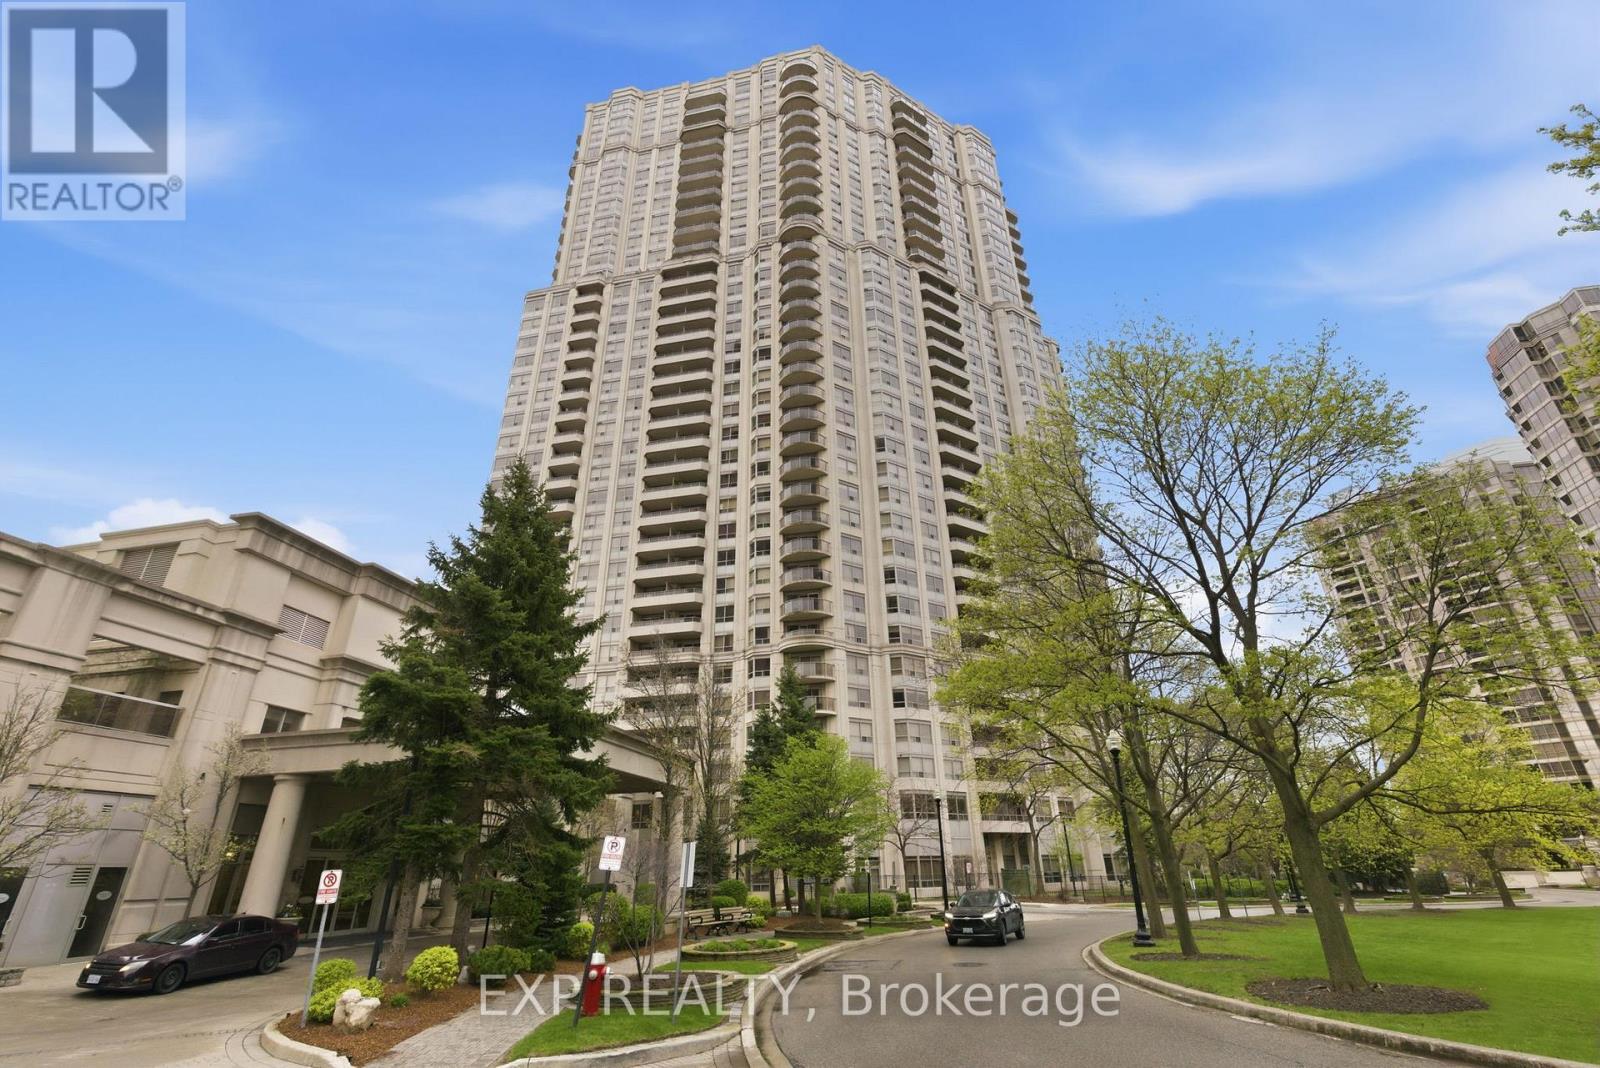
2120 - 25 Kingsbridge Garden Circle
Mississauga, Ontario
Discover exceptional condo living in the prestigious Skymark West building at 25 Kingsbridge Garden Circle. This Newly renovated 1,118 sq ft north-west facing 2 + den, 2-bath suite offers an abundance of natural light and modern finishes throughout. The unit has been fully renovated, featuring a brand new smooth ceiling through out, new dark laminate floorings, brand new soft closing kitchen and bathroom cabinetries with modern finishes, a brand new stainless steel microwave and sink with a stylish black faucet, modern lighting, and a freshly painted interior - creating a clean, contemporary space ready to be moved into and enjoyed. Living in #2120 provides access to an impressive range of amenities, including an indoor pool, sauna, library, patio area, recreation room, squash court, tennis court, golf practice area, billiards room, bowling alley, party room, fitness centre, and meeting rooms. Ideally located in Mississauga's sought-after Hurontario neighbourhood, you'll enjoy easy access to Square One Shopping Centre, transit, major highways, and a vibrant mix of shops, restaurants, and everyday conveniences - offering the perfect balance of comfort and lifestyle. (id:61483)
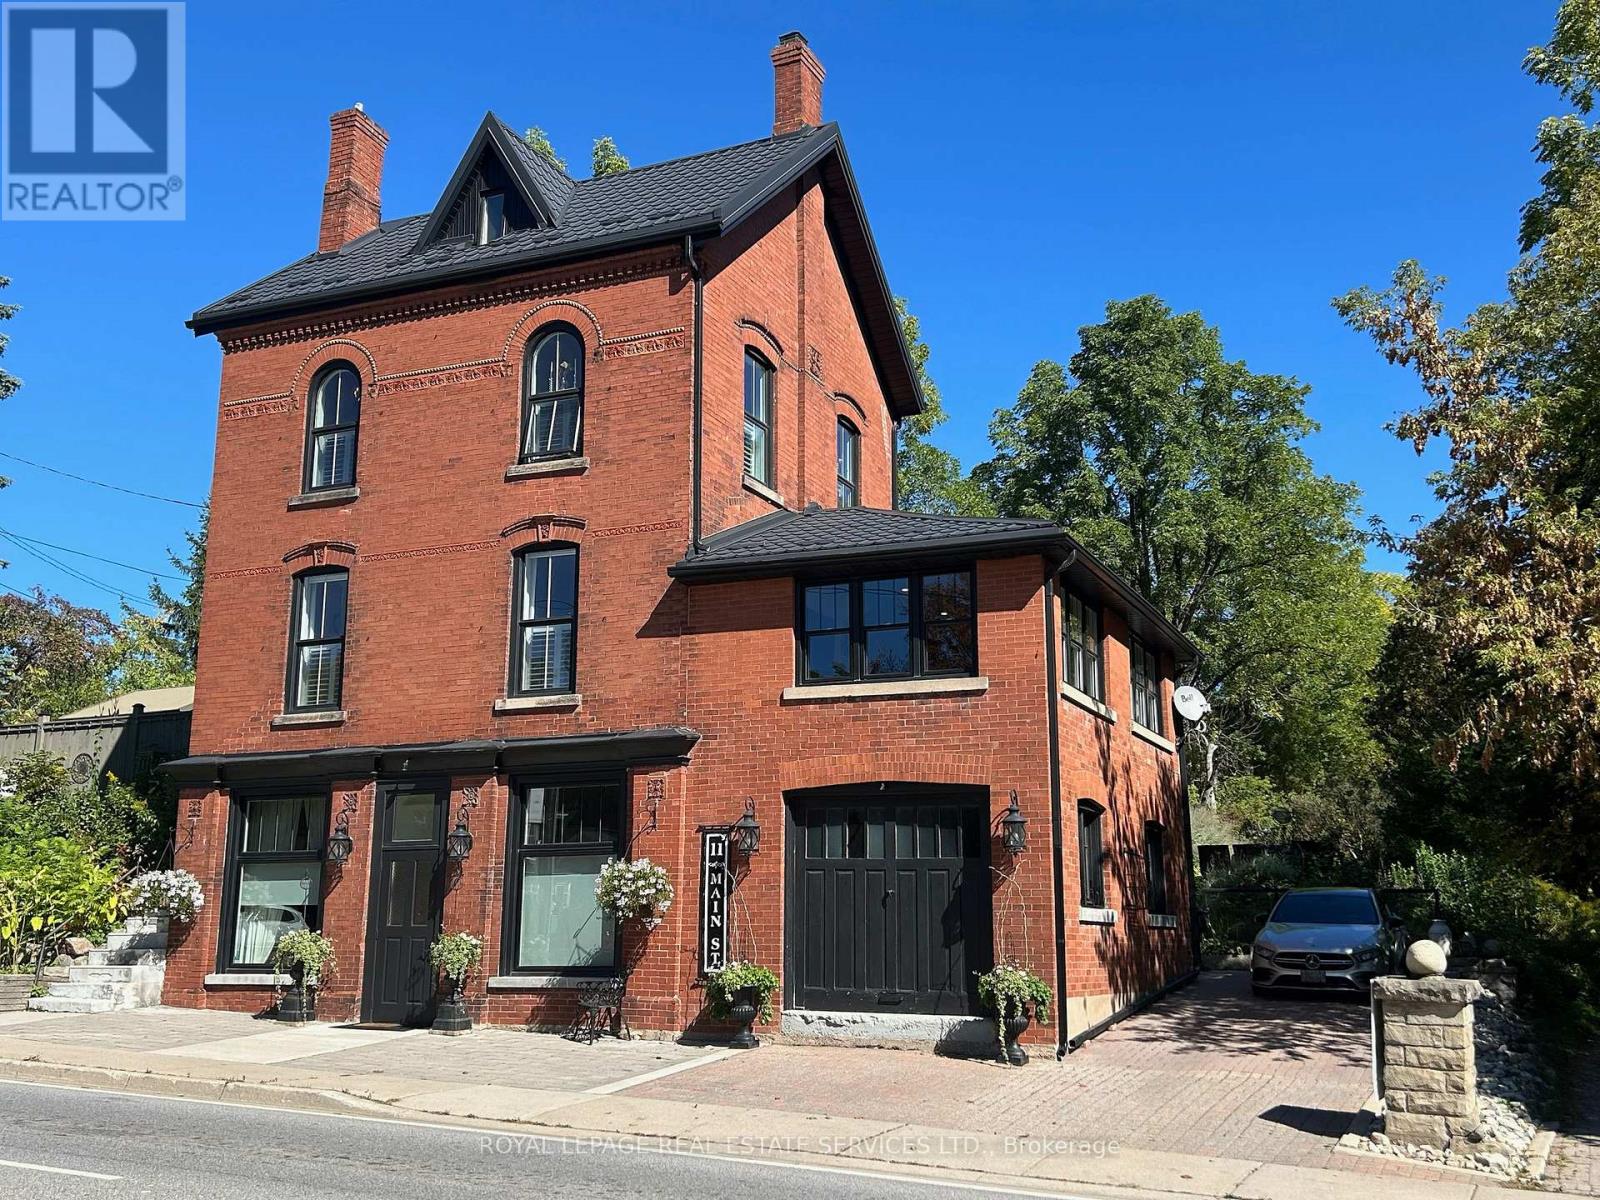
11 Main Street S
Milton, Ontario
A Rare Landmark in the Heart of Campbellville! Historic Character, Modern Comfort, Endless Possibilities! Circa 1890 & renovated throughout -- a truly unique offering. Perfectly positioned on Main Street across from the Conservation Area, this exceptional property blends timeless architectural charm with modern updates throughout. Plus Mixed-Use Zoning, creating endless opportunities for living, working and investing. The property's distinctive topography allows all four levels above grade, flooding the home with natural light and remarkable flexibility throughout. Currently configured for multi-generational living, each level offers privacy, function, and character. STREET LEVEL: features private entrance, a spacious family room, bedroom/office, full bath, access to the storage/garage and upper level-ideal for a home-based business, professional office, guest suite. MAIN FLOOR: Ideal for entertaining, this level showcases 10' ceilings, 8' doorways, rich hardwood flooring, breathtaking views from all four sides, an exceptional sense of space and light. A welcoming family room/entrance with vaulted ceilings walks out to a private terrace and yard, an elegant living room features a gas fireplace, windows/views on three sides and an expansive dining room. The renovated kitchen is beautifully appointed with quartz countertops, floor-to-ceiling cabinetry, side-by-side refrigerator/freezer, Wolf gas range, S/S dishwasher and pantry. Two bedrooms, a 4-piece bath, laundry room complete this level. UPPER-LEVEL & LOFT: w/ separate entrance, offers exceptional versatility with full kitchen, living room, bedroom, W/I closet, 4-piece bath, charming pine floors/stairs plus the loft - a captivating open-concept retreat featuring tin-clad dormers, north/south views and warm pine floors. OUTSIDE: enjoy a private landscaped setting with mature gardens, terraces, pergola, fire pit, workshop, storage/garage, parking for 2+ vehicles. A distinctive property w/ exceptional flexibility! (id:61483)
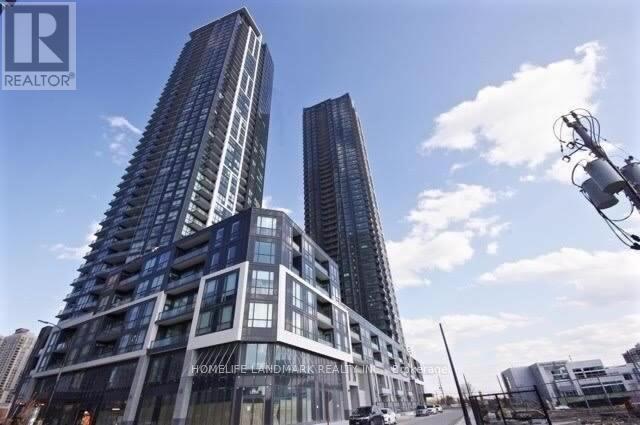
3810 - 4011 Brickstone Mews
Mississauga, Ontario
Luxury 2 Bedroom Plus Den Condo At Centre Of Mississauga, Over 900 Sqft In Total, 881 Sqft Plus 36 Sqft Balcony, Spectacular S/E/W View Of The City/Lake/Downtown Toronto. Hardwood Flooring In Living/Dining/Den/Kitchen Area, 9 ft Ceilings And Floor-To-Ceiling Windows That Flood The Space With Natural Light. Modern Kitchen With Stainless Steel Appliances, Granite Countertops, Extended Cabinet Mirrors And Upgraded Tile Shower Walls. Building Facility including A Fully Equipped Gym, Game Room, Party Room, Library, BBQ Terrace, Indoor Pool, Sauna, And More. Close To All Amenities: Ymac, Square One, Bus Terminal, T&T, Sheridan College, Utm, Easy Access To Hwy 403, 410 & Go Transit. (id:61483)
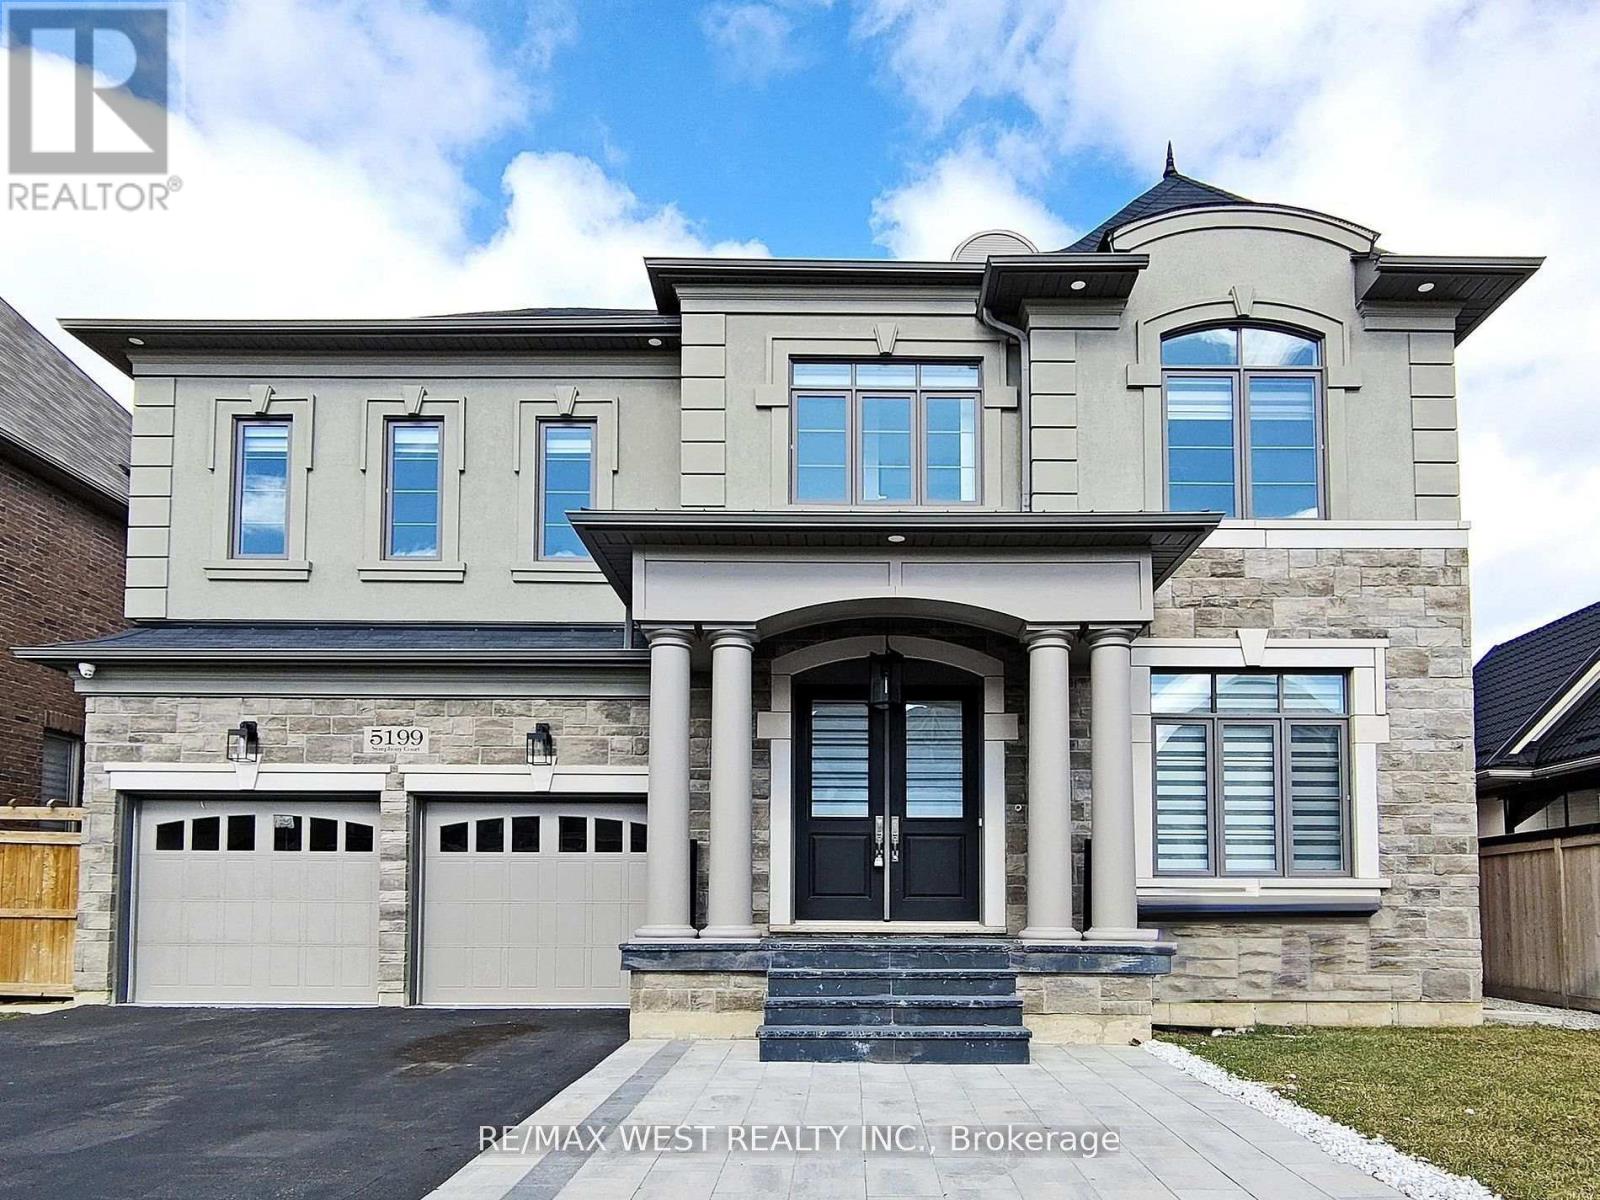
5199 Symphony Court
Mississauga, Ontario
Welcome to This Luxury Home in the Prestigious Mississauga Road Community! Experience upscale living in this fully upgraded residence on a premium lot in one of Mississauga's most desirable neighborhoods. Offering over 5,000 sq. ft. of refined living space, this home combines elegance, comfort, and modern convenience. From the stunning elevation to the sun-filled interiors, every detail reflects sophistication. The open-concept layout features 10-ft ceilings on the main floor, 9-ft ceilings on the second floor, premium 7.5-inch engineered hardwood flooring throughout, and large porcelain tiles on the main level. The home offers two fireplaces, two sound systems, and exceptional craftsmanship throughout. The grand open foyer leads to a spacious office, formal living and dining rooms ideal for entertaining and family living. The heart of the home is the brand-new custom chefs kitchen with high-end built-in integrated appliances, seamlessly open to the family room with oversized windows and a cozy gas fireplace. The breakfast area walks out to a large deck, extending the living space outdoors. The luxury lower level is designed for entertainment and relaxation, featuring a wet bar, theatre room, electric fireplace, games area, 3-piece bathroom, 5th bedroom, and walk-up access to the backyard (ask listing agent for backyard options). Conveniently located near top-rated schools, shopping centers, hospitals, and major transportation, this home offers the ultimate luxury lifestyle, The sellers are willing to consider all reasonable offers. (id:61483)
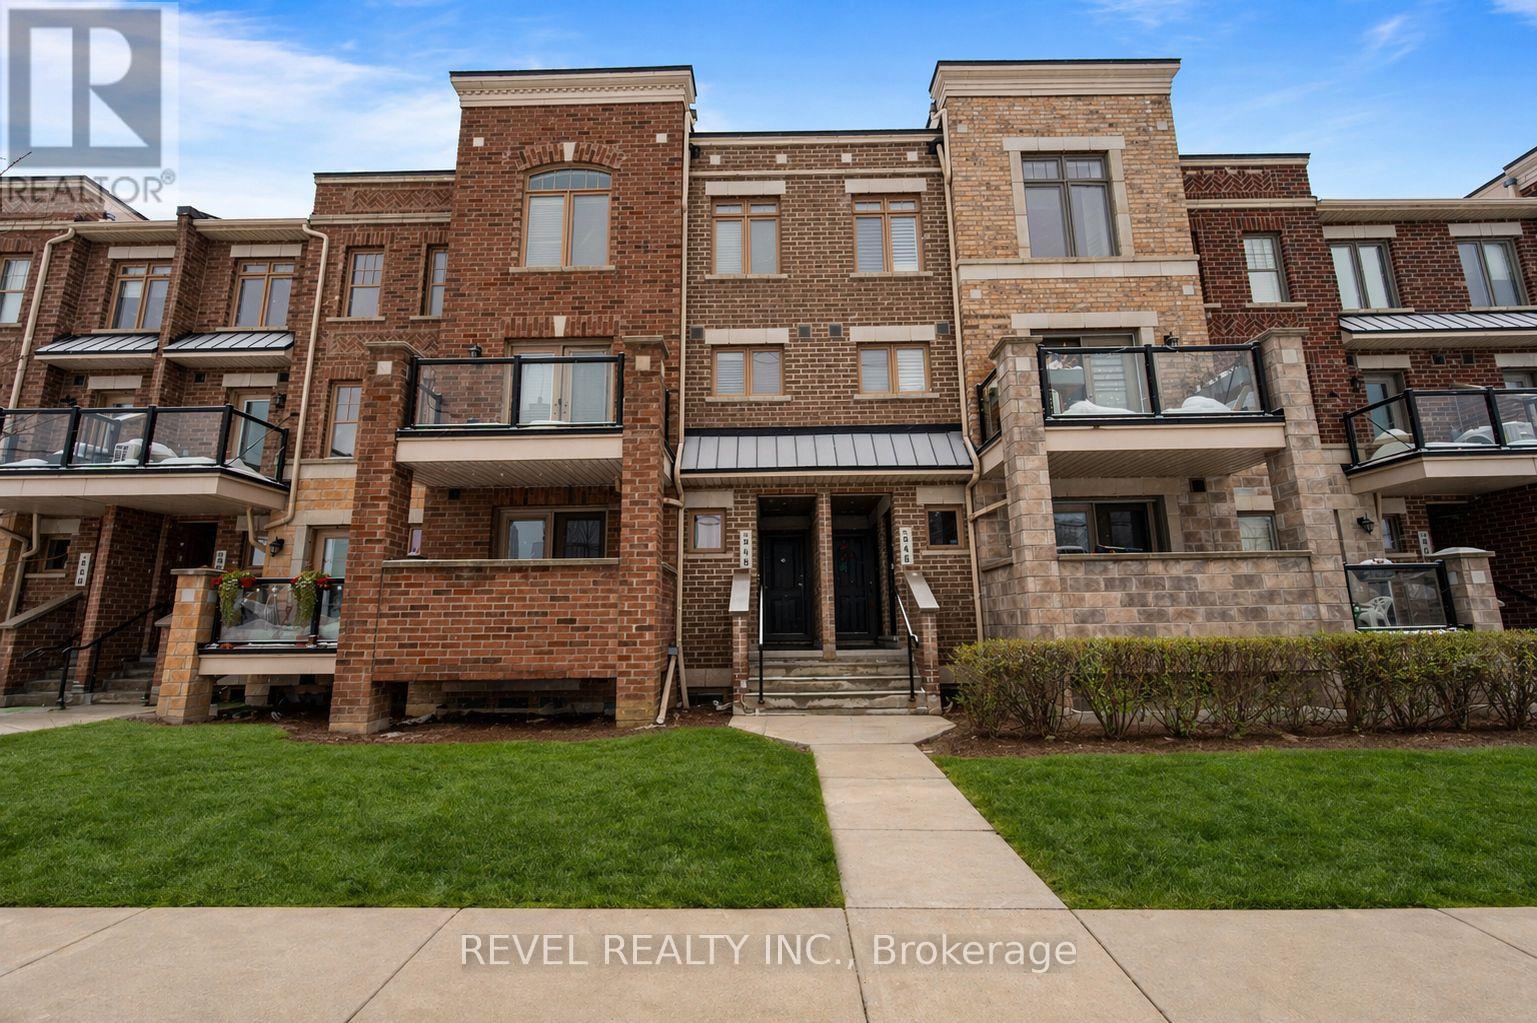
57 - 2315 Sheppard Avenue W
Toronto, Ontario
Welcome To This Beautifully Appointed 2-Bedroom Condo Townhouse Offering Modern Comfort AndExceptional Convenience. Thoughtfully Designed With Smooth Ceilings, Large Windows Throughout, AndCarpet-Free Living, This Home Showcases Bright, Stylish Finishes And A Functional Layout Ideal ForToday's Lifestyle. The Open-Concept Great Room Features A Walkout To A Private Balcony, Creating ThePerfect Space To Relax Or Entertain, While Convenient Second-Floor Laundry Adds Everyday Ease. Ideally Located Steps To TTC Transit And Just Minutes From Schools, Shopping, And Major Highways Including The400 And 401, This Is A Fantastic Opportunity For First-Time Buyers Or Savvy Investors Alike. (id:61483)
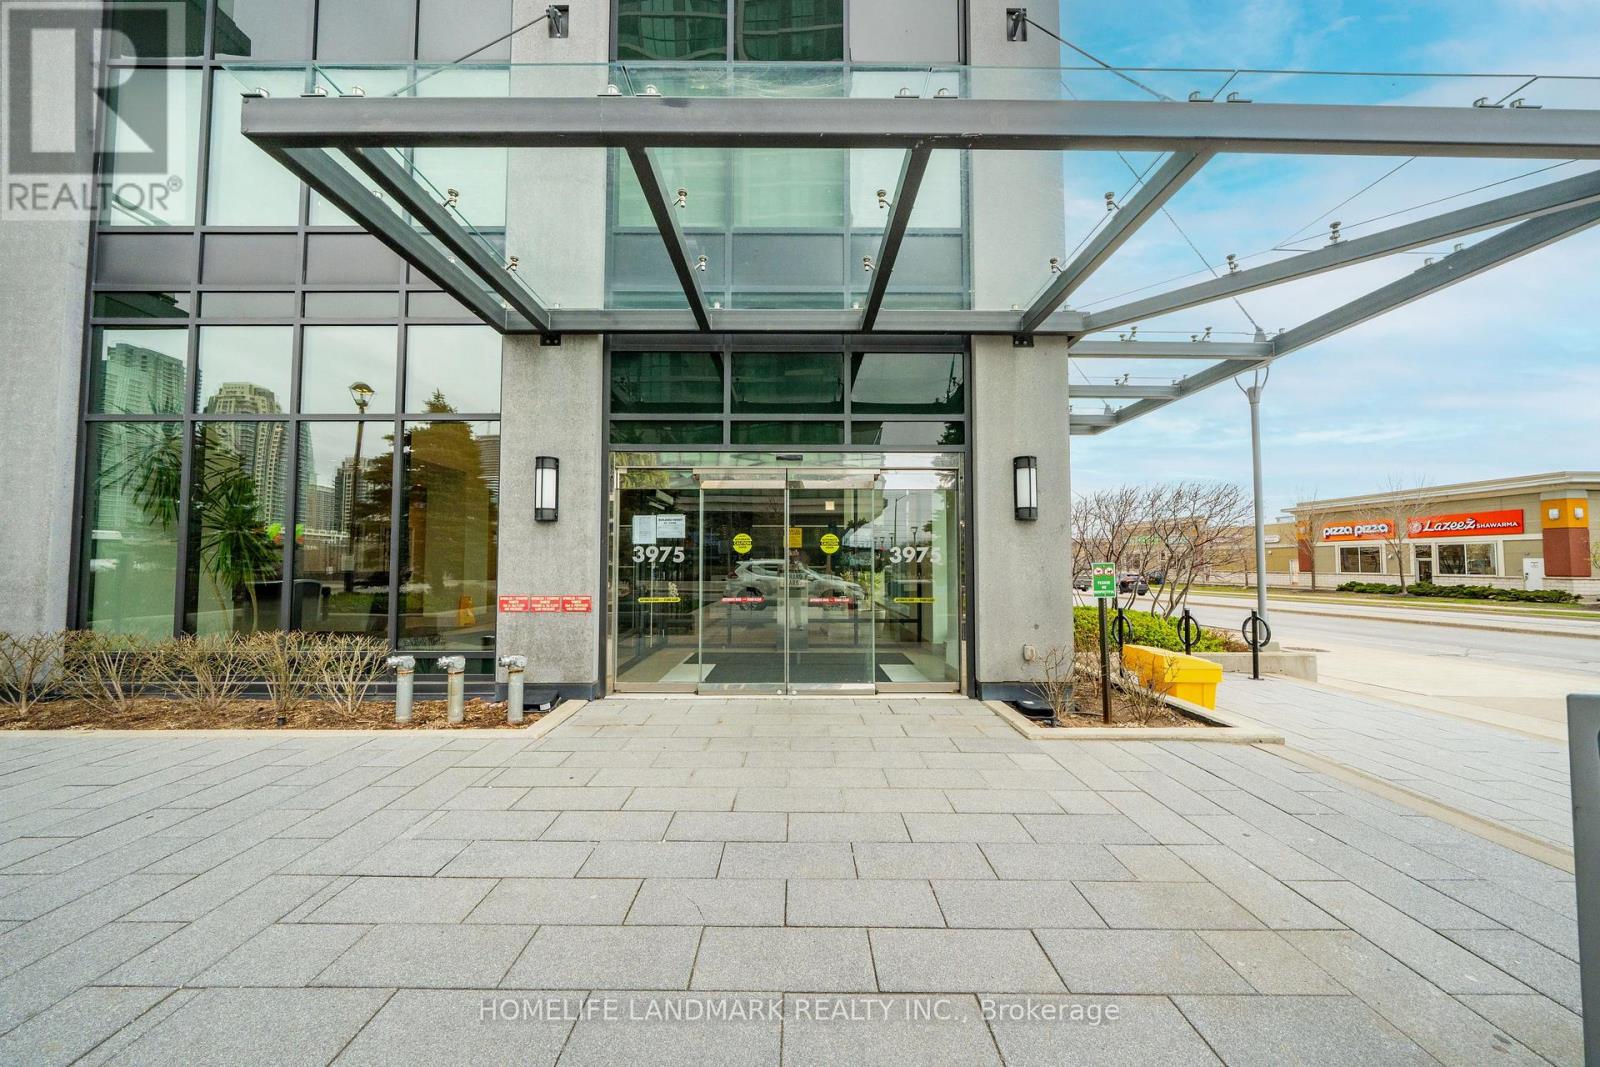
3006 - 3975 Grand Park Avenue
Mississauga, Ontario
Welcome to a prestigious condo residence in the heart of Mississauga's vibrant City Centre! Unobstructed South West View From 30th Floor. Designed for modern living, the unit features 9 ft ceilings, floor-to-ceiling windows, and a spacious open-concept living and dining area filled with natural light. Close To Square One. Gourmet Kitchen With Stainless Steel Appliances. Close To School,Shopping,Art Centre Transit At Door. Access To Modern Amenities Including Pool, Sauna, Hot Tub, Theater, Guest Suites, Gym, Private Dining Room And Business Centre With Wifi. (id:61483)