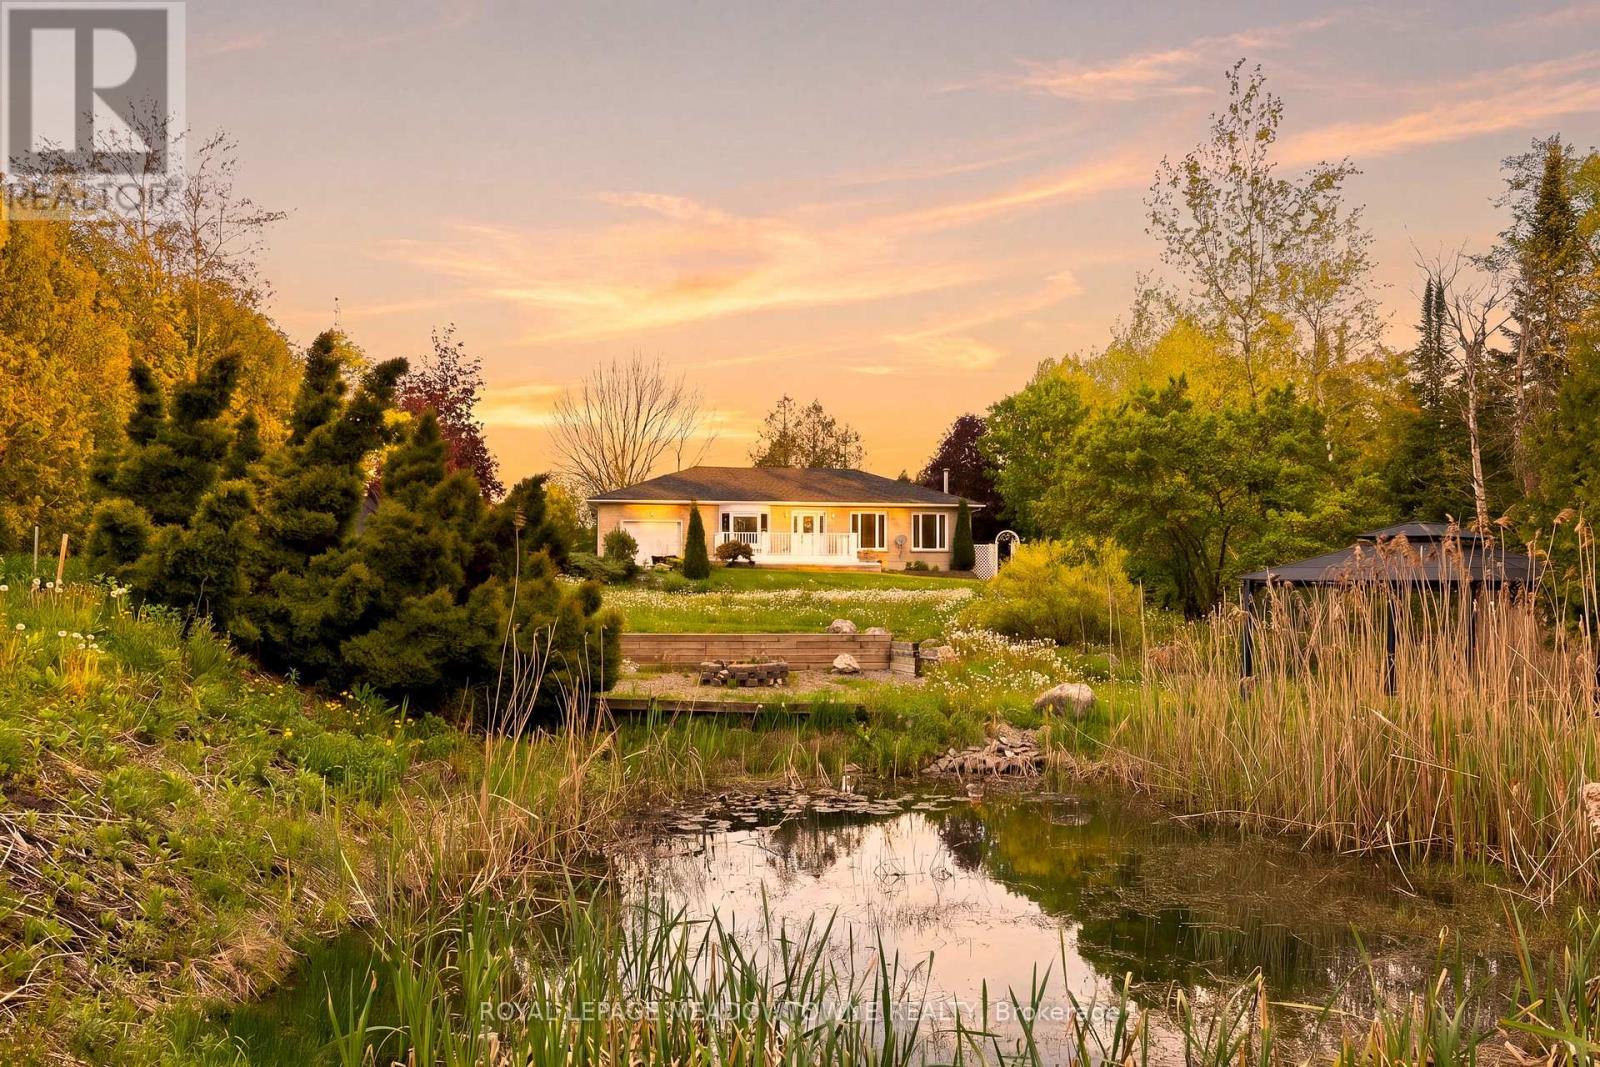
9078 Wellington Rd 124
Erin, Ontario
Nestled on 3.6 picturesque acres just minutes from Erin and Acton, 9078 Wellington Road 124 offers a rare opportunity to enjoy the best of country living without sacrificing convenience. Surrounded by mature mixed forest, this beautiful property provides a peaceful natural setting while remaining close to schools, shopping, restaurants, and everyday amenities.The charming bungalow has been well loved over the years and offers an excellent opportunity for buyers looking to add their own personal touch. Whether you're envisioning thoughtful updates, a complete renovation, or a future custom build, the property provides a strong foundation and endless potential in a highly desirable location. Nature lovers will appreciate the property's unique landscape, featuring a small pond, thriving wetlands, and an abundance of wildlife. Birds, frogs, turtles, and other native species are frequent visitors, creating a private backyard retreat that feels miles away from the city. Backing onto an equine facility, the setting is quintessential countryside, offering scenic views and a peaceful atmosphere year-round. Large parcels in this location are becoming increasingly difficult to find. With 3.6 acres of land, mature trees, incredible natural features, and easy access to nearby communities, this property represents exceptional value for buyers seeking space, privacy, and opportunity. Whether you're looking for a country getaway, a family home with room to grow, or a property to make your own over time, 9078 Wellington Road 124 is a place where your vision can come to life. (id:61483)
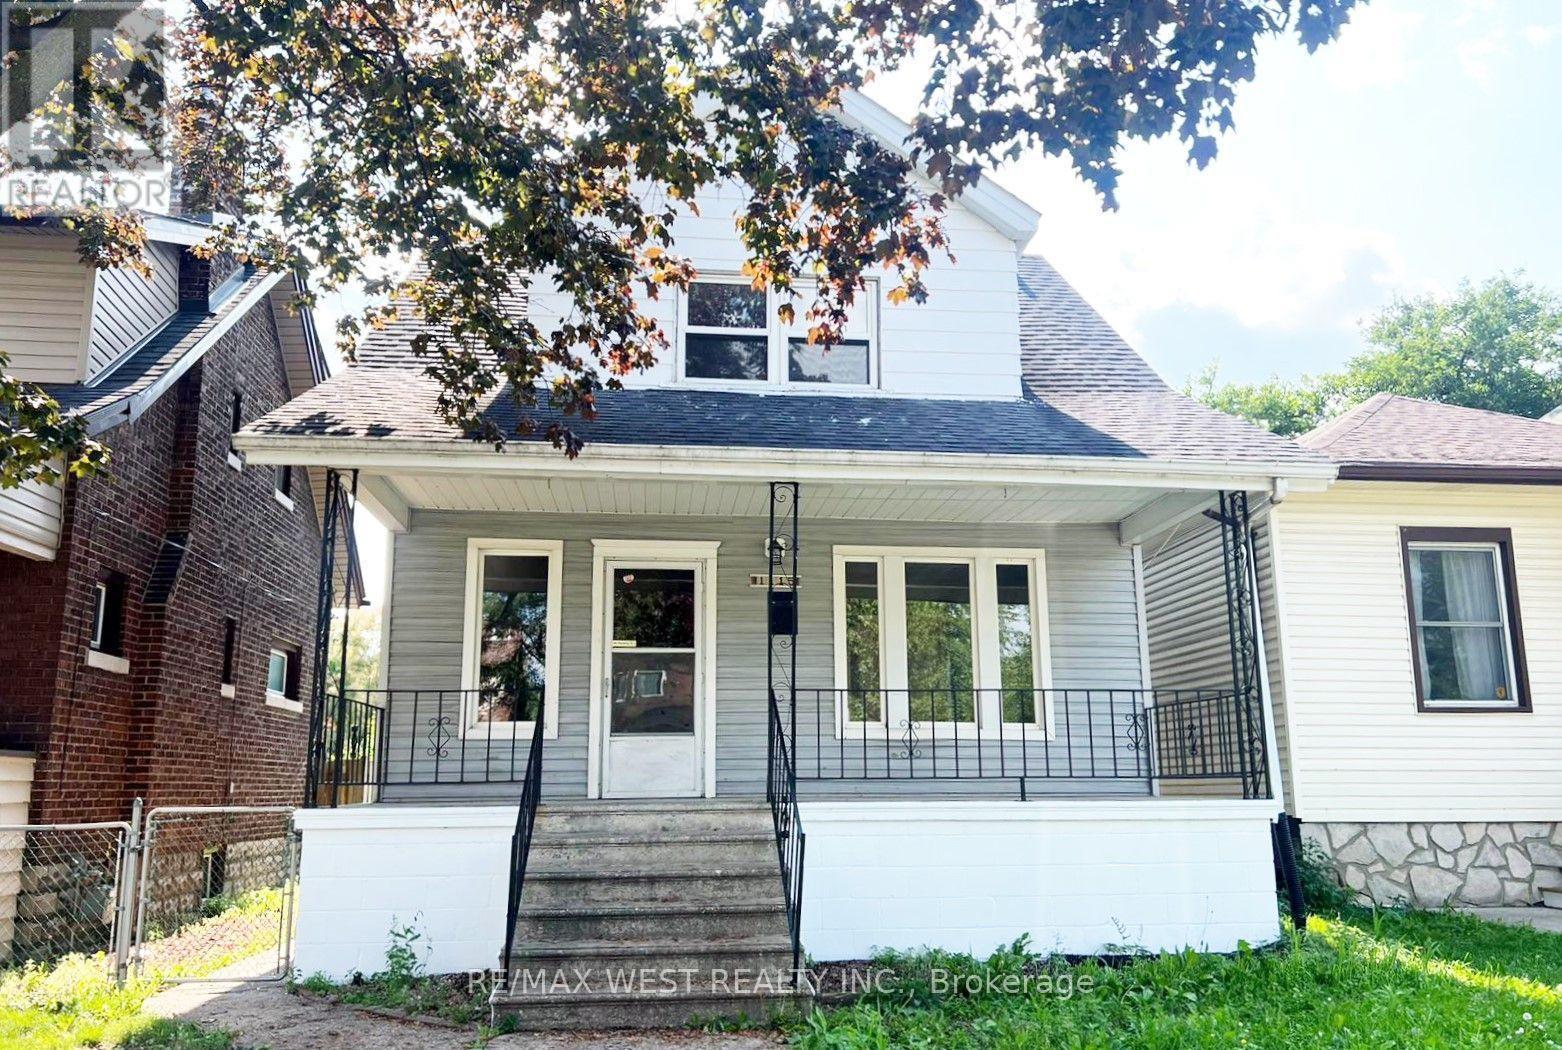
1115 Church Street
Windsor, Ontario
Welcome to this extensively renovated and versatile family home offering exceptional living space and modern upgrades throughout. This move-in ready property features 4 bedrooms and 3 bathrooms, along with a beautifully renovated kitchen, updated flooring, new appliances, and the comfort of central air conditioning. The main level has been thoughtfully redesigned to include an additional bedroom and a convenient powder room. The kitchen has been completely renovated and features a new stove, oven, and dishwasher. Upstairs, you will find four well sized bedrooms, a fully renovated bathroom, and the added convenience of an upper-level laundry area with washer and dryer. A standout feature of this home is the fully finished lower level with its own separate entrance. Previously an unfinished storage area, the basement has been transformed into a functional living space offering 2 additional rooms, a spacious living area, a full bathroom, and a dedicated laundry room, providing excellent flexibility for extended family living, guests, home offices, or recreational use. Step outside to enjoy the front patio and a large fenced backyard, perfect for relaxing, entertaining, and family activities. Located in a desirable family-friendly neighborhood close to schools, parks, shopping, restaurants, transit, and all essential amenities, this home offers both convenience and comfort. A rare opportunity to lease a substantially upgraded home with abundant living space and flexible layout options. (id:61483)
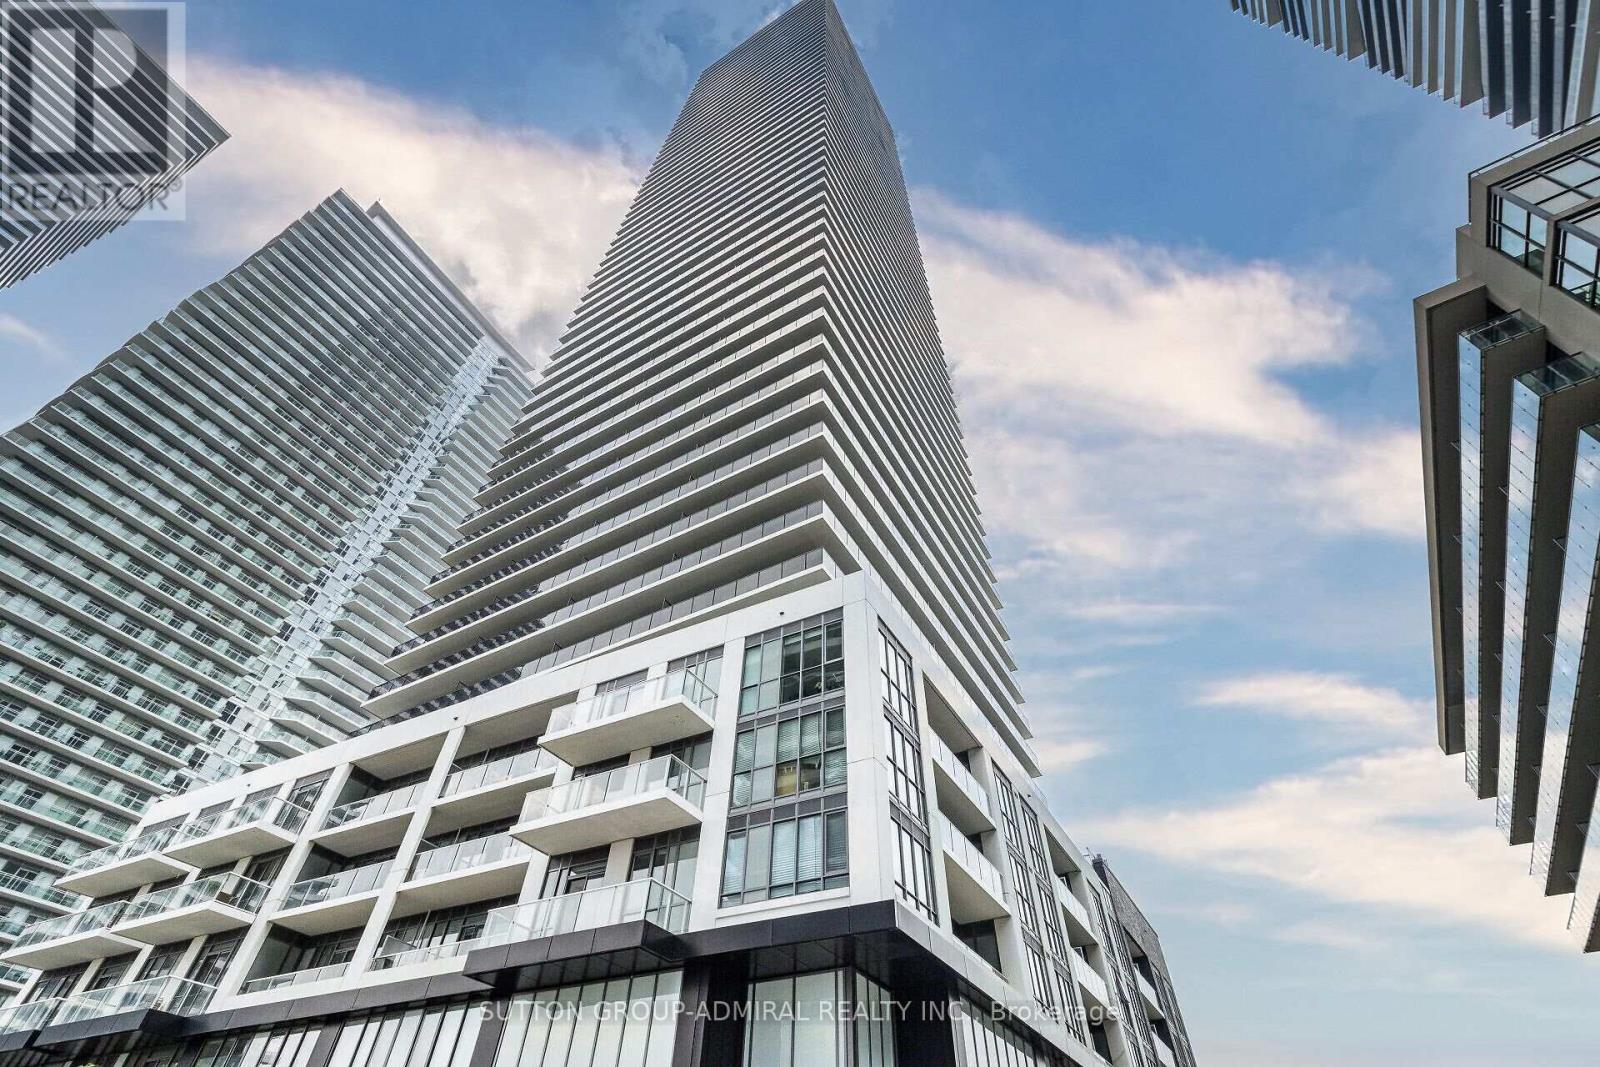
2103 - 70 Annie Craig Drive
Toronto, Ontario
Enjoy Stunning Lake Views From The Floor To Ceiling Windows And Large Balcony, Amazing 1 Bdrm + Den With 2 Full Bathrooms, Den With Glass Door Could Be Used As Office .Open Bright Layout With Upgraded Kitchen , East Facing Unit With Large Balcony ,Lake Views From All The Windows, Walk To Shops, Transit, Lake, Parks, Minutes To Downtown Toronto Extras:Fridge, Stove, Washer, Dryer, B/I Dishwasher, Microwave, 1 Underground Parking, One Storage Locker. A+++ Tenant Please * (id:61483)
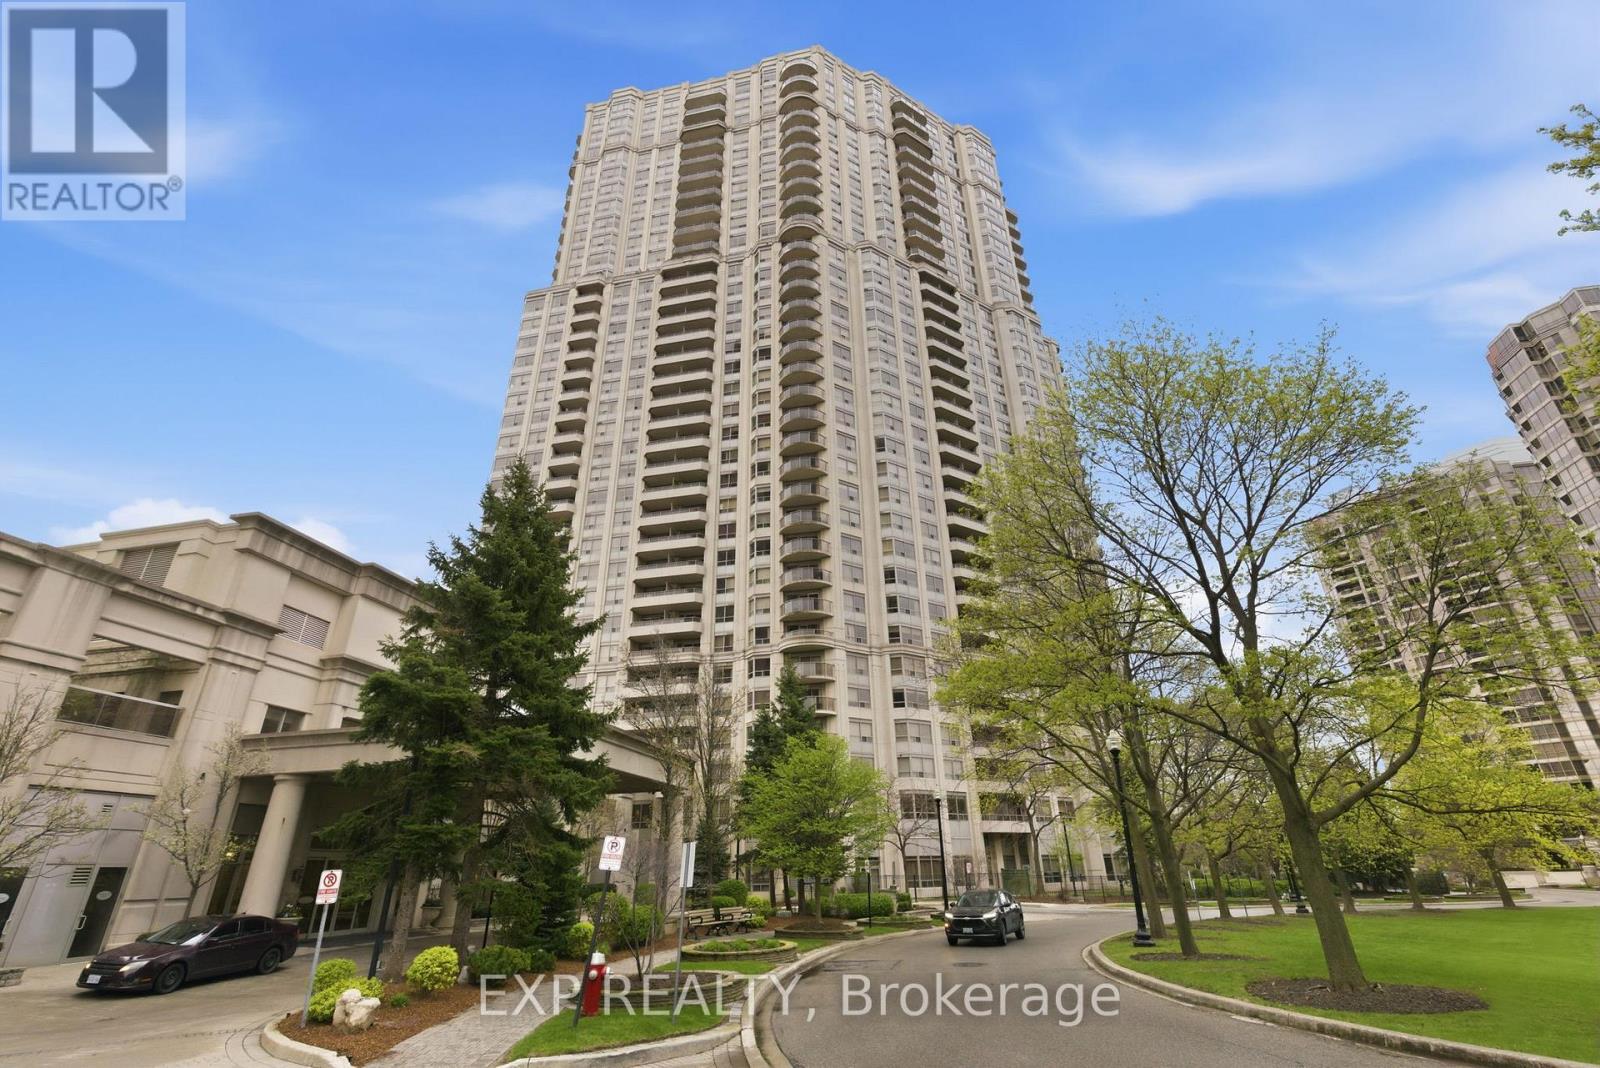
2120 - 25 Kingsbridge Garden Circle
Mississauga, Ontario
Discover exceptional condo living in the prestigious Skymark West building at 25 Kingsbridge Garden Circle. This Newly renovated 1,118 sq ft north-west facing 2 + den, 2-bath suite offers an abundance of natural light and modern finishes throughout. The unit has been fully renovated, featuring a brand new smooth ceiling through out, new dark laminate floorings, brand new soft closing kitchen and bathroom cabinetries with modern finishes, a brand new stainless steel microwave and sink with a stylish black faucet, modern lighting, and a freshly painted interior - creating a clean, contemporary space ready to be moved into and enjoyed. Living in #2120 provides access to an impressive range of amenities, including an indoor pool, sauna, library, patio area, recreation room, squash court, tennis court, golf practice area, billiards room, bowling alley, party room, fitness centre, and meeting rooms. Ideally located in Mississauga's sought-after Hurontario neighbourhood, you'll enjoy easy access to Square One Shopping Centre, transit, major highways, and a vibrant mix of shops, restaurants, and everyday conveniences - offering the perfect balance of comfort and lifestyle. (id:61483)
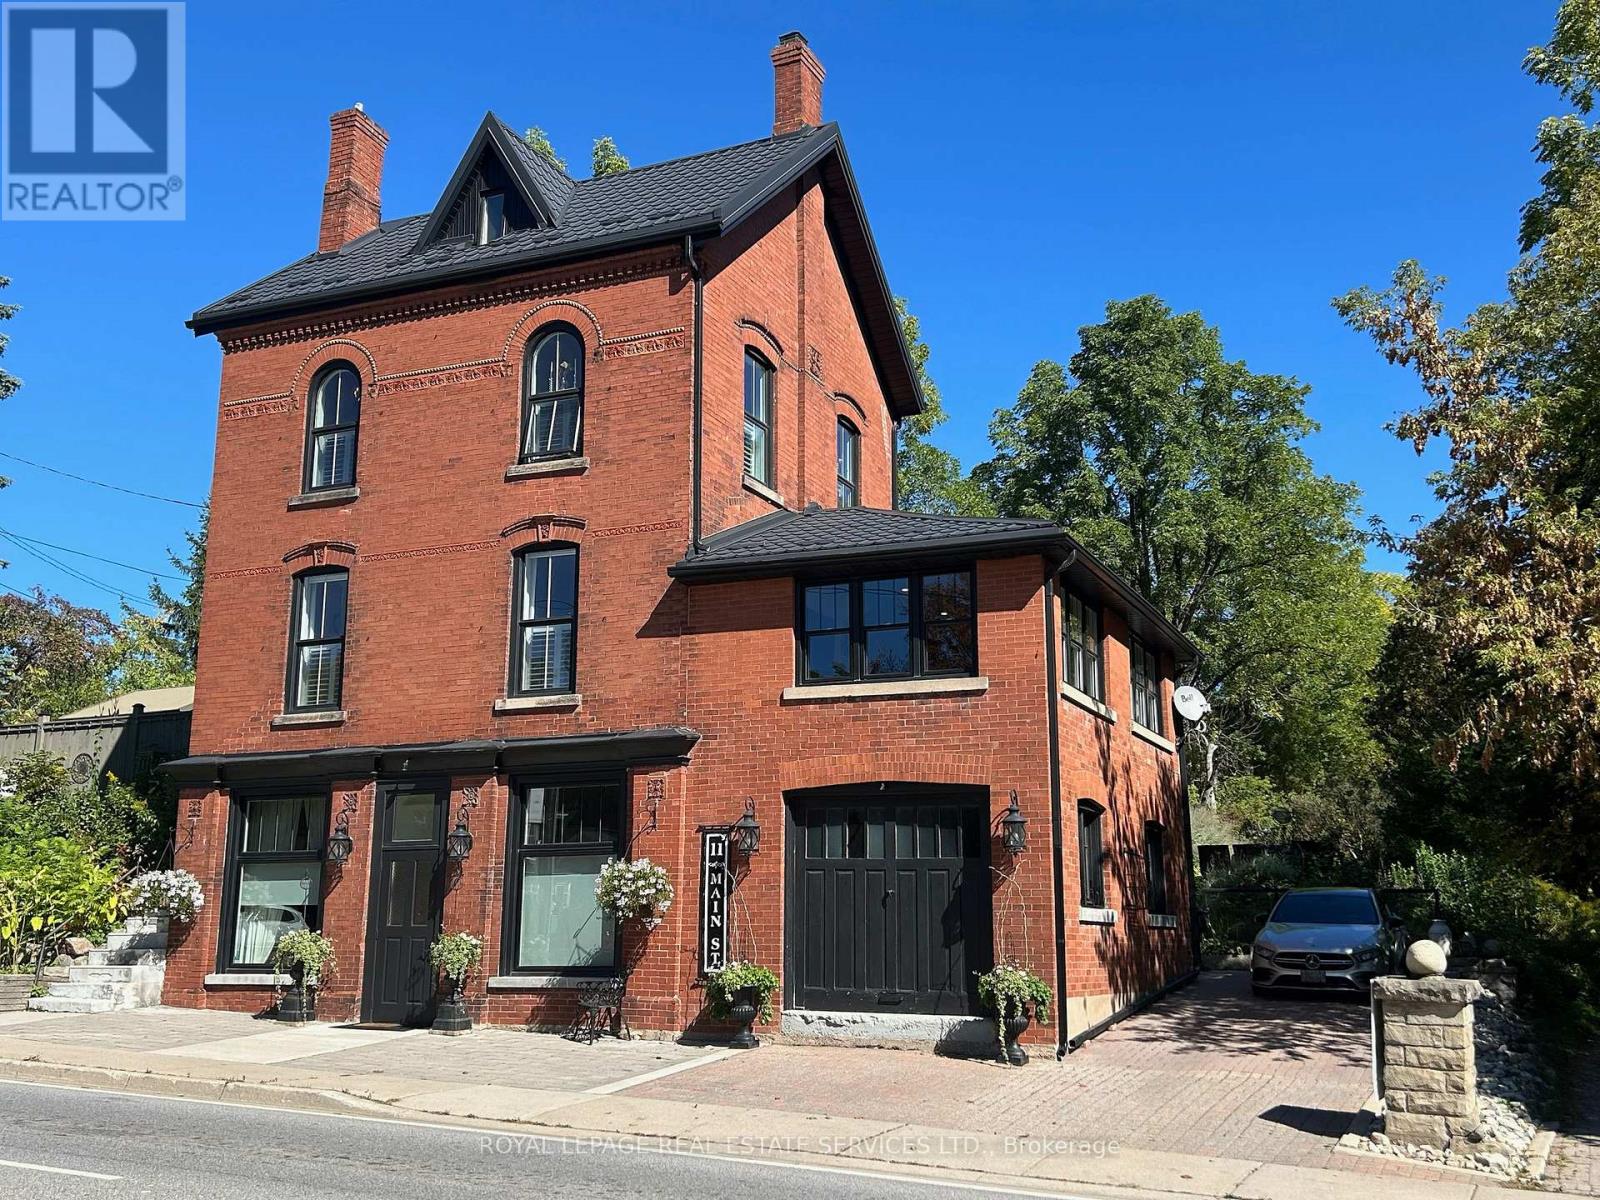
11 Main Street S
Milton, Ontario
A Rare Landmark in the Heart of Campbellville! Historic Character, Modern Comfort, Endless Possibilities! Circa 1890 & renovated throughout -- a truly unique offering. Perfectly positioned on Main Street across from the Conservation Area, this exceptional property blends timeless architectural charm with modern updates throughout. Plus Mixed-Use Zoning, creating endless opportunities for living, working and investing. The property's distinctive topography allows all four levels above grade, flooding the home with natural light and remarkable flexibility throughout. Currently configured for multi-generational living, each level offers privacy, function, and character. STREET LEVEL: features private entrance, a spacious family room, bedroom/office, full bath, access to the storage/garage and upper level-ideal for a home-based business, professional office, guest suite. MAIN FLOOR: Ideal for entertaining, this level showcases 10' ceilings, 8' doorways, rich hardwood flooring, breathtaking views from all four sides, an exceptional sense of space and light. A welcoming family room/entrance with vaulted ceilings walks out to a private terrace and yard, an elegant living room features a gas fireplace, windows/views on three sides and an expansive dining room. The renovated kitchen is beautifully appointed with quartz countertops, floor-to-ceiling cabinetry, side-by-side refrigerator/freezer, Wolf gas range, S/S dishwasher and pantry. Two bedrooms, a 4-piece bath, laundry room complete this level. UPPER-LEVEL & LOFT: w/ separate entrance, offers exceptional versatility with full kitchen, living room, bedroom, W/I closet, 4-piece bath, charming pine floors/stairs plus the loft - a captivating open-concept retreat featuring tin-clad dormers, north/south views and warm pine floors. OUTSIDE: enjoy a private landscaped setting with mature gardens, terraces, pergola, fire pit, workshop, storage/garage, parking for 2+ vehicles. A distinctive property w/ exceptional flexibility! (id:61483)
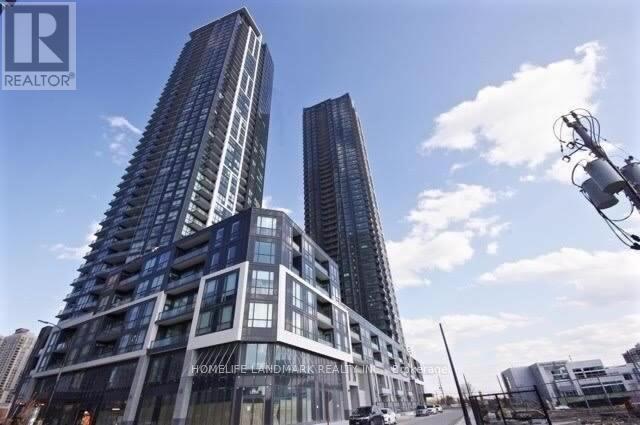
3810 - 4011 Brickstone Mews
Mississauga, Ontario
Luxury 2 Bedroom Plus Den Condo At Centre Of Mississauga, Over 900 Sqft In Total, 881 Sqft Plus 36 Sqft Balcony, Spectacular S/E/W View Of The City/Lake/Downtown Toronto. Hardwood Flooring In Living/Dining/Den/Kitchen Area, 9 ft Ceilings And Floor-To-Ceiling Windows That Flood The Space With Natural Light. Modern Kitchen With Stainless Steel Appliances, Granite Countertops, Extended Cabinet Mirrors And Upgraded Tile Shower Walls. Building Facility including A Fully Equipped Gym, Game Room, Party Room, Library, BBQ Terrace, Indoor Pool, Sauna, And More. Close To All Amenities: Ymac, Square One, Bus Terminal, T&T, Sheridan College, Utm, Easy Access To Hwy 403, 410 & Go Transit. (id:61483)
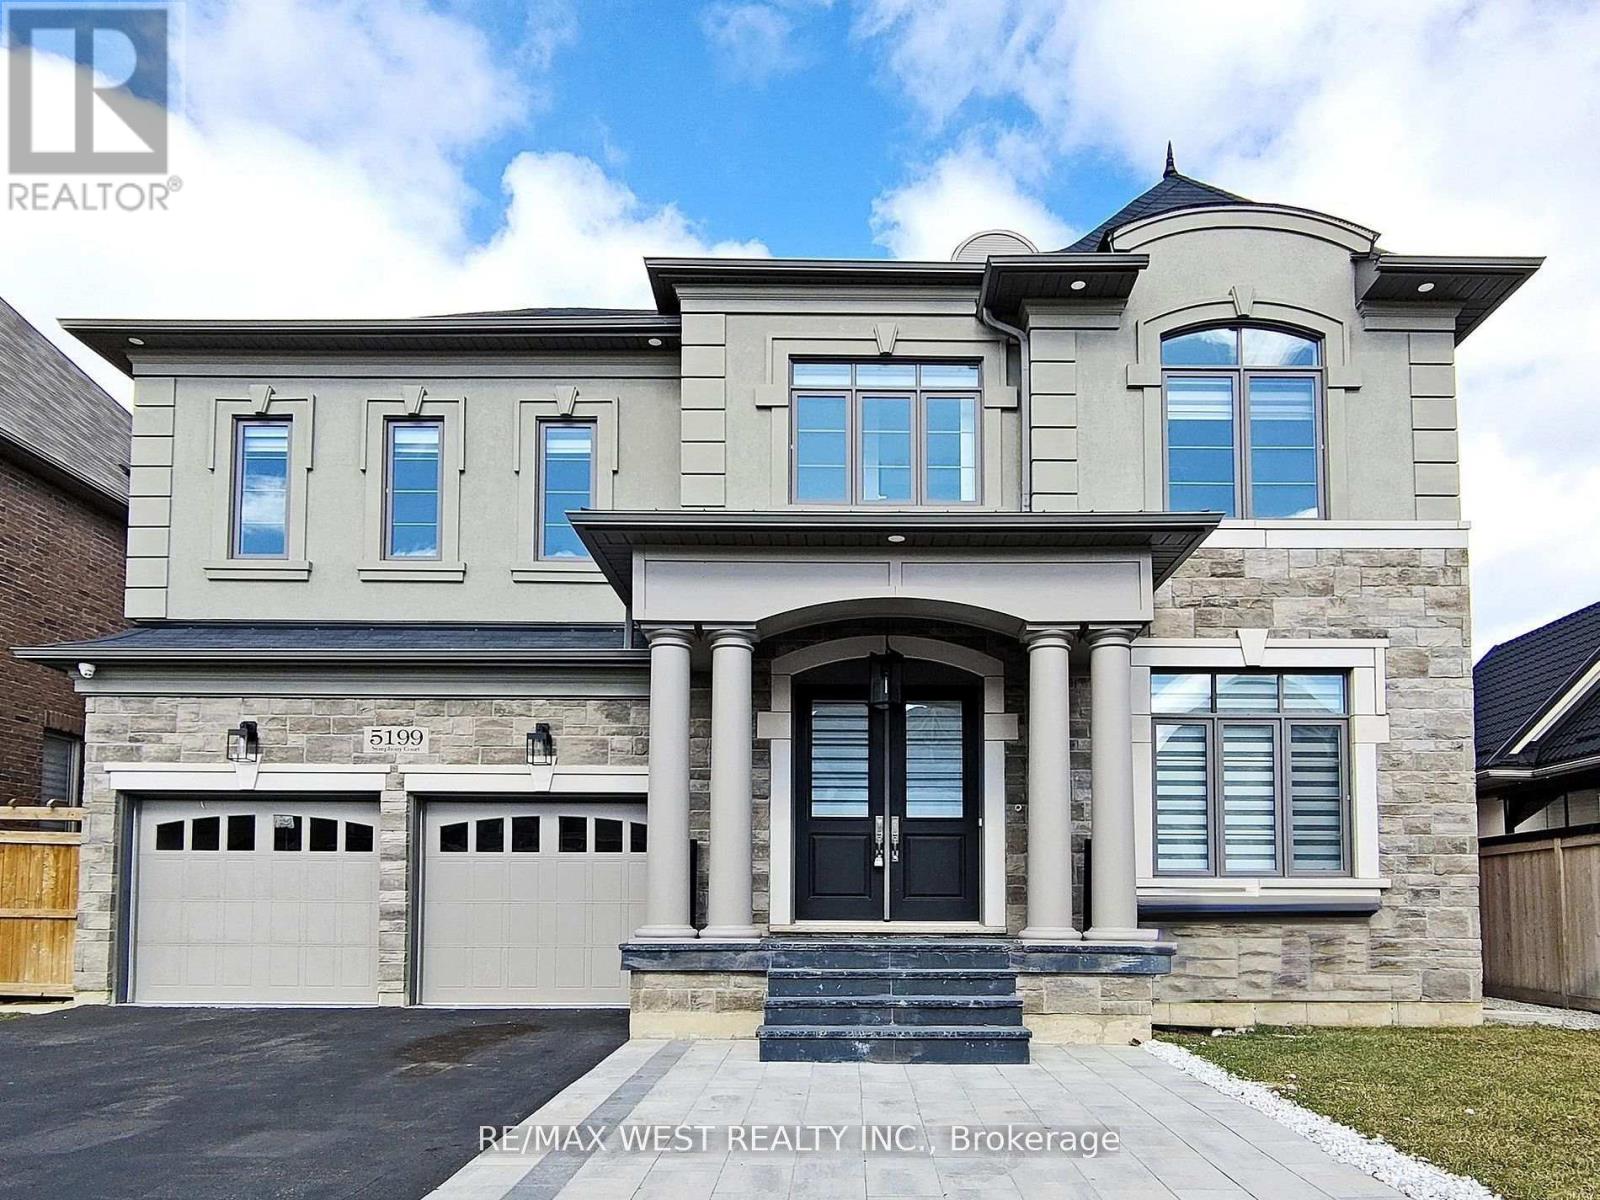
5199 Symphony Court
Mississauga, Ontario
Welcome to This Luxury Home in the Prestigious Mississauga Road Community! Experience upscale living in this fully upgraded residence on a premium lot in one of Mississauga's most desirable neighborhoods. Offering over 5,000 sq. ft. of refined living space, this home combines elegance, comfort, and modern convenience. From the stunning elevation to the sun-filled interiors, every detail reflects sophistication. The open-concept layout features 10-ft ceilings on the main floor, 9-ft ceilings on the second floor, premium 7.5-inch engineered hardwood flooring throughout, and large porcelain tiles on the main level. The home offers two fireplaces, two sound systems, and exceptional craftsmanship throughout. The grand open foyer leads to a spacious office, formal living and dining rooms ideal for entertaining and family living. The heart of the home is the brand-new custom chefs kitchen with high-end built-in integrated appliances, seamlessly open to the family room with oversized windows and a cozy gas fireplace. The breakfast area walks out to a large deck, extending the living space outdoors. The luxury lower level is designed for entertainment and relaxation, featuring a wet bar, theatre room, electric fireplace, games area, 3-piece bathroom, 5th bedroom, and walk-up access to the backyard (ask listing agent for backyard options). Conveniently located near top-rated schools, shopping centers, hospitals, and major transportation, this home offers the ultimate luxury lifestyle, The sellers are willing to consider all reasonable offers. (id:61483)
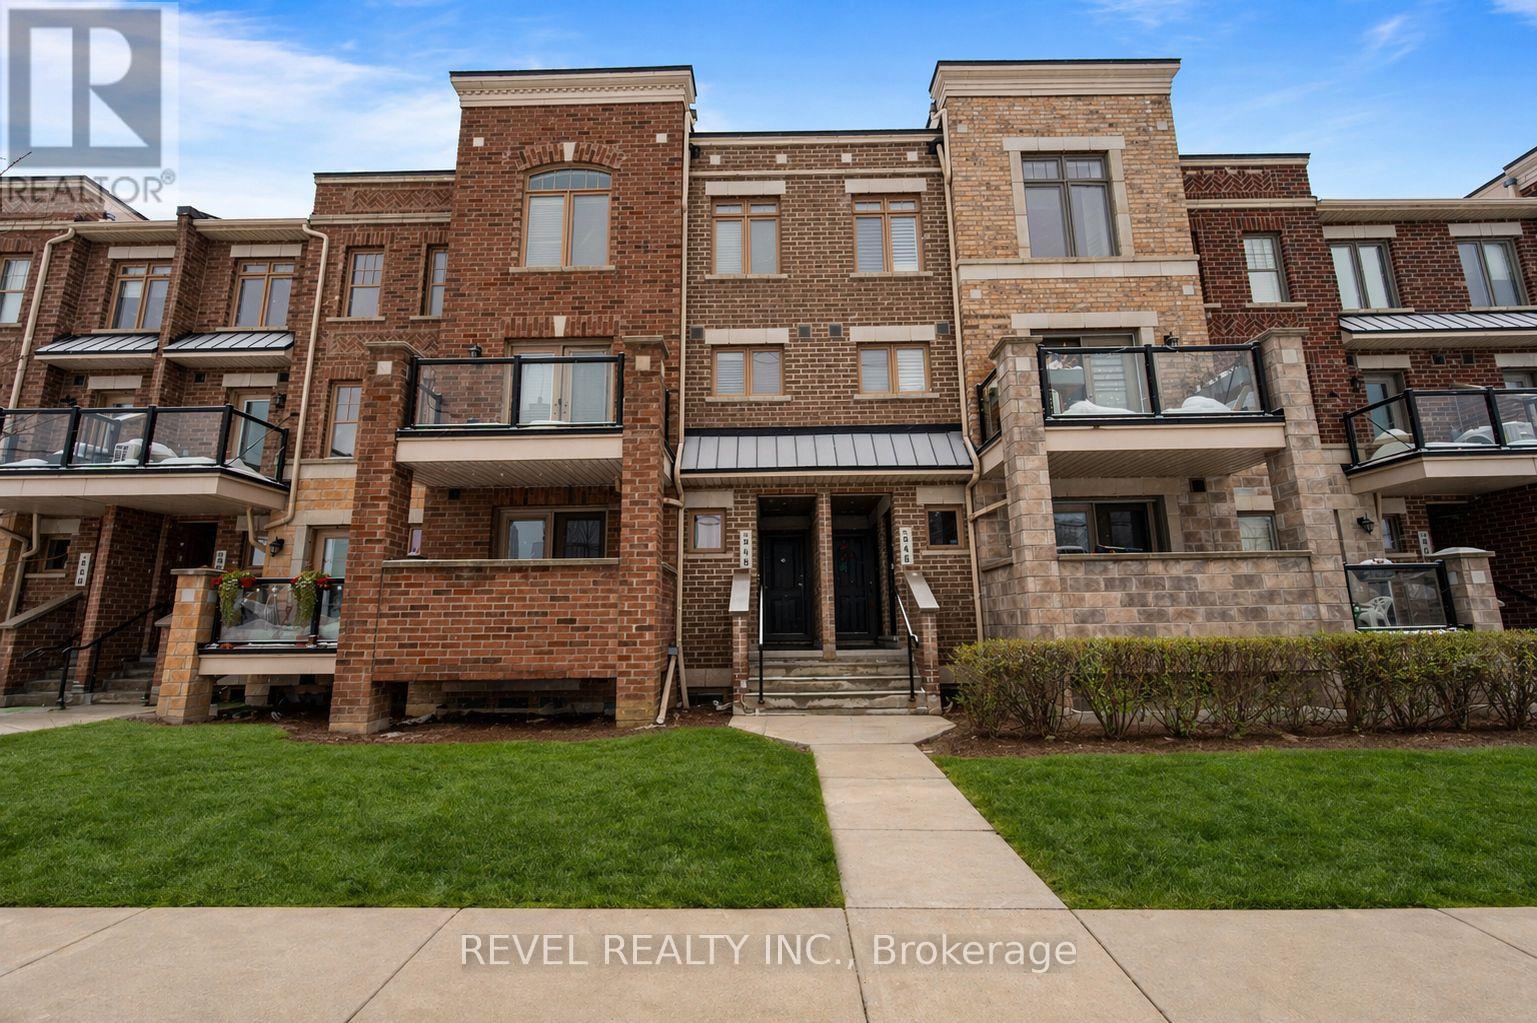
57 - 2315 Sheppard Avenue W
Toronto, Ontario
Welcome To This Beautifully Appointed 2-Bedroom Condo Townhouse Offering Modern Comfort AndExceptional Convenience. Thoughtfully Designed With Smooth Ceilings, Large Windows Throughout, AndCarpet-Free Living, This Home Showcases Bright, Stylish Finishes And A Functional Layout Ideal ForToday's Lifestyle. The Open-Concept Great Room Features A Walkout To A Private Balcony, Creating ThePerfect Space To Relax Or Entertain, While Convenient Second-Floor Laundry Adds Everyday Ease. Ideally Located Steps To TTC Transit And Just Minutes From Schools, Shopping, And Major Highways Including The400 And 401, This Is A Fantastic Opportunity For First-Time Buyers Or Savvy Investors Alike. (id:61483)
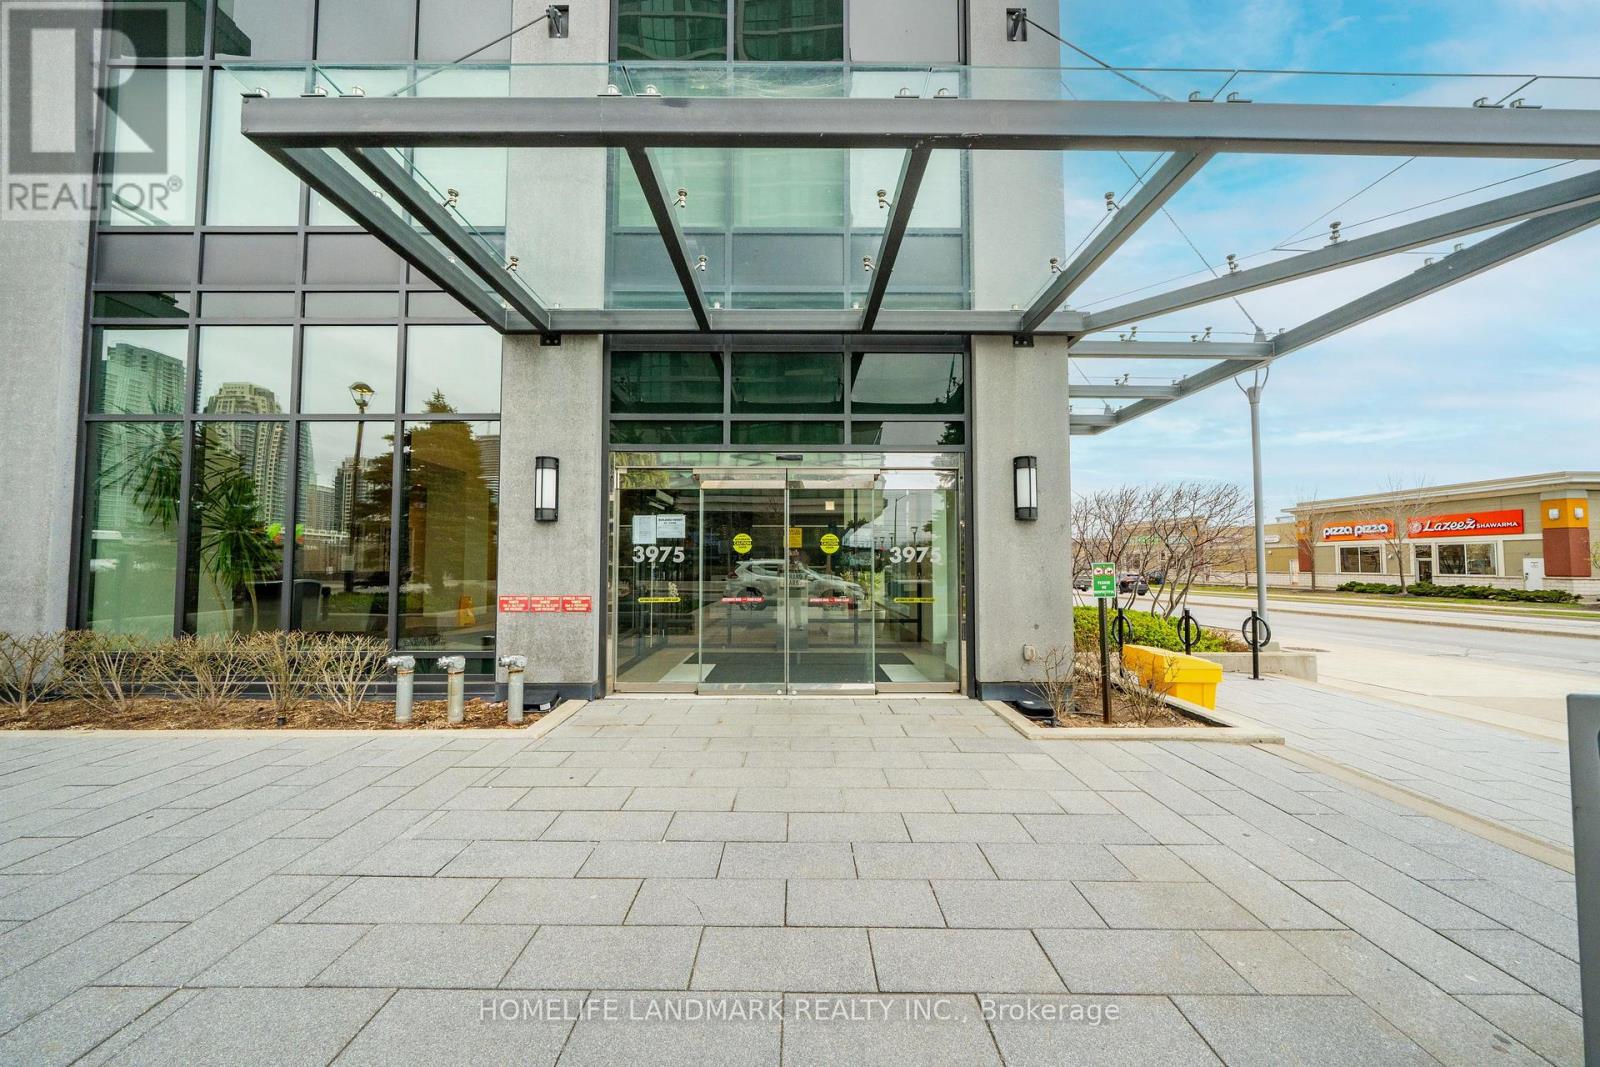
3006 - 3975 Grand Park Avenue
Mississauga, Ontario
Welcome to a prestigious condo residence in the heart of Mississauga's vibrant City Centre! Unobstructed South West View From 30th Floor. Designed for modern living, the unit features 9 ft ceilings, floor-to-ceiling windows, and a spacious open-concept living and dining area filled with natural light. Close To Square One. Gourmet Kitchen With Stainless Steel Appliances. Close To School,Shopping,Art Centre Transit At Door. Access To Modern Amenities Including Pool, Sauna, Hot Tub, Theater, Guest Suites, Gym, Private Dining Room And Business Centre With Wifi. (id:61483)

6688 Mayfield Road
Caledon, Ontario
Exceptional investment opportunity on 4.65 acres in a high-growth Caledon corridor. This raised bungalow offers open-concept living, a walk-out basement with separate entrance, and a deep 205-ft frontage along Mayfield Rd. Ideal for future potential or long-term holding. Enjoy the privacy of country living while being minutes to Hwy 410, major amenities, schools, and transit. A rare offering with strong land value in one of Caledon's rapidly developing areas.. (id:61483)
112 - 112 Baronwood Court
Brampton, Ontario
3 Bedroom home with a 4-piece bathroom on the upper level. All three bedrooms offer closets with plenty of storage space. Finished walkout basement features 1 bedroom, a 4-piece bathroom, and a kitchenette (no stove), offering potential for an in-law or family suite. Main floor includes a convenient 2-piece powder room. Ideal starter home featuring a great layout with a spacious living room and separate dining room. Complex amenities include multiple parkettes, swimming pool, kiddie pool, basketball court, and overflow parking. Part of the garage has been converted into a bedroom, but can easily be converted back to provide 1-car garage parking. Private fenced backyard is ideal for family gatherings, outdoor enjoyment, and keeping pets safe. Includes a tin shed for additional storage. Conveniently located close to public transit, GO Train, GO Bus, schools (French and English from kindergarten to high school), shopping, and everyday amenities. (id:61483)
36 Windmill Boulevard
Brampton, Ontario
This large, well-laid-out home, backing onto a park, is perfectly situated within walking distance to Sheridan College, shopping, transportation, and schools! Featuring a beautiful patterned concrete driveway, walkway, and patio, this home boasts a large eat-in kitchen and a combined L-shaped living and dining room with a walk-out to the patio. It include main floor laundry, a 2-piece washroom, and a side entrance. The huge family room over the garage includes a wood-burning fireplace. Additionally, it features a legally finished basement ( 2 bedroom 1 bath separate laundry), enhancing its value and appeal. This property is an excellent investment opportunity with currently strong rental potential, generating a total monthly rent of $5300 ( $3400-Upper + $1900-Basement ) . (id:61483)
Upper - 12 Sliverstream Road W
Brampton, Ontario
Modern & New Fully Renovated 3 Bed/3 Bath Townhome for Rent. Bright Kitchen has lots of storage with a large pantry & a family-friendly breakfast area with Large Window. Walk-Thru to combined dining & living room with large windows that bring in lots of natural light. Gleaming laminate flooring thru-out home. Walk-out from living room to backyard private deck and fully fenced lot. Portlights throughout the home. Fireplace in living room. Spacious floorplan. New windows throughout the home. Primary Bedroom boasts a 3-Piece ensuite & walk-in closet. Large closets & windows in all other bedrooms. 1 car parking spot on the driveway. Tenants to split utilities 70/30%. Dead-end cul-de-sac street in a quiet residential neighborhood. Excellent location close to schools, public transit, highways, shopping & entertainment. (id:61483)
56 Novella Place
Brampton, Ontario
Absolutely Stunning 4 +1 Bdrm, 4 washrooms, finished basement with one bedroom and bathroom - can use for in law suite. Home On Premium Nicely Landscaped Lot. Enjoy Your Meals In The Huge Eat In Kitchen While Overlooking The F/R W/Floor To Ceiling F/Place. Great Sized Formal Living & Dining Room. (id:61483)
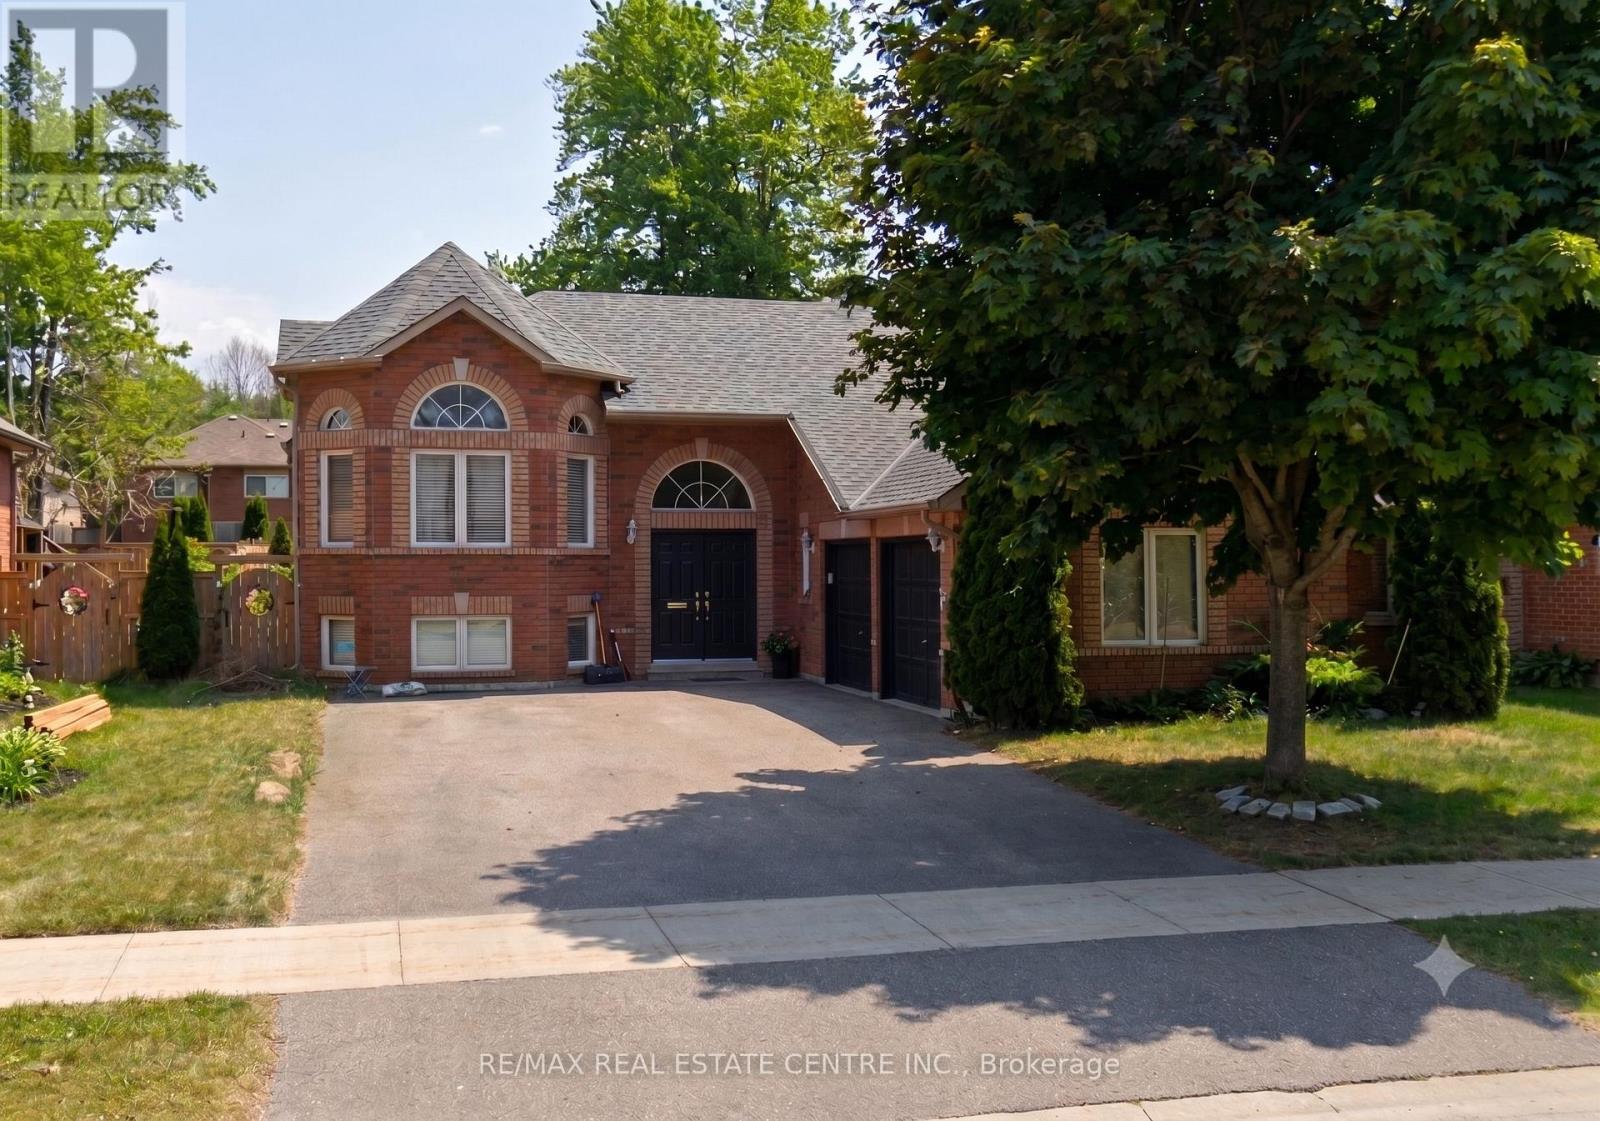
431 Ramblewood Drive
Wasaga Beach, Ontario
Welcome to 431 Ramblewood Drive, a fully renovated and turnkey raised bungalow offering the perfect blend of modern luxury and effortless main-level living. Situated in a mature, highly desirable Wasaga Beach neighbourhood, this exceptional home sits on an impressive and deeply spacious 59-foot by 131-foot lot featuring a double-car garage. Step inside to an bright, sun-drenched layout wrapped in large windows and anchored by stunning new 7-inch engineered hardwood flooring. The heart of the home is the brand-new kitchen, beautifully appointed with sleek quartz countertops. Your primary bedroom serves as a private oasis, complete with a generous walk-in closet and newly renovated ensuite bathroom boasting both a standalone shower and a soaking tub. The expansive, unfinished basement offers incredible future potential and a blank canvas for your imagination, featuring high ceilings, oversized windows, a bathroom rough-in, and plenty of space to effortlessly add extra bedrooms, a large recreation room, a home gym, or ample storage. The lifestyle here is unbeatable; the famous Wasaga beach is just a short drive or a short walk away, while the schools, shopping, and everyday amenities are right at your fingertips. You will also enjoy quick, convenient access to Collingwood's vibrant dining and boutique shopping, while the world-class skiing, golf, and year-round recreation of Blue Mountain Village is just 25 minutes from your front door. Do not miss this rare opportunity to own a fully updated gem in an incredible coastal community! (id:61483)
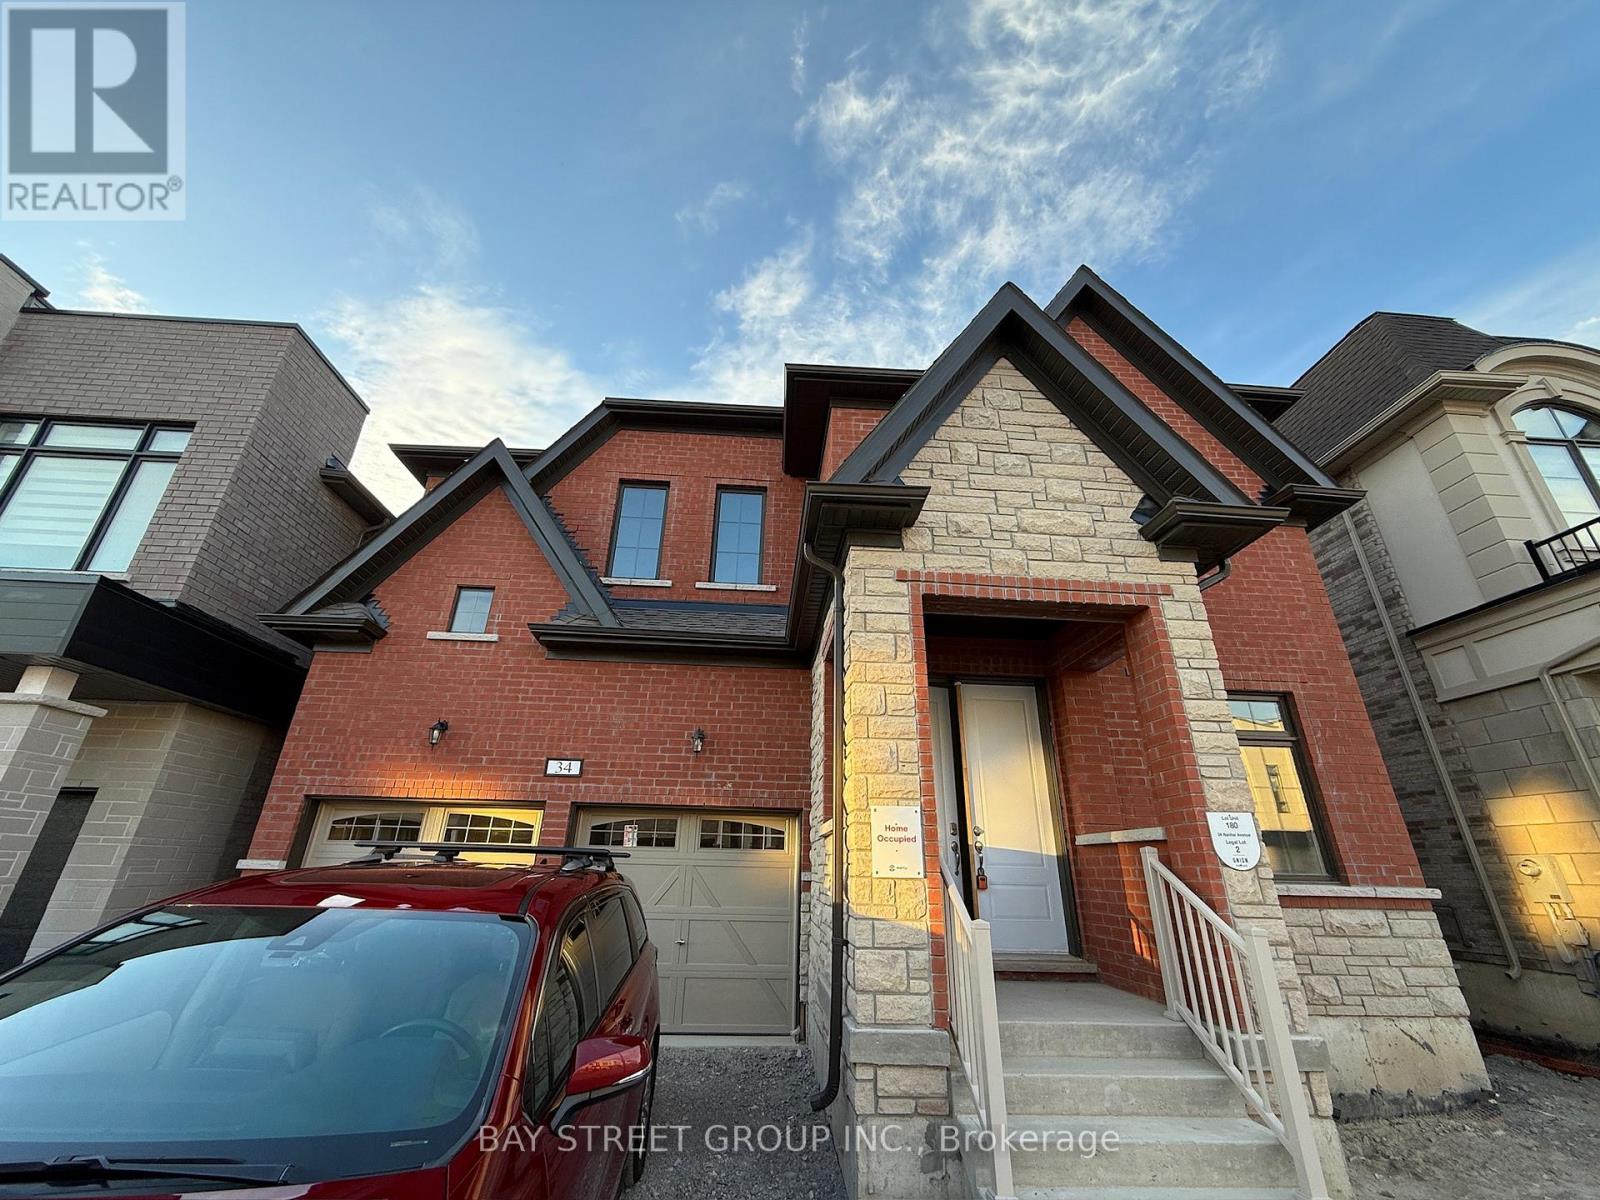
34 Nanhai Avenue
Markham, Ontario
Like new detached home!!! in the prestigious Angus Glen community! This perfectly located house are next to the School and NEIGHBOURHOOD playground, with a unblock view backs onto school exercise field, offering the best of nature and recreation. over $50k on builder upgrades(9ft basement ceiling+whole house 8ft height door+raised ceiling in Prim Bedroom etc). The house offers near 3500 sq ft of living space, and it features a spacious double garage equipped with 200amp switchboard. Stand alone Tub in master ensuite. Spacious kitchen with walk-in storage room and preparation area, Four bedrooms on second floor all have access to spacious bathrooms. The second floor laundry room brings convenience to everyday living. Additionally, the home includes an Office on first floor, perfect for work-from-home needs or as a quiet retreat. Families will appreciate the close-proximity to the highly acclaimed Pierre Elliott Trudeau High School as well as future Angus Glen Elementary School (under construction), ensuring top-notch education for your children. This home is designed for total family needs. Come to grab your chance in a top-tier community! (id:61483)
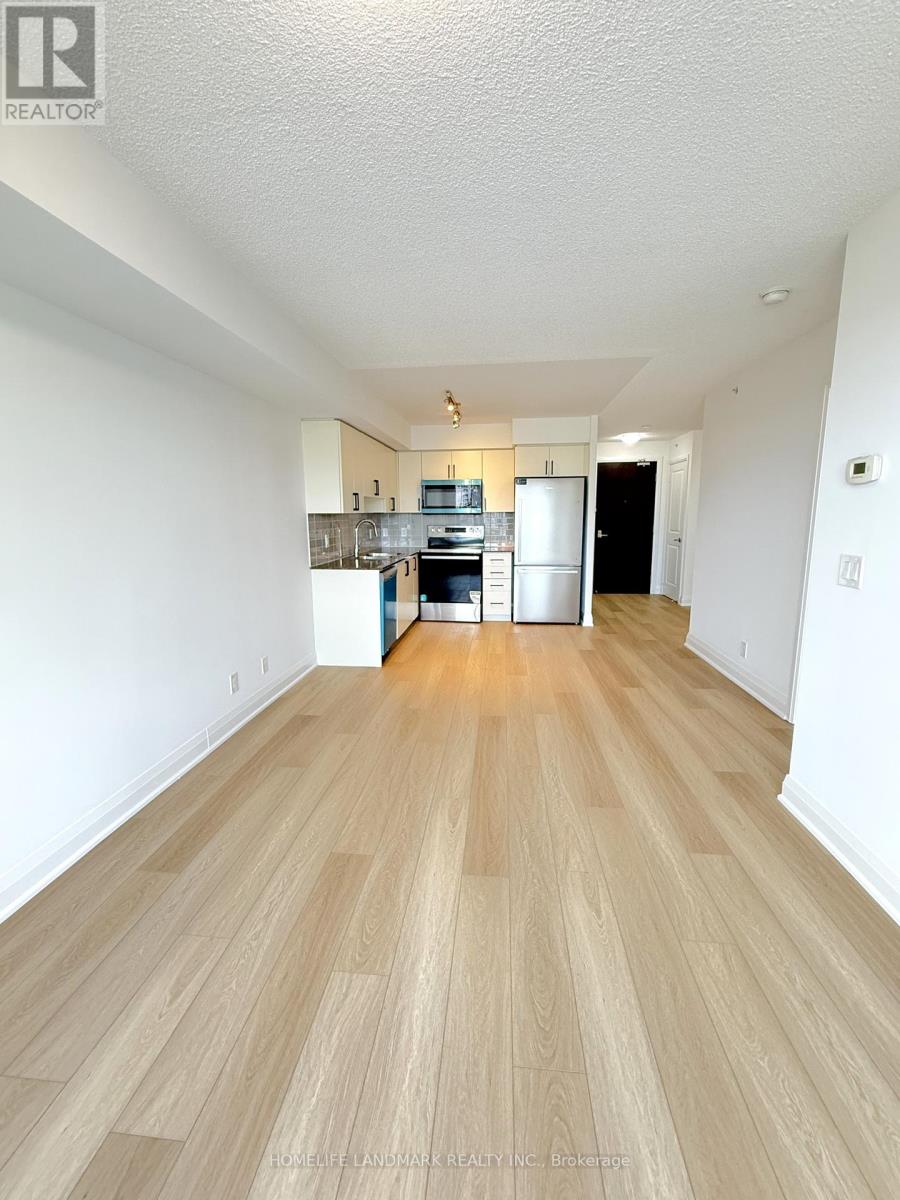
606 - 372 Highway 7 Road E
Richmond Hill, Ontario
Experience upscale living in this stunning 1+1 bedroom suite offering approximately 700 sq ft of intelligently planned open-concept space, perfectly blending style, comfort, and practicality. This rare layout includes two bathrooms, newly installed flooring throughout, a beautifully renovated kitchen featuring modern cabinets, and a complete set of brand-new appliances. The versatile den provides the perfect area for a home office, study, or additional guest accommodation. Situated in the vibrant center of Richmond Hill, residents enjoy effortless access to Viva transit and public transportation, with restaurants, retail shops, Cineplex, and the upcoming T&T Supermarket conveniently just steps away. Quick connections to Highways 404 and 407 make commuting simple. (id:61483)
402 - 460 William Graham Drive
Aurora, Ontario
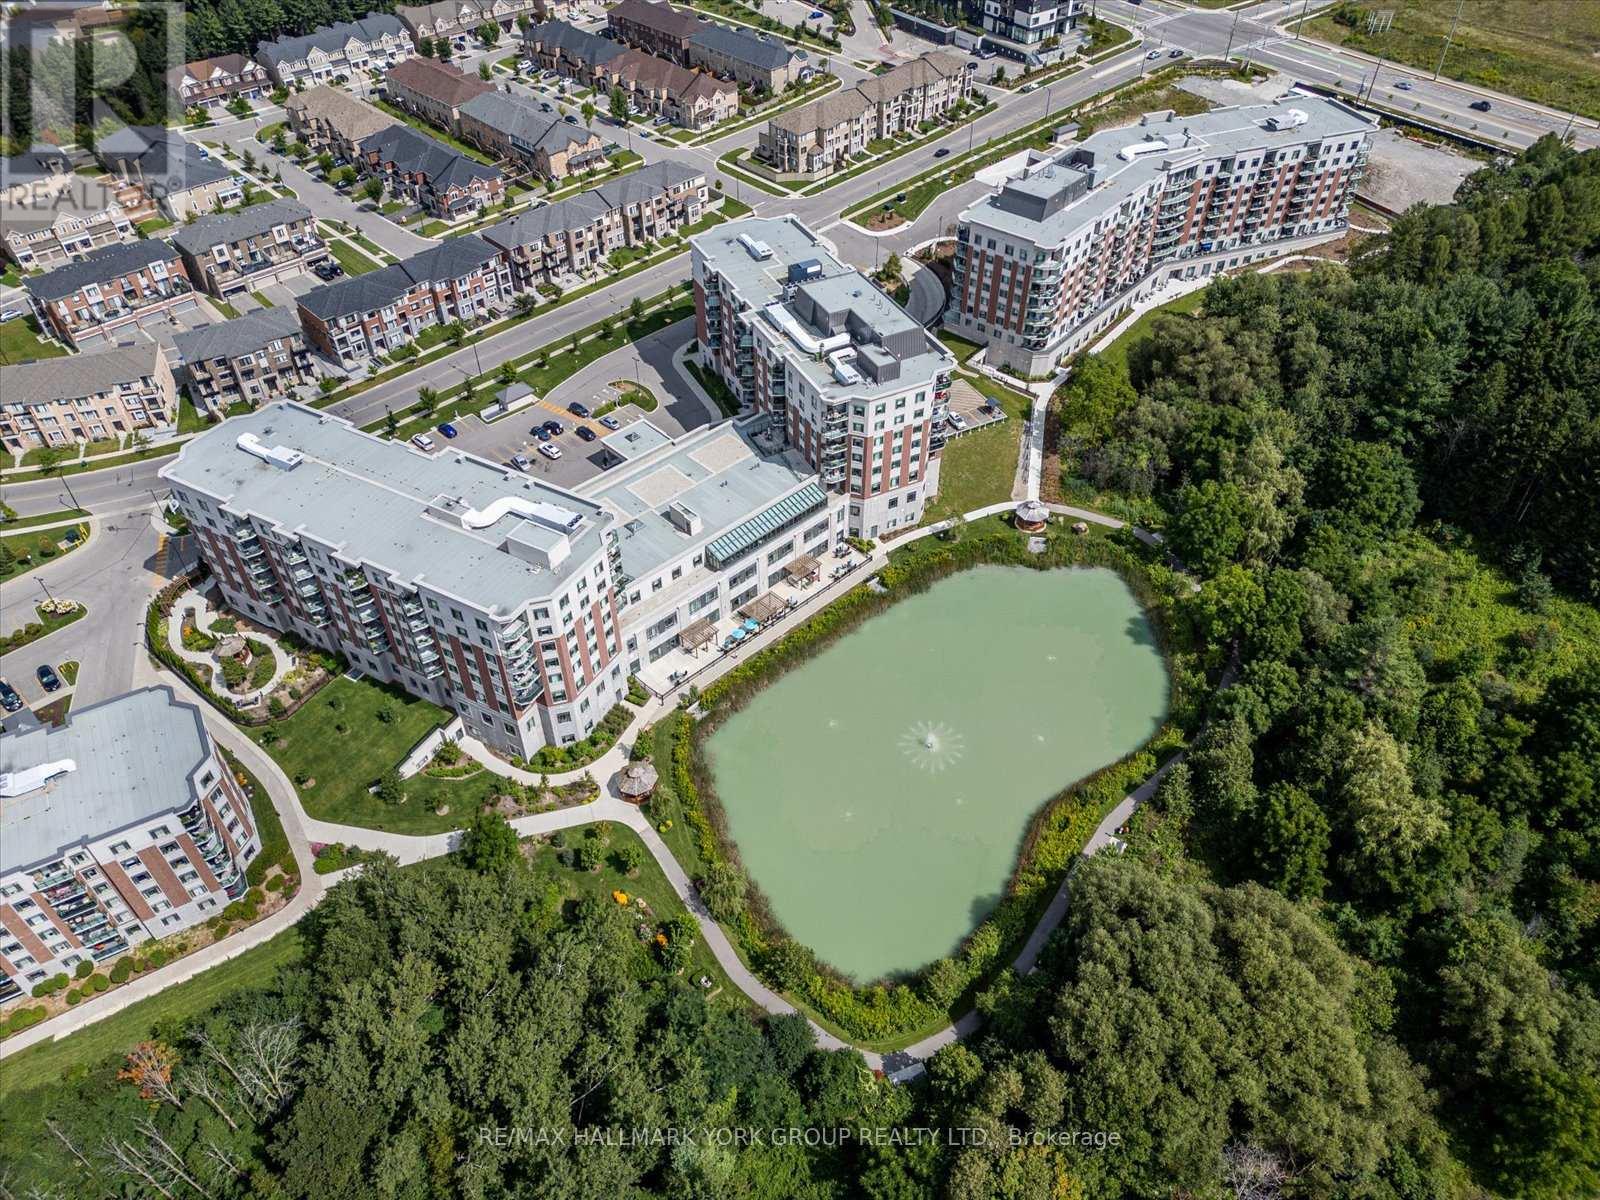
Welcome to the Meadows of Aurora! Aurora's finest Senior Lifestyle community, dedicated to cultivating relationships that allow seniors(55+) to live together. With a state-of-the-art resort style facility located on 25 acres, enjoy your retirement surrounded by lush greenery in a building with amenities not found elsewhere. Living in the Meadows is an experience unparalleled, featuring a full activity calendar with exciting exercise classes, game days, movie screenings and more, entertainment is plentiful with the plethora of amenities provided (see Extras for list). This spacious, 1050 sq ft. 2 bed, 2 bath, with 10ft ceilings. suite provides a great floor plan that assists with seamlessly transitioning into senior living. This unit features a spacious kitchen with plenty of cupboard and countertop space, full stainless steel appliances, and a walkout to your beautiful patio space. Unit comes with underground parking spot and locker. Maintenance fees include property taxes, water, heat/ac. Monthly costs paid directly by the Purchaser: Hydro based upon individual usage. $110 Communication Package, telephone, TV & Internet. $75 Amenity fee for the upkeep of all amenities. (id:61483)
31 Cavalry Trail
Markham, Ontario
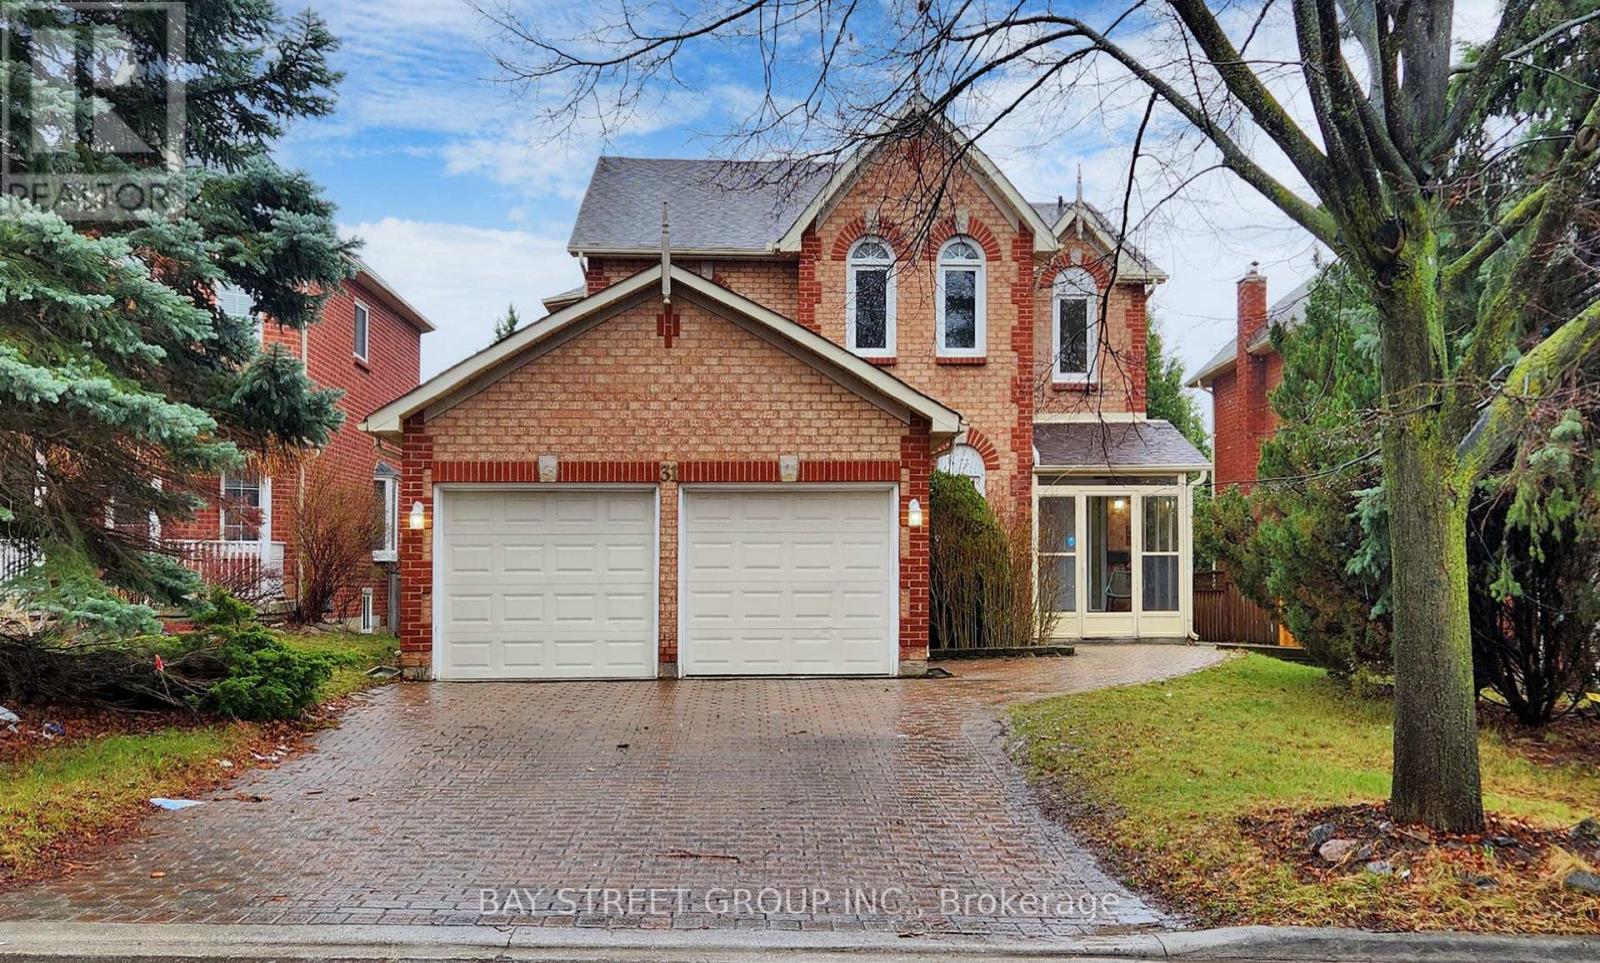
Location! Location! Location! This is a detached house with a double garage that underwent a comprehensive renovation last year, situated in the highly sought-after Markham community. The house features an open-concept layout, offering spacious and well-lit rooms. There are a total of four bedrooms located on the second floor, along with a basement apartment with a separate entrance. The property is equipped with chandeliers, 2 year old flooring, staircases, a modern kitchen, and contemporary bathrooms. The wooden staircase with iron railings adds a touch of luxury. Entering through the double garage leads to the basement/laundry room, which further connects to the backyard. There is a wooden patio and a stone driveway. There is no sidewalk, and four cars can be parked on the townhouse driveway. It is just a few minutes' drive from top-tier schools, including St. Justin Martyr School, Buttonville Public School, Unionville High School, and St. Augustine High School. Minutes To Top Ranked Schools - St Justin Martyr, Buttonville Elementary Schools, Unionville High, St Augustine High. Walk To T&T supermarket, King Sq Mall. Minutes To 404/407. , Costco, First Markham Place, Restaurants, Shopping, Public Transportation, Trails And Much More . EV Power outlet in Garage. (id:61483)
116 - 460 William Graham Drive
Aurora, Ontario
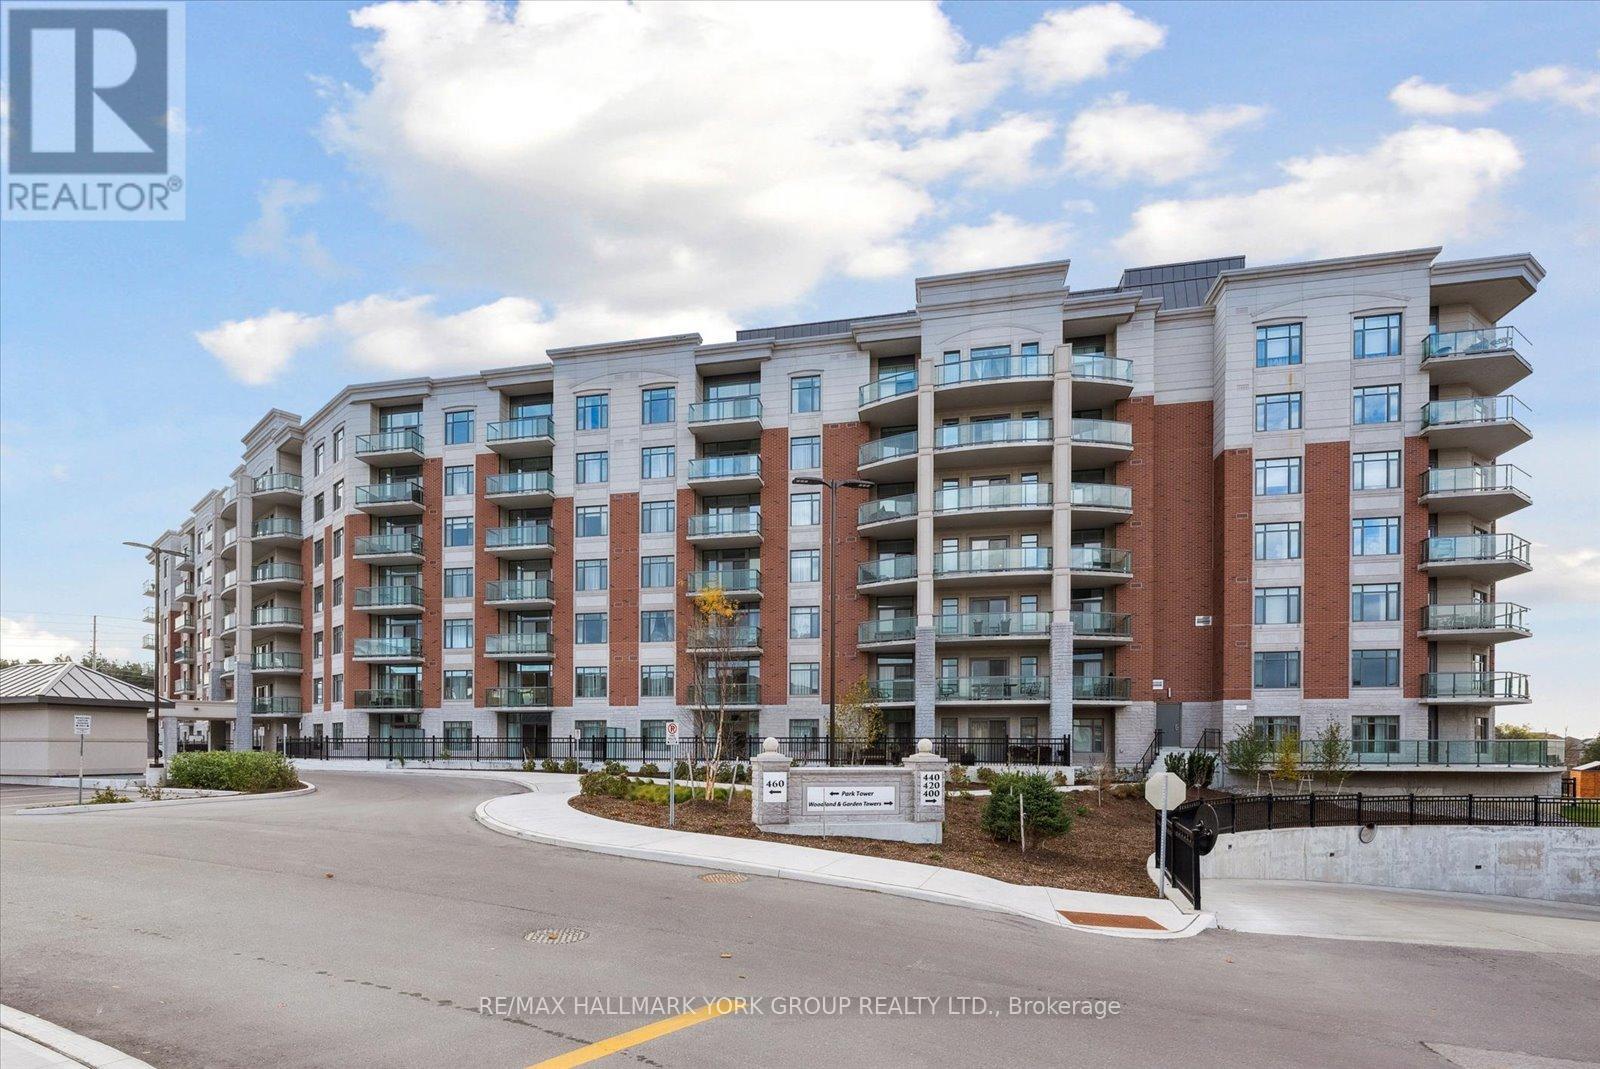
Welcome to the Meadows of Aurora! Aurora's finest Senior Lifestyle community, dedicated to cultivating relationships that allow seniors(55+) to live together. With a state-of-the-art resort style facility located on 25 acres, enjoy your retirement surrounded by lush greenery in a building with amenities not found elsewhere. Living in the Meadows is an experience unparalleled, featuring a full activity calendar with exciting exercise classes, game days, movie screenings and more, entertainment is plentiful with the plethora of amenities provided (see Extras for list). This spacious, 1204 sq ft. 2 bed, 2 full bathrooms, suite with 9' ceilings, provides a great floor plan that assists with seamlessly transitioning into senior living. This unit features a spacious kitchen with plenty of cupboard and countertop space, full stainless steel appliances, and a walkout to your beautiful patio space. Unit comes with underground parking spot and locker. Maintenance fees include property taxes, water, heat/ac. Monthly costs paid directly by the Purchaser: Hydro based upon individual usage. $110 Communication Package, telephone, TV & Internet. $75 Amenity fee for the upkeep of all amenities. **EXTRAS** Amenities include: Activity Room, Party Room, Family Lounge, Games Room, Meadows Cafe, Arts and Crafts Room, Pickle Ball Court, Library, Outdoor Patio Lounge and BBQ, Fireside Lounge, Hair Salon, Fitness Center, Car Wash and many more! (id:61483)
35 Seward Crescent
Ajax, Ontario
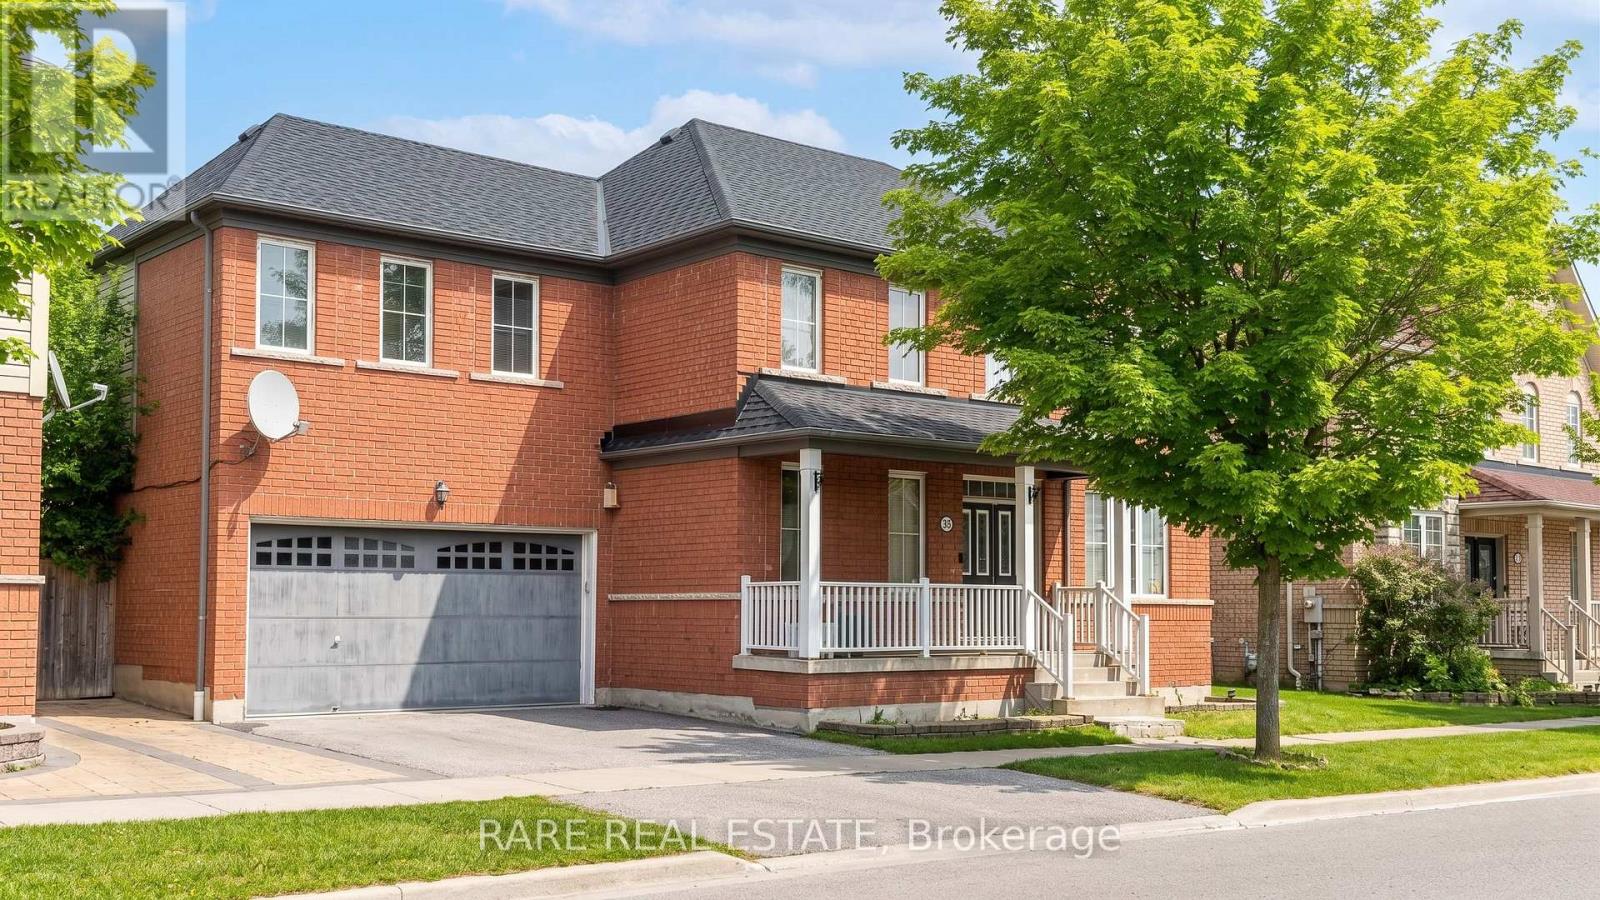
Over $152,000 in original builder upgrades on a wide 62-foot lot in Northeast Ajax's sought-after Hamlet community by Tribute Communities, with a finished basement and separate entrance delivering immediate rental income potential. This 4+2 bedroom, 4-bathroom detached home spans 2,500sqft with 9-foot ceilings, rich dark hardwood floors across the entire main level, wrought iron staircase railings, and an open-concept layout flowing from the granite kitchen, ceramic tile flooring through the formal dining room to the family room anchored by a gas fireplace. The primary suite has a 4-piece ensuite and closet organizers; three additional upper bedrooms each have walk-in closets. The fully finished lower level features a private separate entrance, two bedrooms, a 4-piece ensuite, recreation room with approximately 30 pot lights, and a games room - a complete suite that significantly offsets carrying costs for owner-occupants and investors alike. Private double driveway, 2-car built-in garage, tumbled stone patio, three minutes to schools and parks, and seamless access to Highways 401, 407, and 412. (id:61483)
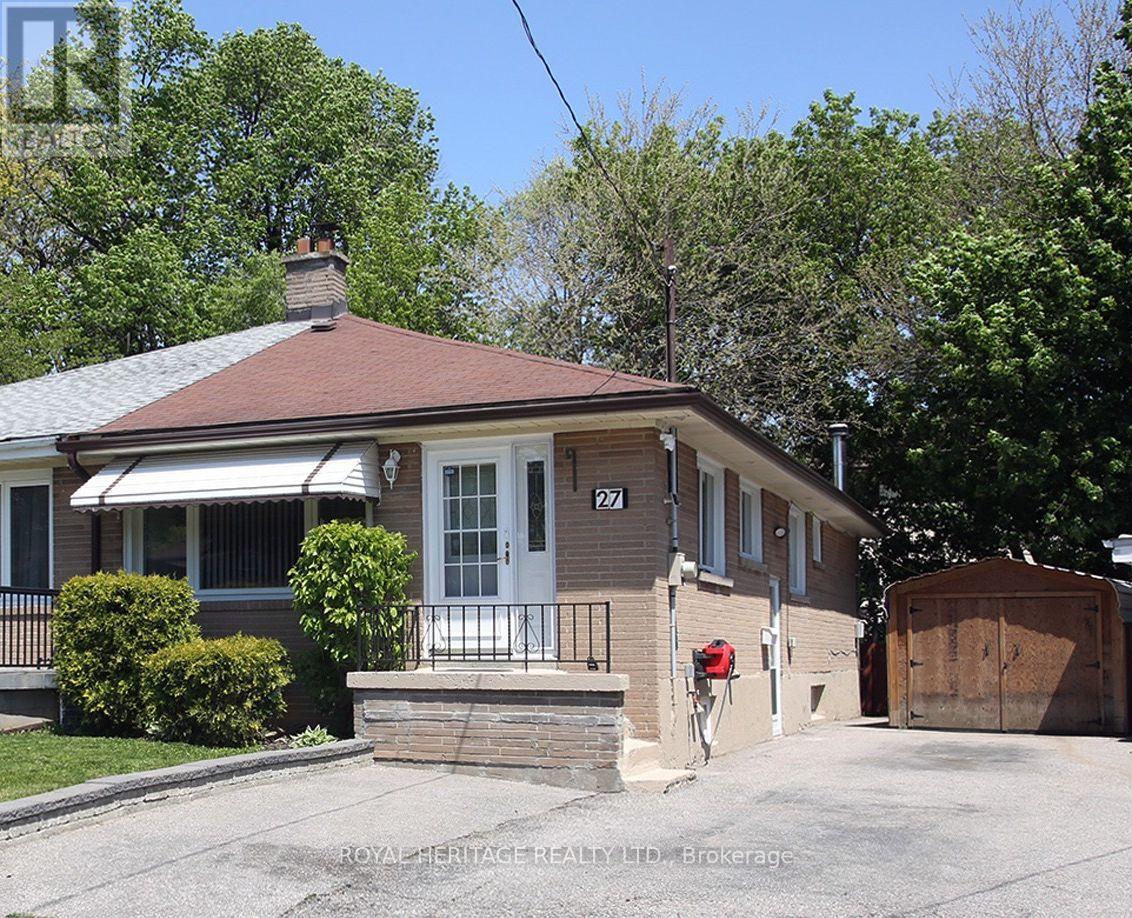
27 Medway Crescent
Toronto, Ontario
Welcome to this Beautiful Family Home in the Wonderful Bendale Community. The Main Floor provides an Open Concept LR/DR/KIT Great for Entertaining, Originally a 3 Bedroom Home, the now Enlarge Primary Bedroom Offers added Space with WICC and a SGW/O to Covered Deck (Can Easily be converted back to 3 bedroom home). There Is Also A Separate Side Entrance Leading to A Finished Basement, Providing Additional Living Space for extended family, or potential Rental Income. (The Listing Agent make no representation regarding the status of basement retrofit). Enjoy the Private Backyard Fully Fenced With Mature Trees. 2 Storage Sheds as well as a Large Custom Work Shop. Parking For 3+ Cars. Walking Distance To TTC, Schools, Thomson Park And Lawrence Ave. This Home is a Turn Key/Move In Condition. (id:61483)
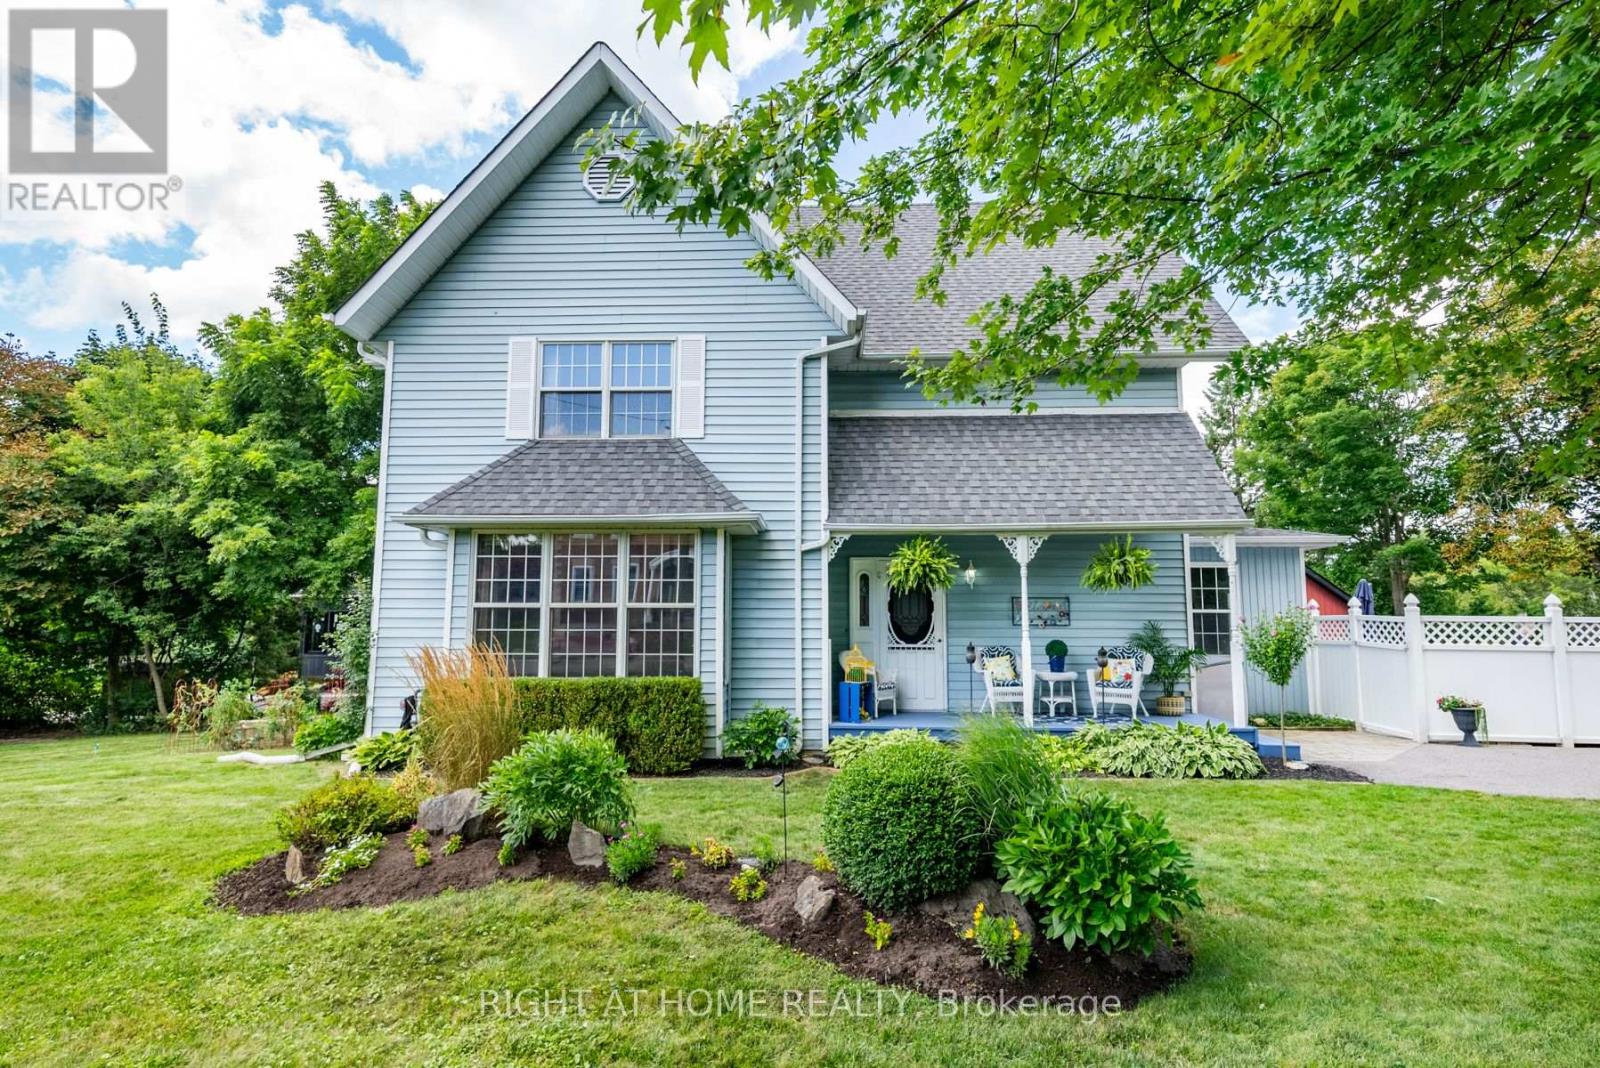
700 Myrtle Road W
Whitby, Ontario
Escape the city and discover the charm of small-town living in the picturesque Hamlet of Ashburn, just minutes from Brooklin and everyday conveniences. This beautifully crafted Victorian-style home blends timeless character with spacious family living and resort-style outdoor space.Set on a mature lot with a triple-wide driveway, two side yards, and a welcoming covered porch, the home offers outstanding curb appeal. Inside, 9-foot ceilings, century-style hardwood floors, rich wood trim, and bright principal rooms create a warm and elegant atmosphere.The inviting living room features a wood-burning fireplace and serene garden views, while the sun-filled dining room offers a raised fireplace and walkout to the side yard. The eat-in kitchen includes abundant cabinetry, stainless steel appliances, and a cozy sitting area with backyard access.Step outside to your private retreat featuring a heated pool, hot tub, and multiple seating areas perfect for entertaining or relaxing summer evenings.Upstairs, you'll find a charming office nook, a 4-piece bathroom, and three spacious bedrooms filled with natural light. The primary suite offers a walk-in closet, 4-piece ensuite, and bright south- and west-facing exposures.The third-floor loft spans the entire home with soaring cathedral ceilings and incredible potential for a studio, games room, creative space, or additional bedrooms. The finished basement adds flexibility with a large rec room, pot lights, an additional bedroom or office, and ample storage.Conveniently located minutes from shopping, dining, golf courses, ski resorts, conservation trails, and Highway 407, this exceptional property offers the perfect balance of peaceful country living and modern convenience. A truly special home that must be seen to be appreciated. (id:61483)
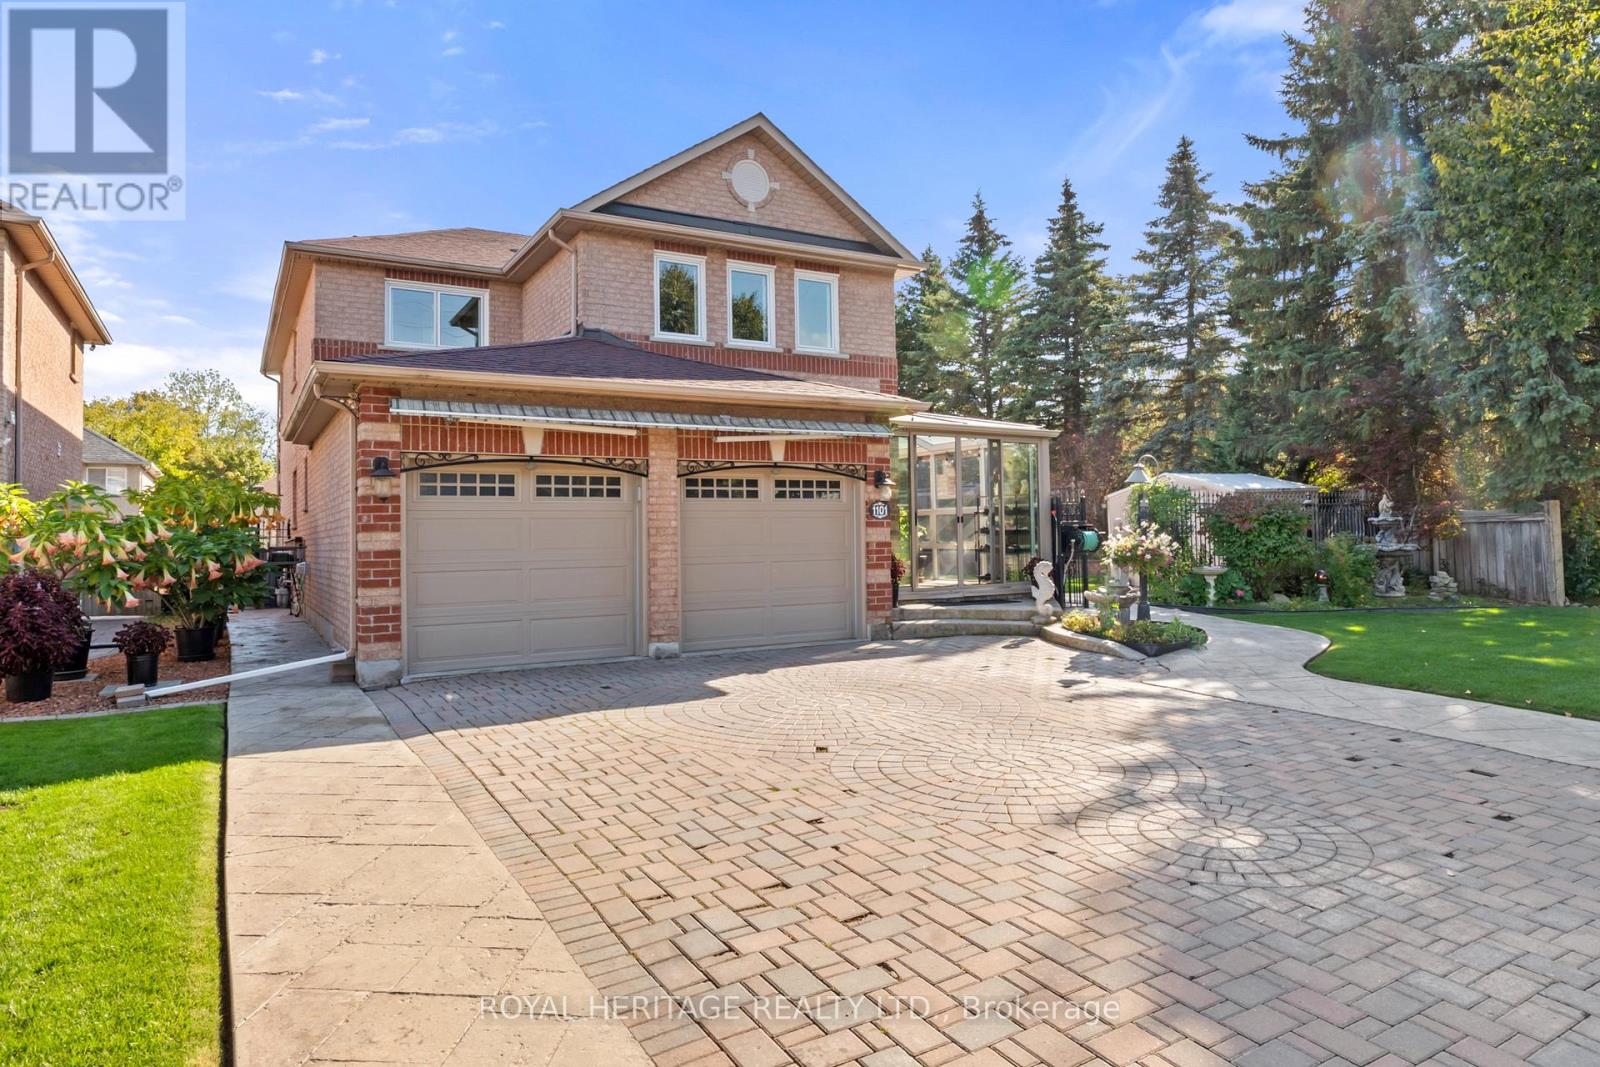
1101 Gossamer Drive
Pickering, Ontario
A beautifully maintained true 5-bedroom, 4-bathroom executive all-brick home situated on a premium corner lot in Pickerings highly sought-after Liverpool neighbourhood, with neighbours on only one side for enhanced privacy on a quiet, family-friendly street. Inside, this spacious home features hardwood floors throughout the main and upper hallway levels including the Primary retreat, generously sized Living and Dining rooms, a large main floor separate room containing an Office/Den that can double as a 6th bedroom for extended family, or guests. The updated eat-in kitchen features quartz countertops beautiful cabinetry and a functional layout perfect for entertaining as it overlooks the bright Family Room with walkout access to the backyard oasis complete with an oversized professionally built open sunroom, beautiful stamped concrete patio, an above-ground pool, and perfectly manicured and landscaped grounds. The main floor also includes the laundry room with access to the insulated double car garage. Upstairs, you'll find five generously sized bedrooms, including a luxurious Primary Retreat with a 5-piece ensuite and expansive walk-in closet, plus a second bedroom suite with its own 3-piece ensuite bathroom--perfect for guests, older children or in-laws. The upper hallway is naturally lit by tube skylights, creating a bright and airy space on the darkest of days! The full-sized basement offers a blank canvas ready for your personal touch, whether you envision a home theatre, gym, in-law suite, or recreation area--the possibilities are endless! Pride of ownership throughout, and a prime location close to top-rated schools, green space, parks, trails, shopping, transit, and highways 401 & 407. This home delivers the perfect blend of privacy, space, and convenience. A Must See! (id:61483)
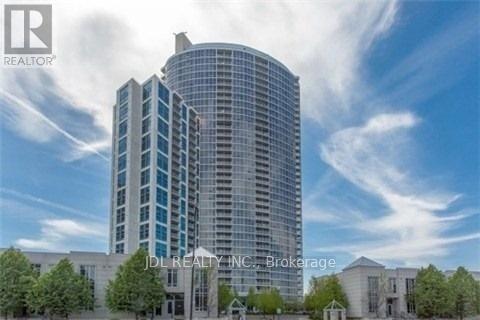
1504 - 83 Borough Drive
Toronto, Ontario
Luxury Tridel Condo In Demand Location - 360 At The City Centre. Very Clean 1Bdrm Condo. Close To Amenities, Shopping, Groceries, Lrt, Etc. Fantastic View To The Southwest. Balcony, Open Concept. Lot Of Surface Visitor Parking. Go Transit, Hwy Access, Walking Distance To Scarborough Town Centre. Great Amenities In Building: Access To Exercise Rm, Gym, Indoor Pool, Rec Room, Party Rm, Etc. (id:61483)
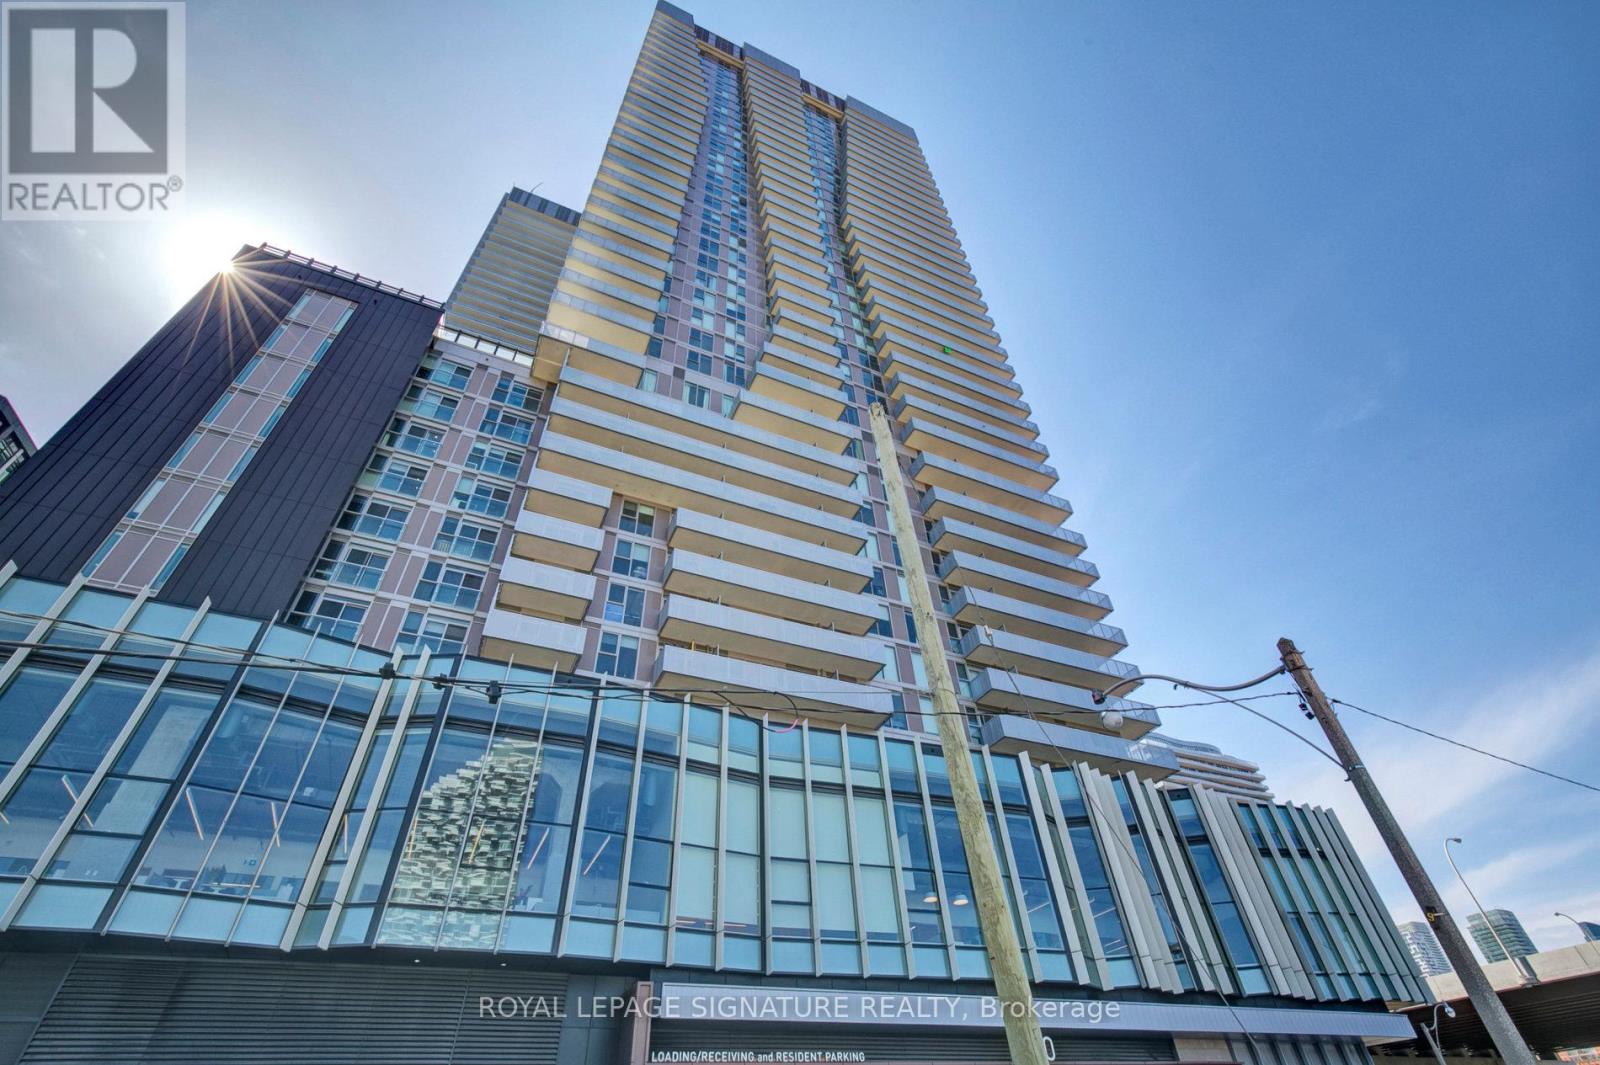
1006 - 20 Richardson Street
Toronto, Ontario
The Daniels-built "Lighthouse East" - One of Toronto's premier downtown addresses. This thoughtfully designed and very efficient Junior 1BR suite with modern finishes maximizes every square foot while providing an abundance of natural light and contemporary urban style. Residents enjoy access to a very impressive collection of resort-style amenities including a fully equipped fitness center, yoga studio, theatre room, party and social lounges, BBQ terrace, tennis and basketball facilities, 24 hour concierge and more! In this rapidly developing neighborhood, you're steps from the St Lawrence Market, The Distillery District, The Financial District, Scotiabank Arena, The Waterfront Trail, Cherry Beach & Harbourfront attractions. Education and employment opportunities are unmatched at this prime location; George Brown's waterfront campus is right downstairs while the St James campus is also easily accessible. Many convenient transit connections to U of T, Toronto Metropolitan University & OCAD University make this a unique opportunity for students, educators & healthcare professionals. An absolutely ideal option for first-time buyers, investors, young professionals or those seeking a sophisticated pied-a-terre in one of Toronto's most desirable communities. **Interior Photos Virtually Staged, Unit Currently Vacant** (id:61483)
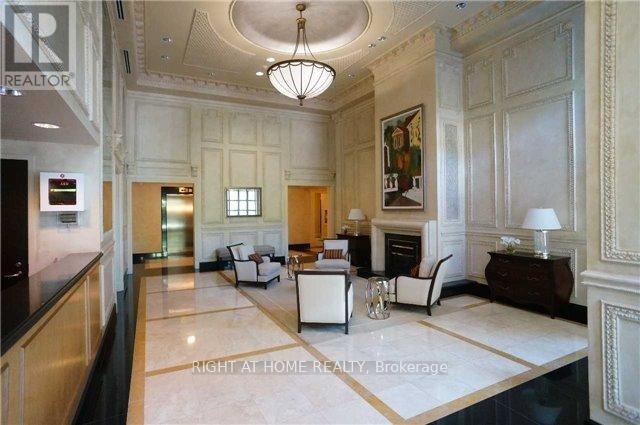
716 - 18 William Carson Crescent
Toronto, Ontario
Move-In Date: July 1 & Later. All-Inclusive: Hydro, Water, Gas, Parking + Rogers Cable Package and High Speed internet + Locker! Prime North York Prestigious Location. Bright And Spacious 2 Bedroom + Den (Separate Rm), 2 Full Baths,9-Foot Ceilings, Hardwood Throughout, Overlooking Lush Green Garden/Courtyard With East Exposure. Steps To York Mills Station, Well Equipped With Rec Center, Indoor Pool, 24/7 Security, Sauna, And Ample Visitor's Parking (id:61483)
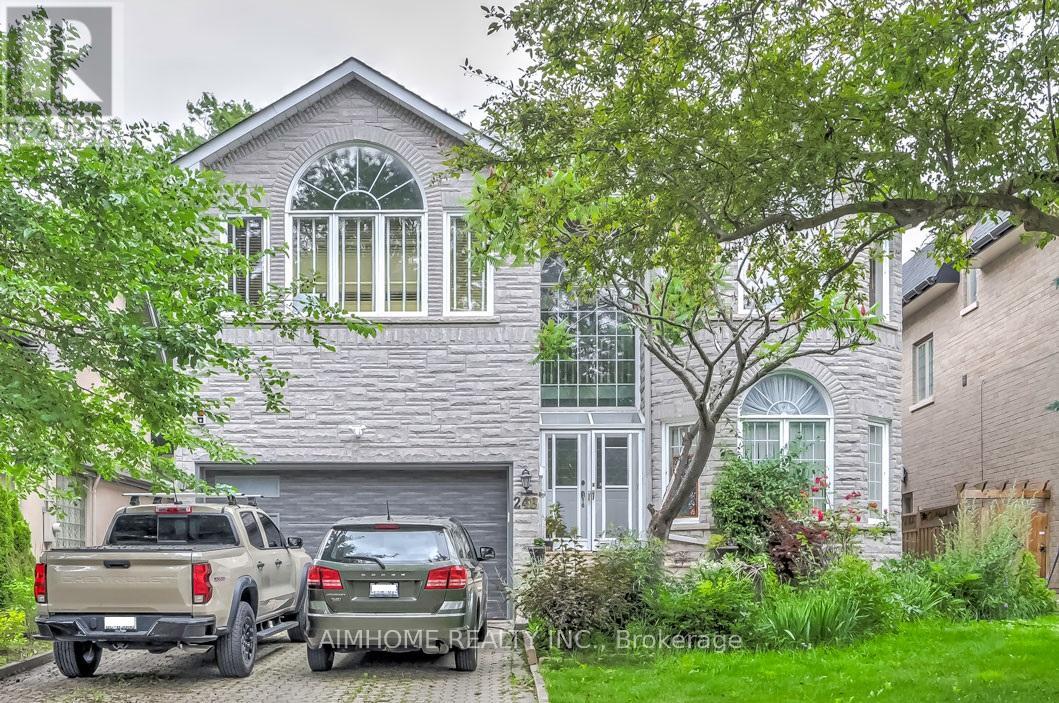
Lower-L - 248 Dunview Avenue
Toronto, Ontario
Prime North York Location, very bright 2+den (open concept) spacious walk-out unit with 2 parking spots, Almost 1350 sq-ft, Modern Kitchen, Ensuite Laundry, Step to High ranking schools (Mckee Public Elementary School & Earl Haig High School), Yonge St Amenities such as restaurants, Bars, groceries, Shoppers Drug Mart, etc. Minutes to 401 & 404. Short Walk to Ttc. North York Centre subway station, Library, Mel Lastman Square and much more. Welcome To Newcomer And International Students Under Conditions. (id:61483)
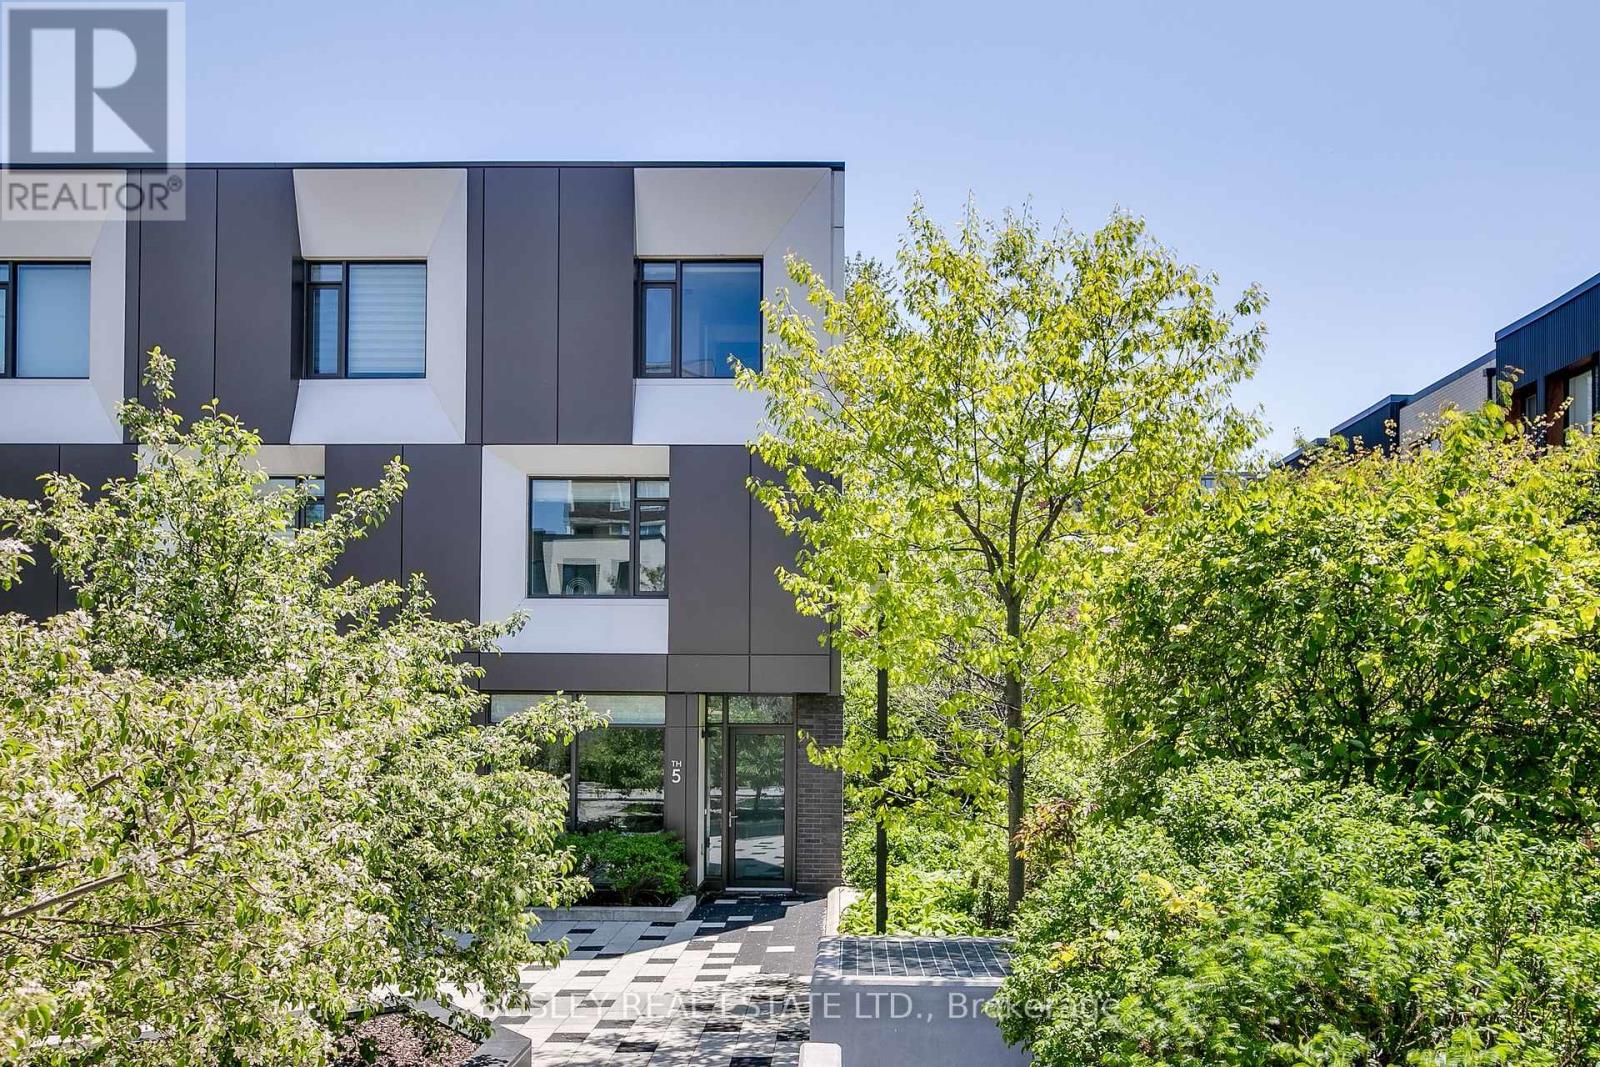
Th05 - 51 Paul Lane Gardens
Toronto, Ontario
Discover & delight in all that this contemporary end-row downtown townhome has to offer! Perfect for those seeking a discrete & quiet oasis in within Toronto's vibrant downtown-west. This expansive & bright 3 bedroom, 2.5 bath townhome is perfect for urban professionals and families alike. The open concept main floor's living, dining, & chef's kitchen is perfect for entertaining, while the family room below offers a retreat from the buzz of the city. Additional highlights: ground floor entry via interior garden/parkette + super discrete secondary entry via exclusive underground 2-spot tandem parking; private fenced rear yard w/ gas hookup for summer bbqs; spectacular 3rd floor primary suite w/ 5pc ensuite bath, wic, 2nd closet, & custom vanity. Amenities include a 24-hour gym and fitness space, steam rooms, sauna, and more. Steps away from highly acclaimed establishments such as Alo & Barchef; a hop away from The Well and Queen West Fashion District boutiques. Enjoy all that Queen & King West, the Entertainment/Theatre district, Kensington Market, Chinatown, and Dundas West has to offer. Future Ontario Line subway stop is around the corner + easy access to multiple LRT & tram lines + the Gardiner. (id:61483)
26576 Park Road
Georgina, Ontario
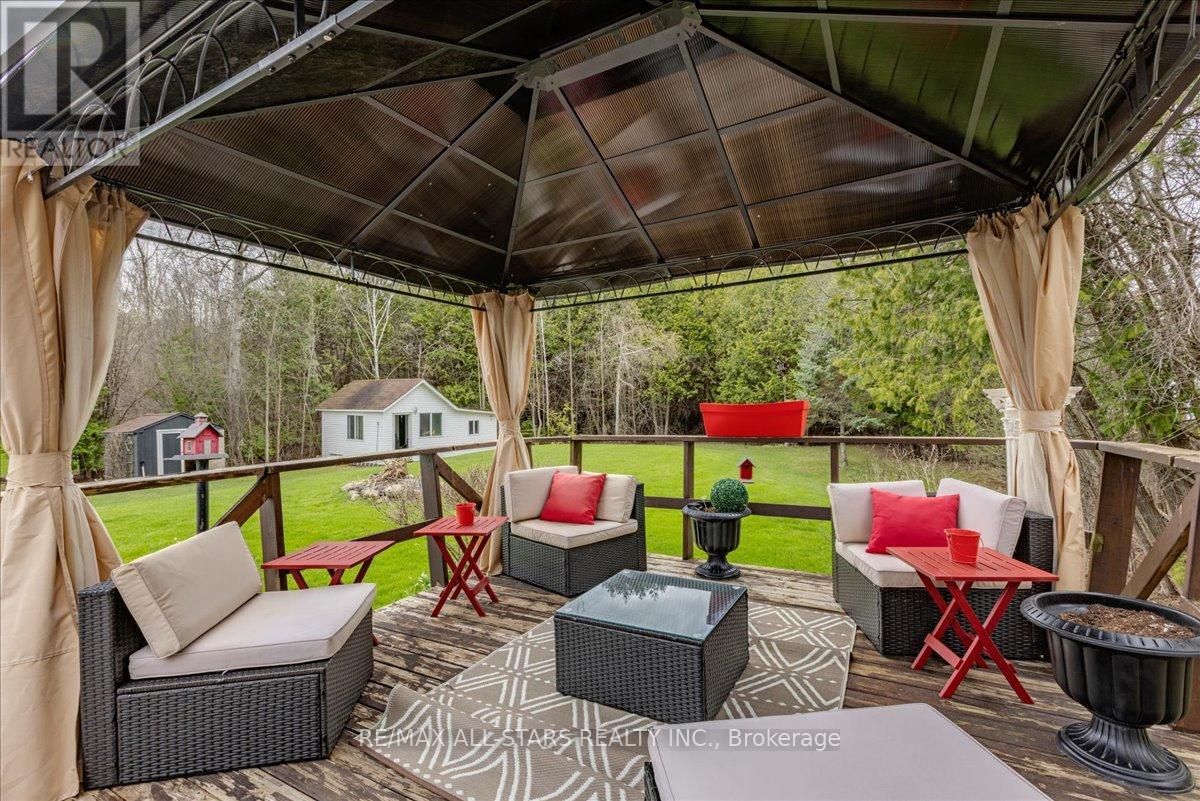
Beautifully updated bungalow on a massive 120' x 224' mature lot with no neighbours behind, offering exceptional privacy in a prime Sutton West location near Sibbald Point Provincial Park and just 2 minutes to Hwy 48. Built solid with beam construction and featuring a high & dry 5' crawl space with poured slab, this home combines durability with comfort. Bright, open-concept interior with vaulted ceilings, large windows, and skylights for abundant natural light. Upgrades include hardwood floors, granite counters, updated décor, epoxy kitchen flooring, cork flooring in the primary bedroom, and a cozy remote-controlled gas fireplace. Relax in the soaker tub or entertain on the large front deck and or the beautiful rear deck overlooking the private yard. the extra long driveway with ample parking plus a powered workshop. (id:61483)
122 Dufferin Avenue
Brantford, Ontario
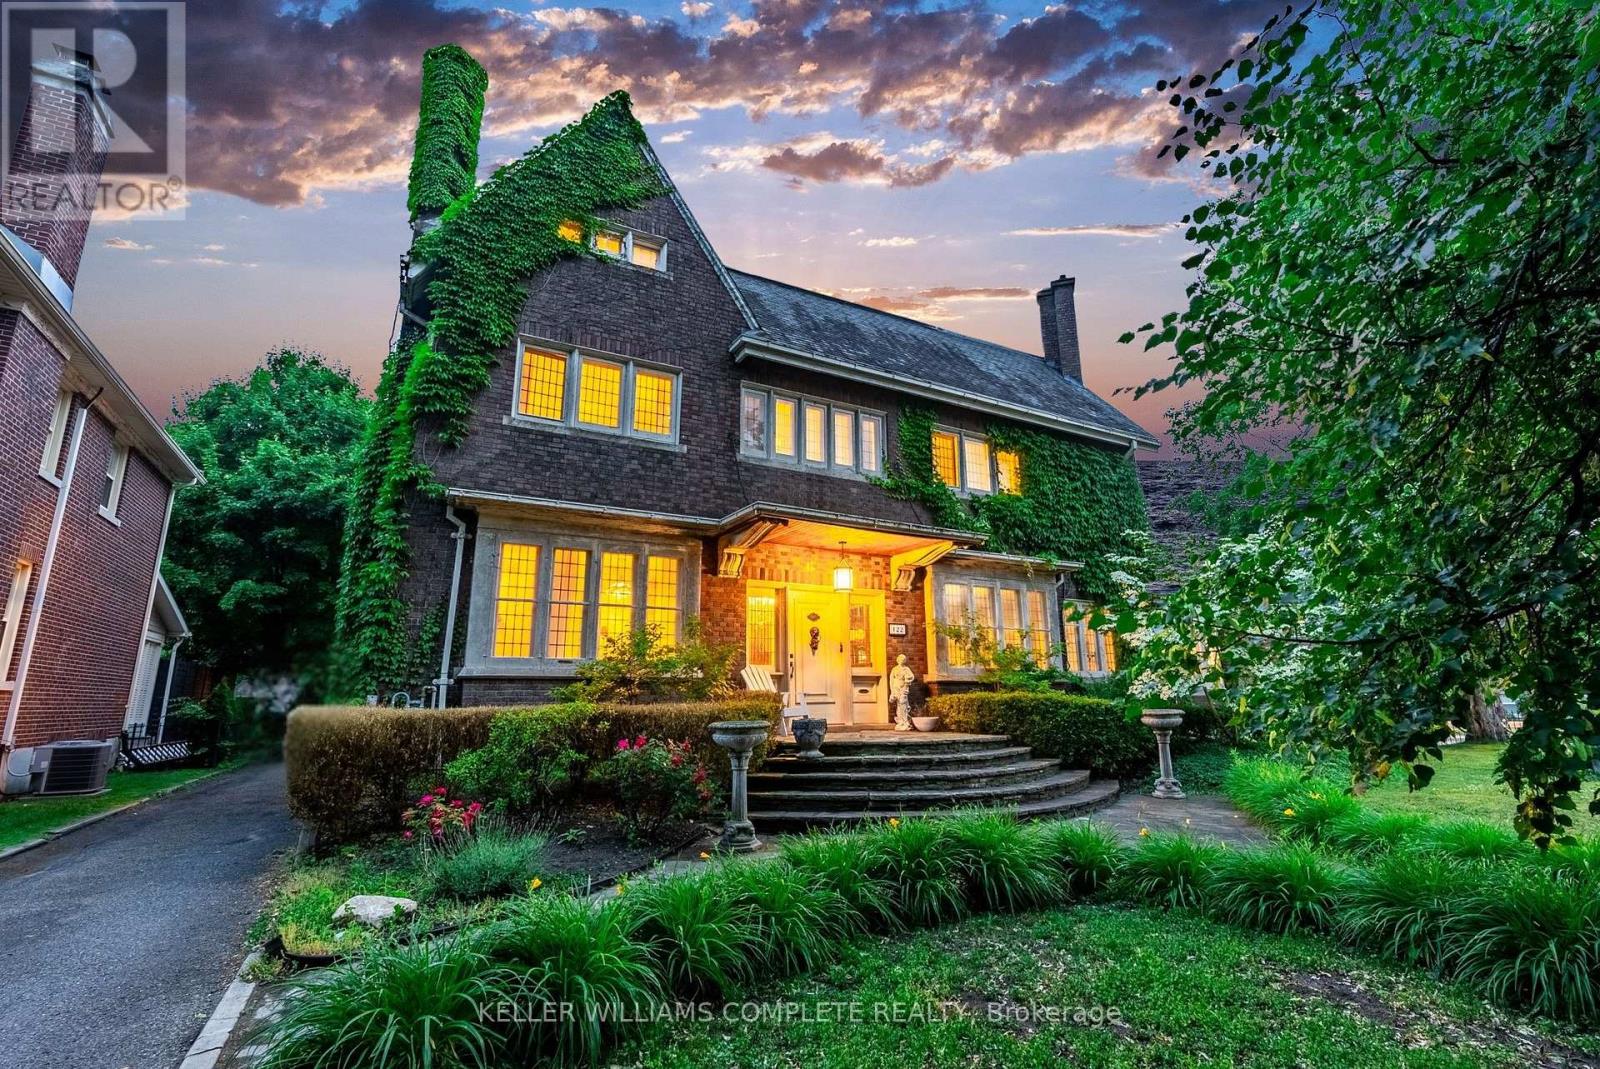
Welcome to 122 Dufferin Avenue, Brantford Nestled in the coveted Holmedale neighborhood of Brantford,this exceptional century home is ideally located near the Grand River trails, top-rated schools, andpicturesque parks. Situated on an expansive 0.254-acre lot significantly larger than the surroundingproperties this home offers a rare and valuable sense of space and privacy in an otherwise charminglycompact neighborhood. Combining historic charm with modern updates, this property boasts stunningfeatures such as soaring ceilings, expansive rooms, intricate trim, crown moulding, and oversized windows,all enhanced by careful renovations that seamlessly blend classic beauty with contemporary luxury. With 7bedrooms, a loft, 5 bathrooms, 2 kitchens, and over 5,600 sq. ft. of living space, this home offers abundantroom for family gatherings and quiet retreats. The well-appointed in-law suite, complete with a privateentrance, provides the perfect space for extended family or guests. The private backyard is a true oasis,enclosed by a beautiful brick garden wall and featuring meticulously maintained gardens, a heated inground pool (liner 2025), a hot tub (2019) with seating for 8, and multiple lounging areas to enjoy theserenity of your surroundings. Additional highlights: A fully finished third floor for additional living spaceDetached double garage Original slate roof Ductless air conditioning Pool (20x40 9 ft deep) New boiler(2020) herringbone-patterned 5" hand-scraped hardwood floors throughout, including the front foyerSecond-level laundry Gorgeous stained-glass windows Upper terrace for outdoor enjoyment Thisarchitectural masterpiece is brimming with warmth, history, and character, offering the perfect blend ofPhotostimeless style and modern convenience. A truly unique home with an oversized lot perfectly positioned inone of Brantfords most prestigious neighborhoods! (id:61483)
66 Arlington Crescent
Guelph, Ontario
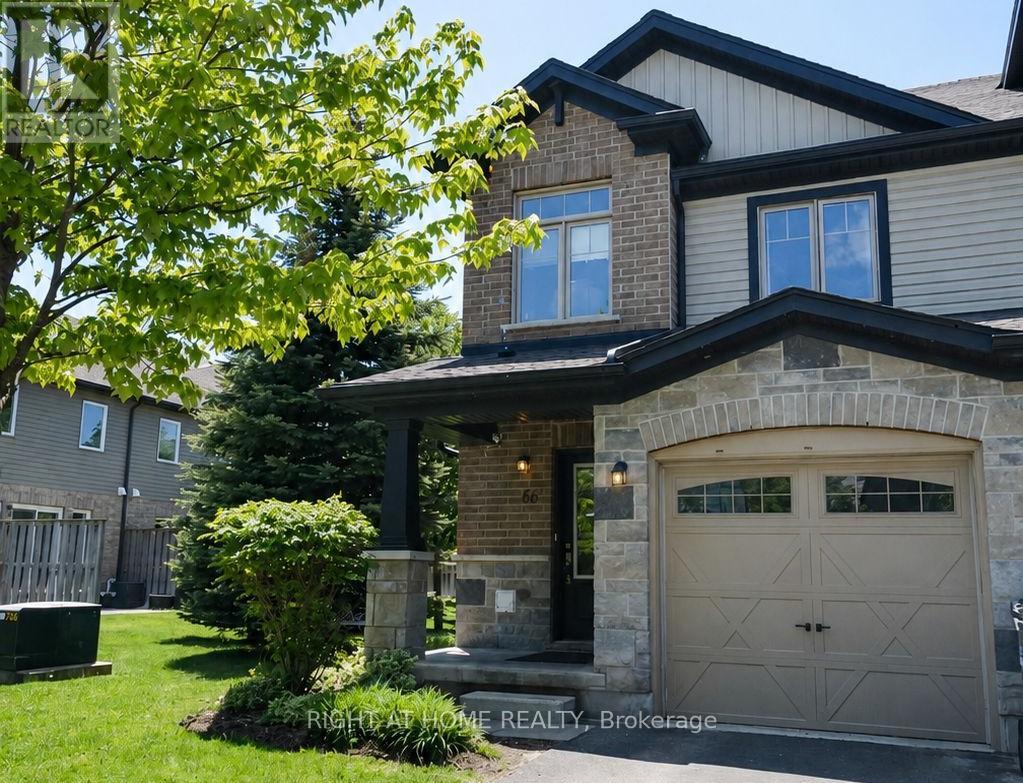
Welcome To This Exceptionally Bright and Beautiful *Corner Lot* Condo Townhouse Located in the Highly Sought-After Neighbourhood of Pineridge/Westminster Woods In Guelph. Located Minutes Away From Highway 401, Schools, Entertainment, Shopping and Many More Amenities! With 3 Bedrooms and 3 Bathrooms, This Open Concept Home Is Designed For Families Seeking Low-Maintenance Comfort and Convenience. The Main Floor Features Bright, Open Concept Living/Dining with Vinyl and Ceramic Flooring, and Walks-Out to a Cozy Backyard Featuring a Patio Perfect for BBQ's, Entertaining, or Simply Relaxing. The Kitchen Features Stainless Steel Appliances, Granite Countertops and is Finished With a Beautiful Ceramic Backsplash. The Second Floor Features a Bright Primary Bedroom With a Private 3-Piece Ensuite Washroom, Walk-In Closet and Large Windows. Additionally, there are Two Generously Sized Bedrooms Featuring Large Closets, Second Floor Laundry Available For The Ultimate Convenience, A Large 4-Piece Washroom And Vinyl Flooring Throughout. The Finished Basement Features A Finished Large Rec Room For Extra living Space Completed With Vinyl Flooring Throughout, A Generous Amount of Storage Space, And a Washroom Rough-In. The Garage Features Electric Vehicle Charging Connection, Just Waiting For Your Charger! Photos Are Virtually Staged. (id:61483)
616 - 1100 Sheppard Avenue W
Toronto, Ontario
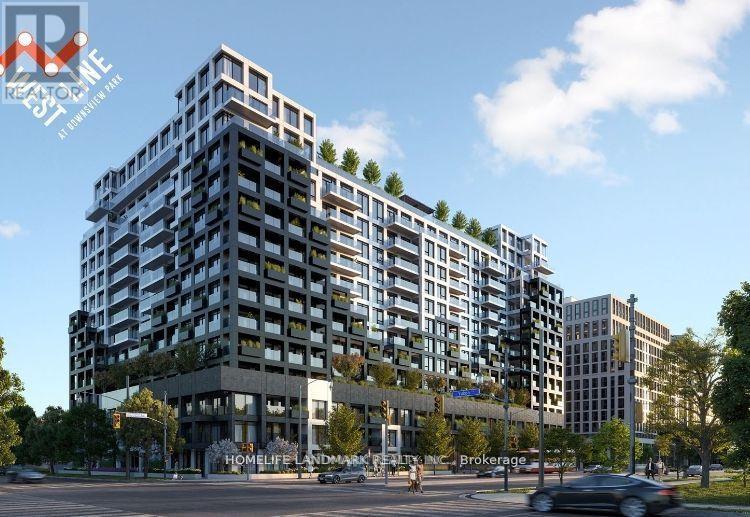
Experience luxurious urban living in this 1+1 bedroom condo unit at WestLine Condos, 1100 Sheppard Avenue West, North York, Toronto. Designed to function like a 2-bedroom condo, this stunning residence offers an open-concept layout with smooth ceilings, floor-to-ceiling windows, laminate floors, and elegant granite countertops. Enjoy serene views from your spacious balcony. The condo has impressive amenities such as a fully-equipped gym, indoor basketball court, pool, hot tub, mini theatre, rooftop terrace, BBQ area, 24-hour concierge service, lounge with bar, private meeting rooms, childrens playroom, pet spa, and automated parcel storage. Located steps from Sheppard West Station, with easy access to TTC, GO station, Highway 401, and major employment hubs, this prime location ensures seamless connectivity to downtown Toronto and beyond (id:61483)
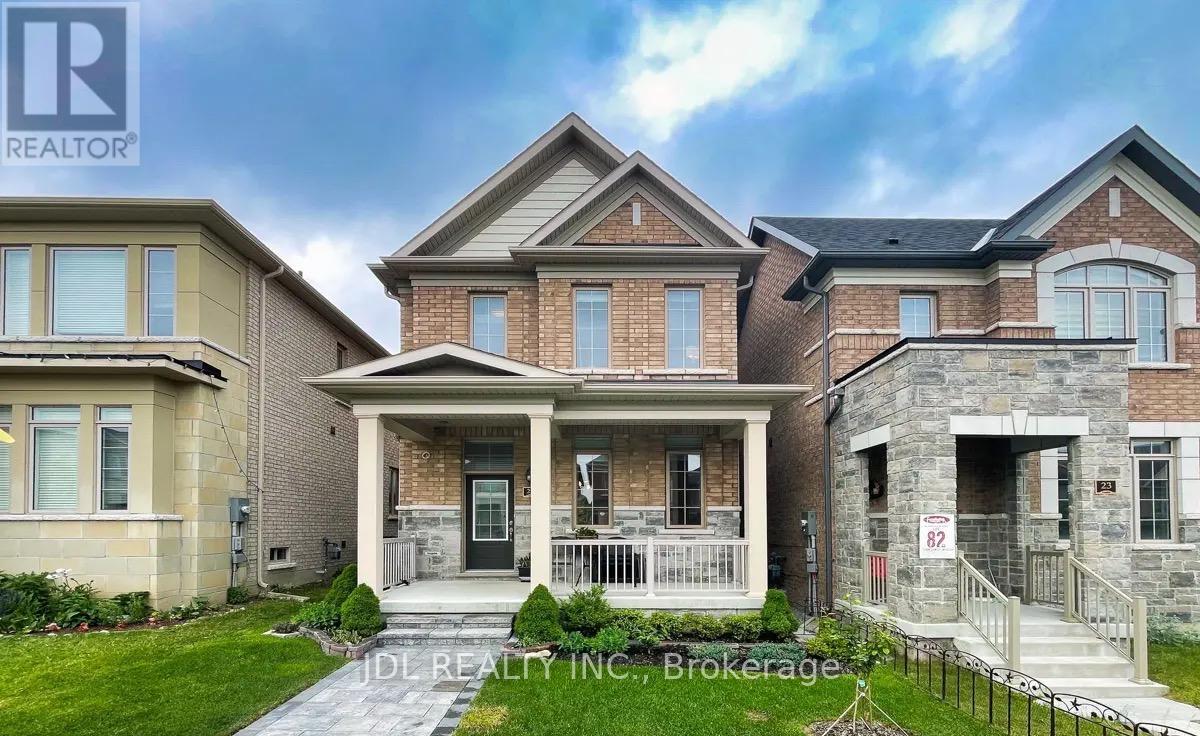
25 Applegate Drive
East Gwillimbury, Ontario
*Shared 2 Rooms* Two Bright Rooms with One Private Bathroom on the Second Floor For Lease. Spacious, Luxurious & Bright House In Sharon. Upgraded 9' Ceiling On Main Level, Lots Of Pot Lights, Open Concept Layout, Hardwood Floor Throughout. Fireplace In Family Room, Big Island/Breakfast Area W/Granite Countertop. And Stainless Steel Appliances, Double Car Garage, Ensuite 4 Pcs Washrooms, , Blinds. Tenant Shares Kitchen, Living Room, Basement, Front Entry, and Laundries with Landlord. One Garage Parking Included. Tenant Shares 1/3 of Utility and internet cost with the Landlord. Landlord has One Cat. Landlord can provide one double bed with mattress and desk if needed. (id:61483)
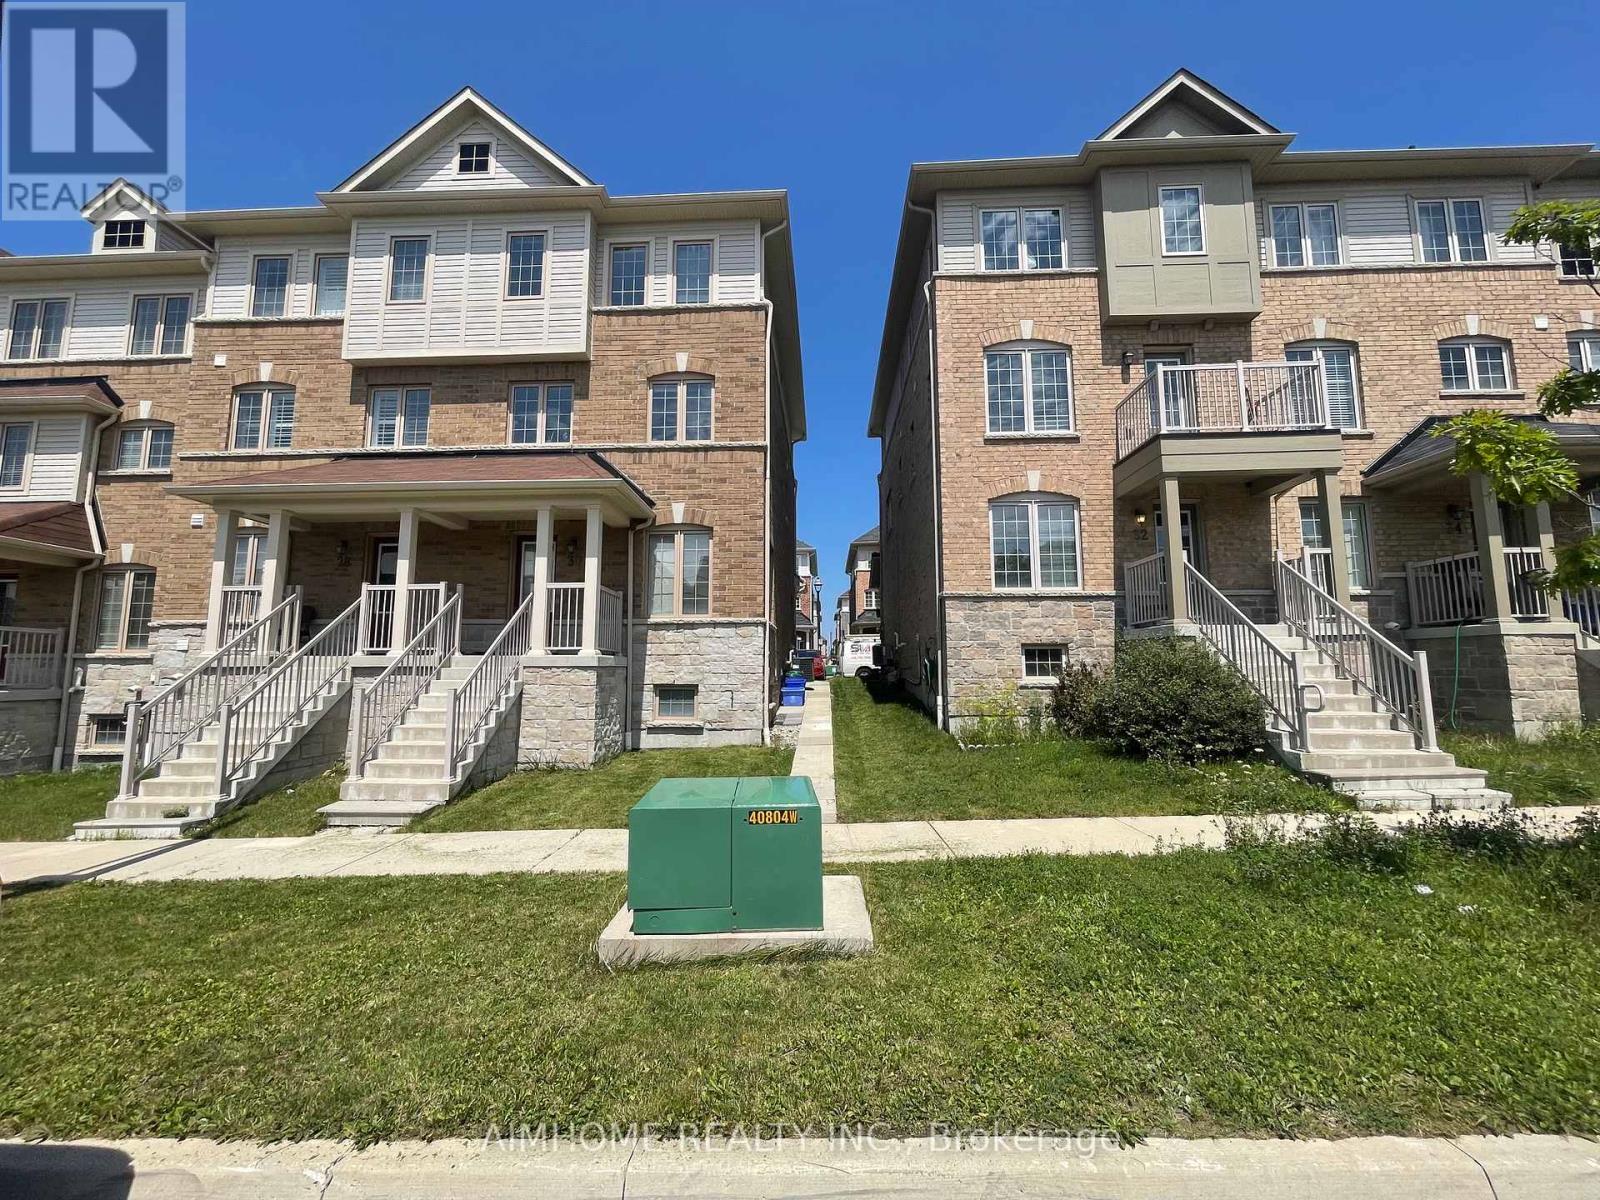
Lower - 30 Camilleri Road
Ajax, Ontario
(Only part of Ground floor and basement for Lease )8 years new townhouse, Close To School,Park,Walk To Audley Rd For Public Transit.Close To 401 And 407. looking for 1 individual or couple as tenants. (id:61483)
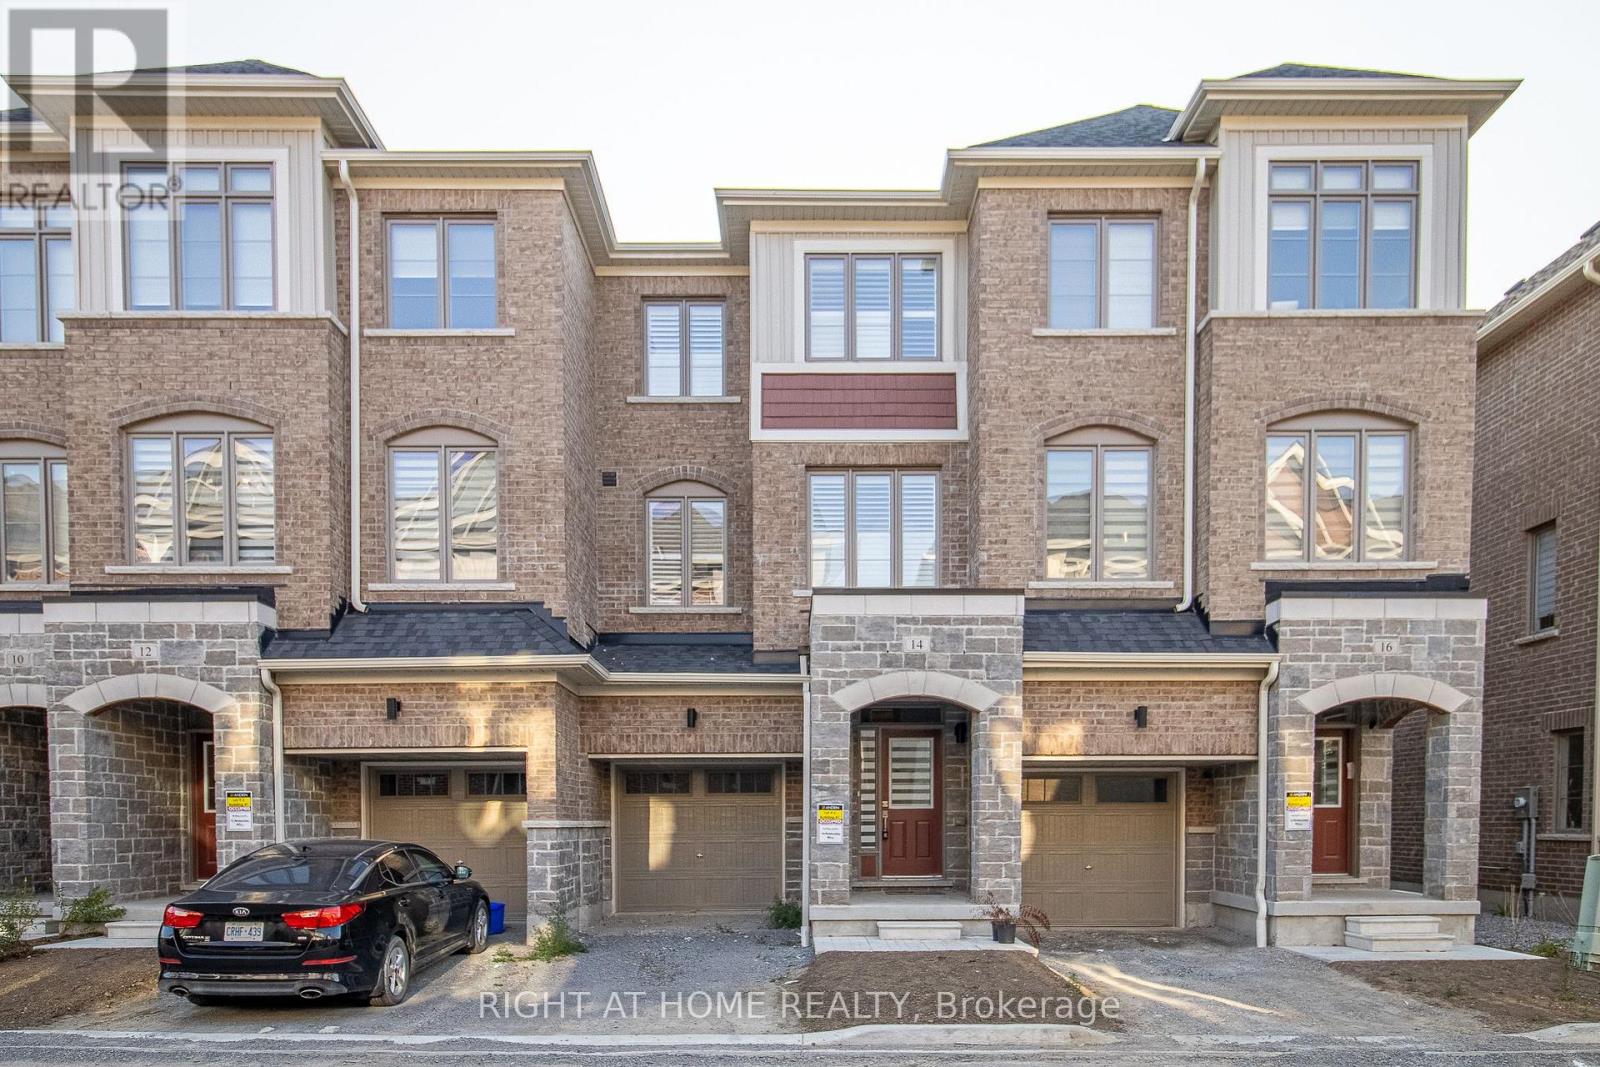
14 Waterside Way
Whitby, Ontario
Welcome To The Waterfront Community Of Port Whitby, Marketed As The Boatworks Community By Andrin. This is a Traditional Style Townhome W/ Backyard, Approx 1780 Sq Ft, 9" Ceilings On Ground Level & 2nd Floor, Oak Staircases W/ Metal Pickets, Large Windows & Walk-outs From Every Floor To Backyard Views. The Main Floor Features An Inviting Foyer With Access To Garage, Large Family Room Overlooking The Backyard Or Can Be Used As A Great Office Room For Work Home Pros. The 2nd Level Features A Large Great Room With Gleaming Hardwood Floors & Access To Deck, A Modern Functional Kitchen With S/S Appliances, Ample Cabinets, Subway Tile Backsplash, Quartz Counters & Double Sink, A Separate Dining Area Overlooking The Front & Enjoy The Convenience Of A Laundry Room. The Upper Level Has 3 Good Sized Bedrooms With The Primary Bedroom Featuring A Walk Out To Its Own Private Balcony, Large Walk-In Closet & 4 Pc Ensuite, 2 Other Bedrooms With Closet & Window & An Additional Common 4 Pc Bathroom. Conveniently Located Across From Whitby GO, Hwy 401, 5 Mins To The Marina, Lakefront Park, Outdoor Gym, Beach, Trails, Iroquois Rec Centre & Historic Downtown Whitby. Ideal Location For Young/Active Families! Just Move In & Enjoy. (id:61483)
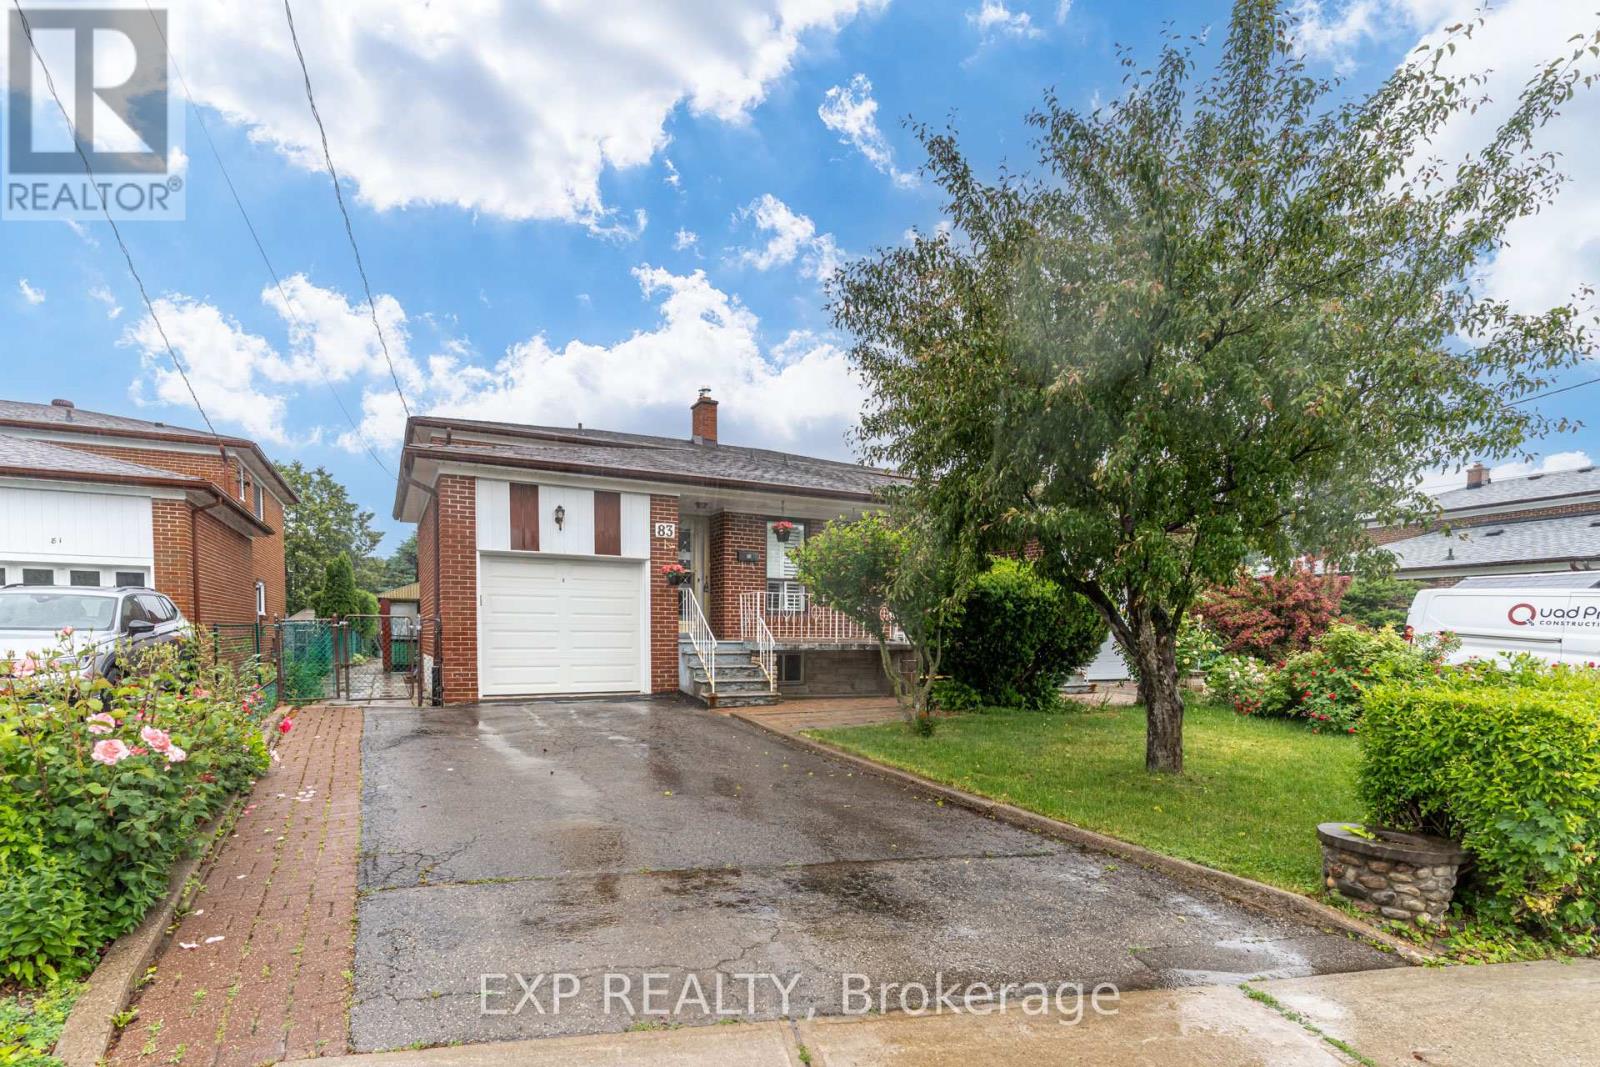
83 Green Bush Road
Toronto, Ontario
Spacious family home located in the desirable Newtonbrook- West Community area North York in the City of Toronto. Featuring a functional layout with a main floor bedroom, three additional bedrooms on the second level, generous principal rooms, and a family-sized eat-in kitchen ideal for everyday living and entertaining, large sized family room and dining room, with walkout access to a covered patio with shingled canopy. The fully finished basement offers a large open-concept recreation flex space area, can be easily converted into a bedroom and second full-size kitchen with eating area, a separate walk-up entrance, providing added flexibility and convenience for extended family living. Additional updates include newer windows, owned furnace, and central air conditioning. Conveniently located close to schools, parks, shopping, restaurants, Centrepoint Mall, community centres, places of worship, and everyday amenities. Excellent transit access with direct bus routes to Finch Station and Sheppard-Yonge Station. Enjoy the convenience of a well-established neighbourhood with shopping, transit, and community amenities just moments away. (id:61483)
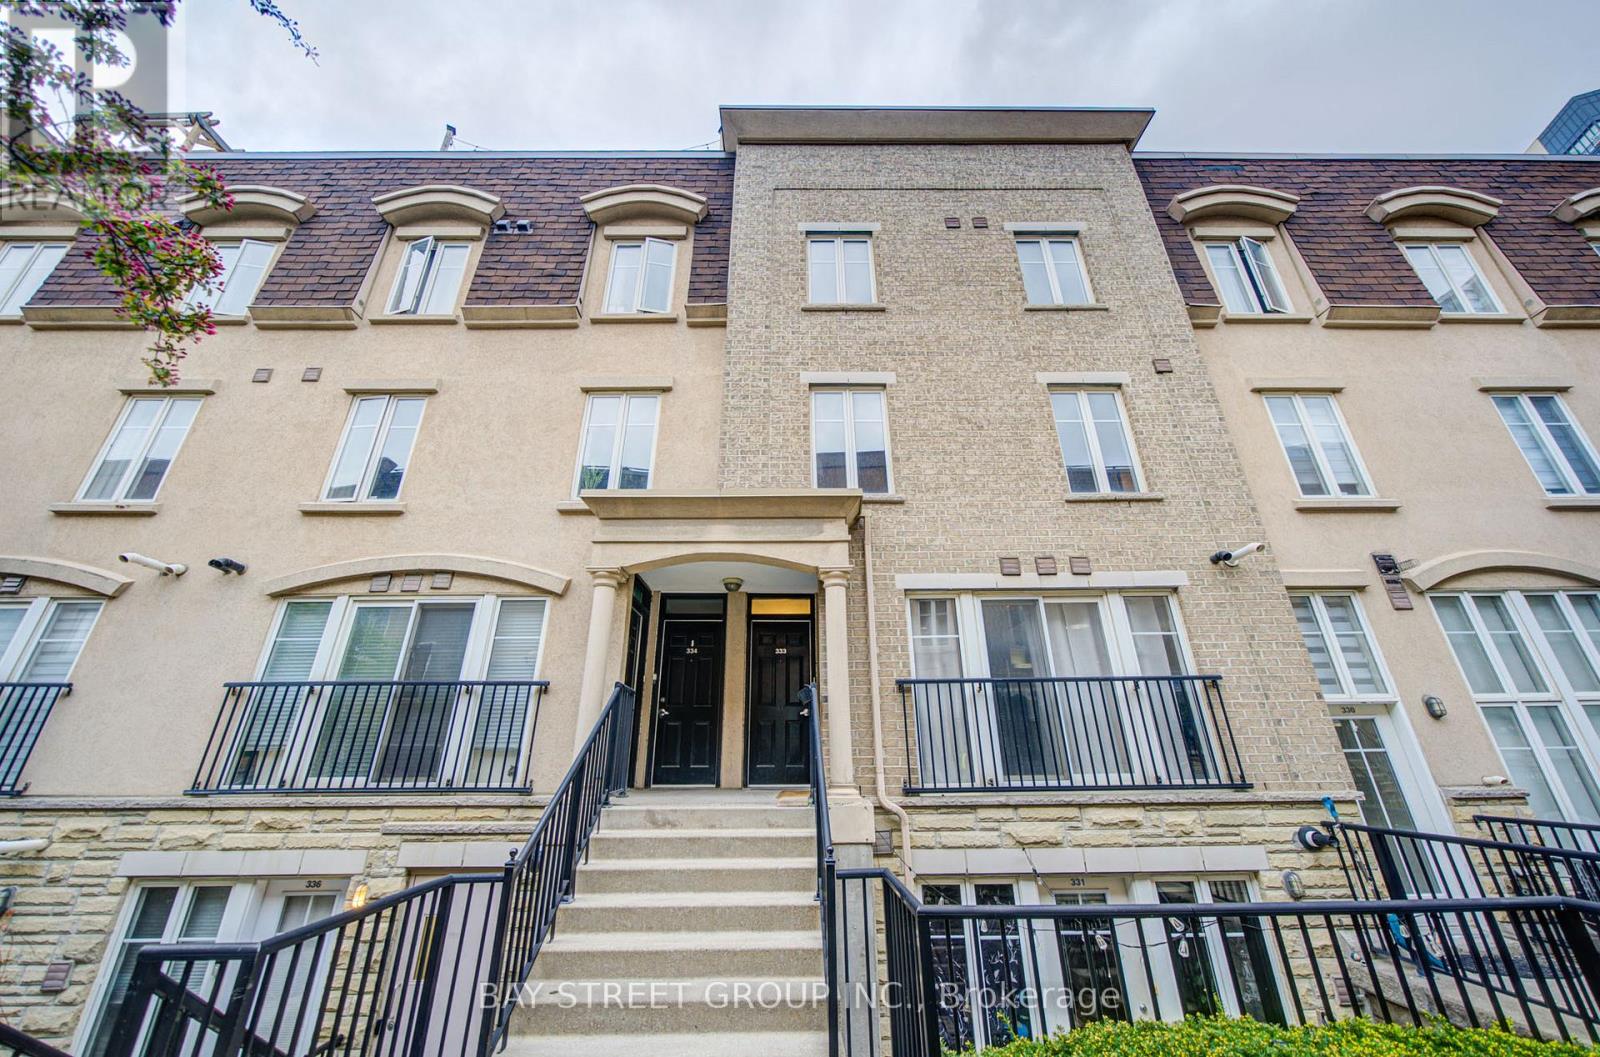
333 - 30 Western Battery Road
Toronto, Ontario
Wonderful 2 Bedroom Town House In The Heart Of Highly Desirable Liberty Village ! About 1,100 Sf Living Space With 2 Spacious Bedrooms & 2 Full Bathrooms. Newly Painted Walls(2026). Open Concept Kitchen With Stainless Steel Appliances. New Stove(2026)/Dishwasher(2022)/Microwave W/ Range Hood(2022).The Large Private Sun Soaked Rooftop Terrace With The Beautiful Western Exposure & Toronto City Views Offers The Ideal Outdoor Space For Entertaining & Relaxing . Rooftop Terrace Floor(2023). Steps To Shops, Restaurants, Grocery Stores, Bars, Public Transit, Parks, Cafes And So Much More. (id:61483)
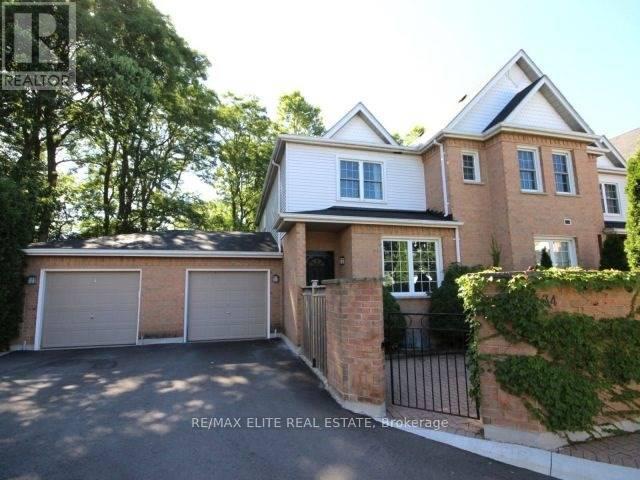
34 - 1570 Richmond Street
London North, Ontario
The Gables. Location!! minutes to Transit, Western University, University Hospital, Masonville Mall. Buy with confidence! Tenant has already secured another home, N11 signed. 24 hours notice required for showings. Basement one bedroom , can be converted to 2 bedrooms. Renovated kitchen with quartz counters and subway tiled backsplash, upgraded bathrooms with quartz counters and glass showers, Tiled floors - ground ; Laminate floors 2nd floor and basement. Property management in process of installing new fences between townhouses. (id:61483)
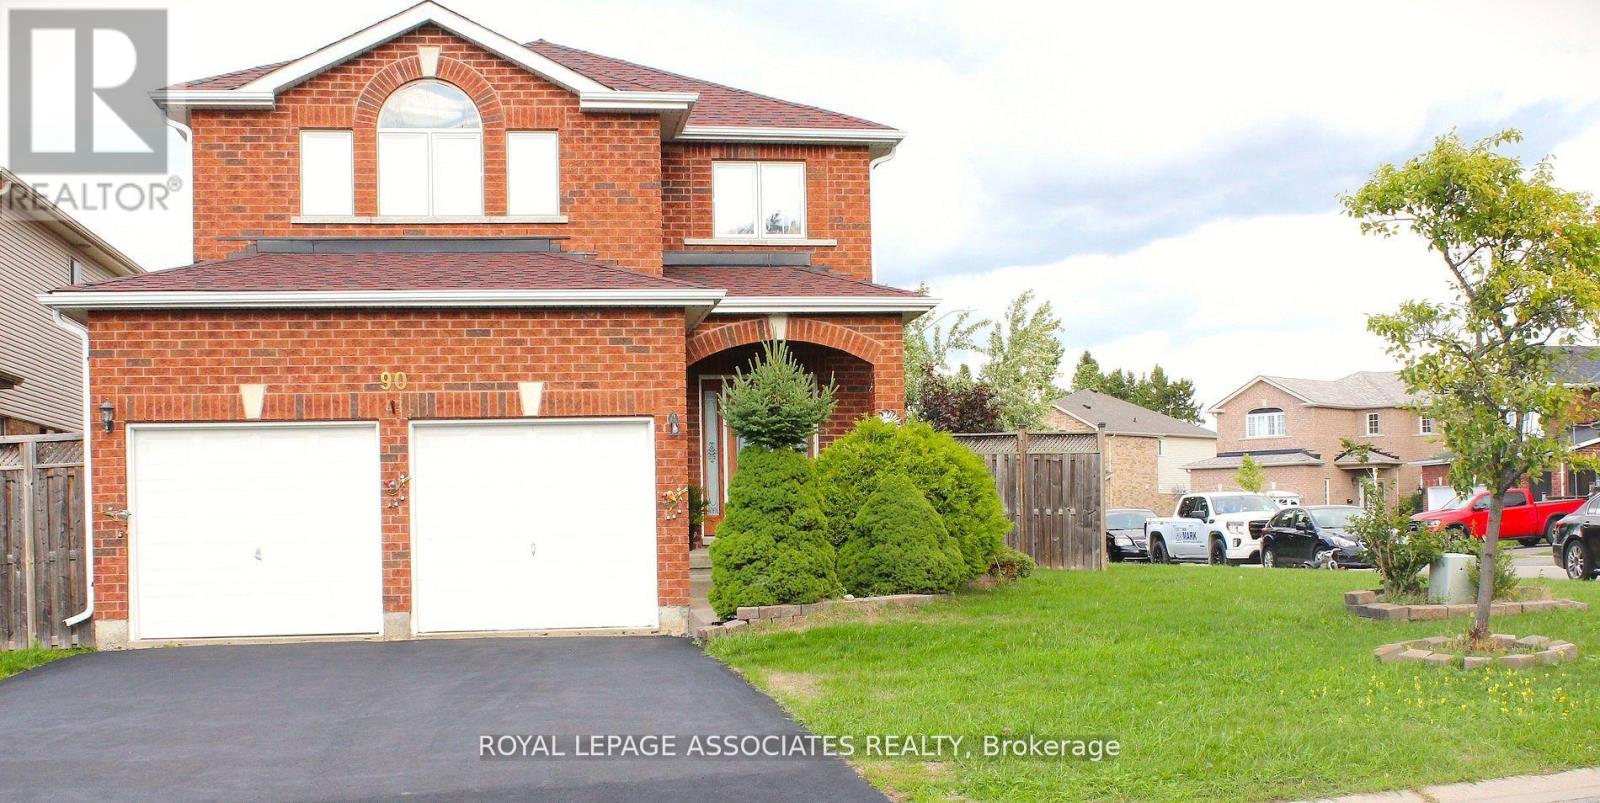
90 Sweetnam Drive
Kawartha Lakes, Ontario
Welcome to this stunning all-brick detached home on a premium corner lot! Boasting 3 bedrooms and 3 washrooms, this beautifully cared-for property offers both space and style. The backyard is perfect for entertaining, featuring a spacious deck and a delightful playhouse for kids. The unfinished basement provides endless possibilities to customize your dream space. Ideally located near schools, scenic trails, shopping, hospital, and commuter routes. The primary suite is a true retreat with a walk-in closet, soaker tub, and separate shower. A wonderful place to call home! (id:61483)
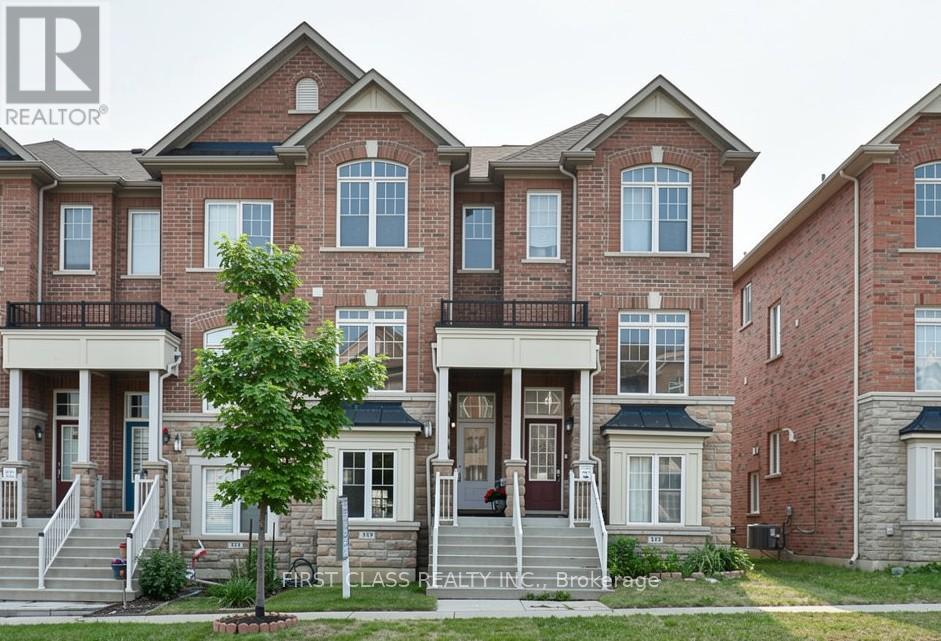
319 Delray Drive
Markham, Ontario
Welcome to this well maintained Three-story freehold townhouse nestled in the vibrant heart of Markham. Open concept, sunfilled & bright living area w/ large windows, Modern kitchen & Eat-In Area with a walkout to a private balcony, Wood floor thru-out, three spacious bedrooms, each with generous closet space & 4ps ensuite in master bedroom. Finished walkout basement with one bedroom with separate entrance & direct access to garage, 4 washrooms totally. Just minutes away to top-ranked schools, parks, shopping centers & public transit. (id:61483)
2946 Elgin Mills Road
Markham, Ontario
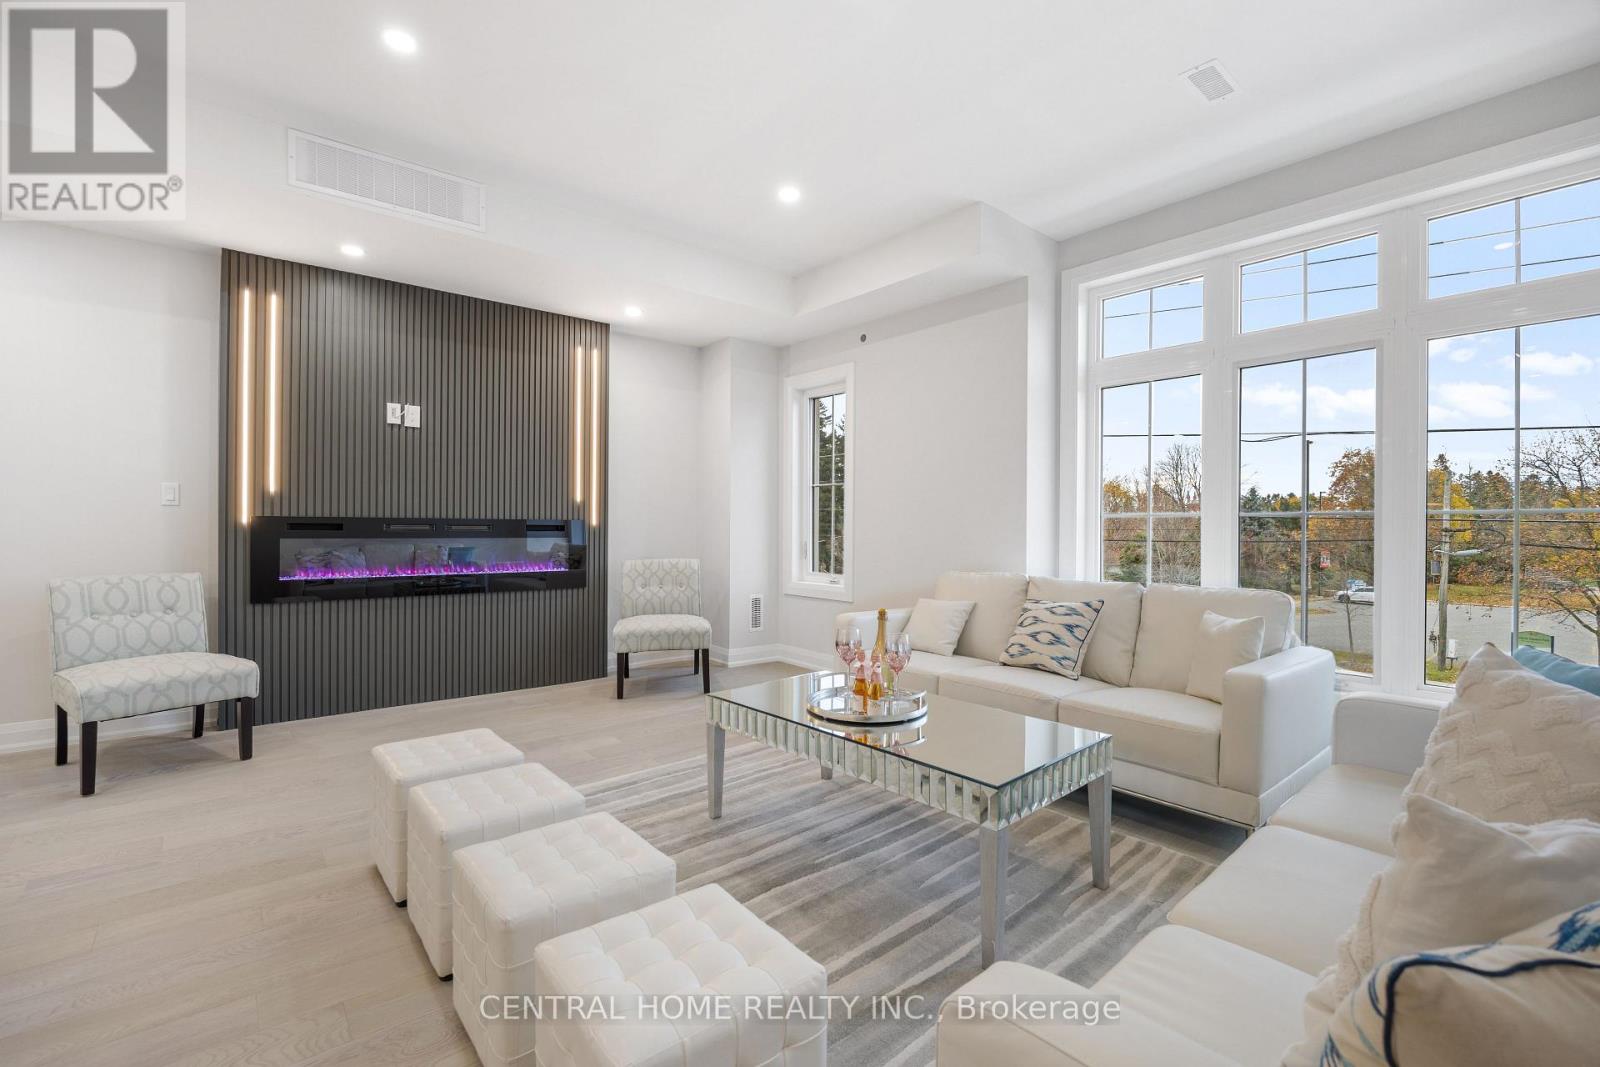
*Elevator/ Furnished* Welcome to 2946 Elgin Mills Rd E! This Immaculate Luxury 5 Bedrooms and 5.5 Bathrooms, 3 storey Residence Is Located In The Prestigious And Highly Sought-After Victoria Square Community. Thoughtfully Designed With Elegance And Functionality In Mind, It Features A Modern Kitchen With An Oversized Center Island, Sleek Finishes, Harwood And Potligts Throughout. The Spacious Family Room Includes A Cozy Fireplace Perfect For Relaxing Evenings. An In-Home "Elevator". The Oversized Primary Suite Boasts A Private Terrace, A True Retreat. Enjoy The Convenience Of Upper-Floor Laundry, Professional Interior Design Touches Throughout. With 3 Parking Spaces. Ideally Situated Directly Across From Victoria Square Park With Easy Access to Highway 404, Costco, And All Essential Amenities. Top Ranking Schools. This Home Is Steps Away From Top-Ranking Schools such as Sir Wilfrid Laurier PS, Pierre Elliott Trudeau HS (FI), And Richmond Green High School/Parks. GO Transit, Major Shopping Mall Costco, Home Depot ,Staple within 5 min driving. ( (Elevator, Alarm System, Ev Charger, Smart Thermostat, Pot lights & Harwood Flooring Through The House). Unfurnished unit will be available too. (id:61483)
2 - 274 Coxwell Avenue
Toronto, Ontario
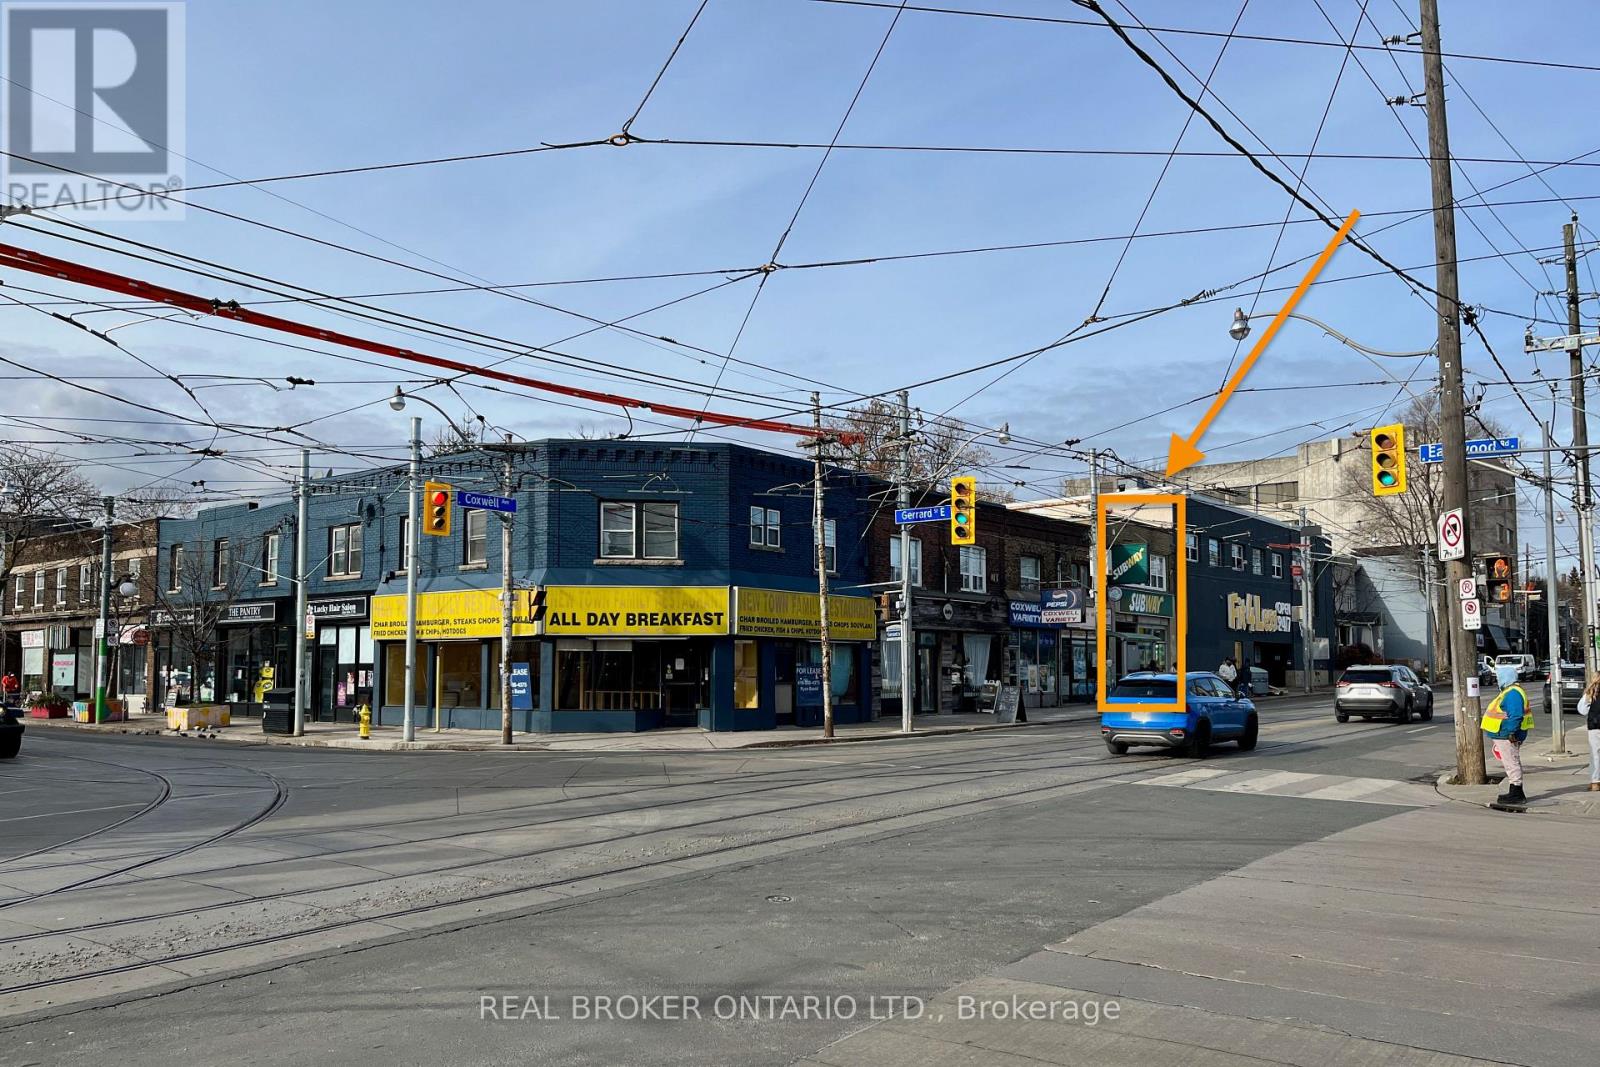
Bright & Comfortable 1-Bedroom Apartment at Coxwell & Gerrard - Utilities Included! Welcome to 274 Coxwell Ave, Unit 2, a bright 2nd floor 1-bedroom apartment ideally located at Coxwell & Gerrard. This well-laid-out suite features a separate kitchen, a 3-piece bathroom & windows in every room that bring in abundant natural light, creating a warm & inviting atmosphere throughout the day. Window-mounted air conditioners in both the kitchen & bedroom help keep you comfortable during the summer months, while rent includes water, electricity & heat for simple, predictable monthly living. The building maintains a clean & quiet environment with no smoking & no pets permitted. Daily essentials are right at your doorstep with groceries, shopping, dining, a health club & local services all located at the intersection, plus a laundromat within walking distance on Gerrard St near Glenside Ave. Commuting is effortless with two TTC streetcar lines at your door along Coxwell Ave & Gerrard St. Visit & see this bright, well-located home for yourself today! (id:61483)
1702 - 121 Mcmahon Drive
Toronto, Ontario
Client RemarksLuxurious 1Br+Study Unit At Concord Park Place Tango! Approx 590-Sf + 96-Sf. Unobstructed East View, Spacious Combined Living/Dining Rooms, Open Concept Kitchen W/ Granite Counter, Open Study. Steps To 8-Acre Park, Shopping (Ikea, Canadian Tire), Groceries, Hospital. Shuttle To Ttc, Go, Bayview Village, Fairview Mall. Minutes To The 401/404/Dvp, Amenities Inc Exercise Room, Lounge, Pet Spa, Indoor/Outdoor Whirlpool, Guest Suites. One Locker Inc. (id:61483)
1021 - 543 Richmond Street W
Toronto, Ontario
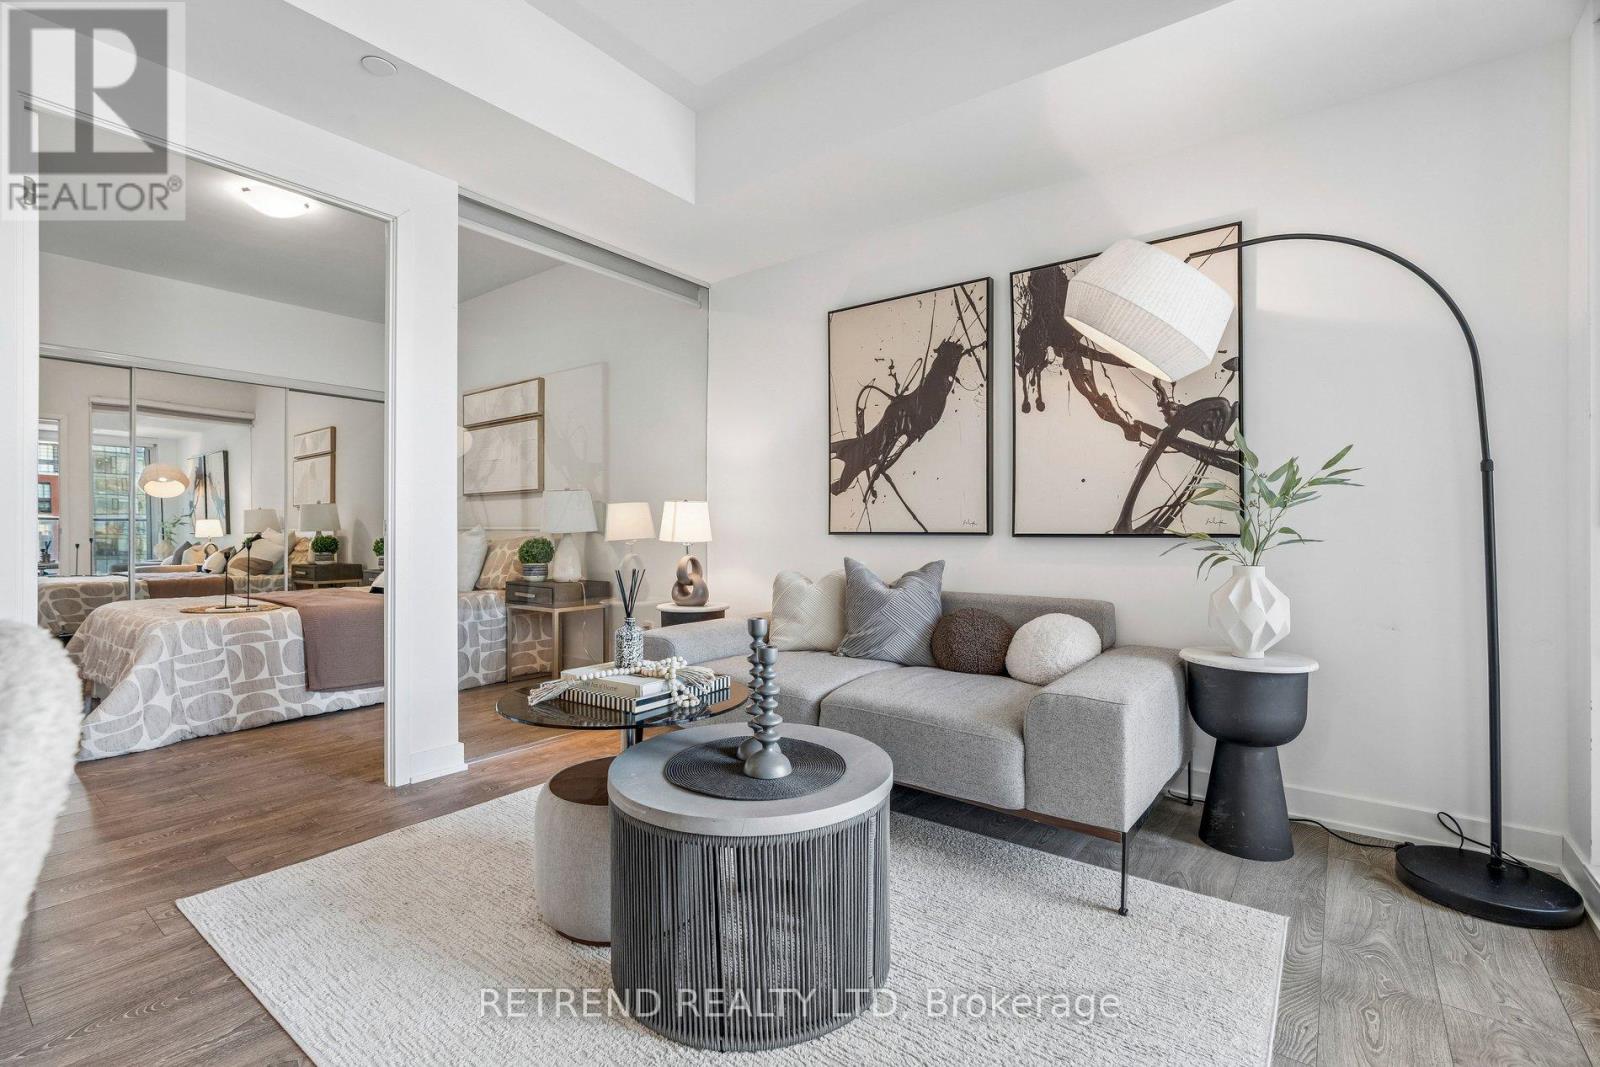
Spacious 1 Bedroom + Large Den featuring a functional layout, contemporary interiors, sleek cabinetry, quartz countertops, and thoughtfully designed living spaces. The versatile den is ideal for a home office, nursery, or guest space. Enjoy exceptional amenities including a 24 hour concierge, outdoor rooftop pool, BBQ terrace, fitness centre, yoga studio, study lounge, theatre room, games room, and party room. Located in the heart of the Fashion District, just steps to the Financial District, King West, top restaurants, nightlife, shopping, and TTC transit. (id:61483)
4075 The Grange Side Road
Caledon, Ontario
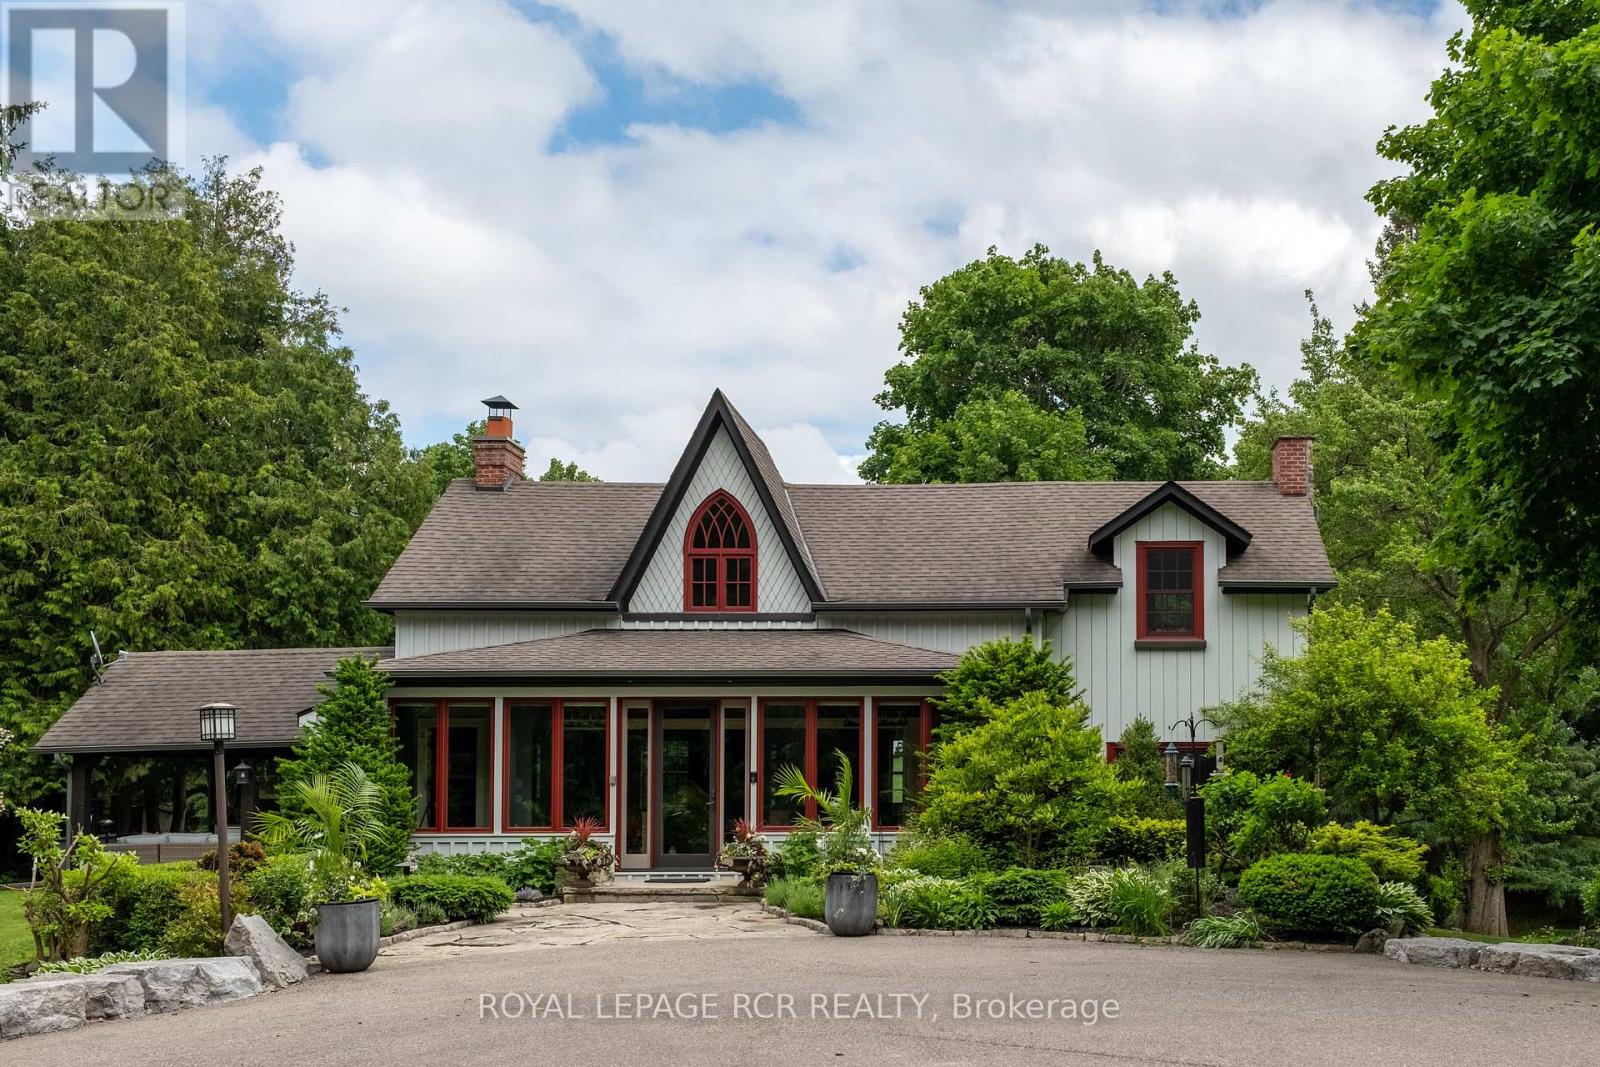
Set in one of Caledon's most sought-after locations, this extraordinary country property offers nearly eight acres of privacy, history, and natural beauty. Meticulously restored and thoughtfully expanded, the home preserves its character while introducing a level of comfort and craftsmanship rarely found today. Original exposed log walls, wide plank hardwood floors, and curated finishes honour the home's heritage, while the newer addition blends seamlessly with the original structure. At the heart of the home, an immaculately designed kitchen anchored by rich soapstone countertops is crafted for both everyday living and entertaining. Open to the dining area and elegant living room beyond, the space feels warm, welcoming, and effortlessly connected. Framed by exposed logs and sweeping views across the rolling hills, the living room is both sophisticated and inviting. Tucked within the newer addition, the office offers a beautiful place to work, complete with custom built-ins and direct access to the patio and gardens. Upstairs, the primary suite feels like a private retreat, complete with a dressing room and beautifully appointed ensuite. Two additional bedrooms complete a functional and inviting second level, each bright and overlooking the grounds. The finished lower level adds exceptional flexibility with a fourth bedroom, gym area, humidity-controlled wine cellar, steam shower, and heated walk-up access to the outdoors. Outside, mature trees, the remnants of a historic stone barn foundation, and a winding river create a setting that feels peaceful and timeless. An elegant outdoor entertaining cabana, complete with a built-in barbecue and television, invites afternoons that turn effortlessly into evenings surrounded by complete privacy. Minutes from The Paintbrush and Pulpit Golf Club, Osprey Valley, Caledon Ski Club, scenic trails, charming cafés, and local restaurants, this is a rare opportunity to own a home with soul in one of Caledon's most coveted settings. (id:61483)
Bsmt - 821 Walsh Court
Newmarket, Ontario
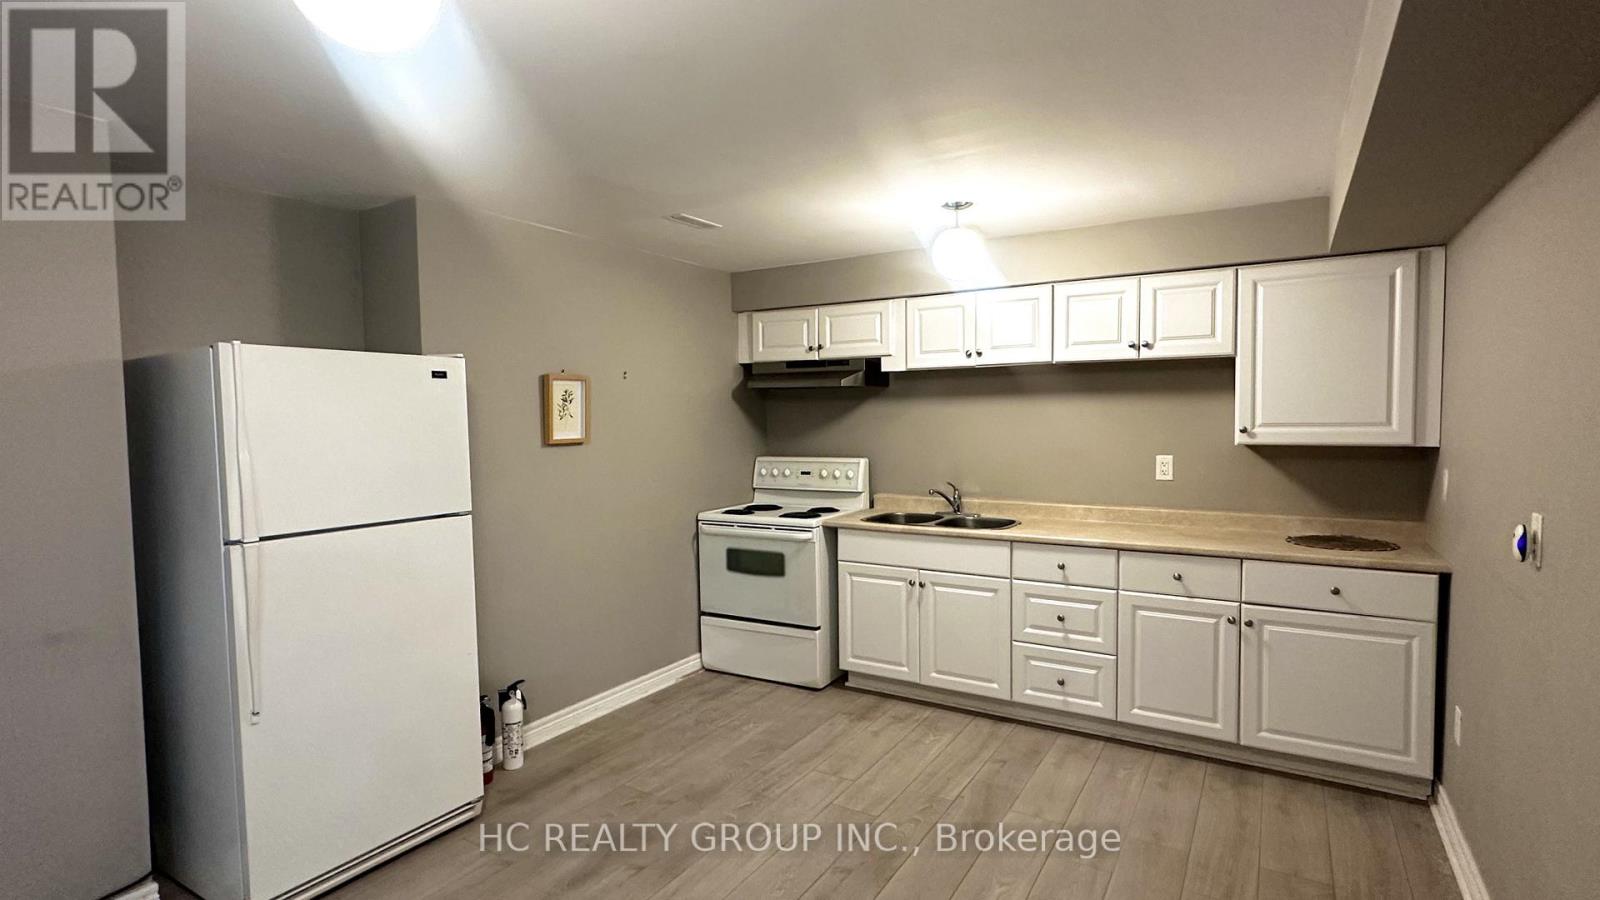
Spacious home in a quiet and desirable neighbourhood featuring a self-contained basement apartment with separate entrance, private kitchen, and 3-piece bathroom. Perfect for tenants seeking privacy and independent living space.Great layout with bright living areas. Close to schools, parks, shopping, and transit. (id:61483)