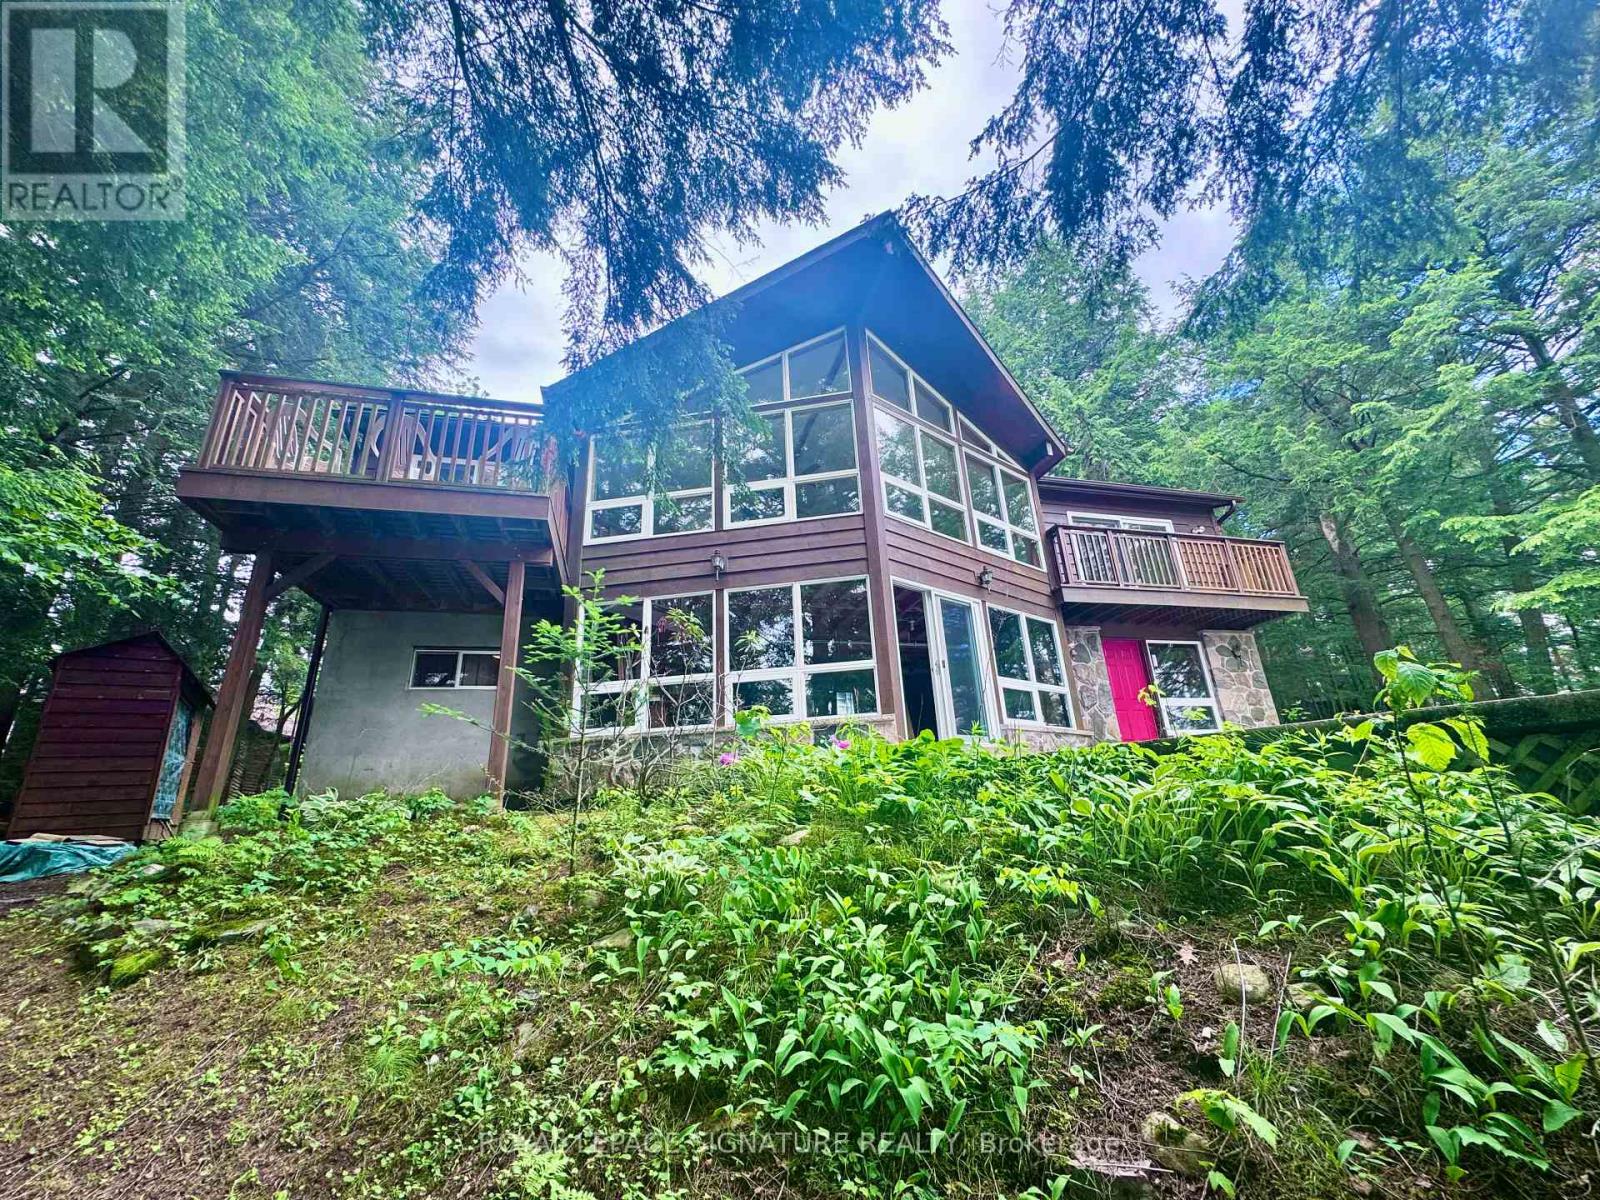
1295 Beaverdam Trail
Minden Hills, Ontario
Welcome to *1295 Beaverdam Trail*, a charming Viceroy Highland cottage nestled among lush, mature deciduous and coniferous trees. This inviting home offers breathtaking panoramic views from every window, creating a serene escape. Built in 1989, the cottage encompasses 1,400 sq. ft. of living space and features soaring ceilings that flood the interior with natural light, fostering a warm and welcoming atmosphere.The cottage includes three spacious bedrooms and a well-appointed bathroom, perfect for family and guests. An exciting opportunity awaits in the full basement with walkout to the lake, which is ready for customization with some construction materials-such as drywall and wood-already on-site to kickstart your project. Situated on a double lot, the property boasts an impressive 288 feet of clean, deep waterfront along the five lake chain, making it ideal for boating and fishing enthusiasts. A permanent dock ensures hassle-free access to the water year-round. Outdoor living is a delight here, with multiple decks designed for relaxation and entertainment, allowing you to soak in the stunning views of the water and lush surroundings. The property is adorned with beautiful gardens that enhance its natural charm. Additionally, a double car garage offers ample storage and convenience. Located at the end of a road maintained year-round by a road association at minimal cost, you'll enjoy peace and privacy while being just minutes from Minden's shopping and dining options.This cottage is only two hours from Toronto, making it an ideal getaway for those looking to escape the city and embrace nature's beauty. With so much potential, 1295 Beaverdam Trail is ready for you to make it your own. (id:61483)
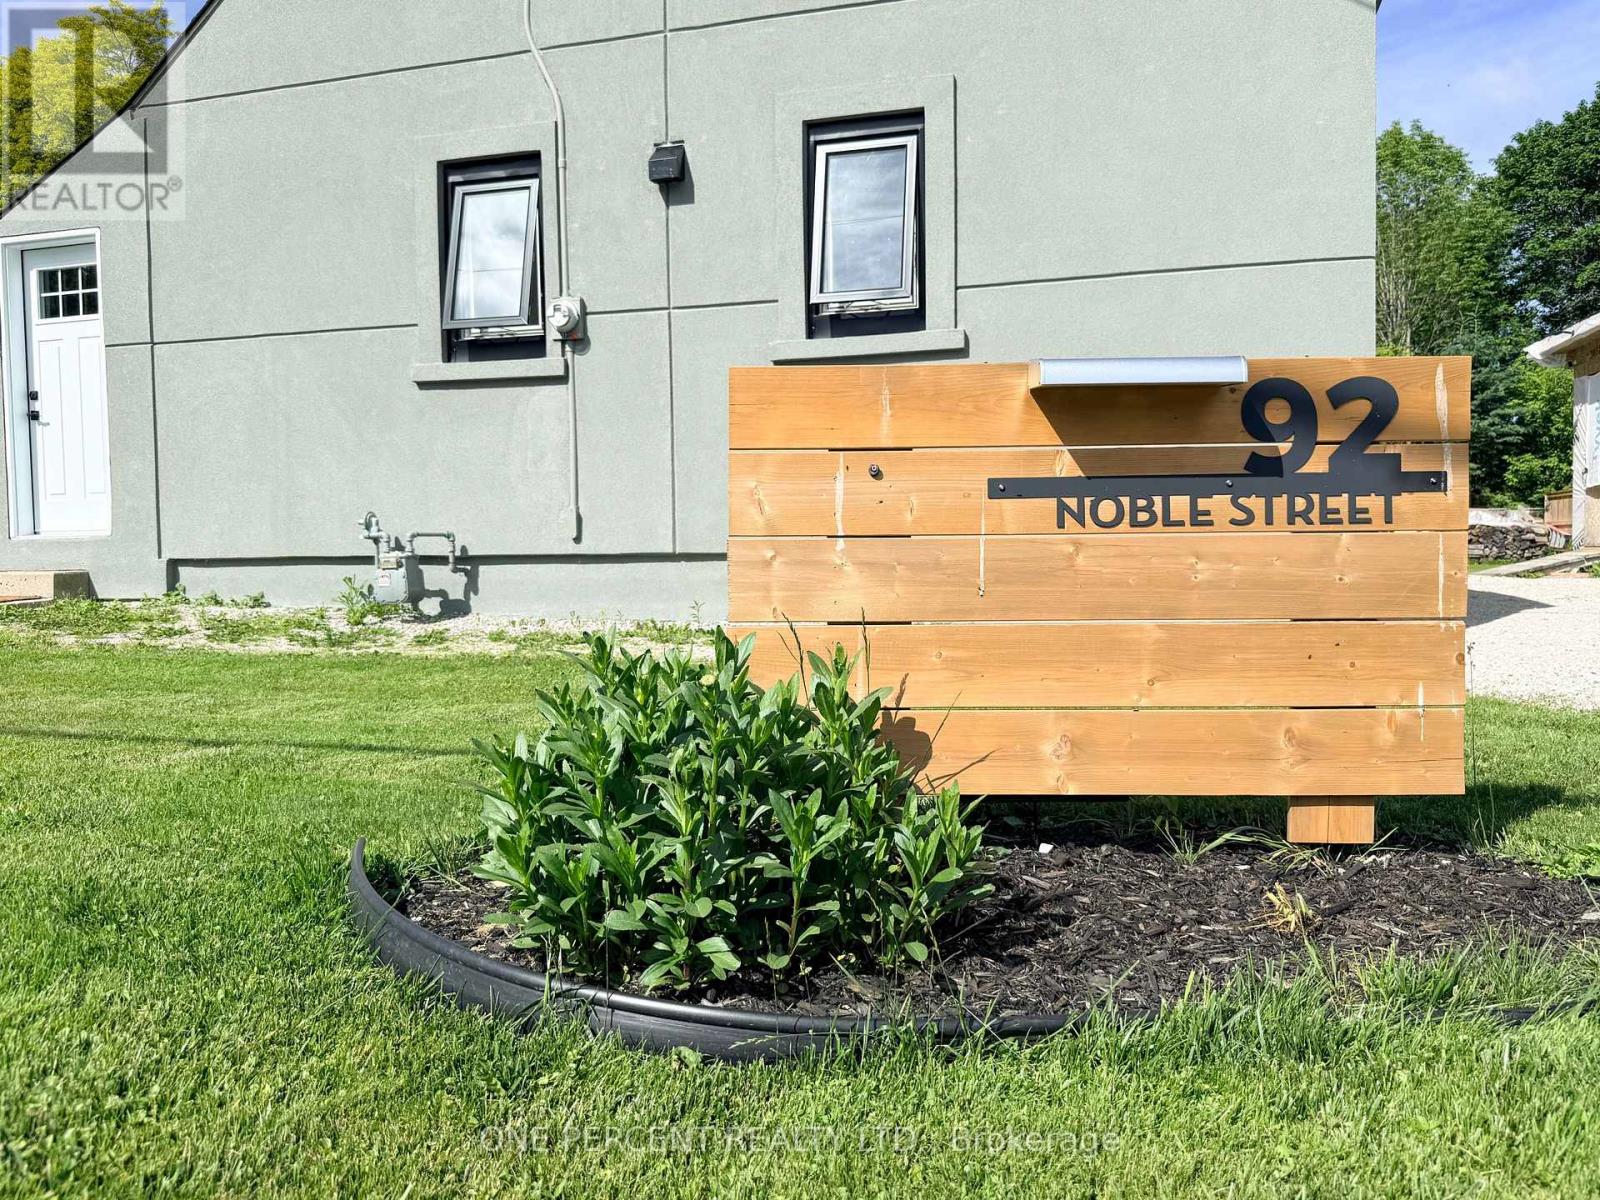
92 Noble Street S
Meaford, Ontario
Welcome to 92 Noble Street S, a beautifully upgraded 1.5 storey home on a generous 67 ft x 114 ft lot in the heart of Meaford. Since purchase, this home has been extensively improved inside and out, offering buyers the benefit of major updates already completed. The exterior has been transformed with full building insulation and professional stucco finishing, updated windows and doors, a new heat pump for efficient heating and cooling, plus a private double driveway with easy parking for up to 4 vehicles. A large shed has also been added at the end of the driveway for excellent storage. The main floor has been completely upgraded with a bright open-concept kitchen, dining and living area featuring pot lighting, beautiful antique wood beam accents, and walkouts to both the backyard and side yard. The updated kitchen is a standout, offering chef-grade appliances including a gas burner stovetop with BBQ feature, wall oven, stainless steel dishwasher and refrigerator. The second level features 2 bedrooms plus the valuable addition of a new second bathroom. The full basement provides room for future development and includes a brand new chimney system for the wood-burning stove. Located close to downtown Meaford, the waterfront, hospital, golf, trails, shops and restaurants, this is a move-in-ready opportunity in one of Georgian Bay's most desirable four-season communities. A great option for first-time buyers, downsizers, investors or anyone looking for a stylish, efficient home with character, upgrades and future potential. (id:61483)
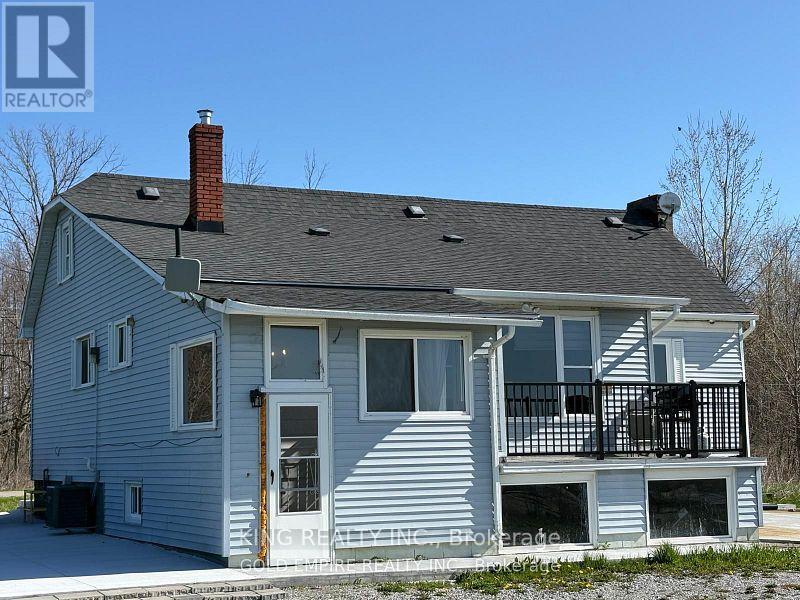
4266 Greenlane Road
Lincoln, Ontario
Prime Location Just Minutes from the QEW! This 27.65-acre flat parcel was formerly a vineyard and is now used for cash crops. A spring-fed pond provides excellent irrigation potential, ideal for expanding operations. Whether you're dreaming of planting your choice of grapes or fruit trees, the possibilities are endless! The property also features a newly renovated bungalow with modern updates, including a gas furnace, water tank, flooring, and a beautifully updated washroom. Endless potential awaits bring your vision to life! (id:61483)
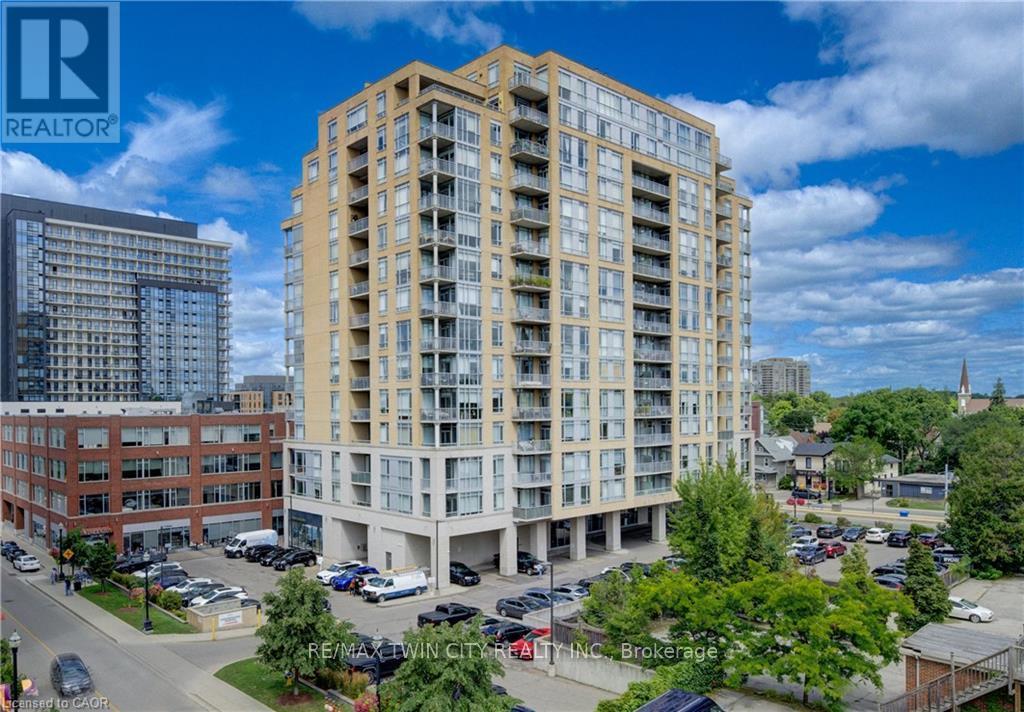
1202 - 191 King Street S
Waterloo, Ontario
Welcome to loft living, reimagined in Uptown Waterloo. Discover refined urban living at the iconic Bauer Lofts, where contemporary design meets laid-back sophistication in one of Waterloo's most vibrant neighbourhoods. Perched on the 12th floor and provides unobstructed City views, this airy one-bedroom, two-bath loft delivers a striking mix of architectural character and everyday comfort. Step into a sun-drenched, open-concept space featuring dramatic 12-foot ceilings and expansive wall-to-wall windows that flood the unit with natural light and showcase stunning northwest views of the city skyline. Whether you're sipping your morning coffee or winding down with a glass of wine, the private balcony offers the perfect vantage point for sunrise or sunset moments. Inside, clean modern lines meet thoughtful functionality. Enjoy a spacious primary bedroom with a full 4-piece ensuite, plus a sleek powder room for guests. Premium finishes, underground parking, and a separate storage locker enhance the convenience of everyday living. The lifestyle extends beyond your front door. Residents of Bauer Lofts enjoy top-tier amenities: a fully equipped fitness centre, a rooftop terrace with BBQs, and a chic party lounge with catering kitchen, ideal for hosting friends or relaxing after a busy day. Secure entry and direct underground access to Vincenzo's and The Bauer Kitchen add an extra layer of ease. All of this just steps from the LRT, charming cafes, boutique shops, and some of the regions best dining, art, and culture. This isn't just a condo it's a lifestyle. (id:61483)
16 Pines Lane
Quinte West, Ontario
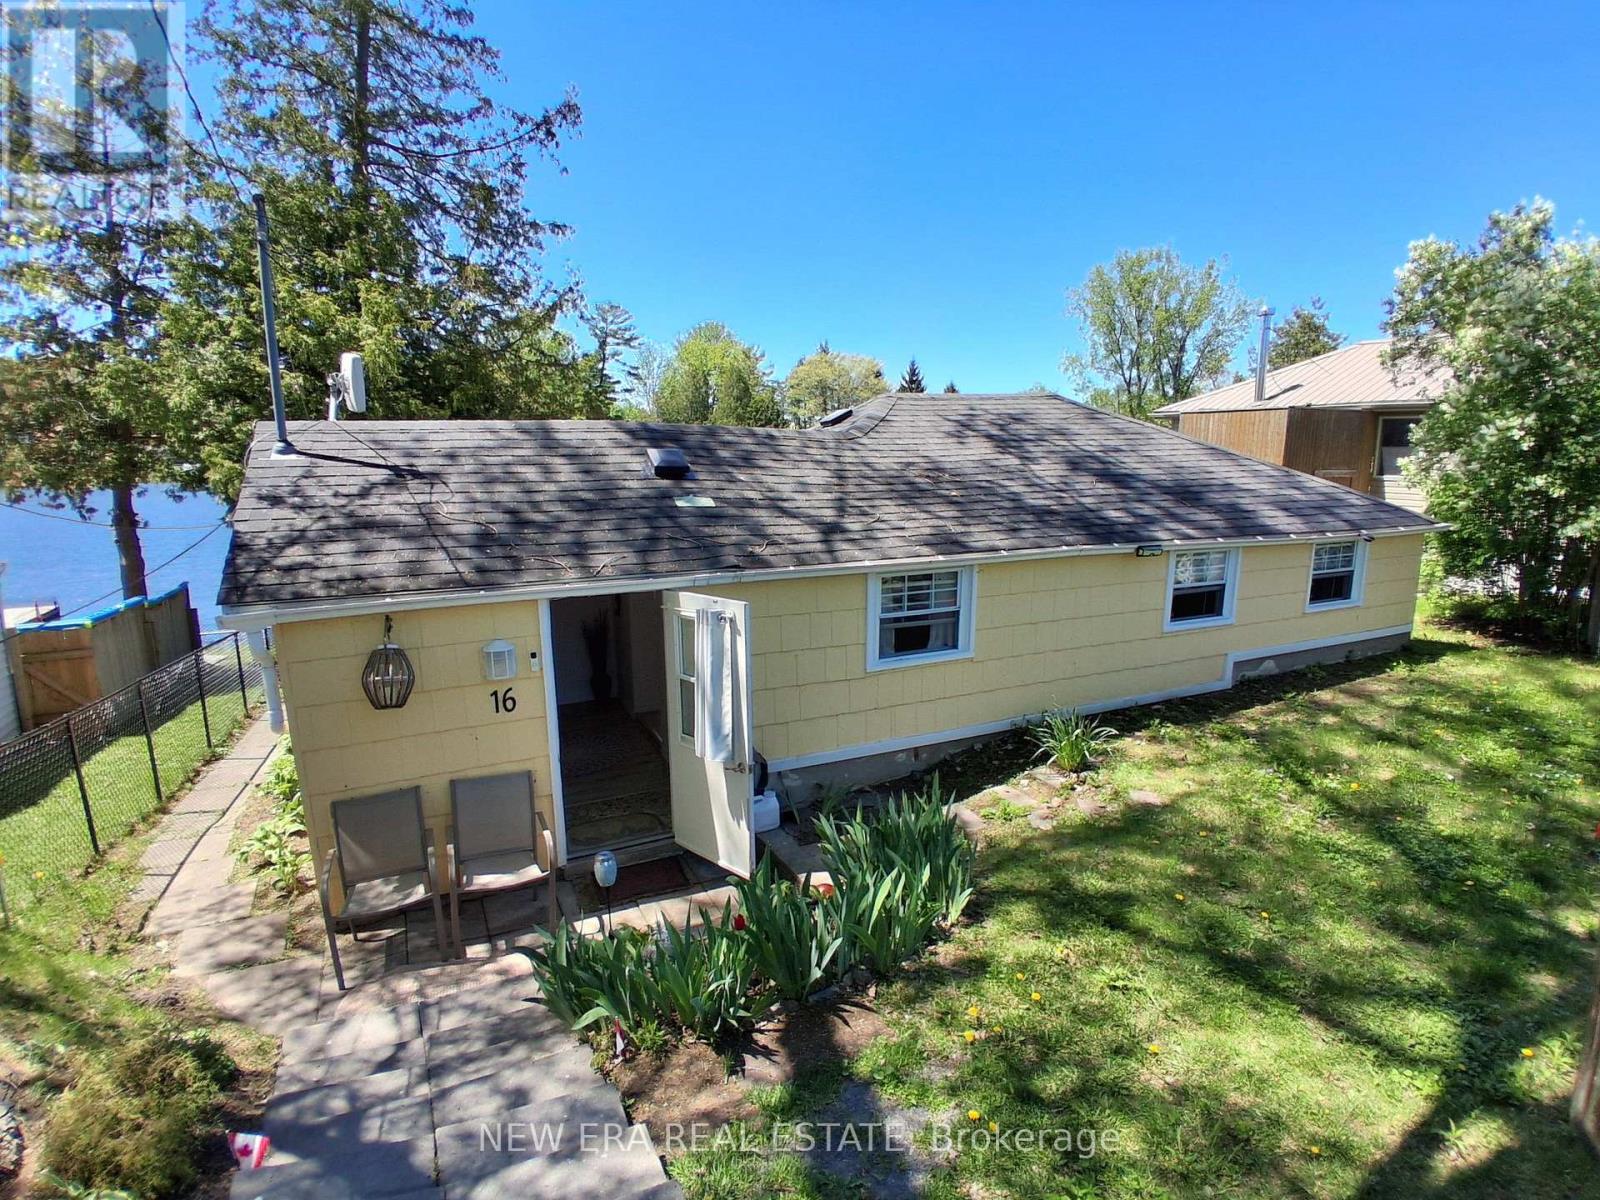
Unique opportunity to own waterfront property minutes from Stirling, ON on pristine Oak Lake which is a spring fed lake located just 15 min north of Belleville/Trenton from Hwy 401. The home is well insulated and has a propane fireplace for main heat source and ambiance with additional backup baseboard heaters for keeping cozy in the winter months. The waterfront has a sandy bottom and your own private dock. The large picture window in the dining area boasts beautiful waterfront views and a sliding door exits to the side patio. The kitchen has a large centre island and lots of cupboards for storage with a showpiece stainless steel range hood. The custom countertops add to the modern rustic style. Many improvements include new owned water heater (2023), white fridge (2024), water intake system (2024) stainless steel range hood (2025) and washing machine. Primary bedroom has 2 windows and wall to wall closet for plenty of storage. There are 2 sheds (8x10 + 10 x 12) and high-speed internet. This property is part of a corporation in which each owner has a share in the corporation and shares in the 2 fields out front in addition to the lot the home is on that is 50 x 106 ft. The PIN #represents the entire 21 lot corporation holding. The property has an irregular lot that includes acreage on the opposite side of access road to the property for plenty of parking ora garage or RV parking. The annual property taxes are only $578 as this property of part of a corporation of 21 lots each owning 1 part 1 common share. The corporation provides snow removal and private year-round road maintenance for only $350. Great potential for adding onto primary residence or raising it and adding a basement. Experience "semi off grid" tranquility being lakeside offers with a full share in 10 private acres on the lake and sole ownership of your house and lot. Enjoy breathtaking sunsets and campfires by the water everyday. Remember, if you love it you better put an offer on it!! (id:61483)
61 - 77683 Bluewater Highway
Bluewater, Ontario
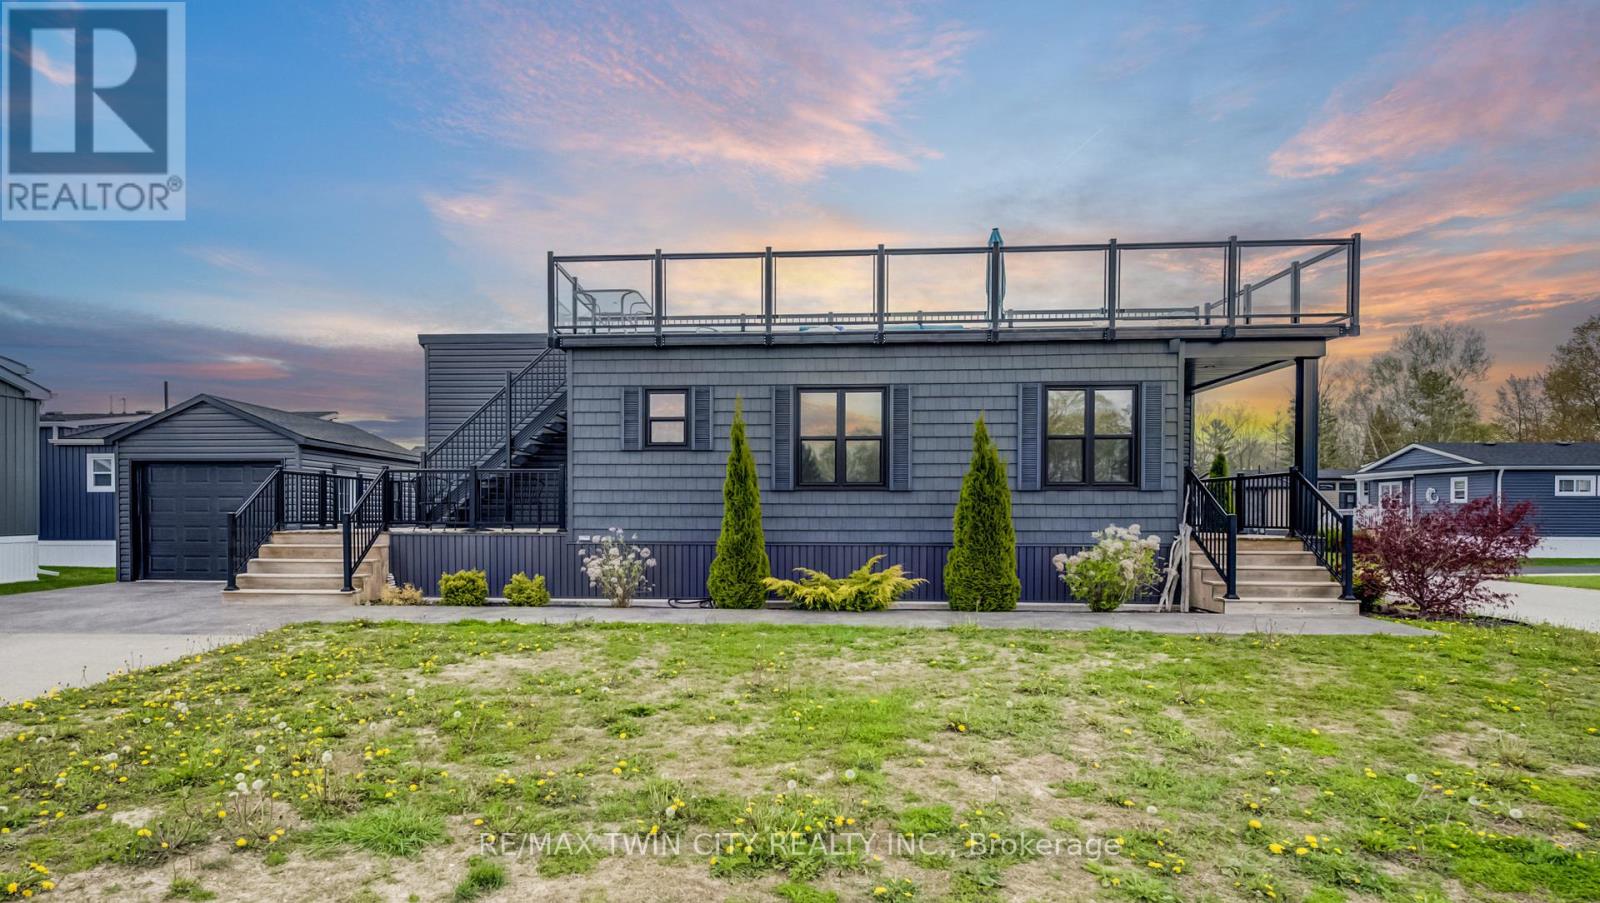
Experience easy lakeside living in this beautifully designed 2-bedroom, 2-bath Northlander retreat, offering the perfect blend of comfort, style, and affordability. Whether you're searching for a year-round residence or the ideal weekend getaway, this property delivers a relaxed resort-style lifestyle just moments from the water with direct access to the beach Indoor year round Pickle ball courts and a wonderful Rec Centre. Designed for entertaining and unwinding, the standout rooftop terrace showcases stunning lake views and unforgettable sunsets, creating the perfect setting for summer evenings with family and friends. Inside, the bright open-concept layout features a spacious kitchen with an oversized double-tier island, modern finishes, and stainless steel appliances included for a truly move-in-ready experience. Both bedrooms offer generous space and mirrored closets, while two full 3-piece bathrooms provide added convenience for guests and everyday living. The exterior is equally impressive with cedar shake detailing, sleek black Northstar windows and doors, stamped concrete walkways, and professionally landscaped surroundings that add curb appeal from every angle. Located only minutes from the charming village of Bayfield, you'll have easy access to beaches, golf, dining, shopping, and the marina-everything you need to enjoy the best of Ontario cottage country. This is a rare opportunity to enjoy upscale coastal living without the premium price point. (id:61483)
5527 Trafalgar Road
Erin, Ontario
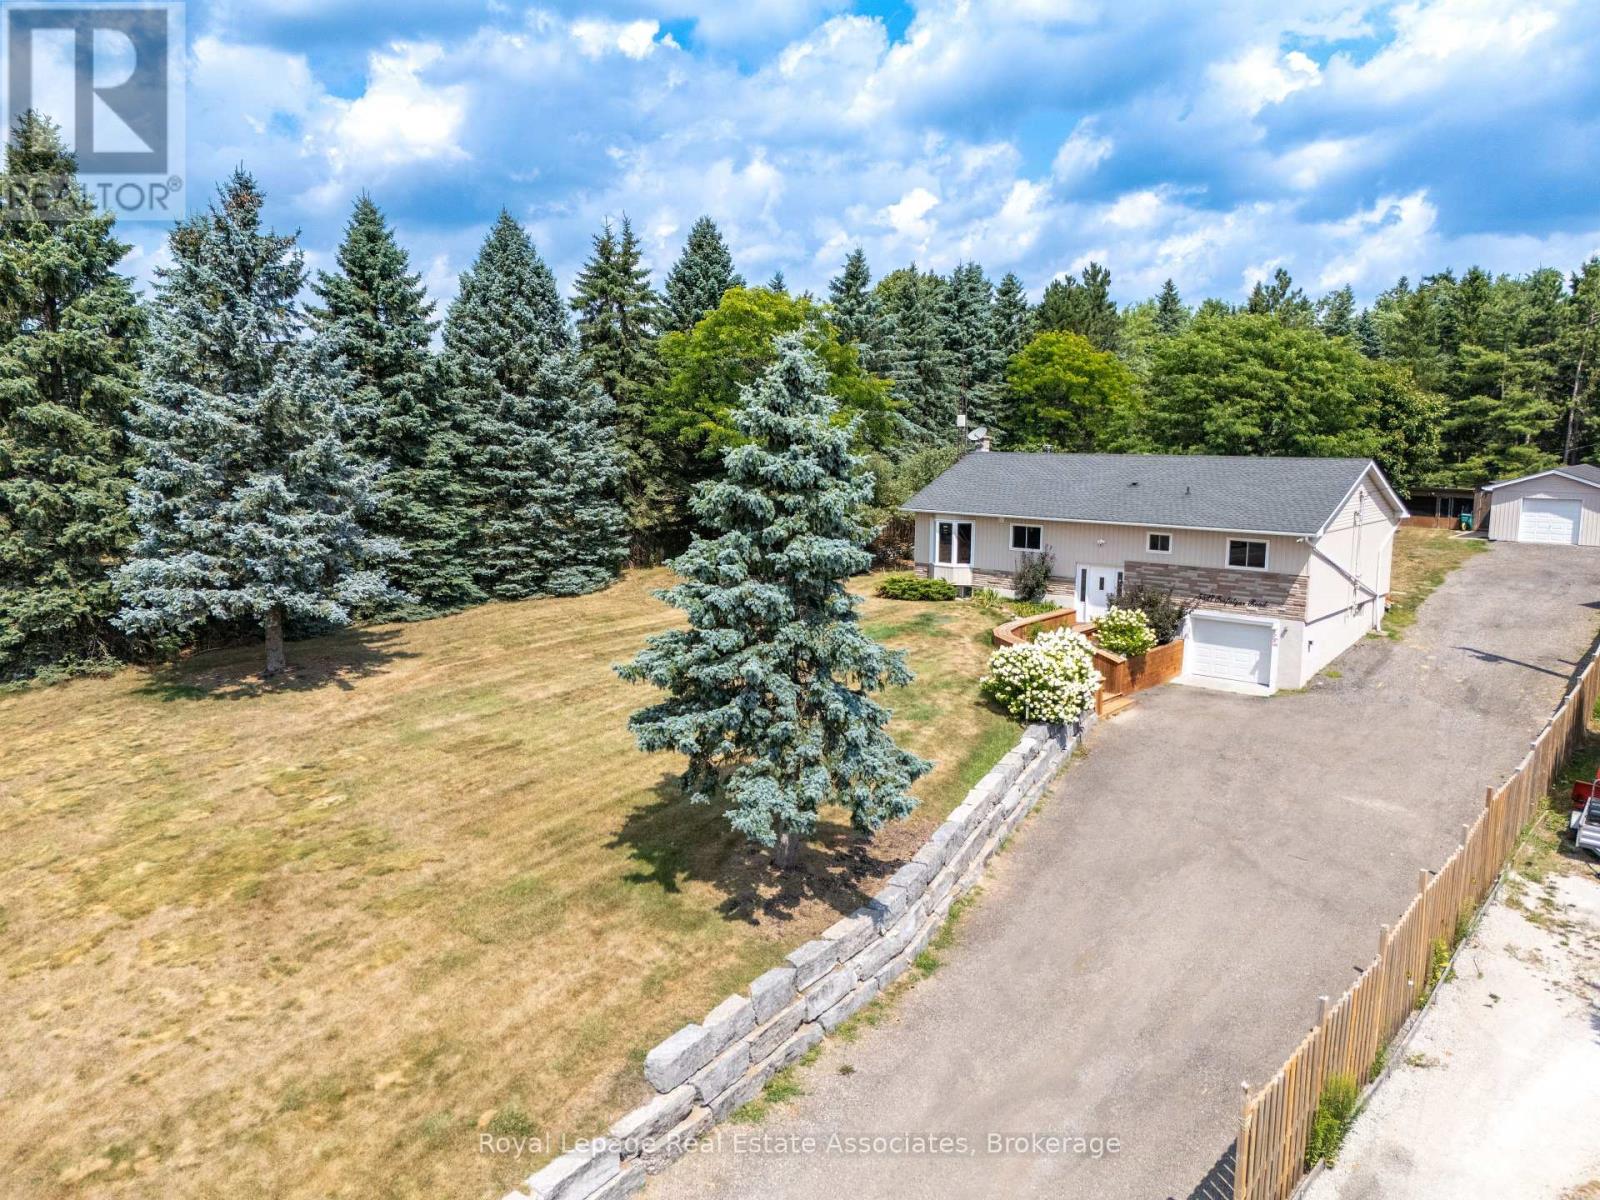
Set well back from the road on a -acre lot, this beautifully maintained raised bungalow offers over 2,000 sq. ft. of finished living space, combining comfort, versatility and exceptional outdoor living in a peaceful country setting. A wonderful place to raise a family, this home offers generous living spaces, a private backyard to explore and play, and the convenience of being just minutes from Erin Village and Hillsburgh. The bright, open-concept main level features a spacious kitchen, dining area and sun-filled living room with a cozy fireplace and serene views. Three well-appointed bedrooms, a full bathroom and convenient main floor laundry provide an ideal layout for everyday family living.A separate entrance from the attached single-car garage leads to the finished lower level, offering flexibility for multi-generational living, guests or potential income. This level includes a kitchenette, two generous rooms currently used as an office which is soundproofed and exercise room, an updated 3-piece bathroom and a second laundry area.Step outside to enjoy the expansive deck overlooking a tranquil pond with a waterfall feature and the beautifully landscaped, private backyard-an ideal setting for family gatherings, entertaining or simply unwinding in nature. The detached insulated garage/workshop, complete with its own electrical panel, offers endless possibilities for hobbyists, storage or additional workspace. Ample driveway parking easily accommodates family and guests.This home has been updated for peace of mind, including roof shingles (2017), a new drilled well with new connection to the home and pressure tank (2018), as well as a new furnace, central air conditioner, rented propane tank and rented water heater (all 2018).Offering the perfect balance of rural tranquility, modern updates and flexible living space, this move-in-ready property is an exceptional opportunity for families, multi-generational households or those seeking a home with income potential. (id:61483)
327 - 35 Southshore Crescent
Hamilton, Ontario
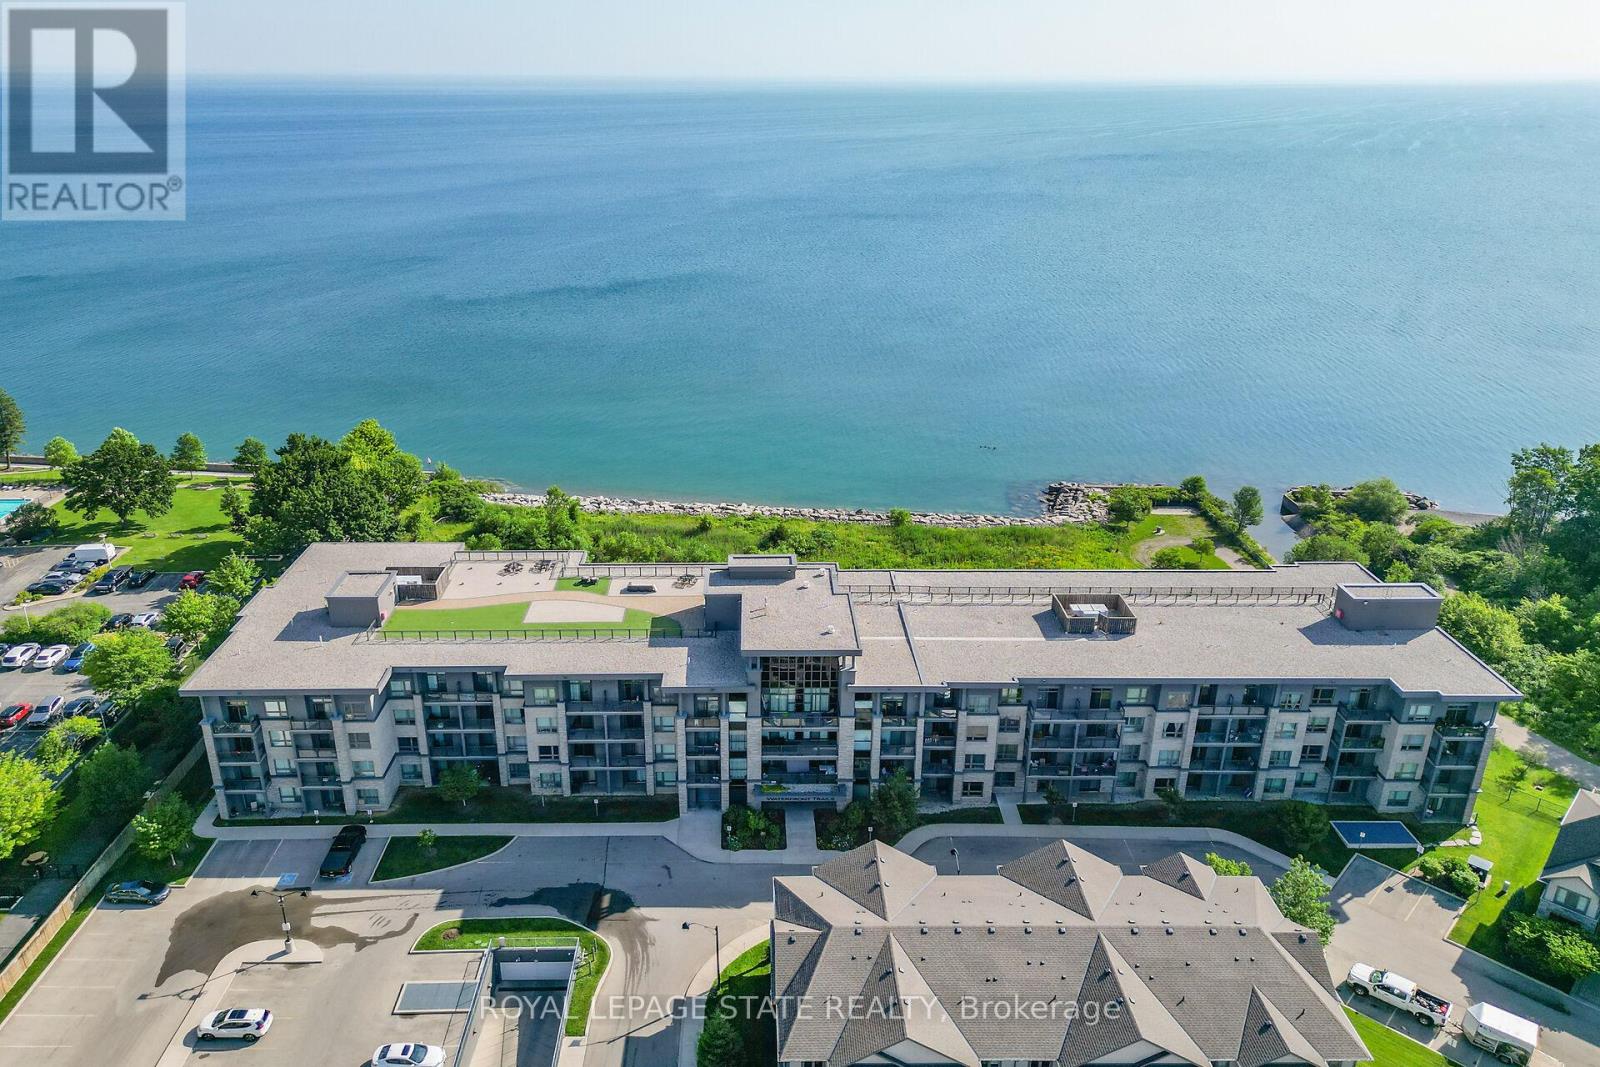
Stunning two-bedroom corner unit boasting unobstructed lake views and stylish, contemporary design and décor. Highlights of this impeccably presented home include private balcony, open concept layout, upgraded Quartz counters, upgraded kitchen backsplash, slatted wall panelling, kitchen island breakfast bar, stainless-steel appliances and two exclusive underground parking spaces. Enjoy spacious front entranceway, ample windows, abundant natural light, picturesque sunsets and panoramic year-round Lake Ontario views. Building amenities include elegant lobby, welcoming party room, convenient fitness area, large bicycle storage room and roof top patio with scenic Niagara Escarpment and waterfront views. Perfectly located close to the lake, highway, walking trails and shopping with easy access to Hamilton, Burlington and the Niagara area. (id:61483)
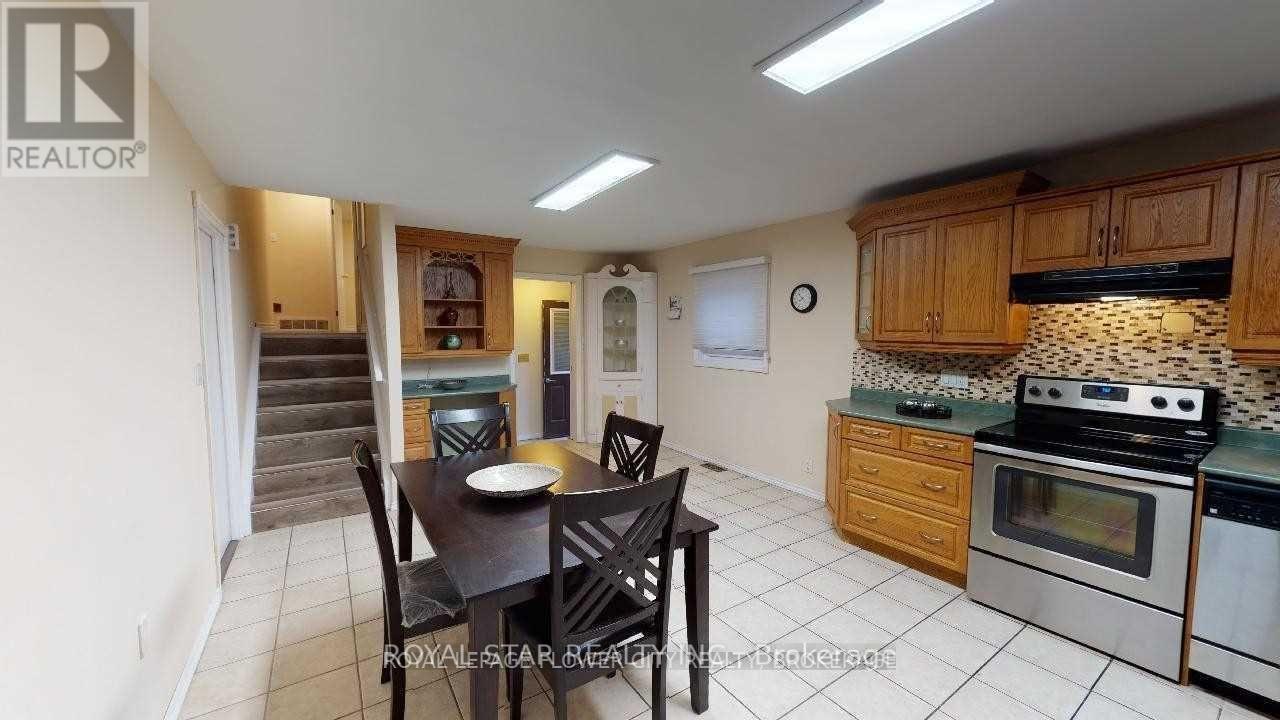
443 Castle Grove Court
London North, Ontario
A beautiful furnished house is available for rent, a spacious furnished kitchen, and a furnished living area. The property features a big backyard and a large driveway with plenty of parking. It is conveniently located near Western University, as well as grocery stores and shopping, all within walking distance. This is a perfect, convenient location for students or professionals. (id:61483)
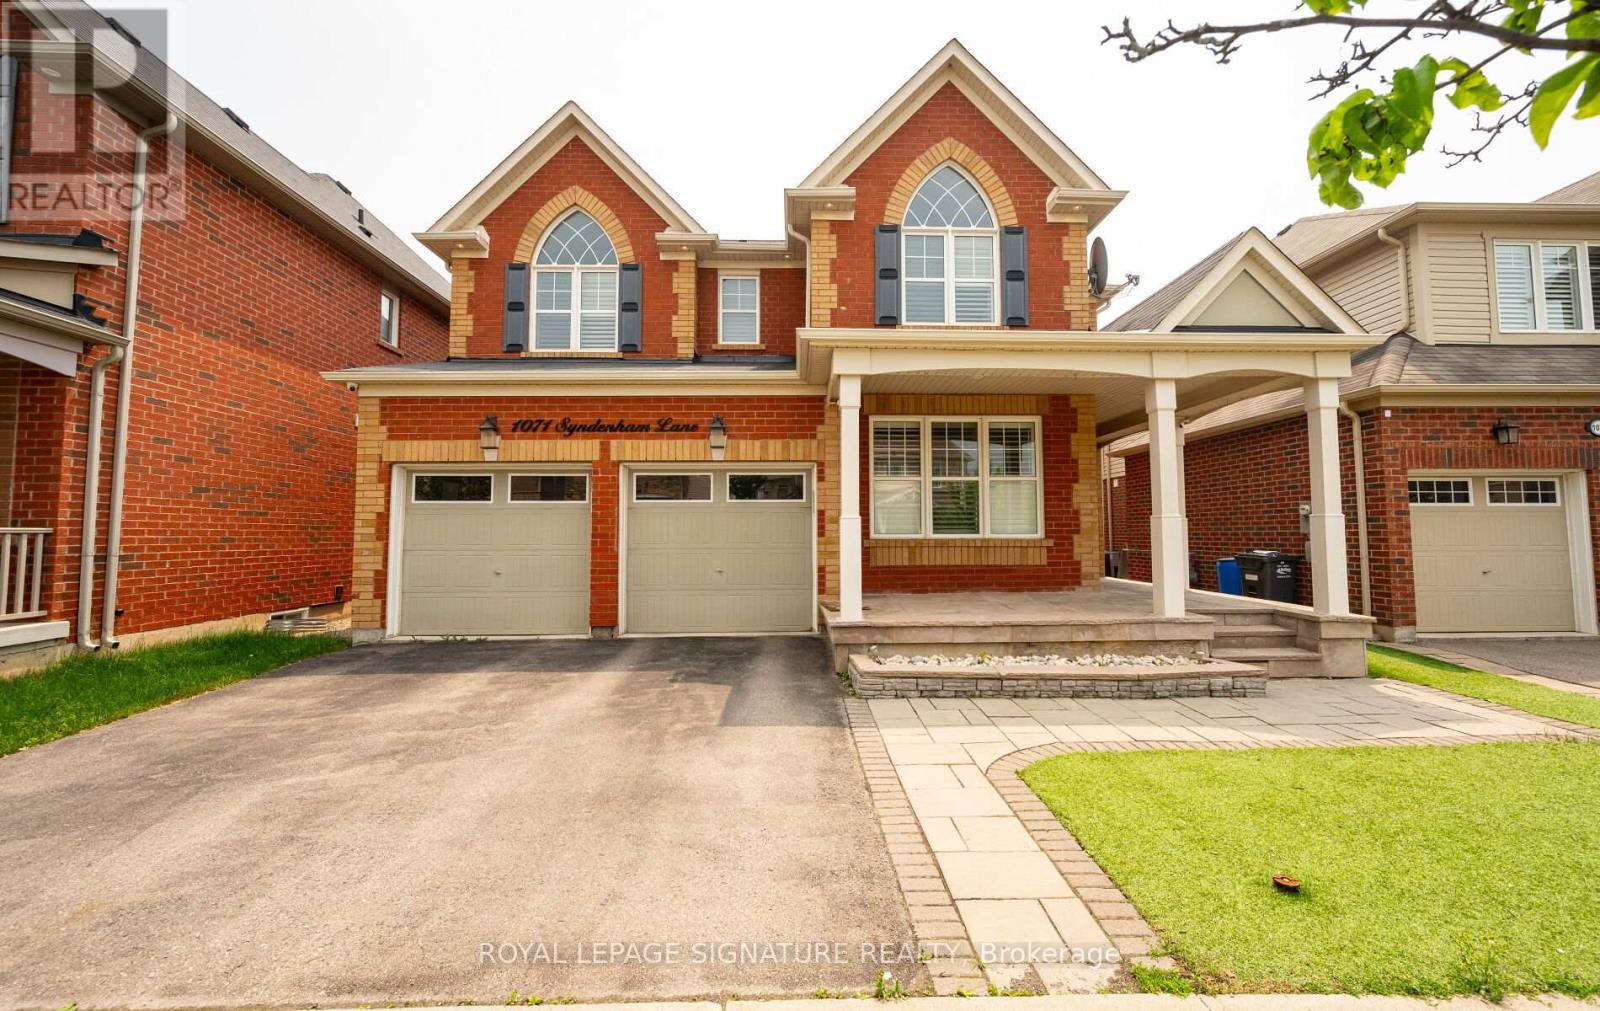
1071 Syndenham Lane
Milton, Ontario
Spacious 4-Bedroom Detached Home on a Premium 43 feet Wide Lot. Functional Layout with 9'ceilings and Hardwood Floors on main level. Formal living room with accent wall & pot lights. Main Floor family room with gas fireplace overlooking the backyard. Modern Kitchen with stainless steel appliances, breakfast area & walk-out to yard! Upgraded wood staircase leading up to 2nd floor landing. Primary Bedroom with a walk-in closet & a newly renovated 5 piece bathwith a freestanding tub. Good size bedrooms with laminate floors & newly renovated common bath. Large private backyard with a stone patio. Close to Milton District Hospital, shopping centres, grocery stores, restaurants, schools, parks, and playgrounds. Easy access to public transit and major highways. (id:61483)
703 - 740 Whitlock Avenue
Milton, Ontario
Welcome to Mile & Creek never lived brand new corner condo with 2-bedroom, 2-bath an open-concept design brighten up with lots of natural light, amazing view of pond, hill & Green area view from a private balcony. The kitchen is equipped with stainless steel appliances and modern cabinetry, while both bathrooms showcase a luxurious finish. Residents enjoy premium amenities such as a fitness center, yoga studio, co-working lounge, and pet spa. The rooftop terrace offers panoramic views, and the Amenity Pavilion provides a versatile space for work or relaxation. Conveniently located near major highways, Milton GO Station, schools, parks, and shopping, this unit combines comfort, style, and accessibility. Parking and a locker are included. (id:61483)
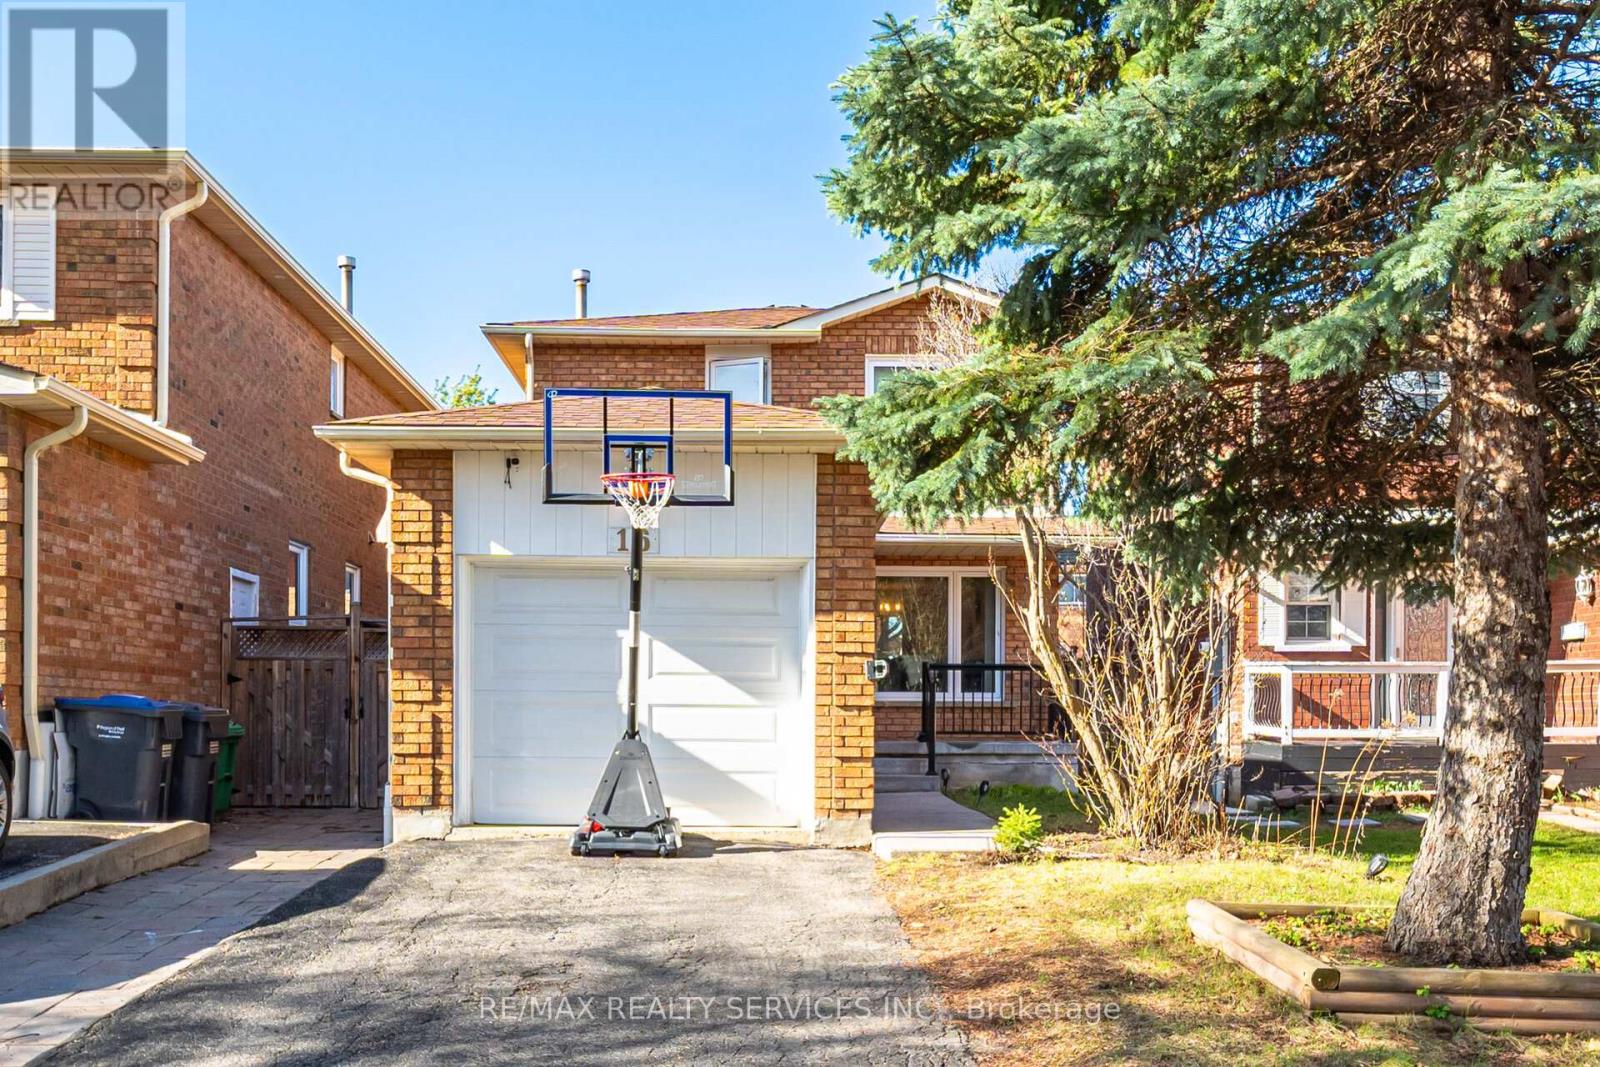
16 Langholm Court
Brampton, Ontario
This is it! Look no further!! Offering a well-kept, Detached 3-bedroom, 3-bathroom with 1-bedroom professionally finished Basement in the Heart Lake West family-oriented neighborhood. Separate Side Entrance to the basement. The interior is completely carpet-free. Neutral Paint. Open Concept Kit W/ Soft Close Cabinets/Crown Molding, Granite Counter Tops, Deep Undermount Sink, Centre Island, Breakfast Bar, Glass Mosaic B/Splash, Stainless Steel Appliances, Storage in Garage, New & Big Windows. Fenced Backyard is an Entertainer's delight! Comes with Gazebo, Kitchen with party-ready appliances for those family & friends summer get-togethers. Shed for extra storage. Very safe neighborhood, property nestled in a Cul-de-sac, no unwanted wanderers!! Come take a look; bring a friend along!! (id:61483)
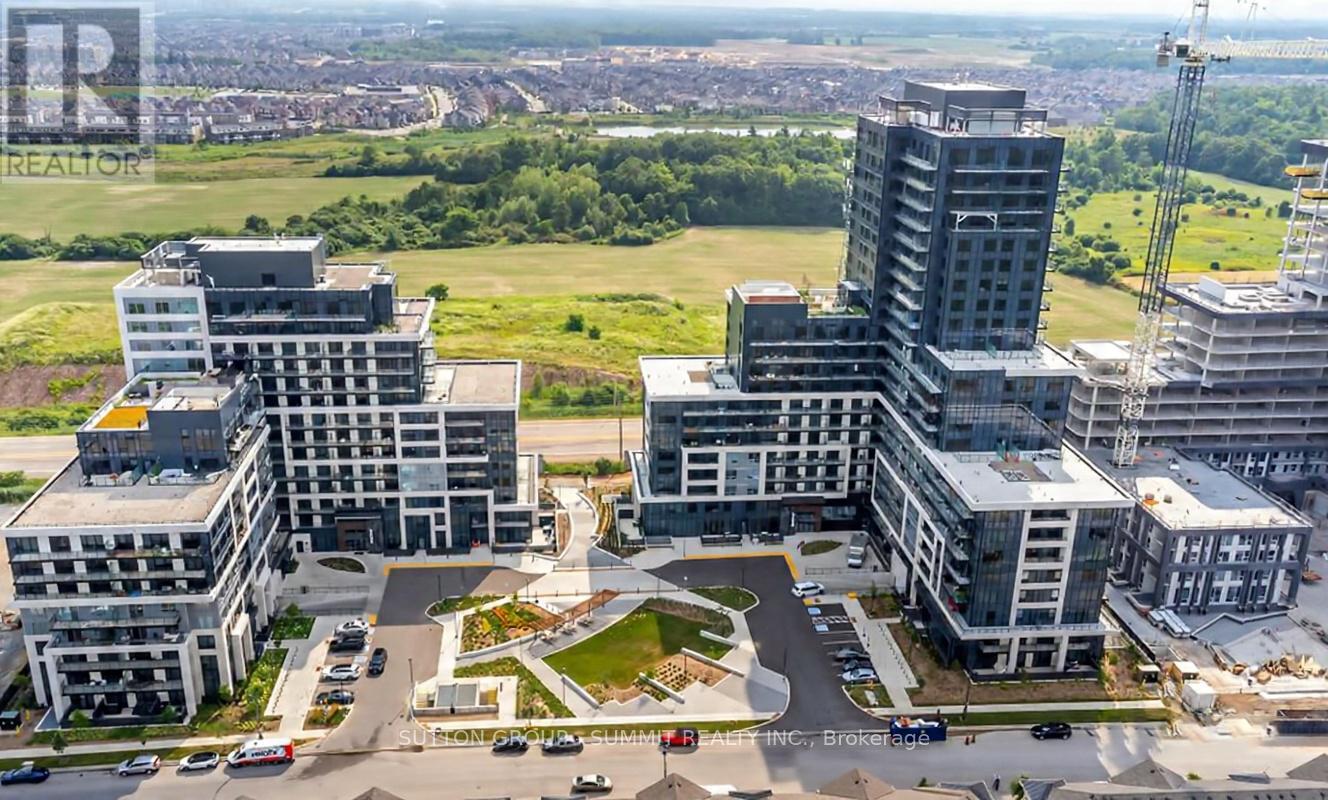
611 - 3220 William Coltson Avenue
Oakville, Ontario
Welcome To Upper West Side Condos In Oakville. This Beautifully Maintained 1-Bedroom, 1-Bathroom Suite Includes 1 Parking Space And A Storage Locker. Featuring A Bright, Open-Concept Layout, The Unit Offers 9-Foot Smooth Ceilings, Wide-Plank Laminate Flooring Throughout, Quartz Countertops, Stainless Steel Appliances, And Modern Finishes That Create A Stylish And Comfortable Living Space. Residents Enjoy Exceptional Building Amenities, Including A Virtual Concierge, 24-Hour Security, Smart Building Access With Digital Lock And Fob Entry, A Fully Equipped Fitness Centre, Rooftop Terrace, Party Room, And Visitor Parking. Ideally Located Close To Shopping, Restaurants, Parks, Public Transit, Oakville Trafalgar Memorial Hospital, And Major Highways, This Condo Offers The Perfect Blend Of Convenience And Modern Living. (id:61483)
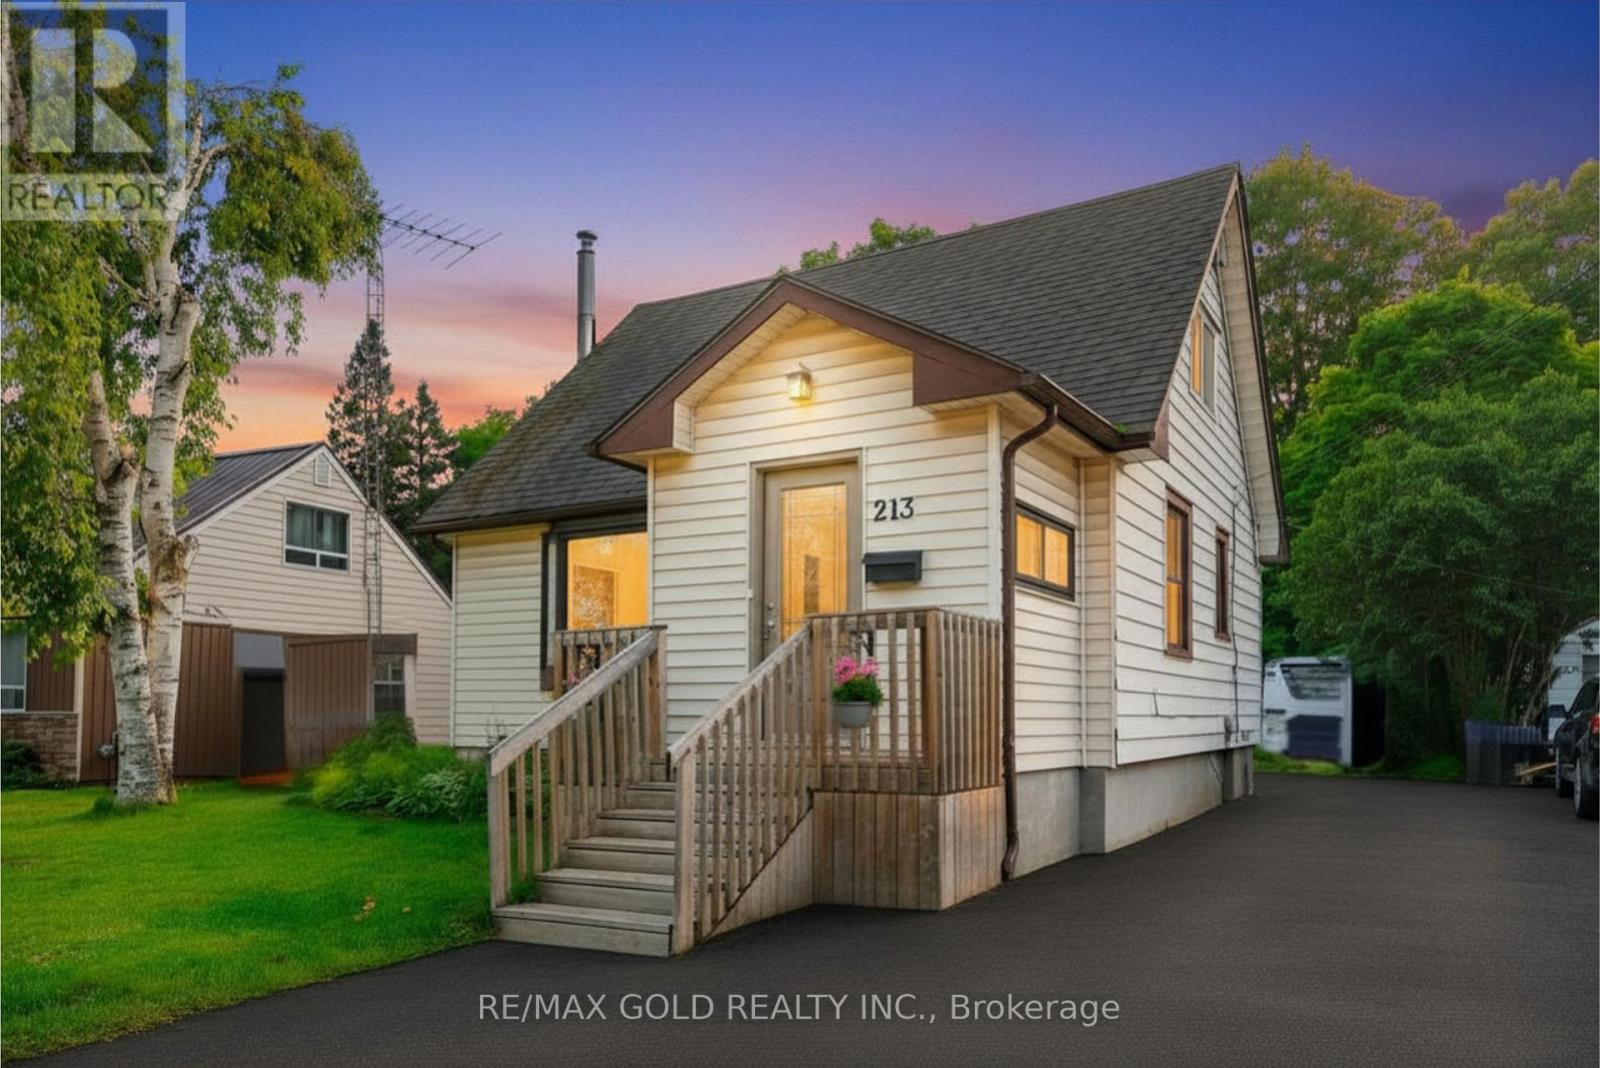
213 Mason Boulevard
Halton Hills, Ontario
**Massive 45 X 153 FT LOT! **No Backyard Neighbors. Welcome to 213 Mason Blvd, a charming home full of character, lifestyle, situated in a desirable family-friendly community in Acton. The sun-filled main floor welcomes you with a bright foyer, a spacious living room with a charming bay window, a bright eat-in kitchen, and a generously sized primary bedroom with direct access to the walk-out deck, an ideal place to enjoy your morning coffee while overlooking your private outdoor oasis. The upper level features 2 spacious bedrooms with large windows that fill the rooms with an abundance of natural light. Set on a rare oversized lot, this property offers excellent potential for a future garden suite, subject to municipal approvals and applicable regulations. Backing onto mature trees and a peaceful creek, the expansive backyard offers a private outdoor retreat-ideal for relaxing, entertaining, and enjoying nature. The finished basement adds valuable additional space for a family room with fireplace, can be use for home office, recreation area, or extra storage. This charming home seamlessly combines comfort, privacy, and future potential. Conveniently located within walking distance to the Acton GO Station, shops, restaurants, parks, & schools. This property is an excellent opportunity for families, commuters, and buyers seeking a peaceful lifestyle with everyday amenities close by. Don't miss the chance to own this charming home with a large private lot in the heart of Acton. (id:61483)
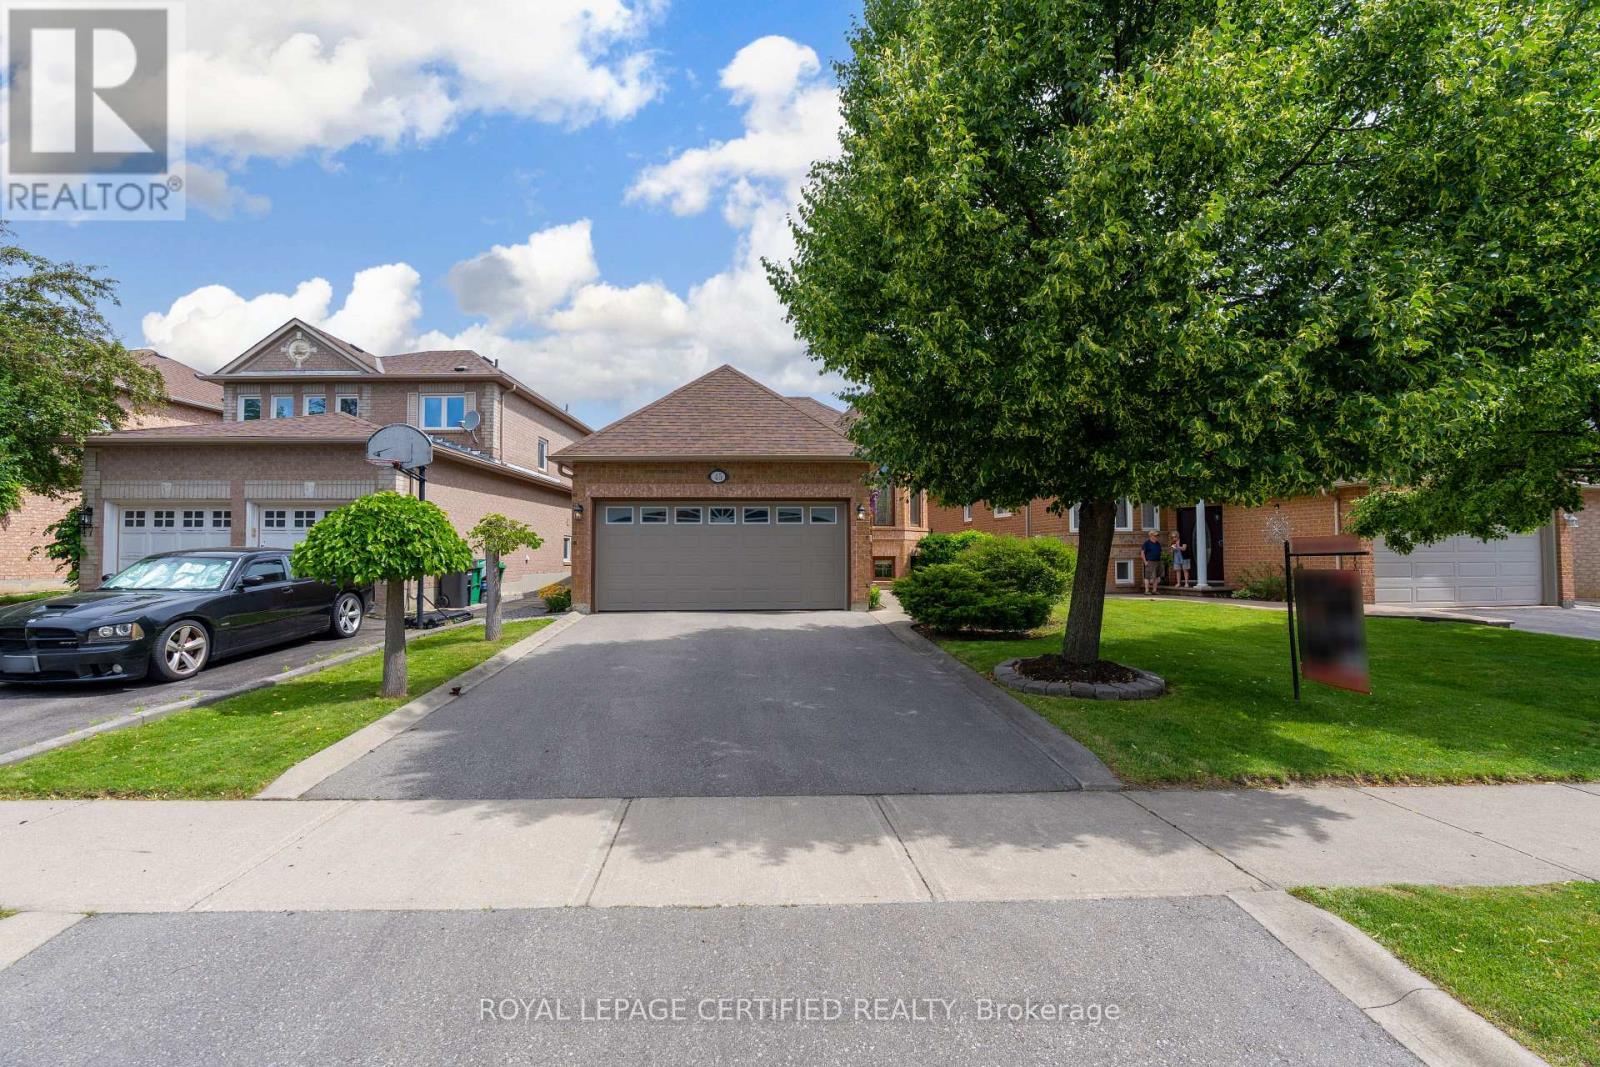
45 Springview Drive
Brampton, Ontario
Welcome to this well-maintained 2+2 bedroom, 2-bathroom bungalow, offering a functional layout that's perfect for downsizers, seniors, or anyone seeking the convenience of one-floor living. The bright combined living and dining room provides an inviting space for everyday living and entertaining, while the eat-in kitchen features a walkout to a wooden deck, ideal for enjoying your morning coffee or summer barbecues.The finished basement offers two additional bedrooms, a spacious recreation room with a gas fireplace (as is) and laundry/utility room. Additional features include inside access to the double car garage, a double driveway with parking for two vehicles, and a cement walkway with curbs that enhance the home's curb appeal. The beautifully landscaped perennial gardens provide colour and enjoyment throughout the seasons. Recent updates include a front door (2023), attic insulation (2021), asphalt driveway (2021) and roof shingles (2012). A wonderful opportunity to own a comfortable, low-maintenance home in a desirable neighbourhood. (id:61483)
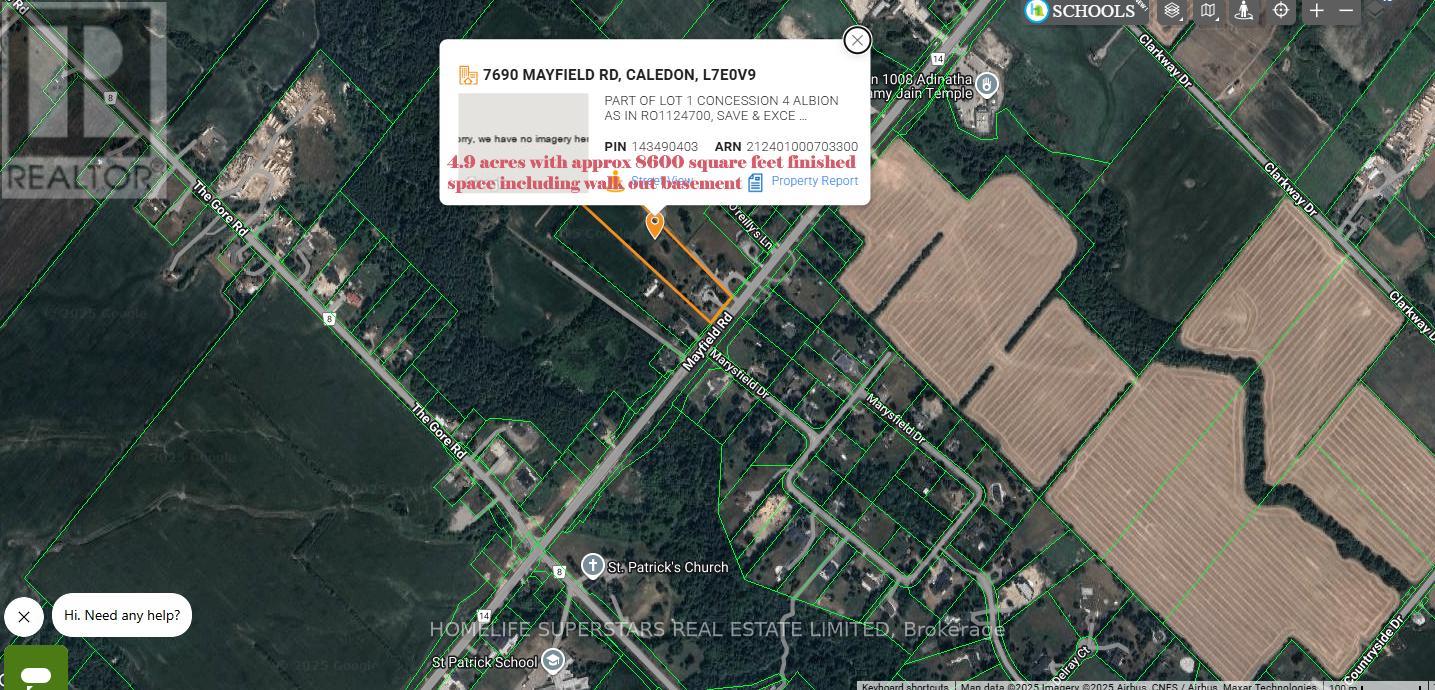
7690 Mayfield Road
Caledon, Ontario
Welcome To 7690 Mayfield Rd. This One Of A Kind Custom Built Estate Home Sits On 4.9 Acres. The property is designated employment in the Caledon official plan. It Offers 8000+ Sqft Of Living Space (including basement area), 5 Spacious Bedrooms, 7 Baths, 3 Kitchens, Legal In-Law Suite On Main Level With Separate Entrance, Two 3 Way F/P, Sauna, Extra Large Laundry Room With Built-In Ironing Board, Oversized 4 Car Garage, Finished Walk-Out Basement. All the info to be verified by the buyer or his agent .Listing agents are owners of the property (please bring disclosure) . Show With Confidence! (id:61483)
7095 Guelph Line
Milton, Ontario
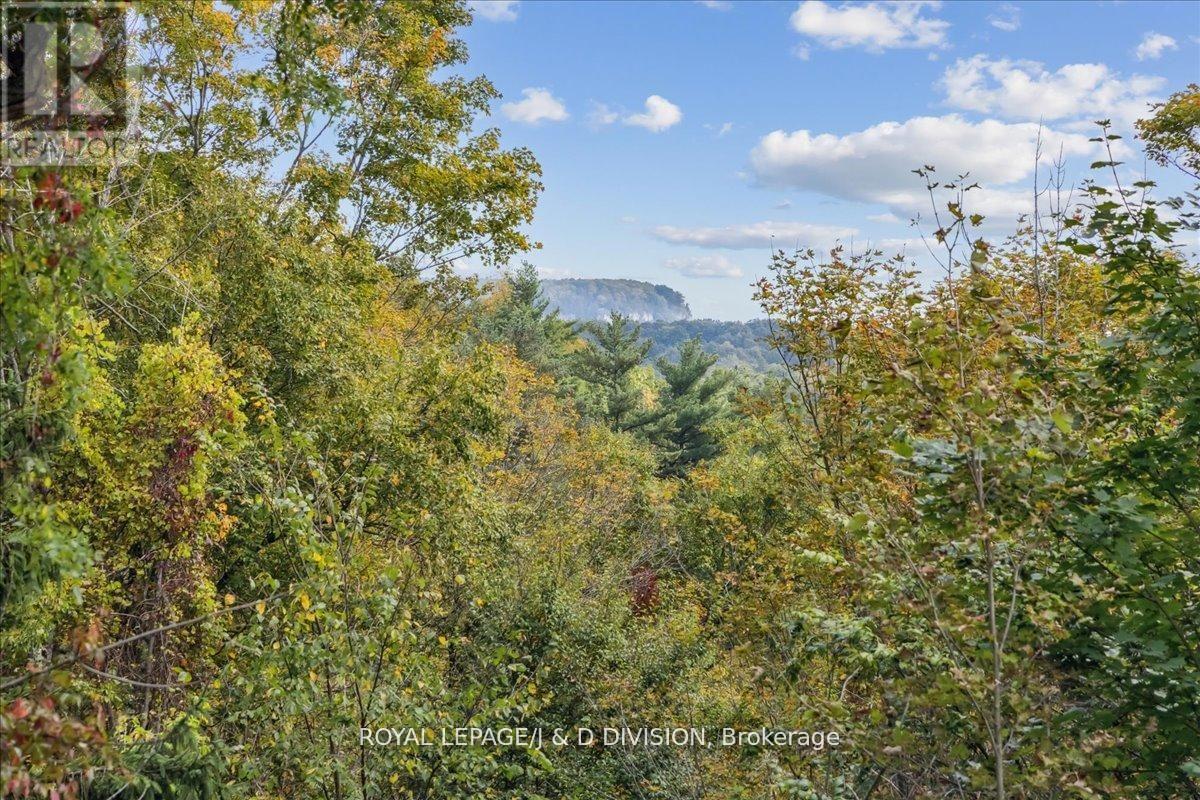
Discover your dream property in Campbellville! Nestled in the picturesque Niagara Escarpment, this extraordinary property spans nearly 19 acres of untouched nature, offering an idyllic retreat for nature lovers. With the serene Limestone Creek meandering through the land, you'll be captivated by the towering trees, mature hardwood forest, and stunning vistas of Rattlesnake Point. The solid, sprawling bungalow provides a perfect canvas for your vision, whether you're looking to renovate or expand. The heart of the home features a spacious open kitchen that seamlessly connects to a large balcony, perfect for enjoying spectacular views of the rock face of Rattlesnake Point and the rapids and sounds of the rushing water of Limestone Creek an enchanting backdrop that soothes the soul. Fishing enthusiasts will appreciate the creek's seasonal visitors, including speckled trout, rainbow trout, and salmon. The property also boasts an attached lower-level shop with 200amp 3 phase electrical service, ideal for a home business or hobby space. Conveniently located just minutes from the amenities of Milton and Burlington, this property combines the best of country living with easy access to modern conveniences. Easy access to the 401, 407, and the QEW. Don't miss this rare opportunity to own a slice of paradise and embrace a lifestyle surrounded by nature's beauty! (id:61483)
931 Deverell Place
Milton, Ontario
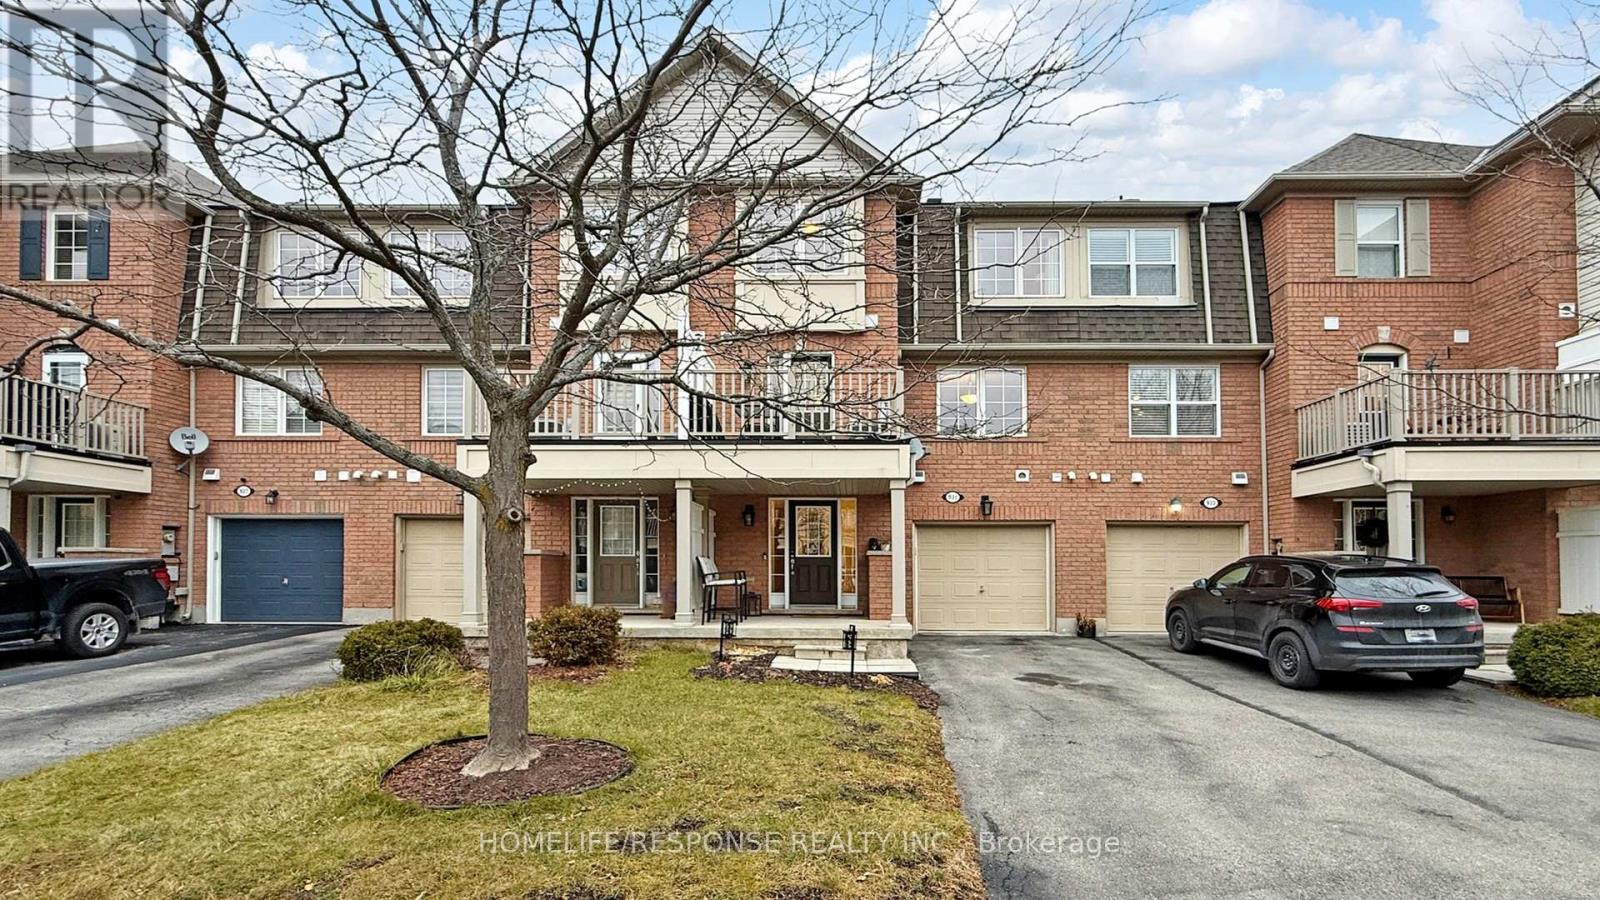
Welcome to this Immaculate Home from Mattamy, the Cherrywood/Ashfield model. Walk into the Large Foyer on the Main Floor, Leading into the Spacious Laundry Room with Extra Shelving and Storage, along with Front Load Washer and Dryer. As we Ascend up the Wooden Stairs to the 2nd Floor with the Beautiful Hardwood Floors in the Open Concept Family and Dining Room. The Lovely Kitchen comes with Stainless Steel Fridge, Stove, Built-in Dishwasher, Built-in Microwave and Granite Counter tops. Walkout from the Kitchen to your Oversized Deck. Finally we Reach the 3rd Floor with its Large Primary Bedroom with Walk in Closet. 3 Car Parking. Home is Steps away from Schools, Parks and Shopping. This Home Shows True Pride of Ownership. Please bring your Fussiest Clients!!!!! This is a 10+++++ (id:61483)
3769 Nightstar Drive
Mississauga, Ontario
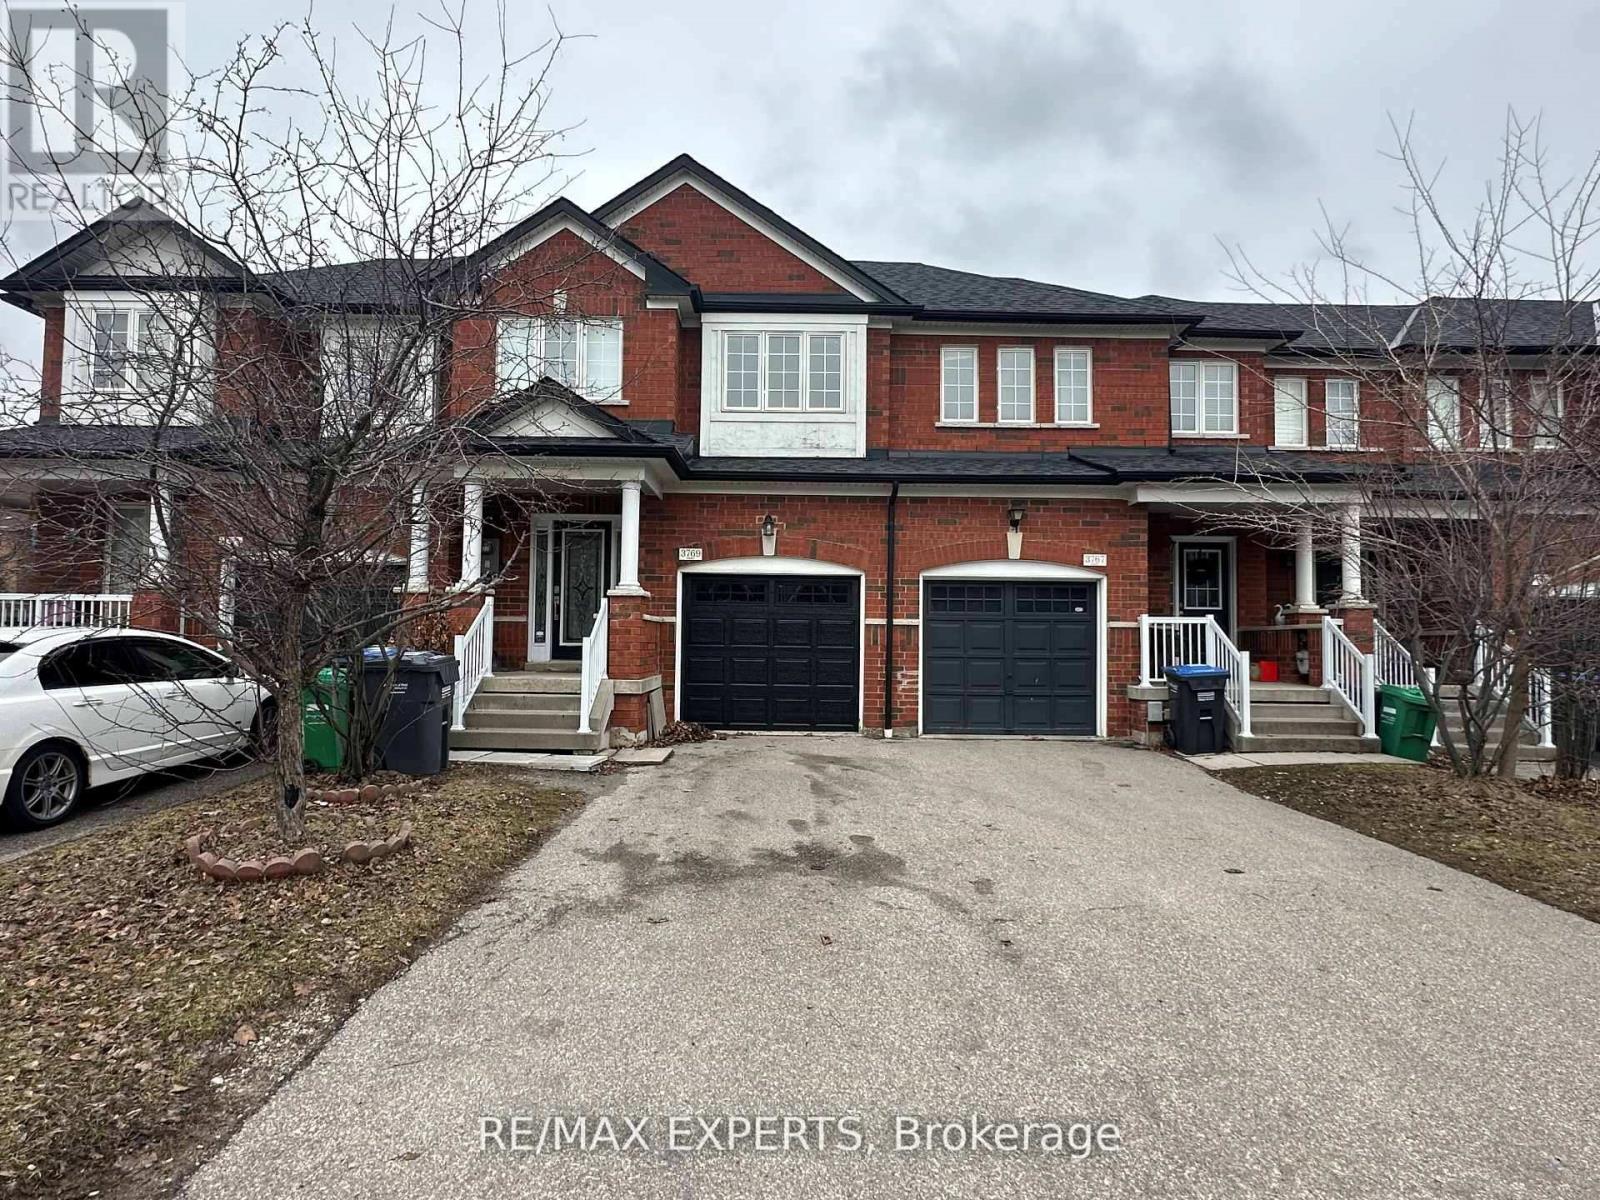
Freehold Townhouse with spacious layout 3 Bedrooms 3 washrooms in A Highly Desirable Churchill Meadows Neighbourhood. Huge Entrance Foyer with double glass doors, coat closet . Main living area with Hardwood Flooring, 2 pc powder room , Living/Dining Room With Gas Fireplace, Solid Oak Stairs Leading Up To Second Floor. Eat-In Kitchen With Ceramic Tiles , S/S Gas range, Fridge and Dishwasher and access to the deck in backyard perfect for Bbq set up. Upstairs Large Master Bedroom With Double Door Entry, Walk-In Closet, En-Suite Bath With Separate Shower & Jet Tub. 2 Other Spacious Bedrooms With Lots Of Lights. Another Modern Washroom on Second floor with Glass standing shower. Unfinished spacious basement with cold room and front load newer washer /dryer. Features Access From Garage To Inside Home & Backyard, Walking Distance To Plaza, Public Transit & Schools Close to Major Highways. (id:61483)
813 - 9 Four Winds Drive
Toronto, Ontario
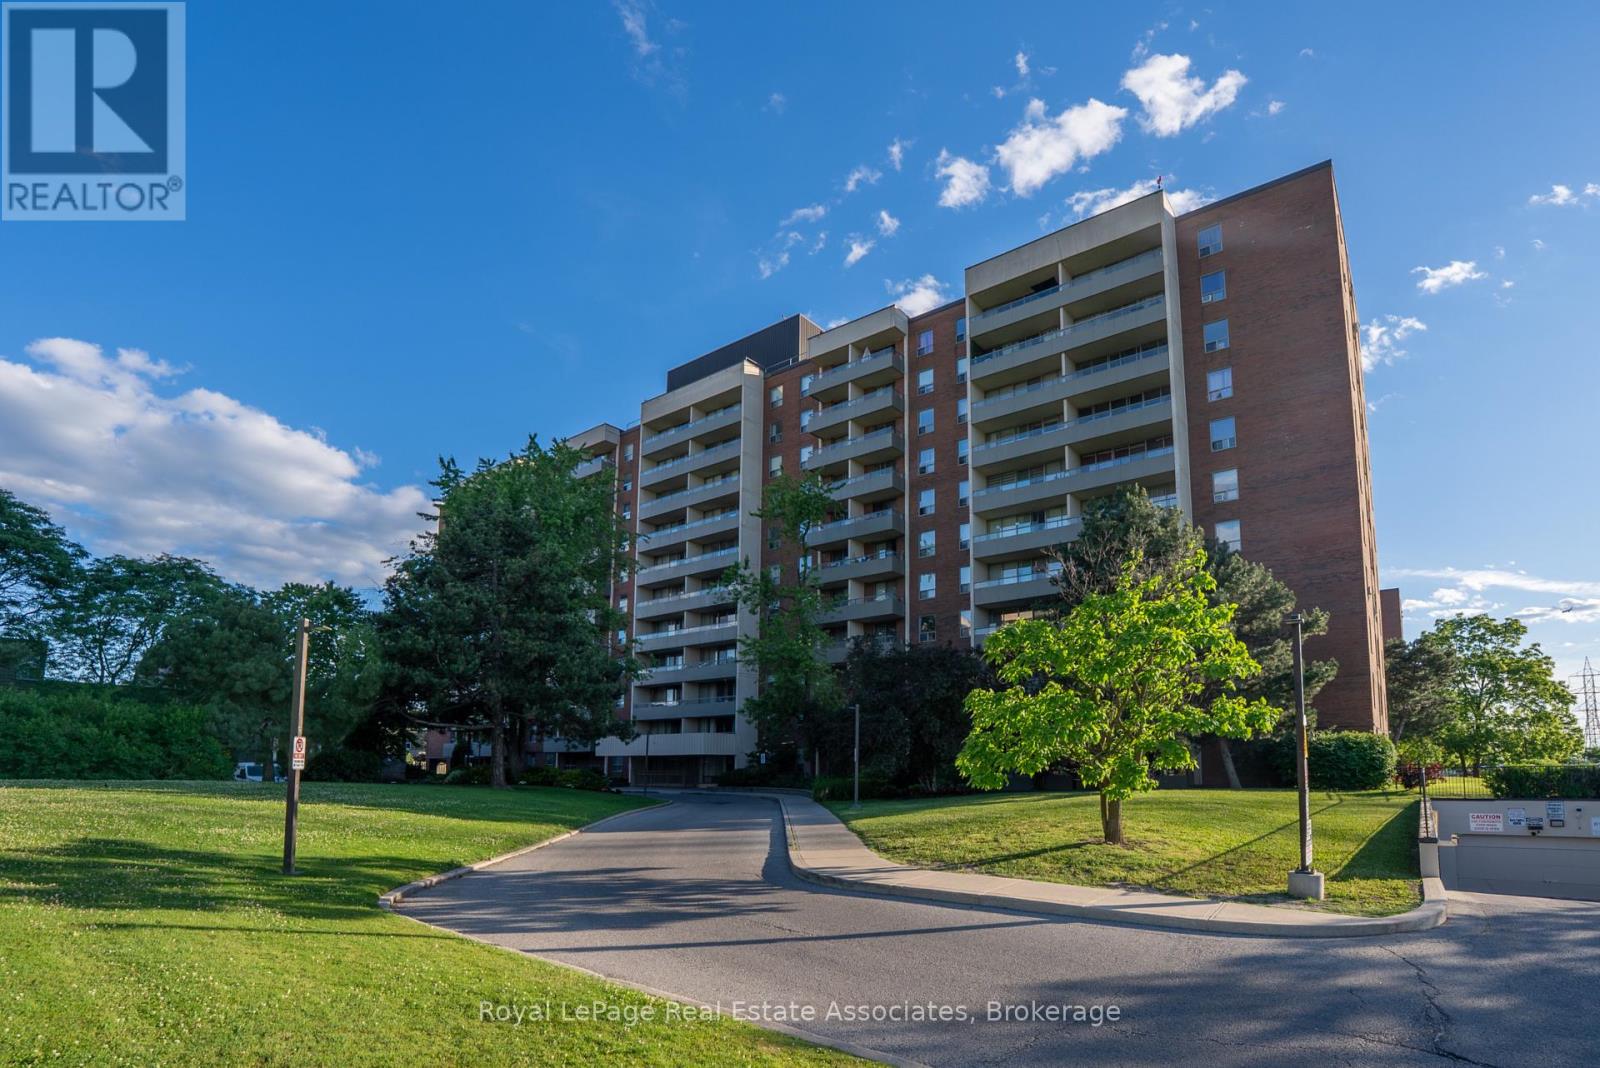
Welcome to unit 813. This bright, well-proportioned unit offers two generous bedrooms, a dedicated dining area and laundry room, and tons of extra storage. The updated kitchen layout overlooks a spacious living room that opens onto a private, full-length balcony, for panoramic views and stunning sunsets. A personal locker is conveniently located on the same level as your parking space. Maintenance is all-inclusive, covering hydro, heat, water, basic cable, as well as access to the Recreation Centre (indoor pool, sauna, gym, basketball, racquetball, badminton). The condo is surrounded by treed landscape and green spaces to enjoy such as Fountainhead Park and tennis club, Four Winds Allotment Gardens, and the Finch Hydro Corridor Recreational Trail. Only a short drive to the 400, 401 and 407. Only a 4 minute walk to Finch West Station to access the subway, bus and LRT system. Convenient shopping, eats, amenities close by, and York University on your doorstep. This condo offers the best of both worlds; quiet, green space at home and easy connectivity to the rest of the GTA. A great home for family, students or retirees. (id:61483)
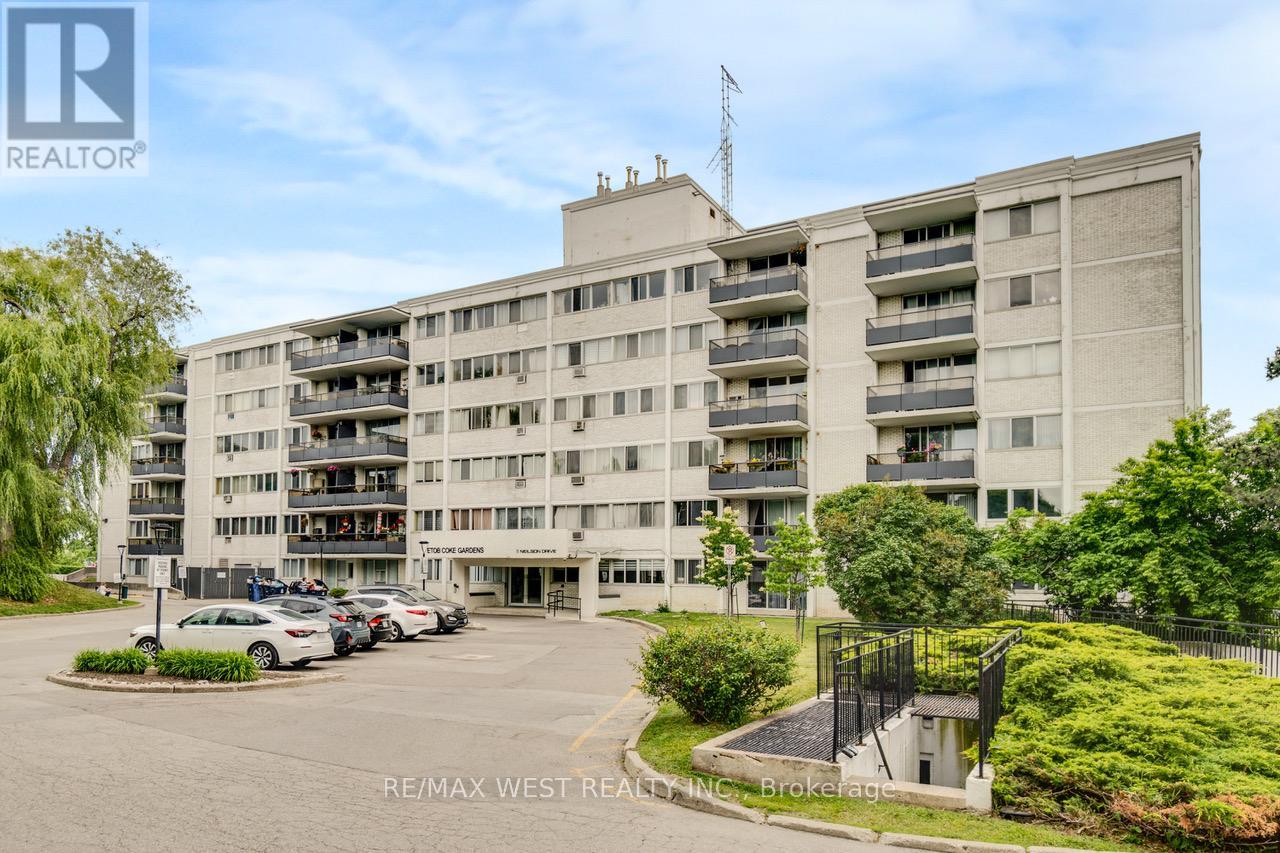
603 - 11 Neilson Drive
Toronto, Ontario
Spacious and well maintained 3-bedroom, 2-bathroom suite in the highly sought-after Markland Wood community. Offering an exceptional floor plan, this bright and inviting home features expansive living and dining areas with a walk-out to a large south-facing balcony, perfect for relaxing or entertaining while enjoying abundant natural light. The updated kitchen is thoughtfully designed with stainless steel appliances, quartz countertops, and ample cabinetry. The generous primary bedroom retreat boasts a walk-in closet and a private ensuite bathroom. Two additional well-sized bedrooms provide flexibility for families, guests, or a home office. Enjoy the convenience of in-suite laundry with a full-size washer and dryer, along with the added value of an included parking space and locker. An outstanding opportunity to own a spacious, move-in-ready home in a desirable location close to parks, transit, shopping, and major highways. Amazing value in Markland Wood!!! (id:61483)
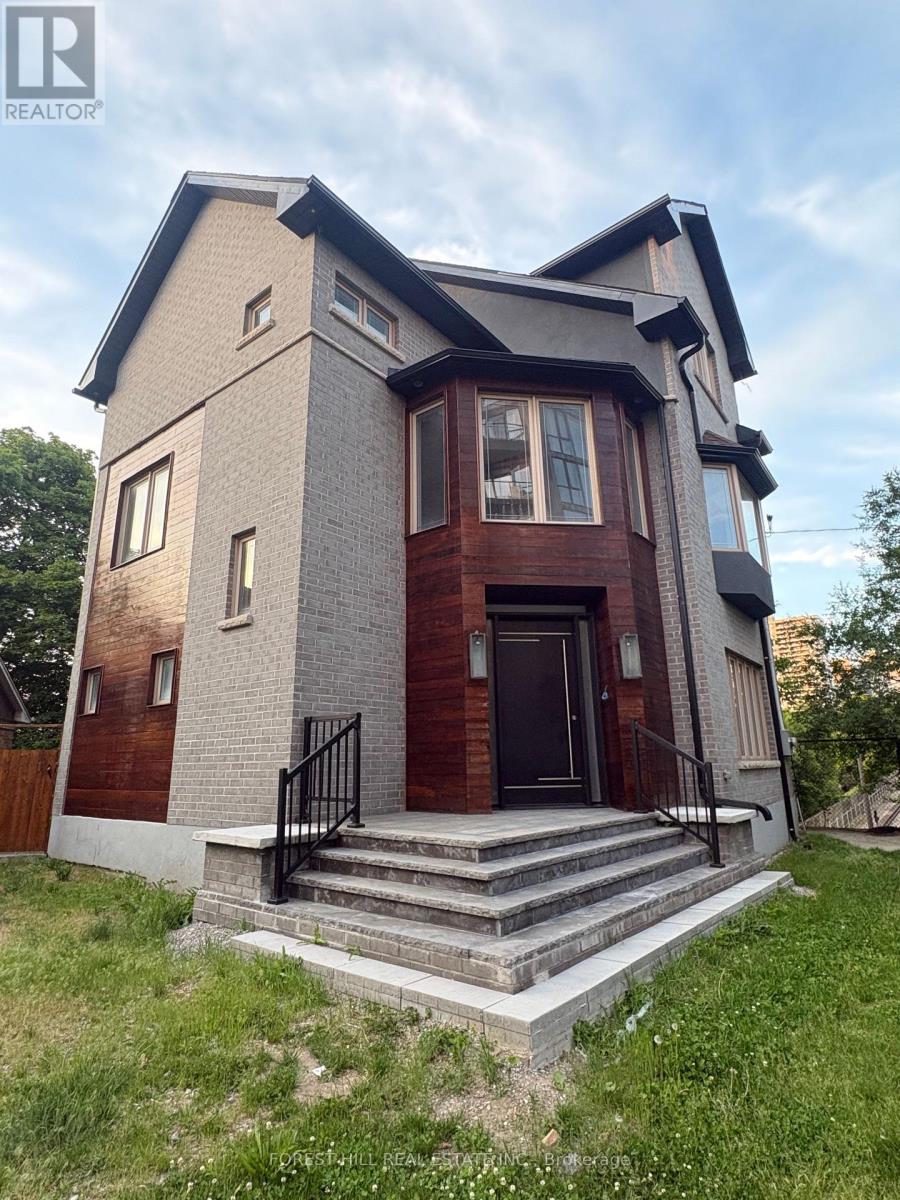
17 Kennedy Park Road
Toronto, Ontario
An excellent opportunity to acquire a detached property in Toronto's desired and established High Park North area. Situated in a mature, well-connected west-end neighbourhood, this property offers long-term potential with convenient access to parks, transit, schools, local shops, Bloor West Village, High Park, Lake Ontario, and major routes. Well-suited for buyers seeking a long-term ownership opportunity in a desirable Toronto pocket. (id:61483)
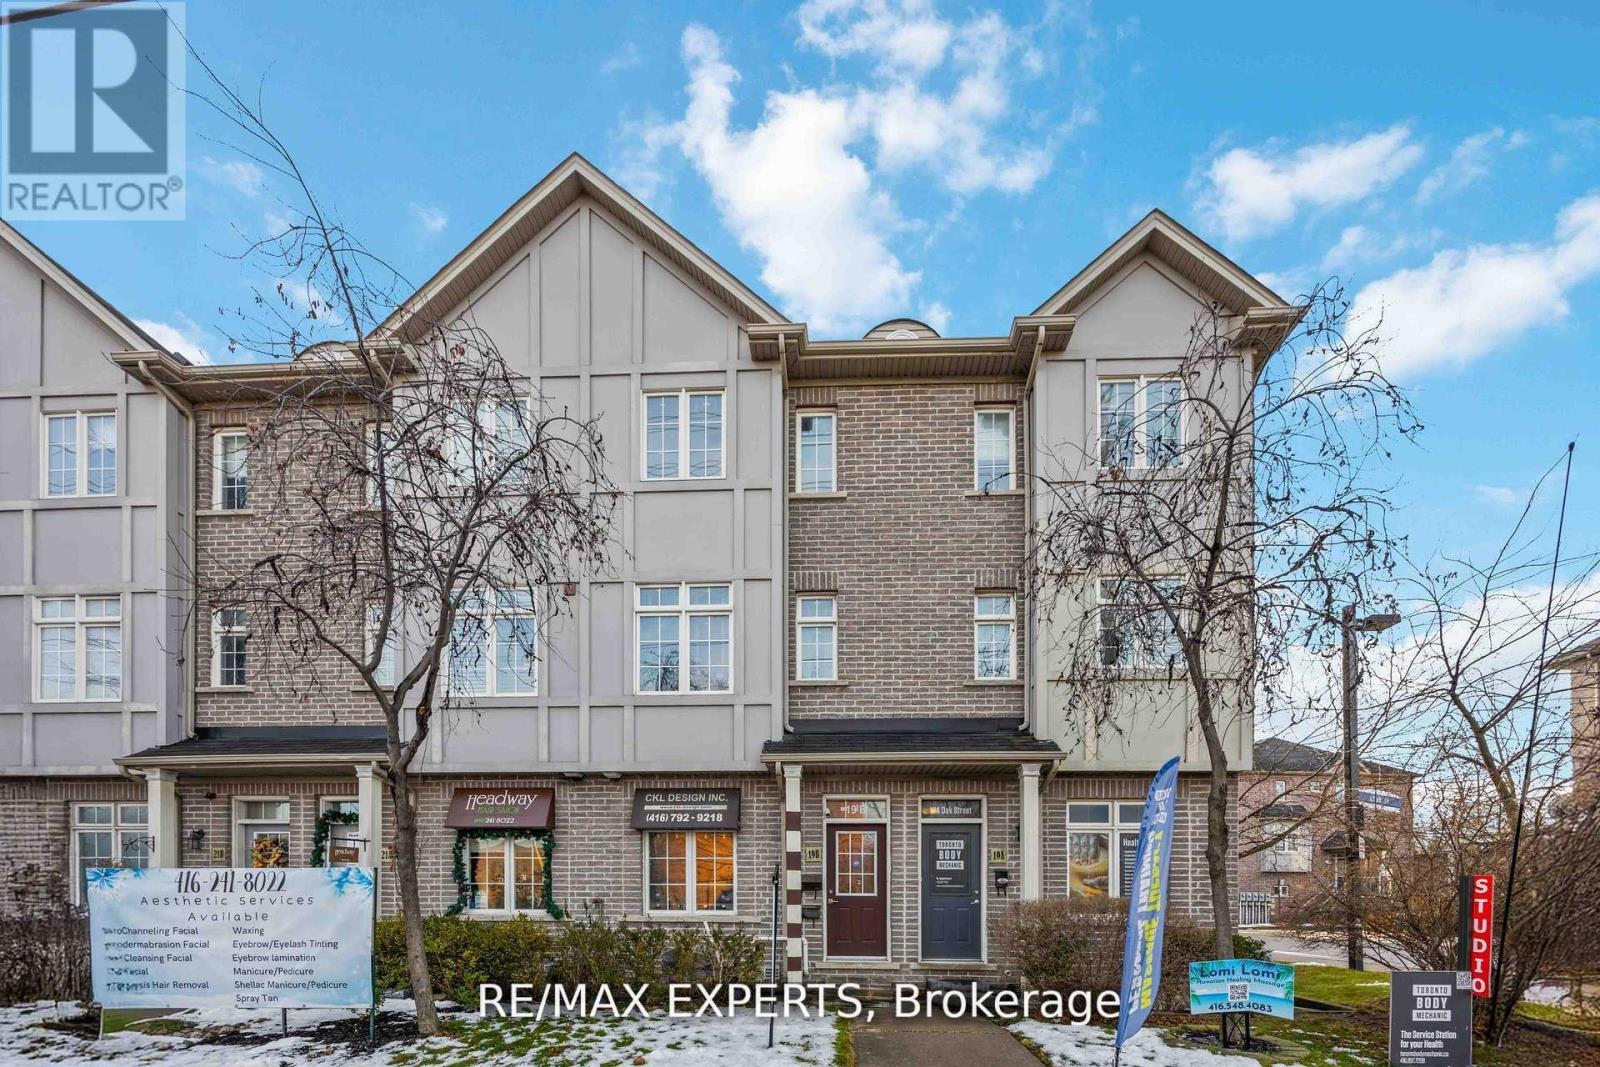
19b Oak Street
Toronto, Ontario
Welcome to this versatile and beautifully maintained three bedroom, two bathroom townhome perfectly situated in the highly convenient West/401 corridor. Whether you're working from home, running a professional business, or commuting downtown, this property offers the flexibility and functionality today's lifestyle demands. The main floor features a dedicated professional office space, ideal for entrepreneurs, consultants, or anyone seeking a private, client ready workspace. The converted garage adds even more versatility use it as an expanded office, an additional living area, or explore its potential as a self contained suite. For investors, this layout presents exceptional opportunity: live on the upper levels while keeping the main floor as a home office, or rent the space for additional income. With its configuration and location, the property also offers Airbnb potential, making it an attractive option for those seeking strong returns. The second floor showcases a sleek, modern kitchen with clean lines and contemporary finishes, flowing seamlessly into an open concept living and dining area. The home is carpet free, featuring hardwood flooring throughout for a refined and low maintenance lifestyle. Step out onto the spacious balcony, perfect for summer evenings, outdoor dining, and weekend BBQs. Located just steps from banks, grocery stores, transit, and the Weston GO Station, and minutes from Highway 401, this home delivers unmatched convenience for commuters and families alike. Covered parking adds to the comfort and practicality of this exceptional property. A rare opportunity to own a flexible, income friendly townhome in very convenient location. Don't miss out! (id:61483)
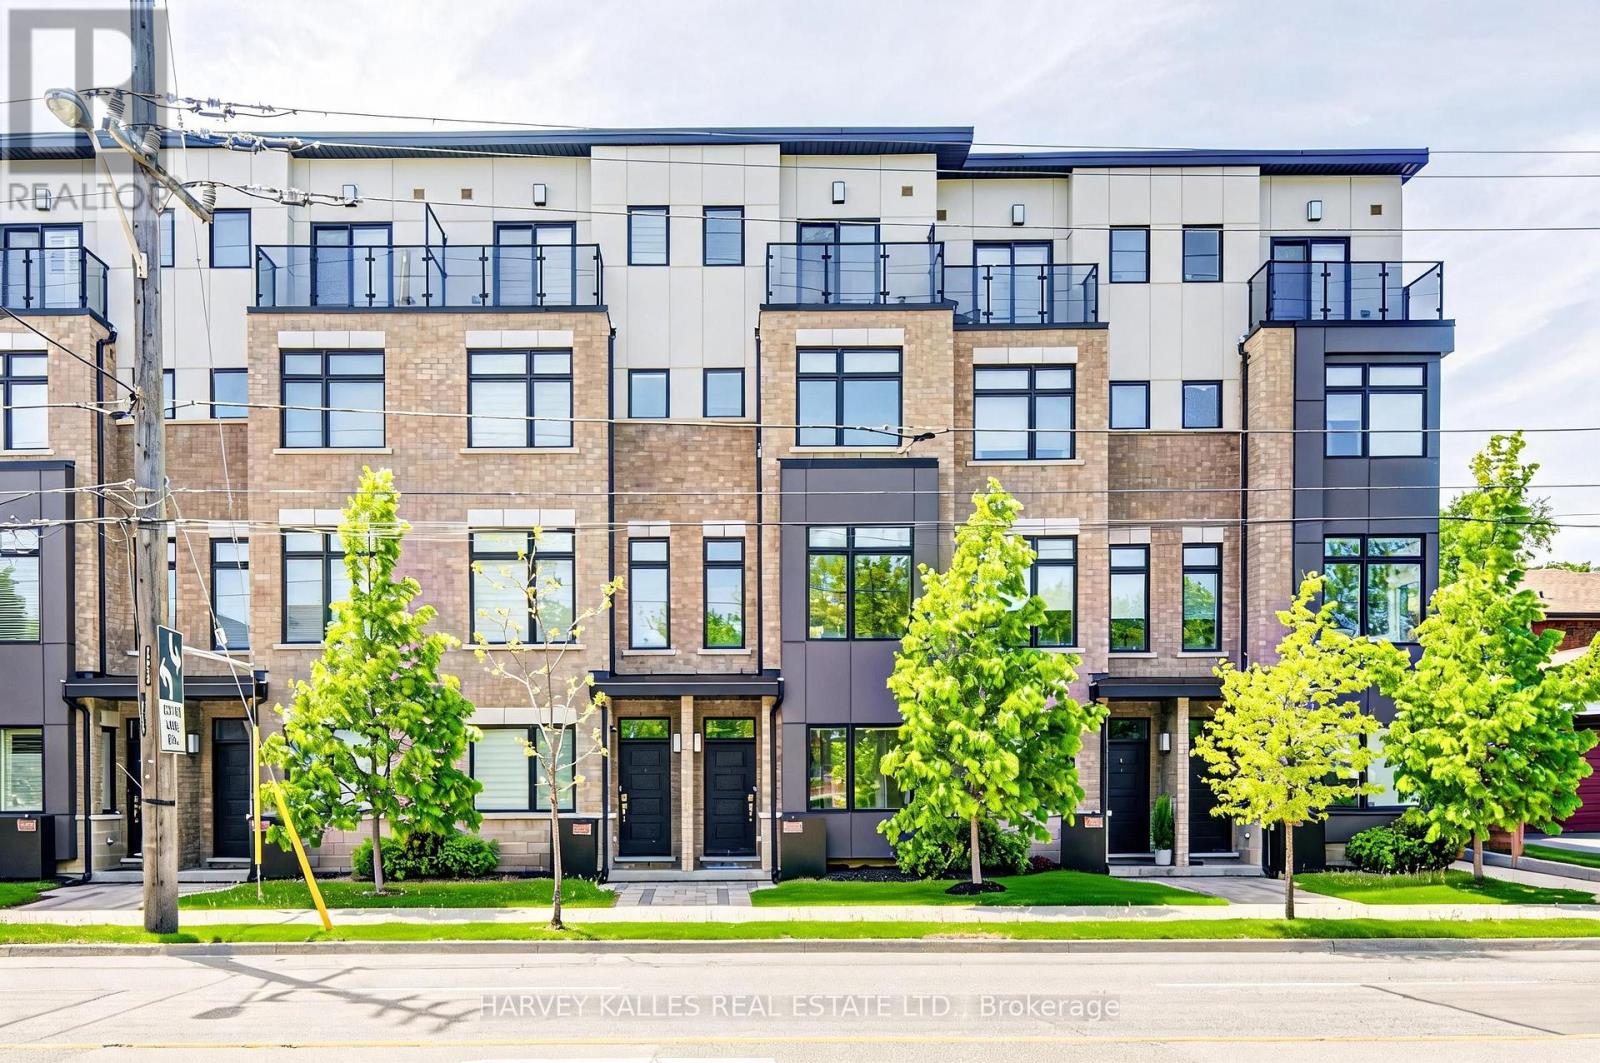
1130a Islington Avenue
Toronto, Ontario
Beautifully designed urban townhome offering the complete package. This stylish freehold residence showcases timeless elegance with modern flair, featuring a stunning main floor with custom wainscotting, a co-private balcony, and luxury custom kitchen millwork designed for both everyday living and entertaining. Soaring 10-foot ceilings, dazzling natural light, well-proportioned rooms, and top-of-the-line finishes create a bright and inviting atmosphere throughout. Spacious bedrooms, beautifully appointed washrooms, and the convenience of an upper-level laundry room make this home as functional as it is sophisticated. Located within a meticulously maintained freehold townhome community with low monthly maintenance fees of $235.19, including snow removal and salting, lawn care and maintenance, sprinkler activation, and professional off-site property management. The home also features a rare two-car tandem garage, plus free 24/7 street parking on Chauncey Avenue and four visitor parking spaces for guests. Perfectly situated for urban convenience with TTC bus service steps from the front door, and walking distance to Islington Subway Station, Kipling Subway Station, and Kipling GO Station. Families will appreciate the nearby daycares, neighbourhood schools, community centres, and community pool. Directly across the street is the 6.6-acre family-friendly Fairfield Park featuring a playground, splash pad, and expansive green space, while the surrounding South Humber Parklands, Kings Mill Park, Humber Marshes, and Humber River trails provide endless opportunities to enjoy nature. Commuters will love being just 2 km from the Gardiner Expressway. Enjoy an exceptional lifestyle surrounded by local dining along Bloor Street, offering a diverse mix of fine Greek, Japanese, Italian, and Indian cuisine. Some furnishings may also be included in the sale.Open-concept living spaces, cozy places to unwind, and thoughtfully curated finishes to call home (id:61483)