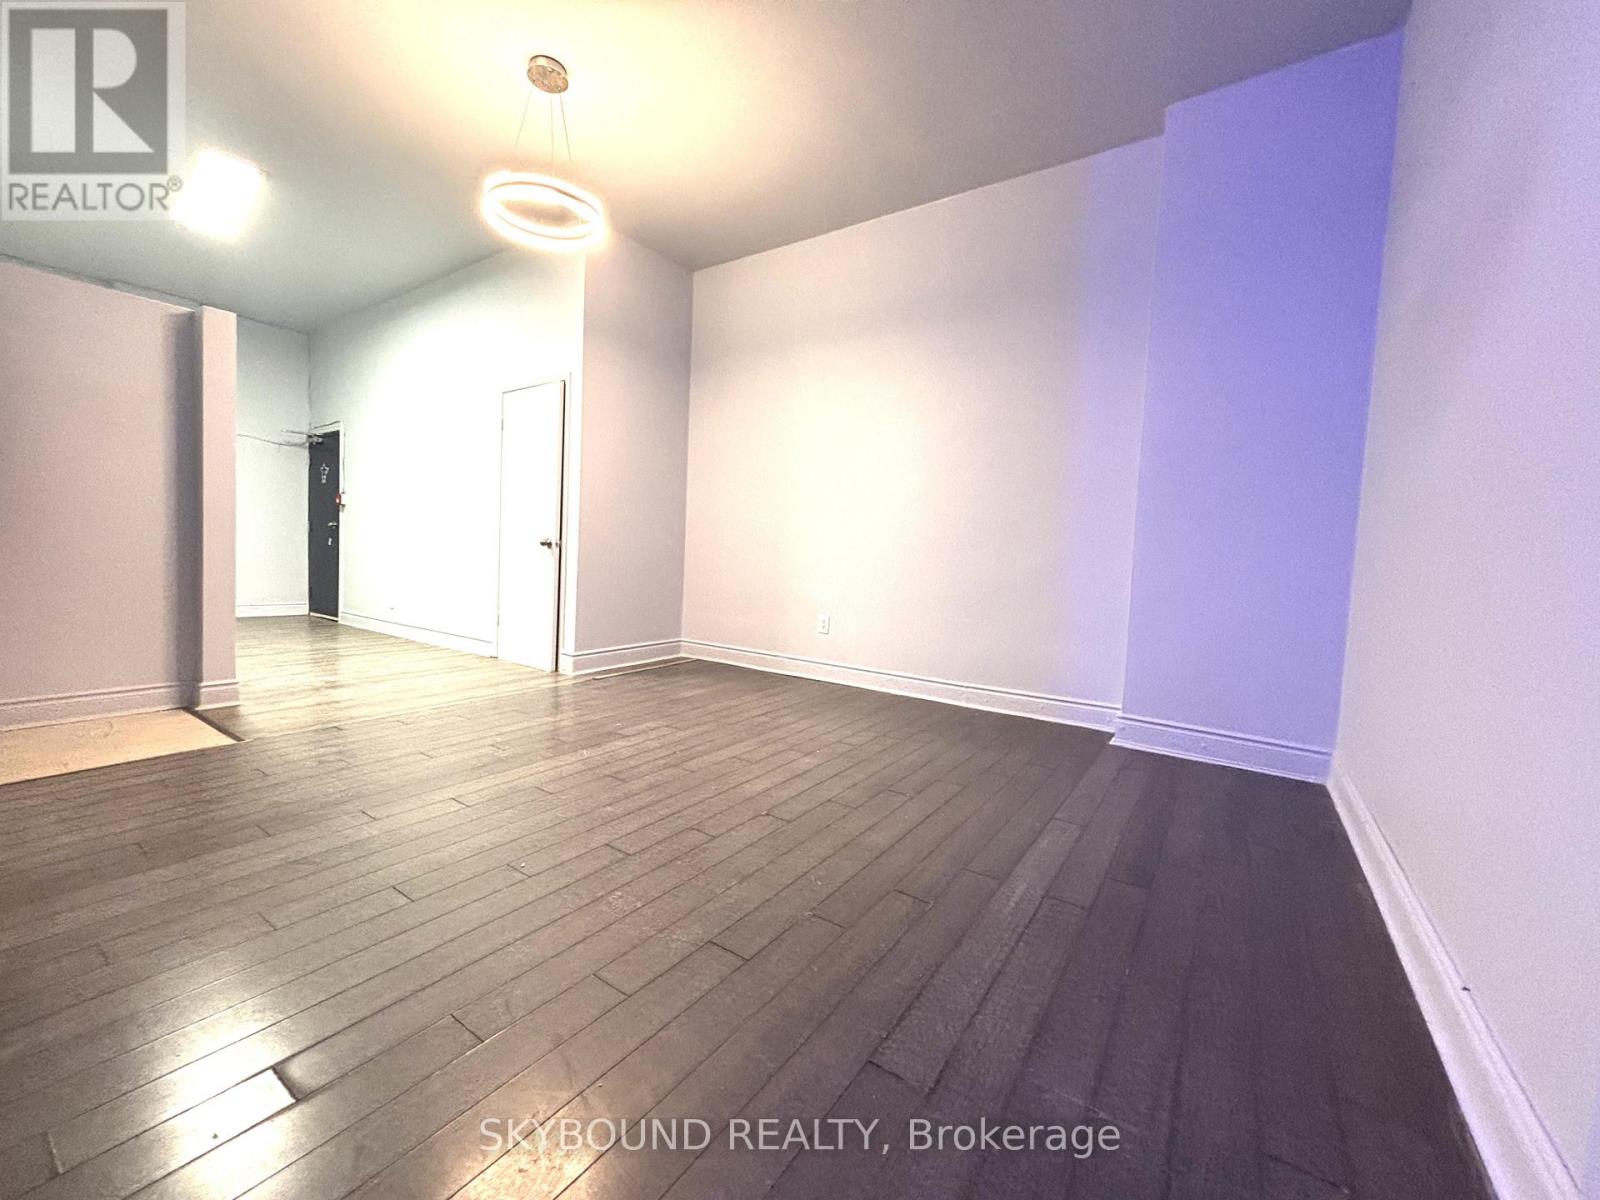
2a - 527 Queen Street W
Toronto, Ontario
Live In The Heart Of Downtown! This 2 Bdrm, New Kitchen, New Appliances, Convenient Location Close To All Amenities And Ttc. Ensuite Laundry! Tenant Responsible For Own Garbage Tags. (id:61483)
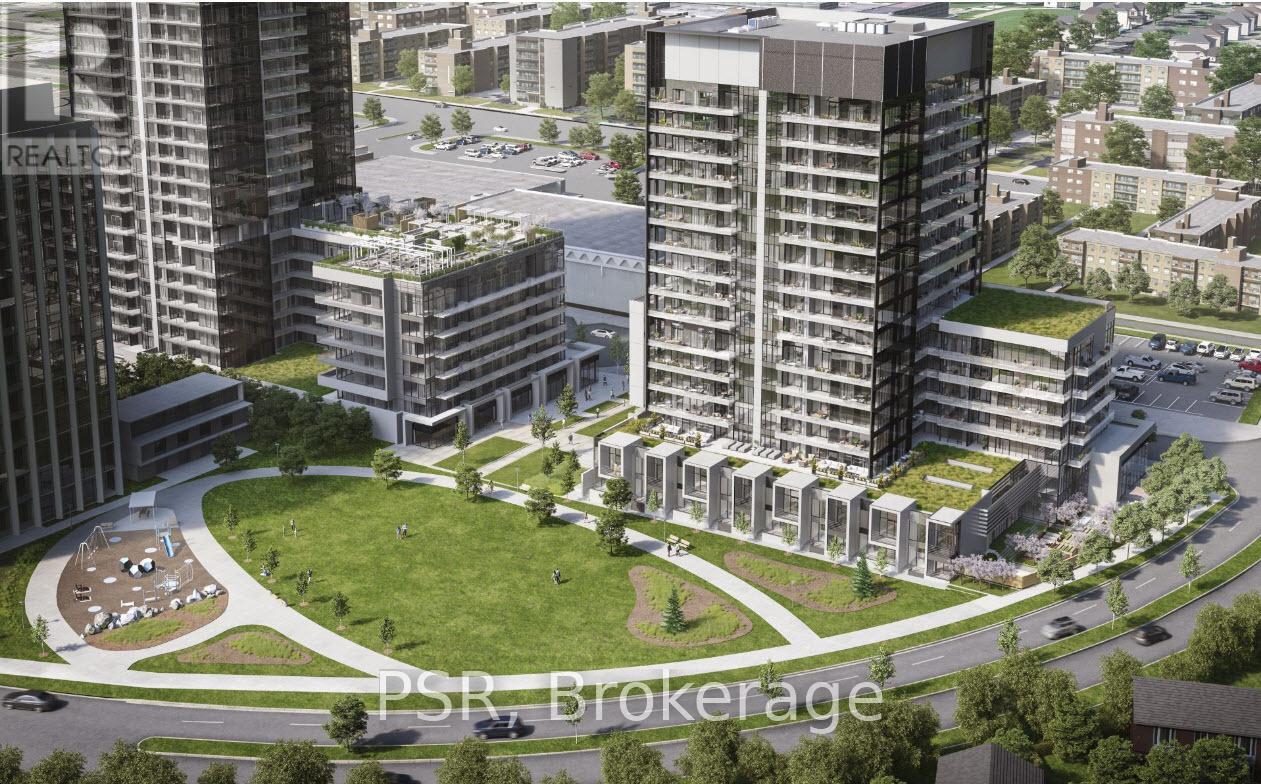
634 - 20 O'neill Drive
Toronto, Ontario
Welcome to Rodeo Drive located at The Shops At Don Mills. Bright, west facing unit with high, smooth ceilings and expansive windows leading out to a full-width grand balcony. Open concept with modern kitchen and tasteful finishes throughout. Amenities include a well-equipped gym, outdoor terrace with BBQs, indoor & outdoor pools, party room and 24-hour concierge. Premier shopping, movies & dining right outside your front door. Easy access to the TTC and numerous parks and trails. A great place to hang your hat! (id:61483)
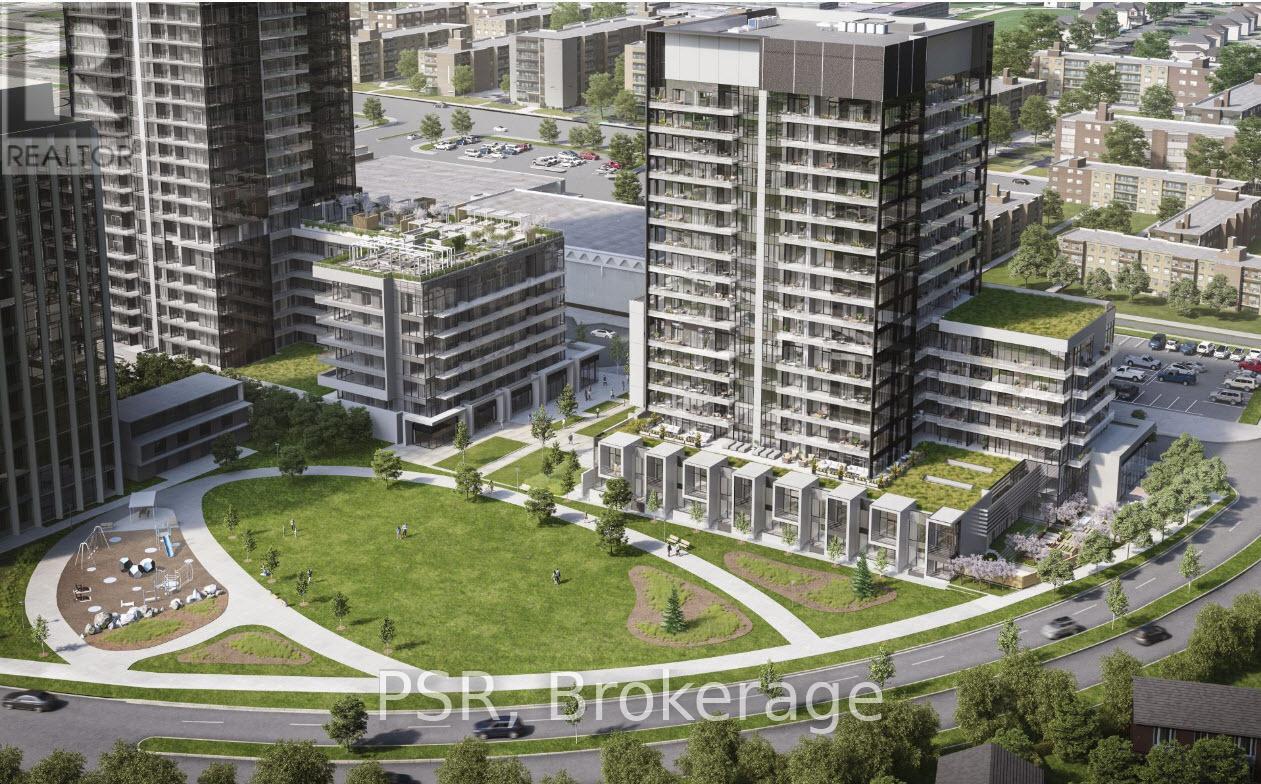
634 - 20 O'neill Road
Toronto, Ontario
Welcome to Rodeo Drive located at The Shops At Don Mills. Bright, west facing unit with high, smooth ceilings and expansive windows leading out to a full-width grand balcony. Open concept with modern kitchen and tasteful finishes throughout. Amenities include a well-equipped gym, outdoor terrace with BBQs, indoor & outdoor pools, party room and 24-hour concierge. Premier shopping, movies & dining right outside your front door. Easy access to the TTC and numerous parks and trails. A great place to hang your hat! (id:61483)
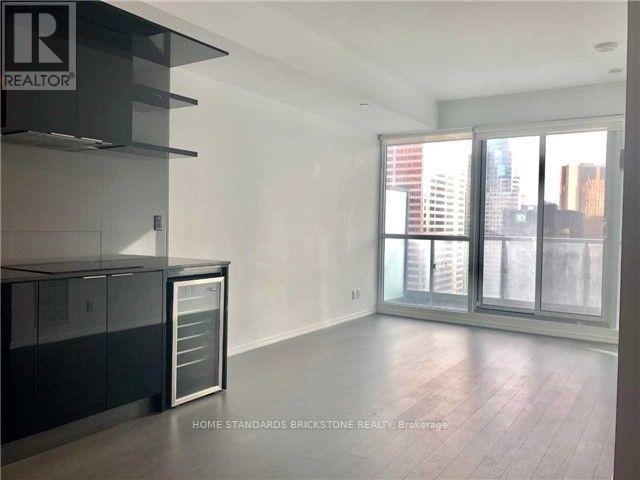
4009 - 70 Temperance Street
Toronto, Ontario
Location, Location, Location! Welcome to urban luxury at its finest in the absolute heart of Toronto's Financial District. This rare, sun-drenched south-exposure 1 bedroom plus den suite offers a sophisticated layout with absolutely zero wasted space. From the moment you walk in, you are greeted by breathtaking, completely unobstructed panoramic views of the iconic Financial District skyline. Floor-to-ceiling windows flood the entire unit with natural southern light, creating a bright and airy atmosphere.The highly functional open-concept living and dining area seamlessly walks out to a private balcony, offering a dramatic city backdrop that is perfect for relaxing or entertaining. The generous-sized den features sleek sliding doors, allowing it to easily function as a true second bedroom or a perfect executive home office. The modern kitchen is beautifully equipped with premium built-in appliances and crisp granite countertops, complemented by a classic 4-piece bathroom. This immaculate property also includes one private storage locker for your convenience.Situated in a top-of-the-line building, residents enjoy elite, five-star amenities including a 24-hour concierge, a state-of-the-art indoor golf simulator, a billiards room, a sophisticated library, and a stylish party room. Boasting an unbeatable core location with a near-perfect walk and transit score, you are just steps away from the Financial District, the PATH system, TTC subway access, the Eaton Centre, City Hall, and Toronto's top universities and colleges. This is a rare opportunity to own a turn-key piece of the downtown skyline! (id:61483)
3502 (Ph2) - 185 Roehampton Avenue
Toronto, Ontario
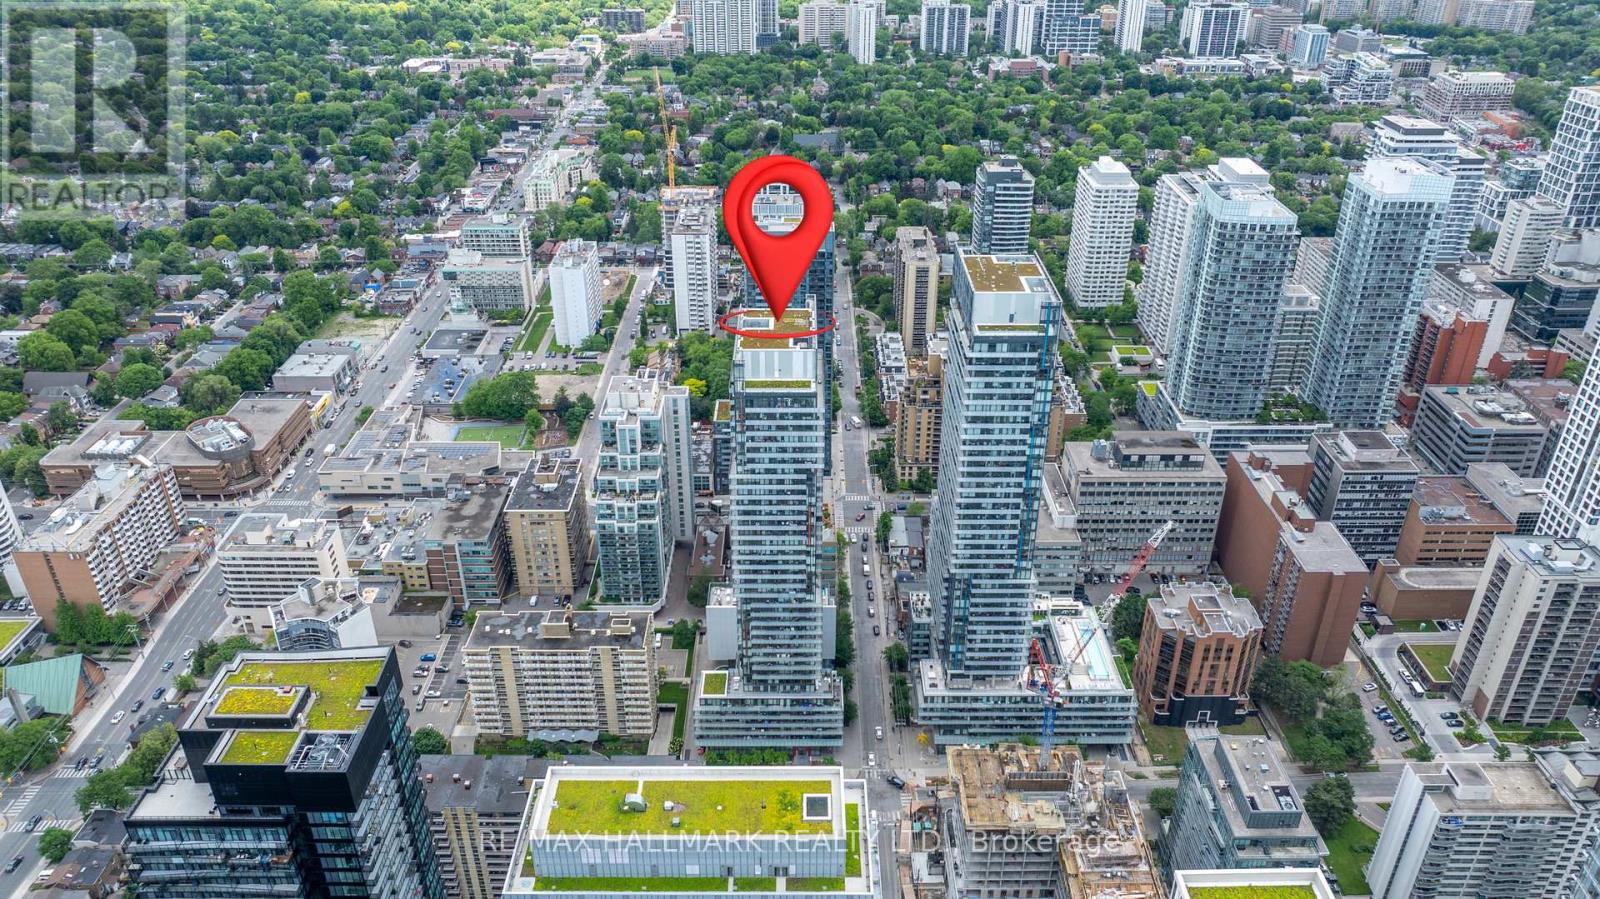
Welcome to this spectacular Penthouse residence in the heart of Midtown Toronto, where sophisticated design, soaring 10-foot ceilings, and breathtaking panoramic skyline views create an unparalleled urban living experience. This exceptional 2+1 bedroom Penthouse showcases floor-to-ceiling windows, a thoughtfully designed split-bedroom layout, and a sun-drenched open-concept living space that seamlessly blends style, comfort, and functionality. The gourmet kitchen is designed for both entertaining and everyday living, featuring hardwood flooring throughout, a stunning oversized island with natural stone waterfall countertop and backsplash, and a custom wall pantry. One of the Penthouse's most impressive features is its expansive wraparound terrace of approximately 470 sq. ft., accessible from both the living room and primary suite. Enjoy spectacular city views, unforgettable sunsets, and seamless indoor-outdoor living high above the city. Thoughtfully designed for comfort and privacy, this exceptional Penthouse offers spacious bedrooms and a functional layout that perfectly complements its elevated urban lifestyle. This rare offering also includes two highly desirable side-by-side parking spaces. Perfectly positioned just steps from Yonge & Eglinton Centre, the TTC subway, Crosstown LRT, premier dining, cafés, boutique shopping, parks, and entertainment. Residents enjoy an impressive collection of resort-inspired amenities, including a 24-hour concierge, infinity pool, hot tub, sauna, state-of-the-art fitness center, yoga studio, rooftop terrace, BBQ area, party room, billiards lounge, and more. A rare opportunity to own a true Penthouse retreat in one of Toronto's most vibrant, sought-after, and connected neighbourhoods. (id:61483)
902 - 832 Bay Street
Toronto, Ontario
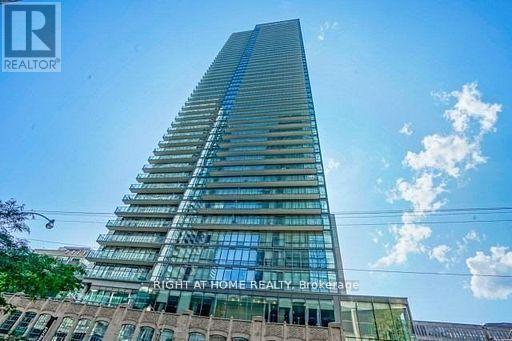
Welcome to Burano On Bay, Fabulous Place To Live! Its Hip, Its Trendy, Its Where You Want To Be! Spacious 2 Bedroom 2 Full Washrooms, Balcony, Parking, Plus Locker. 9' Ceilings, 24 Hrs Concierge, Steps To U of T, Ryerson, Hospitals, Eaton Center Shopping, Dundas Square, and TTC At The Door. Only Minutes Away From The Financial, Entertainment And Theater Districts, As Well As The City's Finest Shops, Restaurants And Major League Sports Venues. Unit images have been virtually staged. Needs TLC. The unit & carpet will be Professionally deep cleaned. (id:61483)
2105 - 825 Church Street
Toronto, Ontario
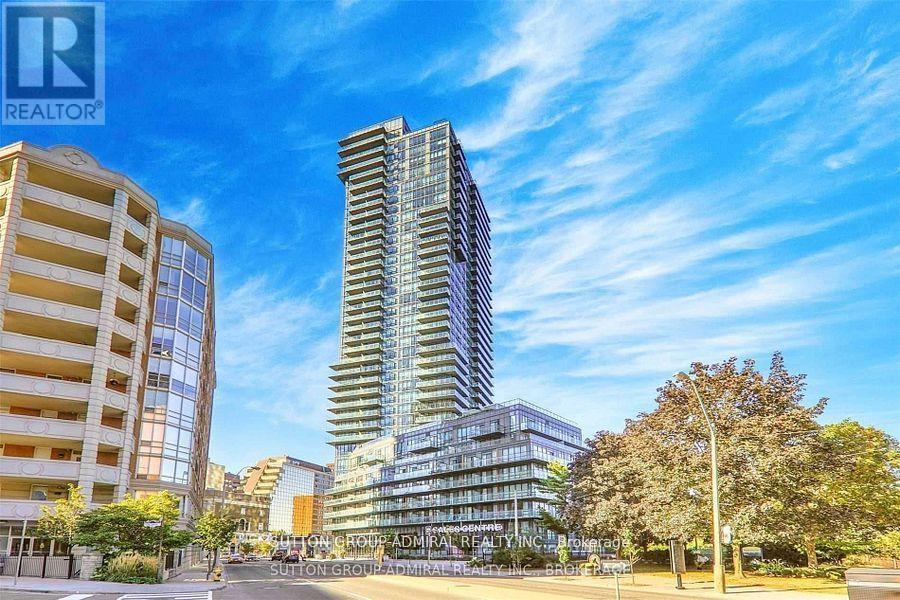
Do Not Miss This Stunning Apt. Where Two Upscale Area Of Yorkville And Rosedale Encounter And Offer Luxury And Comfort At Your Door Step. Enjoy The All Season Panoramic View While A Short Walk Will Take You To All Excitement Of Shopping, Entertainment, Fine Dinning Or Even Access To Toronto Reference Library And Much More! Property Features 9' Ceiling Loaded With Upgrades: Hardwood Floors Throughout, Quartz Counter, Stainless Steel Fridge, Stove, B/I Dishwasher And Microwave Oven, Ensuite Washer & Dryer. (id:61483)
303 - 39 Pemberton Avenue
Toronto, Ontario
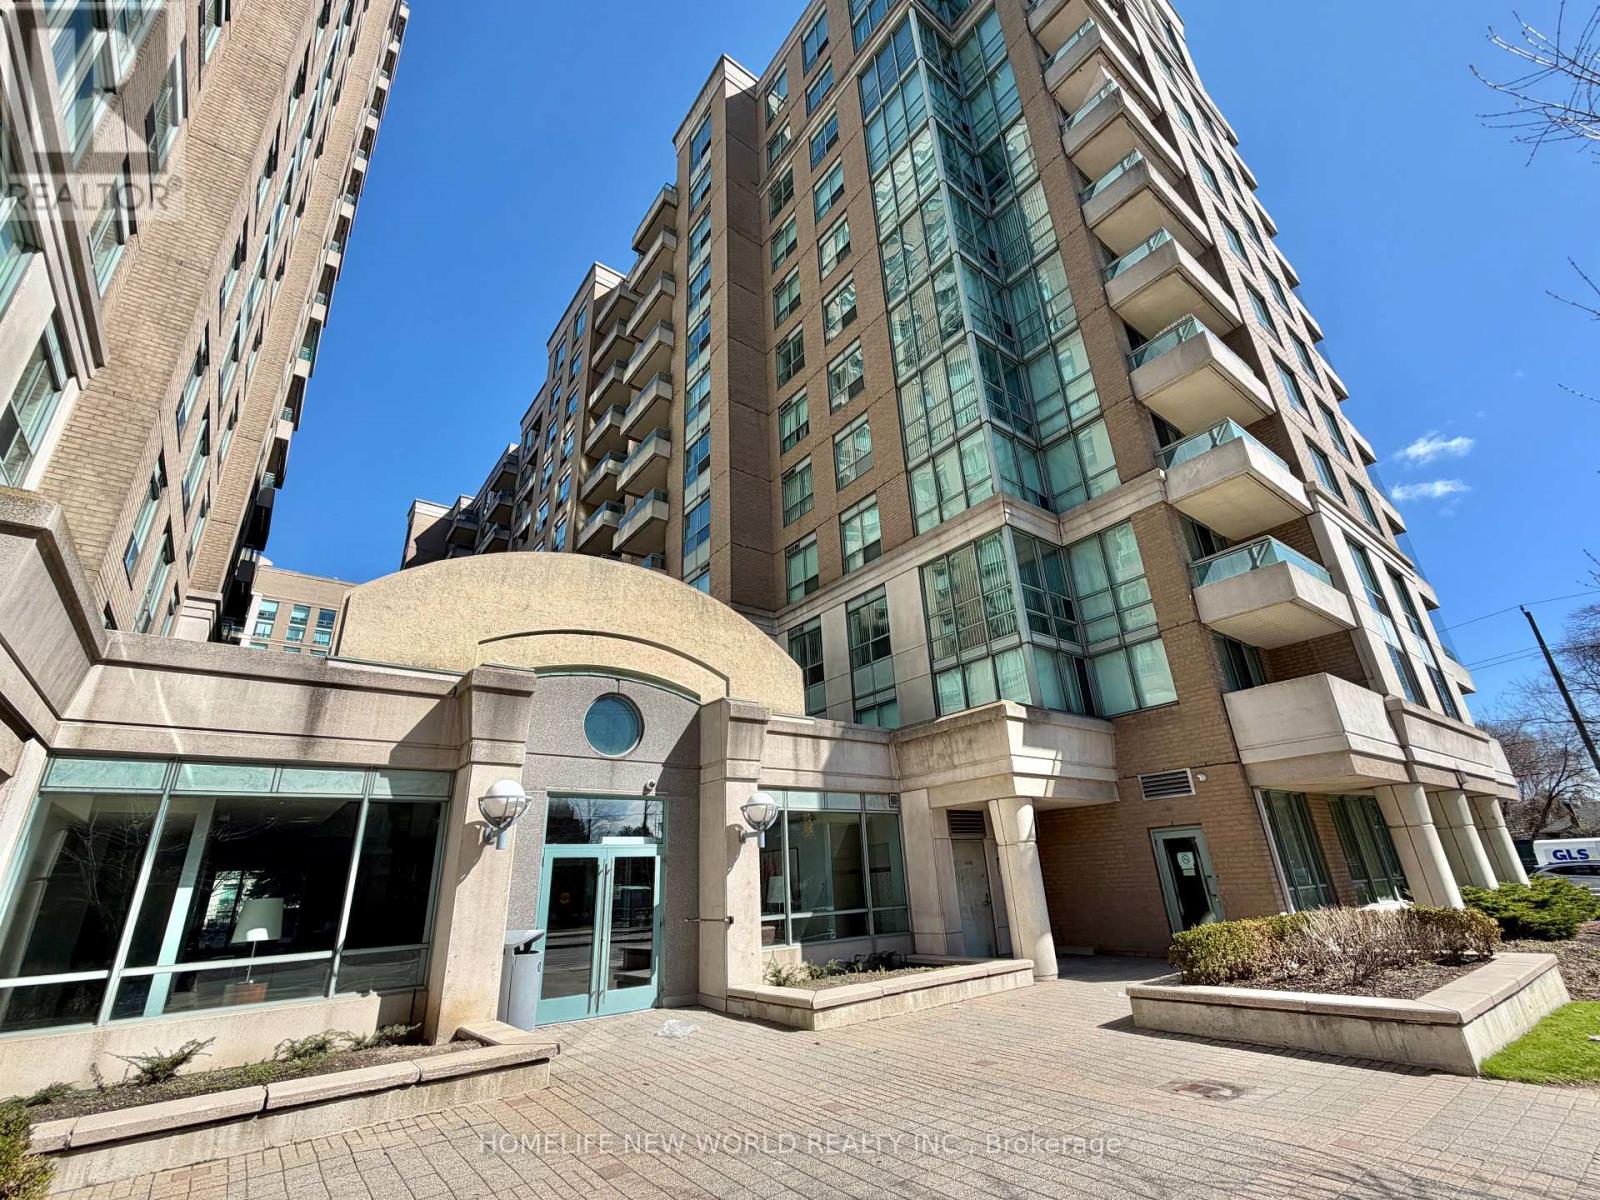
Direct Access To Finch Subway, Bright And Spacious. Good Schools, Access To Go Bus And Close To All Amenities. Purchaser To Verify All Measurements. (id:61483)
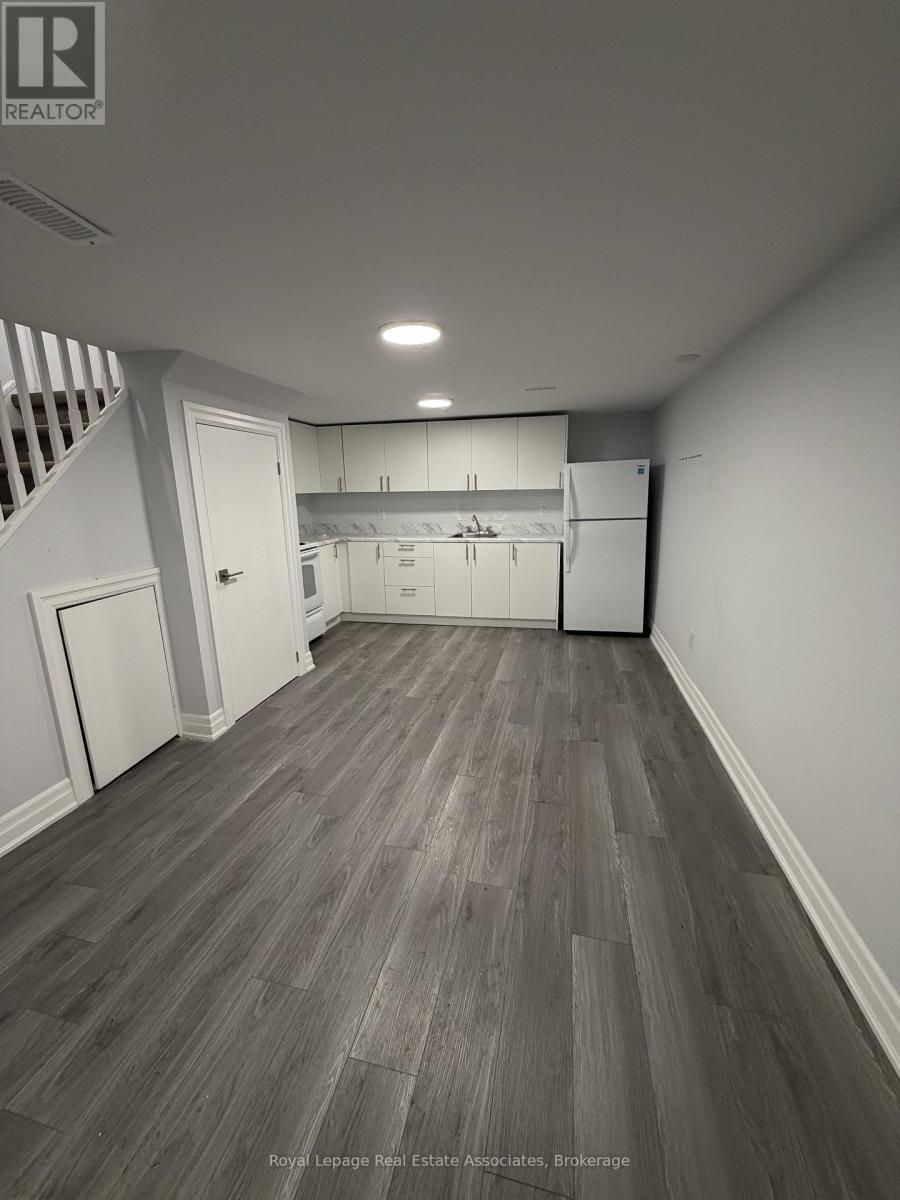
1 - 46 Dell Park Avenue
Toronto, Ontario
Freshly updated and painted one bedroom basement unit located in sought-after Bathurst &Lawrence neighbourhood- Offering convenience, connectivity, and urban charm all in one. Perfectly positioned just steps from Lawrence West subway or Glencairn subway station, Yorkdale Mall, Allen Road, Highway 401, Lawrence Plaza and more! (id:61483)
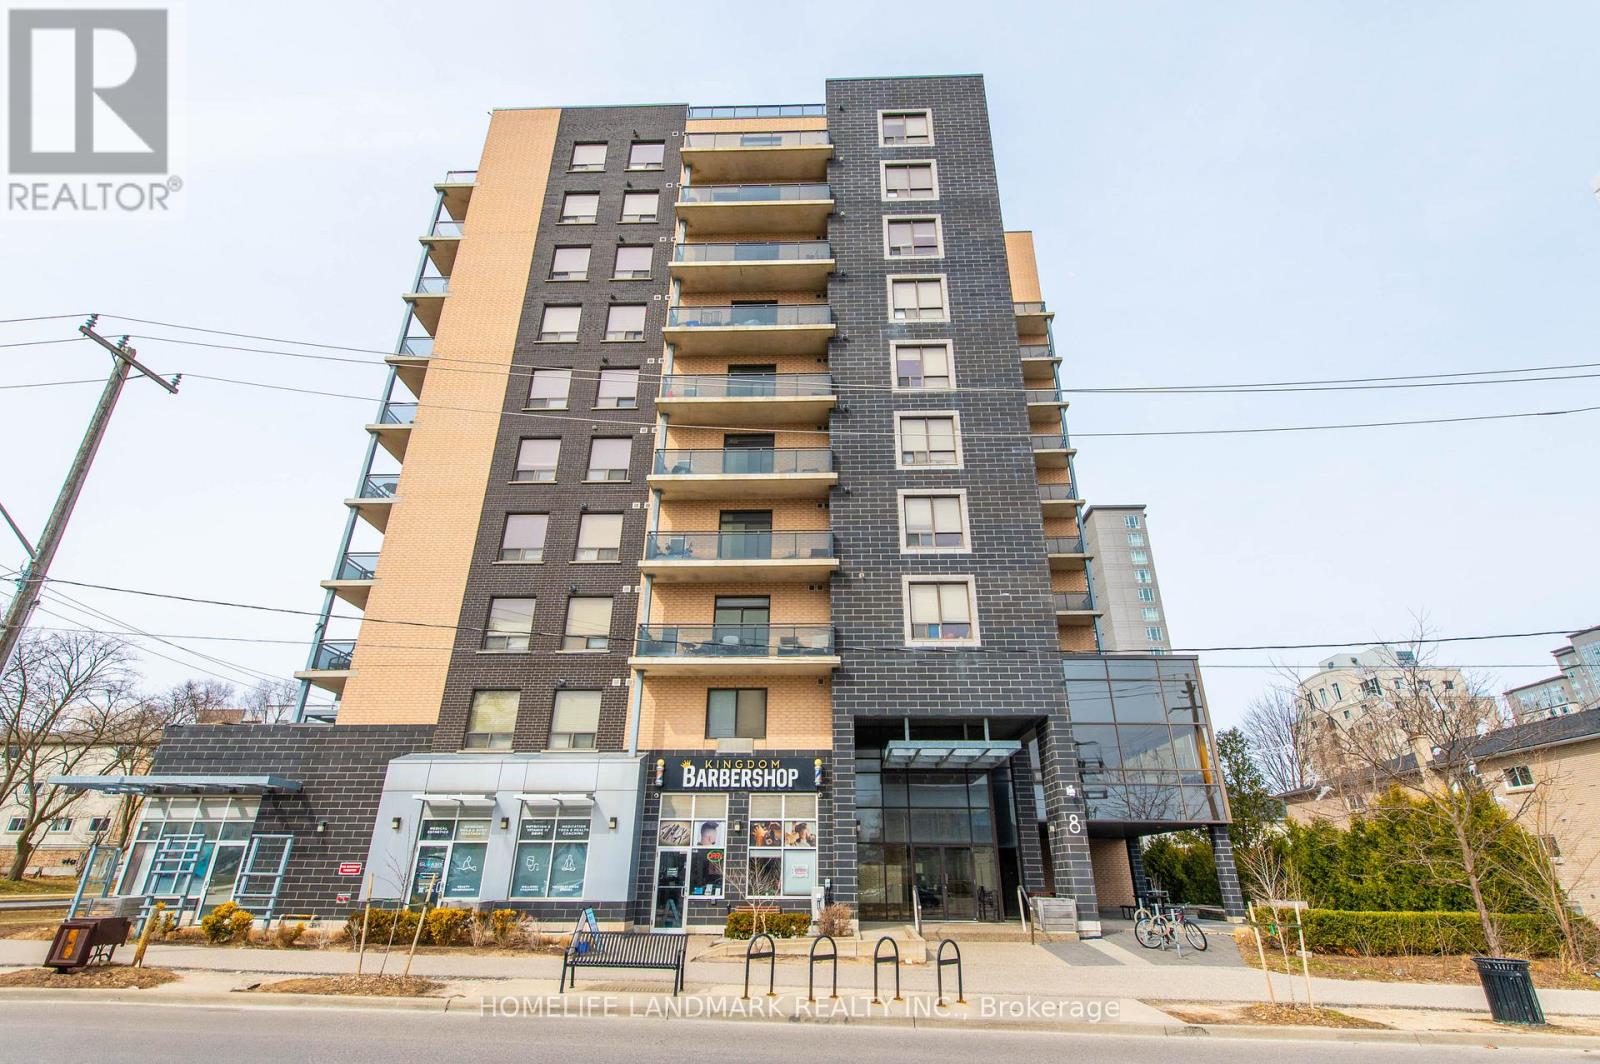
901 - 8 Hickory Street W
Waterloo, Ontario
Highly Sought After Investment Opportunity. Located In Waterloo's Ideal And Luxurious Residential Pocket. Walking Distance To University Of Waterloo & Wilfred Laurier University. Public Transportation At Your Finger Tips. This Functional Suites Boosts Approx 1400sqft, Featuring 3 Full Size Bedrooms With Full Closet & Windows. 1 With Ensuite & Walk In Closet, 2 Full Bathrooms, In-suite Laundry, Open Concept Kitchen And Large Dining Island, Separate Living Space With Balcony Walk Out Access. Full Size Kitchen Appliances, Laminate Flooring Throughout, Soaring 9ft Ceilings, South And East Facing Views, In-suite Thermostat, HVAC & Water Tank, Ample Amount Of Storage And Closet Space. Ideal For Contemporary Student Living, Well-Maintained Building With Amenities And Features Including But Not Limited To; Gym, Secure Bike Storage, & Meeting Room / Common Lounge Space Equipped With High Speed Internet. Safe And. Secured Fob Entry With Buzzer, Condo Is Equipped With CCTV To Offer Parents Of Residents A Peace Of Mind. Currently Tenanted With 3 Great Laurier Students On First Year Lease Agreement And Moving Out End Of August 2026. (id:61483)

508b - 255 Northfield Drive E
Waterloo, Ontario
Welcome To Blackstone Condos. This 581 Sqft Carina Model At Blackstone Features 1 Bedroom + Den, 1 Bath, 9 Foot Ceilings. Upgraded Kitchen & Bathroom. Kitchen Comes Finished With Quartz Countertop, Modern Backsplash & Stainless Steel Appliances. Laminate Flooring Throughout The Unit. Den Is Perfect For Office Or Extra Storage Space. Close To Shops, Schools, Highways & Public Transport (id:61483)
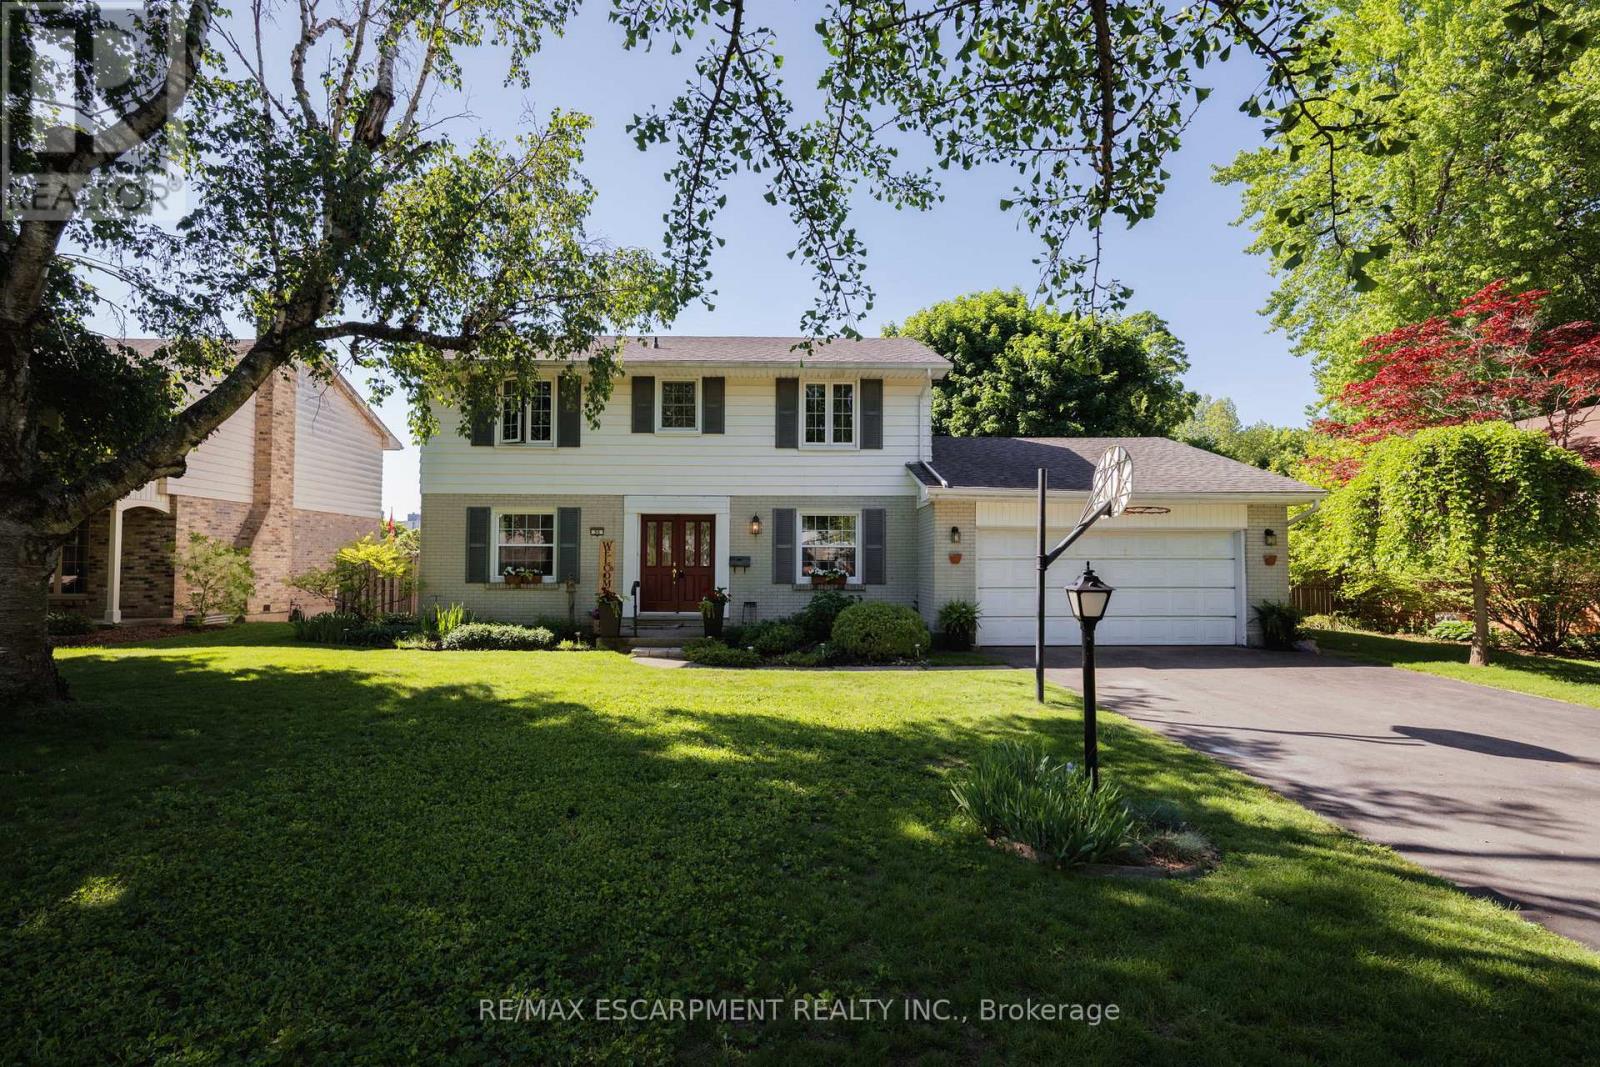
50 Queen Mary Crescent
London North, Ontario
Welcome to this beautifully maintained four-bedroom family home nestled on a quiet, tree-lined street in Hunt Club, a neighbourhood that's hard to leave. With shopping, top-rated schools and parks just minutes away, the location truly has it all. Step inside and be impressed by the thoughtful layout and abundant natural light. The showstopping living room runs from the front to the back of the home with windows at both ends, an entertainer's dream that is as bright as it is spacious. The well-appointed kitchen offers generous counter space and storage, flowing seamlessly into the dining room and family room, perfect for everyday living and entertaining alike. The family room opens directly to a stunning, landscaped backyard complete with a patio and retractable awning, garden shed and plenty of room for the kids to play or to add a pool, all sitting on a generous 75' x 130' lot. Upstairs, four bedrooms all feature original hardwood flooring. The primary bedroom includes a convenient two-piece ensuite, while the recently updated main bath impresses with quartz counters, double sinks and a new tub and shower. The finished lower level adds incredible versatility with a spacious recreation room with brand new vinyl plank flooring, a bonus room ideal for a bedroom, office or gym, a laundry room and a large crawlspace for additional storage. Major updates including the furnace, A/C, roof, and windows have all been completed in recent years. Just move in and start making memories! RSA. (id:61483)
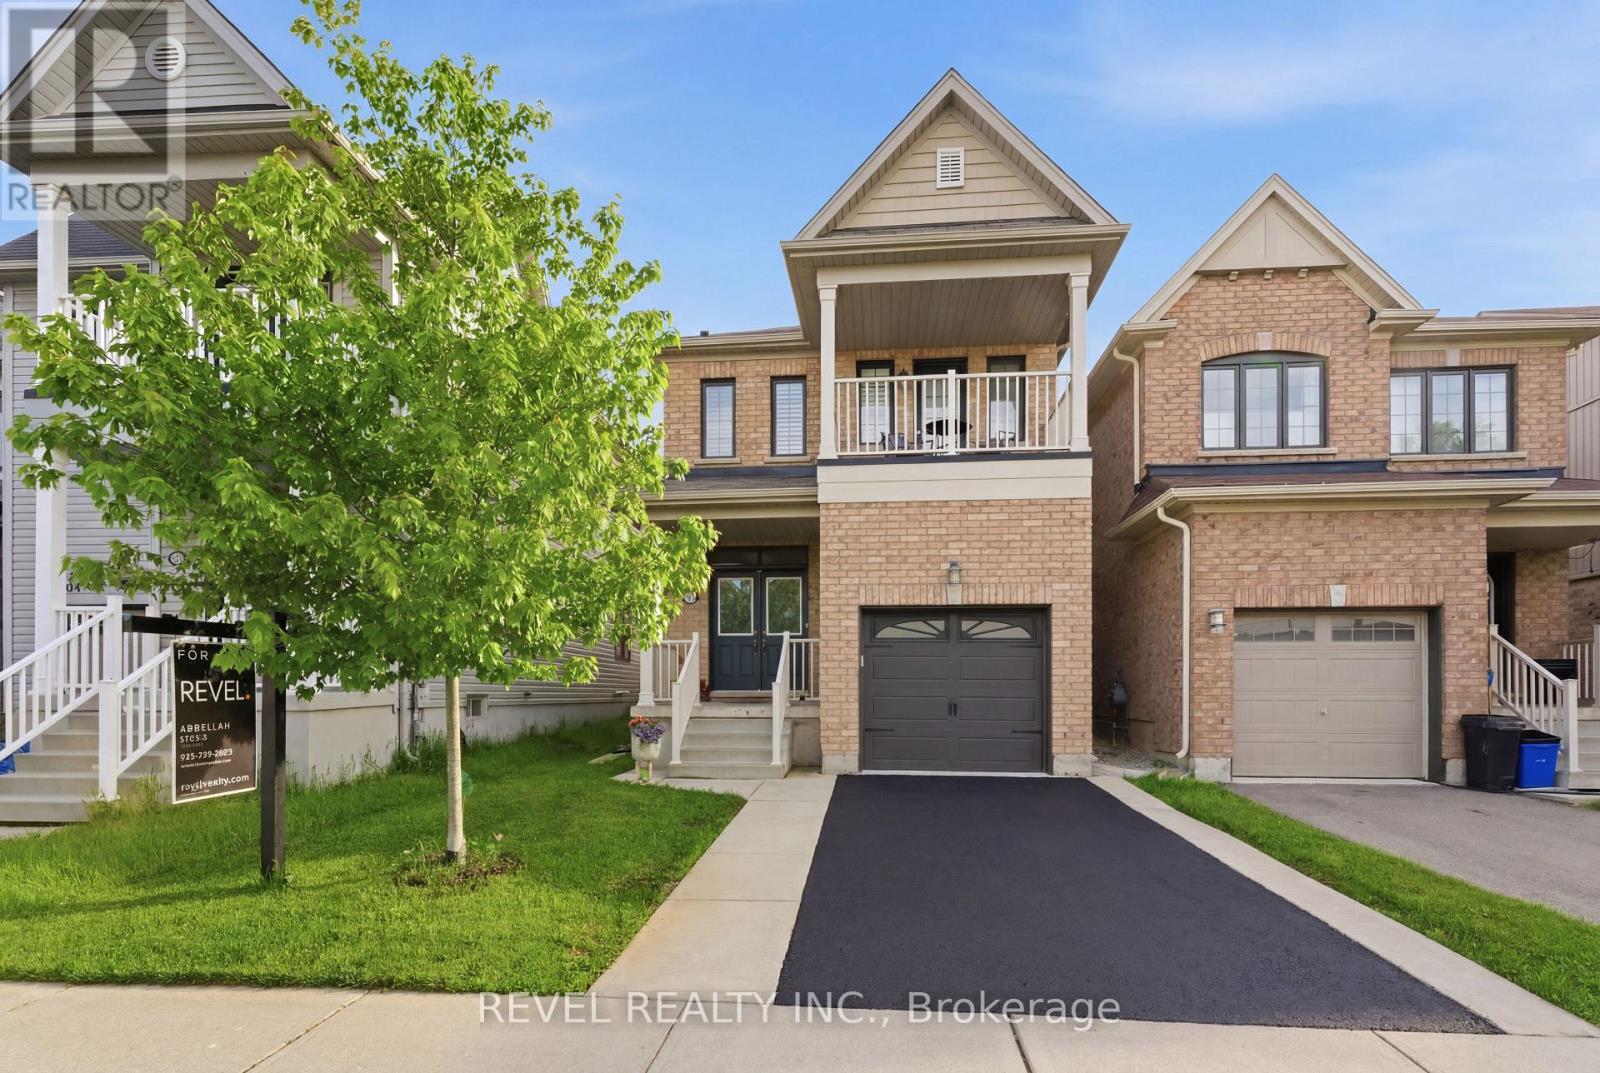
35 Arnold Marshall Boulevard
Haldimand, Ontario
Welcome to this beautifully designed 2-storey home in the heart of Caledonia, built in 2017 by Empire Homes and offering approximately 1,350square feet of modern living space. From the outset, this home showcases contemporary finishes and a functional layout, featuring 3 spaciousbedrooms and 2.5 bathrooms. The bright and inviting primary bedroom includes a private walk-out terrace-perfect for morning coffee orevening relaxation. Generously sized bedrooms provide comfort and flexibility for families or professionals alike. Enjoy a fully fenced, roomybackyard ideal for entertaining, gardening, or unwinding outdoors. Located in a desirable, central neighbourhood close to amenities, this move-inready home checks all the boxes (id:61483)
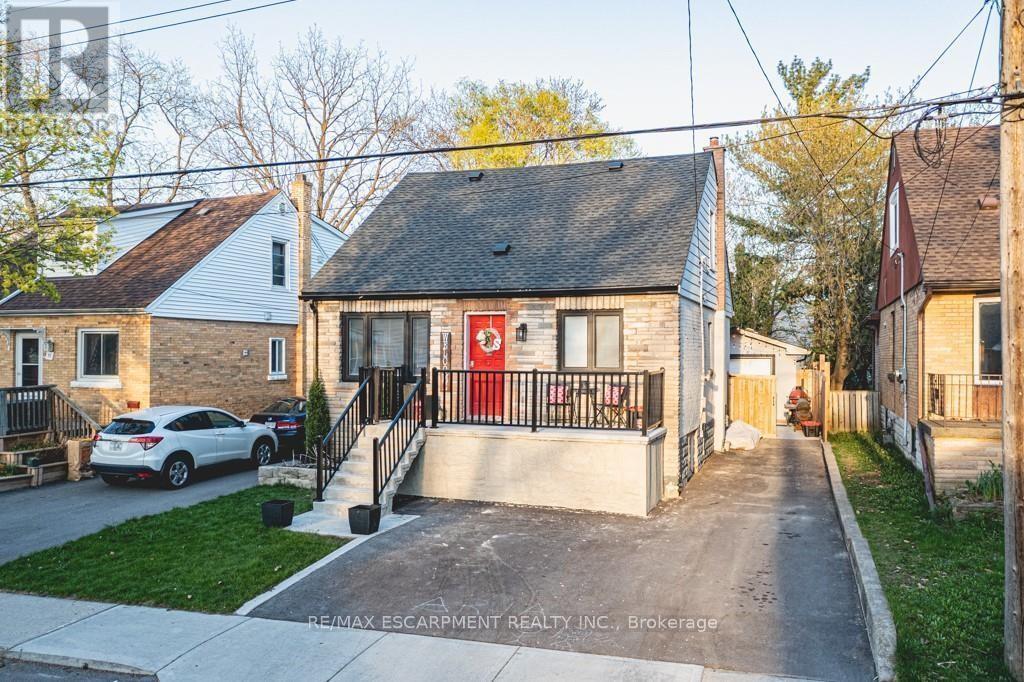
B - 73 West 3rd Street
Hamilton, Ontario
Welcome to 73 West 3rd, a lower level rental unit in an amazing location. Fully renovated 2 bedroom unit with in-suite laundry and shared access to the backyard, great for families and couples. Located close to Upper James and the hwy, everything you need is just a couple of mins away! Also near schools, Mohawk College, bus stops, parks, this is why West Hamilton Mountain is a highly sought after area. Tenant pays 30% of hydro, gas, water. (id:61483)
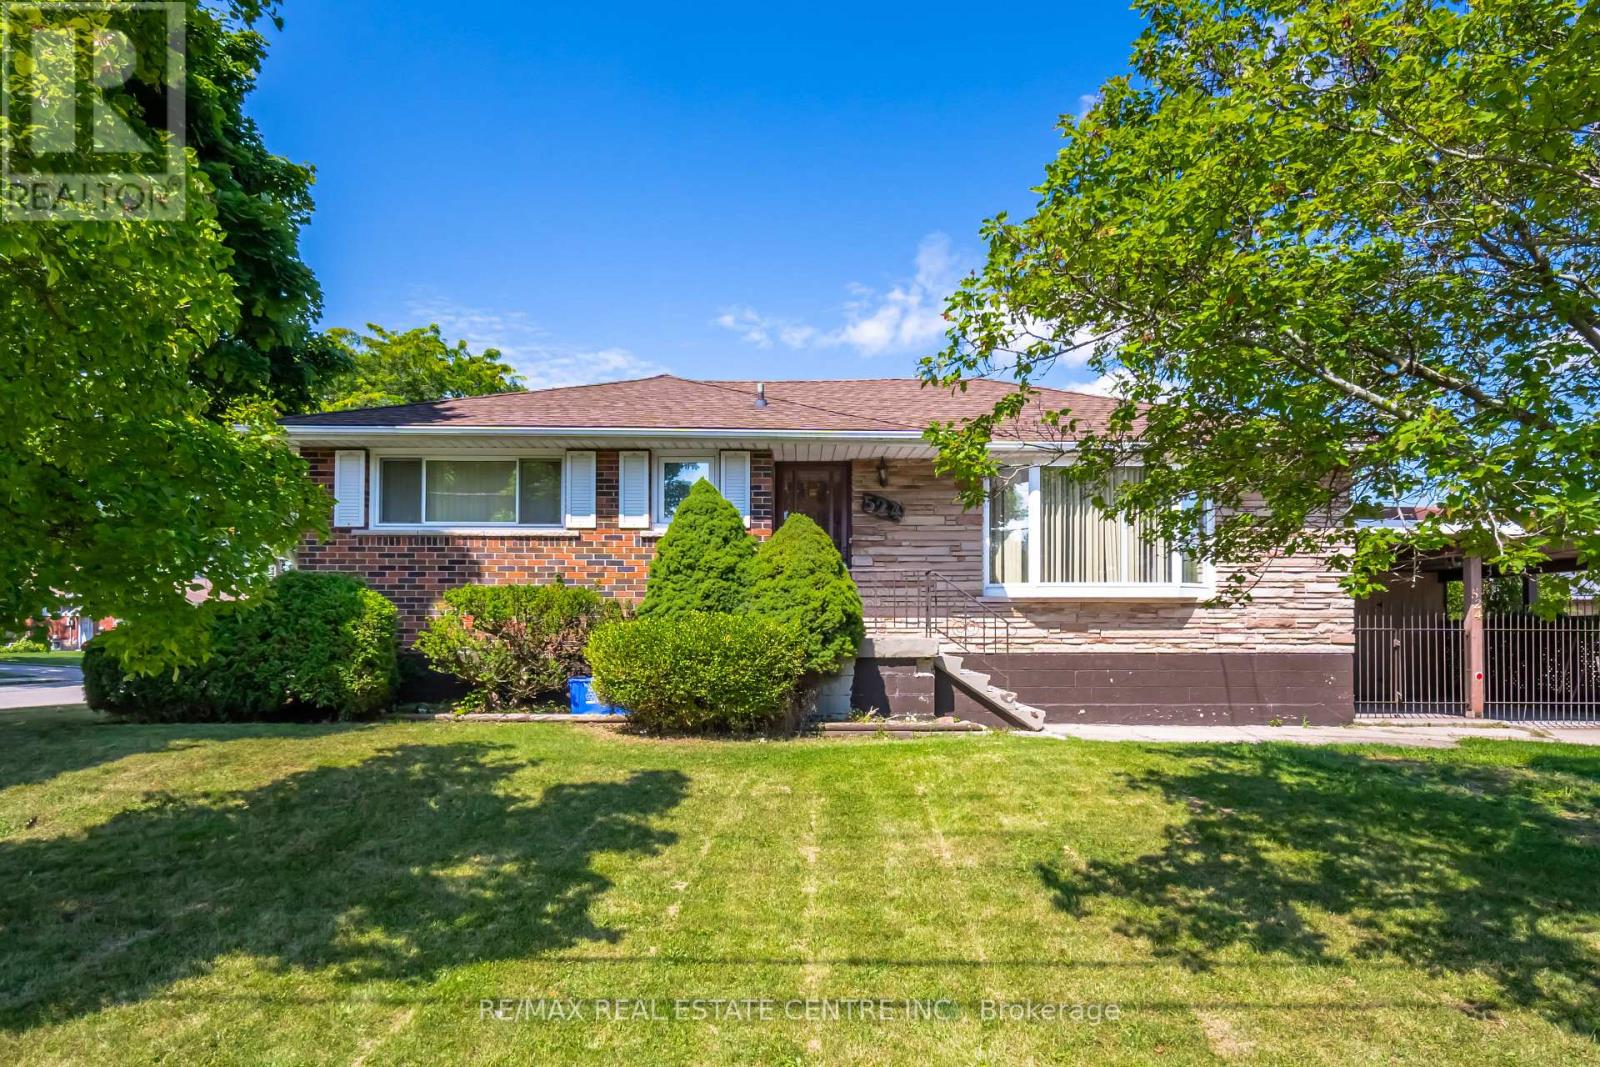
524 East 16th Street
Hamilton, Ontario
Welcome to this beautifully maintained 3+1 bedroom bungalow in the desirable Hill Park neighbourhood on Hamilton Mountain. Situated on a generous 50' x 100' lot, this home offers a bright and functional layout with hardwood floors, granite countertops, and plenty of natural light throughout. The finished walk-out basement features a separate entrance, second kitchen, and additional bedroom, making it ideal for extended family living, an in-law suite, or potential income opportunities. Conveniently located close to schools, parks, shopping, transit, Mohawk College, hospitals, and major highways. A fantastic opportunity for families, investors, or anyone seeking a versatile home in a prime location. Flexible closing available. (id:61483)
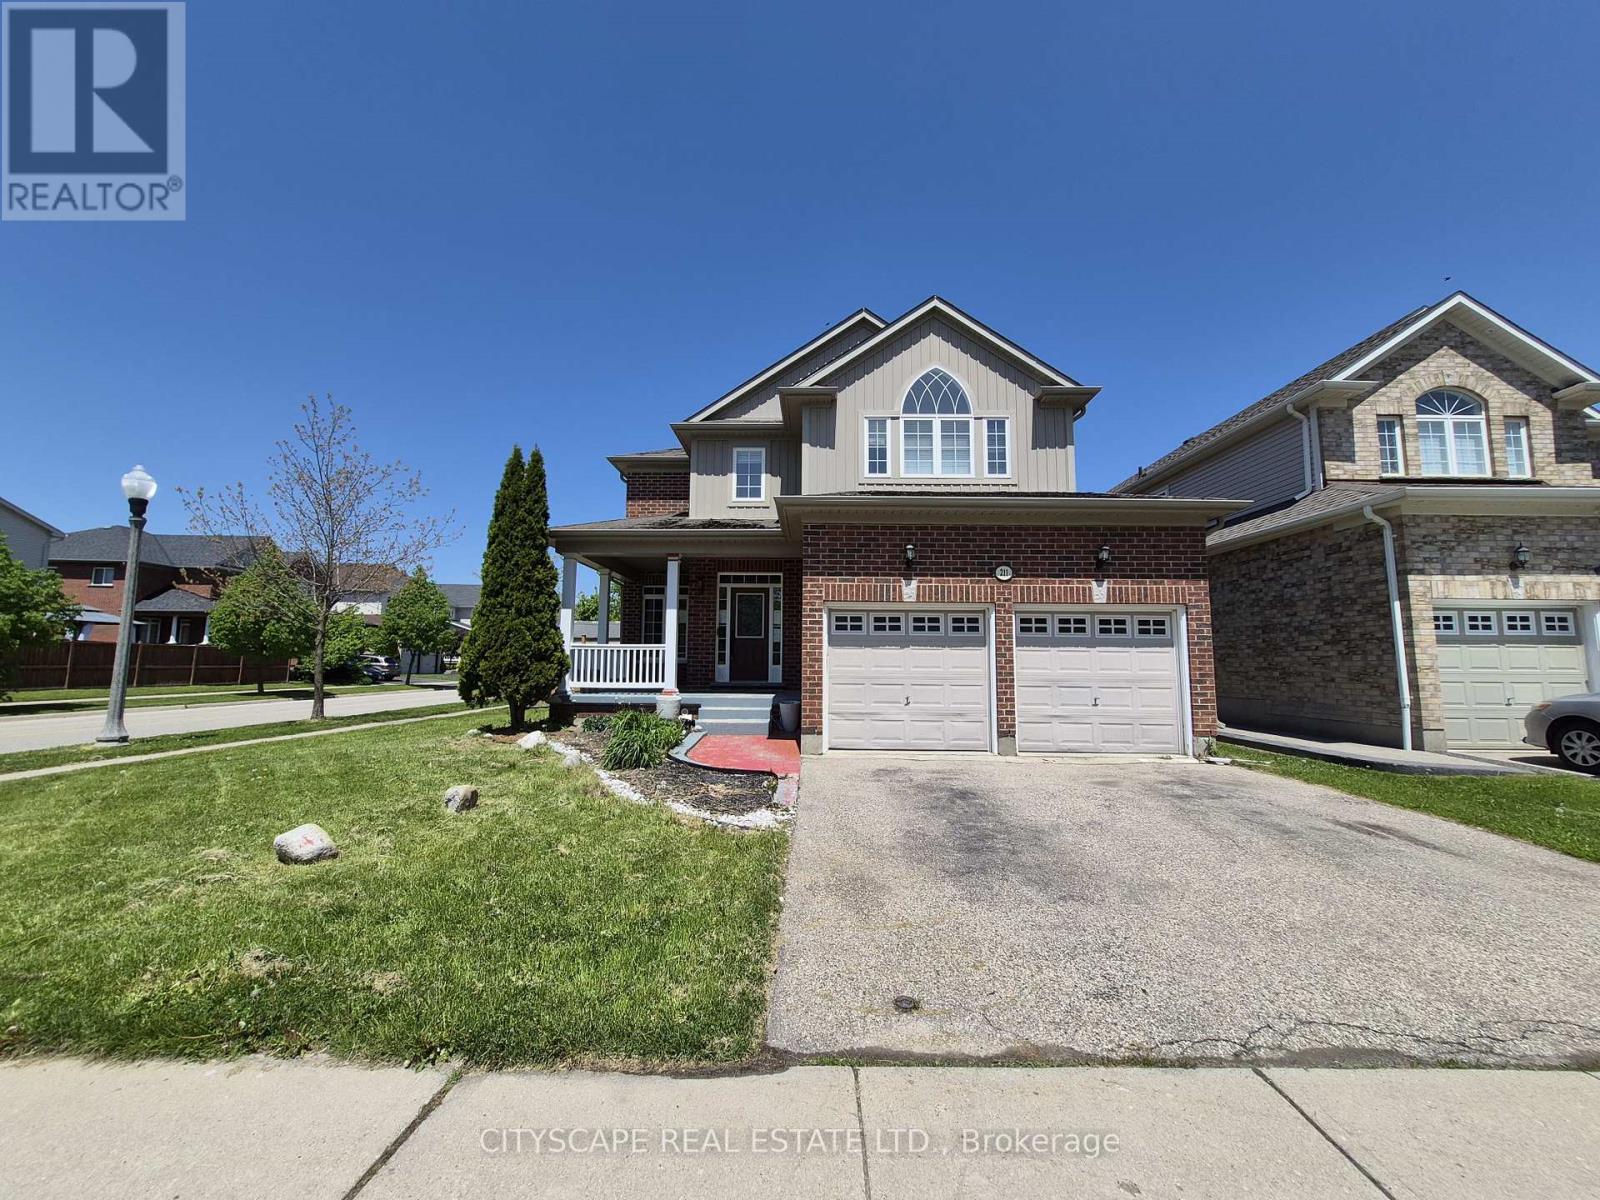
211 Sims Estate Drive
Kitchener, Ontario
Welcome to this spacious and beautifully maintained 4+1 bedroom, 4-bathroom family home nestled in one of Kitchener's most sought-after neighbourhoods. Offering over three levels of thoughtfully designed living space, this impressive residence combines comfort, functionality, and an unbeatable location, making it ideal for growing families and multi-generational living. Step inside to a welcoming foyer that leads to a series of spacious principal rooms designed for both everyday living and entertaining. The heart of the home is the expansive eat-in kitchen, featuring ample workspace, open-concept design, and a walkout to the backyard patio-perfect for summer barbecues and outdoor gatherings. The adjoining family room provides a warm and inviting atmosphere, while the elegant living and dining rooms offer generous space for hosting family and friends. A convenient main-floor laundry room with direct garage access and a powder room complete this well-designed level. The second level features four generously sized bedrooms, including a stunning primary retreat with a walk-in closet and private 4-piece ensuite. The additional bedrooms offer excellent space, large windows, and ample storage, making them ideal for children, guests, or home office use. A full 4-piece family bathroom serves the secondary bedrooms. The fully finished lower level expands the home's versatility with a large recreation room featuring a cozy fireplace, an additional bedroom, and a 3-piece bathroom. Whether you're looking for a guest suite, teen retreat, home office, gym, or media room, this level offers endless possibilities. Situated in the highly desirable Chicopee community, this home offers convenient access to everything a family needs. Enjoy nearby parks, walking trails, excellent schools, shopping centres, restaurants, and everyday amenities. Outdoor enthusiasts will appreciate being minutes from Chicopee Ski & Summer Resort and the Grand River trail system. (id:61483)
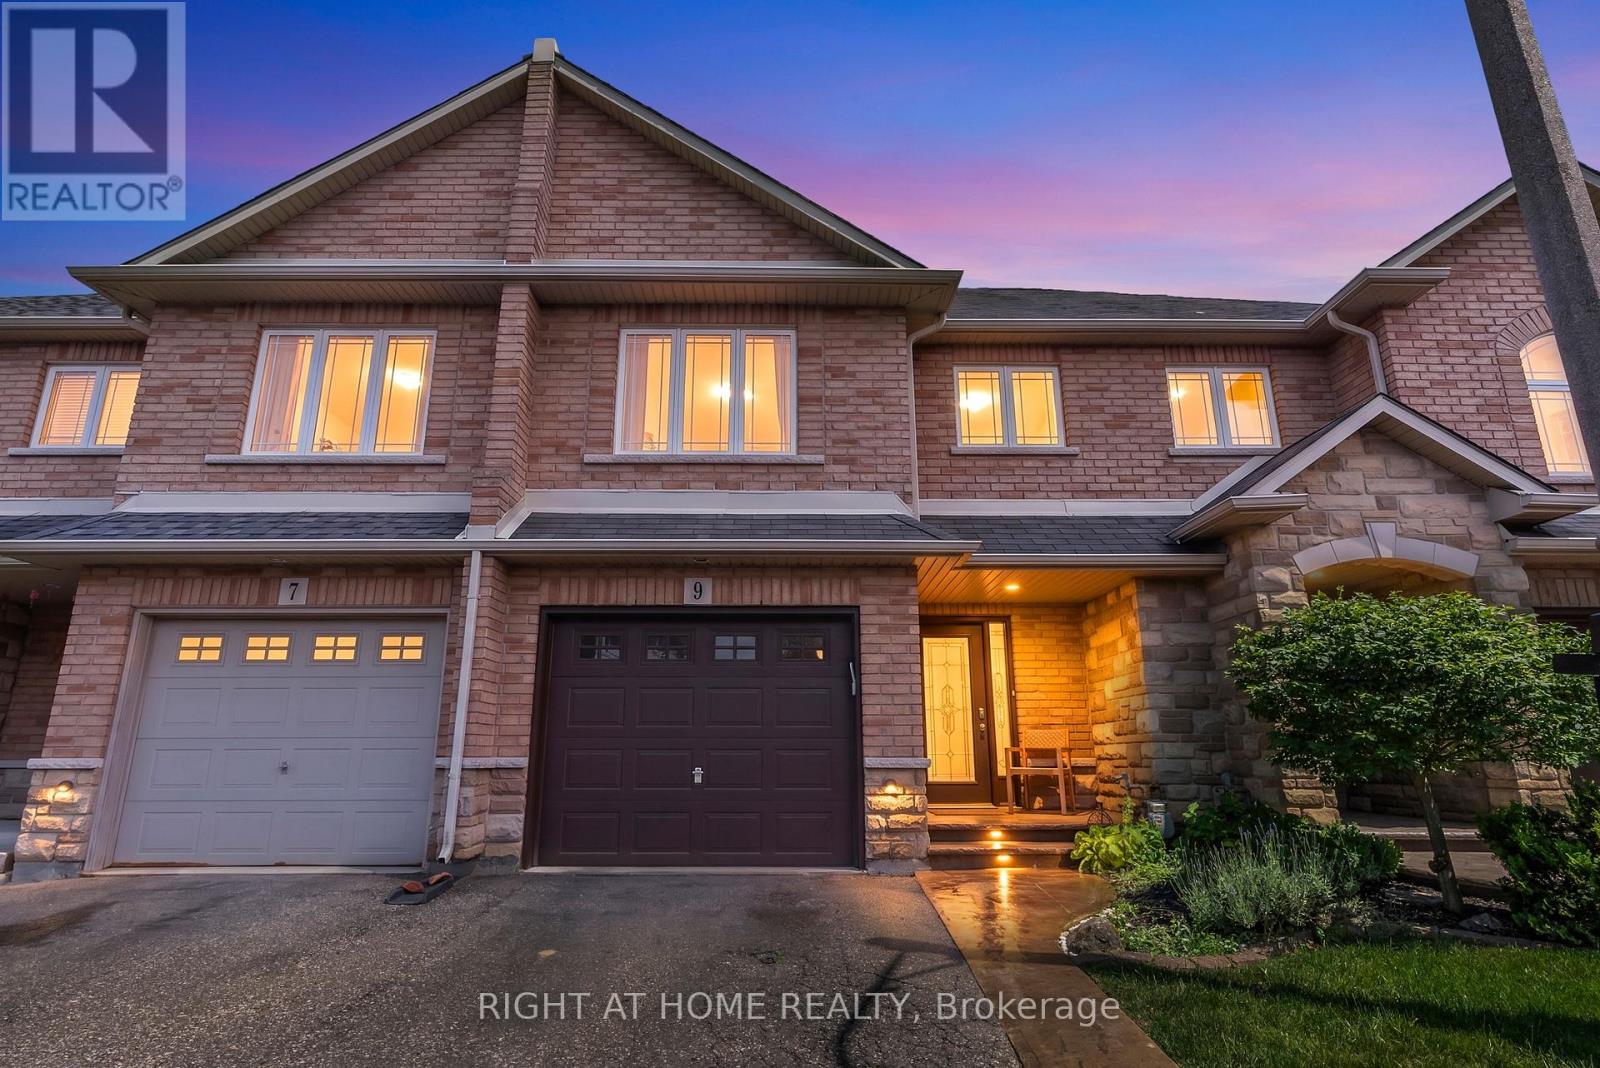
9 Periwinkle Drive
Hamilton, Ontario
Welcome to 9 Periwinkle - a beautifully designed townhome located in the sought-after Summit Park community in desirable Stoney Creek Mountain. The stunning great room features soaring half-vaulted ceilings, hardwood flooring, pot lights, a cozy gas fireplace, and expansive windows complemented by dual skylights that flood the space with natural light. The updated kitchen offers quartz countertops and backsplash, a breakfast bar, ample cabinetry, and space for dining. The oak staircase leads to the upper level, where you'll find three generously sized bedrooms. The spacious primary suite features his-and-her closets and a private ensuite bathroom. Two additional well-sized bedrooms and another full bathroom complete the second floor. Step outside to a fully fenced backyard that offers the perfect blend of hardscaping and green space, featuring a concrete patio and room for future gardening. Enjoy the convenience of ample visitor parking, a nearby playground, and close proximity to schools, shopping at Red Hill, and quick access to the Lincoln Alexander Parkway. (id:61483)

100 O'reilly Lane
Kawartha Lakes, Ontario
Welcome to the Little Britain Lakehouse - your private escape on Lake Scugog. This is not your typical cottage. Thoughtfully designed for comfort, flexibility, and connection, the home is ideal for you, and your guests who want to gather without feeling crowded. Nestled in a quiet and peaceful neighborhood, this Lakehouse is on a large waterfront property with a 110-foot private shoreline on Lake Scugog. With 2,800 square feet of living space, 4+ bedrooms, multiple lounging areas, and beautiful lake views, everything here is set up to help you settle in, slow down, and enjoy your time together. Every detail has been thoughtfully designed to create a space that feels both effortlessly comfortable and quietly refined. It blends modern living with a warm, cozy cottage feel-creating the perfect balance for coming together with others while still enjoying quiet moments of calm and solitude. Whether it's slow mornings with coffee, long conversations by the fire, or quiet moments overlooking the water, the Little Britain Lakehouse is designed to feel like a hidden escape-comfortable, elevated, and entirely your own. ** This is a linked property.** (id:61483)
814 Binkley Road
Hamilton, Ontario
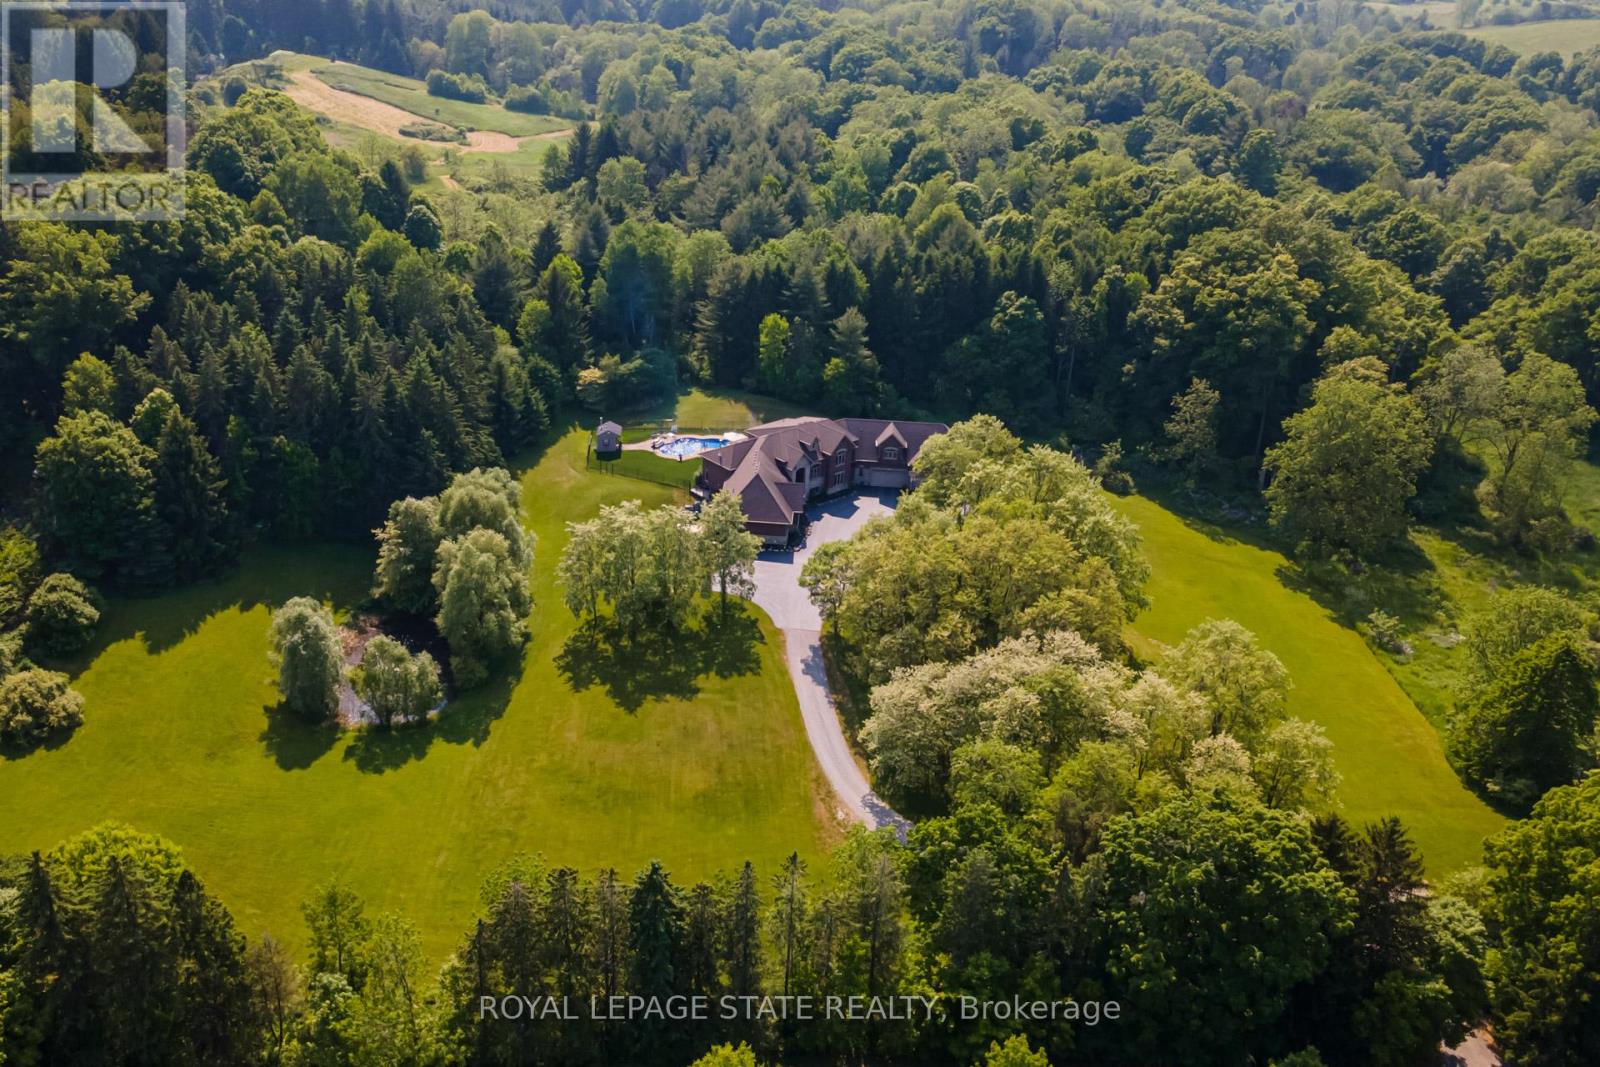
An extraordinary estate where luxury living meets the tranquility of nature. Set on 6.37 private acres directly across from Dundas Valley Conservation Area (over 40 km of hiking/cycling trails), this custom 8,075 sq. ft. bungaloft offers a rare opportunity to experience Muskoka-like serenity just minutes from Ancaster and Dundas. A long, tree-lined driveway leads to a secluded residence surrounded by mature forest, private trails, and a picturesque pond, creating a true year-round retreat. The backyard is a resort- inspired oasis featuring a stunning 20' x 35' mountain lake-style pool with waterfalls, expansive lounging areas, and a covered outdoor patio designed for effortless entertaining. Inside, timeless craftsmanship and scale define the home. Soaring 9-foot ceilings on all levels and a 14-foot coffered great room create an impressive yet inviting atmosphere. Rich finishes, solid maple doors, custom millwork, and a grand foyer elevate every space. The chef's kitchen is both functional and refined, equipped with premium appliances, custom cabinetry, a servery, and walk-in pantry, seamlessly connecting to the main living and dining areas. The main-floor primary suite offers a private retreat with a spa-inspired ensuite, oversized dressing room, and a secluded deck overlooking the grounds. Designed for long-term comfort, the home also features accessible main-level living. Upstairs, 3 spacious bedrooms, all with ensuite access provide comfort for family and guests, while a partially finished 600 sq. ft. loft space offers endless potential. The fully finished walk-out lower level (2023) functions as a self-contained living space, complete with a full kitchen, bedrooms, recreation areas, and separate access - ideal for extended family or multi- generational living. With geothermal heating & cooling, a whole-home generator, and exceptional efficiency, this home delivers both luxury and peace of mind. A rare offering where privacy, nature, and refined living converge. (id:61483)
609 - 3590 Kaneff Crescent
Mississauga, Ontario
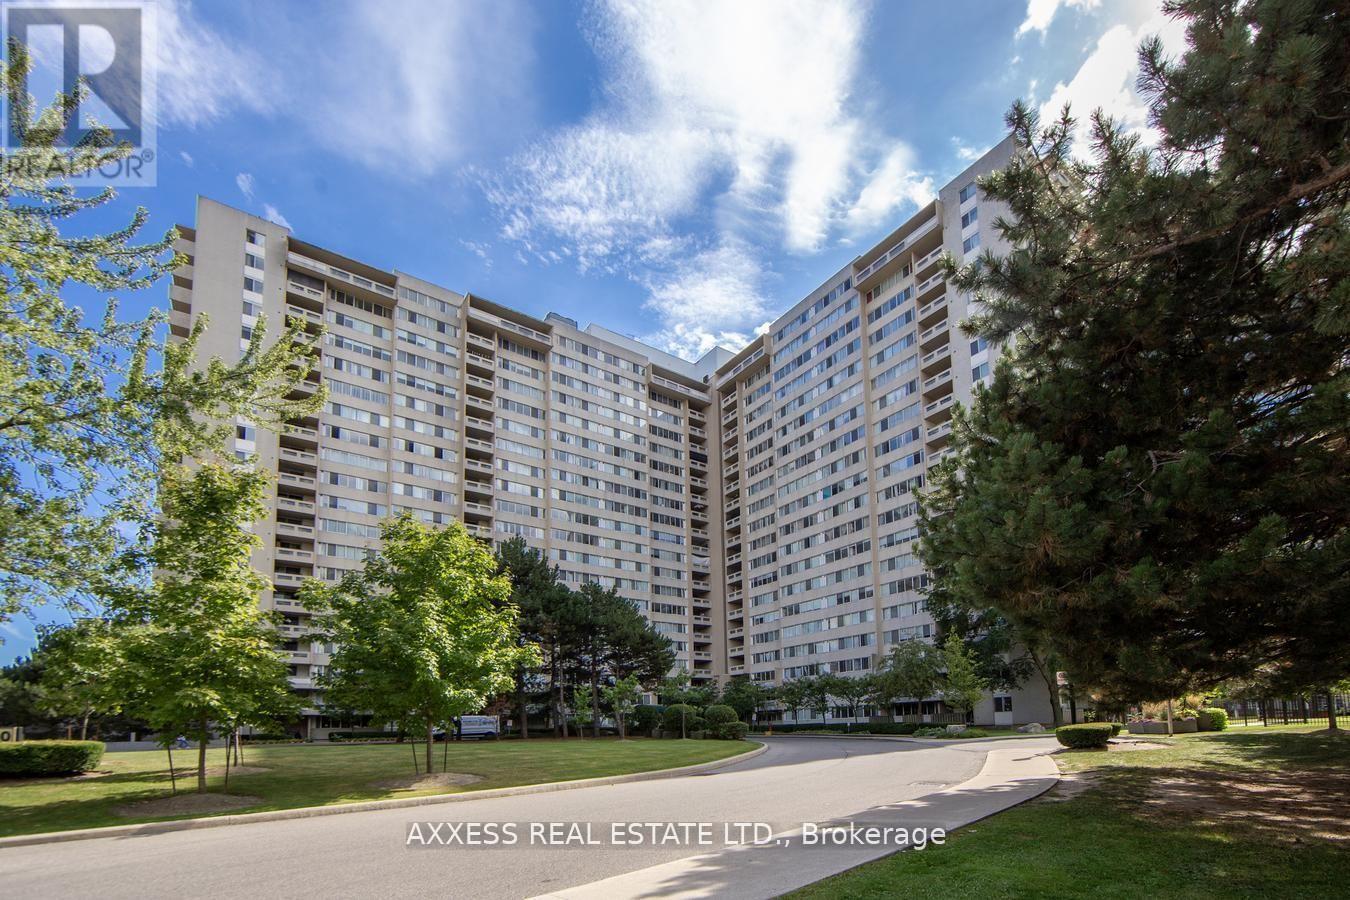
Welcome to 3590 Kaneff Crescent, Unit 609 - a beautifully renovated 1,100 sq. ft. apartment offering modern style, everyday comfort, and outstanding amenities, all for just $509,000.This spacious unit features 3 bright bedrooms and 2 stylishly updated bathrooms, including a fully remodeled main bath (2022) and an elegant ensuite refresh (2020). Recent upgrades such as fresh paint, sleek new flooring, and contemporary baseboards bring a touch of sophistication to every corner. Step outside to your private covered patio, perfect for morning coffee or evening relaxation. Enjoy the convenience of two premium parking spots located near the elevator and a dedicated storage locker for all your essentials. Life at Kaneff comes with resort-style amenities a swimming pool, fitness centre, party room, and more! Designed for both entertaining and unwinding. Plus, the all-inclusive maintenance fees cover hydro, water, and additional utilities, offering exceptional value and peace of mind. Don't miss the chance to call this stylish, move-in ready condo your new home. (id:61483)
9 Interlacken Drive
Brampton, Ontario
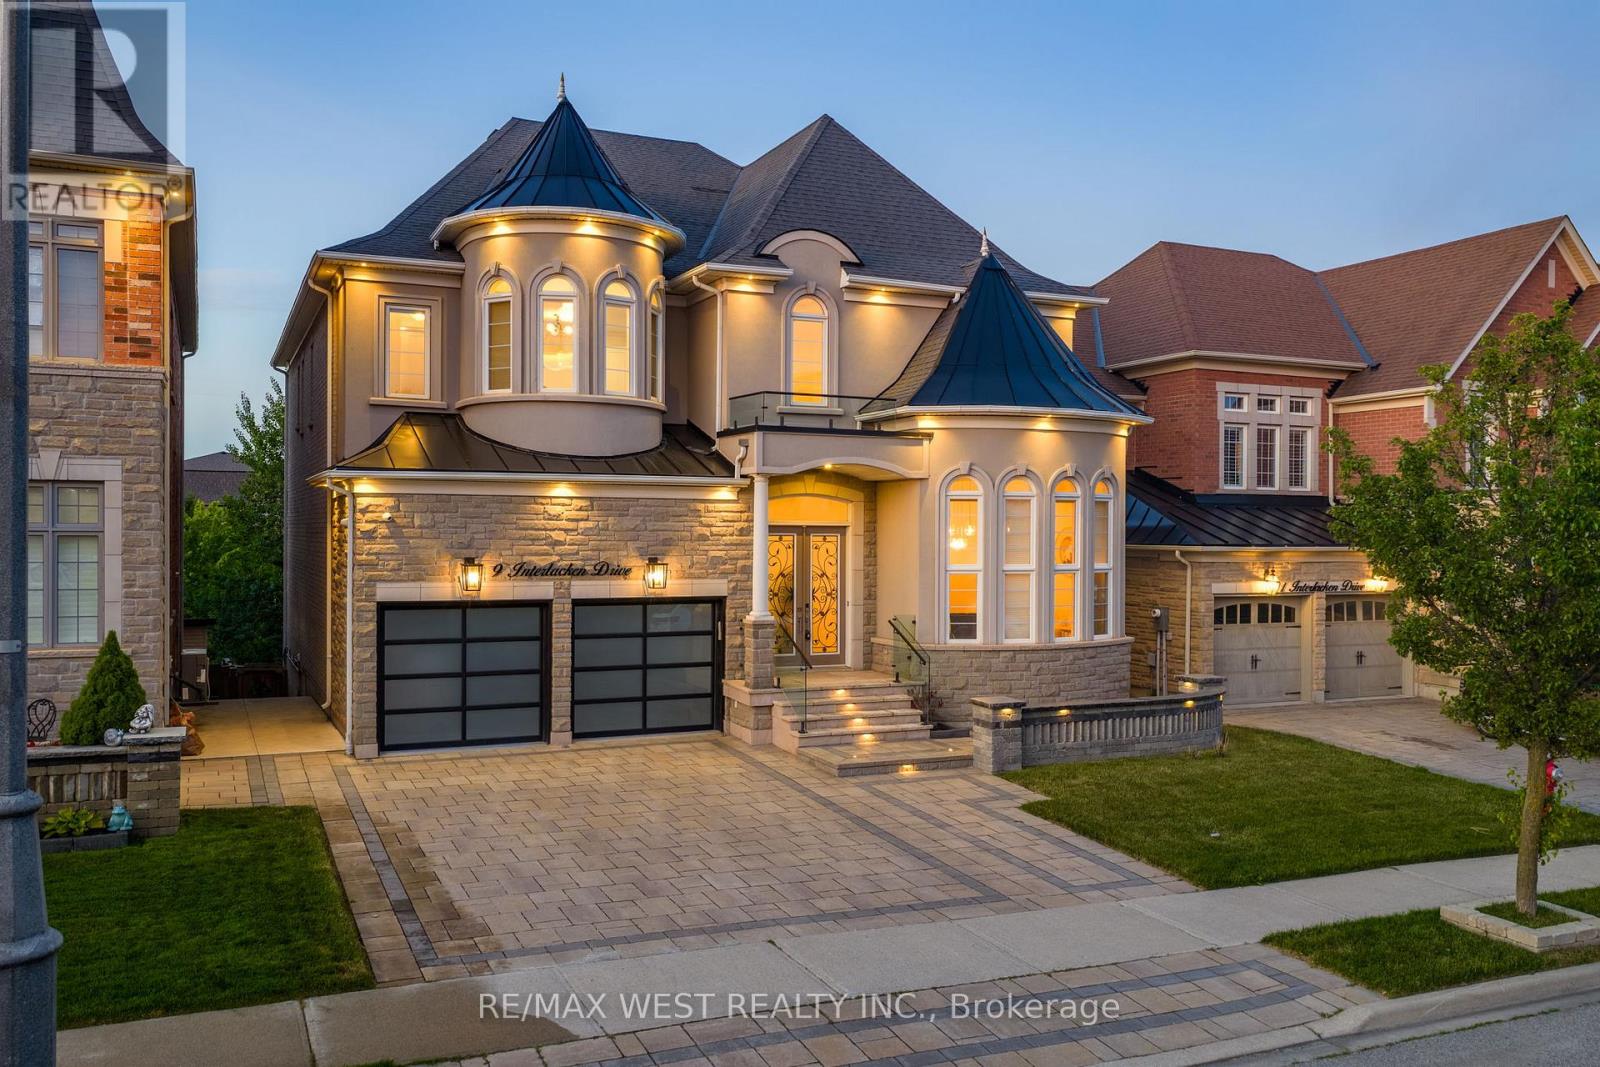
Set on a premium ravine-backed lot in the prestigious Credit Valley community, this exceptional residence is designed for families who value space, sophistication, and effortless entertaining. Offering an impressive blend of luxury and functionality, the home showcases soaring ceilings throughout, expansive windows, and beautifully appointed living spaces tailored for multi-generational living. A grand open-to-above foyer welcomes you into a thoughtfully designed layout featuring elegant principal rooms, a spectacular light-filled living room, formal dining area, and an inviting family room with a gas fireplace. At the heart of the home, the chef-inspired kitchen is appointed with granite countertops, built-in appliances, extensive cabinetry, and a large centre island-creating the perfect gathering place for family and guests. The breakfast area overlooks the serene ravine, bringing nature into everyday living. The upper level offers five generously sized bedrooms, including a luxurious primary retreat complete with marble flooring, a fireplace, dual closets, and a spa-inspired ensuite featuring a Jacuzzi tub, steam shower, and heated floors. The fully finished walk-out lower level provides exceptional flexibility with two additional bedrooms, modern bathrooms, and expansive recreation space, ideal for extended family, in-laws, or guests. Designed as a true entertainer's home, the seamless indoor-outdoor living experience continues with an oversized all-season waterproof deck overlooking the beautifully landscaped backyard and tranquil ravine setting. Complete with a rare tandem three-car garage and exceptional living space across all levels, this distinguished residence offers the perfect setting for large families seeking luxury, comfort, and unforgettable gatherings. (id:61483)
Bsmt - 668 Indian Road
Toronto, Ontario
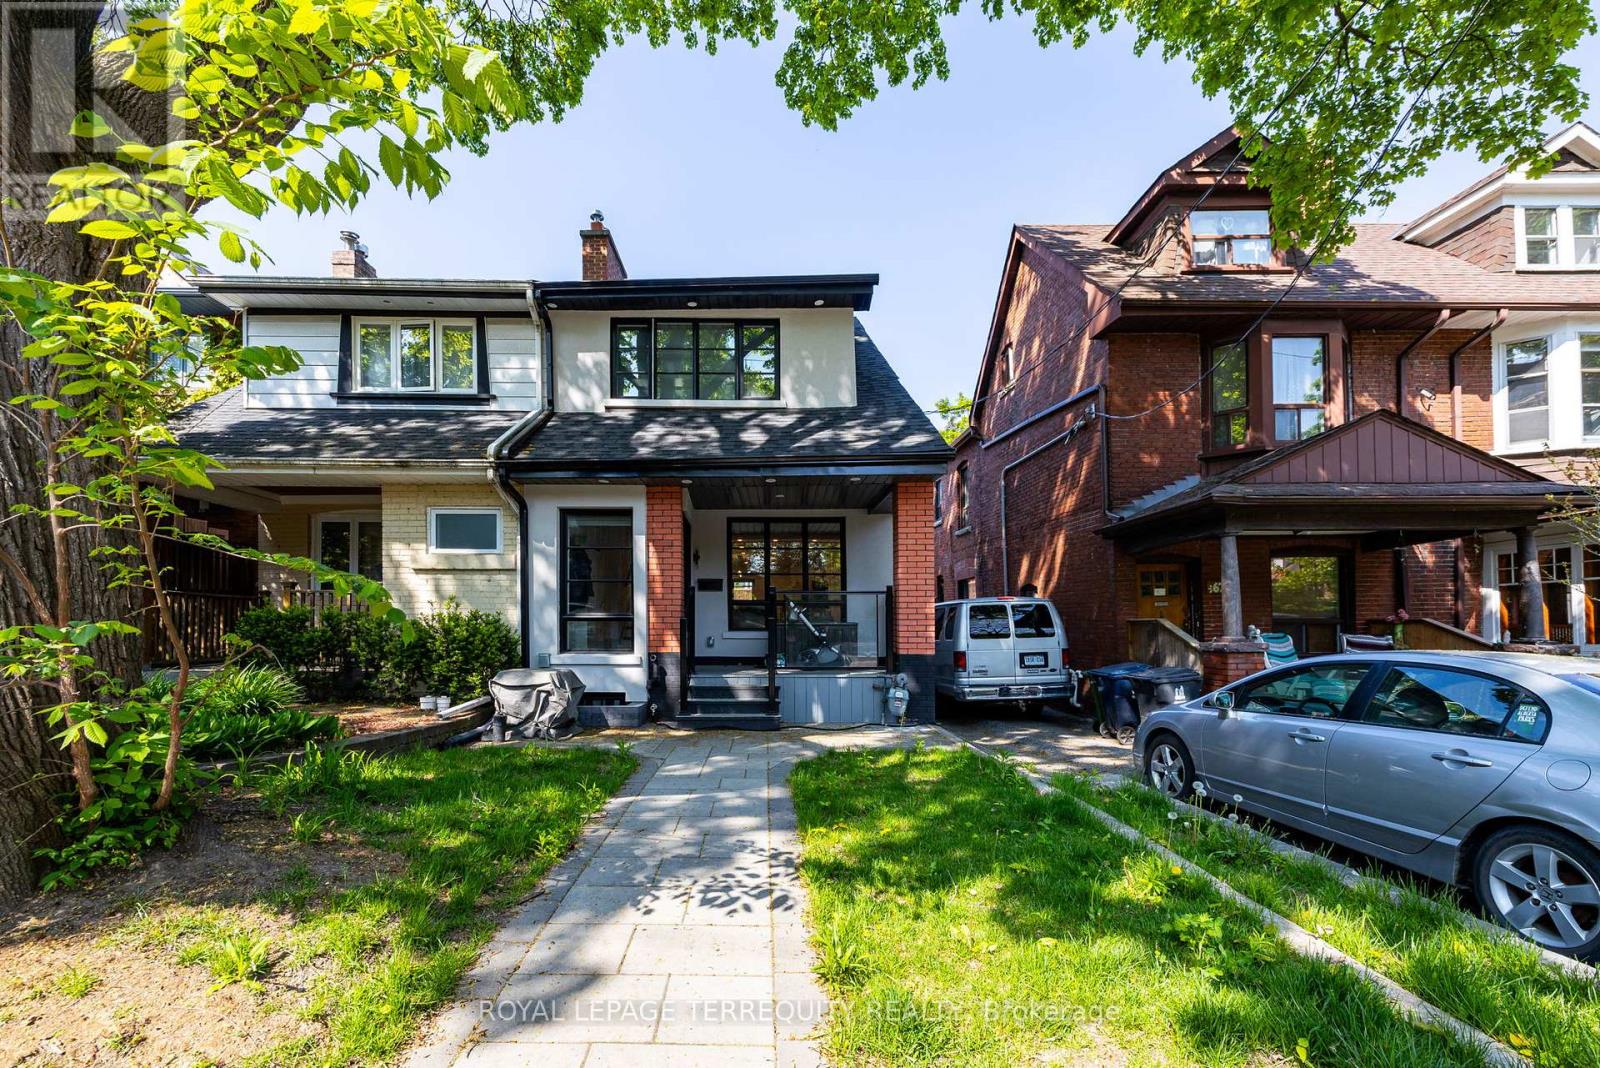
Welcome to this comfortable, fully furnished one-bedroom basement apartment nestled in the highly sought-after High Park.This cozy yet spacious unit offers a perfect balance of comfort, privacy, and convenience, making it an ideal space for youngprofessionals. As you enter, you'll find a bright and welcoming living area with an open concept layout. The living room isfurnished with a comfortable couch and coffee table, and smart TV providing a move-in-ready space. The bedroom is a greatsize and has an actual door and window. Additional highlights include separate entrance access and in-unit laundry. High Parkslush green spaces, walking trails, and outdoor activities are just steps away, and you'll be within walking distance of local cafes,restaurants, shops, and transit options. With its unbeatable location, privacy, and charm, this basement apartment is the perfectplace to call home. Schedule a viewing today and experience High Park living at its best! **EXTRAS** Tenant to pay a flat fee of $200 to cover all utilities, including internet and by-weekly cleaning service (id:61483)
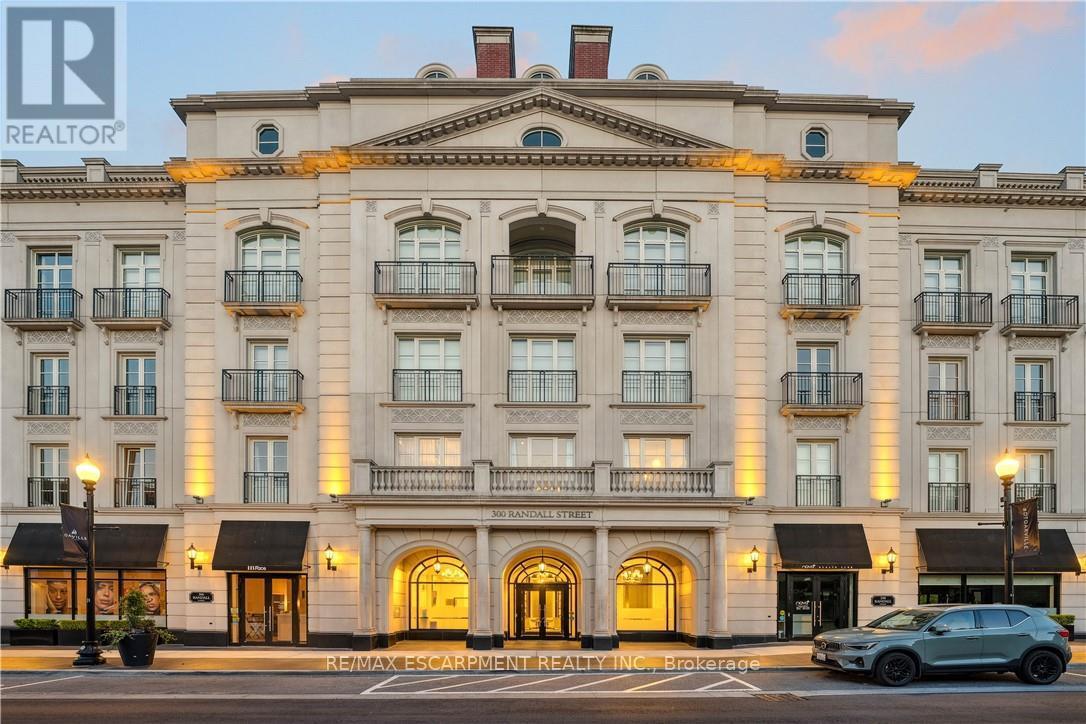
Ph1 - 300 Randall Street
Oakville, Ontario
RESTORATION HARDWARE SHOW SUITE: Welcome to the crown jewel of The Randall Residences, Oakville's most prestigious address. This sun-filled Signature Penthouse Suite is the largest residence inside and out, offering approximately 3,337 sq. ft. of sophisticated living plus a 386 sq. ft. second-storey lounge with skylight and an expansive 1,327 sq. ft. southeast-facing terrace. Enter through a grand rotunda foyer with marble floors and an impressive RH chandelier, setting the tone for this exceptional home. The open-concept living and dining areas boast 12-foot ceilings, floor-to-ceiling wrap-around windows, custom Downsview cabinetry, top-of-the-line appliances, and a gas fireplace - an entertainer's dream. Restoration Hardware fixtures illuminate throughout the suite exuding an atmosphere of sophisticated refinement. The principal bedroom retreat is a haven of tranquility with a custom zebra-wood dressing room and a spa-inspired 6-piece ensuite, complete with heated marble floors, polished nickel fixtures, and a freestanding soaking tub. Two additional bedrooms each feature their own private ensuites for ultimate comfort and privacy. Ascend to the second-storey lounge, ideal for a home gym, office, or serene retreat, and step out to your private rooftop terrace designed for entertaining, featuring multiple lounging and dining zones with a gas BBQ hookup. Additional luxuries include a Crestron home automation system, integrated entertainment features, 3 parking spaces, and 2 storage lockers. Residents enjoy 24-hour concierge service in this award-winning development, celebrated for its impeccable craftsmanship and timeless elegance. Sotto Sotto on the ground floor. Located steps from Lake Ontario, fine dining, boutique shopping, and just minutes to major highways, this penthouse represents the pinnacle of luxury living in Oakville. If you demand the best, look no further. (id:61483)
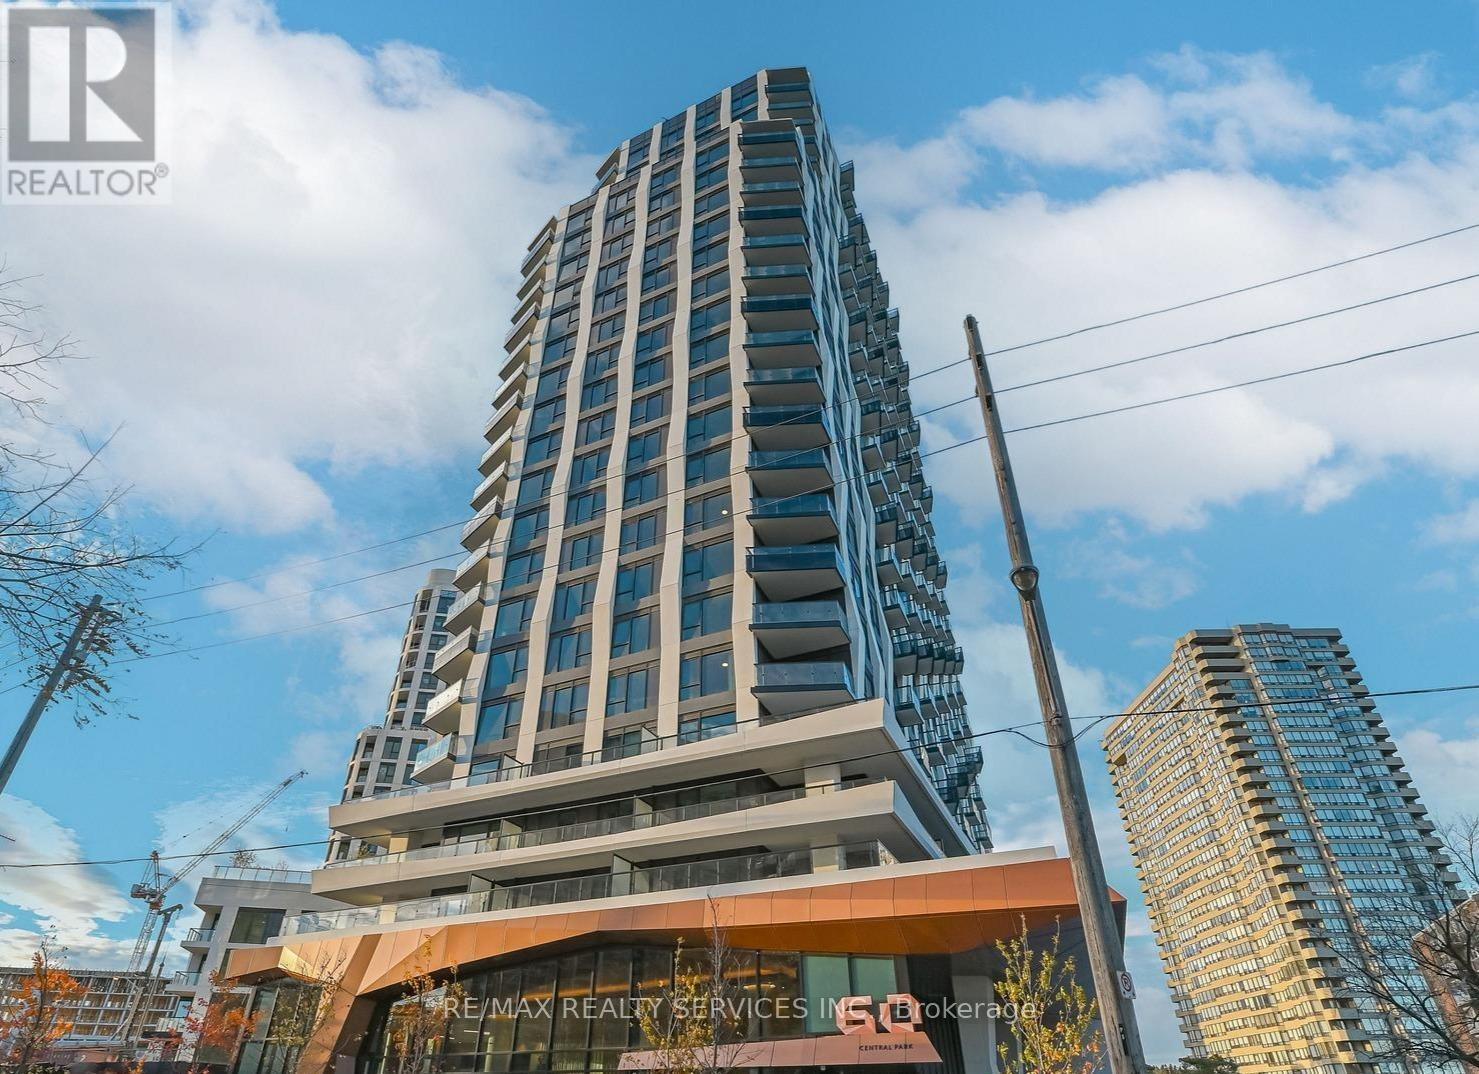
1405 - 60 Central Park Road Way
Toronto, Ontario
Welcome to this stylish 1-bedroom condo in Westerly 2 at 60 Central Park Roadway-one of the newest and most desirable residences in theheart of Etobicoke. This thoughtfully designed unit features a bright, open-concept layout with modern finishes throughout. The contemporary kitchen is equipped with sleek cabinetry, quality appliances, and elegant countertops, flowing seamlessly into the spacious living and dining area-perfect for entertaining or unwinding at home. Floor-to-ceiling windows bring in abundant natural light, while the well-proportioned bedroom offers comfort and ample storage. located just steps away from the TTC and the 427. This location provides you access to anywhere in the GTA within just minutes. Dont miss this opportunity call this home. ** SOME PHOTOS ARE VIRTUALLY STAGED ** (id:61483)
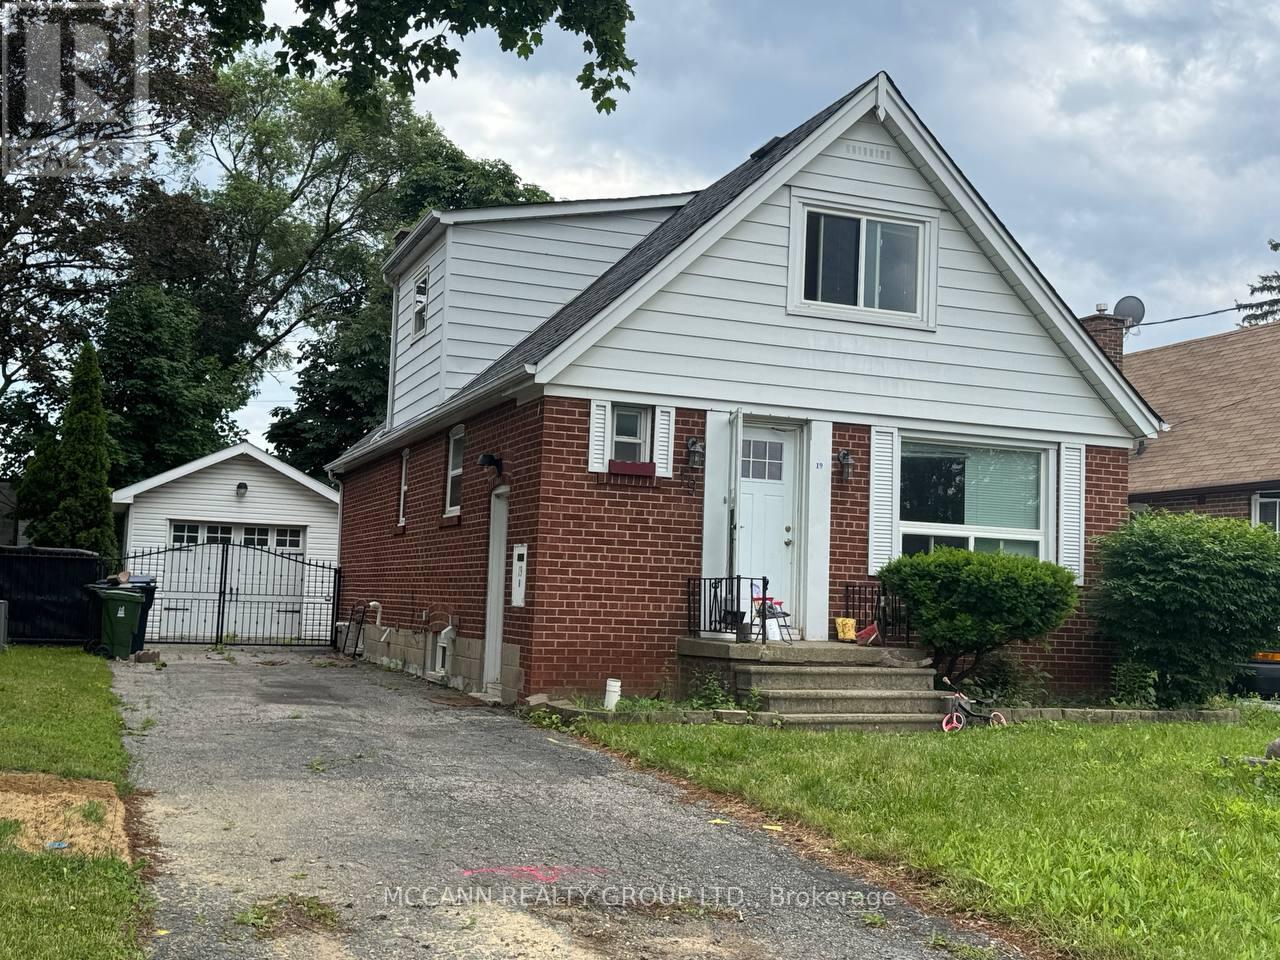
Basement - 19 Westchester Street
Toronto, Ontario
Great opportunity to lease a bright and well-maintained 2-bedroom basement apartment in the convenient Brookhaven-Amesbury neighbourhood. Ideally located close to schools, parks, shopping, grocery stores, restaurants, and public transit. Enjoy easy access to Highways 401, 400, and Black Creek Drive, making commuting throughout the GTA simple and efficient. Yorkdale Shopping Centre, Weston GO Station, and downtown Toronto are just a short drive away. Perfect for professionals, couples, or small families seeking comfort and convenience in a well-connected community. Parking is optional, and street parkings availbale. All measurements to be verified by tenant/ tenant's agent. Tenant pays 1/3 of all utilities. (id:61483)
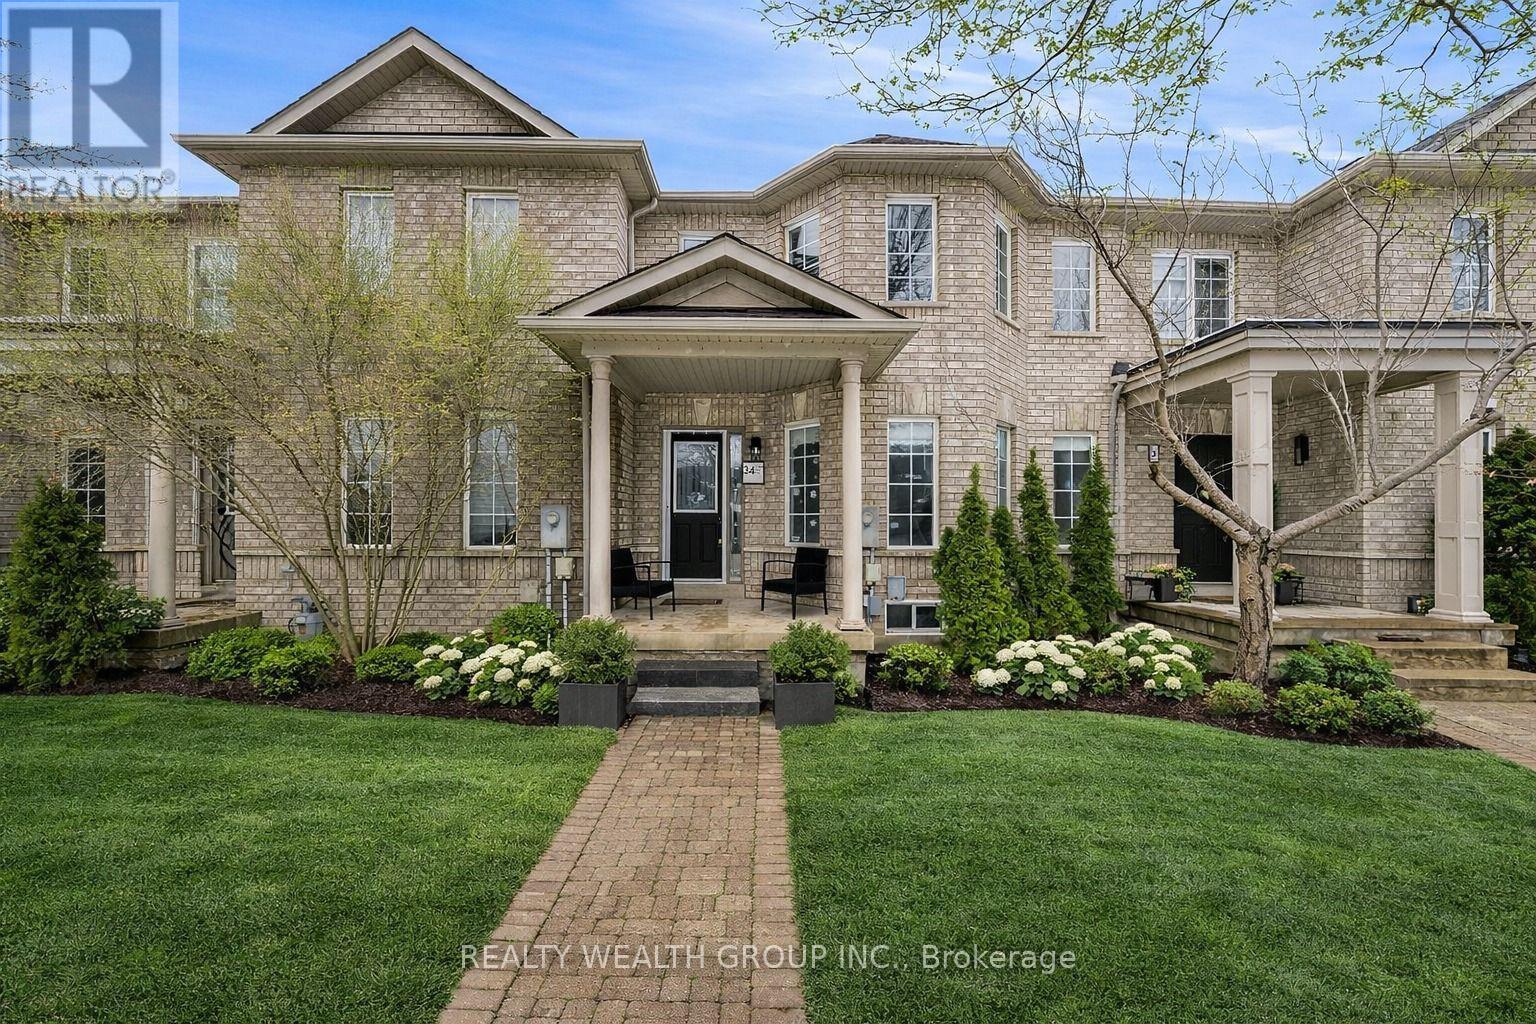
34 Castle Park Boulevard
Vaughan, Ontario
Situated in the sought-after Sonoma Heights neighbourhood of Vaughan, this beautifully updated townhouse offers refined living with a contemporary edge. The home features a newly renovated kitchen designed for functionality and style, opening naturally into a generous living area ideal for both relaxation and hosting. With four well-proportioned bedrooms-three on the upper level and an additional bedroom in the lower level-this property adapts effortlessly to family living or guest accommodation. Four tastefully finished bathrooms add everyday convenience, while the rare separate two-car garage provides excellent parking and storage. Finished with modern touches throughout and set in a prime location, this residence delivers comfort, versatility, and lasting appeal. Some photos are virtually staged and edited (id:61483)
211 - 38 Water Walk Drive
Markham, Ontario
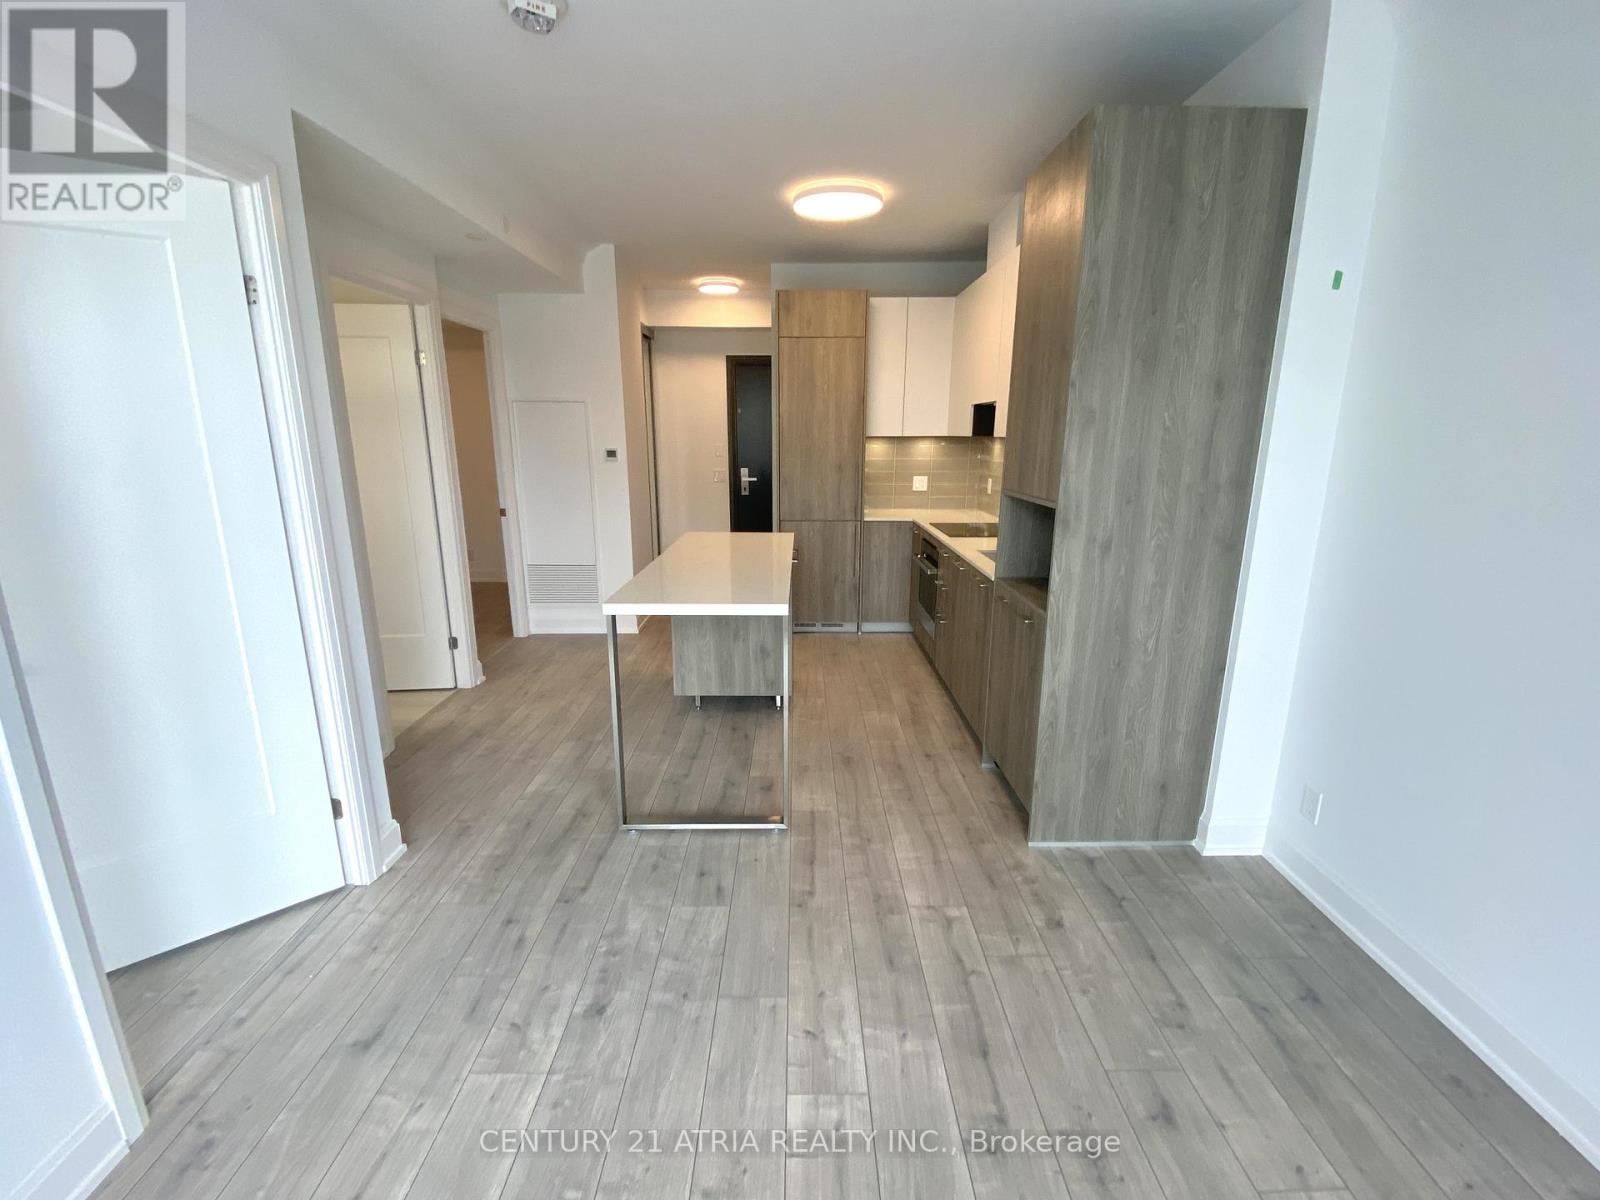
Bright & Spacious 1 Bedroom + Den Suite At Riverview Condos in The Heart Of Downtown Markham ~ Includes 1 Parking & 1 Locker ~ Functional Layout + Large Den With French Doors Ideal For Home Office, Nursery Or Guest Room ~ Walk-Out To Oversized 127 Sq. Ft. Terrace/Balcony ~ Low Maintenance Fees and includes Rogers High-Speed Internet ~ Resort-Style Amenities Include: 24-Hour Concierge, Indoor Pool, Gym, Sauna, Rooftop BBQ Terrace, Library, Lounge, Games Room, Multipurpose Room & Pet Spa ~ Steps To Whole Foods, Restaurants, LCBO, VIP Cineplex, GoodLife Fitness, Downtown Markham & Main Street Unionville ~ Public Transit At Your Doorstep ~ Minutes To Highways 404 & 407, Unionville GO Station & Top-Ranked Unionville High School ~ Excellent Opportunity For End Users & Investors ~ Currently Tenanted At $2,495/Month ~ Buyer To Assume Existing Tenant And Tenancy Agreement. (id:61483)
412 - 2545 Simcoe Street N
Oshawa, Ontario
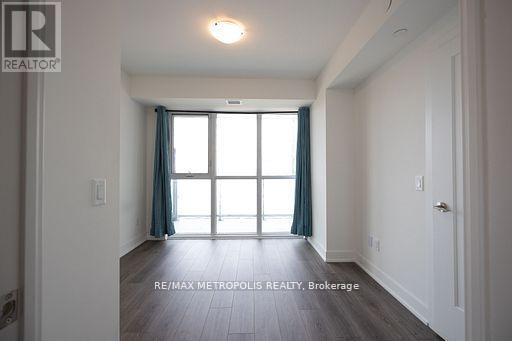
Stunning brand new 1-Bed plus Den and 2-Bath condo for lease. Never lived in.Bright and spacious with a modern, open-concept layout. Unit 412 offers 700 sq ft of interior living space, complemented by 147 sq ft of private outdoor space. Floor-to-ceiling windows bring in natural light throughout. Features include stainless steel appliances, stylish finishes, and a functional split-bedroom design for added privacy. 1 parking spot included.Located in one of the most vibrant neighborhoods of Oshawa, close to Hwy 407, Ontario Tech University, Durham College, Riocan Shopping Centre, and the new Costco! Enjoy impressive building amenities: Fitness and Yoga Studios, Bar, Pet Spa, Event Lounge, Business Lounge, Guest Suites, and more. (id:61483)
398 Okanagan Path
Oshawa, Ontario
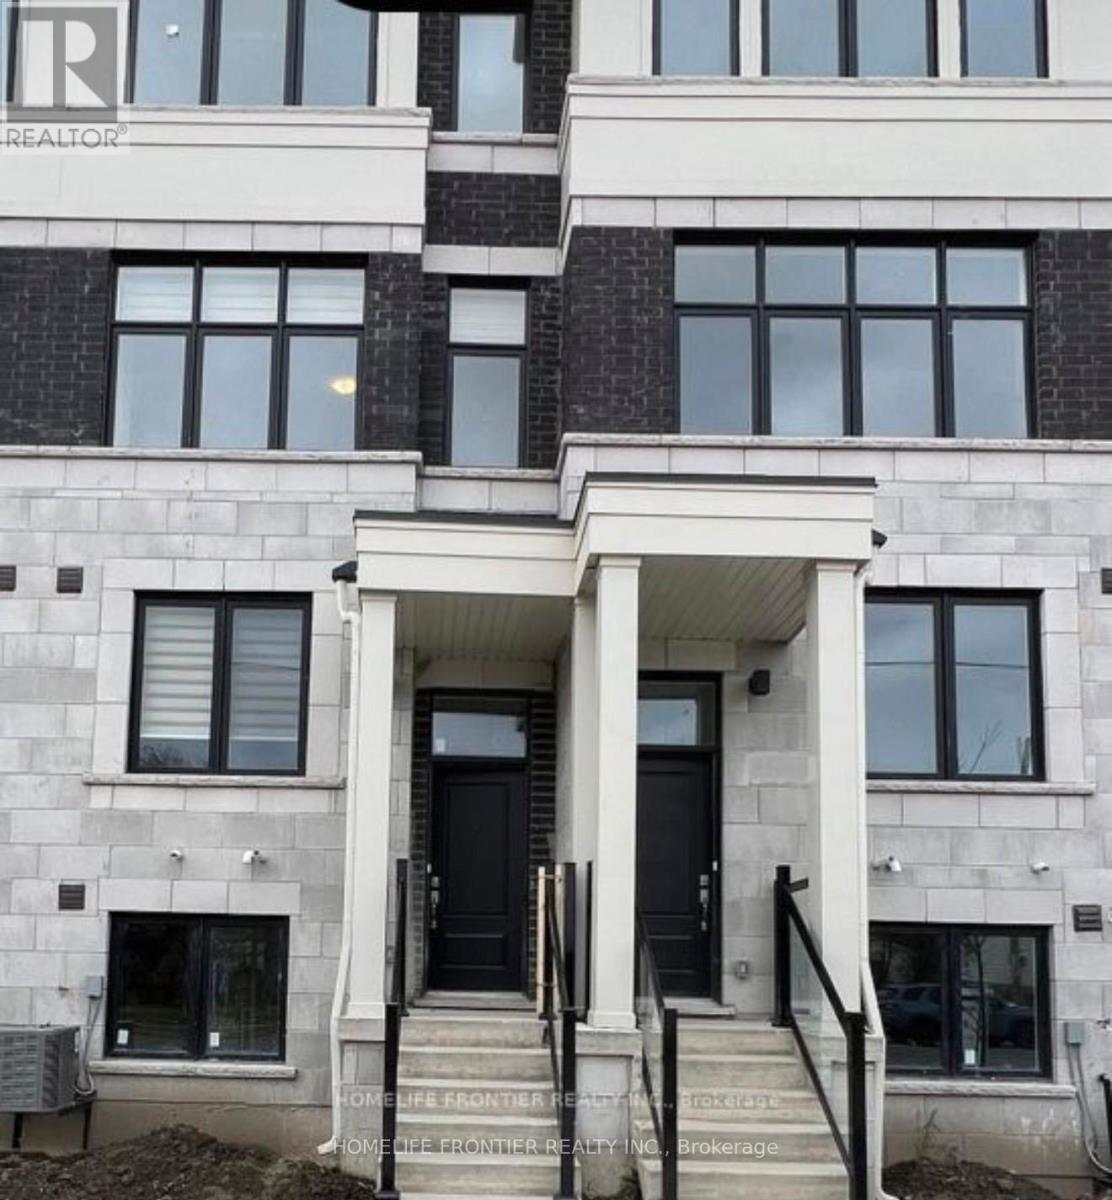
Stunning Spacious Townhouse Is Available To Lease. A Main Level Welcomes You A Spacious Family Room Which Can Be Used As A 4th Bedroom or An Office with and En-suit Laundry. This Level Has 2nd Entrance & Convenient Access Door To Garage. 2nd Level Offers Open Concept Living, Dining, Powder Room, Modern Kitchen , Plenty Of Cabinets & Center Island . 3rd Level Boasts 3 Spacious & Bright Bedrooms. Master Bed With A 4pc En-suite, & A Closet, 2nd Bedroom , 3rd Bedroom & A Main 4-Piece Bathroom. Unfinished Basement Can Be Used As A Storage. 100% Utilities Paid By Tenant. 2 Parking (1 Garage 1 Driveway). Ideal Location, Proximity To Schools, Shopping, Parks, Go Train, Hwy 401, Hwy 2 & 407 And Much More! Perfect Home For Families Or Individuals. (id:61483)
Suite 2 - 33 Connaught Avenue
Toronto, Ontario
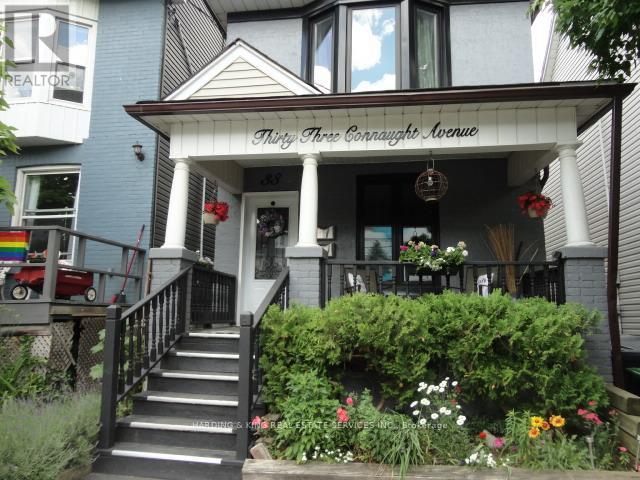
Welcome To 33 Connaught Ave. A Beautifully Appointed 1+1 (Loft) Bedroom Suite On Two Levels. Makes A Great Condo Alternative! This Fabulous Unit Occupies The 2nd and 3rd Floors of This Well Maintained Property. Has A Modern Kitchen With Granite Counters, S/S Appliances. Breakfast Bar & Walk Out To Balcony. Hardwood Floors, En Suite Laundry, Utilities Included & And Amazing 3rd Floor Loft With One Of A Kind 3Pc Bath. Close To Trendy Shops, Restaurants, Parks And Other Great Area Amenities. Near Major Hwy Access & Steps To 24 Public Transit For A Short Ride To Downtown. Just Move In And Enjoy This Great Space! Available Sept 1. Non Smoking Home, Small Dog Considered. (id:61483)
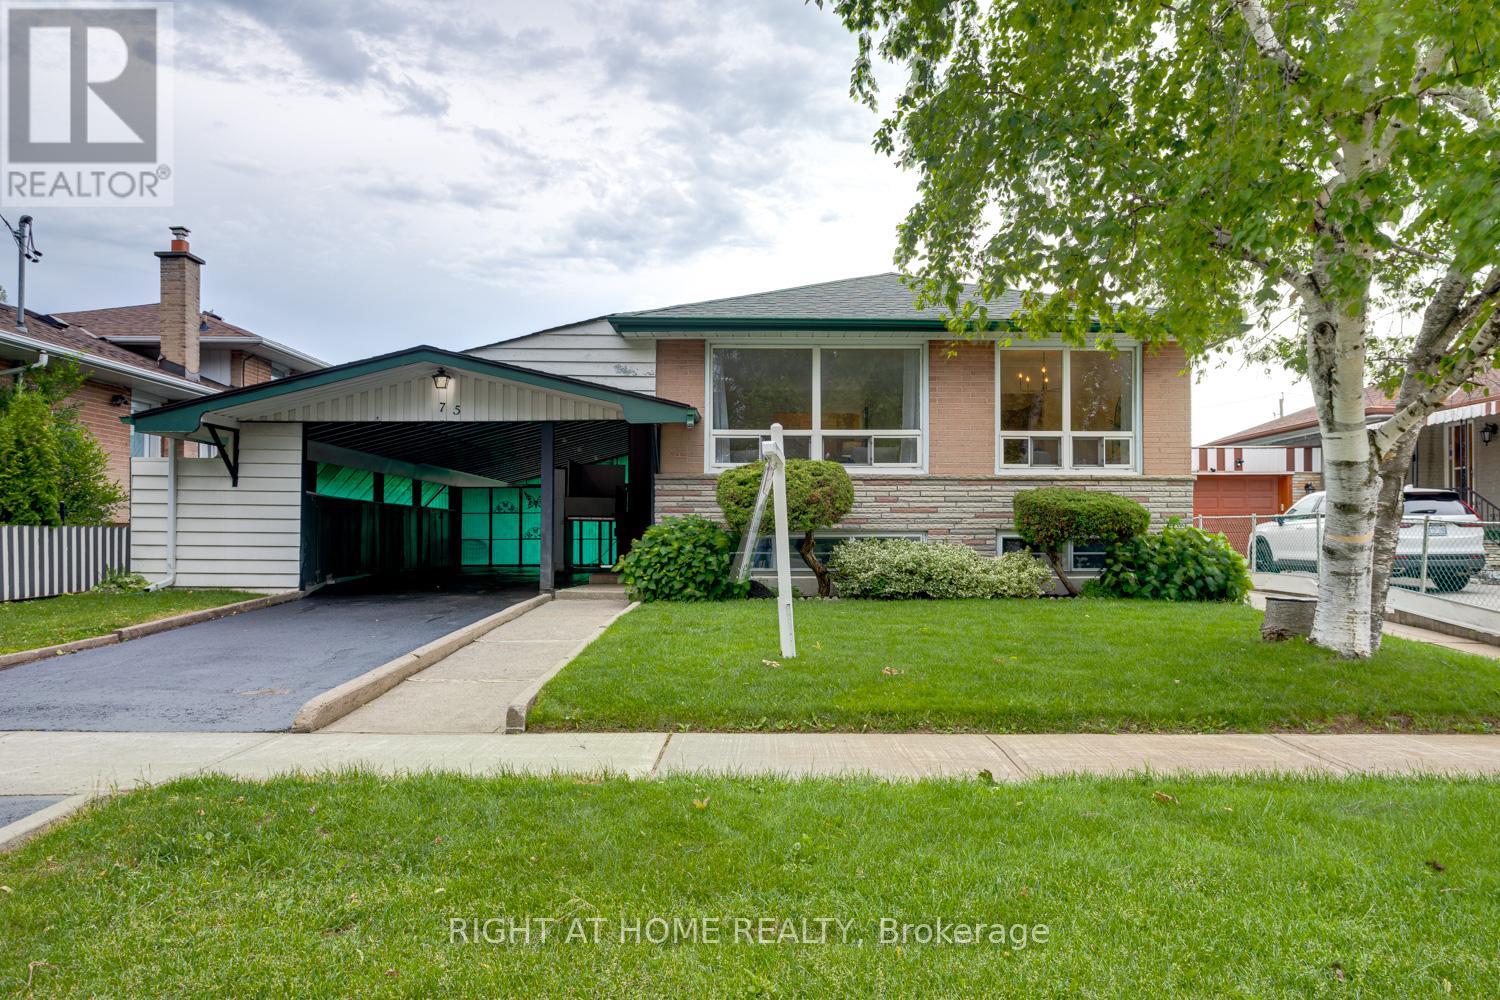
75 Milford Haven Drive
Toronto, Ontario
Solid brick raised bungalow offering exceptional value,versatility & pride of ownership in Toronto's established Malvern community. Located near schools, public transit,hospitals & Hwy 401, this well-maintained home is ideal for first-time buyers, growing families, downsizers, or those seeking multigenerational living opportunities. Attractive curb appeal highlighted by nicely maintained gardens,a freshly sealed driveway & a unique oversized carport.In the warmer mths, the rear portion serves as a fantastic covered outdoor entertaining space,while the sliding centre section allows for up to 2 vehicles deep of covered parking during the winter.Step inside to a bright & refreshed main floor with new vinyl flooring,updated lighting,fresh paint & an abundance of natural light thru-out.The living rm is filled w/ sunlight from oversized windows & flows seamlessly into the dining area,creating an inviting space for everyday living & entertaining.The eat-in kitchen offers room for family meals.Down the hall are 3 bdrms,each featuring large windows and closet space. The primary bdrm offers a double closet,while the updated 4-piece bath w/ an updated tub surround.A separate side entrance provides excellent flexibility for extended family living,an in-law suite,or future income potential.Wide open stairs lead to the lower level,has a two-piece bathroom,laundry area,workshop & a large open area ready for your finishing touches.The layout also offers the potential for a 2nd main floor laundry,providing add'l flexibility for multigenerational living or future suite possibilities.The fenced yard has been lovingly maintained and offers lush green space,perennial gardens,a dedicated vegetable garden,charming storage shed & a separate low-maintenance turf area.A perfect blend of move-in-ready comfort, multigenerational living & future value-add opportunities,this well-cared-for home presents an excellent opportunity to personalize & grow into while enjoying a fantastic neighbourhood! (id:61483)
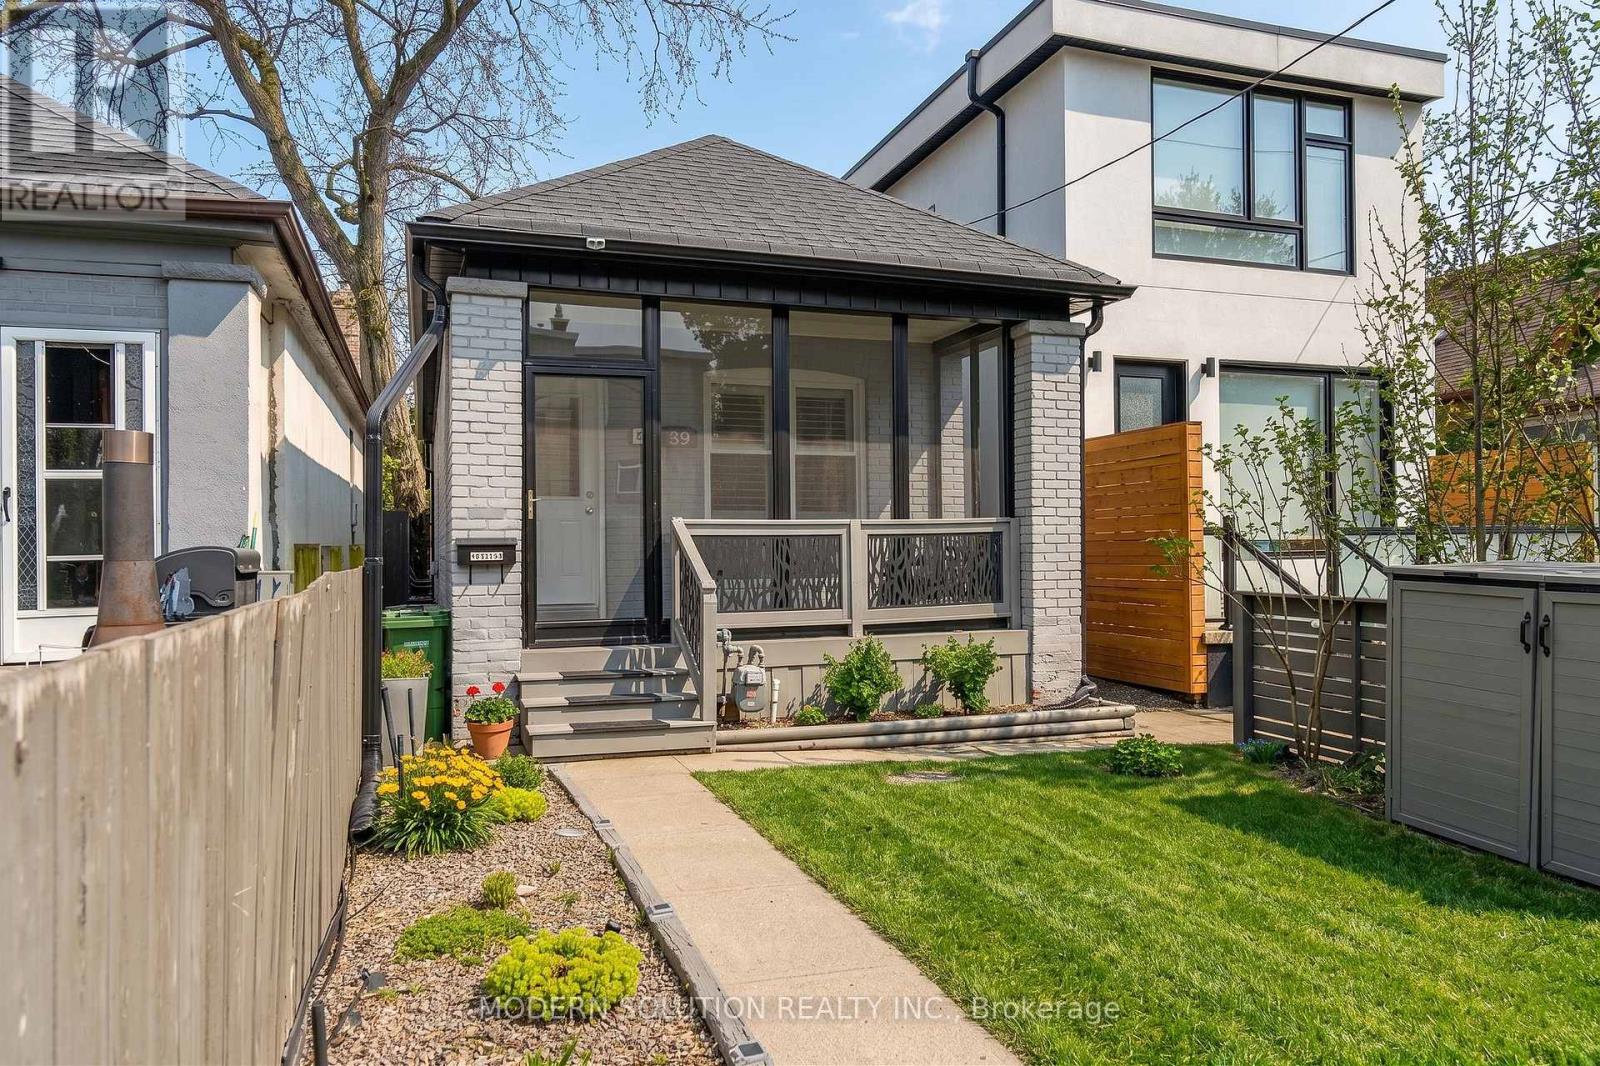
741 Milverton Boulevard
Toronto, Ontario
Charming renovated detached bungalow on a 20 x 87 ft lot in desirable Woodbine-Lumsden, East York, a short walk to Woodbine subway station for an easy ride downtown and across the city, and close to Danforth shops, parks, schools, the Beach and key routes including the DVP and Gardiner/QEW. Thoughtfully updated with engineered bamboo flooring, crystal light fixtures, potlights, and a bright living space, this home features a chef's kitchen with granite counters and backsplash, stainless steel appliances including Bertazzoni Italian gas range, double stainless steel sink and walk-out to the backyard deck. Extensive 2018 improvements include central air conditioning, electrical panel, roof, doors, front and back decks, baseboards, trim/mouldings, front patio enclosure, carport and a sump pump for added peace of mind - creating extra comfort, efficiency and additional covered outdoor and storage space. Washer and dryer replaced in 2019. Custom finished basement in 2020 with fresh laminate flooring, two flexible bedrooms or bedroom plus family room, a 3-piece ensuite and convenient laundry, ideal for guests, work-from-home or future income potential (where permitted). Private lane access with parking for two cars, with flexibility to add more spaces if desired. Move in and enjoy now, with the flexibility to add a storey or explore future redevelopment. (id:61483)
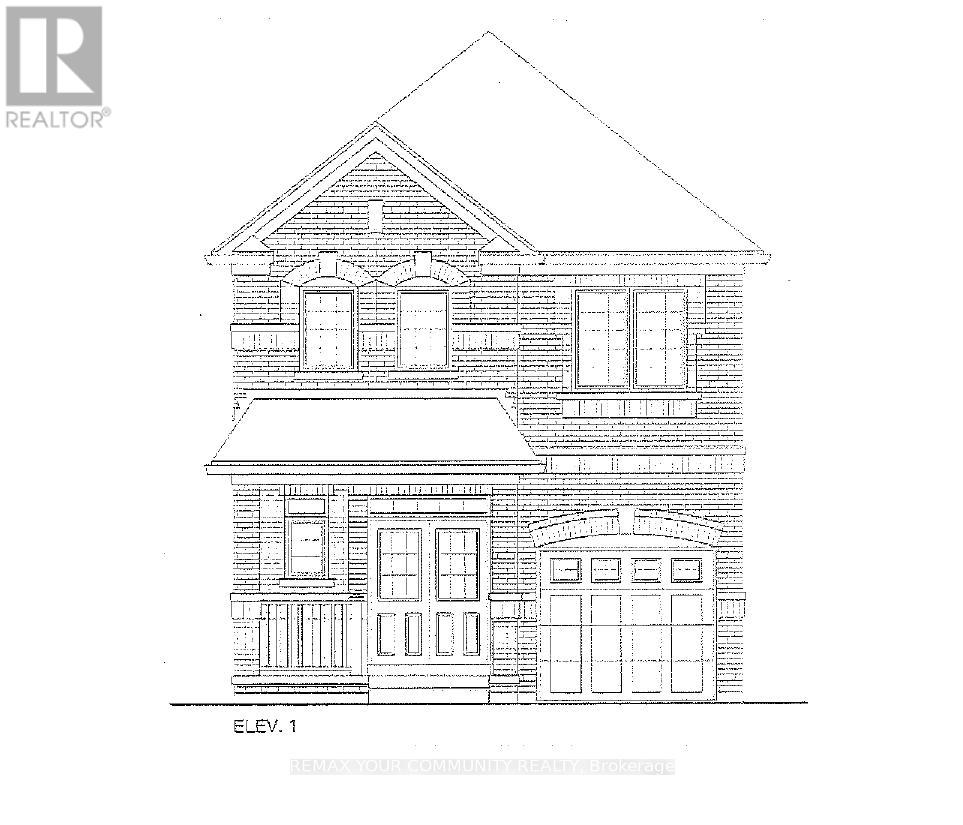
1152 Sea Mist Street
Pickering, Ontario
Brand New - Under Construction. Two Storey, Elevation 1. Approximately 1,900 sq. ft. Full Tarion Warranty. (id:61483)
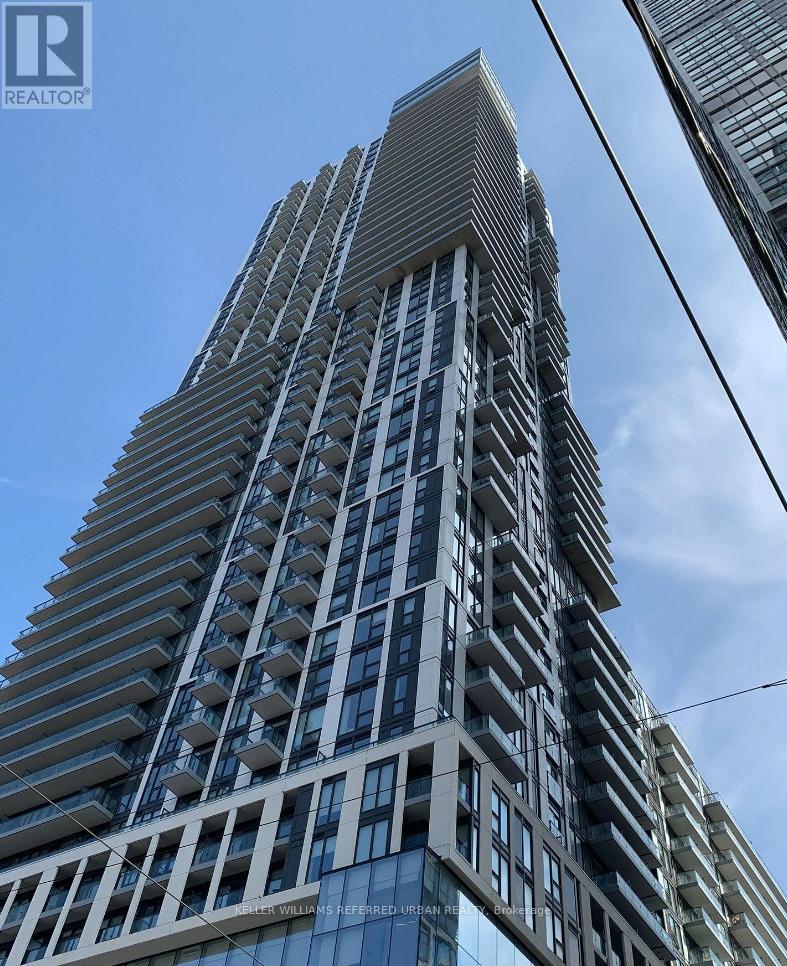
4702 - 251 Jarvis Street E
Toronto, Ontario
Welcome to this stunning 1-bedroom + Den (separate room) condo perfectly located steps from the Dundas streetcar, Toronto Metropolitan University, Eaton Centre, Yonge-Dundas Square, George Brown College, major hospitals, and so much more! Enjoy a functional layout with ample natural light and a versatile den ideal for an office or guest room. Top-tier amenities include a Rooftop Sky Lounge & Gardens, Library, Fully Equipped Fitness Centre, and a Swimming Pool - everything you need for urban living at its best. Don't miss out on this incredible opportunity! (id:61483)
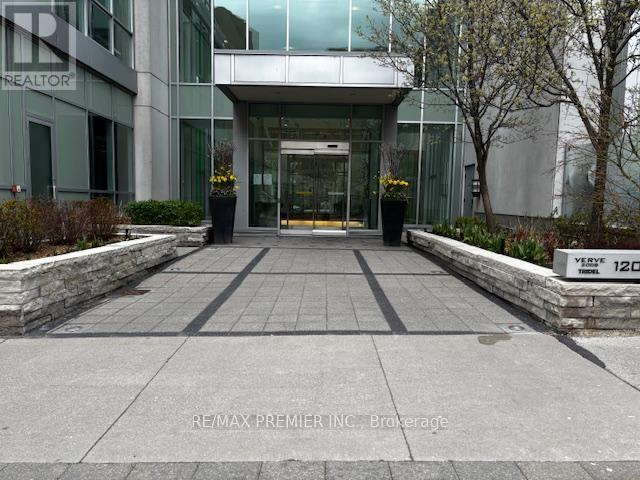
2805 - 120 Homewood Avenue
Toronto, Ontario
P-O-W-E-R O-F S-A-L-E! POWER OF SALE! 575 SQ.' WITH BALCONY! TRIDEL VERVE COMMUNITY! 9'CEILING. SHOW AND SELL! (id:61483)
4901 - 1 Yorkville Avenue
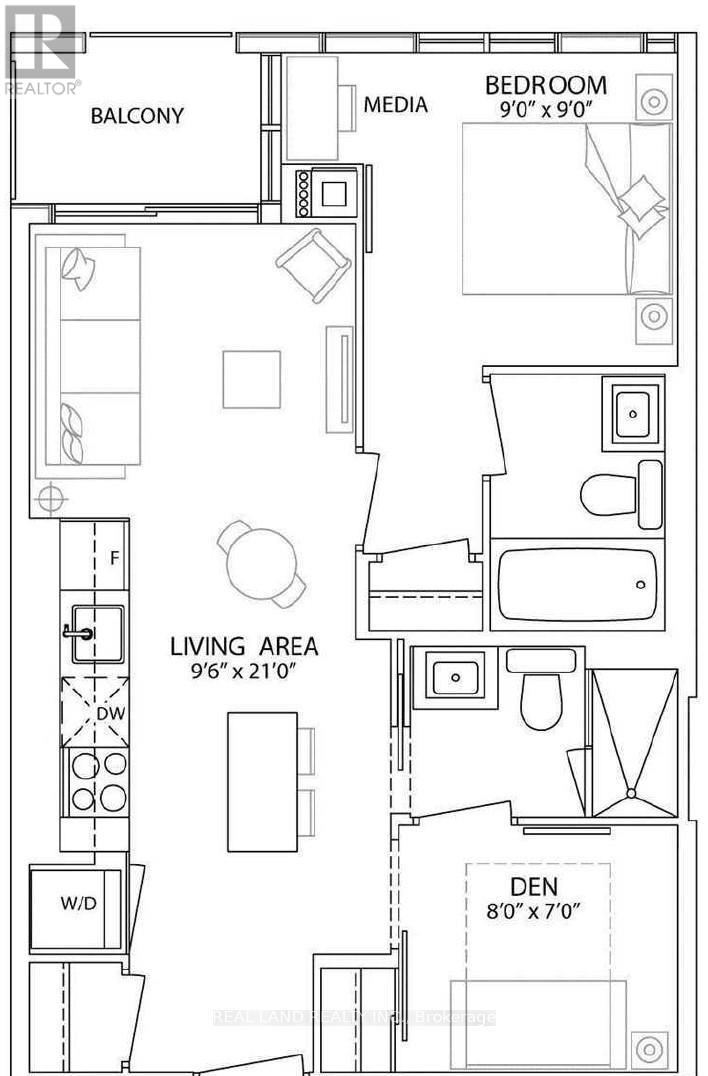
Toronto, Ontario
A Luxury Condo In Toronto's Most Prestigious Neighbourhood Yorkville,Great Layout 1+1 Den W/2 Bath, Den W/Closet Can Be As 2nd Bdrm,B/I Kitchen Appliances. Steps To Bloor & Yonge Subway Lines,Entertainment& Shopping District, Close To U Of T & All Amenities. 24Hr Concierge, Fitness, Gallery, Outdoor Pool, Spa Lounge. B/I Fridge, Dishwasher, Glass Cooktop, Oven, Microwave, Full Side Stacked Washer & Dryer, Vertical Blinds. (id:61483)
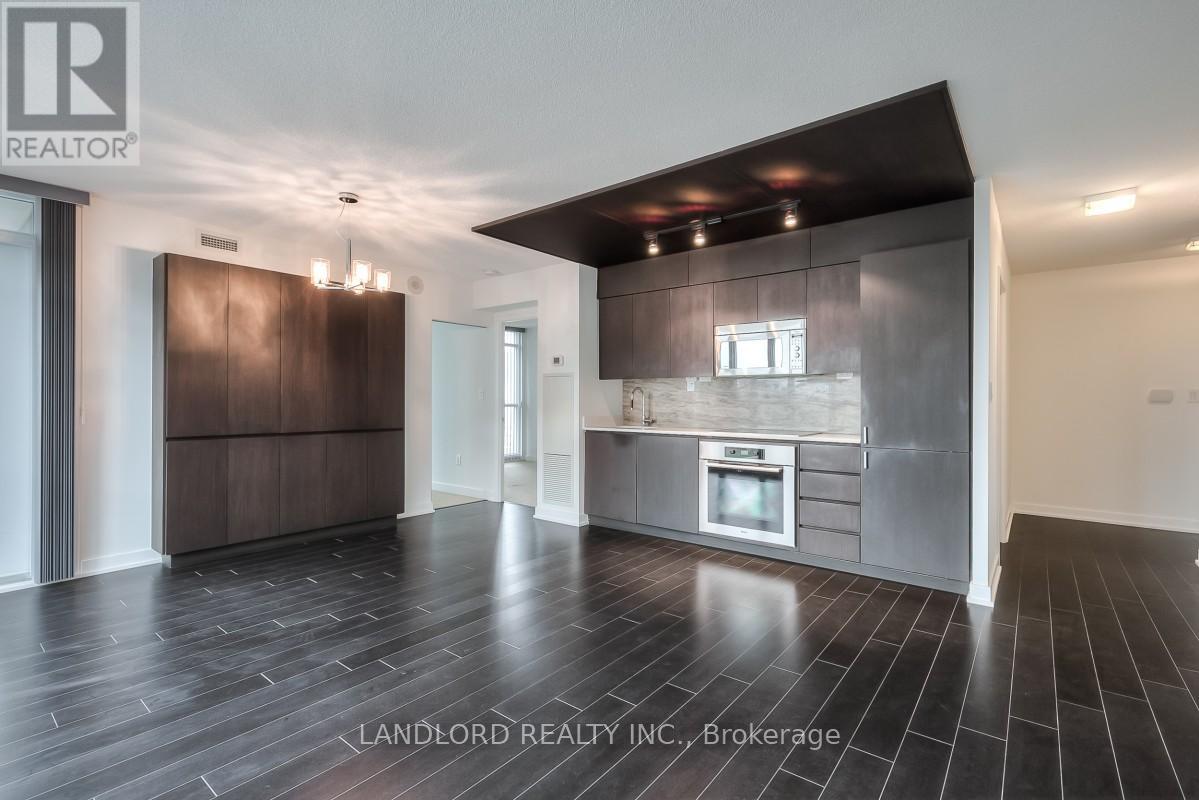
836 - 15 Iceboat Terrace
Toronto, Ontario
Enjoy Carefree Living In This Professionally Managed 2 Bedroom, 2 Full Bathroom Executive Corner Suite. Features Include S/S Appliances, Backsplash, Floor To Ceiling, Wall To Wall Windows In Combined Living/Dining/Kitchen Areas, Additional Storage Space, Engineered Hardwood In Principal Rooms, Master W/3 Pc Ensuite, Washer/Dryer, Parking & Access To State Of Art Building Amenities. Located Close To Entertainment District & Harbourfront.**Appliances: Fridge, Cooktop, B/I Oven, B/I Microwave, Dishwasher, Washer and Dryer **Utilities: Hydro Extra, Heat & Water Included **Parking: 1 Spot Included **Locker: 1 Locker Included (id:61483)
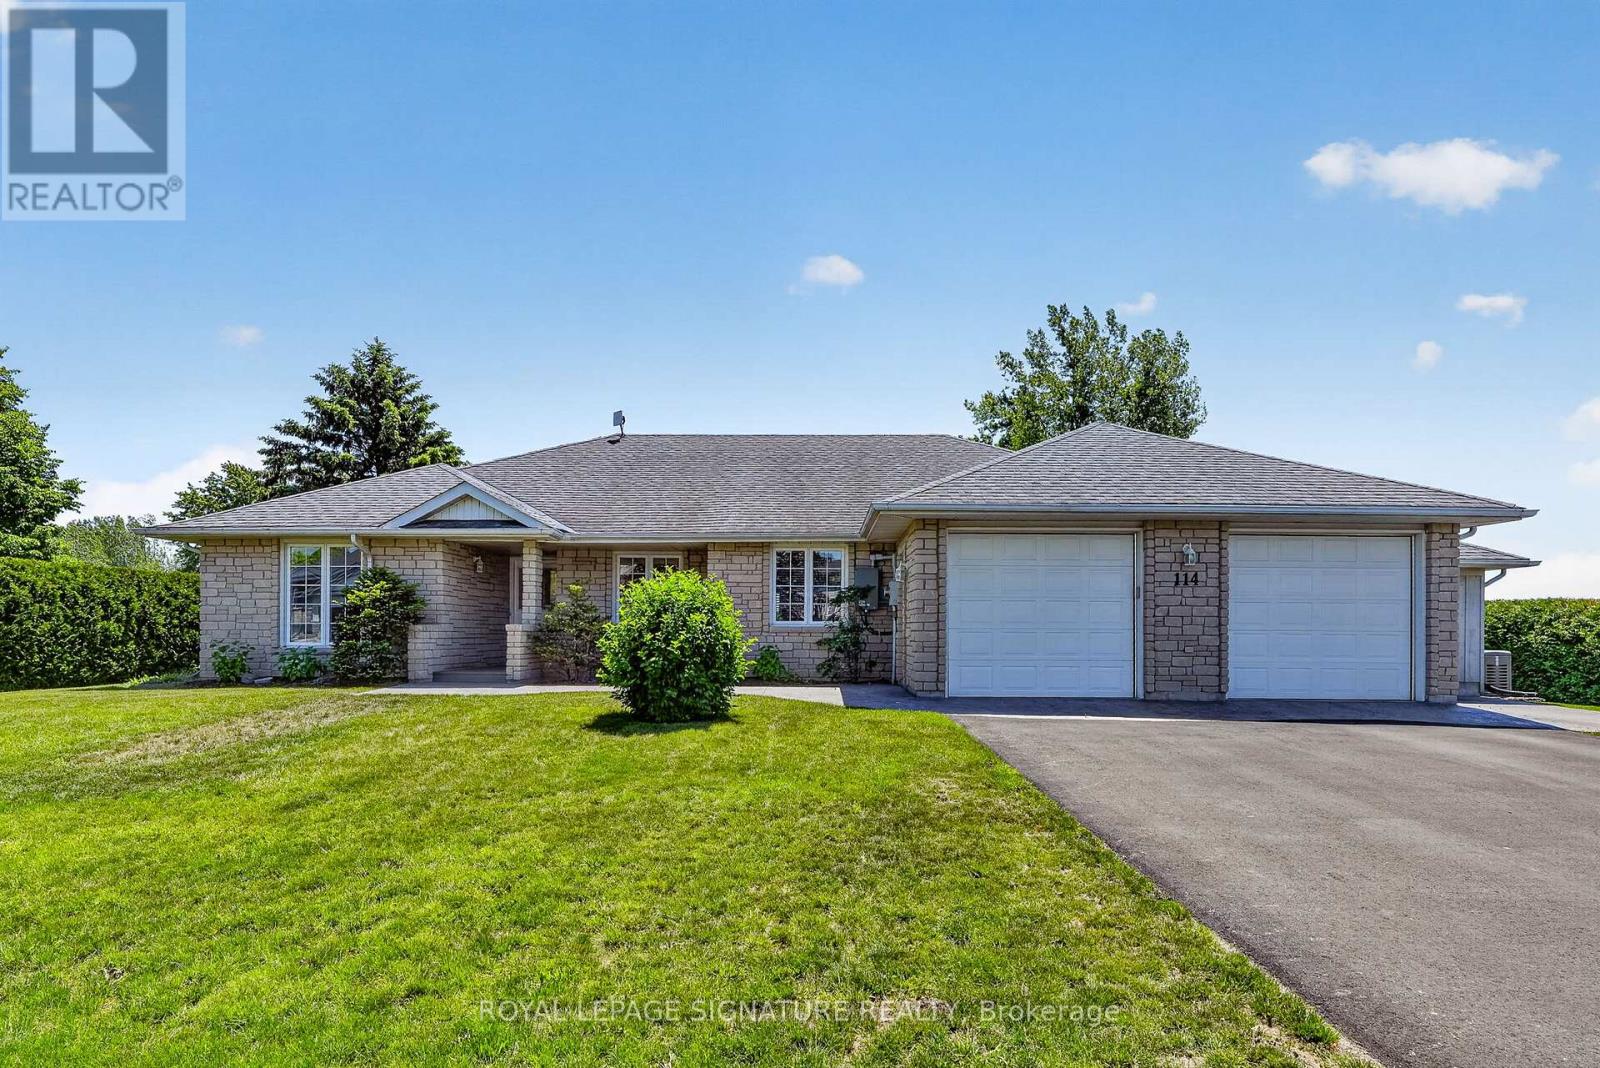
114 Lakehurst Street
Brighton, Ontario
***An Exceptional Lake Ontario Opportunity***Experience Lakeside Living At Its Finest. This Sun Drenched Floor Plan Offers The Perfect Flow For Entertaining, Combined With The Fireside Warmth Of The Open Concept Great Room & Formal Living Room, Large Gourmet Kitchen with Professional Grade Appliances, Granite Countertops & Built In Wine Fridge. Hardwood Floors Carry Through To The Oversized Primary Bedroom With Stunning Lake Vistas, Walk In Closet, 3 Piece Ensuite & A Private Custom Sauna. 3 Walk-Outs Leading To A Large Deck Overlooking Lake Ontario With Sunny South & West Views, Fantastic Lot Size, Space For Everything Including A Double Attached Insulated Garage & Bonus Dedicated Workshop For All Of Your Tools & Toys. Gigantic Crawl Space With Endless Storage Opportunities. Thousands Spent In Upgrades Including New Survey, Heat Pump & Wired Propane Fired Generator. Nothing To Do But Move in & Unpack. This Is A Must See!!!! (id:61483)
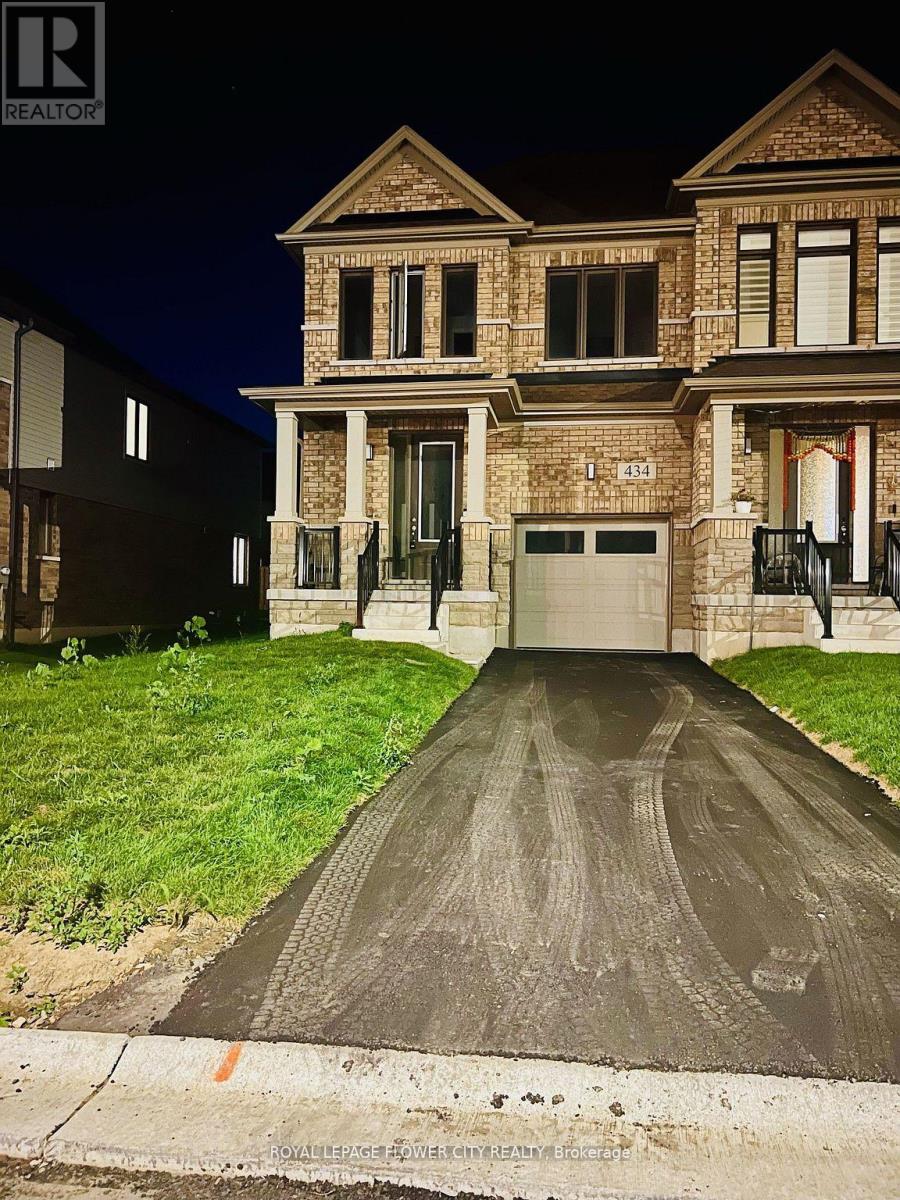
434 Robert Woolner Street
North Dumfries, Ontario
4 bedroom 3 washroom, end unit like a semi detached home, open concept, lots of natural light, 2 parking outside and 1 garage, oak stairs, hardwood and ceramic main floor, carpet 2nd floor (id:61483)
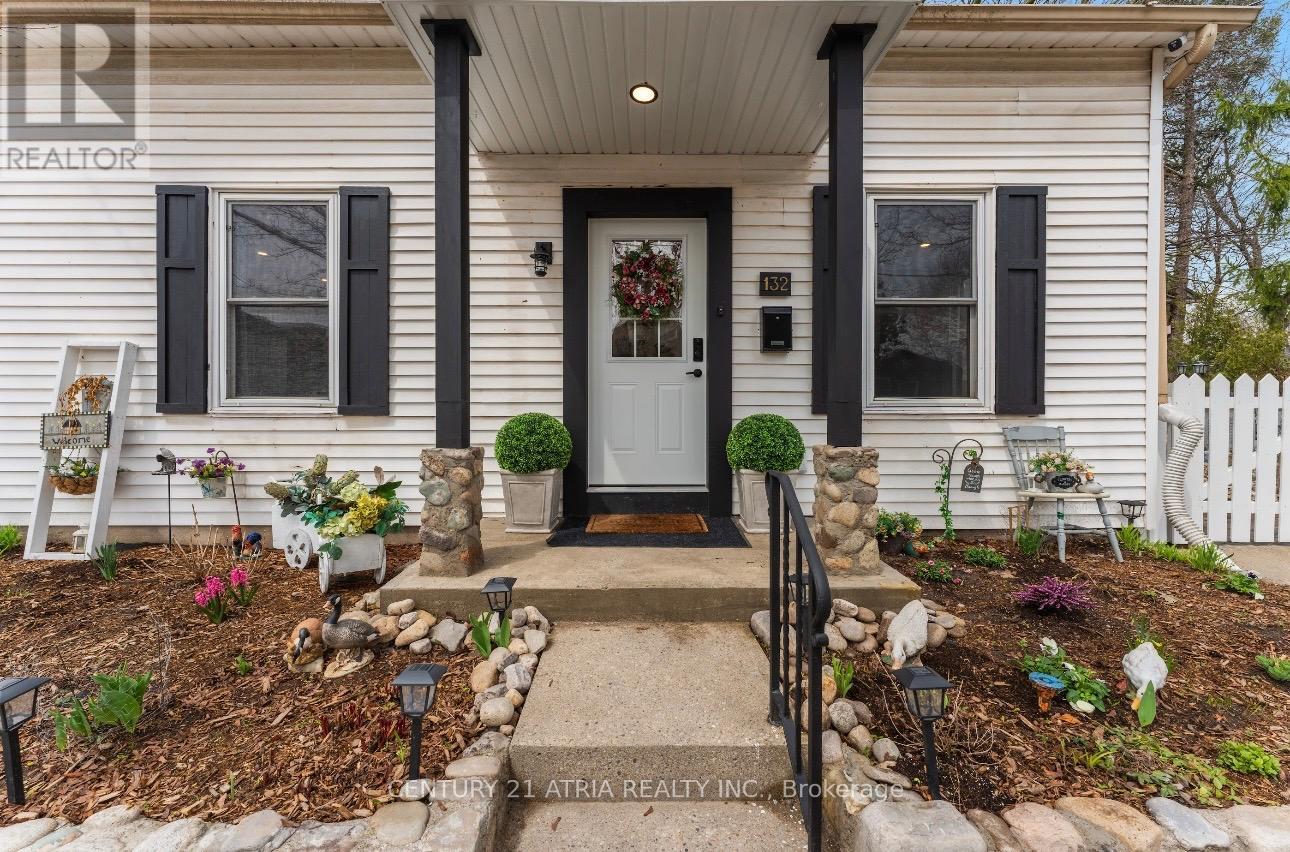
132 Waterloo Street N
Cambridge, Ontario
Welcome To This 1.5 Storey- Over 1,600 Sqf Of Living Space, Fully Renovated, Move In ReadyDetached Home In The Heart Of Preston, Cambridge. This Has Been Completely Updated From Top ToBottom, Offering A Clean, Contemporary Living Space With Zero Additional Investment Required.Situated On A Rare Double-Sized Corner Lot, This Property Provides Exceptional Privacy, LotNatural Light, And Expansive Outdoor Functional Space. The Bright Open-Concept Main FloorFeatures A Chef-Inspired Kitchen With Premium Countertops And Brand-New Stainless SteelAppliances (2025/2026).Basement is Fully Finished. Your Family Can Enjoy A Carpet-Free HomeWith Beautiful Flooring, Elegant Pot Lights, And A Designer Bathroom Featuring Premium FinishedAnd A Glass Standing Shower. The Spacious Living Area Can Easily Be Adapted To Include A 4thBedroom If Needed. A Fully Completed Finished Lower Level Offers Flexible Space For A HomeTheatre, Private Gym, Or A Cozy Family Retreat. Outdoor Oasis With The Fully Fenced Backyard,Its Set Up For Everyday Use And Entertaining, Complete With A Cozy Fire Pit Area ForUnforgettable Summer Night, And A Brand New Storage Shed. Three Convenient Parking Spaces.Prime Location, Only Minutes From Downtown Preston, Top-Rated Schools, Parks, Shopping, AndWith Quick Access To Highway 401.This Move In Ready Home Offers Both A Peaceful Lifestyle AndUltimate Convenience. Don't Miss Your Chance To Own This Turnkey Gem- See It And Fall In LoveToday. (id:61483)
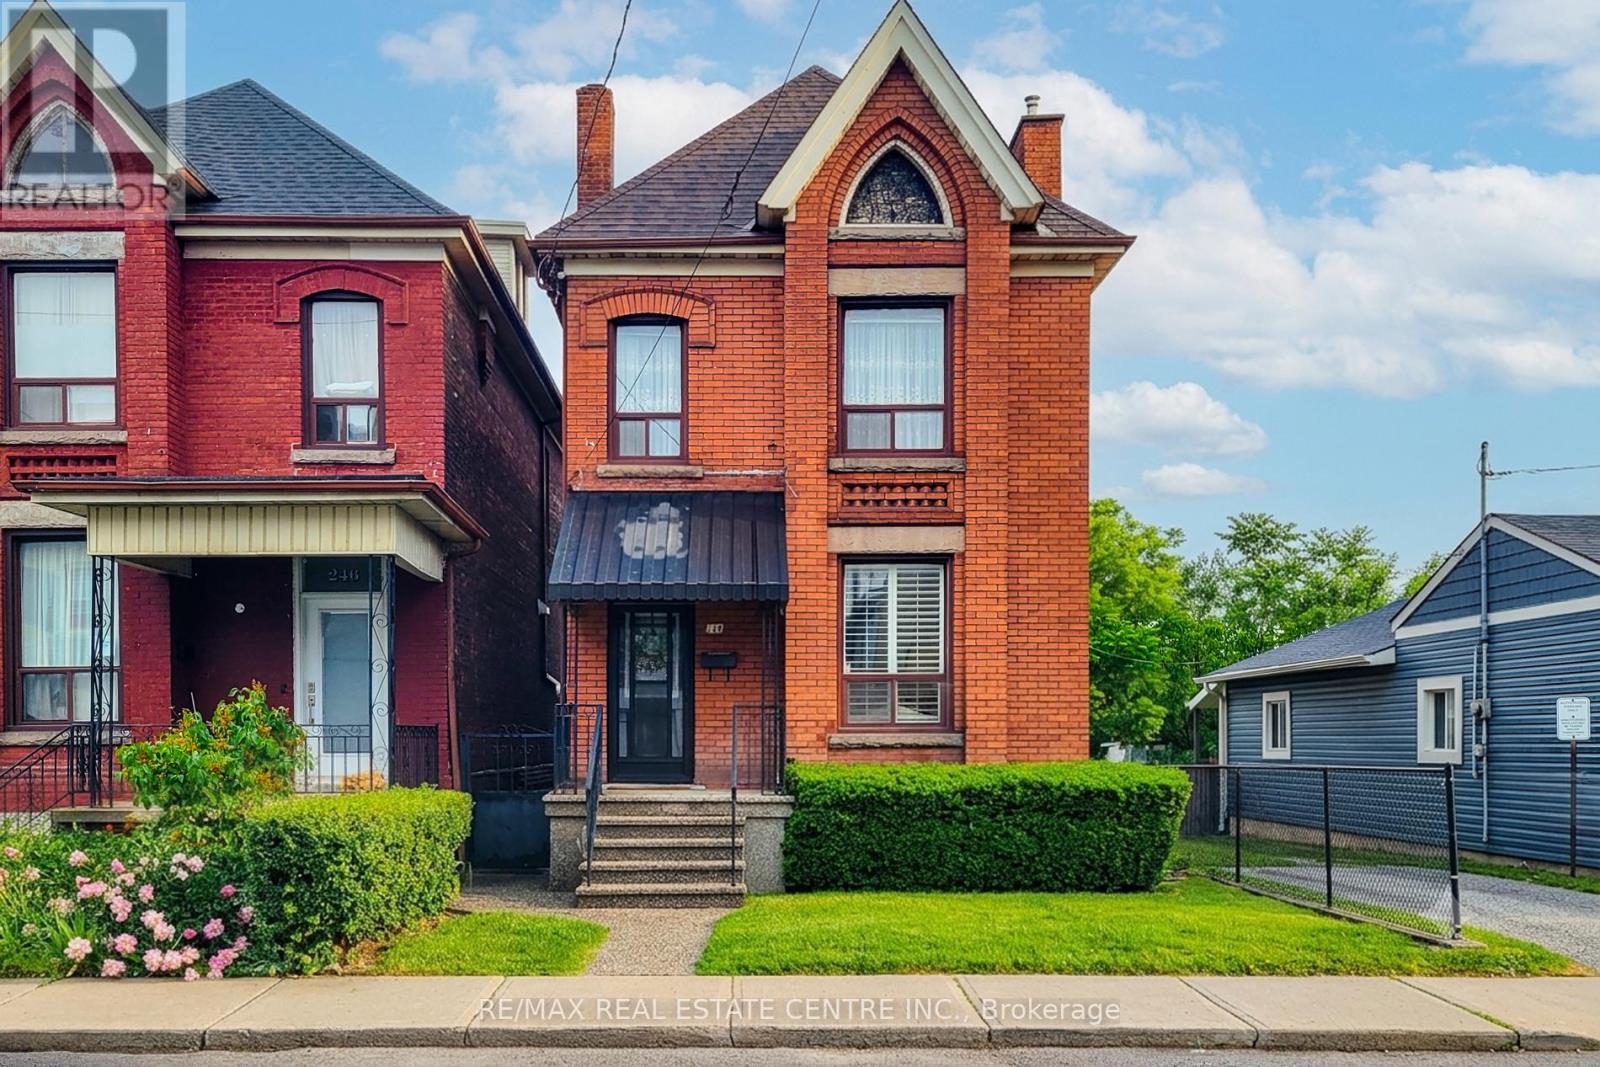
244 Hughson Street N
Hamilton, Ontario
Filled with character, warmth, and endless potential, this beautifully maintained all-brick home offers the perfect blend of historic charm and urban convenience. Ideally situated on a quiet street in one of Hamilton's most vibrant and sought-after neighbourhoods, you're just steps from the restaurants, cafés, boutiques, and nightlife of James Street North, the Hamilton GO Station, and only a short bike ride to the waterfront trails and parks. Inside, you'll find original hardwood floors, soaring 9-foot ceilings, and timeless architectural details that showcase the home's rich history and character. The spacious layout features three generous bedrooms, a partially finished basement, and an unfinished attic/loft space offering incredible potential for future living space, a home office, studio, or primary retreat. Outside, enjoy a fully fenced backyard with room to garden, entertain, or create your own outdoor oasis. Whether you're a first-time buyer, growing family, investor, or someone looking to put down roots in a thriving community, this home offers so much possibility. A fantastic location for commuters and city lovers alike, with easy access to transit, highways, downtown amenities, and everything Hamilton has to offer. Furnace updated in 2025. Some photos have been virtually staged. (id:61483)
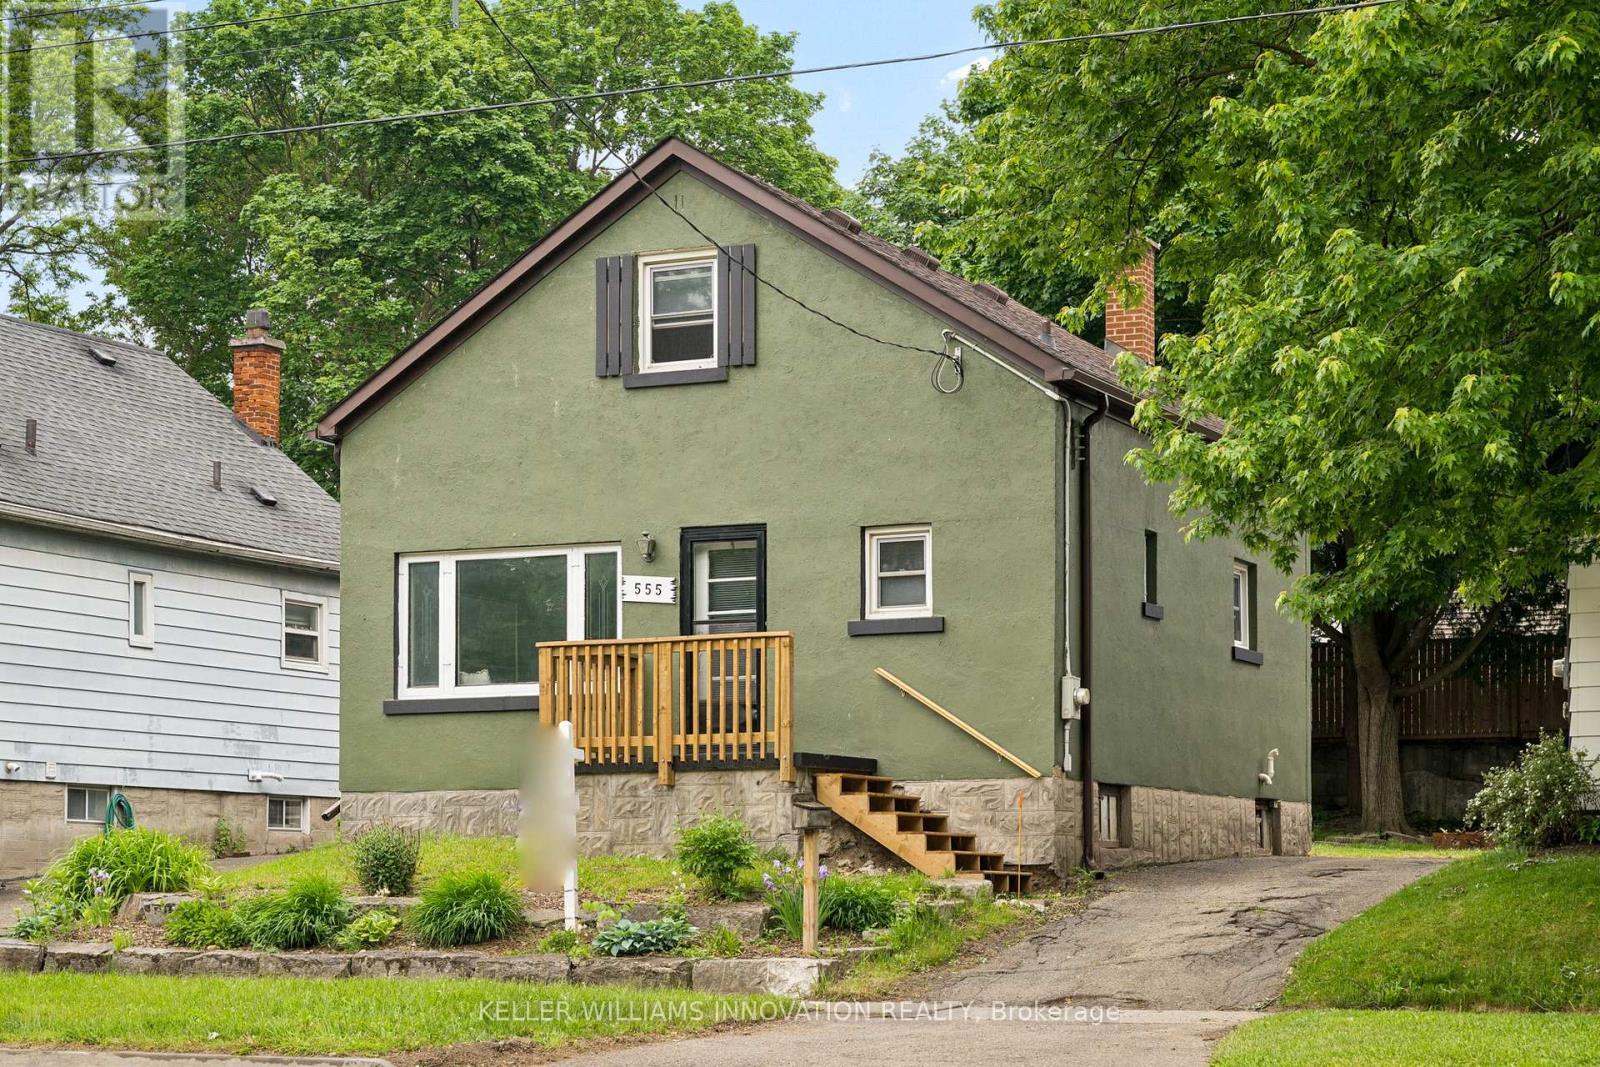
555 Wellington Street N
Kitchener, Ontario
555 Wellington St N is bursting with charm, character, and opportunity. This inviting 1.5 storey home offers 2 bedrooms, 1.5 bathrooms, and sits on an incredible 120-foot deep lot in a convenient Kitchener location. Freshly painted throughout, the home features a warm and functional layout filled with natural character and endless potential to make it your own. Step outside to enjoy the spacious backyard complete with a large deck. The perfect space for summer evenings, entertaining, gardening, or simply relaxing outdoors. With plenty of yard space and room to enjoy, this property offers a rare blend of charm and outdoor living. Whether you're looking for your first home, more outdoor space, or a property with long-term potential, 555 Wellington St N is a home you'll want to see in person. Close to parks, schools, shopping, and transit, this is an exciting opportunity to get into the Kitchener market with a property full of possibility. (id:61483)
319 - 250 Albert Street
Waterloo, Ontario
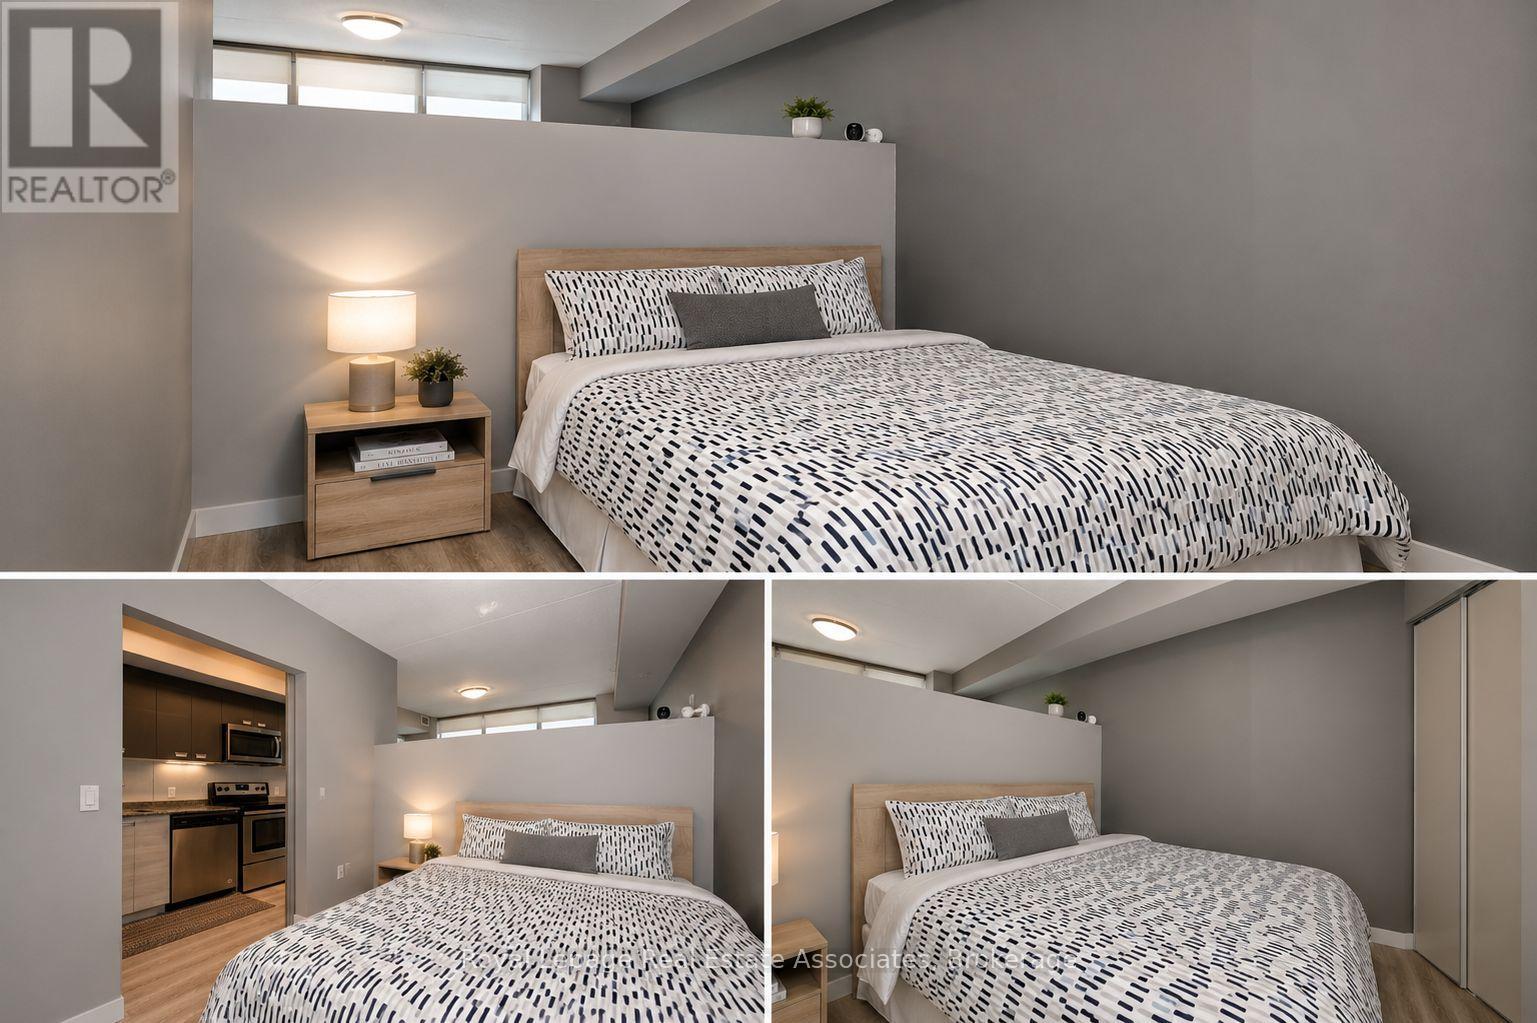
Investor's & End User's Dream in the Heart of Waterloo! Exceptional opportunity to own a well-maintained turnkey condo in one of Waterloo's most desirable and high-demand locations. Bright open-concept layout featuring 1 spacious bedroom, modern kitchen, dining area, in-suite laundry, and a private balcony. Located just steps from the University of Waterloo and Wilfrid Laurier University, offering unmatched convenience and strong year-round rental demand. Currently leased to a reliable tenant at $1,750/month, making it an excellent income-generating investment. Tenant is willing to stay for investors, while vacant possession can be made available for end-users. Walking distance to universities, shopping, restaurants, transit, and everyday amenities. A rare opportunity offering flexibility for both investors and owner-occupiers. Multiple options available for buyers seeking immediate rental income or personal occupancy.Investor's & End User's Dream in the Heart of Waterloo! Exceptional opportunity to own a well-maintained turnkey condo in one of Waterloo's most desirable and high-demand locations. Bright open-concept layout featuring 1 spacious bedroom, modern kitchen, dining area, in-suite laundry, and a private balcony. Located just steps from the University of Waterloo and Wilfrid Laurier University, offering unmatched convenience and strong year-round rental demand. Currently leased to a reliable tenant at $1,750/month, making it an excellent income-generating investment. Tenant is willing to stay for investors, while vacant possession can be made available for end-users. Walking distance to universities, shopping, restaurants, transit, and everyday amenities. A rare opportunity offering flexibility for both investors and owner-occupiers. Multiple options available for buyers seeking immediate rental income or personal occupancy. 3 Virtually Staged Images (id:61483)
3981 Crown Street
Lincoln, Ontario
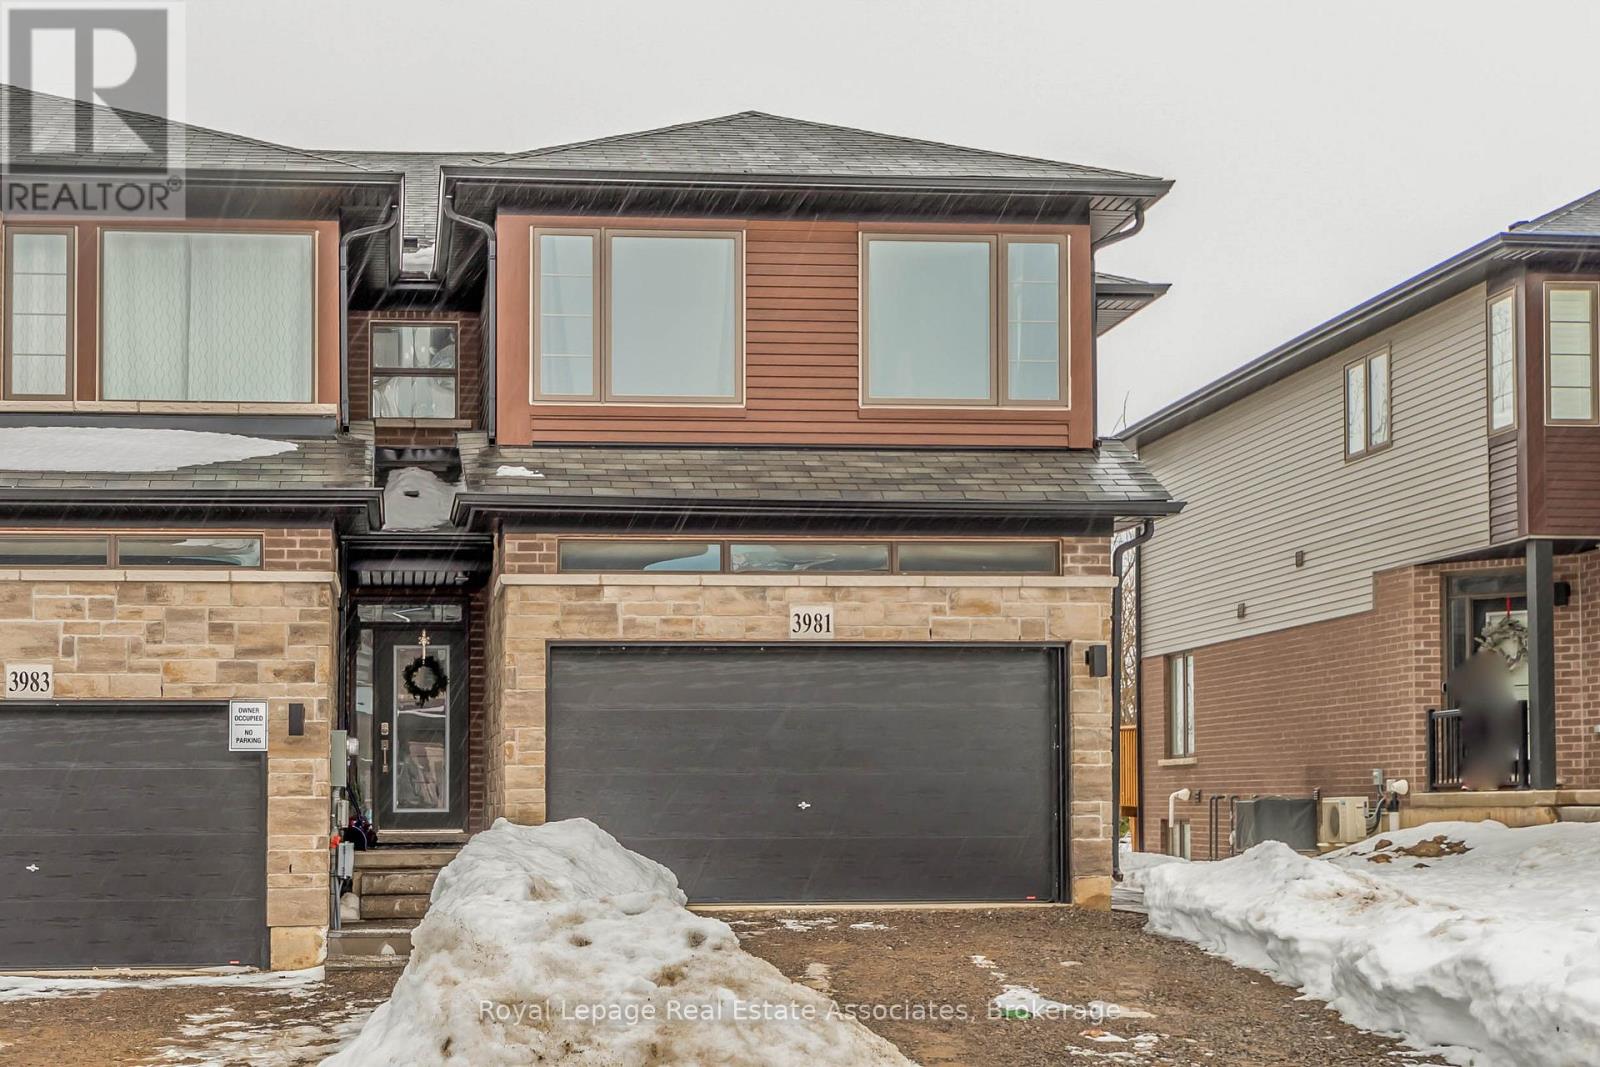
Welcome home to this Beautiful Losani End Unit Townhouse -"The Ambrosia", W/ 1.5 Car Garage, 3 Bedrooms, 3 Baths & Loft! Beautiful Finishes - Main Floor Open Concept 9' Ceilings, With Spacious Great Room, Hardwood Floors On the main Level, Large Eat In Kitchen W/ Quartz Counters, Breakfast Island, Dark Stained Wood Cabinets, SS Appliances; Breakfast area with Sliding Door To Raised Wood Deck O/Looks Tree Lined Backyard W/ Fence. Second floor has three spacious bedrooms including a sumptuous Principal suite, W/ Wall To Wall Windows, W/In Closet W/Shelving & Window - Master 3 Pc Bathroom W/ Quartz. You will Love the Extra Room!! Large upper hallway/computer area - Loft. Perfect For Office Or Tv Area; Unfinished Walkout Basement W/Above Grade Windows and 1/2 Glass Door, Bright space great to create a workout area. Minutes To Vineyards, Restaurants & Niagara On The Lake; Go Station & Qew Access Minutes Away. Growing Family Community With Small Town Charm. (id:61483)
196 Circle Road
Hastings Highlands, Ontario
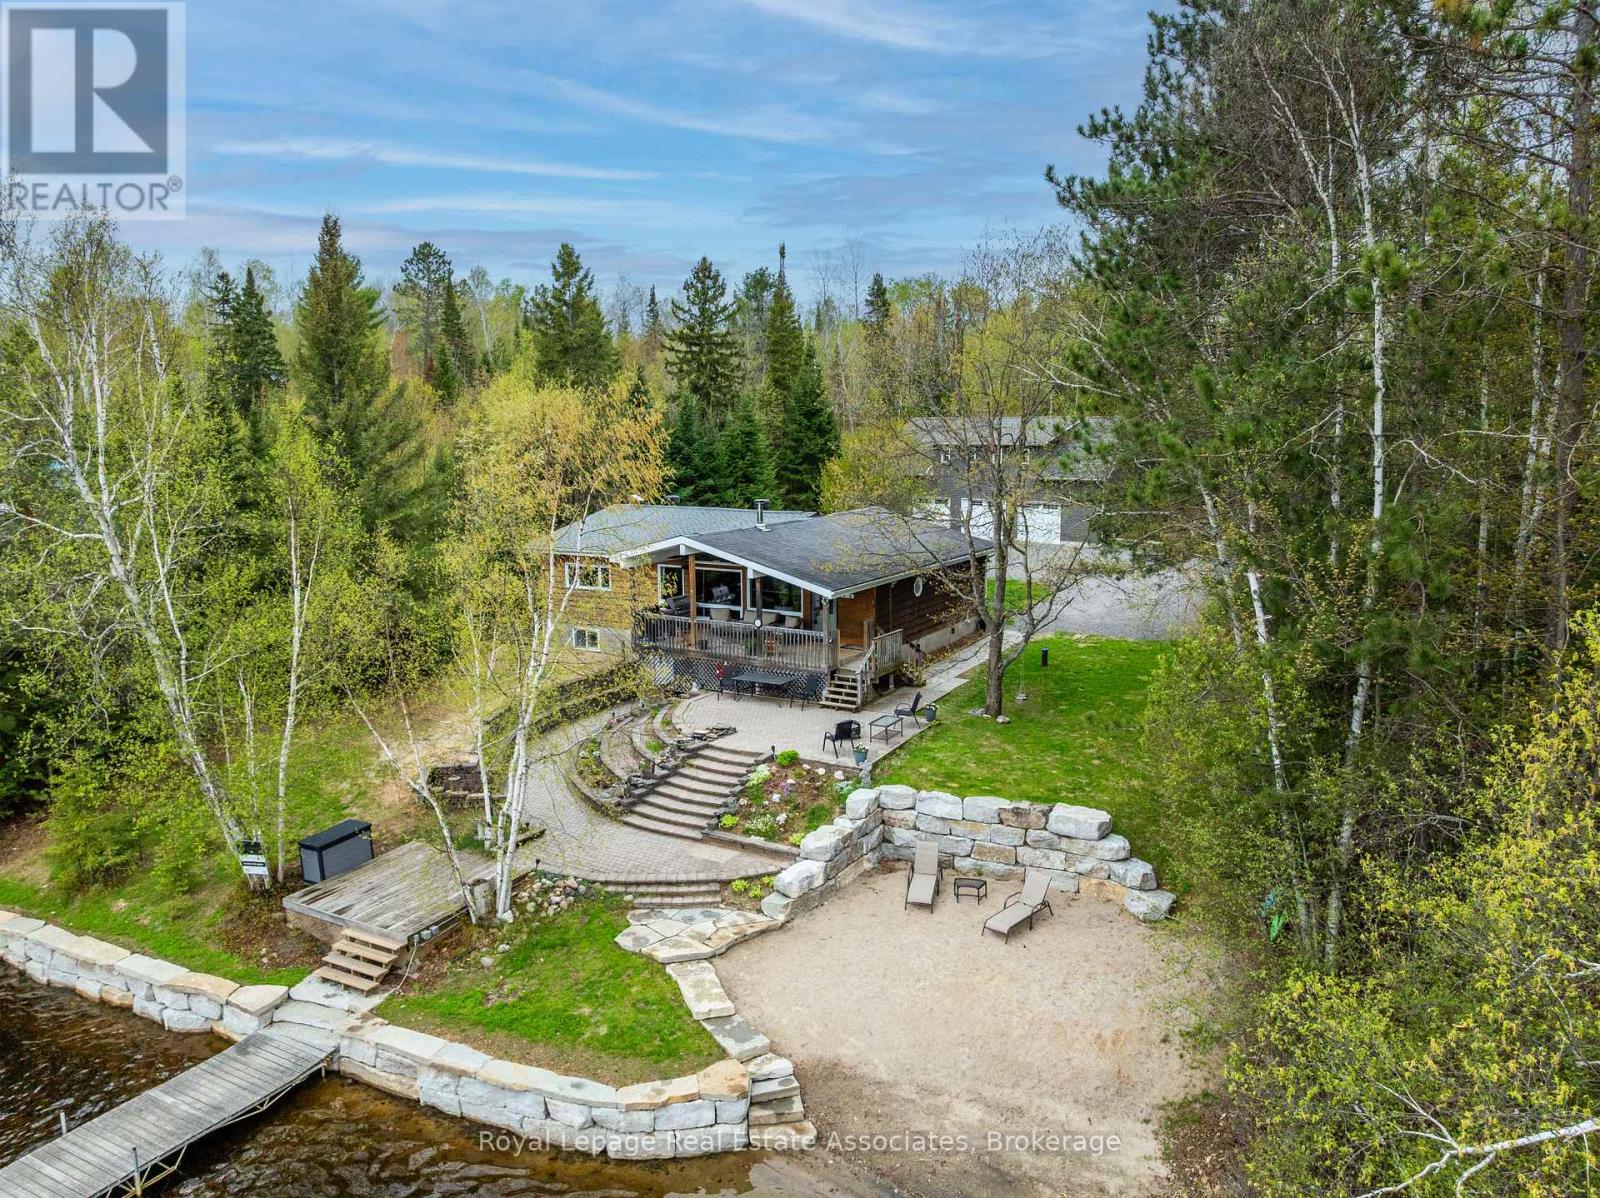
Welcome to 196 Circle Rd on beautiful Lake St. Peter. A rare waterfront retreat where summer days stretch a little longer and every season brings a new adventure. Set on nearly an acre beside a quiet park, this property offers the perfect mix of privacy, year-round comfort, and endless room to enjoy the Cottage Country lifestyle to the fullest.Spend your days out on the water, evenings around the fire, and weekends exploring nearby ATV and snowmobile trails that make this an incredible four-season destination. Outdoor enthusiasts and hobbyists alike will love the massive 30' x 50' heated and insulated shop, complete with an 80,000 BTU heater and spacious loft above. There is more than enough room for boats, snowmobiles, ATVs, tools, and all the gear that comes with lake life.Inside, the home is warm, welcoming, and designed for gathering. A recently renovated kitchen anchors the main living space, while the main floor offers a comfortable primary suite and guest bedroom. Downstairs, the finished walkout basement adds two more bedrooms, a 3-piece washroom, and plenty of extra storage. The perfect setup for hosting family and friends all summer long.Built for easy, worry-free ownership, the property features a forced air furnace with heat pump, on-demand hot water, a deep drilled well, and a 14kW automatic backup generator.Step outside and soak in spectacular views across Lake St. Peter from nearly 100 feet of beautifully landscaped shoreline. Impressive stone retaining walls, a private sandy beach entry, and nearly new aluminum docks create the ultimate waterfront experience for swimming, boating, entertaining, and making unforgettable memories under the sun.Whether you are looking for a full-time waterfront home or the ultimate family getaway, 196 Circle Rd delivers everything people dream about when they picture summers at the lake. (id:61483)
7462 15 Side Road
Halton Hills, Ontario
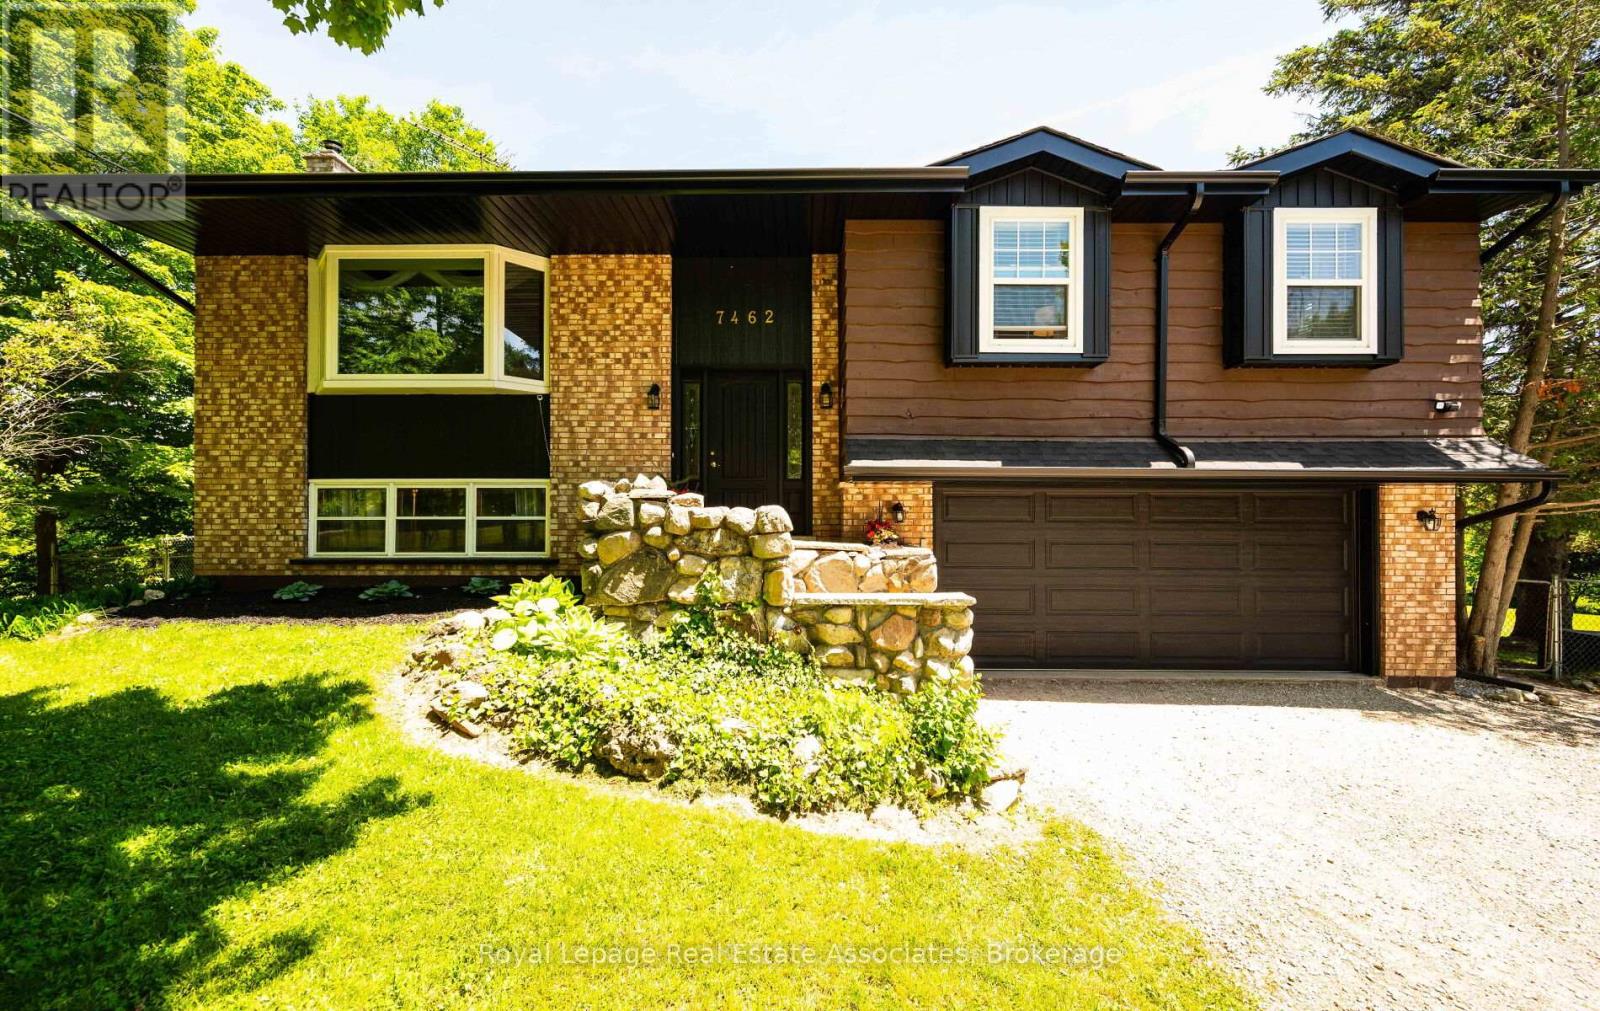
Country living, space, privacy, and convenience all come together beautifully in this updated, immaculate raised bungalow set on a picturesque half acre lot (0.46). Offering 4 bedrooms and 3 full bathrooms, this home is ideal for those looking to enjoy a quieter lifestyle without sacrificing easy access to everyday amenities.Thoughtfully updated with major improvements already completed, you can move in with confidence knowing the big ticket items have been taken care of. The main floor features 2 full bathrooms, including a private ensuite off the primary bedroom. The bright kitchen and dining area walk out to a deck overlooking stunning south-facing views which is an ideal setting for your morning coffee or evening relaxation.Designed with flexibility in mind, the home offers multiple entrances and a walkout lower level, making it well-suited for multi-generational living, guests, a home business, or simply enjoying easy access to the outdoors. The fully finished lower level provides exceptional additional living space with a spacious great room, 4th bedroom, 3rd full bathroom, and a spacious, bright laundry room. As the seasons change, you'll appreciate the warmth and charm of the wood-burning fireplaces, perfect for cozy winter evenings while helping reduce heating costs. An enclosed outdoor porch extends your living space and allows you to enjoy comfortably through the seasons.With plenty of room to roam and ample space for a future pool, the property offers the perfect balance of manageable country living and outdoor enjoyment. Located just 10 minutes from Highway 401 and close to shopping, dining, and everyday conveniences in Milton, Georgetown and Acton. You'll appreciate the peaceful setting without feeling disconnected. Recent updates include a complete septic system replacement in 2021, good for 50 yrs! Furnace, gas line& Ecobee thermostat (2023), new gutters and eavestroughs (2025).Propane delivery approx $300 per year! Electrical in shed. (id:61483)
279 Auden Road
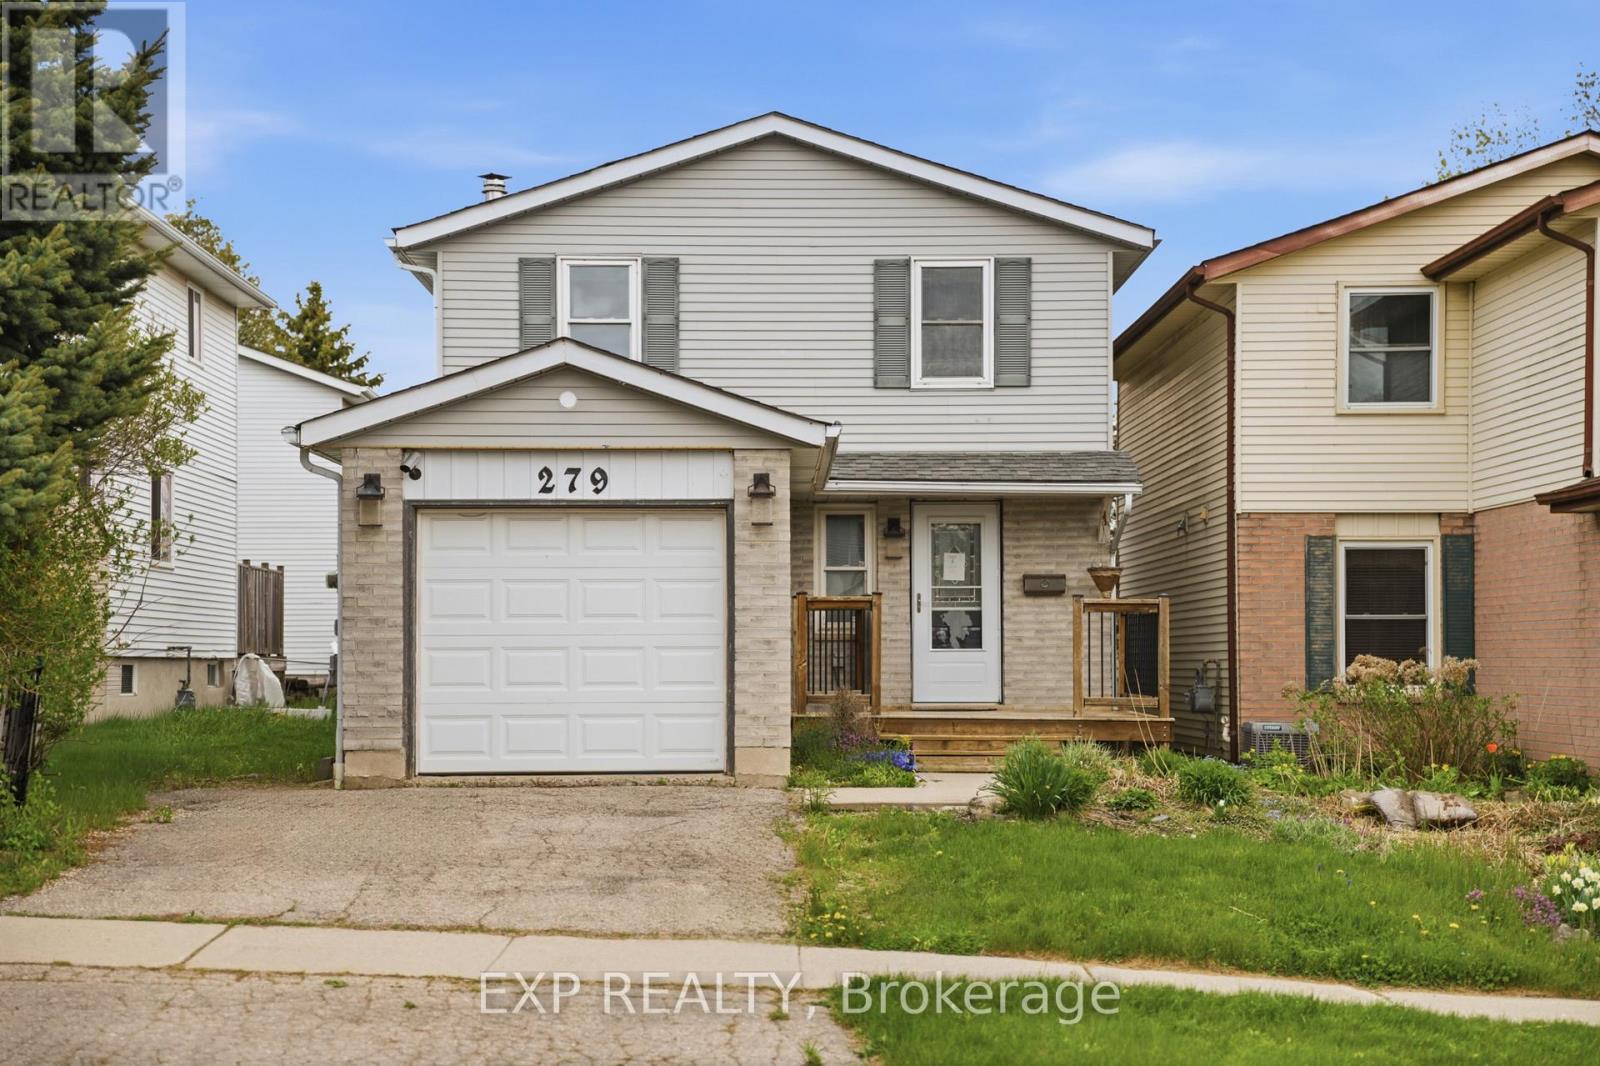
Guelph, Ontario
Tucked away on a quiet, family-oriented street in Guelph, this beautifully maintained two-storey detached home offers the perfect balance of comfort, style, and outdoor space. Set on a deep lot, the property backs onto peaceful trails, creating a private, nature-filled backdrop that's hard to find. Inside, the home showcases a bright, open-concept main floor designed for both everyday living and entertaining. The kitchen is a standout, featuring granite countertops, and a seamless flow into the main living area, all enhanced by rich hardwood flooring. Upstairs, three spacious bedrooms provide room for the whole family, including a welcoming primary retreat. The finished basement extends the living space with a cozy recreation area highlighted by a wood-burning fireplace, perfect for relaxing evenings or a versatile home office setup. Step outside to enjoy a fully fenced backyard oasis, with plenty of space for gatherings, play, or quiet moments surrounded by nature. With close proximity to schools, parks, shopping, and transit, this home delivers exceptional value in a sought-after location. An incredible opportunity to own a move-in-ready property with space, charm, and a truly special setting. (id:61483)
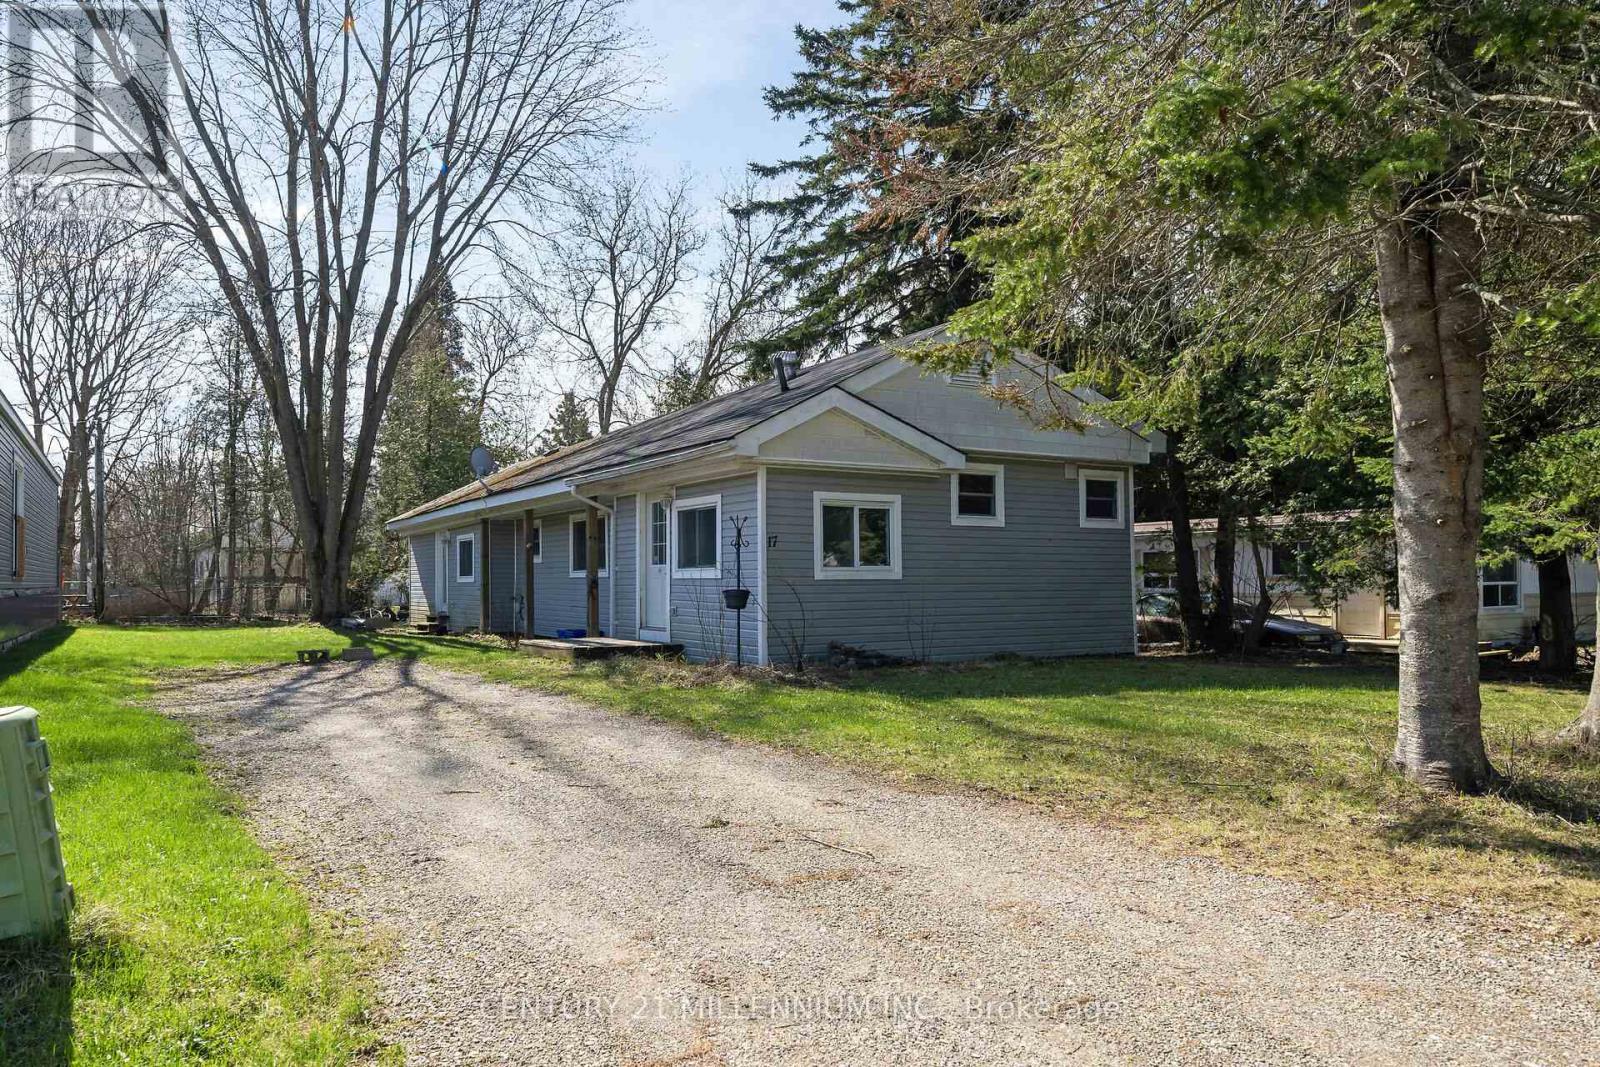
17 Cedar Lane
Erin, Ontario
Welcome to 17 Cedar Lane! Spacious 3 bedroom home on a treed lot. This freshly updated home is move-in ready and perfect for anyone looking for a clean, comfortable space without the hassle of renovations. Updated flooring throughout, kitchen, bathroom, new insulation, updated plumbing, paint, newer furnace and a/c, owned HWT. Outside, the double driveway offers plenty of parking space for you and your guests. Just move in and enjoy! (id:61483)