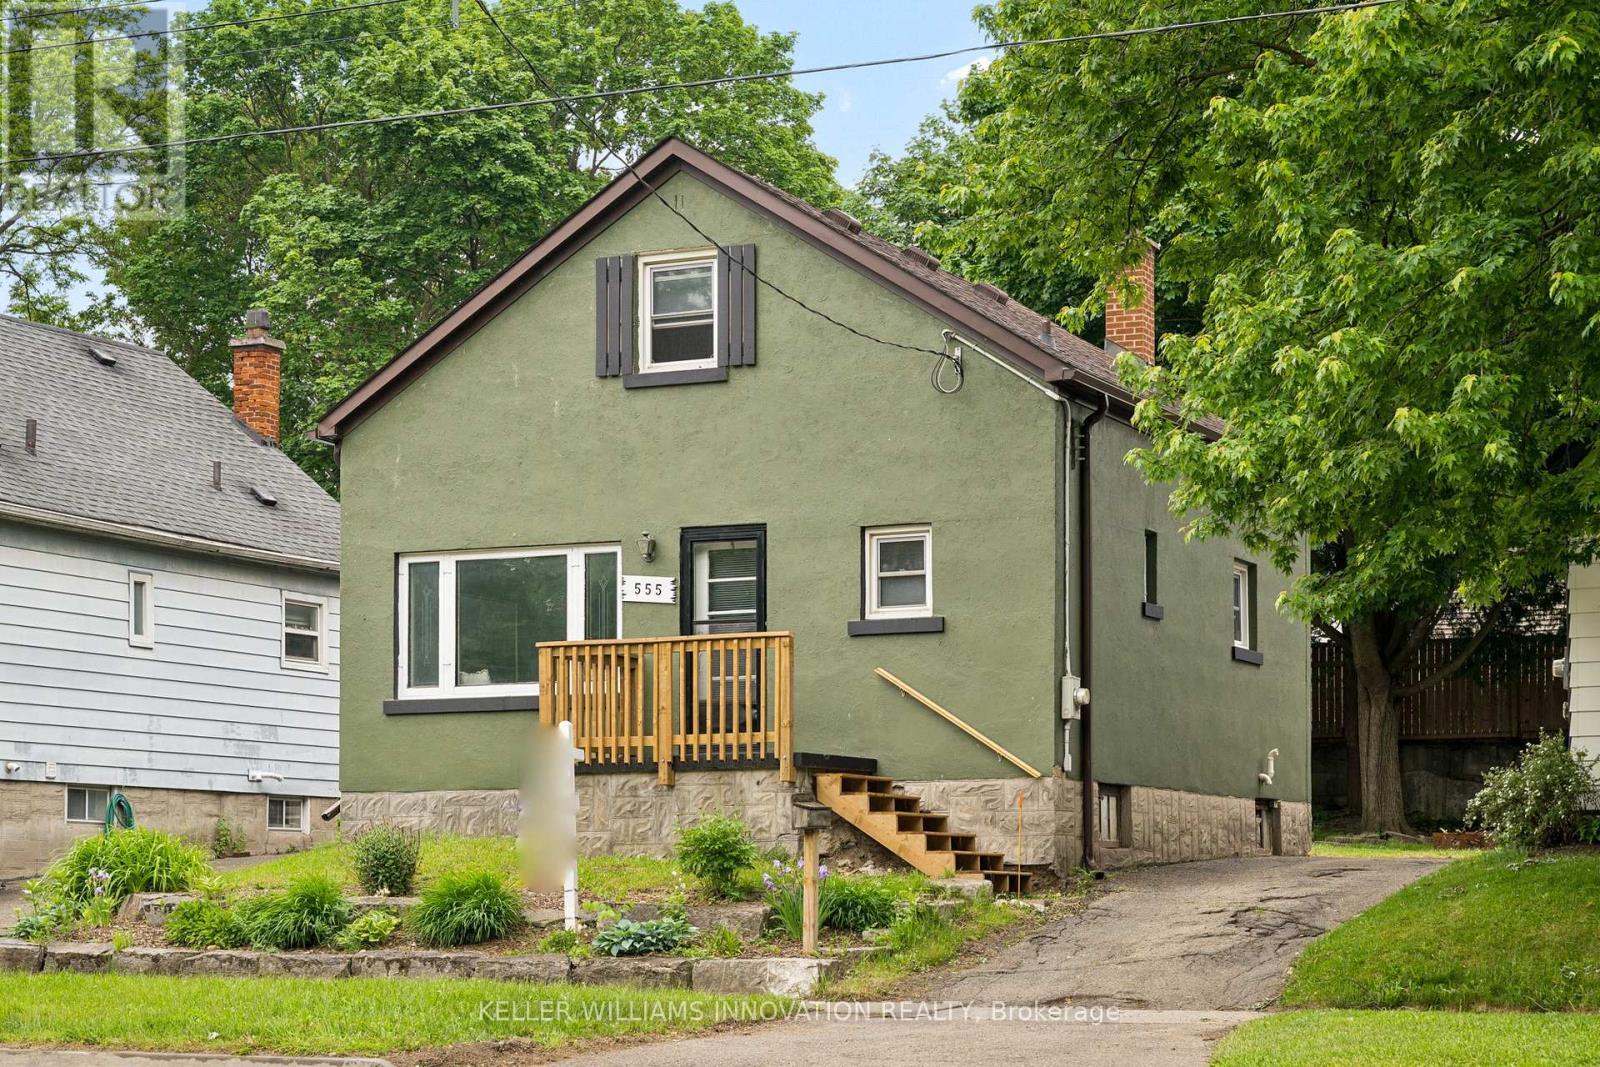
555 Wellington Street N
Kitchener, Ontario
555 Wellington St N is bursting with charm, character, and opportunity. This inviting 1.5 storey home offers 2 bedrooms, 1.5 bathrooms, and sits on an incredible 120-foot deep lot in a convenient Kitchener location. Freshly painted throughout, the home features a warm and functional layout filled with natural character and endless potential to make it your own. Step outside to enjoy the spacious backyard complete with a large deck. The perfect space for summer evenings, entertaining, gardening, or simply relaxing outdoors. With plenty of yard space and room to enjoy, this property offers a rare blend of charm and outdoor living. Whether you're looking for your first home, more outdoor space, or a property with long-term potential, 555 Wellington St N is a home you'll want to see in person. Close to parks, schools, shopping, and transit, this is an exciting opportunity to get into the Kitchener market with a property full of possibility. (id:61483)
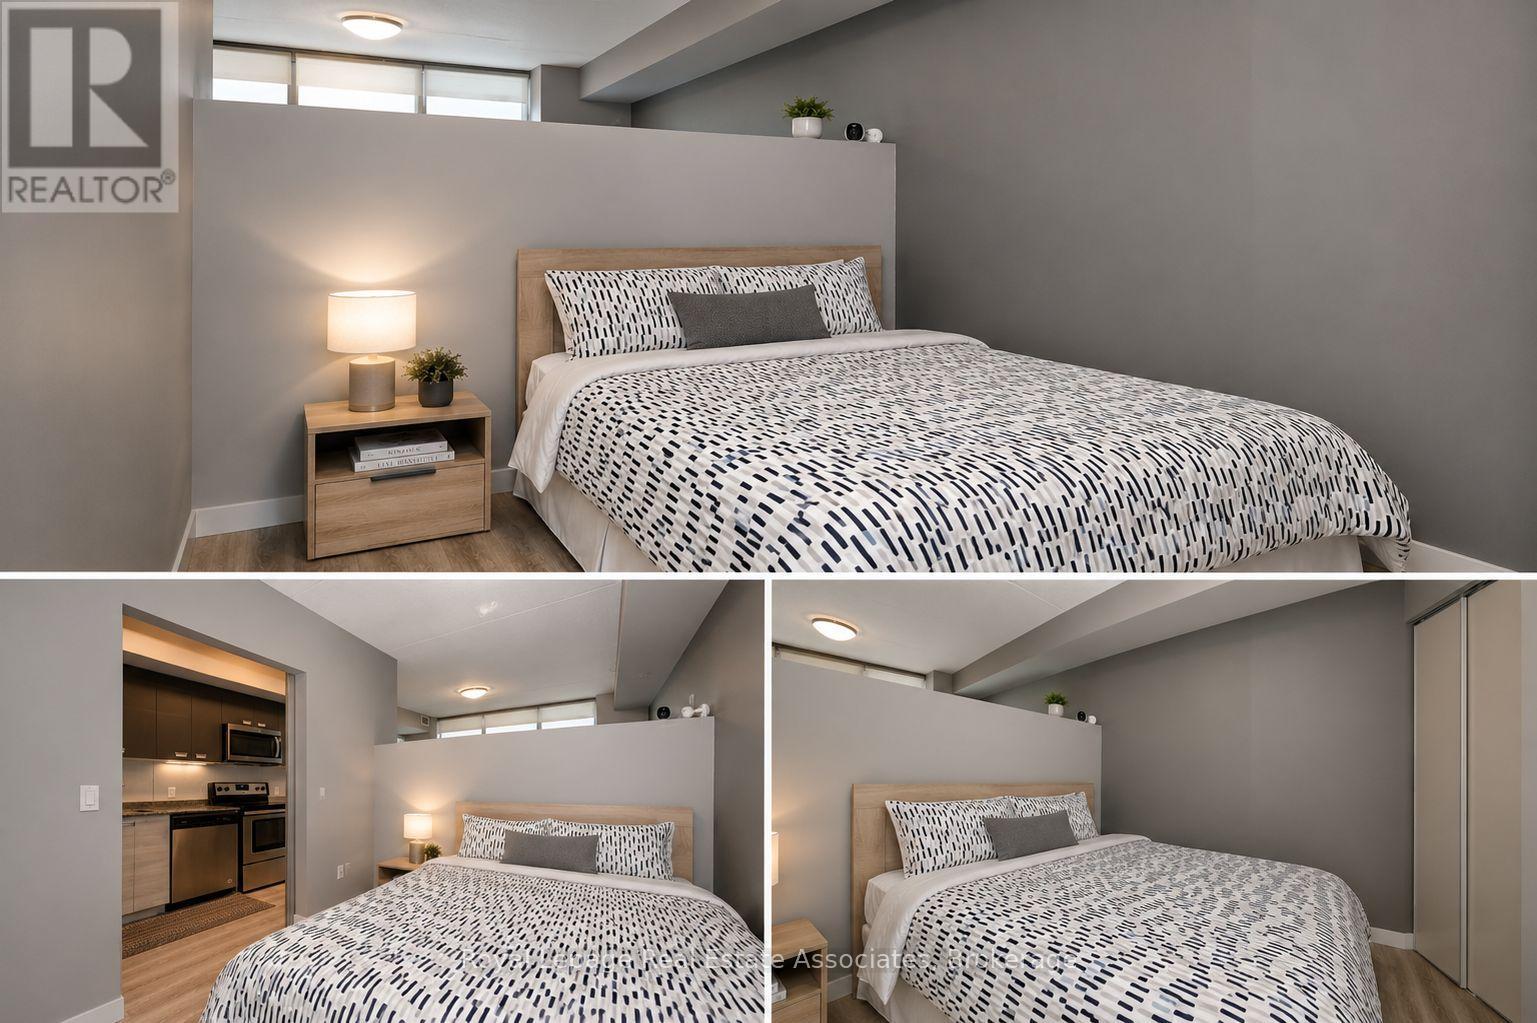
319 - 250 Albert Street
Waterloo, Ontario
Investor's & End User's Dream in the Heart of Waterloo! Exceptional opportunity to own a well-maintained turnkey condo in one of Waterloo's most desirable and high-demand locations. Bright open-concept layout featuring 1 spacious bedroom, modern kitchen, dining area, in-suite laundry, and a private balcony. Located just steps from the University of Waterloo and Wilfrid Laurier University, offering unmatched convenience and strong year-round rental demand. Currently leased to a reliable tenant at $1,750/month, making it an excellent income-generating investment. Tenant is willing to stay for investors, while vacant possession can be made available for end-users. Walking distance to universities, shopping, restaurants, transit, and everyday amenities. A rare opportunity offering flexibility for both investors and owner-occupiers. Multiple options available for buyers seeking immediate rental income or personal occupancy.Investor's & End User's Dream in the Heart of Waterloo! Exceptional opportunity to own a well-maintained turnkey condo in one of Waterloo's most desirable and high-demand locations. Bright open-concept layout featuring 1 spacious bedroom, modern kitchen, dining area, in-suite laundry, and a private balcony. Located just steps from the University of Waterloo and Wilfrid Laurier University, offering unmatched convenience and strong year-round rental demand. Currently leased to a reliable tenant at $1,750/month, making it an excellent income-generating investment. Tenant is willing to stay for investors, while vacant possession can be made available for end-users. Walking distance to universities, shopping, restaurants, transit, and everyday amenities. A rare opportunity offering flexibility for both investors and owner-occupiers. Multiple options available for buyers seeking immediate rental income or personal occupancy. 3 Virtually Staged Images (id:61483)
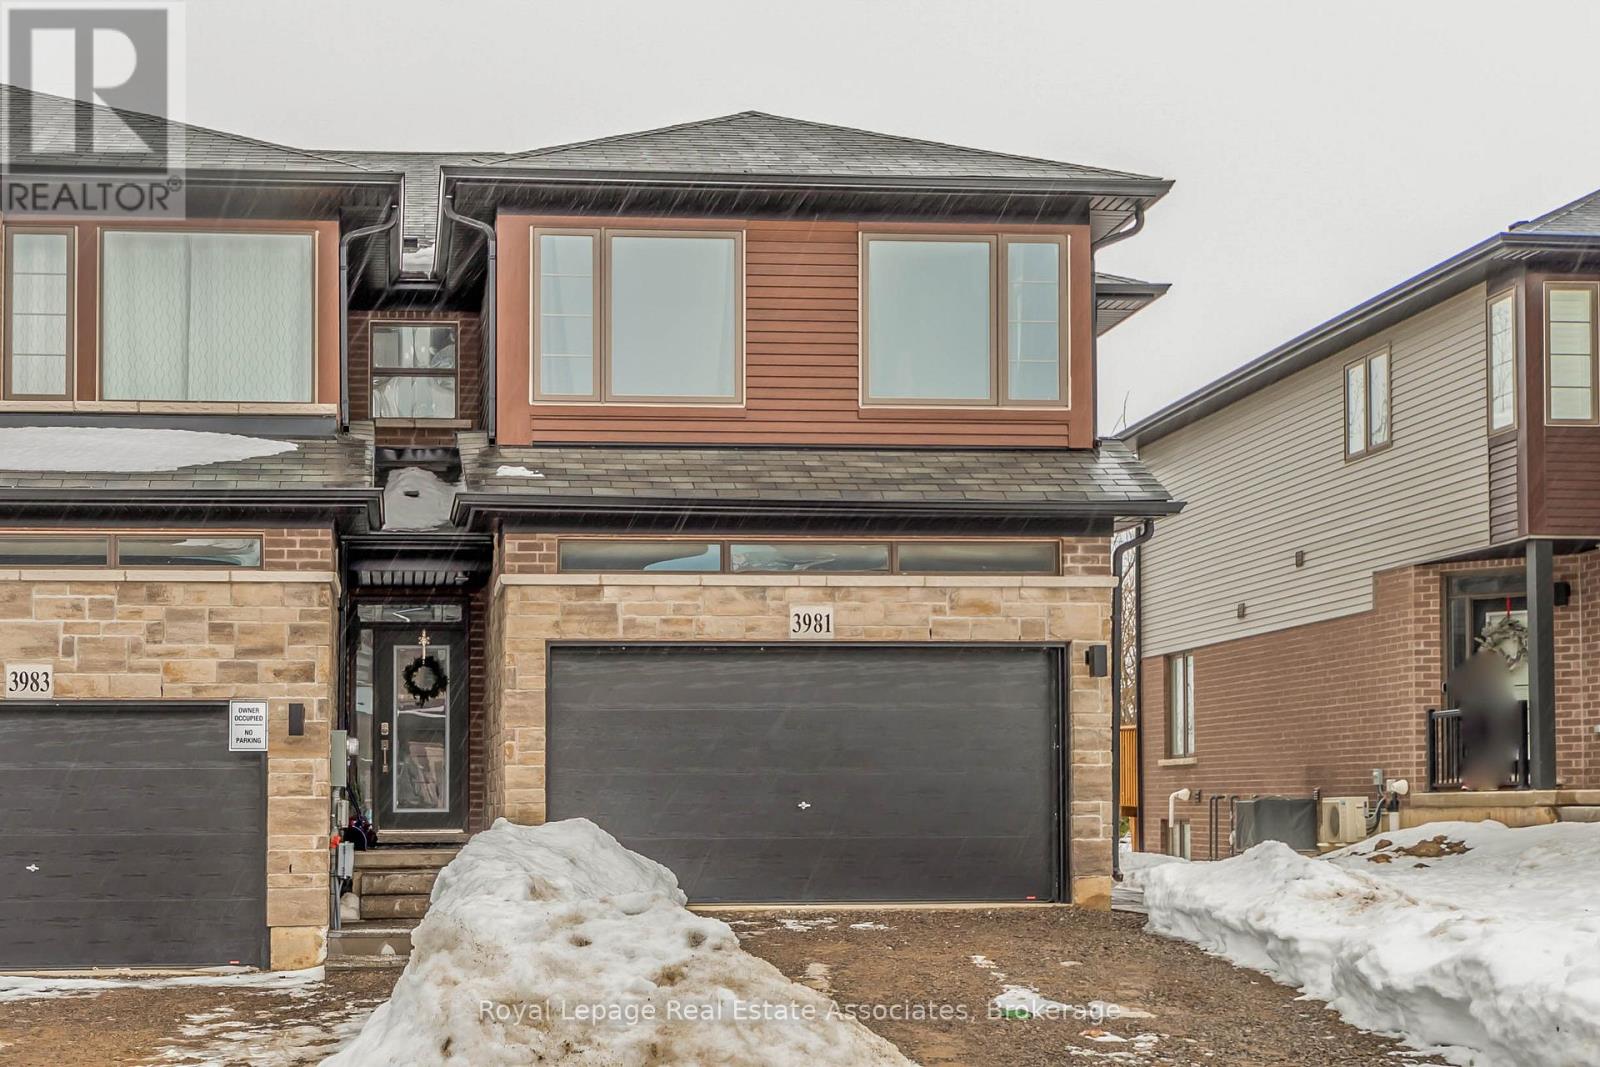
3981 Crown Street
Lincoln, Ontario
Welcome home to this Beautiful Losani End Unit Townhouse -"The Ambrosia", W/ 1.5 Car Garage, 3 Bedrooms, 3 Baths & Loft! Beautiful Finishes - Main Floor Open Concept 9' Ceilings, With Spacious Great Room, Hardwood Floors On the main Level, Large Eat In Kitchen W/ Quartz Counters, Breakfast Island, Dark Stained Wood Cabinets, SS Appliances; Breakfast area with Sliding Door To Raised Wood Deck O/Looks Tree Lined Backyard W/ Fence. Second floor has three spacious bedrooms including a sumptuous Principal suite, W/ Wall To Wall Windows, W/In Closet W/Shelving & Window - Master 3 Pc Bathroom W/ Quartz. You will Love the Extra Room!! Large upper hallway/computer area - Loft. Perfect For Office Or Tv Area; Unfinished Walkout Basement W/Above Grade Windows and 1/2 Glass Door, Bright space great to create a workout area. Minutes To Vineyards, Restaurants & Niagara On The Lake; Go Station & Qew Access Minutes Away. Growing Family Community With Small Town Charm. (id:61483)
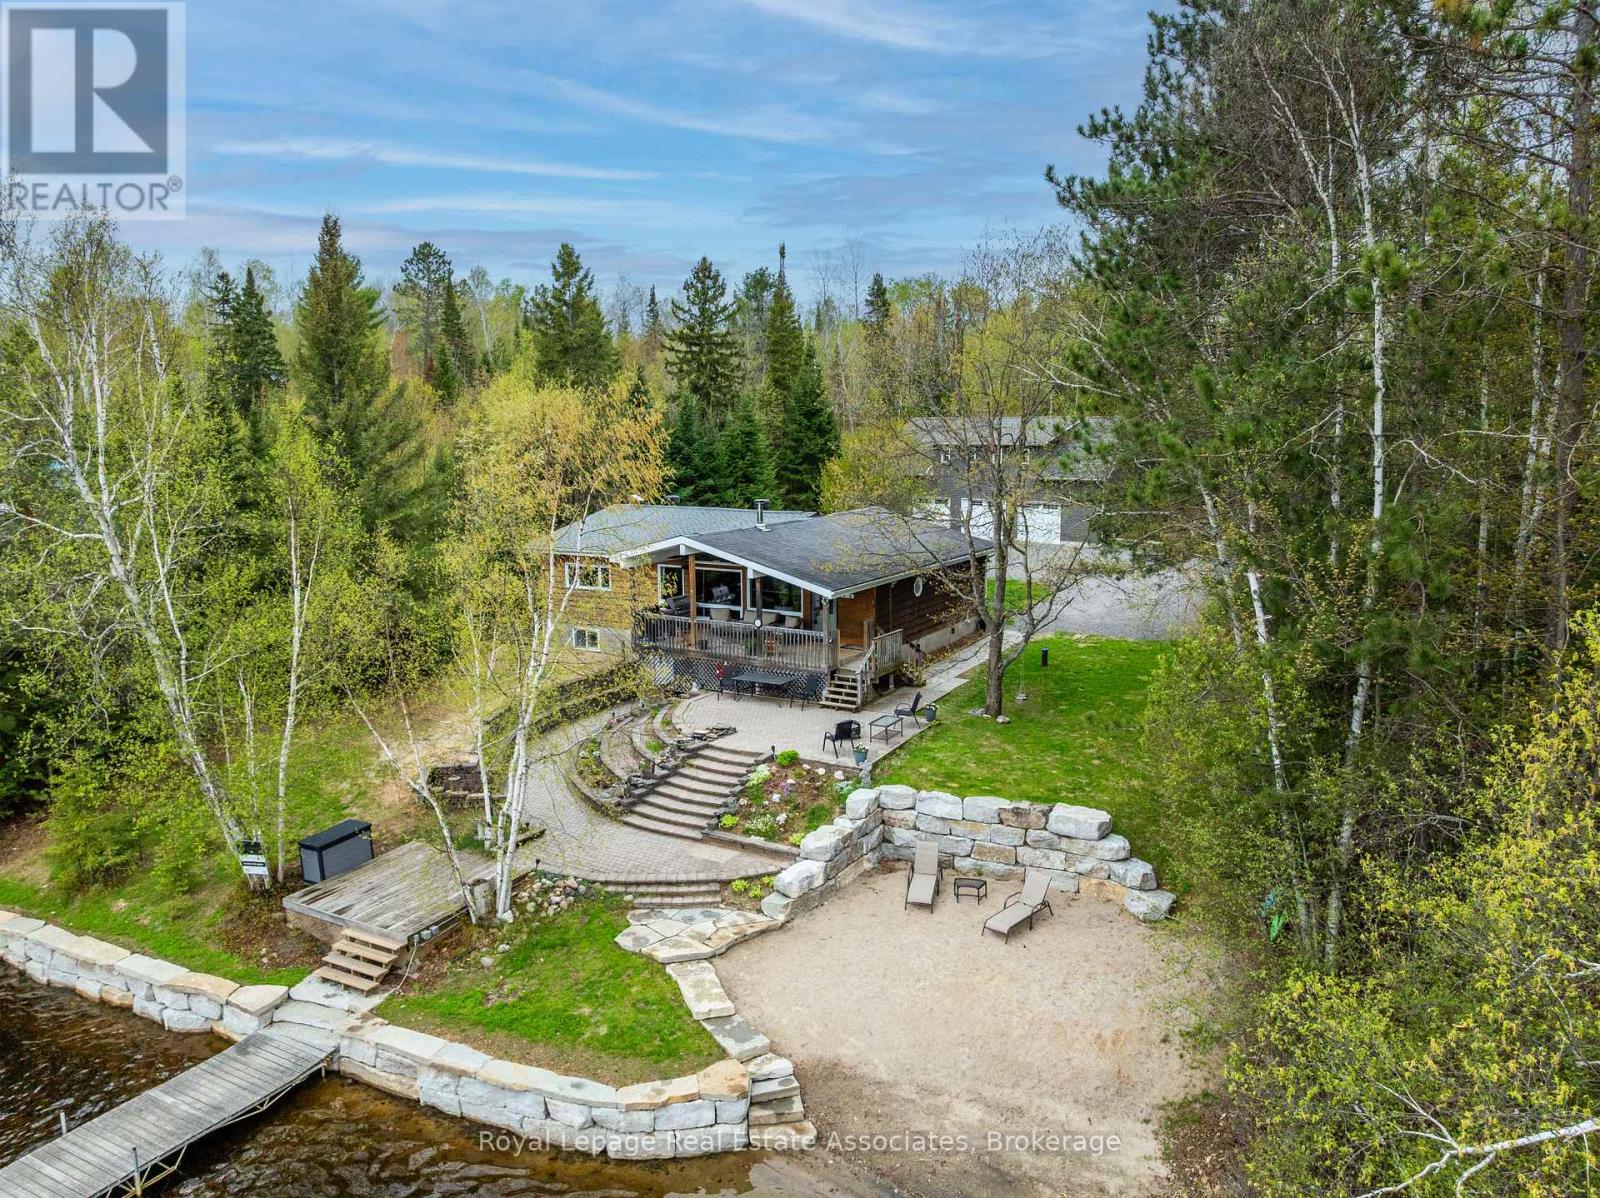
196 Circle Road
Hastings Highlands, Ontario
Welcome to 196 Circle Rd on beautiful Lake St. Peter. A rare waterfront retreat where summer days stretch a little longer and every season brings a new adventure. Set on nearly an acre beside a quiet park, this property offers the perfect mix of privacy, year-round comfort, and endless room to enjoy the Cottage Country lifestyle to the fullest.Spend your days out on the water, evenings around the fire, and weekends exploring nearby ATV and snowmobile trails that make this an incredible four-season destination. Outdoor enthusiasts and hobbyists alike will love the massive 30' x 50' heated and insulated shop, complete with an 80,000 BTU heater and spacious loft above. There is more than enough room for boats, snowmobiles, ATVs, tools, and all the gear that comes with lake life.Inside, the home is warm, welcoming, and designed for gathering. A recently renovated kitchen anchors the main living space, while the main floor offers a comfortable primary suite and guest bedroom. Downstairs, the finished walkout basement adds two more bedrooms, a 3-piece washroom, and plenty of extra storage. The perfect setup for hosting family and friends all summer long.Built for easy, worry-free ownership, the property features a forced air furnace with heat pump, on-demand hot water, a deep drilled well, and a 14kW automatic backup generator.Step outside and soak in spectacular views across Lake St. Peter from nearly 100 feet of beautifully landscaped shoreline. Impressive stone retaining walls, a private sandy beach entry, and nearly new aluminum docks create the ultimate waterfront experience for swimming, boating, entertaining, and making unforgettable memories under the sun.Whether you are looking for a full-time waterfront home or the ultimate family getaway, 196 Circle Rd delivers everything people dream about when they picture summers at the lake. (id:61483)
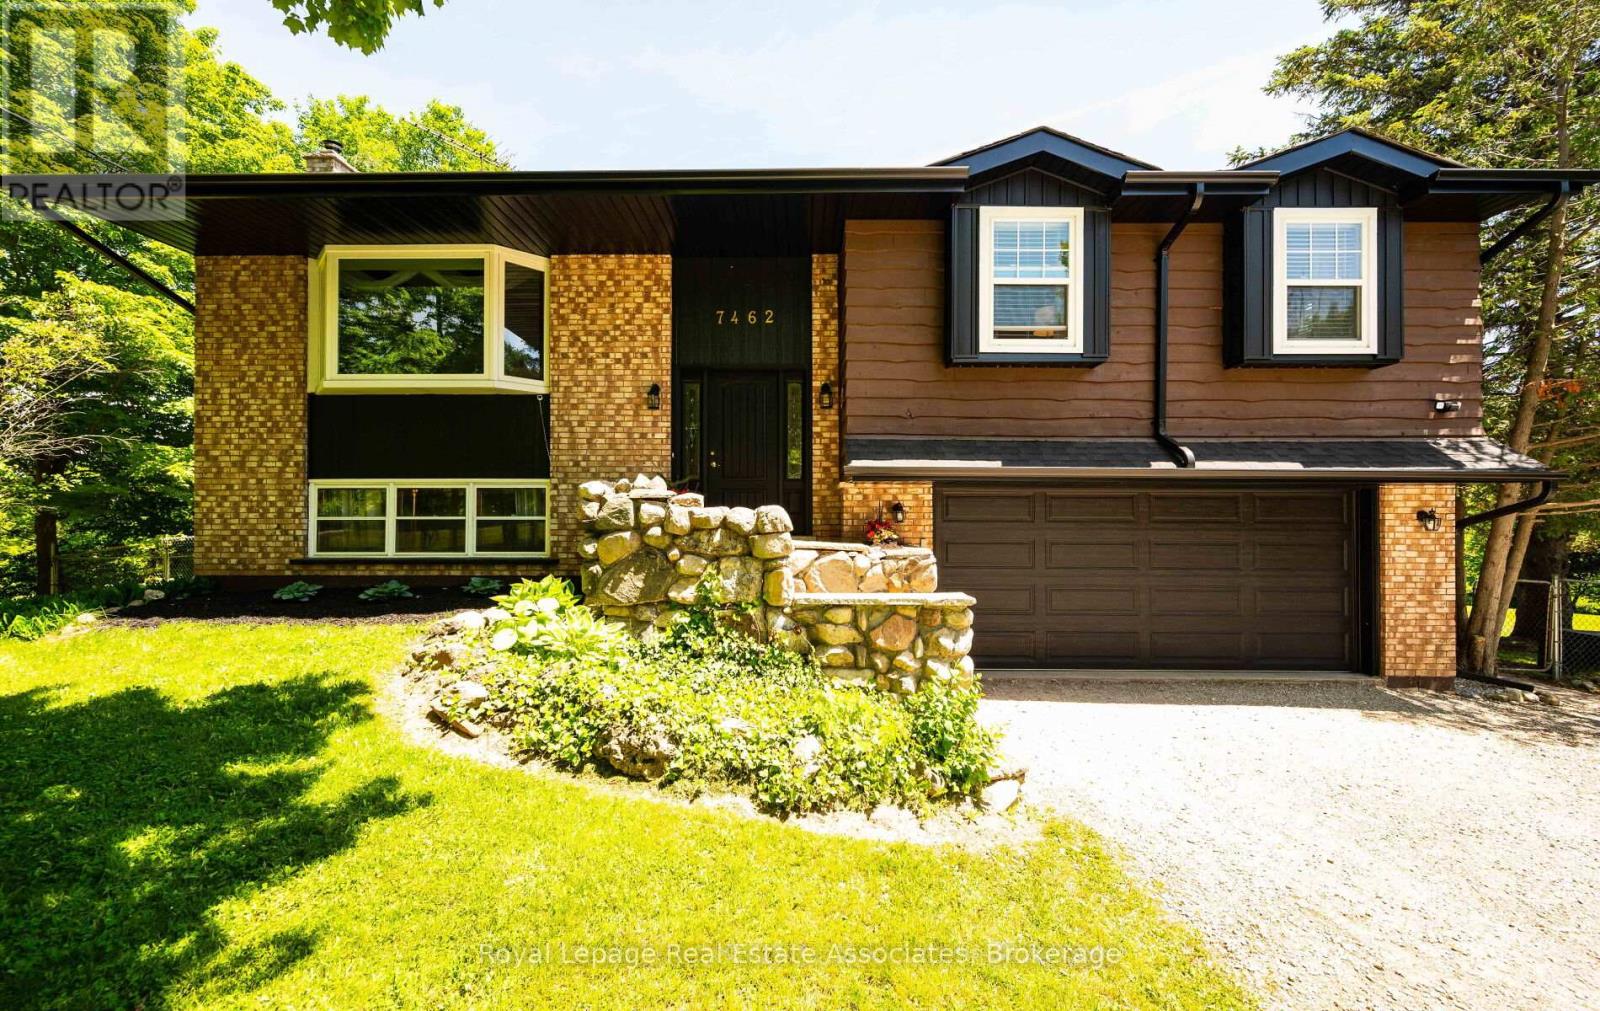
7462 15 Side Road
Halton Hills, Ontario
Country living, space, privacy, and convenience all come together beautifully in this updated, immaculate raised bungalow set on a picturesque half acre lot (0.46). Offering 4 bedrooms and 3 full bathrooms, this home is ideal for those looking to enjoy a quieter lifestyle without sacrificing easy access to everyday amenities.Thoughtfully updated with major improvements already completed, you can move in with confidence knowing the big ticket items have been taken care of. The main floor features 2 full bathrooms, including a private ensuite off the primary bedroom. The bright kitchen and dining area walk out to a deck overlooking stunning south-facing views which is an ideal setting for your morning coffee or evening relaxation.Designed with flexibility in mind, the home offers multiple entrances and a walkout lower level, making it well-suited for multi-generational living, guests, a home business, or simply enjoying easy access to the outdoors. The fully finished lower level provides exceptional additional living space with a spacious great room, 4th bedroom, 3rd full bathroom, and a spacious, bright laundry room. As the seasons change, you'll appreciate the warmth and charm of the wood-burning fireplaces, perfect for cozy winter evenings while helping reduce heating costs. An enclosed outdoor porch extends your living space and allows you to enjoy comfortably through the seasons.With plenty of room to roam and ample space for a future pool, the property offers the perfect balance of manageable country living and outdoor enjoyment. Located just 10 minutes from Highway 401 and close to shopping, dining, and everyday conveniences in Milton, Georgetown and Acton. You'll appreciate the peaceful setting without feeling disconnected. Recent updates include a complete septic system replacement in 2021, good for 50 yrs! Furnace, gas line& Ecobee thermostat (2023), new gutters and eavestroughs (2025).Propane delivery approx $300 per year! Electrical in shed. (id:61483)
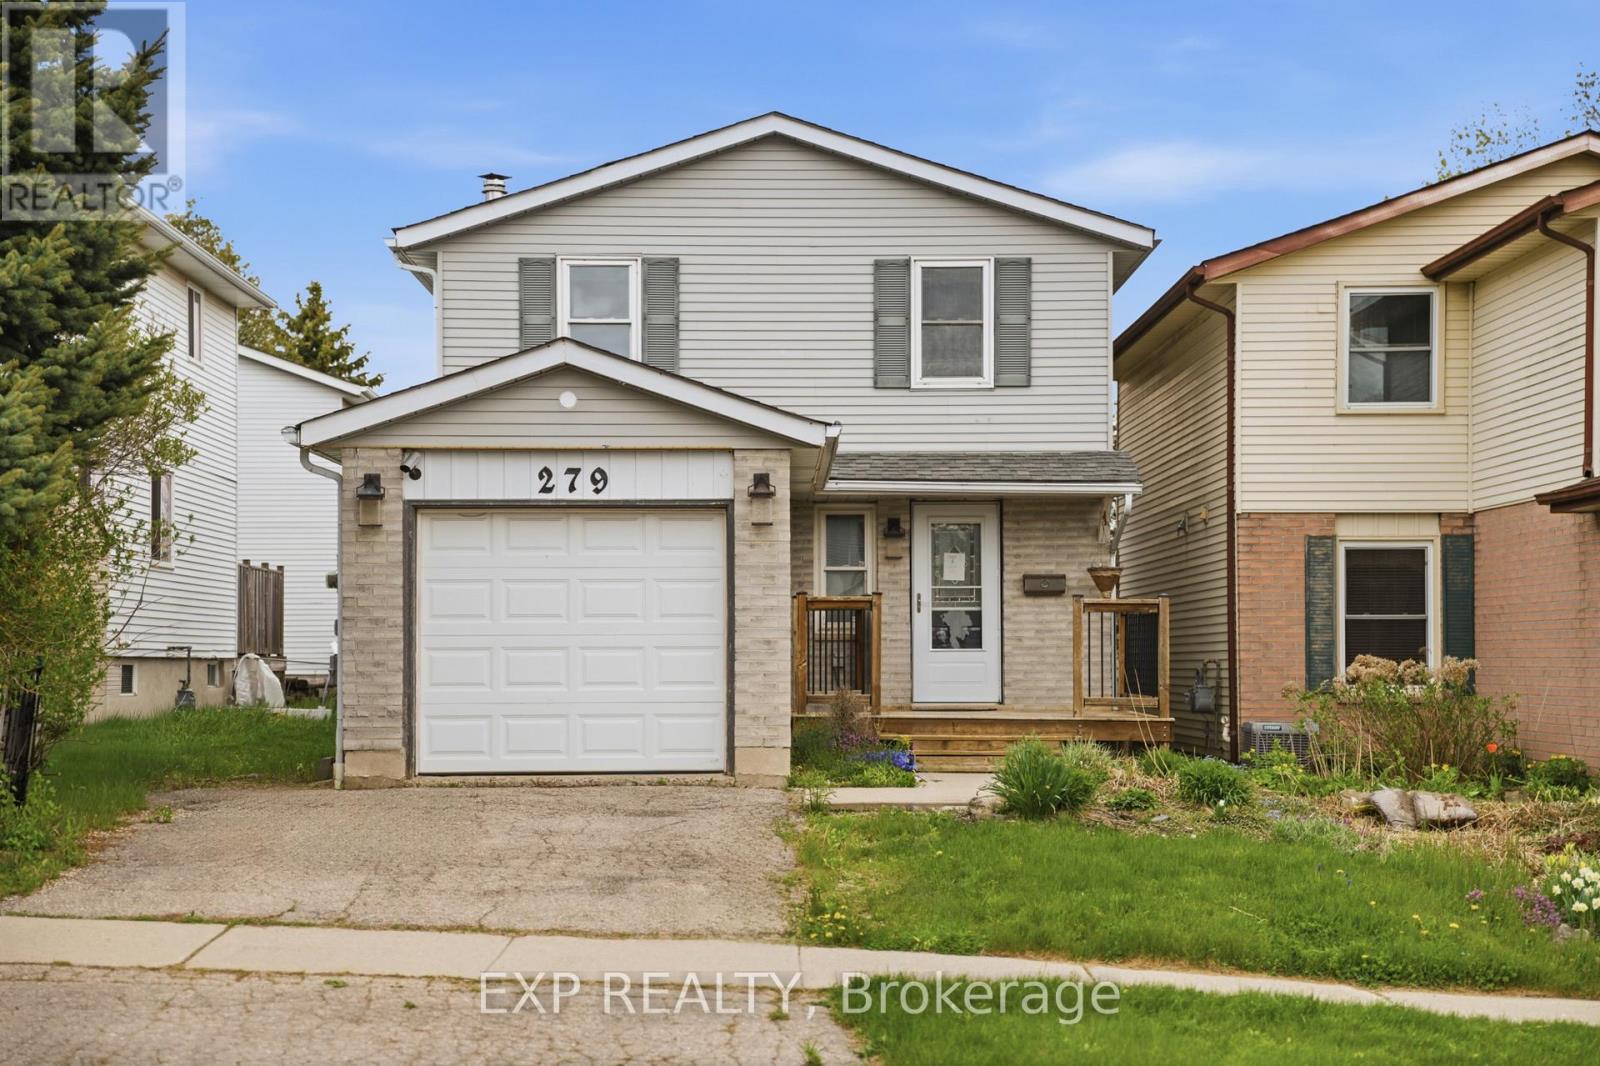
279 Auden Road
Guelph, Ontario
Tucked away on a quiet, family-oriented street in Guelph, this beautifully maintained two-storey detached home offers the perfect balance of comfort, style, and outdoor space. Set on a deep lot, the property backs onto peaceful trails, creating a private, nature-filled backdrop that's hard to find. Inside, the home showcases a bright, open-concept main floor designed for both everyday living and entertaining. The kitchen is a standout, featuring granite countertops, and a seamless flow into the main living area, all enhanced by rich hardwood flooring. Upstairs, three spacious bedrooms provide room for the whole family, including a welcoming primary retreat. The finished basement extends the living space with a cozy recreation area highlighted by a wood-burning fireplace, perfect for relaxing evenings or a versatile home office setup. Step outside to enjoy a fully fenced backyard oasis, with plenty of space for gatherings, play, or quiet moments surrounded by nature. With close proximity to schools, parks, shopping, and transit, this home delivers exceptional value in a sought-after location. An incredible opportunity to own a move-in-ready property with space, charm, and a truly special setting. (id:61483)
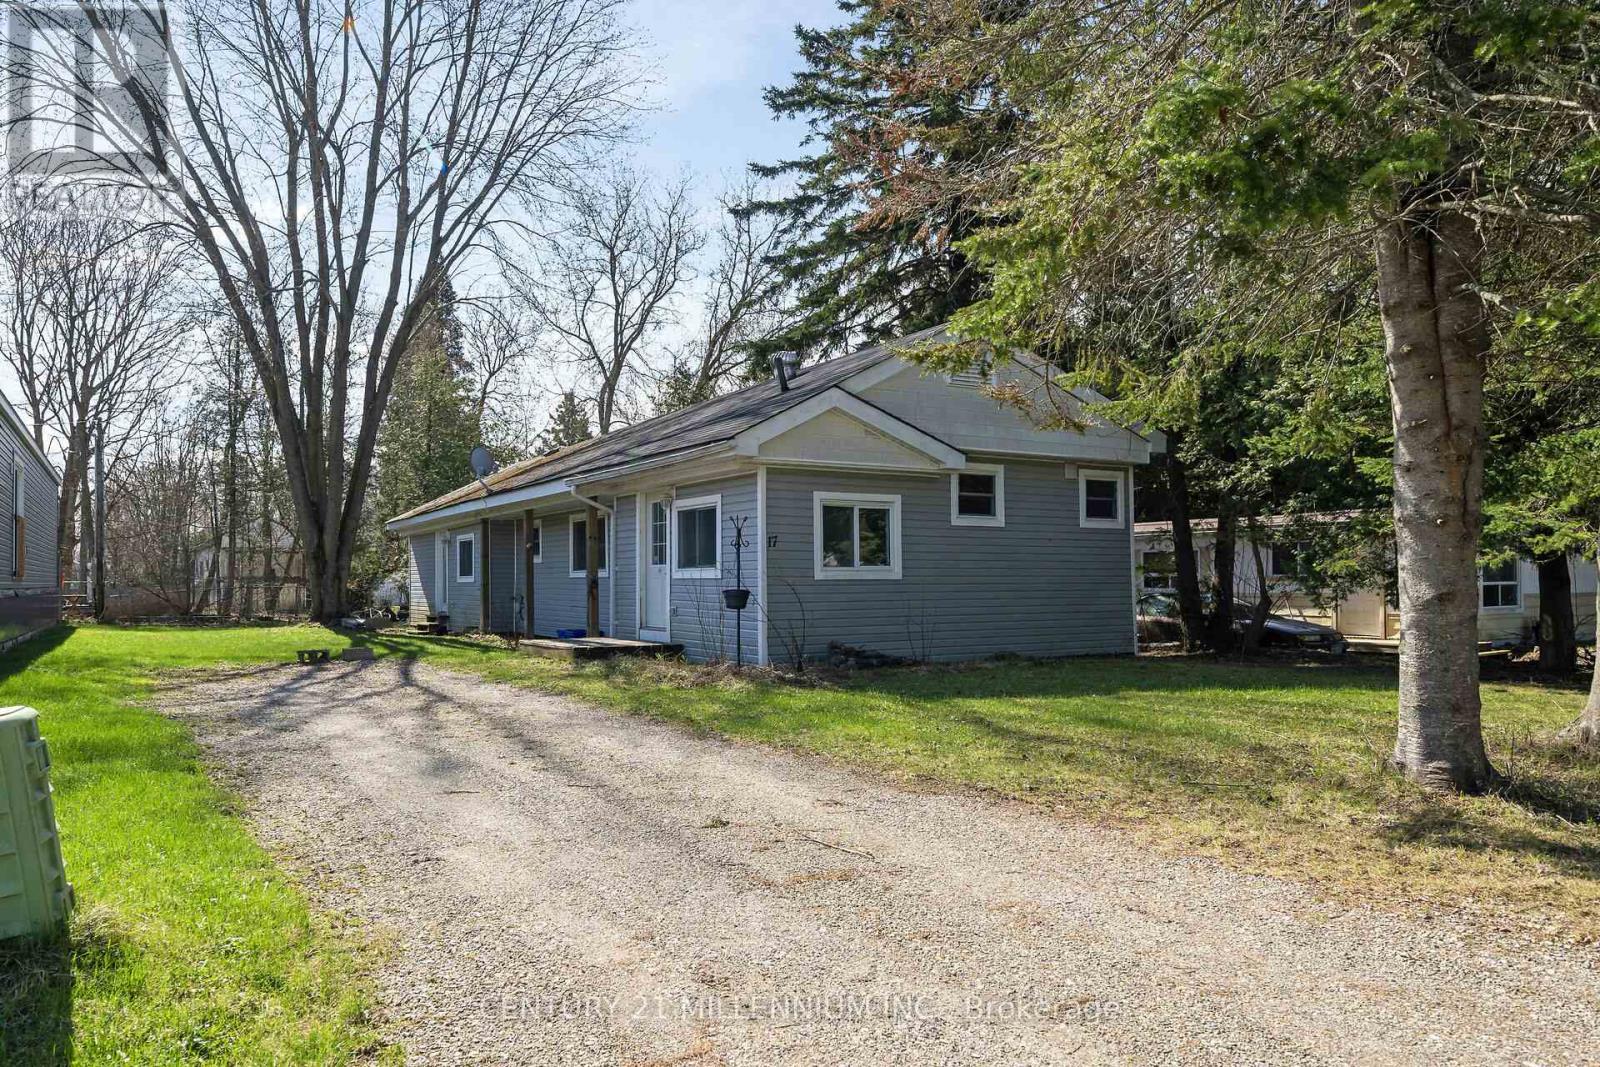
17 Cedar Lane
Erin, Ontario
Welcome to 17 Cedar Lane! Spacious 3 bedroom home on a treed lot. This freshly updated home is move-in ready and perfect for anyone looking for a clean, comfortable space without the hassle of renovations. Updated flooring throughout, kitchen, bathroom, new insulation, updated plumbing, paint, newer furnace and a/c, owned HWT. Outside, the double driveway offers plenty of parking space for you and your guests. Just move in and enjoy! (id:61483)
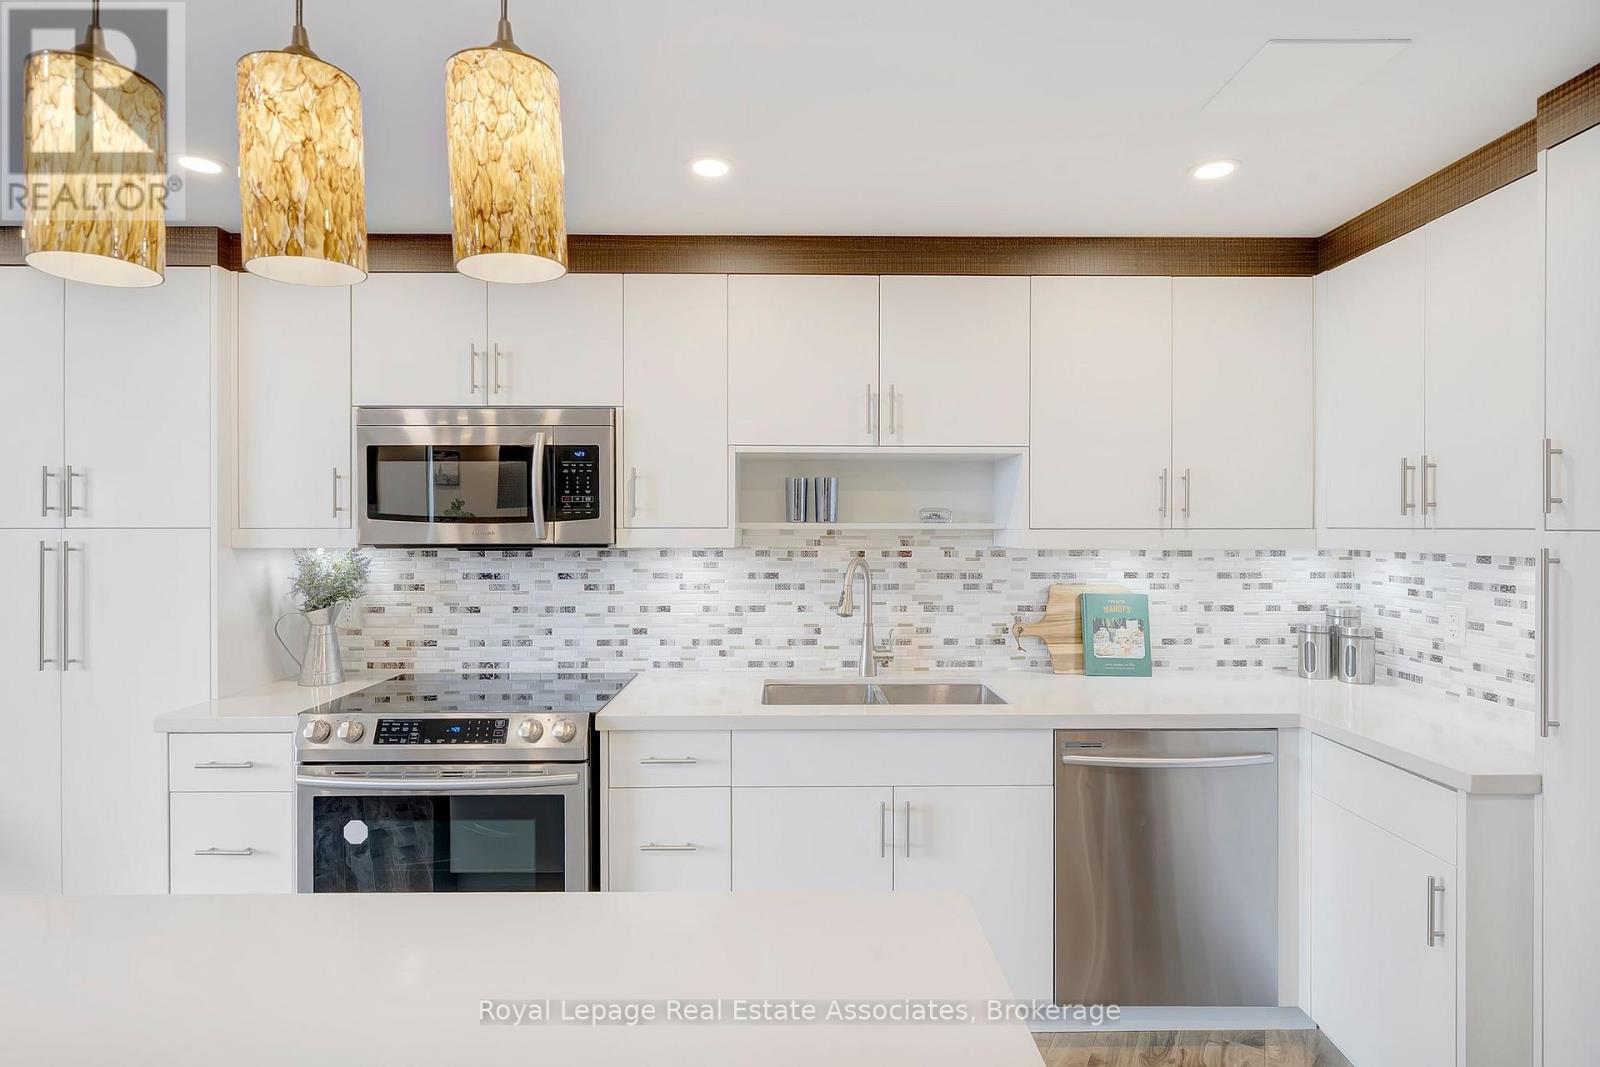
1406 - 335 Mill Road
Toronto, Ontario
Don't miss this incredible opportunity! This spacious 2 bedroom, 2 bathroom residence is full of natural light and lots of upgrades including custom millwork throughout that you will not find in another suite. The open concept layout features 9 ft ceilings, laminate floors and is ideal for entertaining with a custom bar and tv unit. Enjoy cooking in the stunning kitchen with slow close hardware, pantry, a centre island, modern backsplash, potlights, stainless steel appliances and granite counters. The two generous sized bedrooms include custom closets and shelves with ample storage. The primary bedroom also includes a custom built in desk and bedframe- ready for you to move in and enjoy! There is a broom closet with additional storage space and custom closets and shelves. Soak in the beautiful sunsets and enjoy the west facing views from your private 127 sq ft balcony! Amazing location and great building amenities including an outdoor pool, tennis courts, sauna and gym. 1 underground parking spot included. Ensuite Storage. Expansive Green Space around the building and park-like setting. Onsite Management And Very Well Run building. Entry to building is wheelchair accessible. Perfect For A Starter Family Or Empty Nester Looking To Downsize Without The Sacrifice Of Loosing Space. Location Is Prime- Next To Markland Wood Golf Club, Centennial Park, Fleetwood Park, Etobicoke Creek Nature Trails, Shopping And top rated Schools. Easy access to public transit and highways- Pearson Airport And Hwy 427. A must see! (id:61483)
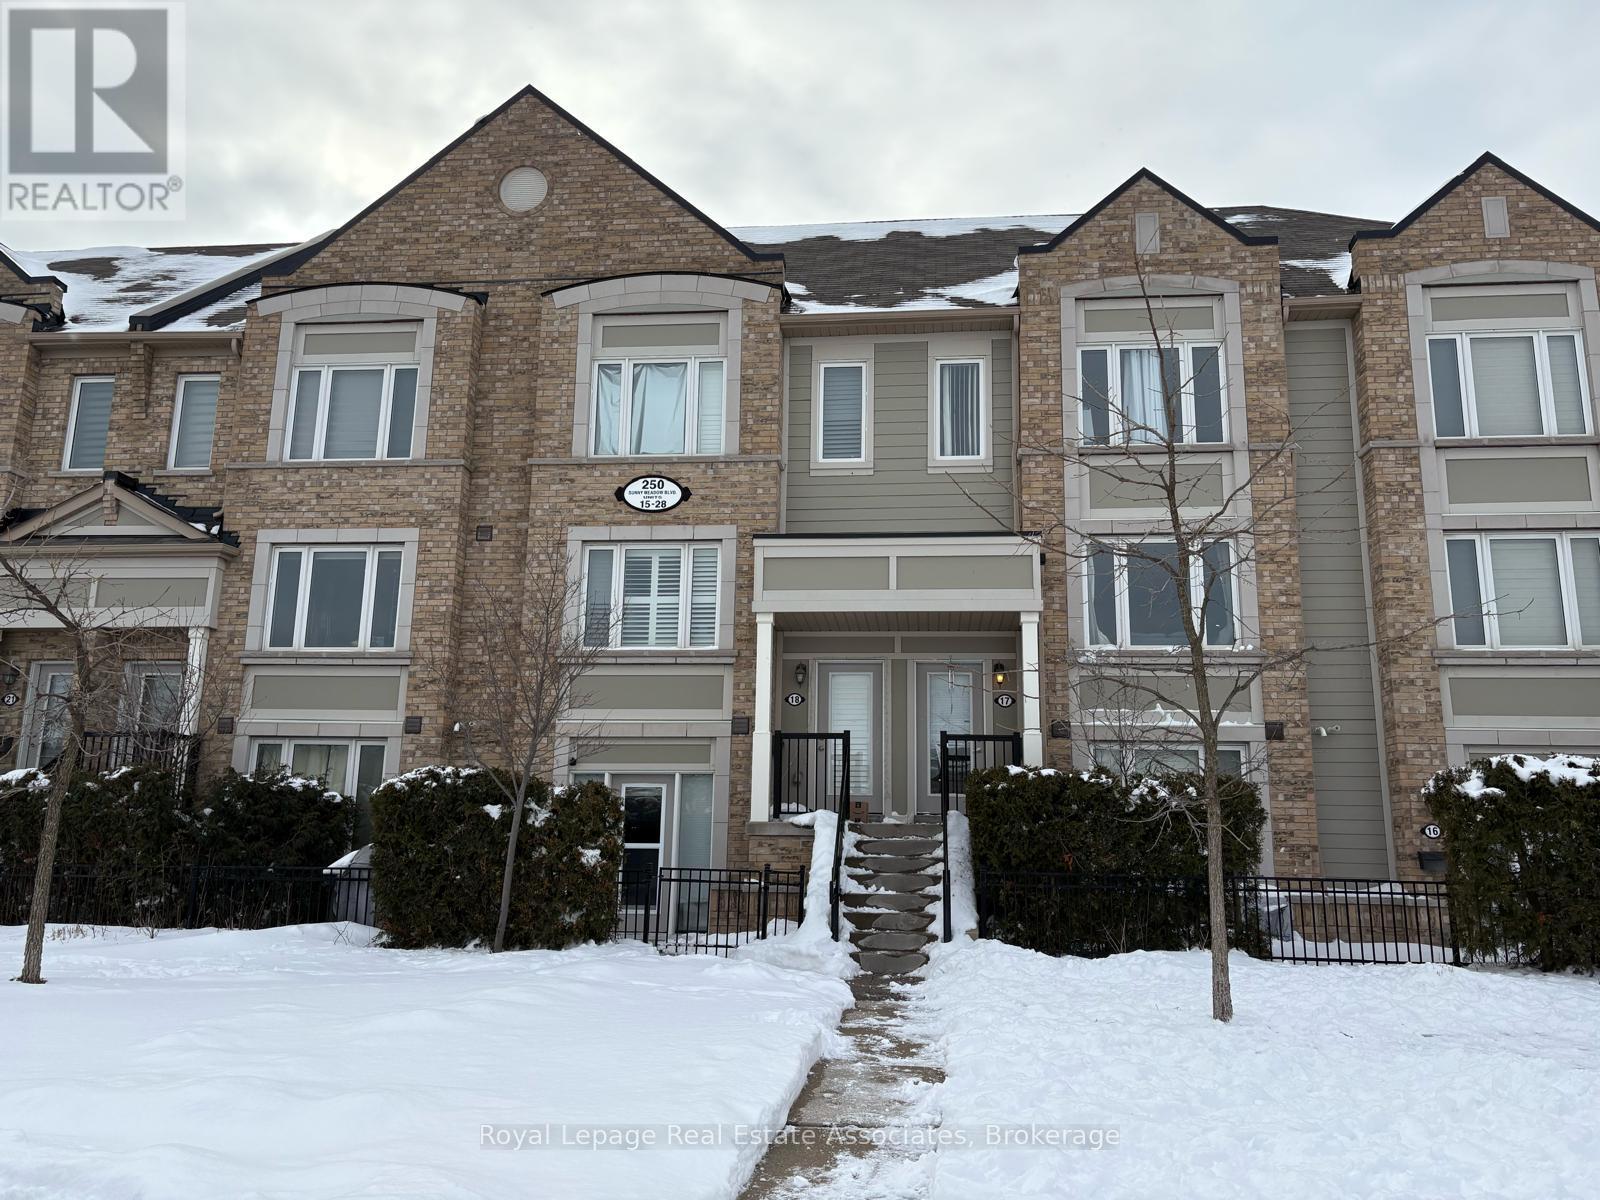
19 - 250 Sunny Meadow Boulevard
Brampton, Ontario
Welcome to this beautifully maintained condo townhouse offering the perfect blend of comfort, style, and convenience. Thoughtfully designed with approximately 667 square feet of functional living space, this home is ideal for first-time buyers, downsizers, or savvy investors. Step inside to discover a bright and inviting open-concept layout featuring modern finishes and an abundance of natural light. The open concept kitchen and living areas create the perfect space for everyday living and entertaining. Enjoy the benefits of low-maintenance living in a highly sought-after location-just steps to shopping, parks, schools, and everyday amenities. Commuters will appreciate the easy access to transit and major routes, making daily travel a breeze. Whether you're looking to enter the market or add to your portfolio, this move-in-ready gem offers exceptional value in a vibrant, family-friendly community. Don't miss your opportunity to call this fantastic property home! (id:61483)
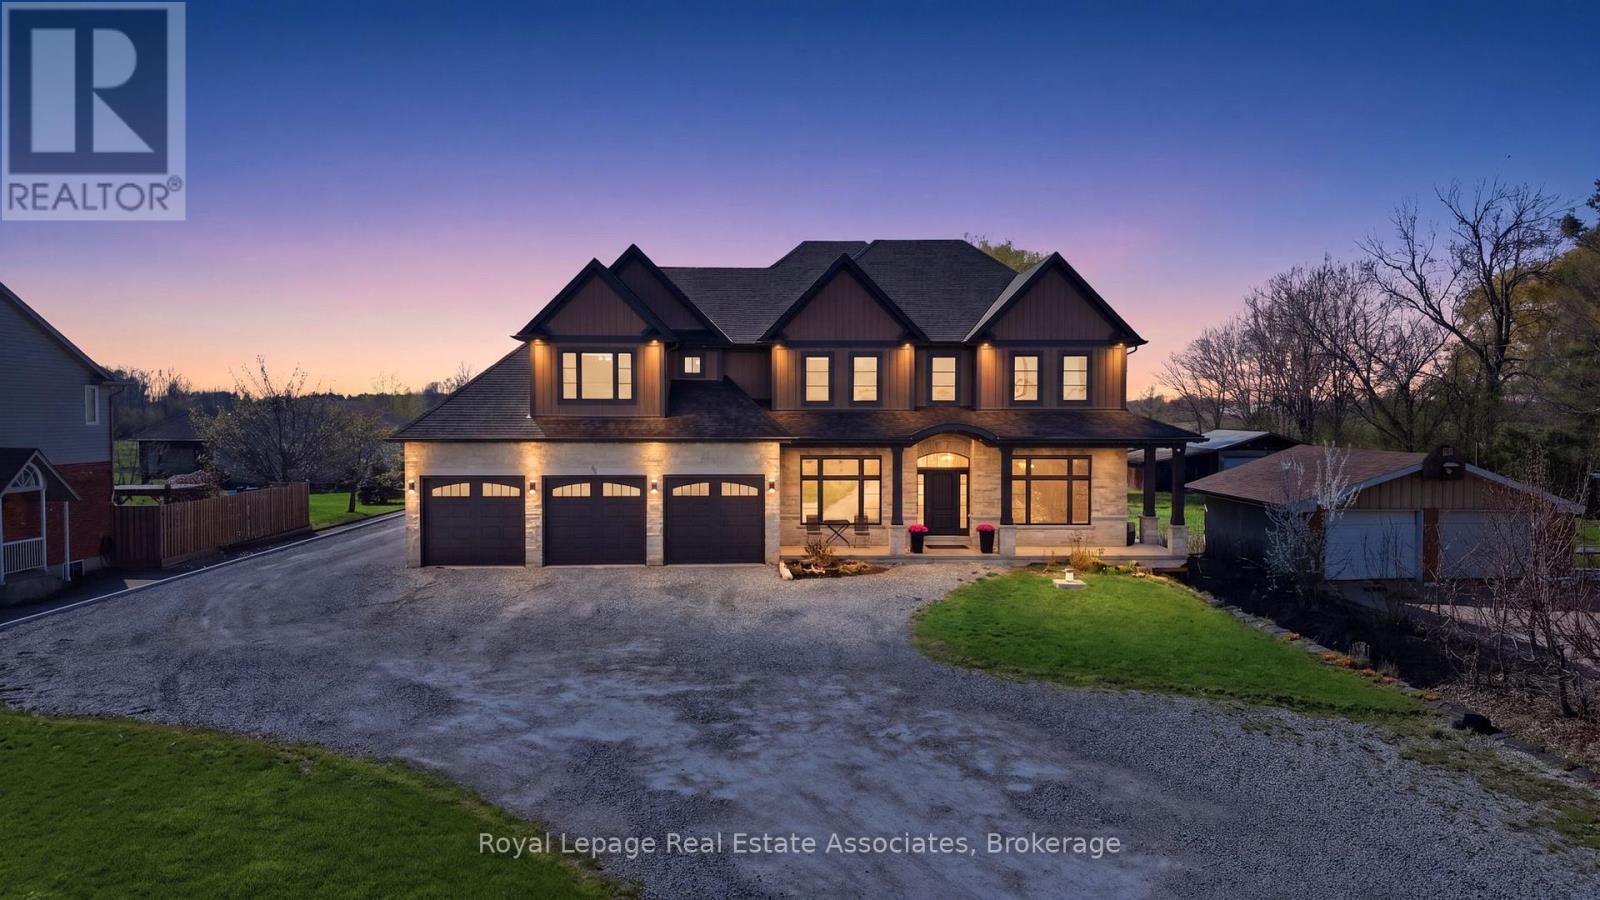
43 Third Road E
Hamilton, Ontario
Don't miss this incredible opportunity to own a stunning custom built home (2019) that offers the privacy of country living on a 1.4 acre lot, while still being very close to all the city amenities! With over 5,000 sq ft of living space (not including the full , unfinished basement with endless potential -9 ft ceilings and over 2600 sq ft), this home is ideal for multi-generational families with a seperate 1 bedroom in-law suite on the main level- with it's own laundry room and direct entry into the 4 car garage. Enjoy the beautiful sunsets on the covered porch with no rear neighbours and create your dream backyard oasis on this expansive lot! When you walk into this home, you will be amazed by the elegant detailed finishings including 10 ft coffered ceilings on the main level, hardwood and tile floors and a chef's dream kitchen with a walk-in pantry, oversized centre island, breakfast area and beautiful stonework around the stove. Relax in the family room with a gas fireplace or enjoy your favorite book in your own library! Enjoy the convenience of having a mudroom with custom built shelves and closets and lots of storage space. On the upper level, you will find the primary bedroom retreat with a 5 pc spa-like ensuite, walk-in closet and a direct walkout to your private balcony. Enjoy family time in the upstairs game room that overlooks the backyard or work from home in your own private office. There are also 3 additional bedrooms with walk-in closets, hardwood floors and large windows overlooking the front yard (with no neighbours at the front and a view of an open field). This luxurious custom home is a must-see! (id:61483)
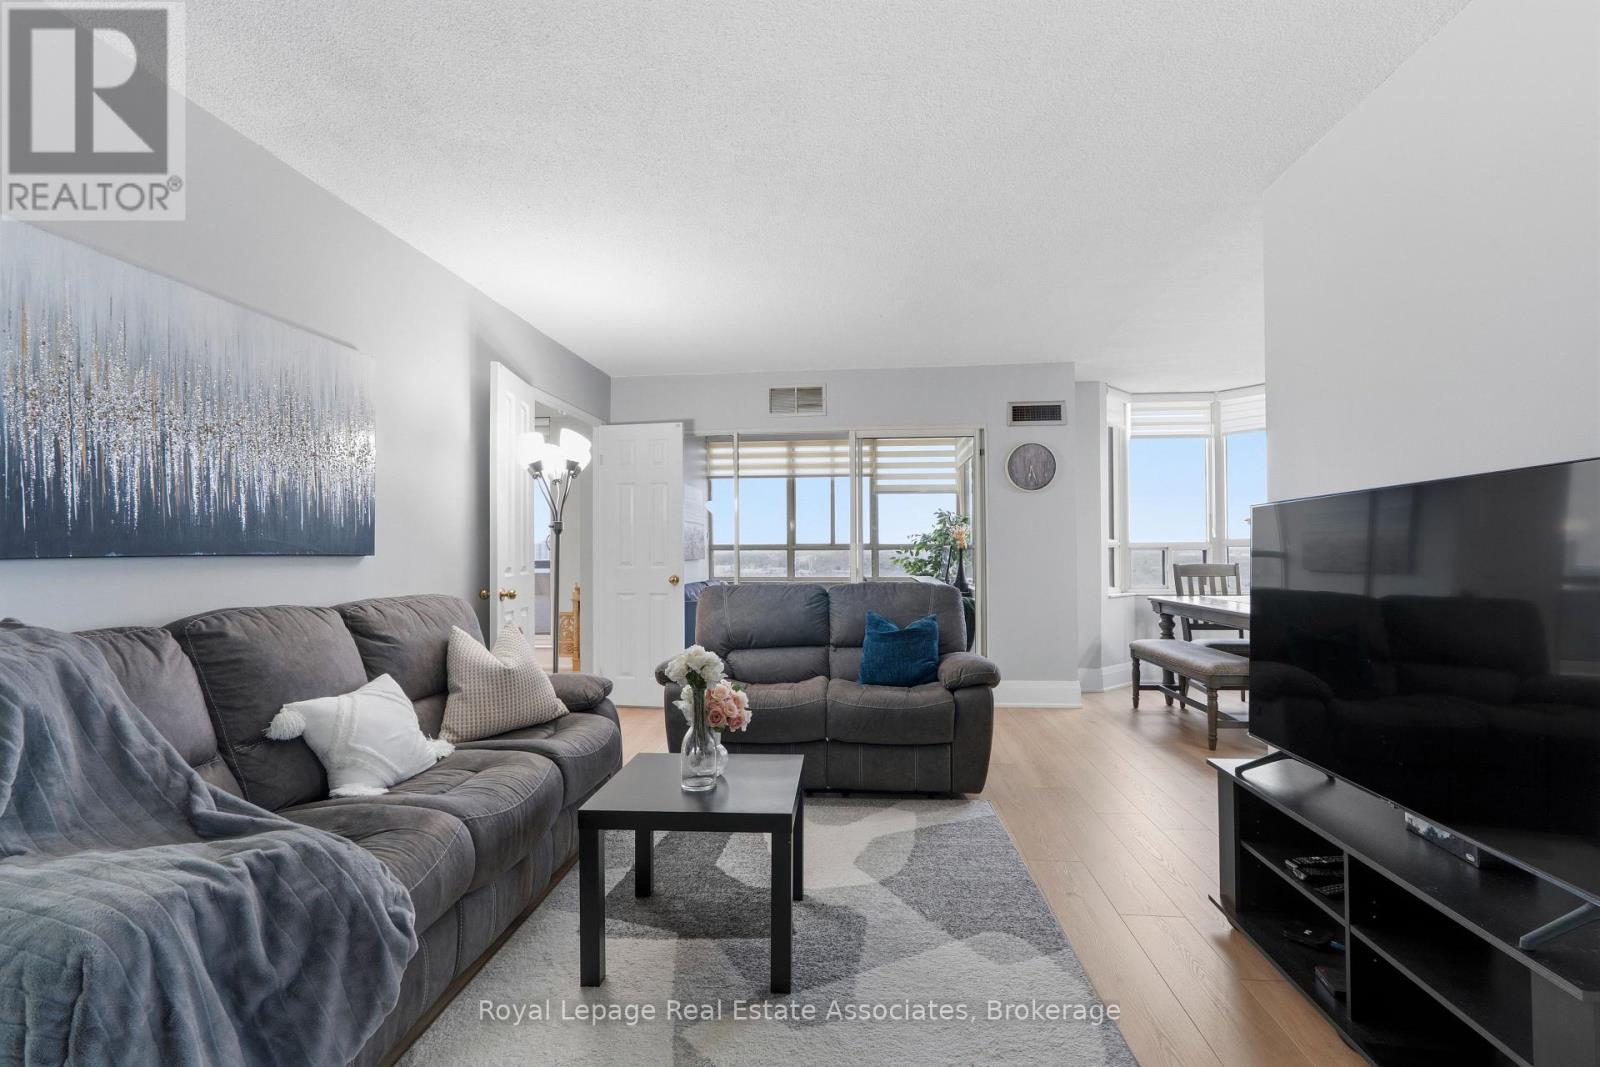
1808 - 100 County Court Boulevard
Brampton, Ontario
Welcome to 100 County Court Blvd-one of Peel Region's largest and most beautifully upgraded condominium residences. Situated on the 18th floor, this expansive ~1,500 sq. ft. suite offers breathtaking panoramic views, including clear sightlines of the CN Tower, delivering an elevated lifestyle defined by space, comfort, and convenience. Fully renovated with over $45,000 in high-quality upgrades, this turnkey unit features new flooring throughout, a redesigned modern kitchen, and brand-new appliances (2023). The thoughtfully designed layout includes three generously sized bedrooms plus a bright solarium-perfect as a home office or additional living space. The oversized living and dining areas provide an ideal setting for both entertaining and everyday living. The spacious kitchen stands out with two separate eat-in areas, offering flexibility for casual meals or hosting guests. The primary bedroom retreat features a large 5-piece ensuite, while the additional bathrooms are well-appointed for family and guests. Enjoy abundant storage with multiple closets, a linen closet, and the rare convenience of a full-sized in-suite laundry room. Maintenance fees include building insurance, heat, water, central A/C, cable TV, internet, parking, and access to well-maintained common elements. Additional building amenities include a car wash and electric vehicle charging. Ideally located in central Brampton, just steps to the Gateway Terminal with easy access to transit and the future Hurontario LRT. Minutes to highways 401, 407, and 410, Sheridan College (Davis Campus), top-rated schools, shopping, parks, and Brampton Civic Hospital. A rare opportunity to own a spacious, fully upgraded condo in a prime location-perfect for families, professionals, and downsizers alike. Move-in ready and not to be missed! (id:61483)
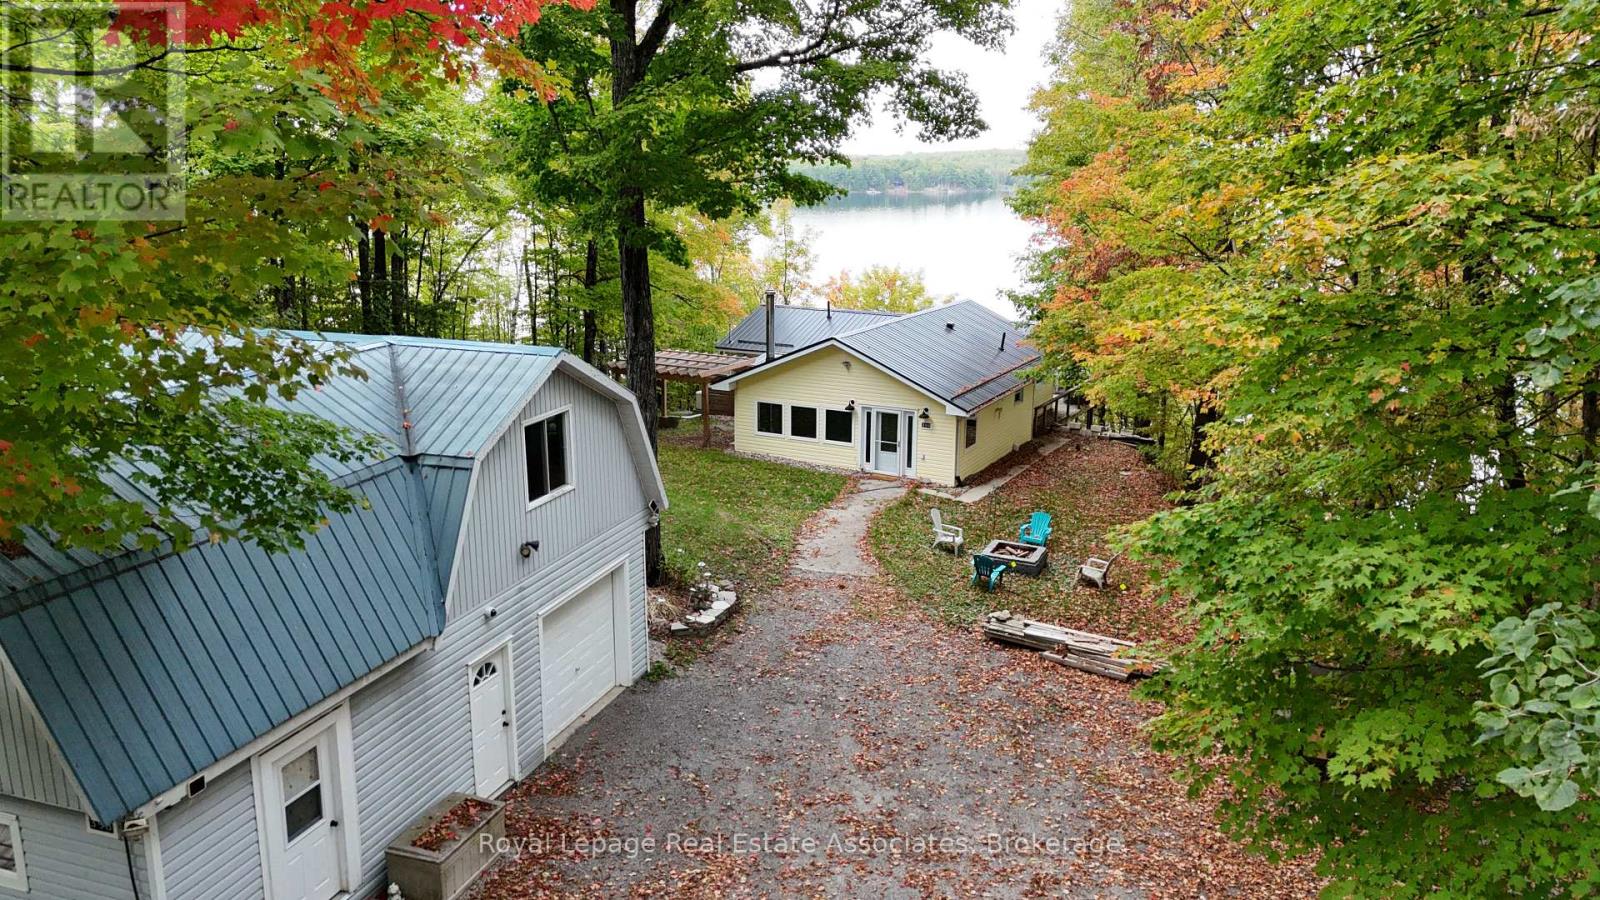
398 Gilbert Bay Lane
Wollaston, Ontario
Arrive and immediately take in some of the best views on Wollaston Lake. This is a property that wows from the moment you enter. Thoughtfully updated and fully winterized, this 3-bedroom, 2-bath cottage is designed for true four-season living, offering a seamless blend of comfort, function and unforgettable lakefront lifestyle. Start your morning with coffee overlooking the water, spend summer days swimming in deep, crystal-clear water from 100 feet of private shoreline, and wind down evenings beside the wood stove in the cozy family room. The open cencept kitchen, dining and living areas flow effortlessly onto an expansive deck, perfect for entertaining, sunsets and long weekends with friends and family. A dry boathouse keeps your waterfront toys protected, while the garage/workshop with a spacious loft above opens the door to endless possibilities-games room, studio, hobby space, home office and more. (id:61483)
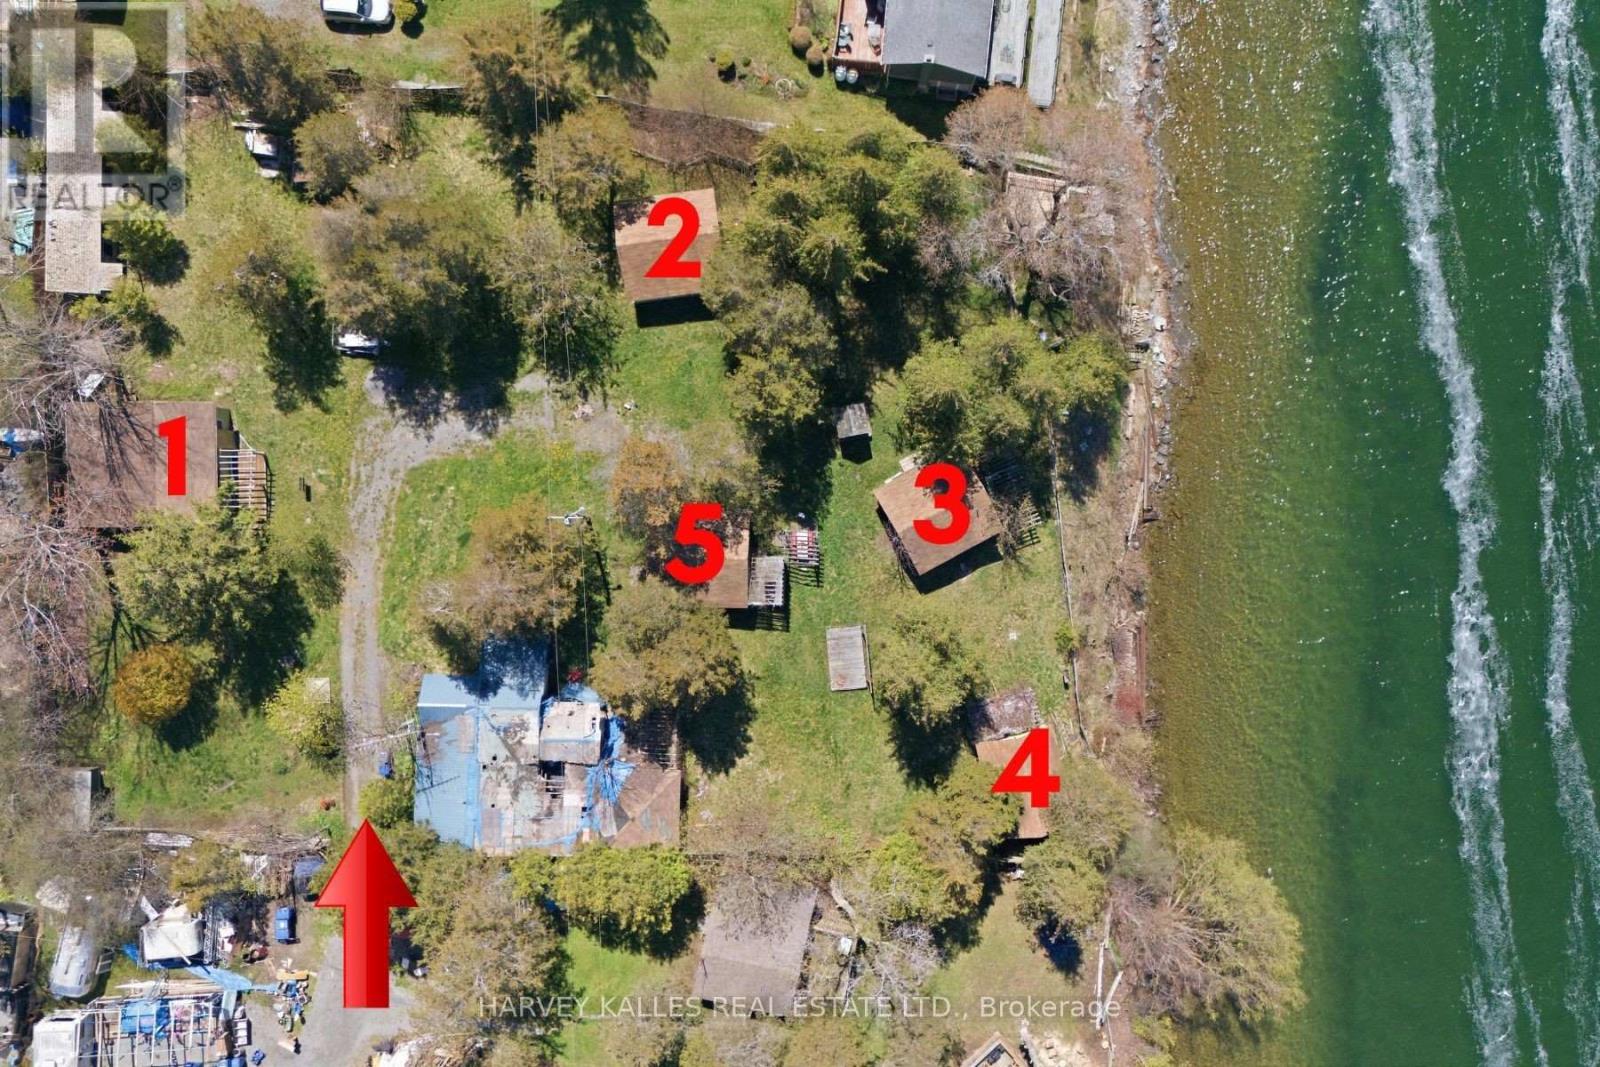
58 Valhalla Lane
Prince Edward County, Ontario
Power of sale seasonal cottage compound at Flakes Cove on East Lake. Picturesque and tranquil waterfront with shallow rocky entry and waterside entertaining deck. Great for fishing, swimming, boating and enjoying our famous Prince Edward County sunsets. Close to Cherry Valley and 10 mins drive to Picton. Property consists of 5 seasonal cottages-1x3 Bdrm, 3x2 Bdrm, 1x1 Bdrm plus den each with private decks overlooking the water. Additional outbuildings include his + hers washrooms (in addition to each cottage having a 3 piece washroom) and laundry house, pump house, sauna, 2 large storage sheds. Recreational facilities include waterside deck, wooden swing, firepit and covered entertaining areas. Property requires additional renovations in order to complete what currently exists. Ideal opportunity for contractors or handyman to finish and set new current value seasonal rents. Zoning is tourist commercial. Property being sold as-is where-is condition with no representations or warranties of any kind. Cottages are accessed via a right of way laneway over 50 Valhalla Lane at the end turn left to 58 Valhalla Lane. Note: Do not enter recreational structure as it is unsafe to do so. No Representations or Warranties, property being sold AS IS-WHERE IS. (id:61483)
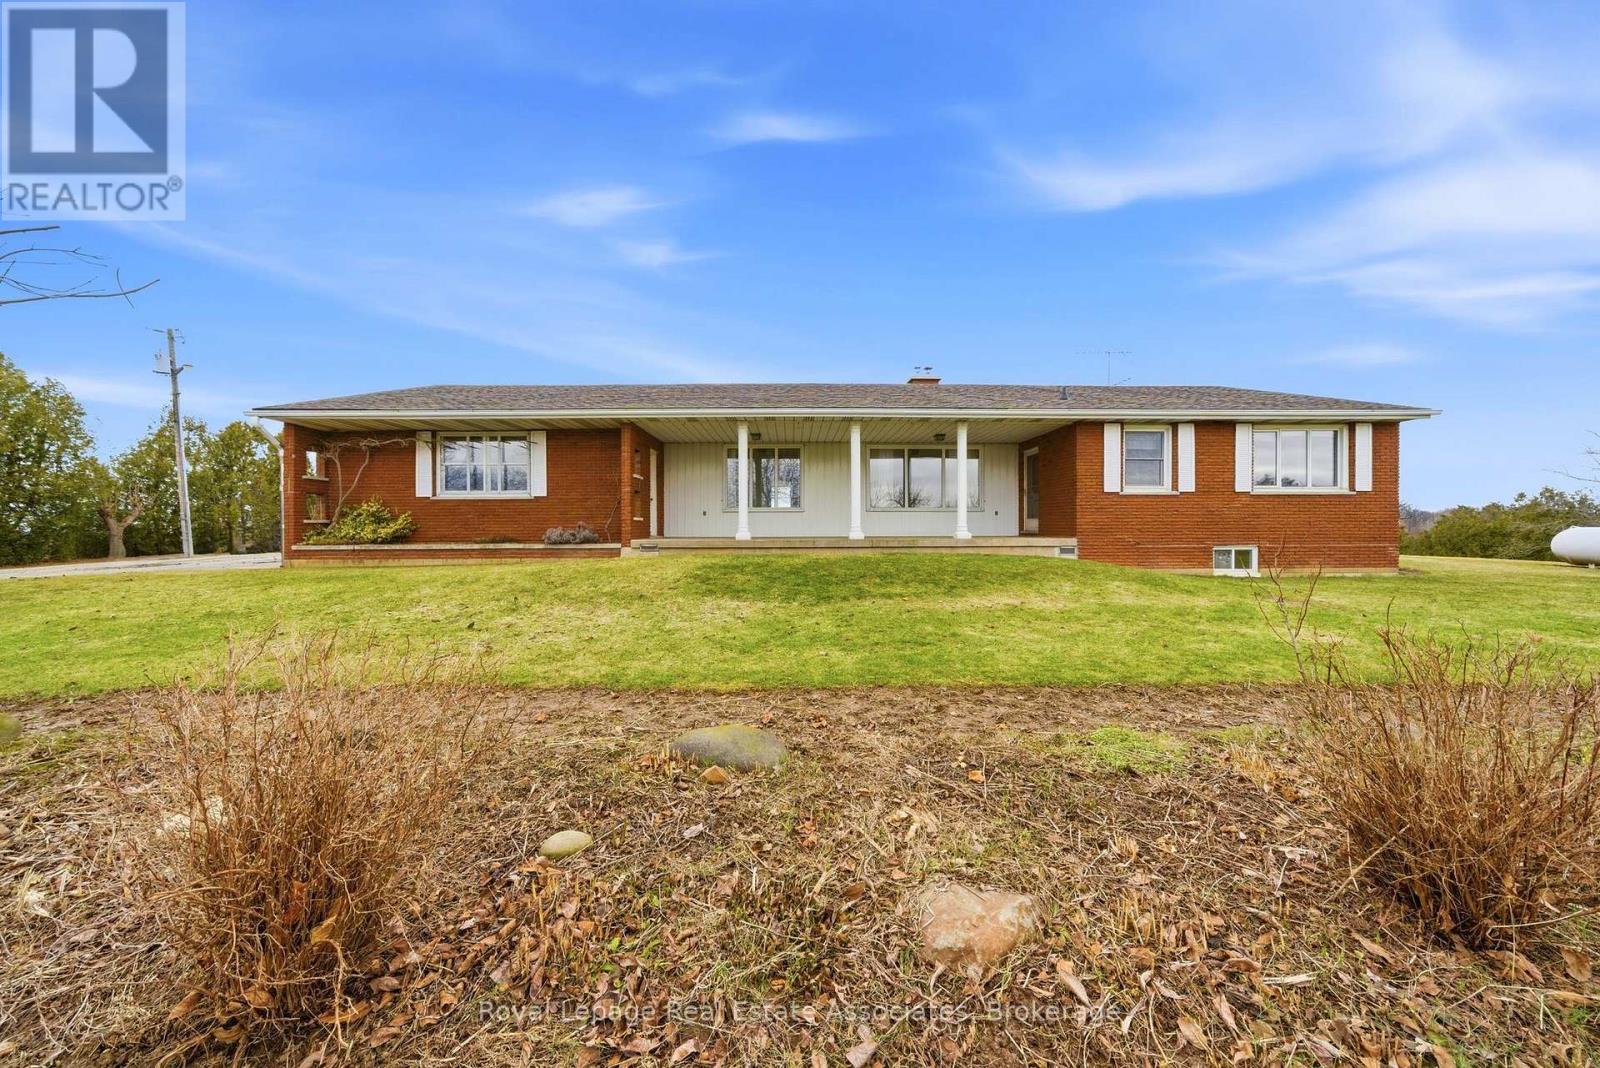
1137 Ridge Road
Hamilton, Ontario
Don't miss this incredible and rare opportunity to own a spacious bungalow located on over 8 acres of scenic land with breathtaking views of the Toronto skyline and backing onto the Niagara Escarpment! If you are searching for privacy and love nature, this home is for you- with stunning sunsets and an ideal location- enjoy country living while still being very close to all city amenities in Stoney Creek! The well maintained, 3 bedroom, 3 washroom bungalow offers a functional layout and plenty of room with ample storage space and lots of natural light- enjoy the beautiful views from the front and back of this home since it is set far back from the road! The full, walk up basement with tall ceilings offers plenty of additional room and is ready to be customized to your lifestyle. In addition, there is a quonset with a garage on the side and a workshop at the back with endless possibilities! This is an ideal setting offering peace and privacy for a family to enjoy! (id:61483)
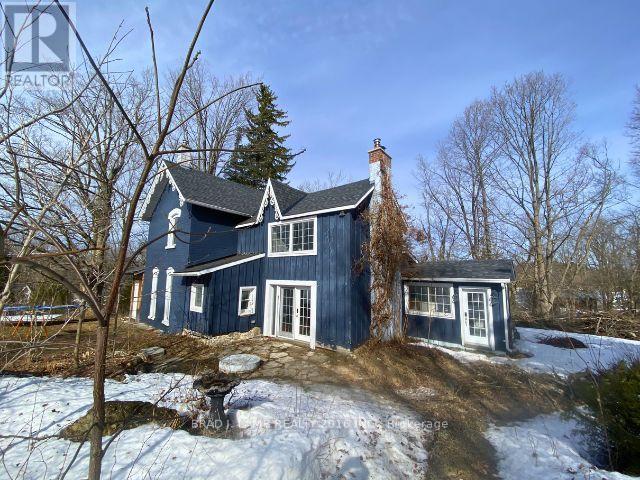
2 High Street E
Melancthon, Ontario
Perched above the charming village of Hornings Mills, this captivating Victorian century home blends timeless character with peaceful country living. Set on approximately 1.35 acres, the property offers stunning views, privacy, and endless potential. Inside, you'll find beautiful original details including classic baseboards, charming pencil windows, a striking bay window, and historic doors that showcase the home's heritage and craftsmanship. With over 2,000 sq ftof living space, this 3-bedroom, 2.5-bath residence is ready for someone with vision torestore and elevate its timeless charm. Ideally located just minutes from top ski clubs and scenic countryside, this property offers the perfect blend of a rural retreat and a four-season lifestyle. !! Investors!!- lower level potentially may be severed. (id:61483)
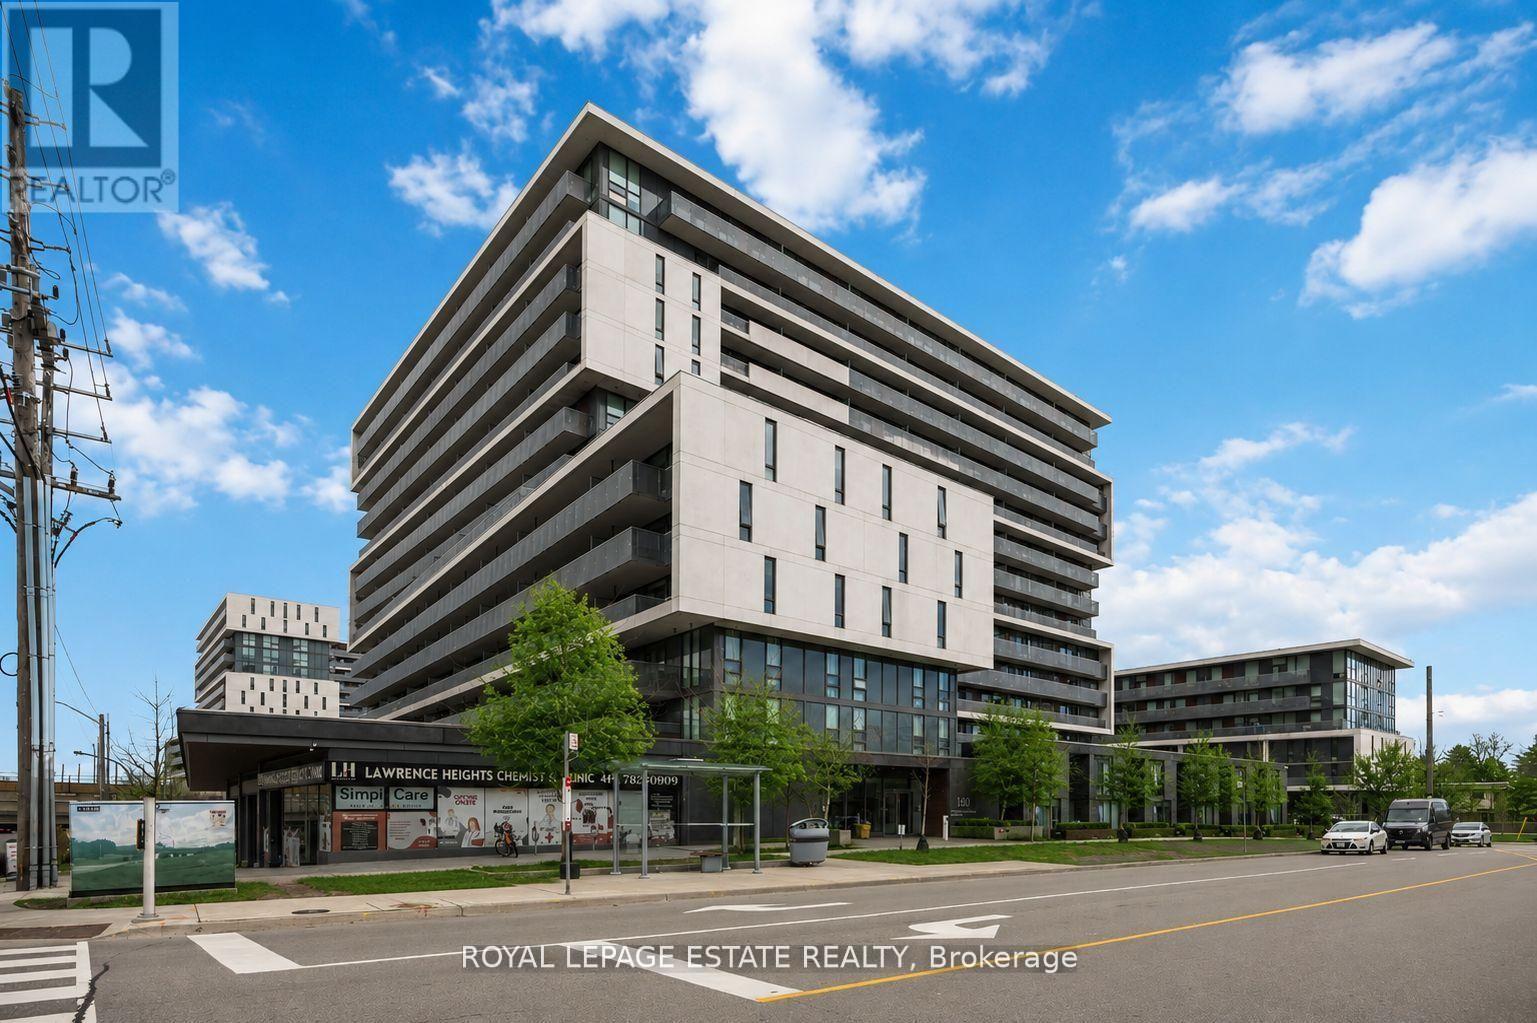
1505 - 160 Flemington Road
Toronto, Ontario
DID SOMEONE SAY PENTHOUSE!? Welcome to Yorkdale Condos. This stunning penthouse corner suite offers a rare split 2-bedroom, 2-full bathroom layout with over 800 sq ft of beautifully designed living space (708 sq ft interior + 103 sq ft balcony). Perched on the top floor, this move-in-ready suite showcases breathtaking unobstructed northwest and northeast views, with an oversized private balcony perfectly positioned to enjoy both sunrises and sunsets. Floor-to-ceiling windows flood the home with natural light, creating an inviting atmosphere throughout. The functional layout features a stylish eat-in kitchen with stainless steel appliances and a sought-after split-bedroom design that offers excellent privacy. The bright living room is filled with natural sunlight throughout the day and seamlessly walks out to the balcony, extending your living space outdoors. The primary bedroom includes a 4-piece ensuite, creating a comfortable private retreat. This immaculate suite also includes a locker and a premium parking space conveniently located directly across from the elevator. Residents enjoy exceptional building amenities including 24/7 concierge service, a fully equipped fitness centre, party/meeting room, outdoor terrace with BBQ area, and ample visitor parking. Perfectly situated in the highly connected Yorkdale-Glen Park neighbourhood, you are steps to the subway with quick access downtown, minutes to Highway 401 and Allen Road, and walking distance to world-class shopping, dining, and entertainment at Yorkdale Shopping Centre. A fantastic opportunity for first-time buyers, professionals, downsizers, and investors alike, with easy access to U of T, York University, and Toronto Metropolitan University. Don't miss your chance to own a bright penthouse suite in one of Toronto's most convenient and connected communities. (id:61483)
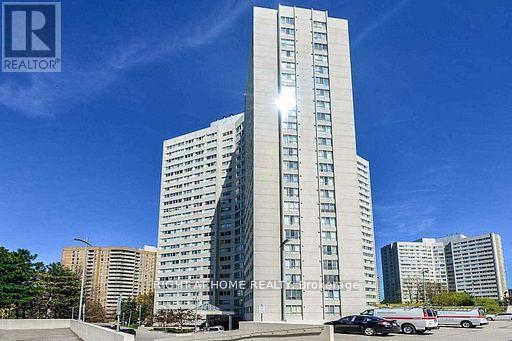
Sph8 - 3700 Kaneff Crescent
Mississauga, Ontario
Sub-Penthouse Unit 2+1 Bedroom, 2 Full Bathrooms, 1 Parking Spot, End Unit, Entire Unit Fully Renovated, Incredible Location In The Heart Of Mississauga Across From Square One. Clear View With Lot's Of Day Light, Well Managed Building, Excellent Amenities!! Walking Distance To Square One Mall, Library, Living Art Center, Restaurants, Schools, Parks And Transit Just Outside The Door. Also Easy Access To All Highways. 24 Hrs Concierge. Unit Images Have Been Virtually Staged. New Immigrants Are Welcome. (id:61483)
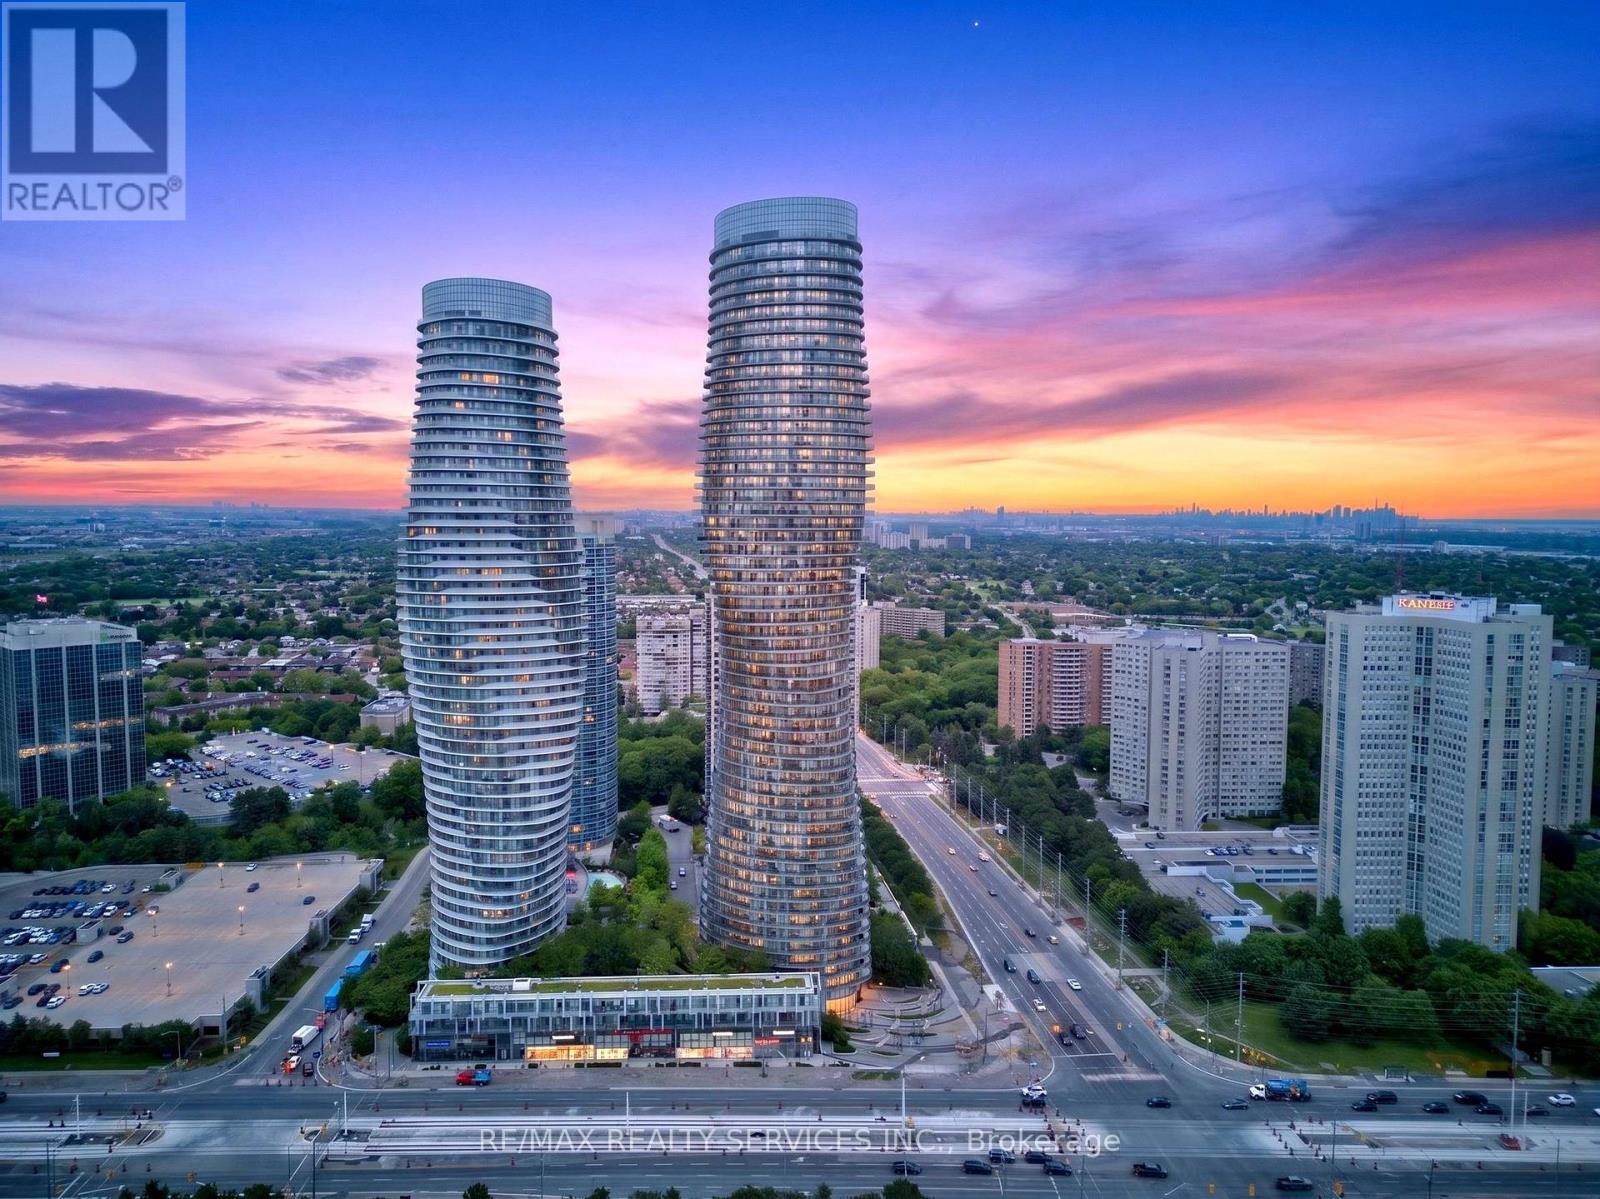
4403 - 60 Absolute Avenue
Mississauga, Ontario
Experience elevated living from the 44th floor at one of Mississauga's most iconic addresses. This Stunning suite offers breathtaking unobstructed panoramic views, filling the home with natural light and showcasing the City Skyline from above.Featuring a functional layout with 1 Bed plus a Spacious Den with Elegant French Doors, easily suitable as an additional bedroom or private home office, and 2 Full Washrooms. The well-appointed kitchen offers ample cabinetry and workspace, while the generous Primary suite provides plenty of storage and ensuite access. Included are 1 Parking space and a Storage locker for added convenience. Residents enjoy access to the renowned Absolute Club, offering over 30,000 sq. ft. of resort-style amenities. Indoor and outdoor pools with hot tub and steam rooms, a fully equipped fitness centre with cardio and weights rooms, indoor walking track, gymnasium, two squash courts, billiards and games room, theatre, and three party rooms. Additional conveniences include a sun deck with BBQ facilities, children's playground, and five beautifully furnished guest suites.and 24-hour concierge service.Located at Mississauga's premier City Centre address, just steps to Square One, Celebration Square, restaurants, transit, Sheridan College, and the future Hurontario LRT, this is luxury urban living at its finest. (id:61483)
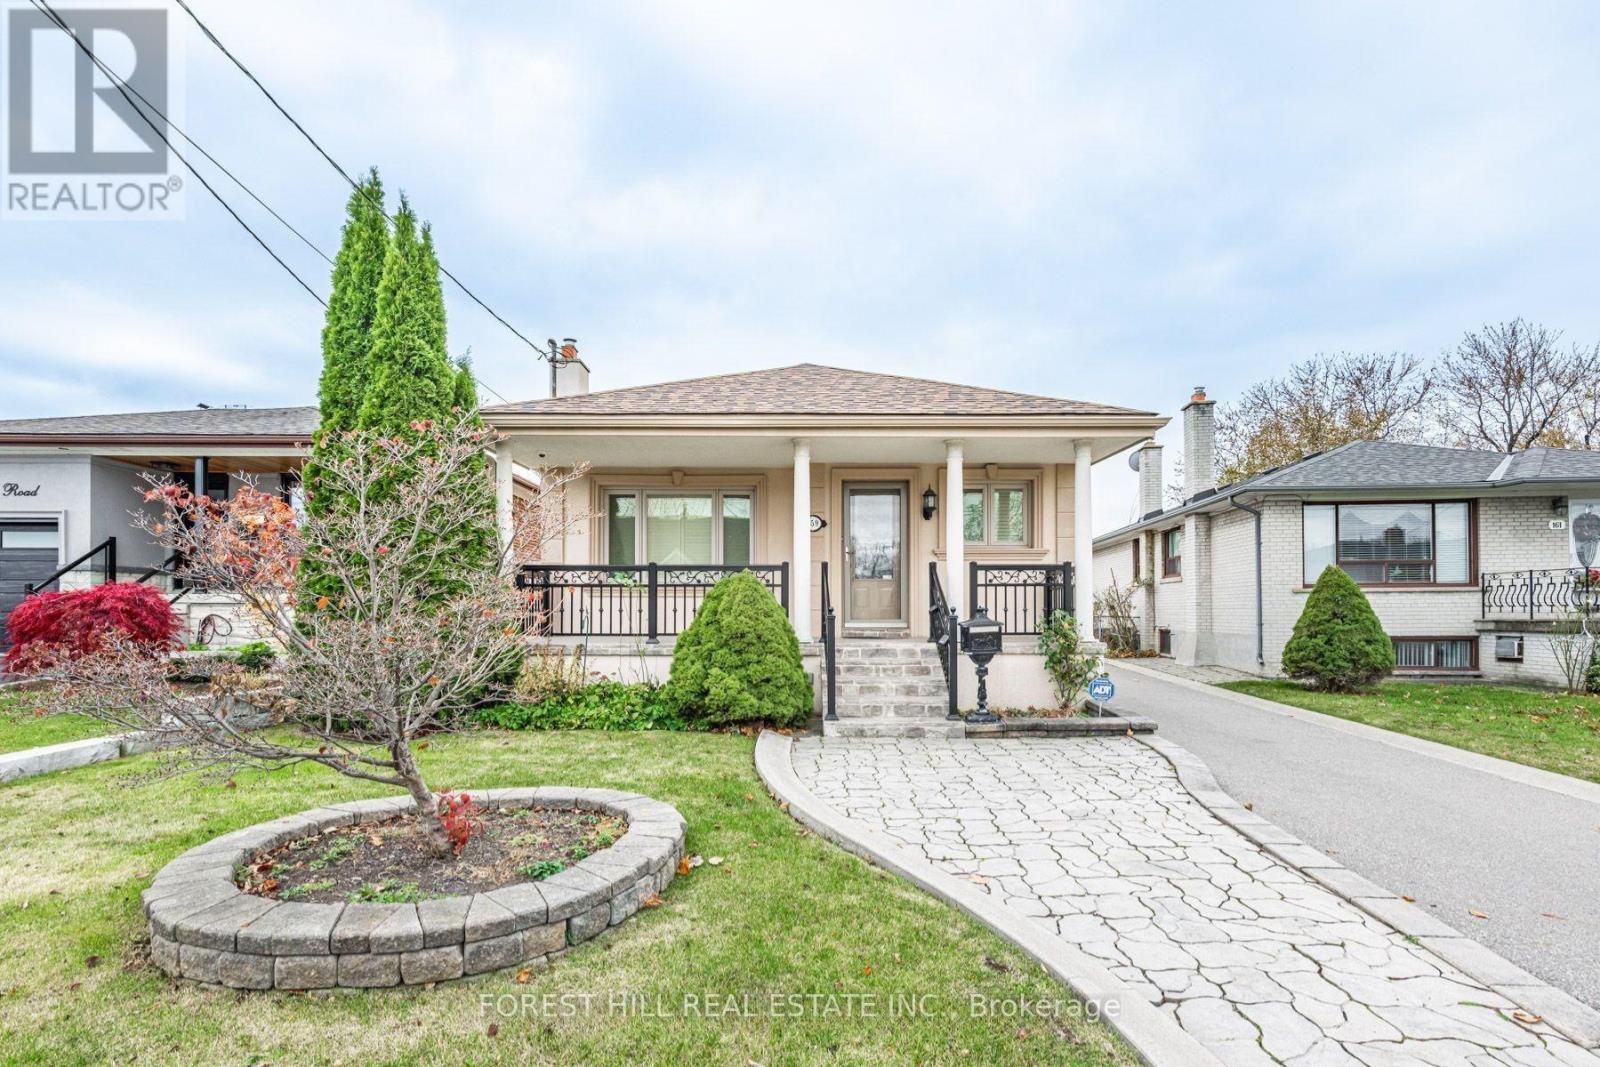
159 Spalding Road
Toronto, Ontario
This well-maintained bungalow is ideally located near Dufferin and Wilson, offers the perfect blend of comfort and convenience. Featuring numerous updates throughout, the home boasts a spacious bright interior, ideal for modern living. The private driveway ensures ample parking, adding to the property's appeal. Situated in a sought-after neighbourhood with High Demand Schools. Easy access to transit, shopping- Yorkdale Mall Costco, Home Depot, LCBO, Best Buy and local amenities- Humber River Hospital, 401.This is a fantastic opportunity to anyone seeking a cozy, updated home in Toronto. (id:61483)
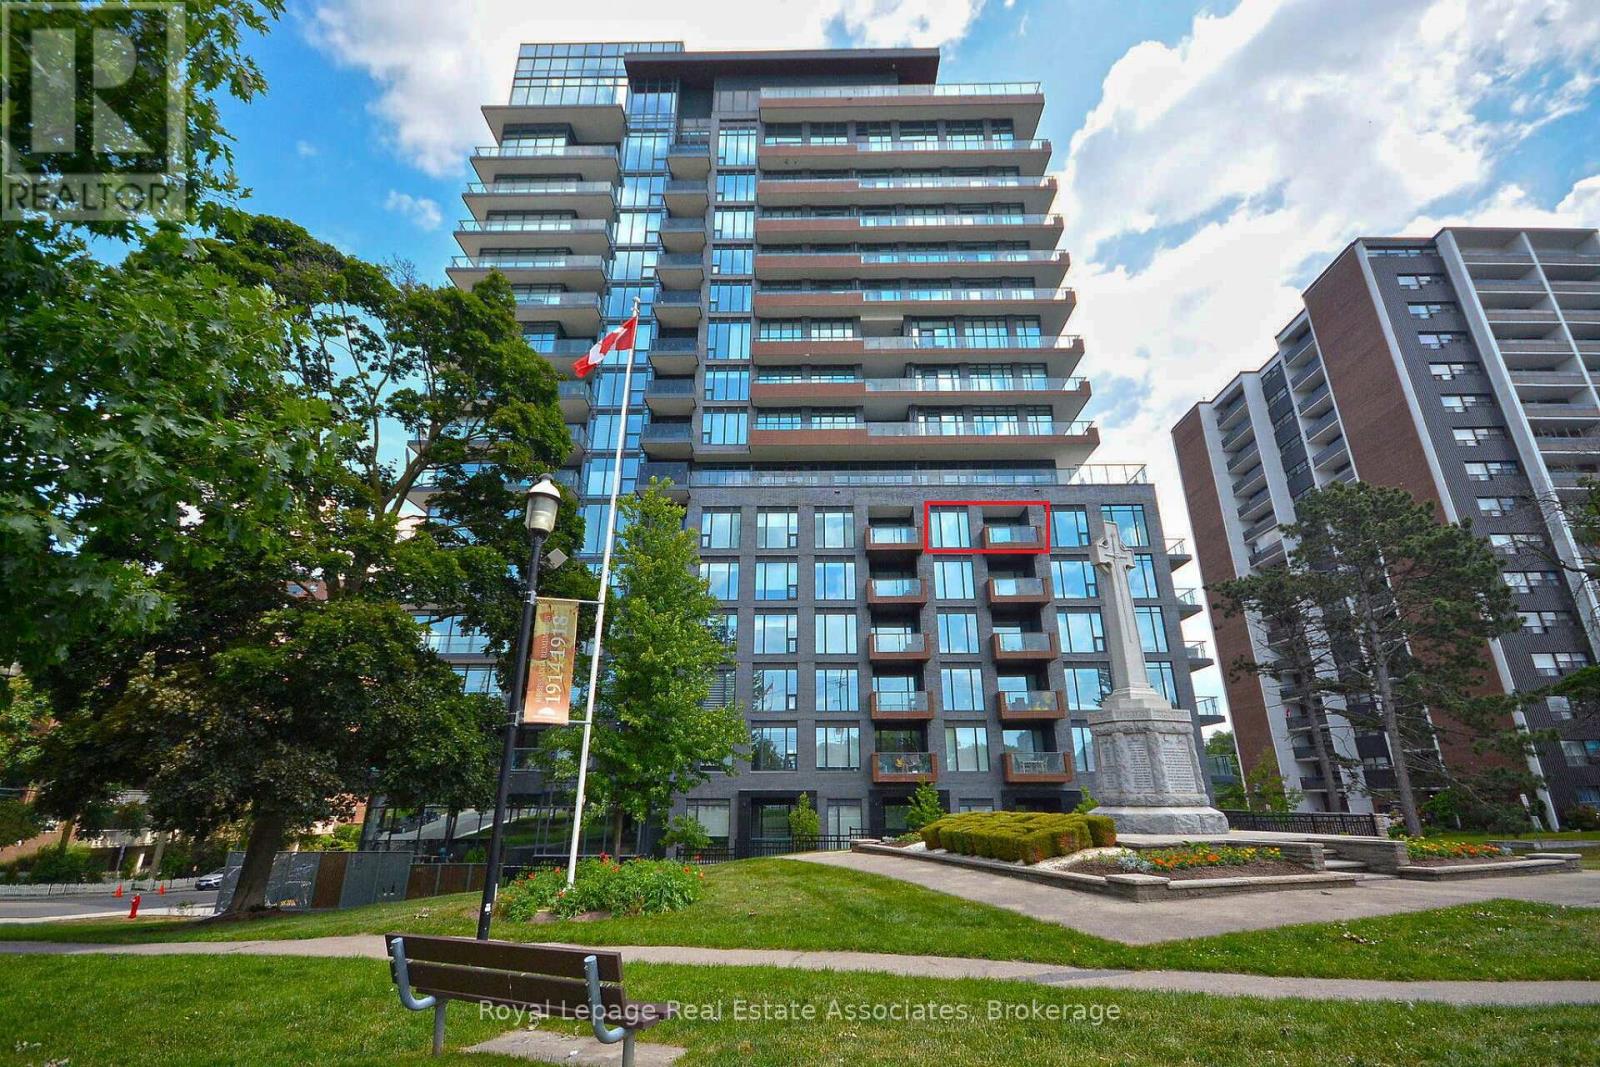
706 - 21 Park Street E
Mississauga, Ontario
Welcome to TANU Boutique Condos, where sophisticated design meets the charm of Port Credit's vibrant waterfront lifestyle. This beautifully appointed 1-bedroom + den suite offers an exceptional opportunity to enjoy luxury lakeside living in one of Mississauga's most desirable communities. Thoughtfully designed with a bright, open-concept layout, the suite features a modern kitchen with sleek finishes, ample storage, and a seamless flow into the living and dining areas. Large windows flood the space with natural light, while the expansive balcony provides stunning southwest views of the lake and parkland-offering a front-row seat to unforgettable sunsets throughout the year. The spacious den is ideal for a home office, creative space, or an additional bedroom, while premium features including automatic blackout blinds, sliding bug screen for patio door, a walk-in closet, a glass-enclosed shower and a large, full height pantry add comfort and convenience to everyday living. Residents enjoy access to an impressive array of first-class amenities, including a 24-hour concierge, state-of-the-art fitness centre, pet spa, car wash, guest suites, party room, games room, and a beautifully designed outdoor terrace complete with BBQs and a fire pit lounge. Rogers Xfinity Fibre Optic High-Speed Internet, Cable and Heat are included in the maintenance fees. Just outside your door, discover the very best of Port Credit, with boutique shopping, award-winning restaurants, waterfront parks, marina, and scenic trails all within walking distance. Easy, convenient access to the GO Station and major highways makes commuting effortless while allowing you to return home to a peaceful lakeside setting. A rare combination of luxury, location, and lifestyle-this is waterfront living at its finest. (id:61483)
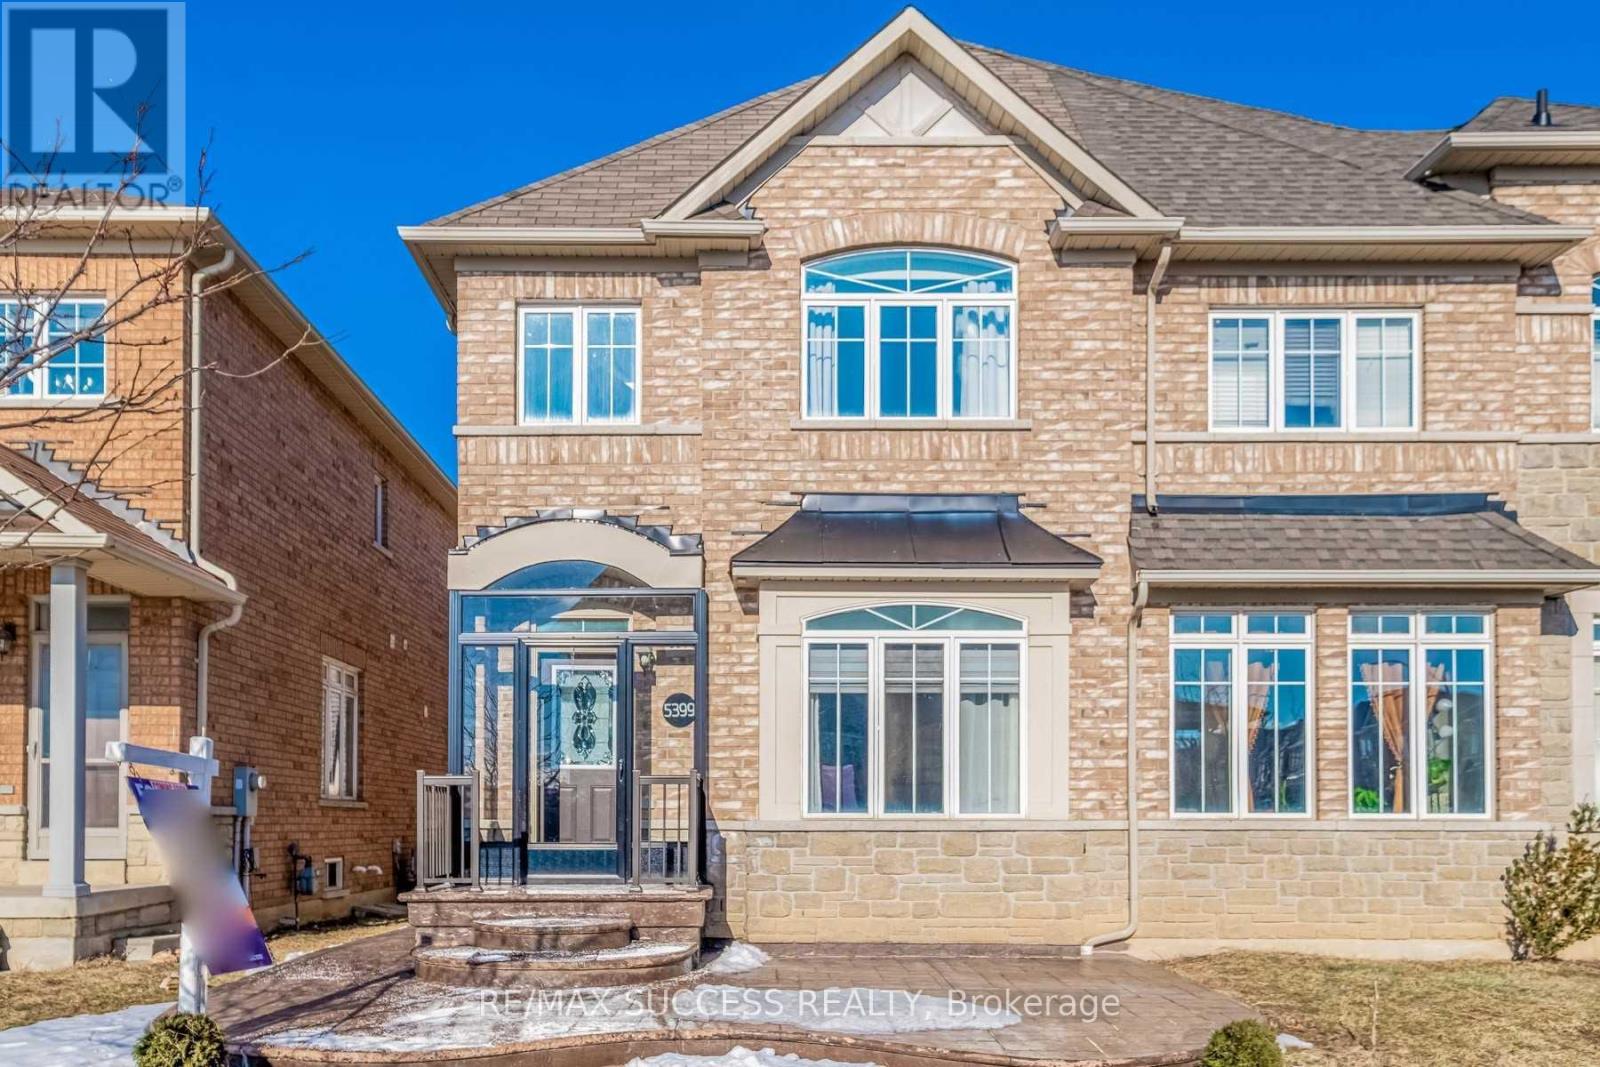
5399 Festival Drive
Mississauga, Ontario
Stunning Sun-Filled Corner Semi-Detached Home in the Highly Sought-After Churchill Meadows Community! Located in a family-friendly neighborhood with top-ranked schools, this exceptional home offers the perfect blend of elegance, comfort, and convenience. Ideally situated close to the new Churchill Meadows Community Centre, transit, Credit Valley Hospital, and within walking distance to shopping and everyday amenities.This beautifully maintained home features premium hardwood flooring throughout the main and upper levels, soaring 9-ft ceilings, elegant oak staircase with wrought iron spindles, and abundant natural light throughout. The renovated family-sized kitchen boasts extensive cabinetry, granite countertops, stainless steel appliances, gas stove, and hood range - perfect for family living and entertaining.Enjoy the convenience of a double garage, storm doors at both front and rear entrances, and a maintenance-free backyard ideal for effortless outdoor enjoyment. The professionally renovated basement offers additional living space complete with a full washroom. Photos prior to Tenant moving in. Major updates and freshly Painted! include a new roof (2024).A true gem in one of Mississauga's most desirable neighborhoods, very close to Tenth Line Plaza, Shopping and Ridge way Plaza, Worship Places, Hwys! - don't miss this exceptional opportunity! (id:61483)
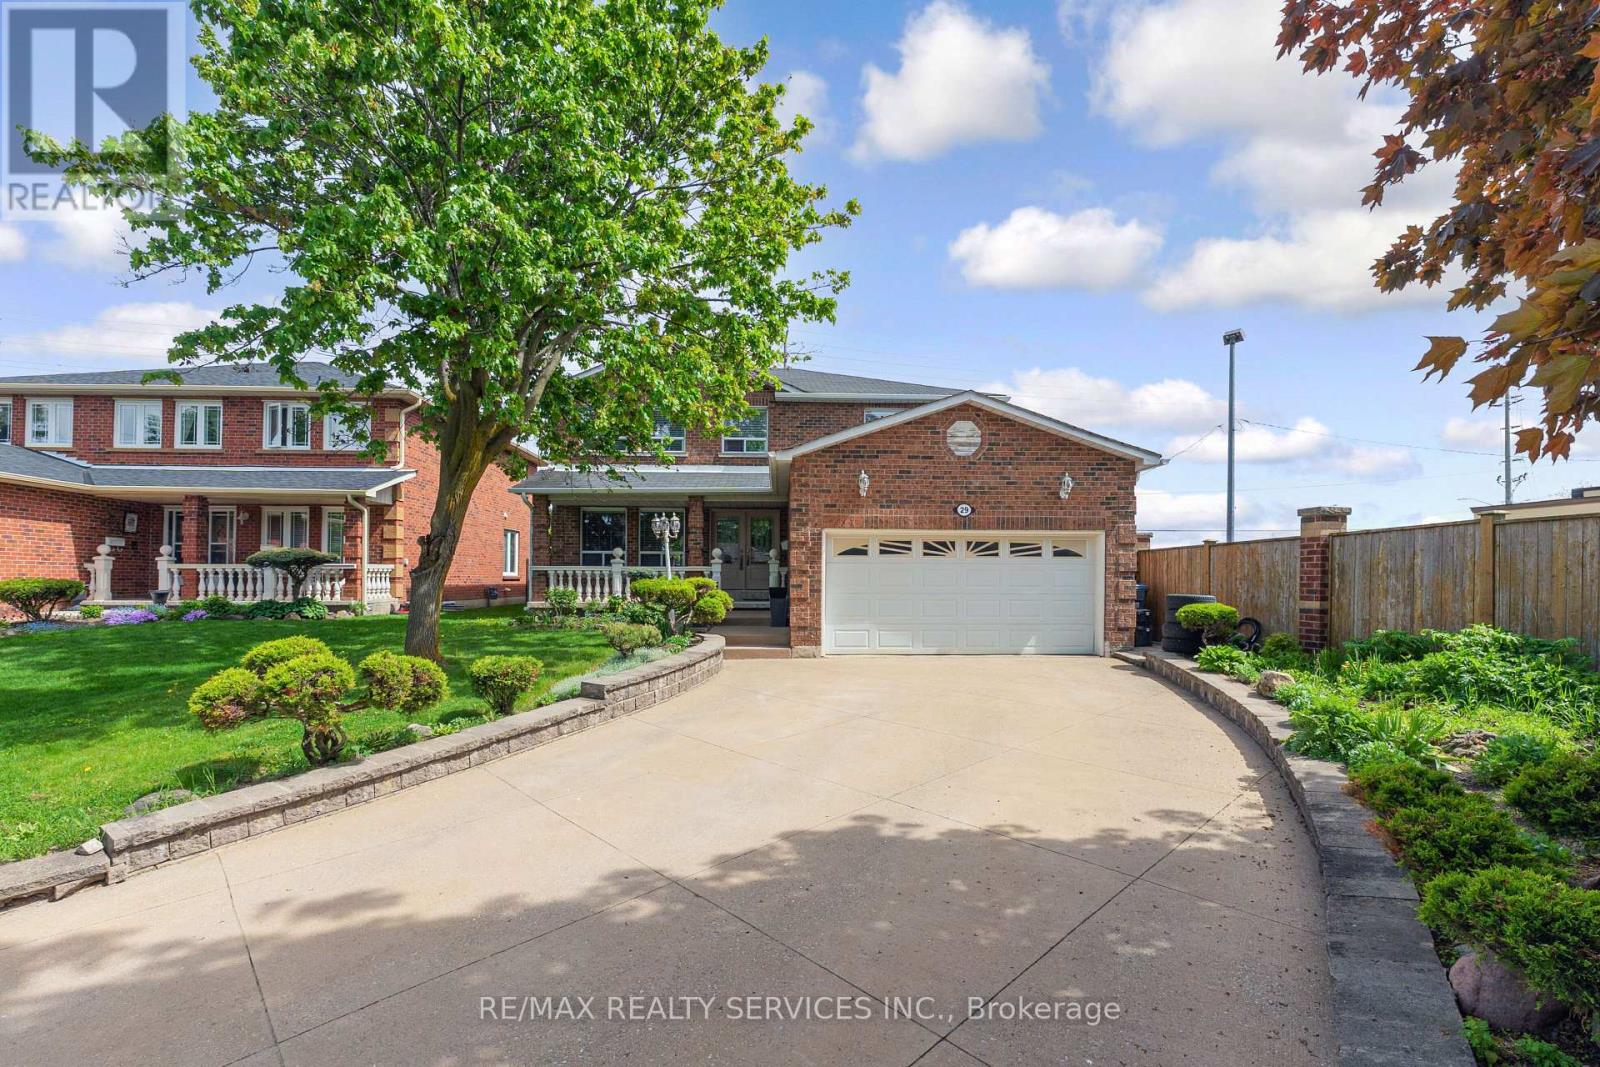
29 Chestnut Avenue
Brampton, Ontario
Stunning detached home with a double-car garage, located on a quiet child-safe court. Extended driveway comfortably fits up to 5 cars no sidewalk. Impressive double-door entry (2018) opens into a spacious foyer. Bright eat-in kitchen featuring quartz countertops, updated sink and faucet (2026), stainless steel appliances including fridge, microwave, stove, backsplash, pantry, pot lights, and California shutters. Spacious living/dining area and cozy family room with electric fireplace. Upgraded 7-inch trim and crown moulding add a luxurious touch. Convenient garage access from the home and rough-in for main floor laundry.Enjoy the backyard with two walk-outs to the patio and a storage shed - perfect for entertaining and family gatherings. Second floor offers exceptionally large bedrooms. The primary bedroom features a walk-in closet, built-in cabinets, and a private 4-piece ensuite. An added 5-piece bathroom provides extra comfort for the family. Finished basement includes a second kitchen, wood-burning fireplace, bar, laundry area, washer (2025), and dryer (2016) - ideal for extended family or additional living space. Additional upgrades include: Air conditioning (2024), new roof shingles (June 2026) , Owned water softener and hot water tank NO Rentals. A beautifully maintained family home offering space, comfort, and numerous upgrades in a highly desirable location. (id:61483)
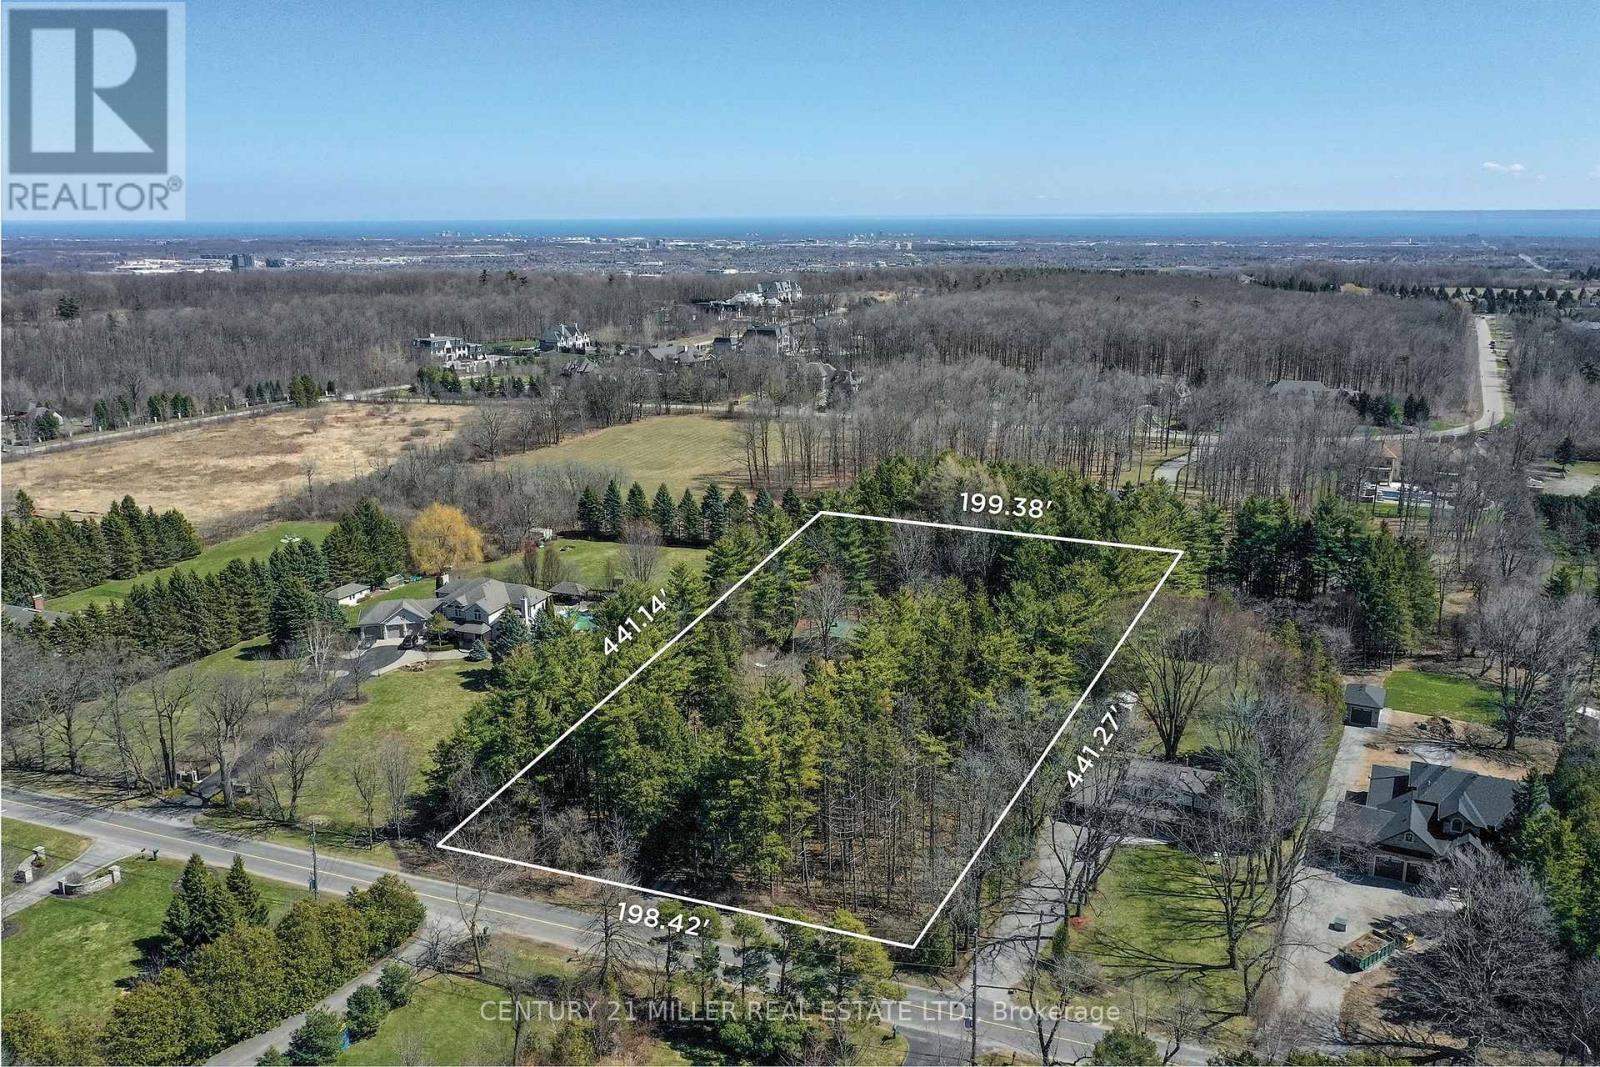
2602 No 2 Side Road
Burlington, Ontario
Set on an exceptional 2-acre parcel in the coveted Mount Nemo community of North Burlington, this property offers a rare opportunity to live, invest, or build. Backing onto prestigious Bluffs Estates and surrounded by mature trees and scenic trails, the setting delivers a peaceful, Muskoka-inspired lifestyle just minutes to Dundas Street, major highways, shopping, golf, and steps to the Bruce Trail. The existing residence is a well-maintained 2+1 bedroom bungalow offering approximately 1,923 sq ft on the main level, plus a finished lower level. A bright, functional layout features a spacious living room with a large picture window, wood-burning fireplace, and feature brick wall. The dining room includes built-in cabinetry and overlooks the picturesque grounds, while the kitchen offers Corian countertops, ceramic flooring, and a window above the double sink. Two bedrooms are tucked into a private wing, alongside an updated main bathroom with walk-in shower. A separate main-level wing with its own entrance provides in-law or multi-generational living potential, featuring an oversized open-concept space, kitchenette, wood-burning stove, and multiple access points. The lower level adds further versatility with a recreation room, additional bedroom, and laundry. For those seeking to create a true estate-calibre residence, plans are available for a custom home offering just under 13,000 sq ft of combined gross floor area including parking for 5 cars. This represents a rare opportunity to establish a landmark estate within one of North Burlington's most coveted natural settings. Renowned builder Ambassador Fine Custom Homes has been engaged, bringing proven expertise and a deep understanding of the property. With approvals in final stages and expected in the coming months, this offering presents a unique opportunity to expedite the development timeline and move forward with confidence alongside an experienced builder. Comprehensive due diligence has been completed. (id:61483)
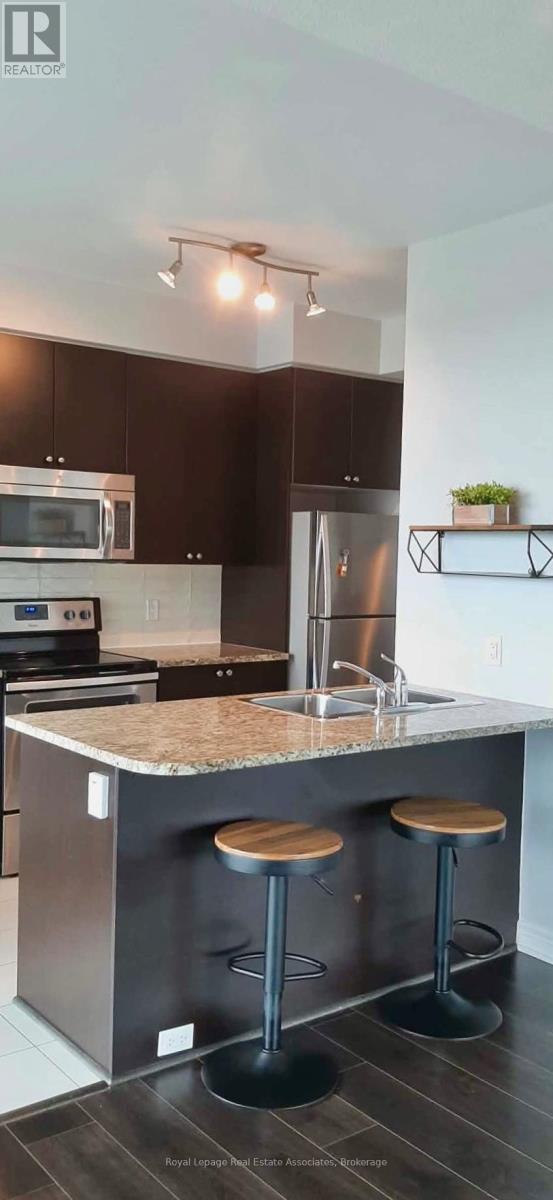
515 - 339 Rathburn Road W
Mississauga, Ontario
Beautiful sun-filled corner unit with large balcony for your relaxation. This spacious unit has two generous sized bedrooms (split design), 2- 4pc baths and a den. Great location with transit, close to Square One, Sheridan College, and major highways. Amazing entertainment amenities with theatre, bowling, Billiards and Guest Suites will ensure you are never bored. A bright and sunny open concept unit with upgraded wide plank laminate floors, 9ft ceilings, and window coverings. Ideal for executive single or couple. (id:61483)
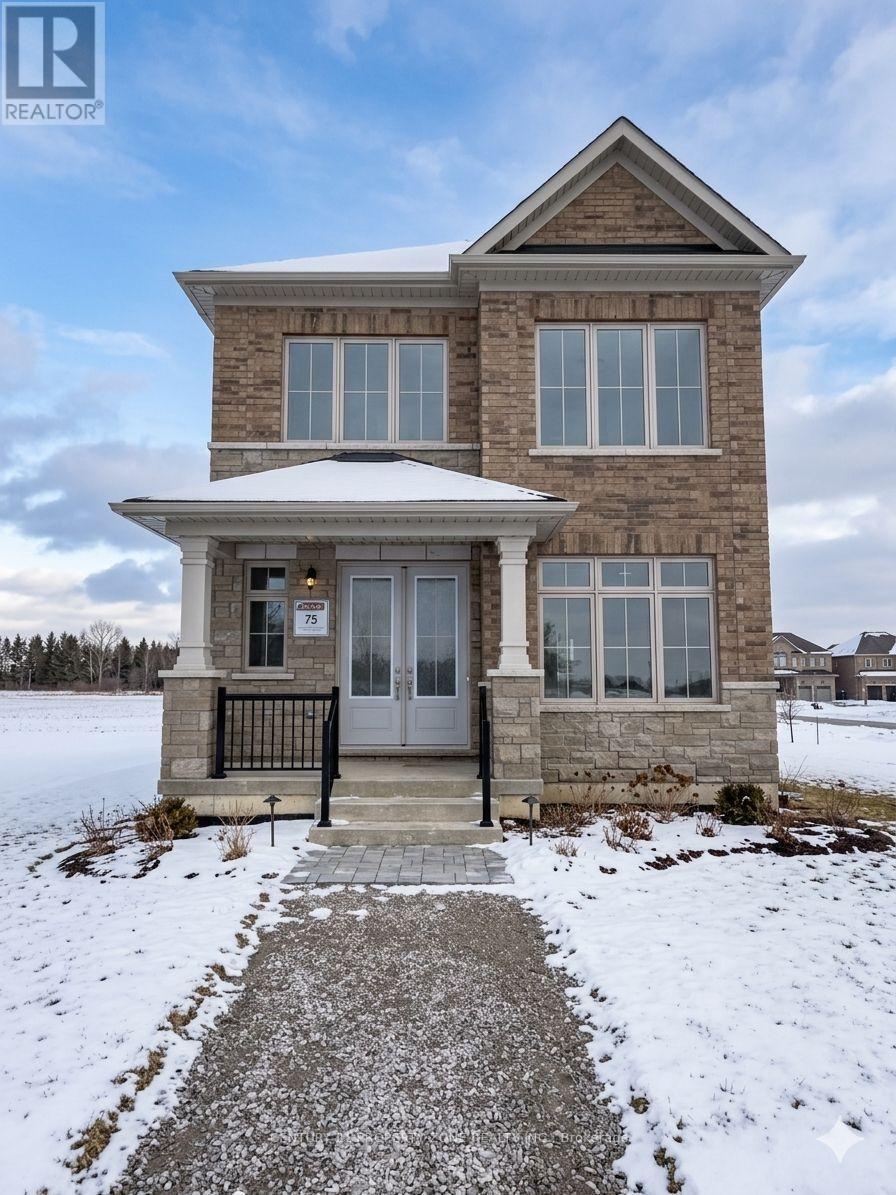
5 Goodeve Avenue
Caledon, Ontario
Brand new BERNEY Elev A model by Regal Crest Homes offers a bright, functional layout enhanced by generous windows throughout. 32ft rear lane detached comes with double car garage at back with having courtyard on side for all the entertainment purpose. Approximately 2605 square feet of living space. 10 ft ceiling on ground level and 9ft on both basement and second level makes this home feel luxurious. Dedicated spacious home office on ground level with separate family room and dinning room. Modern kitchen with upgraded quartz countertop. Gas Fireplace in family room for cozy winters. This home features 4 spacious bedroom and 3 bedroom has its own ensuite bathroom. Throughout the home you'll find hardwood flooring and smooth ceiling.The primary bedroom boasts a large walk-in closet with a luxurious 5-piece ensuite complete with a quartz countertop, freestanding deep soaker tub, and a frameless glass shower with upgraded tile finishes.The unfinished basement provides an excellent opportunity to customize the space to your personal needs and vision.Upgraded Gas line in place for gas stove. (id:61483)
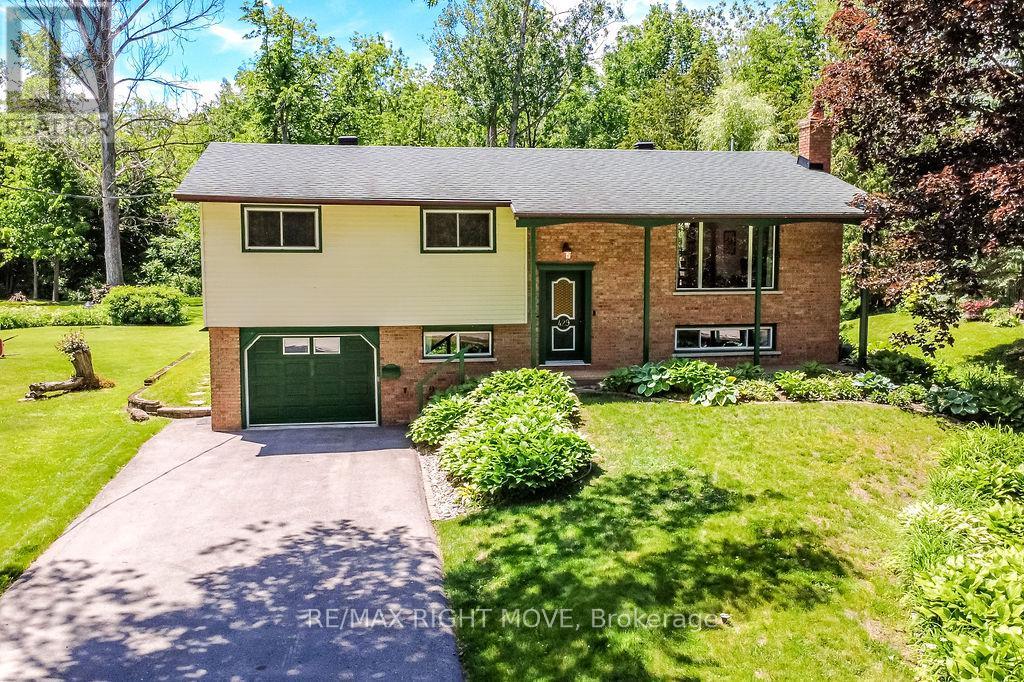
429 Bay Street
Orillia, Ontario
Welcome to 429 Bay Street, a well-maintained raised bungalow in Orillia's desirable North Ward. Situated on a beautifully landscaped lot, this move-in-ready home offers comfort, functionality, and a peaceful setting. The bright main level features an open-concept living and dining area, three spacious bedrooms, a full bathroom, and a kitchen with timeless solid cherry cabinetry. Step through the patio doors to a large deck with a gas BBQ hookup-perfect for entertaining. The finished lower level offers a spacious rec room with a striking granite fireplace feature wall, a second full bathroom, and a versatile bonus room ideal as a family room, home office, gym, or fourth bedroom. The home is equipped with updated 200-amp electrical service, providing ample capacity for modern living and future upgrades.Outside, enjoy mature trees, attractive landscaping, and a picturesque year-round creek that runs along the side of the property, enhancing the home's natural beauty and curb appeal. The attached 12' x 23' garage provides plenty of parking and storage, while the insulated 7' x 15' shed on a concrete pad is perfect for tools, hobbies, or a workshop. Conveniently located close to shopping, schools, parks, walking trails, and the Lake Couchiching waterfront, this North Ward home offers a fantastic lifestyle in one of Orillia's most sought-after neighbourhoods. (id:61483)
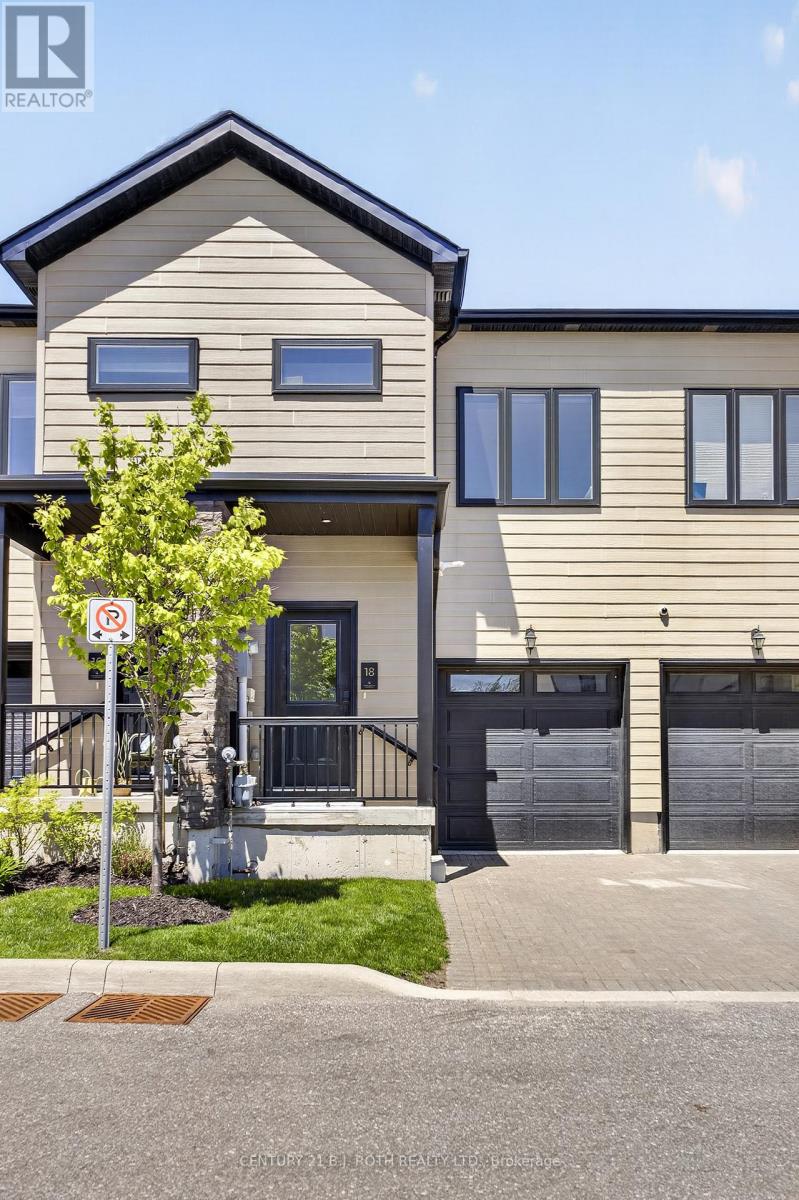
18 Stonehart Lane
Barrie, Ontario
Cornerstone Lifestyle Towns in the trendy north east end of Barrie, designed by award winning architects. There are only 22 spacious townhomes in this quiet community, every home has been built with premium materials, modern interior and exteriors as well as being energy efficient. The design for this home features large casement windows bringing in plenty of natural light, along with 9ft high ceilings that has a spacious feeling, its stylish, with an open modern living room and kitchen, two large bedrooms each with 4 piece bathroom with large closets, convenient second floor laundry, stackable wash and dryer(included). The kitchen and living room are combined, the kitchen has stainless steel appliances( included), a beautiful quartz countertop, farmhouse double sink, 40 inch uppers walk out from the living room to a conveniently sized garden, beach grey laminate flooring throughout the main floor. two piece powder room, inside entry closet in the hallway. This townhouse has hardly been lived in and looks almost new. The basement has large finished room, roughed in for a bathroom and a utility/storage room, the large capacity hot water tank(owned) owned. It's location is conveniently located, hospital, shopping, dining ,trails, golf, recreation center, the lake is a short drive away. There is a monthly fee of $189.00 per month for snow removal, grass cutting ect (id:61483)
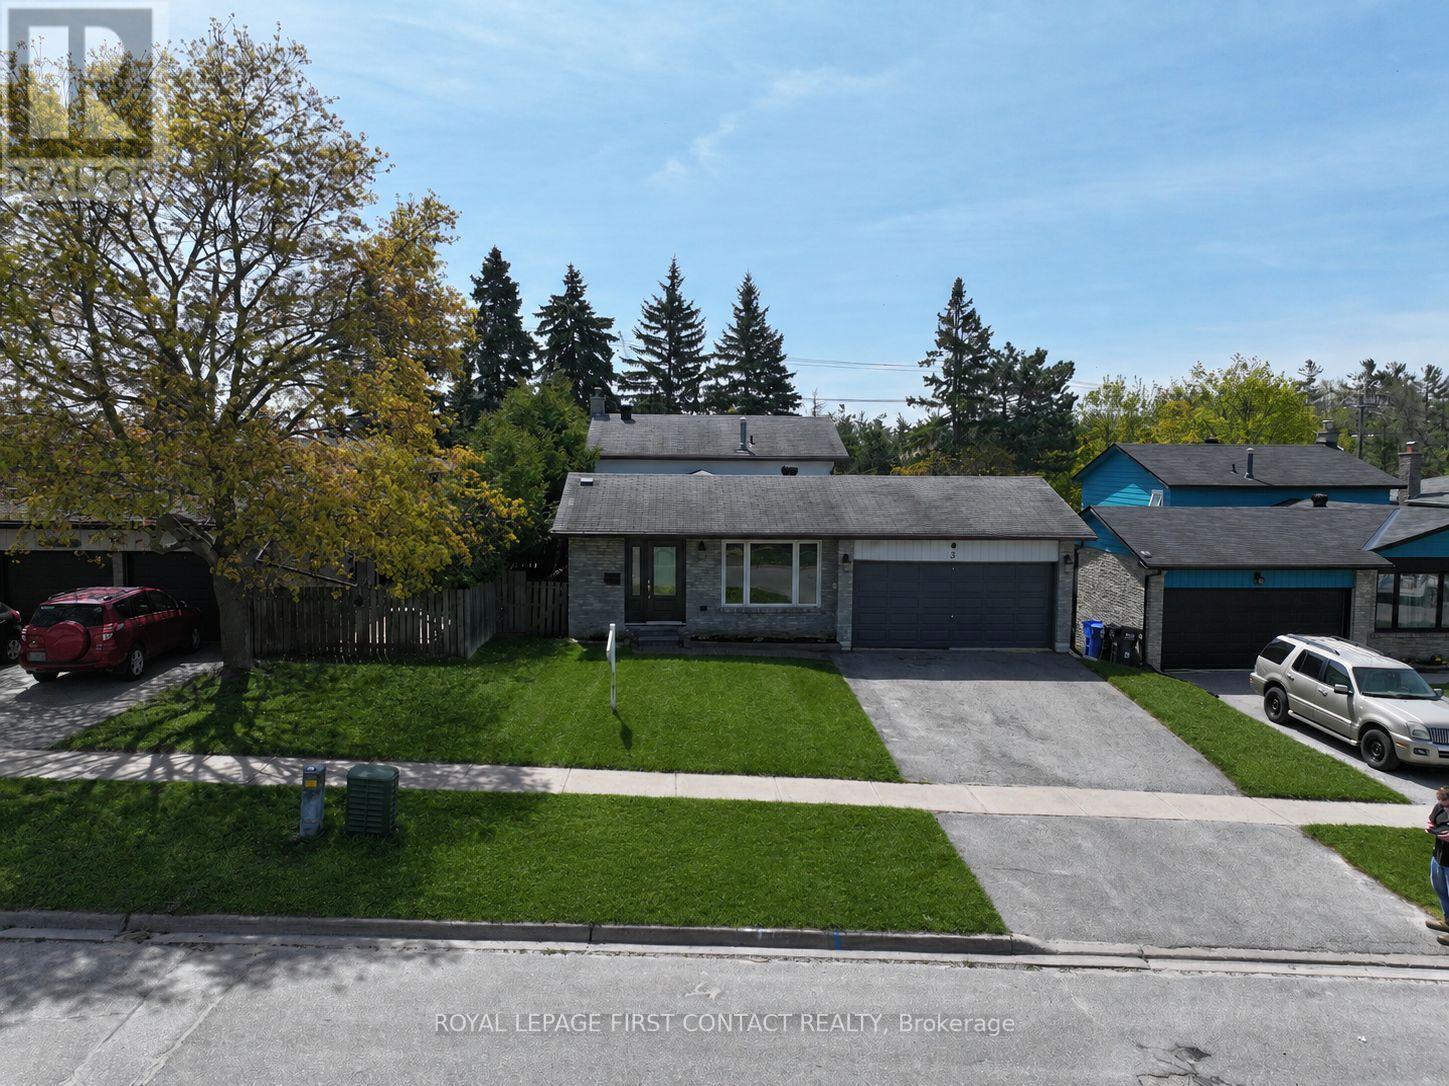
3 Oren Boulevard
Barrie, Ontario
Family-friendly home across from the park, just minutes to everything on Bayfield Street. This 4-level backsplit offers plenty of space and a layout that works for real family life. Set on a quiet, established street and within walking distance to Sunnidale Park and the dog park, the location is ideal for those who value both outdoor space and everyday convenience. Inside, the home offers room to spread out and grow. The bright eat-in kitchen features ample counter space and connects to a separate dining area, perfect for everyday meals and hosting family gatherings. The large living room provides plenty of space for entertaining, relaxing, and even a dedicated kids' play area, while the bonus family room adds another comfortable living space. Upstairs, you'll find three bedrooms, while a ground-level fourth bedroom makes an ideal home office, guest room, or flexible space. The finished basement with a separate entrance includes a bedroom, kitchen, living area, and bathroom - ideal for in-laws, extended family, or an independent teen setup. An oversized crawl space offers plenty of storage. Freshly painted with brand new flooring in the entryway and kitchen, this home is move-in ready. The large backyard, with mature trees and no direct neighbours behind, is perfect for summer BBQs, family gatherings, and outdoor entertaining. A thoughtfully laid-out home with plenty of space to grow, in a well-established neighbourhood close to parks, schools, and everyday amenities. (id:61483)
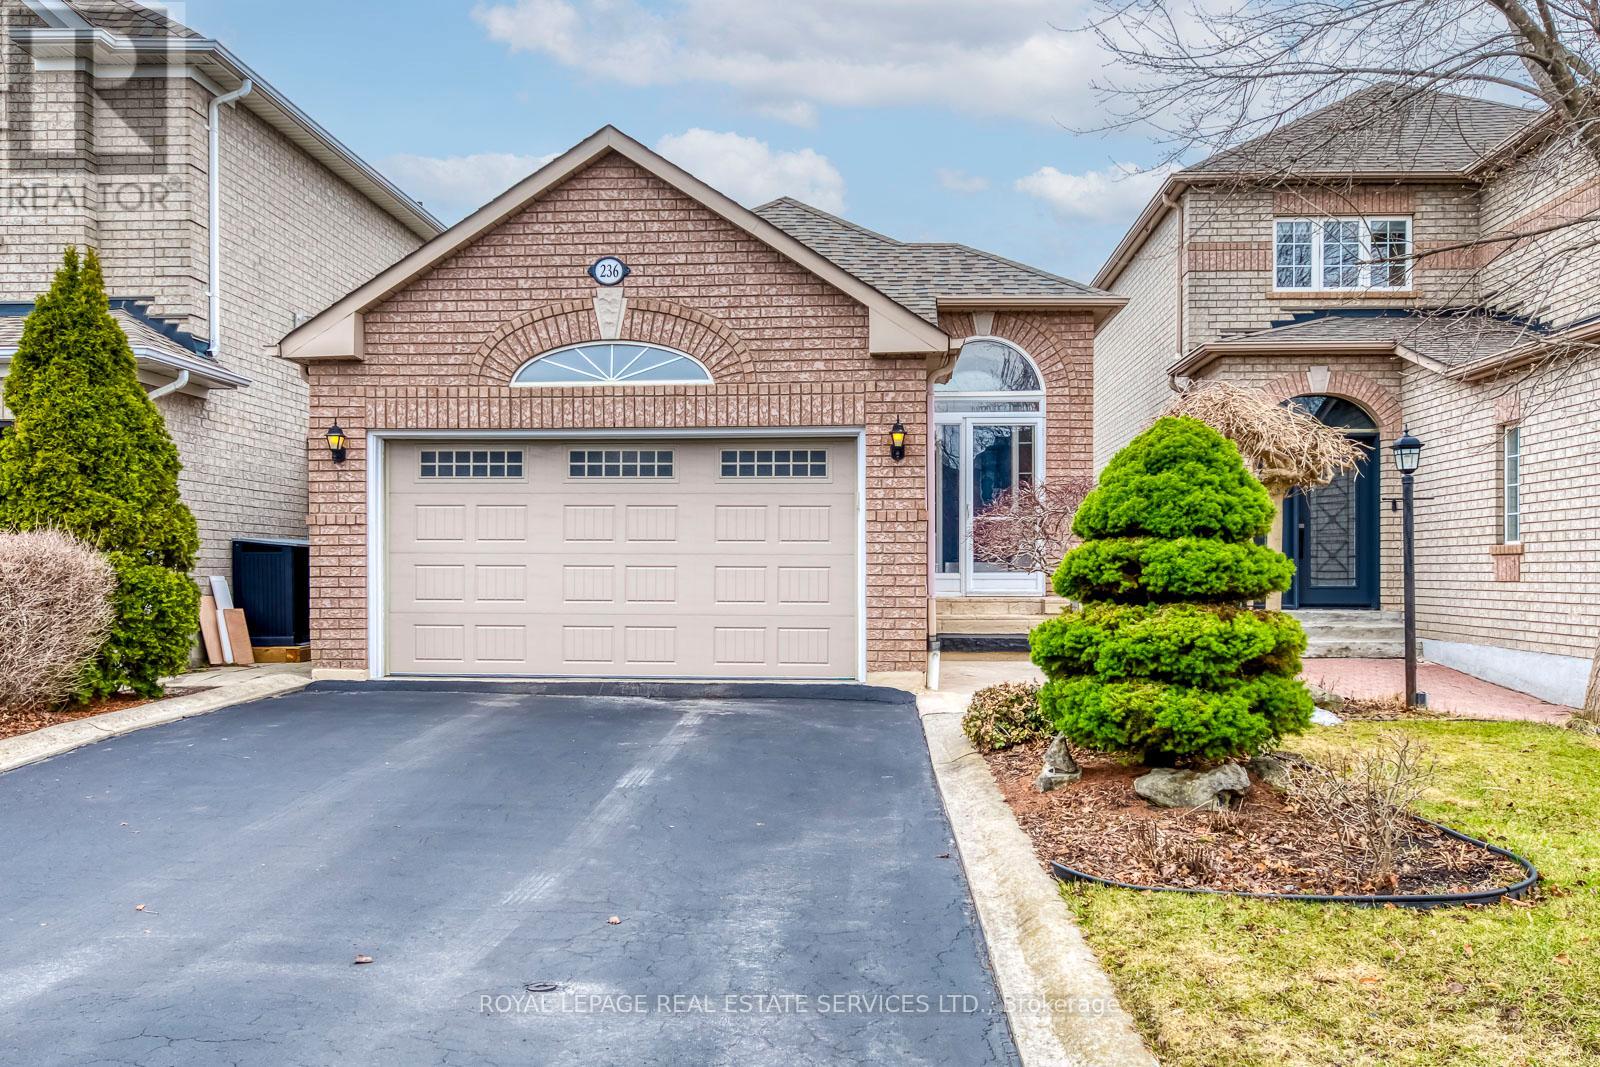
236 Sylwood Crescent
Vaughan, Ontario
Great Location, A Kind Amazing Detached Bungalow, Beautiful Neighbourhood, No Sidewalk. 2 Car Garage. 9' Ceilings On The Main Floor. Cathedral Ceiling In Great Room. Open Concept Kitchen And Breakfast Room. Quartz Counters And Backsplash. Acacia Walnut Hand-Scraped Hardwood Floors And Stairs. Carpet Free Anywhere, 2 Renovated Bathrooms. Newly Renovated Modern Design Basement With Lots Of Storage And Cantina. Good Schools (Catholic, French, Public School), Go Station, Vaughan Mills Shopping Centre, Cortellucci Vaughan Hospital Nearby. And Much More (id:61483)
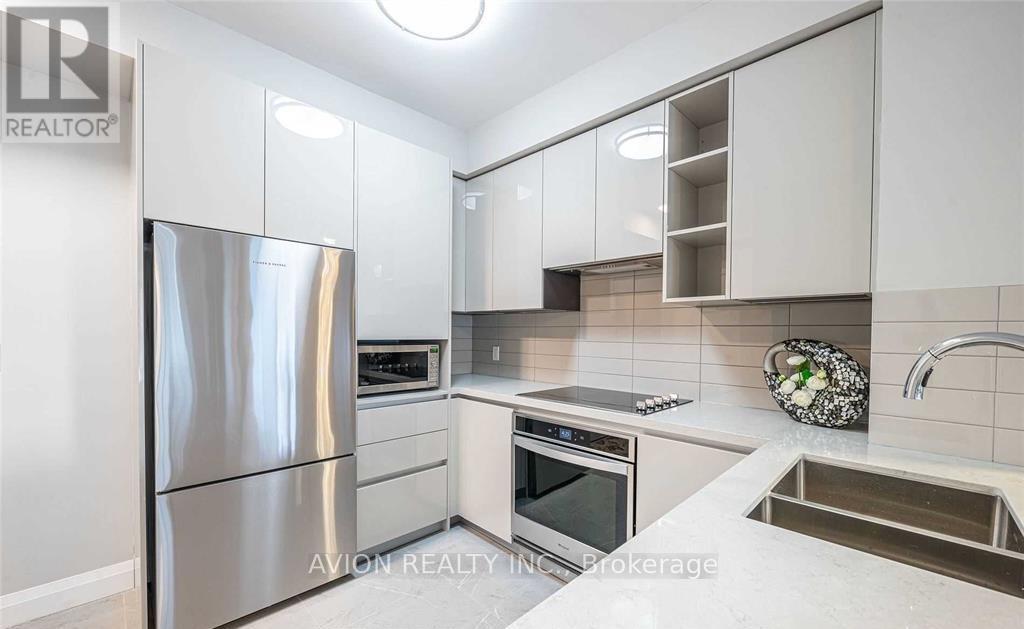
510 - 398 Highway 7 Street E
Richmond Hill, Ontario
Welcome to Valleymede Towers. Located In The Center Of Richmond Hill, Bright And Spacious, Two Bedroom + Den, 2 Bathrooms, 930Sf + 80Sf Balcony, Functional Layout, Open Concept Living/Dining, Den is Large Enough to be used as a Office or Dining area. Spent Over $25K Upgrades: 16' Deep-Kitchen Cabinets, Flooring, Kitchen Tile, Master Ensuite Tile, Led Lightings & More, Walk To Shops/Restaurants/Transit, Short Drive to Highway 407,404, Langstaff Go train station! (id:61483)
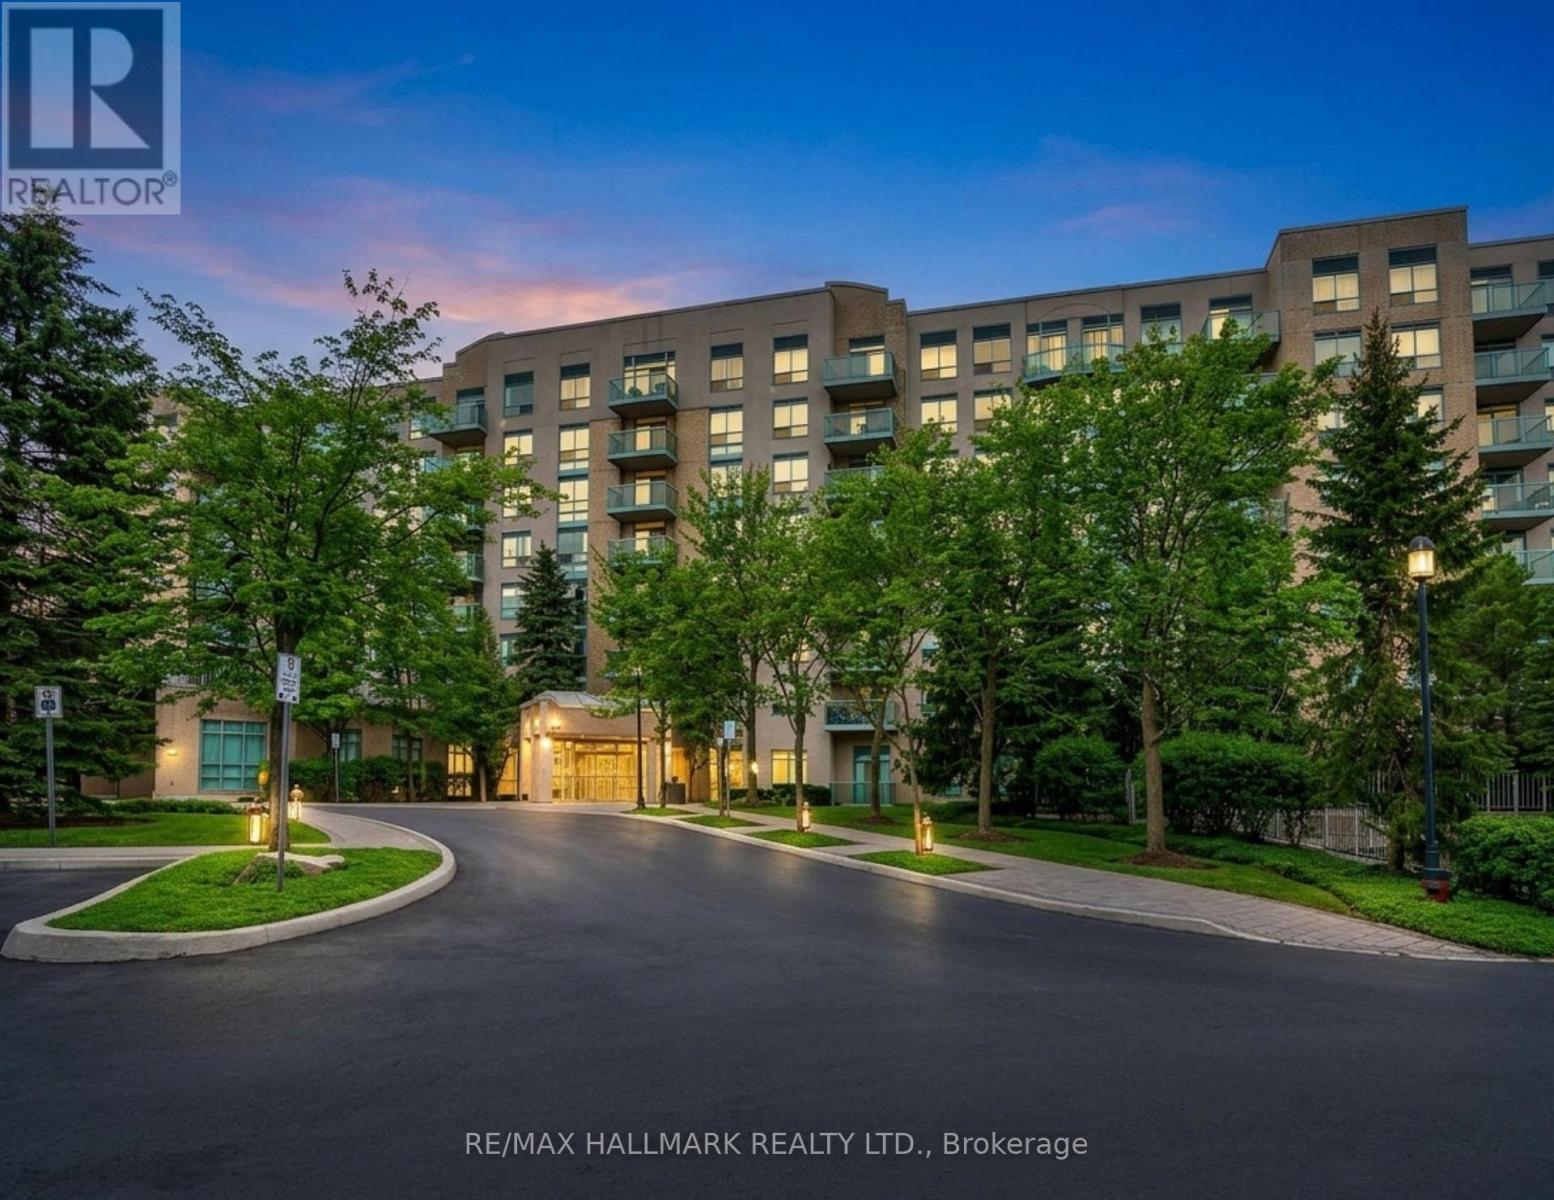
106 - 3 Ellesmere Street
Richmond Hill, Ontario
Location! Location !! Location !!! Two Underground Parking Spots - One Locker. Steps To Yonge, Richmond Hill Centre, Go Station, Viva, Hillcrest Mall, Shops, Restaurants Mins To Hwy7/407/404. Balcony With View. Stunning & Move-In Condition. New Kitchen Cabinet, Flooring, Pot lights, appliances, Freshly Painted With Amazing Floor Plan. (id:61483)
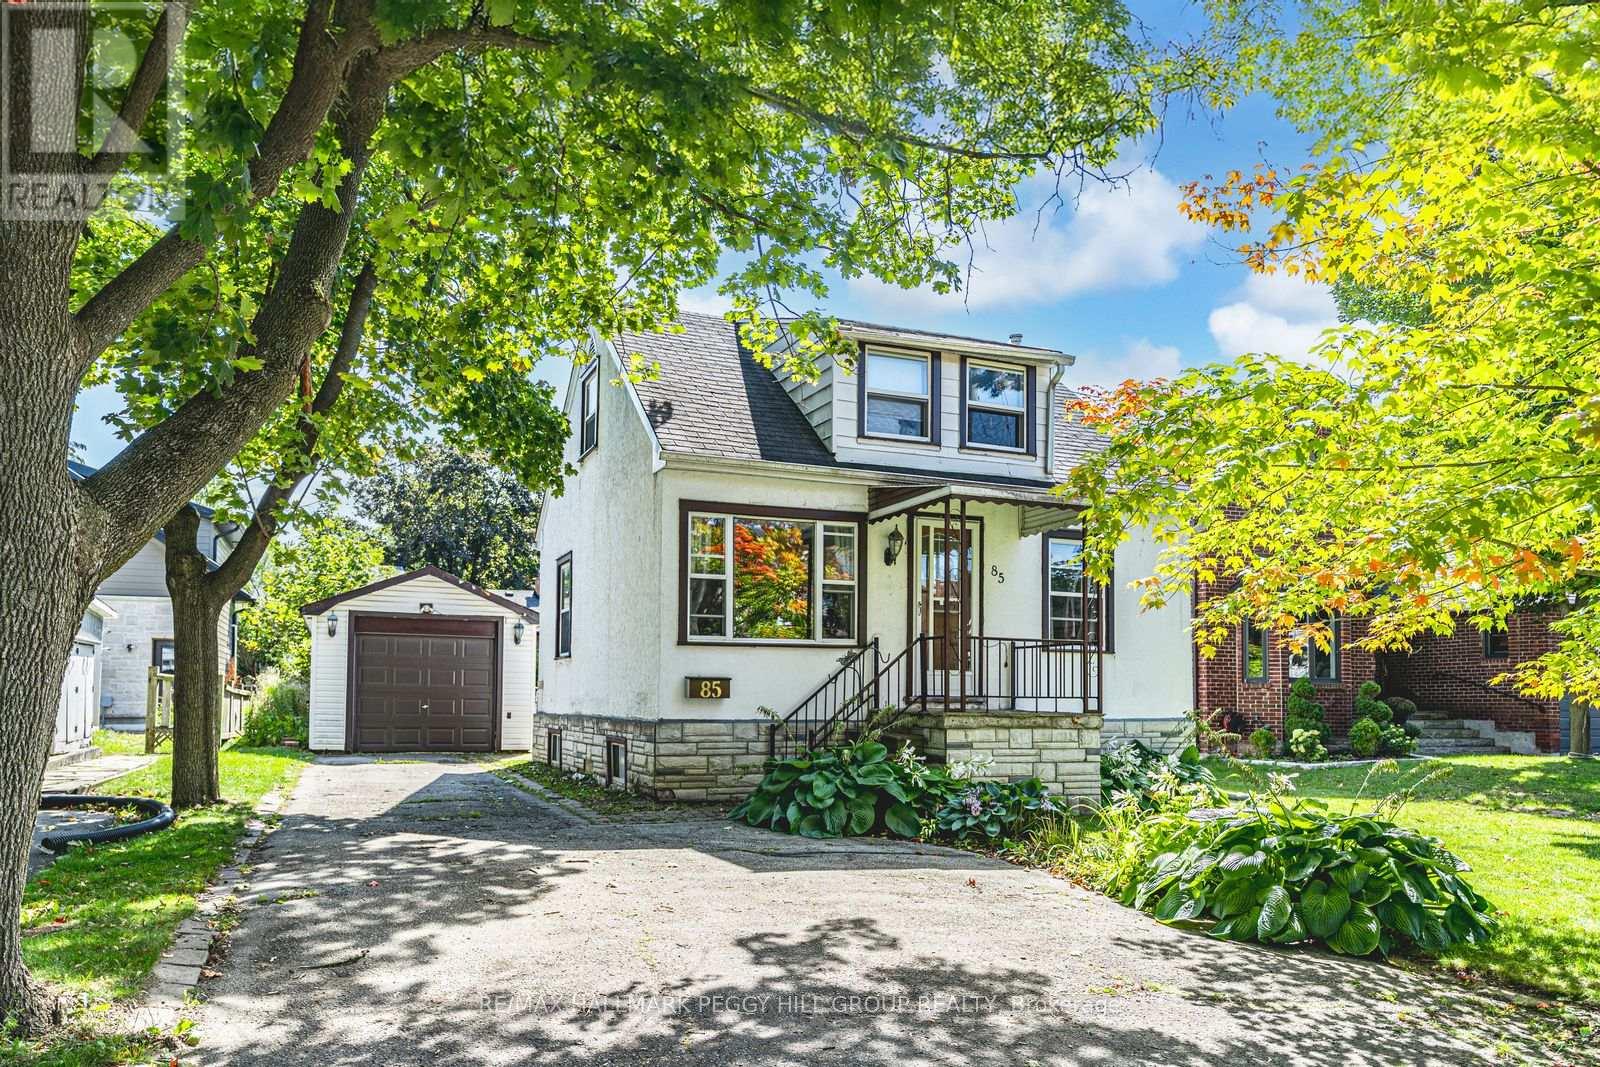
85 Tyler Street
Aurora, Ontario
RARE OFFERING WITH ENDLESS POTENTIAL IN COVETED AURORA VILLAGE SURROUNDED BY LUXURY HOMES! Attention Builders, Developers and Visionaries! This is your chance to secure a 54 x 134.5 ft lot in the prestigious Aurora Village, surrounded by multi-million dollar homes on a picturesque tree-lined street. The existing 1 1/2 storey home invites creative redesign or the opportunity to build new, giving you the freedom to create a luxury residence that matches your vision. The backyard is flat, private and framed with mature hedges, and a newer east facing fence. This provides an ideal setting for outdoor living and custom landscaping. This property is zoned R3, permitting a detached dwelling and second suite dwelling, with potential for a third suite. Significant sewer infrastructure improvements were recently completed in preparation for future construction, and a new topographical survey is available to help guide future plans. Recent tear-downs and custom builds on Tyler Street and in the surrounding area have proven strong market demand and premium sale values. All of this is minutes to top-rated schools including St. Andrew's College, the Aurora Cultural Centre, Town Park, the library, boutique shopping, vibrant dining and GO Transit. This rare property offers the lifestyle, location and limitless potential to make your mark in one of Aurora's most admired neighbourhoods. (id:61483)
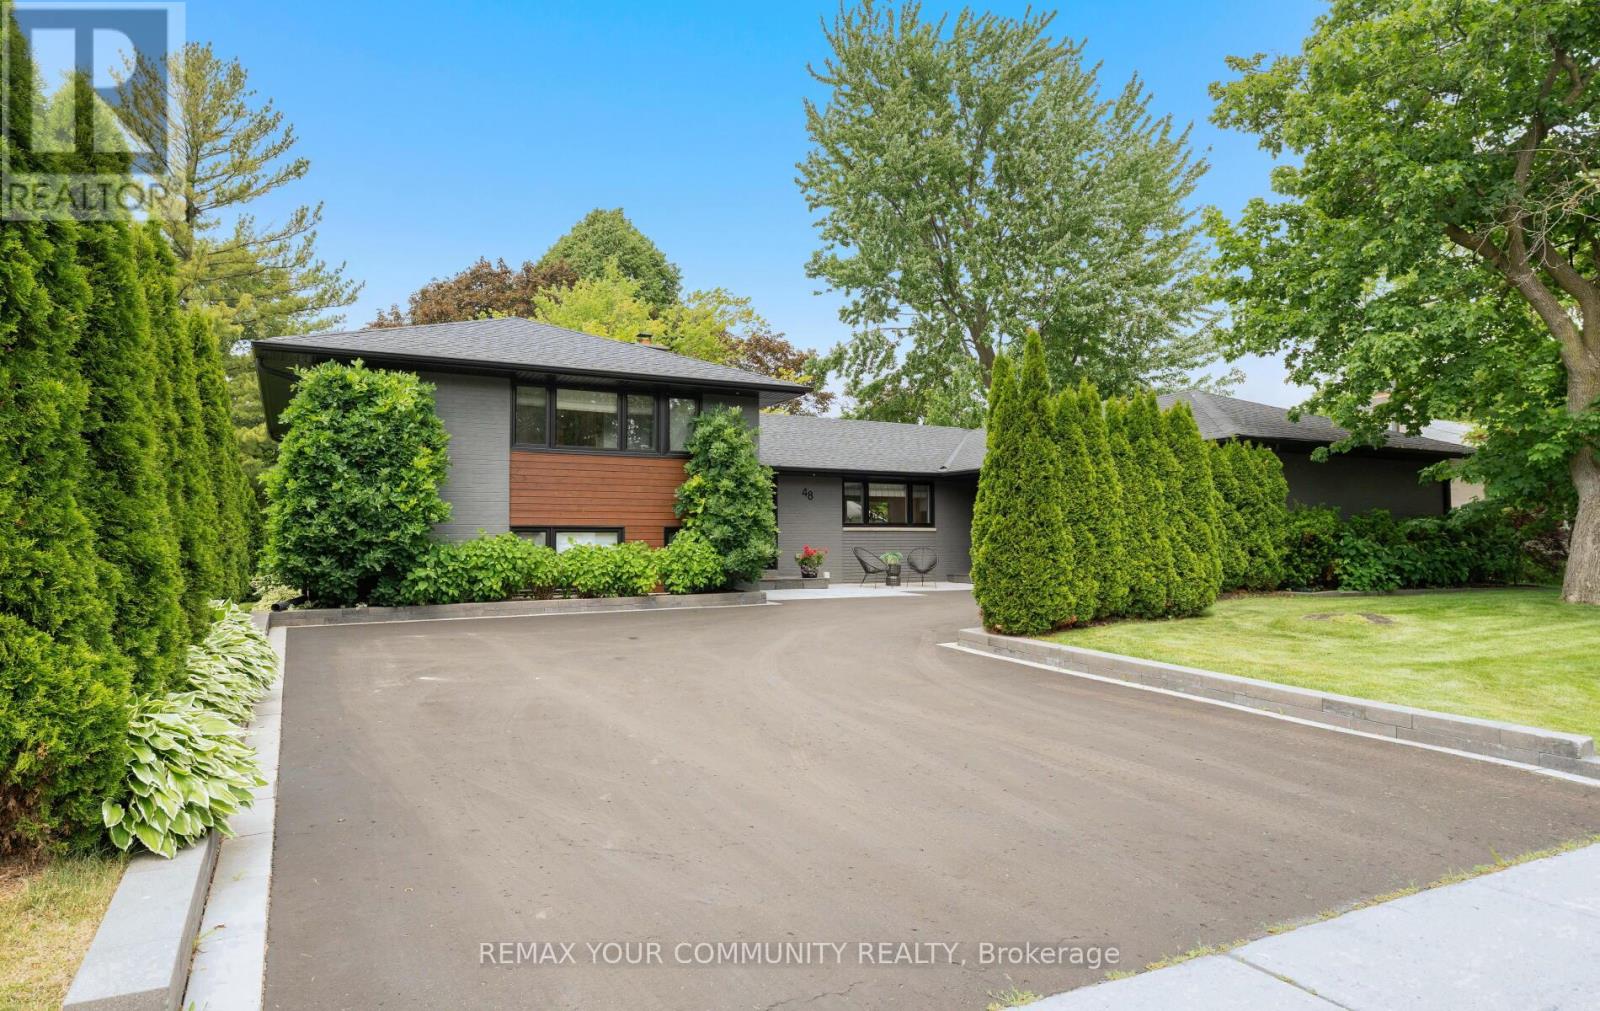
48 Royal Road
Aurora, Ontario
Experience the perfect harmony of refined luxury and natural tranquility in this impeccably reimagined residence. Nestled on a sprawling 80 x 145 foot lot, this home offers serene privacy, backing directly onto lush, protected treed parkland. Every detail of this home has been curated to an exacting standard. Upon entry, you are greeted by an open concept floor plan defined by dramatic 10-foot vaulted ceilings and floor-to-ceiling windows that frame the natural backdrop. The interior aesthetic is anchored by wide plank white oak hardwood flooring & complimented by custom rift cut white oak interior doors & custom millwork throughout. The heart of the home is a chef inspired kitchen featuring a 9 ft island with Quartz counter, designer marble backsplash & beverage centre. For intimate evenings, enjoy the warmth of two exquisite masonry fireplaces, each equipped with modern gas log sets. Designed for both relaxation and productivity, the main level includes a dedicated home office with a private walkout to an expansive Entertainer's maintenance free composite deck with glass railing for seamless views. The private bedroom quarters boast 3 generous bedrooms each paired with a private ensuite. The bright family room walks out to patio with roughed in hot tub & allows for complete privacy with a frosted glass sliding door system while the lower level creates a guest/ 4th bedroom with large above grade window and a dedicated exercise suite currently finished with extensive cabinetry. Timeless mid century modern curb appeal is elevated by professional landscape & irrigation system, composite wood aesthetics & exterior soffit lighting. Sophisticated modern living in the heart of Aurora Village just steps from the vibrant energy of Yonge Street, Library Square, fine dining, artisanal coffee shops & the local Farmers Market. (id:61483)
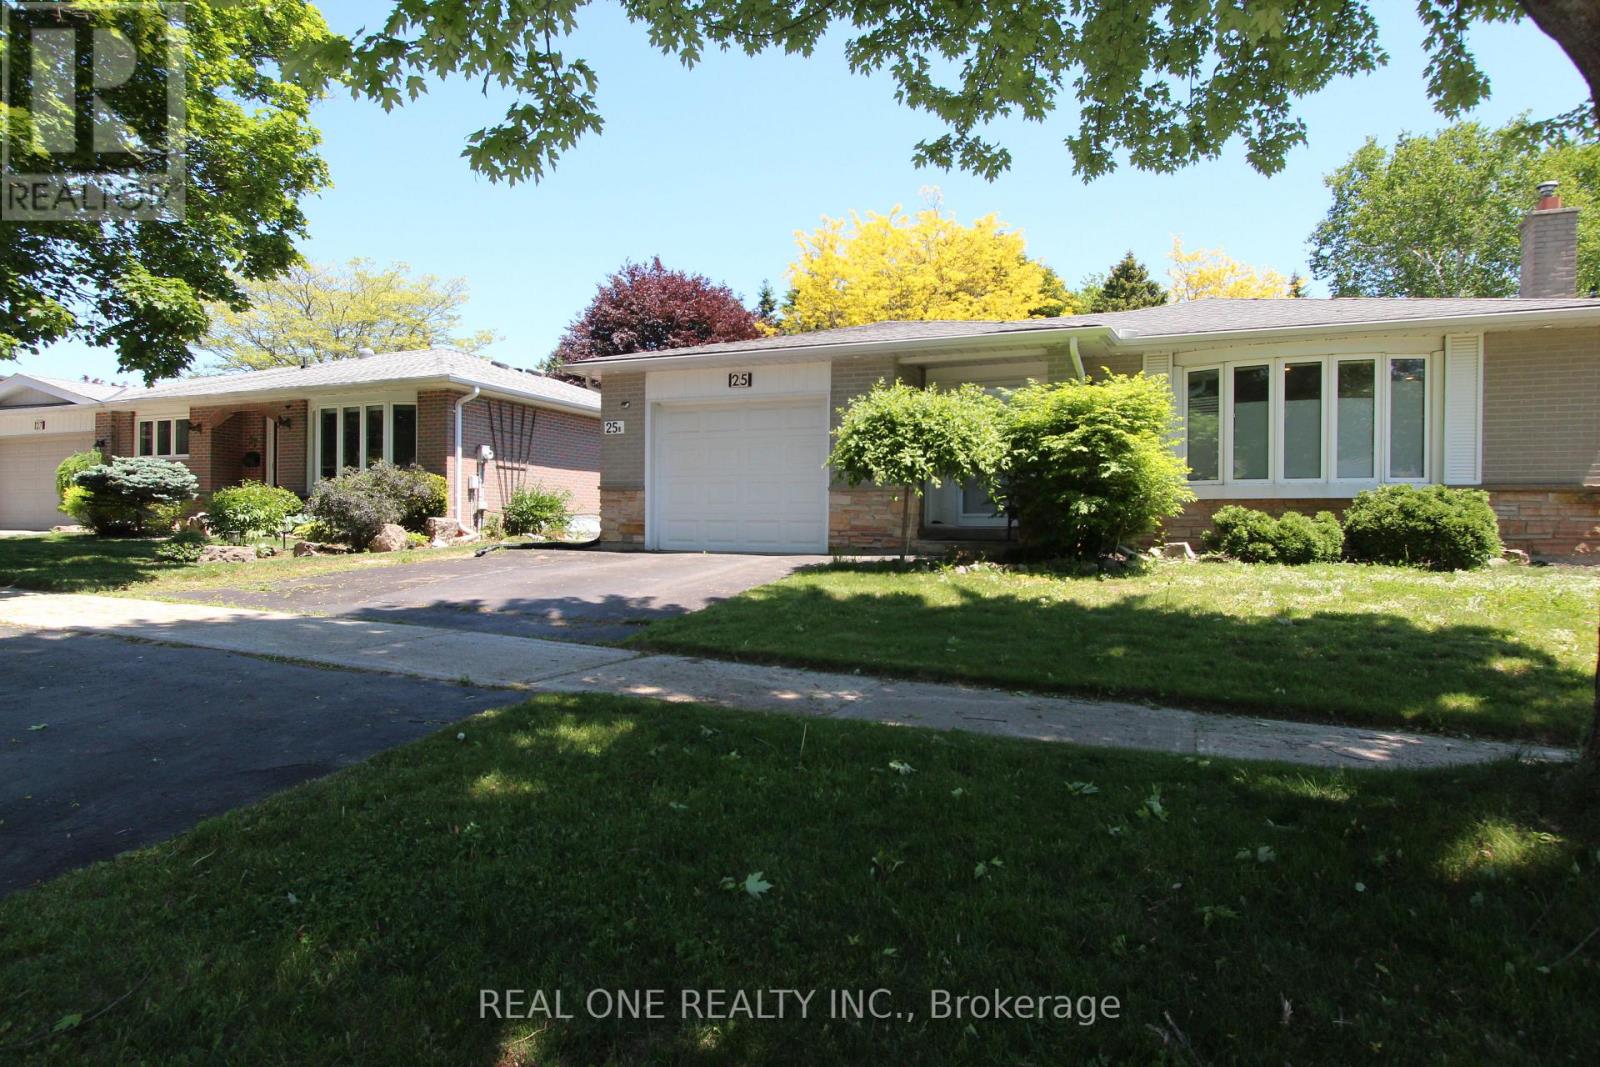
25 Bigwin Drive
Aurora, Ontario
60 ft wide premium lot, a beautifully renovated bungalow in desirable Aurora Heights. Registered as a legal two-unit dwelling with the Town of Aurora, this versatile home features a bright, updated main level and a fully finished basement apartment with a separate entrance, ideal for rental income, extended family, or multi-generational living. Renovated throughout with modern finishes, pot lights, updated kitchens and bathrooms, and spacious living areas. Separate laundries for main level and basement, updated AC, furnace, water softener and many more. Enjoy a large private backyard and a prime location close to top rated schools, parks, trails, shopping, restaurants, transit, GO Station, and easy access to Hwy 404. A rare opportunity to own a move-in ready home offering both lifestyle and investment potential. Home inspection report available. (id:61483)
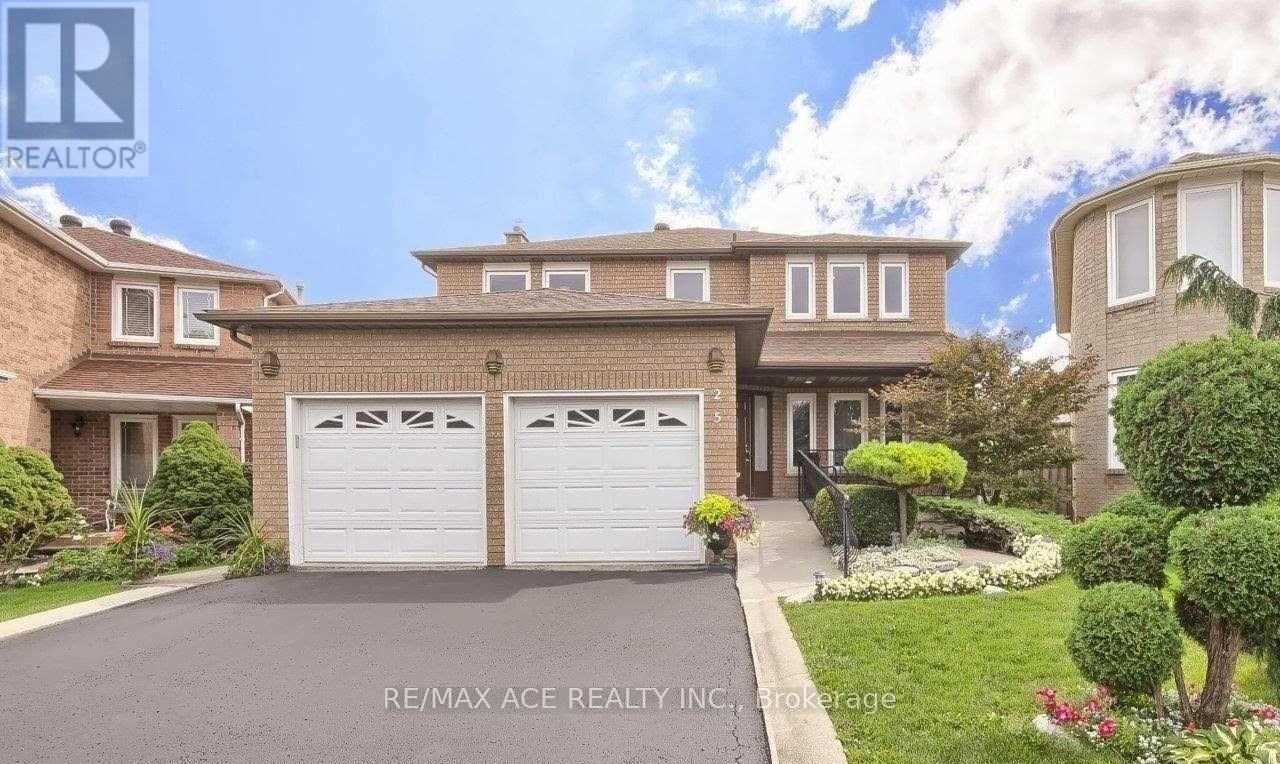
Bsmt - 25 Pilkington Crescent
Vaughan, Ontario
For Lease - 25 Pilkington Cres, Basement Unit (Left Side)Beautiful and well-maintained 1-bedroom basement unit located in a highly desirable and family-friendly community in the heart of Thornhill. Freshly painted with a separate private entrance, this cozy and bright unit is perfect for a small family or working professionals. Conveniently located close to bus stops, shopping malls, parks, schools, and all essential amenities. Features Include: 1 Spacious Bedroom, Separate Private Entrance, Freshly Painted, Clean & Well Maintained, Quiet and Safe Neighborhood, Close to Transit, Mall & Amenities. Ideal for a small family. Available from July 01, 2026. (id:61483)
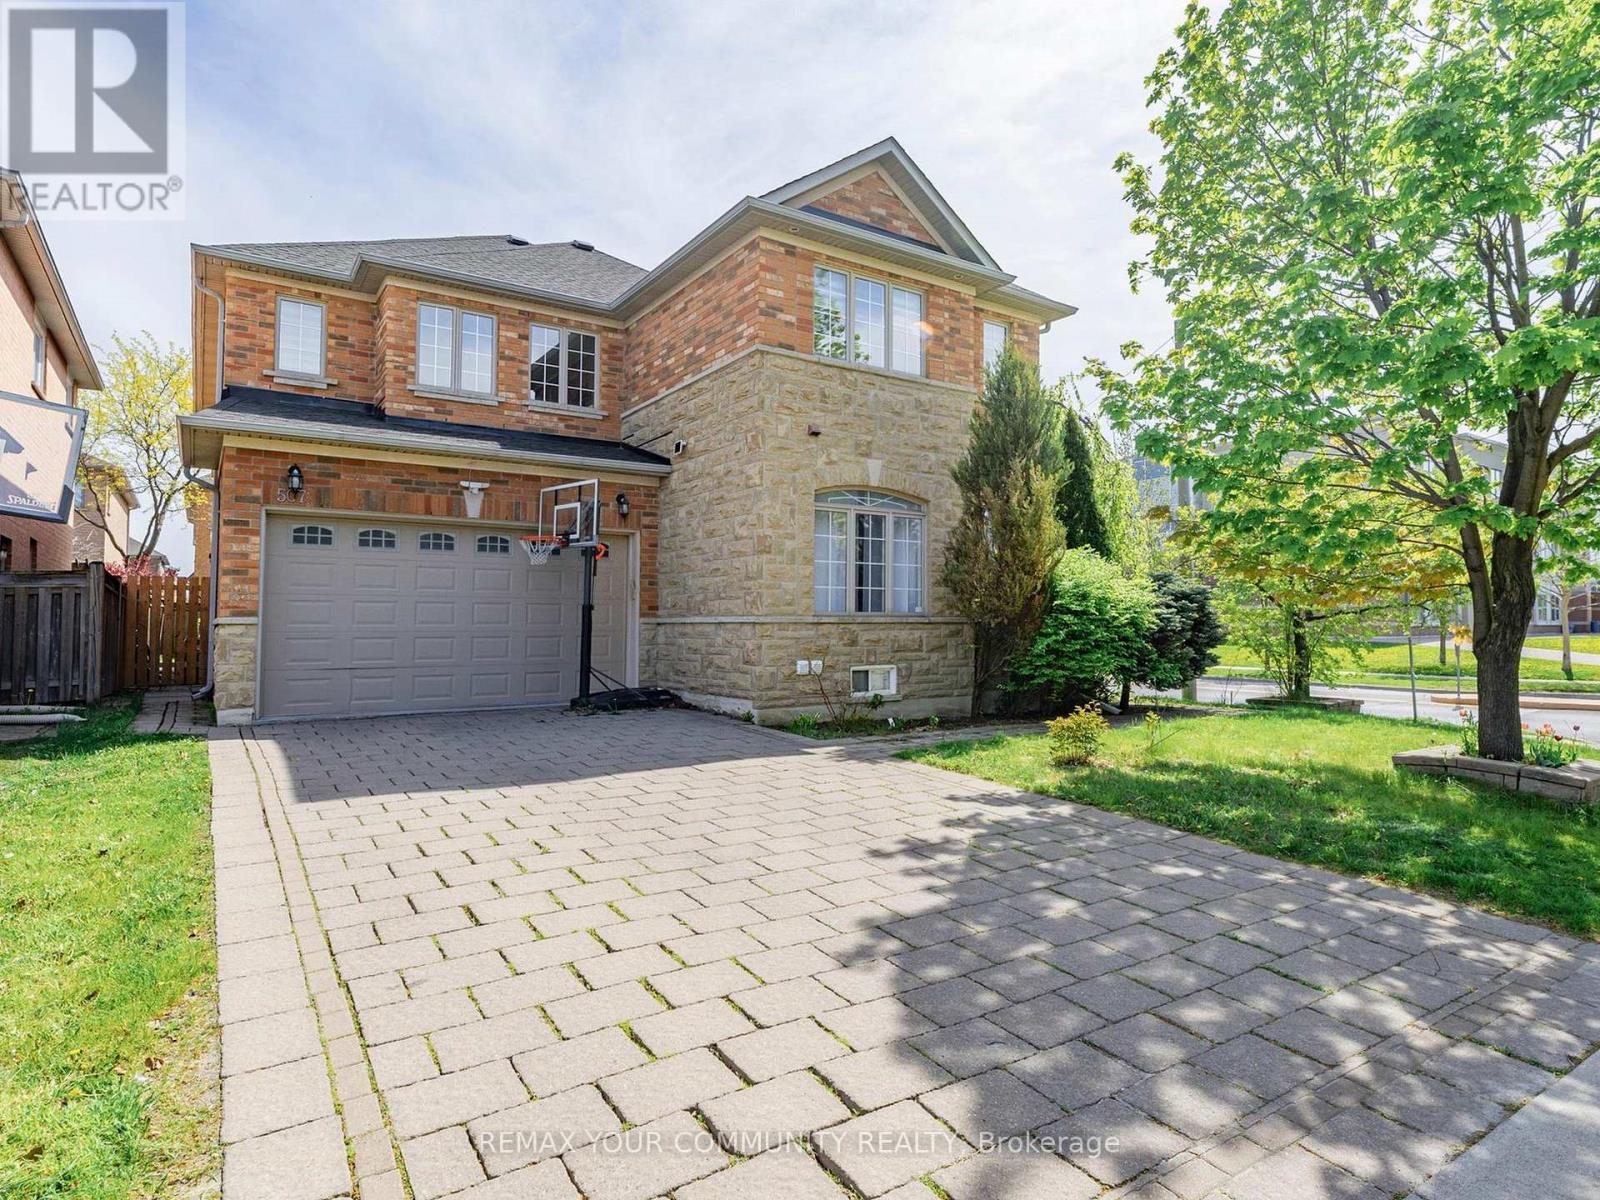
507 Autumn Hill Boulevard
Vaughan, Ontario
Stunning Detached Home Offering Over 3,000 Sq Ft Of Beautifully Finished Living Space In The Prestigious Thornhill Woods Community! This Sun-Filled Home Features A Functional Open-Concept Layout With 9 Ft Ceilings, Elegant Crown Molding, Carpet-Free Living, And An Oversized Main Floor Office Perfect For Working From Home Or Additional Family Space. Enjoy A Warm And Inviting Family Room With Gas Fireplace Overlooking A Spacious Eat-In Kitchen With Stainless Steel Appliances, Ample Cabinetry, And Walk-Out To A Large Deck And Private Backyard - Ideal For Entertaining And Family Gatherings.The Second Floor Offers 4 Exceptionally Large Bedrooms And 3 Full Bathrooms, Perfect For Growing Or Multi-Generational Families. The Spacious Primary Retreat Features A 5-Piece Ensuite And Walk-In Closet. One Of The Additional Bedrooms Includes Its Own Private 4-PieceEnsuite, Ideal For Teenagers, Guests, Or A Second Primary Suite. Large Windows Throughout Fill The Home With Natural Light.one Of The Home's Best Features Is The Professionally Finished Basement Apartment WithSeparate Living Space, 2 Large Bedrooms, Full Kitchen and Separate Laundry Area. Excellent Potential For Extra Income Or Extended Family Living. Large Interlocked Driveway With 6 Parking Spots. Prime Location Within Walking Distance To Top-Rated Schools, Parks, Community Centre, Public Transit, Shopping Plaza, Restaurants, And Short Distance To GO Station. Ideal opportunity For Investors Or End Users - Sellers Are Willing To Stay Long-Term, Offering Excellent Rental Stability And Income Potential. A Rare Opportunity To Own A Spacious Family Home In One Of Thornhill's Most Desirable Neighborhoods' (id:61483)
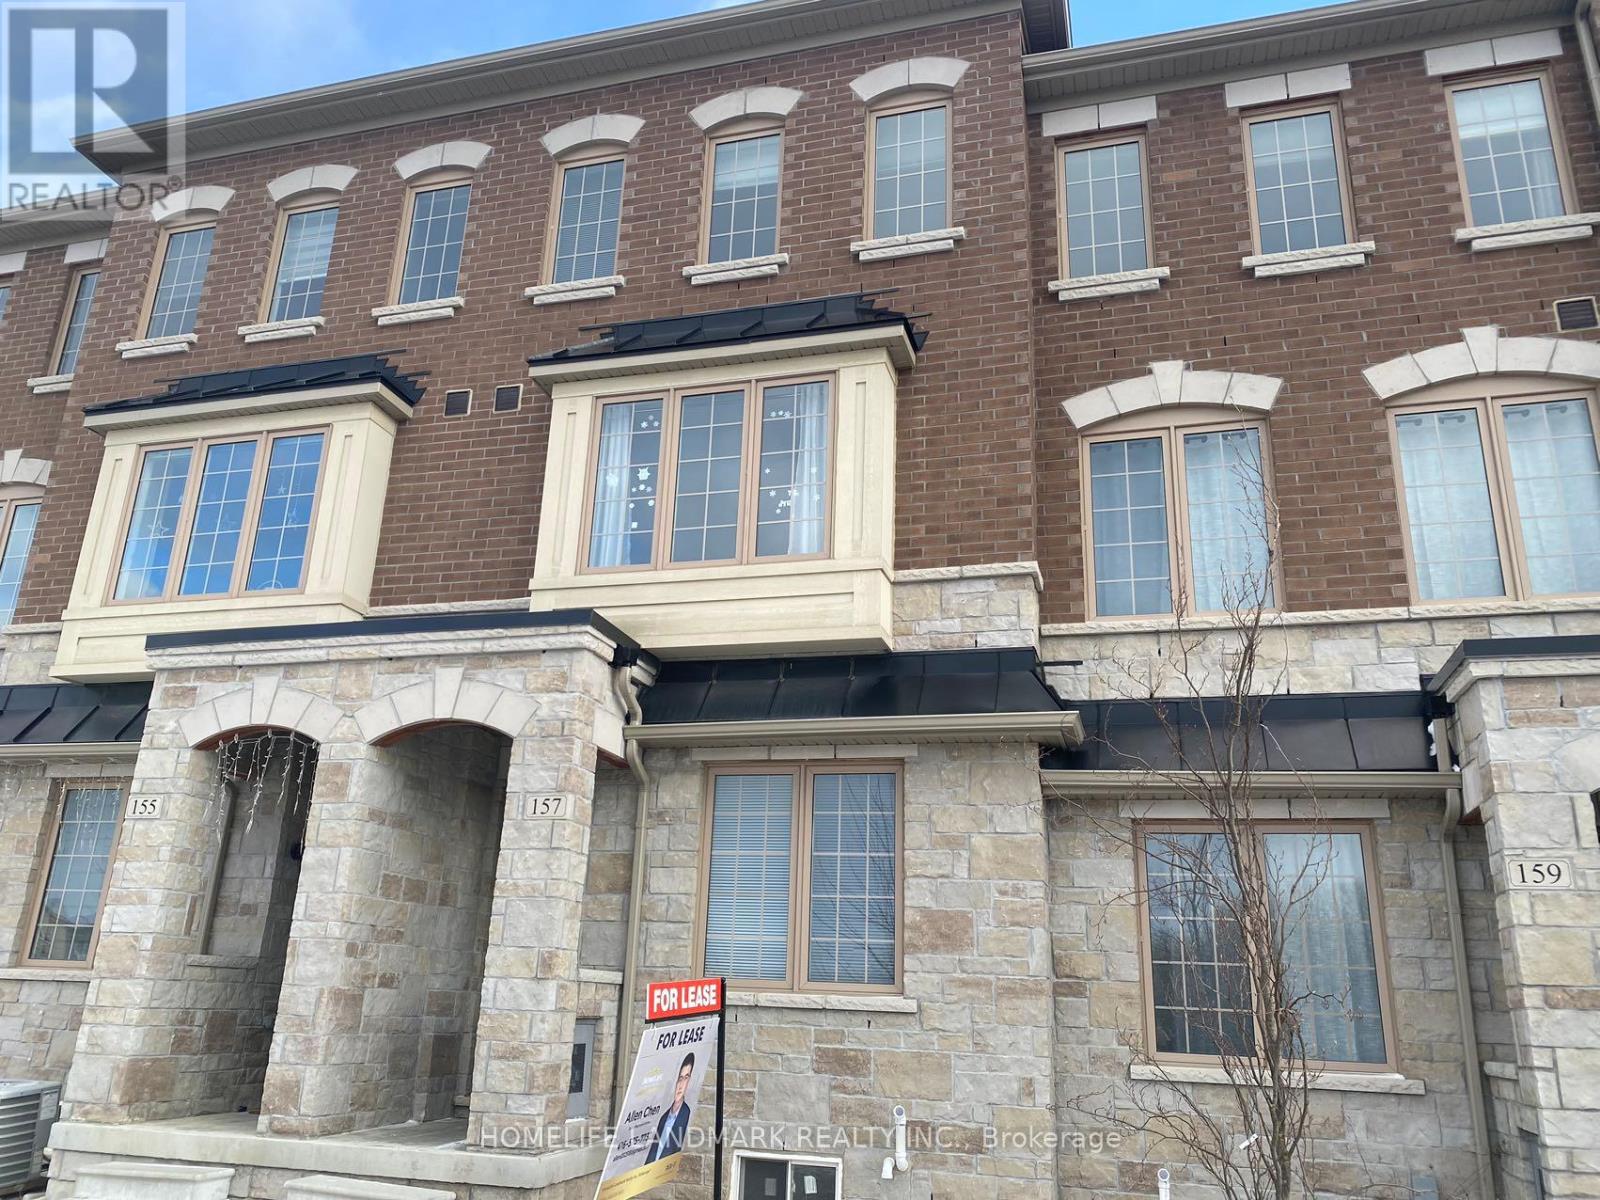
157 Rustle Woods Avenue
Markham, Ontario
Above 2000 sqft townhouse located in the heart of Cornell Community. Close to Markham Stouffville Hospital and Bill Hogarth Secondary School. community Centre, 24 hours Shopper drug mart Library, Public Transit. Easy access to highway 7 and 407. Fabulous & Bright Layout. A lot of large windows with perfect natural lighting. 4 bedrooms, 4 washrooms. Open concept kitchen with Walk out balcony from dining room. Large primary bedroom with south view, 4pc Ensuite and Large Closet & Much More! (id:61483)
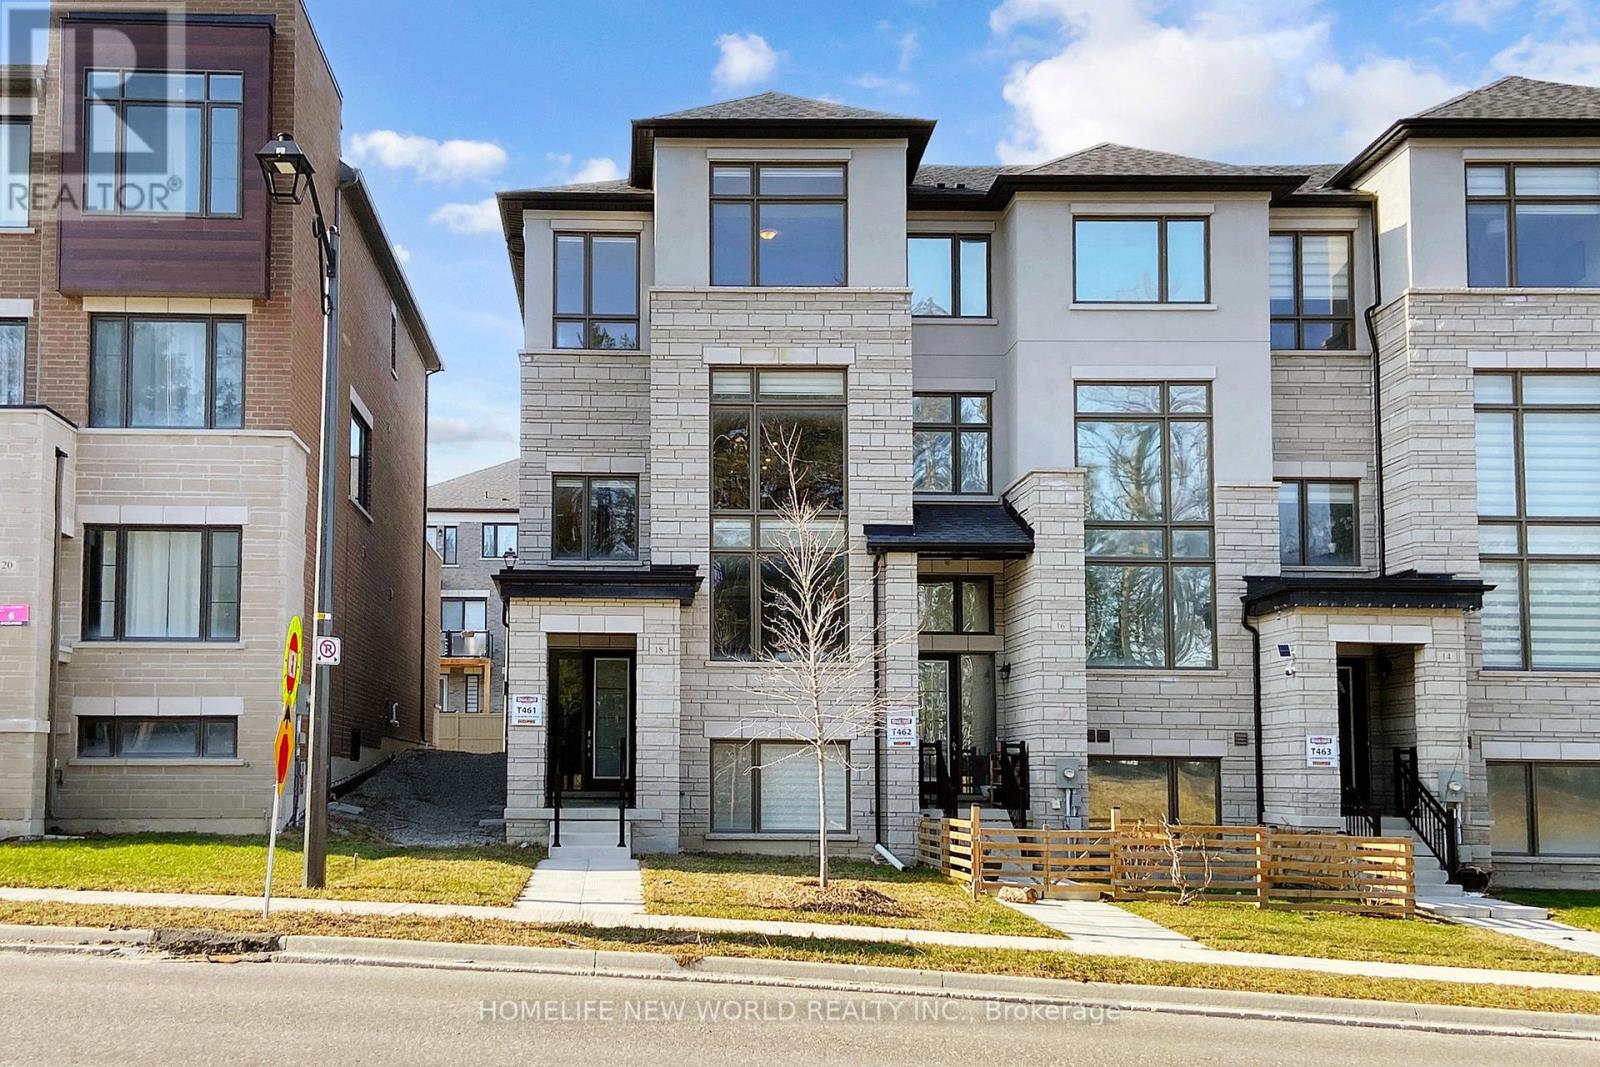
18 Bennington Road
Newmarket, Ontario
Welcome to this 3 YEAR NEW Extra Large Executive Double Garage Freehold Townhome In Shining Hill Neighborhood At The Border Of Aurora And Newmarket, where luxury meets comfort in this bright, modern, and spacious END Unit. Surrounded by scenic walking trails, bike paths, and preserved green space just steps away, the community is thoughtfully designed to promote an active, family-friendly lifestyle. Residents enjoy being steps away from a private tennis court, along with a master-planned setting that includes parks, schools, and convenient proximity to grocery stores and everyday essentials. Ideally situated near Yonge Street, major highways, and GO Transit, the home offers effortless commuting while remaining close to premier shopping and dining, including Upper Canada Mall and two private schools: St. Andrews College & St. Anne's. Boasting over 2681 Sqft. This Double Garage gem is conveniently located within walking distance from Yonge St. Step inside to discover an inviting open concept living, dining, and kitchen area adorned with stainless steel appliances, including a double door fridge and upgraded hood fan. The large eat-in gourmet kitchen features a generous center island and pantry, offering ample storage space for your culinary essentials.9 Feet Flat Ceilings On Ground, Main And Upper Floors, Huge Windows With Lots Of Natural Light, Escape to tranquility on the terrace, perfect for relaxing or entertaining guests. Upgraded hardwood flooring, Kitchen Back splash and all Bathroom Extra quiet Fans And GFCI Outlets. Plus updated 200 AMPs of hydro Breaker. Relax in the cozy ambiance of the electric fireplace in the family room, while large windows frame picturesque ravine views, bringing nature indoors. With a spacious 2-car garage featuring motorized doors and a long driveway, parking is never an issue. Don't miss the opportunity to make this beautiful, clean, modern home yours. (id:61483)
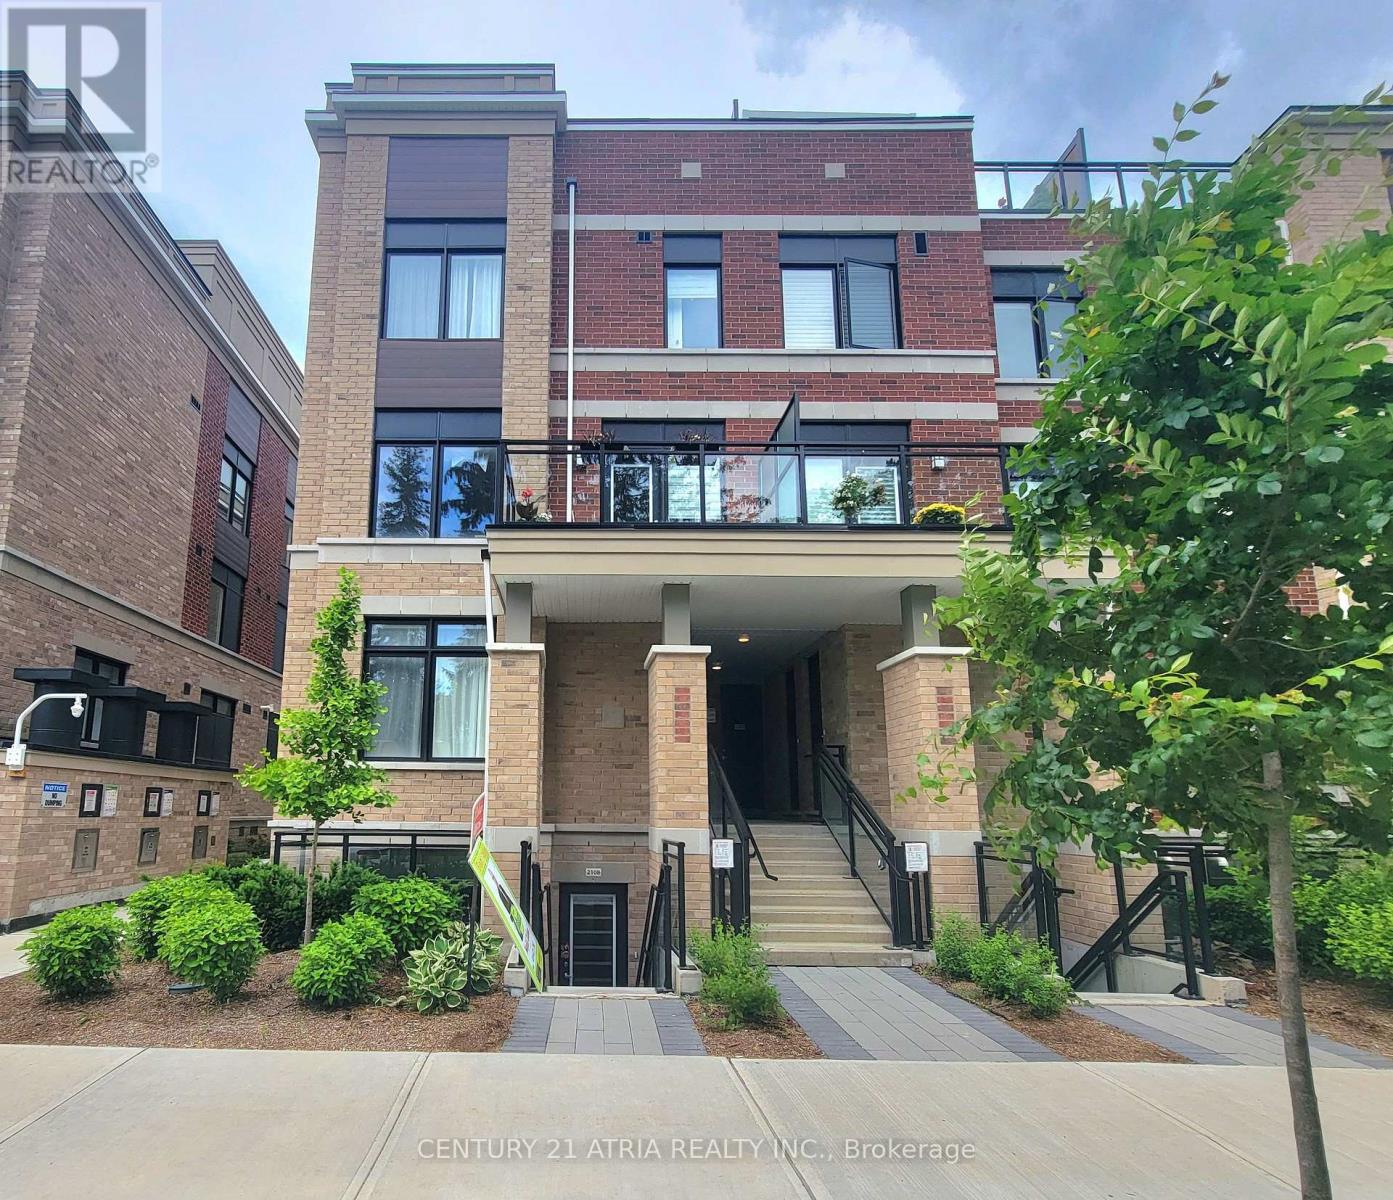
2108 - 58 Elizabeth Street S
Richmond Hill, Ontario
Absolutely stunning, nearly new (under 2 years old) corner unit condo townhouse in the highly sought-after High Point Urban Towns! This beautifully designed Augusta Elevation offers a spacious and functional 3-bedroom, 2-bathroom layout with 1,219 sq. ft. of modern living space, plus 184 sq. ft. of private outdoor truss. Featuring an open-concept floor plan, upgraded kitchen with quartz countertops, S/S appliances, and a stylish breakfast island perfect for entertaining. Upgraded hardwood floors throughout and both bathrooms have been tastefully upgraded for a modern refined finish. Large windows fill the home with natural light, creating a bright and inviting atmosphere. Laundry with mop sink. Enjoy the convenience of underground parking, a private locker and the comfort of a well-designed stacked townhouse lifestyle. Located on a quiet cul-de-sac in the heart of downtown Richmond Hill, just minutes to Yonge Street, public transit, top-rated schools, Mackenzie Health Hospital, Richmond Hill Public Library, Richmond Hill Centre for the Performing Arts, and more! A fantastic opportunity you don't want to miss! (id:61483)
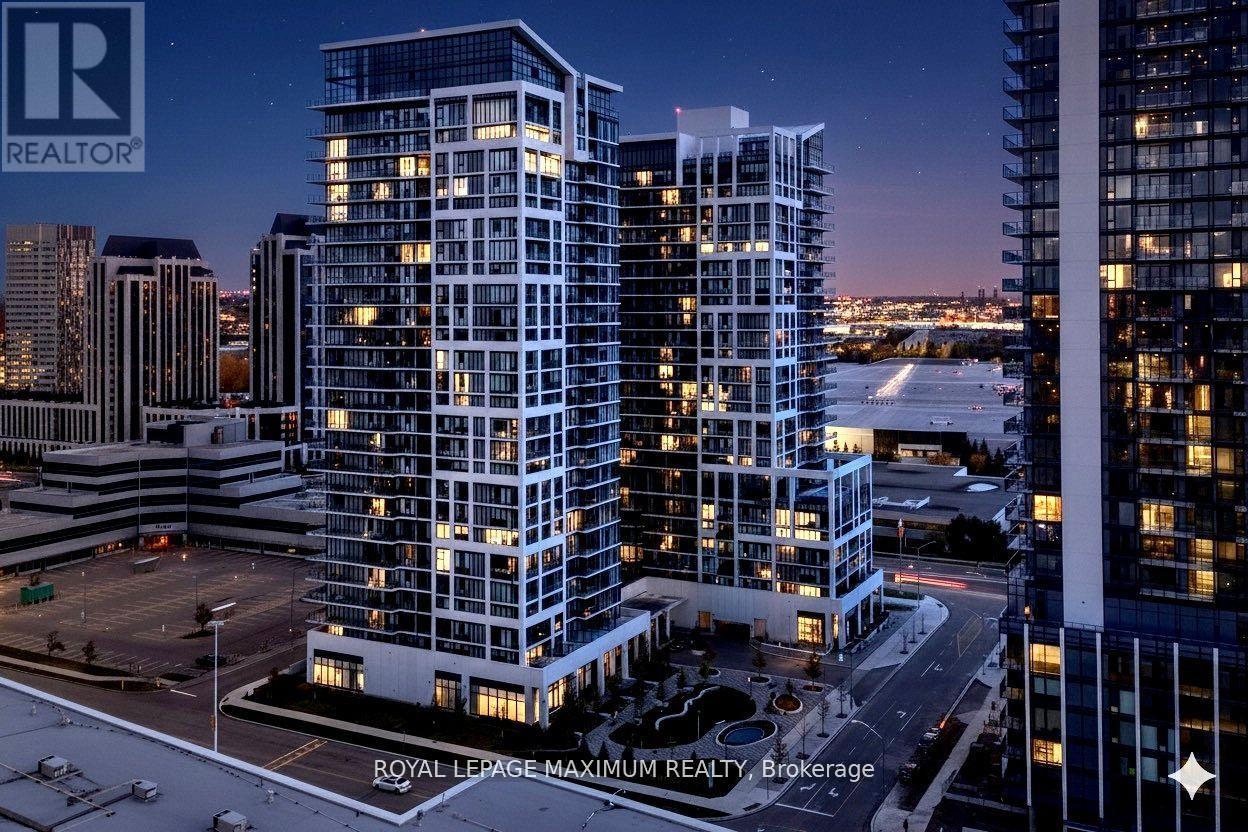
Ph 212 - 9000 Jane Street
Vaughan, Ontario
Experience elevated penthouse living at 9000 Jane Street in Vellore Village. This brand-new, never-lived-in corner suite presents a highly functional, turn-key opportunity perfectly suited for downsizers seeking a refined lifestyle and medical professionals requiring immediate proximity to Mackenzie Health. The expansive two-bedroom, three-bathroom floor plan features ten-foot ceilings and south-west exposure through floor-to-ceiling windows, ensuring abundant natural light. The interior is defined by prefinished engineered hardwood floors and extensive professional custom cabinetry. This includes a walk-through closet in the primary bedroom, built-in storage in the second bedroom, and an integrated entertainment unit in the living area and master bedroom. Practical elements are completely optimized for operational convenience. The property includes two premium, elevator-adjacent parking spaces on level P2 and two dedicated storage lockers, one being a rare 130-square-foot walk-in unit. Residents have access to top-tier amenities, including a seventh-floor pool, fitness club, and rooftop Skyview Lounge. Located minutes from the Vaughan Metropolitan Centre, Mackenzie Health, major transit hubs, Vaughan Mills, and Highways 400 and 407, this residence provides unmatched connectivity. This is a low-maintenance, high-yield asset situated in a strategically valuable demographic location. (id:61483)
E65 - 7 Brimley Road S
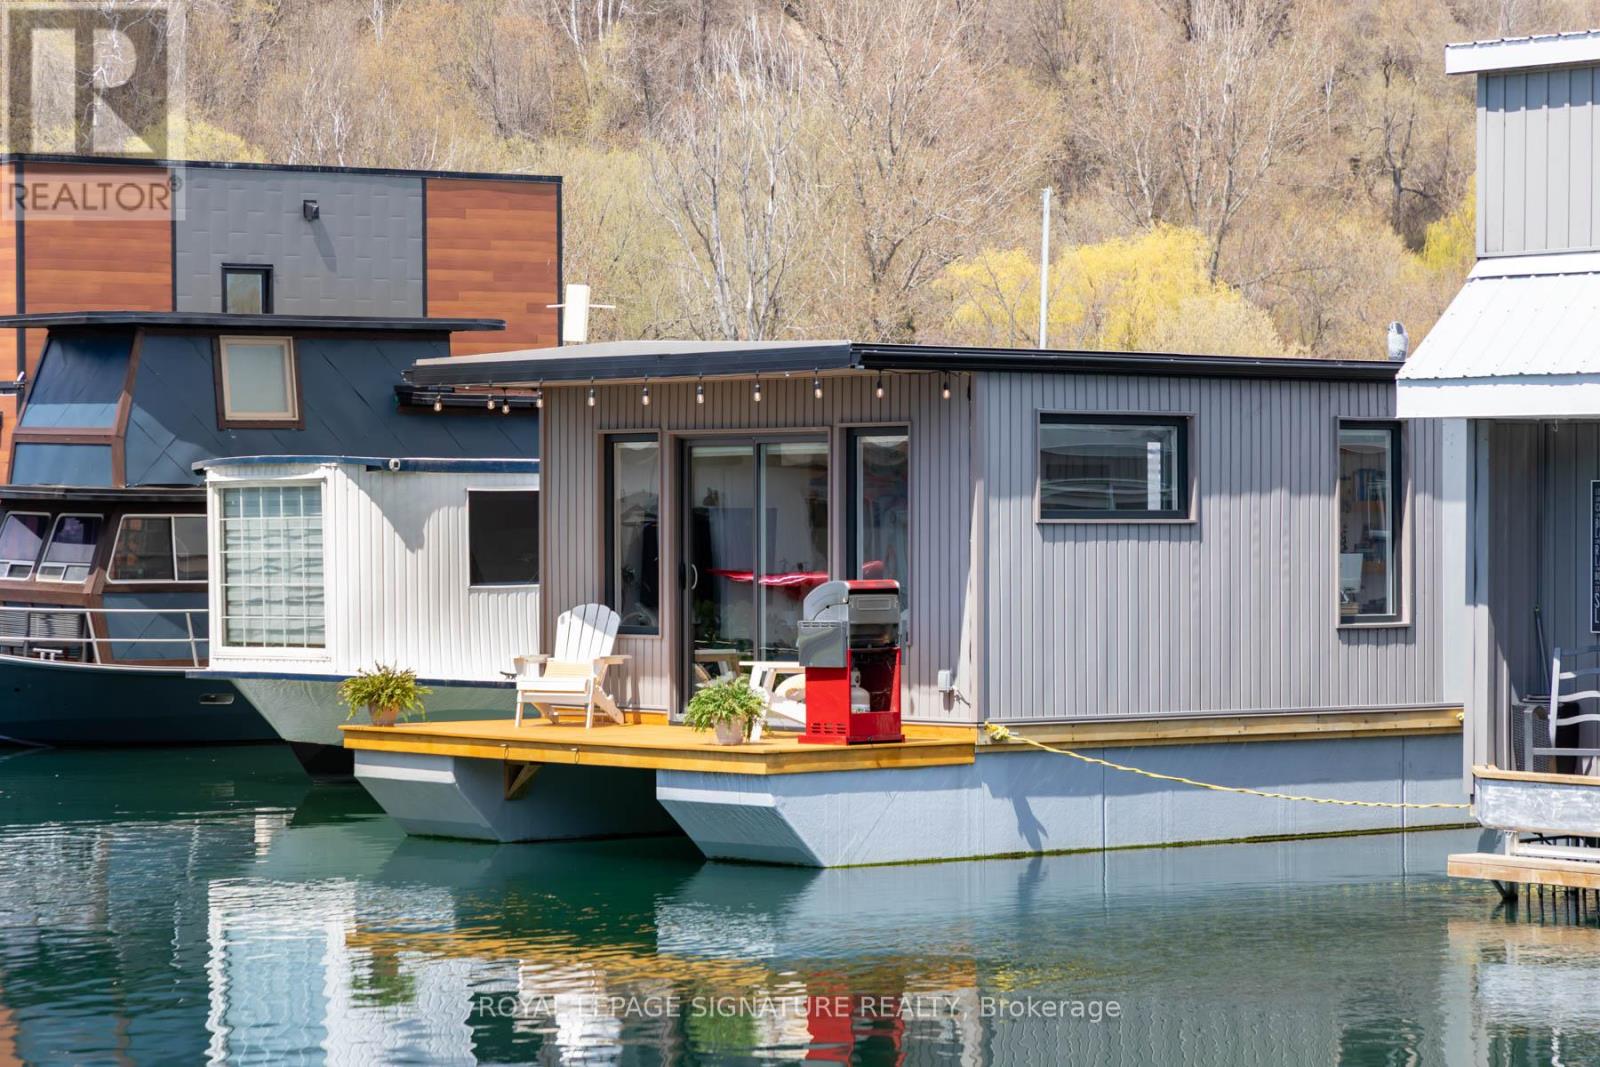
Toronto, Ontario
Experience the Floating Lifestyle - Where Modern Comfort Meets Waterfront Serenity Live close to nature without sacrificing comfort, style, or convenience. This custom-built floating home offers a unique blend of contemporary condo living and tranquil waterfront surroundings, creating the perfect retreat for those seeking a simpler, more connected lifestyle.Built in 2022, this beautifully designed residence features 629 sq. ft. of thoughtfully crafted nautical-inspired living space. White oak plank flooring and LED pot lights throughout create a bright and inviting atmosphere, while the open-concept layout maximizes functionality and flow. The living area includes built-in entertainment shelving and a dedicated workspace, complemented by a convenient breakfast bar for casual dining.The designer kitchen showcases two-tone cabinetry with navy blue lower cabinets and crisp white uppers, accented by oak countertops and elegant gold hardware. A vintage-inspired White Unique propane stove adds character and charm,while the matching glossy white Galanz refrigerator and microwave complete the timeless nautical aesthetic.A pellet stove provides an efficient and cozy supplemental heat source, making year-round waterfront living comfortable and easy to manage.The spacious primary bedroom features a custom-built white oak queen bed frame with floating bedside tables and nautical reading lamps. A wall-to-wall closet provides exceptional storage space. Sliding doors lead to a private 65 sq.ft. cedar deck, the perfect place to enjoy morning coffee while taking in spectacular sunrise views over the water.Additional highlights include a large crawl space storage area, offering ample room for seasonal items, outdoor gear,and water toys without the need for off-site storage.Monthly mooring fees of $1,233 include property taxes, winter live-aboard fees, and HST, providing a convenient and predictable ownership experience.Discover a truly unique opportunity! (id:61483)
Lower - 27 Coleridge Avenue
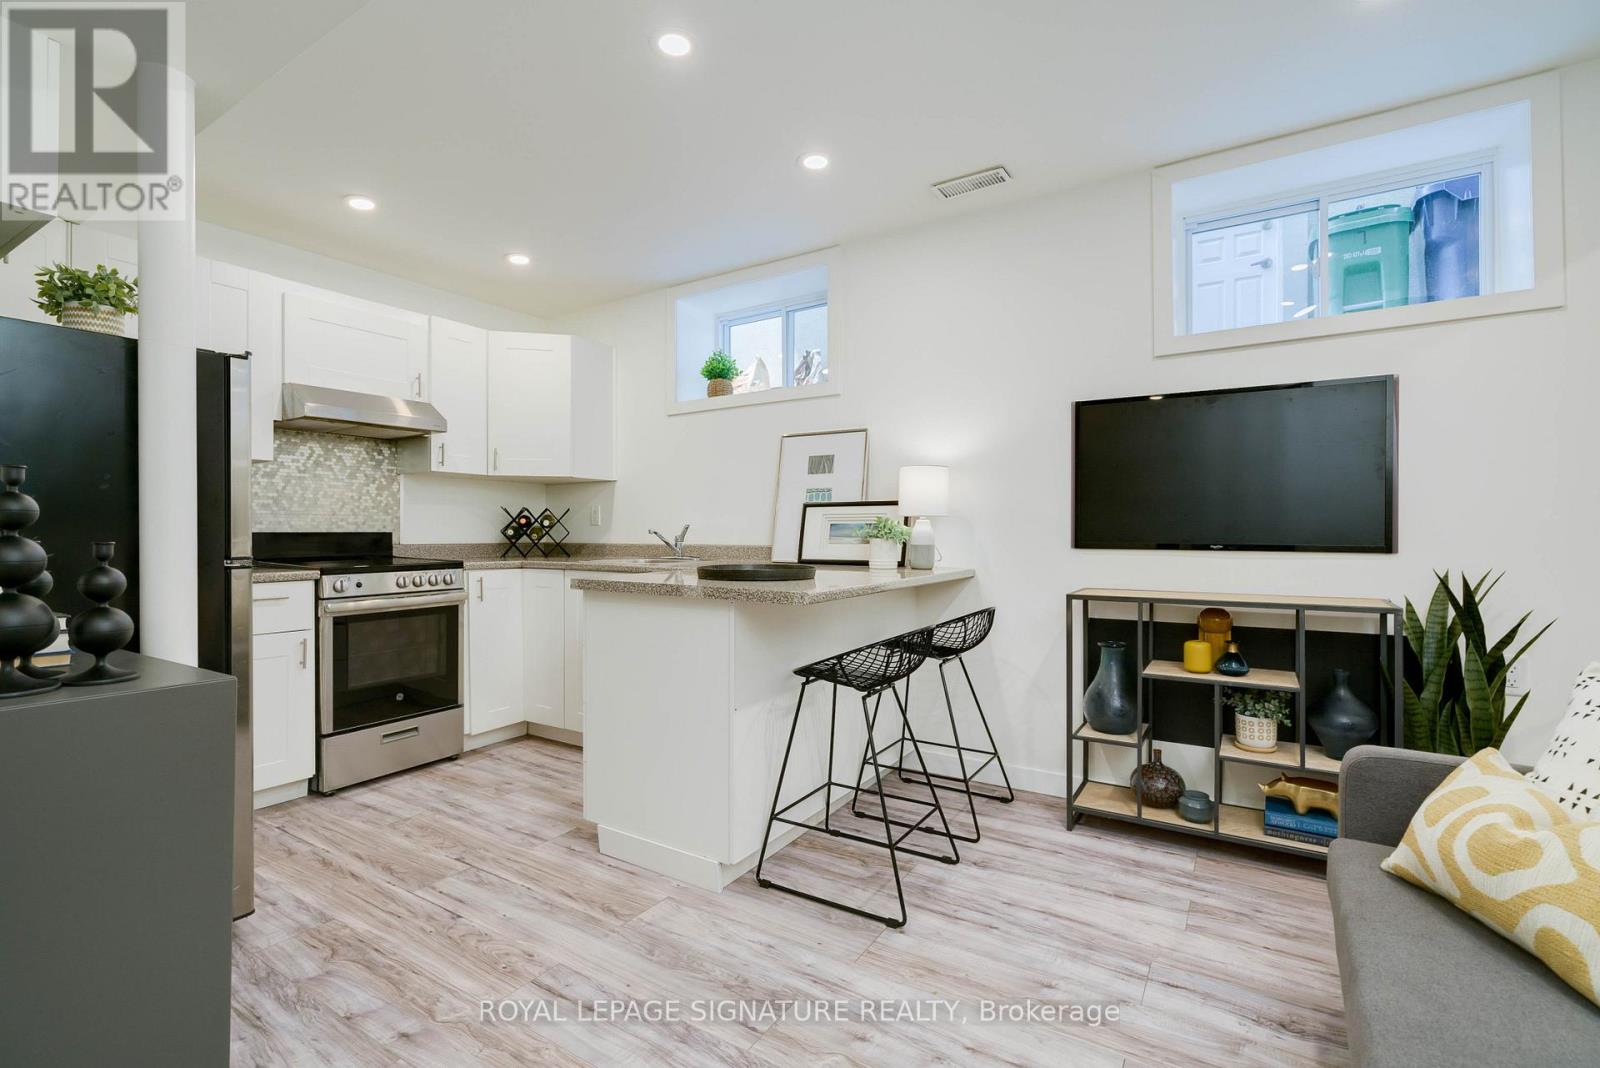
Toronto, Ontario
UTILITIES INCLUDED (Heat, Hydro, Water). 1 Bedroom 1 Bathroom (3pc) With rare 8 foot Ceilings, Laundry(Washer & Dryer) & Private Entrance On Quiet Mature Family-Friendly Street. Woodbine Subway Stn at Your Doorstep! Beautifully Renovated Chefs Kitchen, Bright & Spacious With Laminate Throughout, & Lots of Storage. Sound Proofing Between Upper Suite. All Full Sized Appliances: Washer, Dryer, Fridge, Electric Range/Stove And Lots Of Cupboard Space. (id:61483)
1203 - 85 Mcmahon Drive
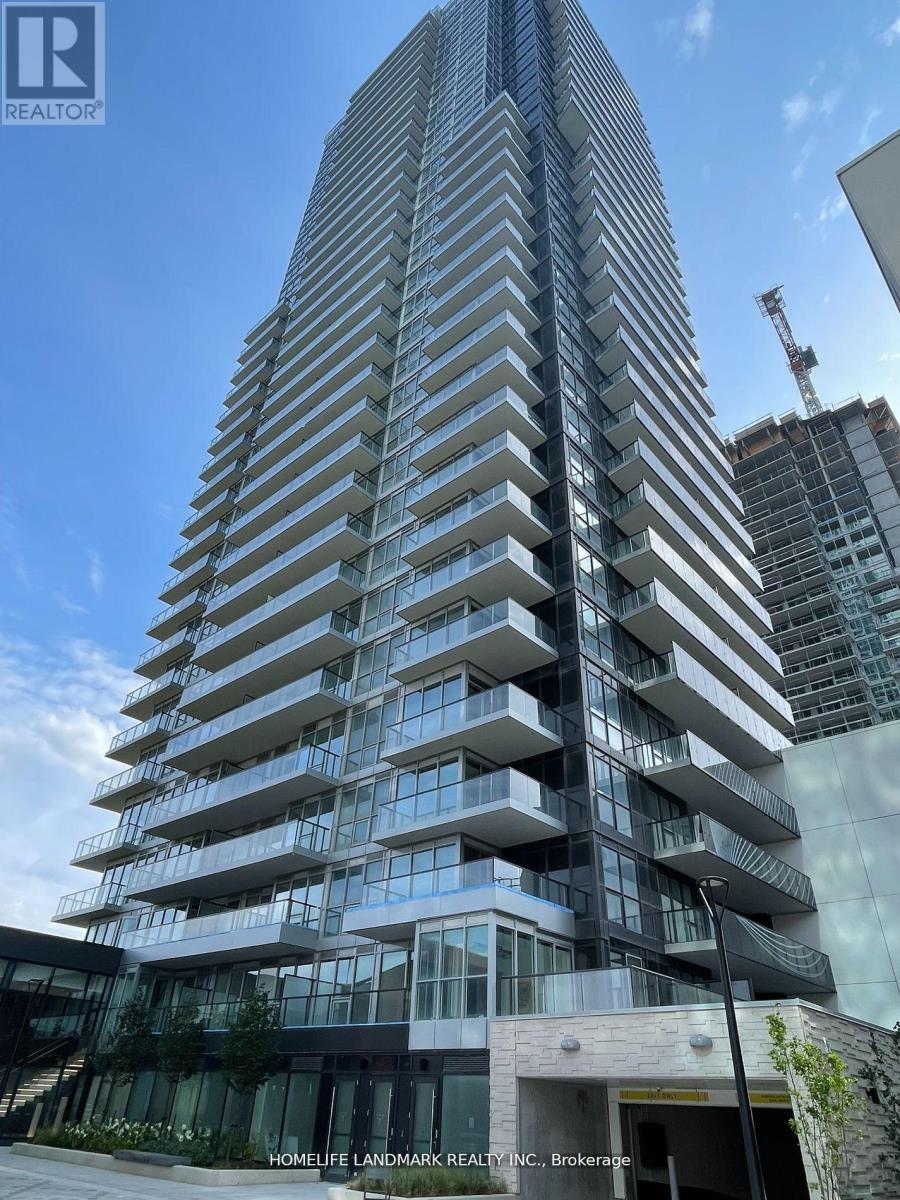
Toronto, Ontario
Luxury Concord Seasons Building, High End Built-In Appliances, Miele Washer & Dryer, Fridge, Build In Microwave, Oven, Roller Blinds, Modern open concept Kitchen, Closet Organizer, Glass Window Floor To Ceiling, Building Features Touchless Car Wash, Electric Vehicle Charging Station & An 80,000 Sq. Ft. Mega Club! Walk To Subway, Ttc, Go Station, Park , Ikea, Canadian Tire, Mall, Restaurants, Close To Highway. (id:61483)
405 - 160 Baldwin Street
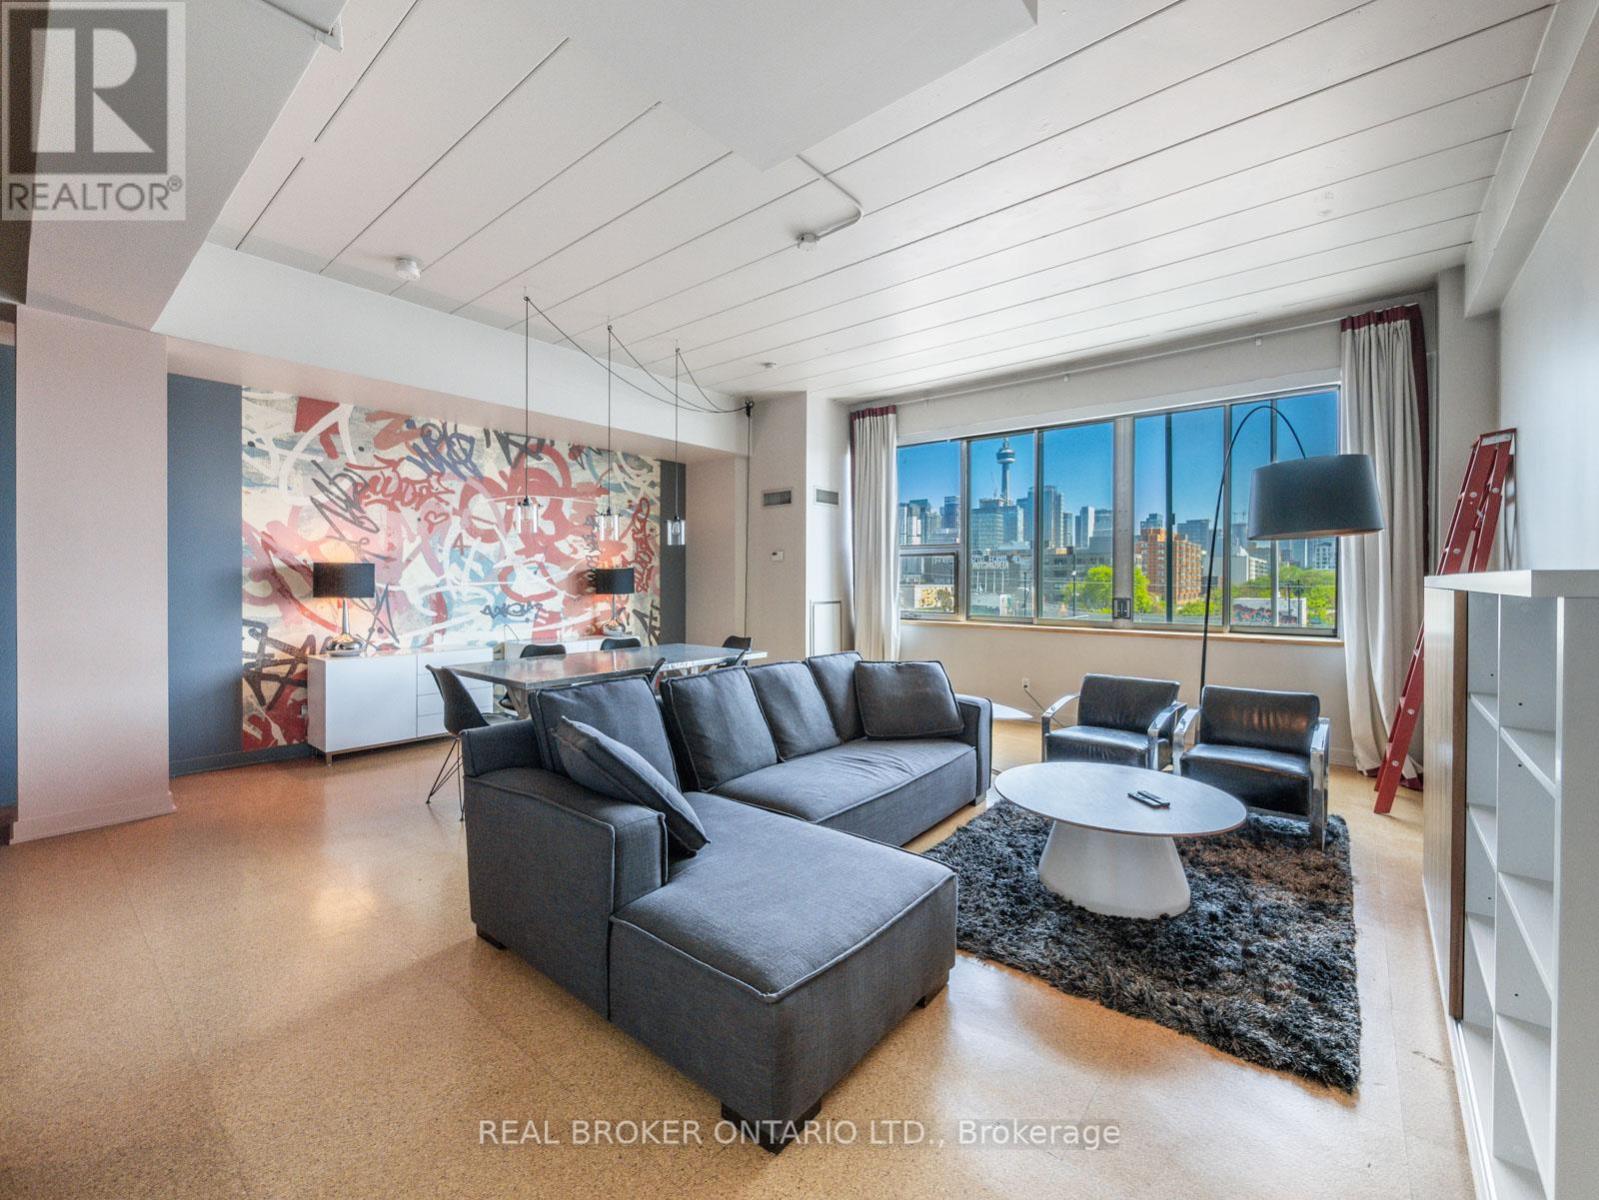
Toronto, Ontario
Fully Furnished, Turn Key Spacious Loft in the Heart of Kensington Market. Offering 1109 sf of spacious open concept living, large south-facing windows let in tons of natural light. Perfect for entertaining and for work from home, sleek and cleverly designed kitchen with centre island, modern stainless steel appliances, and ensuite laundry. Access to building courtyard and barbecue. 1 Parking, storage locker, and all utilities included. Walking distance to U of T and Toronto Western Hospital. Next to Blackbird Bakery, Sanagan's Butcher and Little Pebbles Cafe (id:61483)
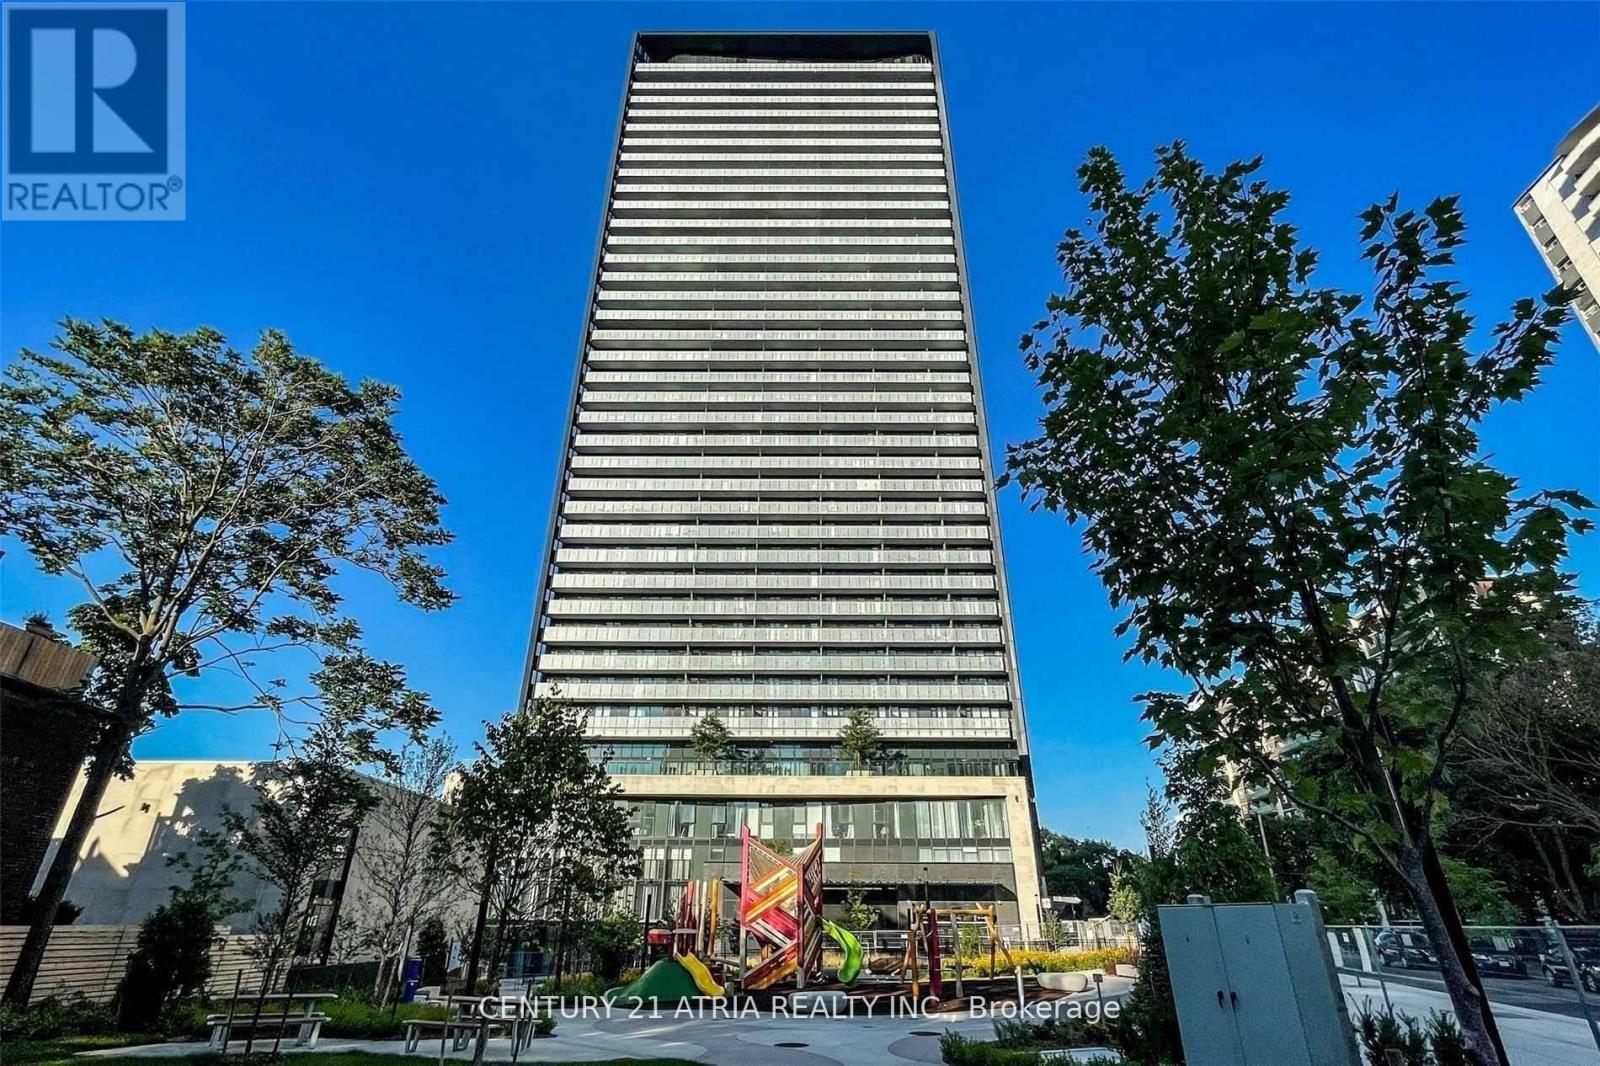
3211 - 575 Bloor Street E
Toronto, Ontario
Luxury One-Bedroom Suite At Via Bloor! A Balcony With North Facing Views, 9-Foot Ceilings, Floor-To-Ceiling Windows, And An Open Concept Living Space. This Suite Comes Fully Equipped With Keyless Entry, An Energy-Efficient 5-Star Modern Kitchen, Integrated Dishwasher, Quartz Countertops, Contemporary Soft-Close Cabinetry, Ensuite Laundry, And Window Treatments. (id:61483)
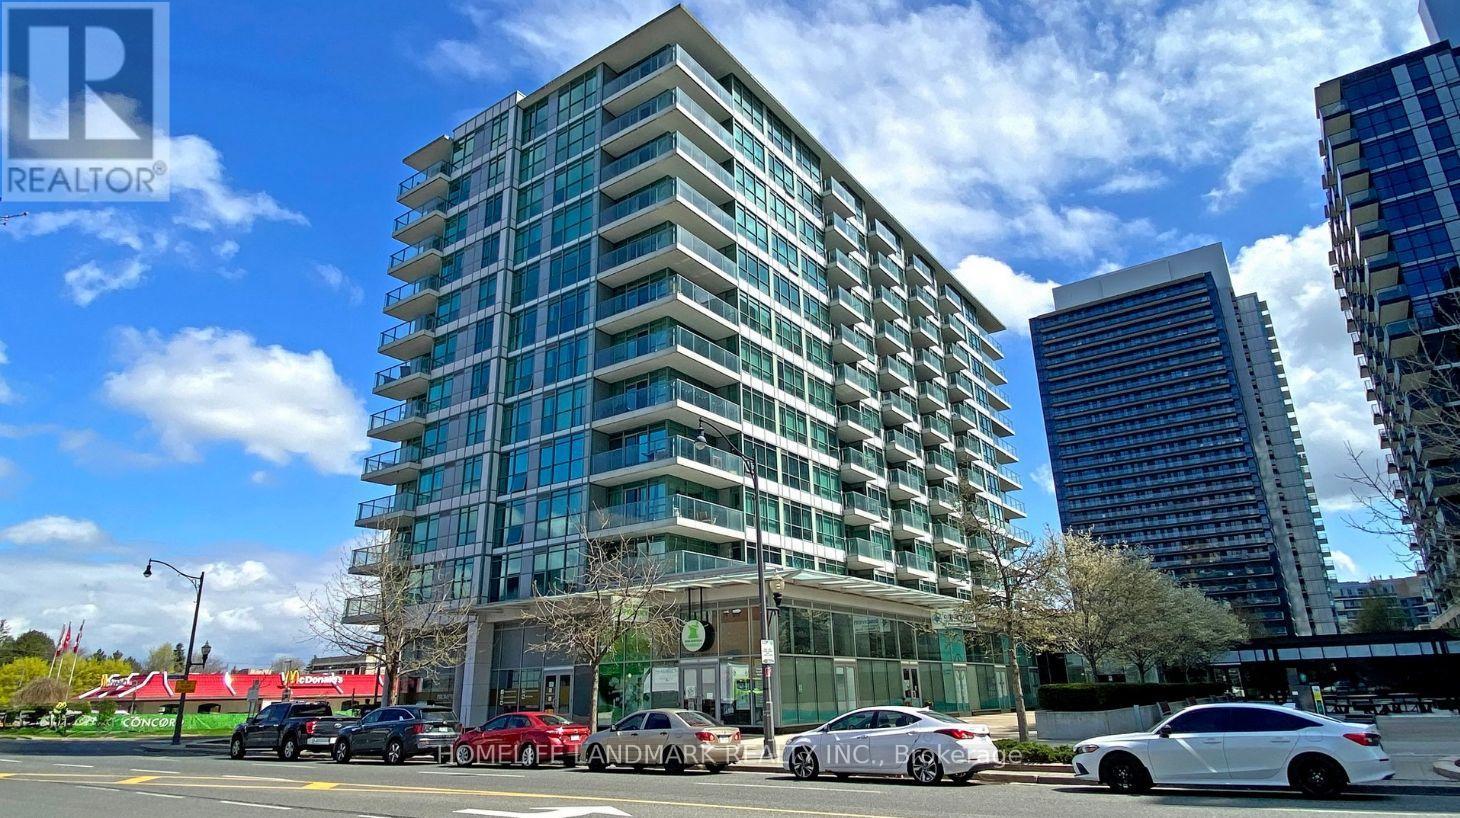
305 - 15 Singer Court
Toronto, Ontario
Welcome to Discovery II At Concord Park Place -1 Bedroom + Study Condo (560 Sqft + 47 Sqft Balcony), Convenient Location: Leslie & Sheppard- Easy Access To 401, 404, Sheppard Subway, & Go Train, Bayview Village & Fairview Mall, Great Layout, Contemporary Finishes. Large Kitchen Island with Granite counter top, Serves As Table As Well. Combined Washer/Dryer Unit. Amenities: Indoor Pool, Hot Tub, Party Room, Lounge, Guest Suites, Billiard Room, Card Room, Karaoke Room, Gym, Bbq Area. Amazing opportunity to live work & play ! (id:61483)
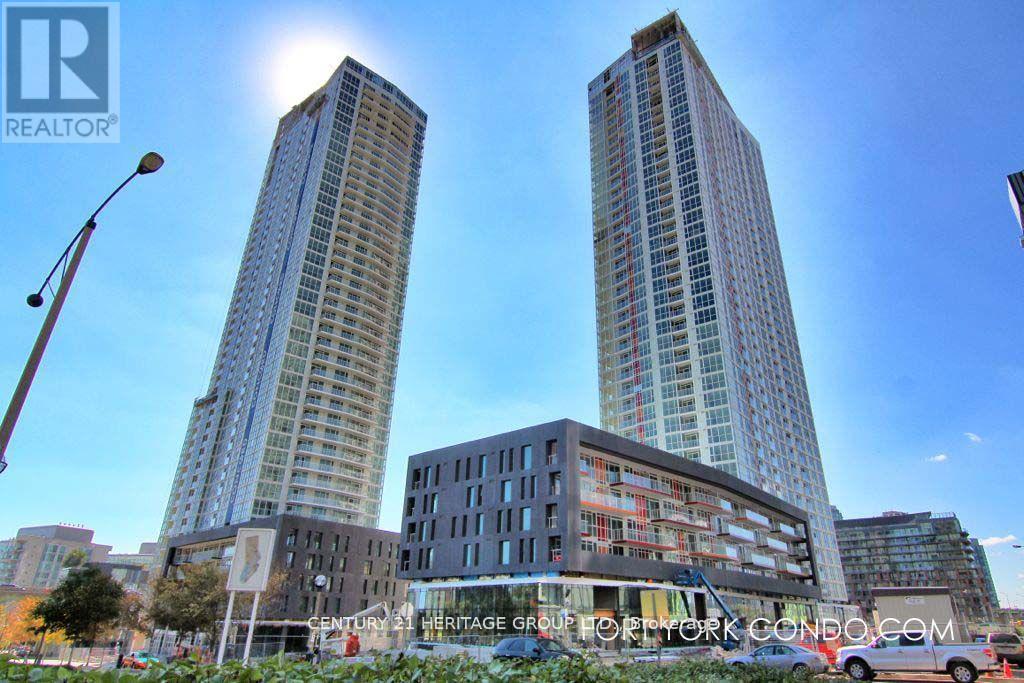
3810 - 75 Queens Wharf Road
Toronto, Ontario
Prime Location In Desirable Concord City place Quartz Condos! This Bright, Spacious One Bedroom Unit Is A Must See, Spectacular Amenities, Including 24Hr Concierge, Indoor Basketball Court, Indoor Pool, Outdoor Hot Tub, Rooftop Deck With Bbq Area, Gym, Guest Suite, Etc. Steps To TTC, Waterfront, Rogers Centre, Financial & Entertainment District, CN Tower, Groceries, Restaurants, Cafes, Library, Park And So Much More. (id:61483)
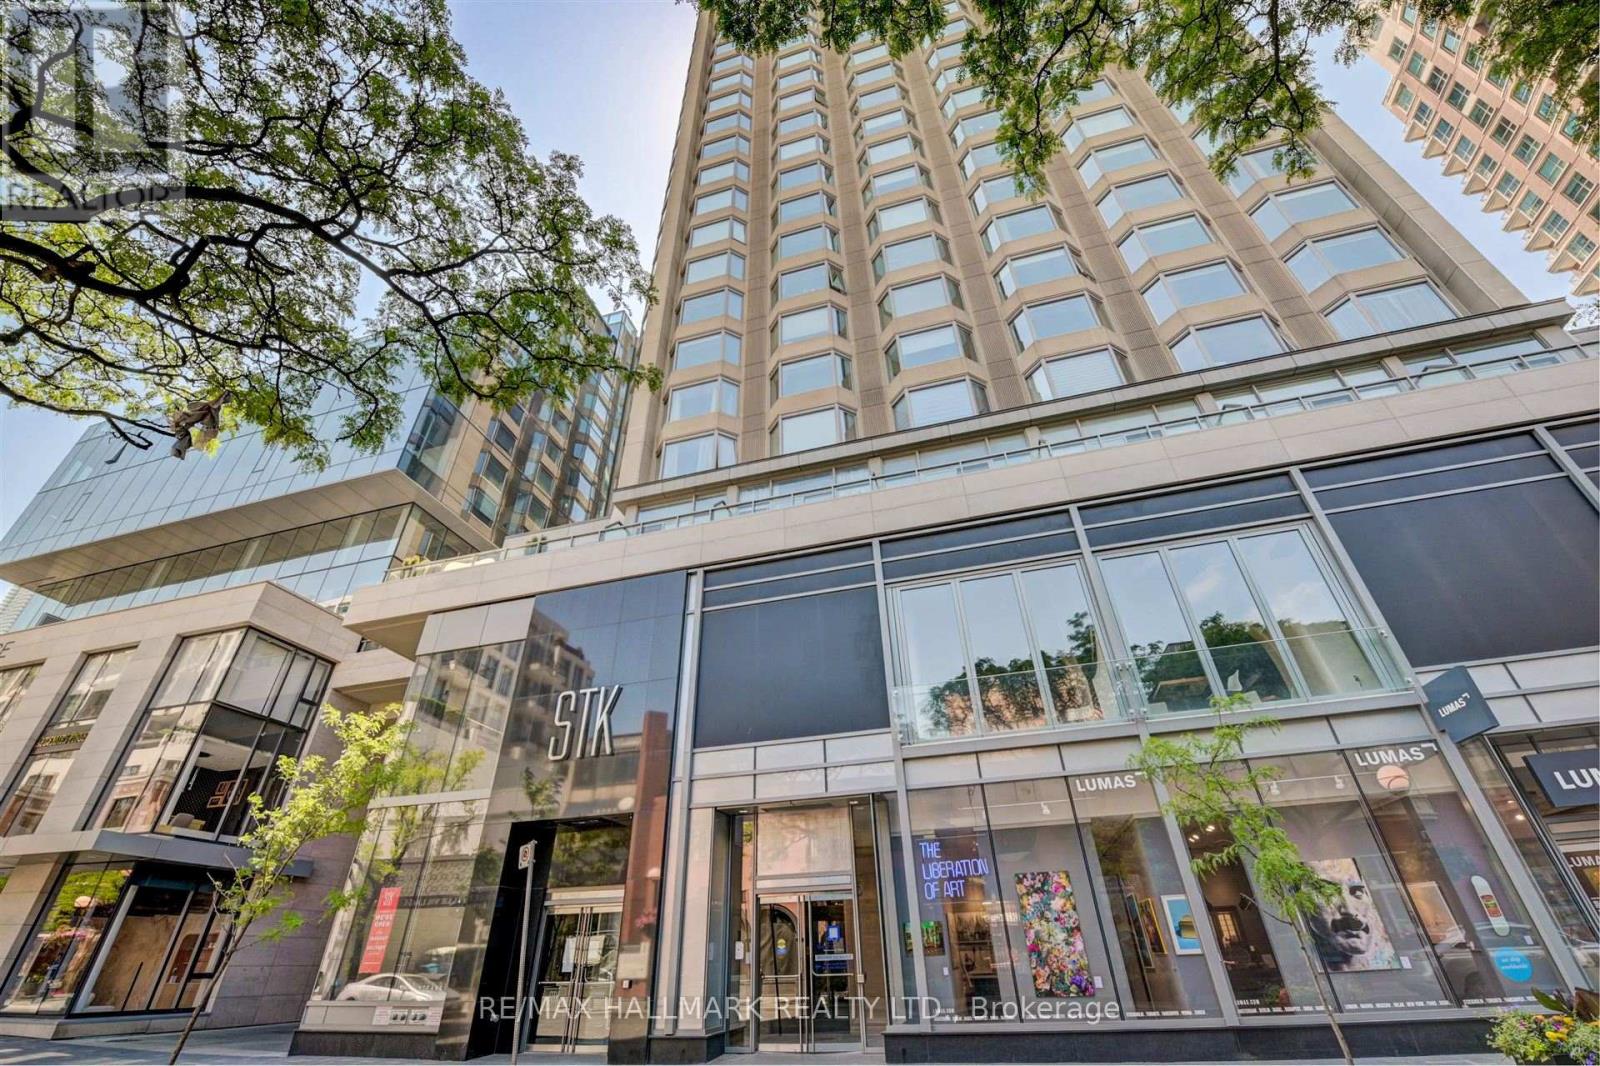
1412 - 155 Yorkville Avenue
Toronto, Ontario
Welcome to the heart of Yorkville! This fully furnished 1-bedroom, 1-bath suite is the definition of turnkey. Just bring your suitcase or your next Airbnb guest. With sunny south exposure and tasteful, modern finishes, this unit makes the most of every square foot. Located in one of the few Airbnb-friendly buildings in Toronto, this is a rare opportunity for investors or anyone looking for a stylish pied-a-terre in the city's most upscale neighborhood. Residents enjoy access to a sleek gym, party room, and 24-hour concierge and security. Steps to the best restaurants, boutiques, and transit in the city. Your Yorkville lifestyle starts here! (id:61483)