97 Donlands Avenue
Toronto, Ontario
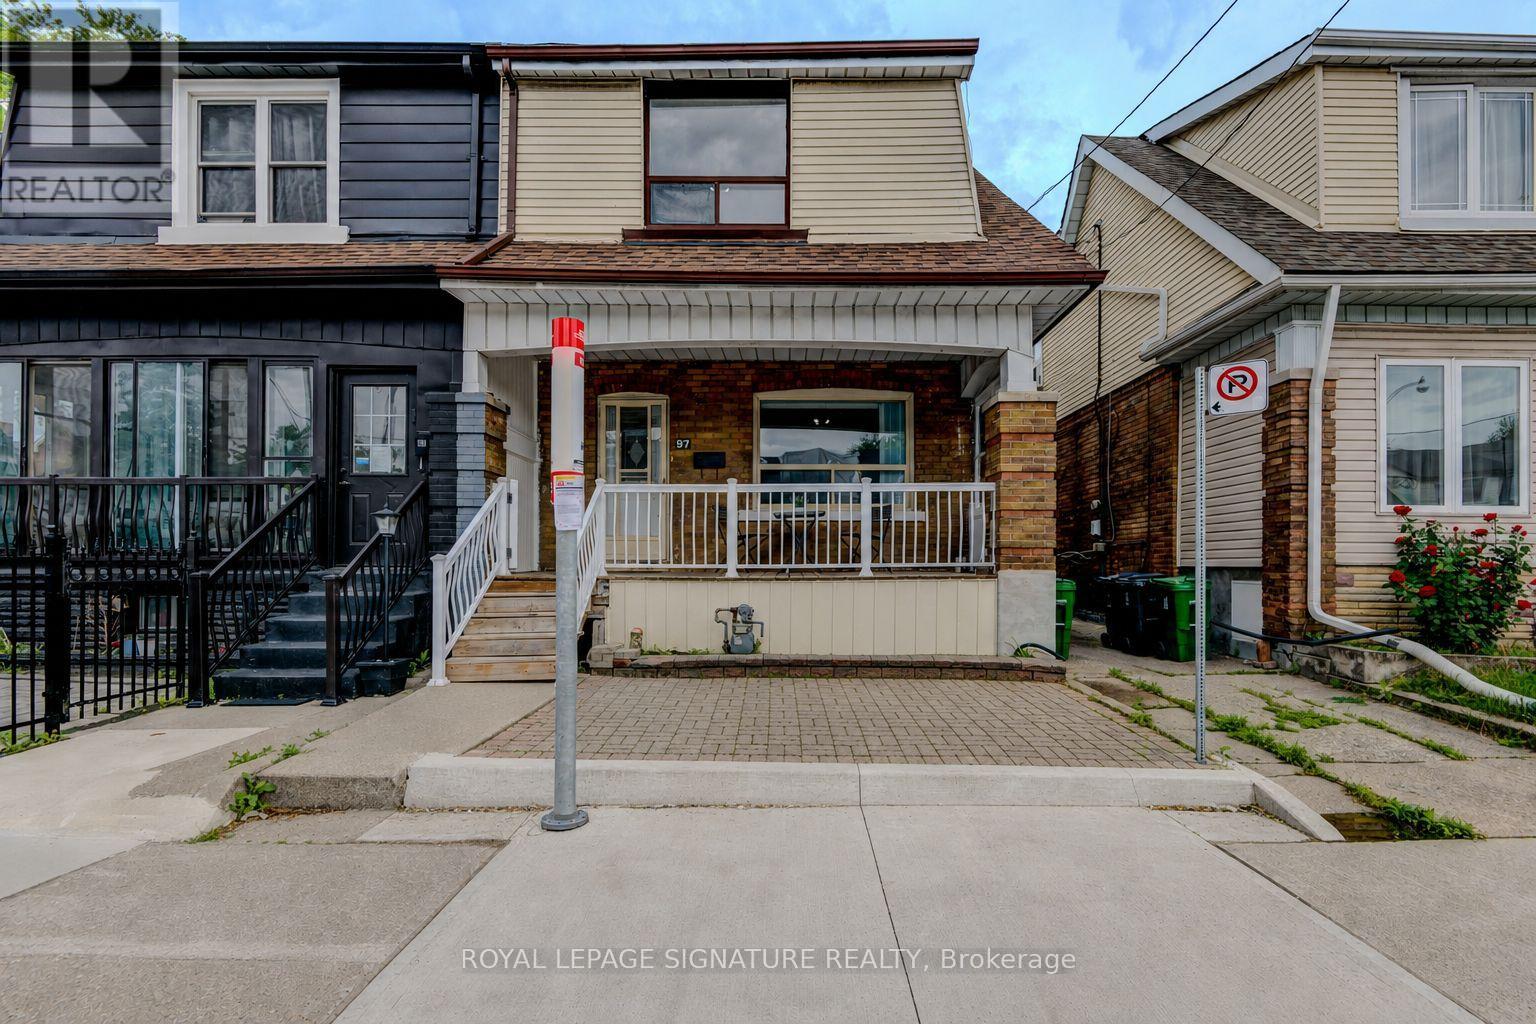
Welcome to 97 Donlands Ave. A well-maintained and a rare extended 4-Bedroom semi-detached home in one of East York's most desirable family-friendly neighbourhoods. Offering approximately 1,936 sq. ft. of main living space and 849 sf. ft. of fully finished basement with a separate entrance. This bright and spacious home also offers 3 car parking space through a mutual driveway, ideal for growing families. The main floor features an expansive open-concept living and dining area that flows into a versatile den, perfect for a home office, study, or additional family space. The large kitchen boasts custom-built wood cabinetry and ample room to accommodate a sizeable island tailored to your needs.The second floor offers four generously sized bedrooms and two bathrooms. The primary suite serves as a private retreat, complete with a 3-piece ensuite bathroom and a spacious walk-in closet with a window. The self-contained basement features a separate entrance, kitchen, and 4-piece bathroom, providing excellent potential for extended family living, guest accommodations, or rental income. For added peace of mind, a professionally installed sump pump and full interior waterproofing were completed in 2024. Located in an unbeatable neighbourhood, this home is close to numerous top-rated schools as well as having easy access to Michael Garron Hospital. Additionally, it is located near several accessible every-day amenities, such as parks, shops, and transit. A rare opportunity to own a spacious family home in a highly sought-after East York location. (id:61483)
Th 2 - 1459 O'connor Drive
Toronto, Ontario
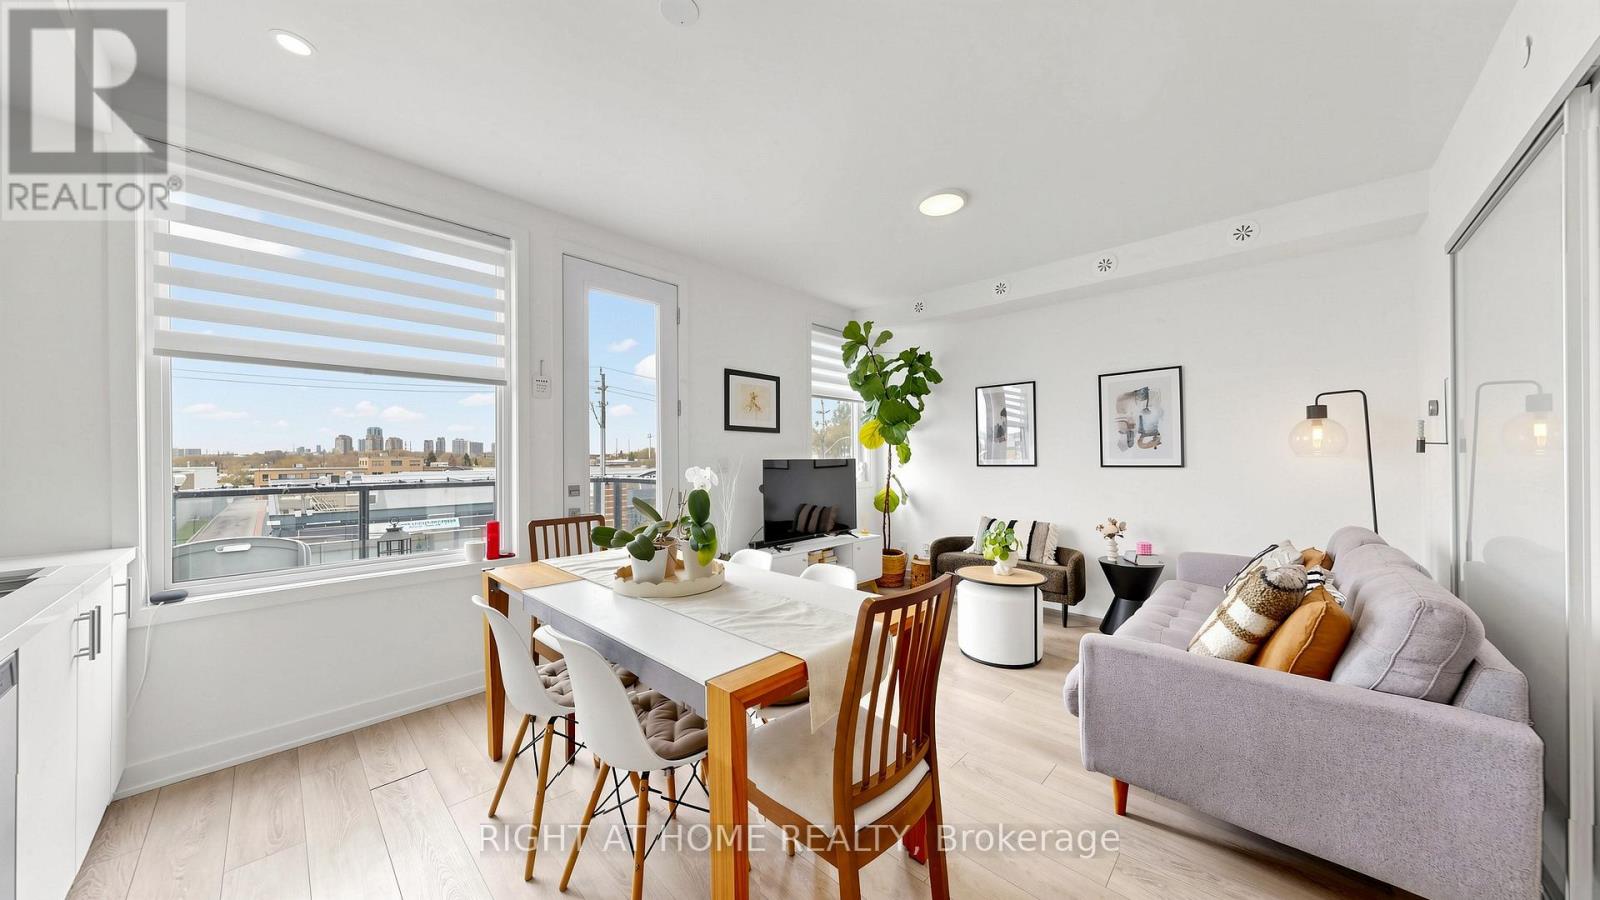
Welcome to this stunning, fully upgraded 3-bedroom, 3-bathroom townhome at 1459 O'Connor Drive - an exceptional lease opportunity that perfectly blends style, comfort, and convenience. This beautifully appointed home features thousands spent in premium upgrades, including modern flooring, sleek LED lighting throughout, elegant quartz countertops, a gas stove, a smart Nest thermostat, and tastefully renovated bathrooms. Every detail has been thoughtfully curated to deliver a refined, move-in-ready living experience. Enjoy exceptional outdoor living with two private balconies and an expansive rooftop terrace - perfect for entertaining or relaxing in your own private retreat. The rooftop terrace is equipped with a gas line for your BBQ, making outdoor dining effortless and enjoyable. For added convenience, the unit includes one parking space and a locker conveniently located beside the parking area. Ideally situated in a highly desirable neighbourhood, you're just minutes from the new LRT and steps to top-rated schools, parks, shops, and recreational amenities - everything you need right at your doorstep. This is a rare opportunity to lease a stylish, turnkey home in one of Toronto's most vibrant and growing communities. (id:61483)
971 Oklahoma Drive
Pickering, Ontario
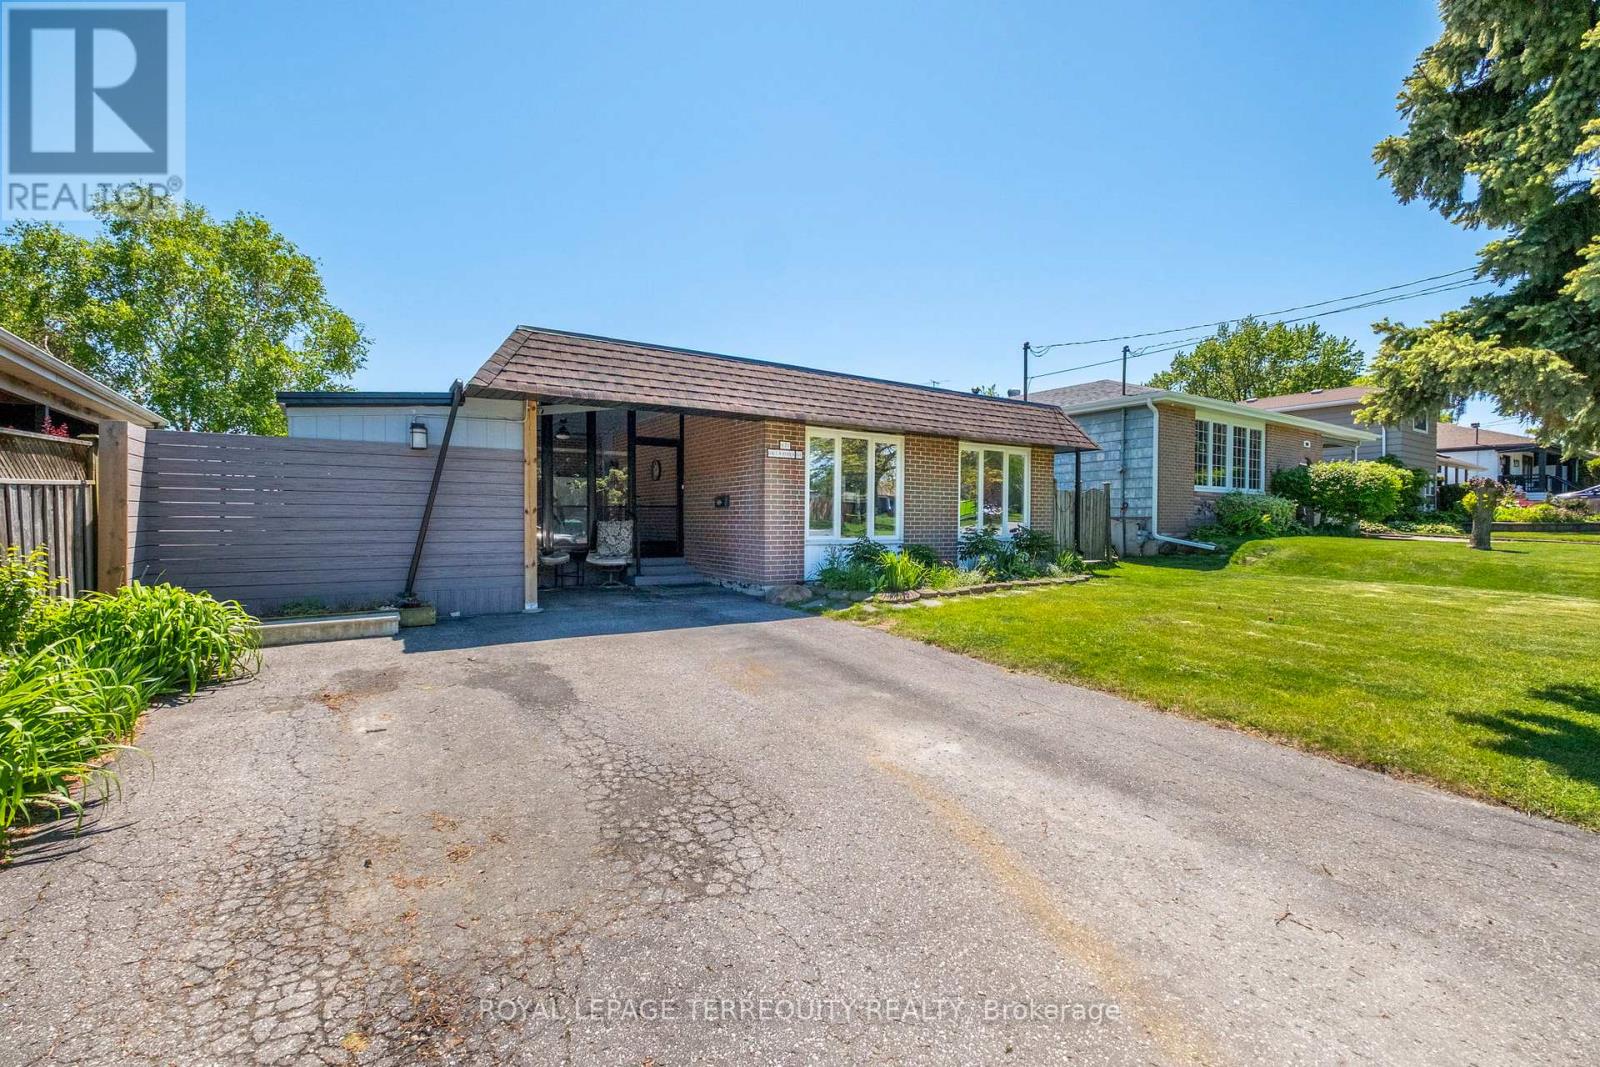
Fabulous location around the corner from Frenchman's Bay Yacht Club! Beautiful 3 Bedroom, 3 Bathroom Detached Backsplit with Large Lot Size 50 x 100 Ft! Great Layout with a Spacious Living Room Combined with Dining. Super Functional Kitchen with Lots of Cabinets and Counter Space. Family Room Located on Lower Level. Freshly Fully Painted Walls, Ceilings and Baseboards! Enjoy your Summers in the Beautiful Backyard Surrounded by Gardens and a Deck for Outdoor Entertaining. Solarium for cozy nights! Fully Fenced Backyard. Private Wide Driveway That Can Fit Up to 4 Cars. Join the Very Popular West Shore Community and Enjoy Frenchman's Bay, Waterfront Trail and Beach Point Promenade! 5 Minutes to 401 via Whites Rd S, Catholic and Public Schools, Pickering City Centre, Shops, Casino, Restaurants, Pickering Go Station and More! (id:61483)
51 Lyndale Crescent
Clarington, Ontario
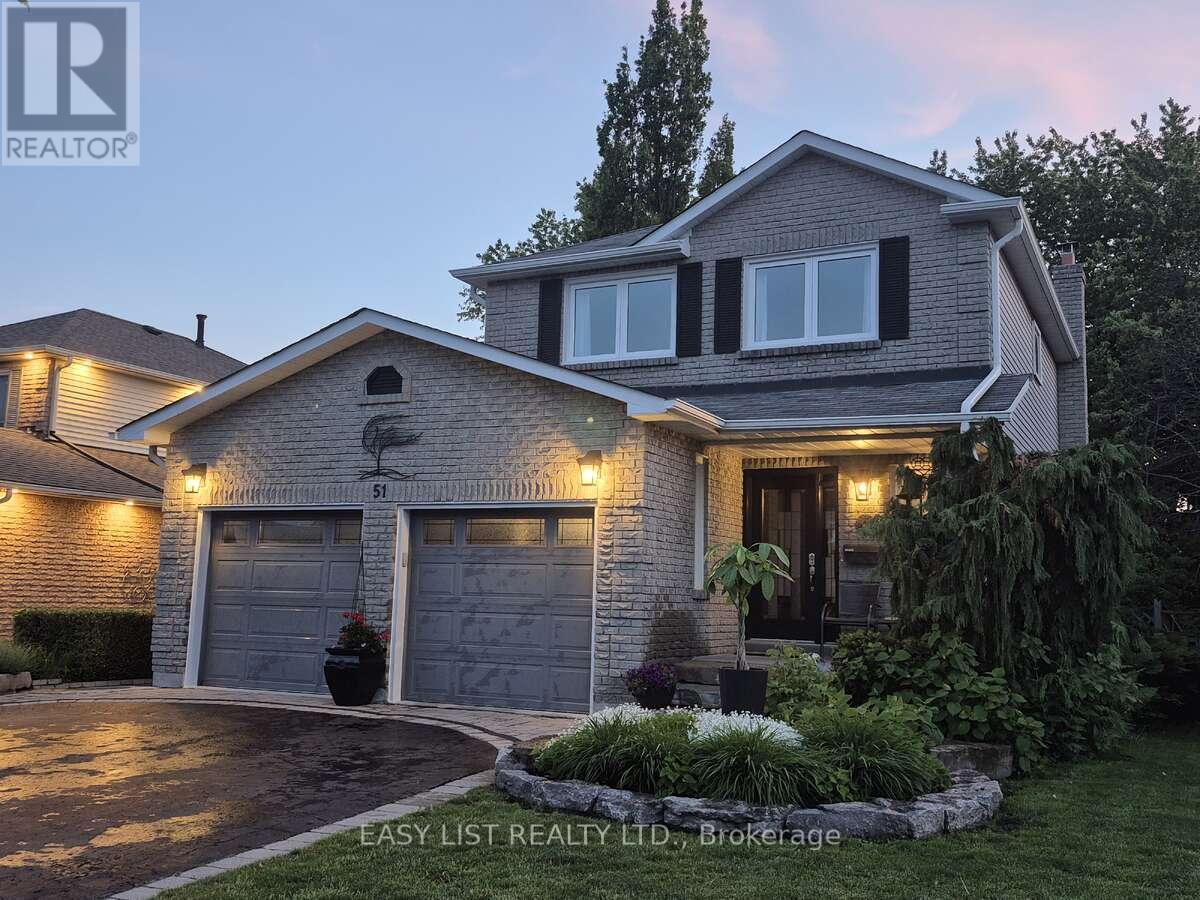
Visit the REALTOR website for further information about this listing. Rare Ravine-Like Private Backyard Oasis. Turnkey, freshly painted throughout. 2110 sq ft of livable space. Shows 10++ Flexible in-law/nanny suite and/or private teenspace / family room. Commuter friendly, close to 401, 407, 418 and soon to be constructed Courtice GO Train Station. Public transit nearby. Highly sought after school district with elementary (Emily Stowe), and high schools, and Community Centre, all within walking distance. All new appliances Maytag dishwasher, 2025, Whirlpool Refrigerator, Stove, OTR Microwave 2026. New Napoleon Furnace and A/C 2019. New 60 gallon hot water tank 2021. Upgraded 40-year shingles 2012. Attached double-car fully insulated and finished garage with remote garage door opener and entry door from garage into house. Professionally hardscaped and landscaped. Multi-level decks, covered front porch and patio. Close proximity to shopping and entertainment. Natural Gas fireplace. Multiple outdoor entertaining areas. EV charging port. offer. (id:61483)
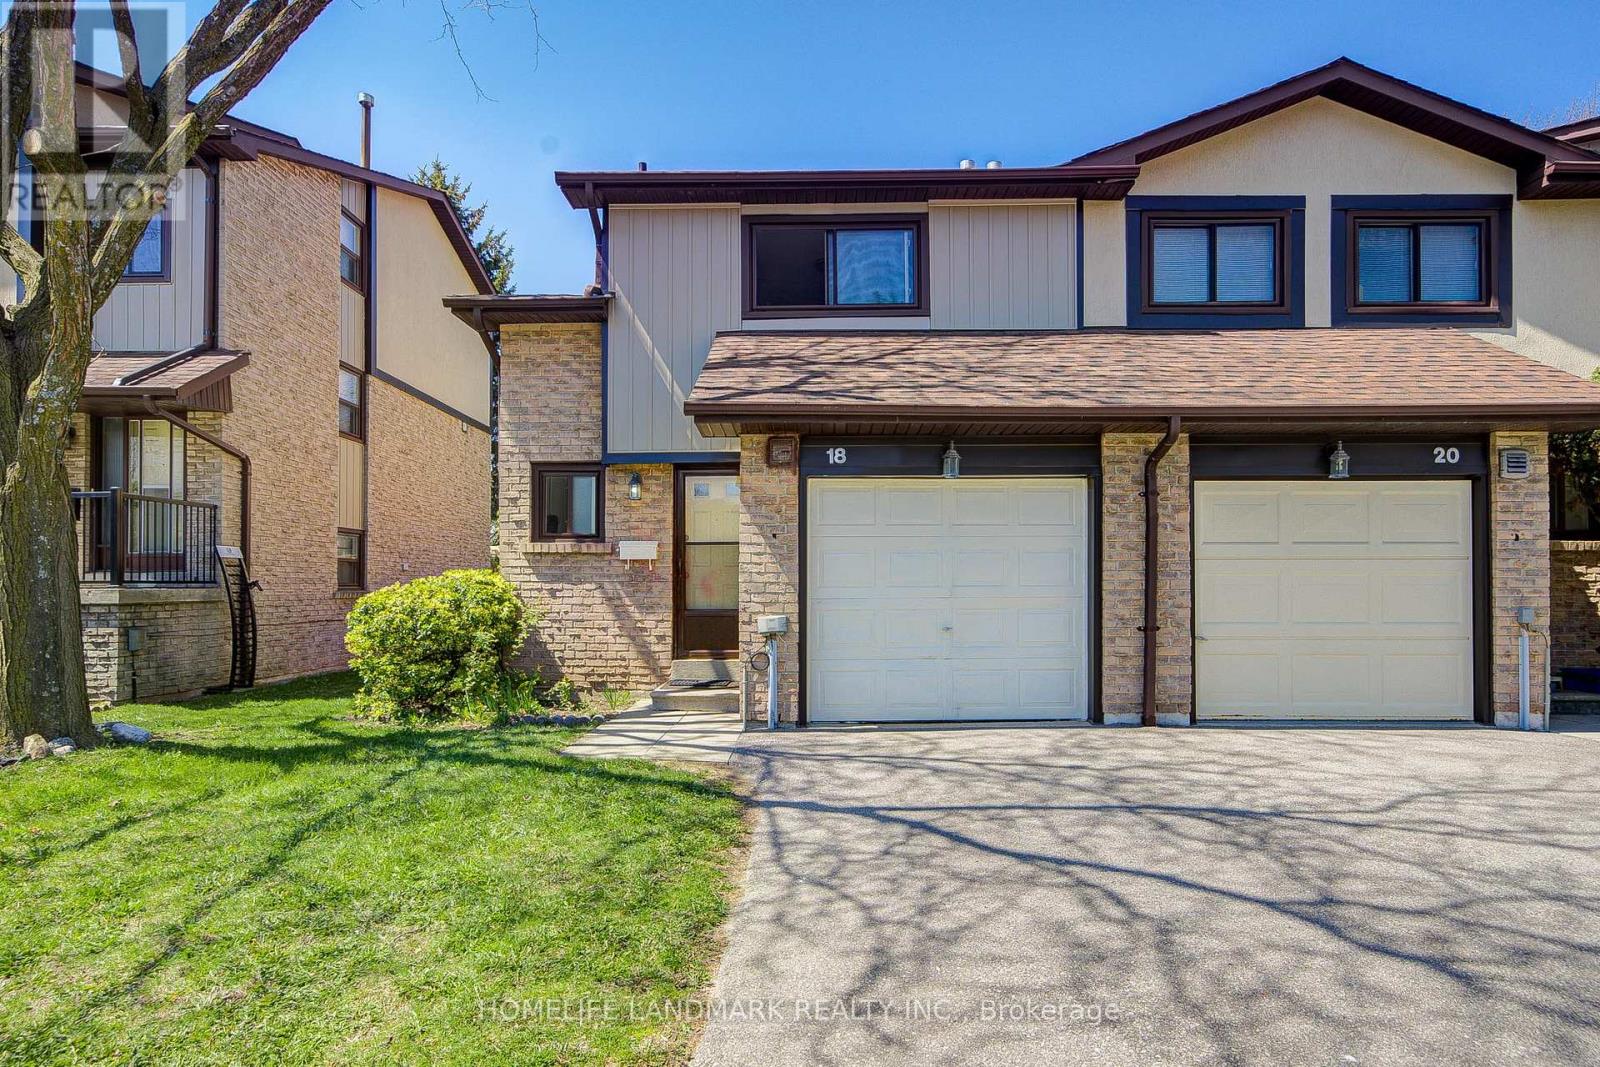
18 - 29 Fundy Bay Boulevard
Toronto, Ontario
Prime Location! Rare end-unit 2-storey traditional townhome, offering a semi-detached feel, nestled in a quiet, well-maintained complex within a highly sought-after neighbourhood. This bright and spacious 3-bedroom home features a functional layout, ideal for comfortable family living and entertaining.Extensively updated and truly move-in ready, featuring upgraded flooring and stairs (2017), fresh paint, an updated kitchen (2019), and new bathroom vanities (2025). Additional improvements include new windows (2023), a new roof (2024), and front exterior wall updates (2025), providing peace of mind for years to come.The home also offers a finished basement and a private, fully fenced backyard with excellent privacy-perfect for BBQs, relaxing, or gardening. Lawn care can be conveniently arranged through property management.Located just steps to top-ranked schools, including Dr. Norman Bethune C.I., David Lewis P.S., and St. Henry. Walking distance to shopping, parks, library, restaurants, banks, community centre, and TTC transit. Minutes to Hwy 401 & 404 for easy commuting.Maintenance fees include water, lawn care, roofing, and windows. Includes a 1-car garage plus 1 additional outdoor parking space, with ample visitor parking available. (id:61483)
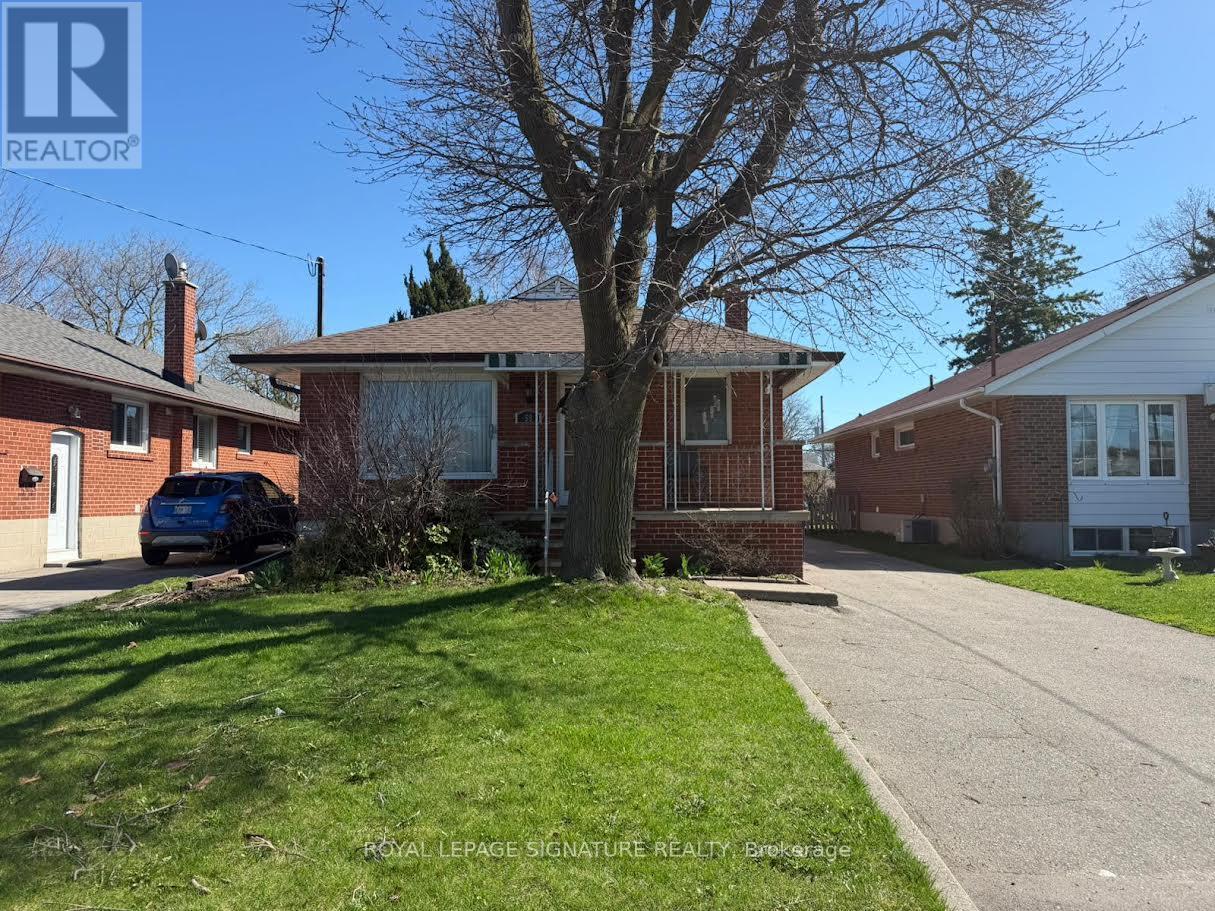
Bsmt - 59 Pachino Boulevard
Toronto, Ontario
Lower Level Lease at 59 Pachino Blvd - Spacious 3-Bedroom Basement Apartment in a Prime Toronto Location. This well-maintained unit features a separate entrance, offering privacy and convenience. Bright and functional layout with three generously sized bedrooms, a full bathroom, and a comfortable living area.Conveniently located just a 1-minute walk to transit, 2 minutes to Highway 401, under 3 km to the nearest station, and only 5 minutes to the DVP/404-ideal for commuters.Includes access to shared laundry (washer & dryer) and select utilities (to be specified).Parking available.A great opportunity for tenants seeking space, comfort, and excellent connectivity in a quiet,established neighborhood. (id:61483)
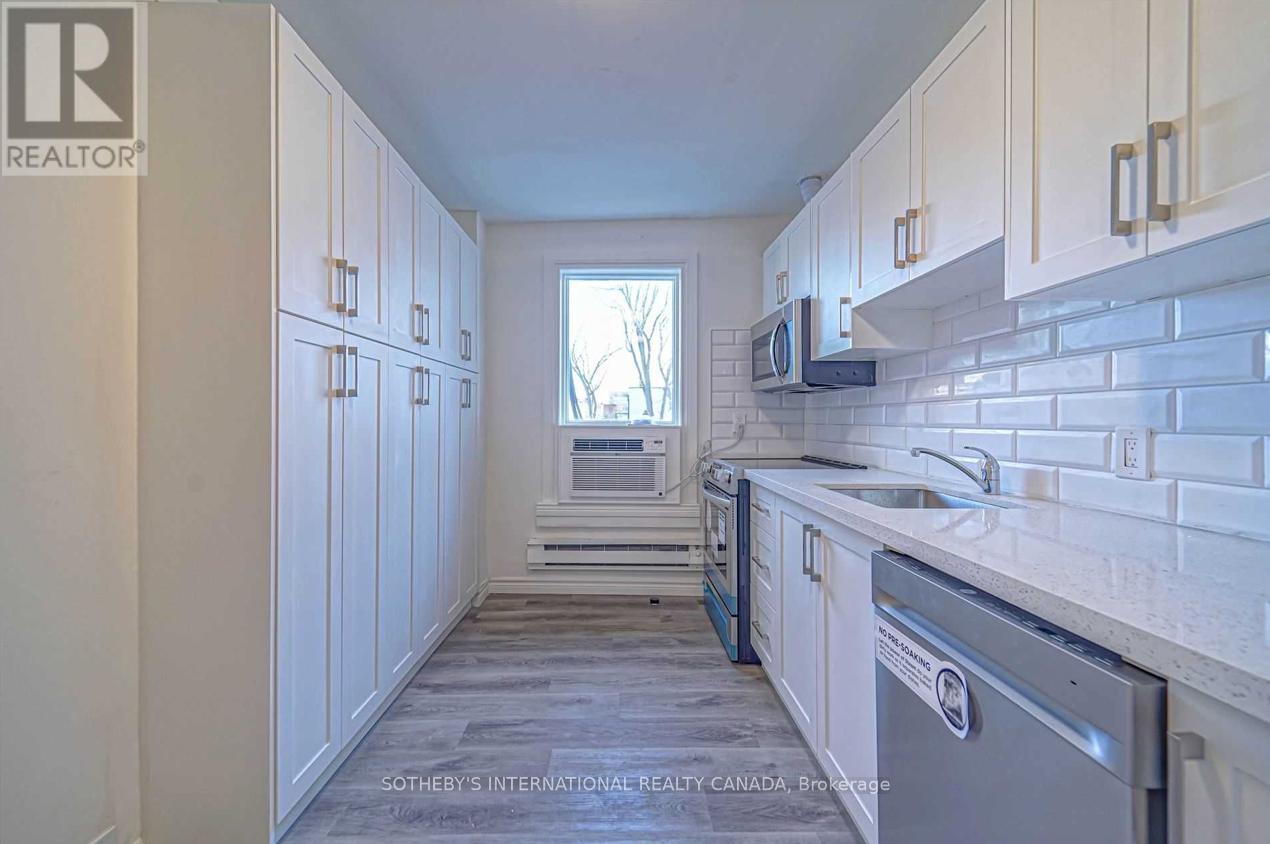
Upper - 843 Danforth Avenue
Toronto, Ontario
Upper-Level Unit Available in Vibrant Greek Town Situated at 843 Danforth Ave, this freshly renovated upper level is ideal for residential living or office space. It features a bright bedroom with a skylight and a spacious living room that overlooks the bustling street. The unit includes a newly updated kitchen and washroom, with durable laminate flooring throughout no carpet. The ground floor is occupied by a retail business, adding to the lively atmosphere. Enjoy easy access to the best of Greek Towns amenities, including shops, restaurants, and cafes. (id:61483)
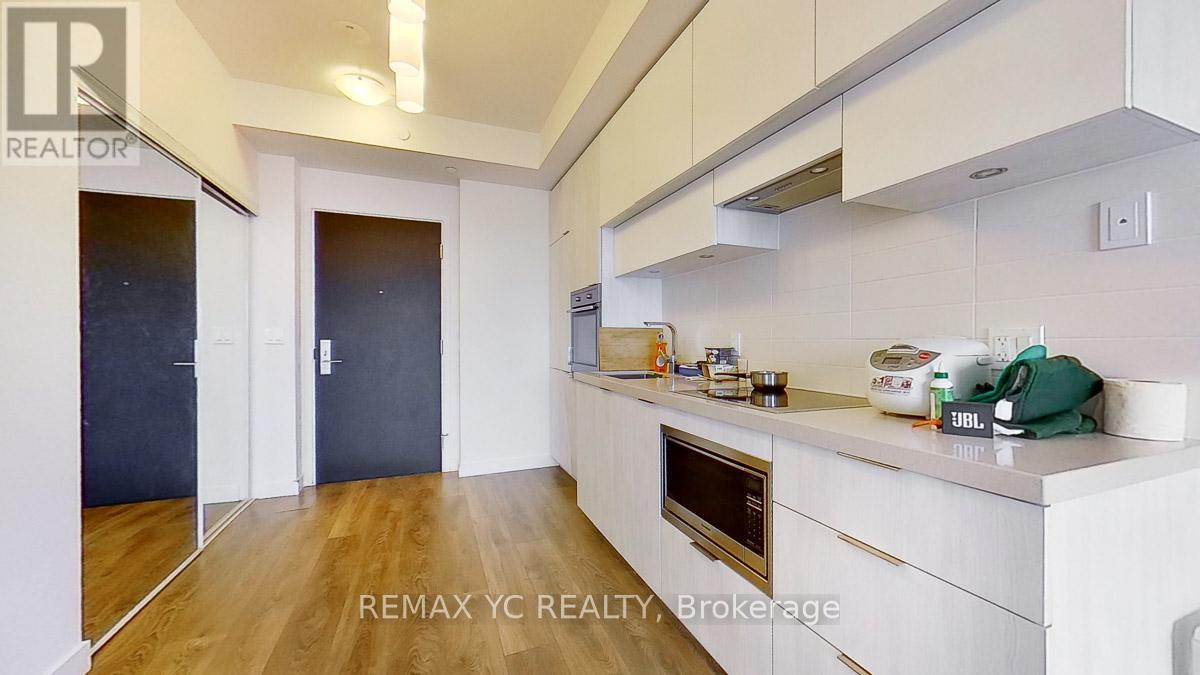
3810 - 8 Eglinton Avenue E
Toronto, Ontario
Enjoy Modern Midtown Living At E Condos, Located In The Vibrant Yonge & Eglinton Community. This Bright 1-Bedroom Residence Features An East-Facing Exposure, 9-Ft Ceilings, Laminate Flooring Throughout, And A Comfortable Living Space Filled With Natural Light. Residents Have Access To Impressive Amenities, Including A Glass-Enclosed Indoor Pool, Fully Equipped Fitness Centre, Yoga/Boxing Studio, And Convenient Indoor TTC Access Directly From The Building. Steps To Shops, Restaurants, Cafés, Entertainment, And Everyday Essentials. (id:61483)
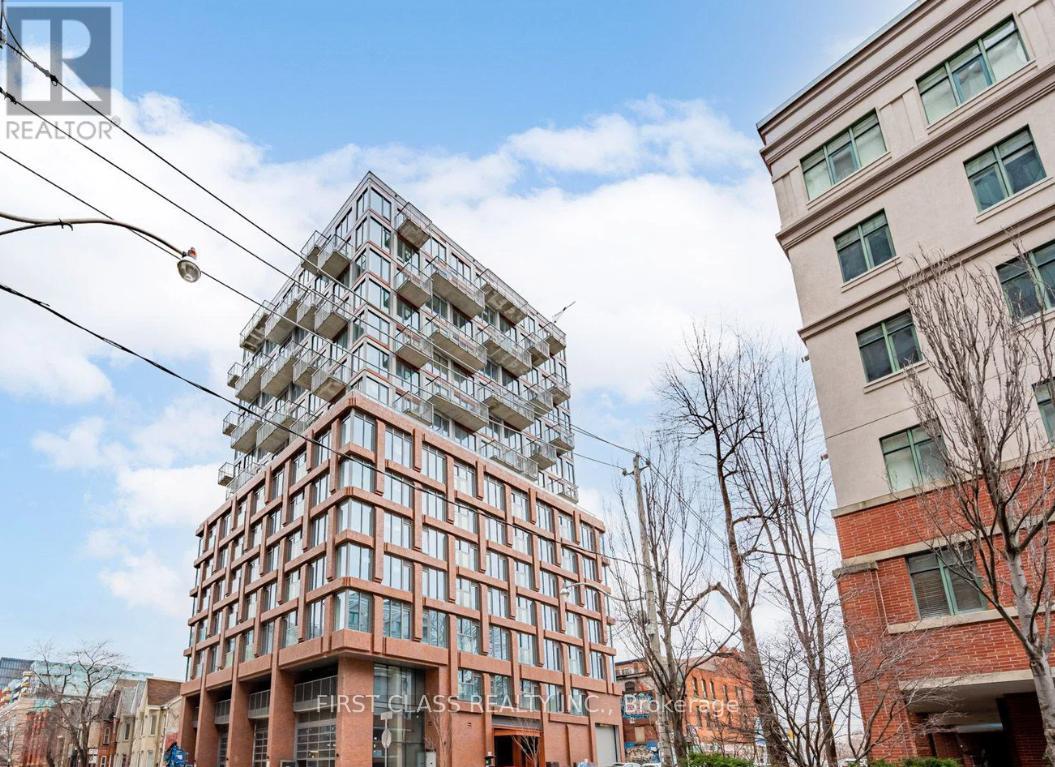
701 - 2 Augusta Avenue
Toronto, Ontario
Gorgeous 1+Den Suite At The New Rush Condos - Amazing Prime Location At Richmond & Spadina! Functional Layout, Bright & Modern Throughout. 9' Ceilings, Engineered Hardwood Flooring Throughout, 2 Bathrooms, Ensuite Laundry. Amenities: Party Rm W/Dining Area, Kitchen & Adjacent Outdoor Terrace W/Barbecue; Fitness Facility W/Yoga/Stretch Area & Climbing Wall; Pet Wash Area; Bicycle Maintenance Area. (id:61483)
2013 - 480 Front Street W
Toronto, Ontario
This one-of-a-kind luxury condo suite boasts a perfect layout and bright, open living space. Spanning 527 square feet, it features 10-foot ceilings and a spacious, private balcony. Located on the 20th floor, enjoy stunning east-facing views of the CN Tower and the breathtaking Toronto skyline. The suite is fully equipped with energy-efficient 5-star stainless steel appliances, an integrated dishwasher, contemporary soft-close cabinetry, in-suite laundry, a standing glass shower, and floor-to-ceiling windows with coverings. The bedroom includes windows, a door, and ample closet space. (id:61483)
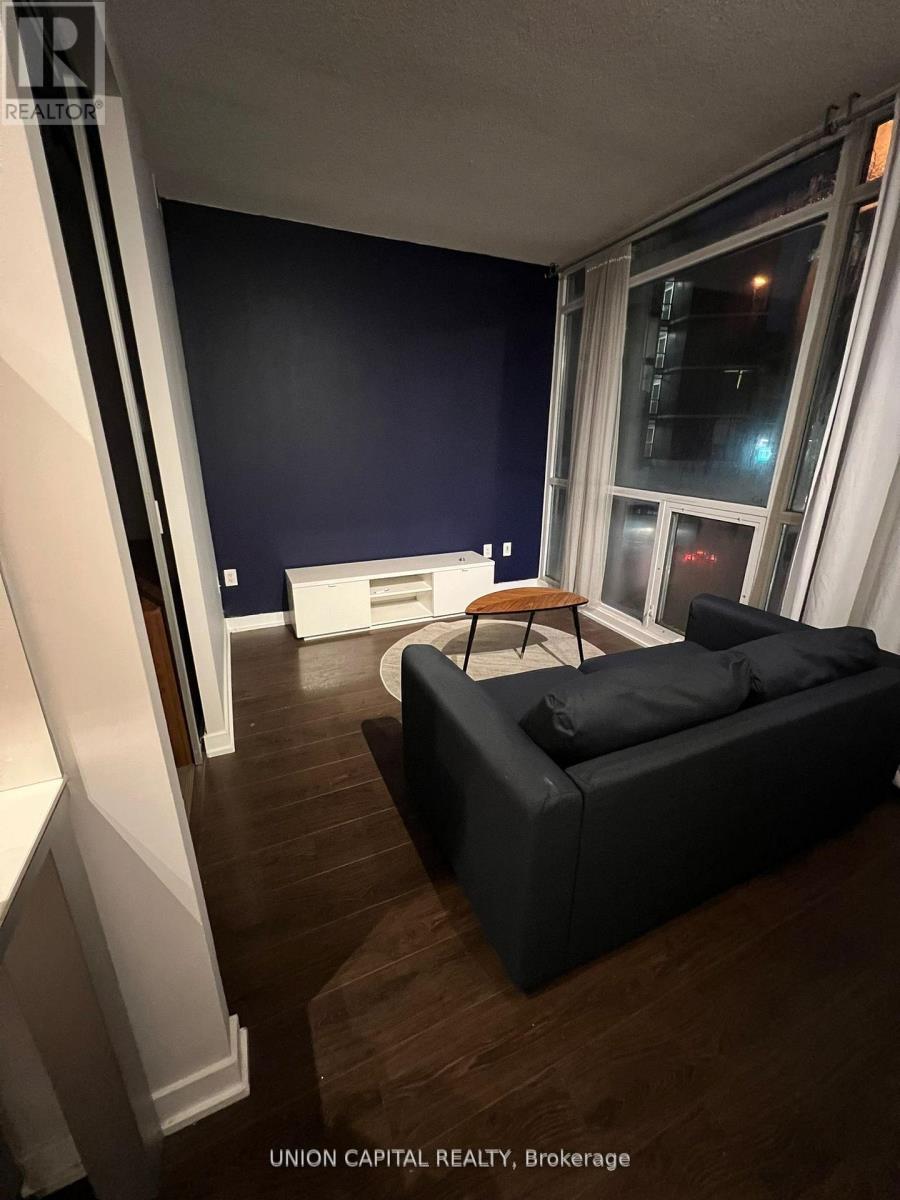
302 - 38 Dan Leckie Way
Toronto, Ontario
Stunning 1 Bedroom Condo In A Very High Demand Location Of Downtown Toronto. Steps To Transit, Restaurants, Lounges, The Lake, Green Parks, Biking Trails, As Well As Loblaws, Shoppers Drug Mart, LCBO, Gong Cha and Joe Fresh Next Door! Enjoy All Of What The City Has To Offer. Priced With One Parking Spot! Act Quick! Great Amenities In The Building: Exercise Rm, Party Rm, Rooftop Garden/Deck W/Bbq And Hot Tub. Lake Access! Grocery, Shopping, Street Car, Highway At Your Doorstep. Listed Price Includes Parking and Unit Furnished (Turn Key). (id:61483)
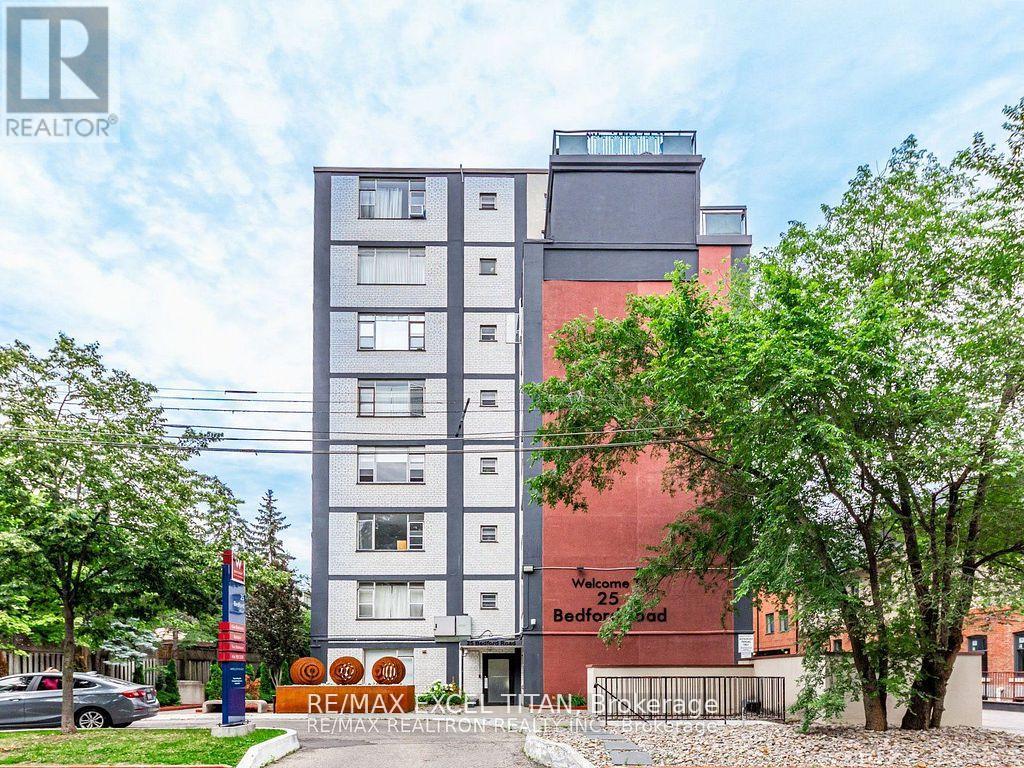
407 - 25 Bedford Road
Toronto, Ontario
A true executive suite in the heart of Yorkville. Urban elegance meets convenience. This unit is absolutely perfect! Fully renovated suite with a large walk-in closet , with a practical layout with modern finishes and Brand New built-in appliances. Steps To Whole Foods, Subway, Public Transportation, All Restaurants And Coffee On Bloor St. Discounted promotional rates with Rogers available for Home Phone, Internet and Cable services. Move in Date: August 1 (id:61483)