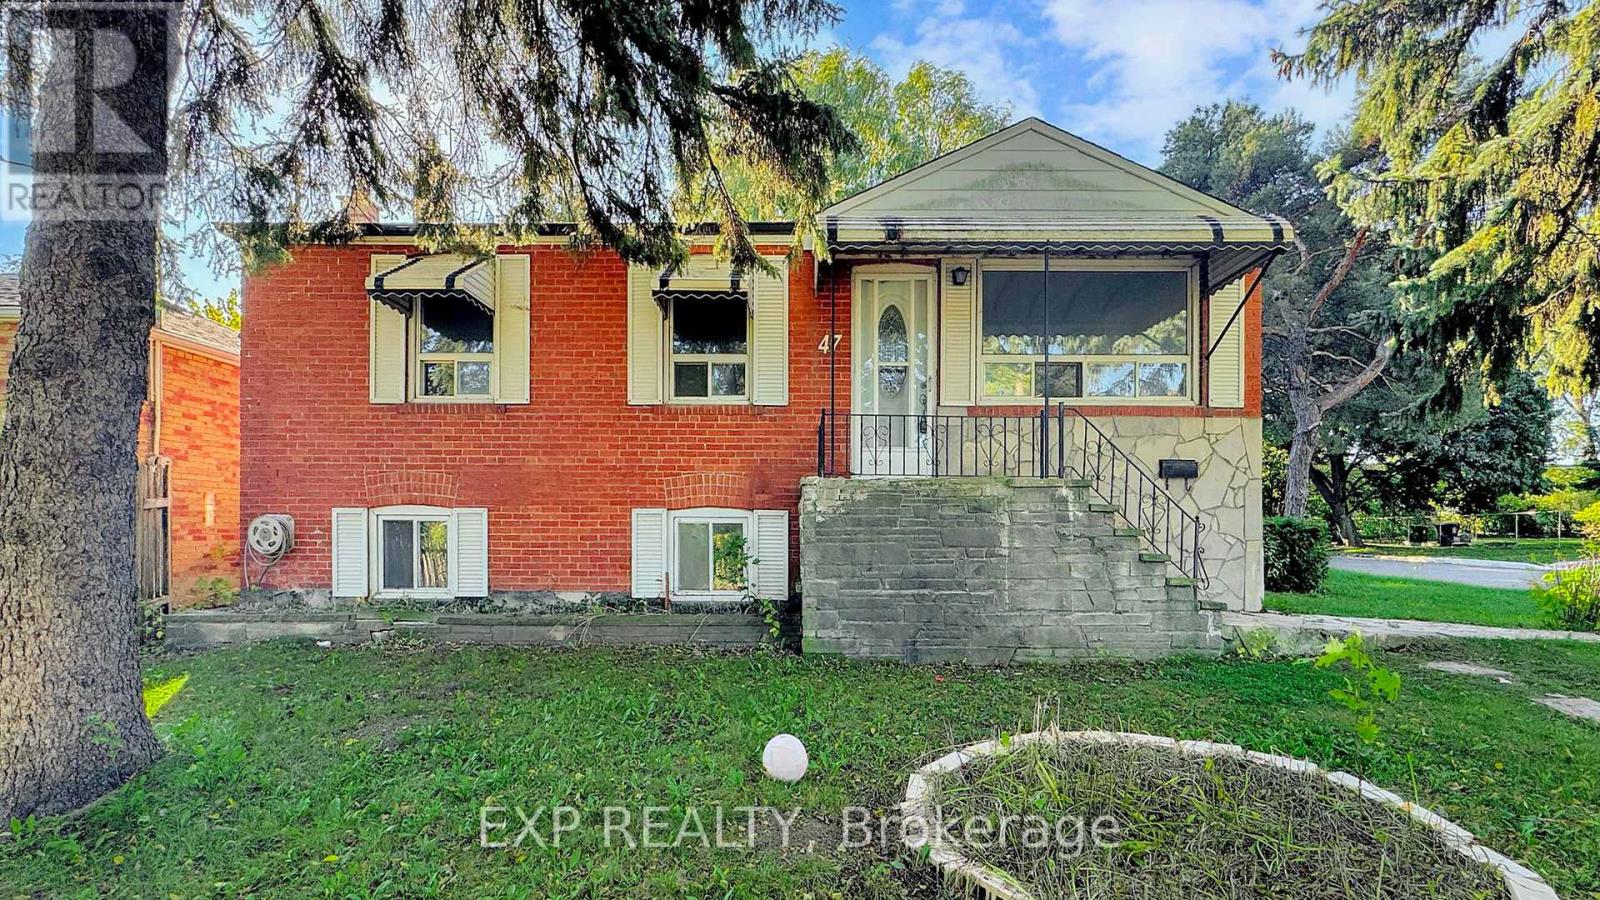
47 Boyce Avenue
Toronto, Ontario
WOW - step into this charming brick bungalow where style, privacy and endless potential meet. Nestled on a rare oversized 50 x 150 ft corner lot at the end of a peaceful avenue, this home offers exceptional tranquility with no neighbours in front, behind and only one side - yet it's just steps from Kennedy Station for an effortless commute.The main level features three bright, spacious bedrooms, a full bathroom and large windows that flood the home with natural light. The lower level provides flexible living space with three additional bedrooms, a full kitchen and a separate entrance - perfect for extended family or income potential.Outside, a detached garage provides ample storage and parking, while the generous lot invites outdoor entertaining, gardening or future expansion. Whether you're seeking a family home, an investment property or both, this rare Toronto gem delivers. A truly unique opportunity - don't miss it! (id:61483)
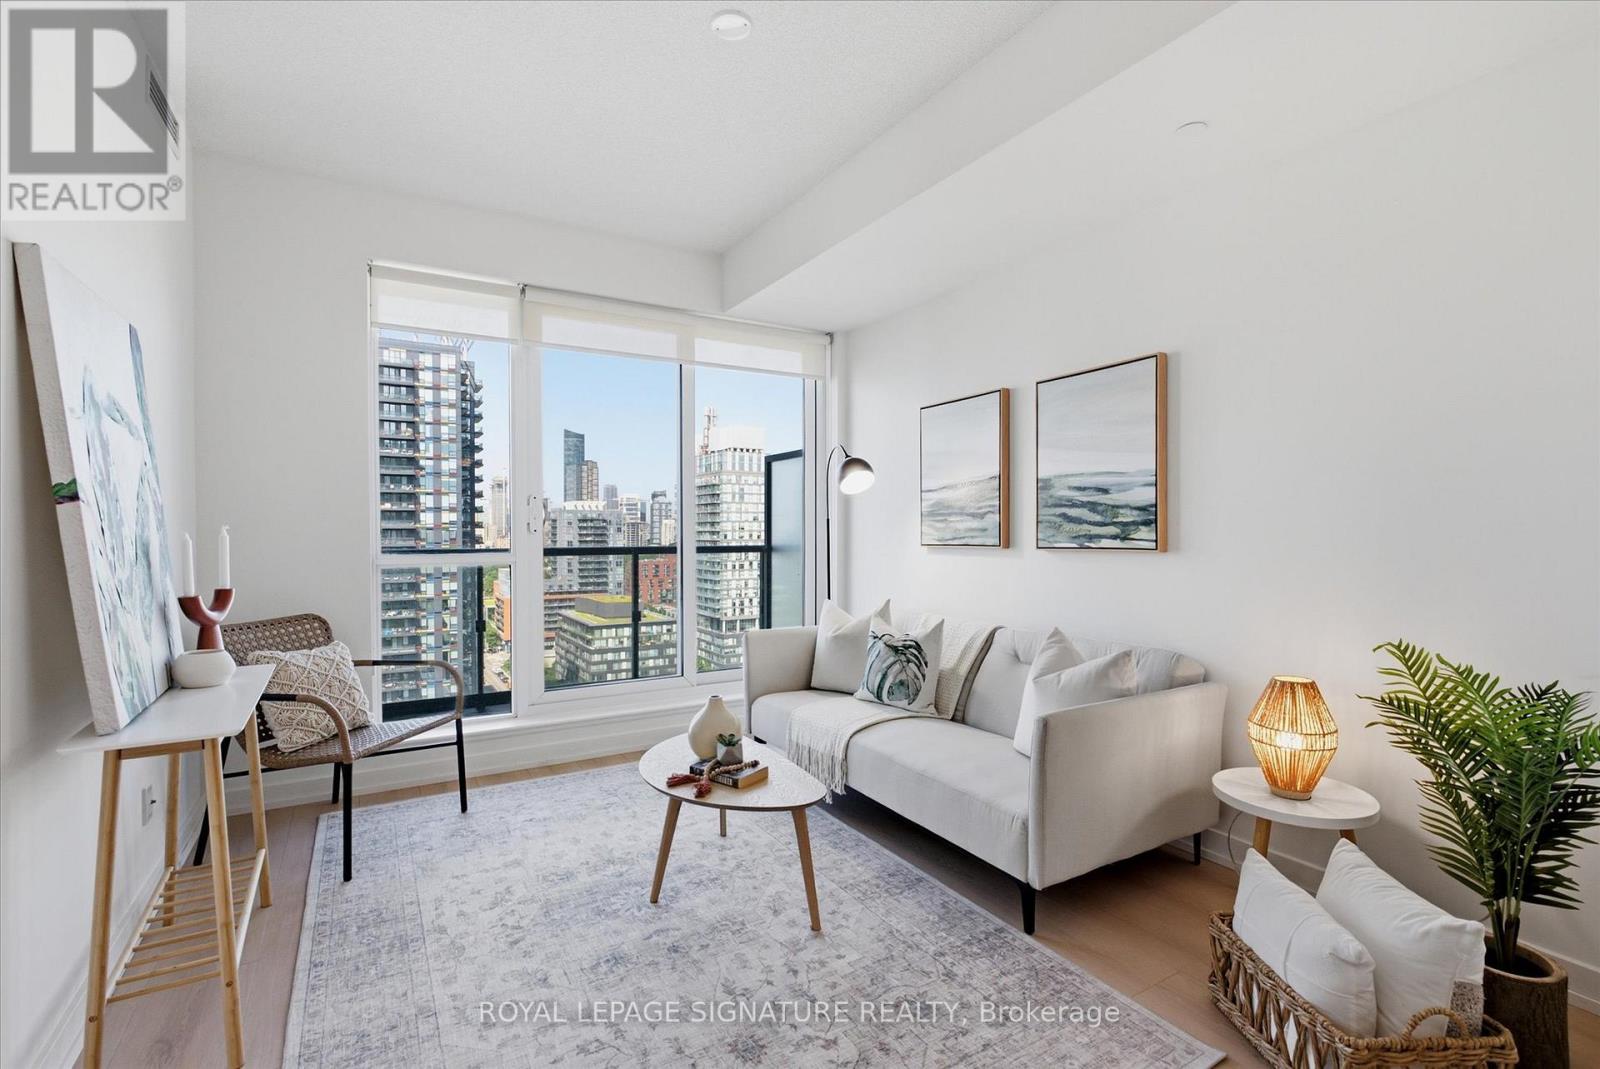
1807 - 170 Sumach Street
Toronto, Ontario
Freshly Repainted & Professionally Cleaned With Brand New Floors Installed, This Split 2 Bedroom, 2 Bathroom Turn Key Condo Is Just Waiting For You To Unpack & Live Your Best Life Downtown Toronto! 1 Year Old Washer & Ventless Dryer, Upgraded Fridge & Dishwasher With Replaced Kitchen Faucet. Locker & Parking Also Included! The Functional Floorplan Is Ideal For A First Time Home Buyer Wanting To Get Ahead By Renting Out The Second Bedroom, Investors, Young Professionals Working From Home & Couples Wanting Room To Start A Family. Enjoy Unobstructed West Facing Views With Memorable Sunsets and Spectacular Views of Toronto's Skyline You Will Pinch Yourself For! Walk To Just About Anything You Need From Groceries, Bank, Cafes, Restaurants, Green Space, Running Track, Soccer Field & Swimming! Easy To Access The Subway Line With Streetcar At Your Frontdoor. Enjoy Stellar Amenities Which Include 24 Hrs Security, A Gym, A Party Room, Business Center, A Games Room, Guest Suites, Visitors Parking And Much More! (id:61483)
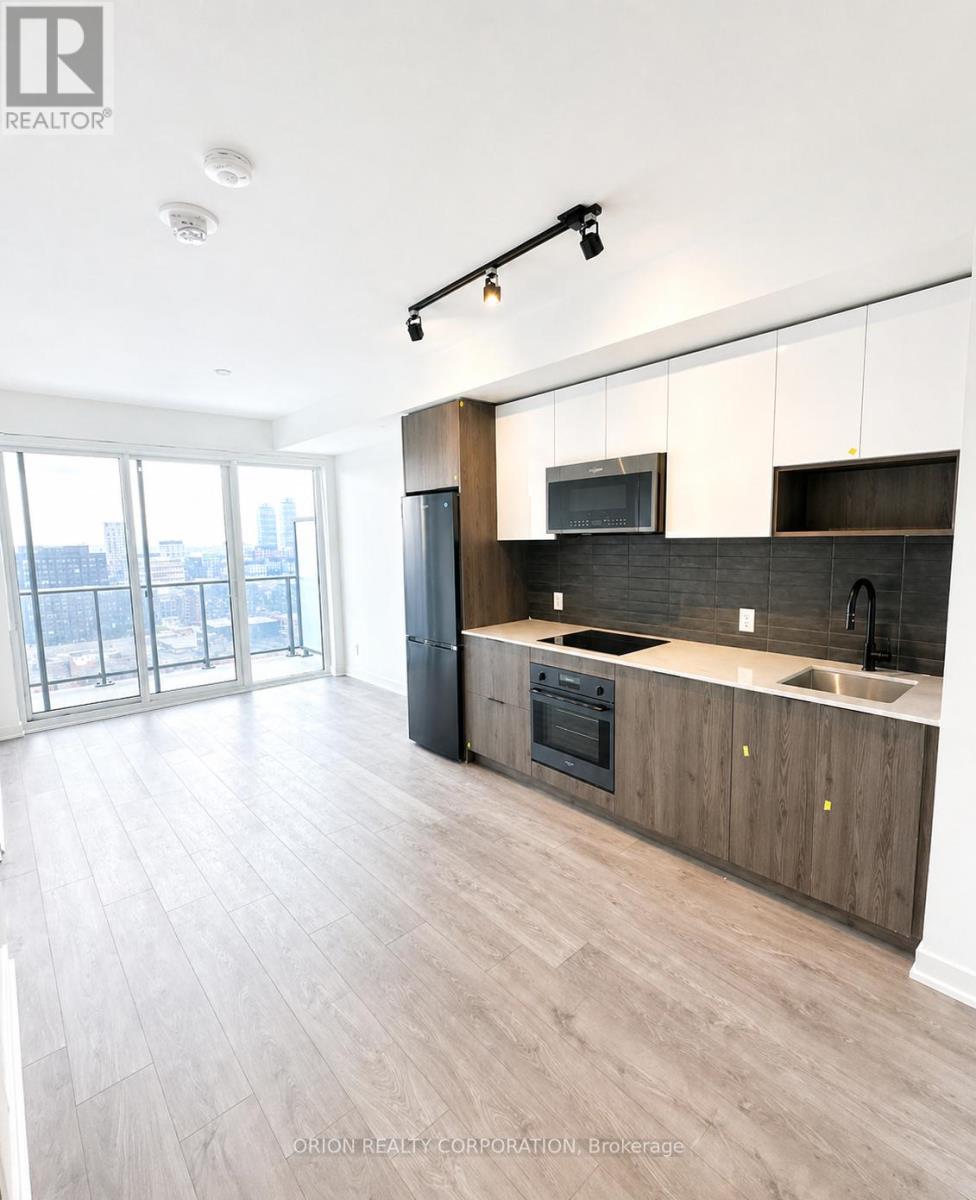
1404 - 5 Defries Street
Toronto, Ontario
Experience urban living at its finest in this stunning 2-bedroom, 2-bathroom suite. Bathed in natural light, the functional floor plan features premium finishes throughout and floor-to-ceiling windows offering rare, unobstructed southern views overlooking the pool. This unit comes complete with one parking spot and a storage locker. The building sets a new standard for amenities, boasting a designer rooftop terrace with a pool, firepit, and al fresco dining areas, alongside a state-of-the-art fitness center and 24-hour concierge. Perfectly situated for professionals and students alike, you are steps from top-tier hospitals, universities, and cultural landmarks, with effortless access to the DVP. (id:61483)
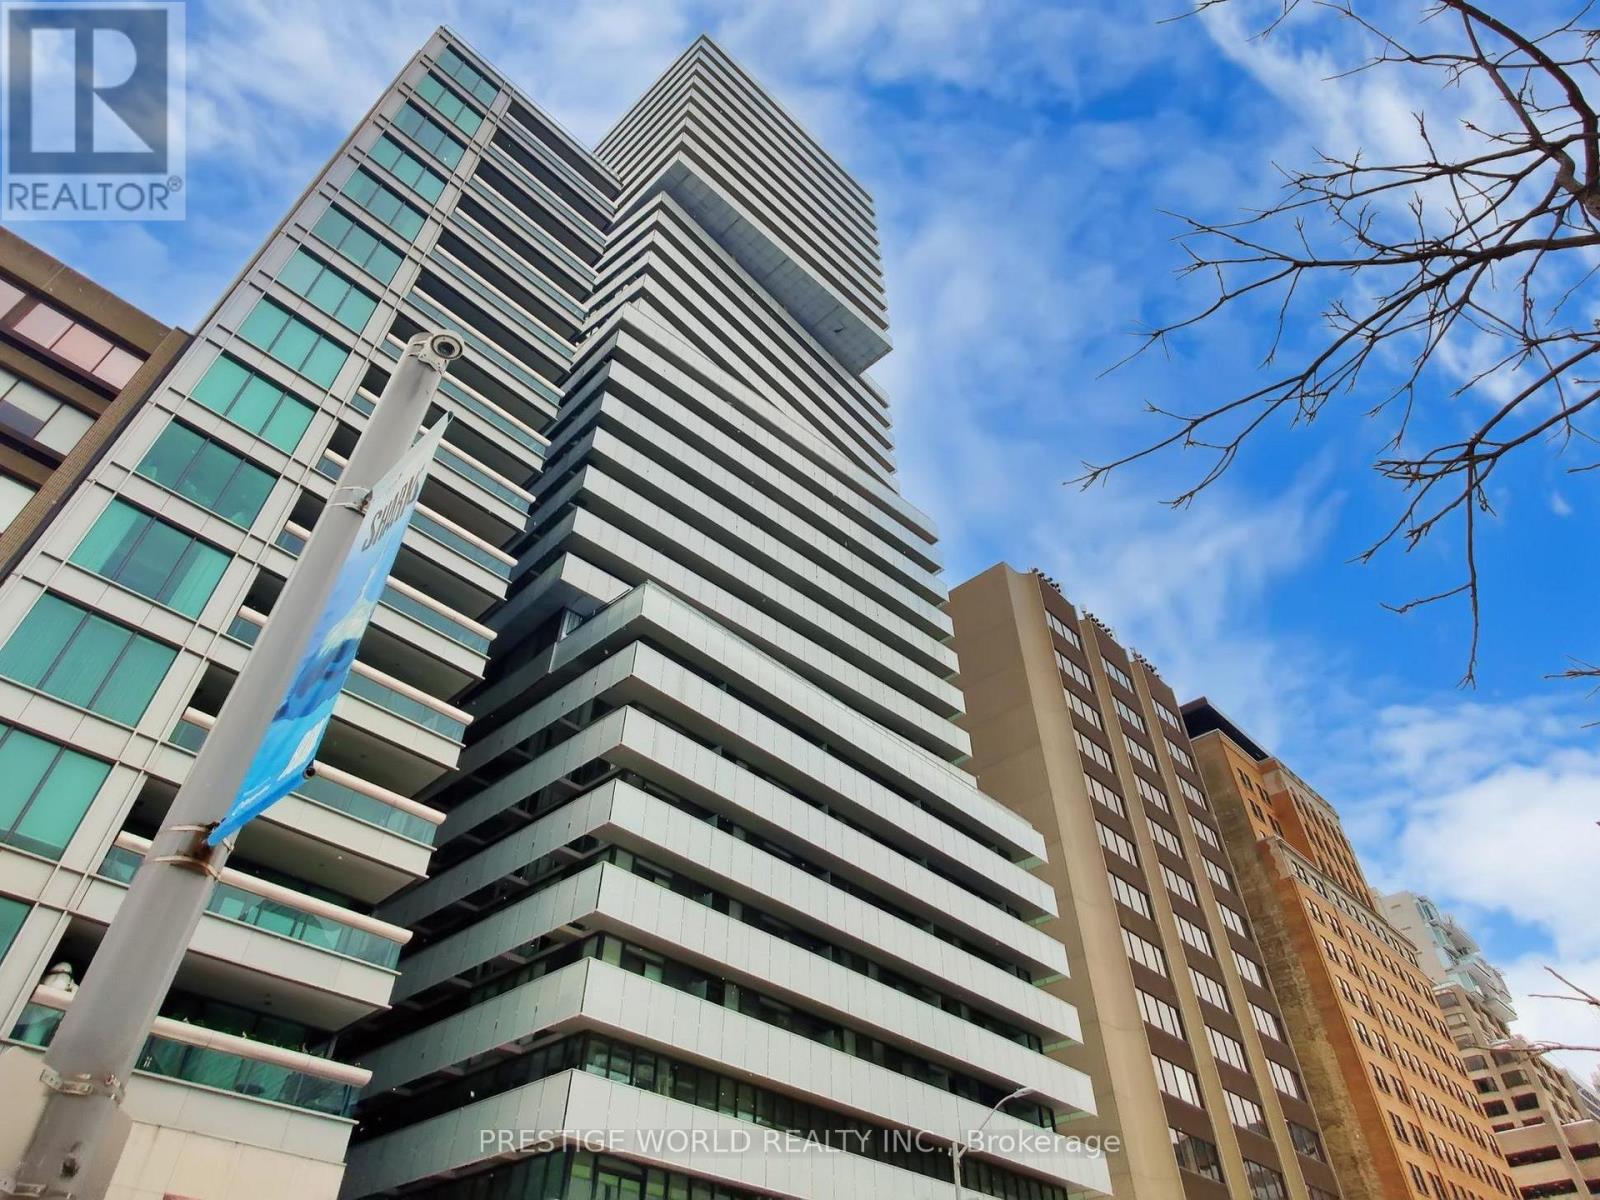
1401 - 200 Bloor Street West Street W
Toronto, Ontario
Fantastic & Convenient Location. Luxury Condominium With Great Amenities, At Upscale Area Bloor St & Avenue Rd. Close To The Most Exclusive Shopping Area Known As The "Mink Mile" Unobstructed View To The Cn Tower Landmark, Royal Ontario Museum, Queen's Park, University Of Toronto & Yonge/Bloor Station. This Freshly Spacious 2 Bed / 2 Bath Condo Offers A Great Open Concept Living/Dining Layout. Gorgeous Kitchen W/Granite Island & Engineered Flooring. (id:61483)
45 Island 2ml Island
Gravenhurst, Ontario
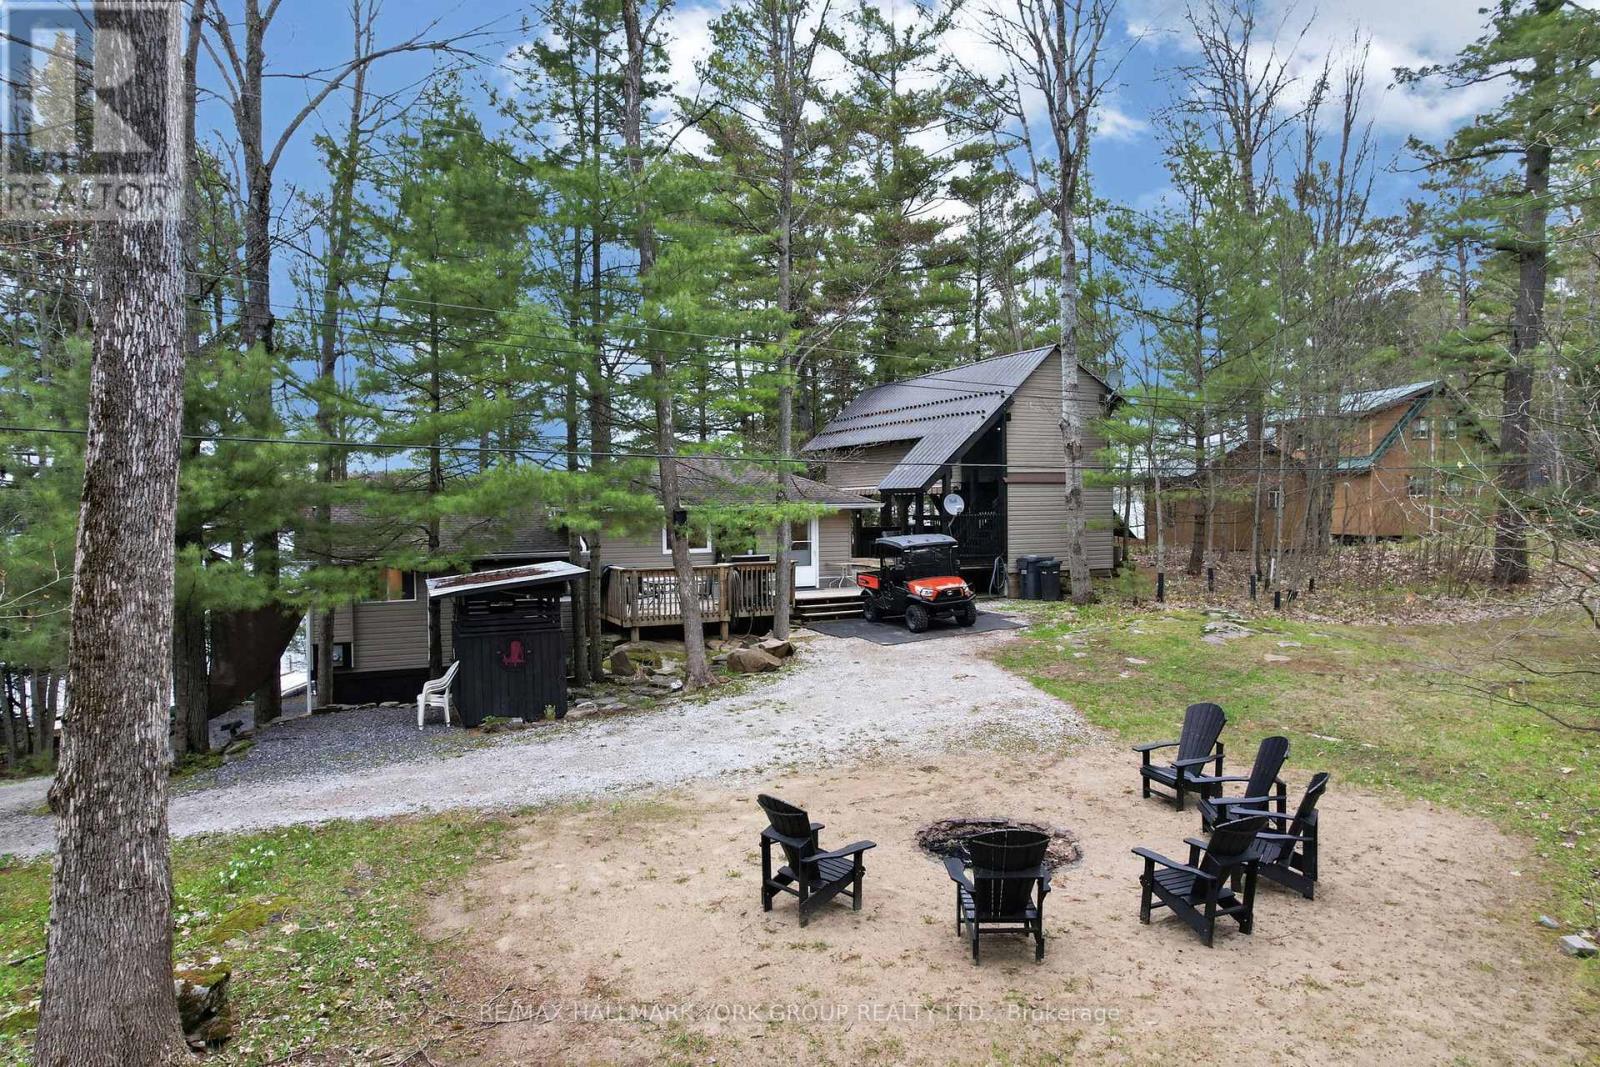
Morrison Lake Waterfront Island 4 Season Cottage/Home! Enjoy easy access from deeded mainland parking at Morrison Landing Government Dock, just seconds across the lake to your own private waterfront retreat. Property features a huge dock with plenty of boat parking, private beach, fire pit and a roadway from the shoreline right to the cottage door for easy access.The original cottage was completely rebuilt from the ground up with all new infrastructure including, heating and A/C systems, electrical, plumbing, insulation, structural supports and tasteful top-to-bottom renovations. Meticulously maintained and low maintenance, the main cottage features 2 large bedrooms (one with an office area overlooking water), a full 3-piece bathroom, premium wood walls & ceilings, durable flooring, and pot lighting throughout.The kitchen is an entertainer's delight with full-size appliances, granite countertops, and ample storage. Newly constructed Swiss Family Robinson-style bunkie features a huge guest suite above complete with a screened-in porch overlooking the lake (steel roof). Below offers a covered sitting area to extend the outdoor season plus a full-size hot tub. Newly built boathouse (could be bunkie) near the water's edge.Excellent septic system (heated for winter use) and drinkable water with filtration system. All indoor furniture included; the work has been done, just move in and enjoy! Morrison Lake offers excellent boating, water skiing, paddling, fishing, snowmobiling, and a wonderful welcoming community year-round! (id:61483)
31 1/2 Thorold Road
Welland, Ontario
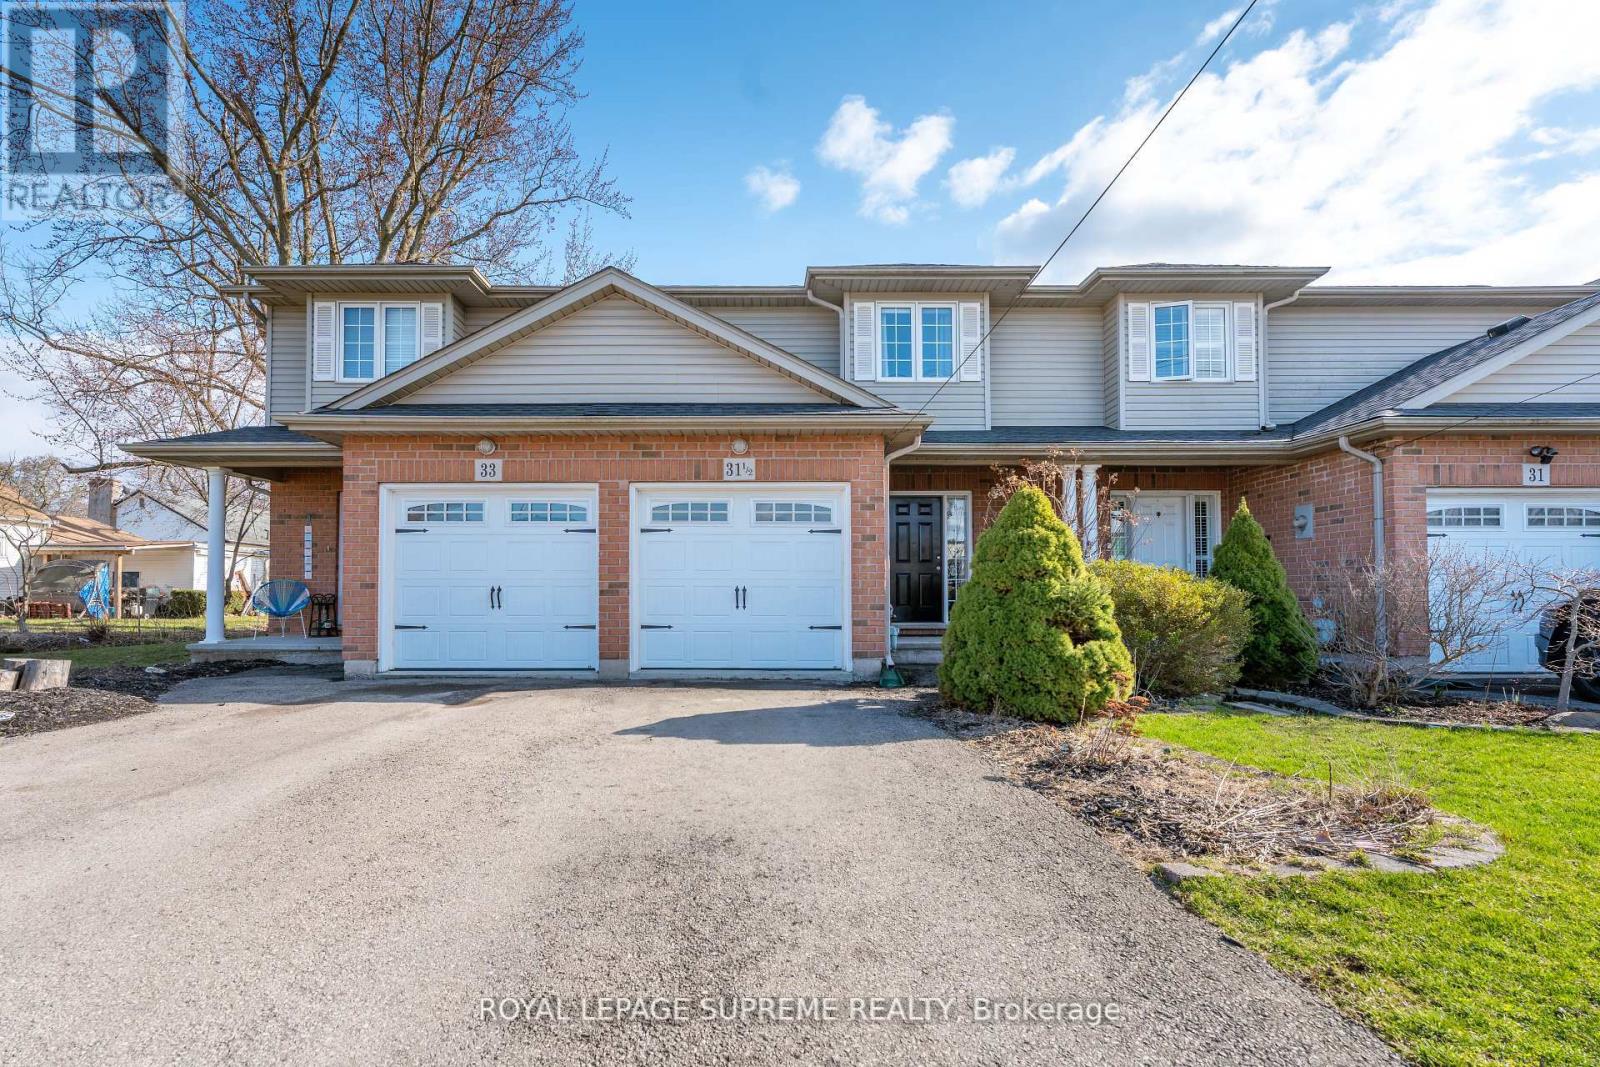
Nestled in the heart of a welcoming and family-friendly neighbourhood, 31.5 Thorold Road in Welland offers more than just a place to live-it offers a place to thrive. This charming 3-bedroom townhouse blends comfort and practicality, featuring a fully finished basement that adds versatile living space ideal for a family room, home office, or guest retreat. Thoughtfully maintained, the home's layout provides a natural flow between rooms, creating a warm and inviting atmosphere throughout. Beyond its walls, the neighbourhood is rich with convenience and community. Located just minutes from major amenities, residents enjoy easy access to shopping, schools, parks, and public transit. The nearby Welland Canal Parkway offers scenic walking and biking trails, perfect for enjoying the outdoors. With close proximity to Highway 406, commuting to Niagara Falls, St. Catharines, or the QEW is a breeze. This area is growing steadily, making it an attractive opportunity for first-time buyers and investors alike. Living at 31.5 Thorold Road means becoming part of a close-knit community with the comfort of urban convenience. It's more than a home-it's a lifestyle rooted in connection, opportunity, and ease. **BONUS**Some Furniture items will be included if desired** (id:61483)
307 - 455 Sentinel Road
Toronto, Ontario
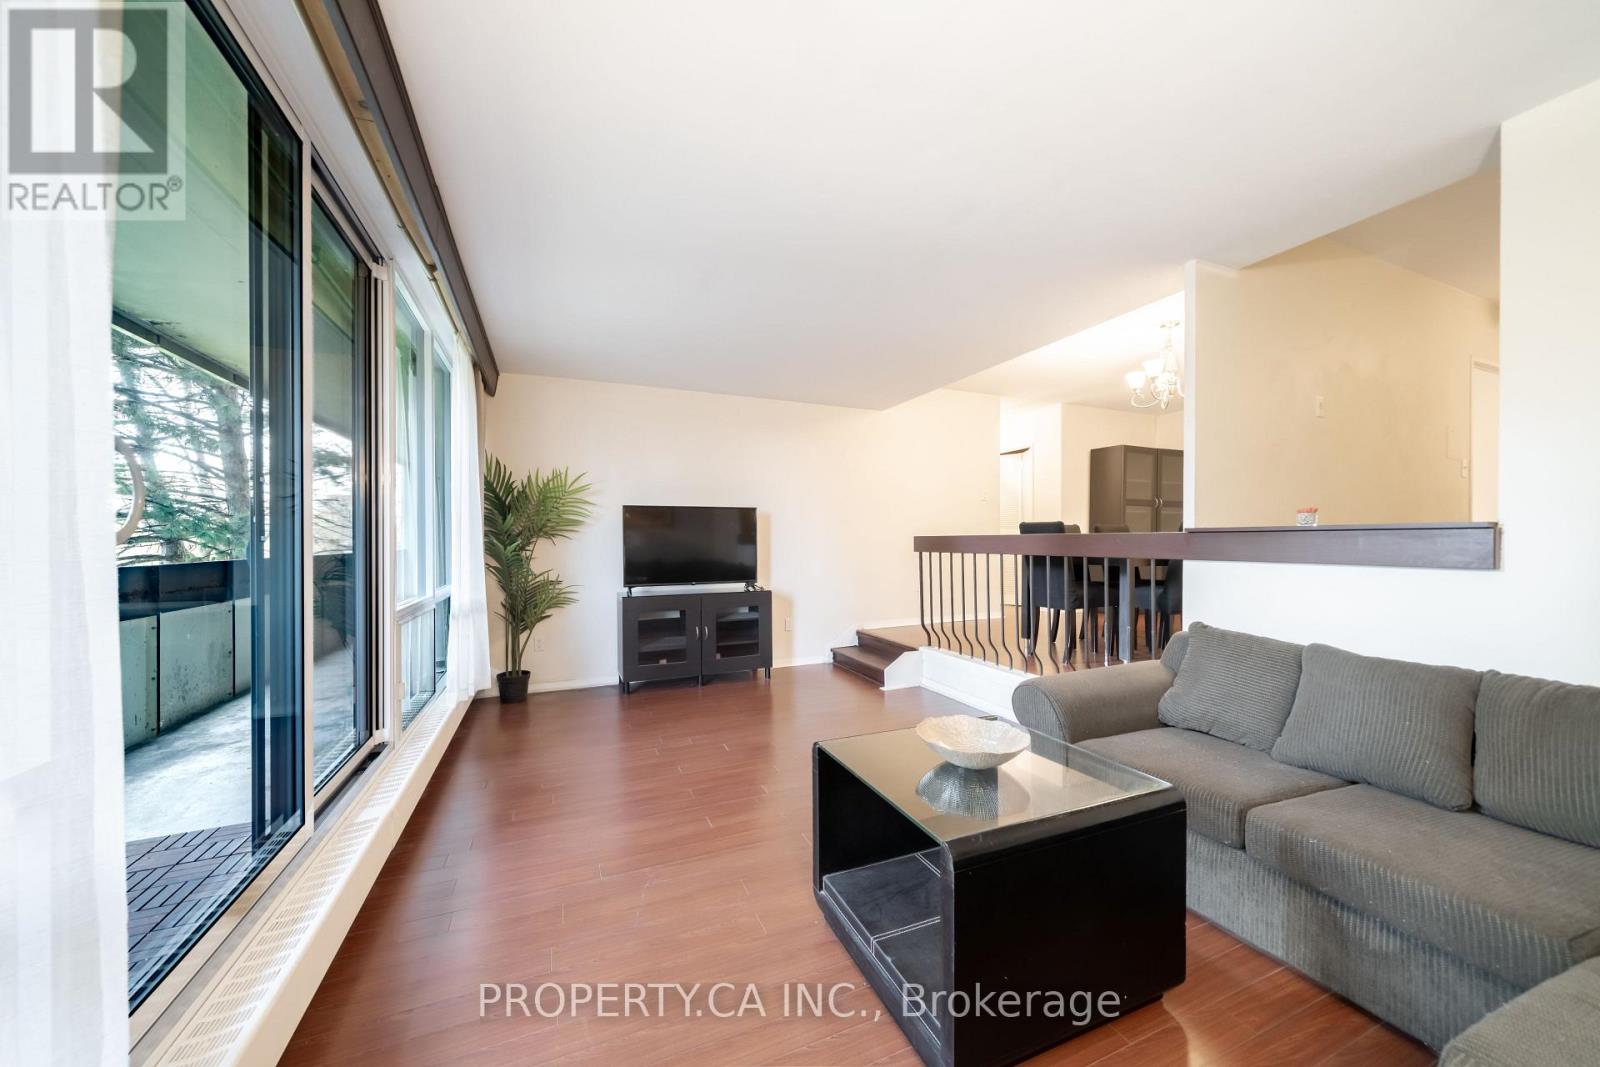
Bright and spacious 2-bedroom, 1-bathroom suite in a highly convenient location near York University. This well-laid-out unit features generous living and dining areas, ensuite laundry, and a walk-out to a large private balcony. A great opportunity for first-time buyers, end users, or investors looking for strong rental potential in a high-demand rental area.Steps to TTC transit, with quick access to Finch West Subway Station and the new Line 6 Finch West LRT. Walking distance to York University, shopping, parks, and everyday amenities, with easy access to Highways 400, 401, and 407. Maintenance fees include all utilities and access to the University City Recreation Centre. (id:61483)
519 Rogers Road
Toronto, Ontario
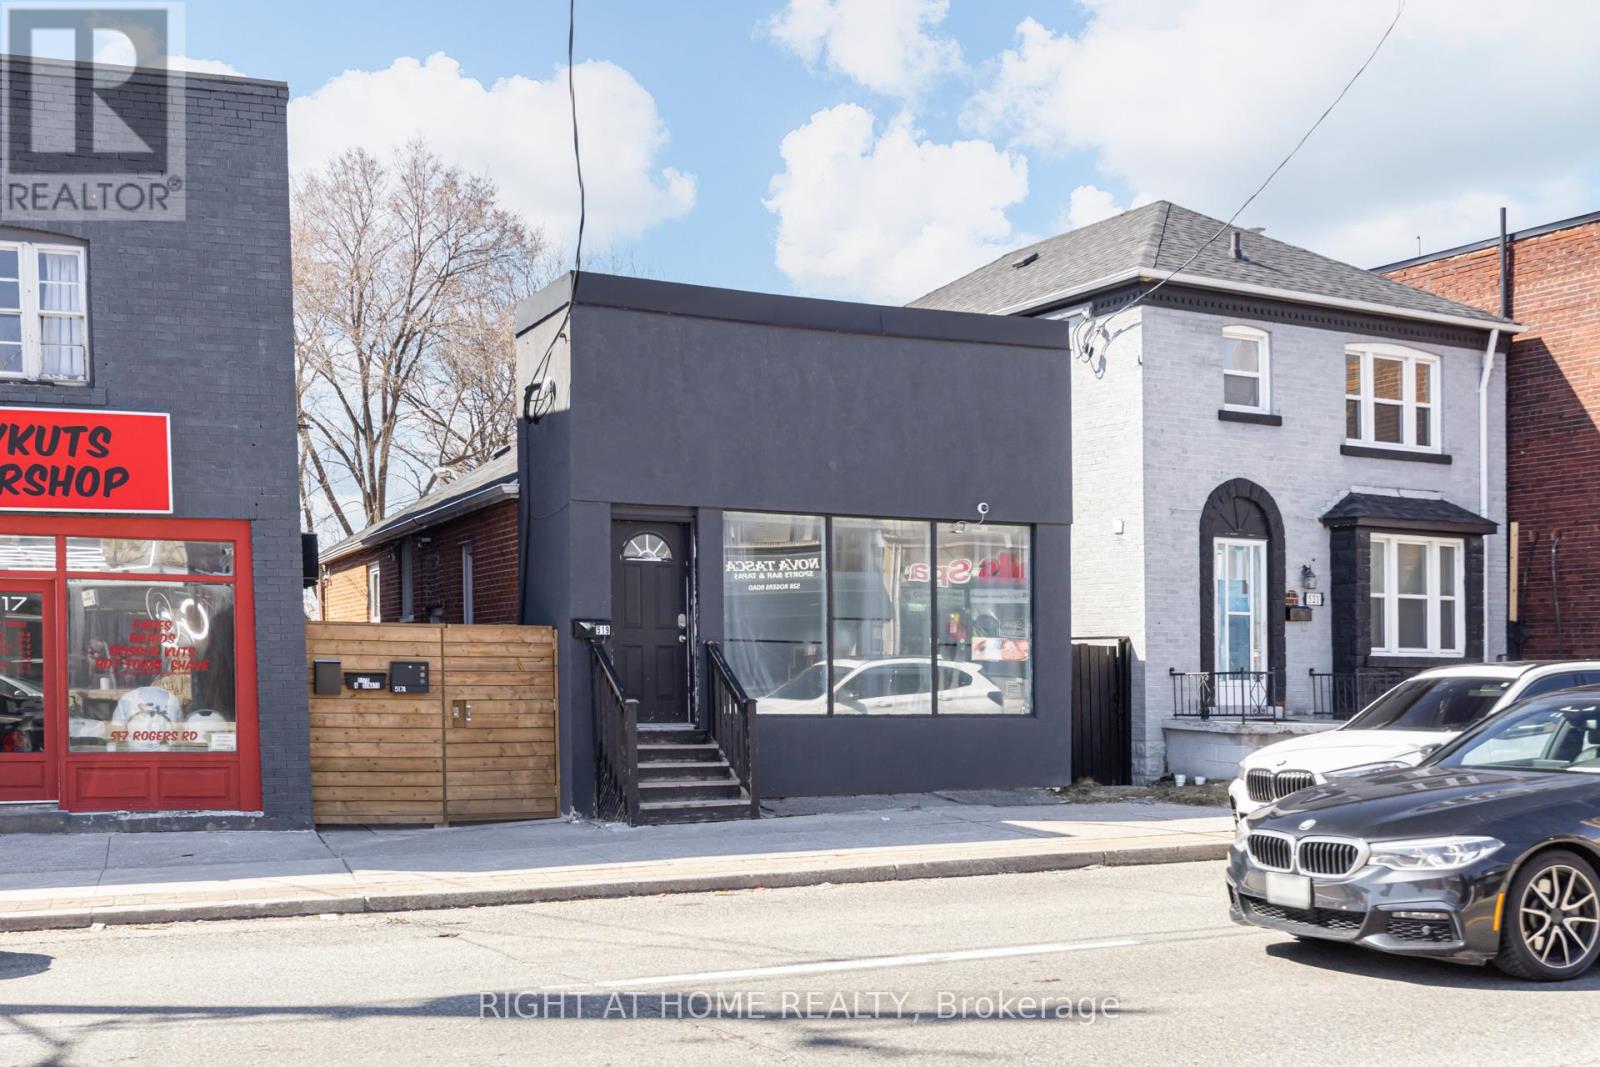
Turn-key triplex investment opportunity delivering strong, immediate cash flow in a high-demand rental area. Generating $6,500/month with a 7.89% cap rate, this investment property offers a well-balanced unit mix: a one-bedroom main floor unit ($1,850), a two-bedroom main floor unit ($2,450), and a two-bedroom basement unit ($2,200). The property features ample on-site parking with a spacious multi-car driveway, along with a recently installed gate that enhances privacy and creates a quiet, secure environment. A separate entrance provides convenient access to the units, adding to tenant appeal and functionality. Ideally located near popular restaurants, grocery stores, schools, and with public transit directly at the doorstep, this property offers both stability and long-term growth potential. A rare, income-generating asset positioned for investors seeking reliable returns. (id:61483)
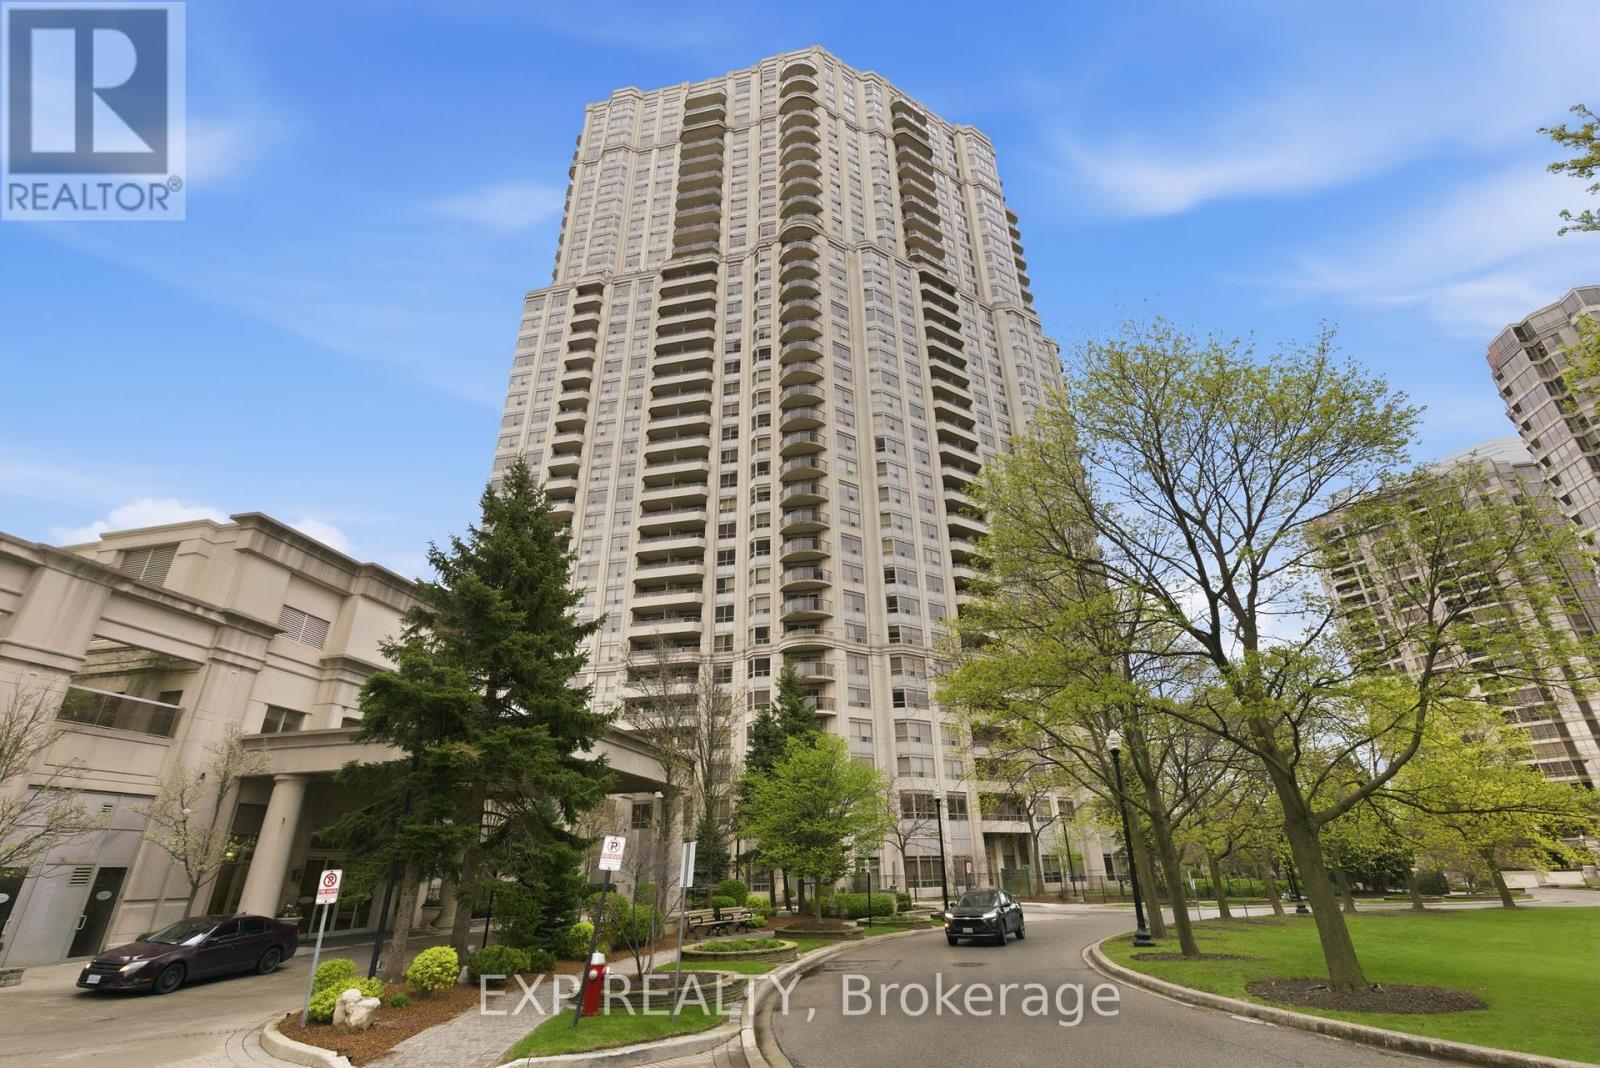
2120 - 25 Kingsbridge Garden Circle
Mississauga, Ontario
Discover exceptional condo living in the prestigious Skymark West building at 25 Kingsbridge Garden Circle. This Newly renovated 1,118 sq ft north-west facing 2 + den, 2-bath suite offers an abundance of natural light and modern finishes throughout. The unit has been fully renovated, featuring a brand new smooth ceiling through out, new dark laminate floorings, brand new soft closing kitchen and bathroom cabinetries with modern finishes, a brand new stainless steel microwave and sink with a stylish black faucet, modern lighting, and a freshly painted interior - creating a clean, contemporary space ready to be moved into and enjoyed. Living in #2120 provides access to an impressive range of amenities, including an indoor pool, sauna, library, patio area, recreation room, squash court, tennis court, golf practice area, billiards room, bowling alley, party room, fitness centre, and meeting rooms. Ideally located in Mississauga's sought-after Hurontario neighbourhood, you'll enjoy easy access to Square One Shopping Centre, transit, major highways, and a vibrant mix of shops, restaurants, and everyday conveniences - offering the perfect balance of comfort and lifestyle. (id:61483)
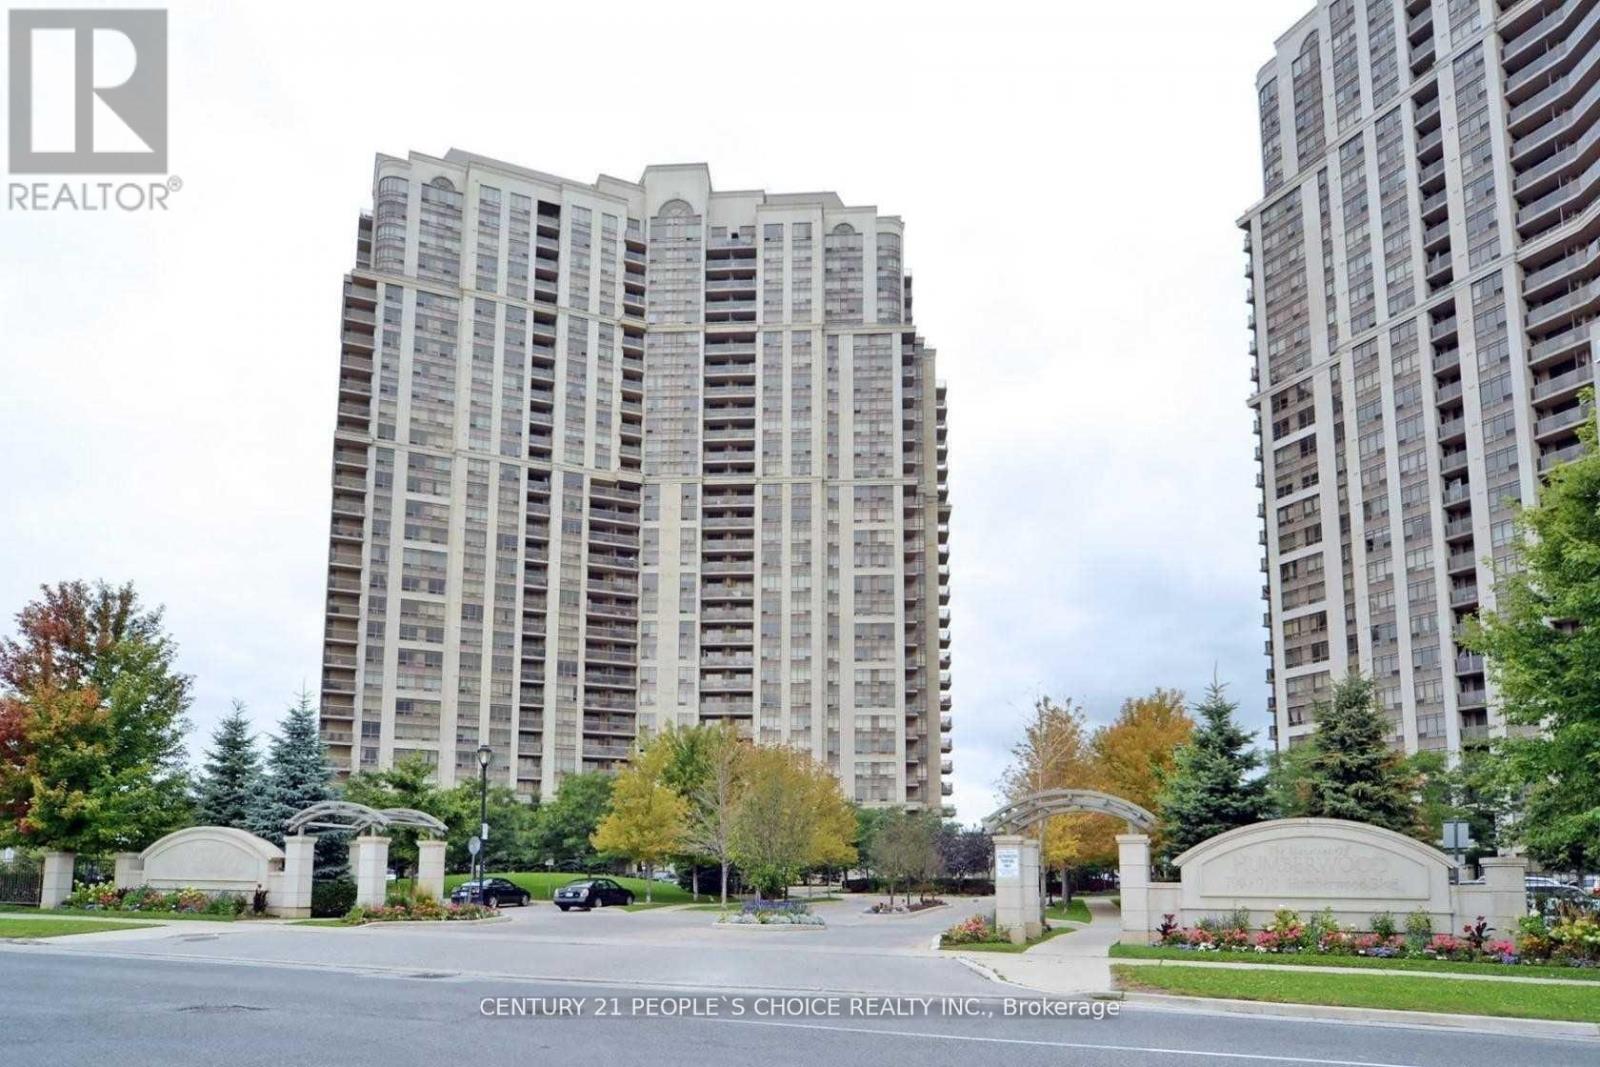
2710 - 710 Humberwood Boulevard
Toronto, Ontario
Beautiful 1 Bedroom + Den Bright Unit With An Unobstructed View. Ceramic & Laminate Floor Thru-Out, Great & Spacious Layout W/Open Concept Large Den, Modern Kitchen, Full Bathroom, Elegant And Large Hall Entrance, Ensuite Laundry, 1 Parking. State Of Art Amenities. Must See! Don't Miss!! Close To Ttc, Humber College, Woodbine Mall, Woodbine Racetrack, Airport, Hwy407.401,427. (id:61483)
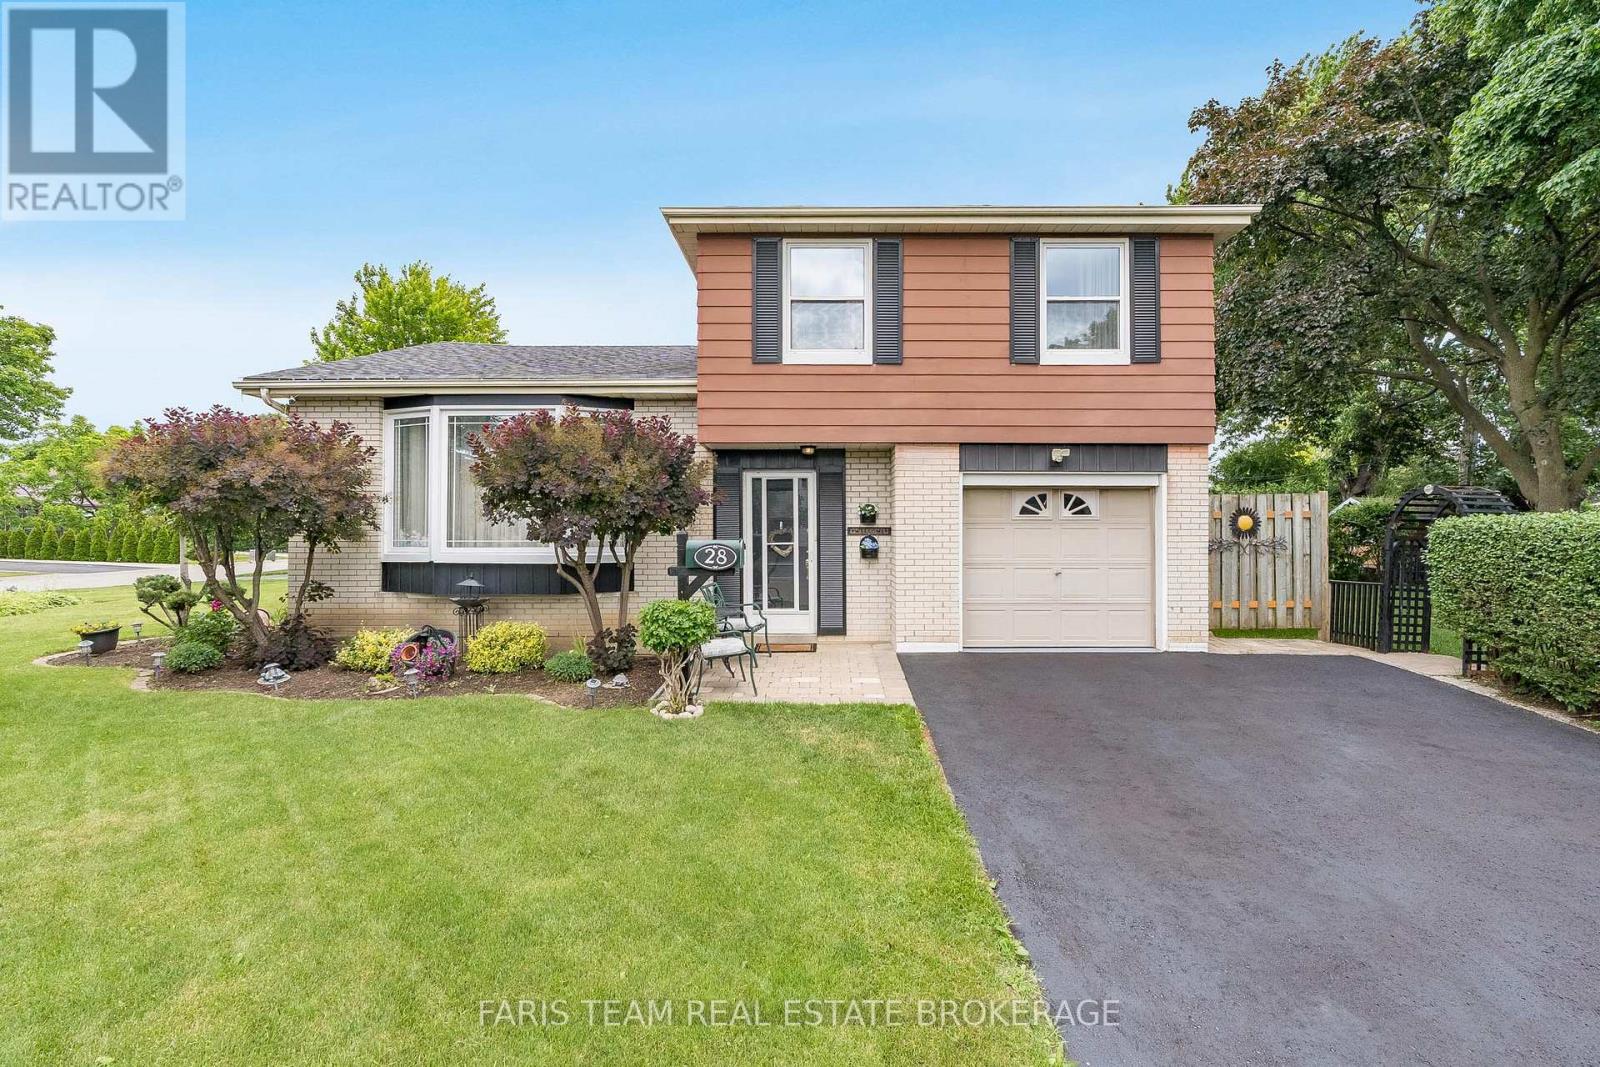
28 Bromley Crescent
Brampton, Ontario
Top 5 Reasons You Will Love This Home: 1) Beautifully landscaped corner lot offering exceptional privacy and impressive curb appeal, creating a peaceful outdoor setting to enjoy year-round 2) The heart of the home showcases an expansive, sun-filled kitchen featuring ample cabinetry, generous storage, and tasteful recent updates, making it both functional and inviting 3) Retreat to the partially finished basement, providing the perfect space for a media room, home theatre, or relaxed family entertainment area 4) Convenient interior access to the garage, adding ease and practicality to your daily routine 5) Ideally situated close to Bramalea City Centre, public transit, schools, and the hospital, placing everyday amenities just minutes from your doorstep, while a newly reshingled roof (2026) adds valuable peace of mind. 1,631 above grade sq.ft. plus a partially finished basement. (id:61483)
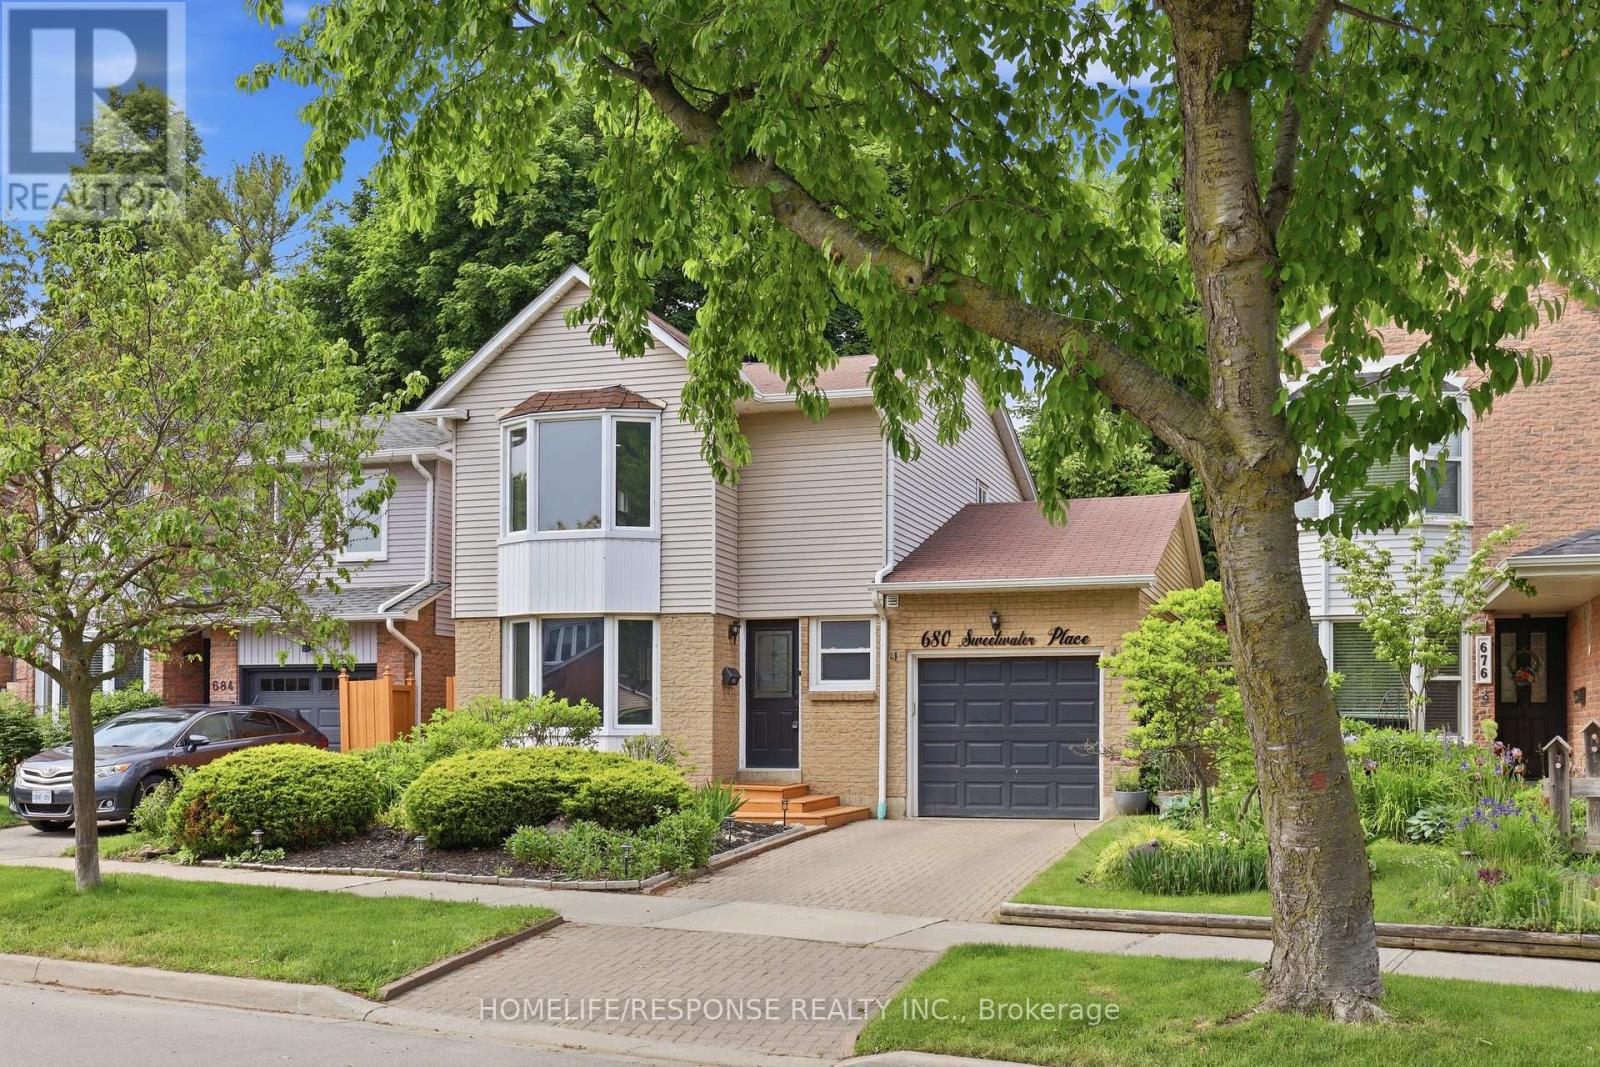
680 Sweetwater Place
Mississauga, Ontario
Welcome to 680 Sweetwater Place - a stunning detached home tucked away on a quiet cul-de-sac in the prestigious Lorne Park school district. This thoughtfully designed residence offers 3+1 bedrooms and 3 bathrooms, blending modern finishes with warm, livable spaces that suit every stage of family life. Step inside through a smart lock front entry to gleaming hardwood floors that flow throughout the main and second levels. Pot lights throughout, with smart-controlled pot lights in the living room, exterior, primary bedroom, and basement, setting the perfect mood at the touch of a button. The open-concept living and dining room is bright and inviting, ideal for everyday living. The beautiful kitchen features stainless steel appliances, quartz countertops, and a breakfast bar, perfect for casual mornings or entertaining. A separate family room with a dramatic skylight pours natural light into the space and walks out to a large private deck and charming terraced garden perfect for outdoor enjoyment. A striking staircase with sleek glass railings leads to the upper level, where 3 bedrooms await. The primary suite features a custom walk-in closet and an ensuite with heated floors and a dual-door jack-and-jill design for added functionality. The finished basement offers a 4th bedroom and additional living space with durable vinyl flooring - carpet-free throughout the entire home. A separate entrance from the garage to the basement adds exciting future potential for an in-law suite or income unit, and the garage is equipped with an EV charger, ready for the way you drive today. Steps to Jack Darling Park and Lake Ontario. Minutes to the 403, Port Credit, and Clarkson & Port Credit GO stations. Enjoy serene neighborhood living with easy access to essential amenities and transit. (id:61483)
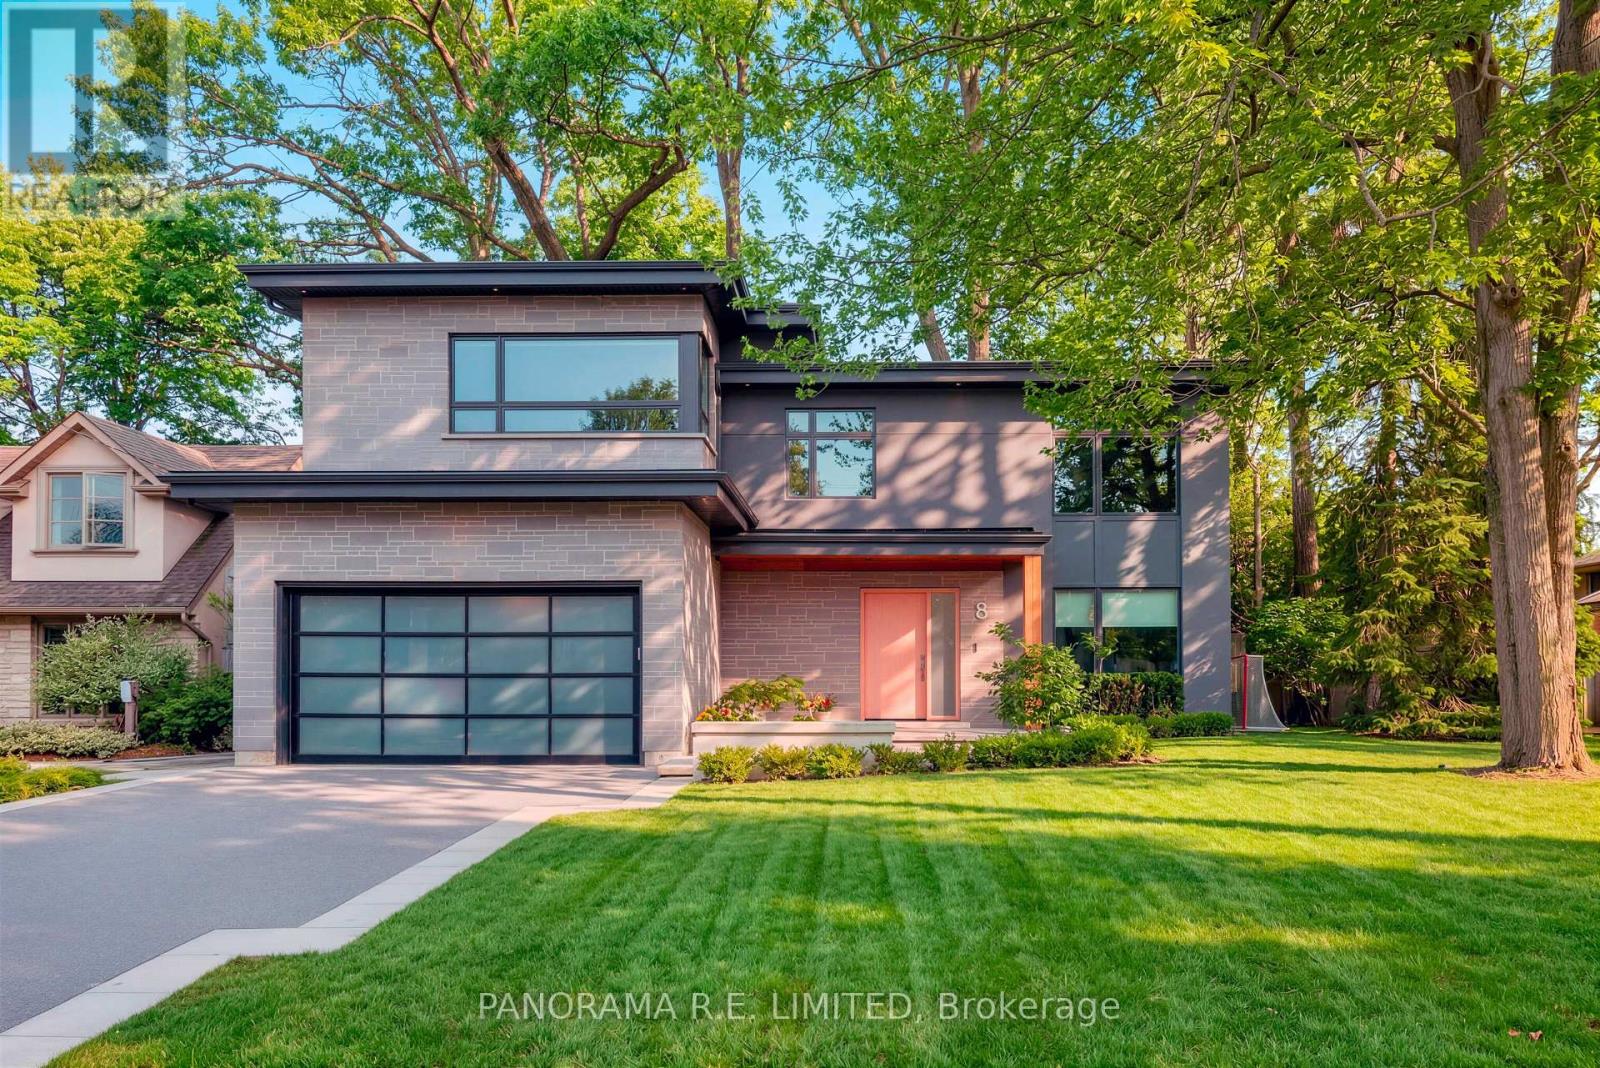
8 Greenford Road
Toronto, Ontario
Welcome to 8 Greenford Road, a modern and luxurious custom build nestled on a small, quiet street just south of St Georges golf club in the exclusive enclave of Edenbridge-Humber Valley. Every detail in this beautiful home was thought over meticulously and the results are clear. The main floor features a welcoming foyer with beautiful maple hardwood floors that flow throughout. Here you'll also find your office with a sleek built-in desk and floor to ceiling windows giving you a peak at nature while you work. The Living Room with gas fireplace, built-in storage and cove lighting sets the mood perfectly whether lounging or enjoying tv time with family. The open Kitchen with modern cabinetry, Thermadore appliances, and Centre Island overlooking the Dining area is great for cooking and entertaining. The space is complimented with high ceilings, skylights and walk-outs, brightening up the space with a south-facing backyard. The glass enclosed staircase leads you upstairs where you'll find a Primary Bedroom with incredible walk-in closet and gorgeous 5-Piece Ensuite with three additional bedrooms and second full bathroom making up the second floor. On the lowest level you'll find a great recreation room complete with murphy bed, walk-in closet, full storage room that can be closed off if desired, and a brand new 3-Piece modern Bath. The home also features technological enhancements including automated blinds on the main floor, in-ceiling speakers, strengthened security, Lutron lighting system, and more. Enjoy the backyard patio with mature trees and gasline barbecue, away from the hustle and bustle of main roads and highways. Being located in prime Edenbridge-Humber Valley you have direct access to top-rated schools, parks, restaurants, private golf courses, shopping, public transit (TTC, Subway, Go), and much more. Come see this beautiful home today! (id:61483)
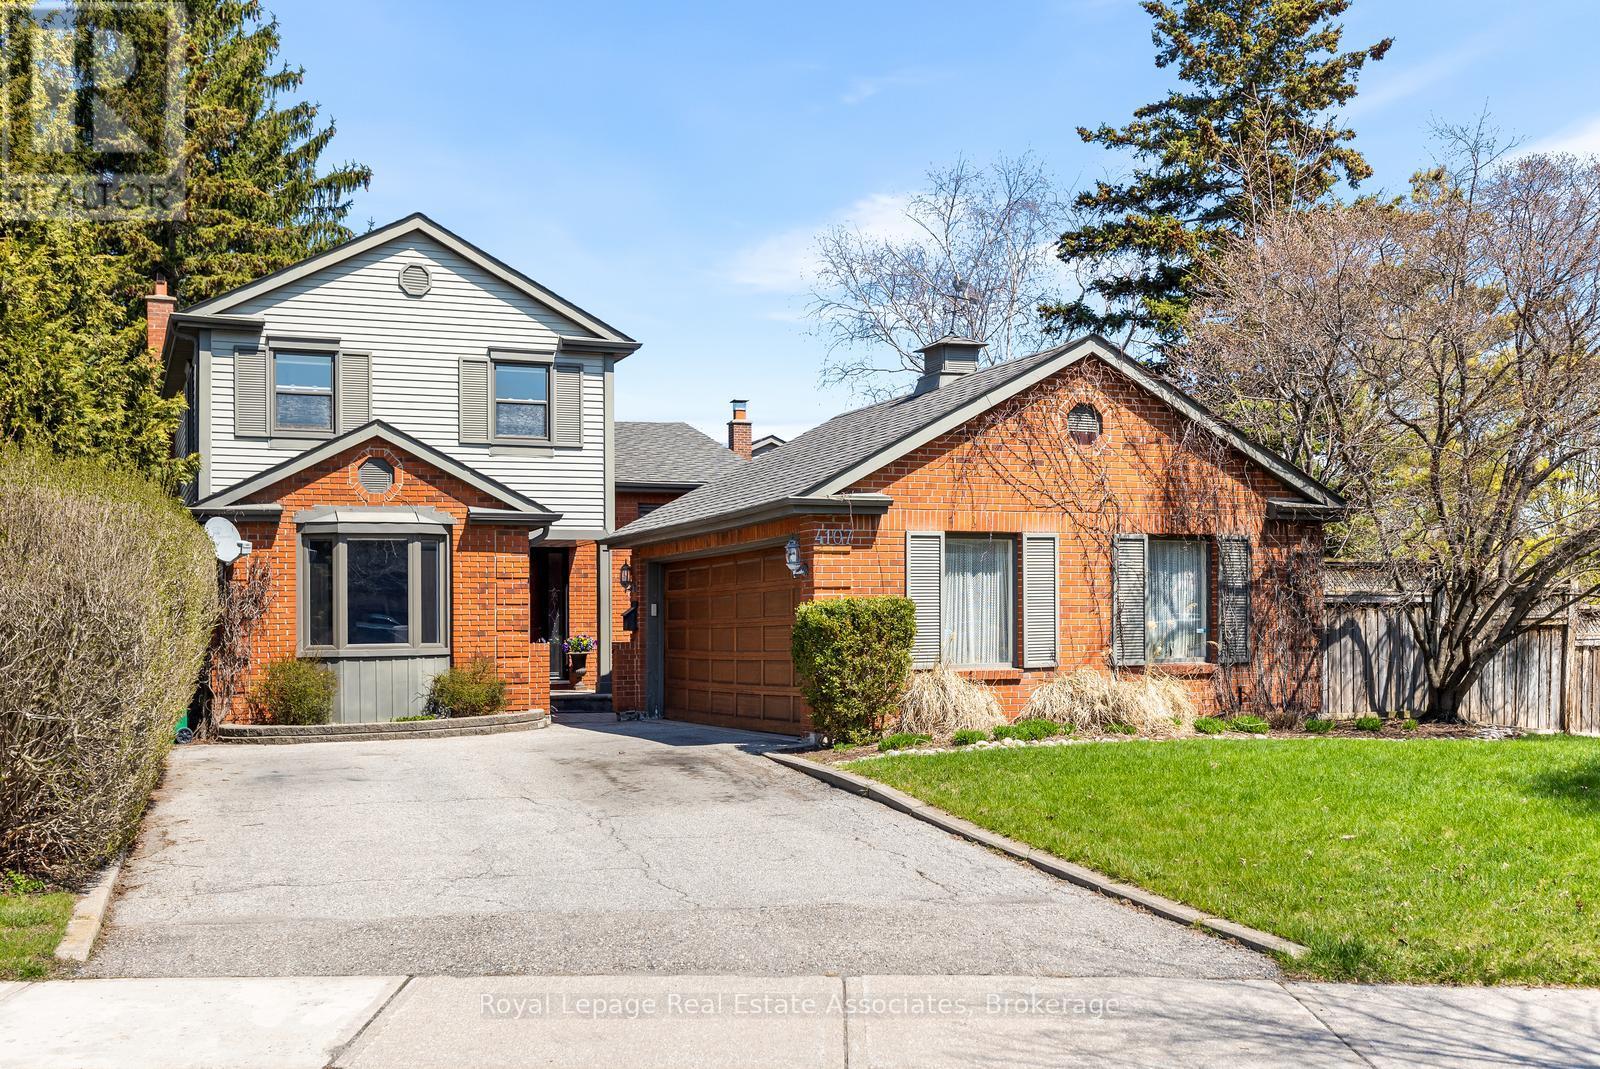
4107 Rolling Valley Drive
Mississauga, Ontario
Lovely & spacious 3 bedroom, family home nestled in one of Erin Mills' most highly desirable neighbourhoods. Set on a huge oversized 53'x120' pie shaped lot and one of the largest on the street! This exceptional property offers incredible space for the growing family, both inside and out. With multiple living areas and a functional layout, there is plenty of room for everyday living and entertaining friends with ease. The main level showcases a beautifully renovated kitchen featuring quartz countertops, a built-in pantry, custom Aya cabinetry with convenient pull-out drawers, and a layout that overlooks the family room and private backyard. The lower levels continue to impress with a spacious rec room and an additional games room, perfect for movie nights, hobbies, a home gym, or play space. Renovated bathrooms add modern comfort throughout, while the primary and basement 3 piece baths offer the added luxury of heated floors. Step outside to your own private fenced backyard oasis, an ideal setting for summer gatherings, children at play, or simply relaxing in a peaceful outdoor retreat. Spacious 2 car garage with AGDO and remote. A rare opportunity to own a beautifully updated family home on a premium lot in sought-after Erin Mills. Steps to schools, parks, trails & public transit. Close to Erin Mills Town Centre, Credit Valley Hospital, UTM Mississauga Campus, Erindale & Clarkson Go Stations. Easy access to highways 403, 407 & QEW. Furnace'25, Central Vac Canister'21, Kitchen'2019, North Star windows, irrigation sytem. (id:61483)
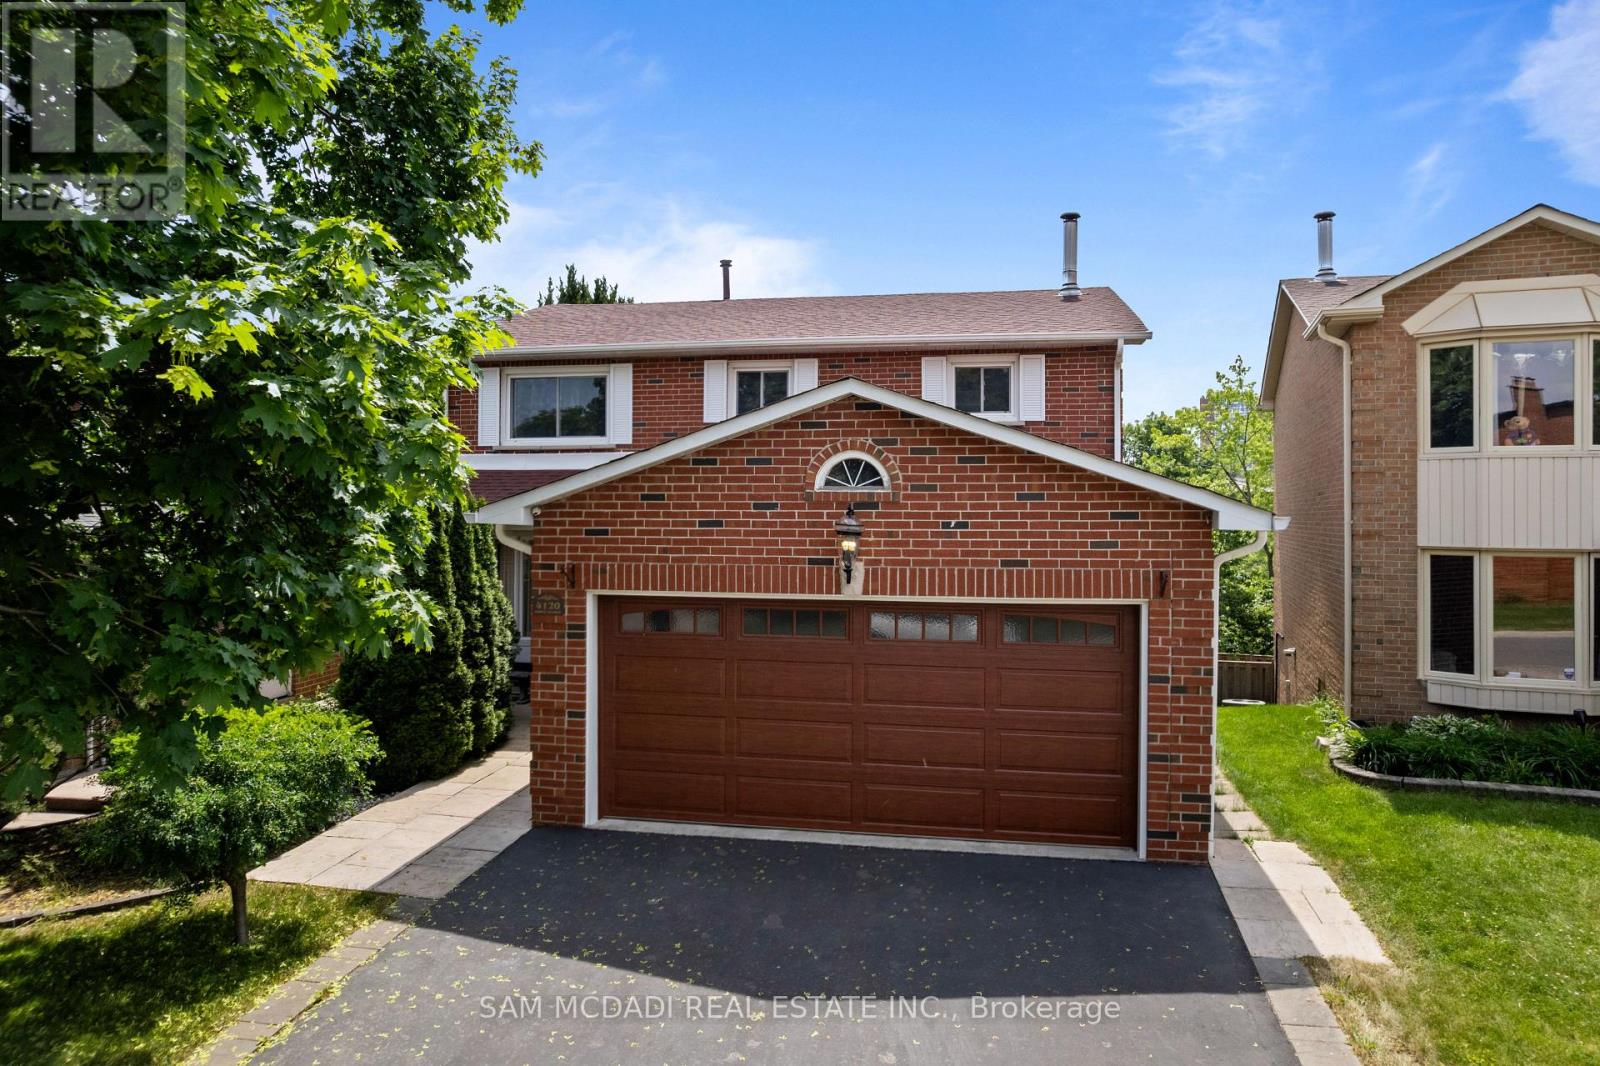
4120 Prince George Avenue W
Mississauga, Ontario
Welcome to this exceptional Executive Residence nestled on a quiet cul-de-sac in Mississauga's prestigious Rathwood community. Ideal for a professional couple or Executive family, this meticulously maintained home offers the perfect blend of luxury, privacy, and convenience, backing onto a picturesque ravine with breathtaking green views. A grand foyer with an elegant curved staircase welcomes you into this beautifully appointed home featuring premium upgrades including tigerwood hardwood and marble flooring, heated centre island, smart home automation, Swarovski crystal accents in the guest bathroom, and custom finishes throughout. The open-concept kitchen and family room provide the perfect setting for entertaining or relaxing, featuring a gas fireplace, walkout to a spacious deck, and peaceful ravine views. The professionally landscaped property offers exceptional curb appeal and ease of maintenance with an automatic sprinkler system and robotic lawn mower. The primary retreat showcases a luxurious 5-piece ensuite with heated floors, while the spacious mudroom includes custom built-in storage, powder room, side entrance, and indoor dry sauna. The newly finished walkout basement adds incredible versatility with a large recreation room, wet bar, pot lights, laundry area, and generous storage. It is perfect for guests, extended family, or a private workspace. Furnished along with kitchen cutlery/essentials offering a convenient turnkey opportunity for busy professionals. Located near top-rated schools, parks, trails, shopping, transit, and major highways, this remarkable Rathwood residence delivers an elevated lifestyle in one of Mississauga's most desirable communities. (id:61483)
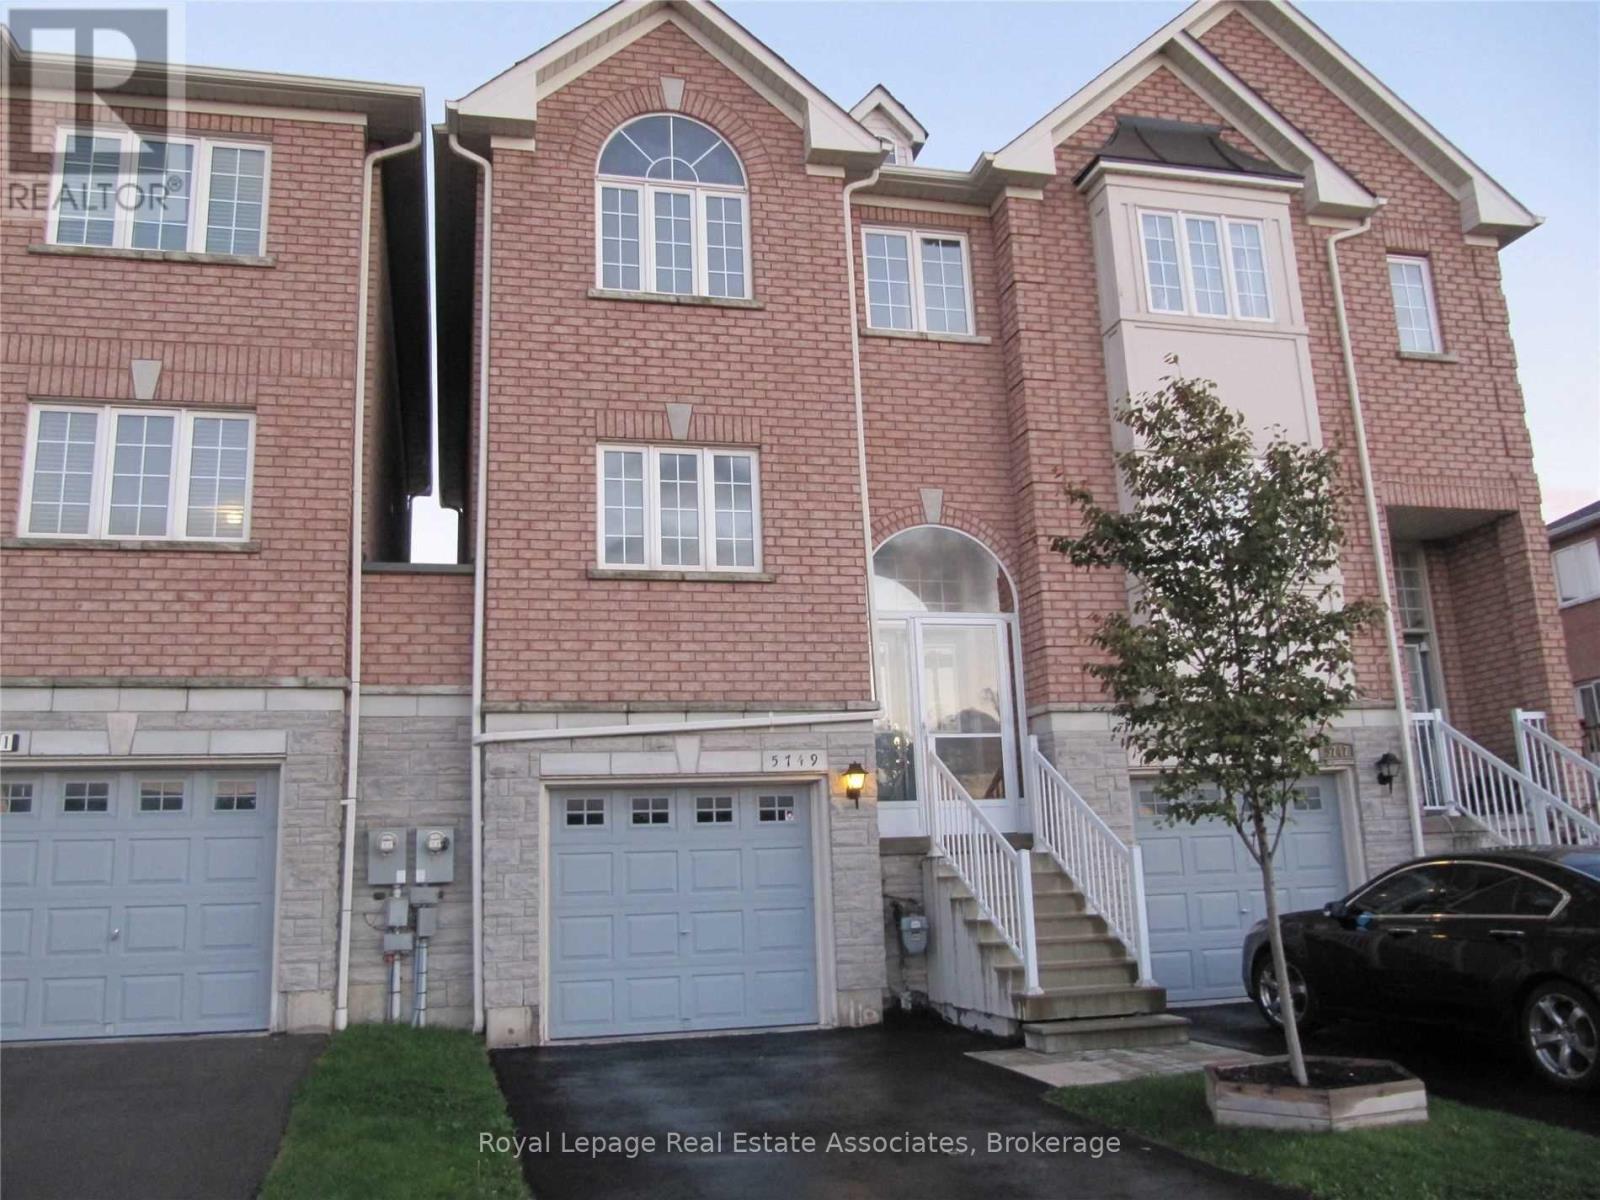
5749 Retreat Street
Mississauga, Ontario
Location Location Location! Well Maintained Executive Townhouse Unit. Absolutely Perfect For House Proud Professionals Looking For Quick Access To Local Amenities - Minutes From Heartland Shopping Centre, Walmart, Costco, Canadian Tire, Loblaws & Hwys 401/403/407. Large Kitchen Overlooks Breakfast Area. Family Room Is Walk Out To Back Garden; Four Washrooms; First & Last Months Rent Deposit. Tenant Pays All Monthly Utilities-Heat, Hot Water Tank Rental, Hydro, Water, Cable & Internet. Occupancy August 1, 2026 (id:61483)
7 Powder Mill Court
Brampton, Ontario
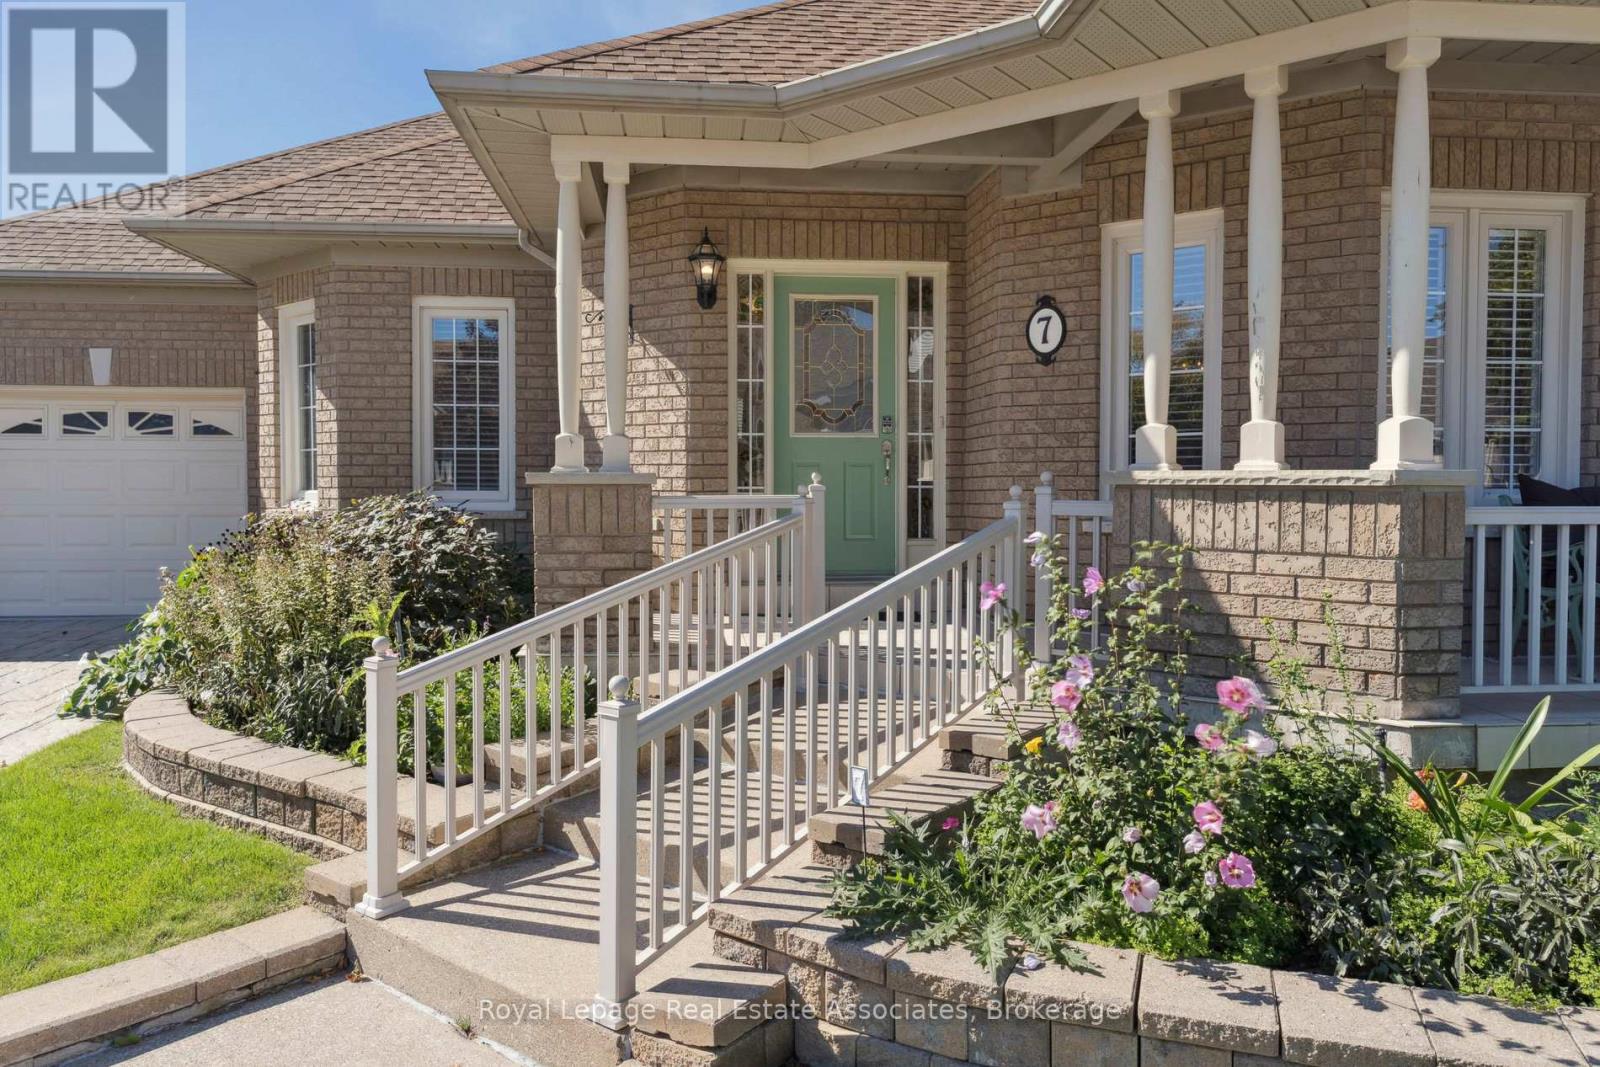
**OPEN HOUSE ALERT JUNE 14TH 2-4 PM** If You're Searching For Exceptional Value In A Detached Bungalow, This May Be One Of The Best Opportunities Currently Available In Rosedale Village. This 2+2 Bedroom, 2+1 Bathroom Detached Bungalow Offers An Incredible Combination Of Space, Flexibility, Lifestyle And Value Within Brampton's Premier 24/7 Gated Adult Lifestyle Community. Perfect For Downsizers And Smart-Sizers Who Want Less Maintenance Without Sacrificing The Space They Need. This Home Is Situated On A Quiet Cul-De-Sac And Designed For Comfortable Main-Floor Living. The Open-Concept Main Floor Features Hardwood Floors, California Shutters And Crown Moulding Throughout. The Eat-In Kitchen Offers Granite Counters, Pot Lights, Ample Storage And A Built-In Sideboard, Flowing Seamlessly Into A Bright Sunroom With Vaulted Ceiling And Walkout To A Private Patio. The Spacious Primary Bedroom Features A Walk-In Closet And Ensuite With Step-In Shower. A Cozy Fireplace, Bay Window And Main-Floor Laundry With Direct Garage Access Add Everyday Comfort And Convenience. Accessibility Features Including A Walk-In Seated Bathtub And Automatic Stairlift Provide Added Peace Of Mind For Years To Come. The Fully Finished Basement Delivers Outstanding Value With A Large Recreation Area, Two Additional Bedrooms, A Second Kitchen And A Full Bathroom With Jetted Tub - Ideal For Extended Family, Overnight Guests, Caregivers Or Additional Living Space. New Furnace (2024) And A/C (2024) Further Enhance This Spacious Home. Outside, Enjoy A Professionally Landscaped Yard, Covered Front Porch And Private Mature Backyard Patio. Residents Enjoy Resort-Style Amenities Including A Clubhouse, 9-Hole Golf Course, Tennis, Pickleball, Fitness Centre, Heated Indoor Pool, Sauna And Vibrant Social Activities. For Buyers Looking To Right-Size Without Compromise, This Detached Bungalow Delivers Exceptional Value, Incredible Space And A Lifestyle That's Hard To Match At This Price Point. (id:61483)
6978 Lisanne Court
Mississauga, Ontario
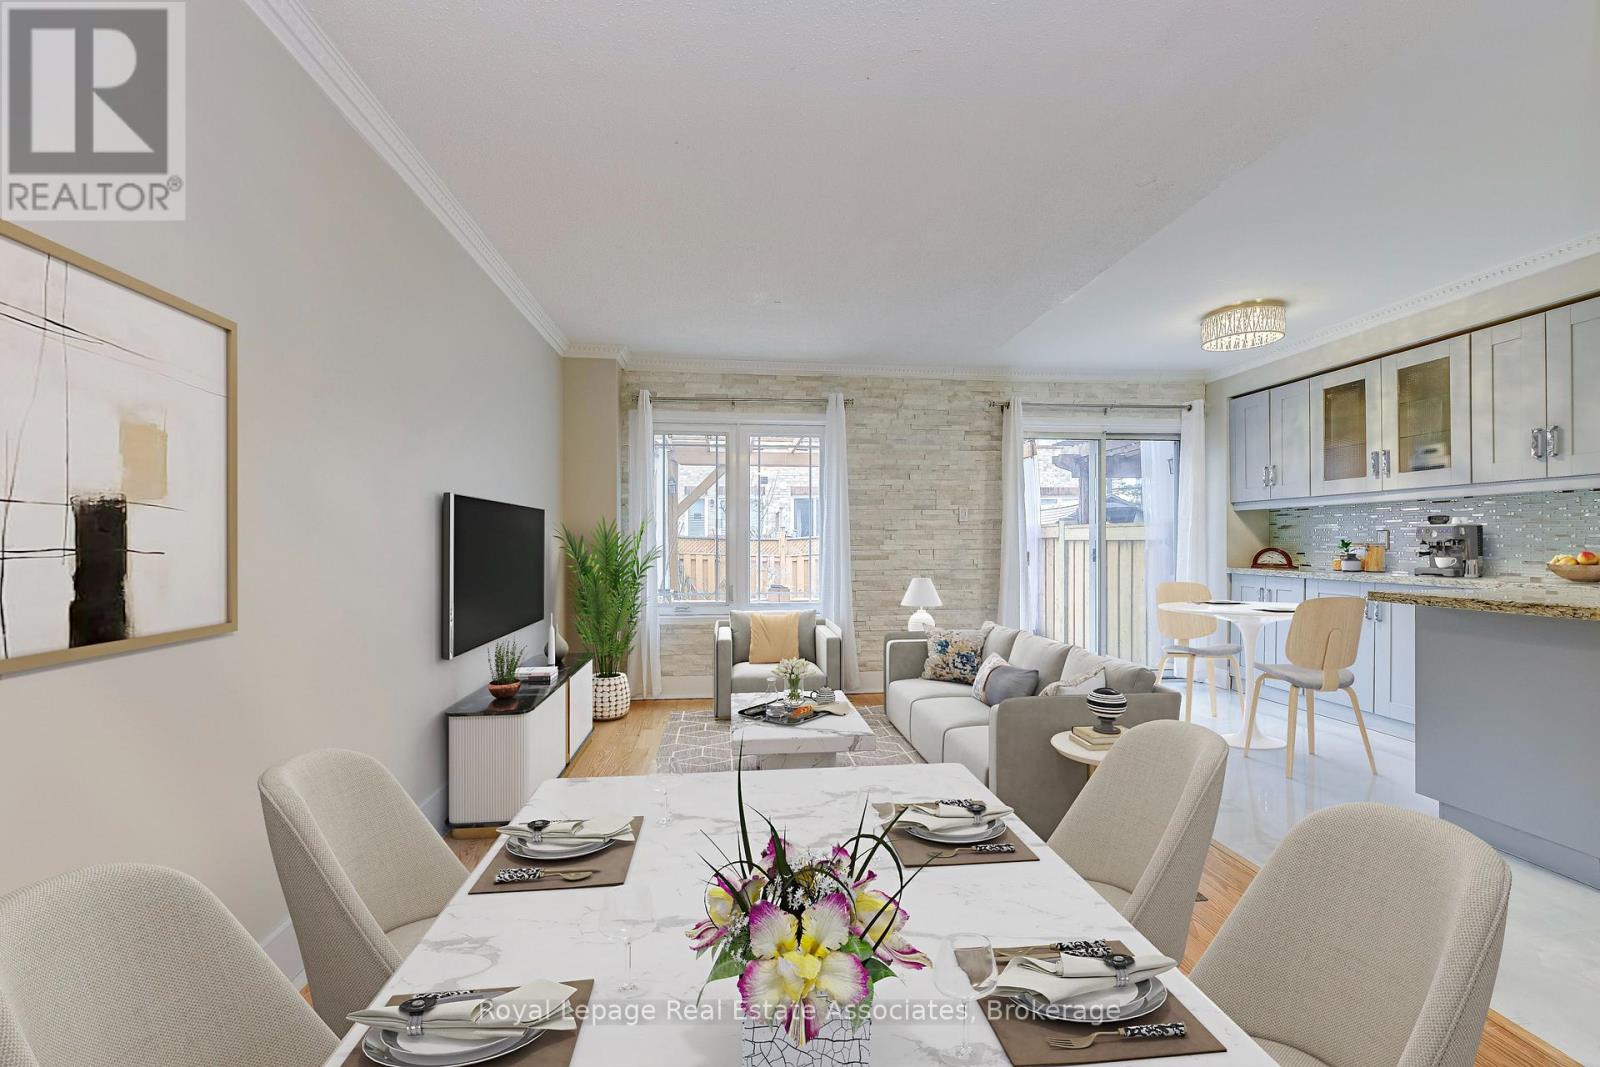
Welcome to this move in ready freehold townhome tucked into a quiet, closed off cul de sac in Mississauga's highly sought after Lisgar community, a neighbourhood known for its family friendly atmosphere, excellent schools, abundant parks, and unbeatable commuter convenience. Thoughtfully designed for comfortable everyday living, this 3 storey residence offers 4 bedrooms, 2 full bathrooms, and 1 half bath, along with an attached 1 car garage and private driveway parking. Inside, the home features a practical layout ideal for modern households. The main level includes a bright living and dining area with large windows that bring in natural light throughout the day. The kitchen is a functional workspace with views of the backyard. With a walkout to the yard, the space is perfect for summer BBQs, gardening, or simply enjoying the privacy of your fully fenced outdoor area. Upstairs, the primary bedroom includes a generous closet and access to a full bathroom and laundry room. 2 additional bedrooms offer flexibility for children, guests, or a home office space. The second bath supports family routines and a convenient main floor powder room adds everyday practicality. The finished basement offers more versatility with a finished recreation area along with ample storage options. Lisgar is one of Mississauga's most connected and community oriented neighbourhoods. In close proximity, you'll find an impressive selection of shopping destinations including Toronto Premium Outlet, reputable schools (including French immersion), libraries, and numerous parks scenic walking trails that weave through the community. Commuters benefit from quick access to Highways 401, 403, & 407, as well as multiple GO Stations, making travel across the GTA efficient & stress free. The neighbourhood's strong sense of community create an ideal environment for families seeking safety, comfort, and long term value. Disclosure: Some photos have been virtually staged. Original photos included. (id:61483)
9165 Creditview Road
Brampton, Ontario
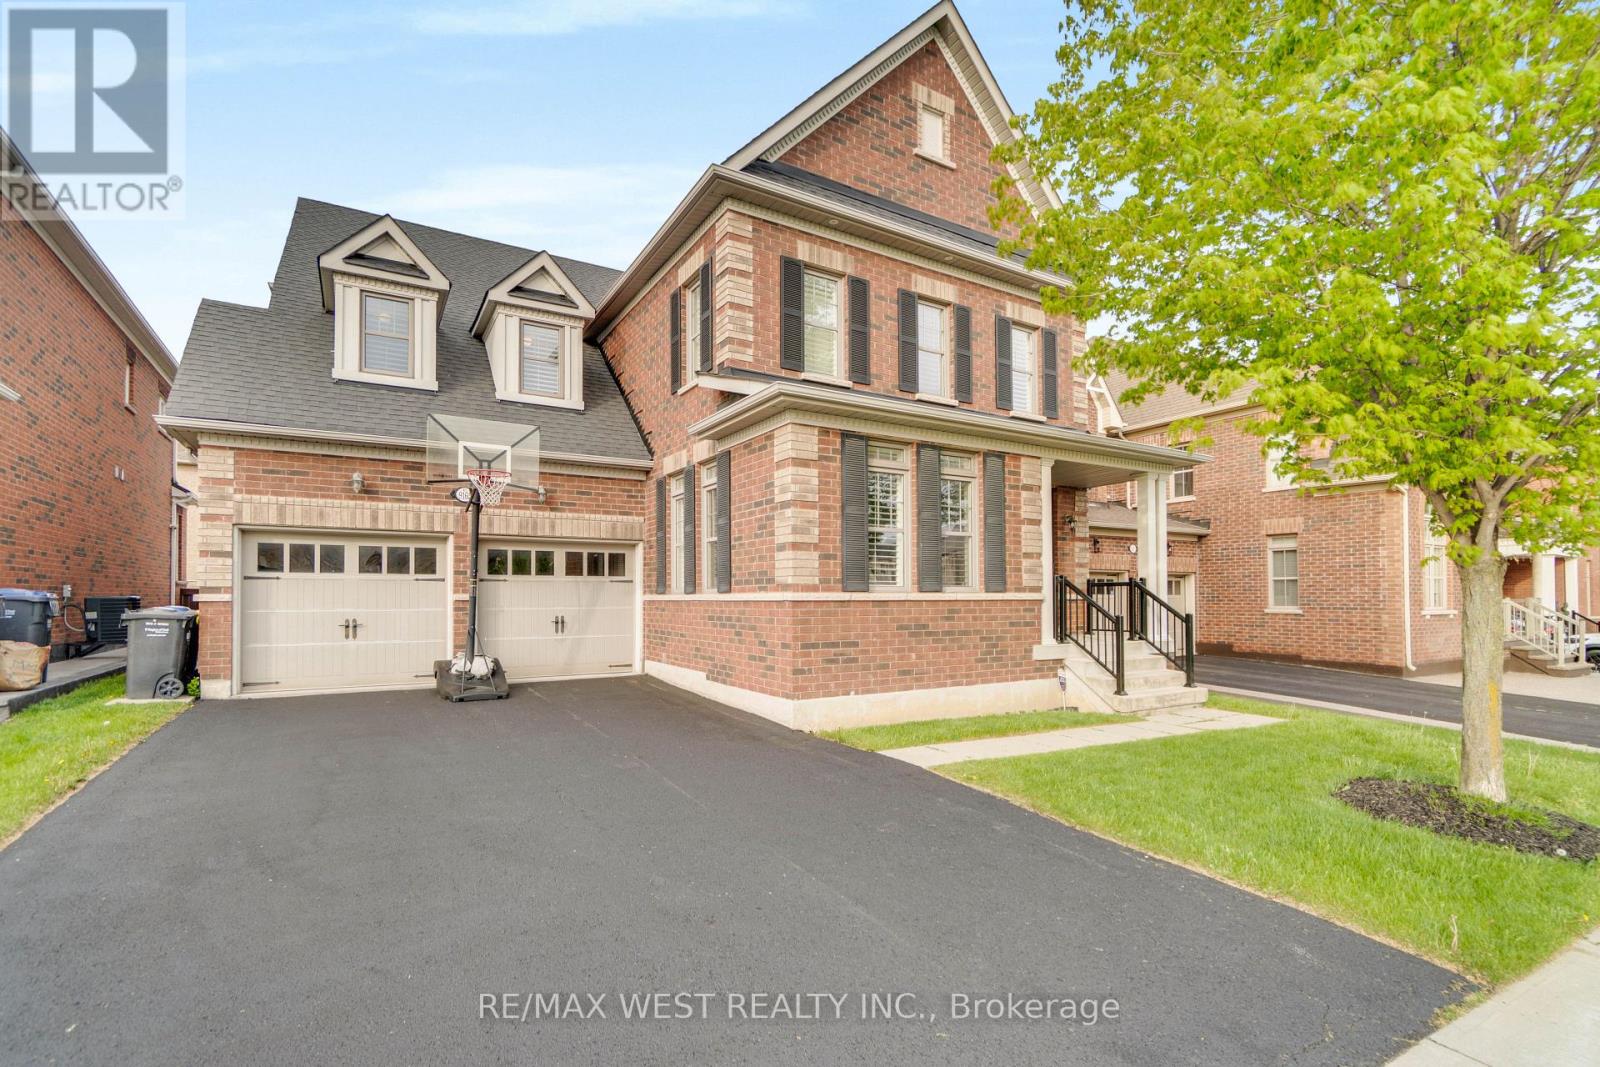
RARE OPPORTUNITY! Welcome to 9165 Creditview Rd., a tastefully upgraded, beautiful 4-bedroom executive home in the highly sought-after Creditview area of Brampton. Thoughtfully designed with custom built-in cabinetry throughout and an open-concept layout, this beautiful home offers exceptional comfort and style. Each bedroom has access to its own washroom, including a luxurious primary suite complete with a private en-suite and his-and-hers closets. All additional bedrooms feature walk-in closets, providing plenty of storage and convenience for the entire family. Backing onto a serene ravine with a beautiful pond, the backyard offers a peaceful retreat surrounded by nature, complete with a spacious two-tier deck ideal for entertaining or relaxing while enjoying the view. Located in one of Brampton's most desirable neighbourhoods, close to shopping, restaurants, transit, and all amenities, this home also offers parking for 8 cars and a lookout-finished basement with a great room, full wet bar, and 3-piece bath that can easily be converted into a basement apartment or in-law suite. With endless upgrades and incredible curb appeal, this is truly a showstopper and one you will not want to miss. (id:61483)
2407 - 1 Palace Pier Court
Toronto, Ontario
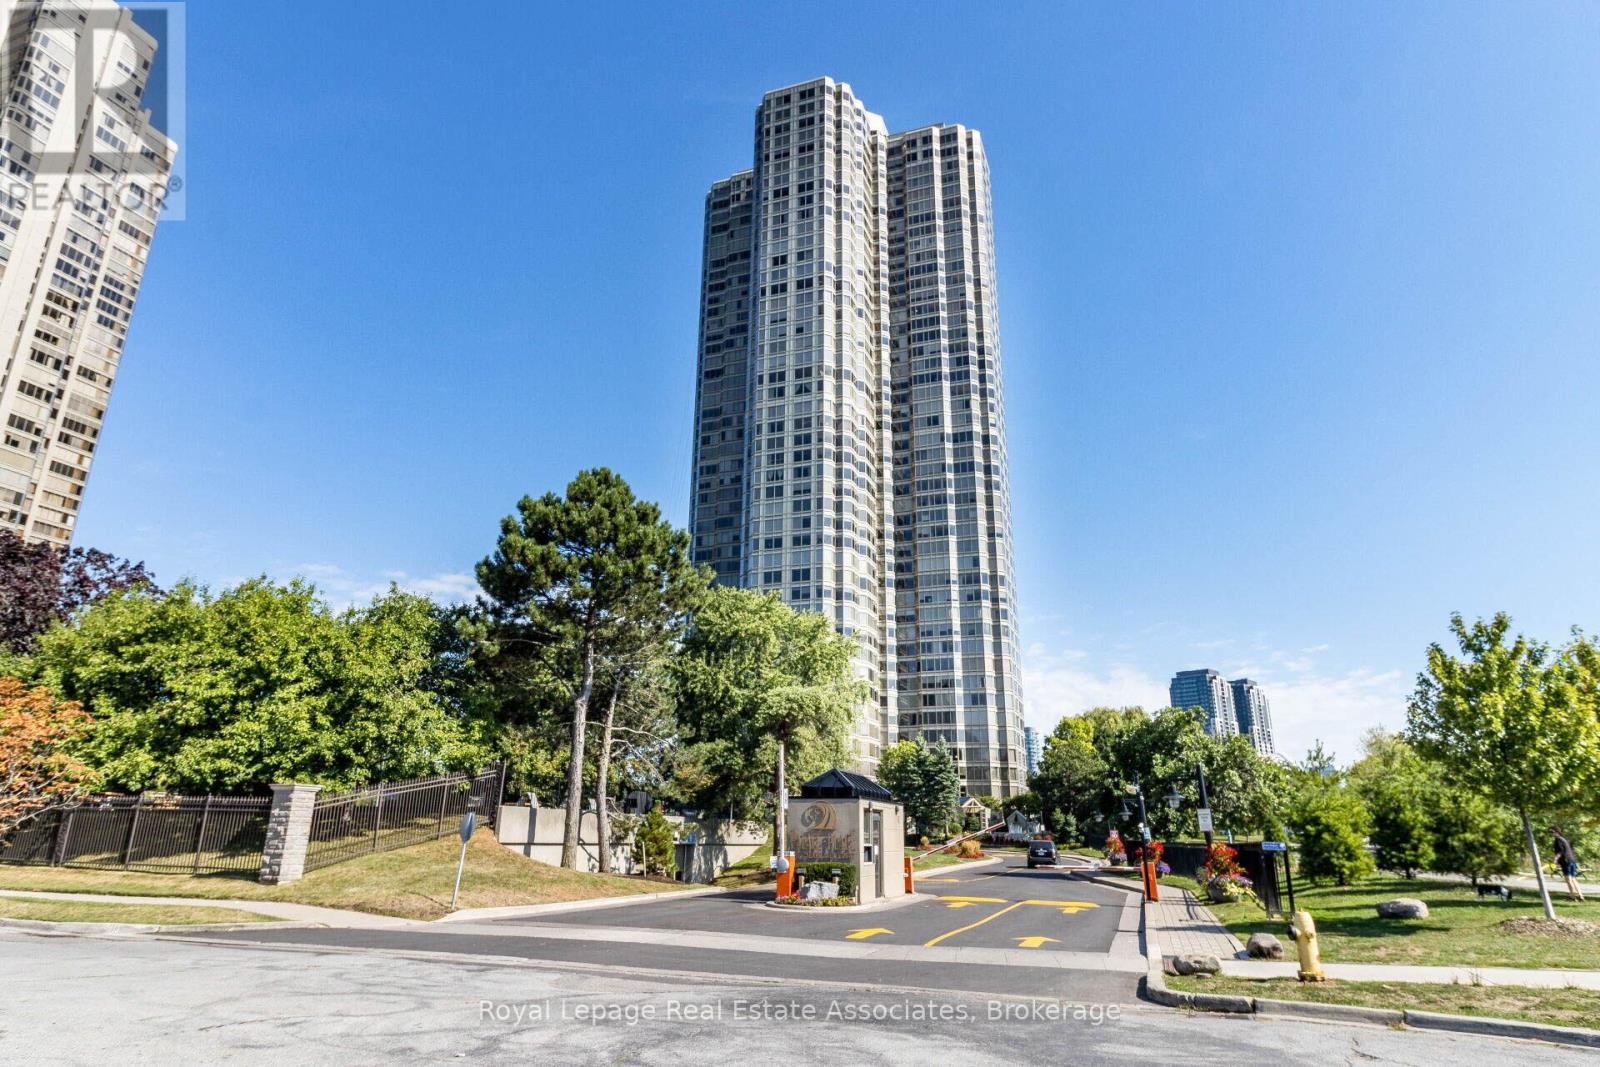
Welcome to Suite 2407 at Palace Place, one of Toronto's most prestigious waterfront residences along Lake Ontario. This spacious 833 sq.ft 1-bedroom suite offers 1 parking + 1 locker, a highly functional layout with separate living and kitchen areas. Featuring a generous bedroom with a large closet, a 4-piece bathroom, and ensuite laundry, this unit is filled with natural light from expansive windows throughout. With great bones and an efficient layout, this suite offers incredible potential to personalize and make your own. Living at Palace Place means enjoying a truly five-star, resort-style lifestyle with all-inclusive, white-glove services. Residents benefit from 24/7 gated security, valet parking, and elite concierge services, ensuring comfort and peace of mind at all times. Unmatched amenities include a private shuttle to Union Station, a pickleball court, two indoor golf driving ranges, a private putting green, a state-of-the-art fitness centre, and a solarium indoor pool with whirlpool and women's spa. Entertain and unwind with an on-site restaurant, or host guests in the spectacular 47th-floor party room complete with multimedia, games room, and a sun deck offering panoramic lake and city views. Enjoy outdoor living in the beautifully landscaped garden piazza with BBQs, plus the convenience of an on-site variety store and ATM. Even more impressive, the all-inclusive maintenance fees are among the lowest in the area, covering heat, hydro, water, and cable TV, with exclusive Rogers Ignite internet available for just $26/month. Complimentary Wi-Fi is also provided in select common areas. Experience the pinnacle of waterfront living in one of Etobicoke's most iconic luxury towers. (id:61483)
3246 Fanleaf Drive
Mississauga, Ontario
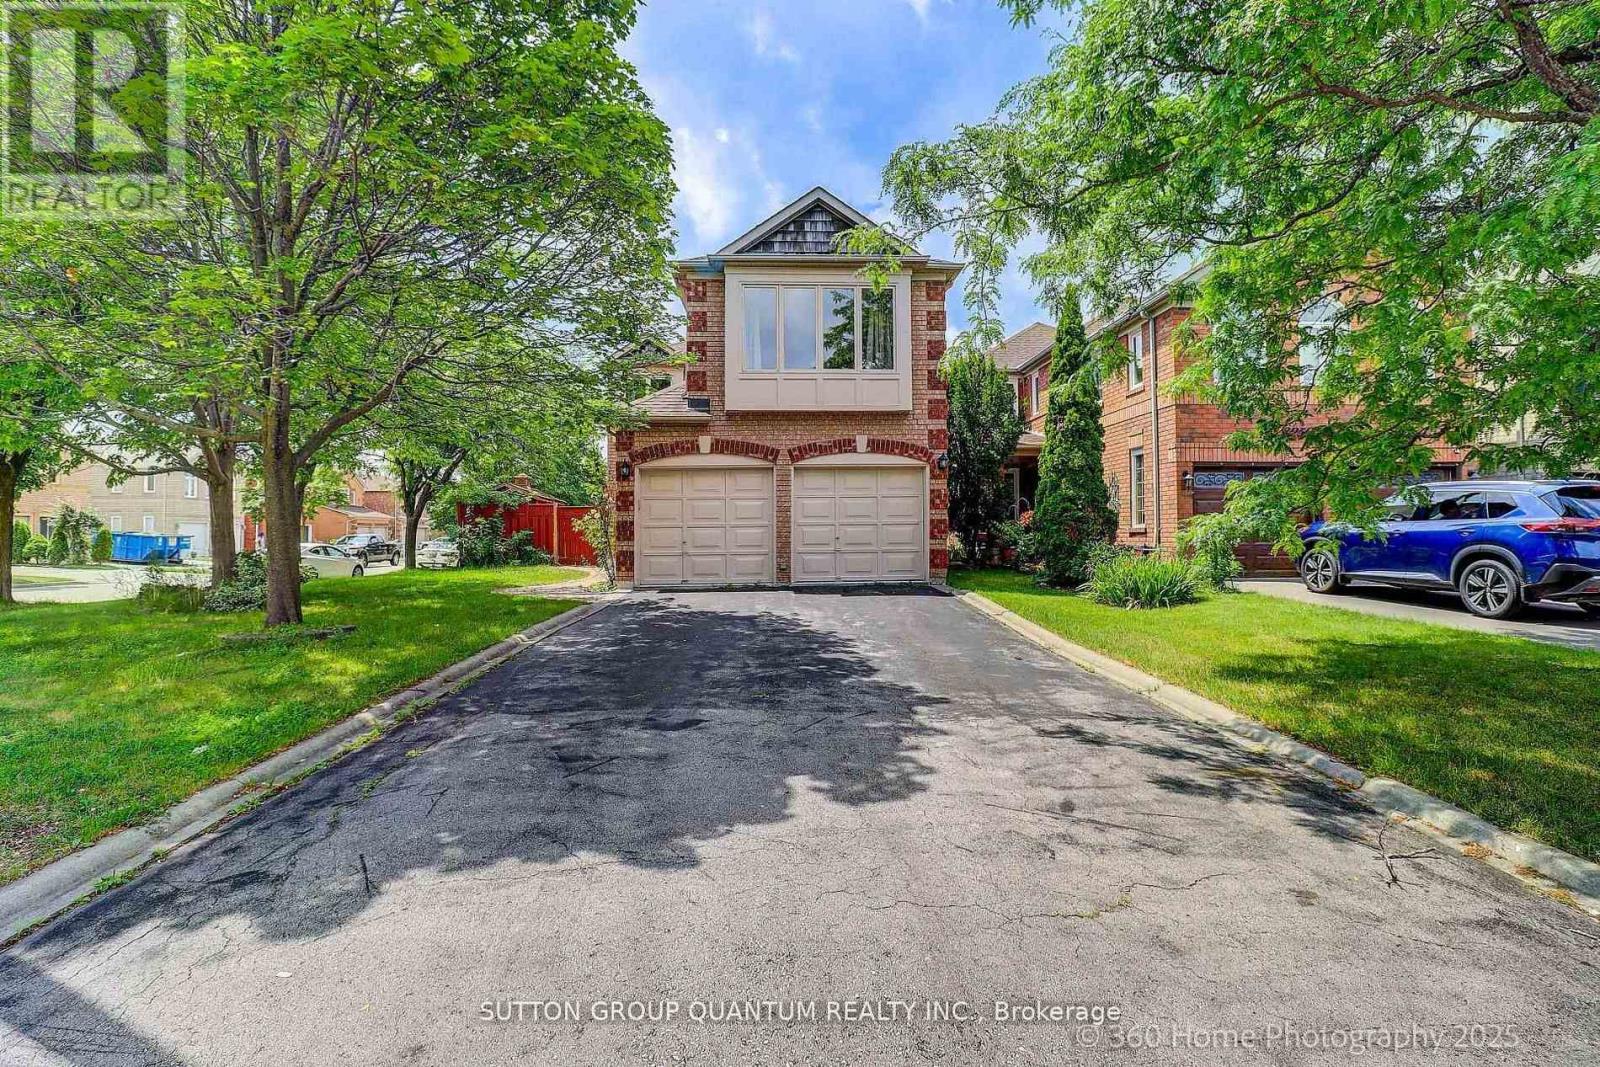
Newly Renovated, The Current Owners Spent Thousand $$$.Fantastic 4 Bedroom Home Nestled On A 44 X 109 Foot Lot With Inground Pool And Located In The Sought After Of Lisgar. Spacious Living & Dining Room Areas With Hardwood Floors, Coffered Ceiling, & Crown Moulding. Updated Kitchen With Ceramic Floor/Backsplash, Undermount Sink, Built-In Pantry, Stainless Steel Appliances, And Large Breakfast Area With Walk-Out To Yard. Main Floor Family Room With Hardwood Floors & Gas Fireplace With Stone Front.Master Bedroom Retreat With Double Door Entry, Walk-In Closet, & 4 Piece Ensuite. Main 4 Piece Bathroom With Updated Vanity. Convenient Main Floor Laundry With Interior Entrance To Garage. Finished Open Concept Basement With Laminate Floors, And 5th Bedroom With 3 Piece Semi-Ensuite. (id:61483)
Basement - 925 Kingsway Drive
Burlington, Ontario
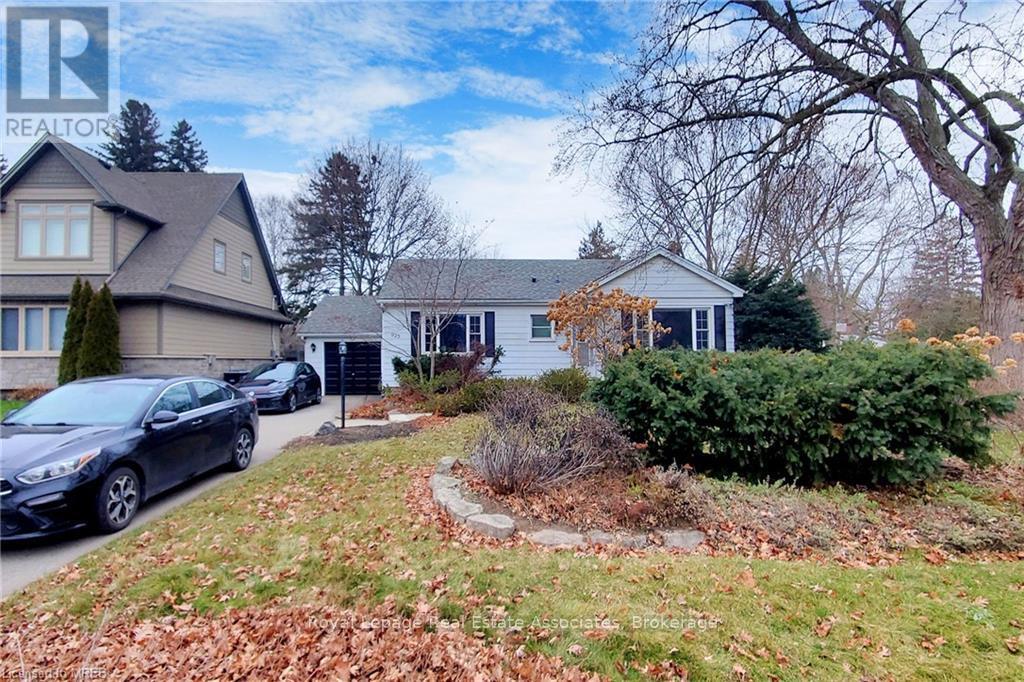
Location location location in S. Burlington! Nestled in the desirable South Aldershot neighbourhood. Beautiful, Bright & Spacious Open Concept Basement Apartment, Modern Open Concept Kitchen with SS appliances and Backsplash, 1 Good Size Bedroom, Separate Laundry, Separate Entrance, One (1) driveway parking space. Easy access to the Aldershot GO Station, Hospital, major Hwy & Burlington's vibrant Downtown core & Lakefront Festivals. No pets & No Smokers!! (id:61483)
91 Park Street
Tay, Ontario
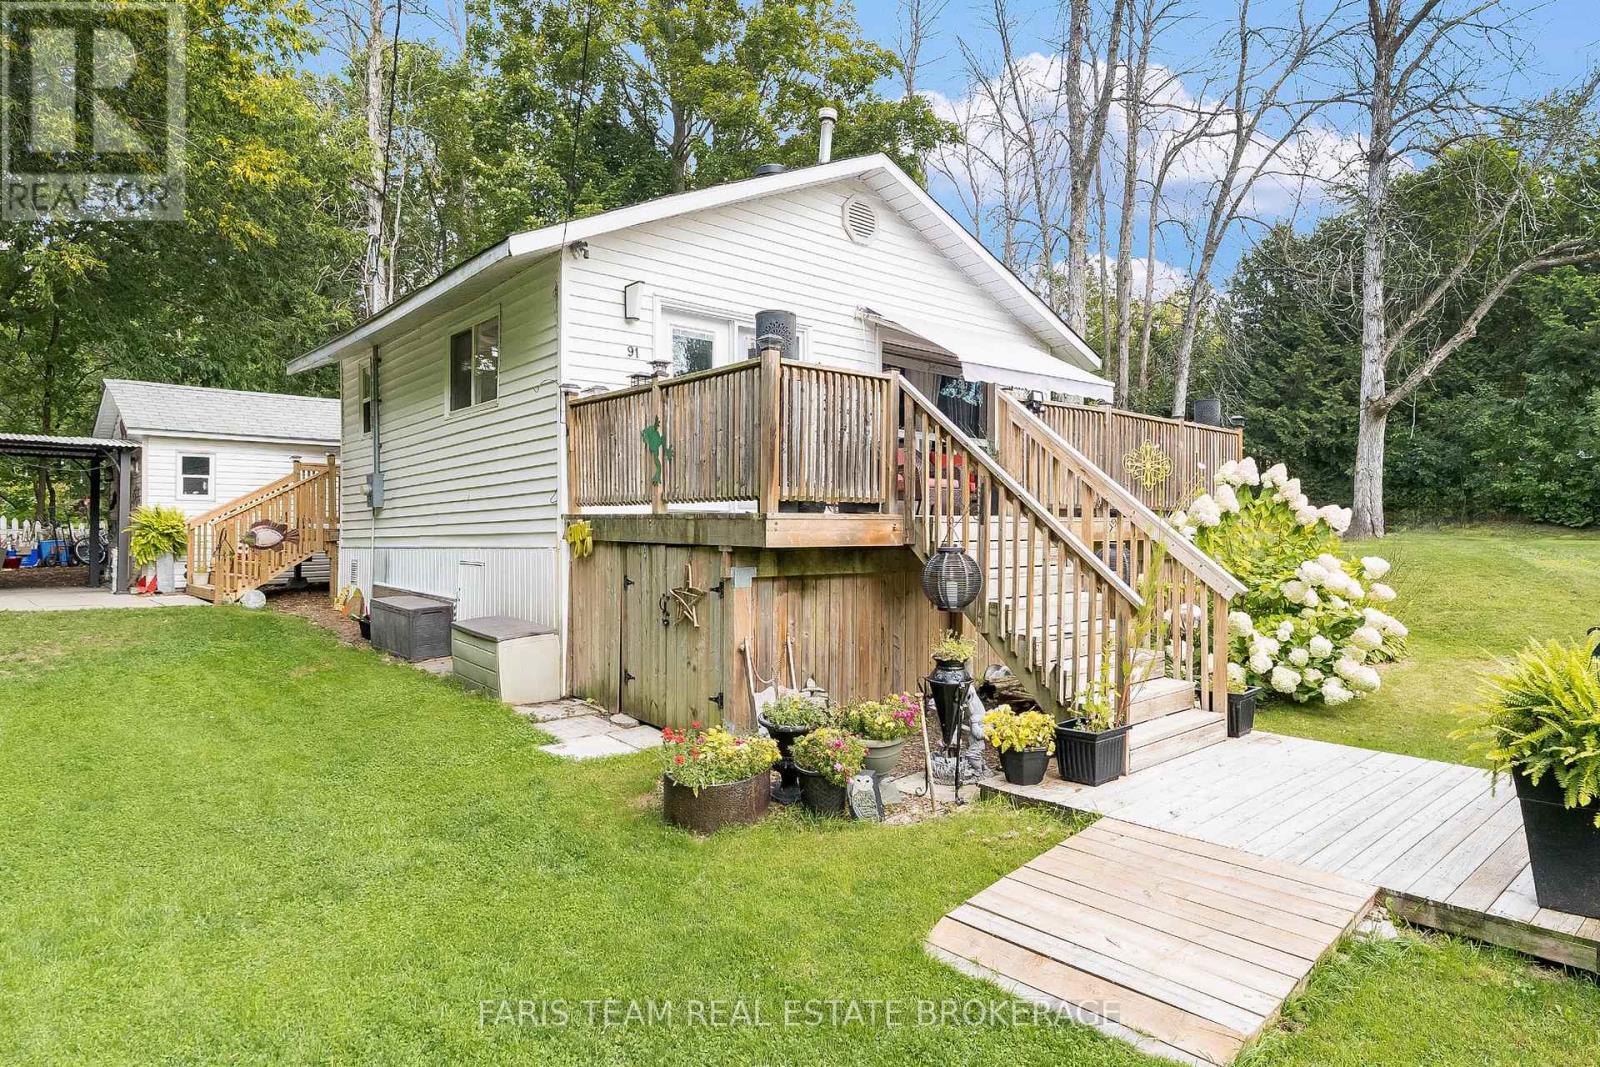
Top 5 Reasons You Will Love This Home: 1) Charming raised bungalow just steps from the sparkling waters of Georgian Bay and a convenient boat launch, offering a lifestyle that delivers nature and recreation right at your doorstep 2) Ideal opportunity for first-time home buyers or those looking to downsize, featuring low-maintenance living and affordable carrying costs that make ownership simple and stress-free, together with a recent home inspection available for review for added peace of mind 3) Boasting hardwood flooring throughout, two generously sized bedrooms and a bright open-concept kitchen and living area, complete with a cozy gas fireplace and upgraded 200-amp electrical panel for modern comfort and efficiency 4) Enjoy the benefits of $23,000 on foundation upgrades, a new roof (2025) and efficient mini-split air conditioner/heat pump, together with thoughtfully designed outdoor spaces including a durable metal gazebo, two practical garden sheds, and a spacious side yard perfect for relaxing or entertaining 5) Situated in a prime location with quick access to Highway 12, nearby grocery stores, restaurants, and the scenic Tay walking trails. (id:61483)
249 Harvey Street
Orillia, Ontario
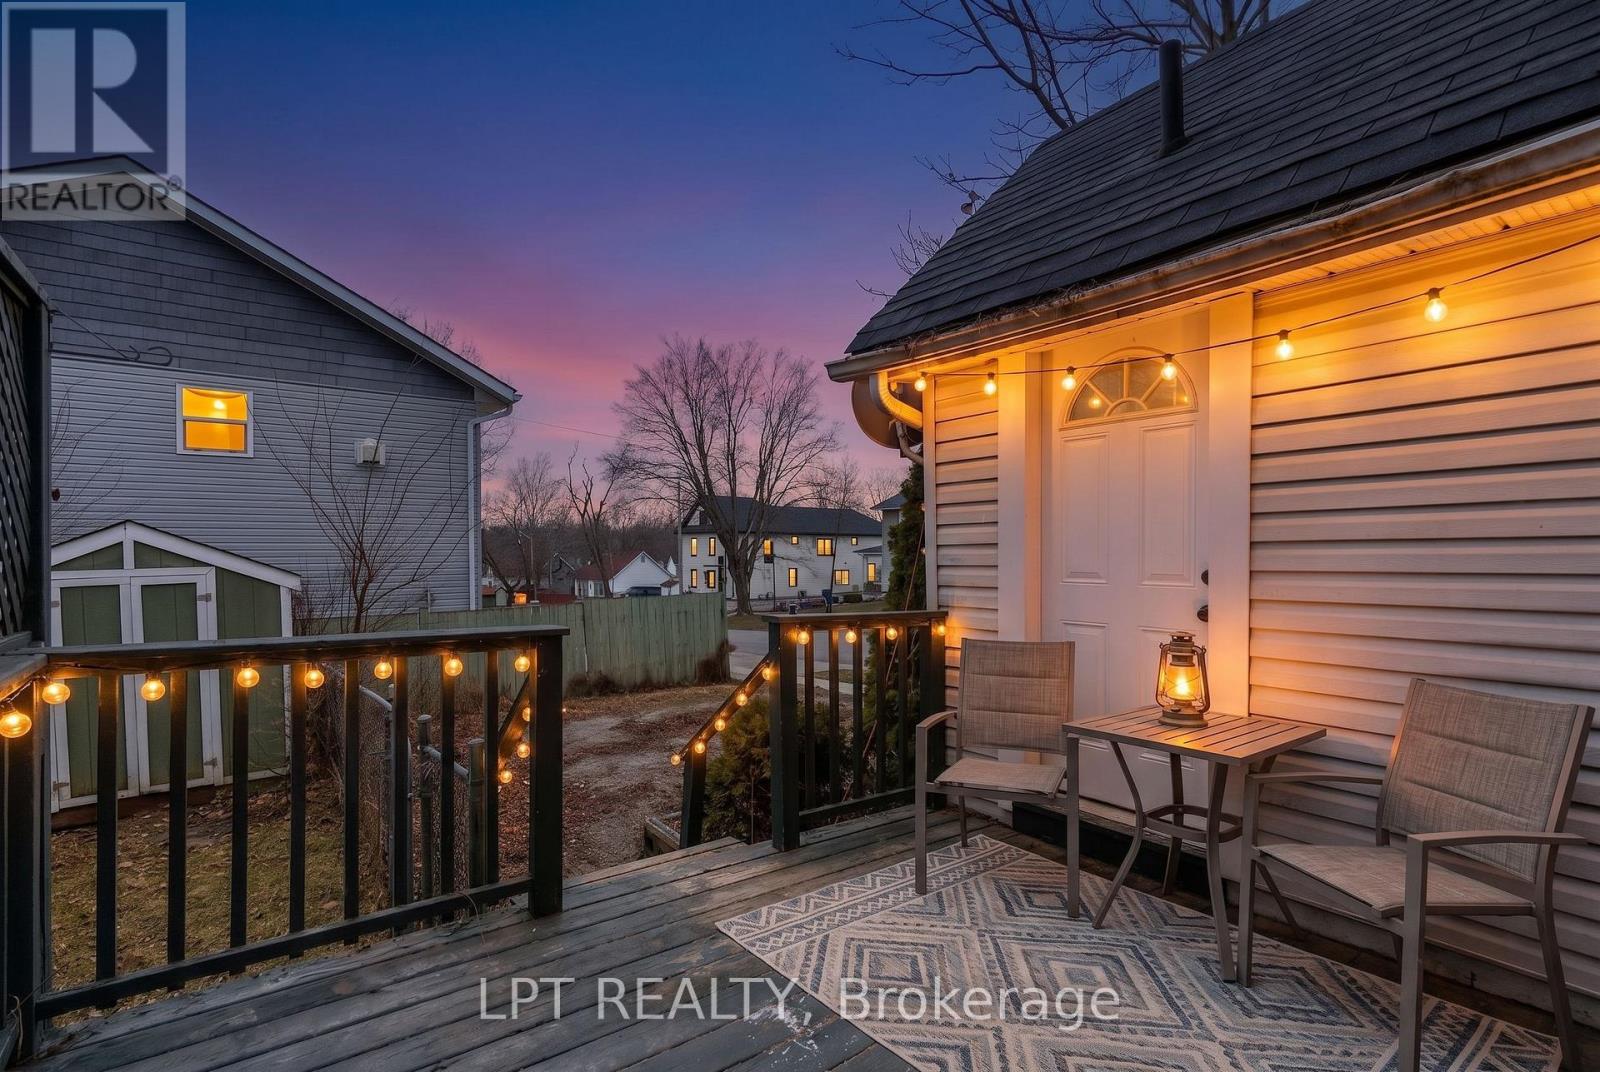
Step Into A Piece Of Orillia's History, Updated For Modern Living. This Full Brick, Century Home Is Nestled On A Quiet Street, Offering The Perfect Blend Of Character And Convenience. Spacious Layout Featuring Large Living And Dining Rooms Is Ideal For Both Entertaining And Family Life. With 3+1 Bedrooms And 3 Bathrooms (Including A Powder Room), There Is Ample Space For Everyone. The Heart Of The Home Is Bright, Modern Kitchen. Significant Updates Include Energy-Efficient New Windows Throughout, New Cabinets, Counter Top And Porcelain Tiles, New Flooring Throughout. Location Is Everything! Take A Short Stroll To Discover All That Downtown Orillia Has To Offer - Charming Coffee Shops, Unique Boutiques, Restaurants. Public Transit Is Also Easily Accessible. (id:61483)
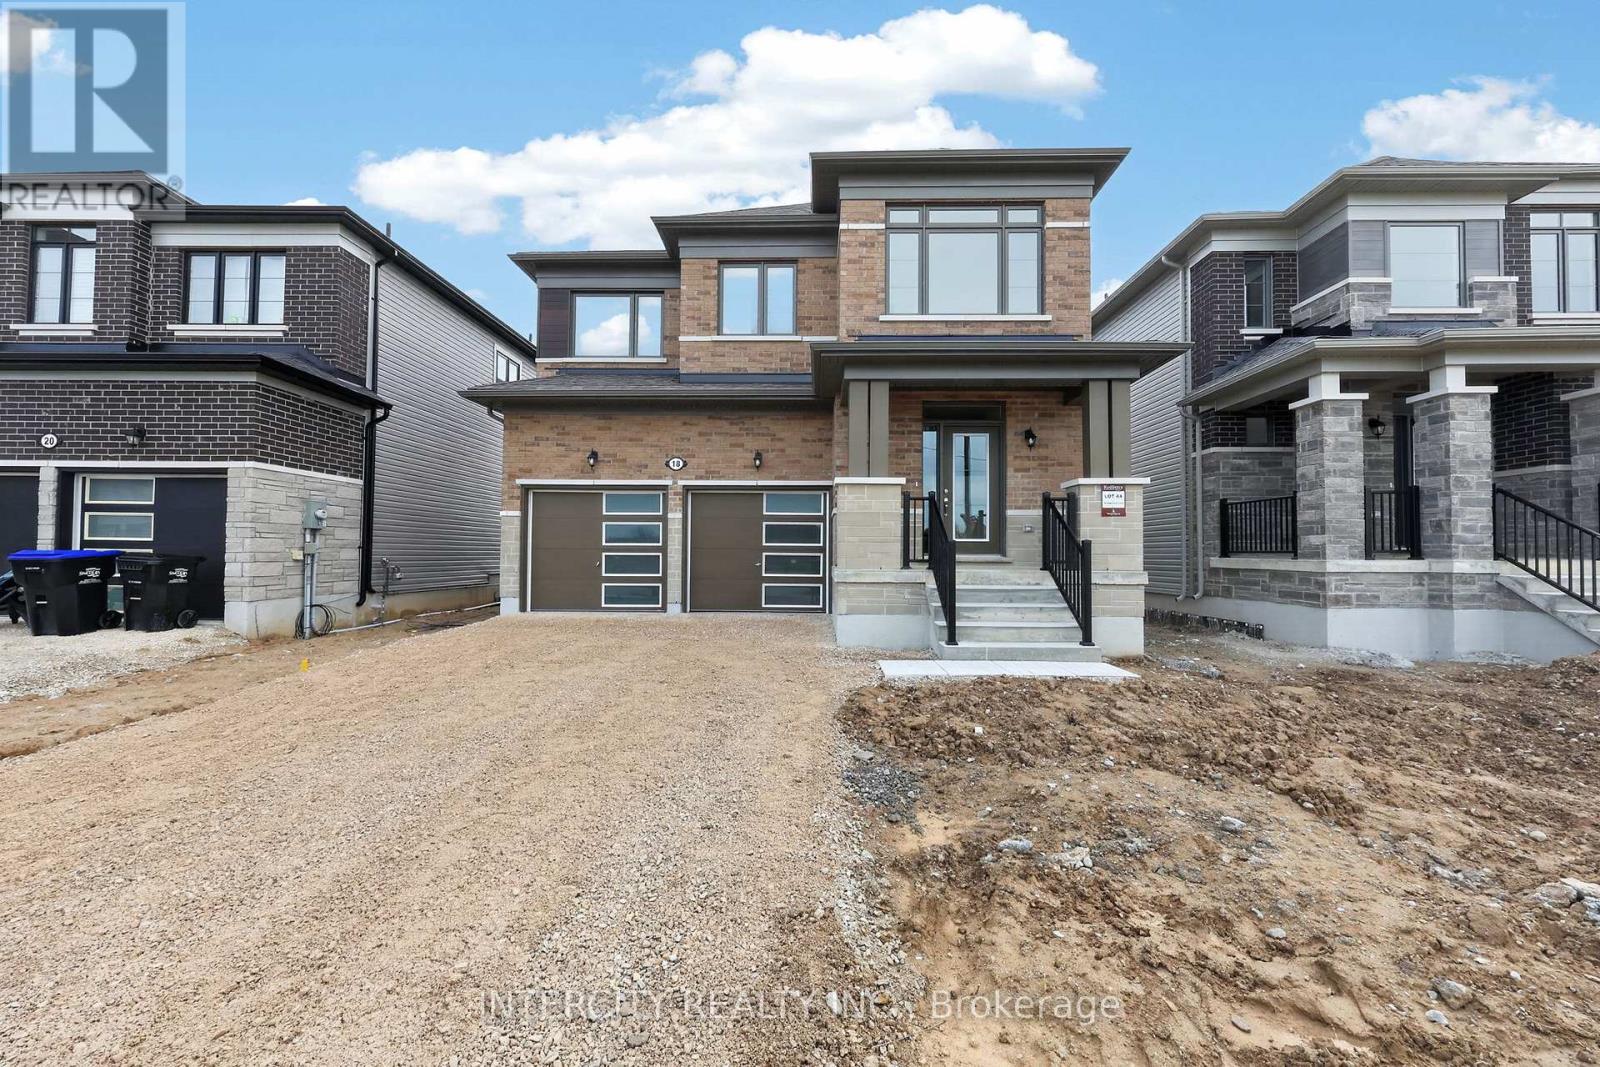
18 Legacy Circle
Wasaga Beach, Ontario
Welcome to this exceptional brand-new residence offering 1,858 sq. ft. of thoughtfully crafted living space and modern finishes throughout. Never lived in and ready for immediate occupancy, this beautifully designed home delivers the perfect blend of style, comfort, and functionality. The heart of the home is the stunning kitchen, featuring upgraded cabinetry, deep upper fridge cabinets with decorative gables, a stylish tile backsplash, and upgraded stone countertops complete with an undermount sink. The open-concept layout is enhanced by smooth ceilings on the main floor, creating a bright and contemporary feel ideal for everyday living and entertaining. Upgraded tile flooring adds elegance throughout key living areas, while the well-planned second-floor layout offers the convenience of an upper-level laundry room. Retreat to the spacious primary suite, where you'll find a luxurious ensuite showcasing a frameless glass shower enclosure and relaxing soaker tub-your own private spa-inspired escape. Additional highlights include upgraded cabinetry in both the kitchen and bathrooms, a spacious main bathroom with a double vanity, and quality finishes selected to provide lasting appeal. Whether you're a first-time buyer, growing family, or investor, this move-in-ready new build presents a rare opportunity to own a pristine home without the delays and uncertainty of construction. Experience the benefits of brand-new living in a home designed for today's lifestyle. Eligible for the Proposed Enhanced Ontario HST Rebate Potential HST Rebate of Up to $66,194! Subject to applicable legislation and purchaser eligibility. Neither the Seller nor the Listing Brokerage represents or warrants eligibility for, or the availability or amount of, any rebate. Some photos have been virtually staged for illustrative purposes only. (id:61483)
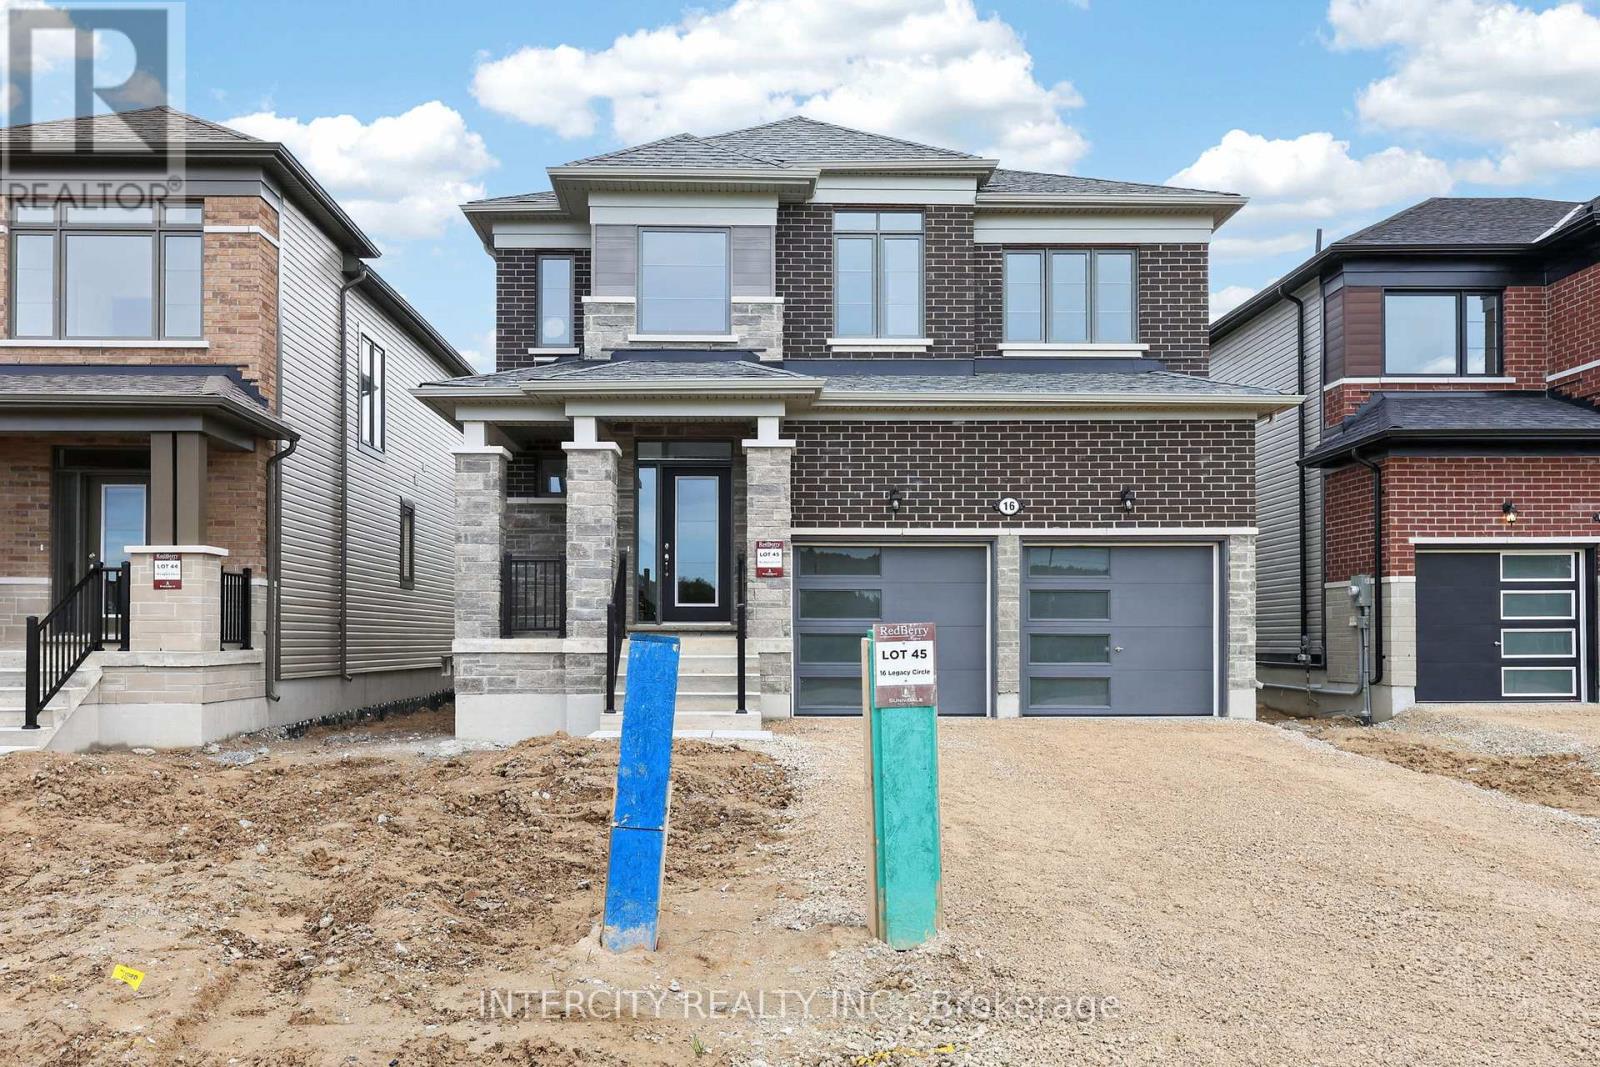
16 Legacy Circle
Wasaga Beach, Ontario
Experience the beauty of brand-new living in this stunning 2,065 sq. ft. never-lived-in home, thoughtfully designed with modern elegance and exceptional attention to detail. From the moment you step inside, you'll be captivated by the impressive double-storey front foyer, where soaring ceilings and oversized windows flood the home with natural light, creating a bright and welcoming atmosphere. The main floor showcases smooth ceilings and a functional open-concept layout that is perfect for both everyday living and entertaining. At the heart of the home is a beautifully upgraded kitchen featuring premium cabinetry, upgraded floor tile, stone countertops with an undermount sink, a stylish backsplash, and deep upper fridge cabinets with gables, offering both sophistication and practicality. Upstairs, the spacious primary retreat provides the perfect escape, complete with a luxurious ensuite featuring a frameless glass shower enclosure, freestanding soaker tub, and double-sink vanity-creating a spa-like experience in the comfort of your own home. Combining timeless design, quality finishes, and the peace of mind that comes with owning a brand-new home, this exceptional property is move-in ready and waiting for its very first owners. A rare opportunity to enjoy modern comfort, elegant upgrades, and abundant natural light in a home that truly stands out from the rest. Eligible for the Proposed Enhanced Ontario HST Rebate Potential HST Rebate of Up to $67,919! Subject to applicable legislation and purchaser eligibility. Neither the Seller nor the Listing Brokerage represents or warrants eligibility for, or the availability or amount of, any rebate. Some photos have been virtually staged for illustrative purposes only. (id:61483)
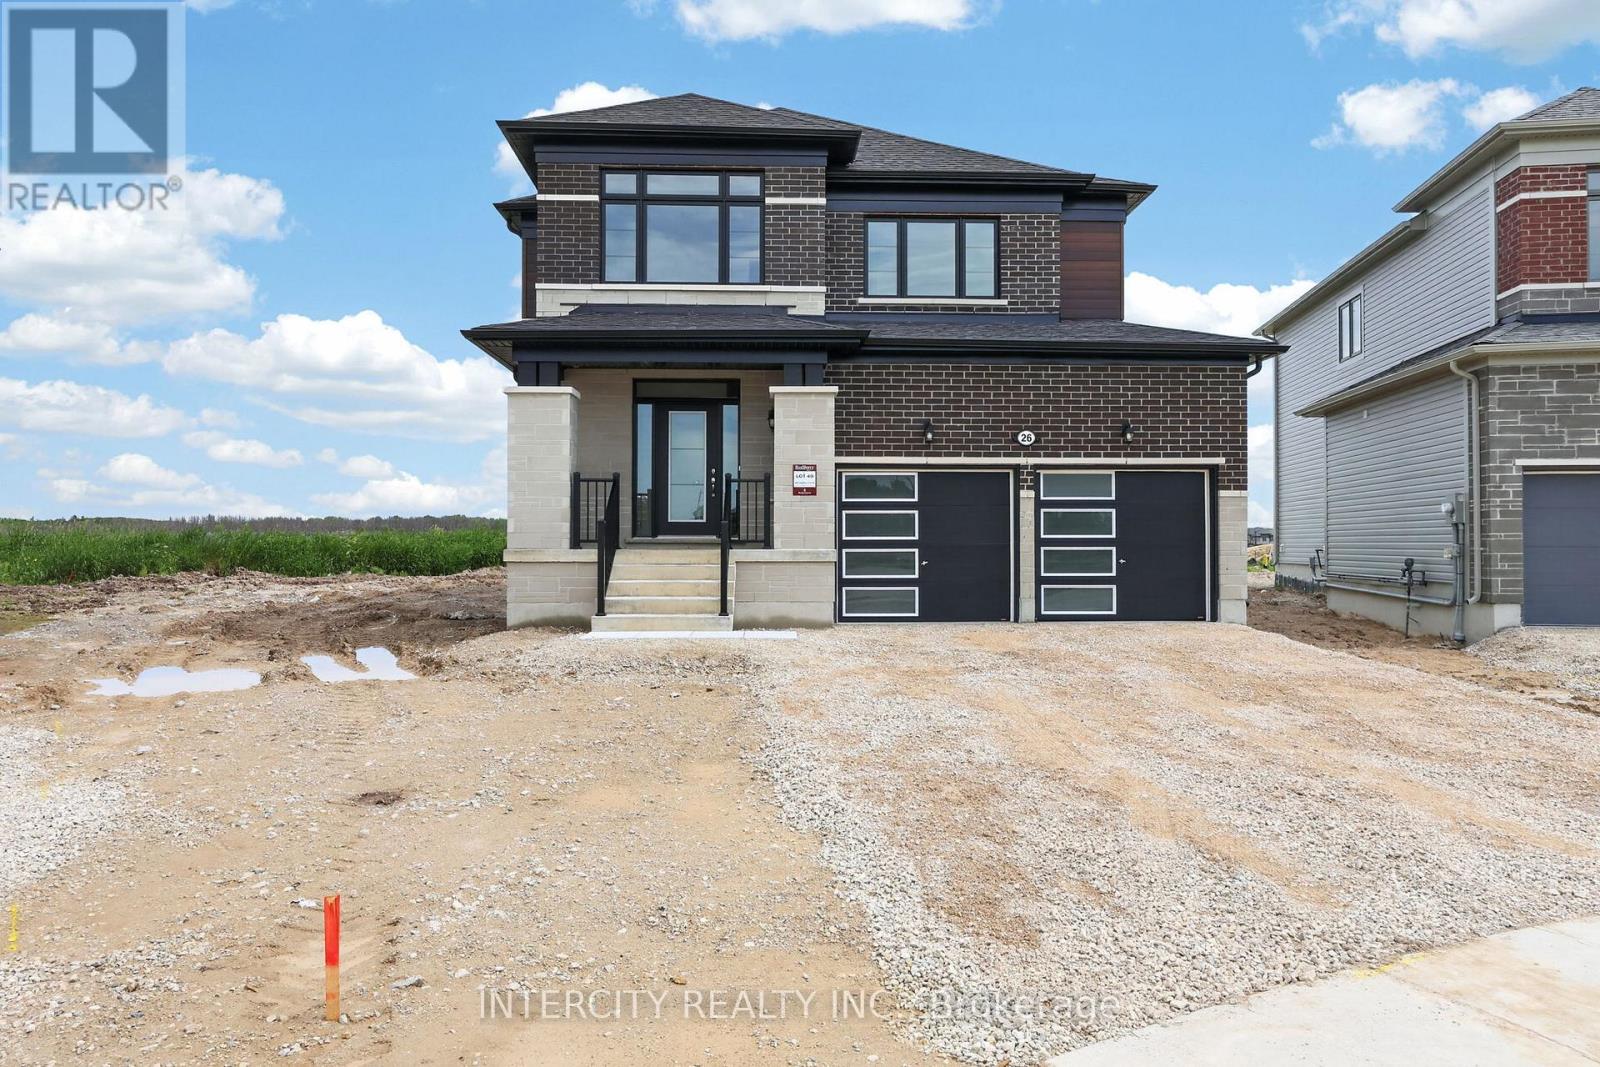
26 Legacy Circle
Wasaga Beach, Ontario
Welcome to this exceptional brand-new, never-lived-in home offering 2,199 sq. ft. of beautifully finished living space. Thoughtfully designed with today's homeowner in mind, this residence combines elegant finishes, functional design, and modern comfort in one stunning package. Step inside to discover a bright and inviting main level featuring smooth ceilings and a seamless flow between living spaces. The heart of the home is the stylish chef-inspired kitchen, complete with upgraded cabinetry, deep upper fridge cabinets with decorative gables, a designer backsplash, and stone countertops with an undermount sink. Whether you're preparing family meals or entertaining guests, this kitchen is sure to impress. The upper level offers spacious bedrooms and a luxurious primary retreat designed for relaxation. The spa-inspired ensuite is a true showpiece, featuring a freestanding soaker tub, frameless glass shower enclosure, and the rare convenience of dual vanities positioned on either side of the tub, creating a sophisticated and functional space for everyday living. Premium laminate and tile flooring throughout provide a cohesive, carpet-free interior that is both stylish and easy to maintain. Every detail has been carefully selected to create a home that feels contemporary, comfortable, and timeless. With the advantages of new construction, modern finishes, and a thoughtfully designed floor plan, this move-in-ready home offers a fantastic opportunity to enjoy all the benefits of brand-new living without the wait. Simply unpack and start making memories in a home designed to exceed expectations. Eligible for the Proposed Enhanced Ontario HST Rebate. Potential HST Rebate of Up to $78,273! Subject to applicable legislation and purchaser eligibility. Neither the Seller nor the Listing Brokerage represents or warrants eligibility for, or the availability or amount of, any rebate. Some photos have been virtually staged for illustrative purposes only. (id:61483)
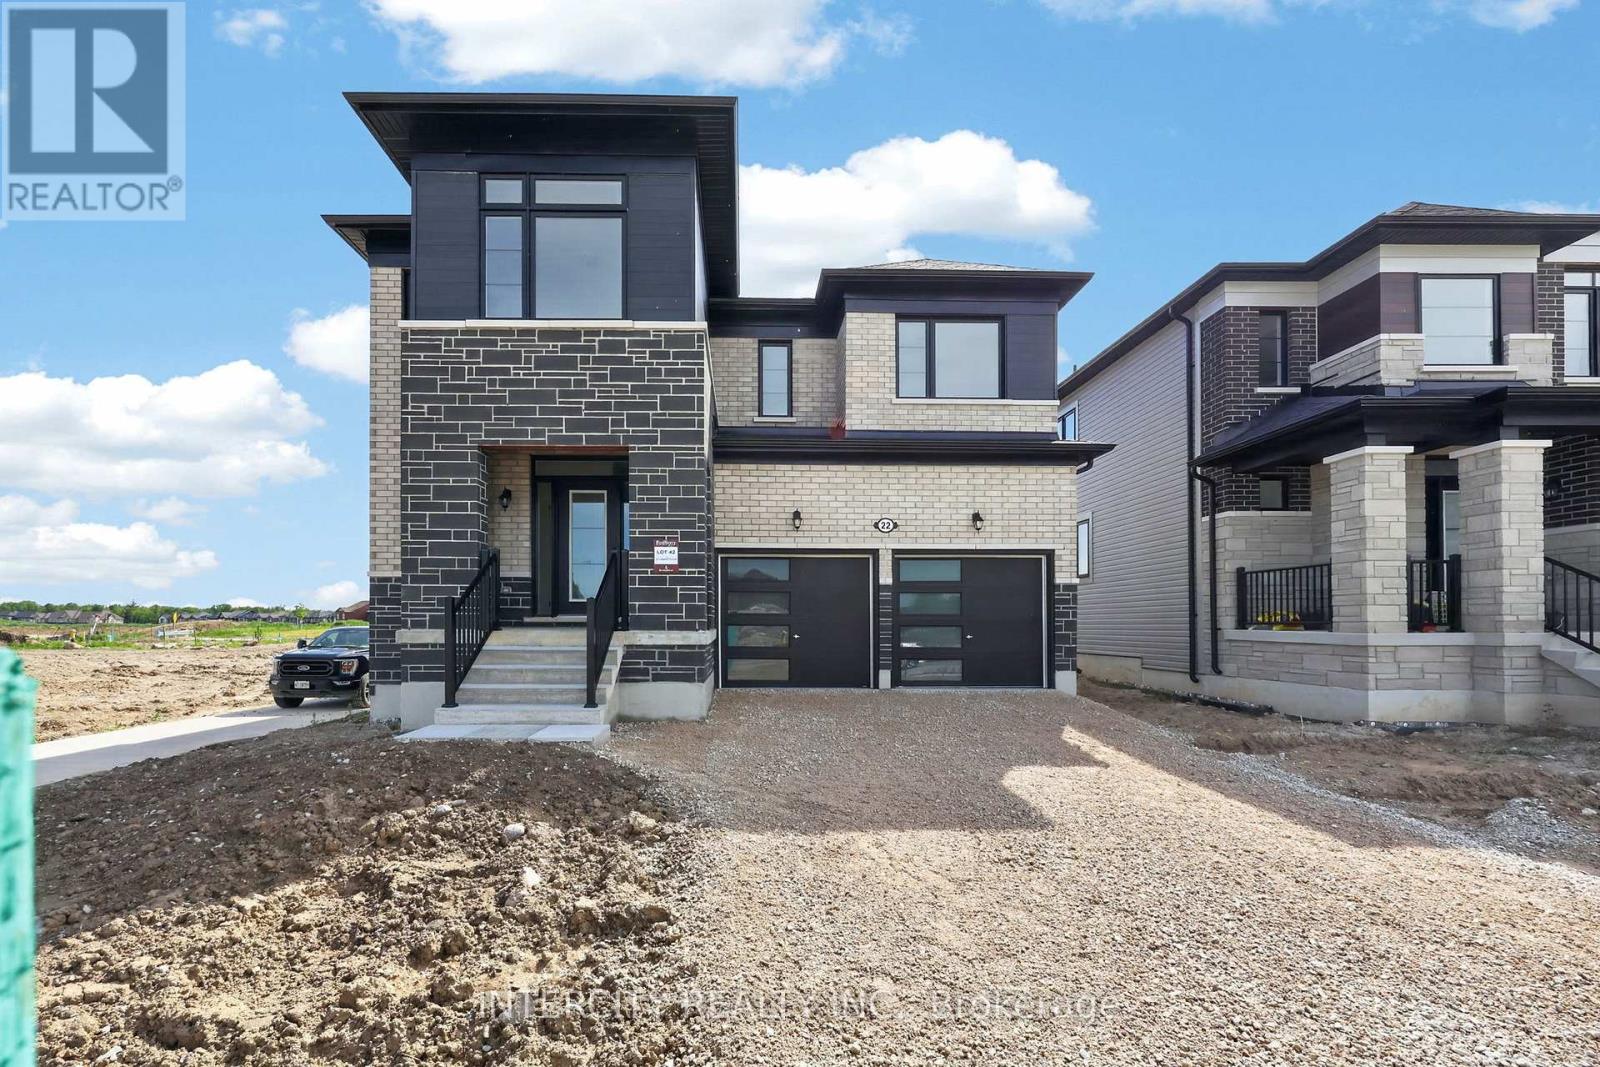
22 Legacy Circle
Wasaga Beach, Ontario
Welcome to this stunning brand-new, never-lived-in home offering 1,931 sq. ft. of beautifully appointed living space, where modern design meets everyday functionality. Showcasing a thoughtfully curated selection of upgrades and a striking two-tone kitchen, this home delivers the perfect balance of style and comfort. Step inside and be greeted by a bright, contemporary interior featuring smooth ceilings throughout the main floor and elegant laminate and tile flooring throughout, creating a seamless, carpet-free living environment. Upgraded interior door hardware adds an extra touch of sophistication, reflecting the attention to detail found throughout the home. The heart of the home is the showstopping kitchen, designed to impress with its stylish two-tone cabinetry, spacious centre island, dedicated pantry, deep upper fridge cabinets with gables, designer backsplash, and stone countertops with an undermount sink. Whether hosting family gatherings or enjoying a quiet morning coffee, this space is as functional as it is beautiful. Upstairs, the spacious primary suite offers a luxurious retreat complete with a spa-inspired ensuite featuring a frameless glass shower enclosure, freestanding soaker tub, and double-sink vanity, creating the perfect setting to relax and recharge. Combining modern finishes, thoughtful upgrades, and the peace of mind that comes with owning a never-lived-in new build, this exceptional home is move-in ready and designed for today's lifestyle. A perfect opportunity to enjoy contemporary living in a home that is as beautiful as it is functional. Eligible for the Proposed Enhanced Ontario HST Rebate Potential HST Rebate of Up to $71,946! Subject to applicable legislation and purchaser eligibility. Neither the Seller nor the Listing Brokerage represents or warrants eligibility for, or the availability or amount of, any rebate. Some photos have been virtually staged for illustrative purposes only. (id:61483)
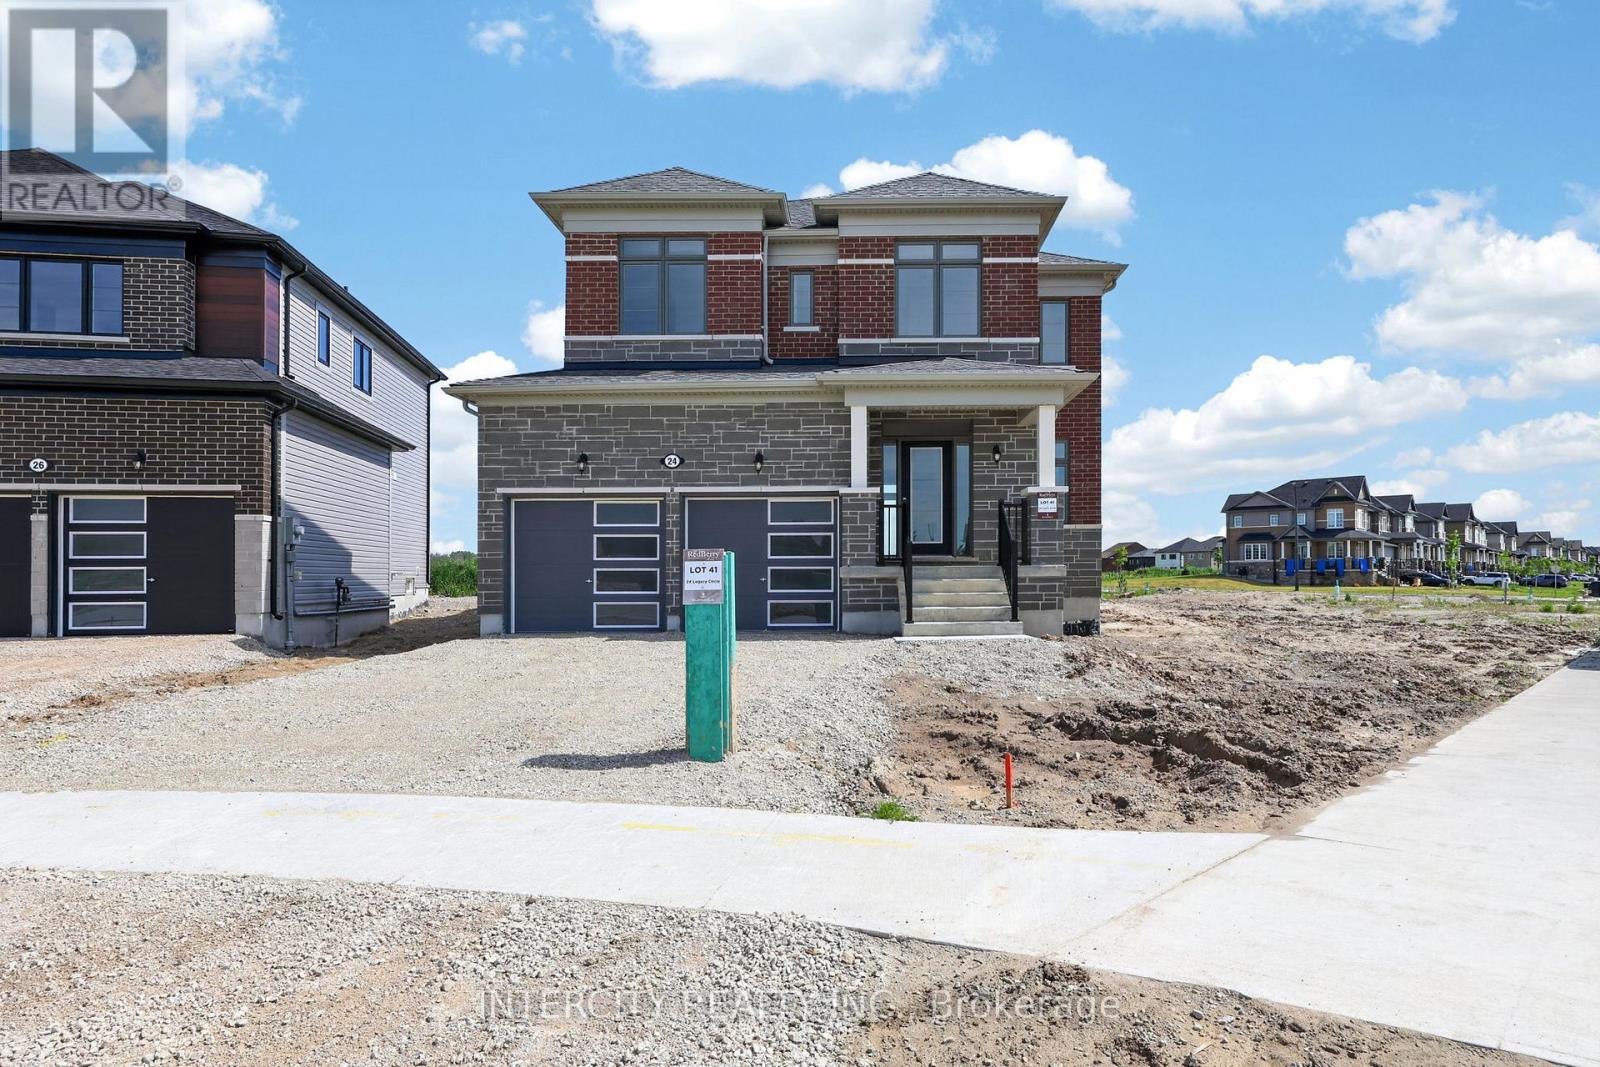
24 Legacy Circle
Wasaga Beach, Ontario
Discover the perfect blend of style, comfort, and modern living in this brand-new, never-lived-in home offering 2,077 sq. ft. of thoughtfully designed space. Showcasing quality upgrades throughout, this beautiful residence is move-in ready and waiting for its very first owners. From the moment you enter, you'll appreciate the bright, contemporary feel created by the smooth ceilings throughout the main floor and the seamless flow of the open-concept layout. The upgraded kitchen serves as the heart of the home, featuring stylish cabinetry, deep upper fridge cabinets with decorative gables, a designer backsplash, and upgraded stone countertops with an undermount sink-perfectly combining functionality with modern elegance. Upstairs, spacious bedrooms provide comfort for the entire family, while the luxurious primary suite offers a private retreat designed for relaxation. The spa-inspired ensuite features a freestanding soaker tub, frameless glass shower enclosure, and a double-sink vanity, creating the perfect place to unwind after a long day. Adding to the home's appeal is laminate flooring throughout, delivering a sleek, carpet-free interior that is both durable and easy to maintain. Upgraded cabinetry in the kitchen and all second-floor bathrooms further enhances the home's sophisticated design and attention to detail. Offering the peace of mind that comes with new construction and the elevated finishes today's buyers desire, this exceptional home presents a rare opportunity to enjoy modern living in a pristine, never-lived-in setting. Simply move in and enjoy everything this beautiful home has to offer. Eligible for the Proposed Enhanced Ontario HST Rebate Potential HST Rebate of Up to $77,698! Subject to applicable legislation and purchaser eligibility. Neither the Seller nor the Listing Brokerage represents or warrants eligibility for, or the availability or amount of, any rebate. Some photos have been virtually staged for illustrative purposes only. (id:61483)
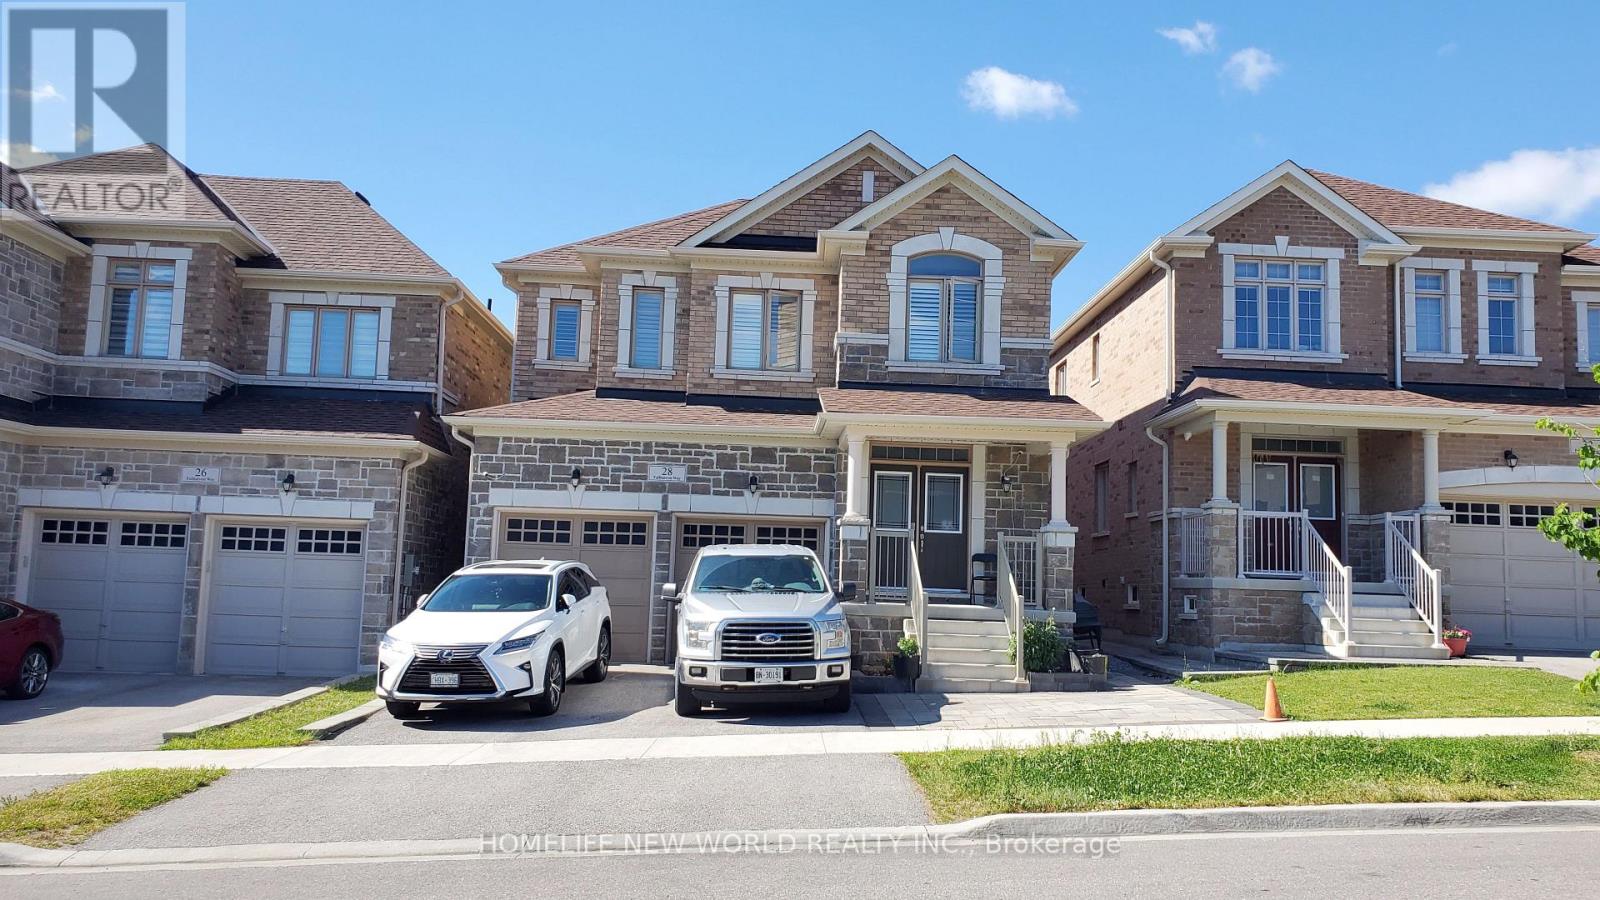
28 Fallharvest Way
Whitchurch-Stouffville, Ontario
This spacious, detached home offers over 2,600 square feet of thoughtfully designed living space, featuring 4 bedrooms, 4 bathrooms, and 9-foot ceilings throughout the main level. The bright, open-concept layout is both functional and inviting, with a well-appointed kitchen that flows seamlessly into the family room, ideal for everyday living and entertaining.The eat-in kitchen, updated new quartz countertops and backsplash, a large sink, and a centre island with breakfast seating. Upstairs, the home continues to impress with four generously sized bedrooms and a layout designed with comfort and privacy in mind. Ideally located in a sought-after Stouffville neighbourhood, close to parks, schools, shops, and dining, with easy access to Highways 404 and 407 and just a short drive to Markham Stouffville Hospital. (id:61483)
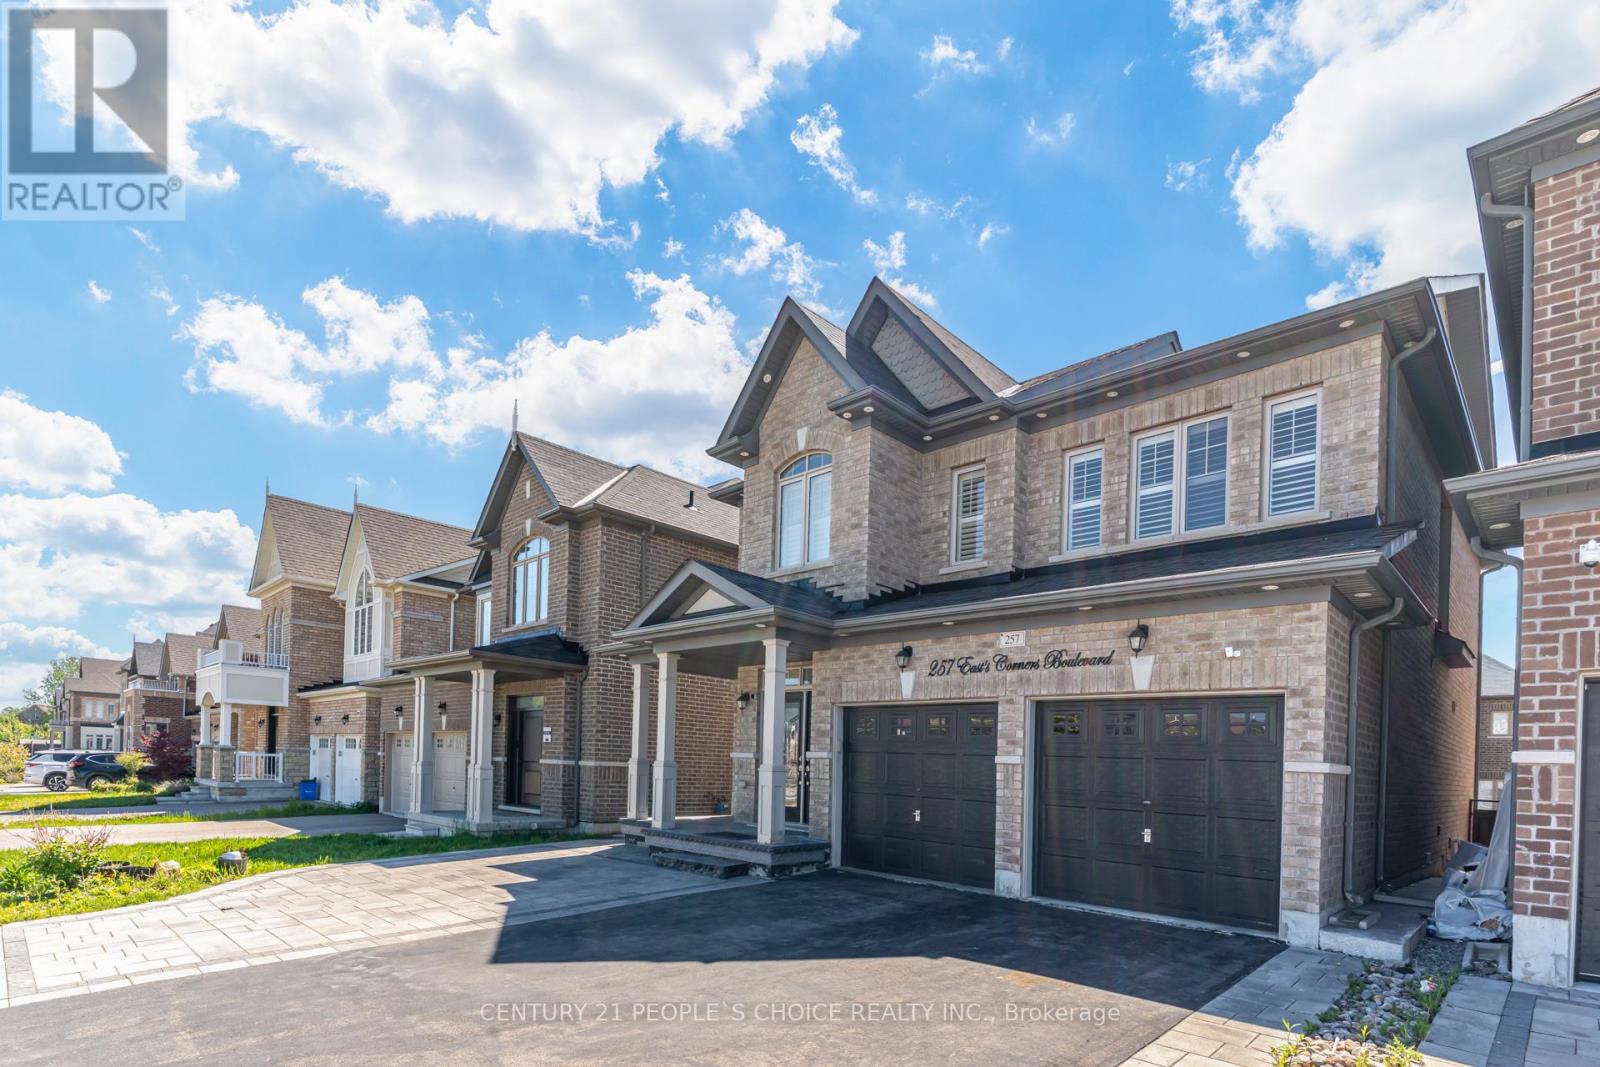
257 East's Corners Boulevard
Vaughan, Ontario
Welcome to 257 East's Corners Boulevard, a 4+2 bedroom, 5 bathroom home with a fully legal basement apartment. Offering the perfect blend of luxury, comfort, and versatility in one of Kleinburg's most desirable family-friendly communities. Thoughtfully designed with modern finishes and spacious living throughout, this beautifully maintained property is ideal for growing families, multi-generational living, or savvy buyers seeking additional income potential.From the moment you step inside, you're welcomed by a bright and elegant open-concept layout featuring oversized windows, stylish finishes, and soaring high cabinetry that adds both sophistication and functionality to the heart of the home. The spacious kitchen flows seamlessly into the main living and dining areas, creating the perfect setting for everyday living and effortless entertaining.Upstairs, you'll find four generously sized bedrooms including a stunning primary retreat complete with a spa-inspired ensuite and ample closet space. Every room has been designed with comfort and practicality in mind. Step outside to a fully finished backyard deck, perfect for hosting summer gatherings, enjoying quiet mornings, or relaxing with family and friends. Newly planted landscaping adds fresh curb appeal and enhances the home's welcoming presence.Ideally located close to excellent schools, parks, shopping, restaurants, transit, and major commuter routes 400, 427,407, this home delivers the perfect balance of convenience and lifestyle. A rare opportunity to own a move-in-ready property that truly checks all the boxes. (id:61483)
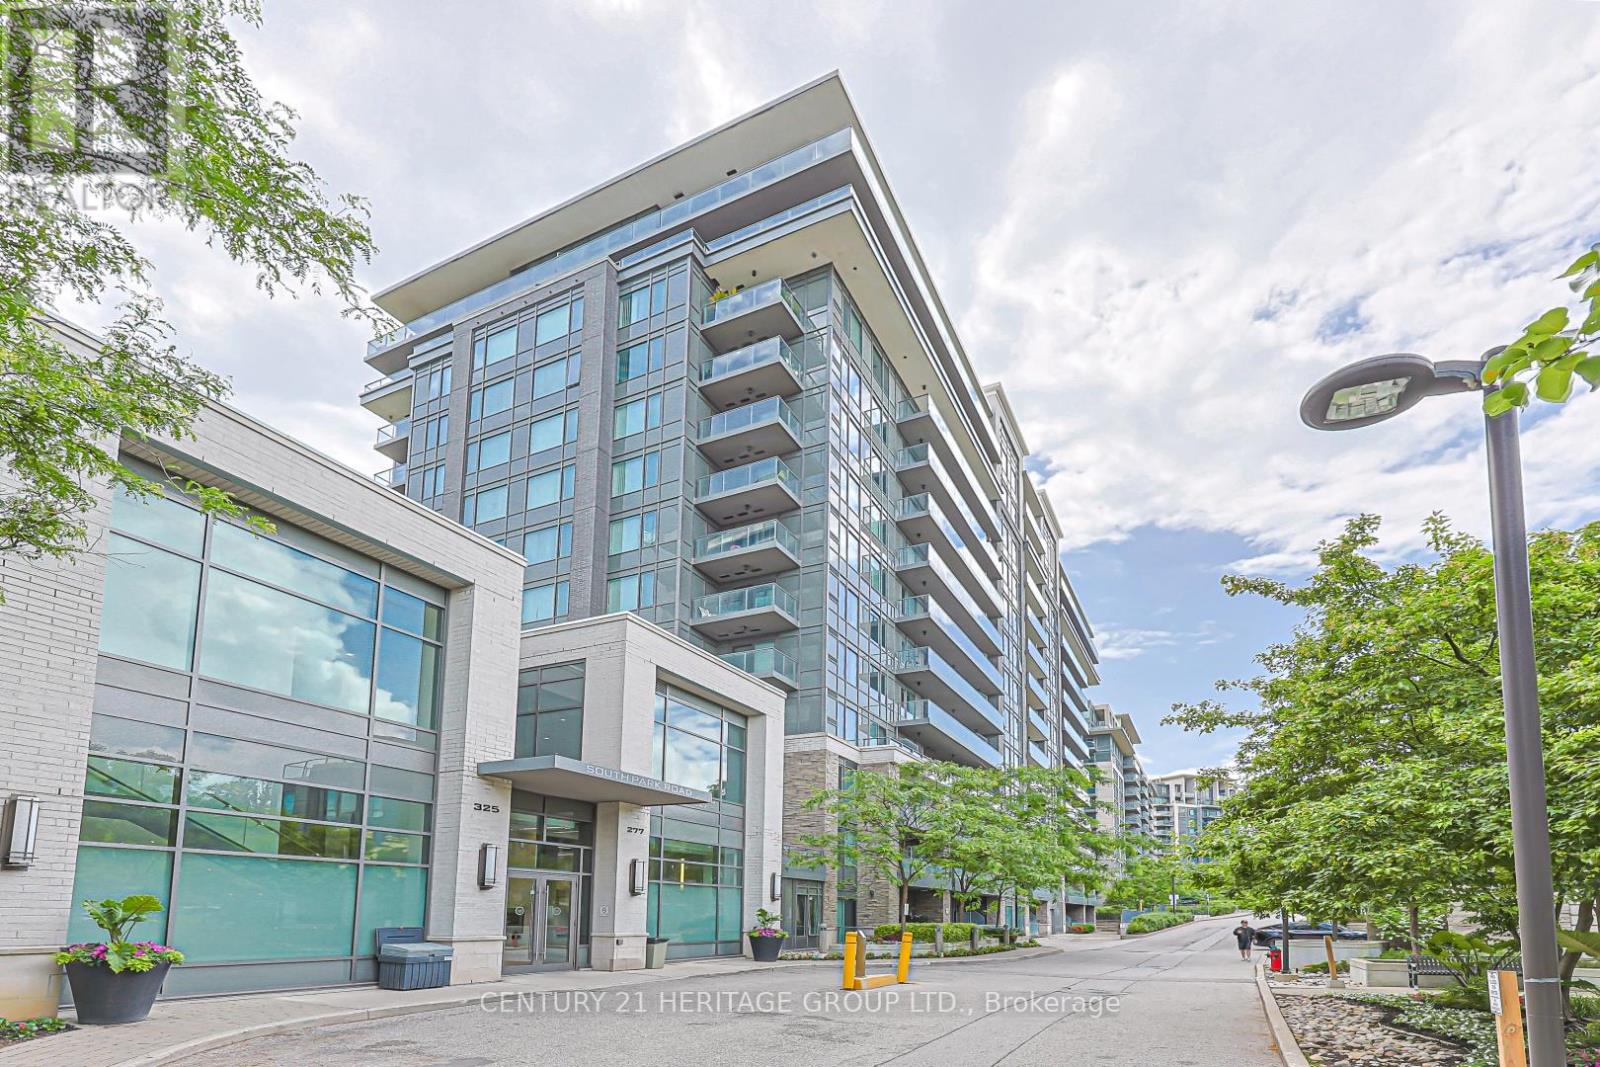
719 - 277 South Park Road
Markham, Ontario
Luxury Eden Park Phase 2, unobstructed north view, large 1+1 bedroom, laminated floor throughout, den can be 2nd bedroom with French Door. 9' ceiling, large balcony. Modern kitchen with granite island, stainless steel appliances, valance light, tile floor. Public transit at door steps, easy access to Hwy 404/407, close to all amenities. (id:61483)
1505 - 2916 Highway 7 Road
Vaughan, Ontario
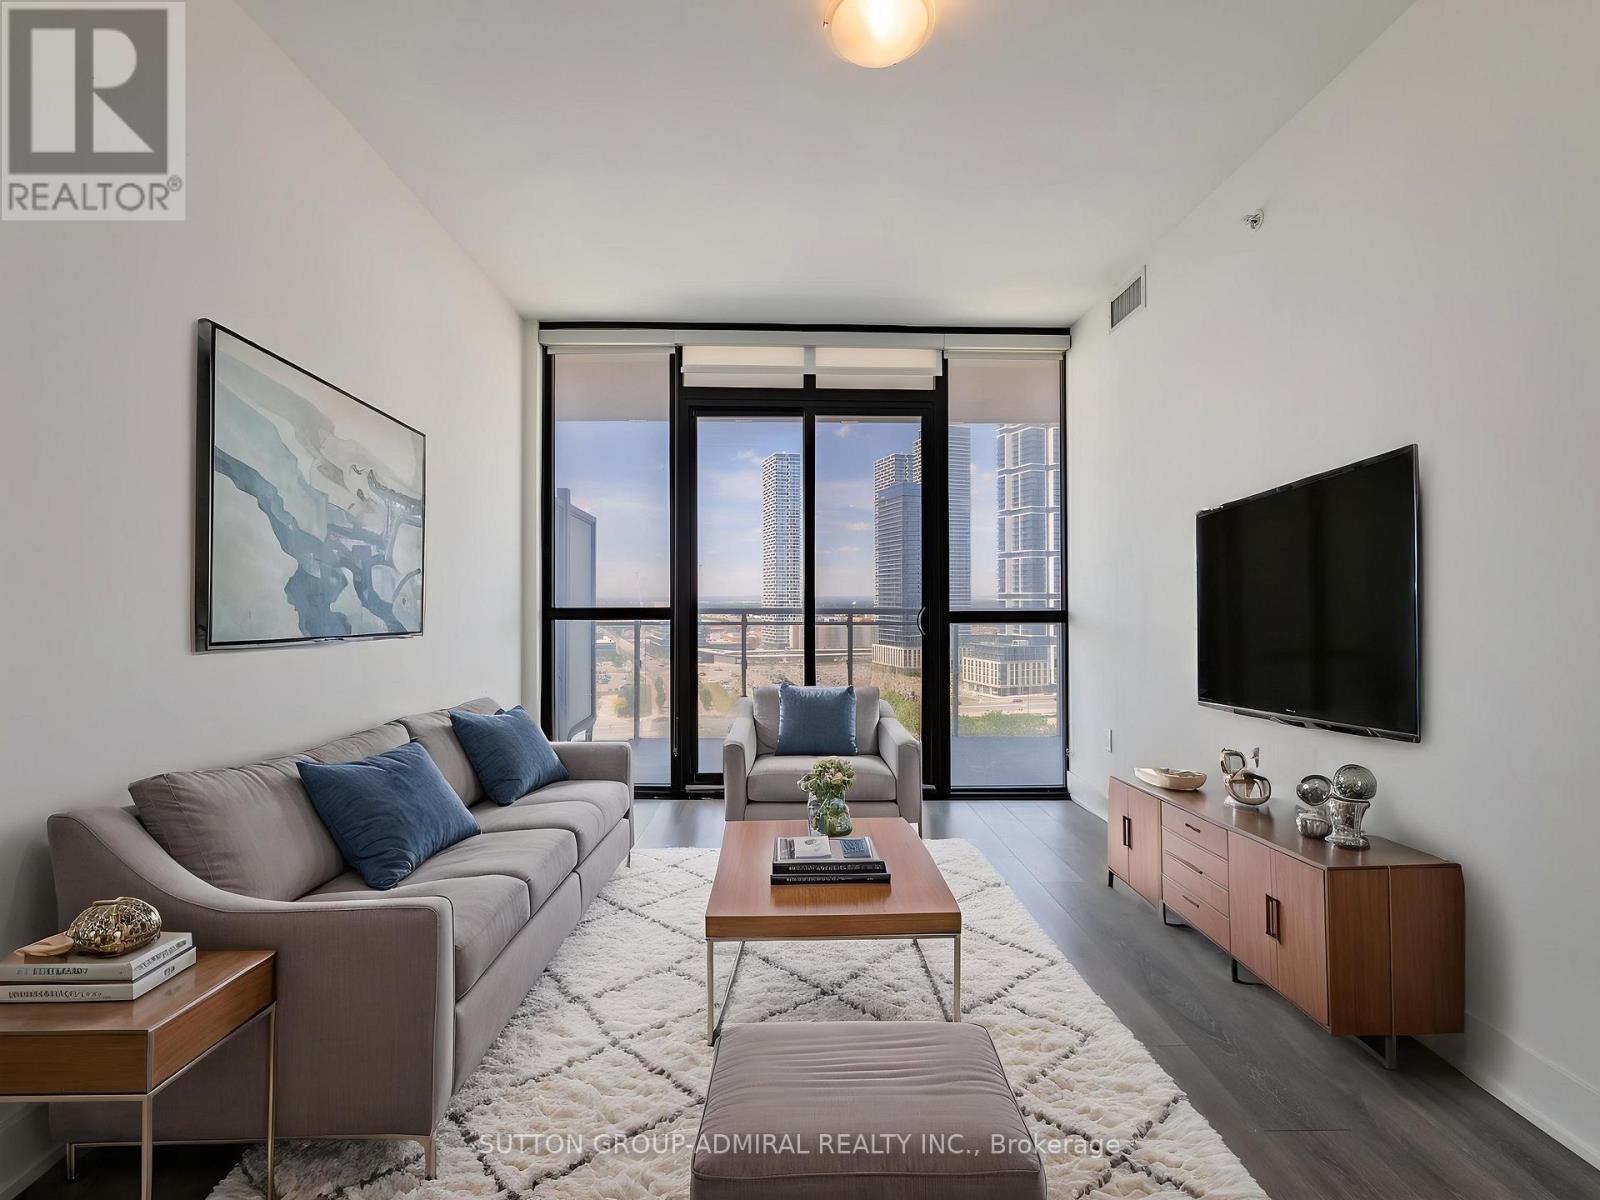
Perfect for first-time buyers, young professionals, or savvy investors, this modern 1-bedroom plus den suite in the sought-after Nord West Condos offers stylish, functional living in the heart of Vaughan Metropolitan Centre. Featuring approximately 649 sq. ft. of thoughtfully designed living space with laminate flooring throughout, this bright open-concept unit seamlessly blends the kitchen, dining, and living areas, highlighted by quartz countertops, built-in appliances, large windows, and a walk-out to a spacious private balcony with plenty of room for outdoor furniture and panoramic city views. The versatile den is enclosed with sliding doors and features a mirrored closet, stacked washer and dryer, and direct access to a 4-piece ensuite bathroom, making it ideal as a second bedroom, home office, or guest suite. The spacious primary bedroom boasts a large window, custom his-and-hers closet organizers, and access to the beautifully appointed 4-piece ensuite bath. Residents enjoy an impressive collection of resort-inspired amenities including an indoor pool, fully equipped fitness centre, yoga studio, games room, party room, guest suites, community BBQ area, pet wash station, media room, playground, and 24-hour concierge service. Located in Vaughan's rapidly growing downtown core, you're just steps from the TTC Vaughan Metropolitan Centre Station, YRT and Viva transit, and minutes to Highways 7, 400 and 407, providing effortless access throughout the GTA. Surrounded by shopping, dining, entertainment, Cineplex Vaughan, Vaughan Mills, Canada's Wonderland, Cortellucci Vaughan Hospital, parks, and everyday conveniences, this exceptional condo offers the perfect combination of lifestyle, location, and value. **Contains Virtually Staged Photos** (id:61483)
82 Derby Court
Newmarket, Ontario
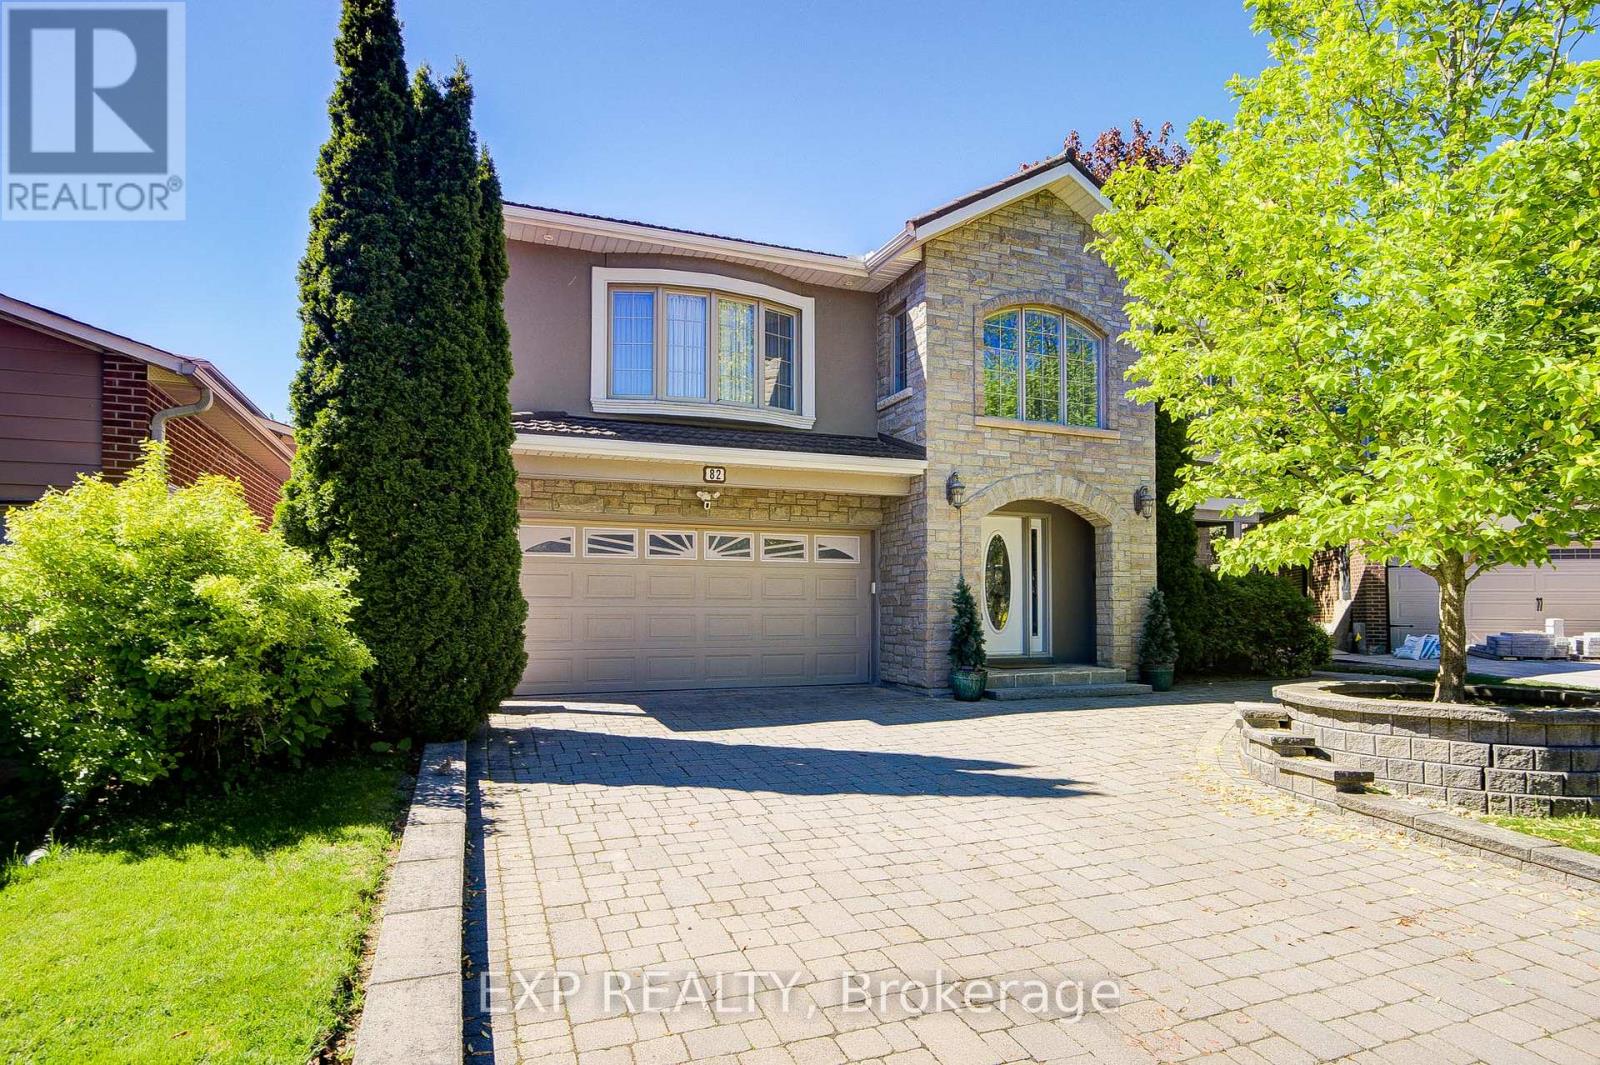
Welcome To This Exceptional Custom Detached Home Nestled On A Quiet Court In One Of Newmarket's Most Sought-After Family Neighbourhoods *Offering Approximately 3,079 Sq Ft Above Grade Plus A Finished Basement, This 5-Bedroom, 4-Bathroom Residence Showcases A Stunning Open-Concept Layout Designed For Modern Living And Entertaining *The Beautiful Stone And Stucco Exterior Creates Outstanding Curb Appeal, While Inside, The Renovated Bloomsbury Kitchen (2019) Features Quartz Countertops, An Oversized Centre Island, Extensive Cabinetry, Stainless Steel Appliances, Stylish Backsplash, Crown Moulding, Recessed Lighting, And Seamless Flow Into The Dining And Living Areas *A Striking Skylight, Custom Upper-Level Addition, And Convenient Laundry Chute Add Character And Functionality Throughout *The Finished Basement Offers Exceptional Flexibility For Extended Family Living Or Recreation Space *Step Outside To Your Private Backyard Retreat Featuring A Saltwater Inground Pool With Waterfall Feature, Hot Tub, Expansive Decking, Mature Landscaping, And Multiple Walkouts For Effortless Indoor-Outdoor Living *Additional Features Include A Generator, Garburator, Security System, And Ring Cameras. Ideally Located Close To Top-Rated Schools, Parks, Shopping, Transit, And Everyday Amenities. (id:61483)
1008 - 95 Oneida Crescent
Richmond Hill, Ontario
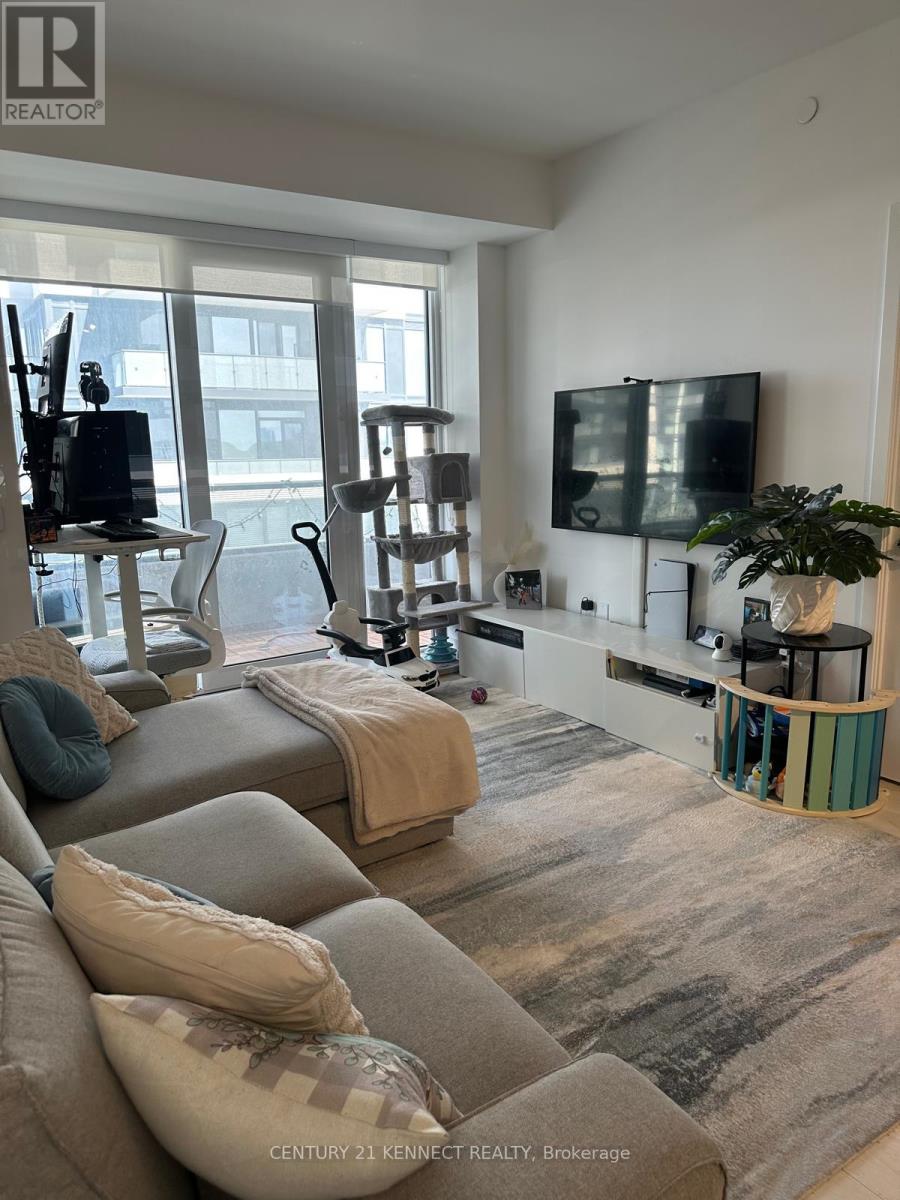
Welcome to ERA Condominiums Master-Planed Community, The Perfect Place Of Sophisticated Urban Living in Richmond Hill. Walking Distance to Shopping Malls, Movie Theaters, Restaurants, Schools &Viva Transit, Go Train, Parks & Community Centre For Spur Of The Moment Activities! Building Amenities Include: Concierge, Gym, Indoor Swimming Pool, Party Room, Visitor Parking + More. Unit Feature 2 Bed, 2 Bath W/ Big Balcony, East Exposure. 9' Smooth Ceilings In Principal Rooms, 5-1/2"Wide Laminate Flooring, Stainless Steel Appliances, Beautiful Island and Digital Lock. Parking & Locker Included. (id:61483)
Bsmt - 75 Silver Rose Crescent
Markham, Ontario
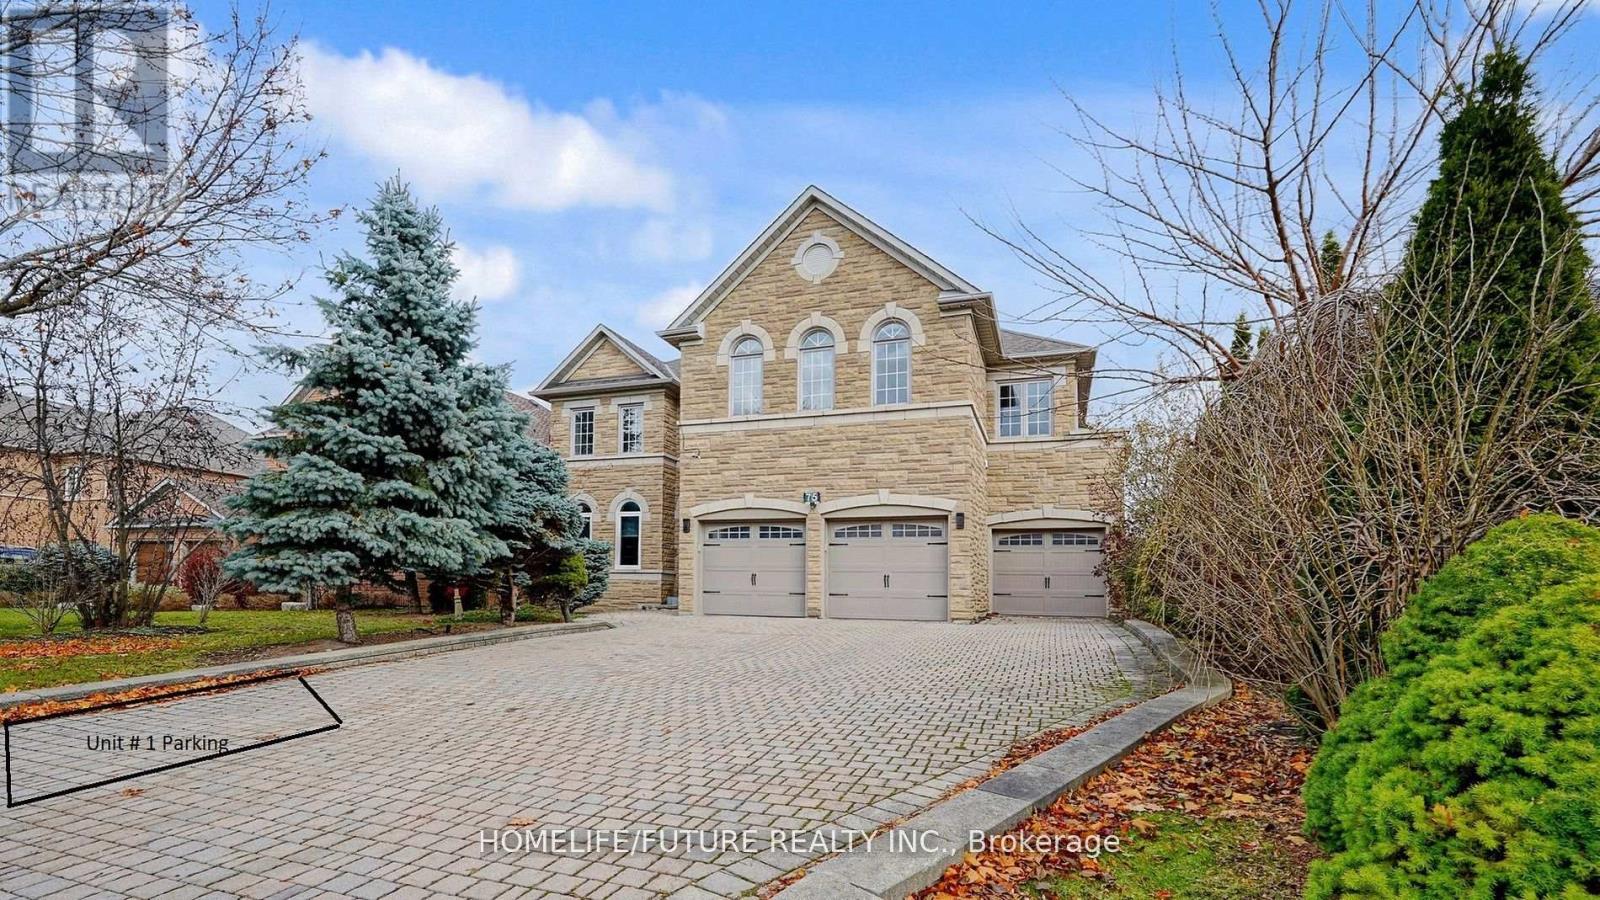
Beautiful Executive Home In High Demand Woodbine/16th Ave Area. Basement Unit With 2 Bedrooms And 1 Washroom. Separate Laundry. ** Basement Unit 1 Tenant Pay 20% Of All Utilities (Water, Hydro, Gas & HWT), convenience of being within walking distance to parks. Minutes to top-ranked schools, trails, King Square, T&T, Full fresh Grocer, and Costco, with quick access to Hwy 404 and 407 for effortless commuting to York Region, downtown Toronto, and beyond. This is in a premium pocket of Cachet perfectly blends convenience and tranquility - an ideal choice for families who value top school districts and prioritize education. Top-Ranked Schools: Lincoln Alexander Public School (JK-8) / Richmond Green Secondary School (9-12), St. Monica Catholic Elementary School (JK-8) / St. Augustine Catholic High School (9-12), **Some Pictures are virtually transformed ** (id:61483)
110 - 245 Pine Grove Road
Vaughan, Ontario
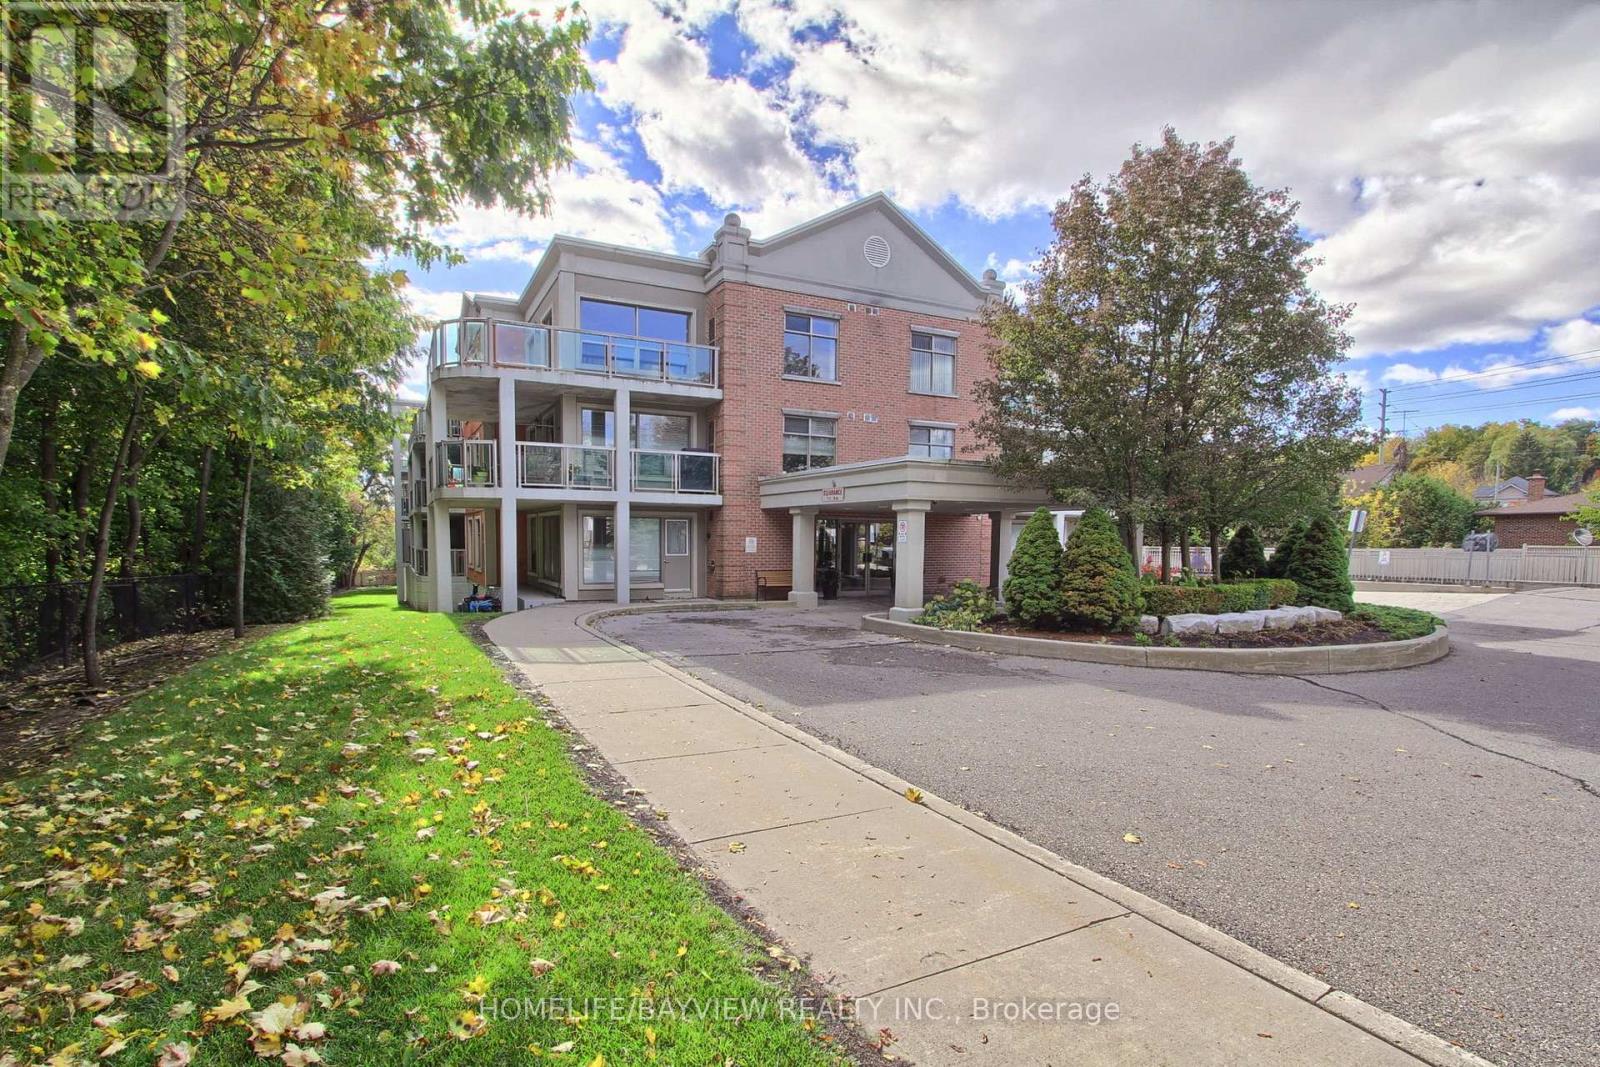
Rarely Available Low Rise Boutique Condo In The Heart Of Woodbridge. Meticulously Maintained. 1 Bedroom + Den; Open-Concept Layout; Kitchen Redone in 2024 with Brand New S/S Appliances (2024) & Granite Countertops w/Breakfast Bar; New Bathroom With Glass Shower Enclosure (2021), Walkout To Huge Terrace (155 Sq. Ft); Upgraded 7" Baseboards & Crown Molding Throughout; New AC/Heat/Gas Unit (2025), Natural Gas Line for BBQ, Huge Locker And 1 Parking Spot. Majestic Ravine Setting On The Humber River. Minutes To Market Lane & Highways; Steps To Transit & Schools. Amenities Include Gym And Party Room. **Low Maint Fees** (id:61483)
Bsmt - 59 Limevale Crescent
Toronto, Ontario
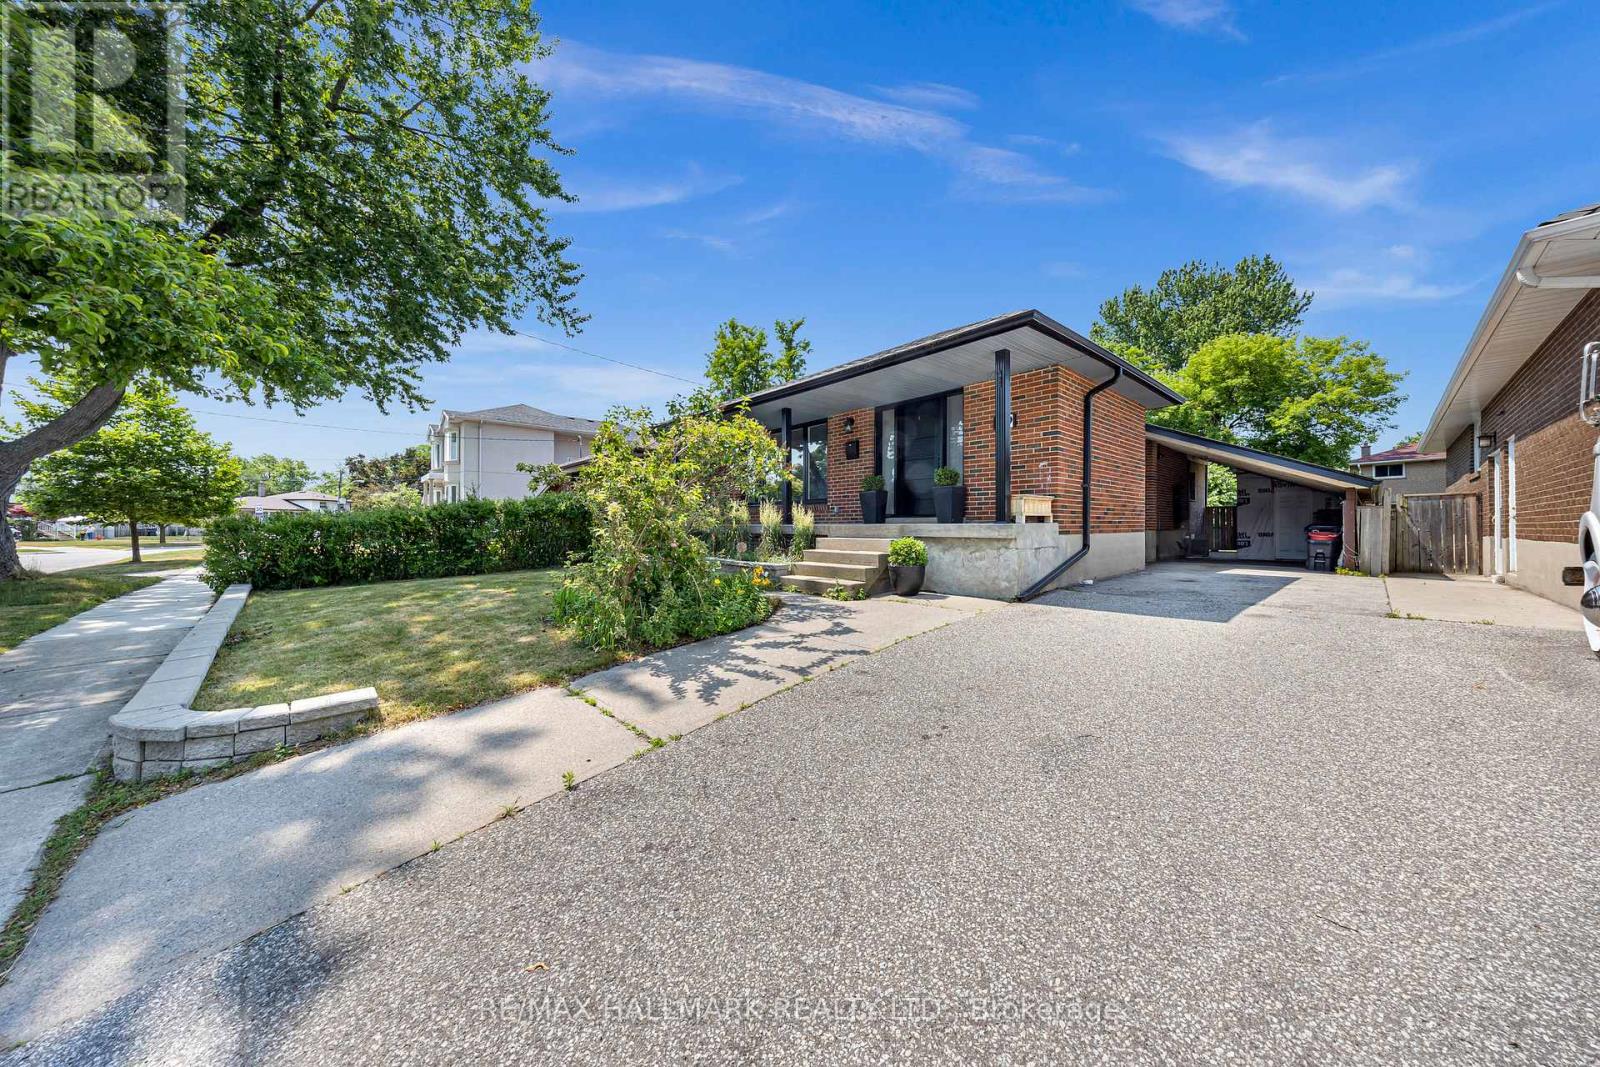
Welcome to 59 Limevale Crescent - a charming, all-brick detached bungalow nestled in the heart of the West Hill Community. This beautifully maintained 1 bedroom home offers the perfect blend of comfort, convenience, and character - ideal for work professionals. Enjoy the best of suburban living with close proximity to the Lake, Highway 401, University of Toronto Scarborough, Centennial College, as well as GO Transit, TTC, shopping, and restaurants. Freshly painted from top to bottom, this move-in-ready basement offers a separate entrance, One bedroom with its own Washer and Dryer, the common area is combined with a kitchen and a 3 piece bathroom. 1 Parking included. Don't miss you chance to call this wonderful property your new home! (id:61483)
Basement - 2205 Victoria Park Avenue
Toronto, Ontario
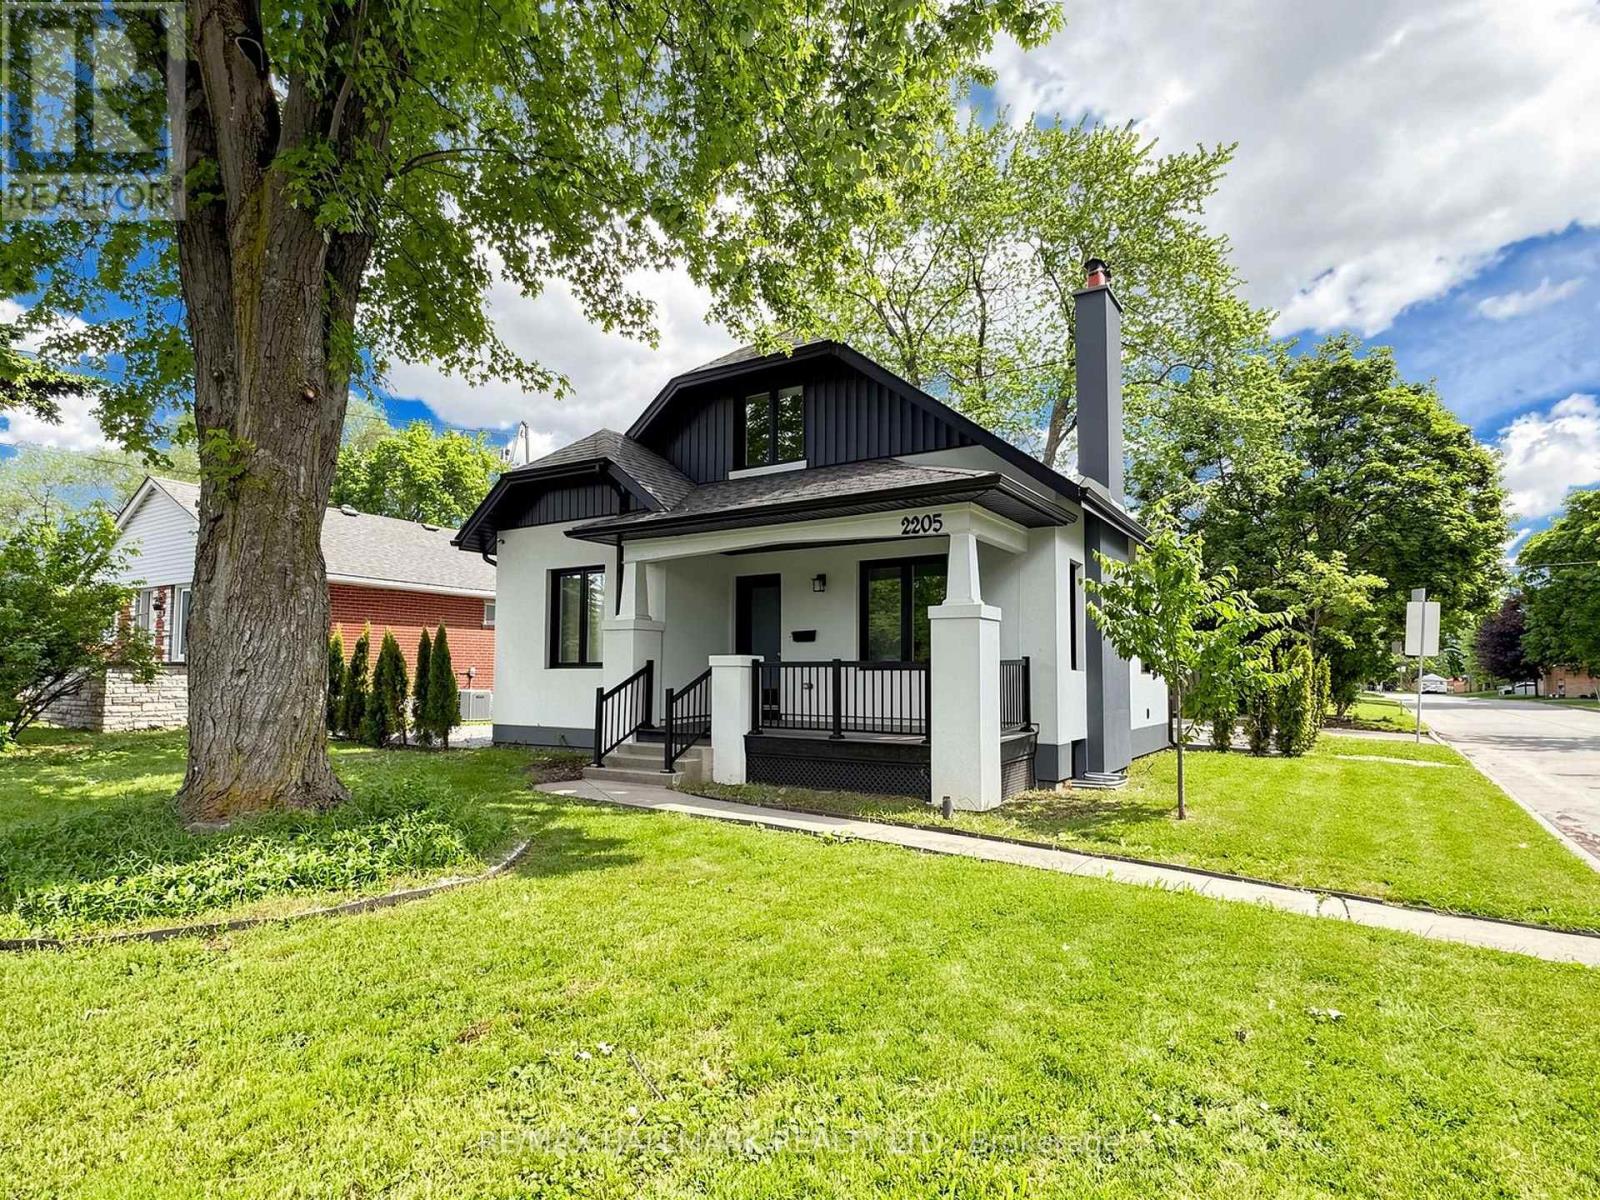
This fully renovated 2 Bedroom & 1 Bathroom basement features an open concept living/dining/kitchen and is stylish, spacious, cozy & convenient at the same time! (See the virtual Tour)Located on the corner of Victoria Park and Paget, it's only a 5-minute walk from Parkway Mall. With TTC bus stop 7417 at its doorstep and 7418 across the street, you won't necessarily need a car to live at this property.Just a 5-minute drive from Highway 401 and with two available parking spots, this property could be the ideal location for commuting to any side of the Greater Toronto Area.Walk to the plaza and get to Metro Grocery Store, Tim Hortons, Shoppers Drug Mart, TD Bank, LCBO, or McDonalds. Bike in the serene Maryvale neighborhood or go to Terraview Park - which is known for its beautiful pond and playground amenities.This basement unit has brand new appliances including a dishwasher, modern engineered flooring, fresh paint & fully renovated washrooms.Note this property is in the Victoria Park Collegiate Institute high school district which is home to the first prestigious International Baccalaureate (IB) Diploma Program with graduates from the school consistently scoring highly, often ranking in the top 10% worldwide.This unit has brand new appliances including a dishwasher, modern engineered laminate flooring, fresh paint & a fully renovated washroom and comes with one parking spot for single family residence or two in the case of joint occupancy. (id:61483)
62 Clementine Square
Toronto, Ontario
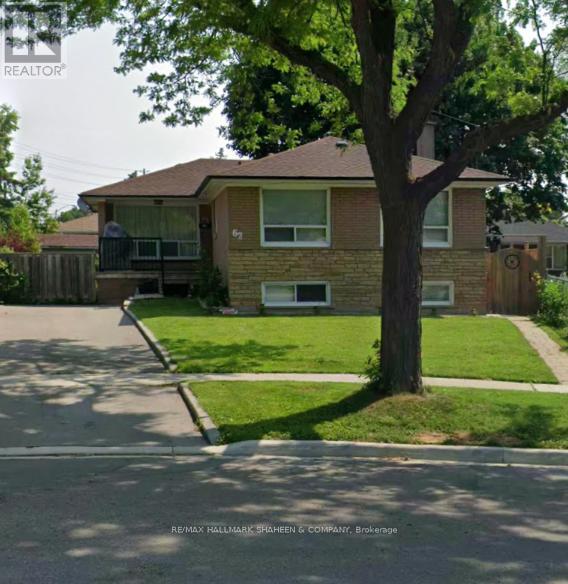
Welcome to this charming ranch style bungalow in the heart of a quiet, family oriented Scarborough neighbourhood. Located on a peaceful, curving, tree lined street, this home sits on the best lot on the block, featuring the biggest backyard.This vibrant and diverse community perfectly blends single detached houses with high-rises, a welcoming mix of longtime homeowners and renters that feels just right for both families and investors. You'll love the convenient location, with quick access to Highway 401, TTC transit, Cedarbrae Mall, Woburn Collegiate Institute, and excellent elementary schools. Inside, the bright and well laid out main floor features spacious living, dining, and kitchen areas. Downstairs, you'll find a professionally finished basement with a separate entrance and a fully independent 2 bedroom suite complete with its own full bathroom, ideal for extended family, or generating rental income. This solid home is being sold as-is and is ready for someone to give it some love and care. With a bit of personal attention, it offers tremendous potential for families looking to put down roots or savvy investors seeking a great value add opportunity in a high demand Scarborough neighbourhood. This is a wonderful chance to own a home in a friendly pocket of Scarborough that truly has something for everyone. (id:61483)
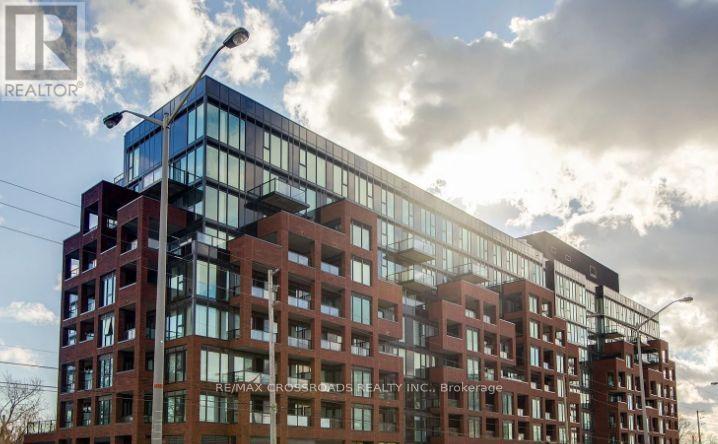
628 - 2799 Kingston Road
Toronto, Ontario
This stunning South-East exposure corner unit condo in the highly sought-after Cliffcrest area offers modern living and natural beauty in perfect harmony. Featuring 2 bedrooms, 2 bathrooms, and 2 spacious balconies, this bright and airy open-concept space leads to a large balcony overlooking a beautiful rooftop terrace. The sleek kitchen boasts a stylish tile backsplash, and ample cupboard space, making it as functional as it is elegant. The primary suite is a private retreat with a spacious double closet, walkout balcony access, and a 3-piece ensuite showcasing ceramic tile floors and a tile feature wall in the shower. The versatile second bedroom includes a large closet, while the second bathroom impresses with a tile feature wall around the tub.Residents enjoy high-end amenities such as a 24/7 concierge, bike storage, an upscale fitness center, yoga studio, media lounge, pet wash station, and a massive event space with indoor and outdoor dining areas, BBQs, and loungers. The location is equally impressive, surrounded by attractions like the Toronto Botanical Garden, Cathedral Bluffs Park, Cudia Park, Bluffers Park and Beach, Splash Island, Ivan Forrest Gardens, and top schools. This condo offers more than just a homeit's a lifestyle. AS PER SCHEDULE 'A'. SEE ADDITIONAL REMARKS TO DATA FORM **EXTRAS** NONE - SOLD AS-IS AS PER SCHEDULE 'A' (id:61483)
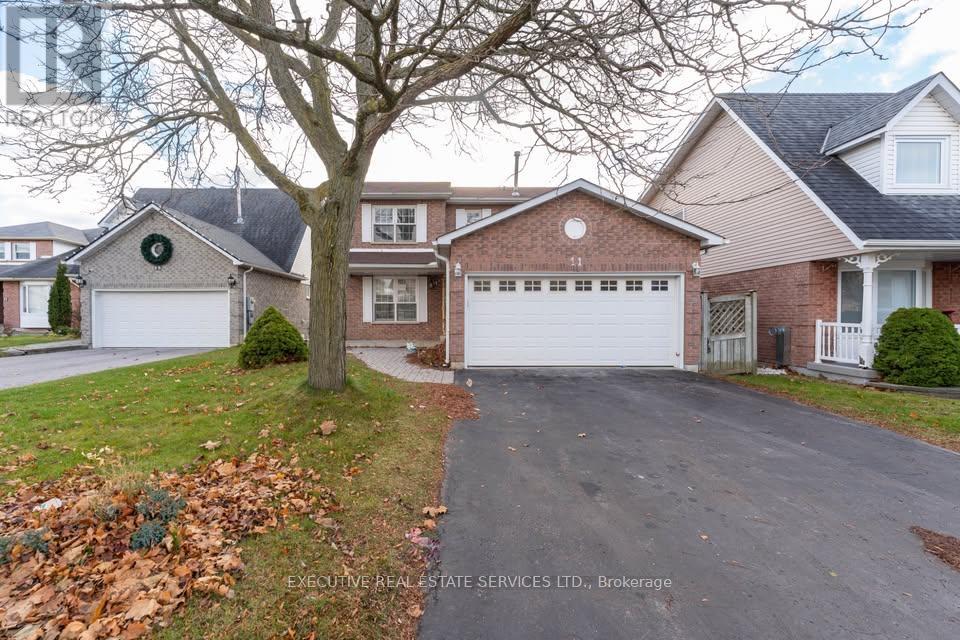
Upper - 11 Upland Drive
Whitby, Ontario
Nestled on a beautifully treed lot, this charming home offers comfort, space, and privacy, complete with a walk-out basement. The main floor features a spacious open-concept living and dining area enhanced by large windows that fill the home with natural light. A cozy family room with a fireplace provides the perfect space to relax and unwind. The bright kitchen and breakfast area offer a walkout to a deck overlooking a private, fully fenced backyard-ideal for outdoor enjoyment and entertaining. All bedrooms are generously sized and feature ample closet space, while the primary suite includes a walk-in closet and a private 3-piece ensuite bathroom. Conveniently located and thoughtfully designed, this home is an excellent leasing opportunity for families seeking both comfort and functionality. (id:61483)
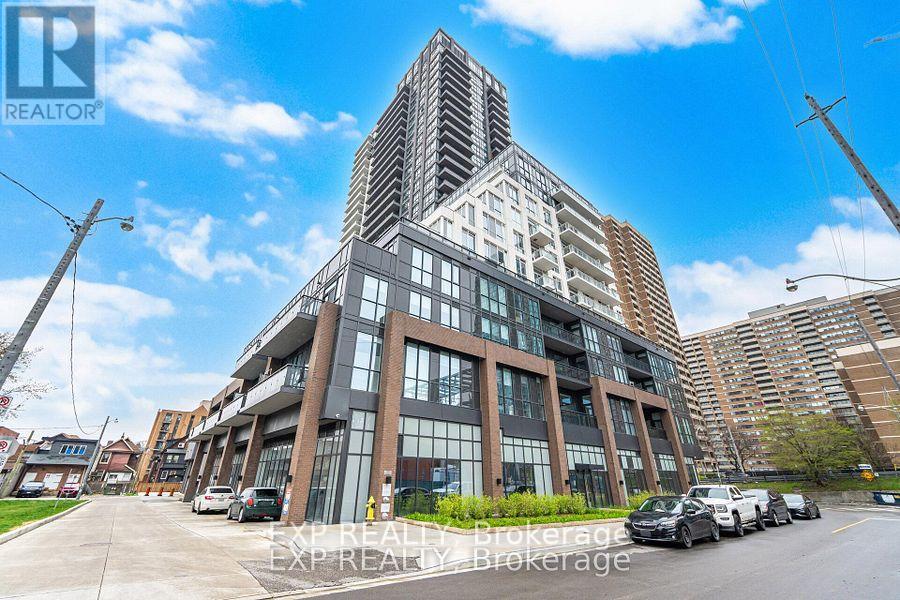
210 - 286 Main Street
Toronto, Ontario
Welcome to luxury condo living in the sought-after Reserve Collection by Tribute Communities. This beautifully designed 2 Bedroom + Den suite offers approximately 796 sq. ft. of thoughtfully planned living space, featuring a modern open-concept layout and upscale finishes throughout. The stylish kitchen showcases quartz countertops, contemporary cabinetry, stainless steel appliances, and a large island overlooking the spacious living and dining area-perfect for entertaining or everyday living. Floor-to-ceiling windows fill the suite with natural light, complemented by a desirable south exposure and a private balcony-ideal for relaxing outdoors. The generous primary bedroom offers excellent closet space and convenient access to the full bath. A versatile second bedroom and separate den provide flexible options for guests, a home office, or additional living space. Additional features include in-suite laundry, modern finishes, and an efficient layout designed for comfortable urban living. Investment Opportunity: Current tenants are paying $3,300/month plus utilities and are willing to stay, with up to 3 more years of guaranteed rent available (ask listing agent for details). Tenants are also flexible and willing to vacate if required. Residents enjoy exceptional building amenities including a 24-hour concierge, fully equipped fitness centre, party room and resident lounge, meeting room, children's playroom, bike storage, pet spa, and a spectacular outdoor terrace complete with BBQ area and entertaining spaces. Location Highlights: Convenient proximity to amenities on the same floor Walking distance to subway/transit Steps to the vibrant Greek Town and the Beaches Close to shopping, dining, parks, and major commuter routes Includes a great owned parking spot. Located in a vibrant master-planned community, this is an exceptional opportunity for end-users and investors alike. (id:61483)
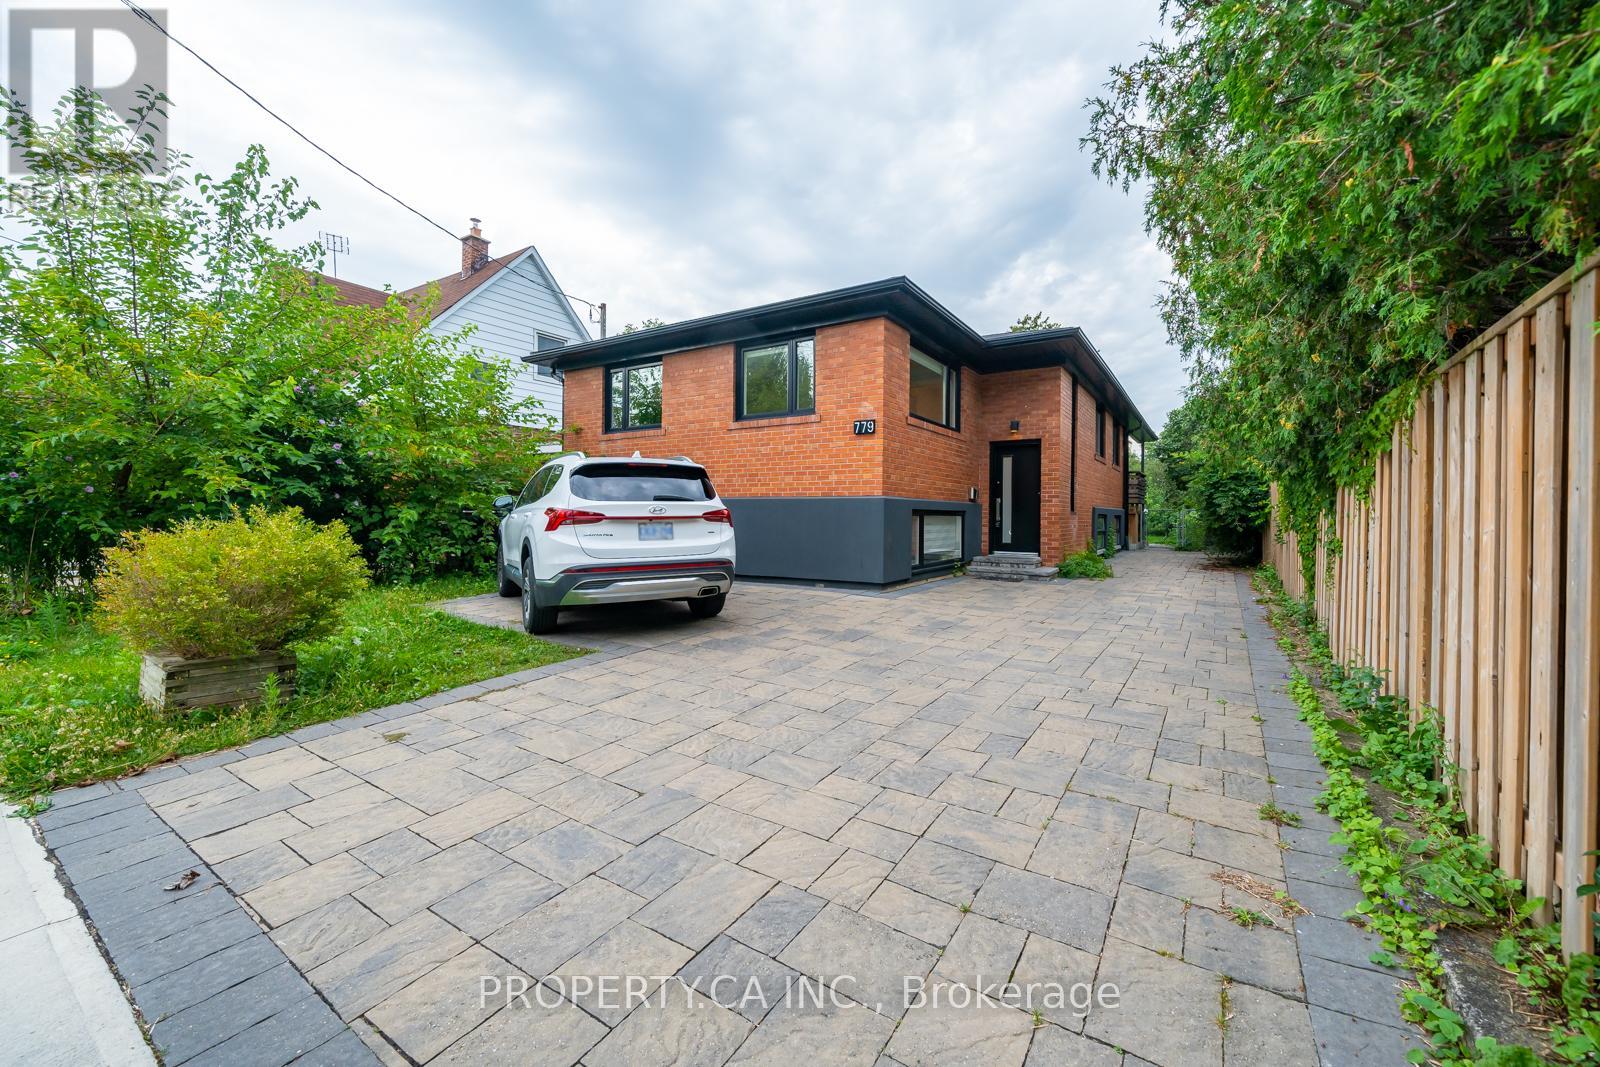
Main - 779 Willowdale Avenue
Toronto, Ontario
Furnished 3 bedroom home with newly renovated bathroom in the desirable Willowdale East neighbourhood. Walk to schools Incl Earl Haig High School, Parks, Shops, Restaurants, Finch Yonge Subway Station. East facing with lovely backyard sunrise. (id:61483)
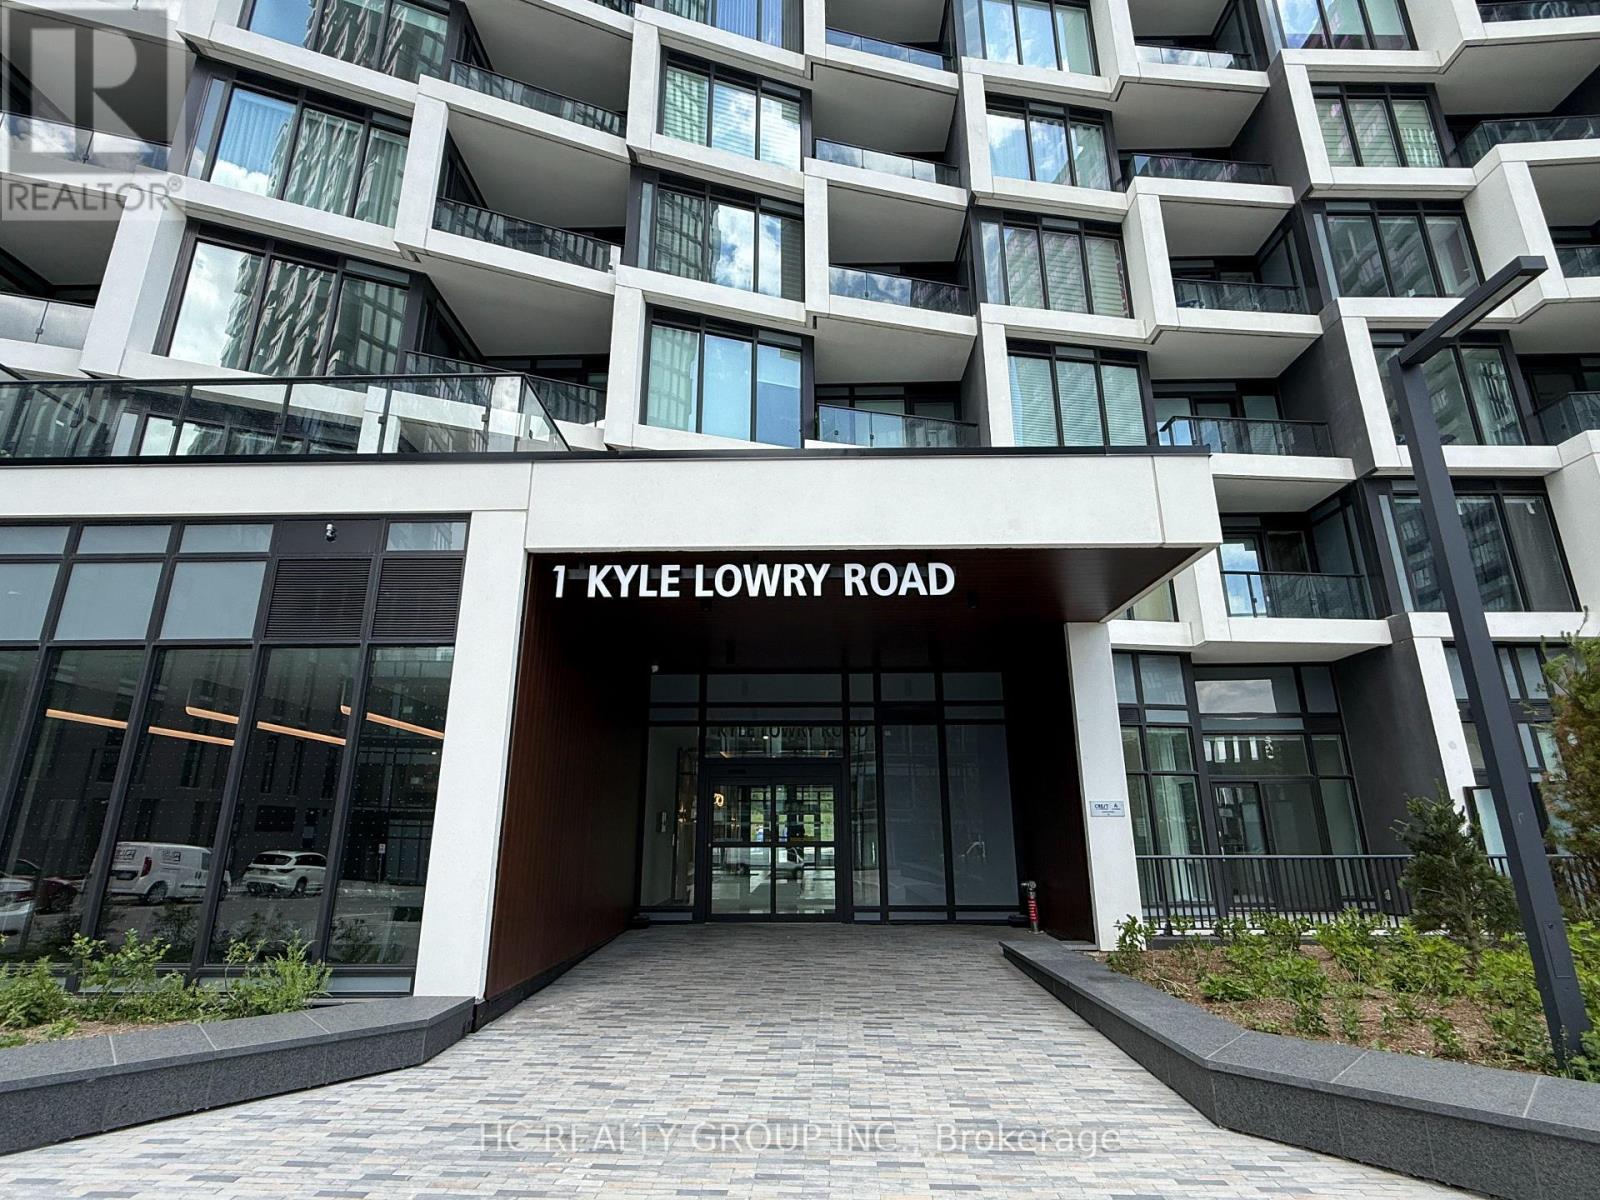
305 - 1 Kyle Lowry Road
Toronto, Ontario
Welcome to this stunning one-year-new condominium at 1 Kyle Lowry Road, offering the perfect blend of modern living, convenience, and nature. This thoughtfully designed two-bedroom suite features an exceptionally functional layout with no wasted space, providing both comfort and practicality for professionals, couples, and small families alike.Ideally situated in one of Toronto's most desirable and rapidly growing communities, the building enjoys unparalleled access to major transportation routes, making commuting across the city effortless. Just steps away from the expansive Sunnybrook Park and its extensive network of trails, residents can enjoy a rare balance between urban convenience and natural serenity. Whether you're heading downtown for work, enjoying an evening walk through the park, or taking advantage of the nearby shopping, dining, and everyday amenities, this location truly offers the best of both worlds. A perfect opportunity to experience a lifestyle where work and leisure coexist seamlessly. (id:61483)
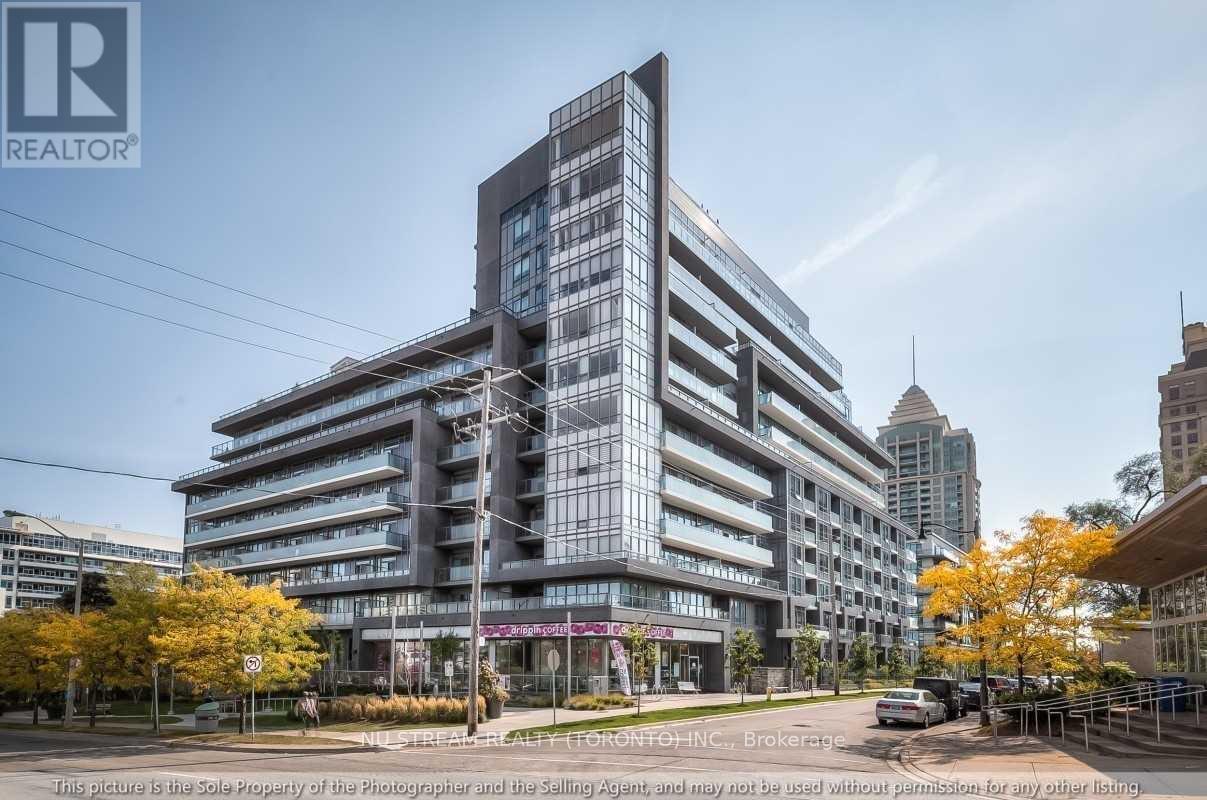
507 - 7 Kenaston Gardens
Toronto, Ontario
The Luxurious Lotus Condo In The Heart Of North York. A 650 Sq Ft 1Bed+1 Den Unit With A Bright South-Facing View. Modern Kitchen With Stainless Steel Appliances And Granite Countertops, A Walk-In Closet In The Master Bedroom, And A Large Den That Could Serve As A Second Bedroom. The Dining And Living Rooms Are Combined, And A Balcony Provides Outdoor Space. Amenities Include A Rooftop Terrace With Bbq, Large Party Room, 24-Hour Security, Meeting Room, Concierge, And Gym. Steps To The Subway And Ttc. Bayview Village, Library, Banks, Ymcas, Parks, And Restaurants Are Within Walking Distance. Hwy 404/401 Is Minutes Away. (id:61483)
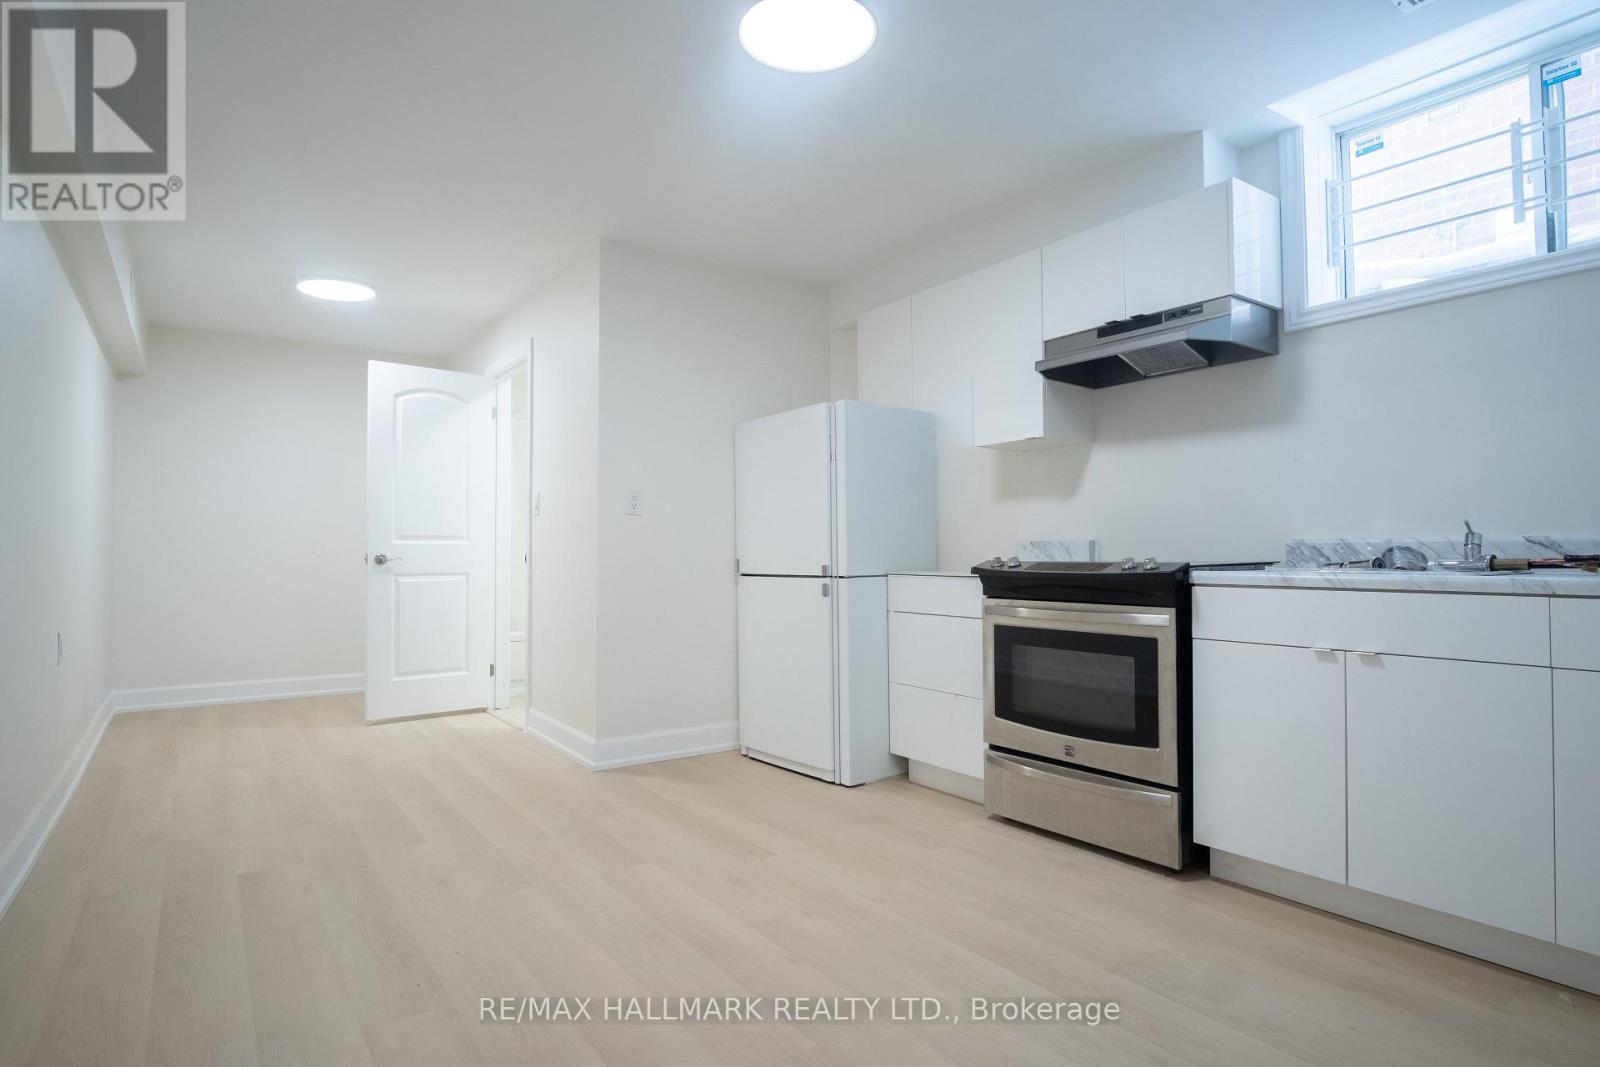
Basement 1 - 118 Fairholme Avenue
Toronto, Ontario
Be the first to live in this brand new, never-lived-in apartment in the desirable Bathurst & Lawrence neighbourhood. Located on a quiet residential street, you're steps to parks, transit, shops and restaurants.This bright 1 bedroom + den (ideal for a home office) features high ceilings and oversized above-grade windows for exceptional natural light and privacy. The modern kitchen includes ample storage space, new countertops, cabinetry and appliances. The spacious bedroom offers a full size closet. Stylish, comfortable, and perfectly located - a rare opportunity in a fantastic neighbourhood. (id:61483)
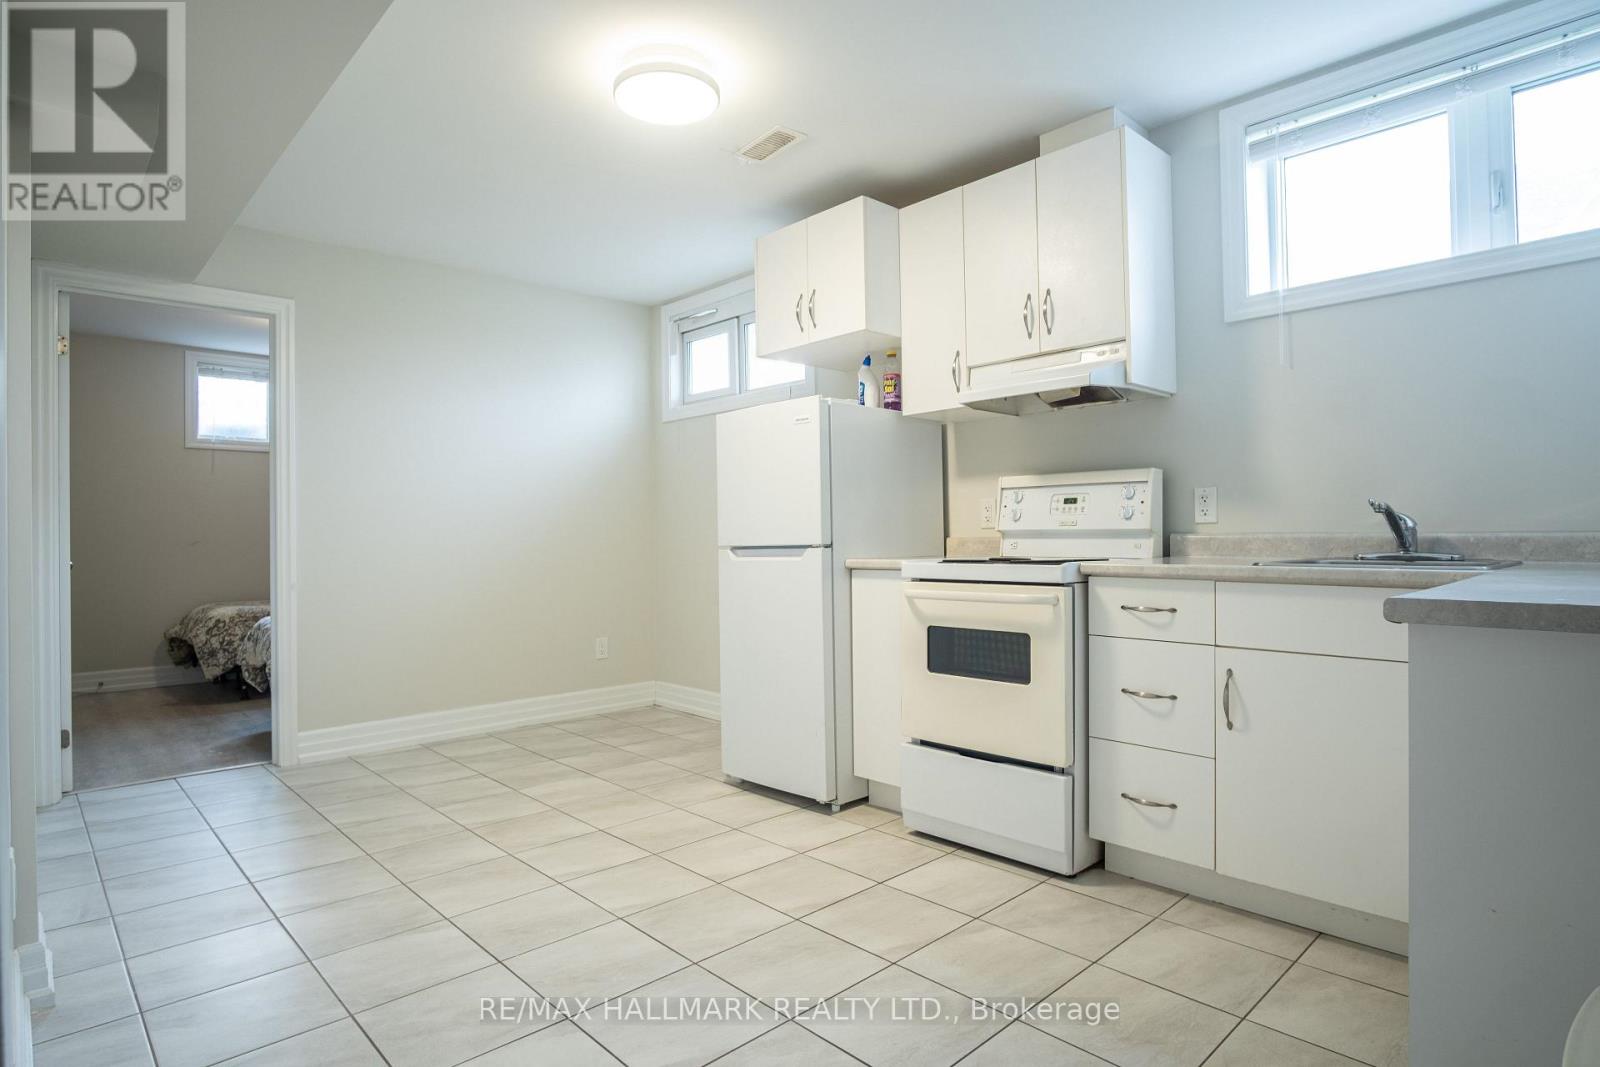
1 - 35 Roberta Drive
Toronto, Ontario
Here is the opportunity to move into a fantastically priced, North York basement apartment of excellent quality. The house is conveniently located in North York near Bathurst and Lawrence, on a quiet street, close to public parks, public transit, stores and restaurants. Tons of natural light from the soaring ceilings and from the windows throughout the apartment while also maintaining privacy from neighbours. The unit includes a large primary bedroom with tons of closet space, full separate living room and kitchen combination and great size washroom. (id:61483)