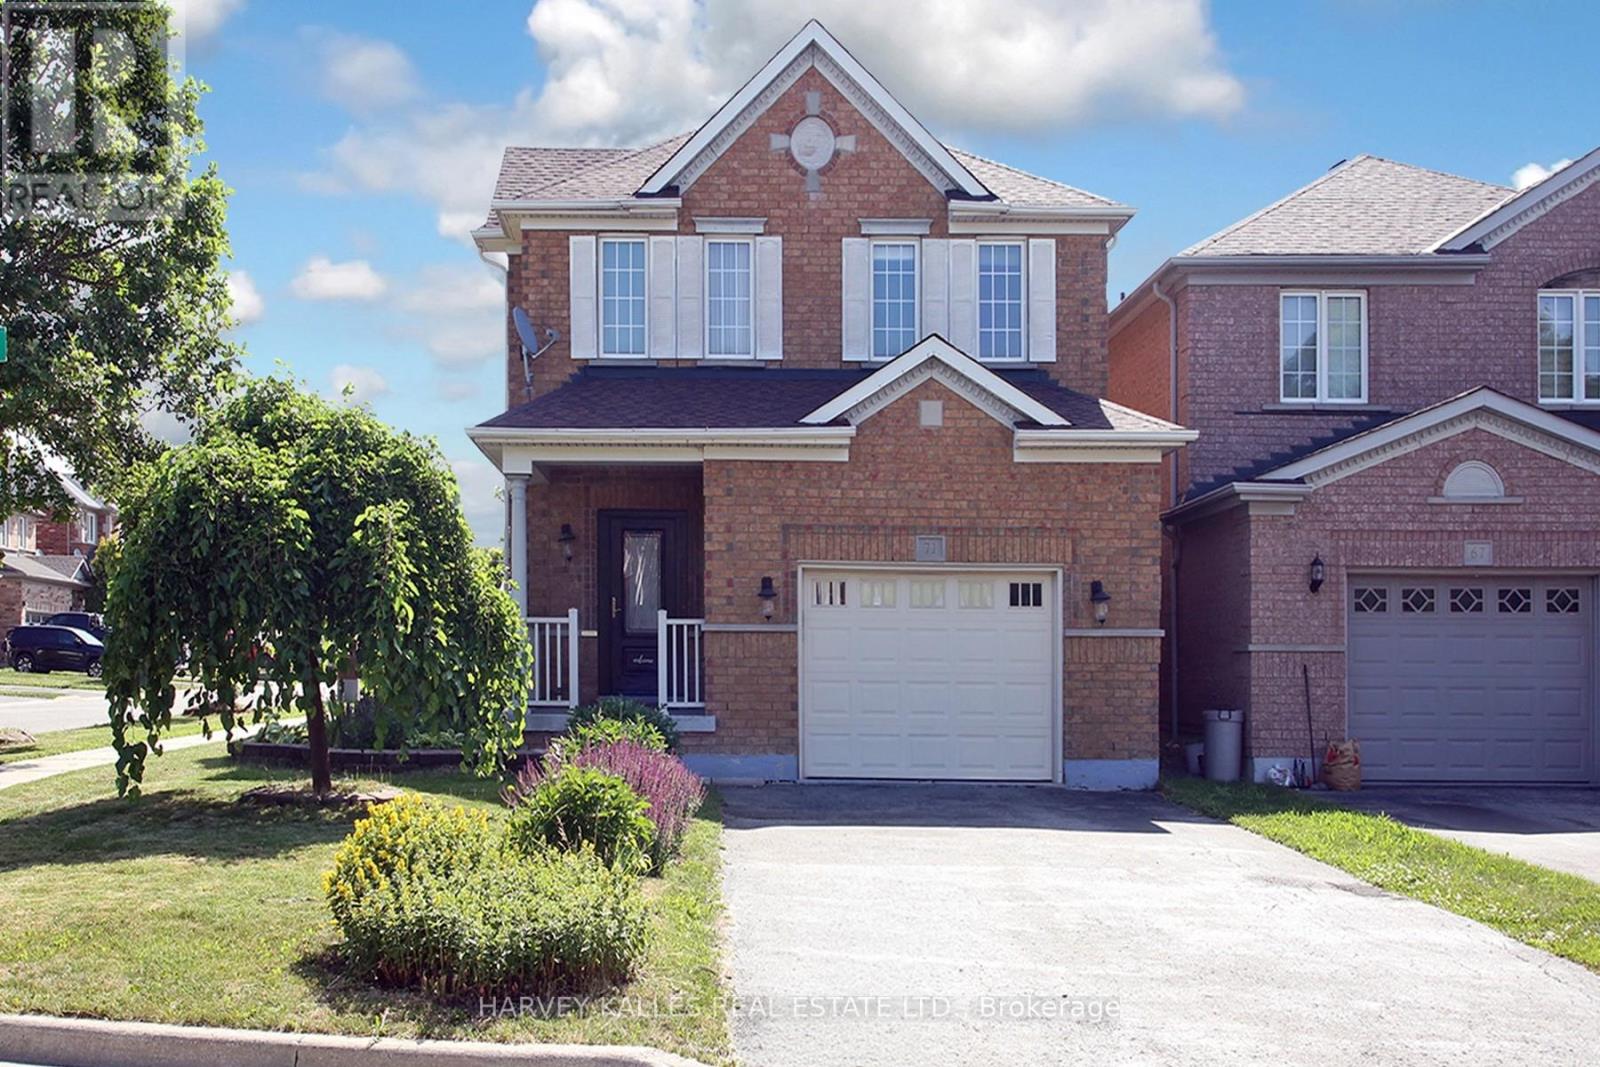
71 Mcnally Way
Aurora, Ontario
This is the family home you've been waiting for - beautifully maintained, freshly painted throughout, and set in the sought-after Bayview Meadows community. The owners have taken great pride in every detail, from the warm hardwood floors to the updated kitchen with quartz countertops, a space that's as practical for busy weeknight dinners as it is great for hosting. Step out from the kitchen onto a huge, freshly painted deck, surrounded by lovely gardens and flowers - the perfect spot for summer BBQs, morning coffee, or letting the kids run around outside. With 9' ceilings on the main floor, direct garage access, and main-level laundry, everyday life here is simple and convenient for a busy family.Upstairs, the primary bedroom is a comfortable, private retreat with a walk-in closet and ensuite bathroom. Downstairs, the finished basement gives you extra room to spread out, plus a 3-piece washroom and a private sauna - a nice bonus after a long day.This is a friendly, family-oriented neighbourhood with tree-lined streets and a real sense of community. Parks and good schools are close by, making it easy for kids to walk or bike to class, and commuters will appreciate quick access to the GO Station and Highway 404. Everyday shopping and plazas are just minutes away too.A genuinely well-kept home in a great family neighbourhood - this one is easy to picture your family in. ** This is a linked property.** (id:61483)
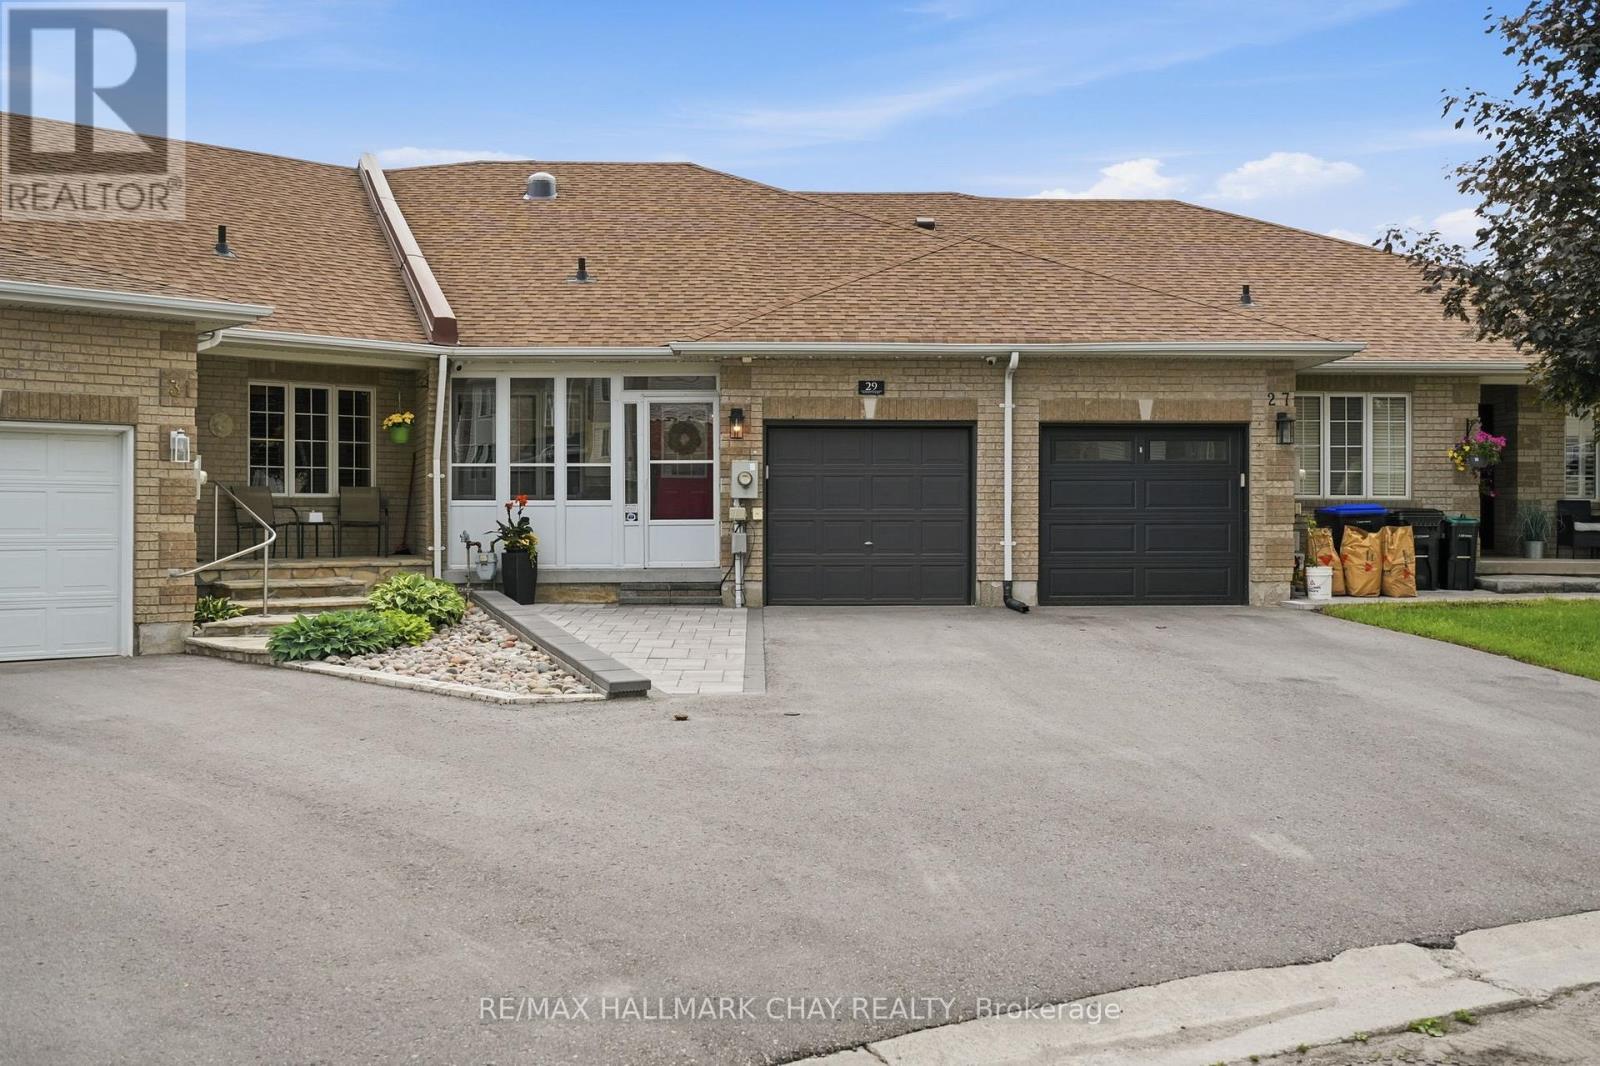
29 Natale Court
Bradford West Gwillimbury, Ontario
Rarely does a home like this become available. Tucked away on a quiet court in one of Bradford's most sought-after neighbourhoods, this freehold bungalow townhome offers the ease of main floor living without compromising on the space you need.From the moment you arrive, the beautiful unistone walkway and enclosed front porch create a welcoming first impression. Step inside to a spacious foyer with convenient garage access and discover an inviting open-concept layout designed for both everyday living and effortless entertaining. The kitchen overlooks the generous living and dining area, where hardwood flooring and a skylight tunnel fill the space with warmth and natural light.The main floor features a spacious primary retreat complete with a walk-in closet and private 4-piece ensuite, along with two additional bedrooms and an updated main bathroom-perfect for guests, family, or a dedicated home office.Downstairs, the finished walk-out basement offers an incredible extension of the home. Large above-grade windows create a bright and inviting space, featuring a generous recreation room, a separate games area currently used as a home gym, and a 3-piece bathroom-ideal for entertaining, multigenerational living, or simply enjoying extra room to spread out.Step outside to your private, fully fenced backyard complete with a large deck and children's play area-a wonderful space for summer BBQs, relaxing evenings, or making memories with family and friends.With approximately 2,600 square feet of finished living space, an oversized garage, and a location just minutes to parks, schools, amenities, and the GO Station, 29 Natale Court is a rare opportunity to enjoy bungalow living in a neighbourhood where homes like this seldom come to market. (id:61483)
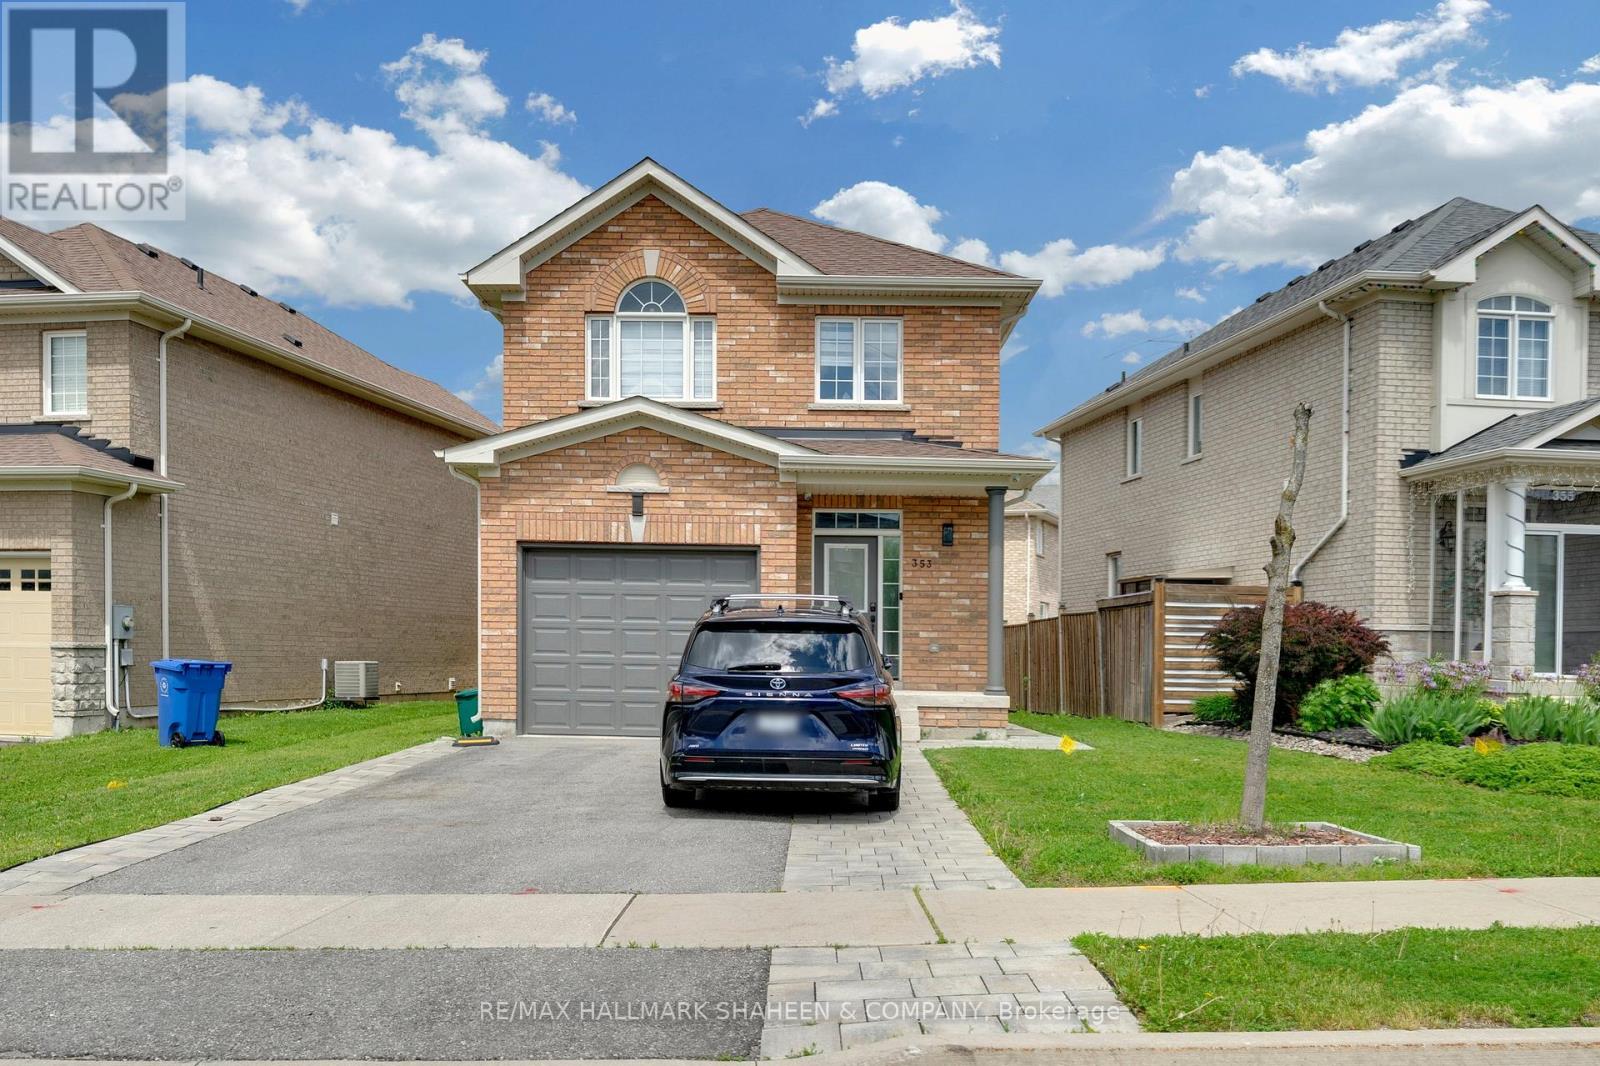
353 Rannie Road
Newmarket, Ontario
2-bedroom basement unit located in the highly sought-after Summerhill Estates community in Newmarket. Conveniently situated just minutes from Yonge Street, public transit, Upper Canada Mall, restaurants, parks, schools and recreational facilities. Features include a private ensuite laundry, pot lights and one tandem parking space. Ideal location close to everyday amenities and commuter routes. ** This is a linked property.** (id:61483)
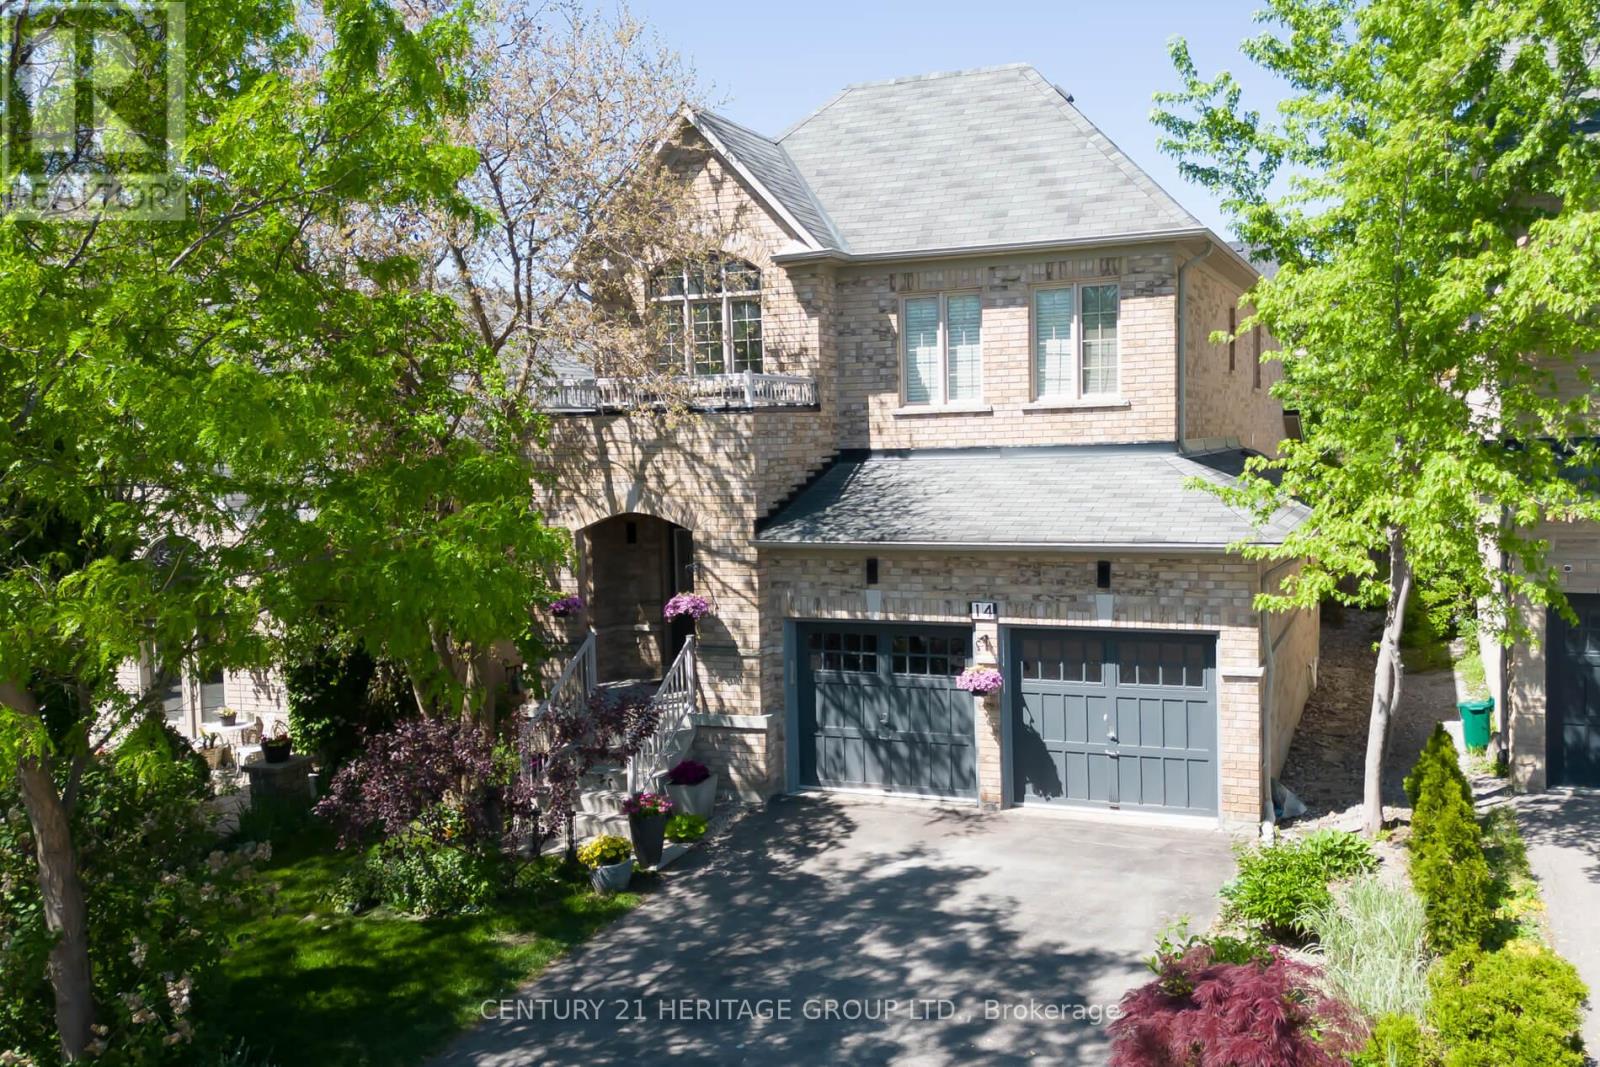
14 Giordano Way
Vaughan, Ontario
This outstanding family home in the highly sought-after Upper Thornhill community provides over 2,500 sq. ft. of beautifully designed space. The 18-foot cathedral entrance, a stunning double-helix chandelier, and an open-concept main floor. Coffered ceilings in the living and dinning area, combined with a distinct double-sided fireplace, create an atmosphere of warmth and refinement. The kitchen is a chef's delight, featuring quartz countertops, a breakfast bar and a spacious pantry. The second-floor hosts four bedrooms, including a primary suite with 5-piece en-suite including a 5-jet soaker tub and a separate rain-forest multi-jet glassed shower with a rainfall head unit. The second 4-piece bathroom includes a large bath, shower and generous cabinet storage space. The crown jewel of the home features a monumental 158-inch diagonal screen and Dolby Atmos sound that brings every frame to life with breathtaking life size detail. Usually found only in estate homes, this fully equipped, turn-key entertainment hub is designed for the ultimate enthusiast and comes with over 5,000 movies. Whether you're hosting immersive 4K gaming sessions, enjoying a true front-row premiere night for the latest blockbusters or gathering friends for a stadium-like experience during major sporting events, you will enjoy total audiovisual immersion. All high-end equipment is included, offering a seamless, world-class theater experience without ever leaving the comfort of home. The lifestyle extends to a pool table, creating a refined atmosphere for a competitive game. The experience continues outdoors via a spectacular covered three-season deck spanning the width of the home, crafted to be ideal for hosting summer BBQs regardless of the weather. Complemented by a landscaped garden and tranquil surroundings, this home offers a seamless blend of indoor entertainment and outdoor leisure, standing as your personal year-round resort that truly has it all. Home Address changeable on request. (id:61483)
49 Fergus Avenue
Richmond Hill, Ontario
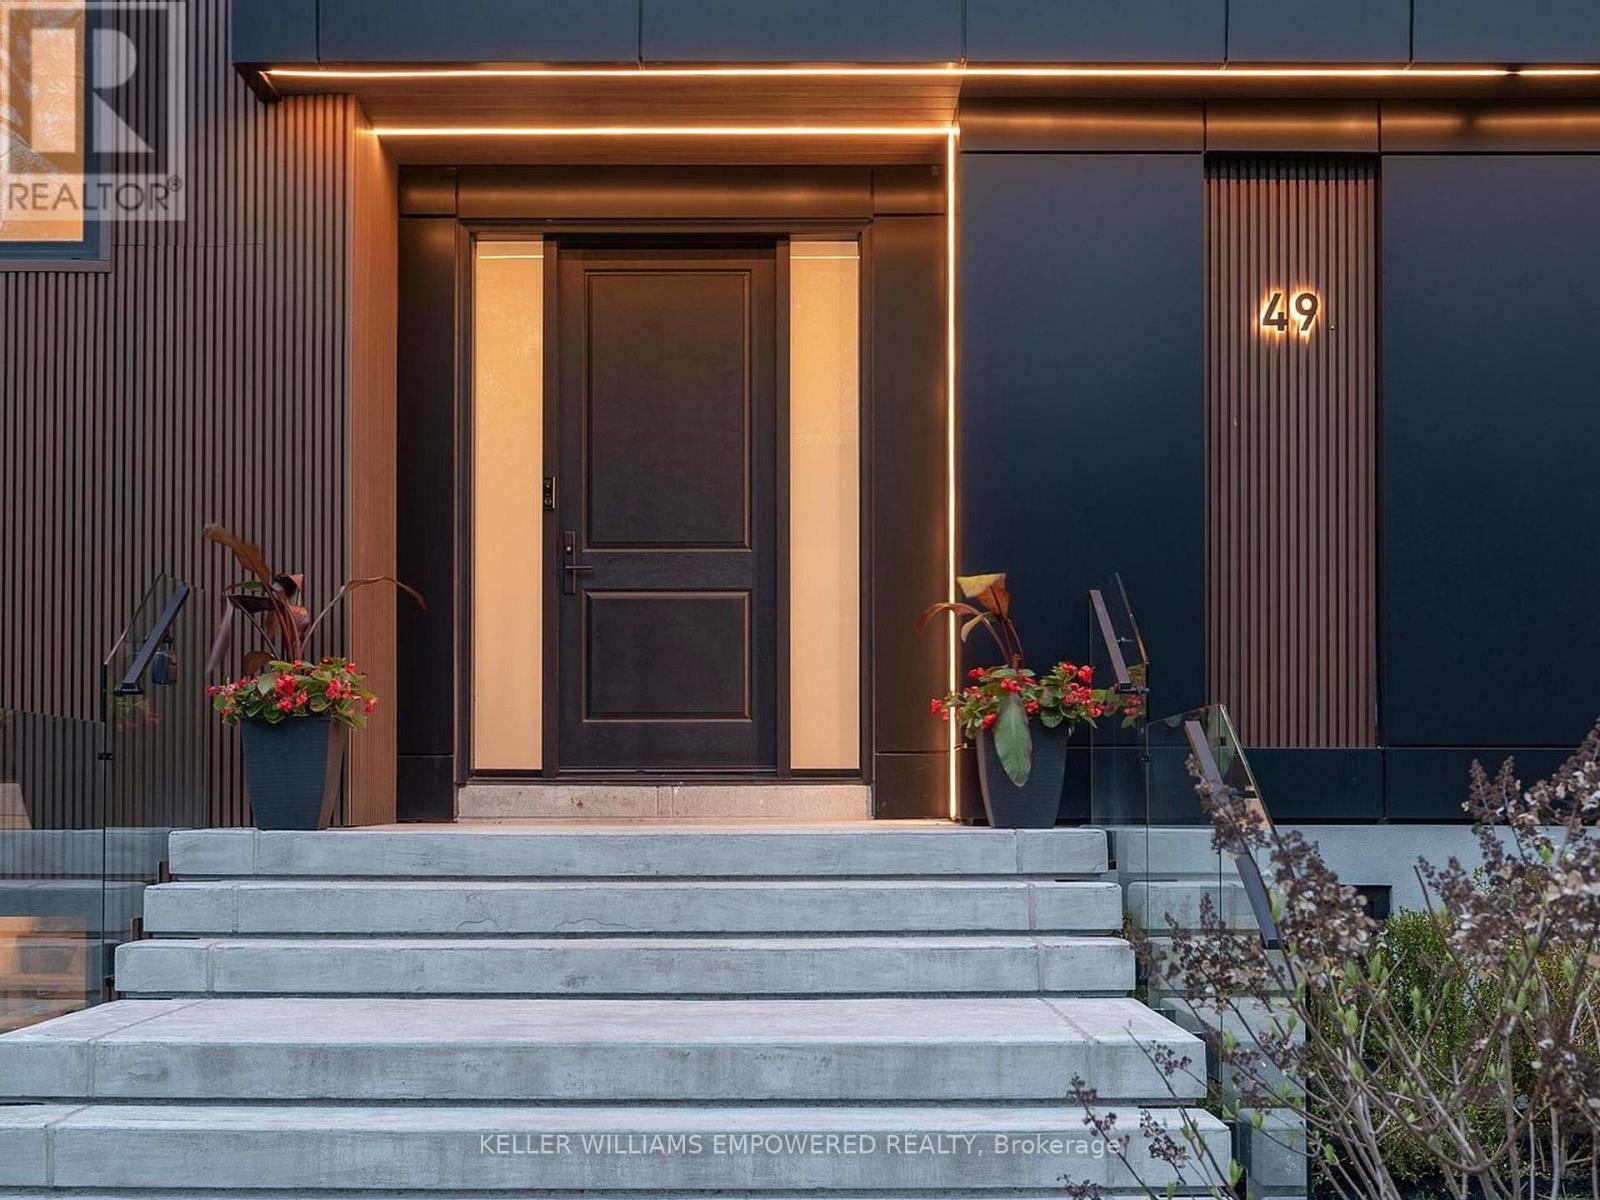
Architectural excellence blended w/ practical living! The grand double-height foyer opens to a spectacular great room featuring soaring 22-ft cathedral ceilings, 48"x48 Spanish Verdi Blanco porcelain heated floors, floor-to-ceiling window walls, a custom designed feature wall w/ Giorgio Graesan Venetian plaster, hidden storage cabinetry, and 72-inch linear gas fireplace. The designer dual-tone kitchen showcases imported Italian Infinita stone countertops and backsplash, oversized island, extensive pull-out organizers, JennAir integrated fridge/freezer combination (2026), imported Italian Fulgor six-burner, griddle and double oven range (2026), Miele dishwasher, and a secondary prep kitchen with Dacor gas cooktop, KitchenAid fridge/freezer, KitchenAid convection micro (2026), KitchenAid oven (2026) and warming drawer. Heated imported Spanish porcelain slab flooring extends throughout key main level areas. The dining room features a floor to ceiling open bookshelf with closed cabinetry and accent lighting. The main office has a private wrap-around balcony and is adjacent to a three-piece bath offering flexibility as a fifth bedroom. The resort-inspired indoor pool retreat features heated slate flooring, 20-ft vaulted ceilings, skylights, expansive window walls, an Endless Pools swim jet system, and access to the rear grounds. Upstairs, Brazilian walnut flooring flows throughout four bedrooms including the luxurious primary suite with foyer, walk-in dressing room, and cabinet façade door to its ensuite bathroom. Additional highlights include floating glass staircases, a Generac whole-home generator, smart water shut-off system, irrigation system, rough-in EV charger, walk-up lower level, garage with mezzanine storage. Ideally located near Lake Wilcox, conservation trails, parks, golf, top-rated schools, shopping, and everyday amenities. First and second floor: 4696 sq.ft. The indoor pool: 1,570 sq.ft. Audio and video recording on during showings. (id:61483)
2197 Batters Loop
Innisfil, Ontario
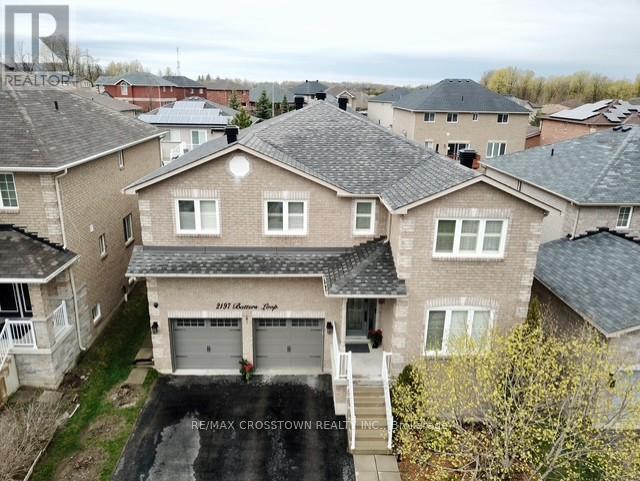
Welcome to this stunning 2-storey home in the heart of Innisfil, offering over 3,000 sq. ft. of beautifully designed living space. Featuring a modern open-concept layout with impressive 9 ft ceilings, this home is perfect for both everyday living and entertaining. The elegant dining and family room is highlighted by a cozy gas fireplace and flows seamlessly into the spacious kitchen with walk-out to the deck, ideal for hosting family and friends. Generously sized bedrooms each offer their own walk-in closet, providing comfort and functionality for the whole family. Main floor laundry adds everyday convenience, while the unspoiled basement presents endless possibilities to create the space you've always dreamed of. Situated on a spacious lot in a desirable neighbourhood close to schools, parks, shopping, and Lake Simcoe, this exceptional home is ready to welcome its next owners. New Roof 2022, New Windows 2021 and newer A/C 2020. Don't miss your opportunity to make it yours! (id:61483)
61 Woodhaven Crescent
Richmond Hill, Ontario
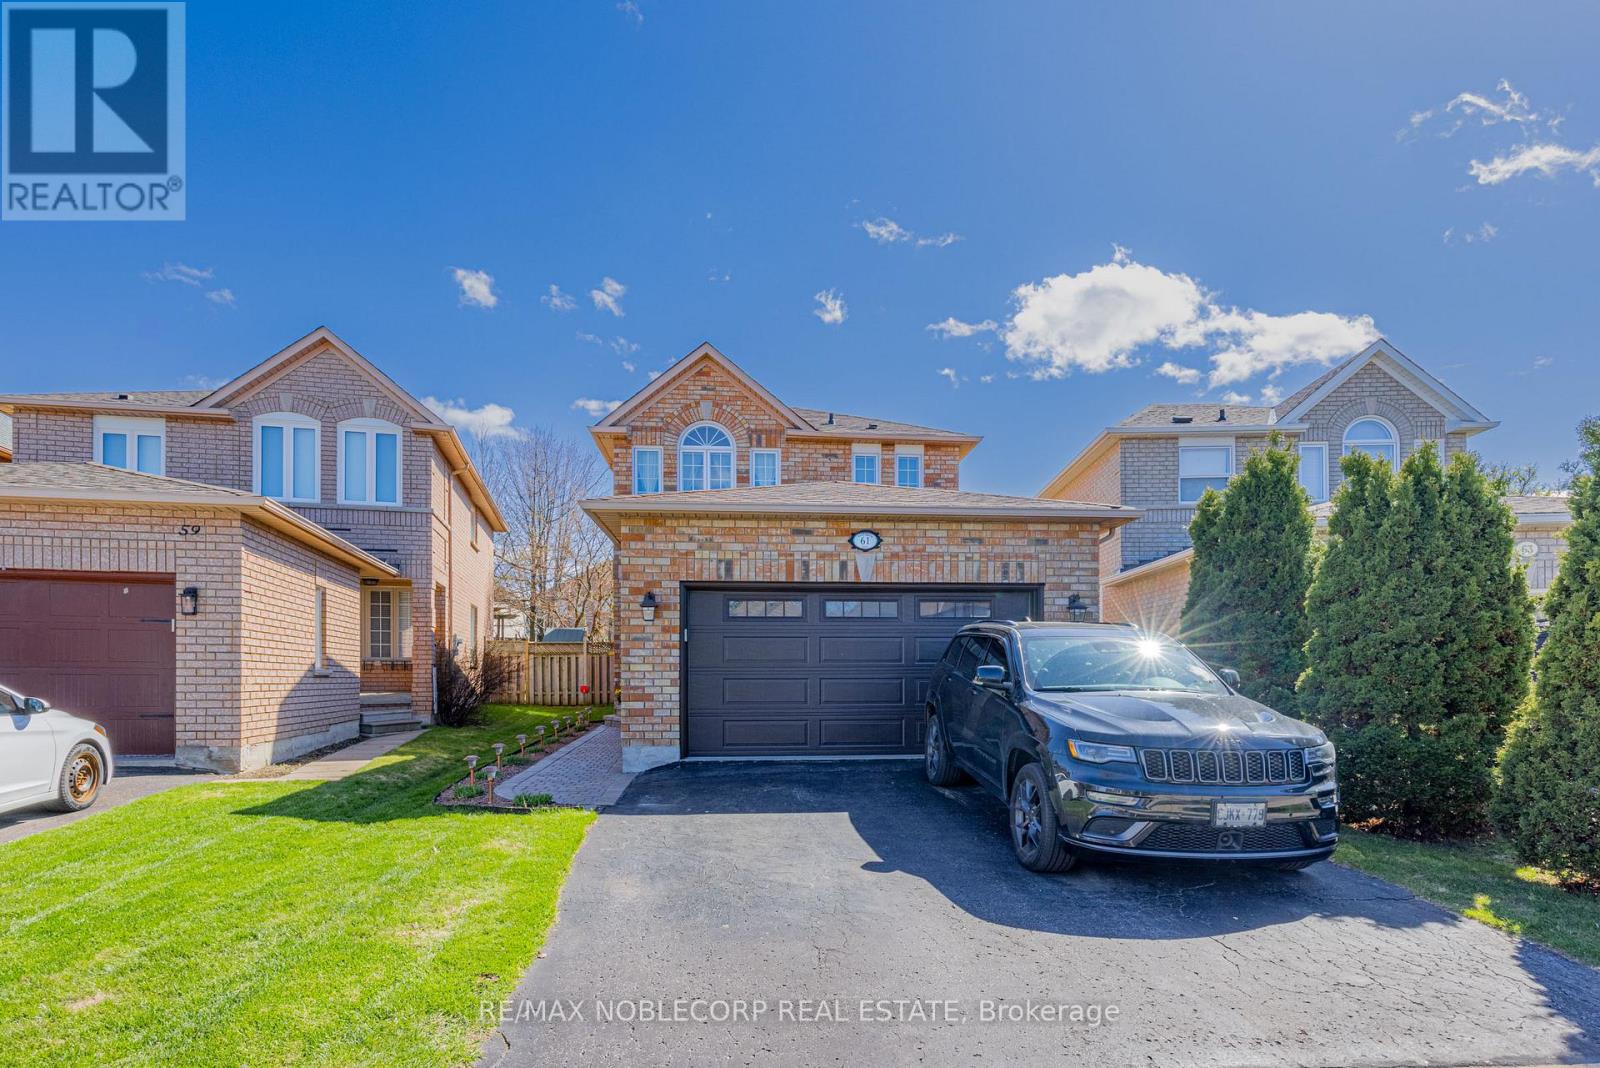
Welcome to 61 Woodhaven Crescent! This meticulously maintained 3+1 bedroom, 4 bath home showcases true pride of ownership throughout. Situated on a quiet, family-friendly crescent, this property offers a functional layout ideal for both everyday living and entertaining. The main level features spacious principal rooms, a gas fireplace located in the kitchen with a quartz countertop waterfall, while the finished lower level provides an additional bedroom-perfect for extended family, guests, or a home office. The current owners have proudly maintained this home since the neighbourhood was first established, reflecting years of care and pride of ownership. Within walking distance, this beautiful area of Oak Ridges offers numerous hiking trails, including the Humber Ecopark and the East Humber Trail Lookout Deck, where you can enjoy endless, serene views of the conservation area while you're surrounded by nature at your doorstep. You have excellent healthcare options nearby. Just 20 minutes north is the renowned Southlake Regional Health Centre, while Mackenzie Health is approximately a 15-minute drive away, providing convenient access to quality medical care. Oak Ridges offers diverse educational options, including public (YRDSB), Catholic (YCDSB), and private institutions. Notable schools in the neighborhood feature JK-8 elementary programs, specialized programs like French Immersion, and designated high schools serving the area. (id:61483)

9 Civobel Drive
Aurora, Ontario
Welcome To The Exclusive Lebovic Golf Course Community In Prestigious Aurora. This Stunning Bellini Model, Elevation B, Offers Nearly 6,000 Sq Ft Of Impeccably Designed Living Space With Breathtaking, Unobstructed Golf Course Views. A Rare Offering, This Brand-new 4-bedroom, 7-bathroom Residence Blends Architectural Elegance With Modern Luxury Across Every Level. A Private Elevator Services All Floors, Including The Expansive Unfinished Lower Level With Rough-ins For A Future Bath And Laundry, Providing Endless Potential For A Custom Theatre, Wellness Retreat, Or Entertainment Space. The Home Also Features A 4-car Garage With Additional Parking For 2 In The Driveway. The Second Floor Showcases A Spectacular Chef's Kitchen Designed For Both Grand Entertaining And Everyday Sophistication. Anchored By An Oversized Centre Island, It Is Equipped With Premium Built-in Appliances Including A Wolf Range, Two Built-in Dishwashers, 36" And 48" Refrigerators, Built-in Microwave, Built-in Coffee Machine, And A Full-size Wine Fridge - Seamlessly Combining Performance And Style. The Remarkable Fourth Level, Accessible By Elevator Of Staircase, Features A Stylish 2-piece Bath And Secondary Kitchen With Walk-out Access To An Extraordinary 1,882 Sq Ft Private Rooftop Terrace Overlooking The Manicured Fairways. This Elevated Outdoor Retreat Offers A Truly Spectacular Setting For Entertaining Under The Open Sky. An Exceptional Opportunity To Own A Statement Residence In One Of Aurora's Most Prestigious Golf Course Communities. (id:61483)
78 Civobel Drive
Aurora, Ontario
Welcome To The Exclusive Lebovic Golf Course Community In Prestigious Aurora. This Stunning Massari Model, Elevation B, Offers 5,367 Sq Ft Of Impeccably Designed Living Space With Breathtaking, Unobstructed Golf Course Views. A Rare Offering, This Brand-new 4-bedroom, 7-bathroom Residence Blends Architectural Elegance With Modem Luxury Across Every Level.A Private Elevator Services All Floors, Including The Expansive Unfinished Lower Level With Rough-ins For A Future Bath And Laundry, Providing Endlesspotential For A Custom Theatre, Wellness Retreat, Or Entertainment Space. The Home Also Features A 4-car Garage With Additional Parking For 2 In The Driveway.The Second Floor Showcases A Spectacular Chef's Kitchen Designed For Both Grand Entertaining And Everyday Sophistication. Anchored By An Oversized Centre Island, It Is Equipped With Premium Built-in Appliances Including A Wolf Range, Two Built-in Dishwashers, 36" And 48" Refrigerators, Built-in Microwave, Built-in Coffee Machine, And A Full-size Wine Fridge - Seamlessly Combining Performance And Style.The Remarkable Fourth Level, Accessible By Elevator Or Staircase, Features A Stylish 2-piece Bath And Secondary Kitchen With Walk-out Access To An Extraordinary 1,672 Sq Ft Private Rooftop Terrace Overlooking The Manicured Fairways. This Elevated Outdoor Retreat Offers A Truly Spectacular SetTing For Entertaining Under The Open Sky.An Exceptional Opportunity To Own A Statement Residence In One Of Aurora's Most Prestigious Golf Course Communities. (id:61483)
4012 Ellesmere Road
Toronto, Ontario
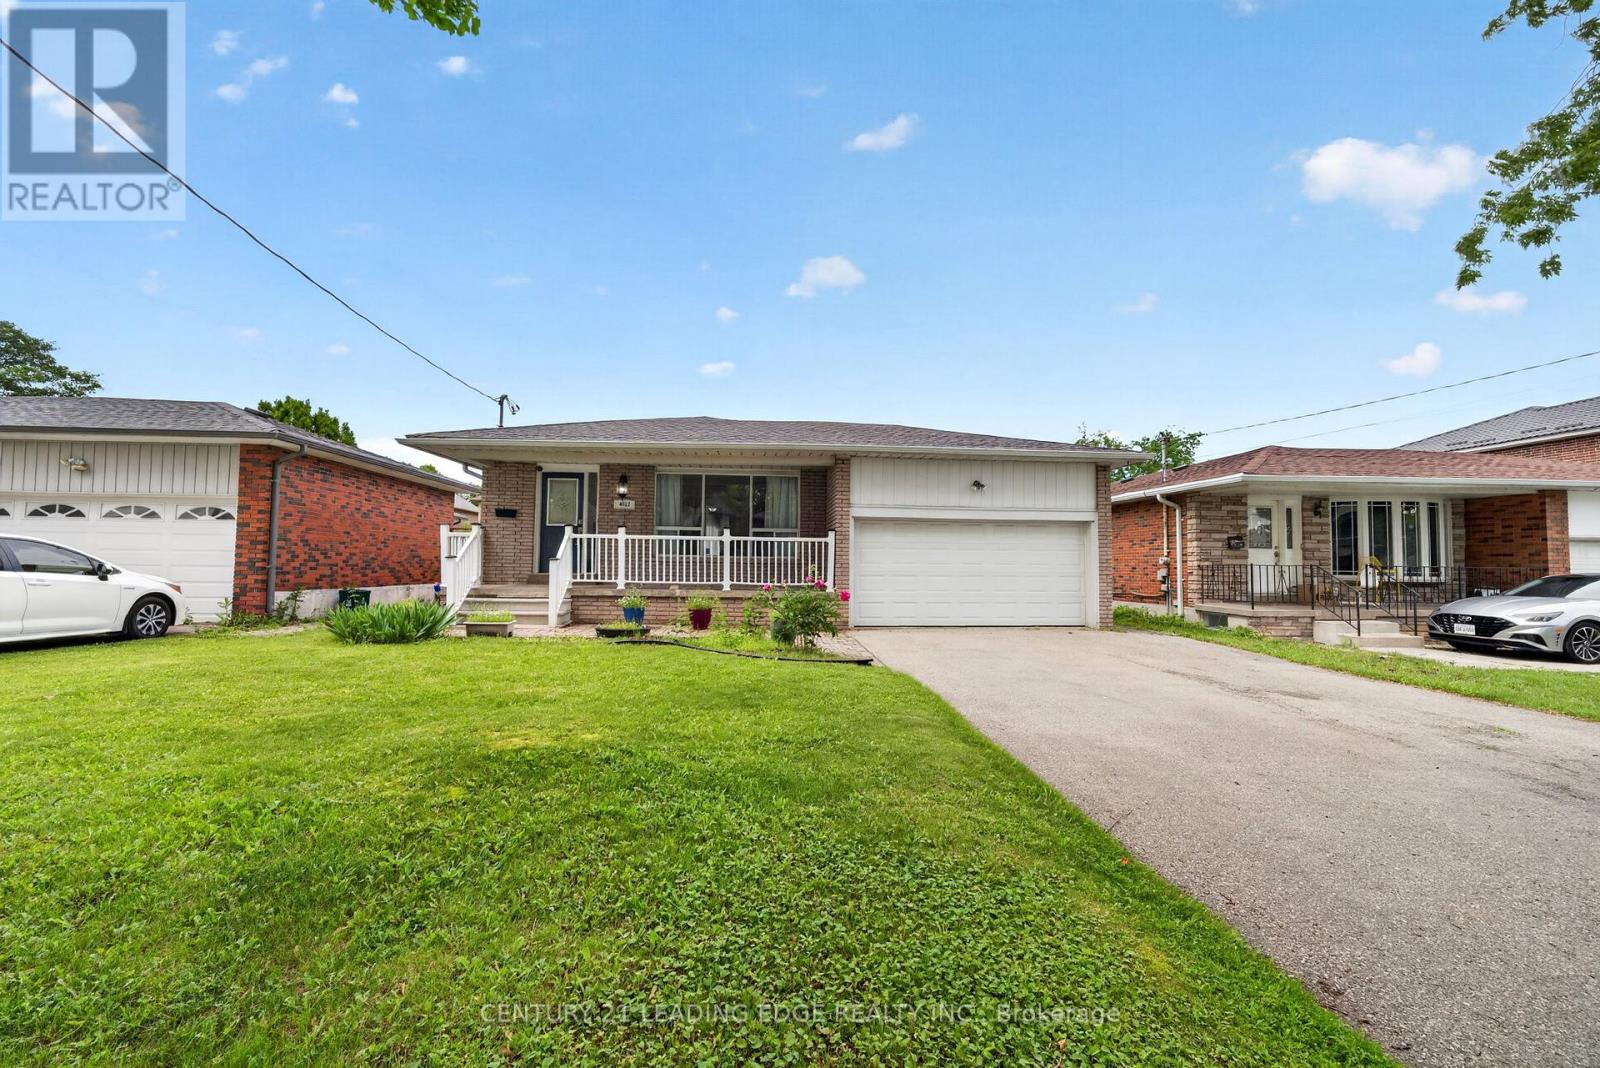
Welcome to 4012 Ellesmere Rd, Scarborough - an incredible opportunity in the highly desirable Highland Creek community. Situated on a rare and impressive 48.77 x 108.42 ft lot, this exceptional property offers outstanding potential for families, investors, builders, or buyers looking for space, location, and long-term value. The home features spacious living areas, 3 bedrooms on the main floor, and a 4-bedroom in-law suite in the basement, offering excellent flexibility for extended family living, multi-generational use, or additional income potential subject to buyer verification and applicable regulations. Surrounded by prestigious multi million-dollar homes, this property stands out as a rare opportunity in one of Scarborough's most sought-after enclaves. Enjoy convenient access to Highway 401, public transit, parks, schools, University of Toronto Scarborough, Centennial College, shopping, restaurants, and everyday amenities. Whether you're looking to move in, invest, or explore future development possibilities, this property delivers location, lot size, and potential all in one package. (id:61483)
11 Melchior Drive
Toronto, Ontario
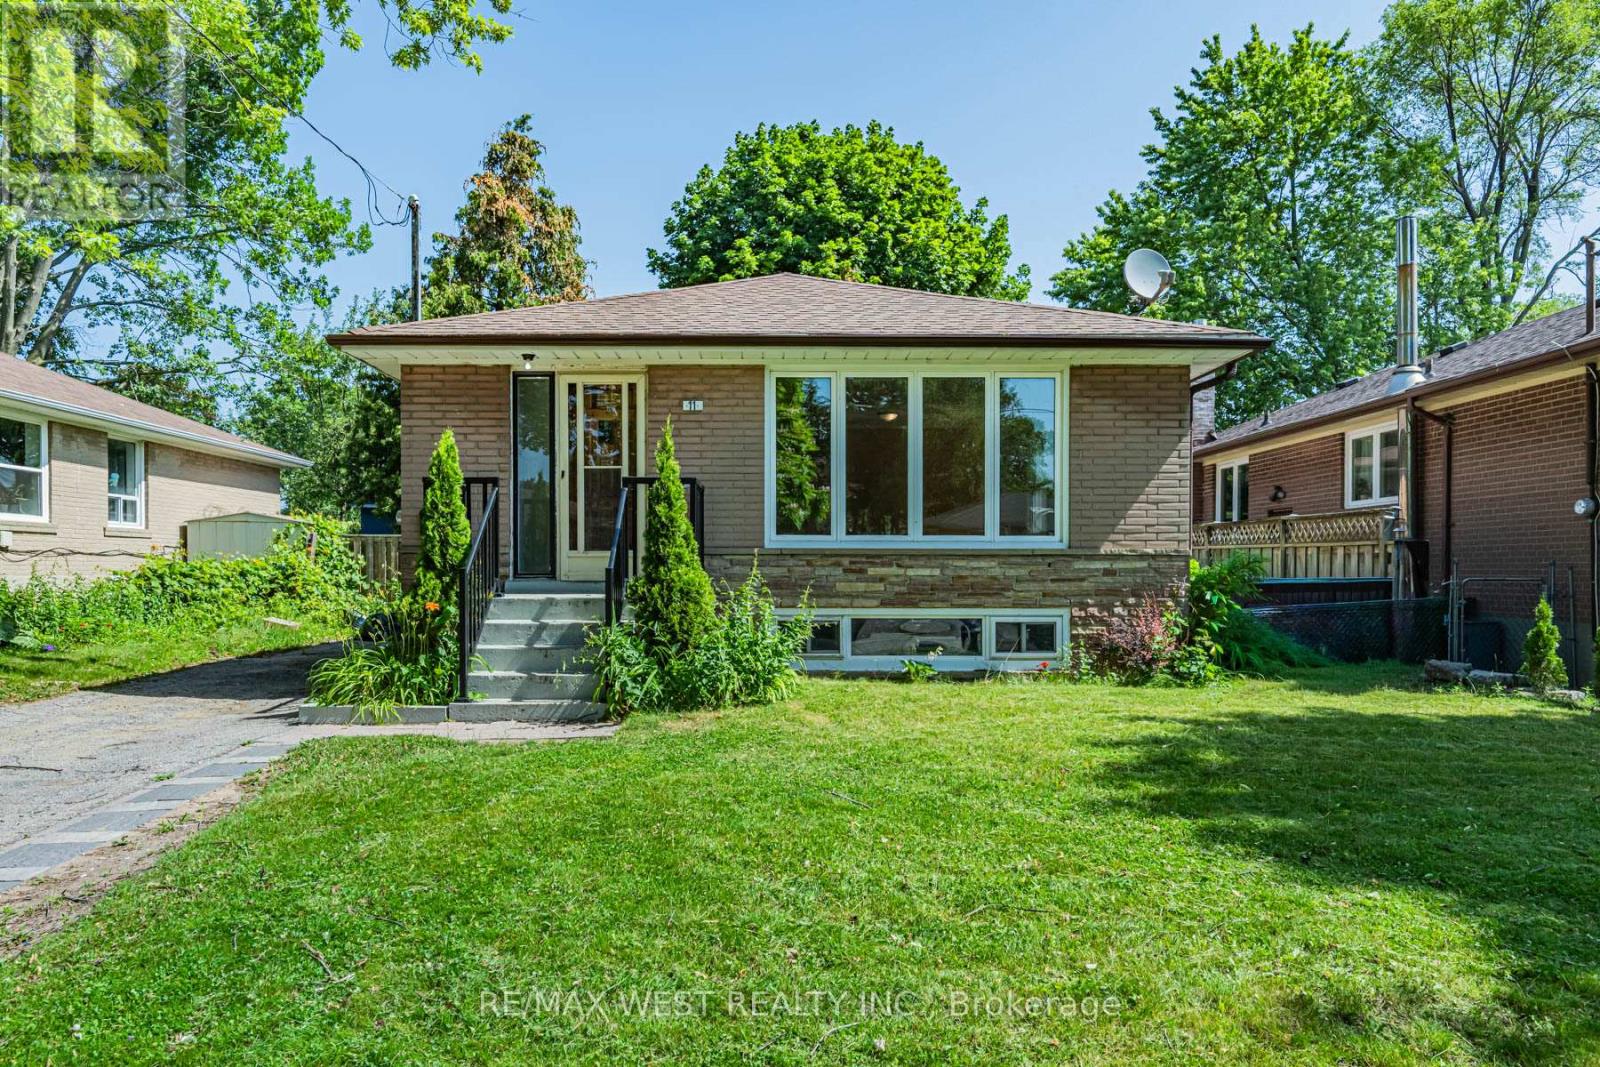
Welcome to 11 Melchior Drive, a bright and spacious bungalow offering exceptional value in a wonderful family-friendly neighbourhood. Situated on a generous lot, this lovingly cared-for home has been cherished by the same family for many years and showcases pride of ownership throughout.The main level features an updated kitchen, updated flooring, and a functional layout filled with natural light. The finished lower level offers a separate entrance, above-grade windows, its own kitchen, brand new flooring, fresh paint, and separate laundry, creating excellent flexibility for extended family, multi-generational living, or potential income opportunities.Thoughtfully updated and meticulously maintained over the years, this move-in-ready home offers comfortable living both upstairs and down. Families will appreciate the unbeatable location, just steps from schools, parks, and everyday amenities. Enjoy easy access to the nearby community centre, indoor skating rink, outdoor pool, library, sports fields, playgrounds, and a wide variety of recreational programs for all ages. Whether you're looking for space to grow, room for family, excellent income potential, or simply outstanding value in an established neighbourhood, 11 Melchior Drive presents a rare opportunity to own a versatile and well-cared-for home at an exceptional price point. *Some Photos Are Virtually Staged. (id:61483)
509 - 1210 Radom Street
Pickering, Ontario
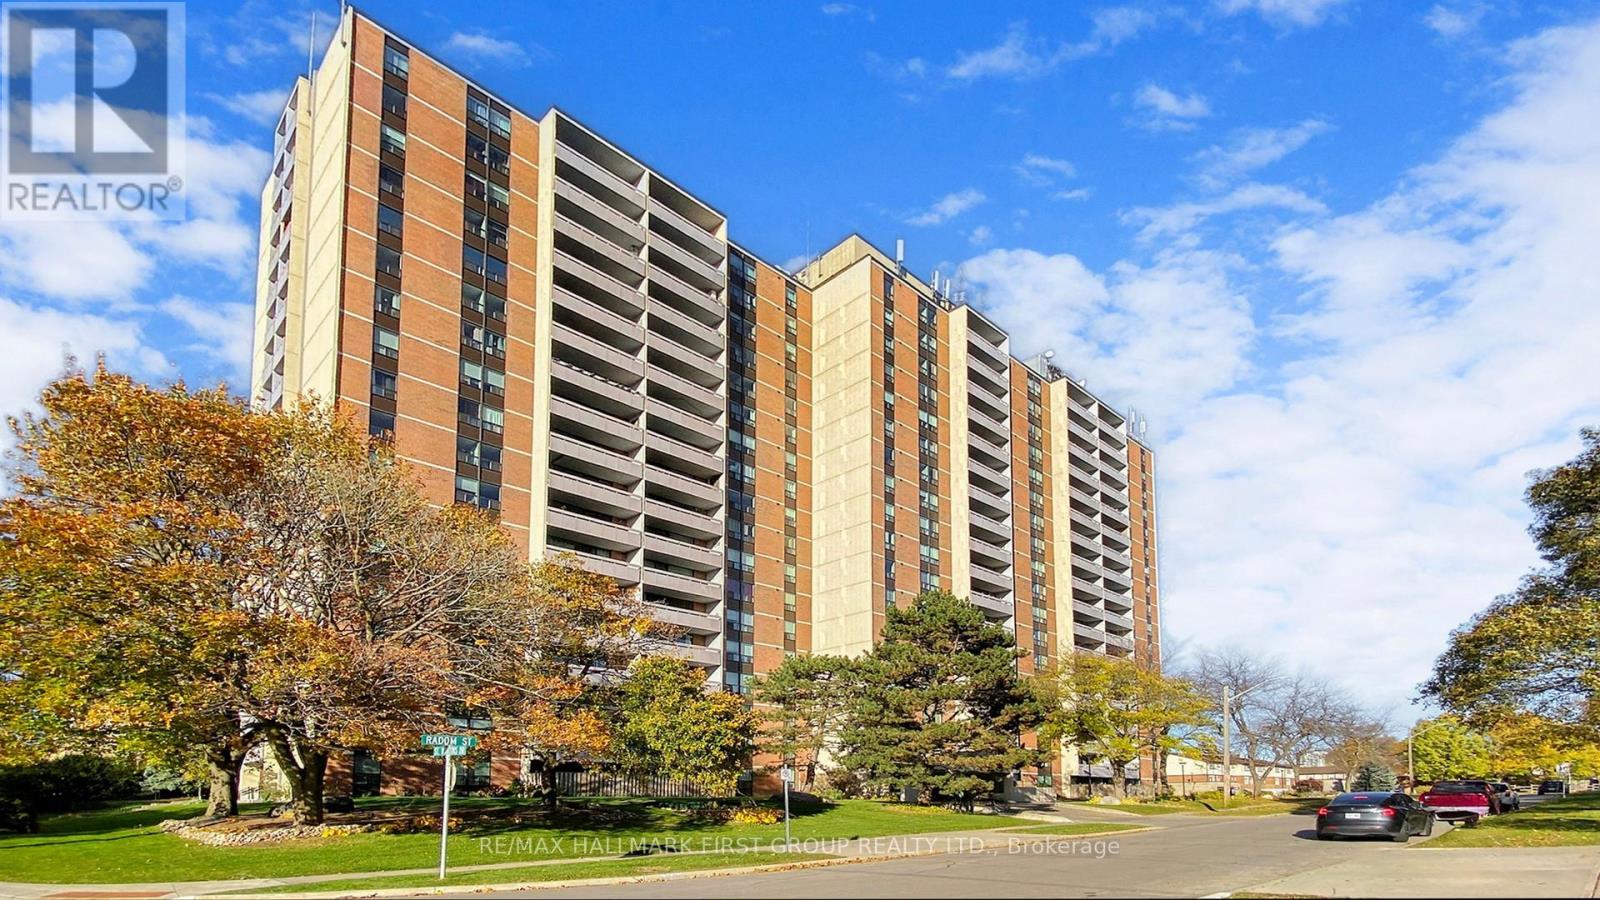
Welcome to this 3 Bedroom, 2 Bathroom corner unit just minutes away from scenic shores of Frenchman's Bay. This well maintained condo offers 1246 Sqf of living space (as per MPAC), perfect for growing families, downsizers or first time home buyers, seeking extra room and convenience. Features a large balcony with north exposure and plenty of sunlight yet enjoy your morning coffee in the second balcony in primary bedroom with a beautiful view of the Frenchman's Bay. The spacious open- concept layout features living/dining room and updated open-concept kitchen with island, B/I Fridge, Stove, Dishwasher and Microwave. Additional highlights: All new windows, in-suite laundry and locker, underground parking, and maintenance fees that covers Heat, Hydro and Water. Primary bedroom with 2 pc. ensuite washroom and W/I closet ( currently uses as laundry room still has closet rod and brackets). 2 balconies. Well managed building with some recent improvement such as, Lobby, Hallway floors ,walls and a very spacious and beautiful party room. Amenities include: Gym, Party/Conference room, Library, Laundry room and Underground Visitor parking. This building is located in prime unbeatable location, minutes away from Pickering Go Station, easy access to 401, close to beach and board walk, shops and restaurants, Pickering Town Centre, public transit and more. Move in condition. Bring your offer! (id:61483)