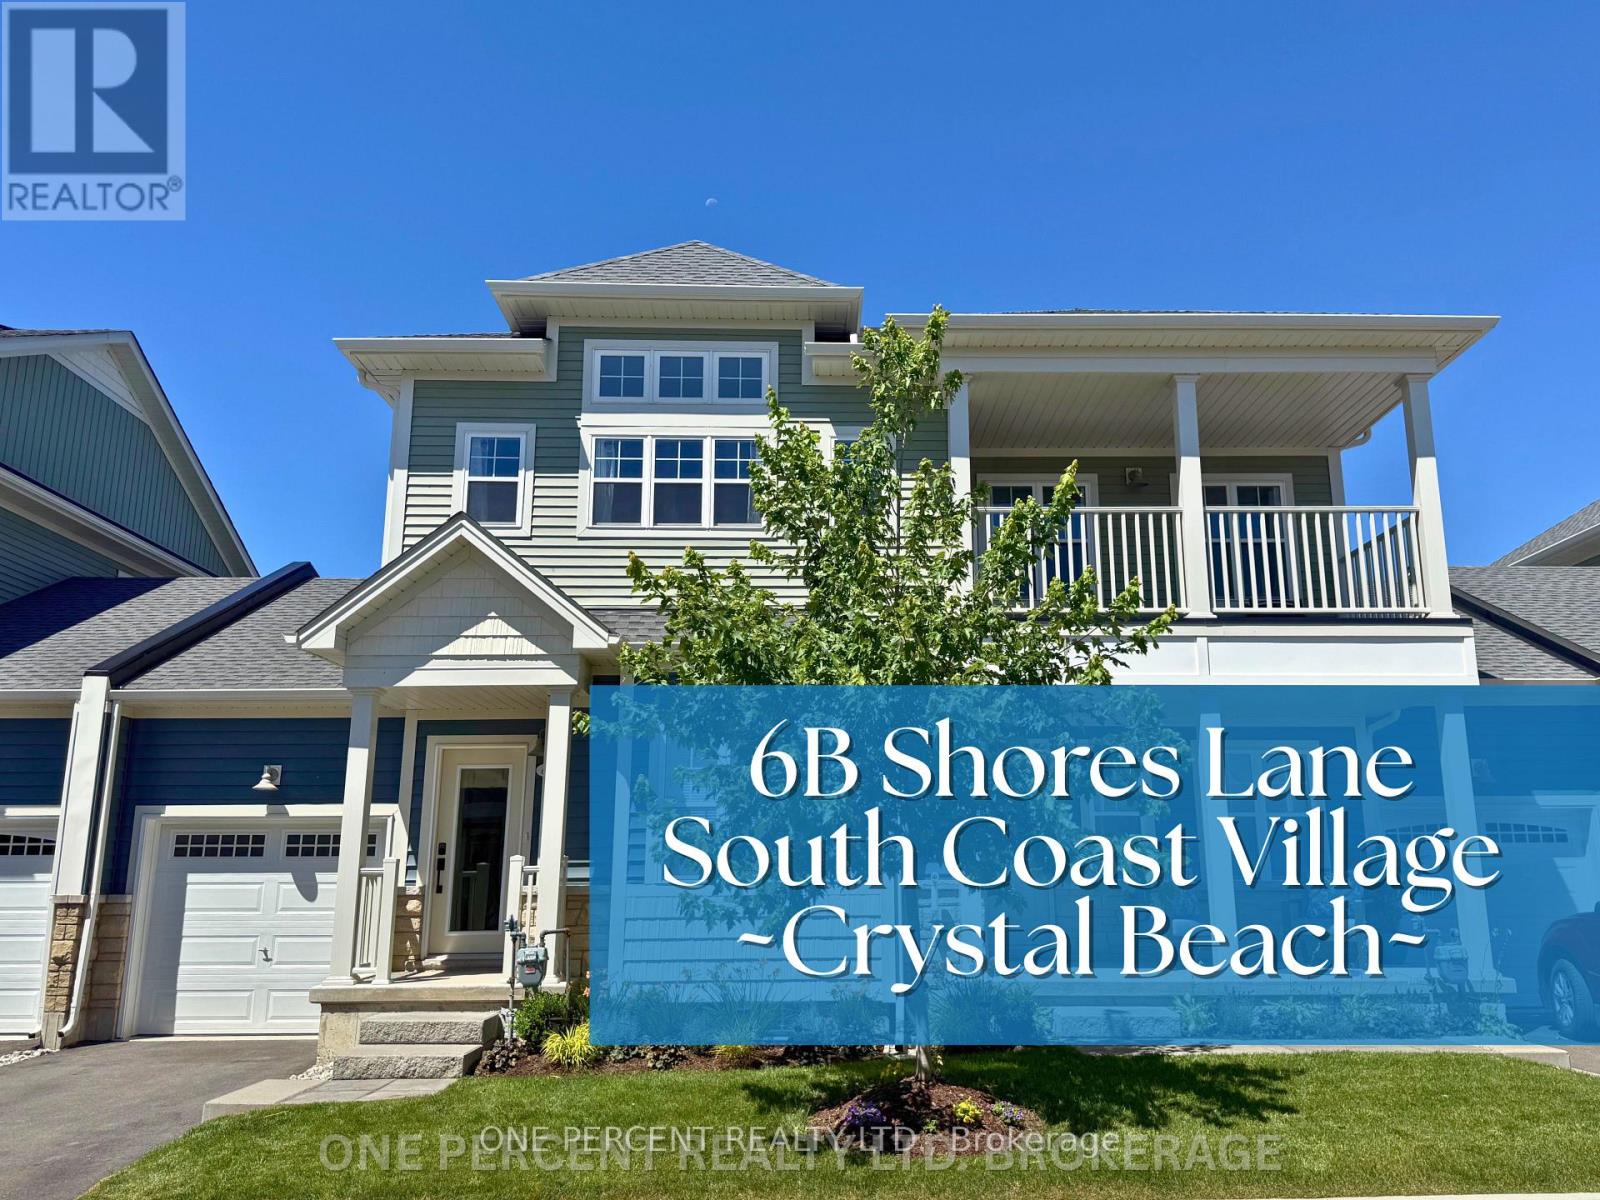
6b Shores Lane
Fort Erie, Ontario
Introduce yourself to the Canadian Coastal experience in this bright, modern, townhome! Flow through the open floorpan with ease and versatility. Soak up the sun through the many windows, or cozy up by the electric fireplace to soothe your winter blues. Immerse yourself in care-free condo living, while still having those stand alone home features like the oversized garage, basement space, backyard patio, and main floor laundry. Only 8 minutes to the famous Crystal Beach, or a quick stroll to the Shores Clubhouse, Pool, and Sports court. Wind down on the covered balcony after a long day at the beach, or busy day at the club house. Need to further escape? Head down to the basement space Den? Craft room? Large home office? Home gym? The options are endless! The primary bedroom features a classy ensuite, plus a second bedroom, and 4 piece bathroom! Settle into this friendly neighbourhood, and experience a one of a kind community at Shores Lane! Dont miss the chance to preview this calm lifestyle, and let the coastal relaxation wave over you! (id:61483)
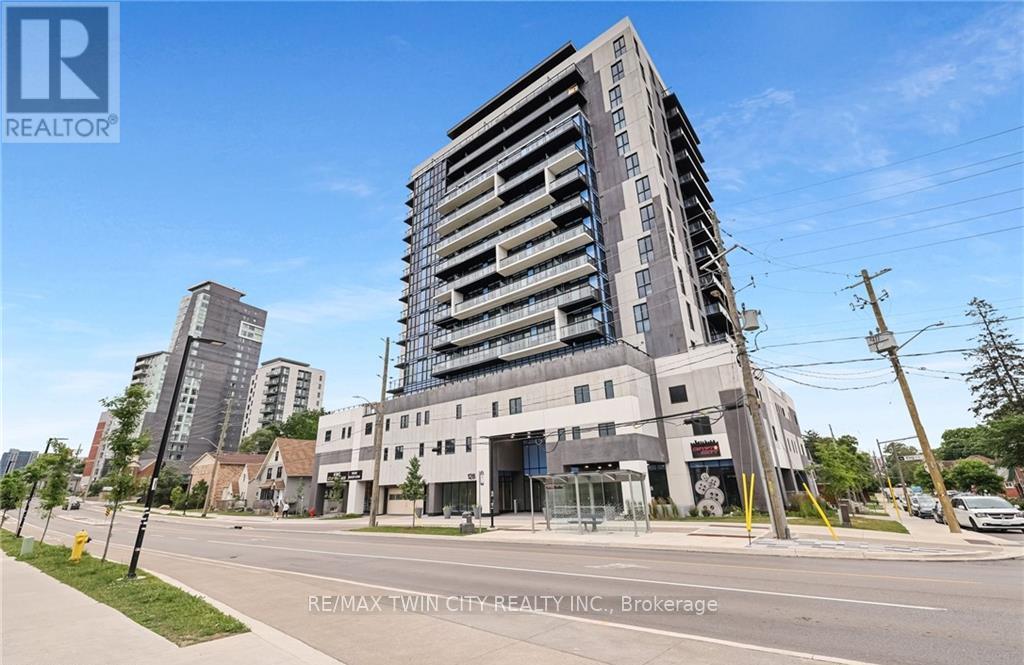
807 - 128 King Street
Waterloo, Ontario
Welcome to ONE28 - A Modern Luxury Condo in the Heart of Uptown Waterloo! Just steps from Wilfrid Laurier University and minutes from the University of Waterloo, this stylish and contemporary residence offers low maintenance fees and an impressive selection of upscale amenities. This bright and spacious 1 Bedroom plus Den, 1 Bathroom unit offers over 650 square feet of open concept living space, complete with a private balcony showcasing beautiful, unobstructed east facing views. The unit includes one parking space and a storage locker, adding to its everyday practicality. Upon entry, you're welcomed by a thoughtfully designed foyer that flows into an upgraded L-shaped kitchen featuring tall cabinetry, quartz countertops and backsplash, full size stainless steel appliances, and a double sink. The kitchen opens seamlessly into an oversized living and dining area that leads directly to the balcony, creating an ideal space for entertaining or relaxing in the sun-filled interior. The primary bedroom is a serene retreat, highlighted by floor to ceiling windows that flood the room with natural light. The den offers versatile functionality and can easily be enclosed to create a second bedroom or used as a dedicated office space. A modern four piece bathroom is complemented by the convenience of in-suite laundry located just steps away. Residents of ONE28 enjoy a host of premium amenities including concierge service, a fully equipped gym and yoga studio, a party and media room, a rooftop terrace with BBQs, electric vehicle charging stations, and secure bike parking. Currently leased at $1,950 per month plus utilities, this unit presents a Prime opportunity for investors or first time home buyers looking to get into the market with a spacious 1+den unit that includes both parking and a locker. Don't miss your chance to own in one of Waterloo's most desirable addresses - book your showing today! (id:61483)
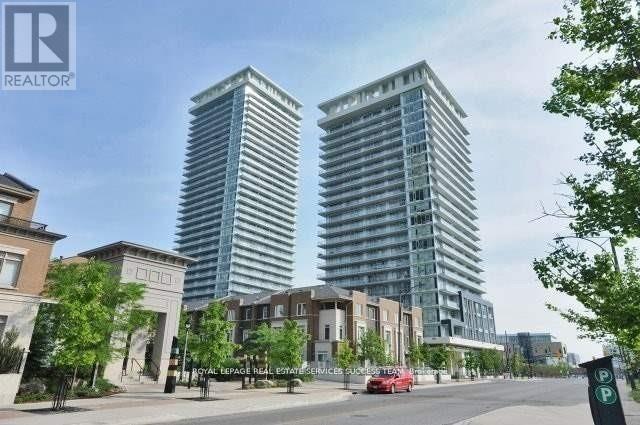
1802 - 365 Prince Of Wales Drive
Mississauga, Ontario
Sunny Southeast Corner Unit. 2 Bedrooms 2 Washrooms. No carpet. Excellent views and large balcony. Enjoy Great Building Amenities Such As Basketball Court, Gym, Exercise Room, Party Room, Terrace, Bbq, Etc. Comes With 1 Parking And 1 Locker. Steps To Sheridan College, Square One Shopping Centre, Central Library, Bus Terminal, Go Bus, Etc. One Bus Goes Directly To U Of T Mississauga. Quick access to Hwy 403/401. (id:61483)
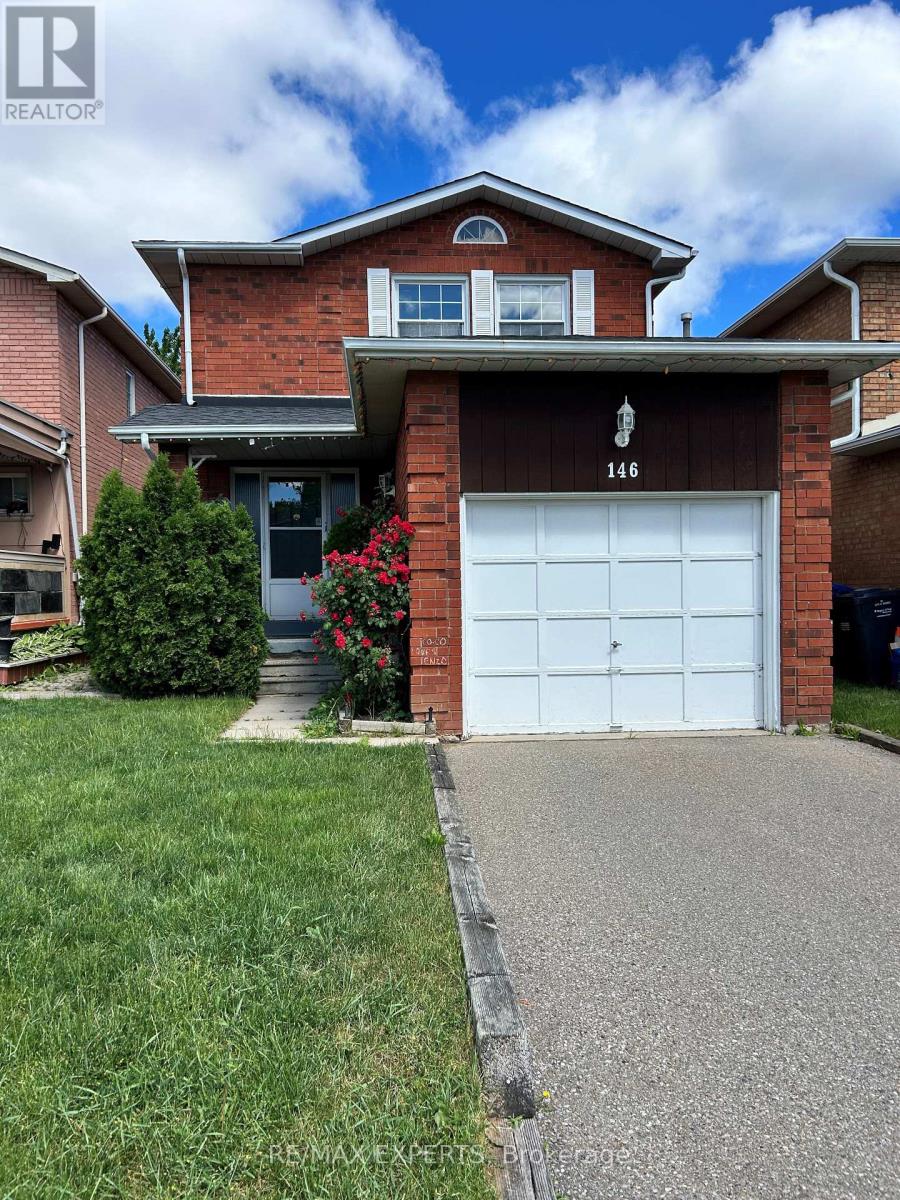
146 Dumfries Avenue
Brampton, Ontario
Spacious detached 3 bedroom 3 bathroom home located in desireable South Heart Lake. Main floor eat in kitchen has walkout to fully fenced and landscaped back yard. Cozy dining and living room with electric fireplace and large windows. Second level has three very spacious bedrooms, primary bedroom has 4 piece ensuite and walk in closet. Fully finished basement included along with private driveway and attached single car garage. Location is very convenient, walking distance to schools, shopping, transit, parks and minutes to HWY 410. (id:61483)
(Basmt) - 19 Cobriza Crescent
Brampton, Ontario
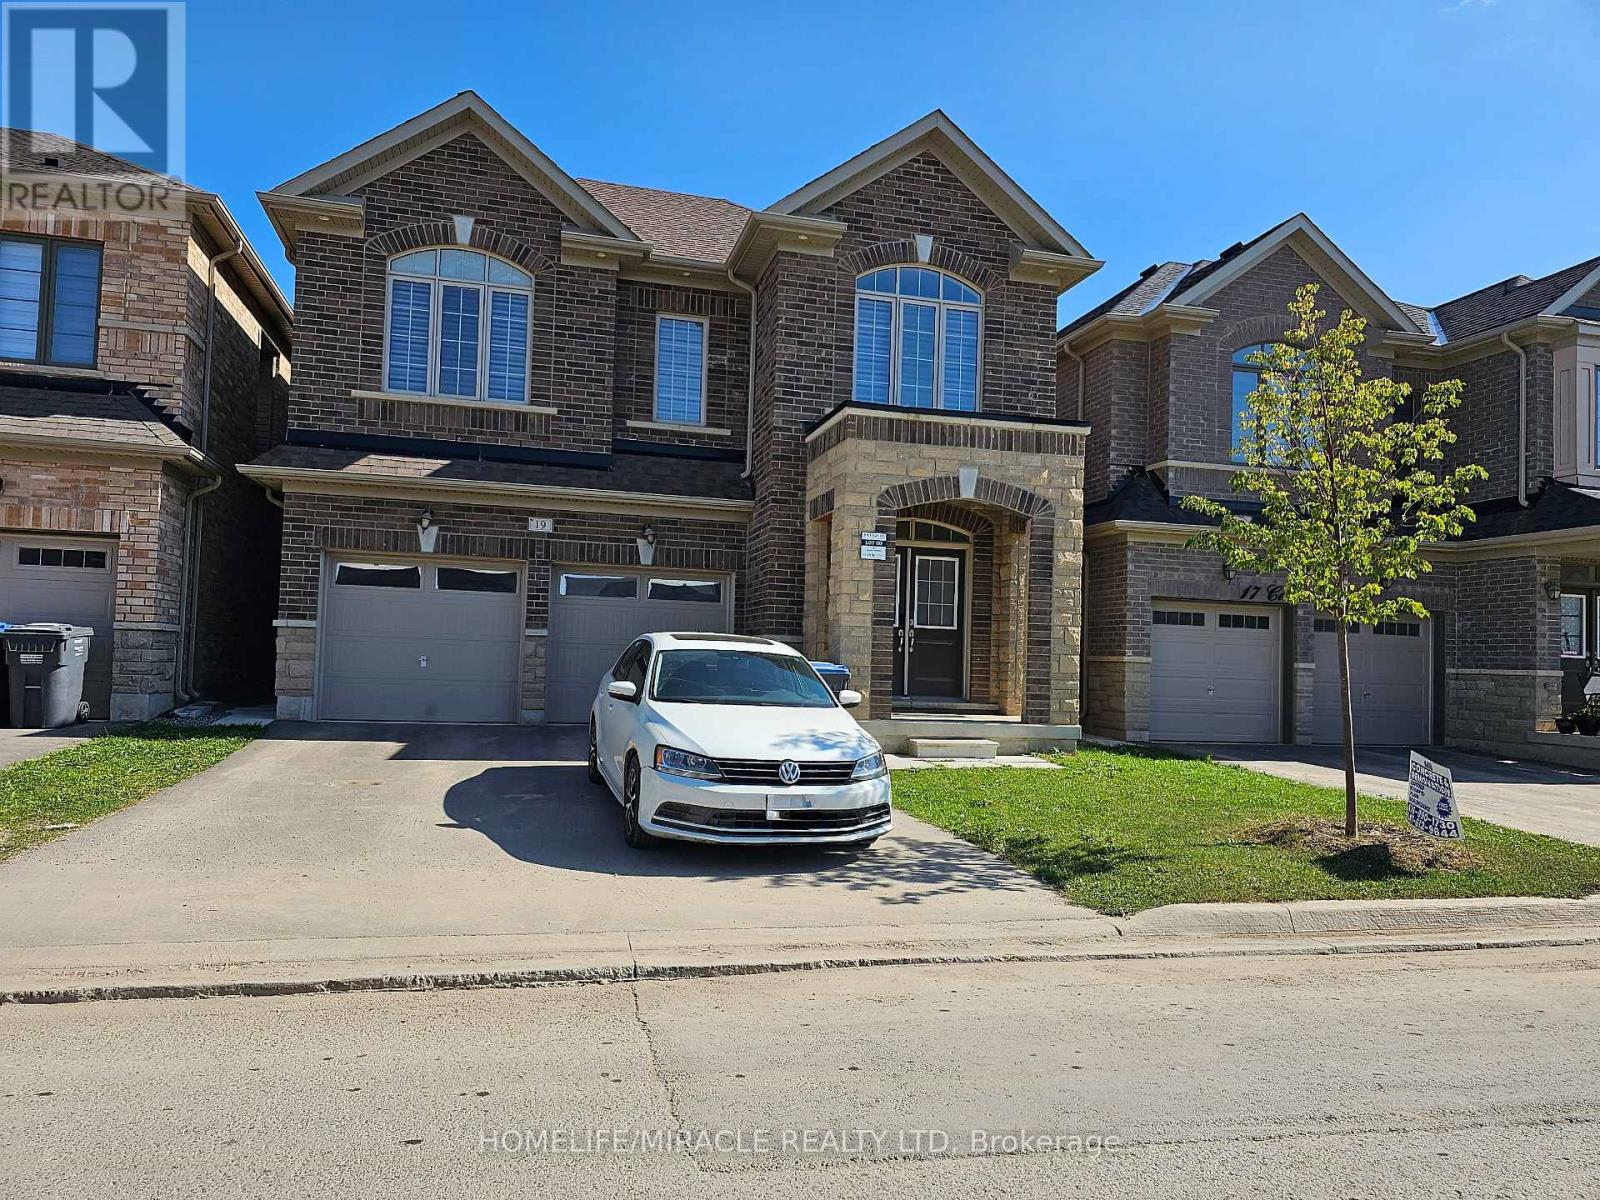
Spacious 3+1Bedrooms/2 Washrms One Year New House In Desirable Brampton Location, Upgraded Kitchen With Granite Counters & S/S Appliances, Open Concept Family & Kitchen Area,Oak Stairs With Hrdwd Flrs On Main Flr, Access To Garage, Lots Of Natural Light , For Aaa Tenants, Someone To Treat With Care, Tenant Must Obtain Tenant Ins!! Tenant will pay 30% Utilities (id:61483)
805 - 33 Shore Breeze Drive
Toronto, Ontario
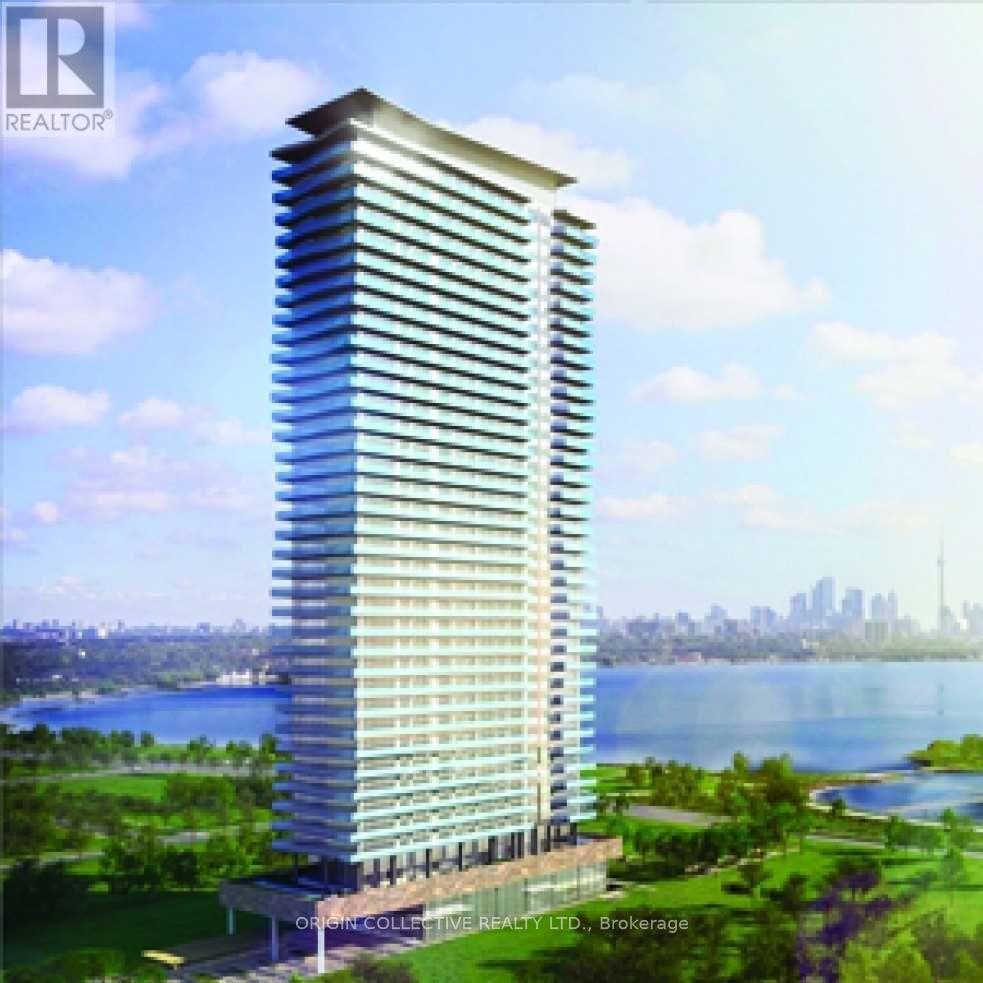
Jade Waterfront. Lakefront Living W/Resort Style Amenities. 9Ft Ceilings, High-End European Cabinetry, Granite Counters, Hardwood Floors, Full Size Fridge, Water Filtration System, Industrial Size Sink, Full Size Washer/Dryer. View Of The Lake And Toronto Skyline.2 Storey Amenities Include; Bright And Spacious Fitness Centre, Gym, Cardio, Yoga Studio, Outdoor Swimming Pool, Hot Tub, Steam Room, Gardening Plots, Golf Simulator, Putting Green, Theatre/Gaming, Etc....The unit is partially furnished with an Office Desk, Sofa Bed and Kitchen Island and can also be leased vacant if needed (id:61483)
802 - 840 Queens Plate Drive
Toronto, Ontario
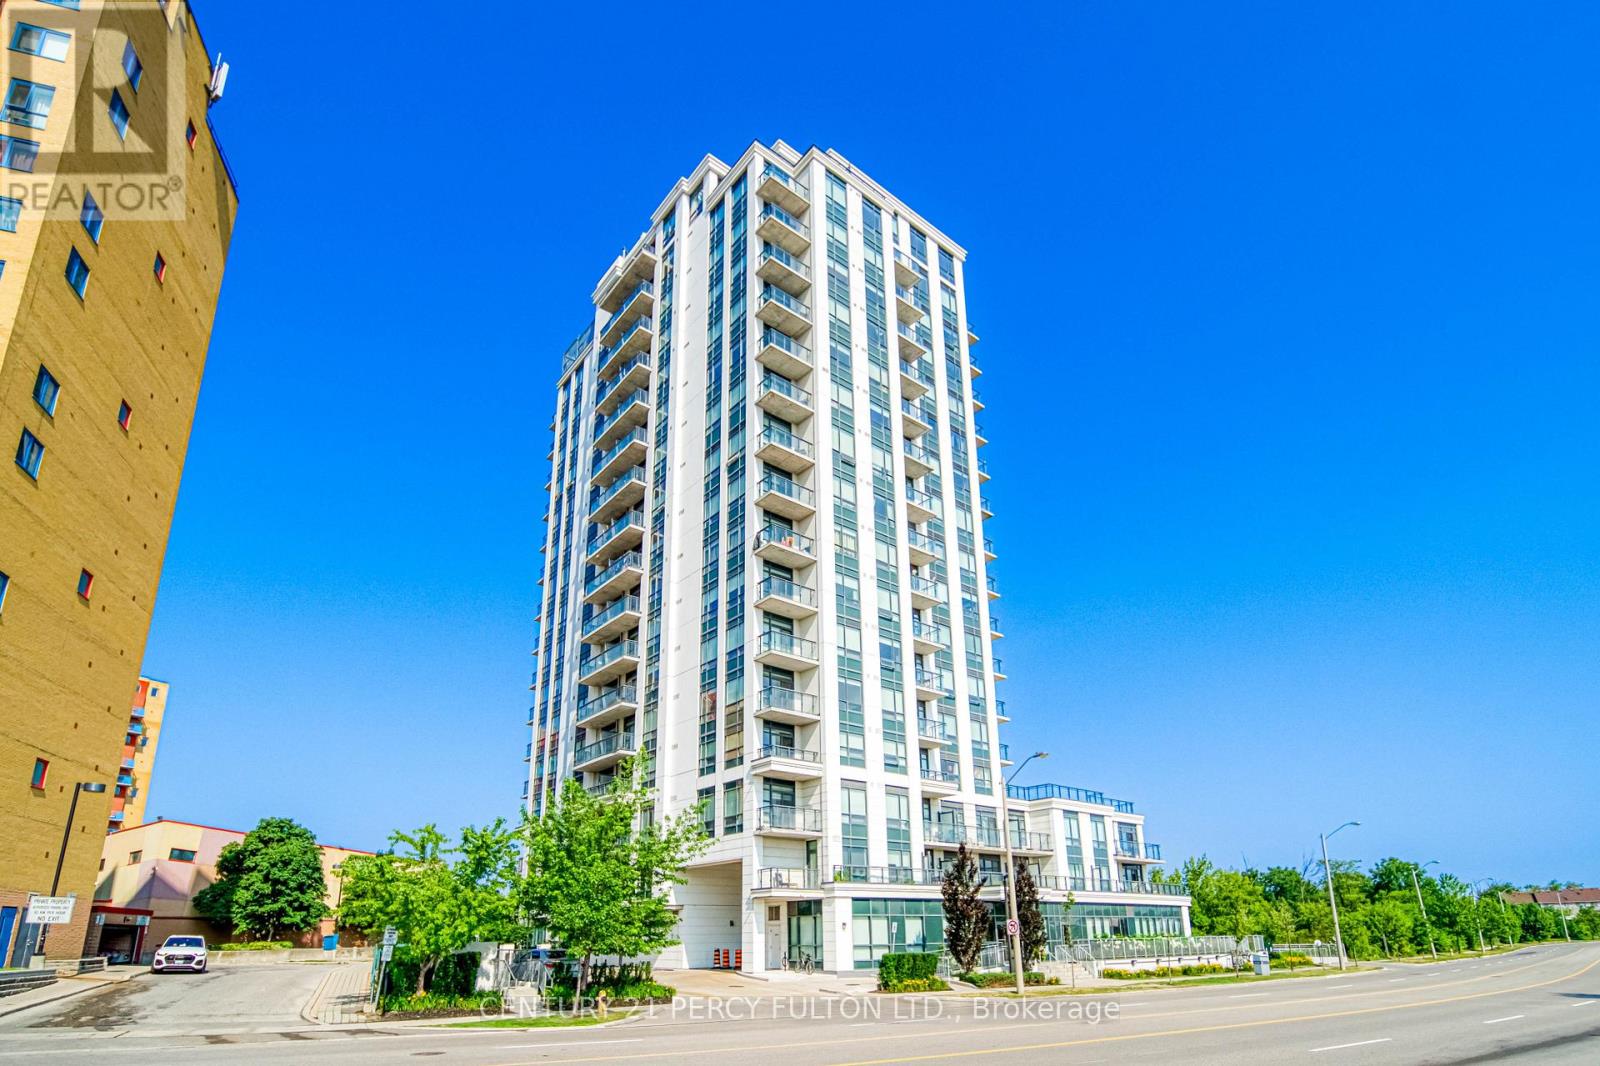
Welcome to this large 1 bed plus den, sun-filled corner unit (over 750 sqft!) at The Lexington Condominium Residences By The Park. This 8th floor unit features panoramic views, including the CN tower, open-concept living/dining/kitchen, 2 full bathrooms and ensuite laundry. The modern kitchen has quartz countertops, stainless steel appliances, including fridge, stove, microwave range hood and dishwasher, as well as a breakfast bar for convenience. The bedroom has an amazing West facing view of the park, a walk-in closet and 3 piece ensuite. Includes one underground parking spot and one locker. Right across from Woodbine Mall & Fantasy Fair, Great Canadian Resort (Woodbine Casino, Racetrack & Hotel). Steps to shopping like Fortinos, Winners, LCBO and much more. William Osler Health System and many schools nearby. 7 minutes to Toronto Pearson Airport. Public Transit Accessible (TTC & MiWay). (id:61483)
1523 Beaty Trail
Milton, Ontario
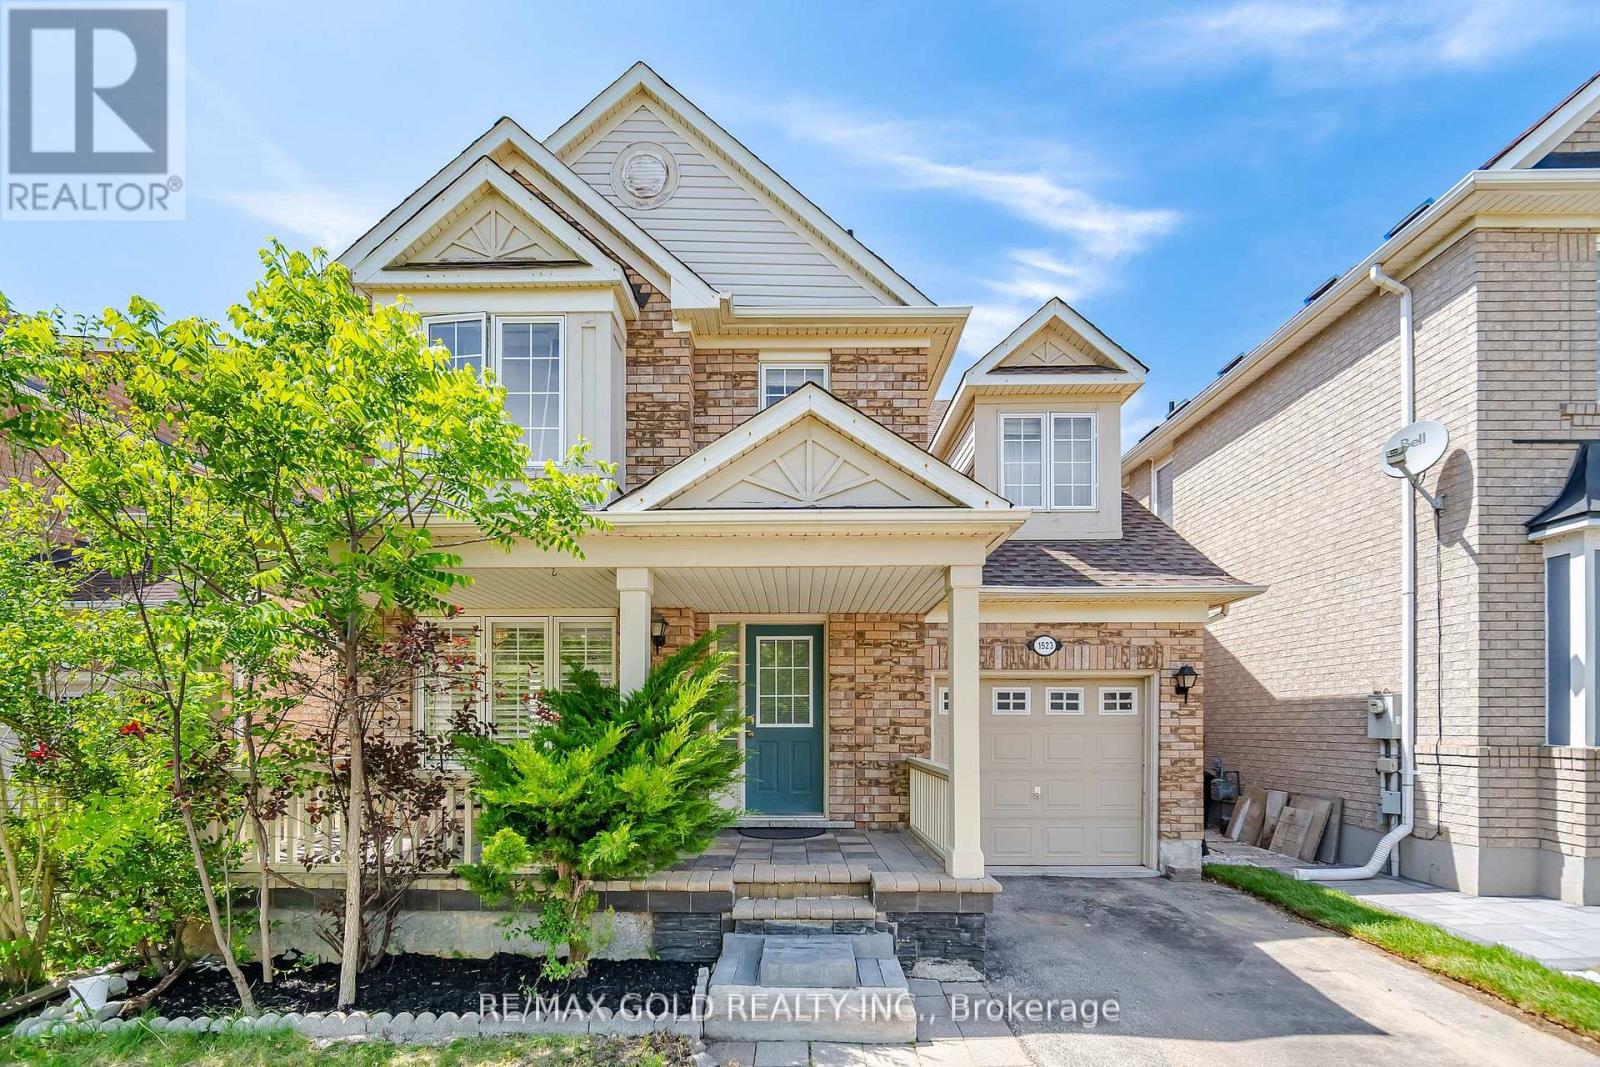
Welcome to 1523 Beaty Trail in Milton! This detached home offers approximately 1,914 sq. ft. of living space above grade, plus a finished basement, making it a great option for growing families. The main floor features hardwood flooring, a hardwood staircase with iron spindles, and pot lights in the living and family rooms. The oversized kitchen offers plenty of cabinet space, quartz countertops, stainless steel appliances, and a stylish backsplash. The second floor features laminate flooring throughout, four spacious bedrooms, two full bathrooms, and a versatile den that's perfect for a home office, study area, or homework station. The primary bedroom includes a walk-in closet and a private 3-piece ensuite bathroom. The finished basement adds valuable extra living space and includes a kitchen, bedroom, and 3-piece bathroom, making it ideal for extended family, guests, or a recreation area. Located in Milton's sought-after Beaty neighborhood, this home is close to parks, walking trails, schools, shopping, restaurants, and everyday amenities. Commuters will appreciate the easy access to Highway 401, Highway 407, and Milton GO Station. Be sure to check out the 3D virtual tour to explore everything this home has to offer. A wonderful opportunity to own a spacious family home in one of Milton's most desirable communities! (id:61483)
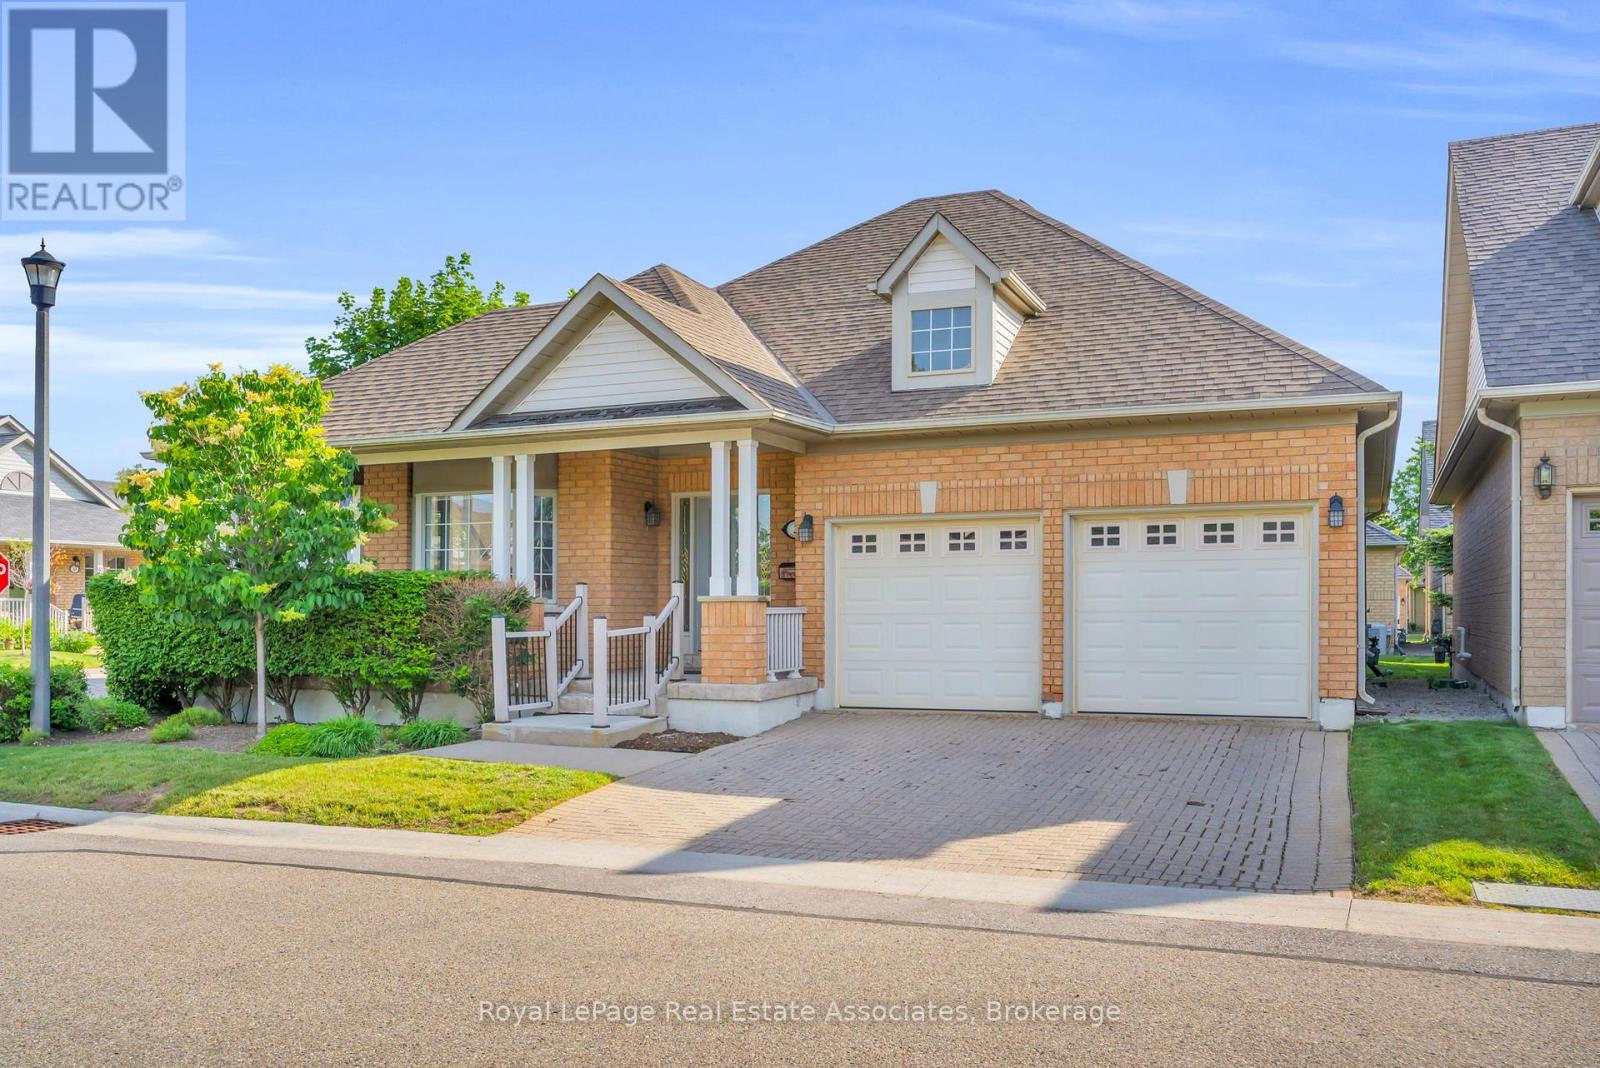
12 - 2 Larkdale Terrace
Brampton, Ontario
Elegant Living at 2 Larkdale Terrace, Brampton, Luxury & Leisure Await in Prestigious Rosedale Village. Welcome to 2 Larkdale Terrace, an exquisite detached bungalow nestled within Rosedale Village-Brampton's premier gated, adult-lifestyle community. Designed for seniors seeking a sophisticated, worry-free lifestyle, this community handles all lawn care and snow removal, leaving you free to enjoy the finer things in life. An Architectural Sanctuary Step inside a grand, sun-drenched open-concept floor plan built for effortless living and elegant entertaining. The Layout: Features 2 spacious bedrooms on the main level and a 3rd private bedroom downstairs in the beautifully finished lower level. The Comforts: Enjoy the convenience of 3 full bathrooms, a premium gourmet kitchen, and the cozy ambiance of 2 elegant fireplaces. Parking Storage Parking & Storage: A pristine 2-car garage and a matching 2-car driveway offer abundant space for you and your guests. World-Class Country Club Amenities Life here feels like a permanent stay at a luxury resort. At the heart of this secure community is the spectacular Village Centre Clubhouse, offering an unmatched array of private amenities: Golf & Racquet Sports: Play the private, manicured manicured 9-hole executive golf course (exclusive to residents with no green fees), or enjoy tennis, pickleball, and lawn bowling. Health & Wellness: Dive into the sparkling indoor pool, join an aquafit class, workout in the fitness centre, or unwind in the sauna. Social Hub: Connect with neighbours in the grand auditorium, fireplace lounge, billiards room, or the arts and crafts studio. With a 24/7 monitored gatehouse for ultimate peace of mind and quick access to local shopping, medical centres, and highways, 2 Larkdale Terrace offers the safety, luxury, and vibrant community you deserve. Embrace the lifestyle you've earned. Schedule your private tour today. (id:61483)
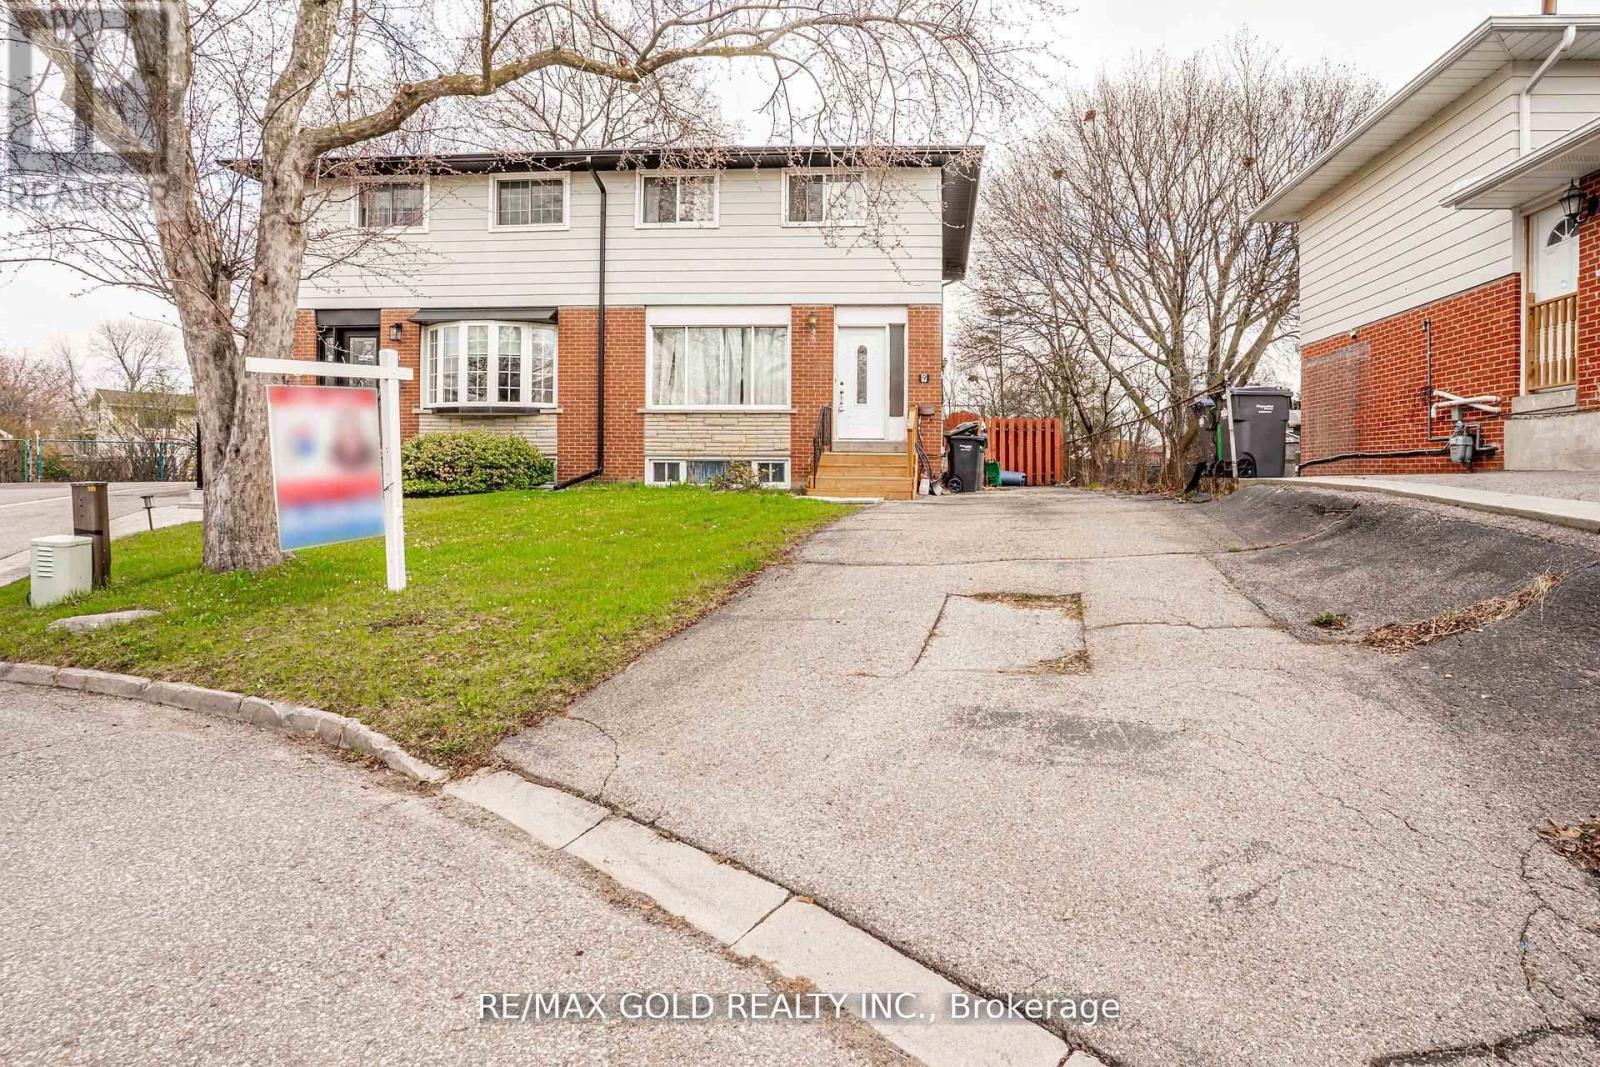
9 Mordon Court
Brampton, Ontario
Welcome to 9 Mordon Court, Brampton located in Court Location on 100' Deep Lot...Well maintained & beautiful family home with 3 bedrooms close to Amenities such as Public Transit, Shopping Plaza, School, Park, Recreation Centre & Much More...Bright & Spacious Living Room overlooks to manicured front yard; Dining Area walks out to Large deck perfect for summer BBQs& to the Garden Area perfect for gatherings with family & friends; 3 generous sized bedrooms...2 Washrooms...Finished basement with Potential of future in-law suite or for growing family features rec room and Large laundry with separate side entrance...long driveway with 3Car Parking on driveway...Ready to move in Freshly Painted Home with lots of potential... (id:61483)
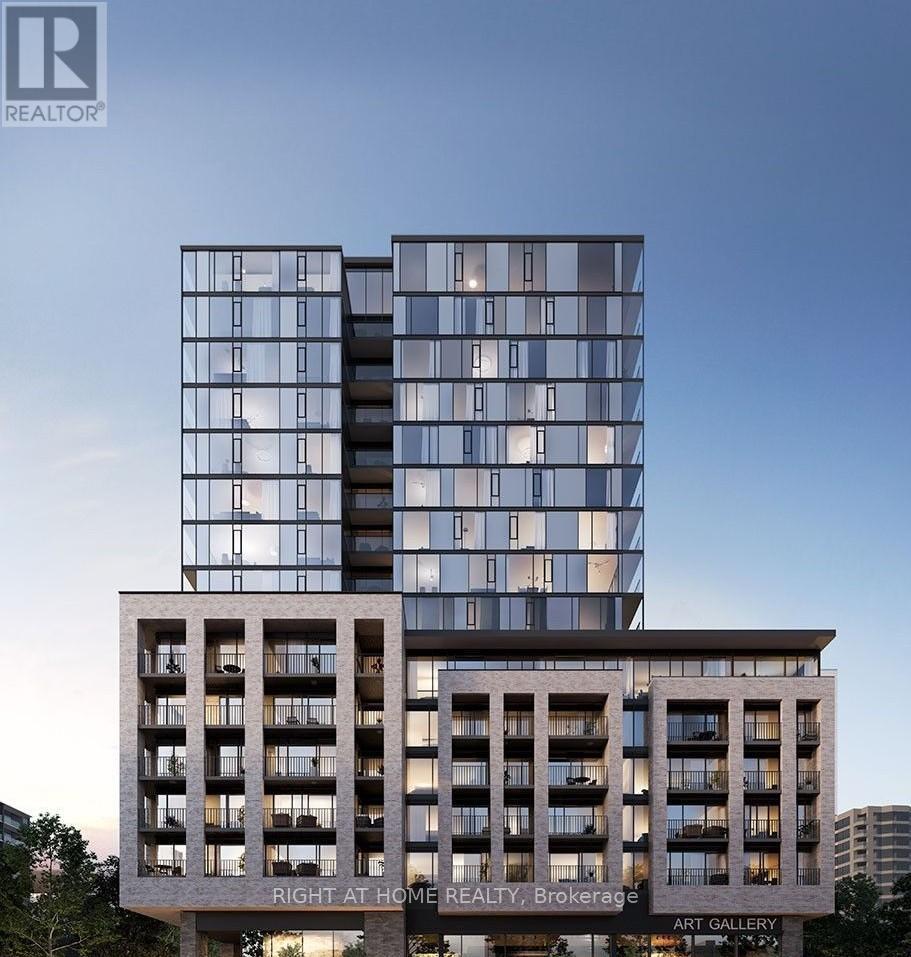
1111 - 86 Dundas Street E
Mississauga, Ontario
**Location ! Location ! Location**Welcome To spacious 1 Bedroom + 1 Den with 2 Full Baths Condo Apartment Built by Award Winning Developer EMBLEM in the heart of Mississauga. This Luxury Unit boasts Modern Amenities and Prime Central Location. Open Concept Modern Kitchen With Stainless Steel Appliances. Spacious Balcony and 1 Locker included in the Rent. Conveniently located Steps away from the New Hurontario LRT and Public Transit. Few Minutes away from Square One Mall, Sheridan College, Celebration Square and Major Highways. Enjoy the impressive Amenities over 17,000 fq ft including 24/7 Concierge, Party Room, Exercise Room, Art Gallery, Yoga Studio. The Terrace Features Cabana Style Seating and a BBQ Dining Area. Don't Miss This Amazing opportunity. (id:61483)
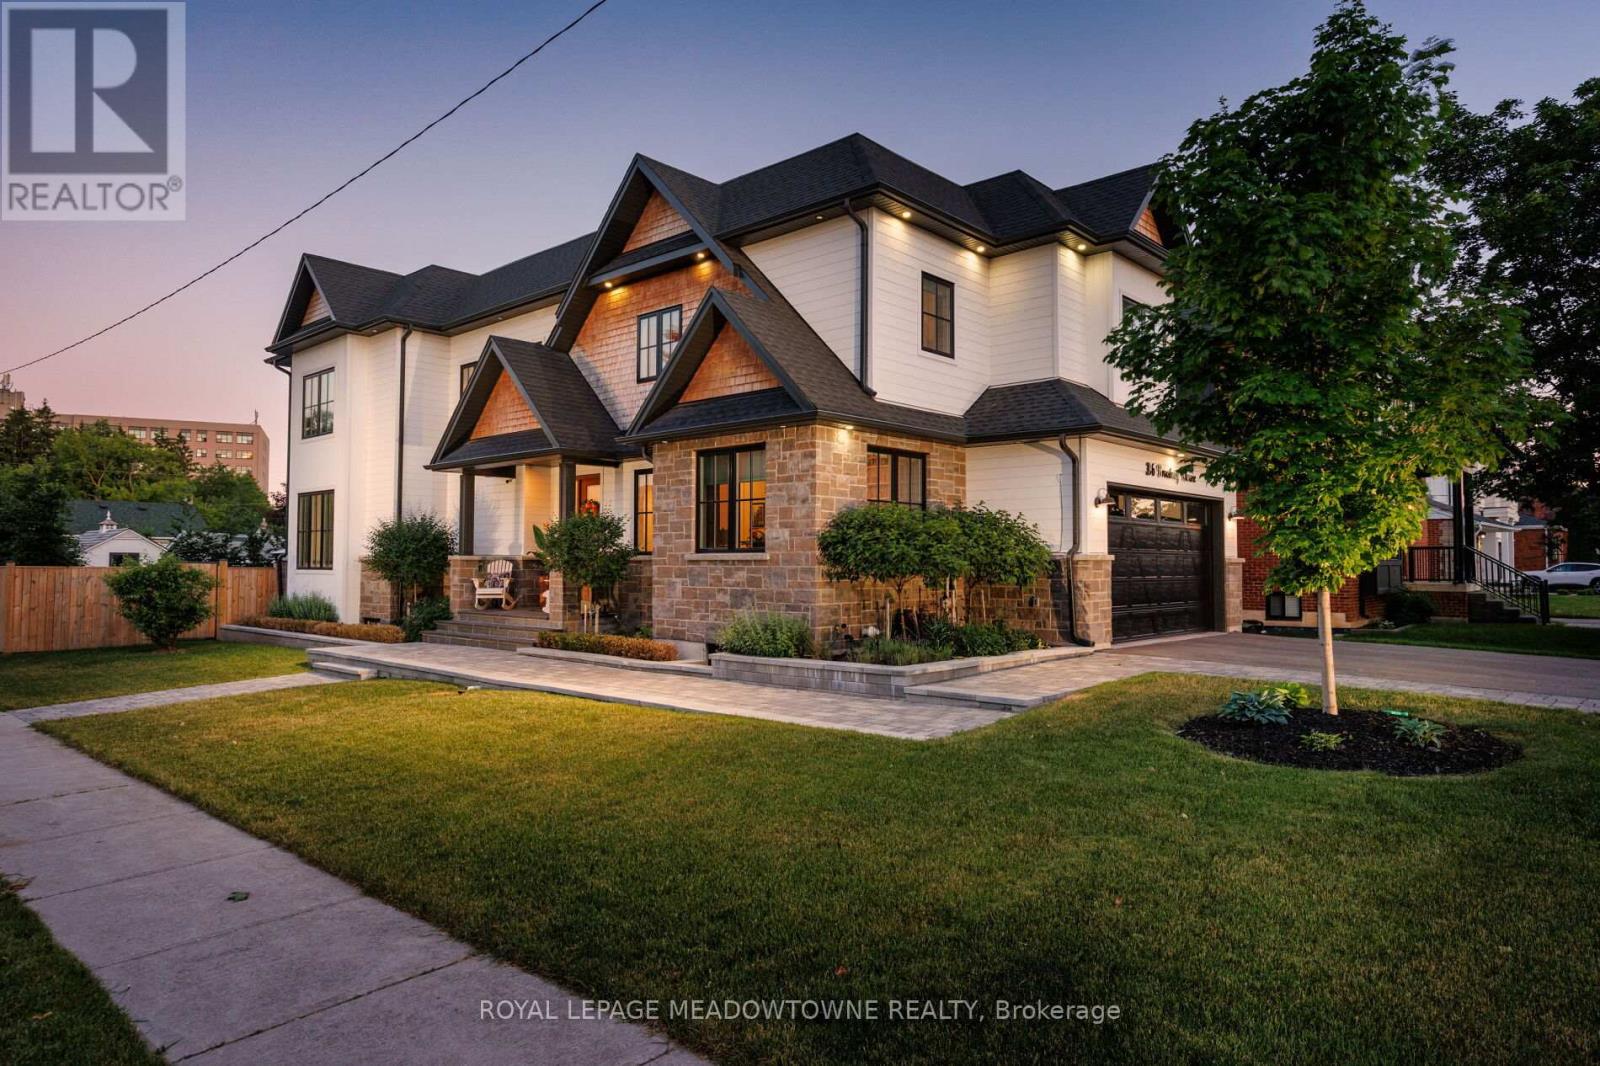
396 Broadway Avenue
Milton, Ontario
A masterful blend of custom luxury and timeless elegance, this exceptional Milton residence is ideally situated on a sun-filled corner lot in one of the community's most established neighbourhoods. Thoughtfully designed with a refined floor plan and meticulous attention to detail, the home showcases premium finishes and a seamless flow that balances everyday comfort with effortless entertaining. The main level features soaring ceilings, wide-plank hardwood floors, designer lighting, and custom millwork throughout. A chef-inspired kitchen is equipped with premium appliances, large centre island, butler's prep area, and walk-in pantry, overlooking a bright great room with a stunning floor-to-ceiling fireplace. Formal and informal living spaces blend seamlessly, from the inviting dining room to the professionally landscaped backyard, designed for memorable family gatherings. A private office, mudroom w/ laundry, and elegant powder room complete the level. Upstairs, four spacious bedrooms and three full baths provide ample room for family and guests. The primary suite offers a walk-in closet and spa-inspired ensuite, while a private guest suite includes its own walk-in closet and ensuite. Two add'l bedrooms share a well-appointed bathroom and a second-floor laundry room adds everyday convenience. The fully finished lower level expands the living space with a large rec room, games area, wet bar, glass-enclosed home gym, and 3pc bathroom- perfect for recreation, wellness, and entertaining. Outside, the double-wide driveway comfortably accommodates up to four vehicles. Ideally located within walking distance of Downtown Milton, Mill Pond, Rotary Park, transit, and major highways, this distinguished residence offers an exceptional lifestyle in one of Milton's most desirable settings. Designed for those who value quality craftsmanship, thoughtful design, and timeless style, this is a rare opportunity to own a home that is as functional as it is beautiful. (id:61483)
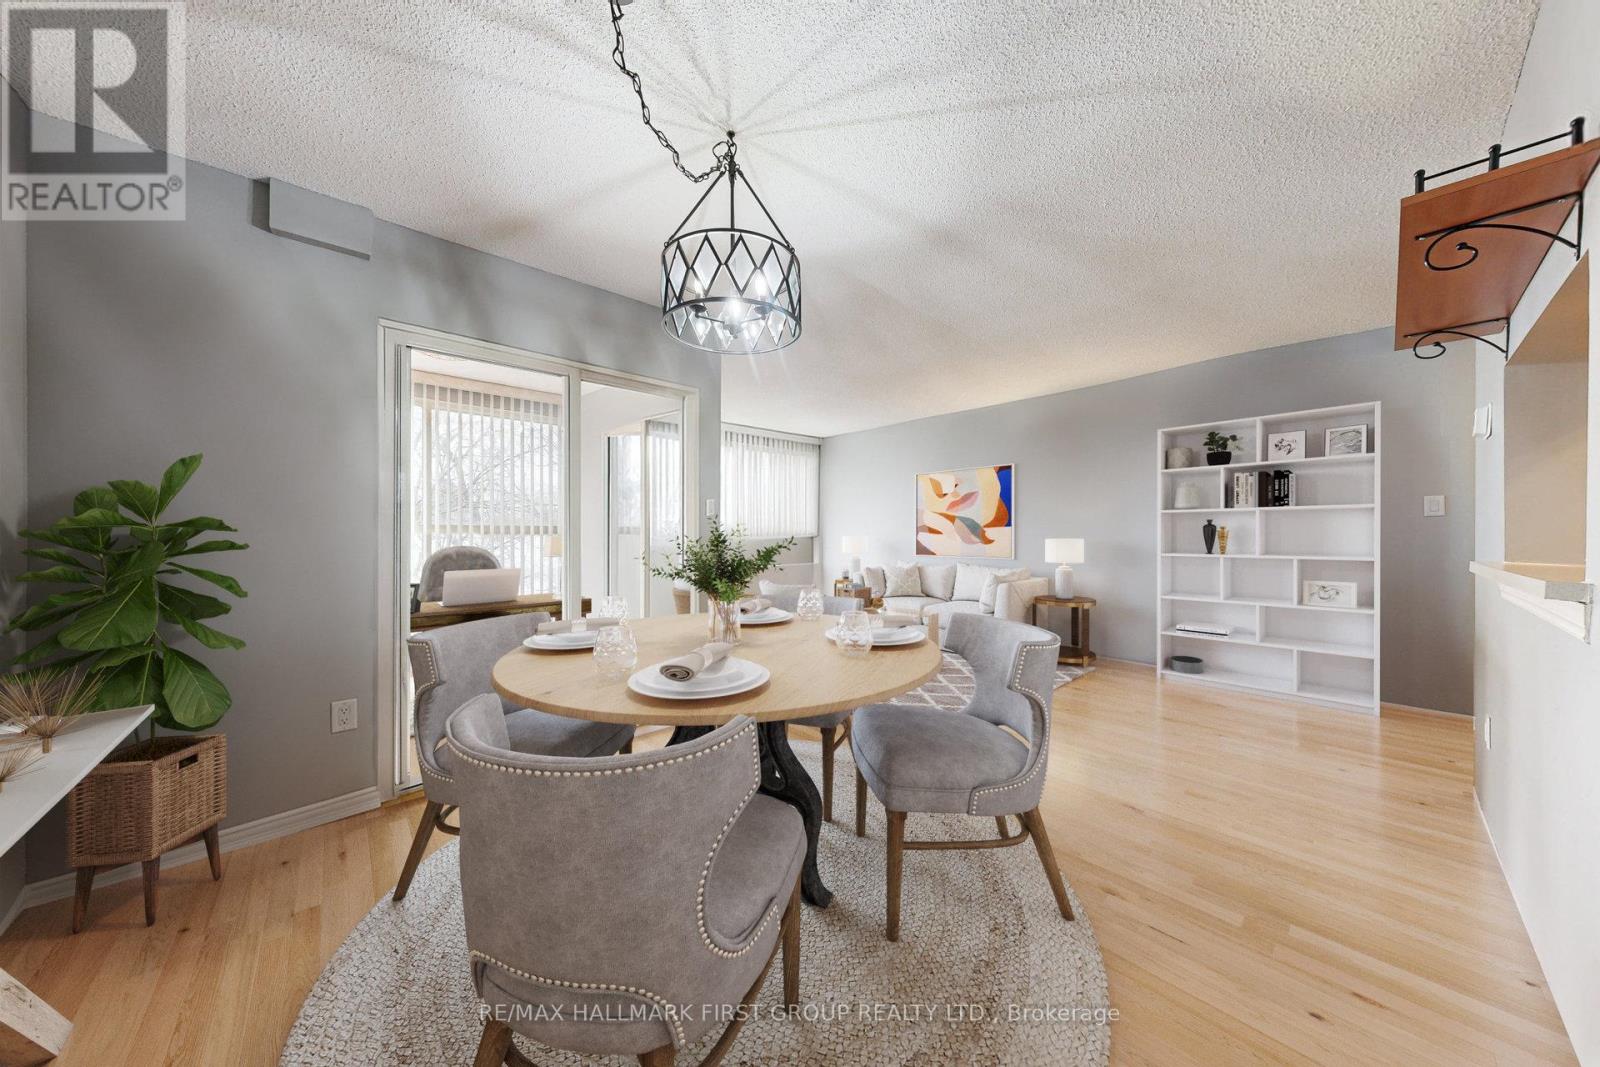
218 - 8351 Mclaughlin Road S
Brampton, Ontario
Welcome to Camelot on the Park! An established, well-cared-for community that offers comfort, convenience, and connection. Ideally located at 8351 McLaughlin Rd S, you're close to parks, shopping, transit, and everyday essentials. This bright 1-bedroom, 1-bath condo on the second floor features a thoughtful layout that feels open and inviting. The combined living and dining area flows easily, creating a comfortable space for relaxing or hosting. You'll appreciate the updated laminate flooring, in-suite laundry, and ample storage, including a walk-in closet in the spacious bedroom and a private locker. An enclosed den adds valuable versatility, perfect for a home office, reading spot, or additional storage. North-facing windows fill the unit with steady natural light throughout the day. You'll also enjoy the convenience of secure underground parking, especially in the winter. The building offers a range of amenities including an indoor pool, fitness room, and welcoming common spaces, making it easy to feel part of the community. A standout feature is the comprehensive maintenance fee, which includes heat, hydro, water, central air conditioning, parking, locker, building insurance, and all common elements. With virtually all major monthly ownership costs covered in one fee, you'll enjoy exceptional value and truly worry-free living. Move in, unpack, and enjoy everything this comfortable unit and friendly building have to offer! (id:61483)
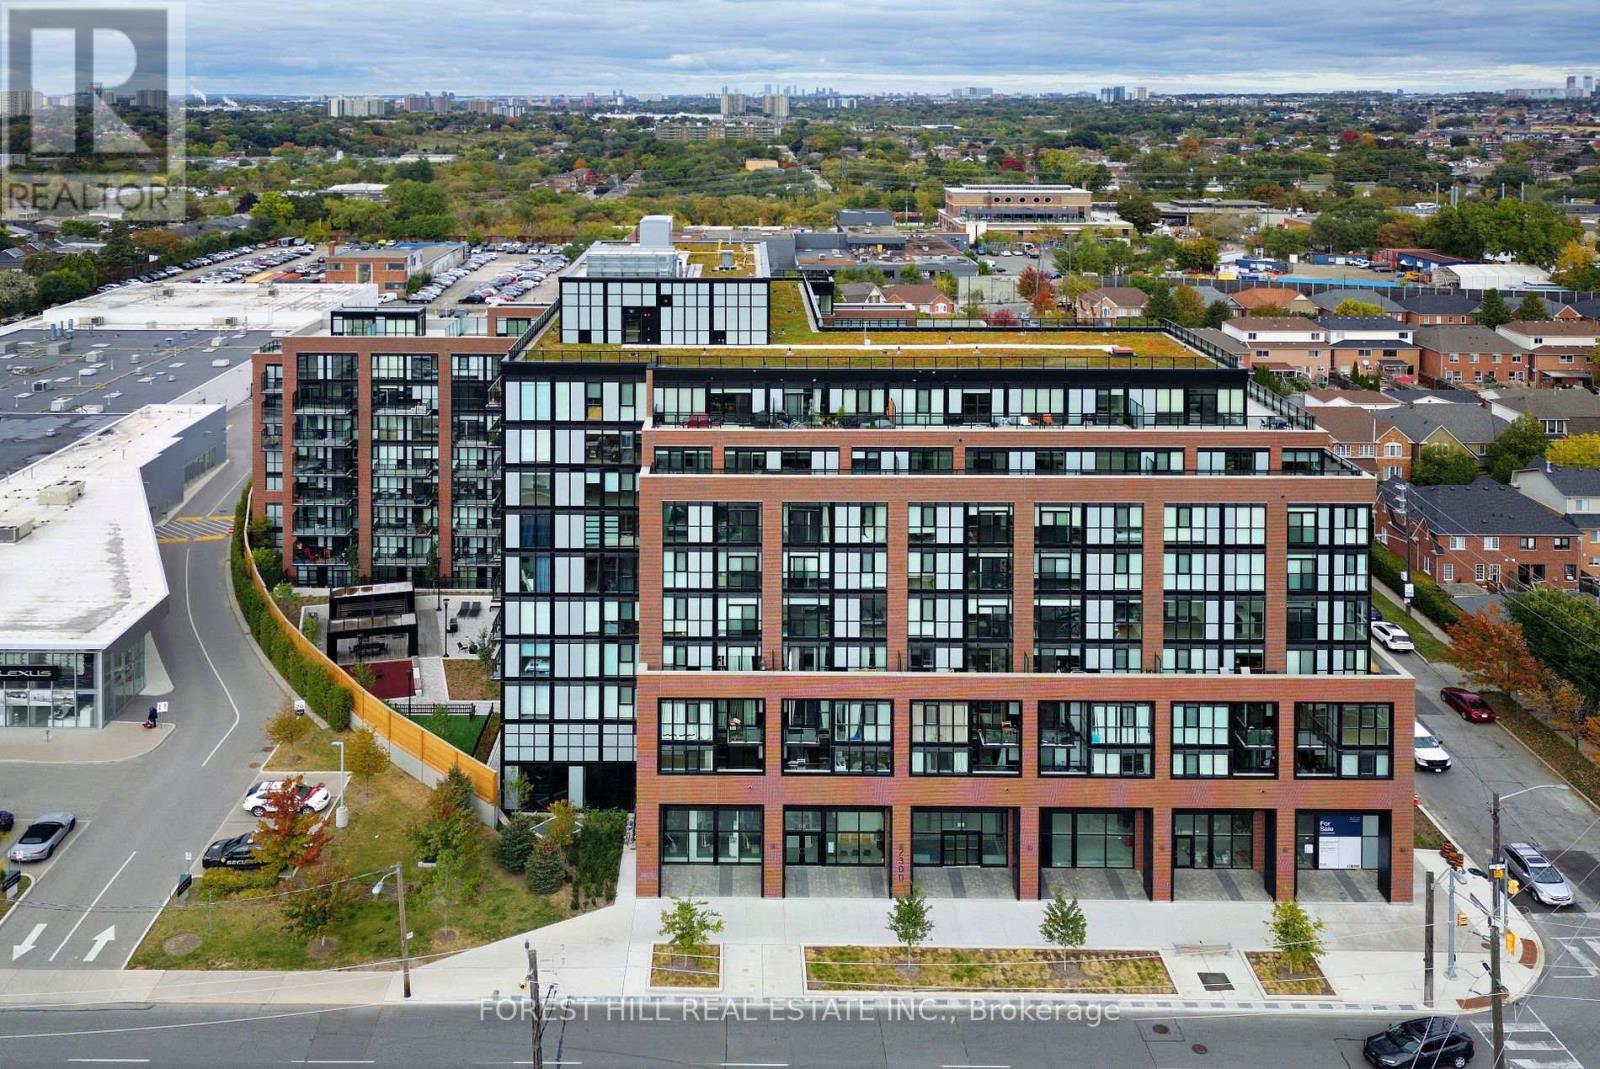
725 - 2300 St Clair Avenue W
Toronto, Ontario
Rare two-level loft in the heart of the Stockyards District. This 1,124 sq ft suite lives like a home, with an open-concept main floor for living, dining and cooking and a walk-out to the balcony off the dining room. The three bedrooms include a primary retreat with its own private terrace walk-out, and the suite is topped by an exclusive third-level rooftop terrace - over 850 sq ft of private outdoor space across multiple levels, a genuine rarity at this price point. 2.5 baths and ensuite laundry complete the layout. Steps to Stockyards Mall, Walmart, Canadian Tire, restaurants and cafés, with TTC at the door, High Park minutes away, and parking included. *** EXTRAS: Condo Amenities: Courtyard w/covered lounges & dining nooks, fire pits, a kitchen prep & BBQ station; Children's play area & Dog Run; Equipped fitness & yoga rm; Party rm, Children's Playroom, Bike Storage, Visitor Parking; Security (id:61483)
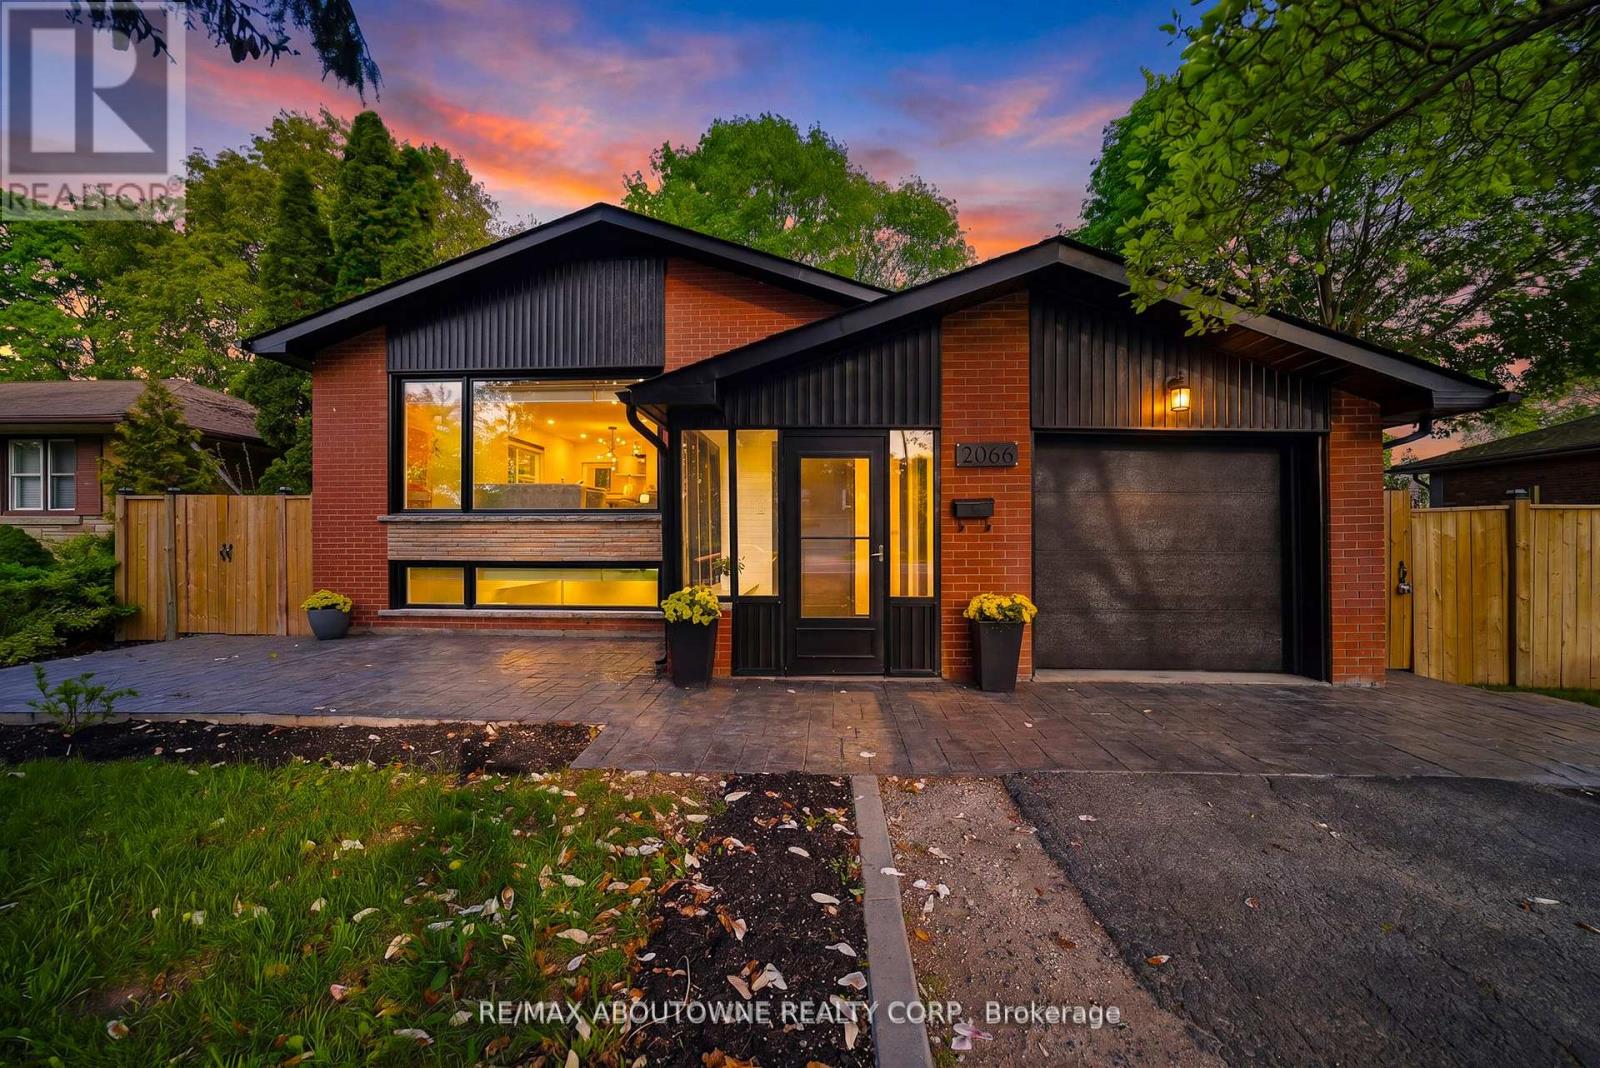
2066 Rebecca Street
Oakville, Ontario
Welcome to this stunningly renovated 3+2 bedroom set on an expansive mature lot in one of Oakville's most coveted neighbourhoods, just moments from the shores of Lake Ontario. Surrounded by majestic trees in front providing that extra security and stunning view, 2066 Rebecca Street boasts exceptional curb appeal & a welcoming foyer highlighted by elegant wood staircases. The home is filled with massive windows &patio doors throughout, picturesque green scenic views from nearly every room. The sun-filled living room features oversized windows & pot lights throughout, seamlessly flowing into the open-concept living, dining & kitchen spaces, perfect for both everyday living & entertaining. The beautifully appointed kitchen offers stainless steel appliances, Skylight, abundant cabinetry & a charming breakfast nook. Unwind in the inviting family room with a cozy fireplace & walk-out to a private, fully fenced backyard oasis complete with a wooden patio & storage shed, ideal for summer gatherings. Main floor office provides the perfect work-from-home setup. The main level features 3 generously sized bedrooms, including a luxurious retreat with a spa-inspired 4-pc bath & wrap-around balcony overlooking the tranquil surroundings. The fully finished basement with a separate walk-up entrance offers incredible versatility with 2 additional bedrooms, walk in closet, a spacious rec room, family room, 3-pc bath, utility room & laundry area, ideal for extended family or in-law potential. The raised walk-out basement features large windows that allow an abundance of natural light, creating a bright & inviting lower level. It also includes provisions for a future kitchen with plumbing &stove setup already in place, offering excellent potential for multi-generational living or added convenience. Perfectly situated close to schools, parks, shopping & the lakefront, this exceptional home offers the perfect blend of elegance, comfort, & convenience for today's modern family. (id:61483)
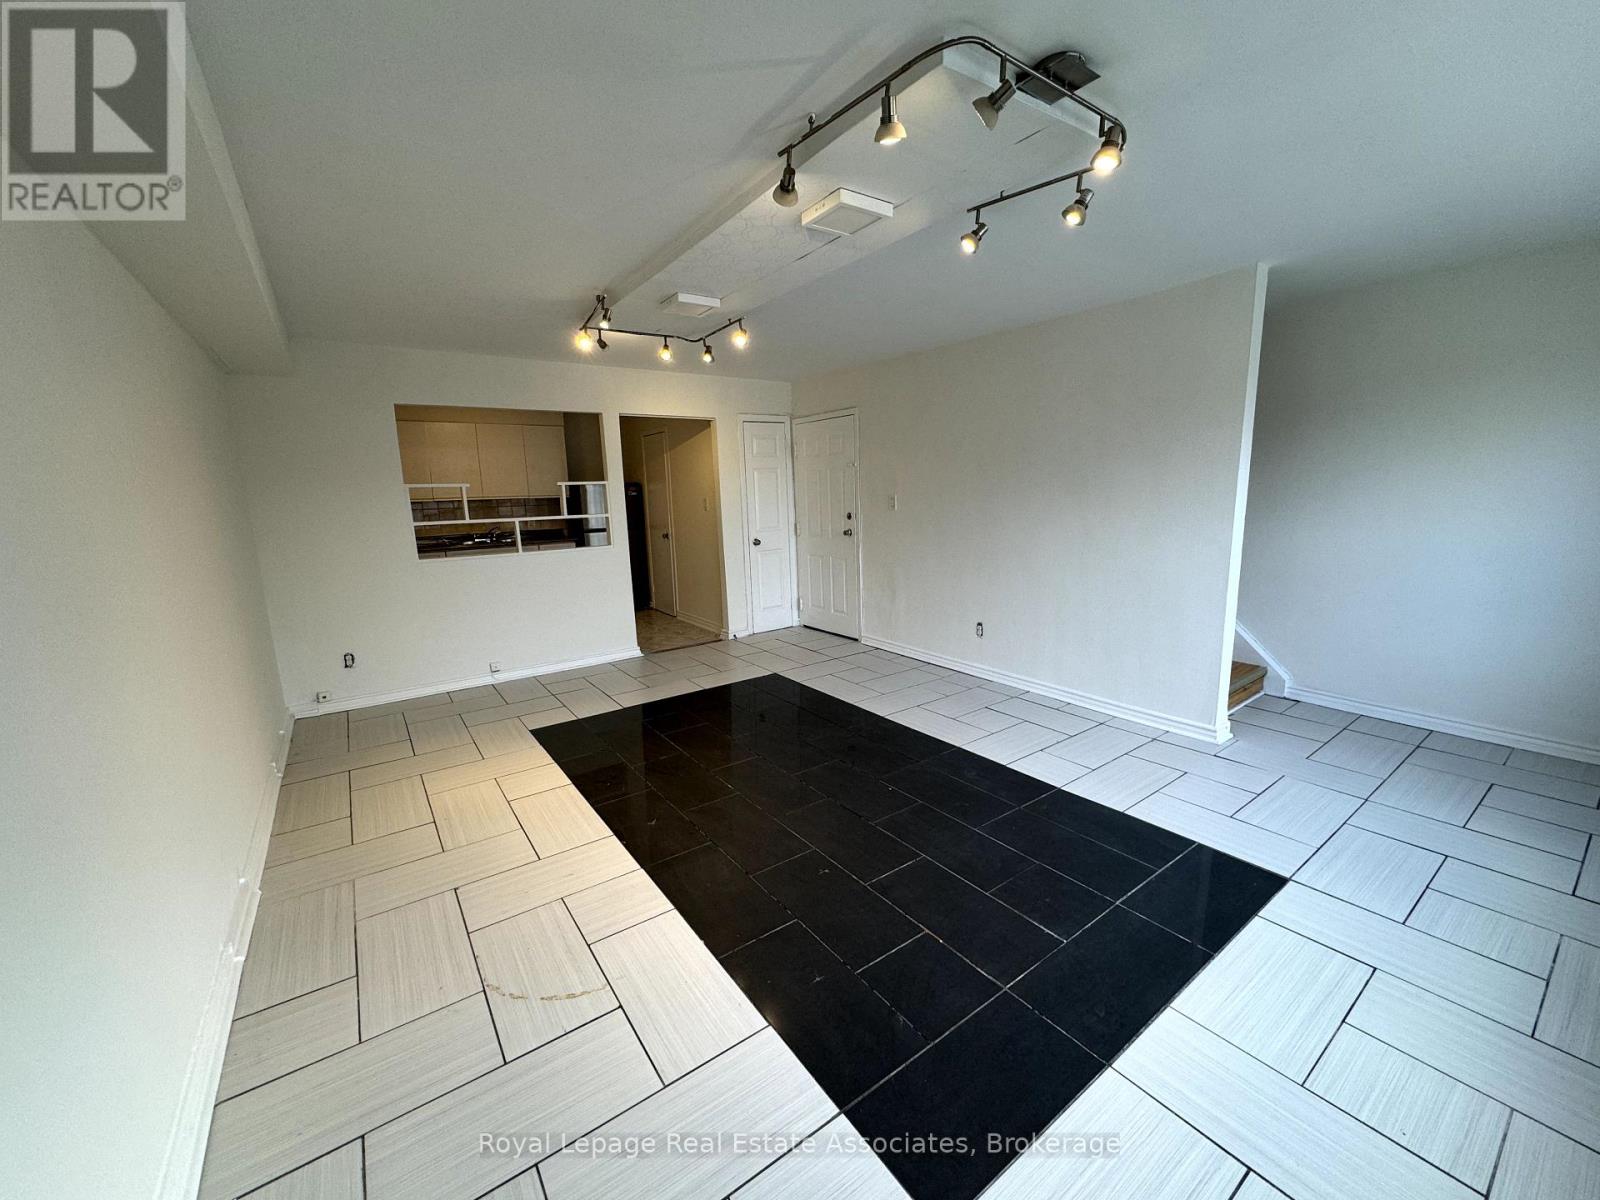
1 - 3071 Hurontario Street
Mississauga, Ontario
Welcome to 3071 Hurontario Street, a spacious and sun-filled 3-bedroom, 1-bathroom apartment situated in the vibrant heart of Cooksville. This residence offers the ultimate lifestyle for commuters, shoppers, and socialites alike. As a true commuter's dream, you are located just steps from the Cooksville GO Station, allowing you to reach Union Station and Downtown Toronto with absolute ease. For those who love to shop until they drop, you are only minutes away from Square One Shopping Centre, Ontario's premier fashion and dining destination. The location perfectly positions you between the high-energy pulse of Downtown Mississauga and the trendy, lakeside patios of Port Credit, ensuring your weekends are always full of life. This rare and functional three-bedroom layout is ideal for young professionals needing a dedicated home office, roommates, or growing families. Large windows throughout the unit flood the home with natural light, creating an inviting and airy atmosphere. With a Walk Score of94, you are steps away from transit, groceries, pharmacies, and a world-class local dining scene. Experience the best of Mississauga living in a location that truly connects you to it all. This unit is move-in ready and waiting for you! (id:61483)
4 Wolf Crescent
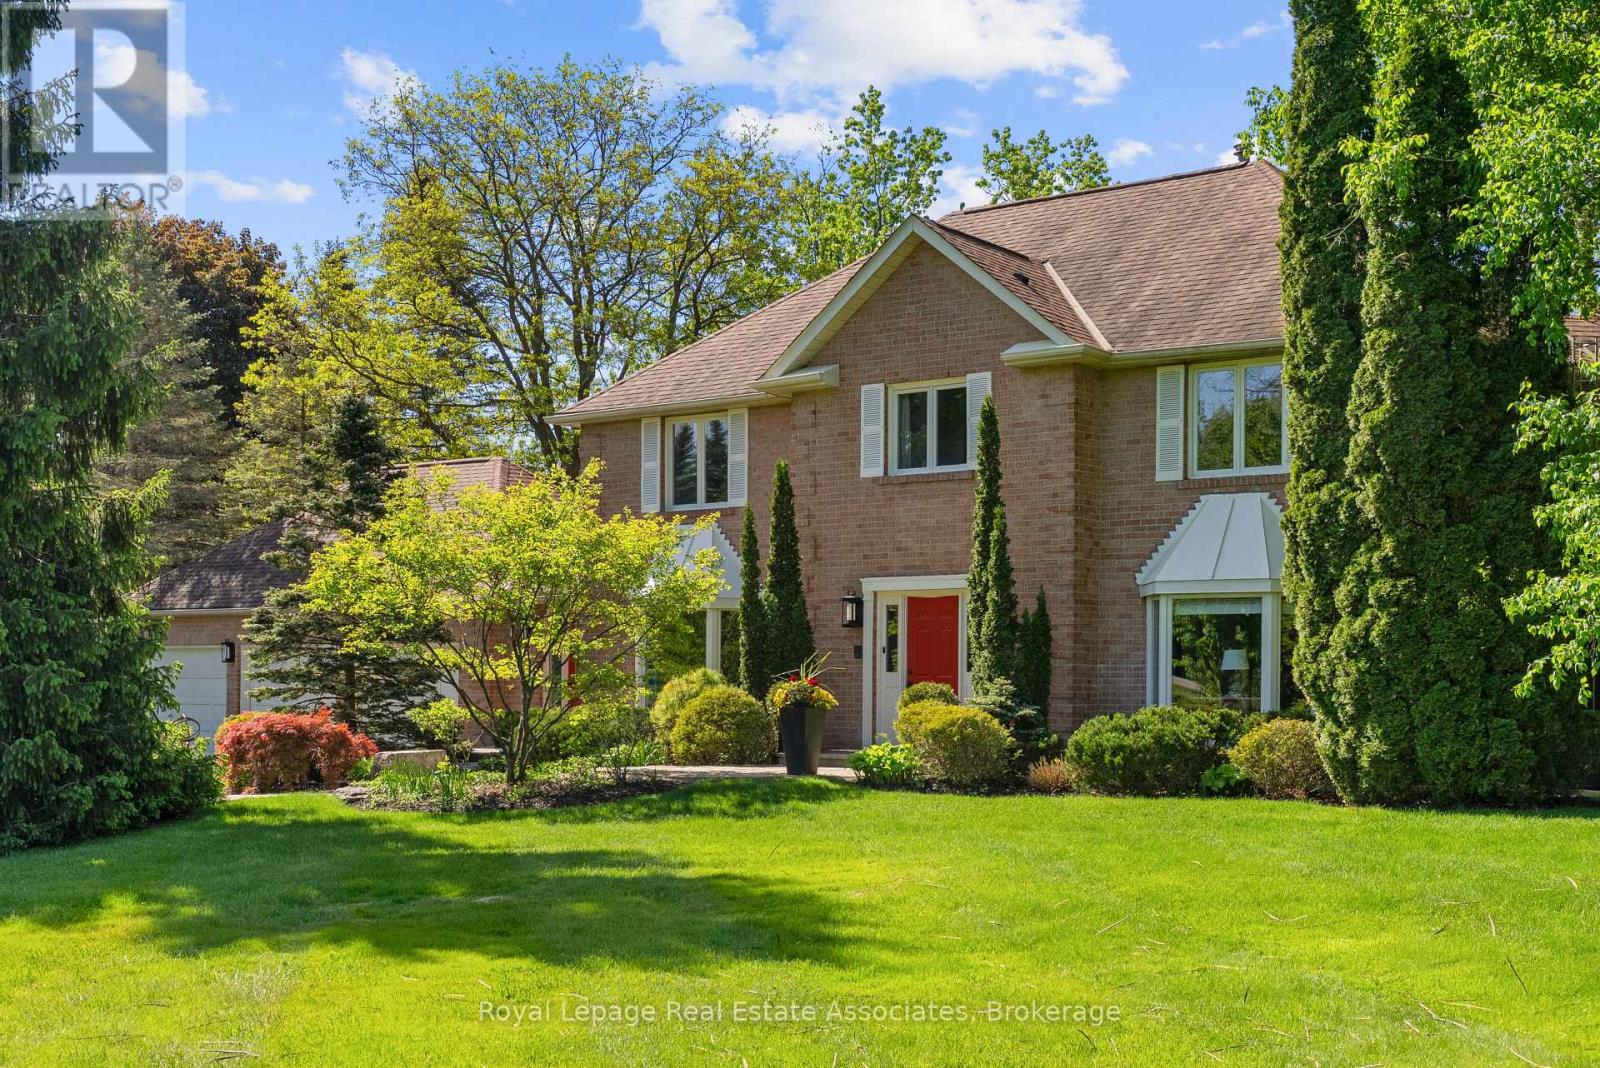
Caledon, Ontario
Set on an impressive 2.5-acre corner lot, 4 Wolf Crescent offers an incredible opportunity in one of Caledon's most sought-after areas. With expansive, usable land and uninterrupted views in every direction, this is a place where nature takes centre stage - designed for active, everyday living. Featuring a saltwater inground pool and a tranquil pond, the outdoor space is built for all seasons - summer days by the pool, room for kids to run and play, and winter skating right in your own backyard. With space to host, gather, and move, this property delivers a lifestyle that's hard to find. Inside, the 4-bedroom home has been well loved and is ready for its next chapter. The sunroom, with exposed brick, features a large dining area ideal for family meals, celebrations, and everyday living, all overlooking the property. A separate living space with a stone fireplace offers a comfortable place to unwind. With room to grow and the opportunity to make it your own, the home offers strong potential to evolve with your needs. Thoughtful updates include a new A/C (2025), repaved driveway (2021), 40-year shingles (2016), and a new sump pump. A gas-powered generator provides added reliability, ensuring powerwhen it matters most. A rare opportunity to put down roots and create something truly special in an unforgettable setting. (id:61483)
5453 Bestview Way
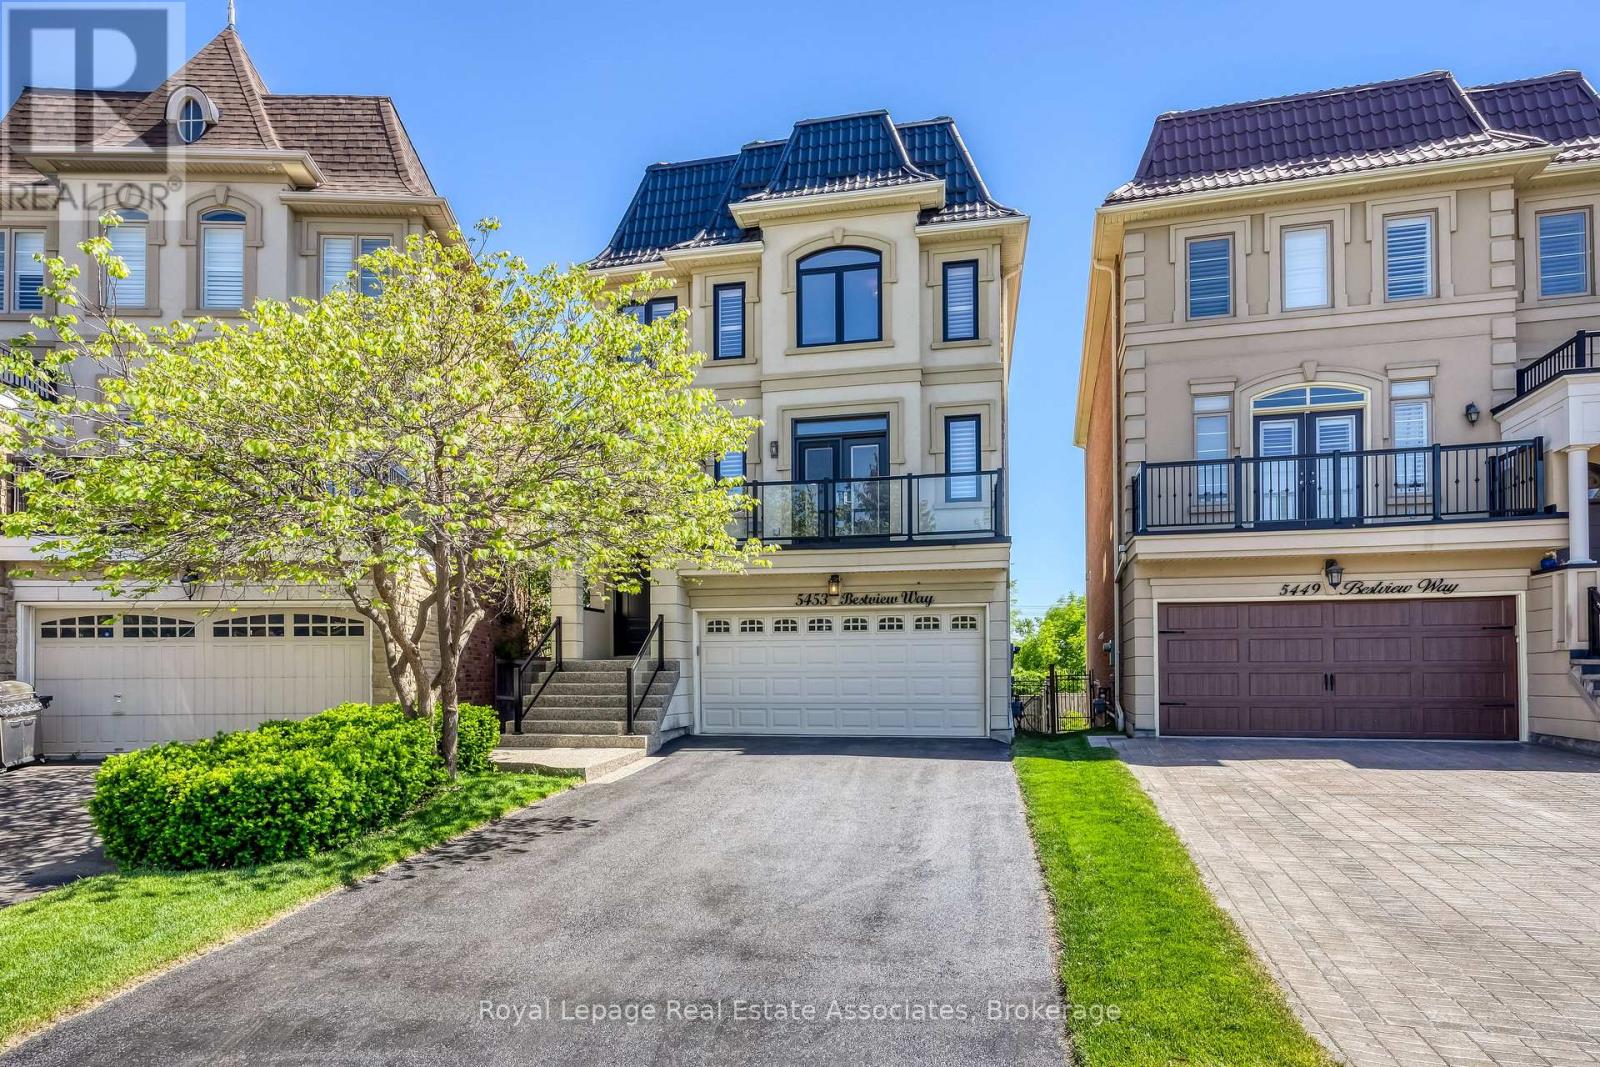
Mississauga, Ontario
Tucked away on a quiet street in sought-after Churchill Meadows, this beautifully maintained 3,000+ sq. ft. home with a finished basement offers exceptional space and flexibility for growing families. Featuring 4 bedrooms, 4 bathrooms, a main floor office, freshly painted interiors, spacious principal rooms, and a bright eat-in kitchen with quartz countertops and stainless steel appliances. A large gathering room just off the kitchen overlooks the pie-shaped backyard, pond, and greenspace , making it the perfect spot for family dinners, entertaining, or simply relaxing with a view. The primary bedroom features a 5-piece ensuite with a soaker tub and peaceful backyard views. Enjoy two walk-outs to low-maintenance composite decks and an extra-wide backyard with stunning views is rarely found in the neighbourhood. The lower level offers a spacious recreation room and flexible living space to suit your family's changing needs .Additional highlights include parking for up to 6 vehicles and interior garage access leading directly to a level featuring a full bathroom, office/den, and living space. This thoughtful layout provides added flexibility for multi-generational families, visiting guests, or homeowners looking to plan comfortably for the years ahead. A spacious laundry room with dog wash station, custom closet organizers, metal roof, and full-home generator complete the package. Ideally located close to top-rated schools, parks, shopping, transit, Churchill Meadows Community Centre, and Mattamy Sports Park. (id:61483)
3710 - 3900 Confederation Parkway
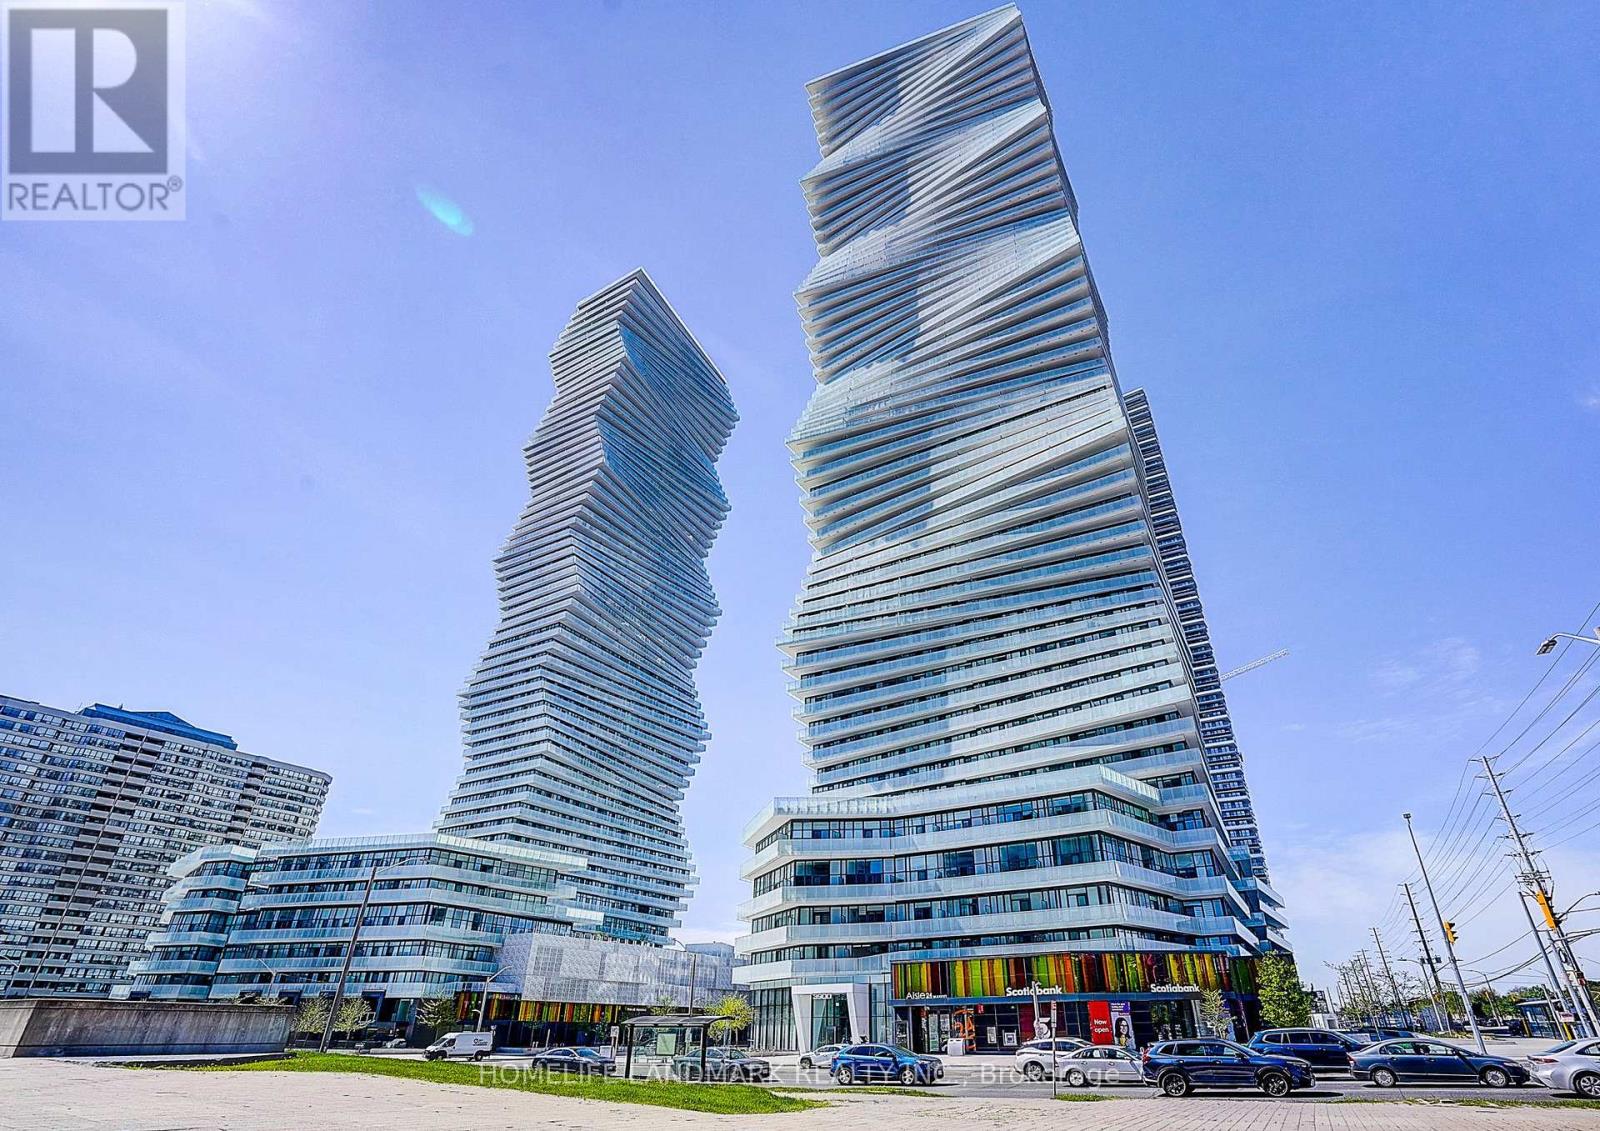
Mississauga, Ontario
Rarely offered - a stunning 1-bedroom condo with a 72 sq. ft. balcony in the highly sought-after M City 1, located in the heart of Mississauga. This beautiful suite features 9-ft ceilings and a modern open-concept kitchen with stainless steel appliances, seamlessly connected to a bright living area that walks out to a large balcony with unobstructed views - perfect for relaxation or entertaining.The open-concept living and dining space is filled with natural light thanks to floor-to-ceiling windows that bring sunshine throughout the day. This is one of the most efficient and functional layouts, offering exceptional flow with no wasted space. The bright exposure creates a warm, inviting atmosphere you'll love coming home to.Enjoy Rogers Smart Home Technology and a full suite of premium amenities, including:24-hour securityOutdoor pool & splash padState-of-the-art gymRooftop terraceBBQ areaKids' playgroundUnbeatable location with easy access to public transit, Sheridan College, the library, Civic Centre, Hwy 403, supermarkets, restaurants, and all major highways. (id:61483)
4119 Continental Drive
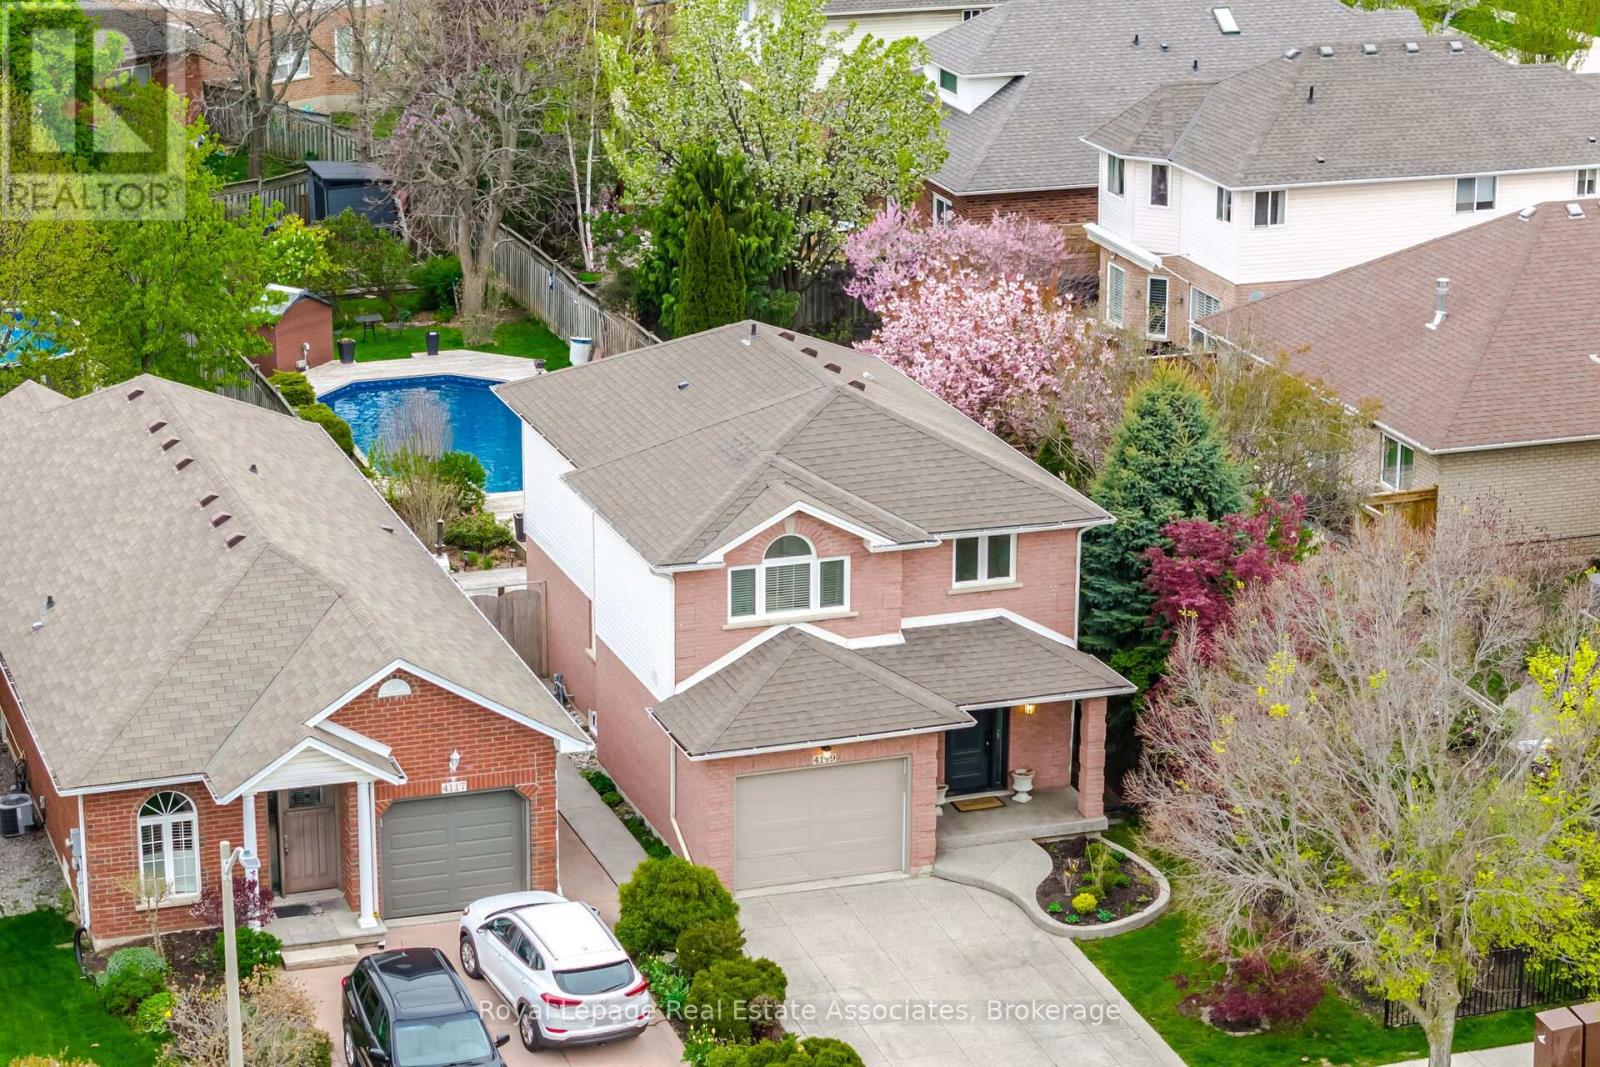
Burlington, Ontario
Welcome to this beautifully maintained family home in the highly sought-after Millcroft community. From the moment you step inside, you'll appreciate the modern finishes, bright living spaces, and thoughtfully designed layout that blends comfort with functionality. The main level features open-concept living with hardwood flooring throughout, a stylish white wrap around kitchen complete with stainless steel appliances and ample counter space, a sun-filled dining area with a full-sized window, and a spacious living room with sliding doors providing seamless access to the backyard. Upstairs, the primary bedroom offers double closets and a private 5-piece ensuite with a glass shower. Two additional generously sized bedrooms and a beautifully appointed 4-piece family bathroom complete the upper level. The finished lower level adds exceptional versatility with a recreation room, dedicated office nook for work-from-home convenience, laundry room, and plenty of storage space. Step outside to your private backyard retreat featuring mature landscaping, with multiple entertaining areas for dining and lounging, a fabulous pool with surrounding deck, expansive green space for kids to play, and a dedicated garden area for growing your own vegetables. This backyard truly has it all. Ideally located just steps from excellent schools, parks, and all the amenities Millcroft has to offer. (id:61483)
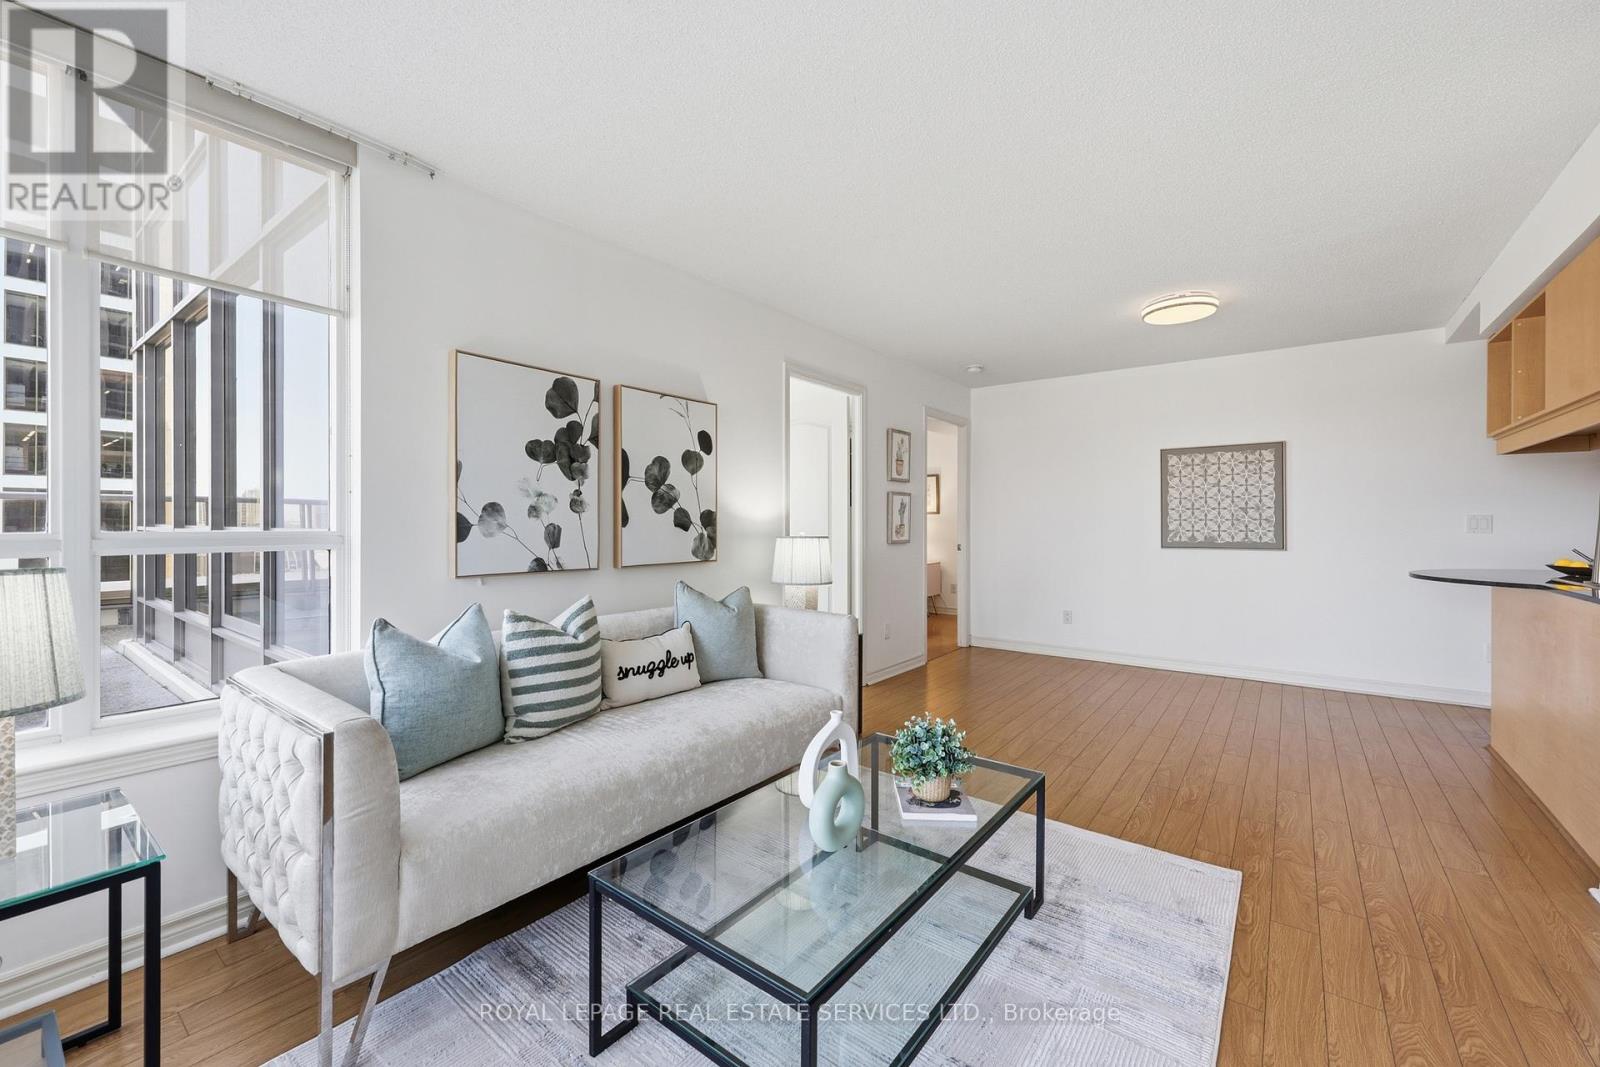
808 - 4090 Living Arts Drive
Mississauga, Ontario
Spectacular 180 City Views! Experience luxury living in this one-of-a-kind suite featuring double walk-outs to an expansive walk out terrace with breathtaking panoramic city views. Offering just under 1,000 sq. ft. of beautifully designed living space, this bright and spacious unit combines style, comfort, and functionality. Enjoy premium building amenities including a fully equipped gym, indoor pool, movie theatre, party room, virtual golf, and more. A rare opportunity to own an exceptional suite in a highly sought-after building! **Condo fee does not include electricity** (id:61483)
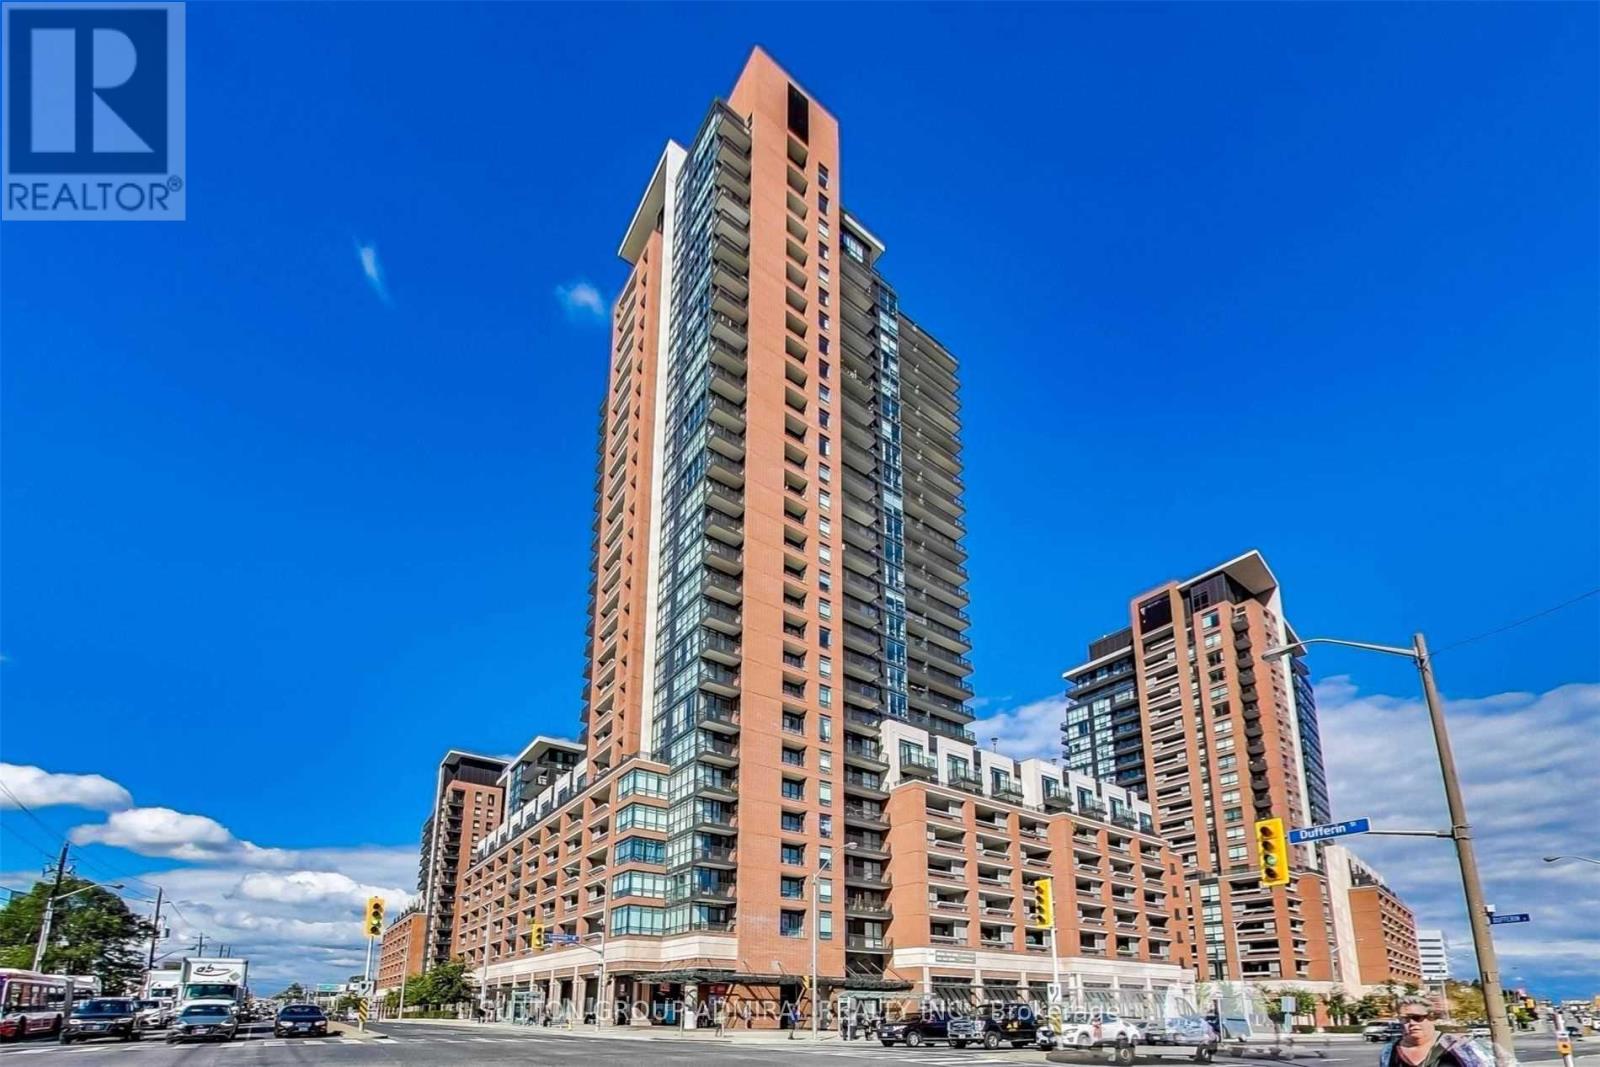
2911 - 830 Lawrence Avenue W
Toronto, Ontario
One Of The Best Views in Treviso II! Luxury Corner Penthouse With A Breathtaking Unobstructed South-West Views, Ton Of Natural Sun Filled In The Home, Quiet Neighborhood! 9 Ft High Ceilings, Floor-To-Ceiling Windows, Functional Split Bedrooms Layout, Modern Open Concept Kitchen, Stainless Steel Appliances, Two Full 4-Piece Bathrooms. Close To All Amenities: TTC Bus Stop At The Front Door, Step To Parks, Subway, Shopping Center, Restaurant And Grocery Store. Drive 3 Minutes To HWY 401/404. Lots More! (id:61483)
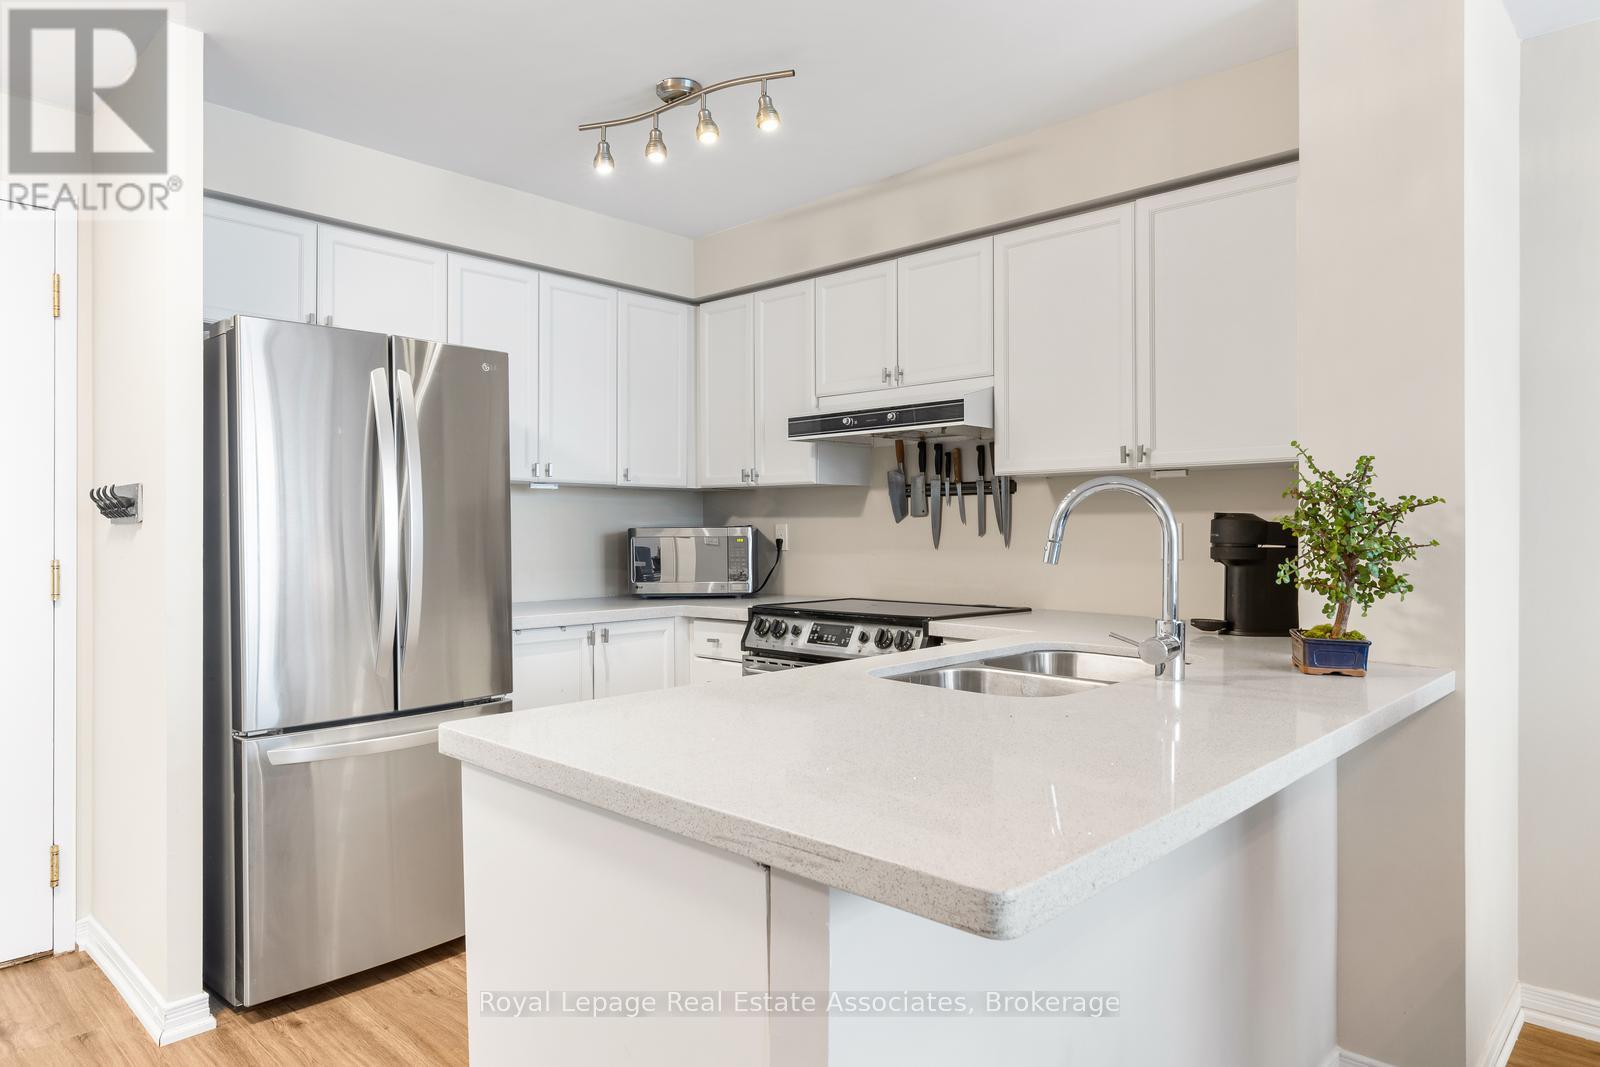
Ph7 - 2565 Erin Centre Boulevard
Mississauga, Ontario
Rarely available and beautifully updated penthouse residence with south views facing the lake and located in the heart of Central Erin Mills in Mississauga! Freshly painted throughout, this bright and inviting 2 bedroom, 2 bathroom condo offers a desirable sunny south exposure, filling the space with natural light and features a walkout to a private balcony with panoramic views. The open concept layout features a stylish kitchen complete with stone countertops, a breakfast bar and stainless steel appliances, flowing effortlessly into the living and dining areas. The spacious primary bedroom is a true retreat, including a renovated 3 piece ensuite, while the second bedroom offers flexibility for guests or a home office. Added conveniences include a huge storage locker located directly in front of the owned parking spot, making everyday living both comfortable and practical. Building amenities includes 24 hour gated security, an indoor pool, hot tub, sauna, gym, tennis court, party room, games room, library & plenty of visitor parking. A rare penthouse opportunity in a sought after neighbourhood steps to shopping, transit, parks, highly rated schools and all urban amenities including Erin Mills Town Centre with all of its shops and restaurants. Close to Credit Valley Hospital and easy access to highways 403, 401 & 407. (id:61483)
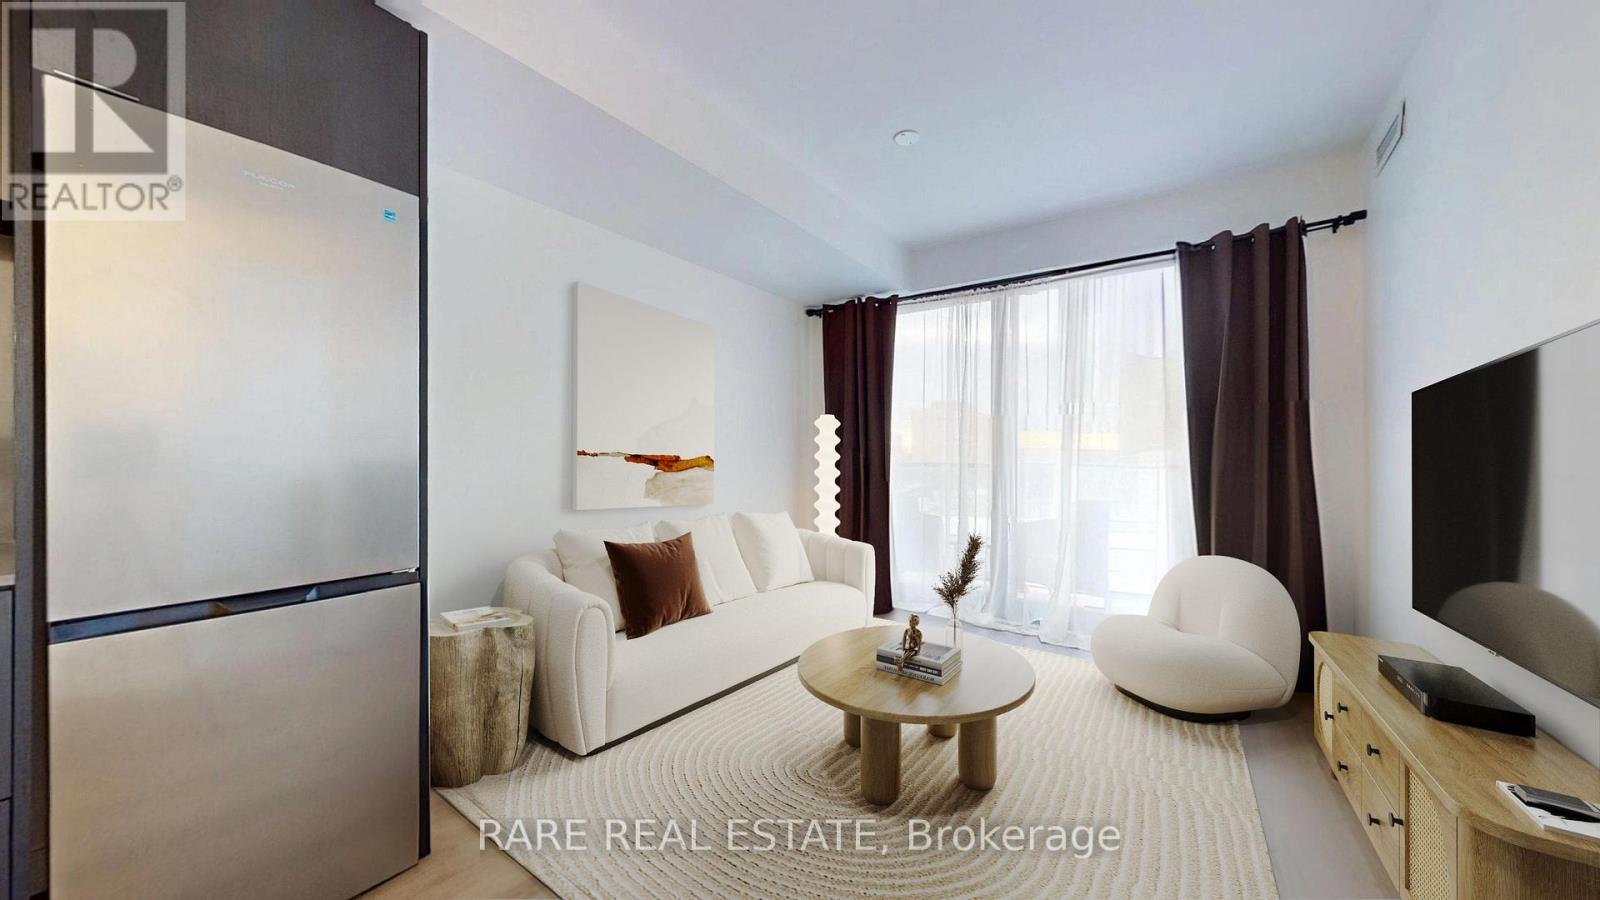
412 - 3009 Novar Road
Mississauga, Ontario
Experience modern living at Arté Residences! Brand-new 1+Den, 2-bathroom suite featuring a laminate flooring throughout and a thoughtfully designed layout. The modern kitchen offers a beautiful bar table, perfect for cooking and entertaining. Den is ideal for a home office. beautiful bar table, perfect for cooking and entertaining. Den is ideal for a home office. Parking included. Conveniently located with easy access to Highways 401, 403, and the QEW. Enjoy contemporary finishes in a newly completed building.***Motivated Seller, Flexible Move-in Date*** (id:61483)
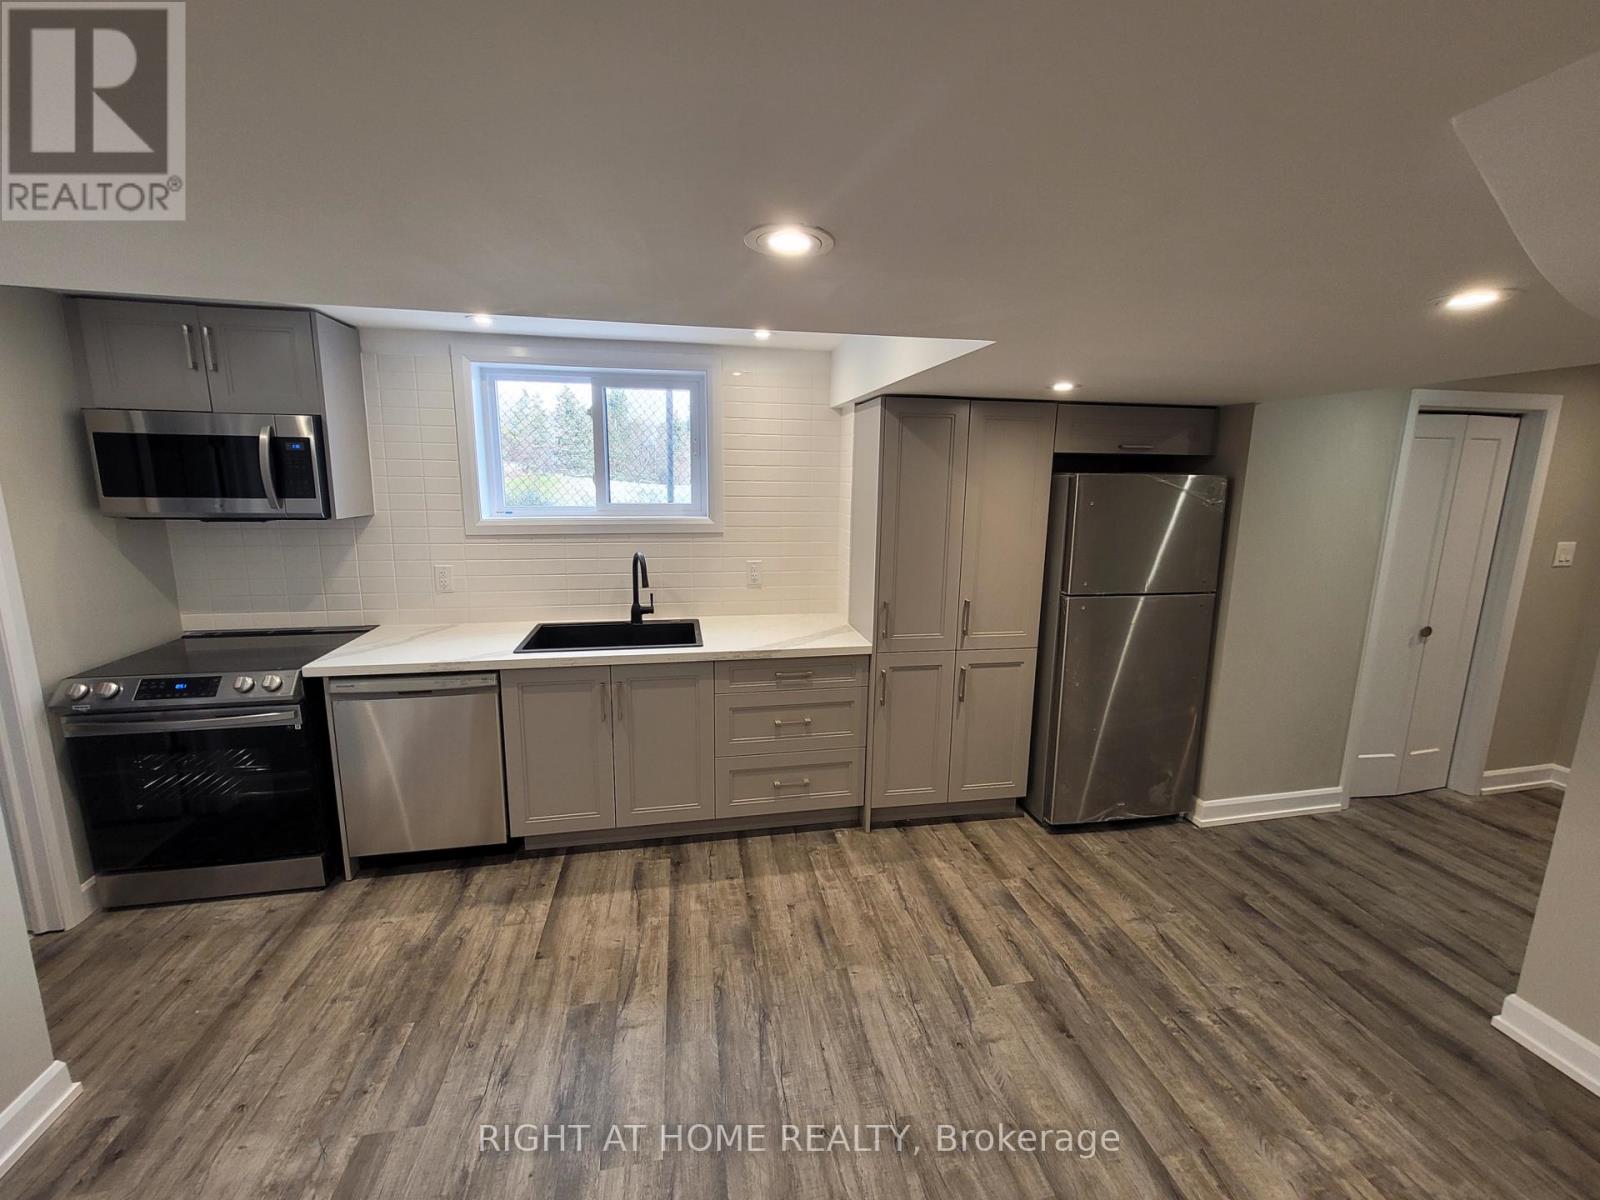
Lower - 205 Cardinal Street
Barrie, Ontario
Welcome to this Beautiful Bright New Open Concept Apartment with Private Entrance. Live in Luxury. Offers Above Grade Large Windows That Give off Lots of Natural Light Throughout. Brand New Modern Kitchen With Window Looking Out To Conservation Park With No Obstructions. It Has Stainless Steel High End Appliances & Ensuite Laundry. 1 Garage Spot, Plus 1 Driveway Parking Spot. It's Located On A Quiet Family-Friendly Neighbourhood With Nearby Parks, Playgrounds, Trails, Transit, Shops, Restaurants. It has so Much to Offer. It's In Walking distance To Georgian College. Mins to Centennial Beach & Heritage Park. Come and See It For Yourself. Its Beautiful!!! (id:61483)
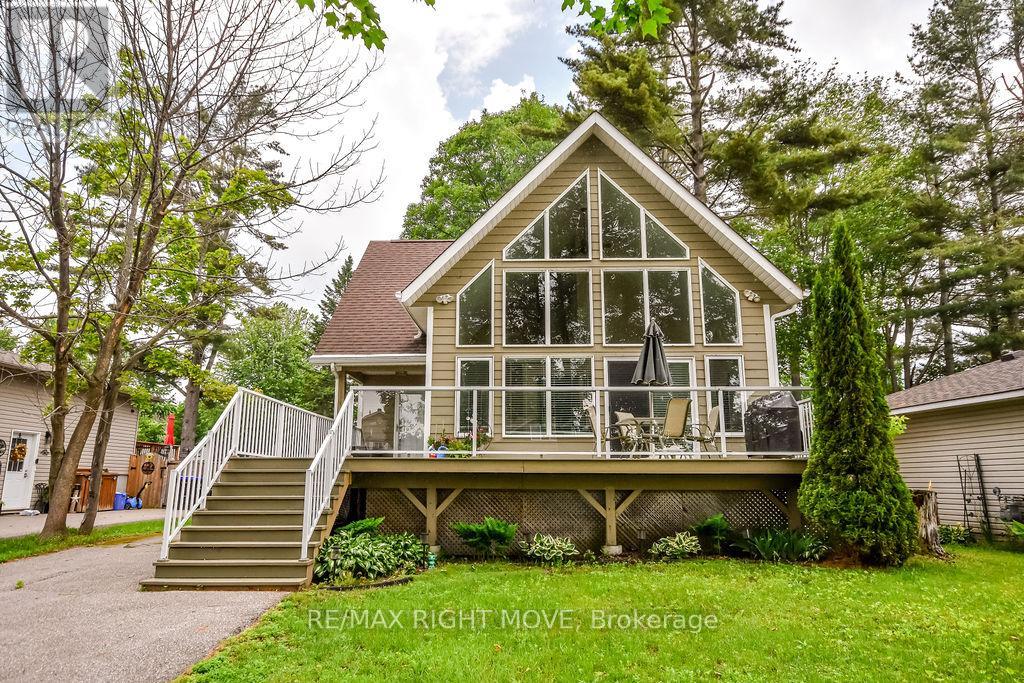
2956 Lakeside Drive
Severn, Ontario
Welcome to 2956 Lakeside Drive, a beautiful home nestled in the sought-after Westshore community just north of Orillia. Situated on a spacious lot with water access to Lake Couchiching, this property offers the perfect blend of peaceful lakeside living and convenient proximity to all of Orillia's amenities. Step inside to a bright and airy open-concept design featuring soaring vaulted ceilings and an abundance of natural light throughout. The heart of the home is the spacious kitchen with a large island, seamlessly connected to the dining and living areas-an ideal layout for entertaining family and friends. Expansive windows showcase stunning views of Lake Couchiching, bringing the outdoors in and filling the home with natural beauty year-round. The thoughtfully designed main level includes a highly desirable main floor bedroom, offering flexibility for guests, multigenerational living, or convenient one-level living. A well-appointed bathroom completes the main floor. Upstairs, additional bedrooms provide comfortable accommodations for family or visitors.The full unfinished basement presents endless potential for future development, whether you envision a recreation space, home gym, workshop, or additional living area. One of the true highlights of this property is the large, expansive deck-perfect for outdoor dining, summer barbecues, or simply relaxing while taking in the tranquil surroundings. It extends your living space outdoors and makes entertaining effortless in every season. Outside, the generous lot offers plenty of room to enjoy nature, with water access to Lake Couchiching just moments away. Spend your days boating, swimming, fishing, or simply enjoying the peaceful waterfront lifestyle this exceptional community is known for. Located just minutes from Orillia, 2956 Lakeside Drive delivers a rare combination of modern comfort, flexible living space, and breathtaking lake views in one of the region's most desirable waterfront neighbourhoods. (id:61483)
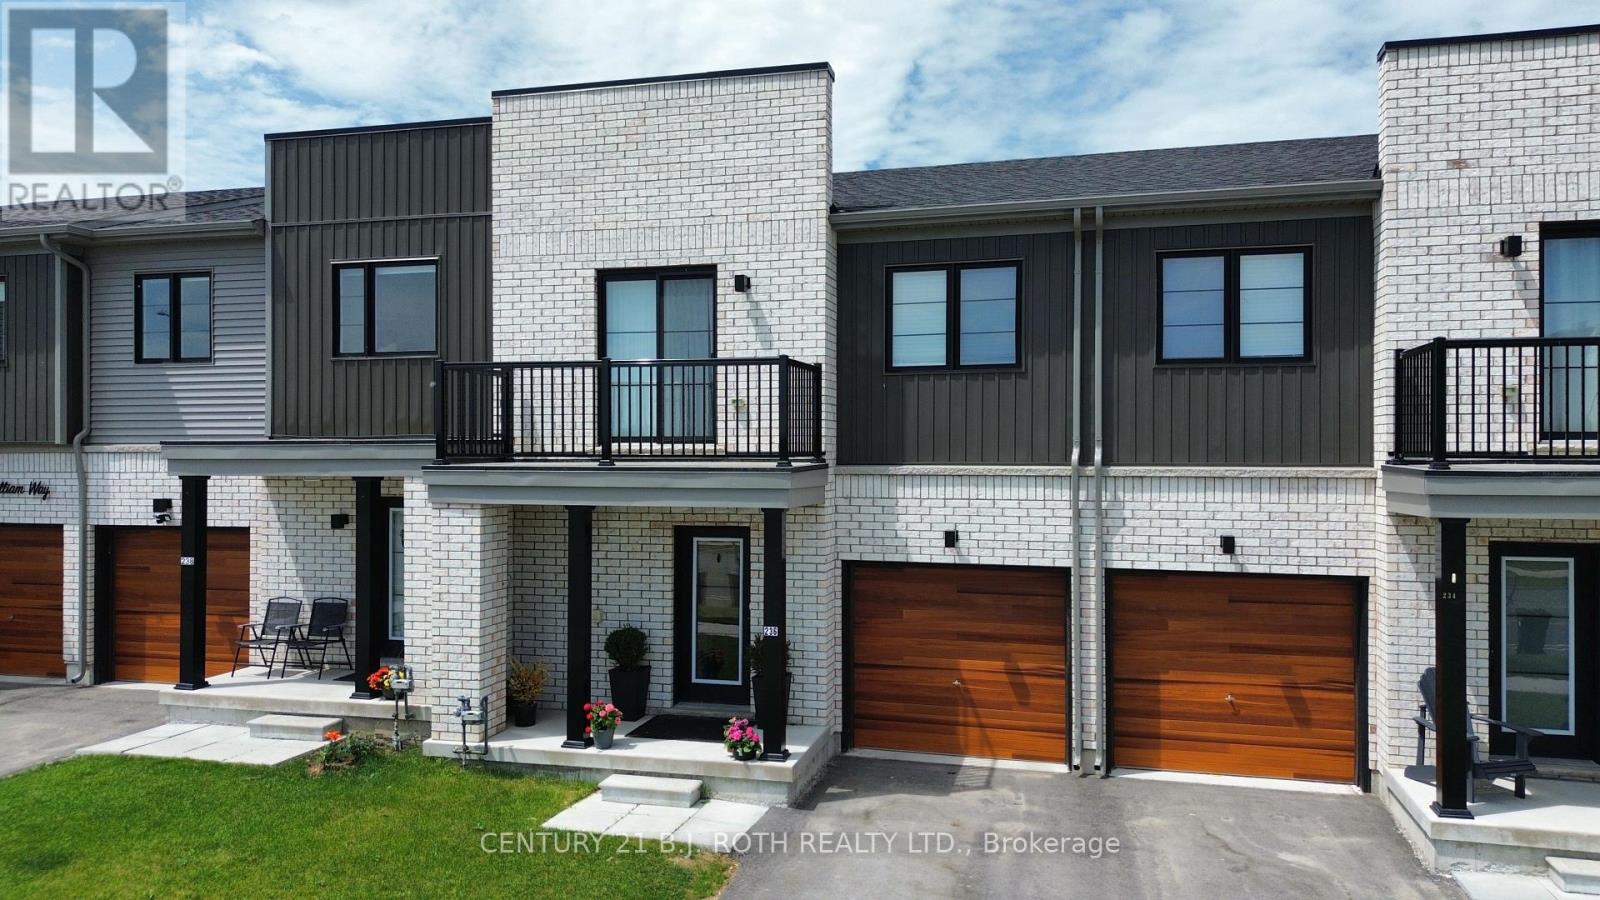
236 Prince William Way
Barrie, Ontario
AVAILABLE AUGUST 1ST. Presenting 236 Prince William Way, a modern townhome with all the finishes todays buyers are seeking. Offering 1,431 sq. ft. of thoughtfully designed living space, this stunning 3-bedroom, 2.5-bath residence showcases stylish, modern finishes throughout. Step inside to discover luxury vinyl flooring, upgraded carpeting, smooth ceilings, pot lighting, upgraded tile selections, and a beautiful oak staircase that sets the tone for the home's contemporary design. The modern kitchen is finished with timeless white shaker cabinetry, quartz countertops, and a spacious pantry, creating the perfect blend of functionality and style. Upstairs, the spacious primary retreat features a beautifully upgraded ensuite complete with a glass shower and premium plumbing fixtures. Designed for both comfort and convenience, this home is ideally located close to Maple Ridge Secondary School, the Barrie South GO Station, Highway 400, parks, shopping, and everyday amenities. Experience the perfect balance of modern luxury and exceptional convenience at 236 Prince William Way. (id:61483)
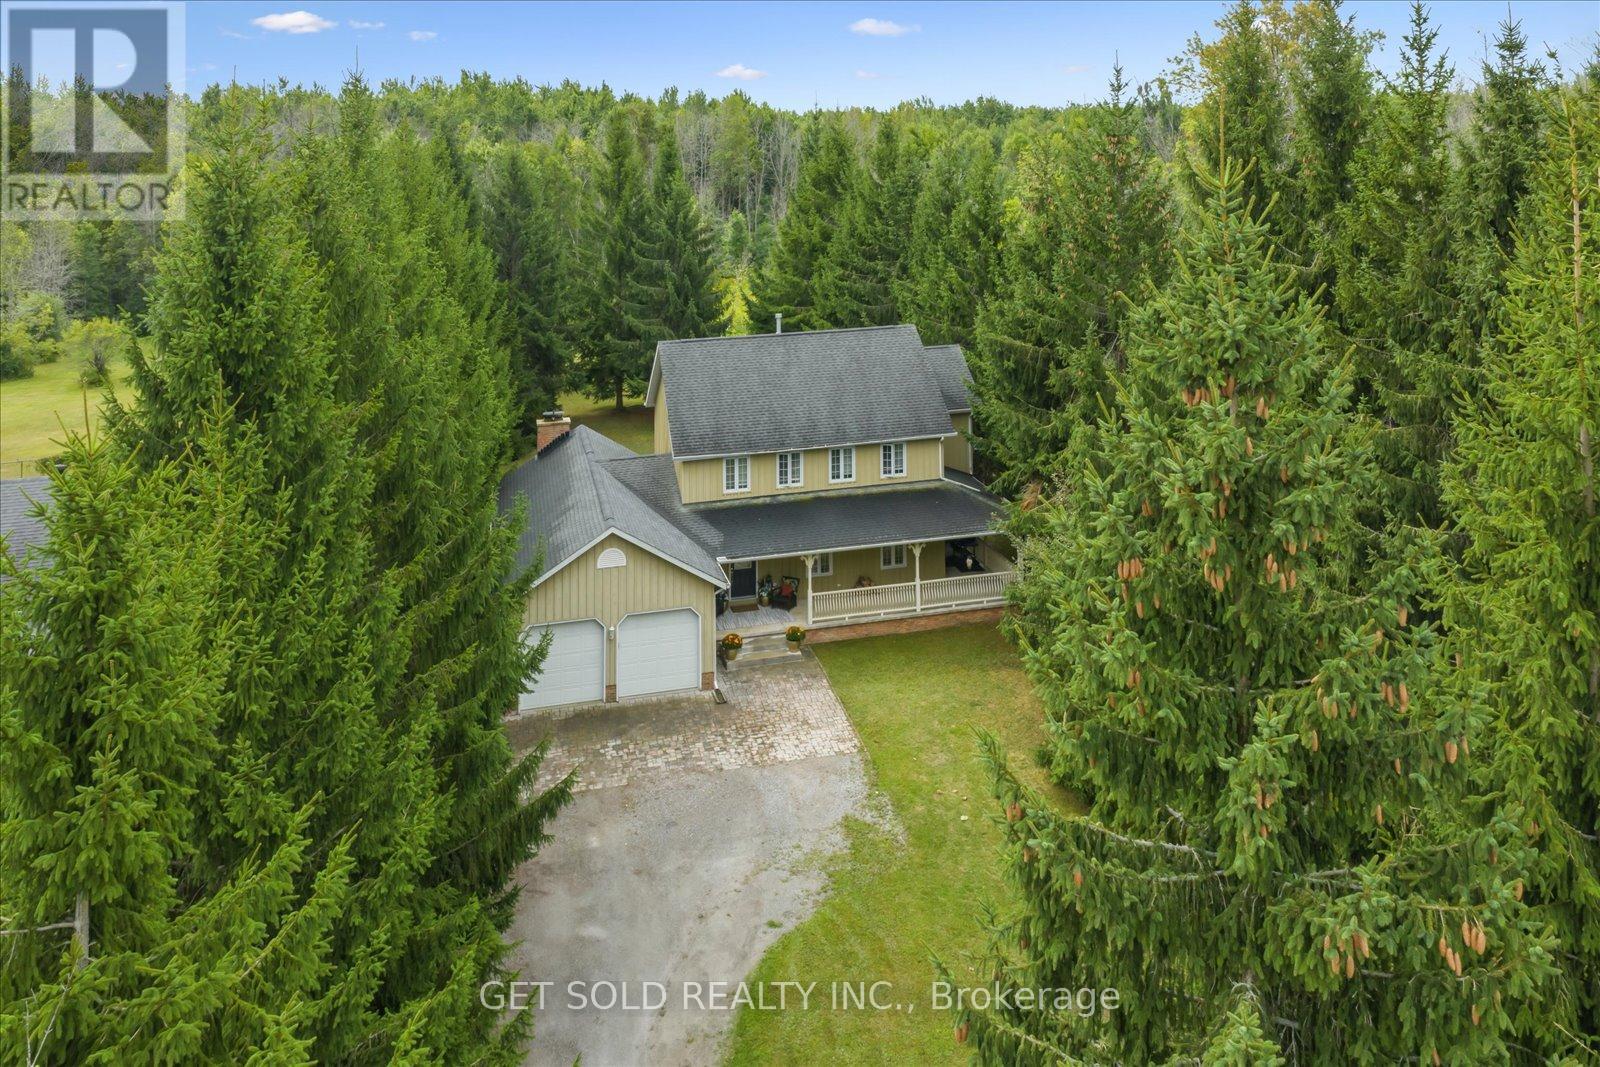
77 Simcoe Road
Ramara, Ontario
Experience refined country living at 77 Simcoe Rd., Brechin - an exceptional home offering over 3,000 sq. ft. of living space on a beautifully private half-acre property with deeded access to the pristine shores of Lake Simcoe. Nestled behind a long, tree-lined driveway, this stunning board and batten residence exudes timeless elegance from the moment you arrive. A covered wraparound porch creates the perfect setting to enjoy peaceful mornings and tranquil evening sunsets surrounded by nature. Inside, design meets warm family living. The heart of the home is an expansive open-concept kitchen and family room featuring rich hardwood flooring, a wood-burning fireplace, extensive pot lights and elegant French doors that seamlessly transition to your outdoor entertaining space. Designed for both grand entertaining and everyday comfort, the separate formal living and dining rooms provide an elevated atmosphere for hosting gatherings. The upper level offers 4 generously sized bedrooms and 2 well appointed bathrooms, creating the ideal layout for families and there guests. A fully finished lower level adds exceptional versatility with a spacious recreation room, additional storage, and a convenient 2-piece bath. Step outside to your own private oasis. Mature trees frame both sides of the property while the rear yard opens to picturesque greenspace views, offering an extraordinary sense of serenity and privacy rarely found. Enjoy exclusive deeded access to Lake Simcoe along with privileged access to Lagoon City Private Beach - all without the burden of gated community maintenance fees. For boating enthusiasts and collectors alike, the custom oversized 2-car garage was thoughtfully designed with extended height to comfortably accommodate a boat and trailer. This remarkable estate offers the perfect blend of luxury, privacy, and lakeside lifestyle in one of the area's most coveted waterfront communities. Rarely do homes of this calibre become available. Won't last long! (id:61483)
602 - 58 Lakeside Terrace
Barrie, Ontario
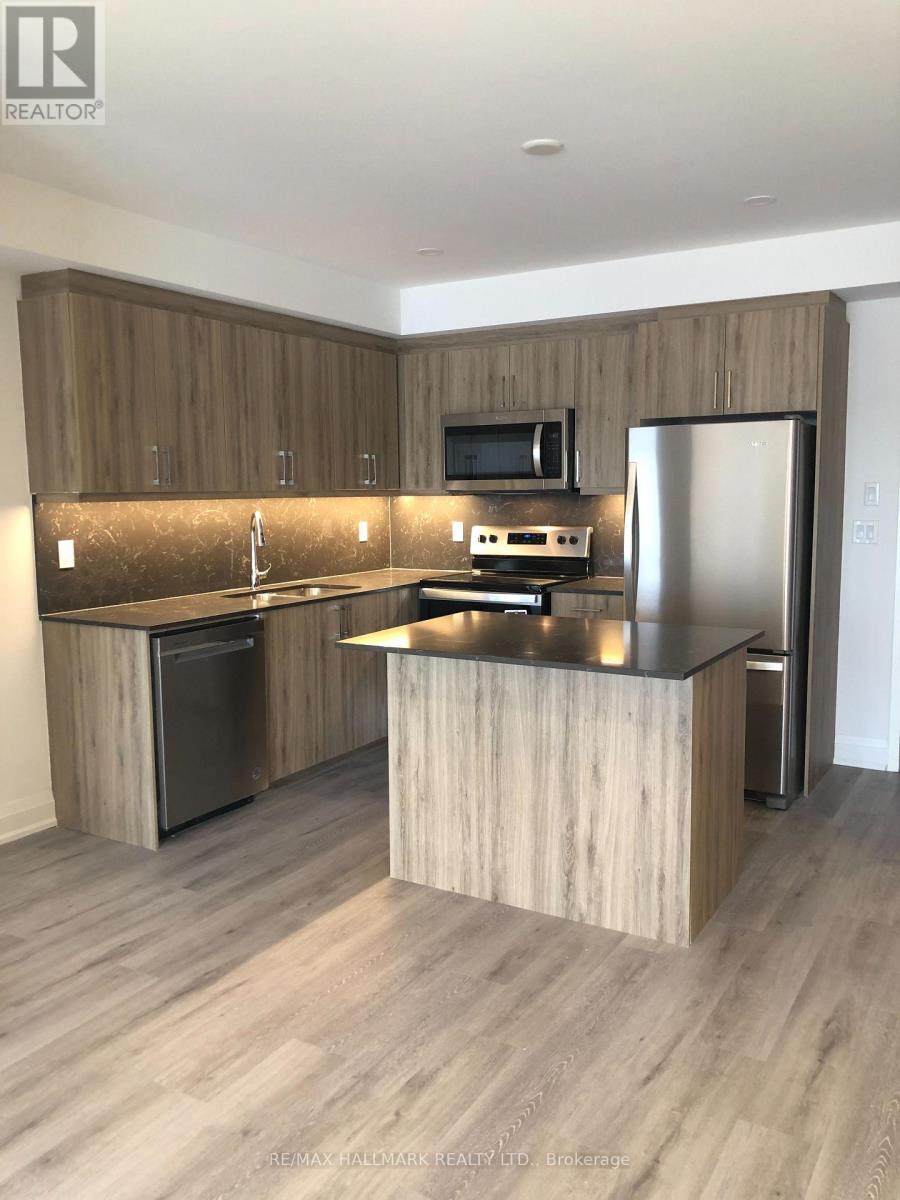
Welcome Home! Very Popular Model "Panache" Situated On The Interior Of The Building West Facing Views. Enjoy Water View From Your Balcony. Stainless Steel Appl. W/Undermount Lighting & Granite Counters&Backsplash. Glass Shower In Primary Bedroom W/Walk In Closet. Great Amenities; Rooftop Terrace W/2Bbqs, Party Room, Games Room, Guest Suite, Pets Spa & Uncludes 1 Parking Spot. Ideal Location Walking Distance To Shops, Quick Access To The 400. (id:61483)
1012 - 33 Clegg Road
Markham, Ontario
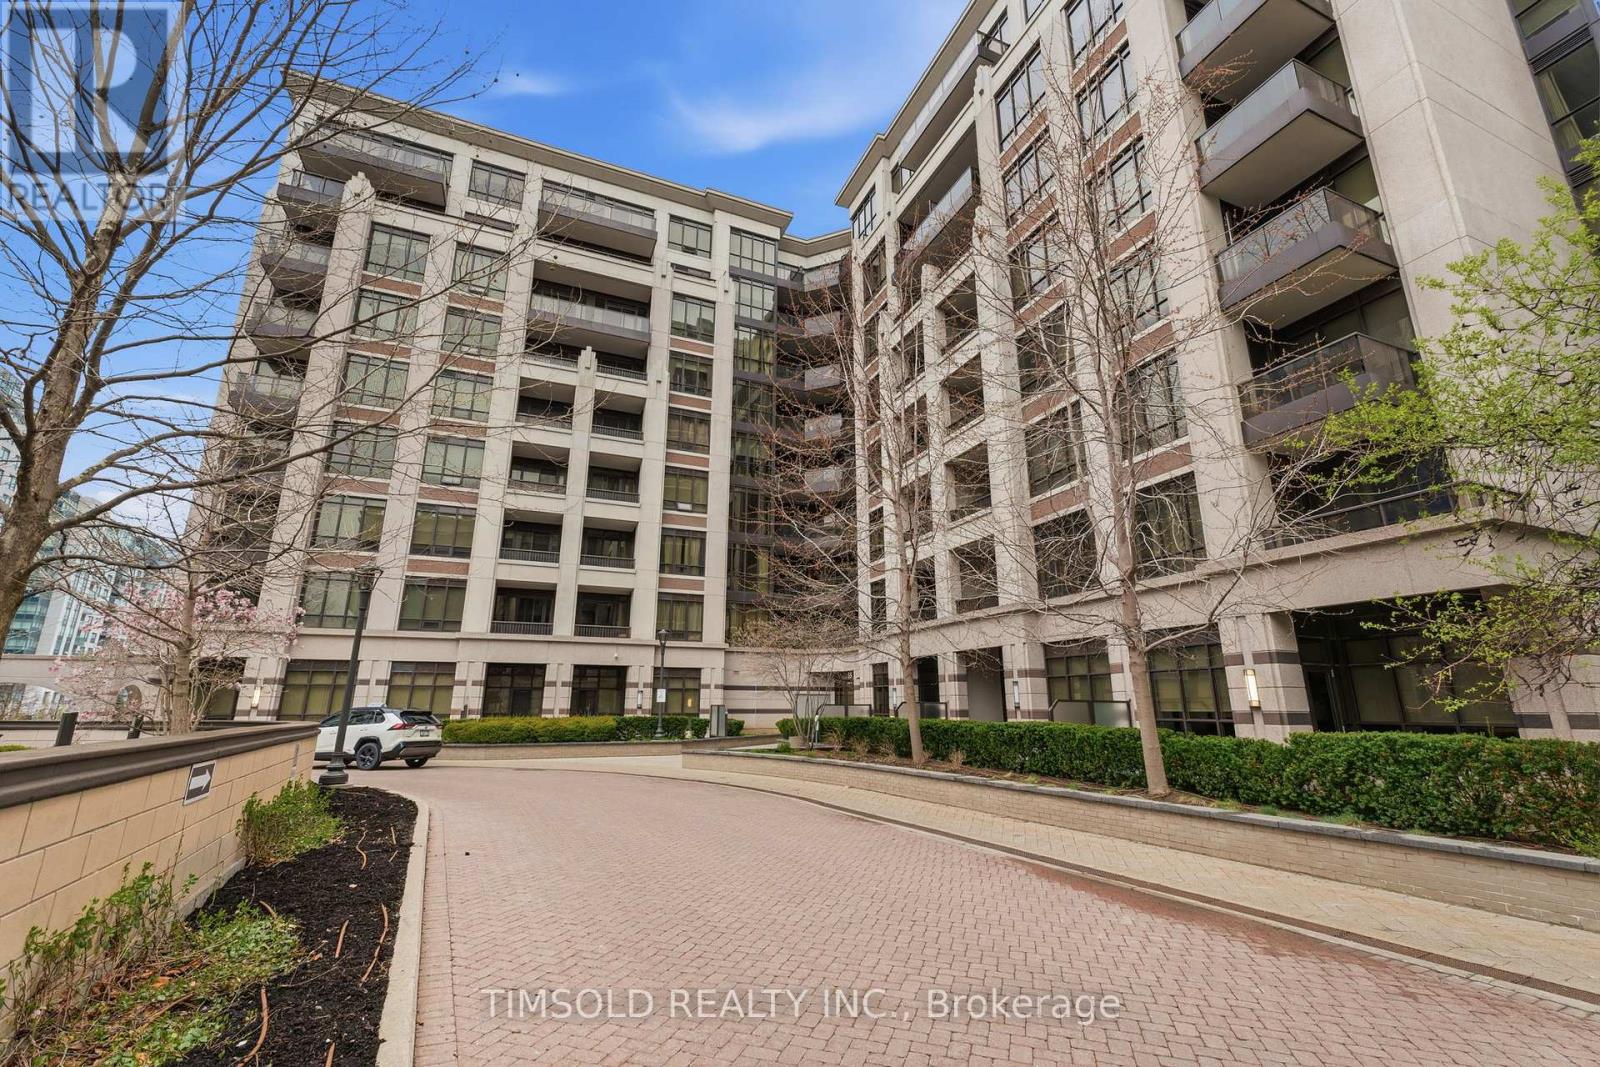
Rare Opportunity To Own A Bright, Freshly Painted And Spacious Modern Condo In A Highly Desirable Downtown Markham Location! Perfectly Suited For First-Time Buyers, Growing Families, Or Savvy Investors Looking To Capitalize On A Prime Area. Enjoy A Beautiful Unobstructed East Facing View From Your Large Terrace. Unbeatable Convenience With Top-Ranked Schools, Shopping, Restaurants, Parks, And Major Malls Just Steps Away. Seamless Connectivity With Nearby Bus Stops And Easy Access To Major Highways Makes Commuting Effortless. Experience The Best Of Urban Living In A Vibrant And Thriving Community With Everything You Need At Your Fingertips. (id:61483)
39 Credit Lane
Richmond Hill, Ontario
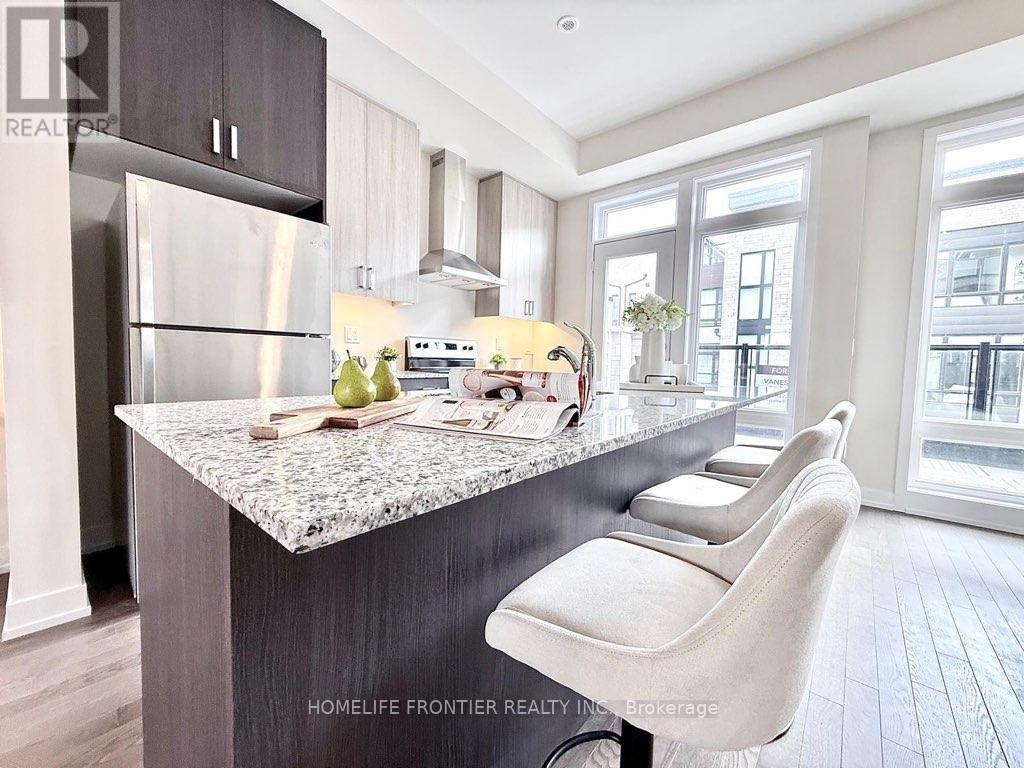
Branded new 4 bedrooms with 2 car garages. Open balcony and Terrace and a roof top Terrace. 10' ceiling on Living / Dining area, Electric fireplace, large eat in kitchen with wood floor throughout. Direct excess to open balcony overlooking the ravine nature. This lovely Family home comes with upgrade appliance, soft closing cabinets, rough in for gas stove, under cabinet lighting, hardwood floor on living / dining area. (id:61483)
992 Ewart Street
Innisfil, Ontario
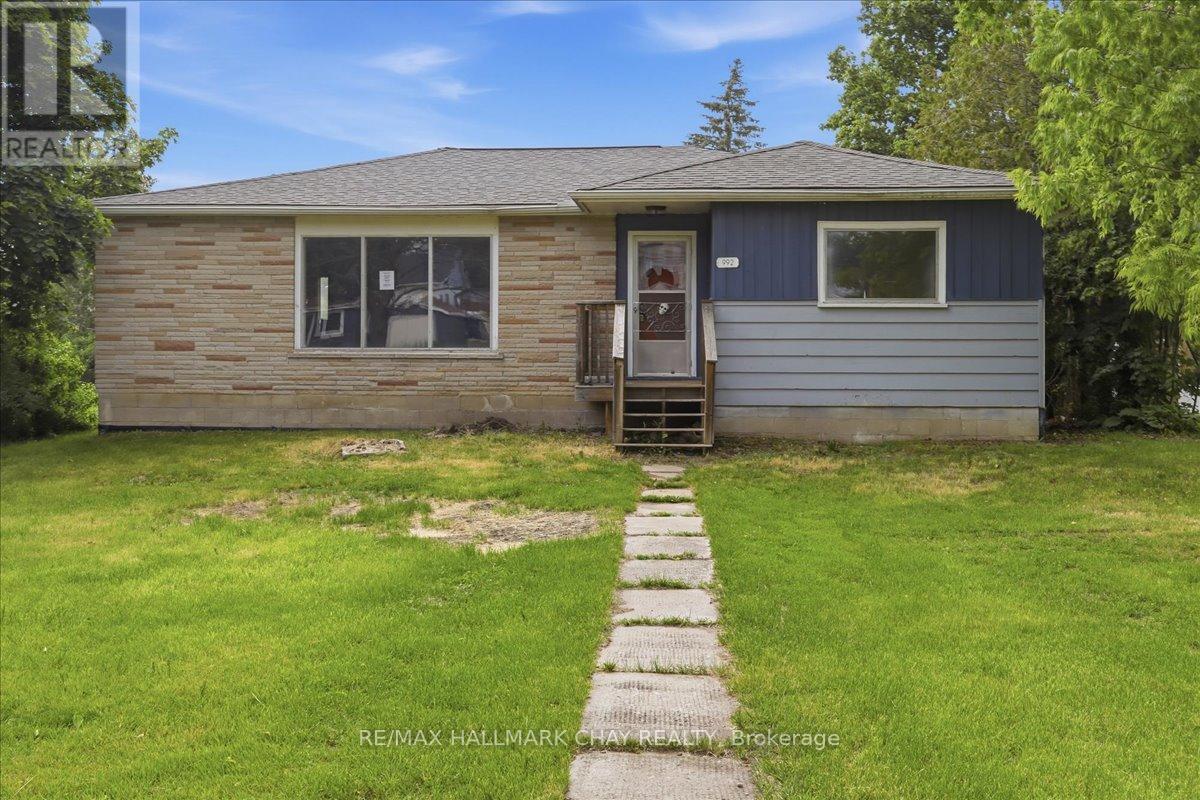
Opportunity in Belle Ewart. Set on a mature 66 x 165 ft lot, this raised bungalow offers approximately 1,457 sq ft above grade and is ready for its next chapter. Ideal for buyers looking to renovate, update, and create value in a sought-after lakeside community. Located minutes from Lake Simcoe, beaches, marinas, parks, shopping, and commuter routes. Property being sold in as-is condition with no representations or warranties by the Seller. Opportunity, location, and upside. (id:61483)
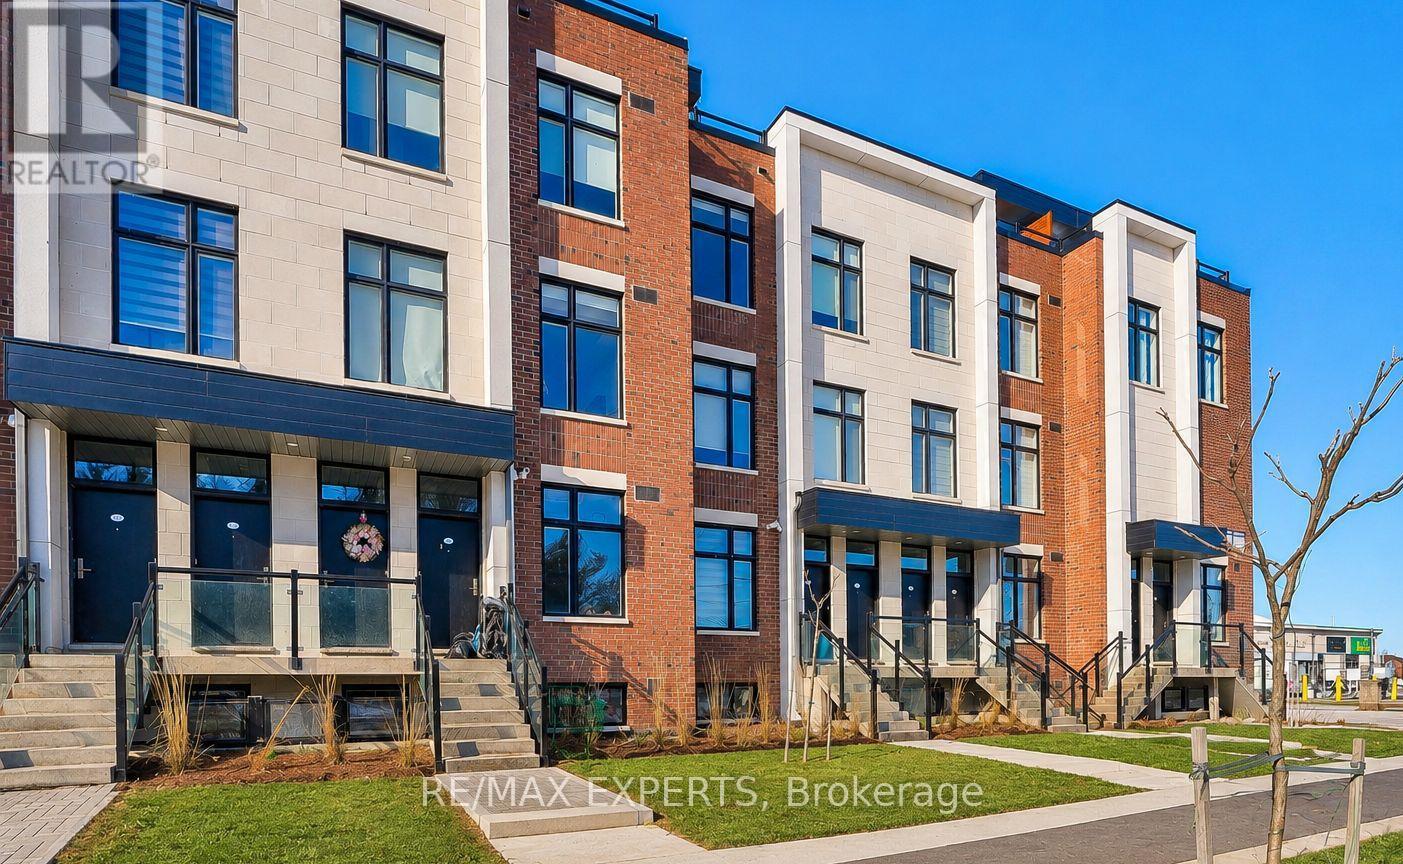
L114 - 9560 Islington Avenue
Vaughan, Ontario
Welcome to this modern 2-bedroom, 3-bathroom executive townhome in the sought-after Sonoma Heights community. Built in 2022, this stylish stacked townhouse features a functional layout, 9-foot ceilings, hardwood flooring, and a modern kitchen with stainless steel appliances and quartz countertops. Both bedrooms offer great space, with ensuite/semi-ensuite access, plus convenient in-suite laundry. Includes one underground parking space and high-speed internet. Ideally located near shopping plazas, public transit, parks, schools, and major highways.Virtually staged photos. (id:61483)
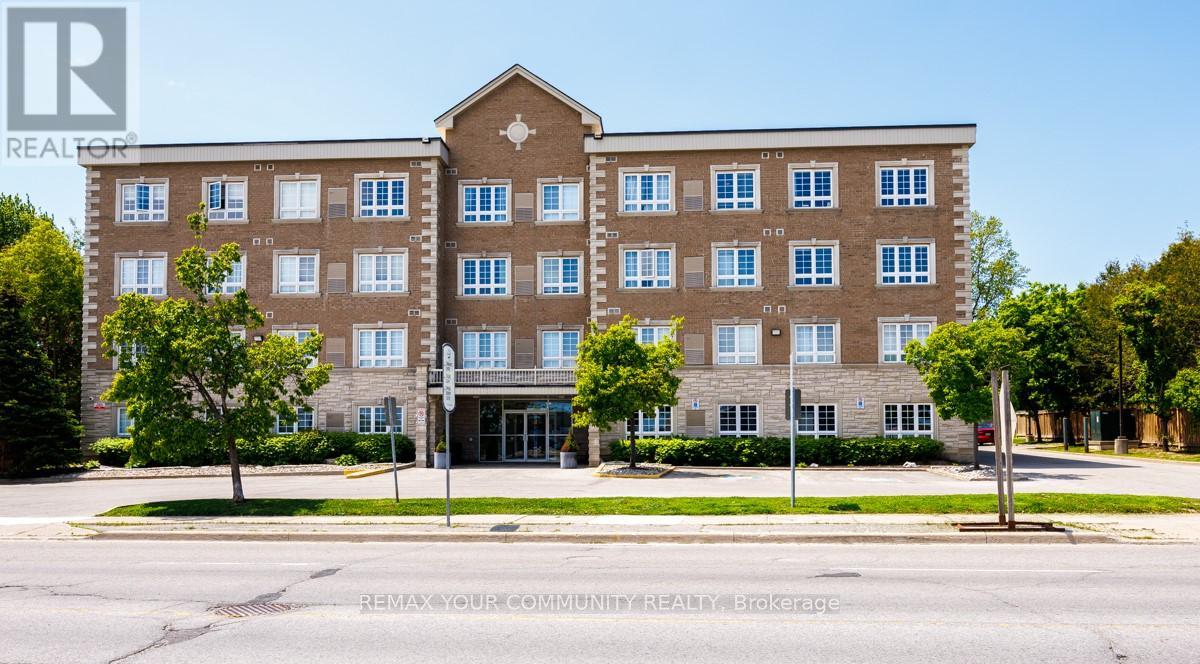
206 - 112 Simcoe Road
Bradford West Gwillimbury, Ontario
PRICED TO SELL NOW!! Naturally Light and Bright!! Huge, spacious 1+1 Bedroom QUIET condo in an intimate 4 story building within walking distance of Go transit, parks, shops and Downtown Bradford!! 810 square feet of thoughtfully designed living space which includes loads of ensuite storage, a large ensuite laundry room, massive bedroom with sitting area, a large open concept Living/Dining room +++ a well appointed kitchen with granite countertops, full-size stainless-steel appliances including a built in Microwave All waiting for the Next Owner to Enjoy. Perfect for anyone downsizing, first time buyers OR anyone with family in the Bradford area who wants their own digs.Building amenities include fitness area, party room and multiple lounge spaces, all about to undergo modernization. SELLER RELOCATING AND HIGHLY MOTIVATED TO SELL TODAY!! (id:61483)
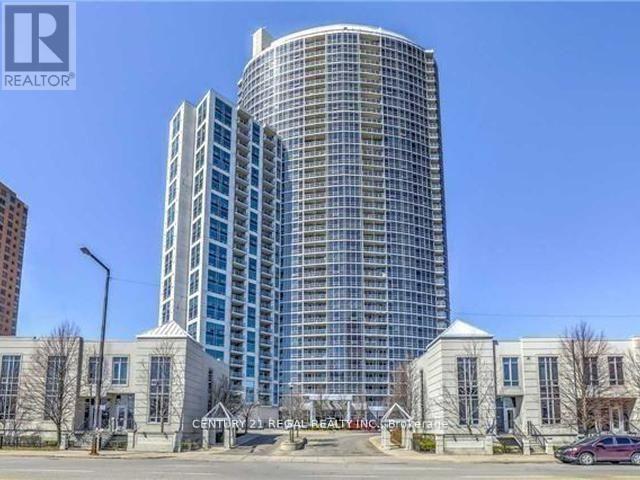
315 - 83 Borough Drive
Toronto, Ontario
360 at the City Centre - Tridel Built. Spacious 2 Bedroom + Den. 2 Parking Spaces + Locker. Great Layout with 1027 square feet! Eat in Kitchen with Walk out to Patio. Large Living area, Separate Den currently used as a home office. Primary Bedroom has a ensuite bath & a huge walk-in closet. Kitchen was completely updated in 2021. Resort Style Amenities include Indoor Pool, Hot Tub, Sauna, Large Gym, Billard's, Games room, Meeting rooms, Rooftop Terrace & BBQ area, 24-hour Concierge & ample visitor parking. Steps to TTC & Go Bus Stations. Steps to Scarborough Town Centre & LRT. Quick Access to 401. (id:61483)
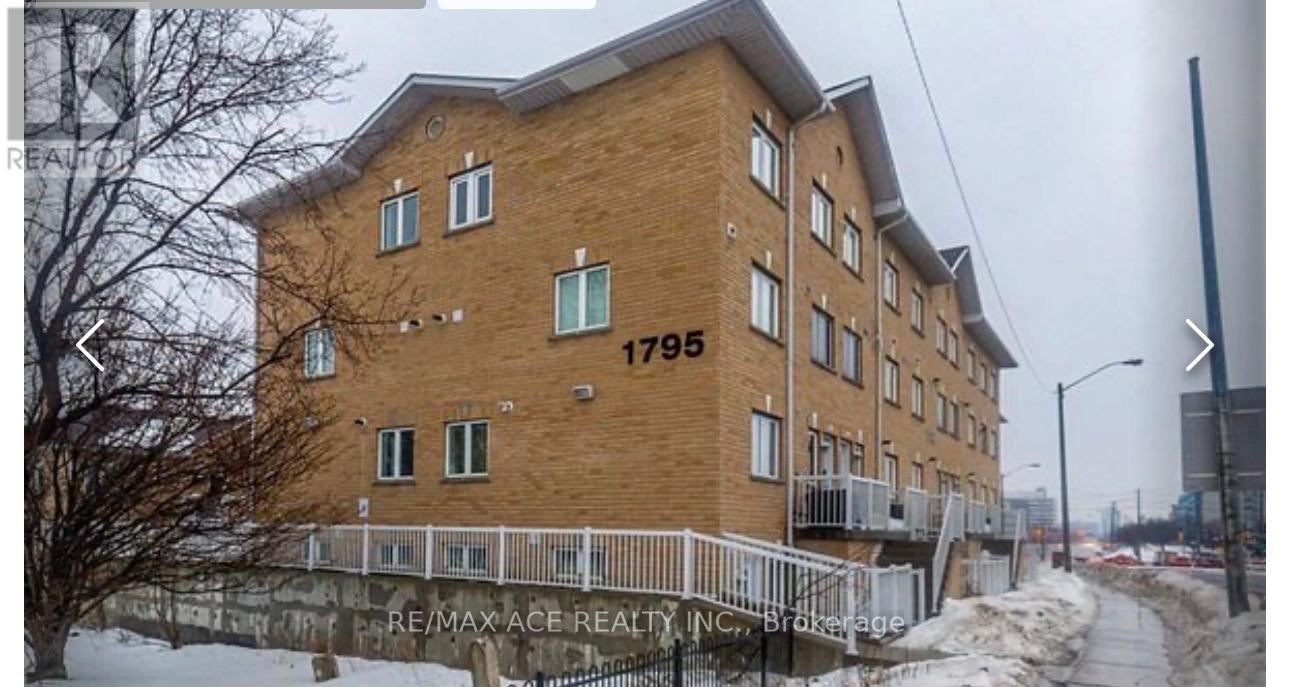
210 - 1795 Markham Road E
Toronto, Ontario
Beautiful, bright, open-concept southeast exposure and well maintained 2 bedrooms corner unit is available for rent in a desirable neighborhood. Granite countertop in kitchen with all stainless steel appliances. Minutes to Hwy 401, shopping, Hospital Ttc at your doorstep, schools, Parks, Restaurants, and more. Just Move-In and Enjoy (id:61483)
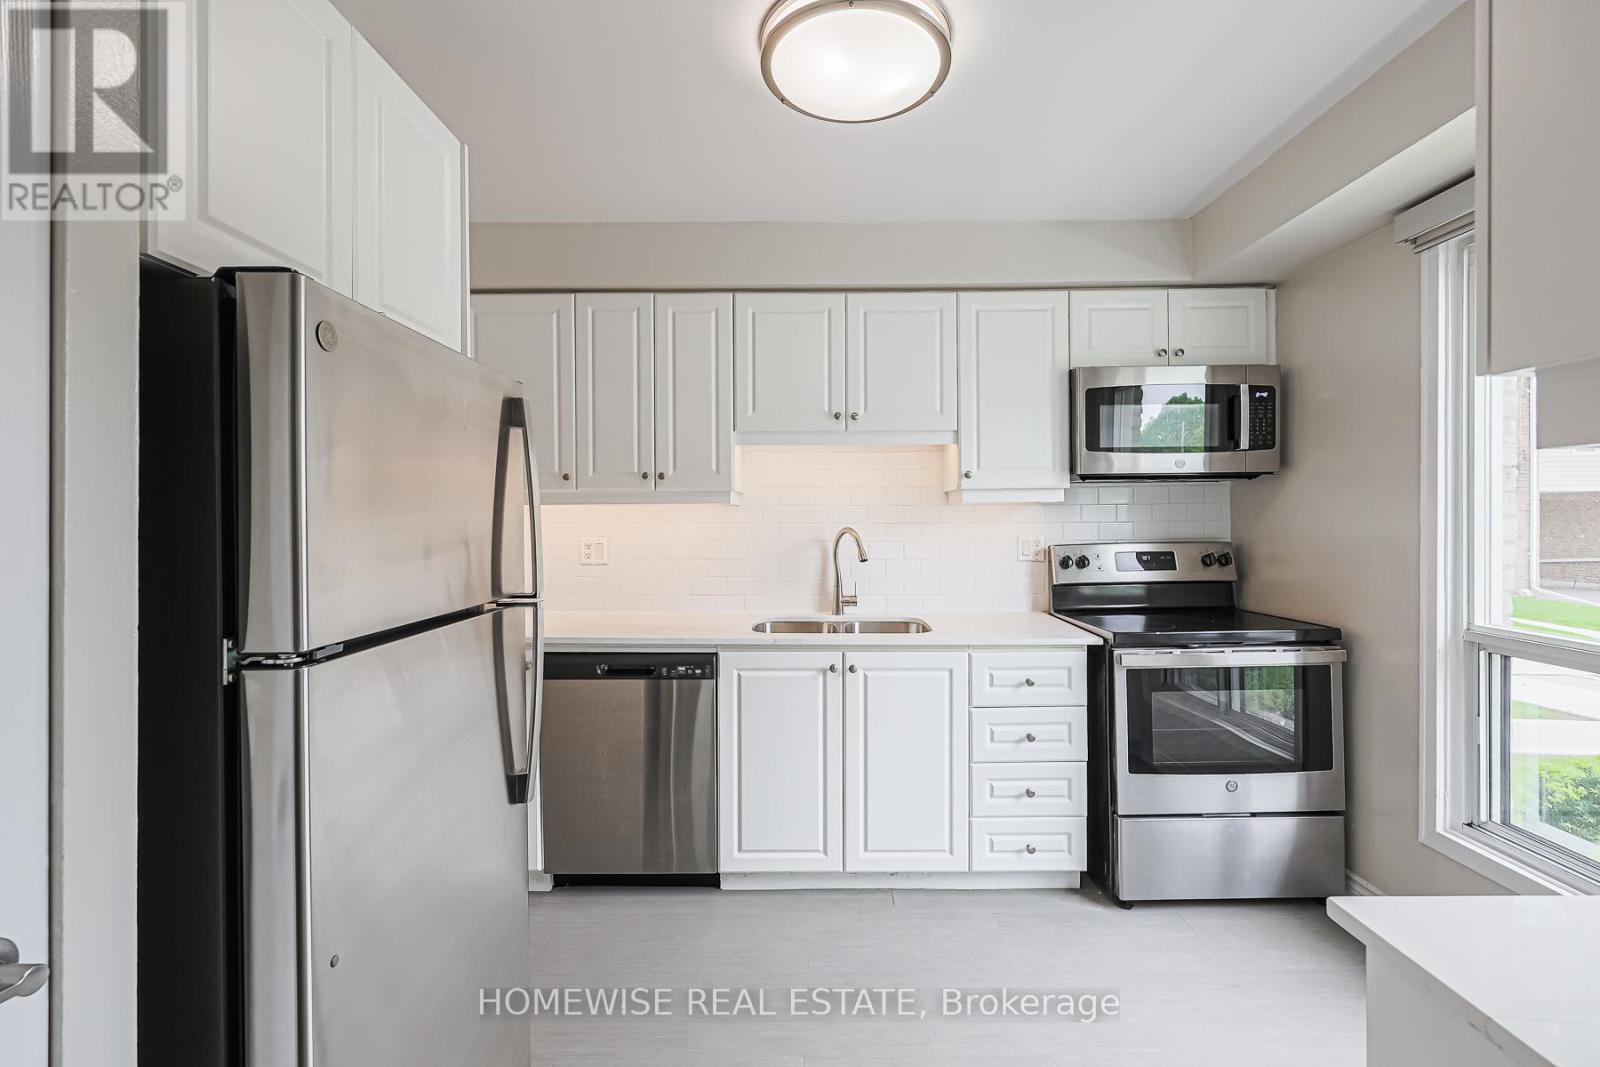
25 - 560 Waverly Street N
Oshawa, Ontario
Discover Refined Comfort In A Quiet, Family-Friendly Community At Creekside Townhomes, Where Modern Upgrades Meet The Charm Of A Mature Neighbourhood. Nestled In North Oshawa, This Exceptional 3 Bedroom, 2 Bathroom Townhome Is Artfully Designed To Meet All The Needs Of Growing Families, Professionals, And Discerning Tenants Looking To Enjoy The Absolute Best Of Suburban Living Combined With Urban Convenience. A True Highlight Of This Property Includes A Fully Finished Basement Space, Perfectly Versatile Combined Square Footage Ready To Operate Seamlessly As An Entertainment Recreation Room Or Comfortably Serve As An Additional Private Bedroom Setup. Fully Turn-Key And Move-In Ready! (id:61483)
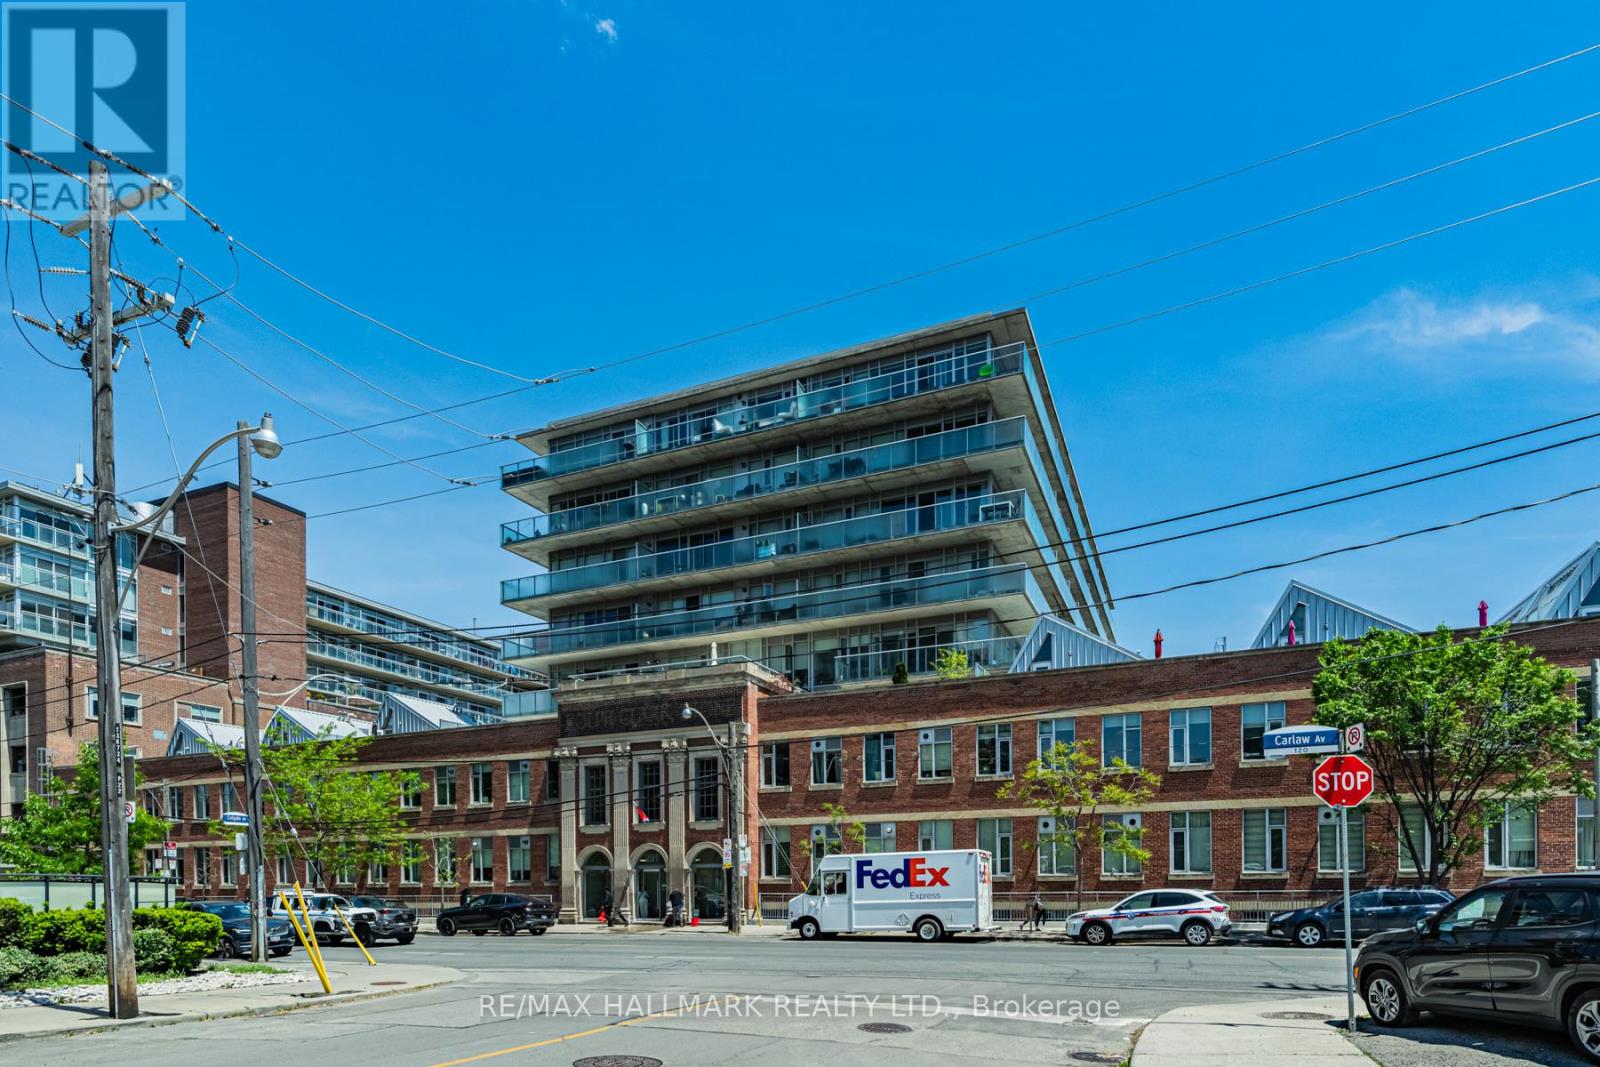
L06 - 201 Carlaw Avenue
Toronto, Ontario
Welcome to The Printing Factory Lofts, one of Leslieville's most iconic addresses. Unit L06 delivers authentic hard loft living in this celebrated 1913 heritage conversion. This 1 bedroom, 1 bathroom suite features soaring concrete ceilings and polished concrete floors that define the raw, character-rich aesthetic The Printing Factory is known for. Open concept layout flows effortlessly from kitchen to living. Steps to the best of Queen St E with cafes, restaurants, and boutique shops, plus the Queen Streetcar at your doorstep. Building amenities include concierge, visitor parking, BBQ area, and a tranquil inner courtyard. Pet friendly with restrictions. A rare opportunity to lease inside a true piece of Toronto history. (id:61483)
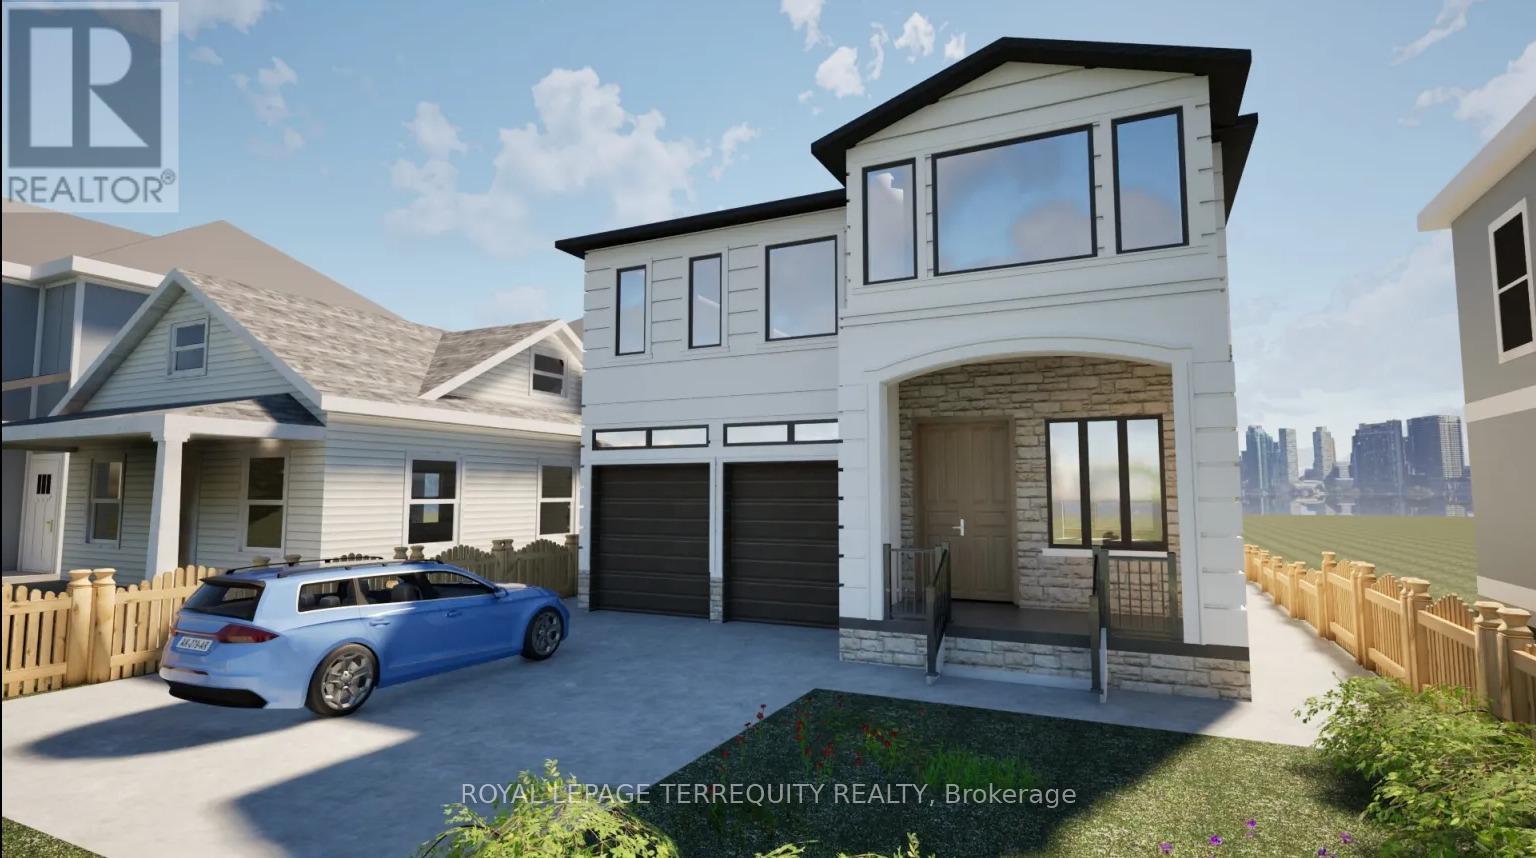
3372 Brimley Road
Toronto, Ontario
Attention INVESTOR & OWNER** Great Investment Income Generating Opportunity to own this Large Home of approx 5000.sq.ft. +/- in a high-demand area of Scarborough.An exceptional opportunity to purchase a brand new, custom-built home with 7 Bedrooms, 3 Full Kitchens and 7 washrooms, finished legal basement with separate entrance and a 2 Br Garden Suite. The Basement Area & Garden Home Offers Significant Potential For Creating Additional Income Or Custom-Designed Family Living Spaces. This Spacious Property Features 4 Generously Sized Bedrooms all with attached bathrooms, a spacious office/Study room, large Kitchen And a Eating Areas, Living & Dining Rooms, Family Room Providing ample room For Family And Guests. 10 ft ceiling on the main floor and 9 ft on 2nd and basement.This offering allows a buyer to acquire the property as a fully designed and approved new build, with all architectural plans, engineering, and approvals already completed, and a reputable builder is prepared to deliver the home. Personalize your interior selections, including kitchen cabinets, wall units, countertops, and paint colours. Full drawings, specifications, and build details available. Easy access to all amenities, shopping, schools, Public Transit, Mature Neighborhood, close to Plaza, Malls, Schools, parks, and Hospitals. LEGAL BASEMENT APARTMENT & GARDEN SUITE INCOME FROM DAY ONE - Registered two+One unit dwelling, featuring 1+Den bedroom basement apartment & 2 Bedroom Garden suite with separate entrance and separate laundries. (id:61483)
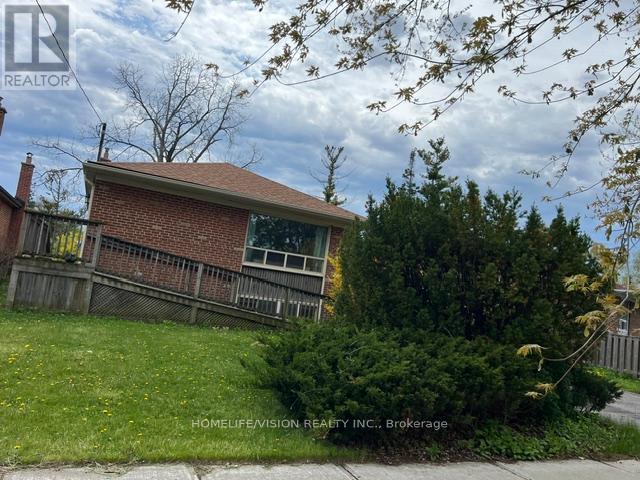
Main - 19 Danube Drive
Toronto, Ontario
Stunning Property Is Available For Rent. Gorgeous And Updated Kitchen Close To Shopping, Parks, Schools, Ttc Routes And All Amenities. Separate Laundry And Backyard For Private Use. A Must See. (id:61483)
2107 - 70 Distillery Lane
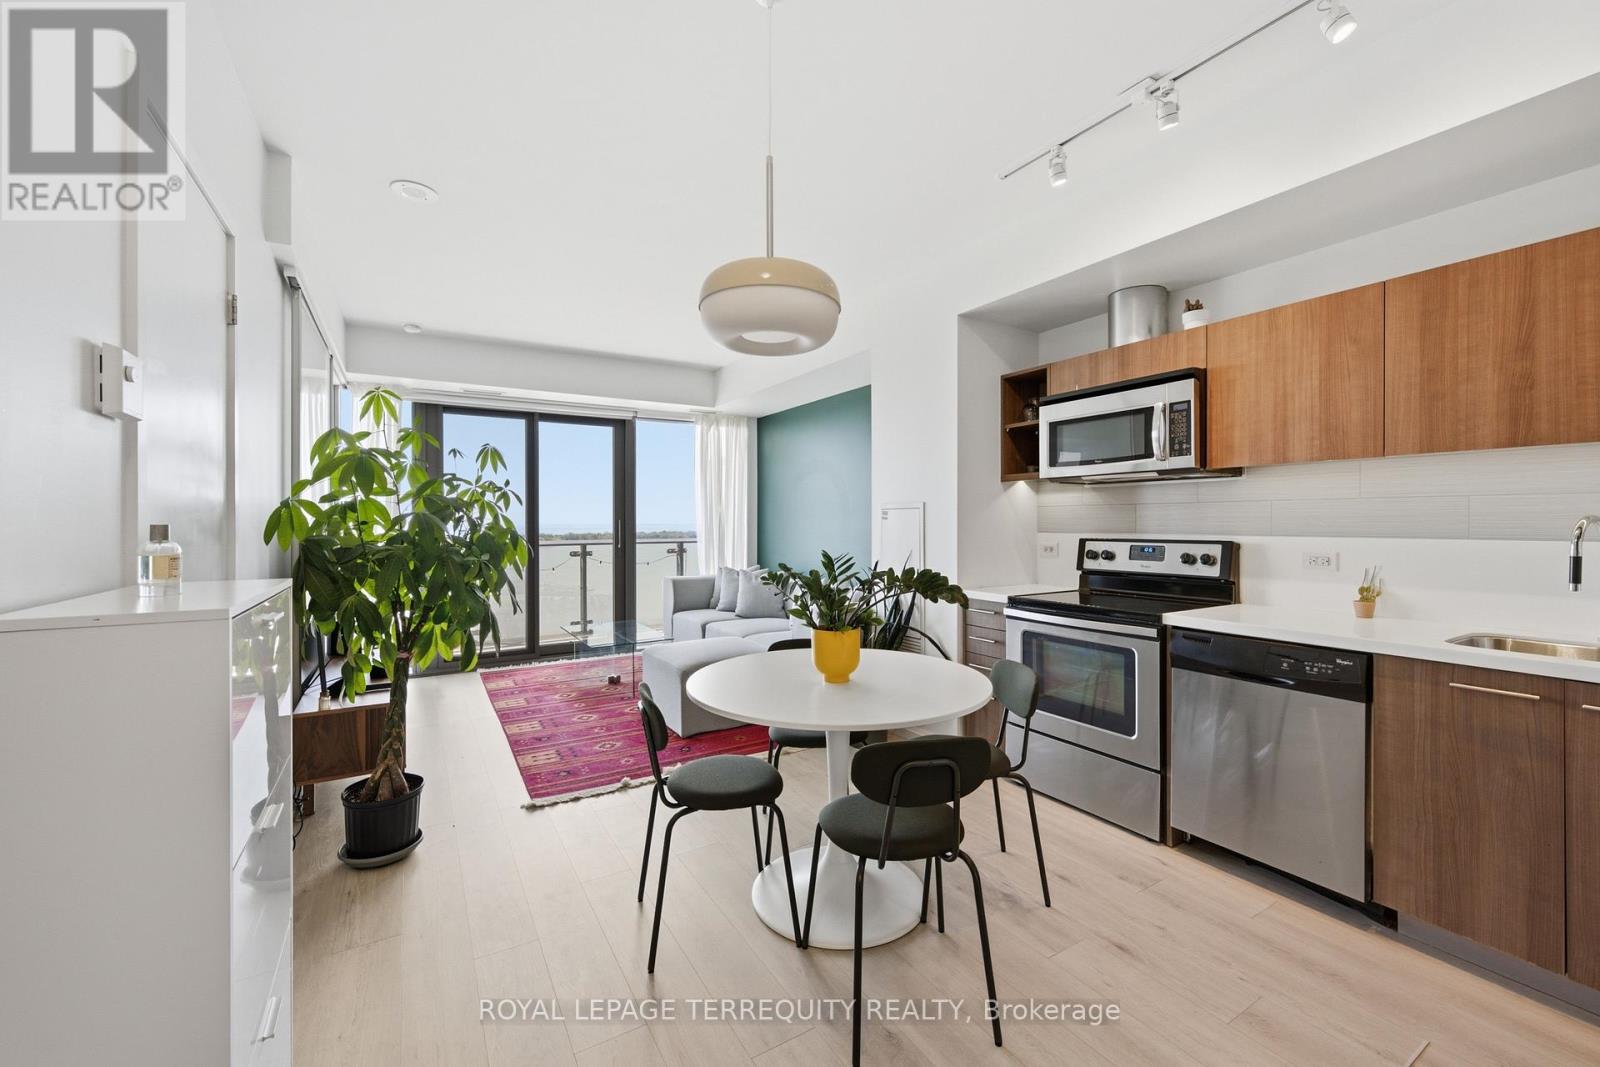
Toronto, Ontario
Perfect south-facing lake views from this bright and spacious 1-bedroom, 1-bathroom condo with parking and locker in the heart of Toronto's historic Distillery District. Enjoy breathtaking, unobstructed lake views from the large balcony. This move-in-ready suite features an open-concept layout, floor-to-ceiling windows, abundant natural light, freshly painted walls and ceilings, updated flooring and stainless steel appliances. Located in a very well-managed building offering exceptional amenities, including an outdoor pool with cabanas, hot tub, fully equipped gym, yoga/pilates studio, steam room, sauna, rooftop terrace with BBQ area, games room, party room with bar, theatre, library, guest suites, and 24-hour concierge. The building is undergoing several value-enhancing improvements, including balcony refurbishment and waterproofing currently in progress, with hallway renovations expected to be completed in August. Steps to the TTC streetcar and the future Corktown Station on the Ontario Line. Benefit from the ongoing Port Lands revitalization and the future Ookwemin Minising waterfront community, bringing new parks, amenities, and green space to the area. An exceptional opportunity to own in the heart Toronto's historic Distillery District. (id:61483)
2510 - 10 Northtown Way
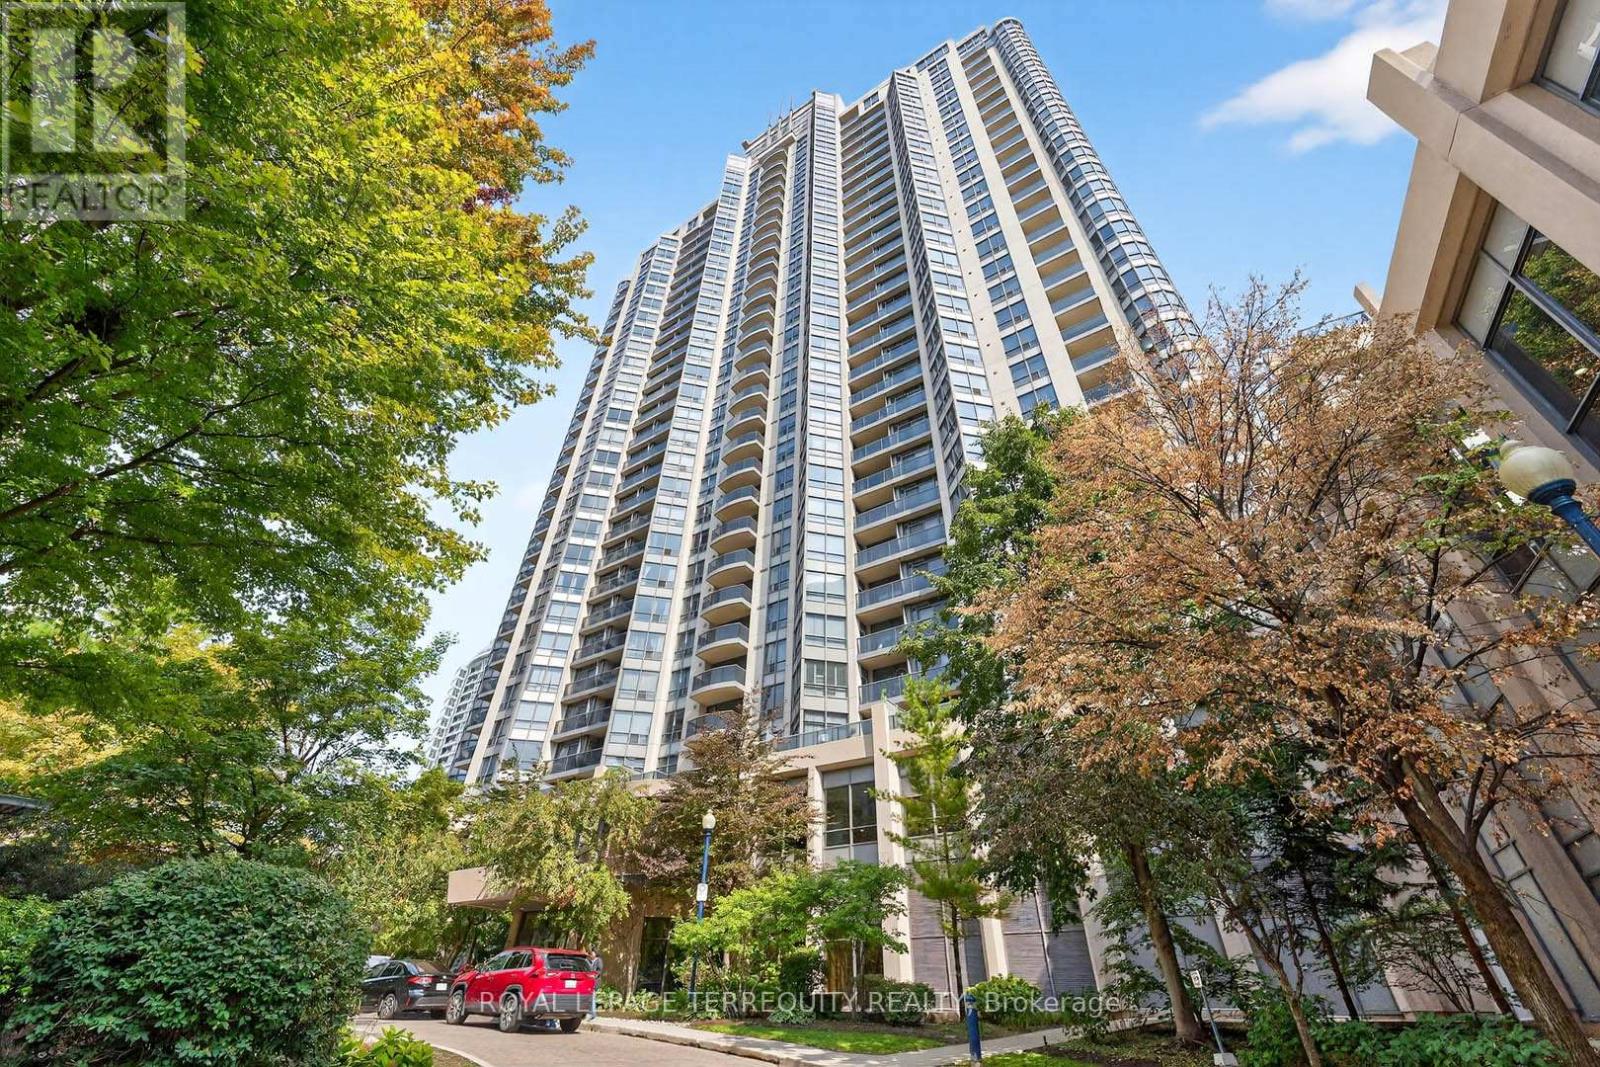
Toronto, Ontario
Luxury one-bedroom plus den suite at Tridel's Grande Triumph presents this, perched on a high floor with unobstructed west-facing views. Bright and spacious, the residence features an open-concept kitchen with granite countertops, newer appliances including stove, dishwasher, microwave, and washer/dryer. Updates to bath, flooring, and kitchen offering a modern move-in ready space. Complete amenities include indoor pool, gym, billiards, 24hr concierge, guest suites, & visitor parking. Superb location just steps cafes, groceries, subway, shopping, parks (id:61483)
1110 - 80 Cumberland Street
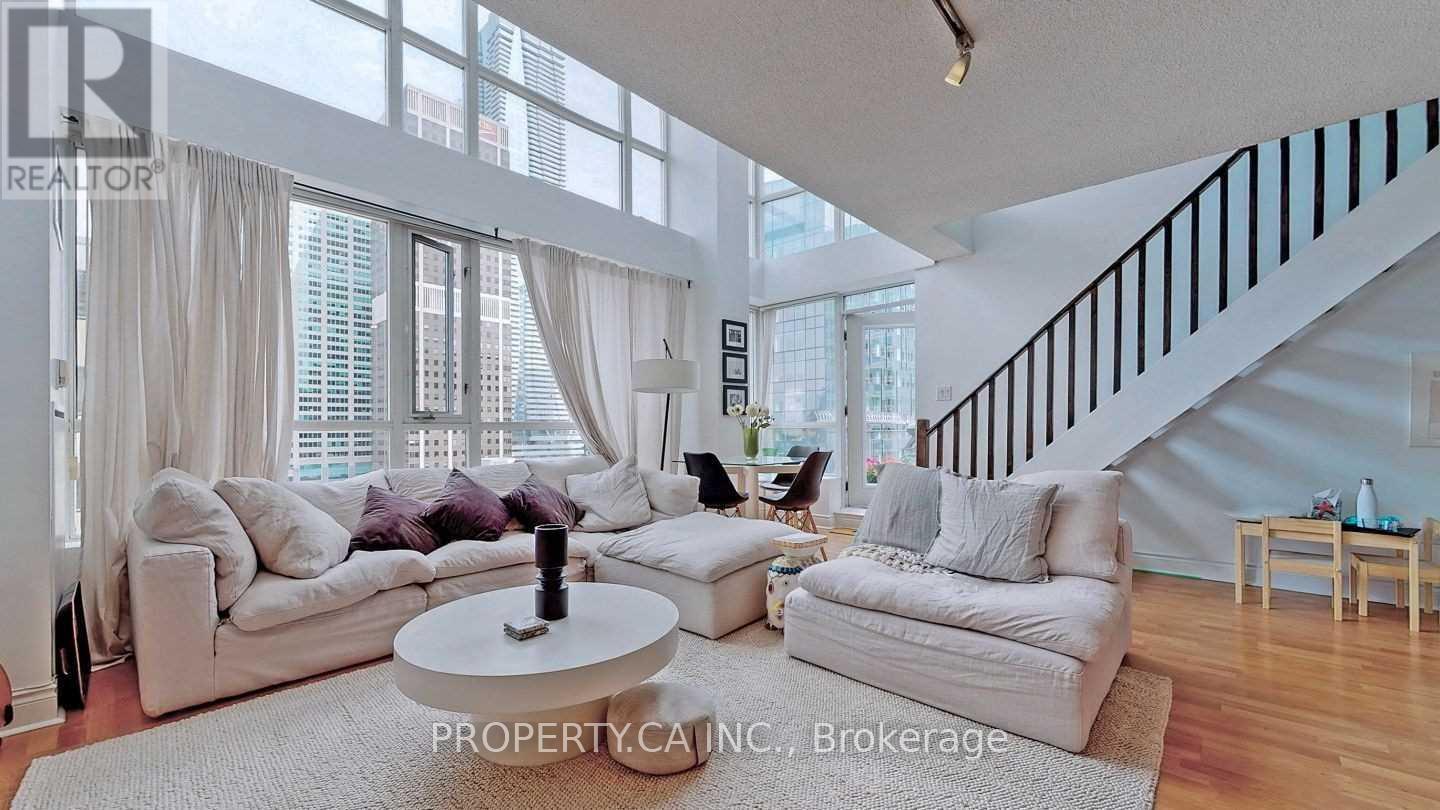
Toronto, Ontario
Yorkville Rare Opportunity! Gorgeous Corner Loft 1309 Sq. Feet W/17 Ft. Ceilings!!! 3 Bedrooms, 3 Bath On 2 Levels. Floor To Ceiling Windows Throughout! Walk-Out To 2 Balconies (On Each Level)! Spacious Bedrooms And Beautiful Views! One Extra Large Locker Adjacent To One Parking Spot Included! Brand New Terrace, Gym, Full Service 24 Hr. Concierge And More! Walkout To Subway, Cafes, And Our City's Finest Entertainment, Fashion & Dining! (id:61483)
1702 - 42 Charles Street E
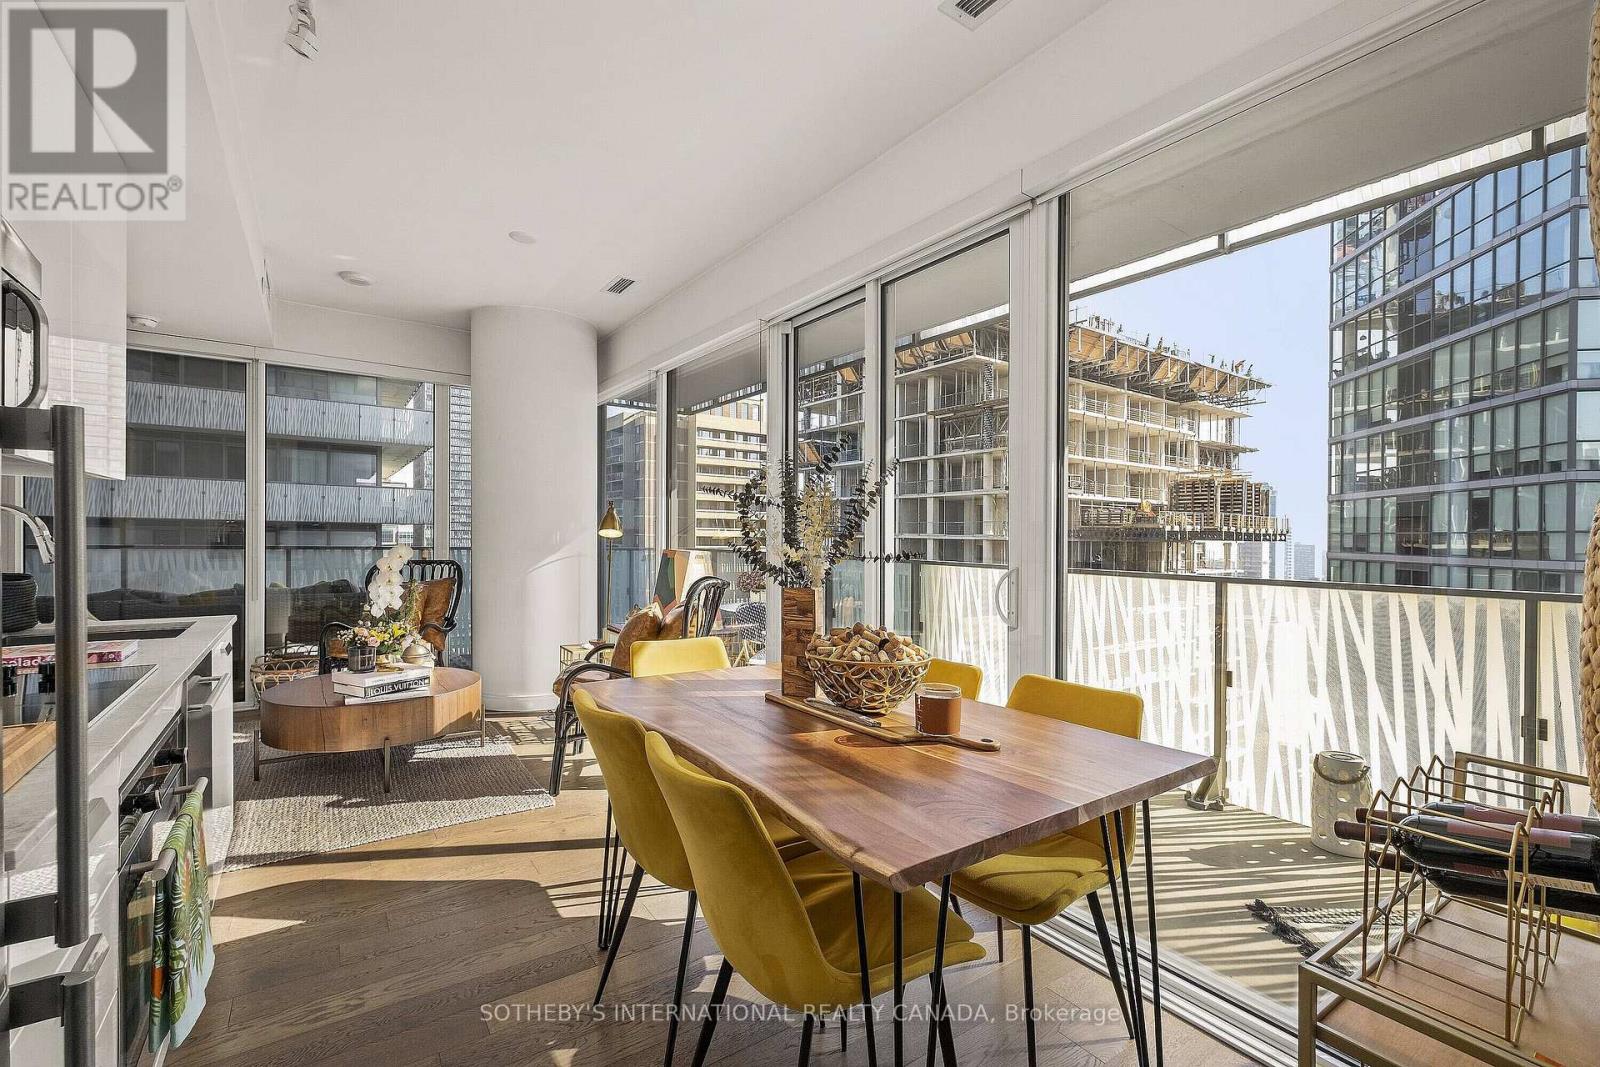
Toronto, Ontario
Rare opportunity for an elevated lifestyle in Yorkville Luxury Casa II. Gorgeous one bedroom, two bathroom suite with lavish upgrades throughout for those seeking something A Bit More Special. Sophisticated And Sun filled With An open concept Kitchen, living and dining, private primary bedroom with ensuite bathroom as well as a powder room for guests. Grand 275 square feet wrap around terrace. Superbly managed building with Hotel-Style amenities including 24-hour concierge, spectacular gym, outdoor pool, incredible rooftop deck, guest suites, visitors parking and more. Steps to the fabulous mink mile (Bloor St), Yorkville shops and restaurants, Eataly, U Of T, Subway and so much more. This location is Toronto's Walker's paradise with 98 walk score, 96 bike score and 91 Transit Score. (id:61483)
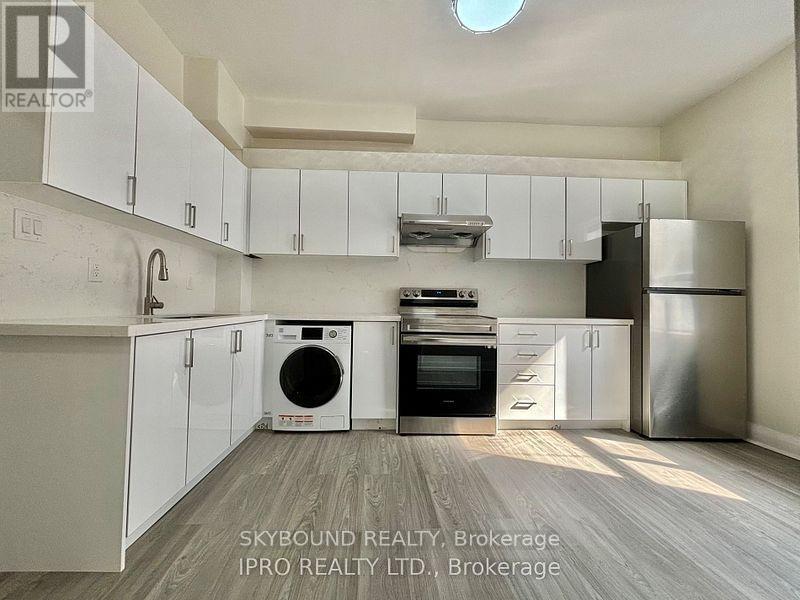
2b - 527 Queen Street W
Toronto, Ontario
Renovated, Live in the heart of downtown! This two bedroom unit is conveniently located close to all amenities and TTC. Ensuite laundry. Tenant responsible for own garbage tags. (id:61483)
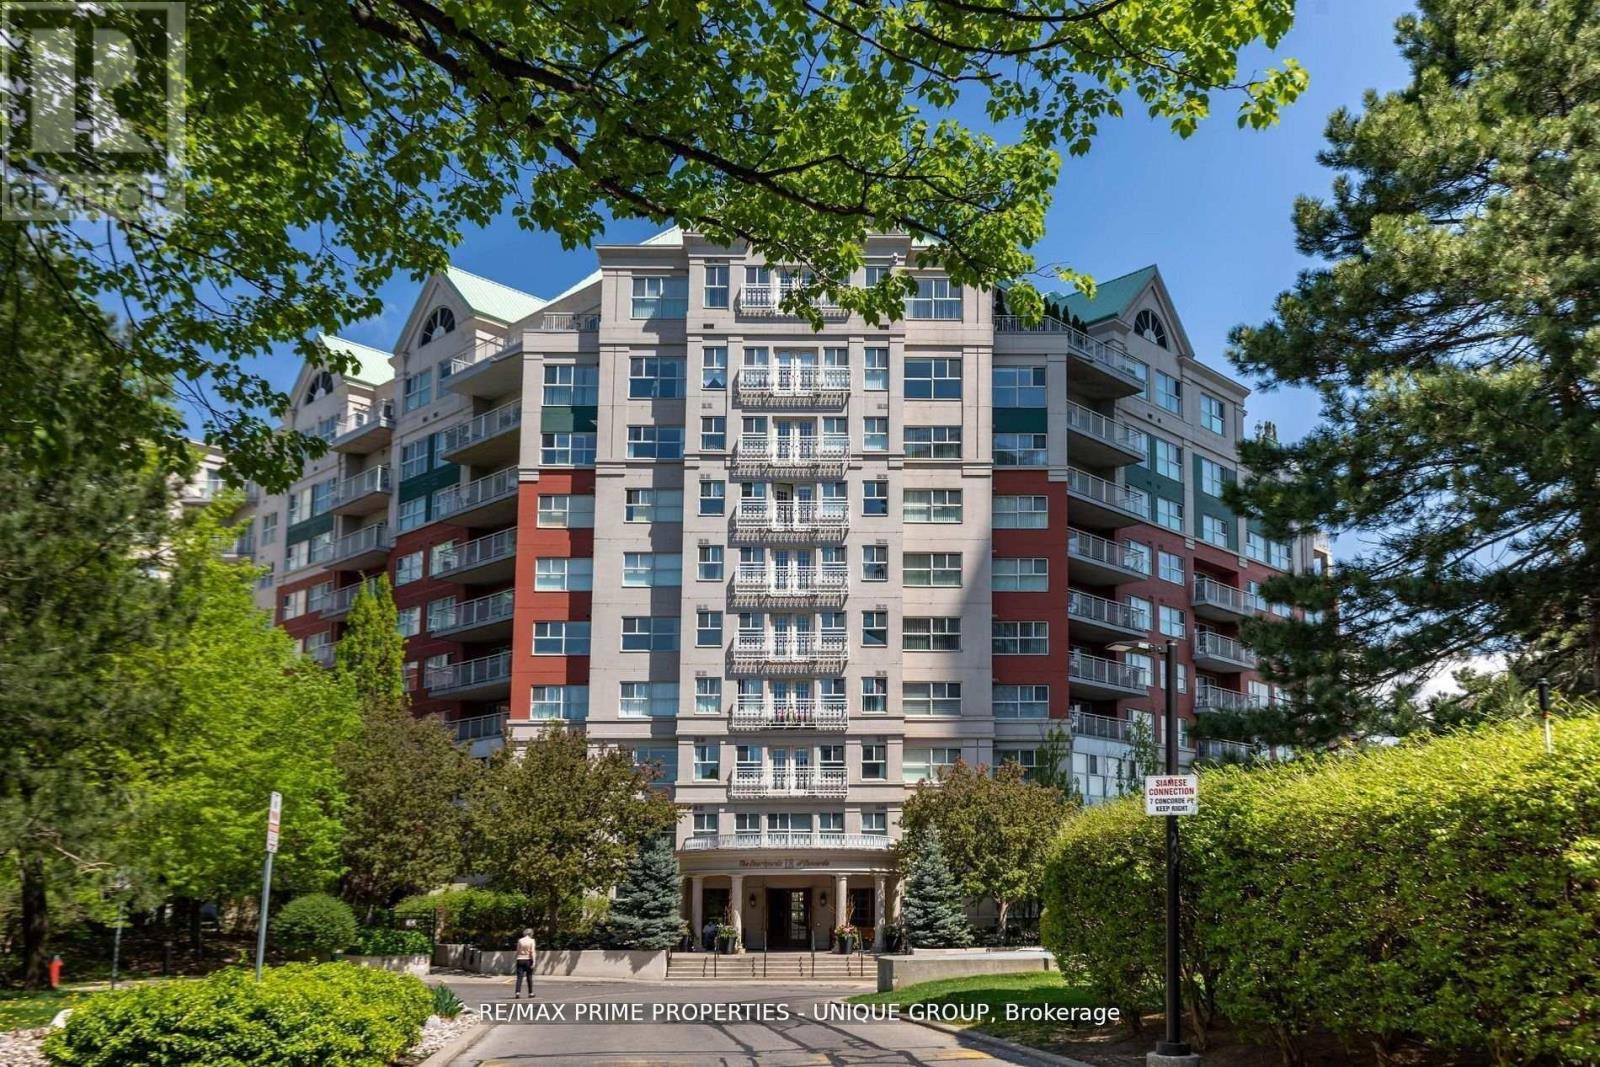
Lc7 - 18 Concorde Place
Toronto, Ontario
Rarely offered spacious 1 bdrm, 2 bath, approx. 906 SF & generous private patio. Gated building nestled on ravine/protected conservation area offer both an escape and invitation. Few condos offer such unique livability. An entertainer's paradise boasting secluded backyard with substantial private patio, gas BBQ line & personal garden. A true sanctuary and ideal setting for intimate gatherings & lively entertaining. Enjoy summer nights hosting dinners, sunset cocktails, morning coffee or back in the sun. Living rm fireplace adds a warm, relaxing touch for cozy evenings. Well-designed for entertaining with open kitchen connecting seamlessly to liv & din rms. Sunroom currently used as dining rm or use as home office. Floor-to-ceiling windows bring abundant natural light and walk-out leads to serene retreat ~ your own backyard! Garden or lounge on your patio behind the privacy of your trees. Large bdrm fits king bed, has 3 pc enste & 3 closets. Laundry Rm offers x-tra storage, in addition to 3 lockers. Pkg conveniently located on suite level, steps away. No waiting for elevator. Perfect for first time buyers or downsizers looking for comforts of a house. Ste adjacent to landscaped Courtyard & pond. Well-established building cherished for its sense of community and spa like amenities. Residents enjoy whirlpool, indoor salt water pool, gym, billiard and card rms, workshop, fully furnished guest suite. Elegant party room w/full kitchen, wet bar, dance floor, fireplace & terrace. Stunning library filled with excellent assortment of books & videos. Tennis court, car wash bay, dog run and 24 Hr Concierge/Security. Socially active building hosts dinners, parties, BBQs, exercise classes, aqua fit, book club, movie nights and more! Walk to Grocers, Coffee Shops, Aga Khan Centre. Close to Shops at Don Mills, Restaurants, VIP Theatre. LRT Convenient to DVP/401, Hike/Bike. (id:61483)
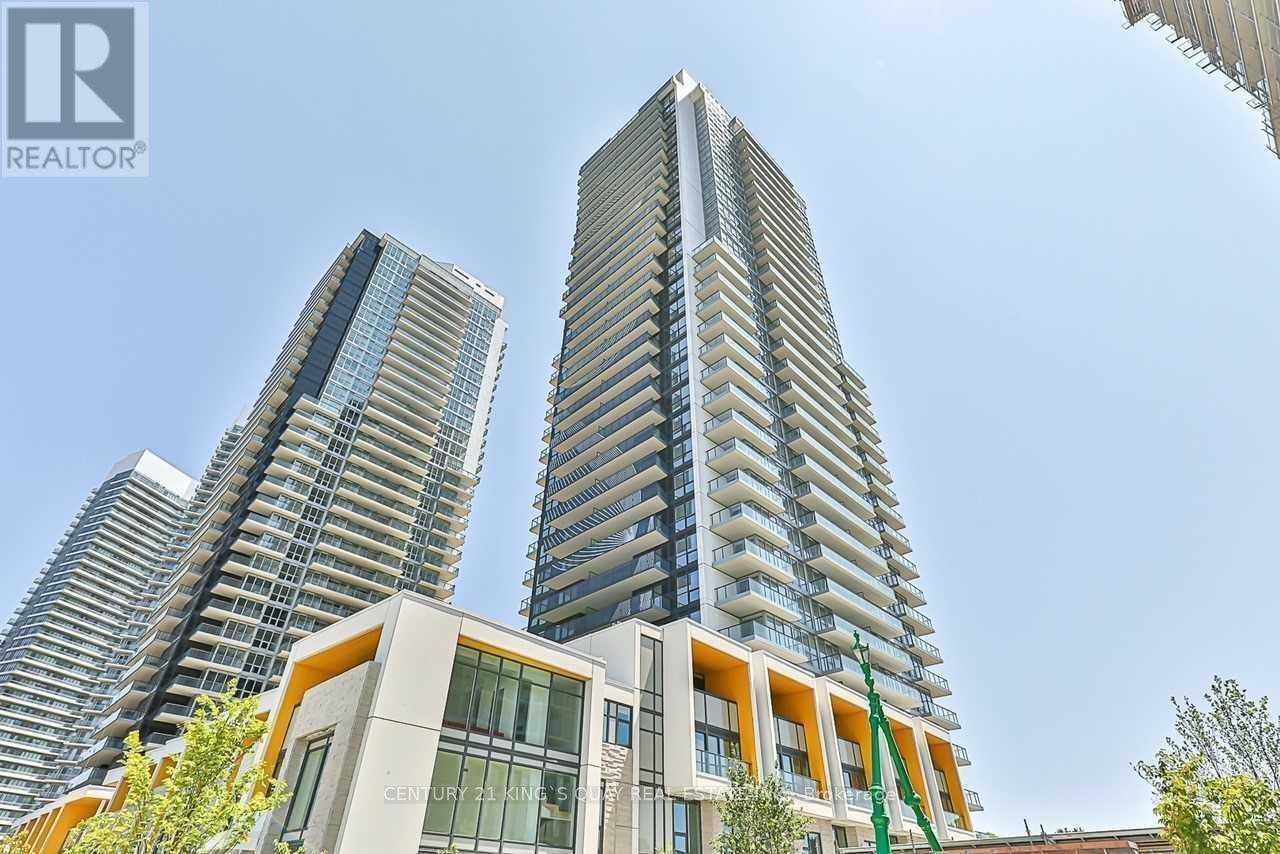
3701 - 85 Mcmahon Drive
Toronto, Ontario
Seasons II Luxury Condo Featuring 2 Bedrooms & 2 Bathrooms In Prestigious Bayview Village! Unbeatable Southeast View! Walking Distance To 2 Subway Stations, Steps To Go Train, Shopping Malls & Hospital! Close To Hwy 401 &404! 9' Ceiling! Built-In Integrated Miele Appliances! Built-In Designer Cabinetry! 24Hr Concierge, Amazing Amenities! (id:61483)
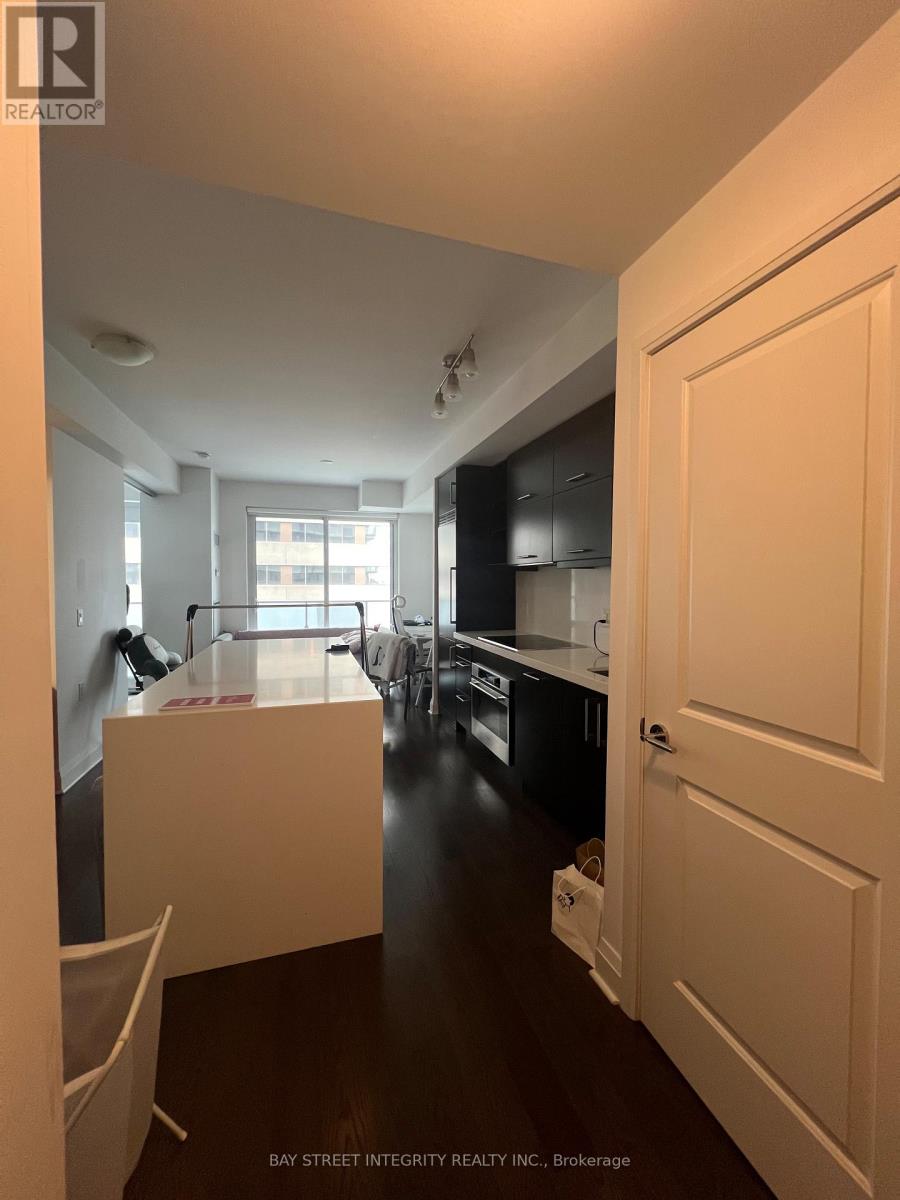
701 - 1080 Bay Street
Toronto, Ontario
***Furnished*** 1-bedroom U condo in Toronto's desirable Bay/Bloor district, offering 542 sq ft of beautifully designed living space plus a 120 sq ft private balcony with unobstructed east views. The condo features 9-ft ceilings, floor-to-ceiling windows that invite natural light, laminated floors, and a modern kitchen with quartz countertops and built-in appliances. Residents can enjoy 4,500 sq ft of rooftop amenities with stunning city views, while being just steps away from Yonge & Bloor subway lines, Yorkville boutiques, world-class museums, and the University of Toronto, making it the perfect sophisticated retreat for discerning executives. Move-in Condition. One parking is included. (id:61483)