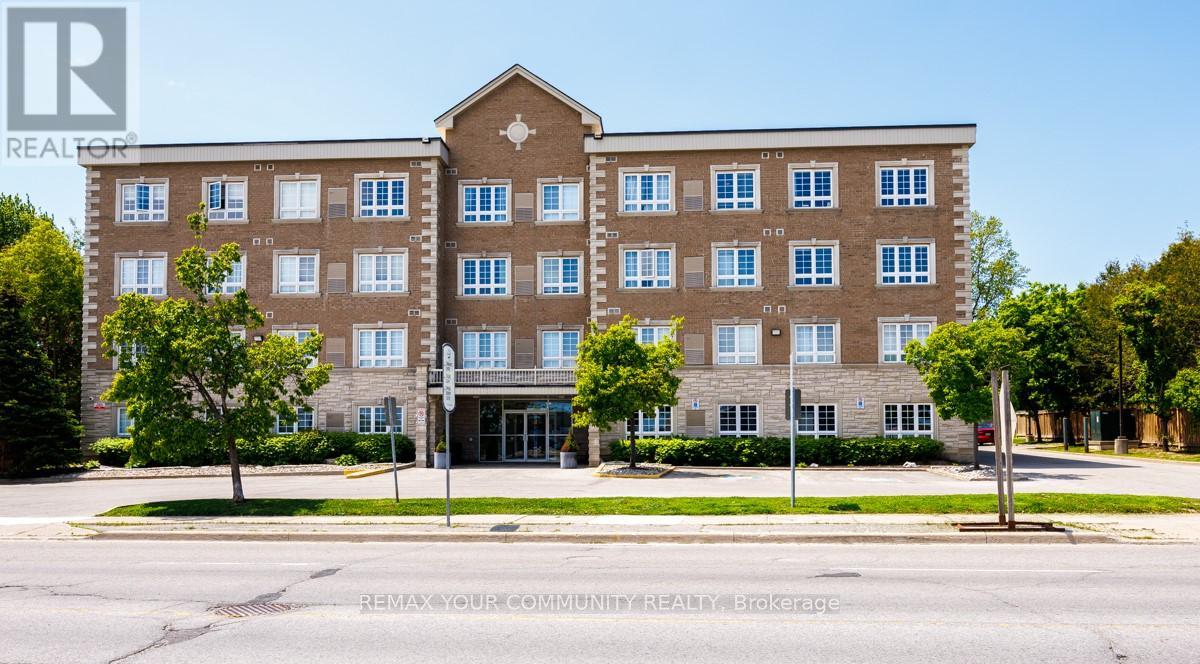
206 - 112 Simcoe Road
Bradford West Gwillimbury, Ontario
PRICED TO SELL NOW!! Naturally Light and Bright!! Huge, spacious 1+1 Bedroom QUIET condo in an intimate 4 story building within walking distance of Go transit, parks, shops and Downtown Bradford!! 810 square feet of thoughtfully designed living space which includes loads of ensuite storage, a large ensuite laundry room, massive bedroom with sitting area, a large open concept Living/Dining room +++ a well appointed kitchen with granite countertops, full-size stainless-steel appliances including a built in Microwave All waiting for the Next Owner to Enjoy. Perfect for anyone downsizing, first time buyers OR anyone with family in the Bradford area who wants their own digs.Building amenities include fitness area, party room and multiple lounge spaces, all about to undergo modernization. SELLER RELOCATING AND HIGHLY MOTIVATED TO SELL TODAY!! (id:61483)
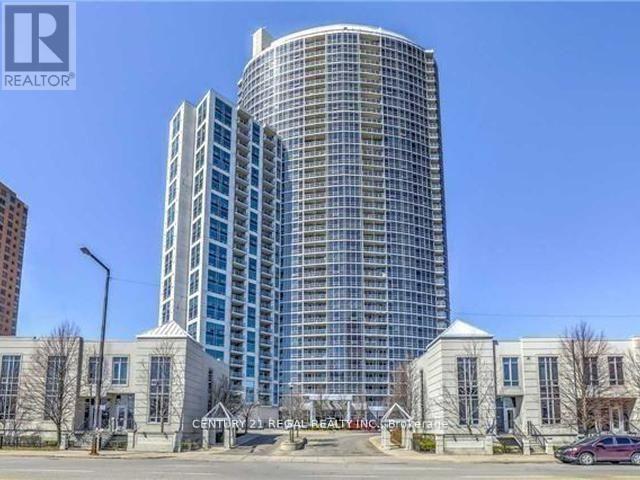
315 - 83 Borough Drive
Toronto, Ontario
360 at the City Centre - Tridel Built. Spacious 2 Bedroom + Den. 2 Parking Spaces + Locker. Great Layout with 1027 square feet! Eat in Kitchen with Walk out to Patio. Large Living area, Separate Den currently used as a home office. Primary Bedroom has a ensuite bath & a huge walk-in closet. Kitchen was completely updated in 2021. Resort Style Amenities include Indoor Pool, Hot Tub, Sauna, Large Gym, Billard's, Games room, Meeting rooms, Rooftop Terrace & BBQ area, 24-hour Concierge & ample visitor parking. Steps to TTC & Go Bus Stations. Steps to Scarborough Town Centre & LRT. Quick Access to 401. (id:61483)
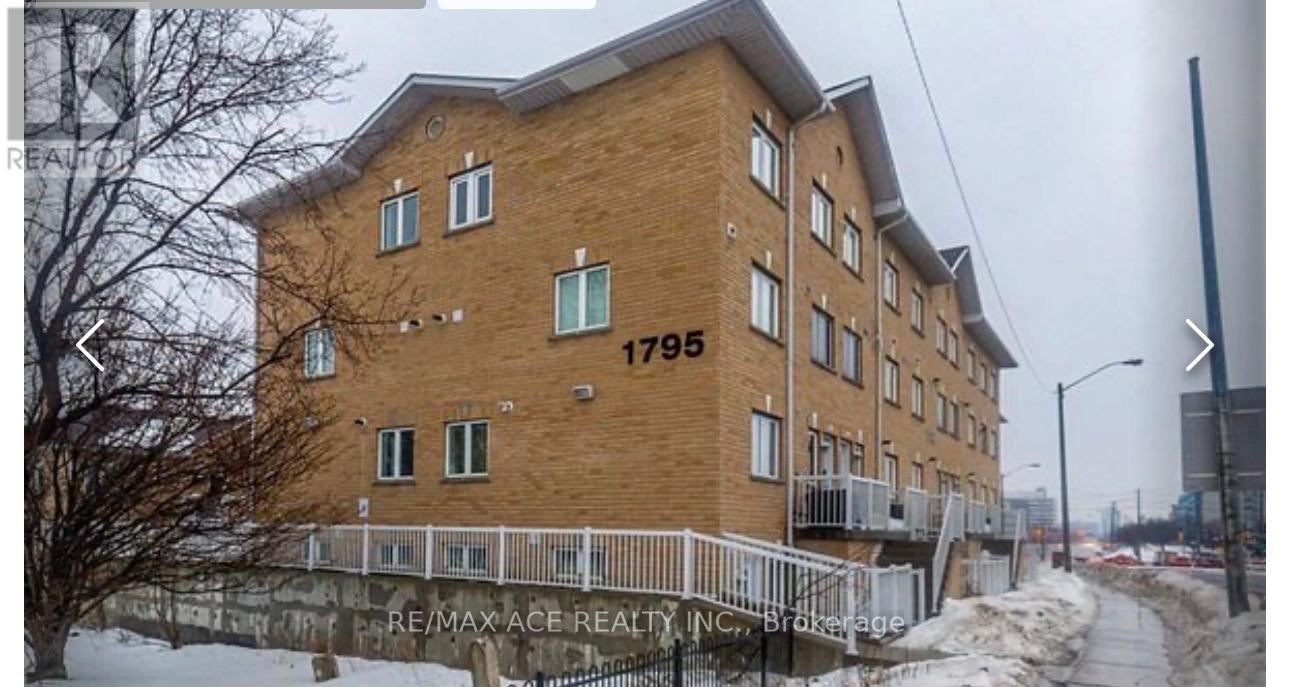
210 - 1795 Markham Road E
Toronto, Ontario
Beautiful, bright, open-concept southeast exposure and well maintained 2 bedrooms corner unit is available for rent in a desirable neighborhood. Granite countertop in kitchen with all stainless steel appliances. Minutes to Hwy 401, shopping, Hospital Ttc at your doorstep, schools, Parks, Restaurants, and more. Just Move-In and Enjoy (id:61483)
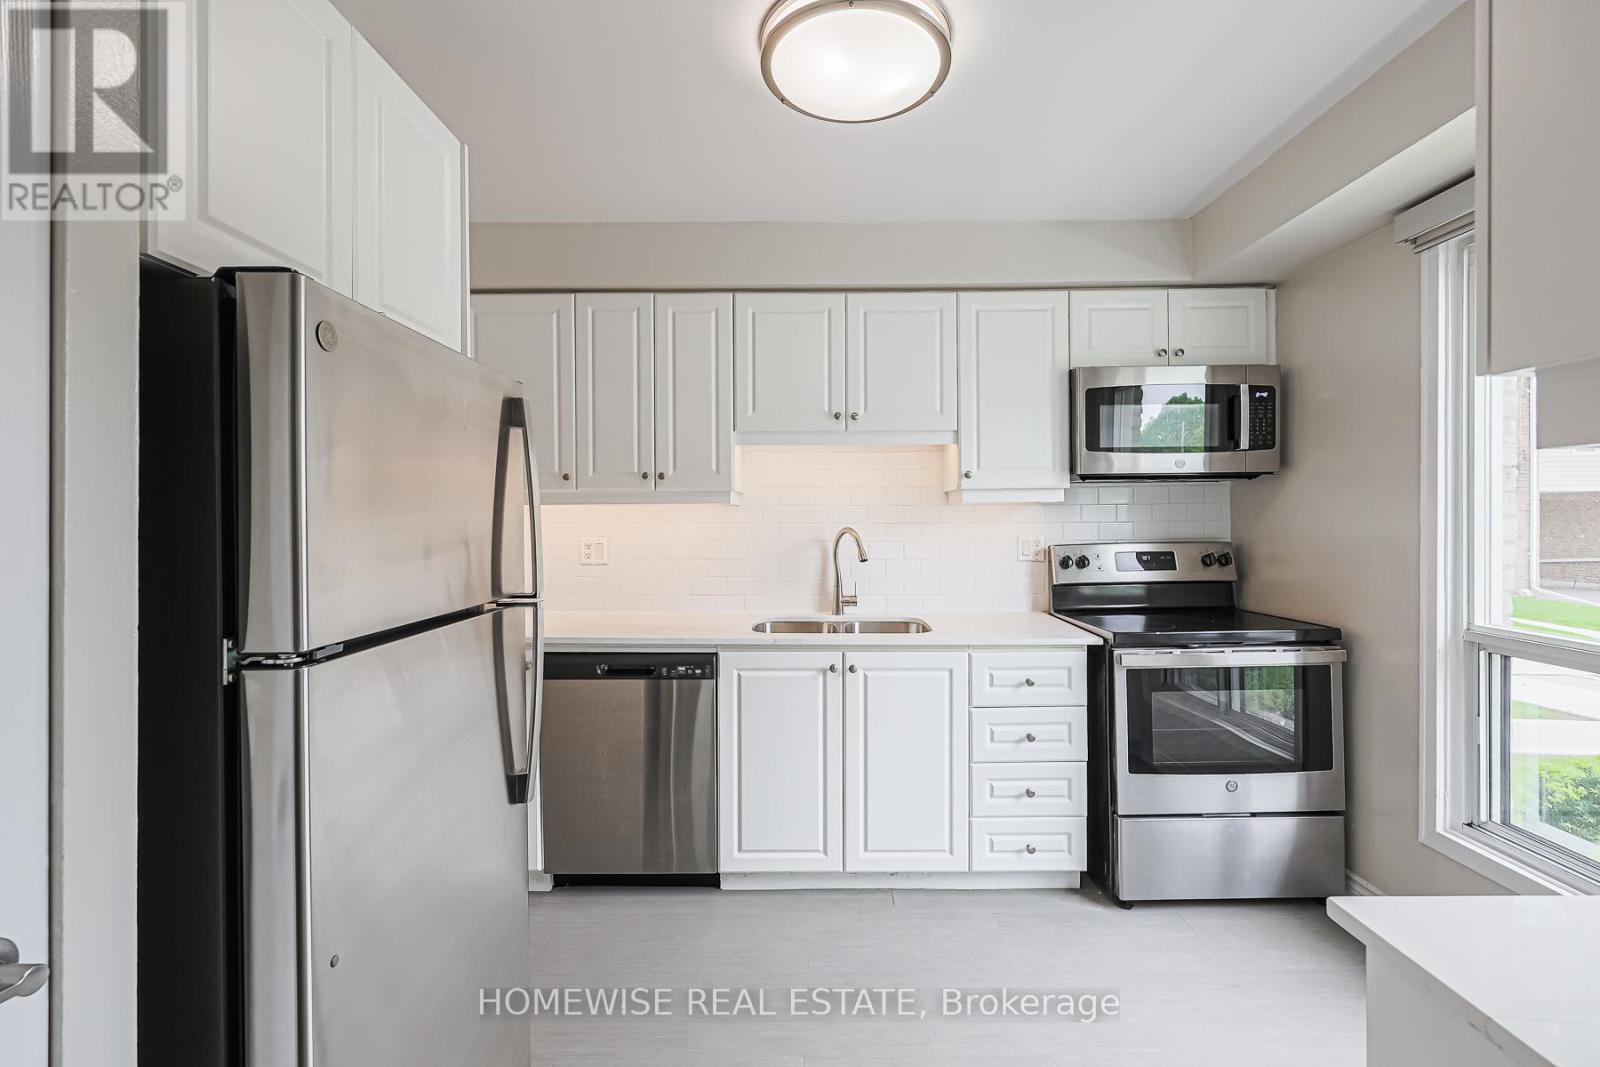
25 - 560 Waverly Street N
Oshawa, Ontario
Discover Refined Comfort In A Quiet, Family-Friendly Community At Creekside Townhomes, Where Modern Upgrades Meet The Charm Of A Mature Neighbourhood. Nestled In North Oshawa, This Exceptional 3 Bedroom, 2 Bathroom Townhome Is Artfully Designed To Meet All The Needs Of Growing Families, Professionals, And Discerning Tenants Looking To Enjoy The Absolute Best Of Suburban Living Combined With Urban Convenience. A True Highlight Of This Property Includes A Fully Finished Basement Space, Perfectly Versatile Combined Square Footage Ready To Operate Seamlessly As An Entertainment Recreation Room Or Comfortably Serve As An Additional Private Bedroom Setup. Fully Turn-Key And Move-In Ready! (id:61483)
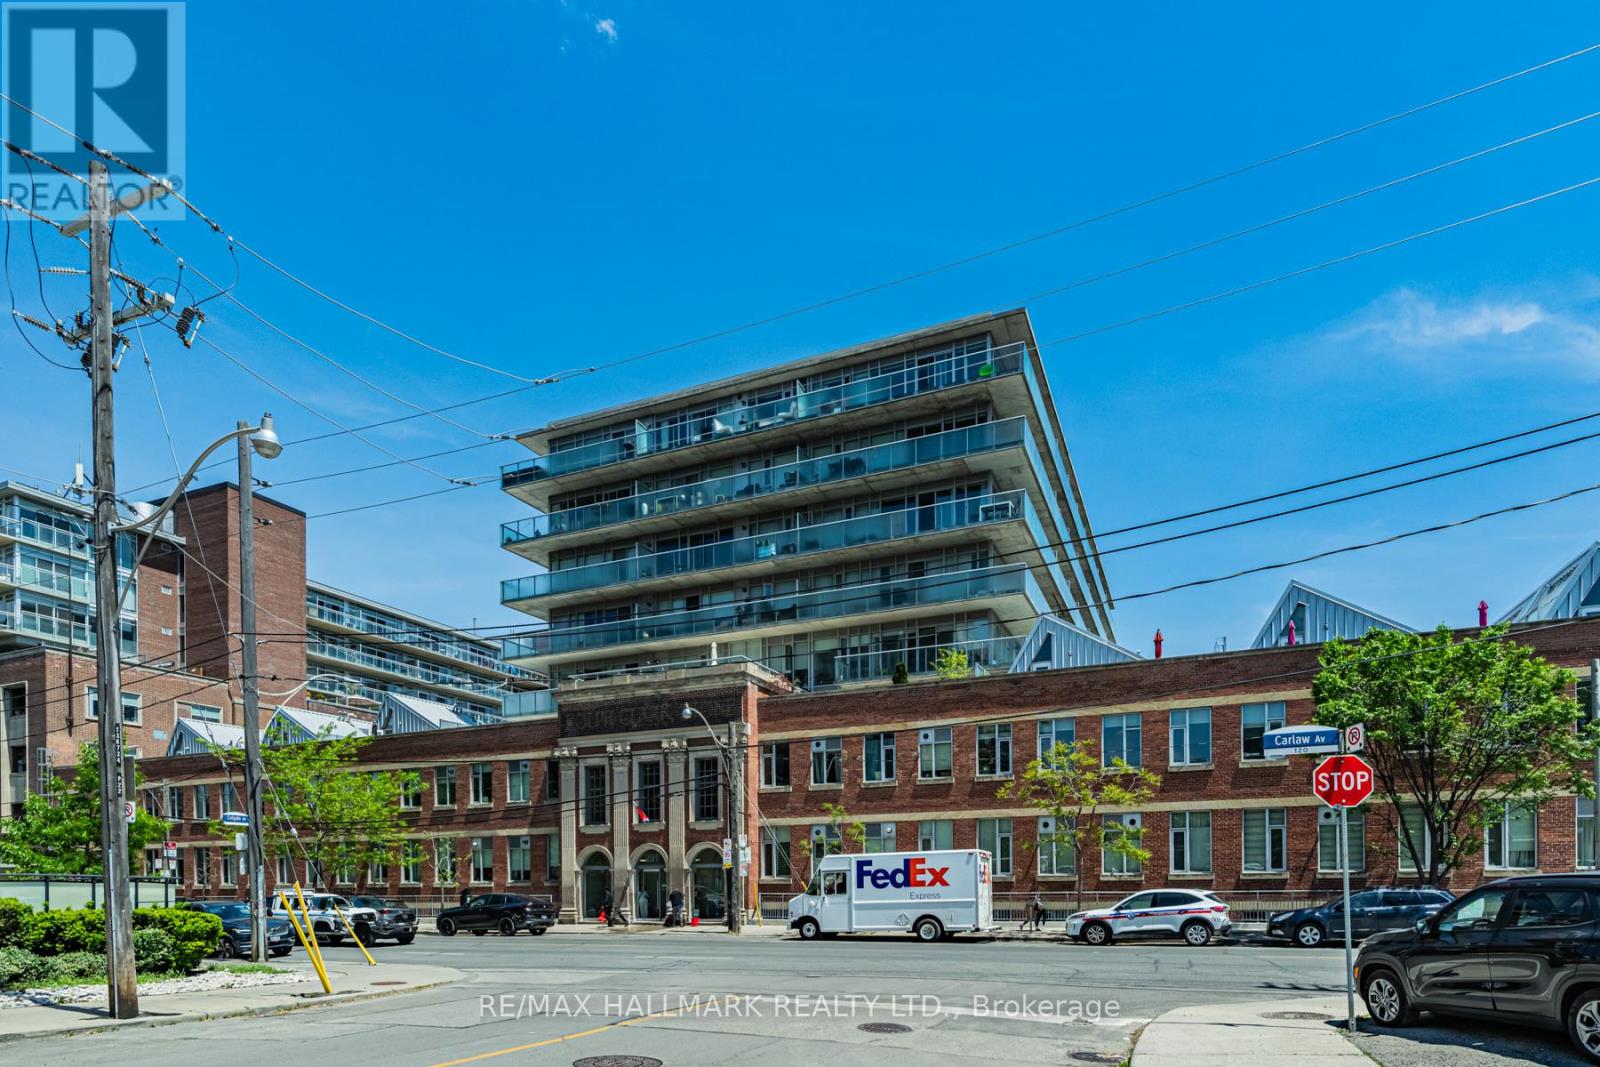
L06 - 201 Carlaw Avenue
Toronto, Ontario
Welcome to The Printing Factory Lofts, one of Leslieville's most iconic addresses. Unit L06 delivers authentic hard loft living in this celebrated 1913 heritage conversion. This 1 bedroom, 1 bathroom suite features soaring concrete ceilings and polished concrete floors that define the raw, character-rich aesthetic The Printing Factory is known for. Open concept layout flows effortlessly from kitchen to living. Steps to the best of Queen St E with cafes, restaurants, and boutique shops, plus the Queen Streetcar at your doorstep. Building amenities include concierge, visitor parking, BBQ area, and a tranquil inner courtyard. Pet friendly with restrictions. A rare opportunity to lease inside a true piece of Toronto history. (id:61483)
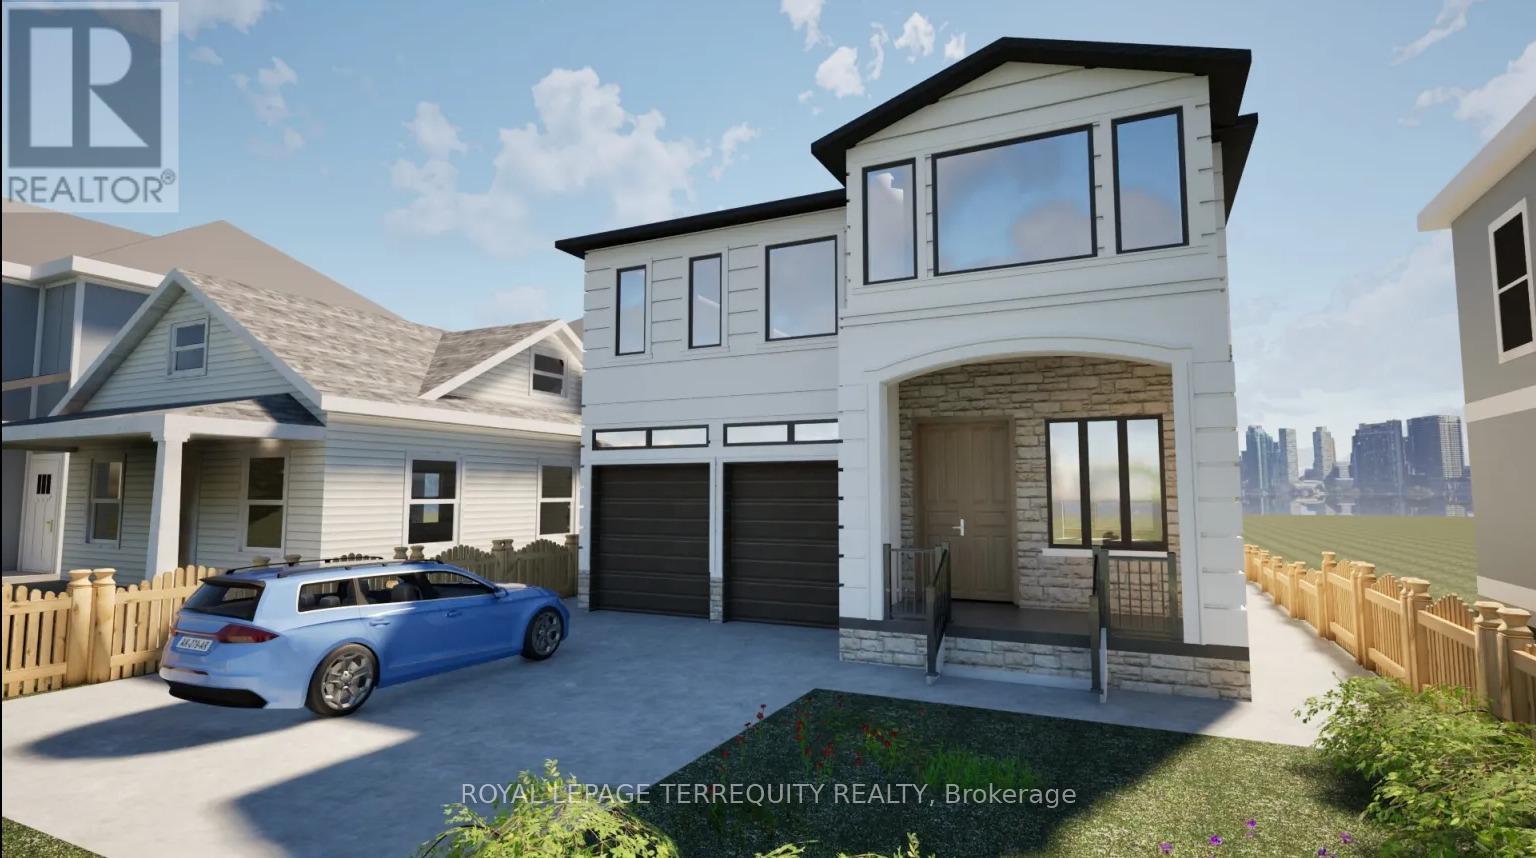
3372 Brimley Road
Toronto, Ontario
Attention INVESTOR & OWNER** Great Investment Income Generating Opportunity to own this Large Home of approx 5000.sq.ft. +/- in a high-demand area of Scarborough.An exceptional opportunity to purchase a brand new, custom-built home with 7 Bedrooms, 3 Full Kitchens and 7 washrooms, finished legal basement with separate entrance and a 2 Br Garden Suite. The Basement Area & Garden Home Offers Significant Potential For Creating Additional Income Or Custom-Designed Family Living Spaces. This Spacious Property Features 4 Generously Sized Bedrooms all with attached bathrooms, a spacious office/Study room, large Kitchen And a Eating Areas, Living & Dining Rooms, Family Room Providing ample room For Family And Guests. 10 ft ceiling on the main floor and 9 ft on 2nd and basement.This offering allows a buyer to acquire the property as a fully designed and approved new build, with all architectural plans, engineering, and approvals already completed, and a reputable builder is prepared to deliver the home. Personalize your interior selections, including kitchen cabinets, wall units, countertops, and paint colours. Full drawings, specifications, and build details available. Easy access to all amenities, shopping, schools, Public Transit, Mature Neighborhood, close to Plaza, Malls, Schools, parks, and Hospitals. LEGAL BASEMENT APARTMENT & GARDEN SUITE INCOME FROM DAY ONE - Registered two+One unit dwelling, featuring 1+Den bedroom basement apartment & 2 Bedroom Garden suite with separate entrance and separate laundries. (id:61483)
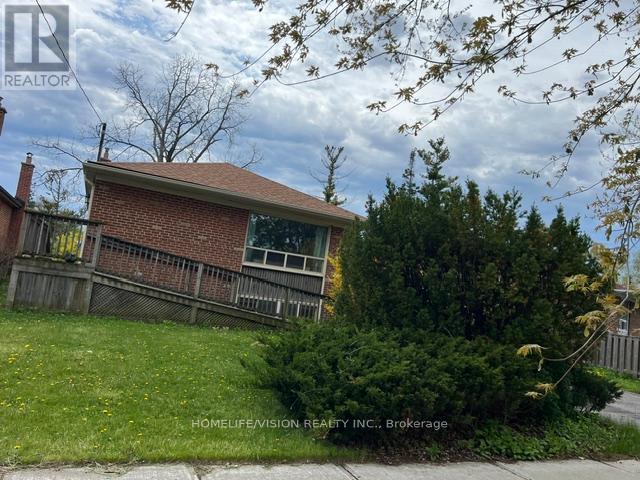
Main - 19 Danube Drive
Toronto, Ontario
Stunning Property Is Available For Rent. Gorgeous And Updated Kitchen Close To Shopping, Parks, Schools, Ttc Routes And All Amenities. Separate Laundry And Backyard For Private Use. A Must See. (id:61483)
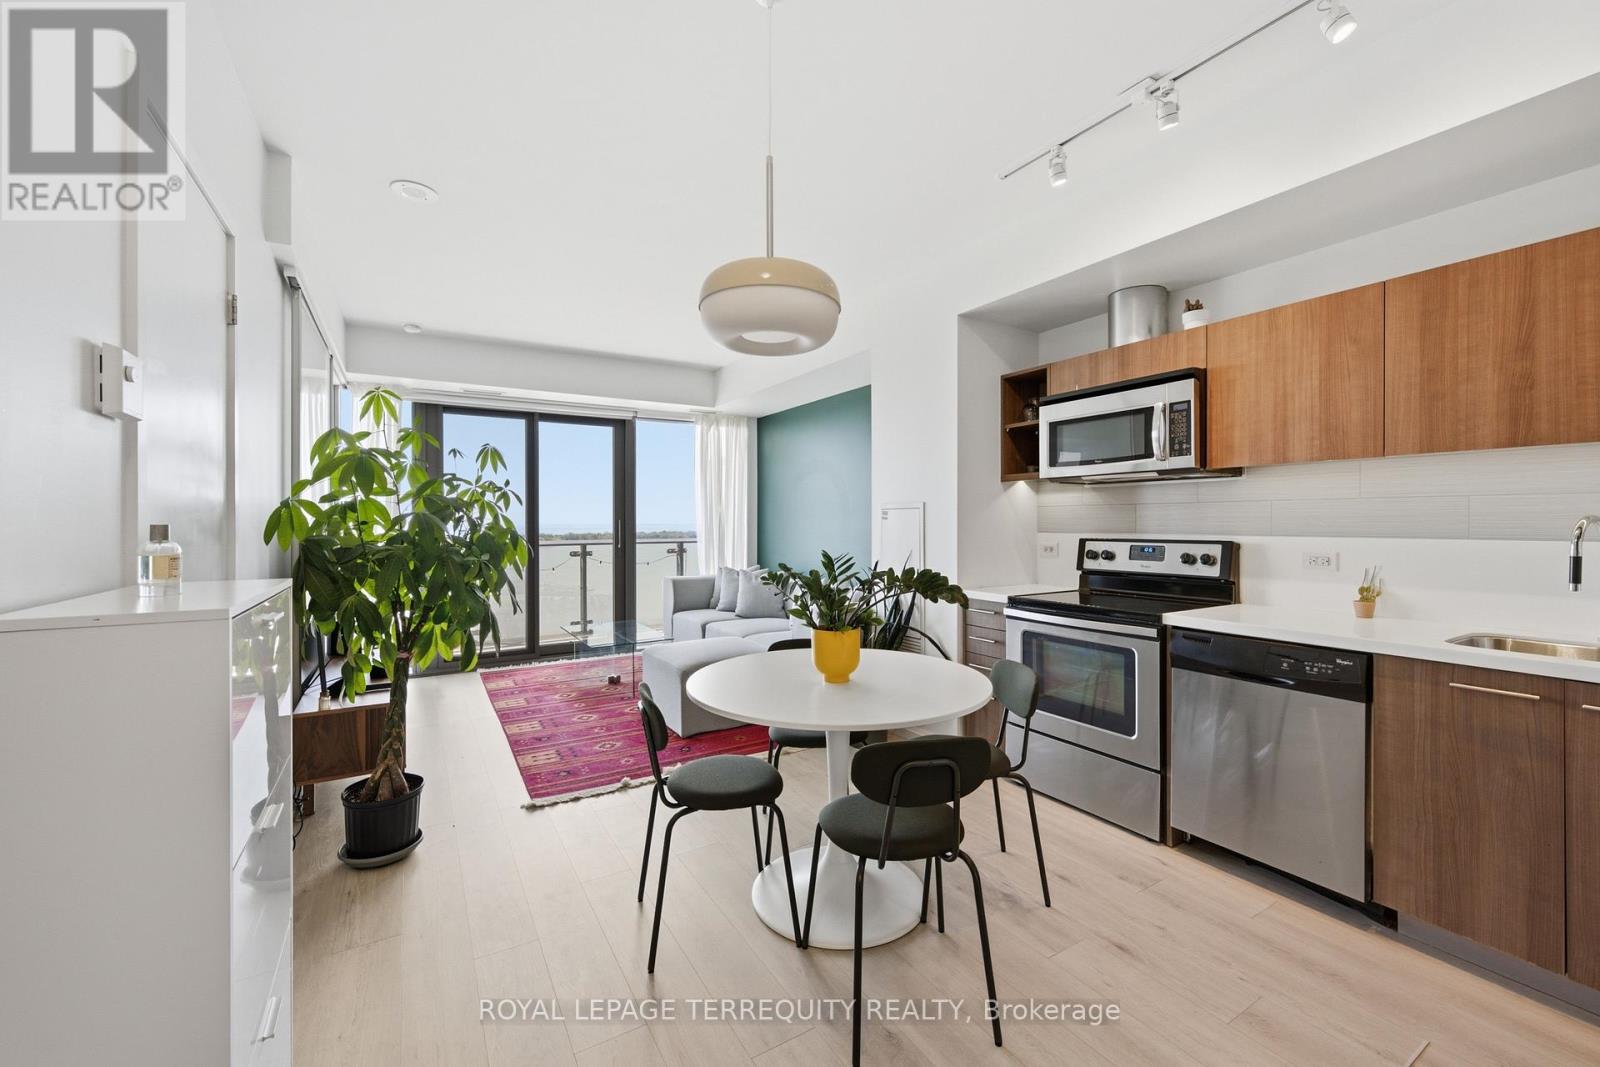
2107 - 70 Distillery Lane
Toronto, Ontario
Perfect south-facing lake views from this bright and spacious 1-bedroom, 1-bathroom condo with parking and locker in the heart of Toronto's historic Distillery District. Enjoy breathtaking, unobstructed lake views from the large balcony. This move-in-ready suite features an open-concept layout, floor-to-ceiling windows, abundant natural light, freshly painted walls and ceilings, updated flooring and stainless steel appliances. Located in a very well-managed building offering exceptional amenities, including an outdoor pool with cabanas, hot tub, fully equipped gym, yoga/pilates studio, steam room, sauna, rooftop terrace with BBQ area, games room, party room with bar, theatre, library, guest suites, and 24-hour concierge. The building is undergoing several value-enhancing improvements, including balcony refurbishment and waterproofing currently in progress, with hallway renovations expected to be completed in August. Steps to the TTC streetcar and the future Corktown Station on the Ontario Line. Benefit from the ongoing Port Lands revitalization and the future Ookwemin Minising waterfront community, bringing new parks, amenities, and green space to the area. An exceptional opportunity to own in the heart Toronto's historic Distillery District. (id:61483)
2510 - 10 Northtown Way
Toronto, Ontario
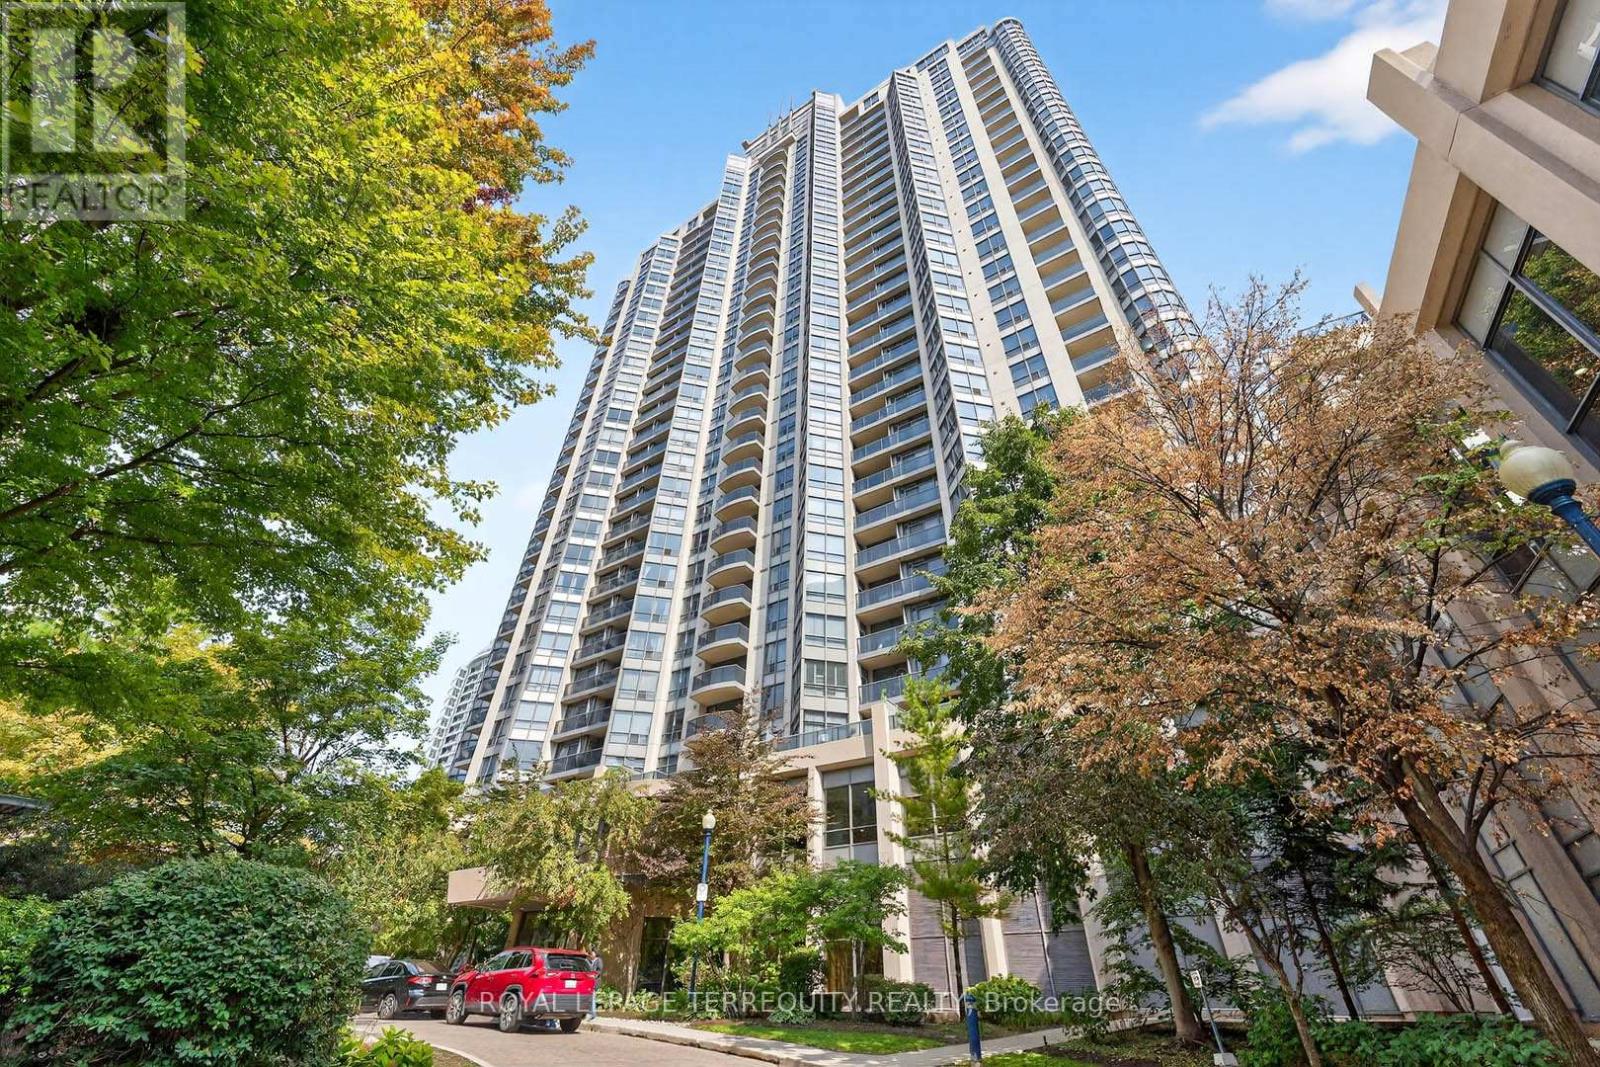
Luxury one-bedroom plus den suite at Tridel's Grande Triumph presents this, perched on a high floor with unobstructed west-facing views. Bright and spacious, the residence features an open-concept kitchen with granite countertops, newer appliances including stove, dishwasher, microwave, and washer/dryer. Updates to bath, flooring, and kitchen offering a modern move-in ready space. Complete amenities include indoor pool, gym, billiards, 24hr concierge, guest suites, & visitor parking. Superb location just steps cafes, groceries, subway, shopping, parks (id:61483)
1110 - 80 Cumberland Street
Toronto, Ontario
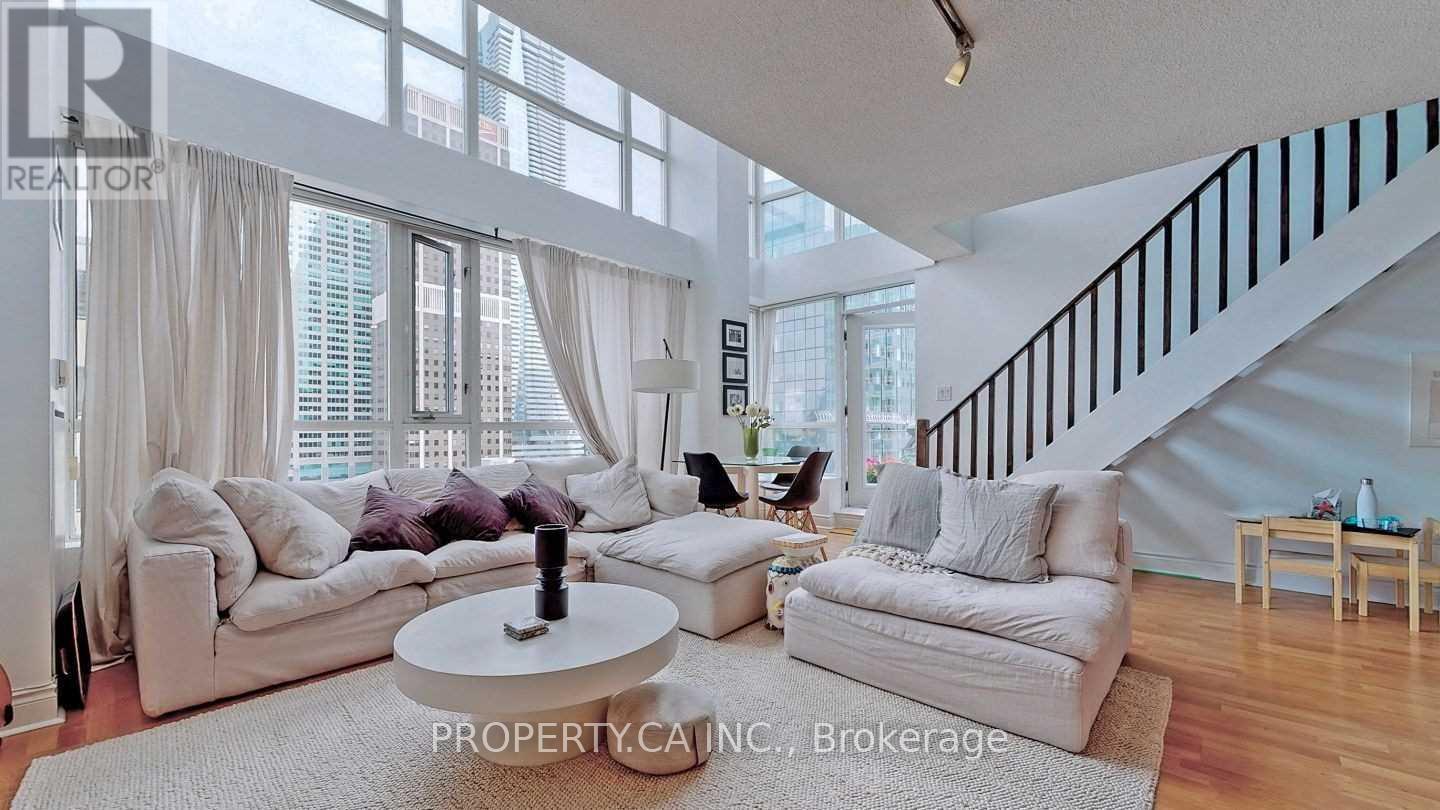
Yorkville Rare Opportunity! Gorgeous Corner Loft 1309 Sq. Feet W/17 Ft. Ceilings!!! 3 Bedrooms, 3 Bath On 2 Levels. Floor To Ceiling Windows Throughout! Walk-Out To 2 Balconies (On Each Level)! Spacious Bedrooms And Beautiful Views! One Extra Large Locker Adjacent To One Parking Spot Included! Brand New Terrace, Gym, Full Service 24 Hr. Concierge And More! Walkout To Subway, Cafes, And Our City's Finest Entertainment, Fashion & Dining! (id:61483)
1702 - 42 Charles Street E
Toronto, Ontario
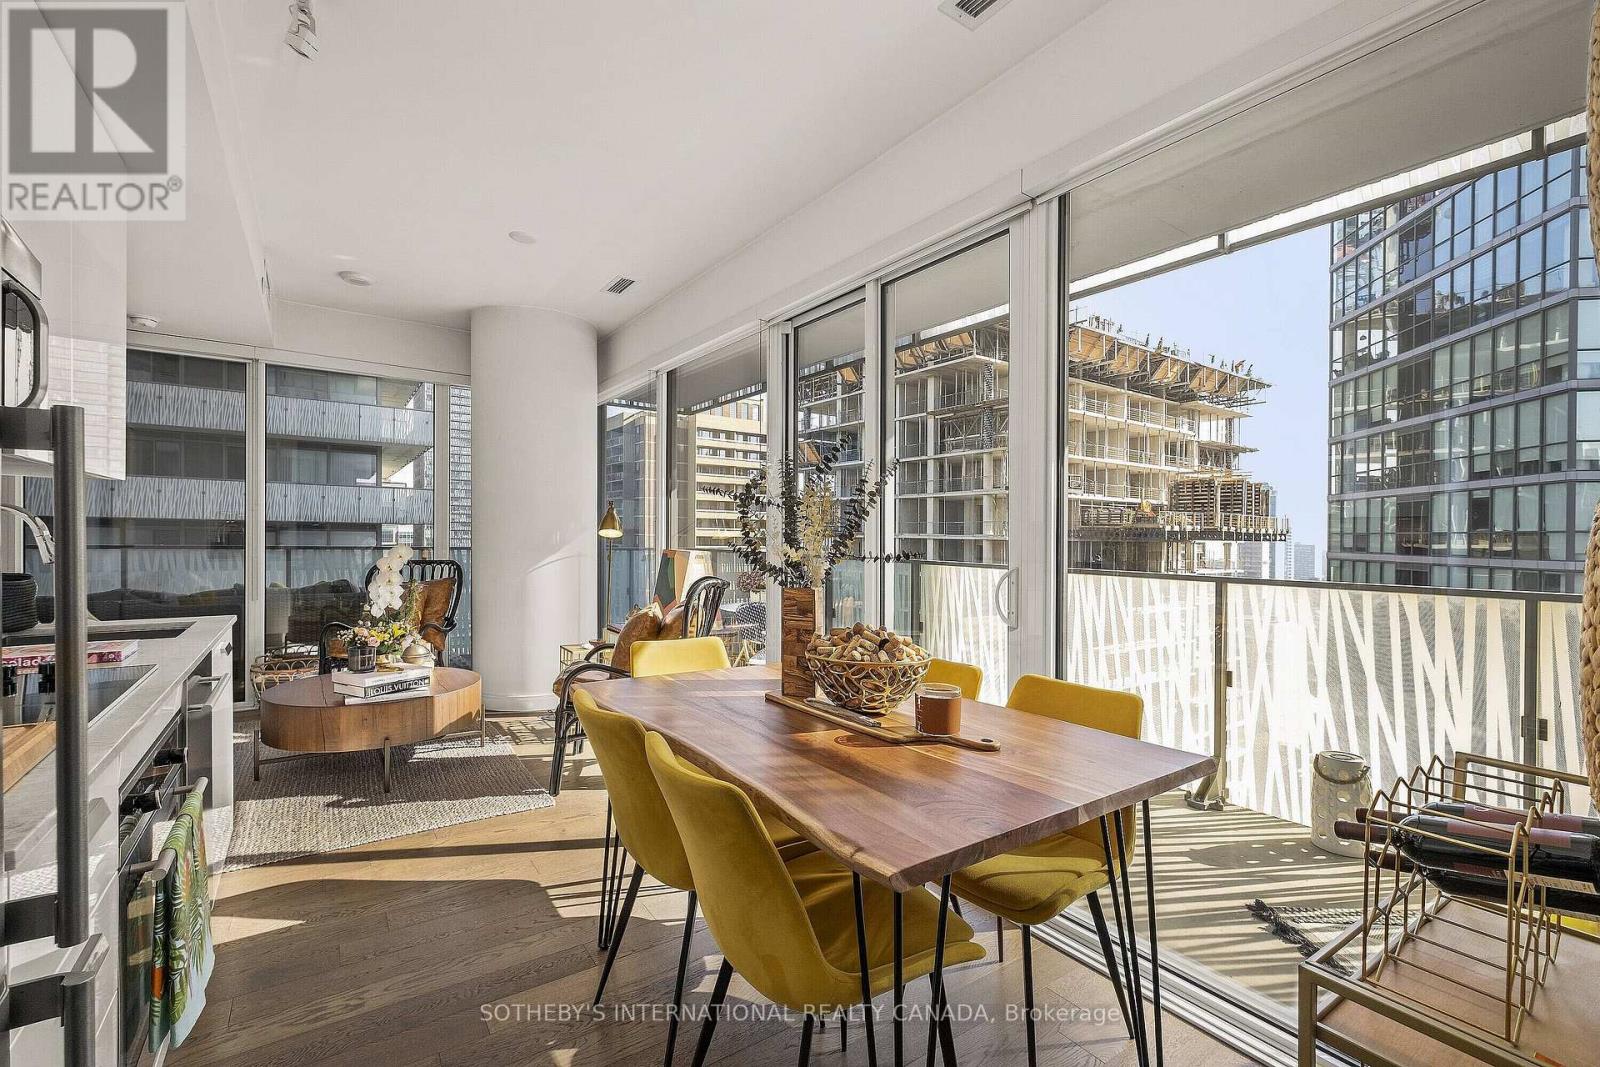
Rare opportunity for an elevated lifestyle in Yorkville Luxury Casa II. Gorgeous one bedroom, two bathroom suite with lavish upgrades throughout for those seeking something A Bit More Special. Sophisticated And Sun filled With An open concept Kitchen, living and dining, private primary bedroom with ensuite bathroom as well as a powder room for guests. Grand 275 square feet wrap around terrace. Superbly managed building with Hotel-Style amenities including 24-hour concierge, spectacular gym, outdoor pool, incredible rooftop deck, guest suites, visitors parking and more. Steps to the fabulous mink mile (Bloor St), Yorkville shops and restaurants, Eataly, U Of T, Subway and so much more. This location is Toronto's Walker's paradise with 98 walk score, 96 bike score and 91 Transit Score. (id:61483)
2b - 527 Queen Street W
Toronto, Ontario
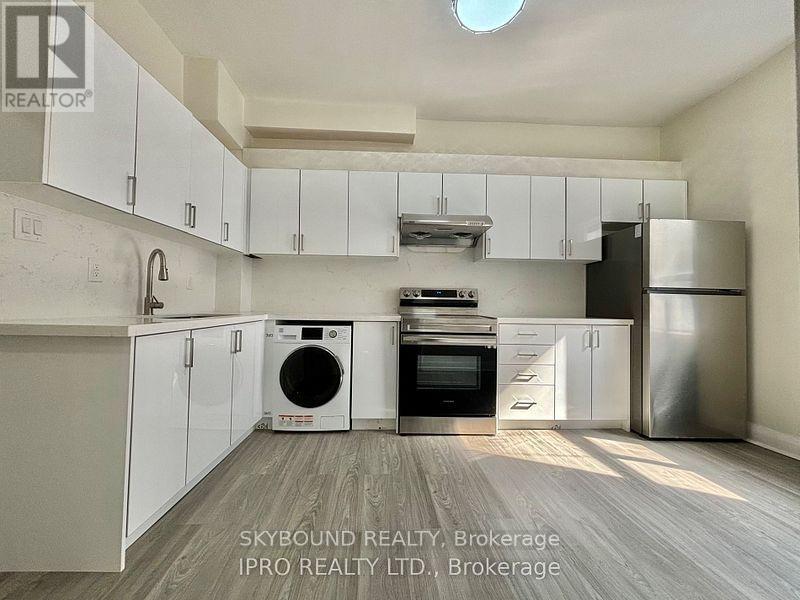
Renovated, Live in the heart of downtown! This two bedroom unit is conveniently located close to all amenities and TTC. Ensuite laundry. Tenant responsible for own garbage tags. (id:61483)
Lc7 - 18 Concorde Place
Toronto, Ontario
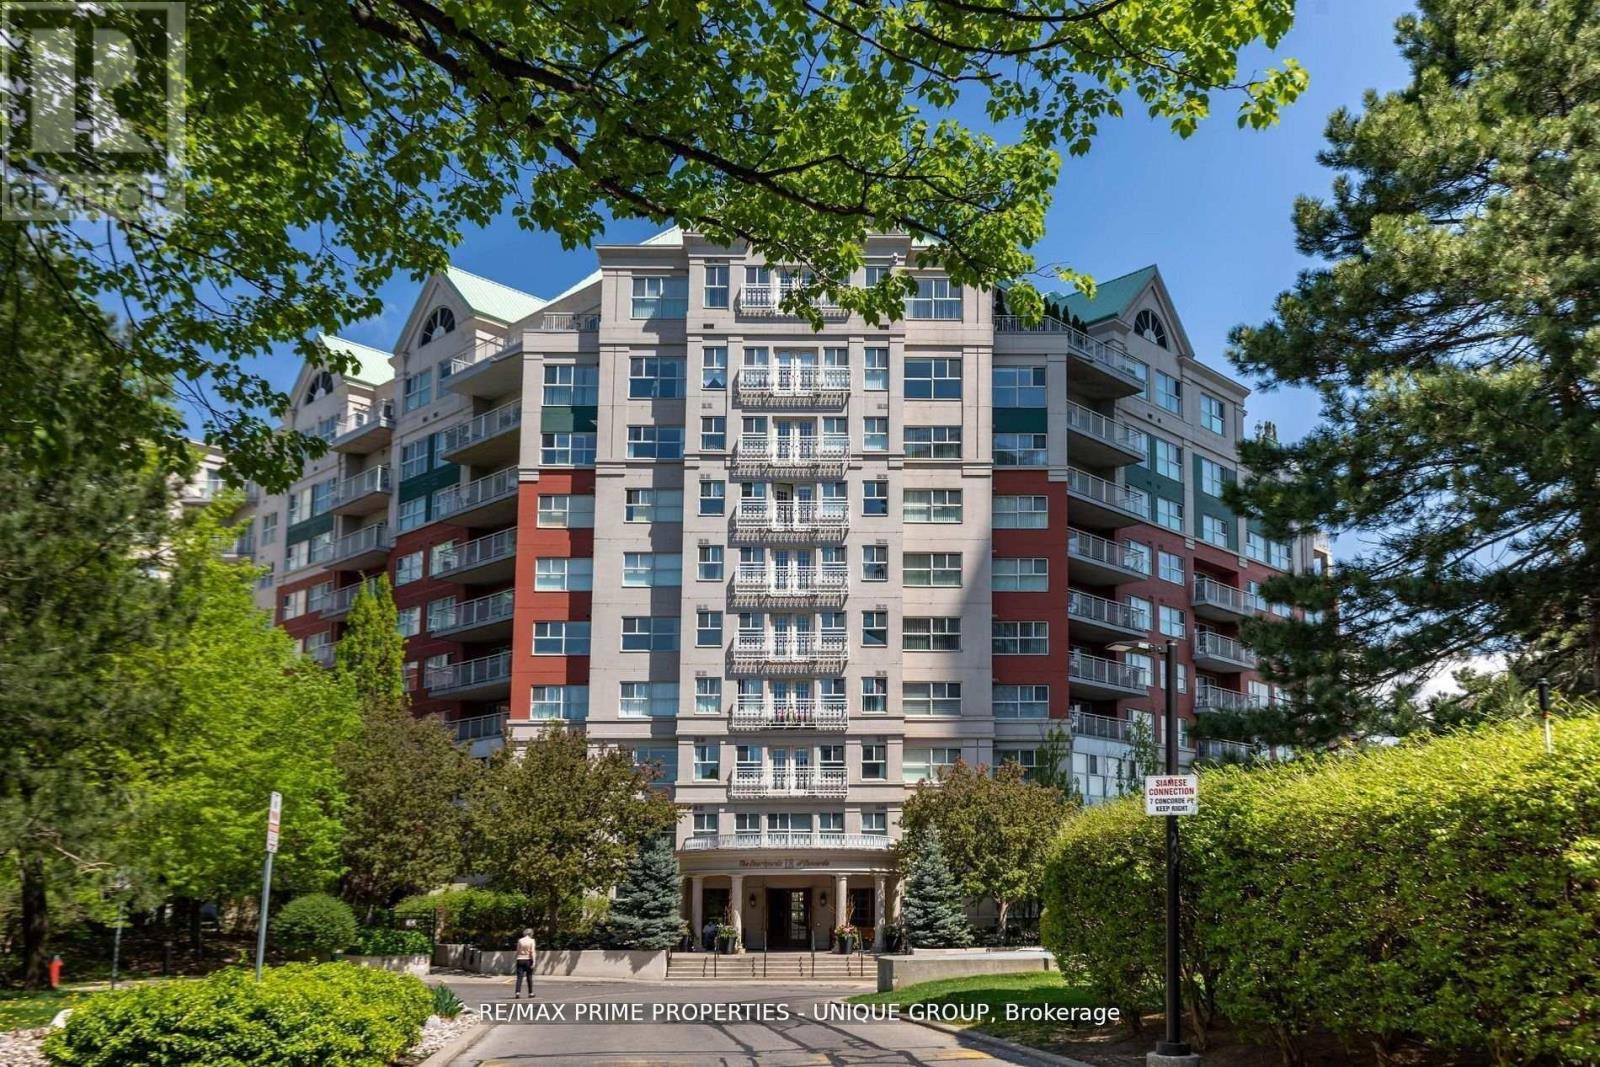
Rarely offered spacious 1 bdrm, 2 bath, approx. 906 SF & generous private patio. Gated building nestled on ravine/protected conservation area offer both an escape and invitation. Few condos offer such unique livability. An entertainer's paradise boasting secluded backyard with substantial private patio, gas BBQ line & personal garden. A true sanctuary and ideal setting for intimate gatherings & lively entertaining. Enjoy summer nights hosting dinners, sunset cocktails, morning coffee or back in the sun. Living rm fireplace adds a warm, relaxing touch for cozy evenings. Well-designed for entertaining with open kitchen connecting seamlessly to liv & din rms. Sunroom currently used as dining rm or use as home office. Floor-to-ceiling windows bring abundant natural light and walk-out leads to serene retreat ~ your own backyard! Garden or lounge on your patio behind the privacy of your trees. Large bdrm fits king bed, has 3 pc enste & 3 closets. Laundry Rm offers x-tra storage, in addition to 3 lockers. Pkg conveniently located on suite level, steps away. No waiting for elevator. Perfect for first time buyers or downsizers looking for comforts of a house. Ste adjacent to landscaped Courtyard & pond. Well-established building cherished for its sense of community and spa like amenities. Residents enjoy whirlpool, indoor salt water pool, gym, billiard and card rms, workshop, fully furnished guest suite. Elegant party room w/full kitchen, wet bar, dance floor, fireplace & terrace. Stunning library filled with excellent assortment of books & videos. Tennis court, car wash bay, dog run and 24 Hr Concierge/Security. Socially active building hosts dinners, parties, BBQs, exercise classes, aqua fit, book club, movie nights and more! Walk to Grocers, Coffee Shops, Aga Khan Centre. Close to Shops at Don Mills, Restaurants, VIP Theatre. LRT Convenient to DVP/401, Hike/Bike. (id:61483)
3701 - 85 Mcmahon Drive
Toronto, Ontario
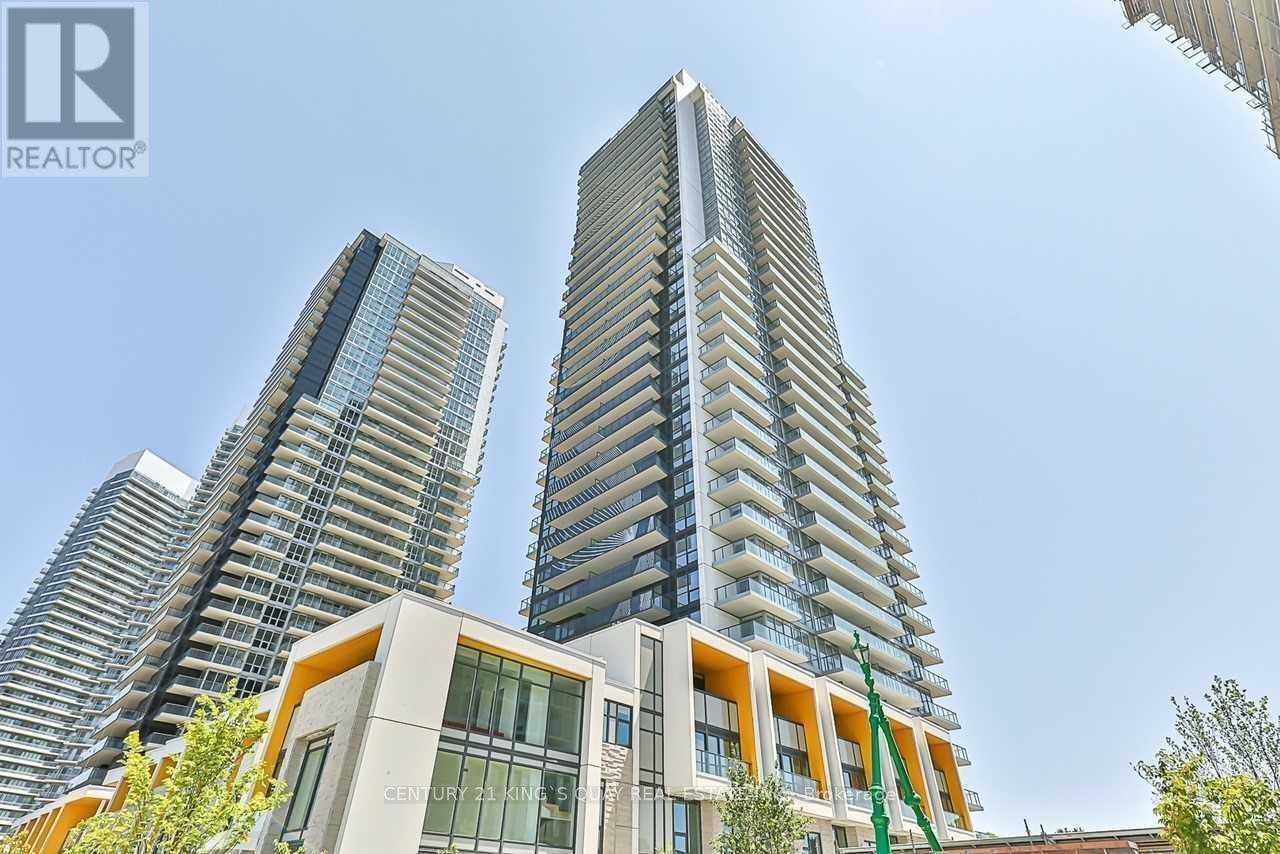
Seasons II Luxury Condo Featuring 2 Bedrooms & 2 Bathrooms In Prestigious Bayview Village! Unbeatable Southeast View! Walking Distance To 2 Subway Stations, Steps To Go Train, Shopping Malls & Hospital! Close To Hwy 401 &404! 9' Ceiling! Built-In Integrated Miele Appliances! Built-In Designer Cabinetry! 24Hr Concierge, Amazing Amenities! (id:61483)
701 - 1080 Bay Street
Toronto, Ontario
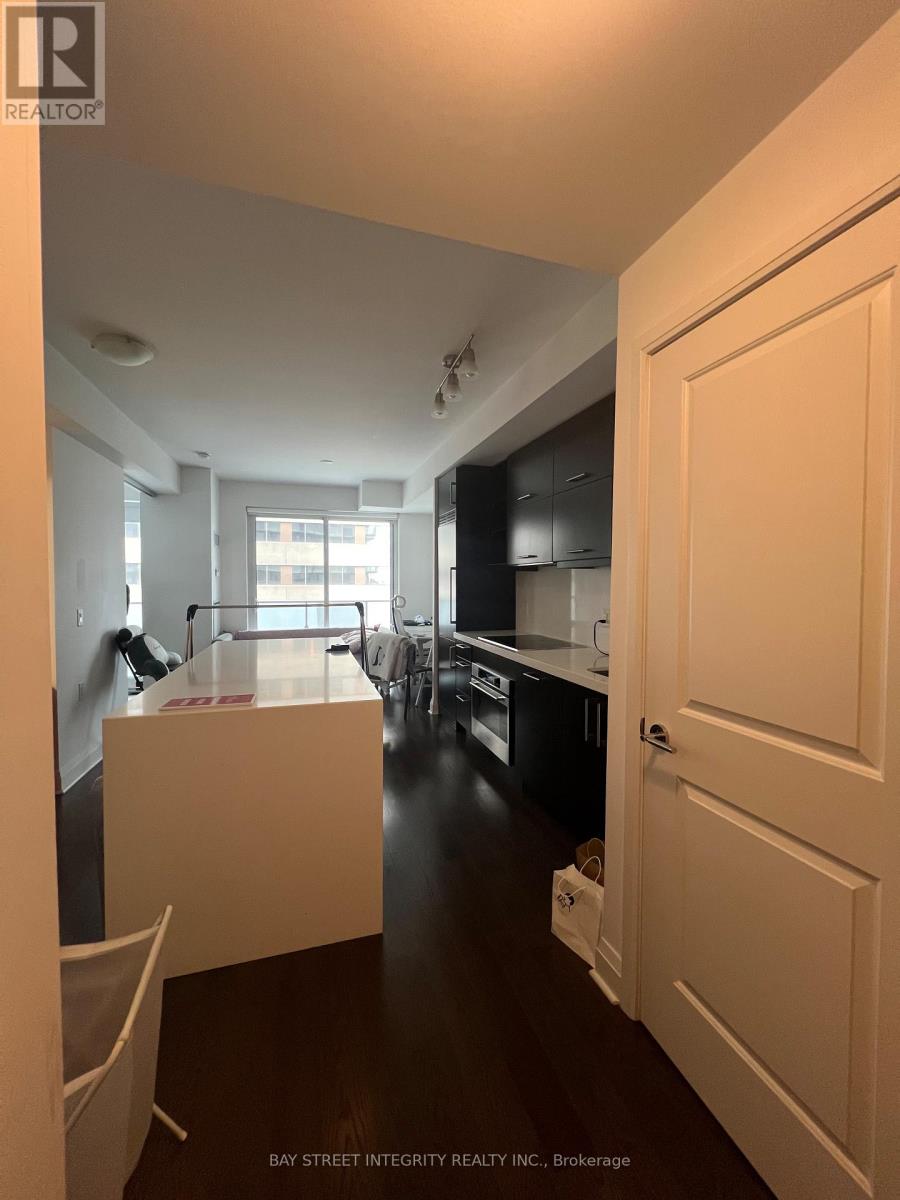
***Furnished*** 1-bedroom U condo in Toronto's desirable Bay/Bloor district, offering 542 sq ft of beautifully designed living space plus a 120 sq ft private balcony with unobstructed east views. The condo features 9-ft ceilings, floor-to-ceiling windows that invite natural light, laminated floors, and a modern kitchen with quartz countertops and built-in appliances. Residents can enjoy 4,500 sq ft of rooftop amenities with stunning city views, while being just steps away from Yonge & Bloor subway lines, Yorkville boutiques, world-class museums, and the University of Toronto, making it the perfect sophisticated retreat for discerning executives. Move-in Condition. One parking is included. (id:61483)
2809 - 21 Widmer Street
Toronto, Ontario
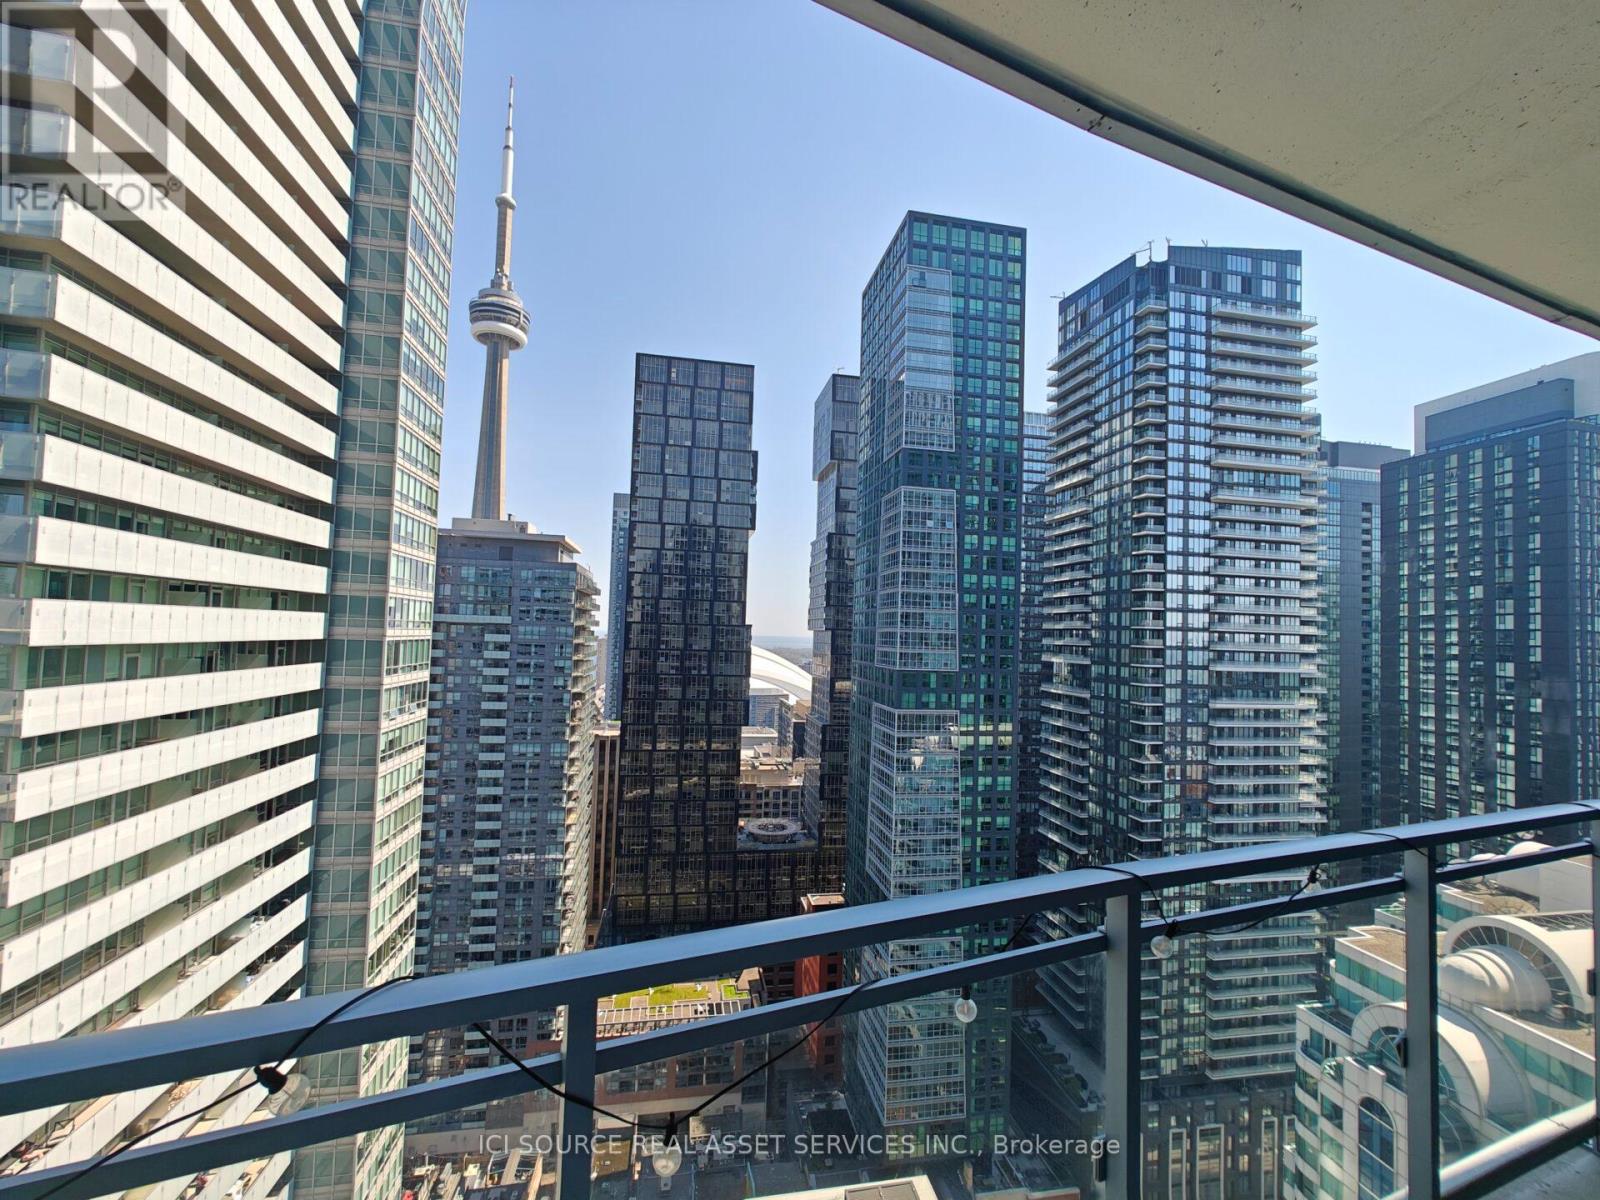
Luxury Fully Furnished 1 Bedroom, Corner Unit with CN Tower Views in the High-End Cinema Tower, next to Tiff Bell Lightbox, Steps to Toronto Entertainment District! Upgraded Condo with Marble Wall Paneling, Designer Kitchen with Quartz Island & Countertop, Built-In Miele Appliances, 9 Foot Ceilings, Bedroom with Floor-to-Ceiling Windows, Wood and Marble Flooring, 651 sq ft plus 120 sq ft balcony. Excellent Amenities Including Full Basketball Court, 35 Seat Screening Room, Game Room, Gym with Terrace with Barbeque, Sauna, Hot Tub and Guest Suites. Steps From Fine Dining, Theatres, Subway, Lake Ontario, CN Tower, Rogers Centre & Shops! Parking Available to Rent. Available July 15th, 2026. *For Additional Property Details Click The Brochure Icon Below* (id:61483)
43 Bellotti Crescent
Ajax, Ontario
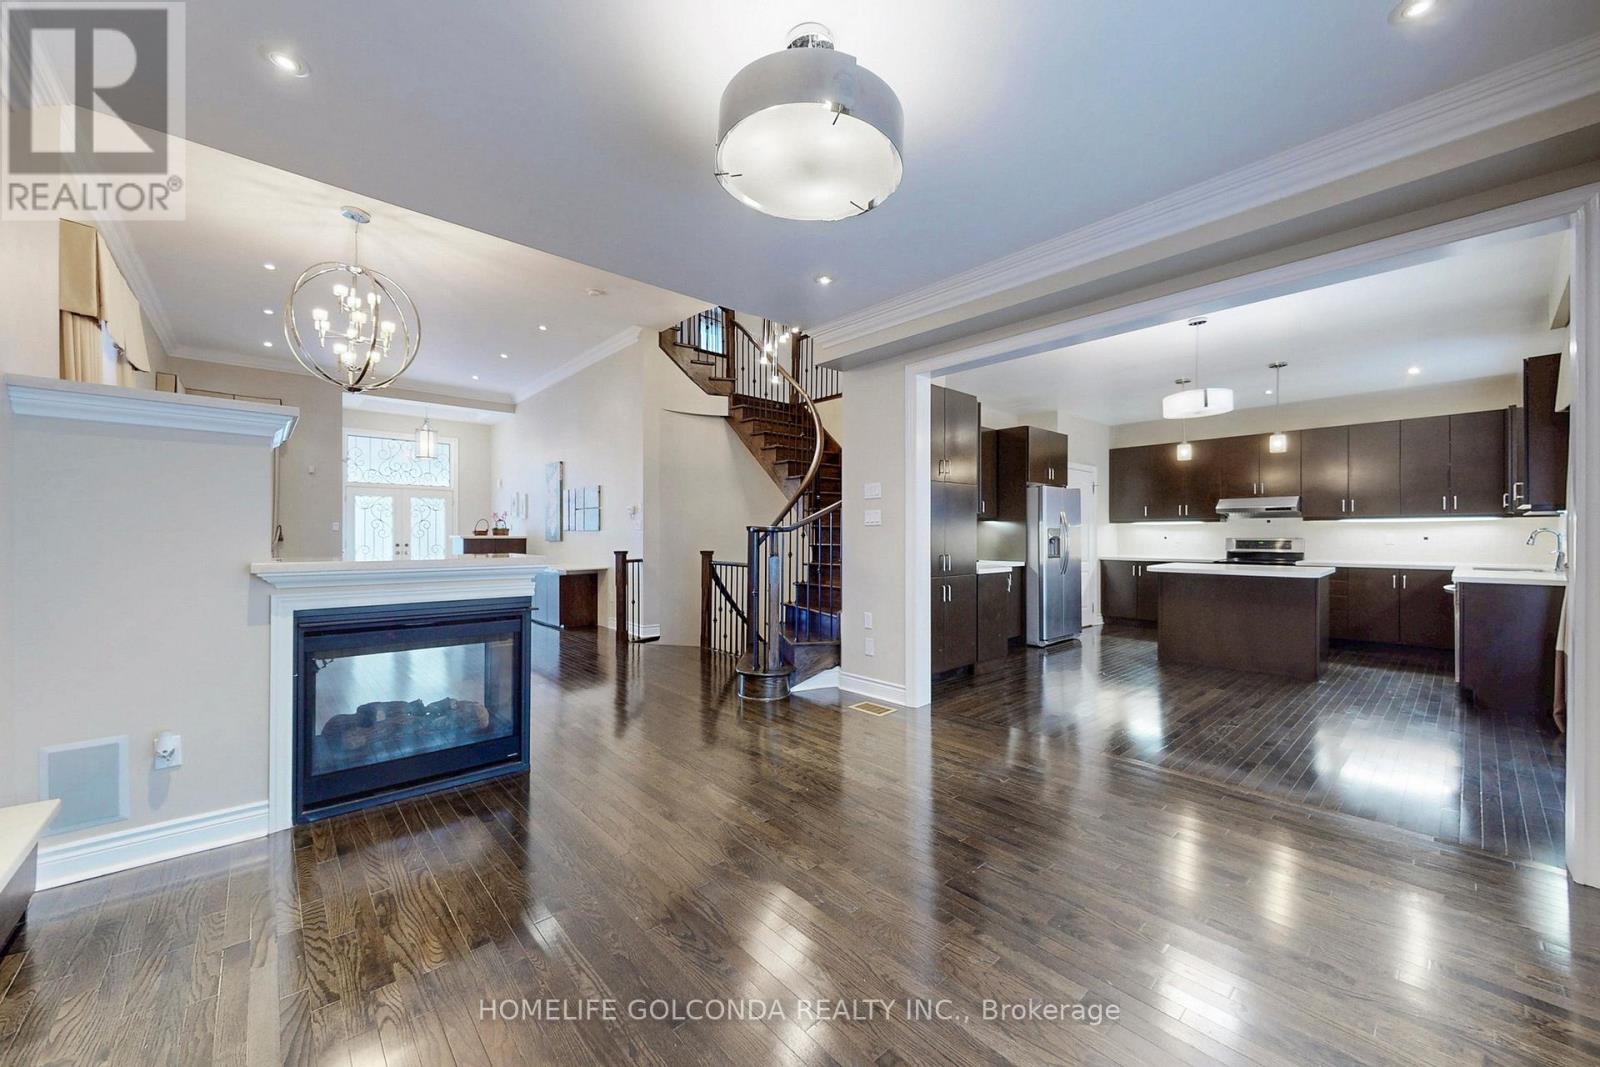
Welcome To This Stunning, Meticulously Maintained Executive Home Offering Over 3,000 Sq. Ft. Of Elegant Living Space! Featuring 4+1 Spacious Bedrooms And 5 Beautifully Appointed Bathrooms, This Home Showcases Premium Hardwood Flooring Throughout The Main And Second Levels. Soaring 12-Ft Ceilings In The Living And Dining Rooms Create A Grand First Impression, Complemented By A Striking Three-Way Fireplace Seamlessly Connecting To The Family Room-Perfect For Both Entertaining And Everyday Living.An Upgraded Spiral Staircase With Wrought Iron Pickets Adds Architectural Sophistication, Leading To A Bright Second-Level Gallery With Impressive 11-Ft Ceilings, Also Featured In The Luxurious Primary Retreat. Generously Sized Bedrooms Include Two With His-And-Hers Walk-In Closets, While One Offers Custom Built-In Bookcase Cabinetry-Ideal For A Home Office Or Study Space.Enjoy Modern Comfort With Pot Lights Throughout And All Upgraded Light Fixtures Included. The Fully Renovated Basement Expands Your Living Space And Features A Dedicated Cold Wine Storage Room-Perfect For Wine Enthusiasts.Unbeatable Location! Just Minutes To Highways 407, 412 & 401, Shopping, Grocery Stores, Audley Recreation Centre, And Top-Rated Public & Catholic Schools. A Rare Opportunity To Own A Turnkey Home That Perfectly Blends Style, Space, And Convenience! (id:61483)
1706 - 23 Lorraine Drive
Toronto, Ontario
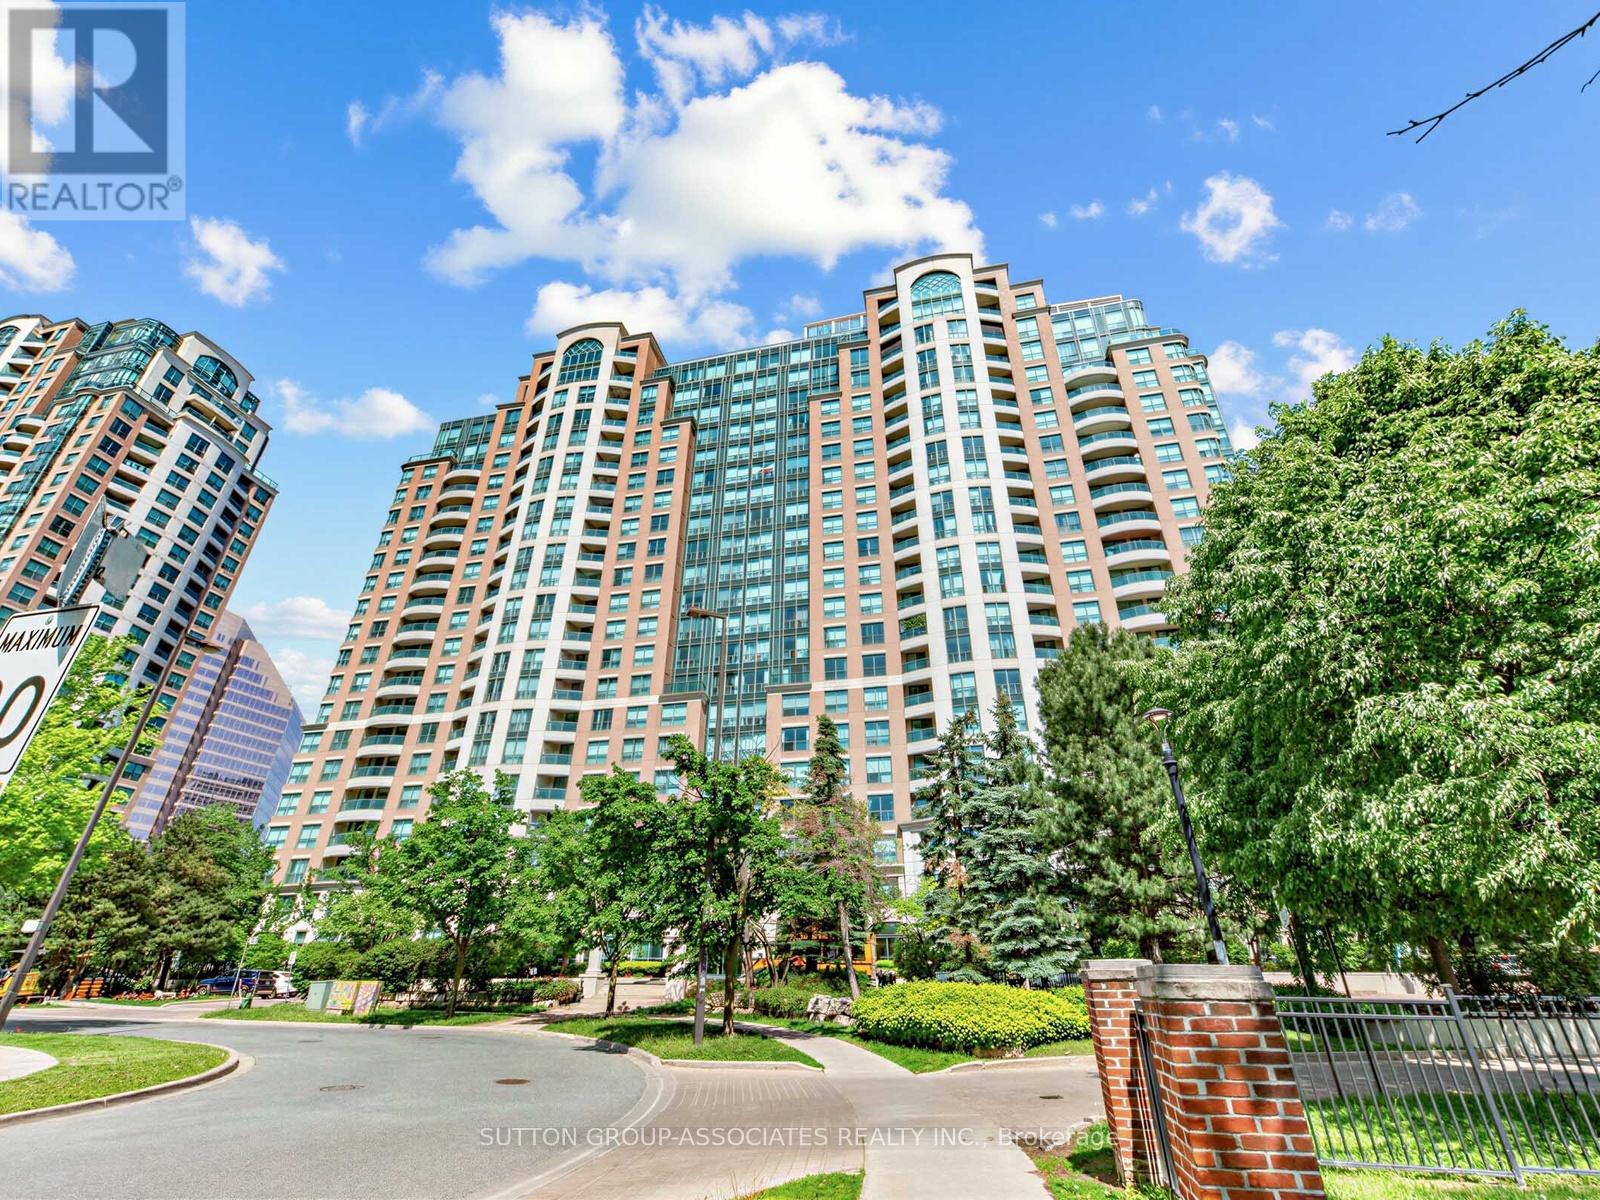
3 bed + open plan den, 2 full WCs, 1148 SQFT, parking, locker and stunning unobstructed panoramic west views from every room. Rarely do you step inside the perfect condo featuring everything you want and need. Unit 1706 has the highly desired perfect layout, having been lovingly renovated and maintained to impeccable condition by the owner occupier. Natural light floods every room with unobstructed breathtaking west views overlooking lush Willowdale. Kitchen is well laid out for efficiency, the living/dining room is perfect for all extended family gatherings, and it features a split bedroom floor plan with no wasted space. The suite features many updates throughout, including wood flooring (no carpets), removal of popcorn ceiling, kitchen backsplash and tiles, a full bathroom renovation, and new light fixtures throughout. A rare and special opportunity that won't last. Only a handful of sales of this unique unit layout have occurred in the last 10 years which is not surprising. Also, Symphony Square is a reputable well managed building with low turnover, extremely low inclusive maintenance fees and a healthy reserve. There is an abundance of amenities including a 24 hour concierge, visitor parking inside and out, library, billiards, indoor pool, sauna, gym, guest suites, and on site management. The building has a great community enhanced by an established long term management and concierge team. It is conveniently located only a three-minute walk to a 3.5-hectare park, tennis courts, children's playground and the Finch TTC subway/bus terminal. With grocery, shopping, entertainment, leisure, transit and huge green spaces all on your doorstep, can you think of a "reason not to" make this your next home? parking P2 # 120 ( unit 122 level B) locker P2 #44 (unit 213 level B) July 1st main fee increased to $896.18 (id:61483)
210 Glenayr Road
Toronto, Ontario
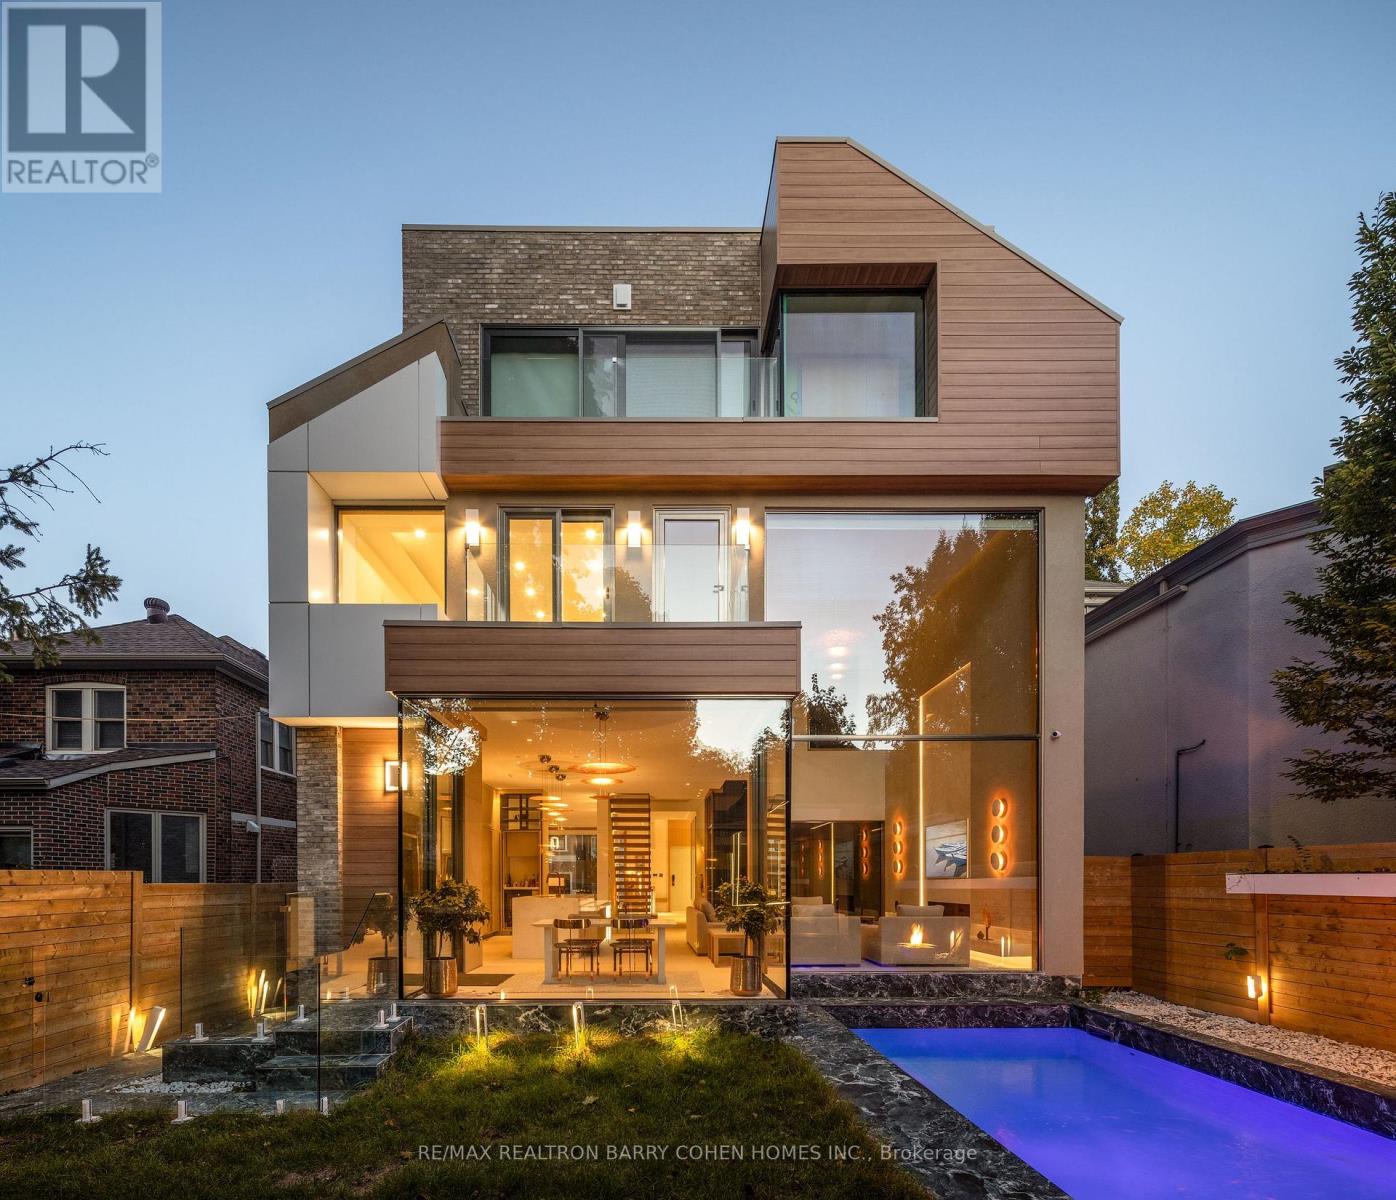
Impeccably conceived by its architect and interior designer owners and completed in 2024, this architecturally distinguished Forest Hill estate is now offered at a compelling value. Constructed with a concrete and steel frame, the residence embodies enduring structural integrity and exceptional pedigree. Defined by a serene Zen-inspired aesthetic and sophisticated materiality, the home exemplifies refined modern living across appx 7,760 SF, complemented by Toronto's first approved contemporary garden house with self-contained suite ideal for wellness, office or guest accommodation. Soaring 10-ft and 2-height ceilings, expansive glass walls, and designer lightings incl Italian Catellani & Smith collections, create an exceptional sense of scale, light, and a biophilic connection to surrounding sanctuary. Comprehensive smart automation incl Lutron across 100 zones for versatile lighting scenes and personalized ambiance. Upscale Leicht German Kitchen appointed with premium Miele/Sub-Zero/Wolf appliances, Italian Bianco Precious Quartz countertops & backsplash, microcement waterproof finishes, and copper sink accented by rose-gold hardware for harmonious design continuity. Lavish primary 9-piece ensuite features a relaxation spa, walk-through his&her dressing, and modular bar seating. A Federal Glass Elevator becomes central visual anchor evoking a luxe-hotel elegance. Bespoke features also incl artificial green roofs, heated floors, lounge cinema, lower kitchenette serves gym & indoor entertaining, snowmelt system, and a 4-car garage with vehicle lift and luxury Automotive Gallery. A regal outdoor retreat features low-maintenance landscaping, Wolf BBQ kitchen, illuminated inner courtyard and heated concrete pool with martini ledge & cascading waterfall, transforming this Toronto family home into a California lifestyle oasis. A profoundly rare offering celebrated for globally inspired architectural excellence, illustrious design, and modern practicality. (id:61483)
38 Donwoods Drive
Toronto, Ontario
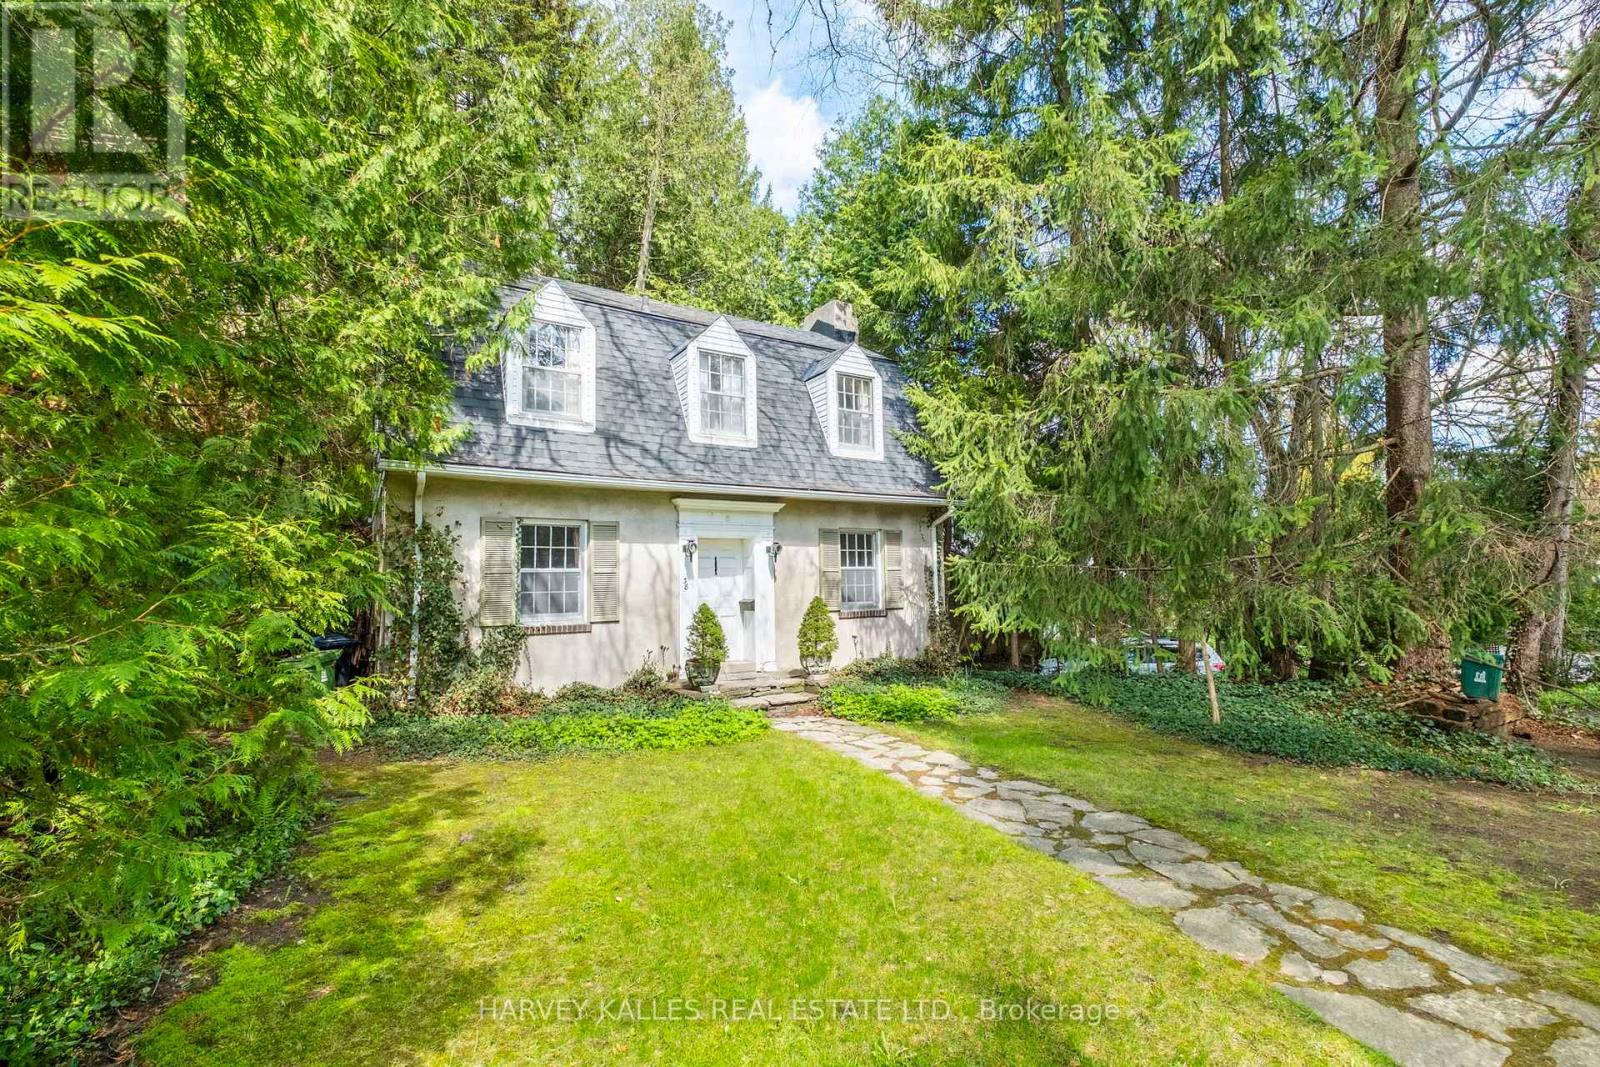
Hogg's Hollow original 1926 charming Centre Hall Character home on private, lushly treed lot. Much loved in the same family for over 60 years, and ready for a new vision. Rebuild, renovate or ad onto this storybook home. Ideal locale, tucked into the winding country Roads of The Valley yet conveniently located within easy walking distance to Yonge St. shops, Loblaws, Shoppers Drug Mart, restaurants and banks, York Mills subway and with convenient 401 and downtown access. A rare opportunity to own a property in this prestige neighbourhood at an affordable price point. (id:61483)
605 - 330 Richmond Street W
Toronto, Ontario
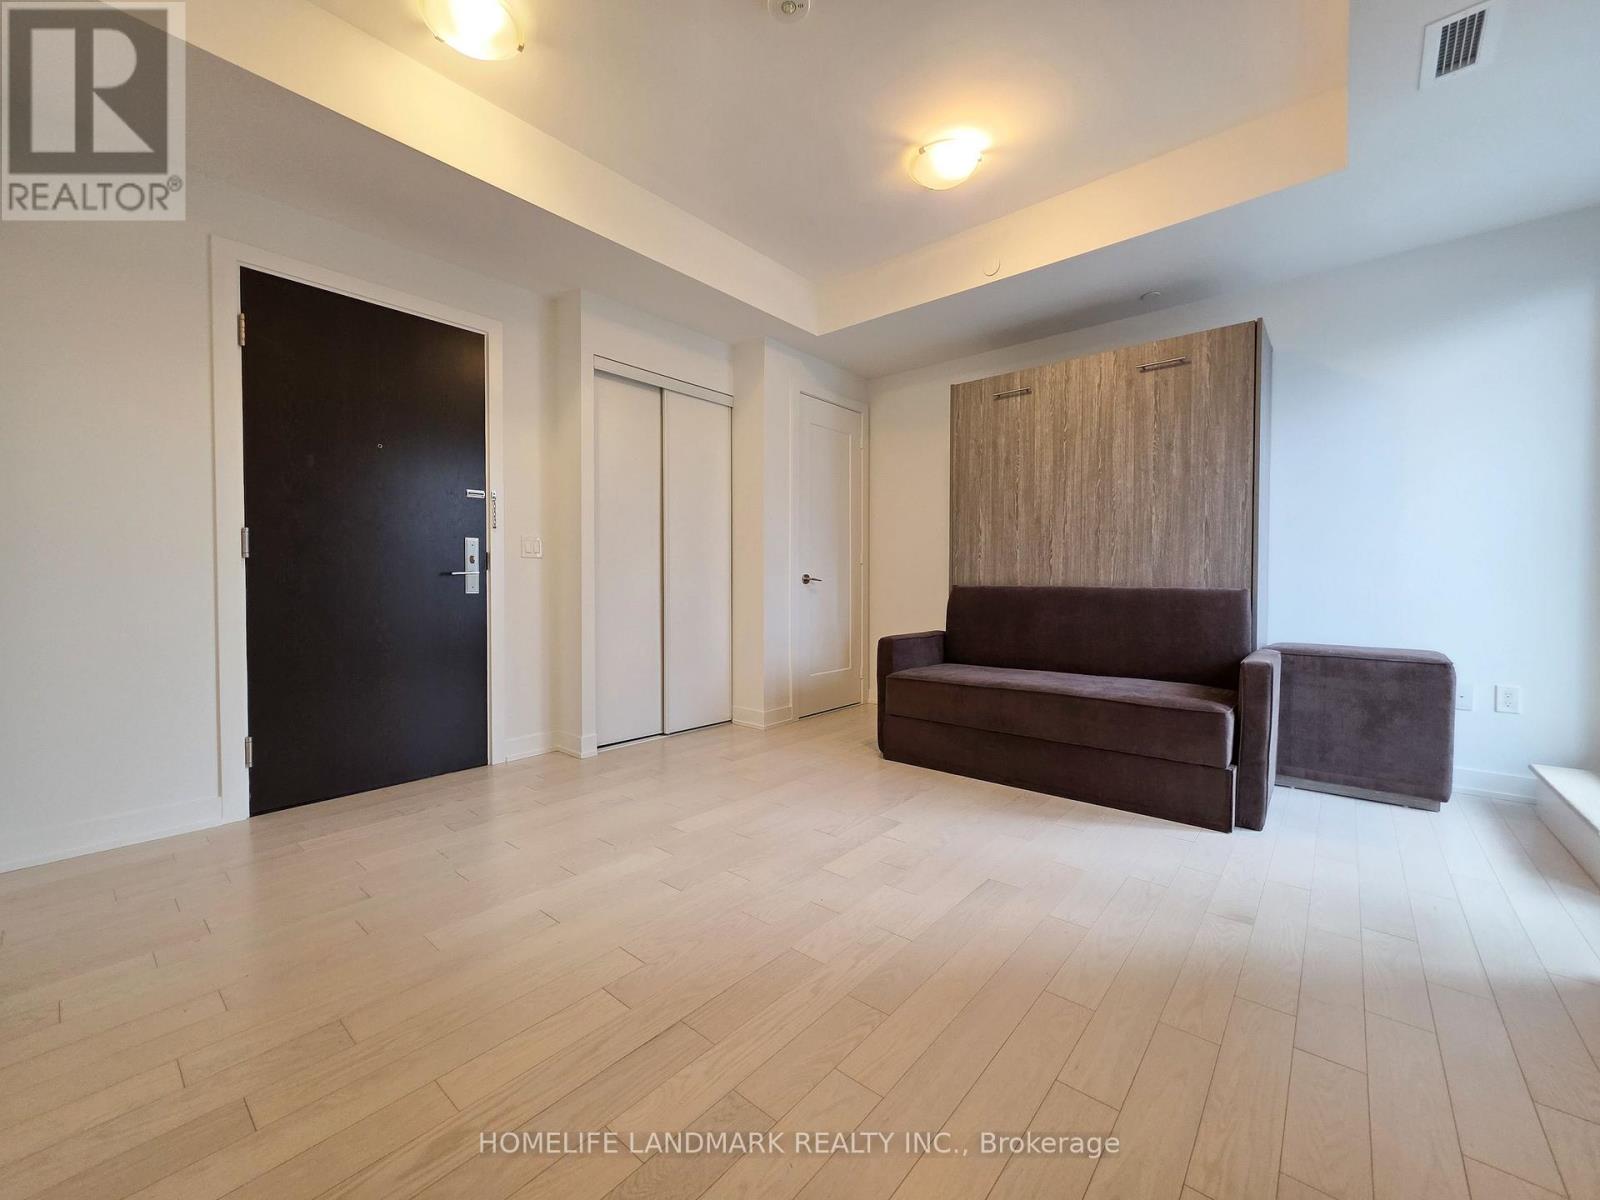
Nestled in the heart of Downtown Toronto's Entertainment District, just steps from Queen St W and Spadina Ave, this bachelor gem has it all! Enjoy ***a sleek MODERN KITCHEN with STONE COUNTERS as well as integrated and STAINLESS STEEL APPLIANCES ***399sqft of open concept space plus a 27sqft WEST FACING BALCONY ***floor to ceiling windows ***9 foot HIGH CEILINGS ***smooth, light coloured LAMINATE FLOORING ***ensuite laundry ***as well as an underground LOCKER (24"x 48") offering ample extra storage space. Call this dream studio suite your own! Perfect for newlyweds looking for a fresh start, young professionals, students and investors. Live just a short walk from shops, restaurants, cafes, Osgood TTC Station, Roy Thomson Hall, the Art Gallery of Ontario, Grange Park, Nathan Phillips Square. Approx. 20 minutes walk to the University of Toronto. Amenities include: ROOFTOP DECK & POOL, gym, yoga studio, showers and sauna, theater room, game room, party room, and 24 hour concierge. High speed internet included! (id:61483)
201 - 7 Bishop Avenue
Toronto, Ontario
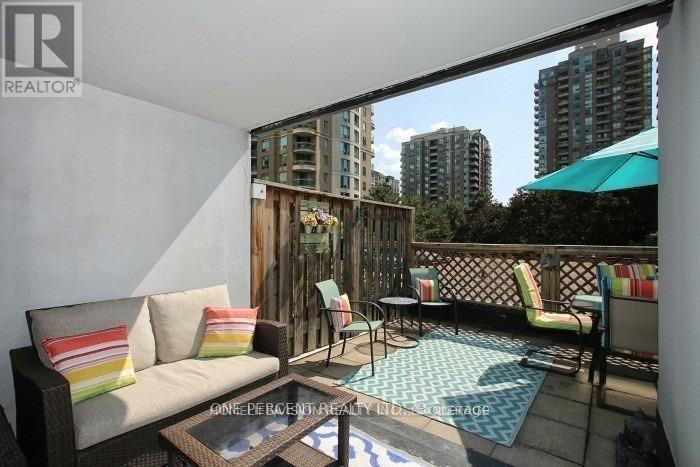
Own this high-demand Yonge-Finch condo for its direct underground access to Finch Subway, steps to Go & YRT stations, and sitting on a district with top-ranking schools Earl Haig SS, Finch PS and Cummer Valley MS. Seriously upgraded 2+1 Bed, 2 Bath with a renovated S/S galley kitchen, 2 fully renovated modern bathrooms and marble flooring throughout. This is also your desired split bedroom design - the principal bedroom is spacious with 4 pc modern ensuite, and the 2nd bedroom is roomy unlike others. Enjoy your private 260sq ft. deck which accommodates two outdoor entertaining areas - this expansive deck is one of only 4 in the building. It comes with 1 parking and 2 lockers! All-inclusive utilities (heat, hydro, water, central air, building insurance, parking, and common elements) in the maintenance fee. The building features an indoor pool, sauna, gym, squash/racquet court, pingpong/games room, rooftop terrace with BBQ, party/meeting room, ample visitor parking, car wash and 24/7 concierge. Feel the ultimate urban lifestyle as you pass by the countless restaurants and entertainment on your way to visit us. (id:61483)
606 - 222 Jackson Street W
Hamilton, Ontario
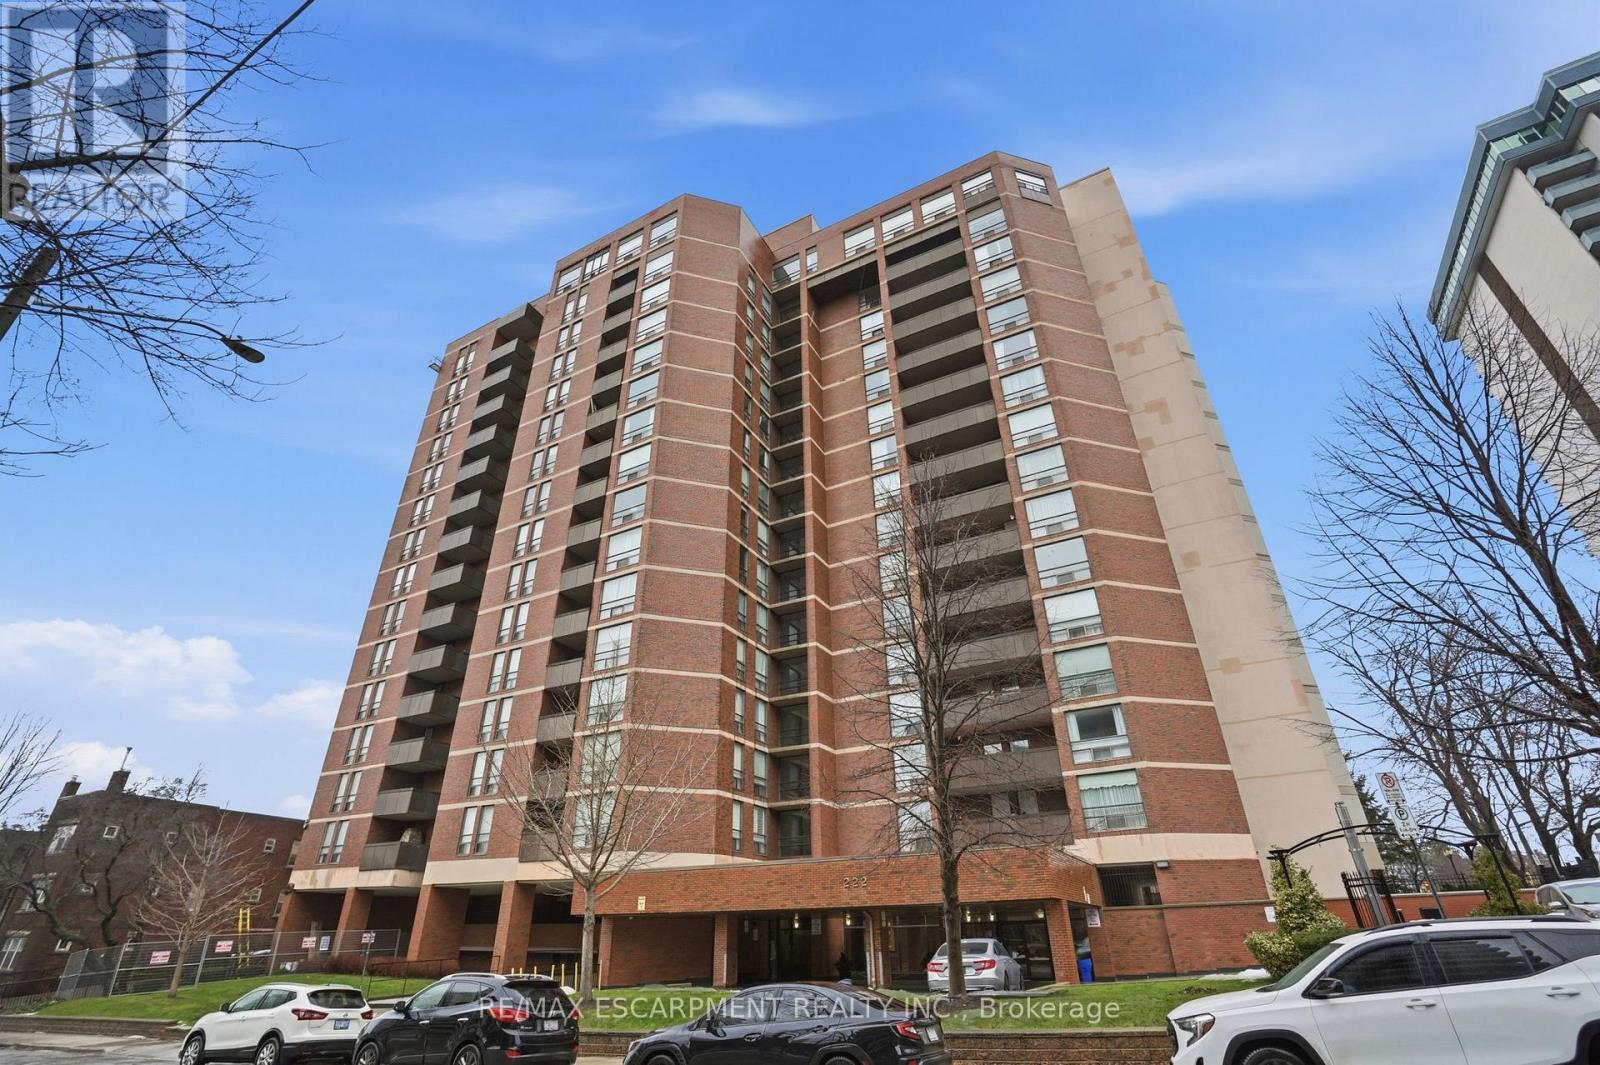
Located in the sought-after Village Hill, in the heart of Hamilton's prestigious Durand neighbourhood, this spacious 1,350 square foot residence offers an exceptional blend of size, elegance and walkable urban convenience. The suite features two generous bedrooms, including a primary retreat with private ensuite, plus a well-appointed living room and separate dining room accented with classic wainscotting, creating a refined yet welcoming space for both everyday living and entertaining. Large windows fill the home with natural light and the balcony captures beautiful water views, perfect for morning coffee or relaxing evenings. The unit includes one underground parking space and a private locker, while the well-managed, pet-friendly building also offers visitor parking, a fitness room, sauna, a penthouse-level party/meeting room with sweeping views and a designated "doggie" park for resident dogs. Condo fees include heat, air conditioning and water, offering excellent value and predictable monthly expenses. With a Walk Score of 98, this is about as central as Hamilton living gets; steps to Hess Village, Locke Street's boutiques and cafés, the Hamilton Farmers' Market and an easy walk to local restaurants, coffee shops and parks, with quick access to the GO Centre, Highway 403 and the future LRT for effortless commuting. Day-to-day essentials are equally close at hand with nearby grocery and pharmacy options and transit keeps car-optional living simple. A rare opportunity to enjoy generous square portage, classic detailing and a prime downtown location in one exceptional package. RSA. (id:61483)
4165 William Street
Lincoln, Ontario
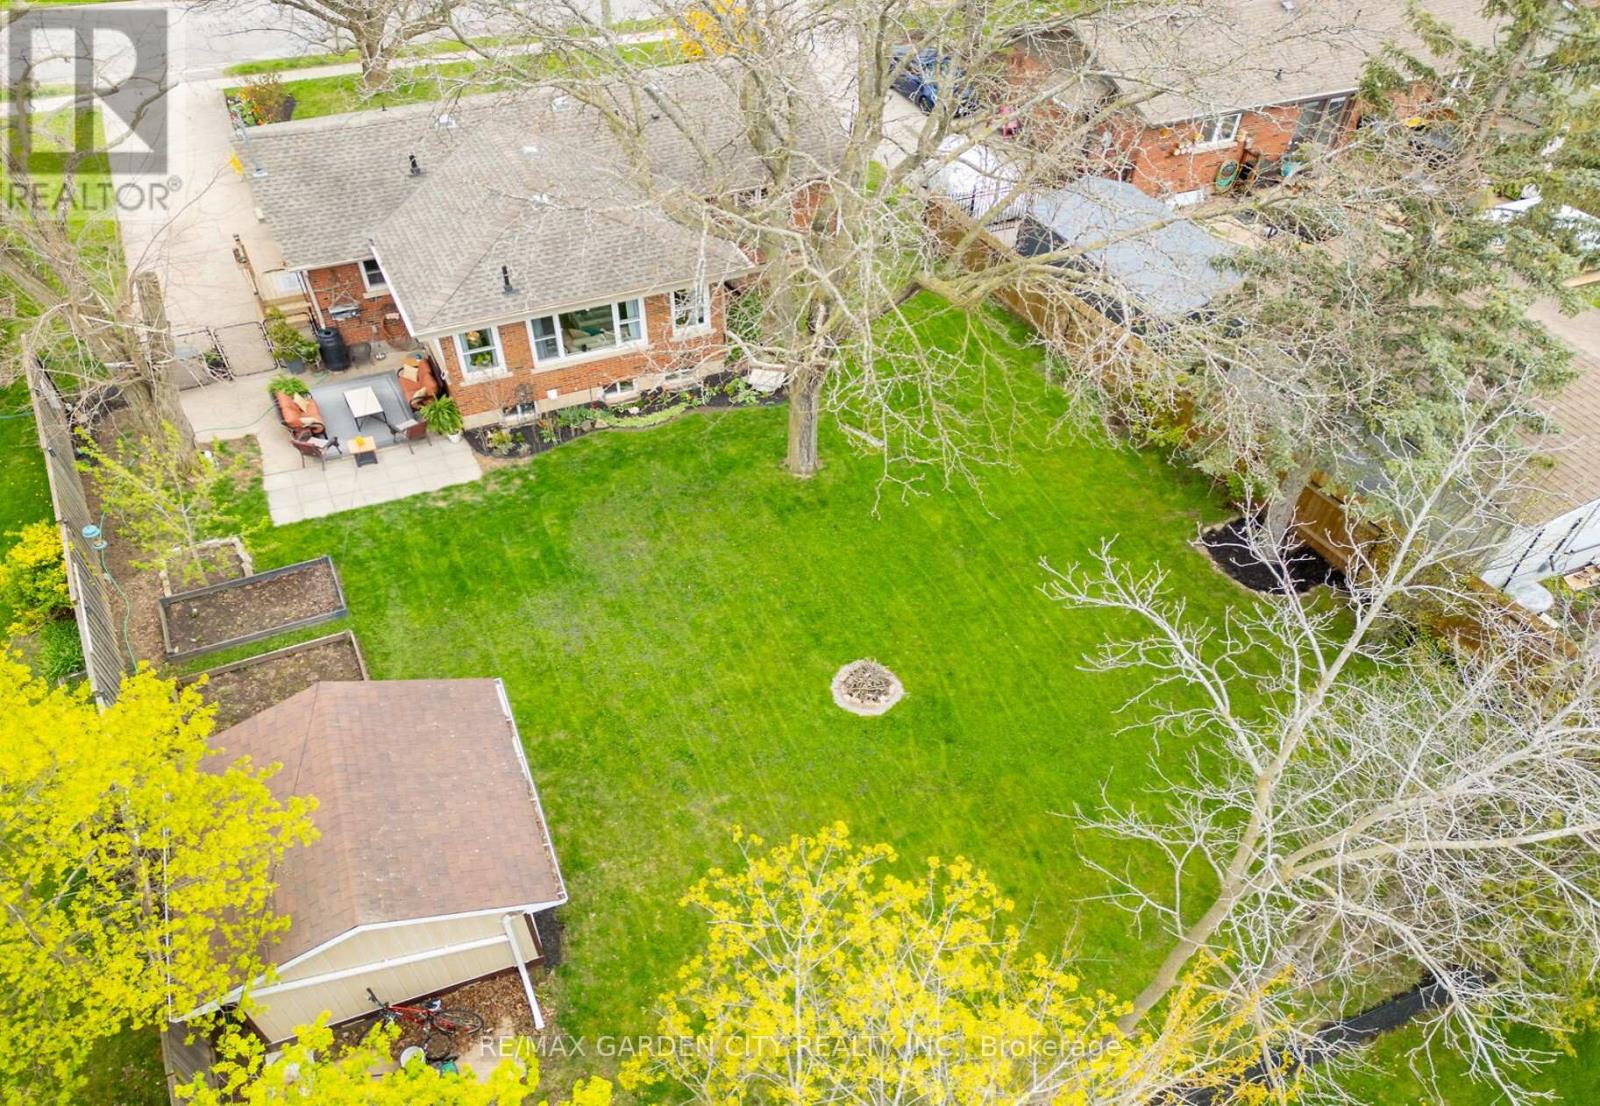
CHARMING BRICK BUNGALOW ON A FABULOUS PROPERTY with spacious open-concept design in most desirable location with short stroll to downtown, schools & parks. Oversized windows on main level offers a bright and sunny atmosphere. Main floor family room with hardwood floors overlooks the expansive yard and gardens. Great eat-in kitchen with abundant cabinetry. Main floor laundry. Open staircase to lower level with 3rd bedroom & additional bath. The large patio adds to this backyard oasis. OTHER FEATURES INCLUDE: c/air, new furnace 2022, hardwood floors, fridge, stove, dishwasher, large shed. Truly a "House and Garden" home inside and out! (id:61483)
181 Edward Street
Wellington North, Ontario
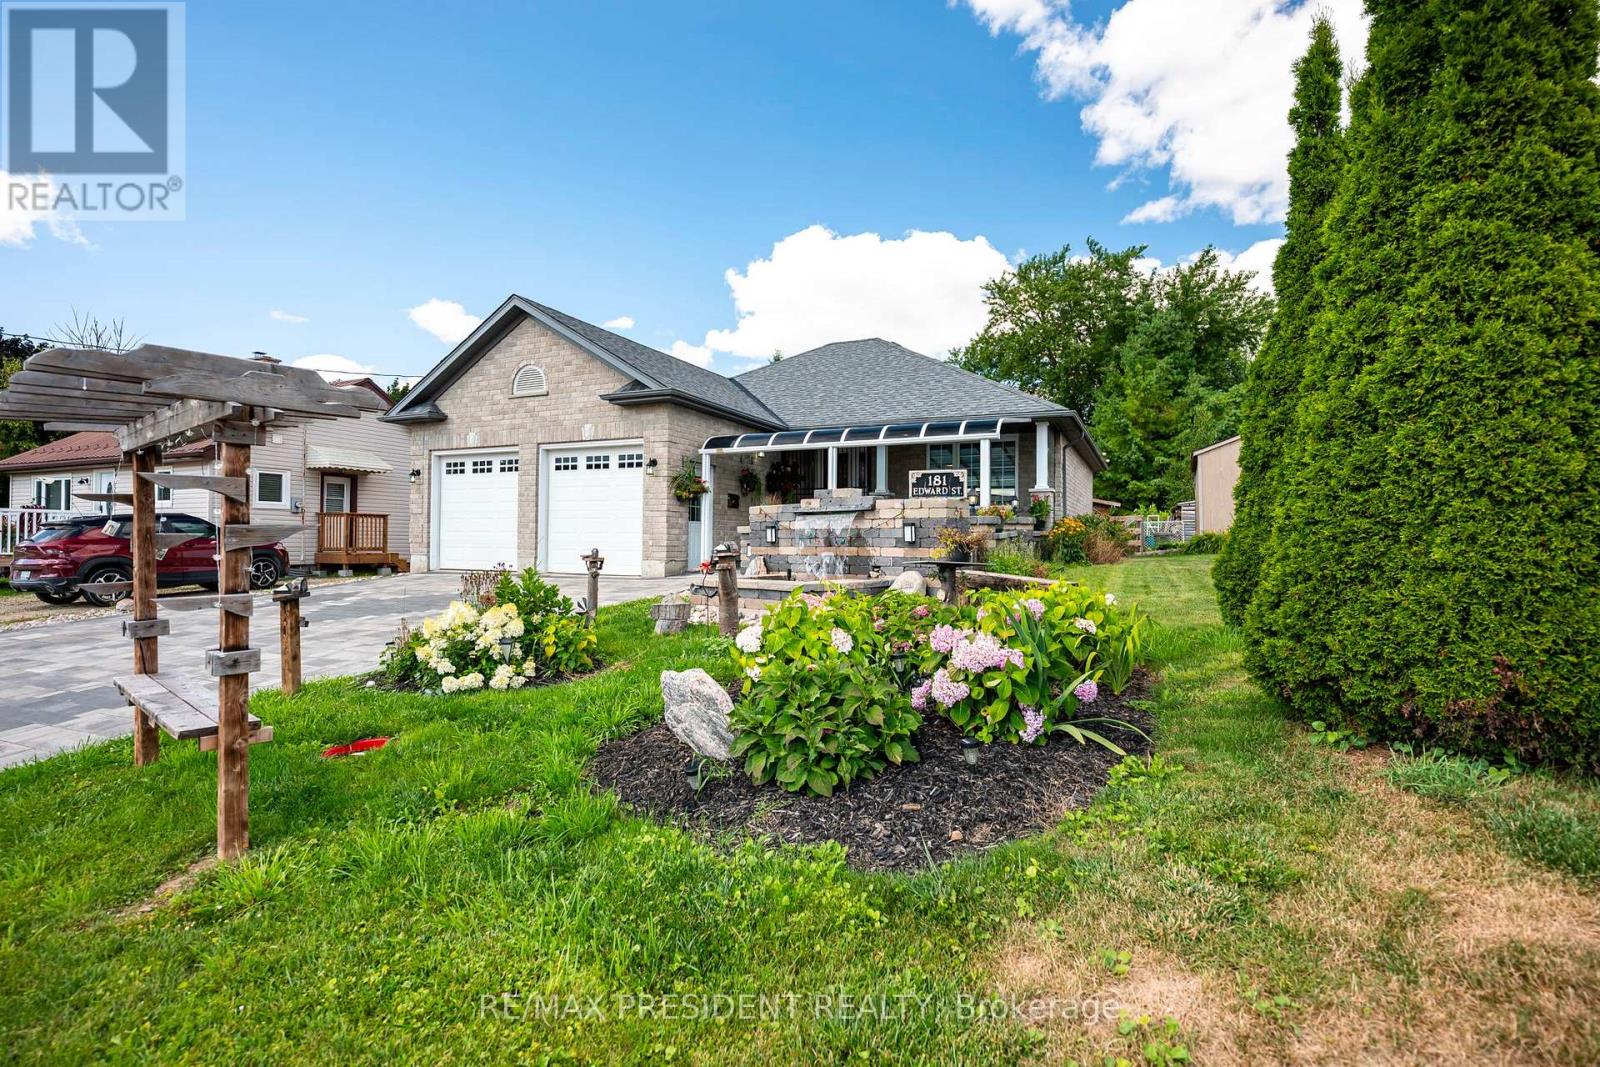
Welcome to 181 Edward St - a beautifully maintained 3-bedroom bungalow built in 2009, located on a quiet street just minutes from downtown Arthur. Situated on an impressive 50' x 212' lot, this home offers space, comfort, and stunning outdoor features. The main floor features a carpet-free design with a bright, open layout, a convenient powder room, and a 4-piece bathroom with a stand-up shower. The kitchen is equipped with sleek stainless steel appliances, perfect for everyday living and entertaining. Step outside to a professionally landscaped oasis featuring a fully fenced yard with vibrant perennial gardens, a large 15' x 20' rear deck with privacy fencing, and a dedicated BBQ shed -a true barbecuer's dream! The front and rear fountains add a tranquil touch, and the frontawning provides shade and curb appeal. The interlocking stone driveway leads to an oversized 2-car garage, offering ample parking and storage. The fully finished basement includes two additional bedrooms, a second kitchen, and a3-piece bathroom with a stand-up shower - ideal for in-laws, guests, or potential rental income. Don't miss this rare opportunity to own a beautifully landscaped, move-in-ready home on one of Arthur's most desirable streets! (id:61483)
179 Otterbein Road
Kitchener, Ontario
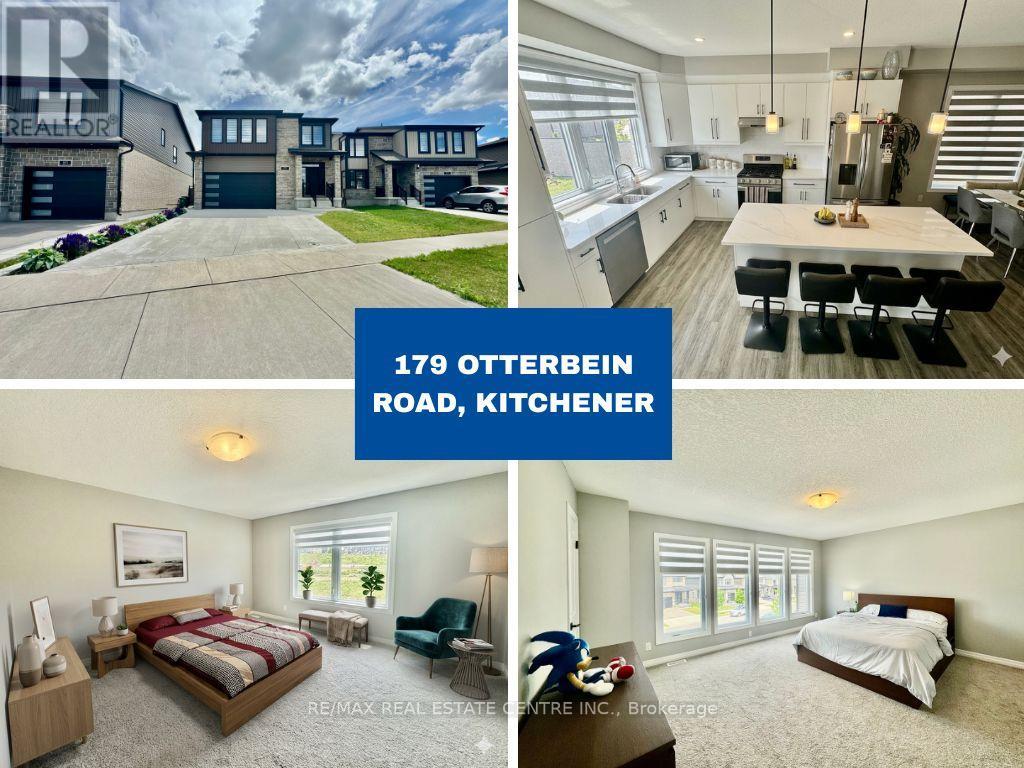
Welcome to 179 Otterbein Road, Kitchener! This stunning 2-storey home features 4 spacious bedrooms and 2.5 bathrooms, thoughtfully designed with a modern open-concept layout. Ideally located just 8 minutes from the Kitchener GO Station and close to Downtown Kitchener, this home offers the perfect blend of comfort and convenience. The bright and inviting main floor boasts 9-foot ceilings and a spacious kitchen overlooking the dinette and great room-ideal for everyday living and entertaining. Large windows throughout fill the home with natural light, creating a warm and welcoming atmosphere. Upstairs, you'll find a spacious primary bedroom complete with a walk-in closet and private ensuite. Three additional generously sized bedrooms provide plenty of space for family members, guests, or a home office. A rare and highly desirable feature of this home is that every bedroom includes its own walk-in closet, offering exceptional storage and functionality. Parking is available for up to 5 vehicles, with a concrete driveway and an oversized 2-car garage that accommodates one vehicle while still providing ample storage space for tools, bikes, and seasonal equipment. Conveniently situated in a family-friendly neighbourhood close to schools, parks, walking trails, shopping, public transit, and major highways. Some photos have been virtually staged. Tenant is responsible for all utilities. (id:61483)
43 - 2054 Peninsula Road
Muskoka Lakes, Ontario
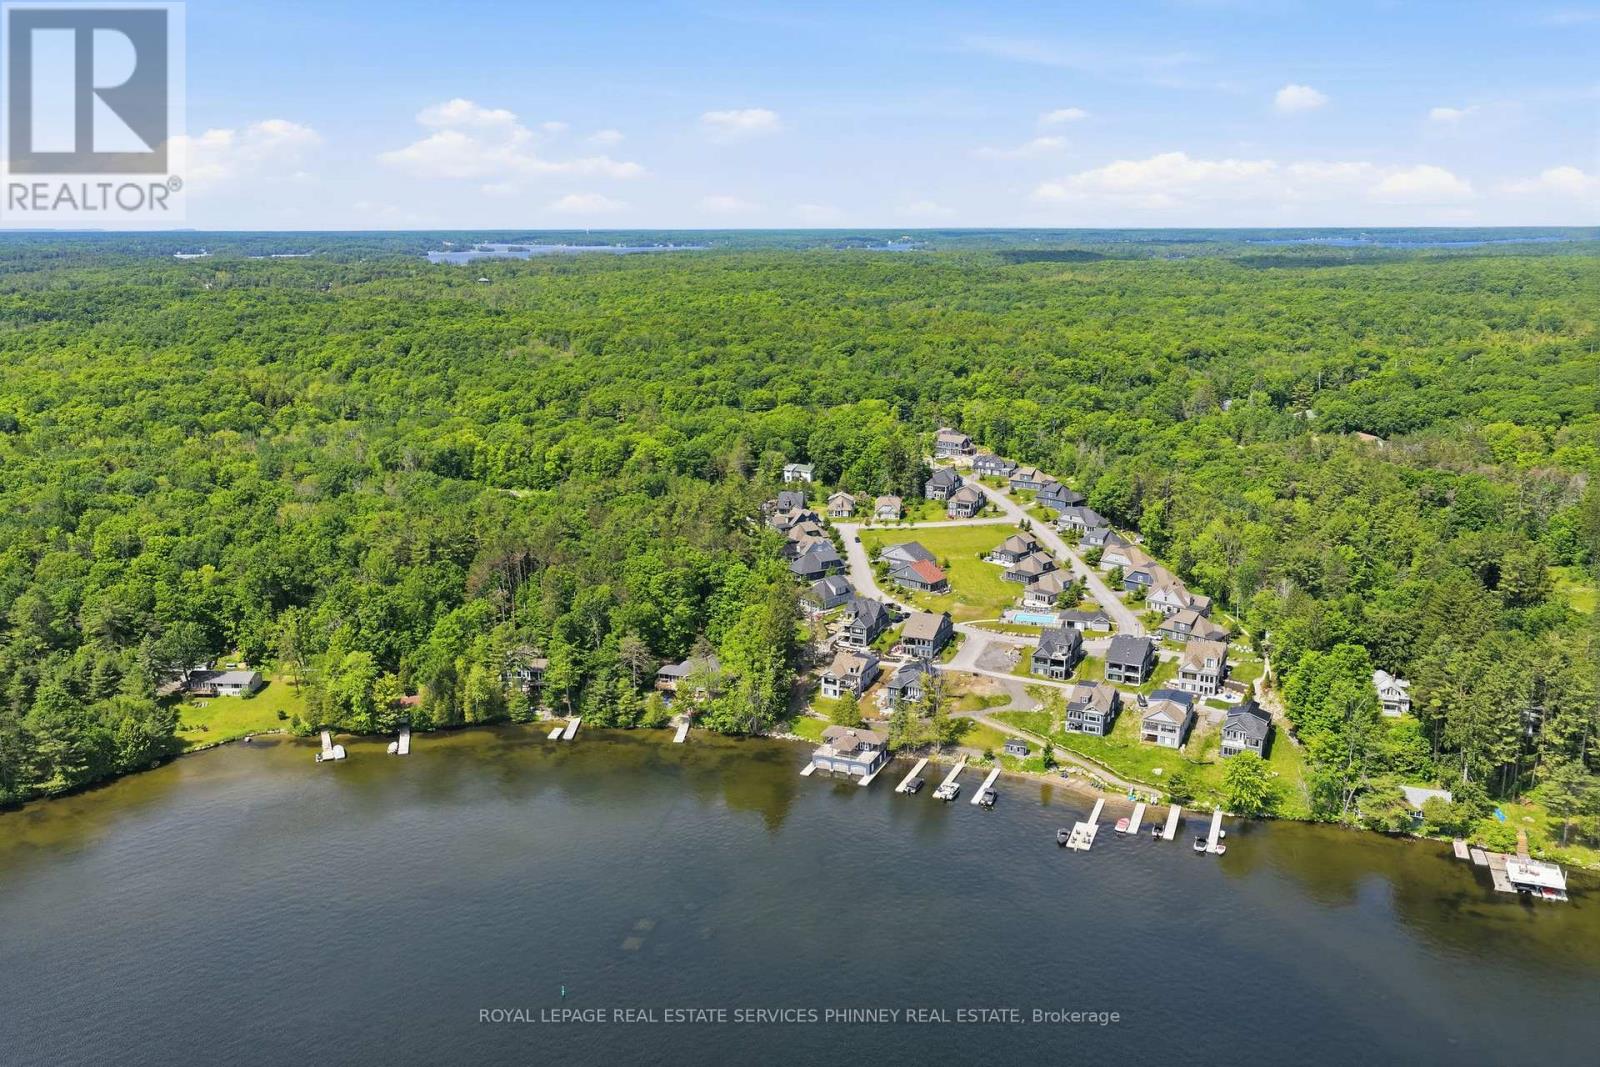
Welcome to Legacy Cottages. The epitome of Muskoka luxury in this lakefront community on Lake Rosseau. This fully furnished exquisite 4 bed, 3 bath vacation home doubles as a lucrative income property. It is a Bill Hicks design boasting vaulted ceilings, and a spacious living room opening to a Muskoka room upgraded with Weathermaster windows, making this sunroom a true three season room. The main floor also offers seamless indoor-outdoor living with an en-suite off the primary, a second bedroom and a thoughtfully designed kitchen. Enjoy over 400 feet of waterfront access, including a heated pool, beach, and boathouse with breathtaking views of Lake Rosseau. Multiple docks allow launching of all water toys. The cottage is just minutes from Port Sandfield, Port Carling, Bala and the town of Rosseau. The common elements are maintained by the Condo Board which results in hassle free maintenance and excellent rental potential. It truly is Resort Style living at it's finest! (id:61483)
240 Britannia Road
Huntsville, Ontario
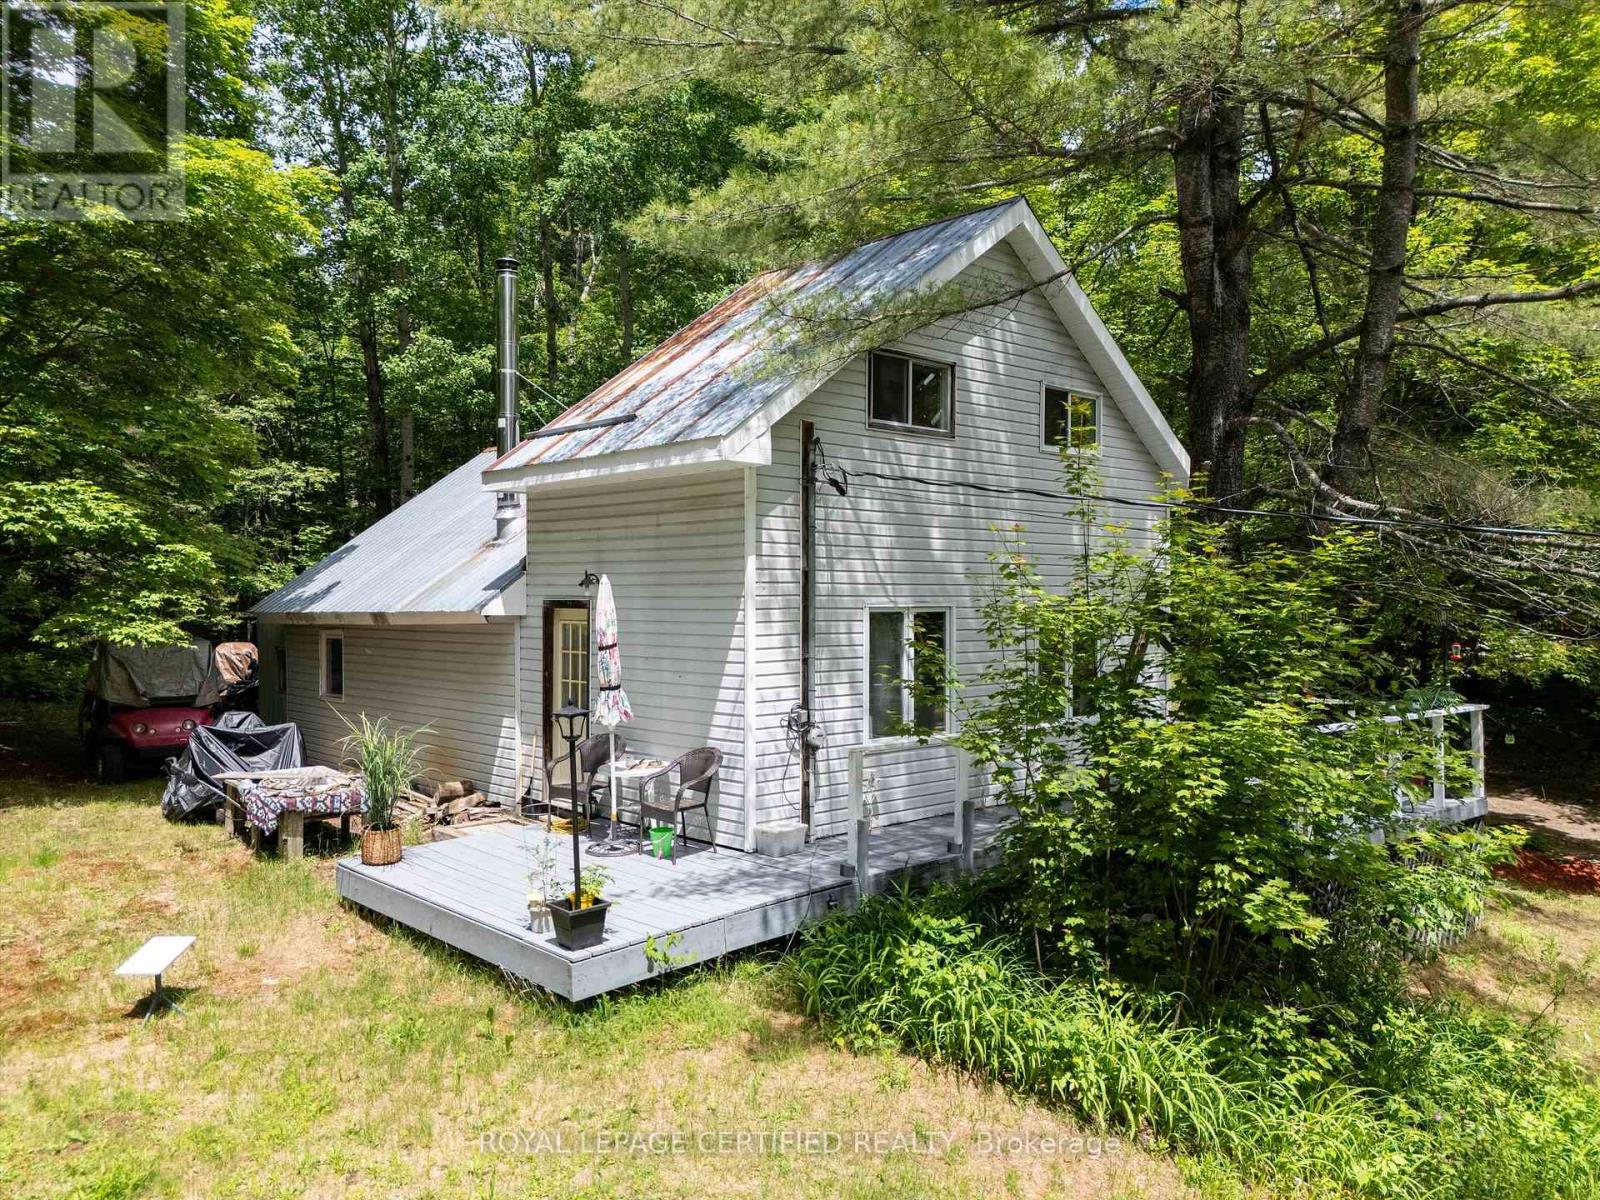
Charming Muskoka Opportunity on 1.36 Acres! Surrounded by mature trees and just 10 minutes from downtown Huntsville, this updated 2-bedroom, 1-bath home offers privacy, space, and excellent value. Recent upgrades include a solid foundation, new subfloors, insulation along with vapor barriers, laminate flooring throughout, Newer light Fixtures, New updated kitchen and bath with in-floor heating, tiled shower with digital controls, new well pump and tank, UV water filtration system, newer hot water heater, and updated soffit and fascia. Updated windows. The functional layout features a living room, kitchen, utility room, mudroom, two bedrooms, a den/office, and ample storage. (id:61483)
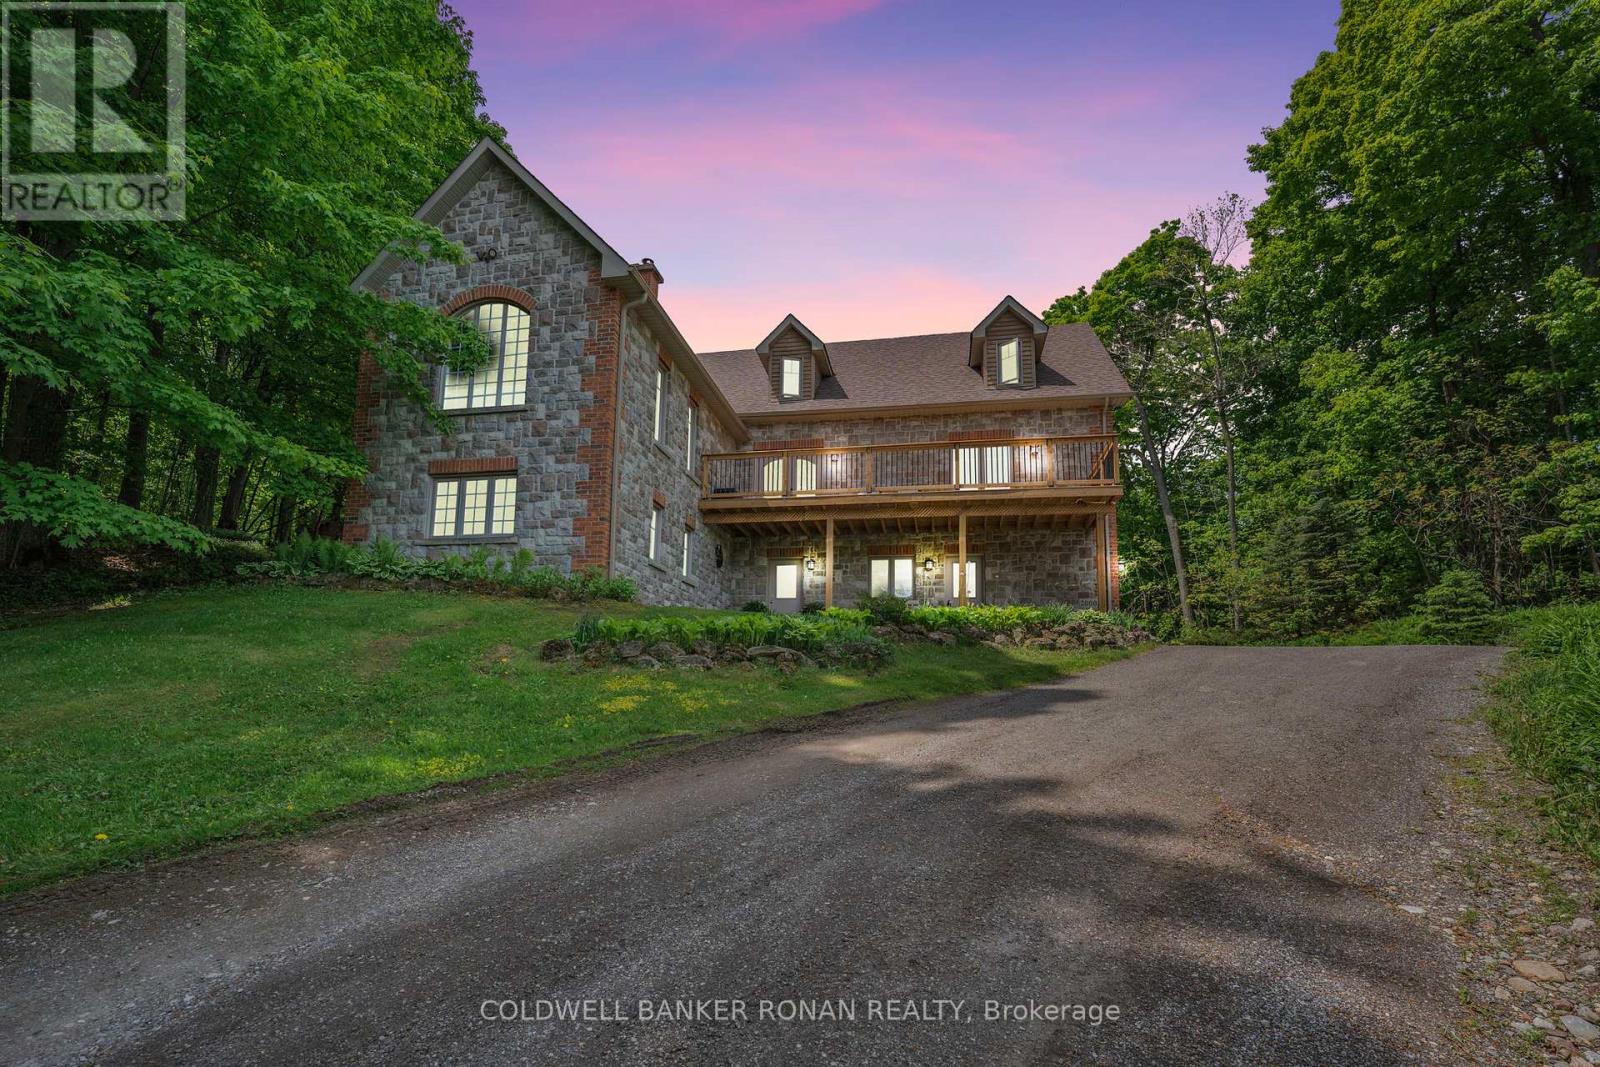
38 Big Tree Circle
Mulmur, Ontario
Every so often, a property comes along that offers more than a place to live-it offers a lifestyle. Perched atop a scenic hill, this exceptional custom-built stone home captures sweeping, unobstructed views of the Mulmur Valley. Thoughtfully designed with multiple walkouts and expansive living spaces, the home seamlessly blends indoor comfort with the beauty of its natural surroundings. Inside, quality craftsmanship is evident in every detail. Modern finishes create a refined yet welcoming atmosphere throughout. The main floor features a spacious, family-sized kitchen with a walkout to a decked BBQ area-ideal for entertaining. A charming built-in bench beneath a large bay window frames tranquil forest views, making it the perfect spot to start your day. The living room is anchored by a striking stone fireplace, offering warmth, character, and unforgettable valley vistas. The main level also includes a serene primary suite with a newly renovated, spa-inspired 5-piece bathroom. An additional bedroom on this floor offers flexibility as a guest room, office, or study. Upstairs, three more generously sized bedrooms are complemented by a versatile loft space-perfect for relaxing, reading, or creative pursuits-along with a beautifully updated bathroom. The fully finished lower level, complete with a walkout and oversized windows, is bright and inviting. It features a cozy family room, a third bathroom, and a wood-burning fireplace, creating an ideal space for gathering year-round. Outdoors, the property transforms into a private retreat. Enjoy summer days by the in-ground pool, unwind in the hot tub, or relax in the sauna-all surrounded by peaceful natural beauty. A detached workshop adds functionality for hobbies or projects. Perfectly positioned, this remarkable home offers the tranquility of country living while remaining within easy reach of nearby amenities an added bonus of Bell Fibre Internet-a rare and desirable combination. (id:61483)
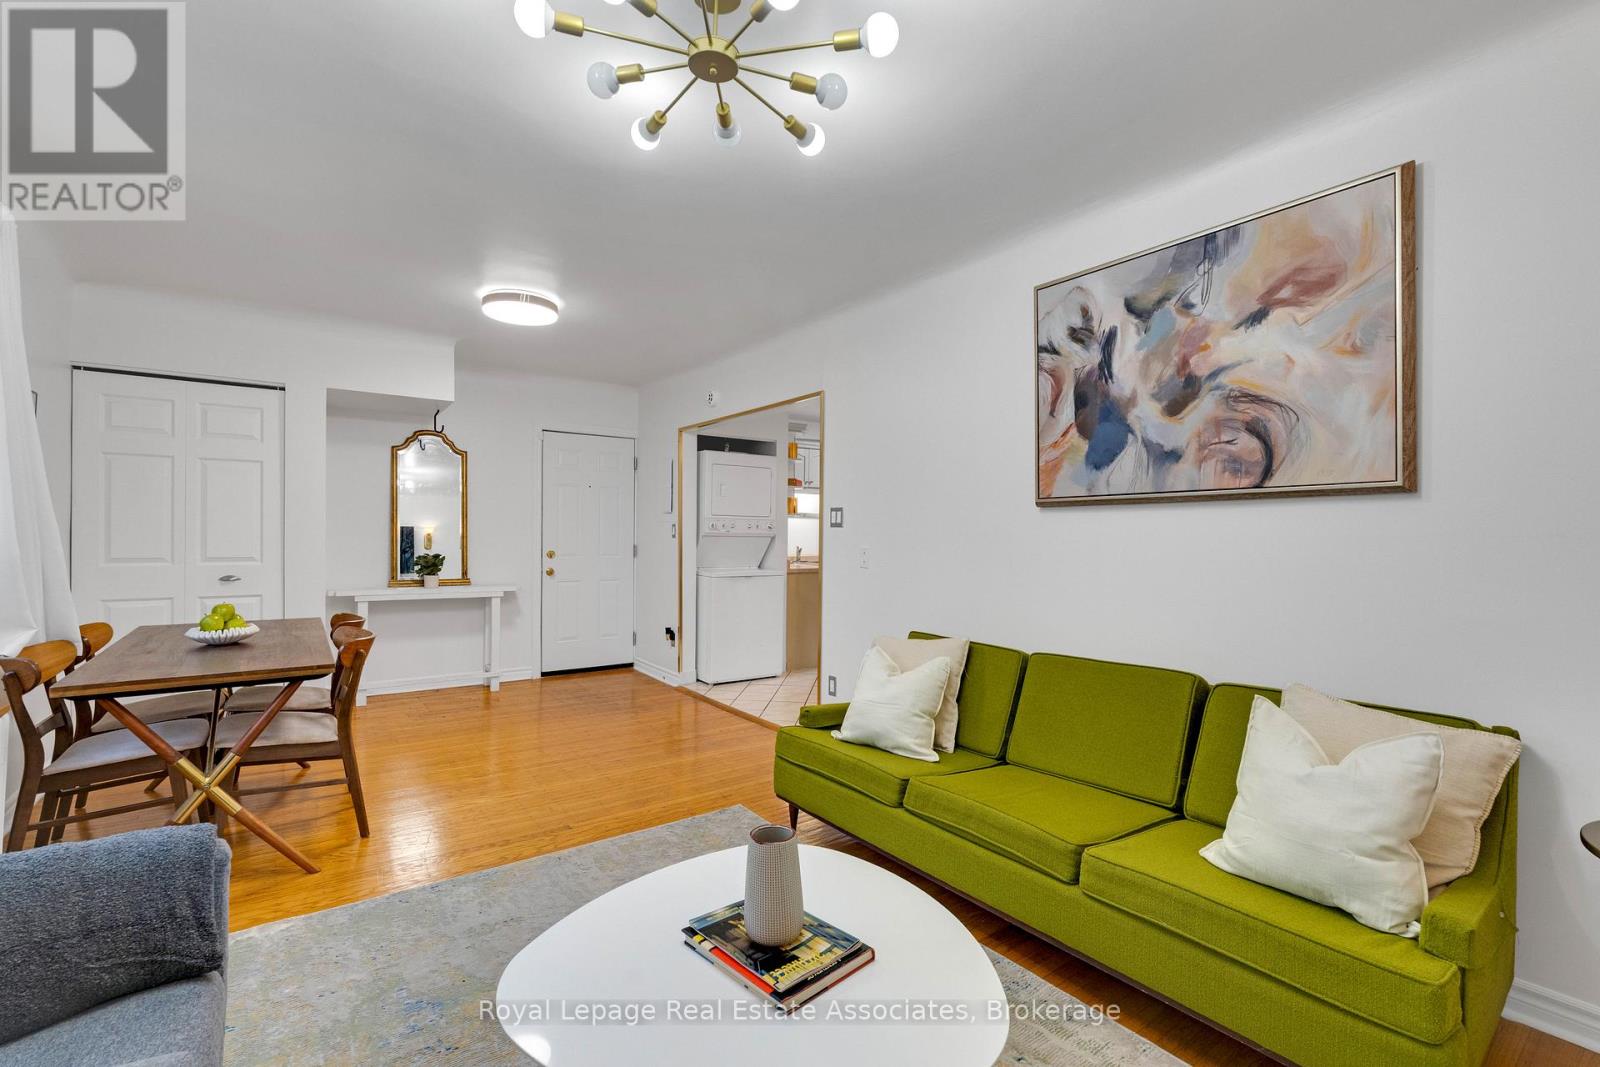
15 - 2 Vineland Avenue
Hamilton, Ontario
Welcome to Unit 15 at 2 Vineland Ave, Hamilton! This beautiful 2-bedroom, 1-bathroom corner unit features charming hardwood floors that bring character and warmth to the sun-filled living and dining rooms. The spacious kitchen includes stainless steel appliances, tiled floors, and a breakfast area, and opens onto a cozy, private outside deck-perfect for relaxing or entertaining. One of the few units that includes parking and in-suite laundry, this home offers two equal-sized bedrooms, ideal for sharing or accommodating guests. Enjoy bright, airy interiors, modern finishes, and serene street and garden views. Residents benefit from a secure building with professional property management, on-site maintenance, and easy access to public transit, shopping, parks, and Tim Hortons Field. Ideal for first-time buyers, downsizers, or investors, this turnkey condo combines urban convenience with community charm-a truly rare find! (id:61483)
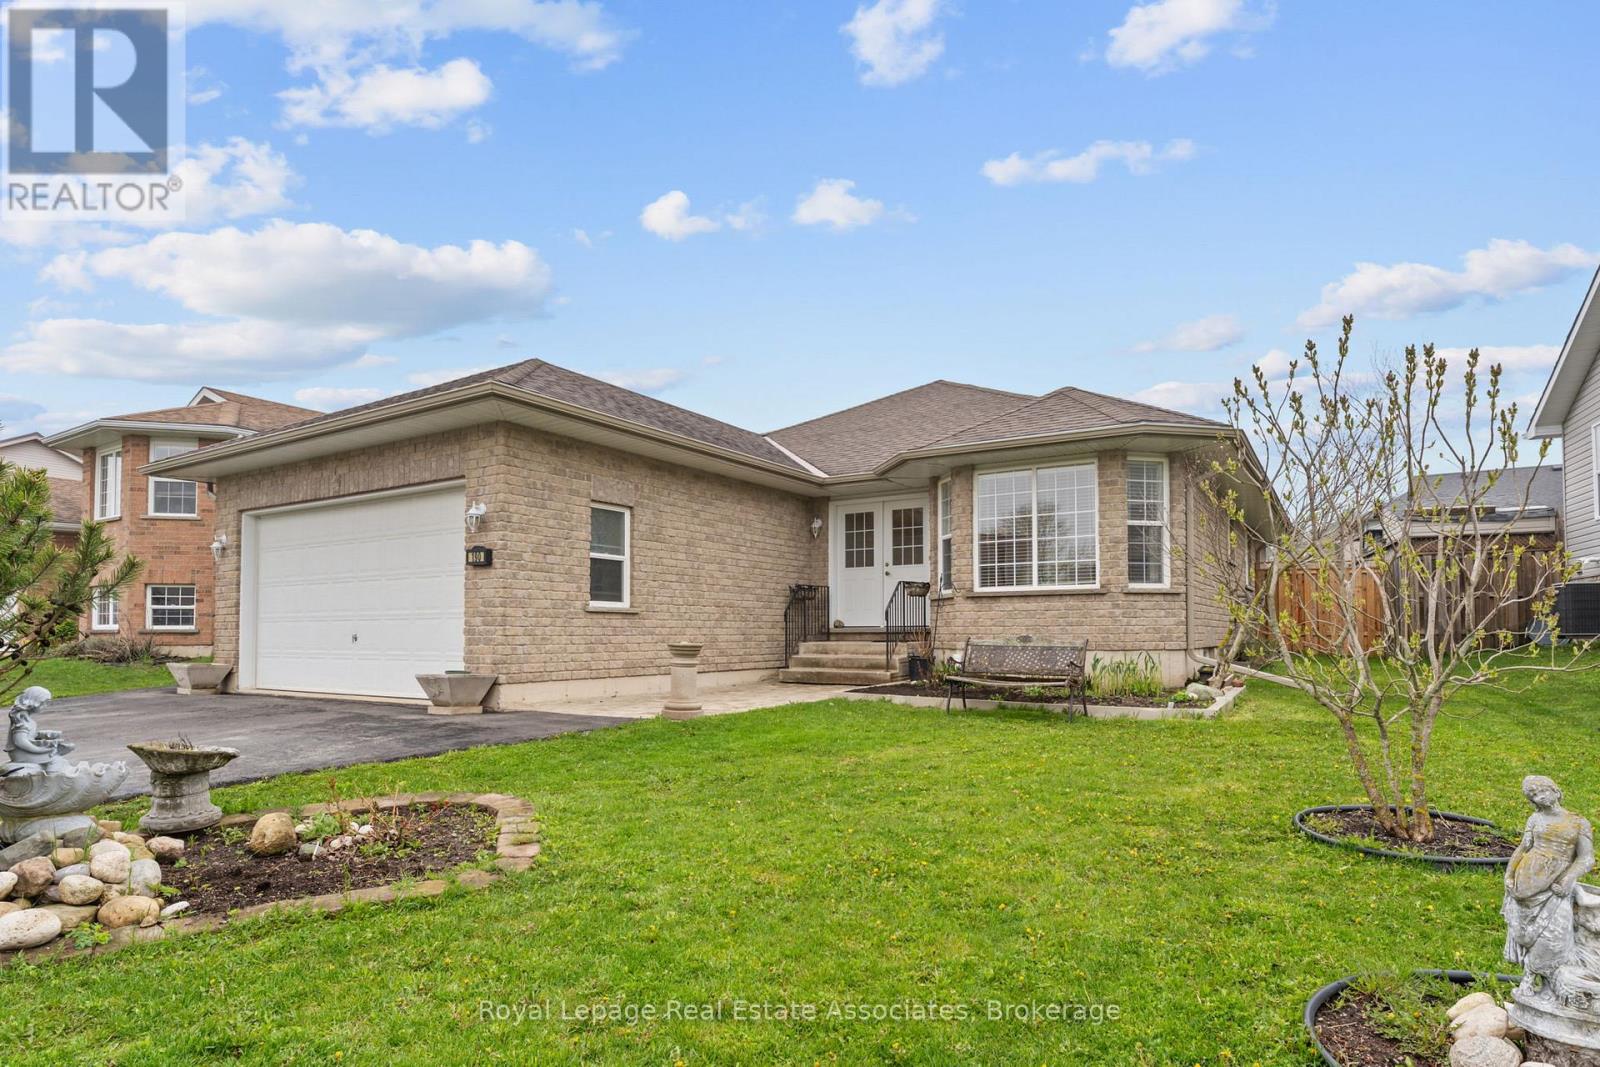
190 Sheffield Street
Southgate, Ontario
Welcome to 190 Sheffield St, a beautifully maintained 3-bedroom, 3-bathroom bungalow nestled in the heart of one of Dundalk's most sought-after and family-friendly communities. This charming home sits on a generously sized irregular lot, offering exceptional outdoor space that sets it apart from the typical neighbourhood offering. From the moment you arrive, pride of ownership is evident in every detail, with meticulous upkeep inside and out. The main level features a bright and functional layout perfectly suited for families, downsizers, and anyone seeking the ease and convenience of single-floor living. Three well-appointed bedrooms provide comfortable accommodations, while three full bathrooms ensure ample room for family and guests alike. The spacious double car garage offers secure parking for two vehicles along with valuable additional storage space, a rare and practical bonus that any buyer will appreciate. Step into the inviting sunroom and enjoy a peaceful retreat flooded with natural light, ideal for morning coffee, reading, or simply soaking in the changing seasons in comfort year-round. The backyard is a true extension of the living space, complete with a handy garden shed perfect for storing tools, equipment, and all your outdoor essentials. Whether you have a green thumb or simply enjoy the outdoors, this large irregular lot gives you the freedom and flexibility to create the garden, entertainment area, or private oasis you have always envisioned. Located in a welcoming and established Dundalk community, you will enjoy small-town charm with easy access to local amenities, schools, parks, shopping, and dining. This is a turnkey property that has been lovingly cared for and is ready to welcome its next proud owner. Do not miss your opportunity to make this exceptional bungalow your forever home. (id:61483)
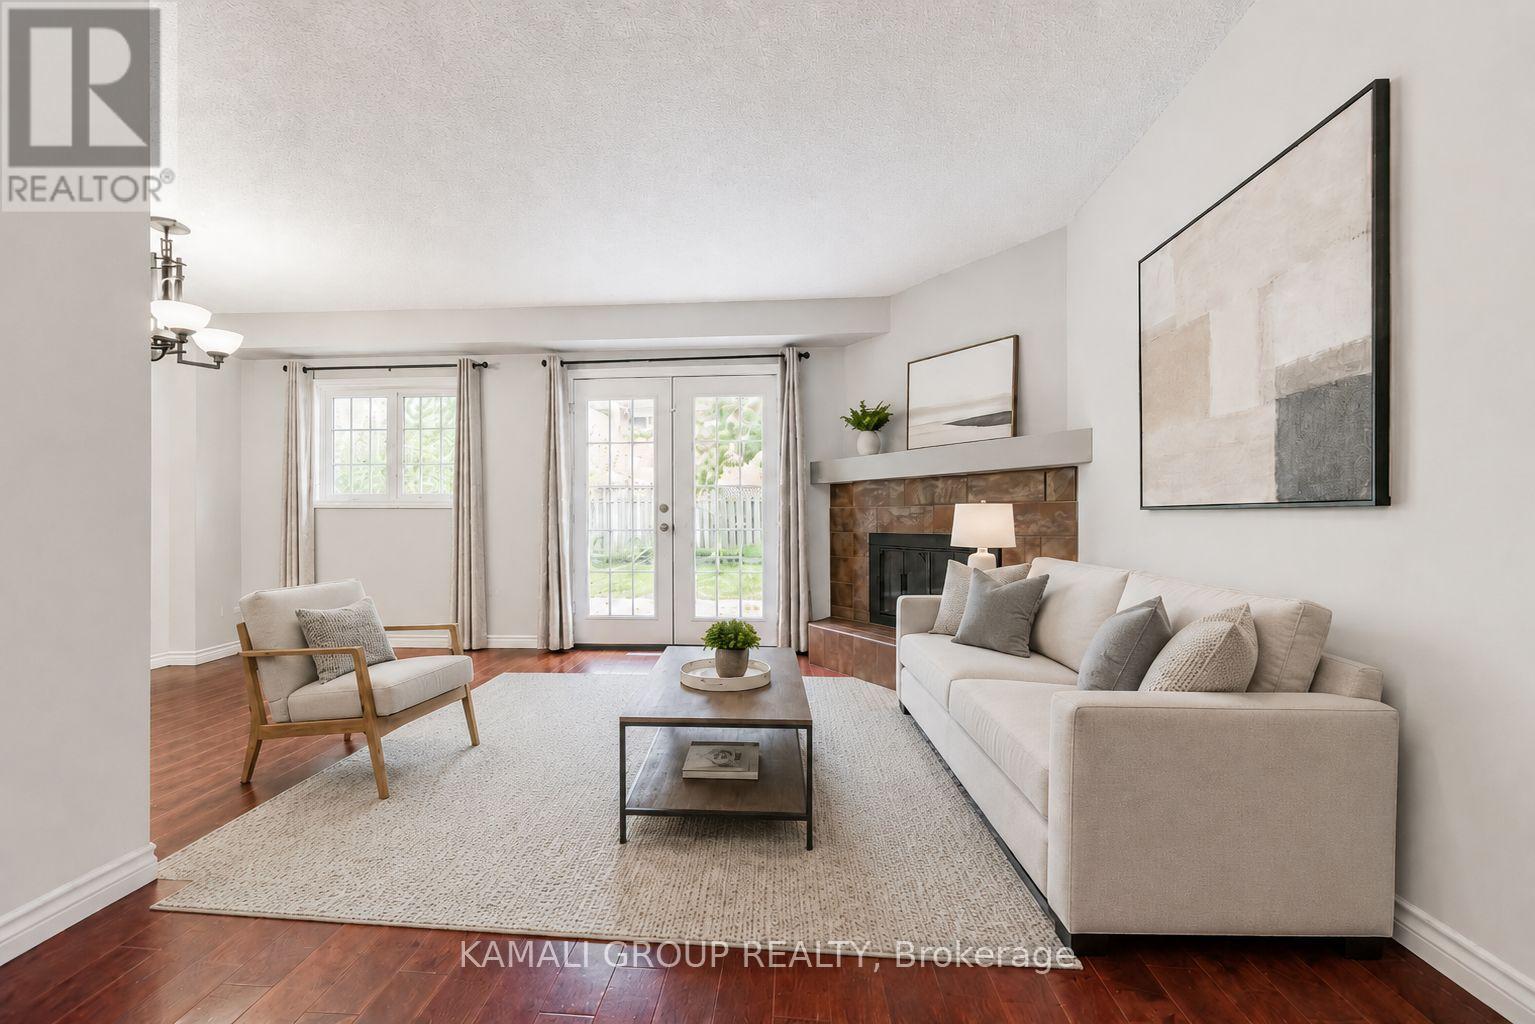
Main - 77 Ecclestone Drive
Brampton, Ontario
MOVE IN NOW!! Freshly Painted and Move-In Ready Main & Upper Level! 3 Bedroom, 2 Storey Home With 2 Parking + Walkout to Large Fenced Yard. Features Custom Family-Sized Kitchen With Stainless Steel Appliances, Tile Floor and Lots of Counter & Cabinet Space! Open Concept Living & Dining Area With Walkout To Back Deck Through French Doors. Primary Bedroom With Semi-Ensuite and Double Closet, Private Ensuite Washer & Dryer, Hardwood Flooring Throughout. Large Yard for Relaxing, Steps To Amenities Including Walmart, Restaurants, Starbucks, Minutes To Schools, Parks & Hwy 410 (id:61483)
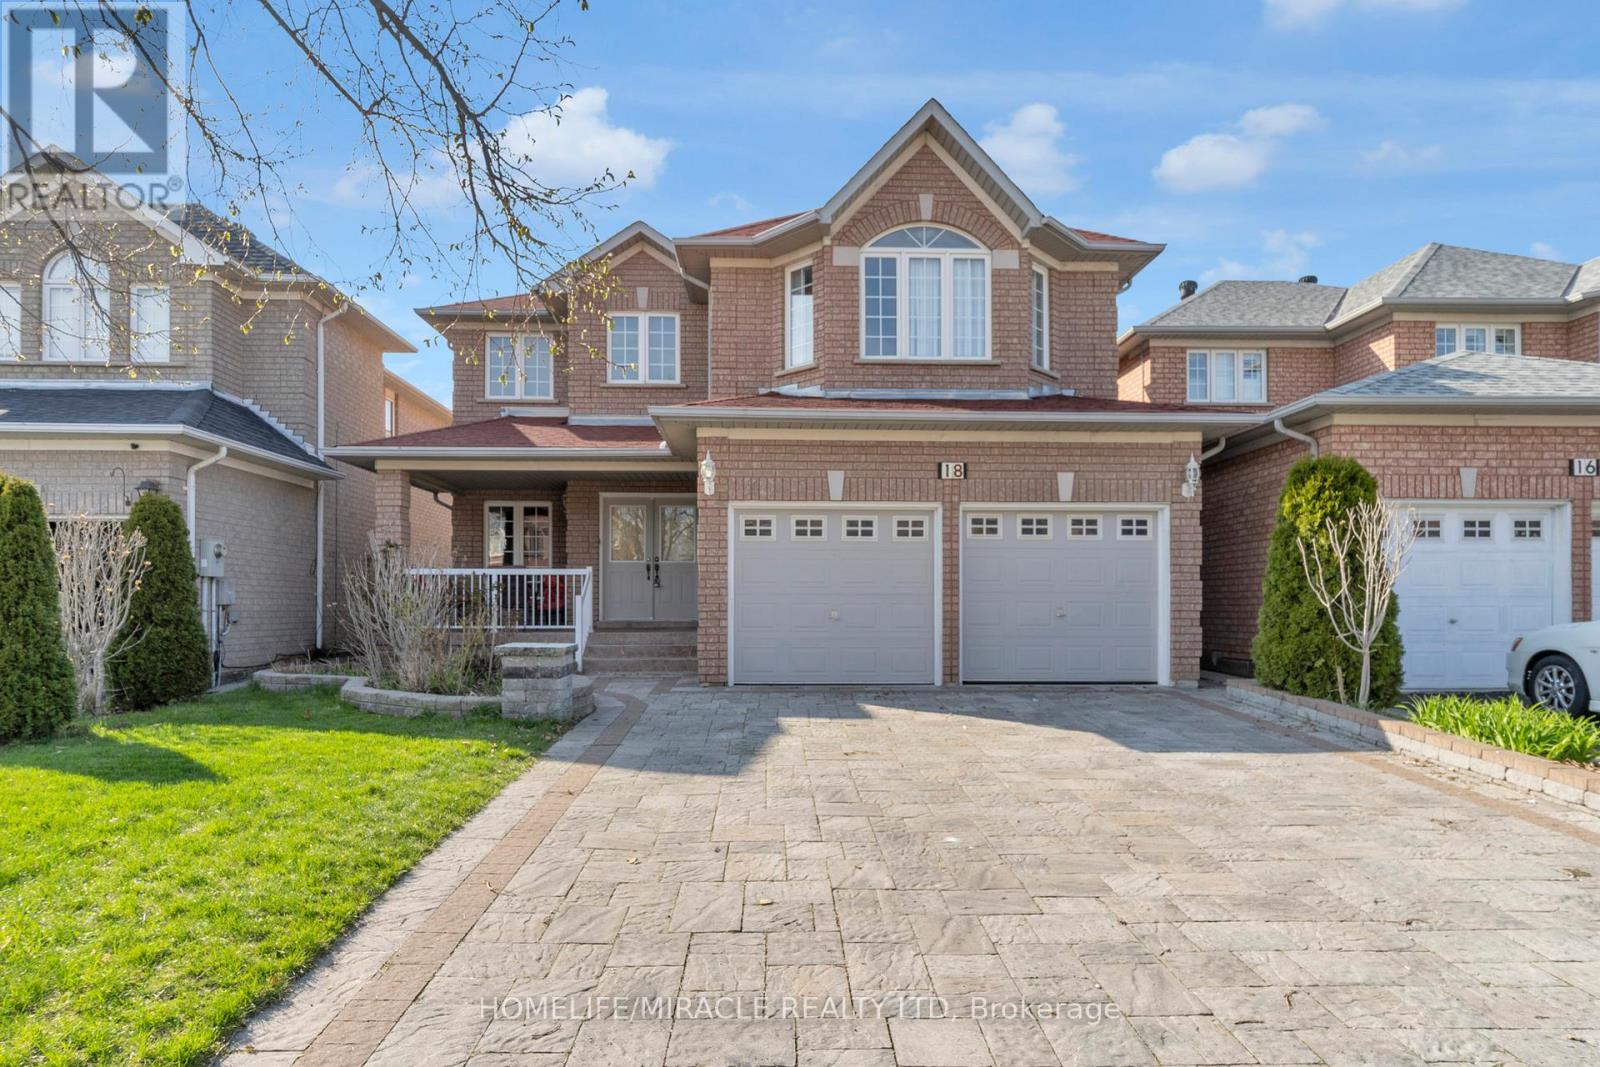
18 Hartwell Gate
Brampton, Ontario
This Beautiful Home Is Waiting for You! Come see this lovely 4+2 bedroom, 4-washroom home with a finished basement in the highly sought-after community of Cachet. The spacious living room with large windows offers a bright and welcoming entrance. The renovated kitchen features quartz countertops and stainless steel appliances perfect for preparing meals and enjoying time with family and friends. The bright, roomy bedrooms include ample closet space. This amazing location offers ultimate convenience with quick access to amenities such as grocery stores, hospitals, parks, public transit, and more. Location, location, location this house checks all the boxes! (id:61483)
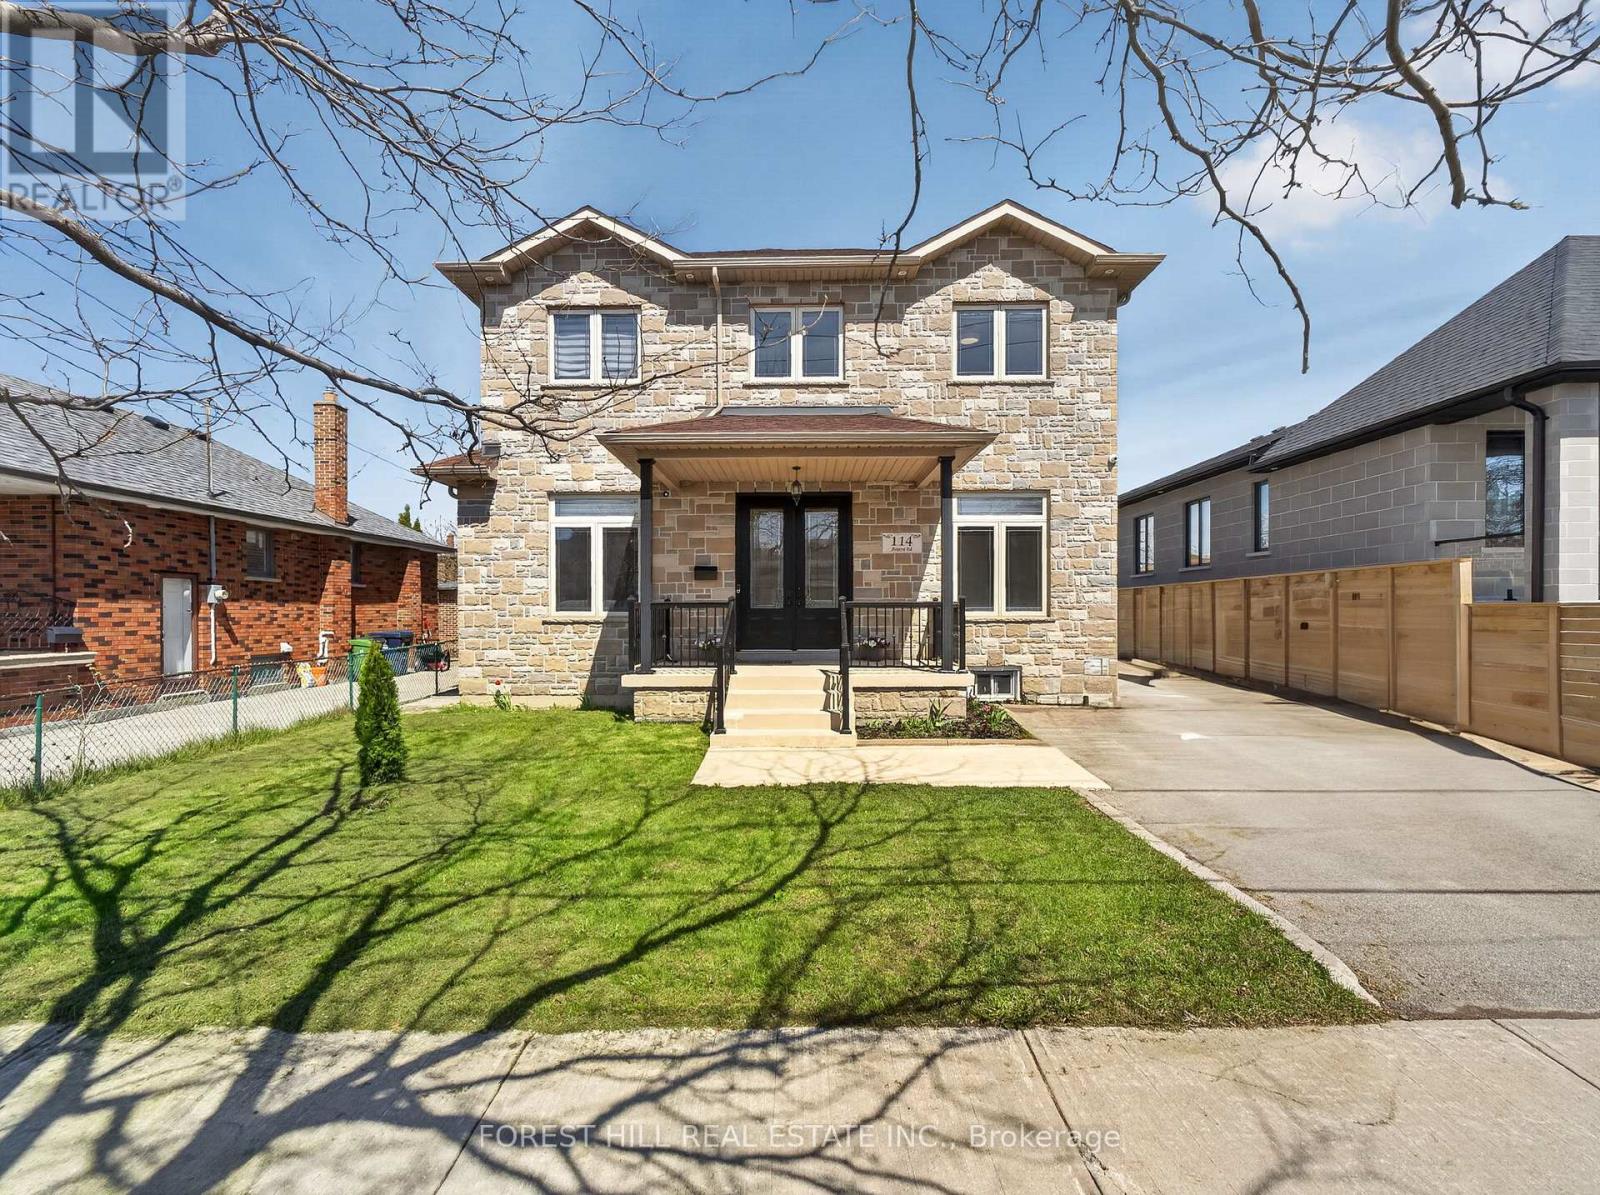
114 Regent Road
Toronto, Ontario
Location!! Location!! Truly sets this home apart. Nestled on a quiet, highly desirable street, this beautifully maintained detached 2-storey residence and offers exceptional style and comfort throughout. Step inside to soaring 10-foot ceilings on the main level and 9-foot ceilings on the second floor, complemented by rich hardwood flooring throughout. The home showcases elegant finishes including pot lights, crown moulding, and 2-inch baseboards. The custom-designed kitchen features granite countertops and provides a seamless walk-out to a spacious balcony-perfect for relaxing or entertaining. The professionally finished basement, complete with a separate entrance and currently rented, offers excellent income potential. Ideally located just minutes from Yorkdale Mall, Downsview Subway, parks, 400, 401, New Hospital, TTC, and all essential amenities-this home truly combines luxury living with unbeatable convenience. (id:61483)
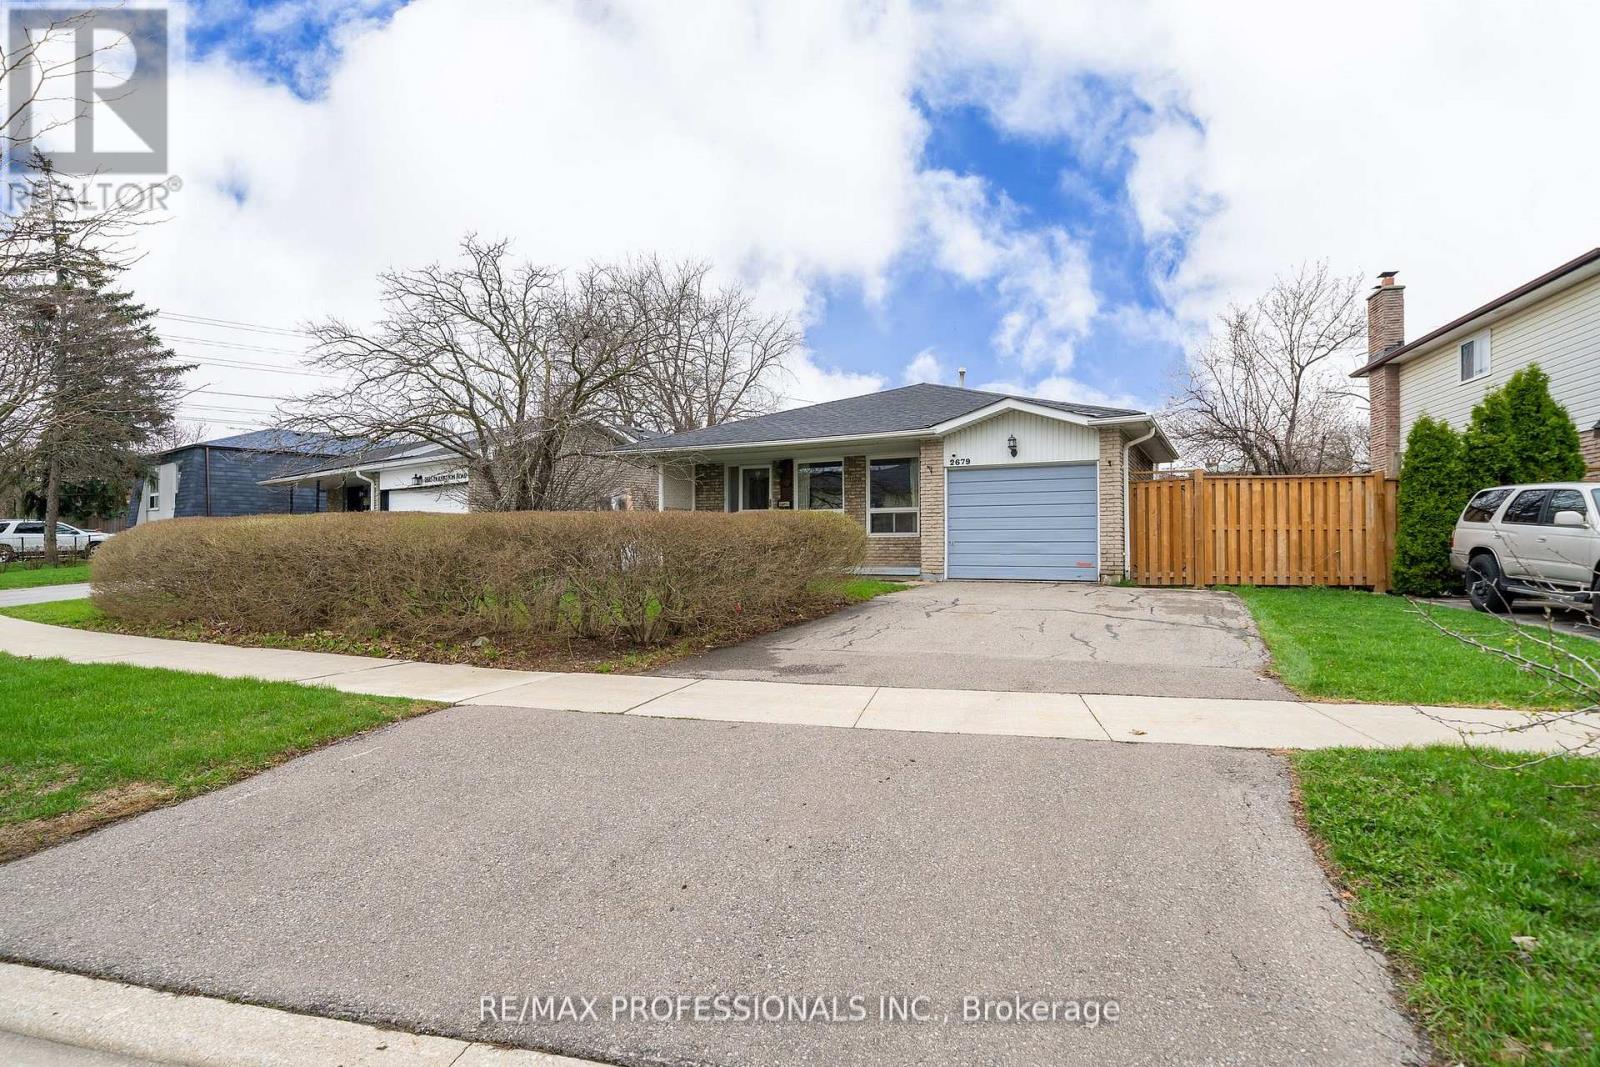
2679 Frankston Road
Mississauga, Ontario
Tucked into the heart of Erin Mills, this beautifully maintained 4-level backsplit offers the perfect blend of space, comfort, and lifestyle. The main level features a bright and inviting living and dining area which includes an open concept living space and hardwood flooring and complemented by large windows that fill the home with natural light. The spacious eat in kitchen offers ample cabinetry and workspace, ideal for family meals and hosting guests. With multiple levels of living, this home provides exceptional versatility. The upper level boasts generously sized bedrooms, while the lower levels offer additional living space perfect for a cozy family room, home office, or guest retreat. Step outside to your private backyard oasis, where summer living truly shines. The inground pool is the centerpiece of this outdoor retreat perfect for relaxing, entertaining, and creating lasting memories with family and friends. The separate entrance to the side yard is ideal if you are looking for an in law suite. Situated in a highly sought-after neighbourhood, you're just minutes from top-rated schools, parks, walking trails, shopping, and HWY 403, 407, QEW, Erindale and Clarkson Go Transit. (id:61483)
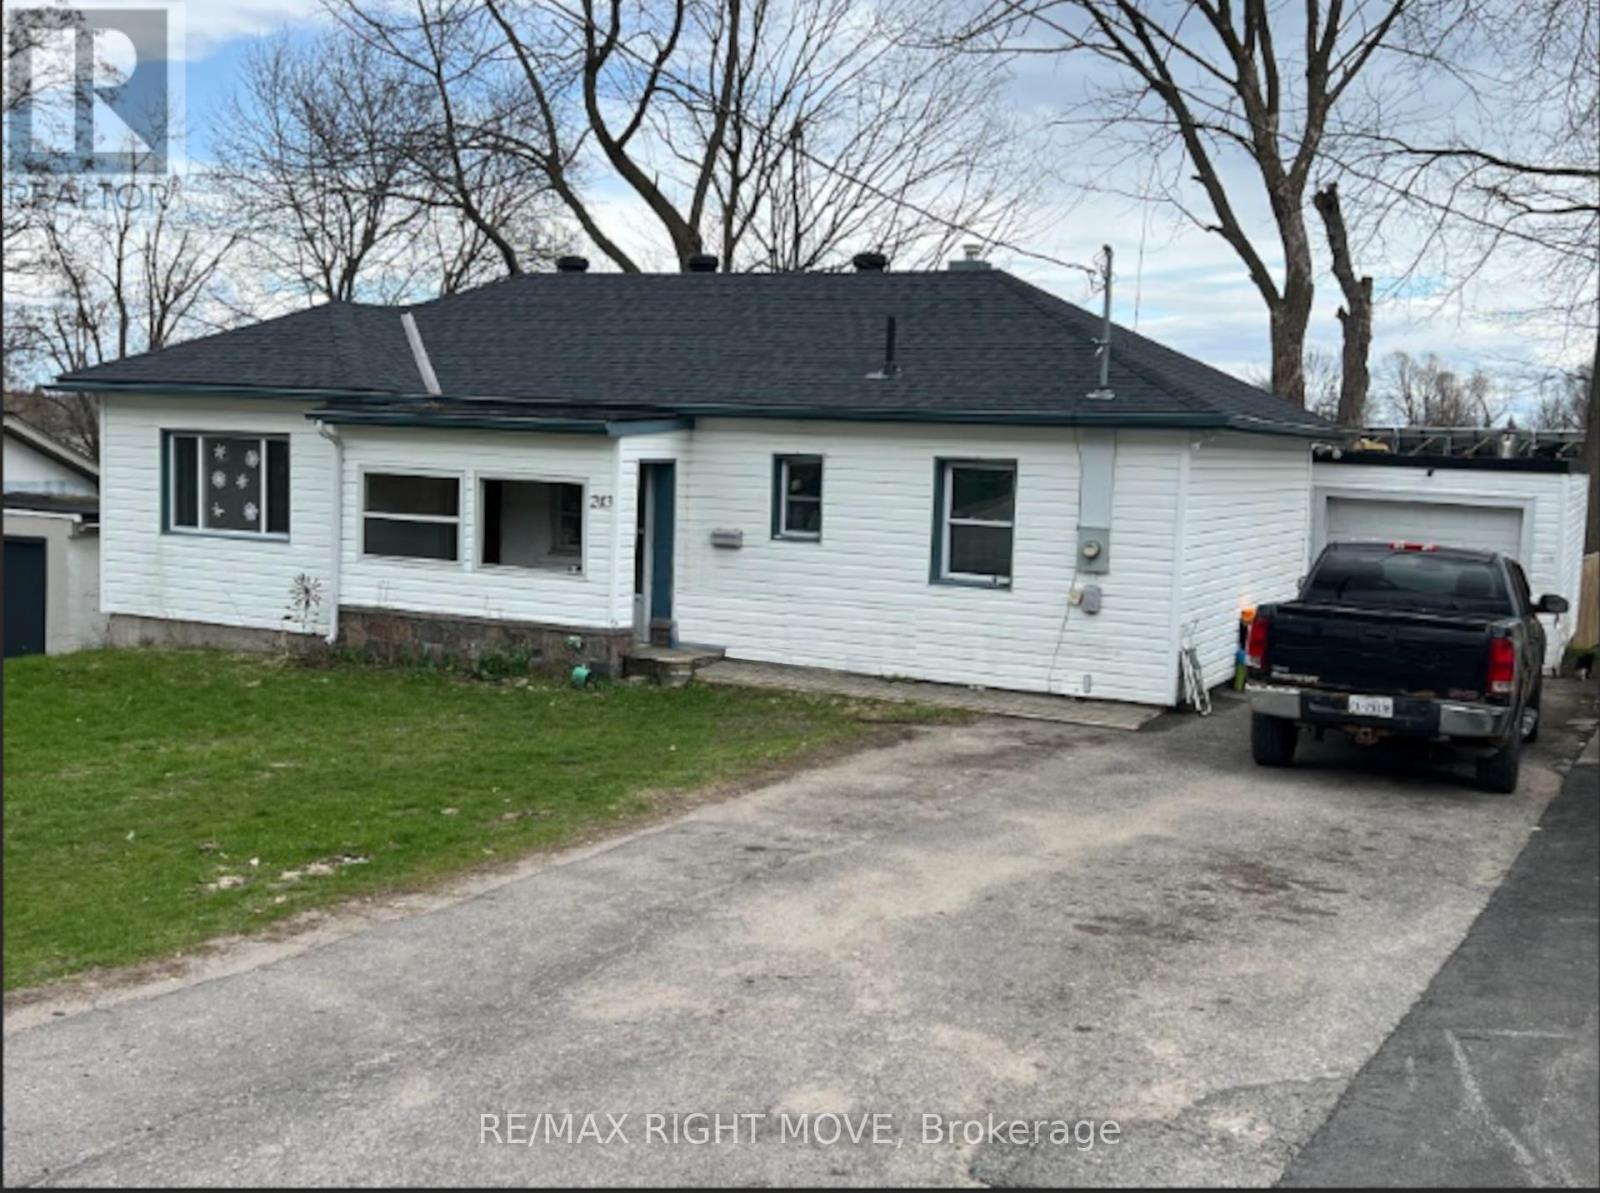
243 Mckinnell Street
Orillia, Ontario
Good starter or downsizing home with great potential. This bungalow is situated on a nice-sized lot. Two bedrooms on the main floor. (Current tenant using a lower-level rec room as a 3rd bedroom.) A single-car garage plus the paved driveway has room for 5 cars. Large backyard that overlooks the Couchiching Memorial Health Team building, providing privacy for family gatherings. Walking distance to Public School, Mckinnell Square ball diamonds, and Alliance Church is only two doors away. (id:61483)
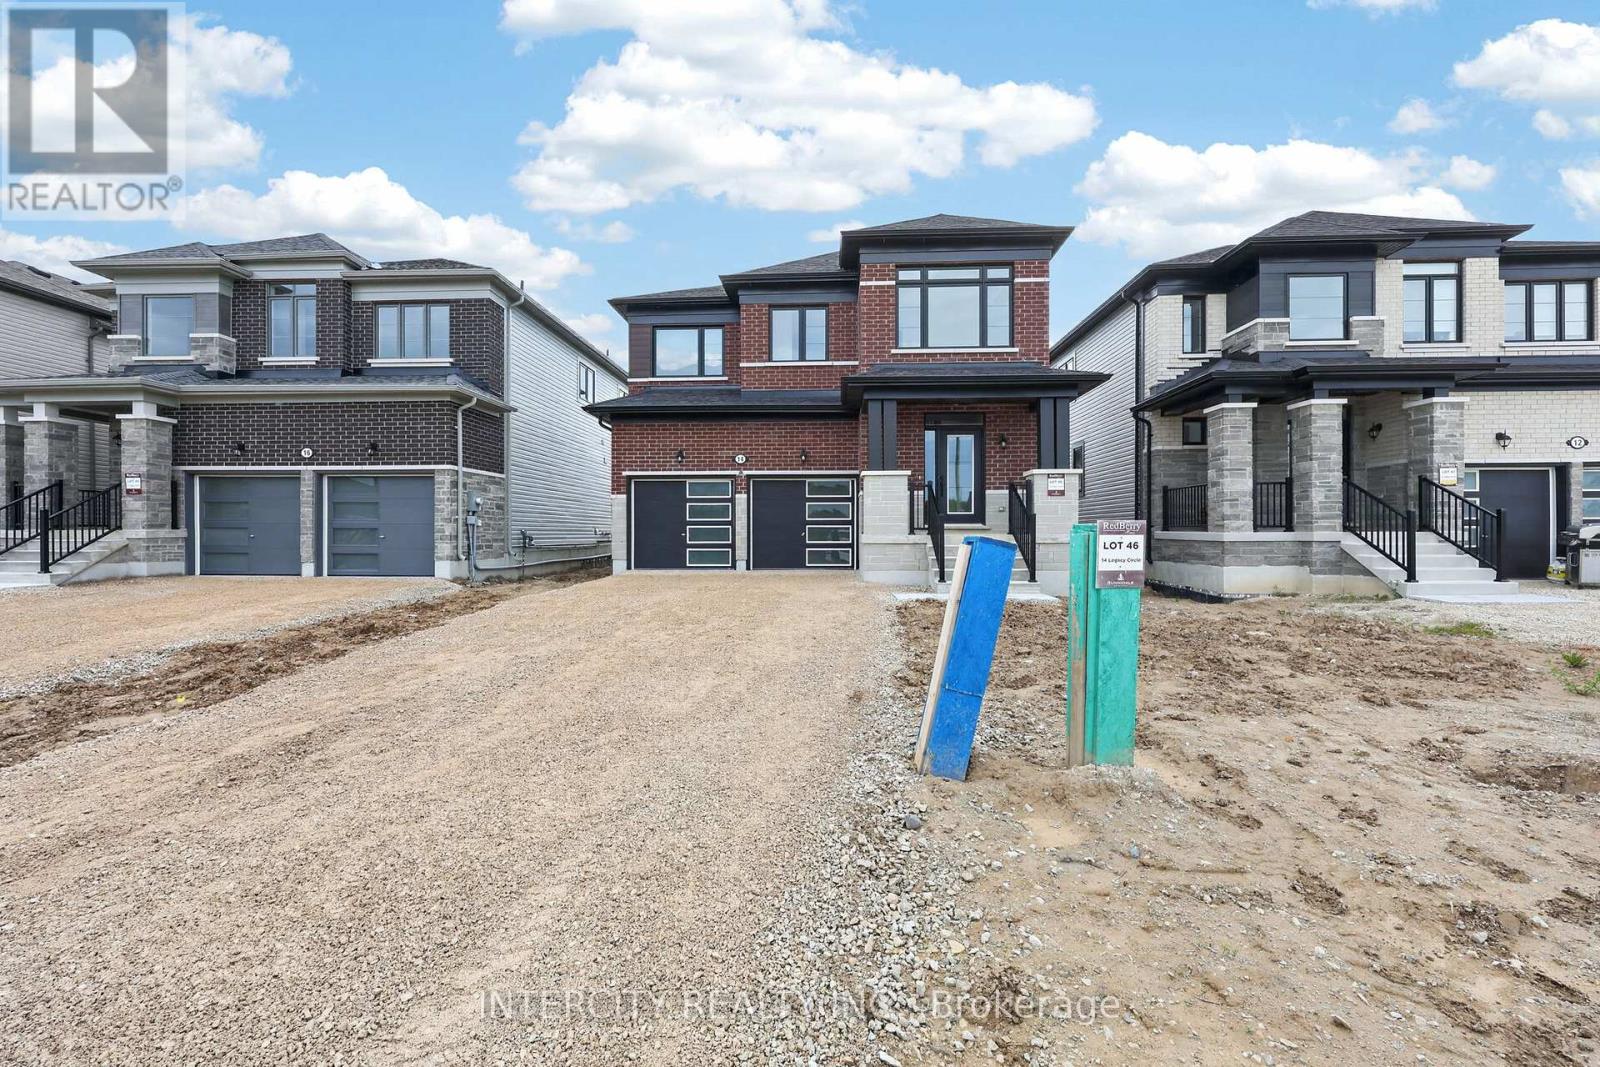
14 Legacy Circle
Wasaga Beach, Ontario
Welcome to this stunning new build offering 1,858 sq. ft. of beautifully designed living space, thoughtfully upgraded from top to bottom and ready for its very first owners. Step inside and be greeted by smooth ceilings on the main floor, creating a bright, modern atmosphere that perfectly complements the home's open-concept design. The chef-inspired kitchen is sure to impress with upgraded cabinetry, deep upper fridge cabinets with decorative gables, a stylish backsplash, and an upgraded stone countertop with an undermount sink. Premium finishes continue throughout the home with upgraded tile flooring, enhanced interior and exterior door hardware and hinges, and carefully selected details that elevate every space. Upstairs, enjoy the convenience of second-floor laundry and spacious bedrooms designed for modern family living. The luxurious primary retreat features a spa-like ensuite complete with a frameless glass shower enclosure, relaxing soaker tub, and elegant finishes throughout. The main bathroom is equally impressive, offering a double vanity for added functionality and style. Combining contemporary design, quality craftsmanship, and exceptional upgrades, this never-lived-in home presents a rare opportunity to own a move-in-ready property without the wait of building. A perfect blend of comfort, sophistication, and modern convenience this is one you won't want to miss! Eligible for the Proposed Enhanced Ontario HST Rebate Potential HST Rebate of Up to $66,194! Subject to applicable legislation and purchaser eligibility. Neither the Seller nor the Listing Brokerage represents or warrants eligibility for, or the availability or amount of, any rebate. Some photos have been virtually staged for illustrative purposes only. (id:61483)
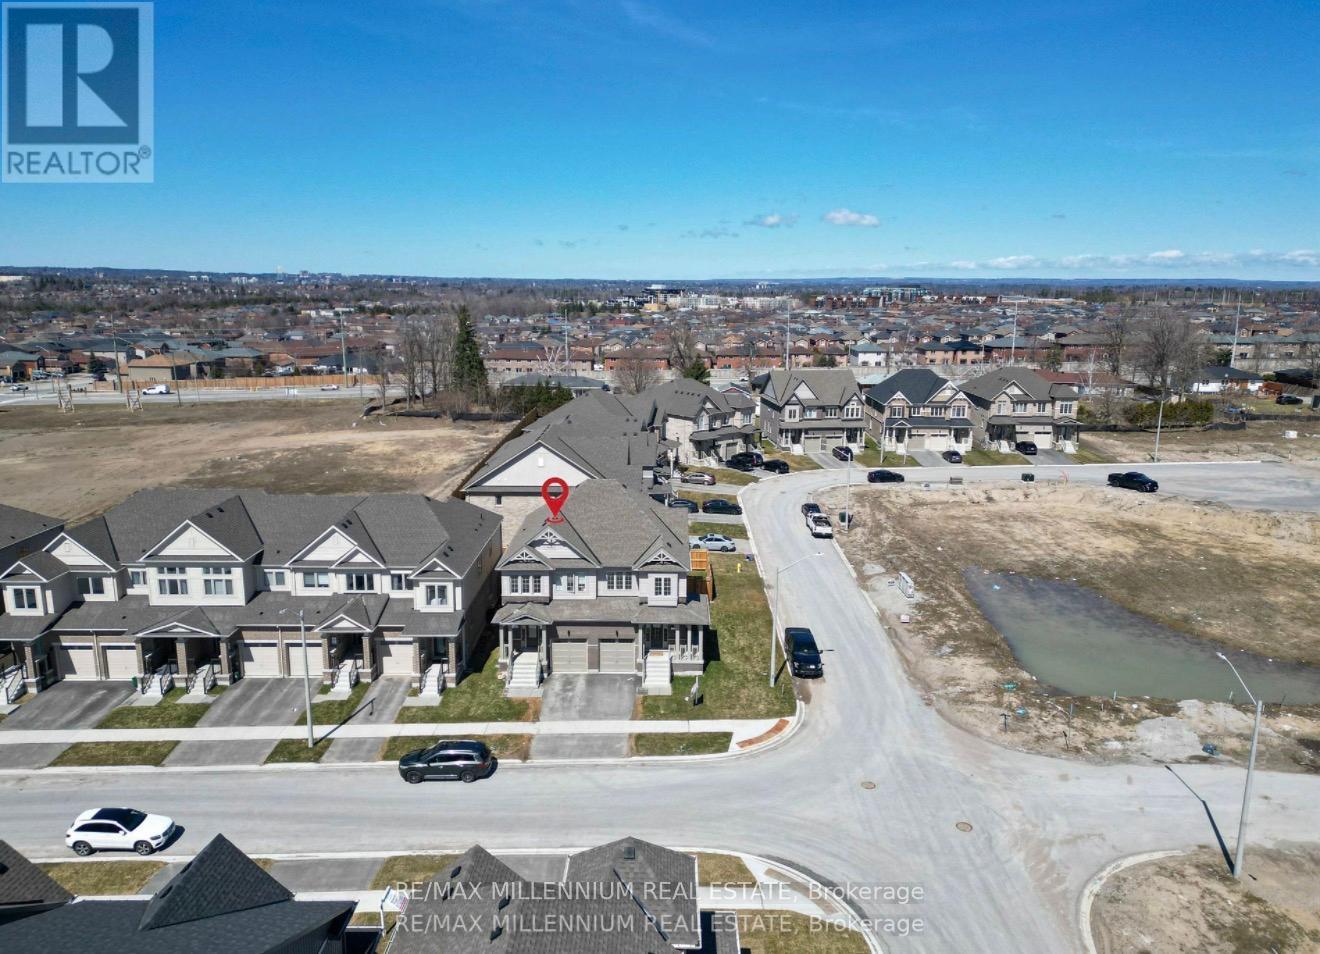
111 Sagewood Avenue
Barrie, Ontario
((Welcome To This Beautiful Semi Detached In a Master planned Ventura South Community in South Barrie | 2023 Built | 1589 Sq ft | 3 Bedrooms and 3 Washrooms | ((Incredible Location)) Conveniently Located Near SOUTH BARRIE GO-STATION, Hwy 400, Schools, Trails, Shopping & Recreational Facilities | Open Foyer With High Ceiling and Lots of Windows For Natural Light | Incredible Floor Plan Features 9 Ft Ceiling On The Main Floor | Modern Floor Plan With Premium Upgrades Features Huge Living, Dining & Breakfast Area | Kitchen With Upgraded Cabinets, Stainless Steel Appliances & Centre Island | Open Concept Main Floor Plan With Upgraded Laminate Floors | Laundry Room With Side By Side Washer & Dryer Conveniently Located on The Main Floor With Extra Cabinets & Clothing Rod | Access From The Good Sized 1 Car Garage Into The House | Lots of Windows and Tons of Natural Light In The House Throughout The Day | Zebra Blinds Throughout The House | Upgraded Stairs Leads To The Upper Floor That Features 3 Bedrooms and 2 Full Washrooms | Huge Primary Bedroom With 4pc-ensuite & Walk-in Closet | Primary Bedroom Ensuite Comes With Huge Standing Shower and Upgraded Cabinets | Upgraded Doors & Handles Throughout The House | Two Excellent Size Bedrooms and 4 pc Washroom With Tub | Unspoiled Basement Awaiting Endless Possibilities For Customizations According To Your Taste | Fenced Yard | Lot Depth 93 Foot & Backyard With Deck Large Egress Windows in The Basement | ((Seeing is Believing)) [[Shows A++++++++++]] (id:61483)
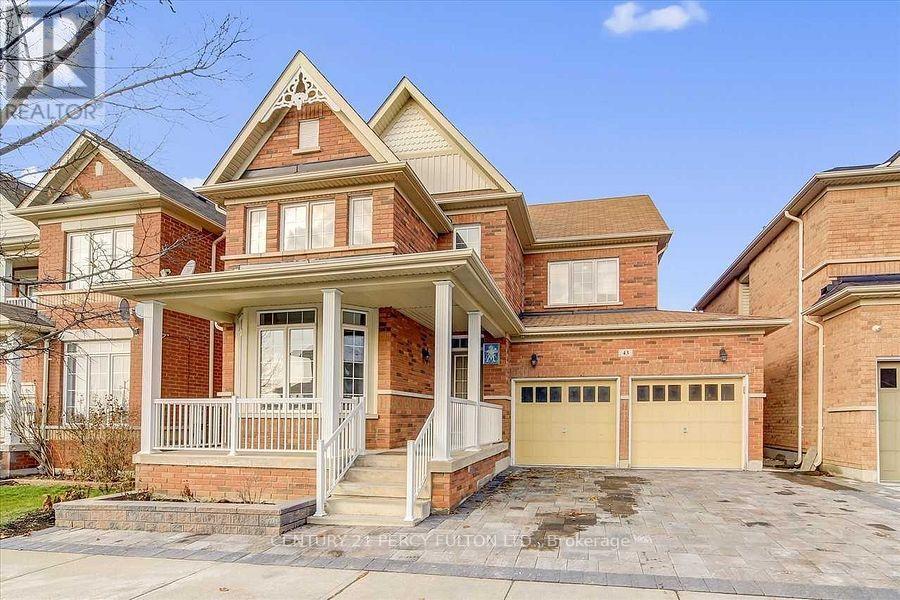
43 Condarcuri Crescent
Markham, Ontario
Located in the heart of Markham's prestigious Box Grove community, this spacious 2-bedroom basement apartment features a functional layout and a completely separate private entrance. The unit boasts generous room sizes and includes two dedicated driveway parking spaces, making it an excellent fit for working professionals, or small families, students are also welcome. Residents will enjoy incredible convenience, being just steps away from premium shopping, local community hubs, and neighborhood parks. 30% utilities shared with upper. (id:61483)
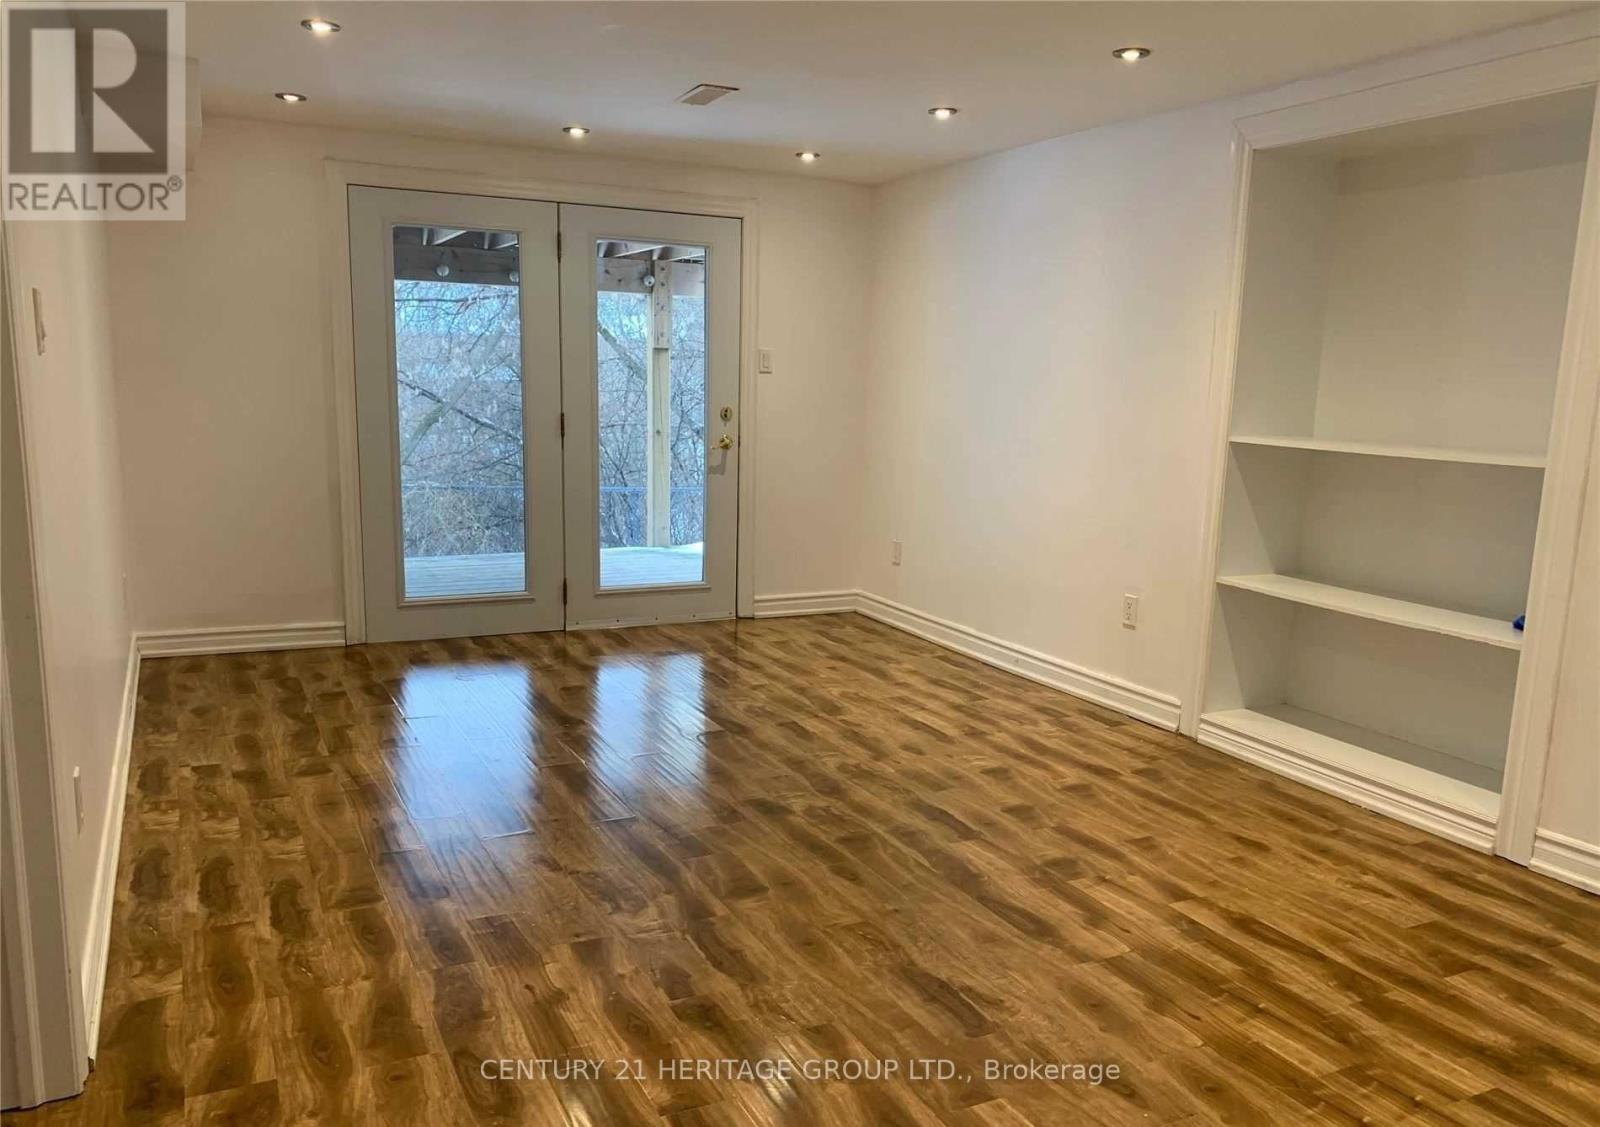
Basement - 27 Hammond Drive
Aurora, Ontario
Beautifully finished 2-bedroom basement apartment back to Ravin, Large living room, ensuite laundry, separate entrance, walk-out to backyard, big picture windows, conveniently located close to School, public transit, parks, walking trails, restaurants, and shopping centers. (id:61483)
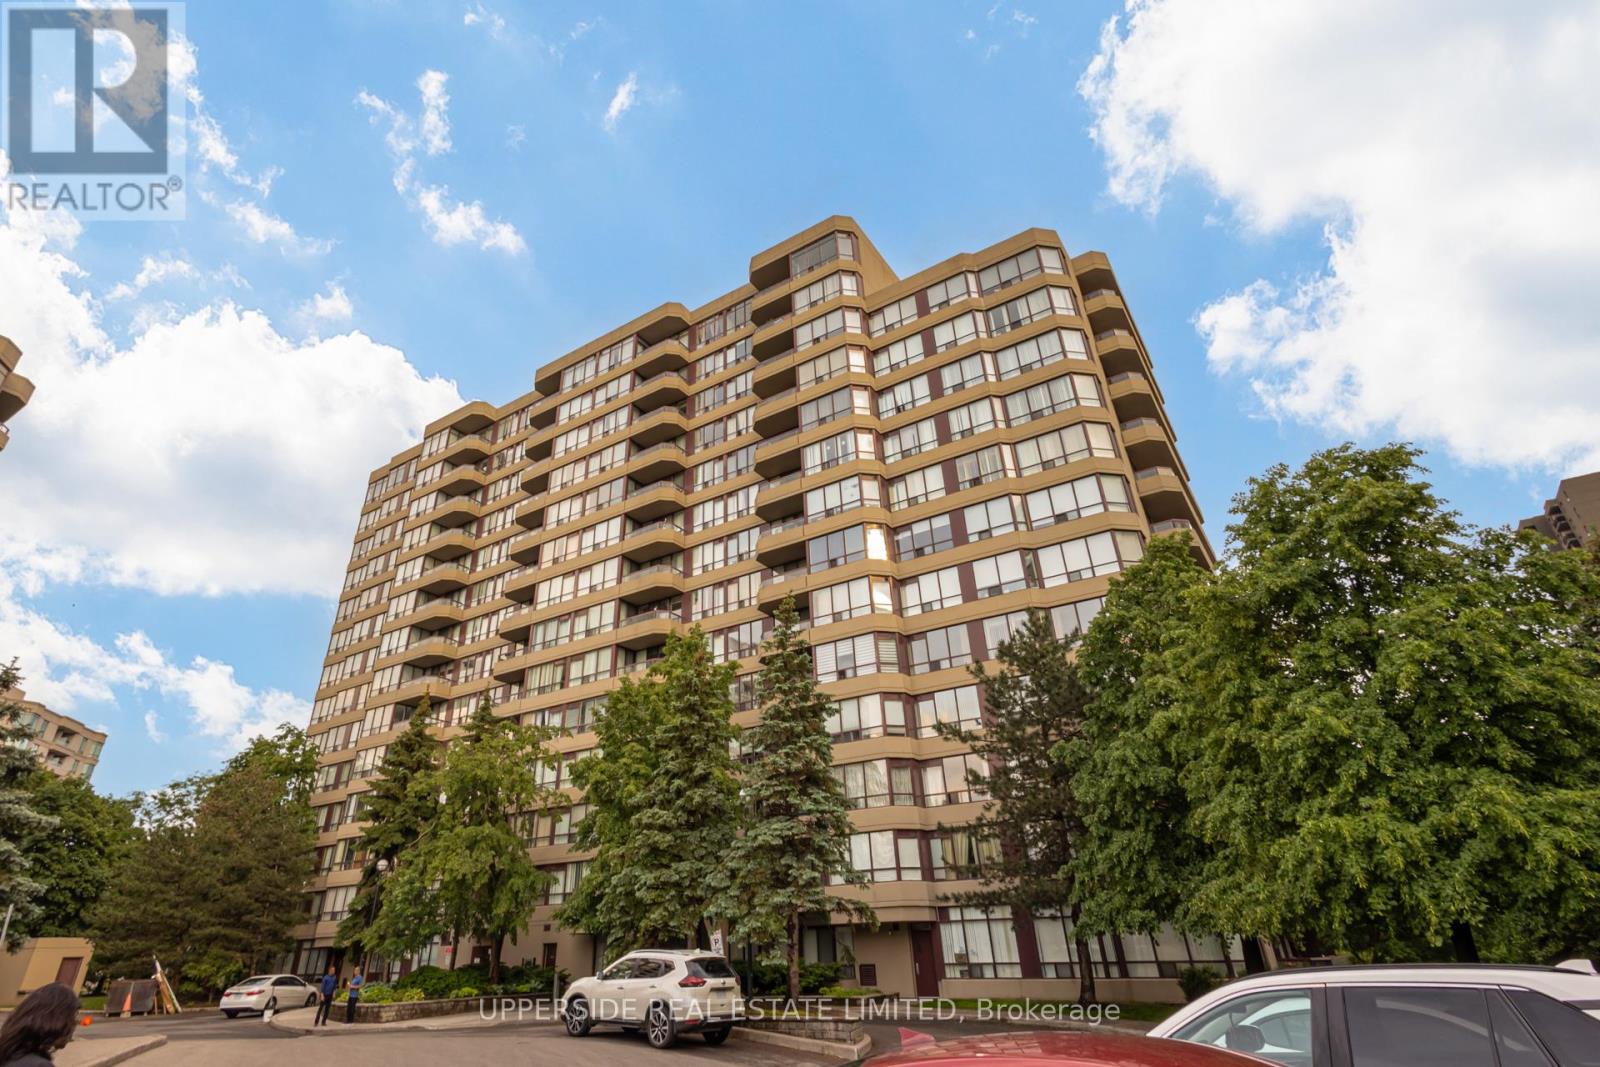
1204 - 91 Townsgate Drive
Vaughan, Ontario
Top-Floor Corner Suite with Spectacular South Exposure and CN Tower Views Welcome to this beautifully renovated top-floor corner suite offering approximately 1,200 sq. ft. of thoughtfully designed living space. Enjoy exceptional privacy with no neighbors above, abundant natural light from its desirable south exposure, and stunning views extending to the CN Tower. The largest layouts in the building, this spacious residence combines premium finishes, functional design, and an outstanding location. Extensively updated throughout, the home features a contemporary kitchen with Bosch appliances, an induction range, custom cabinetry, and excellent storage. Elegant hardwood flooring, upgraded lighting, and custom closet systems add both style and practicality. Large windows enhance the bright, open feel and create an inviting atmosphere for everyday living and entertaining. The generous primary bedroom includes a walk-in closet and a private 4-piece ensuite. A spa-inspired main bathroom features a custom deep whirlpool tub with LED lighting and marble-surround finishes. Every detail has been carefully considered, resulting in a truly move-in-ready home. A rare offering, this suite includes two parking spaces and a custom-finished balcony with upgraded flooring, providing a comfortable outdoor retreat. Residents enjoy access to exceptional amenities, including an outdoor pool, tennis court, fitness gym, sauna, and beautifully landscaped grounds. The building is well maintained and highly regarded for its cleanliness and strong sense of community. Ideally situated in a sought-after neighborhood with convenient access to Highways 7, 407, 400, and 404, this location offers excellent connectivity across the GTA. Shopping, restaurants, parks, transit, and everyday amenities are all just moments away. An exceptional opportunity to own a spacious, turnkey suite in a prime location. (id:61483)
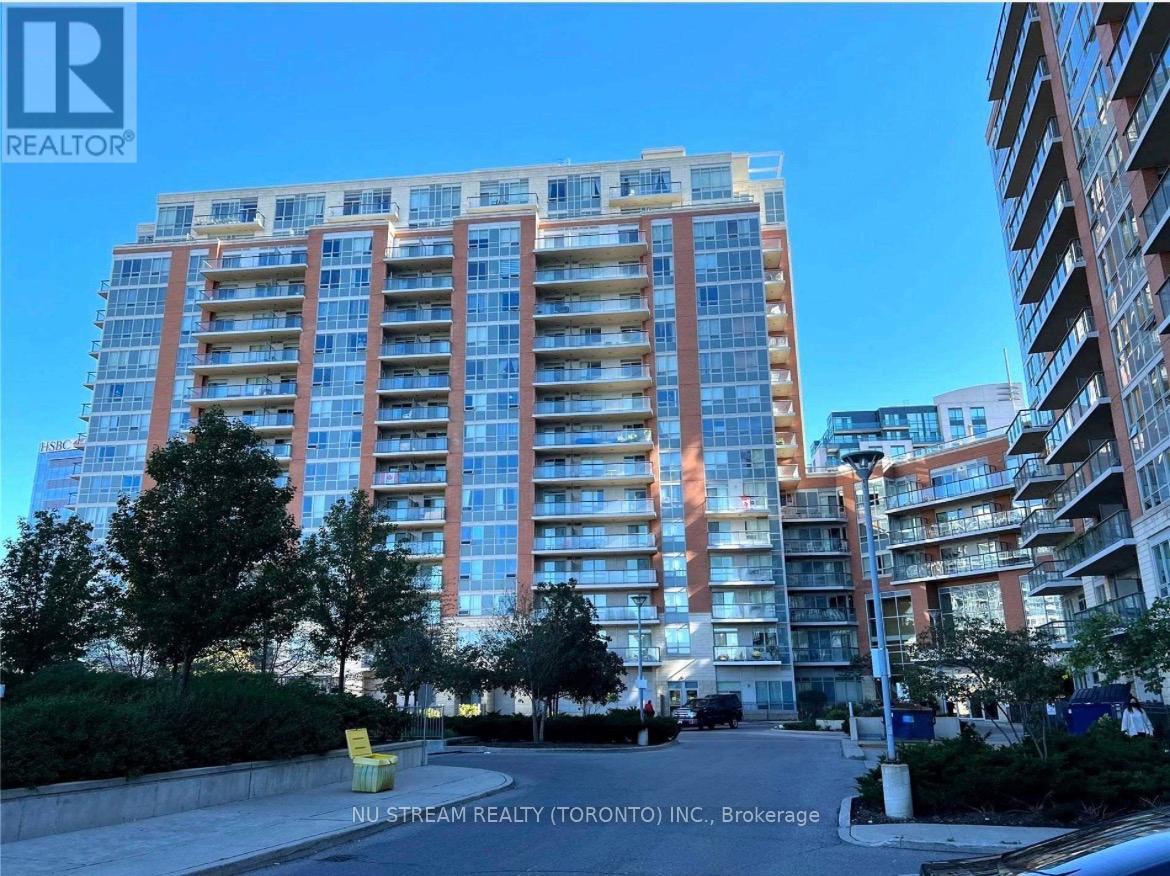
321 - 60 South Town Centre Boulevard
Markham, Ontario
* Functional Layout 900+ Sqft + 75 Sf Balcony * Located in the Viberant Downtown Markham. This Bright and Well Maintained Unit Featuring Spacious 2 Bedrooms + 2 Full Bathrooms with Open Concept Layout. Laminate Floor Throughout. Private Balcony with Overlook Park View, Perfect for Relaxing. Easy Access To Restaurants, Supermarket, Cineplex Theatre , Markham Civic Centre, Shopping Mall, Parks, Transit, Mins Away From 404 & 407. High Ranking School District **Unionville High School**. Great Amenities Include: 24Hr Concierge, Indoor Swimming Pool, Gym, Party Rm, Card Rm, Media Room (Study Room), Guest Suite, Visitor Parking & More! (id:61483)
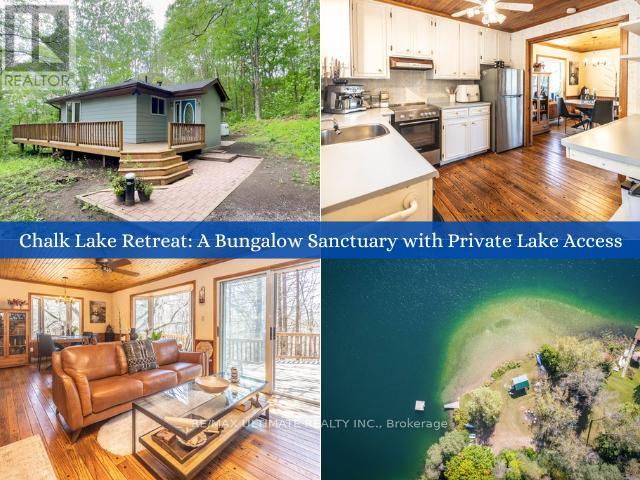
63 Sumac Lane
Scugog, Ontario
Welcome to your private sanctuary at 63 Sumac Lane, a beautifully updated 3+1 bedroom bungalow where rustic charm meets modern sophistication on a sprawling 0.87-acre lot. This home seamlessly blends the warmth of knotty pine accents and solid wood doors with an extensive list of 2024 upgrades, including a new roof, gutters, furnace, and ductwork. The functional mudroom leads into a bright, open-concept main floor featuring refinished hardwood floors and soaring ceilings. The kitchen is equipped with etched-glass pocket doors and brand-new 2024 stainless steel appliances, while the expansive living area flows through sliding doors to a freshly refinished deck overlooking serene wooded views.The main level offers a versatile layout with a primary suite featuring direct deck access, alongside a secondary bedroom and an office space with glass pocket doors. The updated 4-piece bathroom serves as a spa-like retreat with marble tile and a sun-drenched bay window. Downstairs, the nearly 1,000 sq. ft. basement adds significant living space, including a fourth bedroom with above-grade windows, a modern 3-piece bath, and a laundry area featuring a 2024 Samsung washer and dryer. Every technical detail has been addressed, from the 200-amp electrical panel to the detached garage and updated vinyl casement windows.The location is truly unparalleled, offering a lifestyle defined by nature and convenience. Just 350 meters away, enjoy exclusive deeded access to a private sandy beach on the crystal-clear Chalk Lake, perfect for kayaking or paddleboarding. Adventure is always nearby with two ski resorts, world-class golf, and the endless trails of Uxbridge. Whether you are dining at local favorites like Slabtown Cider or commuting via the 407-located just five minutes away-this turnkey gem offers the ultimate balance of tranquility and accessibility. Move in and embrace a way of life that celebrates the great outdoors without sacrificing modern comfort. (id:61483)
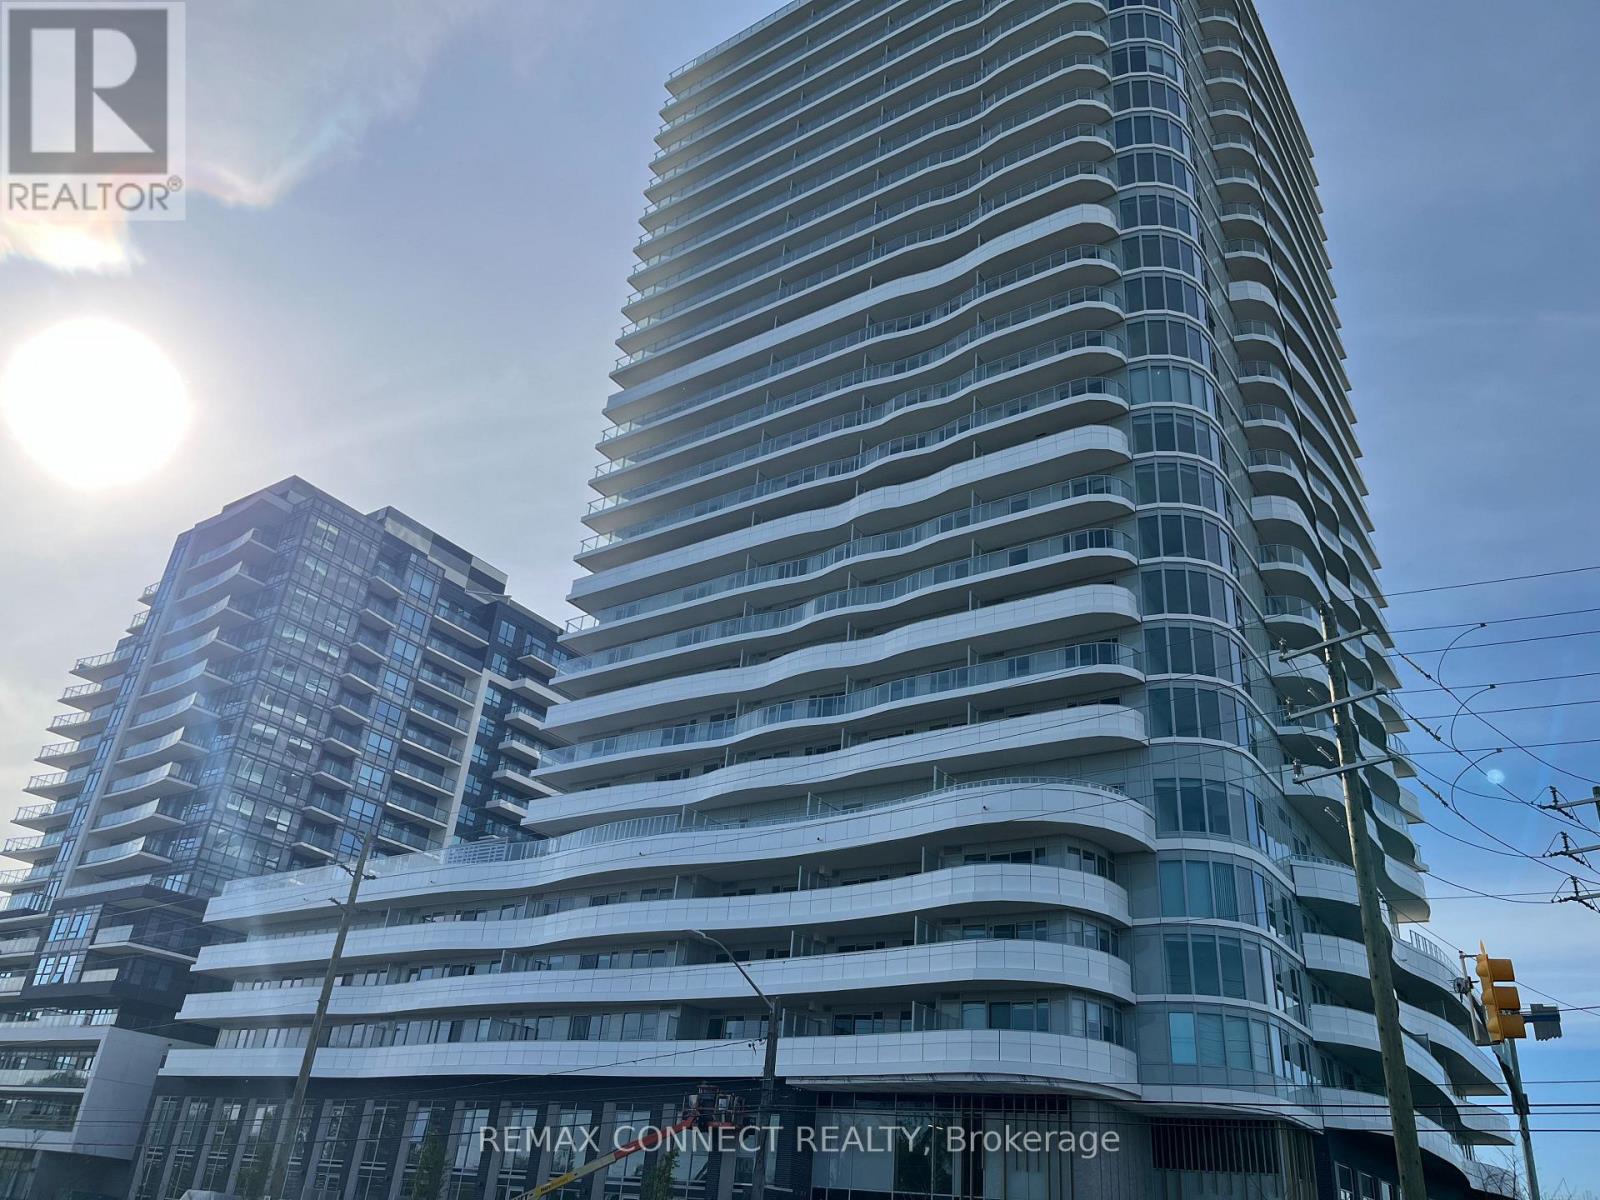
2510 - 1010 Sandy Beach Road
Pickering, Ontario
PARKING AND LOCKER INCLUDED, WEST/ SOUTH LAKEVI EW FROM LARGE BALCONCY! ONE BEDROOM PLUS DEN! Experience elevated urban living in this stunning 25th-floor suite at Universal City East in the highly sought-after Bay Ridges . This thoughtfully designed one-bedroom residence offers a bright, open-concept layout enhanced by floor-to-ceiling windows and an airy, modern aesthetic. The contemporary kitchen features quartz countertops, stainless steel appliances, sleek cabinetry, and a clean backsplash, blending style and practicality. Modern large bathroom and convenient in-suite laundry. Residents enjoy access to resort-caliber amenities including 24-hour concierge, state-of-the-art fitness centre, yoga and spin studios, co-working lounge with private workspaces, golf simulator, outdoor pool with BBQ terrace, sauna, and beautifully designed social areas. Located just steps to Pickering GO Station (approx. 28 minutes to Union Station), with quick access to Hwy 401, Pickering Town Centre, waterfront trails, Frenchman's Bay, and the growing Durham Live district. An ideal opportunity for professionals seeking luxury condo living with seamless Toronto commuting access. (id:61483)
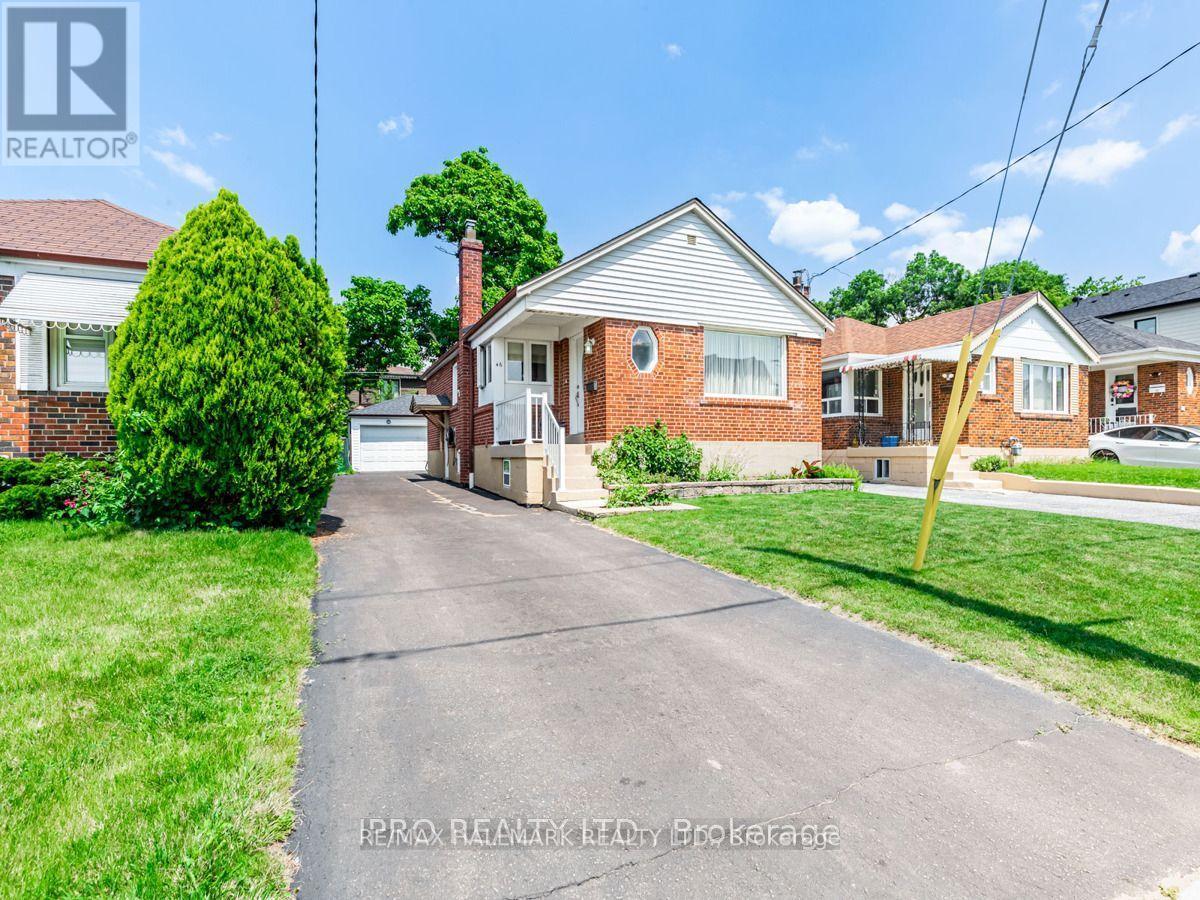
46 Tiago Avenue
Toronto, Ontario
Welcome to this beautifully maintained bungalow in the highly desirable Topham Park neighbourhood! Offering 2+1 bedrooms, 2 full bathrooms, and two self-contained living areas, this bright and spacious home is ideal for extended families, multigenerational living, or those seeking additional space to work from home.The sun-filled main floor features an open-concept living and dining area, an updated kitchen, and generously sized bedrooms with ample closet space. The finished lower level, complete with a separate entrance, includes a kitchen, bedroom, office, and full bathroom, providing excellent flexibility and privacy.Step outside to enjoy a large private backyard-perfect for entertaining, gardening, or simply relaxing. A detached garage and private driveway offer convenient parking and additional storage.Located in a family-friendly community close to excellent schools, parks, shopping, and everyday amenities. Just steps to public transit with easy access to downtown. Bright, versatile, and move-in ready, this exceptional rental offers comfort, convenience, and outstanding value in one of East York's most sought-after neighbourhoods. (id:61483)
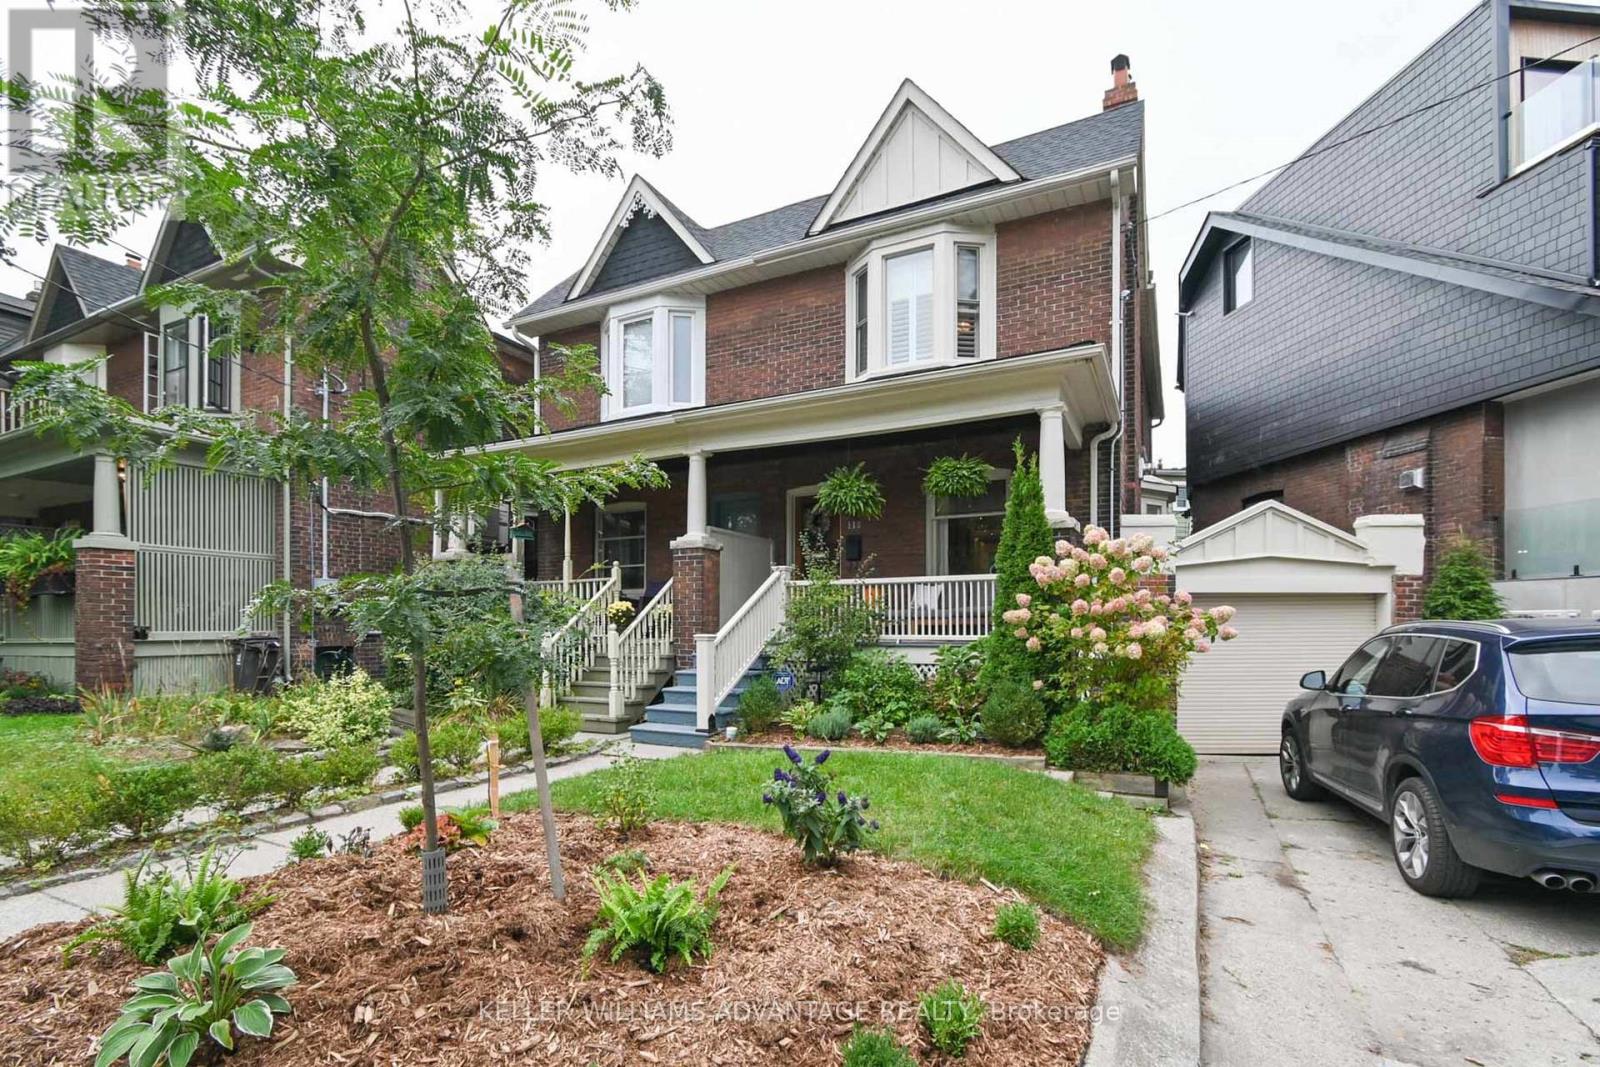
118 Rainsford Road
Toronto, Ontario
Welcome to your new home on Rainsford Rd. Located in the highly sought after Beach Triangle, Rainsford is known for friendly neighbours, street gatherings and children running outdoors. Recently renovated and well maintained, this 3 +1 bdrm, semi detached brick home is an entertainers delight featuring a Valor gas fireplace, open concept main floor and backyard oasis with a BBQ. The finished basement boasts a 4-pc washroom, family room, additional bedroom, laundry room with a sink and a storage room. The front facing driveway makes parking a breeze and the coveted garage provides ample storage. Enjoy the ultimate Beach life - live walking distance to the water, playgrounds, schools, music venue, and notable restaurants and shops on Queen St East. A true escape from the city without the lengthy commute. The streetcar and bus is at your doorstep and Lakeshore and the DVP is just a few minutes drive. Work in process: New LED lights on the main floor, painting main floor, new shower head in the downstairs bathroom. (id:61483)
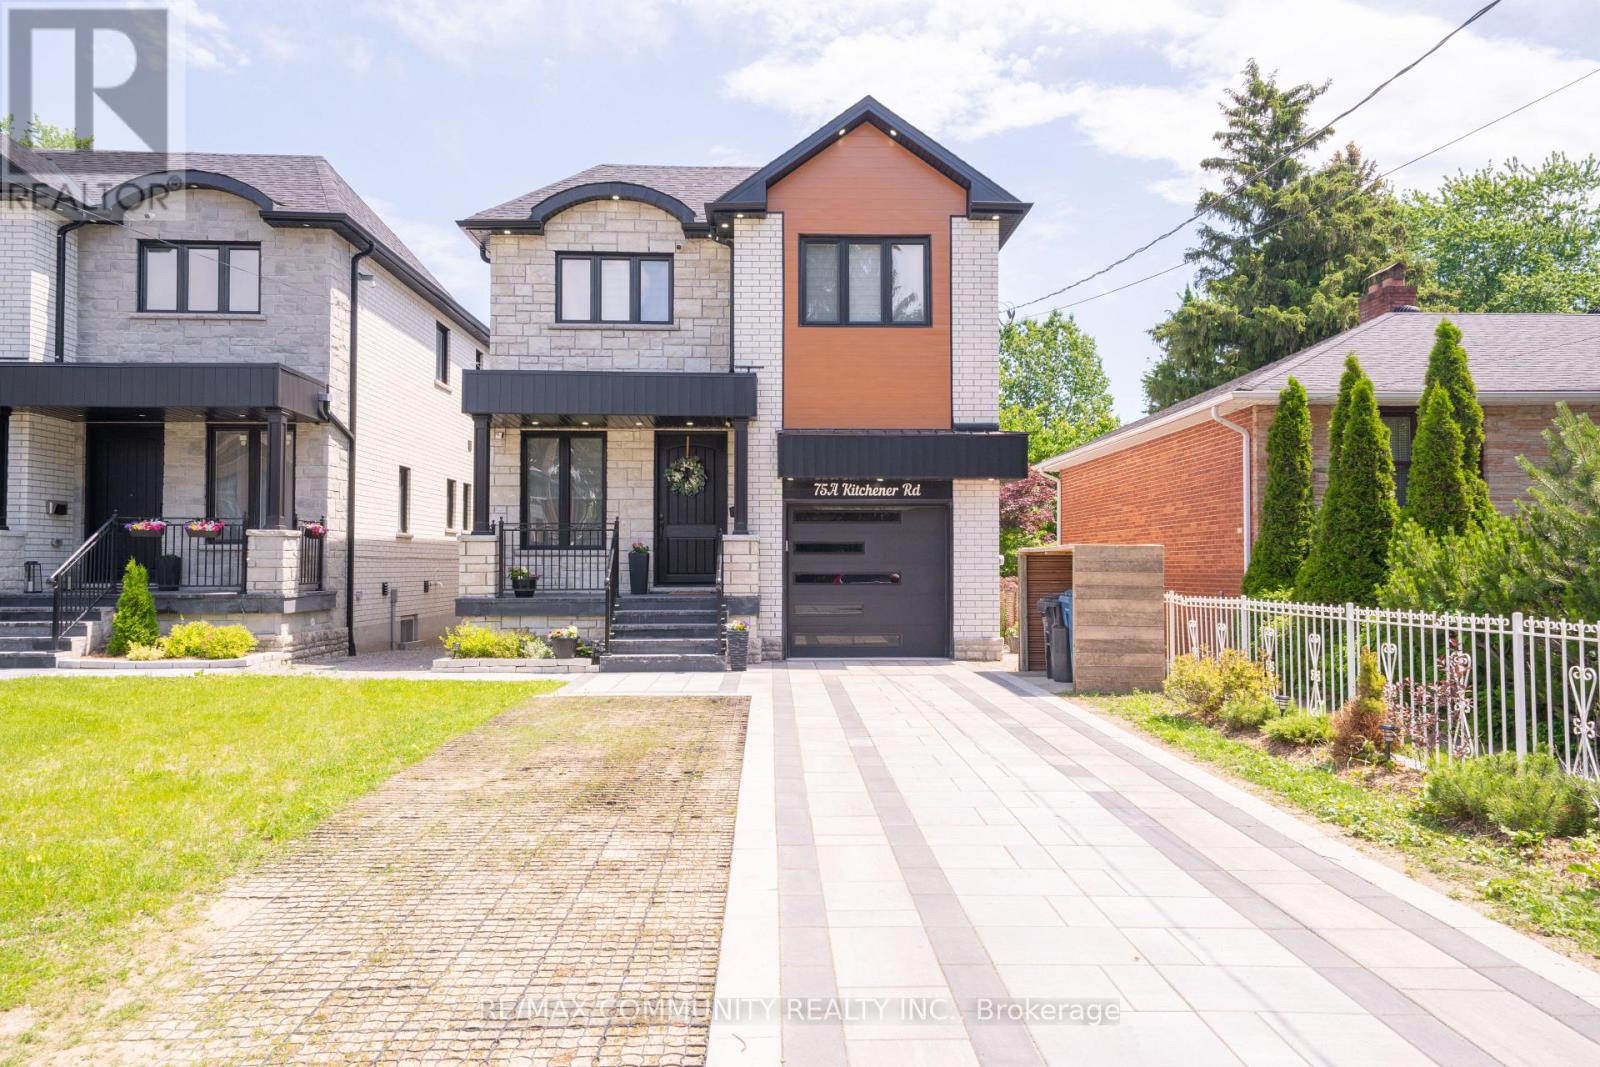
75a Kitchener Road
Toronto, Ontario
Custom-Built Home on a Premium Lot! Welcome to 75-A Kitchener Road, Scarborough. This spacious custom-built home sits on a generous33 x 107 ft lot and features 4 bedrooms plus a fully finished 3 bedroom walkout basement,offering incredible potential for multi generational living or rental income.Enjoy a bright, functional layout, stainless steel appliances, and ample living spacethroughout. Conveniently located close to Highway 401, schools, parks, shopping, publictransit, and Scarborough Town Centre.A rare opportunity to own a versatile home with endless possibilities in a prime Scarboroughlocation! (id:61483)
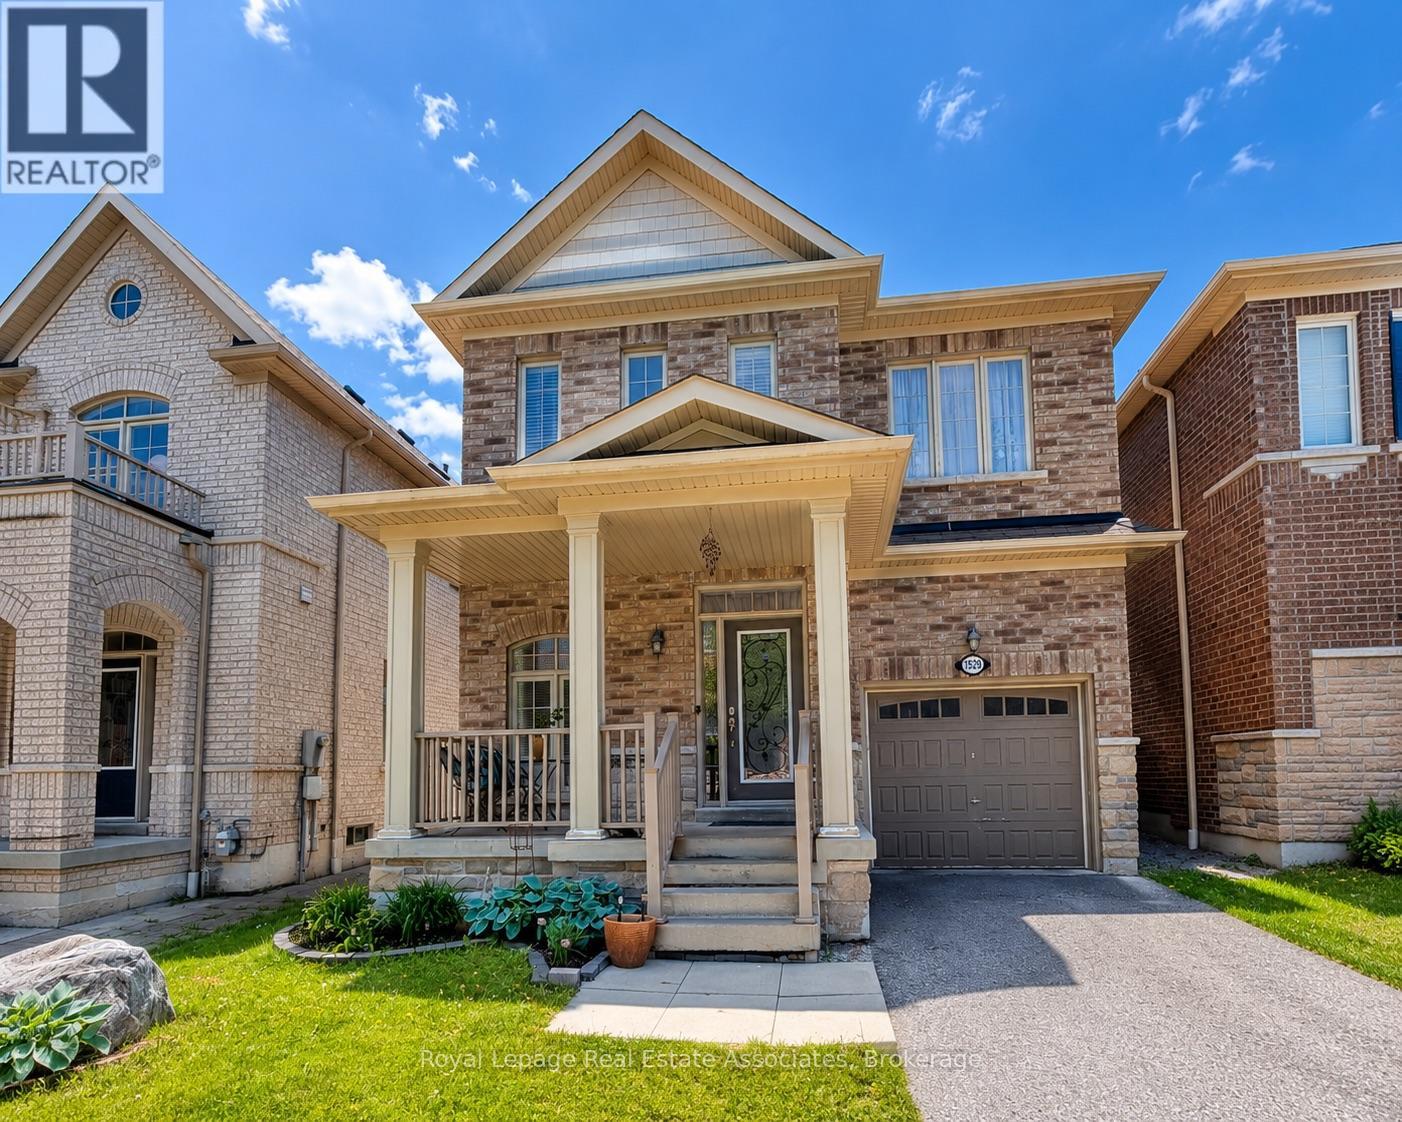
1529 Winville Road
Pickering, Ontario
Nestled in the highly sought-after Duffin Heights community, this beautifully maintained detached home offers the perfect blend of comfort, elegance, and natural surroundings. Built in 2012 by Coughlan Homes and surrounded by trees, conservation areas, and scenic walking trails- this property delivers peaceful living just minutes from Riverside Golf Course, Pickering Golf Club, Canadian Street Park, Creekside Park, Angus Valley Montessori, Trillium Woods Public School, and École secondaire Ronald-Marion.This stunning 3-bedroom, 3-bathroom home showcases quality craftsmanship and thoughtful upgrades throughout. The main floor features 9-foot ceilings, rich hardwood flooring, pot lights, and large windows that flood the space with natural light. A solid oak staircase leads to the second level with upgraded Berber carpeting.The gourmet kitchen is a chef's delight, offering extended upgraded cabinetry, granite countertops, a stylish backsplash, and stainless steel appliances - including double oven gas range. The bright breakfast area overlooks the backyard, creating the perfect setting for family meals.Designed for entertaining, this home features built-in 7.1 surround sound speakers, creating an immersive experience for movie nights and gatherings.Upstairs, retreat to the spacious primary suite complete with a large walk-in closet and a spa-inspired ensuite featuring a deep soaker tub and upgraded frameless glass shower. Two additional well-sized bedrooms and a full bathroom complete the second floor.This exceptional home combines modern upgrades, natural beauty, and an unbeatable location. Make 1529 Winville Road your home today! (id:61483)