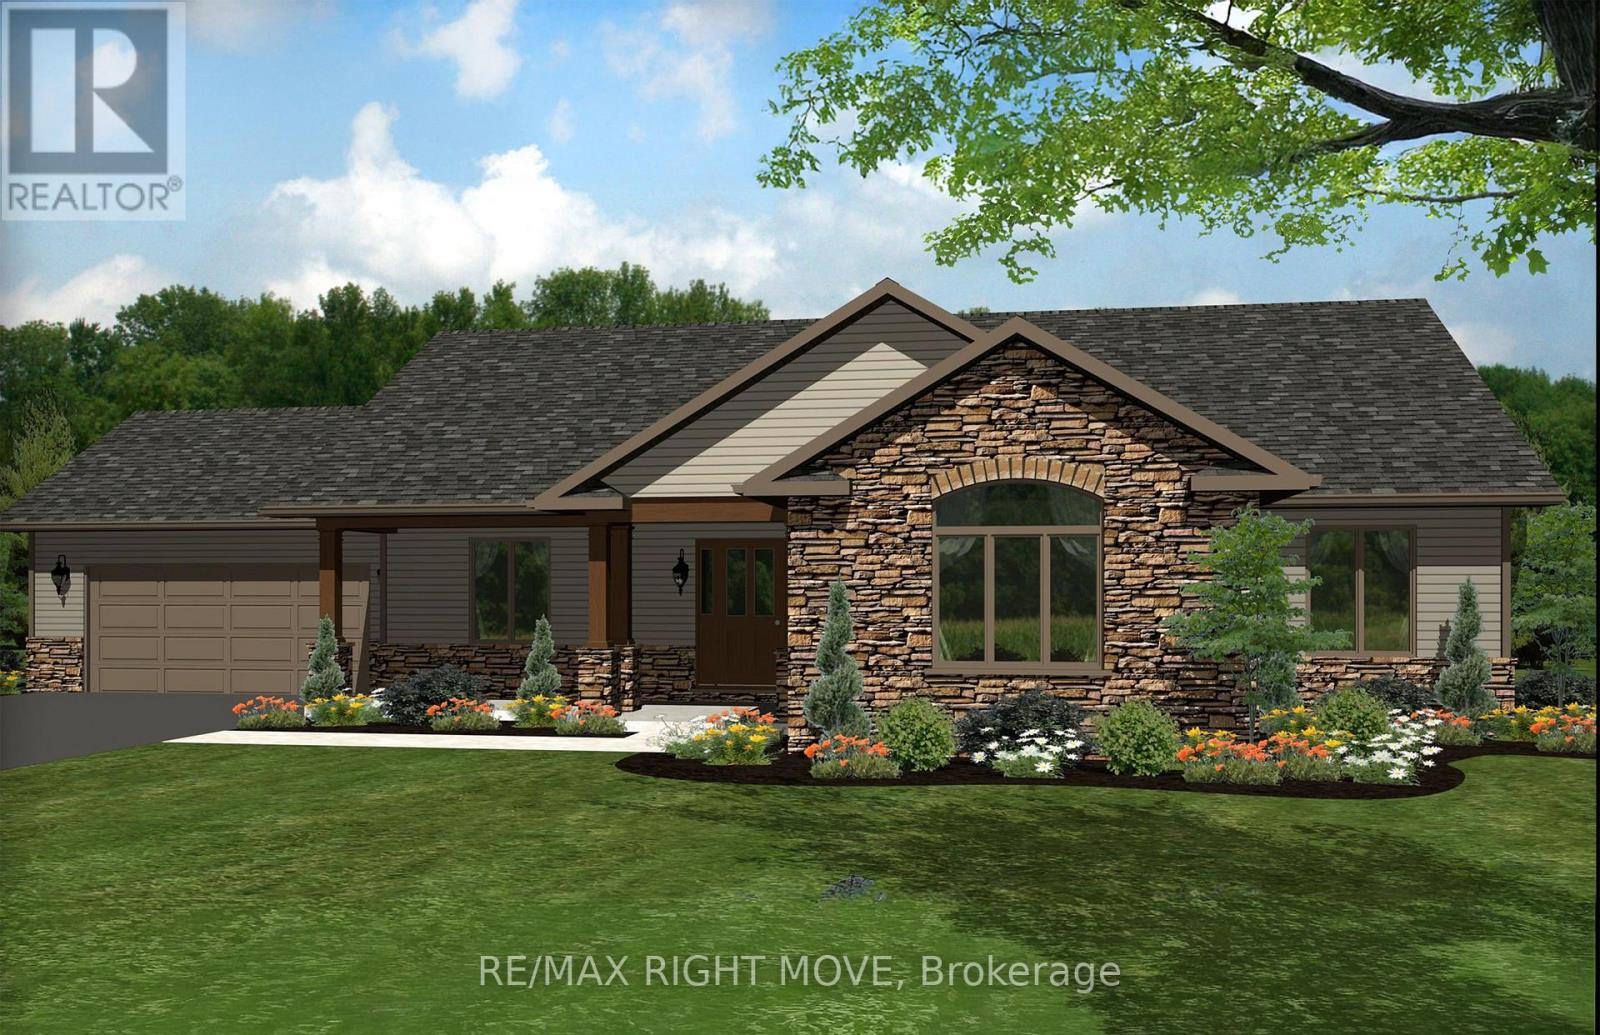
1914 Rudolph Court
Severn, Ontario
Welcome to Lot 9 in Glen Oak Estates, a stunning new estate subdivision in Marchmont. "The Northridge" boasts 3 bedrooms, 2 bathrooms, an open-concept great room, a primary bedroom with a walk-in closet, a 4-piece en-suite with a shower, main-floor laundry, and a covered porch. Built by one of the most reputable builders in the area, possession is available at the end of 2026. Lots of Upgrades included featuring 9-foot ceilings on the main level, quartz countertops throughout, engineered hardwood and tile in common areas, and carpet in the bedrooms. Enjoy the comfort of natural gas forced-air heating, elegant stone front skirts, and Bell Fibe or Rogers internet options. The home includes a double garage, with the option to upgrade to a 3-car garage for $45,000 or expand it further. Upgrades are available to make your home uniquely yours. Don't miss your chance. Price includes $50000 lot premium. The Buyer assigns any HST rebate to the Seller in exchange for an HST-inclusive purchase price, and warrants under oath that the property will be used as a primary residence - failing which the Buyer must reimburse the Seller for the rebate amount lost as a result. (id:61483)
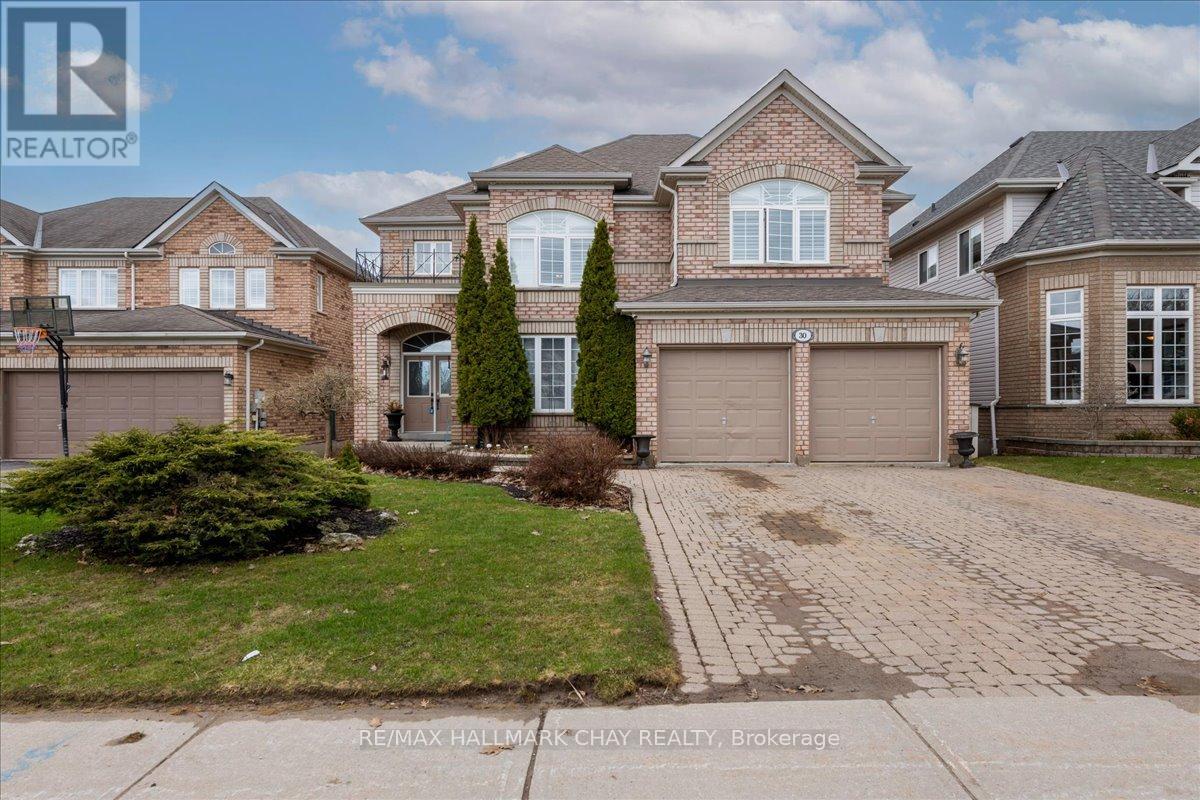
30 Birkhall Place N
Barrie, Ontario
BACKING ONTO EP LAND AND LOADED WITH QUALITY, THIS IS THE KIND OF HOME THAT STOPS BUYERS IN THEIR TRACKS. From the moment you walk in, the main floor makes an immediate statement with its bright open-concept design, high ceilings, elegant formal living and dining rooms, and a stunning family room with large windows and a fireplace that anchors the space beautifully. The custom-built Italian kitchen adds both style and substance, while the exceptional crown moulding throughout showcases distinctive craftsmanship rarely found in today's market. A loft-style office with a second fireplace offers the perfect space for working from home or relaxing in comfort. The finished walkout basement is a major bonus, featuring a magnificent games room filled with natural light and direct access to the private backyard and the treed EP land beyond. Outside, the home is equally impressive with interlock front and back, underground sprinklers, and a premium setting that offers both privacy and a natural backdrop. Included are Sub-Zero fridge, stove, dishwasher, washer, dryer, California shutters upstairs, central vacuum, water softener, under-sink drinking water filtration, high-efficiency hot water tank, four monitored exterior security cameras, and roof redone in 2018. Located in one of Painswick's most sought-after family neighbourhoods close to schools, parks, shopping, transit, and commuter routes. A rare opportunity to own a beautifully finished walkout home in a premium location, offered at an exceptional value of $1,23 (id:61483)
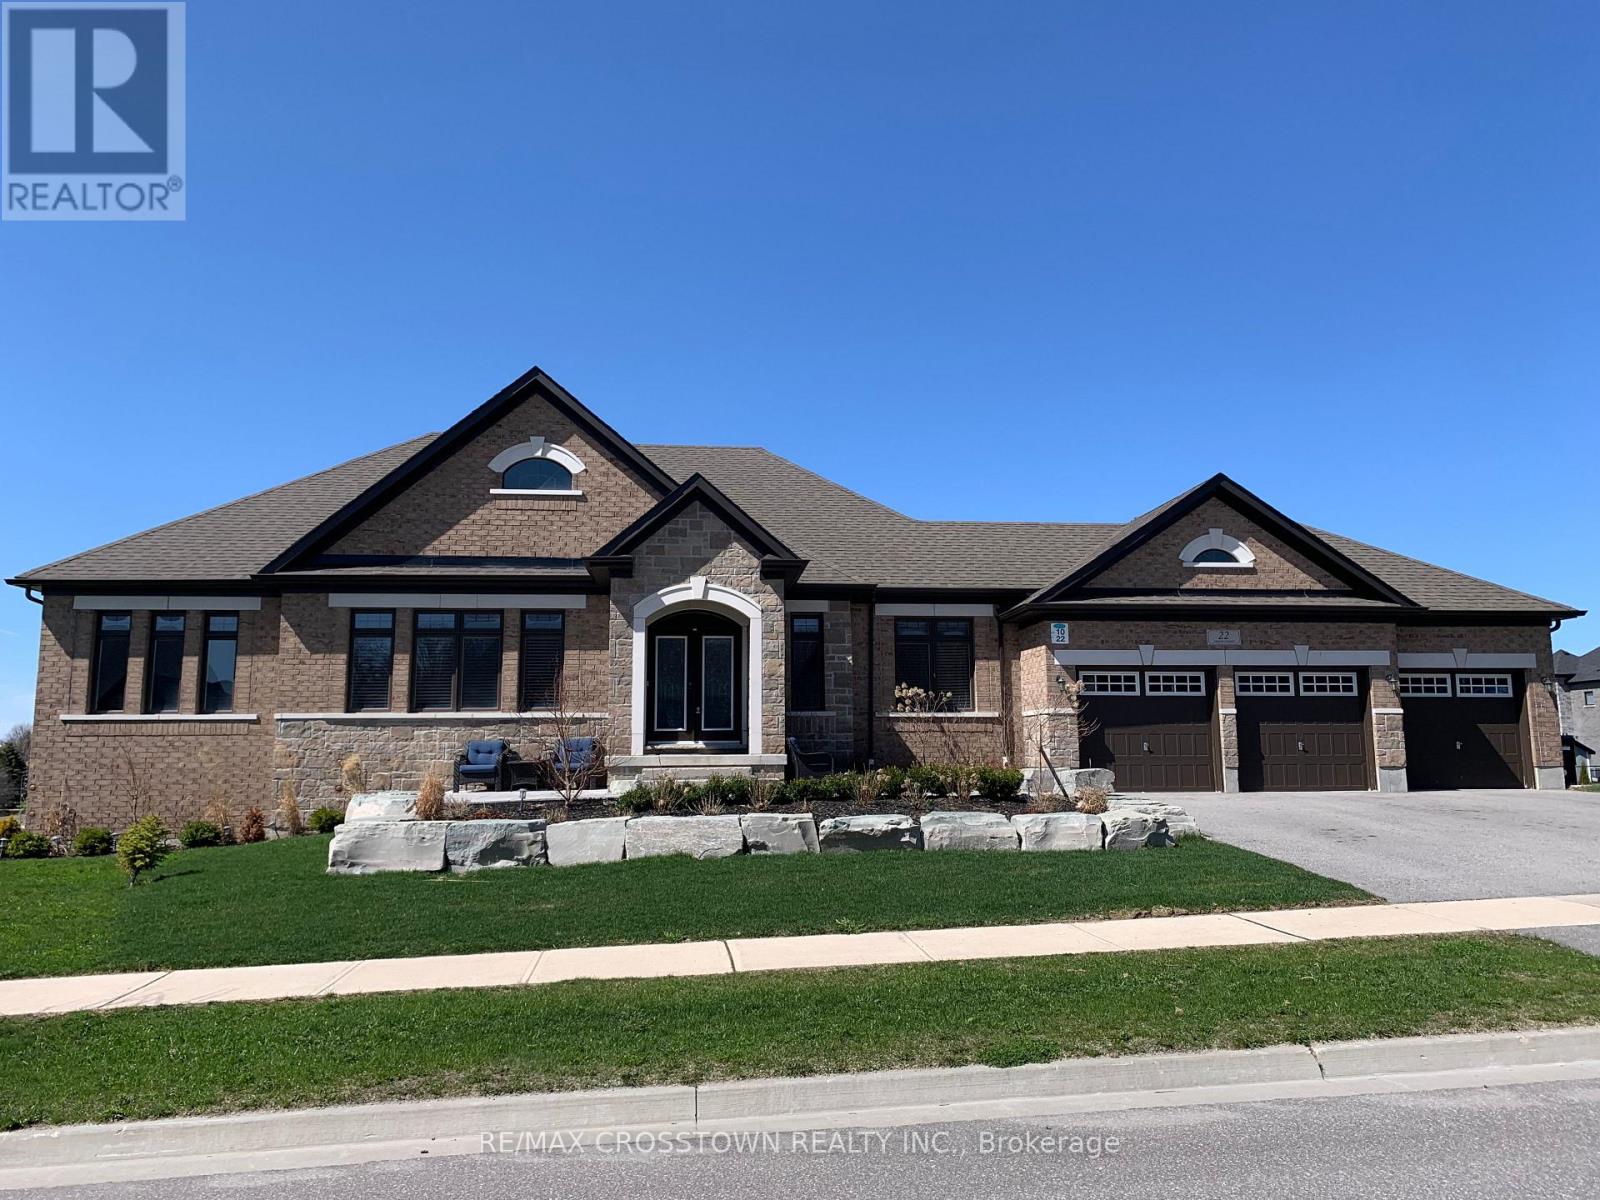
22 Stewart Crescent
Essa, Ontario
Nestled in a picturesque country setting, modern brick bungalow, customized home. Main floor offers 2,479 sq ft of exquisite living space plus approx 2000 sq ft in basement, on a large lot in a coveted community. Thoughtfully designed with over 200k in premium upgrades, the home boasts an open-concept layout featuring a cathedral ceiling, upgraded hardwood fl, and a formal dining area perfect for intimate dinners and grand gatherings. Wake up to the serenity of the morning sun and unwind with breathtaking sunsets over an open field, all from the comfort of your exceptional home. Fully finished Walk-out basement, with a spacious recreation room, a custom-built sauna, a 4-pc bathroom and a gas fireplace. This meticulously maintained home offers a perfect turnkey opportunity, and includes appliances and water softener, ensuring both comfort and convenience. 3-car garage provides ample parking and curb appeal. Combining luxurious living with the tranquil charm of the countryside, this home truly has it all! (id:61483)
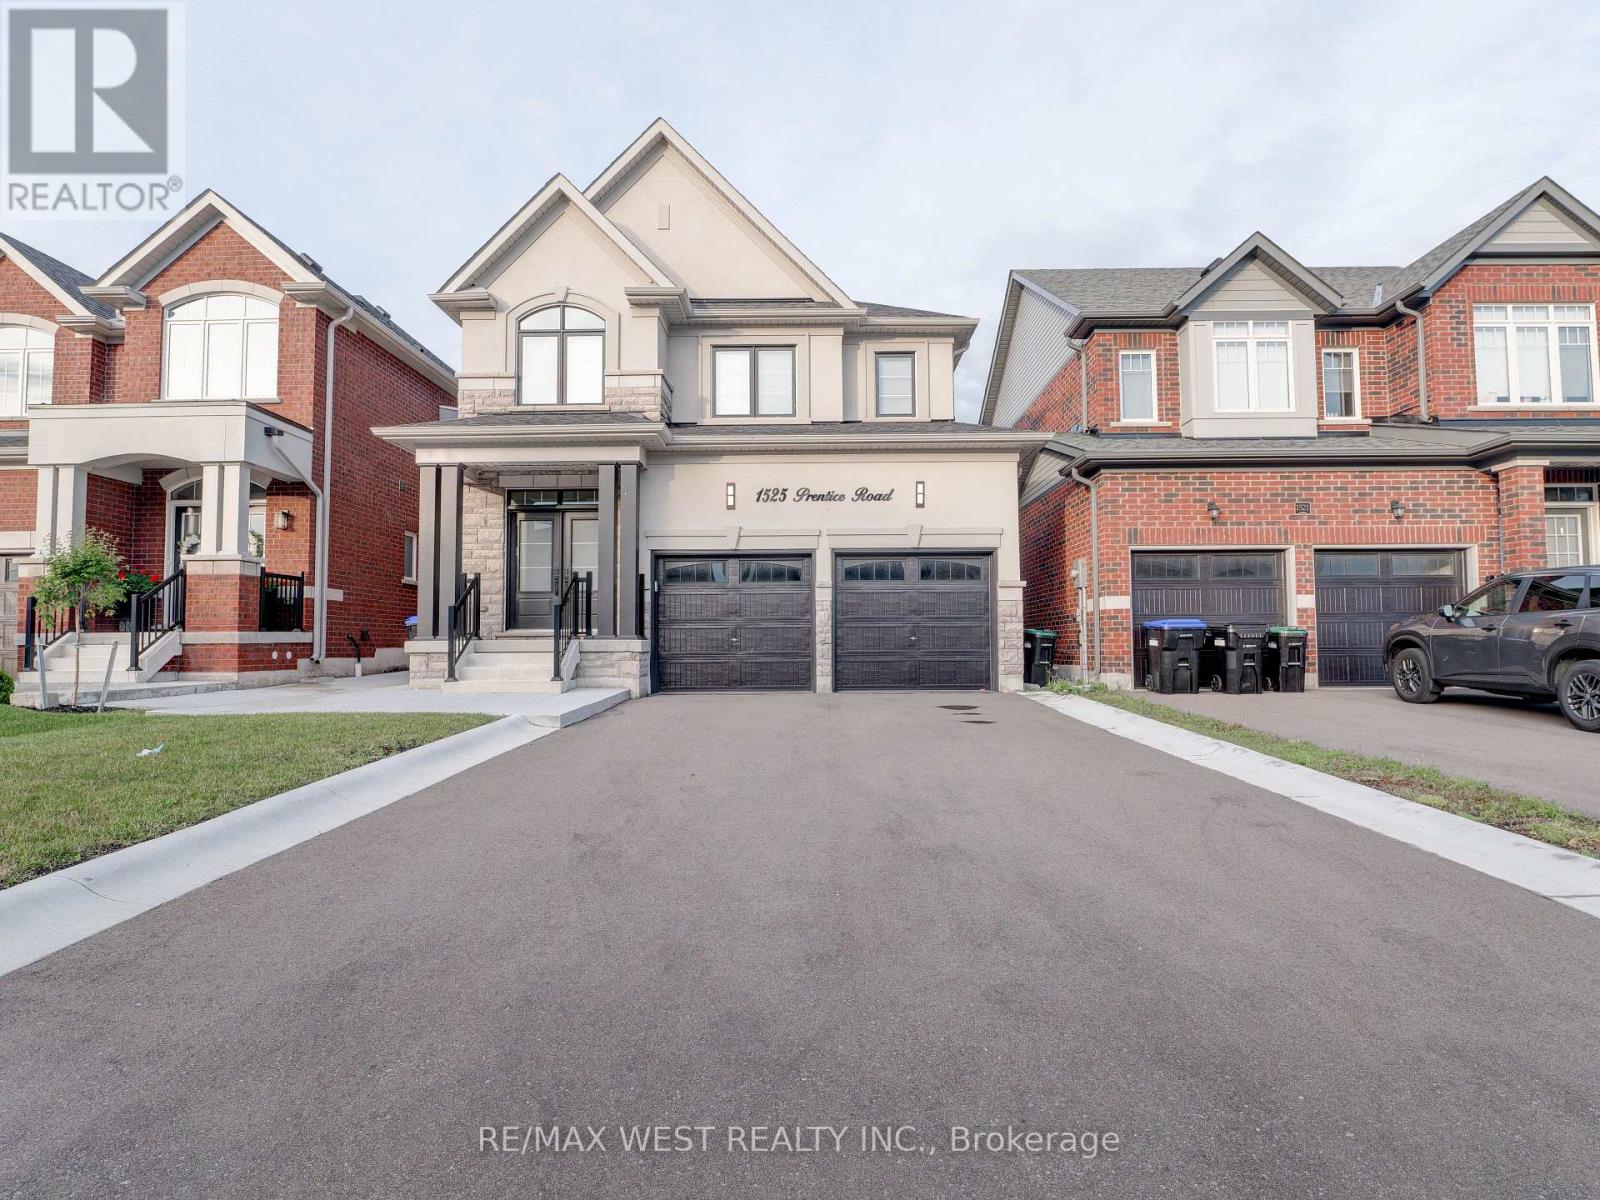
1525 Prentice Road
Innisfil, Ontario
Beautifully Upgraded 3 Bedroom, 3 Bathroom Home For Lease In A Sought-After Innisfil Community. Approx. 3 Years New And Featuring Extensive Custom Built-Ins, Including Family Room Shelving/Cabinetry With Large Electric Fireplace And A Designer Kitchen With Custom Espresso Bar, Waterfall Island, Quartz Counters, Double Undermount Sink, Stainless Steel KitchenAid Combo Oven, Dishwasher, 5 Burner Gas Cooktop With Hood Fan, And Built-In Thermador Fridge. Hardwood Floors Throughout Main And 2nd Floor, Except Bedrooms. Walk-Out From Kitchen To Backyard With Concrete Patio And Custom Large Shed. Finished Double Garage With Epoxy Floors, Automatic Window Coverings, New Light Fixtures, Pot Lights, Updated Plumbing Fixtures, Wood Staircase With Wrought Iron Pickets, 2nd Floor Laundry, Spacious Bedrooms, And A Large Primary Suite With Custom Walk-In Closet And 5 Piece Ensuite. Stone And Stucco Exterior, Concrete Front Pad, Side Access To Backyard, Cameras, And Security System. Close To Schools, Parks, Shopping, Recreation, Daily Amenities, And Lake Simcoe Beaches. (id:61483)
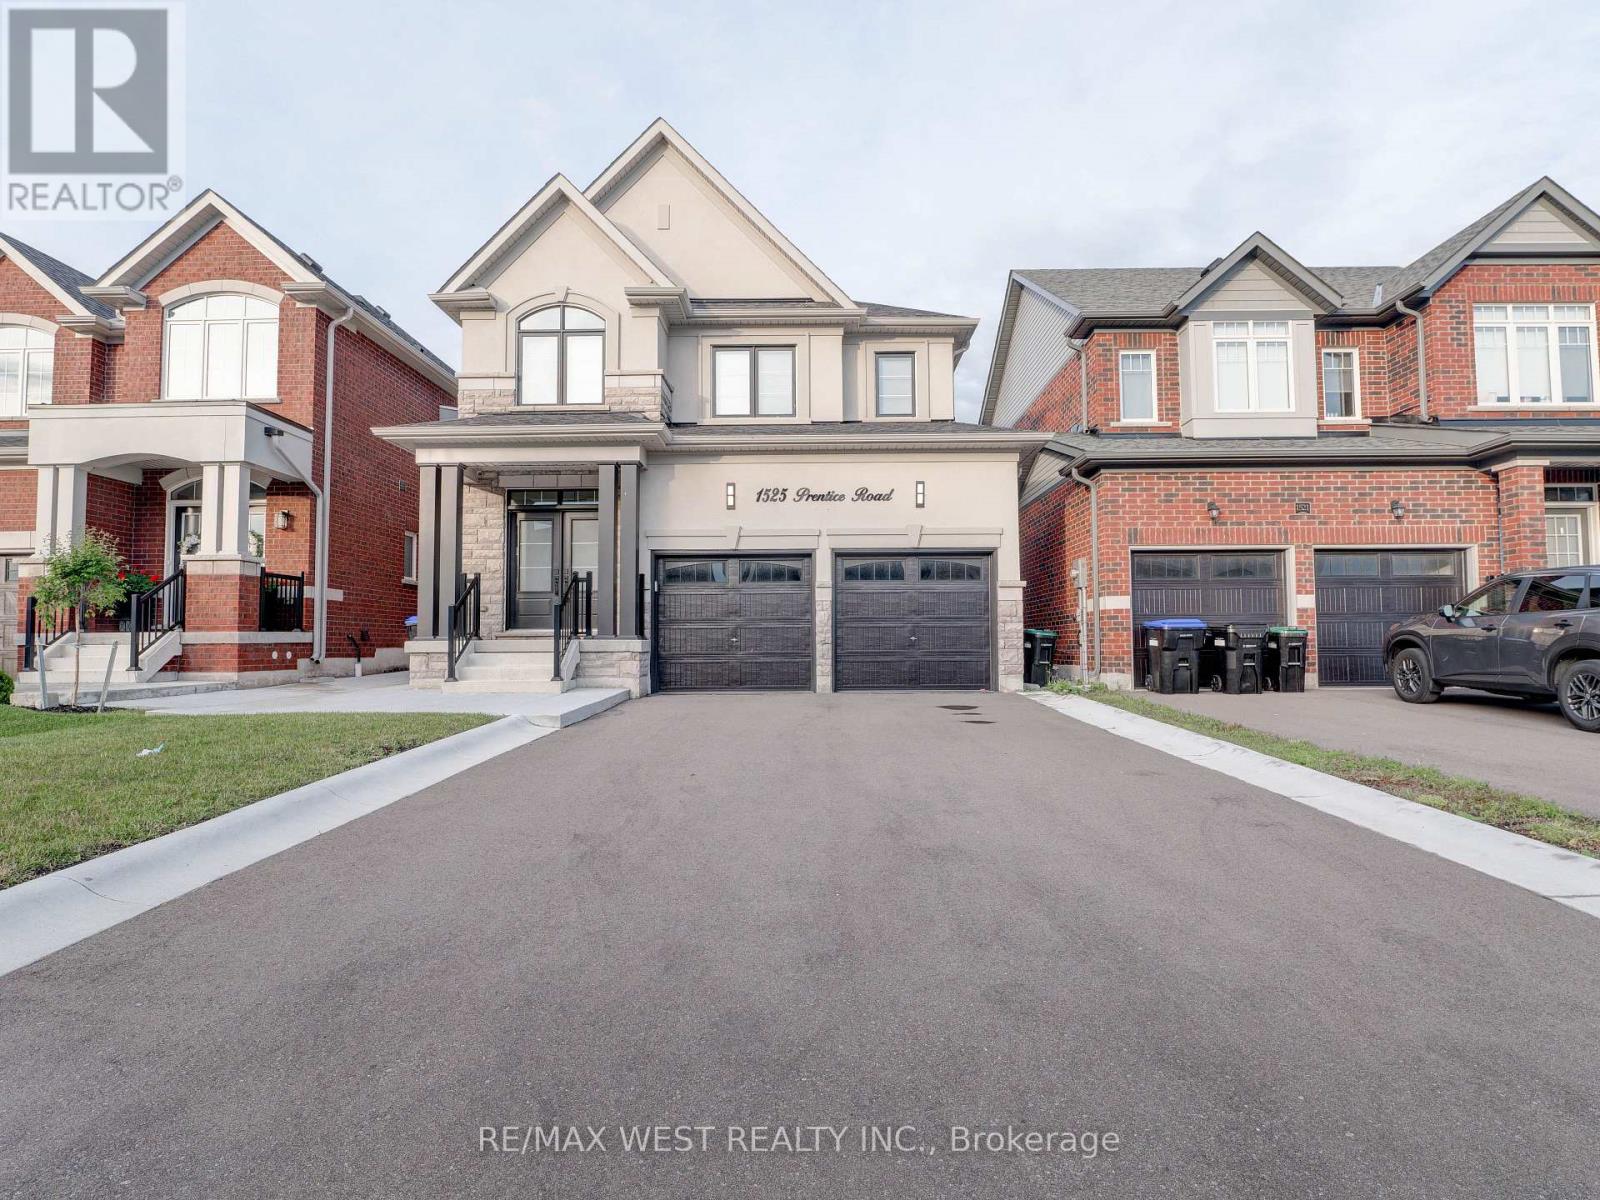
1525 Prentice Road
Innisfil, Ontario
Beautiful 3 Bedroom, 3 Bathroom Home For Lease In A Desirable Innisfil Neighbourhood. Approximately 3 Years New And Loaded With Quality Upgrades Throughout. Features Include Tons Of Custom Built-Ins, Including A Stunning Family Room Wall Unit With Shelving And Cabinets, Large Electric Fireplace, And A Designer Kitchen With Custom Espresso Bar, Waterfall Island, Double Undermount Sink, Quartz Counters, Stainless Steel KitchenAid Combo Oven, Dishwasher, 5 Burner Gas Cooktop With Hood Fan, And Built-In Thermador Fridge. Gorgeous Hardwood Floors On The Main And Second Floor, With Carpet In The Bedrooms For Added Comfort. Walk-Out From The Kitchen To A Fully Fenced Backyard Featuring A Concrete Patio And Custom Large Shed. New Lighting Fixtures, Pot Lights, Updated Plumbing Fixtures, Automatic Window Coverings With Remote, Wood Staircase With Wrought Iron Pickets, And 2nd Floor Laundry Add To The Home's Exceptional Appeal. Spacious Bedrooms Throughout, Including A Large Primary Retreat With Custom Walk-In Closet Organizers And A Luxurious 5 Piece Ensuite. The Additional Bedrooms Share A Beautiful 4 Piece Bath. Access To A Finished Double Garage With Epoxy Floors, Plus Stone And Stucco Exterior, Concrete Front Pad, Side Access To Backyard, Cameras, And Security System. Ideally Located Close To Schools, Parks, Shopping, Daily Amenities, Recreation, And The Beaches Of Lake Simcoe, With Easy Access To Major Routes In A Fast-Growing Family-Friendly Community. (id:61483)
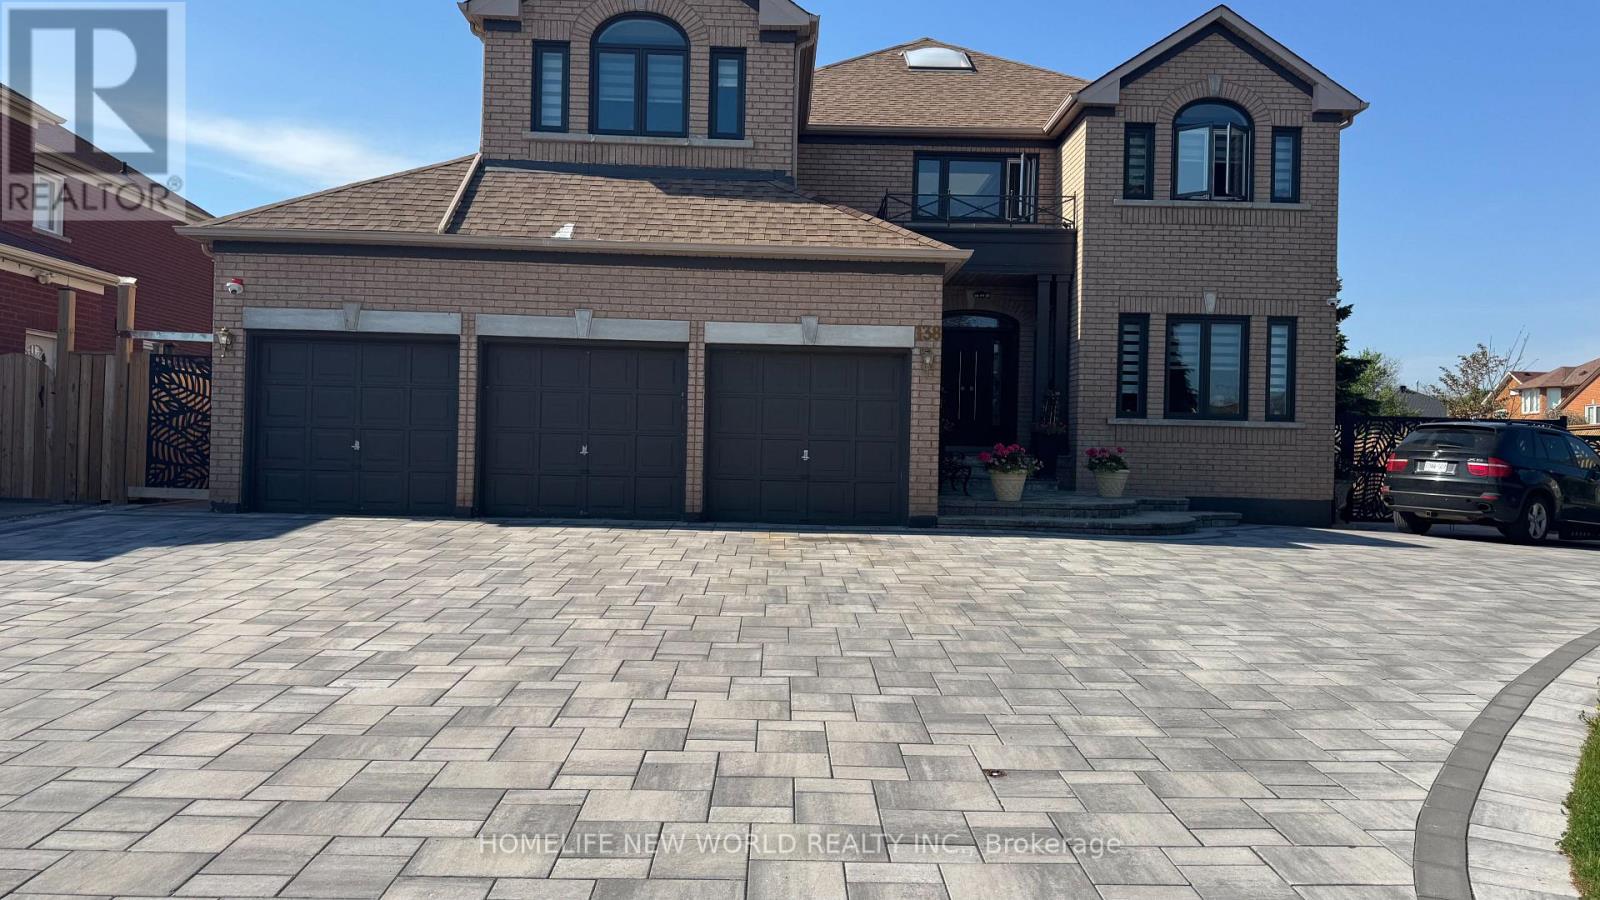
Main Floor - 138 Mallory Avenue
Markham, Ontario
Clean, Well-Maintained One Bedroom and one Own washroom With Open Concept Kitchen With Breakfast Bar, Combined Spacious Dining, Family & Living Room, 3 Piece Bathroom, Move-In Ready! Share Kitchen and Laundry; All Utilities.Included; Close To Transit, Hwy 407, Schools, Retail Not Pet and Not smoke. (id:61483)
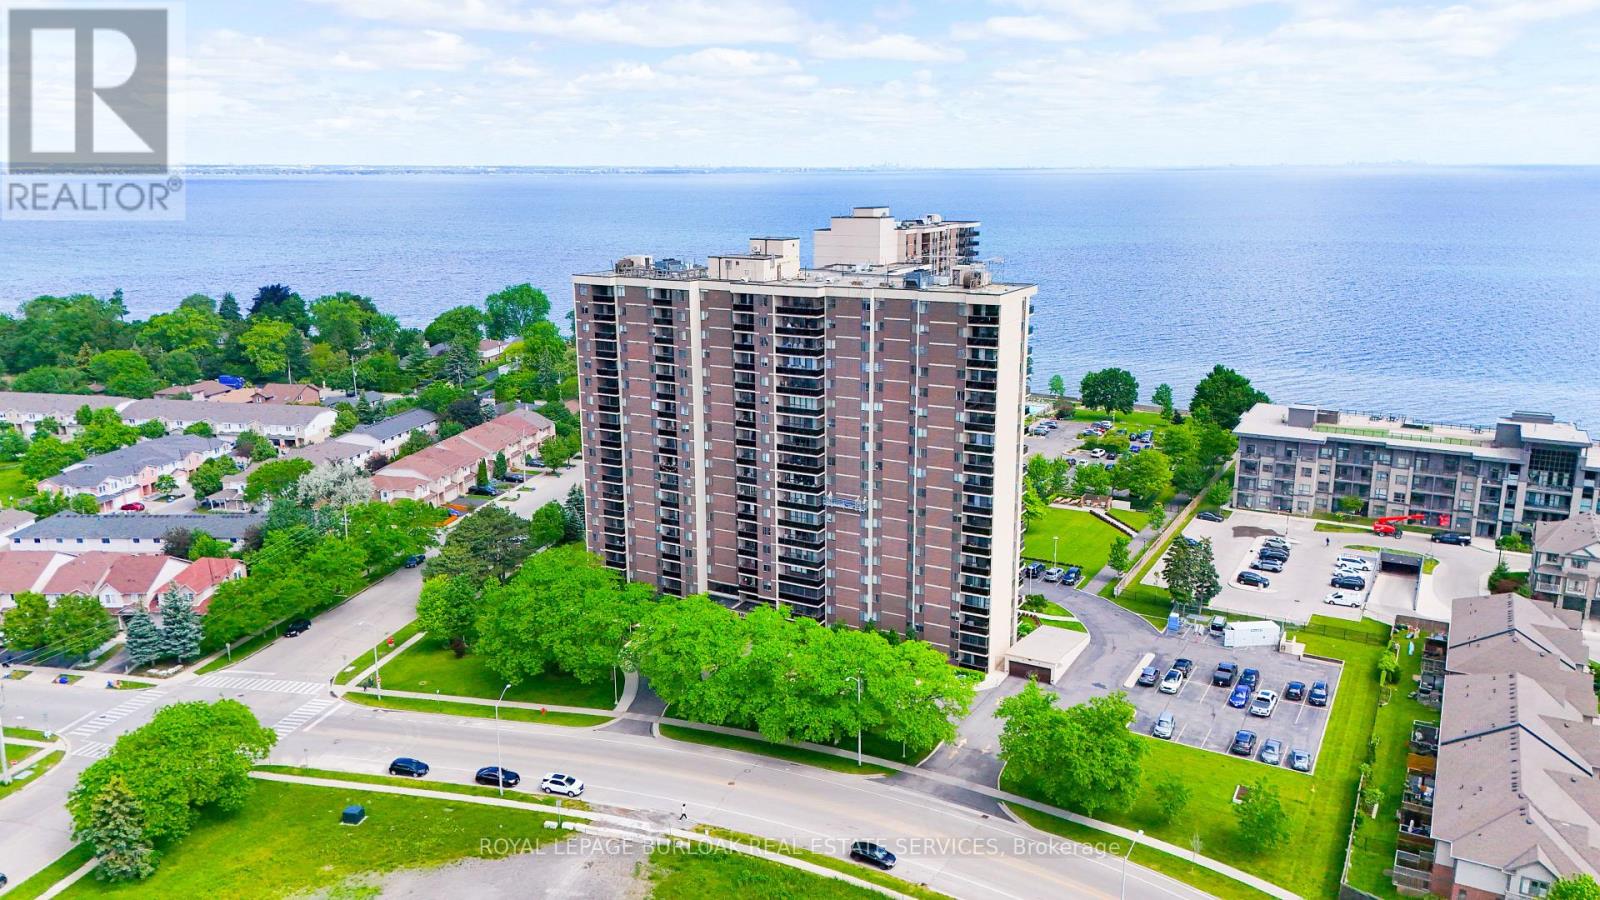
802 - 301 Frances Avenue
Hamilton, Ontario
Welcome to The Bayliner, a sought-after building where location, comfort, convenience, & a maintenance-free lifestyle come together by the lake. This beautiful 2 bedrm plus den, 1.5-bathrm corner suite offers 1105sqft + a 77sqft private balcony directly overlooking the lake. This unit is perfectly positioned within the building to capture some of the most spectacular unobstructed lake views in the building. Dare to compare the views w/other units currently for sale in the building - the panoramic waterfront vistas T/O this suite are exceptional. As a corner unit, the additional east-facing window welcomes beautiful sunrises & provides additional natural light T/O the day. Every principal room overlooks the lake, creating a truly picturesque setting. The open-concept layout includes a kitchen w/quartz CT, 4 SS appl., tile backsplash,under-cabinet lighting, a centre island, &lots of cupboard & countertop space, large living rmw/sliding doors to the private balcony, offering a front-row seat to the lake & distant Toronto skyline views, spacious dining area, & a den w/flexibility as an office, reading rm, or additional sitting area. The suite also has 2 bedrms, the primary w/ a walk-in closet & ensuite bath, & the 2nd bedrm w/double closet, a 4pce main bathrm, laundry rm w/linen closet, & a small storage rm.Additional features include quality laminate flooring, fresh paint T/O, ceiling fans, central air,underground parking, & a storage locker. The building is well managed, has a social club & anice community feel, & outstanding amenities which include an outdoor pool, gym, exercise rm,sauna, party rm, games rm, library, workshop, car wash, community BBQ area, & lots of visitor parking. The condo fees include all utilities, as well as cable & internet. Ideally located steps to the lake, & close to the beach, trails, parks, conservation area, shops, dining, transit, the GO,, & much more. Don't miss your chance to call this beautiful condo home. Welcome Home! (id:61483)
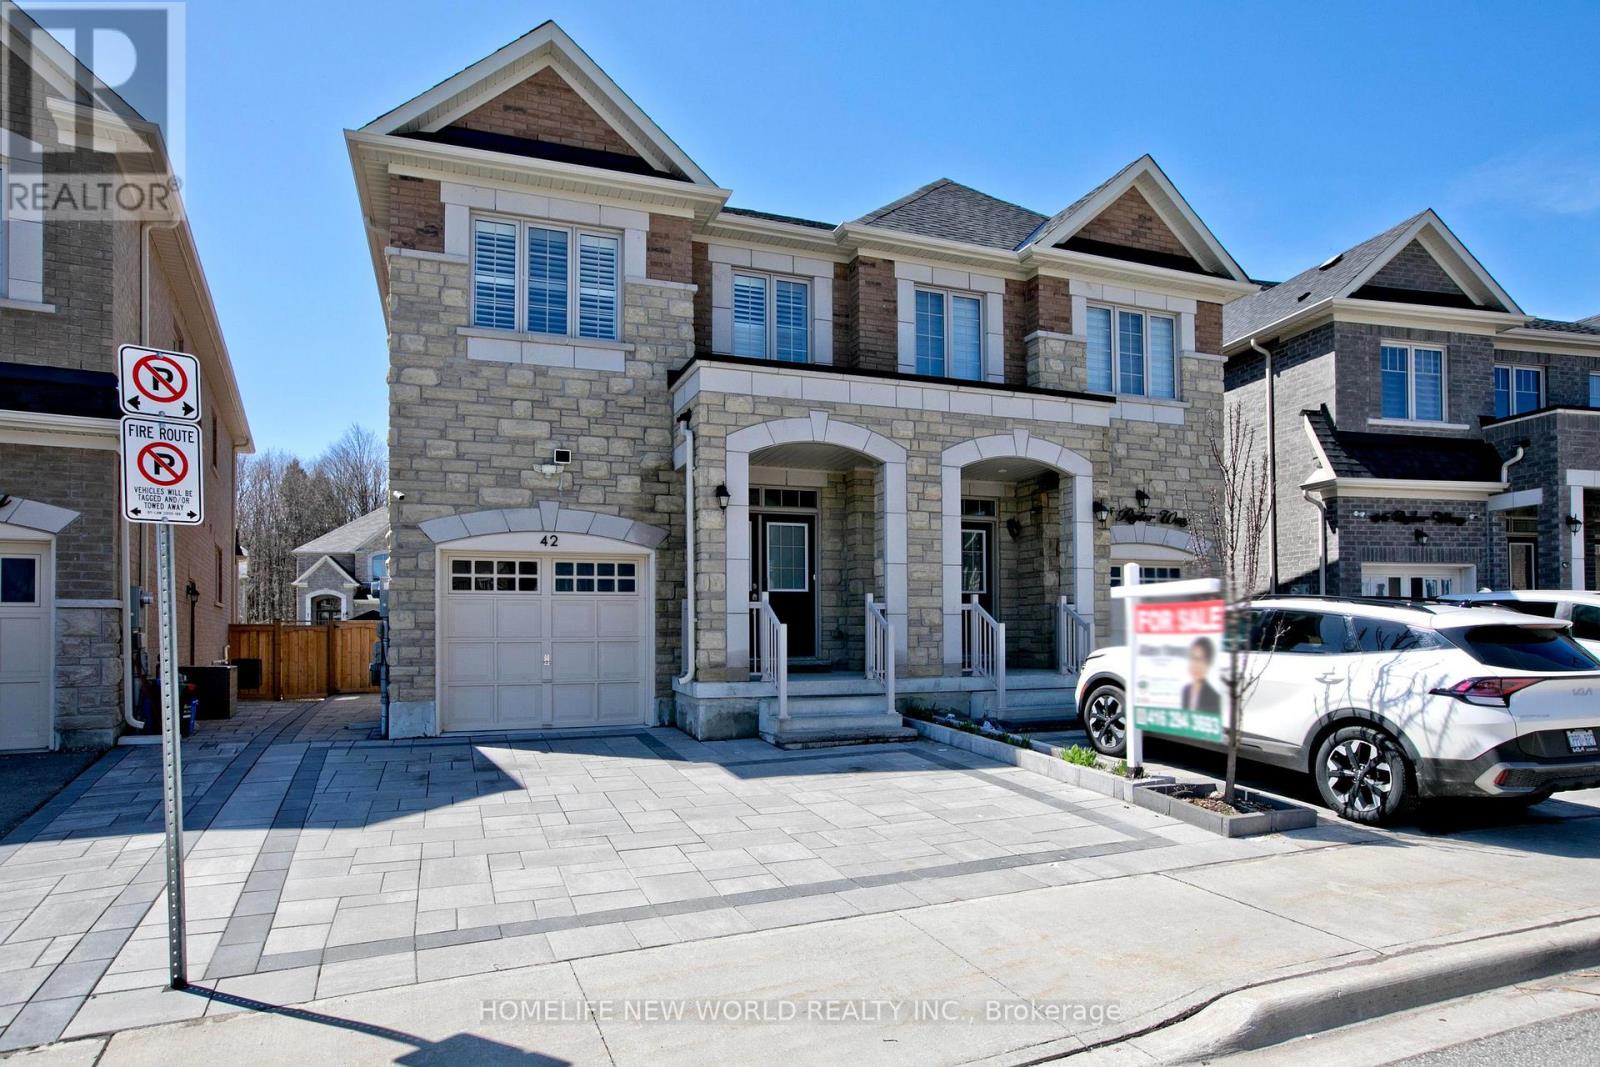
42 Ryler Way
Markham, Ontario
Welcome to this stunning "Castle Rock Build" home! Featuring 4+1 bedrooms, this beautiful semi-detached family home offers excellent income potential in the highly sought-after Cedarwood community, complete with a separate entrance to the finished basement.This home boasts an open-concept layout with modern finishes throughout, including 9 ft ceilings, a chef's kitchen with stainless steel appliances and a breakfast area, beautiful hardwood flooring, an oak staircase, a spacious laundry room, upgraded light fixtures, a fireplace, and a walkout to a newly built backyard deck.Additional upgrades include renovated washrooms, fresh paint, a fully finished basement with upgraded flooring, and quality improvements throughout. The seller has invested over $150,000 in upgrades and enhancements. This 4-year-new home is truly move-in ready.Conveniently located close to schools, parks, transit, a mosque, church, library, Costco, Walmart, and many other amenities.POTL Fee: $123.60/month (includes snow removal) (id:61483)
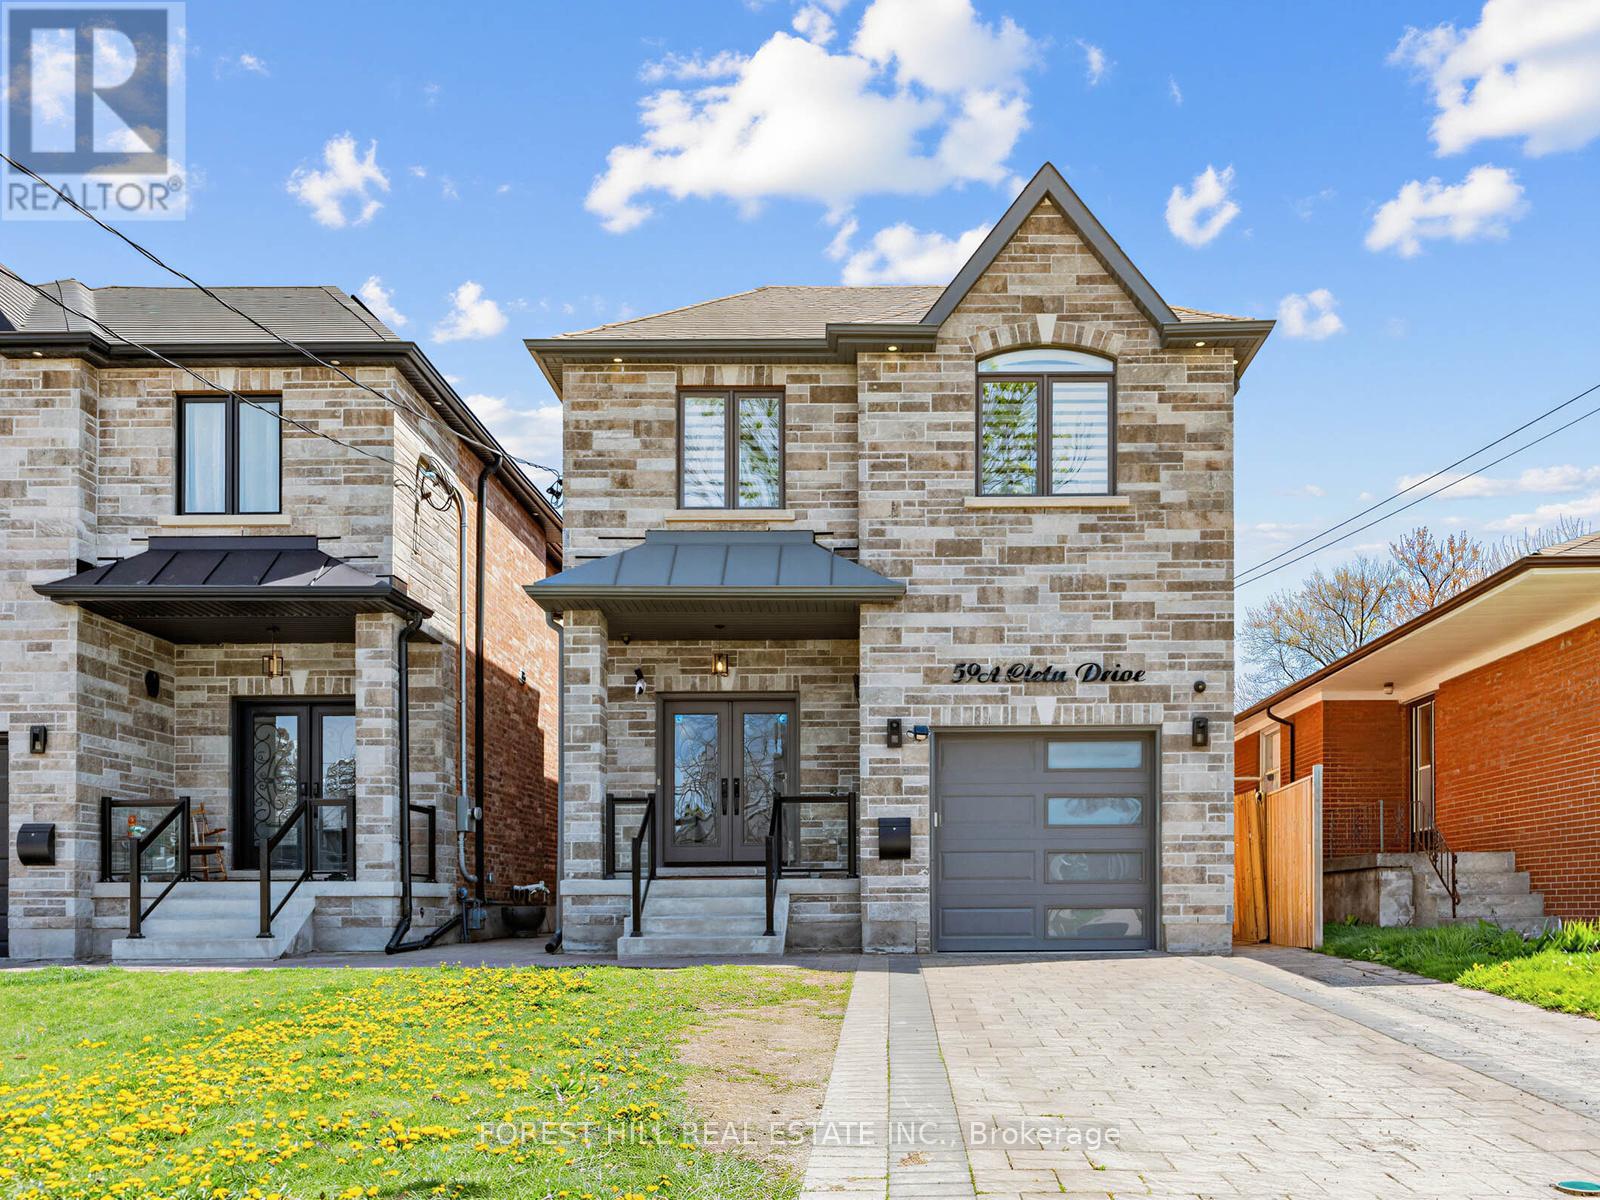
59a Cleta Drive
Toronto, Ontario
Stunning Custom-Built Home Showcasing Exceptional Craftsmanship, Thoughtful Design & Premium Finishes Throughout! Featuring Engineered Hardwood Flooring, Crown Moulding & An Open Concept Layout Perfect For Modern Living & Entertaining. Elegant Living & Dining Areas Flow Seamlessly Into The Chef-Inspired Kitchen Complete With Quartz Countertops, Centre Island, Built-In Stainless Steel Appliances & Ample Cabinetry. Cozy Family Room With Walk-Out To The Private Backyard Oasis.The Second Level Offers Four Spacious Bedrooms Including A Luxurious Primary Retreat Featuring A Walk-In Closet & Spa-Like 7-Piece Ensuite With Double Vanity, Stand-Alone Soaker Tub & Glass Shower. Additional Bedrooms Feature Vaulted Ceilings, Large Windows & Ensuite/Semi-Ensuite Access. Convenient Second Floor Laundry.Fully Finished Basement Suite With Separate Entrance Includes Full Kitchen With Quartz Counters, Separate Laundry, Two Bedrooms & Full Washroom - Ideal For Extended Family Or Excellent Income Potential.Situated On An Extra Deep Lot With Gorgeous Privacy Fencing, Offering Endless Possibilities Including A Future Pool Or Garden Suite. A Rare Opportunity To Own A Beautifully Finished Home Combining Luxury, Functionality & Versatility! (id:61483)
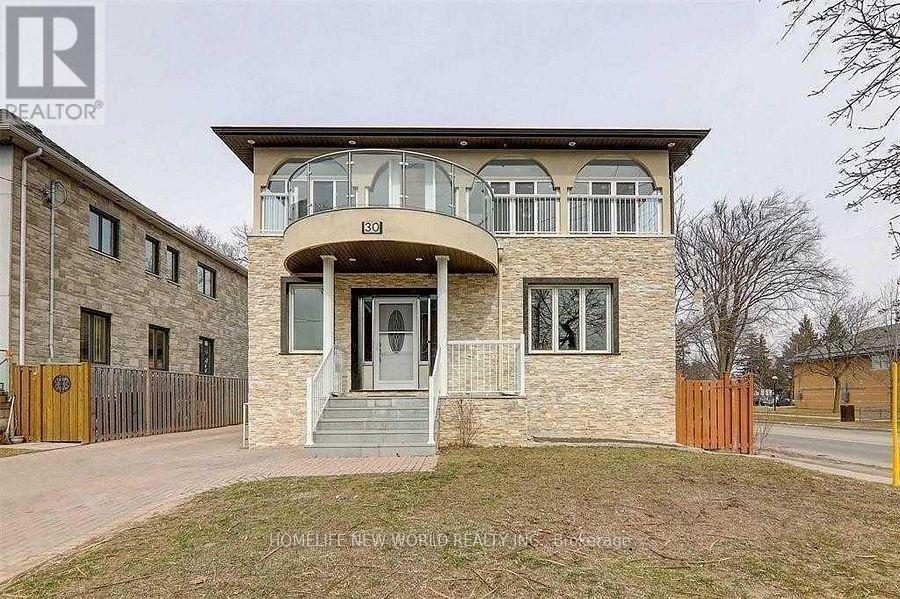
Bsmt - 30 Rural Avenue
Toronto, Ontario
Welcome To Your New Home! Separate Entrance Three (3) Bedrooms And Two (2) Washrooms, Including Utilities (Heat, Hydro, Water, Cable Internet) Close To School, Shops, Banks, Driving Mins Away From 401/404.Extras: Fridge, Range Hood, Stove, Washer, Aaa Tenants, Non-Smokers, No Pets (id:61483)
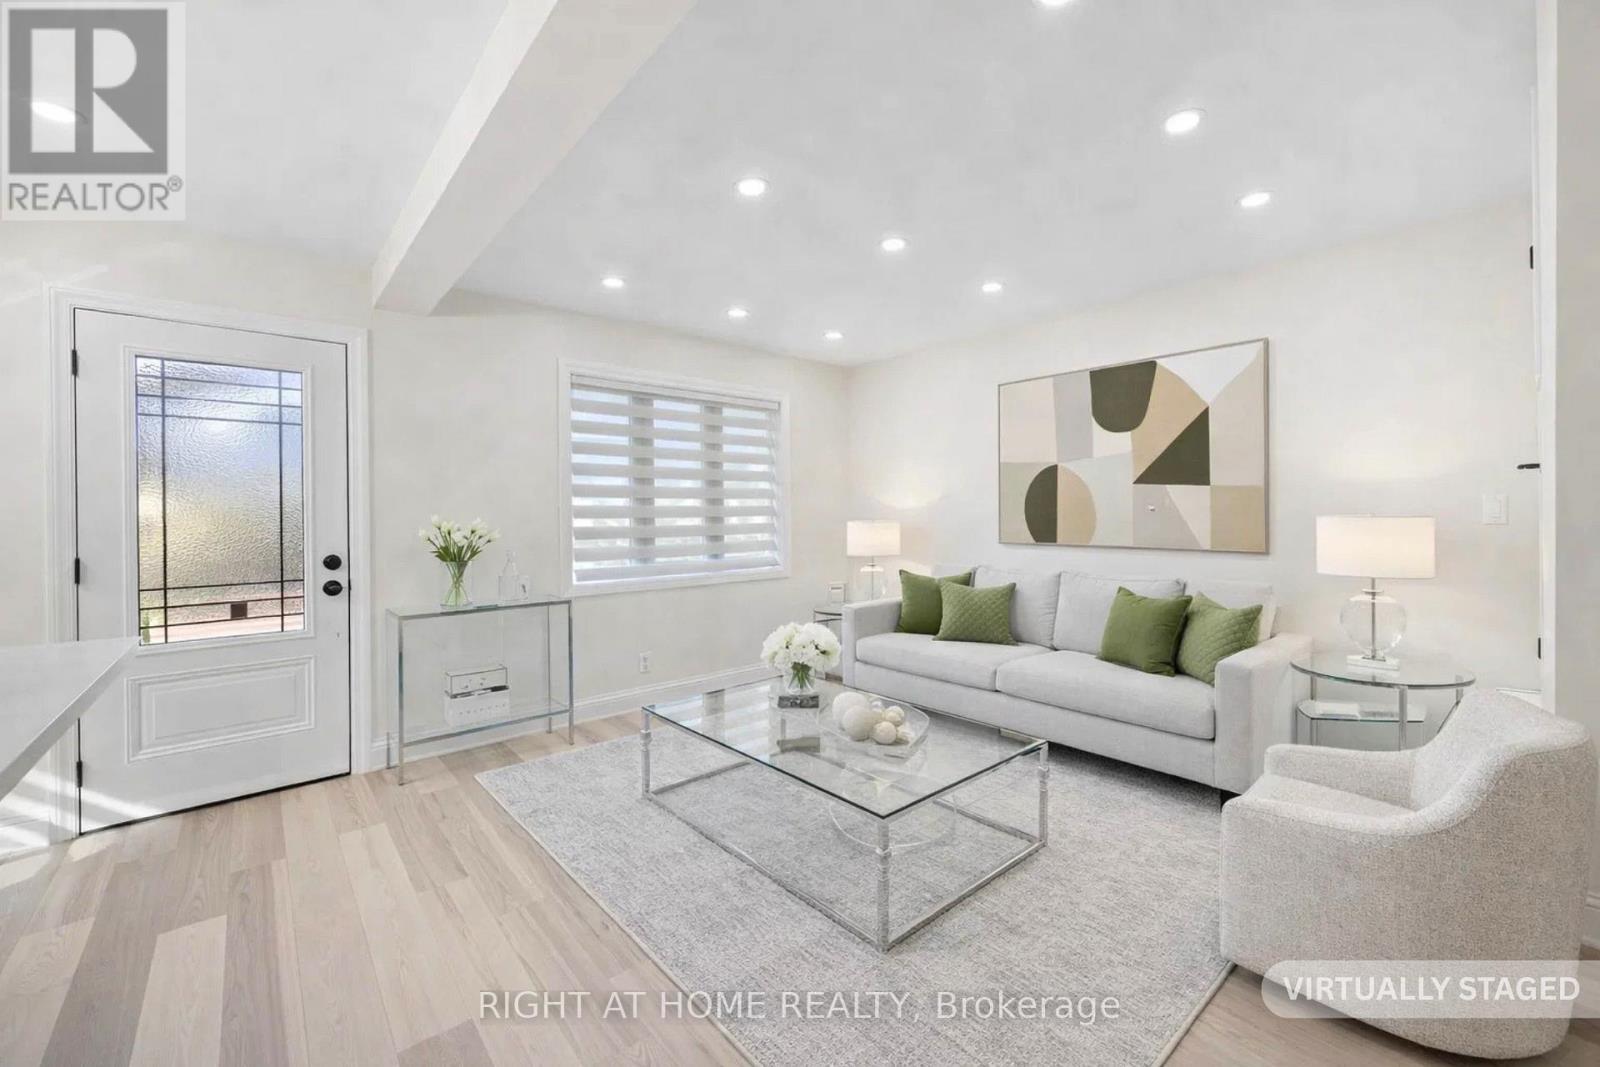
Main Fl - 961 Victoria Park Avenue
Toronto, Ontario
There is no Better Place to rent than a Fully Renovated Maine Floor Detached in Mature Neighborhood, close to Plaza, Subway Station, Schools, Parks with Fully Professionally Upgraded Top-to Bottom Main Floor + Finished Upper Space 3rd brdrm + Office Detached Bungalow. New Asphalt Driveway with 2 parking spots, Newer Porch, Newer Siding, Roof, Facia and Eavetroughs. Designer-s Floor Plan and Finishes Open Concept Main Fl. With Flat Ceilings, Fabulous Kitchen, Island, Backsplash, S/S Appliances, Engineered Hardwood, 4pc Oasis-Like Bath, Good Size Bedrooms, LED Spotlights Throughout, 5.5 inch Baseboards, New Doors, Windows, Zebra Blinds, Black Handles, Hinges and Faucets. Spray Foam Insulation on the Attic and all outside Walls, Brand New Central A/C, Furnace and On Demand Hot Water Heater...The Tenants Pay Water, Electricity and Gas Bill.Basement is rented separately.Looking for AAA Tenants. Please include with the offer: Rental Application, Employment Letter, Three Recent Paystubs, Credit Report with Credit Score, References, Copies of ID. Thank you for showing! (id:61483)
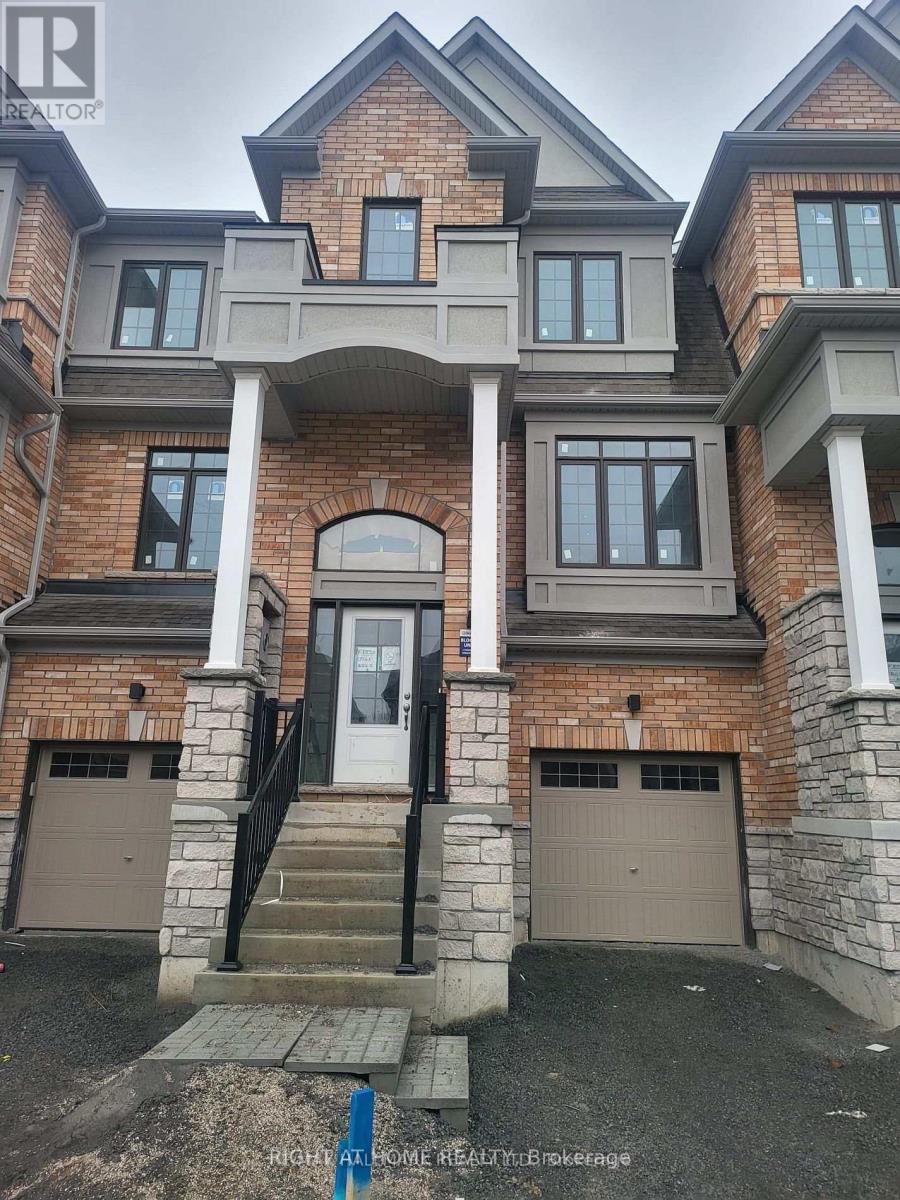
11 Frank Lloyd Wright Street
Whitby, Ontario
Power of Sale**Stunning 3 Bedroom Freehold Townhouse**Bright and Spacious**Ample Natural Light**High Ceiling and Open Concept Living Area**Updated Kitchen**In-suite Laundry and 2 Parking Spots**Parking and Contents Being Sold As Is Where Is**No Representations or Warranties**Information and Measurements are Approximate**LA relates to Seller**Motivated Seller**Don't Miss Out!! (id:61483)
1805 Grayabbey Court
Pickering, Ontario
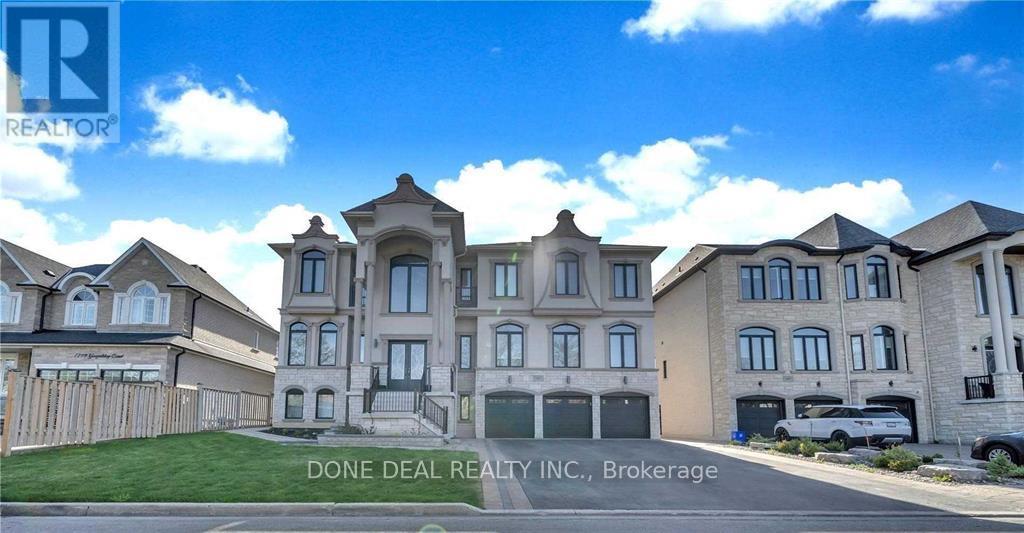
Welcome To This Spectacular Custom-Built Mansion Located In One Of Pickering's Most Prestigious And Exclusive Neighborhoods. Featuring Over 6,800 Sqft Of Luxurious Living Space, This Stunning Estate Welcomes You With A Grand Entrance, Soaring Ceilings, And An Impressive Circular Staircase.Designed For Both Elegant Entertaining And Comfortable Family Living, The Home Features A Sun-Filled Family Room With A Gas Fireplace And French Doors, Formal Dining Area, Gourmet Chef's Kitchen Alongside A Fully Equipped Spice Kitchen, Large Centre Island, Premium Built-In Stainless Steel Appliances, And A Cozy Glass-Enclosed Breakfast/Sitting Area Overlooking Beautiful Views.This Exceptional Home Offers 5 Spacious Bedrooms And 8 Washrooms, Including A Lavish Primary Retreat Featuring A Spa-Inspired Ensuite And Expansive His & Her Walk-In Closets. Premium Finishes Throughout Include Modern Custom Chandeliers, Oversized Spa Showers, Crown Moulding, Waffle Ceilings, And Elegant Wainscoting.Exterior Features Include A 3-Car High Ceiling Garage And A Large Driveway Accommodating Up To 12 Vehicles.Additional Highlights Include A Legal 2-Bedroom Basement Apartment With Separate Side Entrance, Plus Another 2-Bedroom Basement Area Complete With A Fully Equipped Gym And Sauna - Offering Incredible Space For Extended Family, Guests (id:61483)
961 Victoria Park Avenue
Toronto, Ontario
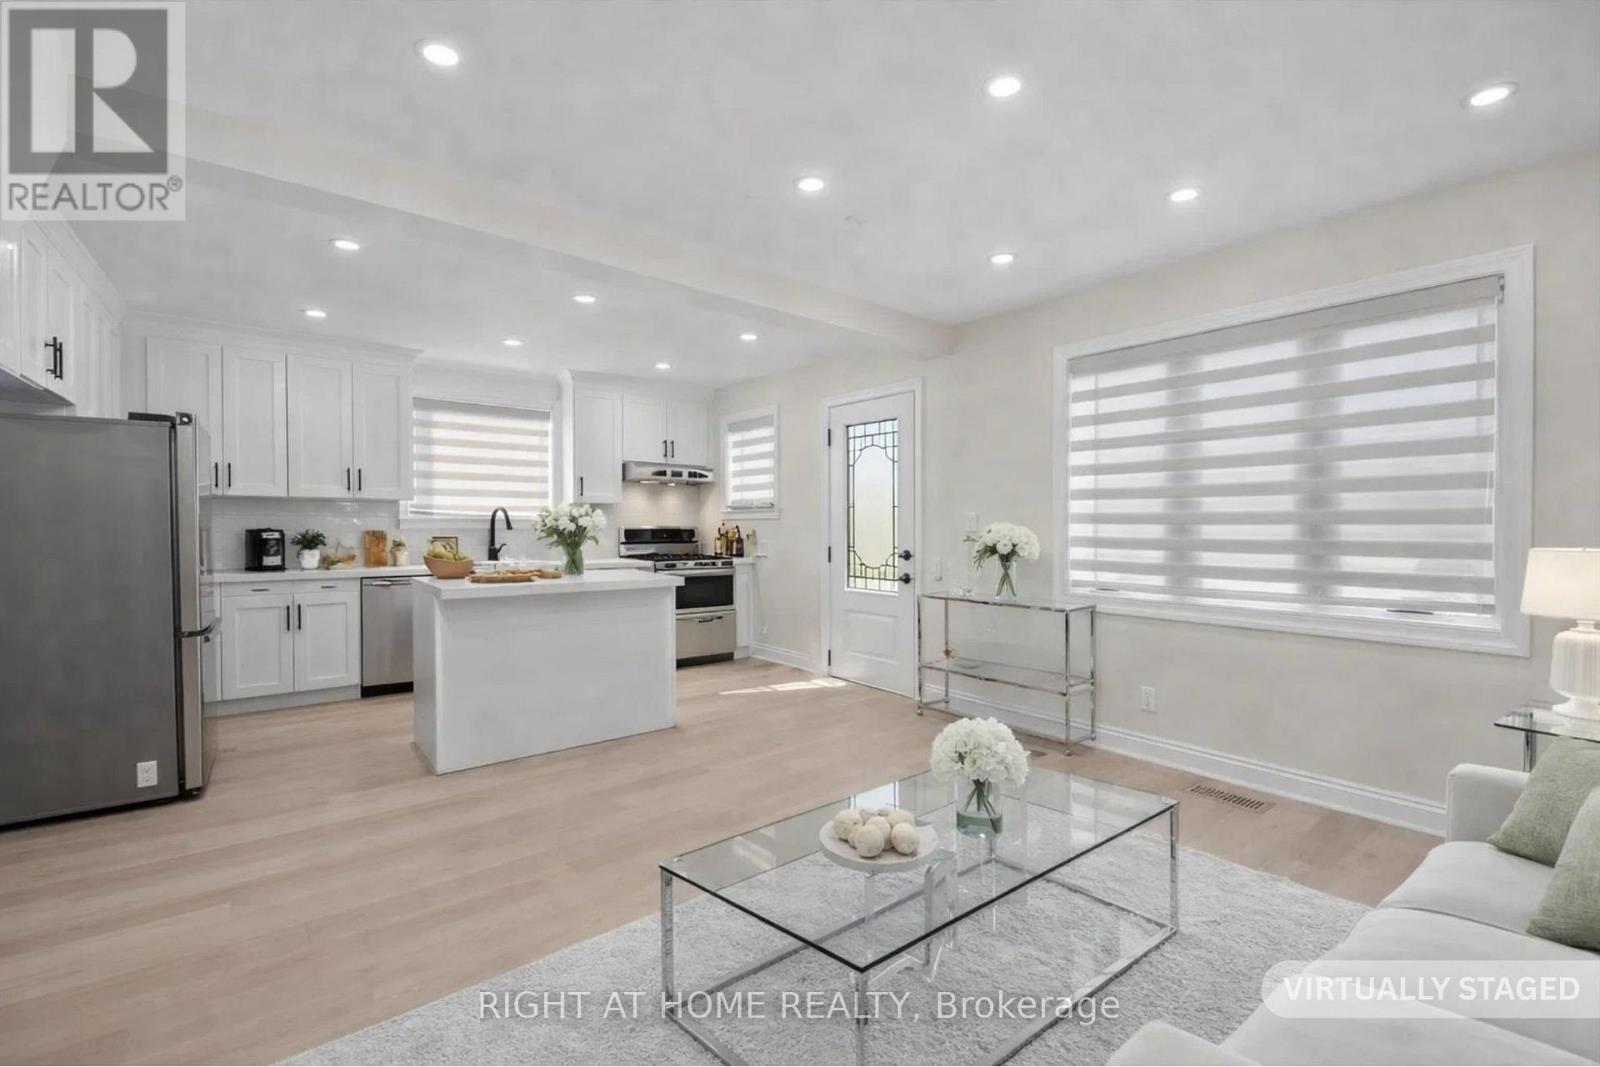
Toronto Living at its Best Convenience - Mature Neighborhood, close to Plaza, Subway Station, Schools, Parks... with Fully Professionally Renovated op-to Bottom Detached Bungalow with 3rd Bedroom in the Attic +Den and One Bedroom +Den In-law Suite in Basement with Separate Entrance. Long Driveway can fit up to 6 Cars. New Asphalt Driveway, New Porch, New Siding, Roof, Facia and Eavetroughs. Designer-s Floor Plan and Finishes - Open Concept Main Fl. With Flat Ceilings, Fabulous Kitchen, Island, Backsplash, S/S Appliances, Engineered Hardwood, 4pc Oasis-Like Bath, Good Size Bedrooms, LED Spotlights Throughout, 5.5inch Baseboards, New Doors, Windows, Zebra Blinds, Black Handles, Hinges and Faucets. Spray Foam Insulation on the Attic and all outside Walls, Brand New Central A/C, Furnace and On Demand Hot Water Heater, Second Kitchen in Basement, Full 3pc Bath with Frameless Glass Shower, Second Pair of Barnd New Washer and Dryer... Endless possibilities!!!! *** Some of the Photos are Virtually Staged. (id:61483)
24 King Henrys Boulevard
Toronto, Ontario
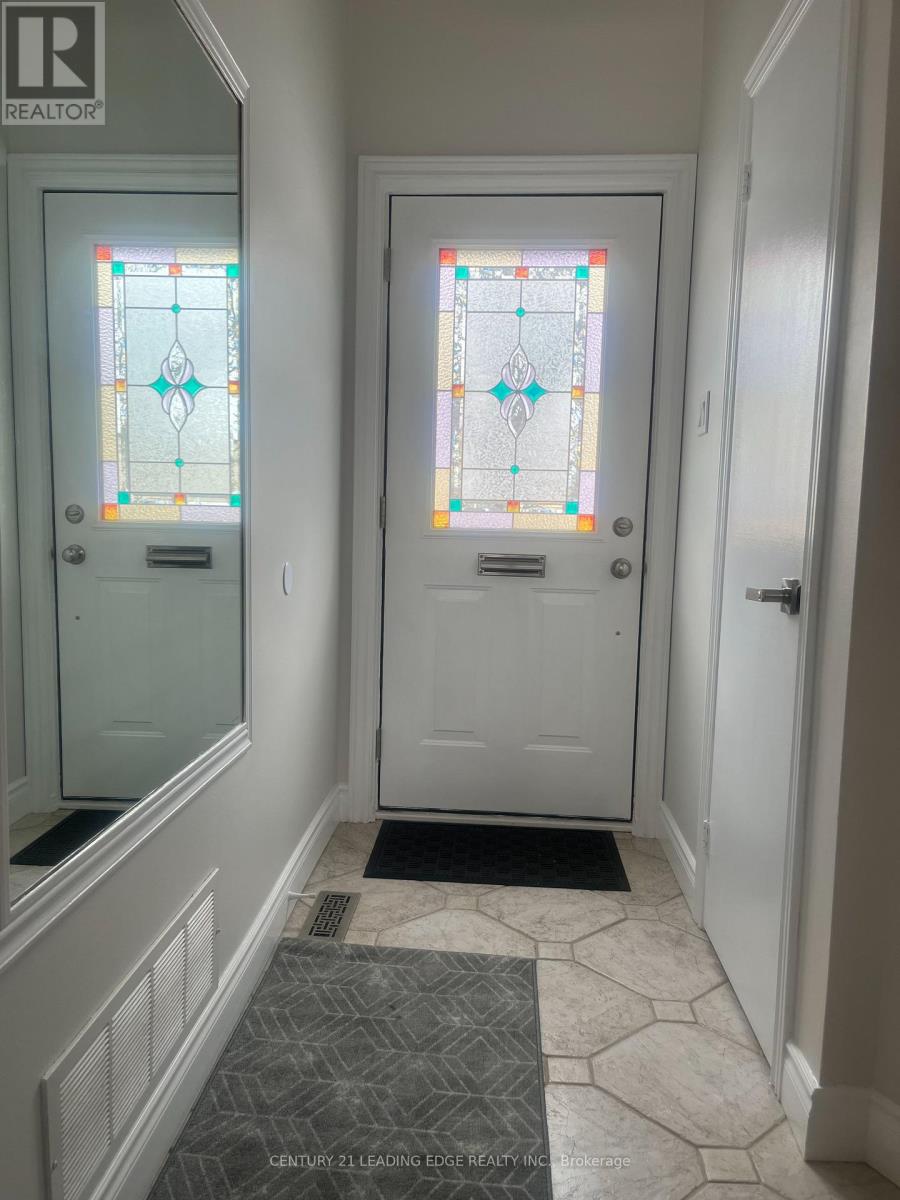
Must See!! $$$ Freshly Renovated 3 Bedroom Townhouse, Fenced In Backyard, Quiet Safe Street, Move In Condition, Convenient Location, Walk To Park, School, Agincourt Mall, Tam O'Shanter Golf Course, Library, TTC, Minutes To 401 and GO Train, Very Low Maintenance Fee. (id:61483)
606 - 4064 Lawrence Avenue E
Toronto, Ontario

Two-Level Condo with Dual Elevator Access & Sunny South Exposure!Welcome to this bright and spacious 3-bedroom stacked condo offering a rare combination of privacy, functionality, and lifestyle. Featuring separate elevator access to each level, this unique layout provides the feel of a private residence while maintaining the convenience of condo living.Perfect for growing families or savvy investors, the desirable south exposure fills the home with natural sunlight throughout the day. Each floor includes its own dedicated HVAC system, ensuring personalized comfort year-round.The unit comes complete with one parking space and a large storage locker. The building has been recently remodelled, with only minor finishing touches remaining, creating a refreshed and modern living environment.All-inclusive maintenance fees cover heat, water, central air conditioning, cable TV, internet, building insurance, and common elements - delivering outstanding value and predictable monthly expenses. Residents also enjoy premium amenities including a fully equipped fitness centre, indoor swimming pool, and a spacious party room ideal for entertaining.Ideally located with 24/7 TTC access on Lawrence East, and just minutes to Guildwood GO and VIA Rail stations. Close to schools, post-secondary institutions, hospitals, shopping plazas, grocery stores, restaurants, and all everyday conveniences - everything you need is within easy reach.Thoughtfully designed with accessibility in mind, this home is an excellent option for buyers seeking enhanced mobility and convenience. (id:61483)
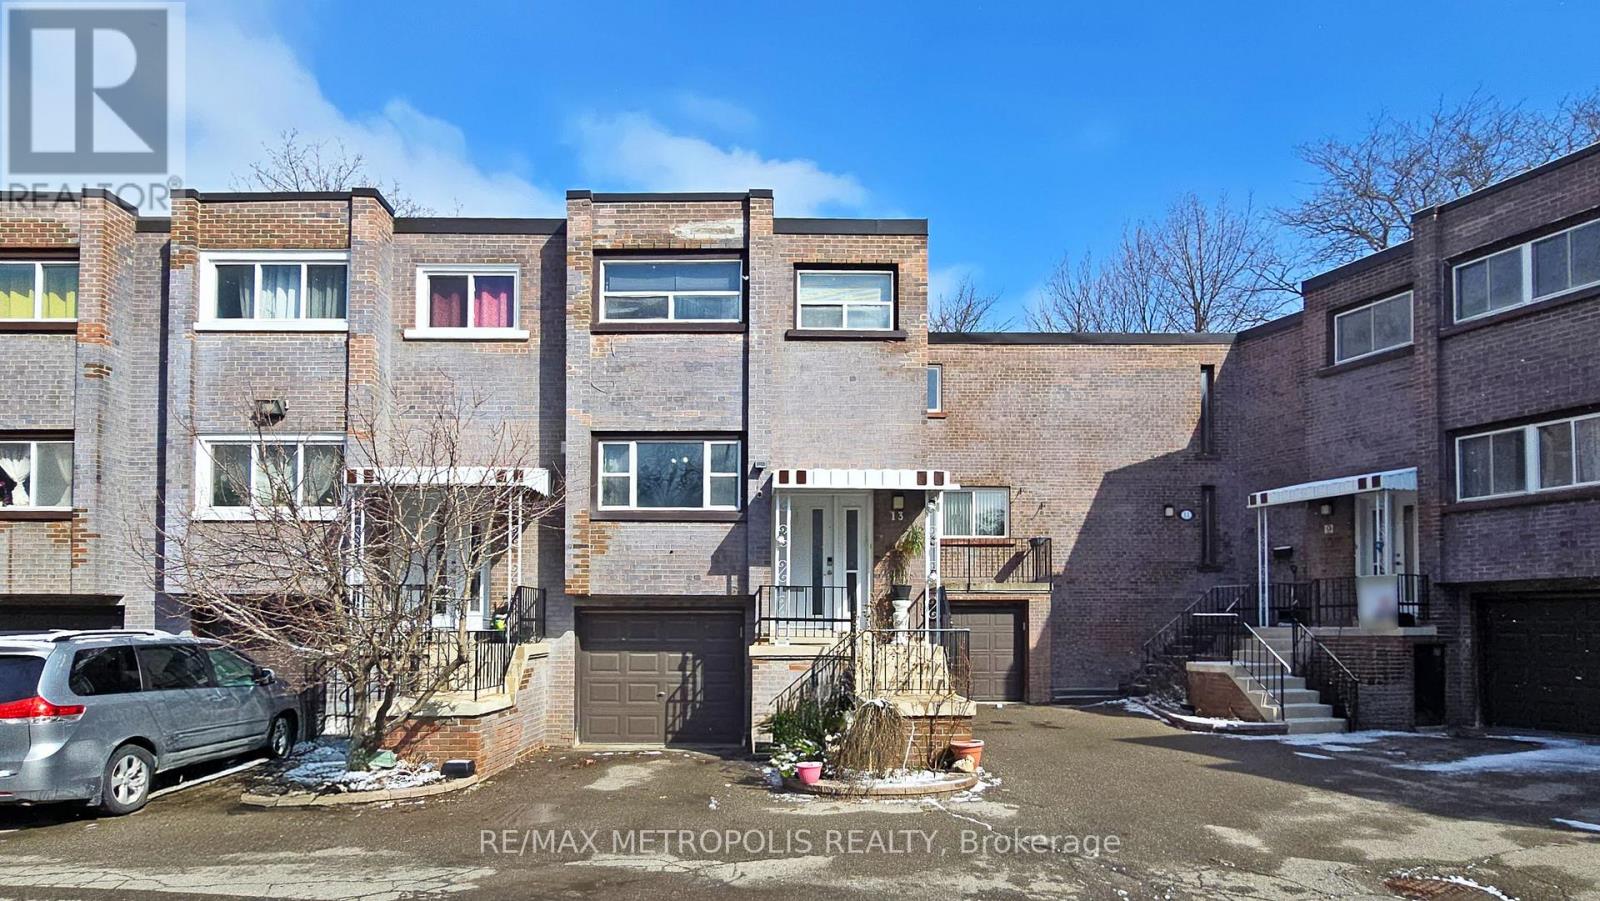
13 - 13 Candy Court Way
Toronto, Ontario
Fully upgraded 2-storey townhouse with finished basement in a prime North York location. Features a bright, open-concept living/dining areawith large new windows, an electric fireplace, premium wallpaper, and high-quality laminate flooring throughout. Renovated kitchen with newappliances, touch-activated faucet, custom cabinetry with workspace/bar area, and LED lighting. The upper level offers 3 bedrooms, including aspacious primary bedroom with a private powder room and a dedicated split AC. Finished basement includes bedroom, full bath, living area, andnew laundry. Includes garage + driveway parking, 3 split AC units, and a private backyard. Conveniently located at 13 Candy Courtway with easyaccess to transit, shopping, and amenities. (id:61483)
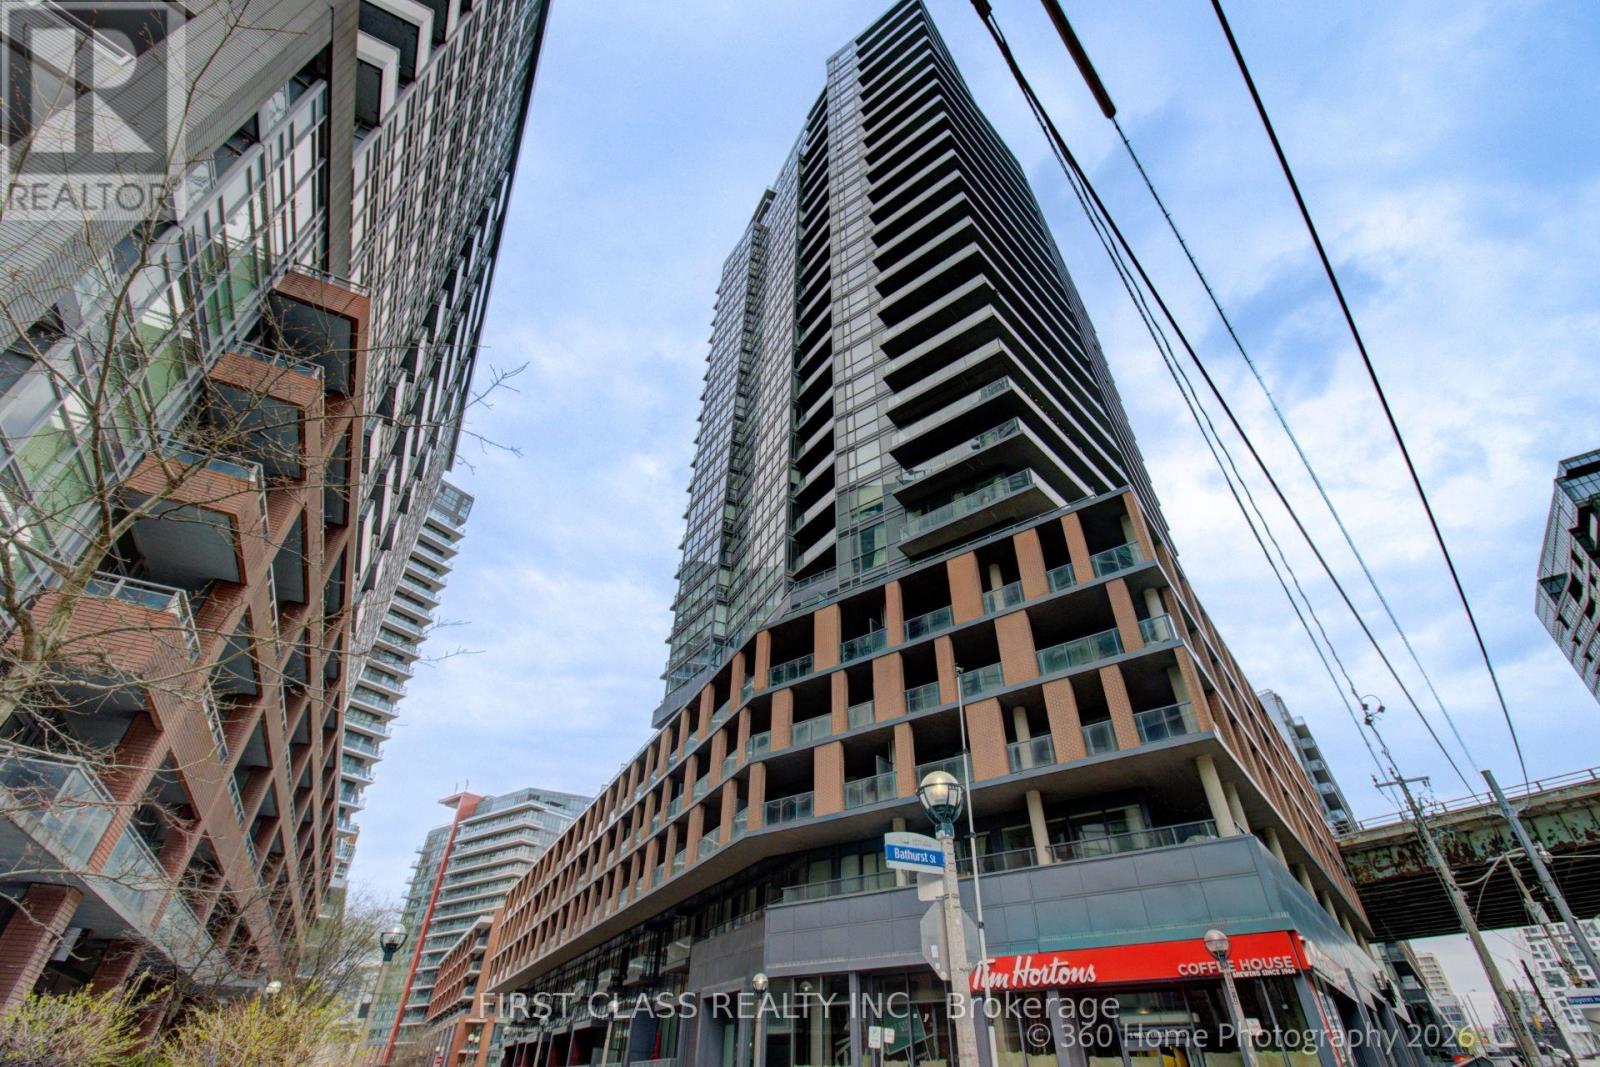
1610 - 20 Bruyeres Mews
Toronto, Ontario
Stunning Downtown Waterfront Condo Close to All Amenities and Parks! Lake Ontario & Toronto Island View! Sun-filled South-East Corner Unit. Two split-bedroom floor plan. Floor-to-ceiling Windows with Wrapped Around Balcony. 9" ceiling. Open concept kitchen with Ss appliances, laminate floor throughout. FIFA 2026 World Cup Fort York neighborhood!! Minutes to LCBO, Loblaws (flagship), Shoppers, Billy Bishop Airport, BMO Field, CNE, restaurants and theatres on King West. A must-see Condo for waterfront lifestyle!!! (id:61483)
409 - 42 Charles Street E
Toronto, Ontario
Luxury 2 Bedroom Unit-Casa 2, With Rare Parking Spot And Wrap Around 307 Sf Terrace! Unbeatable Urban Location: Steps To Yonge And Bloor, 2 Subway Lines, Bloor Street Shopping, UofT, Yorkville, Restaurants And Grocery Stores!! Soaring 20Ft Lobby, State Of The Art Amenities Floor Including Fully Equipped Gym, Rooftop Lounge, And Outdoor Infinity Pool. (id:61483)
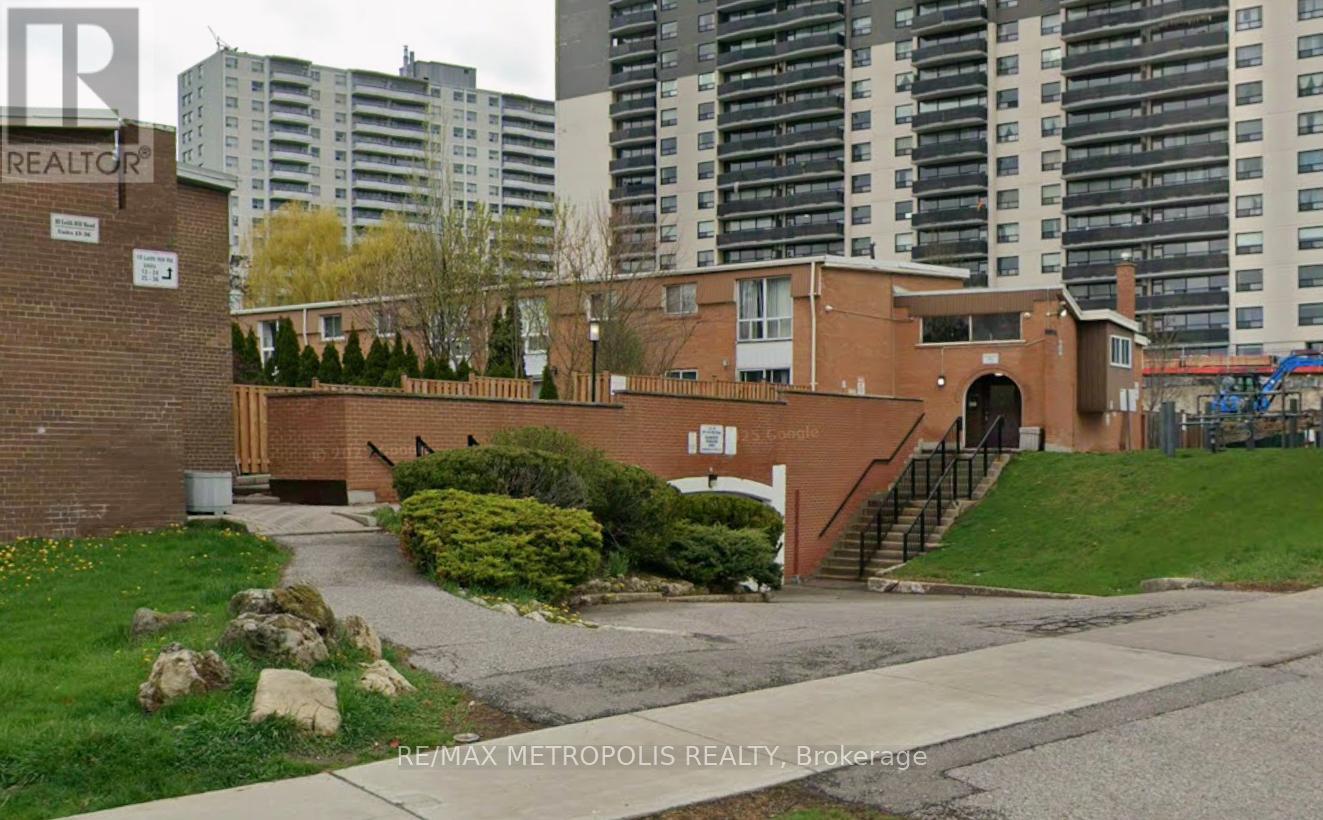
11 - 10 Leith Hill Road
Toronto, Ontario
More Home Than You Expected. More Neighbourhood Than You Hoped For. Welcome To This Spacious Condo Townhouse In The Highly Sought-After Don Valley Village Community. Offering Approximately 1,250 Sq. Ft. Above Grade Plus Over 450 Sq. Ft. Of Finished Lower-Level Living Space, This Home Provides Exceptional Space And Versatility. Featuring 3+2 Bedrooms And 3 Full Bathrooms, The Functional Layout Includes Two Separate Entrances, Including Private Access To The Finished Lower Level. The Lower Level Features A Kitchenette, Full Bathroom, And Two Additional Bedrooms, Providing Flexible Space For Extended Family, Guests, Home Office Use, Study Areas, Or Recreation Space. Enjoy Walk-Out Access To A Private Backyard. Ideally Situated In A Well-Established Community Close To Parks, Schools, Shopping, Restaurants, Community Centres, Fairview Mall, Seneca Polytechnic, Public Transit, And Major Highways Including The 401, 404, And DVP. A Rare Opportunity To Secure A Spacious Home In One Of North York's Most Convenient And Connected Neighbourhoods. (id:61483)
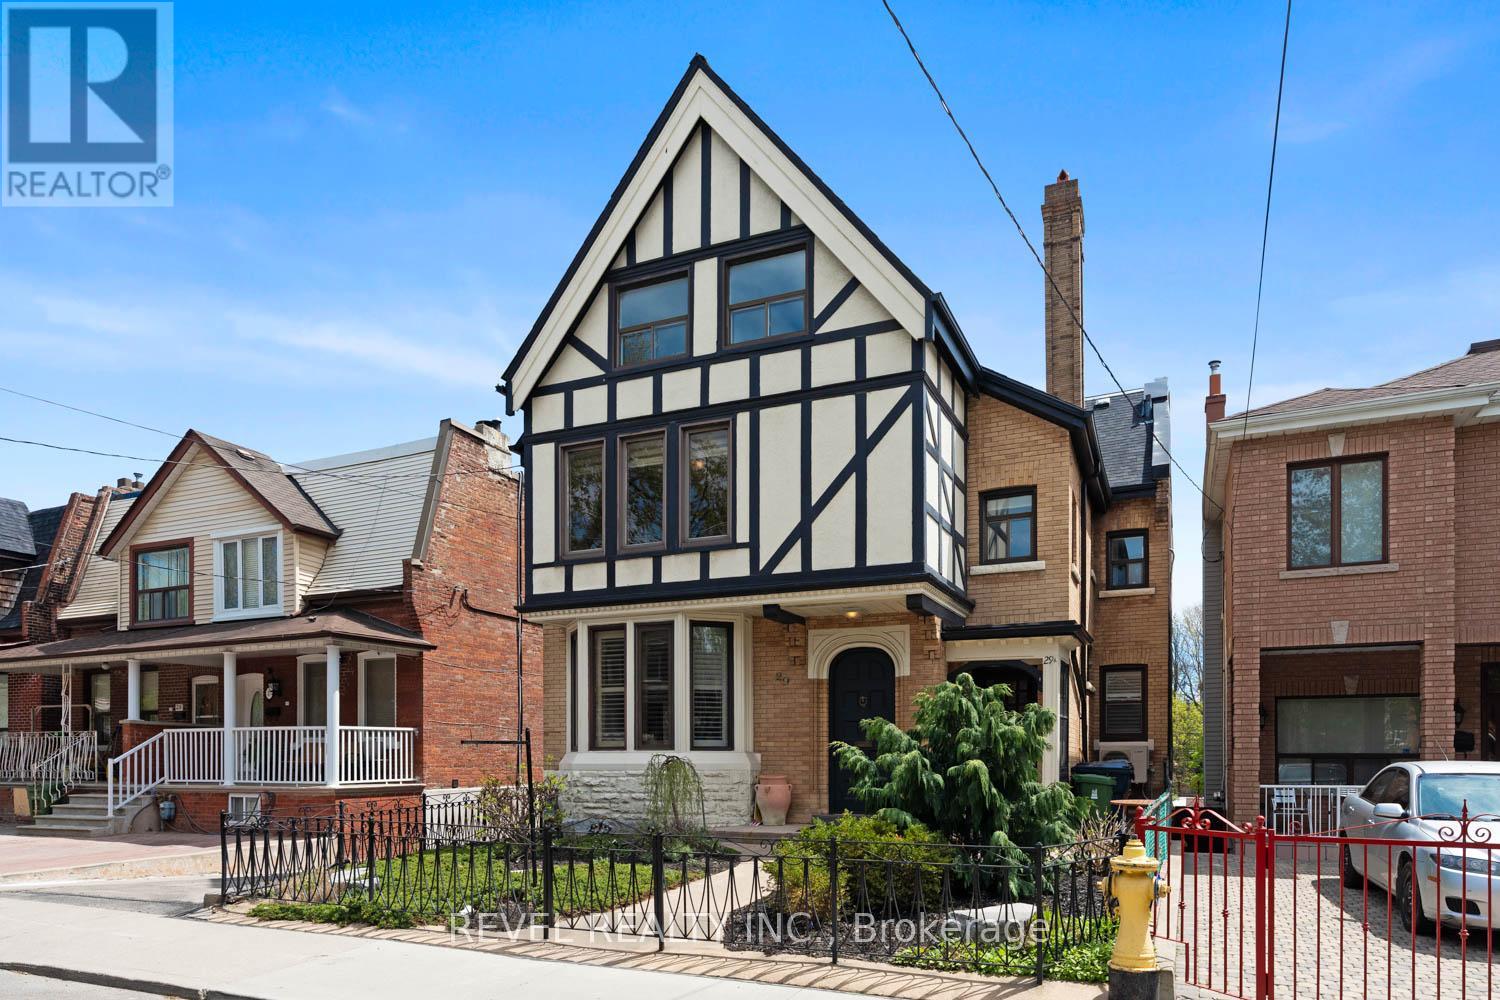
29 Shannon Street
Toronto, Ontario
Some properties come to market once a decade. This one comes along once in a generation. 29 Shannon Street has been owned by the same family since 1967 and is hitting the market for the first time in nearly 60 years. A rare legal duplex on a 40 x 118 ft lot in the heart of Trinity Bellwoods, move-in ready as configured, fully livable, and with serious income generating potential. Purpose built for multigenerational living, the upper unit spans the second and third floors with six bedrooms, generous living space and kitchen, and the bathroom has a classic clawfoot tub and shower. The main floor operates as a fully self-contained suite with a full kitchen, pantry, large living and dining rooms, two bedrooms, and a beautifully renovated bathroom with walk-in shower. Both basements are large and offer significant square footage with value-add potential and private storage for each unit. Walk outside to a generous yard, patio, detached shed with garden suite potential, and private drive with parking for approximately seven vehicles. Five minutes to Trinity Bellwoods Park, steps to Ossington, Queen West, top-rated schools, and TTC. Committee of Adjustments approved plans are already in place and they are extraordinary. The third floor transforms into a private primary retreat with a full ensuite, dedicated living area, and a large balcony with 180 degree Toronto skyline views. The main floor opens dramatically with a 20 foot double vaulted living space, a French country inspired kitchen, a fireplace as the centrepiece, and rear sight lines that pull natural light deep into the home. The heritage facade stays. Everything behind it transforms. The approved lower level introduces a 9 foot walkout suite with direct backyard access, purpose built as an in-law suite or nanny quarters. No approvals to chase. No uncertainty. The vision is already permitted. All that remains is the build. (id:61483)
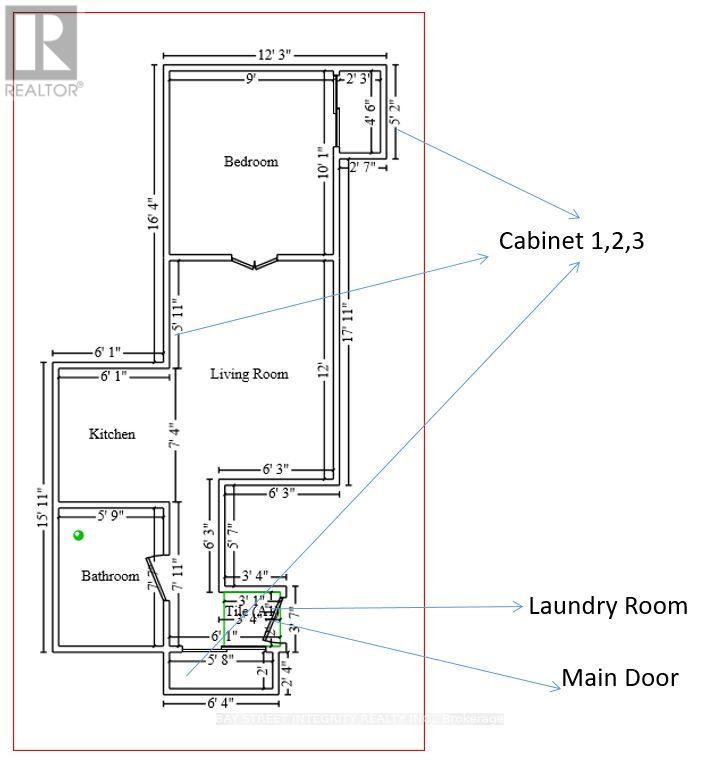
907 - 763 Bay Street
Toronto, Ontario
Students welcome. All-Inclusive Living on Bay: 1-Bed with Direct Subway Access Location meets ultimate convenience at 763 Bay St (College Park). Rare All-Inclusive Rent: Your monthly rent includes Heat, Water, AC, AND Hydro (Electricity)! A rare find in downtown Toronto with no hidden utility costs. Unbeatable Direct Subway Access: Enjoy direct indoor access to College TTC Subway Station. Skip the winter cold and rainy days completely. Prime Downtown Hub: Steps to the University of Toronto (U of T), Toronto Metropolitan University (TMU), major hospitals, Eaton Centre, and the Financial District. The Suite: Bright, high-floor 1-bedroom unit (approx. 500 SqFt) with carpet-free laminate flooring throughout and an open city view. Features a practical layout, full-sized kitchen appliances, and in-suite laundry. (id:61483)
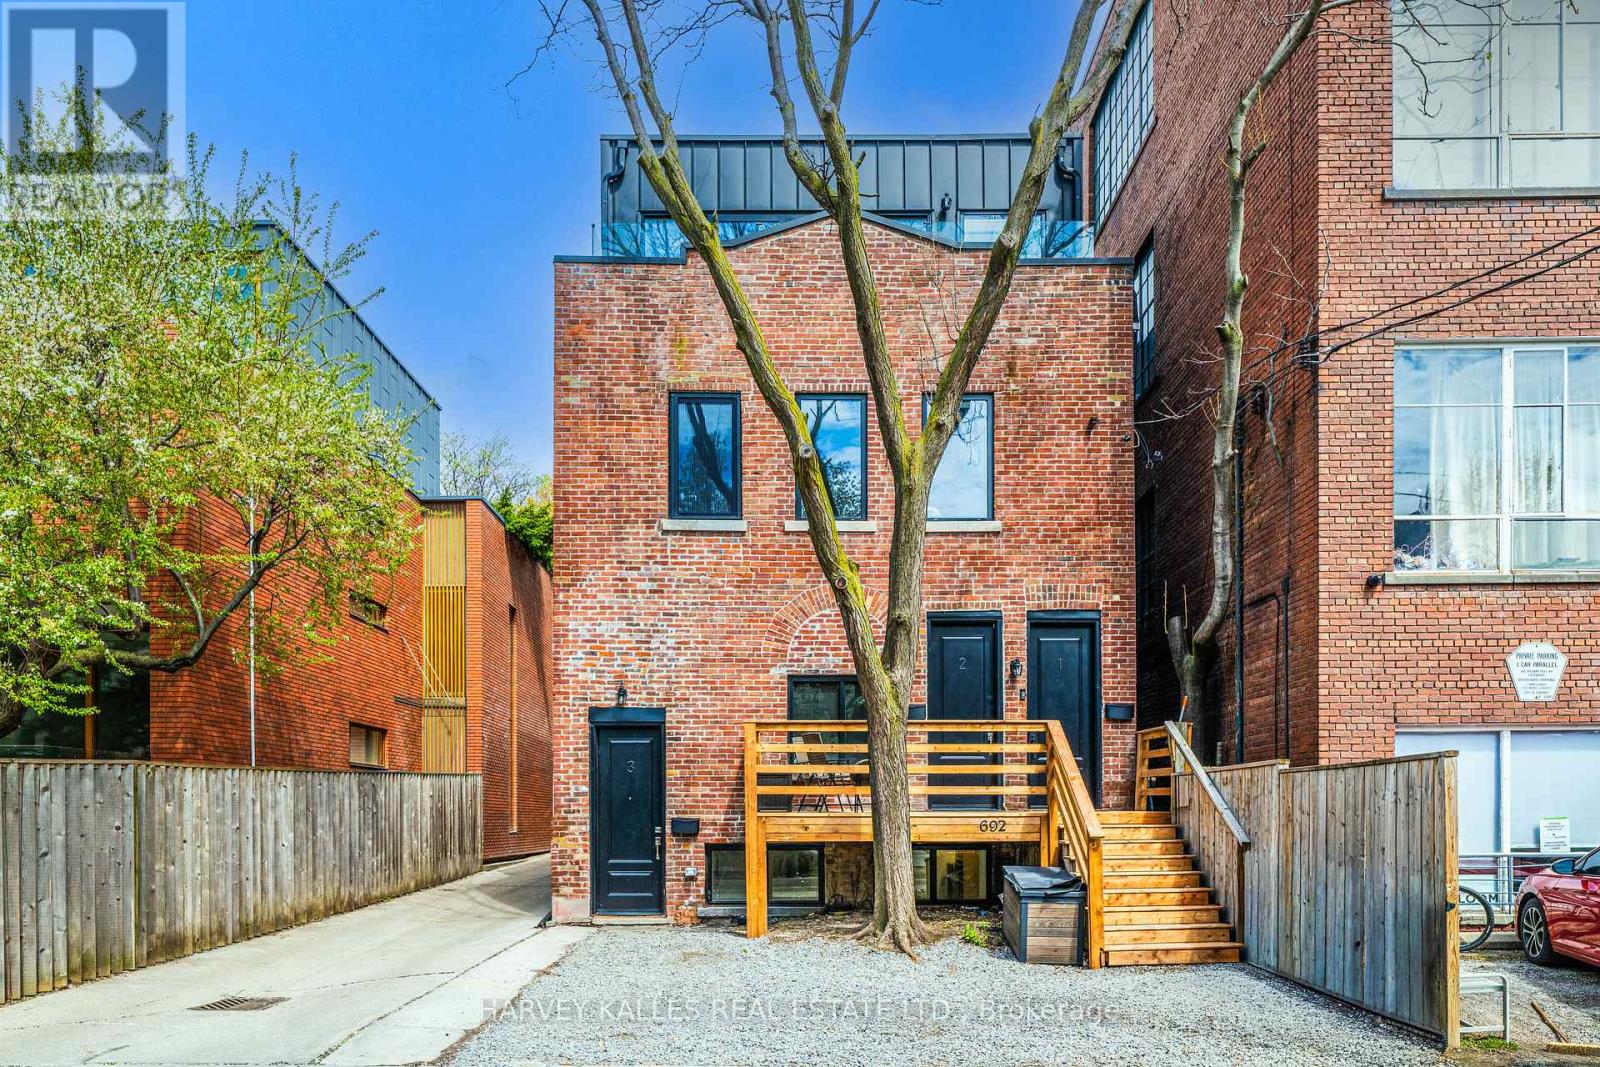
3 - 692 Richmond Street W
Toronto, Ontario
A cut above cookie cutter. A brand new, super bright and spacious 915SF apartment with large windows on two sides and wide floor plan. Tons of natural light throughout all hours of the day. A complete renovation of this historic red brick boutique building was recently done including insulation and sound proofing. Located perfectly on the best block of downtown's most coveted tree-lined street. A completely separate entrance adds for privacy and convenience. Only four luxury units in the entire building. This apartment has it's own heating and air conditioning. Also has it's own hydro meter. Can be furnished or unfurnished. Landscaping will be completed soon. Brand new renovation and never lived in. All new cabinetry and appliances. A short walk to Trinity-Bellwoods Park, Ossington, Queen West, King West, Financial District or the Lake. Truly one of the City's most vibrant and dynamic locations! On street parking permits are available if needed. (id:61483)
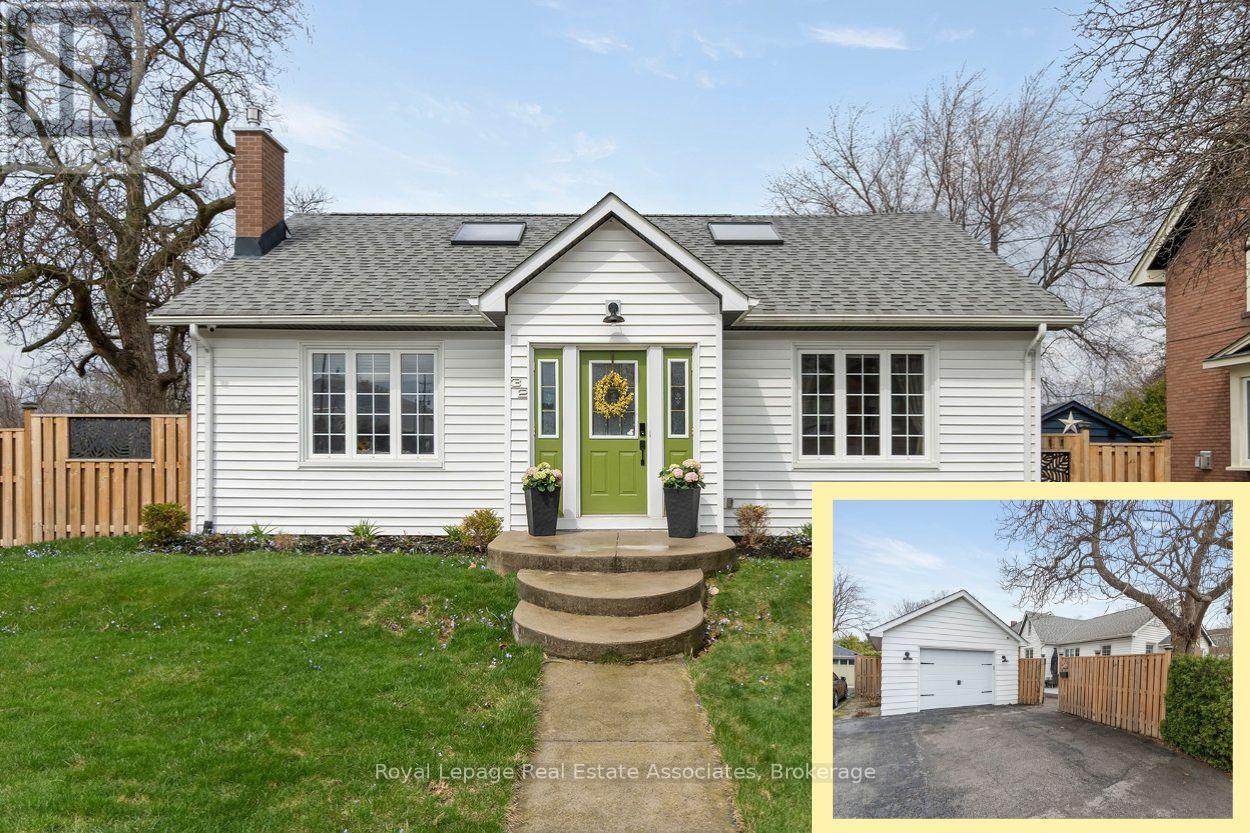
32 Craig Street
Brampton, Ontario
*STYLISH CHARMER in GAGE PARK COMMUNITY* Welcome home to the perfect balance of a contemporary aesthetic with timeless character! This 3 BED 3 BATH 2,610 Total SqFt house exudes pride of ownership - offering a bright, open-flow layout designed for comfortable daily living and effortless entertaining. The heart of the home is the chef-inspired kitchen, featuring crisp white cabinetry, elegant quartz countertops, and a large central island that seamlessly transitions into the classy dining area and cozy living room. Two spacious bright bedrooms on the Main level, with a convenient 4-PC hallway bathroom between them. The Upper level reveals a sprawling, versatile, open-concept Primary bedroom loft space featuring multiple Skylights and a 4-PC Ensuite bathroom. The fabulous fully finished Basement is a great rec space for a Kids Playroom and Media Centre - it also includes a bonus area for a Home Gym or Office, separate Laundry station with deep wash sink, and handy 2-PC powder room. (NOTE: Some photos have been virtually staged.) Surrounded by historic charm, this downtown community exudes class and character. Across the street is the iconic century-old McHugh Public School + Brampton Memorial Arena is home to the Excelsiors Lacrosse, and the Curling Club & Baseball Fields are just steps away! Discover Gage Park with its summer fun splash pad and playground, magical winter skating trail & fabulous holiday festivals. Explore boutique Shops & Dining, experience Culture at the Rose Theatre, PAMA Gallery & Museum, and City Hall centre. Enjoy leisure Golfing at Lionhead, Turnberry & Peel Village courses. Queen & Main intersection allows access to Major Highways 410/407/401 and seamless commuting with Brampton GO Train & Bus Station makes life easy. Combining peaceful living and urban accessibility, this property offers an opportunity to join one of Brampton's most established and sought-after communities! (id:61483)
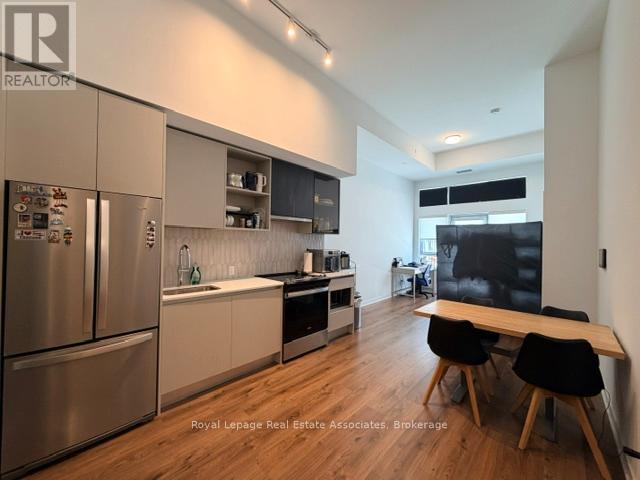
114 - 405 Dundas Street W
Oakville, Ontario
Welcome to Suite 114 at 405 Dundas St W - a beautifully designed ground-floor condo offering 2 bedrooms, 2 bathrooms, and 768 sq. ft. of modern living space, plus an impressive private terrace with gas hookup, perfect for outdoor relaxing. Featuring 12-ft ceilings, floor-to-ceiling windows, and a bright open-concept layout, this unit blends style and functionality seamlessly. The contemporary kitchen showcases quartz countertops, stainless steel appliances, soft-close cabinetry, porcelain backsplash, and an undermount sink. Enjoy added convenience and security with a built-in AI Smart System featuring digital door locks and an in-suite touchscreen wall pad. Additional features include in-suite laundry, underground parking, and a (3x3x7ft) locker just down the hall. Residents have access to exceptional building amenities including a 24-hour concierge, fitness centre, pet wash station, billiards room, party room, and an rooftop terrace with BBQs. Easy commuting with access to major highways & GO Transit, and minutes to hospitals, schools, parks, shopping, cafes, and restaurants - so many reasons to want to live in North Oakvilles high demand community! (id:61483)

610 - 41 Markbrook Lane
Toronto, Ontario
Great Location! Bright And Spacious 2 Bedrooms and 2 Bathrooms Condo With TTC At The Door. In-suite Laundry And 4PC Bathroom In Prime Bedroom. Laminate Flooring. Close To Humber Collage, York University, 407 ETR, Banks, Mall. Amenities Include Indoor Pool, Sauna, Gym, And Party Room. 1 Parking Included. Reliable Management, Security , And Skyline Views (id:61483)
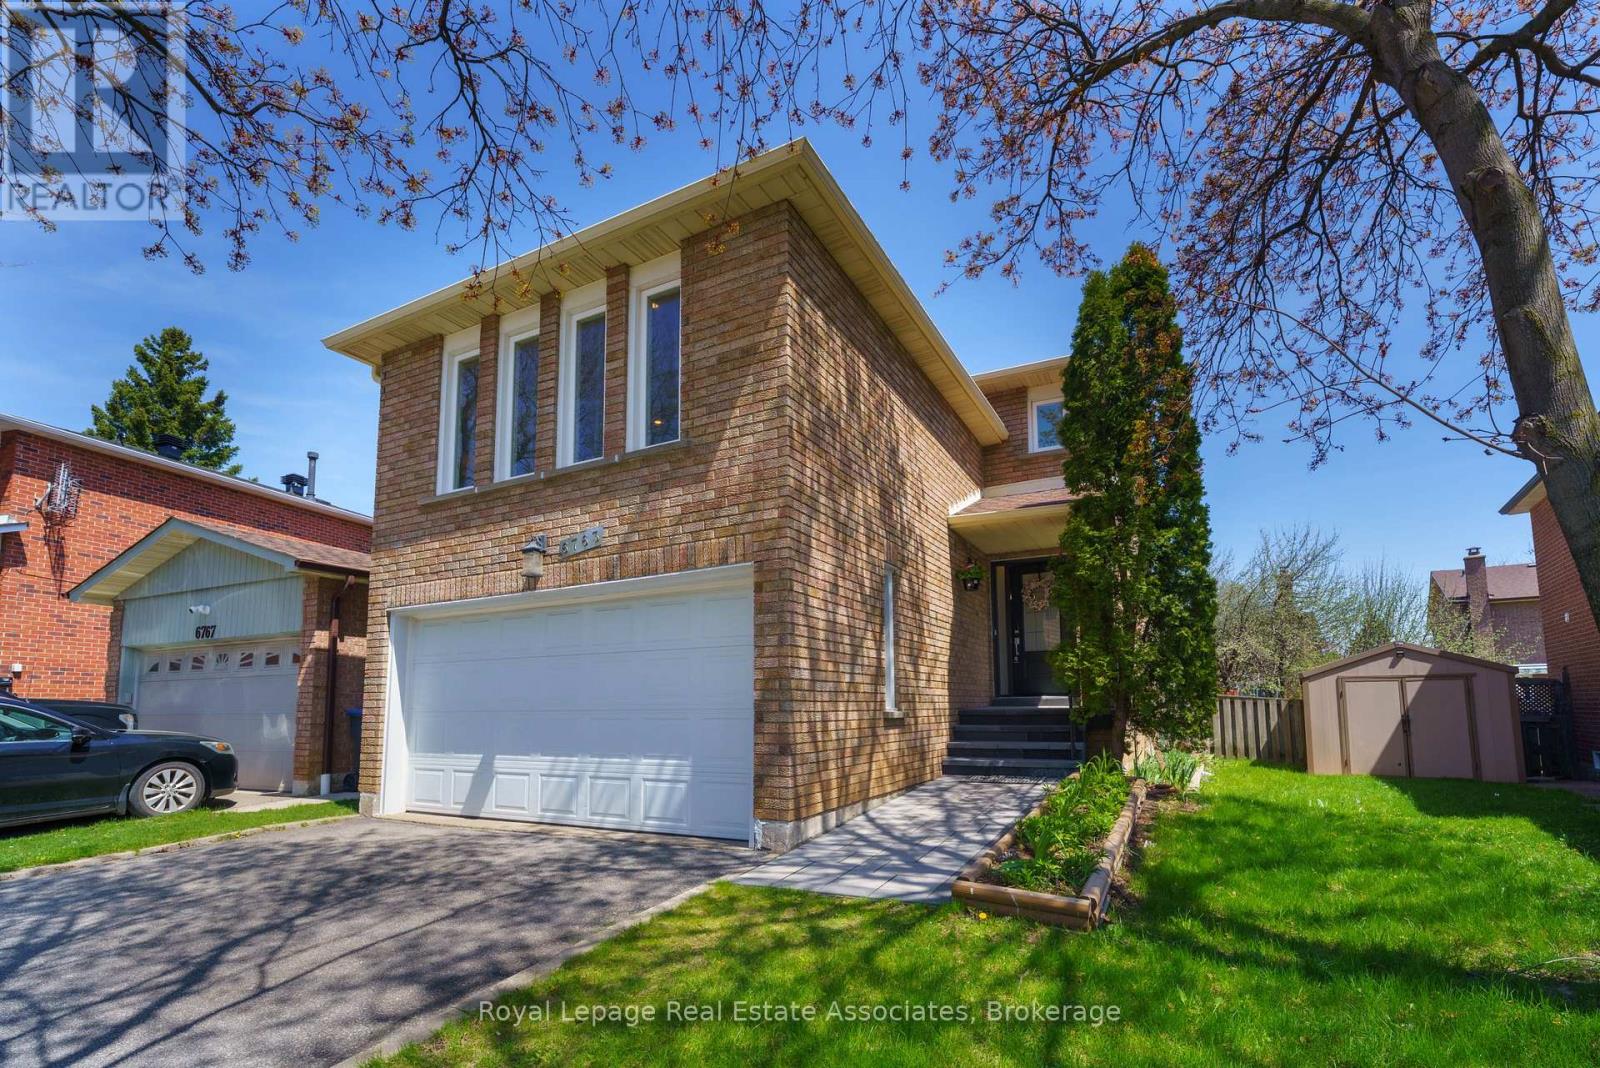
6763 Dolmage Court
Mississauga, Ontario
Beautifully maintained detached home tucked away on a quiet cul-de-sac, offering over 2,700 sq ft of total living space on a rare pie-shaped lot. Bright and functional layout with combined living and dining areas. Updated kitchen with stainless steel appliances and a sun-filled breakfast area, ideal for everyday dining, with walk-out to a large deck-perfect for entertaining. Hardwood floors, pot lights (living & family - 2026), and fresh paint throughout (2026).The upper level offers a generous family room with fireplace, a spacious primary bedroom with his-and-hers closets and a private ensuite, along with two additional bedrooms and a fully renovated bathroom. Finished basement includes a recreation room, 4-piece bathroom, laundry area, cold cellar, and ample storage.Fully fenced backyard with a large deck. Excellent location-walk to schools, minutes to Meadowvale Town Centre, GO stations, and easy access to Highways 401, 403 & 407. Close to all amenities. Inclusions: Stainless steel stove, stainless steel fridge (2025), microwave, dishwasher (2023), washer & dryer (2023), furnace (2024), air conditioner (2024), basement fridge, Ecobee thermostat (2024), all electrical light fixtures, and all curtain rods. Vacant property. Move in ready (id:61483)
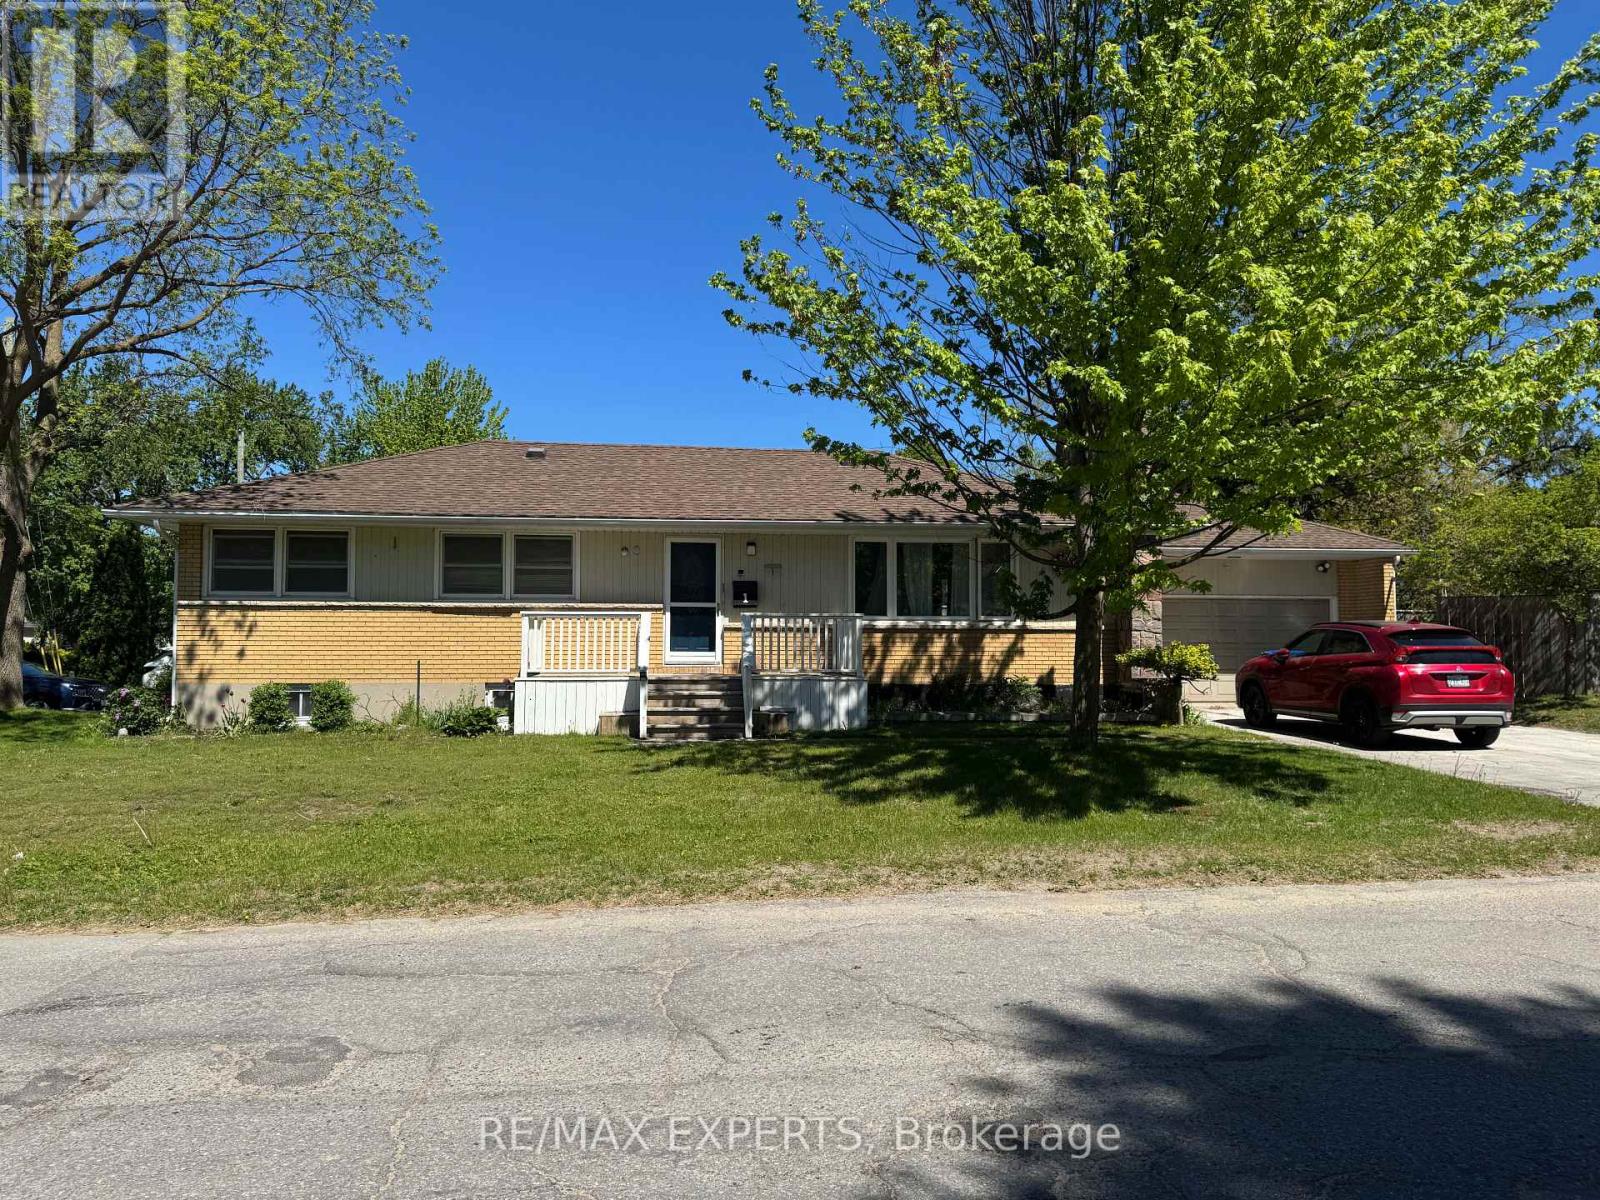
1 Erie Street
Collingwood, Ontario
Beautifully bungalow on a premium corner lot in one of Collingwood's most desirable neighbourhoods. Featuring 3+1 bedrooms, 2 full baths and a fully finished in-law suite with separate entrance, this home offers exceptional flexibility for multi-generational living or income potential. The bright main floor showcases hardwood flooring, a renovated kitchen with stainless steel appliances, spacious living and dining areas, and a cozy gas fireplace. Stepoutside to a private fenced backyard complete with an expansive deck, hot tub and storageshed. Double attached garage with inside entry and a private double driveway. Just minutes to downtown Collingwood, schools, hospital, shopping, trails and Georgian Bay. (id:61483)
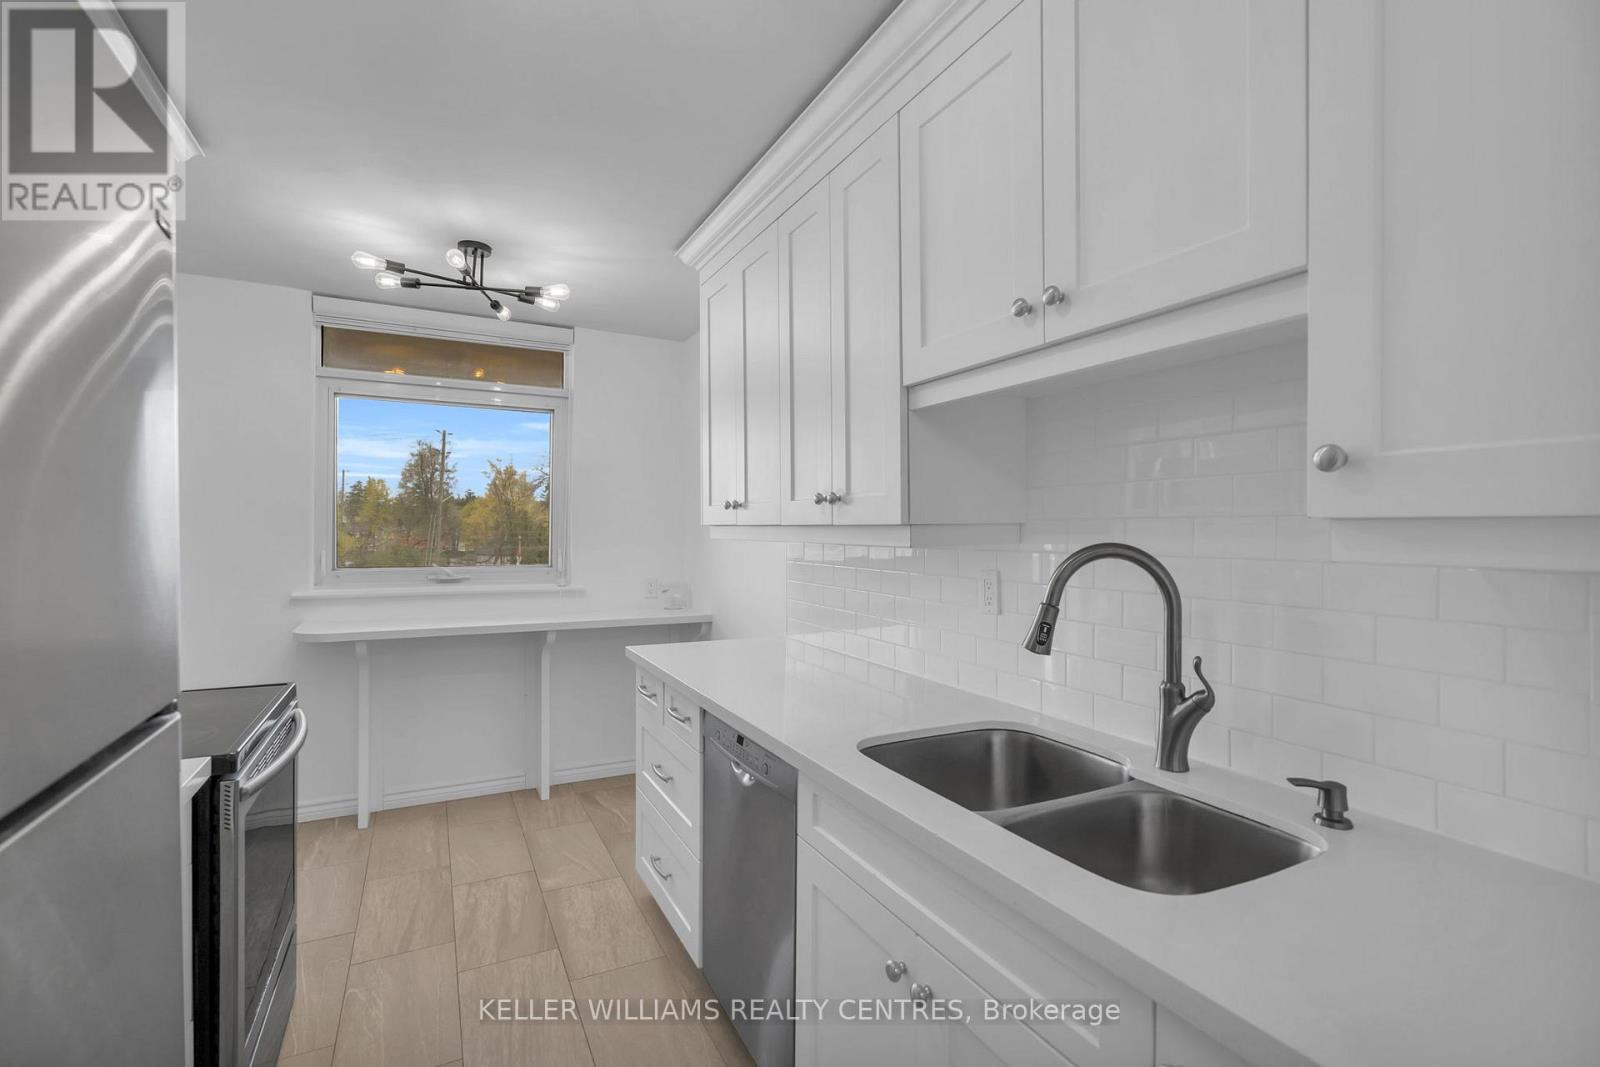
407 - 7811 Yonge Street
Markham, Ontario
Welcome home to all inclusive living! This stunning (782 sq. ft.) 1 Bedroom, 1 bathroom, recently updated condo with separate dining Room, separate ensuite laundry room, laminate floors, modern kitchen & bathroom, & extra spacious patio (120 sq. ft.) is located in the heart of Thornhill! Surrounded by luscious green-space & golf courses. Fully equipped w/underground parking, new fitness centre, outdoor pool, library & beautifully updated common areas & landscaping. Perfect for work from home professional, singles/couples, seniors & those w/accessibility requirements. Steps to local schools, hospitals, transportation, shops & highway access. Heat Included, Hydro Included, Water Included, Cable TV Included, CAC Included, Common Elements Included, Building Insurance Included,1 Underground Parking Included. (id:61483)
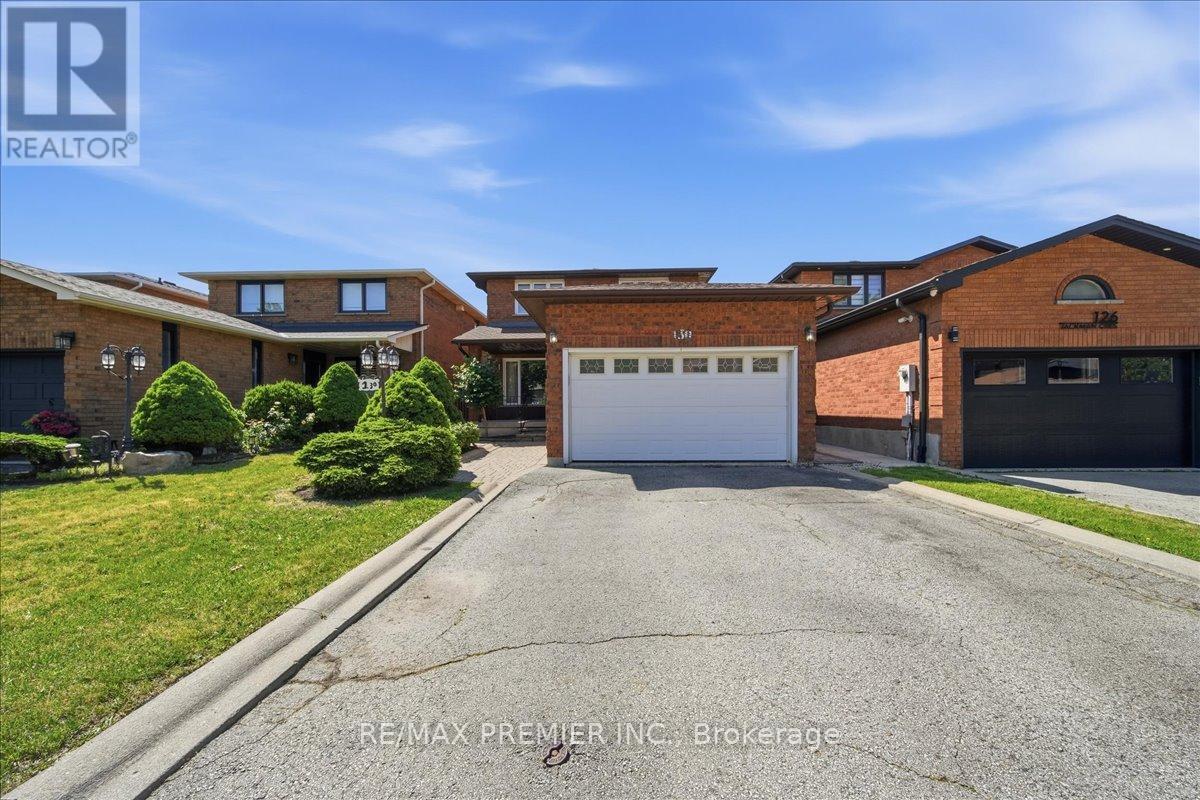
130 Jackman Crescent
Vaughan, Ontario
Welcome to 130 Jackman Crescent, a well-maintained 2-storey detached home located in one of West Woodbridge's most sought after family friendly neighbourhoods. Offering approximately 2,167 sq ft of above grade living space, this spacious residence features 4 bedrooms, 4 bathrooms, and a functional layout designed for comfortable family living.The main floor offers generous principal rooms, including a living and dining area, a family room perfect for everyday gatherings, and a spacious kitchen with ample cabinetry and workspace. The home's original finishes have been maintained, presenting a fantastic opportunity for buyers to personalize and update to their own taste while enjoying the solid construction and well designed floor plan.Upstairs, you will find four generously sized bedrooms, including a spacious primary suite complete with its own ensuite bathroom. The additional bedrooms provide plenty of space for growing families, guests, or a home office.The finished basement adds valuable living space and versatility, making it ideal for a recreation room, games area, home office, gym, or extended family use. An additional bathroom enhances the functionality of the lower level. Step outside and enjoy the covered backyard deck, providing the perfect space for outdoor dining, entertaining, or simply relaxing while overlooking the private yard. Whether hosting family gatherings or enjoying quiet evenings outdoors, this covered space can be enjoyed throughout much of the year. Ideally situated close to parks, schools, shopping, restaurants, public transit, and major highways, this home offers exceptional convenience while being nestled within a mature and established community. A rare opportunity to own a spacious, family home in a prime West Woodbridge location with endless potential to make it your own. Don't miss your chance to call this wonderful property home. (id:61483)
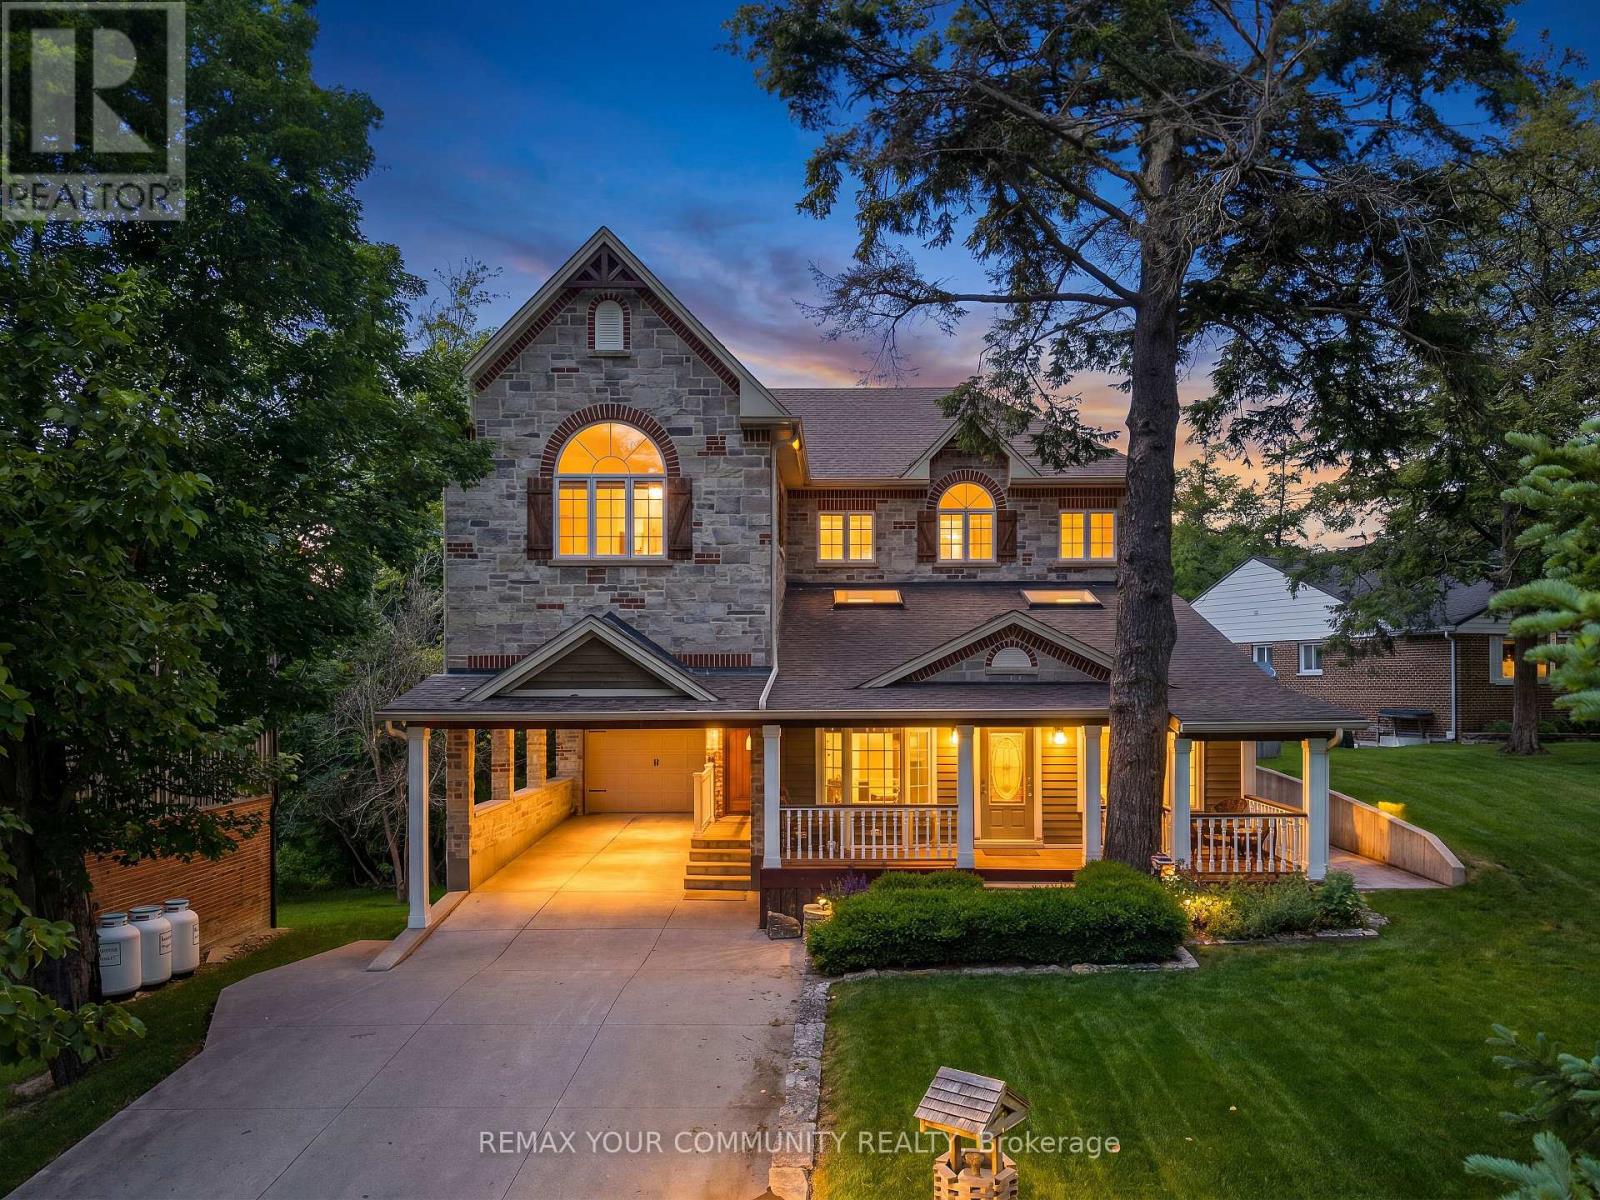
124 Elmpine Trail
King, Ontario
Welcome to 124 Elmpine Trail, an exceptional residence located in one of King's most desirable communities. Set on an impressive half-acre lot surrounded by mature trees and natural landscaping, this property offers a rare sense of privacy, space, and connection to nature while remaining close to everyday conveniences.Meticulously maintained and beautifully finished throughout, this home showcases quality craftsmanship, thoughtful design, and an ideal layout for both entertaining and everyday living. Expansive principal rooms, elegant finishes, and an abundance of natural light create a warm and sophisticated atmosphere throughout the home.The well-appointed kitchen serves as the centre of the home, offering both style and functionality with ample space for gathering, hosting, and daily living. The spacious layout continues into the private living quarters, where generously sized bedrooms and a luxurious primary retreat provide comfort and privacy. Every room has been carefully designed to maximize space, flow, and functionality while maintaining a timeless feel.Step outside and experience one of the home's most exceptional features - the expansive half-acre setting. Surrounded by greenery and offering a peaceful, private backdrop, the outdoor spaces feel like a natural extension of the home, creating endless opportunities to entertain, unwind, and enjoy quiet moments immersed in nature.Whether hosting guests, spending time with family, or enjoying quiet evenings at home, this residence offers versatile living spaces suited for every stage of life. A rare opportunity to own a beautifully cared for home in an established and prestigious King location, where exceptional attention to detail, timeless finishes, and a private estate-style setting come together. (id:61483)
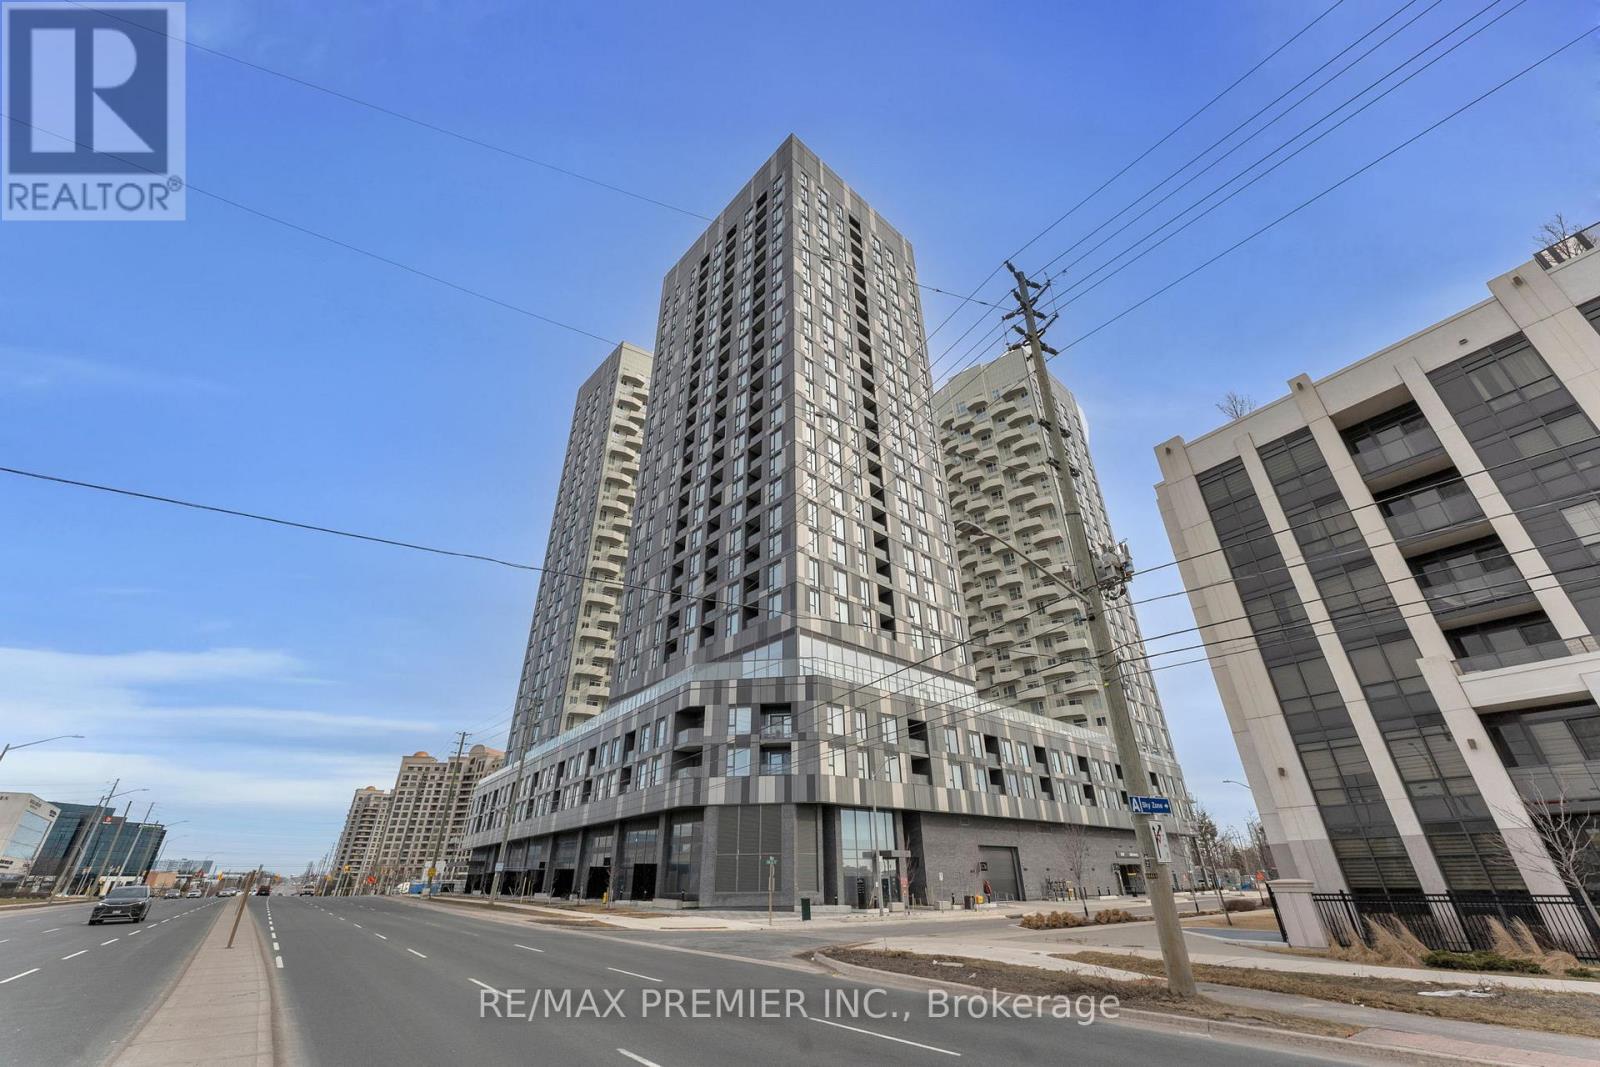
2326 - 498 Caldari Road
Vaughan, Ontario
Opportunity To Lease Suite At Abeja District! This Bright And Spacious One-Bedroom Plus Den Unit Features One Bathroom, Offering A Functional Layout That's Perfect For Modern Living. The Den Is Generously Sized, Providing Plenty Of Space For A Home Office, Nursery Or Additional Storage-Ideal For Those Seeking Versatility In Their Living Space. With High-End Finishes And An Open, Inviting Atmosphere, This Unit Is Ready For You To Move In And Make It Your Own! Enjoy State Of The Art Building Amenities; Gym, Sauna, Party Room, Rooftop Terrace, Pet Spa & More! (id:61483)
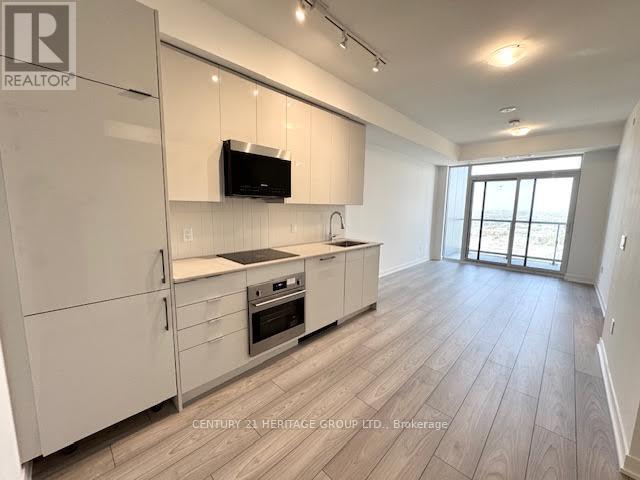
2408 - 474 Caldari Road
Vaughan, Ontario
Luxury, Upgraded 1+Den Condo with parking in the Heart of Vaughan (Jane/Rutherford) Across from Vaughan Mills. This bright and modern suite features: A den that can be enclosed as a second bedroom or office space. 9ft smooth ceiling. Floor to ceiling windows in both living and bedroom *High end built in paneled European brand kitchen appliances (Bloomberg, Fulgor Milano $$ upgrade). Granite countertop, backsplash. *Upgraded Full Size LG washer/dryer* Upgraded frameless sliding mirror closet doors *Modern window blinds* Quality laminate flooring throughout* A private covered balcony with great city view *Internet included * Building amenities include 24hr Concierge, a theatre, artist studio, fitness room, wellness spa, yoga room, lounge and party room, a work hub and outdoor terraces. Perfectly situated, the location offers unparalleled convenience with easy access to Highway 400, transit, Cortellucci Hospital, and steps to Vaughan Mills, and restaurants. Just minutes to Rutherford GO station, Vaughan Metropolitan Centre and TTC subway, downtown Toronto and York University are at the doorstep of this new community. Experience the perfect combination of luxury living and convenience. Welcome to the vibrant Abeja District Community. Whether you're a student, young professional, planning to downsize, or just looking for a stylish city pad, this unit is a must-see. (id:61483)
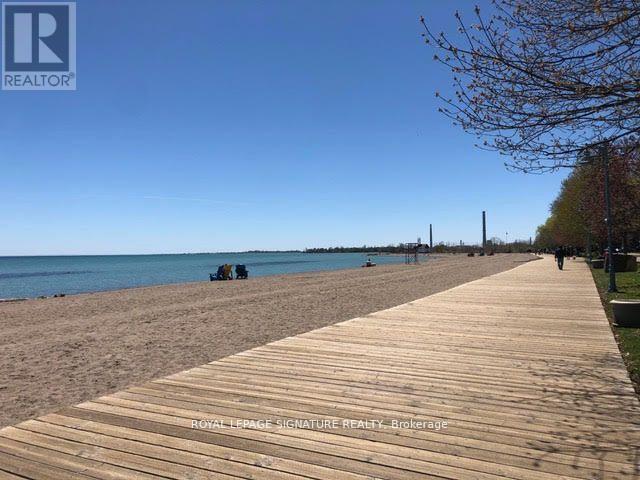
Upper - 20 Kew Beach Avenue
Toronto, Ontario
Wake up to unobstructed views of Lake Ontario in this beautifully renovated upper level loft apartment in the heart of The Beaches. Just steps from the boardwalk, beach, Olympic pool, tennis courts, Kew Gardens, local cafés, restaurants, pubs, and transit, this location offers the best of beachside living right at your doorstep. This bright second floor suite features a spacious loft-style layout, 6 appliances, generous storage throughout, and a private rear deck exclusive to the unit. Enjoy a rare lifestyle where every amenity is within walking distance. (id:61483)
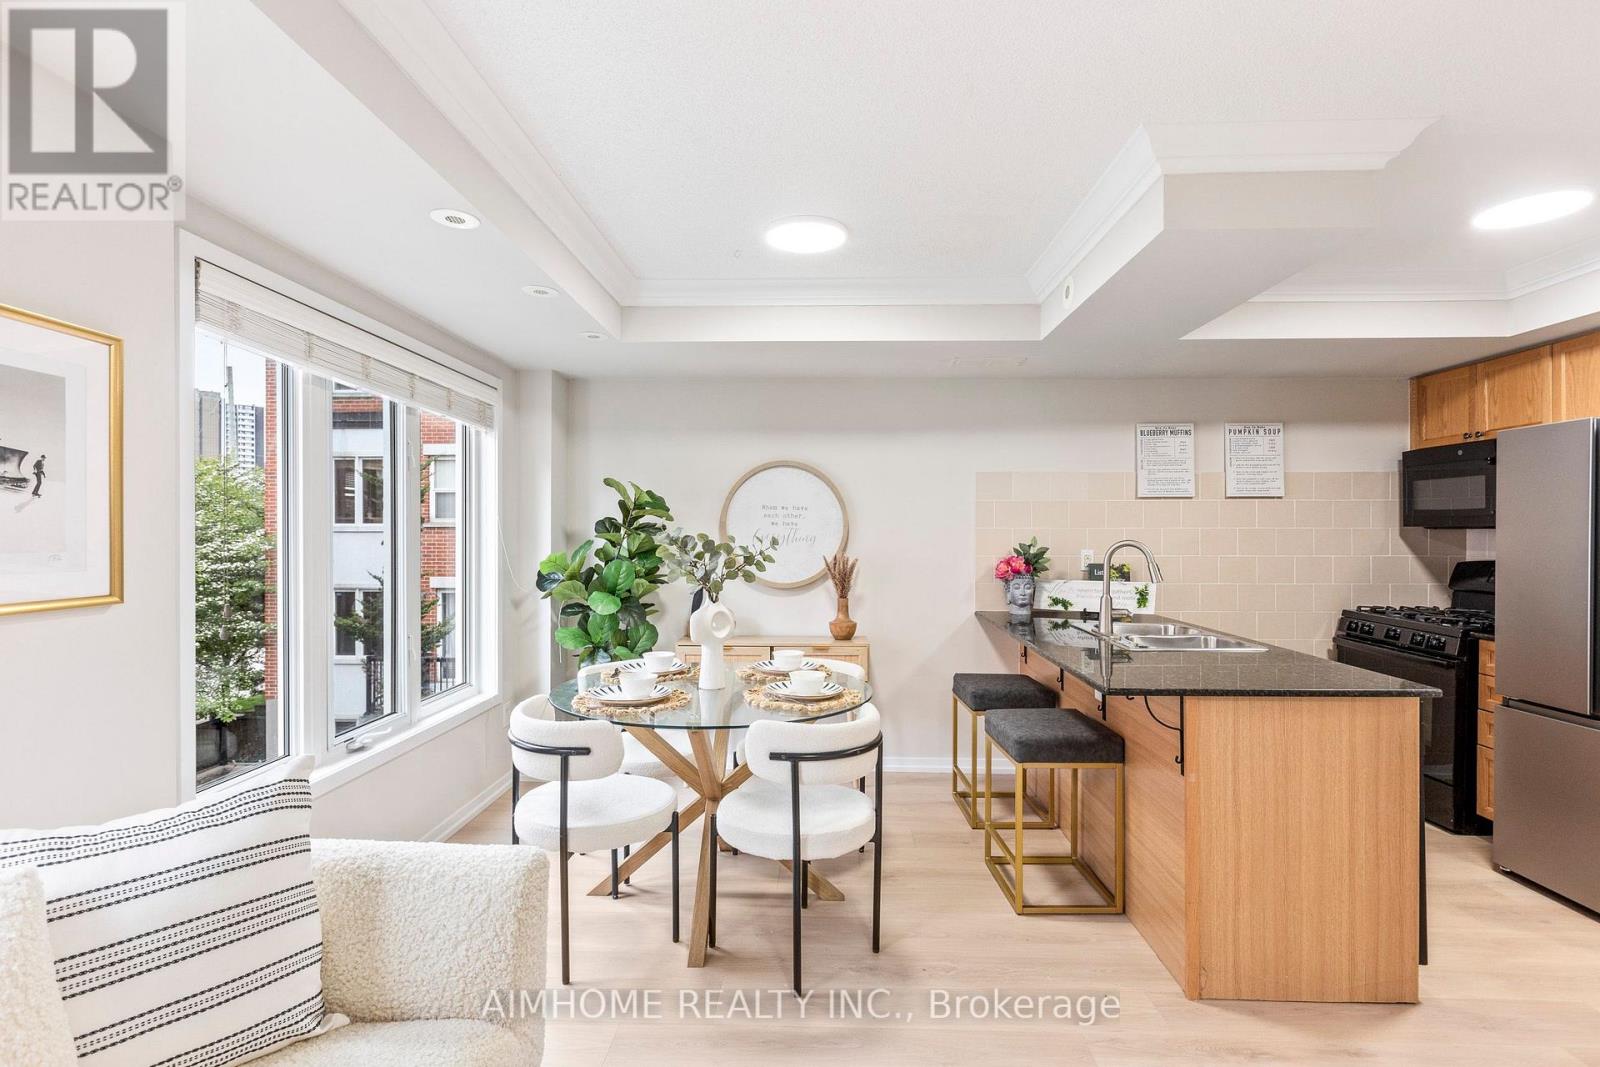
6 - 29 Frances Loring Lane
Toronto, Ontario
Bright 2-bedroom, 1.5-bath stacked townhouse in Toronto's desirable Riverside/South Riverdale, offering approx. 885 sq. ft. of interior living space plus a rare 259 sq. ft. private rooftop terrace with gas BBQ hookup and city/CN Tower views. A functional two-level layout separates living and bedroom areas, featuring a practical eat-in kitchen with gas stovetop, pantry and ample storage, solid wood oak staircases with metal pickets, and laminate flooring only one year new. Includes underground parking and locker. Steps to TTC, Queen East restaurants, cafés, shops, parks, bike lanes and trails, with quick access to the DVP, Distillery District, Leslieville, Corktown, Danforth, Beaches and downtown.** High-speed Beanfield internet is included** (id:61483)
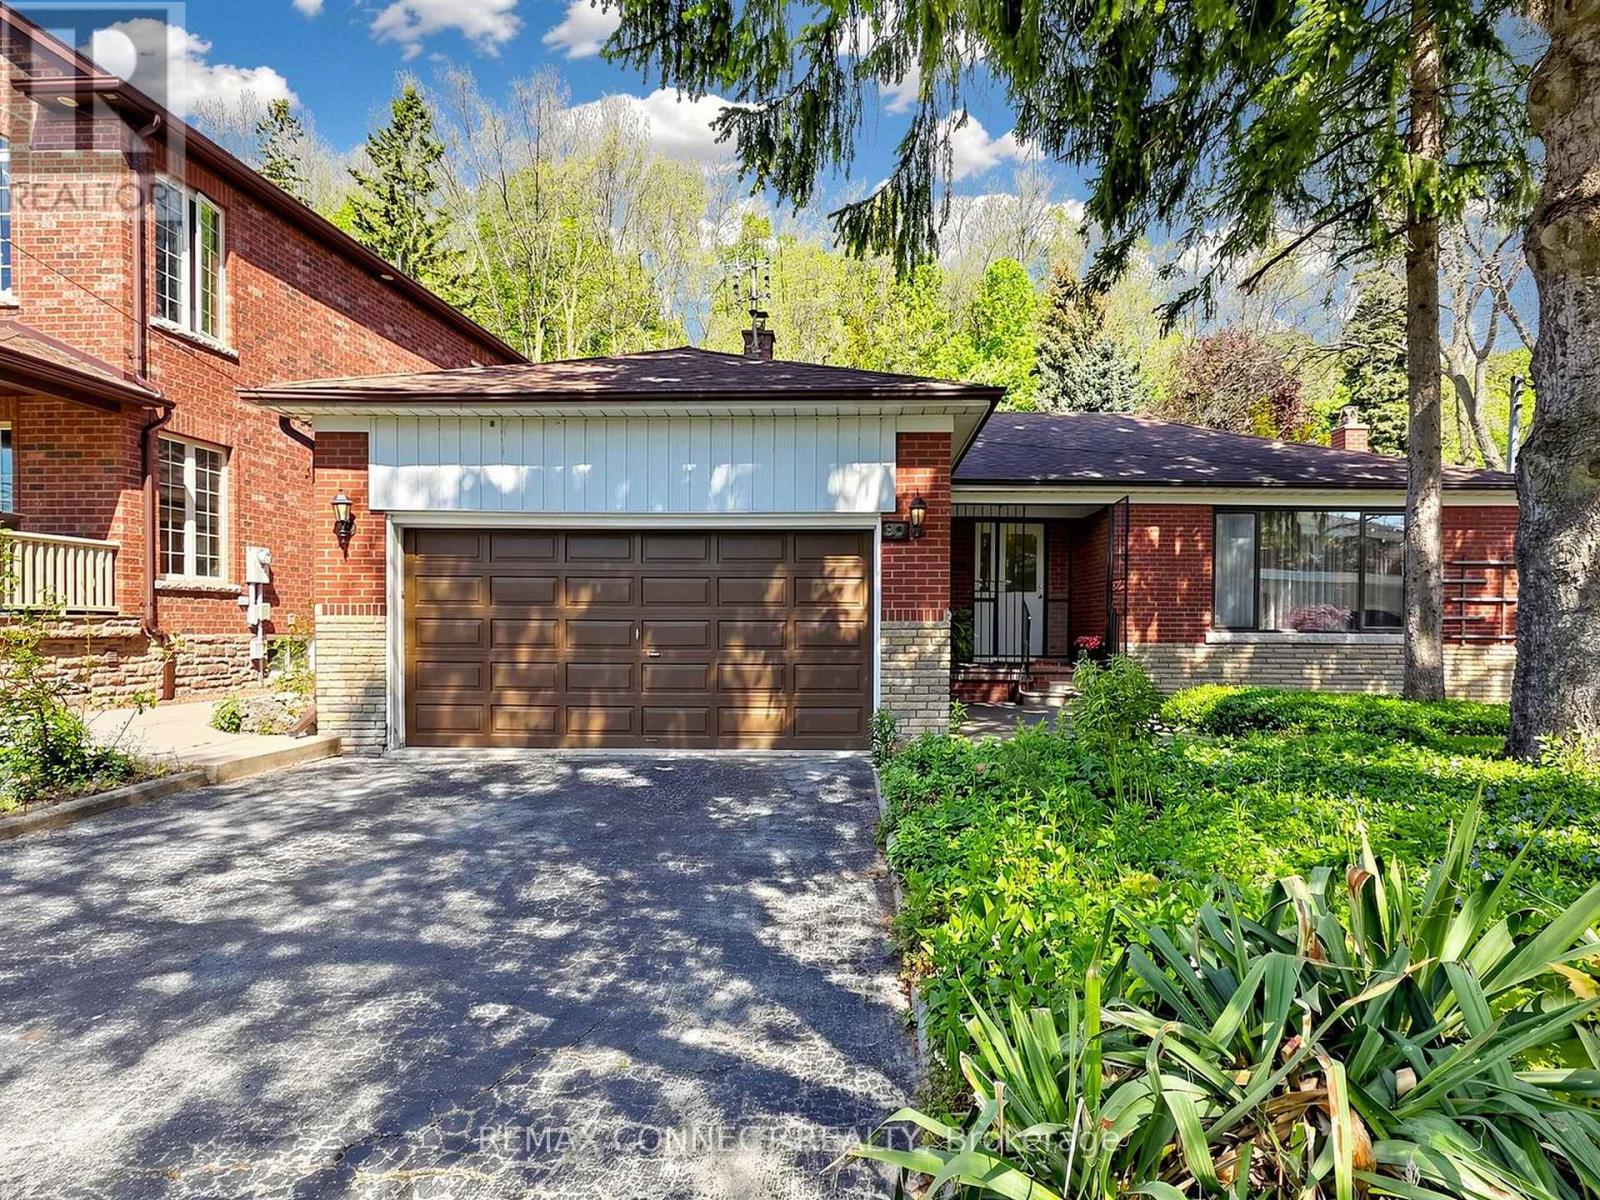
90 Sylvan Avenue
Toronto, Ontario
Welcome to 90 Sylvan Ave, a hidden gem in the heart of the family-friendly Guildwood community. Situated on an impressive lot measuring 60 x 353.75 ft, this home has been lovingly owned by the same family since August 1975 and is ready for a new family to make it their own. Currently offering three bedrooms, this home can easily be converted to a four-bedroom layout by simply adding a wall - perfect for a growing family. The main floor features two kitchens, two washrooms and a spacious family room overlooking a mature backyard, providing plenty of space for family gatherings and everyday living. The finished basement offers additional living space and includes a recreation room with a fireplace, a three-piece washroom, laundry room, cantina, and an oversized storage area. There are also steps leading to a private backyard entrance, adding both convenience and potential. A large double car garage provides parking for two vehicles along with ample storage space for outdoor maintenance equipment and seasonal items. The backyard is a peaceful retreat filled with mature flowers, natural beauty, and wonderful wildlife, creating a truly serene and private setting to enjoy throughout the seasons. a true private oasis where nature can be enjoyed. This home requires updates and presents a wonderful opportunity to add your personal touch, create lasting memories, and bring your vision to life in a truly special setting. Ideally situated near the highly regarded Elizabeth Simcoe Gifted Program and Sir Wilfrid Laurier Collegiate Institute, and just moments from Sylvan Park, Scenic Trails, Lake Ontario, and everyday amenities. A truly special property for a family to enjoy for years to come. (id:61483)
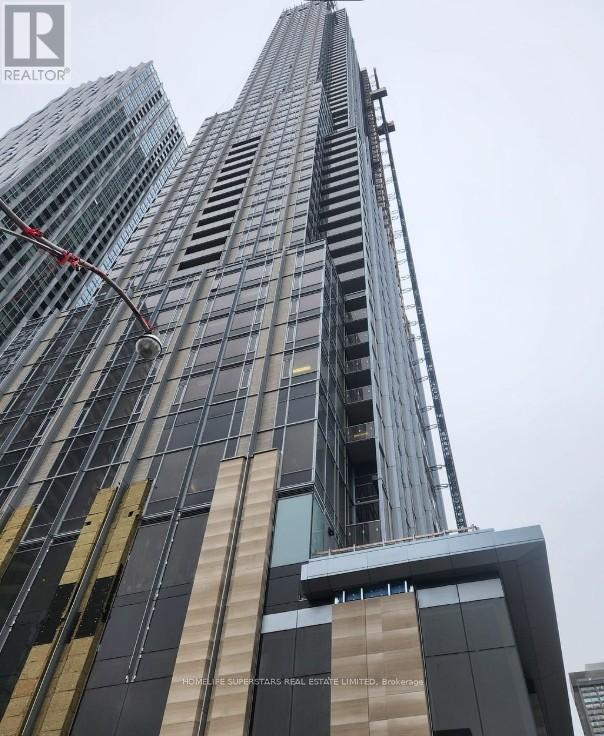
1913 - 11 Yorkville Avenue W
Toronto, Ontario
Experience refined city living at its finest in Unit 1913 at 11 Yorkville Avenue, a luxurious one-bedroom condo on the 19th floor of one of Toronto's most prestigious addresses. Located in the heart of Yorkville, this suite offers a perfect balance of elegance, comfort, and upscale convenience. The thoughtfully designed interior features wide-plank floors, expansive windows, and a modern kitchen equipped with integrated stainless-steel appliances, quartz countertops, and sleek cabinetry. The spacious bedroom provides a private retreat, and the spa-inspired bathroom delivers luxury in every detail. Beyond the unit, 11 Yorkville offers world-class amenities that rival luxury resorts. Enjoy a stunning indoor/outdoor infinity pool with waterfall features, and fireplace seating. Relax in the rooftop Zen garden, host friends at the BBQ terrace, or unwind in the elegant wine and piano lounges. The building also features a fully equipped fitness centre and business co-working space. Every detail has been designed to elevate your everyday lifestyle. At-grade retail connects you to cafés, shops, and daily essentials without leaving the building. With a Walk Score of 100 and Transit Score of 96, you're just steps to Bloor-Yonge subway station, luxury shopping, fine dining, cultural landmarks, and top universities. Unit 1913 is perfect for professionals, couples, or anyone seeking a premium rental experience in a building that prioritizes wellness, community, and sophisticated living. More than just a condo, this is your gateway to the Yorkville lifestyle polished, private, and unparalleled. Schedule your private tour today and make 11 Yorkville your next home. (id:61483)
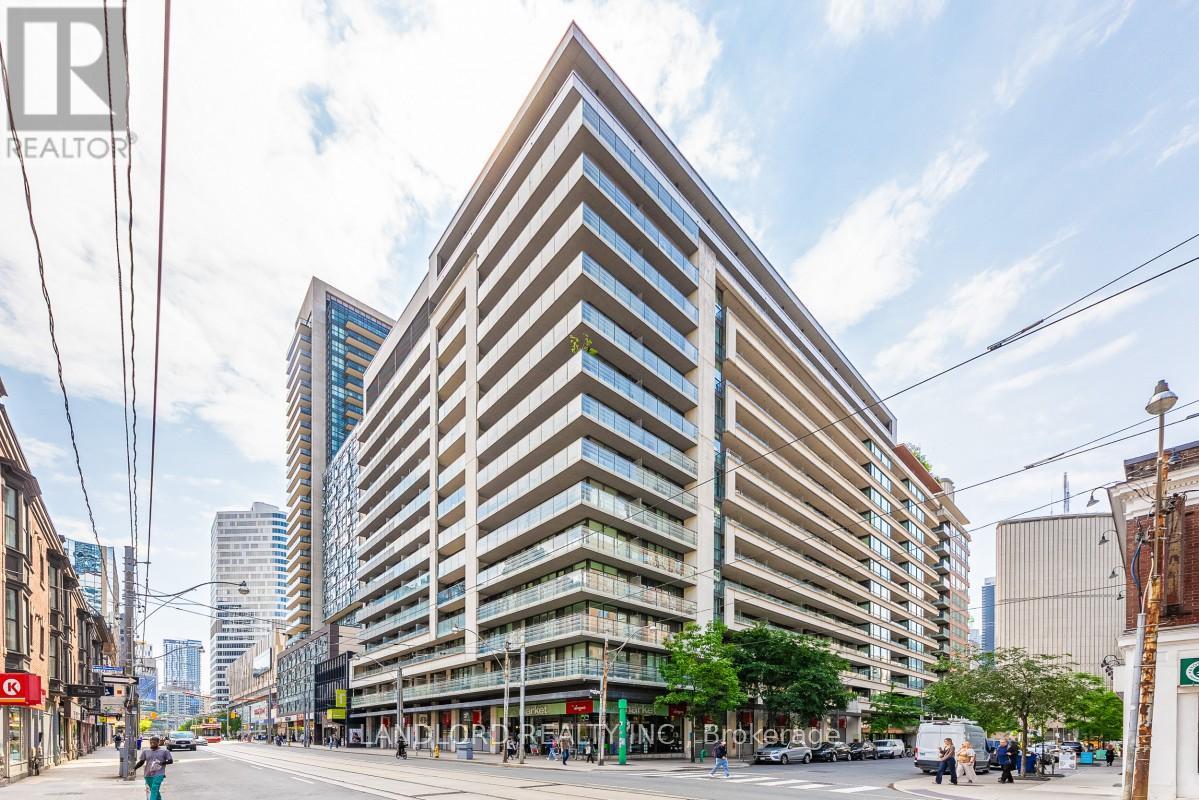
1620 - 111 Elizabeth Street
Toronto, Ontario
Welcome to 111 Elizabeth St, This Professionally Managed One Bed + Home Office, 1 Bath Condo Unit, Ideally Located In The Prestigious One City Hall Residence! Nestled In The Heart Of Downtown Toronto! The Unit Boasts A Well Thought Out, Functional, Open Concept Layout, Flush With Modern Finishes, Generous Storage Options, & Den / Office Space, Offering Flexibility To Meet Your Needs. The Kitchen Includes Stainless Steel Appliances, Exuding Style & Practicality! The Building Has Been Newly Renovated & Offers Excellent Amenities: Indoor Swimming Pool, Fully Equipped Fitness Centre, Roof Top Lounge, Sauna & Steam Room, Conveniently Located Steps From The Eaton Centre, Subway, Toronto General Hospital, Mount Sinai, SickKids, University of Toronto, Toronto Metropolitan University (TMU) The Best Shops, Restaurants & Entertainment The City Has To Offer. (id:61483)
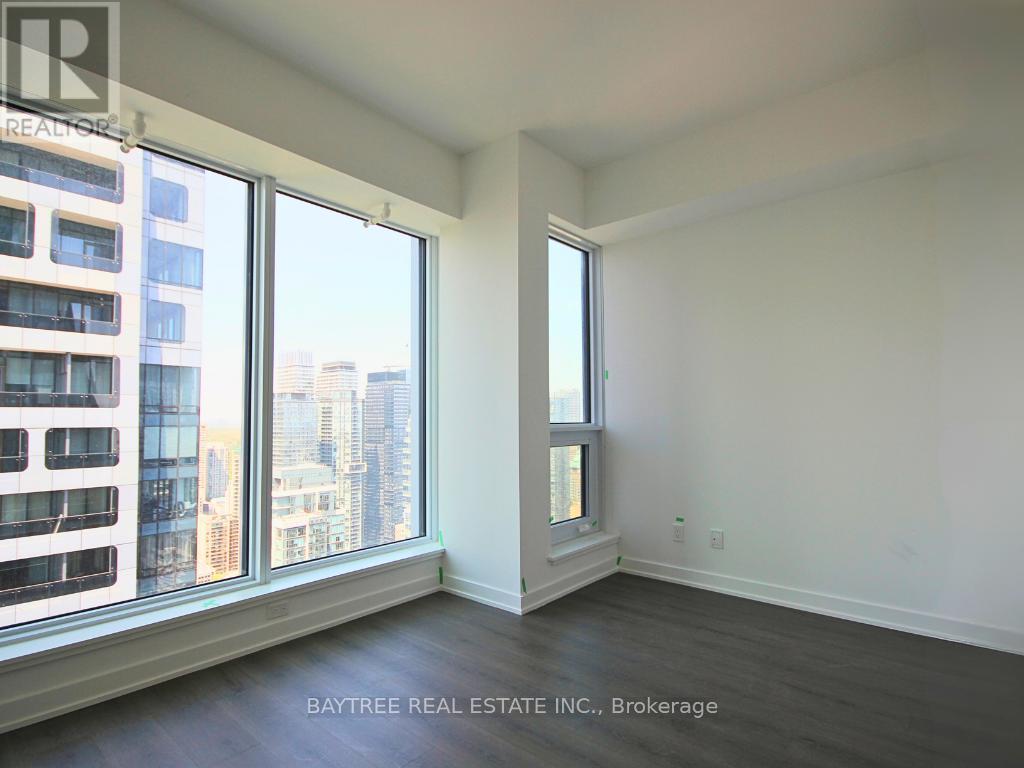
3106 - 8 Wellesley Street W
Toronto, Ontario
Welcome to 8 Wellesley Residences a brand-new 1-bedroom, 1-bathroom condo in the heart of downtown Toronto. Developed by CentreCourt,this modern unit features floor-to-ceiling windows that flood the space with natural light and offer stunning city views. The open-concept designincludes a sleek kitchen with quartz countertops, built-in stainless steel appliances, undercabinet lighting, and hardwood laminate floorsthroughout. The bedroom comes with sliding glass doors and a bonus study nook. Enjoy the convenience of in-suite laundry and high-speedinternet included.Located at Yonge & Wellesley, you're just steps from Wellesley Subway Station, the University of Toronto, Toronto MetropolitanUniversity, OCAD, shops, restaurants, parks, and more. 24-hour concierge service adds to the luxury lifestyle, with amenities like a fitness centreand lounge coming soon. Perfect for young professionals, students, or newcomers, this is your chance to experience vibrant downtown living ina prime location. (id:61483)
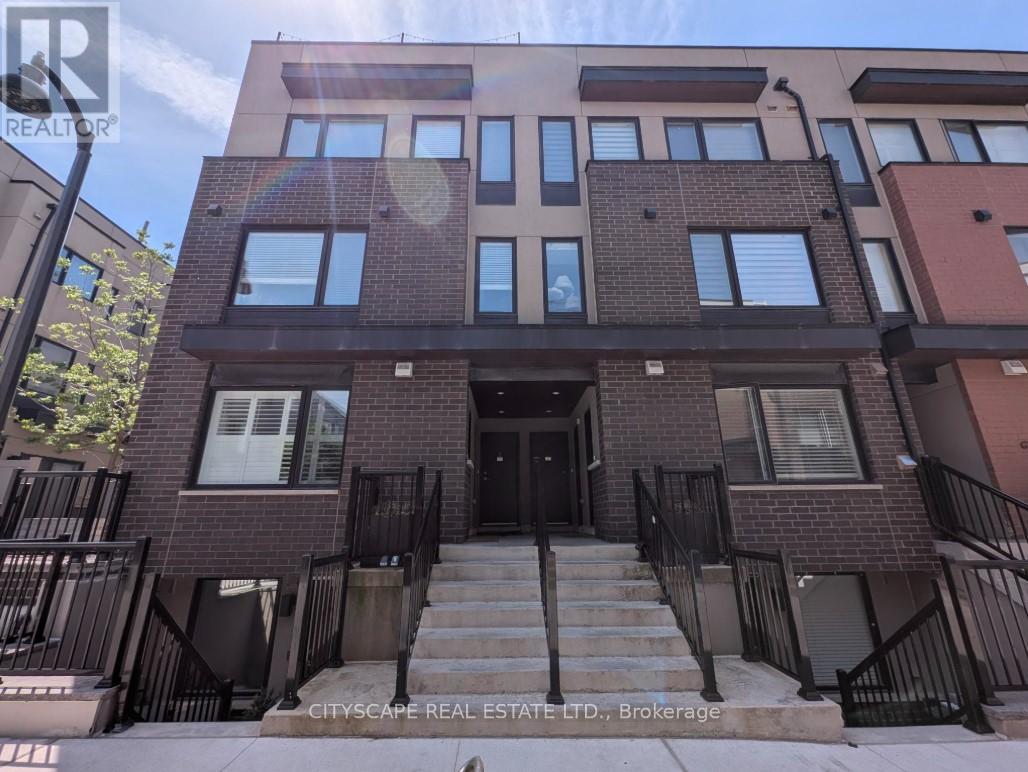
4 - 142 William Duncan Road
Toronto, Ontario
Welcome to 142 William Duncan Road, Unit 4 a highly desirable end unit with a beautiful roof top terrace. A well-maintained townhome complex in North York's desirable Downsview area. This bright, functional home offers a practical layout ideal for first-time buyers, young families, or investors seeking strong rental potential in a convenient urban setting. The interior features a spacious main floor with an open concept kitchen that blends straight into the living room, perfect for everyday living and entertaining. Upstairs, you'll find comfortable bedrooms and a well-appointed bathroom, all bathed in natural light. This home boasts a full-size rooftop patio with a natural gas hookup for a BBQ (builder upgrade). The home's modern finishing touches, clean lines, and thoughtful design make it easy to move in and enjoy right away. Outside, the complex offers a quiet, family-friendly environment with easy access to parks, schools, and everyday amenities. Commuters will appreciate close proximity to major routes, public transit, and Subway. This is a rare opportunity to own an affordable, move-in-ready townhome in a stable, well-located Toronto community. Whether you're buying your first home, upgrading from a condo, or building a rental portfolio, 142 William Duncan Road delivers strong value, practical living space, and long-term appeal in today's selective market. (id:61483)
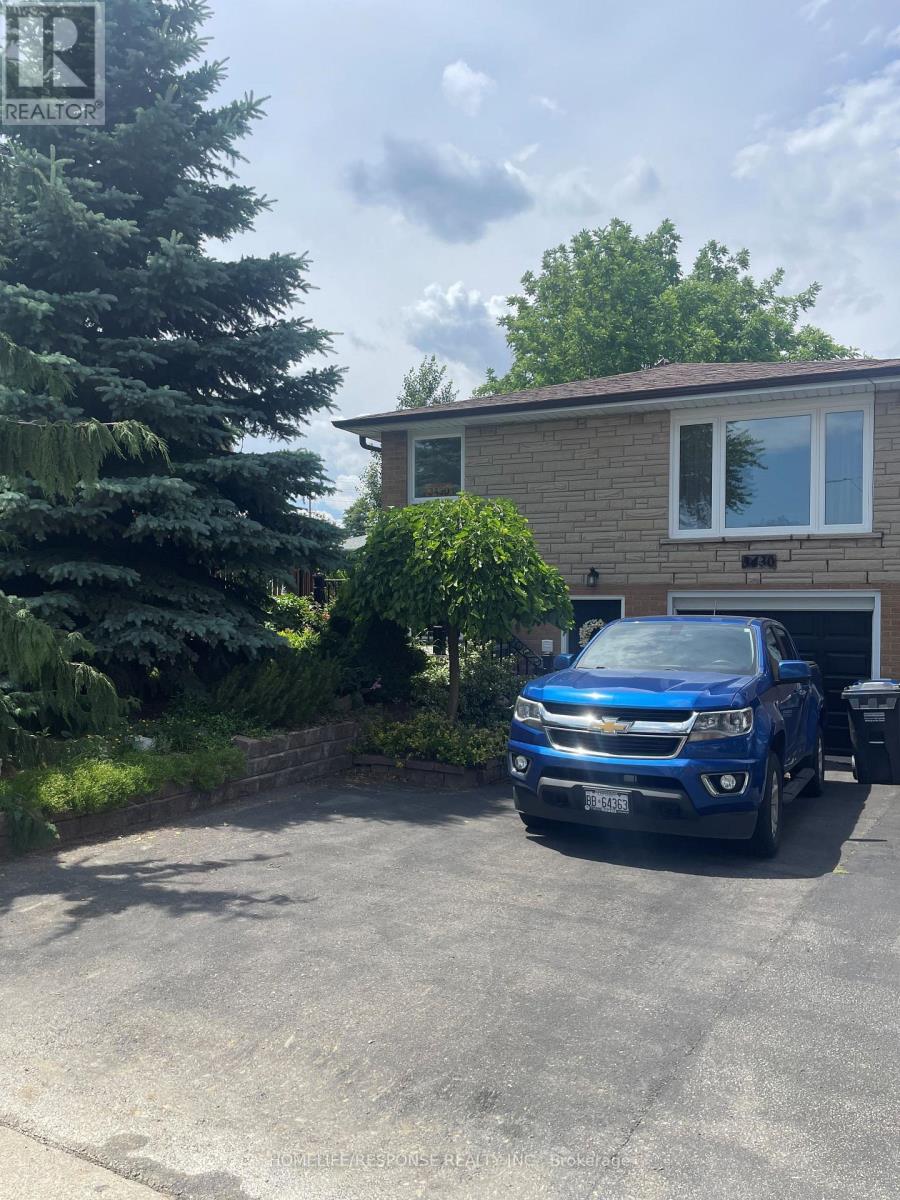
3430 Homark Drive
Mississauga, Ontario
Welcome to 3430 Homark Dr. Located on a cul de sac, this move in ready 4 level back split is waiting for you. Various upgrades have been recently completed including 2 washrooms and a beautiful eat in kitchen. Hardwood and tile floors throughout. With a separate entrance downstairs the current lower levels are being used as an in-law suite with its own full second kitchen. The backyard is a private oasis. It is beautifully manicured with a huge composite deck, shed and patio area. Conveniently located near major highways, schools, malls, and major amenities. (id:61483)

145 Rodeo Drive
Vaughan, Ontario
Nestled on a quiet cul-de-sac in one of Thornhill's most sought-after communities, this grand custom-built residence offers over5,000 square feet of refined living space. Showcasing striking curb appeal, the home opens into a dramatic double-height foyer with skylights and a statement staircase. The elegant layout features 10 foot ceilings, formal living & dining rooms, as well as a private main floor office/music room. Gourmet kitchen with service pantry, quartz countertops, center island, gas stove & built-in appliances including 2 dishwashers. Breakfast area w/ walk-out to a newly constructed expansive deck. A family room with cozy gas fireplace, an updated powder room & a tucked-away laundry room complete the main level. Upstairs, the luxurious primary suite offers a sitting area, 2 oversized walk-in closets, and expansive ensuite bath. A spacious guest room w/ private ensuite and walk-in closet is perfect for in-laws or visitors. Two additional generous bedrooms share a bathroom with double vanity. The fully finished basement adds 2 more bedrooms/offices and a huge recreation space ideal for a theatre, gym, or playroom. Direct access to a double garage and mudroom w/sep entrance. Recently updated with fresh paint throughout, refinished hardwood on the main level, and new flooring upstairs & in the basement. Interlocked double drive, landscaped and set among beautiful homes in a diverse, family-focused neighbourhood. In close proximity to top-rated schools, synagogues, and an array of grocery and dining options. Conveniently located just minutes from Hwy's 7 and 407, Promenade Shopping Centre, TTC & YRT transit. Enjoy the many nearby parks and wonderful nature, all ideal for leisurely strolls or family outings (id:61483)
78 - 660 Colborne Street W
Brantford, Ontario
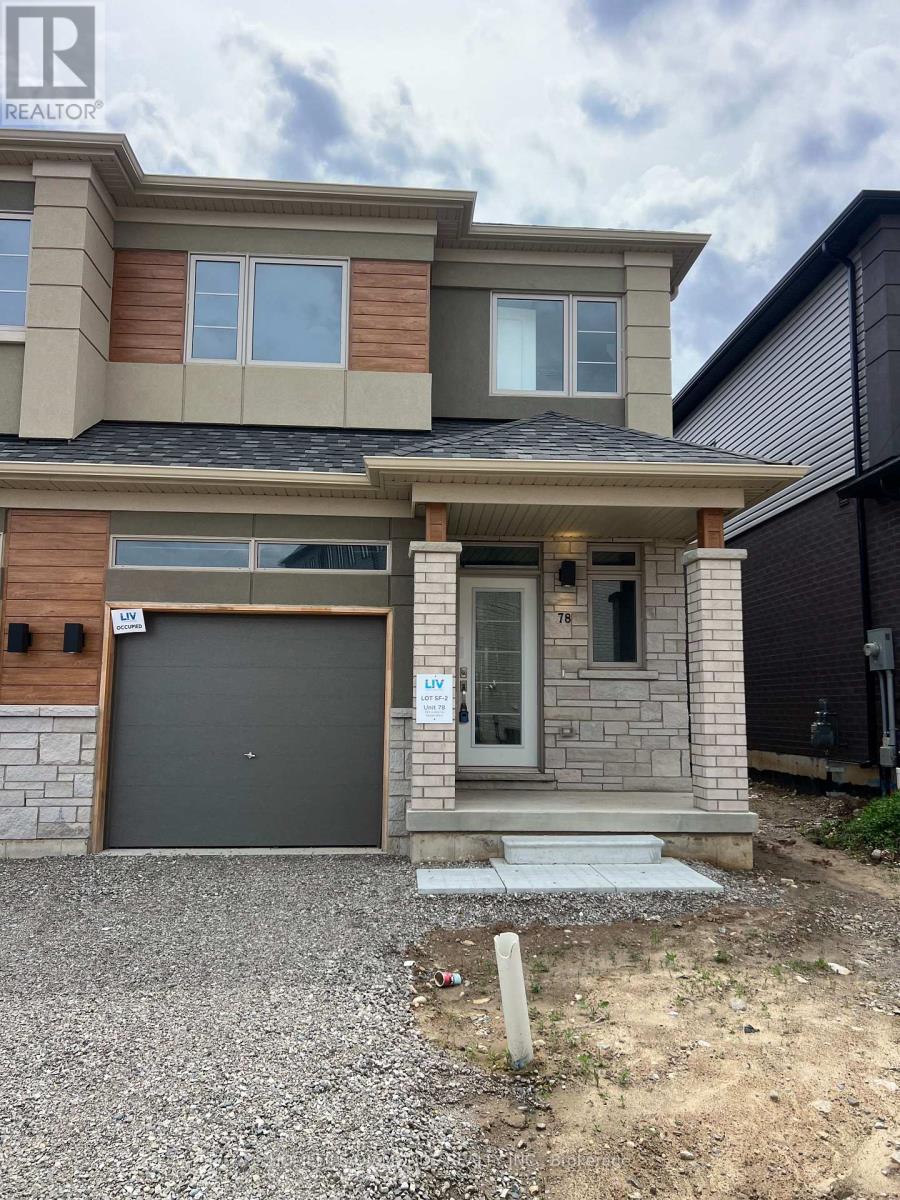
Bright and spacious 2-storey corner semi- detached house available immediately for lease in a desirable Brantford location. Features 3 generous bedrooms and 2.5 bathrooms, perfect for families or professionals. Functional layout with an unfinished basement offering ample storage space. Includes 2 parking spaces for added convenience. All brand new appliances recently installed. Conveniently located close to schools, parks, shopping, transit, and everyday amenities. Move-in ready opportunity! (id:61483)
386113 20 Side Road
Mono, Ontario
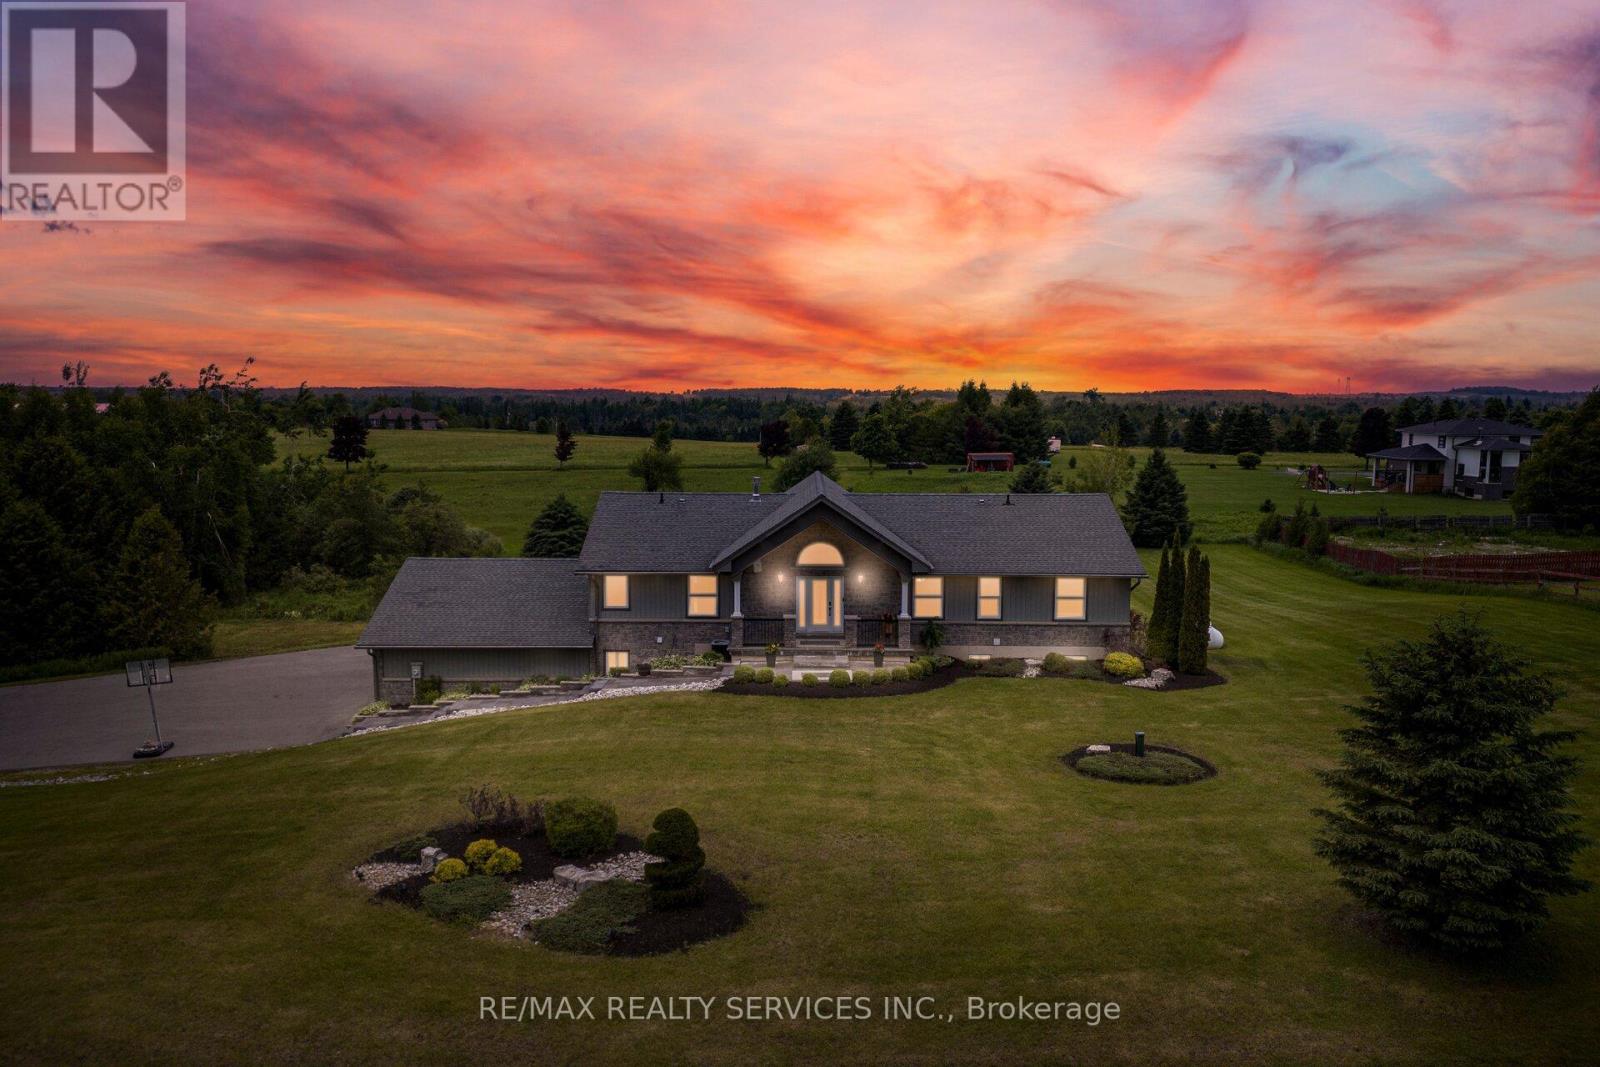
//Rare To Find Bungalow Situated On 2.83 Acres Lot In Demanding Mono Area// Move-In Ready 3+2 Bedrooms Bungalow Only Few Mins Drive From Orangeville* This Stunning Home Is Exactly What Families Seeking Two Equally Beautiful Upper And Lower-Level Units Have Been Asking For* The Gleaming Hardwood Floors Flow Throughout The Entire Main Level, Creating A Very Open-Concept Living Space. Family Size Kitchen With S/S Appliances & Breathtaking Views! The Master Suite Boasts A Gorgeous, Recently Renovated Ensuite. The Lower Level Also Features An Open-Concept Layout With A Custom Kitchen Featuring A Quartz-Topped Island, A Large Living Area With A Gas Fireplace, And A Separate Entrance From The Garage For Easy, Private Access. The Kitchen Boasts A Stack-Stone Backsplash, And The Living Room Is Equipped With Custom Wall Units. 30+ Pot Lights In The Lower Level Alone. Must View House! Shows 10/10* (id:61483)
1037 Rockcastle Road
Gravenhurst, Ontario
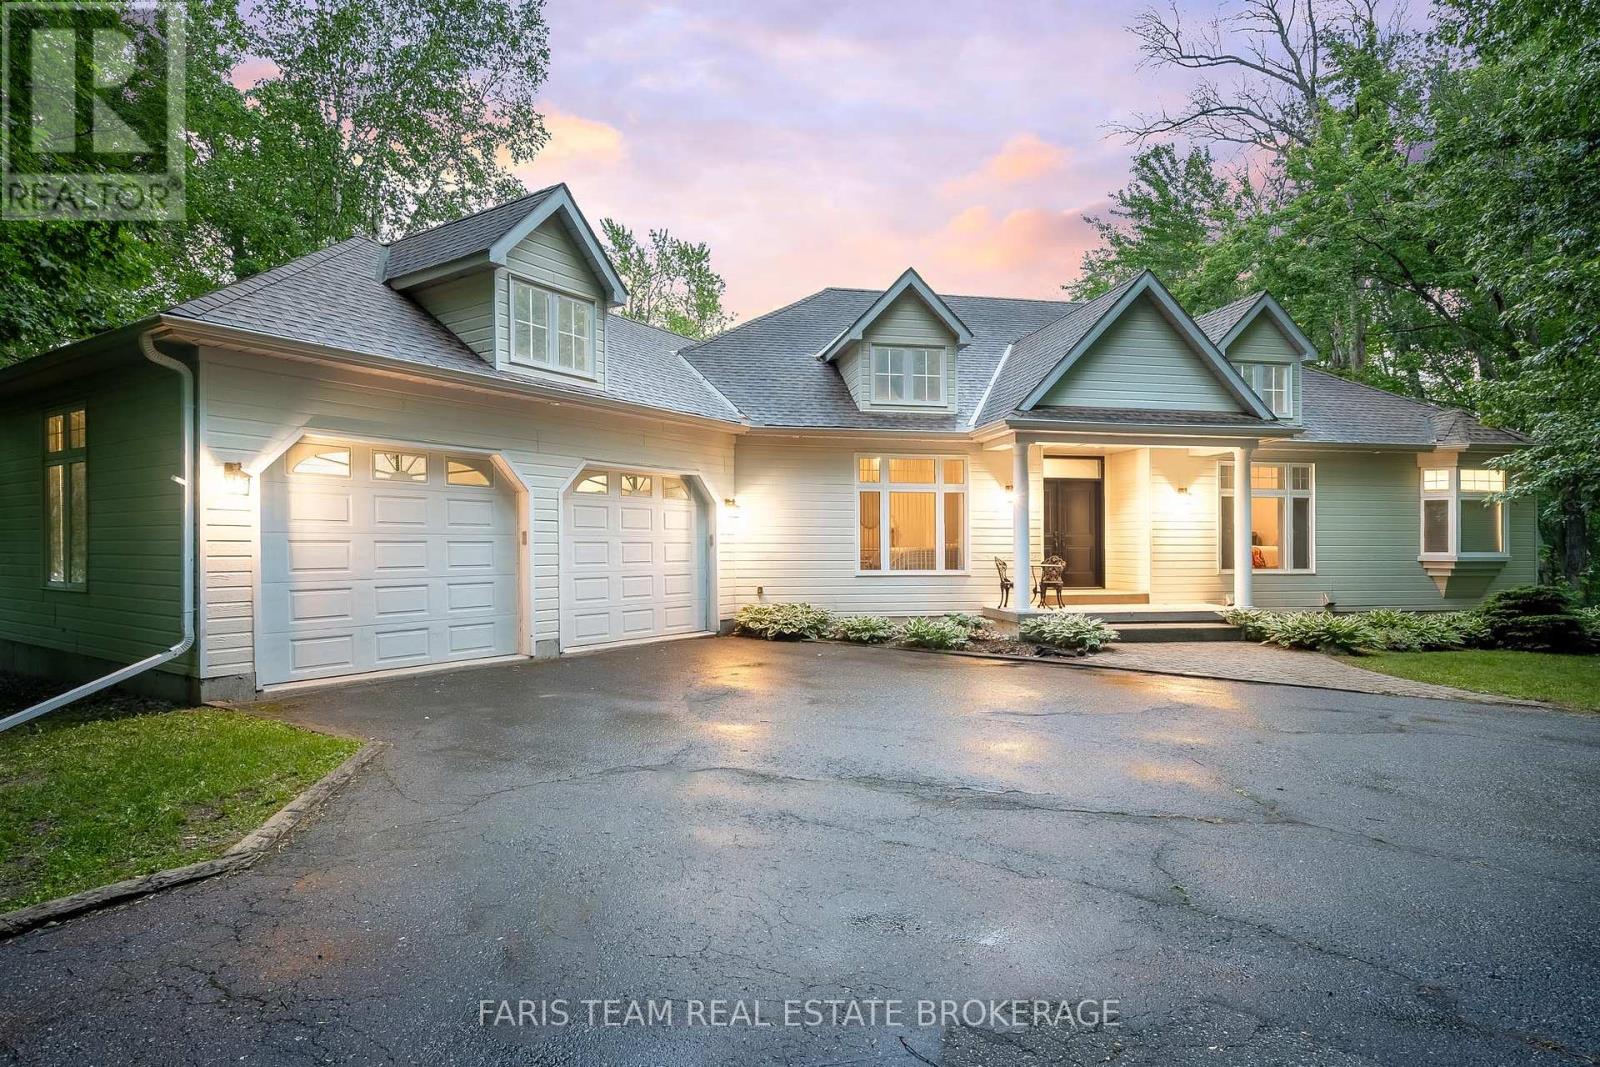
Top 5 Reasons You Will Love This Home: 1) Set on an impressive 2-acre property with 205' of beautiful waterfront along the renowned Trent-Severn Waterway, this exceptional setting offers direct access to Sparrow Lake, Lake Couchiching, and Lake Simcoe, creating the perfect backdrop for boating, relaxing, and enjoying year-round waterfront living 2) Custom built in 1997 with a thoughtfully designed modern layout, this expansive five bedroom home offers 3,900 square feet of total living space, providing an abundance of room for comfortable everyday living, entertaining, and memorable family gatherings 3) Conveniently located with easy access from Toronto and just 15 minutes from Orillia, this property delivers peaceful waterfront living while remaining close to restaurants, shopping, entertainment, and all essential everyday amenities 4) Beautifully maintained and thoughtfully designed for everyday comfort, this home features a separate main level primary bedroom, convenient main level laundry with a utility tub, and a fully finished lower level, offering a move-in ready space with plenty of room to relax, entertain, and enjoy for years to come 5) Perfectly positioned at the gateway to the Muskokas, this home presents endless opportunities to experience and enjoy everything this sought-after region is known for, from boating and waterfront living to golf, hiking, dining, and year-round recreation. 2,387 above grade sq.ft. plus a finished lower level. (id:61483)
23 Brock Road N
Puslinch, Ontario
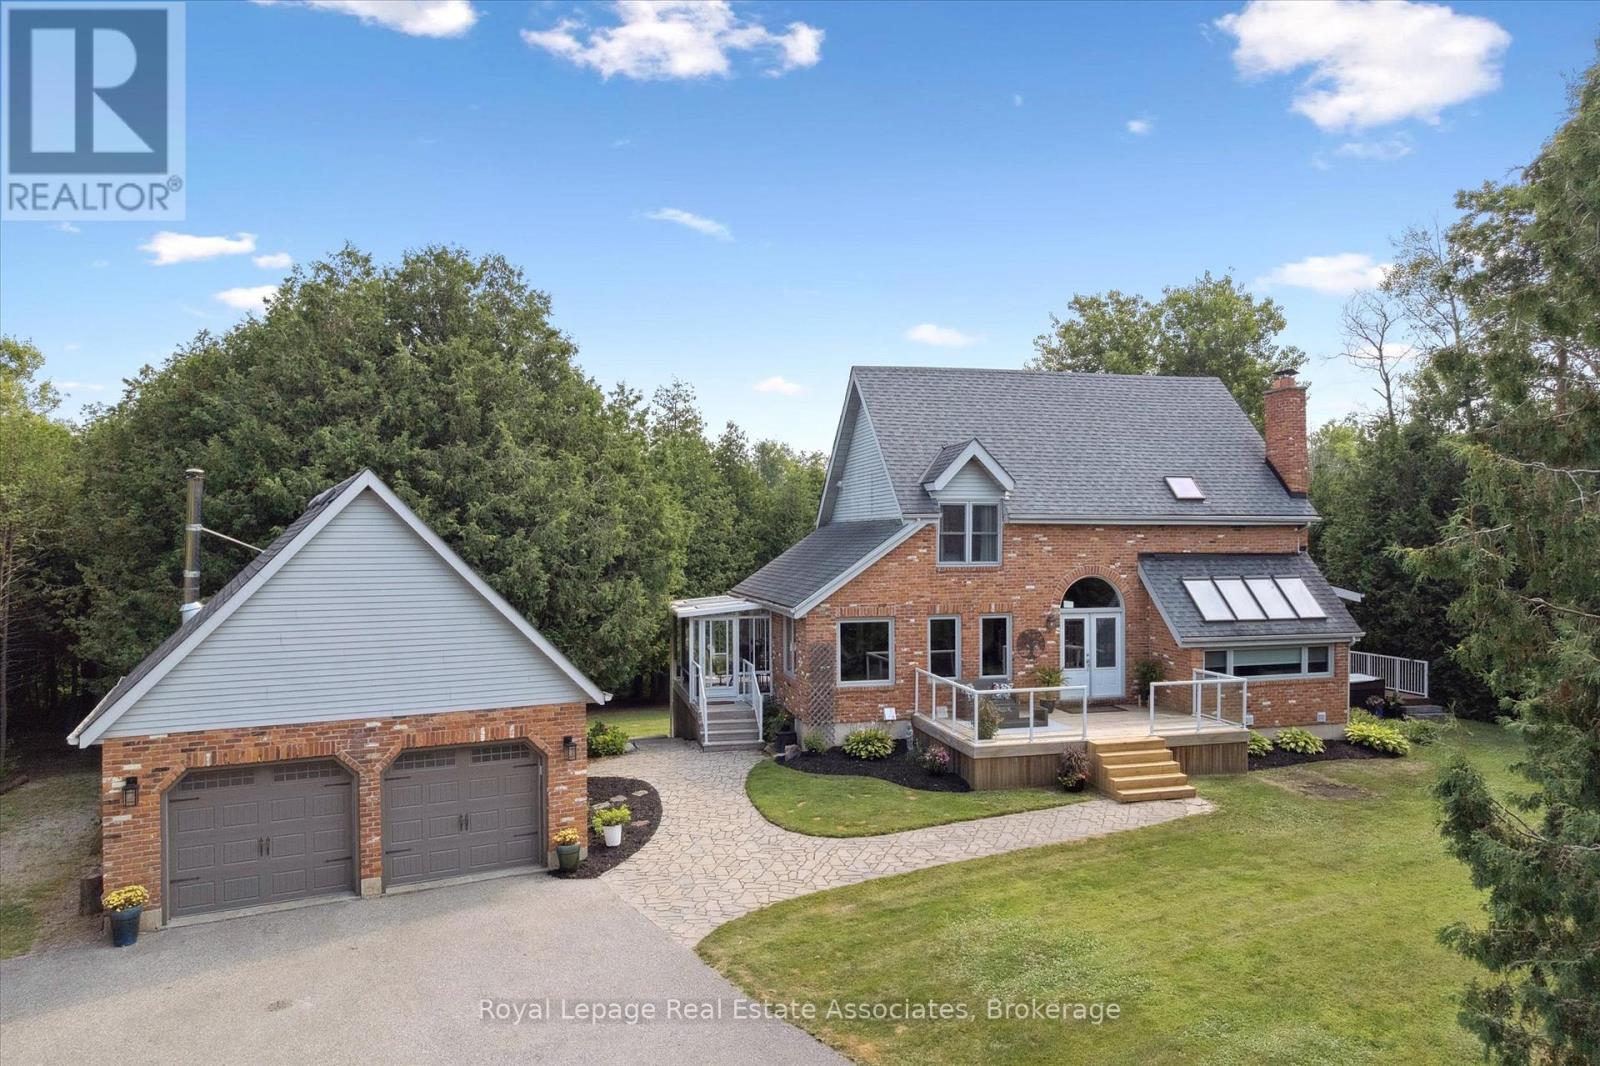
Set on a picturesque 1-acre wooded lot in the coveted community of Aberfoyle, 23 Brock Rd N offers the perfect balance of privacy, space, and convenience. Surrounded by mature trees and natural beauty, this is country living without compromise - just minutes from Guelph's vibrant South End and Highway 401, making it an ideal retreat for families and commuters alike.Inside, the home carries a warm, welcoming atmosphere with spaces that flow effortlessly for both everyday living and entertaining. The kitchen is anchored by high-end Dacor appliances, an oversized island, and an inviting layout at the heart of the home. Just beyond, the sun-filled solarium brings the outdoors in, creating the perfect place to gather with friends, unwind at the end of the day, or simply take in the beauty of the private backyard.The fully finished basement adds even more flexibility with a large rec room, custom bar, and an additional bedroom ideal for guests, hobbies, or extra living space.Outside, a sprawling TREX patio creates multiple spaces to lounge, dine, entertain, and unwind in the hot tub surrounded by nature. A detached double garage provides added room for storage, tools, recreational equipment, or workshop potential.With 3 bedrooms, beautifully updated bathrooms, and a setting that feels both tucked away and connected, 23 Brock Rd N offers a lifestyle rooted in comfort, nature, and everyday ease. (id:61483)
2 River Road
Brant, Ontario
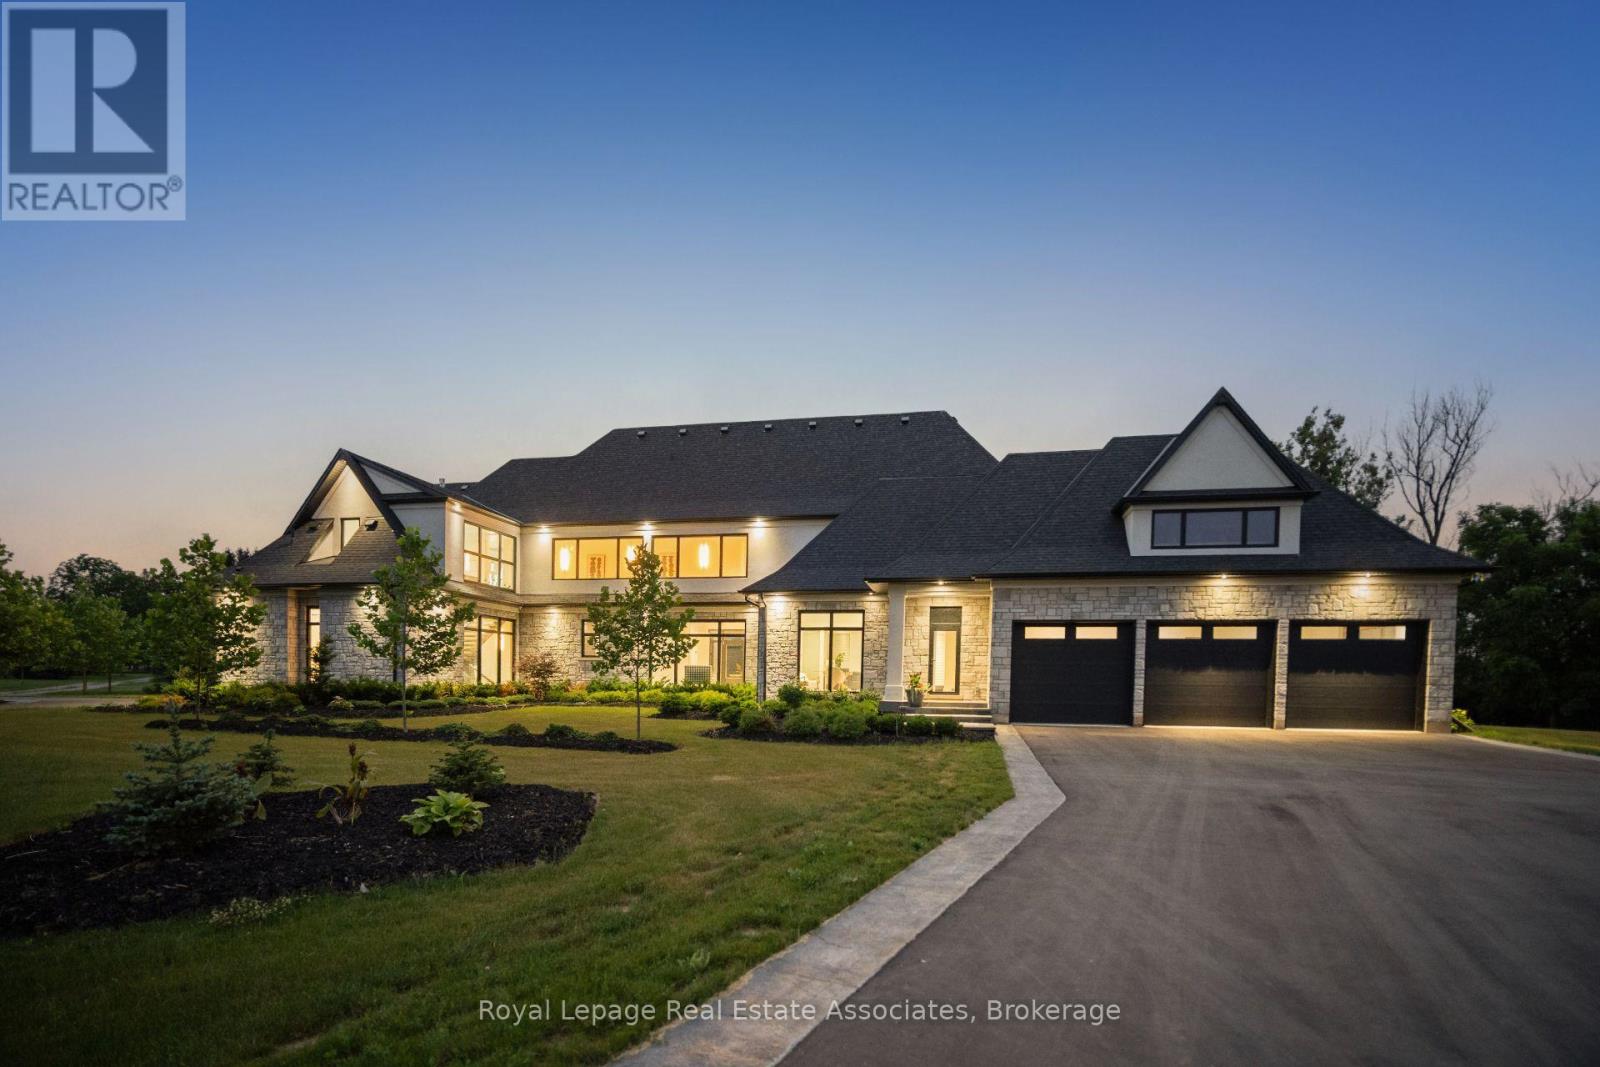
Welcome to an architectural masterpiece nestled on 18 private acres of picturesque landscape. This brand-new, custom- built estate is a modern sanctuary that effortlessly blends luxury, design, and nature. Step inside to discover stunning herringbone light hardwood floors, soaring cathedral ceilings, and dramatic black marble accents that create a bold, yet elegant aesthetic. Every inch of this home has been crafted with top-of-the-line imported finishes, from high-end designer lighting to exquisite custom millwork and built-ins. The black-framed, floor-to-ceiling windows flood the space with natural light while perfectly framing the serene outdoor views. The chefs kitchen and open-concept living space are made for both entertaining and everyday luxury. Downstairs, a fully finished basement with a sleek wet bar provides the perfect space for hosting or relaxing. Outside, the grounds are professionally landscaped, offering a private and peaceful setting that feels like your own retreat from the world. This is not just a home it's a lifestyle. A modern design marvel on a breathtaking canvas. (id:61483)
409 - 55 Duke Street W
Kitchener, Ontario
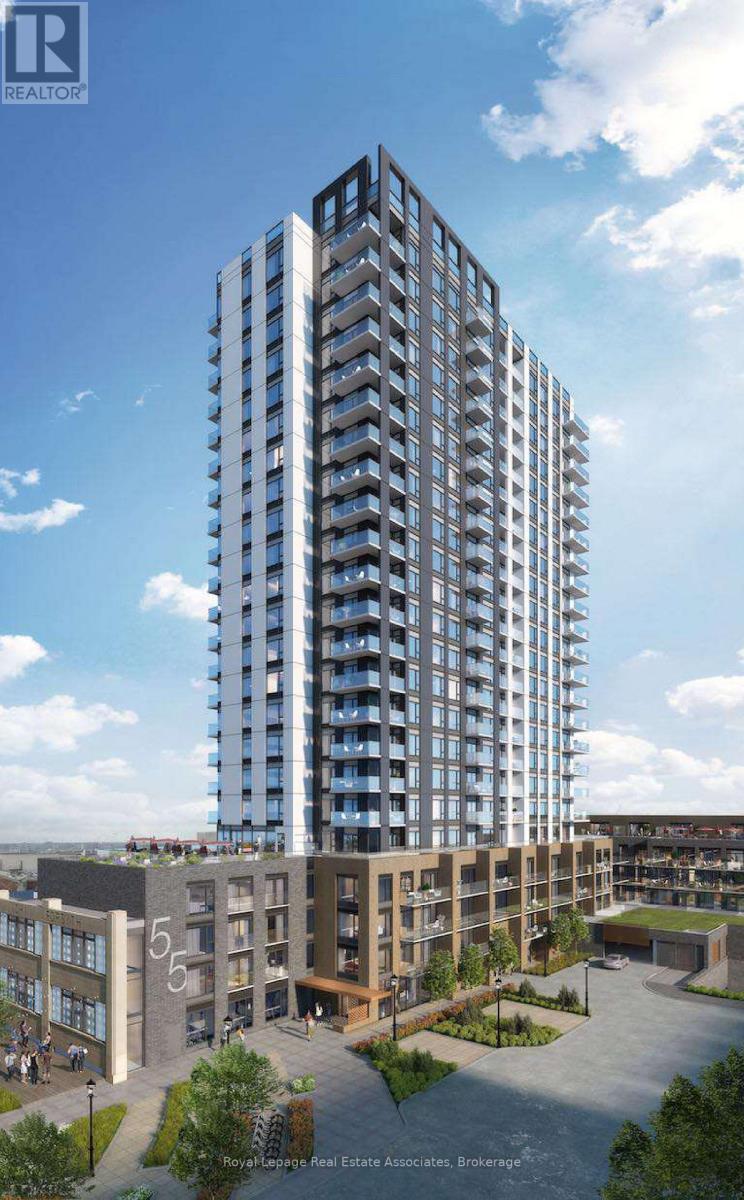
Welcome To The Luxurious "Young Condo" At The Heart Of Tech Hub Kitchener -Waterloo! This Stunning 1Bed-1 Bath Unit Is Bright And Spacious, Steps Away From LRT City Hall, Google & KW's Tech Hub, Walking distance to the library, park, Schools. Including Parking, Locker & Ensuite Laundry. This Building Offers Exceptional Amenities Including A Large Dining Terrace, Bbq Space, A Rooftop Running Track, Fitness Zone With Spin Room. Minutes To All Convenience, Transit & Grocery Stores Etc. (id:61483)