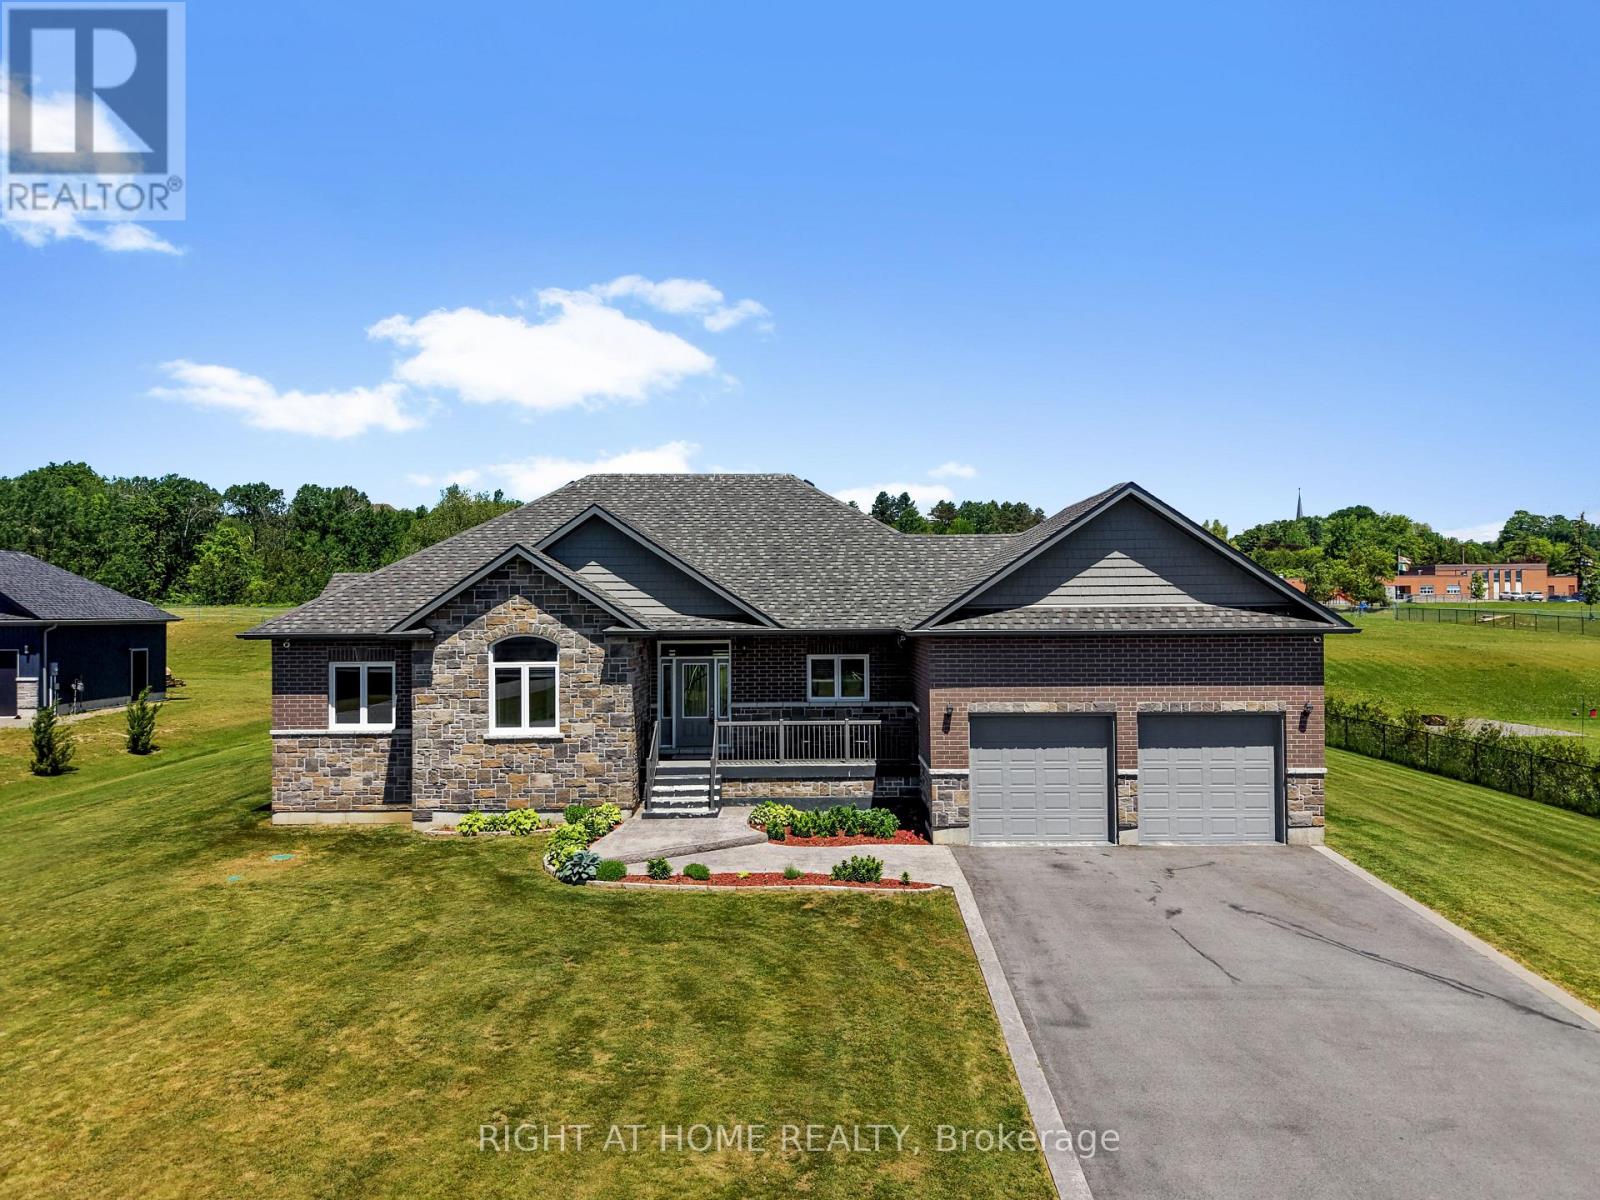
172 Glens Of Antrim Way
Alnwick/haldimand, Ontario
Welcome to 172 Glens of Antrim Way, a beautifully designed detached bungalow set on approximately 1 acre in an exclusive enclave of just six custom homes, featuring the highly sought-after "Brimely" model. Offering the perfect blend of privacy, space, and modern comfort, this home is ideal for those seeking peaceful country living without sacrificing convenience.Step inside to a bright open-concept layout designed for both everyday living and entertaining. The impressive great room features soaring ceilings and a striking modern fireplace feature wall, creating a warm and inviting focal point. The chef-inspired eat-in kitchen is both stylish and functional, complete with sleek white cabinetry, modern appliances, a contemporary backsplash, pantry storage, and a large centre island perfect for gathering with family and friends. A convenient walk-out leads to the patio and expansive backyard, creating seamless indoor-outdoor living.This thoughtfully designed bungalow offers 3 spacious bedrooms and 2 full bathrooms. The primary suite serves as a private retreat, featuring a generous walk-in closet and a luxurious upgraded ensuite with heated floors. The additional bedrooms are bright and well-proportioned, ideal for family, guests, or a home office.The property welcomes you with a long private driveway accommodating up to 10 vehicles and a charming front porch that enhances the home's curb appeal. The expansive one-acre lot provides exceptional privacy and endless potential for outdoor enjoyment.Located under an hour from the GTA and just minutes from the charming lakeside town of Cobourg, you'll enjoy easy access to shops, restaurants, golf, and Lake Ontario while still enjoying the tranquility of country living.A rare opportunity to own a modern custom bungalow on a private acre in a sought-after community. (id:61483)
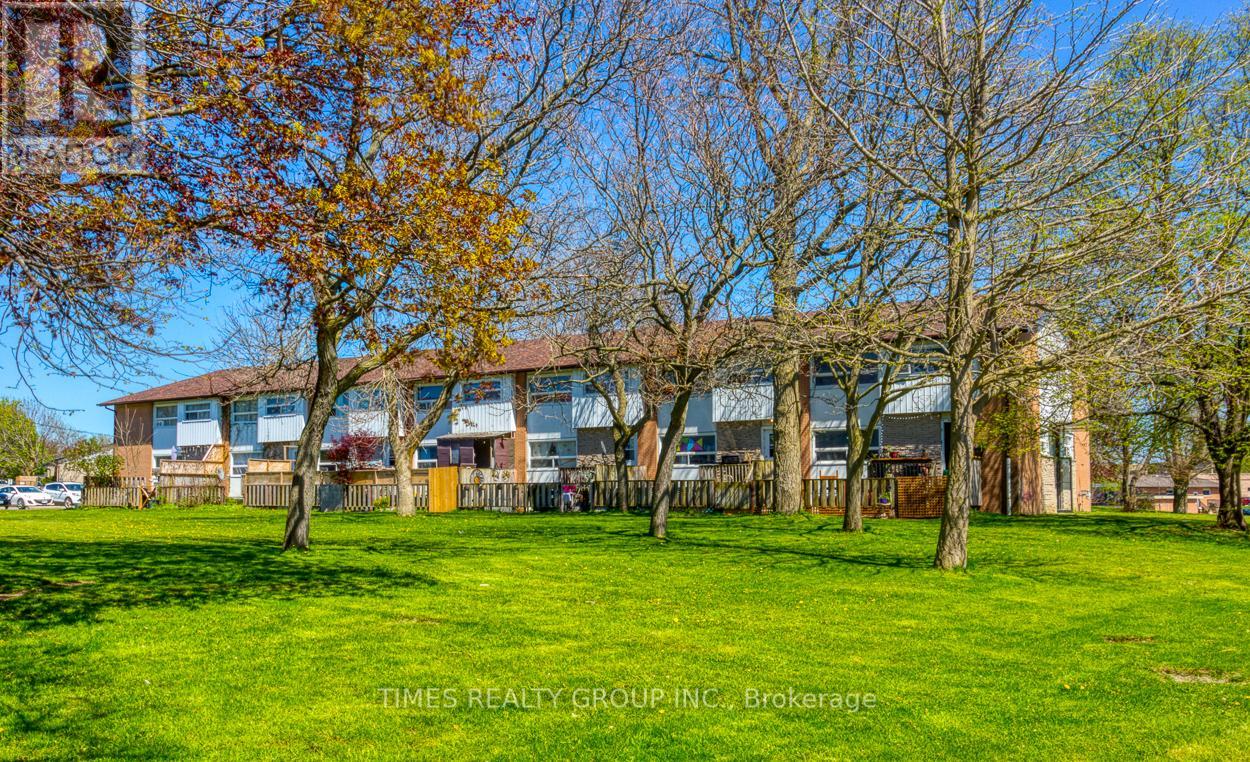
#f - 23 Manitou Crescent W
Loyalist, Ontario
For More Information About This Listing, More Photos & Appointments, Please Click "View Listing On Realtor Website" Button In The Realtor.Ca Browser Version Or 'Multimedia' Button or brochure On Mobile Device App. (id:61483)
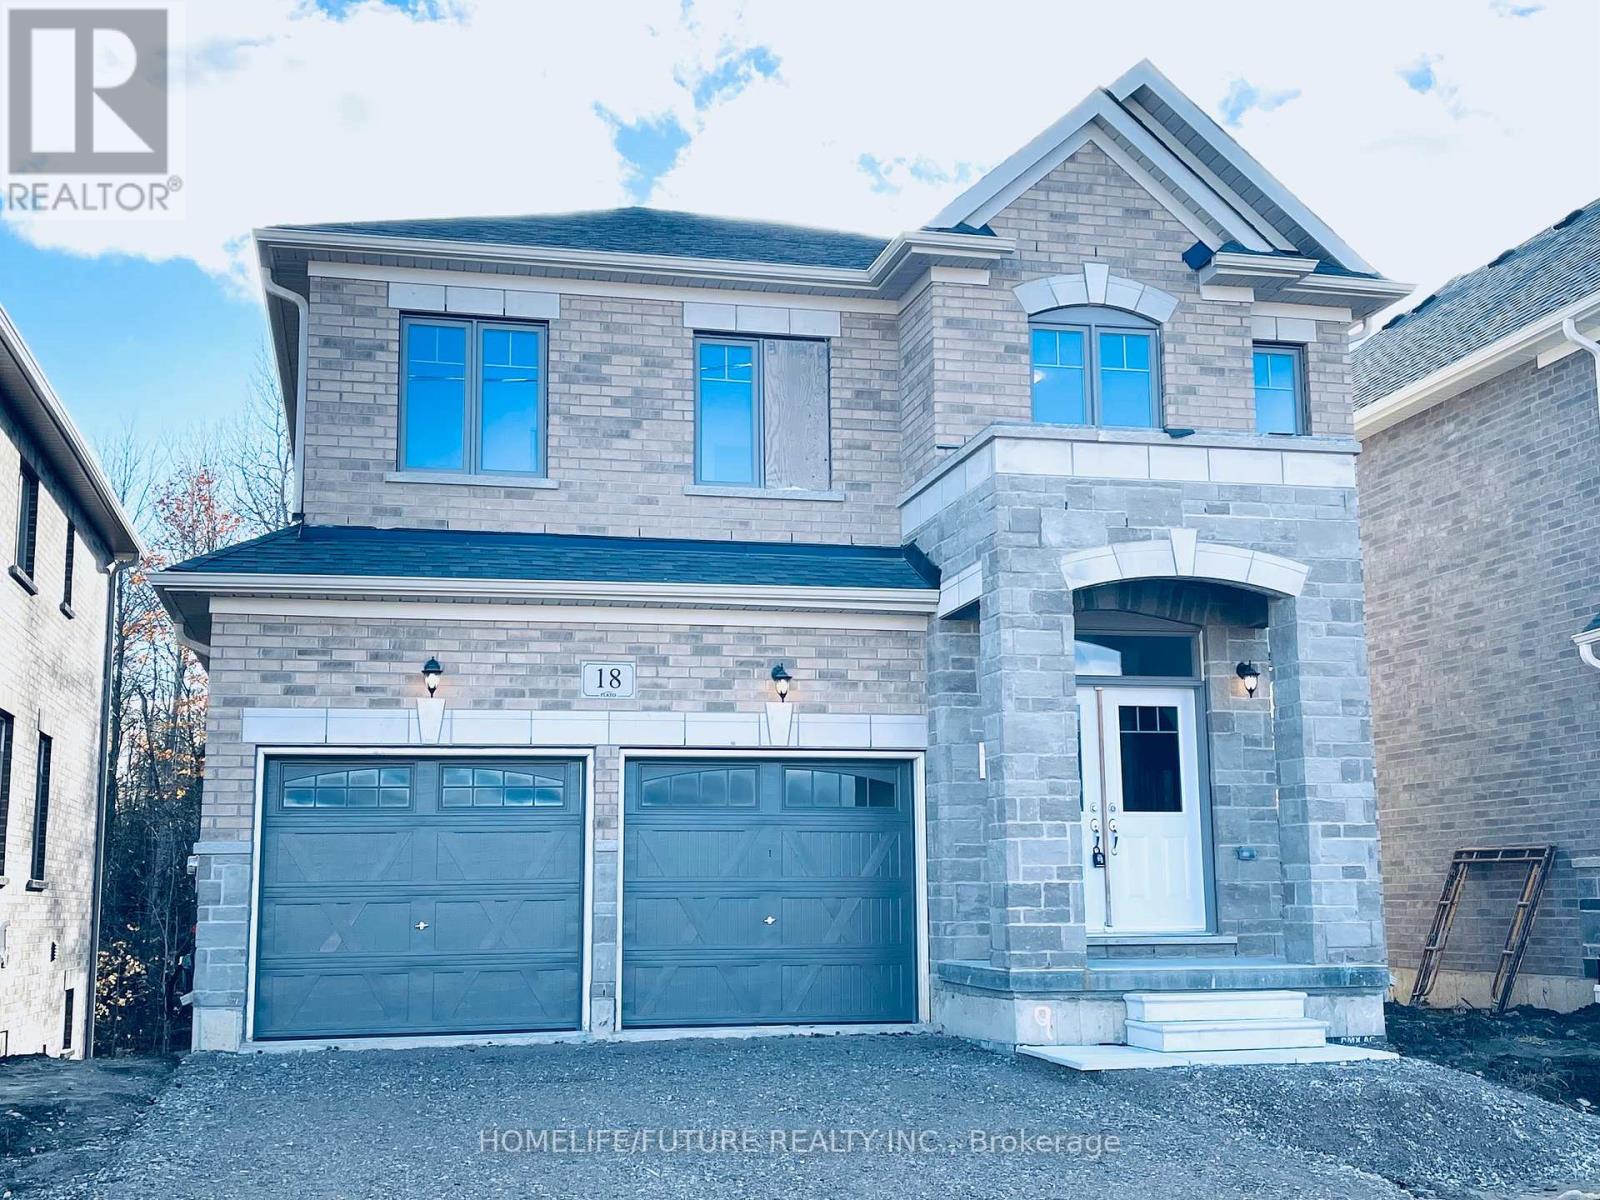
18 Aitchison Avenue
Southgate, Ontario
Don't Miss Out On This Beautiful Premium Ravine With Walkout Basement House With Open Concept 4 Bedroom, 4 Bathroom, Brick And Stone Detached Home In The Southgate Municipality Of Dundalk, Grey County! Quality Upgrades, High Ceiling In Foyer, Hardwood Flooring On The Main Floor, Extending To The Staircase And The Second Level Hallway, Kitchen W/Granite Countertops, Extended Cabinetry, S/S Appliances, Overlooking Ravine Lot, Separate Dining Room, And Main Floor Laundry And Master Bedroom With Walk In Closet And 5 Piece Ensuite Bath And Much More.This Is The Perfect Home For Growing Families. (id:61483)
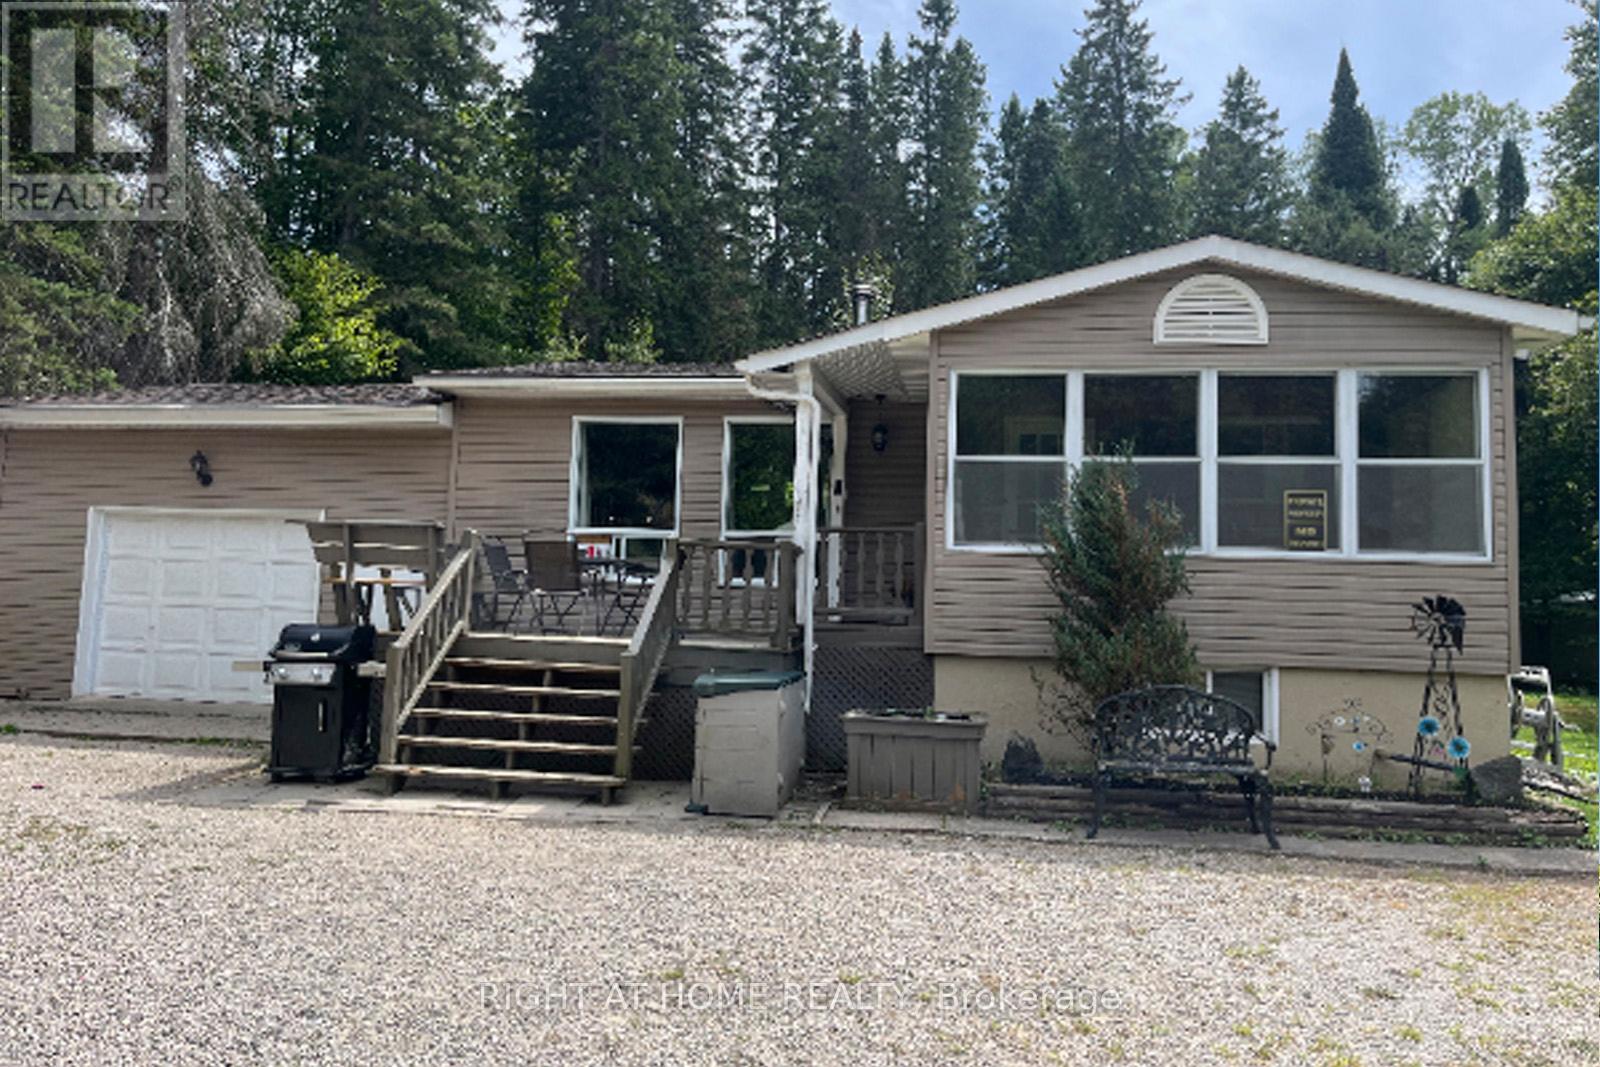
524 Balsam Chutes Road
Huntsville, Ontario
Welcome to Balsam Chutes! Just a short walk to the Chutes and the Muskoka River for swimming, fishing, and peaceful escapes, this 3-bedroom, 2-bath detached home sits on a large, level lot in one of Muskoka's most desirable communities. Ready to move in or customize with your own renovations, this property offers comfort, character, and year-round enjoyment. The main floor features a warm real wood-burning stove and an open-concept living and dining area, perfect for family gatherings or entertaining guests. The lower level includes a propane fireplace and versatile space for a recreation room, home office, or both. An iron spiral staircase connects the two levels seamlessly. The oversized attached garage and two additional outbuildings provide ample storage and workspace for hobbyists. Outdoors, the 100-ft-wide by 289-ft-deep lot offers a park-like backyard perfect for BBQs and relaxation. Nearby trails, while privately owned, are open for resident use (see photos of signage) and are ideal for hiking, snowmobiling, or ATV adventures. Stroll to the river or the Chutes for a refreshing swim or simply enjoy the natural beauty of rushing water. This is a rare opportunity to create your Muskoka retreat in a tranquil, sought-after location. Don't miss your chance to own a piece of paradise! (id:61483)
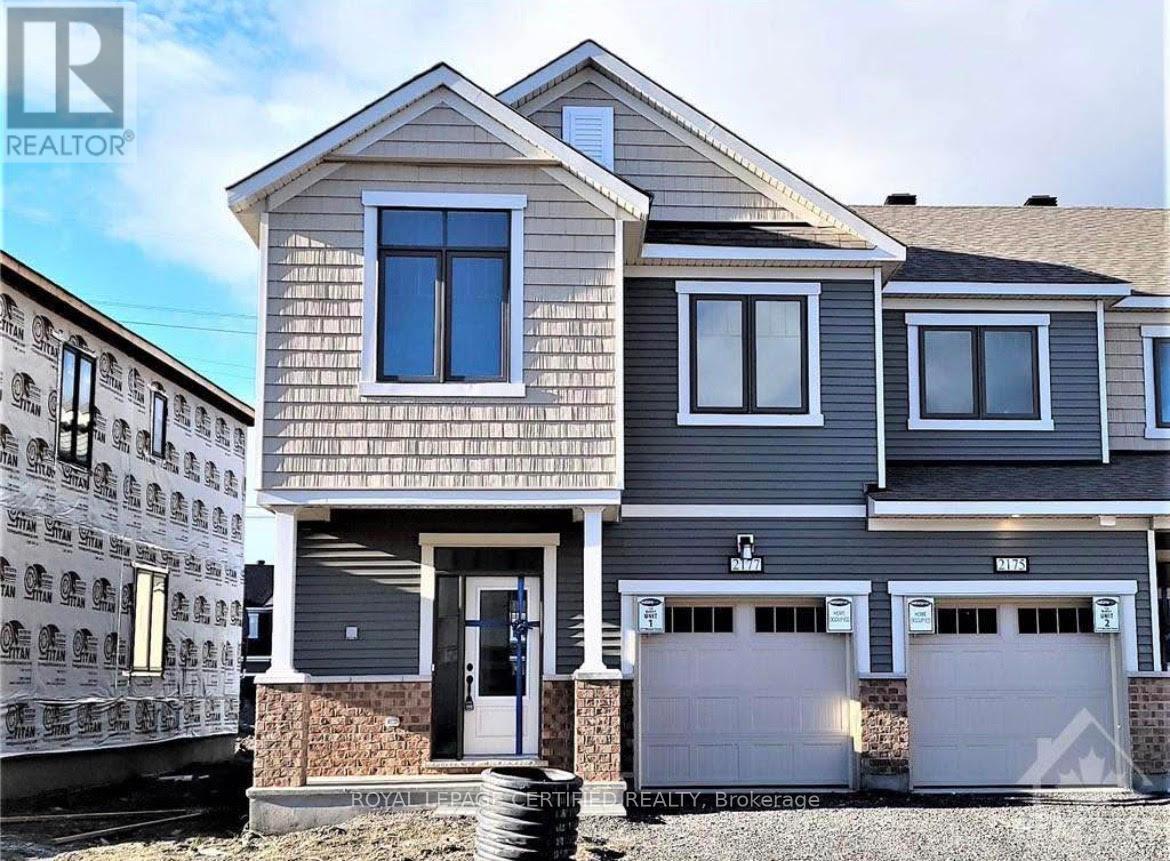
2177 Winsome Terrace
Ottawa, Ontario
Welcome to this stunning 2022-built END-UNIT townhouse - offering the feel of a semi-detached at an incredible value! As an end unit, enjoy extra windows, abundant natural light, and enhanced privacy that sets this home apart from the rest. Backing onto a neighbourhood playground with no rear neighbours, this premium lot offers open views and a rare sense of privacy that's hard to find. Upstairs features 4 spacious bedrooms, a private primary ensuite, and the added bonus of second-floor laundry. The finished basement with full bathroom and Murphy bed is perfect for guests, a home office, or a gym. Outside, enjoy a fully fenced backyard ideal for kids, pets, and summer entertaining. 2022-built. Move-in ready. End unit. Premium lot. No rear neighbours. This one checks every box - act fast before it's gone! (Property is Virtually Staged) (id:61483)
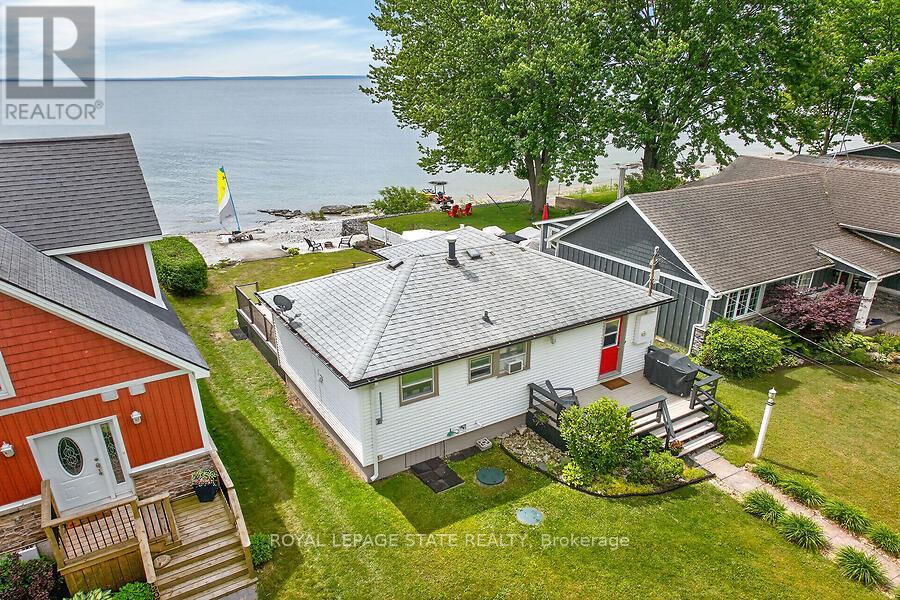
12075 Augustine Road
Wainfleet, Ontario
The perfect lakefront escape doesn't have to mean a long drive north. Welcome to your own slice of paradise on the shores of Lake Erie. This charming all-season, beach-inspired bungalow offers spectacular east-facing water views, breathtaking sunrises, and direct shoreline access for the ultimate lakeside lifestyle. Enjoy morning coffee or evening gatherings on the spacious composite waterfront deck featuring newly installed glass-panel railings and plenty of room for outdoor dining and entertaining. Just an 8-minute walk to famous Long Beach, enjoy one of Niagara's most popular sandy beaches and then retreat to your own piece of the shoreline away from the crowds. Inside, updated beach-inspired decor and an inviting open-concept kitchen and living area create a bright, welcoming space designed for relaxed lakeside living. A flexible layout includes a bedroom plus an additional room ideal for guests, a home office, or extra sleeping space, along with a spacious updated bathroom with in-suite laundry. High-speed fibre internet and smart-home features offer added convenience and peace of mind whether you're home or away. Near the water's edge, a cozy beach-inspired sitting area provides the perfect setting for evenings around a smokeless fire pit and unforgettable lakeside moments, while the watercraft launching ramp provides easy access for kayaks, Jet Skis, and other waterfront adventures. Two storage sheds, ample parking, and negotiable furnishings complete this move-in ready, turnkey opportunity in one of Wainfleet's most sought-after waterfront communities (id:61483)
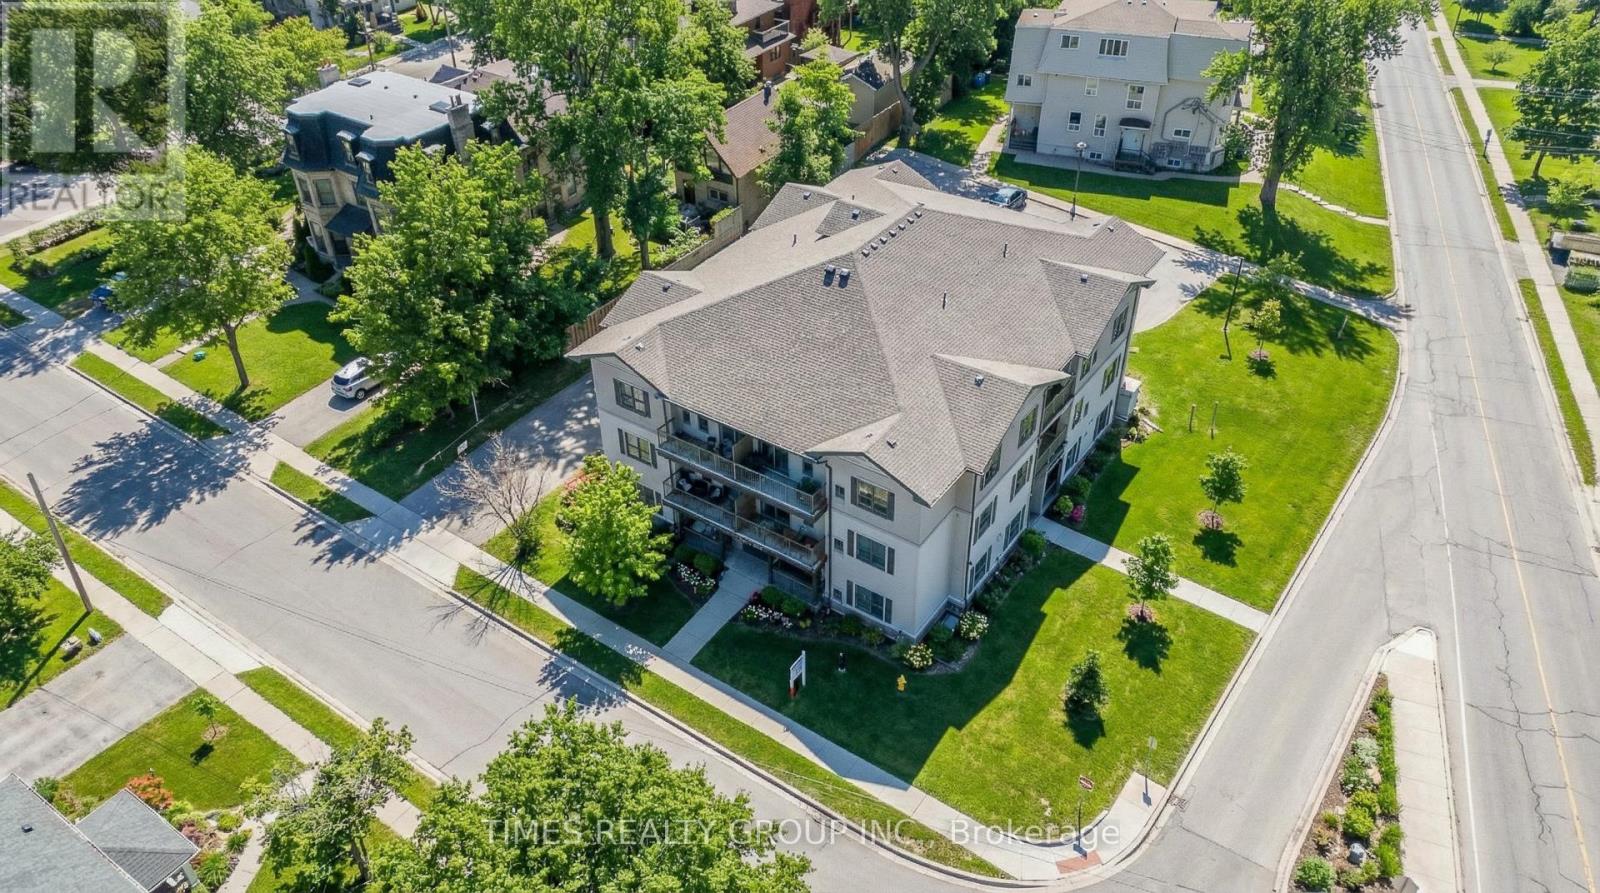
202 - 369 Hunter Street W
Peterborough, Ontario
For More Information About This Listing, More Photos & Appointments, Please Click "View Listing On Realtor Website" Button In The Realtor.Ca Browser Version Or 'Multimedia' Button or brochure On Mobile Device App. (id:61483)
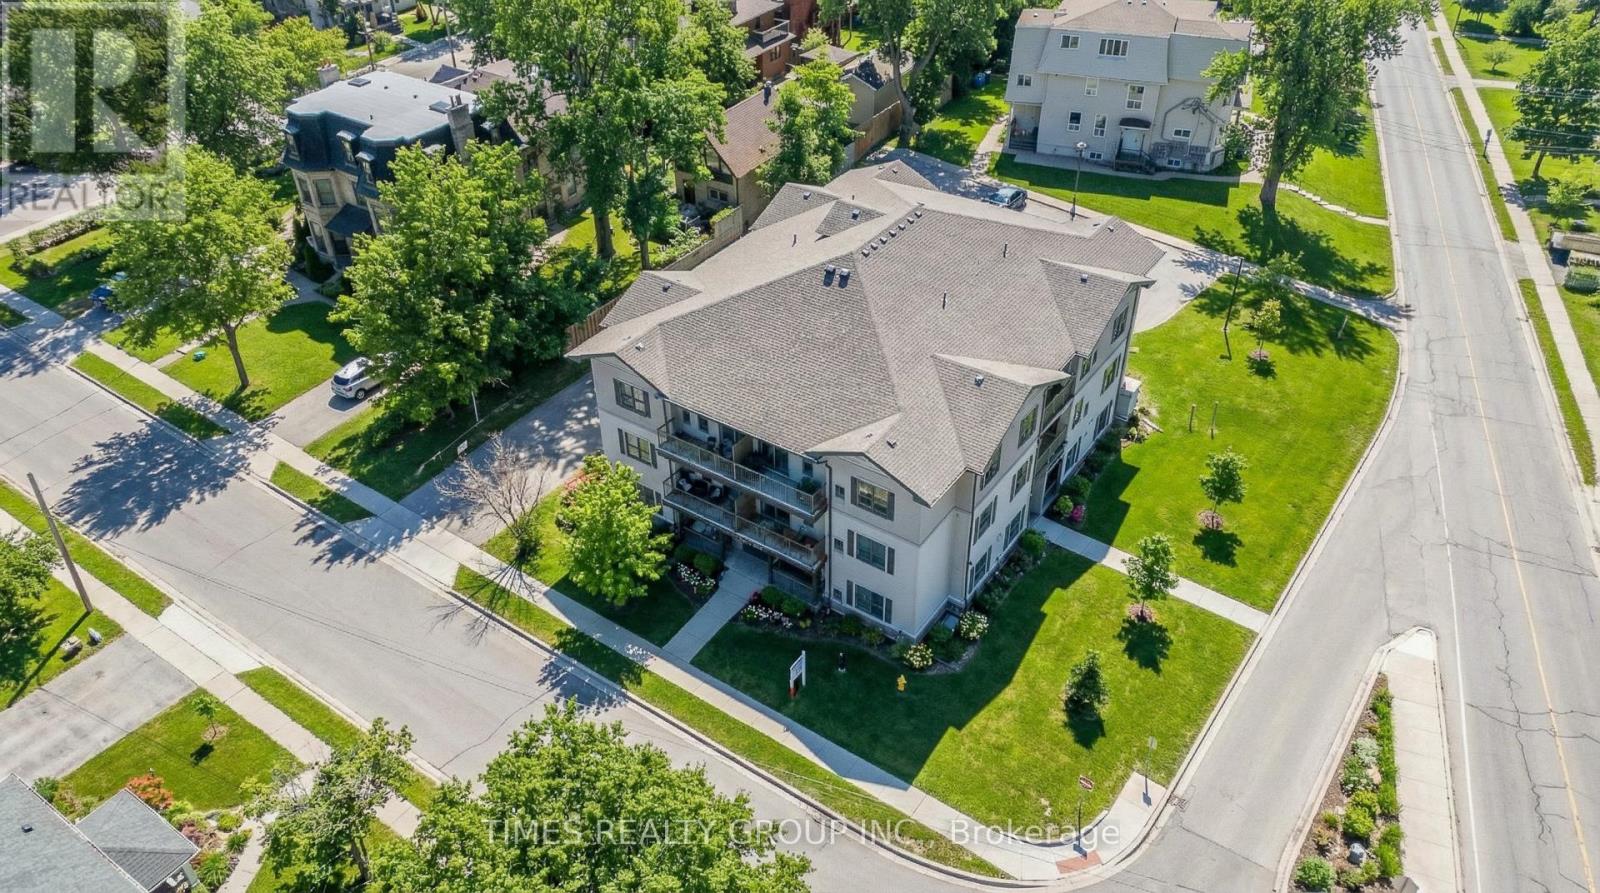
203 - 369 Hunter Street W
Peterborough, Ontario
For More Information About This Listing, More Photos & Appointments, Please Click "View Listing On Realtor Website" Button In The Realtor.Ca Browser Version Or 'Multimedia' Button or brochure On Mobile Device App. (id:61483)
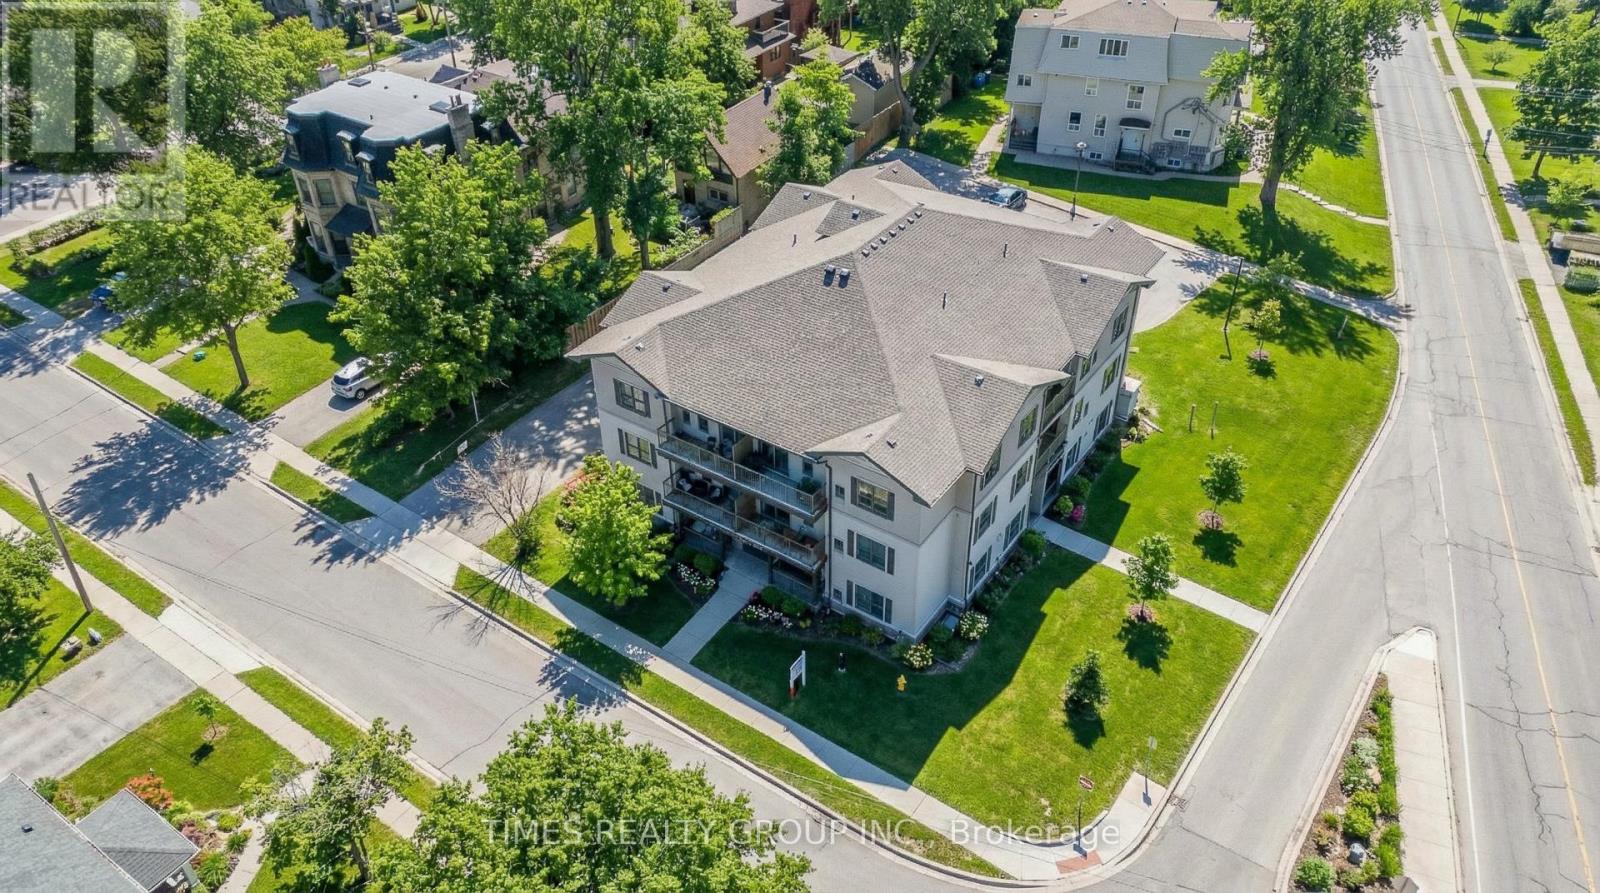
104 - 369 Hunter Street W
Peterborough, Ontario
For More Information About This Listing, More Photos & Appointments, Please Click "View Listing On Realtor Website" Button In The Realtor.Ca Browser Version Or 'Multimedia' Button or brochure On Mobile Device App. (id:61483)
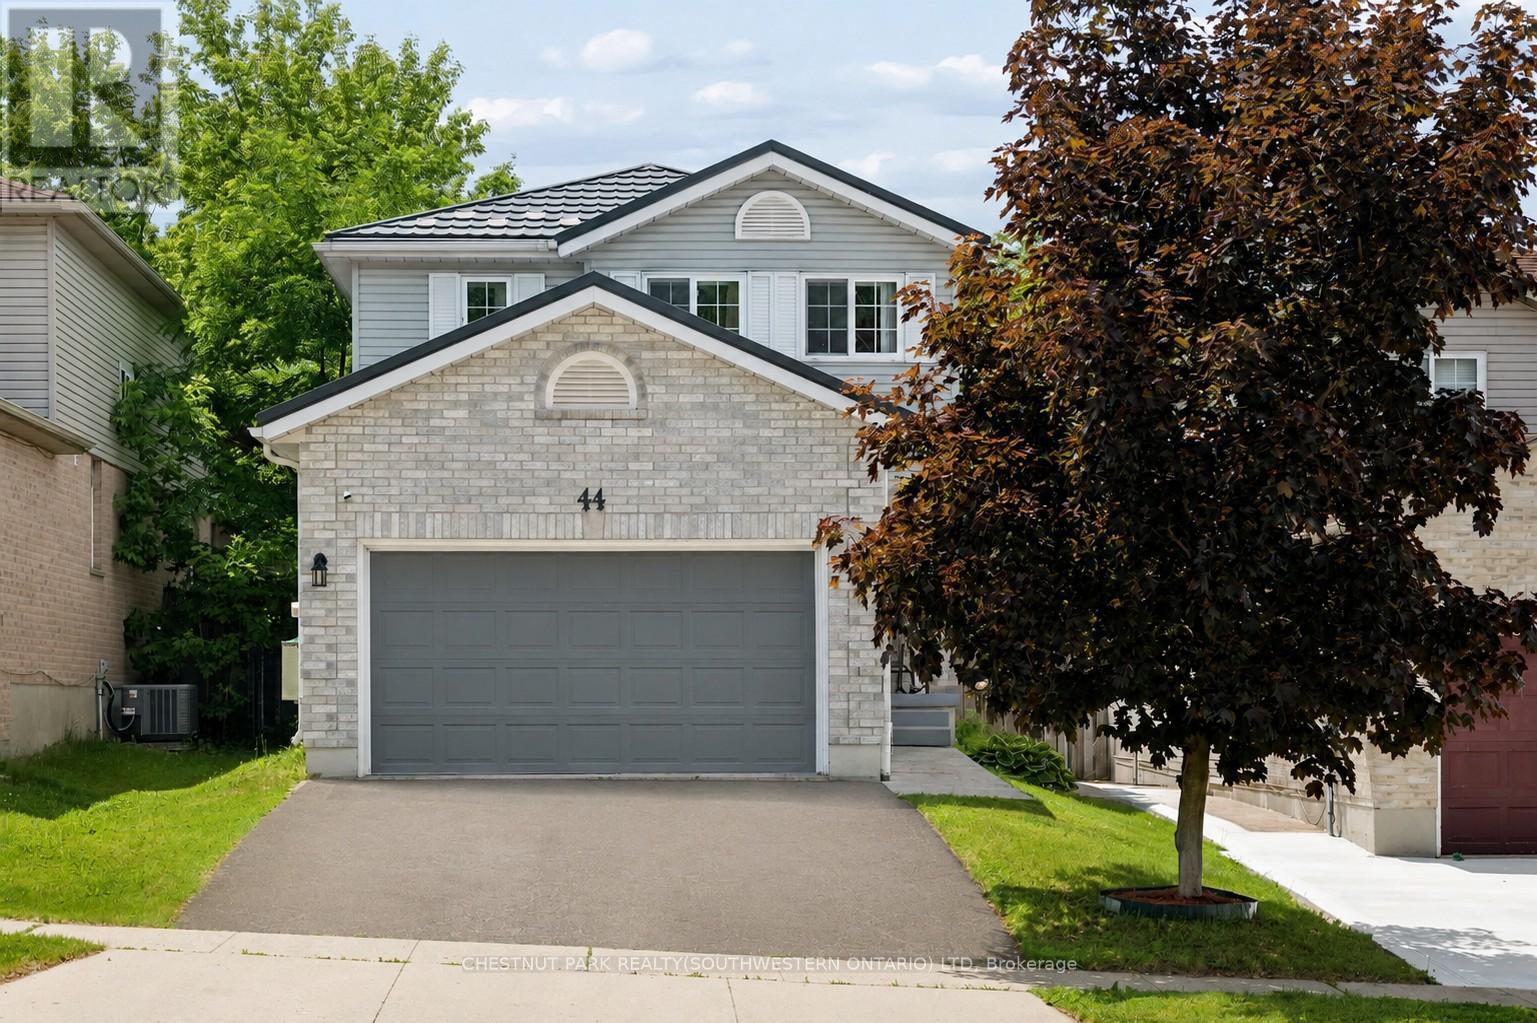
44 Alderson Drive
Cambridge, Ontario
Welcome to this adorable and well-maintained two-storey, tucked into one of Cambridge's most sought-after pockets in Hespeler. Set on a quiet dead-end street, the location is a huge part of what makes this home special. Minutes from the 401 for an easy commute east or west, while still being close to the charm of the Village of Hespeler, coffee shops, the river, schools, parks, trails, the community centre and skating rink. The cute covered front porch has room for sitting furniture and is a great spot for a morning coffee. Inside, the main level has been freshly painted and offers a bright family room, formal dining room and spacious eat-in kitchen for meals and gatherings. The kitchen walks out to a large two-tier deck with both open and covered areas, creating a great setup for summer dinners, relaxing and entertaining. The fully fenced backyard is private, landscaped and low maintenance, with stamped concrete patio and walkways, a gazebo and large storage shed. Upstairs, the primary bedroom features an exceptionally large walk-in closet with its own window. It is big enough to use as more than storage and could easily become a small office, workout spot, dressing room or reading area. The second bedroom also has its own walk-in closet, giving this home storage you do not often find. The finished basement adds useful extra space for a rec room, home office, hobbies, playroom or movie nights. Recent updates include a brand new dishwasher, ceiling fan and light fixtures, all completed in April 2026. All appliances are included. The durable steel roof has approximately 37 years remaining on its transferable warranty. The 1 3/4 car garage is another major bonus, with inside entry, built-in cupboards, extra storage and a dedicated workstation/workbench area, plus parking for two more vehicles in the driveway. Cute, practical and full of smart storage, this is a lovely opportunity to settle into one of Hespeler's most desirable neighbourhoods. (id:61483)

3 Laela Crescent
Mulmur, Ontario
Ski chalet vibes and upscale cottage feels are rolled into this 3-bedroom bungalow loft only built in 2019, with over 3000 sq ft available living space. From the serene expansive front porch to the beautiful hand scraped hardwood flooring to the soaring ceiling beams, this home just envelops you with comfort. The main floor boasts an open concept kitchen with quartz island, eat-in dining, walk-out to a large deck with stunning views, primary bedroom, main-floor laundry & inside entrance from the double car garage. Downstairs, large parts of the bright entertainer's dream walk-out basement are mainly finished, just requiring finishing touches. In-floor radiant heating makes this warm & efficient, including in the fully insulated room built under the garage with walk-out to the backyard, giving you space to use as a workshop, storage for all the big toys or just use it as a living space or a games room & the huge cantina is a must see! Enjoy days and evenings working in the garden, hanging around the fire pit or kayaking in the pond your property backs onto & also has a bonus plug for an in-home generator already installed. Surrounded by nature & only 10 min to Mansfield Ski Club, 14 min to great hikes of the Bruce Trail, 20 min to amenities in Shelburne, 28 min to Alliston, & 1 hour to Brampton. This home is perfect for anyone wanting to escape the grind of city life & just enjoy a stress free life & if you wish to work from home, you will be connected with high speed fibre internet. (id:61483)
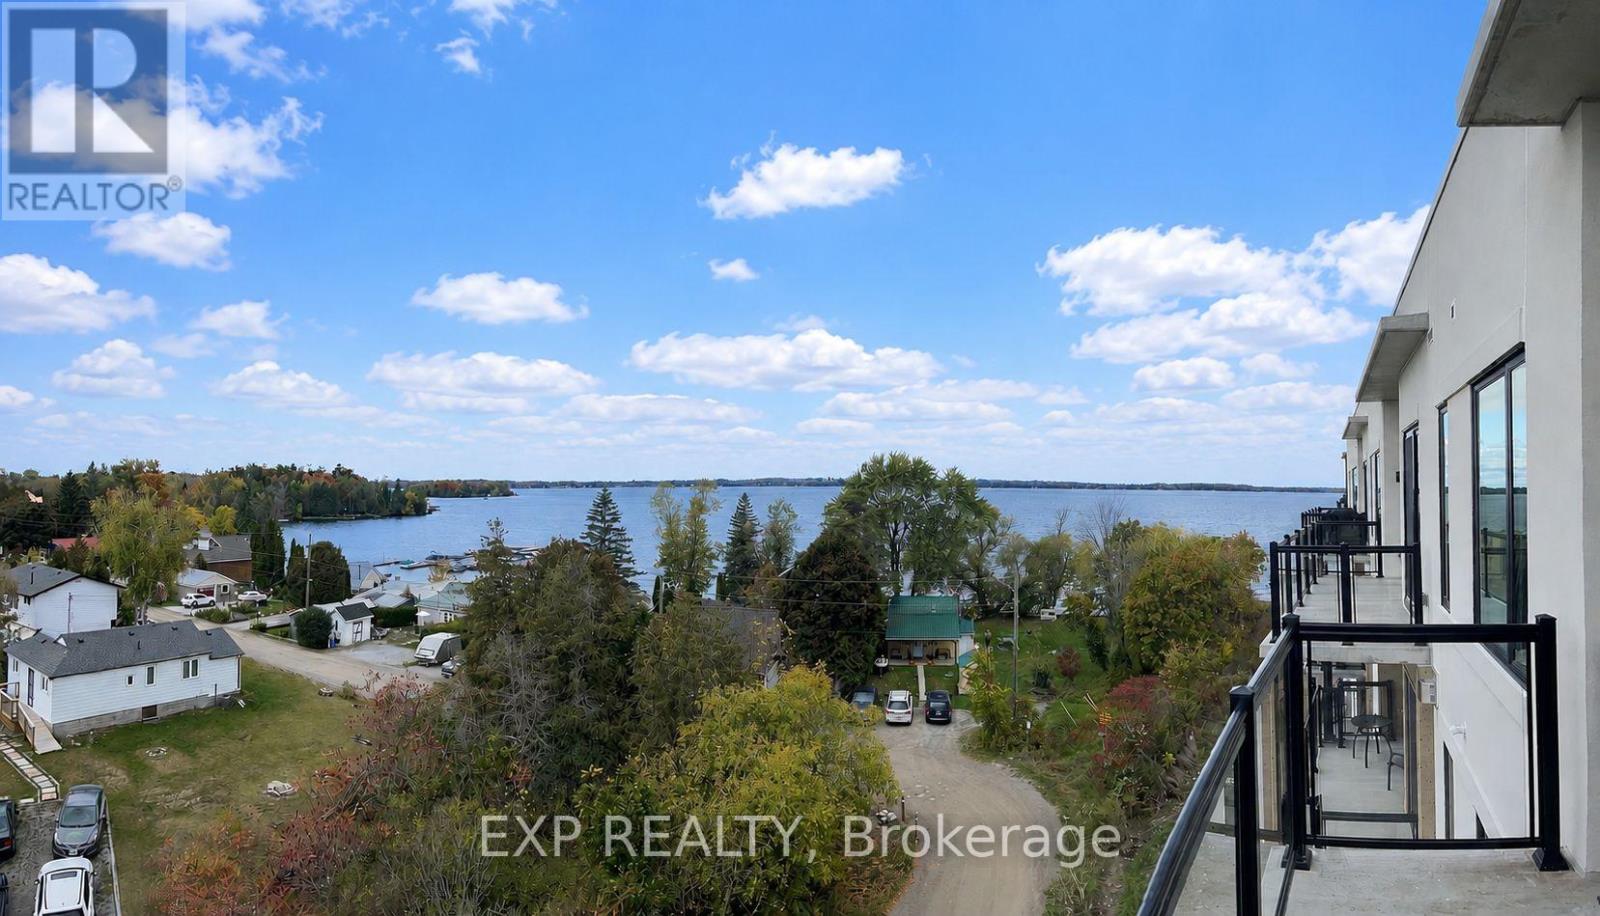
Ph2 - 19 West Street N
Kawartha Lakes, Ontario
Welcome to Fenelon Lakes Club, a newly built prestigious luxury resort community delivering an unparalleled lakeside lifestyle where modern sophistication meets the beauty of nature. This highly sought-after corner penthouse offers a seamless open concept design that effortlessly connects indoor and outdoor living. Featuring impressive 10-foot ceilings, over 1,300 square feet of living space, and an additional 200 square foot balcony, the suite offers an exceptional sense of openness and scale. The desirable western exposure showcases breathtaking lake views from nearly every angle while providing spectacular sunsets to enjoy night after night.Fenelon Lakes Club offers an incredible collection of resort-style amenities and recreation. Enjoy the outdoor pool, fitness centre, pickleball and tennis courts, neighbouring marina, and everything Cameron Lake has to offer. Surrounded by meticulously maintained landscaping, scenic walking paths, and direct lake access, this remarkable community allows you to fully embrace the natural beauty around you. An extraordinary opportunity to live in your own piece of paradise in this premium penthouse suite. ** shorter rental terms considered, unit is available furnished for $3,500 per month.. Provide complete credit report and score, income verification, rental application and ID. (id:61483)
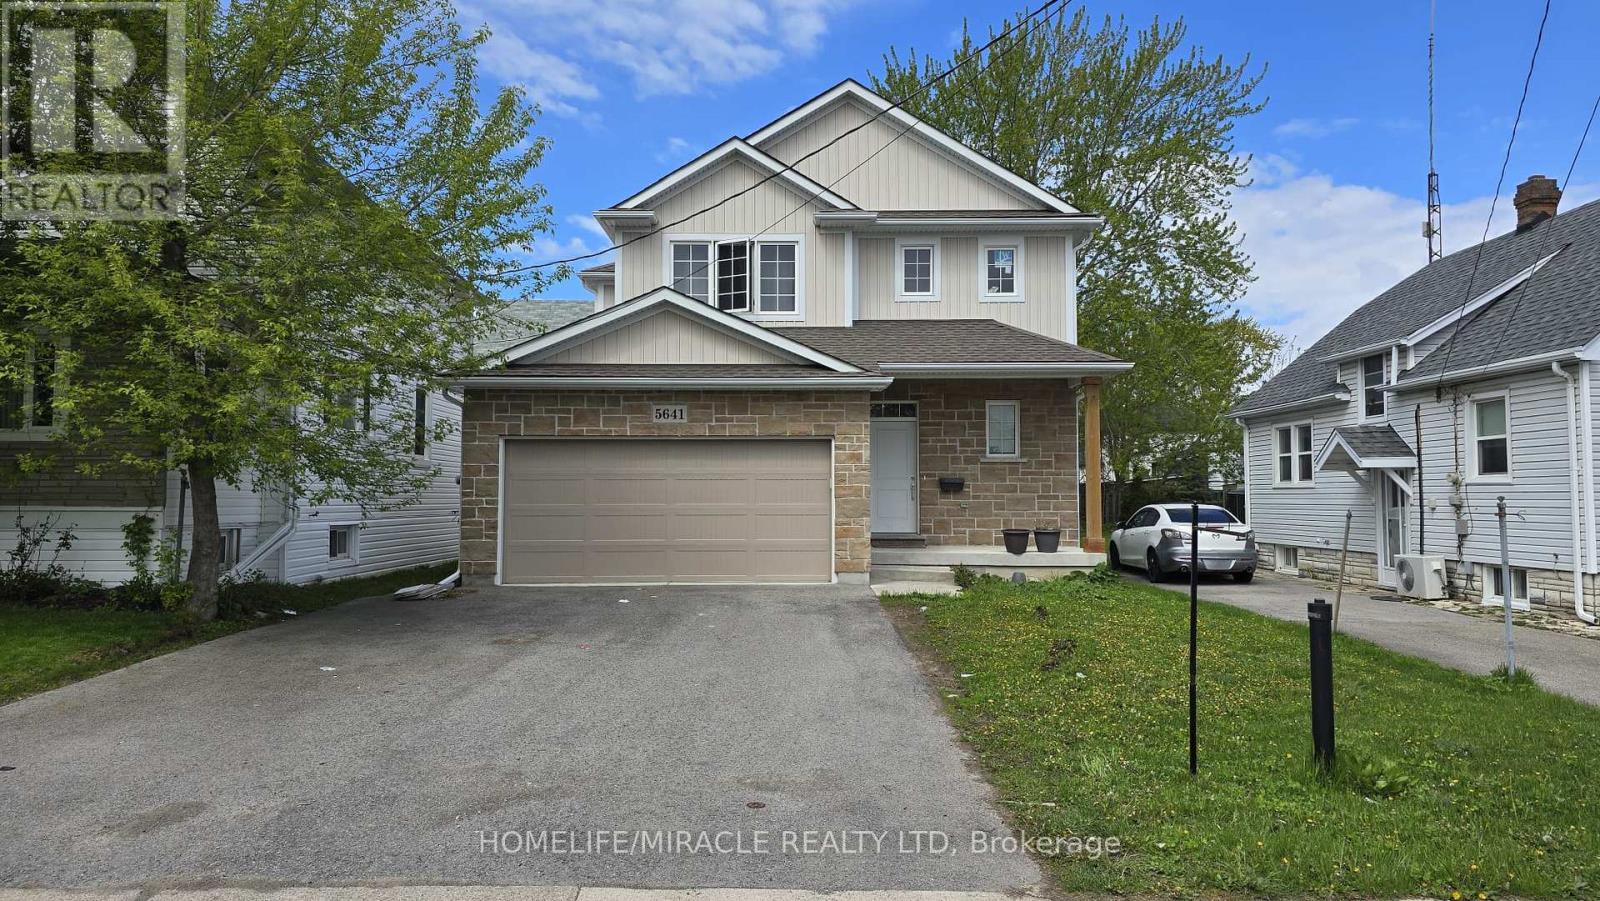
5641 Temperance Avenue
Niagara Falls, Ontario
Opportunity to own this beautifully finished 4-bedroom, 4-bathroom home located just minutes from Niagara's top attractions and vibrant night life! Offering nearly 3,000 sq ft of finishedliving space, this move-in ready property is perfect for families or investors. Featuring a huge attached double-car garage and loaded with upgrades throughout, this homeboasts a modern open-concept layout highlighted by a massive quartz kitchen island, ideal forentertaining. Enjoy hardwood flooring, a stylish stone fireplace, and a bright, functionalliving space. The spacious primary bedroom includes a walk-in closet, while all bedrooms offer generoussizing and comfort. The fully finished basement adds incredible value with an additionalbedroom and full bathroom, perfect for extended family, guests, or potential rental use. Located in a desirable area close to shopping, dining, entertainment, and all that Niagara hasto offer. Turnkey property - move in and enjoy! A must-see home with exceptional space and upgrades. (id:61483)
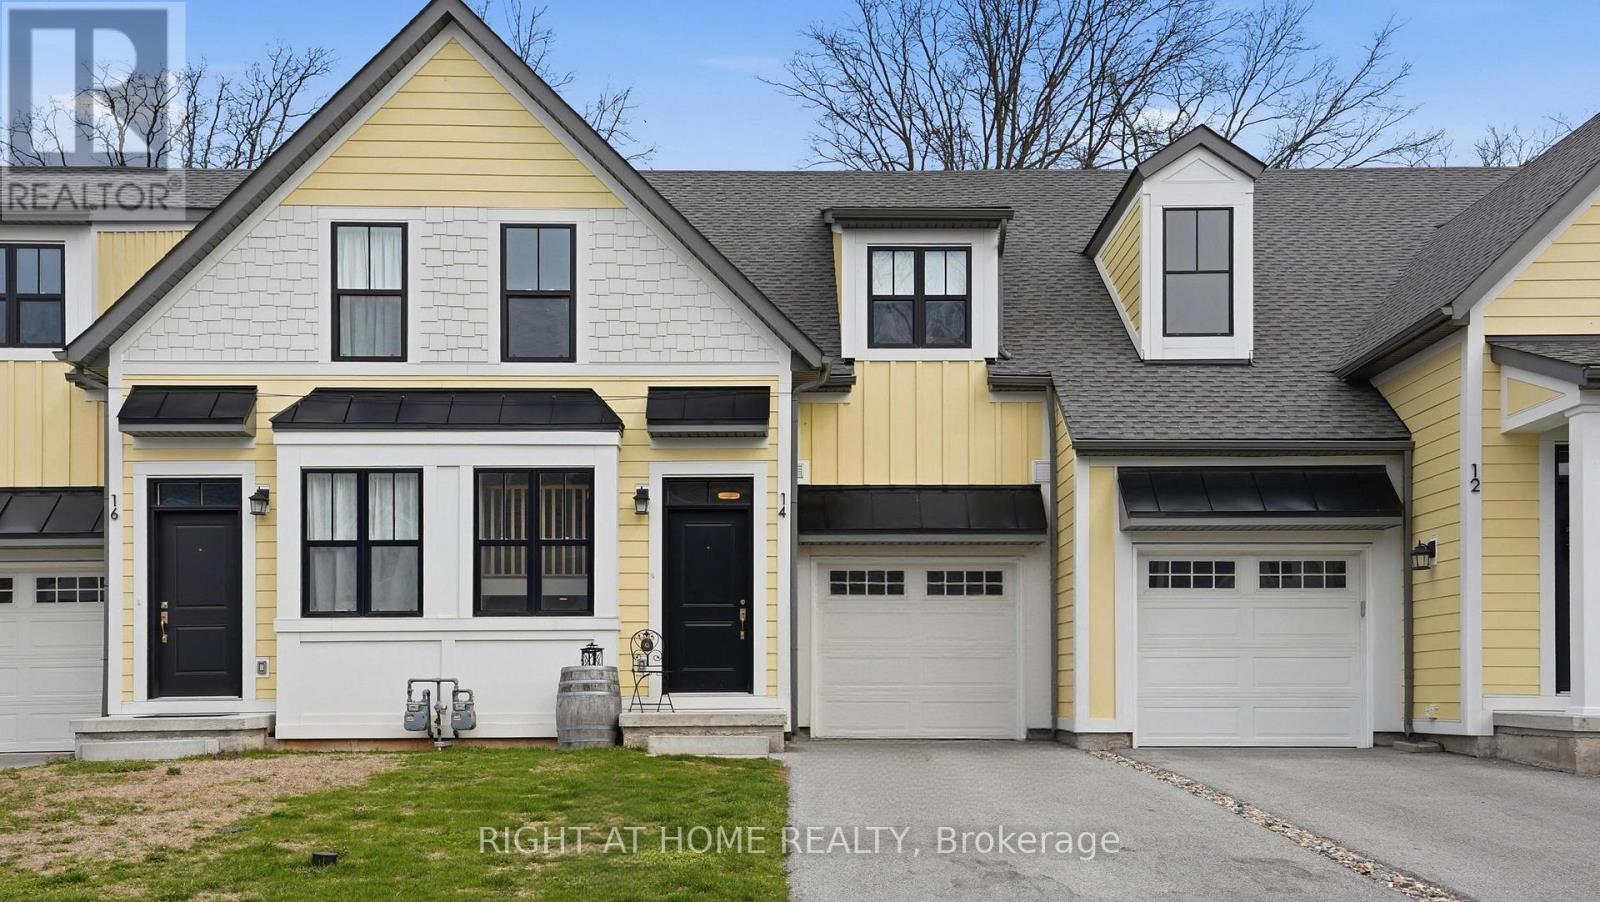
14 Paradise Grove
Niagara-On-The-Lake, Ontario
Experience the charm of Niagara-on-the-Lake living in this stunning 2-bedroom, 3-bathroom townhome, perfectly situated in a newly developed Virgil community just minutes from historic Old Town. Built in 2023, this modern home is filled with natural light and showcases an open-concept layout with soaring 18-foot ceilings on the main floor. The inviting living space features a cozy gas fireplace, while the low-maintenance backyard is ideal for relaxing or entertaining. The stylish kitchen is beautifully appointed with quartz countertops, stainless steel appliances, and an upgraded herringbone backsplash. Upstairs, the spacious primary suite offers a walk-in closet and a private ensuite, while the bright second bedroom provides flexibility for guests, a home office, or creative space. The convenient second-floor laundry adds to the home's everyday functionality. The unfinished basement presents endless potential whether you envision additional living space, a home gym, or extra storage tailored to your needs. Complete with an attached garage with inside entry, a private single driveway, and rear yard space, this home delivers comfort, style, and convenience. Enjoy low-maintenance living in a prime Niagara-on-the-Lake location, just minutes from downtown, renowned wineries, and within walking distance to the shops and restaurants of Virgil. (id:61483)
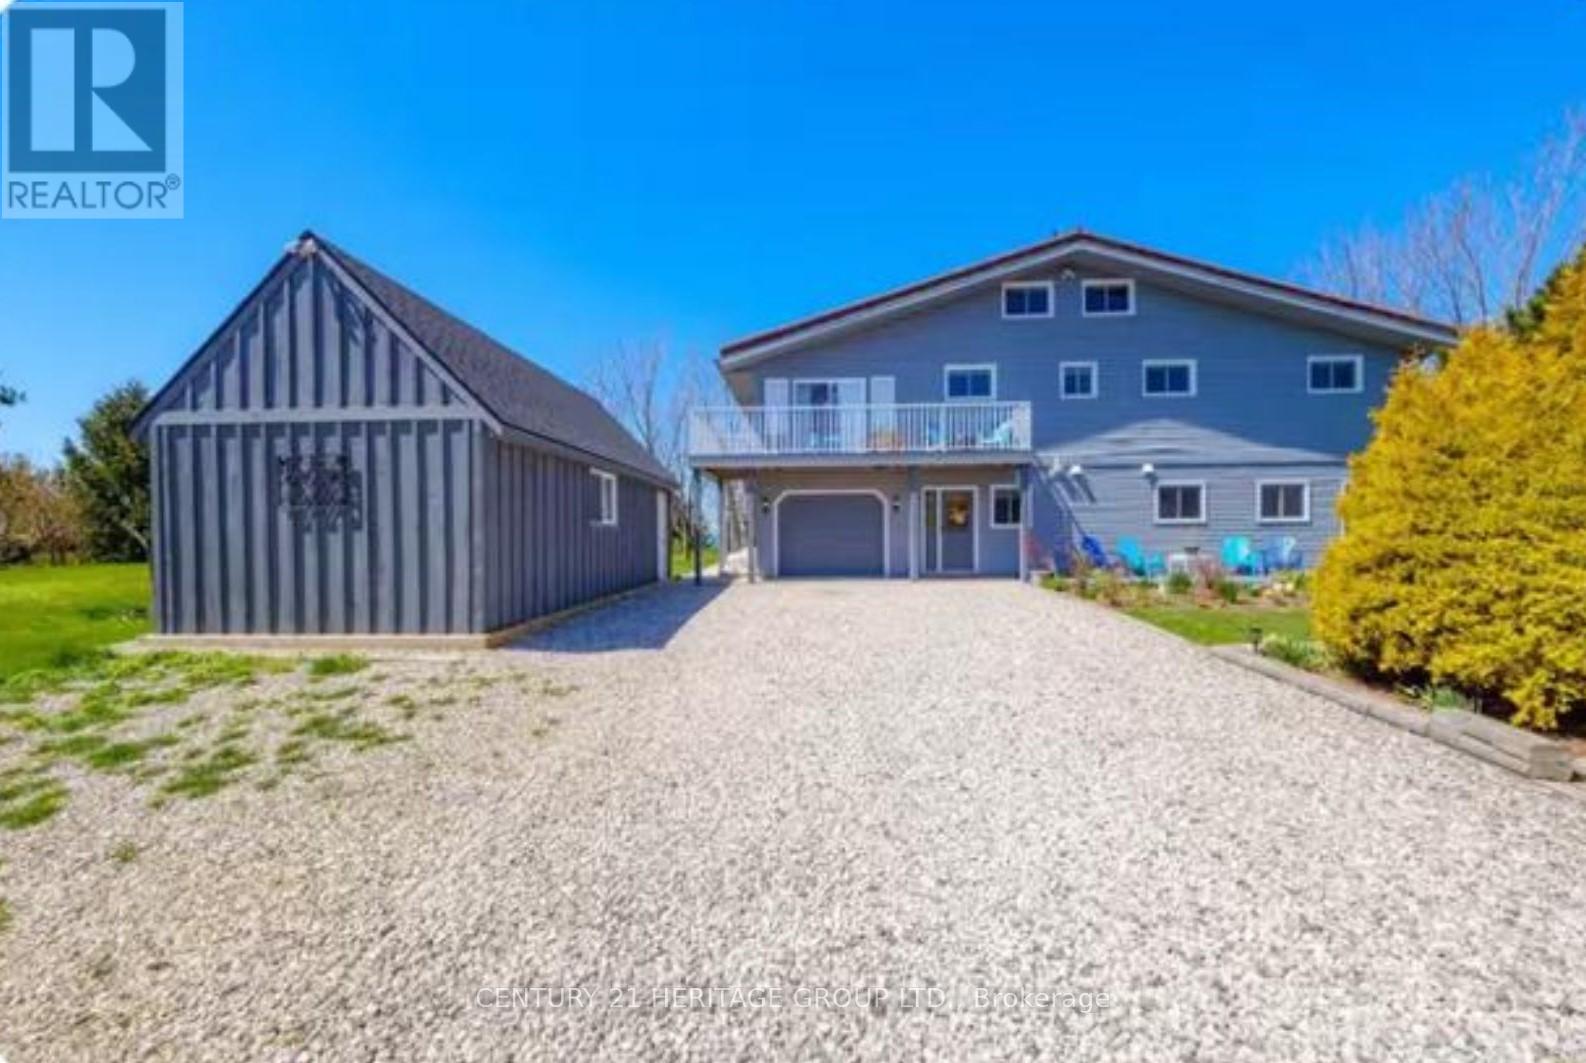
85493 Mcdonald Lane
Ashfield-Colborne-Wawanosh, Ontario
This stunning lakefront property with 180 feet of frontage is 1.5 acres on Lake Huron. This gorgeous cottage is over 2,000 square feet with 5 bedrooms + loft (sleeps several) 3 bathrooms, 2.5-storey home and an attached single car garage. This amazing cottage with ample windows, huge deck facing the lake, a patio and a balcony facing to the east view of the farm field. The main floor has 2 bedrooms and 2 bathrooms of 3 pieces with laundry & utility room, and access to crawlspace and sump pump. Head up to the breathtaking second floor, it includes 3 bedrooms and a bathroom of 4 pieces with a beautiful open floorplan, highlighted by the wall of huge windows facing to the west and walking to huge deck by the sliding doors and a second spacious kitchen, dining and living area. Stunning sunroom with sliding doors towards the lake with an amazing panoramic view of Lake Huron, enjoying the famous evening sunset. The living room is directed to the loft with several sleeping areas, perfect for fun. The property is heated with forced-air propane and has central air conditioning. This cottage offers 3 different electrical boxes with 200 amps. Heading outside, you'll appreciate a 12'x26' bunkie, good sized shed, beautiful hot tub, gorgeous landscaped gardens and a firepit perfect for by the lake in the evening. Enjoy the spectacular sunsets year-round from this exceptional double lot. This property could be your home to live and be an incredible income generator. Furniture is negotiable. There is an annual fee of $650 for the membership in Hvec Horizonview Estate Cottage Association for the services. (id:61483)
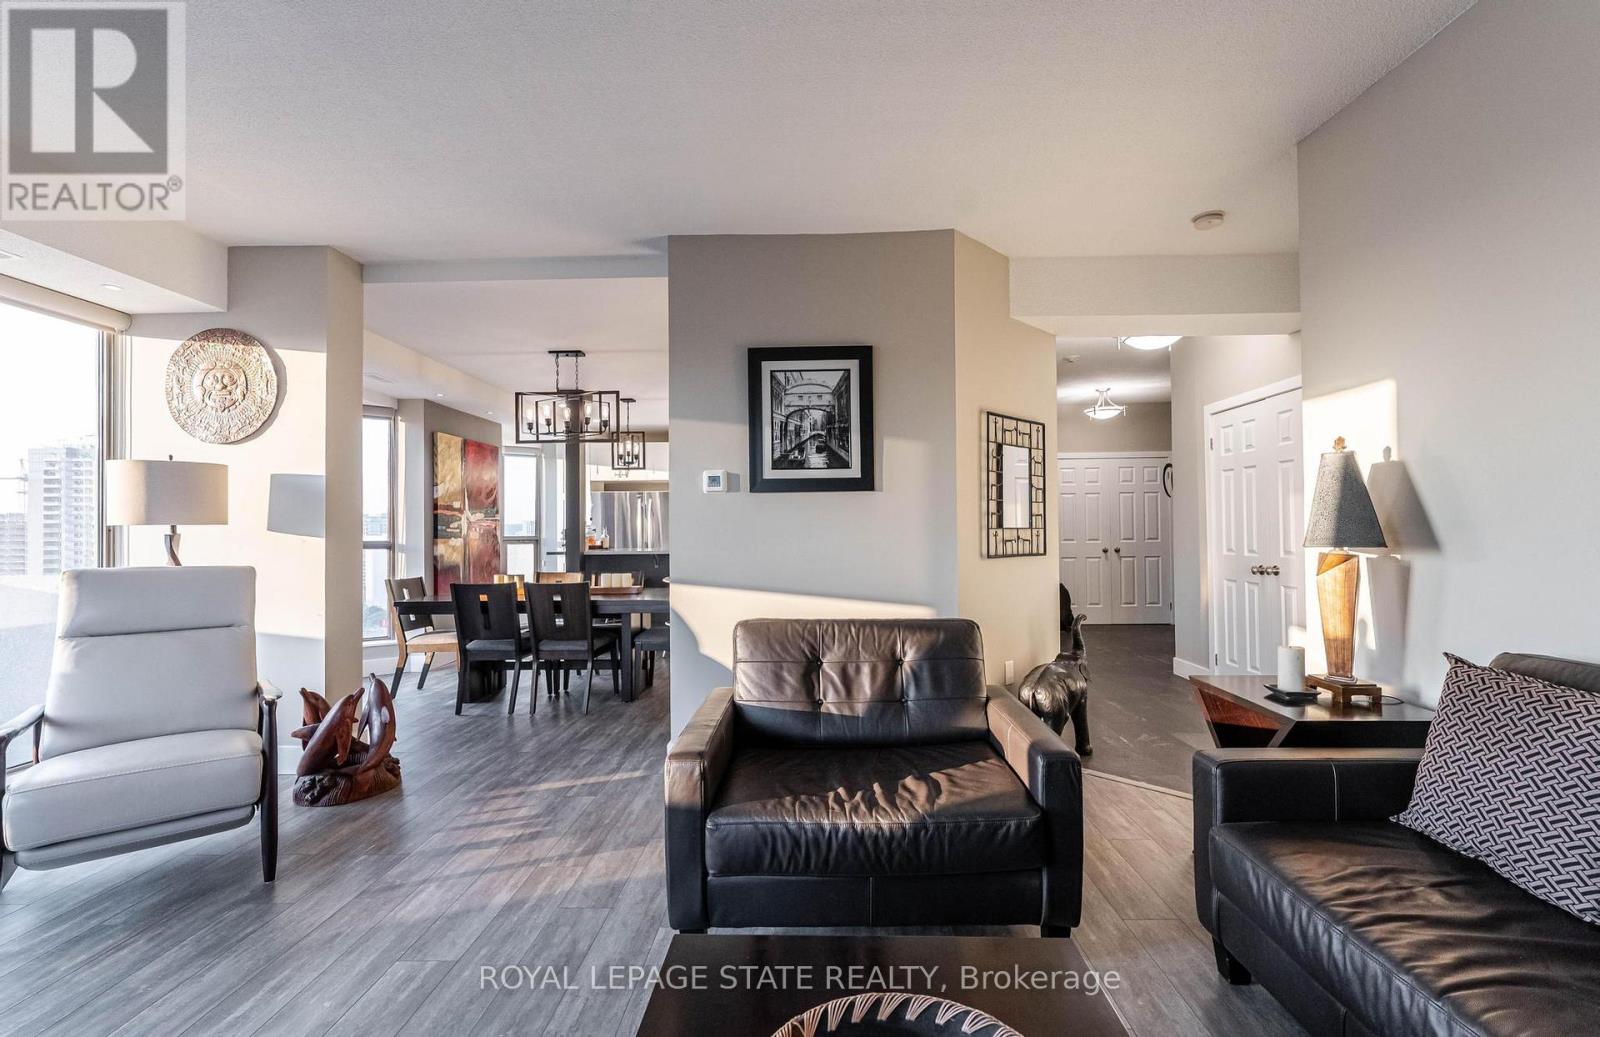
17c - 67 Caroline Street S
Hamilton, Ontario
Fantastic Bentley Place!! Once you come in you wont want to leave. Great west Hamilton location. Panoramic views of city escarpment and lake Ontario. Beautiful open living, dining and kitchen area with 9' foot ceilings. Kitchen , baths and most flooring renos done since 2020. Kitch Island 3'.5" x 8' Accent LED lighting throughout. Wrap around balcony off living room. 2nd Balcony from primary bedroom with ensuite bath. Furnace and central air replaced in 2020.Windows and sliding doors replaced March,2025. One excusive underground parking spot. A must to view. (id:61483)
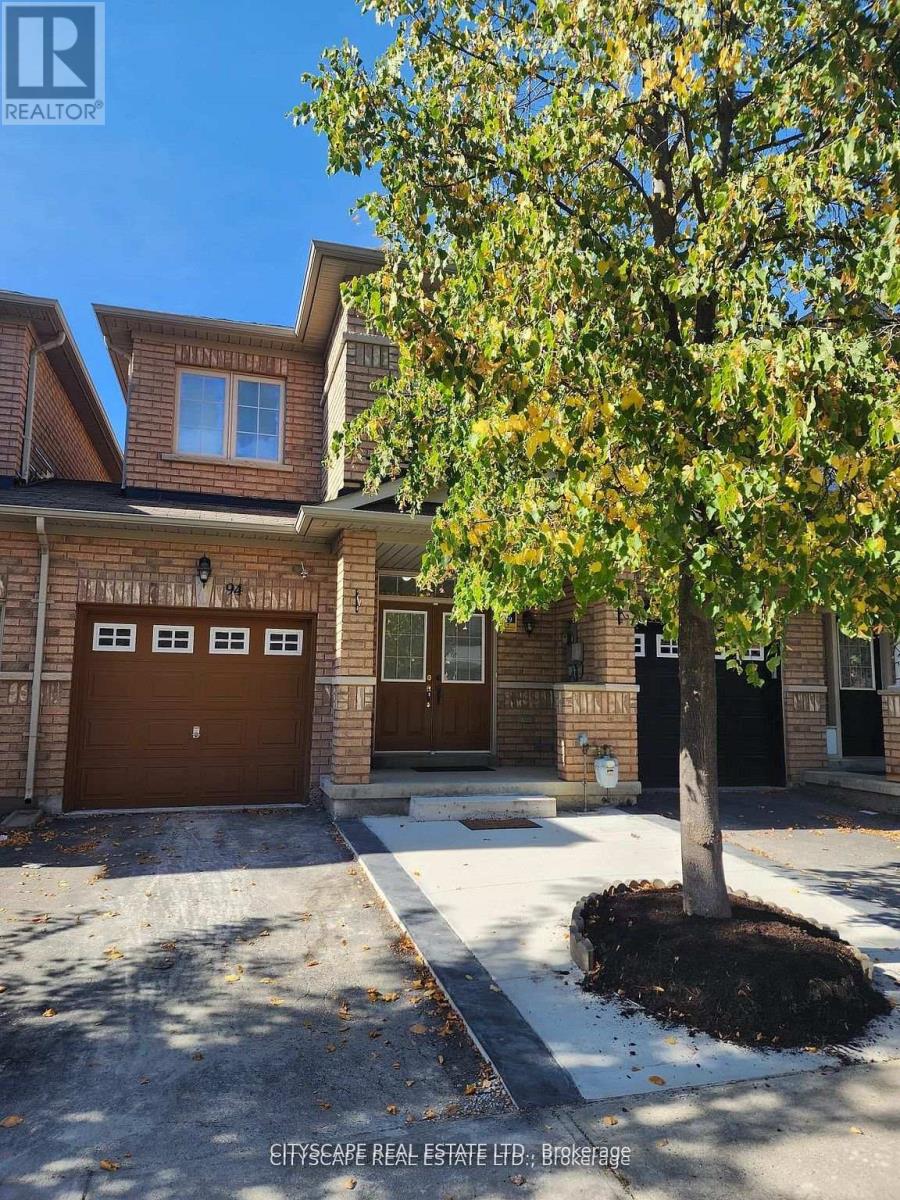
94 Unionville Crescent
Brampton, Ontario
*Prime High Demand Gore / Ebenezer Area Very Spacious, Stunning & Bright 3 Br, 3 Washrooms. One year old basement with kitchen, bedroom and washroom. *Freehold Townhouse. Upgrade Kitchen Countertop And Laminate In All Rms. No Carpet In Whole House. No Sidewalk lots of visitor parking's. .Close To Costco, Hwy 427, Transit, Place Of Worship, Plaza, Schools, Library, Rec Centre And All Other Amenities. (id:61483)
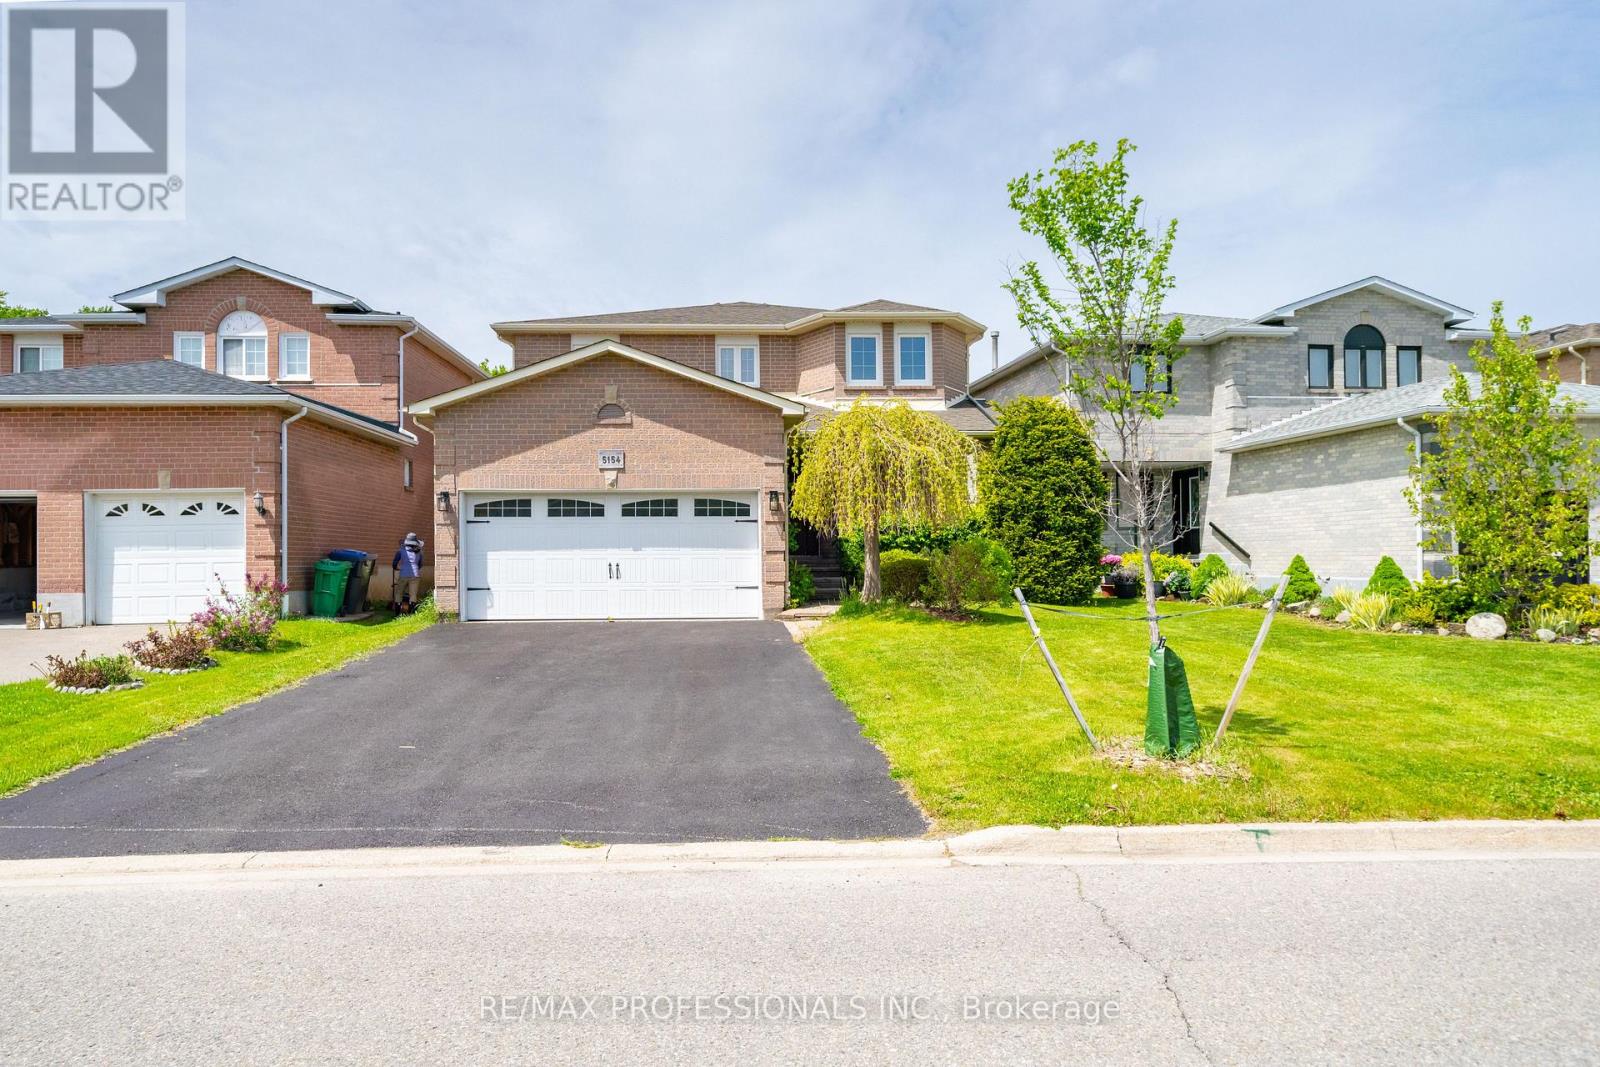
5154 Sunray Drive
Mississauga, Ontario
Located in one of Mississauga's established and family-friendly communities, 5451 Sunray offers the perfect blend of space, comfort, and convenience. Close to top-rated schools, parks, shopping, transit, and major highways, this neighbourhood is ideal for families, commuters, and investors alike. This fully renovated detached home features 4 spacious bedrooms and 3 beautifully updated washrooms. Situated on a premium lot with no rear neighbours, the property offers added privacy and a peaceful backyard setting. Inside, you'll find elegant engineered hardwood flooring throughout the main floor, smooth ceilings, a brand-new modern kitchen with eat-in area, and a large laundry room designed for everyday convenience. Upstairs offers brand new carpet and the oversized primary bedroom is a true retreat, complete with a walk-in closet and a luxurious 4/5-piece ensuite. With generous principal rooms, stylish upgrades throughout, and endless potential, this home is being offered in as-is condition as part of an estate sale. Close to Hwt 401 403 407 & 427 multiple hospitals and MiWay and GO Transit, A rare opportunity to own a move-in-ready family home in the heart of Mississauga (id:61483)
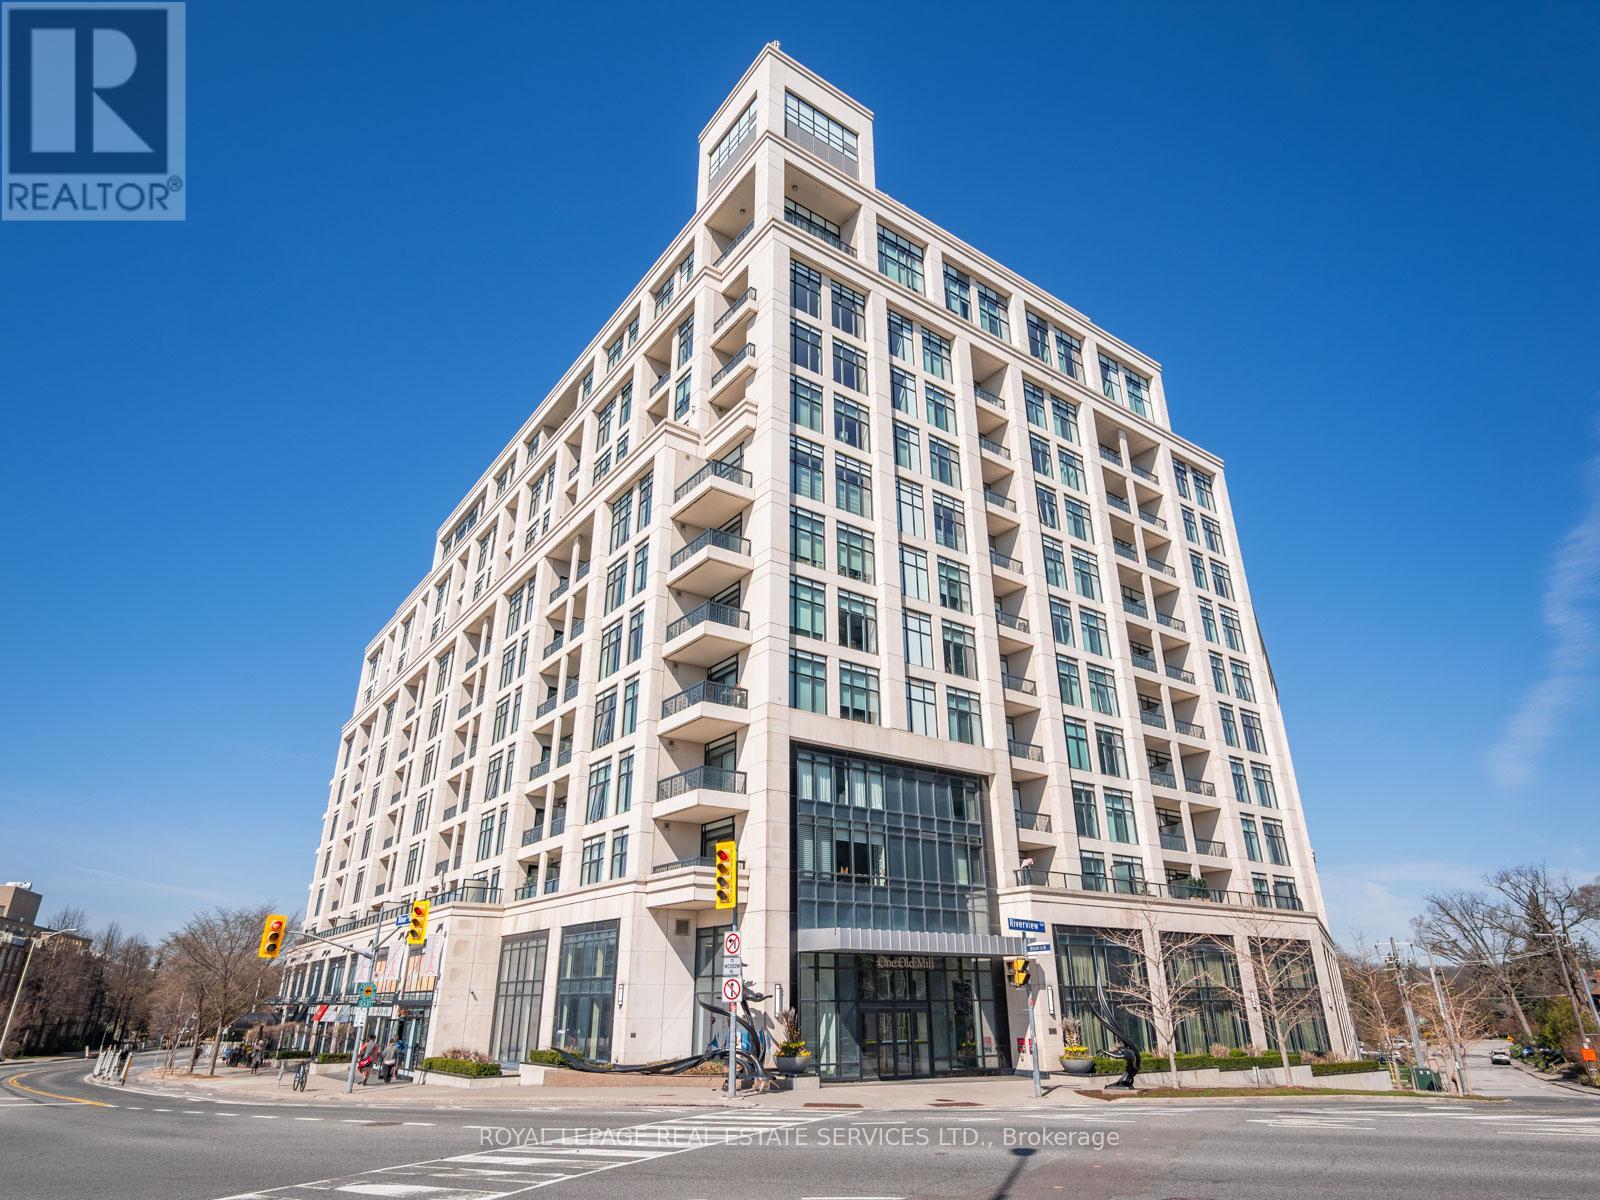
225 - 1 Old Mill Drive
Toronto, Ontario
Welcome to Suite 225 at 1 Old Mill Drive, a rare offering in one of Toronto's most prestigious west end residences - Bloor West Village. Perfectly positioned on the quiet northwest corner of the building, this suite enjoys a peaceful, private setting, well removed from the activity of Bloor Street and not overlooked by neighbouring units. With nearly 1,250 square feet of beautifully proportioned living space, this two-bedroom, two-bathroom residence offers a layout that is both functional and exceptionally inviting. Unlike many condominium layouts, the suite's square footprint creates a true sense of openness and flow. Expansive wraparound windows along two sides flood the home with natural light throughout the day, while a private tree-top balcony offers the perfect setting for morning coffee or evening aperitifs. The open-concept kitchen, living, and dining areas are designed for both everyday living and effortless entertaining. A modern kitchen features sleek flat-panel cabinetry, stainless steel appliances, and a well-designed centre island with seating, seamlessly connecting to the spacious principal rooms. The primary bedroom is a standout, with corner windows on two sides, a walk-in closet, and a beautifully appointed five piece ensuite. The second bedroom offers flexibility as a guest room, office, or den, complemented by a well-designed four-piece bathroom. Additional conveniences include in-suite laundry, a locker located on the same floor, and one underground parking space. A unique advantage of this suite is direct second-floor access to the street, offering added ease without the need to pass through the main lobby. Developed by Tridel, The Residences of One Old Mill is a boutique 13 storey building known for its quality craftsmanship exceptional amenities, including concierge, gym, indoor pool, sauna, yoga studio, party and dining rooms, theatre, guest suites and a rooftop terrace with BBQs, herb garden and outdoor seating. (id:61483)
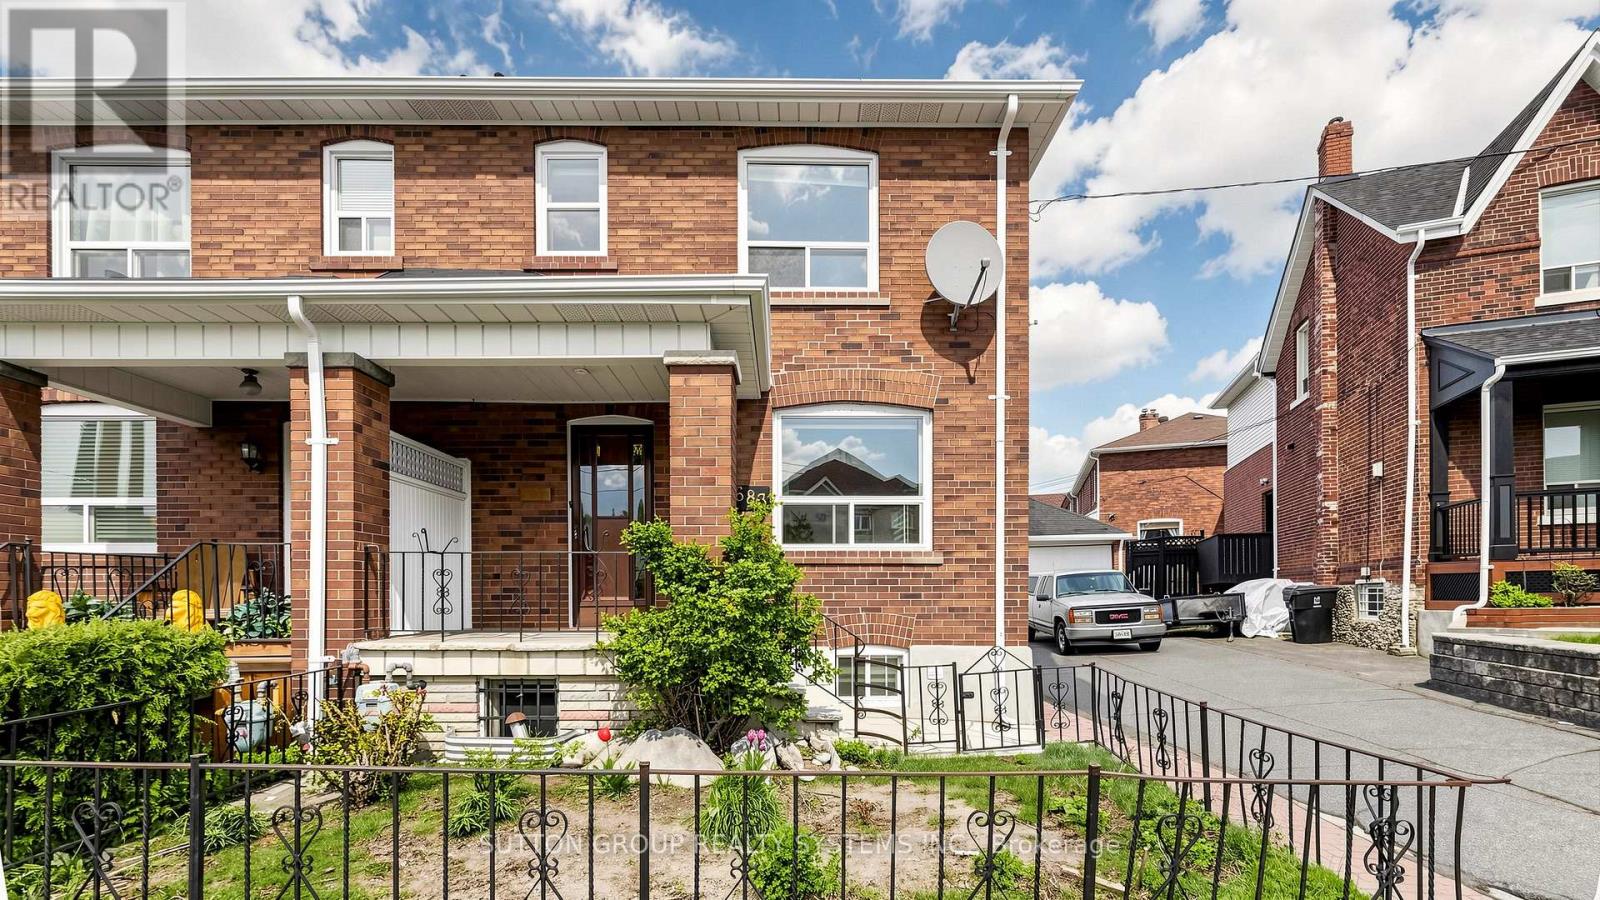
683 Old Weston Road
Toronto, Ontario
Welcome to 683 Old Weston Rd, a warm and inviting 2-storey semi-detached home in Toronto's vibrant Weston-Pellam Park neighbourhood. This well-cared-for 3+1 bedroom, 2 bathroom property offers a bright open-concept main floor with hardwood flooring, stylish zebra shutters, and a cheerful kitchen with newer appliances, creating a comfortable space for everyday living and entertaining. Upstairs features three generous bedrooms with newer vinyl flooring, closets, bright windows, a 3-piece bathroom, and linen storage, while the finished basement adds valuable flexibility with ceilings over 6 ft, an extra bedroom or office, a 3-piece bathroom, and a cold room. Thoughtful updates include a high-efficiency Carrier gas furnace, new washer and dryer, upgraded electrical with circuit breakers, mirrored entrance closet doors, and zebra blinds throughout. Just a 10-minute walk to the upcoming Eglinton subway station and minutes from schools, parks, shopping, amenities, and highways 400 and 401, this move-in-ready home is a wonderful opportunity for families, first-time buyers, or investors. A must see! Some photos are virtually staged. (id:61483)
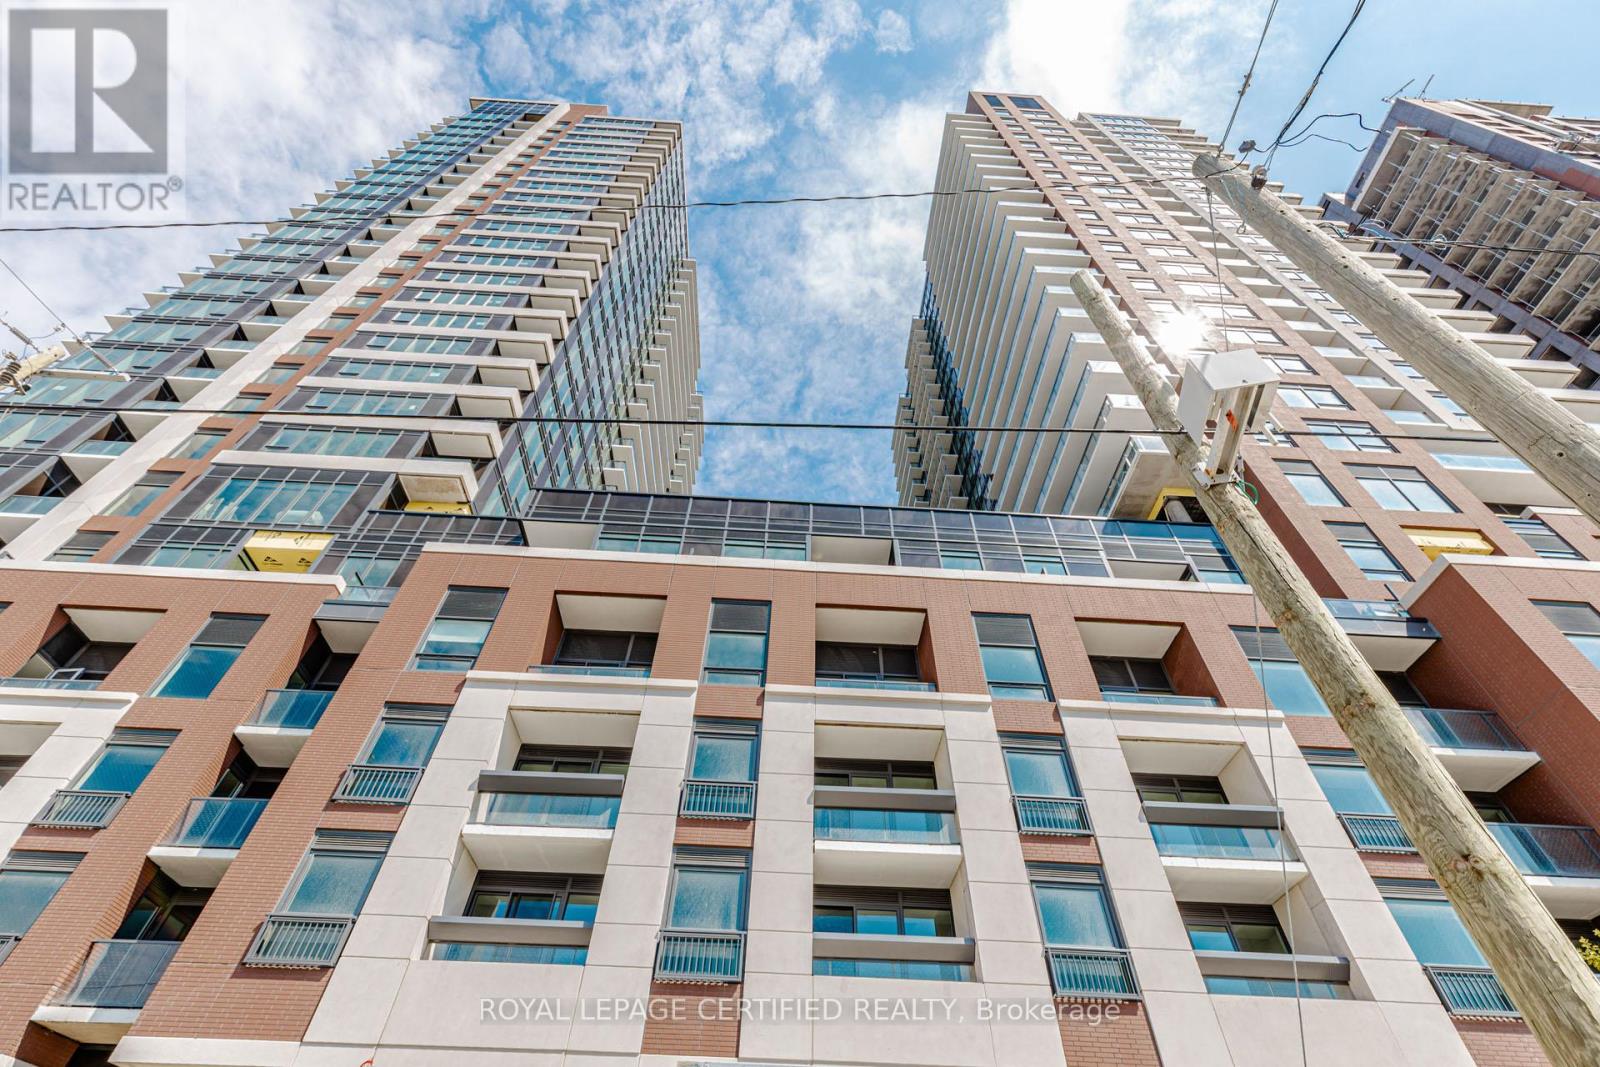
217 - 4010 Eglinton Avenue W
Toronto, Ontario
Brand New & Never Lived In! Welcome to this beautiful 2-bedroom, 2-bathroom condo featuring 1 parking space in a prime Etobicoke location. Situated at 4010 Eglinton Ave W, this modern residence offers outstanding convenience with the future Eglinton Crosstown LRT right at your doorstep, TTC access to Mount Dennis Station, and easy connections to Highways 401 and 427. Enjoy being just minutes from Toronto Pearson Airport, Mississauga, and Downtown Toronto. Surrounded by everyday essentials including Costco, Walmart, shopping centres, restaurants, and more. Residents will enjoy an impressive selection of amenities, including a fitness centre, swimming pool, party room, and additional lifestyle facilities currently under development. A fantastic opportunity to lease a brand-new home in one of Toronto's rapidly growing transit-focused communities. (id:61483)
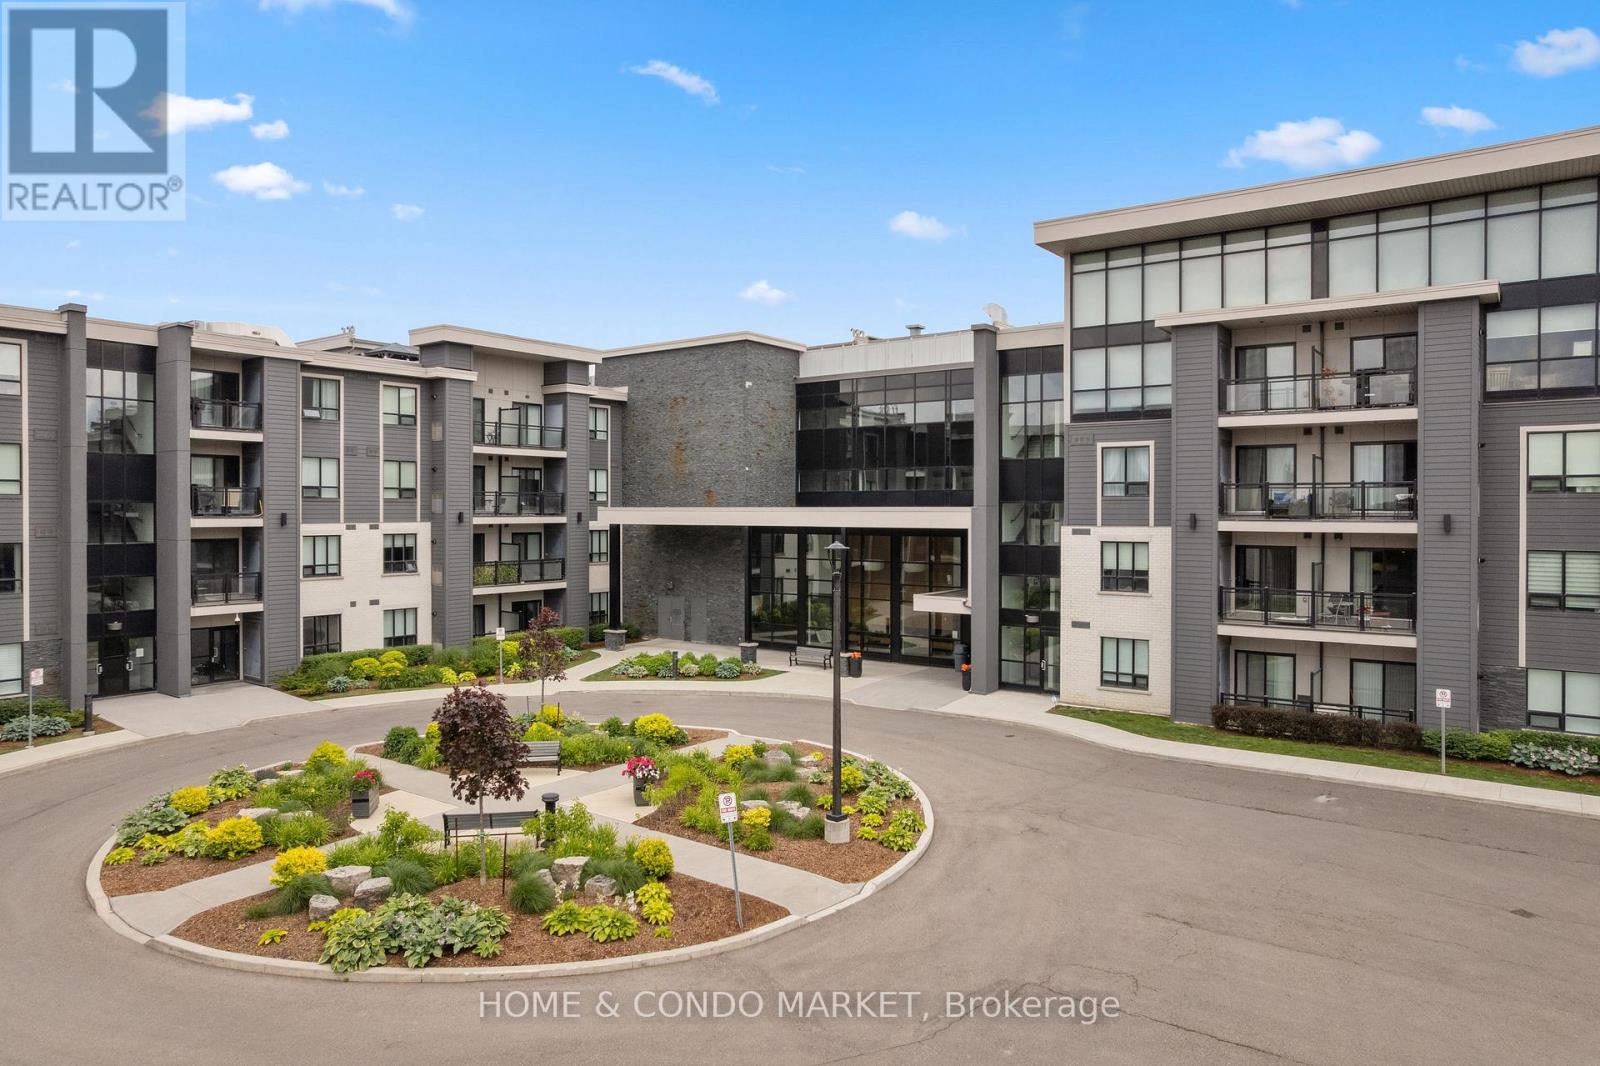
130 - 3170 Erin Mills Parkway
Mississauga, Ontario
**Attention first time home buyers, down sizer or investor** You don't want to miss this one! Beautiful 2 bedroom 2 bathroom main floor suite at sought after Windows on the Green. Enjoy bright, spacious, carpet free living with 9 ft ceilings, granite countertops, large breakfast bar, custom California shutters and walk out to your private terrace with gas BBQ hook up! The primary bedroom features it's own 3 pc ensuite and walk in closet. Fantastic location in Erin Mills just steps from shopping, the University of Toronto Mississauga, GO Transit, local area schools, Credit Valley Hospital and all major highways! This lovely, boutique building offers it's residents everything you need for an executive lifestyle - Party room with bar, Rooftop terrace, Fitness center, main floor lounge/movie room & bike storage (close to unit). For easy access, also includes a spacious locker located on same floor as the unit! Don't miss a wonderful opportunity to enjoy a premium lifestyle in the wonderful community of Erin Mills! (id:61483)
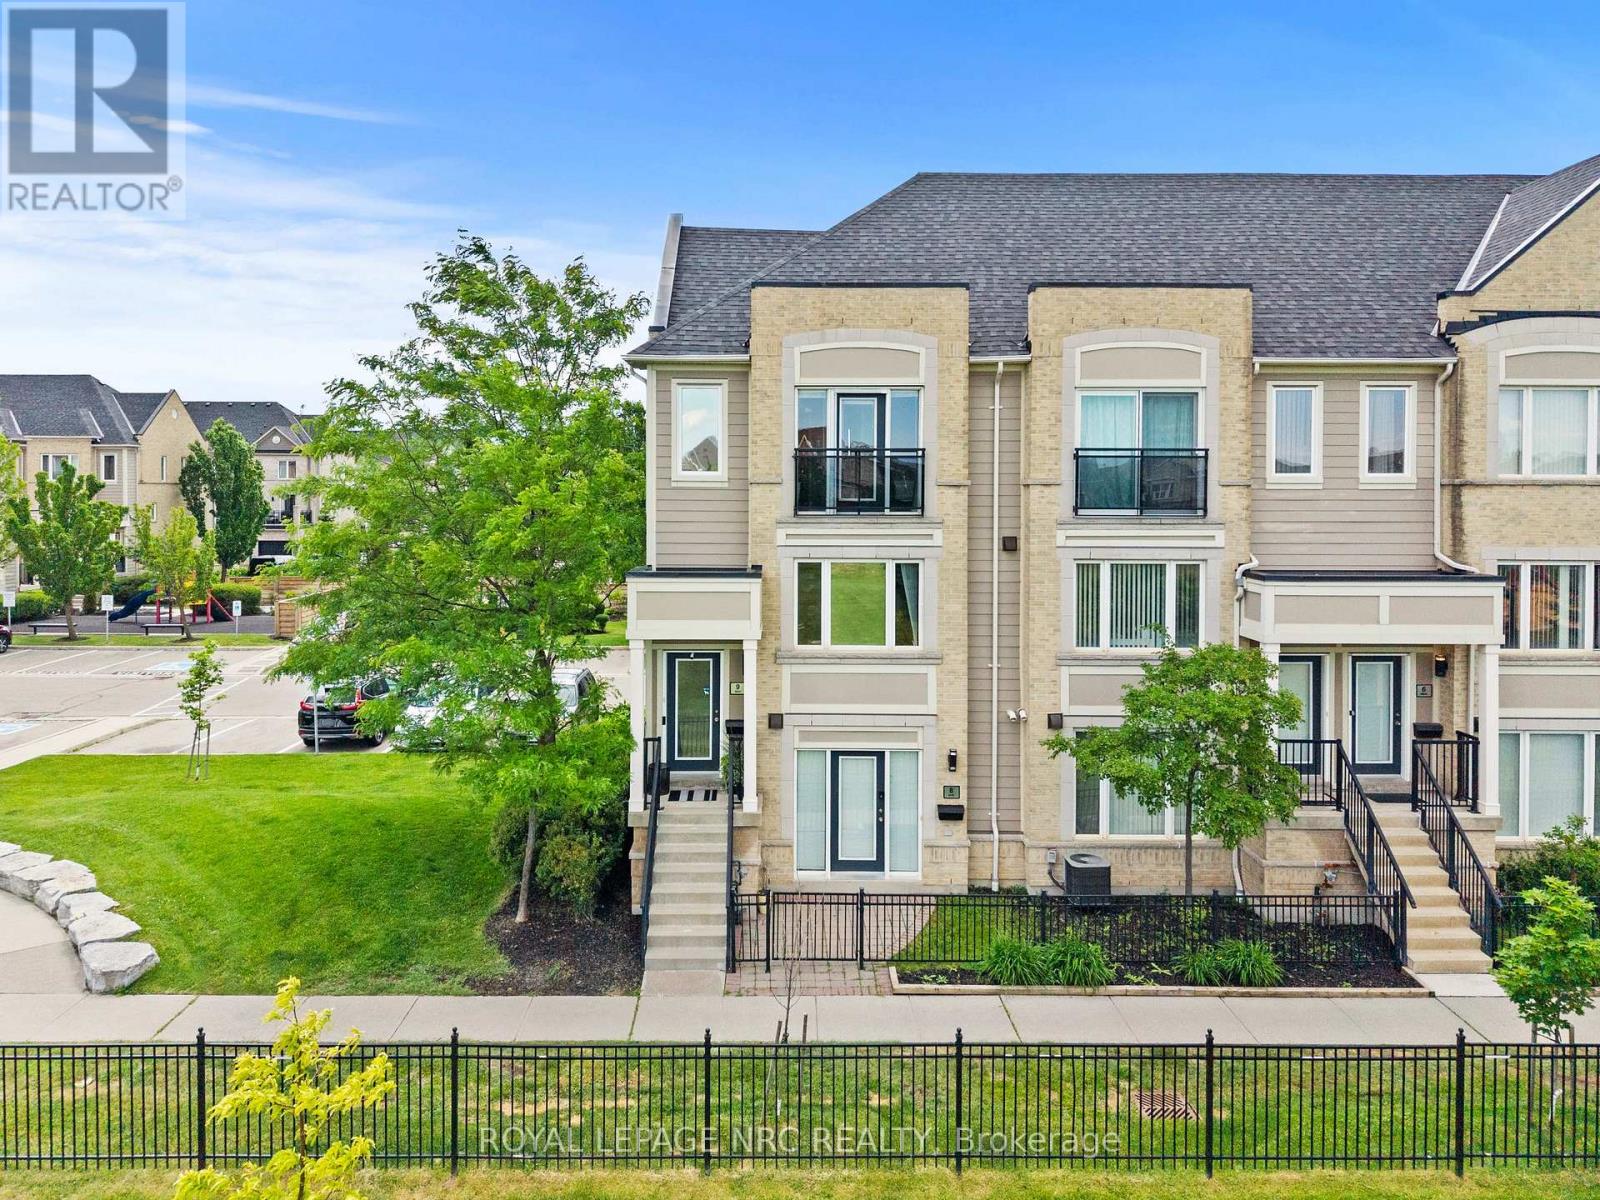
9 - 5035 Oscar Peterson Boulevard
Mississauga, Ontario
Stunning end-unit townhouse in the highly sought-after Churchill Meadows community! Perfectly positioned facing a park, this beautifully upgraded home offers exceptional natural light, modern finishes throughout, and a built-in garage. The open-concept main level is designed for both everyday living and entertaining, featuring designer feature walls, pot lights, upgraded light fixtures, and a spacious living room overlooking the park. The custom staircase showcases upgraded wood railings, modern square pickets, and elegant glass panels, creating a striking architectural focal point. The chef-inspired kitchen has been extensively updated with a large center island with breakfast bar seating, granite countertops, ceramic tile flooring, tile backsplash, under-cabinet lighting, stainless steel appliances, and abundant cabinetry. The adjoining dining area offers seamless access to a private oversized deck with glass railings, creating the perfect outdoor entertaining space. All three washrooms have been tastefully renovated with contemporary finishes, ceramic tile and hard-surface countertops. Additional upgrades include Berber carpet on the stairs, upgraded ceiling fans, modern lighting throughout, and a sophisticated neutral décor that allows you to move right in and enjoy. Located in one of Mississauga's most desirable family-friendly neighbourhoods, you'll enjoy being steps from parks, walking trails, top-rated schools, shopping, restaurants, public transit, and major highways including the 401, 403 and 407. Close to Erin Mills Town Centre, Credit Valley Hospital, Churchill Meadows Community Centre, and some of Mississauga's most highly regarded schools. A rare opportunity to own a turnkey, park-facing end-unit townhouse in one of Mississauga's most sought-after neighbourhoods. (id:61483)
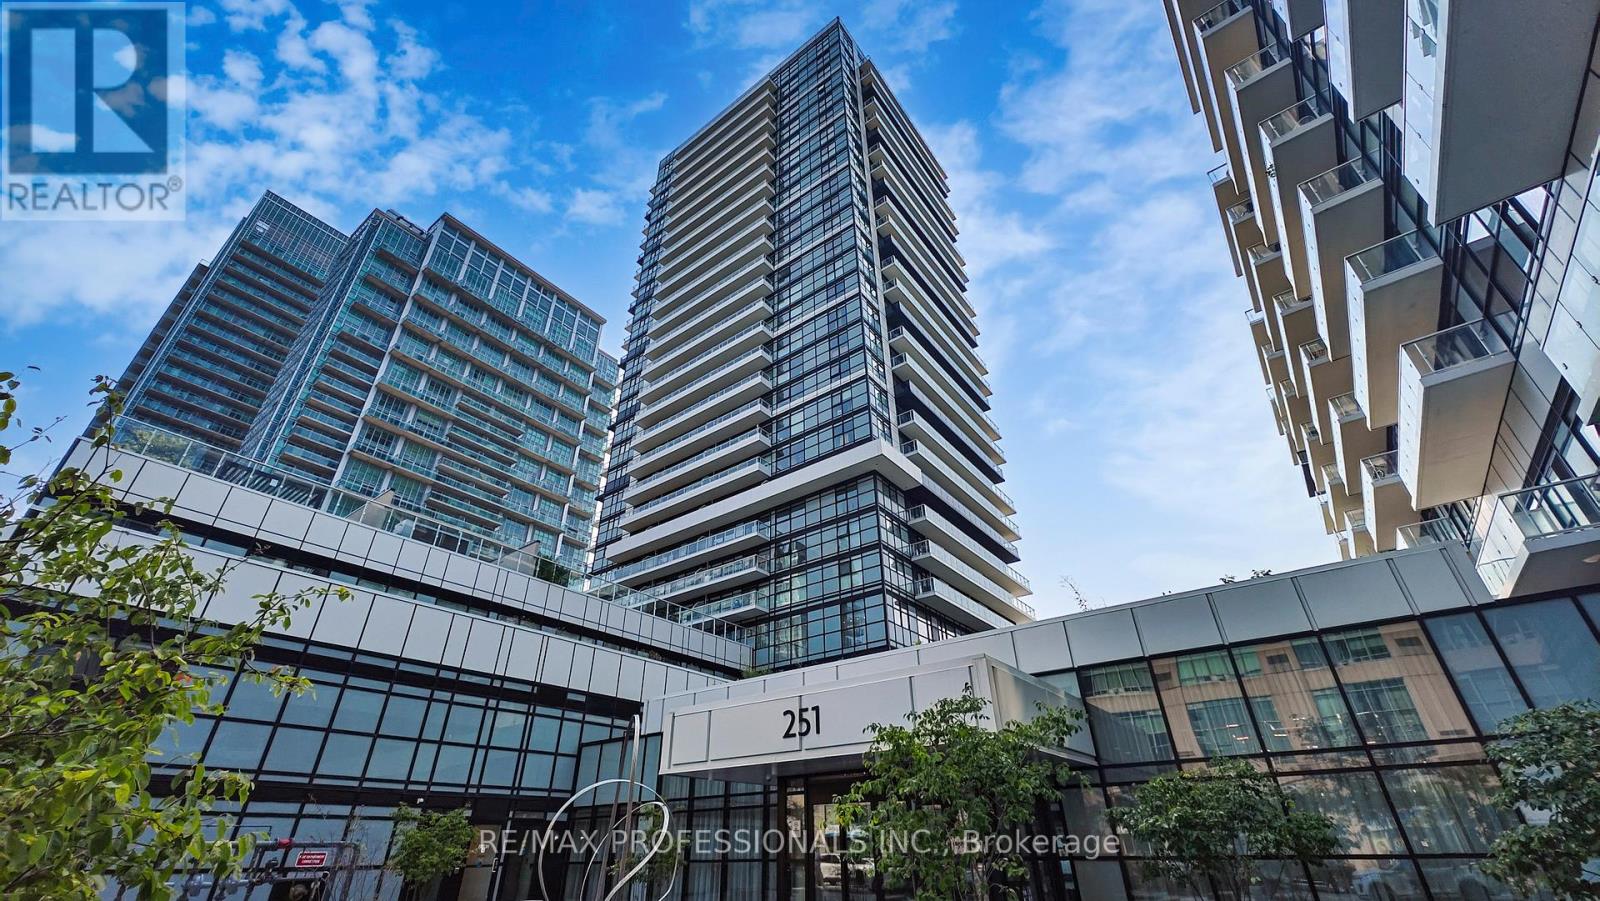
504 - 251 Manitoba Street
Toronto, Ontario
Live steps from the lake at 251 Manitoba St in the heart of vibrant Mimico! This bright and modern 1-bedroom condo features a functional open-concept layout, sleek kitchen with stainless steel appliances, and a spacious bedroom with a large closet. Enjoy your private 55 sq ft balcony plus the rare convenience of underground parking and a locker. Offered fully furnished and turnkey perfect for first-time buyers or investors looking for a rental-ready opportunity (furniture optional). Enjoy premium amenities including a 24-hour concierge, outdoor pool, gym, sauna, BBQ area, and party room. Walk to the waterfront, parks, trails, transit, restaurants, and shops, with quick access to the Gardiner and minutes to downtown Toronto. (id:61483)
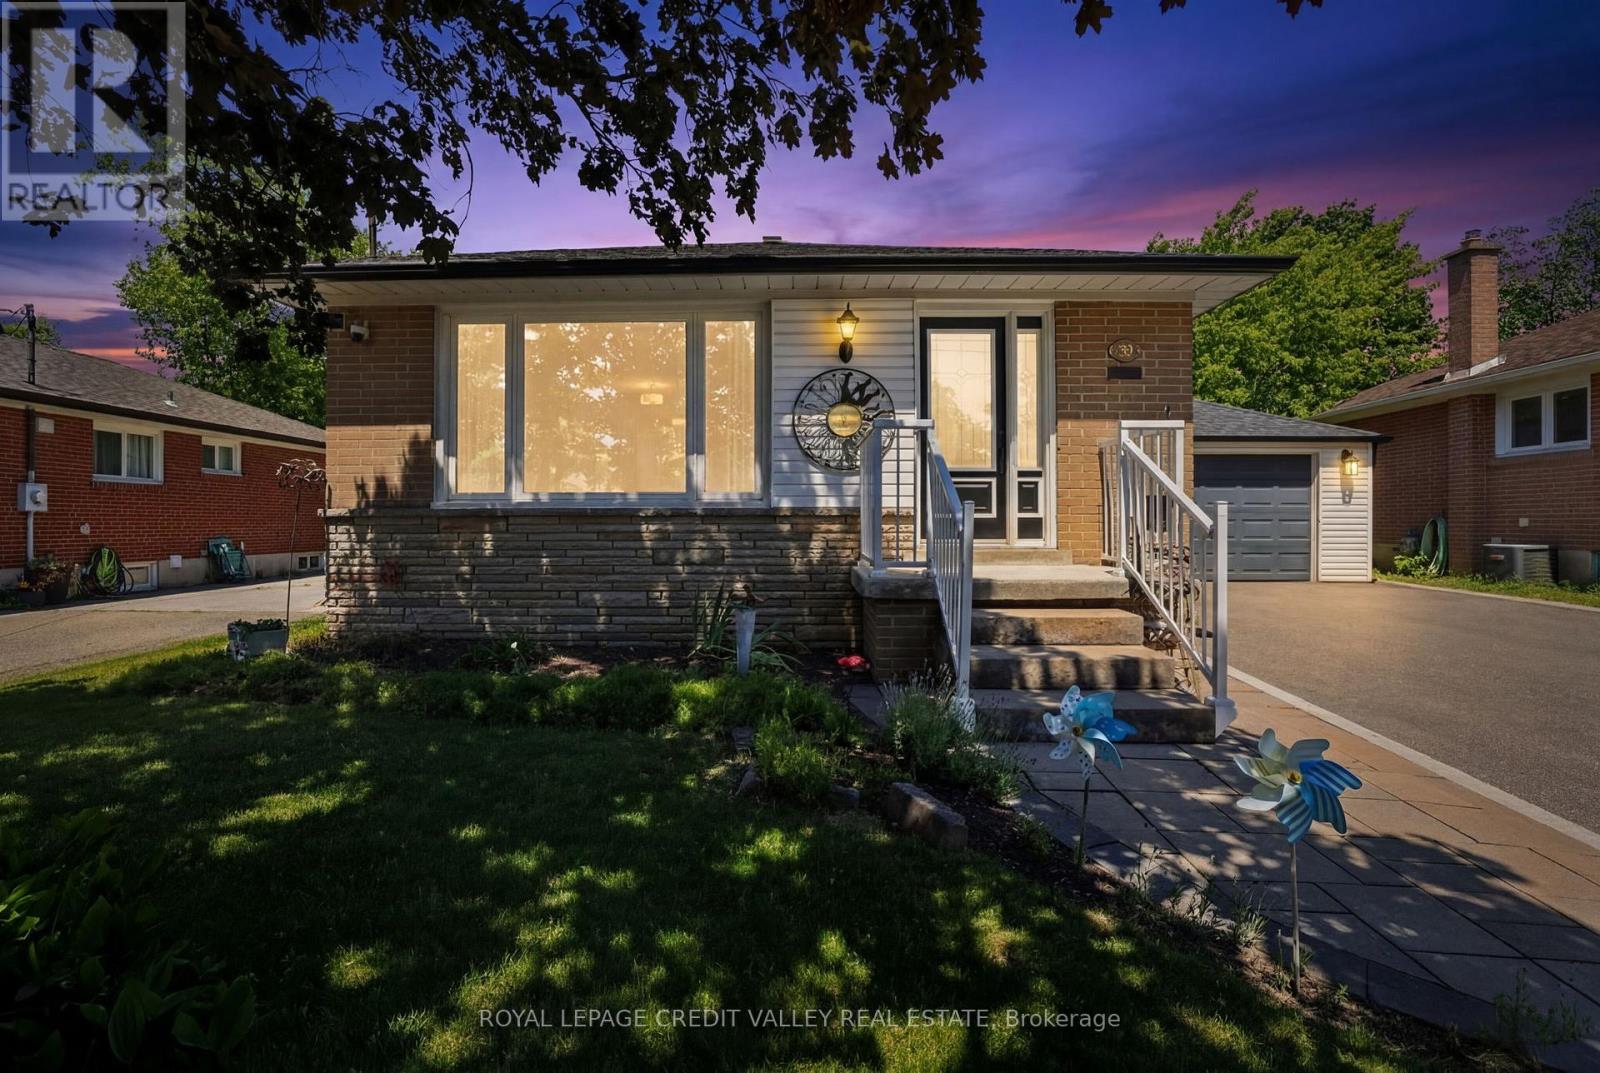
80 Cornwall Road
Brampton, Ontario
Welcome to 80 Cornwall Road, a charming raised bungalow nestled in Brampton's sought-after Eldomar Heights neighbourhood. Bursting with curb appeal, this beautifully maintained home offers exceptional versatility for families, multi-generational living, or savvy investors. Featuring 4 spacious bedrooms and 2 full bathrooms, this carpet-free home showcases a recently upgraded kitchen complete with elegant granite countertops and stainless steel appliances. The oversized primary bedroom provides a comfortable retreat, while the functional layout offers plenty of space for everyday living. The fully renovated basement (2024) features a separate entrance and a complete in-law suite, creating excellent potential for extended family accommodations or rental income opportunities. Outside, you'll find a detached garage, parking for up to 6 vehicles, and a large private fully fenced backyard-perfect for entertaining, children, and pets. Ideally located close to shopping, restaurants, transit, and everyday amenities, with major highways just minutes away and the airport within a 15-minute drive. Families will appreciate the excellent nearby schools, as well as the abundance of parks, trails, and recreational spaces surrounding the neighbourhood. Don't miss your opportunity to own this versatile and move-in-ready home in one of Brampton's most established communities. (id:61483)
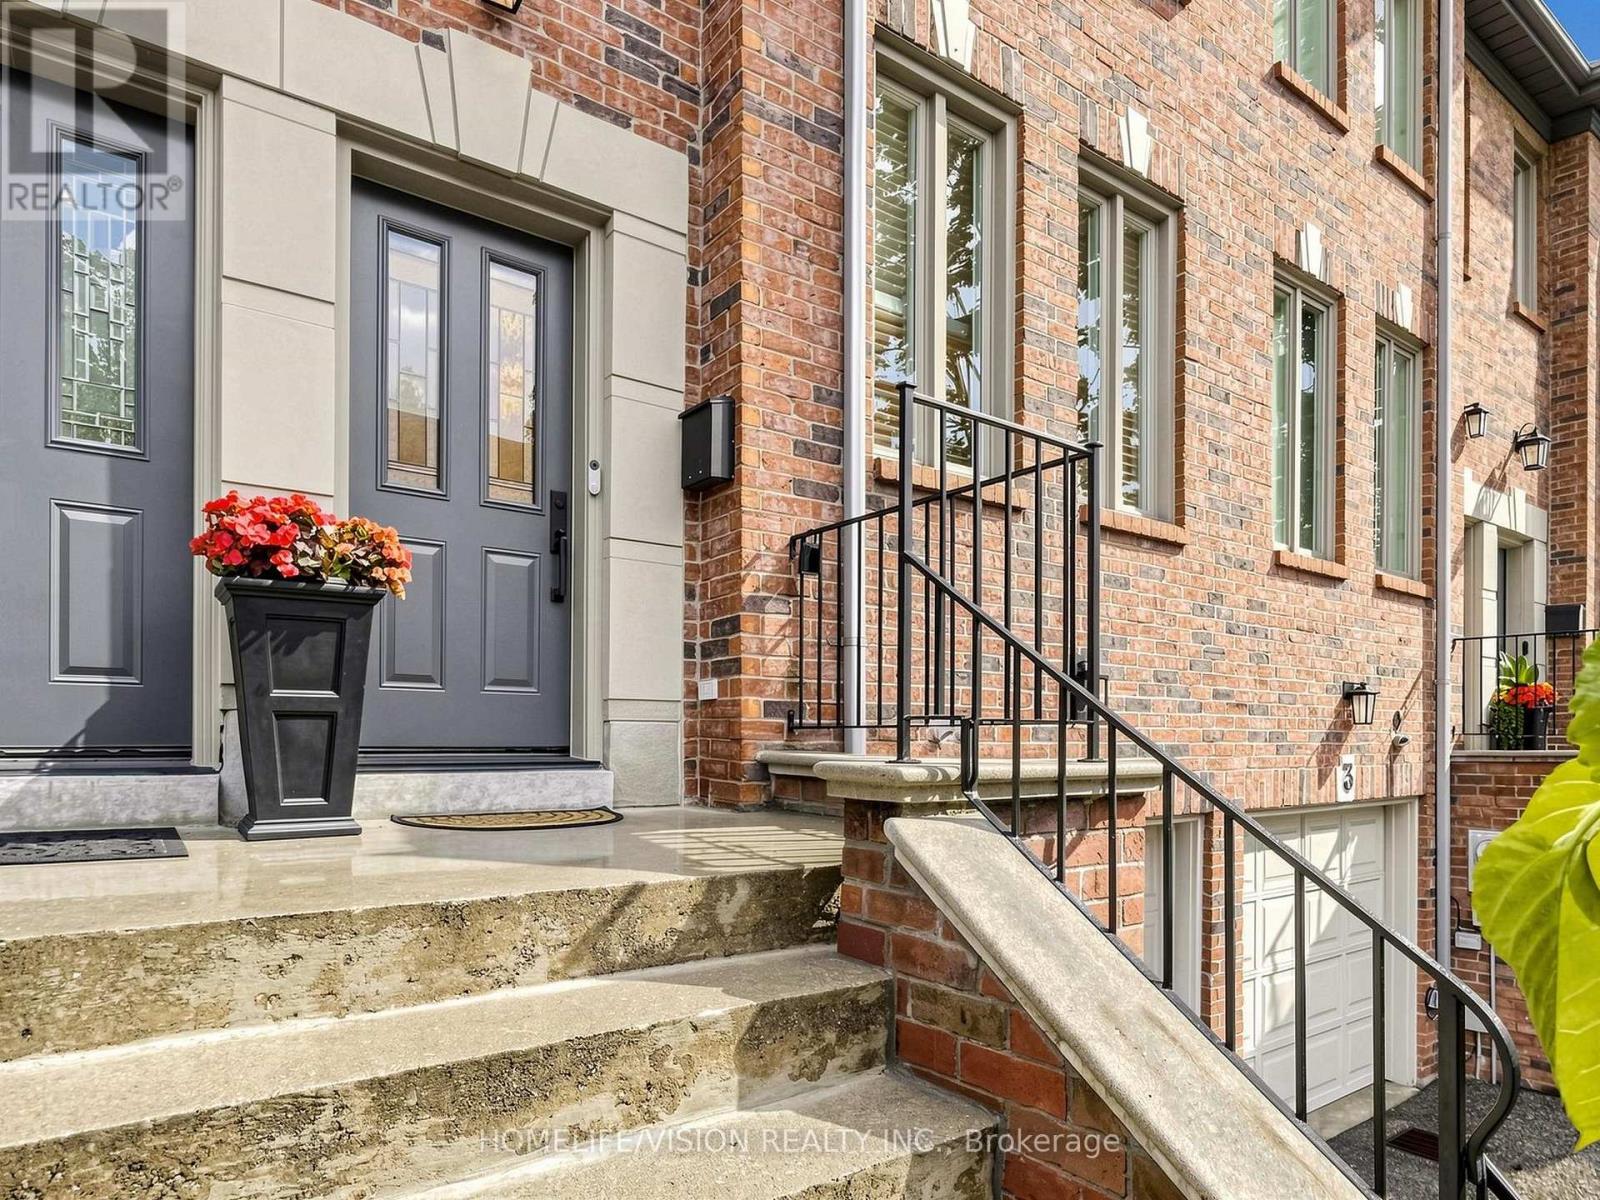
Th2 - 175 Grand Avenue
Toronto, Ontario
Stunning renovated 3 storey "Freehold" Townhouse on a well established quiet neighbourhood. 3 Bed & 3Baths. Enjoy +2000 Sf of above ground living area. The open-concept, sun filled living and dining room features large windows, gas fireplace, and built-in bookshelves. Spacious master bedroom offers 4 piece ensuite bath and XL closet area. Third floor LOFT offers a large and unique floor plan both for sleeping and living. Third floor loft has a cathedral ceiling, W/I closet and walk out to sun deck. Lower level area offers a direct access to the newly renovated fenced backyard, large laundry room and direct garage entry. Norseman SchoolDistrict. Close To Parks, Queensway Shops & Restaurants, Transit, Hwy's & More. (id:61483)
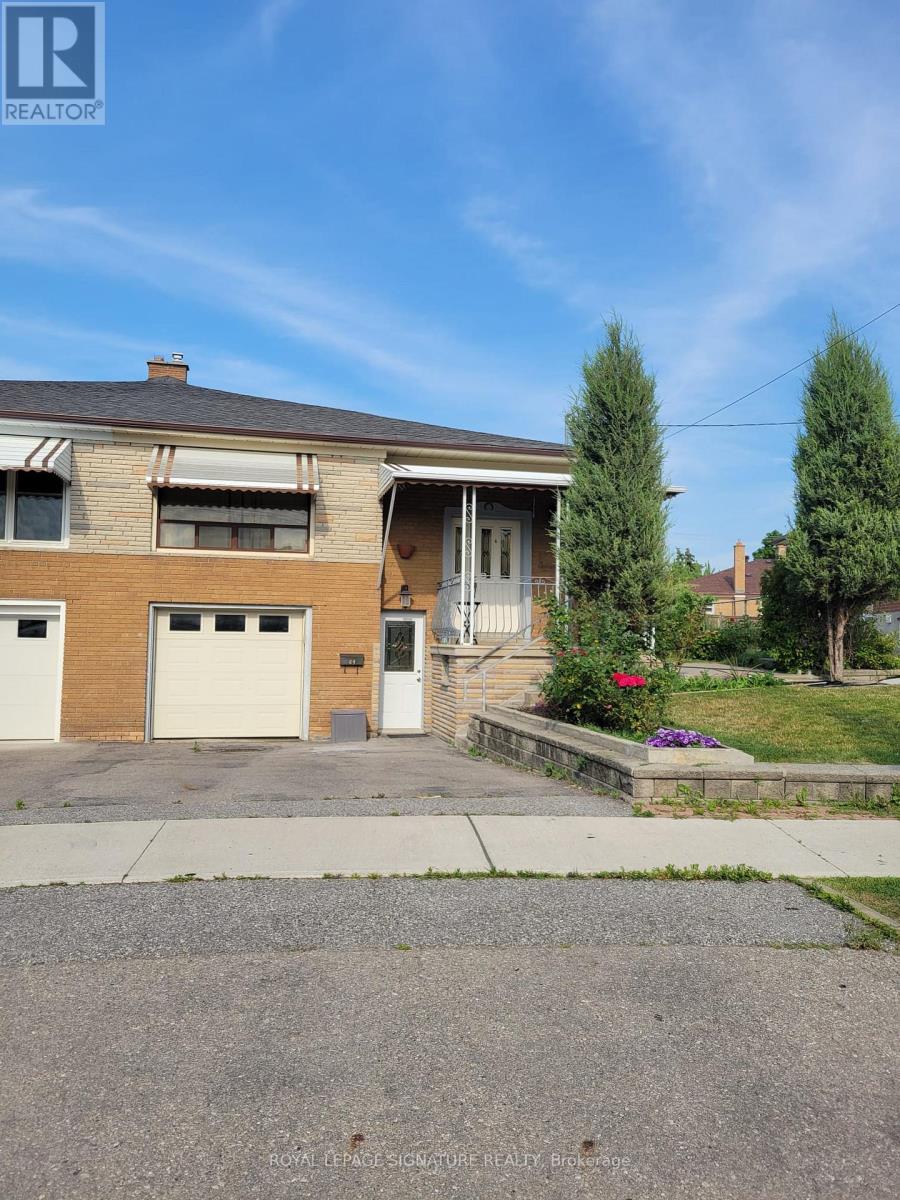
Lower - 64 Watney Crescent
Toronto, Ontario
Bright and spacious 1 bedroom, 1 bathroom lower-level suite with private entrance in raised bungalow. This well-maintained unit offers a generous living area, in-suite laundry, and one dedicated parking space. Tenant is responsible for 40% of the monthly utility costs, shared with the landlord. Pet-friendly, with pets up to 30 lbs permitted. Ideal for a single professional or couple seeking a quiet, comfortable living space in a residential setting. 10-minute drive to the University of Toronto, close to schools, parks, transit, library, and rec centre. (id:61483)
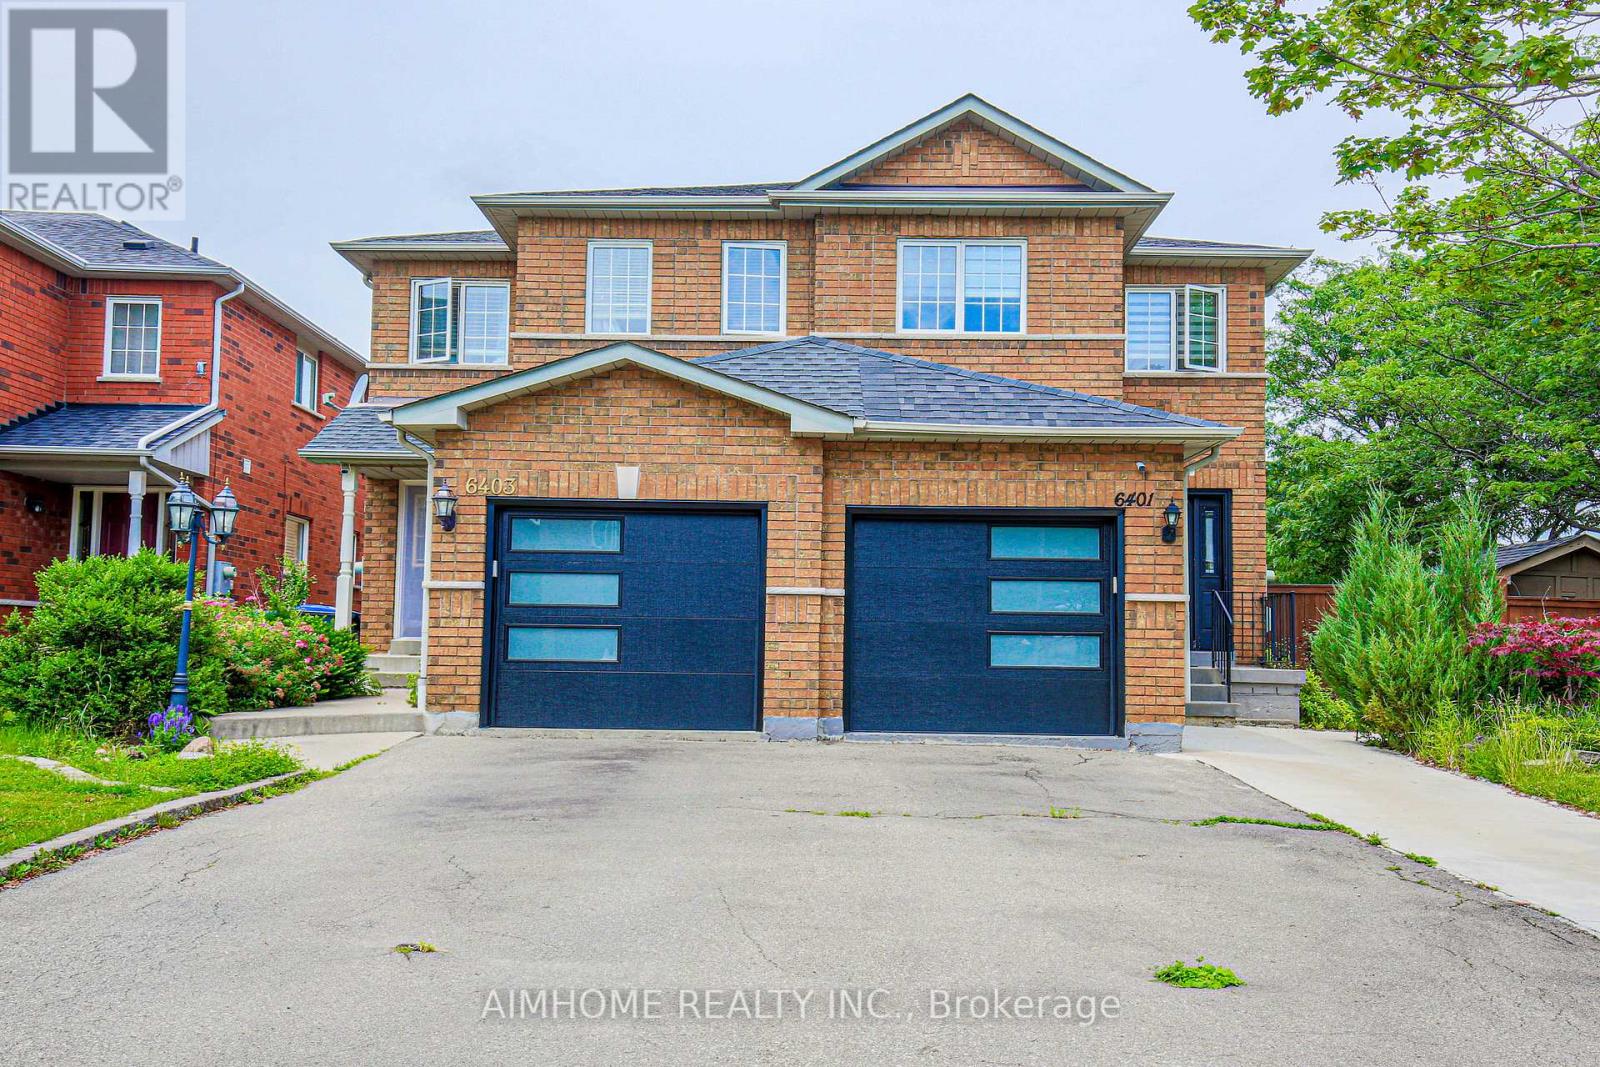
6401 Saratoga Way
Mississauga, Ontario
Quiet Street In A Very Family Oriented Area,This Charming Corner Lot 3 3Brm. 4 Wash Semi-Detached Home.The Home Has Been Cared For And Maintained.Features Include Designer Paint,Finished Basement With A 2 Pc Washroom,Beautiful Master Bedroom With Walk In Closet.Newer S.S Appliances,Crown Moulding,Slate Tiles,Roof &,Spacious Deck And Side Yard,Hardwood Floor (id:61483)
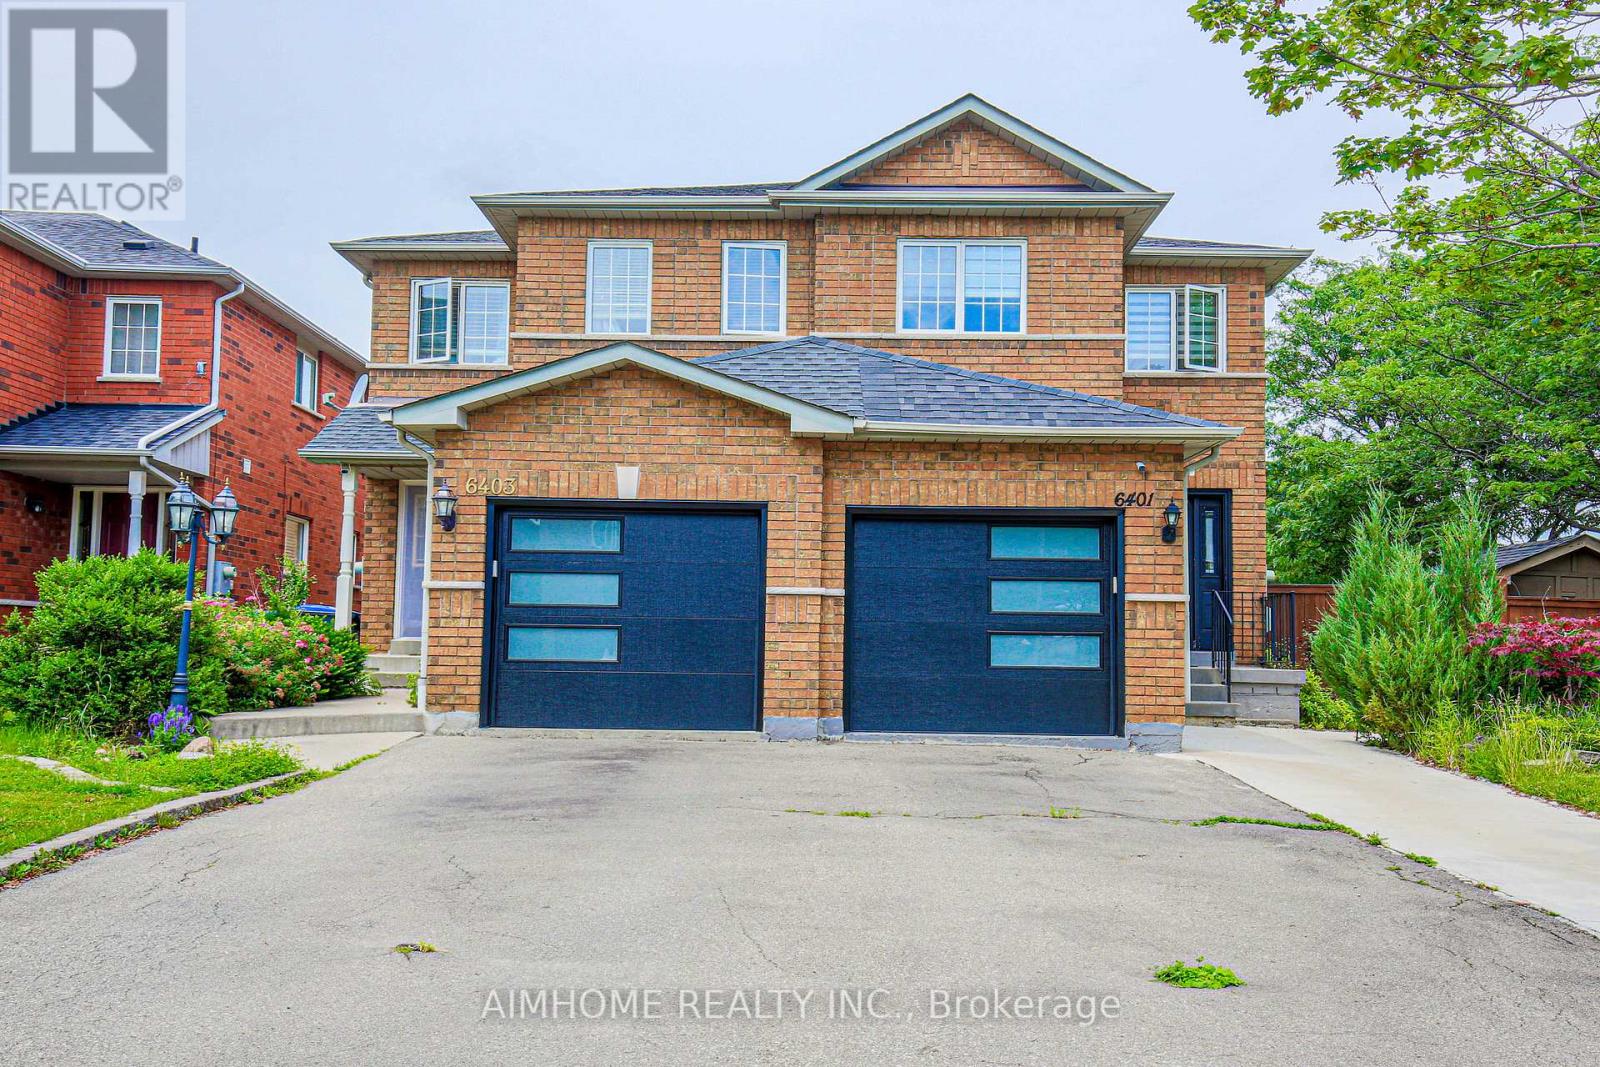
6401 Saratoga Way
Mississauga, Ontario
Welcome To This Beautifully Maintained Semi-Detached Home In The Highly Desirable Lisgar Community! Featuring 3 Spacious Bedrooms, 4 Bathrooms, A Functional Open-Concept Layout, And A Professionally Finished Basement Offering Additional Living Space For The Whole Family. The Bright Main Floor Boasts Generous Principal Rooms, A Family-Sized Kitchen With Breakfast Area, And Walk-Out To A Private Backyard Perfect For Entertaining. The Primary Bedroom Features Its Own Ensuite And Ample Closet Space. Attached Garage With Private Driveway. Conveniently Located Close To Top-Rated Schools, Parks, Shopping, Transit, Meadowvale GO Station, And Major Highways. An Excellent Opportunity For First-Time Buyers, Growing Families, Or Investors. Move-In Ready And A Must See! (id:61483)
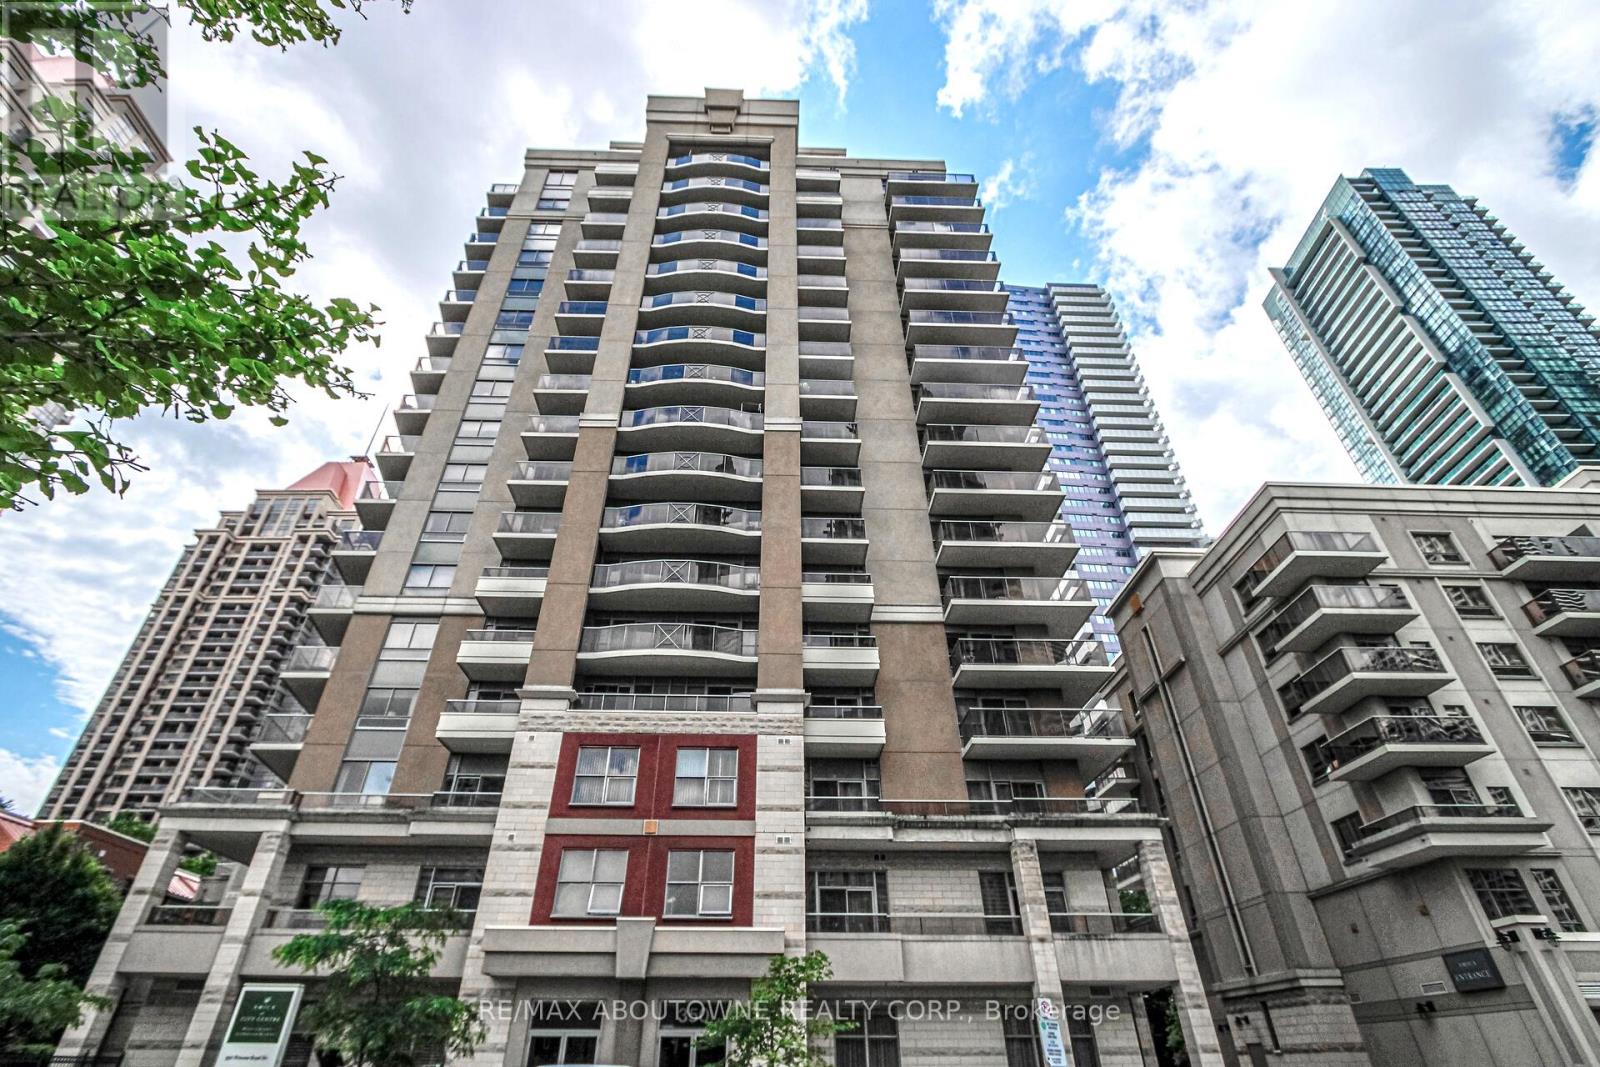
1002 - 350 Princess Royal Drive
Mississauga, Ontario
Welcome to effortless senior living in the heart of Mississauga's vibrant City Centre! This beautifully maintained 1-bedroom, 1-bath condominium offers comfort, convenience, and an ideal lifestyle for downsizers and retirees seeking a low-maintenance, community-focused lifestyle.Inside, enjoy elegant hardwood flooring throughout the living and dining area, a spacious bedroom with laminate flooring and partial lake view, that comfortably accommodates a king-size bed, a stylish kitchen featuring quartz countertops and a modern backsplash, and a generously sized balcony perfect for morning coffee or relaxing outdoors. Bright and functional living spaces create the perfect setting for comfortable everyday living.Residents of Amica at City Centre enjoy access to exceptional amenities and optional lifestyle services, including 24-hour concierge/security, elegant dining facilities with optional meal programs, an indoor pool, fitness centre, theatre room, media and games rooms, library, hobby and craft room, beauty salon, café, and an inviting English-style pub. The building is exceptionally maintained and offers a welcoming atmosphere with community programs and activities designed to support an active and social lifestyle.Ideally located in one of Mississauga's most walkable neighbourhoods, just minutes to Square One Shopping Centre, Celebration Square, Living Arts Centre, YMCA, City Hall, public library, restaurants, cafés, parks, medical services, transit, and easy access to Highways 403, 401, 407 and 410. Leave the car behind and enjoy the convenience of having everyday essentials, entertainment, and services right at your doorstep. (id:61483)
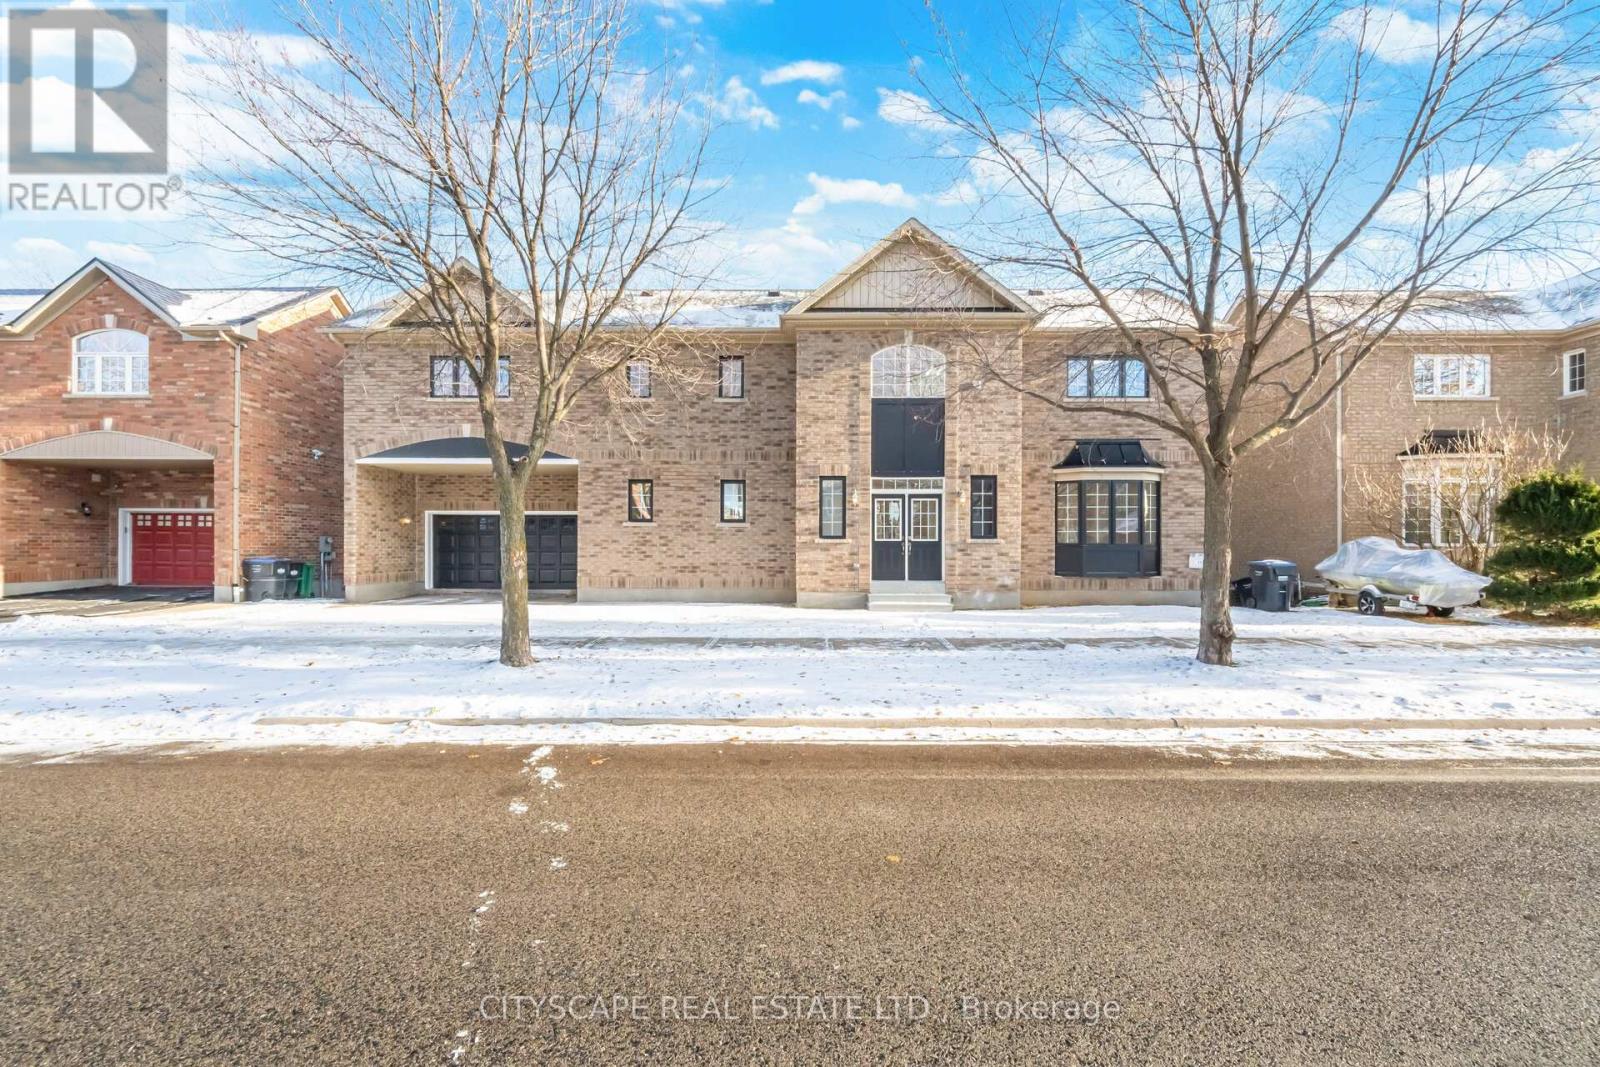
5843 Prairie Circle
Mississauga, Ontario
Stunning fully renovated 4+1 bedroom, 4-bathroom home offering elegant finishes throughout. The second floor features three full bathrooms, providing exceptional comfort and privacy. Highlights include brand-new flooring, completely redesigned modern bathrooms, and all-new appliances including fridge and stove. Finished walkout basement with bedroom and full bathroom offers ideal space for guests or extended family. Move-in ready, filled with natural light, and situated in a highly desirable, family-friendly neighborhood close to schools, parks, transit, and amenities. (id:61483)
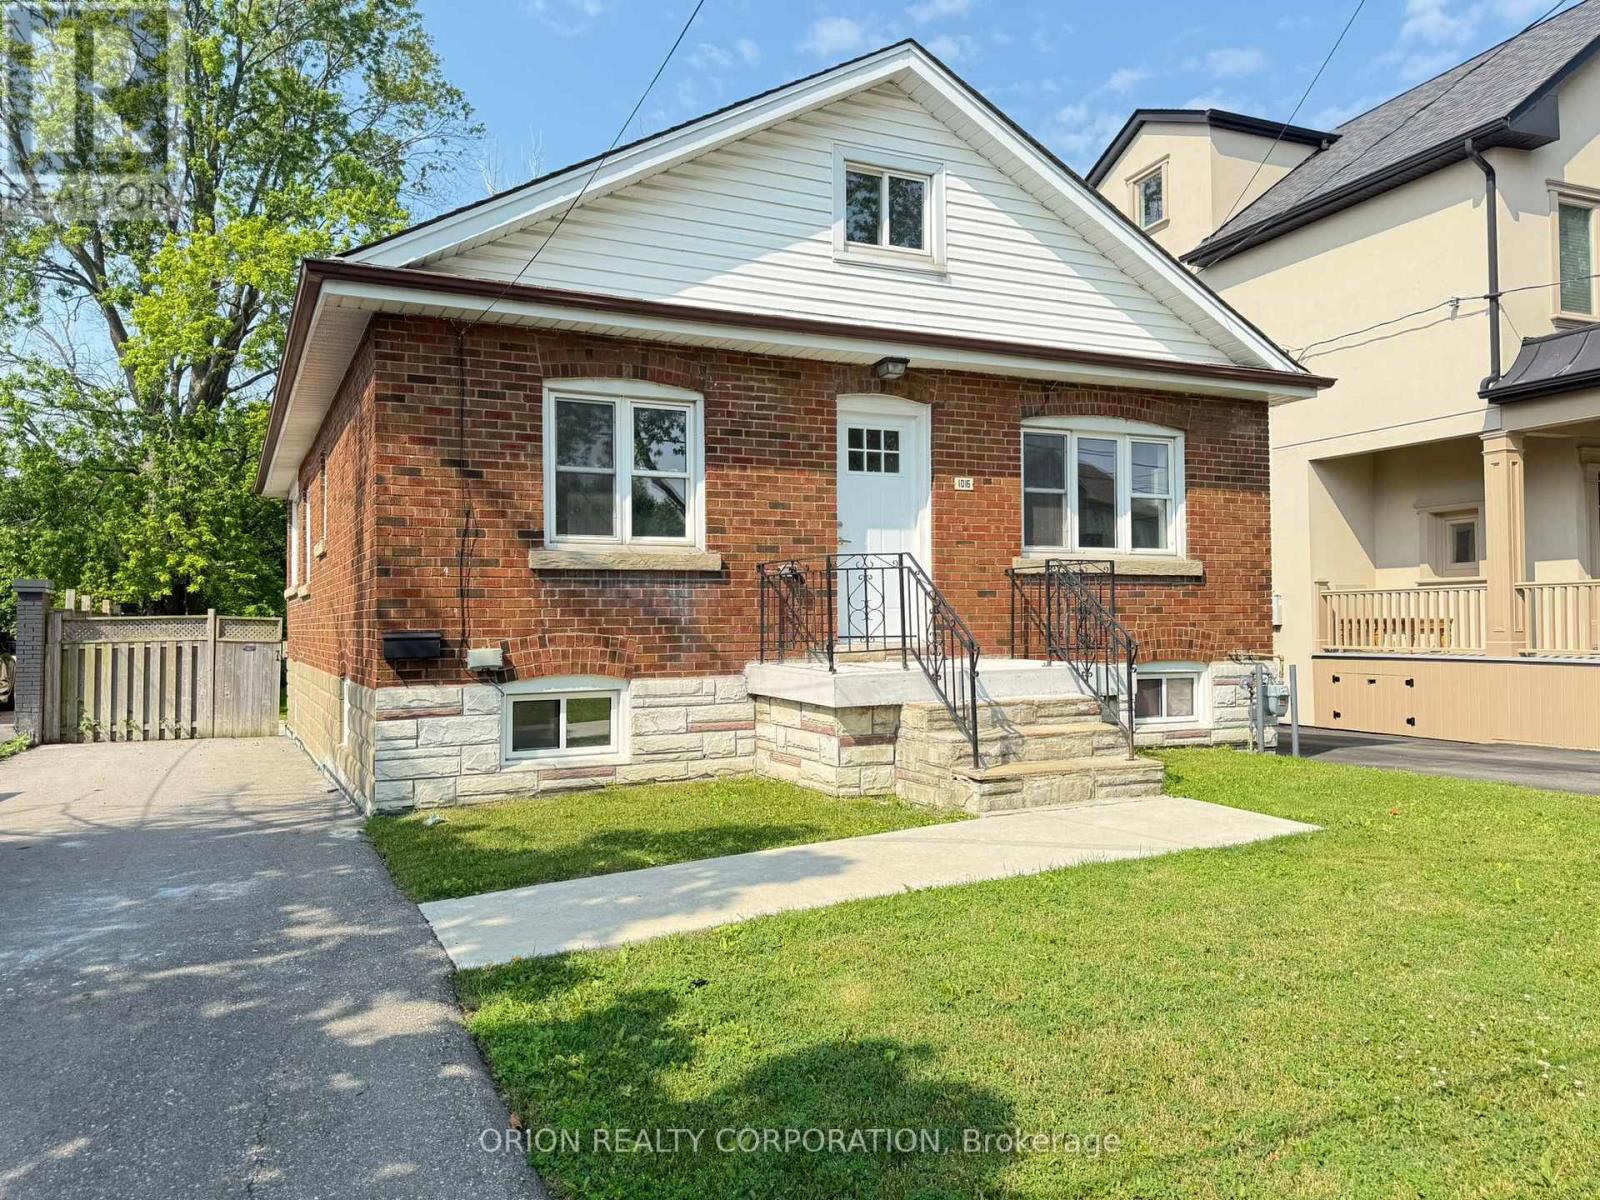
1016 Haig Boulevard
Mississauga, Ontario
Welcome to this charming, open-concept unit located in the sought-after Lakeview community of Mississauga. Bathed in natural light, this spacious layout offers a warm and inviting atmosphere from the moment you step inside. The modern kitchen features sleek stainless steel appliances and flows seamlessly into the living and dining areas perfect for both everyday living and entertaining. The main floor boasts two comfortable bedrooms, including a primary suite complete with a convenient 3-piece ensuite bathroom, closet and tons of natural light. Main level is complete with a 4 piece bath. Laundry located just off the kitchen for ease of use. Upstairs, a fully finished upper-level space offers an additional bright and airy bedroom. Parking is available in the private driveway. Enjoy the charm of Lakeview with its proximity to parks, trails, and the lake all while being close to transit and amenities. Additional parking is available at the office next door if required (id:61483)
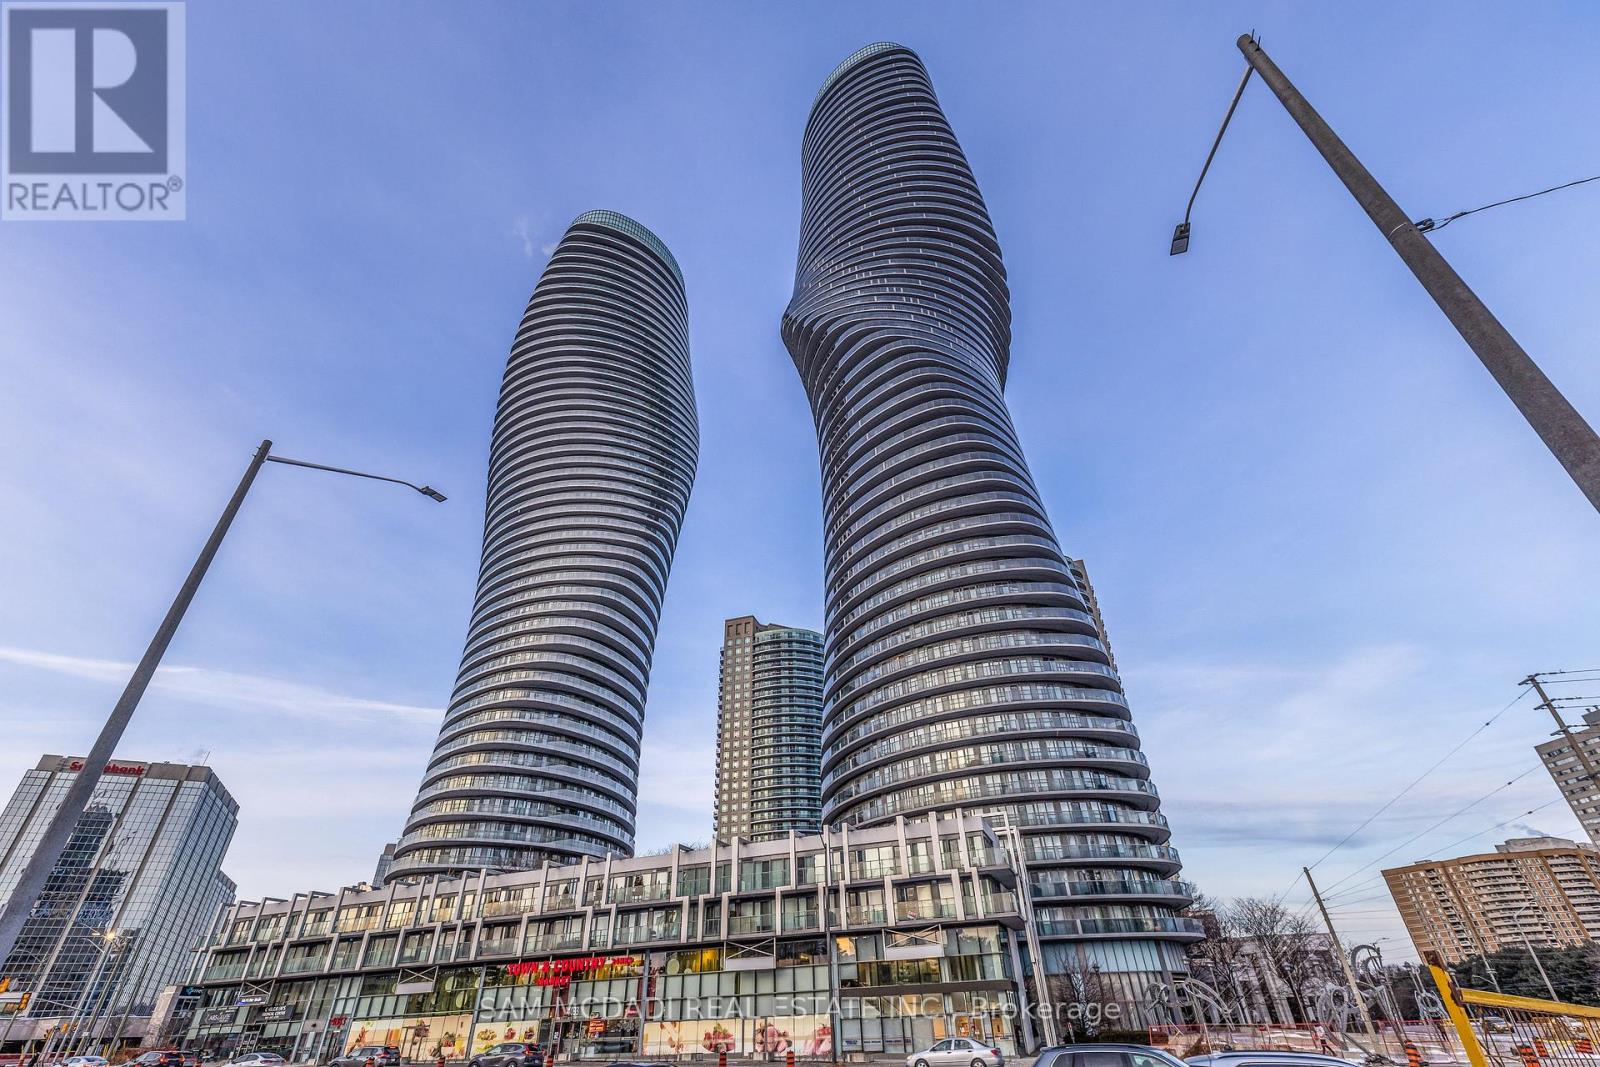
Ph3 - 50 Absolute Avenue
Mississauga, Ontario
Welcome to Penthouse 3 at 50 Absolute Avenue, an exceptional residence set on the 50th floor of the iconic Marilyn Monroe Towers. Offering 1600 sqft. of interior living space and an expansive 400 sq ft. wrap-around balcony, this penthouse delivers breathtaking views stretching from Lake Ontario to the Niagara Escarpment. This 2-bedroom, 2.5-bathroom suite features a thoughtfully designed open-concept layout, seamlessly connecting the living room, dining area, and spacious kitchen - ideal for both everyday living and entertaining. The kitchen is equipped with granite countertops, built-in appliances, a double sink, tile flooring, and ample storage, combining functionality with timeless style. The primary suite is a true retreat, boasting floor-to-ceiling windows, direct balcony access, a walk-in closet, a charming desk nook, and a luxurious 4-piece ensuite complete with a freestanding tub and rainfall shower. The second bedroom mirrors the same elevated finishes, featuring floor-to-ceiling windows, balcony access, a closet, and its own 3-piece ensuite - perfect for guests or family. Additional features include a powder room, in-suite laundry, two underground parking spaces, and one locker for added convenience. Residents enjoy a full suite of resort-style amenities, including concierge service, party and meeting rooms, guest suites, media room, basketball and squash courts, indoor and outdoor pools, games room, fully equipped gym, rooftop lounge with BBQs, and even a pet spa. Ideally located just steps from Square One Shopping Centre, Celebration Square, Sheridan College, restaurants, grocery stores, parks, MiWay and GO Transit, with quick access to Highways 401 and 403, this penthouse offers unparalleled convenience, connectivity, and luxury living in the heart of Mississauga. (id:61483)
A813 - 3210 Dakota Common
Burlington, Ontario
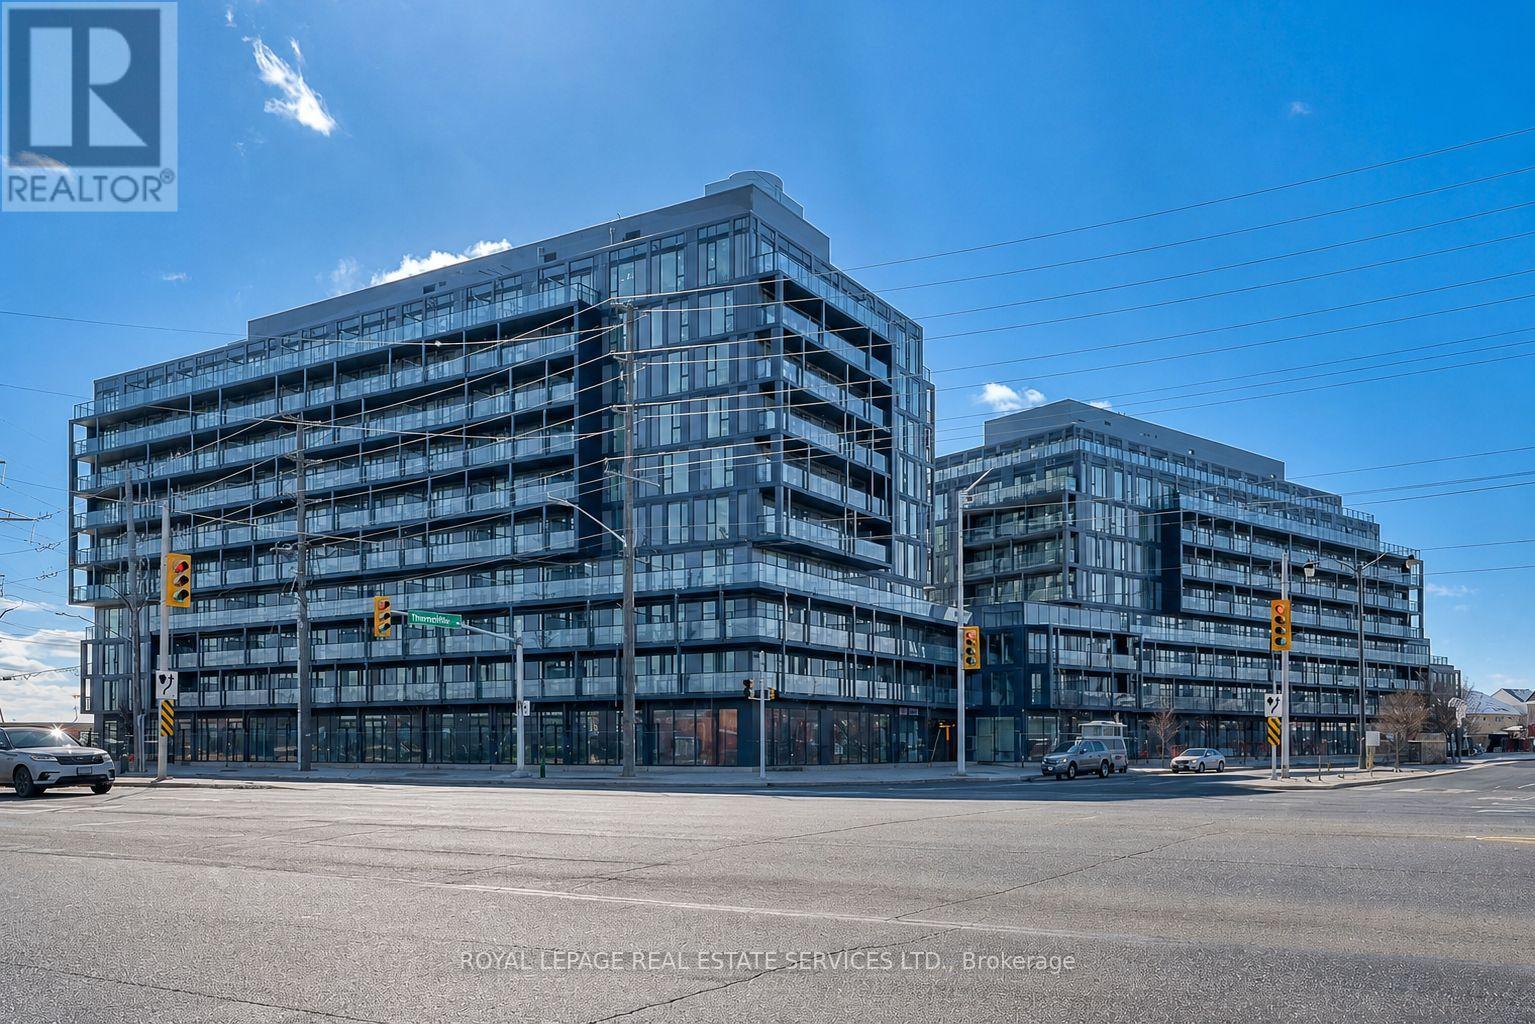
Welcome to luxury living at its finest in this stunning executive condo nestled within the prestigious Valera development. Spanning 766 square feet, this condo boasts an open concept layout with sleek and stylish modern kitchen, outfitted with top-of-the-line appliances and premium finishes. Floor-to-ceiling windows allow natural light to flood the interiors. Step out onto the expansive 220 square feet balcony and enjoy the breathtaking views of the Escarpment! Throughout the unit, engineered laminate flooring and luxurious light fixtures ensure both style and functionality. With its prime location, modern amenities, ADI Home Smart Suite technology, underground parking and a locker, this 2 bedroom / 2 bathroom condo will meet all your needs. Don't miss the chance to elevate your living! (id:61483)
2 Dogleg Court
Toronto, Ontario
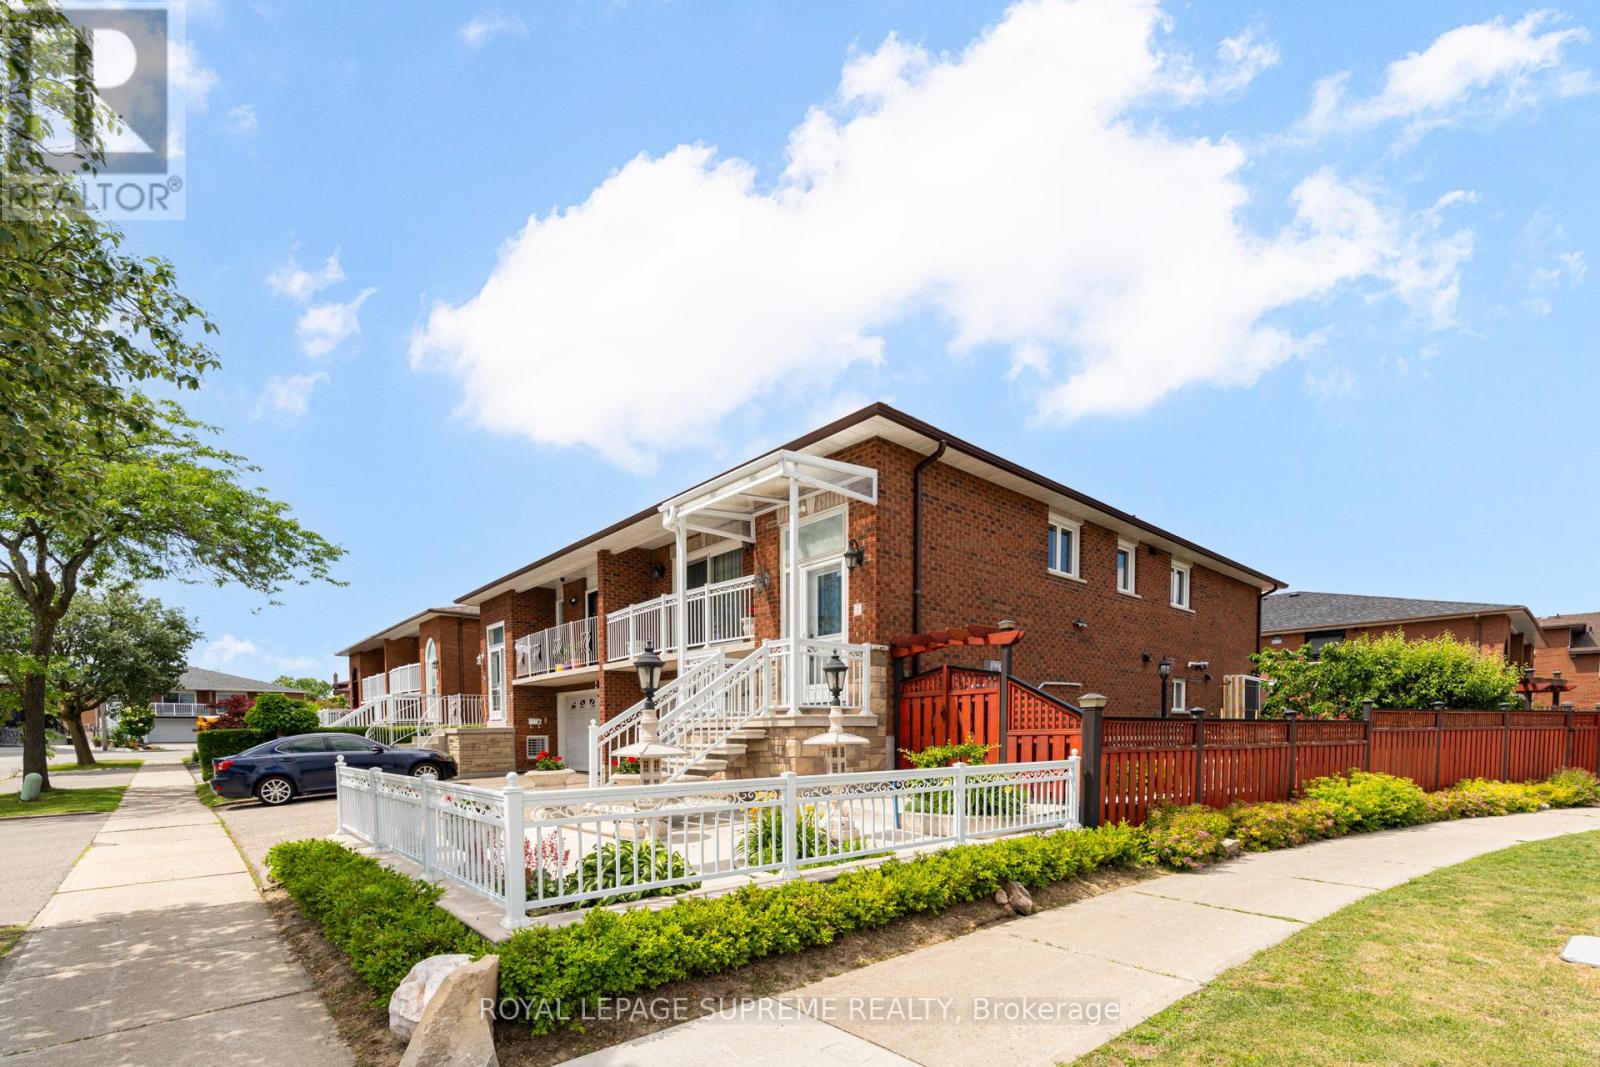
Beautifully maintained raised bungalow featuring a spacious renovated open-concept eat-in kitchen with stainless steel appliances. The main floor offers three generous bedrooms, a modern 6-piece bathroom, and a bright open-concept living and dining area with a walkout to a private balcony.The fully updated lower level provides exceptional versatility with an oversized recreation room, kitchen, and a 4-piece bathroom. With direct access from both the garage and rear entrance, this space is ideal for extended family living, in-law accommodation, or potential income opportunities. A spacious laundry room adds to the home's everyday functionality. The private driveway leads to a sought-after double-car garage, offering ample parking and storage space, while the fully fenced, maintenance-free side and rear yards offer the perfect setting for outdoor enjoyment. Complete with a patio area, garden, and storage shed, the outdoor space is both practical and inviting.Conveniently located close to schools, parks, public transit, shopping, and major highways, this move in ready home offers the perfect blend of comfort, flexibility, and convenience in a sought-after neighbourhood. (id:61483)
2 Tribune Drive
Brampton, Ontario
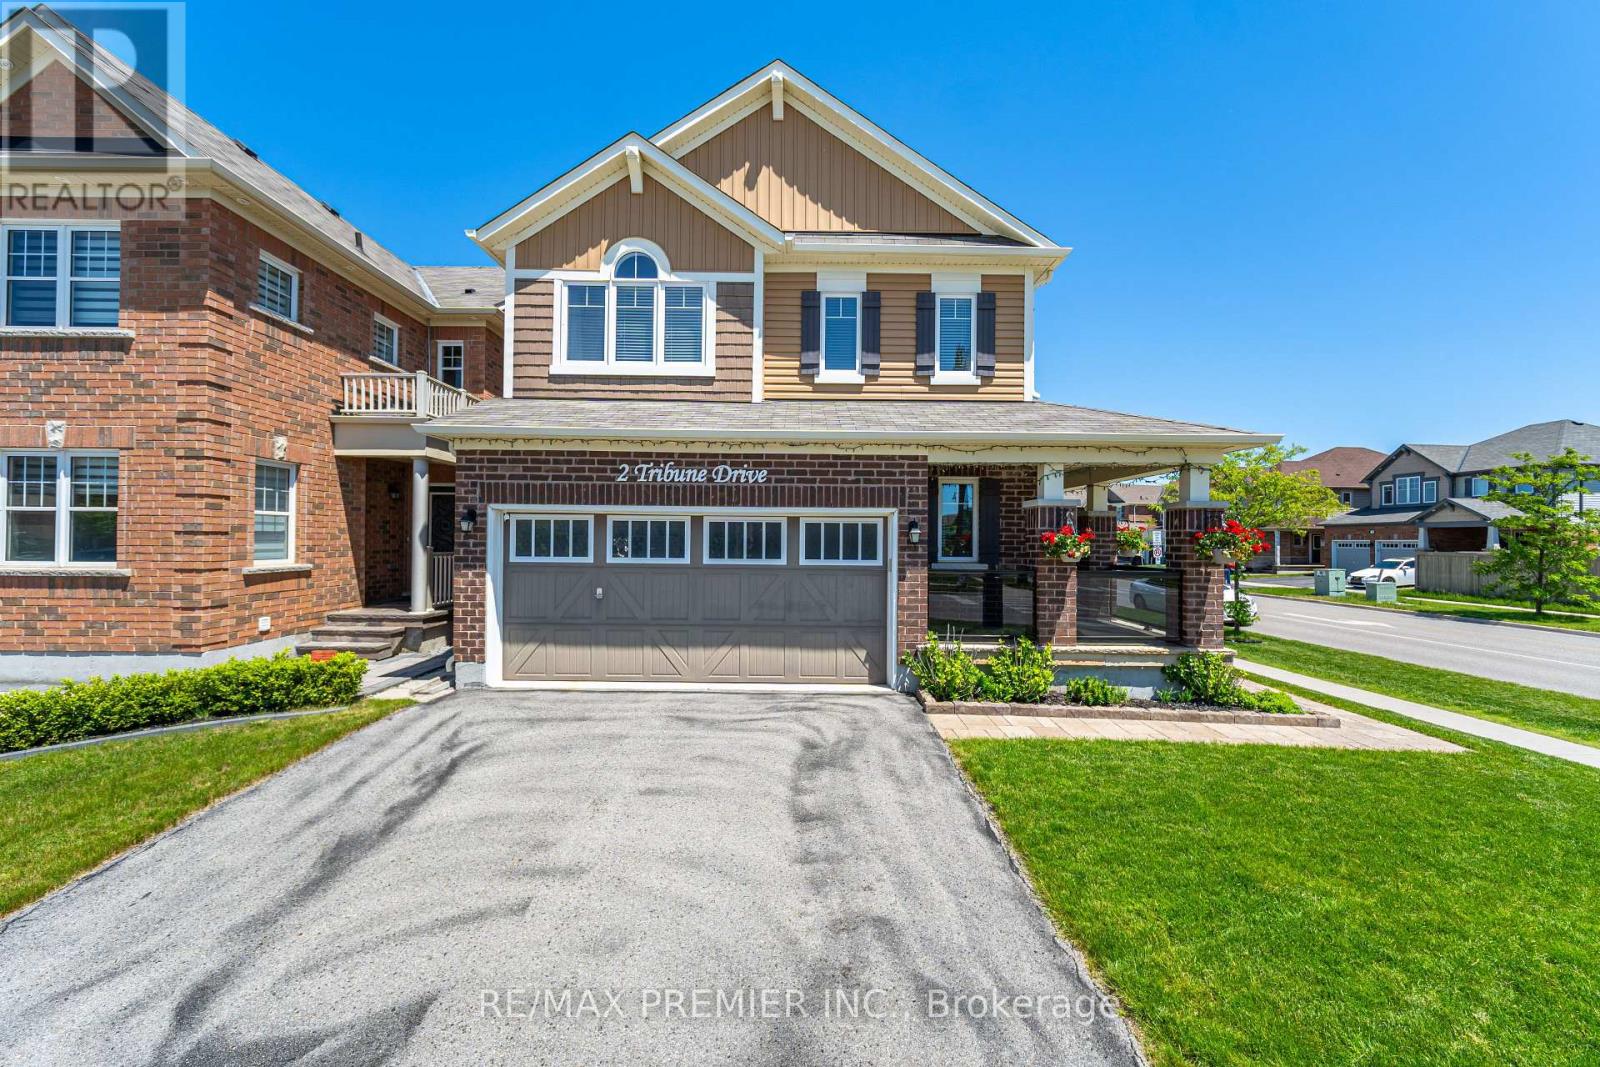
Welcome to the stunning corner Mattamy home, in the prestigious Mount Pleasant neighbourhood. With over $125,000 spent on upgrades done professionally, this house clearly stands out! Some of the notable upgrades including professionally finished open concept basement, central AC, central vacuum throughout, hardwood flooring, landscaped garden in front & backyard with perennials to enjoy each year, irrigation system for easy watering & maintenance of the lawns & garden, chamberlain garage opener, etc. This house offers a chic look with a private sidewalk, backyard patio and the front porch re-done with flagstone & glass railings. In addition to being a corner house right next to an elementary school, it provides an open view from the backyard, with no home on the other side! Double car garage with space to park up to an additional 2 cars on the driveway is a big convenience! In addition to 3 generously sized bedrooms, there is a large Family Room on the 2nd level that can be easily converted to a 4th bedroom or office! Pet free, high maintenance and extreme attention to cleanliness are bonus points! Walking distance to the park & grocery stores. 4 minutes drive to the Mount Pleasant GO Station! Easy access to the local community center, library, public transport, restaurants, etc. We have enjoyed living in this home. Make it your home, now! (id:61483)
1031 Blueheron Boulevard
Mississauga, Ontario
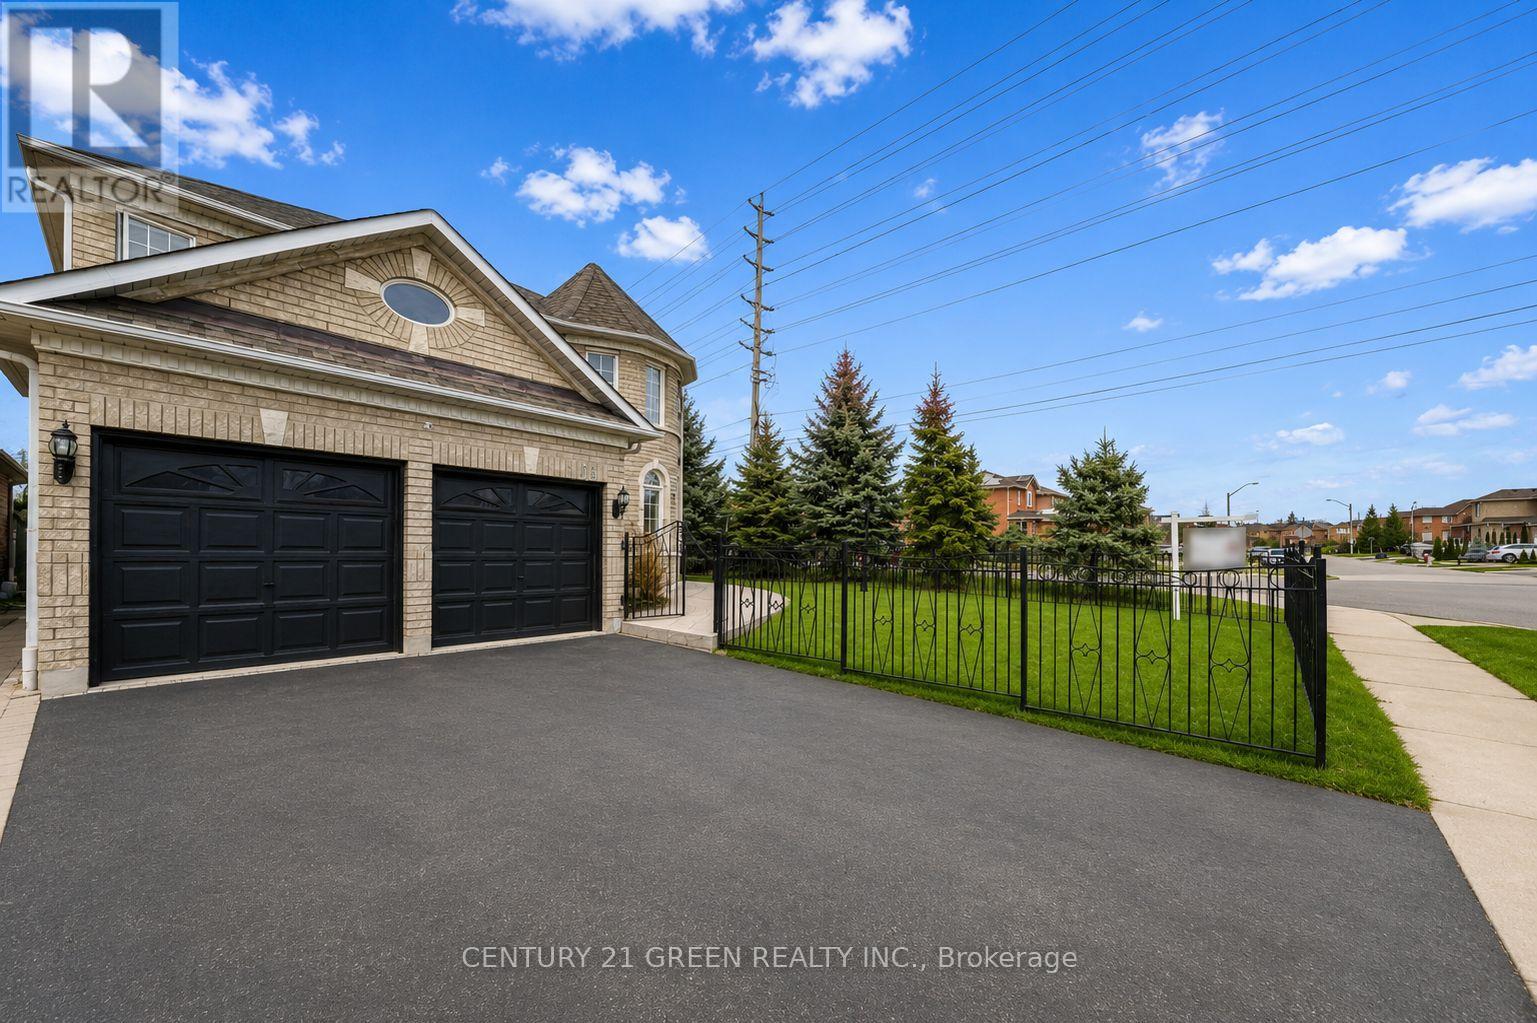
Stunning Sun-Filled Detached Home in Heartland, Mississauga! Welcome to this exquisite 4bedroom, 5-bathroom detached home on a premium corner lot in the highly sought-after Heartland neighborhood backing to the famous Braeben gold course! This beautiful double car garage home offers maple hardwood floors, pot lights, and a grand double-door entry. The kitchen features a center island with extra storage, quartz countertop and a great backsplash. The spacious master suite is a true retreat with a 5-piece ensuite, a walk-in closet, and a cozy sitting area. All bedrooms are generously sized with abundant natural light and all have access to washrooms. The beautifully landscaped front and backyard provide endless possibilities for outdoor enjoyment. Complete privacy because of the corner lot and no backyard neighbor. Basement has a separate entrance with kitchen and 2 bedrooms for potential rental income. Prime Location: Close to top-rated schools, major highways, shopping centers, places of worship and more !.Don't miss this perfect family home for a growing family in an unbeatable location. (id:61483)
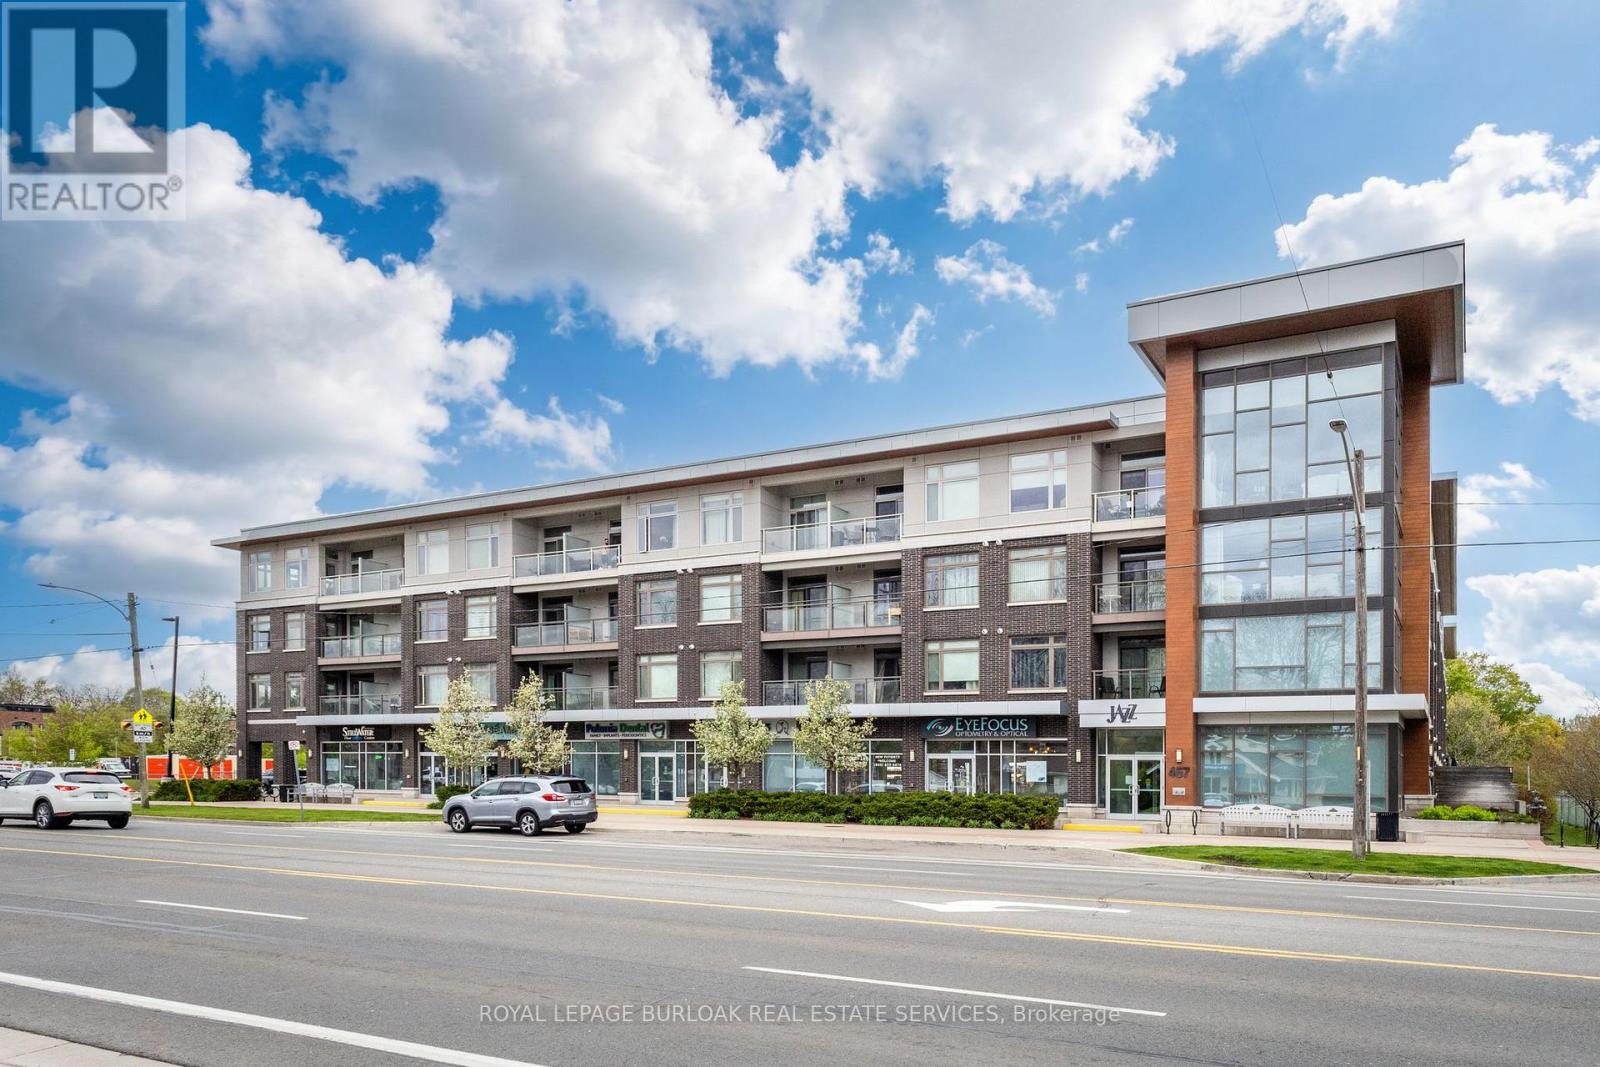
202 - 457 Plains Road E
Burlington, Ontario
Experience stylish condo living in this beautifully designed 2-bedroom, 2-bathroom suite offering 820 sq ft of thoughtfully laid out living space. Featuring an open concept floor plan, this bright and modern unit is perfect for both everyday living and entertaining. The spacious primary bedroom includes a private ensuite, while smooth ceilings throughout add a sleek, contemporary touch. Step outside to enjoy the largest balcony in the building - an incredible 250 sq ft outdoor space perfect for relaxing, dining, or entertaining guests. This unit includes 2 owned parking spots and 1 owned locker. Residents enjoy excellent building amenities including a fully equipped gym and an oversized party room complete with a pool table. A fantastic opportunity to own a spacious and well-appointed condo close to Downtown Burlington, Mapleview mall, and all major highways (id:61483)
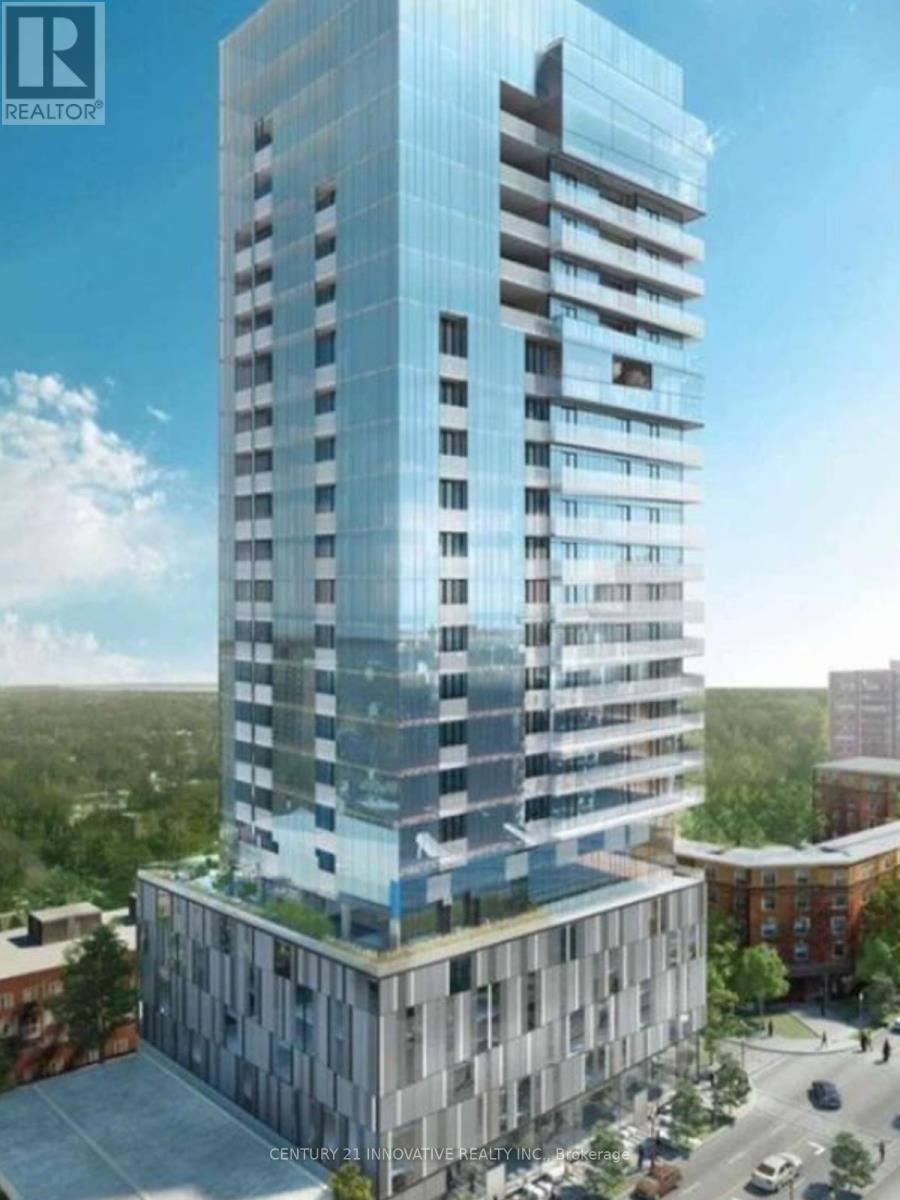
1710 - 370 Martha Street
Burlington, Ontario
Stunning One-Bedroom Condo with Spectacular Lake Views for lease! Experience modern luxury in this bright and stylish 1-bedroom, complete with parking and a locker. The open-concept living, dining, and kitchen area is designed for both comfort and sophistication, offering breathtaking lake views from the private balcony. The high-end kitchen boasts five-piece Euro-style appliances, including a fully integrated panelized fridge and dishwasher, built-in oven with ceramic cooktop, and sleek hood fan. Corian countertops, a stylish backsplash, and a functional center island complete the space. Floor-to-ceiling windows flood the unit with natural light, and Bell Internet is included for seamless connectivity. Step outside to enjoy vibrant city life with shops, dining, cafes, bars, and parks just moments away. Embrace waterfront living with scenic outdoor paths at your doorstep. Nautique's exceptional amenities elevate your lifestyle, offering a stunning 4th-floor outdoor terrace and a 20th-floor sky lounge featuring an outdoor pool, whirlpool, fire pits, dining areas, bar spaces, a state-of-the-art fitness center, and more. Live the ultimate urban-lakeside experience in this sought-after luxury building! (id:61483)
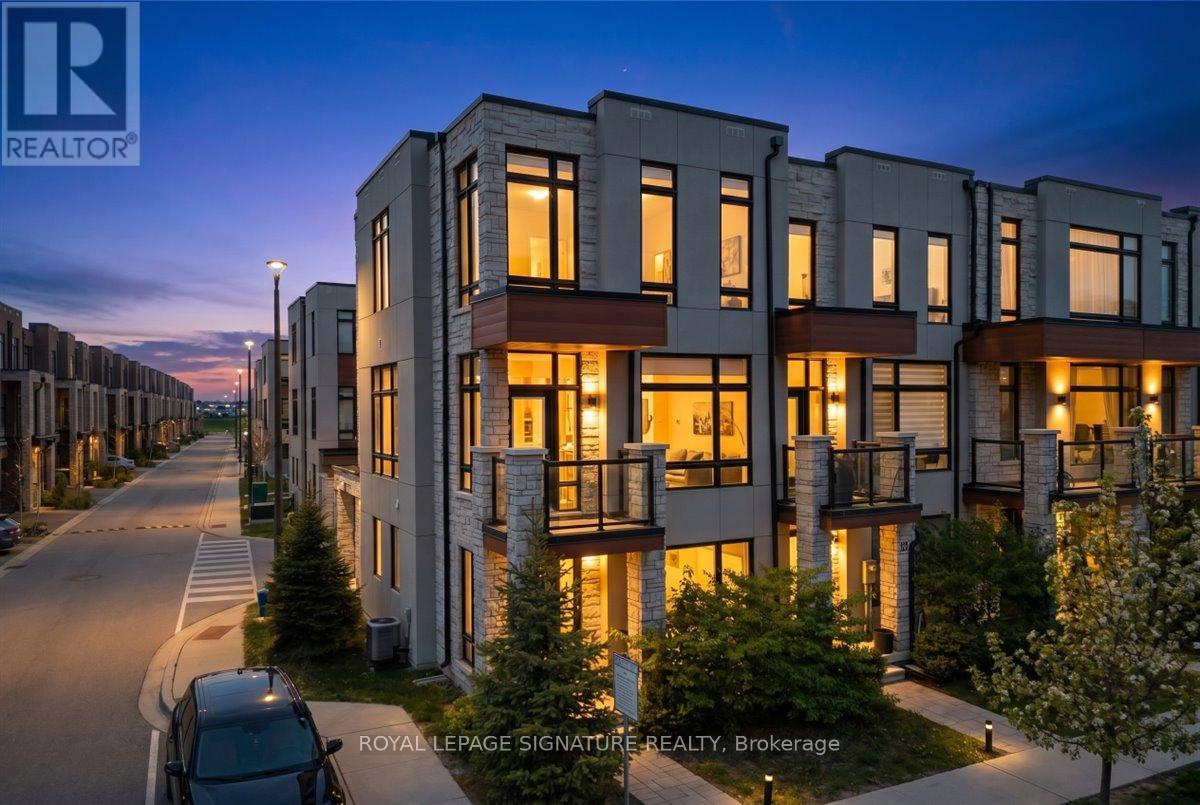
41 Brunet Drive
Vaughan, Ontario
Stunning freehold corner-unit townhome in the heart of Vellore Village - one of Vaughan's most sought-after communities! This bright and spacious 3-storey home offers 3 bedrooms, 4 bathrooms, and a rare double-car garage with direct indoor access plus an additional driveway spot - 3-car parking, a true rarity in this complex. The main level impresses with soaring10-ft ceilings, an open-concept living and dining area, and a gourmet kitchen featuring quartz countertops, a centre island/breakfast bar, stainless steel appliances, and a gas stove - ideal for everyday living and entertaining. Premium finishes include hardwood flooring, pot lights throughout, and a stylish oak staircase with iron picket railing. The spacious primary retreat boasts a walk-in closet and a luxurious ensuite with a frameless glass shower. Floor-to-ceiling windows flood every level with natural light, and two private balconies offer the perfect outdoor escape. The flexible ground-floor room with its own 2-piece bath serves beautifully a sa home office or optional 4th bedroom. Situated on a quiet interior street with no highway exposure - enjoy the peace and privacy this location provides. Walk to St. Jean de Brebeuf Catholic High School (2 min), Vellore Village Community Centre with pool and fitness facilities, and scenic neighbourhood parks. Minutes to Cortellucci Vaughan Hospital (5 min),Vaughan Mills Mall (5 min), Walmart, Home Depot, IKEA, and major plazas (5-7 min). Canada's Wonderland is right across the highway. Quick access to Hwy 400, 407 & 427 - downtown Toronto in under 35 minutes. Minutes to the GO Bus Station and Vaughan Metropolitan Centre (VMC)Subway. A perfect blend of luxury, lifestyle, and location! (id:61483)
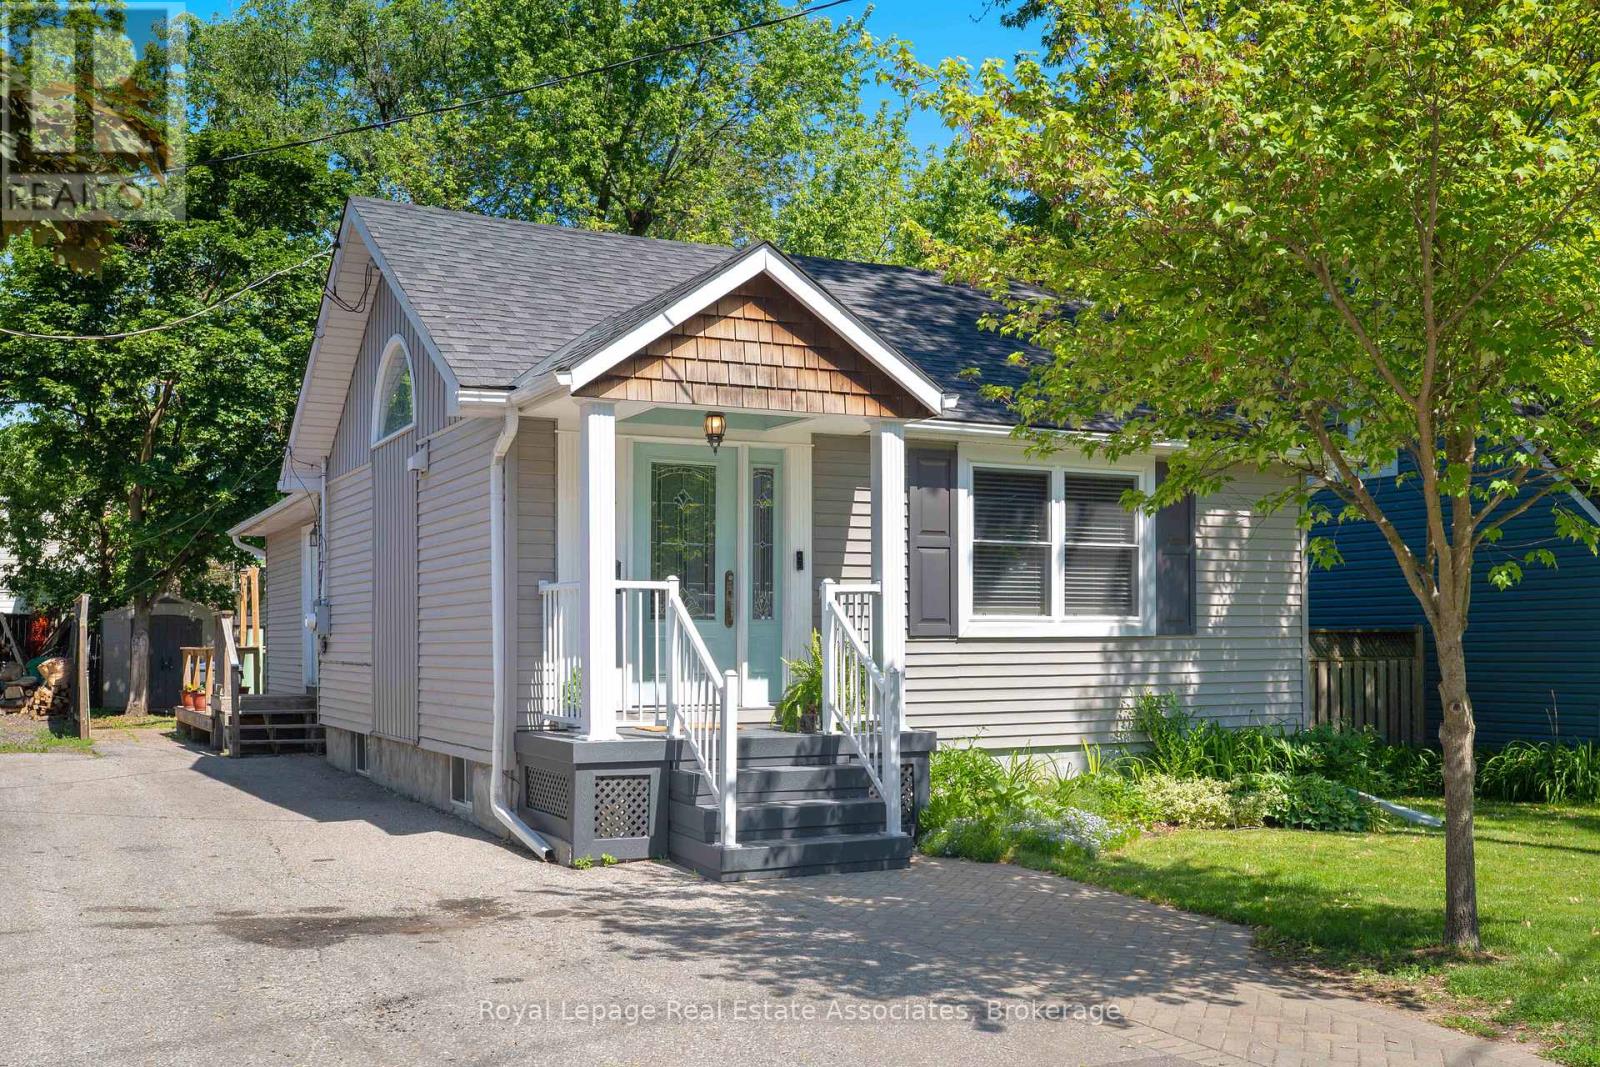
54 Frederick Street
Brampton, Ontario
*WELCOME HOME* to this incredible 3+1 Bedroom, 2 Bathroom detached bungalow with 1,704 Total SqFt & 3 Car Parking - nestled in historic Downtown Brampton! With thoughtful design and a functional layout, this fully renovated beauty boasts a stunning open-concept great room featuring a dramatic vaulted ceiling - perfect for entertaining! The gourmet kitchen has stainless steel appliances, premium granite countertops, marble tile backsplash, pantry and a centre island with breakfast bar stool seating. The spacious Primary bedroom offers a beautiful 5-piece Semi-Ensuite Bathroom featuring Double Sinks. In the fully finished Basement, you'll find a perfect Family Room + cozy 4th Bedroom and a sleek 3-PC Bathroom combined with Laundry. The sunny Backyard has a lovely deck for summer BBQ's and grassy area for kids to play! Situated on a generous lot of a beautiful tree-lined street with great neighbours in an unbeatable location - what more could you ask for? (NOTE: Some photo have been virtually staged.) Surrounded by historic charm, this downtown community exudes class and character. Just around the corner is the iconic century-old McHugh Public School, plus amazingly convenient rec features like the Fairgrounds & Treleaven Parks, Curling Club, Baseball Fields, and Brampton Memorial Arena! Discover the legendary Gage Park with its summer fun splash pad and playground, magical winter skating trail & fabulous holiday festivals. Explore boutique Shops & Dining, experience Culture at the Rose Theatre, PAMA Gallery & Museum, all centred around City Hall. Enjoy leisure Golfing at Lionhead, Turnberry & Peel Village courses. Queen & Main intersection allows access to Major Highways 410/407/401 and seamless commuting with Brampton GO Train & Bus Station makes life easy. Combining peaceful living and urban accessibility, this property offers an opportunity to join one of Brampton's most established and sought-after communities! (id:61483)
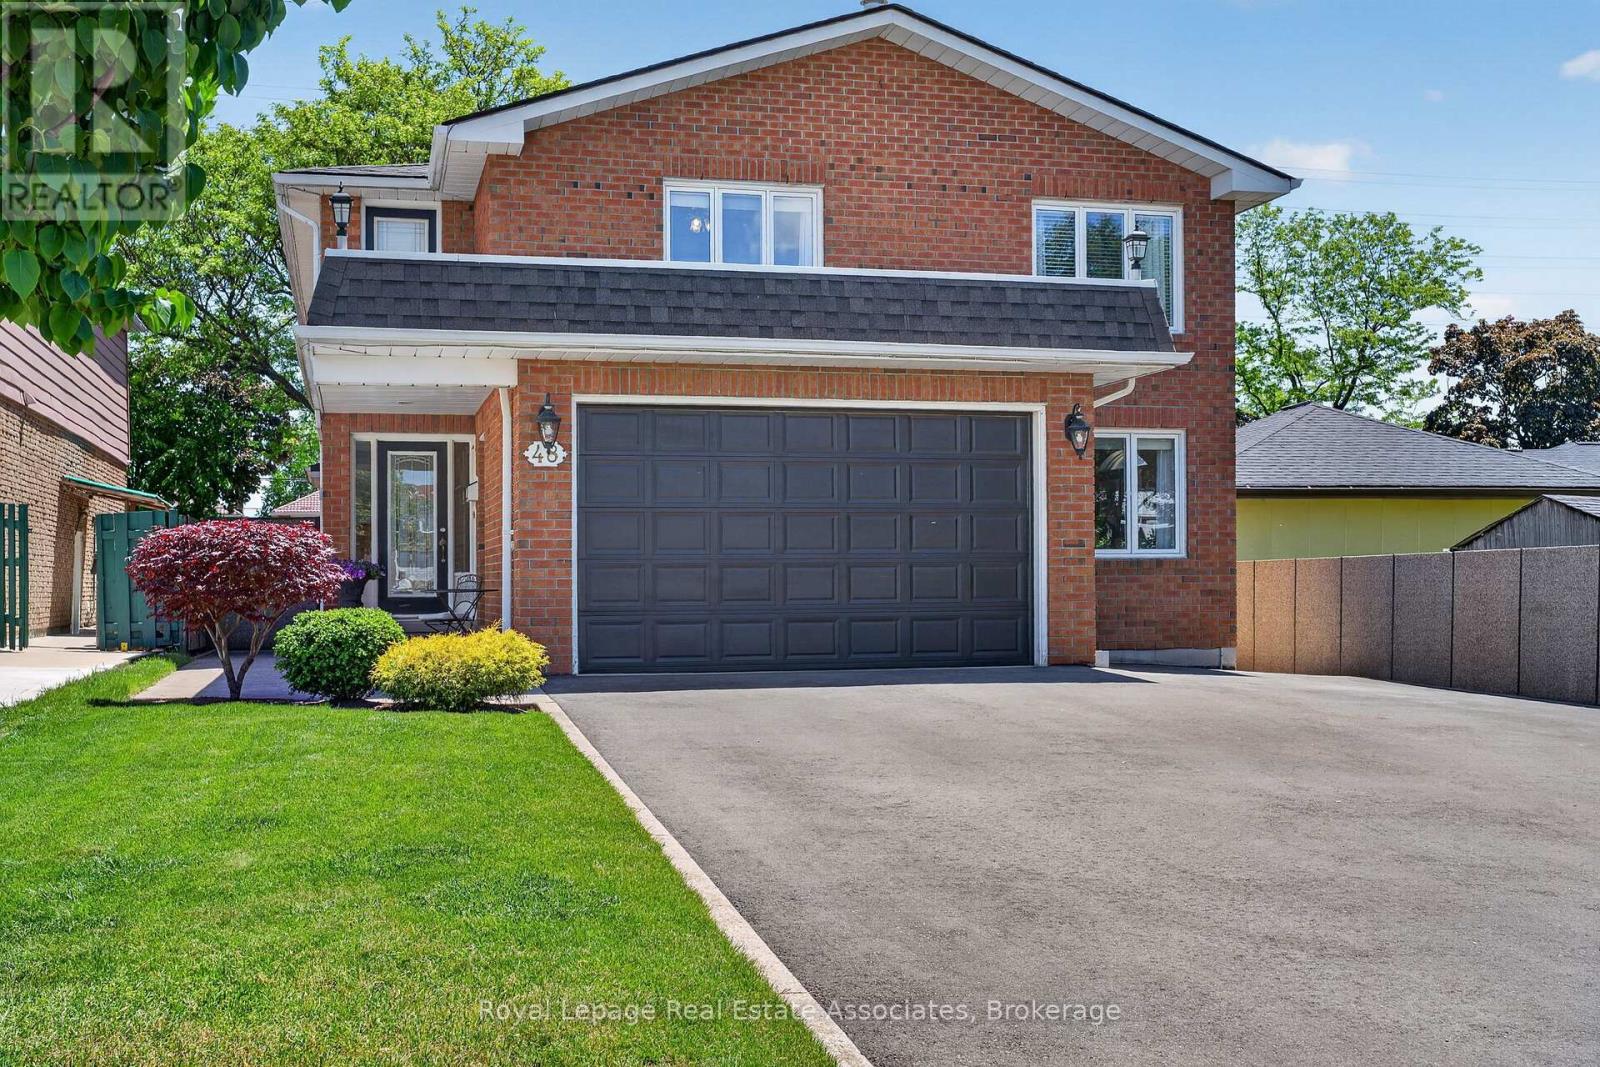
48 Hudson Drive
Brampton, Ontario
Welcome to 48 Hudson Drive! This one-of-a-kind custom home is being offered for sale for the very first time. Meticulously maintained and thoughtfully designed, this exceptional home offers abundant space for growing families, multi-generational living, or those that love to entertain. Featuring six spacious bedrooms along with five bathrooms. The home boasts a large kitchen, perfect for everyday living. The bright and functional layout provides comfortable living spaces throughout. Step outside to your private backyard oasis, complete with a stunning pool and multiple covered decks, creating the perfect setting for outdoor living. The fully finished basement comes with a separate entrance, making it ideal for an in-law suite or potential rental income opportunity. This space includes a full kitchen, separate laundry, walk-in pantry, spacious bedroom, and a large open-concept area perfect for a family room and home office. A rare opportunity to own a truly unique, turnkey home that combines luxury, functionality, and income potential in one exceptional package. (id:61483)
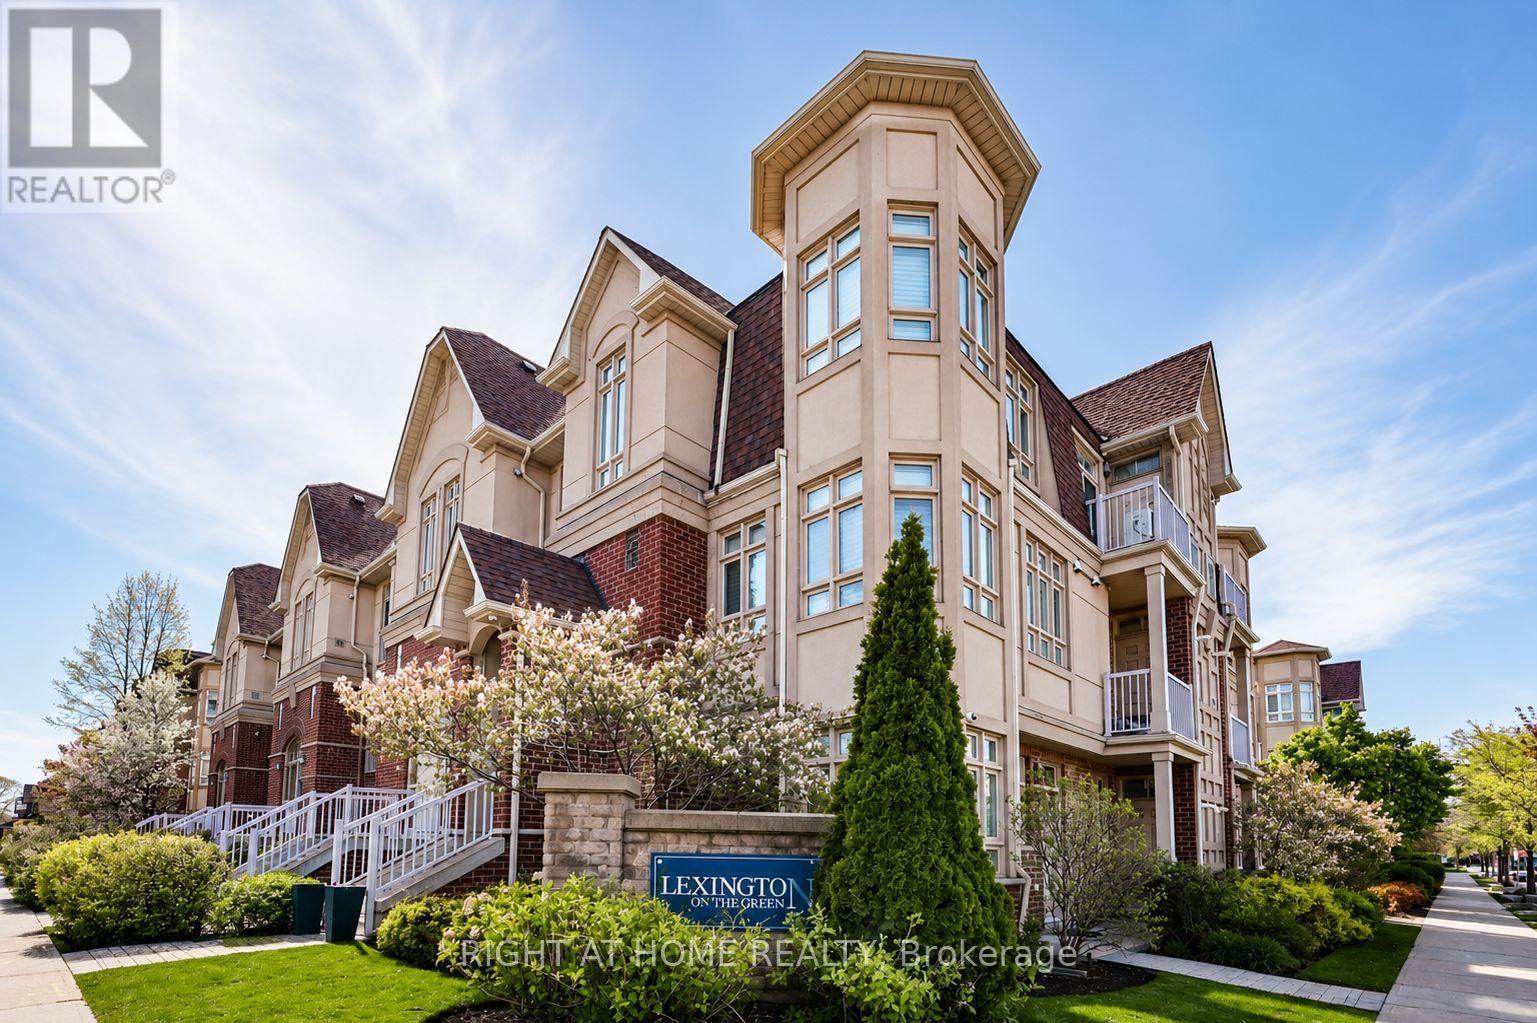
8 - 1949 Lawrence Avenue W
Toronto, Ontario
Welcome to this well maintained ground level unit with direct access (No Steps), stunning open concept, bright and spacious, laminate flooring throughout, oversized master bedroom features a 3-Piece ensuite and French door W/O to patio and courtyard, storage locker off Patio & Underground locker as well, easy access to Highways 401 & 400, TTC at your doorstep as well as Hospital, Schools, Parks, Go Train, Up Express, and more!! (id:61483)
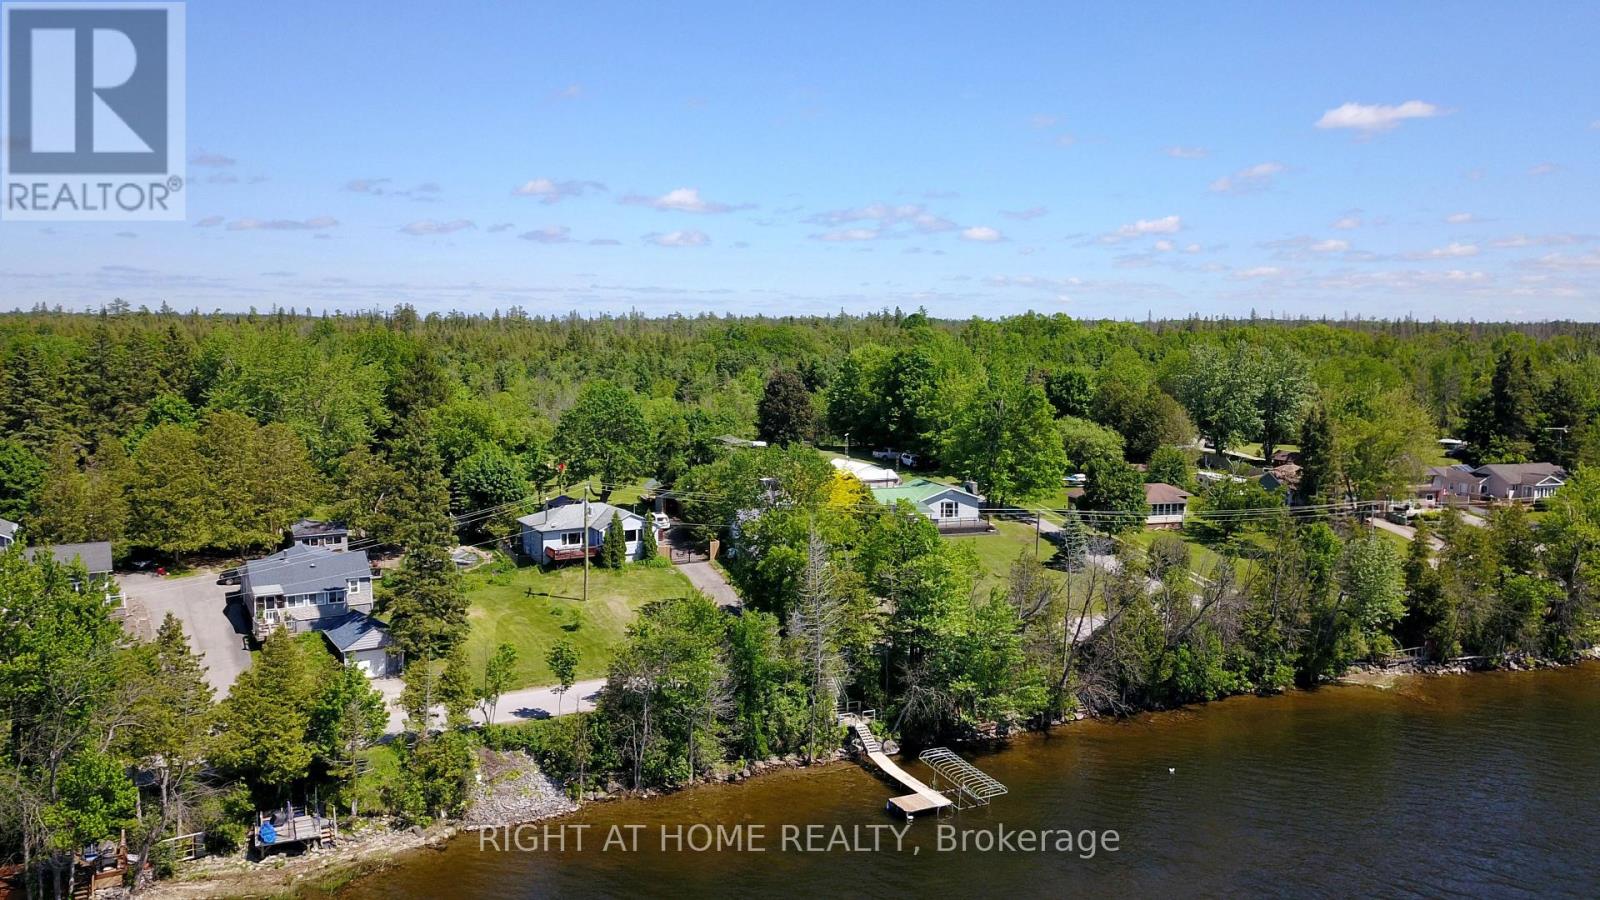
184 Lake Dalrymple Road
Kawartha Lakes, Ontario
Experience refined waterfront living on beautiful Lake Dalrymple. Meticulously renovated over the past two years, this 3-bedroom, 1.5-bath four-season cottage or year-round home showcases exceptional quality, craftsmanship, and attention to detail throughout. Set on a sprawling half-acre property with waterfront access and backing onto the renowned Carden Alvar, this rare offering combines lakefront living with the beauty of protected natural surroundings. The bright open-concept interior features premium finishes, stylish living spaces, and picturesque lake views, while the beautifully updated kitchen is perfect for everyday living and entertaining alike. Enjoy boating, swimming, fishing, and relaxing on the dock, all while surrounded by abundant wildlife and breathtaking scenery. Whether you're seeking a year-round home or an upscale weekend retreat, this turnkey Lake Dalrymple property delivers an exceptional waterfront lifestyle. (id:61483)
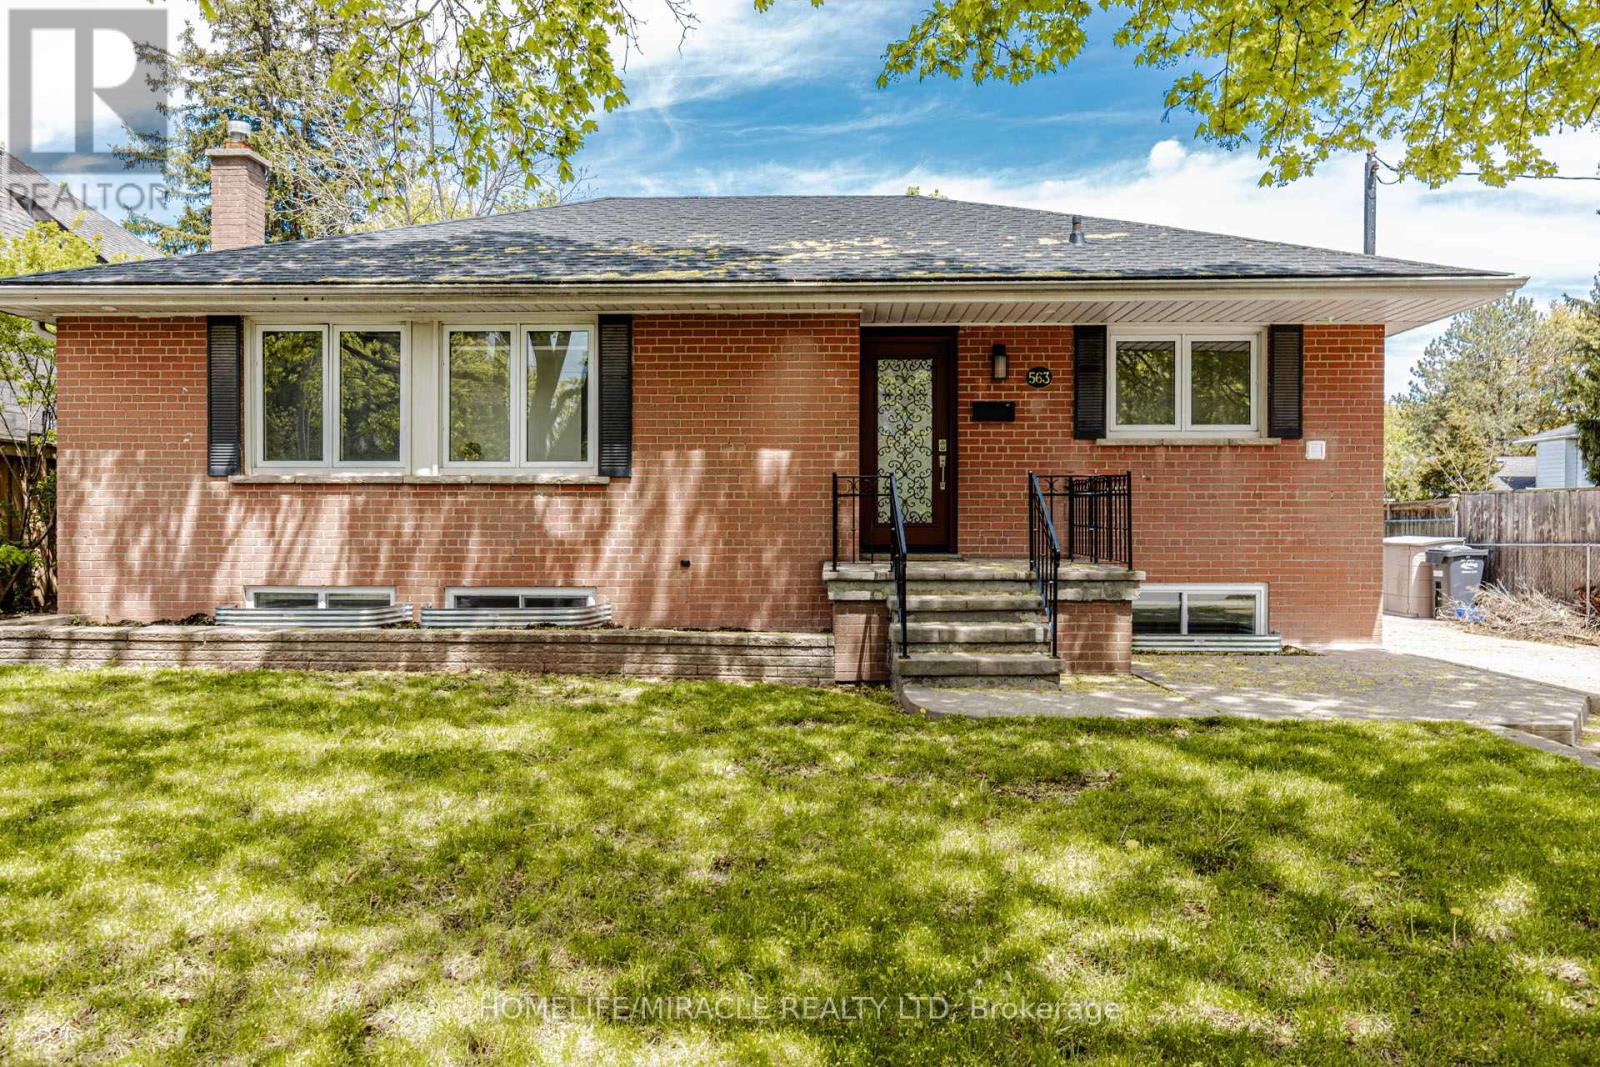
563 Taplow Crescent
Oakville, Ontario
Enjoy this beautifully renovated home featuring a thoughtfully designed layout and entirely brand-new, custom-quality interior finishes in a highly sought-after neighbourhood. The home offers a bright, open-concept design, a modern custom kitchen with new appliances and a convenient kitchenette, along with a spacious and stylish main bathroom. Ideally located in a prestigious community, close to the lake, parks, and top-rated schools-perfect for families seeking both comfort and convenience. The property also boasts an extra-wide driveway, an oversized detached garage, and a large backyard perfect for entertaining. Enjoy outdoor living with an above-ground heated saltwater pool, wrap-around deck, hot tub, and a fully equipped outdoor bar. Additionally, the fully renovated basement apartment with a separate entrance features 2 bedrooms and a modern modular kitchen-ideal for extended family. (id:61483)
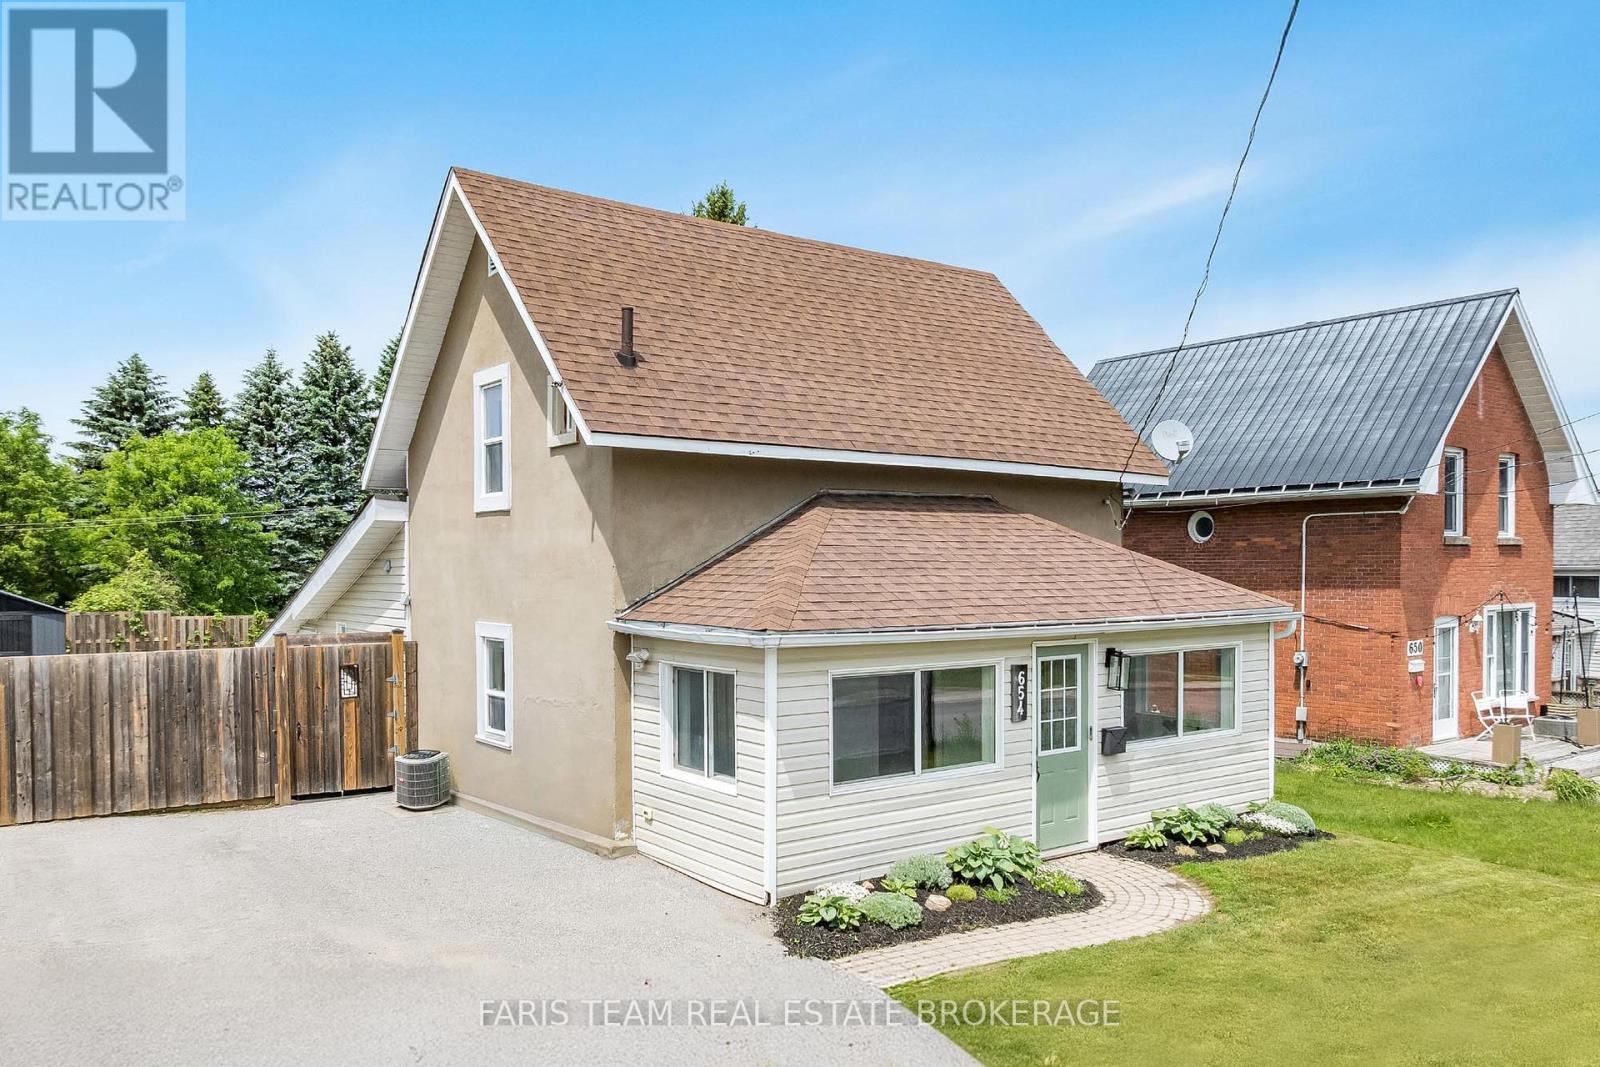
654 Victoria Street
Midland, Ontario
Top 5 Reasons You Will Love This Home: 1) Perfectly positioned in a sought-after Midland neighbourhood, this home places you within easy reach of downtown amenities, Bayview Park, the waterfront Rotary Trail, schools, shopping, and all the conveniences needed for everyday living 2) Bright, welcoming, and designed for modern living, the open-concept main living space offers an effortless flow between rooms, creating the perfect setting for entertaining guests or enjoying quality time with family 3) Stylish updates throughout include consistent flooring that enhances the home's cohesive feel and beautiful butcher block countertops that bring warmth, charm, and character to the kitchen 4) Delivering two spacious bedrooms and two full bathrooms, the thoughtfully designed layout provides flexibility for families, professionals, downsizers, or those who frequently host overnight guests 5) Step outside to your own private backyard retreat, fully fenced for added privacy and featuring a large deck, a new 8'x10' shed, a dedicated firepit area, and a raised garden bed ready for flowers, vegetables, or your favourite seasonal plantings. 1,416 sq.ft. plus an unfinished basement. (id:61483)
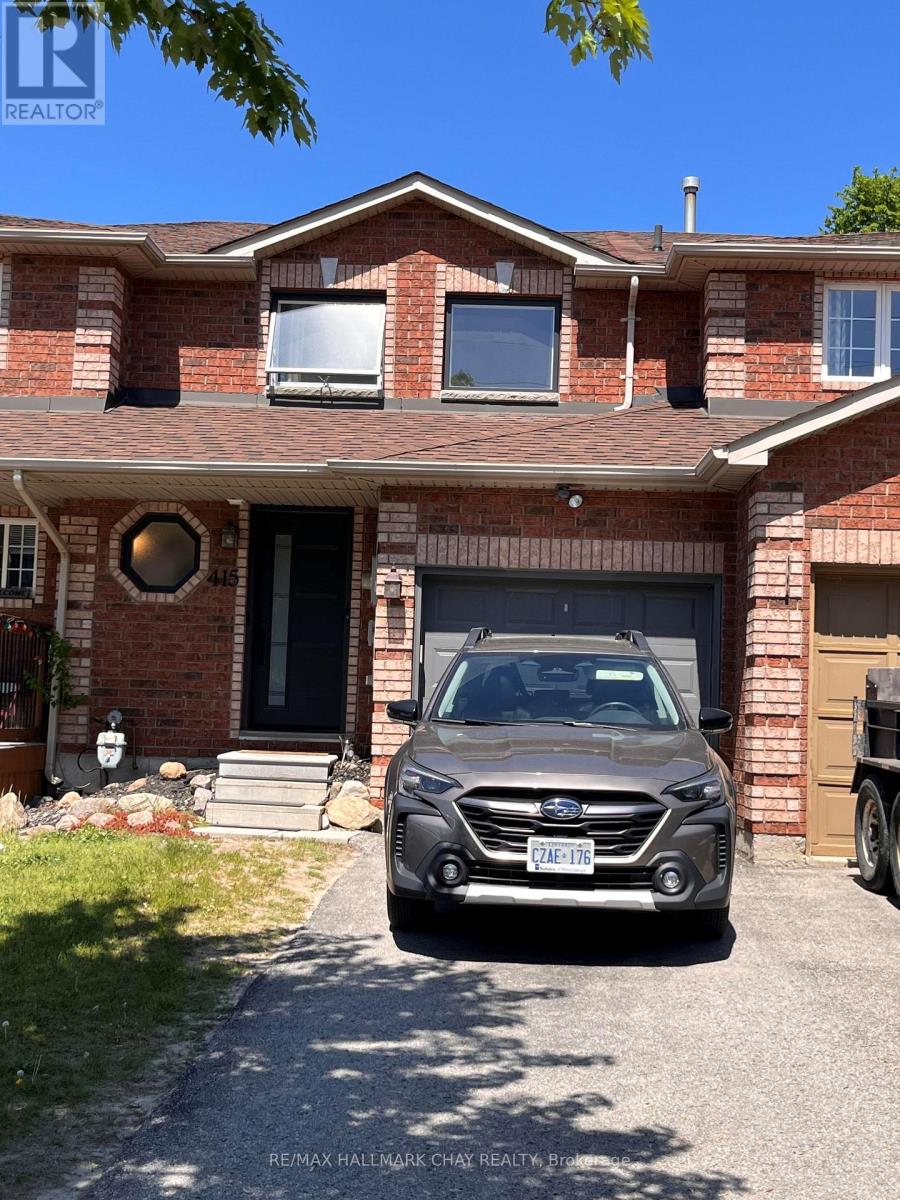
415 Ferndale Drive S
Barrie, Ontario
Spacious 3-Bedroom Townhome In Desirable Ardagh - Available August 1st! Available August 1st! Spacious and well-maintained 3-bedroom townhome located in Barrie's sought-after Ardagh neighbourhood. This bright and inviting home features a functional layout with a large living room, convenient main floor powder room, and an eat-in kitchen with walkout to a fully fenced backyard. The upper level offers three generous bedrooms and a 4-piece bath. Attached garage with additional driveway parking for up to 3 vehicles. Close to schools, shopping, restaurants, parks, recreation facilities, public transit and easy highway access. A great opportunity to lease a family-friendly home in a convenient location. Tenant responsible for utilities, tenant insurance, snow removal and lawn maintenance. Rental application, credit report, employment letter, references and first/last month's rent required. Available August 1, 2026. (id:61483)
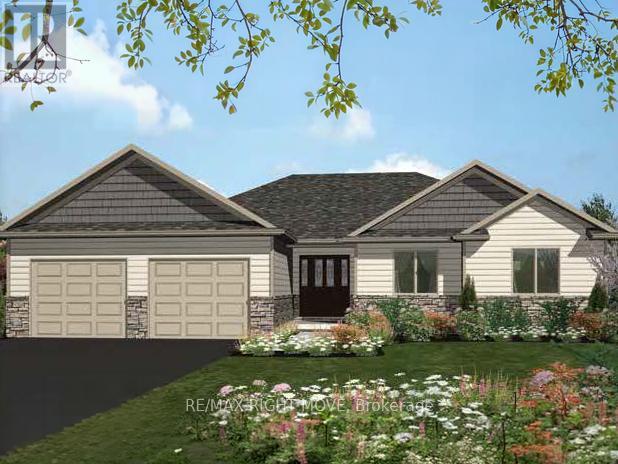
2019 Rudolph Court
Severn, Ontario
Welcome to Lot 18 in Glen Oak Estates, a stunning new estate subdivision in Marchmont. "The Meadowbrook" boasts 3 bedrooms, 2 bathrooms, an open-concept great room, a primary with a walk-in closet, and a 4-piece en-suite. Built by one of the most reputable builders in the area, possession is available at the end of 2026. Lots of Upgrades included featuring 9-foot ceilings on the main level, quartz countertops throughout, engineered hardwood and tile in common areas, and carpet in the bedrooms. Enjoy the comfort of natural gas forced-air heating, elegant stone front skirts, and Bell Fibe or Rogers internet options. The home includes a double garage, with the option to upgrade to a 3-car garage for $45,000 or expand it further. Upgrades are available to make your home uniquely yours. Don't miss your chance.* The Buyer assigns any HST rebate to the Seller in exchange for an HST-inclusive purchase price, and warrants under oath that the property will be used as a primary residence - failing which the Buyer must reimburse the Seller for the rebate amount lost as a result. (id:61483)