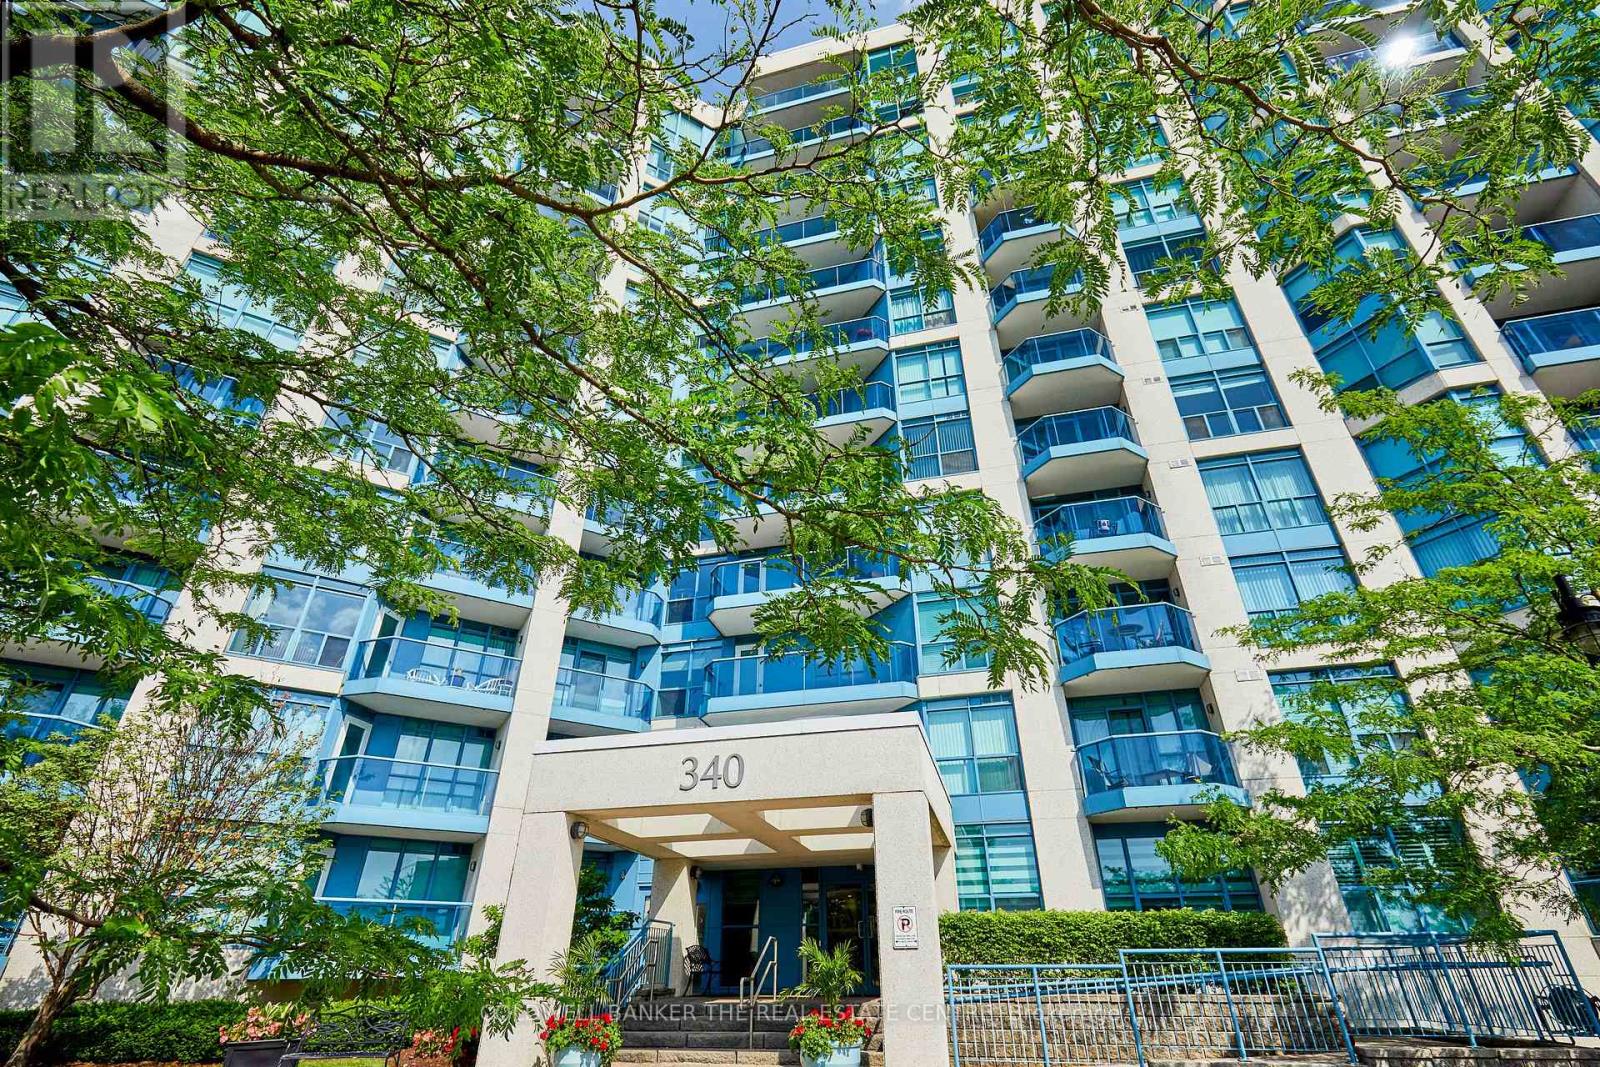
Mph04 - 340 Watson Street W
Whitby, Ontario
Welcome to the Yacht Club! This exceptional two bedroom suite , situated in the Port Whitby community of Whitby Shores, just steps from Lake Ontario trails, the Whitby Marina, Victoria Fields, home to many events through the year, including Ribfest, Food Truck Frenzy, Fireworks and more! Also at your door is Iroquois Park and the Abilities Centre, Whitby GO train and bus station. The area is known for its vibrant community events & family friendly atmosphere. It offers 9'' ceilings, Crown molding, Engineered Hardwood floors in many spaces, Granite Counters. There are two walks outs to the large balcony, with custom balcony flooring. The Yacht Club Condo offers an abundance of amenities including a library, entertainment/party room with a kitchen and washrooms, 2 fitness centers, a large swimming pool, hot tub, sauna. The roof top patio must be seen and experienced! Complete with lounge seating, tables and chairs and communal BBQ's, an ideal space to relax or entertain, or simply take in the stunning 360-degree views! Condo fees offer exceptional value, covering hydro, water, heat, central air conditioning, and CABLE. (id:61483)
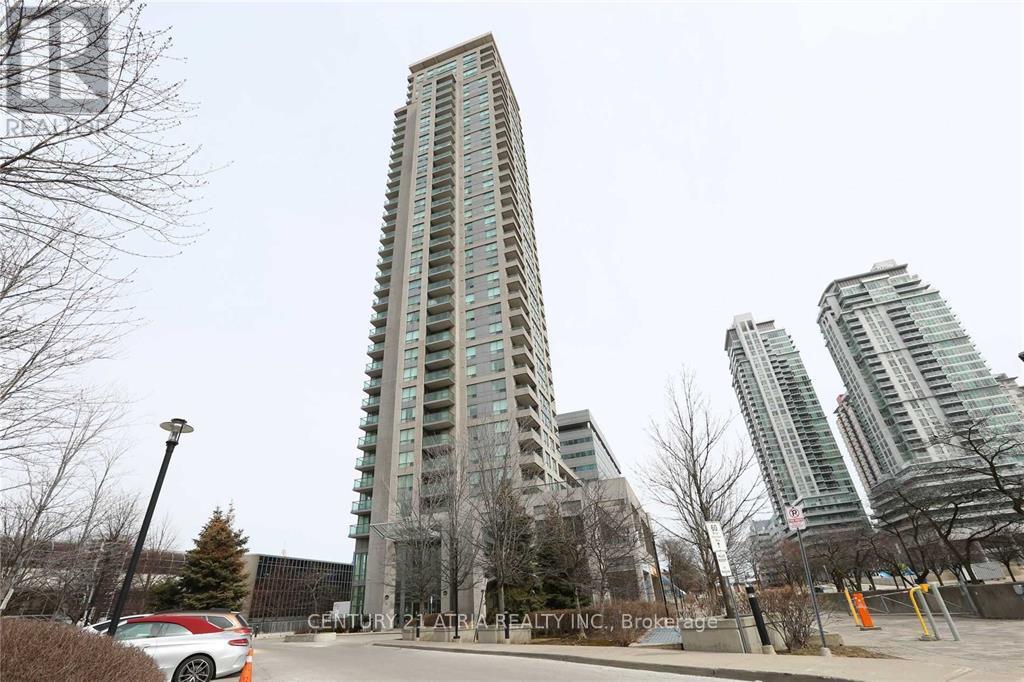
Ph3702 - 60 Brian Harrison Way
Toronto, Ontario
Luxurious Monarch Built 1 Bedroom Unit With 1 Parking & 1 Locker. 9' Ceiling Penthouse Corner Unit With Unobstructed Sw View. Excellent Amenities W/Indoor Pool, Exercise Room, Party Room, Visitor Parking & 24 Hrs Concierge. Minutes To Scarborough Town Centre, Walmart, Best Buy, Centennial College, Rapid Transit, Go Bus Station & Hwy 401. Drive/Bus To University Of Toronto Scarborough In 15 Mins. Available for immediate occupancy. (id:61483)
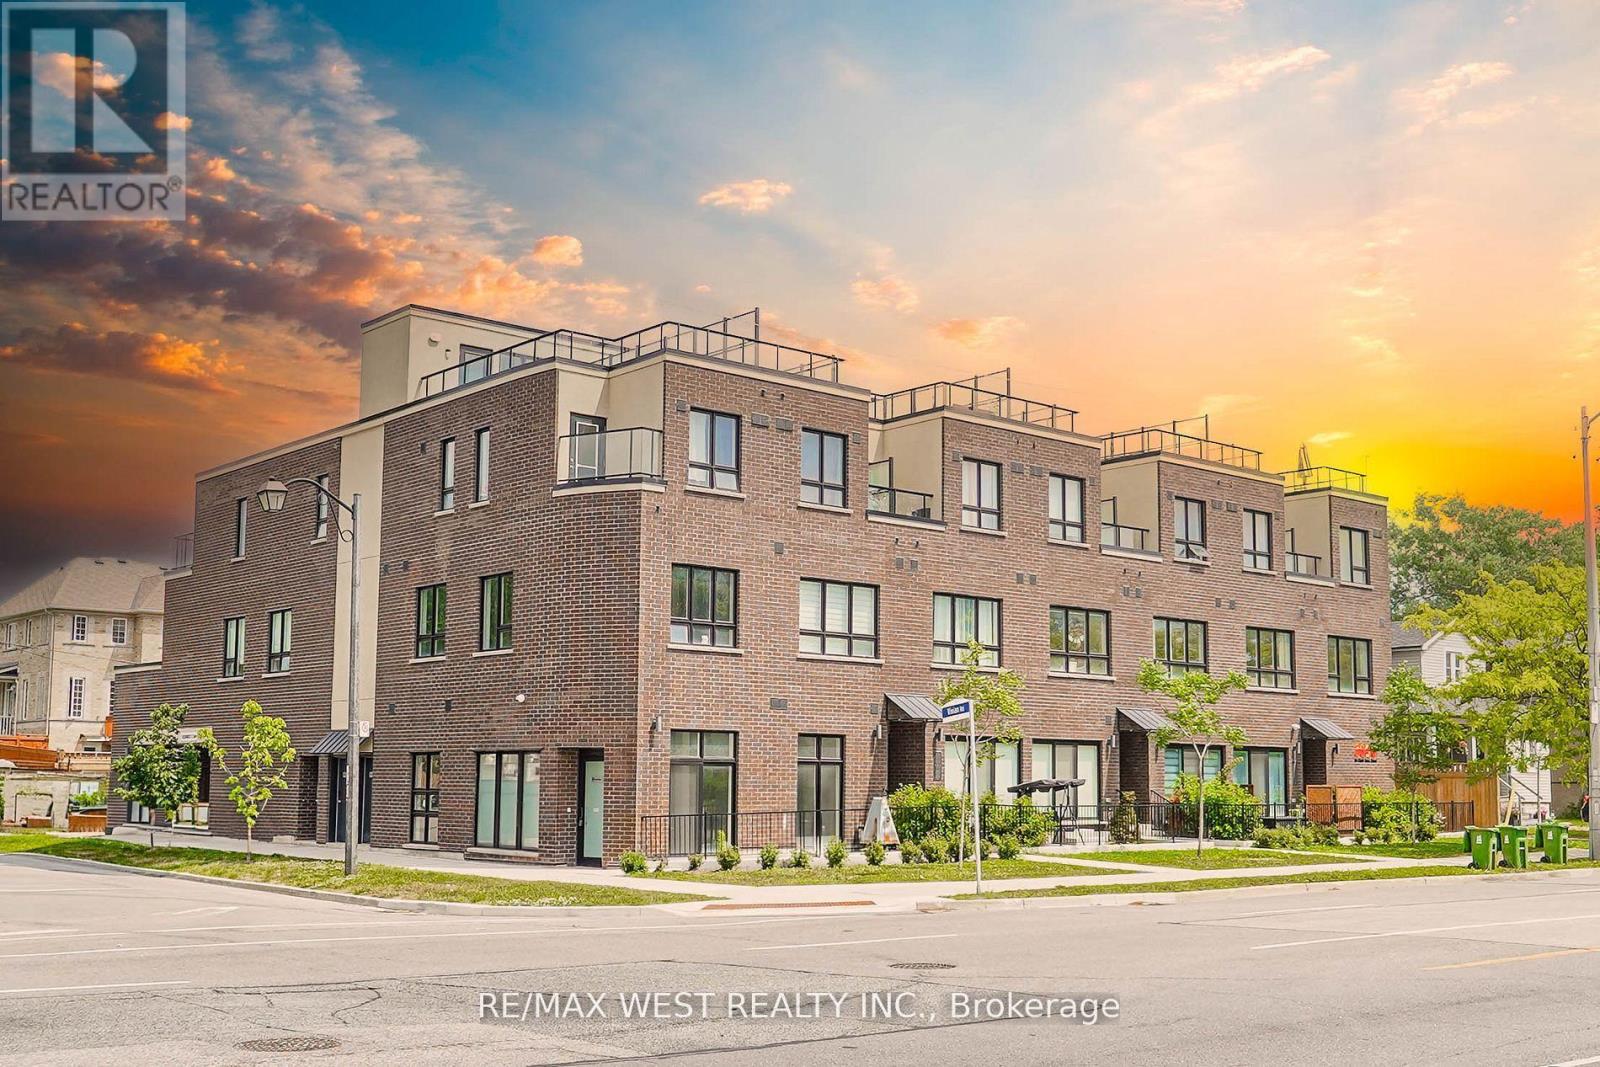
110 - 3686 St Clair Avenue E
Toronto, Ontario
Almost New Over 1,000sq ft Townhouse In The Heart Of Scarborough. Large Open Concept Main Floor With 10ft High Ceilings And Bright Lighting Throughout, Perfect For Entertaining. Walkout To Your Private Main Floor Terrace With BBQs Allowed. Second Floor Primary Room Features En Suite With 2 Additional Bedrooms, Perfect For At-Home Office Or Nursery. Steps To GO Station, Scarborough Bluffs, Parks, Restaurants And All The Amenities Scarborough Has To Offer. Be One Of the First To Call This New Townhouse Your Own. Some photos are virtually staged. (id:61483)

1944 Don White Court
Oshawa, Ontario
Discover Luxury Living In This Stunning Upperview Homes Detached Residence On An Ultra-Premium Ravine Walkout Lot. This Beautiful Upgraded, Turnkey Home Blends Timeless Elegance With Modern Comfort. The Spacious Open Concept Layout Features And Walkout To The Deck. The Professionally Finished Custom Walk Out Basement Is A Standout Feature, Complete With A Stylish Kitchen Featuring Quartz Countertops, A Beautifully Appointed Custom Bathroom, And Direct Access To The Natural Ravine Setting, Ideal For Entertaining. The Main Floor Access Showcases 12" x 24" Porcelain Tile Throughout The Foyer, Kitchen, And Main Living Areas, Hardwood Flooring In The Great Room, & Pot Lights Throughout. Upstairs, the Spacious Primary Suite features A Luxurious Ensuite With A Double Vanity & Seamless Glass Shower. Thoughtfully Upgraded Throughout, This Exceptional Ravine Home Situated In A Quiet Court Offers Luxury, Quality, And Move-In-Ready Living. (id:61483)
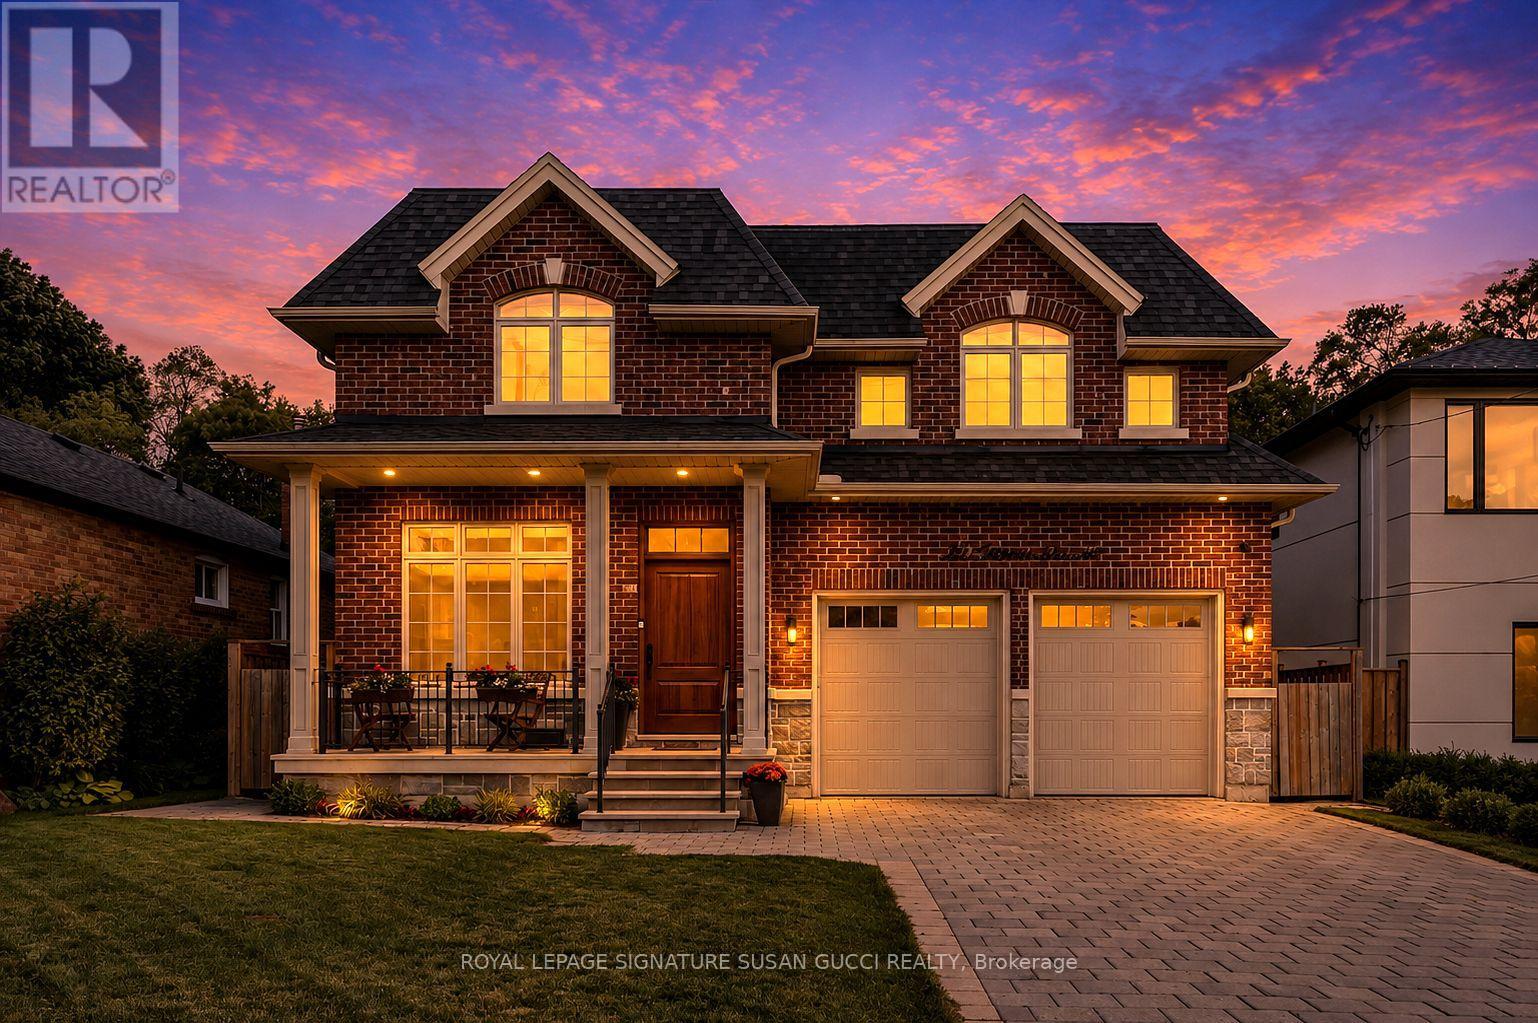
49 Ferris Road
Toronto, Ontario
Nestled on a quiet East York street, this distinguished custom all-brick executive residence on rare 50 ft lot effortlessly combines timeless elegance, exceptional craftsmanship, and a peaceful, sanctuary-like setting. Surrounded by mature trees and breathtaking nature views, this 4+1 bedroom home offers a rare sense of serenity while remaining moments from every urban convenience. Unlike many homes that have simply been renovated, this is 100% new construction, offering the rare opportunity to enjoy the quality and peace of mind of a modern custom home. Built with meticulous attention to detail, the home showcases exquisite millwork, soaring ceilings, skylights, and beautifully proportioned principal rooms designed for both everyday family living and elegant entertaining. At the heart of the residence is a stunning chef's kitchen featuring premium appliances. It overlooks an inviting family room and connects via a convenient wet bar to the formal dining room-creating the perfect layout for gatherings.Thoughtfully designed for modern functionality, the main floor includes a bright living room that doubles beautifully as a home office, alongside a practical mudroom with direct access to the double-car garage. Upstairs, four generous bedrooms provide ample space for a growing family. The lower level features a walkout basement with a large recreation room, plus an additional bedroom offering great flexibility for guests, teens, or extended family. Step outside to an exceptional backyard that overlooks a private, ravine-like backdrop surrounded by mature trees. Complete with an all-brick exterior, rare double car garage, a long private driveway, high ceilings, wide hallways, and beautifully finished living spaces, this home checks every box. A rare opportunity in one of East York's most desirable neighbourhoods. *** OPEN HOUSE*** Sunday July 12th 2-4 pm (id:61483)
3135 Concession 9 Road
Pickering, Ontario
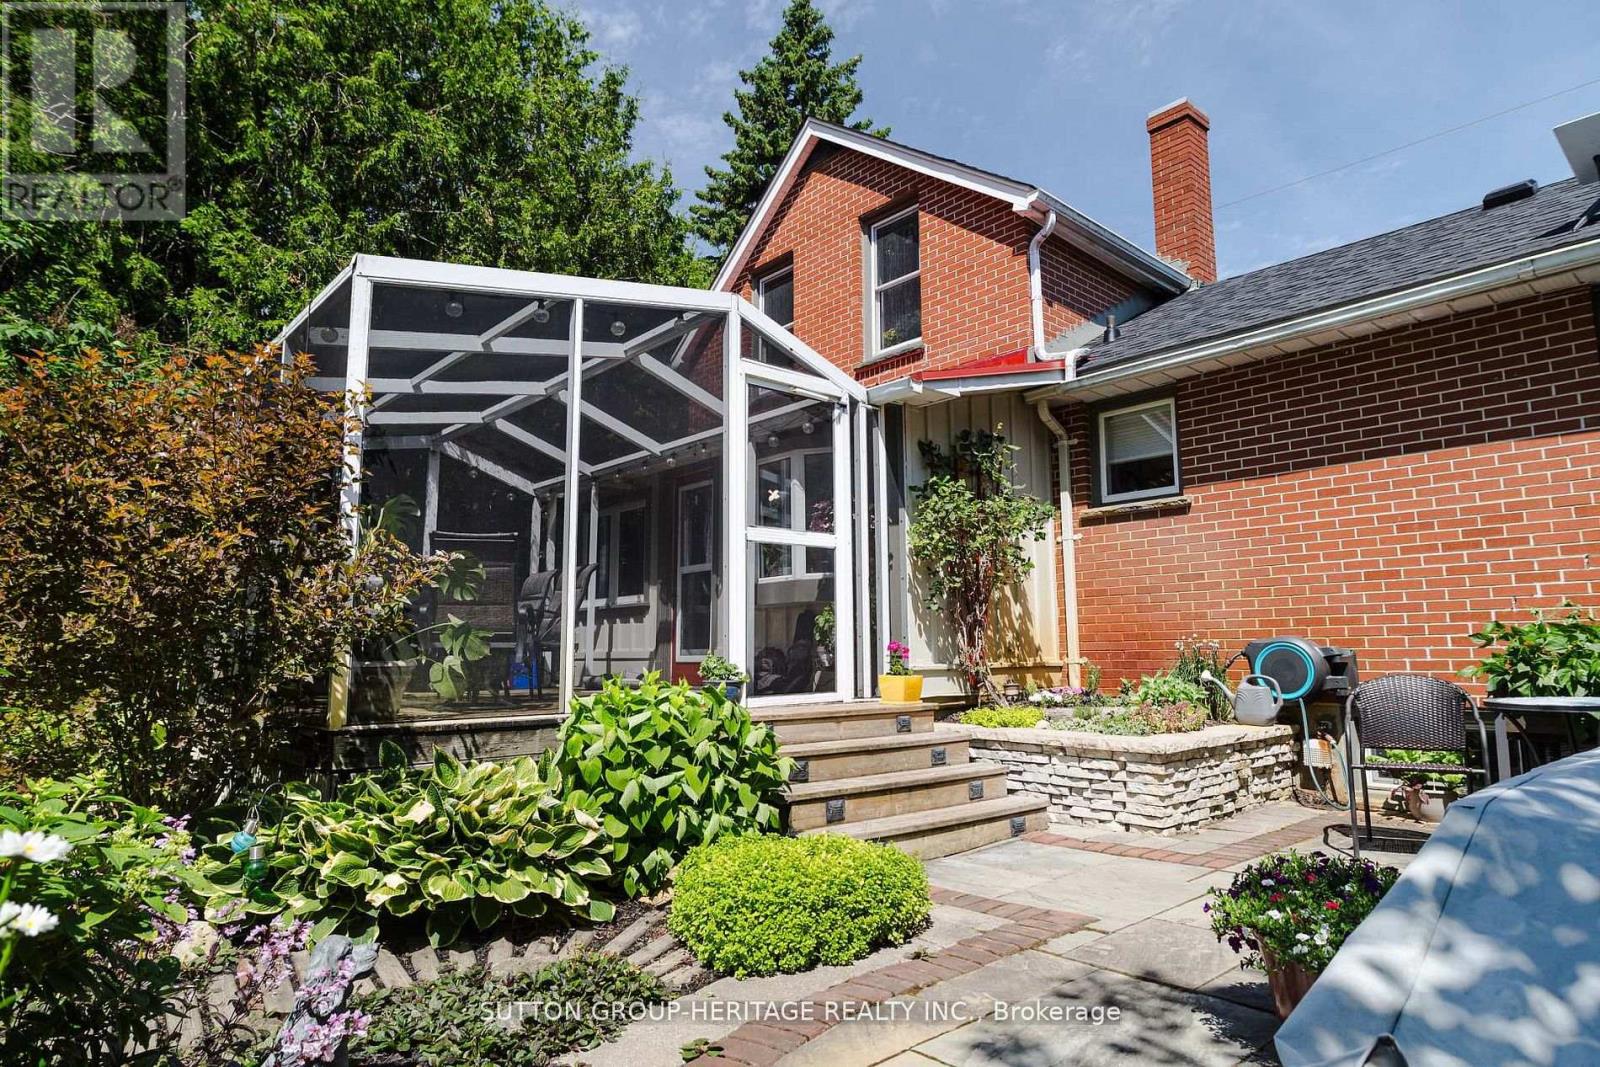
This 3 + 1 bedroom home is located in the Hamlet of Balsam nicely positioned on a mature 1/2 lot with lush gardens and expansive perennial beds, hot tub, pool, pool house/workshop, and more! Features a spacious living room w hard wood floors, eat-in kitchen, cozy sitting room w a gas fireplace and walkout to a covered screened in porch for Alfresco dining! Main floor primary suite plus bath, upper level features 2 more bedrooms plus 2 pc bath, lower level has a 4th bedroom or family room with above grade windows that let the light flow in and a built-in desk and bookcase ( could also be a home office), laundry and storage. The outdoor space features a stone patio, yard with lots of privacy, mature trees, apple trees and more all tucked away for privacy! Easy access to the 407, walking trails and the Durham Forest. Most of the Decking around pool has been replaced plus decking in the screened in porch. (id:61483)
317 - 1010 Dundas Street E
Whitby, Ontario
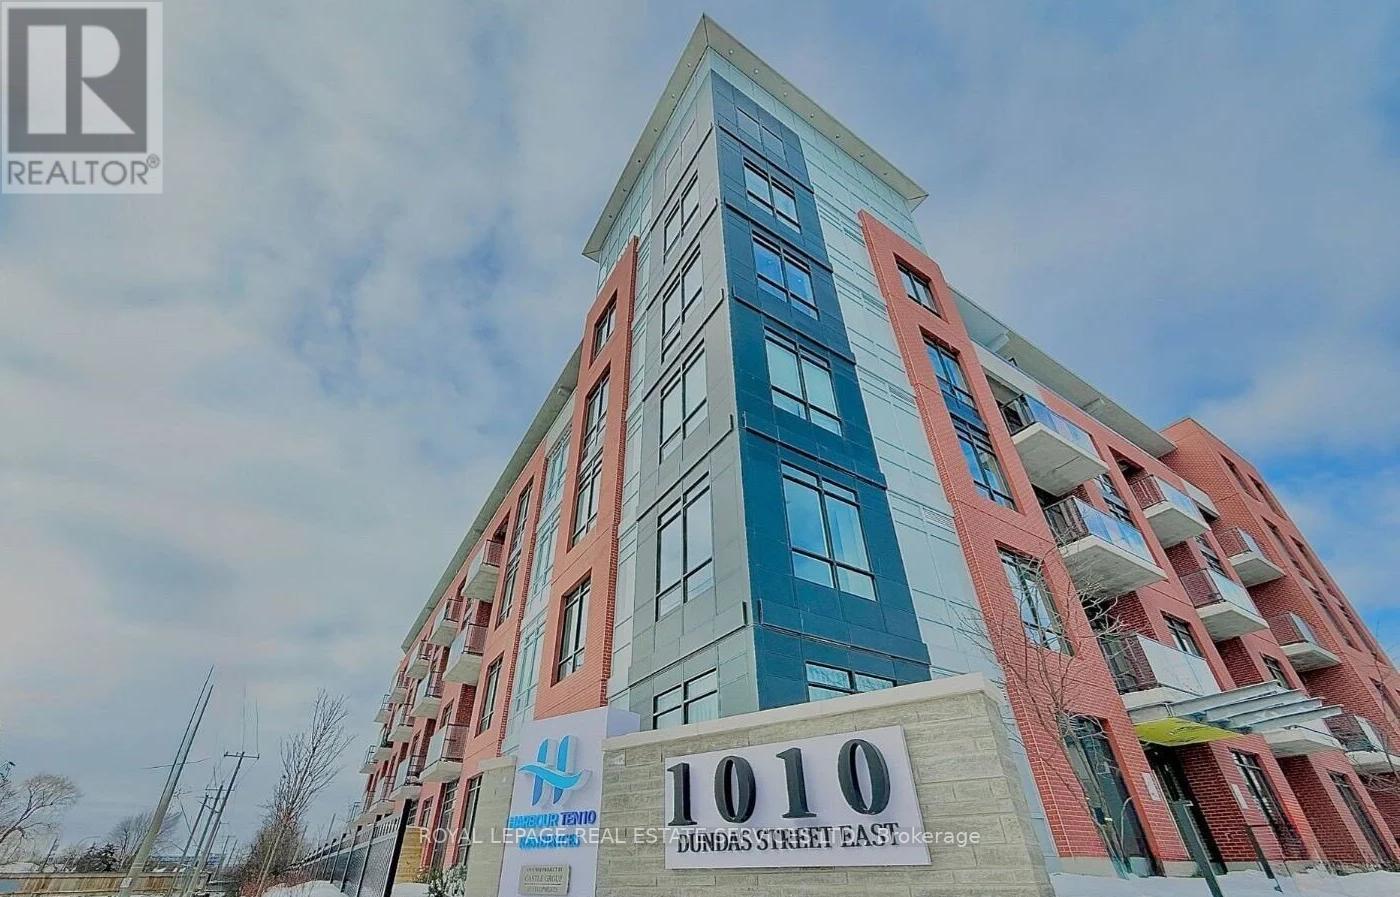
Secure, high-value living awaits in this stunning 2-bedroom, 2-full-bath condo apartment, complete with secure parking and a private storage locker. This modern home offers exceptional value, featuring a bright, open-concept living area with 9-foot ceilings, large windows, and a private balcony. The chef-inspired kitchen boasts premium quartz countertops and brand-new stainless steel appliances, while an ensuite stackable washer and dryer adds ultimate daily convenience. Residents enjoy peace of mind along side premium, secure building amenities, including a modern fitness room, zen yoga studio, relaxation room, games room, social lounge, playground, and an outdoor BBQ area with green space. Perfectly situated in Whitby's safest, most prestigious neighbourhood, this location puts everything just 10 minutes away. Enjoy maximum convenience and lower commute times with quick access to highways 401, 407, and 412,the GO Station, transit, shopping, parks, recreation centers, Ontario Tech University (UOIT), and the beautiful lakefront harbour. Ideal for safety-conscious young families, students, and professionals alike - book your private showing today to secure this top-tier home! (id:61483)
23 Japonica Road
Toronto, Ontario
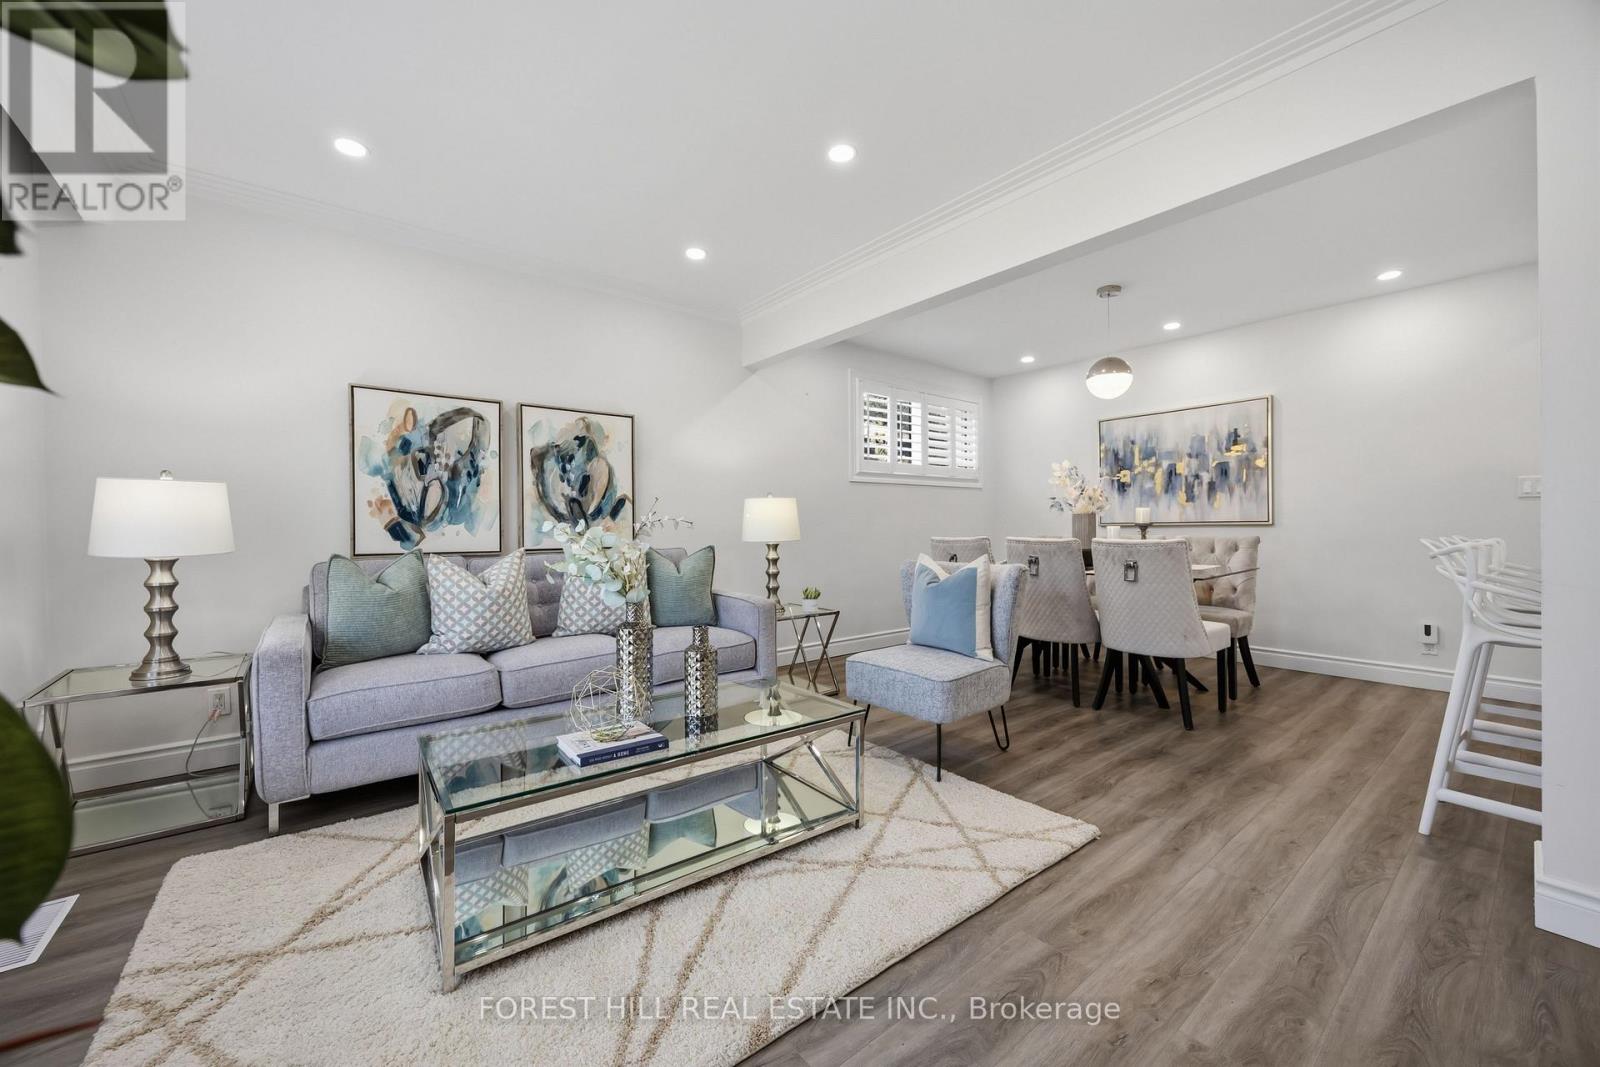
*Welcome to a picture perfectly-situated, 23 Japonica Road ***** NEW INTENSIVE RENOVATION INSIDE & OUT(2024---SPENT OVER $100K INC. A PERMITTED NEW DETACHED GARAGE) ***** in the sought-after/family-friendly community & in the heart of Wexford-Maryvale. This luxuriously-intensively renovated(2024) bungalow offers a premium & south land: 45 ft x130 ft, and showcasing extensive & recent upgrades from top to bottom(SPENT $$$$---2024) inside and outside with a 3+2-bedroom, reflecting exceptional *PRIDE OF OWNERSHIP*.The living and dining rooms provide ample space and airy atmosphere, and featuring a custom & contemporary kitchen equipped with premium stainless-steel appliance, quartz countertop/backsplash and large centre island, and offering an experience of culinary perfection of your family. The primary bedroom suite serves as a tranquil haven, happy warm spaces, while overlooking sunny and south exposure-large backyard, and two additional main floor bedrooms offer generous space, windows & closets. The professionally finished basement(2024) offers excellent versatility with a private and convenient side/separate entrance-ideal for extended family(multi-generational living space) or income potential, offering spacious recreation room, two bedrooms, a bathroom and more!! ------ THIS HOME HAS BEEN UPDATED(2024 ----- SPENT $$$$) BEAUTIFULLY AND OFFERS A PREMIUM LAND IN THE AREA ------ SOUTH EXPOSURE, 45 Ft x 130 Ft LAND WITH A PRIVATE BACKYARD(GREAT POTENTIAL WITH A GARDEN SUITE). Prime location near schools, major commuter routes, transits, parks and shopping (id:61483)
2006 - 117 Broadway Avenue
Toronto, Ontario
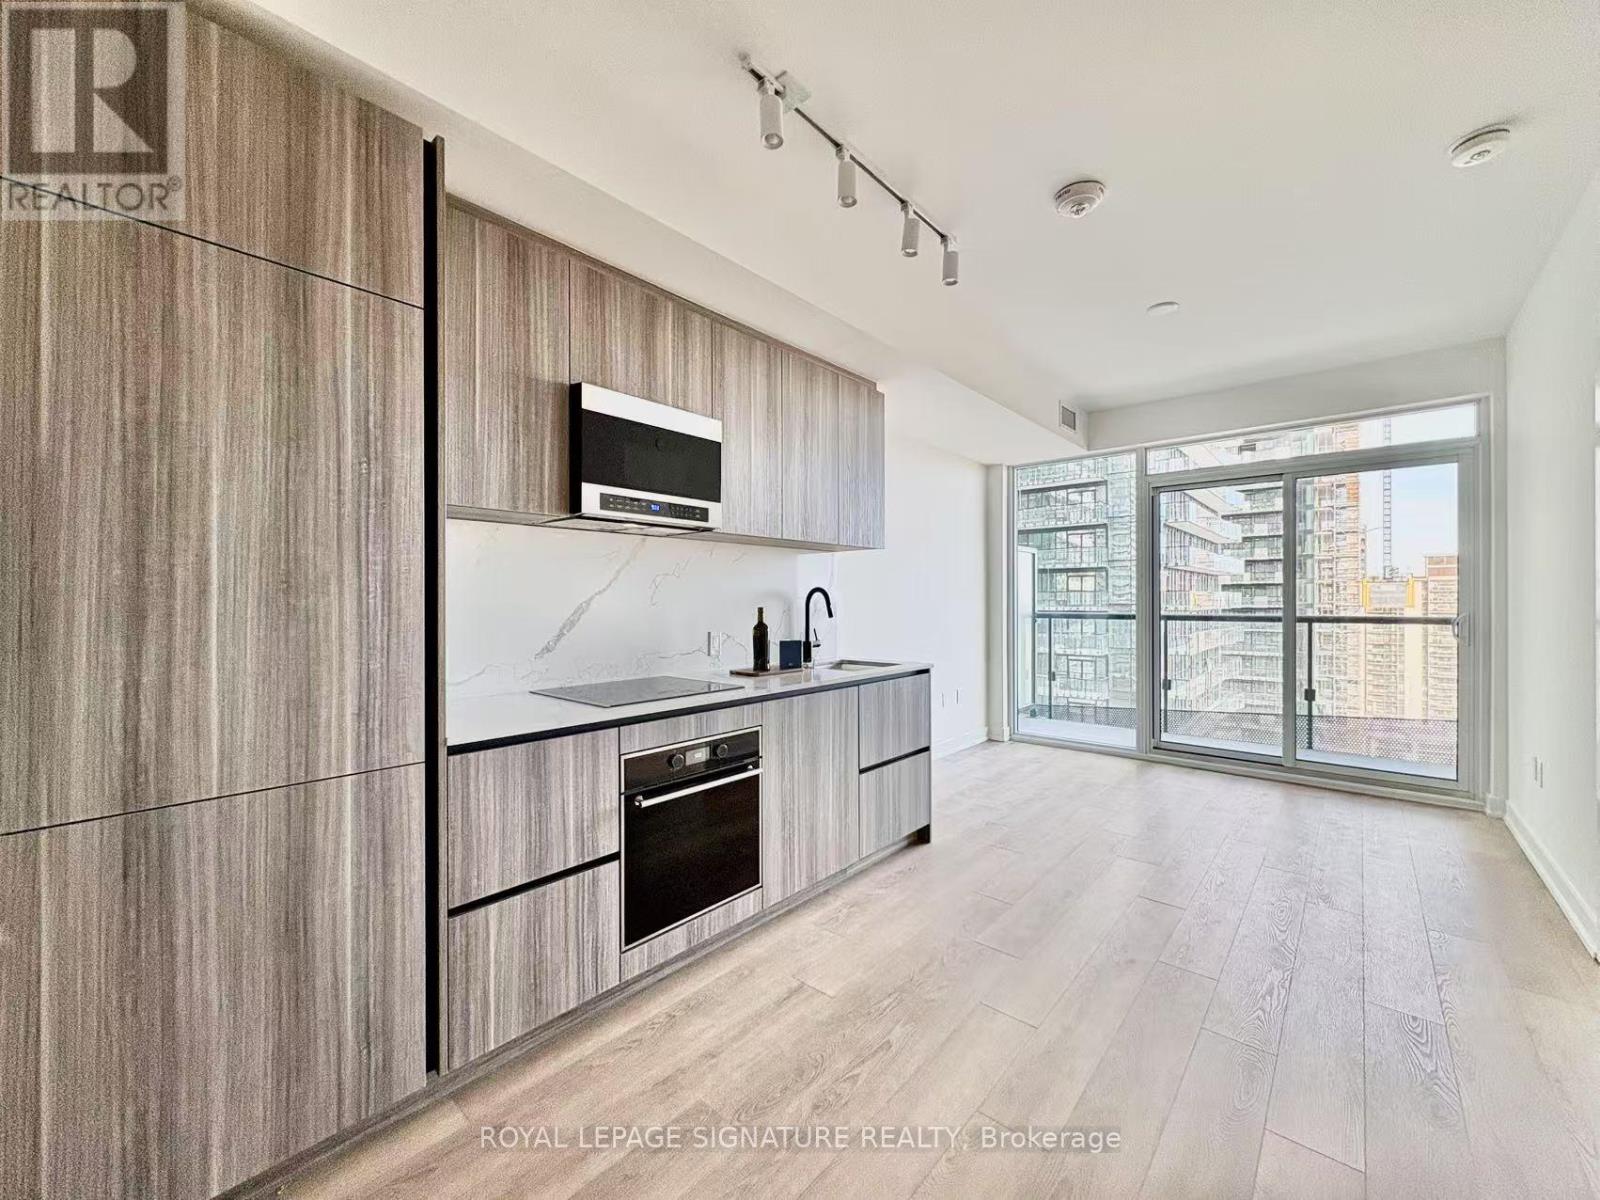
Experience sophisticated urban living in the heart of Toronto's vibrant Yonge & Eglinton neighbourhood. This bright and spacious 2-bedroom, 2-bathroom suite features a functional open-concept layout with 9-foot ceilings, floor-to-ceiling windows, and contemporary finishes that fill the home with natural light. The modern kitchen is thoughtfully designed with quartz countertops, integrated refrigerator, freezer, and dishwasher, complemented by stainless steel cooktop, oven, and microwave-perfect for everyday living and entertaining. Both bedrooms offer generous proportions and ample closet space, while the private balcony provides the perfect setting to enjoy your morning coffee or take in sweeping city views. An in-suite stacked washer and dryer adds everyday convenience. Residents enjoy an exceptional collection of premium amenities, including 24-hour concierge, a state-of-the-art fitness centre, outdoor pool, rooftop terrace with BBQ areas, co-working spaces, party room, and more. Ideally located with a Walk Score of 96, just steps to Eglinton Subway Station, the Crosstown LRT, top-rated schools, parks, restaurants, cafés, shopping, entertainment, and everyday essentials, this exceptional condo offers the perfect blend of style, comfort, and convenience in one of Midtown Toronto's most desirable neighbourhoods. (id:61483)
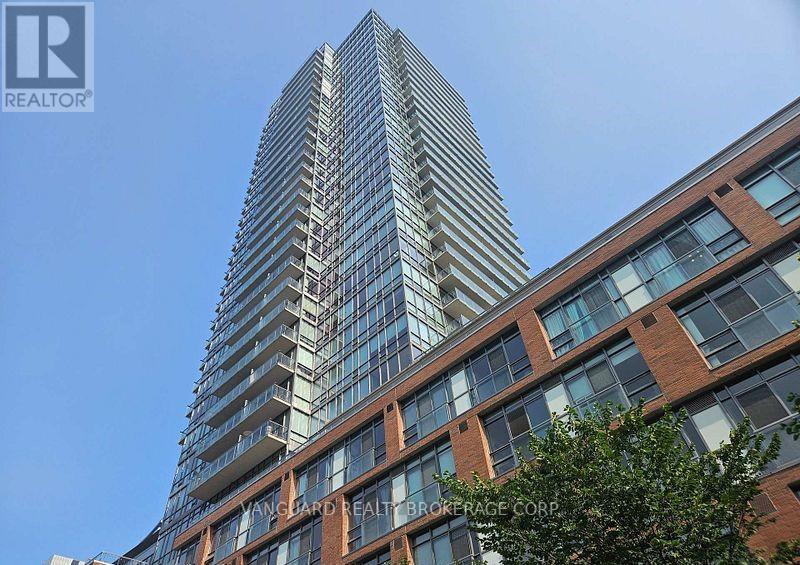
2403 - 33 Mill Street
Toronto, Ontario
Welcome to the Distillery District! This beautiful 1-bedroom + den condo at 33 Mill Street offers urban sophistication with modern upgrades including beautiful hardwood floors and a proper kitchen island.This Bright, freshly repainted & well cared for One Bedroom Condo Sits High atop The Charm of The Distillery District. Open Concept Layout With Functional Office Niche. Enjoy The Cafes, Restaurants, Art Galleries, Boutiques & The Theatre Nestled Along The Brick-Lined Streets Below. Or Stay In & Revel in The Fabulous Views of The District & Lake Ontario from The Large Balcony. Large Locker Included. Full Amenities: Outdoor Pool, Whirlpool, BBQ Area W. Fantastic View of The City Skyline! (id:61483)
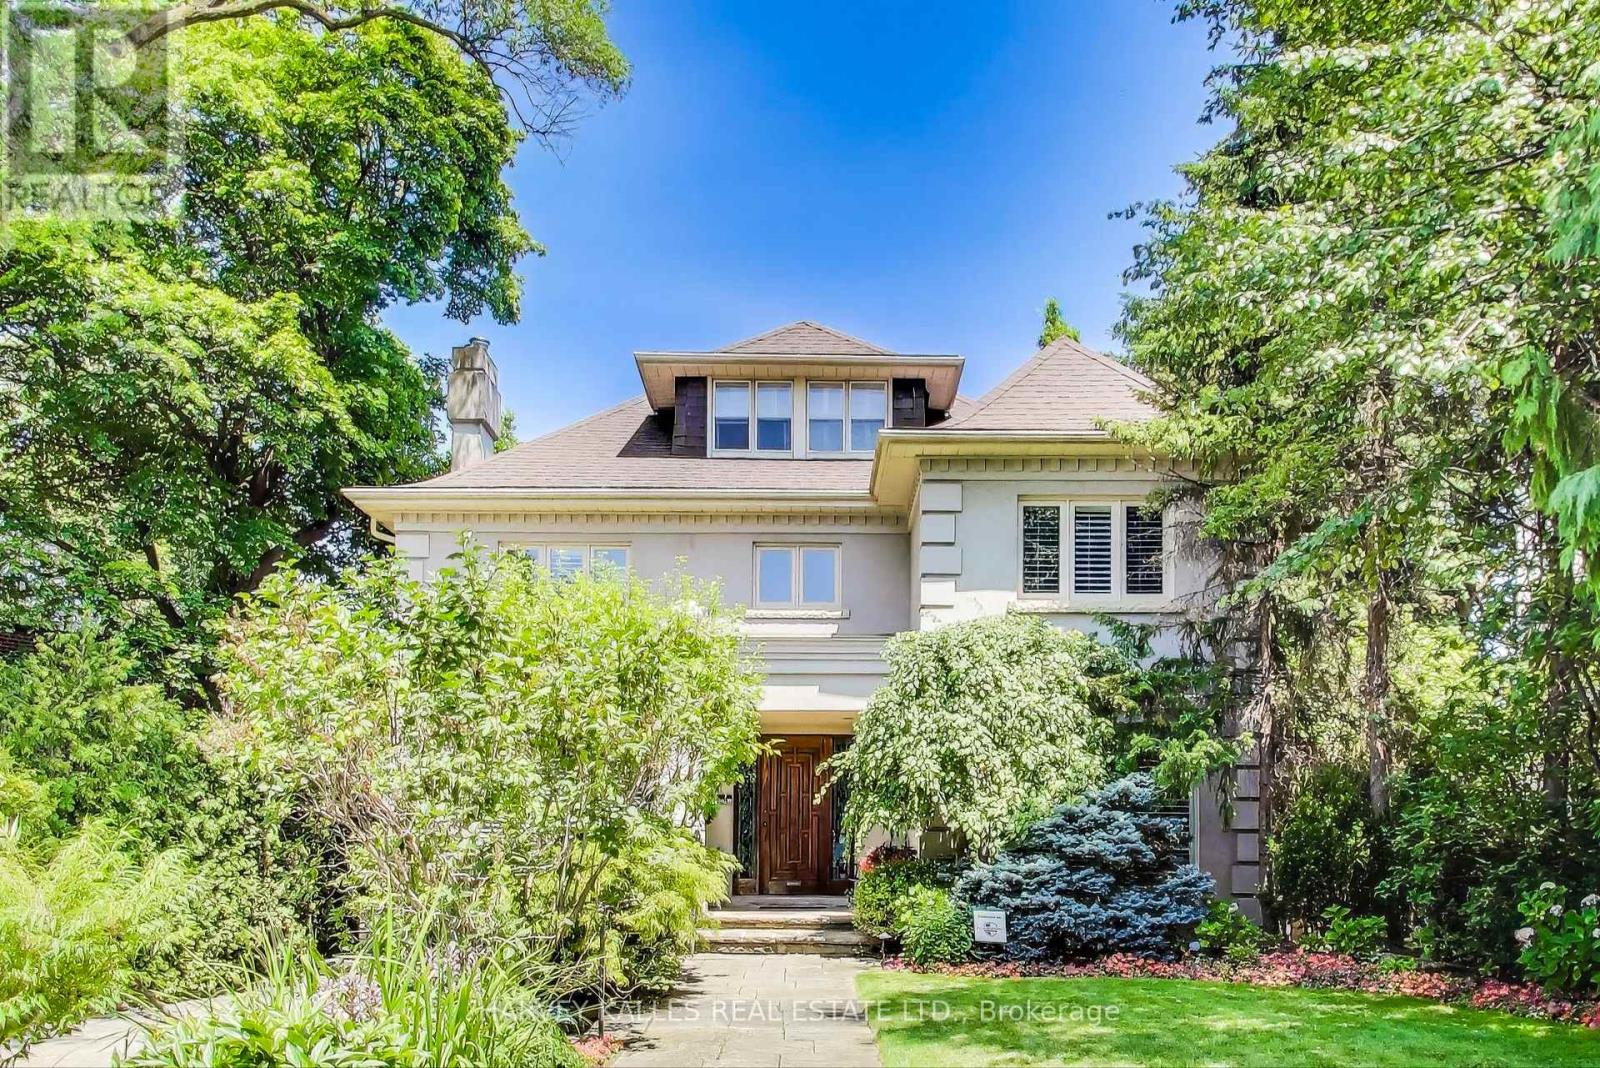
103 Vesta Drive
Toronto, Ontario
Iconic Forest Hill Home Located on the Most Desired Block of Vesta Drive. Stunning 70 x 202 Lot. Almost 4,000 SF of Maximum Luxury and Privacy. 5 Bedrooms. 4 + 1 Bathrooms. Large Dining Room For Family Gatherings. Modern Living Room For Entertaining. Spacious Family Room with W/0 to Multiple Decks Overlooking Gorgeous Terraced Gardens and In Ground Pool. Pool Cabana. Second Floor Primary Walk out to Terrace. Close to the City's Best Private & Public schools including UCC, BSS & Forest Hill Jr PS. A short walk to Forest Hill Village. Minutes from the subway and the new Eglinton LRT (id:61483)
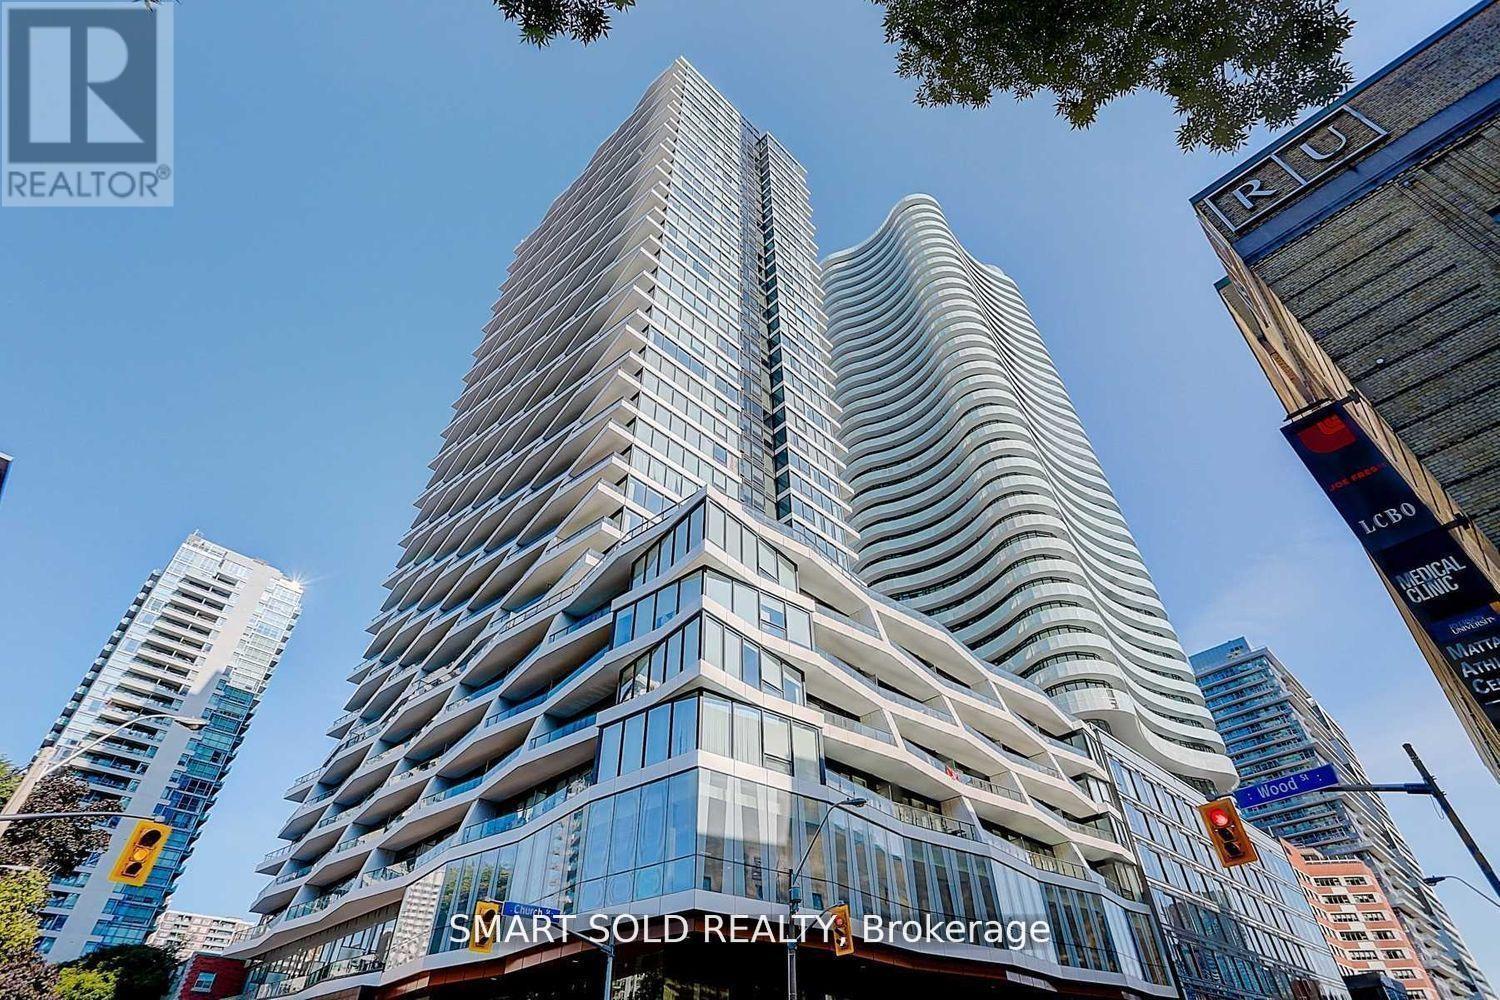
2801 - 85 Wood Street
Toronto, Ontario
Client RemarksLuxury Condo In The Heart Of Downtown Location For Lease. Total Of 668 Sq Ft Spacious Living Area. 1Bedroom Plus Den (Large enough As 2nd Bedroom). High-end Finishes. Perfect Walk Score of 100. Just Steps From Yonge/College Subway Station, University of Toronto, Ryerson University, the Financial District, and Eaton Centre. One Locker Included. Available Starting Aug 1st. (id:61483)