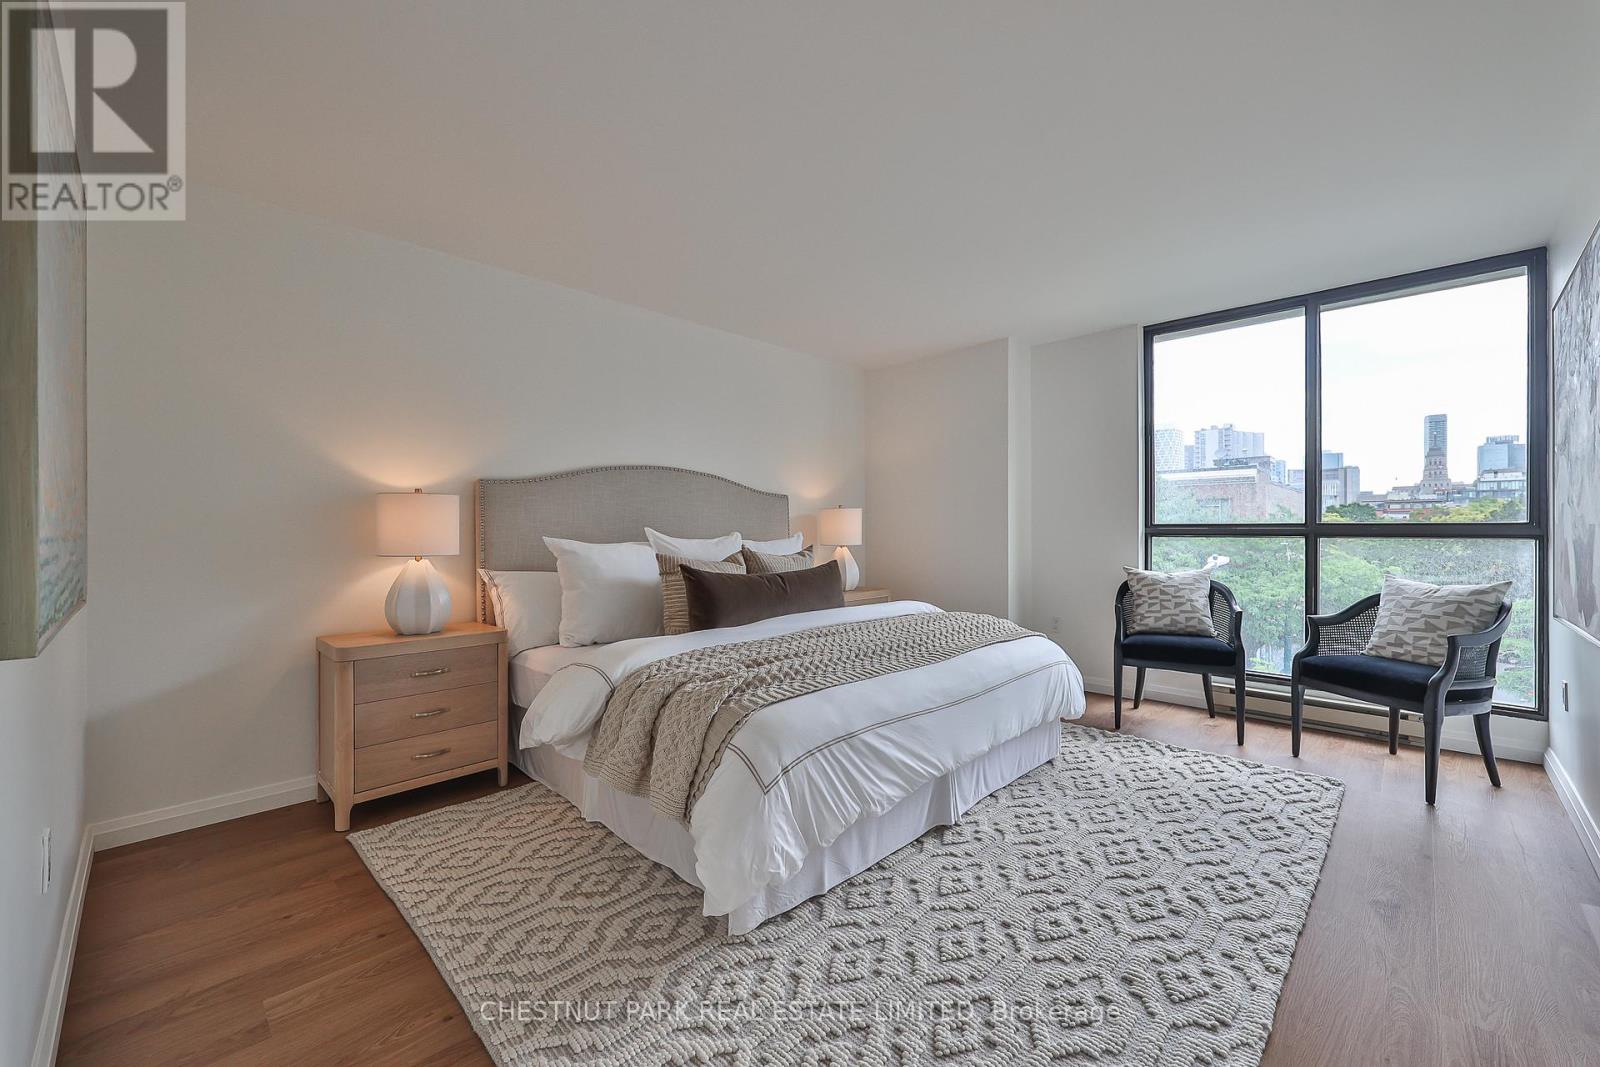
301 - 188 Spadina Avenue
Toronto, Ontario
*Exceptional value downtown $665 psf!* A beautifully renovated residence offering approximately 1,729 square feet of thoughtfully designed living space in the heart of downtown Toronto. Featuring contemporary finishes throughout, including wide-plank white walnut-look flooring, quartz countertops, white cabinetry, Carrara marble tile, and classic subway tile accents, this bright and spacious home offers three bedrooms, two bathrooms, a private balcony, and an excellent layout with distinct living and bedroom wings.The open-concept living and dining areas are filled with natural light from a large bay window and flow seamlessly into the renovated kitchen, complete with custom cabinetry, quartz countertops, a subway tile backsplash, breakfast bar seating, and Samsung and LG stainless steel appliances. The generous primary suite features a walk-in closet and a five-piece ensuite with a double vanity and marble finishes. The second bedroom offers direct balcony access, while the third bedroom is ideal as a home office, nursery, or guest room. In-suite laundry includes Samsung appliances, storage, and a laundry sink.Built by Kingscourt Development, this boutique condominium features just 58 suites and offers residents an indoor pool, fitness centre, sauna, recreation. (id:61483)
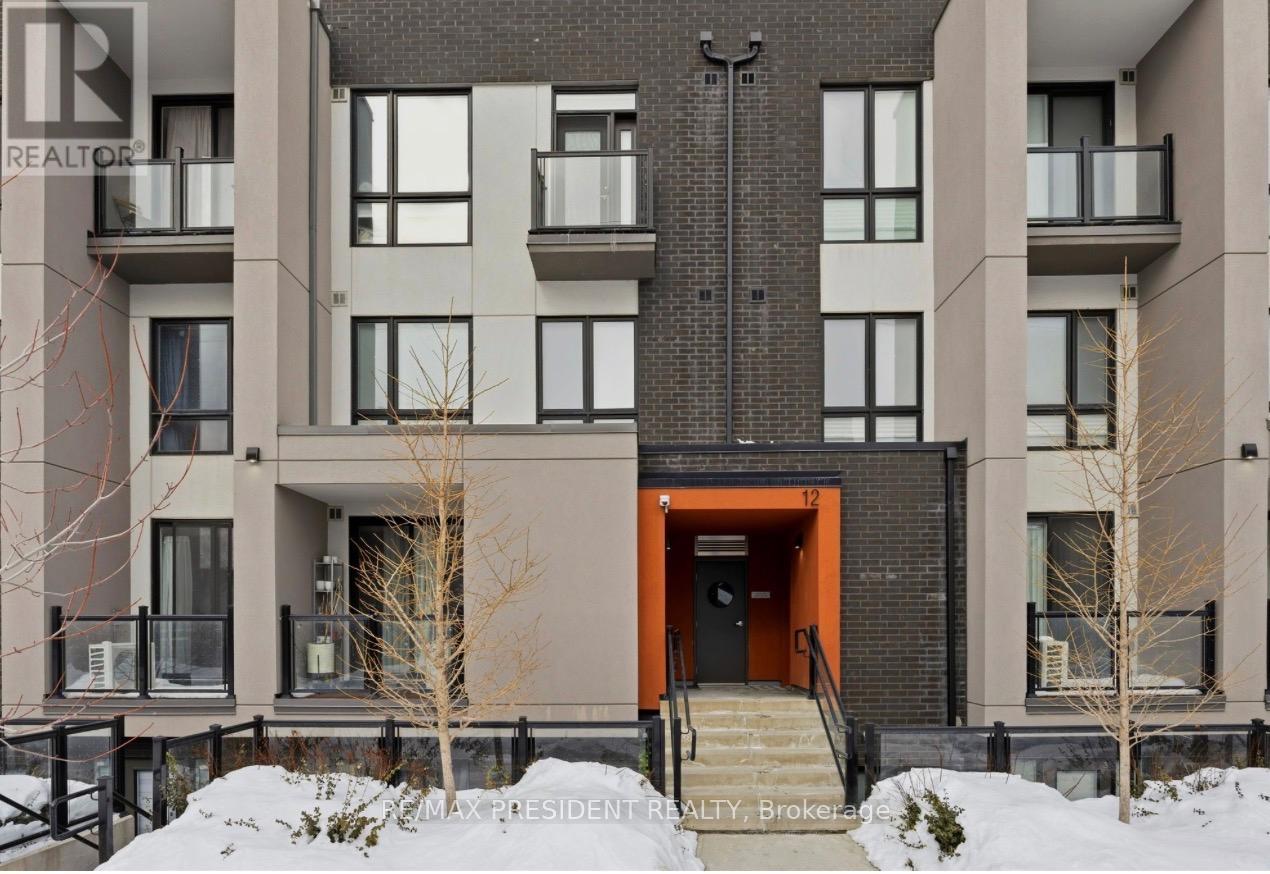
6 - 12 Marquette Avenue S
Toronto, Ontario
Presenting an exceptional opportunity to acquire this meticulously maintained 2-bedroom, 2-bathroom condo townhouse, thoughtfully designed for contemporary living. Boasting 965 square feet, complemented by a 36-square-foot balcony, this residence features bright south-facing views alongside a serene north garden vista. Enhanced by elegant coffered ceilings, it emanates sophistication while being situated in a tranquil court with a 100% walk score-merely a 3-minute walk to public transit and a quick drive to Highway 401. Constructed just 2 years ago, this property retains a pristine condition and offers the convenience of single-level living reminiscent of a bungalow. With robust rental demand and promising appreciation potential, this property represents an astute investment opportunity for discerning buyers and investors alike. Schedule your private viewing today. (id:61483)
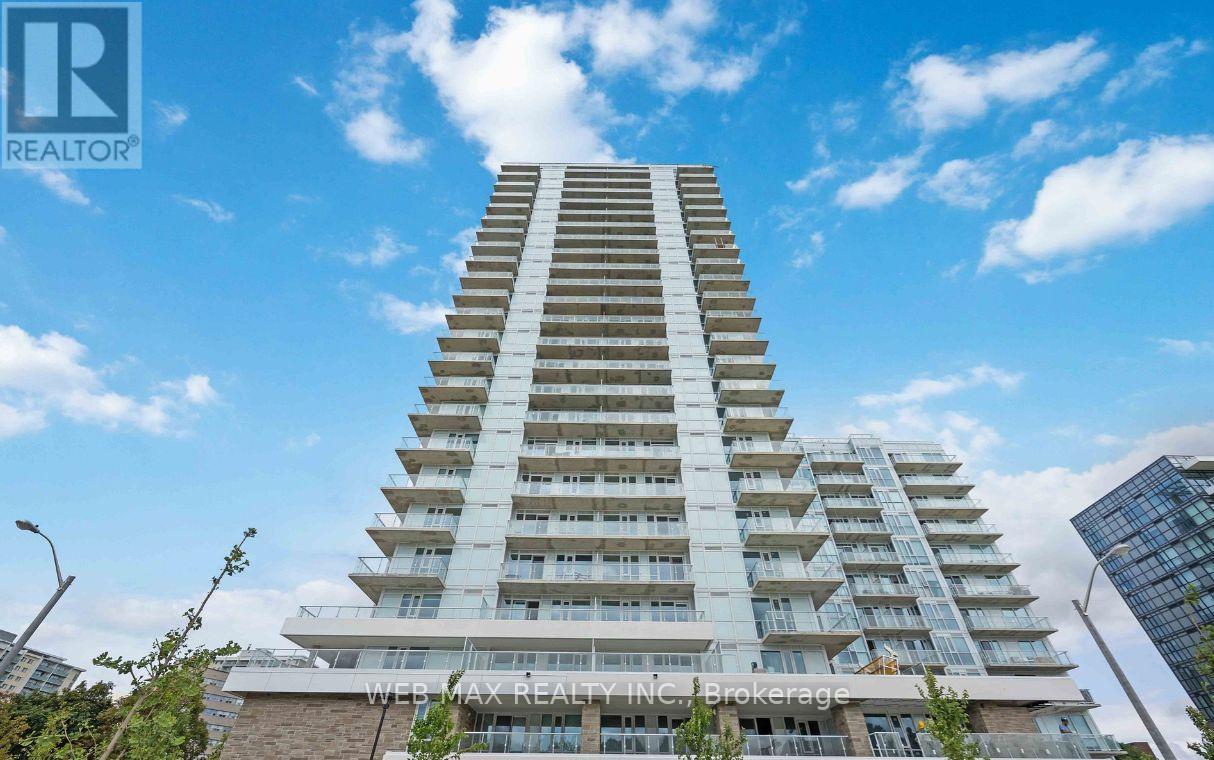
911 - 10 Deerlick Court
Toronto, Ontario
Discover modern living at its finest In this bright and spacious 3 Bedroom + 2 Bathroom Condo, complete with Parking and Locker. Featuring a smart, efficient layout with soaring 9 Ft Ceilings! This suite (931 sq ft interior + 198 sq ft balcony) is designed to maximize comfort and functionality. Enjoy 2 large private Balconies overlooking the ravine, DVP and views of the downtown skyline! Large Floor To Ceiling Windows filling the space with natural light. Thousands $$$ spent on Custom Window Coverings. A lot of upgrades - the sleek modern Kitchen is equipped with quartz counter-tops and Stainless Steel appliances, making it ideal for both cooking and entertaining. Enjoy exclusive access to premium Building Amenities, including a 24/7 concierge, Media Room, Meeting/Party Room with full Kitchen, Fitness Centre, Yoga Studio, Children's Playroom, Rooftop Garden with outdoor BBQ Terrace, lounge and sun deck, Bike indoor parking room, Pet-grooming room. Quick access to the DVP and HWY 401. Just minutes to the Shops At Don Mills, Aga Khan Museum, Edwards Gardens, and downtown Toronto. You'll also be able to step outside to enjoy scenic walkways and hiking trails leading to Brookbanks Park. Great public and private schools (Crestwood Preparatory College) in the area. With modern designs, everyday convenience and breathtaking views this stunning Condo is ready to become Your New Home. (id:61483)
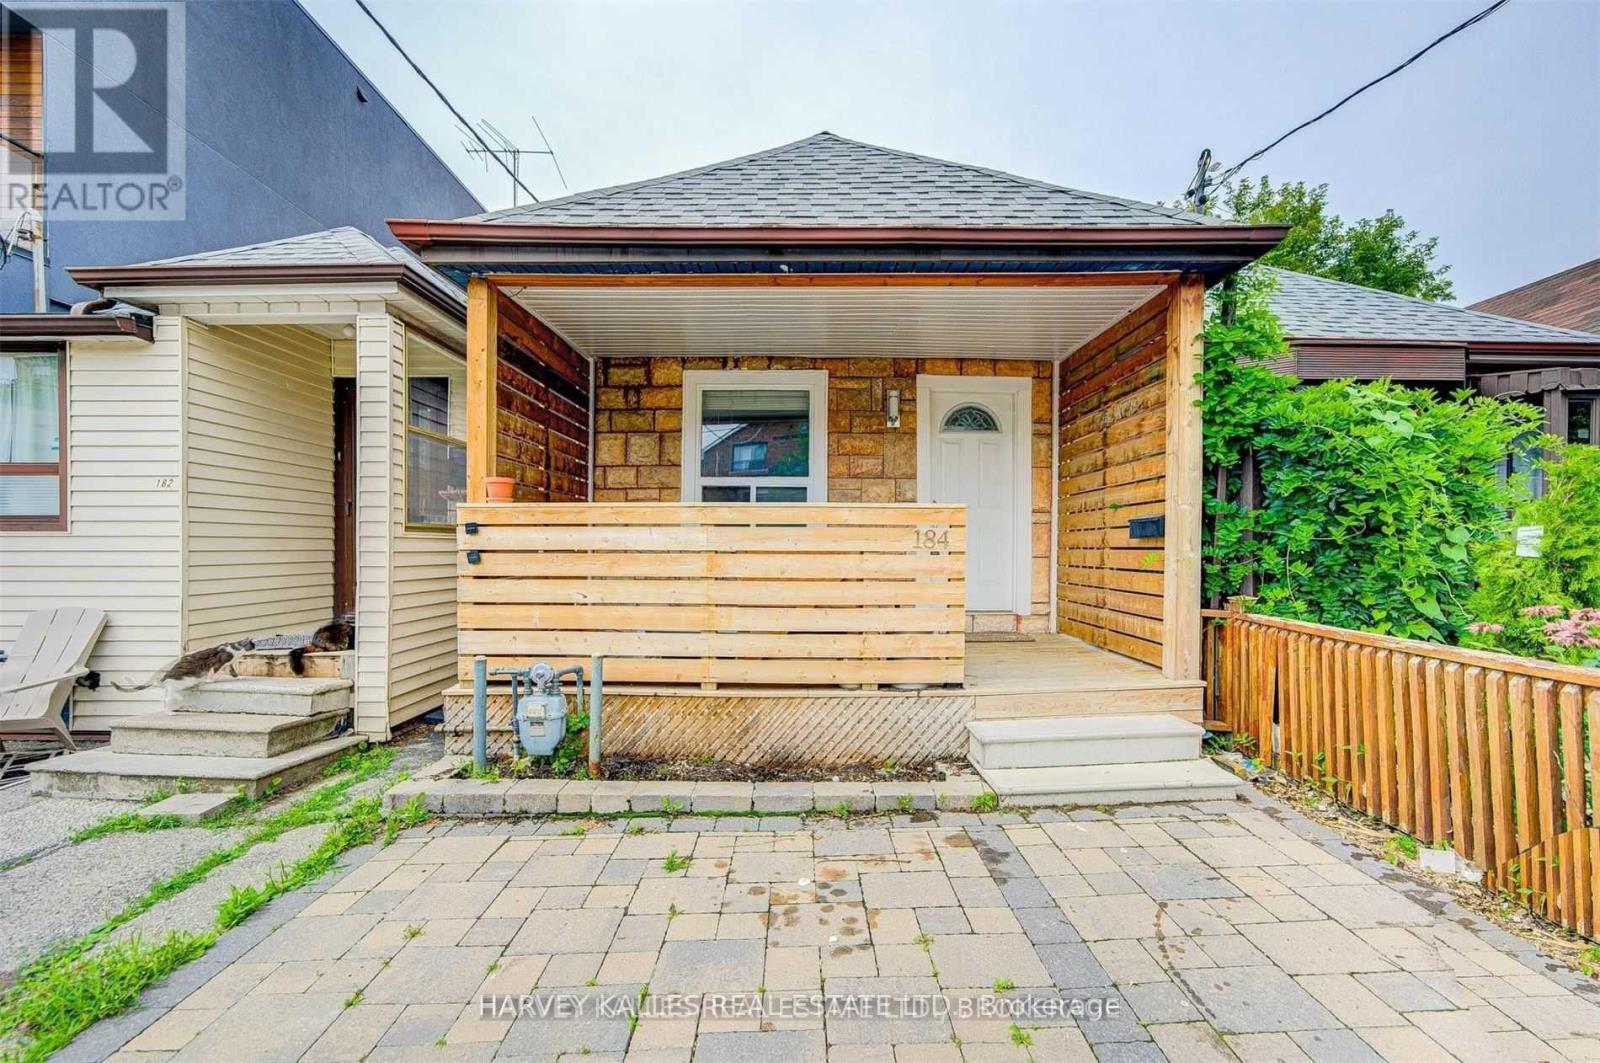
Lower - 184 Cedric Avenue
Toronto, Ontario
Really Nice 1 Bedroom, Beauty White Kitchen, Dining And Living Space, Separate Bedroom Private Washroom With Bathtub, New Vanity, Freshly Painted. Be The First To Live In This Brand New Unit. Shows Like A Model. Utilities Are Split With Upstairs Tenant. Friendly Landlord, Professionally Cleaned For Covid Protocol. Wont Last Long (id:61483)

504 - 2191 Yonge Street
Toronto, Ontario
First time offered for sale, this beautifully maintained 1-bedroom + Juliette Sliding door, suite offers approximately 637 sq. ft. of stylish interior living spacey in the heart of vibrant Yonge & Eglinton. Bright, inviting, and move-in ready, this freshly painted condo features an open-concept layout with laminate flooring throughout, creating the perfect balance of comfort and functionality. No wasted square feet. Comes with an owned parking space (50KValue)The modern kitchen is equipped with stainless steel appliances, granite countertops, and ample cabinetry, while the spacious living area overlooks a quiet south-facing courtyard view. Enjoy the convenience of in-suite laundry with a stackable washer/dryer and a thoughtfully designed floor plan ideal for professionals, first-time buyers, or investors alike. Built by renowned Minto Communities, This Environmental LEED Certified building , residents enjoy luxury-style amenities including 24-hour concierge service and security, a fully equipped fitness centre, indoor pool, business centre, party room, billiards room, guest suites, BBQ area, atrium with Wi-Fi, and even a car wash bay - offering a lifestyle that feels like upscale hotel living. Located directly across from Yonge Eglinton Subway Station and Eglinton LRT and steps to restaurants, cafés, shopping, groceries, cinema, and TTC, this unbeatable location truly offer surban convenience with no car required. Immaculate and competitively priced, this exceptional suite is a rare opportunity in one of Toronto's most sought-after neighbourhoods. Immediate or flexible closing available (id:61483)
603 - 650 Sheppard Avenue E
Toronto, Ontario
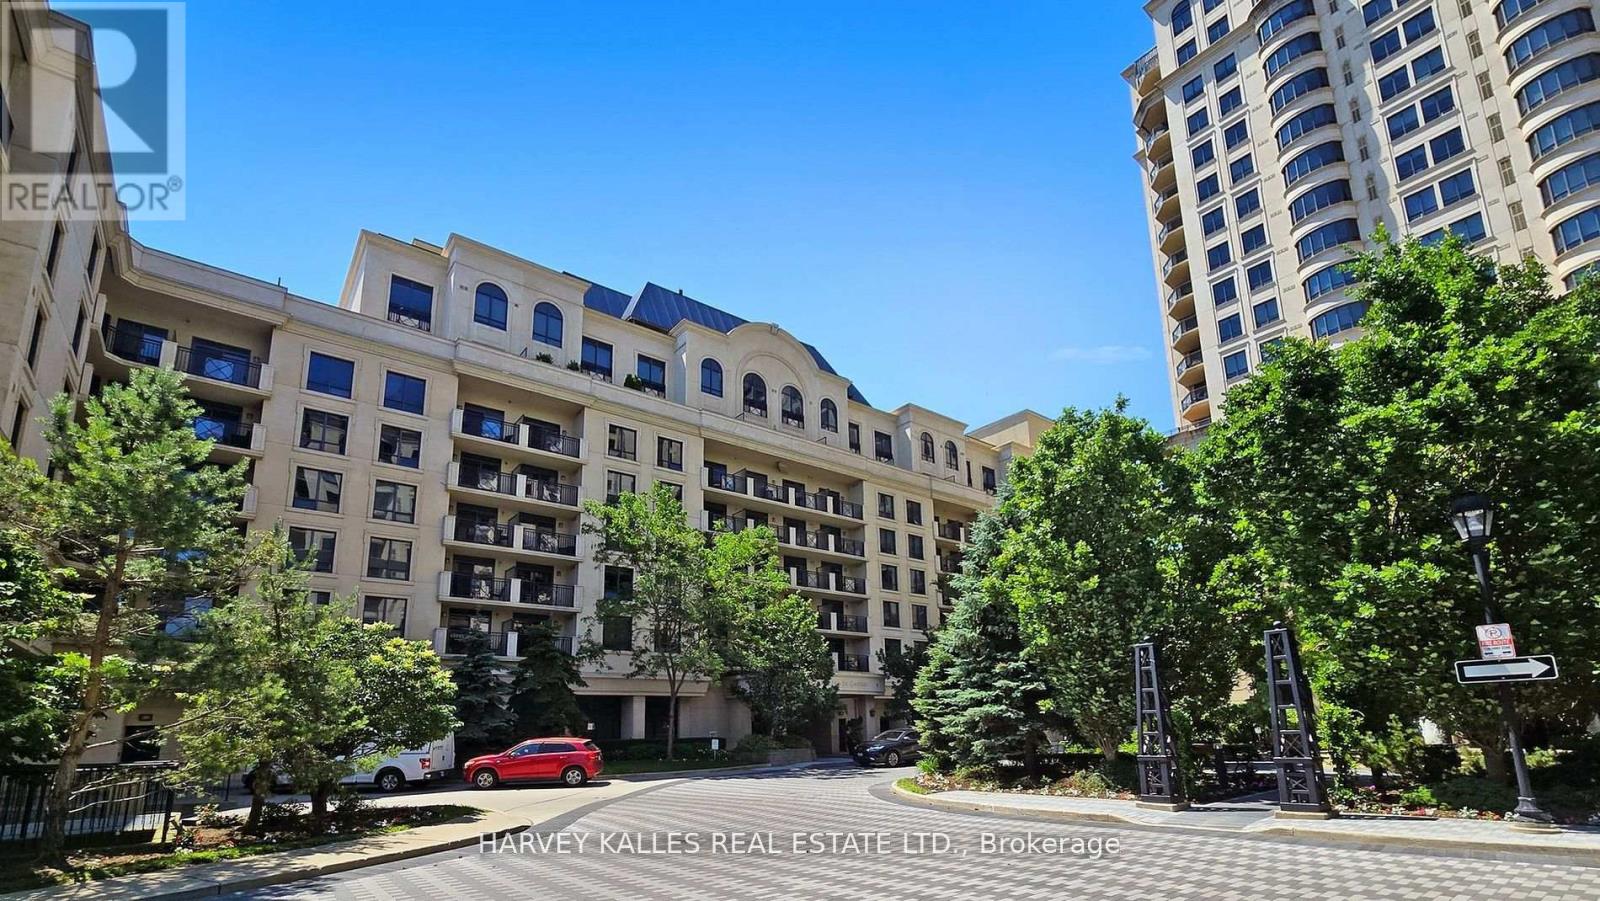
Luxurious Condo Located Near Bayview Village Shopping Mall & Bayview Subway Station W. Fully Furnished, High Building Floor, Quality Finishes With Hardwood Floor Through Out, Granite Kitchen Countertop & Backslash, Large Balcony Overlooking Quiet Court Yard, One Parking and locker Included. Shows Like A Model Suite. Furniture can be removed IF necessary. July or August move in , just professionally cleaned, shows like a model condo (id:61483)
170 Spring Garden Avenue
Toronto, Ontario
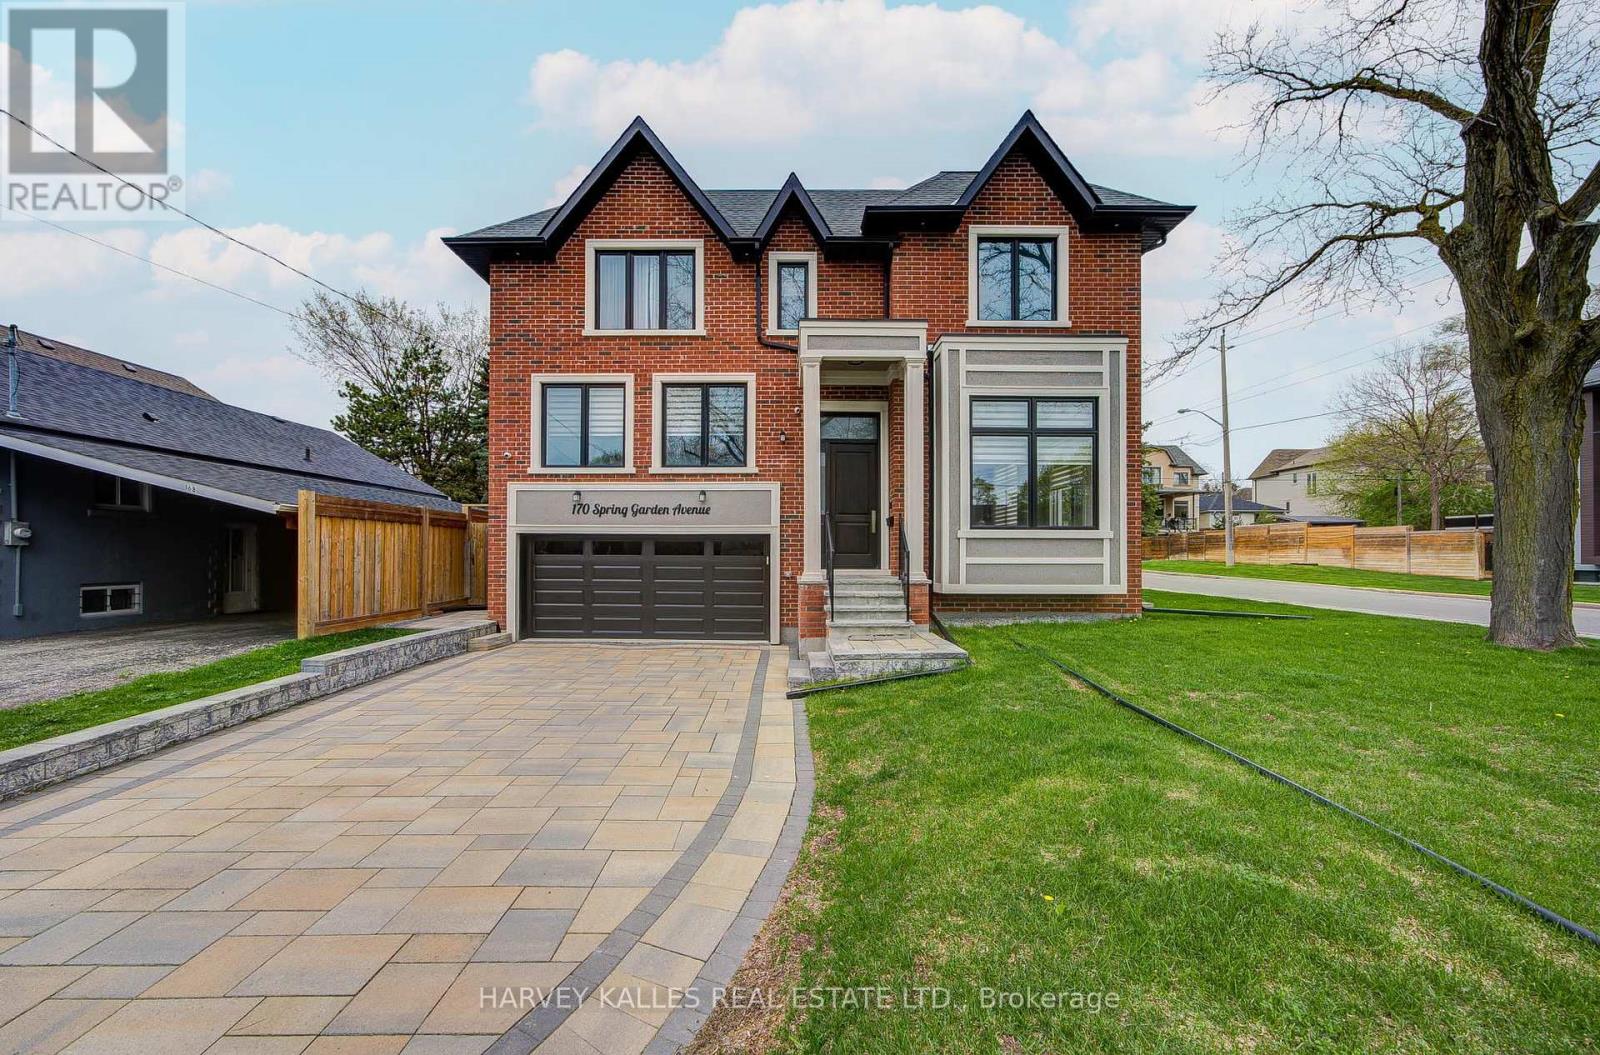
An exceptional custom-built luxury residence in the prestigious Willowdale East community, Finished in 2022 ,an impeccably designed home . Situated on a premium 50-foot corner lot with no sidewalk, this remarkable estate offers approximately 3800 sf above grade & nearly 5000 sf of total refined living space.A grand open-concept design showcases impressive proportions & sophisticated finishes throughout, featuring soaring 12-ft ceilings on the main level & 10-ft ceilings in the primary suite. A private in-home elevator provides effortless access to all floors, while expansive floor-to-ceiling windows fill the residence w/natural light.Exquisite details include elegant coffered ceilings, rich hardwood flooring, designer lighting, & a stunning contemporary staircase crafted w/glass & hardwood accents. The gourmet chef's kitchen is beautifully appointed w/premium quartz surfaces, custom cabinetry, a statement centre island, & top-tier appliances incl a Miele gas range & built-in JennAir oven, microwave & refrigerator. 3 kitchens in total. The luxurious primary retreat offers a boutique hotel-inspired experience w/a fireplace (3 fireplaces thru-out the house) & an oversized w/i dressing room. All above-grade bedrooms feature private spa-inspired ensuites, delivering exceptional comfort & privacy.The professionally fin walk-up lower level w/sep entrance adds incredible versatility for entertaining, extended family living, or guest accommodations. Additional premium features incl 8 bedrooms, 8 bathrooms, 2 fireplaces, 2 laundry rooms, skylights, interlock driveway, dual furnaces, central vacuum, central air conditioning & a comprehensive home security sys.In floor heated in most of the house. Ideally located within the highly coveted Earl Haig Secondary School district & just steps to the subway,upscale shopping,restaurants, parks & easy access to Hwys 401 & 404, this distinguished residence offers an extraordinary blend of luxury, craftsmanship, & urban convenience. (id:61483)

Lc108 - 60 Berwick Avenue
Toronto, Ontario
The Berwick Condos. Larger Caged Locker on P3 Available for Purchase. Must be a Condo Owner at 60 Berwick. (id:61483)
4 East Street
Barrie, Ontario
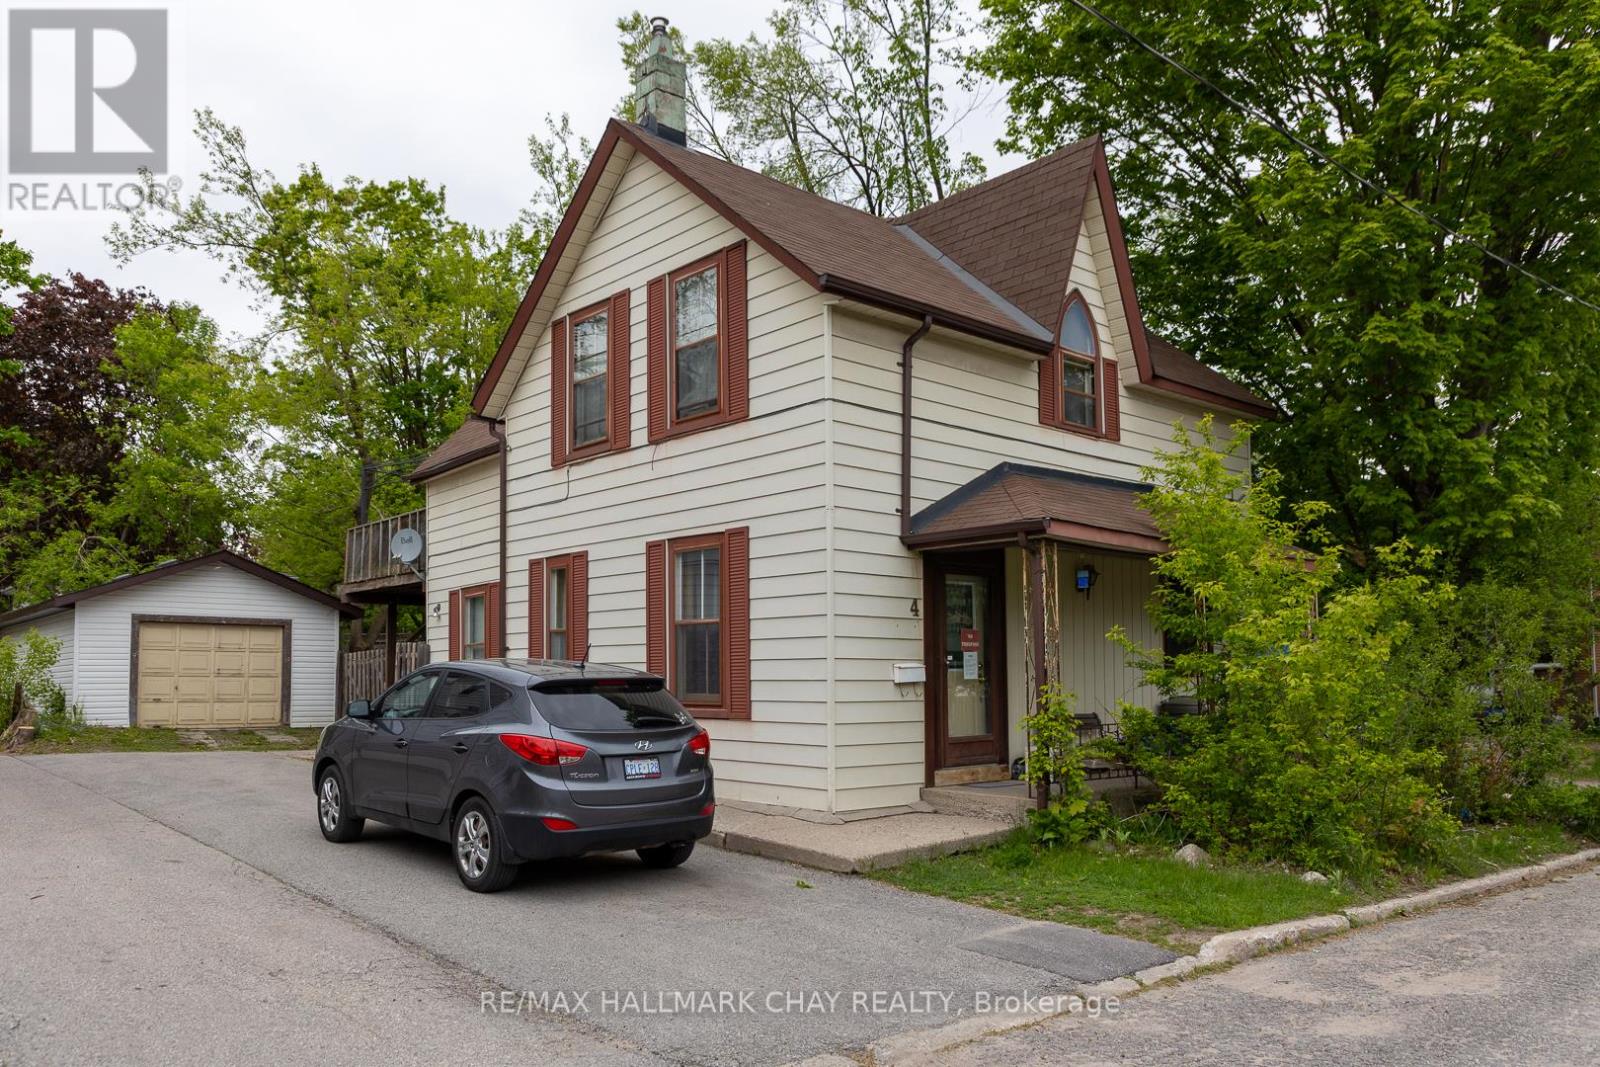
Ideally situated close to downtown Barrie, shopping, restaurants, waterfront amenities, transit and commuter routes. This unique century home offers immediate use and plenty of space, including four bedrooms, multiple living areas, and a detached garage/workshop measuring approximately 41'6" x 15'6". The property may appeal to a variety of buyers, from those looking to renovate and restore its character to investors and builders exploring its future possibilities. The detached garage provides two tandem parking spaces and a workshop area, a rare feature for an in-town property. Currently zoned RM2, with proposed zoning identified as NL1 as part of the City's evolving Official Plan. Buyers are encouraged to conduct their own due diligence regarding zoning, permitted uses, redevelopment potential and future opportunities. As one of Ontario's fastest-growing communities, with significant population growth projected over the coming decades, Barrie continues to offer exciting opportunities for homeowners and investors alike. Whether your vision is to renovate, invest, or explore redevelopment possibilities, this property offers the chance to create something special. Property is being sold "as is, where is". (id:61483)
69 Hillyard Street
Hamilton, Ontario
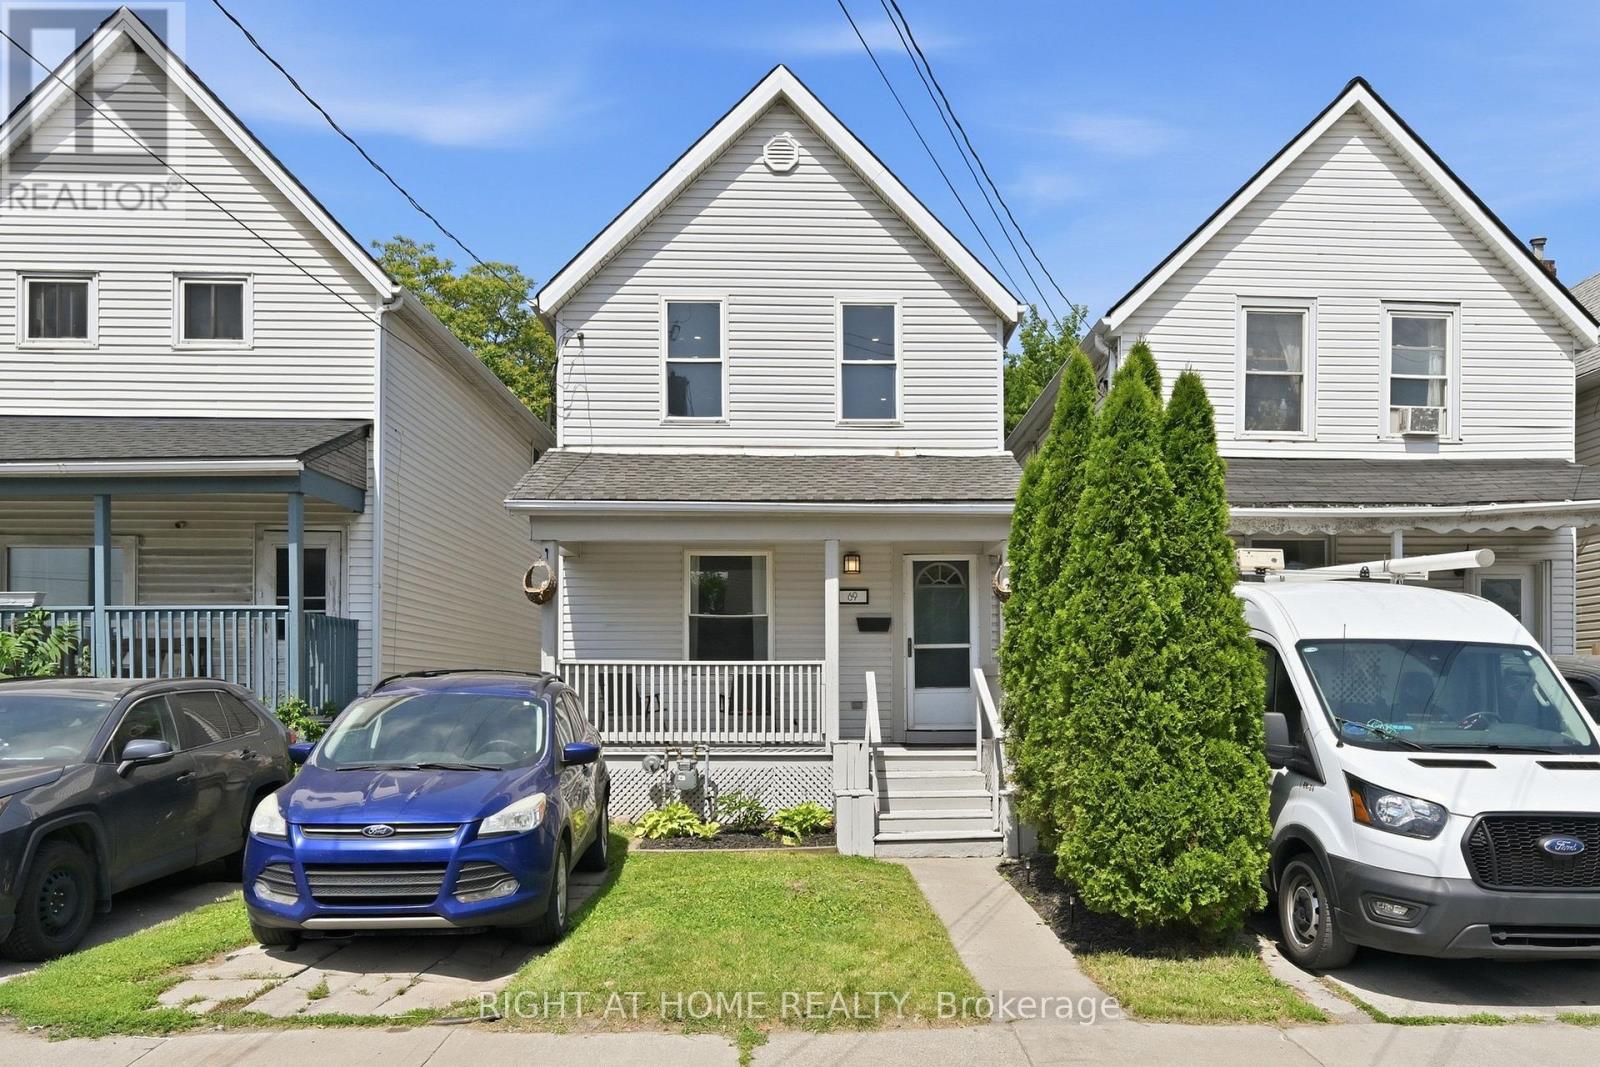
Welcome TO This Freehold/Detached Home On a 22 By 132 Feet Deep Lot Offering 3 Decent Size Bedrooms,Living,Formal Dining Room And Kitchen Overlooking Big Backyard With Room To enjoy Summers With Your Family And Guests Enough Room to add a Shed for Extra Storage Do a Vegetable Garden Extend the Patio Etc More storage in Basement as seller using Basement For Mainly Storage And Laundry. (id:61483)
7 - 205 North Centre Road
London North, Ontario
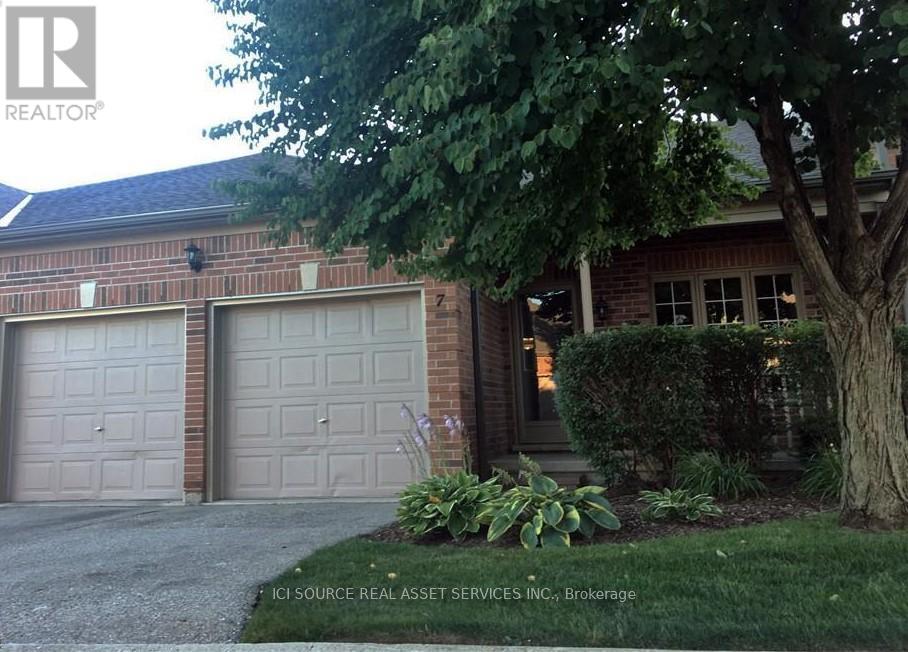
AAA Location In North London. Spacious One Floor Condo With Double Garage. Private Access Door To Loblaws Plaza Makes Living More Convenient. Open Concept Main Floor Offers Large Eat-In Kitchen With Patio Doors To An Oversized Deck. There Is A Large Living & Dining Room Combo With Hardwood Flooring. This Townhouse Has An Impressive Master Room With A 4Pc En-Suite And A Fully Finished Basement With A Large Family Room, Extra Bedroom, And A Full Bathroom. *For Additional Property Details Click The Brochure Icon Below* (id:61483)
16 Monteith Drive S
Brantford, Ontario
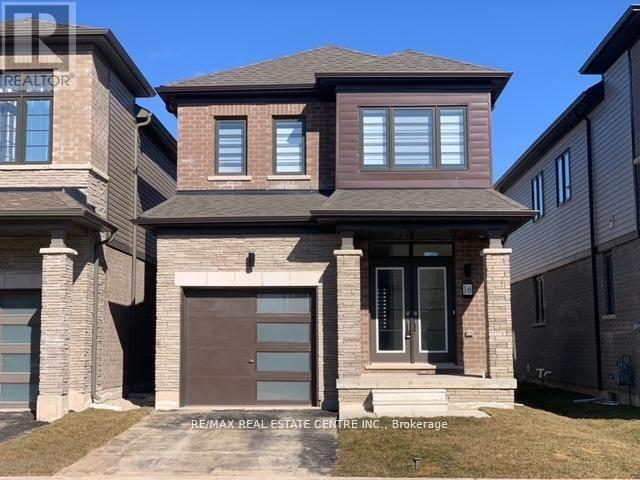
Beautiful detached home awaiting a new family, better value than semi or townhouse Vibrant new community on Wyndfield. Empire build, sun filled new home. Features Incl. 9th Ceilings, open concept, Upgraded Hardwood On Main Floor, Oak Stairs, Large windows, Large Basement Windows, 8Ft Interior Doors, Main Floor Laundry. Garage Entrance To Home. Primary Ensuite Double Sink, Separate shower and soaker tub. (id:61483)
170 Cannon Street W
Hamilton, Ontario
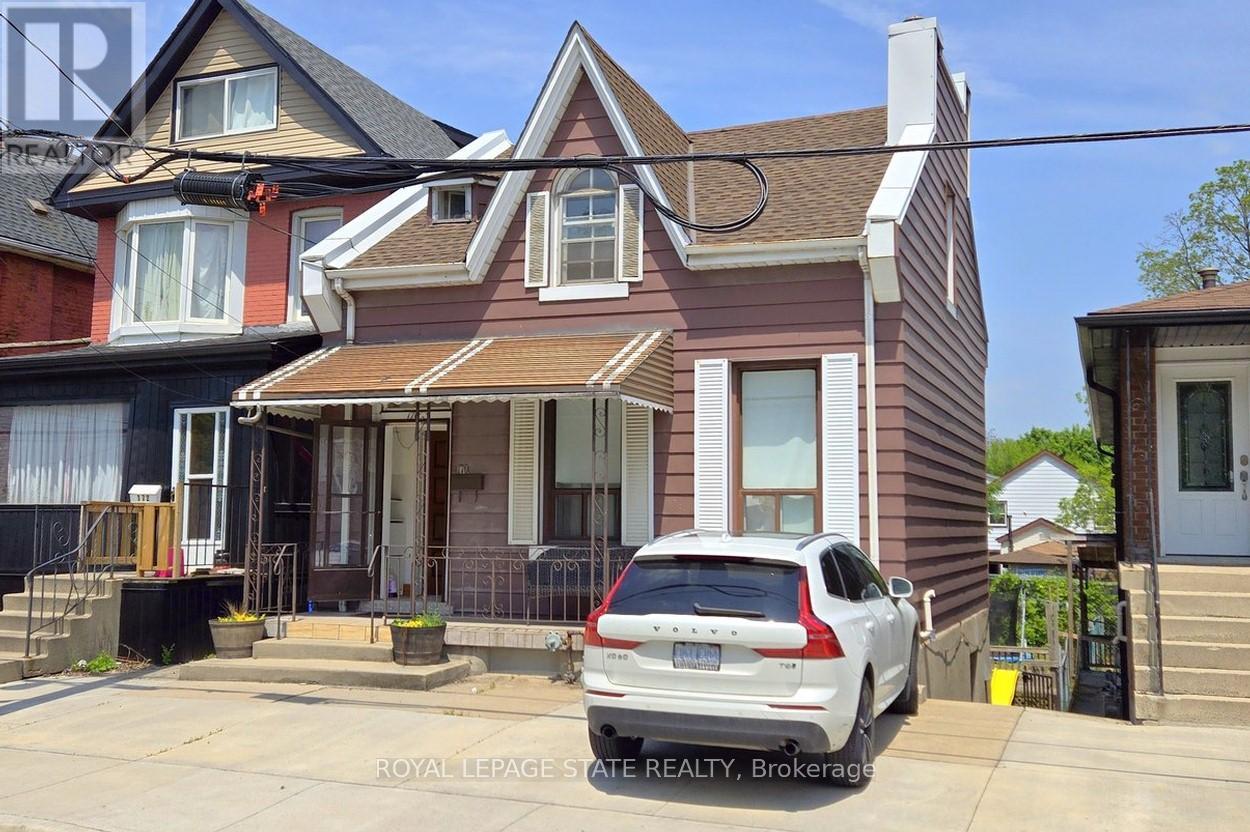
170 Cannon St. W. is located on a private one block long section of Cannon between Hess and Caroline in the heart of downtown Hamilton (this private offshoot of Cannon only accesses the 14 houses on this single block with no throughfare traffic). And just half a block away is the new Hamilton Central Park with its acres of amazing playgrounds, family areas and green space. Looking to live close to everything? In less than 5 minutes you can walk to all of the many vibrant amenities that downtown Hamilton has to offer, such as the downtown art district with its wonderful summer Art Crawl, the many amazing King William and James North restaurants, Jackson Square (stores, banks, restaurants, Hamilton Farmers Market, movie theatre and the impressive Nations Supermarket) and last but not least the Hamilton Public Library, The TD Centre (aka First Ontario Centre/Copps Coliseum), Hamilton Philharmonic Orchestra (HPO), Theater Aquarius and the Art Gallery of Hamilton (AGH). Note: The house total square footage calculations include the kitchen in the lower-level walkout. (id:61483)
Lph05 - 8 Cedarland Drive
Markham, Ontario
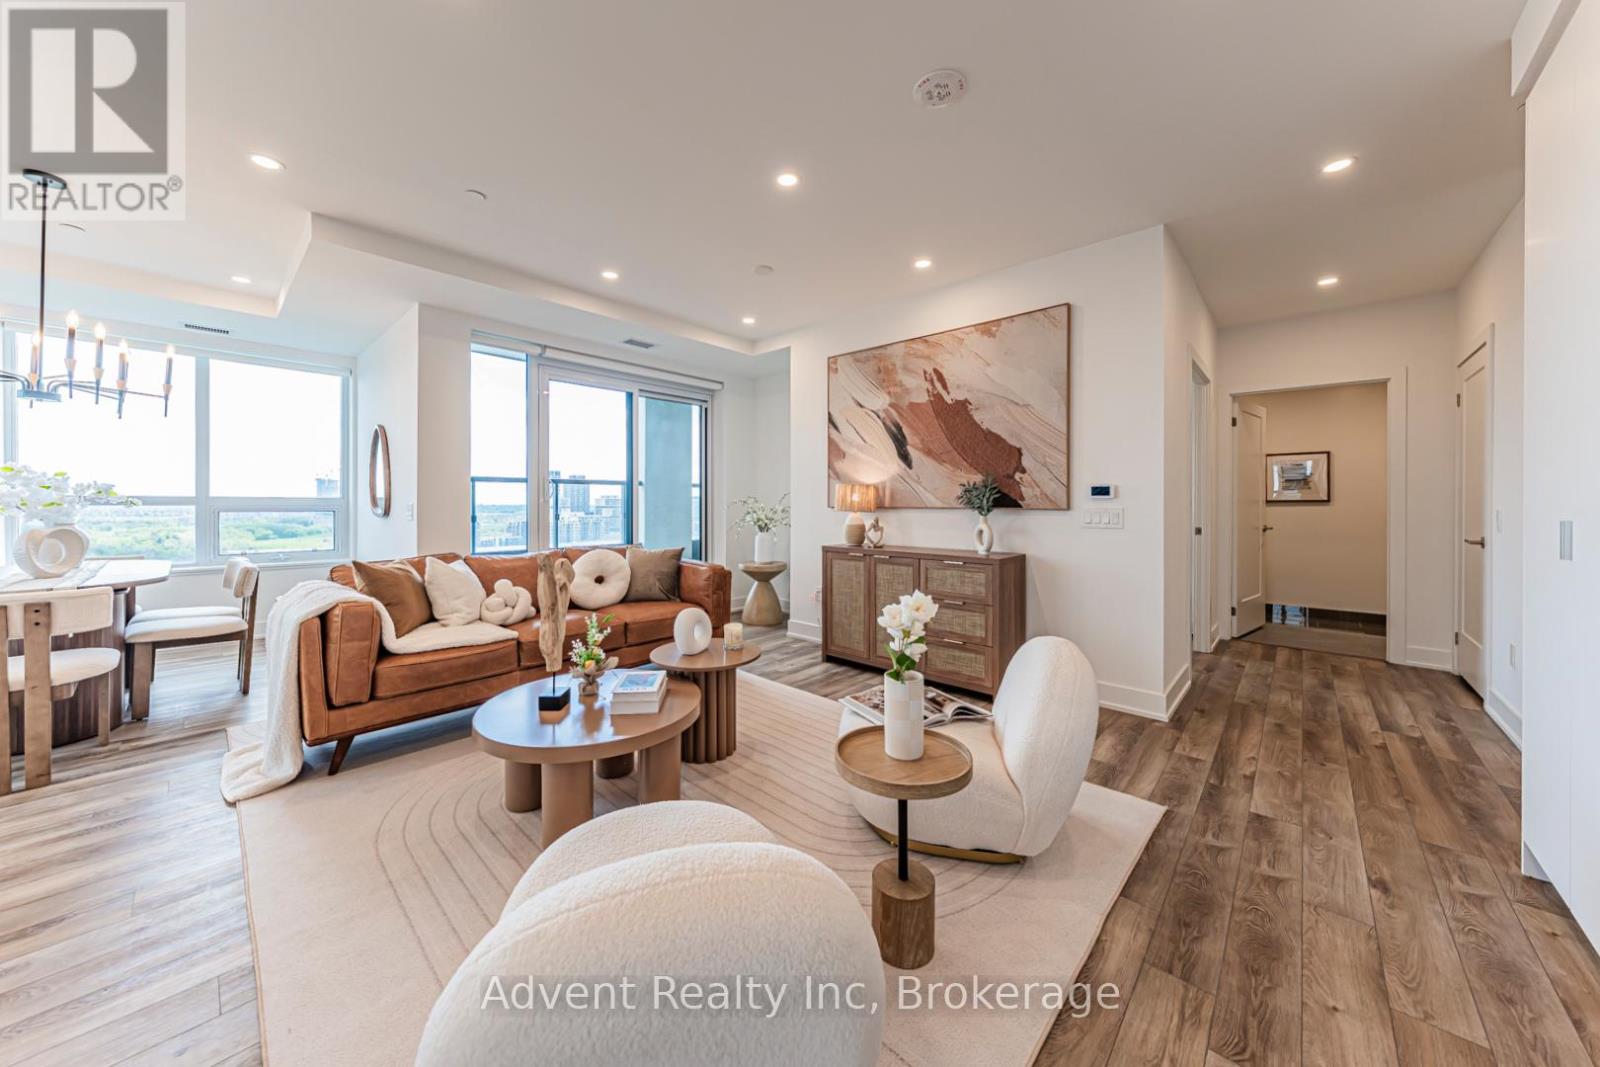
Welcome to Vendôme, one of Unionville's most prestigious luxury residences. This rare and expansive 3-bedroom, 3-bathroom suite offers 1,714 sq. ft. of beautifully designed interior living space, complemented by two oversized terraces and one private balcony with unobstructed views. Featuring TWO PARKING spaces, including one EV-ready spot, and TWO LOCKERS - an exceptionally rare offering in luxury condo living.Thoughtfully crafted for modern living, the bright open-concept living and dining area showcases floor-to-ceiling windows and seamless access to outdoor spaces. The chef-inspired kitchen is equipped with built-in Miele appliances, quartz countertops, a full-height matching backsplash, and elegant under-cabinet lighting. Elevated finishes throughout include smooth ceilings, premium vinyl plank flooring, custom closet organizers, and stone countertops in all bathrooms.The primary suite serves as a private retreat, featuring a spacious walk-in closet, a spa-inspired 6-piece ensuite, and direct walk-out access to a large private terrace. Additional highlights include a front-load washer and dryer, generous storage space throughout, and abundant natural light throughout the home.Ideally located in the heart of Downtown Markham and within the boundaries of top-ranked schools, including Unionville High School, this residence offers unmatched convenience just steps to Unionville Main Street, the GO Station, First Markham Place, York University Markham Campus, fine dining, boutique shopping, and beautiful parks. With easy access to Highways 404 and 407, this exceptional home perfectly blends luxury, comfort, and connectivity. (id:61483)
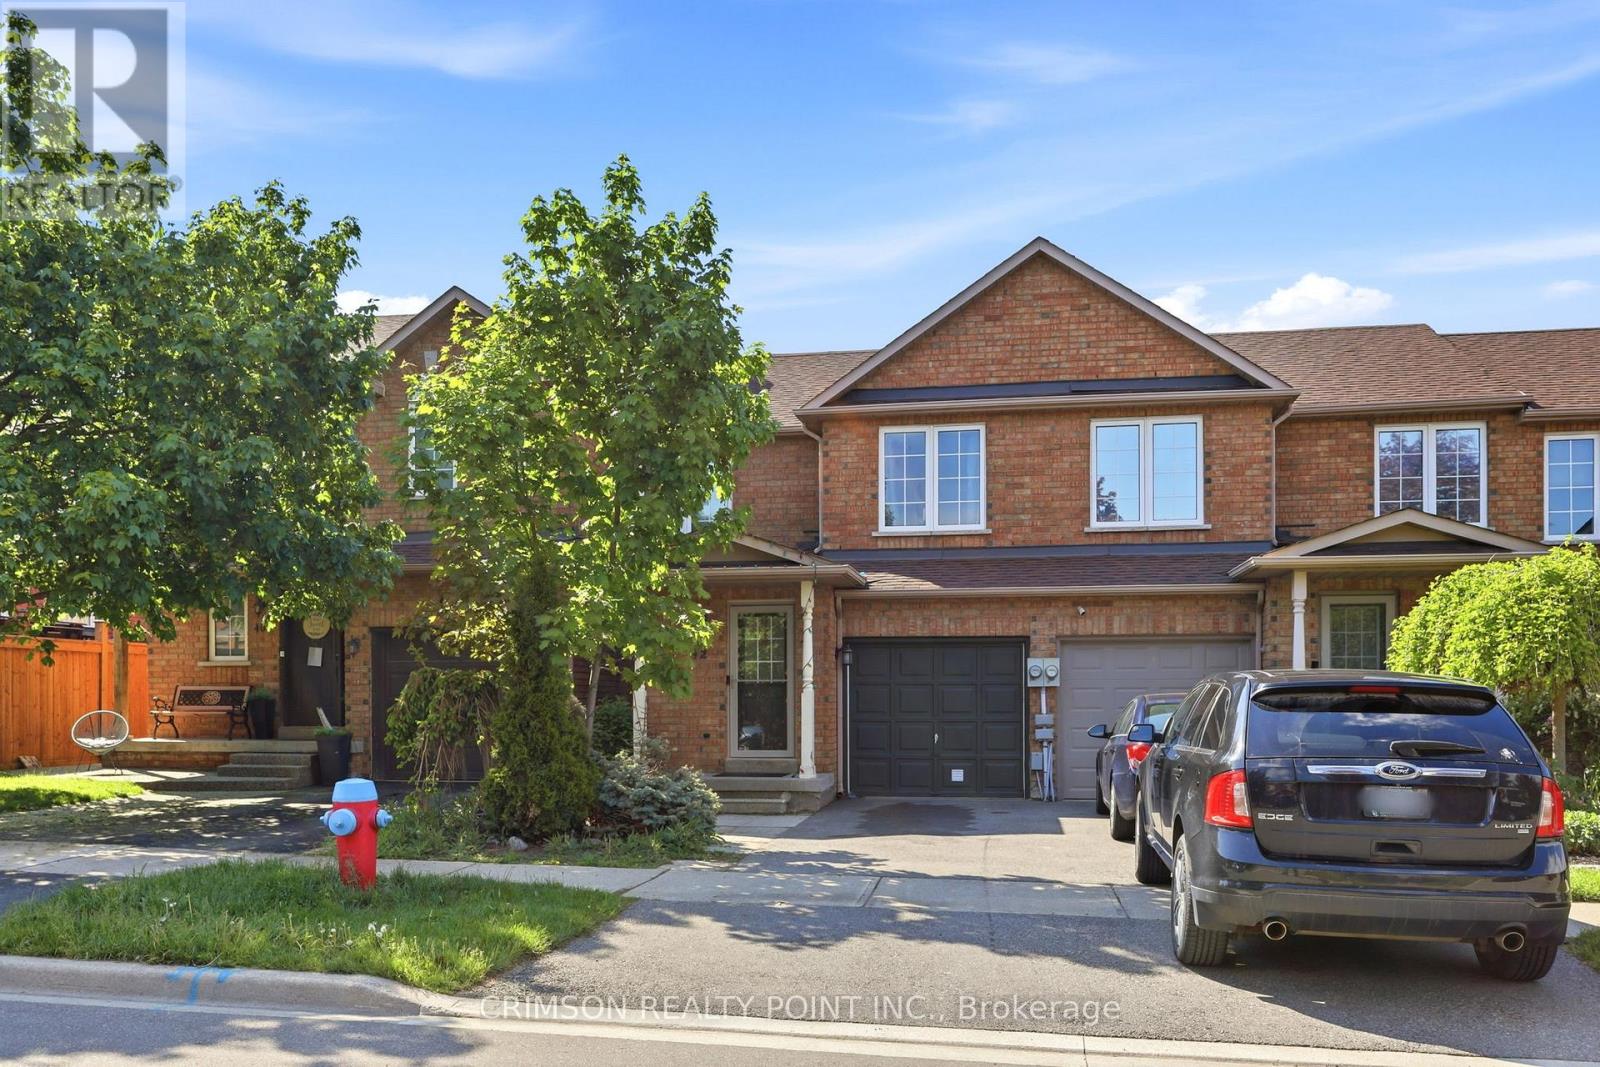
42 Dawson Crescent
Milton, Ontario
An amazing opportunity to own a freehold townhome in the sought-after Old Milton neighbourhood. This well-maintained home offers 3 bedrooms, 2 full bathrooms, and 1 powder room. Featuring hardwood floors, an open-concept layout, and a walkout to a private deck, this home is perfect for comfortable everyday living and entertaining. The finished basement provides flexible space that can be used as a recreation room, home office, or additional bedroom. Conveniently located close to Milton District Hospital, shopping plazas, schools, the Milton GO Station, and more. Perfect for first-time buyers, growing families, or those looking to downsize. Clean, well cared for, and move-in ready. (id:61483)
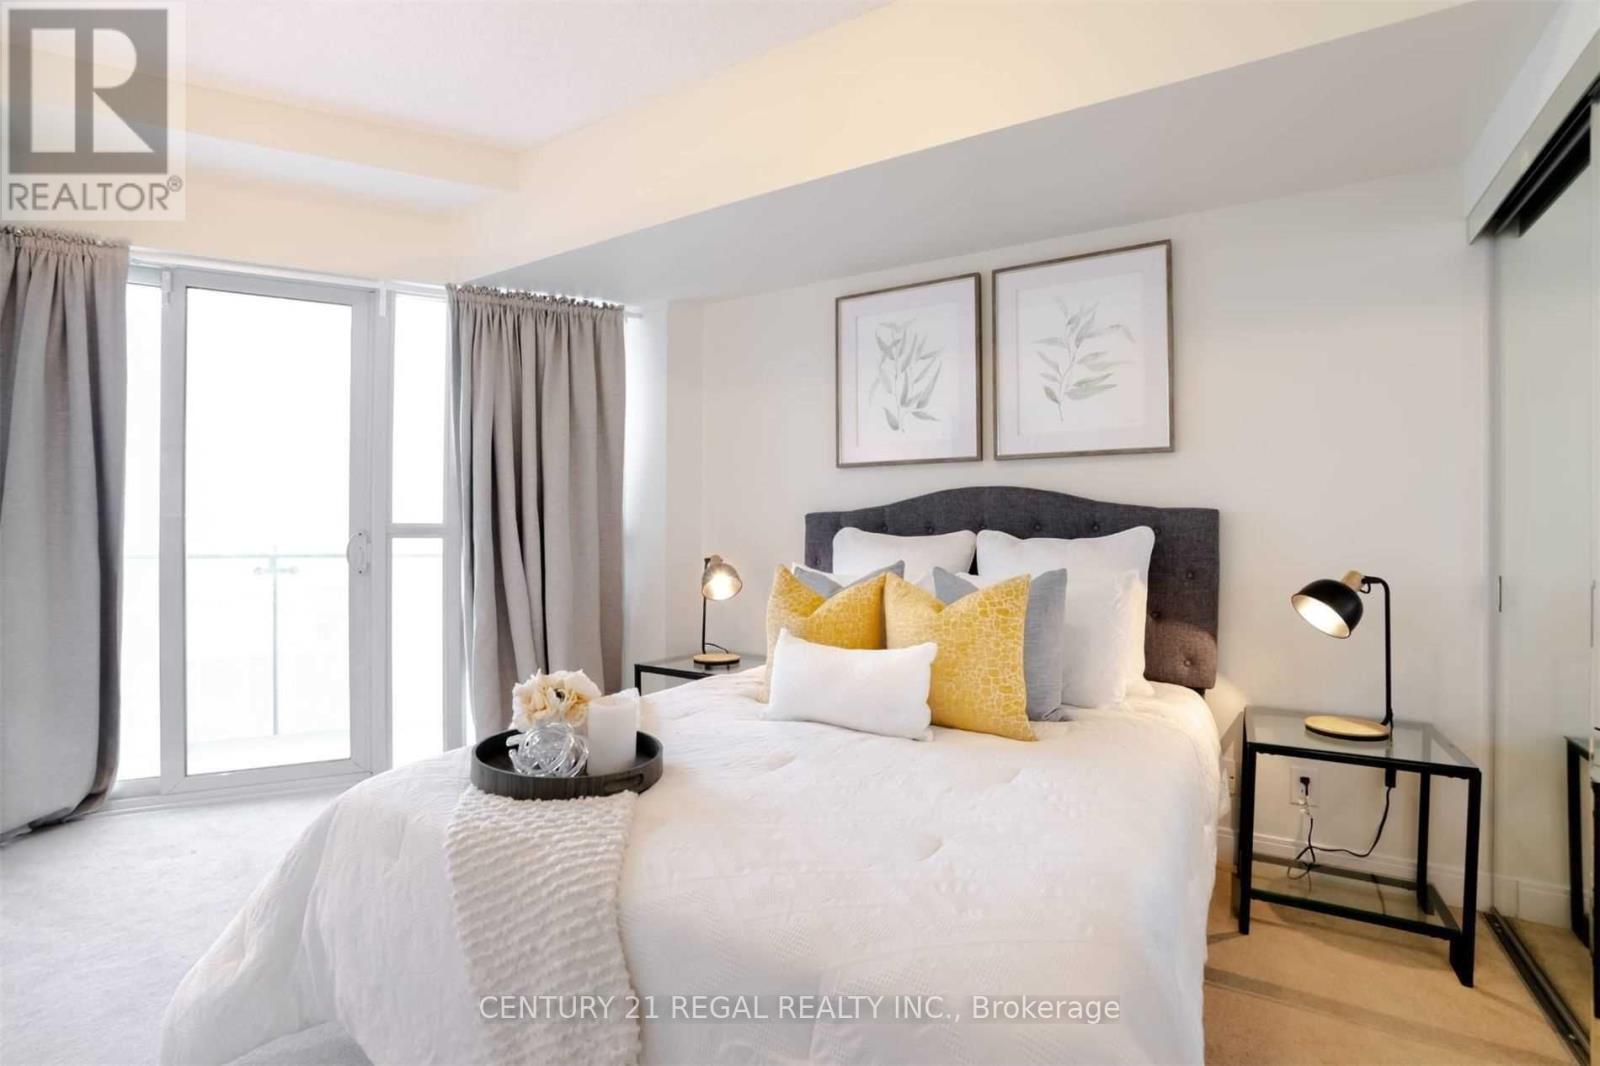
3101 - 50 Absolute Avenue
Mississauga, Ontario
Beautiful and spacious 1 bed condo at iconic absolute marilyn monroe towers in the heart of downtown mississauga. 9 foot ceiling, open concept, w/out to large balcony & enjoy the panoramic clear view of the city. Fabulous location - steps to square one shopping centre, public transit, theatre, restaurants, cafe, library, living arts centre & celebration square. Minutes to go station, qew & hwys 403/401. (id:61483)
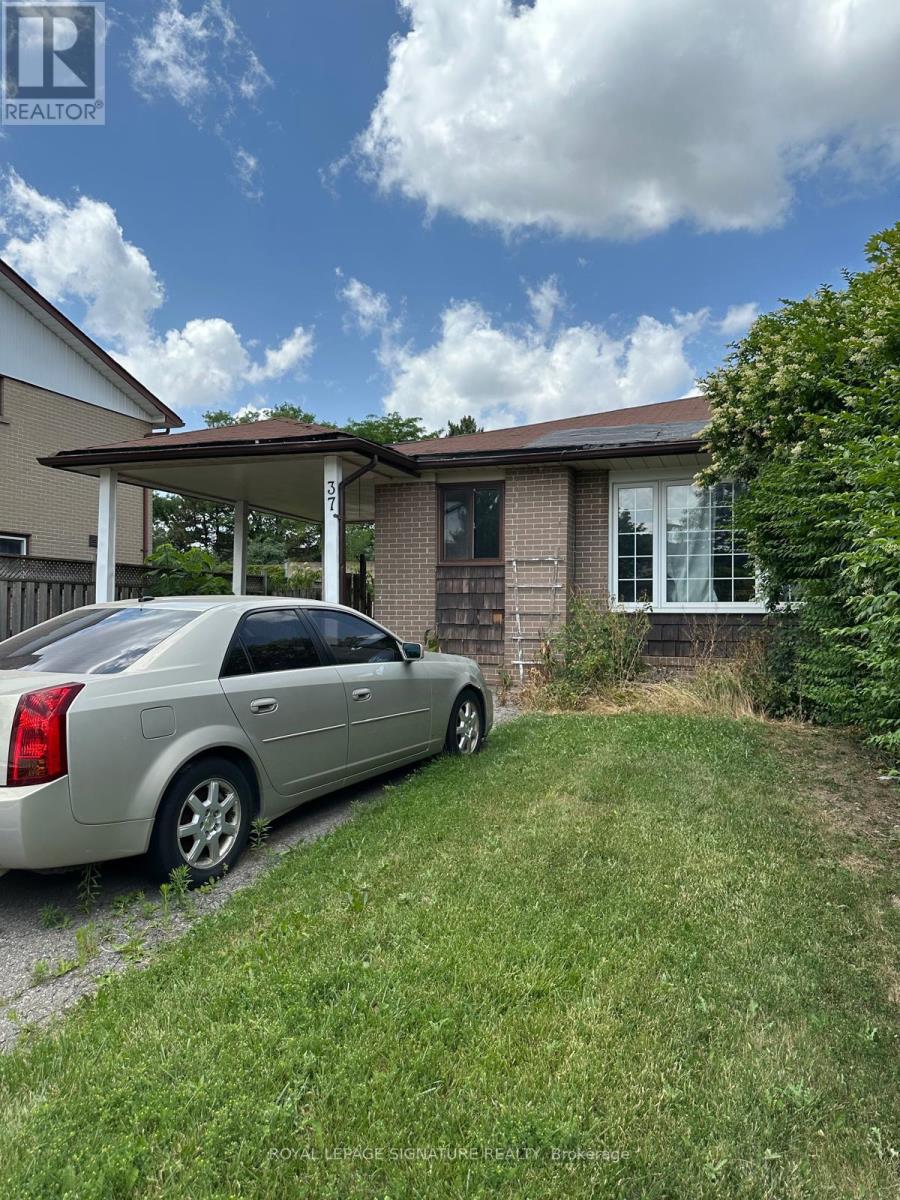
37 Flamingo Crescent
Brampton, Ontario
Excellent Investment/TLC Opportunity! This Home Has Separate Entrances To 2 Units, You Can Live Upstairs And Rent the basement Unit. 3 Bedroom on main floors plus another 3 bedrooms in the basement with separate laundry in each level, Semi-Detached Bungalow With a Legally Registered Basement Apartment. Close To All Amenities Including French Immersion Schools, Shopping And Public Transit. Driveway Has No Sidewalk And Can Hold many cars(4 at least). All in AS IS WHERE IS condition. Offers will be accepted on July 21st 2026 (id:61483)
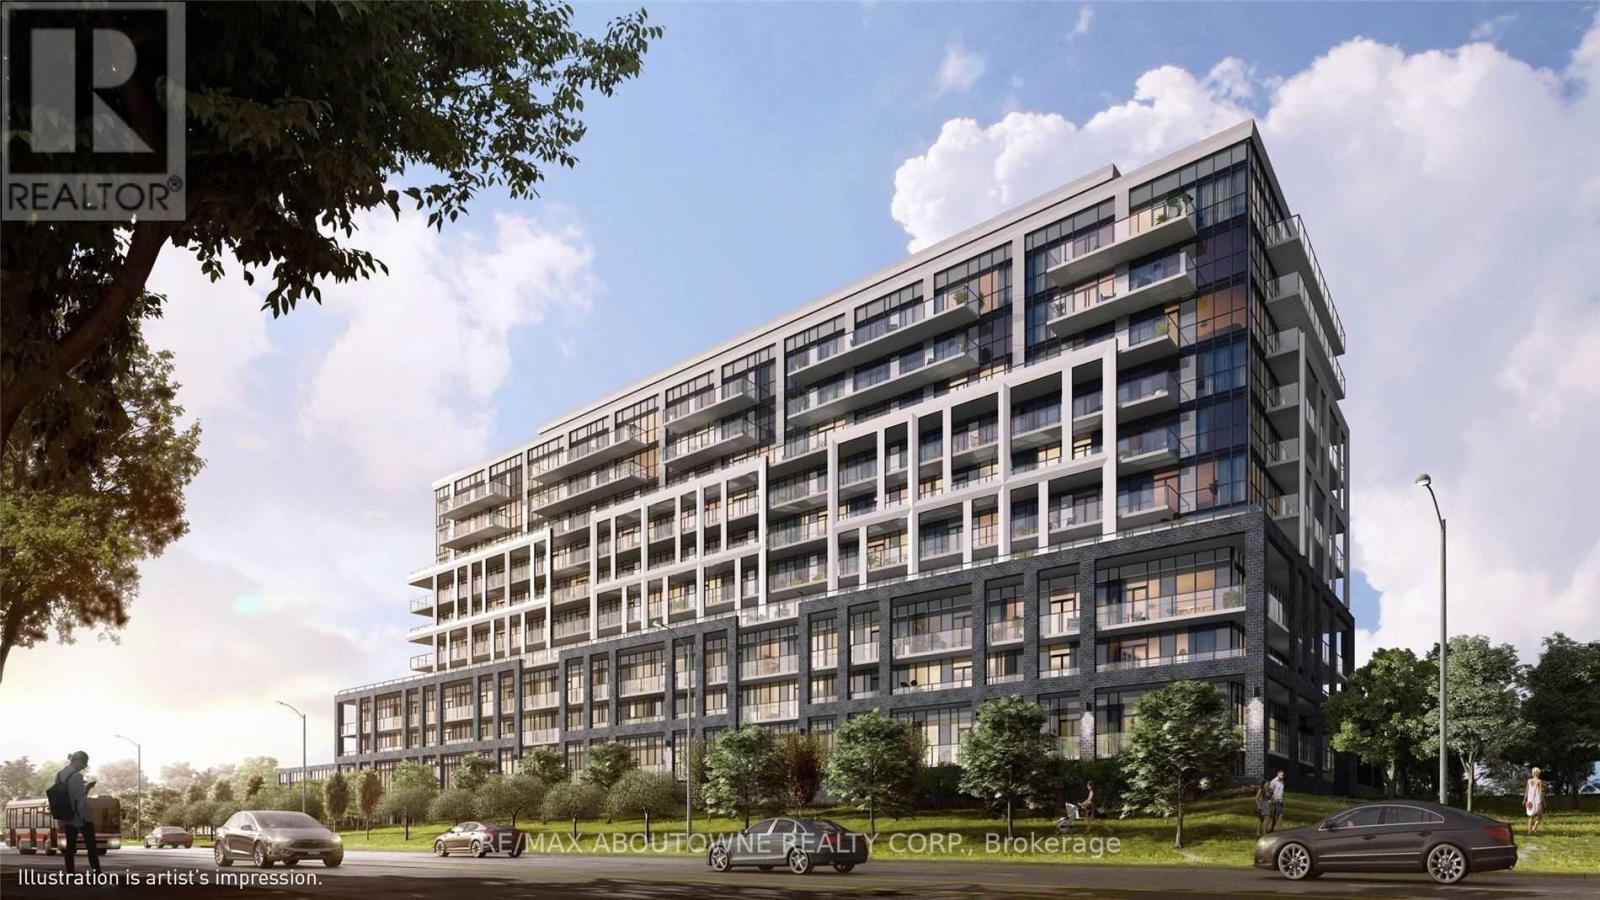
814 - 50 George Butchart Drive
Toronto, Ontario
Welcome Home to This Spectacular 2 Bedroom 2 Bathroom Condo At Mattamy's Saturday At Downsview Park Development! Elegant Finishes Throughout, Bright & Spacious With A Large Balcony And Breathtaking Views! Large Primary Bedroom With Ensuite Bathroom And Walk-In Closet. Very Spacious Second Bedroom With Double Closets. Open Concept Living/Dining Area, Gorgeous Floor To Ceiling Windows, Upgraded Kitchen With Stunning Centre Island, Stainless Steel Appliances + Large Ensuite Laundry! One Underground Parking Spot and Locker Included! Fabulous Building Amenities Include Gym, Yoga Studio, Party And Game Rooms, Outdoor Terrace, BBQ Area, Visitor's Parking & 24 Hr Concierge. - Immediate Possession Available - Freshly Painted (id:61483)
4314 Beech Grove Side Road
Caledon, Ontario
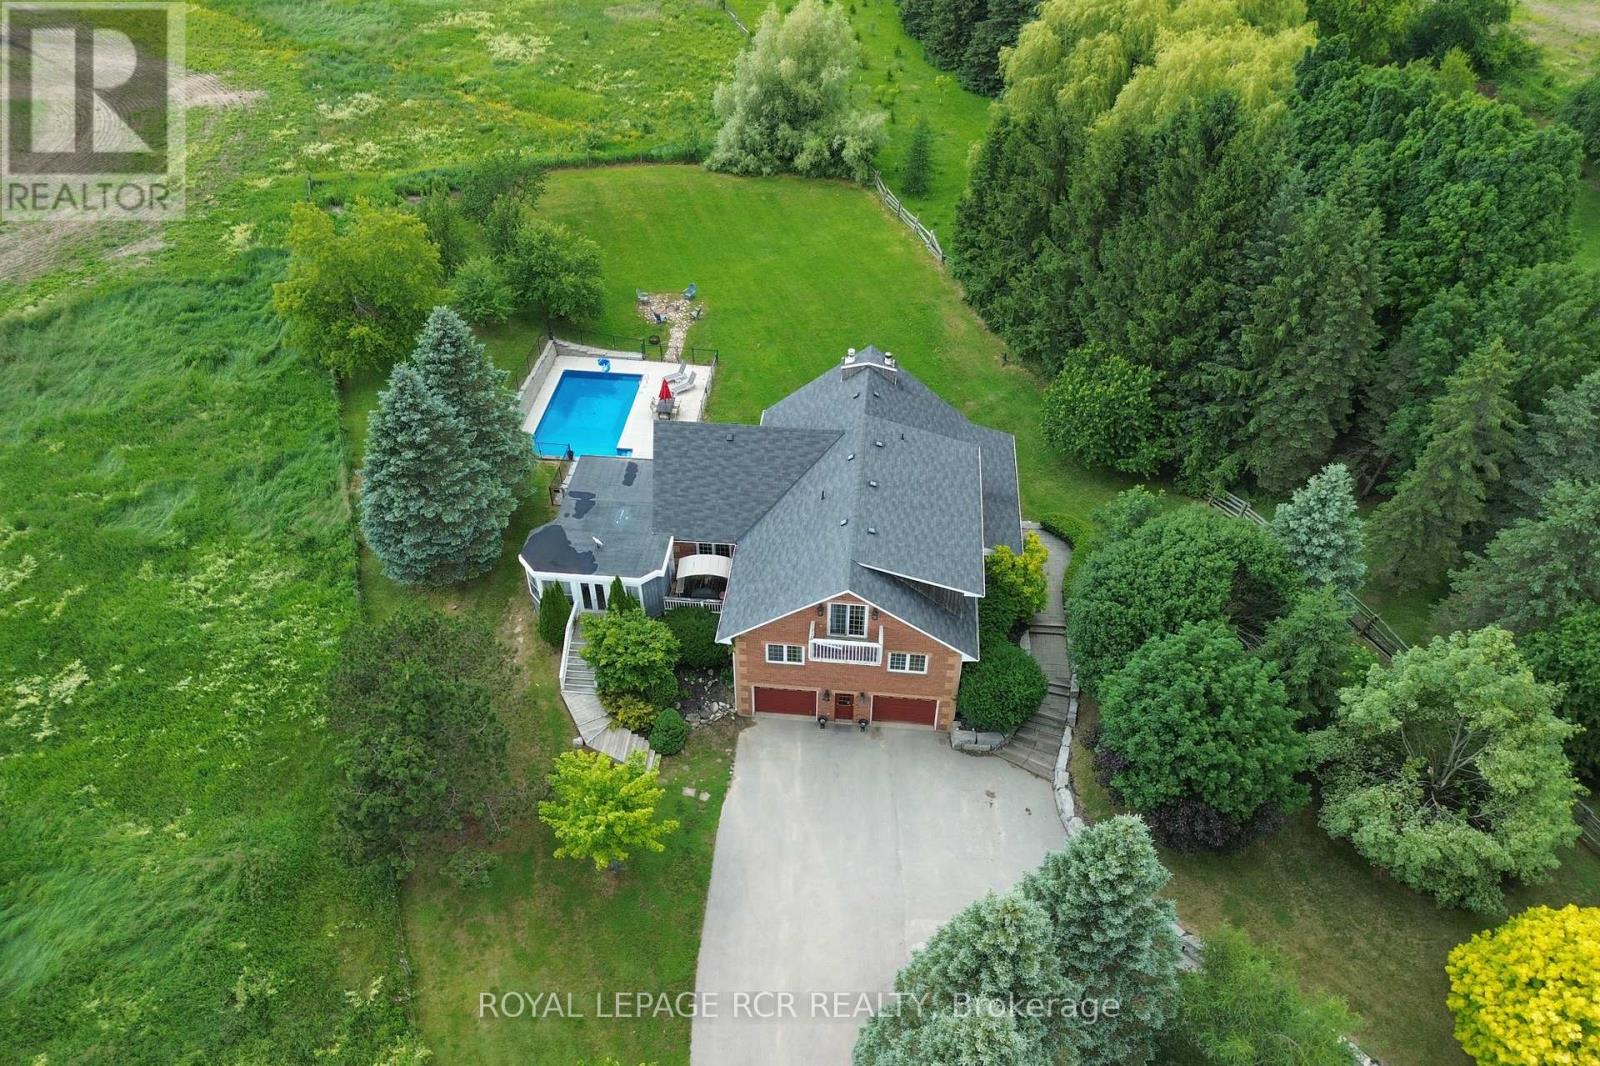
Set on a spectacular and private 1-acre lot surrounded by rolling hills and mature greenery, this exceptional country property offers the perfect blend of luxury, comfort, and versatility. Featuring 4+1 bedrooms and 3 bathrooms, this beautifully finished home showcases an open-concept design with quality craftsmanship throughout. Bright, expansive living spaces are enhanced by large windows that capture breathtaking countryside views, while a stunning vaulted beam ceiling adds warmth, character, and a true sense of grandeur. The chef-inspired kitchen is designed for both everyday living and entertaining, featuring a centre island with sink, stainless steel appliances, built-in wall ovens, and induction cooktop. The elegant living room boasts bamboo hardwood flooring and a cozy wood-burning fireplace, complemented by a formal dining room and spacious family room. Step outside to a remarkable three-season covered porch overlooking your private backyard oasis, complete with an inground saltwater pool, hot tub, and beautifully landscaped grounds-perfect for relaxing or entertaining family and friends. Adding exceptional value, the fully self-contained in-law suite offers endless possibilities for multi-generational living, extended family, guests, or potential rental income. The main level is completed by two generous bedrooms and a beautifully appointed bathroom. Upstairs, you'll find the luxurious primary suite, an additional bedroom, and a spa-inspired 5-piece bathroom designed as the perfect retreat. Set in a peaceful country setting yet conveniently located within easy reach of nearby amenities, this one-of-a-kind property delivers the privacy, space, and lifestyle you've been searching for. Floor Plans Attached. Please note that some inside pictures have been virtually staged. (id:61483)
89 Twenty Second Street
Toronto, Ontario
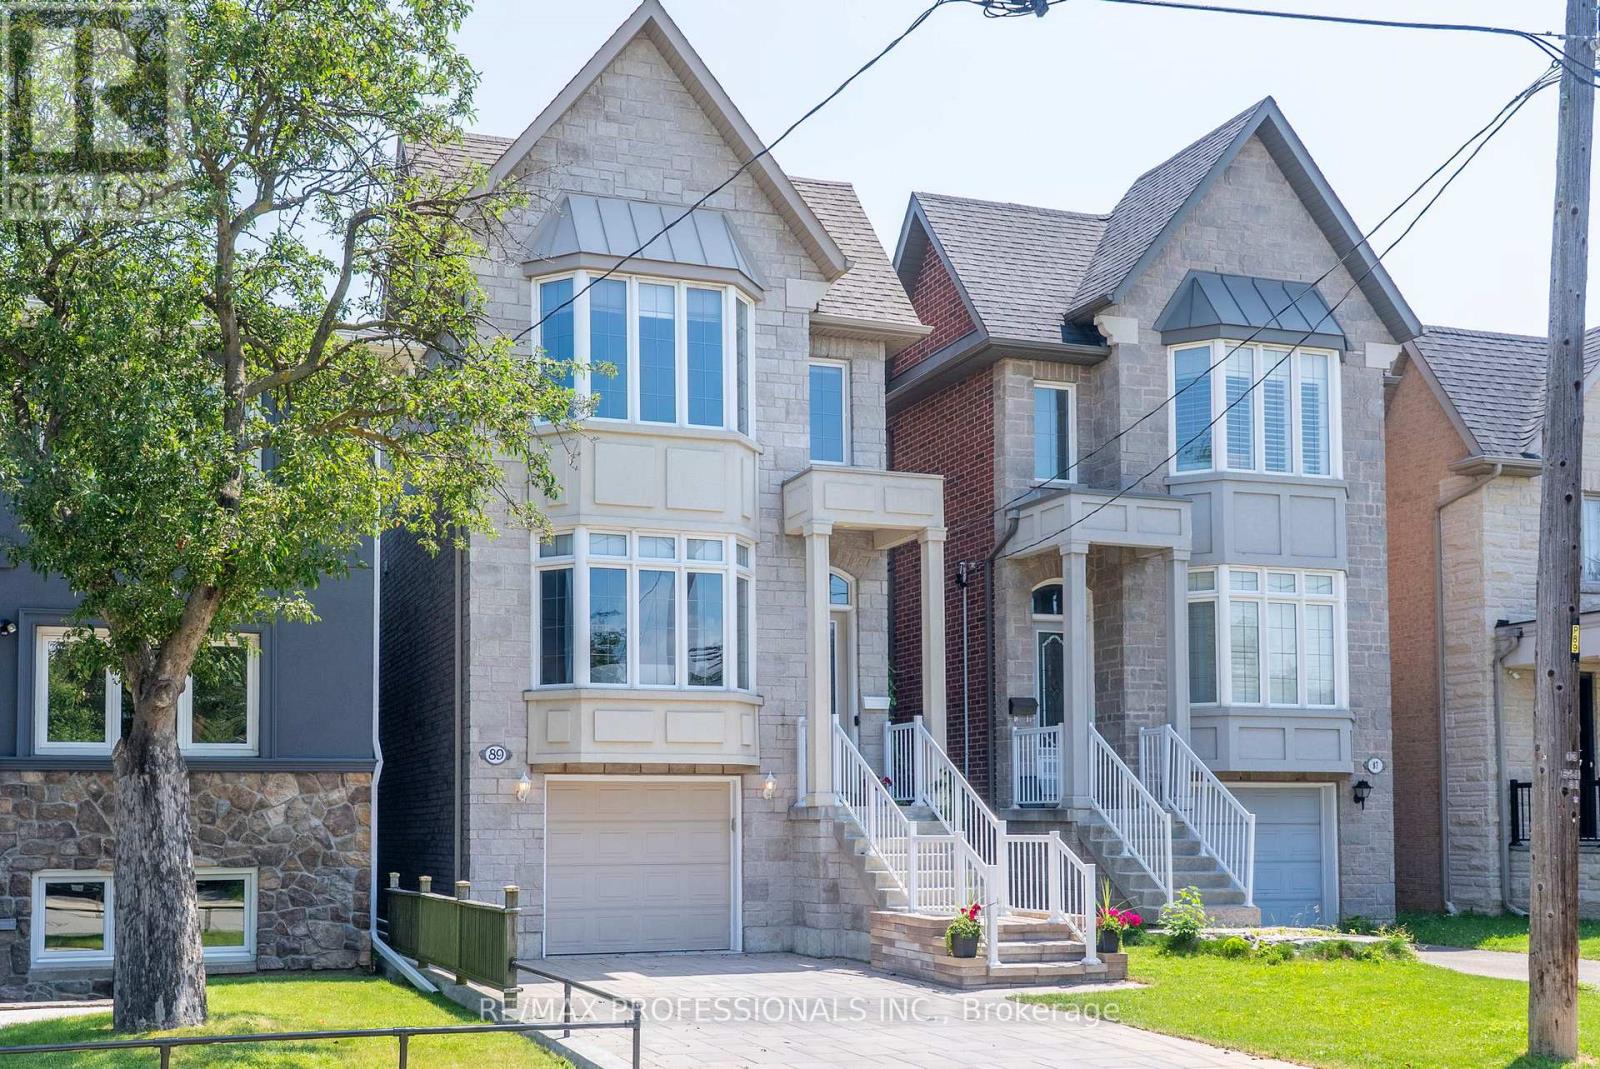
Embrace lakeside living in style! Welcome to 89 Twenty Second St, a stunning and expansive two-storey home in the community of New Toronto. Offering a perfect blend of modern sophistication and functional family comfort, this home boasts four bedrooms and five bathrooms, ensuring ultimate privacy and convenience for everyone. The main level features high ceilings, hardwood throughout, bright open concept living and dining areas, plus a chefs kitchen perfect for entertaining and staying connected with family. Enjoy your main floor walk out to elevated upper deck. Upstairs, the primary bedroom serves as a peaceful oasis with 10ft ceilings and a 4pc spa-like ensuite. The second spacious bedroom features double closets and a 4pc ensuite. The third and fourth bedroom have access to a 5pc ensuite bathroom perfect for children or guests. The spacious sun-filled lower level features soaring ceilings, beautiful ceramic tile, and a direct walk out to a fully fenced private backyard with mature trees and laneway potential. Convenient lower level access to garage. Nestled in a vibrant, family-friendly neighborhood just minutes from the Lake Ontario waterfront, you are steps from scenic parks, top-rated schools, and the trendy shops and dining along Lakeshore Blvd. Commuting is a breeze with nearby TTC options, GO Station, and quick access to the Gardiner Expressway. Don't miss this incredible opportunity to plant your roots in one of West Toronto's most desirable lakeside pockets.. Book your viewing today! (id:61483)
22 - 83 Irwin Road
Toronto, Ontario
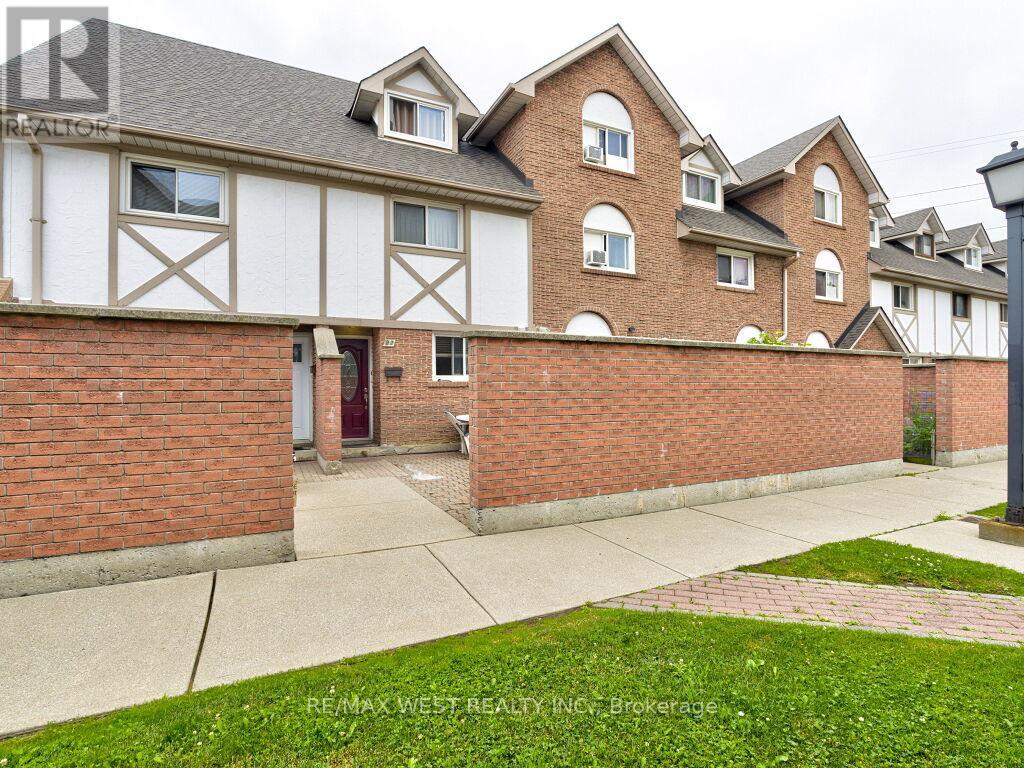
Discover this exceptional 3-bed, 2 full bath unit townhome in a highly sought-after community. Offering upgrades, modern pot lights, a brand-new second-floor washroom, Living room & master bedroom new engineering hardwood floors and a family size kitchen. The property includes a enclosed front yard and a private balcony. Nestled in a safe neighbourhood, Property offers unparalleled convenience, situated just steps from shopping, including major grocery stores, Walmart, and Costco. Commuting is effortless with immediate access to Highways 401 and 409, alongside 24-hour TTC transit options. Presenting a rare opportunity to acquire a turnkey, move in ready townhome. (id:61483)
Lower - 73 Guthrie Avenue
Toronto, Ontario
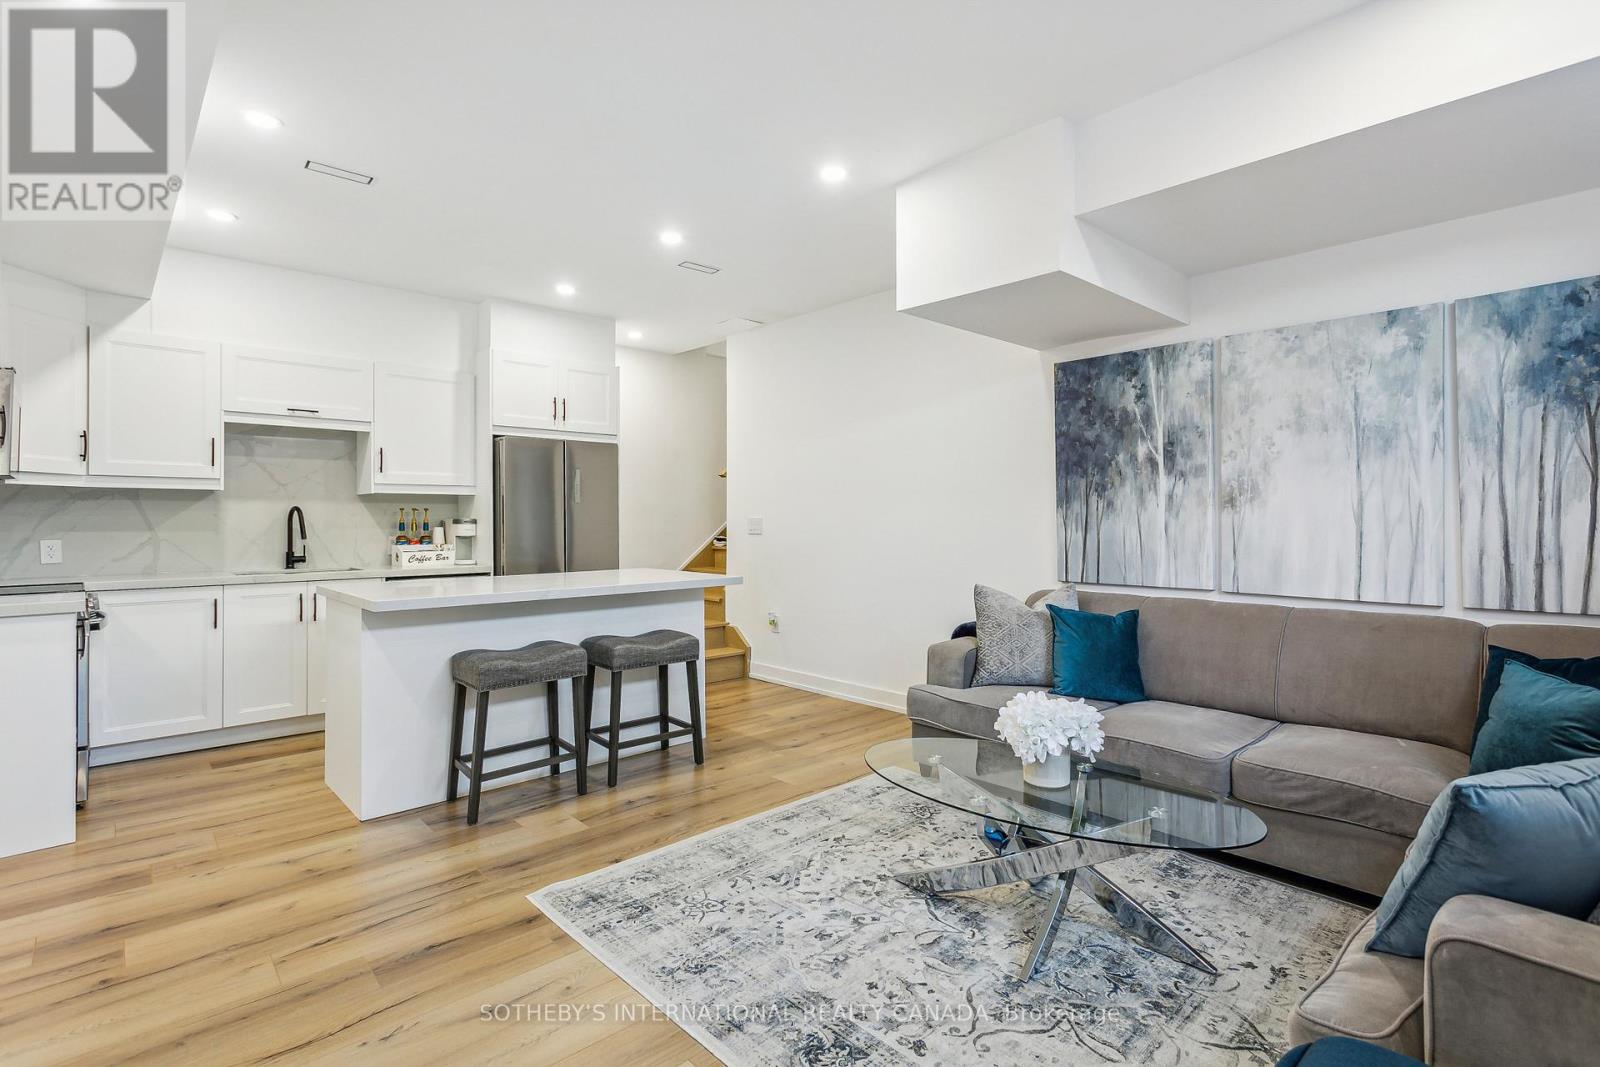
Enjoy comfortable, turnkey living in this beautifully appointed, newly built in 2023, 2-bedroom lower-level residence in the heart of Stonegate-Queensway. Designed with everyday comfort in mind, the spacious layout features high ceilings, a private entrance, generously sized bedrooms with custom built-in storage, a modern bathroom, stylish kitchen with quartz countertops, full size laundry and excellent storage space. Two side by side driveway parking spaces are included. Set in one of Etobicoke's most established neighbourhoods, you'll enjoy easy access to excellent schools, parks, waterfront trails, local cafés, restaurants, shopping, transit and major highways. Tenant responsible for 40% of utilities. Can be leased furnished for extra fee. (id:61483)
7 - 49 Ferndale Drive S
Barrie, Ontario
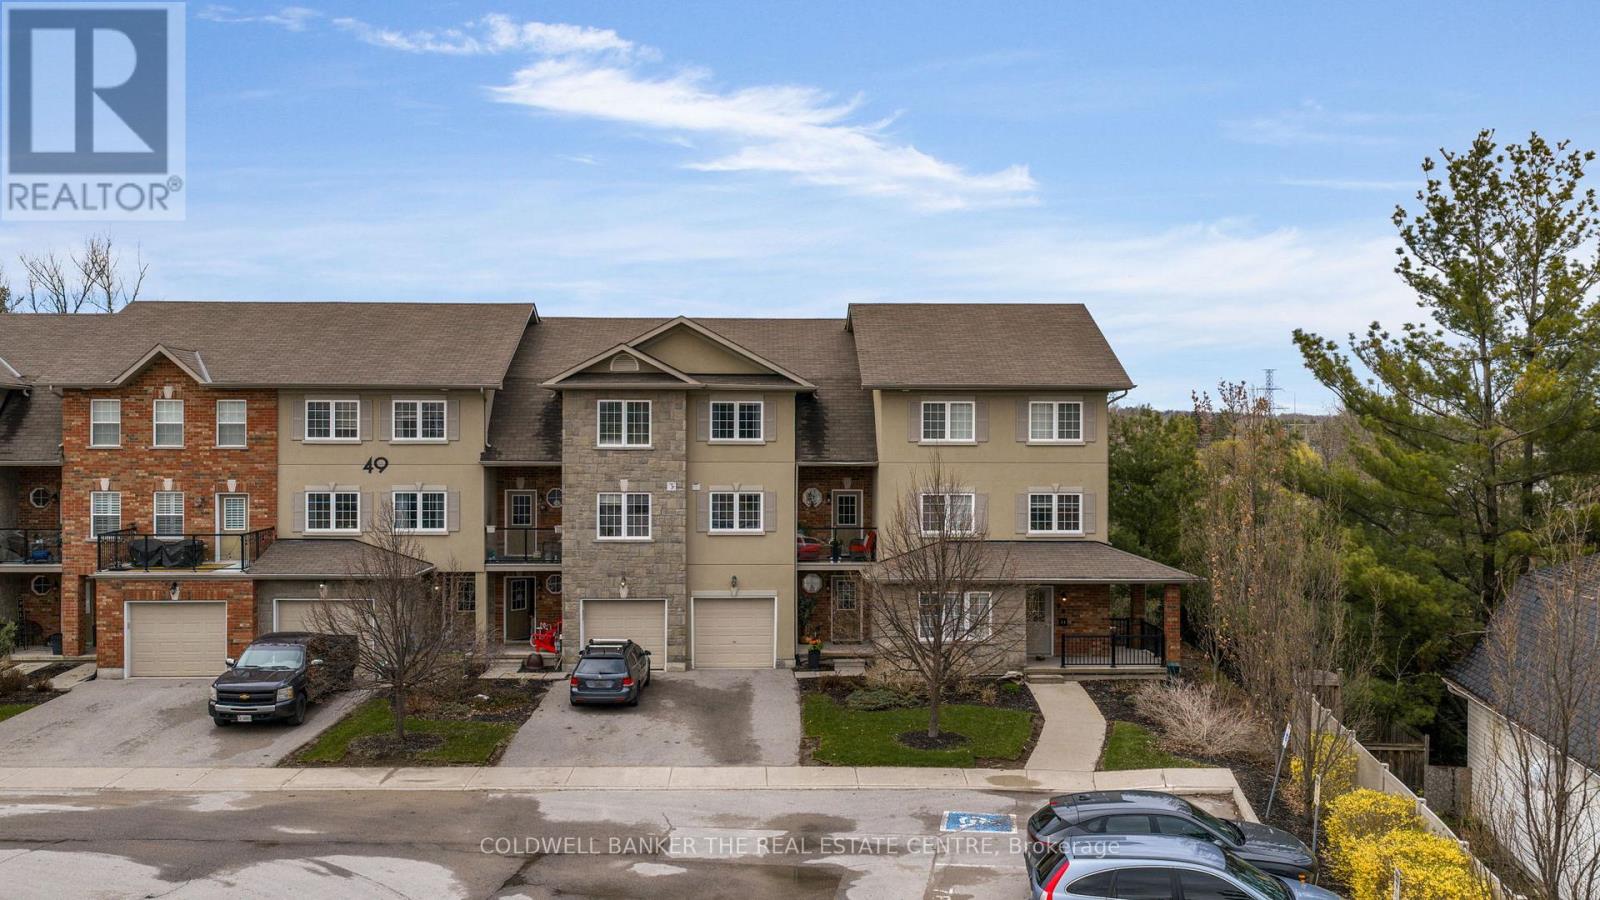
Welcome to your new address! Pride of ownership is clearly evident in this immaculate three storey townhome located in a desirable well-maintained community nestled next to the Bear Creek Eco Park. Enjoy exclusive maintenance free living that offers plenty of visitor parking and its own playground. This beautiful town home offers over 1900 sq feet of living space, parking for three vehicles and privacy with no neighbours behind. This home showcases 3 bedrooms and 4 bathrooms conveniently offering one on each level. The bright ground floor living area may be used as a rec-room, home office or even an additional bedroom that offers a walk out to the private back patio area. The possibilities are just endless for this flex space! Enjoy entertaining in the bright open concept modern kitchen and dining area that leads to a private balcony area where you can enjoy barbequing, an evening night cap or reading your favorite book. The welcoming primary bedroom features its own 4 piece ensuite and large walk-in closet with built ins. Bonuses for this amazing property includes: a new furnace and AC, laminate throughout, new SS kitchen appliances and washer/dryer set, 6 new ceiling fans, updated faucets/toilets and inside access to the garage. Conveniently located close to all amenities including schools, trails, shopping and easy access for commuting. Arrange a private viewing to discover what this beautiful family friendly community has to offer! (id:61483)
222 - 2 Orchard Heights Boulevard
Aurora, Ontario
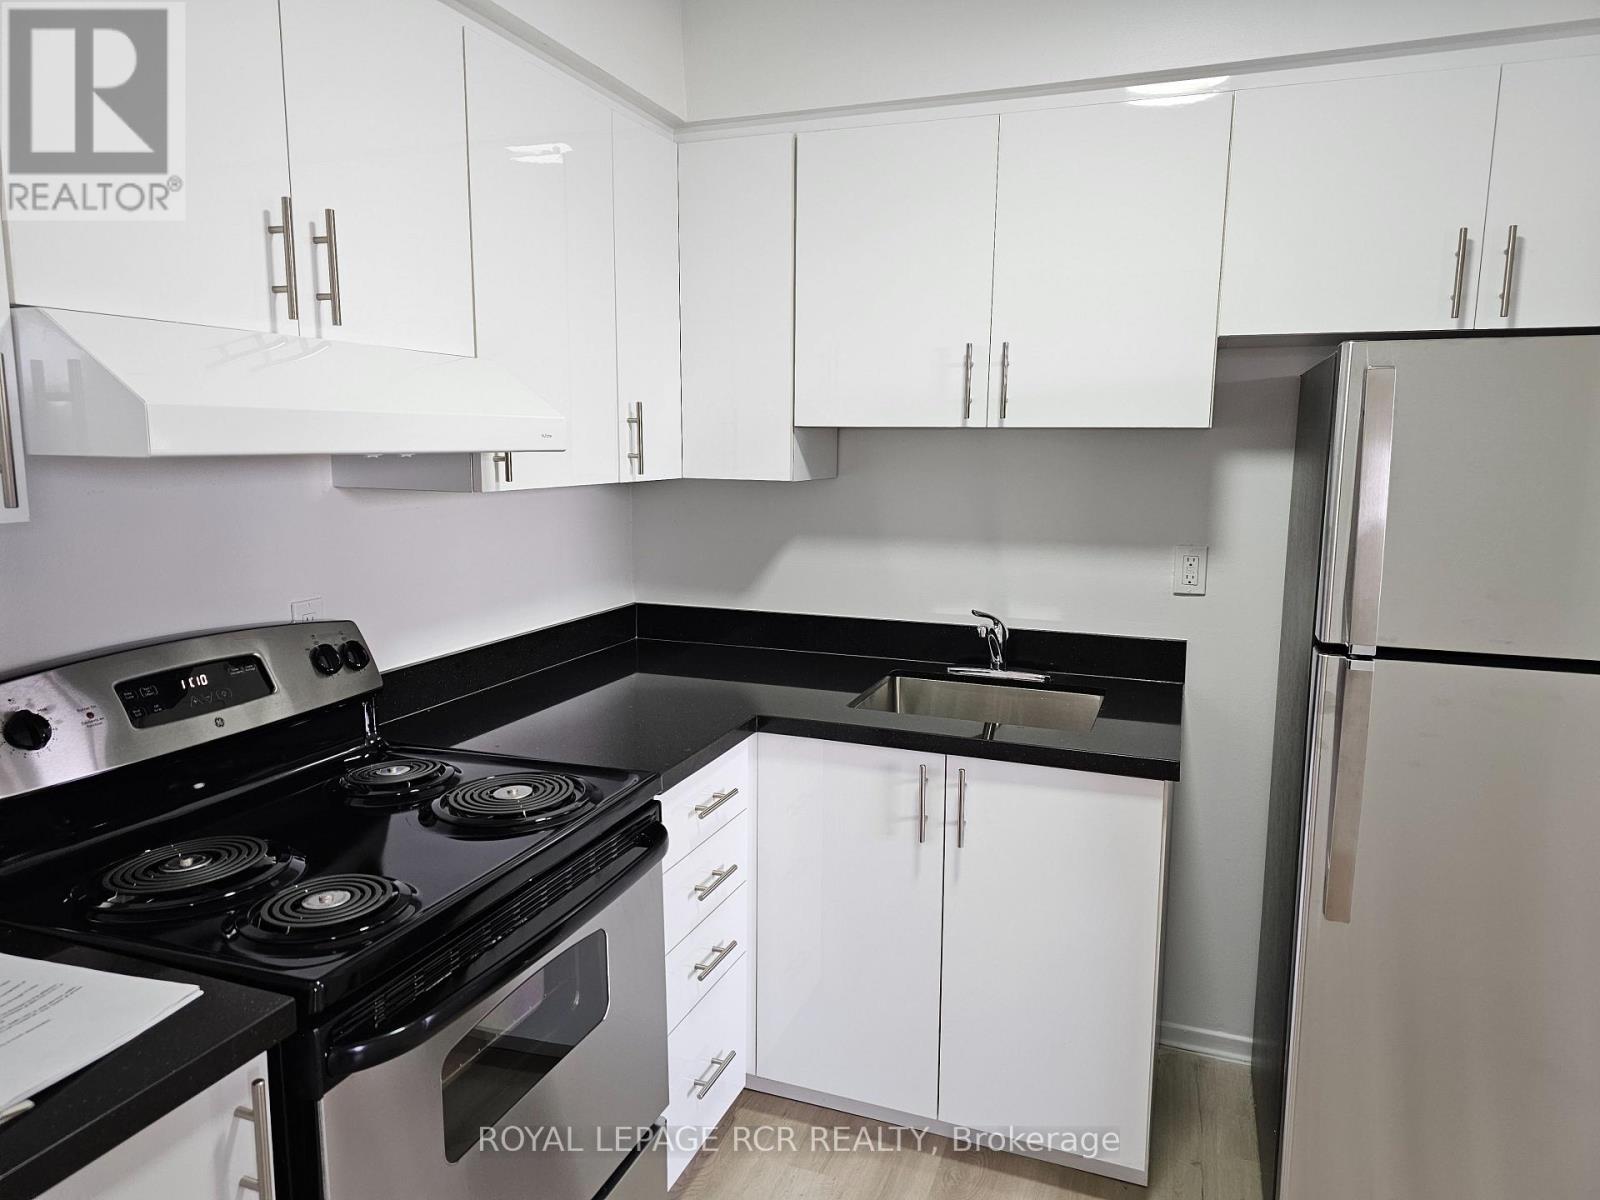
Welcome to St. Andrew's Village Apartments. This Second Floor Walk-Up Features Open Concept Living Room and Dining Room, Large Bedrooms with Great Closet Space. St. Andrew's Village Apartments Gives You Everything At Your Doorstep, Shopping, Coffee Shops, Restaurants, Park, Public Transit And The Complex Is Pet Friendly. $100 Per Month For Water and Sewer, Tenant Responsible For Hydro, Internet, Tv, Phone. $200 Refundable Key Deposit. Photos are from before current tenants (id:61483)