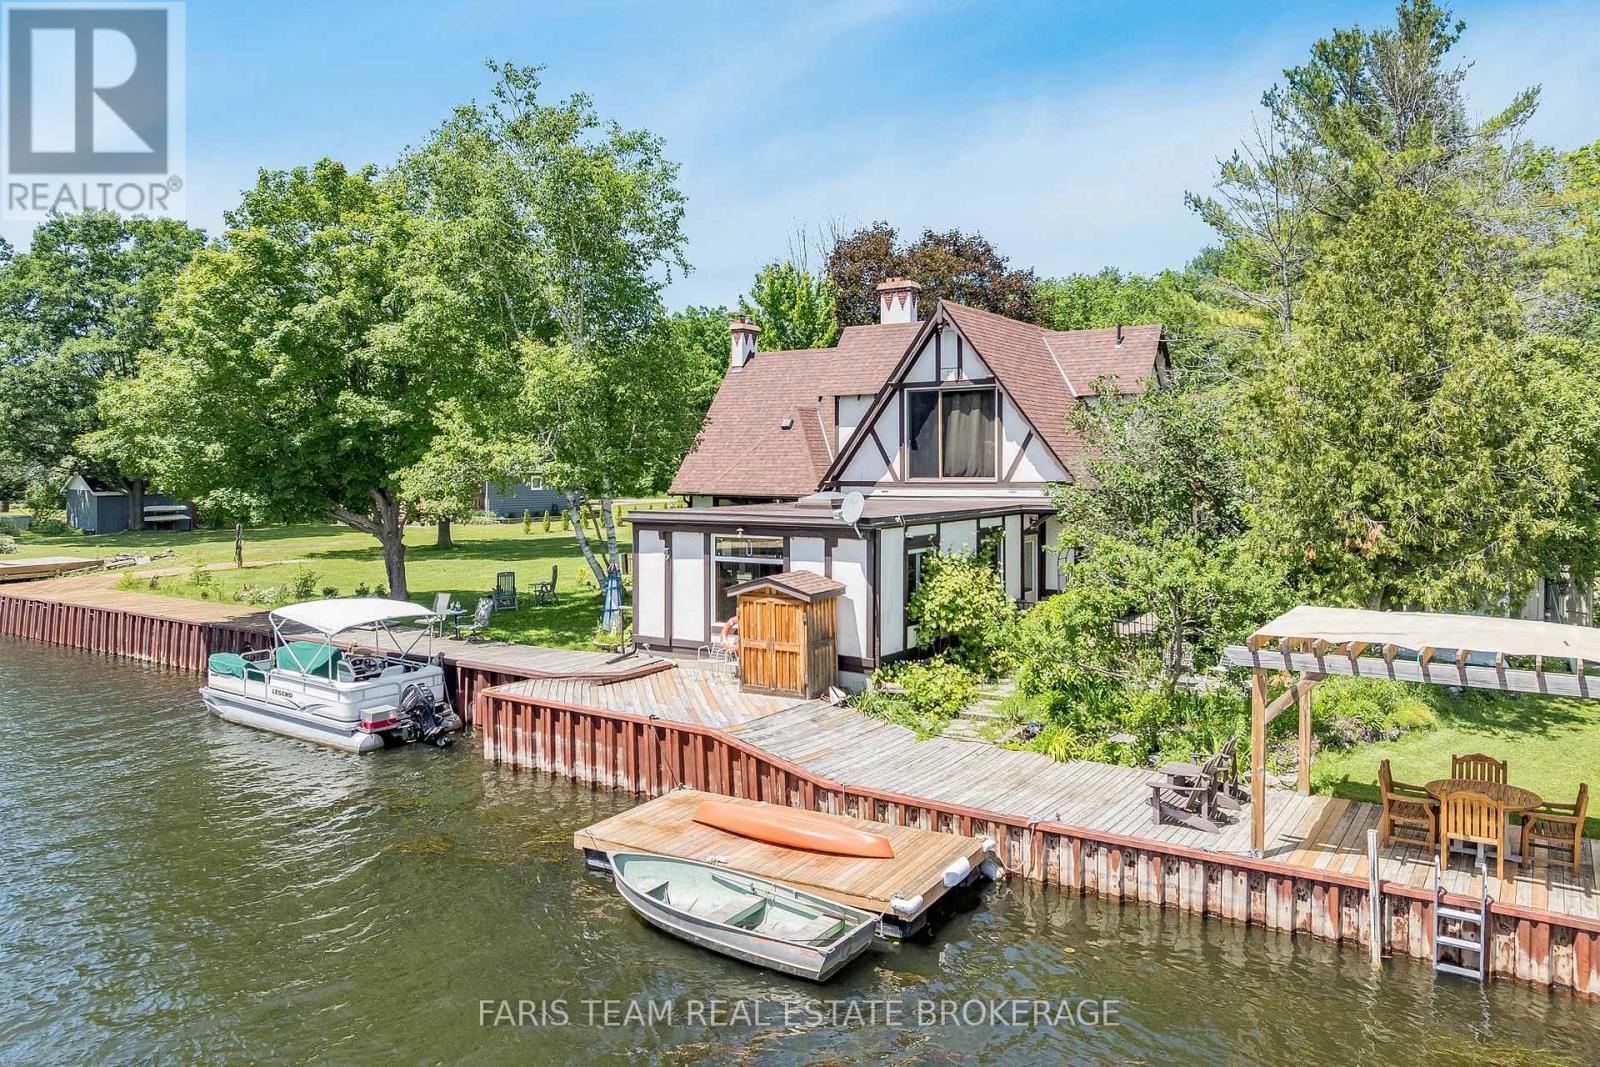
193 Gouett Street
Tay, Ontario
Top 5 Reasons You Will Love This Home: 1) With 75' of waterfront and direct access to Georgian Bay, this is true shoreline living, set along a protected channel, your boat stays sheltered from prevailing winds while still enjoying quick access to open water and the kind of sunsets people travel hours to experience, to top it all off, you also have access to two sandy beaches within walking distance 2) Almost half an acre in a rural setting gives you breathing room and long-term value, with no direct neighbours across the street, adding a level of privacy that new subdivisions simply cannot offer, yet you are still within close proximity to Highway 400 for an easy commute 3) The expansive great room serves as the heart of the home, highlighted by oversized windows, a vaulted ceiling, built-in bookshelves, and a fireplace that beautifully anchors the space as natural light pours in, while the primary bedroom offers serene water views so you can wake up to Georgian Bay every day 4) Fully renovated main level bedroom complete with a wet bar and centre island creates the perfect in-law setup or separate overflow living space when guests arrive, along with a main level laundry room for easy convenience 5) Peace of mind comes with the roof, furnace, and air conditioner already replaced, complemented by efficient European windows throughout the main level bedroom addition, as well as four updated windows flanking the fireplace in the great room, while a detached garage and powered auxiliary storage and workshop building provide plenty of space for tools, toys, and projects. 2,602 fin.sq.ft. (id:61483)
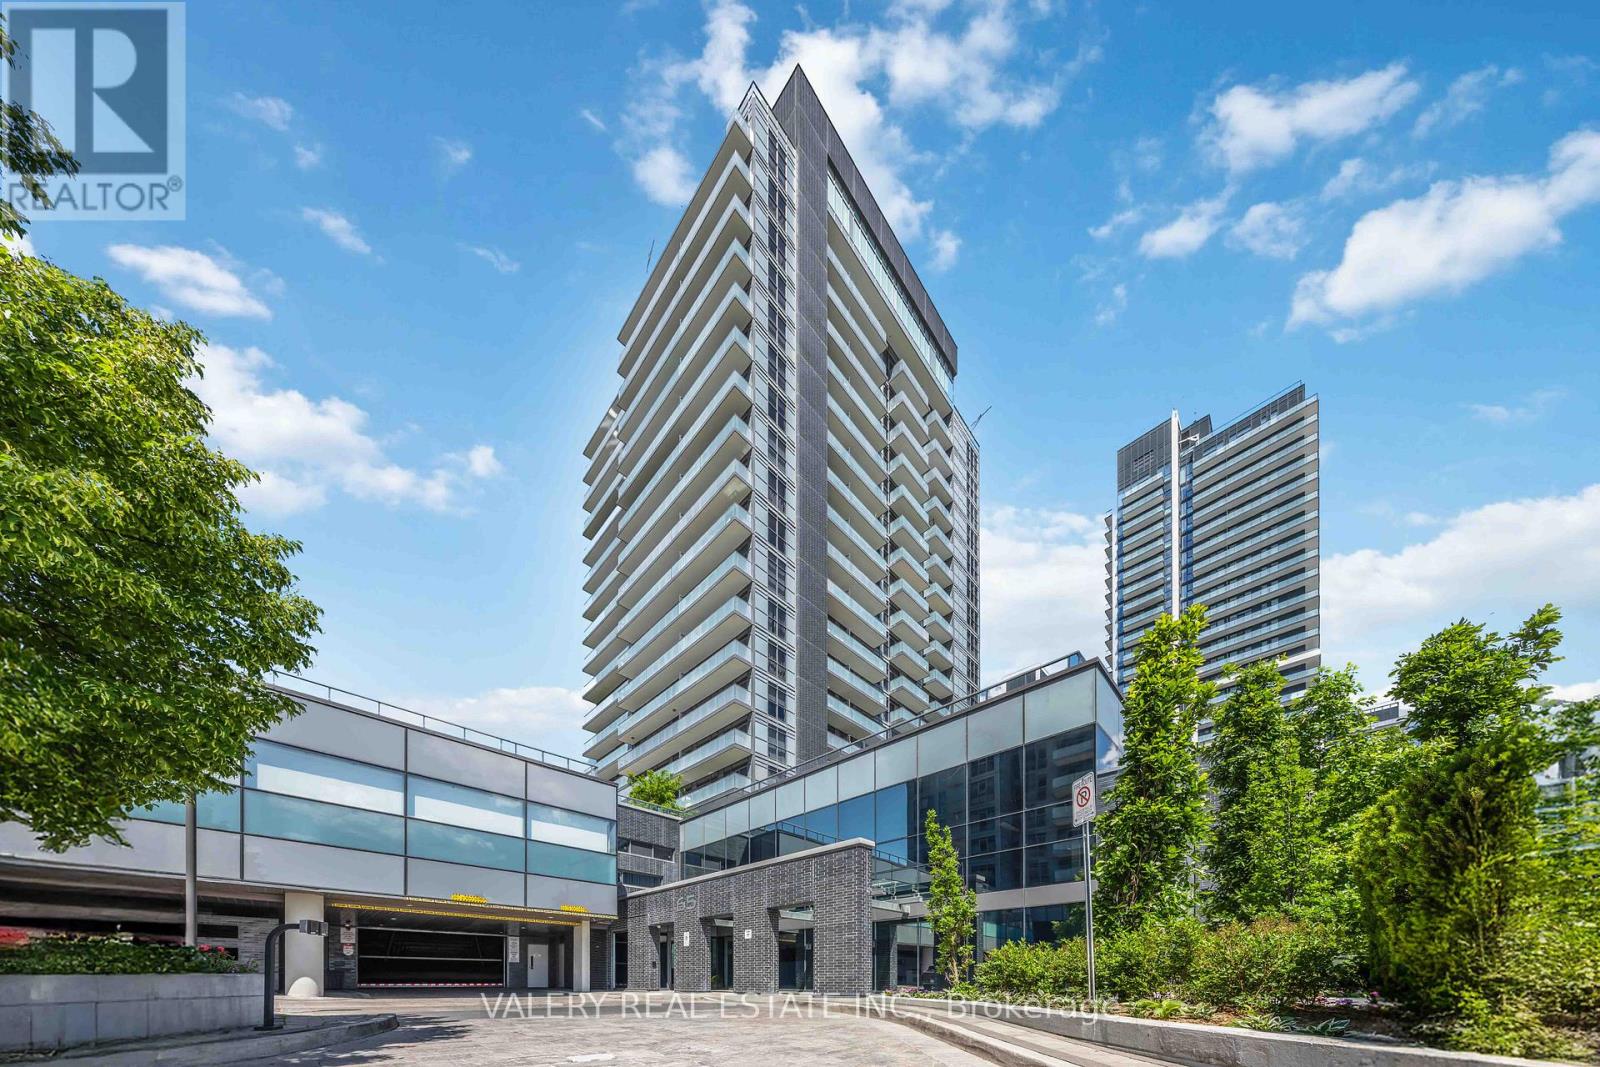
1108 - 65 Oneida Crescent
Richmond Hill, Ontario
Welcome to 65 Oneida Unit 1108, where soaring ceilings, abundant natural light, and sweeping northwest views combine to create a home that feels both spacious and inviting. This 2-bedroom plus den corner suite offers a highly functional layout in one of Richmond Hill's most connected locations. Expansive windows wrap the principal living spaces, drawing sunlight deep into the suite throughout the day. As evening arrives, enjoy stunning summer sunsets that paint the sky in vibrant colours, providing a spectacular backdrop from the comfort of home. The open-concept living and dining areas flow seamlessly into the kitchen, creating a space equally suited to everyday living and entertaining. A dedicated den provides an ideal work-from-home setup, offering separation from the main living areas while remaining bright and connected to the rest of the suite. Significant investment has been made in custom lighting throughout, adding character, warmth, and a refined atmosphere rarely found in condominium living. The primary bedroom offers a comfortable retreat, while the second bedroom provides flexibility for family, guests, or additional workspace. Pride of ownership is evident throughout, with a level of care that allows the next owner to simply move in and enjoy. Beyond the suite, residents benefit from a well-managed building surrounded by transit, shopping, restaurants, parks, and everyday conveniences. For buyers seeking natural light, a functional layout, designer upgrades, and unforgettable sunset views, this northwest corner residence delivers a lifestyle that is difficult to replicate. (id:61483)
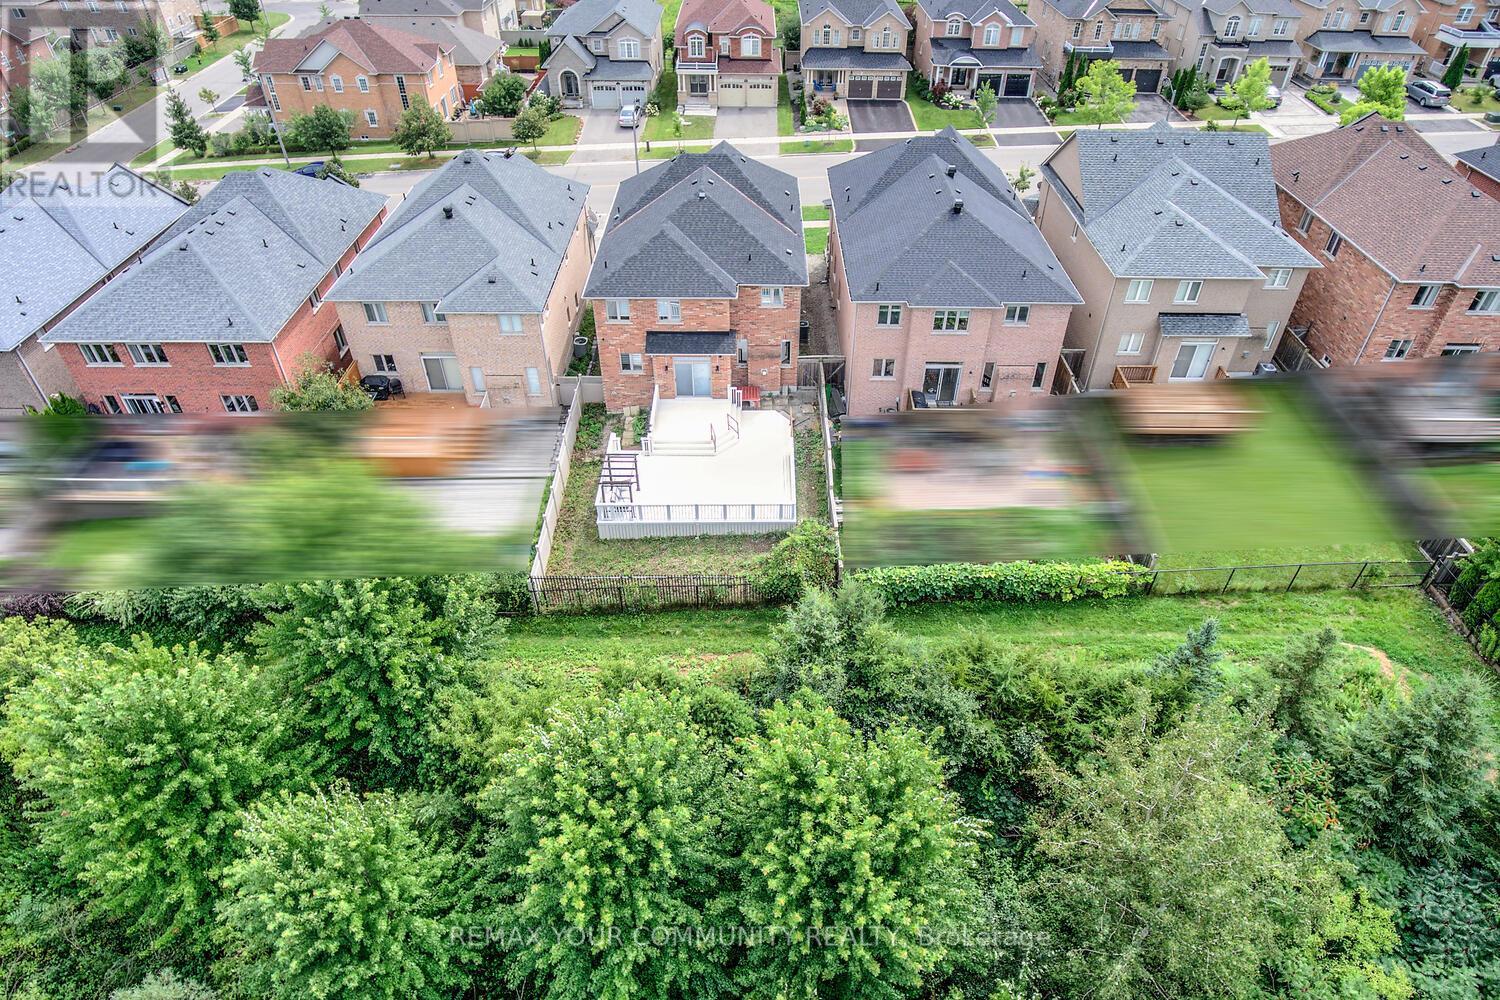
76 Ivy Glen Drive
Vaughan, Ontario
Welcome to 76 Ivy Glen Dr - a rare ravine-lot home in the heart of Patterson. Entire property is for rent. This 4-bedroom, 4-bath detached home with a 2-car garage feels like cottage living in the city. Backing onto a lush ravine, you get peaceful, private green views from the kitchen, family room, primary bedroom, and ensuite. Features & upgrades include 9-ft ceilings on the main floor, a grand double-door entry, main-floor laundry, newer roof shingles, pot lights, and custom window coverings. The bright open-concept living and dining area is perfect for everyday living and entertaining. The gourmet eat-in kitchen stands out with granite counters, stainless steel appliances, a breakfast bar, and panoramic ravine views. The family room is warm and inviting with a gas fireplace and full nature views. Upstairs offers 3 full bathrooms, spacious bedrooms, and a luxurious primary suite with walk-in closets and a spa-like 5-piece ensuite overlooking the ravine. Outside, enjoy a private backyard oasis surrounded by trees - quiet, green, and perfect for relaxing or entertaining. Close to GO stations, highways, parks, trails, golf, shopping, Cortellucci Vaughan Hospital, and top-rated schools. Ravine living, upgraded comfort, unbeatable location. (id:61483)
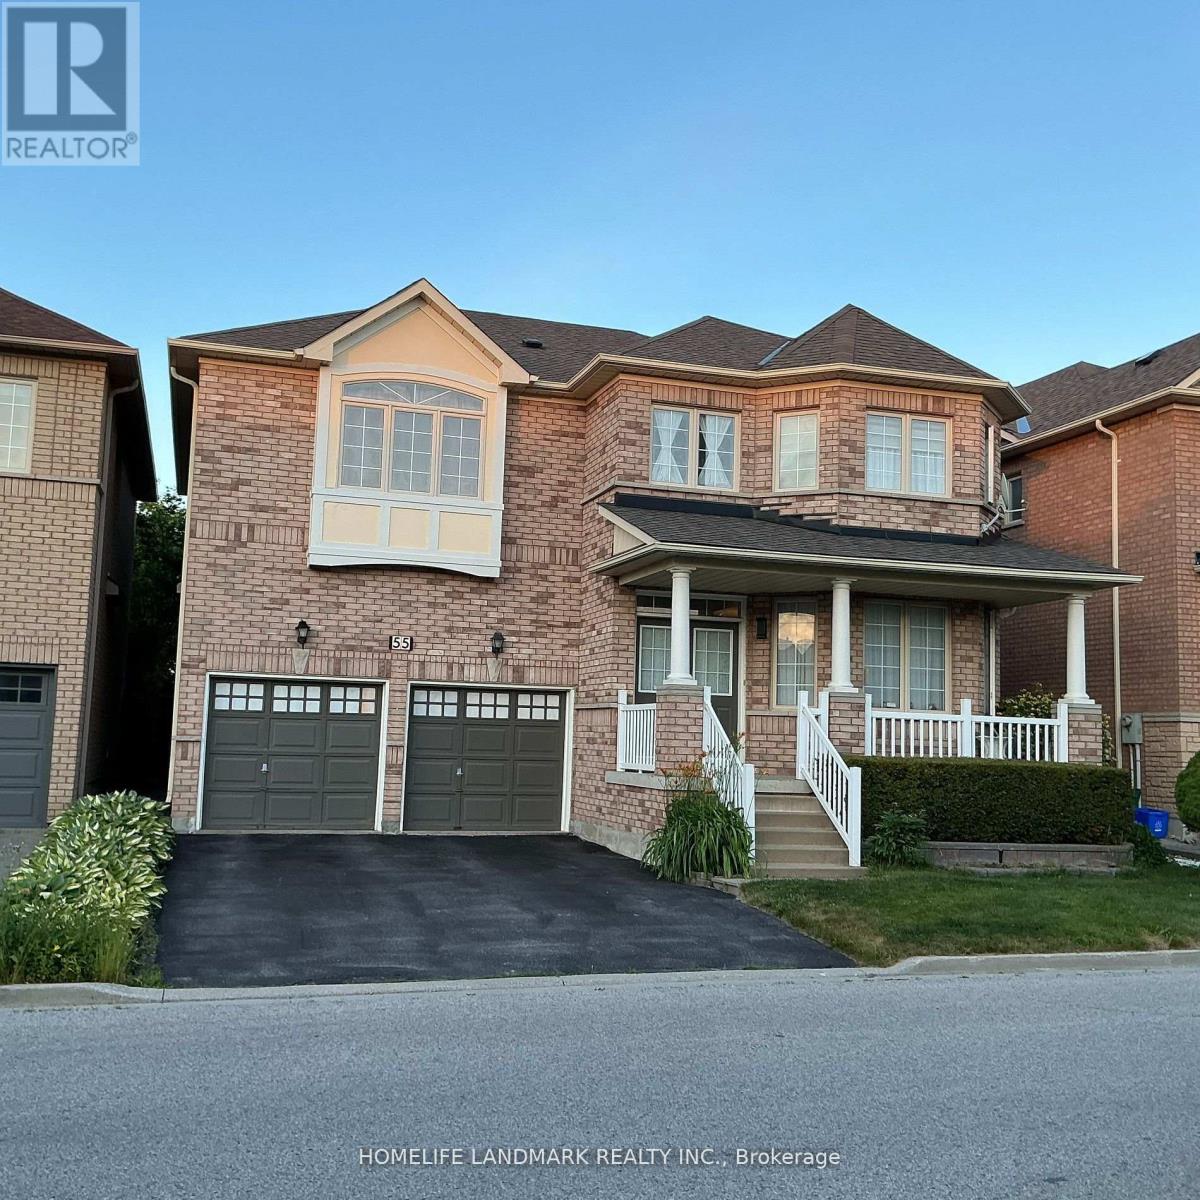
55 Moss Creek Boulevard E
Markham, Ontario
Client RemarksImmaculate, Sun-Filled Home In Sought-After Cachet Community. 9' Ceiling for main floor. Staircase With Wrought Iron Railing. Two En-suites on the 2nd Floor. Pot Lights On Both Levels. S/S Appliance. Professional Finished Basement With 1 Bedroom W/ 4 Pcs Ensuite, Den, Spacious Rec Rm And A Storage Rm, New Renovated Beautiful Interlock Backyard. Located in a Quiet, Family-friendly Neighbourhood. Top-Ranking Schools Boundary including the highly regarded St. Augustine Catholic High School, Richmond Green Secondary School, St. Monica and St. Justin Martyr Catholic Elementary School. Close To All Amenities. Minutes To Hwy 404, Shopping Mall, Restaurants, T&T Supermarket. (id:61483)
3 Northwood Road
Georgina, Ontario
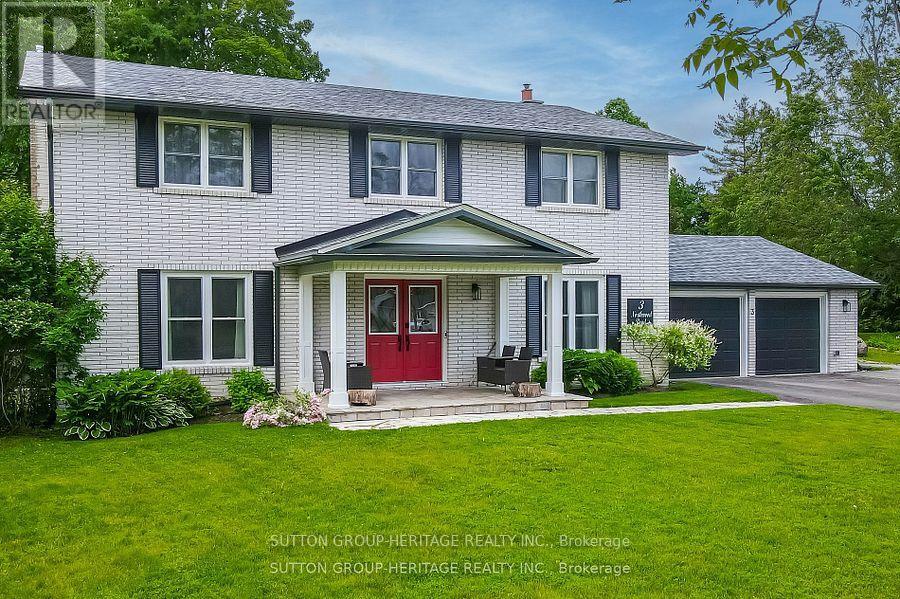
It's a Beautiful Day in the Neighbourhood! This is the Story of 3 Northwood Road in the coveted "Wood River Acres". A Place to raise a Family, have Friends Gather or enjoy Retirement for years to come. This Beautiful family Home boasts 5 Bedrooms on the 2nd Floor, 1 Bedroom in the basement with gas Fireplace & Ensuite bathroom (The 59" Soaker Tub gives all the Spa Feels), Beautiful Kitchen fully Renovated in 2021 with Quartz Counters, Island, 2 Sinks, Pot Filler Tap, Stainless Steel Appliances incl/ gas Stove with Double Oven & Separate Wine Fridge all Overlooking the Sunroom, which overlooks the Pool. What a Fabulous place to sit and enjoy your Morning Coffee. Hickory Hardwood Flooring throughout most of the main floor with quality Vinyl Plank in Kitchen & Bedrooms. All three 4pc & one 2pc Bathrooms have been completely renovated. On the lower level in addition to the large bedroom/recreation room you will find a Home Theatre Room with Smart LG 86" LED Big Screen TV, powerful 7.2 165W Sony Surround Sound, 4 Valencia Tuscany Leather Seating, a 10 Man Sauna, Cold Cellar, 8.91 x 12.75 Ft Yoga/Meditation Room & Ample Storage. Over 4300 sq ft of Living Space. Large, heated 2 Car Multi-use Garage: Man Cave, Workshop, Office. This Charming Property has been lovingly upgraded & maintained Including Roof, Windows, Doors, Electrical, Plumbing, Hvac. Paved driveway widened, 16 x 16 Ft Deck added with Outdoor Kitchen capability, New stonework platform and walkway at side of Home. All of this on a Premium 1/2 Acre Lot. Have You Called The Movers Yet? (id:61483)
36 Hurst Avenue
Vaughan, Ontario
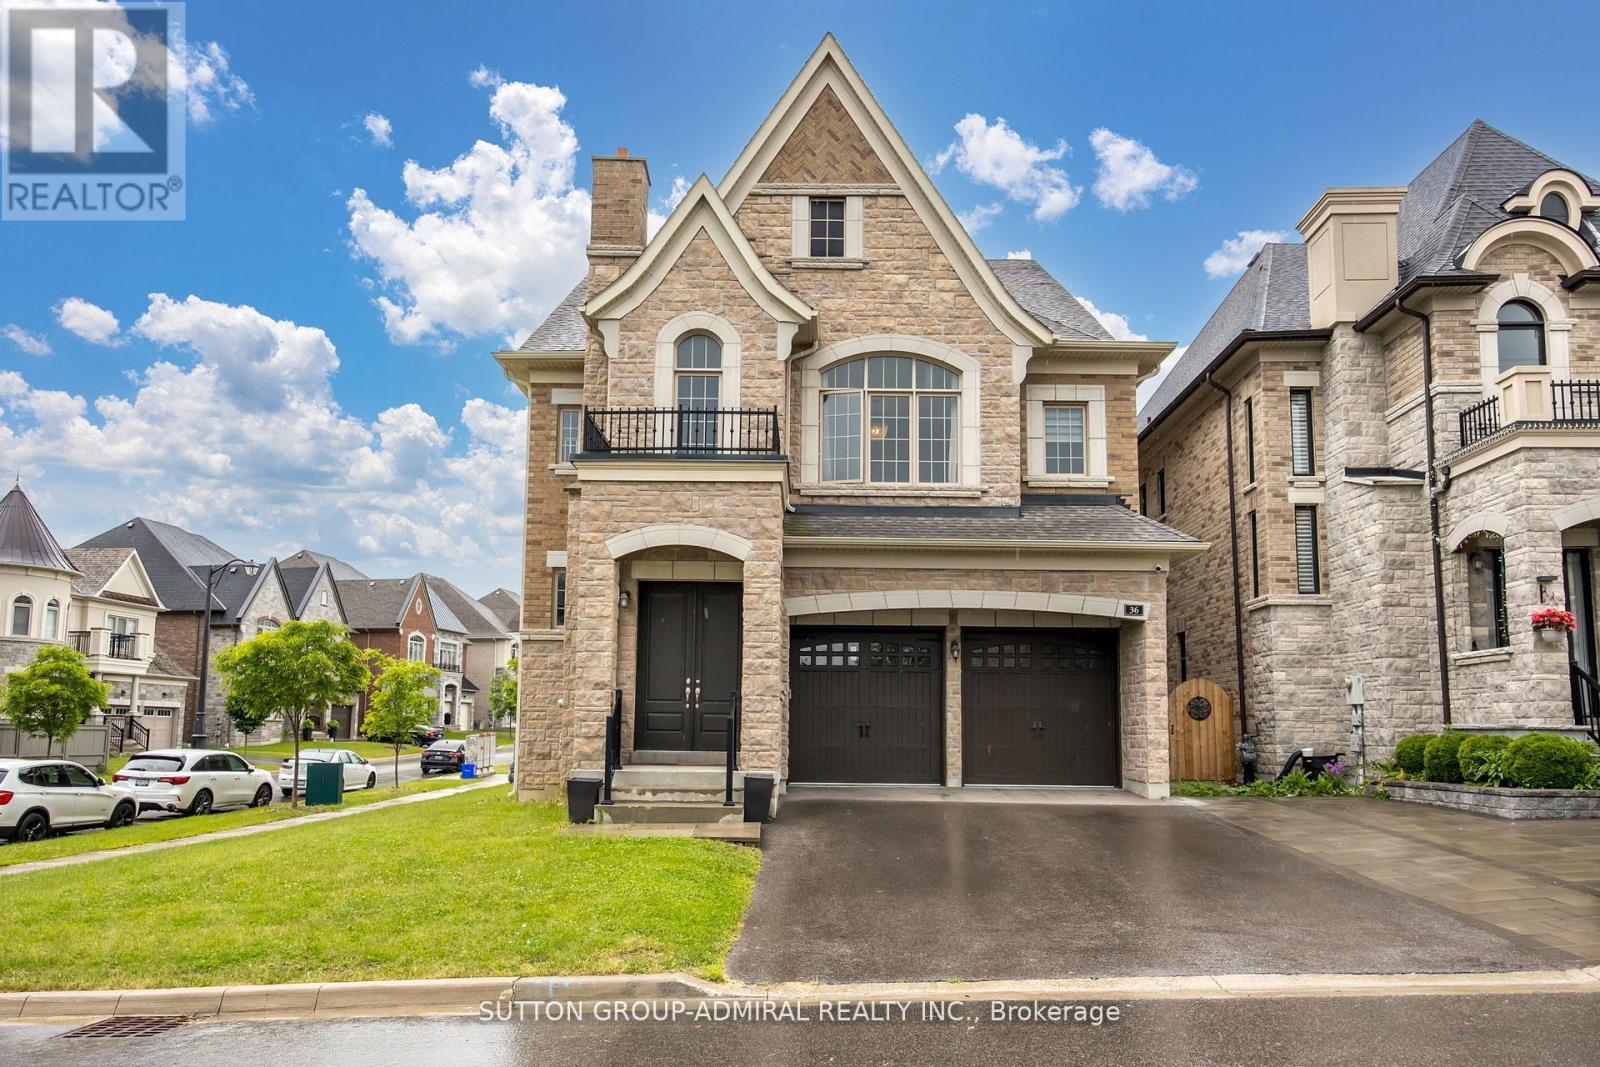
Welcome home to this spectacularly designed luxury residence nestled in the prestigious Patterson enclave of Upper Thornhill Estates. Located on a highly sought-after serene, quiet street, steps to nature and walking trails. This home is perfect for entertaining and family living, featuring an open-concept floor plan and high-end finishes throughout. Soaring 10 foot ceilings, iron picket staircases, family-sized eat-in gourmet kitchen complete with pantry, extended cabinetry, granite counters and island. The primary bedroom enjoys plenty of natural light, a private balcony, 5pc ensuite and spacious his and her closets. This is a warm and welcoming home you won't want to miss. Enjoy the premium lot size with ample backyard space complete with stone patio seating area. (id:61483)
181 Brownridge Drive
Vaughan, Ontario
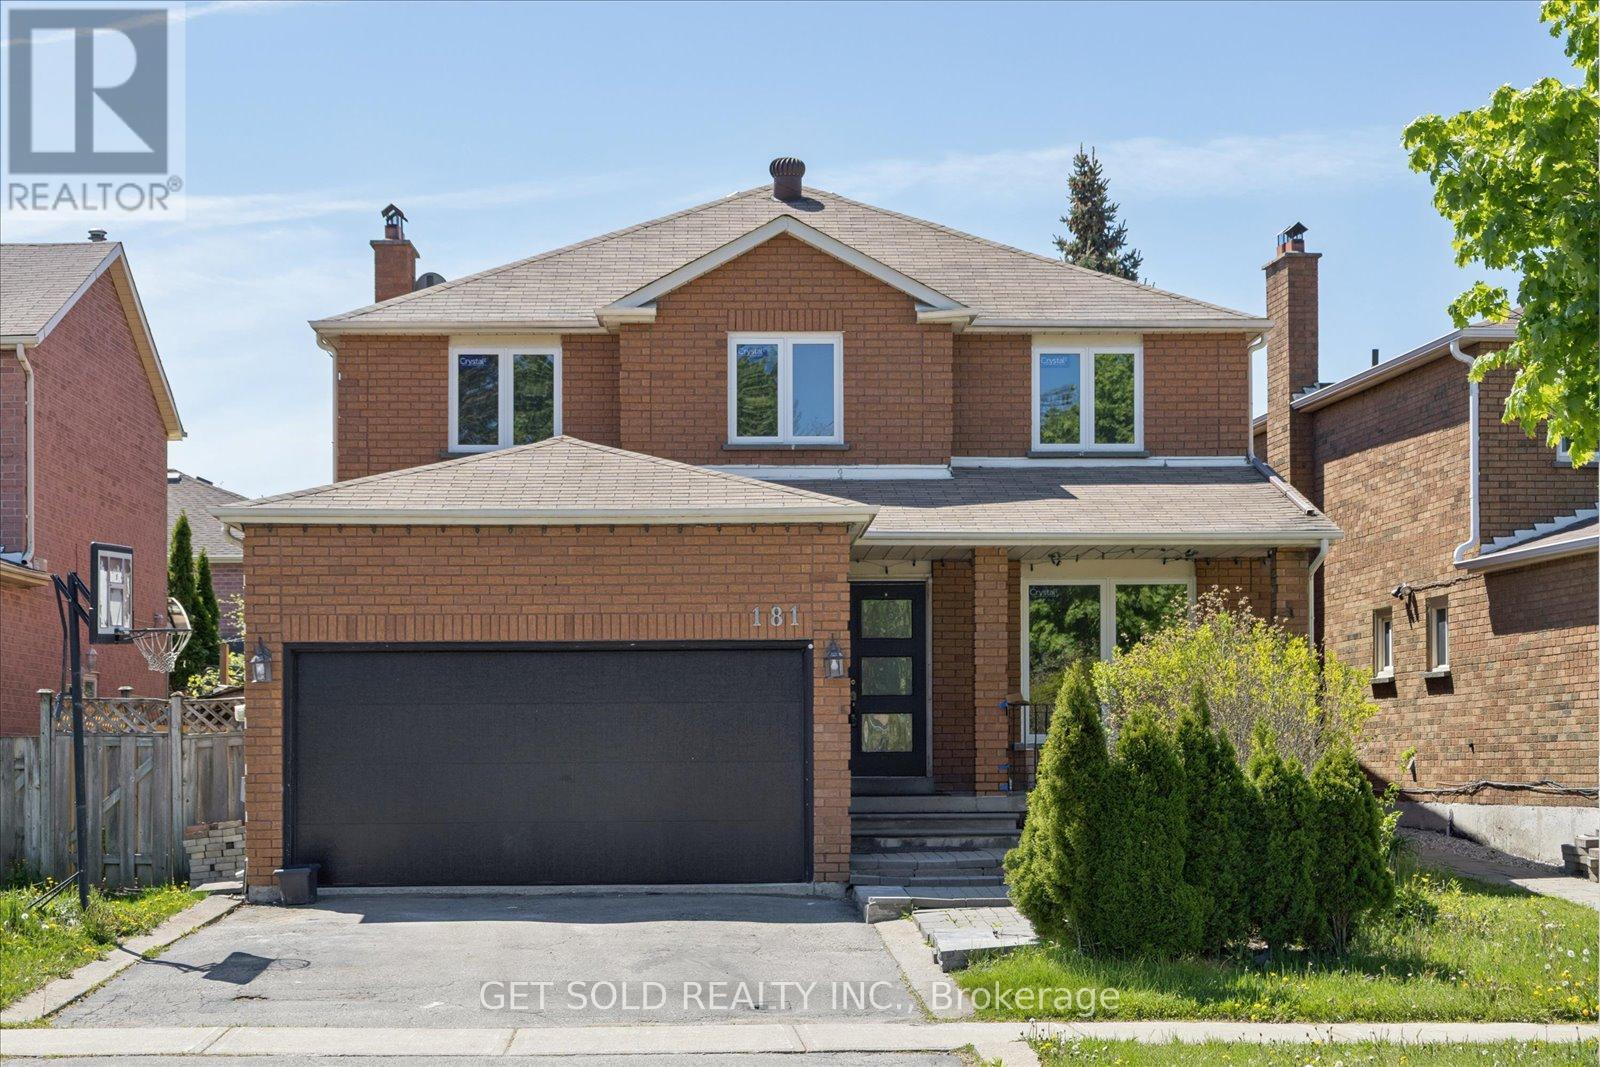
Welcome to this beautifully renovated family home in the heart of Thornhill. Offering approximately 2,468 sq. ft. of above-grade living space, this stunning residence blends modern elegance with warmth and functionality in one of the area's most convenient and family-friendly neighbourhoods.Located just minutes from Promenade Shopping Centre, top-rated schools, community centres, parks, and the local library, 181 Brownridge Avenue places everything your family needs right at your doorstep.Newly renovated from top to bottom, this move-in ready home showcases a brand-new spacious kitchen with stylish finishes, beautifully updated bathrooms, new flooring throughout, and thoughtfully refreshed living spaces. Featuring 4 generously sized bedrooms and 3 bathrooms, this home offers exceptional space for growing families, entertaining guests, and everyday comfort. The bright and spacious layout is filled with natural light and creates the perfect balance of sophistication and practicality.Whether you're hosting family gatherings, enjoying quiet evenings at home, or taking advantage of the convenient location this is a rare opportunity to own a turnkey home in one of Thornhill's most desirable communities. ***POWER OF SALE*** (id:61483)
77 Bassett Avenue
Richmond Hill, Ontario
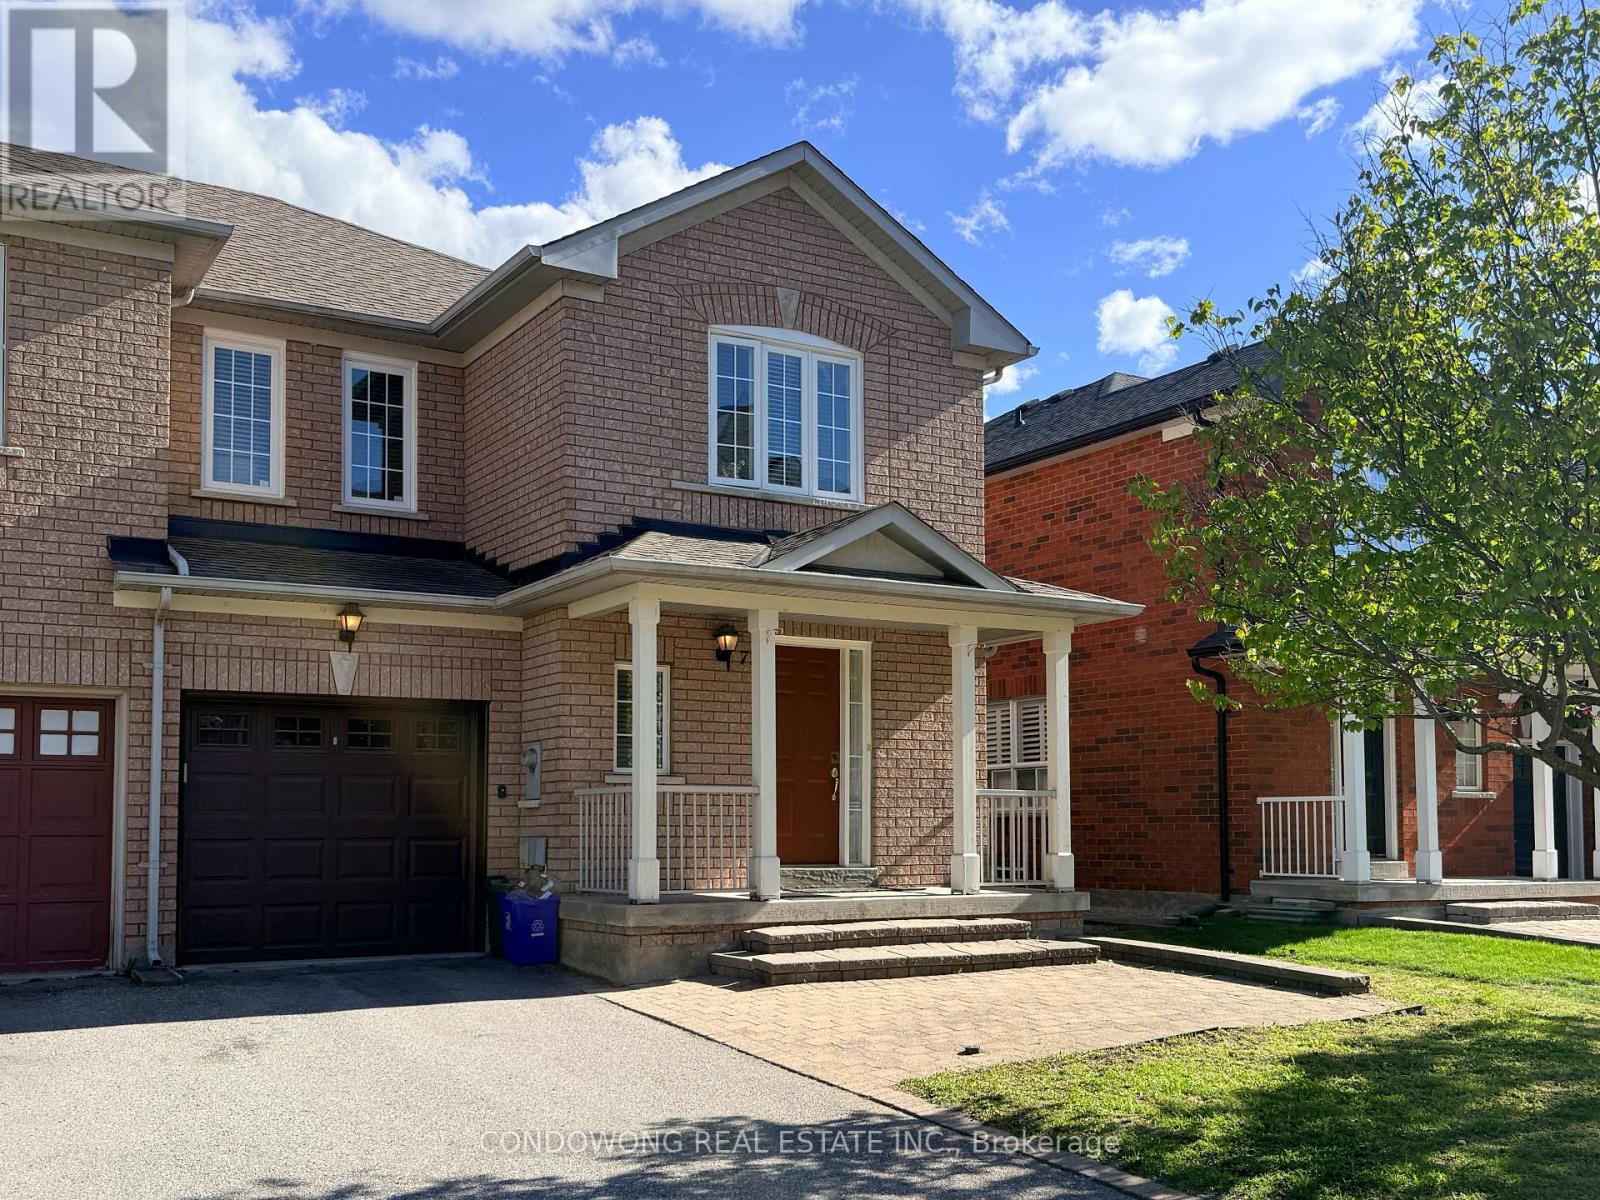
Welcome To This Well-Maintained Wide Frontage End-Unit Townhouse Located On One Of The Best Streets In Bayview Glen! Excellent Location With Easy Access To Hwy 7, 404, 407 And Yonge St. Walking Distance To Shopping Centres, Community Centre, Parks, Restaurants, GO Station And Future Subway Line. Near Top-Rated Schools Including St. Robert CHS, St. John Paul II Catholic ES, Red Maple PS And Langstaff SS. No Sidewalk. Attached Garage Plus 2 Driveway Parking Spaces. Stone Front Pathway, Fully Fenced Backyard With 20' x 10' Stone Patio And Storm Sewer. Bright And Spacious Layout With Open Concept Main Floor Featuring Hardwood Flooring, Upgraded Kitchen Backsplash, Broom Closet And Extra Deep Pantry. Finished Basement With Cold Room. Numerous Upgrades Including High-Efficiency Furnace, Central Water Softener, Central Vacuum And Owned Water Heater Tank. Pride Of Ownership! (id:61483)
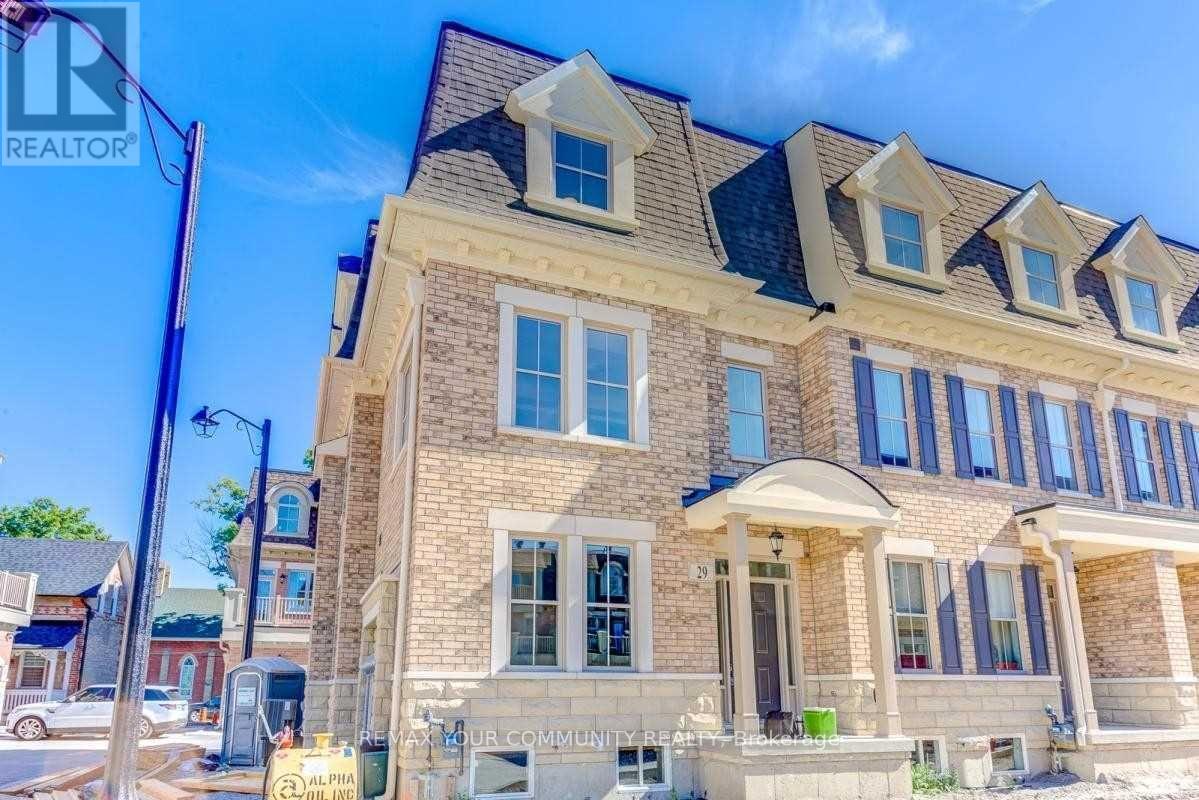
29 Amherst Circle
Vaughan, Ontario
Welcome to this beautifully upgraded corner-unit townhome in the highly sought-after Noble Square community of Vaughan. Offering approximately 2,000 sq ft of thoughtfully designed living space, this 3-bedroom, 3-bathroom home features an open-concept layout, hardwood flooring and staircases, 9-ft ceilings, a modern kitchen with ample cabinetry, and a private terrace complete with BBQ gas hook-up. Rare 3-car parking configuration featuring a built-in car lift in the garage - ideal for car enthusiasts or additional storage flexibility. Conveniently located steps to parks, schools, public transit, shopping, restaurants, and everyday essentials, this is an exceptional opportunity to own in one of Vaughan''s most connected family-friendly communities. (id:61483)
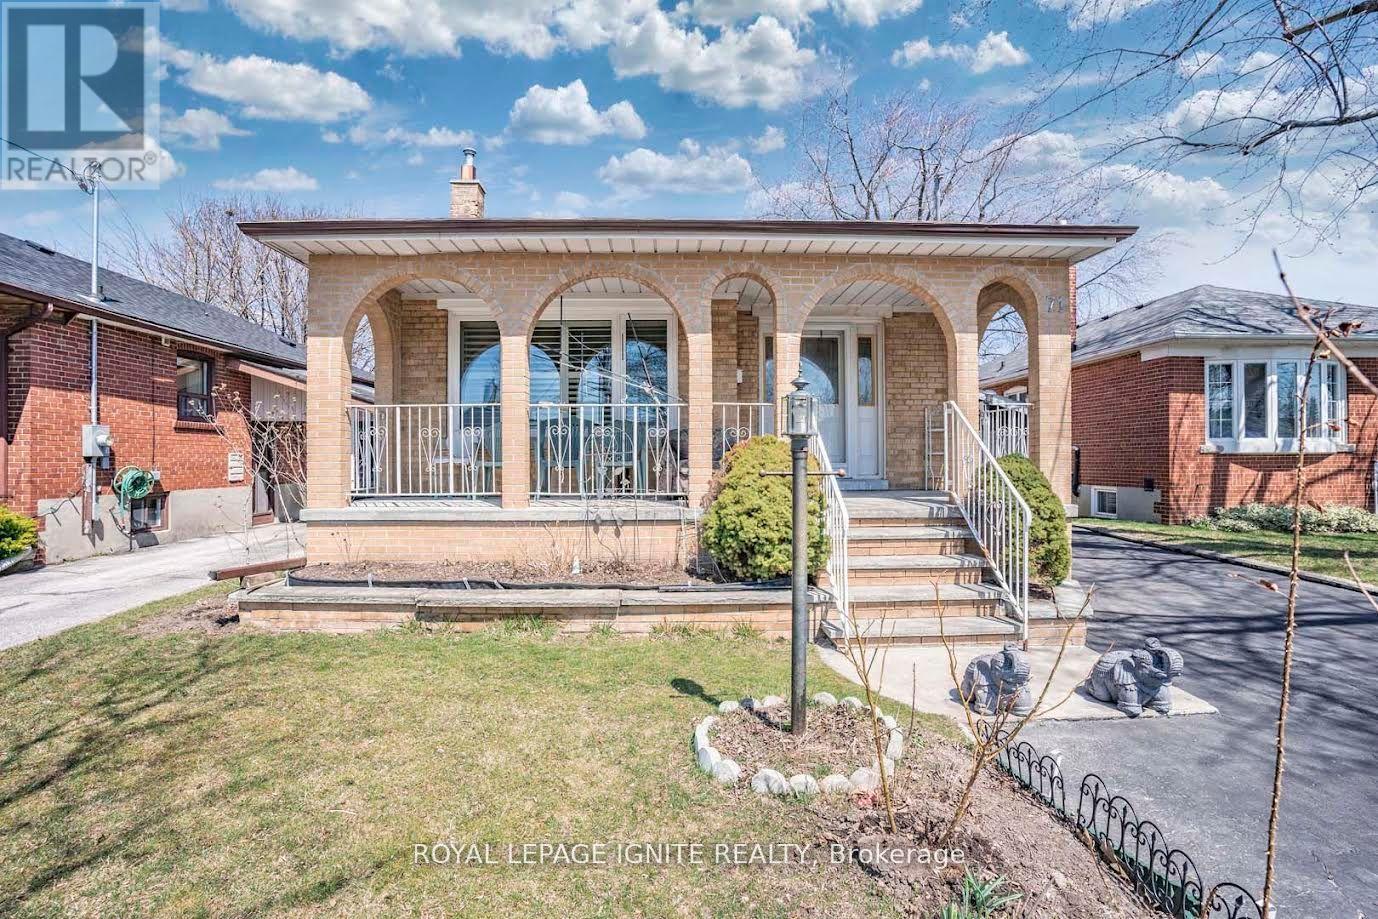
Bsmt - 71 Barrymore Road
Toronto, Ontario
Large 1 Bedroom (6.37 m x 2.78 m )+ 1 Bath With Great Layout. 1 Parking Space. Separate Entrance. Walking Distance To Scarborough General Hospital, School, Shopping Plaza, Thomson Memorial Park & 24-HR TTC Bus Routes. Freshly Duct Cleaned. 30 % Of Utilities To Be Paid By Basement Tenant. (id:61483)
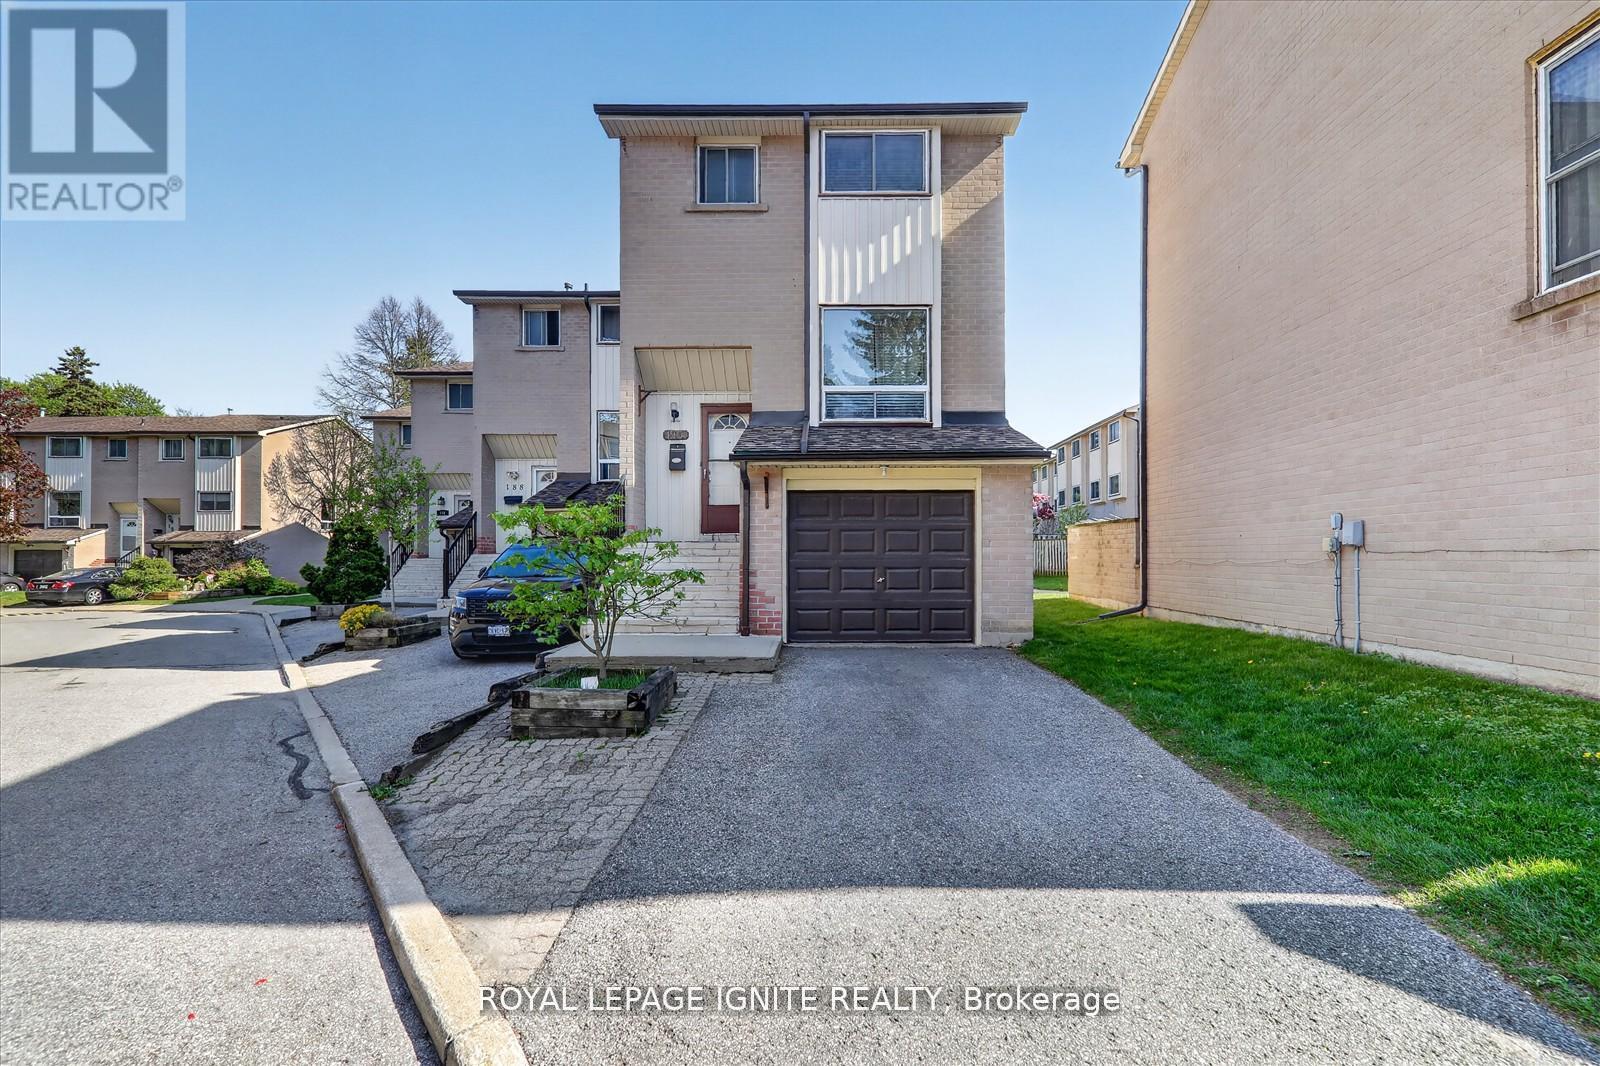
190 - 41 Collinsgrove Road
Toronto, Ontario
Location! Location! Location! Welcome to this Stunning well-maintained Townhouse featuring 3+1bedrooms with functional living space, 1.5 washrooms, an attached 1-car garage plus an extra parking space on the driveway. Enjoy a bright and spacious living room with laminate flooring throughout, a Walk-out Basement, and a fully fenced Backyard with gate access for enjoying a private Backyard Retreat, perfect for relaxing or Entertaining! Conveniently located just steps from Morningside Plaza offering major Bank Branches, Food Basics, No Frills, Doctors' offices, Restaurants, and everyday amenities. Minutes to Guildwood GO Station for an easy downtown commute, as well as Ontario Lake and Port Union Waterfront Park for outdoor enjoyment. Close to University of Toronto Scarborough Campus and Centennial College and HY 401.Excellent location for families with 24-hour public transit, Heron Park Community Centre with pool and skating facilities just steps away, Good public schools with French Immersion programs nearby, and walking distance to 3 mosques and churches for worship. Perfect opportunity for first-time buyers or investors. Don't miss this fantastic opportunity! (id:61483)

123-3 Boscombe Lane
Whitby, Ontario
Welcome to this stunning, 100% Freehold Townhouse offering 1,826 sq. ft. of beautifully finished spaces across three floors. Boasting 3 spacious bedrooms and 4 washrooms. Double Car Garage with entrance into home. This home is designed with comfort and style in mind.The 9' Main and second as well as the 8' third Floors feature smooth ceilings. The Elegant hardwood floors on the main complemented by the stained oak veneer stairs add warmth and character.The ground floor offers the option of a 4th Bedroom and 4pc Ensuite for only an additional $10,000.The second floor welcomes you with a spacious family room, perfect for gatherings, with a walkout to a private balcony. The gourmet kitchen is a chef's dream, equipped with stainless steel appliance, sleek ceramic backsplash.The primary bedroom is a true retreat, featuring a generous walk-in closet and luxurious 3-piece ensuite complete with frameless glass shower. * Price Exclusive of HST. The referenced federal and Ontario temporary enhanced GST/HST rebate measures are proposed and not yet in effect. The availability of the applicable rebate depends on enactment of the necessary legislation by the Government of Canada and/or the Government of Ontario. The availability, eligibility criteria, rebate amounts, application forms, and timing will be determined by legislation and by administrative guidance issued by the applicable authorities. Any price or incentive that references or assumes the temporary enhanced GST/HST rebate (including "net of rebate" pricing) is conditional on the applicable legislation being enacted as anticipated and on the purchaser's eligibility. If the legislation is not enacted, is enacted with different terms or timing, or the purchaser is ineligible, any assumed rebate will not apply, and the purchaser may be responsible for the full purchase price without the benefit of any such rebates. (id:61483)
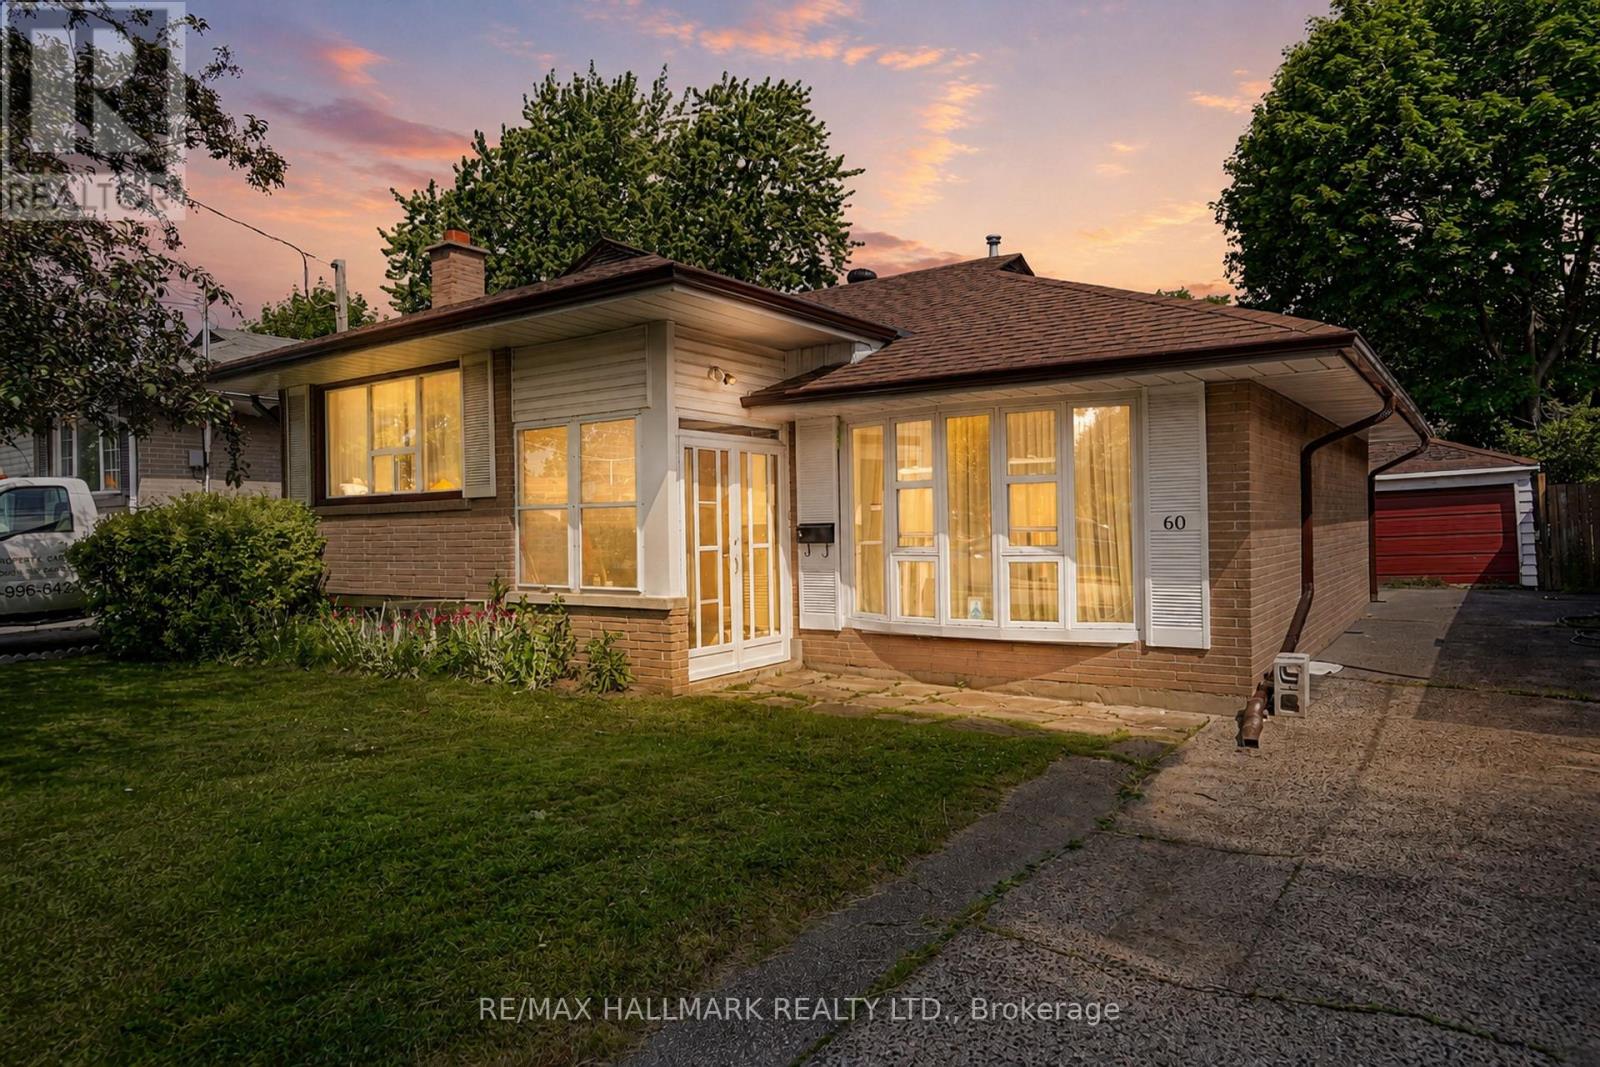
60 Vradenberg Drive
Toronto, Ontario
Charming home in the sought-after Wishing Well neighborhood, just steps to Vradenburg Public School (with daycare) and a large park and sports field. Close to TTC, Warden and Sheppard bus stops and Close to 401 and shopping, Walk out from the kitchen and dining room to the deck and fenced yard, A large den in the basement with windows, a fireplace, closet and washroom, lots of storage, a detached two car garage (39' x 12') and parking for 4 cars in the driveway. Upgrades include: Roof shingles with eave trough guards (2017), High-efficiency gas furnace (2023), Central air conditioning (2012), New fence (2012), Enclosed porch with new storm door (2017), New bow window (2014) & Rebuilt lower-level walk-up (2013). Discover the comfort and practical features of this cozy family home - ideal for buyers seeking space, convenience, and well-documented updates. (id:61483)
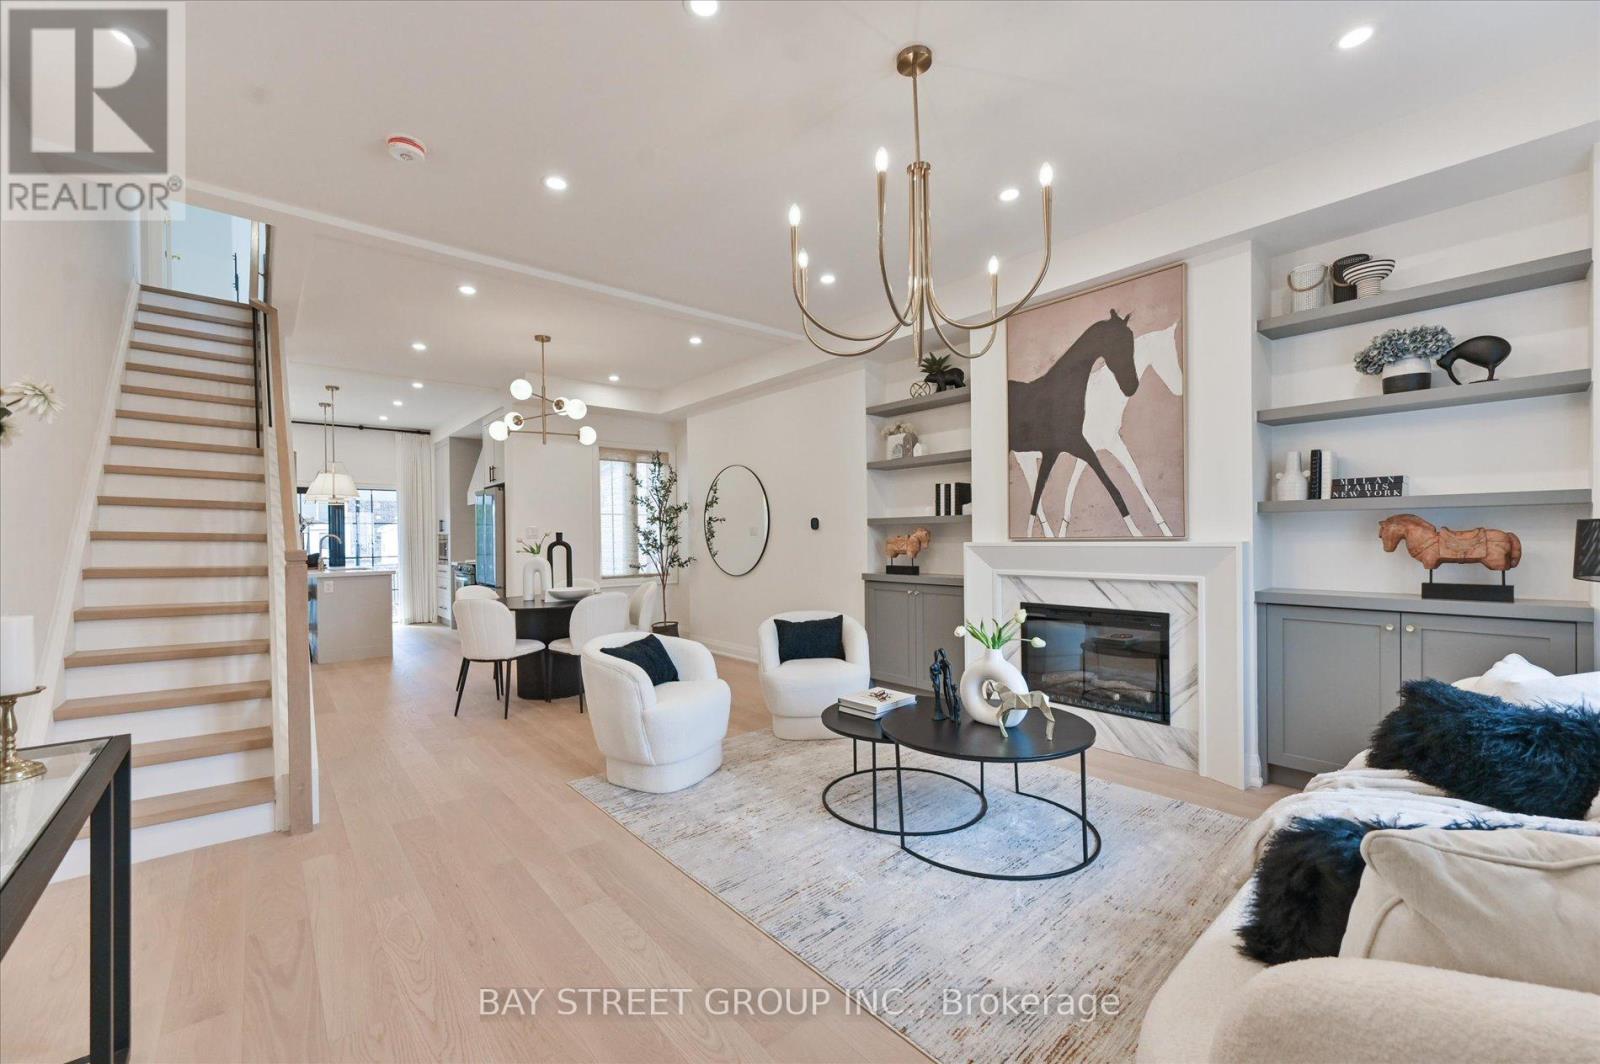
547 Eastern Avenue
Toronto, Ontario
Welcome to this beautifully renovated 3 bedrooms home in heart of Toronto. This bright and stylish residence has been completely updated from top to bottom, offering modern finishes and thoughtful design throughout. The open-concept main floor with 9.5ft ceiling, is filled with natural light and features elegant lighting, wide plank hardwood flooring, and a stunning living space with a contemporary fireplace and custom built-in shelving. The sleek chef's kitchen boasts brand-new cabinetry, stone countertops, premium appliances, and a walkout to the backyard-perfect for everyday living and entertaining. With 3 spacious bedrooms and all-new interior finishes, this turnkey home blends modern comfort with sophisticated style in a vibrant Toronto neighborhood. (id:61483)
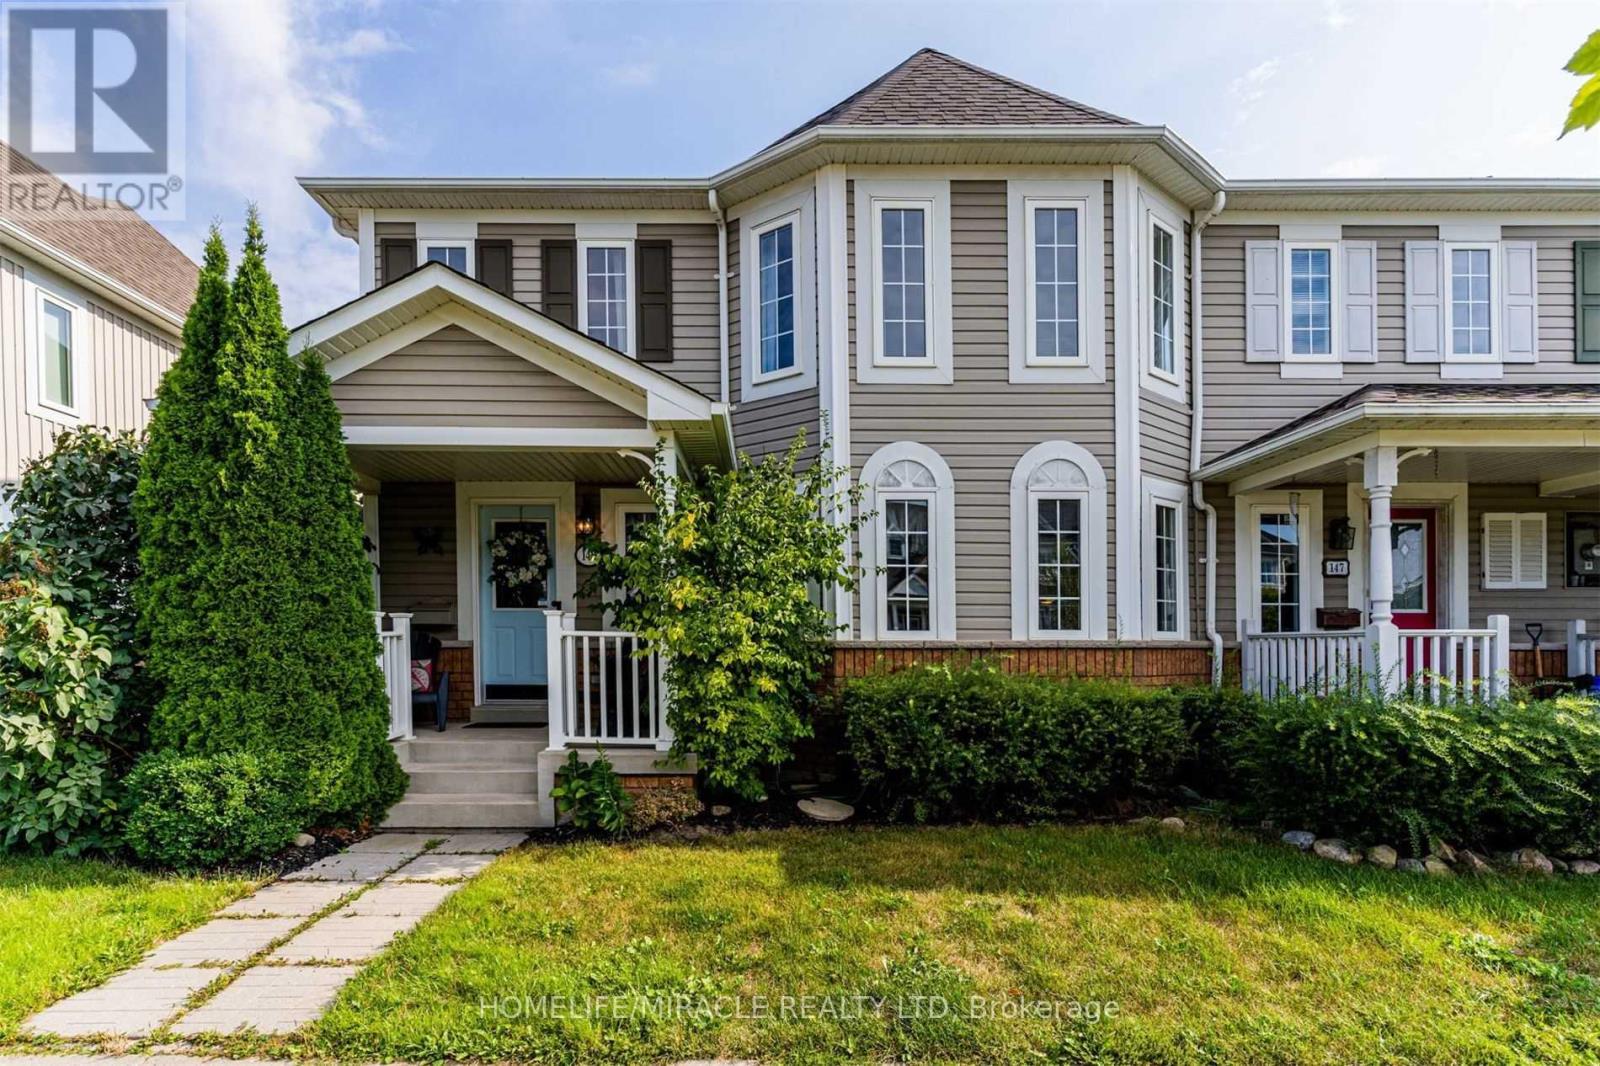
149 Carnwith Drive E
Whitby, Ontario
*End Unit Townhome*** In One Of The Most High Demand And Sort After Area. Excellent Location In The Heart Of Brooklin With Excellent School close by. 3+1 Beds 3 Baths, Detached Garage+2Parking Spaces, On A Deep 100 Ft Lot. Bright & Open Concept Layout On Main Floor Upgraded Laminate Floors & Baseboards, Updated Powder Room, Updated Kitchen. Refreshed Staircase & 2ndFloor Baths! Large Kitchen W/Quartz Counter Top, Walk-Out To A Private Deck, Garden, Yard with storage & Access To The Convenient Detached Garage. Additional Family Room W/Cozy Gas Fireplace. Upstairs Offers 3 Generous Bedrooms. New Garage Roof Installed in 2022. New Furnace Installed In 2022. New Fence Posts Installed In 2024 (Front Gate, Back Gate, And Left Side Common Fence).Extra Freezer In Basement. (id:61483)
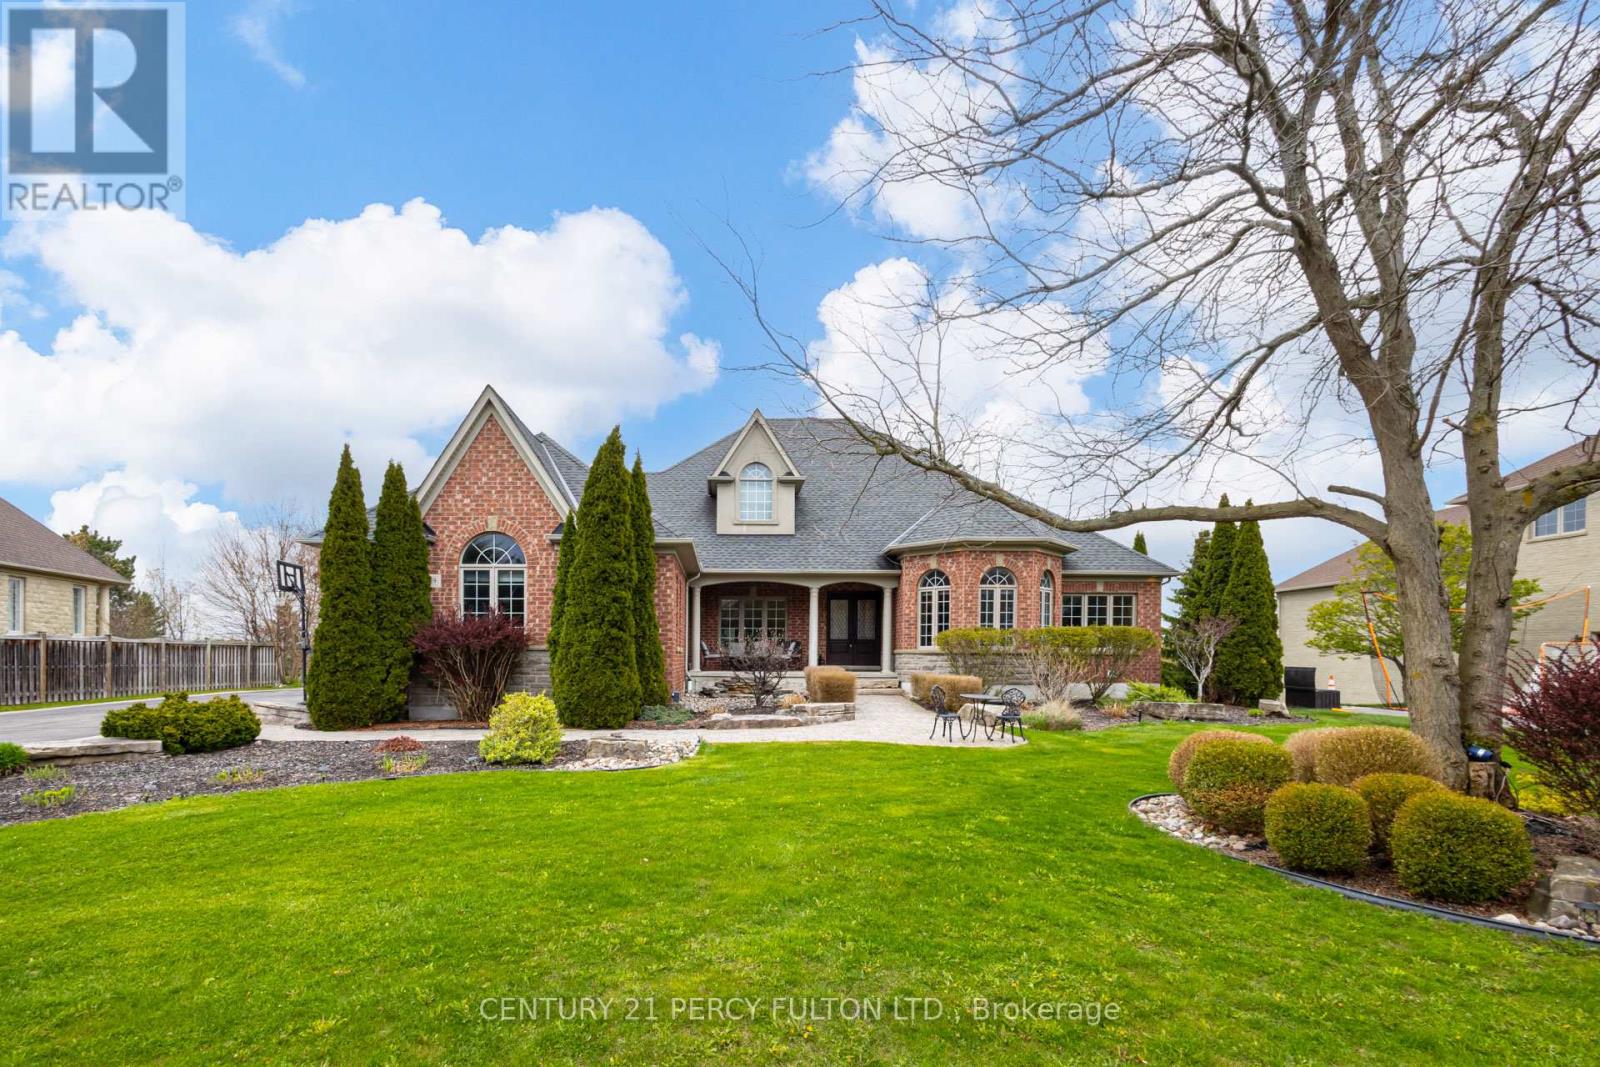
19 Wilson House Drive
Whitby, Ontario
An exceptional custom-built bungalow by Andelwood Homes, set within the prestigious Chateaus of Wilson House Drive in the quiet hamlet of Ashburn. Positioned on a beautifully landscaped 0.80-acre lot, this executive residence offers over 6,000 SF of finished living space, combining timeless craftsmanship, refined architectural detail, and rare bungalow living in one of Durham Region's most established estate communities. The main floor features 9-foot ceilings, stained red oak hardwood flooring, Carrara marble tile in the foyer, coffered ceilings, crystal chandeliers, and extensive custom millwork throughout. A bright, open-concept layout connects the kitchen, breakfast area, and family room, creating a natural flow for entertaining and everyday living. The chef's kitchen includes granite countertops and backsplash, professional-grade appliances including a 36-inch Wolf gas range, custom island with breakfast bar, built-in refrigerator, beverage centre, and French doors leading to the upper deck with gas BBQ hookup. The family room features a gas fireplace with marble surround and overlooks the private backyard through French-style windows. The main-floor primary retreat offers a comfortable seating area and a well-appointed ensuite. The professionally finished walk-out lower level expands the home's usable living space with 9-foot ceilings, large windows, an entertainment area with custom bar, additional bedrooms, and direct access to the interlock patio and garage. Ideal for hosting, extended family, guests, or multi-generational living. Additional features include a four-car garage, hard-wired gas generator, irrigation system, owned security system, upgraded mechanicals, and built-in surround sound, and a private landscaped setting. A rare opportunity to own a thoughtfully designed executive bungalow with estate-level scale, privacy, and craftsmanship. (id:61483)
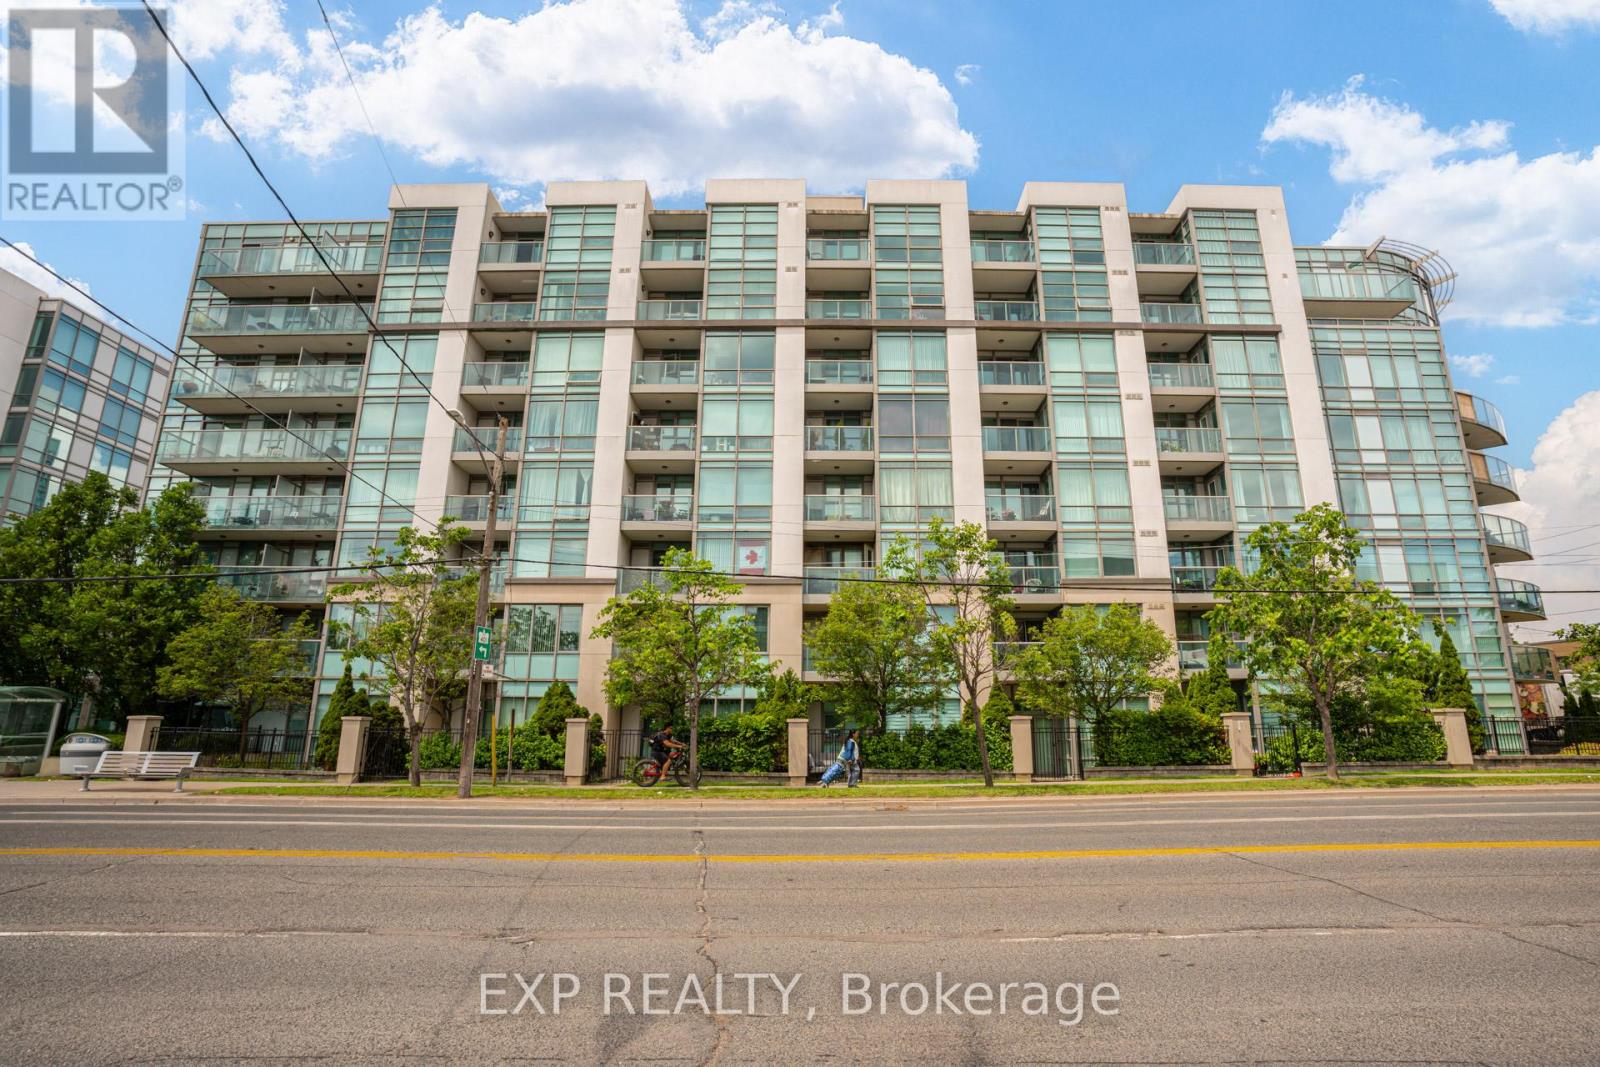
506 - 3840 Bathurst Street
Toronto, Ontario
Enjoy Bright, Open-Concept Living In This Spacious Condo Featuring 900+ Sq Ft Of Living Space, A Desirable Split-Bedroom Layout, And Unobstructed East-Facing Views From A Private Balcony. The Open-Concept Living And Dining Area Provides A Bright And Inviting Space For Everyday Living And Entertaining. The Kitchen Features Stainless Steel Appliances, Granite Countertops, A Breakfast Bar, And Ample Storage. The Spacious Primary Bedroom Includes A Walk-In Closet And A 4-Piece Ensuite, While The Versatile Den Can Be Used As A Home Office, Dedicated Dining Area, Or Additional Flex Space To Suit Your Needs. This Move-In Ready Suite Offers Ensuite Laundry, Exceptional Comfort And Convenience. Residents Enjoy Access To Outstanding Amenities Including A 24-Hour Concierge, Fitness Centre, Sauna, Party Room, Billiards Room, And Visitor Parking. Ideally Located In Clanton Park, Just Steps To Shopping, Dining, Parks, Schools, And Transit, With Easy Access To Yorkdale Shopping Centre, Highway 401, Allen Road, And Wilson Subway Station. (id:61483)
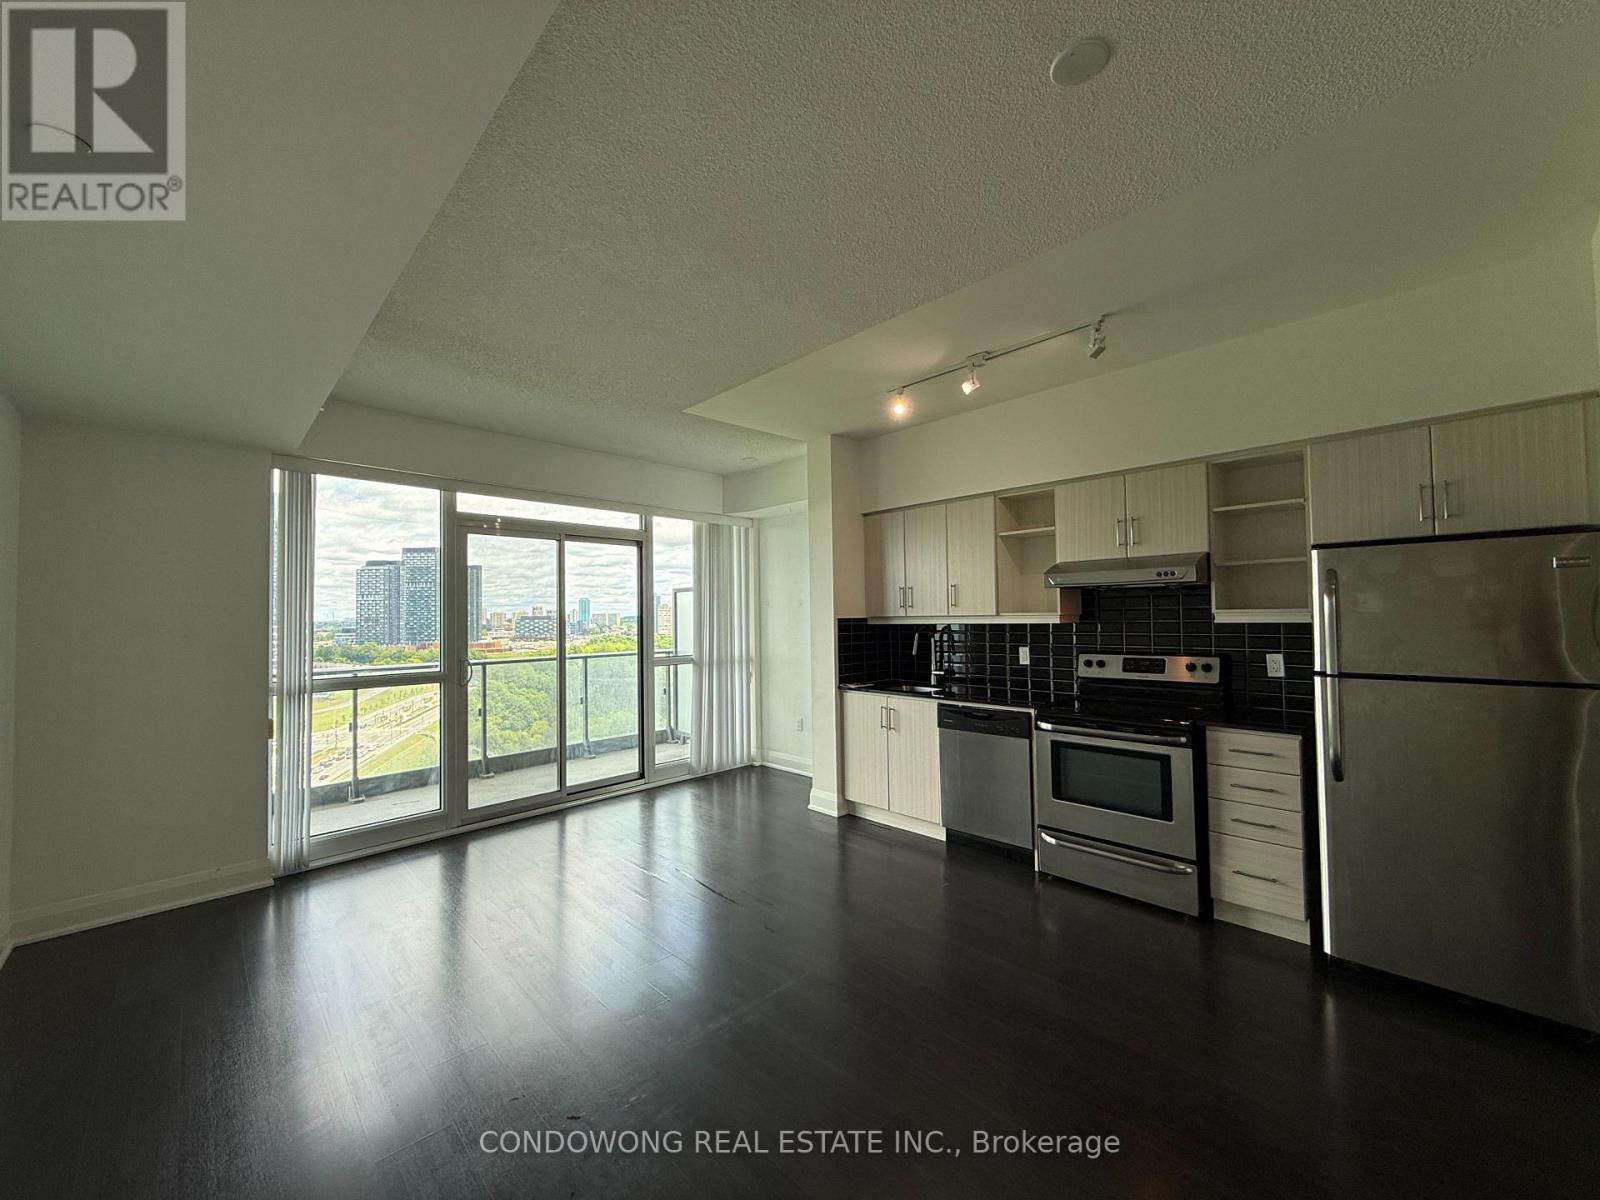
1418 - 160 Vanderhoof Avenue
Toronto, Ontario
Stunning 1-bedroom suite for lease at the highly demanded Scenic on Eglinton III! Features a bright open-concept layout, floor-to-ceiling windows with abundant natural light, and a modern kitchen. Located in a prime Leaside/East York pocket, surrounded by parks and lush ravine trails, yet minutes from everyday conveniences. Seamless commuting with quick access to the Eglinton Crosstown LRT line, TTC, and the DVP. Minutes to Leaside Village and local dining hotspots. Perfect for young professionals seeking comfort, style, and convenience. A must-see! (id:61483)
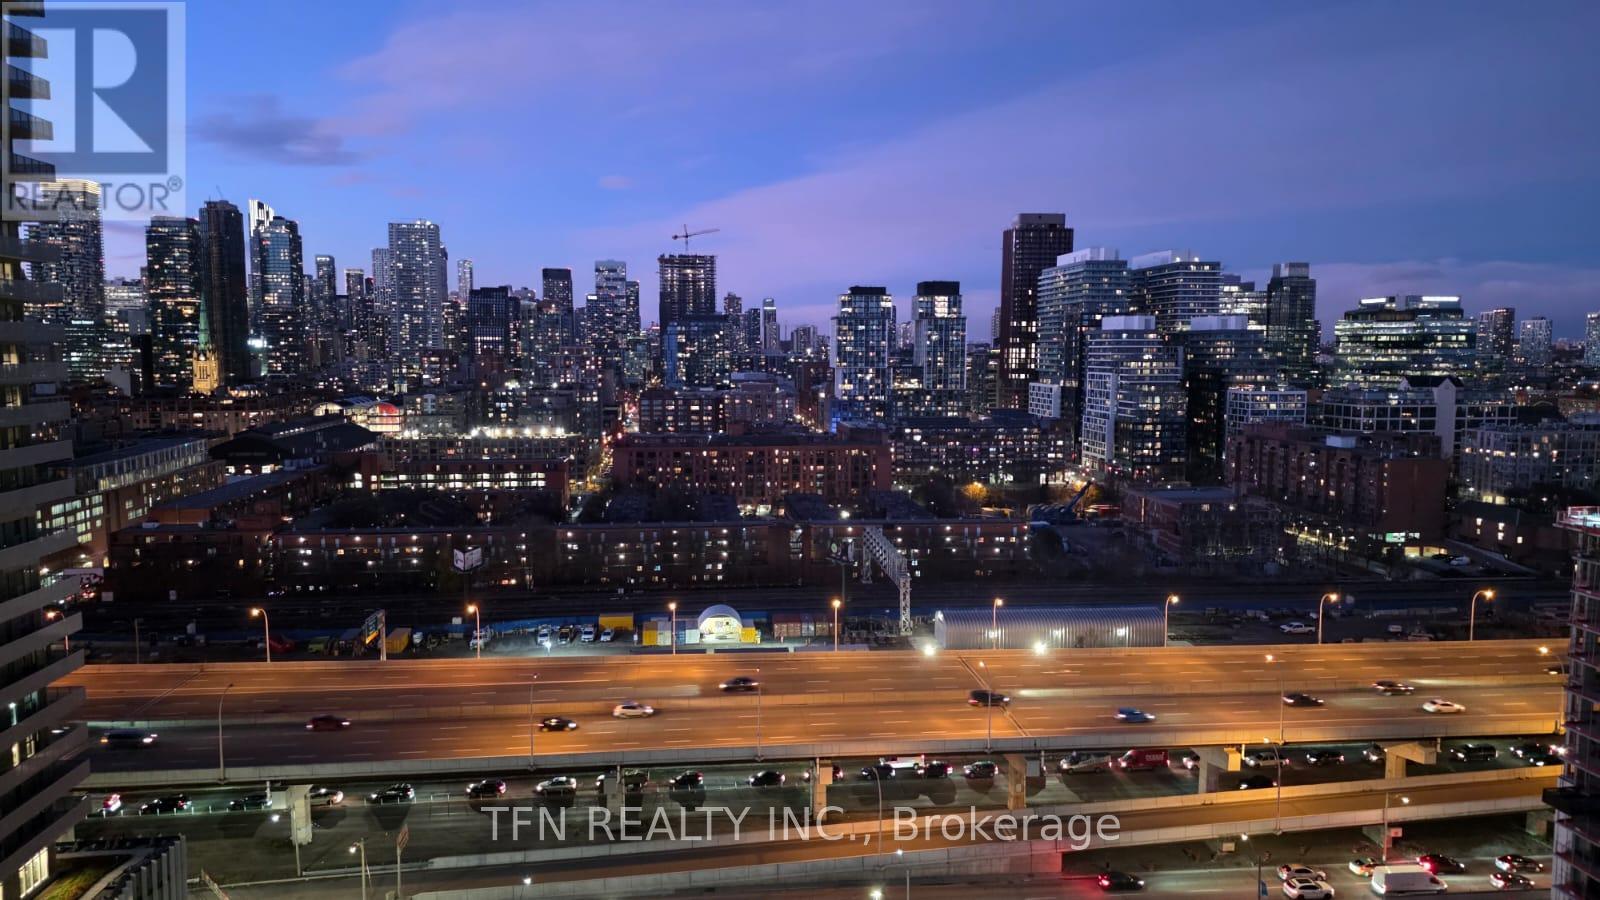
1801 - 15 Richardson Street
Toronto, Ontario
Welcome to Empire Quay House. This brand new 1 bedroom unit includes a locker and offers modern living in a prime waterfront location. Just a 15 minute walk to some of Toronto's top destination, including Sugar Beach, George Brown Waterfront Campus, the Distillery District, Scotiabank Arena, St. Lawrence Market, and Union Station. Enjoy exceptional building amenities, including a fully equipped gym, study lounge, co-working space, party room, and catering kitchen on the second floor. Residents also have access to a rooftop terrace with BBQ's and a gated pet area on the 12th floor. Perfectly suited for both students and professionals seeking convenience, comfort, and vibrant city living. (id:61483)
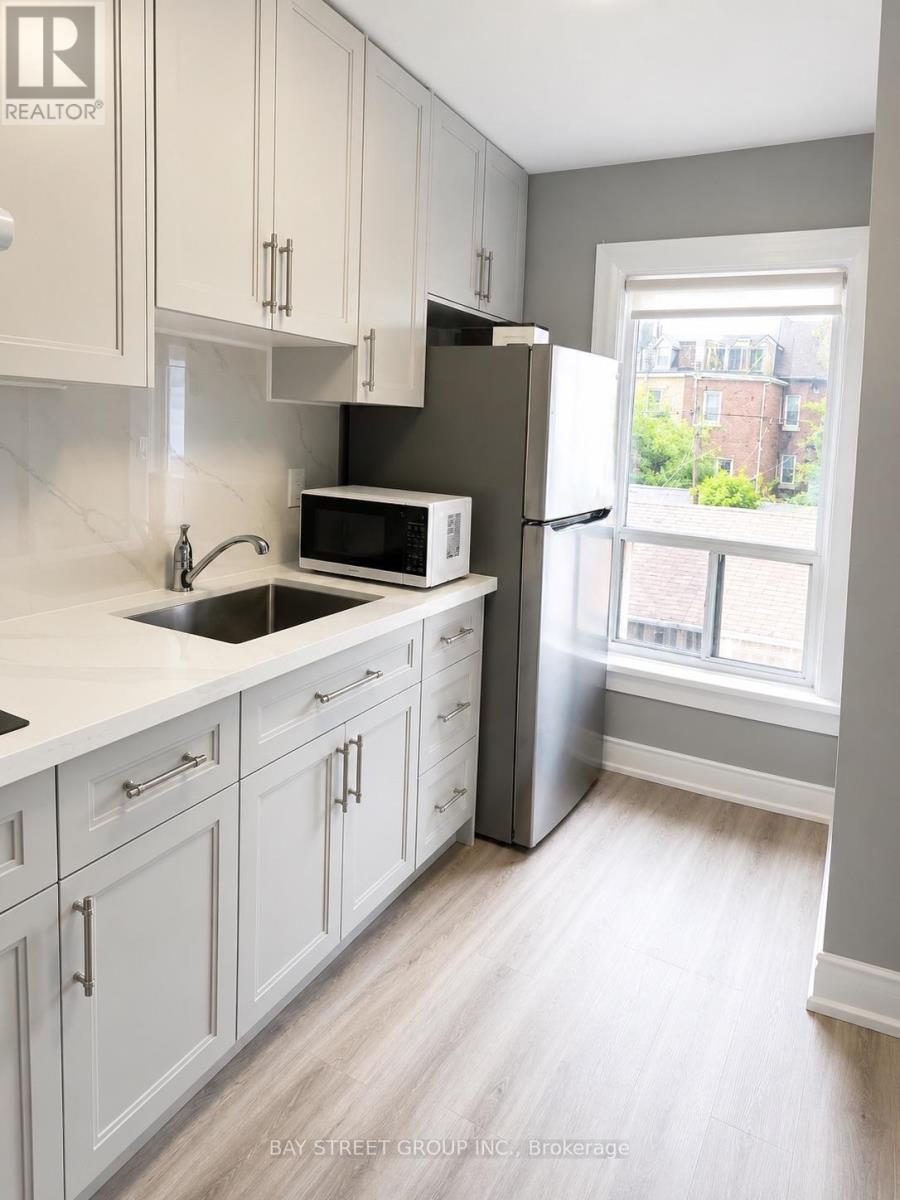
319 Clinton Street
Toronto, Ontario
Beautifully Renovated 2-Bedroom 1-Bathroom Upper Unit in the Heart of Little Italy! Featuring a modern kitchen with stainless steel appliances, this bright and comfortable space is perfect for living. Situated on a picturesque, tree-lined street filled with stunning architecture in a vibrant, family-friendly neighborhood. Enjoy unbeatable access to everything the city has to offer: just steps to College Street, TTC, U of T, parks, schools, bike lanes, restaurants, cafes, shopping, and more! Shared laundry on the main floor. Tenants pay one-third of the utilities. Street parking available via City permit. (id:61483)

3801 - 403 Church Street
Toronto, Ontario
Stanley Condo at Heart of Toronto Downtown, Church & Carlton, Close to UofT & Ryerson, OverLook Lake Ontario And Downtown Toronto, Efficient Wide Floorplan With 9" Ceiling And Floor ToCeiling Windows, More Space With Integrated Stainless Steel Stove & Microwave, Panoramic View From Open Balcony, Loblaws, Eaton Centre, College Station TTC, Cineplex, Spacious Den (id:61483)
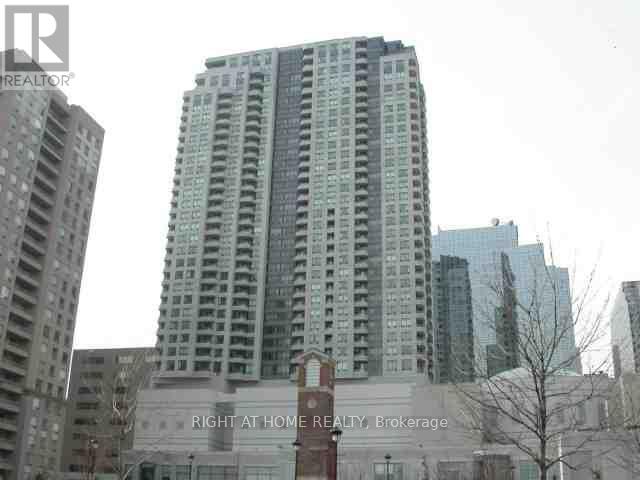
3002 - 8 Hillcrest Avenue
Toronto, Ontario
Luxury Living in Prime North York!Enjoy breathtaking, unobstructed city views from this bright and spacious one-bedroom suite in a prestigious building. Well maintained and in good condition, this comfortable unit offers both convenience and style.Residents benefit from direct access to the subway and are just steps from Loblaws, a movie theatre, shopping, restaurants, the library, and a community centre. Conveniently located near Highway 401 and within the highly regarded Earl Haig Secondary School catchment area.Building amenities include 24-hour security for added peace of mind.Highlights:Bright one-bedroom layoutUnobstructed city viewsMove-in-ready conditionDirect subway accessSteps to shopping, dining, and entertainmentClose to Highway 401Near schools, library, and community centre24-hour securityThis is an exceptional opportunity to live in one of North York's most convenient and sought-after locations. (id:61483)
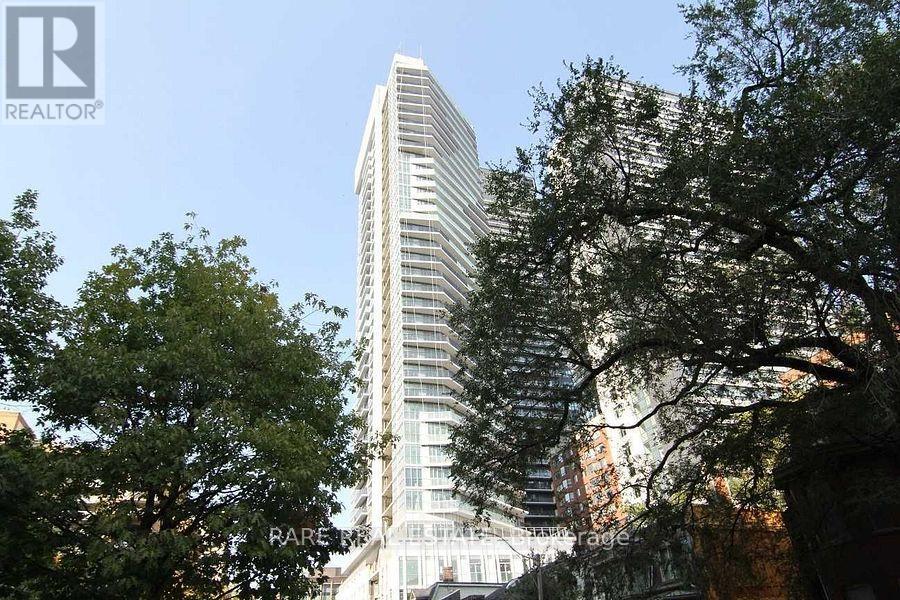
2707 - 77 Mutual Street
Toronto, Ontario
* Downtown Core Brand New Max Condo 1-Bedroom * Efficient 440 Sf Floor Plan With 30 Ft Balcony * Laminate Flooring Throughout * Smooth 9 Ft Ceiling * Modern Kitchen With Quartz Counters * Unobstructed View * Great Amenities * 3-Minutes Walk To Ryerson University, George Brown College * 6-Minutes Walk To Dundas Square & Yonge Subway * 11-Minutes Walk To Loblaws * 13-Minutes Walk To Bay Financial District * (id:61483)
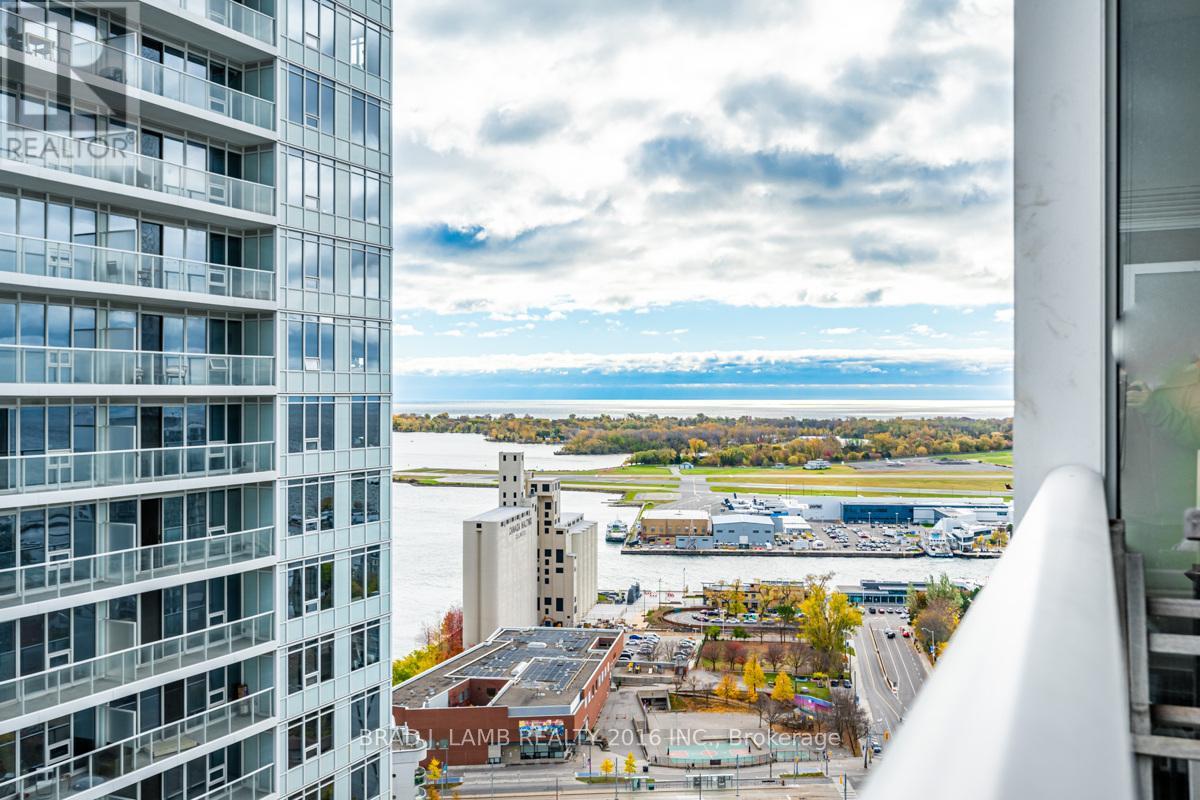
3208 - 19 Bathurst Street
Toronto, Ontario
Welcome to this bright and functional 571 sq.ft., 1 bedroom + den condo at Bathurst & Lakeshore, that comes with 1 parking spot and 1 storage locker. The open-concept layout features a spacious living area, a modern, eat-in kitchen, ample storage, plus a versatile den that's perfect for a home oce. Large windows ll the bedroom with natural light and city views, while your private 47 sq.ft. balcony oers the perfect space to relax, entertain, or enjoy your morning coee. Enjoy unmatched convenience with Loblaws at your doorstep, waterfront trails, parks, restaurants, cafes, and shopping all within walking distance. With the Bathurst streetcar just steps away, commuting and exploring the city couldn't be easier. Urban convenience meets waterfront living-don't miss this opportunity. (id:61483)
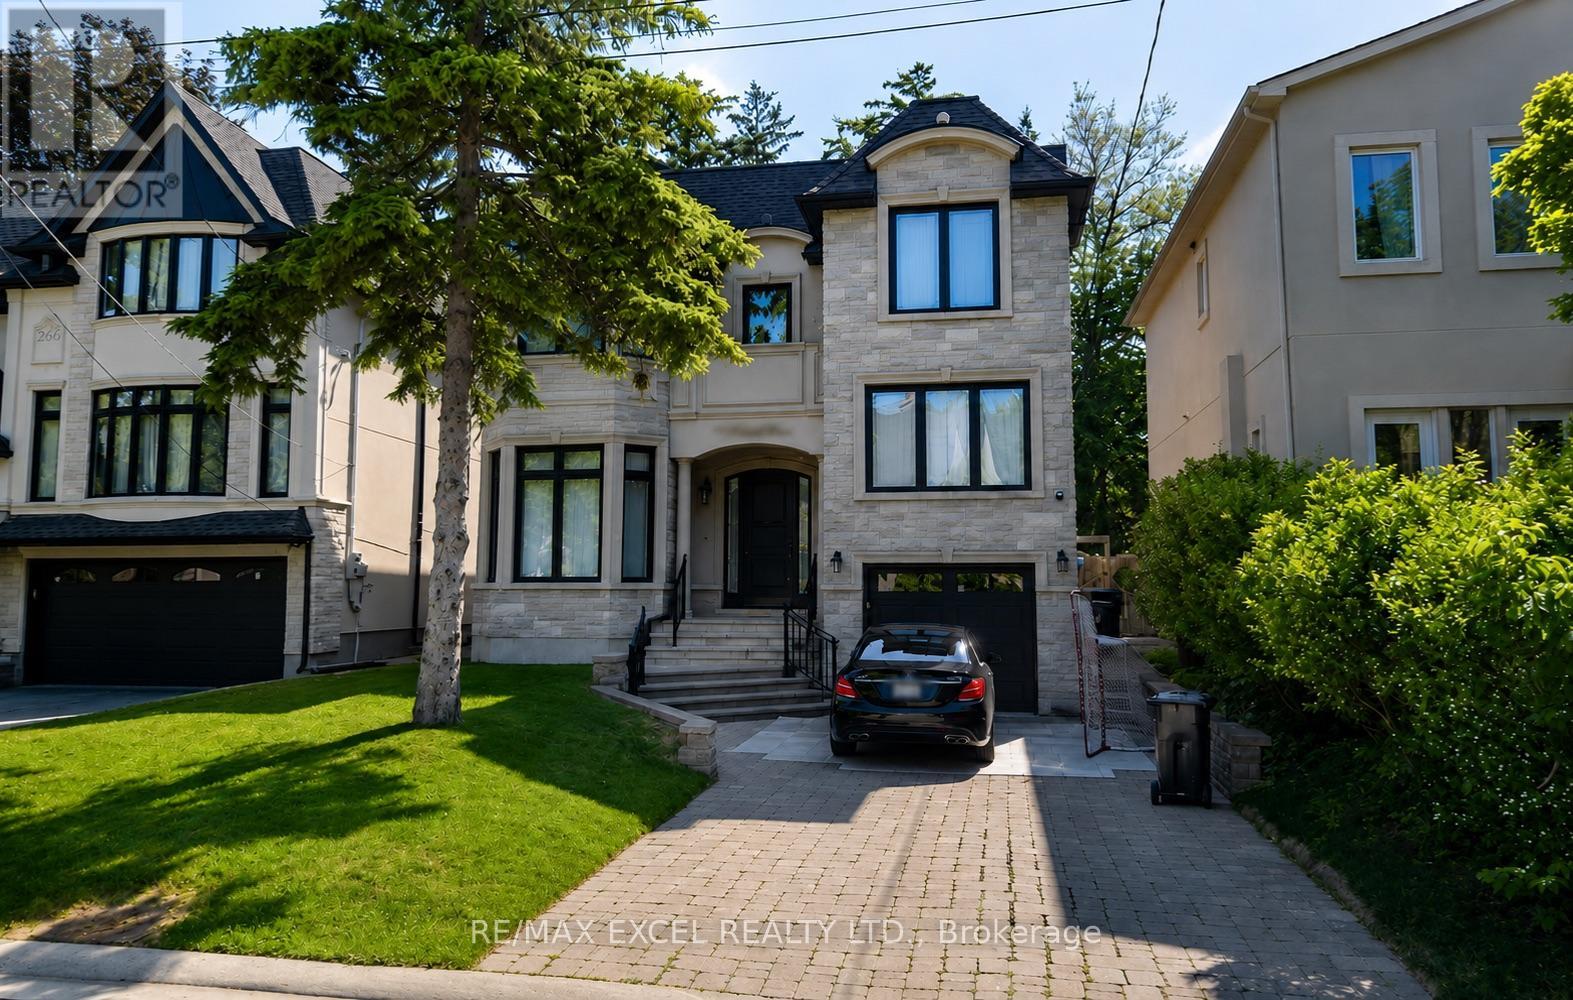
45 Stuart Crescent
Toronto, Ontario
Beautifully Appointed, Perfectly Sized Home Offering A Modern Contemporary Flair With A Warm And Timeless Feel. Spacious Open-Concept Dining Area Ideal For Entertaining. Custom Kitchen With Quartz Island Overlooks A Bright Family Room With Space For Casual Dining. Wall-To-Wall Windows Provide Abundant Natural Light And Views Of The Privately Fenced Backyard. Stunning Bathrooms With Heated Floors, Including One In Each Bedroom. Walk-Out Basement Featuring Nanny/In-Law Suite Potential. Smart-Wired Home With Main Floor Office. Tucked Away On A Quiet Crescent. (id:61483)
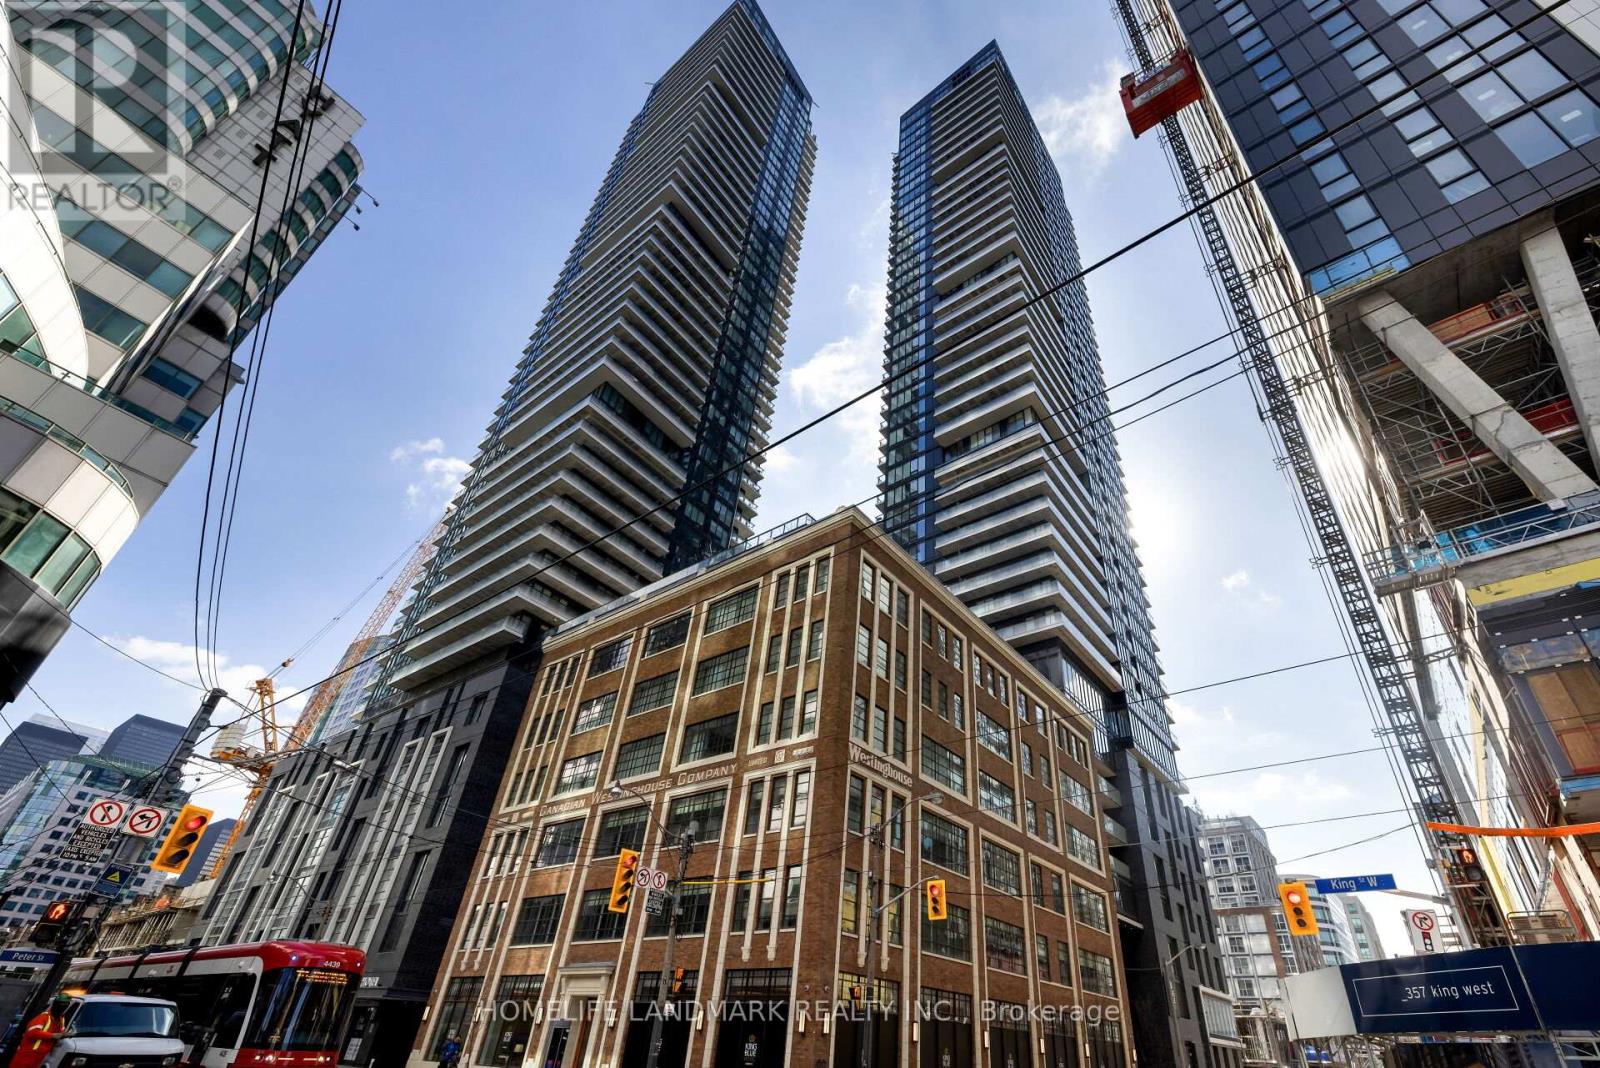
Ph5001 - 115 Blue Jays Way
Toronto, Ontario
Rare Corner Unit Luxurious Penthouse in the famous KING BLUE Condominiums. Floor to Ceiling Large Windows, Walk Out to Balcony and Enjoy the Unobstructed View of the City. Open Concept Suite with Wraparound Balcony, the Entire Space is Filled With Sunlight. Large Dinning Room connected with Living Room, Best to Entertain Guests and Self-Living. Two Primary Bedrooms With Ensuites & Walk-In Closets, Third Bedroom Can Be Transformed into An Office. Steps To All Amenities: TIFF, Queen West, Chinatown, Ago, Bars, Restaurants, Shopping, Entertainment, TTC, Easily Accessible To Everything. This Is the Condo Apartment YOU Have Been Waiting For! (id:61483)
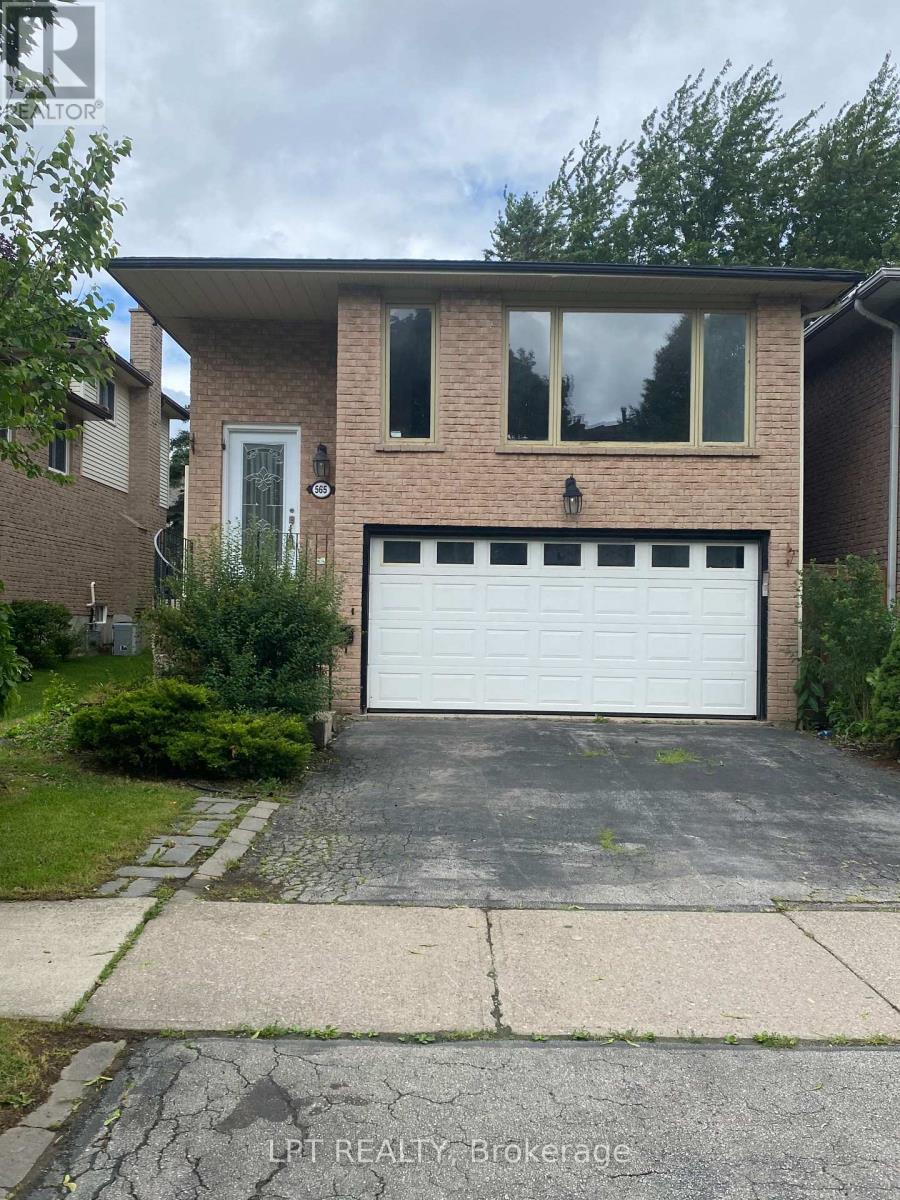
565 Hayward Crescent
Milton, Ontario
3+1 Bedroom backsplit link home located in the highly desirable Timberlea neighbourhood of Milton, on a generously sized lot and offers a fantastic opportunity for buyers looking to add their own personal touch and updates. The home features a spacious combined living and dining area offers large windows that fill the space with natural light. The upper level includes three well-sized bedrooms, and the additional lower-level den/bedroom provides flexible living options for families or investors. With a functional layout, this home is ideal for renovation or customization. Conveniently located close to schools, parks, shopping, highways, and all essential amenities, this is a rare opportunity to get into a sought-after neighbourhood at an attractive value. (id:61483)
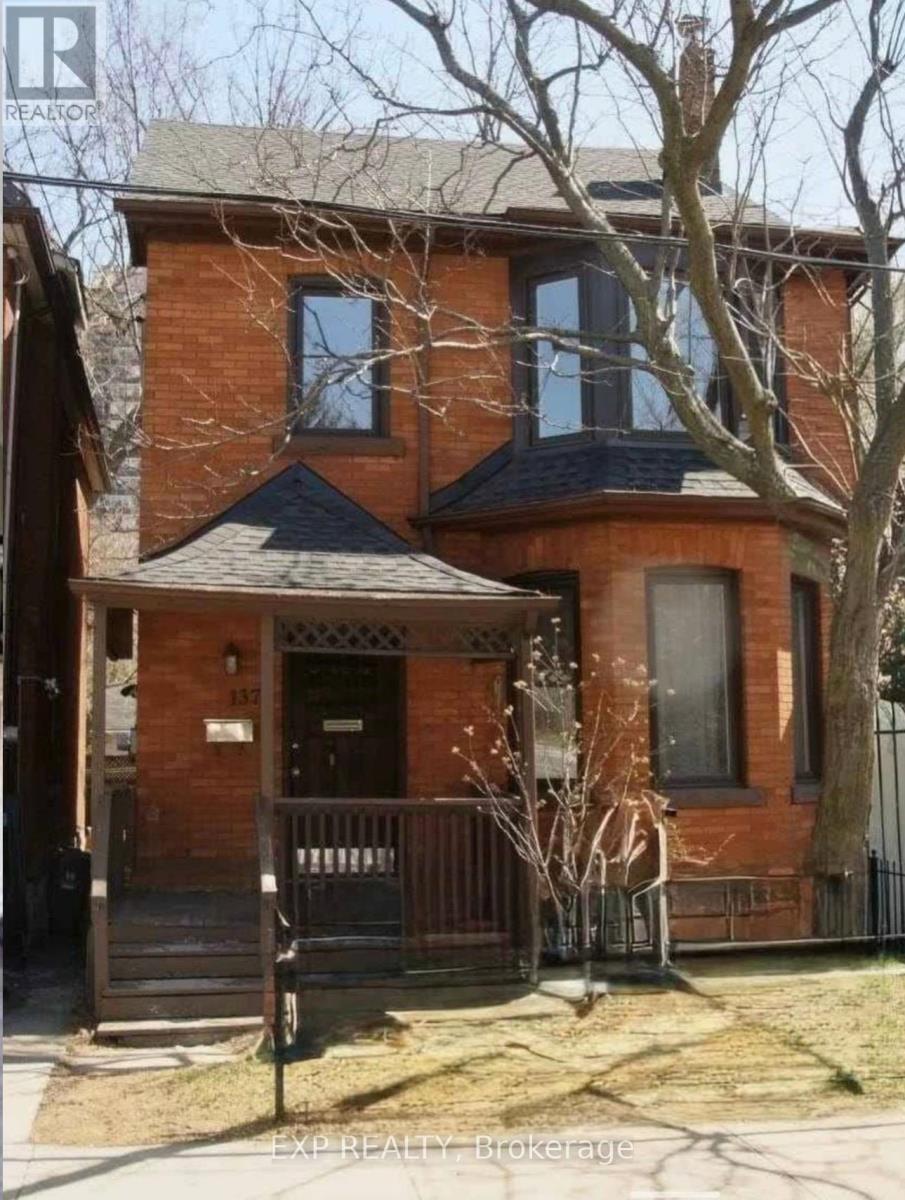
137 Queen Street S
Hamilton, Ontario
Stunning 4 Bedroom, 2 1/2 Storey, Prime Location. Close To Locke St, Walk To Hess Village, G O Station, Farmers Market (id:61483)
104 - 501 Frontenac Street
Kingston, Ontario
Walk To Queen's, University, Amazing Kingston Restaurants, And Shopping. Spacious 2 Bedrooms, 2 Bathrooms- Ensuite Bathroom with the Master Bedrooms. Living, Large Size Kitchen W/S/S Appliances W/Quartz Countertops. Stacked Washer And Dryer Included. Common Elements Include A Large Gathering Room, A Gym , And A Rooftop Patio. Bedrooms and bathrooms positioned on opposite sides for optimal privacy. The Building Is Well Managed, Clean, And Secure. (id:61483)
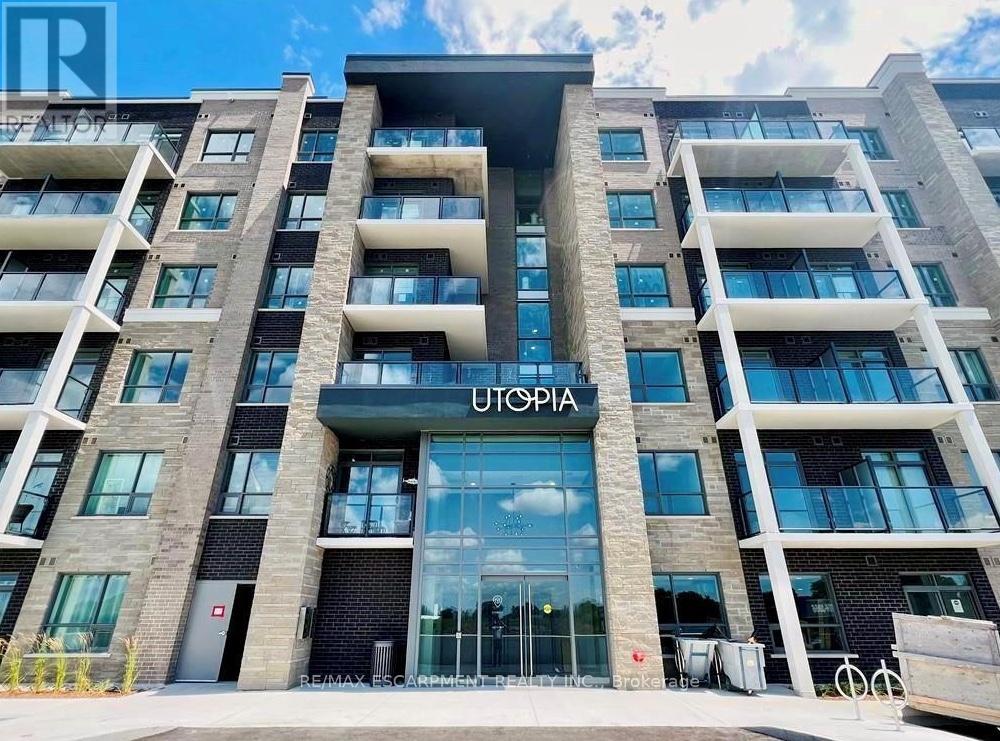
340 - 5055 Greenlane Road
Lincoln, Ontario
Welcome to this chic 1-bedroom + den condo located in a cutting-edge geothermal energy building, offering the perfect blend of modern design, comfort, and eco-conscious living. Beautifully finished throughout, this stylish unit features an open-concept layout highlighted by sleek laminate flooring, contemporary lighting, and large windows that flood the space with natural light. The modern kitchen is equipped with stainless steel appliances, quartz countertops, and ample cabinetry, making it ideal for both everyday living and entertaining. The versatile den provides the perfect space for a home office, guest area, or creative studio, catering to today's flexible lifestyle needs. The spacious bedroom offers a peaceful retreat, while the thoughtfully designed living and dining areas create a bright and inviting atmosphere. Set within an innovative geothermal building, residents enjoy energy-efficient living that promotes sustainability and long-term savings. Ideally located close to shopping, restaurants, transit, parks, and everyday amenities, this home delivers exceptional convenience alongside modern urban comfort. An outstanding opportunity for first-time buyers, professionals, downsizers, or investors seeking a stylish, low-maintenance property in an environmentally forward community. Don't miss your chance to own this sophisticated and eco-friendly condo that perfectly balances comfort, efficiency, and convenience. (id:61483)
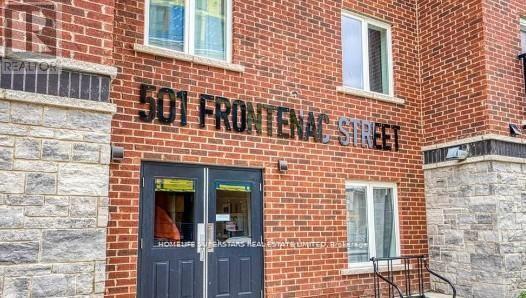
104 - 501 Frontenac Street
Kingston, Ontario
Excellent Location. Excellent investment or call it a home for this 2-bedroom, 2-bathroom condo, 800-899 square ft., within close proximity to Queen's University and downtown Kingston. Suitable for a smart investment or an Inviting, comfortable home, recession-proof investment. Investors can take advantage of buying property with the tenant. Spacious kitchen with granite countertops, in-suite laundry, bright living room with large windows that fill the space with natural light. The building offers impressive amenities, including a stylish common area, a study area, a fully equipped gym, and the convenience of an owned underground parking spot. Lock Box for easy showings. (id:61483)
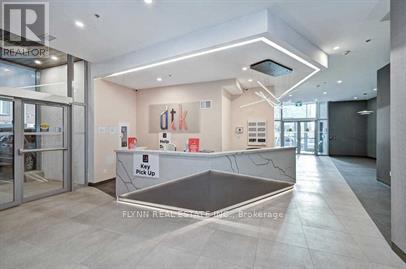
1201 - 60 Frederick Street
Kitchener, Ontario
1 Bedroom, 1 Bathroom suite at DTK Condos in the heart of Downtown Kitchener. Bright, open-concept layout with 9' ceilings and floor-to-ceiling windows offering unobstructed east-facing views. Modern finishes throughout, including quartz countertops, sleek cabinetry, stainless steel appliances, and keyless entry.Well-designed living space with wide-plank flooring and a functional layout that maximizes natural light. Bedroom features a large window and ample closet space. In-suite laundry included.Well-managed building with premium amenities including rooftop terrace, BBQ area, community garden, party room, and fitness centre.Unbeatable downtown location just steps to the LRT, with quick access to University of Waterloo, Wilfrid Laurier University, and major employers including Google.Locker included. (id:61483)
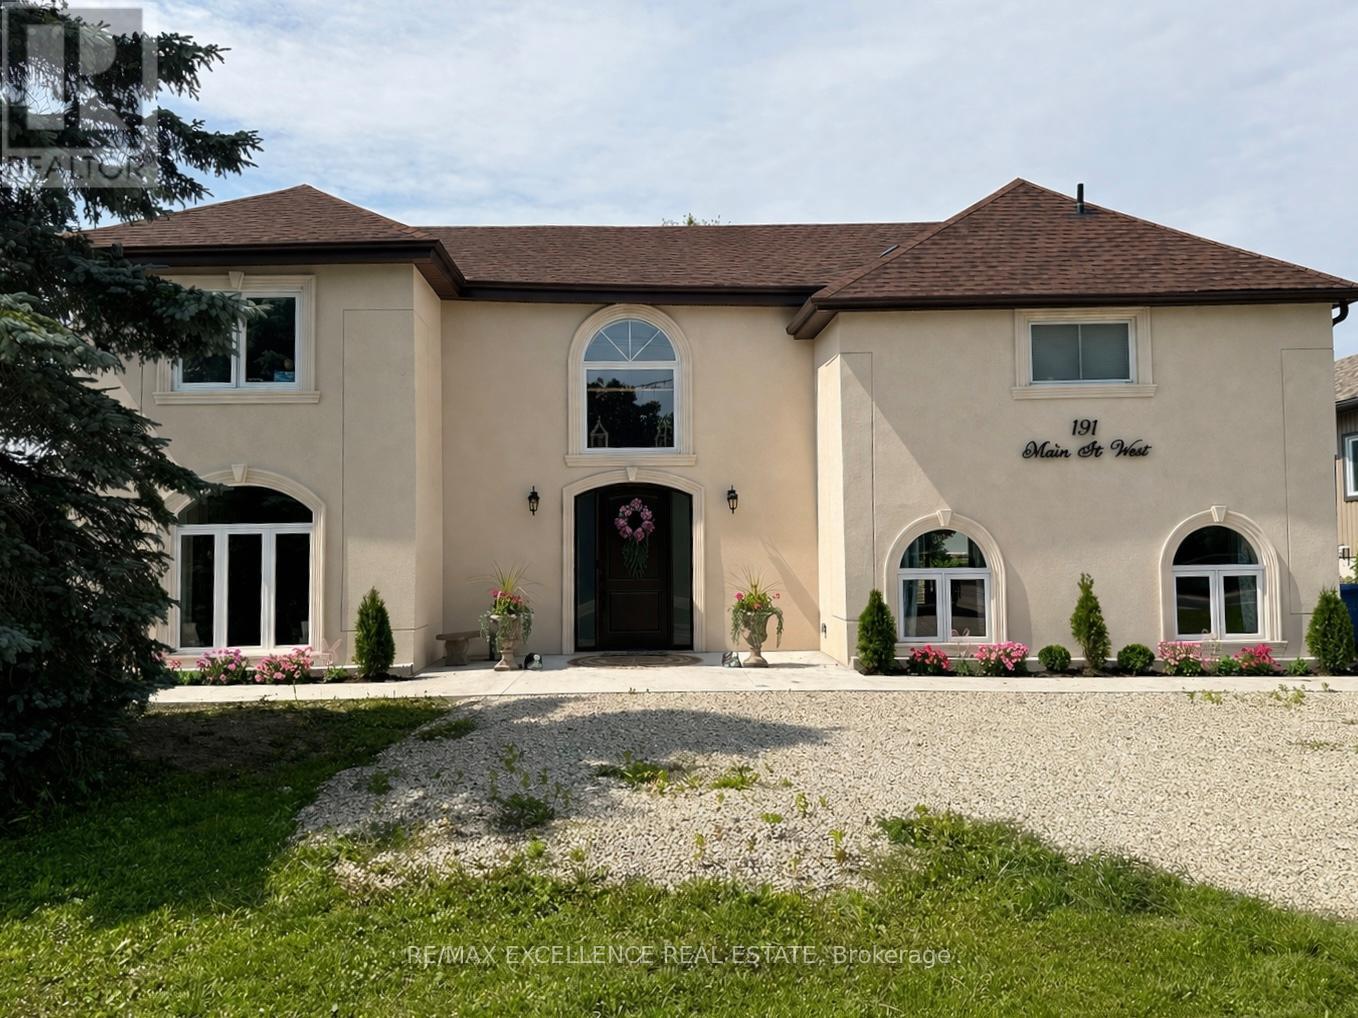
191 Main Street W
Southgate, Ontario
Fully renovated detached home situated on a premium 60 X 150ft double lot in prime Dundalk Location. Features a Spacious layout with 3 generous sized bedrooms and expansive living areas. Living room on main floor with walkout to deck, ideal for entertaining. Gas Heating. Built-In appliances included. Very large private fenced backyard with mature trees offering exceptional outdoor space and privacy. Perfect for growing families. Conveniently located close to schools, parks and local amenities. (id:61483)
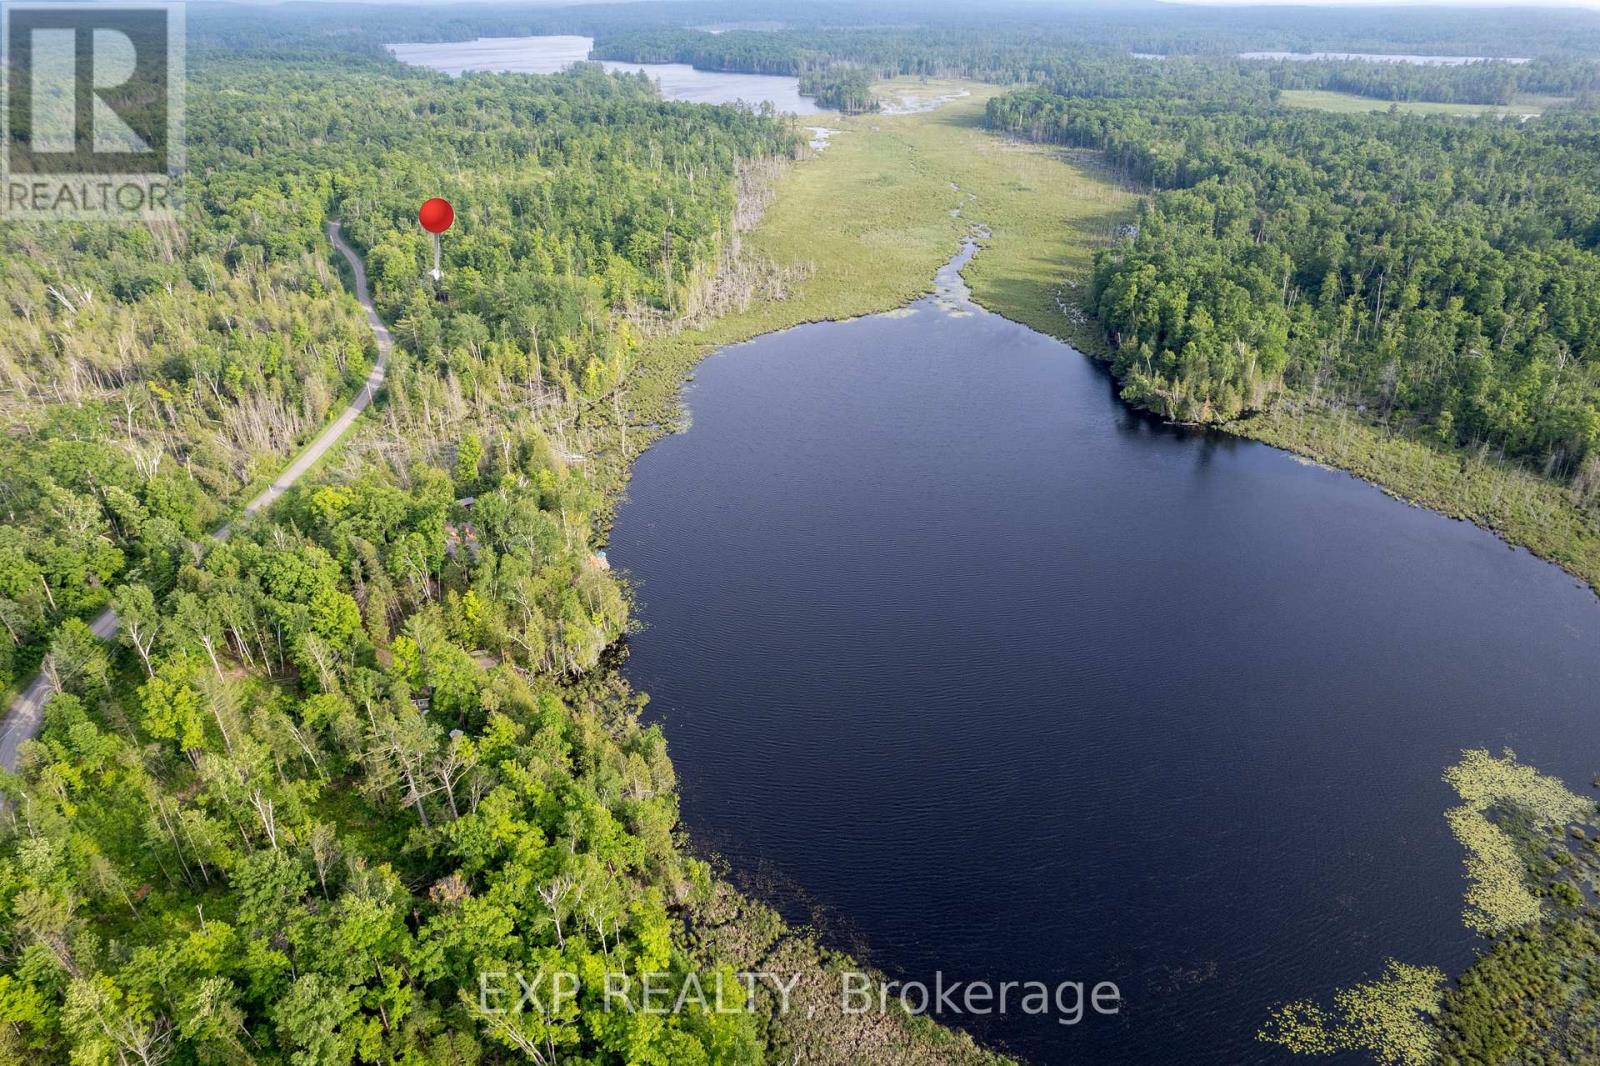
146 Thanet Lake Road
Wollaston, Ontario
55-ACRE FAMILY COMPOUND & HOMESTEAD - THANET LAKE WATERFRONTwith 500+ ft of water frontage. 55 acres of privacy. Two hours from the GTA. This is a rare, fully operational rural property offering multi-generational living, self-sufficient infrastructure, and exceptional recreational access - all in one established package. PRIMARY HOME: Fully winterized 3-bedroom open-concept residence. 3 sources of heating with Propane+Wood stove + Electric Mini-split. Updated kitchen and bath. High-speed Starlink internet. 200-ft drilled well with UV treatment. Full septic. SECOND DWELLING: Independent 2-bedroom mobile home with its own hydro meter and private road access which is not in use and a great valuea add with renovastions/replacement required for future income or multi gen/ potential. ADDITIONAL STRUCTURES: 28-ft trailer with 3-piece bath. Large Quonset workshop/garage. Wood storage barn with substantial firewood supply. Greenhouse. Garden beds. Small storage sheds. LAND & WATER: Semi-private canoe/kayak launch to Thanet Lake. Maple forest with full syrup-production equipment included. Four separate lot access points. Triple-wide gravel driveway.SEVERANCE POTENTIAL: Municipality has indicated willingness to consider severance application - buyer to submit drawings and fees. Year-round municipal road access and year round living. (id:61483)
716 North Shore Boulevard E
Burlington, Ontario
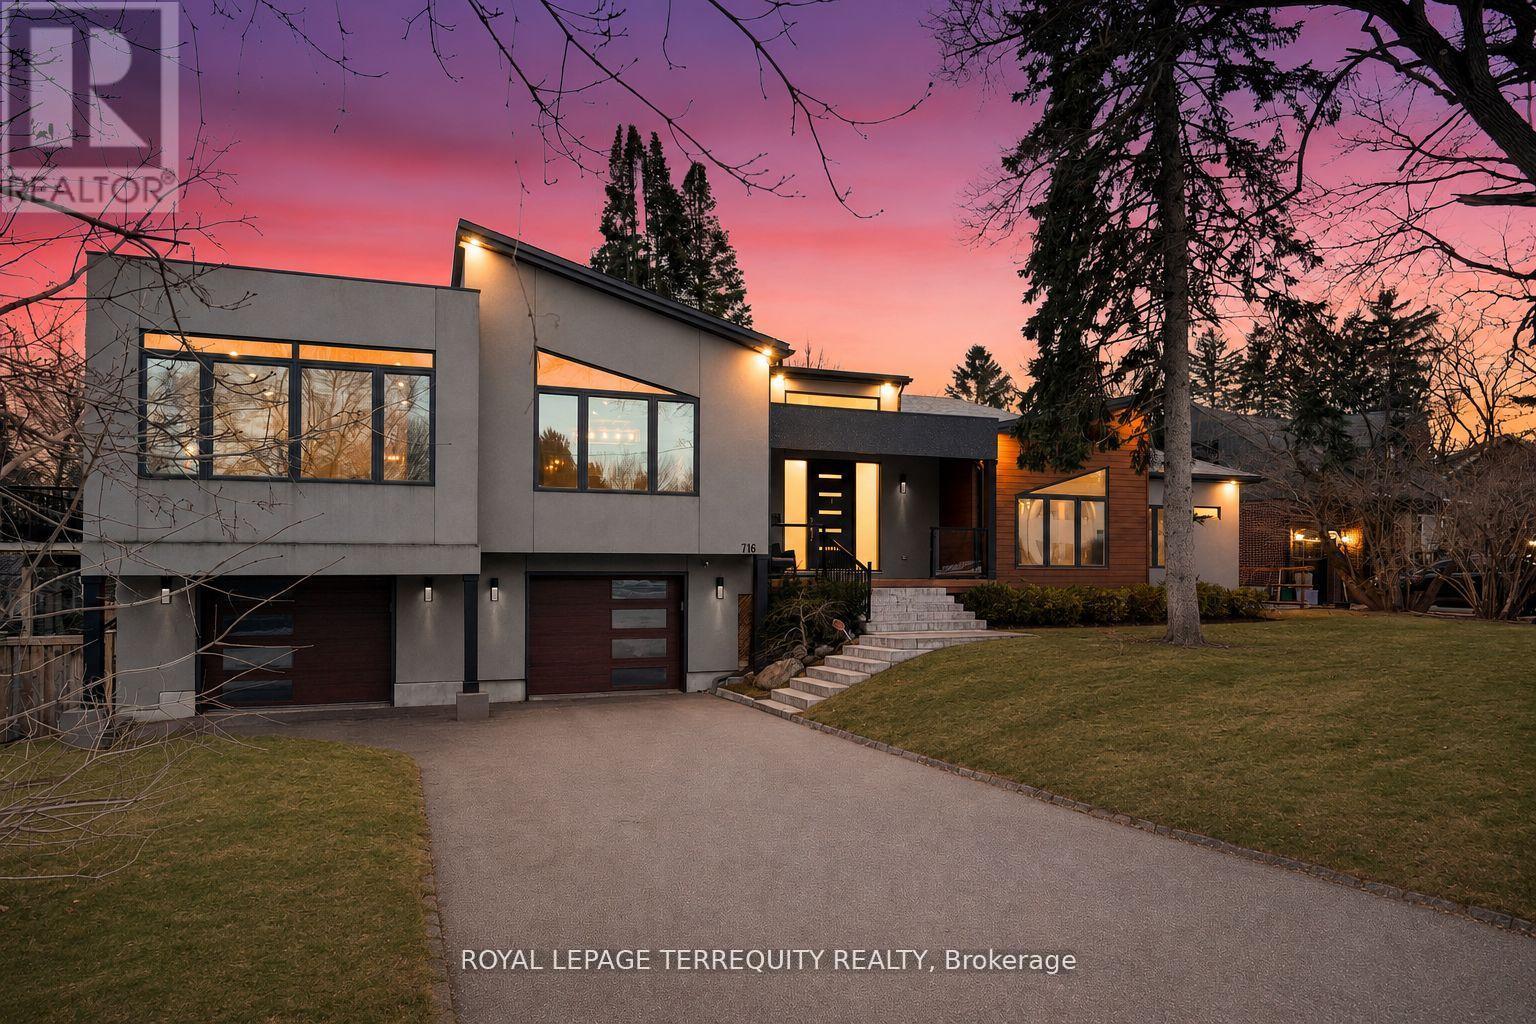
Welcome to 716 North Shore Blvd E, a custom residence set within one of Burlington's most prestigious pockets. Defined by clean modern lines, timeless design, and a curated mix of concrete-toned stucco and warm wood accents, this home creates an unforgettable first impression before you even step inside. Sophisticated, intentional, and effortlessly refined, every element has been thoughtfully considered. Beyond the oversized custom entry, soaring ceilings and expansive walls of glass immediately draw in natural light, creating a gallery like atmosphere throughout the principal living spaces. Wide-plank hardwood floors run seamlessly across an open-concept layout designed for elevated entertaining and refined everyday living. The chef's kitchen is a sculptural focal point - sleek custom cabinetry, waterfall-edge island, integrated storage, statement pendant lighting, and premium appliances framed by a dramatic hood feature. It is both minimalist and powerful, a space designed for gatherings that flow effortlessly into the dining and living areas. Floor-to-ceiling windows wrap the home in light, blurring the line between indoors and the surrounding mature landscape. The living room offers panoramic treetop views and a serene, elevated vantage point rarely found gallery in this coveted location. Private quarters are thoughtfully positioned, offering generous proportions and spa-inspired baths designed with clean lines and modern finishes. The lower level continues the home's contemporary vision with impressive ceiling heights and flexible living space ideal for guests, wellness, or recreation. Set moments from the lake, Burlington Golf & Country Club, downtown dining, and scenic waterfront trails, this property offers the rare balance of urban proximity and natural tranquility. For the discerning buyer seeking exceptional design, privacy, and presence in one of Burlington's most coveted addresses. (id:61483)
45 Vodden Street
Brampton, Ontario
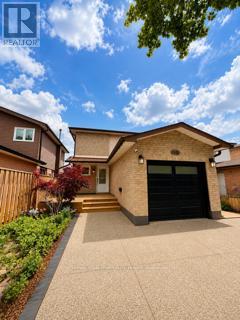
Welcome to 45 Vodden St W, a well-maintained home that offers the perfect blend of comport, style, and convenience. This charming property features 3 generously sized bedrooms and 2bathrooms, making it ideal choice for families. The interior boast a bright and inviting atmosphere with a functional layout, updated finishes and plenty of natural light throughout. Enjoy open-concept living and dining areas that flow seamlessly for everyday living and entertaining. Step outside to a private backyard retreat featuring a well-designed tiered deck and beautifully landscaped grounds-perfect for summer BBQs, relaxing evenings, or quality time with loved ones. (id:61483)
206 - 1271 Walden Circle
Mississauga, Ontario
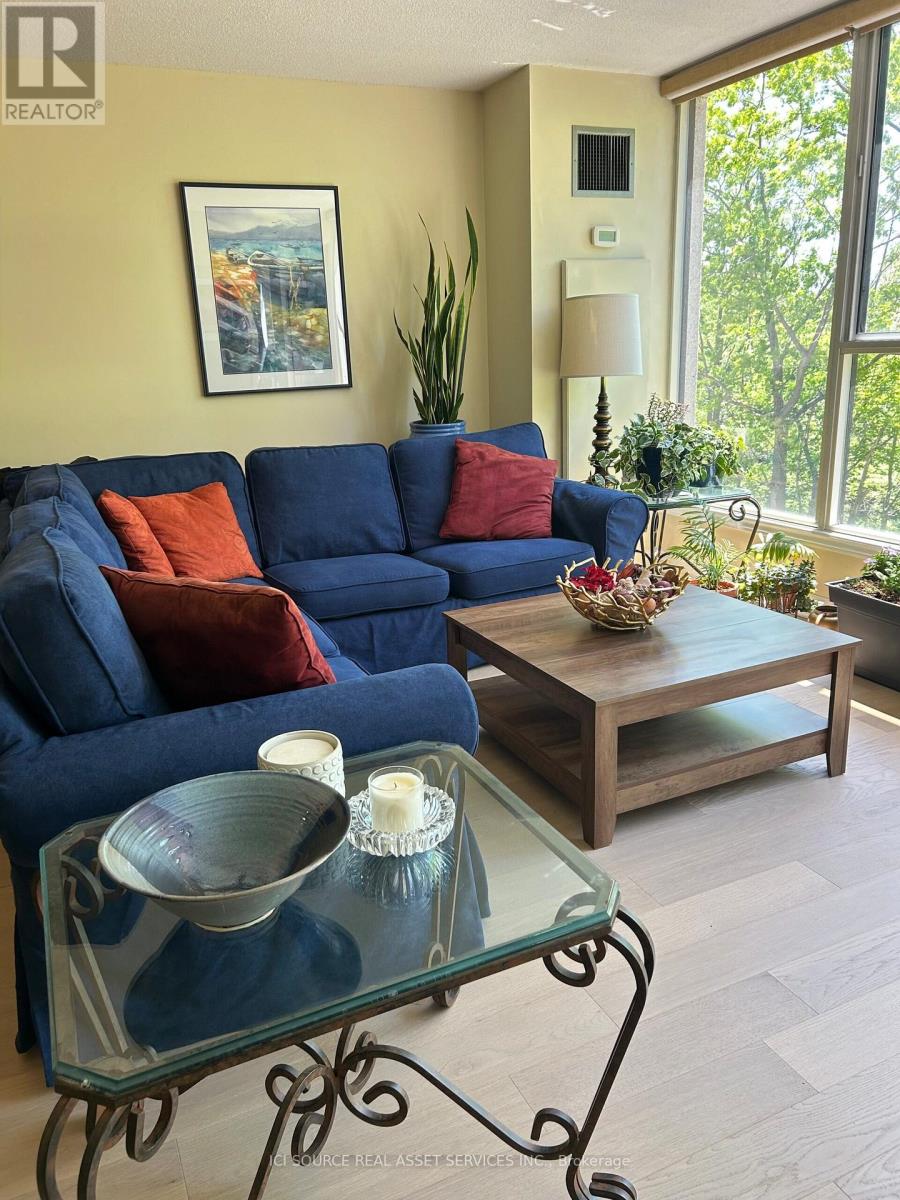
Beautifully well maintained 2-bedroom condo with spacious layout, and views of a small ravine at the rear of building, and shaded trees. Master bedroom has a walk-in closet, an ensuite bathroom, with heated floors and a large walk-in shower. The enclosed sun room offers additional space for a home office or just to sit and relax. The kitchen (renovated in 2022) features new appliances, lots of cupboard space, 2 dishwashers, convenient for hosting, and an enviable dekton countertop (heat & scratch resistant and non-porous). Central vacuum, 2 parking spots and locker. Building is located in a highly desirable, amenity-rich community. It has its own gym, sauna, party room, and library. Residents also enjoy access to the Walden Club, just across the road, with amenities including a fitness centre, pool, tennis/pickleball and squash courts, and a party room. Within walking distance to GO transit (Lakeshore West line), and close to shopping, restaurants, parks, and trails. *For Additional Property Details Click The Brochure Icon Below* (id:61483)
3760 Woodruff Crescent
Mississauga, Ontario
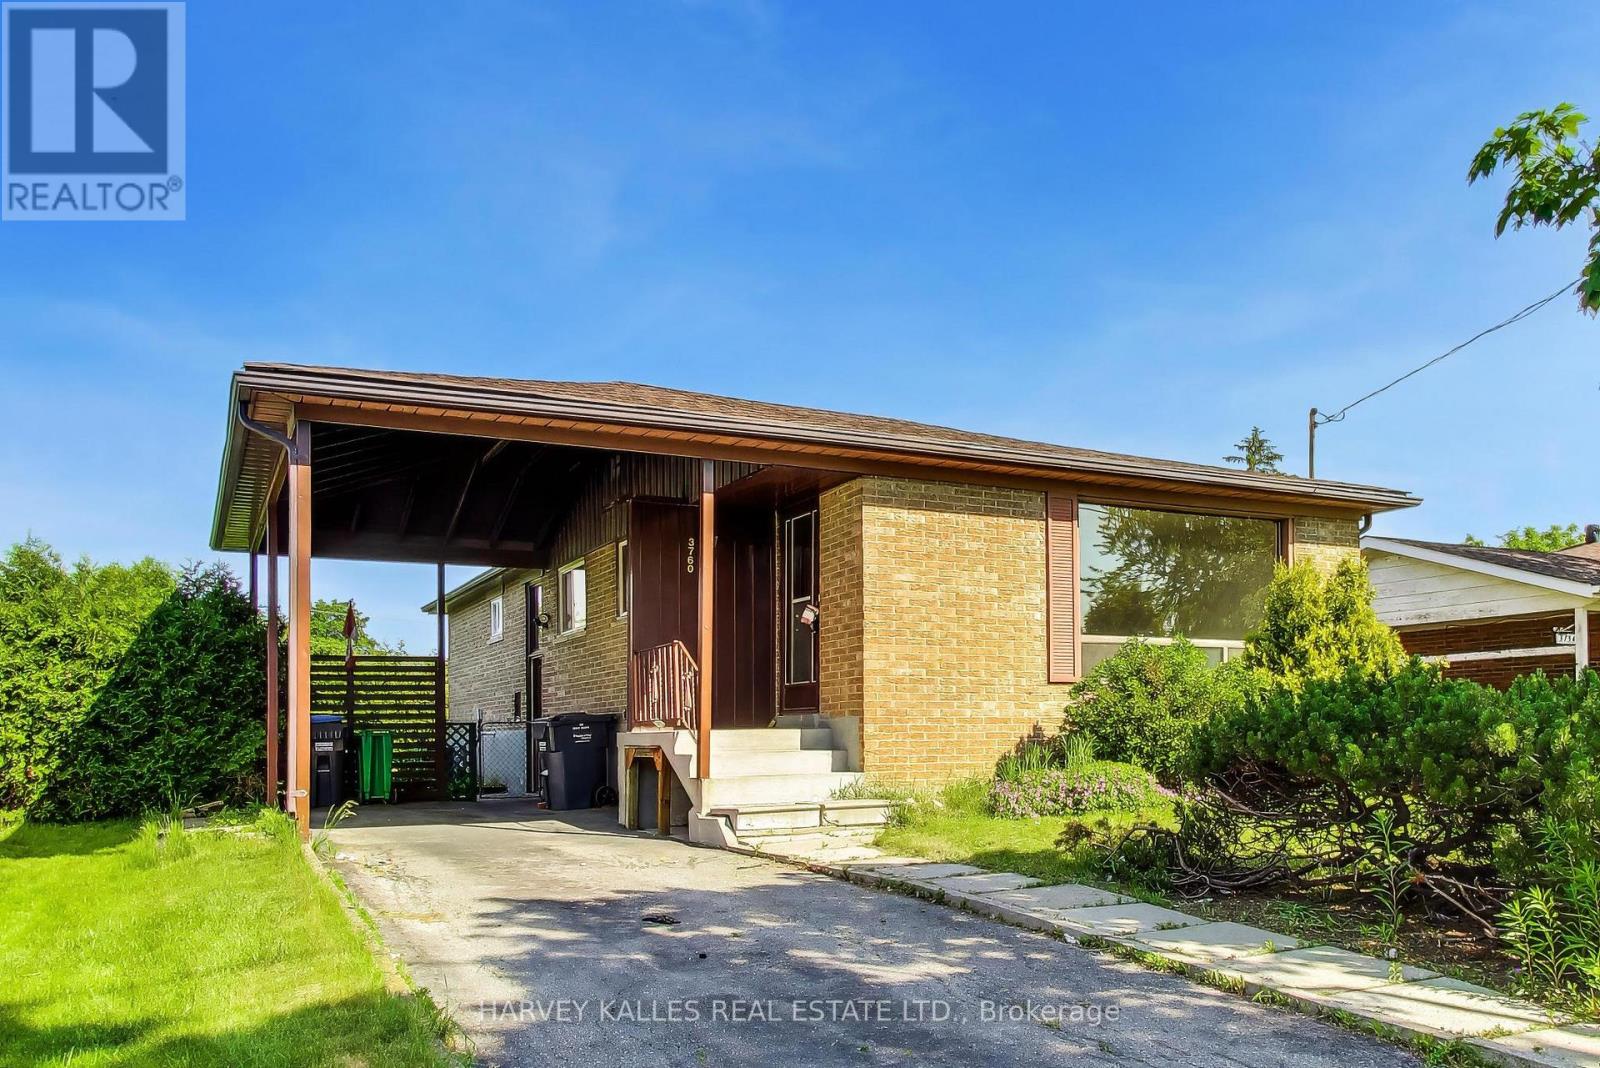
Detached bungalow on a large 50 x 120 foot lot. Features a bright and functional layout with well-proportioned principal rooms, a spacious living and dining area, an eat-in kitchen. Three comfortable bedrooms. A finished lower level and a separate side entrance provides outstanding additional living space with additional bedrooms and kitchen. Conveniently located near transit, major routes, and everyday amenities, this home combines comfort, flexibility, and long-term value in a well-established neighbourhood. Exceptional opportunity to renovate, or invest on a generous lot. (id:61483)
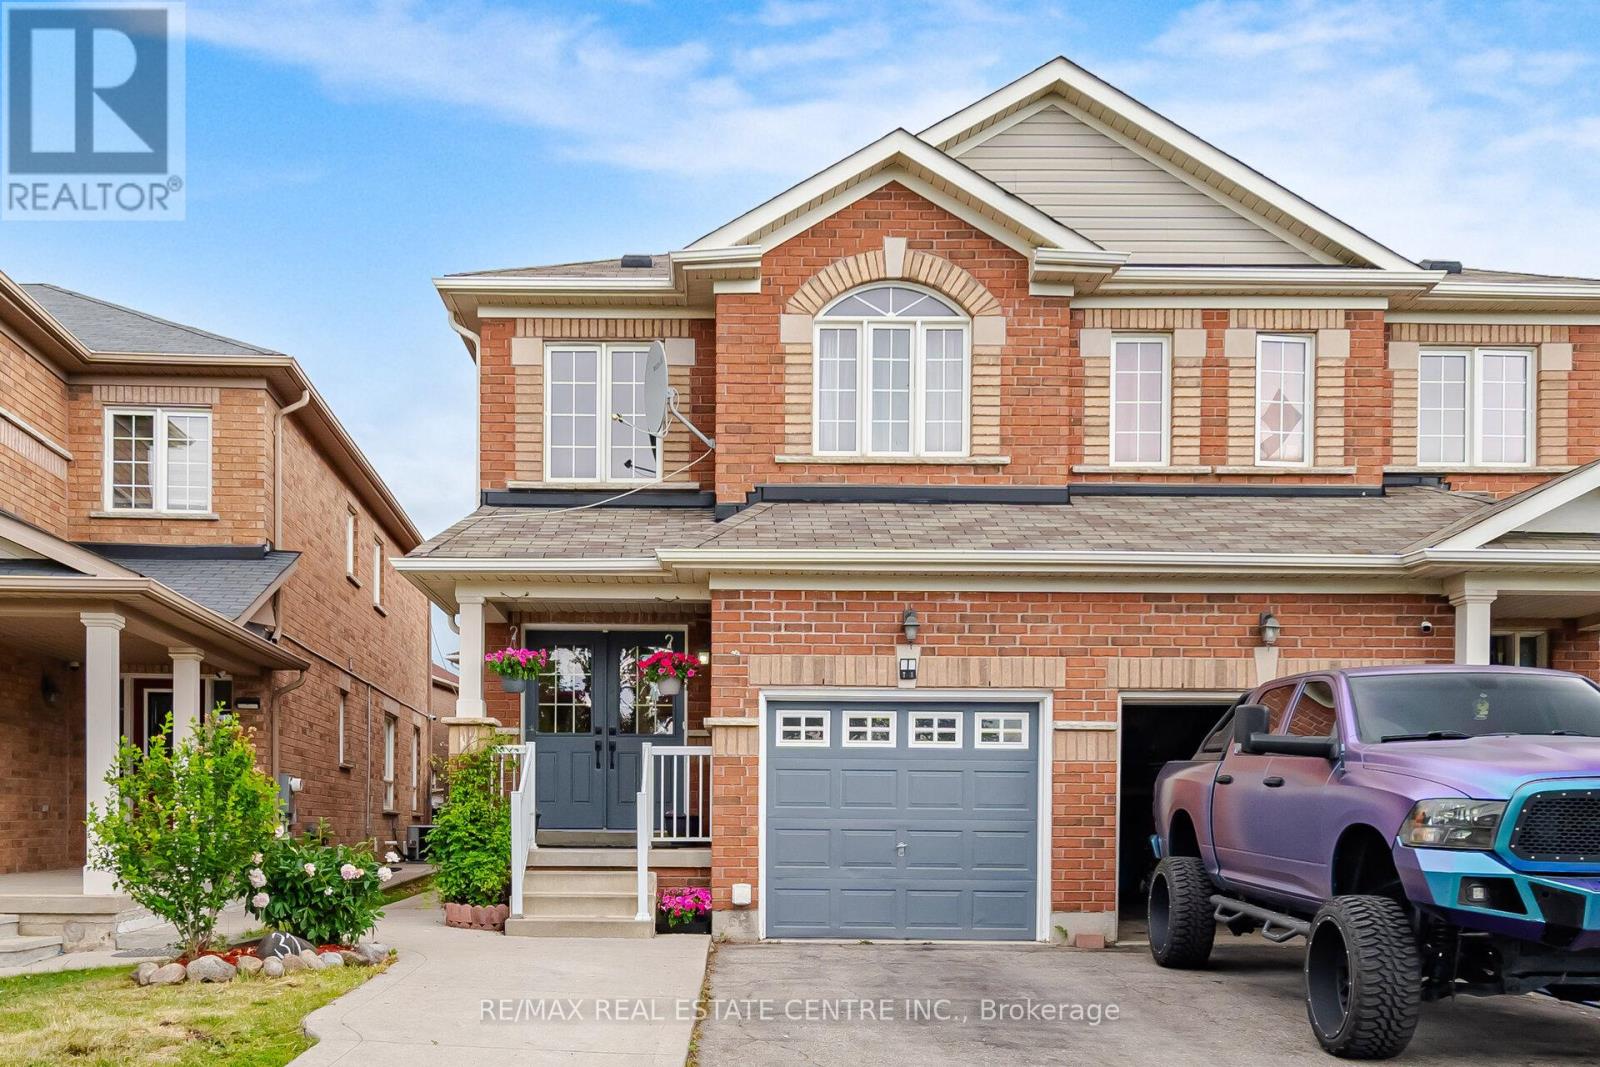
31 Spicebush Terrace
Brampton, Ontario
Tastfully updated 3+1 semi-detached home in desirable Credit Valley. Features a spacious, updated kitchen, one-bedroom walkout apartment with 3-piece bath, pot lights throughout, and a master bedroom with 4-piece ensuite and walk-in closet. Close to park, highly ranked elementary and public schools, including St. Roch High School (Regional Centre for the Arts with curriculum in dance, drama, instrumental music, media arts and vocal music). major highways, shopping, and public transportation. (id:61483)
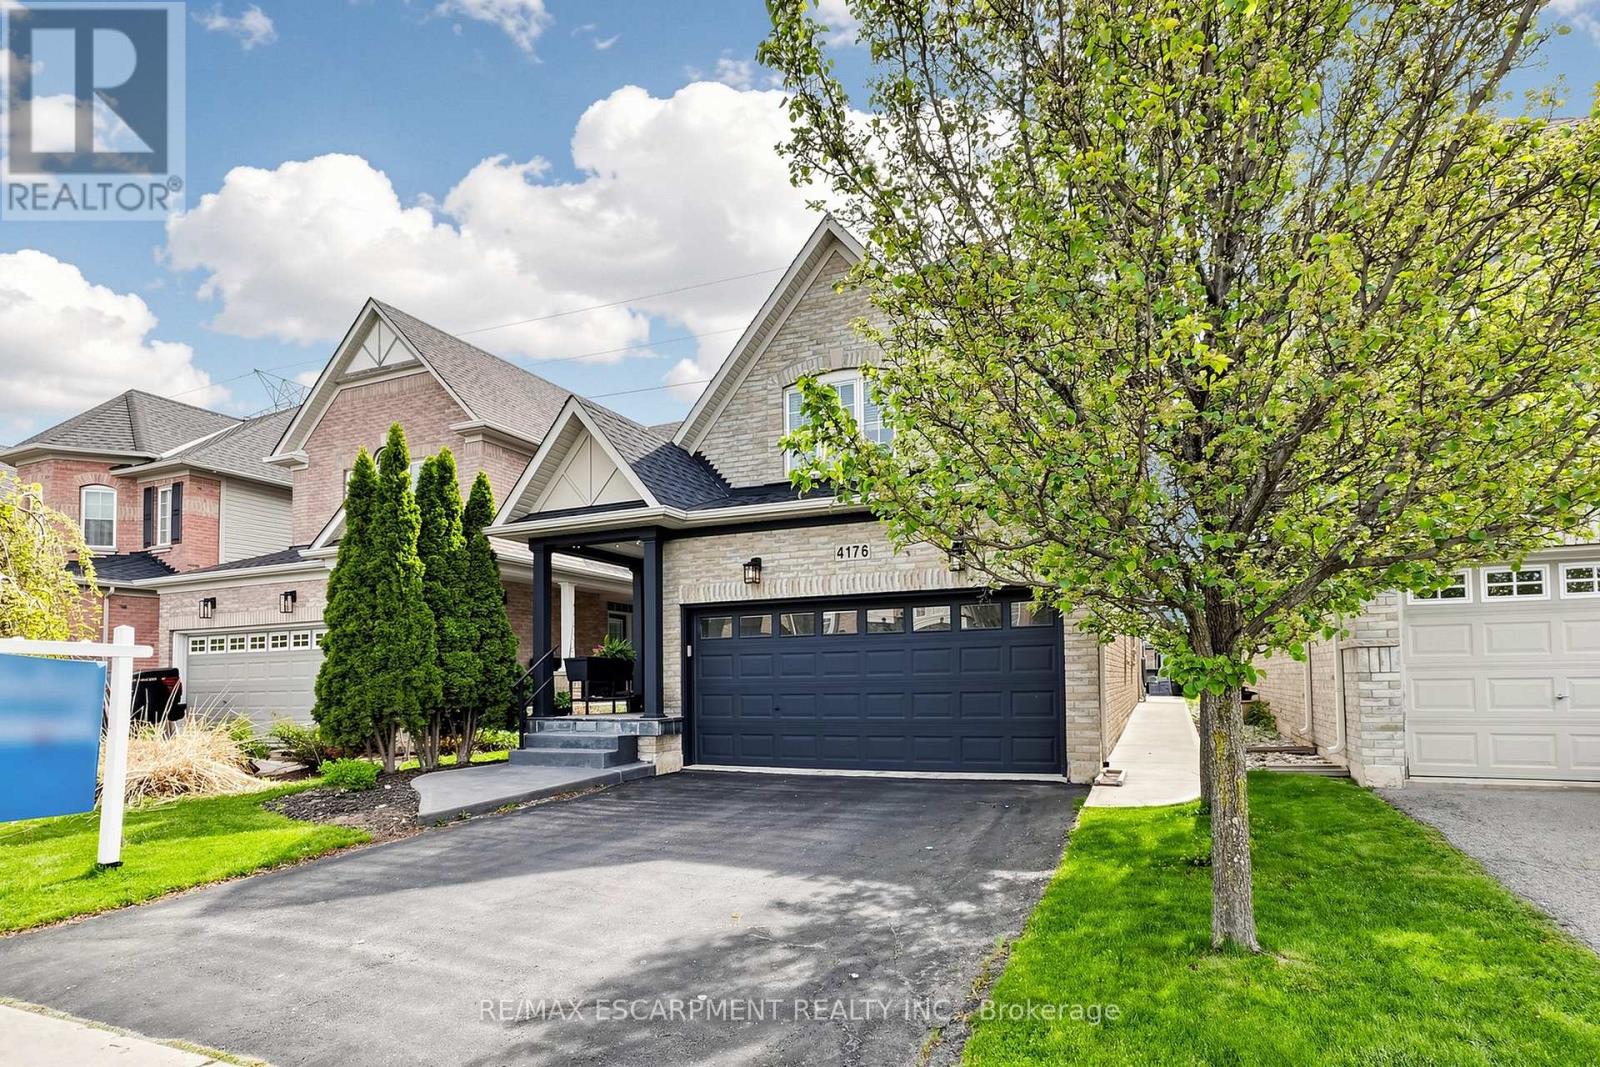
4176 Saunders Crescent
Burlington, Ontario
Welcome to this beautifully updated bungaloft in Burlington's sought-after Millcroft neighbourhood, backing onto peaceful greenspace w/ no rear neighbours. This home offers exceptional curb appeal w/ flagstone-covered front porch, concrete side walkway, & extensive professionally landscaped grounds. Inside, 18' vaulted ceilings open to the loft above (509 sf), creating a bright, airy feel throughout the open-concept living, dining & kitchen area. Hardwood floors run throughout the main level, & the living room is anchored by a cozy & custom gas fireplace (2024). The upgraded kitchen features granite countertops, stainless steel appliances, upgraded cabinetry, & stunning 8' x 8' glass door (2024) leading directly to the backyard. The main-floor primary suite offers convenience & luxury, complete w/ walk-in closet & beautifully renovated ensuite. Upstairs, the spacious loft features its own gas fireplace & overlooks the main level, ideal as second family room, sitting area or home office. The upper level also includes 2 generously sized bedrooms (one w/ walk-in closet), 4pc shared bathroom, & convenient upper-level laundry. The fully finished basement includes updated flooring, large recreation room, an additional bedroom or home office, & newly added 2pc bath, perfect for guests or extended family. The backyard is a private retreat, featuring stone patio & approx. $100k in professional landscaping - perfect for relaxing & entertaining. Additional updates include the roof (2019), recently updated smoke & carbon monoxide detectors, & approx. $200k has been invested in total improvements, by the current homeowner. Close to police & fire services, shopping, dining, parks, trails, Millcroft Golf Course, community centres, library, & healthcare. Friendly neighbours, local churches, & just 8km to Brant Street. A rare chance to own a beautifully upgraded home in a prime Burlington location, offering the perfect blend of privacy, comfort, & timeless style for your family. (id:61483)
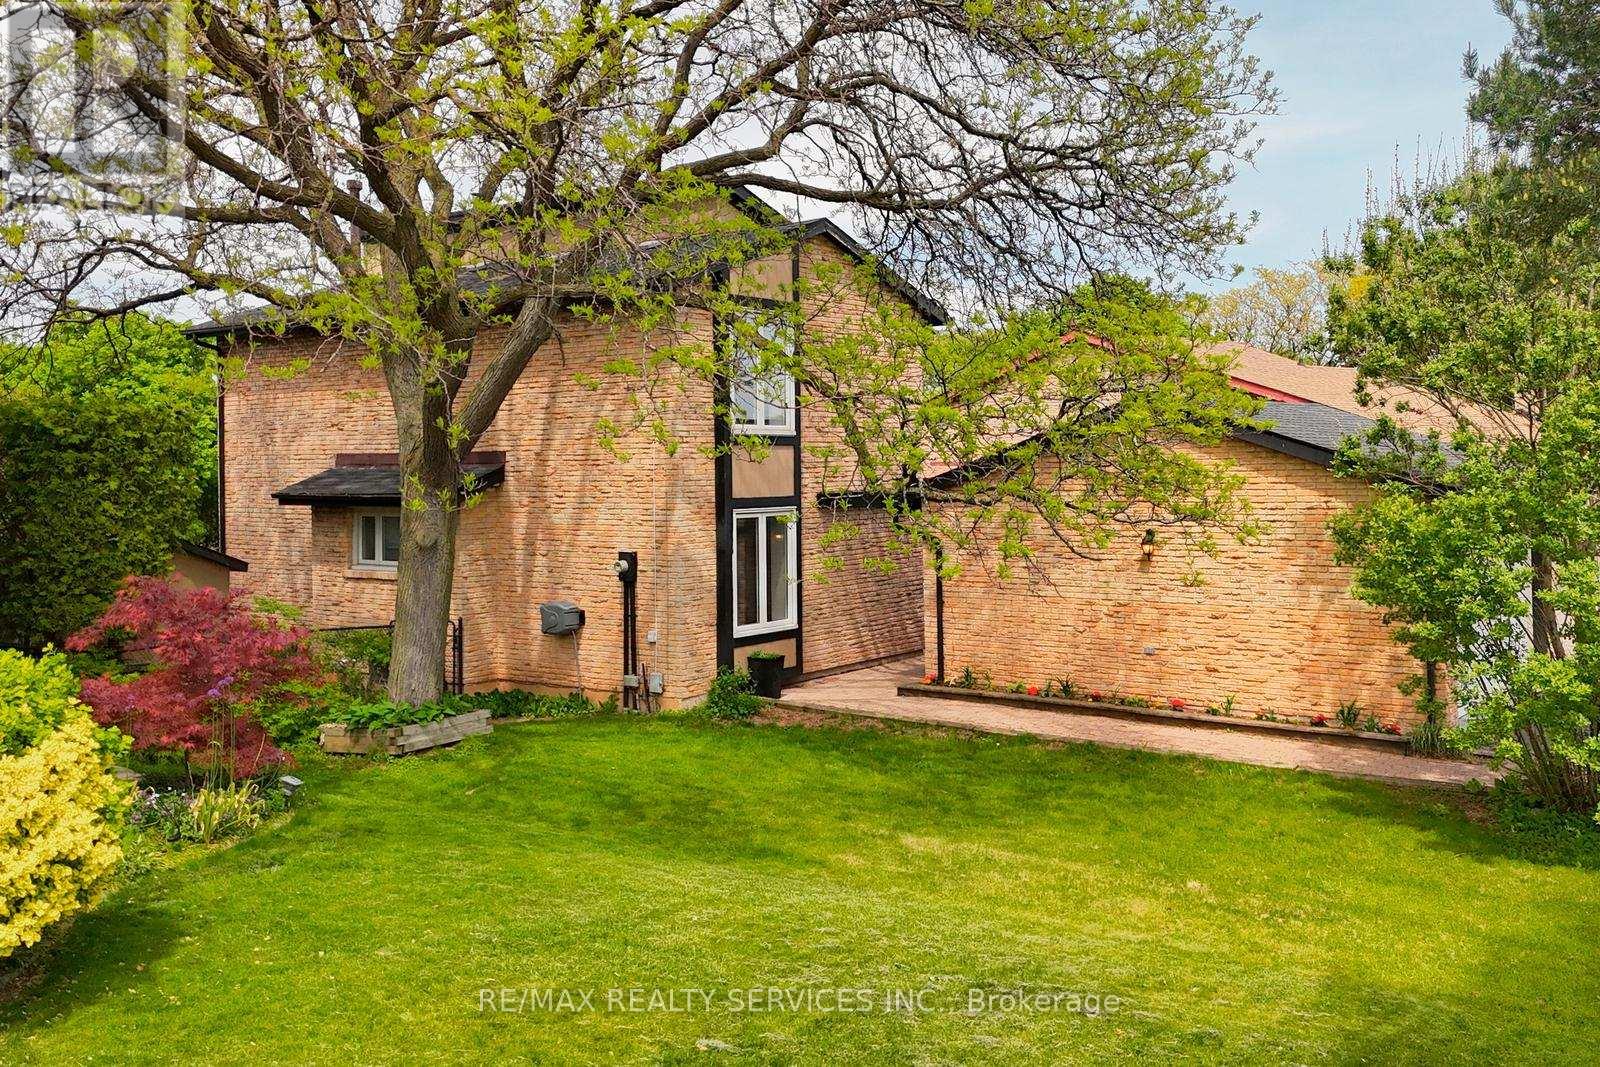
2545 Folkway Drive
Mississauga, Ontario
Welcome to this beautifully renovated 4+1 bedroom home in the highly desirable Erin Mills community, offering a perfect blend of modern upgrades, functional living space, and future income potential. Step into a bright and spacious layout featuring a separate living room, stylish laminate flooring throughout, elegant pot lights, and upgraded light fixtures that create a warm and contemporary feel. The renovated kitchen is a standout, complete with granite countertops and stainless steel appliances, ideal for both everyday living and entertaining. The finished basement currently offers one bedroom, a spacious recreation room with a wet bar and bright wide windows, ready for your customization. Enjoy outdoor living in the large private backyard featuring a hot water inground pool and backing onto peaceful green space, offering privacy and a serene setting. The property also features a Vented Modular Garage Floor, adding functionality and durability to the garage space. Located close to top amenities including Erin Mills Town Centre, Credit Valley Hospital, and University of Toronto Mississauga, as well as walking trails, parks, and easy access to Highway 403. This move-in ready home is perfect for families, investors, or buyers seeking space, style, and long-term value in a prime Mississauga location. Book your private showing today! (id:61483)
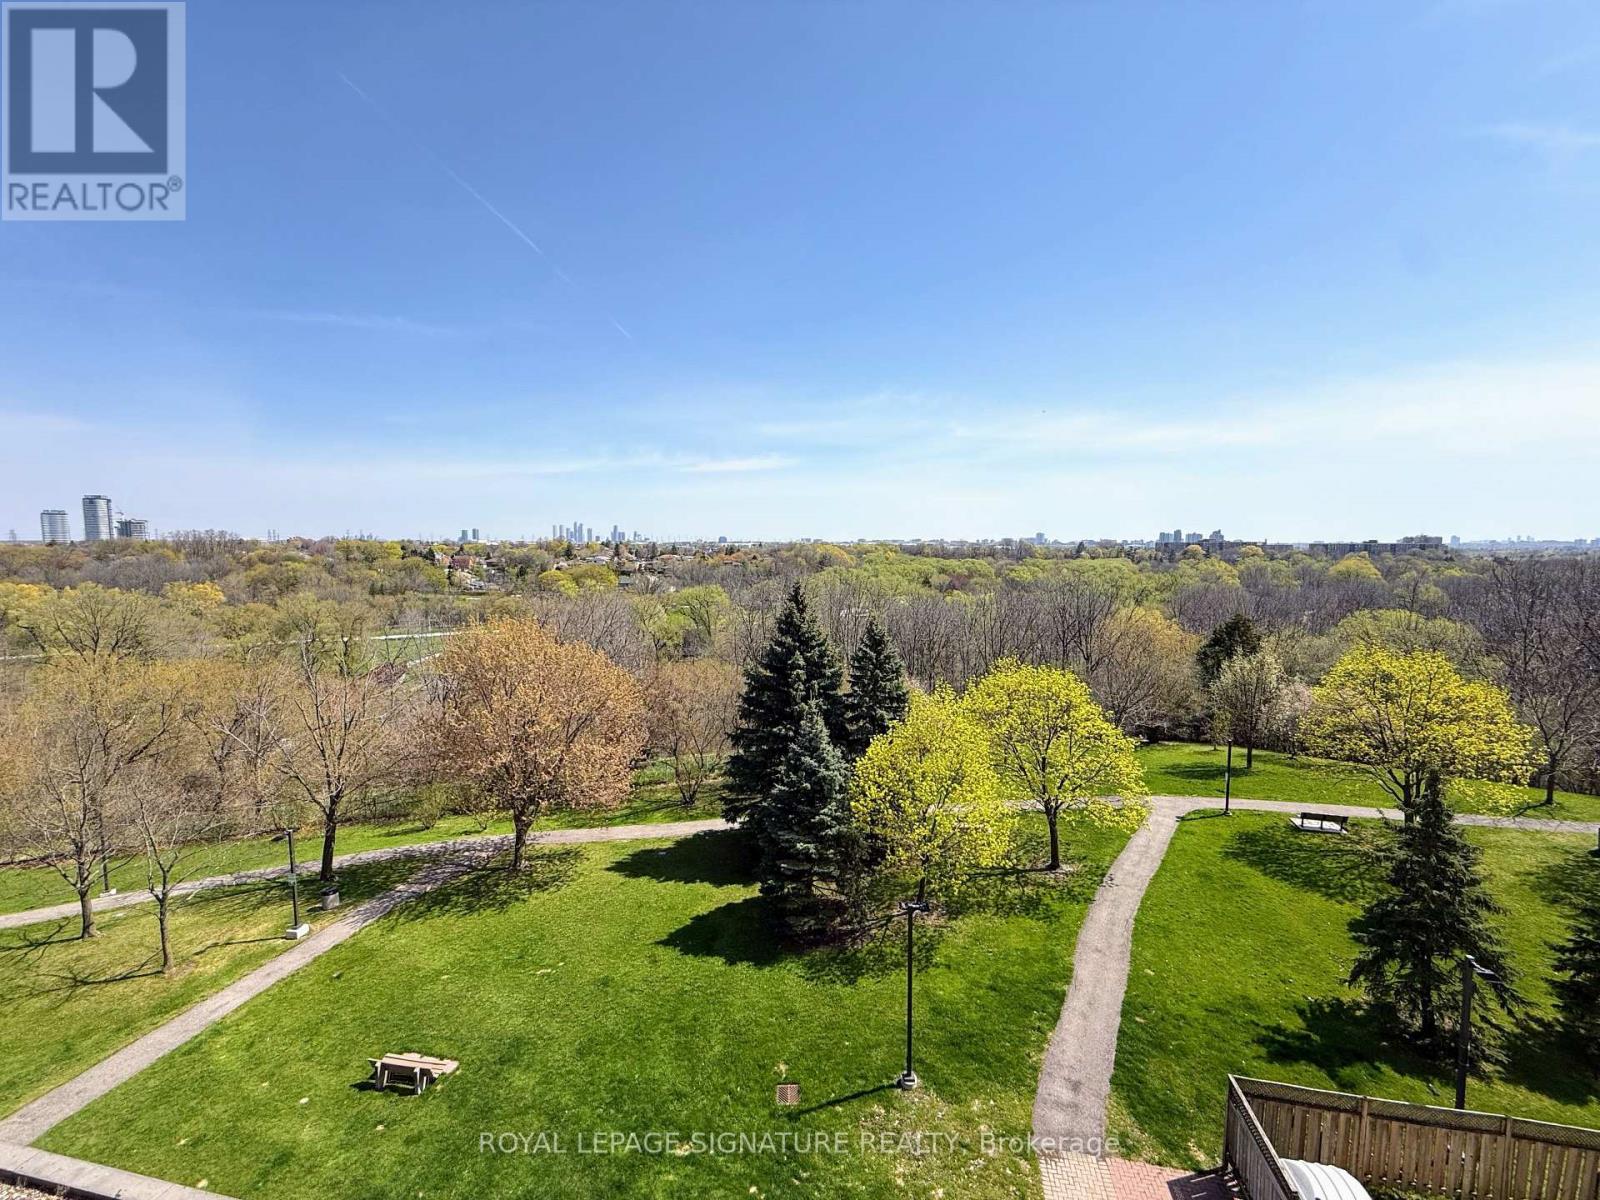
407 - 3 Rowntree Road
Toronto, Ontario
Welcome to Platinum on the Humber. Offering nearly 1,200 sq. ft. of well-designed living space, this freshly painted suite features a sun-filled solarium spanning across the main living area and a spacious living and dining area perfect for comfortable entertaining or growing families.Enjoy an upgraded kitchen and updated bathrooms, a generous primary bedroom with private balcony, double closets, and ensuite bath, plus a bright and spacious second bedroom.Set on a quiet, tree-lined cul-de-sac with 24-hour gatehouse security, residents enjoy exceptional amenities including indoor/outdoor pools, sauna, hot tub, tennis & squash courts, library, party room, and more. Conveniently located close to transit, parks, schools, hospitals, shopping, and major highways.Maintenance fees include all building amenities, parking, heat, hydro, and water. (id:61483)
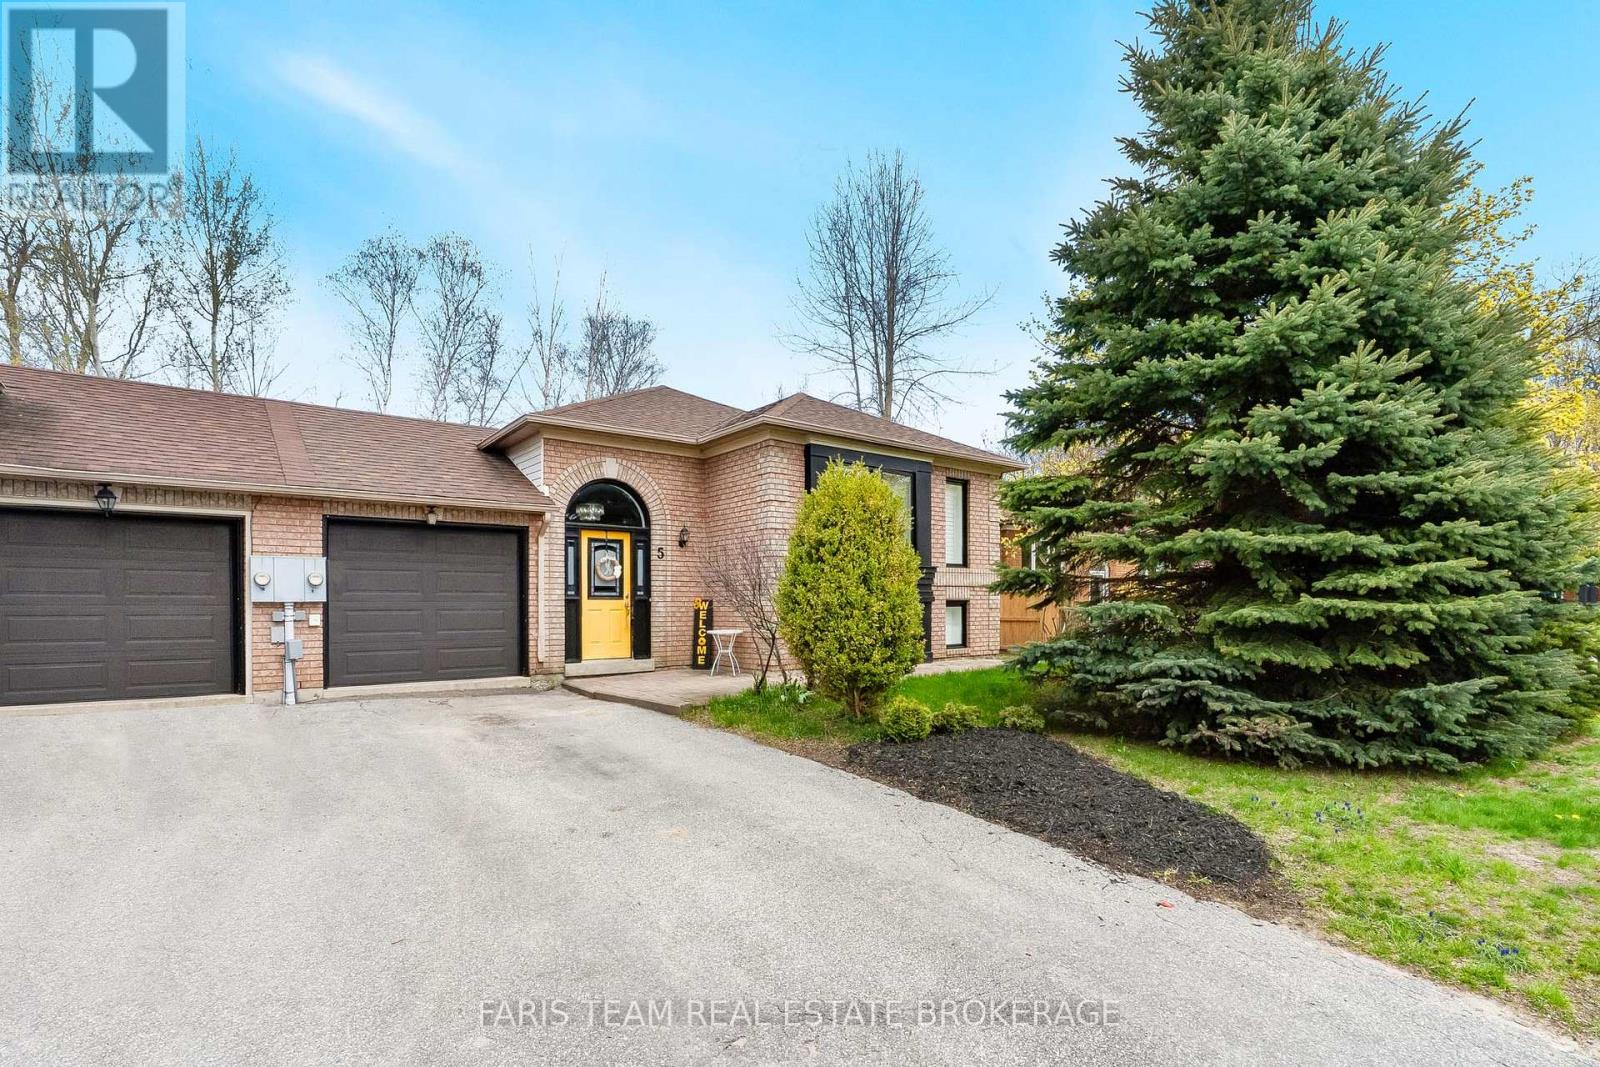
5 Harbour Crescent
Wasaga Beach, Ontario
Top 5 Reasons You Will Love This Home: 1) Welcome to this spacious bungalow, ideal for families or first-time buyers seeking a desirable neighbourhood, perfectly positioned with direct access to the peaceful trails and greenspace of Deer Trail Park 2) The main level offers an open and inviting layout designed for easy entertaining, featuring four generous bedrooms and a comfortable flow between the living, dining, and kitchen areas 3) Explore the bright lower level providing additional living space with a walkout through glass doors to the backyard, complete with a kitchenette, laundry area, and a cozy recreation room ideal for guests or extended family 4) Step from your eat-in kitchen through sliding glass-doors onto a large deck overlooking the fully fenced backyard, creating the perfect setting for summer barbeques and relaxed outdoor living 5) Located close to parks, shopping centres, and restaurants, and just minutes from the scenic sunsets of Georgian Bay, this home delivers everyday convenience and the charm of lakeside living, all within a 30-minute drive to Barrie. 1,143 above grade sq.ft. plus a finished lower level. (id:61483)
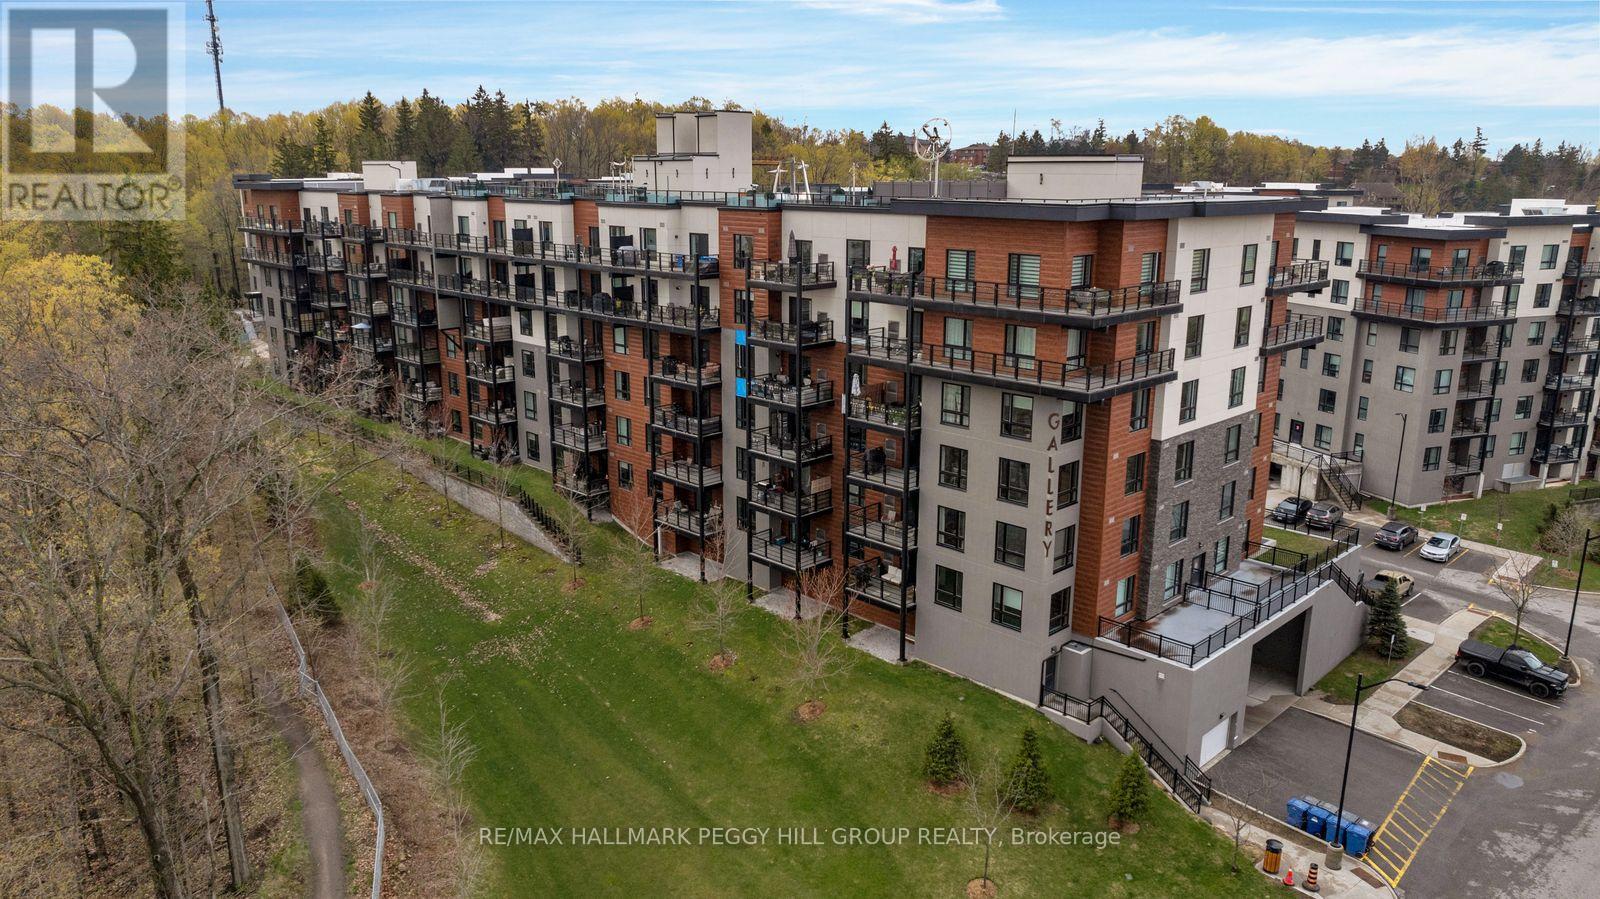
201 - 302 Essa Road
Barrie, Ontario
BRIGHT CORNER UNIT WITH OVER 1,400 SQ FT OF COMFORTABLE, LOW-MAINTENANCE LIVING! Discover effortless condo living in this bright and spacious corner unit located in a quiet, safe, and exceptionally well-maintained building with a welcoming community atmosphere in the heart of South Central Barrie. Offering over 1,400 square feet of single-level living space, this sun-filled home showcases oversized windows with California shutters, peaceful treed views, and sleek updated flooring throughout. The open-concept layout is designed for comfortable everyday living and entertaining, featuring a bright living room that flows seamlessly into the dining area and kitchen, along with a versatile den space ideal for a home office, hobby room, or guest area. Enjoy two generously sized bedrooms, including a spacious primary retreat with dual closets and a private 3-piece ensuite, plus an updated 4-piece bathroom featuring marble flooring, upgraded cabinetry, and a convenient in-suite laundry closet. Thoughtfully designed accessibility features include wider doorways and lower light switches for added ease and comfort. Step outside to your private covered balcony with sliding glass walkout access or take advantage of the community rooftop patio offering additional outdoor space to relax and unwind. Complete with one underground parking space, visitor parking, an extra large storage locker, and a low-maintenance lifestyle free from snow shovelling, grass cutting, and concerns about power outages, this exceptional condo is ideally located close to shopping plazas, groceries, restaurants, parks, scenic walking trails, forested areas, public transit, Highway 400, and the beautiful Kempenfelt Bay waterfront less than 10 minutes away. Move in and enjoy the comfort, convenience, and carefree lifestyle this beautifully maintained #HomeToStay delivers in one of Barrie's most desirable and connected locations. (id:61483)
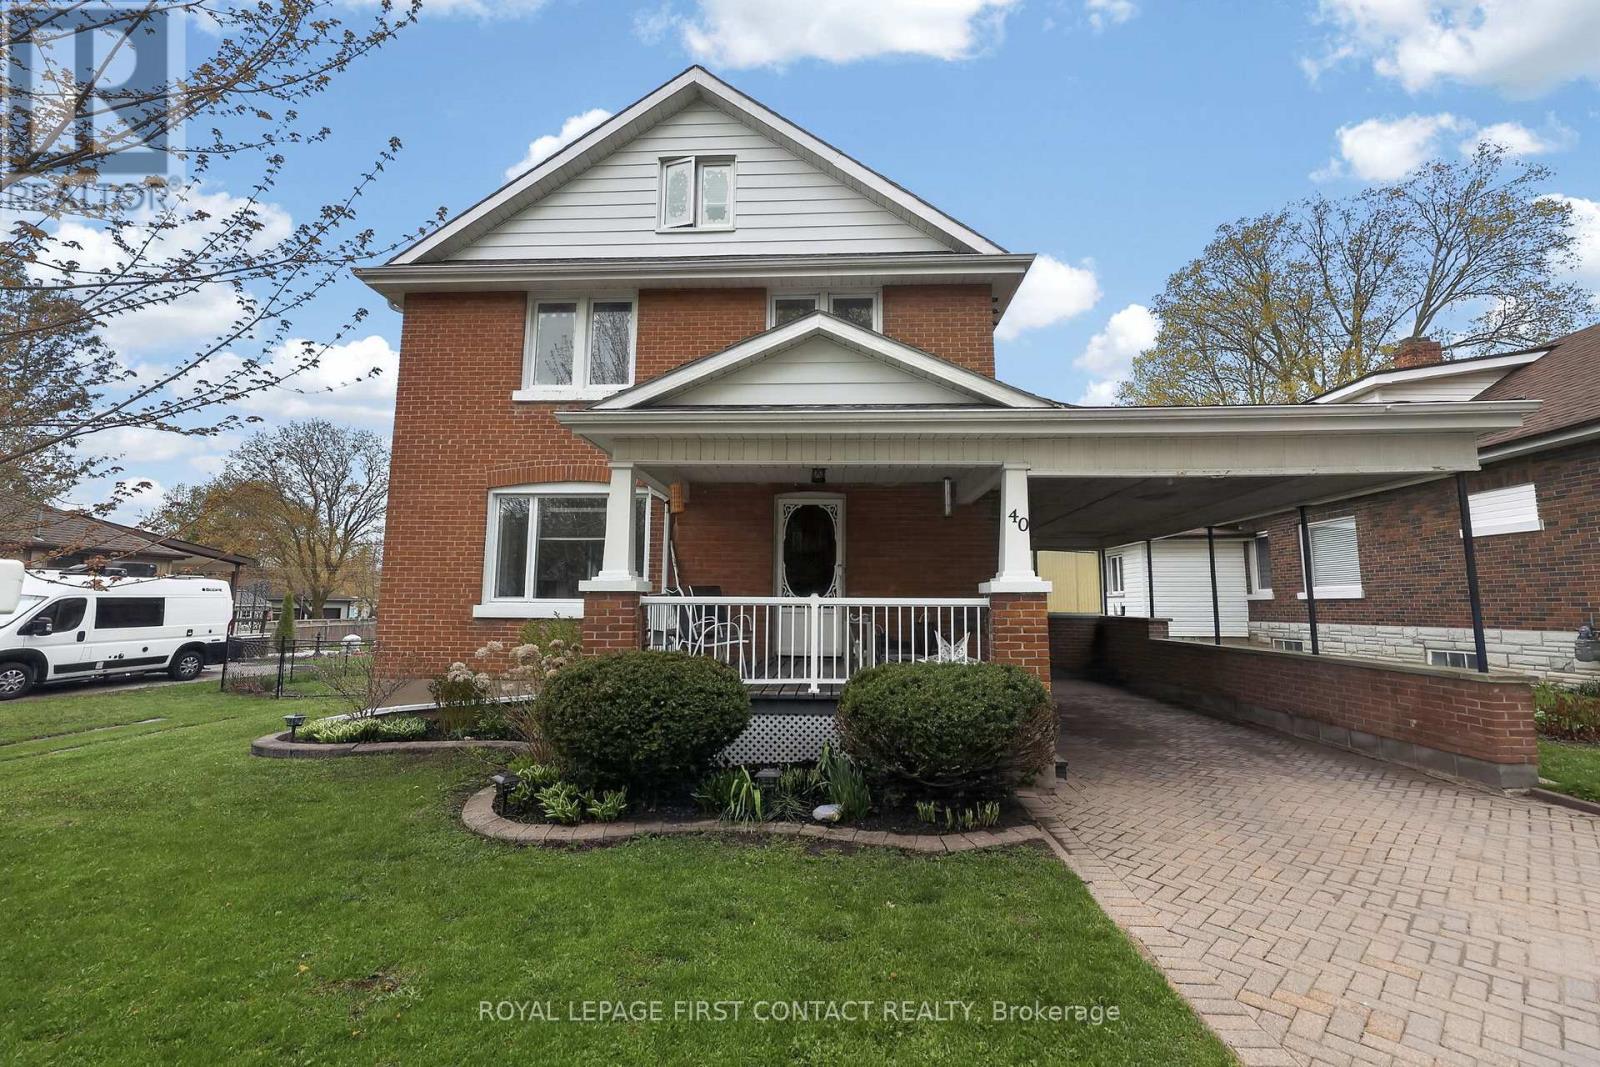
40 Stone Street
Springwater, Ontario
Detached Garage, Carport & Huge Backyard! Welcome to 40 Stone Street in the heart of Elmvale, where historic charm and modern family living come together. Situated in one of Elmvale's most family-friendly neighbourhoods, this home offers the walkable small-town lifestyle buyers are searching for. Kids can walk to school, grab ice cream downtown, and enjoy local restaurants, shops, and community events, all just steps from home. Inside, the spacious main floor has been thoughtfully updated while preserving the character that makes this home so special. The beautifully renovated kitchen by Lindsay Schultz is the heart of the home, featuring a large island with seating and plenty of space for everyday living and entertaining. Separate living, dining, and family rooms provide flexibility for growing families, hosting guests, or simply enjoying quiet evenings at home. The finished loft-level primary retreat offers a private escape, complete with its own ensuite bathroom and separation from the other bedrooms. Throughout the home, extensive updates provide peace of mind, including updated flooring, second-floor laundry, spray foam insulation, updated plumbing and electrical, newer windows, and more. Step outside to discover a backyard that's rarely found in town. The expansive fenced yard offers endless possibilities for children, pets, gardening, entertaining, or future outdoor projects. A generous deck and patio create the perfect setting for summer barbecues, family gatherings, or relaxing evenings outdoors. Move-in ready and full of character, this is a rare opportunity to own a beautifully updated home with exceptional space, a large lot, and all the benefits of small-town living in the heart of Elmvale. (id:61483)
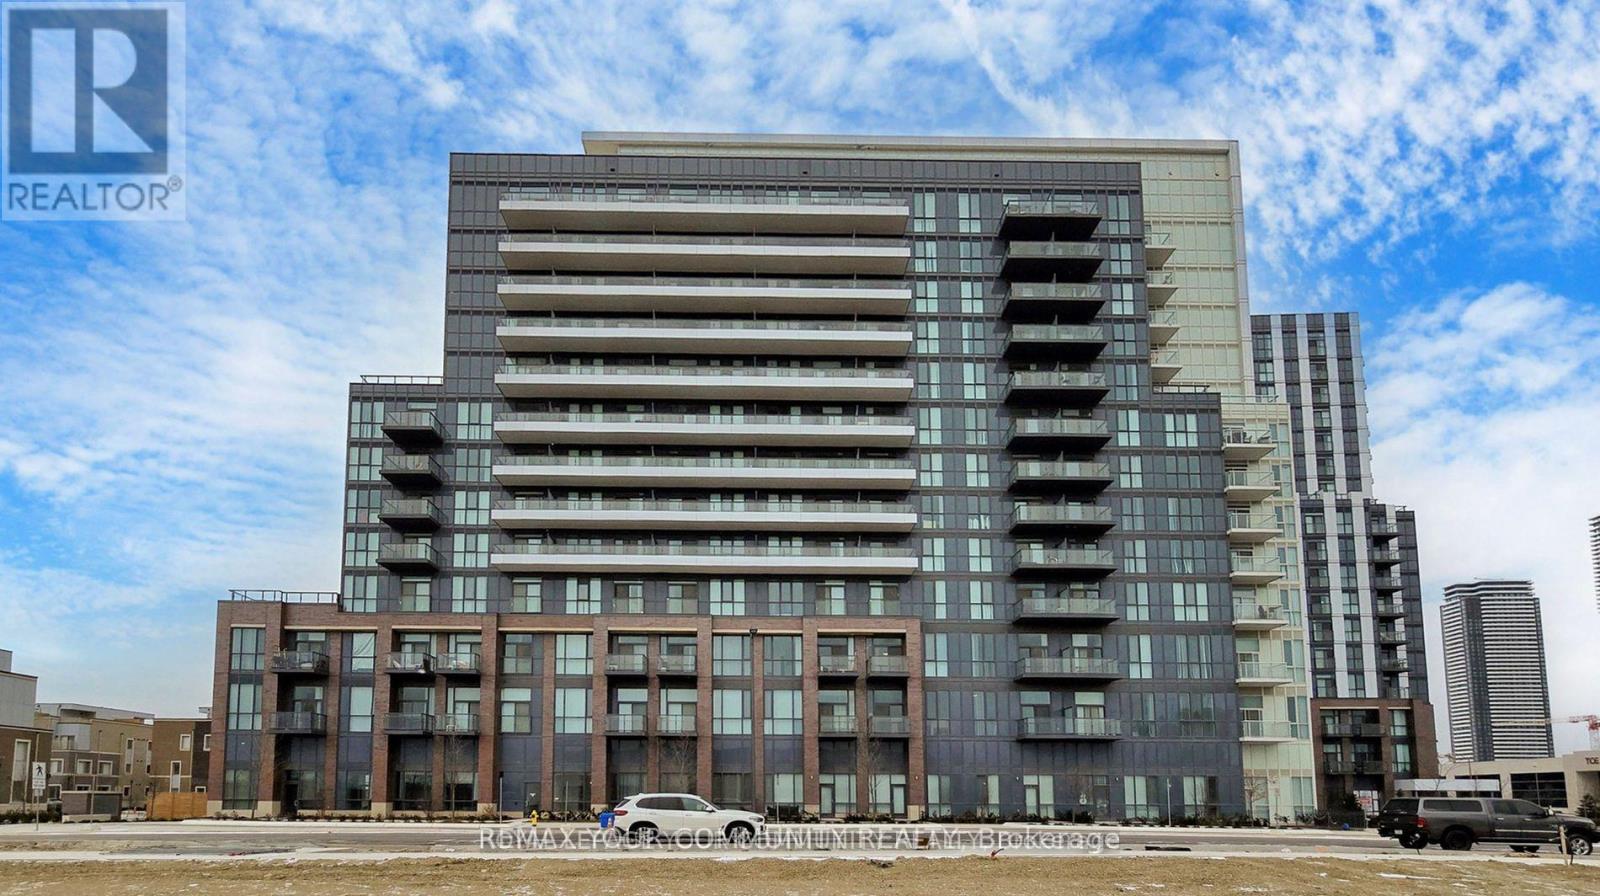
1018 - 60 Honeycrisp Crescent
Vaughan, Ontario
Welcome to Your Dream Condo! Step into this stunning north-facing 2-bedroom, 1-bathroom suite in the sought-after Mobilio South Tower by Menkes & Quad Real. This beautiful unit features its very own spacious terrace perfect for outdoor gatherings plus a separate balcony (see floor plan for details).Enjoy the convenience of ensuite laundry, and best of all parking and a locker are included! Located in a vibrant and safe community, you're just minutes from York University,Seneca College, Vaughan Mills, plazas, banks, and more. Commuting is a breeze with easy access to Highways 7, 407, and 400. This is a rare opportunity dont miss your chance to call this beautiful space home. Act fast before its gone! A++ Tenants, Minimum 1 year lease.Employment letter, full credit report, rental application, proof of income, Non-smoker, No pets, and first and last deposit. Gas, electricity and water not included. (id:61483)
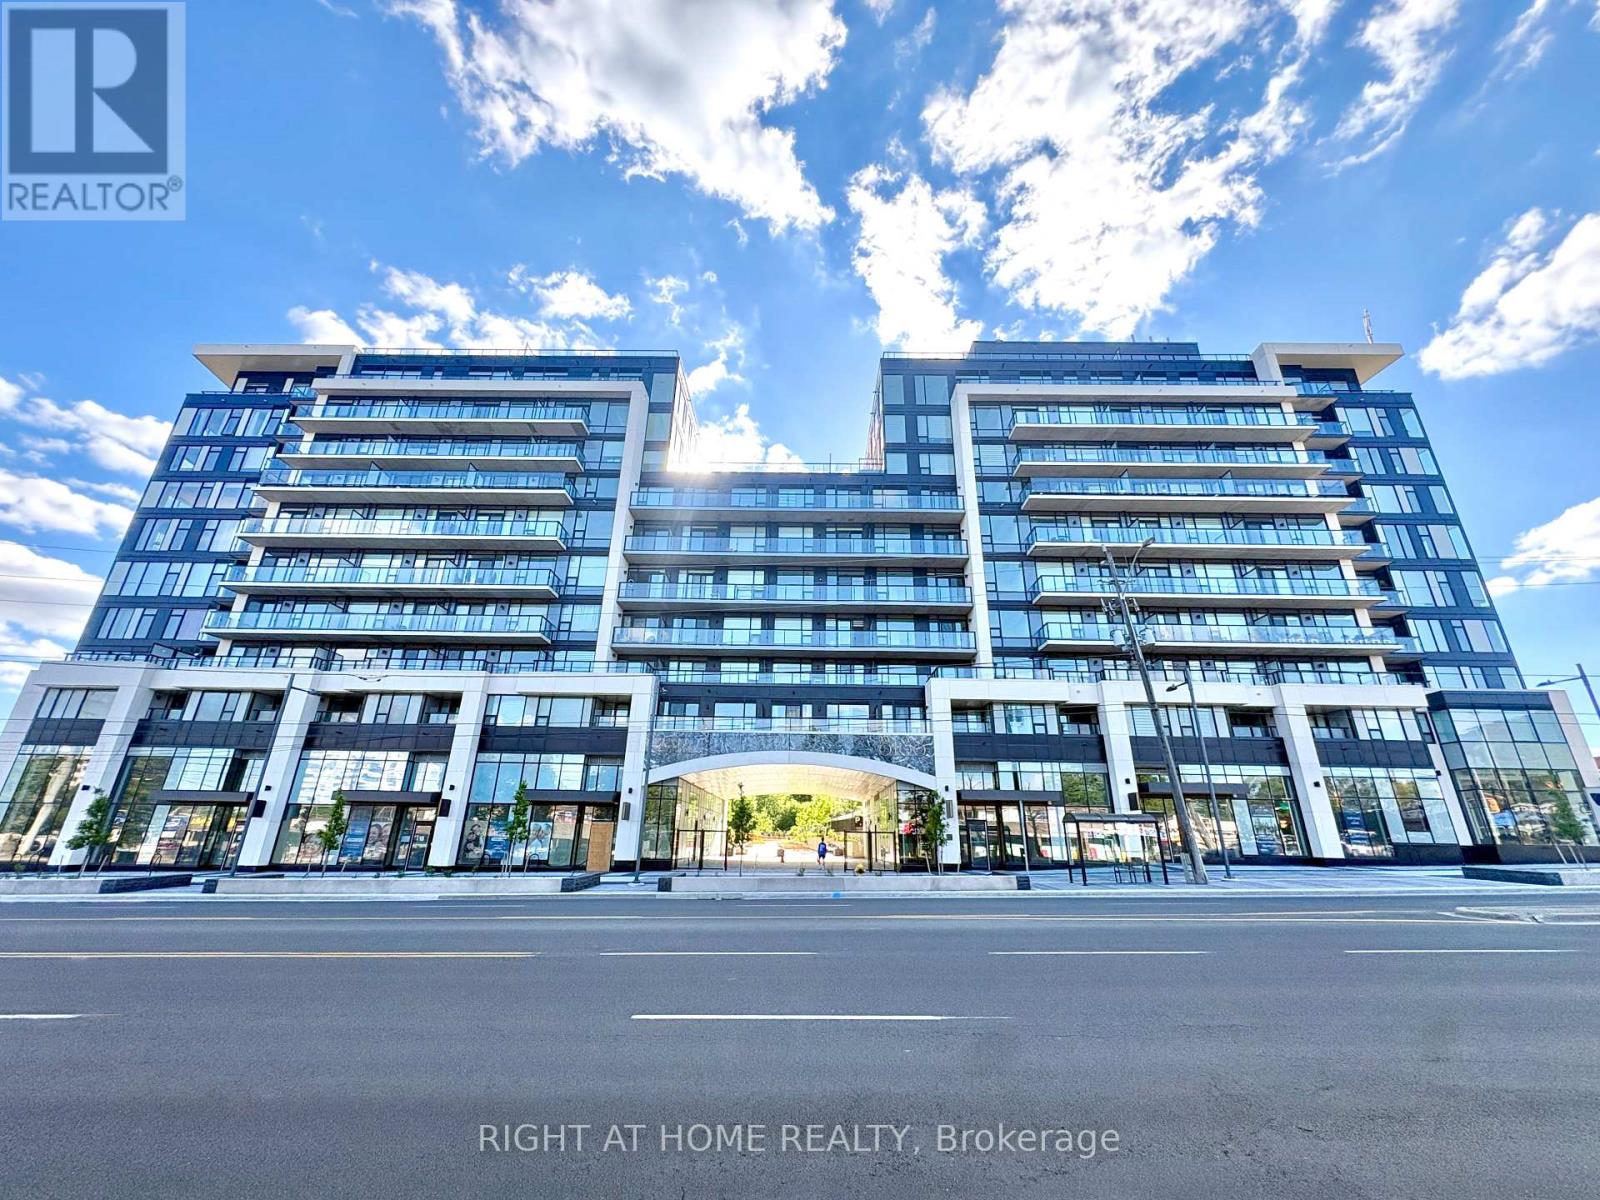
221 - 8188 Yonge Street
Vaughan, Ontario
Brand New Never Lived In 1 Bedroom Condo In Thornhill At Yonge + Uplands. Prime Location For First Time Buyers or Rental Investment In A Unique Boutique Style Luxury Building. Bright + Spacious Open Concept Layout With Over 500 Sqft Plus Balcony And Ensuite Laundry. Laminate Floors And Quartz Counters Throughout. Eat-in Kitchen Island With Storage. Enjoy Keyless Door Entry With Your Phone + Internet Included In Fees! The Future Yonge Subway Extension At Your Doorstep Will Provide Seamless Access Throughout the GTA. Steps to Golf Clubs, Parks, Restaurants and The Renowned Uplands Ski Centre. Building Upgraded With Clean Air / Water Filtration Systems. Impressive Outdoor/Indoor Amenities: Stunning Outdoor Pool, BBQ Area, Fully Loaded Modern Gym, 24-hour Concierge, Visitor Parking, Co-Working Space, Party Room, Children's Play Area, Outdoor Yoga Spaces, Dog Park. Too Many Highlights To List Here, You Will Love Living Here! (id:61483)
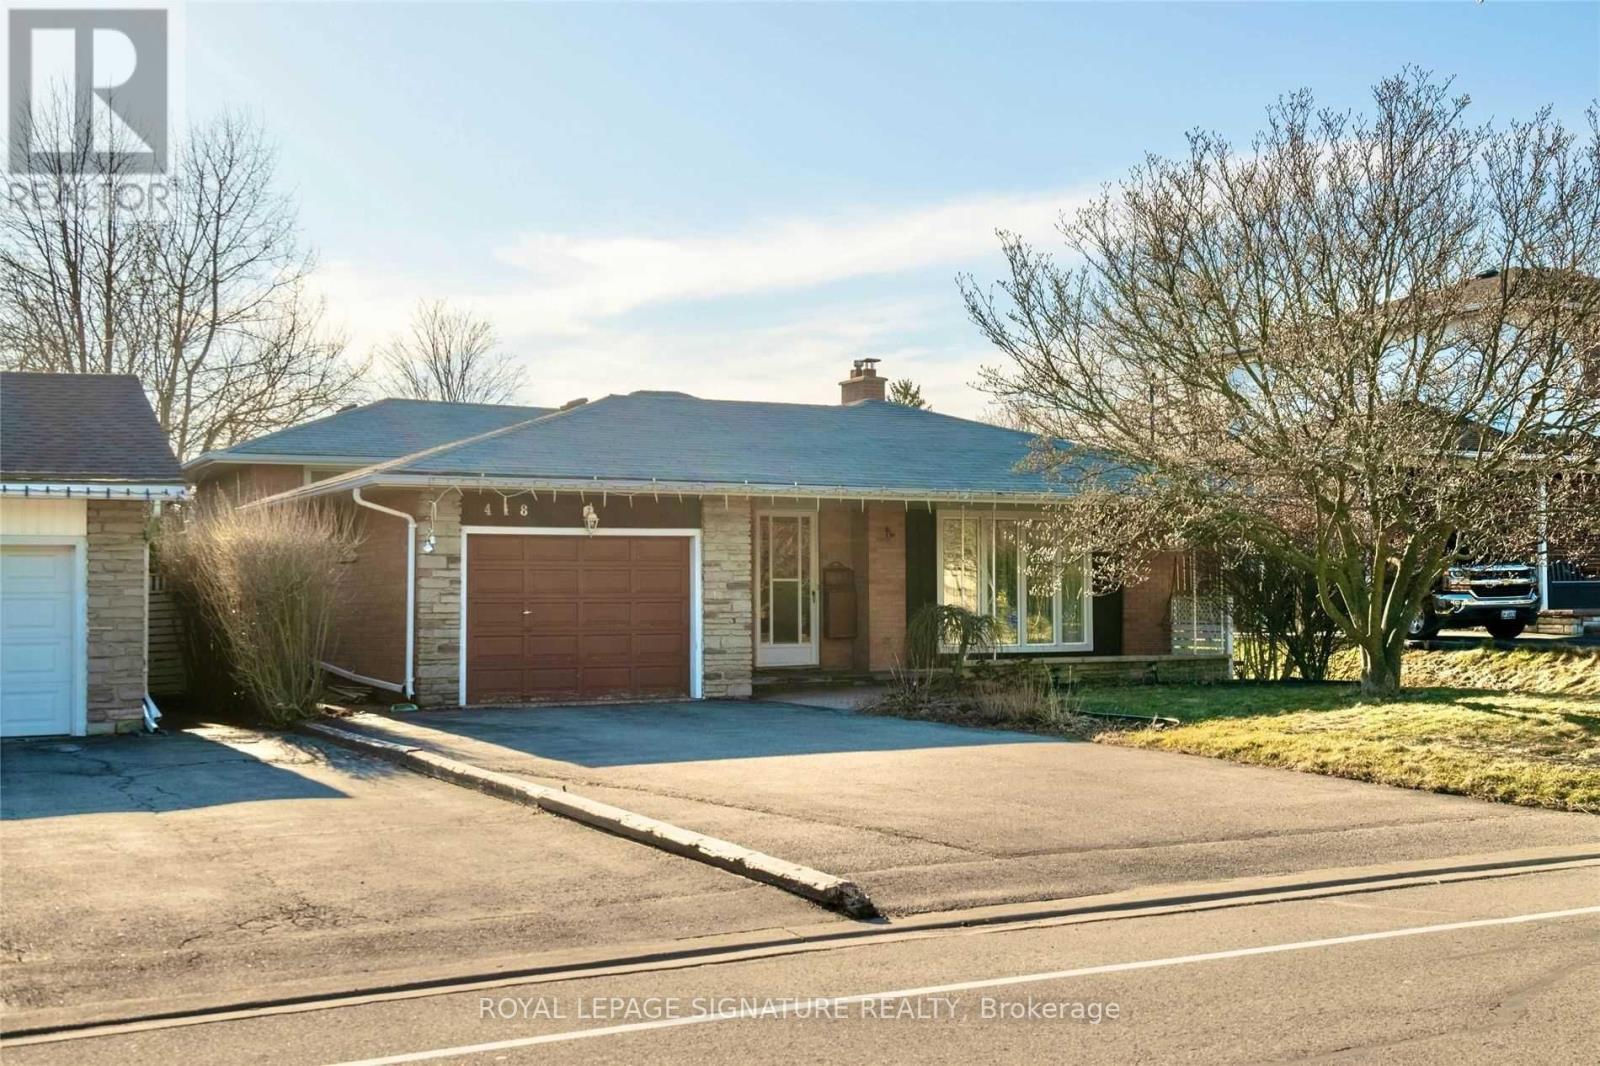
418 Waverly Street
Oshawa, Ontario
Spacious 2 Bedroom, 1 Bathroom Separate Entrance Basement, located in a highly sought after family oriented neighborhood in Oshawa. Conveniently situated close to schools, parks, shopping, restaurants, public transit, major highways, and all essential amenities. Features include in-suite laundry and high-speed Internet included. Available for immediate occupancy. Utilities shared at 70% (upper level) and 30% (basement). (id:61483)