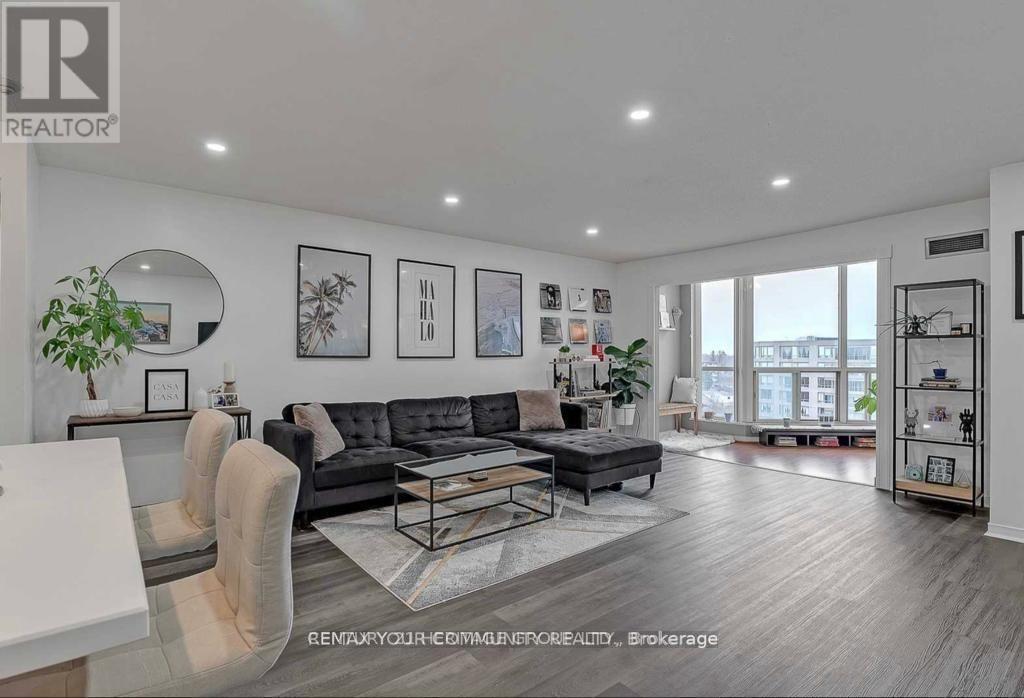
1014 - 309 Major Mackenzie Drive
Richmond Hill, Ontario
Welcome To This Stunning Renovated Top-Floor Suite In The Heart Of Richmond Hill. Offering Nearly 1,000 Sq.Ft. Of Thoughtfully Designed Living Space, This Rare 1+Den, 2-Full Bath Home Combines Style, Comfort And Convenience. Featuring A Designer Kitchen With Quartz Countertops, Centre Island, Full-Size Stainless Steel Appliances, Modern Flooring And Pot Lights Throughout. Sun-Filled South Exposure, Spacious Primary Bedroom With Walk-In Closet And Ensuite, Plus A Flexible Den Perfect For A Home Office Or Guest Area. Includes Oversized Parking And Locker. All-Inclusive Maintenance Fees Cover ALL Utilities. Enjoy Resort-Style Amenities And An Unbeatable Location Minutes To GO Transit, Yonge Street, Shopping, Dining, Parks And Major Highways. A Turnkey Opportunity For First-Time Buyers, Downsizers And Investors Alike. (id:61483)
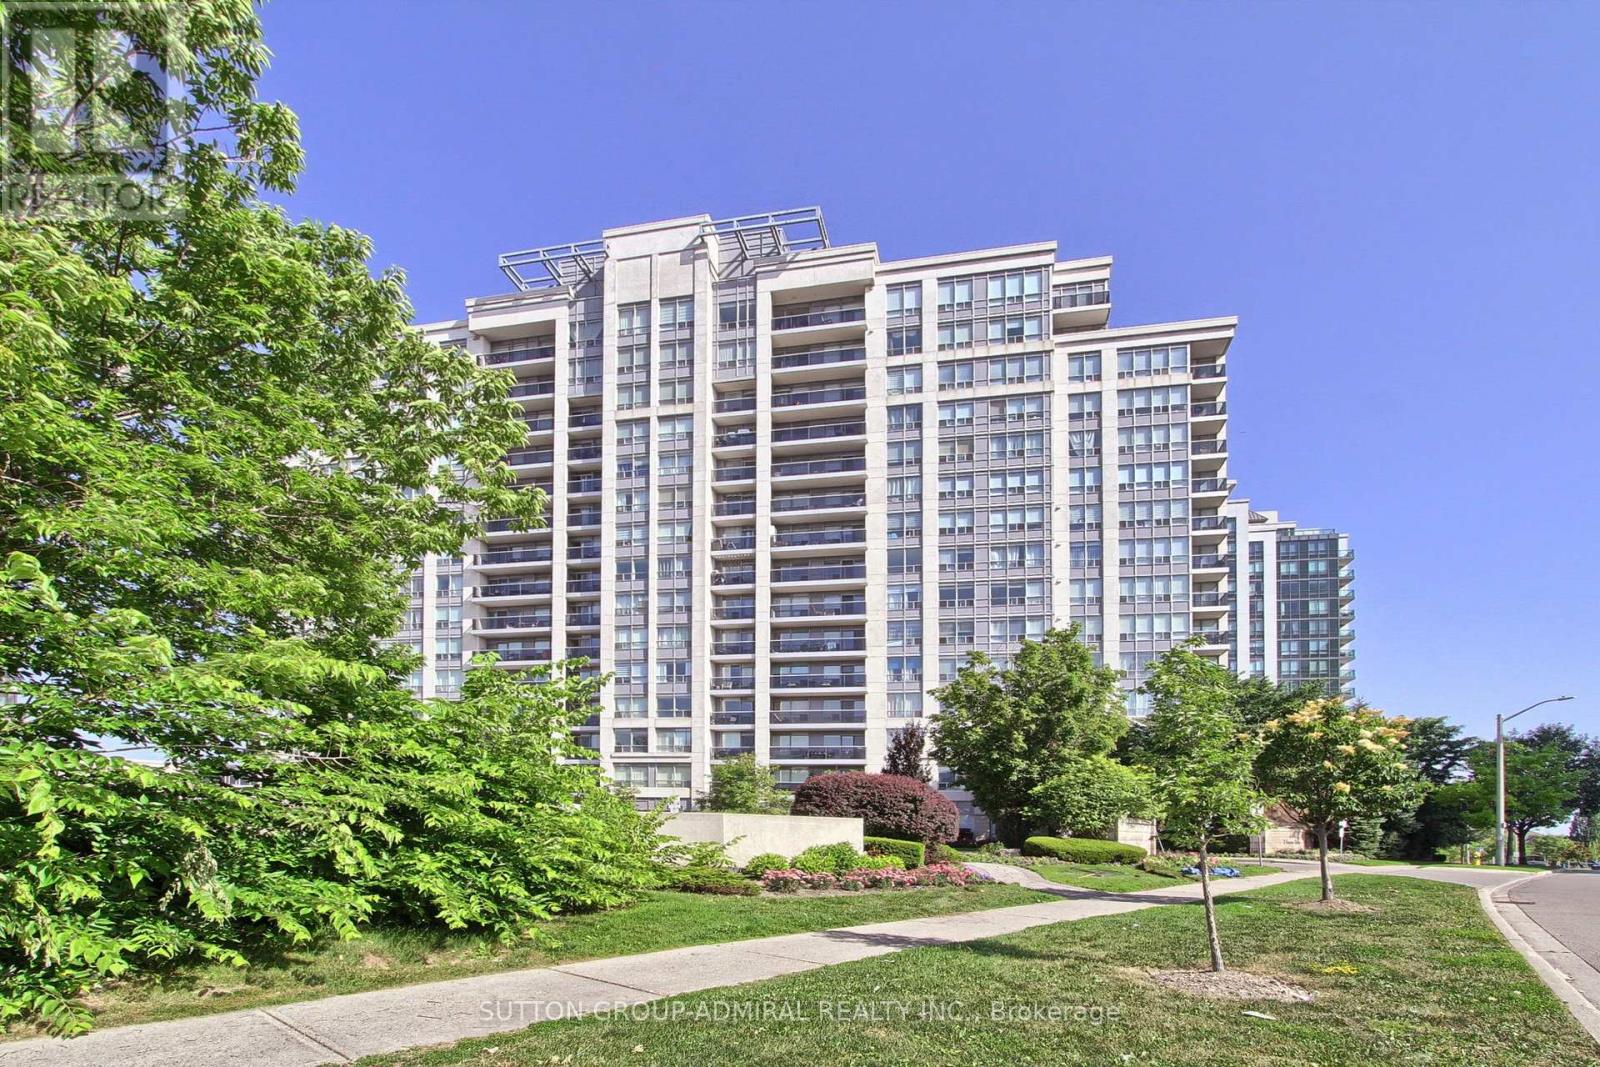
905 - 50 Disera Drive
Vaughan, Ontario
Client RemarksExquisitely Renovated Corner Modern Living. This bright and spacious 2-bedroom open-concept suite has been completely reimagined with high-quality finishes and thoughtful design throughout. The seamless open-concept layout perfectly connects the kitchen, living, and dining areas, creating an airy and elegant atmosphere. The stunning brand new kitchen features sleek custom cabinetry, an oversized waterfall island with integrated sink and breakfast bar, and premium granite countertops. Extensive laminate flooring throughout, custom-made window coverings, all new electrical outlets, and upgraded lighting. brand new custom closets, Both bathrooms have been fully redesigned with new vanities, brand new toilets, and a beautifully finished glass-enclosed shower with modern tile work. All plumbing has been replaced, offering true turnkey peace of mind. Large windows fill the space with an abundance of natural light and showcase unobstructed NE views, while the open-concept layout seamlessly connects the living, dining, and kitchen areas. Ideally located in the heart of Thornhill, just steps to shopping, restaurants, transit, and top-ranked public and private schools. (id:61483)
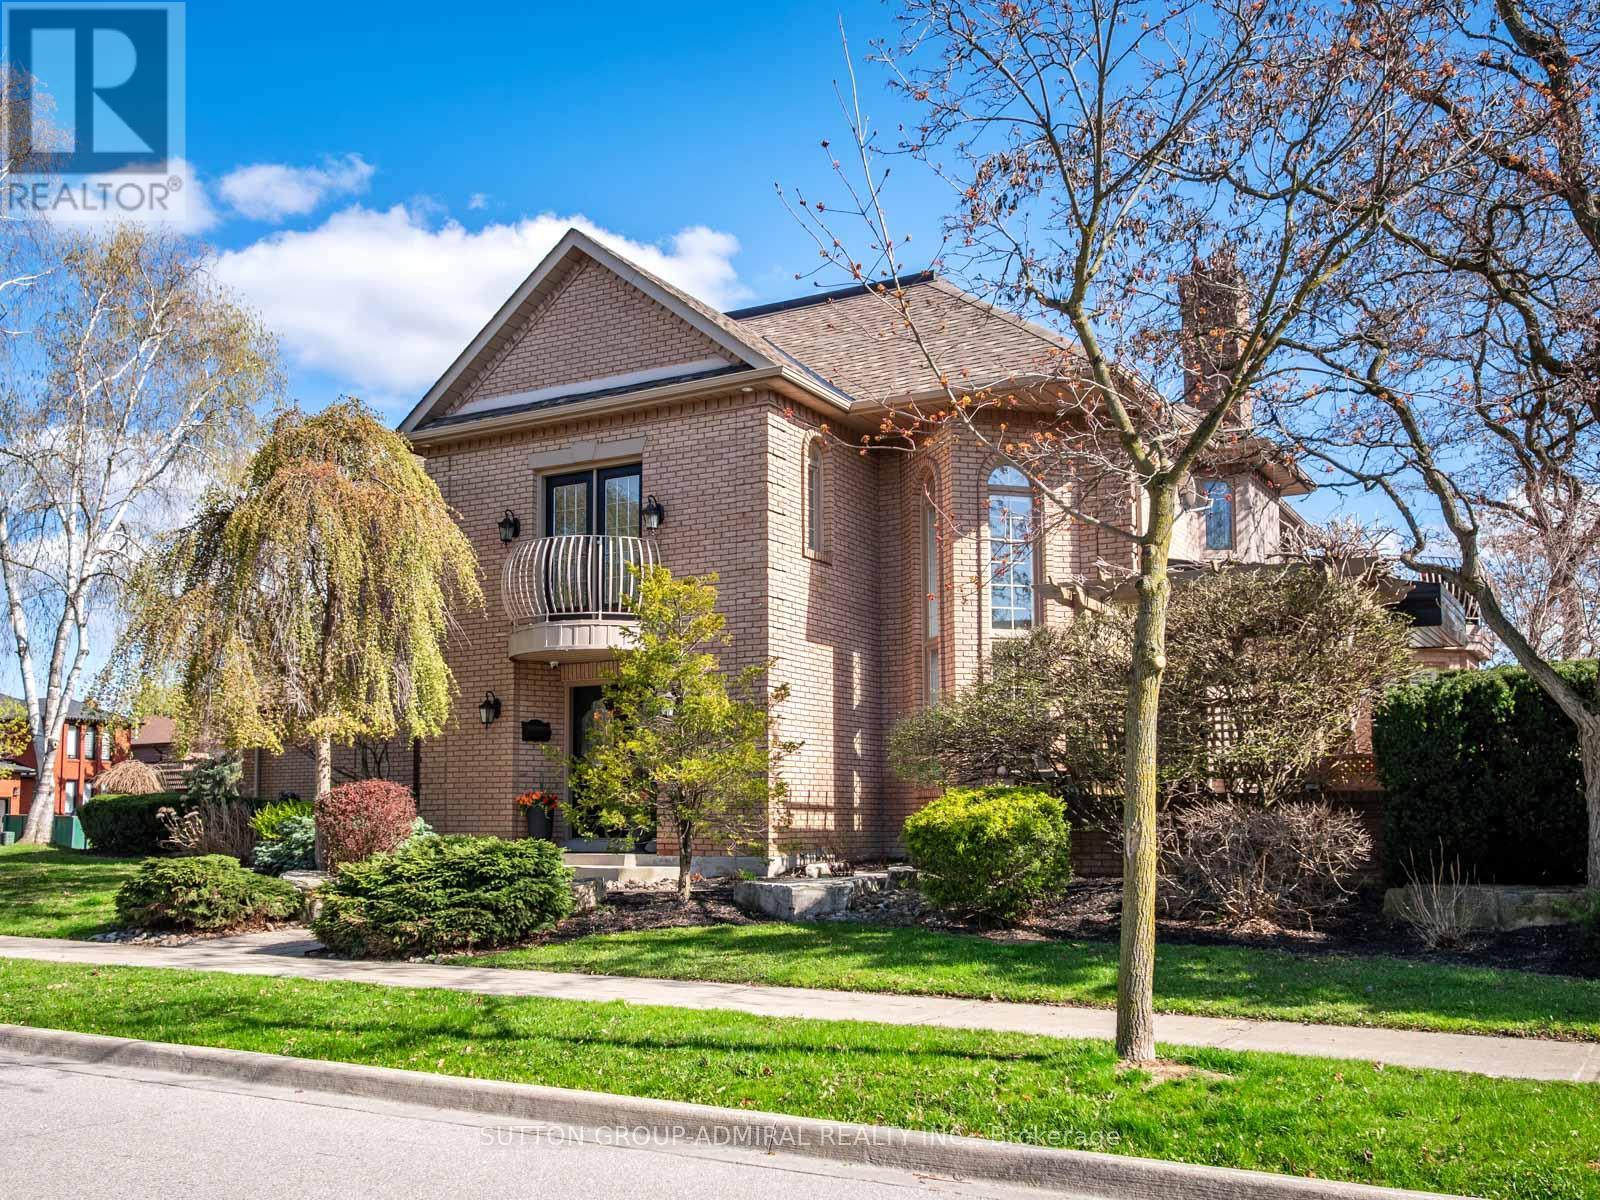
6 Colton Crescent S
Vaughan, Ontario
Live in luxury! This is the home of your dreams! A rare opportunity to own one of just three custom-built homes on a quiet cul-de-sac in Vaughan's prestigious Islington Woods community, set on an oversized 72 x 129 ft corner lot offering over 3,500 sq. ft. above grade with 15 spacious rooms; this elegant 2-storey home features a soaring 26-ft cathedral ceiling, a dramatic floor-to-ceiling window wall, skylights including one in the primary walk-in closet, and an open-concept layout with a gas fireplace, crown moulding, pot lights, and hardwood finishes throughout; the chef's kitchen showcases quartz countertops, a centre island, stainless steel appliances, bar fridge, wine storage, and an eat-in breakfast area with California shutters and walk-out to a professionally landscaped backyard complete with pergola and concrete benches; the main floor office is connected to a monitored security system, while upstairs the primary retreat offers a private balcony large enough to lounge, a skylit walk-in closet, and a 6-piece ensuite with stained glass windows, soaker tub, separate shower, and double vanity; the finished basement includes a recreation area with electric fireplace, renovated laundry, multiple bedrooms, an exercise room, washroom, and rough-in for a kitchen ideal for in-law or income potential; additional highlights include parking for 7, multiple double-door entries, and steps to Kiloran Park tennis courts, Boyd Conservation Park for outdoor activities, Woodbridge Highlands Park and more. The National Golf Club of Canada nearby. Enjoy amenities like Al Palladini Community Centre, Father E. Bulfon Community Centre, Woodbridge Fairgrounds. Schools near are Pine Grove Public School, Emily Carr Secondary School, and Catholic schools including St. Margaret Mary, Our Lady of Fatima, St. Andrew, and St. John Bosco, plus nearby Montessori options. YRT and Highways 400, 7, and 407 for access. This home offers a perfect blend of luxury living and lifestyle convenience. (id:61483)
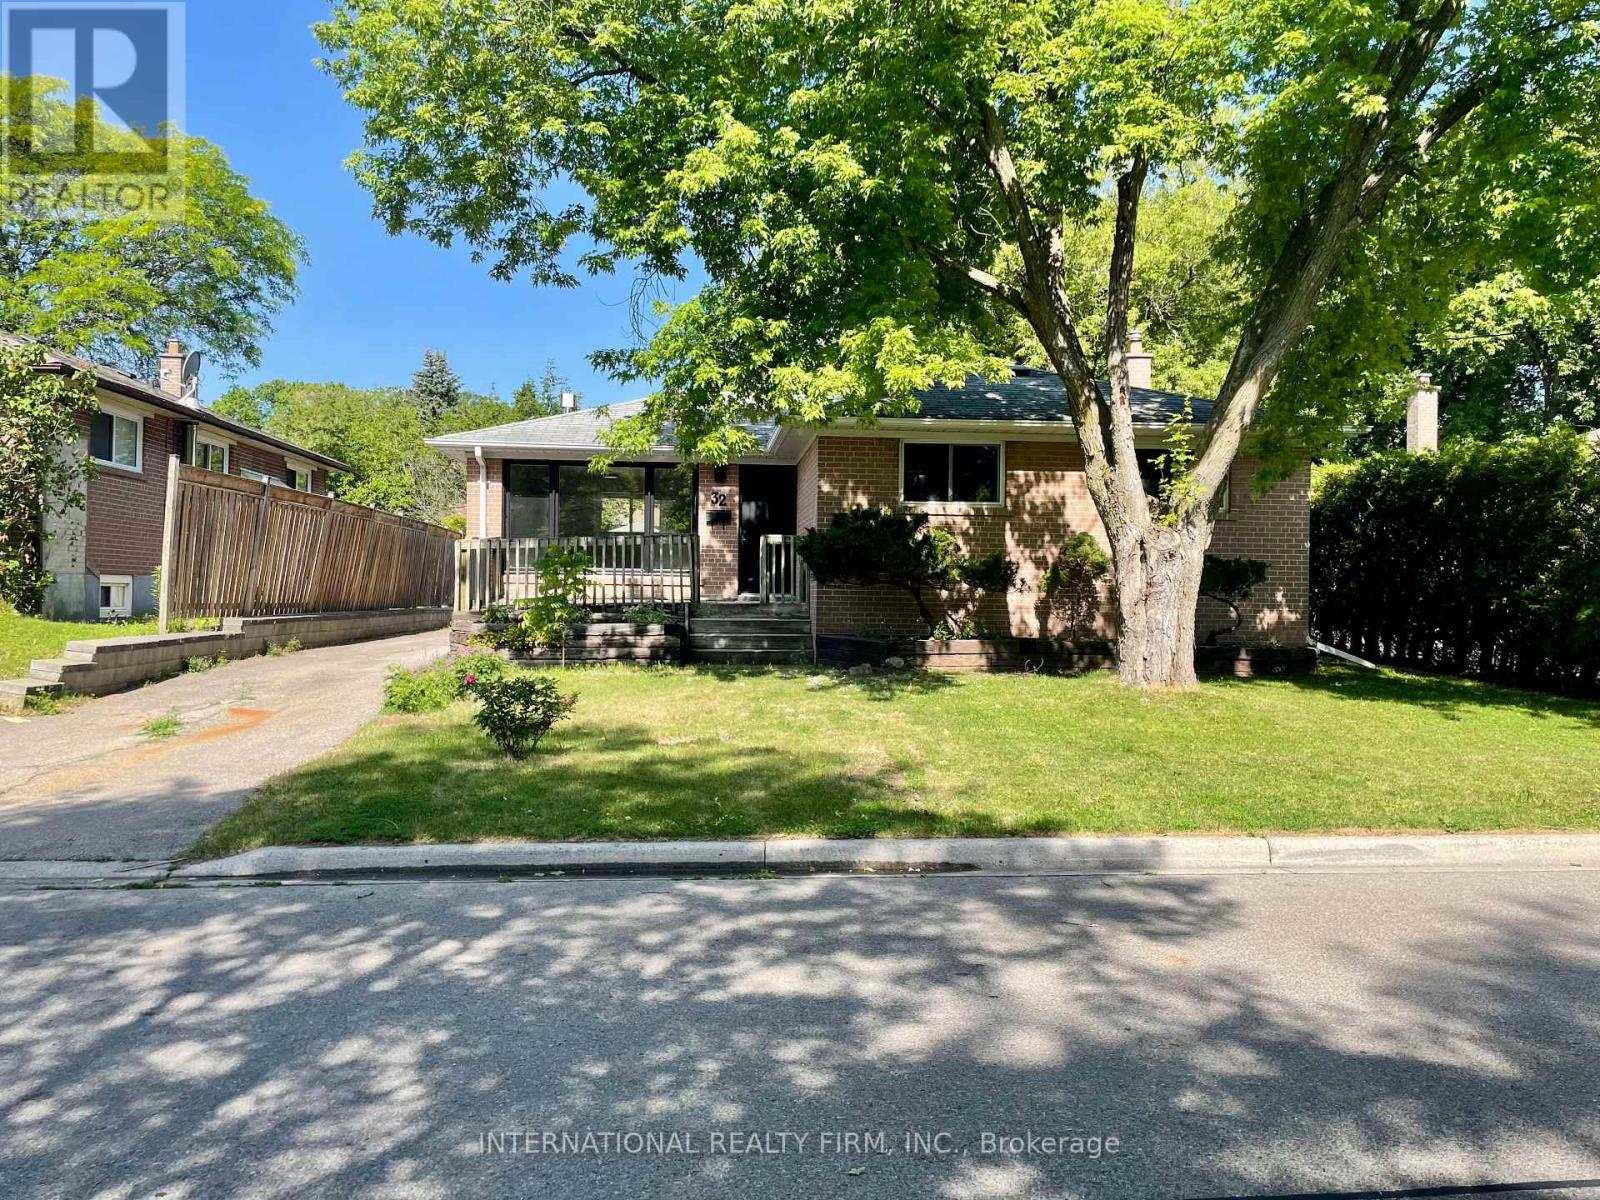
32 Jasper Drive
Aurora, Ontario
AVAILABLE SEPTEMBER 1, 2026. Welcome to this beautifully renovated bungalow located in a desirable Aurora Heights neighbourhood. This well-maintained home offers 3 spacious bedrooms, 2 updated bathrooms, and a bright, functional layout designed for comfortable family living. The main floor has been extensively renovated and features a modern kitchen, updated flooring throughout, renovated bathrooms, and new windows and doors that enhance both style and efficiency. Enjoy a private backyard perfect for relaxing or entertaining, along with convenient on-site laundry and driveway parking for up to 3 vehicles in tandem. Located close to parks, schools, shopping, restaurants, transit, and major commuter routes. Tenants are responsible for all utilities (Gas, Hydro, Water and Hot Water Tank Rental). A wonderful opportunity to lease a move-in ready home in one of Aurora's most sought-after communities. No smoking. Rental application, credit report, employment verification, references, and tenant insurance content and liability required. (id:61483)
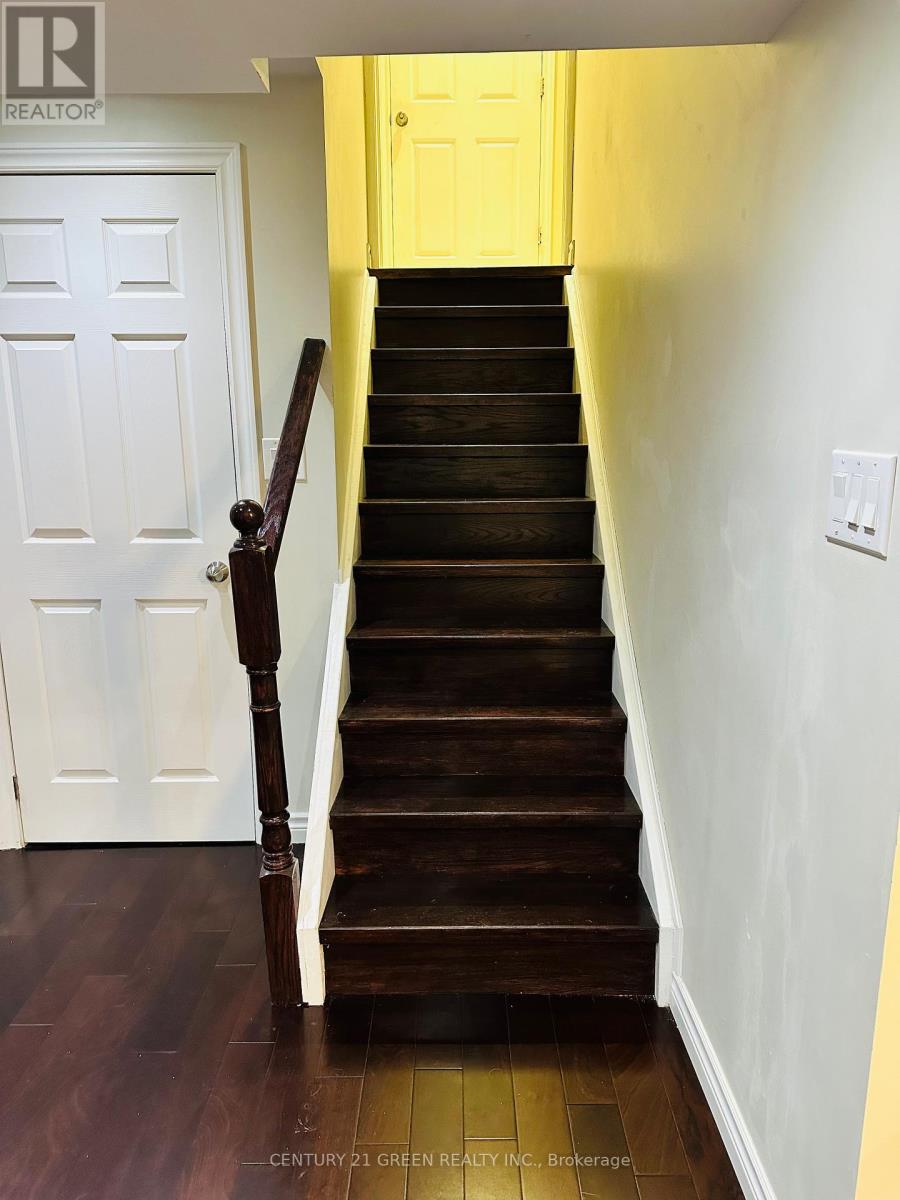
Bsmt - 9 Megarry Court
Richmond Hill, Ontario
Exceptional Basement Apartment with Separate Entrance - Feels Like a Home! ** Bright and spacious, this beautifully maintained suite features **2 extra-large bedrooms plus a versatile den**, and a **very large open-concept living and dining hall**, creating an impressive and comfortable living space | Large windows bring in plenty of natural light throughout. | The stunning kitchen offers **porcelain flooring, granite countertops, elegant lighting, a centre island with breakfast bar, and abundant cabinetry & shelving for excellent storage. Located in a safe, highly desirable neighbourhood, with **public transit and school bus routes right at your doorstep. | Enjoy unmatched convenience within walking distance to shopping, parks, Richmond Hill GO Station, Costco, and other key amenities. (id:61483)
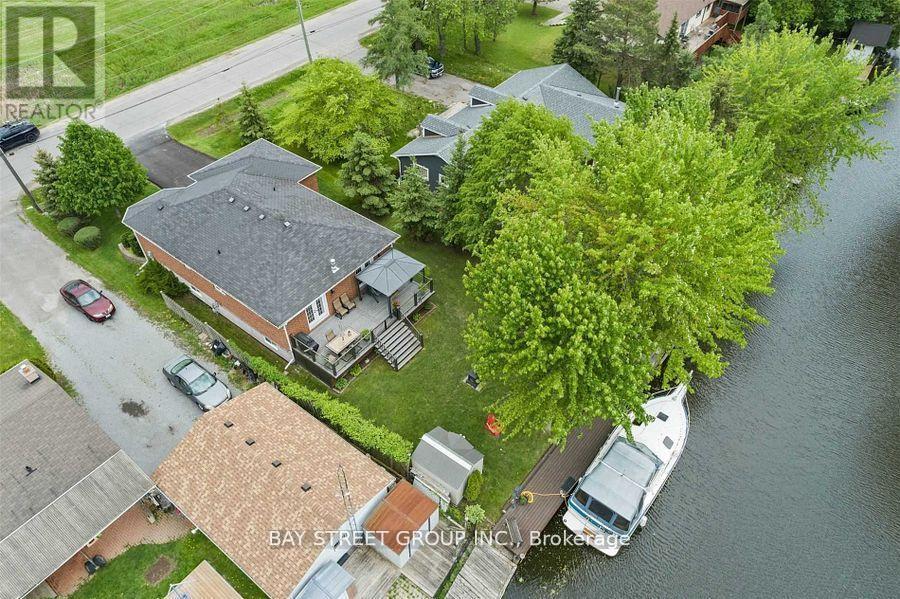
722a Lake Drive S
Georgina, Ontario
Spectacular Direct Canal Front Custom-Built Raised Bungalow!This stunning all-brick raised bungalow, crafted by a renowned local builder, offers year-round access to Lake Simcoe and is just minutes from Highway 404. Situated on a premium direct canal-front lot, it features a fully remodeled permanent dock, allowing you to park your boat right in your backyard and enjoy the ultimate waterfront lifestyle.Inside, the spacious open-concept layout boasts gleaming hardwood floors, pot lights, and a floor-to-ceiling stone fireplace, creating a warm and inviting atmosphere. Multiple walk-outs lead to an expansive 30 ft x 12.5 ft deck, offering stunning water views.The chefs kitchen is a showstopper, featuring a large center island, Brazilian granite counters and backsplash, crown molding, valance, under-cabinet lighting, and stainless steel appliances, combining elegance and functionality.The primary suite is a private retreat, complete with scenic views, a spa-like 4-piece ensuite, and a walk-in closet with built-in shelving. The fully finished lower level offers above-grade windows, a generous family room, two additional bedrooms with extra-large closets, and an oversized 4-piece bathroom, perfect for guests or family.Step outside to the fully renovated permanent dock, providing seamless access to Lake Simcoe. A newly installed metal roof ensures both durability and modern appeal. Located across from West Park, this home is surrounded by beautiful green spaces and recreational amenities, offering the best of both relaxation and outdoor adventure.Turn-key and move-in ready, this rare waterfront gem wont last long. Dont miss this opportunity to own your dream lakeside home! (id:61483)
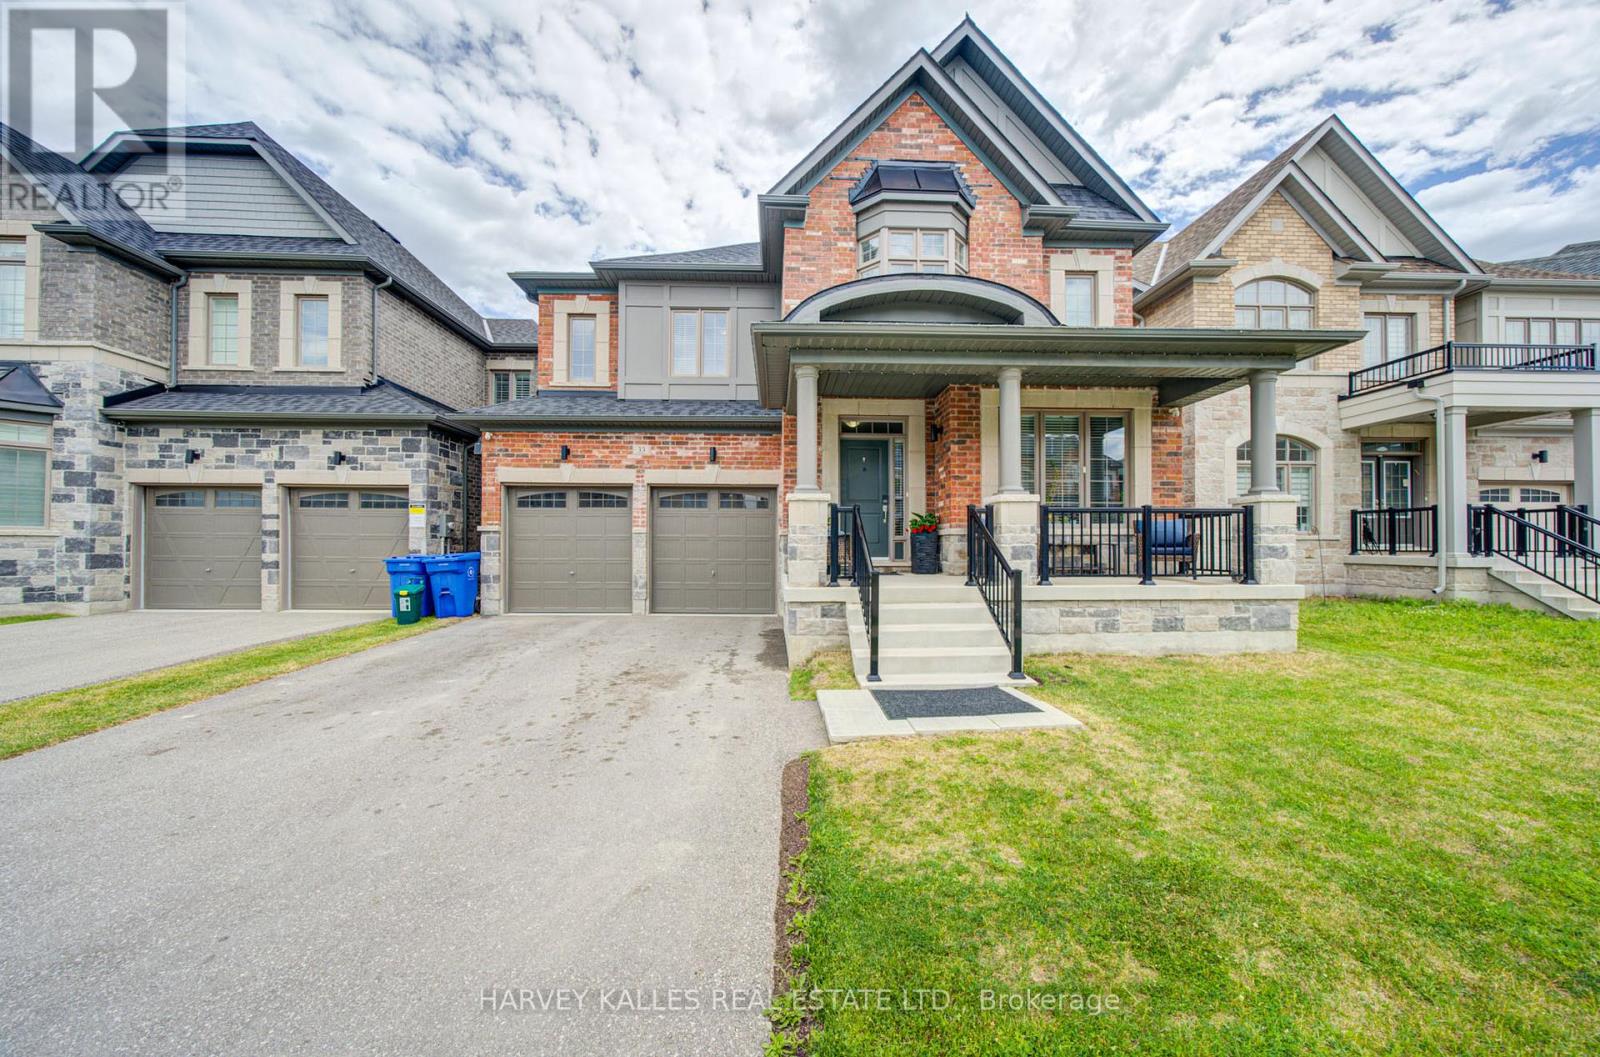
33 Concert Hill Way
East Gwillimbury, Ontario
Welcome to 33 Concert Hill Way, an exceptional family residence built in 2022 offering approximately 3,500 sq. ft. of beautifully designed living space. Featuring 5 spacious bedrooms plus a dedicated office that can easily serve as a 6th bedroom, this massive stunning stone and brick home showcases 9-foot ceilings on the main floor, upgraded hardwood flooring, elegant iron pickets, separate dining room, butler's pantry, and an impressive eat-in kitchen with premium appliances and stone countertops throughout. The inviting family room with fireplace, main floor office, BBQ gas line, and abundance of storage provide both luxury and functionality. The oversized primary retreat boasts an upgraded coffered ceiling, expansive walk-in closet, spa-inspired ensuite with modern tub and glass shower, and convenient upper-level laundry!. The unfinished basement offers tremendous future value and customization potential for a low cost. Situated steps from Samuel Lount Park/Ravine and close to baseball diamonds, basketball courts, brand new schools, community centres and countless amenities, this home is perfectly located just minutes to Yonge Street, the East Gwillimbury GO Station, Upper Canada Mall, Costco, Walmart, restaurants, cinemas, conservation areas and Highways 404 and 400. With landscaping completed, a partially fenced backyard, and countless upgrades throughout, this is an outstanding opportunity to enjoy the best of family living in one of East Gwillimbury's most desirable communities. This is the largest lot and floor plan in the area. (id:61483)
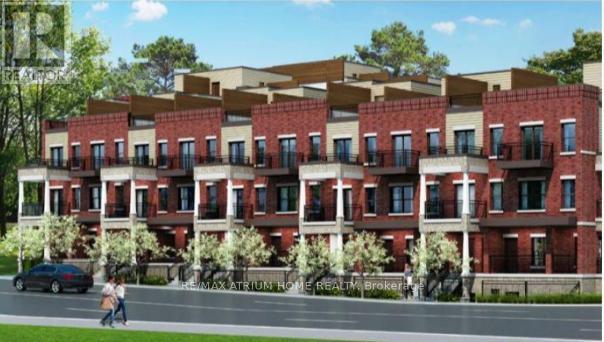
228 - 15100 Yonge Street N
Aurora, Ontario
Welcome To This Brand-New, Never-Lived-In 2-Bedroom, 2-Bathroom Upper-Level Stacked Townhome Located In One Of Aurora's Most Desirable New Communities. Thoughtfully Designed Across The Second And Third Levels, This Bright And Functional Home Offers Enhanced Privacy, An Open-Concept Layout, Contemporary Finishes, Brand-New Appliances, And An Abundance Of Natural Light, Creating The Perfect Blend Of Comfort And Modern Living.Situated In A Premium Interior Location, Unit 228 Is Positioned Away From Busy Streets And On Higher Ground, Offering A Quiet, Private, And Peaceful Setting. One Of The Home's Most Impressive Features Is Its Exceptionally Large Rooftop Terrace, Providing An Incredible Extension Of Your Living Space-Perfect For Morning Coffee, Sunbathing, Outdoor Dining, Summer BBQs, Or Simply Relaxing While Enjoying The Serene Surroundings.Complete With 1 Parking Space, This Move-In-Ready Home Is Ideally Located Just Minutes From Aurora Shopping Centre, Aurora GO Station, Town Park, Restaurants, Grocery Stores, And Everyday Amenities, With Easy Access To Public Transit And Major Highways. It Is Also Just A Short Drive To St. Andrew's College And St. Anne's School, Making It An Excellent Choice For Families Seeking Access To Prestigious Schools. A Rare Opportunity To Be The Very First Resident Of A Beautifully Designed Home That Combines Modern Style, Exceptional Outdoor Living, And The Convenience Of A Prime Aurora Location. (id:61483)
60 Dovetail Drive
Richmond Hill, Ontario
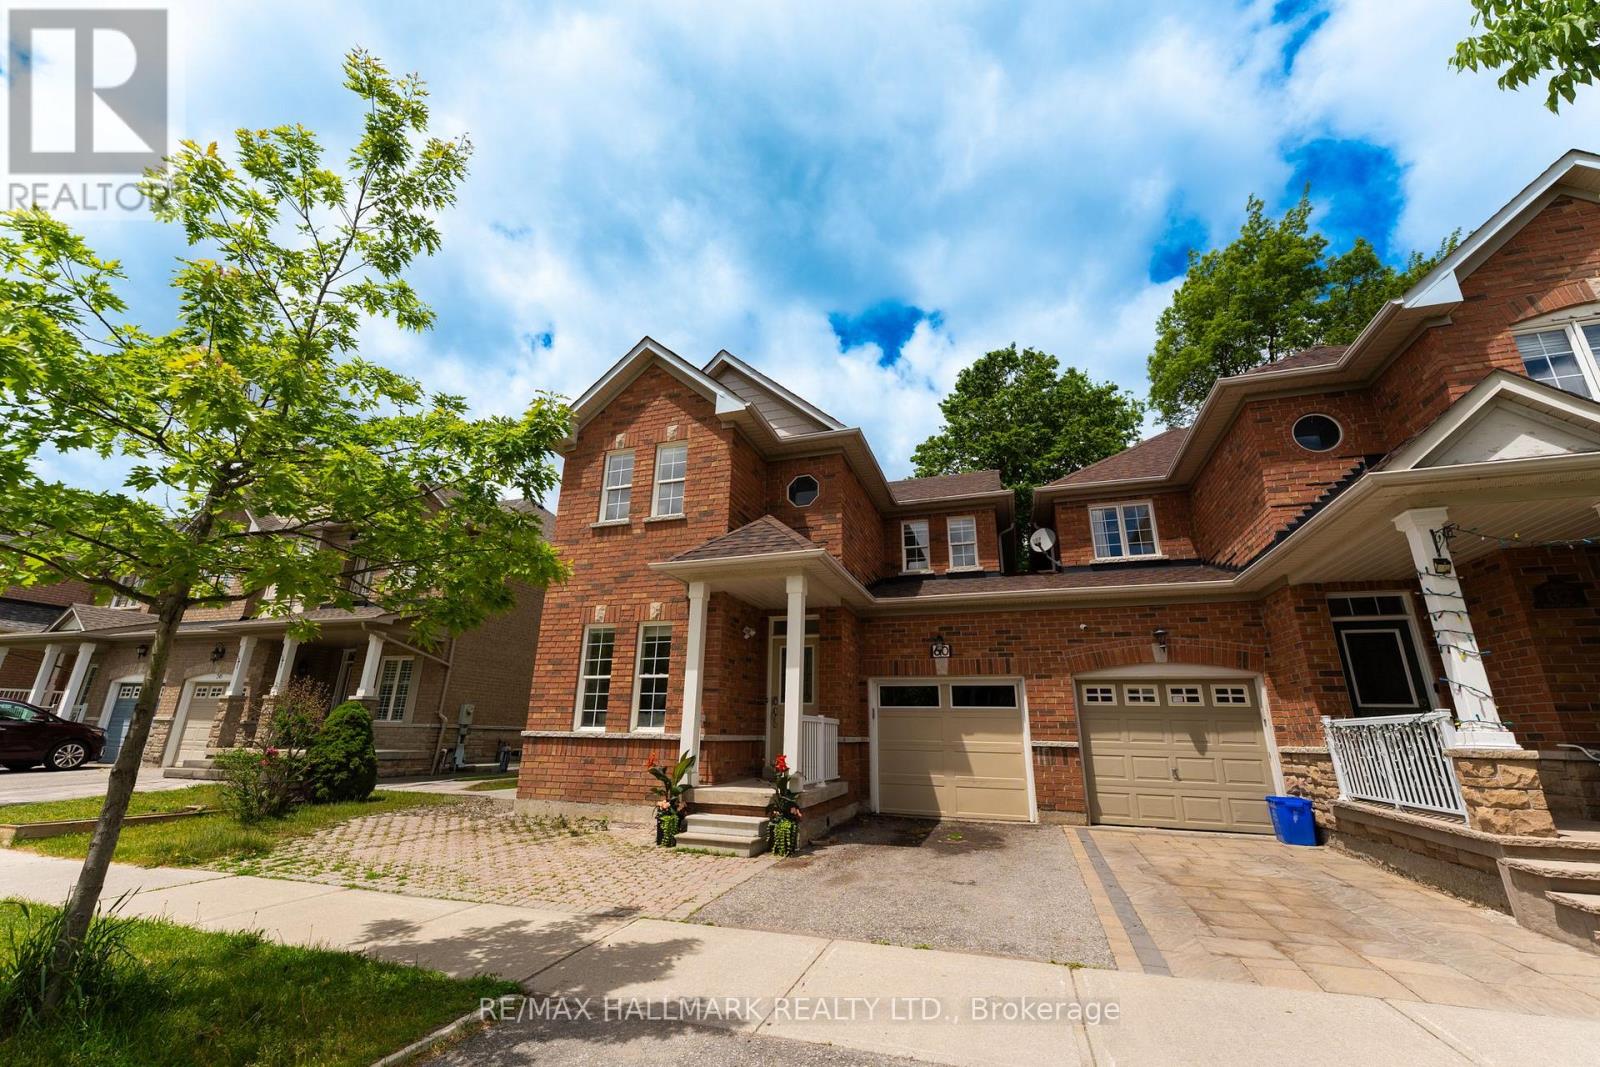
Backing onto a picturesque green space with no rear neighbors, this exceptional 4-bedroom semi-detached home is nestled in the highly sought-after Oak Ridges community of Richmond Hill, offering rare privacy and beautiful natural views. Featuring a spacious and functional layout with generously sized principal rooms, this home is ideal for growing families. The fully renovated modern kitchen boasts updated cabinetry, quality finishes, and overlooks the serene backyard setting. Step outside to a large, unique deck surrounded by lush greenery-perfect for entertaining, enjoying your morning coffee, or relaxing in a peaceful natural setting. Located in a family-friendly neighborhood close to Wilcox Lake, parks, trails, top-rated schools, shopping, and everyday amenities. A rare opportunity to own a premium green-view property in one of Richmond Hill's most desirable communities. Includes: Stainless Steel Fridge, Stove, Dishwasher, Microwave, Washer, Dryer, Existing Light Fixtures and Chandeliers, Central Vacuum, Tankless HTW and Outdoor Entertaining Package including BBQ, Patio Dining Table with 6 Chairs, and two Patio Umbrellas. (id:61483)
33 - 18 Lytham Green Circle
Newmarket, Ontario
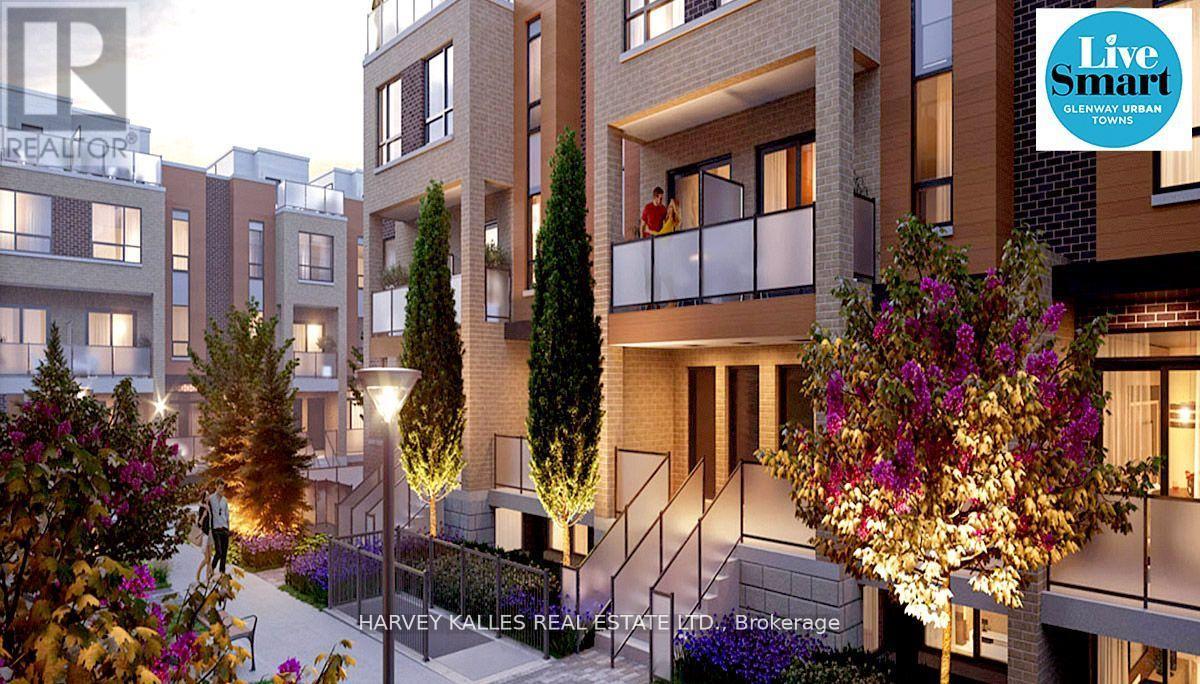
Direct from the Builder, this townhome comes with a Builder's Tarion full warranty. This is notan assignment. Welcome to smart living at Glenway Urban Towns, built by Andrin Homes. Extremely great value for a brand new, never lived in townhouse. No wasted space, attractive 2 bedroom, 2 bathroom Includes TWO parking spots , One with EV hookup, TWO lockers, Unit# 540, 541. Brick modern exterior facade, tons of natural light. Modern functional kitchen with open conceptliving, nine foot ceiling height, large windows, quality stainless steel energy efficient appliances included as well as washer/dryer. Energy Star Central air conditioning and heating.Granite kitchen countertops. Perfectly perched between Bathurst and Yonge off David Dr. Close to all amenities & walking distance to public transit bus terminal transport & GO train,Costco, retail plazas, restaurants & entertainment. Central Newmarket by Yonge & Davis Dr, beside the Newmarket bus terminal GO bus (great accessibility to Vaughan and TTC downtown subway) & the VIVA bus stations (direct to Newmarket/access to GO trains), a short drive to Newmarket GO train, Upper Canada Mall, Southlake Regional Heath Centre, public community centres, Lake Simcoe, Golf clubs, right beside a conservation trail/park. Private community park, dog park, visitor parking, dog wash station and car wash stall. Cottage country is almost at your doorstep, offering great recreation from sailing, swimming and boating to hiking,cross-country skiing. The condo is now registered (id:61483)
28 - 18 Lytham Green Circle
Newmarket, Ontario
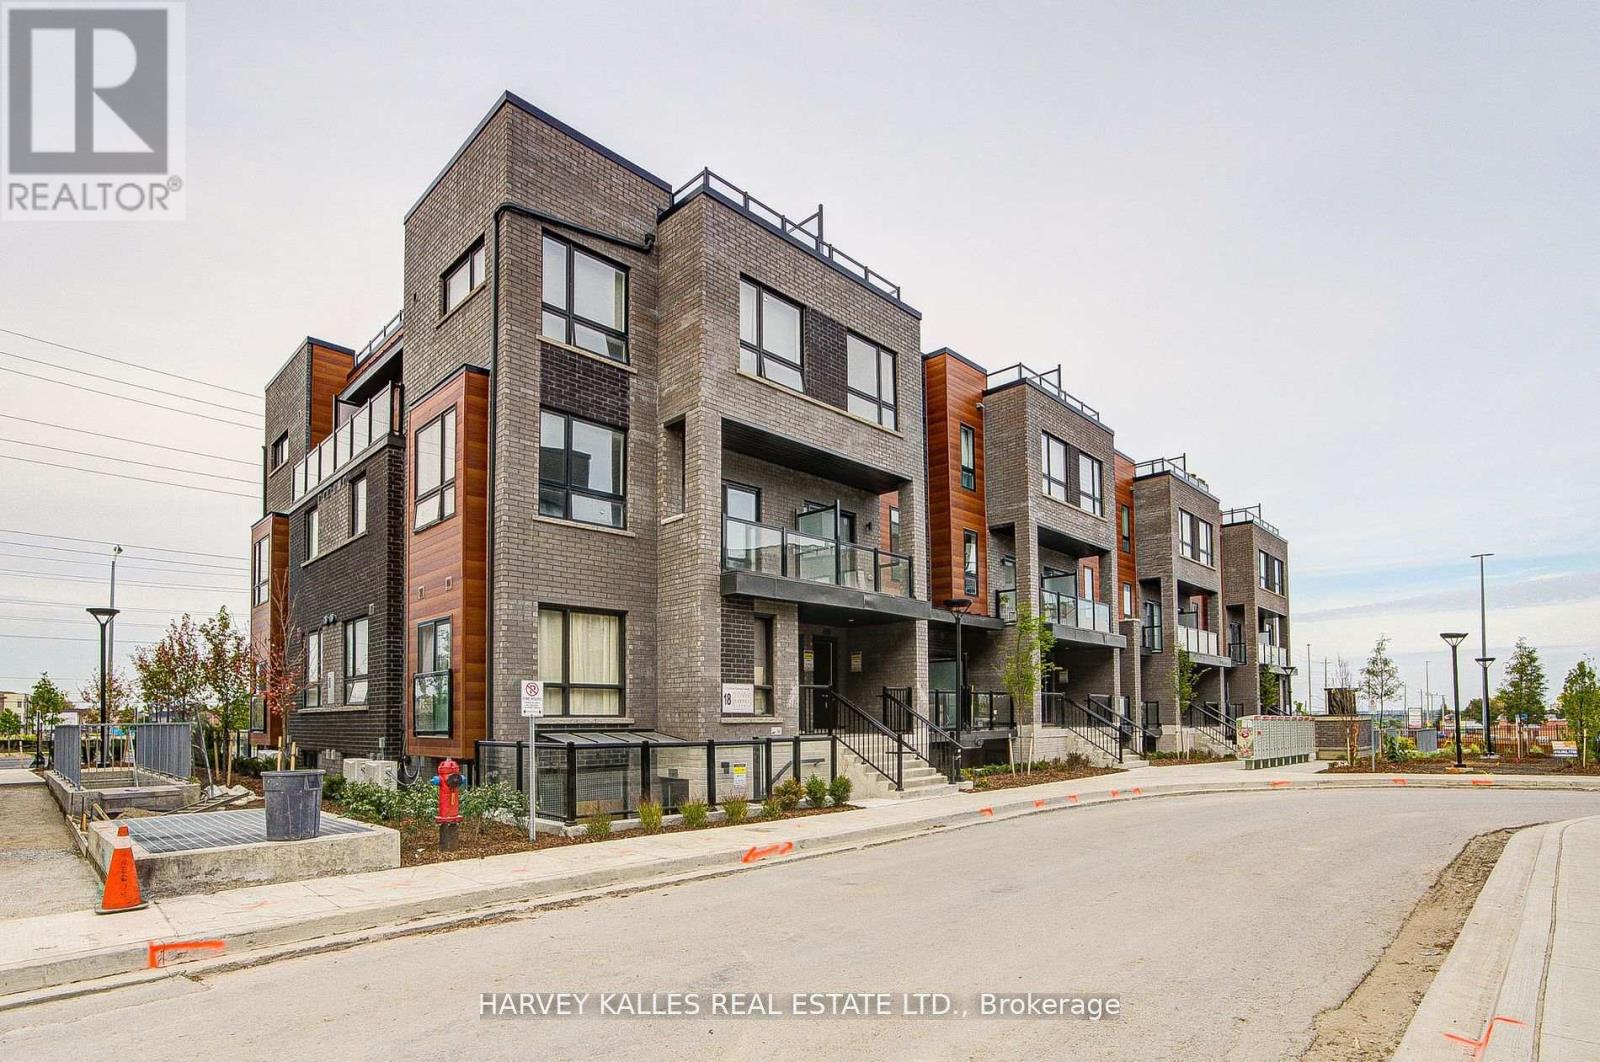
Direct from the Builder, this townhome comes with a builder's Tarion full warranty. This is not an assignment. Welcome to smart living at Glenway Urban Towns, built by Andrin Homes. Extremely great value for a brand new, never lived in townhouse. No wasted space, attractive 2 bedroom, 2 bathroom Includes TWO parking spots, one with EV hookup, and TWO lockers, Unit # 536,537. Brick modern exterior facade, tons of natural light. Modern functional kitchen with open concept living, nine foot ceiling height, large windows, quality stainless steel energy efficient appliances included as well as washer/dryer. Energy Star Central air conditioning and heating. Granite kitchen countertops. Perfectly perched between Bathurst and Yonge off David Dr. Close to all amenities & walking distance to public transit bus terminal transport & GO train, Costco, retail plazas, restaurants & entertainment. Central Newmarket by Yonge & Davis Dr, beside the Newmarket bus terminal GO bus (great accessibility to Vaughan and TTC downtown subway) & the VIVA bus stations (direct to Newmarket/access to GO trains), a short drive to Newmarket GO train, Upper Canada Mall, Southlake Regional Heath Centre, public community centres, Lake Simcoe, Golf clubs, right beside a conservation trail/park. Private community park, dog park, visitor parking, dog wash station and car wash stall. Cottage country is almost at your doorstep, offering great recreation from sailing, swimming and boating to hiking, cross-country skiing. The condo is now registered (id:61483)
1915 - 238 Bonis Avenue
Toronto, Ontario
Luxurious Tridel condo in sought after master planned community adjacent to the scenic Tam O' Shanter golf course. This 2 bedroom 2 bathroom unit features unobstructed NE views with partial sight of the golf course. lots of natural lights and windows. Legends club facilities include indoor pool, sauna, whirlpool, exercise room, party room, 24 hr gated security, bike storage, visitor parking. Super convenient location. Close to TTC, Agincourt mall, medical building, go transit, HWY 401, school, community center, golf course & Kennedy commons. (id:61483)
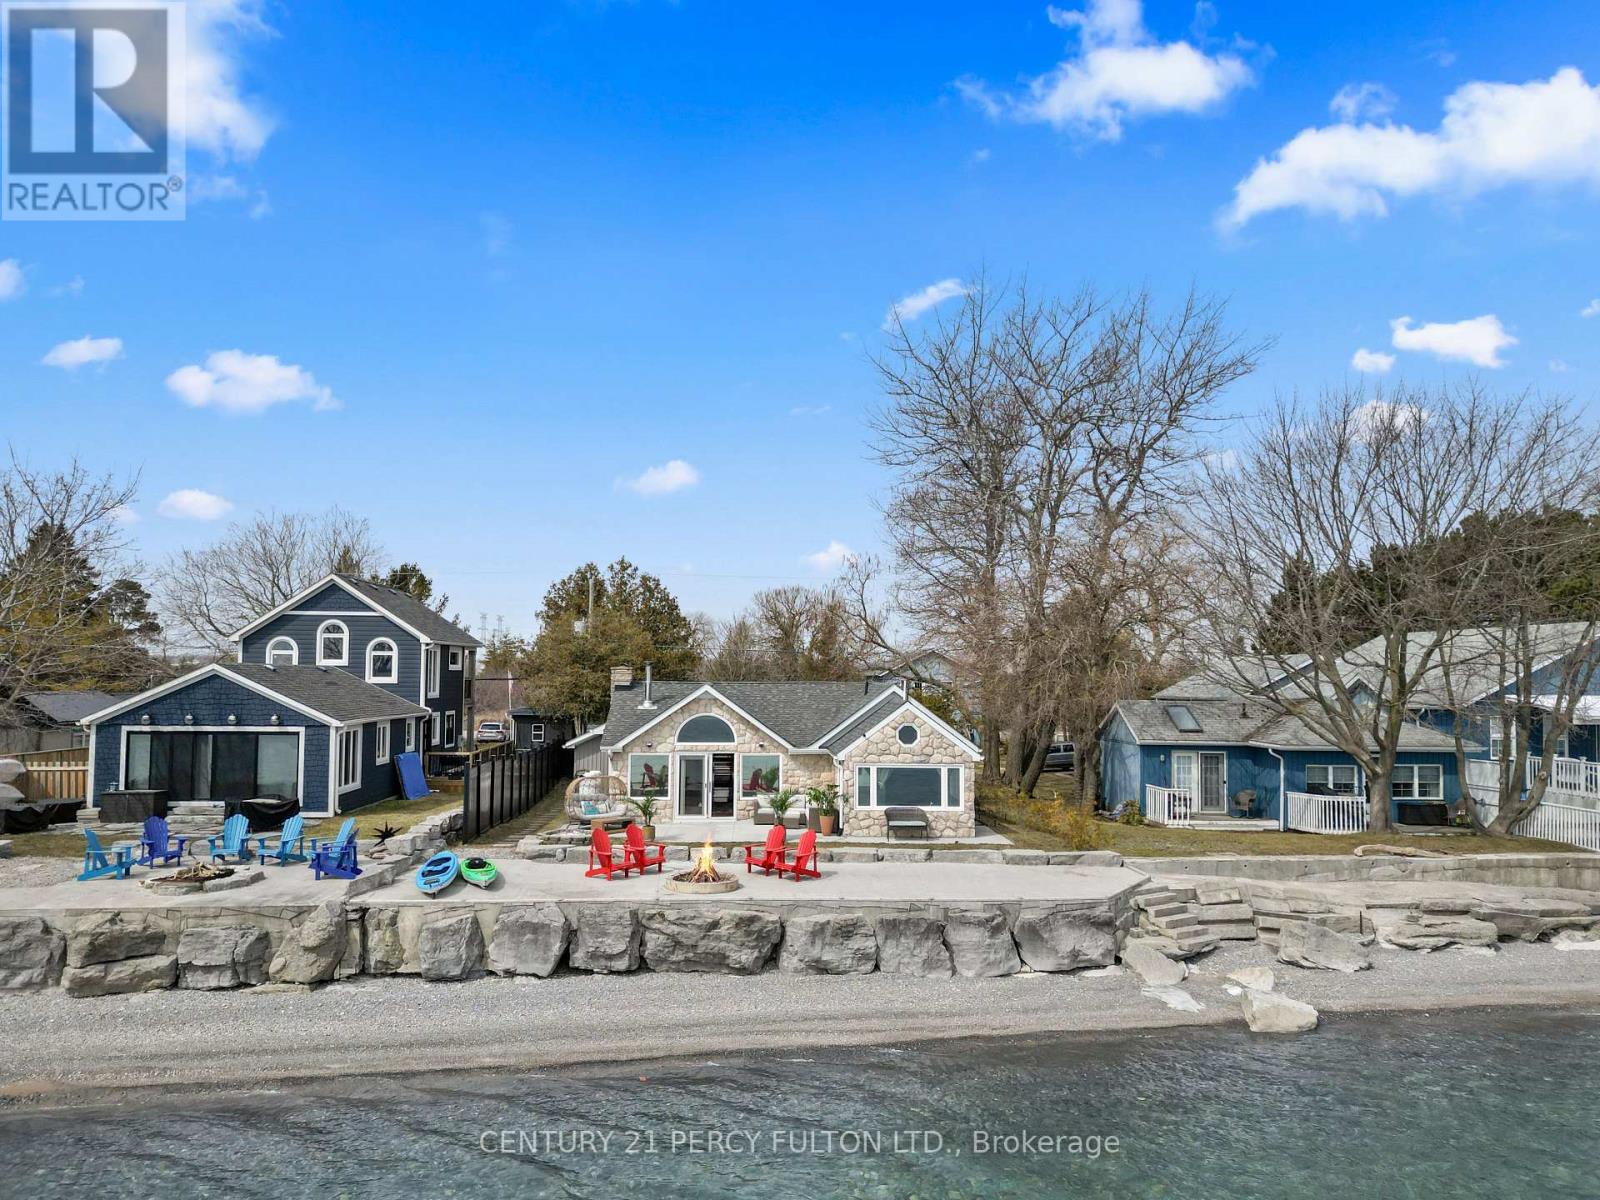
127 Cedar Crest Beach Road
Clarington, Ontario
Wake up every day to breathtaking, unobstructed views of Lake Ontario with 50 feet of private beach shoreline in this rare, true lakefront home with direct water access- perfect for swimming, kayaking, fishing from your own backyard & unwind by the fire pit at the water's edge. Set on an oversized 290-foot deep lot and designed for year-round living, this four-season, open-concept bungalow offers the perfect blend of comfort, functionality, and lifestyle. From sunny summer days on the water to cozy winter mornings by the wood burning stove with panoramic lake views, this home delivers an unmatched waterfront experience all year long. Smaller shed has its own 100-amp electrical panel that supports all electric car charging needs. Ideally located a short commute from Toronto and minutes to Hwy 401, historic downtown Bowmanville, the marina, schools, and everyday amenities- you'll enjoy the perfect balance of convenience and escape. Surrounded by conservation land with access to scenic trails and outdoor recreation, this property is a rare opportunity to live the waterfront dream-every single day. (id:61483)
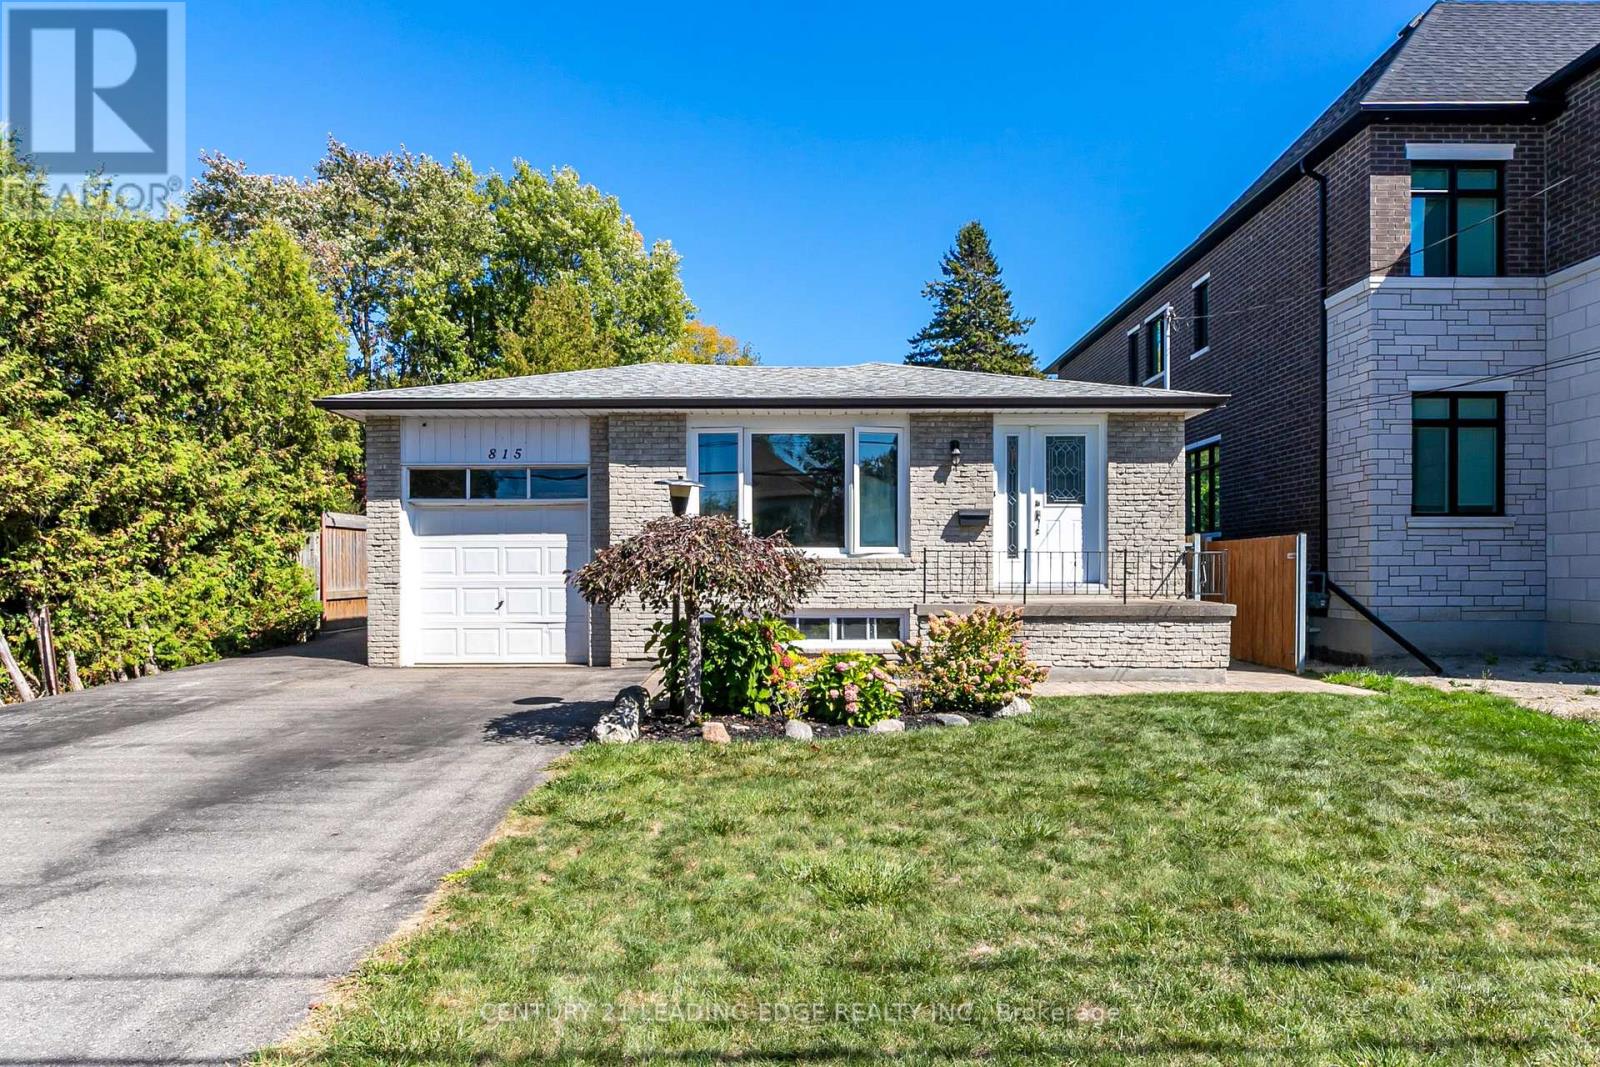
815 Douglas Avenue
Pickering, Ontario
Gorgeous Raised Bungalow in Highly Sought-After Bay RidgesWelcome to this beautifully raised bungalow with attached garage, set on a spectacular 50 x253 ft private lot in one of Pickering's most desirable lakeside communities - Bay Ridges.Inside, the home boasts a bright, open-concept living and dining area, adorned with gleaming hardwood floors and a stunning bay window that floods the space with natural light. Whether you're entertaining guests or enjoying quiet family time, this layout offers both style and functionality.The main floor includes generously sized bedrooms, all featuring hardwood flooring and ample closet space-offering comfort, warmth, and timeless appeal throughout.Downstairs, the unfinished basement provides a blank canvas for future customization-With a spacious layout, it's a blank canvas ideal for a rec room, additional living space, or an in-law suite, the possibilities are endless.Enjoy your own backyard retreat with a pool, landscaping, and a vegetable garden. This spacious lot offers privacy and plenty of room for outdoor living and entertaining.Situated in the heart of Bay Ridges, this home is just a short walk to the lake, beach, parks, trails, marina, restaurants, and shops. Plus, with the Highway 401 and Pickering GO Station nearby, commuting to downtown Toronto is fast and easy-making this a perfect blend of lakeside tranquility and urban convenience.Prime Opportunity for Builders & Investors perfect for redevelopment or custom build!Don't miss your opportunity to own this exceptional home in a vibrant, family-friendly lakeside community! (id:61483)
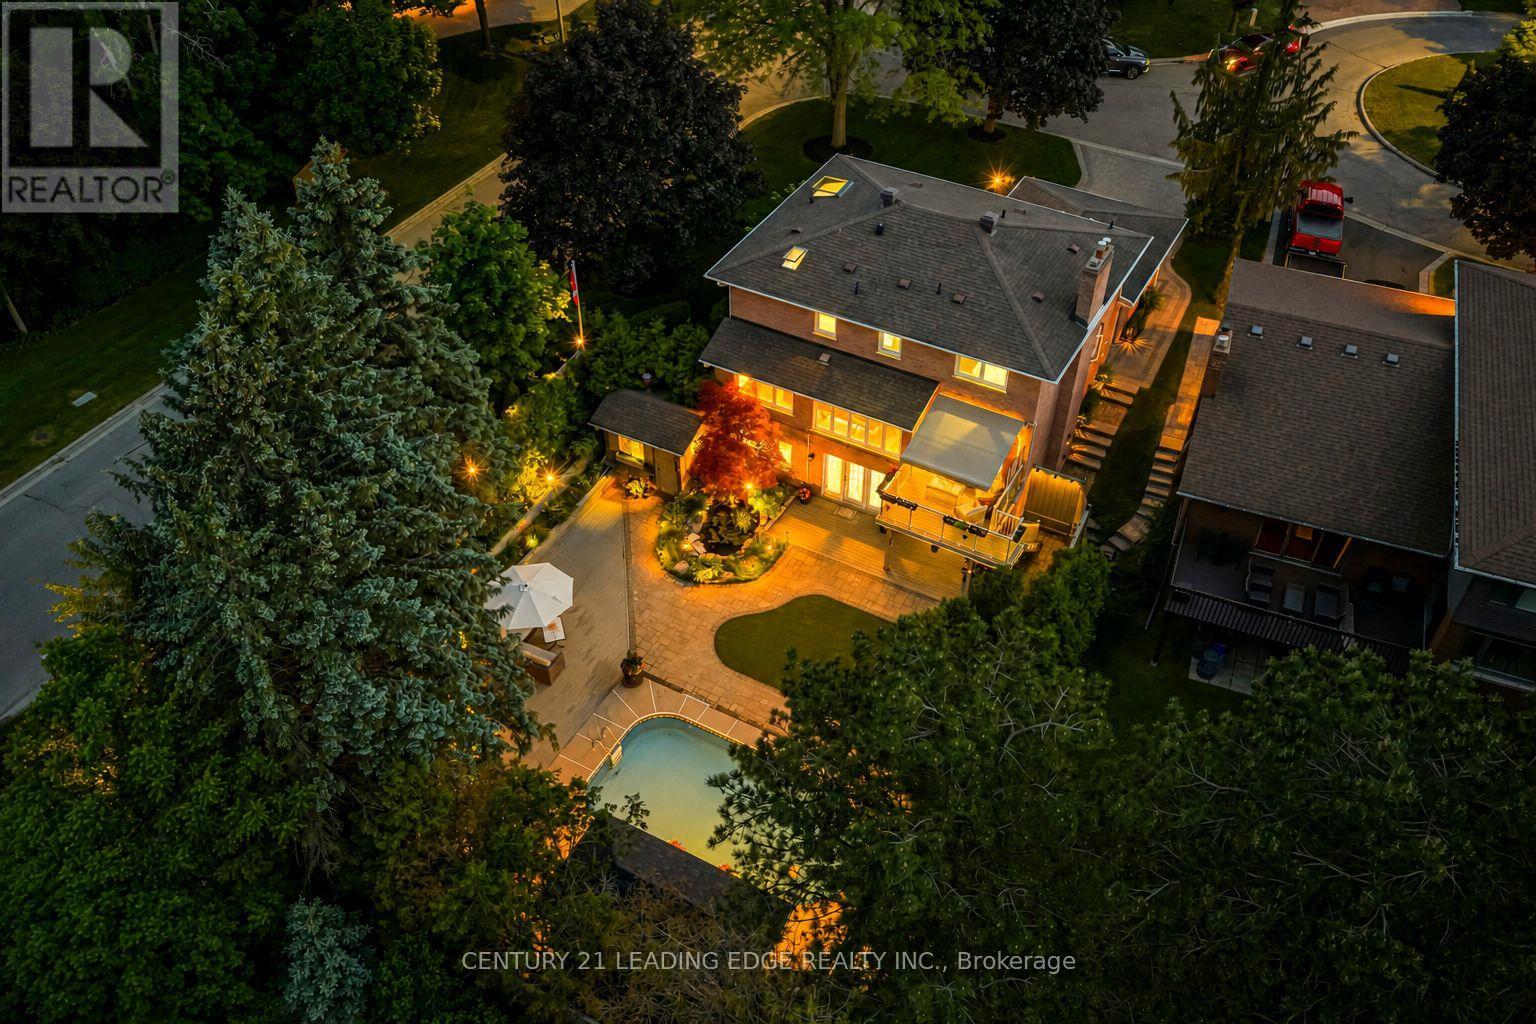
1051 Chelsea Court
Oshawa, Ontario
Nestled on one of Kassinger's crown jewel courts, 1051 Chelsea Court is a home where every detail has been considered and hundreds of thousands spent crafting a home that simply has no equal. The showpiece kitchen - the kind a Michelin-starred chef would covet - is anchored by a 48" Wolf cooktop, commercial-grade stainless steel ventilation, Cambria quartz countertops, custom backsplash, and a built-in espresso maker. Beyond the deck, a saltwater pool shimmers alongside a show-stopping waterfall and live fish pond, framed by a magnificent red maple, hooked-up BBQ, and an 8x24 ft cabana - a backyard that rivals any private resort. The primary suite is a destination unto itself - Velux skylights flood the space with natural light, a custom dressing room offers curated storage, and the ensuite is nothing short of spa-worthy: a freestanding tub, 5-foot shower with porcelain walls and teak detailing, towel warmer, and heated floors. New windows, New furnace (2025). Pot lights throughout the home, a finished walk-out basement with its own kitchen, bedroom, bath, and fireplace. When the grid fails, this home never does - a standby gas generator ensures the luxury never stops. Tying it all together is a thoughtfully automated smart home ecosystem powered by Home Assistant - lighting, climate, sprinklers, and connected devices managed seamlessly from a single app, wherever you are. This is not simply a home - it is a statement. (id:61483)
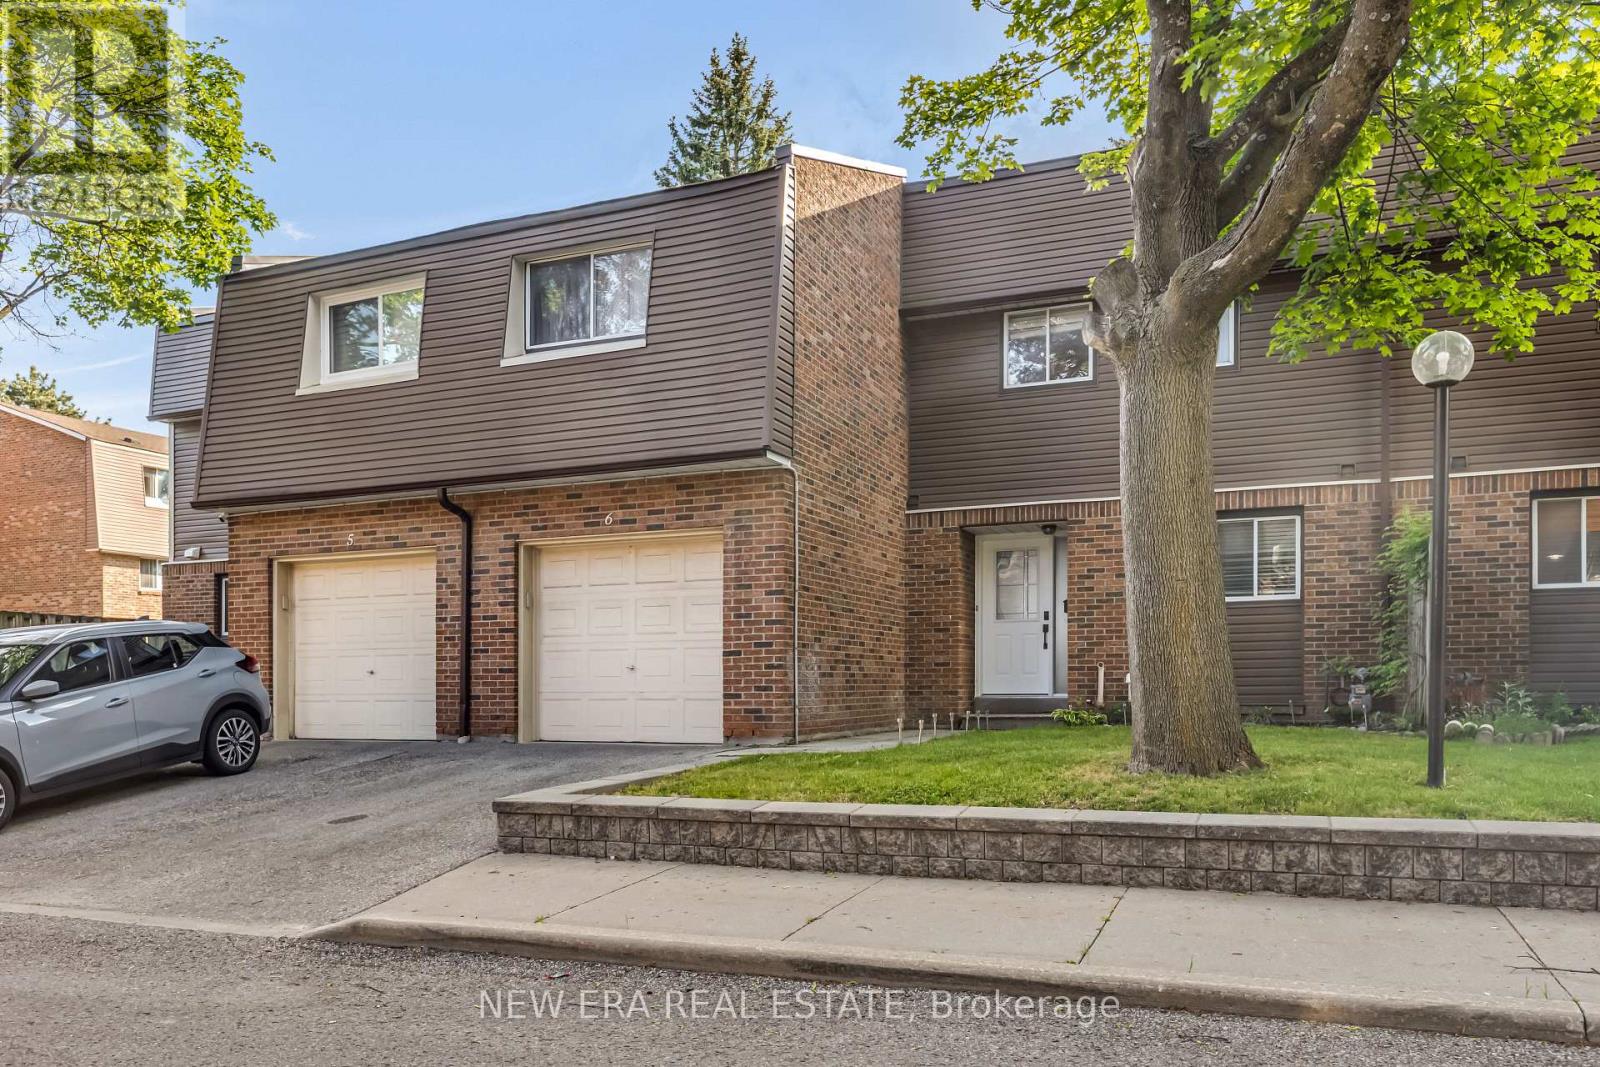
6 - 1415 Fieldlight Boulevard
Pickering, Ontario
Sought-after location just minutes from the intersection of Kingston Road and Liverpool Road! This centrally located, spacious townhome features a unique custom layout designed for comfortable living and entertaining. The main floor offers an open-concept design, seamlessly combining the living room, dining area, and kitchen into one bright and inviting space. The second-floor hallway overlooks the living room below and showcases a spectacular feature wall, perfect for displaying art work, collectibles, or treasured keepsakes. Recent upgrades include a new furnace (2024), granite kitchen countertops, updated cabinetry, and newer appliances. Step outside to a large deck backing onto a park, providing a peaceful setting for outdoor enjoyment. The finished basement features a carpeted recreation room, separate laundry area, and generous storage space. Maintenance fees include water for added convenience and grass cutting in the front and back. Quick closing available. Ideally located close to public transit, restaurants, shopping, schools, and recreational facilities, this home offers exceptional value in a highly desirable neighbourhood. (id:61483)
Lph-H - 6 Rosebank Drive
Toronto, Ontario
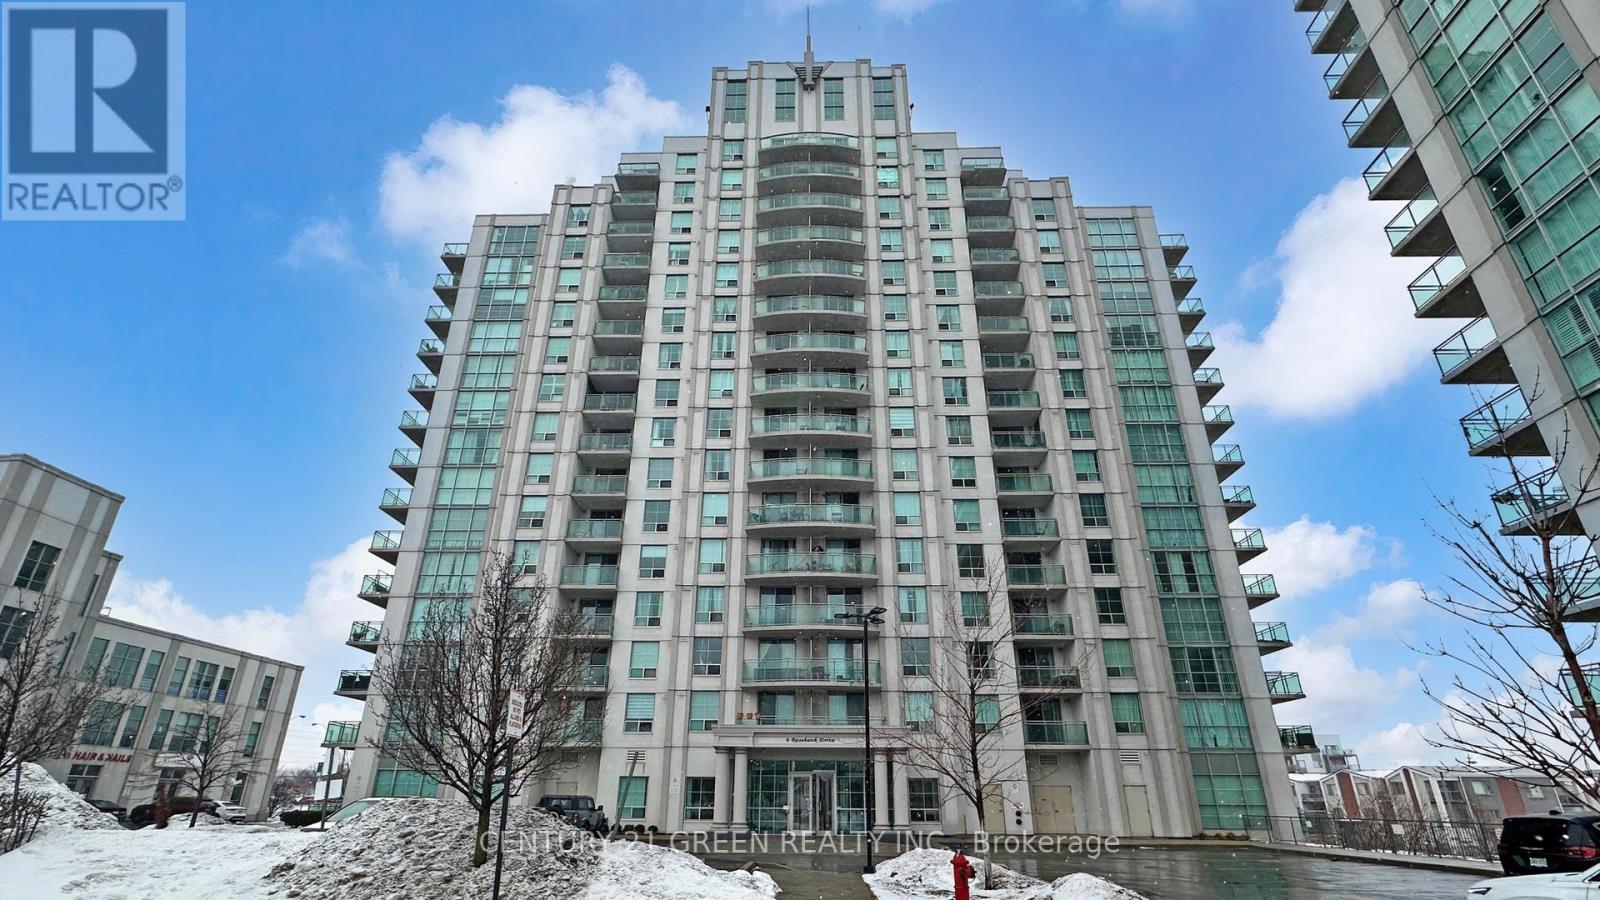
Sun-filled south-facing lower penthouse condo located at Markham Rd and Sheppard Ave. The unit features full-size appliances and a stylish granite countertop. Conveniently situated just minutes from Highway 401, with easy access to nearby amenities including Centennial College and Scarborough Town Centre. TTC transit is right outside your door, providing a direct connection to the subway, with Sheppard subway station just a short walk away. One underground parking space and a storage locker are also included. (id:61483)
1814 - 155 Yorkville Avenue
Toronto, Ontario
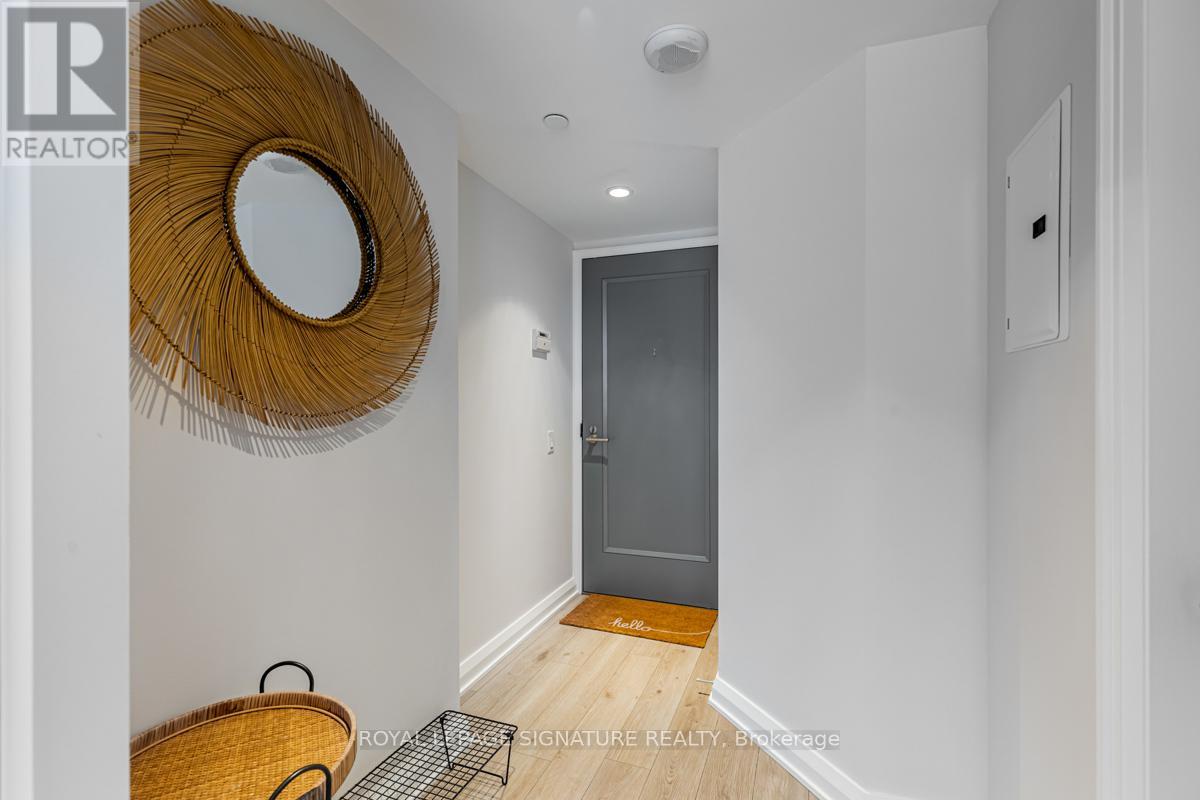
Fully Furnished! Welcome To This Beautiful And Very Tenant Friendly Building in The Heart OfYorkville!This Suite Comes With All Existing Furniture And Accessories.Live And Enjoy PrimeReal Estate In Toronto's Most Sought-After Area Where You Can Find All The Benefits Of CityLiving . Located Just Steps Away From Two Subway Stations.You're Right in the Heart ofYorkville, Surrounded by the Finest; Universities, Hospitals,Restaurants, Shopping, andEntertainment, All at Your Doorstep. This Chic, Turnkey Suite is Immaculately Maintained,Offering Comfort & Style. This Building is Continually Updated to Remain Relevant andDesirable. Don't Miss Your Chance To Live In This Spectacular Fully Furnished Suite In TheHeart Of Bay/Bloor Corridor. (id:61483)
15 Whitelock Crescent
Toronto, Ontario
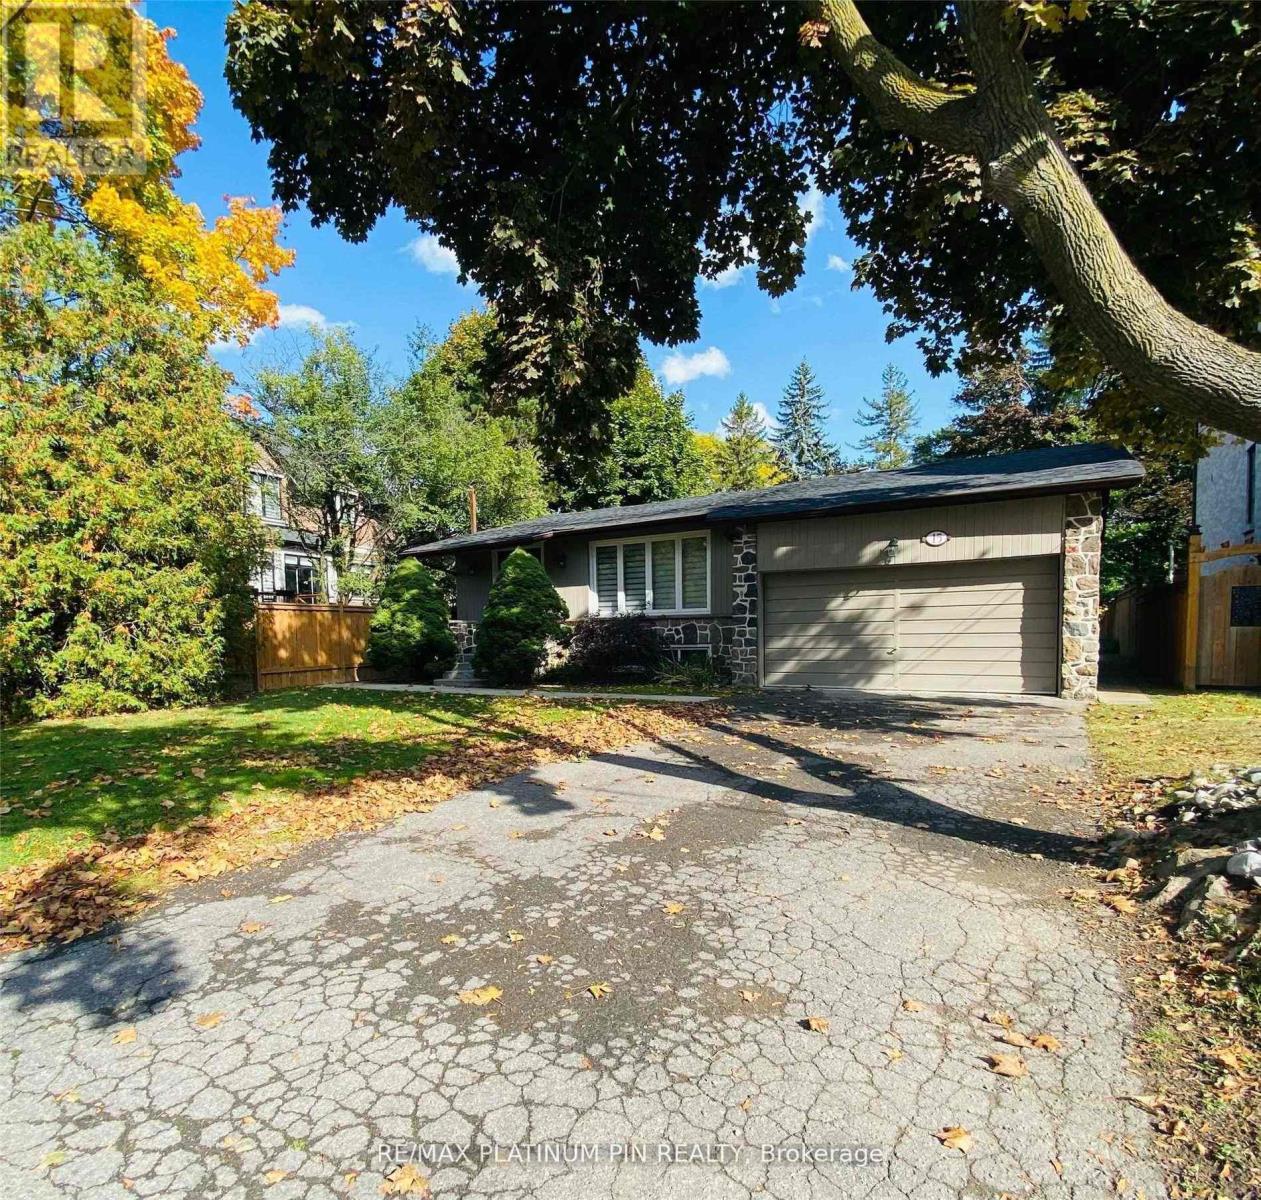
Location! Location! Location!--Less than 10 Min Walk to Subway & Bayview Village Mall! Fully Updated/Immaculately Clean-Massive Bungalow In Beautiful Bayview Village! Main Floor With Updated Eat-In Kitchen & Newer Stainless Steel Appliances, Quartz Counters and Plenty of Cabinet Space. Open-Concept Living/Dining Area. Rarely Offered Sunken Family Room W/Stone F/P & W/O To Large Deck Over-looking Massive, Gorgeous & Private Backyard Oasis. Large Primary Bedroom with 3 piece ensuite and walk-in closet. Other 2 bedrooms a great size for growing family, sharing a large renovated 4 piece bathroom. Sep Side entrance to bright finished lower level with large rec room and above grade windows. Lower level also has a large bedroom with wall to wall closet and an updated 3PC bath - ideal in law/nanny/teen suite. There is also a large separate room that can be used as a home office and/or extra bedroom. (id:61483)
1402 - 55 Centre Avenue
Toronto, Ontario
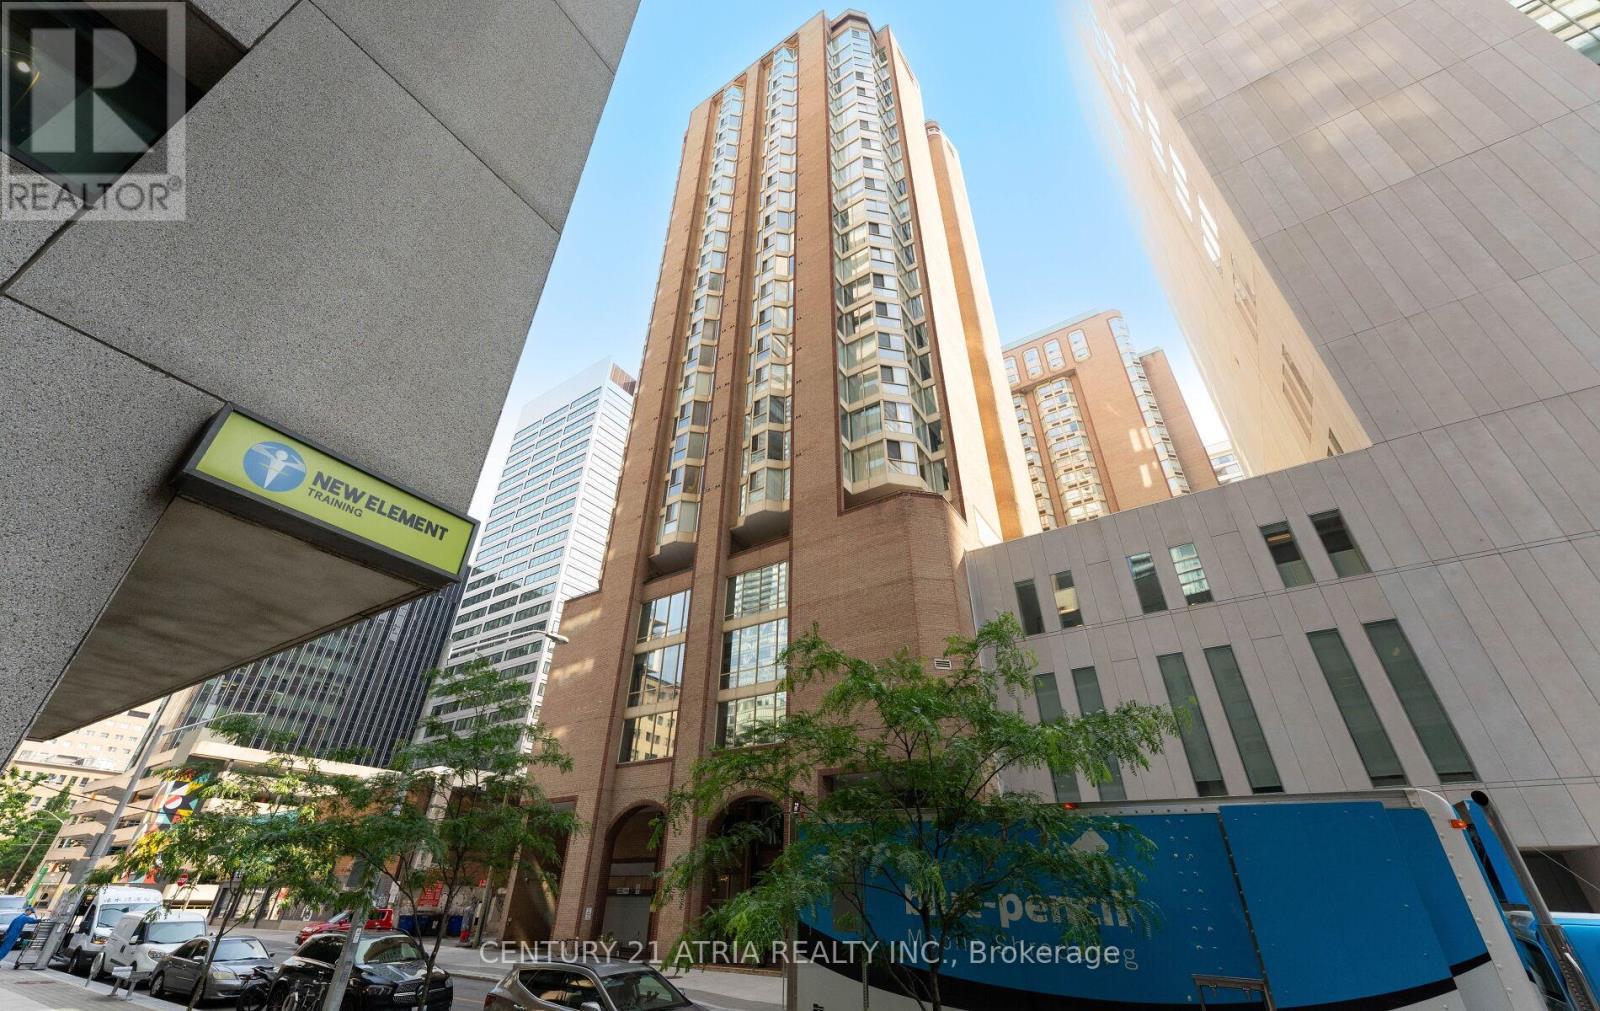
Rare turnkey investment opportunity in the heart of downtown Toronto! Professionally converted with city-approved permits and renovations from a spacious 1+Den into a highly functional 3-room furnished rental, ideally suited for students attending U of T, Toronto Metropolitan University, and nearby hospitals. Recent upgrades include new flooring, fresh paint, partition walls, an additional bedroom, and upgraded smoke detectors. Bright corner suite with over 800 sq. ft., large windows, generous storage, 1 underground parking space, and maintenance fees include all utilities except hydro. Steps to University Avenue, Dundas Street, Eaton Centre, TTC, hospitals, restaurants, and countless downtown amenities. Excellent income potential-contact the listing agent for rental history and projections and investment details. (id:61483)
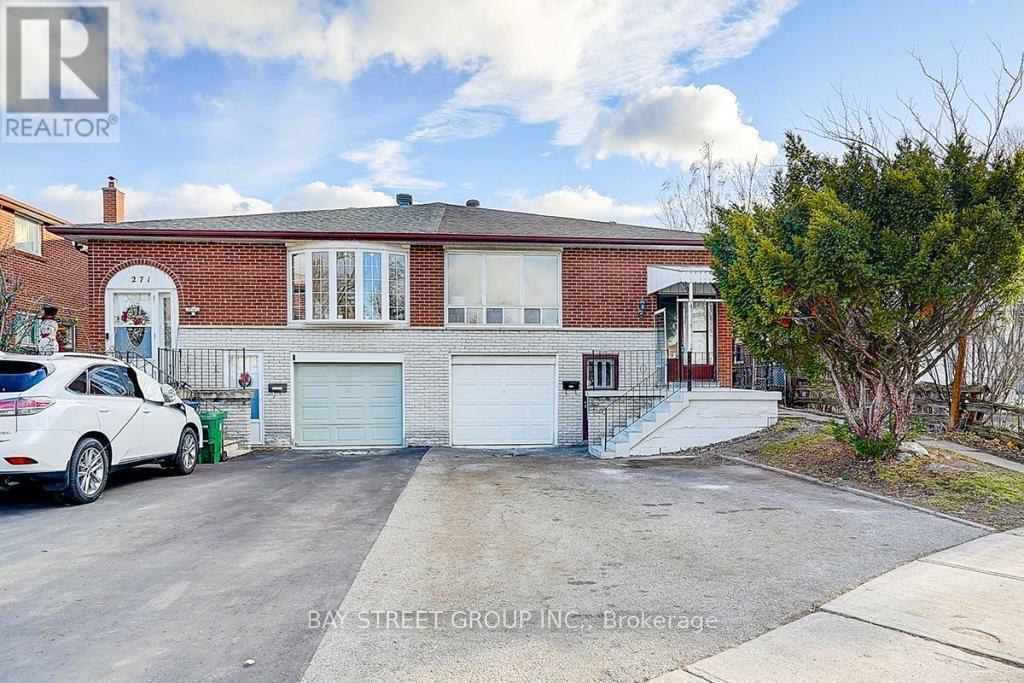
Ground & Basement - 269 Shawnee Circle
Toronto, Ontario
Renovated & Bright & spacious 3 Bedrooms at ground floor & 1 bedroom at basement ( You Can Use It As A Living Room) of a semi-detached backsplit home in a convenient North York neighbourhood. The house offers well-proportioned living spaces designed and functional layout for comfortable lifestyles. Vinyl Floor Thru-out and Private laundry... Conveniently located close to Hwy 404, Fairview Mall, Seneca College, parks, schools, and public transit, providing excellent access to everyday amenities. (id:61483)
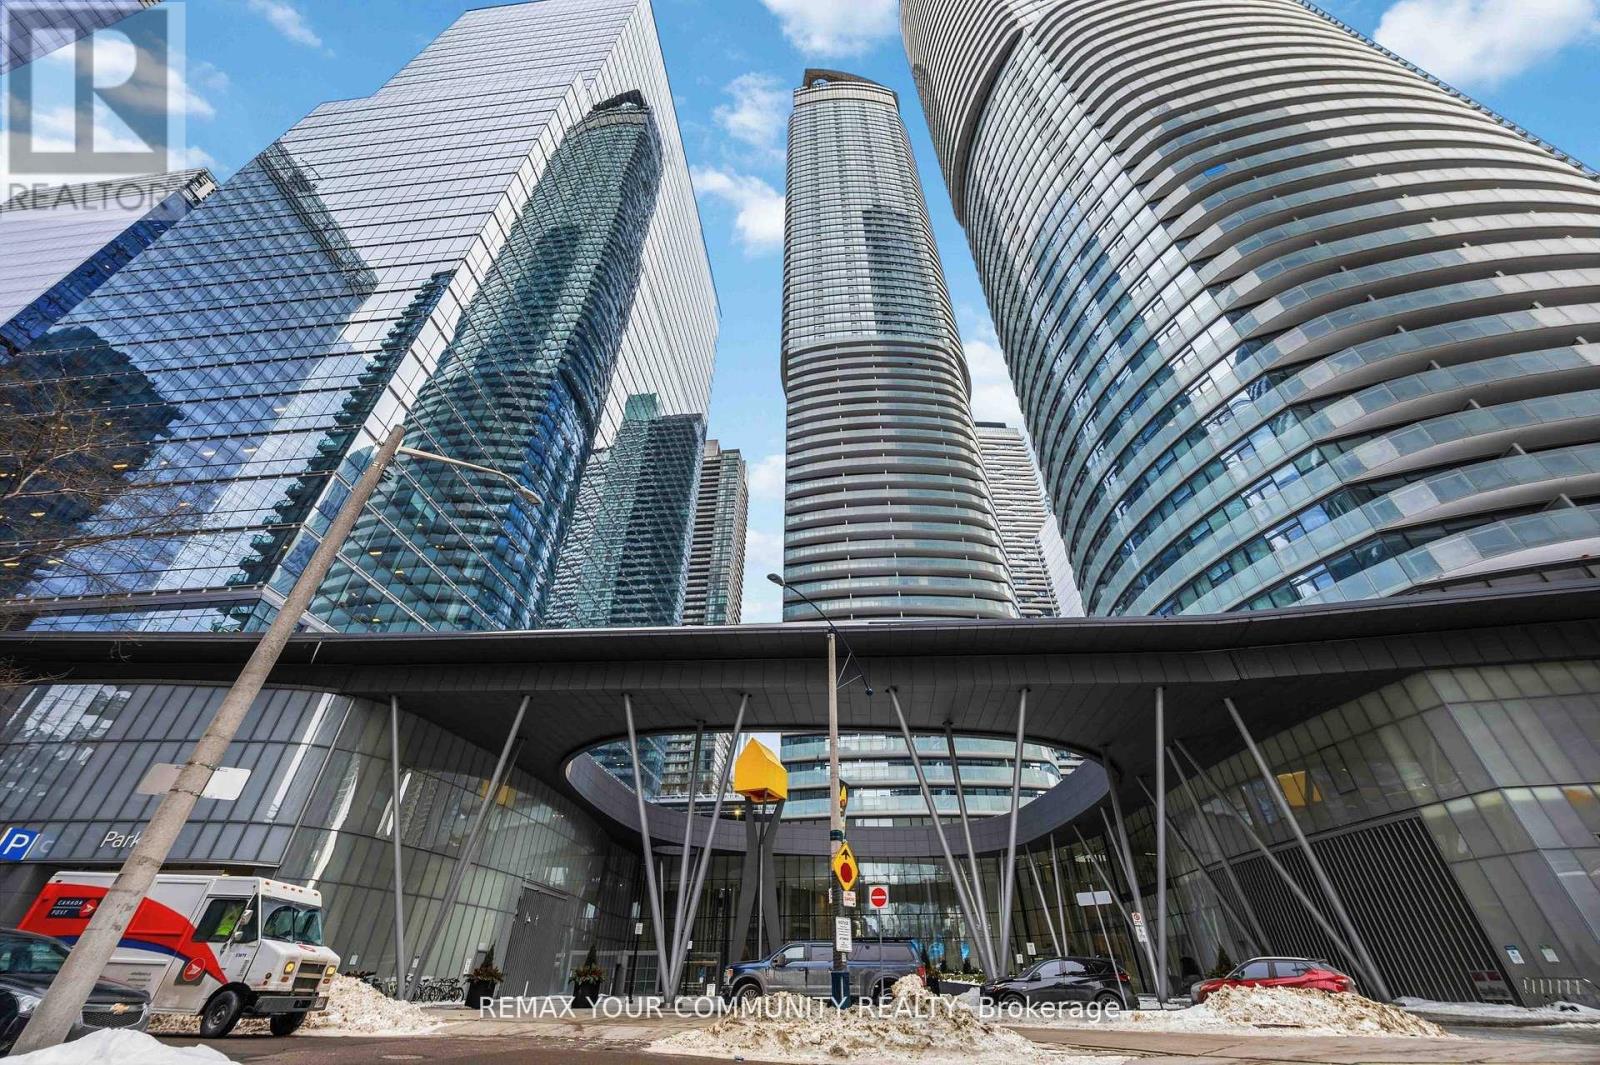
2302 - 14 York Street
Toronto, Ontario
Welcome to Unit 2302 at ICE Condos, a sought-after Airbnb-friendly building in the heart of downtown. This south-facing 2-bedroom, 2-bathroom suite offers stunning lake views and a highly functional 781 sq ft layout. Featuring hardwood floors, stainless steel appliances, granite countertops, and a centre island, the space is both stylish and practical. Enjoy the convenience of a washer & dryer (2 years old) and expansive floor-to-ceiling windows that flood the unit with natural Tight. Step out onto a large balcony and take in the city and lake scenery. Residents enjoy state-of-the-art amenities and an unbeatable downtown location, just steps to restaurants, supermarkets, the waterfront, and Union Station. ( Furniture can be negotiated) 1 parking spot & locker included. (id:61483)
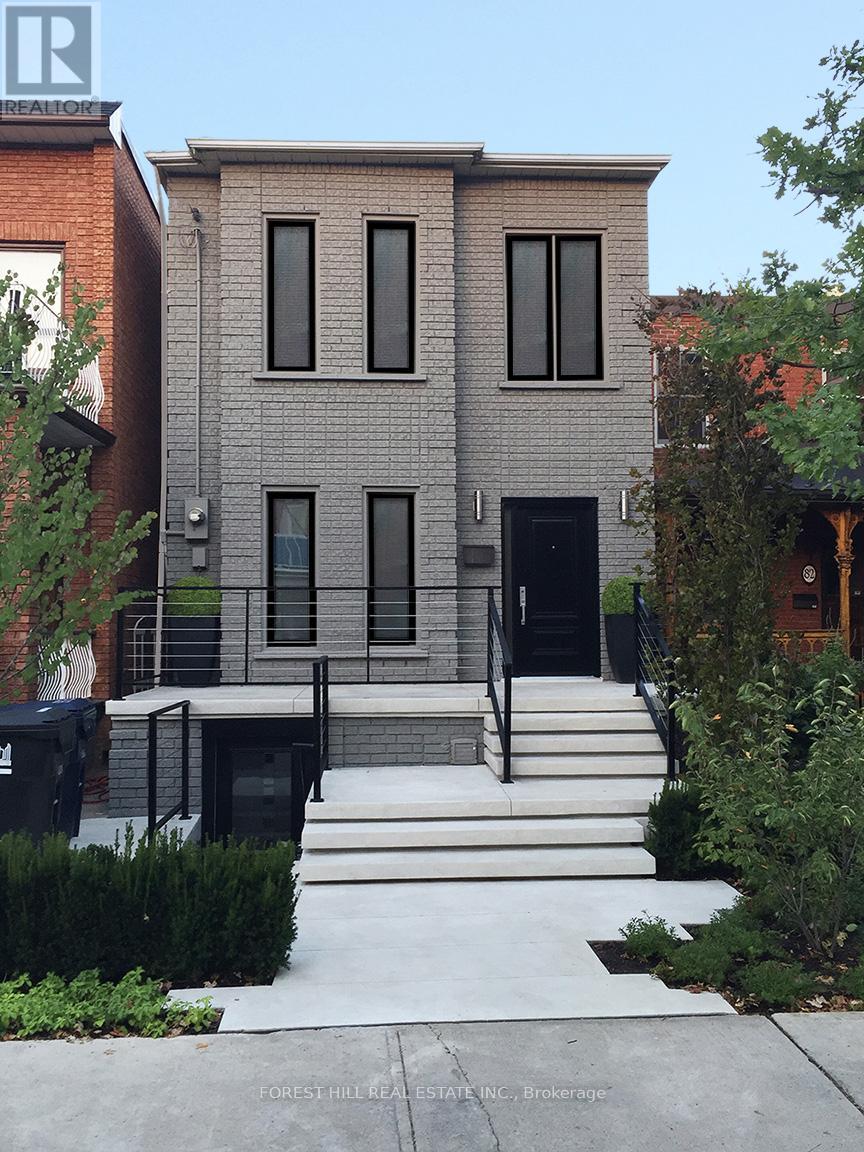
80 Northcote Avenue
Toronto, Ontario
Urban Oasis in Downtown Toronto! Stunning 2-storey detached home featuring 3+1 spacious bedrooms, 4 stylish washrooms, and a private backyard deck perfect for BBQs and entertaining. The huge detached garage comfortably fits 2 large vehicles plus additional storage. A rare bonus, the fully self-contained lower-level apartment currently generates $2,400/month in rental income and can remain tenanted, be delivered vacant, or easily be reintegrated into the main home if desired. The main residence is currently tenanted at $7,350/month, with tenants scheduled to vacate August 31, offering excellent flexibility for investors or end users. Ideally located steps from cafes, boutiques, restaurants, and green spaces. Privacy, style, income potential, and convenience all in one exceptional property. Book your showing today! (id:61483)
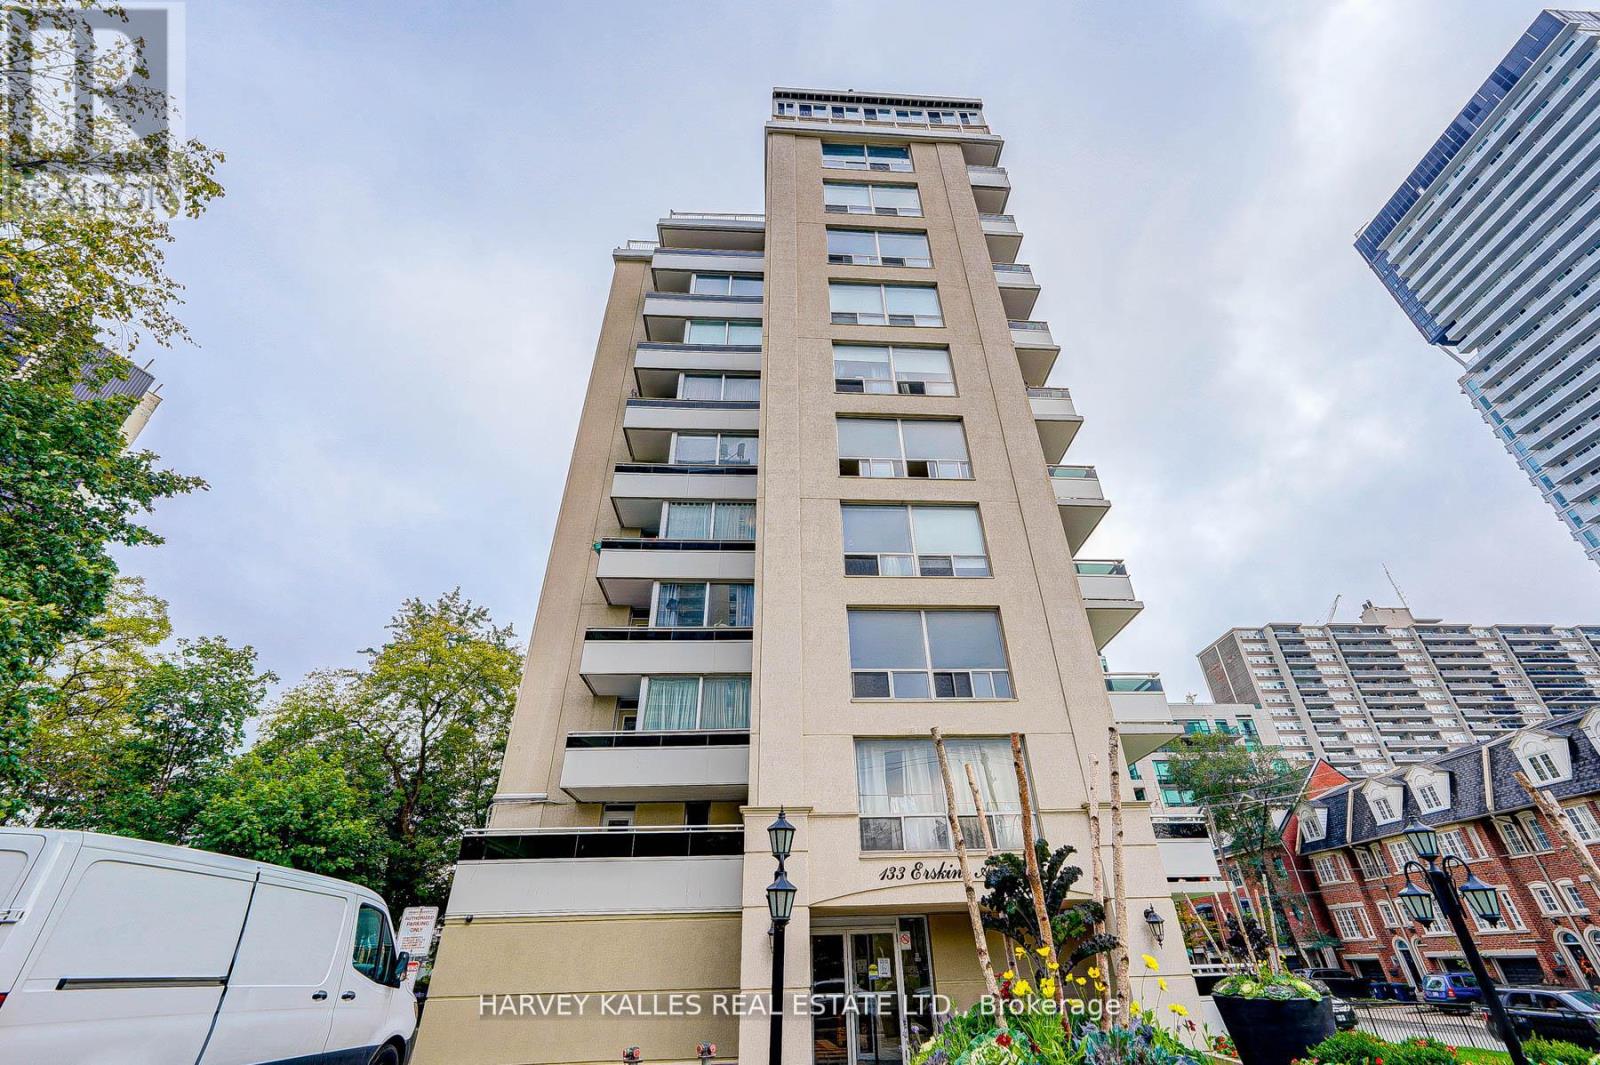
301 - 133 Erskine Avenue
Toronto, Ontario
Large 2 Bedroom Brand New Renovated Rental Apt In A Boutique Style Tower At The Corner Of Redpath. Around 800-900 Sq Feet. This Building Has Never Had Vacancy. Brand New Updated Suites, Stainless Steel Appliances. Full Size Appliances. Good Views W/Natural Sunlight. Parking Is $100 Extra. 13th month FREE with 1 year lease. New Main Floor Laundry Facility. Dog Friendly. Utilities Included, No Central Air Conditioning (id:61483)