42 First Street
Orangeville, Ontario
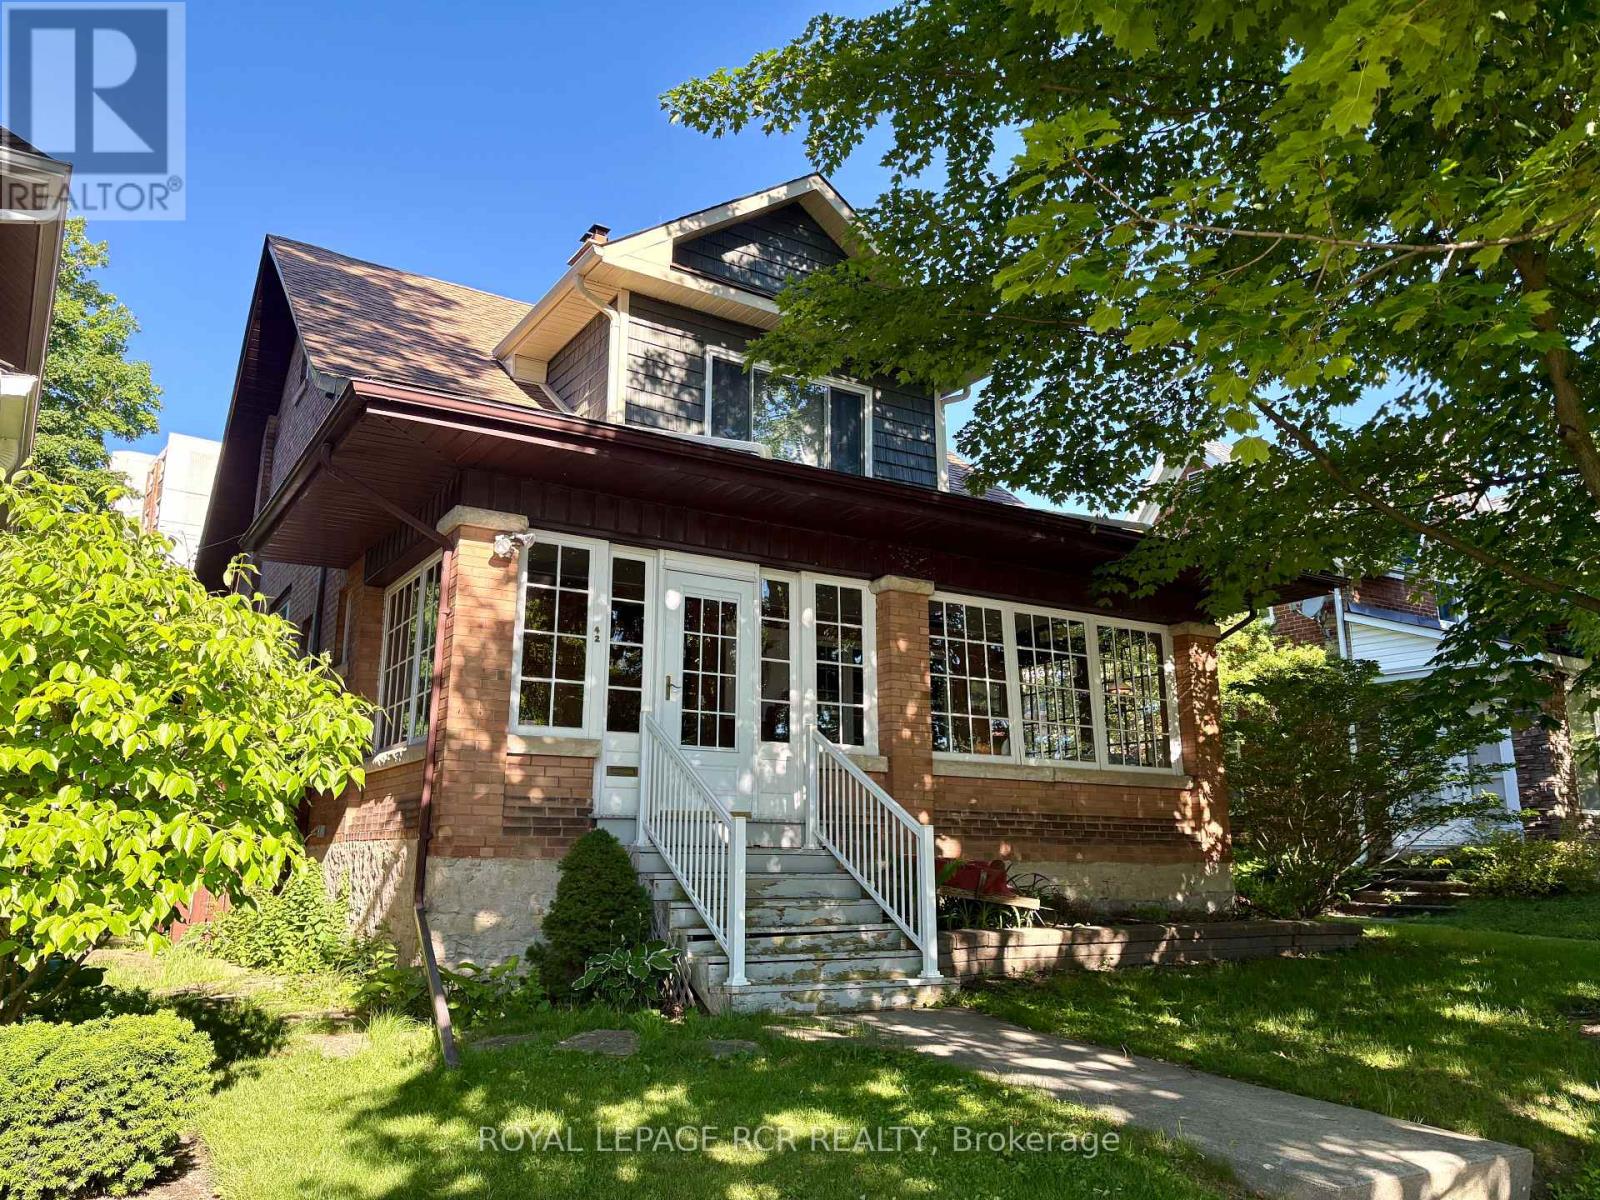
This is more than just a house; it's a beautifully preserved piece of history updated for the modern lifestyle. Great central location, close to shops & cafes. Well maintained & radiating warmth, this residence offers an inviting atmosphere from the moment you arrive. The journey begins at the enclosed front porch, an idyllic three-season retreat perfect for morning coffee or unwinding in the evening. Step inside to find a spacious foyer, thoughtfully designed to serve as a library or inspiring open-office nook. The heart of the home unfolds with a cozy living room, featuring a classic wood-burning fireplace for those chilly evenings; an elegant dining room highlighted by a beautiful bow window that floods the room with natural light. Prepare to be impressed by the rear kitchen - this is an entertainer's dream, featuring premium cabinetry with functional pull-out drawers and a stylish backsplash, sleek Quartz countertops & large, center island with double sink, offering a functional prep area. Enjoy a bright, breakfast area with built-in bookcases & sliding glass door that leads directly to the rear patio for seamless indoor-outdoor living. Ascend the unique dual-access wood staircase to the second floor hallway that retains its original character with beautiful built-in wood cabinetry for linen storage, main bath recently updated with a tiled walk-in shower, vanity with quartz counters & abundant storage. The primary bedroom offers a sitting area & walk-in closet. Convenient side entrance provides access to a functional basement level, which includes a dedicated laundry room, finished recreation/games room, separate utility room, & a huge workshop-perfect for hobbies or additional storage. Step outside to see that the rear yard is a masterpiece of landscaping, including a sprawling stone patio ideal for summer hosting, mature trees providing shade/privacy & manicured gardens. Discover the perfect blend of historic character & modern comfort in this century home. (id:61483)
3279 Lakeshore Road
Burlington, Ontario
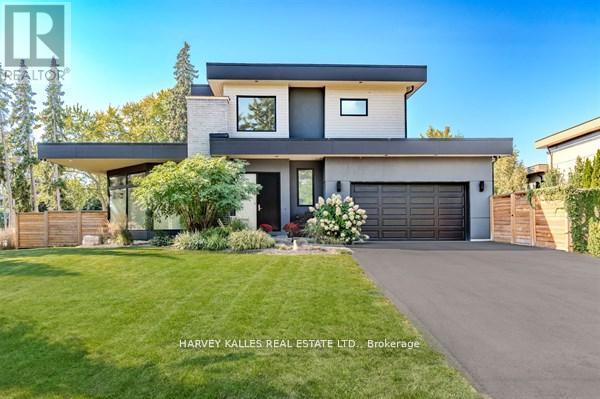
Welcome to 3279 Lakeshore Road, a stunning West Coast-inspired custom residence offering modern elegance in a prime lakeside location. Thoughtfully designed with both style and functionality in mind, this home delivers a seamless blend of comfort and sophistication.The open-concept main floor is highlighted by floor-to-ceiling windows that flood the space with natural light, complemented by desirable southwesterly exposure and tranquil views. Rich hardwood flooring, sleek glass railings, and refined architectural details create a warm yet contemporary atmosphere.The custom eat-in kitchen is perfect for everyday living and entertaining, featuring quartz countertops, stainless steel appliances, ample cabinetry, and a walkout to a private deck-ideal for outdoor enjoyment.Upstairs, you'll find three spacious bedrooms, including a luxurious primary retreat with a spa-inspired five-piece ensuite, along with an additional beautifully appointed four-piece bathroom. The lower level offers a versatile additional bedroom and living space, while a private elevator adds convenience and flexibility throughout.Situated just steps from parks, trails, and the lake, and minutes to top-rated schools, shopping, dining, and major commuter routes, this exceptional home also offers thoughtful wheelchair accessibility, making it a rare and versatile opportunity in one of Burlington's most sought-after neighbourhoods. (id:61483)
102 - 131 Clapperton Street
Barrie, Ontario
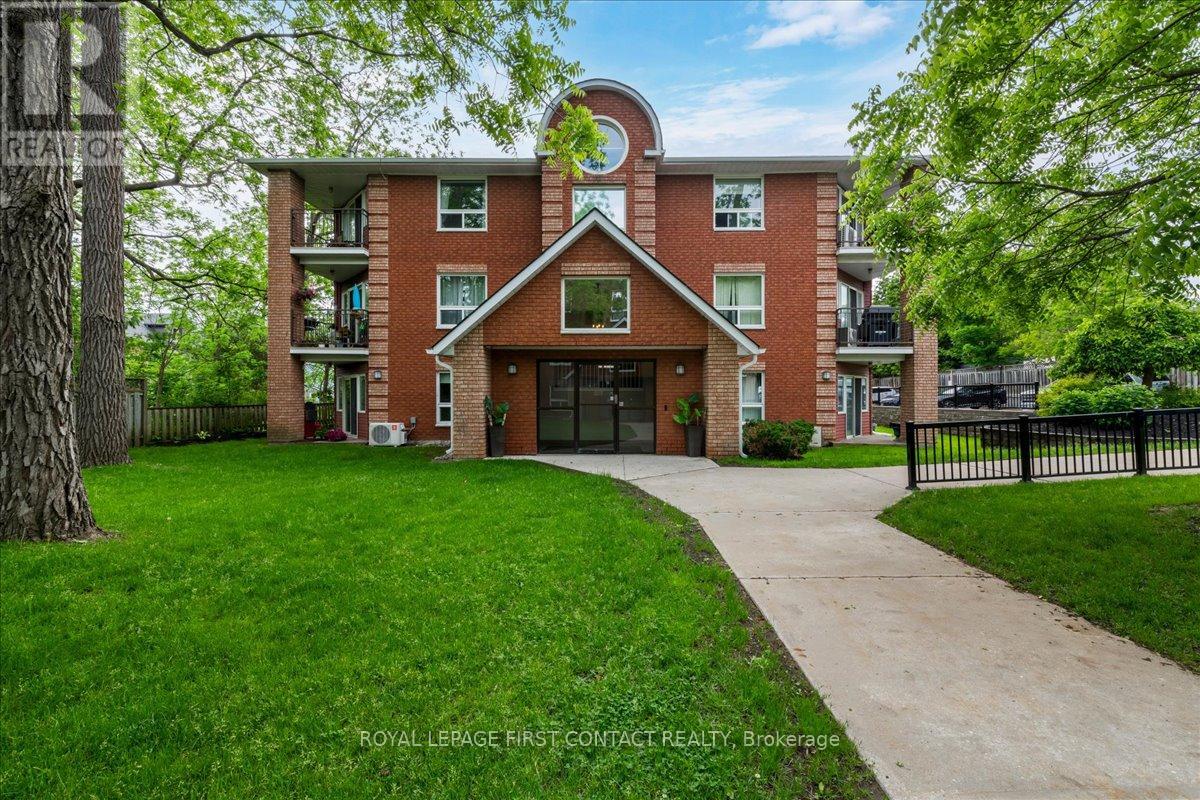
Convenient ground level layout in a lovely 3 storey condo. Walking distance to local restaurants, cafes, boutique shopping and Barrie's beautiful waterfront. The seamless living and dining layout maximizes the space, making it feel bright, connected, and great for hosting. Two good sized bedrooms offer plenty of space for full furniture sets and comfortable living. Large windows flood both bedrooms with sunshine, creating a warm and inviting atmosphere. Two separate walk-outs smoothly connect your indoor living space to the outdoors. The covered terrace lets you relax outside rain or shine. Your dedicated parking space is located right near the front entrance for ultimate convenience. Includes a separate, secure storage locker to keep seasonal gear and extra belongings out of your living space. Walnut Grove is a welcoming community. Check it out!! (id:61483)
47 Autumn Drive
Wasaga Beach, Ontario
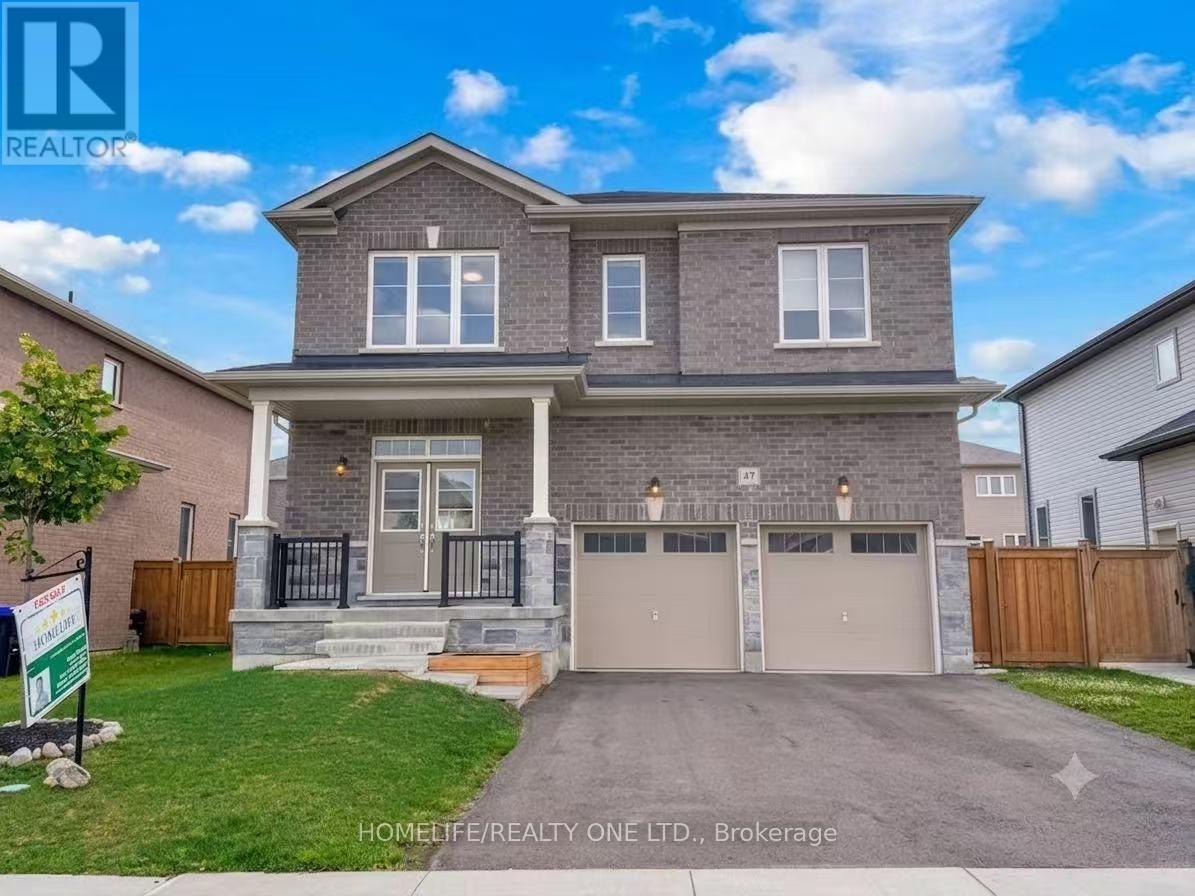
Welcome to this impressive, 2,731 sq. ft. residence in the heart of Wasaga Beach, where thoughtful design meets modern family living. Presented in impeccable, move-in-ready condition, this home offers a sophisticated blend of comfort and style. The bright, open-concept main floor is anchored by a chef-inspired, eat-in kitchen equipped with stainless steel appliances, seamlessly flowing into a spacious living area and a separate dining space-perfect for both everyday living and hosting guests. Premium upgrades elevate the interior, featuring custom lighting, central air conditioning, and elegant hardwood flooring throughout the upper level. Additionally, the large, unspoiled basement offers a versatile blank canvas for future customization to suit your family's evolving needs. The upper level is intelligently laid out to maximize space and privacy, housing four generous bedrooms. The primary suite serves as a serene retreat, complete with an expansive walk-in closet and a luxurious 5-piece ensuite, including a relaxing soaker tub and separate shower. Family convenience is prioritized with a well-appointed Jack and Jill bathroom connecting two additional bedrooms, alongside the practicality of a main floor laundry room and direct inside entry from the garage. Step outside to discover a fully fenced backyard, an ideal sanctuary for entertaining and outdoor play. Situated in a desirable school district and perfectly positioned near beaches, scenic trails, and major local amenities-including the upcoming Costco development-this home represents a standout opportunity in one of Wasaga Beach's most sought-after, growing communities. (id:61483)
3196 Fesserton Side Road
Tay, Ontario
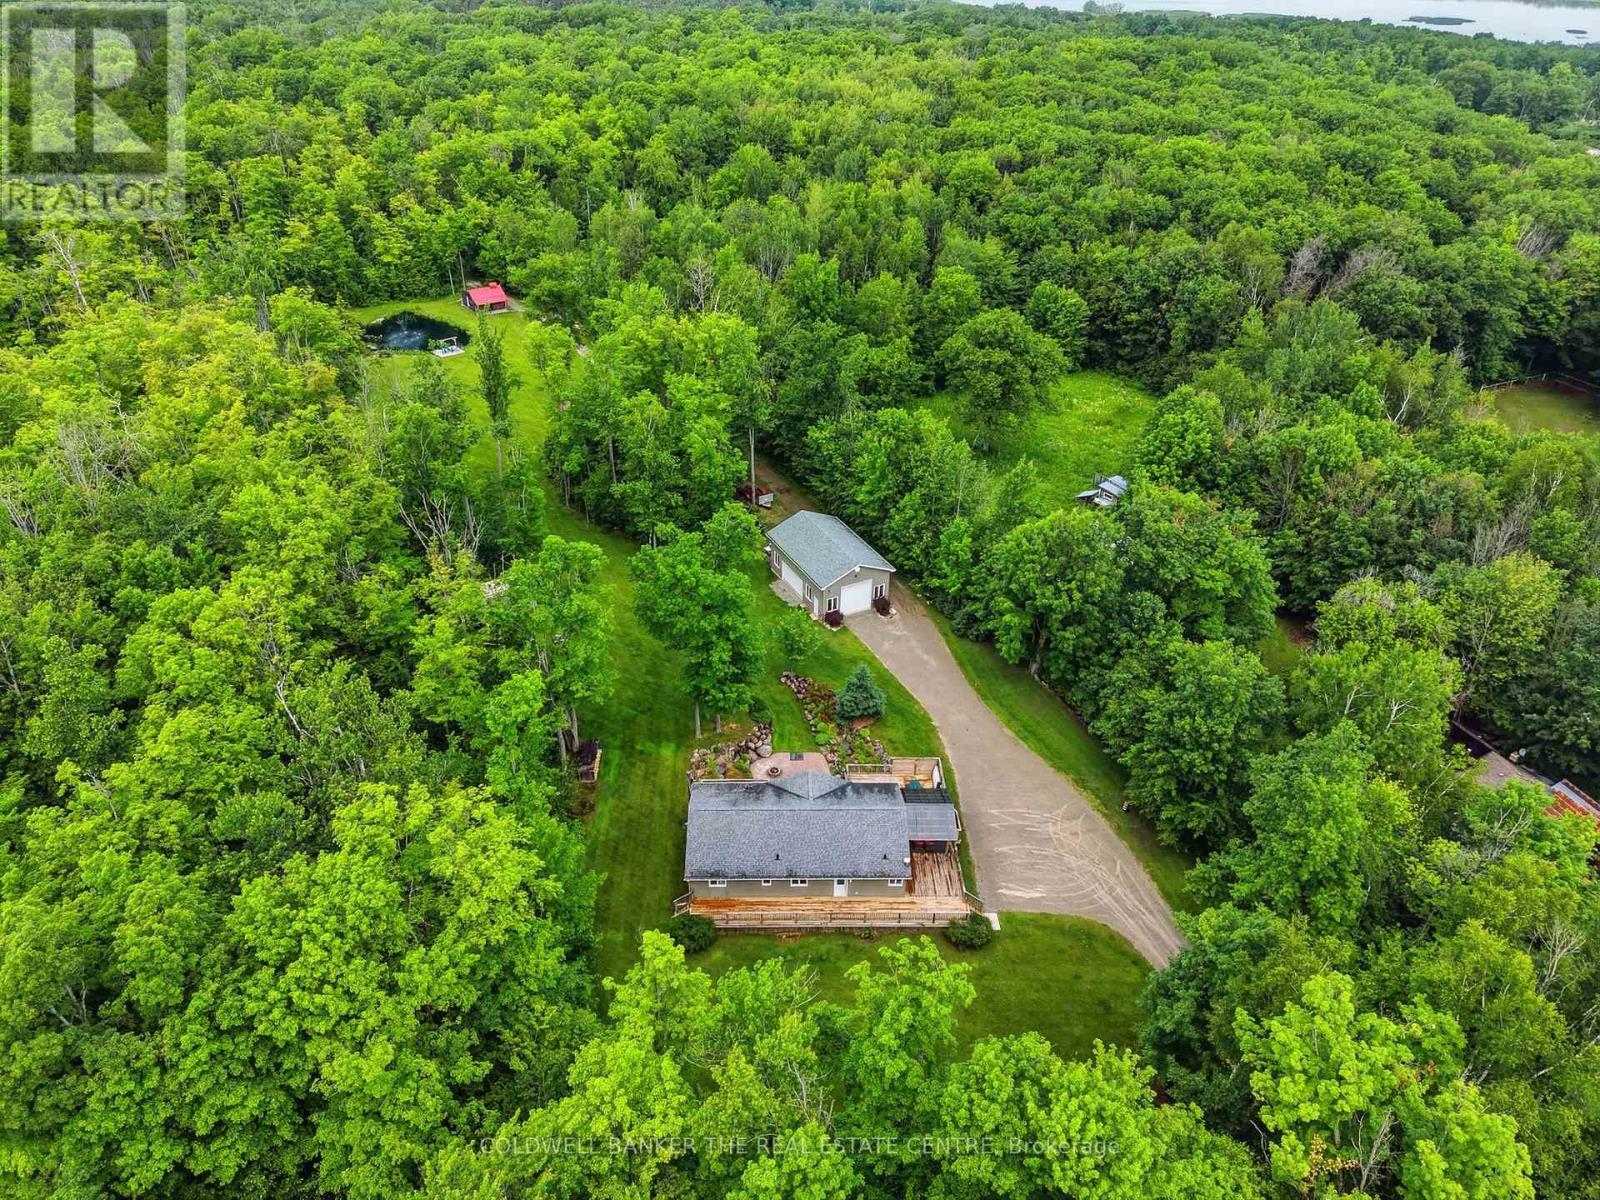
Welcome to your private country retreat in the heart of Tay Township. Set on approximately 10 acres of scenic land, this custom-built bungalow offers the perfect balance of rural tranquility and commuter convenience, just minutes from Highway 400, Georgian Bay, and the Tay Shore Trail. Built in 2012, the home features 4 bedrooms, 2 bathrooms, and a bright walkout basement with a rough-in for a future bathroom, offering excellent potential for additional living space. Nature lovers will appreciate the network of private trails winding throughout the property, allowing you to explore and enjoy your own acreage year-round, along with mature sugar maple trees that can be tapped and a picturesque aerated pond. The impressive 26' x 40' detached shop is equipped with natural gas, water, 100-amp service, generator hookup, RV plug-in, a 12' x 10' overhead door, and an additional 8' x 10' side door, making it ideal for hobbyists, contractors, or outdoor enthusiasts. Additional features include a 20' x 20' storage shed, outdoor shower, horseshoe pits, fire pit area, wiring for a hot tub, and plenty of room to enjoy the outdoors. A rare opportunity to own acreage in a sought-after location close to amenities, waterfront attractions, and year-round outdoor activities. (id:61483)
24 Brambel Road
Oro-Medonte, Ontario
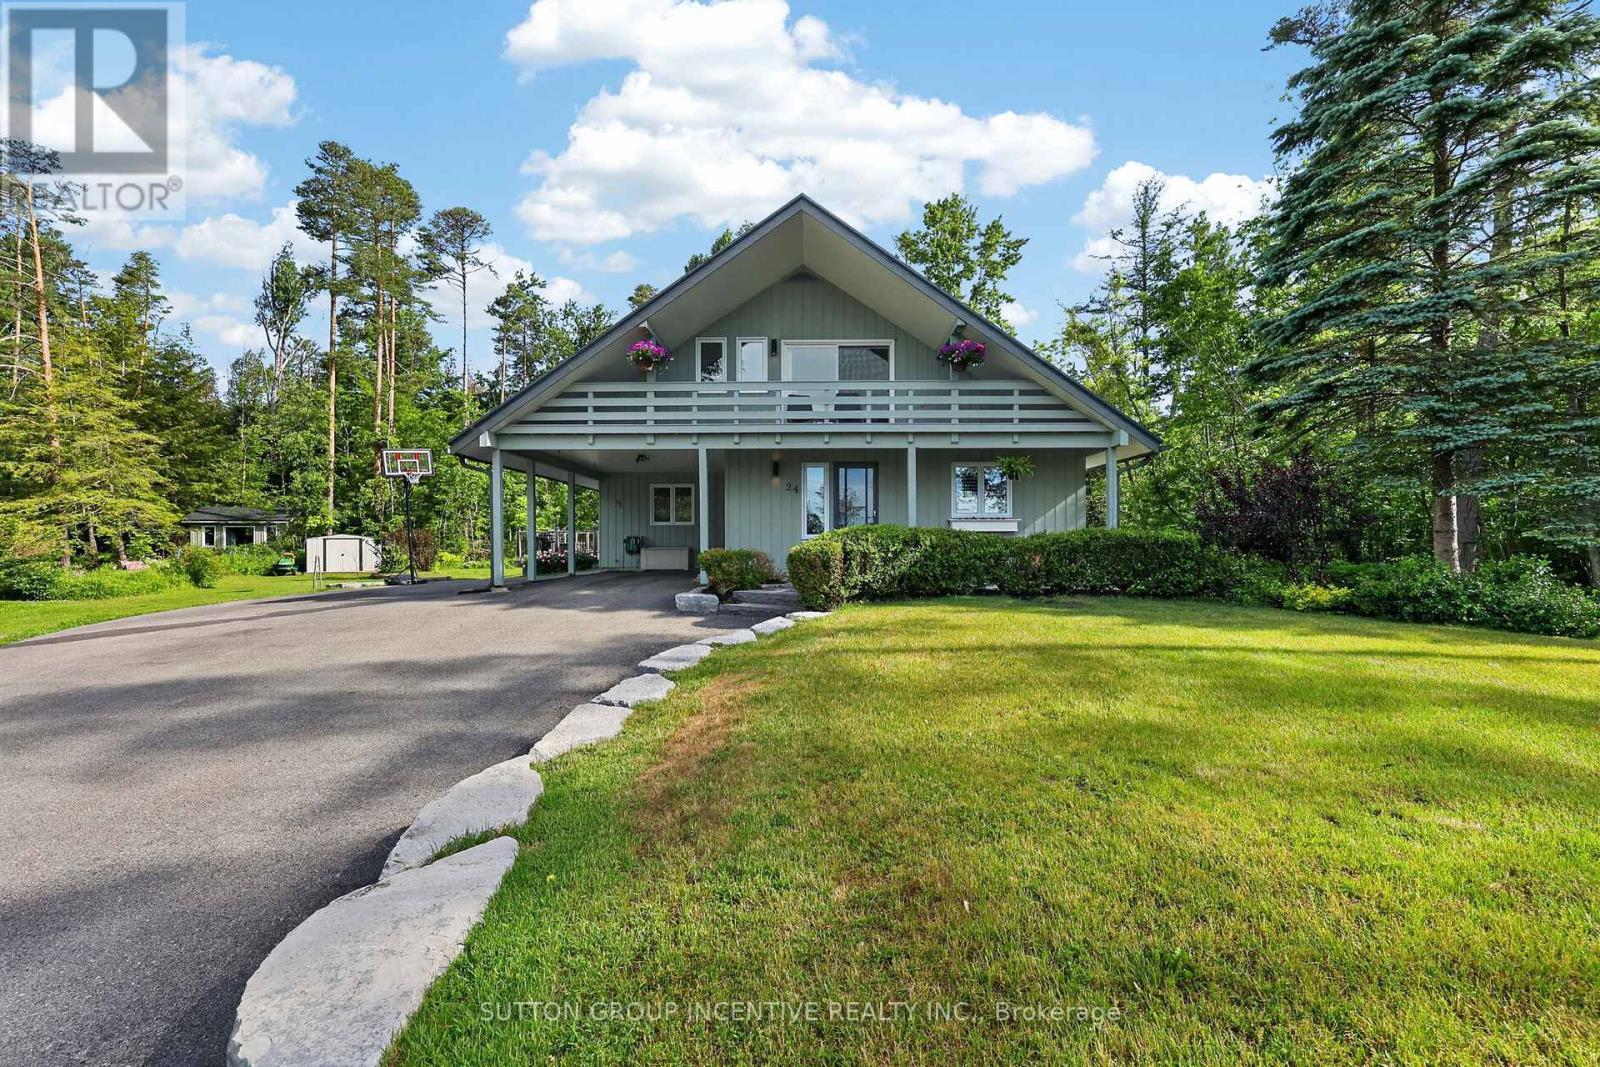
Nestled among mature trees and beautifully landscaped grounds on a private waterfront road with shoreline access to Lake Simcoe, this custom-built home showcases captivating views from every window. The bright, welcoming sunroom opens onto a spacious deck, creating the perfect setting for entertaining or simply relaxing in the peaceful natural setting. Inside, the home exudes warmth and character anchored by a wood-burning fireplace in the living room, while a cozy gas fireplace enhances the inviting recreation room. Thoughtful features such as a 50-year steel roof and a whole-home Generac generator provide lasting durability and year-round peace of mind. The convenient main-floor bedroom offers comfortable accommodation for in-laws or guests evading stairs. Start your day on the private south-facing deck off the primary bedroom, an ideal spot to enjoy the tranquility and views. Offering more than 2,200 square feet of living space, this lovingly maintained, one-of-a-kind home features four bedrooms, three updated bathrooms, a renovated kitchen, and hardwood flooring throughout the upper level. The versatile bonus room upstairs can easily serve as a den, home office, library, nursery, yoga studio, or creative space. The finished lower level offers endless flexibility, whether envisioned as a media room, games room, or family retreat. Situated on just under an acre on a quiet dead-end street, this sought-after waterfront community property delivers exceptional privacy, natural beauty, and year-round recreational opportunities. Conveniently located just 10 minutes from Barrie, 20 minutes from Orillia, and approximately 90 minutes north of the GTA, this is a rare opportunity to enjoy rural lakeside living without sacrificing access to urban amenities. (id:61483)
1910 - 2908 Highway 7 Road
Vaughan, Ontario
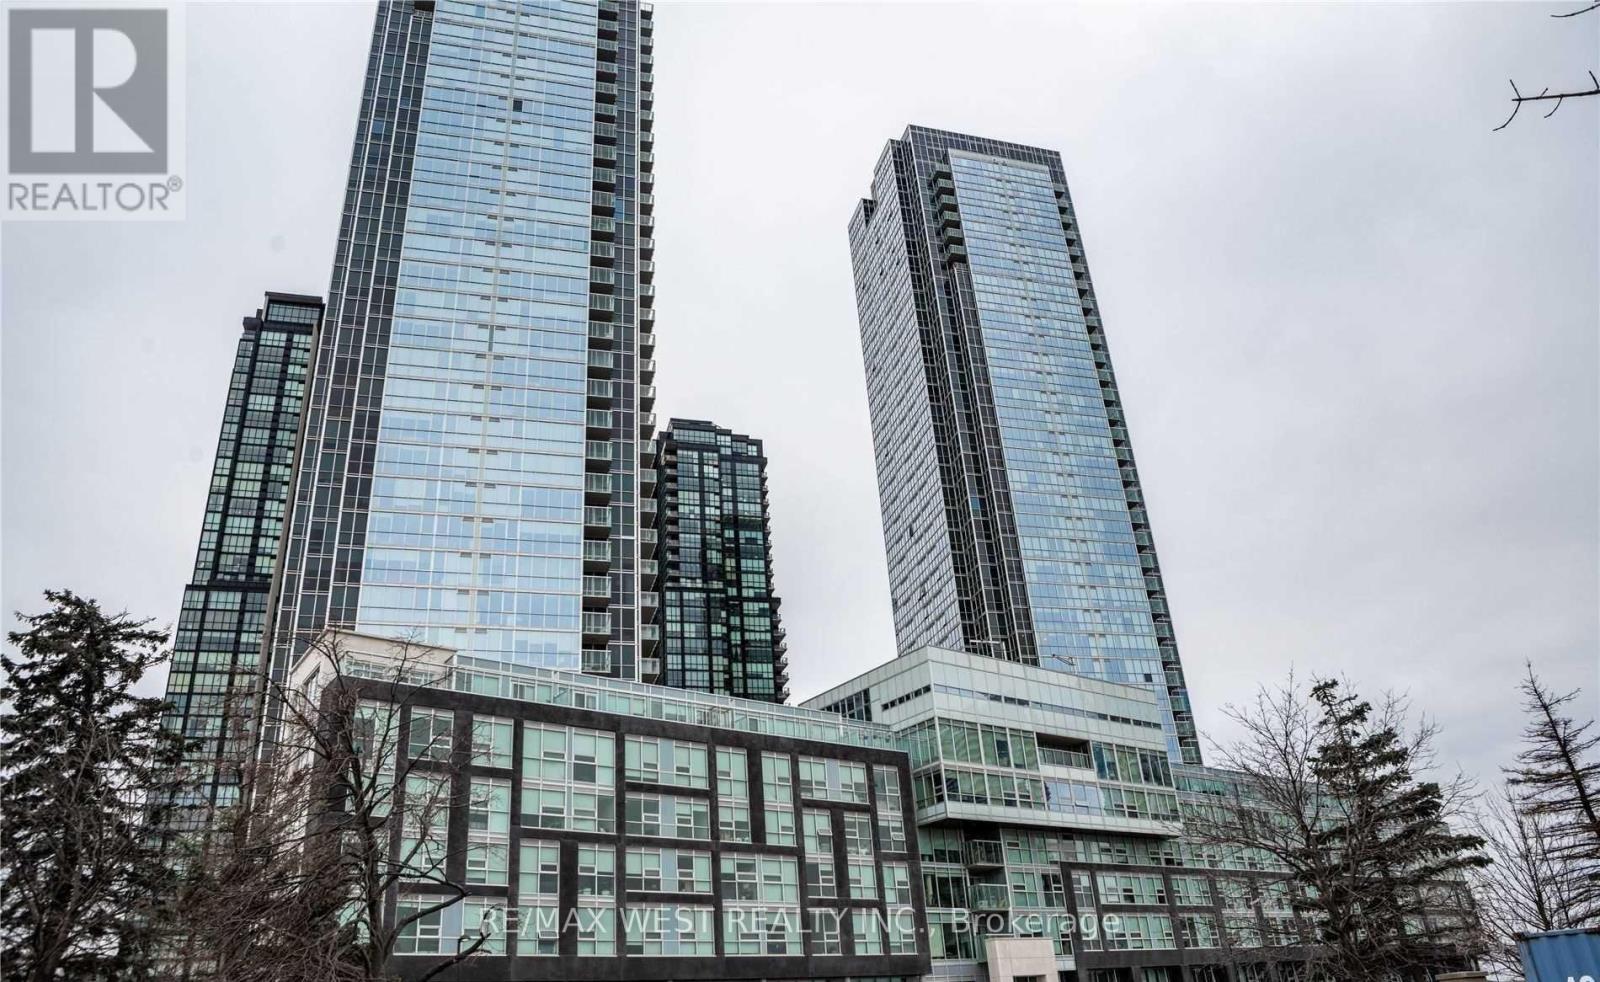
Stunning 1-Bedroom Unit Boasts A Clean, Airy And Bright Atmosphere. This Brand New Unit Is The Perfect Combination Of Style And Functionality, Designed To Meet Your Modern Living Needs. 9FtCeilings, Upgraded Kitchen, Floor To Ceiling Windows! Upon Entering The Unit, You Will Be Greeted By An Abundance Of Natural Light That Floods The Space, Creating A Warm And Welcoming Ambiance. The Open Concept Design Allows For Seamless Flow Between The Living, Dining And Kitchen Areas, Making It Perfect For Entertaining Guests. The Condo's Two Washrooms Are A Rare Feature In One-Bedroom Units And Provide Added Convenience And Privacy. They Are Both Tastefully Designed And Feature High-Quality Fixtures And Finishes. Located Just Steps To The Vaughan Metropolitan Centre. Ttc Subway Short Walk Away. (id:61483)
6 Compton Crescent
Bradford West Gwillimbury, Ontario
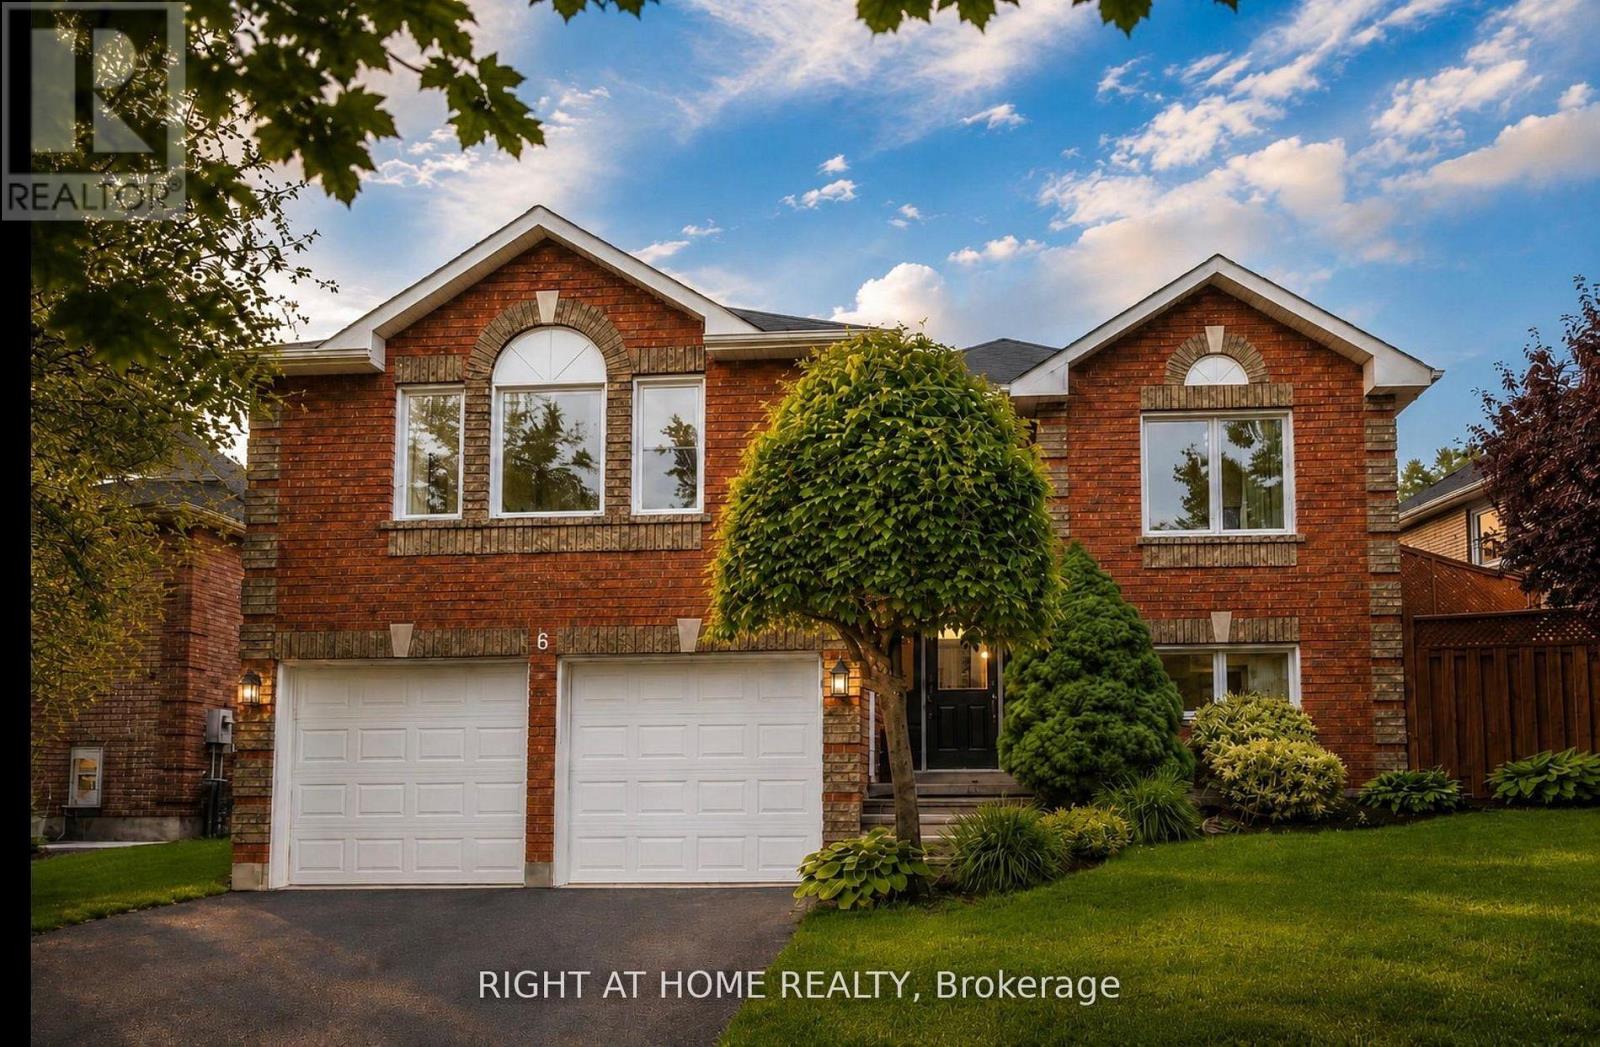
Welcome to this beautifully maintained raised bungalow nestled in one of Bradford's most desirable family-friendly neighbourhoods. Thoughtfully updated and impeccably cared for, this spacious 3-bedroom, 2-bath home offers the perfect blend of comfort, functionality, and everyday living. Step inside to discover a bright open-concept layout designed for both relaxed family life and effortless entertaining. Recent updates include new windows (2024), furnace (2024), A/C (2024), deck (2023), hot water heater (2025), new kitchen appliances (2025) washer and dryer, and newer roof, offering peace of mind for years to come. On the main floor, enjoy direct access to a generous deck overlooking a private backyard oasis featuring mature gardens, an ample outdoor space perfect for entertaining, summer gatherings, or quiet evenings at home. Additional highlights include a lower level with a large recreation room, garden shed, and a double car garage. Ideally located close to schools, parks, amenities, and convenient access to the future Bradford Bypass, this exceptional property showcases true pride of ownership and is ready to welcome its next family home. (id:61483)
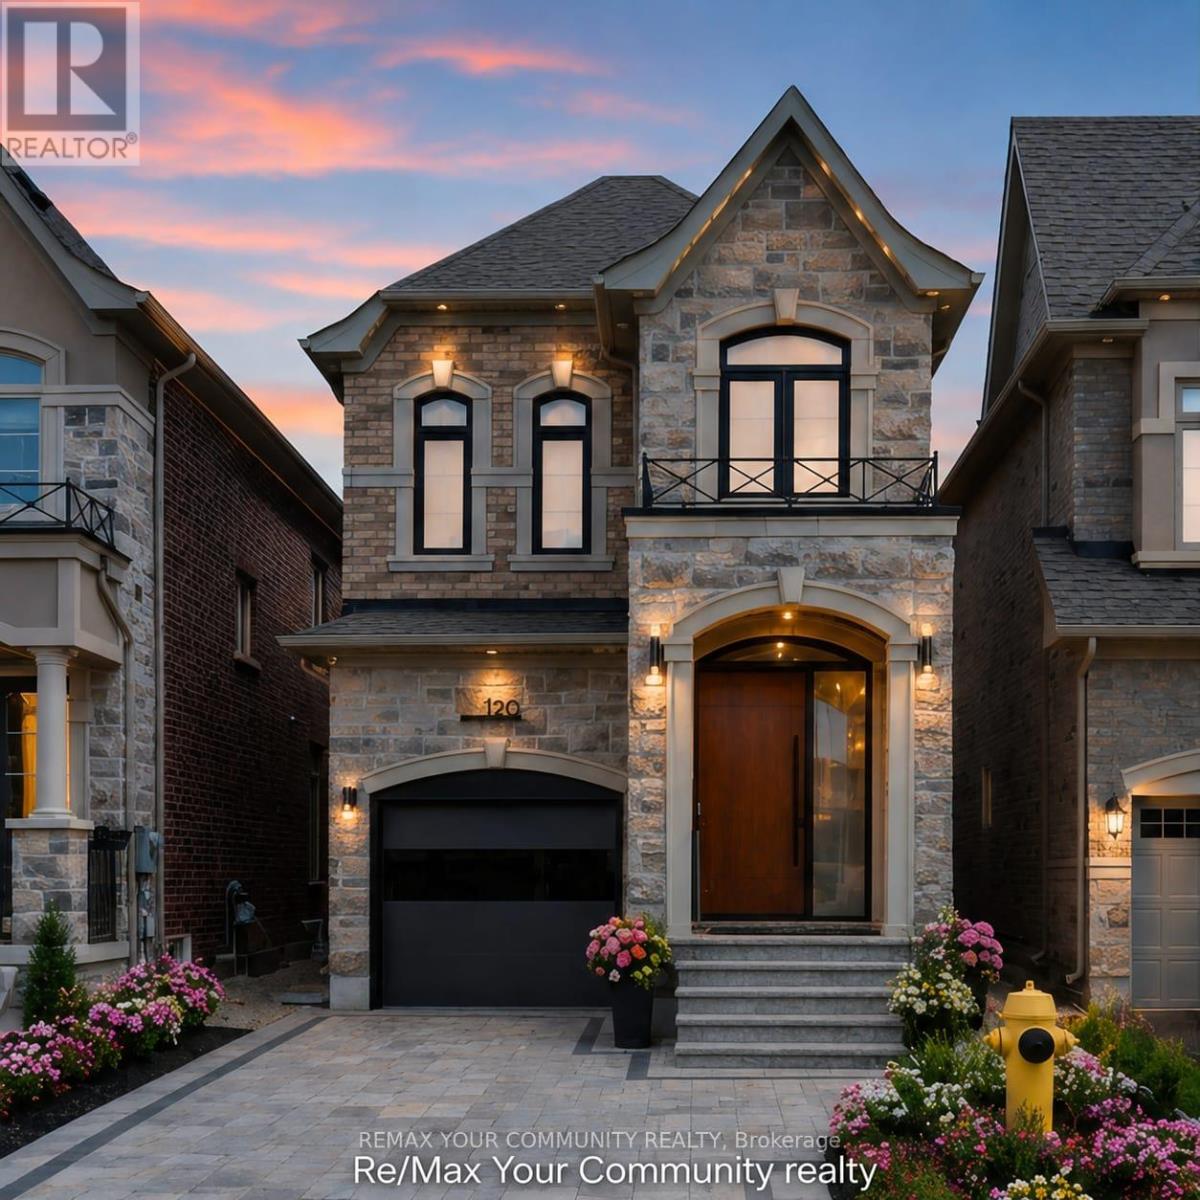
120 Hatton Garden Road
Vaughan, Ontario
A Masterpiece of Modern Luxury in Prestigious Vellore Village. Welcome to an extraordinary custom-designed executive residence where exceptional craftsmanship, architectural elegance, and cutting-edge smart-home technology come together to create one of the finest homes in the neighbourhood. Offering approximately 3300 sq. ft. inclusive of a spectacular professionally finished lower level, every inch of this home has been meticulously redesigned using premium materials and uncompromising attention to detail. The impressive entrance welcomes you through an oversized custom front door into a breathtaking interior featuring soaring ceilings, designer feature walls, custom millwork, premium hardwood and marble flooring, elegant architectural lighting, extensive pot lights, integrated smart-home technology, and sophisticated finishes throughout. At the heart of the home is a magazine-quality chef's kitchen showcasing premium custom cabinetry with integrated panel-ready appliances, luxury stone countertops and full-height backsplash, a fully programmable built-in coffee station, double built-in ovens, designer wine display with illuminated temperature-controlled storage, oversized waterfall island, and exceptional custom craftsmanship rarely found in executive homes. The elegant family room is highlighted by a stunning floor-to-ceiling designer fireplace feature wall with integrated lighting, creating an unforgettable space for entertaining and everyday living. Retreat to the luxurious primary suite featuring a professionally designed custom walk-in :closet and a spa-inspired ensuite offering premium fixtures, a freestanding soaker tub, oversized glass shower, designer vanities, and luxury finishes worthy of a five-star hotel. Every bathroom throughout the home has been completely customized with premium tile, high-end fixtures, luxury showers, designer cabinetry, and exceptional attention to detail. (id:61483)

52 Child Drive
Aurora, Ontario
The Perfect 4+2 Bedroom and 7 Bathroom* Luxury Dream Home* Premium 61ft x 127ft Lot Size* Sunfilled Corner Lot* Beautiful Exterior Detailed W/ Brick & Precast Stone Surround & Grand Pillars* Enjoy 5,600 Sqft Of Luxury Living* Modern Architect Includes 10ft Ceilings On Main* 9Ft Ceilings On 2nd & Basement* 12ft High Ceilings In Garage - Perfect For Car Lift* Elevator On All Levels* Skylights & Modern Black Windows Throughout* True Chef's Kitchen W/ Coffered Ceilings* Built-In Speakers* High End JennAir & Dacor Built-In Apps* Panneled Refrigerator & Dishwasher* Gas Cooktop W/ Pot Filler* Wall Oven & Microwave* 2 Tone Design Cabinetry W/ Modern Hardware* 10ft Centre Island W/ Quartz Counters & Matching Backsplash* Under Cabinet Lighting W/ Recess Lighting* Butler's Pantry W/ Sink & Display Cabinetry* Breakfast Opens W/O To 20x20 Sundeck* Natural Gas For BBQ* Family Rm W/ Built-In Speakers* 70" Floating Gas Fieplace* Custom Marble Fireplace Wall From Floor To Ceiling* Built In Display Cabinetry* Large Dining & Living W/ Custom Millwork* Modern Chandelier* Gas Fireplace* Executive Office On Main W/ Built-In Shelving & Feature Wall* Floating Staircase W/ Glass Railing* Large Skylight* Strip LED Lighting* Primary Bedroom W/ 10Ft Ceilings & Floating Fireplace Feature Wall* Large 400sqft Balcony* Walk In Closets W/ Oraganizers* Spa-Like Ensuite W/ Heated Floors* Standing Shower* Rain Shower Head W/ Skylight* Linear Drain* Glass Enclosure & Custom Shower Bench* 24x48 Tiles From Floor To Ceiling* Floating Vanity & Free Standing Tub Positioned By Custom Window* All Bedrooms Fit A King Size Bed W/ Ensuites & Walk-In Closets* 2nd Flr Laundry W/ Built-In Linen Closet* Quartz Counters For Folding* Fin'd Bsmnt W/ Seperate Entrance* Outdoor Sitting Area* Large Windows* Huge Open Concept Multi-Functioinal Rec Area W/ Strip LED Lighting* Soundproof Theatre Room* Dry Sauna* Bedroom For Guests W/ 2 Bathrooms* Massive Backyard W/ Gazebo* Large Sundeck* Perfect Backyard Space* Must See! (id:61483)
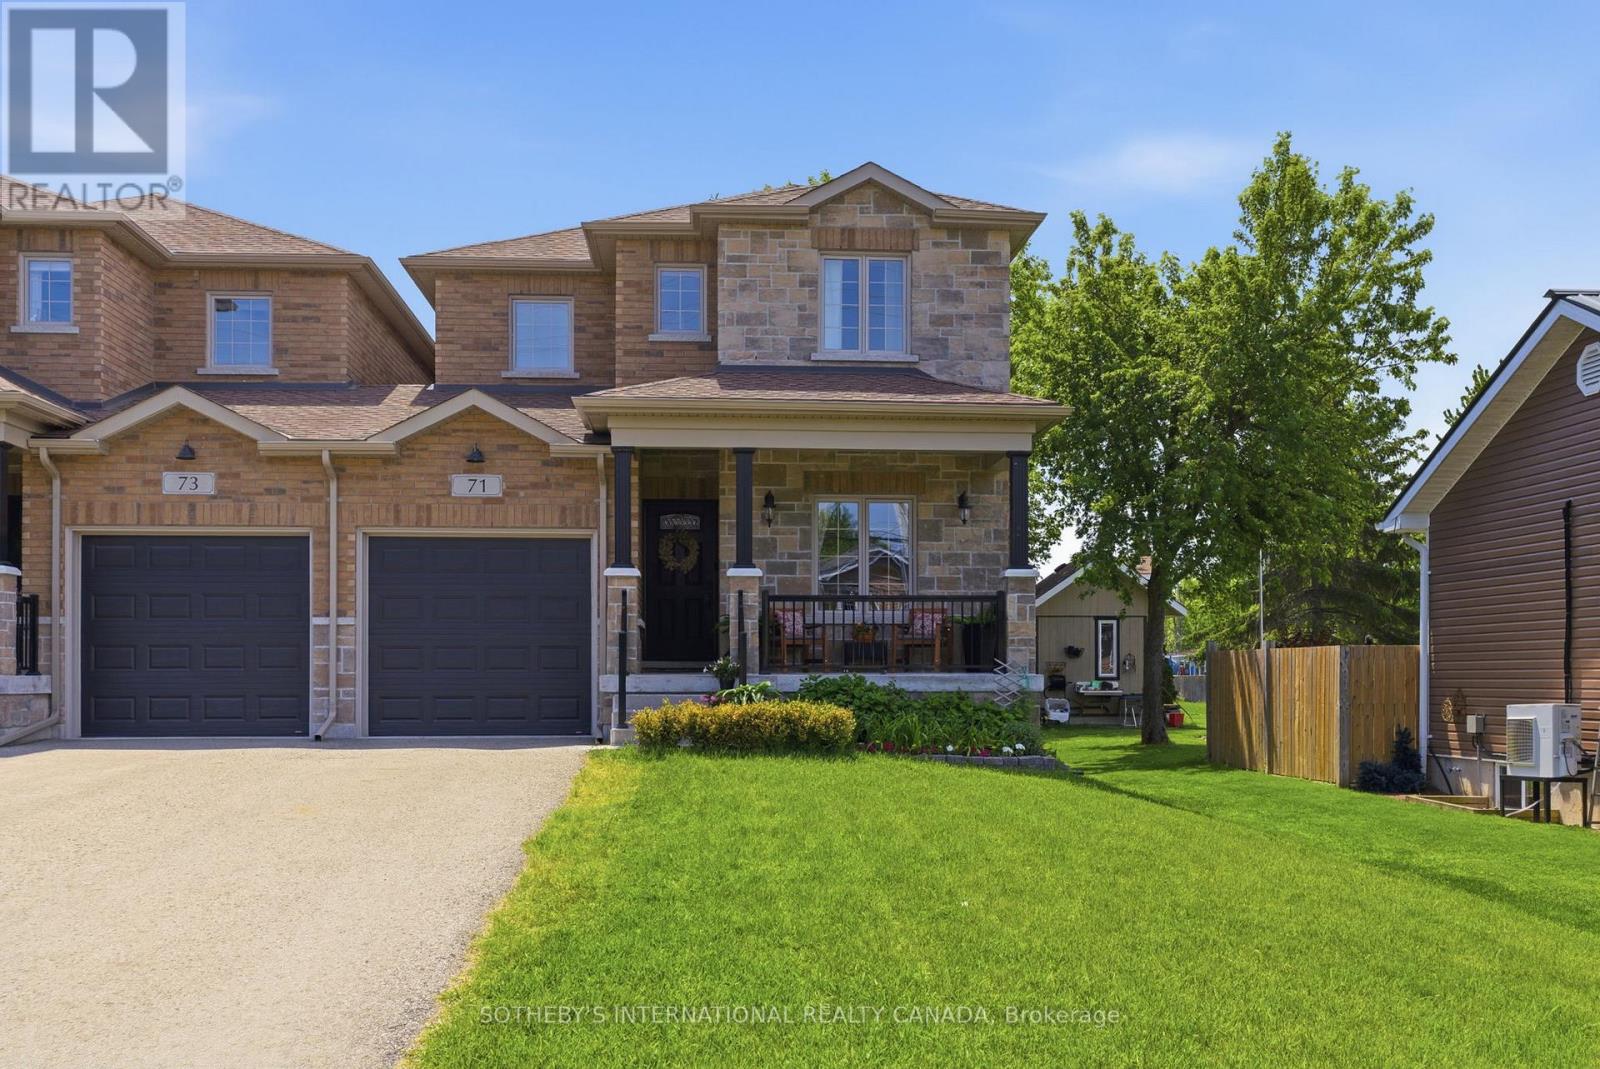
71 Burke Street
Georgina, Ontario
Tucked within the heart of Sutton West, this beautifully crafted semi-detached resides on a quarter acre deep lot. Thoughtfully designed from the ground up, this is not simply a home - it is a masterclass in intelligent, elegant living. From the moment you step inside, the distinction is immediate. The formal front living room welcomes you with soaring coffered ceilings and an air of quiet sophistication - a space that sets the tone for everything that follows. The main living area opens into a generous sun-filled sanctuary anchored by a stunning culinary kitchen, a breakfast bar for casual conversation, and a spacious dining area that extends effortlessly to a private sun deck - perfect for al fresco entertaining. The living room is centred around an anchoring gas fireplace - the undeniable heart of the home. A well-appointed powder room completes the main floor. With over 2,100 square feet of above grade living space, three generously proportioned bedrooms await. The principal suite is nothing short of a private retreat complete with a 5 star hotel -inspired five-piece ensuite featuring a deep soaker tub and separate shower. Two additional well sized bedrooms and an elevated laundry room with custom cabinetry, a dedicated sink, stone counters and thoughtful details woven into every corner complete the upper level. The unfinished lower level is roughed in for a bathroom with soaring ceiling heights and endless potential for a recreation room, additional bedroom or the ultimate entertaining space. Your vision, your masterpiece. Outside, a fully fenced backyard offers a safe and private retreat - perfect for little ones, pets, summer gatherings and simply unwinding at the end of the day. Walking distance to Sutton West's charming main street, green spaces, schools and every convenience the community has to offer - this is the address young families dream of finding and never want to leave. This is the home you grow into, and the home you simply never outgrow. (id:61483)
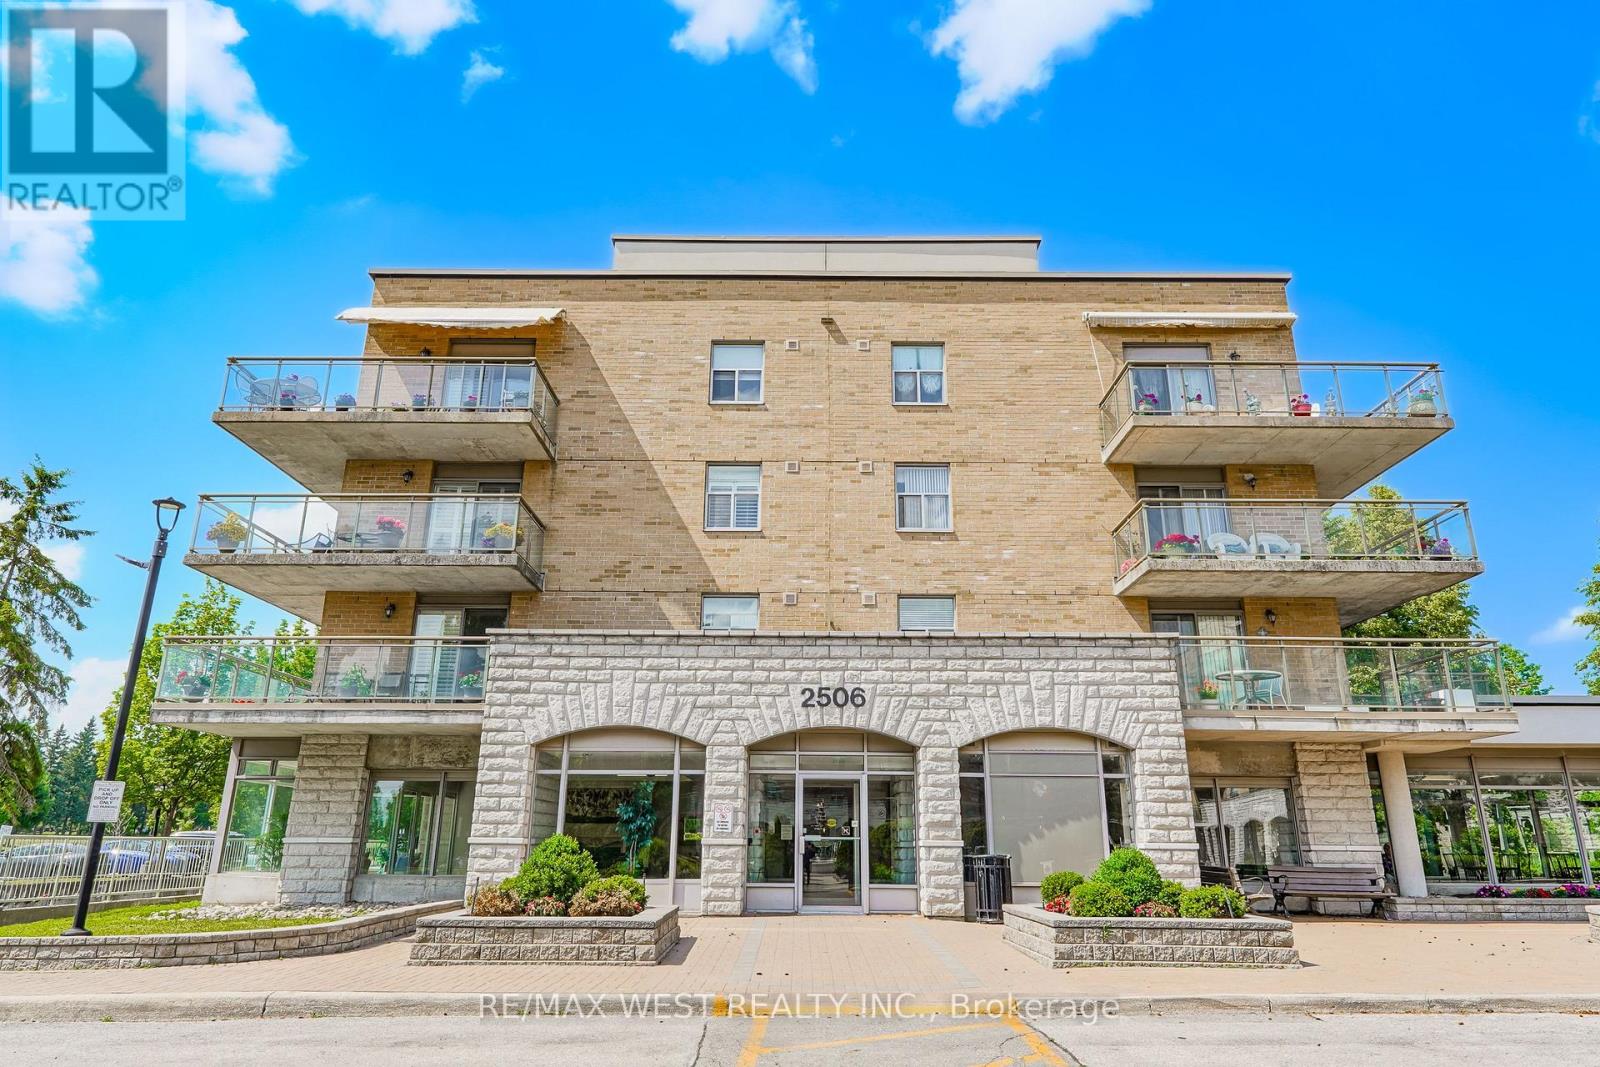
414 - 2506 Rutherford Road
Vaughan, Ontario
Welcome to Villa Giardino, one of Vaughan's most desirable adult lifestyle communities, where comfort, convenience, and community come together. This beautifully maintained suite offers a bright and spacious open-concept layout with generously sized principal rooms, creating the perfect space for everyday living and entertaining. The functional kitchen overlooks the living and dining areas, while large windows fill the home with natural light. The spacious primary bedroom provides a peaceful retreat with ample closet space, complemented by a well-appointed bathroom and in-suite laundry for added convenience. Enjoy maintenance-free living with exceptional building amenities, beautifully landscaped grounds, and a warm, welcoming community atmosphere. Ideally located close to shopping, restaurants, parks, transit, highways, and everyday conveniences, this is a wonderful opportunity to enjoy a relaxed and carefree lifestyle in one of Vaughan's most sought-after communities. Some photos are virtually staged (id:61483)