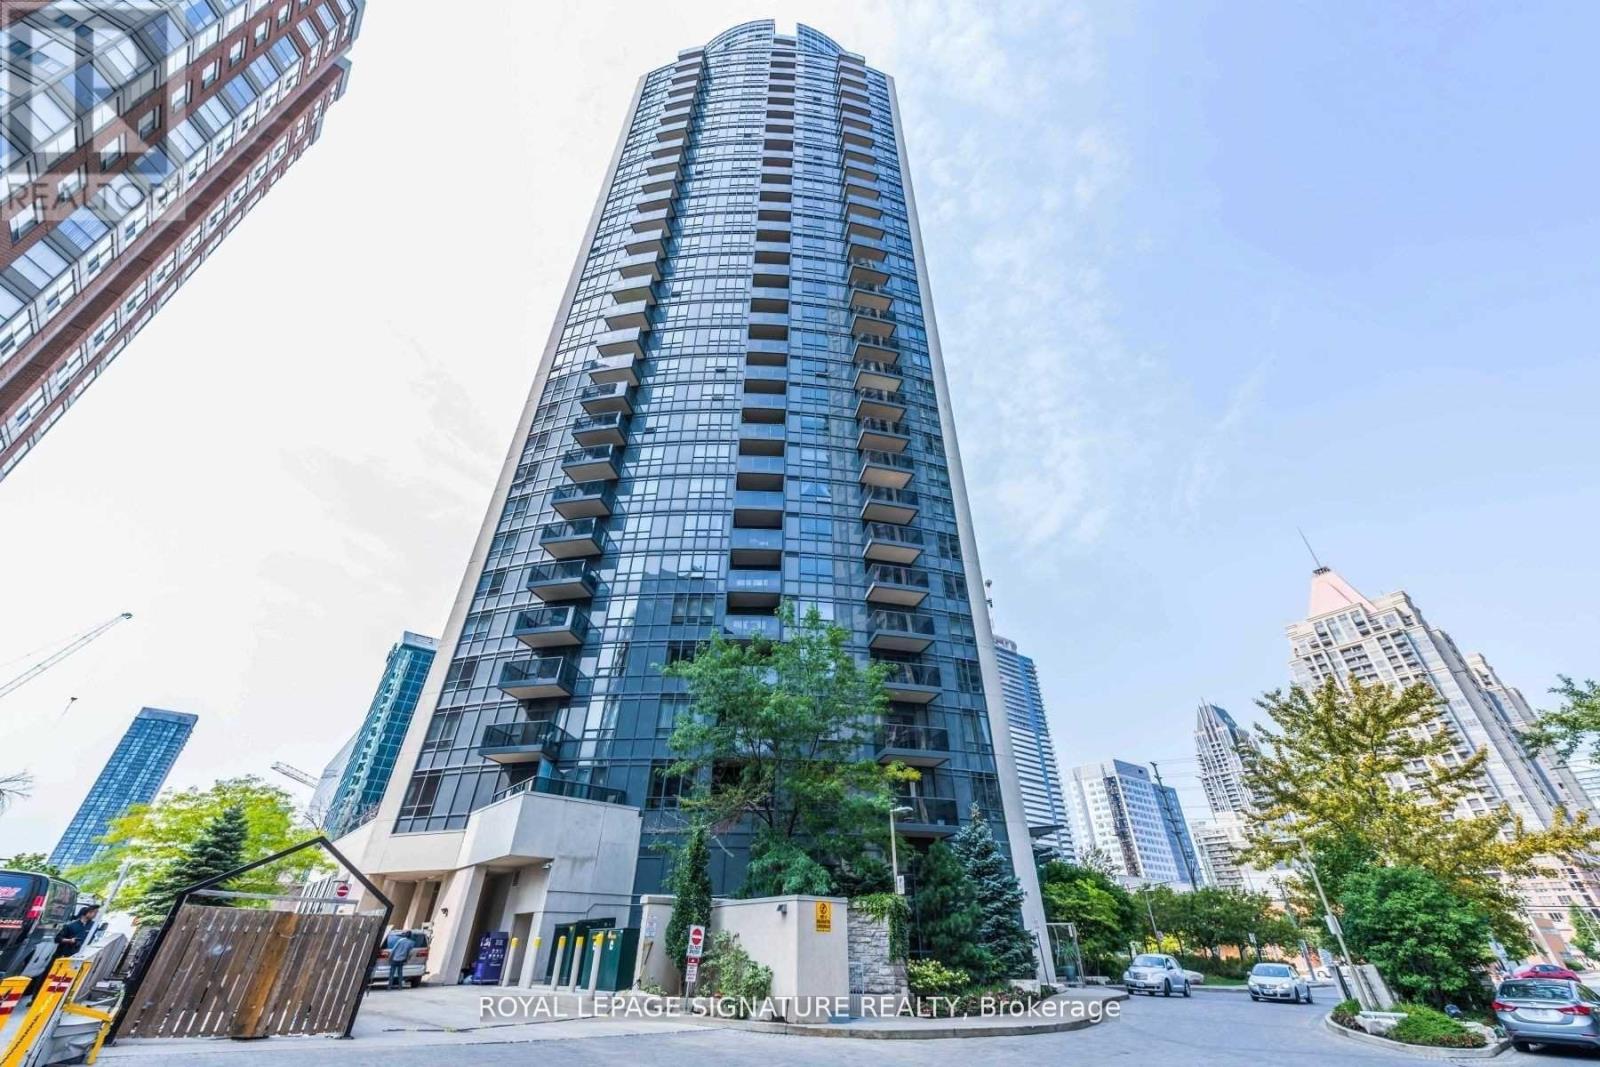
1602 - 330 Burnhamthorpe Road
Mississauga, Ontario
Beautiful Furnished 2 Bedroom, 2 Bathroom Condo in the Heart of Mississauga. Stunning, fully furnished condo offering a bright and spacious open-concept layout with large windows and abundant natural light. Ideally located in the heart of Mississauga, just steps from Celebration Square, Central Library, City Centre, Square One Shopping Mall, and the Living Arts Centre.The modern kitchen features granite countertops and newer appliances. Laminate flooring runsthroughout the unit, adding a clean and contemporary feel. Enjoy access to a wide range ofpremium building amenities, with shopping, restaurants, public transit, and entertainment all within walking distance. Easy access to major highways for effortless commuting. Move-in ready and perfect for professionals or families looking for comfort, convenience, and a prime location. (id:61483)
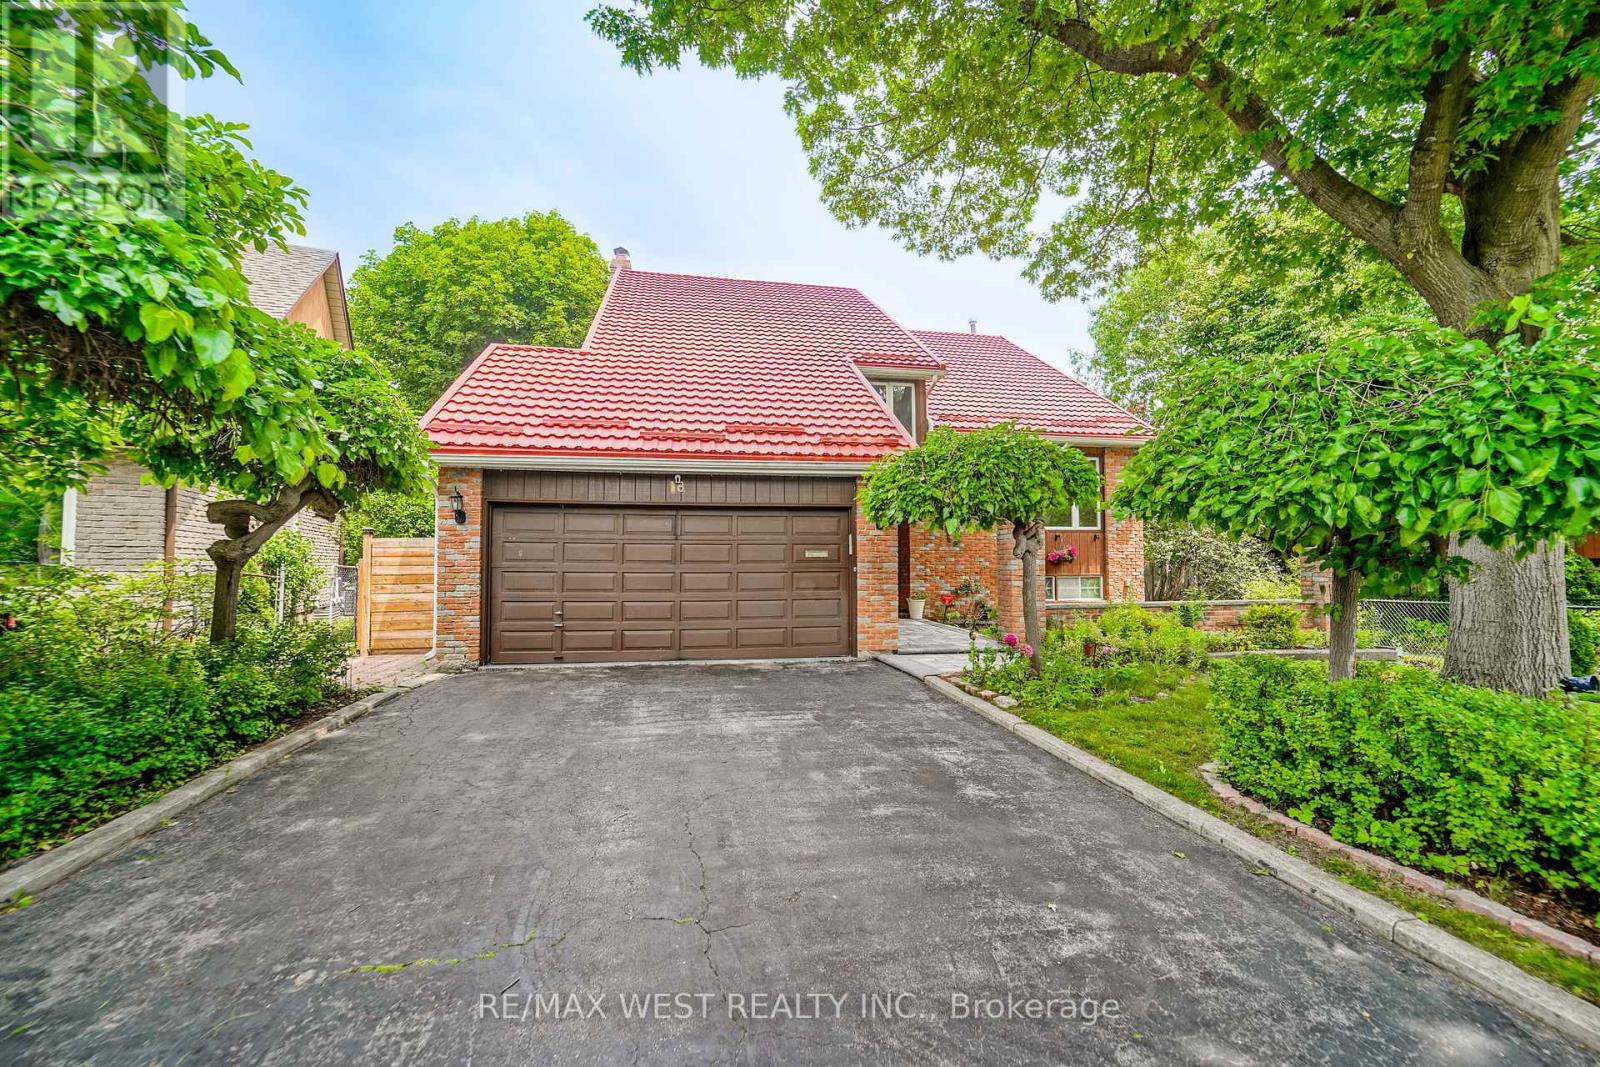
18 Trillium Court
Brampton, Ontario
Stunning 4 bedroom, 4 bathroom home on pie-shaped lot and child-friendly court in one of the city's most sought after neighbourhoods, just steps from Professor's Lake with it's beach, walking trail, and playground. The open-concept main floor showcases a beautifully renovated kitchen with premium built-in appliances, quartz countertop, huge centre island complete with breakfast bar and convenient wine rack, a custom ceiling-mounted hood fan, under cabinet lighting and a pantry making the space perfect for any chef enthusiast. The inviting family room features a gas fireplace and walkout to a large deck overlooking a private backyard oasis with a heated in-ground pool, gazebo, and professionally landscaped gardens. Upstairs, the luxurious primary retreat offers custom built-in closets and a spa-inspired ensuite with a soaker tub, oversized shower, and double vanity. Three additional bedrooms, a spacious loft that could be used as an office or play area, and a main bath complete the upper level. The finished lower level offers excellent in-law suite potential with a generous den with high ceilings and large window which is currently being used as a fifth bedroom, plus a spacious recreation room, 3-piece bath, and workshop. Additional highlights include modern glass railings, a durable metal roof with a 55-year warranty, main floor laundry, garage entry into the home, epoxy-finished garage floor and extended driveway that can accommodate up to 6 vehicle. This turnkey home is ideally located close to Brampton Civic hospital, transit, Hwy's, Bramalea City Centre, GO transit and major shopping. Some photos are virtually staged. (id:61483)
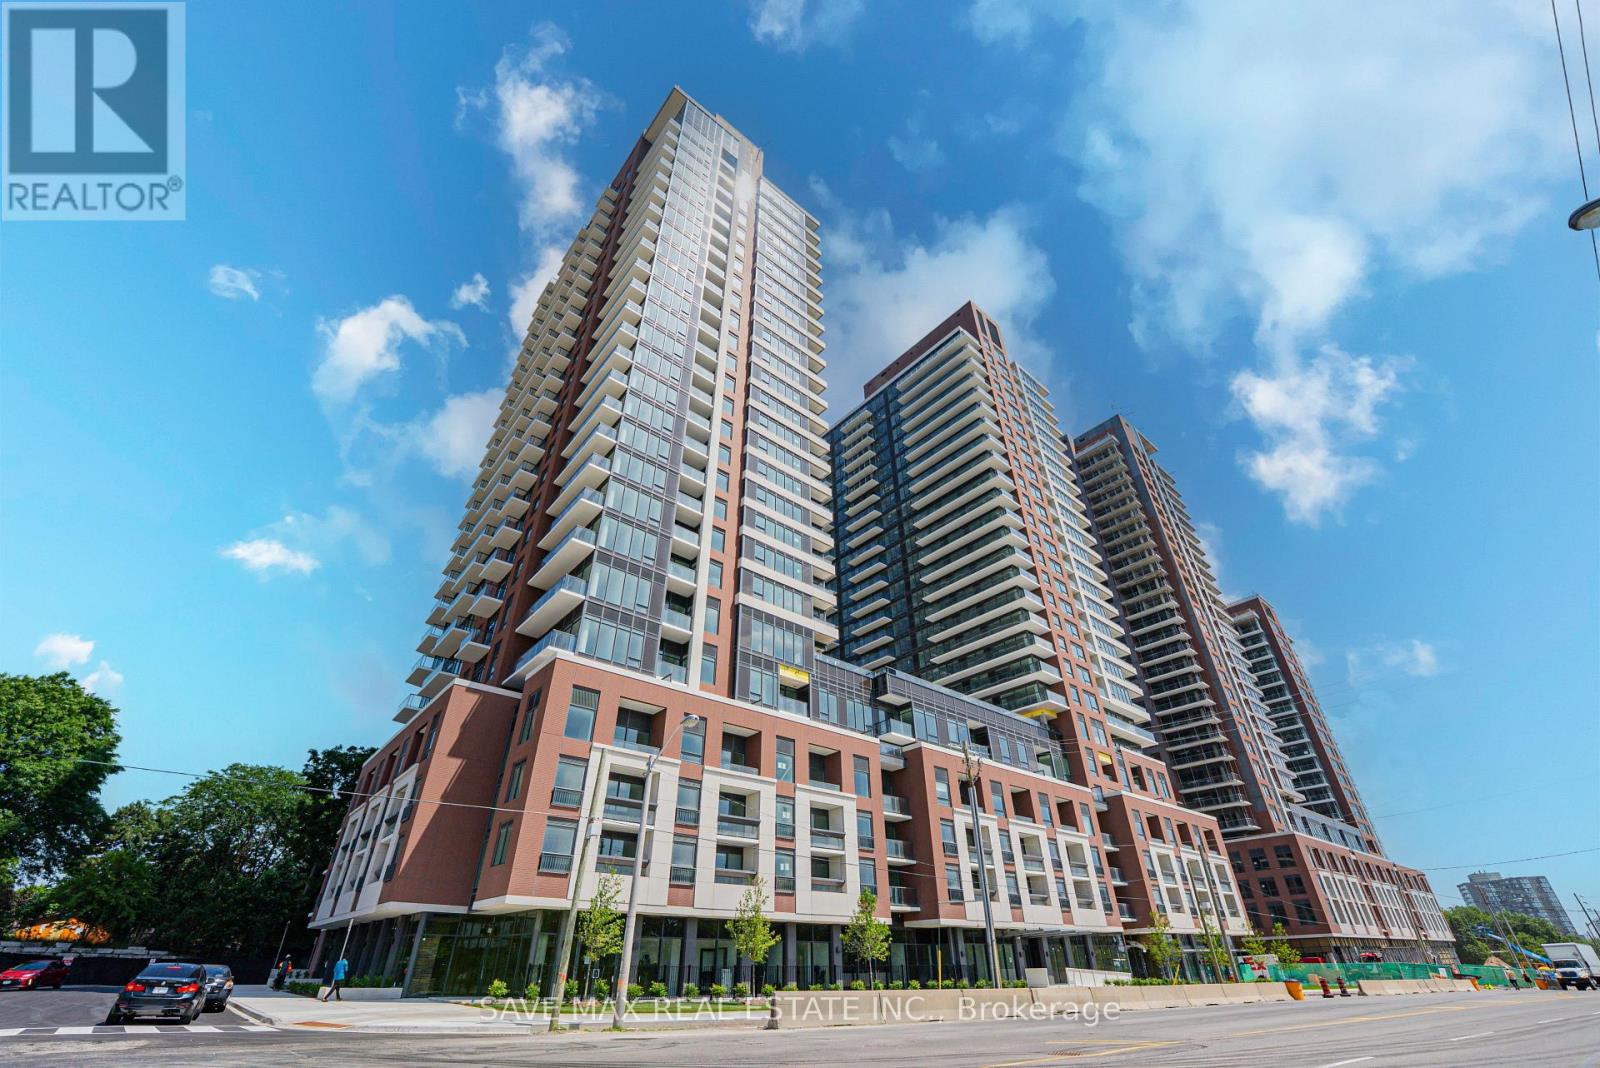
615 - 4010 Eglinton Avenue W
Toronto, Ontario
Brand New, Never Lived In! Beautiful 2-Bedroom + Den condo at 4010 Eglinton Ave W, Etobicoke, featuring 1 parking space and 1 locker. Spacious layout with stunning balcony views overlooking green space. Conveniently located with TTC access, steps to the future Eglinton Crosstown LRT, Mount Dennis Station, and easy access to the Royal York/Bloor subway line. Quick access to Highways 401 & 427, minutes to Pearson Airport, Mississauga, and Downtown Toronto. Close to Costco, Walmart, shopping, restaurants, and everyday amenities. Building amenities include a fitness centre, pool, party room, and more. (id:61483)
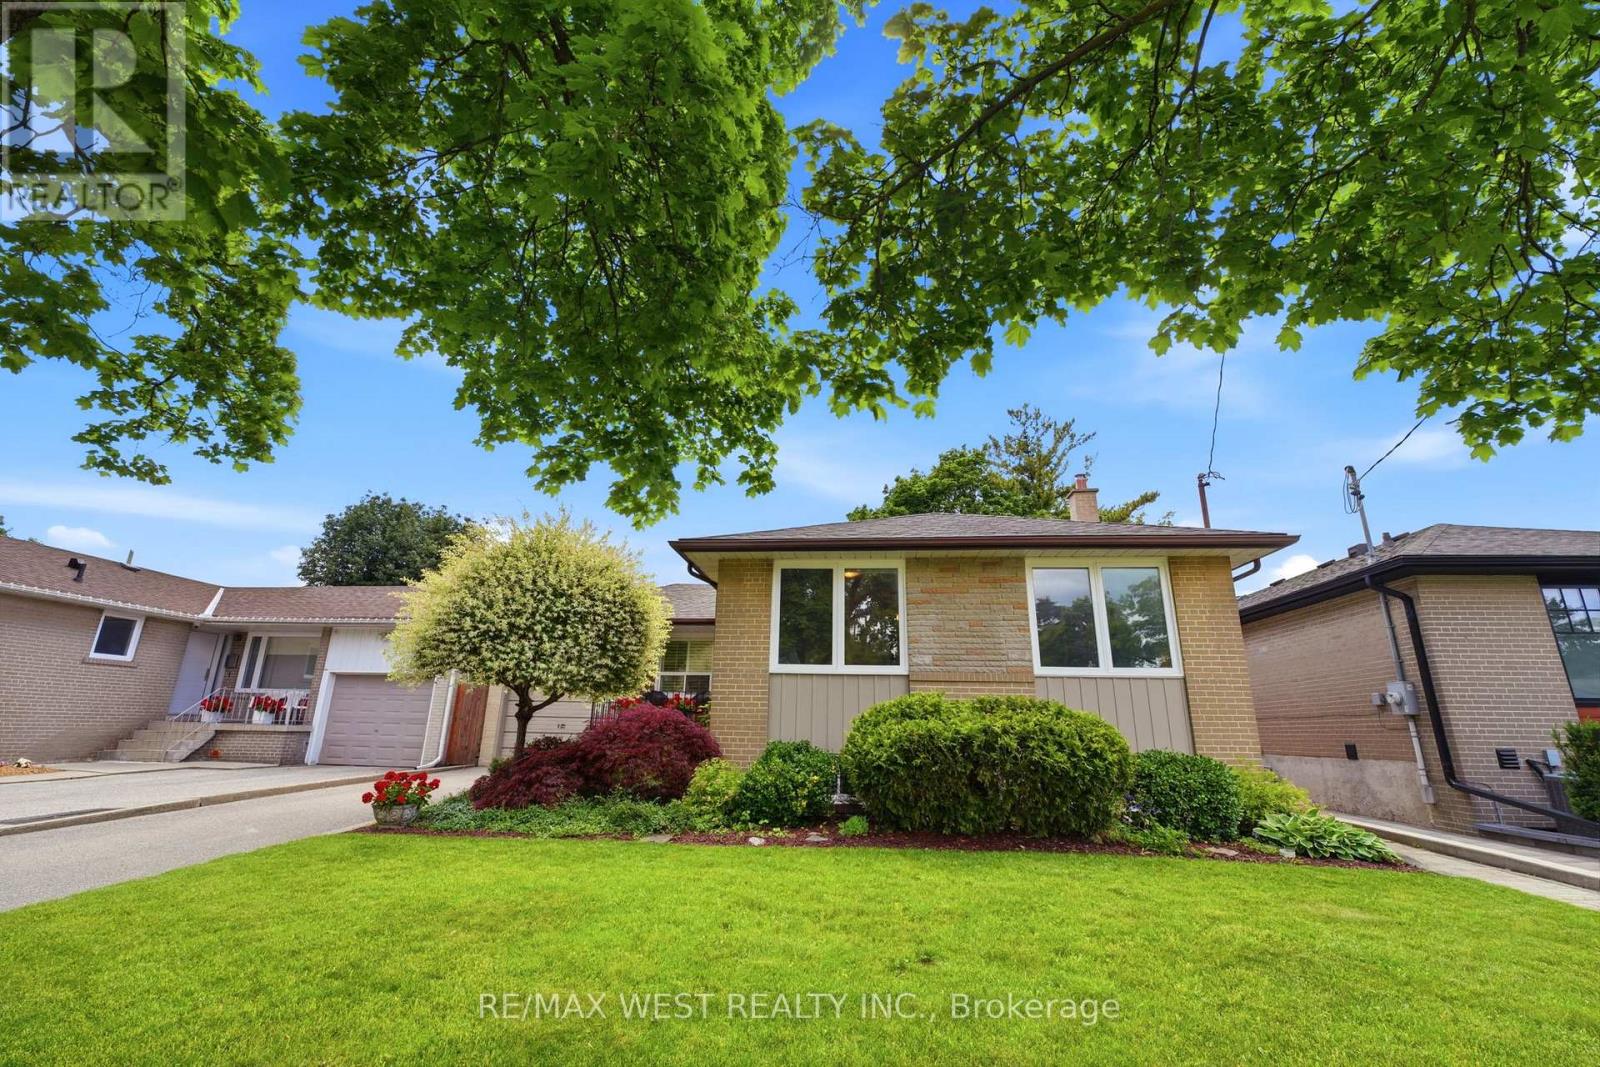
2 Renault Crescent
Toronto, Ontario
Meticulously maintained by the same owner for over 64 years, this charming bungalow sits on an impressive almost 50-foot-wide lot in the highly sought-after Royal York & Eglinton neighbourhood! Nestled on one of the quietest stretches of the street, this lovingly cared-for home offers exceptional pride of ownership both inside and out. The bright and inviting main floor features hardwood flooring, an open-concept living and dining room, large picture windows with California shutters and elegant crown moulding. The spacious eat-in kitchen offers a convenient walkout to a large backyard deck, making it perfect for entertaining and outdoor dining. The main level is completed by three generously sized bedrooms and a well-appointed 4-piece bathroom. The finished lower level provides an abundance of additional living space, including a huge recreation room, a large bedroom area, a 3-piece bathroom, a spacious laundry room, and a cantina for added storage. The exterior is impressive! Showcasing extensive landscaping, mature trees, beautiful gardens, a stone walkway and parking for 4 cars! The private backyard oasis features a large deck surrounded by lush greenery, creating the perfect setting for relaxation and entertaining. Ideally located close to excellent amenities, restaurants, parks, schools, public transit, major highways, and Toronto Pearson Airport. A rare opportunity to own a meticulously cared for home on a beautiful lot in one of Etobicoke's most desirable neighbourhood. (id:61483)
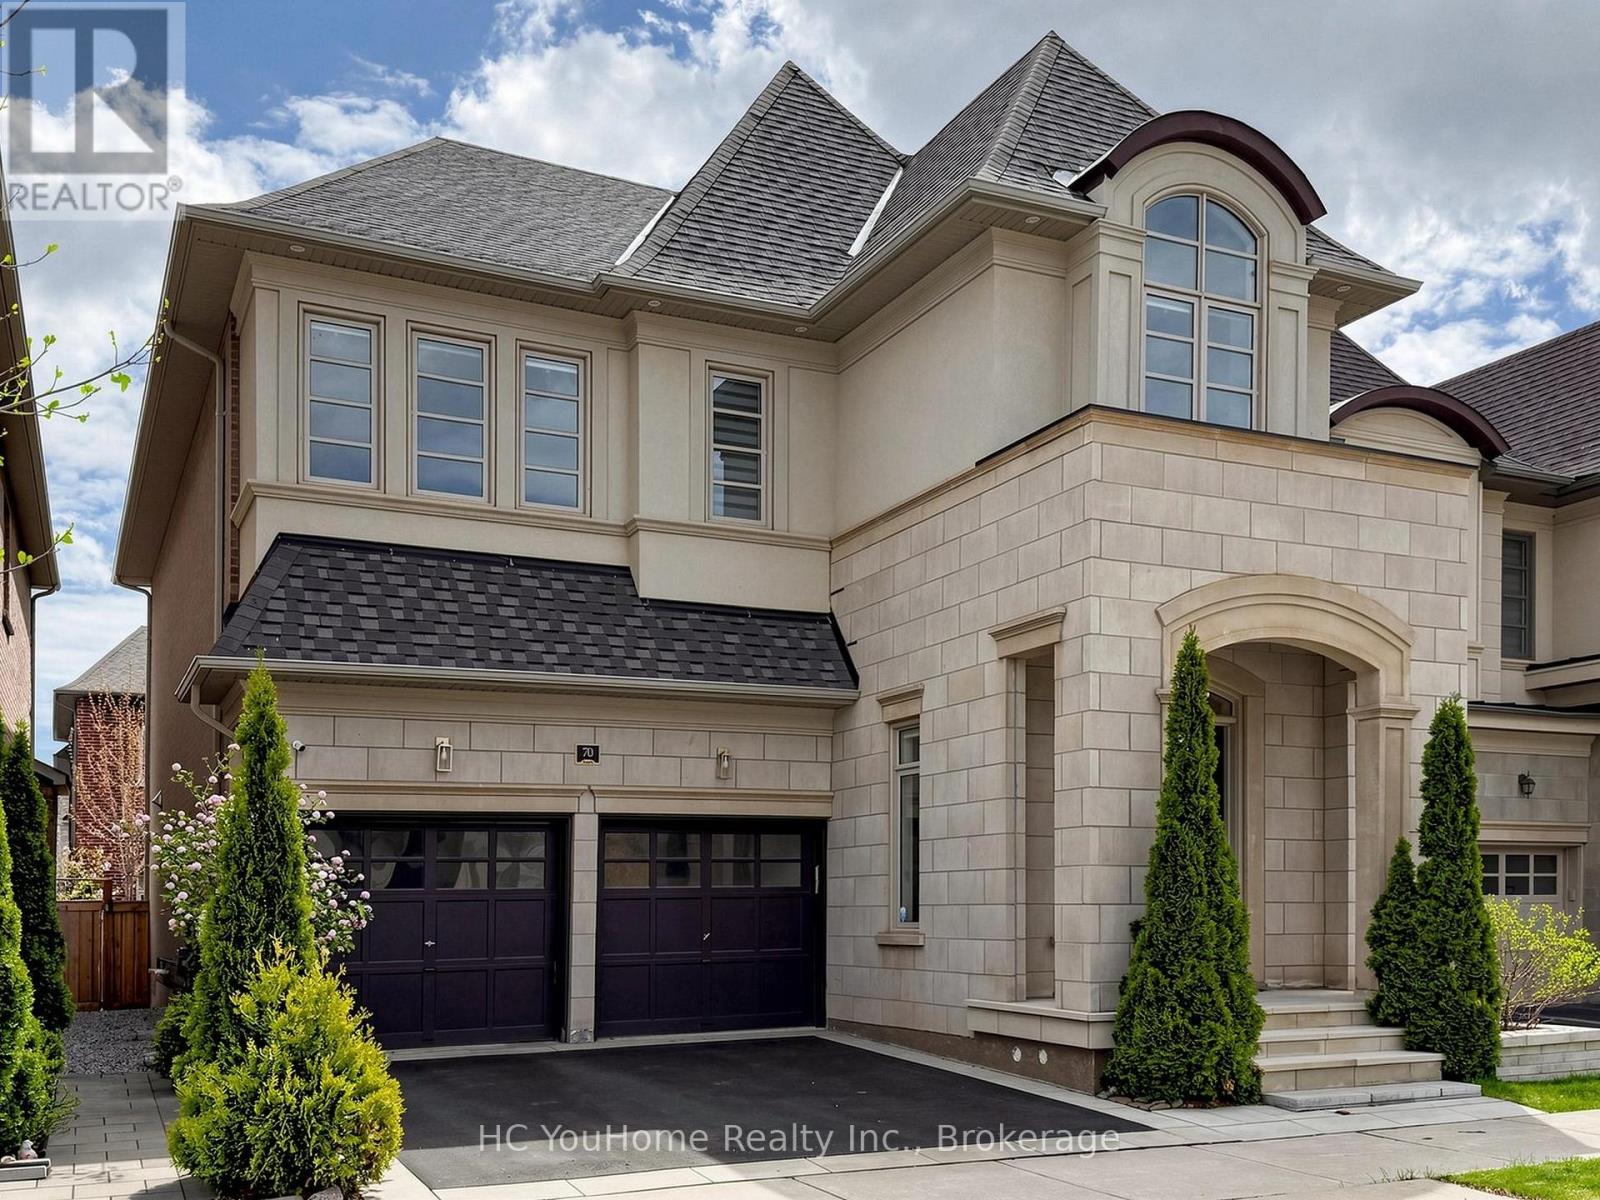
70 Threshing Mill Boulevard
Oakville, Ontario
Welcome To This Elegant And Contemporary Residence In One Of Oakville's Most Sought-After Neighbourhoods, Your Future Dream Home! With Superior Craftsmanship And High-End Finishes, This Property Offers Over 3,200 Sq Ft Of Upper-Grade Living. And A Total Of Approximately 4,700 Sq Ft Of Luxurious Space. Hardwood Floors Throughout! The Home Features Extremely Rare 11 Ft High Ceilings On The Main Floor, 9 Ft High Ceilings On The Second Floor, An Open-Concept Layout Filled With Plenty Of Natural Light. Gourmet Chefs Inspired Kitchen With Huge Centre Island, Granite Countertops And Servery, Featuring Stainless Steel Appliances Including A 6-burner Gas Stove, Abundant Storage, Soft-Close Cabinetry, And Bold Black Accents. The Master Bedroom Is Generously Sized With Walk-In Closets And Upgraded 5-Piece Ensuite Bathrooms, While The Professionally Finished Basement impresses with 9-ft ceilings And Offers An Expansive Recreation Room. Outside, Enjoy An Well Designed Backyard Deck And Beautifully Maintained Planting. So Does The Front Yard. This Property is Located Near Top-Ranked Schools: **White Oaks SS.(With IB), **Dr. David R. Williams Public School, And **Holy Trinity SS. Short Distance To Shopping, Parks, And Trails. This Home Is Designed For Entertaining And Family Living. A Rare Opportunity, A Must See!!! (id:61483)
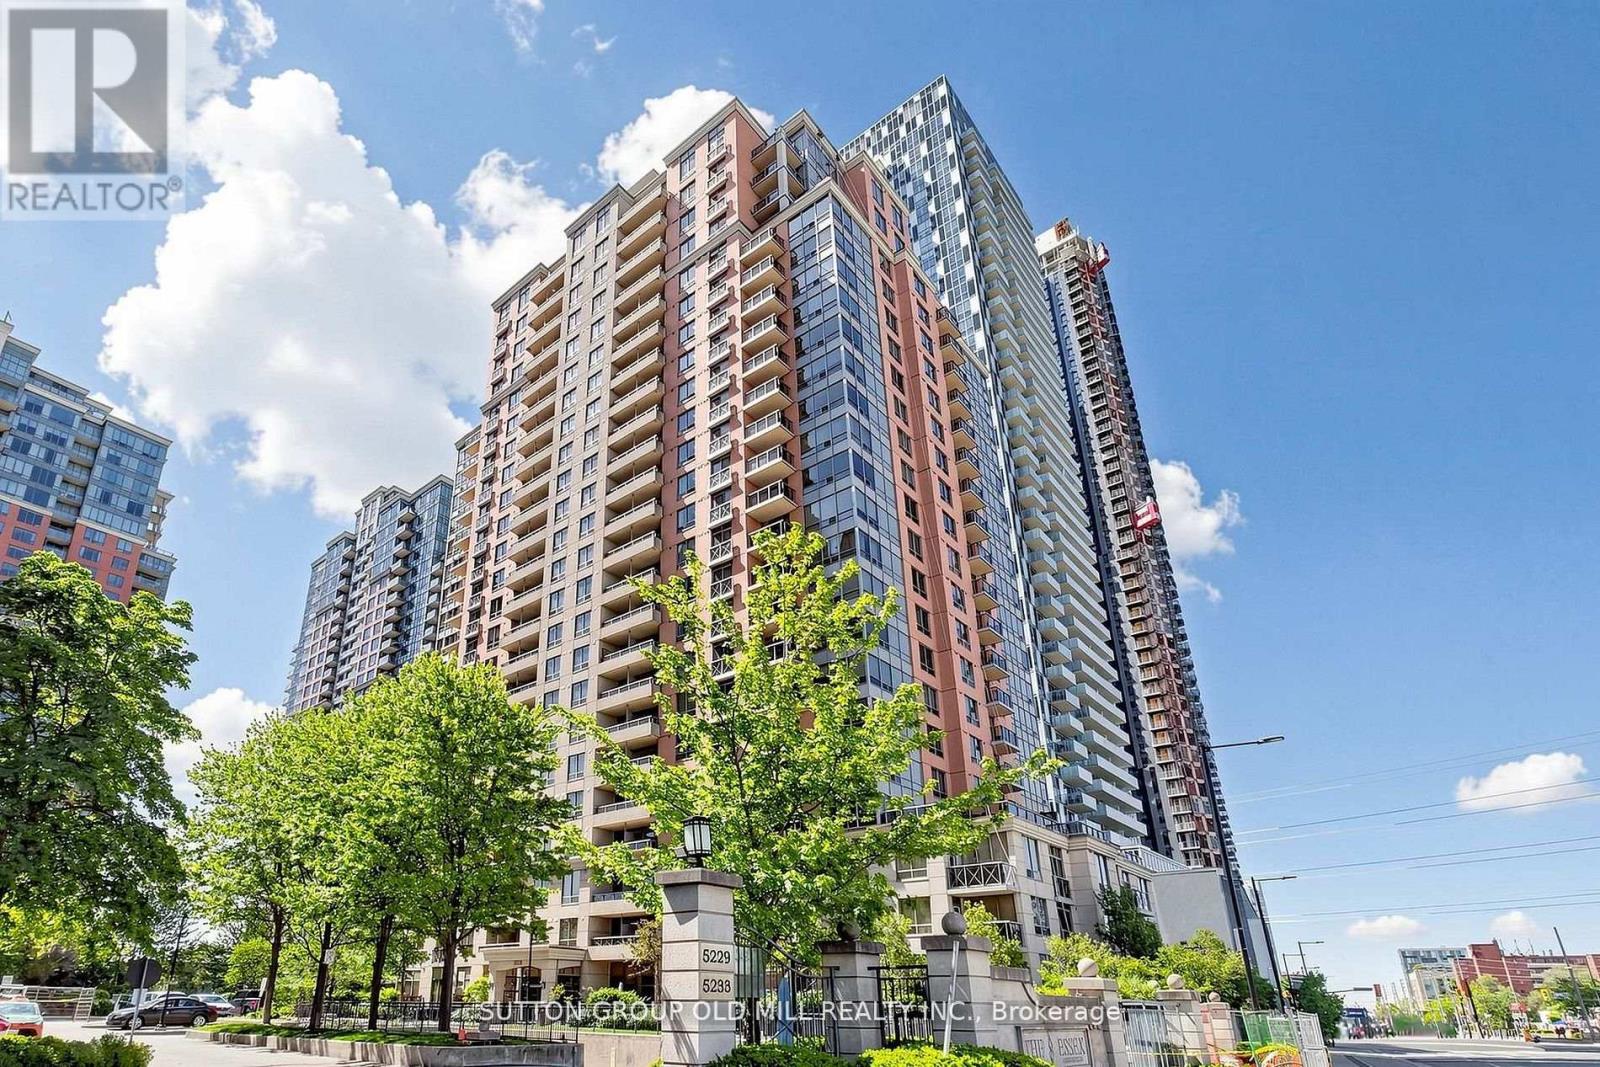
2022 - 5233 Dundas Street W
Toronto, Ontario
The Luxurious Essex Condos, Built By Tridel. North & South Views With A View Of The Cn Tower. 1+1 Bedroom With Fabulous Spacious Layout 7Ft X 5Ft Balcony, Upgraded Engineered Flooring, Stone Accent Wall With Built-In Tv, Parking & Locker, 5 Star Amenities Including 24Hr Concierge, Indoor Pool, Guest Suites, Steps To Kipling Subway & Go Station, Short Drive To Hwy427, Sherway Gardens & Cloverdale Mall, Lots Of Outdoor Visitor's Parking (id:61483)
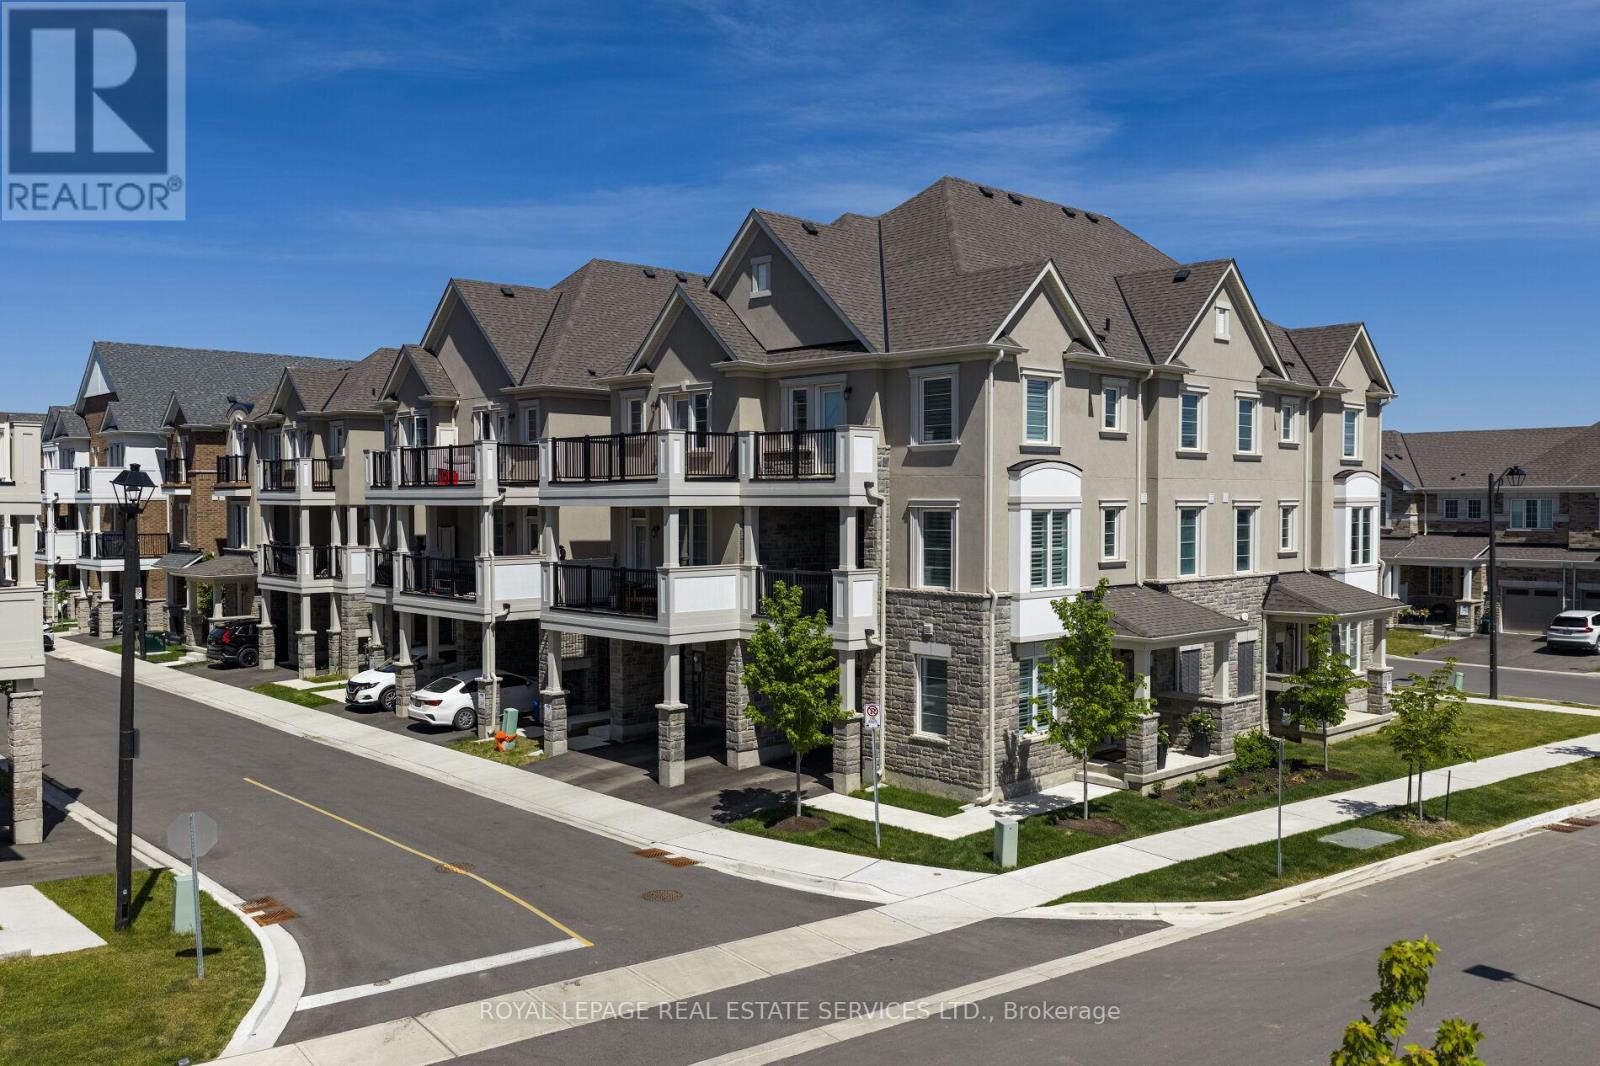
86 - 1317 Leriche Way
Milton, Ontario
Beautifully upgraded Mattamy-built freehold townhome offering 3 bedrooms, 3 bathrooms, and stylish modern living in one of Milton's most sought-after family-friendly communities. Ideally located across from park & near scenic conservation areas, parks, excellent schools, golf courses, conservation areas, and the Milton Sports Dome, this exceptional home combines convenience, recreation, and lifestyle. Commuters will appreciate easy access to Milton GO Station, Highway 401, Milton District Hospital, Oakville, Burlington, and the Toronto Premium Outlets, while nearby shopping and restaurants add to the area's growing appeal. Designed for comfort and functionality, the home features 9-foot ceilings, custom wall mouldings, designer feature walls, rich dark hardwood flooring, California shutters throughout, extended door heights, upgraded appliances, and a stunning oak staircase spanning all three levels. The welcoming ground floor offers inside access to the garage with an epoxy-coated floor and loft-style storage, along with a beautifully finished den-ideal for working from home. The bright open-concept main level is perfect for everyday living and entertaining, showcasing a spacious living room flowing into a chef-inspired kitchen with white shaker cabinetry, valance lighting, quartz countertops, a farmhouse undermount sink, a large centre island with breakfast bar, and stainless-steel appliances. The adjoining dining area is filled with natural light and offers a walkout to a covered balcony, ideal for outdoor dining and relaxation. A convenient powder room and laundry area complete this level. Upstairs, the primary retreat features a walk-in closet, private balcony access, and a luxurious 3-piece ensuite with an oversized glass shower, and 2 additional bright bedrooms share a well-appointed 4-piece bathroom with a soaker tub and shower combination, making this an exceptional opportunity for families, professionals, and investors alike. (id:61483)
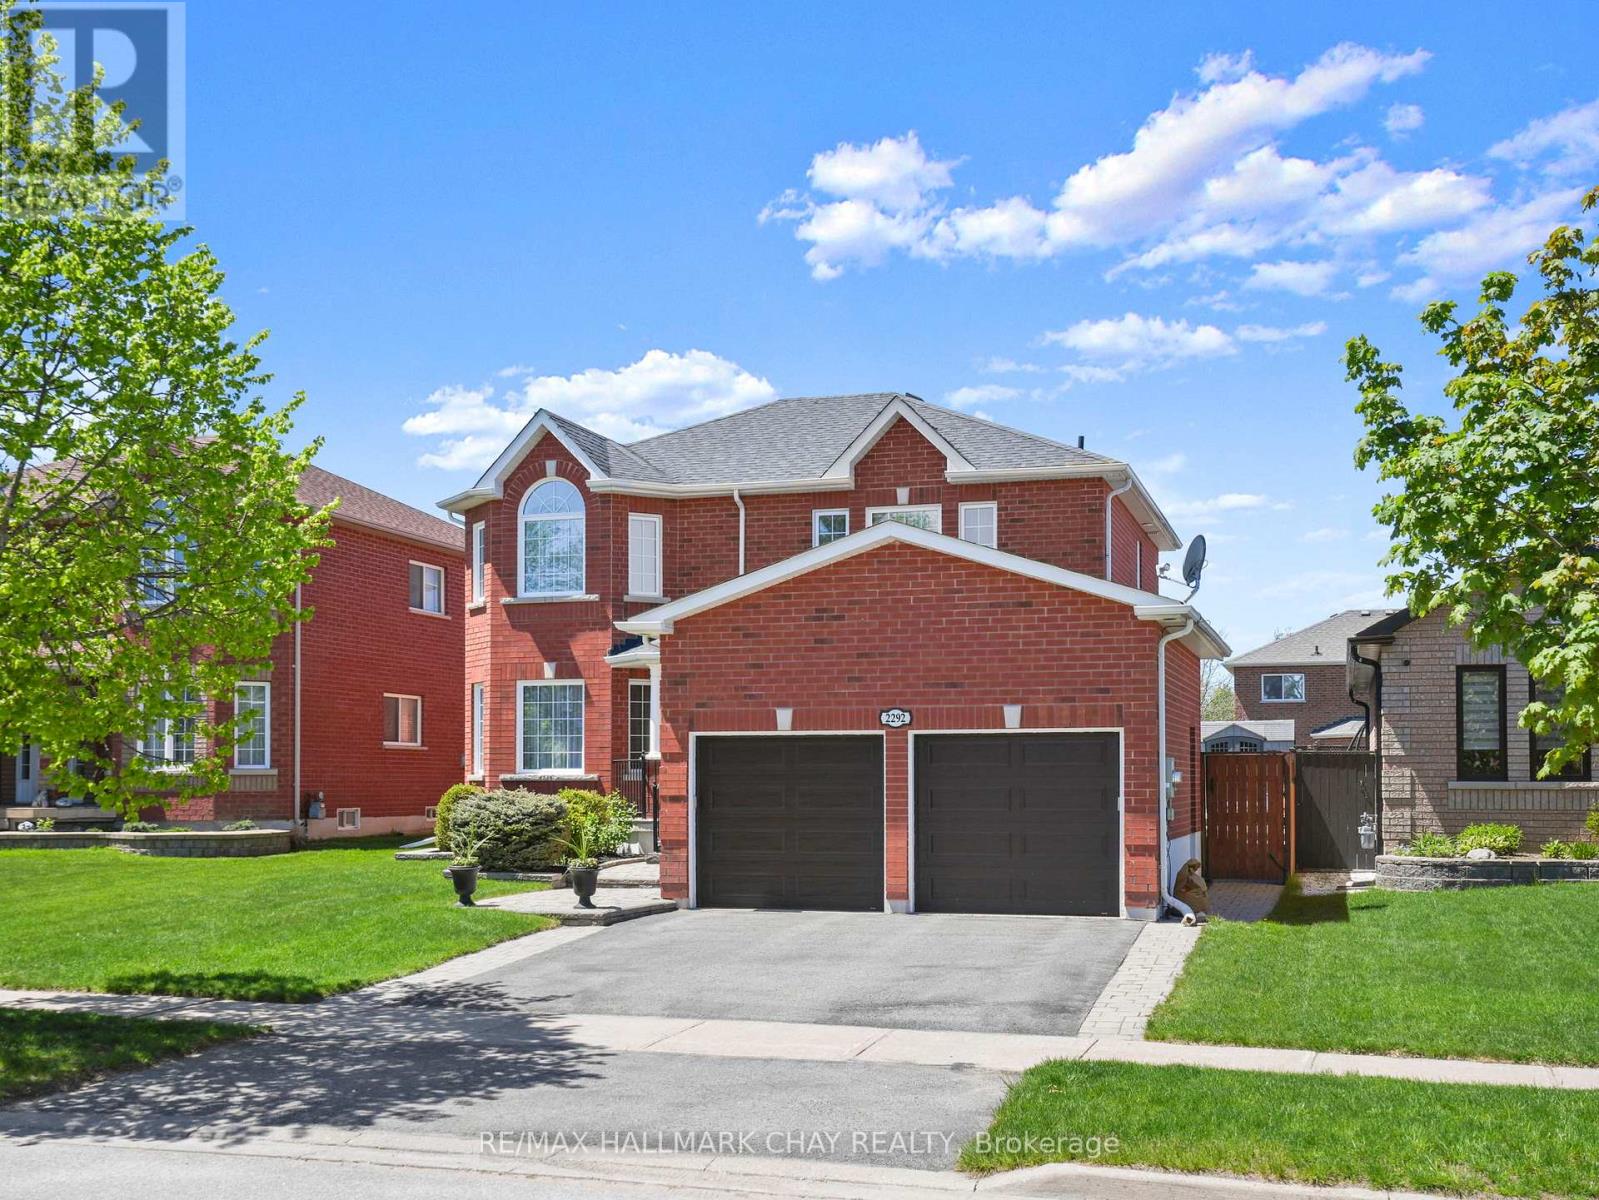
2292 Jack Crescent
Innisfil, Ontario
Beautifully updated and move-in ready, this 4-bedroom home offers the space and updates today's families are looking for. The upper level features a spacious primary suite with generous closet space and a renovated ensuite. The updated kitchen showcases solid wood cabinetry and quartz countertops, opening to a large dining room ideal for family gatherings and entertaining. A main-floor family room and mudroom with garage access add comfort and functionality. Major updates include triple-pane windows with transferable warranty (2014) and a newer roof with 25-year architectural shingles (2016). The finished basement provides additional living space with a recreation room and separate office or guest room. Enjoy a private backyard retreat with a heated fibreglass saltwater pool, patio, and BBQ gas line with stone surround. With an all-brick exterior, extensive updates, and a pre-listing home inspection already completed, this home is ready for its next owners to simply move in and enjoy! *Check out the long list of updates and features on the last two listing photos (id:61483)
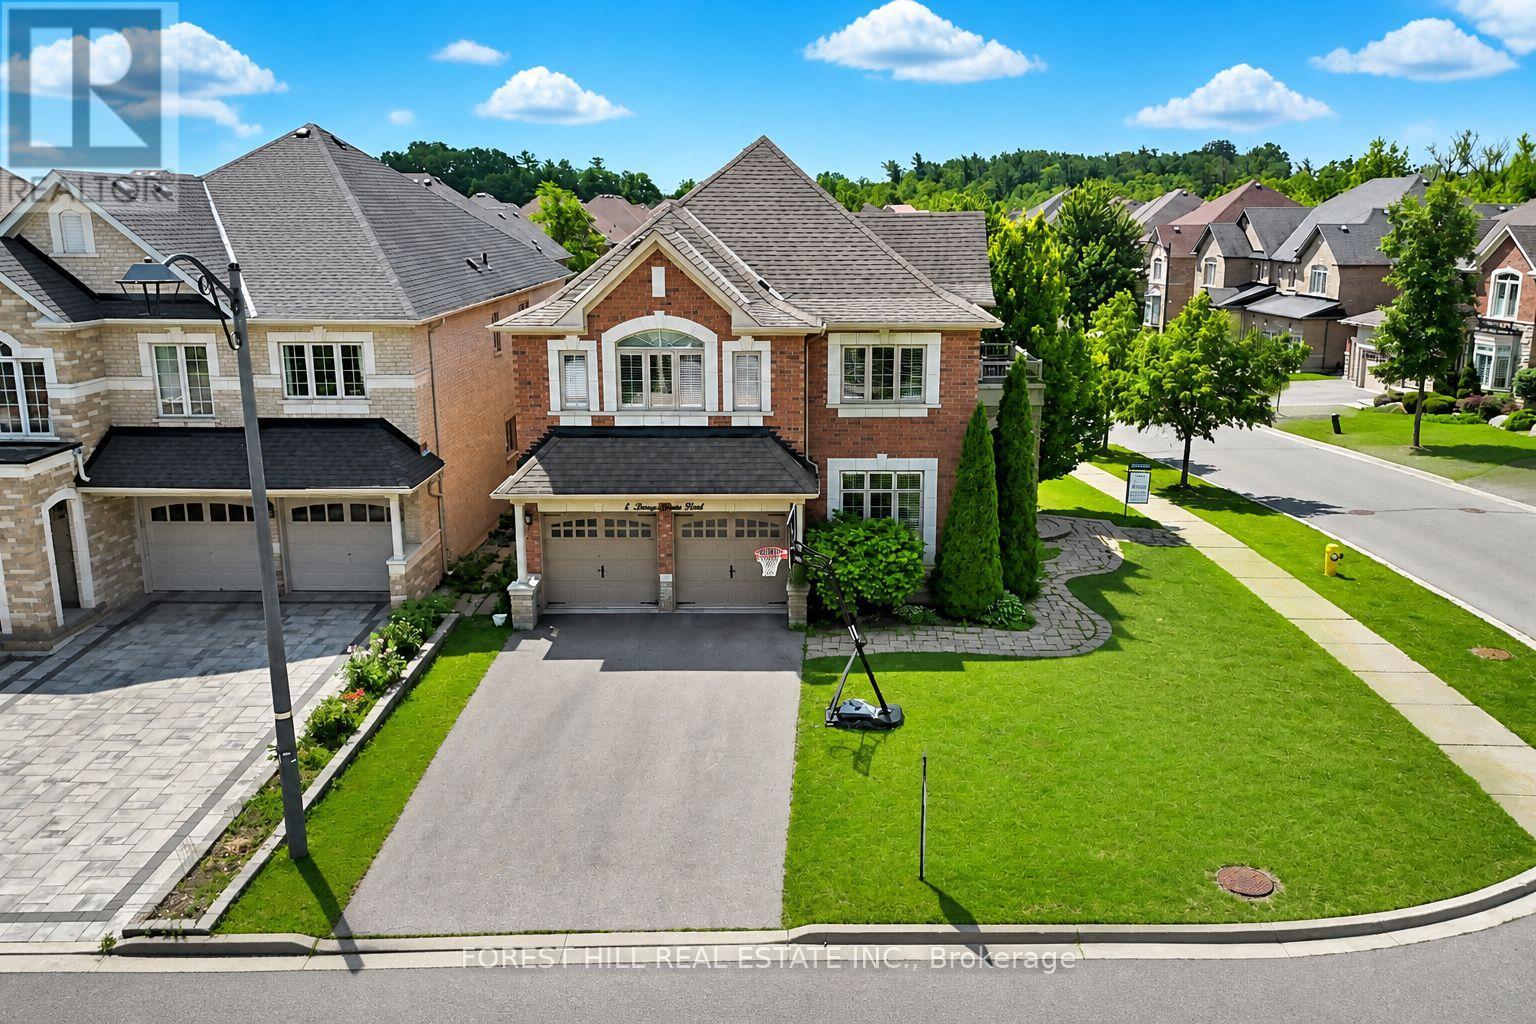
1 Heritage Estates Road
Vaughan, Ontario
Absolutely stunning, fully renovated 4+1 bedroom family home on a beautifully landscaped interior corner lot in the highly sought-after Valleys of Thornhill. This sun-filled residence offers a desirable south-facing exposure and has been reimagined by a top designer with exceptional craftsmanship and high-end finishes throughout. Featuring a grand traditional centre hall foyer and a large main floor office, this home blends timeless elegance with modern functionality. The breathtaking open-concept layout showcases soaring 16-foot vaulted ceilings that seamlessly connect the living room, family room, and kitchen, creating a dramatic sense of space, light, and flow. The custom-designed chef's kitchen is perfect for entertaining large families, complete with high-end appliances, upgraded cabinetry, and a stunning centre island. The kitchen opens seamlessly into the family room beneath the continuous vaulted ceiling and offers a walkout to a private, landscaped backyard-ideal for indoor-outdoor living. Expansive principal rooms and generously sized bedrooms include a luxurious primary retreat. Additional upgrades include all-new spa-inspired bathrooms, hardwood flooring throughout, and pot lights throughout. The finished basement features a 5th bedroom, a large recreation area, spacious room perfect for home theatre or gym, and ample storage-perfect for extended family or guests. Truly turnkey and ideally located close to top-rated schools, parks, community centres, shopping, and transit. Exceptional opportunity in one of Vaughan's most prestigious family communities. (id:61483)
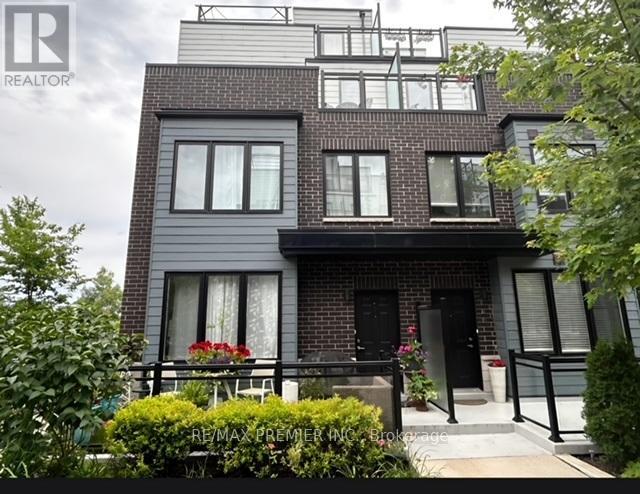
1 - 2255 Mcnab Lane
Mississauga, Ontario
** A Modern And Stunning Clarkson Large End Unit Townhouse, 1942 Sq/Ft Of Living Space Plus A Large Roof Top Terrace; 3 Bedrooms, Plus 3 Washrooms. Open Concept Main Floor With Engineered Hardwood Floors, Upgraded Gourmet Kitchen With Quartz Counter Tops And Center Island, 2nd Floor Laundry, 3rd Floor With Spacious Primary Bedroom With Walk In Closet Plus 5 Pc Ensuite Washroom, Enjoy The Panoramic South Views From Spacious Roof Top Terrance. Close To All Amenities Including 5 Minute Walk To Clarkson Go Station... (id:61483)
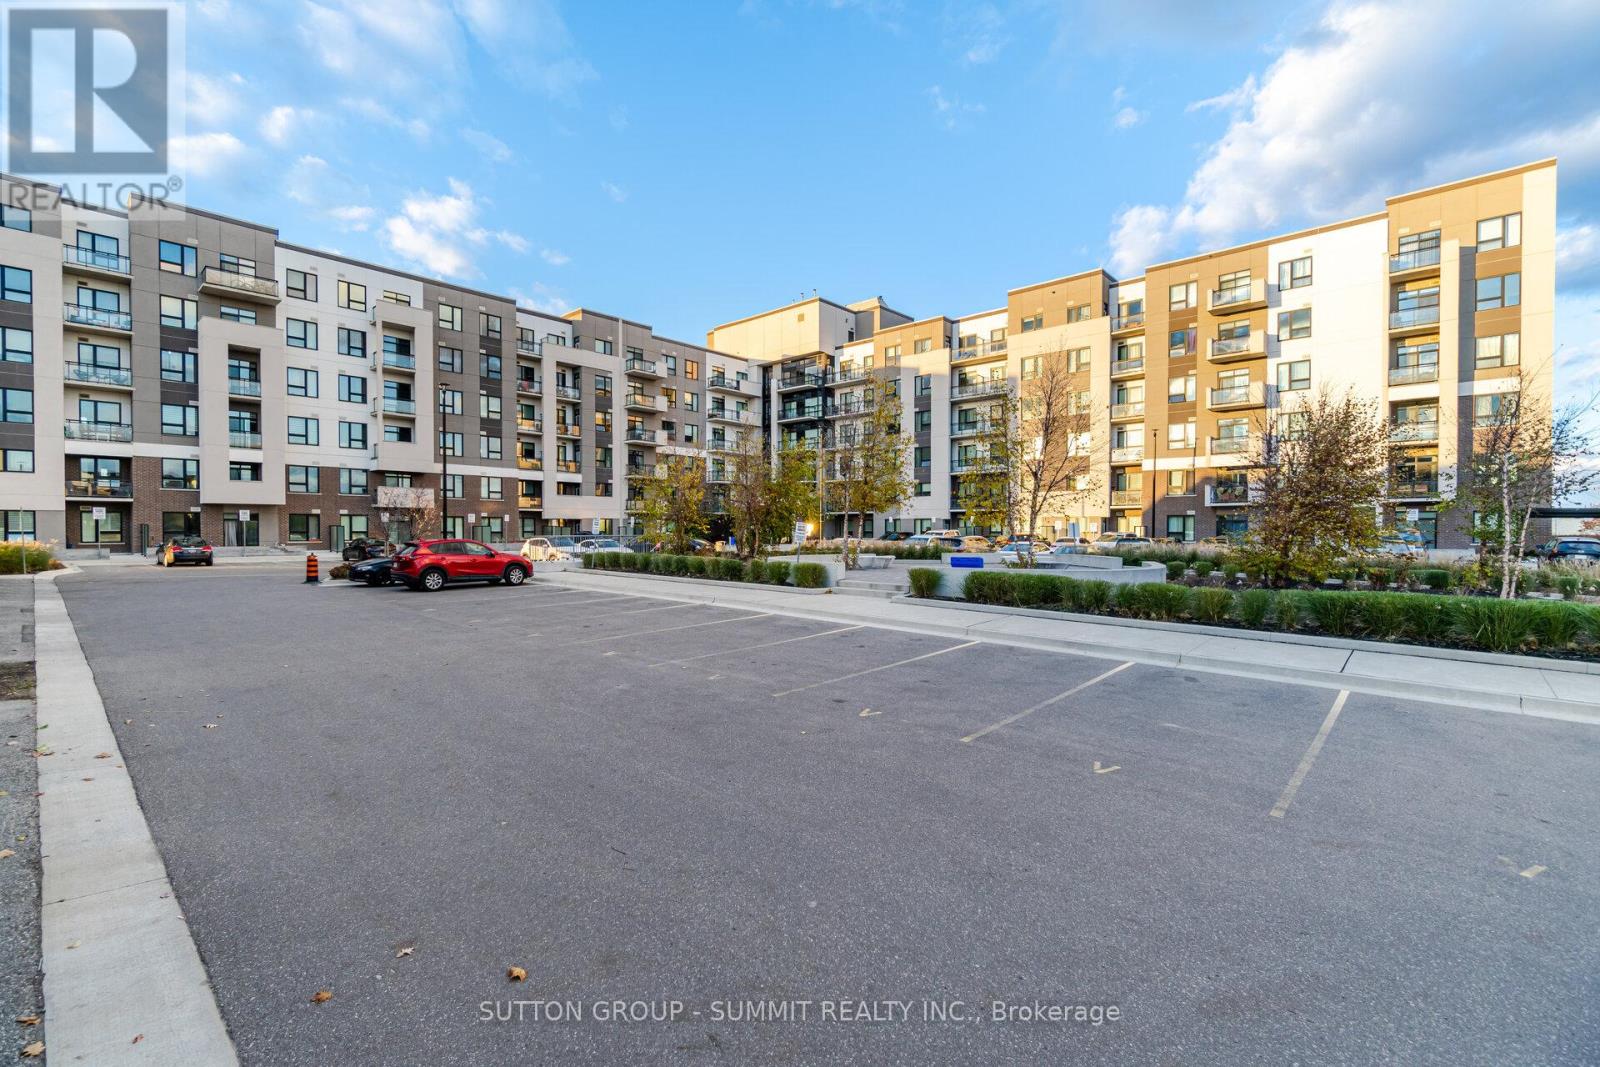
410 - 1105 Leger Way
Milton, Ontario
Welcome To The Highly Sought After Harrison Corner Model in Milton's Desirable Ford Community! This spectacular, Sun Filled Corner Suite Offers An Exceptional Combination Of Space, Style, and Convenience. Featuring 2 Spacious Bedrooms, 2 Full Bathrooms And 858 sqf Of Beautifully Upgraded Living Space, This Unit Is Designed To Impress. Enjoy An Open Concept Layout With 9 foot Ceilings, Modern Soho Laminate Flooring Throughout And Large Windows That Flood The Apartment With Natural Light. Over $26,000 in Builder Upgrades, Including Stainless Steel Appliances, Abundant Cabinetry, Quartz Countertops With Generous Counter Space And Full Backsplash, Perfect For Both Everyday Living And Entertaining. Quartz Countertop In Both Bathrooms. Smooth Ceilings Throughout And Pot-lights.The Spacious Primary Bedroom Features A Walk-in Closet And A Private Upgraded 3-piece Ensuite With A Glass Enclosed Shower. A Well Sized Second Bedroom Provides Flexibility For Guests, Family Or A Home Office. Step Outside To Your 97 sqf Of Private Balcony And Enjoy Breathtaking Views Of The Escarpment And Pond, An Ideal Spot To Relax With Your Morning Coffee Or Unwind At The End Of The Day. A Rare Bonus: 2 Side-by-Side Parking Spaces Conveniently Located Directly Beside The Elevator, Offering Unmatched Convenience And Value. Located Close To Parks, Trails, Schools, Shopping, This Move In Ready Condo Offers The Perfect Blend Of Comfort, Luxury And Lifestyle. A Truly Exceptional Opportunity, Must Be Seen To Be Fully Appreciated! (id:61483)
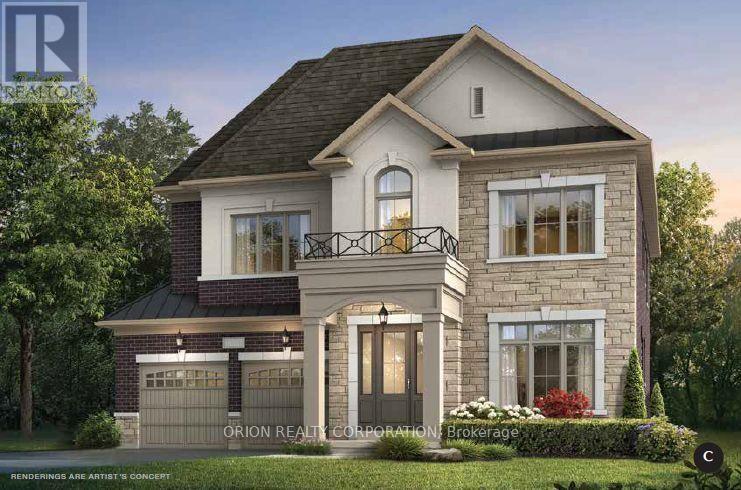
166 Charles Bray Crescent
Oakville, Ontario
Brand new home under construction by Menkes. Prestigious "Bronte West" neighborhood in South Oakville. Exceptional opportunity to purchase directly through the builder's Sales Office. Projected closing date January 2027. Purchaser has opportunity to customize home. All offers on builder standard forms. Minimum 24 hour notice for showings. Listing agent must be on site for all showings. Showing must be confirmed with listing agent. No confirmation needed for Saturday and Sunday from 12pm-5pm. (id:61483)