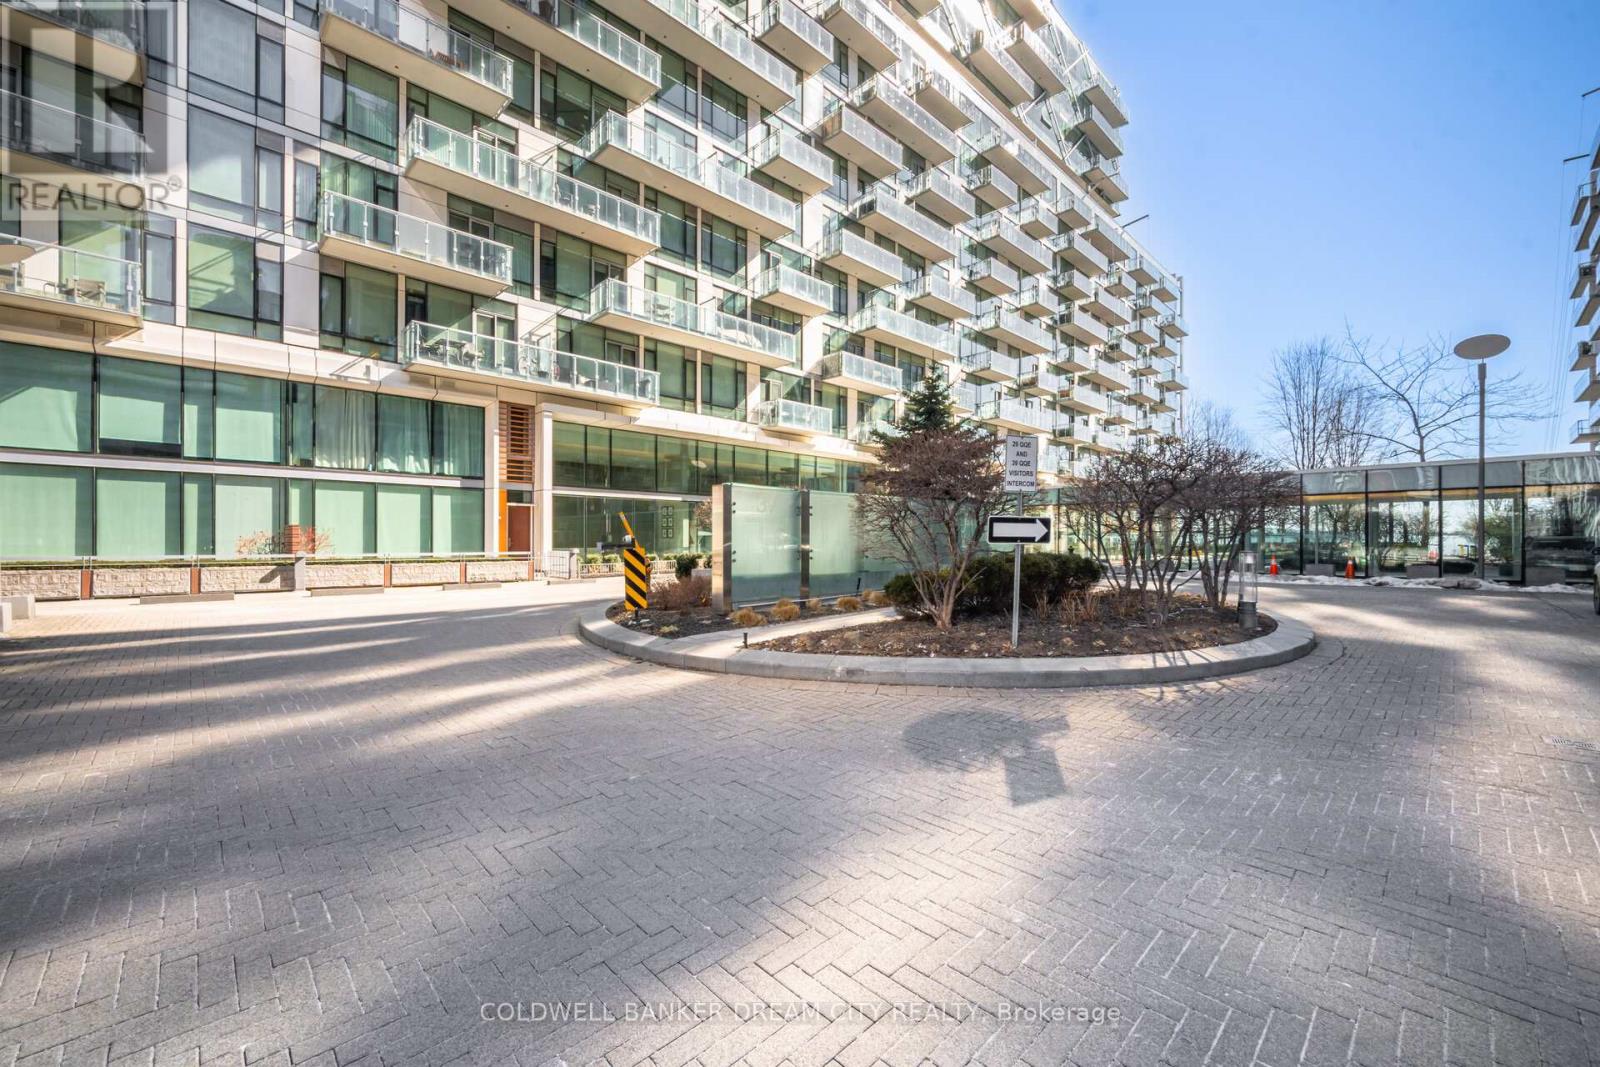
837 - 39 Queens Quay E
Toronto, Ontario
Apartment for Sale in Toronto. Attention Buyers And Investors! Don't Miss This Opportunity To Own This Beautiful 1 Bedroom + Den Condo In A Prime Toronto Location. Featuring A Bright Open Concept Living And Dining Area, Perfect For Comfortable Living And Entertaining. Modern Kitchen Equipped With Stainless Steel Appliances, Stylish Cabinetry And Ample Counter Space. Spacious Primary Bedroom With Plenty Of Natural Light And A Versatile Den Ideal For A Home Office, Study Area Or Guest Space. Two Full Washrooms Offer Added Convenience And Functionality. Excellent Layout With Large Windows Providing Abundant Natural Light Throughout. Conveniently Located Close To Transit, Shopping, Restaurants, Parks And All Major Urban Amenities. (id:61483)
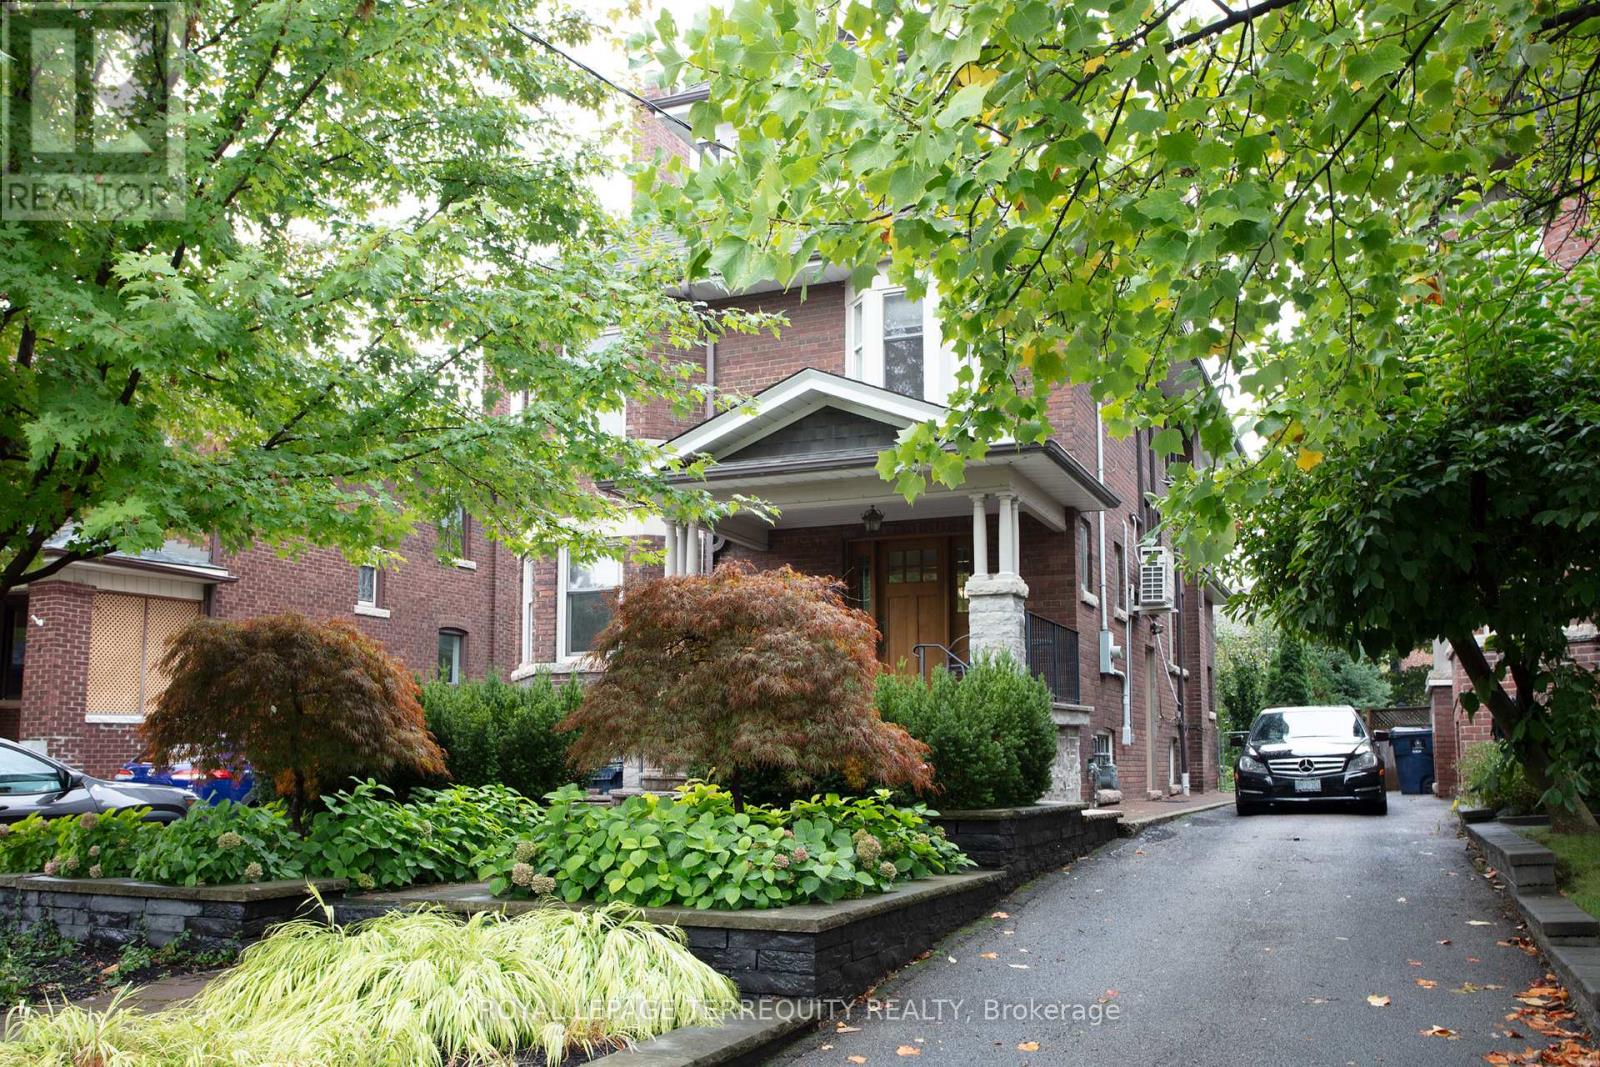
Basement - 10 Northcliffe Boulevard
Toronto, Ontario
Enjoy the convenience of heat, hydro, water & ensuite laundry all included in this generous basement apartment. Featuring a cozy living space and large kitchen with a centre island and breakfast area, this unit is perfect for cooking, dining, and entertaining with ease. A private entrance ensures complete separation and privacy from the rest of the home, while an exclusive outdoor space gives you the opportunity to enjoy fresh air and relaxation right at your doorstep. Inside, you'll find a large storage area offering plenty of room for your belongings, making the apartment as practical as it is comfortable. Don't miss out on this well-maintained, fully self-contained unit perfect for anyone looking for comfort, privacy, and convenience! (id:61483)
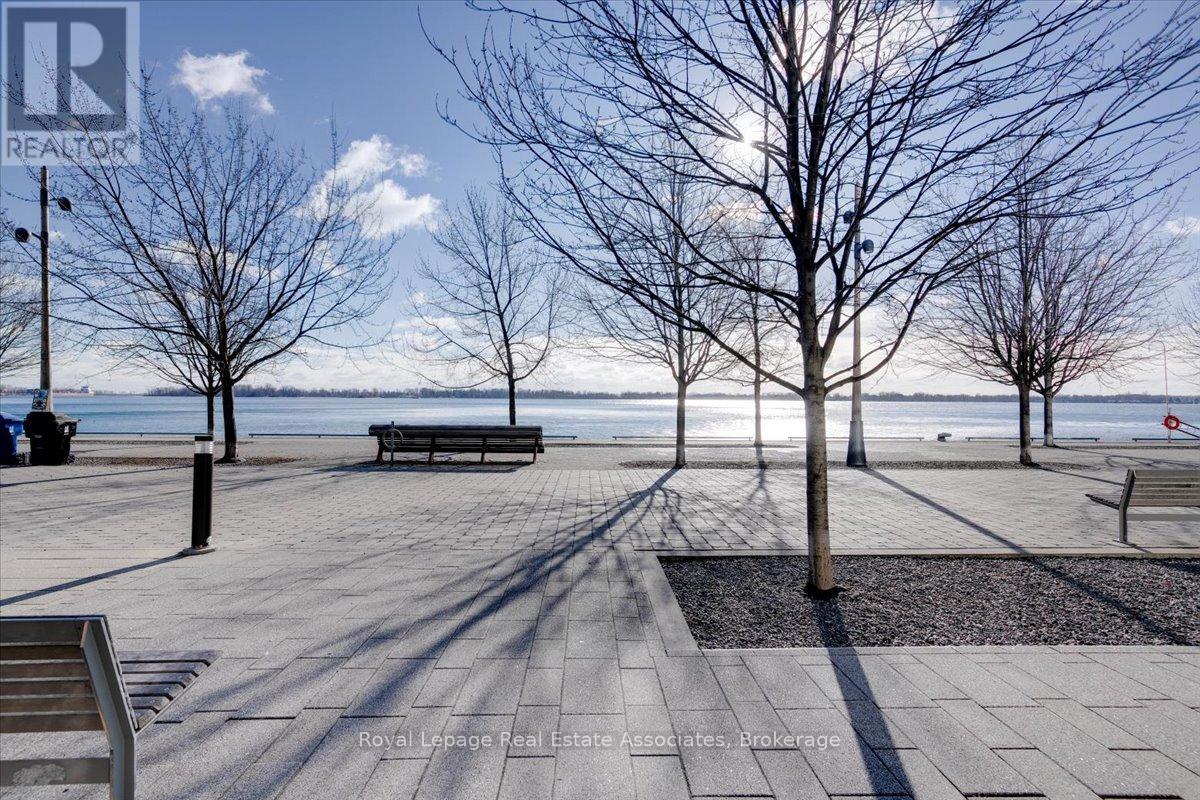
323 - 29 Queens Quay E
Toronto, Ontario
Corner Unit! Dual balconies with wrap around windows and great sun exposure. Welcome to luxury living at Pier 27! This stunning corner unit offers over 1,200 sq/ft of upgraded space with 2 bedrooms, 2 bathrooms, and breathtaking northwest views including partial water vistas. Enjoy an open-concept layout, two balconies, premium finishes, and a serene primary suite. The building is impeccably maintained, offering world-class amenities, and is steps to waterfront trails, shops, and dining. Includes dedicated parking, perfect blend of elegance, convenience, and Toronto's vibrant waterfront lifestyle! (id:61483)
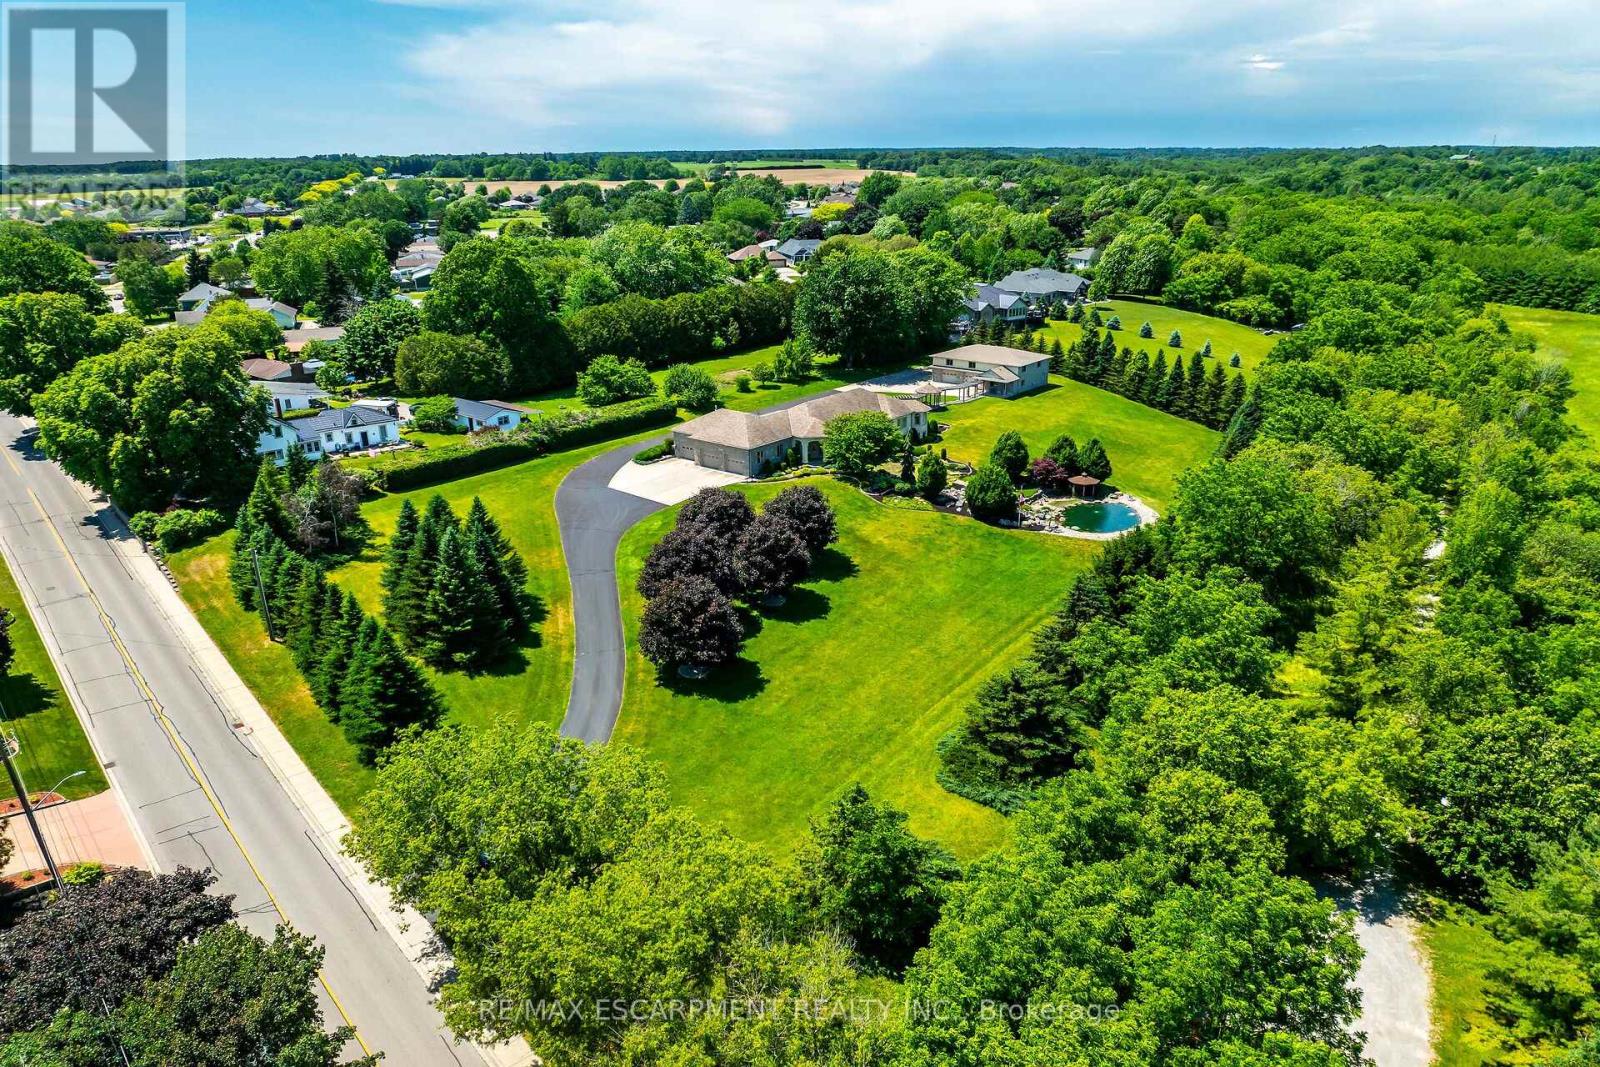
170 Prospect Street
Norfolk, Ontario
Discover an authentic "Masterpiece" - not just a home - a life style choice! Feast your eyes on this spectacular "Dover Estate" located in the heart of town - walking distance to popular amenities inc Live Theatre, eclectic shops, eateries, Links golf course & famous beach-front. Entire perimeter is surrounded by mature pines & natural foliage providing surreal setting for 2007 custom built stone/stucco bungalow centered majestically on 2.68ac manicured rolling parcel abutting walking trail - adorned w/armour stone perennial gardens cascading to beautiful, aerated koi filled pond - introduces over 4200sf of flawless living space (both levels) - incs 2131sf main floor ftrs crown moulded 9ft & 10ft tray/valence lighted ceilings, engineered flooring, plethora of oversized windows & classic column accents - showcasing "World Class" kitchen sporting hickory cabinetry, designer island, granite countertops & BI appliances - segues to luxurious living room & dining room enjoying garden door WO to 690sf covered composite deck overlooking a private paradise - continues to primary suite ftrs alcove sitting room, large WI closet & personal 5pc bath, guest bedroom, library poss./bedroom, 2 x 3pc baths, opulent rear foyer incs back yard WO & lower level entry plus laundry room accessing ins/heated 3-car garage offering epoxy flooring & staircase to basement level. 2 spacious family rooms highlight bright lower level boasts custom replicated "Cheers Bar" & WO to granite stone patio/pond area, large bedroom, home gym, office/bedroom, multiple storage/utility rooms complimented w/oversized above grade windows. Follow paved driveway to 32'x48' shop ftrs stone/stucco exterior (matching house), 3 ins. RU doors, conc. floor, hydro, 230sf ins. office & massive outdoor concrete parking compound. Extras -100ft well for irrigation/gardening, municipal water/sewers, n/g standby generator, 400 amp hydro, security/camera system, hi-speed internet - list is endless! Redefining "Rural E (id:61483)
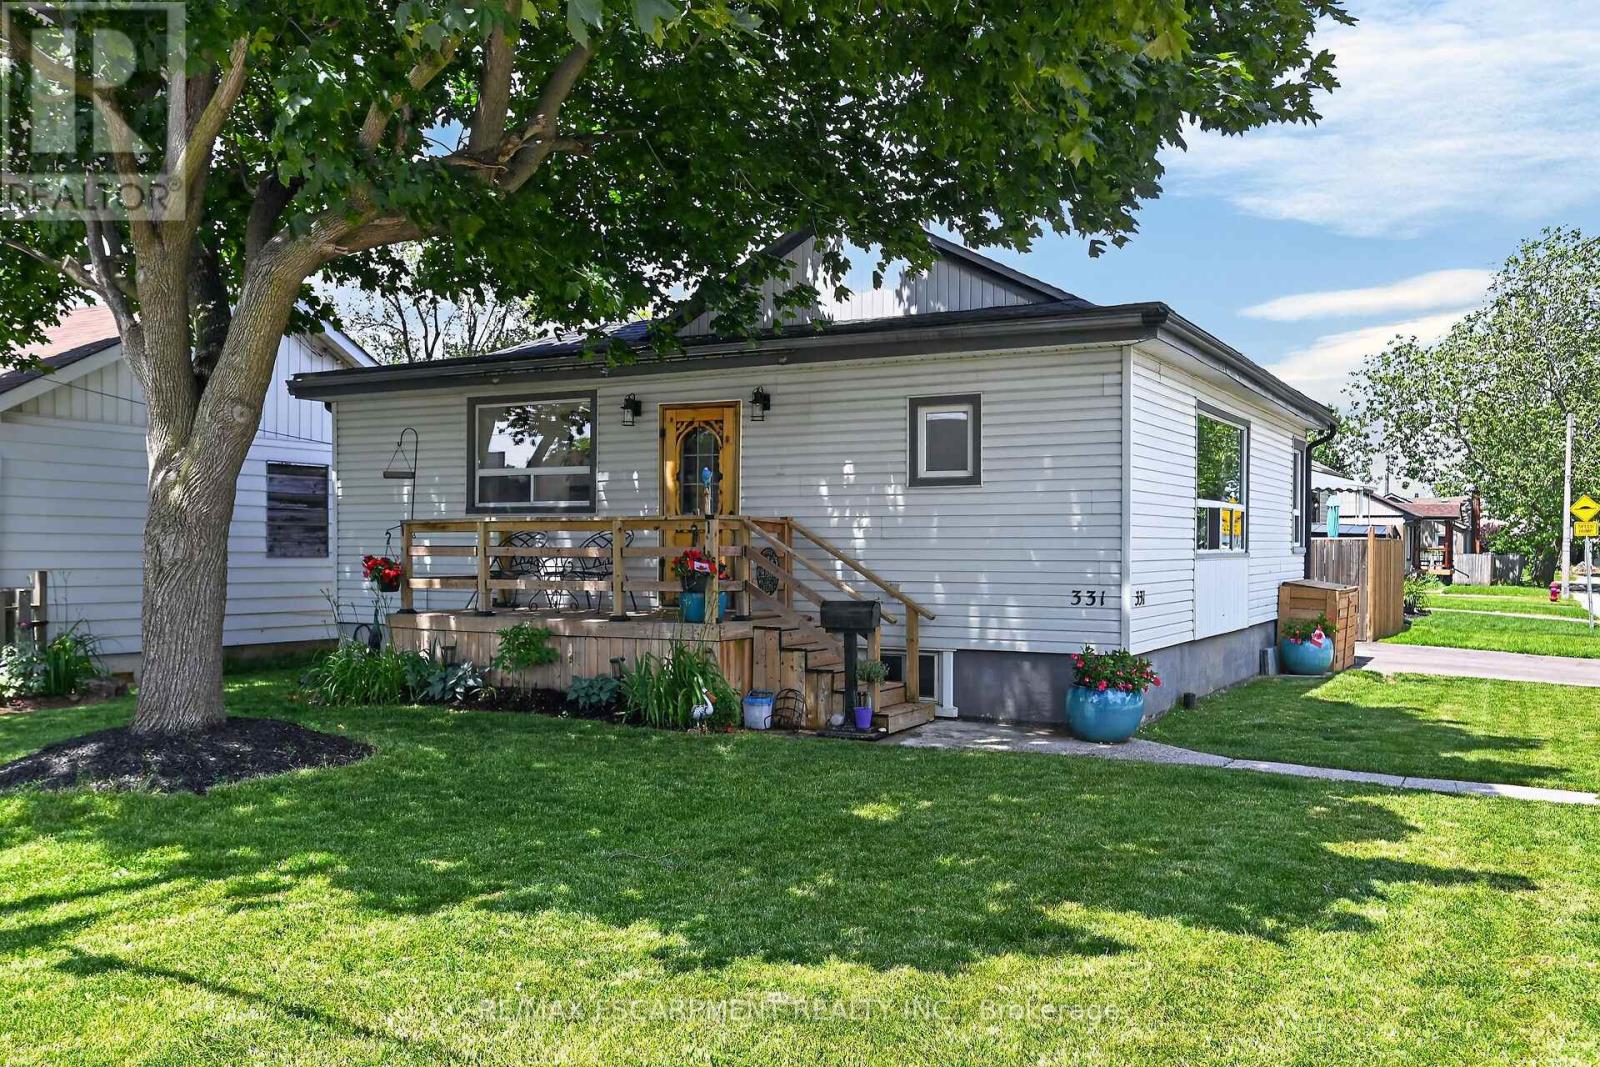
331 Guelph Street
Hamilton, Ontario
Fabulous east-end location offering convenience, comfort, and a long list of updates. This charming 2-bedroom, 1.5 bath home features a bright main floor with newer flooring and a spacious living room that can easily accommodate a combined living/dining layout. Updated kitchen (2024) is bright and spacious, complete with all newer appliances, a stylish island, and modern finishes that make everyday living and entertaining effortless. There are two comfortable bedrooms and an updated main bath. The walkout to the fully fenced backyard provides the perfect outdoor retreat, featuring a deck and an above-ground pool (2025) - ideal for summer relaxation and gatherings. Additional highlights include a large double-wide driveway, newer roof (2020), and front and back decks (2020). The unfinished basement offers excellent potential for future living space, storage, or a custom setup to suit your needs. Situated close to schools, shopping, public transportation, highway access, and great parks, this home delivers exceptional value in a sought-after neighbourhood. RSA. (id:61483)
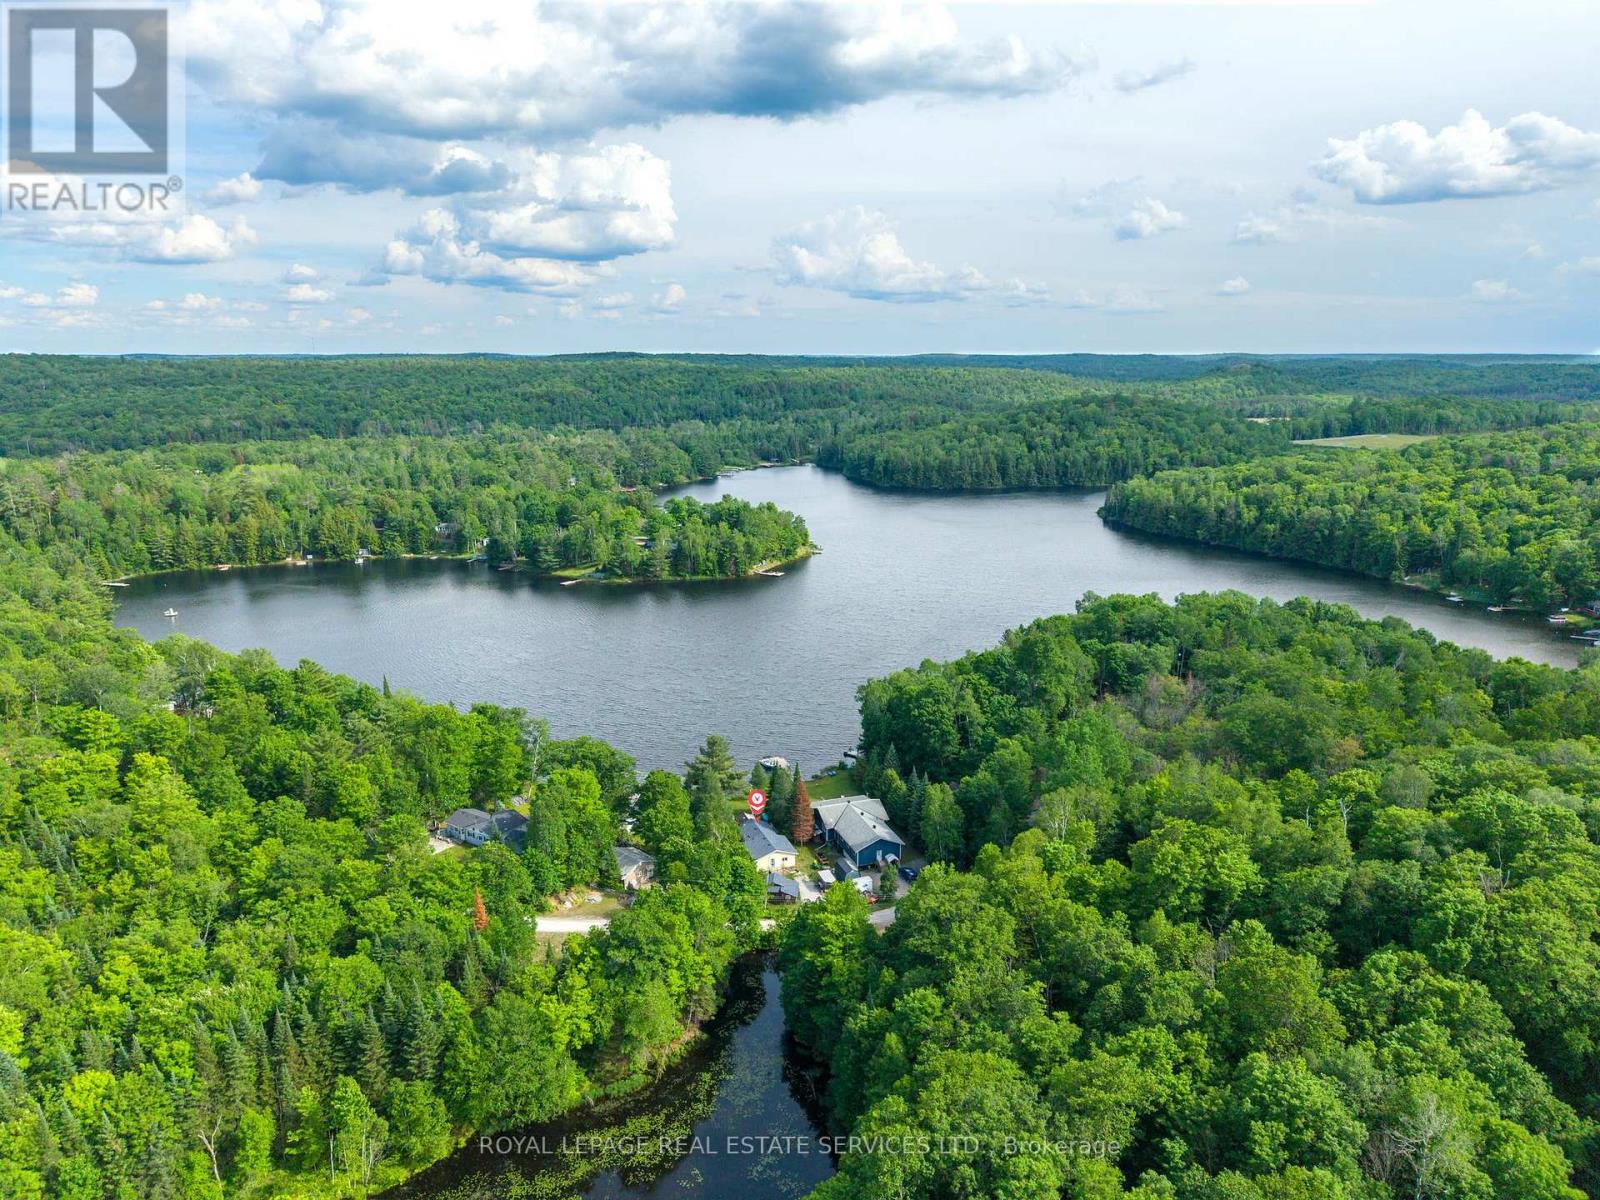
269 Siddon Lake Place
Faraday, Ontario
Escape to this beautifully updated three-season cottage on the shores of Bentley Lake, just five minutes from the charming town of Bancroft. Nestled in a peaceful natural setting, this cozy retreat offers over 900 sqft of thoughtfully designed living space, making it the perfect family cottage, weekend escape, or investment opportunity. Inside, you'll find a bright open-concept layout with stunning south-facing views across the lake, filling the cottage with natural light. The updated 4-piece bathroom and fresh interior paint add modern comfort, while the inviting living spaces are designed for easy lakeside living. Step outside to the spacious deck overlooking the water, complete with a new gazebo. An ideal spot for relaxing, dining, and taking in the breathtaking views. The gently sloping lot leads to the waterfront and private dock, where deep water off the dock provides excellent swimming and endless summer enjoyment. As an added bonus, the sale includes a pontoon boat, making it easy to start enjoying the lake from day one. Spend your evenings gathered around the lakeside fire pit, soaking in the tranquility and star-filled skies. Includes all existing furniture, pontoon and tin boat, Weber BBQ, Ride-on lawn mower(2023) and a generator! Move in and enjoy this turnkey lakeside retreat, your perfect summer getaway awaits on beautiful Bentley Lake! Upgrades completed within the last five years include a new septic/holding tank (2025). 4" spray foam insulation beneath the cottage (2023), 1" insulation and new vinyl siding (2023). Newer Roof (2021) and numerous cosmetic improvements throughout. The vibrant town of Bancroft offers local shops, restaurants, galleries, and the famous Rockhound Gemboree. Enjoy proximity to numerous lakes, Silent Lake provincial park, and outdoor adventures, while remaining just over two hours from Ottawa and under three hours from Toronto. (id:61483)
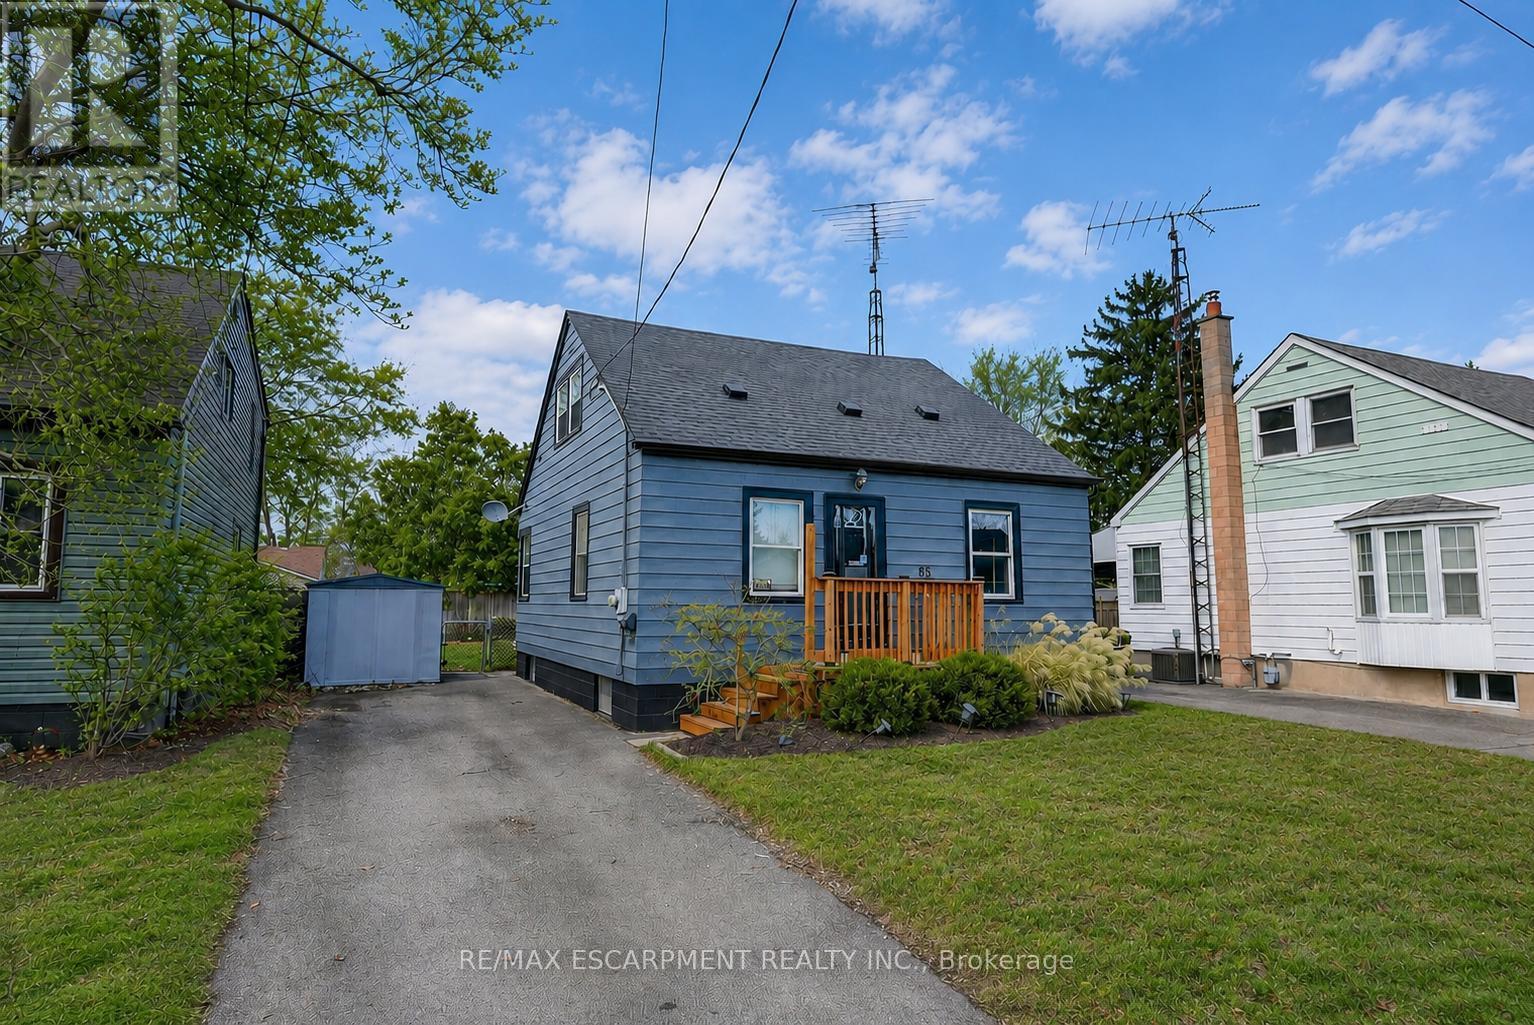
85 Grass Avenue
St. Catharines, Ontario
GREAT CENTRAL LOCATION ... Positioned in a walkable, well-connected St. Catharines neighbourhood, 85 Grass Ave delivers a thoughtful blend of everyday comfort and future potential in a classic 1.5-storey design - complete with a private drive for added convenience. This home is well-suited for buyers seeking a functional living space with room to grow, all within close proximity to shops, public transit, parks, and easy highway access for commuters. ALL NEW FLOORING throughout the main and upper levels. The main level offers a practical, easy-flow layout anchored by a comfortable living room that transitions seamlessly into a dedicated dining area - ideal for both daily routines and hosting. The UPDATED KITCHEN adds modern functionality and features a WALK-OUT to the back deck, creating an effortless connection to outdoor living. From here, enjoy a fully fenced yard - perfect for entertaining, pets, or unwinding in a private outdoor setting. A main-floor primary bedroom adds flexibility and everyday ease, paired with a 4-pc bath on the same level. Upstairs, two additional bedrooms provide comfortable private spaces for family, guests, or home office needs. The partially finished basement offers excellent potential for those looking to add value over time. With laundry located on the lower level and a walk-up providing direct exterior access, this space supports a variety of future uses while enhancing overall functionality. Combining a private drive, walkable amenities, and a layout that adapts to changing needs, 85 Grass Ave presents a smart opportunity for buyers looking to personalize a home in a convenient St. Catharines location. CLICK ON MULTIMEDIA for virtual tour, floor plans & more. (id:61483)
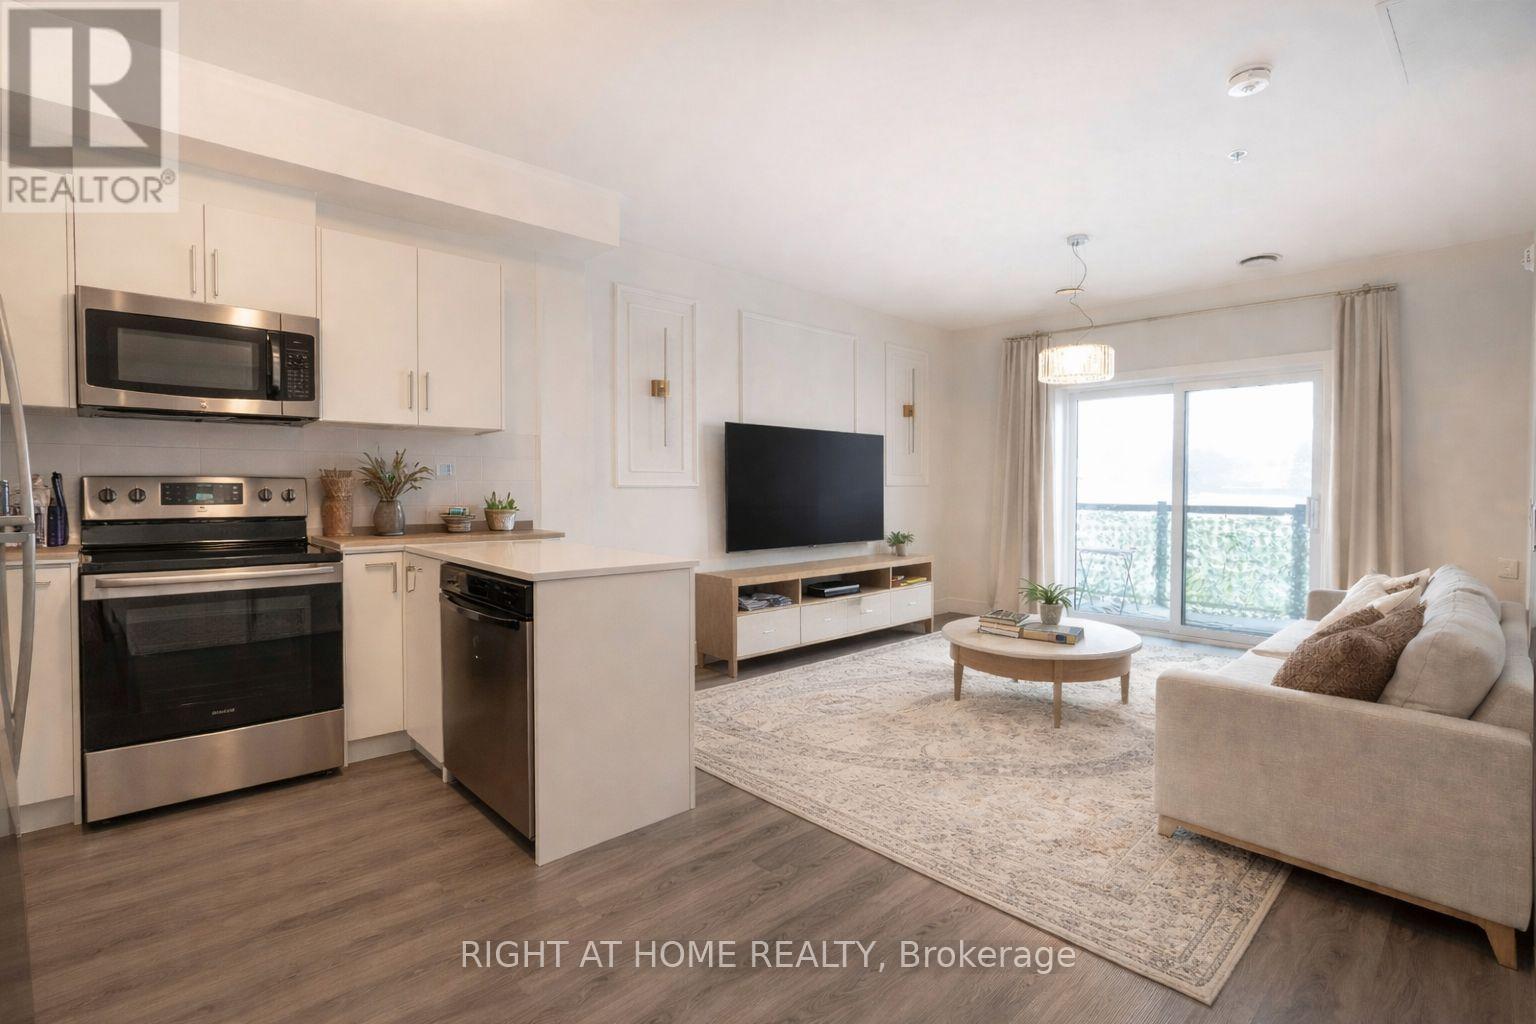
302 - 1000 Lackner Place E
Kitchener, Ontario
Welcome to Unit 302 at 1000 Lackner Place - a modern 1 bedroom, 1 bathroom condo offering a smart layout and strong investment potential in one of Kitchener's growing communities. This bright, open-concept unit features large windows, a private open balcony, and quality finishes throughout. The contemporary kitchen includes stainless steel appliances (fridge, stove, over-the-range microwave, and dishwasher), along with the convenience of in-suite washer and dryer.Located in a well-managed building with amenities such as a party/multipurpose room, secure entry, and visitor parking, this property offers low-maintenance living ideal for both end-users and tenants. Situated close to shopping, restaurants, parks, and trails, with convenient access to Ottawa Street and Highway 7/8, ensuring excellent connectivity across the Waterloo Region.A great opportunity for investors seeking a turnkey unit in a high-demand rental area, as well as first-time buyers or downsizers looking for modern, hassle-free living. (id:61483)
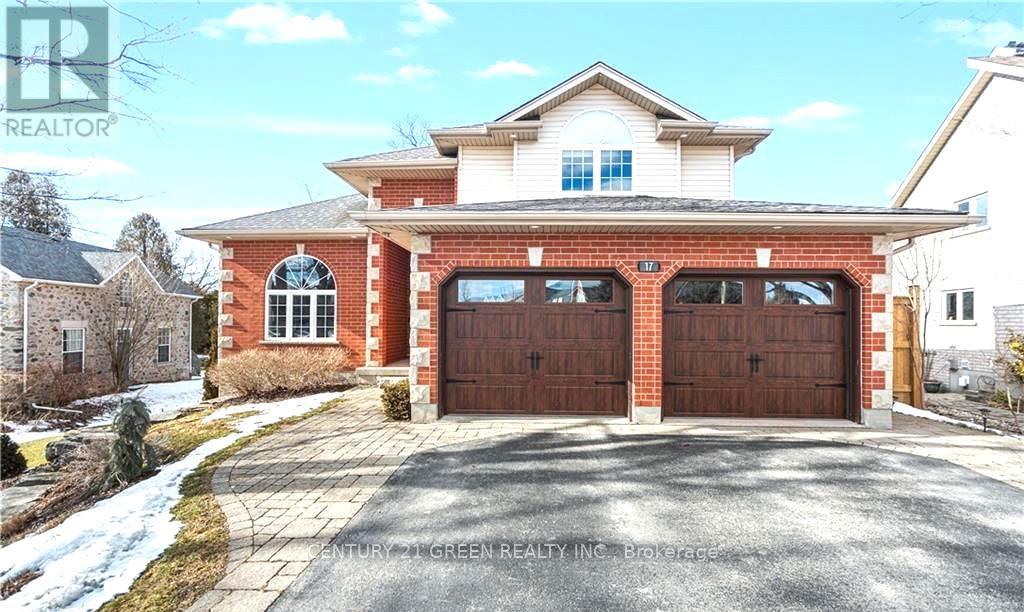
Lower - 17 Jean Anderson Crescent
Guelph, Ontario
Spacious 1-Bedroom with large living room Walkout Basement Apartment for Lease - Approx. 1,300 Sq. Ft. Located on a quiet and highly desirable crescent. Surrounded by protected greenspace, mature heritage trees, and peaceful views of nature and wildlife, this home offers the perfect views of nature and wildlife, this home offers the perfect balance of comfort and tranquility. This bright and versatile unit includes a large living room, separate private entrance, full kitchen, cozy gas fireplace, and a modern 3-piece bathroom. The functional layout provides excellent flexibility for comfortable living, working from home, or additional storage needs. A rare opportunity to lease a spacious home in an exceptional location. The Tenant pays 30% of utilities. (id:61483)
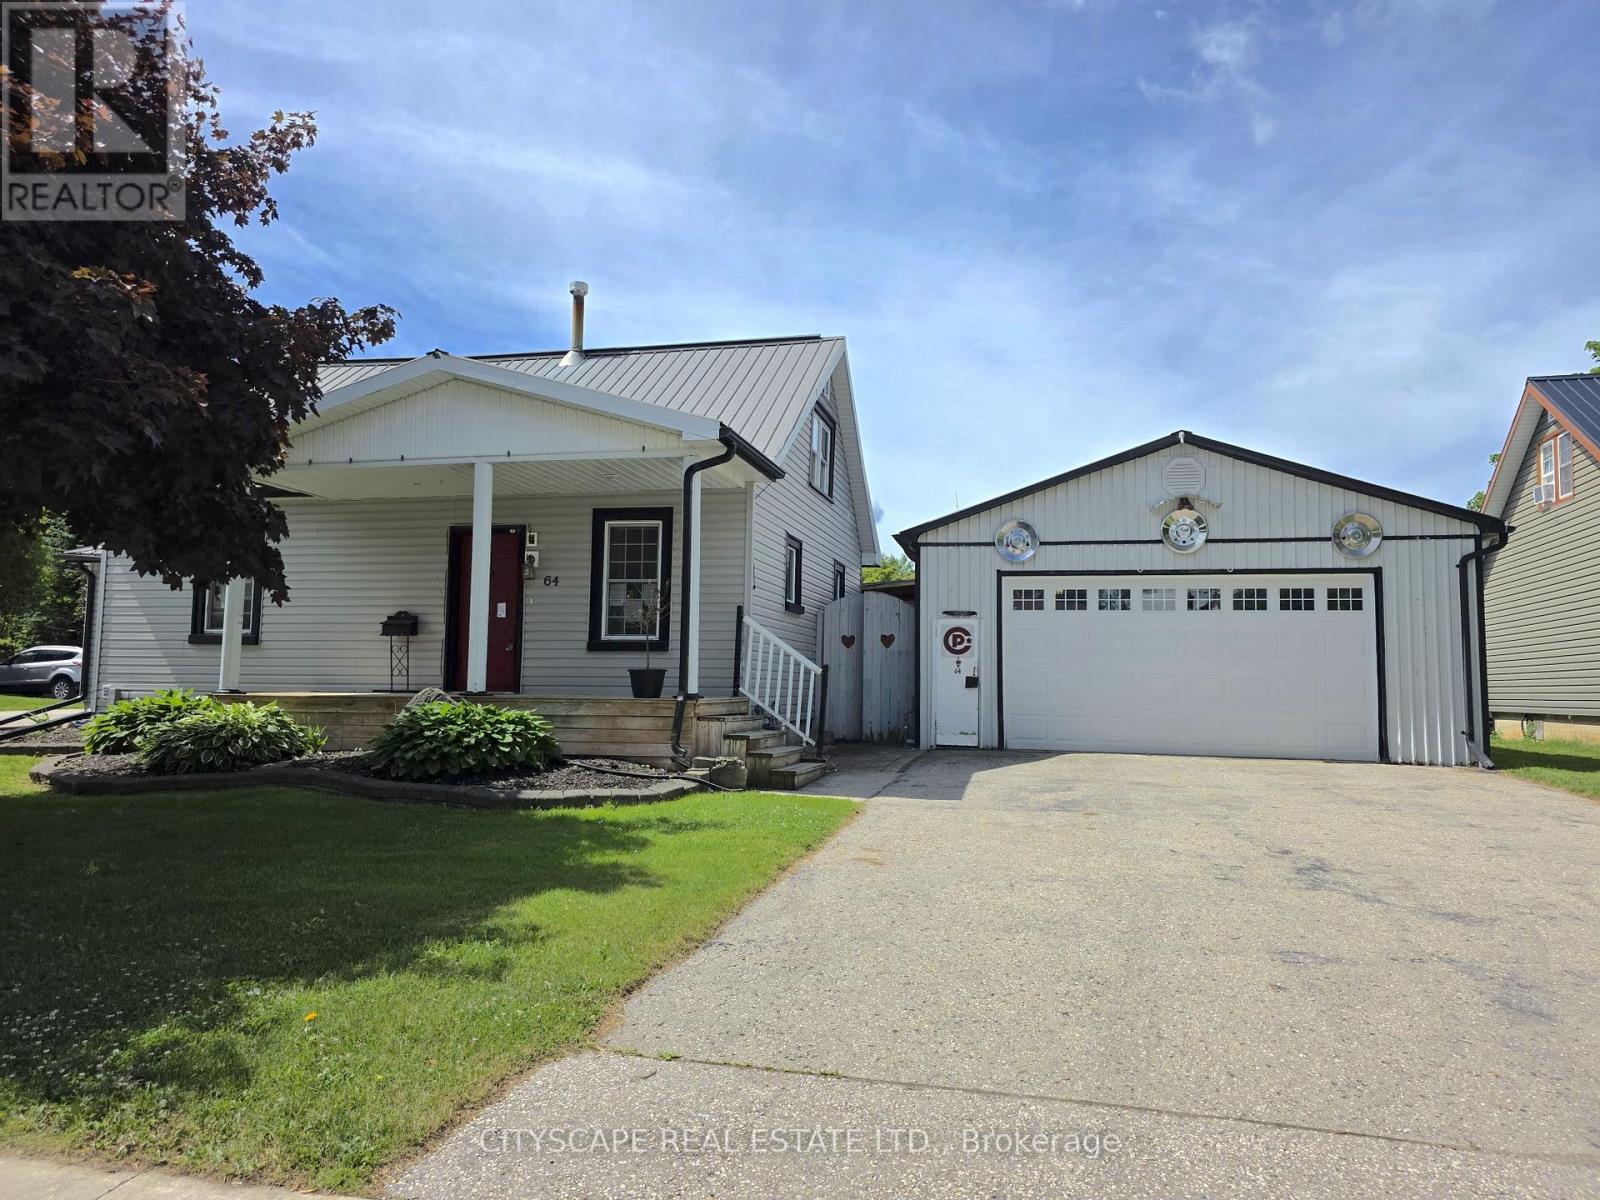
64 George Street S
Minto, Ontario
Welcome to 64 George Street South, a charming 1-storey detached home offering a spacious and functional layout in the heart of Harriston. With 3 bedrooms, 1 beautifully appointed 4-piece bathroom, and inviting living spaces, this home is perfect for families, first-time buyers, or anyone looking to enjoy the best of small-town living. Step inside through the convenient side entrance into a welcoming foyer with laminate flooring and a sliding-door closet. The bright and expansive living room features a cozy fireplace, ceiling fan, and walk-out to the backyard deck-creating the perfect setting for relaxing or entertaining. The open-concept kitchen is equipped with stainless steel appliances and flows seamlessly into the dining area, making everyday living and hosting effortless. The main-floor primary bedroom offers comfort and convenience, while the spacious 4-piece bathroom includes double sinks to accommodate busy households. A dedicated main-floor laundry room with washer, dryer, and an additional refrigerator adds everyday functionality. Upstairs, you'll find two generously sized bedrooms with ample closet space and large windows, providing flexibility for family, guests, or a home office. Outside, the beautifully landscaped property truly shines. Enjoy summer days in the backyard pool, unwind on the deck, or take advantage of the detached workshop/garage-ideal for hobbyists, extra storage, or workspace. The thoughtfully designed outdoor space offers the perfect blend of relaxation and practicality. Conveniently located close to local amenities, parks, schools, and community services, this well-maintained home is a fantastic opportunity to enjoy comfort, character, and outdoor living in the welcoming community of Harriston. (id:61483)
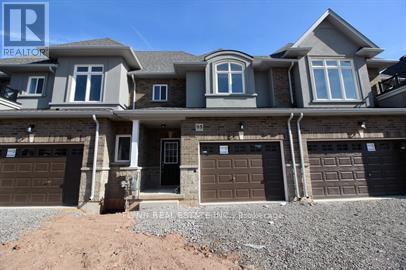
95 Pinot Crescent
Hamilton, Ontario
Well-appointed 3-bedroom, 2.5-bathroom townhome located in one of Stoney Creek's most desirable family-friendly communities.This thoughtfully designed home features a large welcoming foyer with ample closet space and a convenient main-floor powder room. The open-concept layout offers a bright living and dining area that flows seamlessly into the modern kitchen, complete with stainless steel appliances, abundant cabinetry, and a large breakfast bar perfect for entertaining.Upstairs, the generous primary suite features double closets and a private ensuite bathroom with a glass-enclosed shower. Two additional bedrooms offer comfortable living space for family, guests, or a home office, along with a full main bathroom and convenient second-floor laundry.Additional features include an attached single-car garage, private driveway parking, modern finishes throughout, and plenty of storage space.Ideally located just minutes from the QEW, Red Hill Valley Parkway, and Confederation GO Station, this home offers excellent commuter access. Enjoy nearby shopping and dining at Heritage Green and Eastgate Square, along with easy access to parks, walking trails, schools, and the scenic Niagara Escarpment. Costco, Walmart, restaurants, and everyday amenities are all within a short drive. (id:61483)
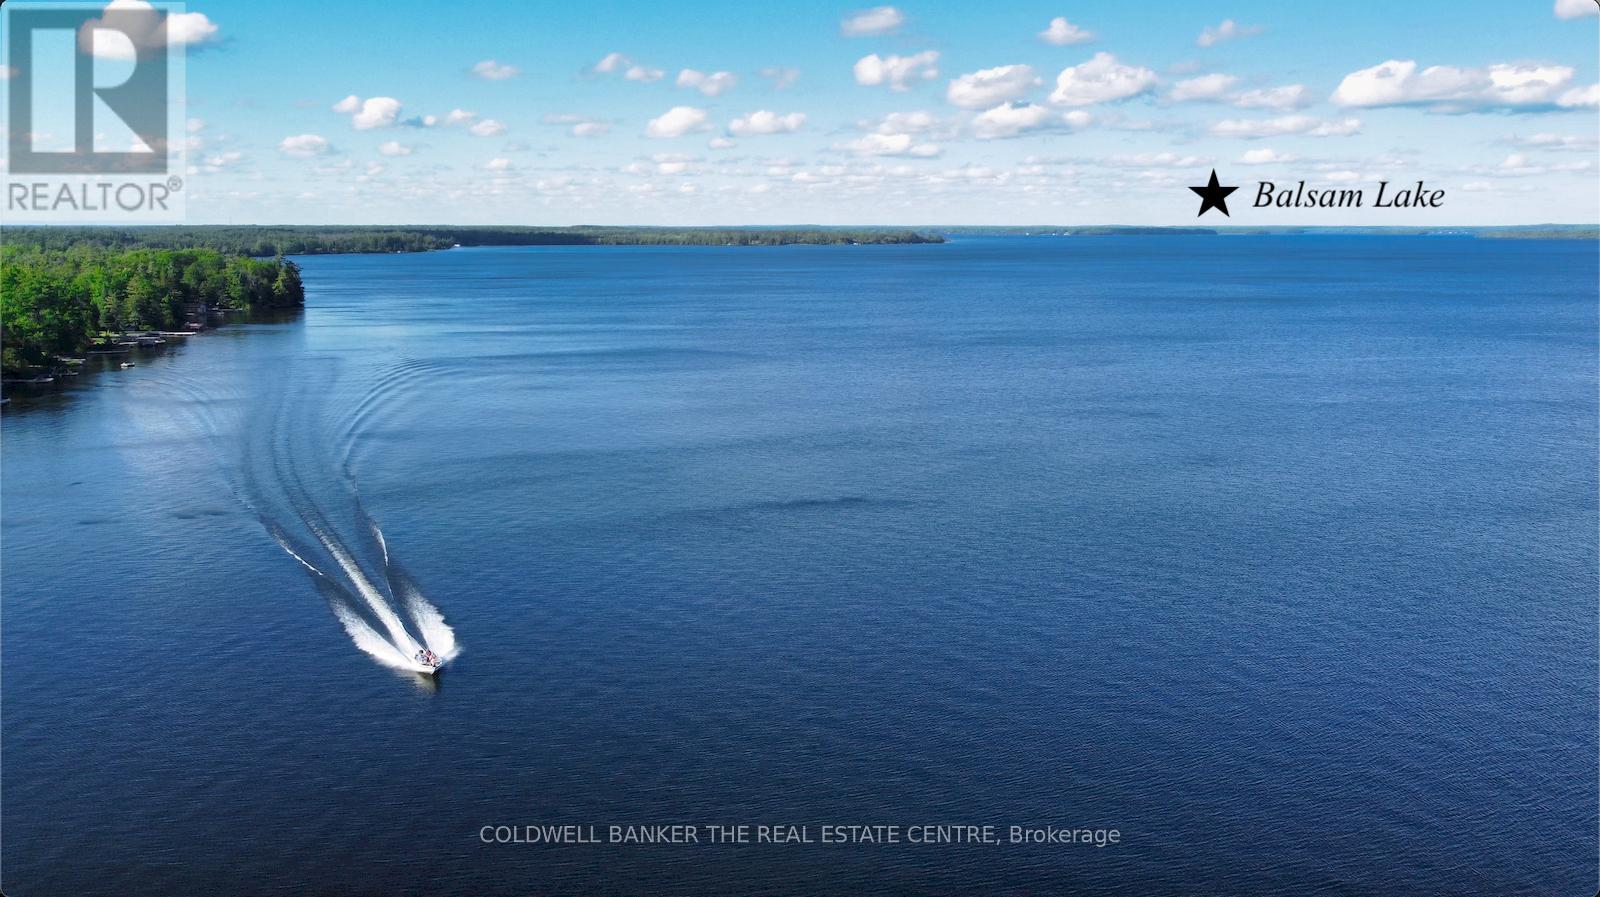
72 West Bay Boulevard
Kawartha Lakes, Ontario
Spectacular, 100ft maturely treed lot on pristine, weed-free waterfront on Balsam Lake-the Jewel of the Kawarthas. Enjoy sunrise views across the open bay on the calm side of the lake, ideal for swimming and boating. Surrounded by multi-million-dollar homes in a highly sought-after enclave, this is a rare opportunity to upgrade the existing cottage or start fresh with your lakeside dream home and save on development fees. The older Viceroy 3-bedroom cottage features a wood-burning fireplace, vaulted/beamed ceilings, wood floors, some updated windows, and a 56' wrap-around deck with sweeping lake views. A fully fenced yard is perfect for pets. Outbuildings include a solid 2-car garage (22' x 20'), an older 21' boathouse, and a garden shed. Included are most contents and a boat, all in "as is" condition-ready for your vision. Boat anywhere from your dock on the renowned Trent-Severn Waterway. Just 90 minutes from the GTA and minutes to Kirkfield, Coboconk, and Fenelon Falls for shops, dining, and amenities. First time offered since the 1960s, this cherished family property combines premier frontage, towering maples, and an exceptional location-an investment in legacy living on one of Ontario's most coveted lakes. (id:61483)
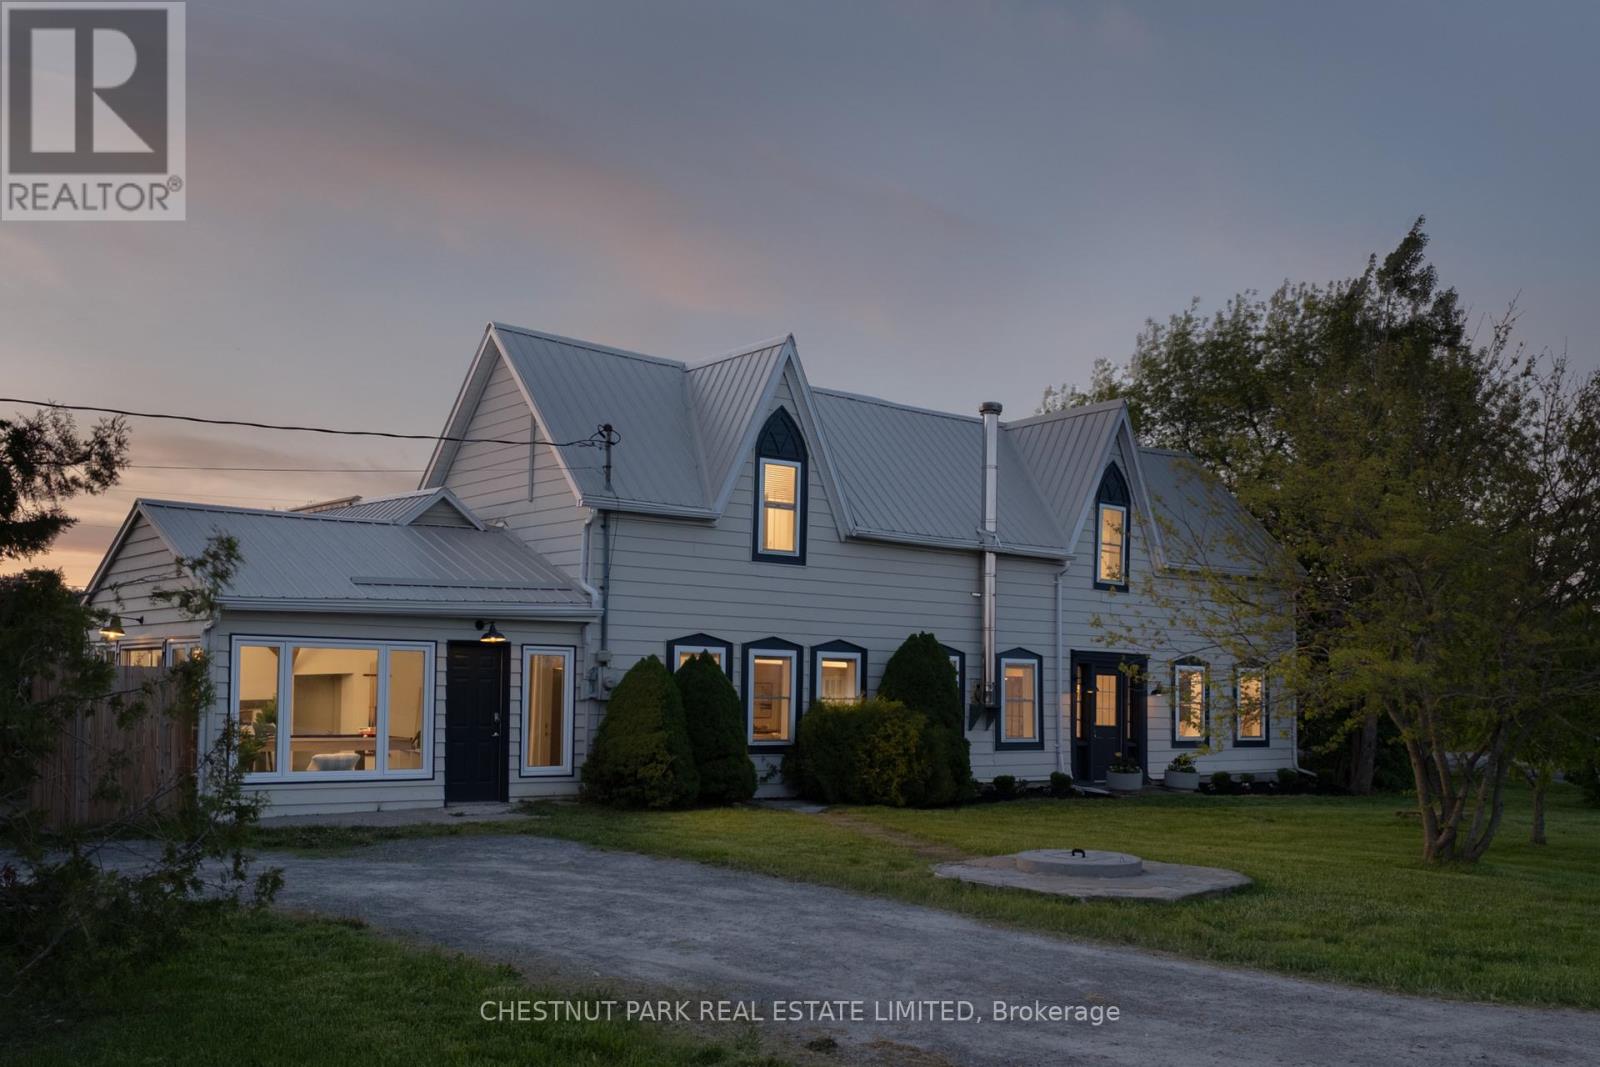
1334 Kelly Road
Prince Edward County, Ontario
SHORT-TERM LICENSED & OFFERED FULLY FURNISHED. There is an unmistakable sense of calm at The Kelly. Tucked behind mature gardens and surrounded by open countryside, this restored 1869 farmhouse offers the kind of privacy and quiet that feels increasingly rare. Original barn wood floors, exposed beams, pressed tin ceilings, antique wall sconces, and sun-filled rooms lend warmth and character throughout. Mornings begin with coffee on the private patio off the main-floor bedroom. Long lunches give way to evenings spent dining outdoors and gathering around the campfire beneath a canopy of stars. The main floor unfolds through a series of connected yet distinct spaces, anchored by a charming eat-in kitchen and a dining room that opens directly to the patio beyond. A detached secondary structure awaits your imagination-studio, workshop, guest retreat, or something entirely its own. The Kelly is a turnkey Countyescape just 15 minutes from Picton's celebrated restaurants, wineries, cafés, and shops. (id:61483)
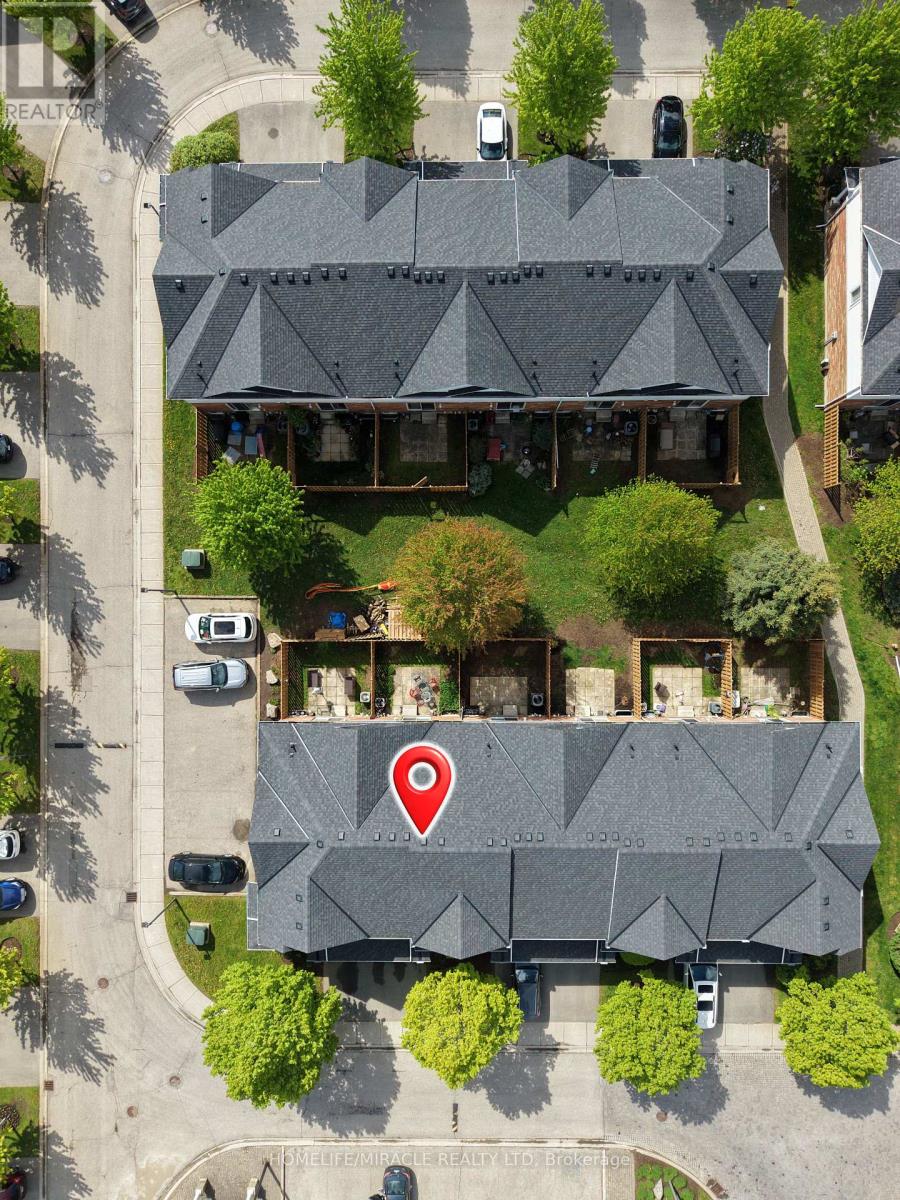
55 - 151 Clairfields Drive E
Guelph, Ontario
Attention Families, First-Time home Buyers and Investors! Incredible turn-key opportunity at Cobblestone Townes, a highly sought-after, well-managed complex in the heart of Westminster Woods. This pristine 3+1 bedroom townhome features a bright, open-concept floor plan boasting premium upgraded quartz countertops in both the kitchen and two washrooms. Rare bonus: Additional parking space is available for a 75$ monthly fee, making it ideal for multi-car usage! Meticulously maintained with absolutely nothing to do but move in, the versatile layout offers the perfect space for a family to grow, while it's exceptionally close proximity to the University of Guelph makes it a premier, high-yield asset for student rental investment. Unbeatable South End location just steps from local parks and an easy walk to top schools, shopping, restaurants, transit, and countless amenities. Move-in or rental-ready. (id:61483)
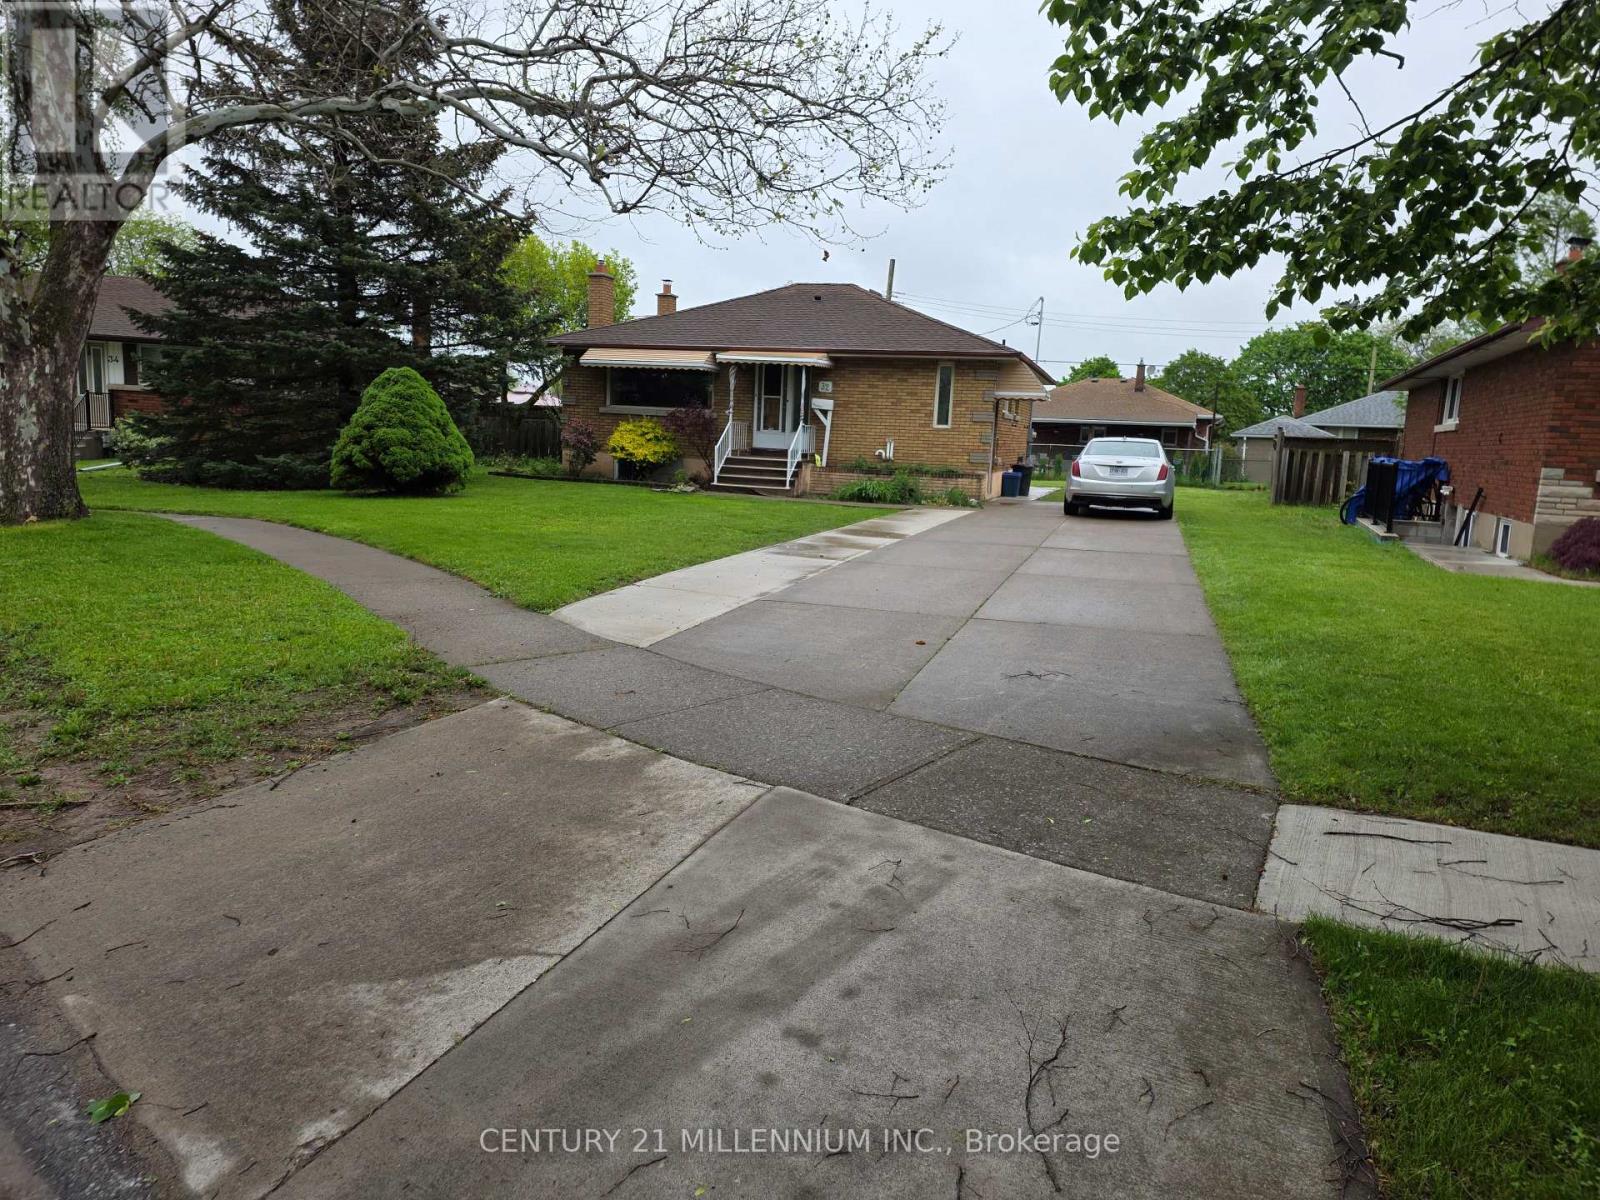
Bsmt - 32 Stewart Avenue
Thorold, Ontario
Be the first to live in this just built, two-bedroom apartment available immediately. A large basement apartment, with 2 spacious bedrooms, large closets, beautiful designer bathroom with standup shower. The main room has a kitchen with eating area, and a large living area with plenty of storage space. A front common area leads up the stairs to a private entrance. Central heating, and air conditioning, large rear yard, and parking for two cars in the driveway. Appliances and laundry on the way. Great family area, close to parks, schools, and public transportation. Minutes away from the highway, shopping at the Pen Centre, Brock, and the natural beauty of the Niagara escarpment. Tenant to pay own Hydro. (id:61483)
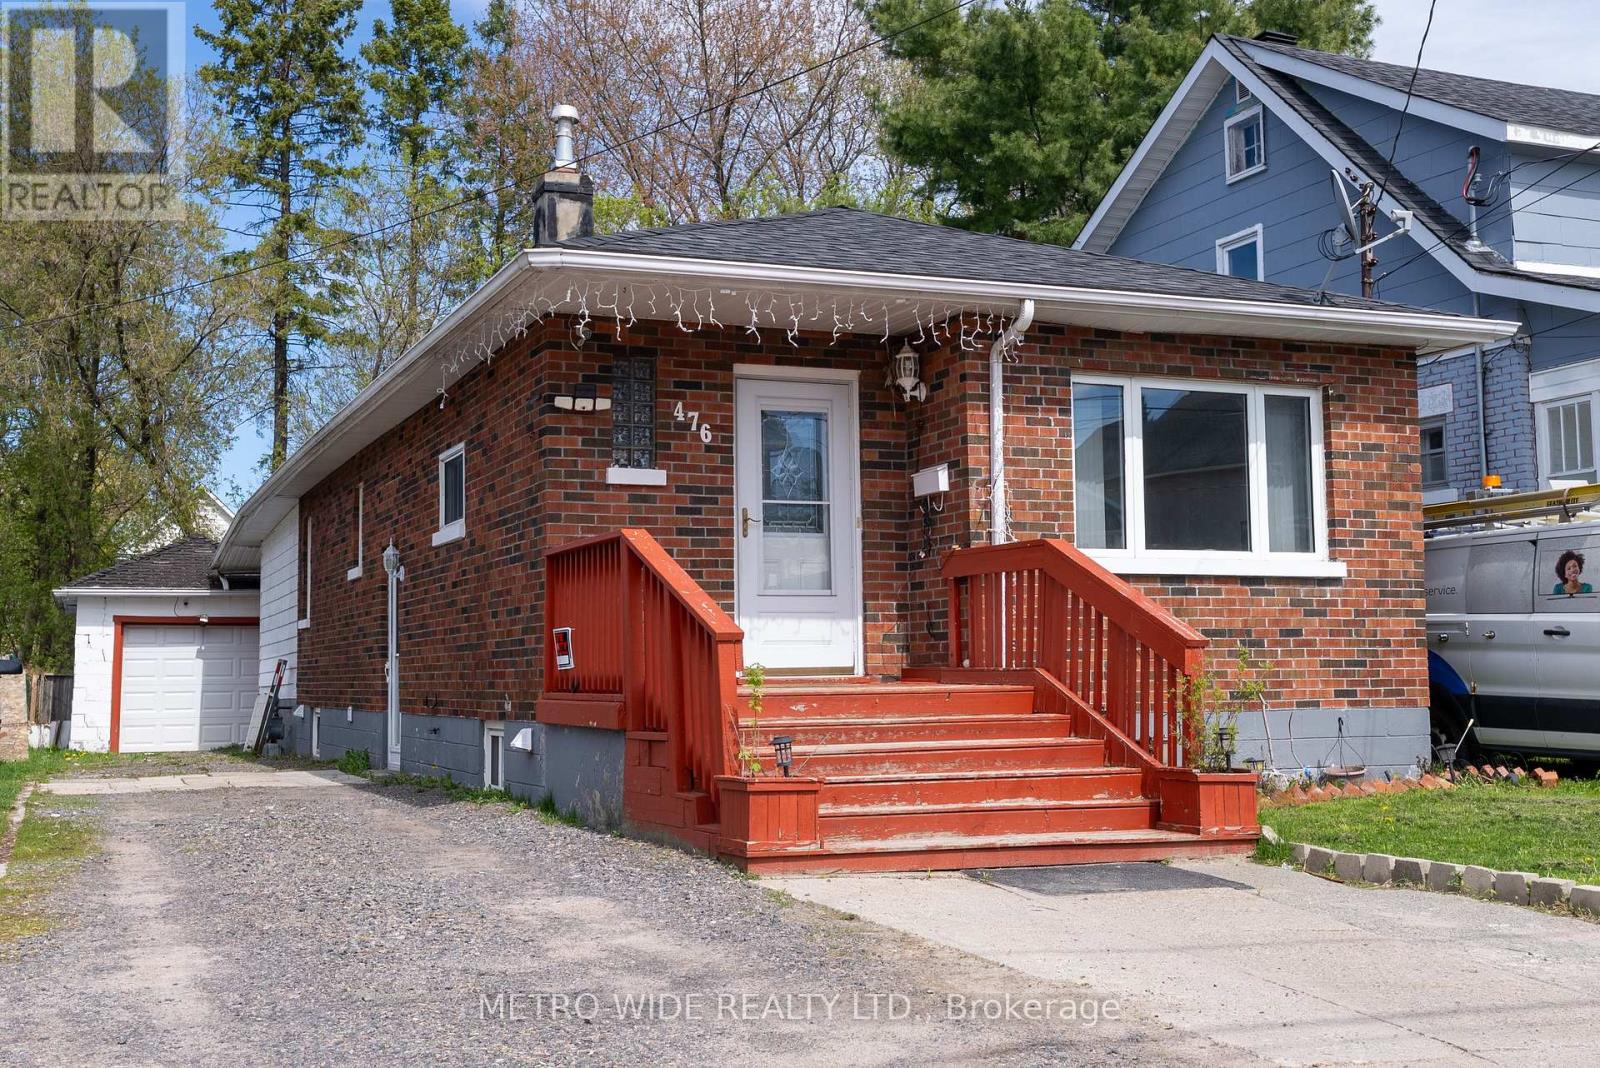
476 First Avenue E
North Bay, Ontario
Welcome To This Wonderful Family Home Offering Spacious And Flexible Living! Featuring 3 Bedrooms Plus 2 Additional Rooms Ideal For A Home Office, Den, Exercise Room, Guest Space, Or Hobby Room, This Property Provides Endless Possibilities For Growing Families Or Multi-Generational Living. The Main Floor Boasts A Bright And Inviting Living Room, A Spacious Dining Area Perfect For Entertaining, And A Large Open Kitchen Designed For Everyday Comfort And Convenience. Two Generous Bedrooms, A 4-Piece Bathroom, An Exercise Room, And An Additional Spare Room Complete The Main Level. From The Dining Room, Step Through The Patio Doors Onto A Partially Covered 12 Ft. x 15 Ft. Deck Overlooking The Private, Fully Fenced Backyard - An Ideal Space For Relaxing Or Hosting Family Gatherings. A Separate Side Entrance Leads To The Basement, Offering Excellent Potential For A Granny Suite Or Extended Family Accommodation. The Lower Level Features A Living/Dining Area, Kitchenette, Bedroom, Spare Room, 4-Piece Bathroom, And Laundry Area, Providing Comfortable Additional Living Space. This Home Also Includes Appliances - Refrigerator, Range, Washer, And Dryer - Along With Some Furnishings For Added Convenience. Completing The Property Is A Bonus Single-Car Garage Equipped With An Electric Garage Door Opener. A Fantastic Opportunity To Own A Versatile And Well-Appointed Home With Income Potential And Room For The Whole Family! (id:61483)
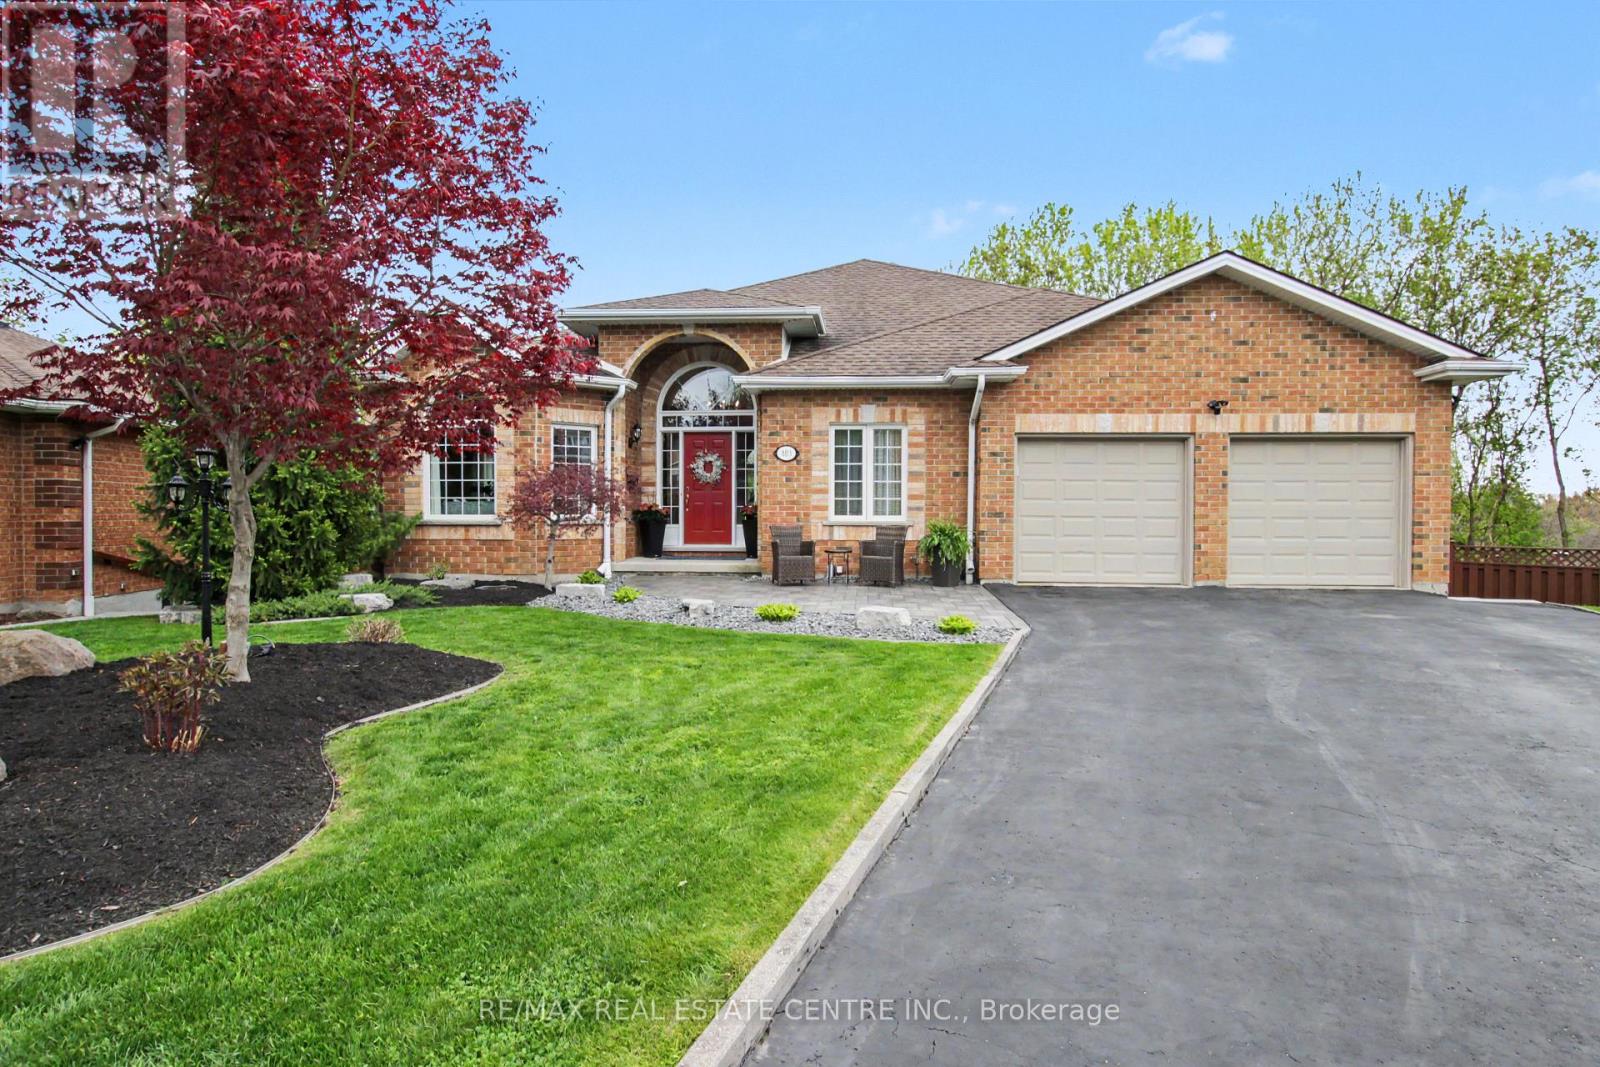
183 Taylor Avenue
Cambridge, Ontario
First time offered for sale! Beautiful bungalow tucked away on a quiet court backing onto the Moffatt Creek trail. This bright, well-maintained home offers an ideal layout with plenty of space for families, entertaining, or multi-generational living. Main floor features 9' ceilings throughout with vaulted ceilings in the foyer, living room, and family room, bringing in an incredible amount of natural light. Maple hardwood flooring runs through the principal rooms, including the family room with gas fireplace and dining room with coffered ceiling. All bathrooms have been renovated, including primary ensuite with 6-jet tub and towel warmer. The finished basement includes a self contained one bedroom in-law suite with separate entrance and walkout to the deck, perfect for extended family or guests. Additional room ideal for a home office, gym, or extra storage. Recent updates include a new high efficiency gas furnace (2026), water softener (2026), and new upper deck flooring and railings (2025). Additional features include central vac, in-ground sprinkler system, pool table and accessories. Plenty of parking for 6 vehicles with double garage and 4-car driveway. (id:61483)
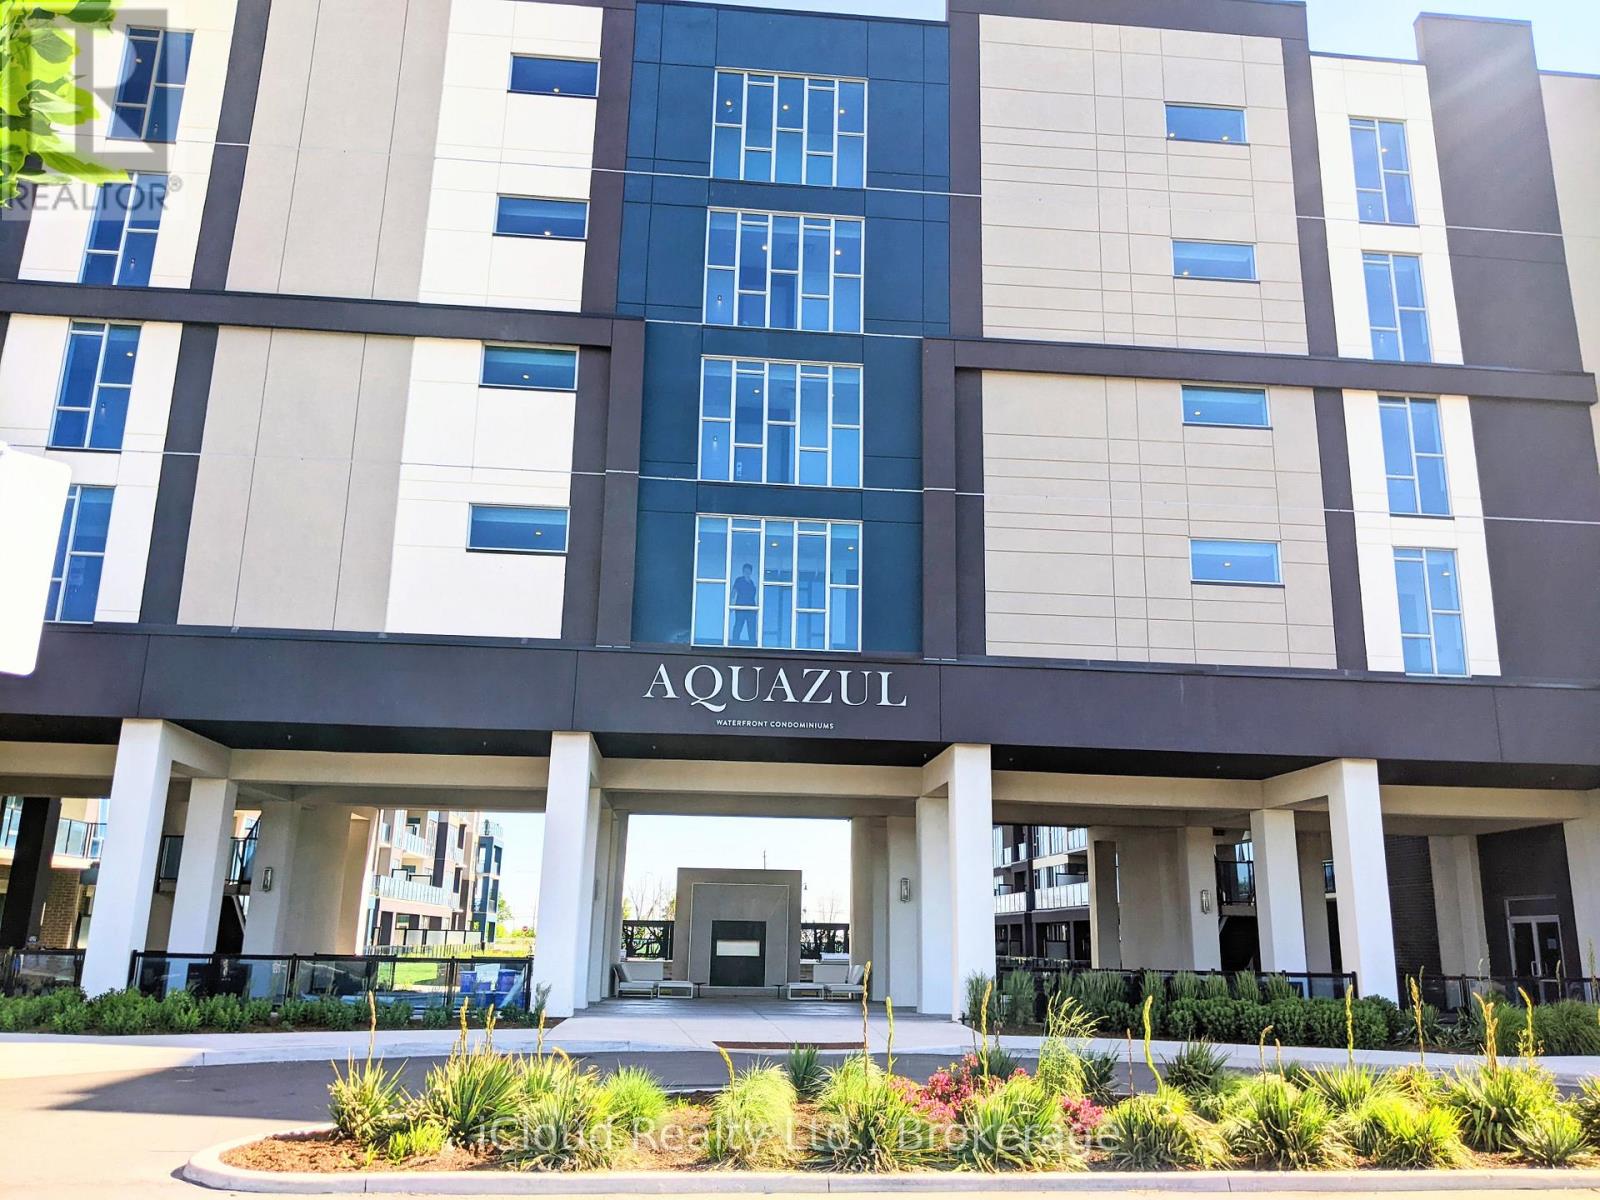
617 - 16 Concord Place
Grimsby, Ontario
Welcome to 'Aquazul Waterfront Condominiums'. Indulge in Resort-Like Lifestyle in Lake Front Community. Beautiful, Upgraded 1Bedroom Unit with Soaring 9' Ceilings, Floor-to-Ceiling Windows that Let in an Abundance of Natural Light. Freshly Painted. Upgraded Open Concept Kitchen with Breakfast Bar, Quartz Counters & Stainless Steel Appliances. Balcony is Perfect for Entertaining or Just Enjoying Summer Days & Nights with Amazing Unobstructed Views of the Lake. The Building's Amenities Include Exercise Room, Games Room, Media Room, Party Room, Pool, BBQ Area and Plenty of Visitors Parking. Conveniently Located Near the QEW, GO and only Steps to Grimsby on the Lake, Shops, Fine Dining, The Beach, Walking Trails & Much More. 1 Indoor Parking Space + 1 Storage Locker Included. Tenant Pays Rent + Hydro/Electricity + Heat/Gas. Non-Smoker. Landlord Prefers No Pets. Available for June 24, 2026. (id:61483)
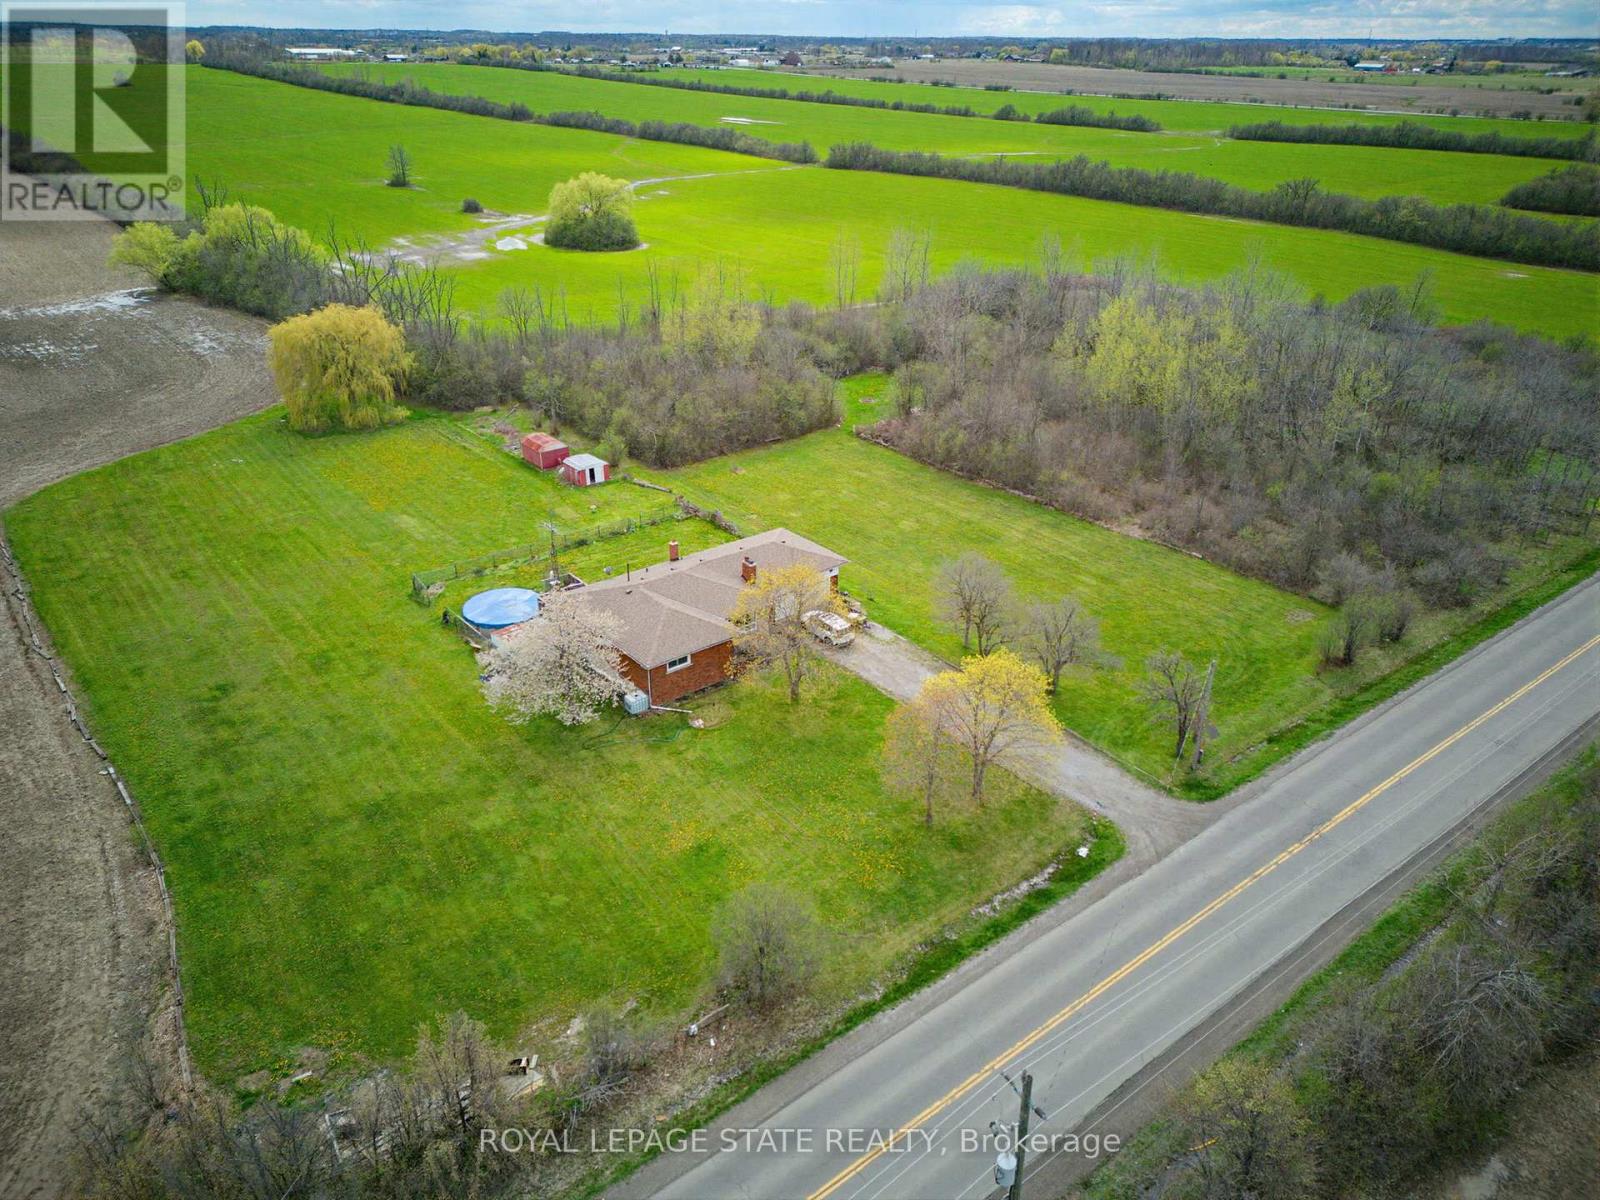
516 Mud Street E
Hamilton, Ontario
Well-maintained bungalow set on a 1.03-acre lot in Rural Upper Stoney Creek. This property provides a functional main floor layout with bright living space, large windows, and a practical kitchen with ample cabinetry and workspace. Bedrooms are well-sized and provide flexibility for families, downsizers, or home office use. The finished basement extends the living space with a spacious recreation area, additional rooms, and a second bathroom, suitable for multi-generational living or guest accommodations. Situated on a generous country lot, the property features open views, mature trees, and a private setting surrounded by farmland. A rear deck provides outdoor living space with clear sight-lines across the property. Located within a short drive to major routes, shopping, and amenities, this home provides a balance of rural setting and urban convenience. Ideal for buyers seeking space, privacy, and long-term potential in Stoney Creek. (id:61483)
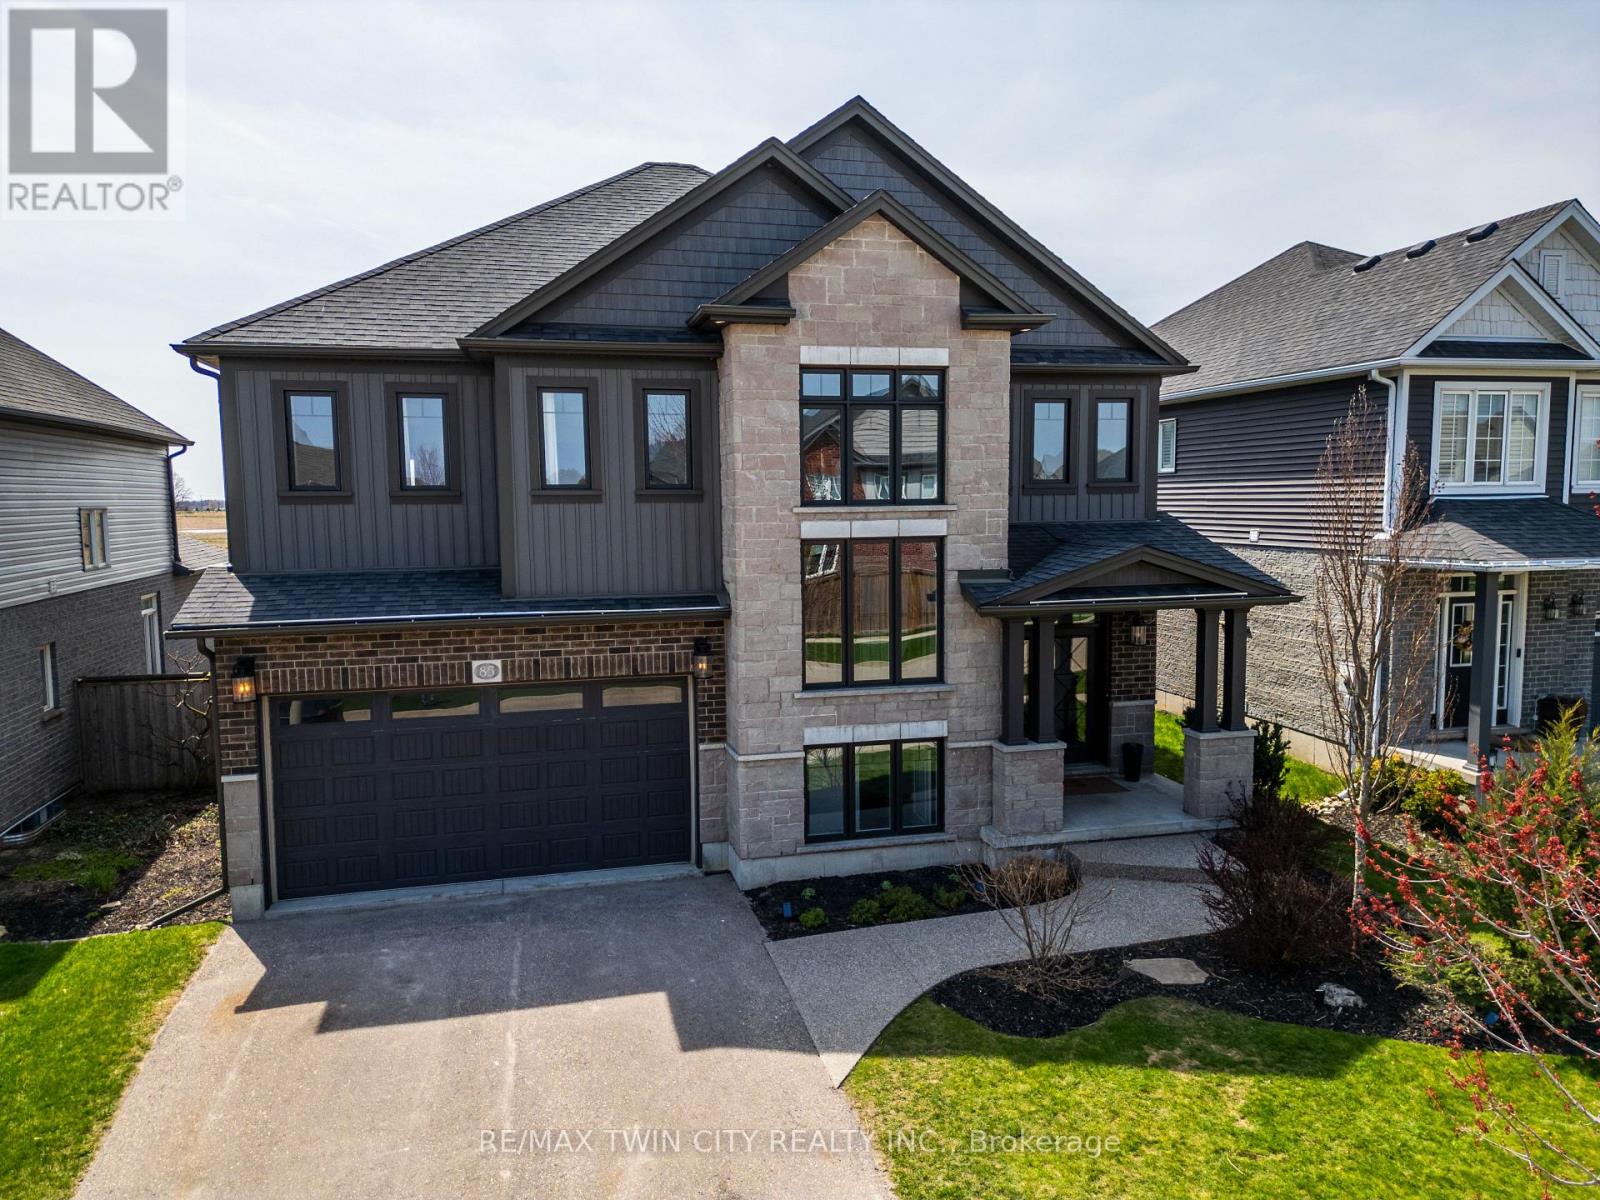
85 Michael Myers Road
Wilmot, Ontario
This custom-built home offers an impressive blend of thoughtful design, refined finishes, and generous living space-ideal for both everyday comfort and elevated entertaining. Filled with natural light thanks to its desirable southern exposure, the home features a bright and spacious great room anchored by a gas fireplace, a beautifully designed kitchen with timeless quartz surfaces, and a versatile loft that creates an additional family retreat. The finished basement extends the living space even further, complete with a stylish bar area-perfect for hosting or unwinding at the end of the day. Attention to detail is evident throughout, with designer-inspired elements like a shiplap ceiling, warm and cohesive finishes, and a seamless flow between indoor and outdoor living. The private rear deck and backyard offer a rare combination of sun-filled spaces and peaceful retreat, while the home's overall layout provides both functionality and flexibility-including future-ready features like a dedicated hot tub electrical setup. Set within a welcoming, family-oriented neighbourhood just minutes from Kitchener-Waterloo, this is a well-appointed home that delivers on space, style, and long-term livability. (id:61483)
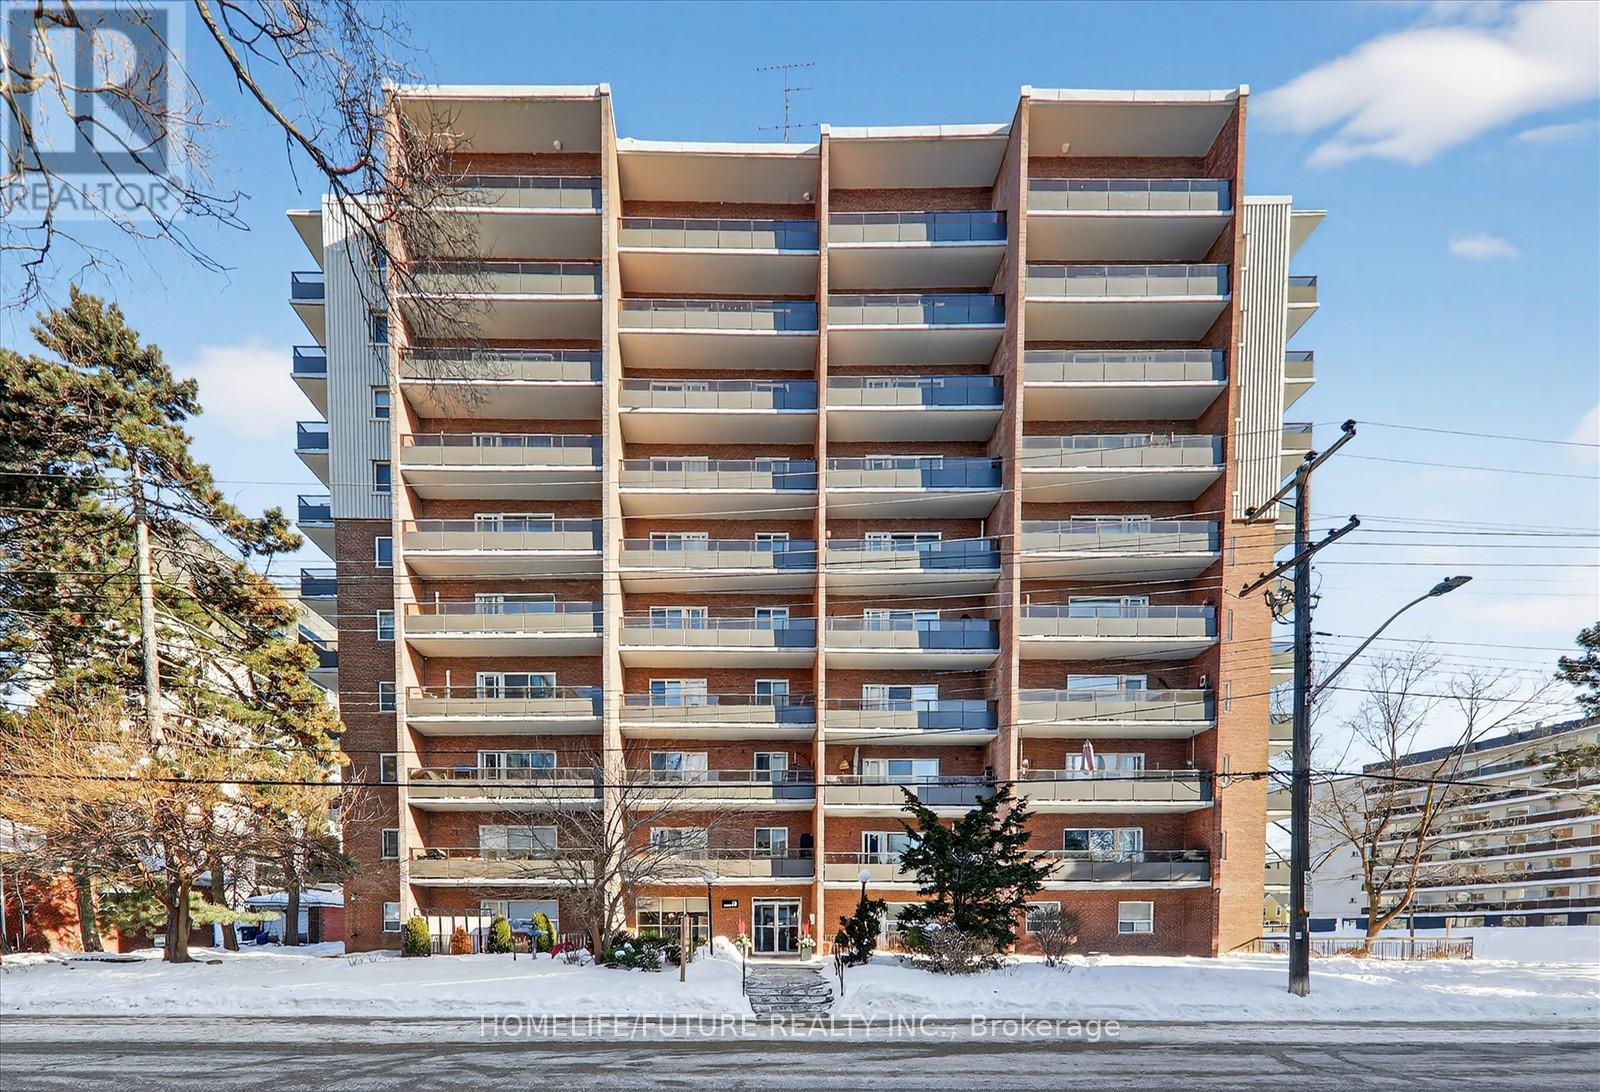
704 - 15 Elizabeth Street N
Mississauga, Ontario
Elegant Lakeside Living In Port Credit, Experience Refined Living In This Quiet, Spacious 3-Bedroom, 1.5 Bath Condo Just Steps From The Lake And A 2-Minute Walk To The GO Station. The Stunning Living Area Opens To A Private Balcony Where BBQs Are Permitted. The Open-Concept Kitchen Features GE Stainless Steel Appliances, Granite Countertops, And A Large Pantry With Extensive Custom-Made Durable Cabinetry. All Living And Dining Room Furniture Is Included. All 3 Bedrooms Feature IKEA Built-In Cabinetry Along With Additional Cabinets In The Hallway Offering Plenty Of Storage. The Unit Includes Newly Installed Windows (2025). The Primary Suite Offers A Walk-In Closet, Upgraded Ensuite (2022), Enclosed In-Suite New Laundry (2026), And A Sun-Filled Private Balcony. The Unit Includes 1 Parking Space And An Exclusive Locker. The Building Is Pet-Friendly And Wheelchair Accessible. Amenities Include A Party Room And Upgraded Laundry Room, With A New Gym In-Planning. Maintenance Fees Cover All Utilities (Water, Heat, Hydro). Located In One Of The GTA's Most Desirable Neighbourhoods, Close To Top-Rated Schools, Port Credit Library, Parks, And Transit Right At Your Doorstep. Steps To Restaurants, Nightlife, Snug Harbour, The Port Credit Lighthouse, Credit River, And The Waterfront. Sellers Are Highly Motivated To Sell The Unit ASAP! (id:61483)
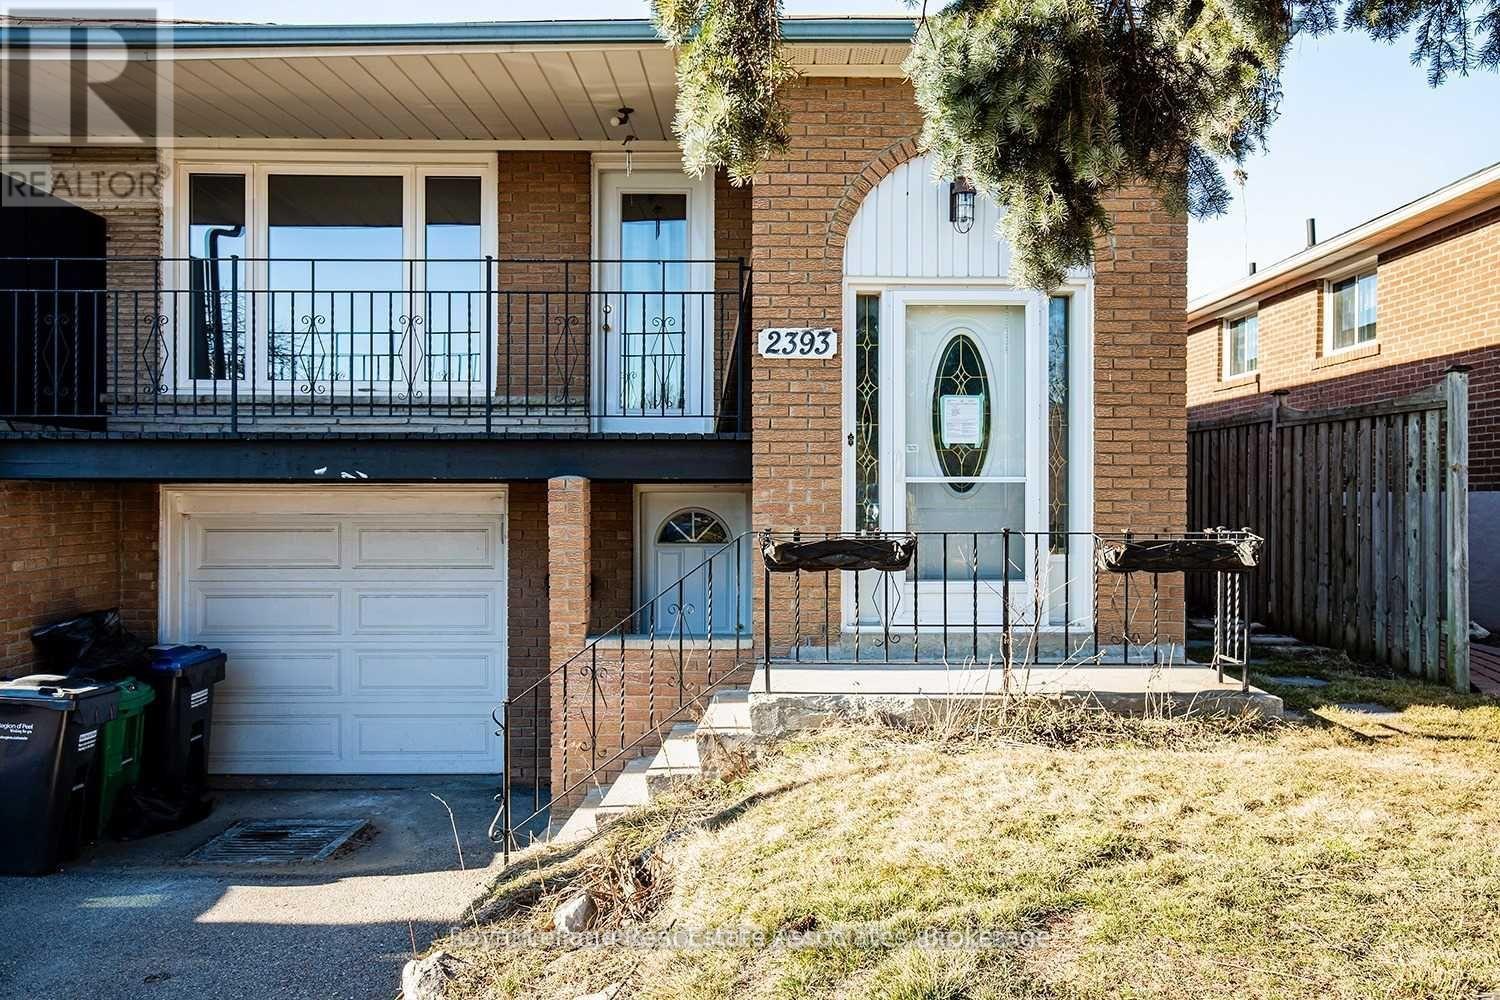
Upper - 2393 Whaley Drive
Mississauga, Ontario
Charming and beautifully renovated 3-bedroom, 1-bathroom #Upper offers the perfect blend of comfort and modern living. This bright and spacious unit features large windows throughout, filling every room with an abundance of natural light. The open-concept layout seamlessly connects the living area and kitchen, creating an inviting space for both everyday living and entertaining. Generously sized bedrooms provide plenty of room to relax, while the updated bathroom showcases contemporary finishes. Step outside to your own private backyard retreat, perfect for enjoying morning coffee, outdoor gatherings, or simply unwinding. Situated in a quiet and convenient location, this exceptional home is a must-see for tenants seeking style, space, and functionality. (id:61483)
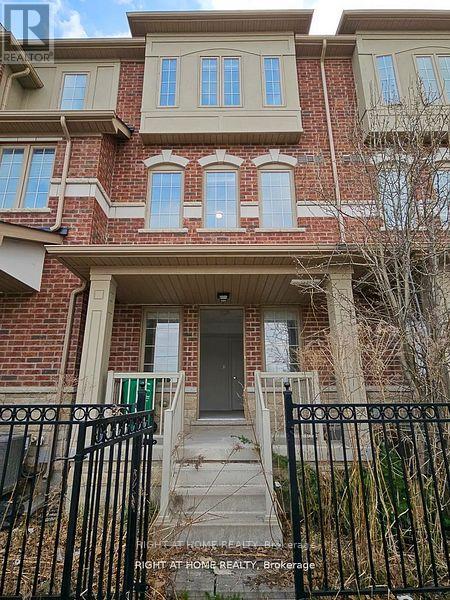
Main - 11 Telegraph Street
Brampton, Ontario
Stylish & Brand New Studio Apartment in Heart Lake East!Welcome home to this bright, completely new, and private main-floor studioapartment. Featuring a modern kitchenette with brand-new appliances (cooktop, fridge, hood exhaust, sink), a private 3-piecebathroom, and the convenience of your own in-unit laundry, this space is perfect for a professional or student seeking comfort, privacy,and modern living.Enjoy a separate, private entrance and optional access to additional basement storage space (ideal for extrabelongings or gearavailable upon request).Located in a safe and convenient neighborhood, you'll have easy access to Hwy 410,excellent public transit, Turnberry Golf Course, Trinity Common Shopping Mall, and Heart Lake Conservation Area. Just a 20-minutedrive to Toronto Pearson Airport and approximately 40 minutes to downtown Toronto.Competitively priced! don't miss out! FinishedBasement Included! HAS ONE PARKING. basement Storage space included (id:61483)
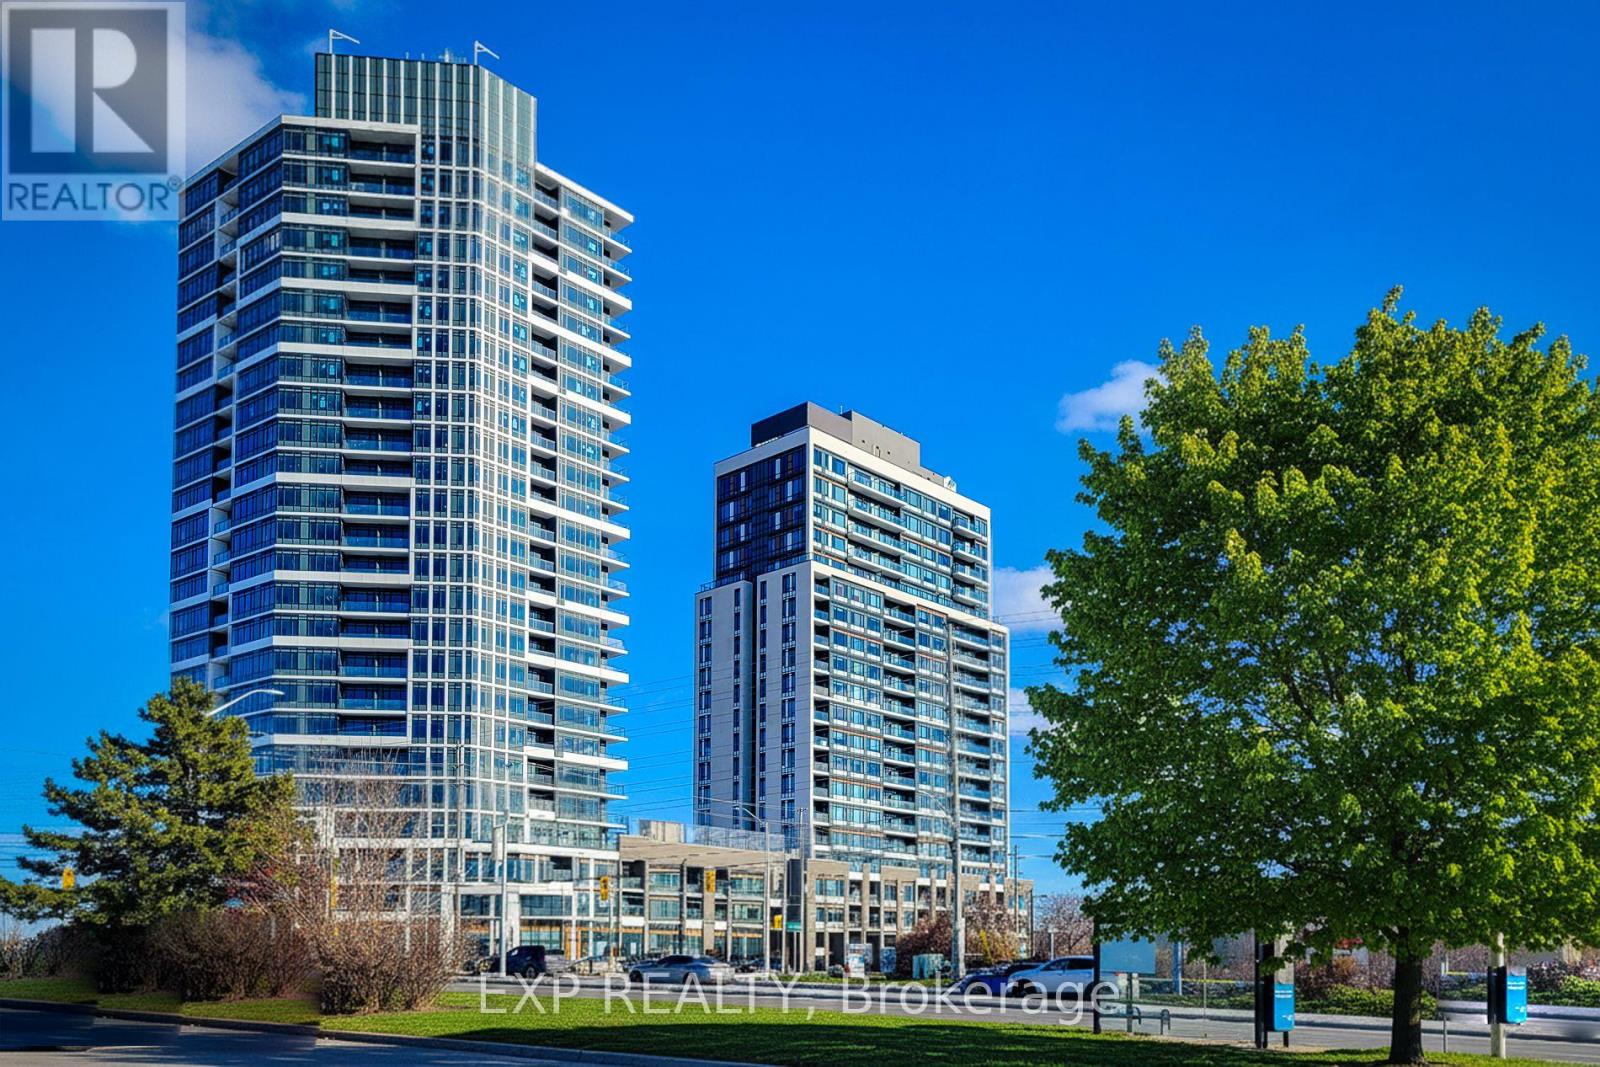
403 - 8020 Derry Road
Milton, Ontario
Welcome to this brand new, beautifully designed 2-bedroom + den, 2-bath condo-the perfect house for young families. Located just minutes from major highways and the Milton GO Station, this prime address offers exceptional convenience and connectivity. Enjoy being steps away from 170+ shops, restaurants, cafes, and everyday essentials, with downtown Milton, top retailers, and multiple supermarkets all close by. Several highly-ratedschools are also nearby, making this an ideal choice for families seeking comfort and accessibility. Inside, the suite is bright and spacious, featuring large windows that fill the home with natural light. The modern kitchen is equipped with brand new stainless steelappliances-fridge, stove, microwave, and dishwasher-and includes an ensuite washer and dryer for maximum convenience. This condo also comes with one parking space, a locker for extra storage, and high-speed internet included, offering outstanding value and effortless living. Welcome home to comfort, convenience, and modern living in the heart of Milton. Photos may have been virtually rendered. (id:61483)
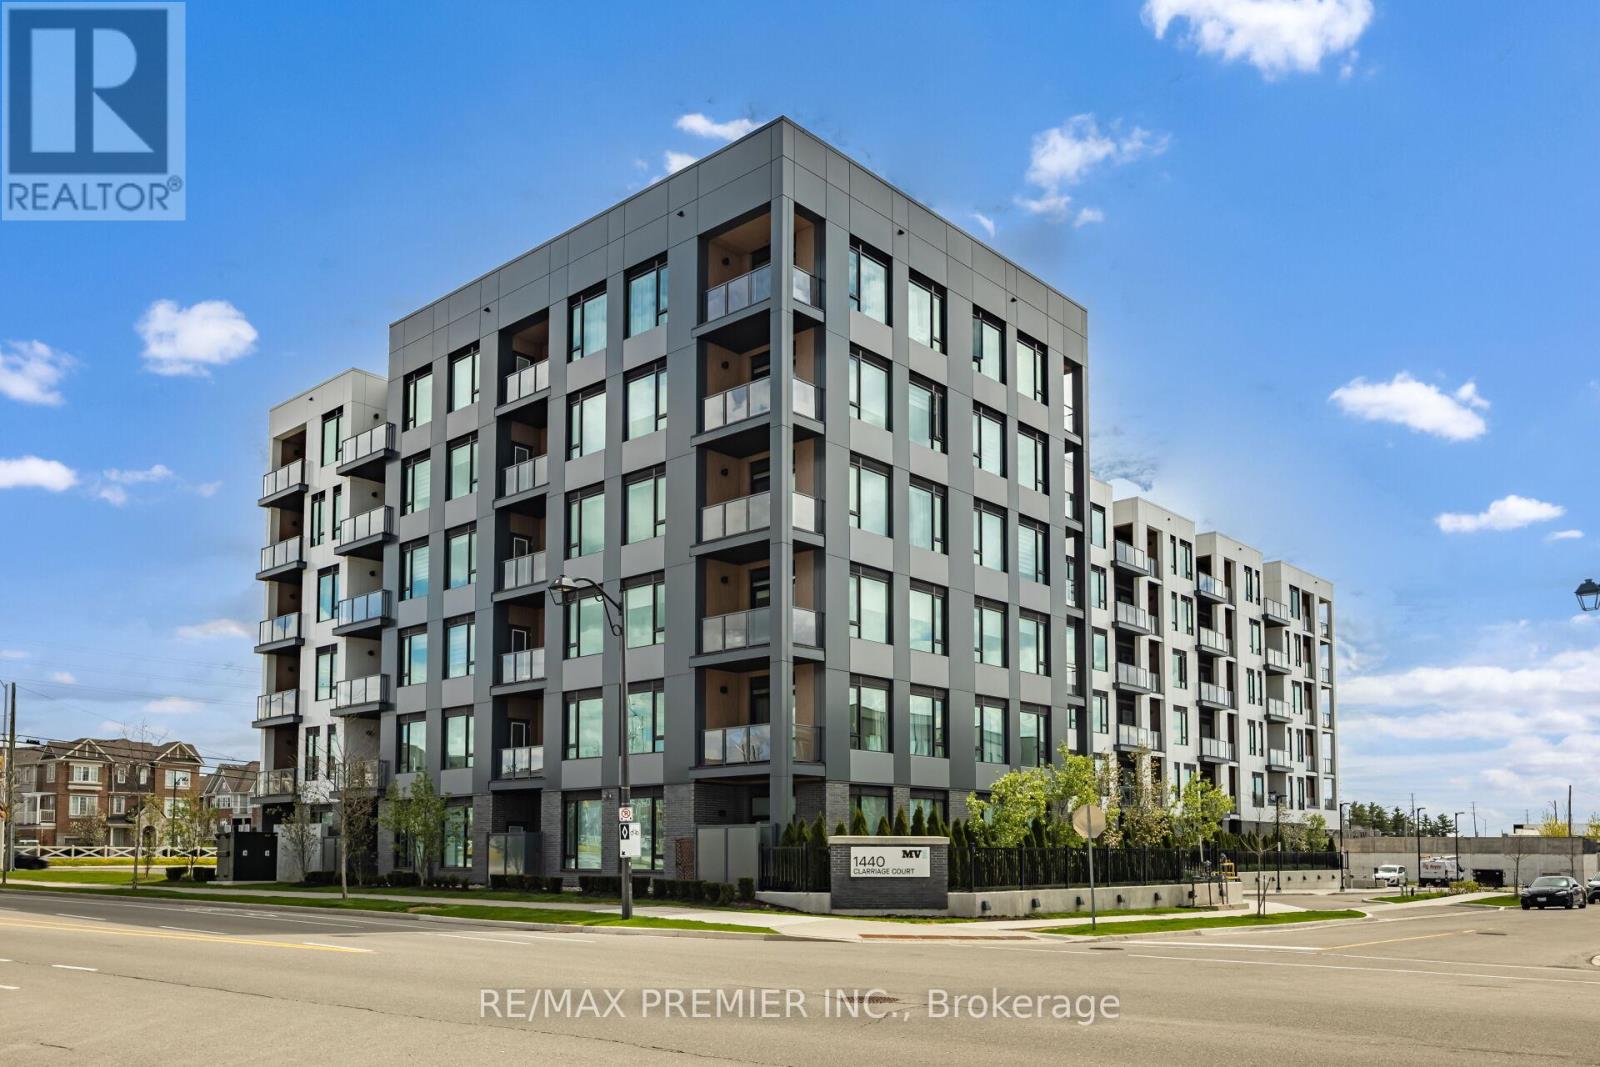
510 - 1440 Clarriage Court
Milton, Ontario
Bright & Spacious Modern Great Gulf Two Bedroom plus One Den Condo in a Mid Rise Prime Ford Neighborhood Building just next to RR- 25 & Whitlock Avenue.... Two Full Bath (Approx 933 sq ft)....Open Concept layout with 9 ft ceilings....Large windows....Walkout to Huge Balcony....Sleek kitchen with SS Appliances and Ample cabinetry. Separate Den ....Can be used as Office Or Guest Room. Not only that ...this unit comes with Owned locker as well as One underground parking. (id:61483)
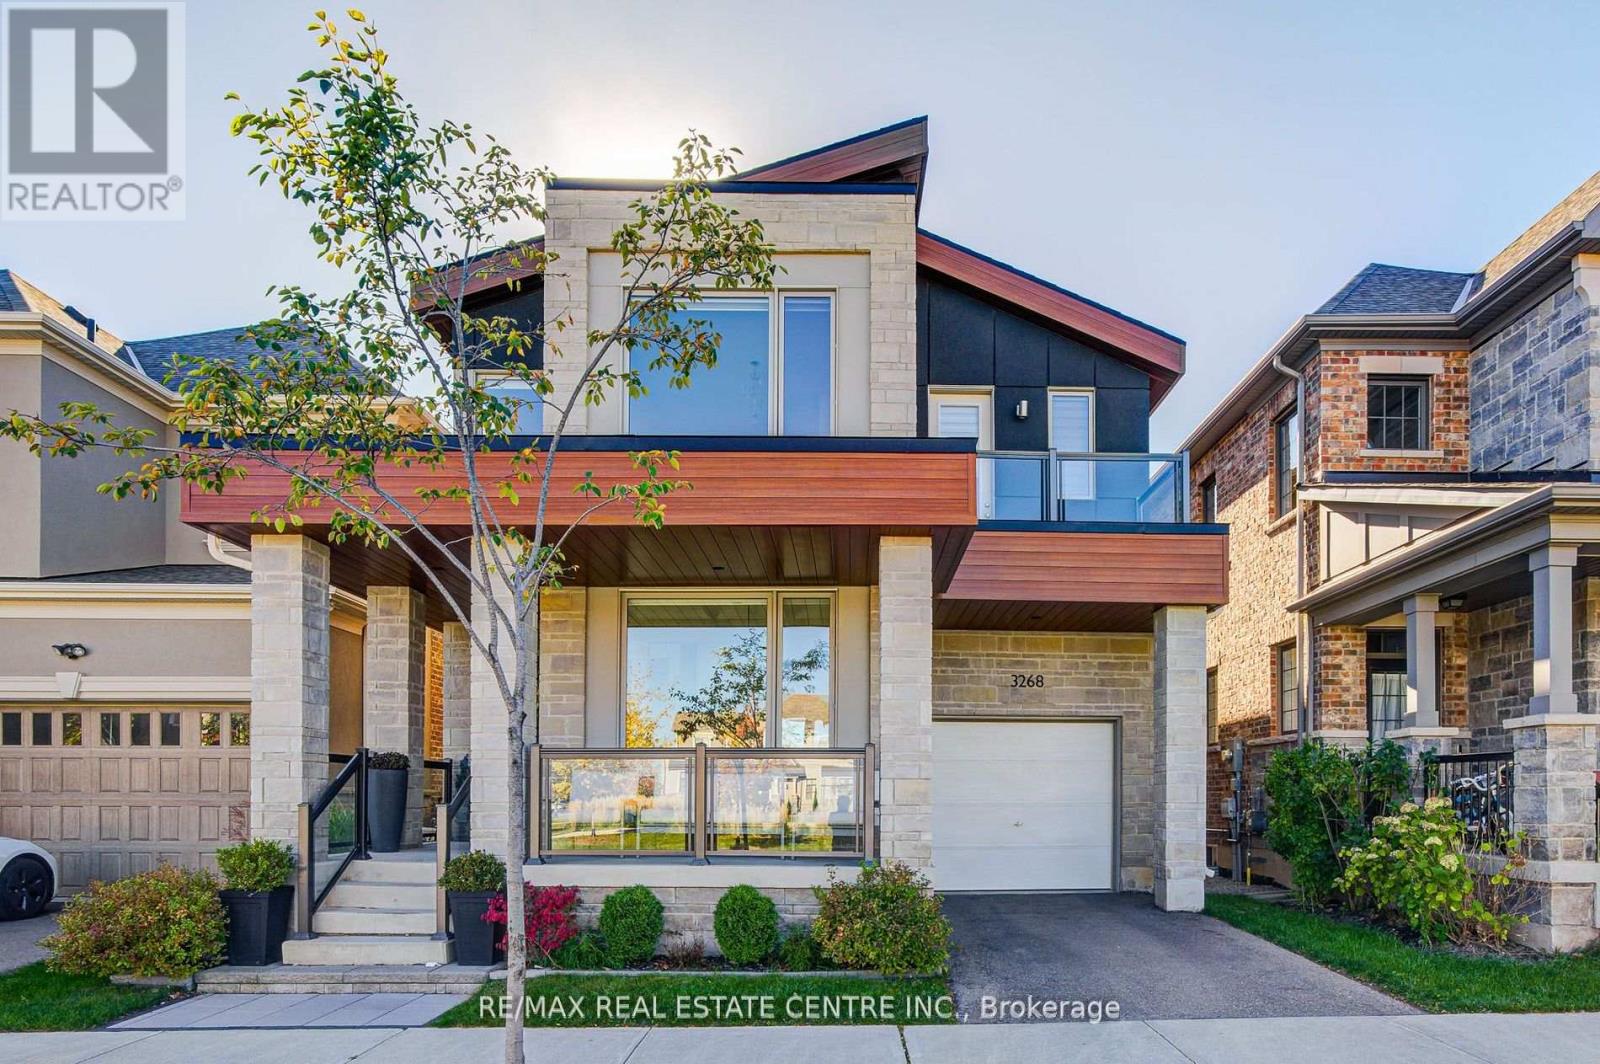
3268 Cloise Way
Oakville, Ontario
Welcome to this exceptional executive detached home in Oakville's highly sought-after Glenorchy community, ideally situated on a quiet street directly across from Featherstone Parkette. Offering approximately 4,000 sq. ft. of beautifully finished living space, this impressive residence features 4 spacious bedrooms, a den, and 4.5 bathrooms, thoughtfully designed for modern family living. Enjoy a bright and airy open-concept layout with soaring ceilings, expansive windows, engineered hardwood floors, pot lights, and a cozy gas fireplace. The upgraded gourmet kitchen is a true centerpiece, showcasing quartz countertops, premium stainless steel appliances, extended cabinetry, a large breakfast island, and a custom banquette seating area overlooking the backyard. The luxurious primary retreat features a spa- inspired ensuite and dual walk-in closets, while the second bedroom offers direct access to a private balcony. The fully finished basement includes a kitchenette, bedroom, large windows, and a full bathroom, providing excellent additional living space. With over $100,000 in upgrades, a premium lot, a fully fenced backyard, remote-controlled window coverings, and stunning park views from multiple rooms, this home offers the perfect blend of luxury, comfort, and functionality. Conveniently located steps to top-rated schools, parks, trails, transit, Sixteen Mile Sports Complex, shopping, dining, and major highways. A rare leasing opportunity in one of Oakville's most desirable neighbourhoods. Enjoy luxury living with high- end quality upgrades throughout. A truly gorgeous property, your dream home awaits. (id:61483)
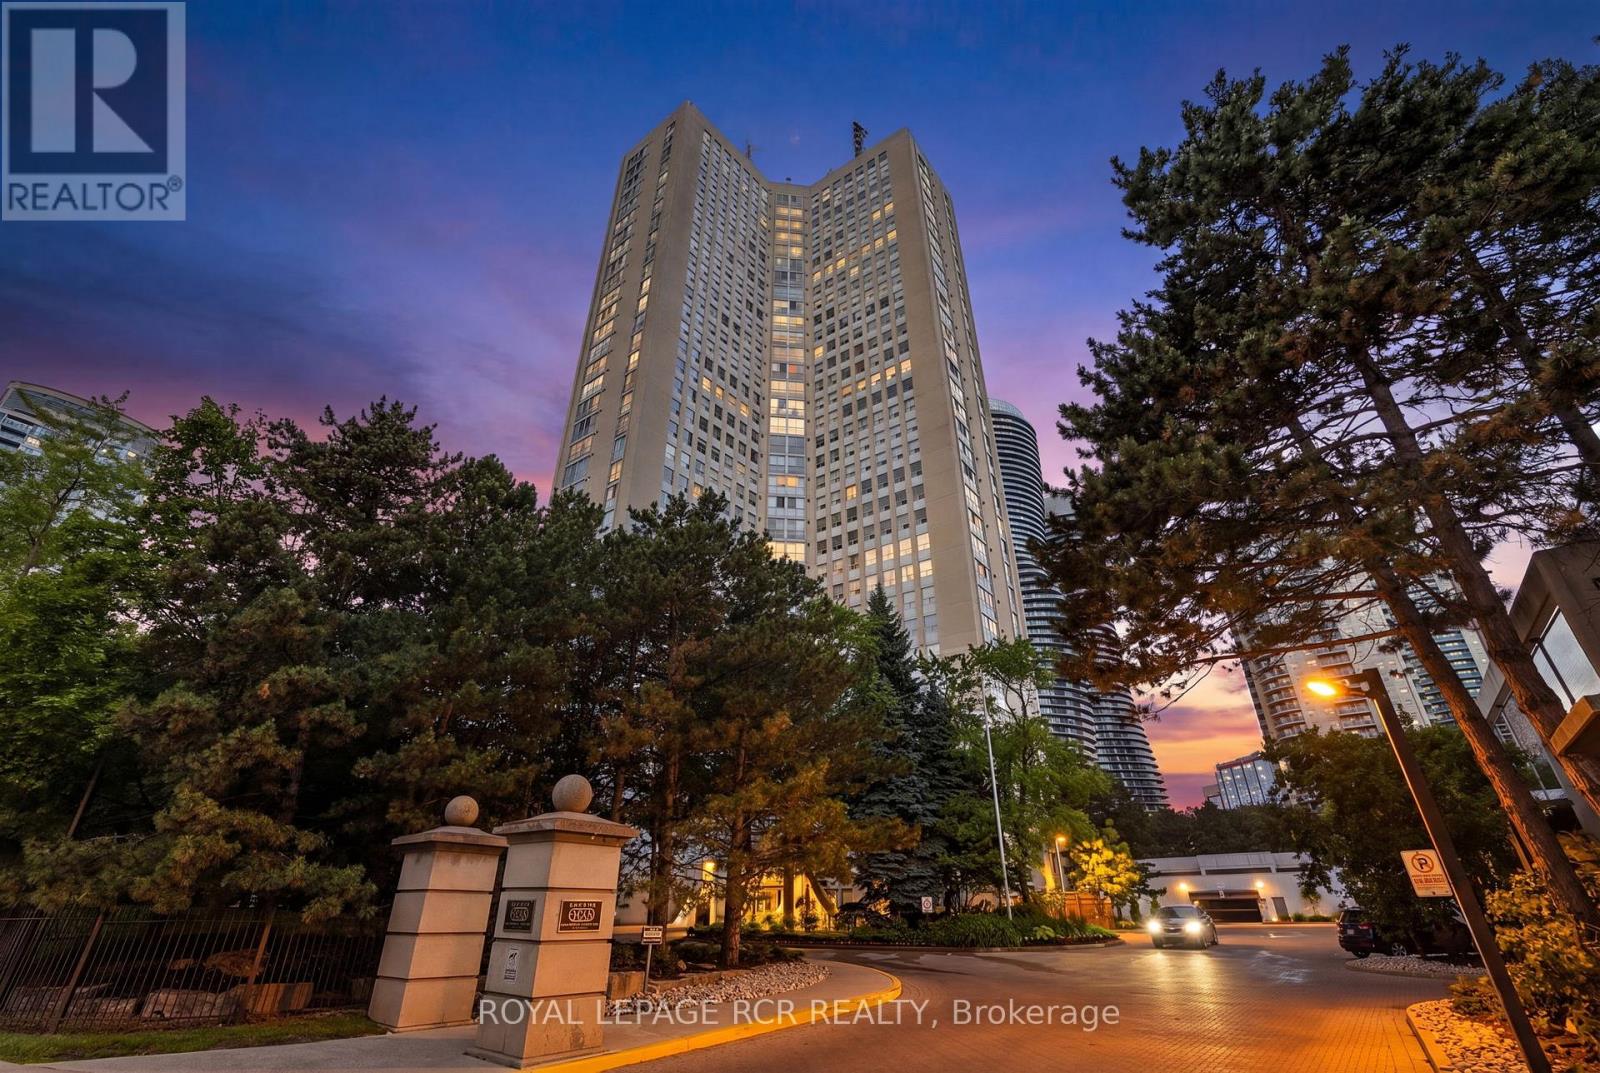
303 - 3650 Kaneff Crescent
Mississauga, Ontario
Welcome to this exceptionally spacious 1,650 sq. ft. condo in the heart of Mississauga, offering the perfect blend of comfort, convenience, and lifestyle. Featuring 3 generously sized bedrooms and 2 full bathrooms, this bright and inviting residence boasts large windows throughout, filling the home with natural light and showcasing beautiful mature trees just outside your window for a peaceful, private setting. Designed for effortless living, the suite offers ample storage space, convenient ensuite laundry, and includes 1 parking space and 1 locker. The functional layout provides plenty of room for families, professionals, or downsizers seeking the space of a home with the convenience of condo living. Enjoy an impressive selection of building amenities, including an indoor pool, fitness centre, tennis courts, guest suites, concierge service, and ample visitor parking. Ideally located just steps from Square One Shopping Centre, top-rated restaurants, transit, schools, parks, and major highways, this prime location offers unmatched access to everything Mississauga has to offer. A rare opportunity to own a large, well appointed condo in one of the city's most desirable and connected communities. (id:61483)
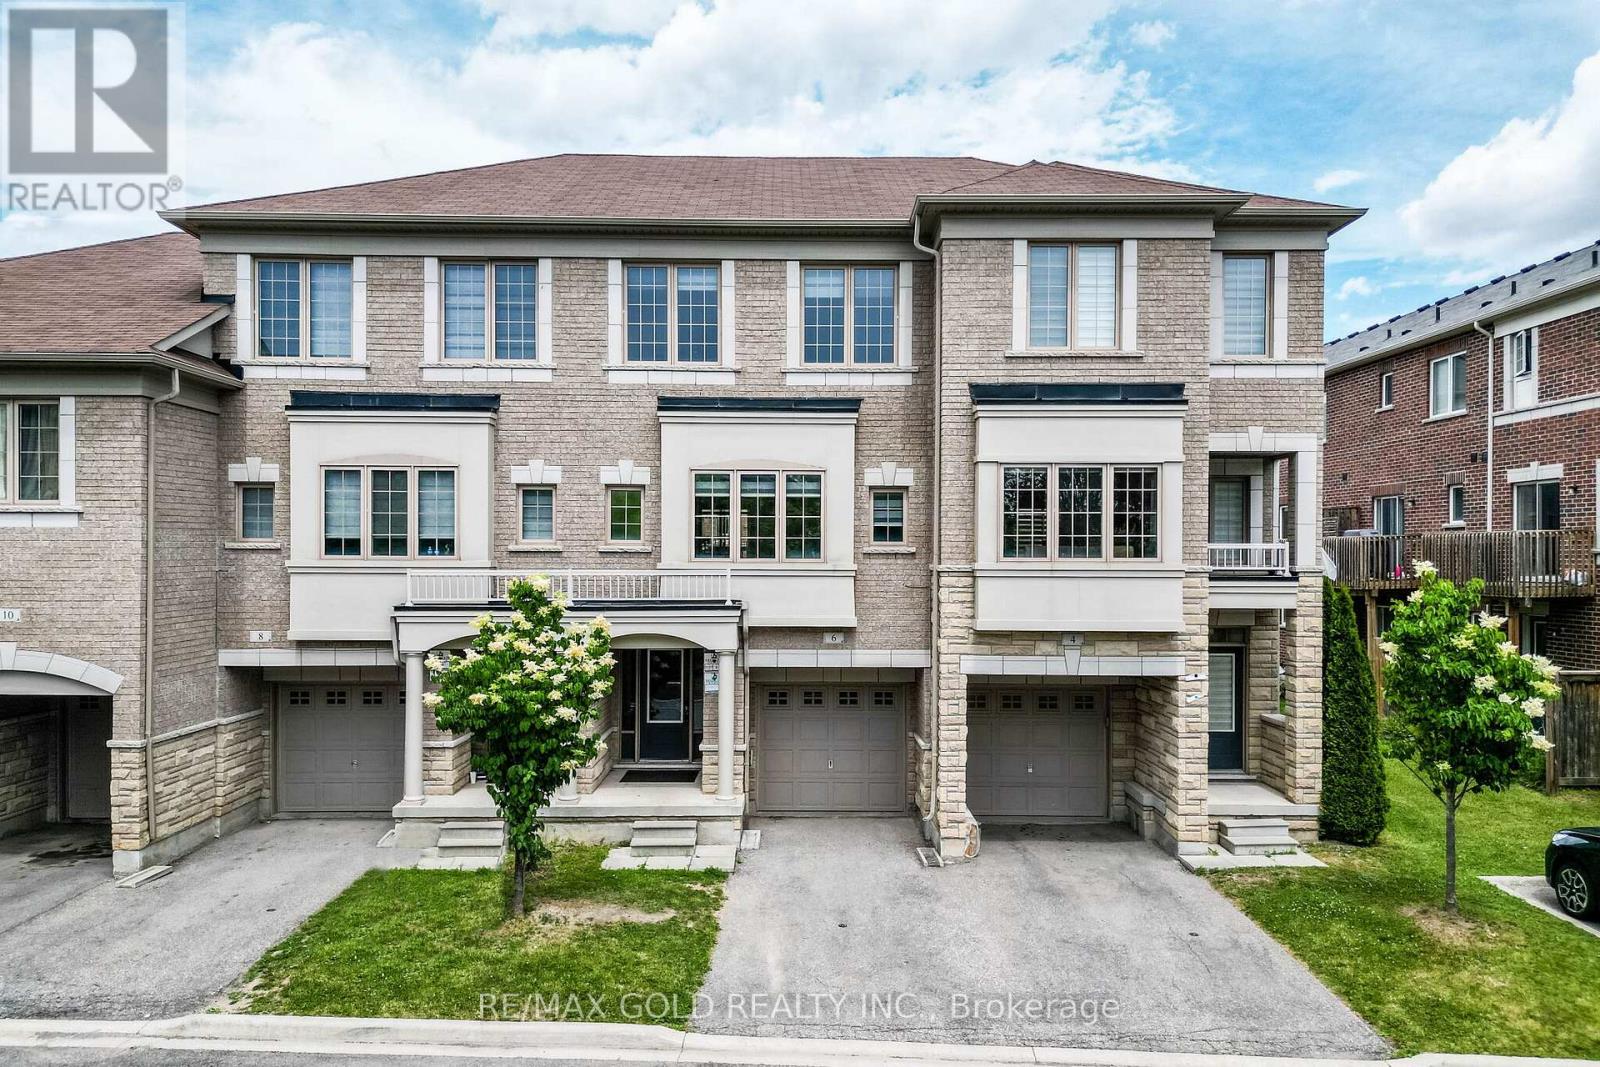
151 - 6 Pulberry Close
Brampton, Ontario
Wow! That's The Perfect Word To Describe This Stunning Home! Yes, It's Priced Right! This Is The Perfect Opportunity To Own A Charming And Meticulously Upgraded 3+1 Bedroom Modern Home, Maximizing Curb Appeal And Parking Convenience. From The Moment You Step Inside, You'll Be Captivated By The Luxurious Upgrades That Make This Home A Standout. The Walk-Out Family Room Is Bathed In Natural Light, Creating A Welcoming And Open Atmosphere Perfect For Entertaining Or Relaxing! The Family-Sized Kitchen Is A Chef's Dream With Ample Quartz Countertops, Backsplash And Extensive Cabinetry, Offering More Than Enough Space For Meal Preparation And Storage. This Kitchen Truly Is The Heart Of The Home. The Master Bedroom Is A Retreat In Itself, Boasting A Private 4-Piece Ensuite And A Spacious Walk-In Closet, Ensuring You Have All The Storage And Comfort You Need. The Bright And Spacious Additional Bedrooms, Helping This Home Maintain Its Pristine Beauty For Years To Come! The Upgrades Throughout This Home Have Been Carefully Selected To Deliver A Modern And Luxurious Living Experience That Will Impress Even The Most Discerning Buyers. Every Detail, From The Flooring To The Lighting, Has Been Thoughtfully Executed To Enhance Both The Functionality And Aesthetic Appeal Of This Incredible Property! Location Is Everything, And This Home Checks That Box Too! It's Conveniently Located Near Highways And Mississauga Border, Making It An Ideal Choice For Commuters Looking For Easy Access To Public Transportation. You'll Also Be Surrounded By Parks, Schools, And Shopping, Making This Home The Perfect Blend Of Convenience, Comfort, And Style! This Fully Upgraded Townhome Is Not Just A House, But A Lifestyle. Whether You're A Growing Family Or A Young Professional, This Is A Must-See Property In A Prime Location That Offers Both Luxury And Convenience. (id:61483)
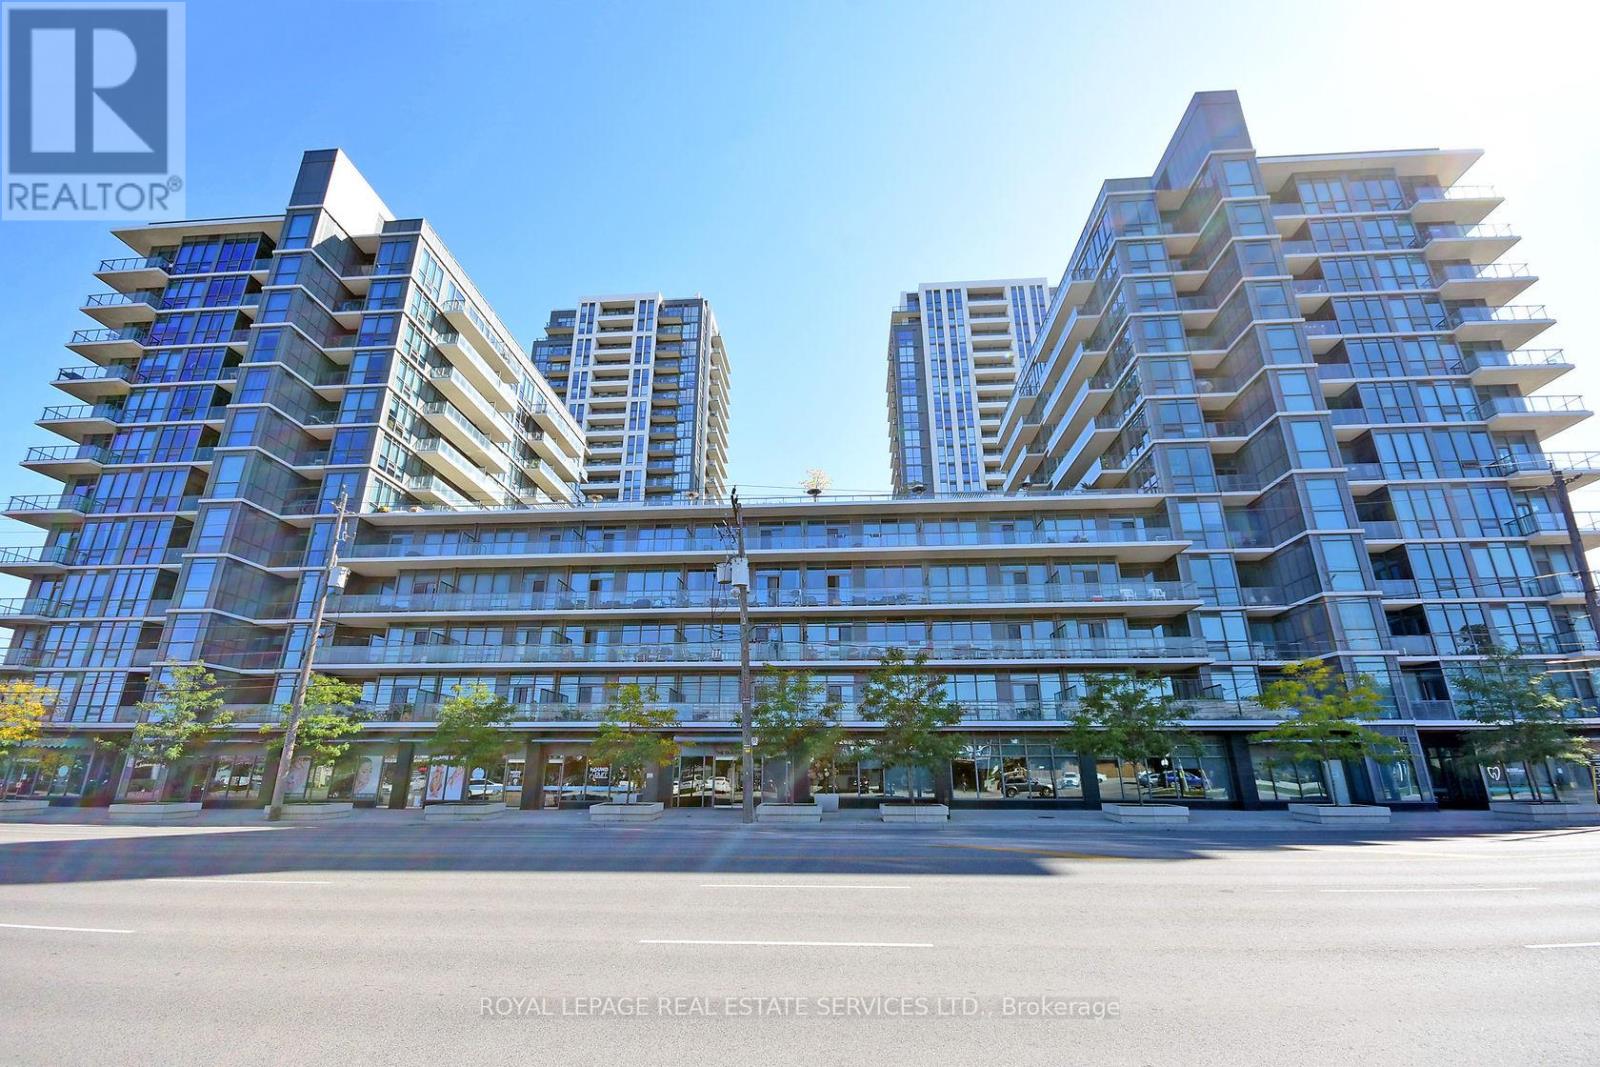
901 - 1185 The Queensway
Toronto, Ontario
Experience luxury living in this bright 1-bedroom, 1-bathroom suite in the heart of The Queensway. Offering nearly 600 sq. ft. of thoughtfully designed living space, this unit features an open-concept layout with a living and dining area with a walkout to a private open balcony, a sleek kitchen equipped with granite counters, stainless steel appliances and a breakfast bar, plus a good-sized bedroom with a floor-to-ceiling window and a closet. High ceilings, an ensuite laundry, a locker space, and an underground parking add to the comfort and convenience of this well-appointed home. High-end building amenities include a concierge, exercise room, indoor pool, party/meeting room, rooftop terrace with BBQ area, visitor parking, and more. Situated on The Queensway, this sought-after location offers easy access to major highways, transit, shopping, dining, and everyday amenities, making it the perfect blend of luxury, convenience, and urban living. (id:61483)
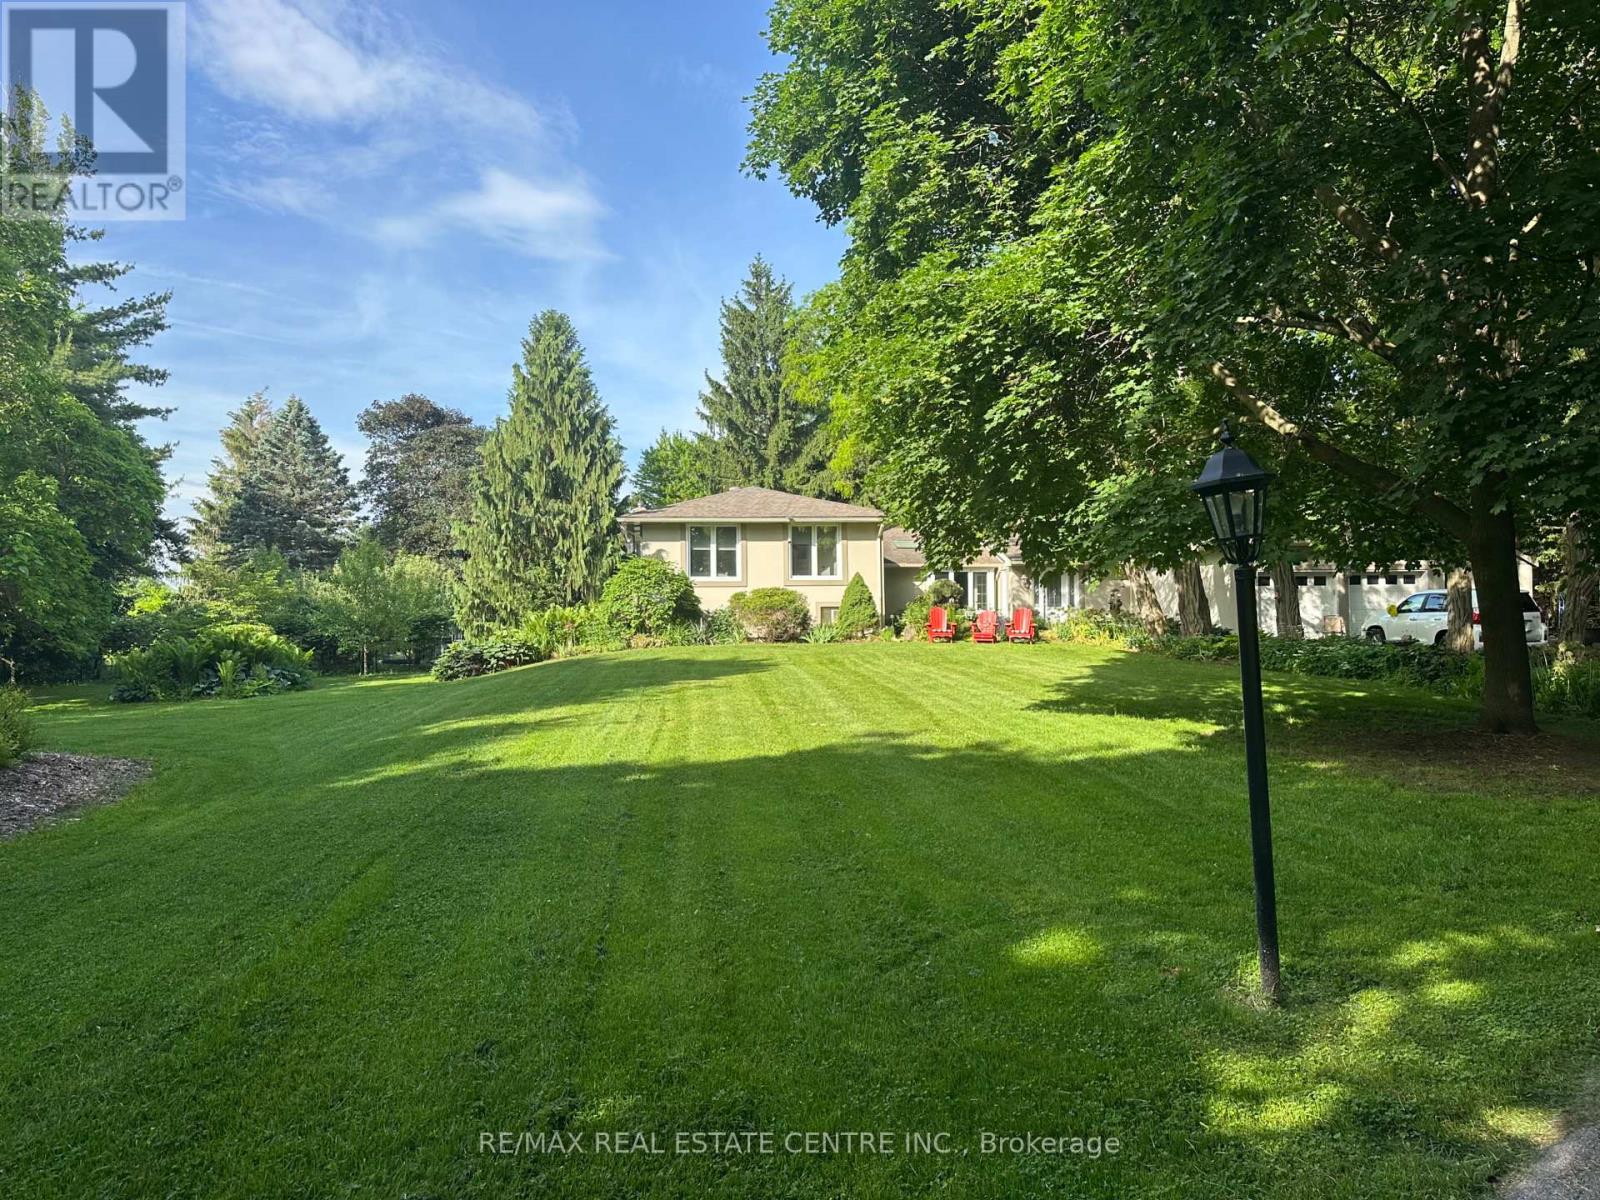
5590 Blind Line
Burlington, Ontario
Welcome to a rare opportunity to own a stunning estate nestled on nearly 2 acres of beautifully landscaped, forest-surrounded land. This expansive 5-bedroom, 5-bathroom home offers over 3,600 sq ft of luxurious living space, thoughtfully designed for comfort, entertaining, and multigenerational living with the in-law suite. The heart-of-the-home kitchen beautifully blends rustic charm with modern functionality, creating a warm and inviting space perfect for both family life and entertaining. Featuring granite countertops, custom cabinetry, and a central island with breakfast seating, it offers ample room for prepping meals and gathering with loved ones. Vaulted ceilings with exposed wood beams, a ceramic gas fireplace, skylights, and oversized windows flood the eat in kitchen with natural light, while terra cotta tile flooring adds warmth and durability. Stainless steel appliances, and thoughtful details like a decorative range hood add to the appeal. The home boasts an automatic backup 16kW generator, three cozy fireplaces, two natural gas furnaces, and dual central A/C units ensuring year-round comfort. Step outside from the lower level walkout and be captivated by your own private oasis - a saltwater in-ground pool overlooked by a charming gazebo, perfect for summer relaxation or elegant outdoor gatherings. A paved basketball court adds a fun and functional touch to this incredible property. Whether you're hosting guests, working from home, or enjoying the peaceful setting, this home offers an unmatched blend of space, luxury, and lifestyle. (id:61483)
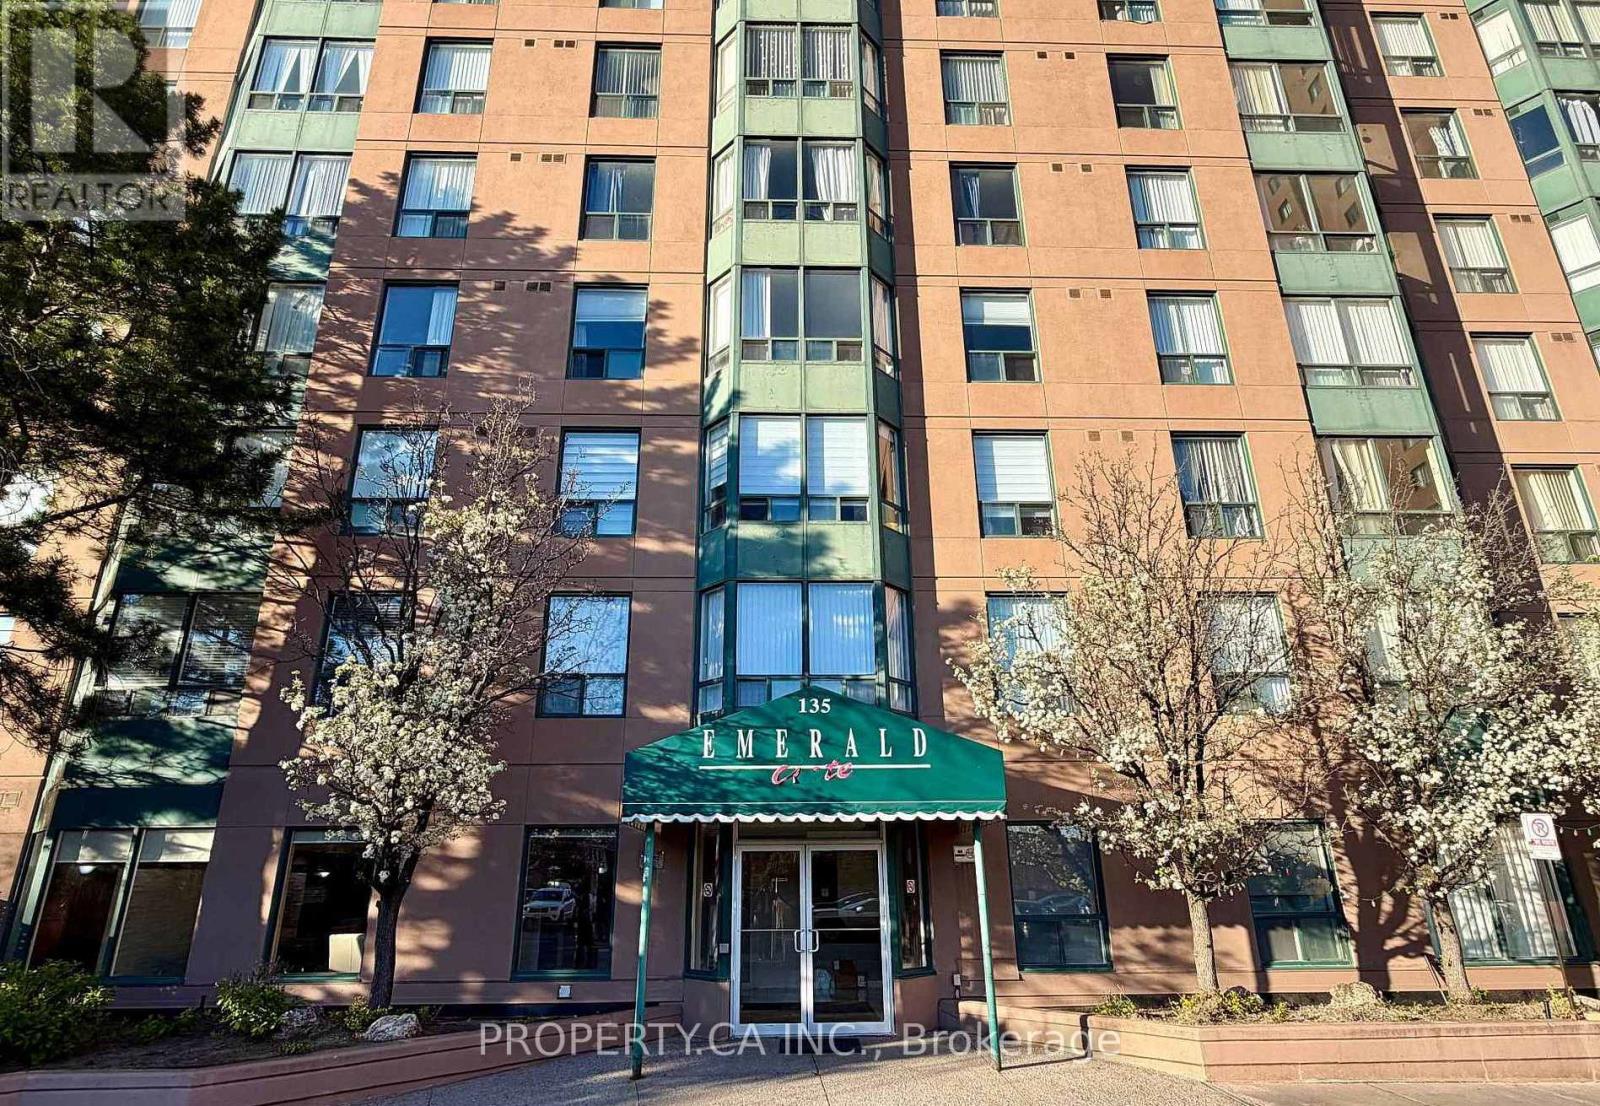
1115 - 135 Hillcrest Avenue
Mississauga, Ontario
Welcome to Unit 1115! This bright and spacious 2-bedroom, 1-washroom condo is freshly painted and completely carpet-free for effortless modern living. The generous second bedroom can be used as a private home office, cozy den, or nursery to suit your lifestyle. Relax in the spacious living area, where large windows flood the room with natural light and offer beautiful view. Located in a highly desirable, central Mississauga location-steps to Cooksville GO Station, public transit, shopping, parks, and schools. Perfect for first-time buyers, down sizers, or professionals! (id:61483)
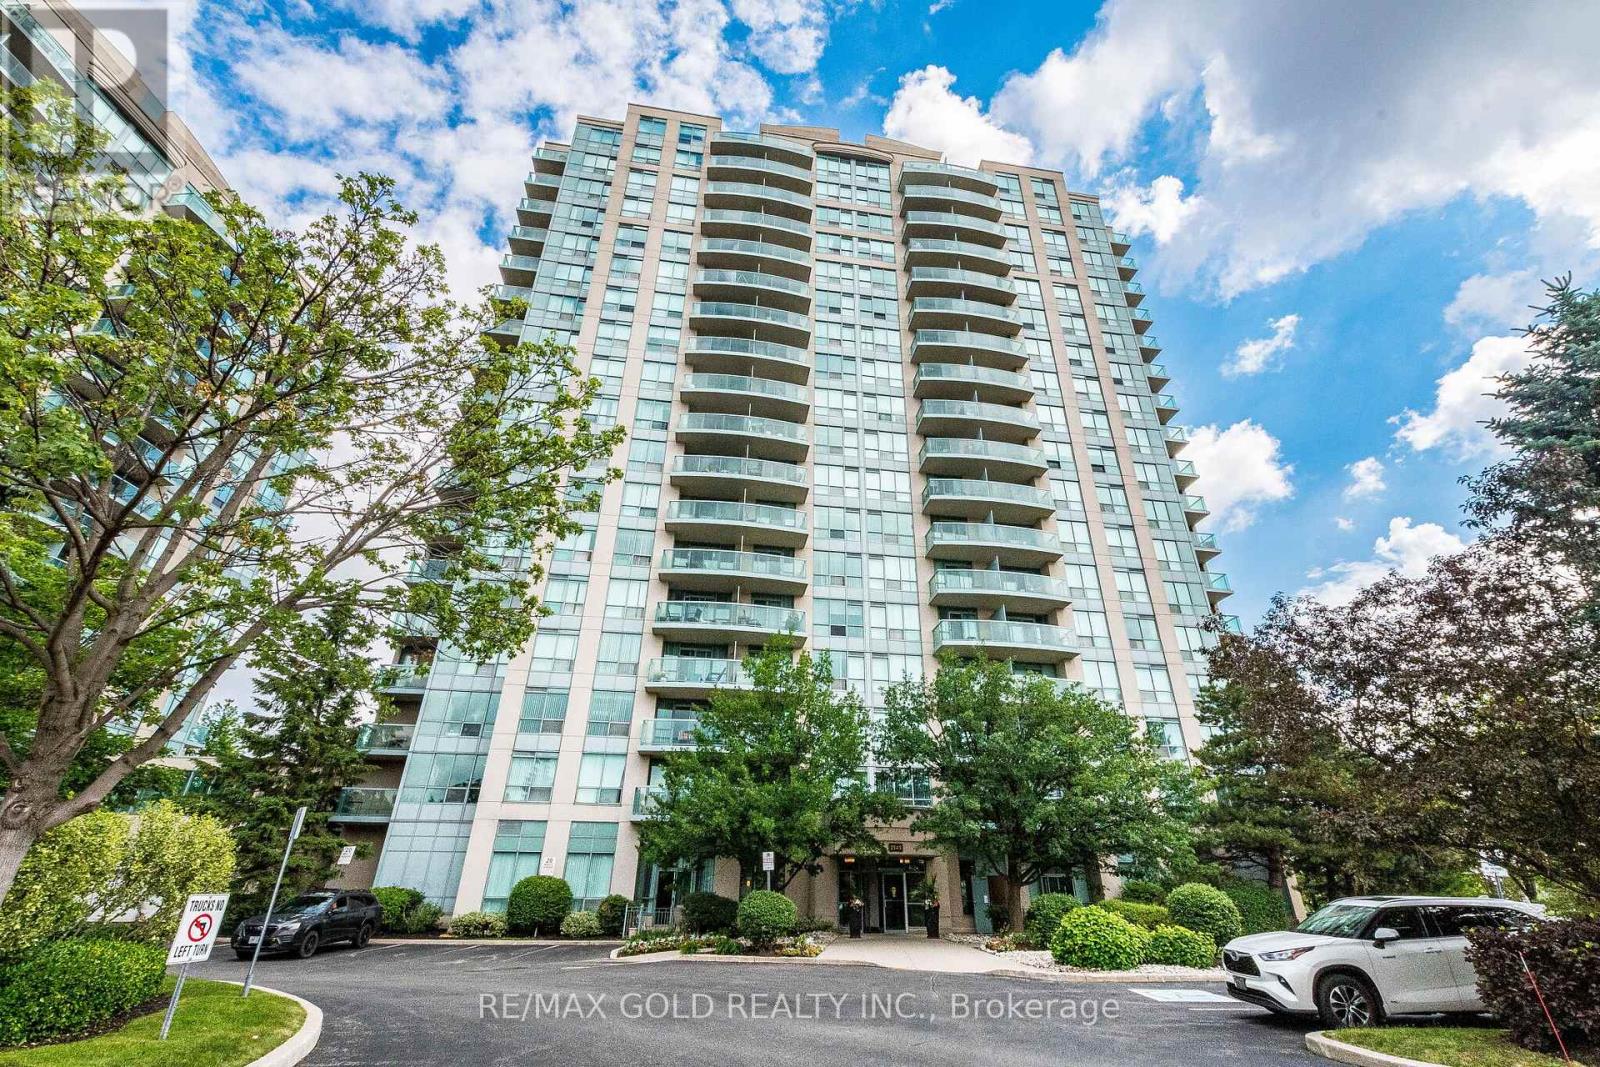
701 - 2545 Erin Centre Boulevard
Mississauga, Ontario
Welcome to this beautifully maintained 2-bedroom, 2-bathroom condo in the heart of Erin Mills with 2 Car parking and 946 sqft unit! This bright and spacious unit features an open-concept layout, a modern kitchen, generous-sized bedrooms, and a private balcony perfect for relaxing. The primary bedroom offers a 4-piece ensuite and ample closet space.Enjoy resort-style living with outstanding building amenities including two fully equipped fitness centres, an indoor swimming pool with hot tub, sauna, tennis court, party/meeting room, library, billiards room, and ample visitor parking.Ideally located close to Erin Mills Town Centre, Credit Valley Hospital, top-rated schools, parks, restaurants, public transit, and major highways (403/407/QEW). An excellent opportunity for first-time buyers, downsizers, or investors looking for a prime Mississauga location. Move in and enjoy the perfect combination of comfort, convenience, and lifestyle! (id:61483)
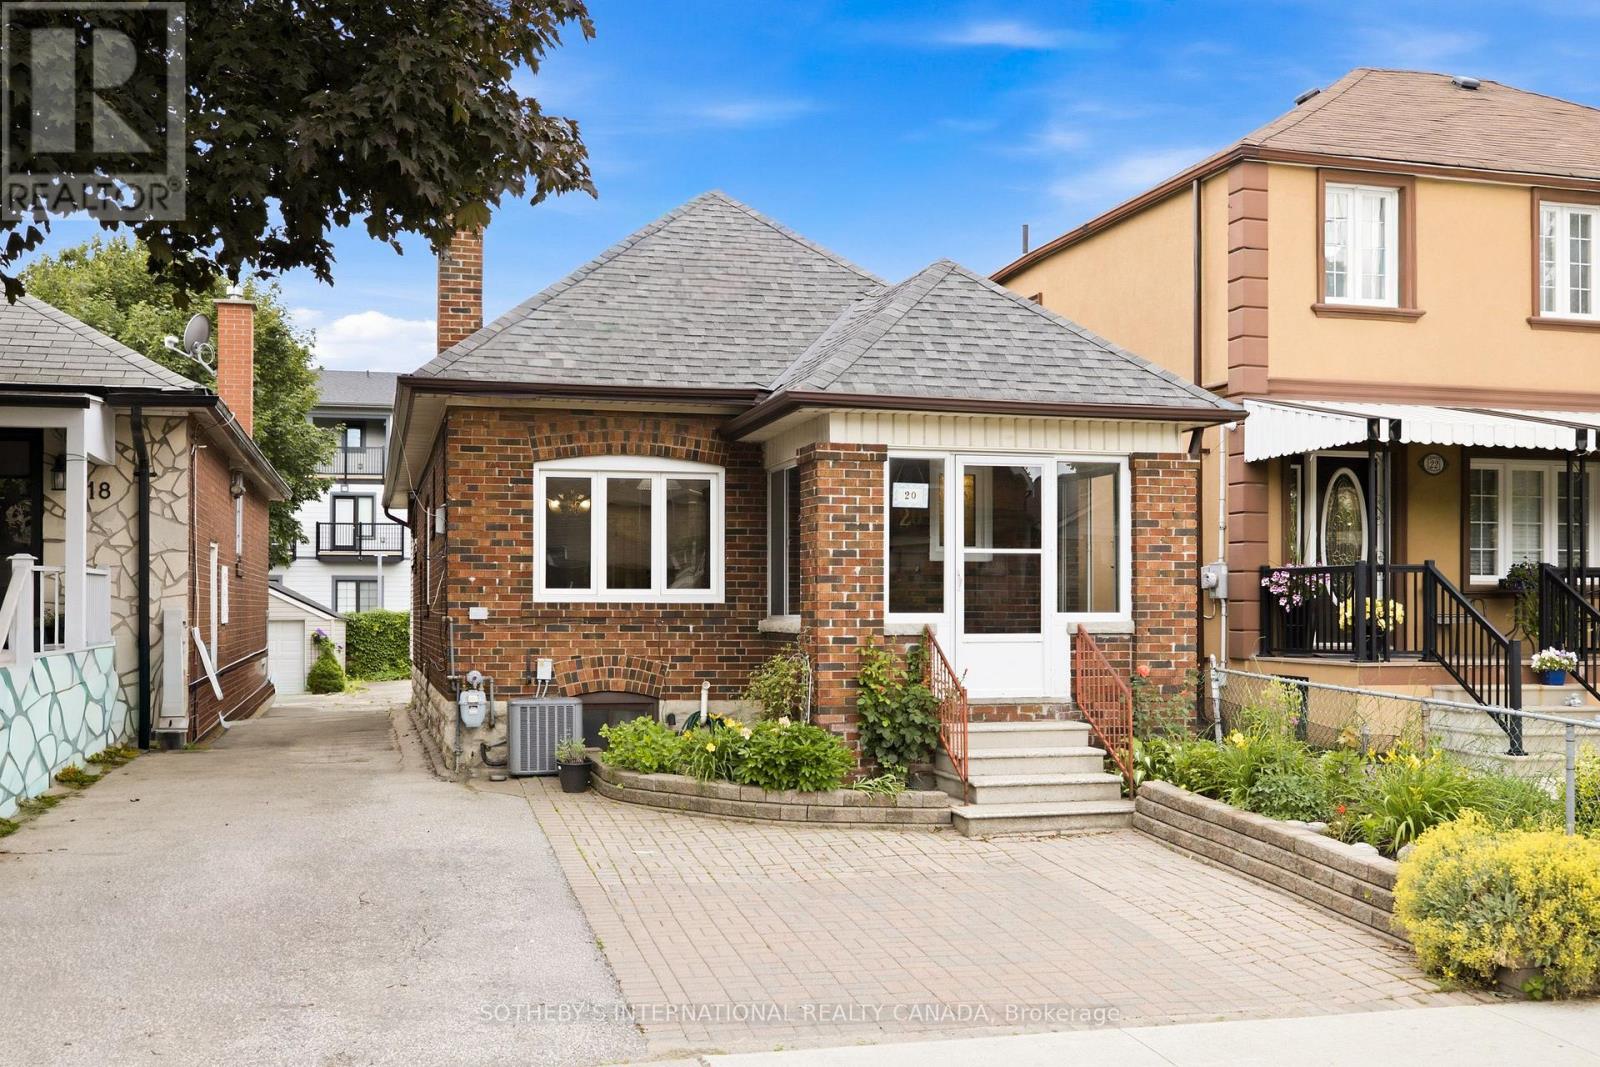
20 Bicknell Avenue
Toronto, Ontario
Welcome to 20 Bicknell Avenue, a charming two-bedroom bungalow set in the heart of Toronto's Keelesdale community. Full of warmth, character and everyday functionality, this well-loved home has been thoughtfully updated throughout. A beautiful perennial garden sets the tone on arrival, leading into an enclosed sun porch that offers a welcoming transition into the home. Inside, the open-concept living and dining rooms flow seamlessly together, featuring plank laminate flooring and a comfortable layout ideal for daily living. Two spacious bedrooms, each with closets, are located on the main level along with an updated three-piece bathroom. At the heart of the home is the kitchen, thoughtfully extended to create additional dining and gathering space for family, and entertaining. Walk out to the covered back deck, perfect for barbecuing, relaxing and overlooking the west-facing backyard. The expansive outdoor space features interlock stone patio, mature gardens, and a garden shed. The fully finished lower level offers excellent flexibility with an open-concept bedroom/recreation area, second kitchen, dining space, laundry room, three-piece bathroom and a private separate entrance. Whether used for extended family, guests, work-from-home needs or potential in-law/income suite possibilities, the lower level adds valuable living space and versatility. Families will appreciate the convenient Keelesdale location, just steps to Keelesdale Junior Public School, York Recreation Centre, Library, York Memorial Collegiate Institute, local parks and neighbourhood amenities. Enjoy easy access to shopping, Stock Yards Village, TTC transit and the Eglinton LRT, connecting you with the best of the city from this family friendly west-end community. (id:61483)
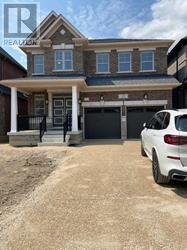
12 Affusion Road
Brampton, Ontario
Available for lease from 1st August, 2026 ,4 large bedroom + den, library and laundry on main floor available for 1 year lease , Almost 3000 sq feet backing on to green space with walkout basement (not included) in new sub division offering superior quality Quartz countertops w/under- mount sink in kitchen +laundry and washrooms. 2 parking's close to all amenities, plaza , transit, stained oak staircase with metal pickets, with 9 feet ceiling on main floor. (id:61483)
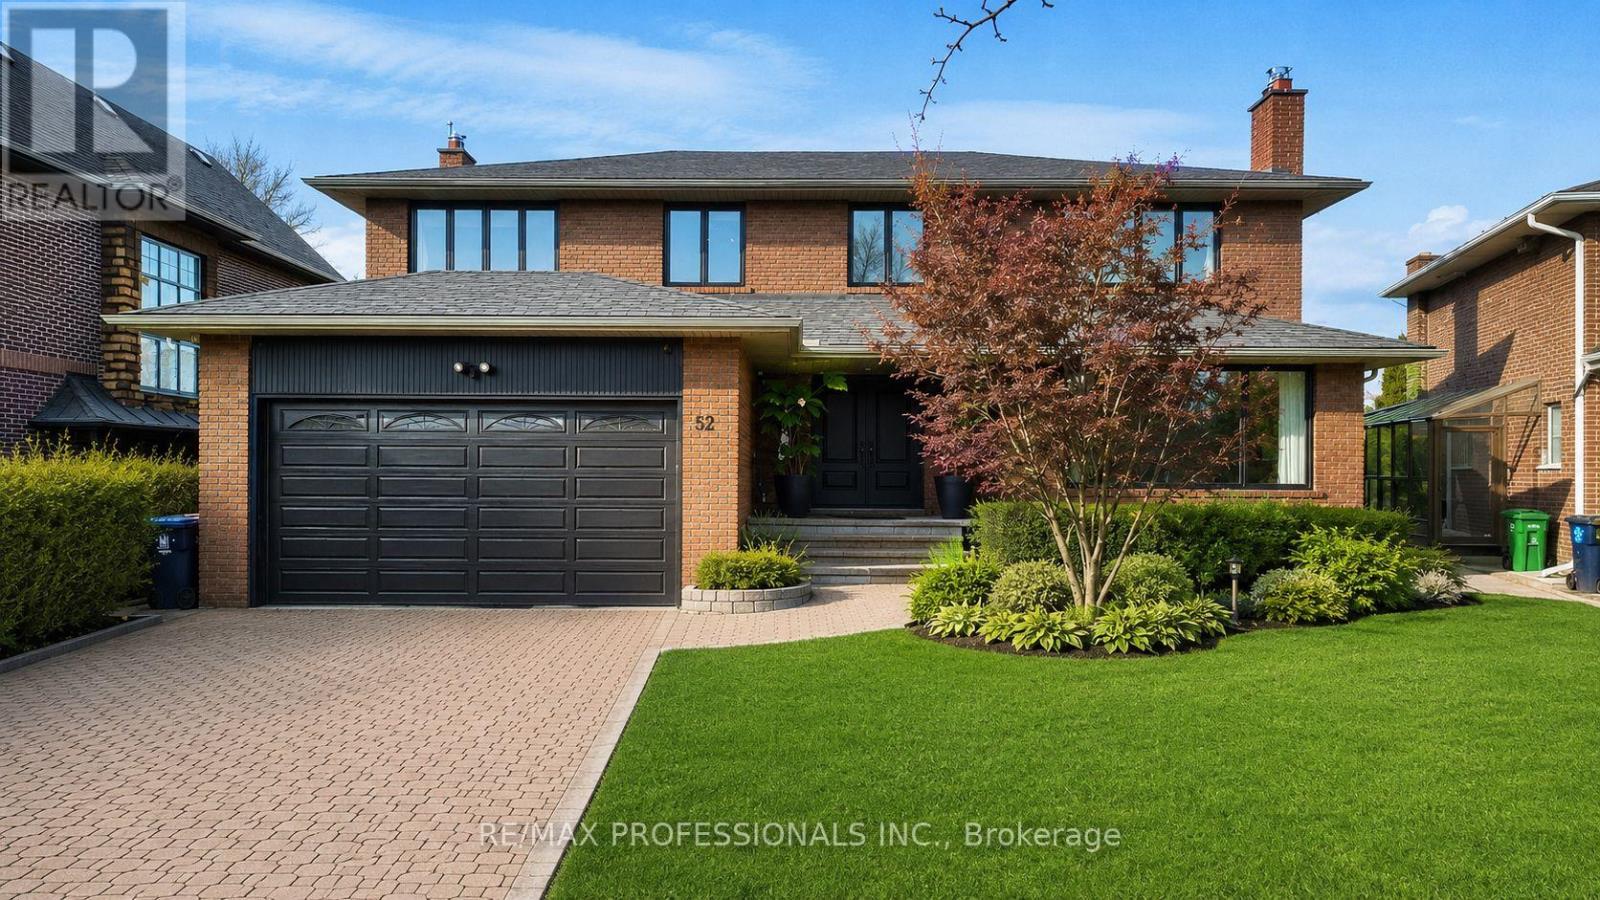
52 Courtsfield Crescent
Toronto, Ontario
Welcome to an exceptional residence in the prestigious Edenbridge neighbourhood, where elegance, privacy, and natural beauty come together. This stunning, spacious, and sun-filled 5+1 bedroom, 4-bathroom home is perfectly positioned on a remarkable estate-sized lot - measuring 52 feet at the front, widening to an impressive 78.39 feet at the rear, and extending 207.84 feet deep - creating an incredible sense of space and seclusion. Surrounded by mature trees, lush greenery, and some of the area's most distinguished multi-million dollar estates, this home offers a rare blend of luxury and tranquility. The thoughtfully designed floor plan features generous living spaces, including a newly renovated primary bedroom, ensuite bathroom and walk-in closet, while a walkout lower level seamlessly connects to your private backyard oasis. Step outside and experience your own resort-inspired oasis - complete with a sparkling pool, relaxing hot tub, and expansive outdoor space ideal for entertaining, family gatherings, or simply enjoying complete privacy. A truly rare offering in one of Toronto's most coveted enclaves - combining peaceful surroundings, upscale living, and an extraordinary lot that is increasingly difficult to find. An opportunity like this does not come along often. (id:61483)
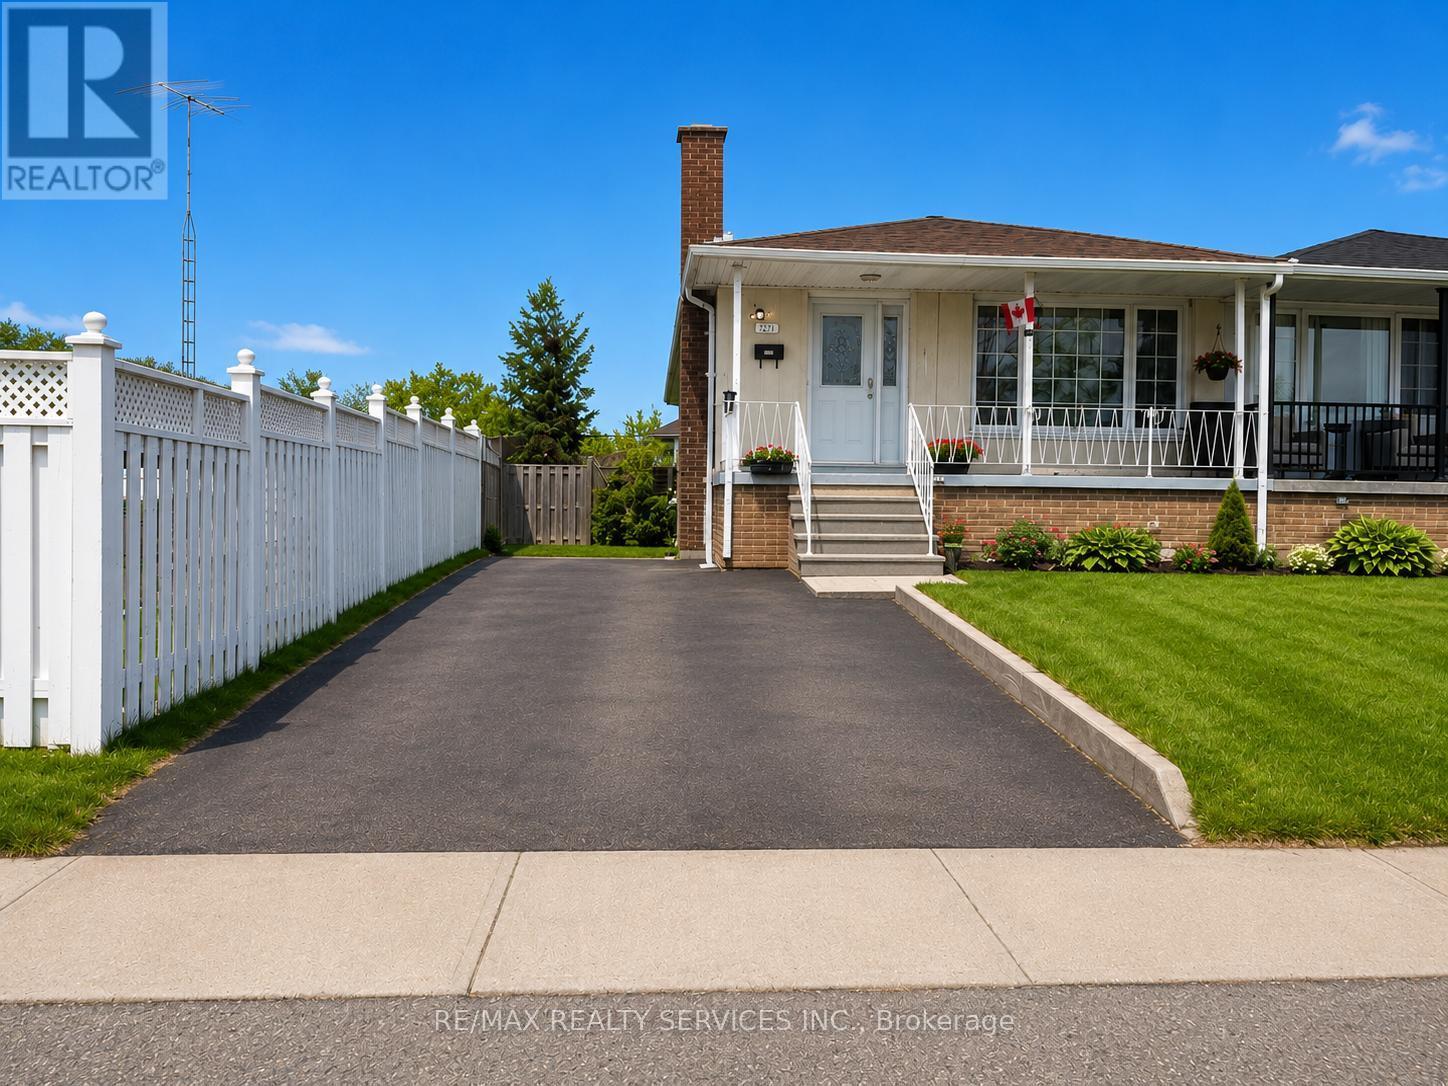
7731 Redstone Road
Mississauga, Ontario
Three-bedroom semi-detached home for lease in the heart of Malton! Just steps away from shopping, places of worship, restaurants, schools, parks, grocery stores, the GO Station, and Highways 427, 401, and 407. Please note: Basement is not included. Tenant is responsible for 70% of all utilities. Photos are virtually staged. (id:61483)
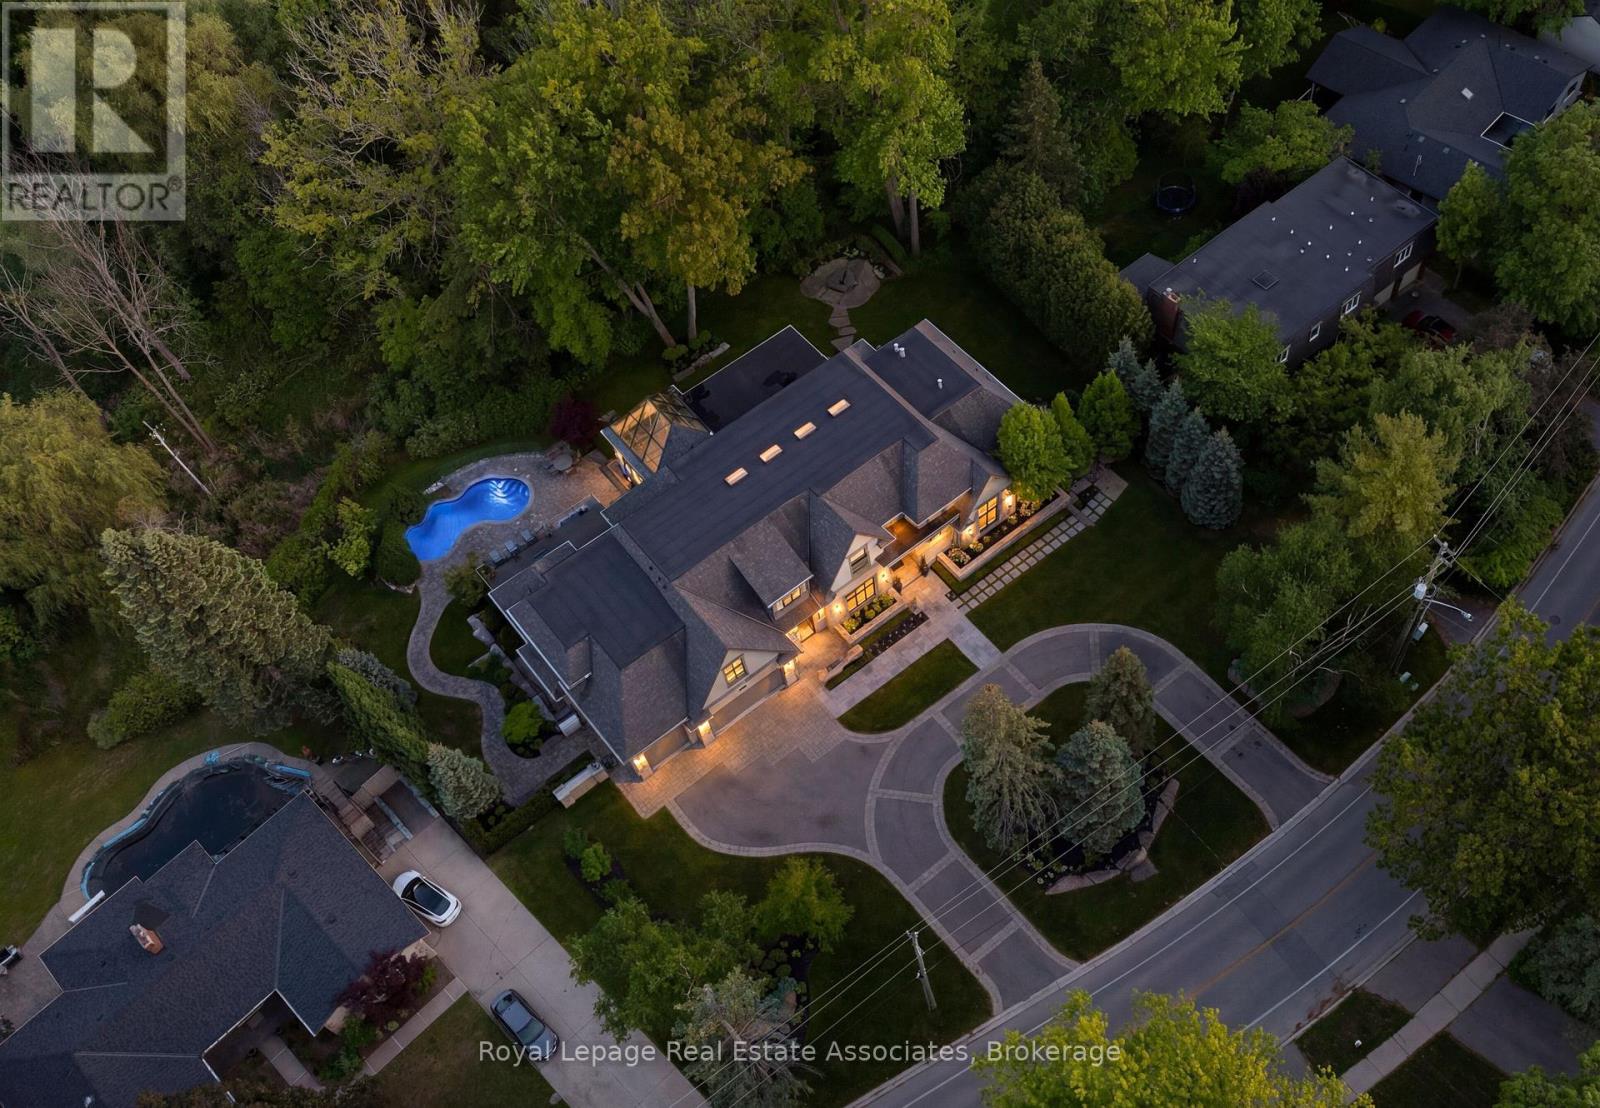
1412 Birchwood Drive
Mississauga, Ontario
Designed by David Small, and dubbed "The Glass Sunroom", this custom-built Ravensbrook Homes estate is set on a breathtaking 1.31-acre creekside lot in prestigious Lorne Park. Backing onto Birchwood Creek and surrounded by mature trees, this exceptional residence offers over 12,000 sq ft of living space thoughtfully designed for elevated everyday living. Featuring soaring ceilings, expansive windows, hardwood flooring throughout, elevator access, and a rare multi-generational layout with two private primary suites on the main level. Designed with seamless indoor-outdoor living in mind, the home features multiple terraces, a resort-inspired pool and hot tub, dramatic illuminated floating staircase with glass railings, chef-inspired kitchen with butler's pantry, a bright architecturally profound solarium, walk-out lower level, temperature-controlled wine room, full secondary kitchen, wellness area with gym, steam shower and sauna, plus a 3-car garage and sweeping circular driveway. A remarkable offering blending architectural sophistication, privacy, and timeless design. Lorne Park remains one of Mississauga's most prestigious and established communities, known for its estate properties, mature tree-lined streets, and quiet residential character. Surrounded by parks, trails, golf courses, and highly regarded schools, the neighbourhood offers a rare balance of privacy and convenience. (id:61483)
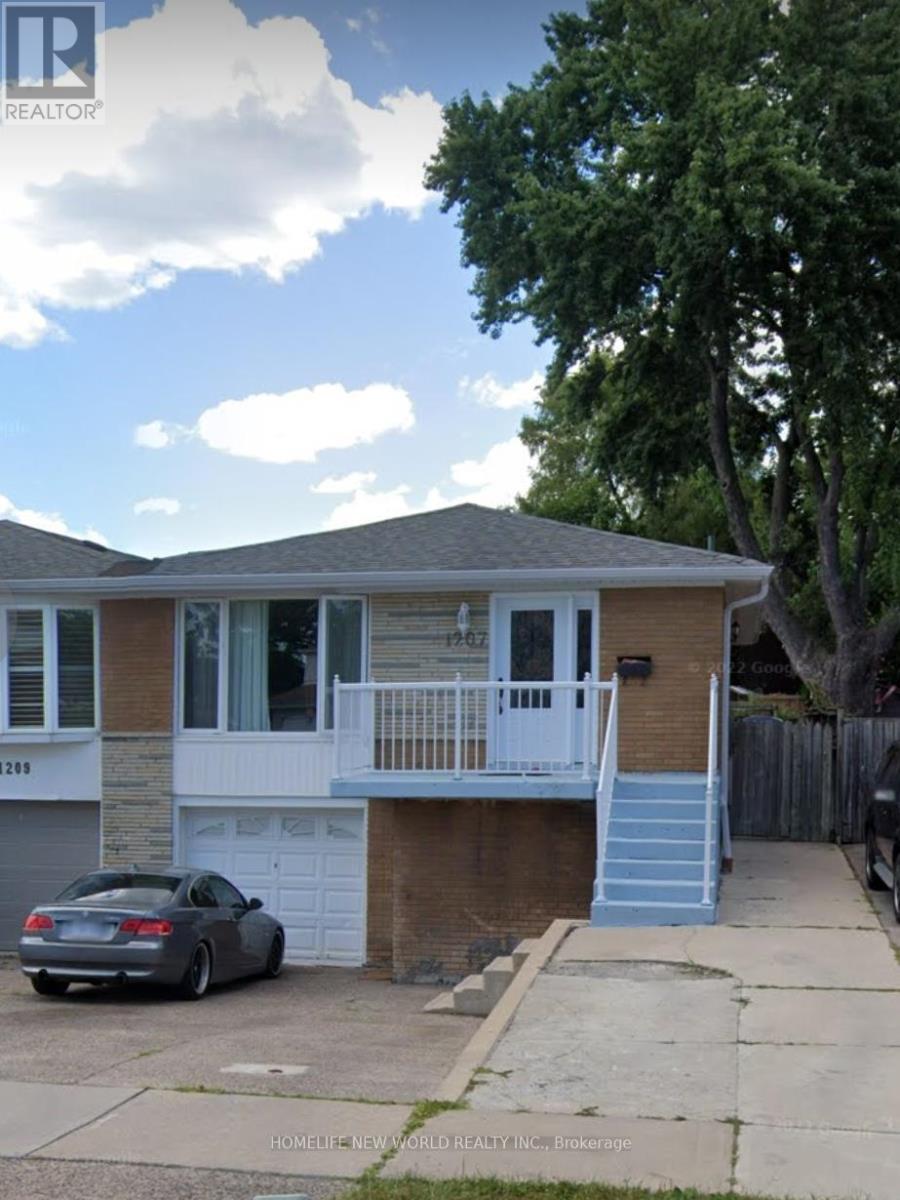
1207 Verhoeven Court
Mississauga, Ontario
Stunning Spacious Semi-Detached Raised Bungalow. Main Floor For Rent Only. Bright & Spacious 3 Bedroom Home On Cul-De Sac End Of Court In Erindale. Hardwood Floor Thru-Out Upper Level. Upgraded Kitchen & Washrooms On Main Floor. Lots Of Pot Lights On Living Room. Upgraded Windows. Child Safe Court, Single Car Garage. Close To All Amenities, Library, Parks, Transit, Step To Top Ranking Elementary/High Schools. Basement Is Being Rented. Two Parking Spots At Front Of The Garage Door (Picture attached). Pictures Were Taken Few Years Ago for home staging. (id:61483)
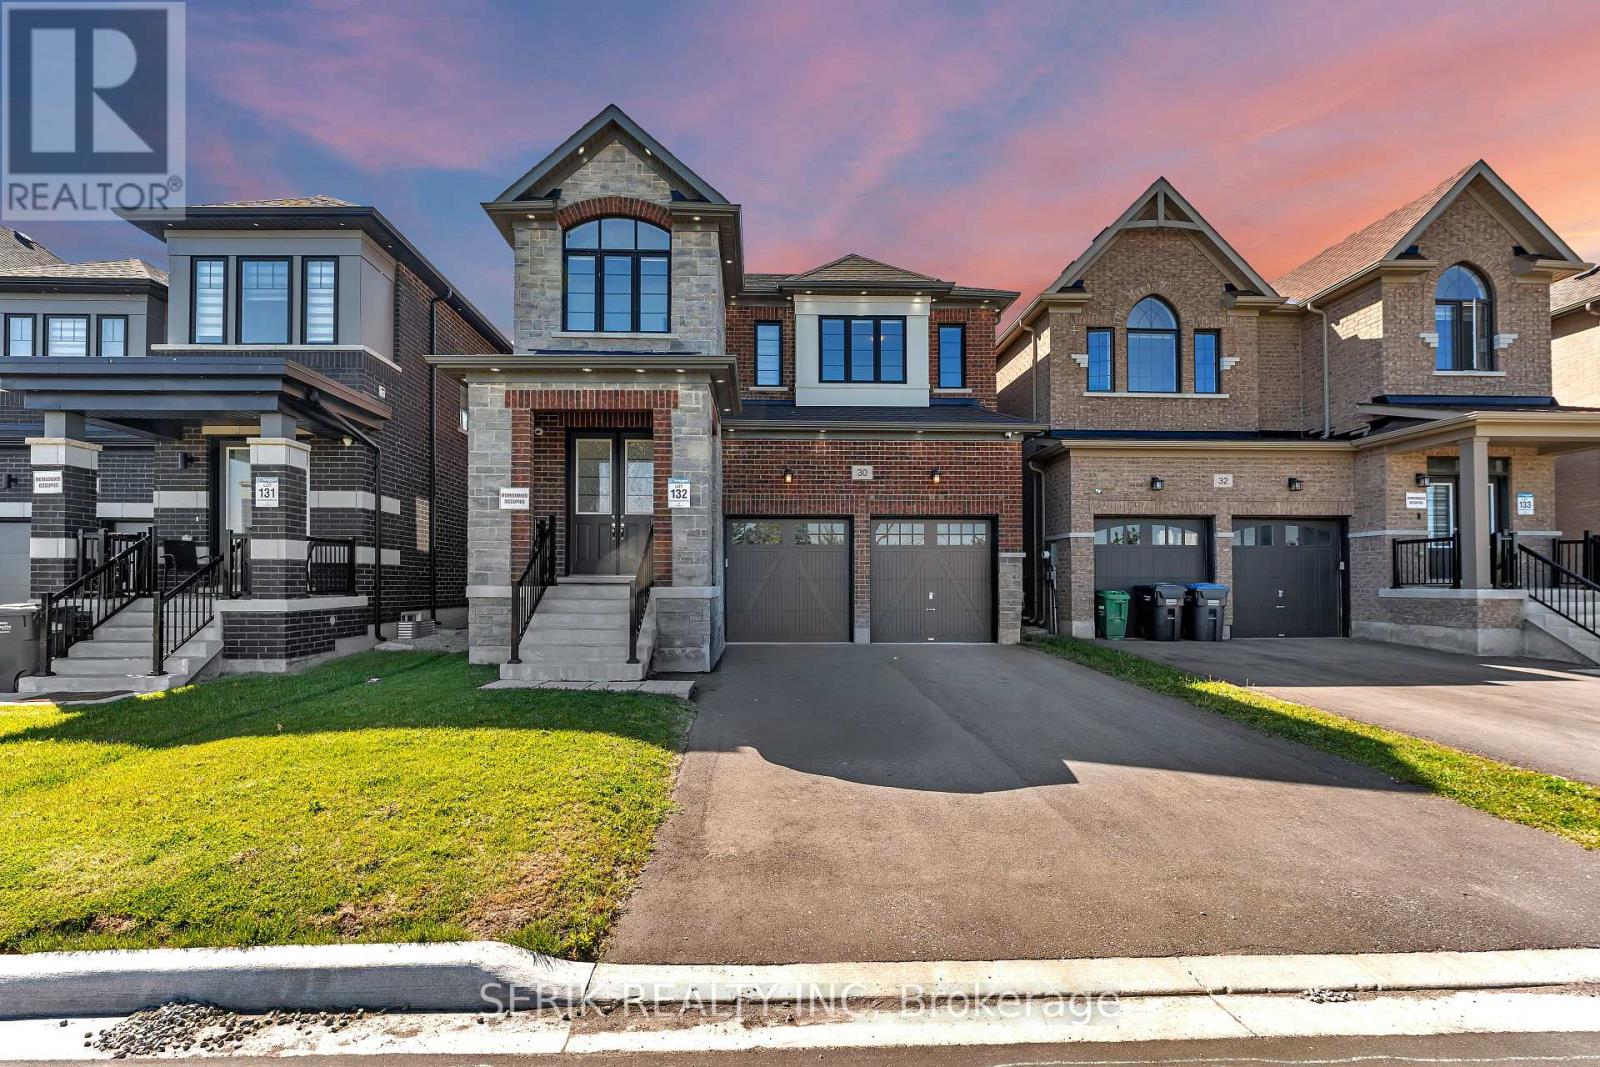
30 Madawaska Road
Caledon, Ontario
Welcome to 30 Madawaska Rd, Caledon! This exceptional 2023-built detached home offers approximately 3,025 sq. ft. of upgraded living space and a stunning unobstructed pond view from the front. Nestled in a highly desirable and quiet community, this home features a functional layout with a separate formal living room, spacious family room, and a dedicated main-floor office.The upgraded chef-inspired kitchen showcases an extended breakfast counter, gas stove, built-in stainless steel appliances, refrigerator, and a large dining area with oversized sliding doors leading to the fully fenced backyard. Elegant pot lights throughout the entire home provide a bright and modern ambiance.Upstairs, you'll find 4 generously sized bedrooms and 4 bathrooms, including a luxurious primary retreat featuring a spa-inspired ensuite with a double-sink vanity and upgraded glass standing shower. Additional bathrooms also feature modern standing showers and premium finishes.Thoughtfully upgraded throughout, this home offers the perfect blend of style, comfort, and functionality. Conveniently located near top-rated schools, parks, recreation facilities, major roadways, Highway 410, and the future Highway 413. Property will be professionally deep cleaned prior to closing. 4 Bedrooms | 4 Bathrooms | Main Floor Office | Double-Car Garage | Pond View | Pot Lights Throughout | Upgraded Standing Showers | Double Sink Ensuite | Approx. 3,025 Sq. Ft. (id:61483)
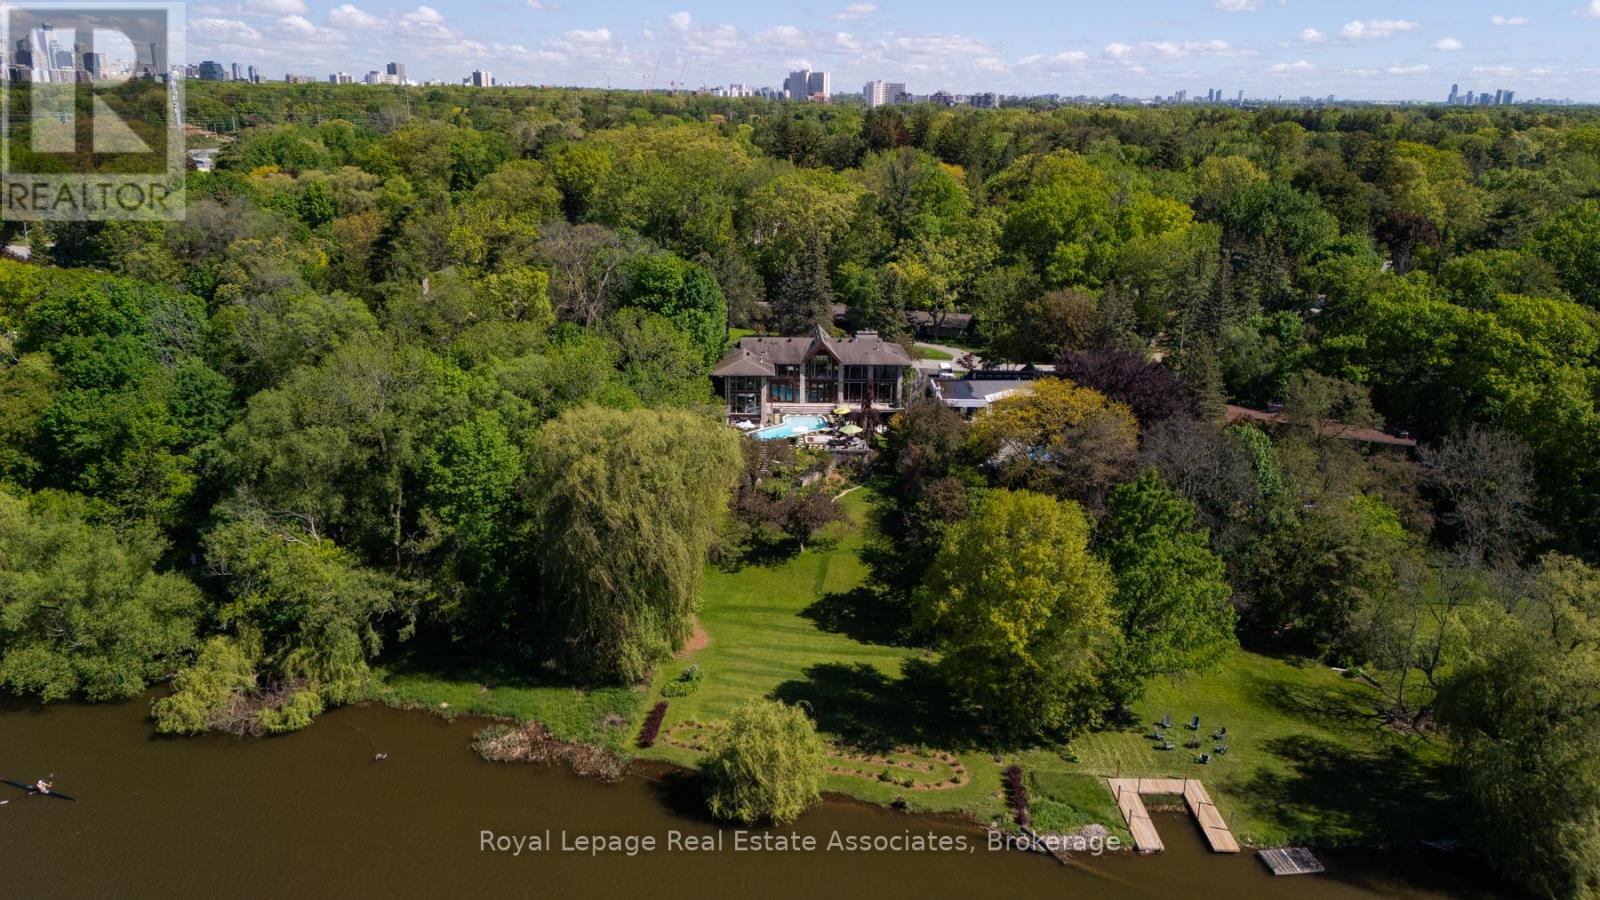
1510 Pinetree Crescent
Mississauga, Ontario
Set on over an acre along the Credit River in prestigious Mineola West, this architectural waterfront residence offers over 7,700 sq ft of refined living space, blending contemporary design with the warmth and calm of a private retreat. Defined by floor-to-ceiling glass, soaring ceilings, striking sight lines, and seamless indoor-outdoor living, the home features multiple fireplaces, a sculptural floating staircase, a custom Marana kitchen with premium appliances, and thoughtfully integrated smart home technology throughout. The two-level primary suite offers river views, a spa-inspired ensuite, a custom dressing room, and direct access to the outdoor living spaces. Designed for both elevated entertaining and everyday living, the lower level features a walk-out recreation space with a fireplace, bar, theatre wiring, guest bedroom, and full bath. Resort-inspired grounds include an in-ground pool, outdoor kitchen, outdoor shower, circular driveway, and rare privacy surrounded by mature landscaping and waterfront views - a truly distinctive offering in one of Mississauga's most prestigious enclaves. Positioned along the Credit River, this residence offers a lifestyle that feels quietly removed from the city's pace, yet just moments from top-rated schools, golf clubs, marinas, Port Credit's vibrant waterfront district, and major commuter routes close by. (id:61483)
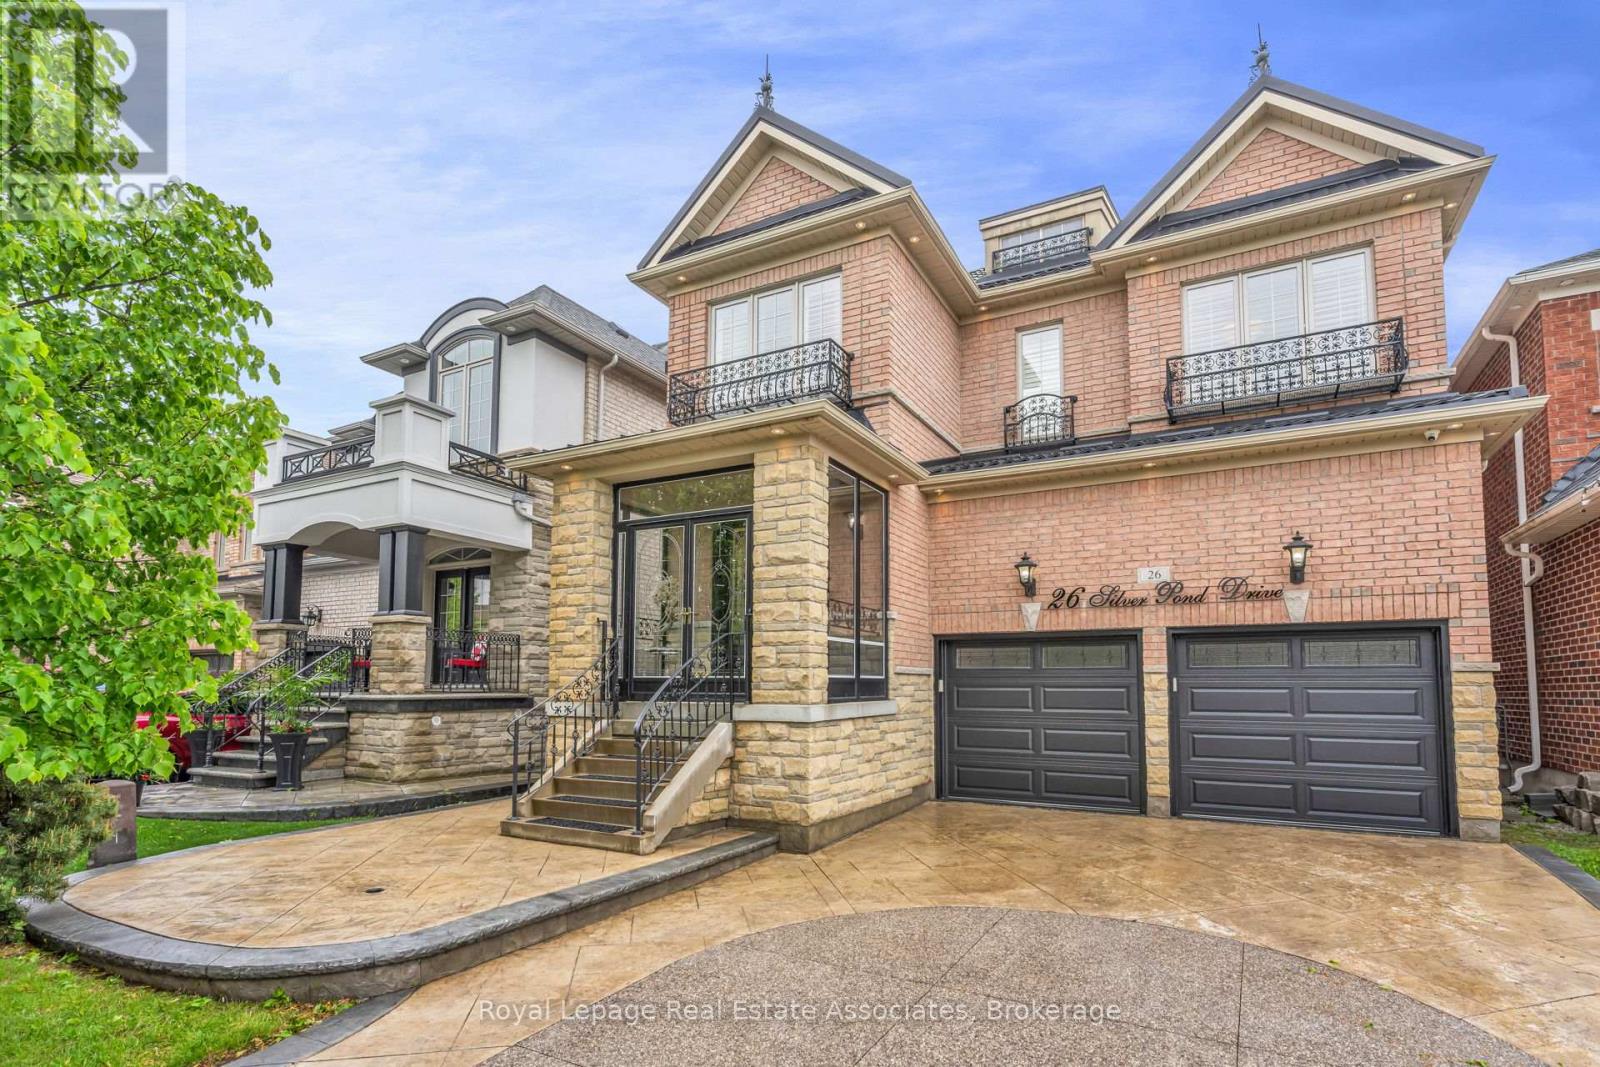
26 Silver Pond Drive
Halton Hills, Ontario
The Grass Is Greener! Backing onto peaceful green space and water, this extensively upgraded Fernbrook "Sandwell" model offers over 4,400 sq ft of finished living space, including a fully self-contained 2-bedroom walkout apartment spanning more than 1,500 sq ft. Designed for modern family living, the home features engineered hardwood flooring throughout all 3 levels, elevated ceilings, oversized windows, custom millwork, wrought iron details, and a striking circular staircase with an open-to-below design. The kitchen is built for gathering with granite countertops, stainless steel appliances, extended cabinetry, and a large centre island with seating, flowing seamlessly into the breakfast area and elevated deck overlooking the pond and greenbelt. Upstairs, the primary suite offers double door entry, a walk-in closet, and a beautifully finished ensuite with double sinks, marble countertops, a jacuzzi tub, and a separate glass shower. Outside, enjoy stamped concrete landscaping, curated outdoor spaces, and a large elevated deck designed to take full advantage of the private backyard setting. Located in a family-friendly Georgetown neighbourhood close to schools, parks, golf, shopping, community centres, and Highway 401 access. (id:61483)
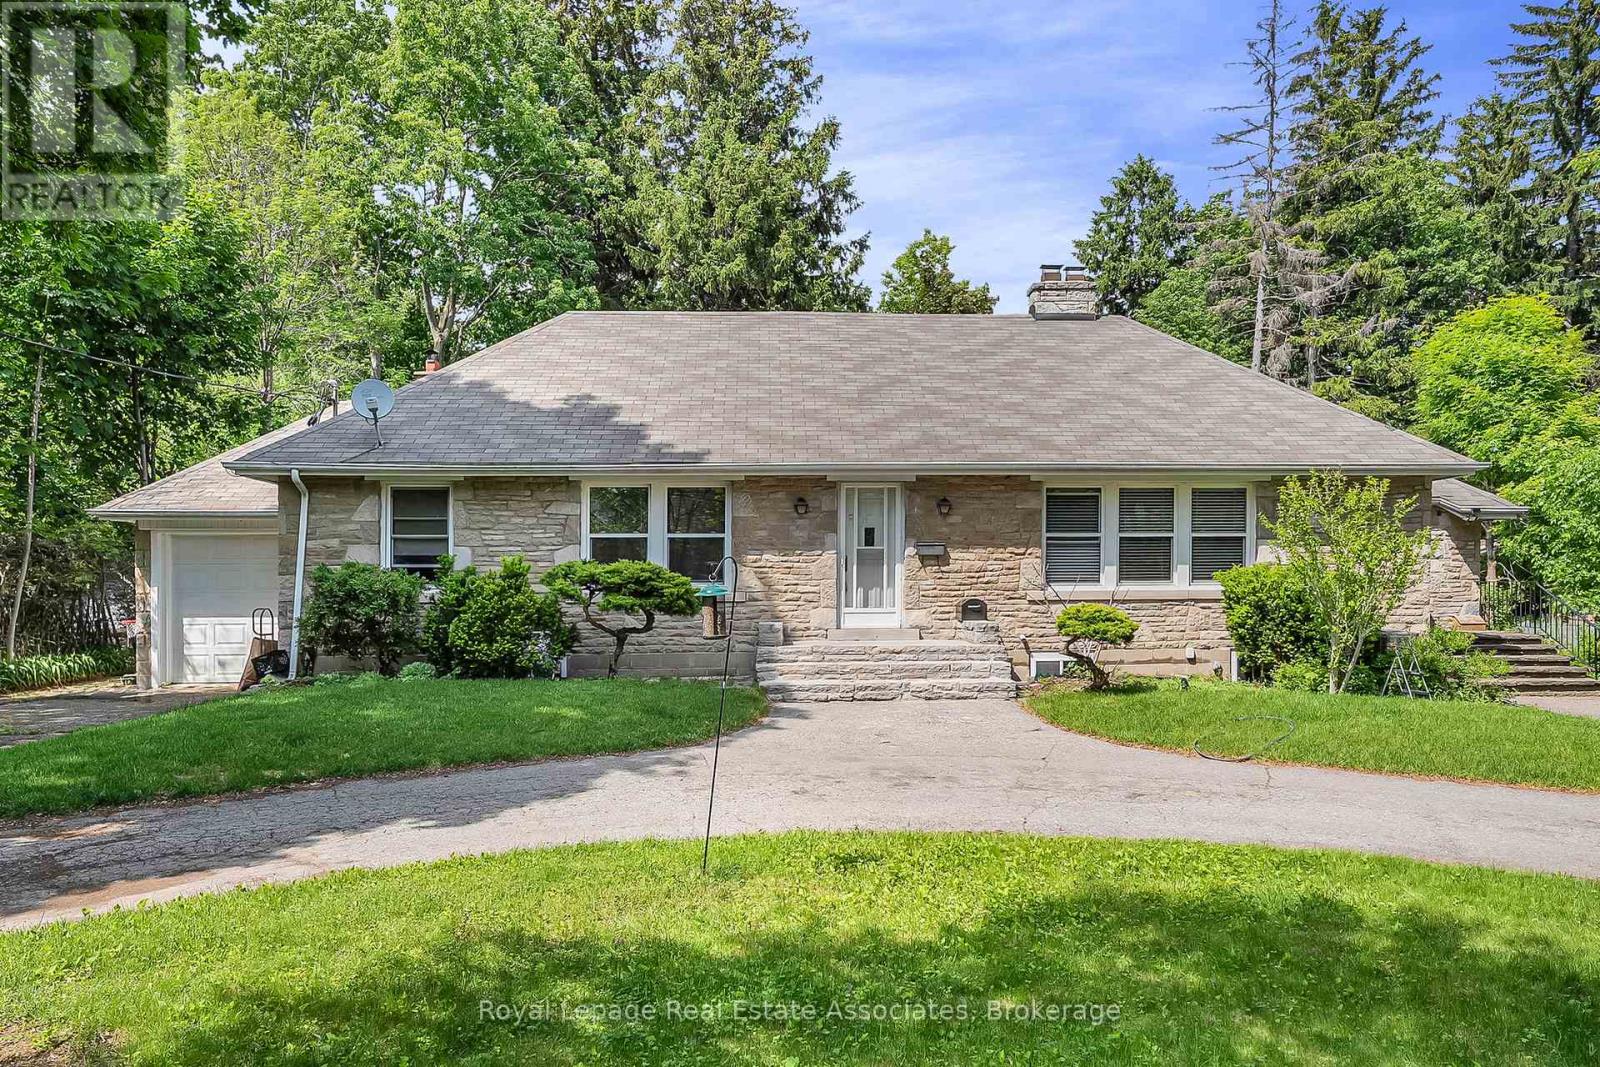
11 Ben Machree Drive
Mississauga, Ontario
Build Big, Dream Bigger! Calling all builders, investors and dreamers! This is your moment to seize the chance to own a double-wide lot in the heart of Port Credit (south of Lakeshore), one of Mississauga's most sought-after neighbourhoods. This expansive 100 x 160-foot property is rare, offering immense potential for developers and investors alike. With gentrification driving growth, property values in this vibrant community are rising, making this a prime investment opportunity. Imagine the possibilities: luxury townhomes, a custom-built estate, or a multi-unit residential development; the choice is yours. The generous dimensions and flexible zoning allow you to bring your vision to life, whether crafting a sophisticated residence or a lucrative development project. Positioned just steps from the stunning Lake Ontario shoreline, this property offers residents a lifestyle that blends tranquillity with vibrant urban living. (id:61483)
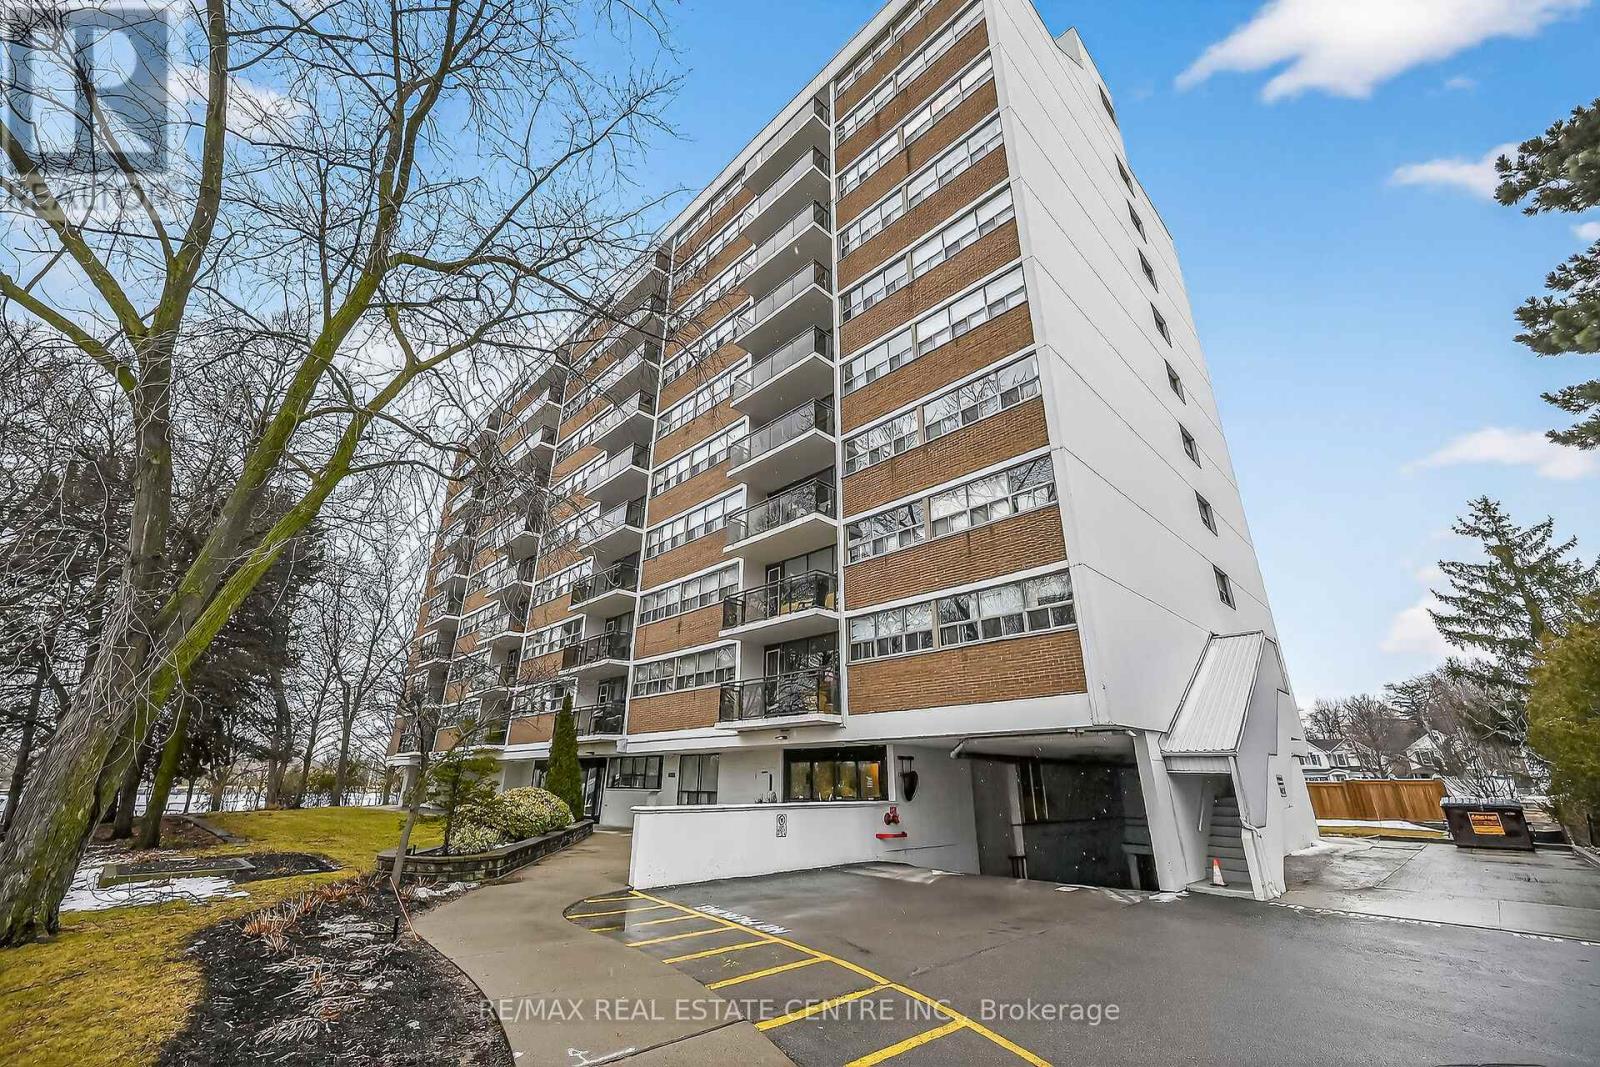
702 - 212 Kerr Street
Oakville, Ontario
Corner Unit Renovation, Steps to the Lake. Kerr Village Living. Imagine your morning: coffee from KerrStreet Cafe, then a 5-minute walk to the Lake Ontario shoreline at Tannery Park. Your evening: dinner atPasquale's Trattoria or Narenj, two of dozens of independent restaurants lining Kerr Street, all within stepsof your front door. This is what Kerr Village living actually feels like, and this immaculate 2-bedroom cornerunit is your front-row seat. Completely reimagined in 2026. Quartz countertops meet a slab backsplash andcustom cabinetry in a kitchen that doesn't announce itself, it performs. Bosch stainless steel appliancesstay the course. Wide plank engineered hardwood floors flow seamlessly through living and bedrooms. Themarble-style bathroom feels like a sanctuary, not an afterthought. Light doesn't just enter this unit; it liveshere. South/east-facing windows mean natural light from sunrise to sunset. The corner layout meansminimal shared walls, so your space actually breathes. The private balcony extends your living space outdoors and becomes your third room by summer. The Kerr Village advantage: Oakville GO is a short busride or quick drive away. Lakeside Park's trails and beaches anchor your weekends. Independent coffeeroasters, a farmers' market, and a culinary scene spanning Italian, Persian, and beyond. It's that rareneighbourhood where you know your café owner by name. Condo fees cover heat, hydro, water, partyroom, and secure underground parking. This won't wait. (id:61483)
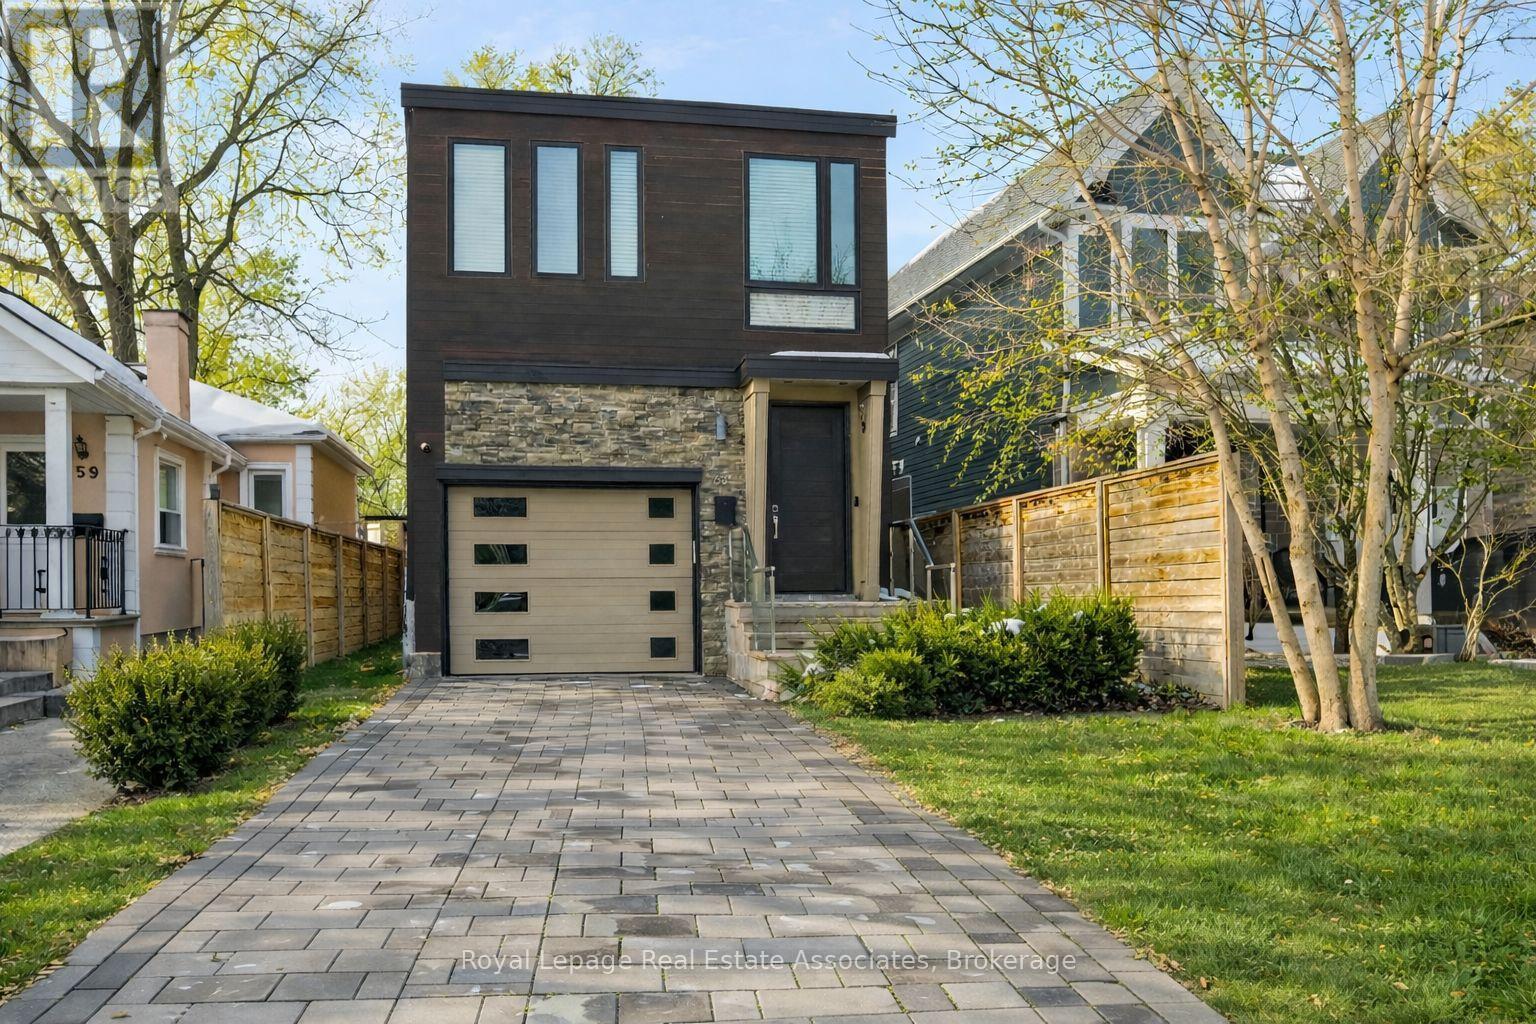
63 Troy Street
Mississauga, Ontario
The House of Troy. Rebuilt from the ground up and reimagined for modern living, this Mineola masterpiece blends smart home innovation with timeless design. Featuring 10' ceilings, elegant oak flooring, and a seamless indoor-outdoor connection to its 132' deep lot. Every detail reflects craftsmanship and intention, where technology, comfort, and contemporary style come together in one of South Mississauga's most admired communities. Known for its mature trees, boutique amenities, and top-rated schools, Mineola remains one of South Mississauga's most desirable enclaves, a place where lifestyle and location align perfectly. (id:61483)
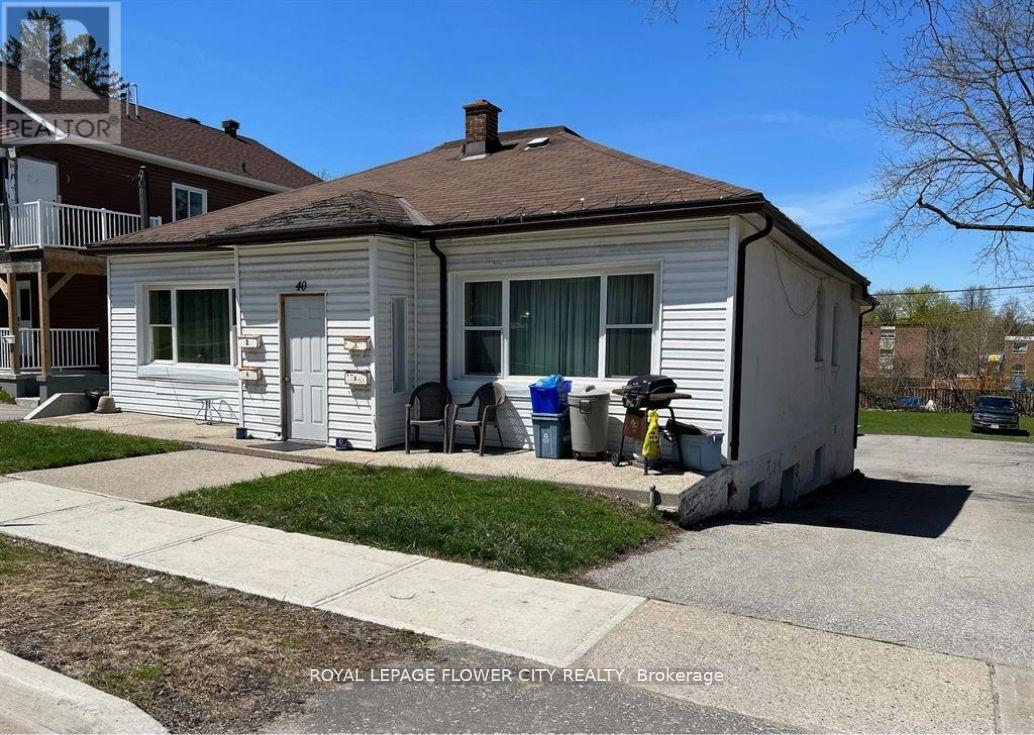
40 Penetang Street
Barrie, Ontario
MUST SEE***Located Close To Downtown Barrie. At Present, The Location Consists Of A Four Plex -Two Single-Bedroom Units And Two Double-Bedroom Units - At 40 Penetang St. This Property currently Generate A Combined Monthly Potential Income . Three units are totally ***Renovated from top to bottom and spent lot of $$$$$ 4 Piece washroom and 4 Kitchens in all separate units. It is an income generating property and also approved 10 units plan. Great opportunity to invest and income. (id:61483)
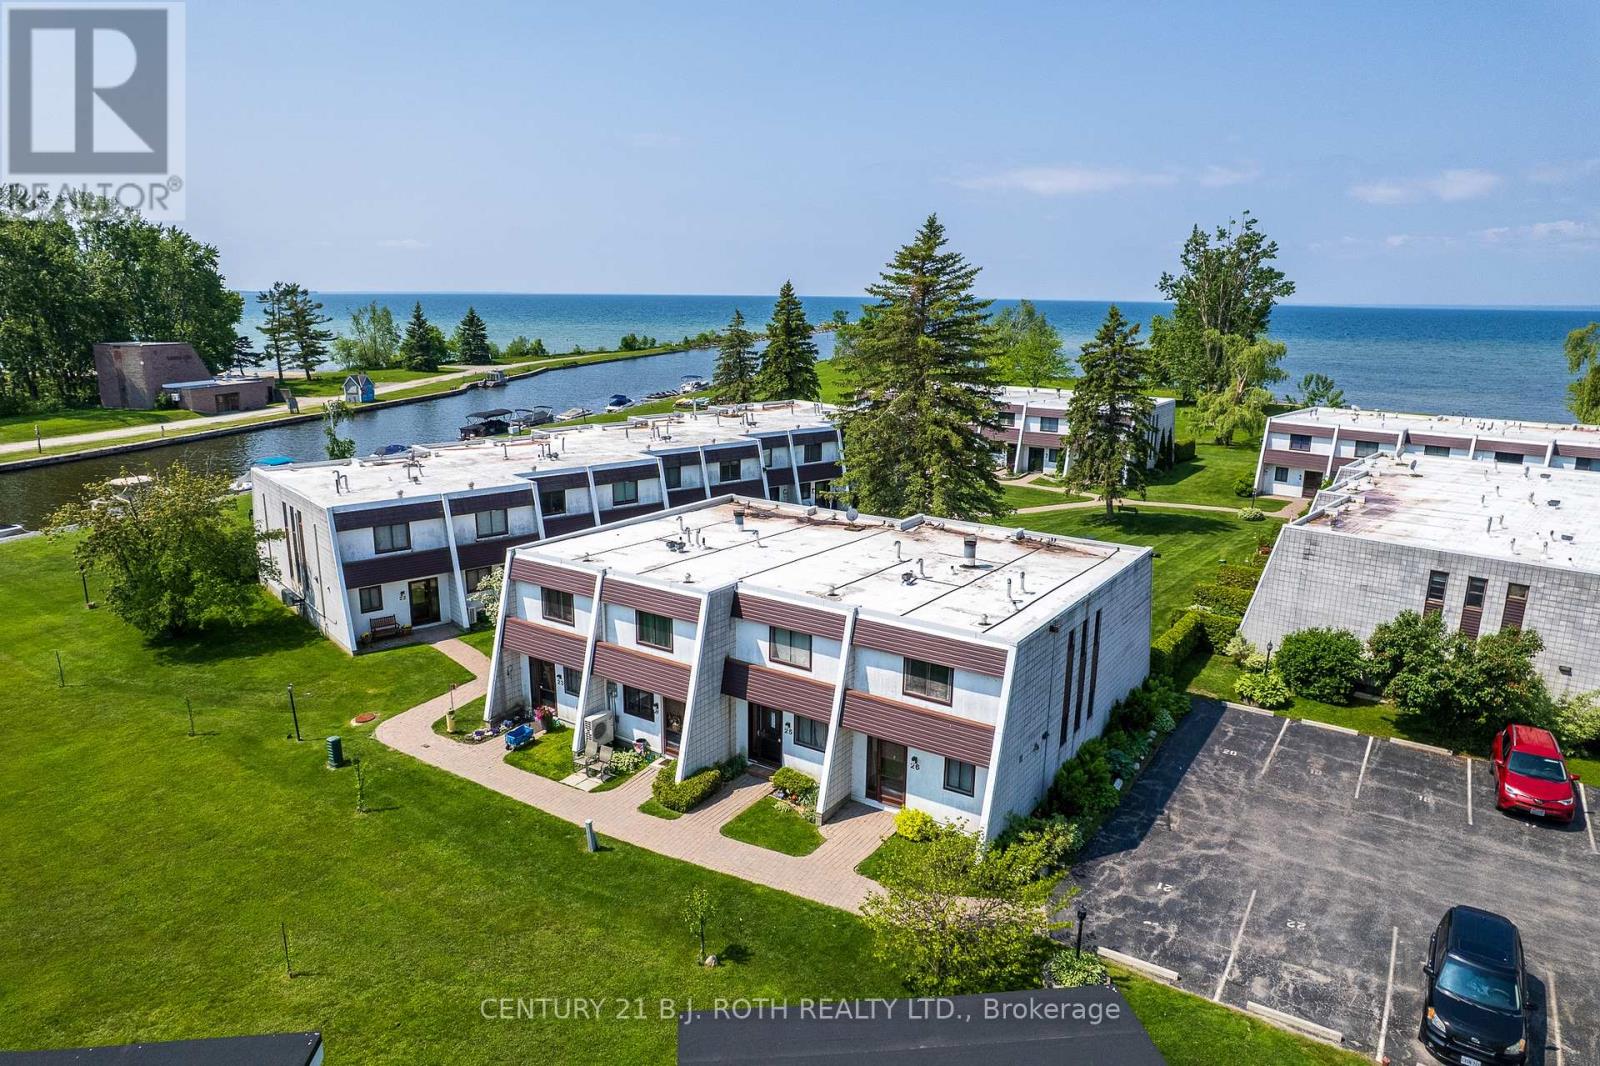
26 - 1 Paradise Boulevard
Ramara, Ontario
Three Bedroom End Unit Condo in Beautiful Lagoon City Just Steps Away From Private Park & Sandy Beach on Lake Simcoe. Condo Offers Lots of Windows, Walkout to Patio with Views of the Lake and Beautiful Sunsets. New Patio Stones (Oct '24), New Roof (2026). Enjoy All the Amenities Lagoon City has to Offer Including Private Beach X 2 Marina, Community Center, Yacht Club, Tennis/Pickleball Club and Much More. Only 15 Mins to World Class Entertainment of Casino Rama and Less Thank 1 and a 1/2 Hrs Drive to the GTA (id:61483)
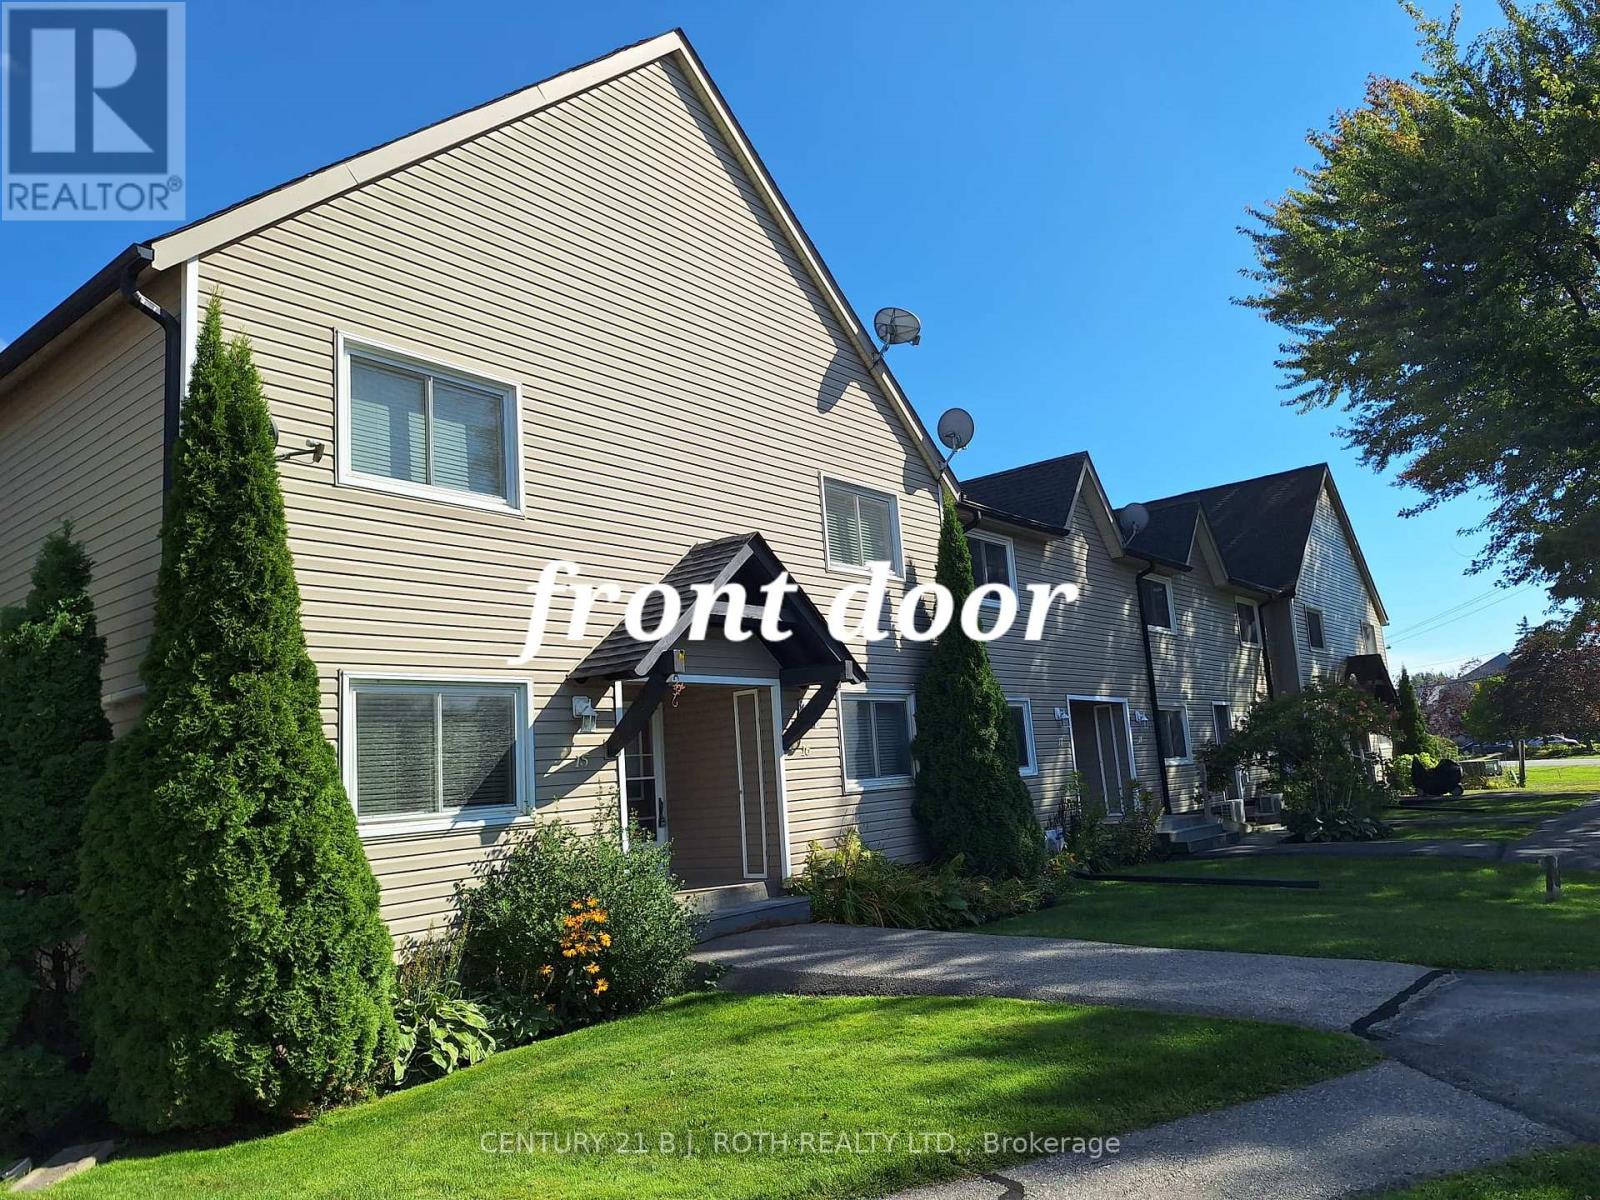
16 - 51 Laguna Parkway
Ramara, Ontario
Waterfront Condominium Townhouse in Beautiful Lagoon City with Direct Access to Lake Simcoe and The Trent Severn Waterways. Featuring Three Bedrooms, Two Full Baths with Semi Ensuite, Open Concept, Canal with Wooded/Treed Views, Boat Mooring, High Speed Internet. Enjoy all the Amenities Lagoon City has to Offer including Private Beach, Marina, Community Center Association, Yacht Club, Tennis/Pickleball Courts, Dart Leagues, Club Events, Walking Trails,. Only 15 mins to Casino Rama with World Class Entertainment, and 1.5 hrs to the GTA. Furniture Negotiable (id:61483)
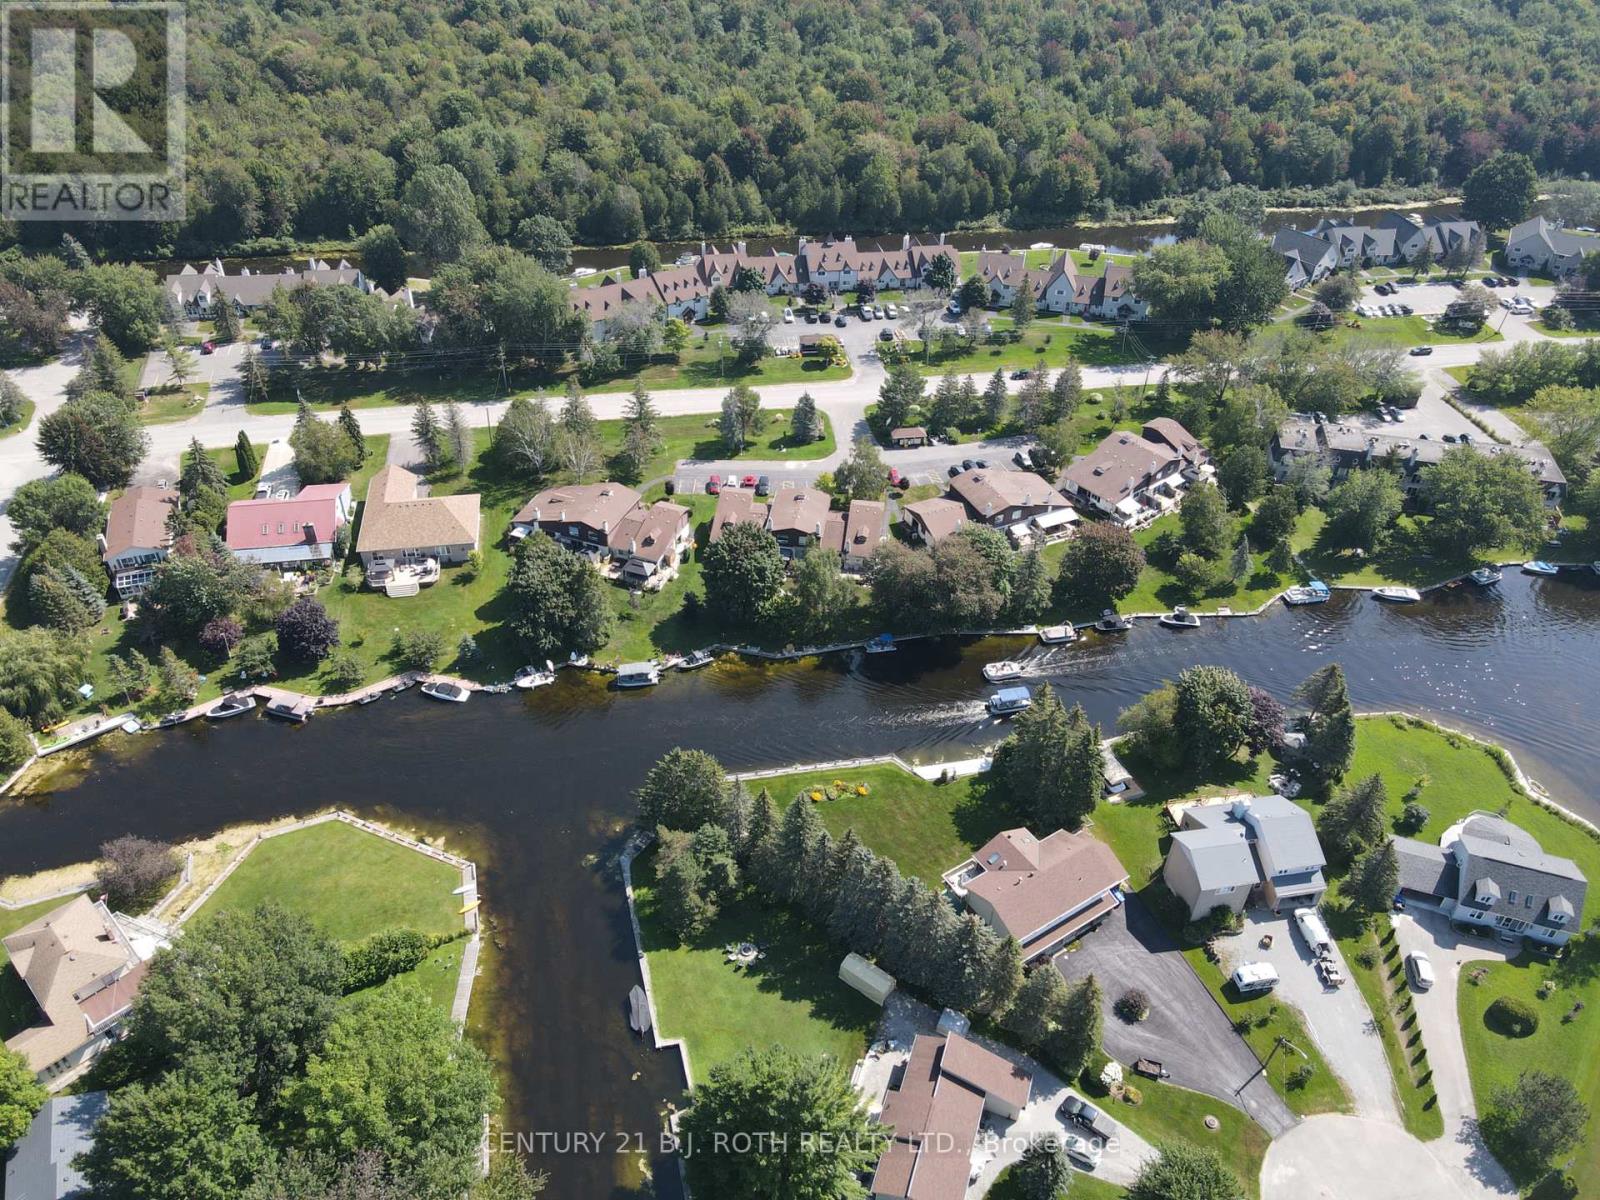
6 - 70 Laguna Parkway
Ramara, Ontario
Gorgeous Bright Open Concept Waterfront Condo/Townhouse in Beautiful Lagoon City with Direct Access into Lake Simcoe and the Trent Severn Waterways. Featuring Two Bedrooms, One 3pc with Walk in Shower, and One 2pc Bath, Kitchen with Stainless Steel Appliances, Glass Ceramic Backsplash, Quartz Countertop & Breakfast Bar, Pot Lights Throughout Main Floor, Stacked Stone Fireplace, Private Boat Docking, Storage Room, 2nd Floor Laundry Room, Walkout to Waterfront Deck with Western Exposure and Beautiful Sunsets. New Roof Shingles (2025). Lagoon City is a Year Round Active and Vibrant Waterfront Community with Community Center, Yacht Club, Tennis Courts, Municipal Services, High Speed Internet, Walking Trails, Marina, Two Sandy Lakefront Beaches,. Close to Casino Rama with World Class Entertainment, Golf Courses and Beautiful Downtown Orillia (id:61483)