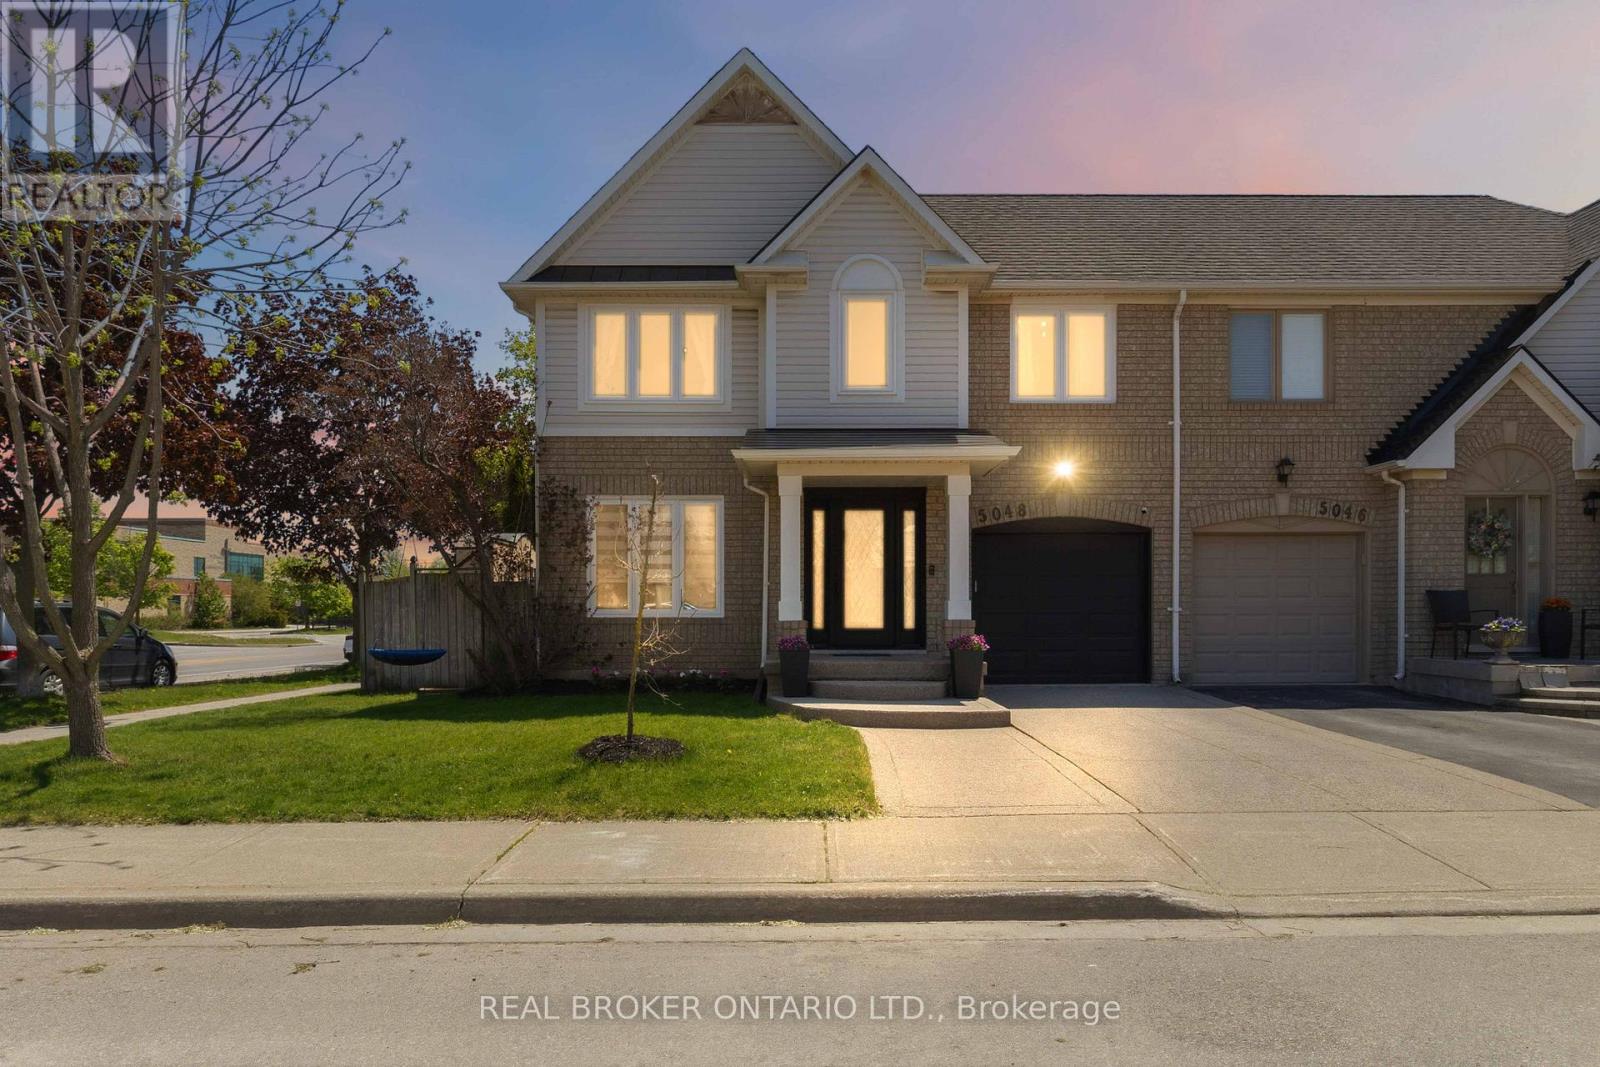
5048 Haswell Lane
Burlington, Ontario
Rarely offered, beautifully updated and completely move in ready semi-detached home in Burlington's highly sought-after Orchardneighbourhood. Delivering over 1,800 sq ft of total finished living space, this exceptional property features one of the rarest finds in the area: aprivate professionally landscaped backyard oasis with a gas-heated inground pool boasting a brand-new liner, pump, and filter all completed in2026! Inside, the main level features a bright open-concept layout designed for seamless entertaining and family life. The custom gourmetkitchen is equipped with white and glass cabinetry, quartz countertops, breakfast bar seating, a glass tile backsplash, upgraded stainless steelappliances, flowing effortlessly into the spacious living and dining area with direct walkout access to the backyard oasis. Upstairs offers 3bedrooms, including a spacious primary bedroom with ensuite privileges to the fully updated bathroom (2022), which features a luxury soakertub and a rain shower. The beautifully finished basement provides a large recreation room and an updated 3-piece bathroom (2023), perfect fora kids' hangout, home office, guest suite or home gym. Additional premium updates include a fully renovated main-floor powder room (2022),new windows (2020), smart lights, an alarm security system, professionally cleaned and sanitized furnace/air ducts (2025), and new porch andlower rear eavestroughs (2026). Located in a quintessential family-focused community where kids ride bikes to the park and neighbours knoweach other by name. Enjoy incredible walkability to top-rated public and Catholic elementary schools, parks, trails, grocery stores, gyms, andlocal dining, plus quick commuter access to the GO Train, QEW, 403, and 407. (id:61483)
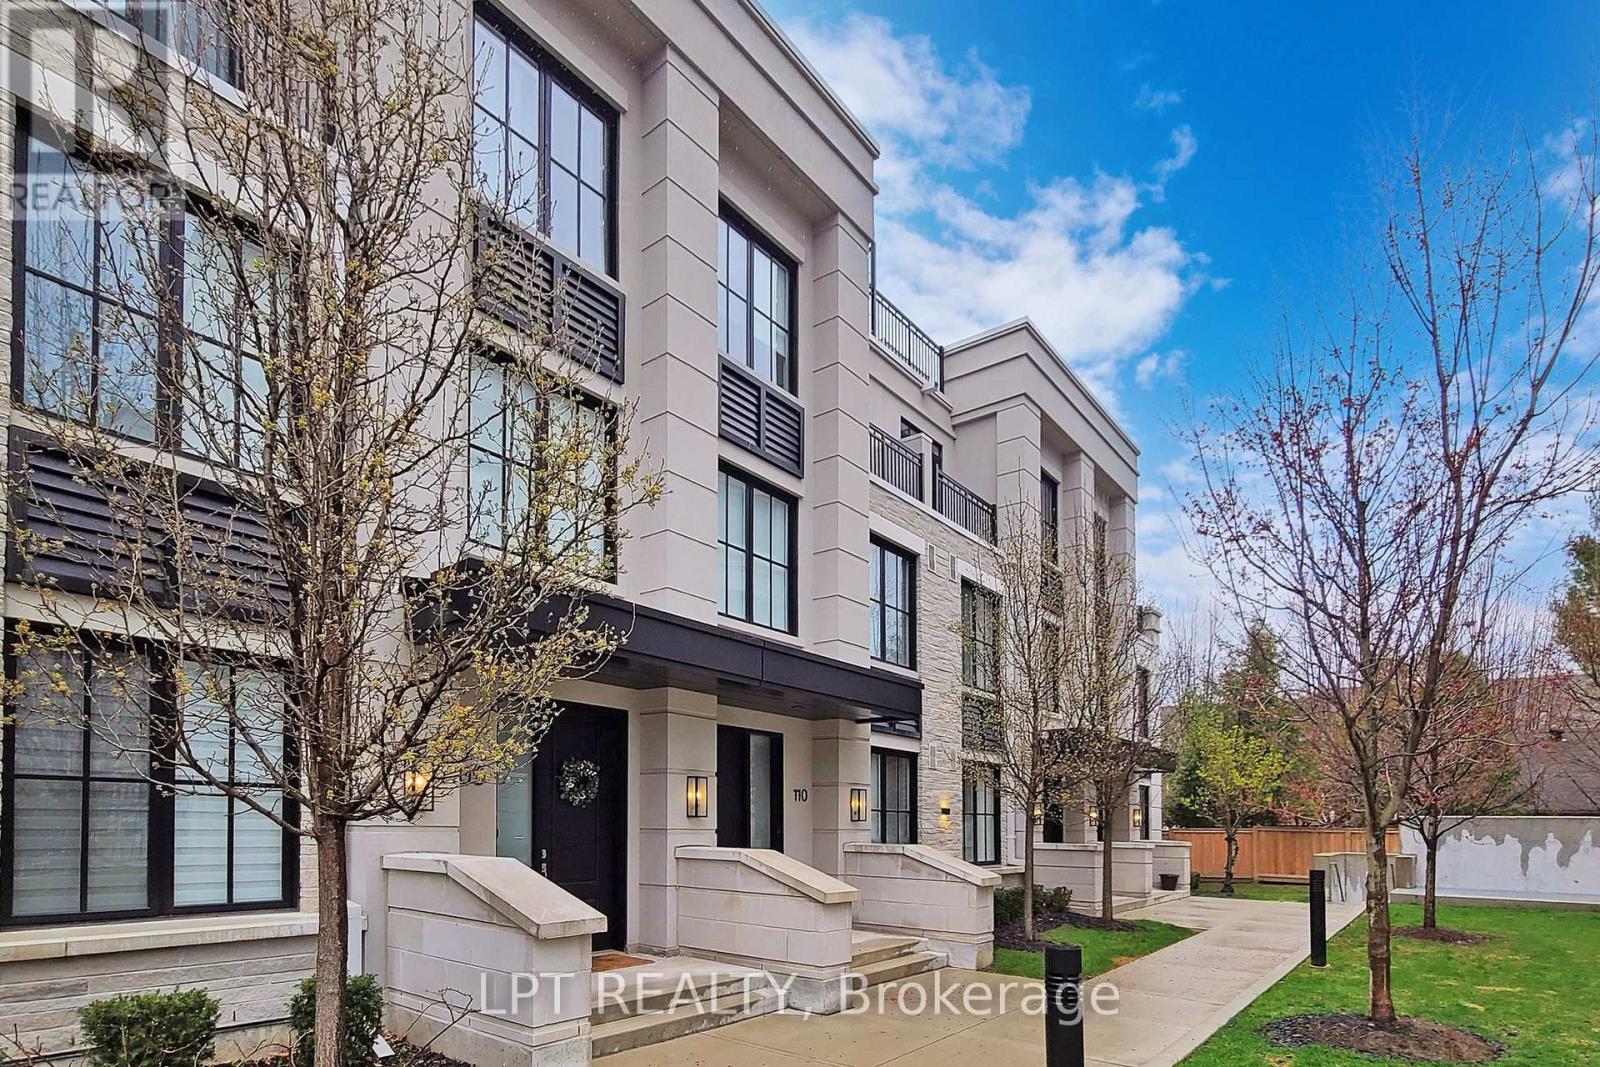
110 - 1180 Cawthra Road
Mississauga, Ontario
Executive townhouse in an award-winning Reserve Townhouse Complex in prestigious East Mineola neighborhood. This spacious home provides impressive living/dining space with lots of natural light. Second floor is an exclusive primary bedroom area while the other two bedrooms on the third floor have their own bathroom. An open concept den is best suited for an office or play/study area for children. Close To 400 sq ft of Rooftop Terrace provides the ultimate entertainment space. Ideal combination of luxurious living and excellent location. Two underground parking spaces and a locker included. Close Proximity to lake, marina, shops & excellent schools. Close To QEW & Go Train. A rare 5 years old spacious home in a condo environment. *****A Must See***** (id:61483)
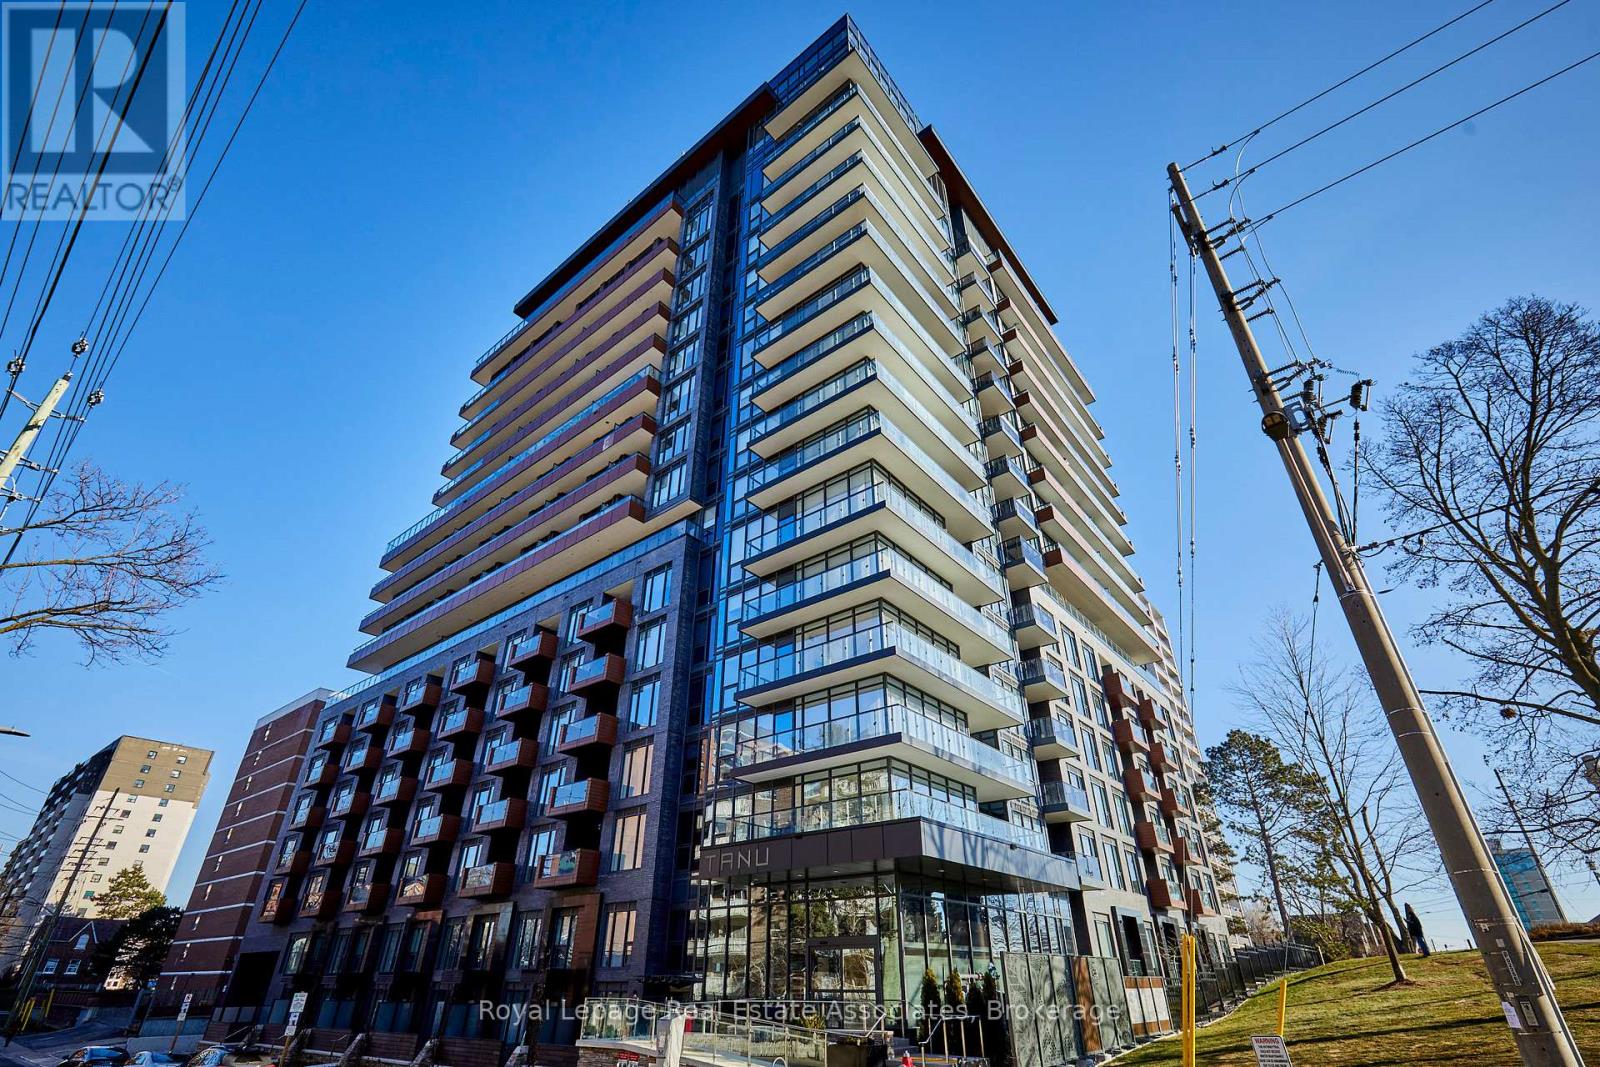
1803 - 21 Park Street E
Mississauga, Ontario
A One-of-a-Kind 2 Bed + Den, 3 bath Penthouse Suite in the Prestigious "Tanu" Building in Port Credit. Spacious Open Plan layout with Floor to Ceiling Windows overlooking the Credit River & Lake Ontario. Hardwood Flooring throughout with 12ft ceilings, a luxurious, fully fitted Chef's kitchen with Built-in Miele Stainless Steel appliances, granite countertops, and a large Center Island. Primary Bedroom with 5 Piece En-suite, Jacuzzi Tub & Steam Shower. Large Oversized South West Facing Private Balcony with Sunset views over the lake. Private underground Parking Space & Bicycle Locker. Steps to the lakefront promenade & vibrant Port Credit Nightlife & weekend farmers markets, walking distance to Port Credit GO Train for Downtown commuters, and easy access to QEW, Highways & Pearson Int Airport. This is Premier Waterfront living at its best. (id:61483)
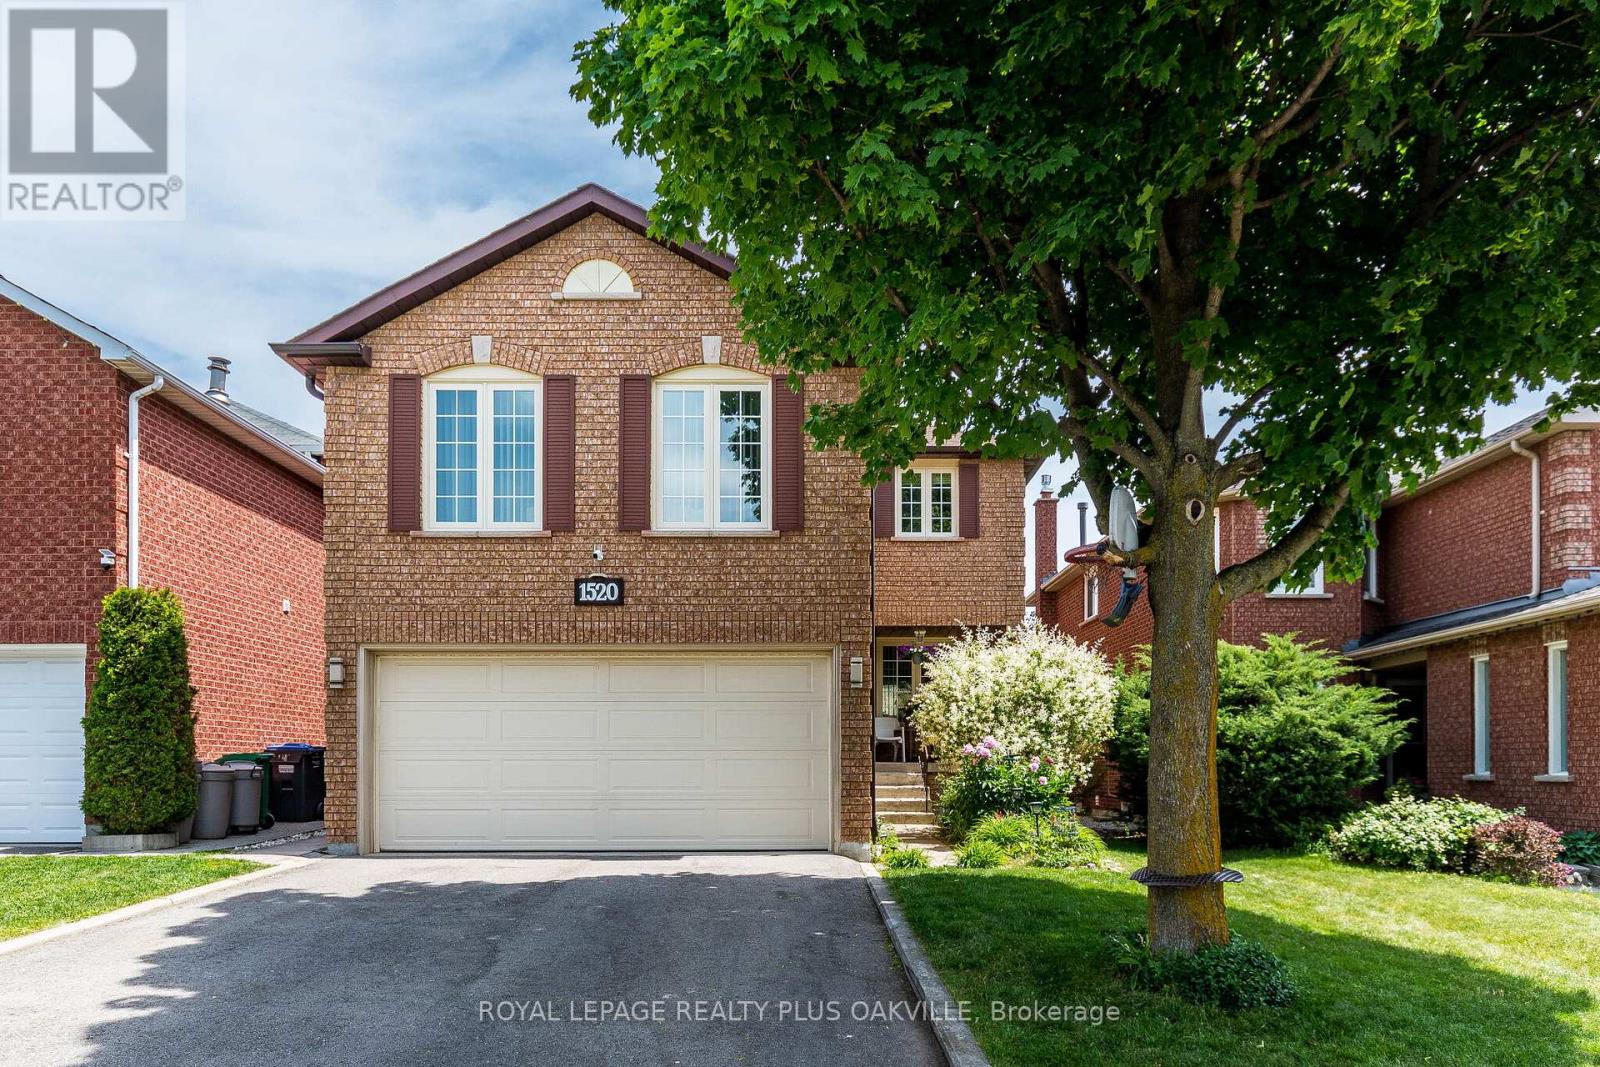
1520 Roseway Drive
Mississauga, Ontario
Welcome to this 4 bed. 4 Bath. Detached home ideally located in the highly sought-after east credit community. Open concept layout, living room combined with dining room. Parquet and ceramic floor on main level. Kitchen with breakfast area and walkout out to fully fenced backyard - perfect for family gatherings and outdoor entertaining. The finished basement includes a recreation room area and an additional bedroom with a 4pc semi ensuite bath. Excellent potential for an in-law or nanny suite, separate entrance. Spacious and bright family room with gas fireplace and large windows. Master bedroom features 4pc ensuite bath and walk-in closet, conveniently located in central Mississauga, close to shopping centre, Credit Valley Hospital, highways, schools, GO Train and public transportation. A fantastic opportunitity to own a spacious family home in a prime Mississauga location. (id:61483)
Gr26 - 1575 Lakeshore Road W
Mississauga, Ontario
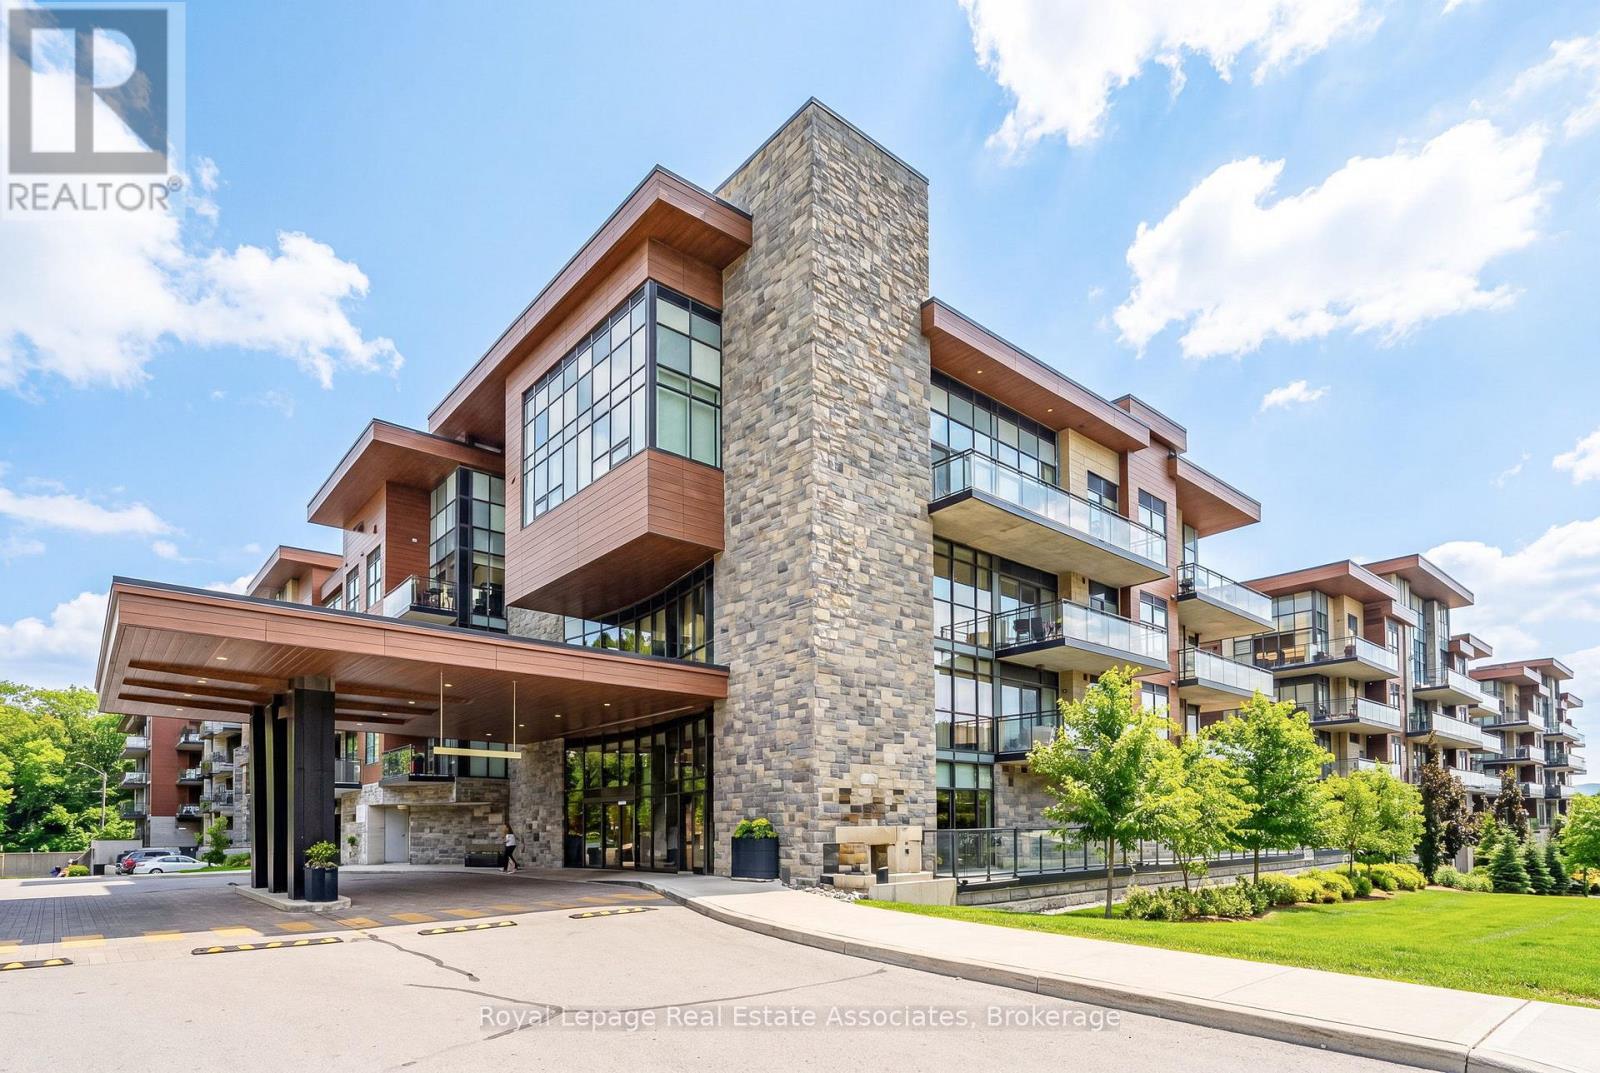
Welcome to The Craftsman, one of Clarkson's most sought-after condominium communities. This fabulous east-facing Rattray Terrace model offers 2 bedrooms, 2 bathrooms, modern finishes, 9 ft ceilings, engineered hardwood floors, quartz countertops, stainless steel appliances, a full-size washer and dryer, and an open-concept floor plan designed for comfortable everyday living and effortless entertaining. One of the standout features is the expansive 288 sq. ft. private terrace overlooking the park, offering plenty of room for multiple sitting and dining areas. With walkouts from both the primary bedroom and living room, plus convenient ground-floor access to the courtyard and outdoor spaces, this suite is ideal for enjoying fresh air, nature, walks, and easy pet-friendly living. The thoughtful layout includes a bright, spacious living area, contemporary kitchen finishes, in-suite laundry, and a parking spot ideally located close to the elevator, with the elevator conveniently positioned near the unit for added ease. Residents of The Craftsman enjoy an impressive collection of amenities, including a rooftop terrace and lounge with BBQs and sitting areas, gym, party room, guest suites, two courtyards, 24-hour concierge, security, and bike storage. Located in the desirable Clarkson community and within the Lorne Park School District, this address offers exceptional lifestyle convenience just steps to waterfront trails, Clarkson Village shops, restaurants, grocery stores, parks, schools, churches, hospitals, and easy access to major highways. A wonderful opportunity to enjoy modern condo living with rare outdoor space in a well-managed, established building. (id:61483)
4330 Spinningdale Court
Mississauga, Ontario
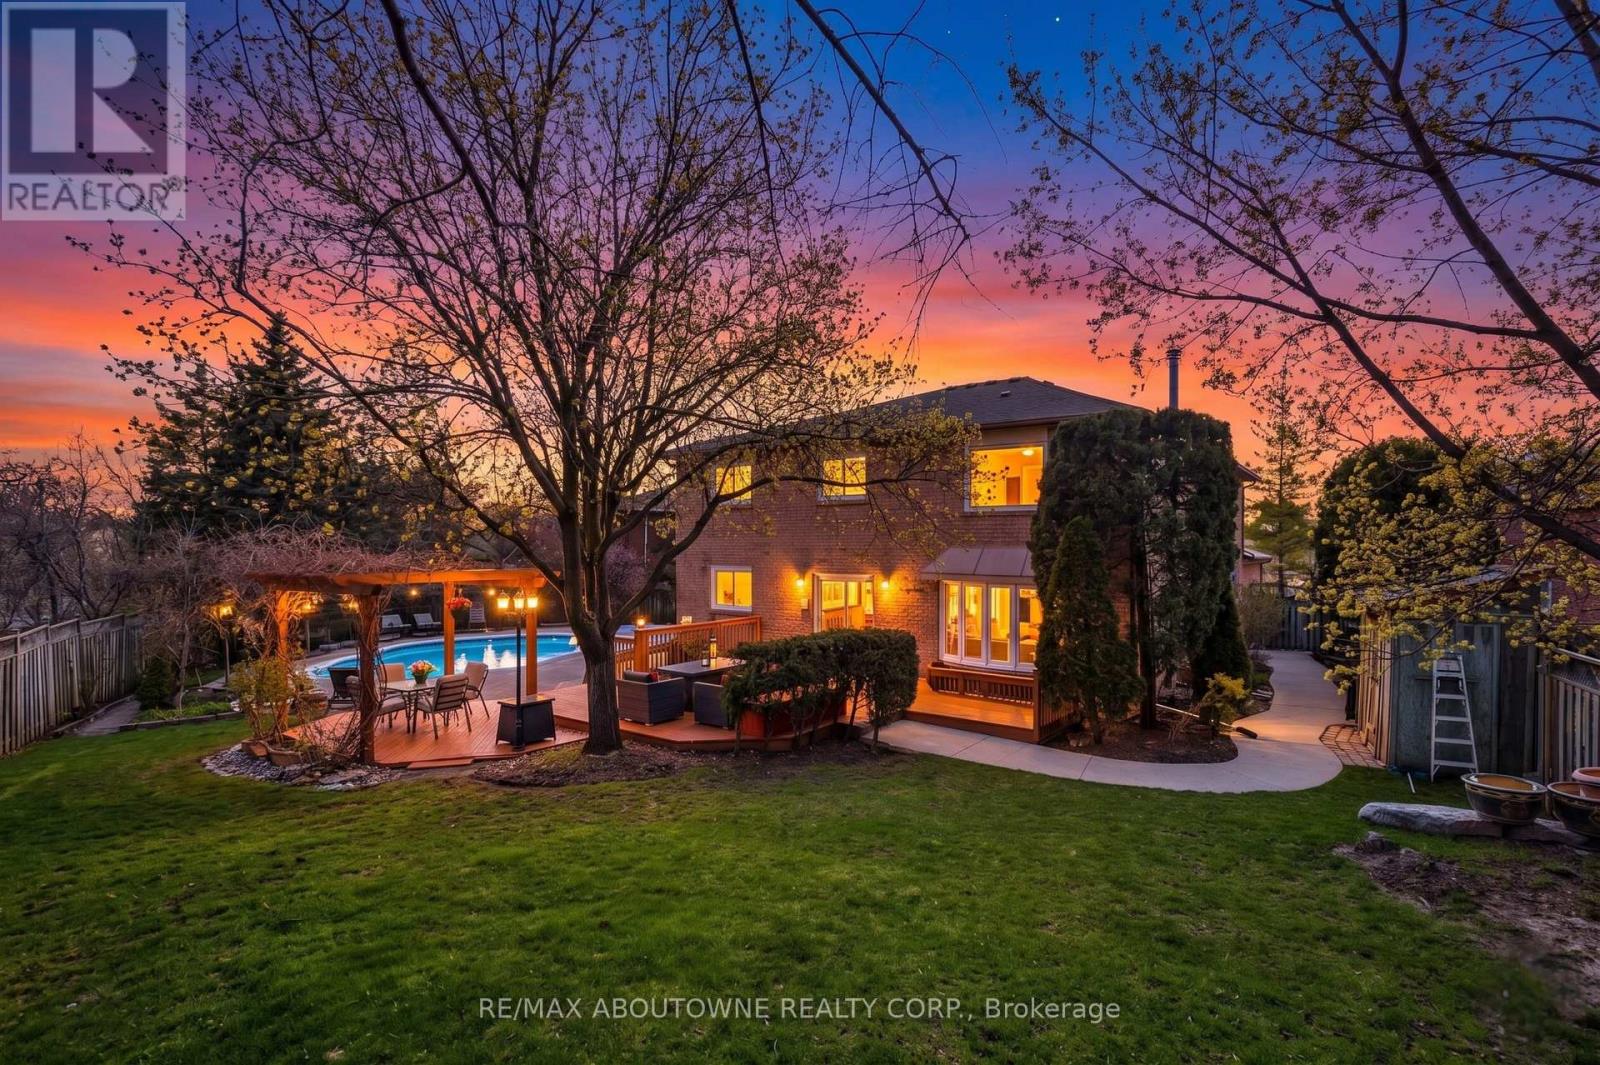
Set at the end of a quiet cul-de-sac in sought-after East Credit and backing onto lush green space with no rear neighbours, this exceptional home offers over 5,400 sq. ft. of beautifully designed total living space and an ideal layout for growing or multi-generational families. Enjoy rare privacy and uninterrupted views, with nothing but mature greenery behind the property. A rare in-home elevator provides seamless access from the main floor to the basement, adding long-term convenience and flexibility. Thoughtfully updated over the years, the home blends elegant formal spaces with comfortable everyday living, highlighted by a well-appointed kitchen with walkout to a private backyard oasis featuring a massive yard, in-ground pool, and peaceful, unobstructed views of the natural surroundings. Upstairs features five spacious bedrooms, including a luxurious primary retreat, while the fully finished basement with a separate entrance offers incredible versatility for extended family or additional living space. Set in one of Mississauga's most desirable neighbourhoods, East Credit is known for its family-friendly atmosphere, top-rated schools, parks, and convenient access to major highways, shopping, and everyday amenities. (id:61483)
Ph01 - 15 Windermere Avenue
Toronto, Ontario
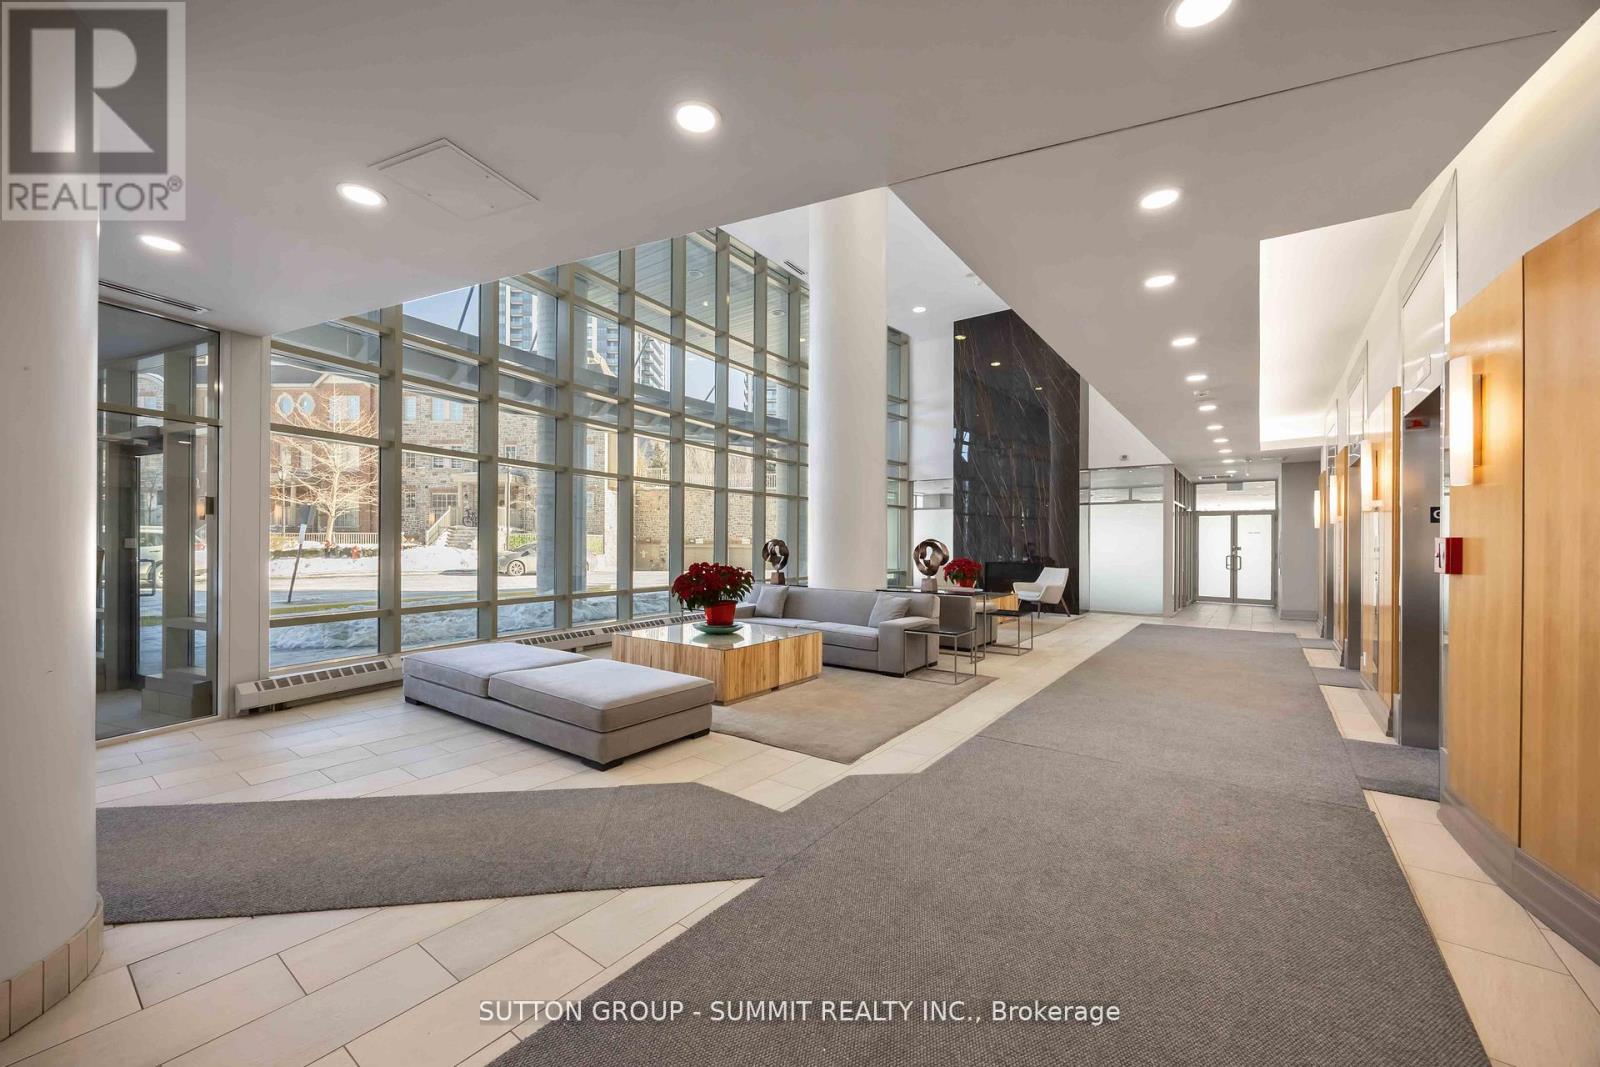
Welcome to an exceptional 2 bedroom , 2 Baths penthouse residence in the coveted High Park-Swansea community-a beautifully renovated urban retreat offering breathtaking lake views, refined finishes, and effortless city access. Maintenance fee includes many Utilties .This elegant home spans accross the city scape complemented by a private 42-square-foot balcony, and features two well-appointed bedrooms with gleaming hardwood floors throughout.The thoughtfully designed kitchen is a chef's delight, showcasing granite countertops, sleek new appliances, and generous workspace perfect for both everyday living and entertaining. Expansive windows bathe the home in natural light, creating a bright and serene atmosphere that feels like a private sanctuary above the city. Maintenance fees conveniently include almost everything, adding exceptional value and ease of ownership. Enjoy the added luxury of a parking space located close to the elevators, along with a dedicated locker. Residents benefit from 24/7 security, ensuring comfort and peace of mind. Ideally situated steps from High Park, the Martin Goodman Trail, and the Humber River, this location is a dream for outdoor enthusiasts. Excellent schools, immediate access to Lakeshore, The Queensway, and the Gardiner Expressway, plus two nearby bus routes connecting directly to the Bloor subway line, make commuting effortless. A rare penthouse offering where luxury, lifestyle, and location come together seamlessly. Lowest priced 2 bedroom Penthouse unit in a upscale building. Must see all the luxury in the building. Amazing Lake views. (id:61483)
656 Frank Place
Milton, Ontario
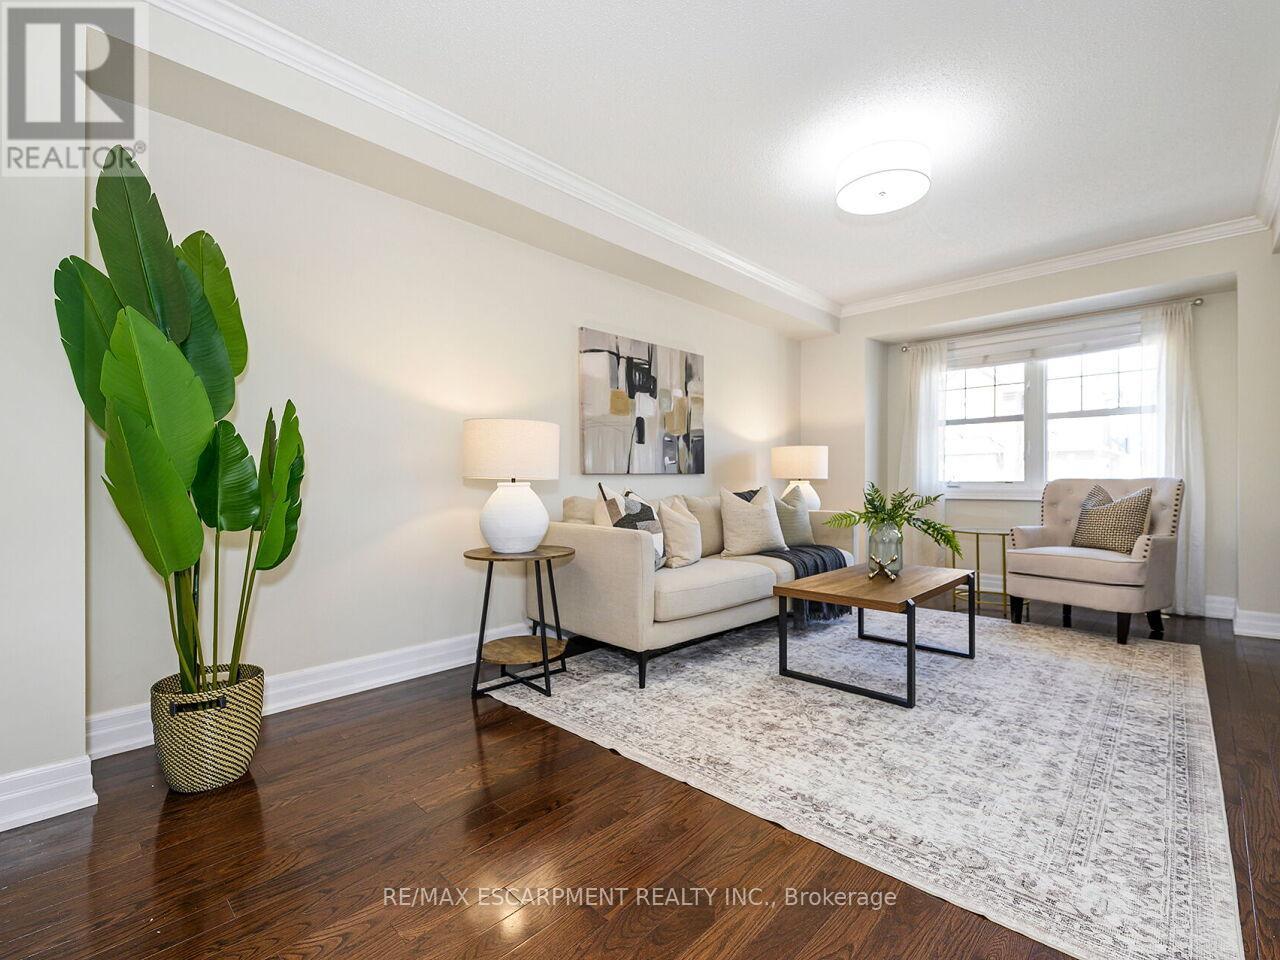
Welcome to this stunning Freehold Townhome, ideally situated in the highly sought-after Hawthorne Village by the Escarpment. This premium end unit fronts directly onto Speyer Park, offering beautiful views and added privacy. Featuring 2 spacious bedrooms, plus a versatile den (ideal as a home office or potential 3rd bedroom) and 3 bathrooms. This home offers a functional and stylish layout for modern living. The upgraded kitchen showcases granite countertops, an undermount sink, mosaic backsplash, and a breakfast bar, seamlessly flowing into the open-concept, large living and dining areas-perfect for entertaining. Walk out to your private balcony with gas BBQ hookup and enjoy serene park views. Upstairs, the generous primary bedroom includes a walk-in closet and an ensuite with glass shower enclosure. Additional highlights include a bright foyer with tile flooring, oak staircase, inside access to the garage, and ample natural light throughout. Recent updates provide peace of mind, including Roof (2024), A/C (2019), Hot Water Heater & Water Softener Both Owned(2025), & Water Filter Owned (2025). Conveniently located within walking distance to parks, schools, shopping, and recreation. This townhome offers the perfect blend of comfort, style, and convenience, ready to welcome you home. (id:61483)
273 Duskywing Way
Oakville, Ontario
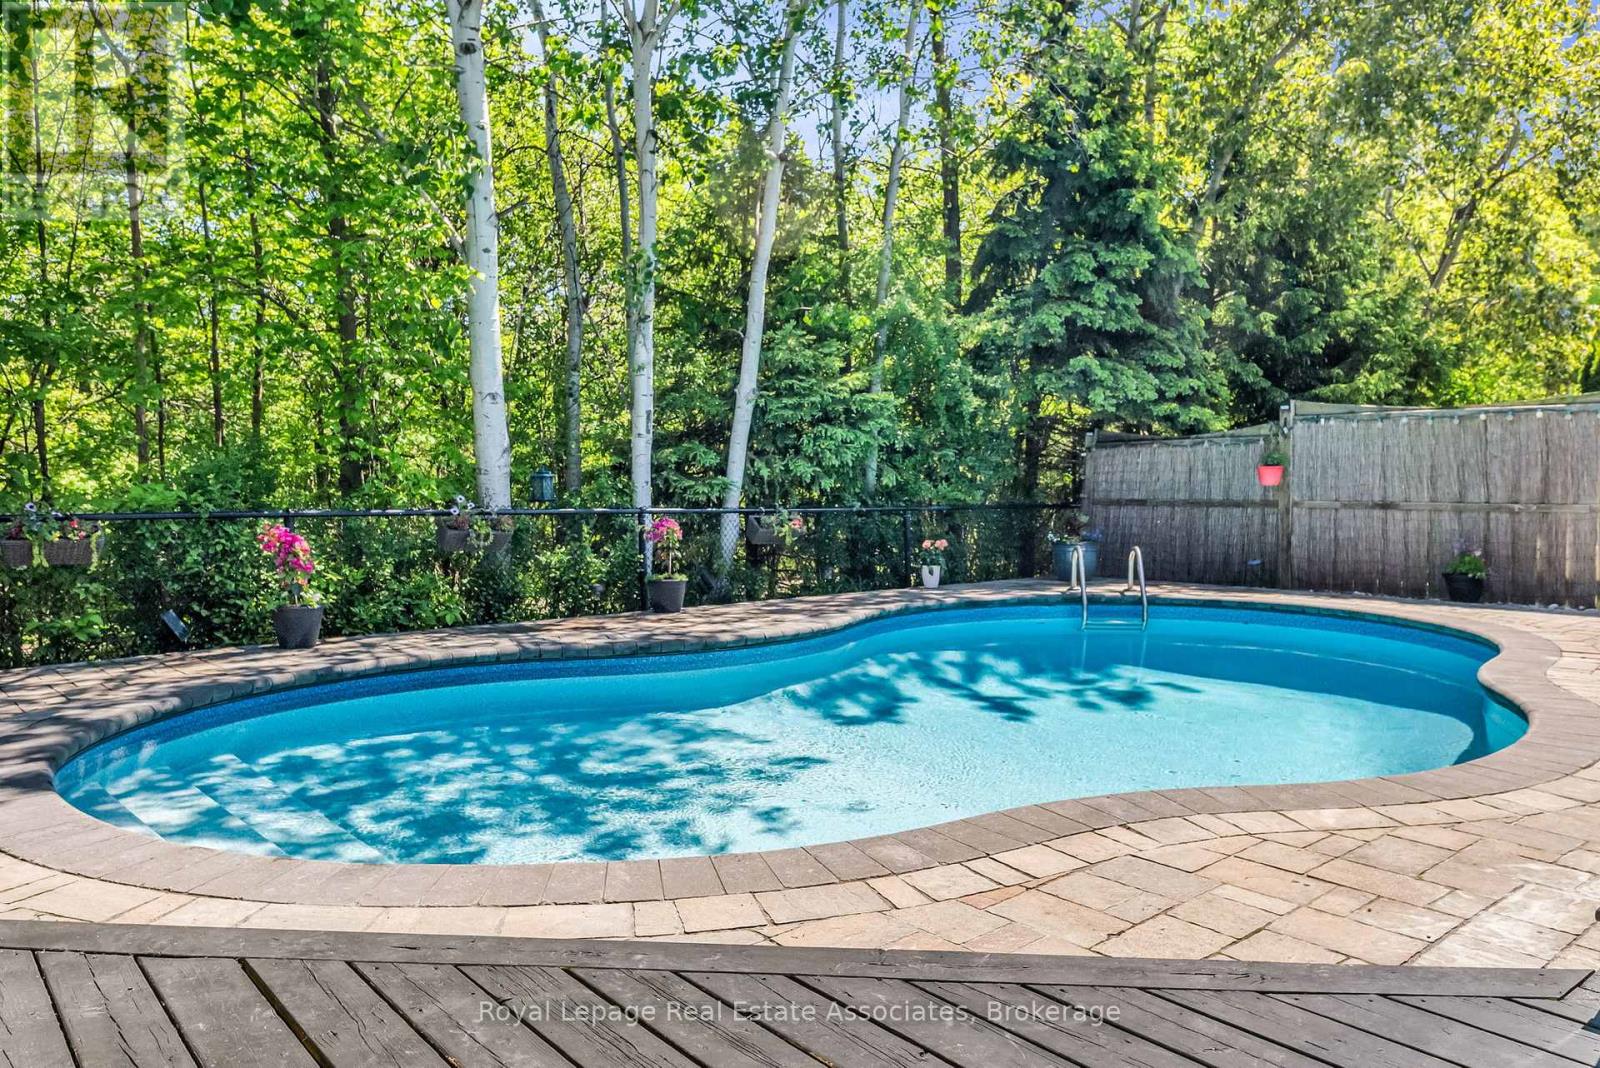
Live the lifestyle you have been dreaming of in this impressive ravine lot home in Oakville's sought after Lakeshore Woods community. Backing onto tranquil green space, this rare offering provides the perfect balance of privacy and convenience just minutes from the lake, Bronte Harbour, and scenic wooded trails. The main floor features a bright open concept layout with rich hardwood flooring and expansive windows that frame serene ravine views. At the heart of the home is a fully renovated chef's kitchen with quartz countertops, stainless steel appliances, a stylish backsplash, and an oversized island with seating for six. This impressive space is ideal for both everyday living and effortless entertaining. The kitchen flows seamlessly into the inviting family room where a cozy gas fireplace and peaceful forest views create the perfect place to relax. Step outside to your private backyard retreat. Designed for both relaxation and entertaining, this resort inspired setting features a saltwater pool, lush landscaping, and multiple spaces for dining, lounging, and gathering with friends and family, all surrounded by the natural beauty of the ravine. Upstairs you will find four spacious bedrooms, including a luxurious primary suite with dual closets and a spa inspired ensuite featuring an oversized glass shower, corner soaker tub, and heated towel bar. A second well appointed bathroom with double sinks and a glass shower serves the additional bedrooms. The finished lower level extends the living space with a home theatre, a dedicated office with a walk in closet, and a fifth bedroom that is ideal for guests, teens, or extended family. Located in one of Oakville's most desirable communities, known for its natural beauty, family friendly amenities, and welcoming atmosphere, this exceptional home offers a rare opportunity to enjoy luxury living in an incredible ravine setting. (id:61483)
1568 Stovell Crescent
Innisfil, Ontario
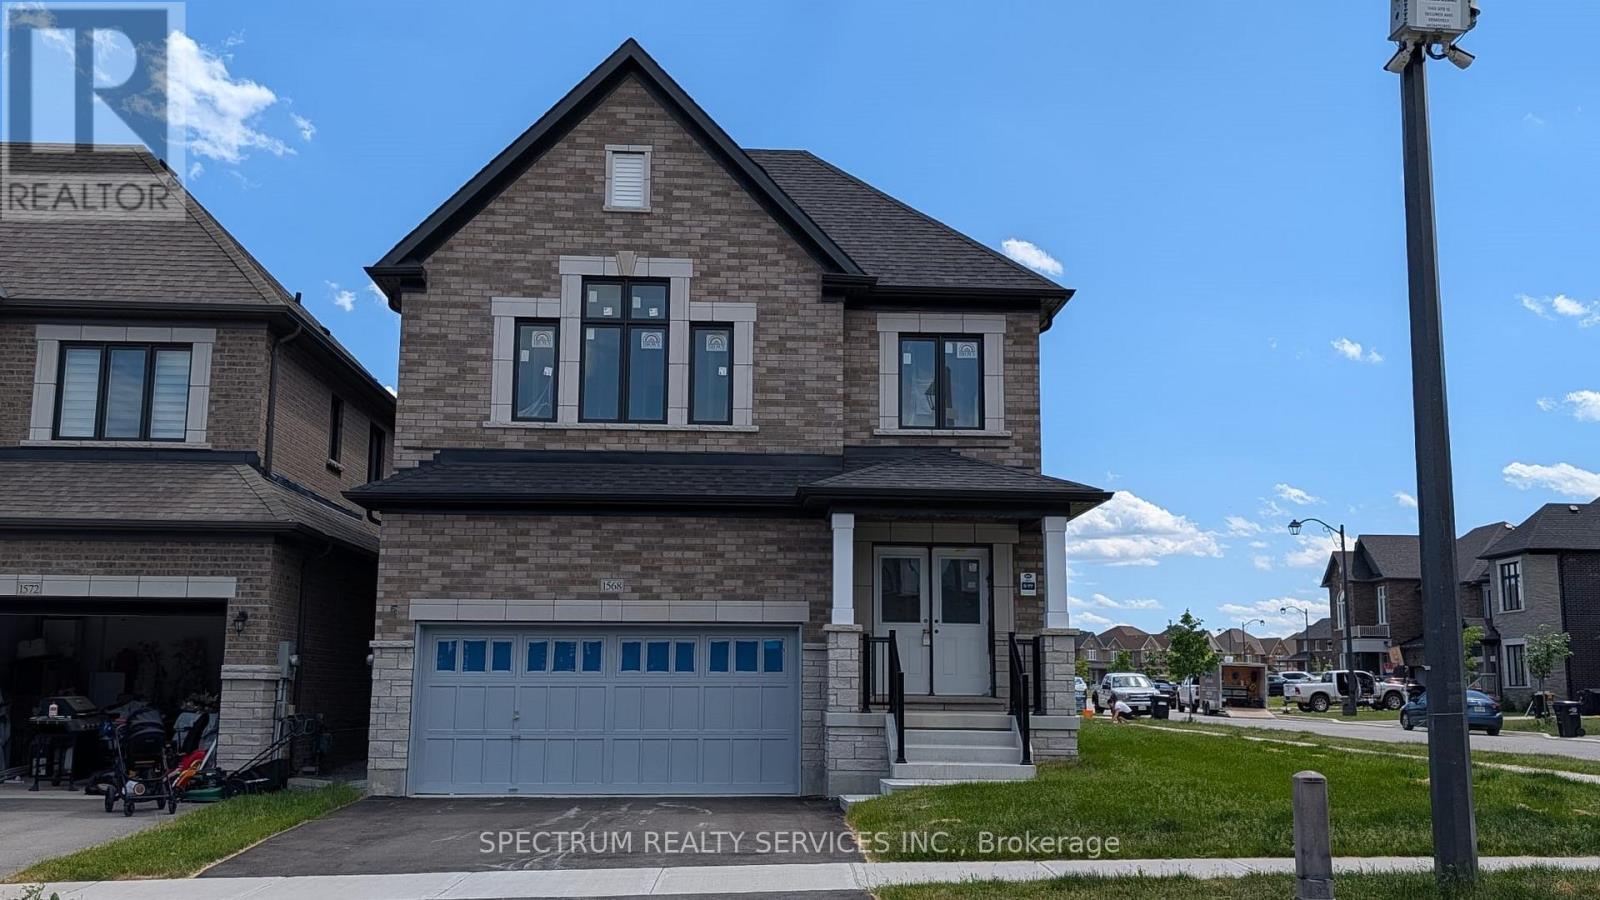
Welcome home to 1568 Stovell Cres. Thoughtfully designed and quality built by Lormel Homes, the Finlay model, a detached home, sits on a corner 38' lot in the Trails at Carson's Creek. This well appointed home boasts an open concept main floor with 9' ceilings, lrg. sunken laundry/mudroom, oak stairs, 4 bdrms., glass shower and freestanding tub in the primary ensuite and more. All brms. w/semi-ensuite or ensuite. Choose your decor finishes to add your own design touches. Walking distance to schools, parks and walking trails. Minutes to charming small town amenities of Lefroy, Kilarney Beach, Tanger Outlets and Hwy 400. Crafted with modern family-living in mind, this home is situated in the vibrant community you're looking for, yet still nestled in nature - the perfect place to begin your next chapter. Full Tarion Warranty. (id:61483)
1030 - 38 Water Walk Drive E
Markham, Ontario
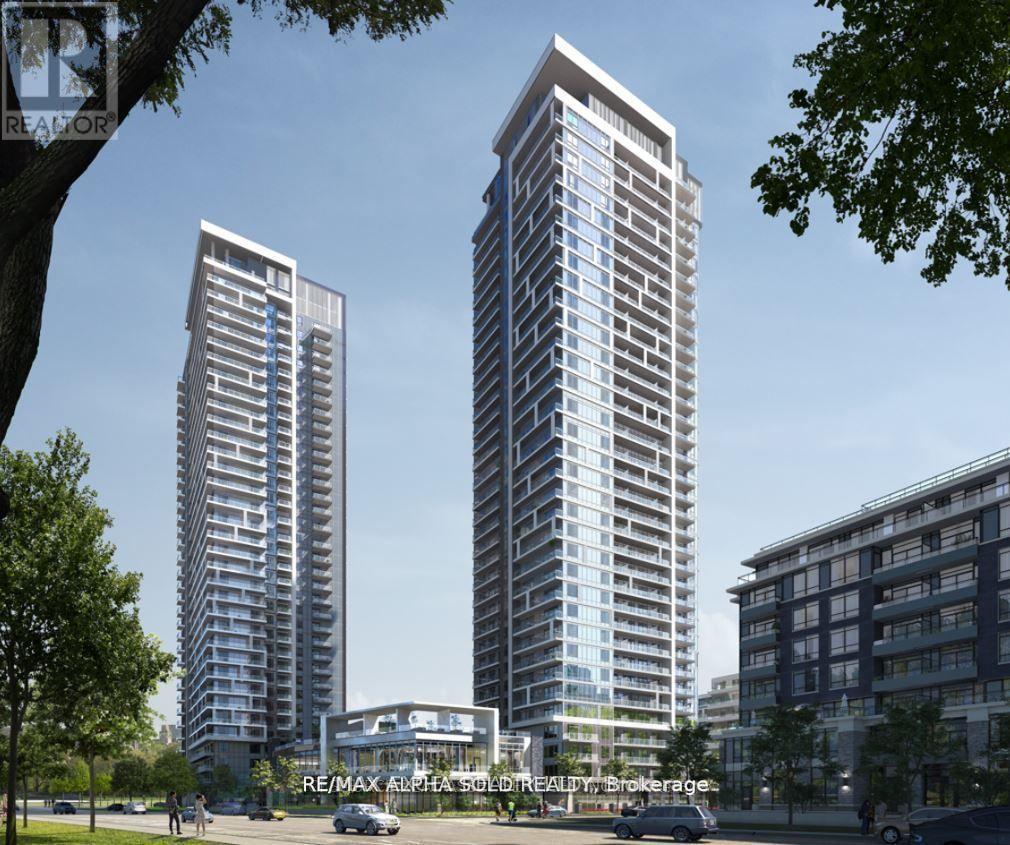
Riverview Luxury Condo in the Heart of Downtown Markham 1+Den With 2 BATHROOMS *Well-lit roomy, and functional space* Laminate flooring throughout * Conveniently located near Hwy407/404,Top-rated schools(Unionville HS),Steps to restaurants, entertainment, supermarkets banks, Cineplex, and public transit * Enjoy 24-hour concierge service, a gym, a summer pool rooftop terrace with BBQ, billiard and ping pong room, card/games room, library, lounge, patio, and versatile multipurpose room, and more. (id:61483)
32 - 57 Kindale Way
Markham, Ontario
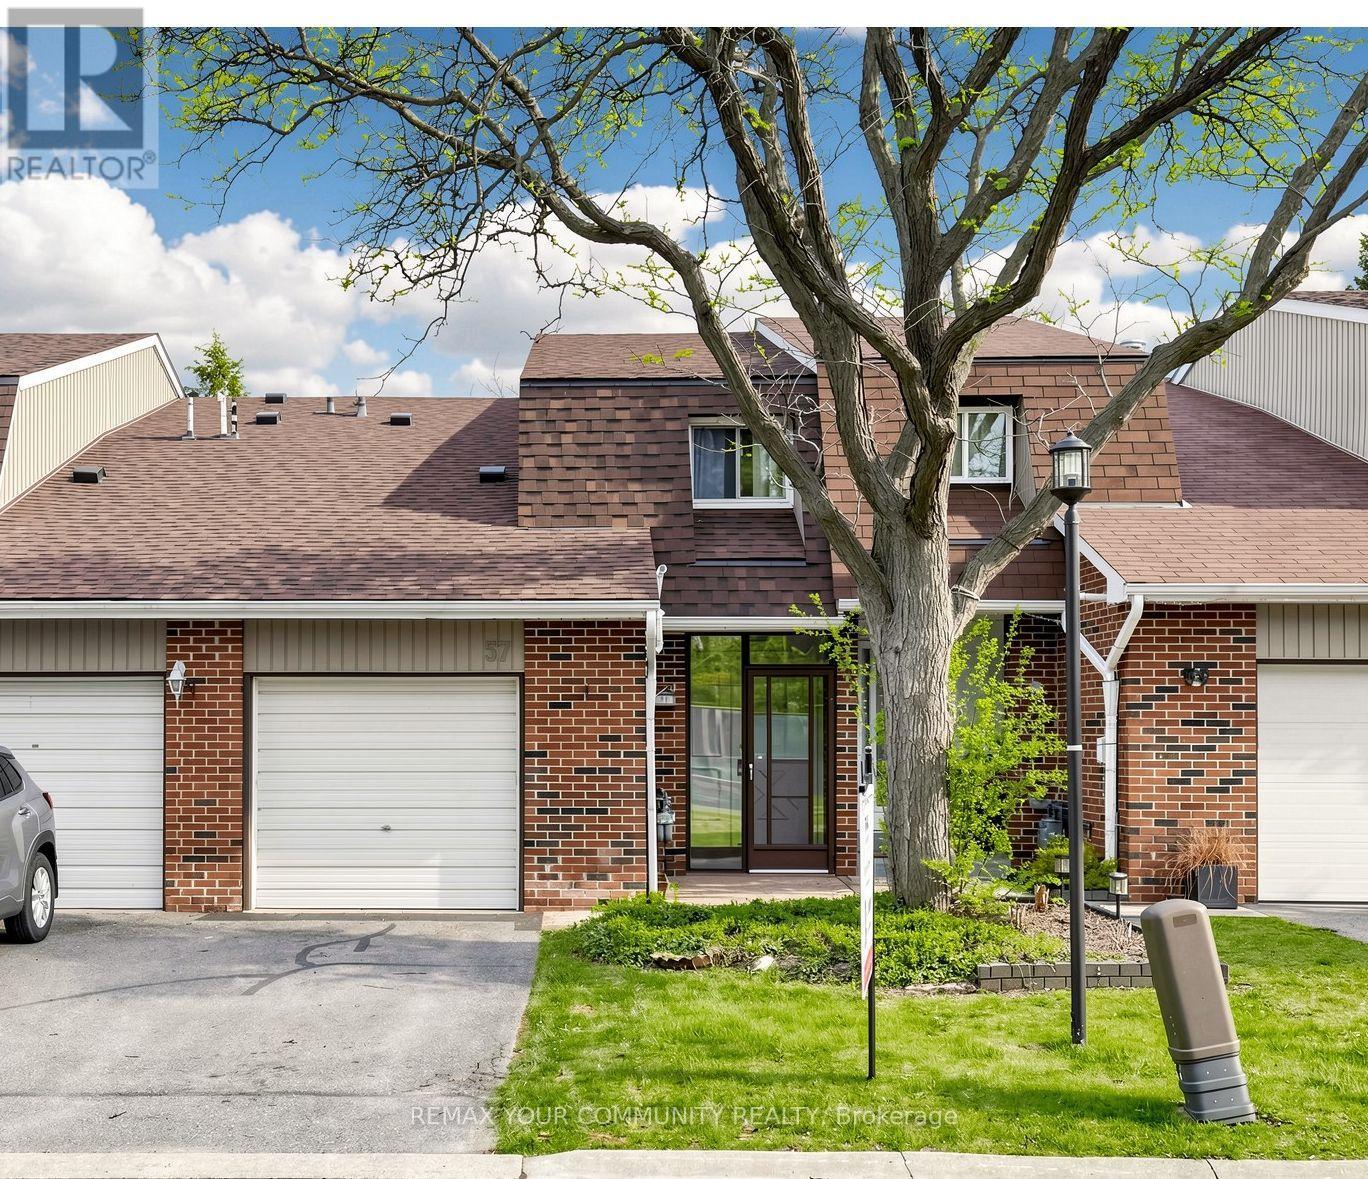
Beautifully renovated 2-storey, 3-bedroom townhouse with 1,700 sq. ft. of living space in the sought-after Thornhill/Royal Orchard neighbourhood. Great layout featuring a spacious L-shaped living and dining room area, eat-in kitchen, 3 very spacious bedrooms, and a finished modern basement with brand new flooring, 3-piece bathroom, and pot lights - great for extended family. Features include 2 fireplaces, a brand new second-floor bathroom, and garage-to-house entrance. Enjoy the south-facing private backyard with no homes behind. Family-friendly neighbourhood with an outdoor pool and prime location. Walking distance to public schools, high school, shopping plaza, public transit, and community centre. Only a 2-minute drive to Hwy 407. Everything at your fingertips! Just move in and enjoy - no work to be done! Some pictures are virtually staged. (id:61483)
1003 - 130 Pond Drive
Markham, Ontario

Beautiful Sun-Filled and Bright Unobstructed 1 Bedroom, 1 Bathroom Unit at Derby Tower in Prime Highly Accessible and Desirable Location. Unit has been updated. Enjoy modern kitchen with brand-new quartz counter top & backsplash, new stainless Steel Appliances, Bathroom renovated from top to bottom, freshly painted throughout and much more. Living room has a nook with a wood panel accent wall perfect for working from home. Oversized walk-in closet in the primary bedroom. Quiet Building with Great amenities including gym, Sauna, party room, 24hr concierge, ample visitor parking, short distance to Fine restaurants, shopping center, grocery stores, Highway 407, 404 & viva public transportation. Heat, hydro, water, and 1 parking space included in maintenance cost. (id:61483)
204 - 2540 William Jackson Drive
Pickering, Ontario
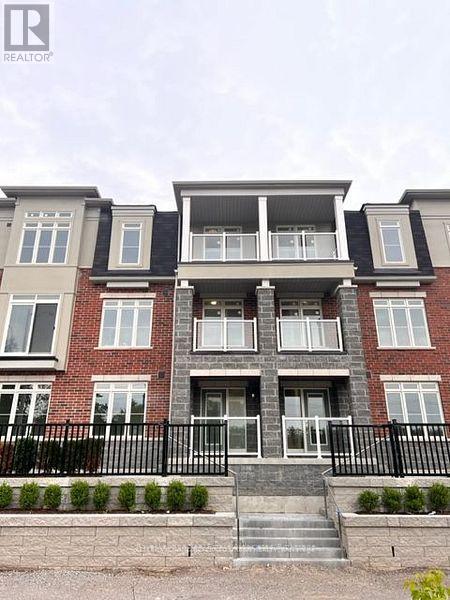
Welcome to this stunning 2024-built 2-bedroom, 2-washroom condo townhouse available for lease in one of Pickering's newest communities. Featuring a rare 3-car parking setup and a convenient storage locker area in the garage, this home offers exceptional space and functionality. Enjoy a huge private terrace, perfect for outdoor dining, entertaining, or relaxing. Bright and modern throughout with a thoughtfully designed layout, this move-in-ready home is conveniently located close to shopping, restaurants, parks, public transit, and major highways. An excellent opportunity to lease a nearly new home in a highly desirable neighbourhood. (id:61483)
Main - 16 Cicerella Crescent
Toronto, Ontario
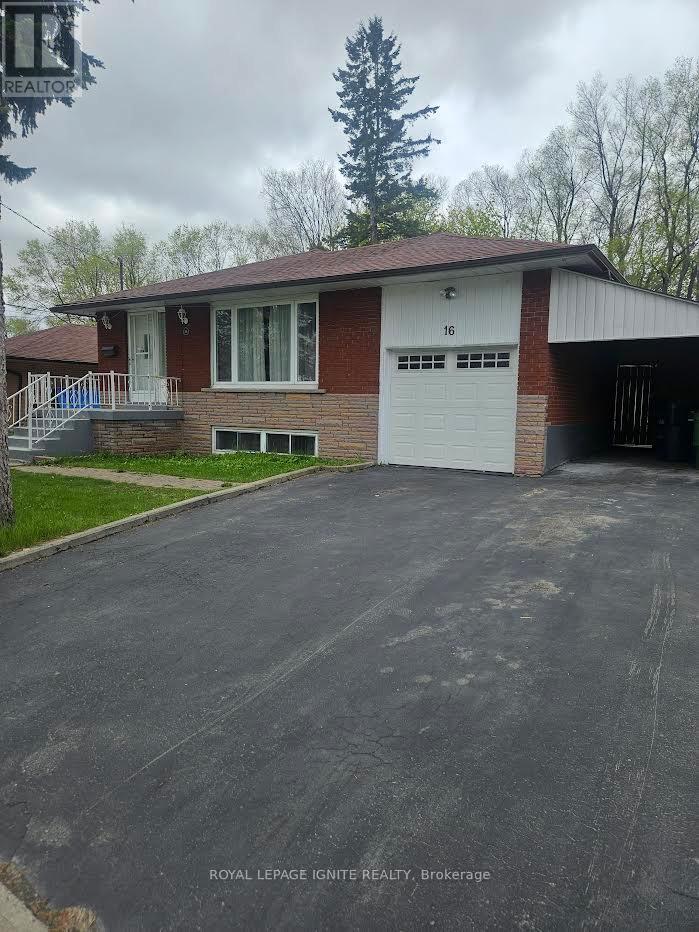
Spacious and beautifully maintained main floor rental featuring 3 large bedrooms in the desirable Bendale community. Located in a quiet, family-friendly neighbourhood close to TTC transit, top-rated schools, Highway 401, and Scarborough Town Centre. Bright and functional layout with generous living space, perfect for families or professionals seeking comfort and convenience in a prime location. (id:61483)
303 - 32 Davenport Road
Toronto, Ontario
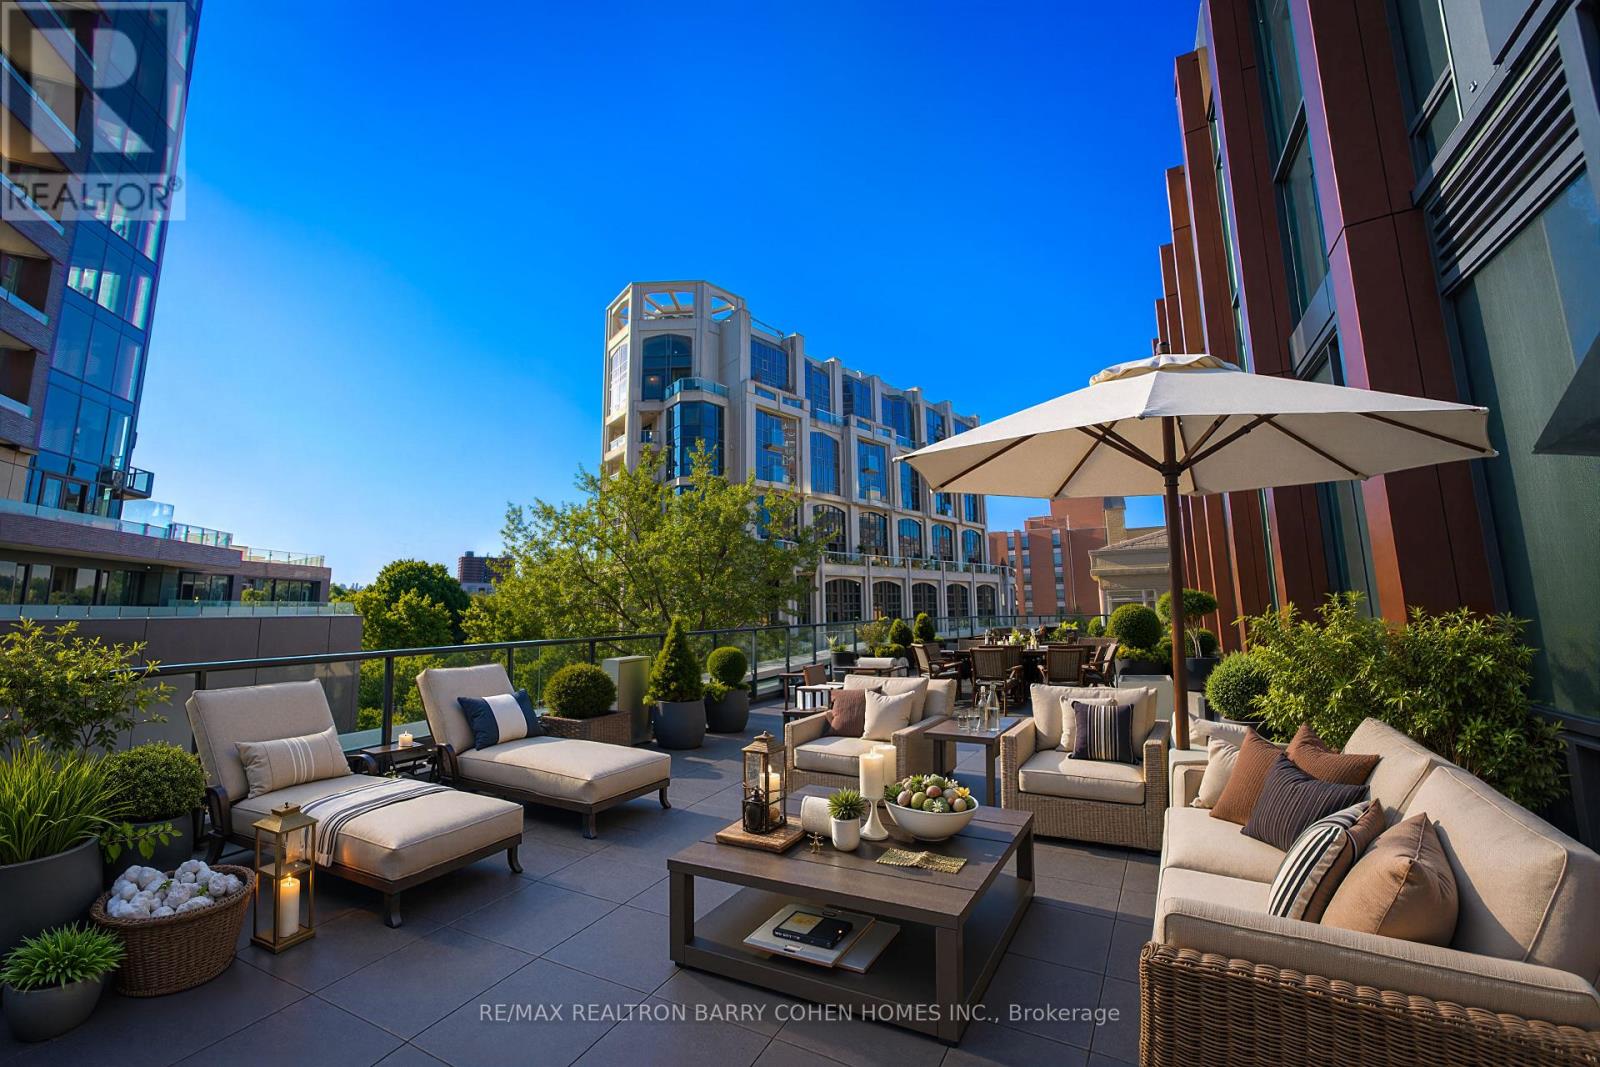
Rarely Offered! This Exceptional Two-Bedroom-Plus-Den Suite Is Defined By Its Spectacular 1,116 Sq.Ft. Private Terrace-An Extraordinary Outdoor Space Rarely Found In Condominium Living. Offering Ample Room For Outdoor Dining, Entertaining, Lounging, And Gardening, The Terrace Serves As A True Extension Of The Home And Creates A Unique Indoor-Outdoor Lifestyle In The Heart Of The City. Inside, The Suite Features Generous Principal Rooms, High Ceilings, And A Thoughtfully Designed Layout. The Modern Kitchen Is Appointed With Premium Appliances, White Cabinetry, And A Breakfast Bar/Island, Seamlessly Connecting To The Open-Concept Living And Dining Area. Both Bedrooms Enjoy Direct Access To The Terrace, While The Primary Bedroom Features A 4-Piece Ensuite. A Versatile Den Provides Flexibility For A Home Office, Guest Room, Or Additional Living Space. The Suite Also Includes Two Parking Spaces. Ideally Situated Between Yorkville And Summerhill, And Just Steps From Some Of Toronto's Finest Restaurants, Cafés, Boutiques, And Everyday Amenities, This Residence Offers A Rare Combination Of Expansive Outdoor Living, Generous Interior Space, And An Exceptional Location. (id:61483)
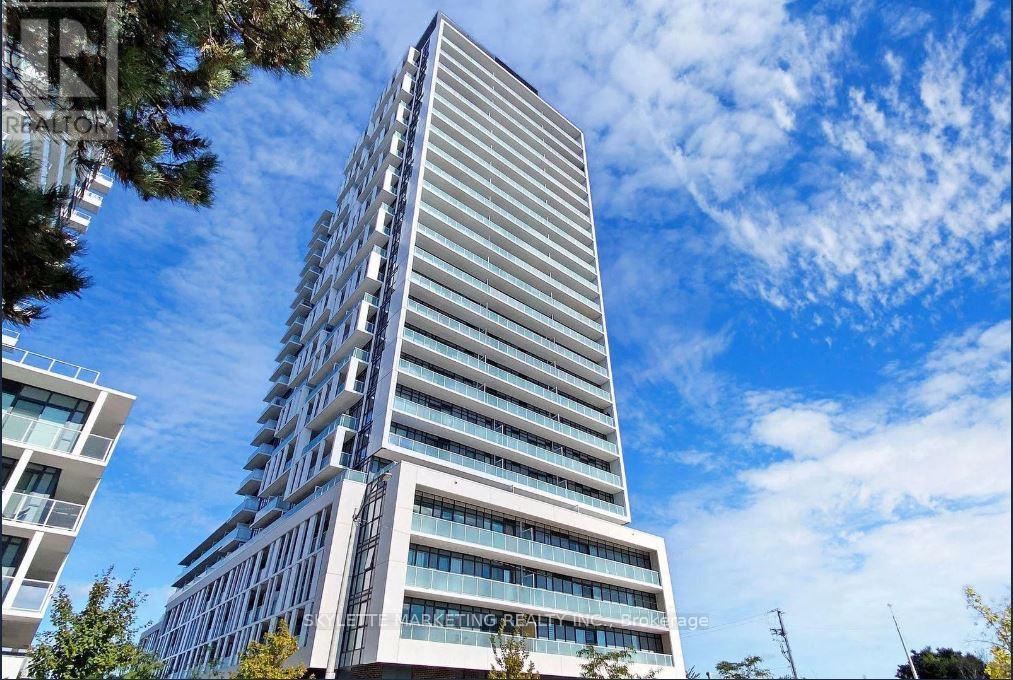
1702 - 188 Fairview Mall Drive
Toronto, Ontario
Modern Living 1 Bedroom Unit at Verde Condos With Panoramic Unobstructed NW Balcony Views! Functional Open Concept Layout Offers Comfortable Living And Dining Space. Soaring 9 FT High Ceiling W/ Floor To Ceiling Windows. 1 Parking & 1 Locker Included. Laminate Floors Throughout. Contemporary Kitchen With Built-In Stainless Steel Appliances & Quartz Countertop. Minutes To Fairview Mall, Don Mills Subway Station, TTC Terminal, T&T Supermarket, Restaurants, Cineplex, Public Library, Seneca College And Everyday Essentials! Easy Access to Hwy 401, 404 And DVP. Premium Building Amenitites Includes: Gym, Party Room, Rooftop Garden, Concierge & Visitor Parking. You Won't Want To Miss This Gem! (id:61483)
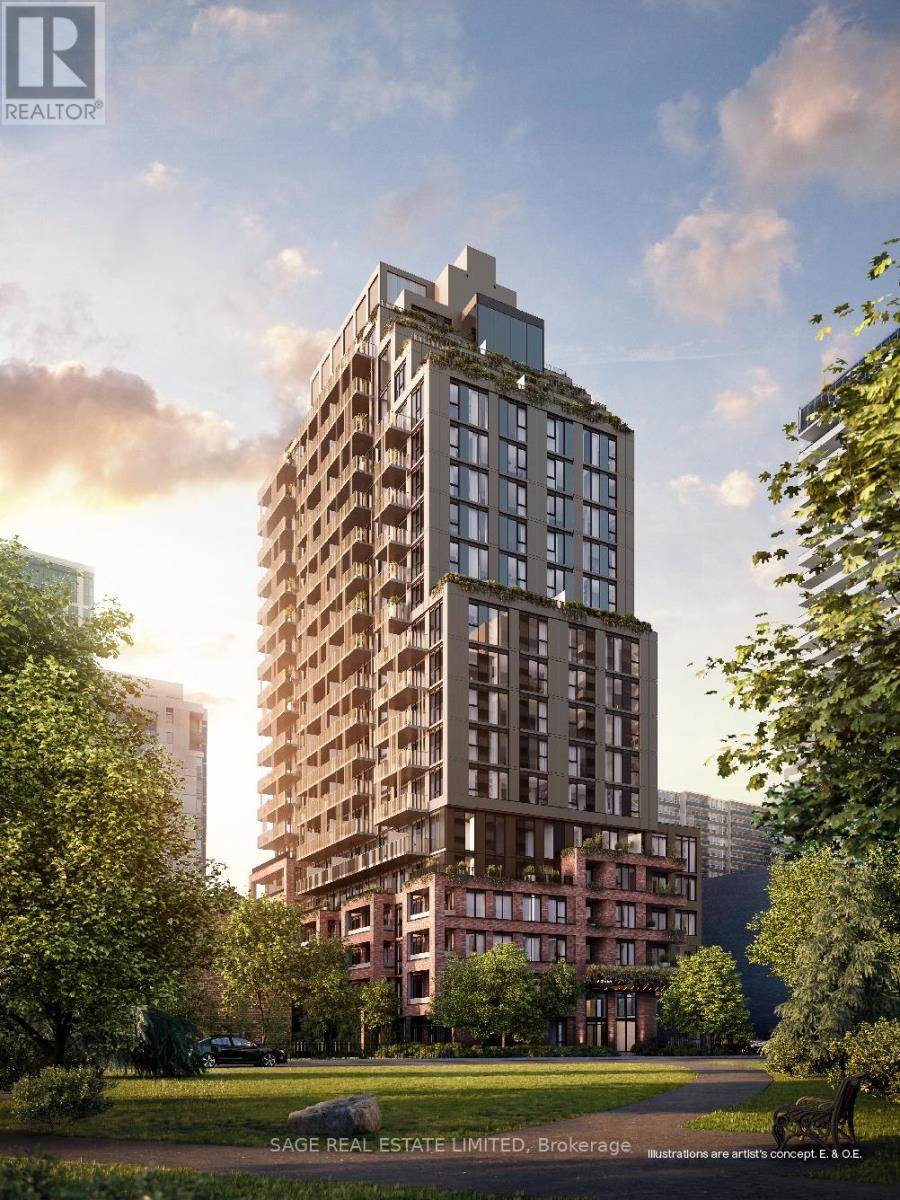
1808 - 109 Erskine Avenue
Toronto, Ontario
AKRA by Curated Properties offers a peaceful haven amid the energy of the city. From the moment you enter, a sense of calm sets in-enhanced by interiors by renowned Chapi Chapo Design and a custom lobby lighting system that shifts throughout the day to support a healthy circadian rhythm. Perfectly positioned in the vibrant Yonge & Eglinton neighbourhood, AKRA blends convenience, culture, and connection.This thoughtfully designed 2-bedroom, 2-bath residence features bright, functional living across its well-planned layout, complemented by a generous 123 sq. ft. balcony. The modern kitchen showcases built in integrated appliances, quartz countertops, designer hardware, concealed hinges, and soft-close drawers, all set against engineered hardwood flooring throughout. Both bedrooms offer large windows and ample closet space, while the primary suite includes a sleek 3-piece ensuite. A beautifully balanced home in a standout midtown community. (id:61483)
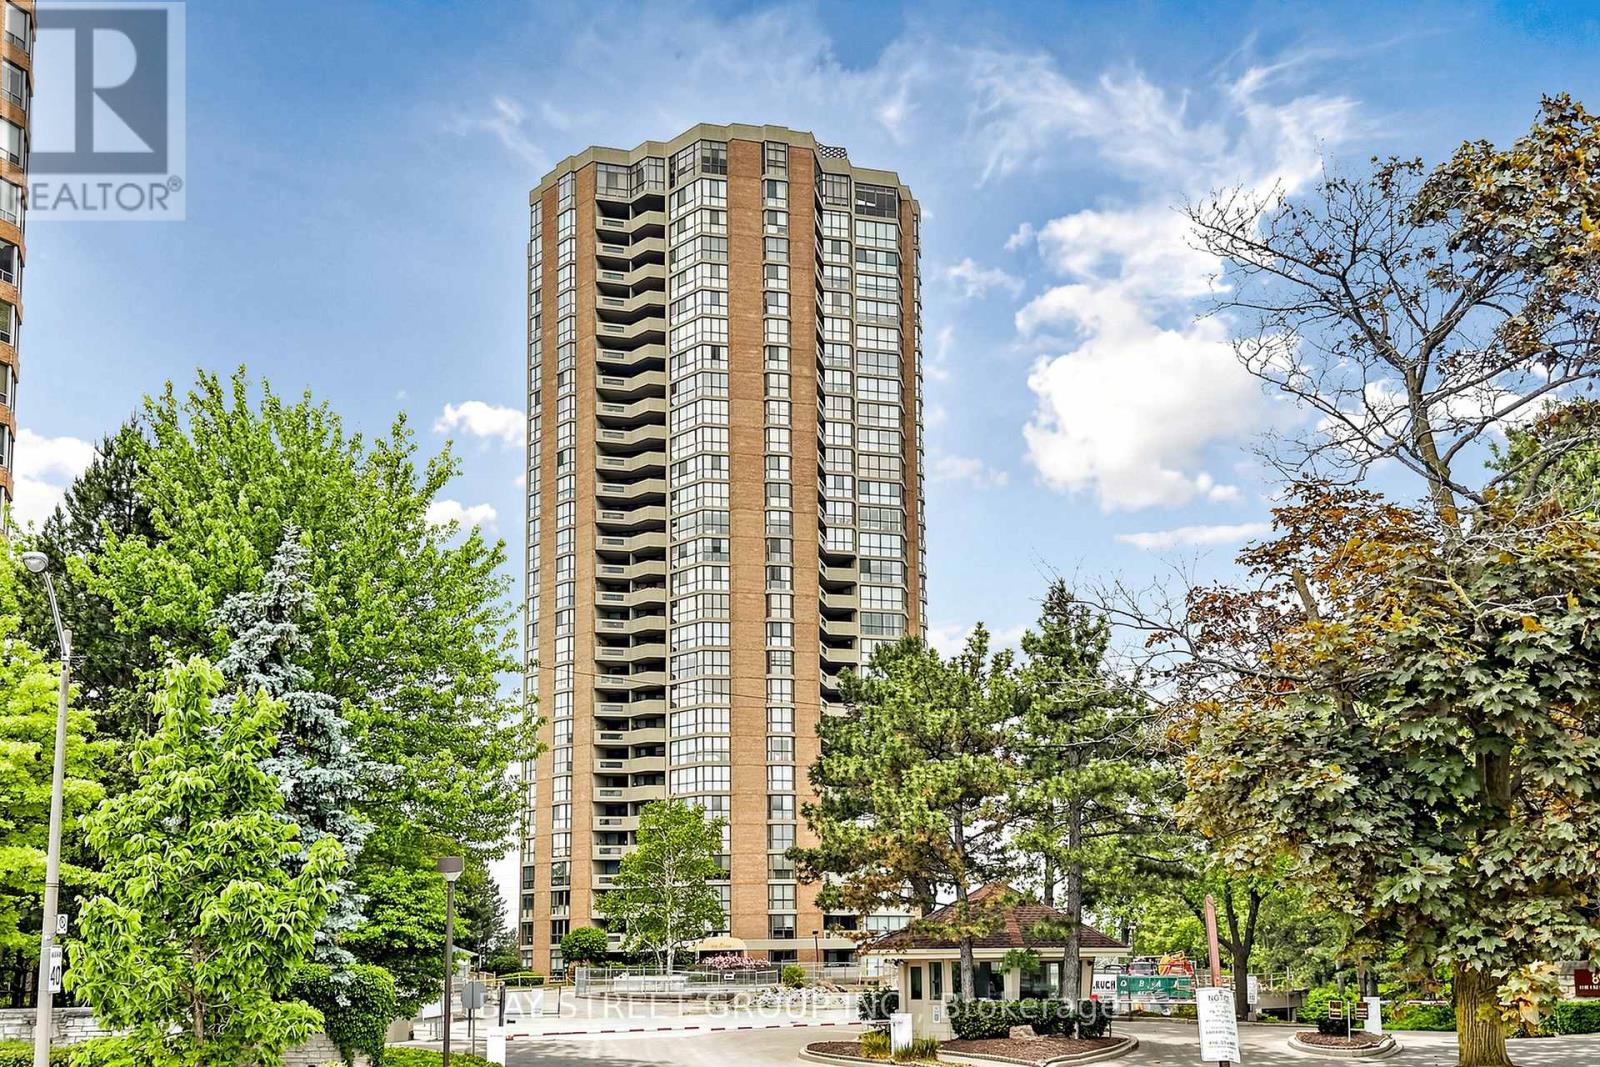
2305 - 85 Skymark Drive
Toronto, Ontario
Welcome to 85 Skymark Dr. Spectacular signature luxury living and iconic Premium residence nested in one of Toronto's trendiest and fastest appreciating neighbourhoods!move-in ready and extraordinary in every way. Featuring rarely available guest bath as a 3rd bathroom(found in only a select few suites)and the long tandem parking that can fit up to 3 small cars. This home underwent an artfully crafted and precise renovation using only high-end architectral-grade materials. this nearly 1600 sq. ft. residence offers breathtaking North panoramic unobstructed views through floor-to-ceiling windows and from an expansive balcony. Designed for both elegance and ease, the home offers Graciously proportioned split bedrooms each completed by an attached private bath, a true breakfast/office area to enjoy your morning coffee overlooking the unobstructed view of the city,completes the picture of comfort and class. Enjoy 24-hour gatehouse security and white-glove concierge service in The CLASSIC - a renowned Tridel masterpiece known for its meticulous upkeep and refined ambiance and one-of-the-kind vacation inspired amenities including an indoor and outdoor pools, 4 Tennis Courts, Excersize room, Squash, Pickel Ball, Ping pong and Billiard rooms, Library, designated bbq area to host your guests and enjoy the outdoor, and massive elegant party room. Perfectly situated just steps from shopping, public transit, and with easy access to Highways 404, 401, 407, and the DVP.This unit is a true showpiece that will impress even the most discerning clientele. NOTE: Building-Wide Window Replacement Project by condo corp.(No Cost to Owners) is in process. You will have brand new energy efficient windows installed this summer. (id:61483)
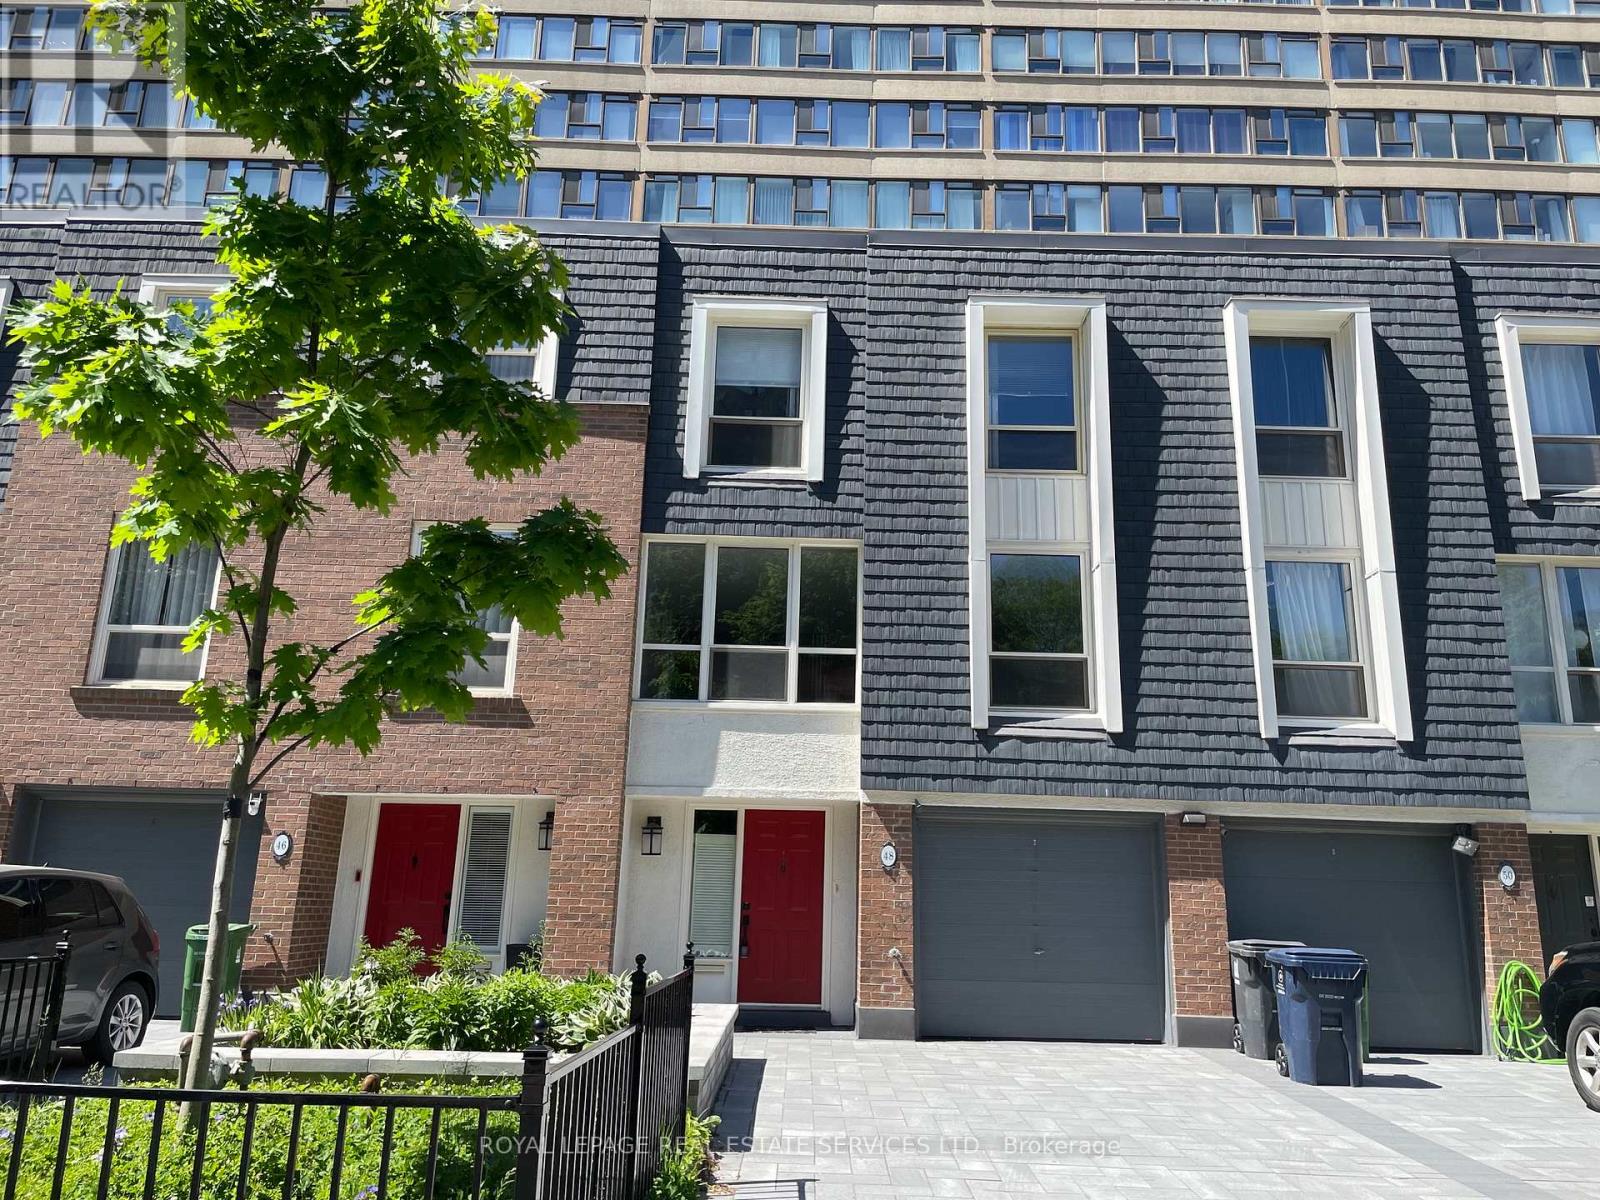
6 - 48 Granby Street
Toronto, Ontario
Rare offering in the McGill-Granby Village. This 2200 square foot multi-level townhouse is part of the Lexington Condominium Complex and offers a very unique space on a quiet street steps to the Yonge Street stores and Church - Wellesley Village. It has generously proportioned rooms, and an interior glass atrium with a sheltered garden space, three good sized bedrooms and two full baths. There is a cathedral ceiling in the dining room and the living room overlooks both the dining room and the street. This is a very bright south-facing residence. Being part of the Lexington Condominium, the townhouse owners have full access to all of the amenities including a pool, gym, sauna, business room, running track, billiard room, squash court and much more. Monthly Maintenance fees include all utilities. Bring your design ideas as this unit will require updating throughout but has been priced to reflect this. Downtown living with a private garage and two car drive for under $600 per square foot. Builder floorplans are attached and the status certificate is available. (id:61483)
186 Roslin Avenue
Toronto, Ontario
Nestled on one of Lawrence Park's most desirable streets, this lovingly maintained detached home offers an exceptional opportunity for families seeking comfort, community, and convenience. Situated on a quiet, low-traffic section of Roslin Avenue, this charming 3-bedroom residence sits on a 20 x 125 ft lot and features legal front pad parking. Large windows throughout fill the home with natural light, creating a warm and inviting atmosphere. The main floor offers a welcoming living room, formal dining area, and a separate kitchen with walkout to a practical mudroom and a private, oversized backyard perfect for entertaining, gardening, or family enjoyment. Located just steps from Lawrence Subway Station, Yonge Street's vibrant shops, restaurants, and cafés, Wanless Park, tennis courts, Rosedale Golf Club, and the Granite Club. Within the catchment of highly regarded schools including Bedford Park PS and Lawrence Park CI, and close to several prestigious private schools such as Havergal College, TFS, Crescent School, and Crestwood. Convenient access to Highway 401, Sunnybrook Hospital, and a wide range of amenities makes this an outstanding opportunity in one of Toronto's most sought-after neighborhoods. (id:61483)
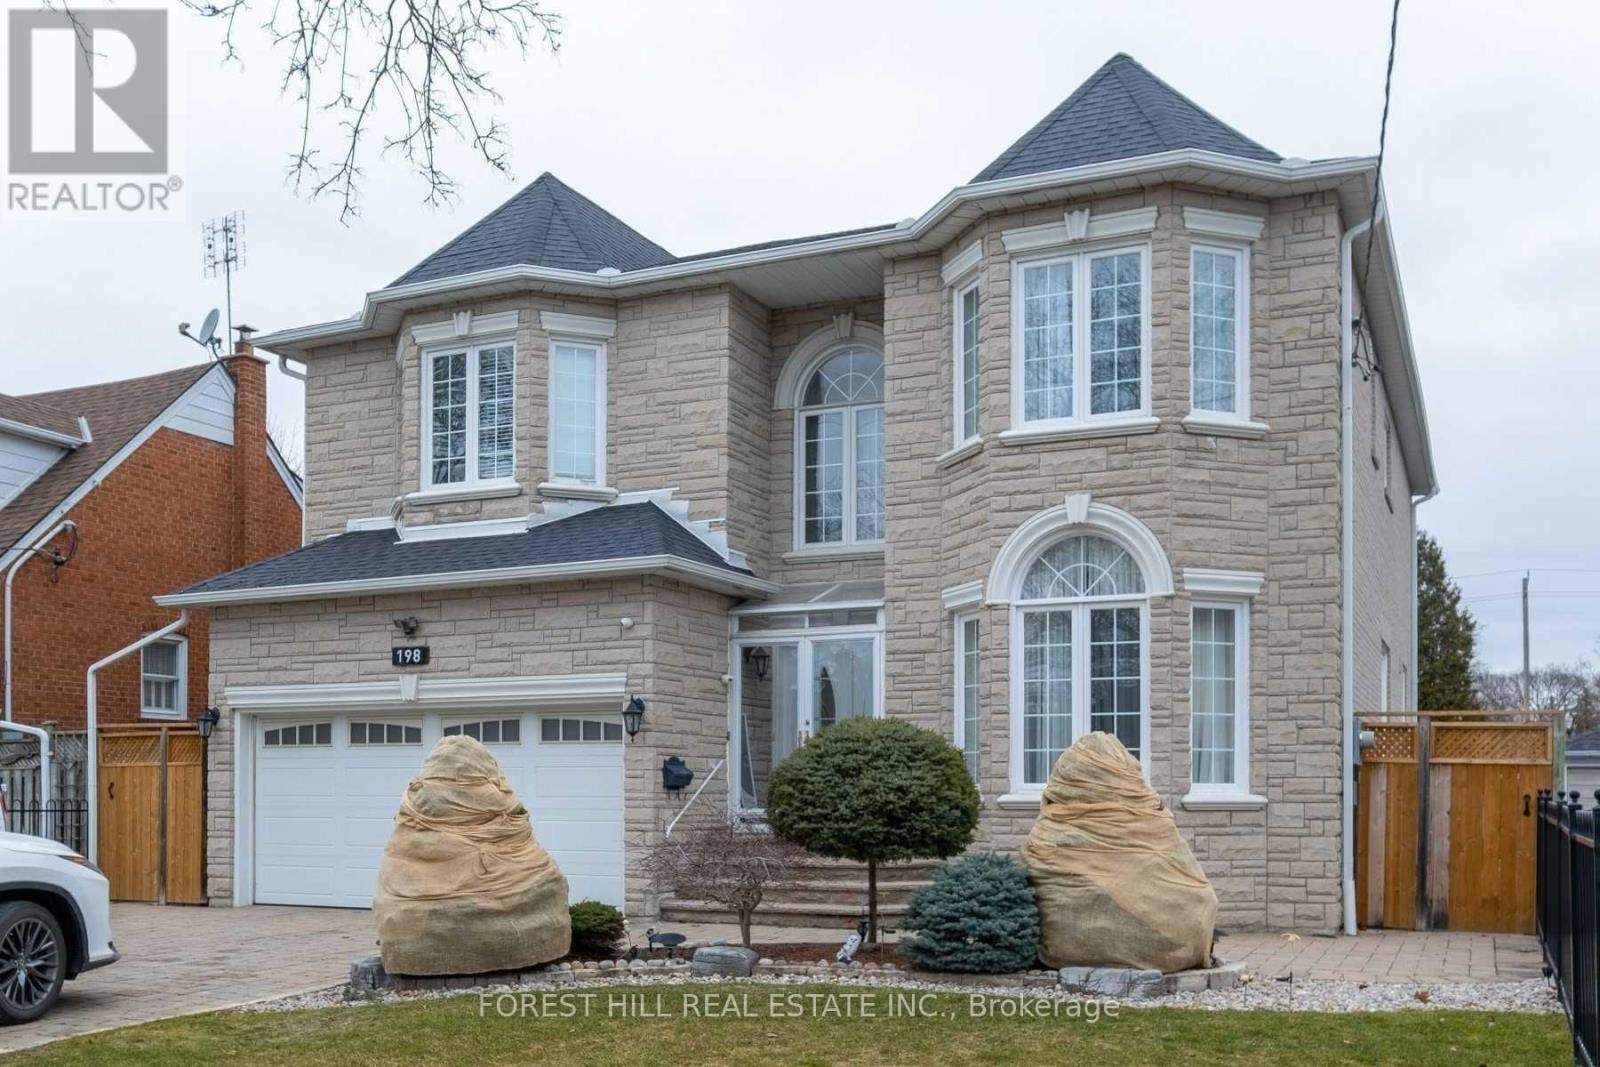
Bsmt - 198 Homewood Avenue
Toronto, Ontario
Located in a Wonderful Residential Neighbourhood! Upgraded Two Bedroom Basement Apartment. Fully Renovated Bathroom. Ensuite Laundry With Newer Washer And Dryer, New Kitchen & Appliances are 1 Year Old. Separate Entrance to Basement With One Parking Space On Driveway. Perfect For a Growing Family. A True Gem with Lots Of Storage Area. Great Location, Walking Distance To Tt, Subway, Schools, Close To All Amenities, Hwy 401, Shopping Centre. Don't miss this Opportunity, thank you for visiting! (id:61483)
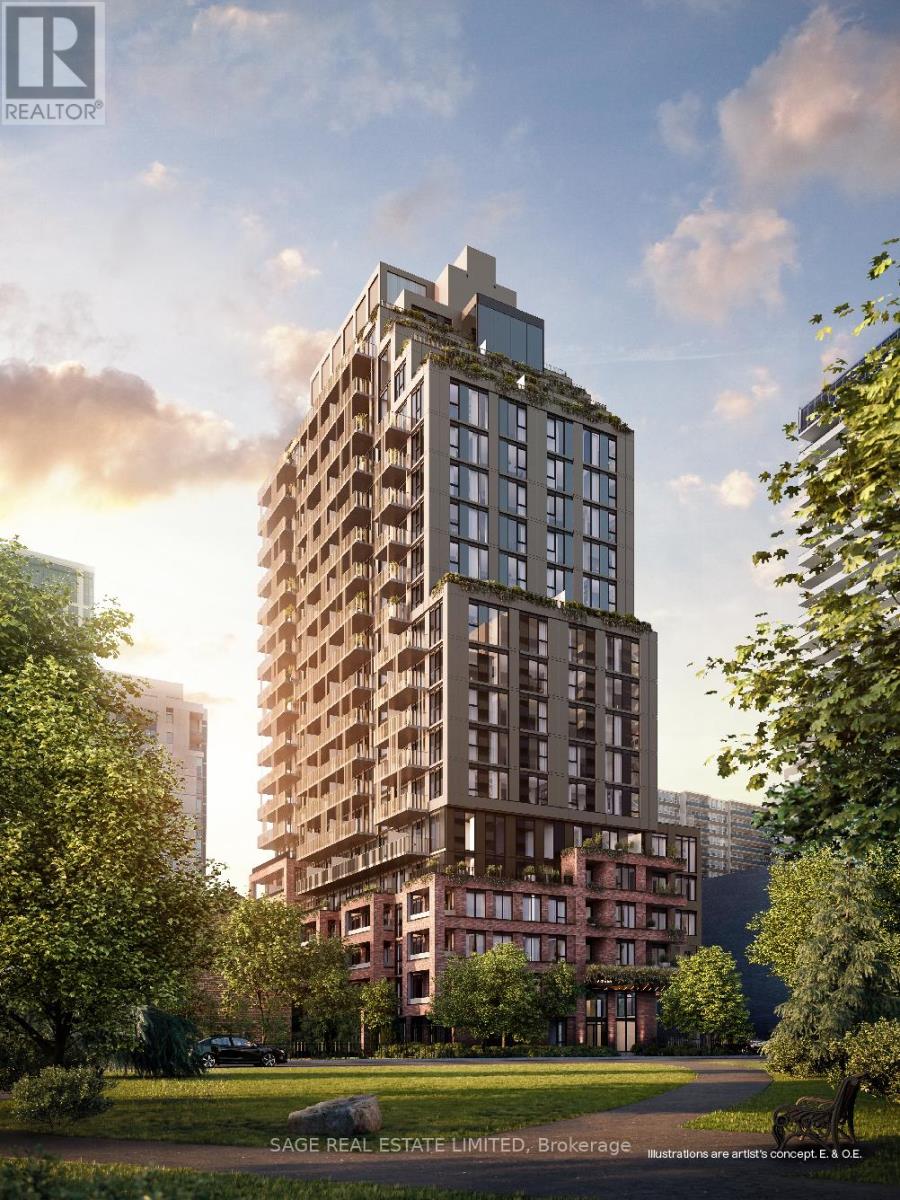
511 - 109 Erskine Avenue
Toronto, Ontario
AKRA by Curated Properties offers a peaceful haven amid the energy of the city. From the moment you enter, a sense of calm sets in, enhanced by interiors by renowned Chapi Chapo Design and a custom lobby lighting system that shifts throughout the day to support a healthy circadian rhythm. Ideally located in the vibrant Yonge & Eglinton neighbourhood, AKRA blends convenience, culture, and connection. Step into this thoughtfully crafted 3-bedroom, 2-bath residence offering 1,168 sq. ft. of bright, functional living space, complemented by a 108 sq. ft. balcony. The kitchen showcases built in integrated appliances, quartz countertops, designer hardware, concealed hinges, and soft-close drawers, all set against engineered hardwood flooring throughout. Spacious bedrooms feature large windows and closet space, while the primary suite stands out with a walk-in closet and a stylish 3-piece ensuite. A beautifully balanced home in a standout midtown community. (id:61483)
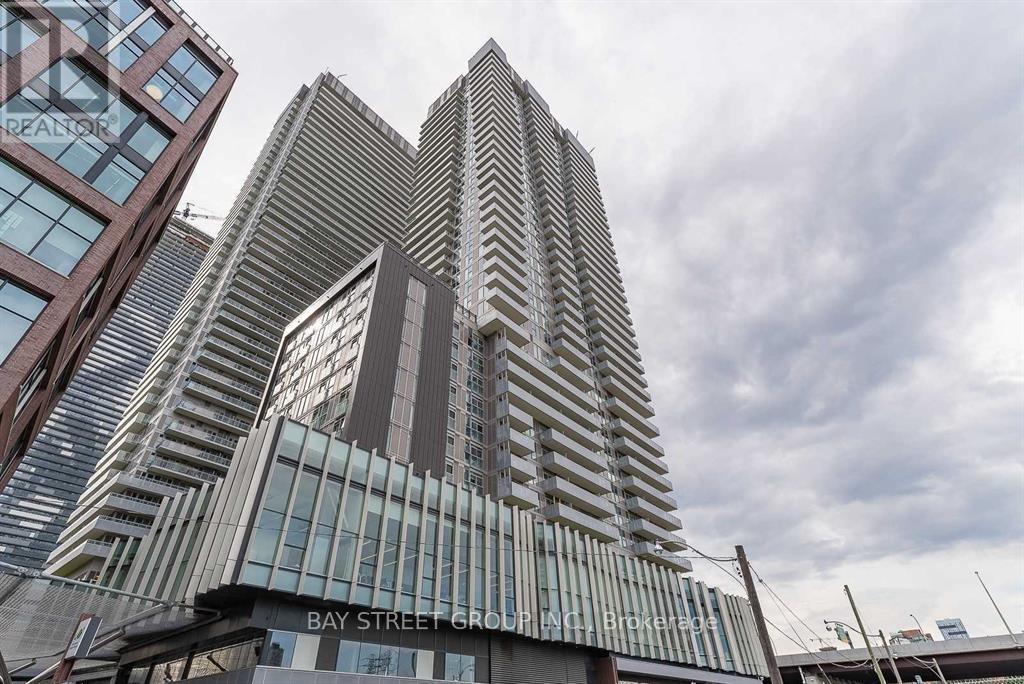
1302 - 20 Richardson Street E
Toronto, Ontario
Fabulous Flr To Ceiling East Views, 1Bed+ Den Condo By The Lake! Minutes From The Downtown Core, With Easy Access To The Gardiner. Enjoy Top Of The Line Amenities Including Fitness Centre, Guest Suites, Tennis & Basketball Courts, Party Room, Zen Gardening Plots And Much More. Don't Miss Out On The Beautiful Water Views From The Unit & Balcony! This Unit Will Not Disappoint! (id:61483)
513 - 6 Greenbriar Road
Toronto, Ontario
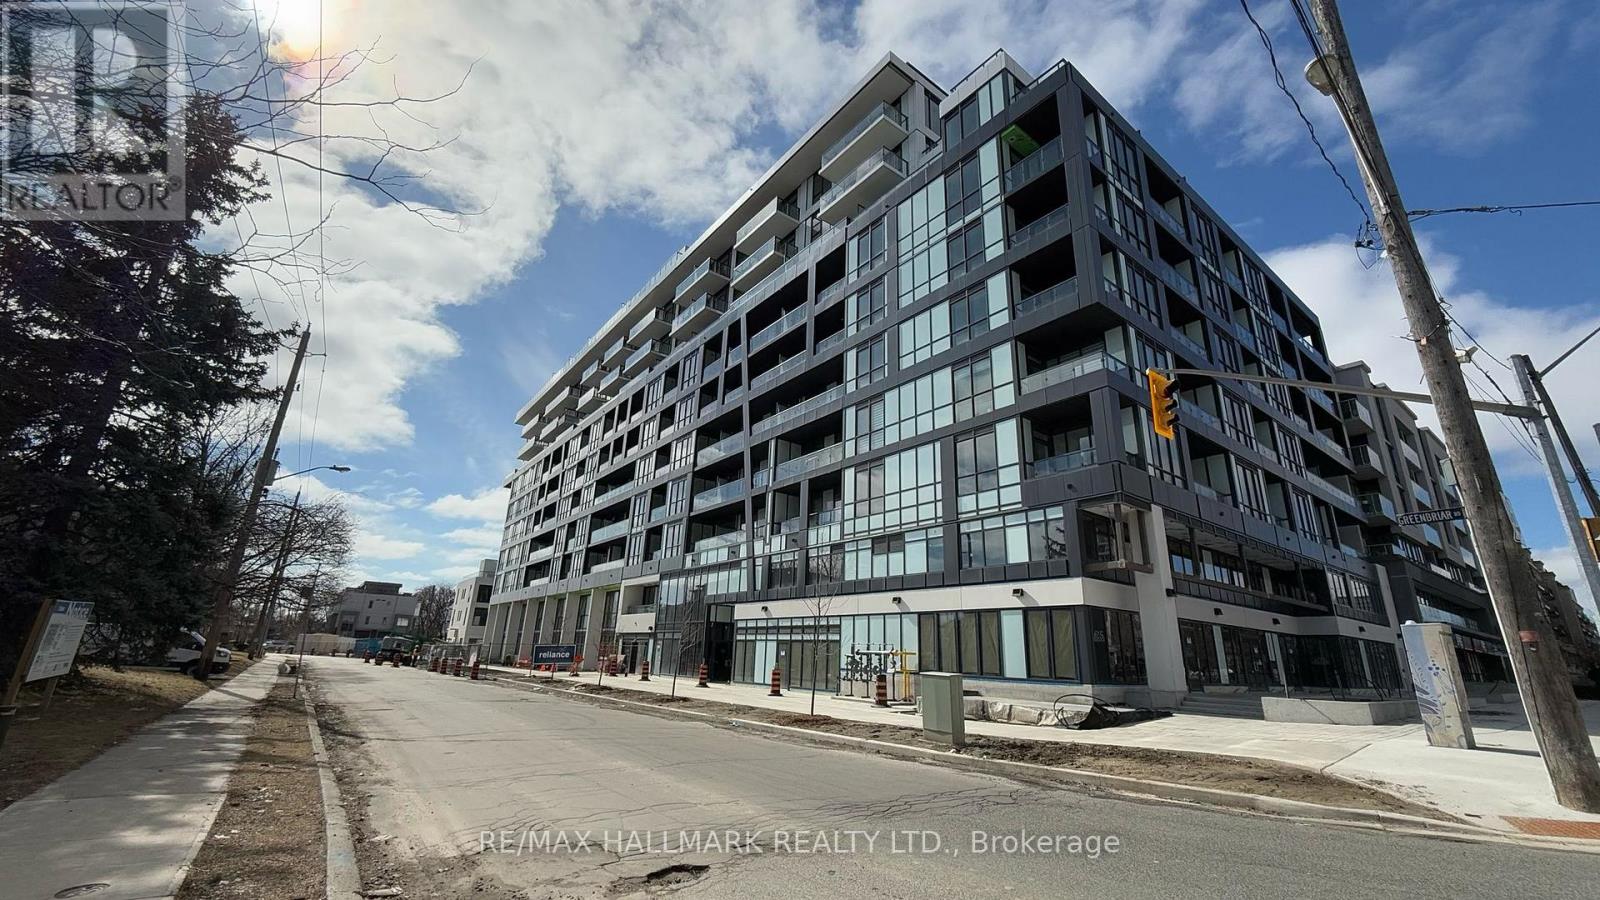
Experience elevated urban living in the prestigious Bayview Village community with this refined 3-bedroom, 2-bath residence offering 868 sq. ft. of thoughtfully designed interior space. This modern suite features a bright open-concept layout, sleek contemporary finishes, premium appliances, and well-proportioned bedrooms ideal for professionals, families, or those seeking extra work-from-home flexibility. Set within a newly built luxury residence with sophisticated design details and exceptional lifestyle amenities, this home delivers comfort, style, and everyday convenience in one of North York's most desirable neighbourhoods. Surrounded by an established residential community, tree-lined streets, premium shopping, cafes, restaurants, parks, and the elegance of Bayview Village, residents enjoy a rare balance of calm neighbourhood living and connected city access. Steps to TTC transit, minutes to subway access, Bayview Village Shopping Centre, Loblaws, dining, and quick Hwy 401 connection. A rare opportunity to lease a beautifully appointed home in a high-demand luxury community. (id:61483)
11 Maynard Street
Hamilton, Ontario
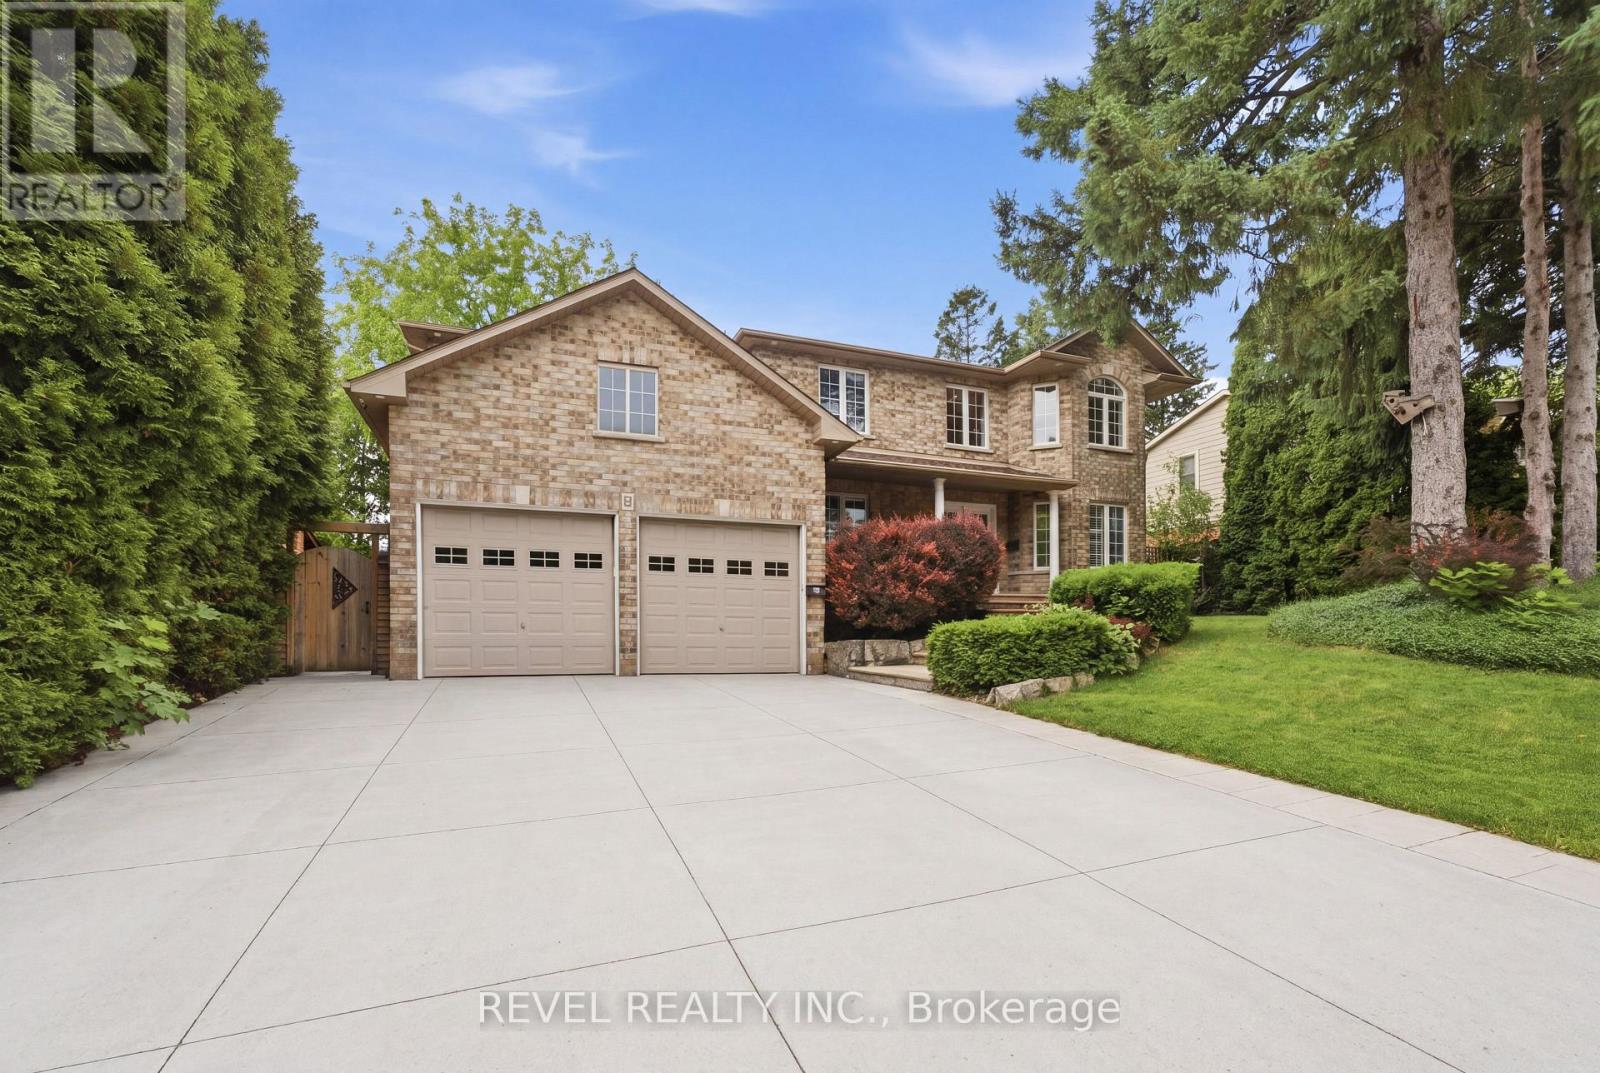
Executive family home offering exceptional scale, functionality, and location in one of West Hamilton Mountain's most desirable pockets. Featuring 4+1 bedrooms plus a main floor office, 3.5 bathrooms, approximately 2,700 sq. ft. above grade and over 4,000 sq. ft. of total finished living space, this meticulously maintained residence is designed to accommodate growing families and modern lifestyles. The thoughtfully updated lower level was renovated in 2021 and features a custom gym, stylish bar area, additional bedroom, and expansive recreation space, creating the perfect setting for entertaining, fitness, and extended family living. Distinctive architectural features include elevated main floor ceiling heights and an oversized double-car garage with soaring ceilings, providing exceptional storage and functionality. Situated on a premium executive corner lot with an impressive 75-foot frontage, the property showcases immaculate landscaping, a concrete driveway, multiple power-ready locations throughout the yard, and a very low-maintenance backyard designed for effortless enjoyment. Ideally positioned just minutes from Highway 403, the Lincoln M. Alexander Parkway, Ancaster Meadowlands, shopping, dining, transit, and countless amenities, this is a rare opportunity to secure a spacious, move-in-ready home in a highly sought-after location that perfectly balances convenience, quality, and lifestyle. (id:61483)
1001 Ballyhale Heights
Ottawa, Ontario
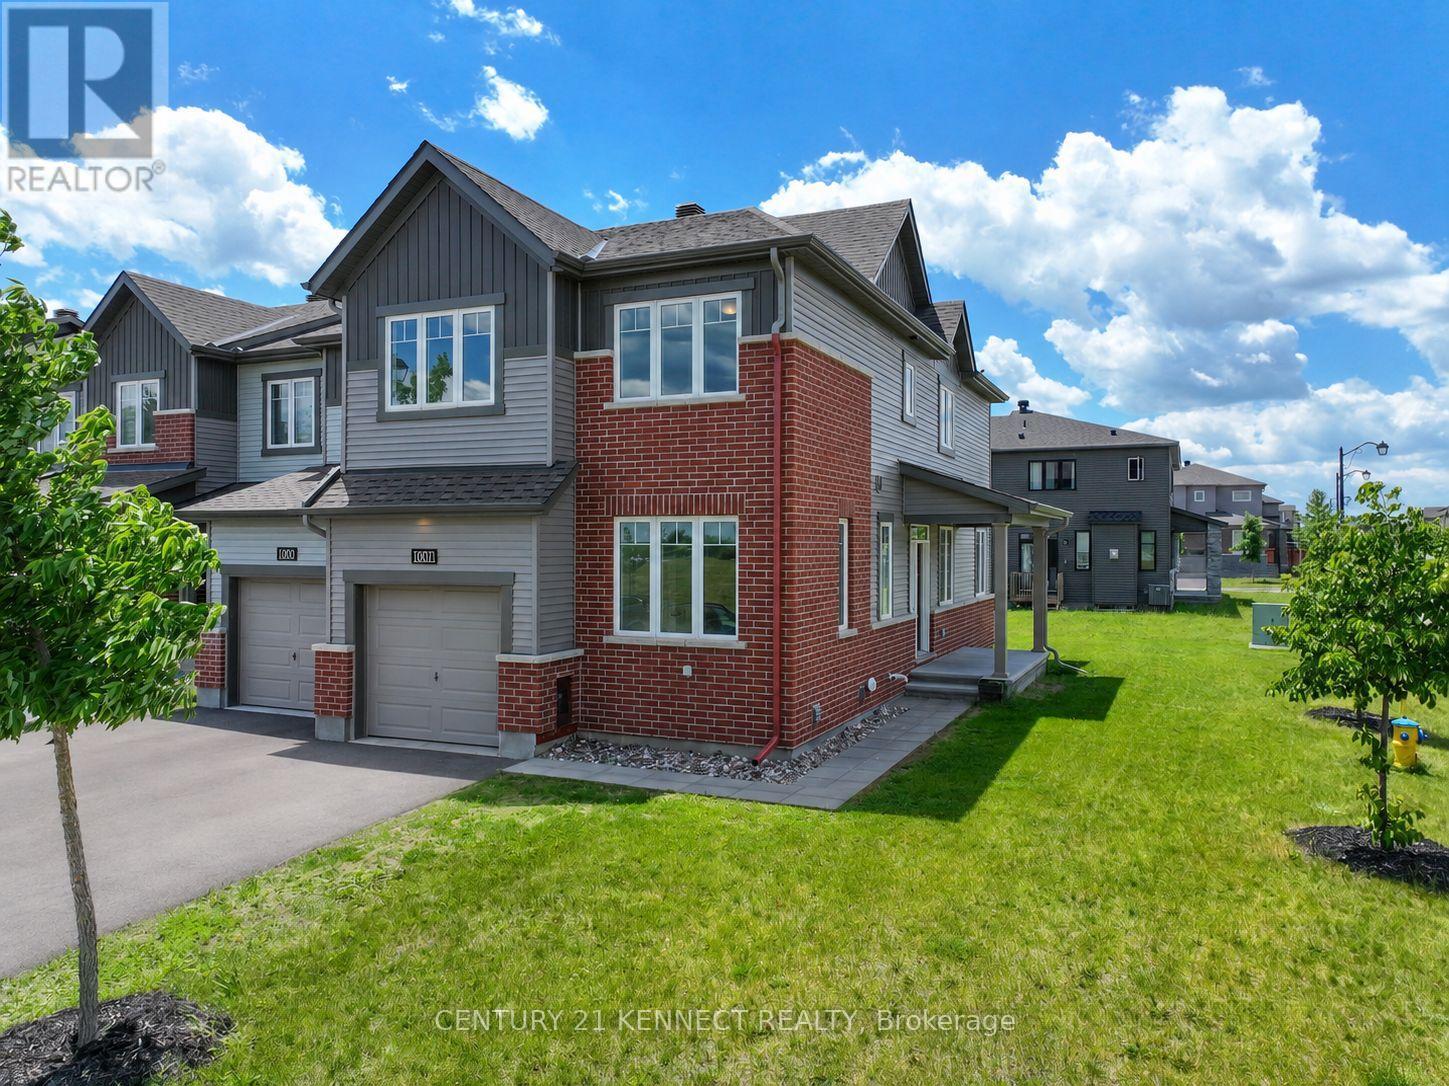
Beautiful Move-in Ready Home in the growing community of Half Moon Bay, Barrhaven. This Minto End-Unit, Corner Lot, 4.5 bedrooms Townhouse (Venice C) is available for immediate possession. With impressive Builder Finishes featuring stainless steel kitchen appliances, 2.5 baths, conveniently located upper level laundry, finished lower level family room, and energy efficient washer/dryer. The spacious open concept kitchen and dining room can entertain dinner guests with ease and elegance. Ample bedrooms for visiting family and guests. Located conveniently minutes away from the 416, with French and Catholic Schools close by. The perfect home to raise a young family. Don't miss out on your chance to own a slice of suburban heaven! (id:61483)
133 Oakdene Crescent
Kawartha Lakes, Ontario
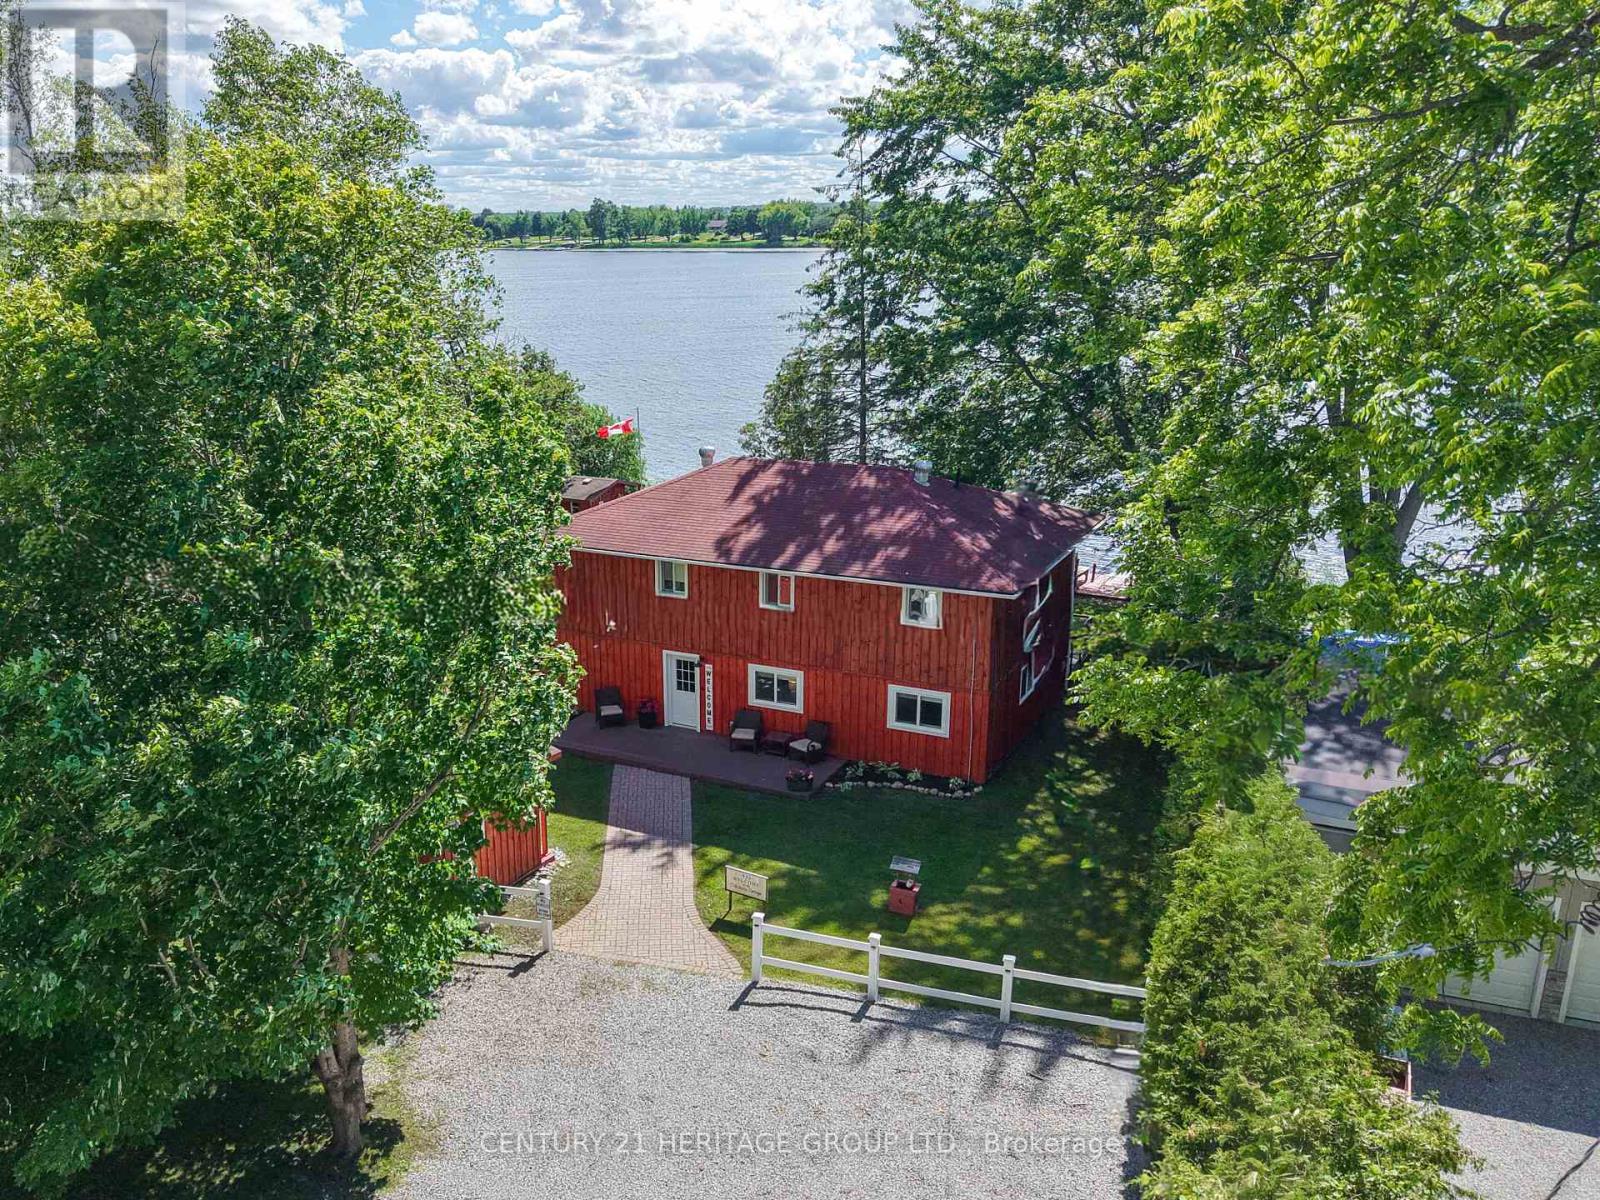
Waterfront living without the wait! The Oakdene Cottage is a turnkey Lake Scugog retreat, ready this summer. With 90 feet of west-facing shoreline, this fully furnished, move-in-ready home offers 4 bedrooms, 3 bathrooms, over 1900 sq ft of finished space across two levels, and parking for 6. Arrive with your suitcase and start living the lake life the same day. Inside, the bright open-concept main floor welcomes you with vaulted ceilings and big lake-view windows, and the kitchen walks out to a spacious deck with a Napoleon BBQ, ready for long summer dinners with family and friends. Downstairs, the expansive walkout entertainment level is built for fun: a bar area, full-size fridge, games space, and cozy lounging with queen pull-out beds for overflow guests. Outside is where the magic happens. Step from the lower walkout onto a huge west-facing deck with dining for 10, a comfortable lounge zone, and a 6-person Jacuzzi hot tub (2024), then soak as the sky turns orange over the bay. Easy, level access to the water makes kayaking, canoeing, and boating effortless, you can cruise the Trent-Severn Waterway right from your own dock, and a public boat launch is just down the street. End the evening roasting marshmallows around the firepit under the stars. A bunkie with electrical service rounds out the outdoor package. Practical comforts too: smart lock entry, security cameras and alarm, internet for working from the lake, furnace 2019, A/C 2020, and full winterization on a quiet dead-end street with year-round road access. Minutes to Lindsay and Port Perry, just over an hour from Toronto. Full-time home, weekend escape, or income-generating rental, this one does it all. Sold fully furnished and equipped, with immediate possession available. Your waterfront lifestyle starts now! (id:61483)
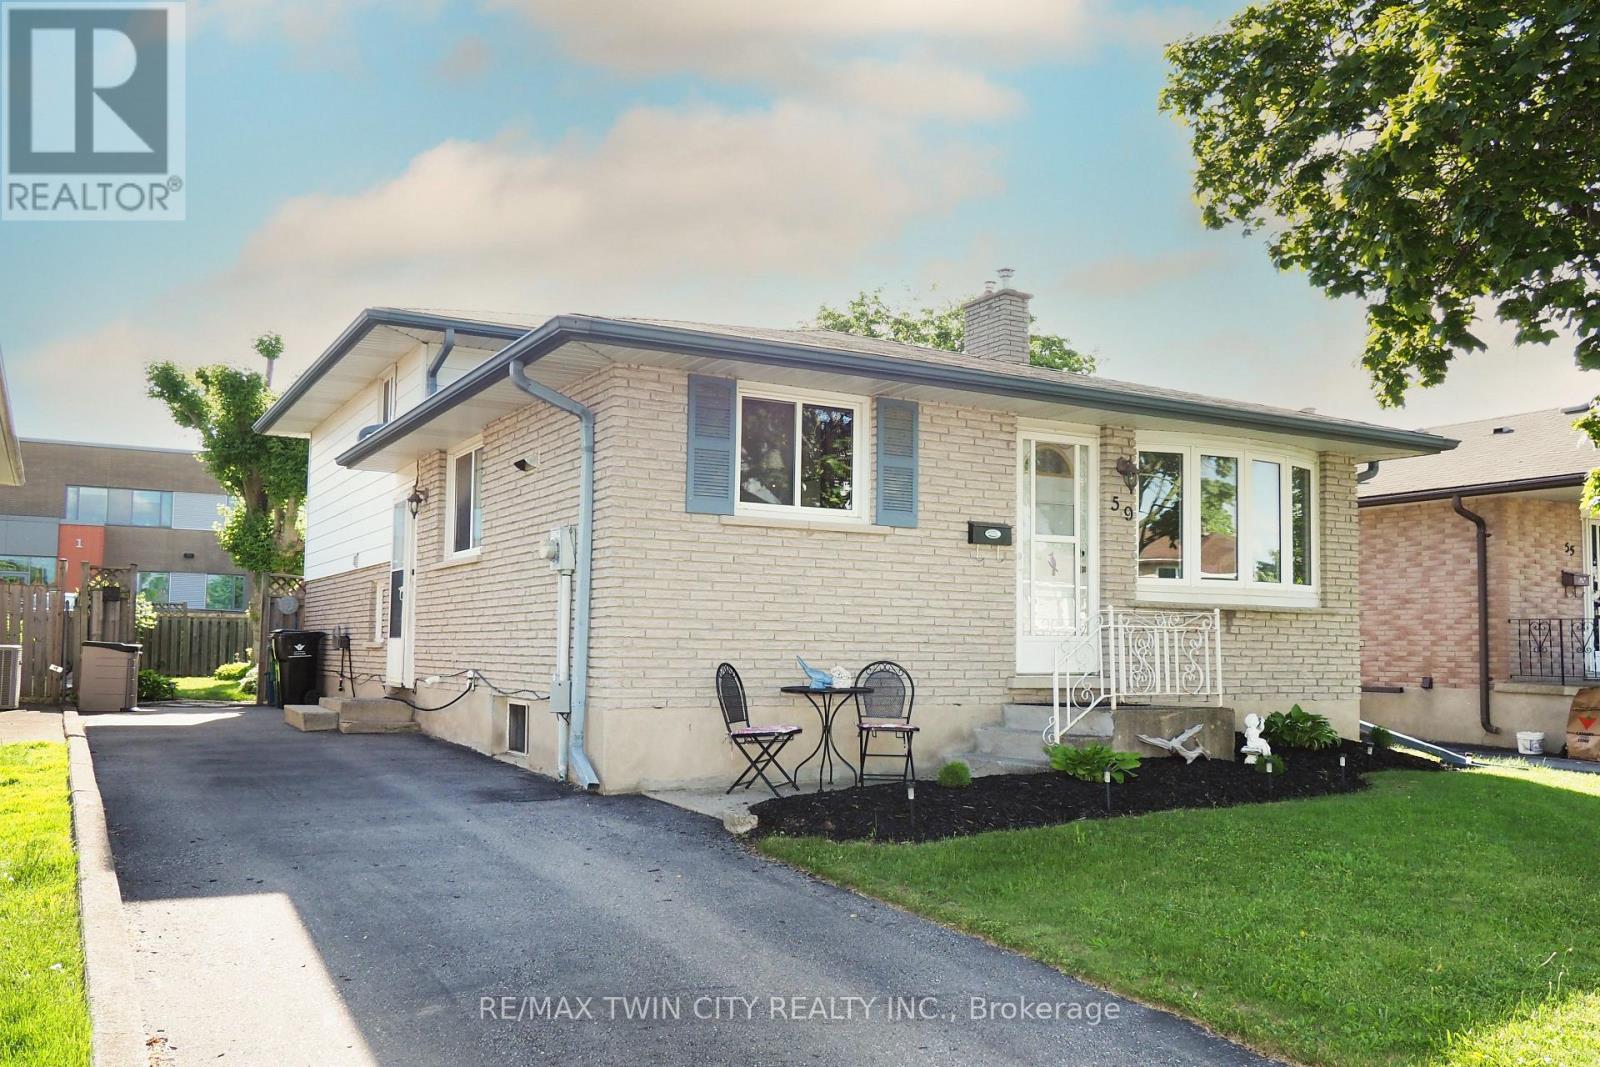
59 Bakersfield Drive
Cambridge, Ontario
Welcome to 59 Bakersfield Drive, a well-maintained 4-level backsplit in one of Cambridge's established, family-friendly neighbourhoods. This versatile home delivers exceptional living space across four finished levels, making it ideal for growing families or multi-generational households looking for room to spread out.The heart of the home is a stunning renovated kitchen featuring warm shaker-style cabinetry, dark countertops, a striking mosaic tile backsplash, stainless steel appliances including a French door refrigerator, slide-in range, over-range microwave and dishwasher, plus a breakfast bar perfect for casual meals. Hardwood flooring flows through the main level, connecting the kitchen to a bright open dining area with ceiling fan and large windows.The upper level hosts three bedrooms and a beautifully appointed 4-piece bathroom finished with bold dark tile accents and brushed nickel fixtures. The lower level features a generous recreation room with gas fireplace and stone surround, open to the main floor through a handsome open-concept railing, plus a 3-piece bathroom and flexible additional space ideal for a home office or playroom. The basement adds a den, laundry room, and crawl space offering excellent storage capacity.Outside, a large wood deck overlooks a fully fenced backyard with mature trees, a detached shed, and a wide paved driveway with ample parking. Steps to schools, parks, shopping, and quick access to Hwy 401 and commuter routes throughout the Waterloo Region. (id:61483)
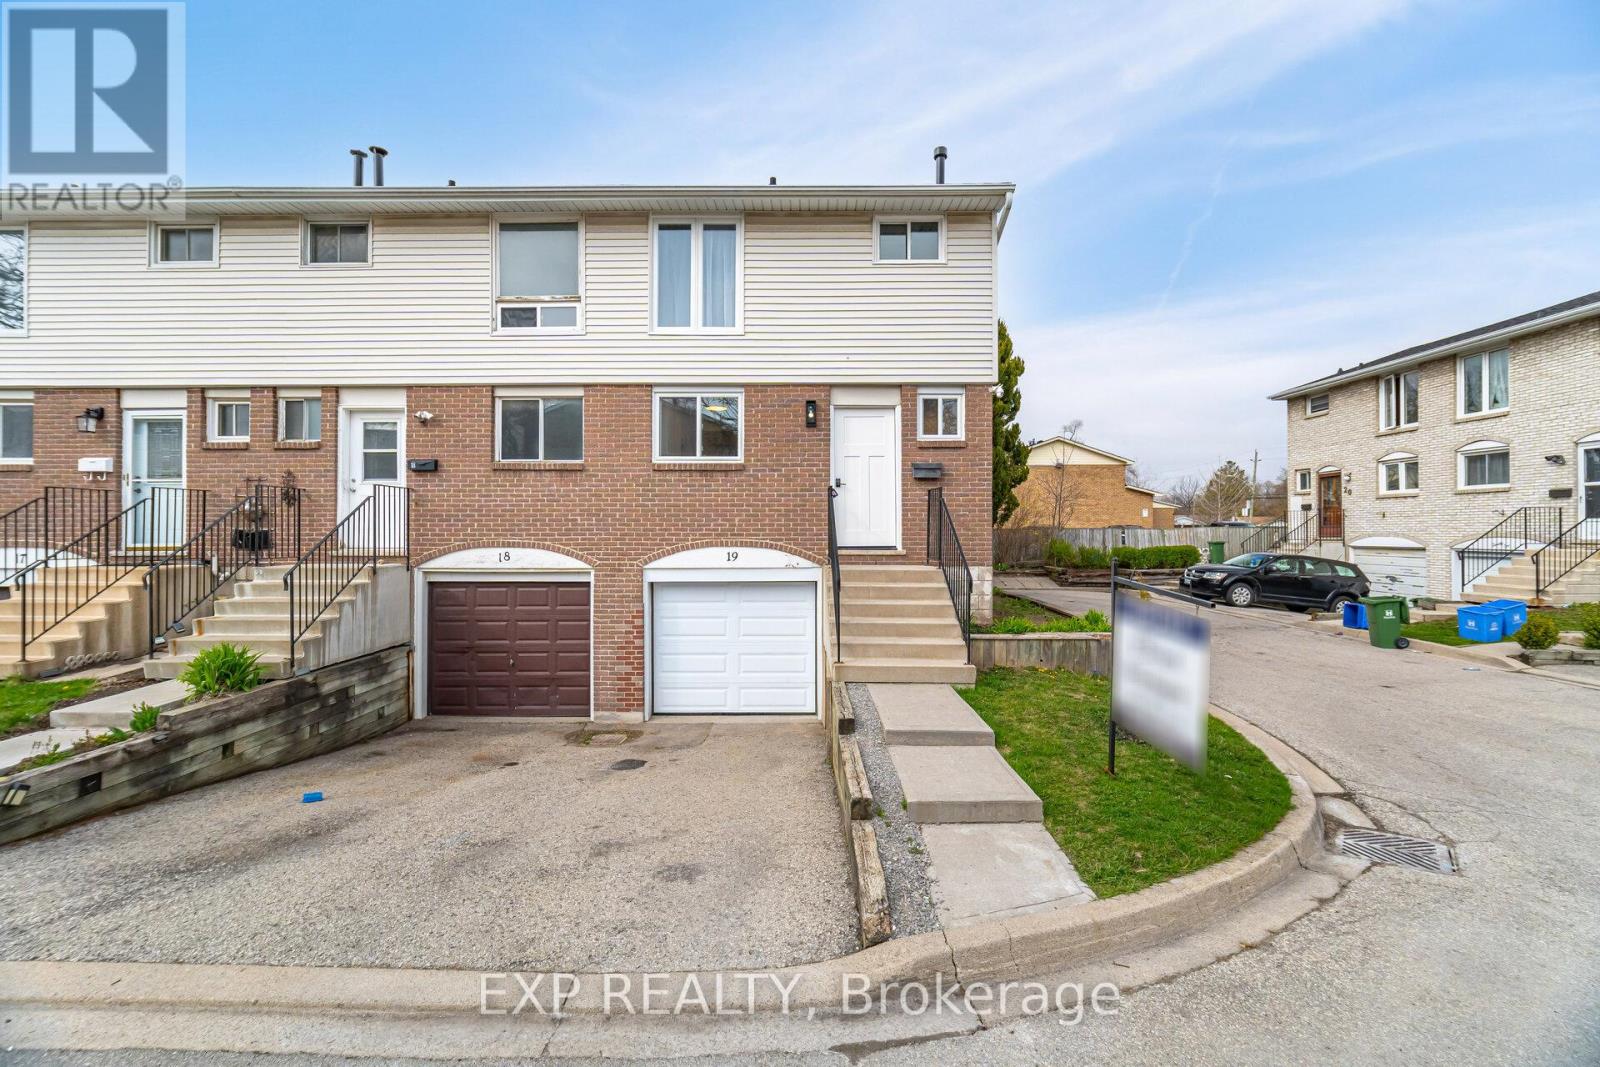
19 - 120 Quigley Road
Hamilton, Ontario
Priced for swift action go ahead and Step inside this newly updated, end-unit townhome and experience true pride of ownership. Updated top to bottom with high-end finishes, this home is the definition of move-in ready. The standout feature is the custom-designed kitchen, thoughtfully crafted with no expense spared showcasing a gorgeous quartz slab countertop and matching backsplash, and premium KitchenAid appliances for a sleek, chef-worthy space.The open-concept living and dining areas are flooded with natural light, offering a fresh, contemporary feel. The finished basement provides even more living space perfect for a family room, home gym, or home office. Enjoy the convenience of an independent laundry room, making daily chores a breeze.Step outside to your maintenance-free, private **NEW**fenced backyard ideal for entertaining, gardening, or simply relaxing in your own personal oasis. Being an end unit, you'll appreciate the added privacy and peaceful atmosphere.Located in a welcoming, family-friendly neighborhood, you'll find everything you need just minutes away great schools, parks, shopping centers, public transit, and easy access to the Red Hill Valley Parkway for commuters. Outdoor enthusiasts will love being close to the Niagara Escarpment trails, lush green spaces, and the beauty of the waterfront.This is a rare opportunity to own a fully upgraded, stylish home in a prime Hamilton location. Don't miss your chance schedule your tour today and find out why this home is turning heads in Hamilton! (id:61483)
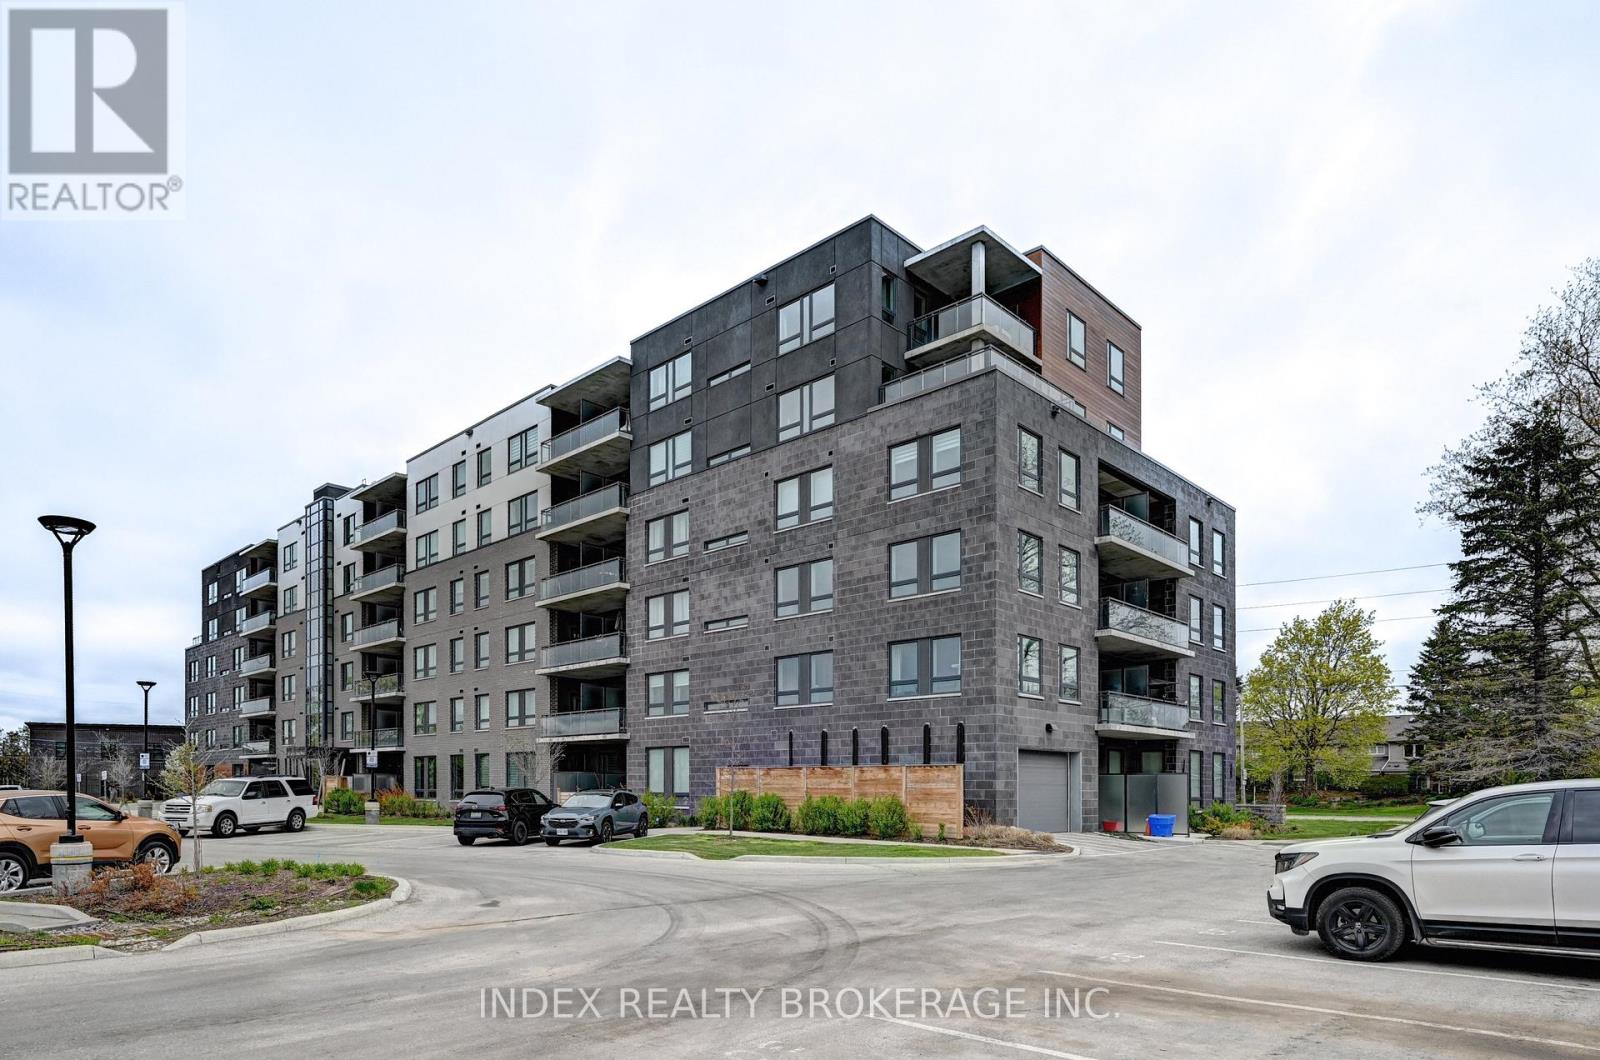
108 - 26 Lowes Street
Guelph, Ontario
Experience Contemporary comfort in this beautifully appointed ground floor 2 bedroom & 2 bathroom suite, perfectly situated in a highly desirable location near the University of Guelph. Surrounded by shopping, parks, and a nearby golf club, convenience is truly at your doorstep. The bright open concept layout seamlessly connects the living, dining, and kitchen areas while the pot lights and a stylish touch throughout. Enjoy the convenience of in suite laundry, one surface parking space, and relax on your spacious private patio overlooking serene surroundings. Perfect for professionals, students, or anyone seeking modern, easy acre living in a vibrant community. (id:61483)
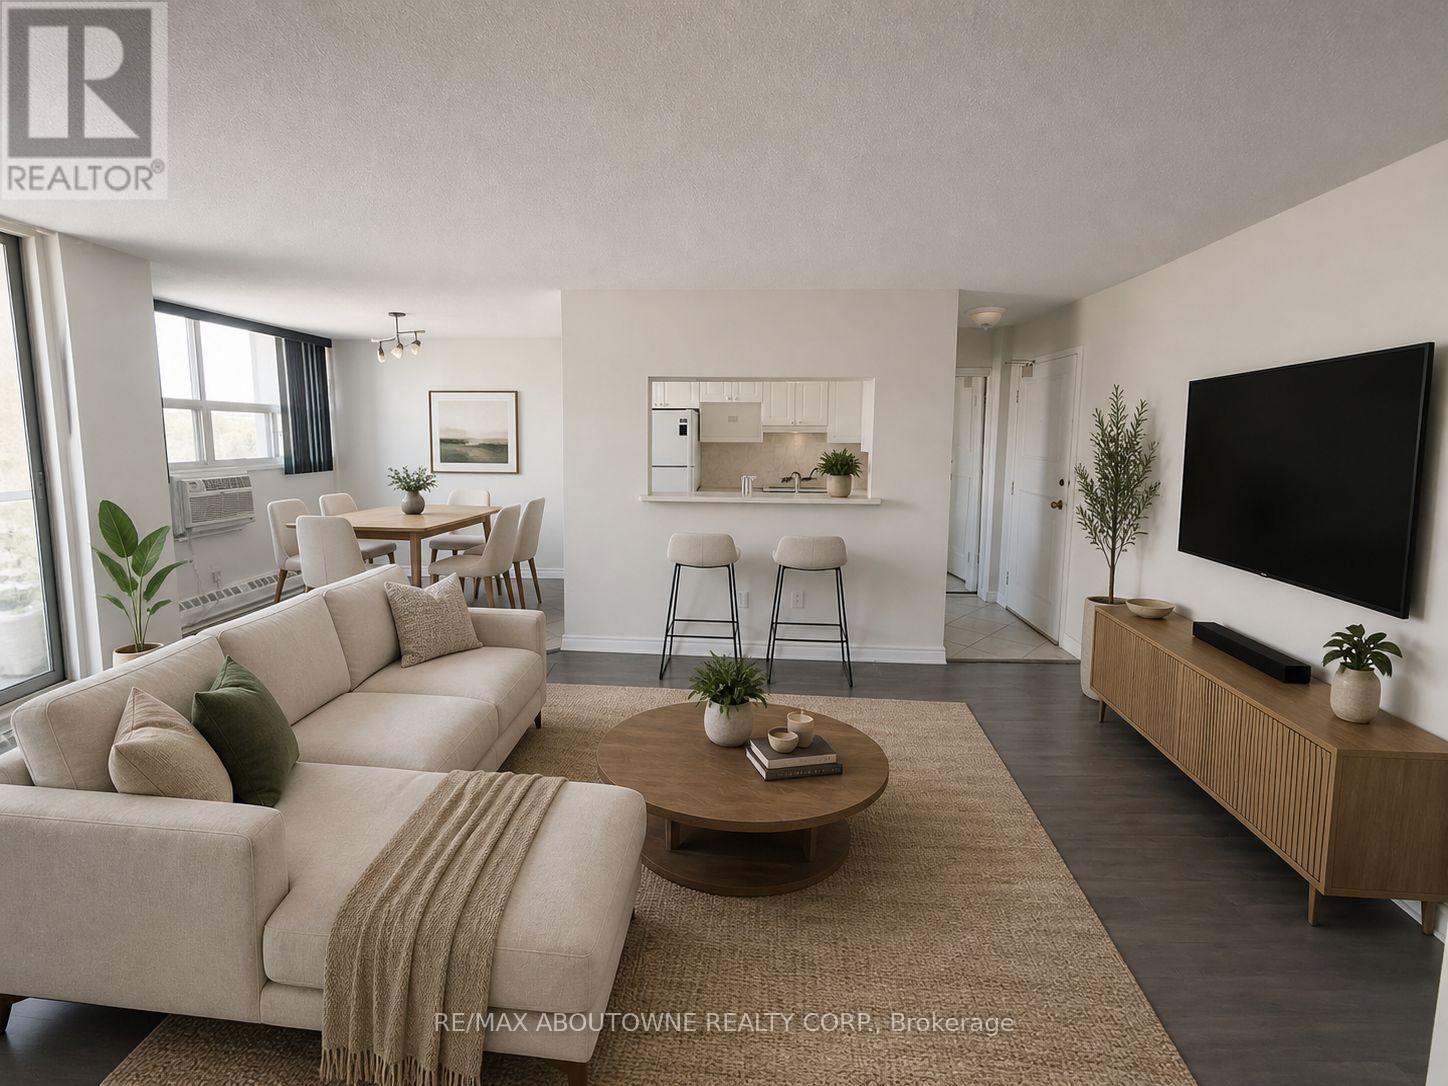
1003 - 1950 Main Street W
Hamilton, Ontario
ALL UTILITIES, ONE PARKING SPACE, AND ONE LOCKER INCLUDED IN RENT! Welcome to this bright and spacious 2-bedroom condo ideally located in the sought-after Ainslie Wood neighbourhood of West Hamilton. Offering approximately 752 ft of functional living space, this well-maintained suite features a generous open-concept living and dining area with updated laminate flooring and large windows that provide excellent natural light. The practical galley-style kitchen offers ample cabinetry, ceramic tile flooring, and convenient pass-through access to the dining space, making everyday living and entertaining easy. Both bedrooms are well-proportioned with neutral finishes and great layout. A full 4-piece bathroom and a private open balcony add to the comfort and usability of the unit. One underground parking space & one locker is included for added convenience. Situated in a quiet, established building with party/meeting room amenities and visitor parking, this location offers exceptional connectivity. Just minutes to McMaster University, McMaster Children's Hospital, scenic conservation trails, parks, shopping, and restaurants, the property also benefits from immediate access to public transit and quick highway connections, making commuting throughout Hamilton and the GTA simple and efficient. Utilities are included (excluding cable and internet), providing excellent value in a highly walkable and transit-friendly community. (id:61483)
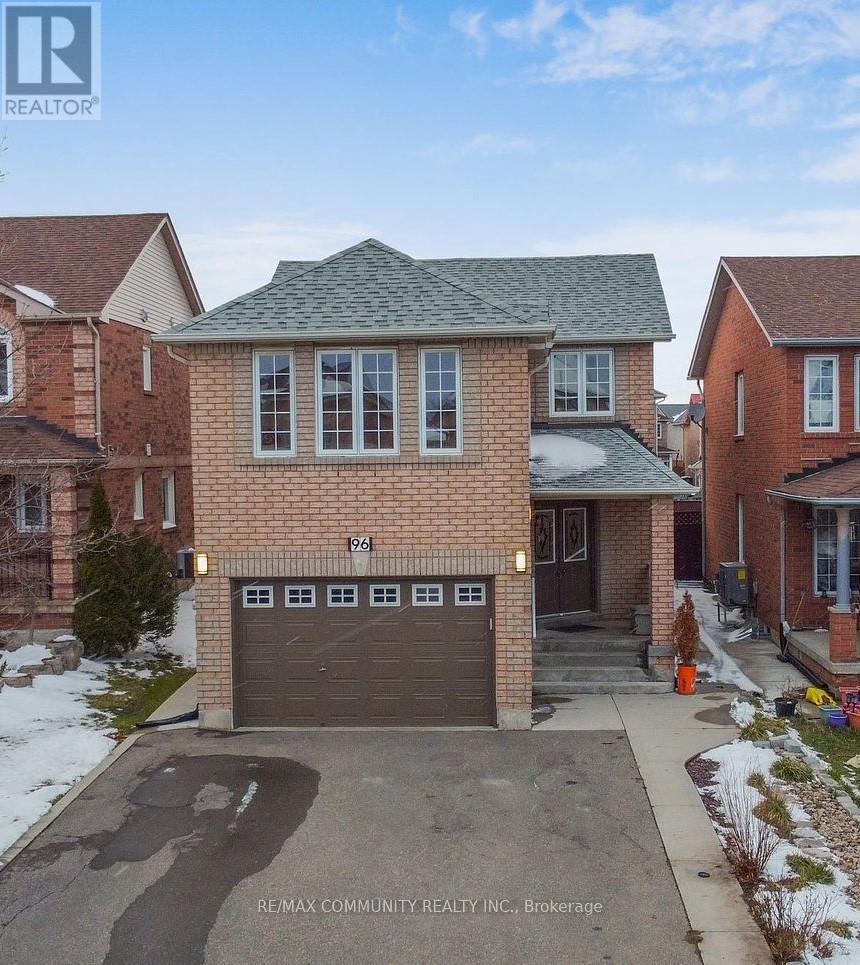
96 Mosley Crescent
Brampton, Ontario
Absolutely stunning detached home offering over 3,250 sq. ft. of total living space in a quiet, family friendly crescent! Featuring 4 spacious bedrooms above grade, including 2 primary bedrooms with private ensuites, 3 full washrooms on the second floor, hardwood flooring throughout the main and upper levels, and a spacious kitchen with centre island and stainless steel appliances. The finished basement with separate entrance includes 2 bedrooms, a full washroom, kitchen, and living area, ideal for extended family or income potential. Enjoy an extended driveway with parking for 4 cars, a private backyard with concrete landscaping and vegetable garden, and a prime location close to Sheridan College, schools, parks, shopping, transit, and major highways. Recent updates include roof (2019), furnace (2019), and hot water heater (2019). A perfect family home and investment opportunity! (id:61483)
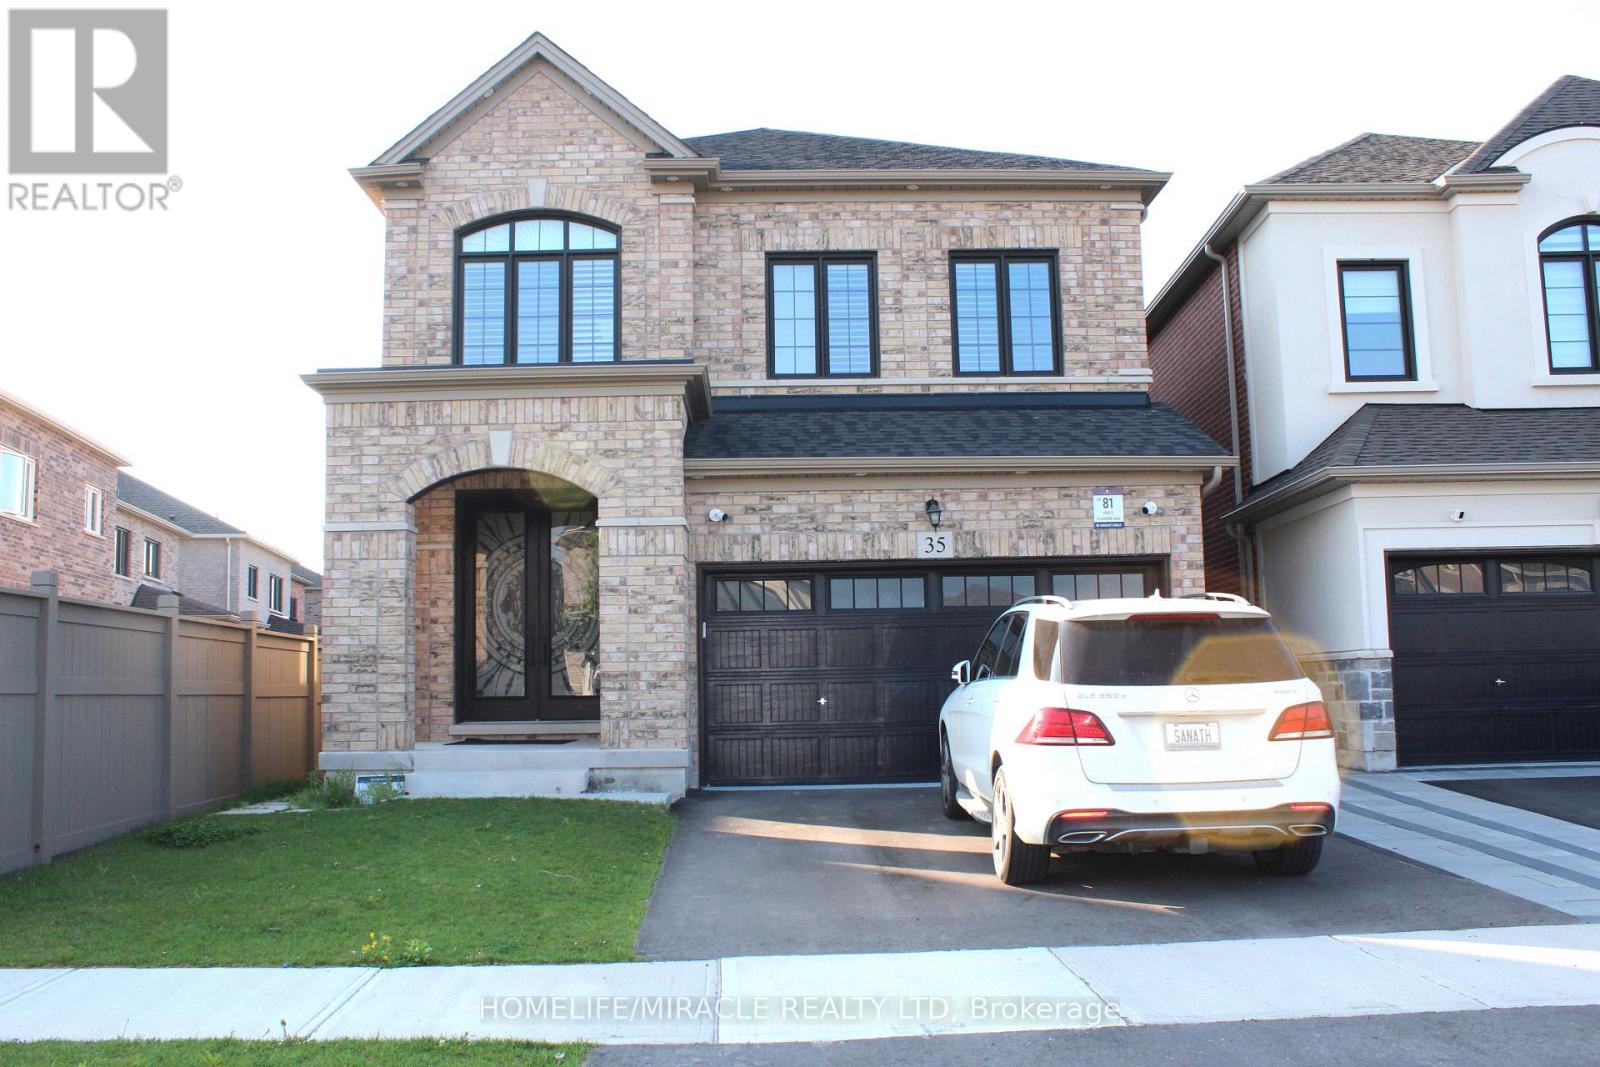
35 Merrimac Drive
Brampton, Ontario
Newly built 2 bedrooms + 2 washrooms, Luxurious legal basement apartment in a quiet neighbourhood. Preferably professional with a small family only, AAA tenant, minimum credit score 700+, proof of income, & credit score required. Very Bright. Utilities 35% has to be paid by the basement's tenant, a list of utilities (electricity, gas, water, sewage, and hot water tank). Previous photos have been used. (id:61483)
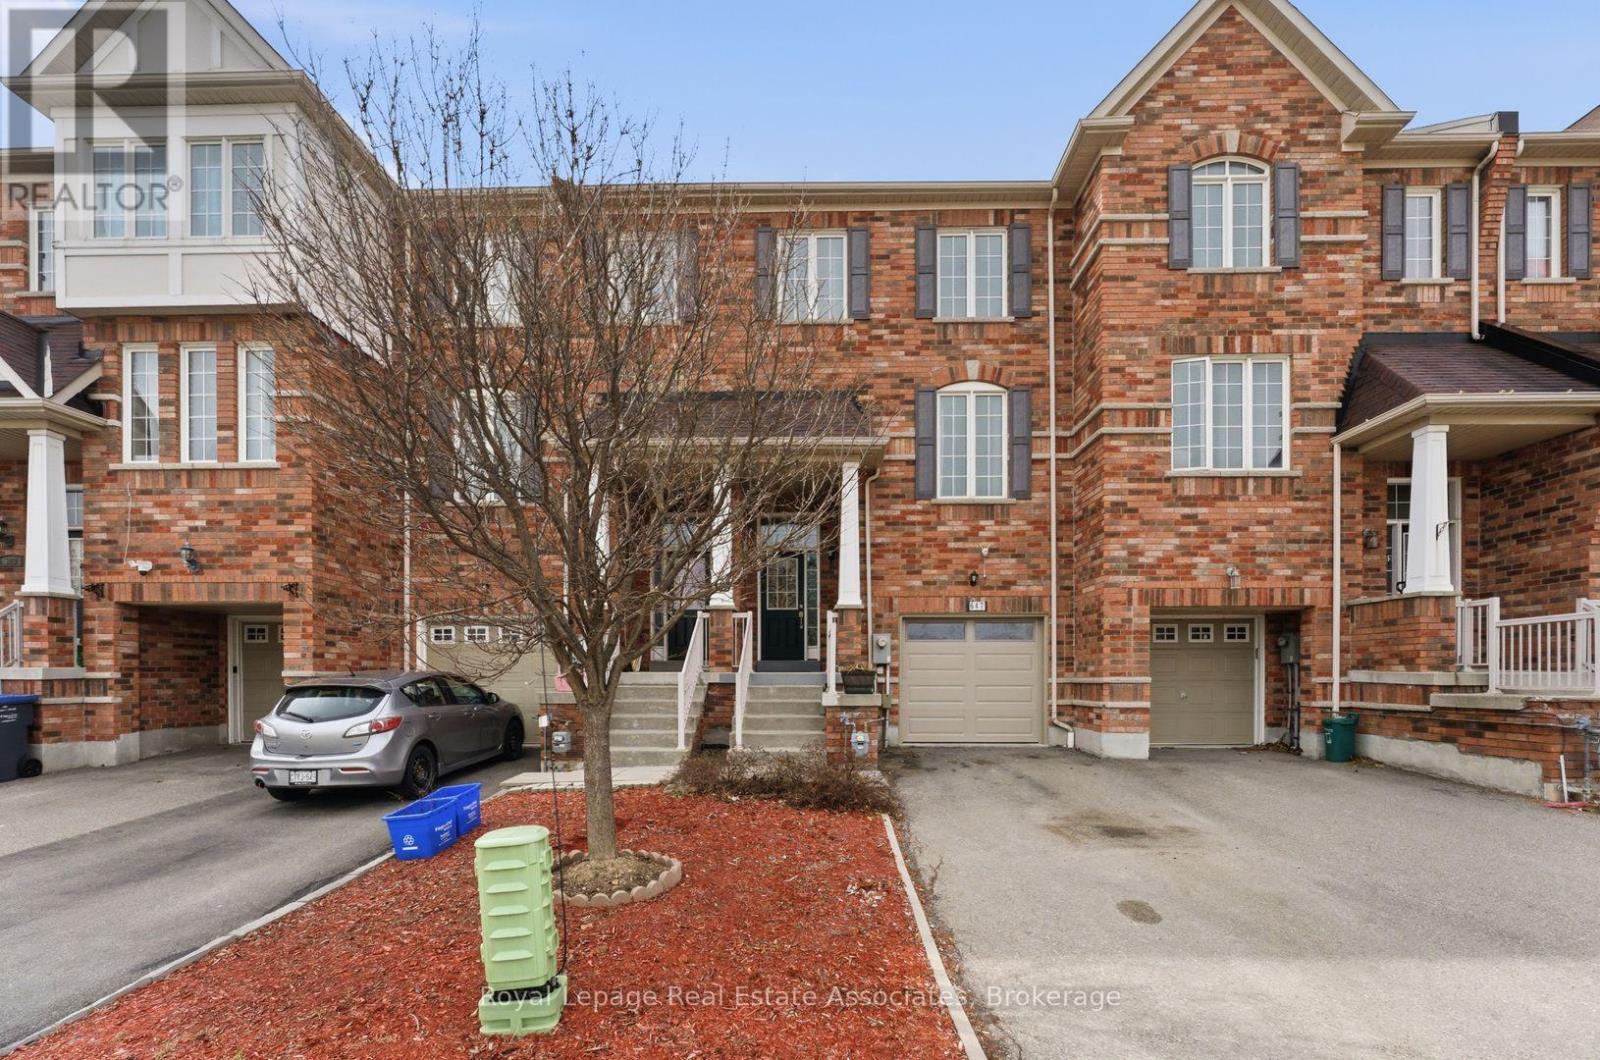
647 Courtney Valley Road
Mississauga, Ontario
Your Search Stops Here At 647 Courtney Valley Blvd, An Executive Townhome (The Size Of A Semi!!) In The Heart Of Mississauga. What Else Can You Ask For? Four Levels and Nearly 2000 Square Feet Of Above Grade Living Space Plus A Private Backyard And Single Car Garage. Main Entrance Features Soaring Ceilings And A Bonus Rec Room With Walk-Out To Your Private Backyard. Upstairs You Will Find A Large Updated Kitchen With Quartz Countertops, Gleaming Cabintry, And Eat-In Area. You Will Spend Most Of Your Time In Your Combined Living/Dining Room, With Enough Space For A Large Dining Table and Sprawling Family (TV) Area. Three Bedrooms Including Primary Ensuite & Tons of Closet Space Round Up Your Upper Floor. Finished Basement With Three-Piece Washroom. Located In The Heart of Mississauga Close To Square One, Heartland Town Centre, Credit Valley Hospital, University of Toronto-Mississauga, Major Highways (403, 401, 407) And Mississauga Transit. (id:61483)
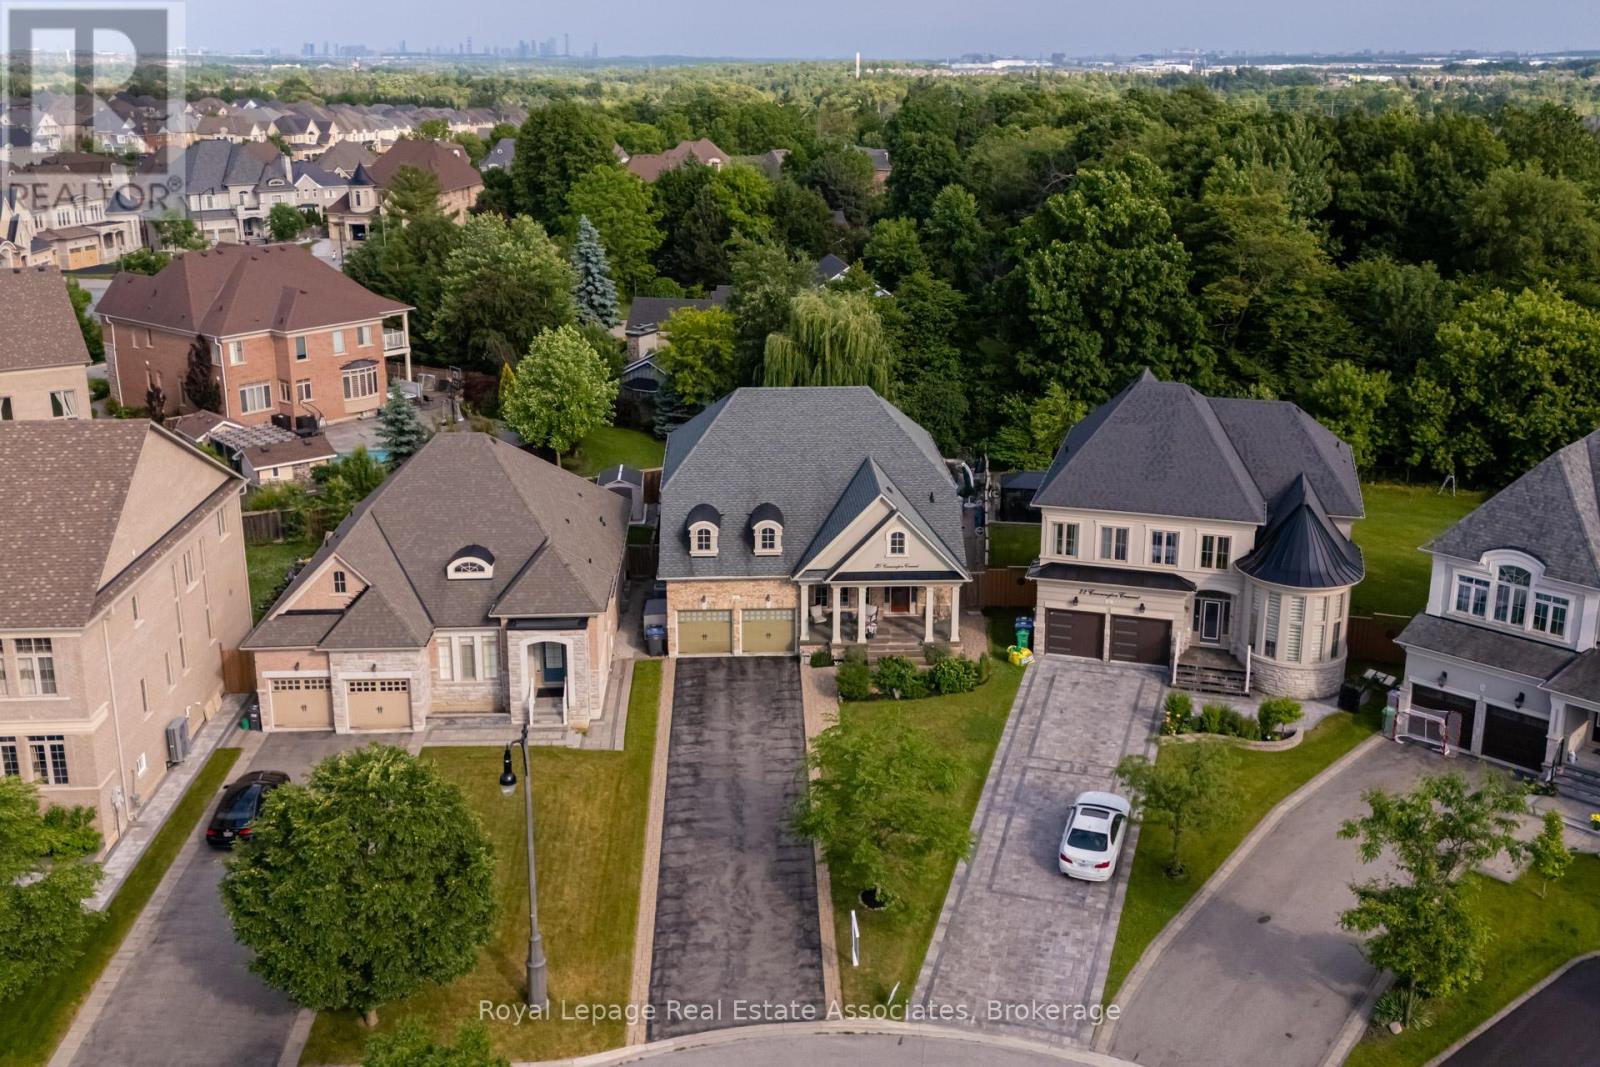
20 Cannington Crescent
Brampton, Ontario
Nestled at the end of a quiet crescent in the prestigious Estates of Credit Ridge, this executive bungaloft is a true one-of-a-kind opportunity. Backing onto a ravine and designed with entertaining in mind, the backyard is a private resort-style retreat featuring a heated saltwater pool, hot tub, cabana with a full bathroom & shower, wet bar, and extensive hardscaping. Inside, enjoy a 3,233 square foot floor plan of thoughtfully customized living space (plus a finished basement), with soaring ceilings, pot lights, hardwood floors, crown mouldings and radiant heated floors throughout the main level, lower level, and garage. The open-concept, upgraded kitchen and living area overlook the backyard oasis and are complemented by an additional custom bar area and loft space with an open lounge, bedroom and full bathroom- ideal for hosting. The main floor also includes a separate den/office, huge laundry room, and direct access to the garage via the mud room. The spacious primary bedroom is tucked away on the main floor with a large ensuite and walk in closets. You'll find incredible versatility in the basement, where there are two separate spaces. One side features french doors that walkout to the backyard, a large rec room, bedroom, steam room, 4-piece bath, and another custom bar while the other has a fully self-contained 1-bedroom suite with its own kitchen, private side entrance, and direct access to the side yard adding flexibility for multigenerational living or a nanny suite. With 9ft ceilings, large windows and an abundance of pot lights, the lower level does not feel like your typical basement - the projector and lots of wall space make it a great spot for movie night or watching sports events. Car lovers will appreciate the double garage with a car lift and heated floors, plus the parking for 10 vehicles in the driveway.This home checks every box- luxury, privacy, and functionality! (id:61483)
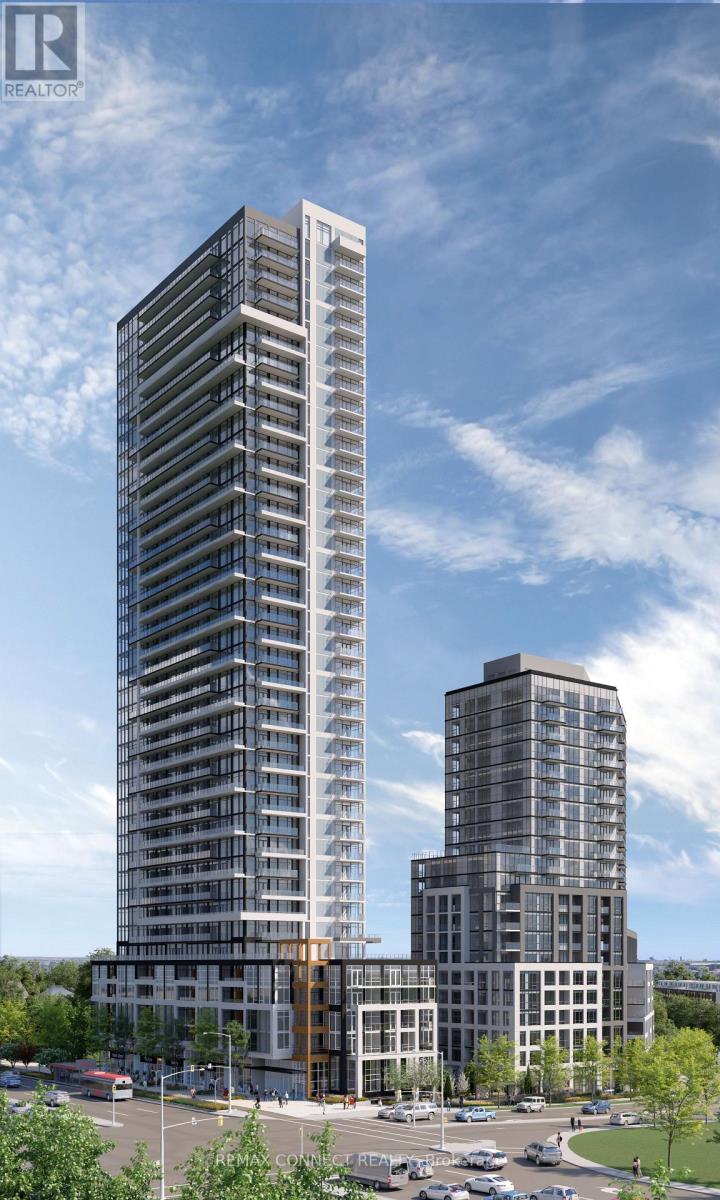
2107 - 209 Steeles Avenue W
Brampton, Ontario
Be the First to Call It Home. Step into this brand new, never-lived-in 2-bedroom, 2-bathroom suite, proudly leased directly by the developer, offering a level of care, quality, and long-term stability you won't find elsewhere. Designed with modern living in mind, this carpet-free home features sleek laminate flooring throughout, elegant quartz countertops, and integrated, high-end finishes that create a clean, contemporary feel. The thoughtfully designed layout includes two full bathrooms, perfect for comfort and convenience. Enjoy everyday ease with ensuite laundry and window coverings already installed, including blackout blinds in the bedrooms for restful, uninterrupted sleep. Step outside to your oversized private balcony, easily accessed from the living room, perfect for relaxing or entertaining. Enjoy major monthly savings with heating, cooling, and high-speed internet all included in your rent, a rare and meaningful benefit. As a resident, you'll have access to amenities in two buildings, including two fully equipped fitness centres, saving you hundreds each year on gym memberships. Experience unmatched service and peace of mind with: A dedicated property manager (in addition to the condo manager) and an on-call handyman to assist with everything from minor repairs to installing shelves. This is more than just a rental, it's a smarter, stress-free lifestyle in a pristine, never-lived-in home. Parking is extra please inquire for details. (id:61483)
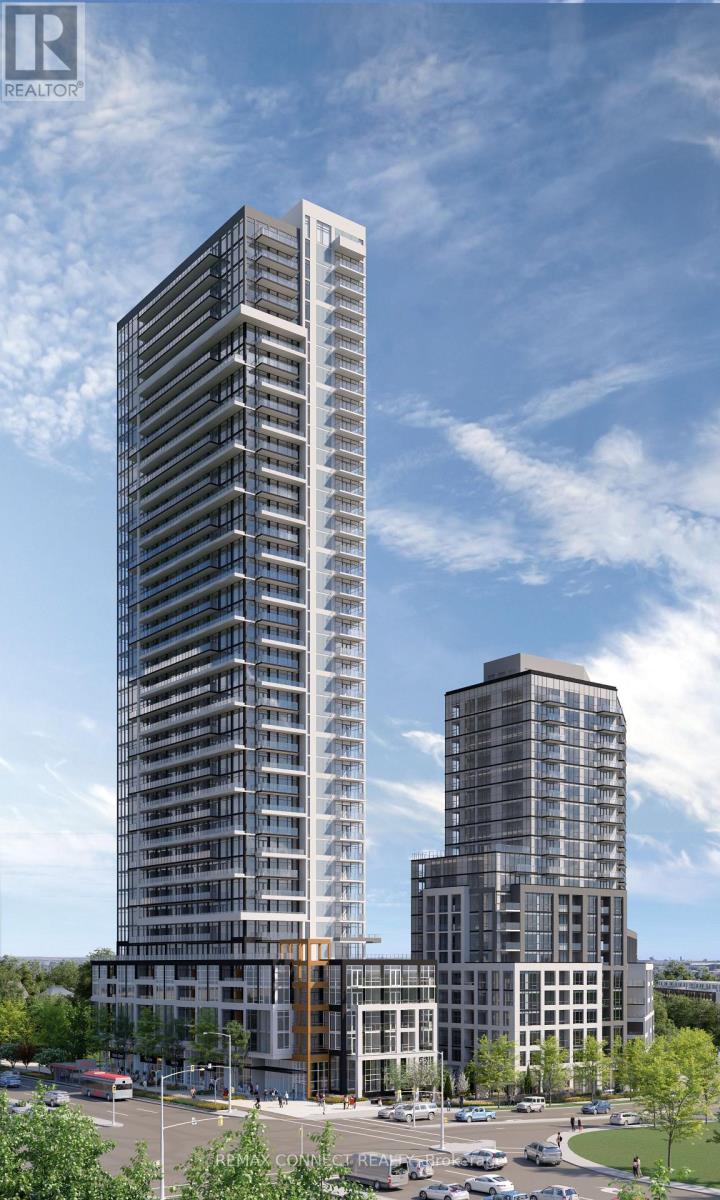
2308 - 209 Steeles Avenue W
Brampton, Ontario
Be the First to Call It Home. Step into this brand new, never-lived-in 2-bedroom, 2-bathroom suite, proudly leased directly by the developer, offering a level of care, quality, and long-term stability you won't find elsewhere. Designed with modern living in mind, this carpet-free home features sleek laminate flooring throughout, elegant quartz countertops, and integrated, high-end finishes that create a clean, contemporary feel. The thoughtfully designed layout includes two full bathrooms, perfect for comfort and convenience. Enjoy everyday ease with ensuite laundry and window coverings already installed, including blackout blinds in the bedrooms for restful, uninterrupted sleep. Step outside to your oversized private balcony, easily accessed from the living room, perfect for relaxing or entertaining. Enjoy major monthly savings with heating, cooling, and high-speed internet all included in your rent, a rare and meaningful benefit. As a resident, you'll have access to amenities in two buildings, including two fully equipped fitness centres, saving you hundreds each year on gym memberships. Experience unmatched service and peace of mind with: A dedicated property manager (in addition to the condo manager) and an on-call handyman to assist with everything from minor repairs to installing shelves. This is more than just a rental, it's a smarter, stress-free lifestyle in a pristine, never-lived-in home. Parking is extra please inquire for details. (id:61483)
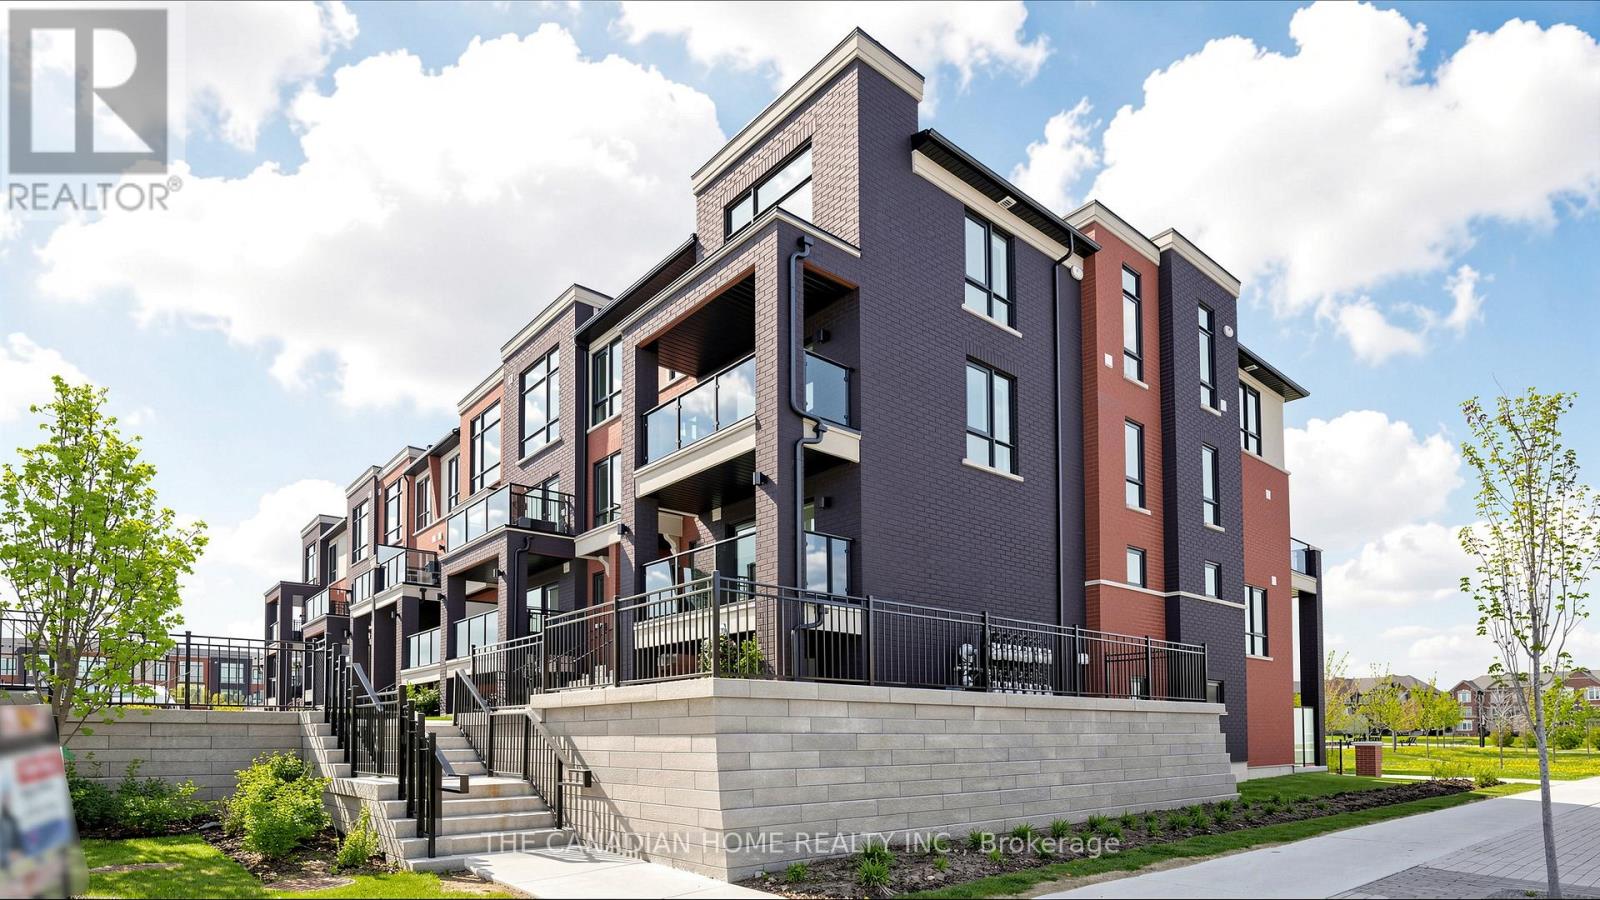
3 - 55 Romilly Avenue
Brampton, Ontario
Welcome to this rare corner-unit stacked townhome in Rosehaven's sought-after Urban Towndominiums community. Offering approximately 1,303 sq ft of bright and functional living space, this brand new, never-lived-in home features a premium layout with additional windows, abundant natural light, and contemporary upgraded finishes throughout. The stylish open-concept kitchen is complete with quartz countertops, upgraded cabinetry, and an extended breakfast bar overlooking a spacious living and dining area - perfect for entertaining or everyday living. Enjoy generously sized bedrooms, upper-level laundry, private outdoor space, and modern design tailored for today's lifestyle. This move-in ready home also includes 5 appliances, roller blinds, no development levies, and a limited-time condo fee bonus of $2,345.88. Conveniently located close to parks, schools, shopping, transit, and major commuter routes, this is an exceptional opportunity to own a brand new home in one of Brampton's fastest-growing communities. (id:61483)
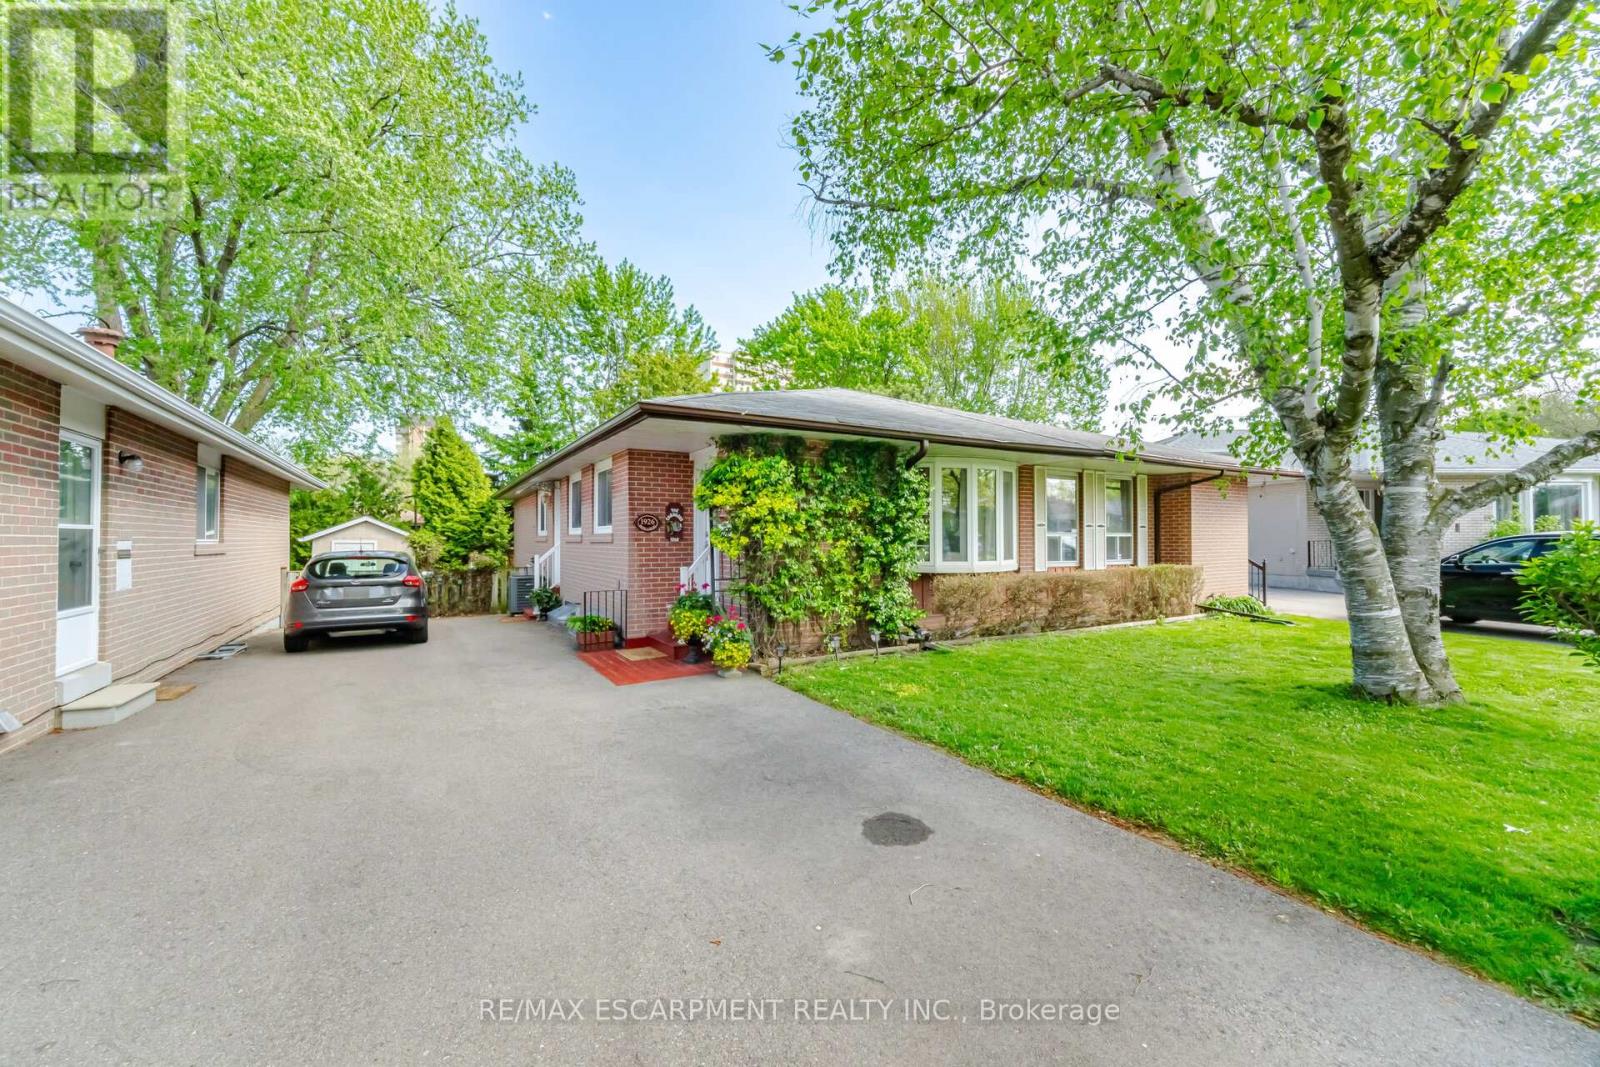
1926 Reiss Court
Mississauga, Ontario
Bright & Spacious 2-Bedroom Apartment - 1926 Reiss Crt, Clarkson, Mississauga. Welcome to this beautifully updated, bright and specious two-bedroom apartment located on a quiet court in the highly sought-after Clarkson neighbourhood. This inviting unit features a large combined living room and dining area, perfect for relaxing or entertaining. Enjoy the convenience of a mini bar, a separate side entrance for added privacy, and your own ensuite laundry. One spacious parking spot is included. Ideal for a single professional or couple seeking comfort and convenience in a prime location. Location Highlights: Quiet, family-friendly court setting, Minutes to Clarkson GO Station, Easy access to public transit, Quick drive to QEW, highways, and Lake Ontario, Close to shops, restaurants, parks, and all amenities Clarkson has to offer. This is a fantastic opportunity to live in one of Mississauga's most convenient and desirable areas. (id:61483)
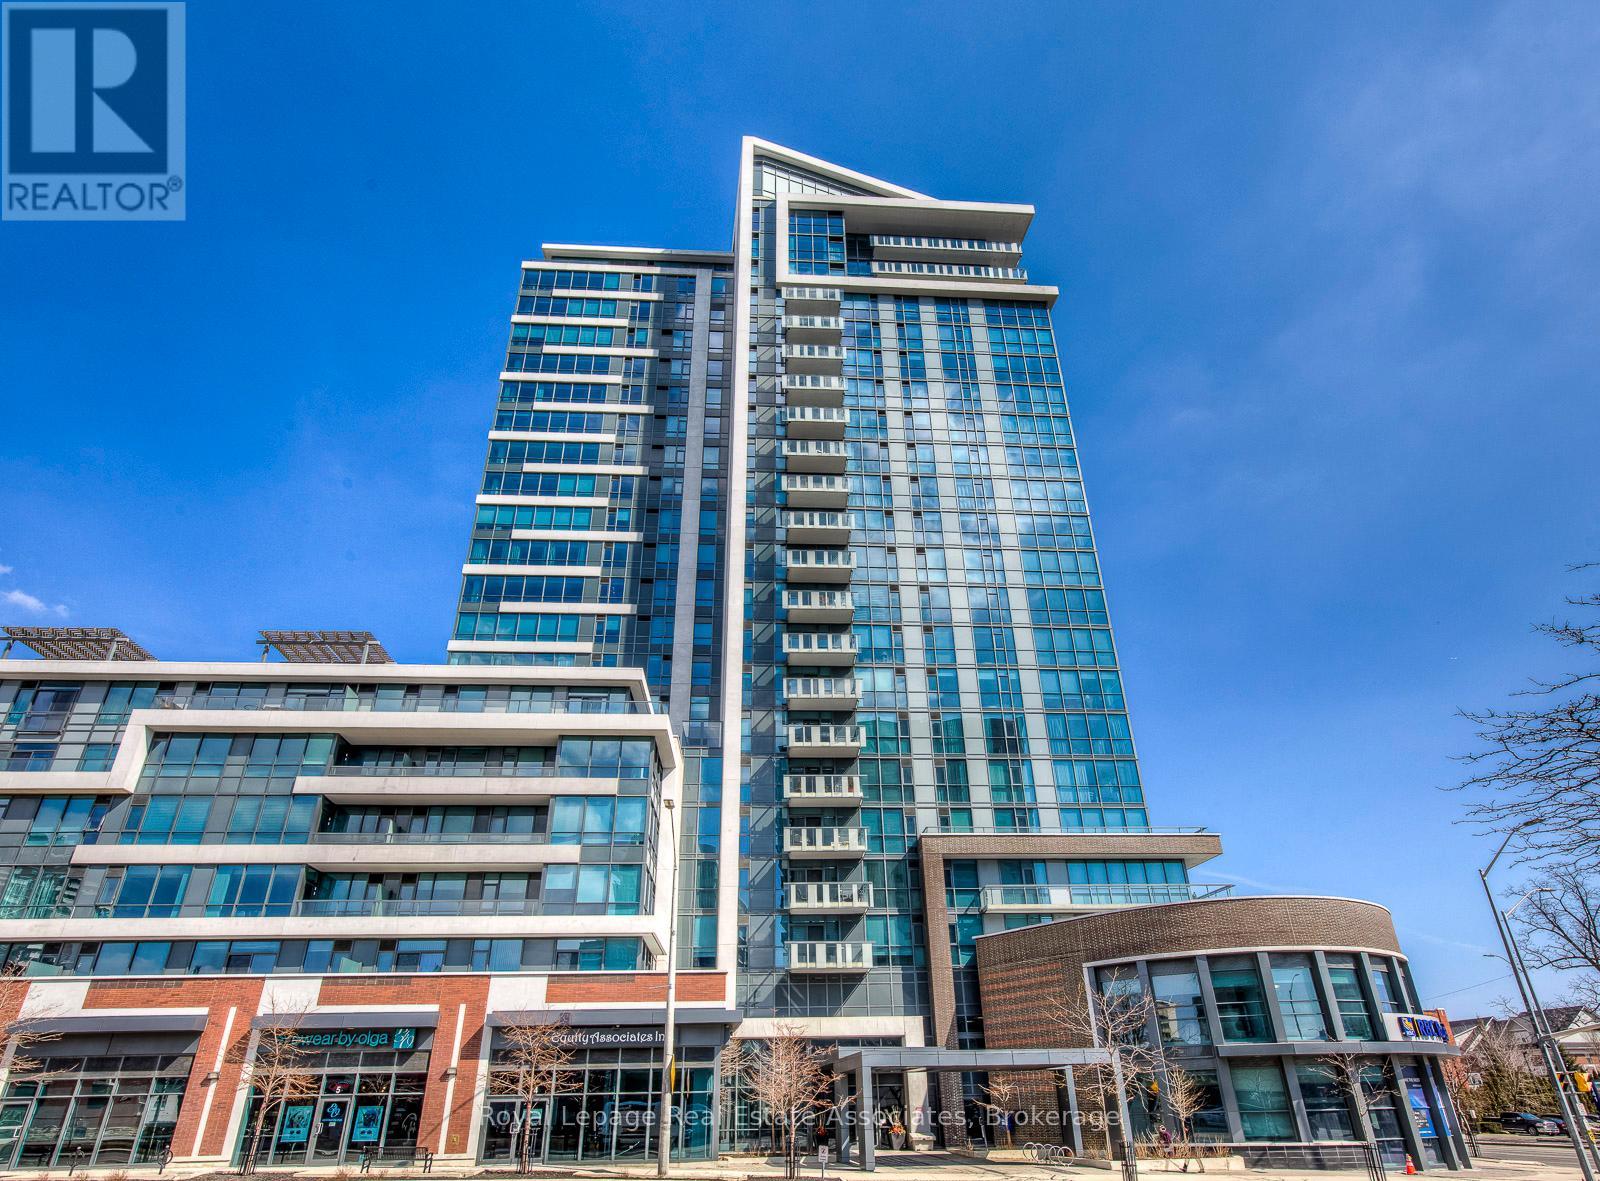
308 - 1 Hurontario Street
Mississauga, Ontario
Experience the perfect blend of modern convenience and serene retreat in Suite #308 at the prestigious "Northshore." This spacious 1,120 sq. ft. layout is designed for the modern couple starting their homeownership journey without compromising on lifestyle. The open-plan kitchen features premium granite countertops and high-end stainless steel appliances, flowing into a massive Great Room. Retreat to your private balcony overlooking the quiet interior courtyard, offering an exclusive, peaceful sanctuary away from the street. The primary suite boasts a walk-in closet and spa-inspired ensuite, while the flexible second bedroom/den serves as the ideal work-from-home office with an adjacent full bath. As an added bonus, this unit boasts an independent centralized humidifier to keep you comfortable year-round. Located in the heart of Port Credit's "Village on the Lake," you are steps from a vibrant scene of live music, waterfront dining, and boutique shopping. Forget traffic! Commuting is effortless with the GO Train across the street, whisking you into downtown Toronto in under 30 minutes. Enjoy Lake Ontario's trails and parks at your doorstep, plus building perks like a 24-hour concierge, fitness room, and a stunning rooftop terrace with BBQs. Includes a parking spot and a locker. (id:61483)
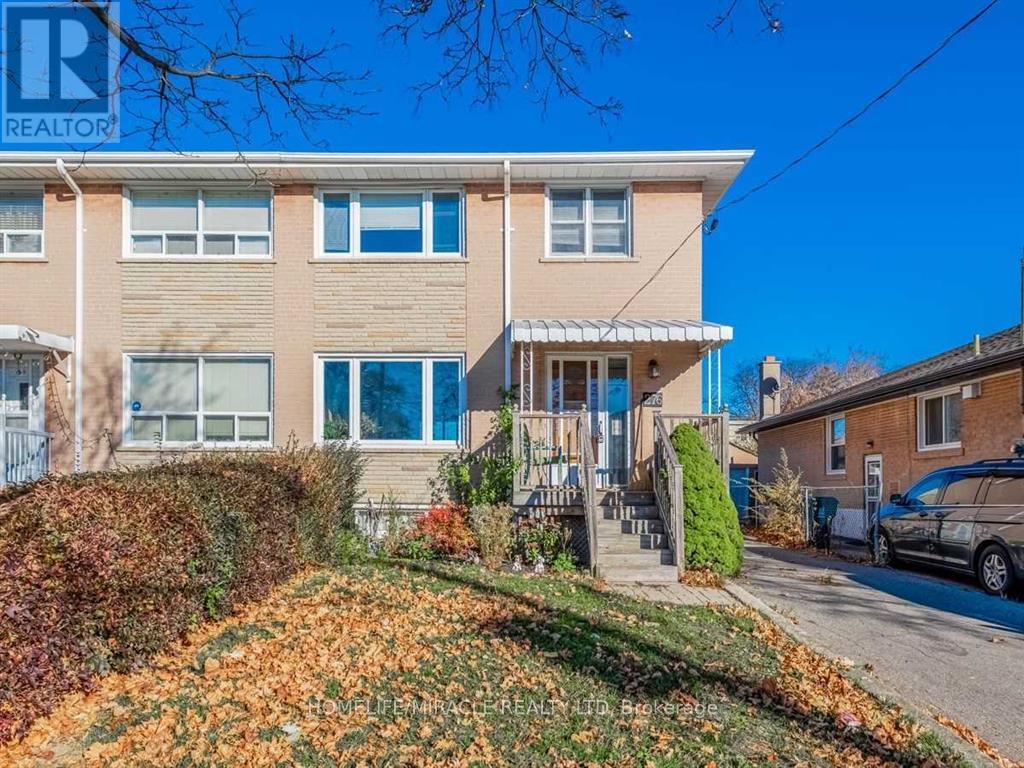
276 Elmhurst Drive
Toronto, Ontario
Two-Storey Semi-Detached Home Conveniently Located Near Plazas, Schools, Highways As Well As Walking Distance To Ttc. Newly Finished Basement With Kitchen, Bathroom, 2 Rooms, Laundry & Separate Entrance. Generous Sized Backyard With New Deck & Garden (2025). Upgraded Electrical Panel (2019), Newer Furnace, A/C (2019), Hot Water Tank (2019-Owned), Basement Windows (2022), Attic Insulation (2022). (id:61483)
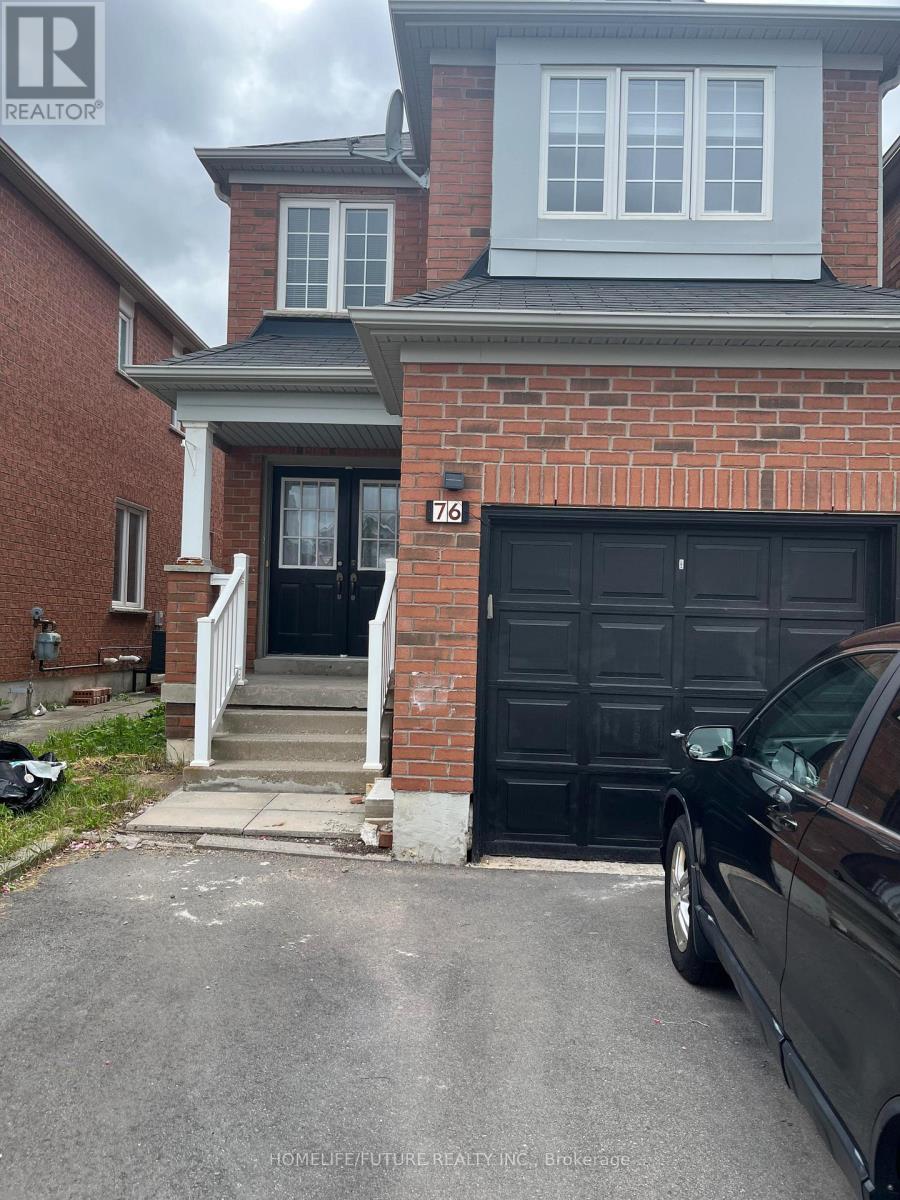
Main & 2nd - 76 Charles Brown Road
Markham, Ontario
Well Maintained Three Bedroom House Available For Immediate Lease In A High-Demand Located In Markham. The Property Is Walking Distance To All Amenities, Including York Region Transit, Shopping Centre, And Schools. (id:61483)
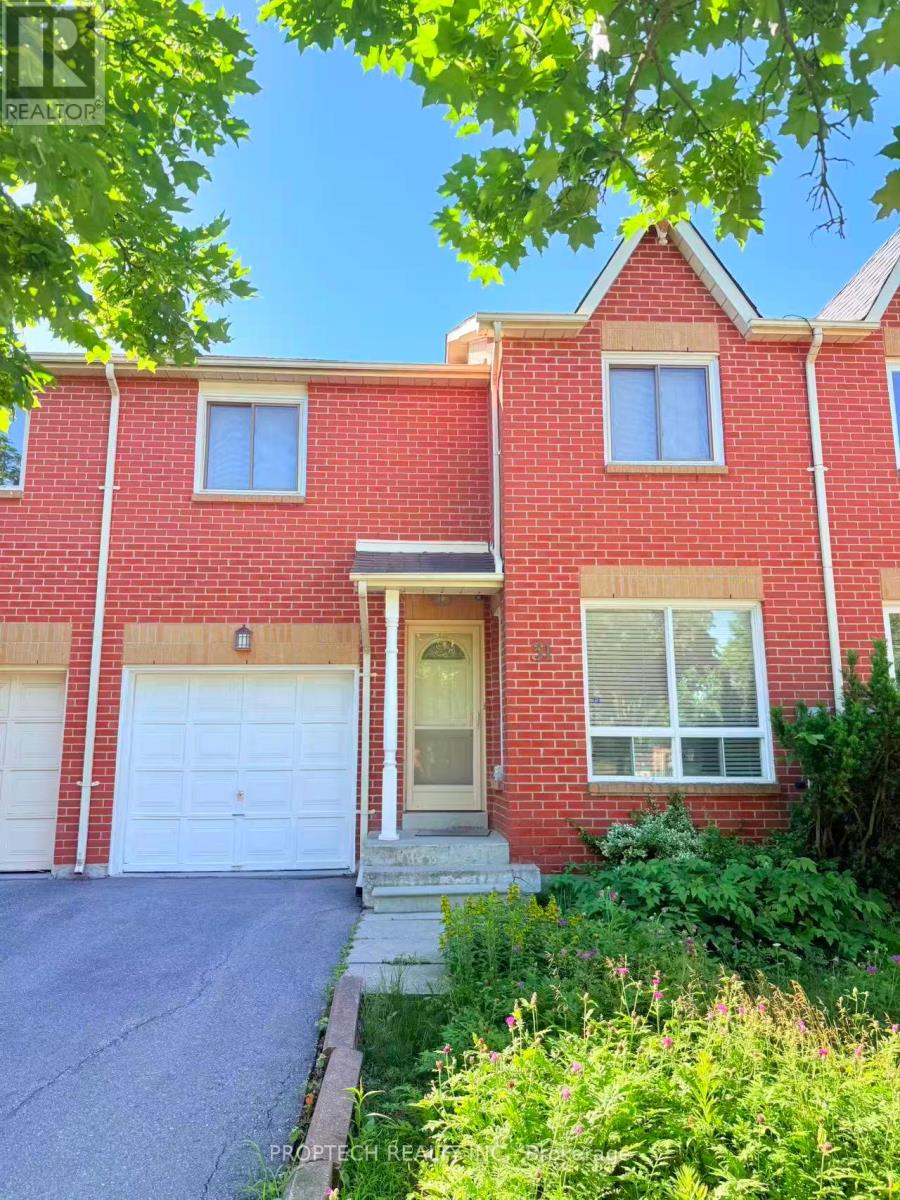
31 Rachel Crescent
Markham, Ontario
Location, location, location! Welcome to this cozy and comfortable home nestled on a quiet street in the prestigious Cachet neighbourhood. Enjoy unbeatable convenience with walking distance to top-ranked St. Augustine CHS, nearby schools, T&T Supermarket, plazas, bus stops, and indoor shopping mall. Just minutes to Hwy 404, parks, and a wide selection of Asian supermarkets, this home offers the perfect blend of comfort, convenience, and a highly desirable family-friendly community. A must-see! (id:61483)
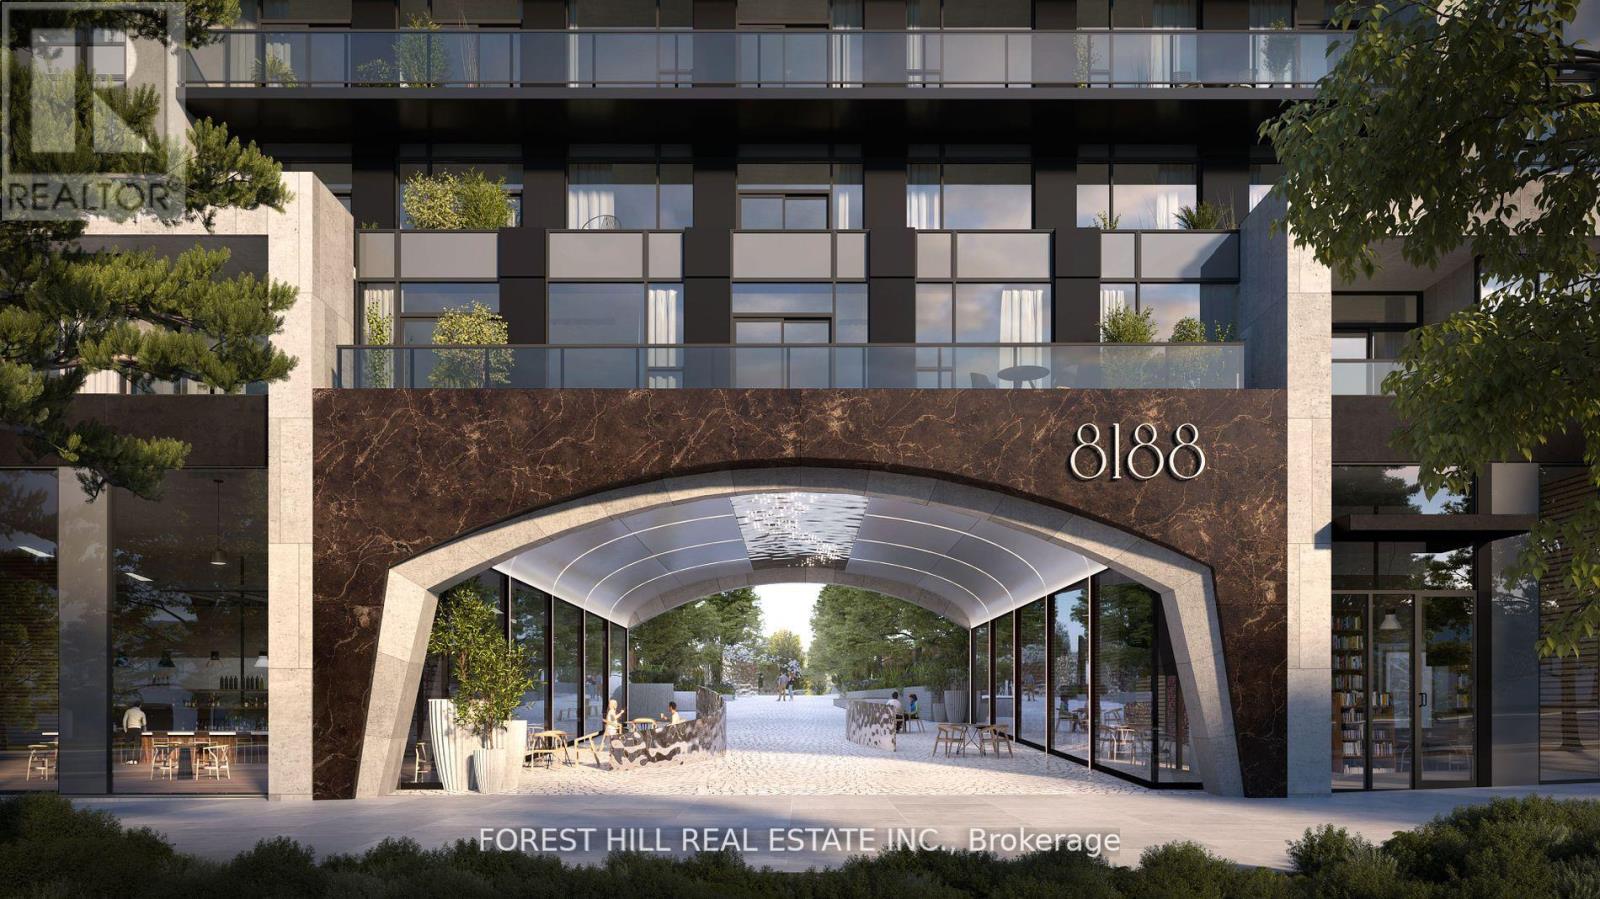
Th108 - 8188 Yonge Street
Vaughan, Ontario
Welcome to the brand new condos at 8188 Yonge St! Discover modern elegance overlooking nature & the Uplands Golf & Ski Club, built by Constantine Enterprises and Trulife Developments. These meticulously designed units offer open-concept layouts, high-end finishes, and floor-to-ceiling windows that fill your home with natural light. Enjoy chef-inspired kitchens, and private balconies with stunning unobstructed views. Offering exclusive amenities, including a state-of-the-art entertainment & fitness centre, outdoor pool, upper lever party room & terrace, co-working space, indoor childrens play area, and concierge services. Nestled in a prime location on notable Yonge Street, 8188 Yonge offers the perfect blend of sophistication and convenience. Don't miss your chance to own a piece of luxury! **EXTRAS** 2 storey townhome with 11' ceilings on main floor, private patio with bbq gas line and separate 2nd storey terrace. Quartz counters, Stainless steel appliances, Samsung washer & dryer. Building is under construction. Unit is complete! (id:61483)
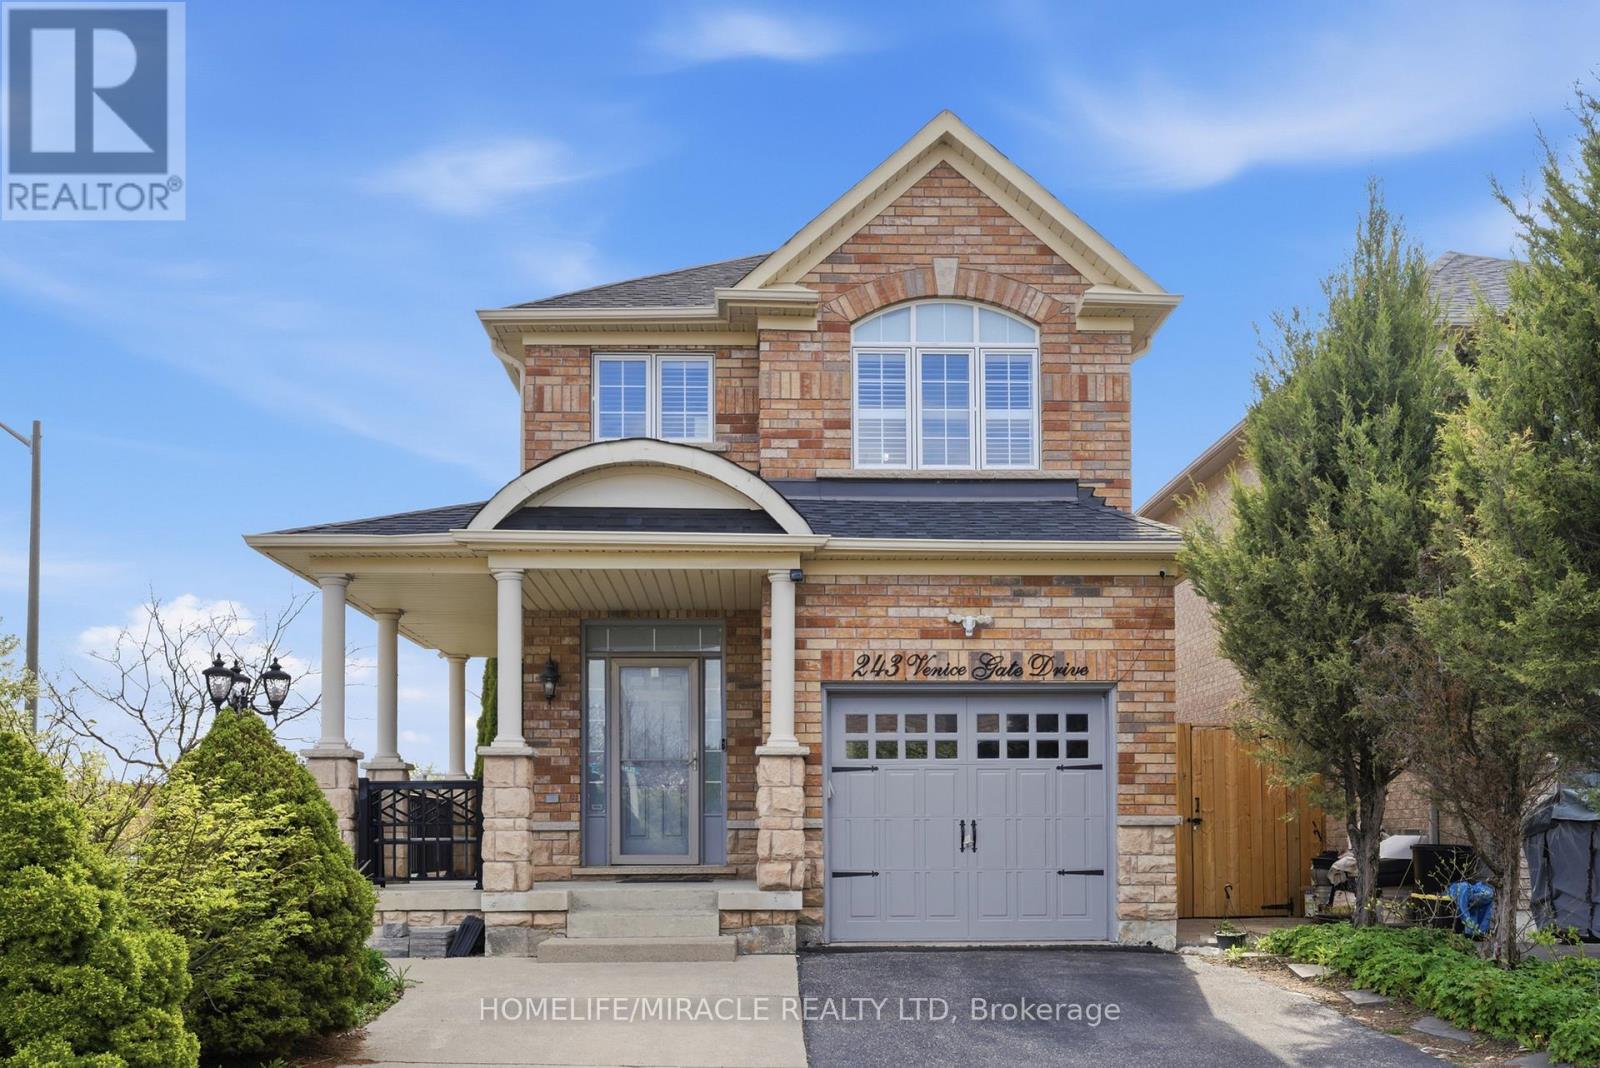
243 Venice Gate Drive
Vaughan, Ontario
Elegant 2-Storey Corner Lot Detached Home. Beautiful Landscaping Featuring Extended Driveway, Cobblestone Detailing & Modern Exterior Pot Lights. Bright & Spacious Main Floor Showcasing 9-FT Ceiling, Refined Crown Moulding & Hardwood Floors. Remodeled Kitchen Offering Custom Cabinetry & Window Shades, Granite Countertops & Centre Island. Open Concept Space Perfect For Entertaining & Family Gatherings. Brand New Concrete Epoxy Backyard W/ Large Wooden Deck, Gazebo & Shed. New Furnace (2025), Heat Pump W/ AC (2024), Roof (2023). Minutes To Highways, Cortellucci Hospital, Wonderland & Walmart. Walking Distance To Parks, Schools, Plazas & All Amenities. Pride Of Ownership! (id:61483)
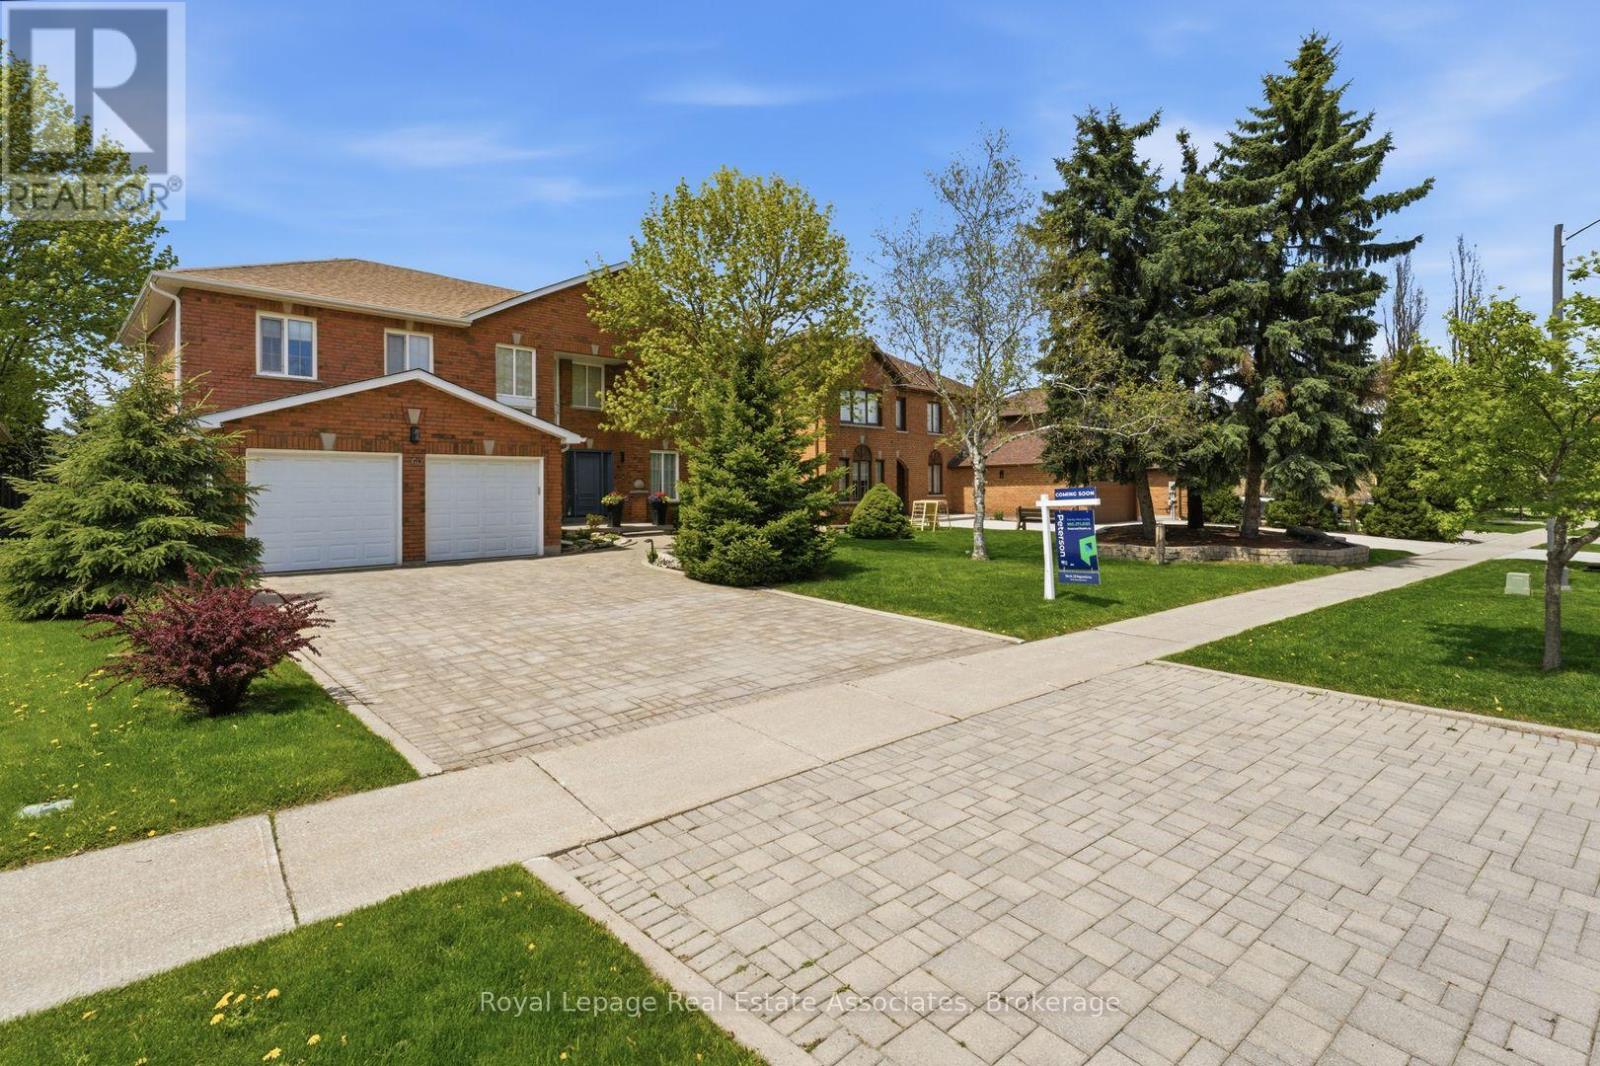
160 Fifth Avenue
Vaughan, Ontario
Welcome To Weston Downs, One Of Vaughan's Most Coveted And Exclusive Communities Known For Its Large Estate-Style Homes, Family-Centric Streets, Mature Lots, And Exceptional Convenience. Ideally Located Close To Highly Ranked Schools, Lush Parks & Trails, The National Golf Club Of Canada, Top-Tier Italian & International Cuisine, Boutique Shopping, Major Retail Outlets, Highways & Transit. First Time Offered For Sale, This Meticulously Maintained Home Has Been Proudly Cared For By Its Original Owners Since 1987. Situated On A Premium 59 x 137 Ft Rectangular Lot, Offering Over 5,600 Sq Ft Square Feet Of Finished Living Space, This Functional 4+1 Bedroom, 4 Bathroom Layout Is Ideal For Large Or Multi-Generational Families. Step Inside To An Impressive Open Foyer Featuring 17 Ft Ceilings And A Grand Spiral Staircase. The Main Floor Is Highlighted By A Tastefully Updated Kitchen, Equipped With An 8 Foot Island, Separate Walk-In Pantry & Large Eat-In Area. Expansive Layout Also Features Combined Living & Dining Area, A Large Family (TV) Room With Bonus Solarium And Secondary W/O To Backyard, Main Floor Office, And An Oversized Mud/Laundry Area With Garage Access And A Secondary Staircase To The Basement. Walk Out To A Beautiful West-Facing Backyard That Enjoys Sun All Afternoon, Complete With Two Decks, Gazebo, And Plenty Of Space For Family Gatherings. Upstairs Features A Large Primary Retreat With Walk-In Closet And Ensuite Bathroom, Plus Three Additional Spacious Bedrooms Sharing Two Additional Bathrooms. Finished Basement Offers Excellent In-Law Or Rental Suite Potential With Separate Entrance, Large Kitchen, Bedroom, And Expansive Living Space. (id:61483)
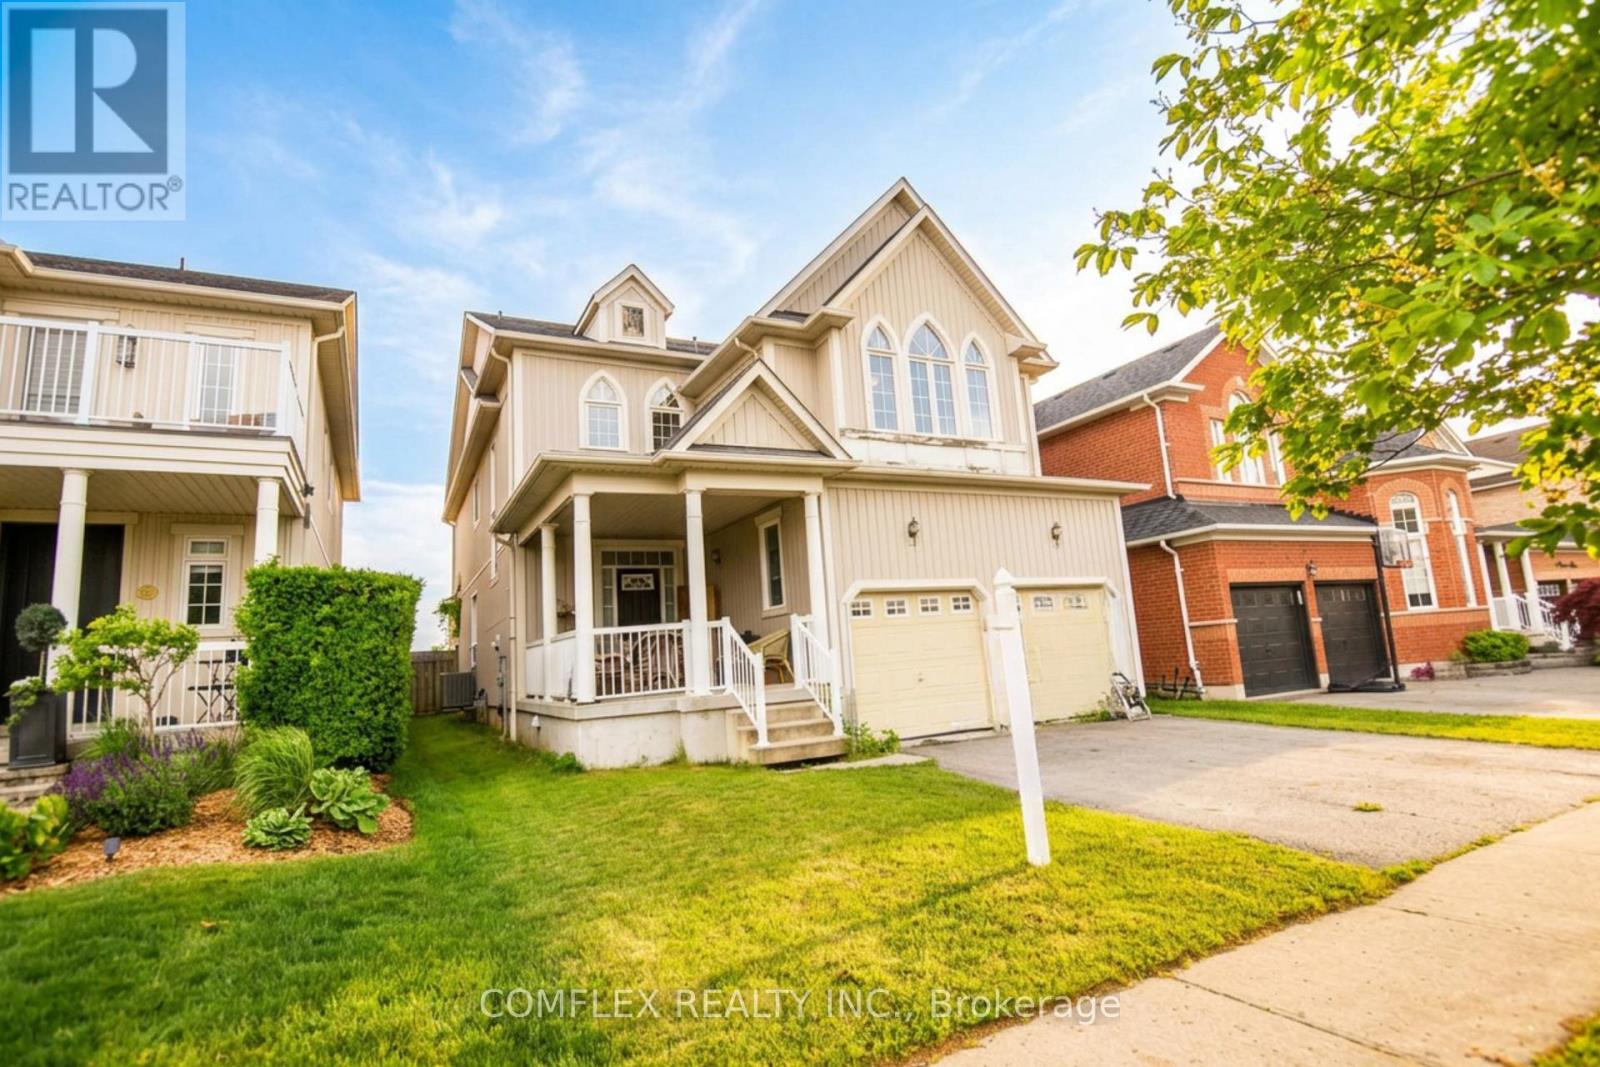
19 Kinross Avenue
Whitby, Ontario
Here's your chance to take a gamble on potential in one of Whitby's most desirable communities. Much like the classic game show, you'll have to decide if you're ready to make a deal before seeing what's behind the door. No interior access will be provided prior to an accepted offer. Once an offer has been accepted, the successful buyer will have the opportunity to inspect the property. The home is being sold as-is, where-is, with no representations or warranties. What we do know is that this property offers approximately 2,882 sq. ft. of living space in a fantastic family-friendly neighbourhood with tremendous upside for the right buyer. Located just steps to parks, schools, and everyday amenities, and only minutes to shopping, Highway 407, and the vibrant shops, restaurants, and charm of downtown Brooklin, this property offers an exceptional location that's difficult to beat. Whether you're an investor, contractor, renovator, or buyer with vision, opportunities like this are becoming increasingly difficult to find. Bring your imagination, bring your contractor, and bring your best offer. The potential is here-the question is, are you ready to make a deal? (This home has no known interior water damage / pet damage / or mold issues). (id:61483)