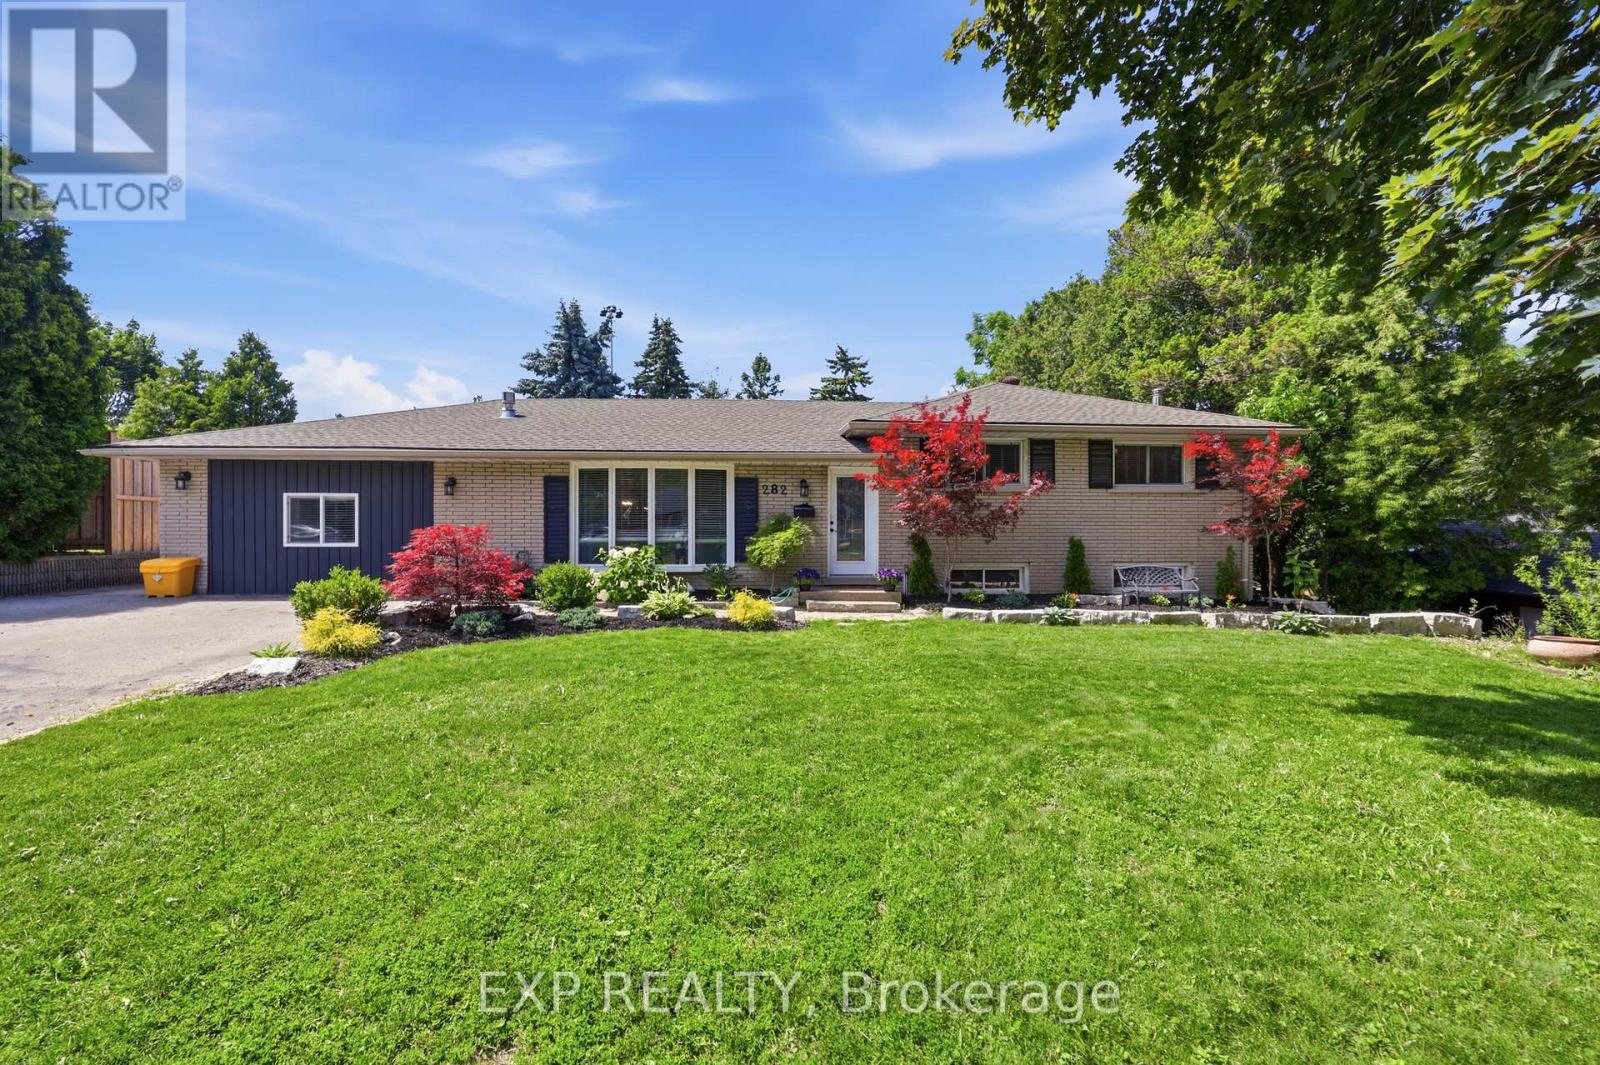
282 Harmony Road
Hamilton, Ontario
This is the Ancaster property you were hoping still exists: a mature Harmony Hall lot, real privacy, flexible living space, and a backyard built for summer. Sitting on a 78 ft x 151.6 ft lot, this 4+2 bedroom, 3+1 bathroom home offers approximately 1,938 sq ft above grade, plus a finished lower level with bedrooms, office space, kitchenette, 3-piece bath, and separate entrance. The main floor brings together bright living and dining areas, two fireplaces, an updated kitchen with stone counters, a family room, and a private primary suite with walk-in closet and ensuite. Outside awaits your oasis: inground pool, hot tub, covered deck, pool house, detached garage/workshop, generous parking, and mature trees that make the property feel tucked away while still being minutes from Golf Links, Meadowlands shopping, Costco, Hwy 403, the Linc, schools, parks, and everyday Ancaster amenities. (id:61483)
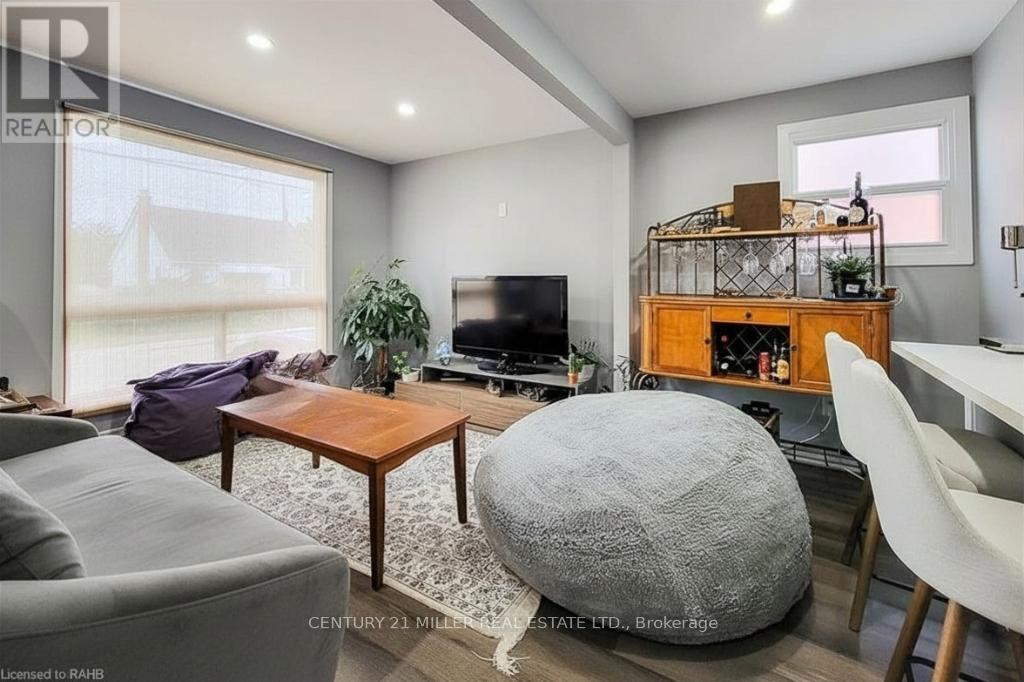
Main Floor - 67 East 13th Street
Hamilton, Ontario
Discover the charm of 67 East 13th! This fully renovated unit on the main floor offers a spacious and inviting open concept living area, complete with stainless steel appliances and a dishwasher! The home features two spacious bedrooms, in-unit laundry, and one driveway parking spot with additional street parking. Enjoy the outdoors in the shared backyard or explore the local lifestyle with a variety of hiking trails and parks like Inch Park and Bruce Park just moments away. (id:61483)
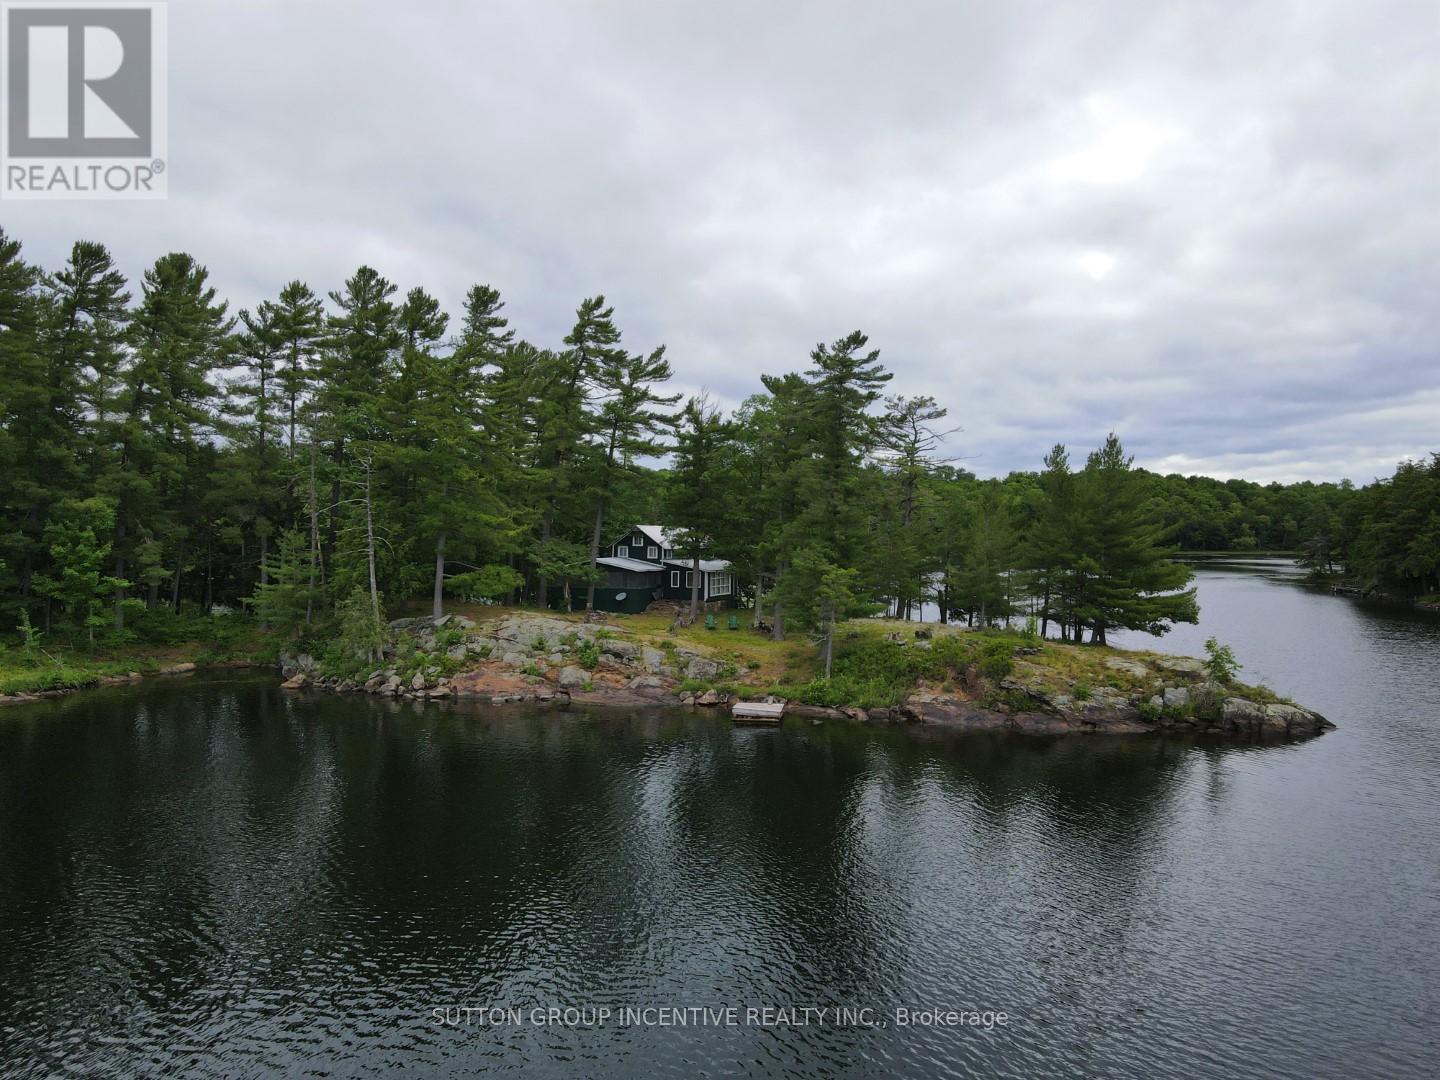
34 Sr407 Severn River
Muskoka Lakes, Ontario
Boat Access Only. Absolutely one of the best locations on Severn River between the Swift and the Marine Railway. Located on the widest part of the river surrounded by gorgeous south west views. Properties are in an exceptional location. Enjoy stunning sunsets and beautiful breezes from the oversized screened-in porch. Incredible opportunity. Properties consists of 2 separate parcels, a 5.3 acre vacant lot plus cottage on separate 0.9 acre lot. These 2 properties are separated by a 66' road allowance that will never be a road, providing perfect Privacy. The Point Has 550' Of waterfront wrapping around the cottage. Vacant lot is 5.3 Ac (As Per Survey) has 470' Of Waterfront, gentle slope & fully treed. Must be seen to appreciate! Own piece of history. Sell the lot or stay in cottage while you build your dream cottage on the vacant lot. Panoramic views & cool gentle breezes are 2nd to none. Enjoy the morning sunshine as it pours into the kitchen. Cottage is full Of charm & nostalgia. Features exposed beams, cedar floors, live edge combined with vintage wood countertop In kitchen. 5 bedrooms, enough for family and friends. Create great family memories here, as the current family has for generations. Located near Swift Rapids, 5 minutes to The Waubic Restaurant, less than a 10 minute boat ride to Severn Falls, 20 Mins To Big Chute Marine Railway. Access To Miles Of Boating On The Trent Severn Waterway. Endless cottage activies including, fishing, boating, skiing, tubing and bonfires. (id:61483)
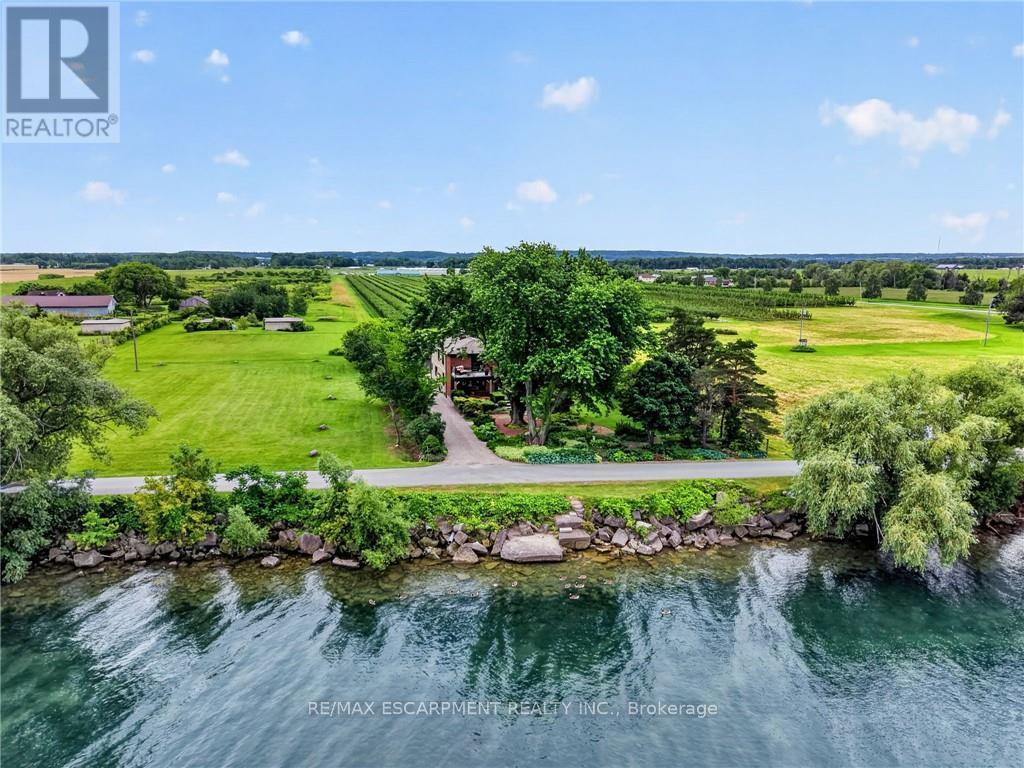
3754 Lakeshore Road
Lincoln, Ontario
Ninety feet of private Lake Ontario frontage, gardens at every turn, and a 4 bedroom home renovated floor to ceiling - 3754 Lakeshore Road delivers the lakefront lifestyle at a price point that is rare to find. Set on a 0.37-acre lot in Vineland's Lakeshore community, mature trees, perennial beds, and stone pathways wind from a long gravel drive to a home that feels like a year-round retreat. Inside, craftsmanship shows in every space: a renovated eat-in kitchen (2019) with island seating, an updated primary ensuite (2015), and a refreshed mudroom and bathroom (2018). Three fireplaces, including one in the primary bedroom and another in the sunroom overlooking the water, set the tone for cozy nights in, while open living areas flow easily for entertaining. Step outside and the lifestyle continues: a salt water hot tub under a pergola, a fire pit for evening gatherings, a gravel patio for outdoor dining, and direct access to your own shoreline. A detached workshop and barn offer space for hobbies or projects, with parking for six vehicles in the driveway. Recent upgrades include a new propane furnace (2025), central air (2020), new vinyl siding (2019), and a brand new 3,200-gallon cistern with new pump (2026). This is direct waterfront living, gardens and gathering spaces included, minutes to Niagara wine country, the QEW, and downtown Beamsville. (id:61483)
10 Kathryn Crescent
North Bay, Ontario
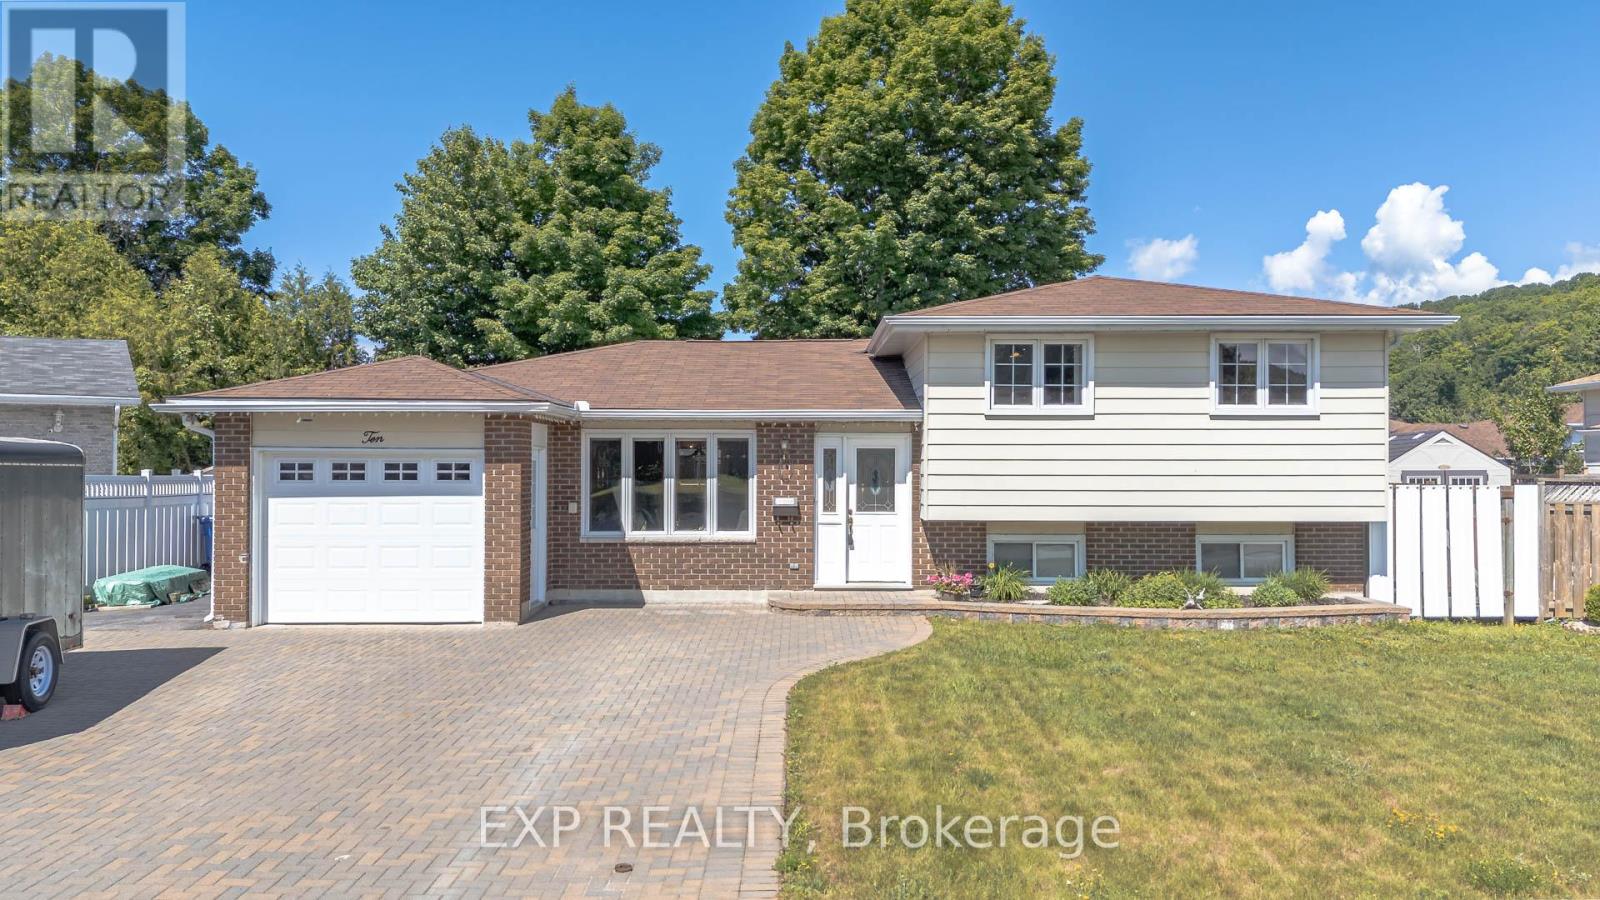
Lovingly maintained and thoughtfully updated, this inviting home offers the ideal combination of comfort, space, and functionality for growing families.The heart of the home is the beautifully designed kitchen, featuring custom cabinetry, granite countertops, and abundant storage-perfect for preparing family meals or entertaining guests. Elegant crown moulding adds warmth and timeless character throughout the living spaces, while every room reflects true pride of ownership. This smoke-free and pet-free home has been meticulously cared for, offering a clean and welcoming environment for its next owners.Step outside to your private backyard retreat, complete with a heated, partially in-ground above-ground pool, ideal for enjoying warm summer days with family and friends. A large two-door shed provides excellent storage for tools, outdoor equipment, and seasonal items, while the beautiful interlocking six-car driveway offers exceptional curb appeal and plenty of parking for family gatherings and visitors. Additional conveniences like hot water on demand add to the home's comfort and efficiency.Ideally located in one of North Bay's desirable family neighbourhoods, you'll enjoy being just minutes from Nipissing University, Canadore College, and the North Bay Regional Health Centre, making this an excellent choice for families, professionals, healthcare workers, or those looking for convenient access to education and employment. Schools, parks, shopping, and everyday amenities are all within easy reach.Whether you're looking for more space to grow, a place to entertain, or a home where memories can be made for years to come, 10 Kathryn Crescent offers a rare opportunity to own a property that has been truly loved and exceptionally cared for.Come experience the warmth, comfort, and lifestyle this wonderful home has to offer. (id:61483)
7 Mill Street E
Blandford-Blenheim, Ontario
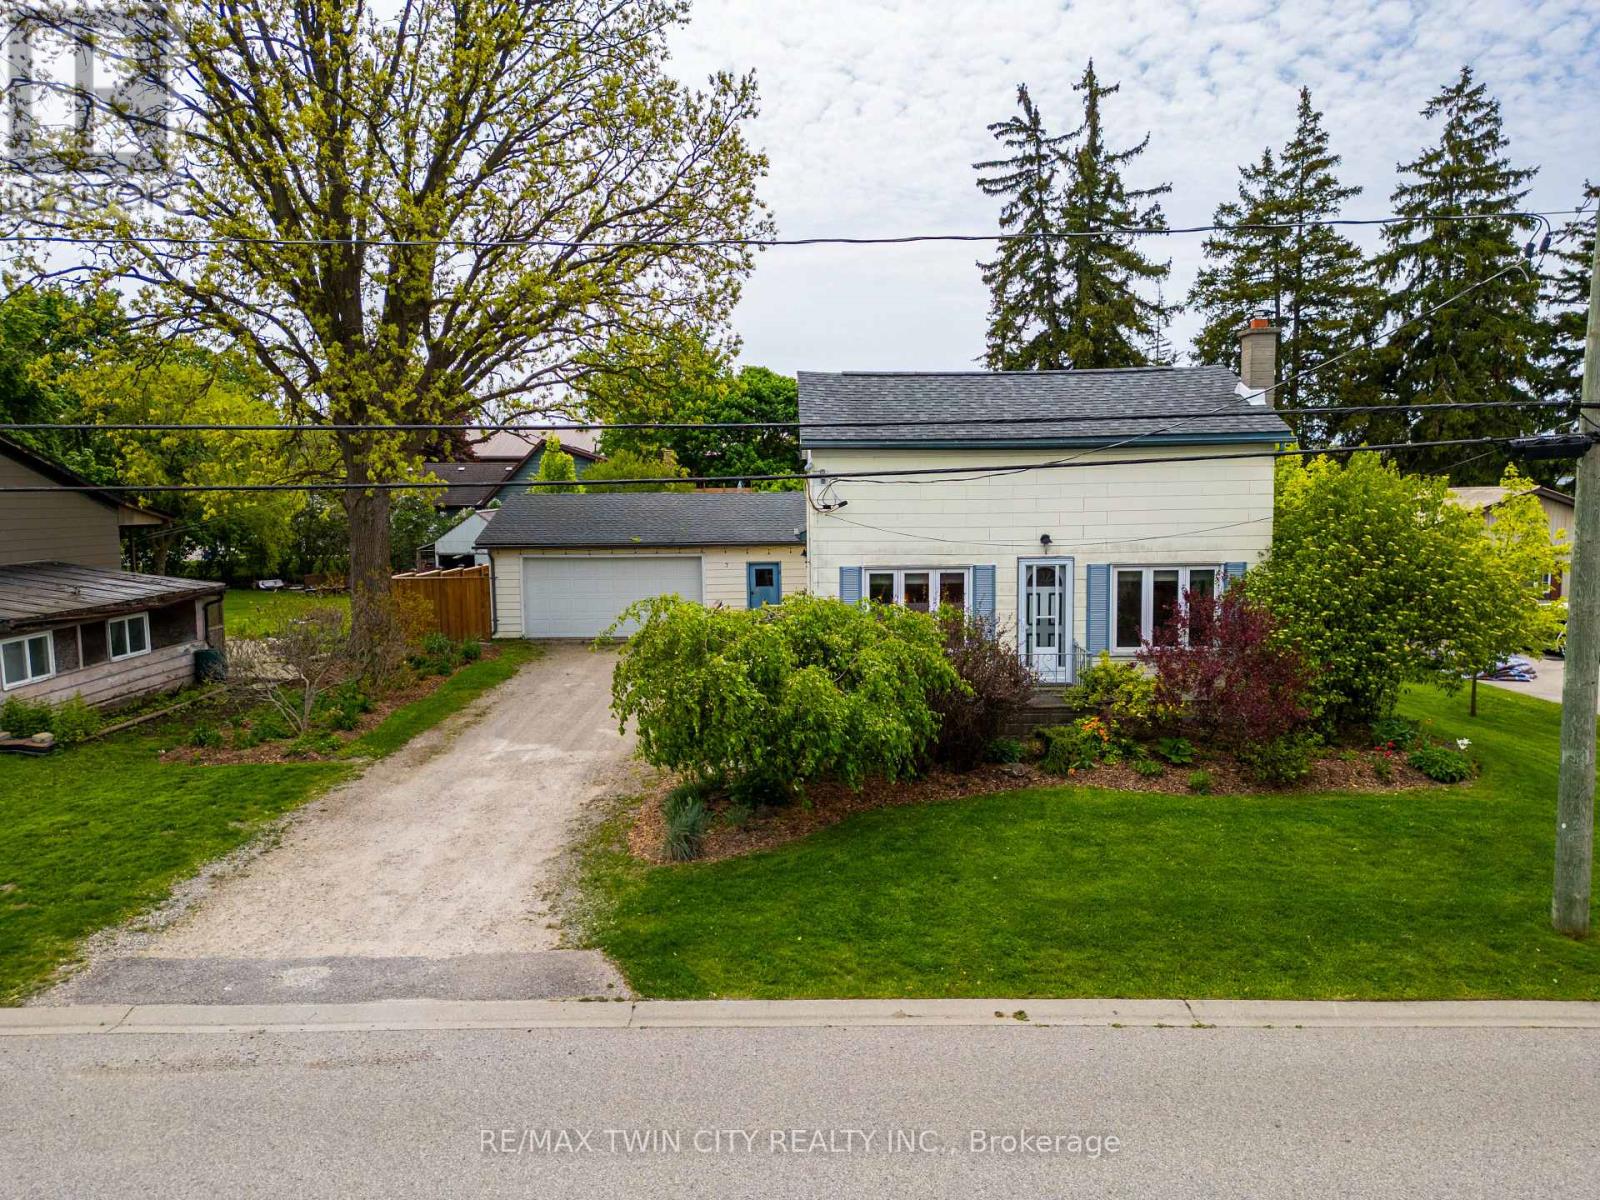
Welcome to 7 Mill Street East in Plattsville-a charming 2-bedroom, 1-bathroom home that has been lovingly maintained by the same family for many years. Warm and inviting, this home features tasteful updates throughout while retaining its cozy character and appeal. Situated on a beautifully landscaped 66 x 132 fully fenced lot, the outdoor space is a true highlight, complete with mature gardens, a gazebo, fire pit, and plenty of room to relax, play, or entertain. The oversized detached garage provides exceptional space for vehicles, storage, hobbies, or a workshop. Located in a quiet, family-friendly neighbourhood close to schools and everyday amenities, this is a wonderful opportunity to enjoy the comfort and charm of small-town living. (id:61483)
54 Tweedsmuir Avenue
London East, Ontario
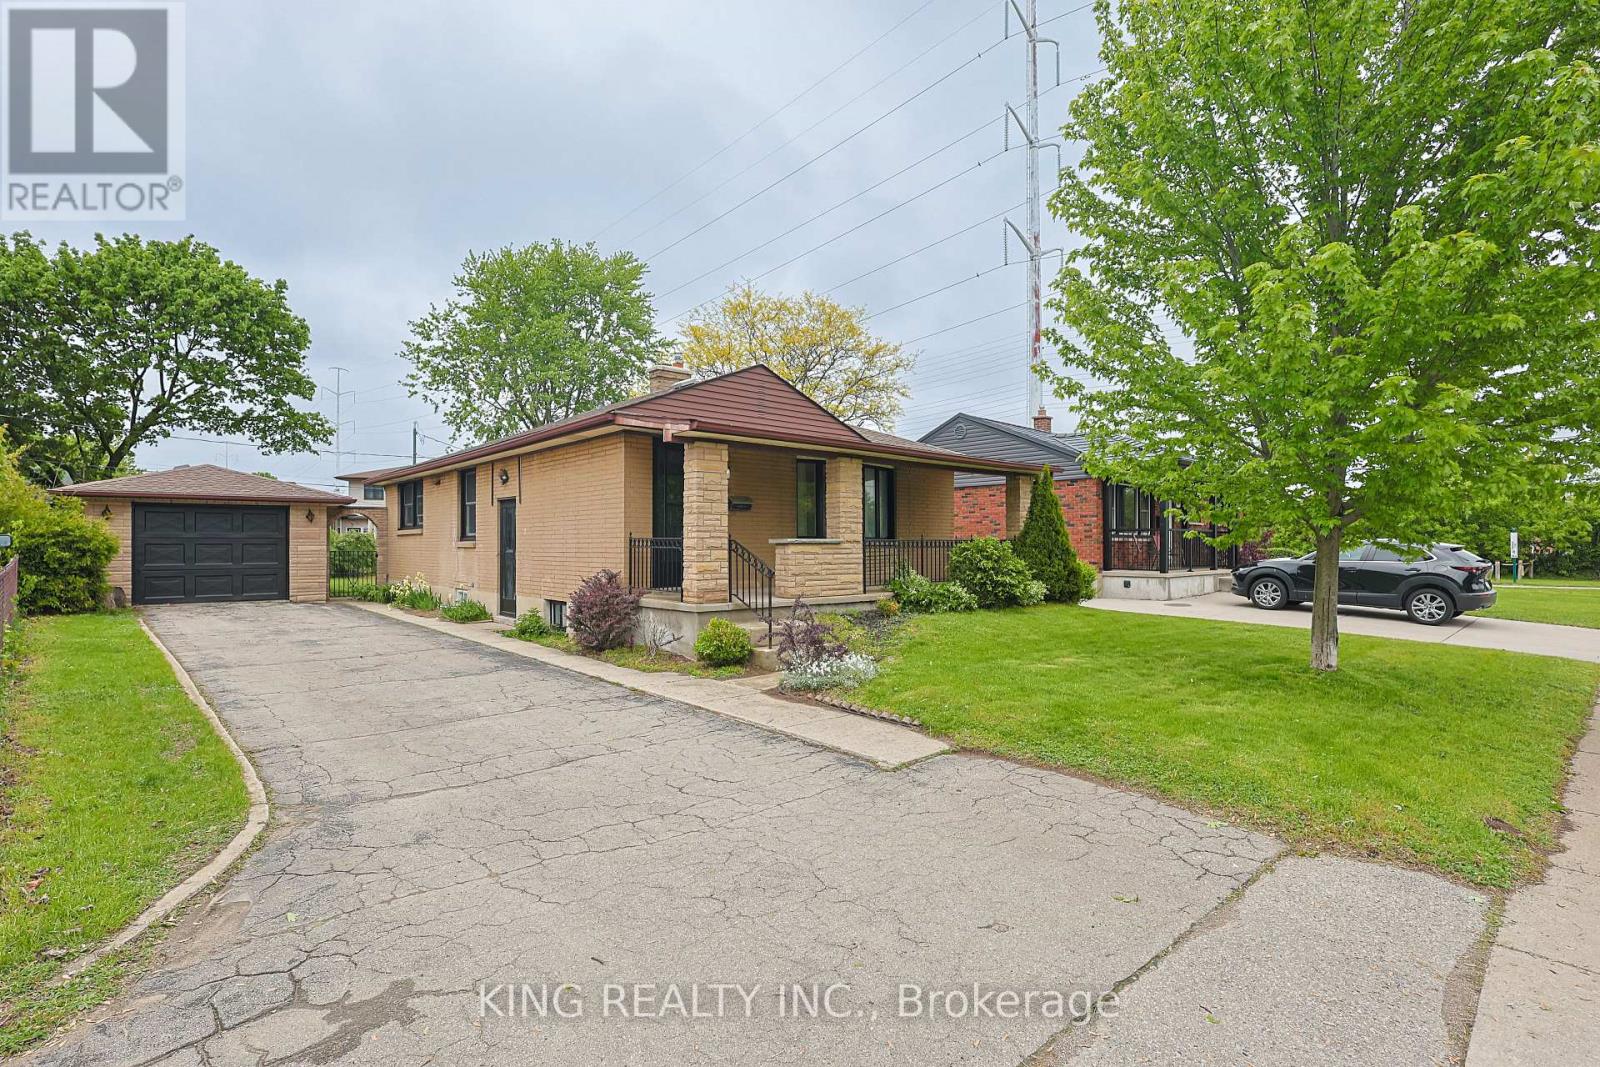
Welcome to your next smart move in the sought-after Fairmont neighbourhood! This beautifully renovated detached bungalow is the perfect place to call home for a growing family. Ideally located just 8 minutes from Fanshawe College, you'll enjoy effortless access to transit with a bus stop right outside, top-rated schools, parks, walking trails, and everyday amenities.The upper level has been thoughtfully refreshed in 2026, featuring fresh paint, stylish accent walls, updated kitchen cabinet doors, and brand new appliances including a new gas stove, dishwasher, and fridge (2025) - all set over brand new flooring (2025). The upper level offers 3 spacious bedrooms and a full bathroom, completely move-in ready. Step outside to enjoy a large private backyard, perfect for family gatherings and outdoor entertaining, complemented by a detached garage and an extended driveway accommodating up to 5 vehicles.The finished basement with city permit was built and completely renovated in 2025/2026 and is flooded with natural light through brand new windows. It features 2 bedrooms, a 3-piece full bathroom, a wet bar, a dedicated study room, a den, and a rec room- with a private separate entrance. Whether hosting family, working from home, or simply enjoying extra living space, this basement delivers it all. The entire home features brand new flooring throughout (2025) and major mechanical upgrades including a new furnace (2022) and A/C(2021). With generous space for the whole family and every detail carefully attended to - truly nothing left to do but move in and make it yours. (id:61483)
336 Manchester Road
Kitchener, Ontario
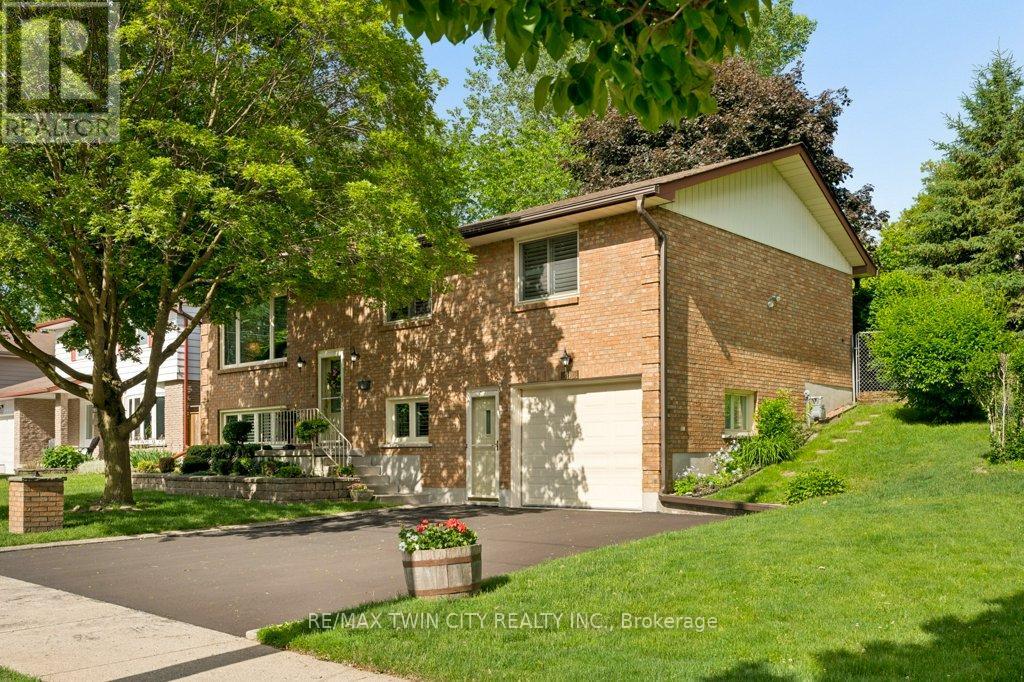
***No Open house-Private viewings only*** Pride of ownership shines throughout this meticulously maintained raised bungalow, offered for sale by its original owners for the very first time. Built in 1985 and lovingly cared for over the past four decades, this move-in ready home offers a rare opportunity to own a property that has been exceptionally preserved and thoughtfully updated. The bright and functional layout features 2 full bathrooms for the house. 3 spacious bedrooms on the main level, eat in kitchen, dining room, a bright and big living room. And a versatile lower-level office that could easily serve as a 4th bedroom. The finished rec room provides plenty of additional living space for family gatherings, hobbies, or entertaining. Major updates have already been completed, including modern windows, a newer furnace and air conditioner, roof replacement in 2014, updated front and rear doors, and a new driveway, providing peace of mind for years to come. Step outside and enjoy the private rear deck complete with an electric-powered awning, perfect for relaxing or entertaining outdoors. With parking for 3 vehicles and mature landscaping, this property offers both comfort and convenience. Situated directly across from protected green space, you'll appreciate the peaceful views and added privacy, while remaining just minutes from schools, parks, walking trails, shopping, transit, Stanley Park Mall, Chicopee Ski & Summer Resort, and quick access to Highway 7/8 for easy commuting. Homes with this level of care and pride of ownership rarely come to market. Don't miss your chance to make this well-loved family home your own. With a separate entrance to the basement and the proximity to major highway access, this is an investor's dream. (id:61483)
65 Westra Drive
Guelph, Ontario
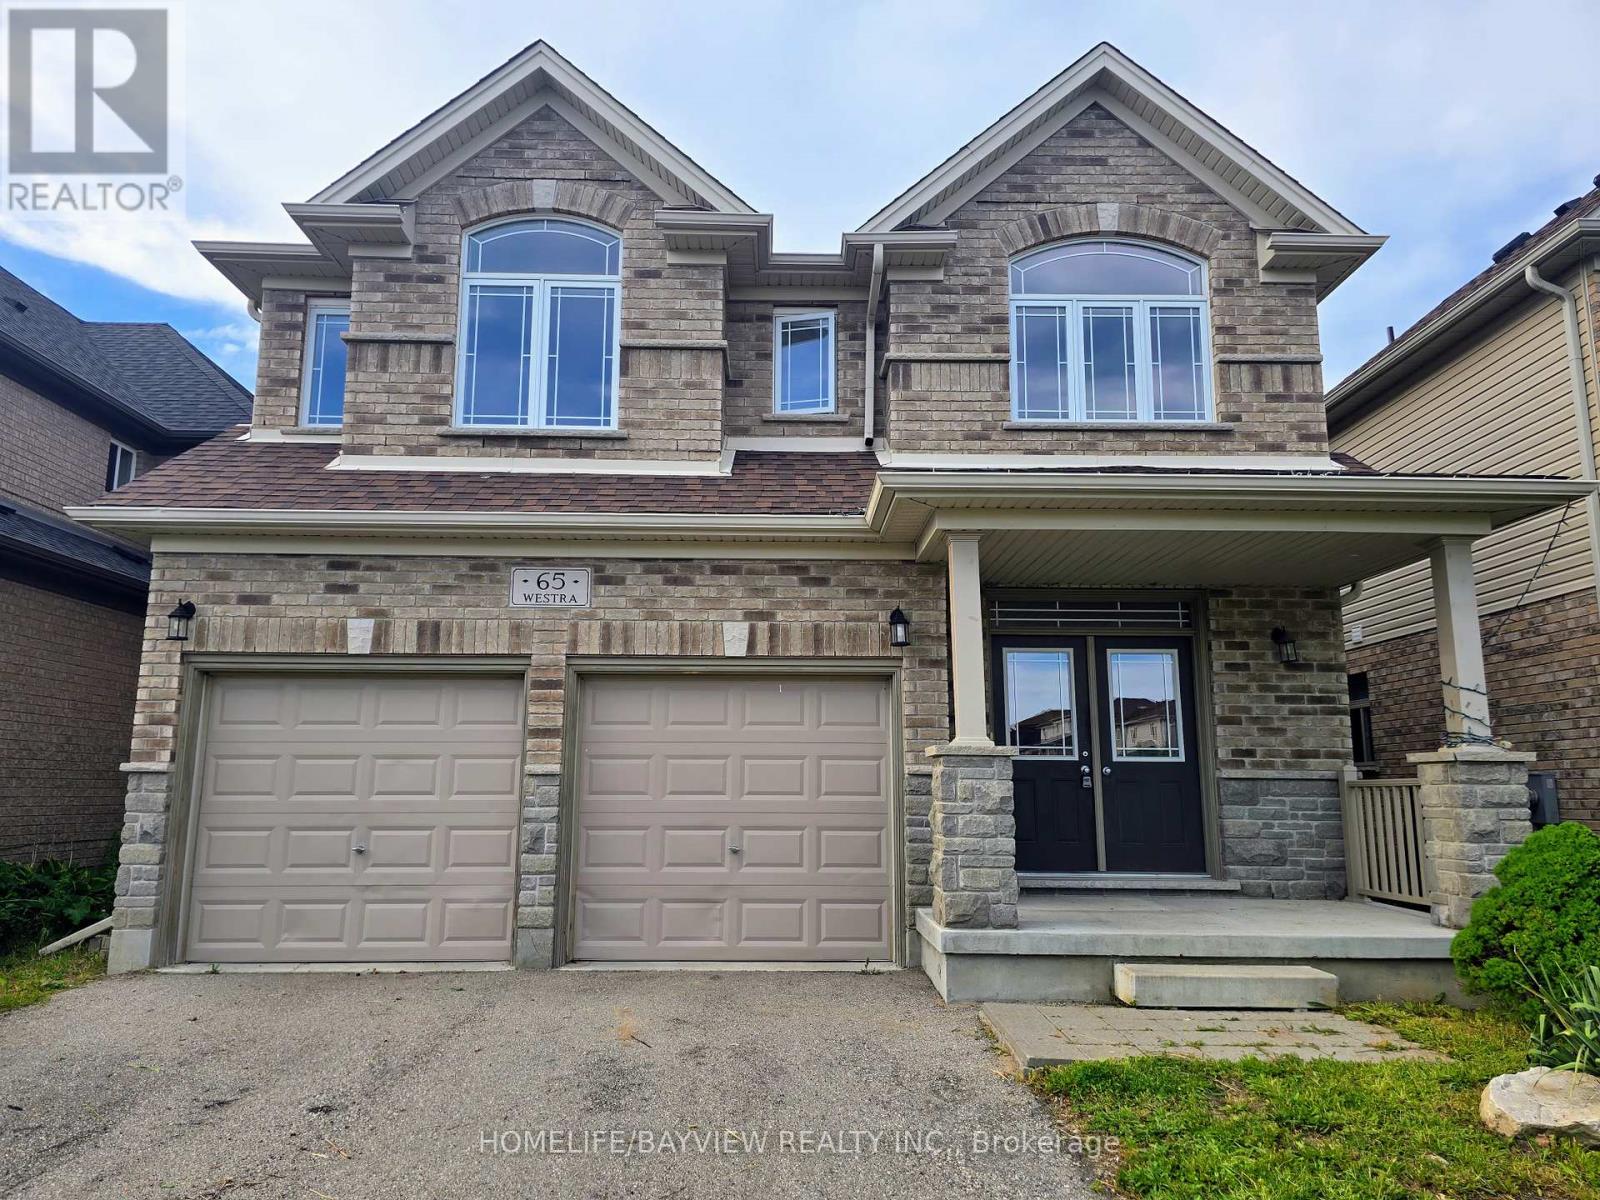
Welcome to 65 Westra Drive - space, privacy, and versatility in one of Guelph's sought-after west-end pockets. This detached home offers 4 bedrooms and 4 bathrooms with a layout built for growing or multi-generational families. The showpiece is a soaring two-storey great room with a full wall of windows framing the forest behind, flowing into an open-concept kitchen with an oversized granite island, extended cabinetry, stainless appliances, and a bright breakfast area that walks out to an elevated deck. New hardwood runs through the main level, complemented by 9 ft ceilings, California shutters, and custom window coverings. A main-floor office and a den overlooking the great room add flexible work-from-home space, while interior garage access to a convenient mudroom area keeps daily life practical. Upstairs, every bedroom has bathroom access, new carpet runs throughout, the primary suite includes a soaker tub and separate glass shower, and second-floor laundry adds everyday convenience. The unfinished walkout basement opens to the backyard and backs onto mature forest - rare privacy and room to add living space. Set on a premium lot beside a park and trails, minutes to schools, shopping, transit, and major routes. This home features size, setting, and flexibility all in one. RREB is related to the sellers. (id:61483)
9 Flanders Drive
Hamilton, Ontario
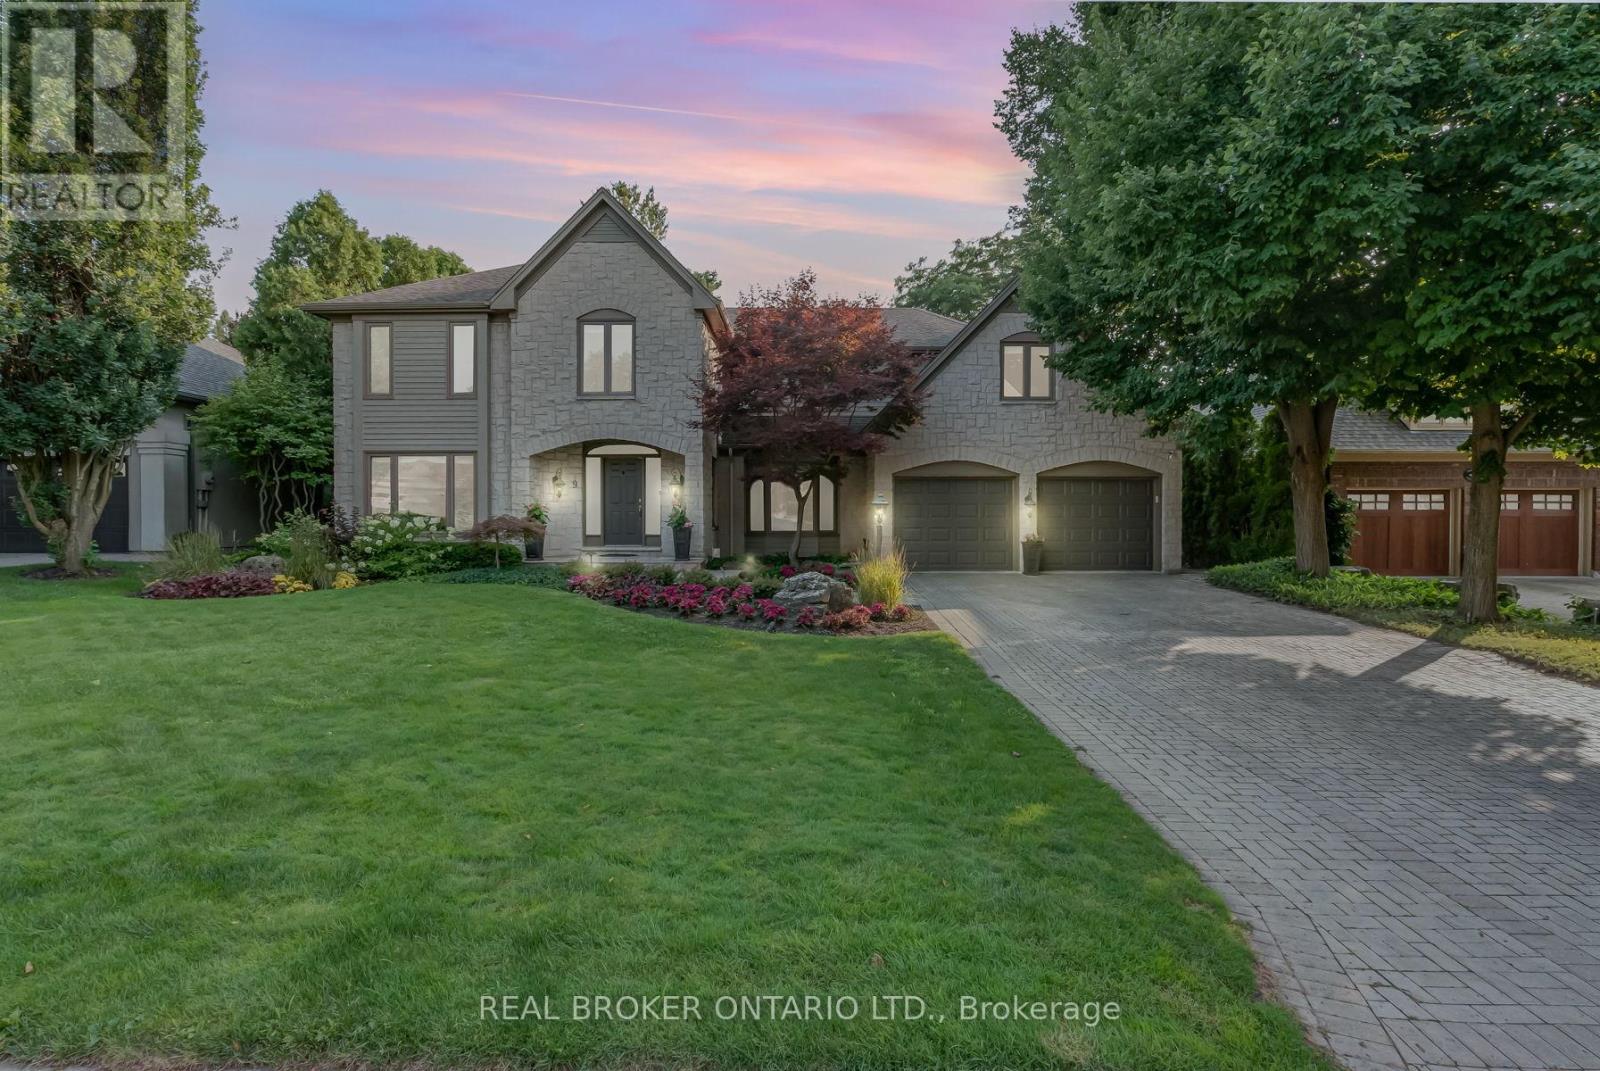
Welcome to 9 Flanders Drive-an exceptional executive residence nestled in one of Waterdown's most coveted and established neighbourhoods. Offering over 5,200 sq/ft of beautifully finished living space, this stunning home blends timeless elegance with modern comfort, ideal for families seeking both luxury and functionality. Boasting 4+1 spacious bedrooms and 4.5 bathrooms, this home is thoughtfully designed with generous principal rooms, refined finishes, and a layout that effortlessly accommodates both everyday living and entertaining. The heart of the home features an inviting kitchen and living space, complemented by elegant formal areas and abundant natural light throughout. Step outside to your own private backyard retreat-professionally landscaped and designed for enjoyment. The show-stopping concrete pool is surrounded by lush greenery and ample space for lounging, creating the perfect setting for summer entertaining or quiet relaxation. Located in a prestigious Waterdown pocket known for its executive homes, top-rated schools, parks, and community feel, this is a rare opportunity to own a truly remarkable property in a prime location. (id:61483)
8 Scott Crescent
Erin, Ontario
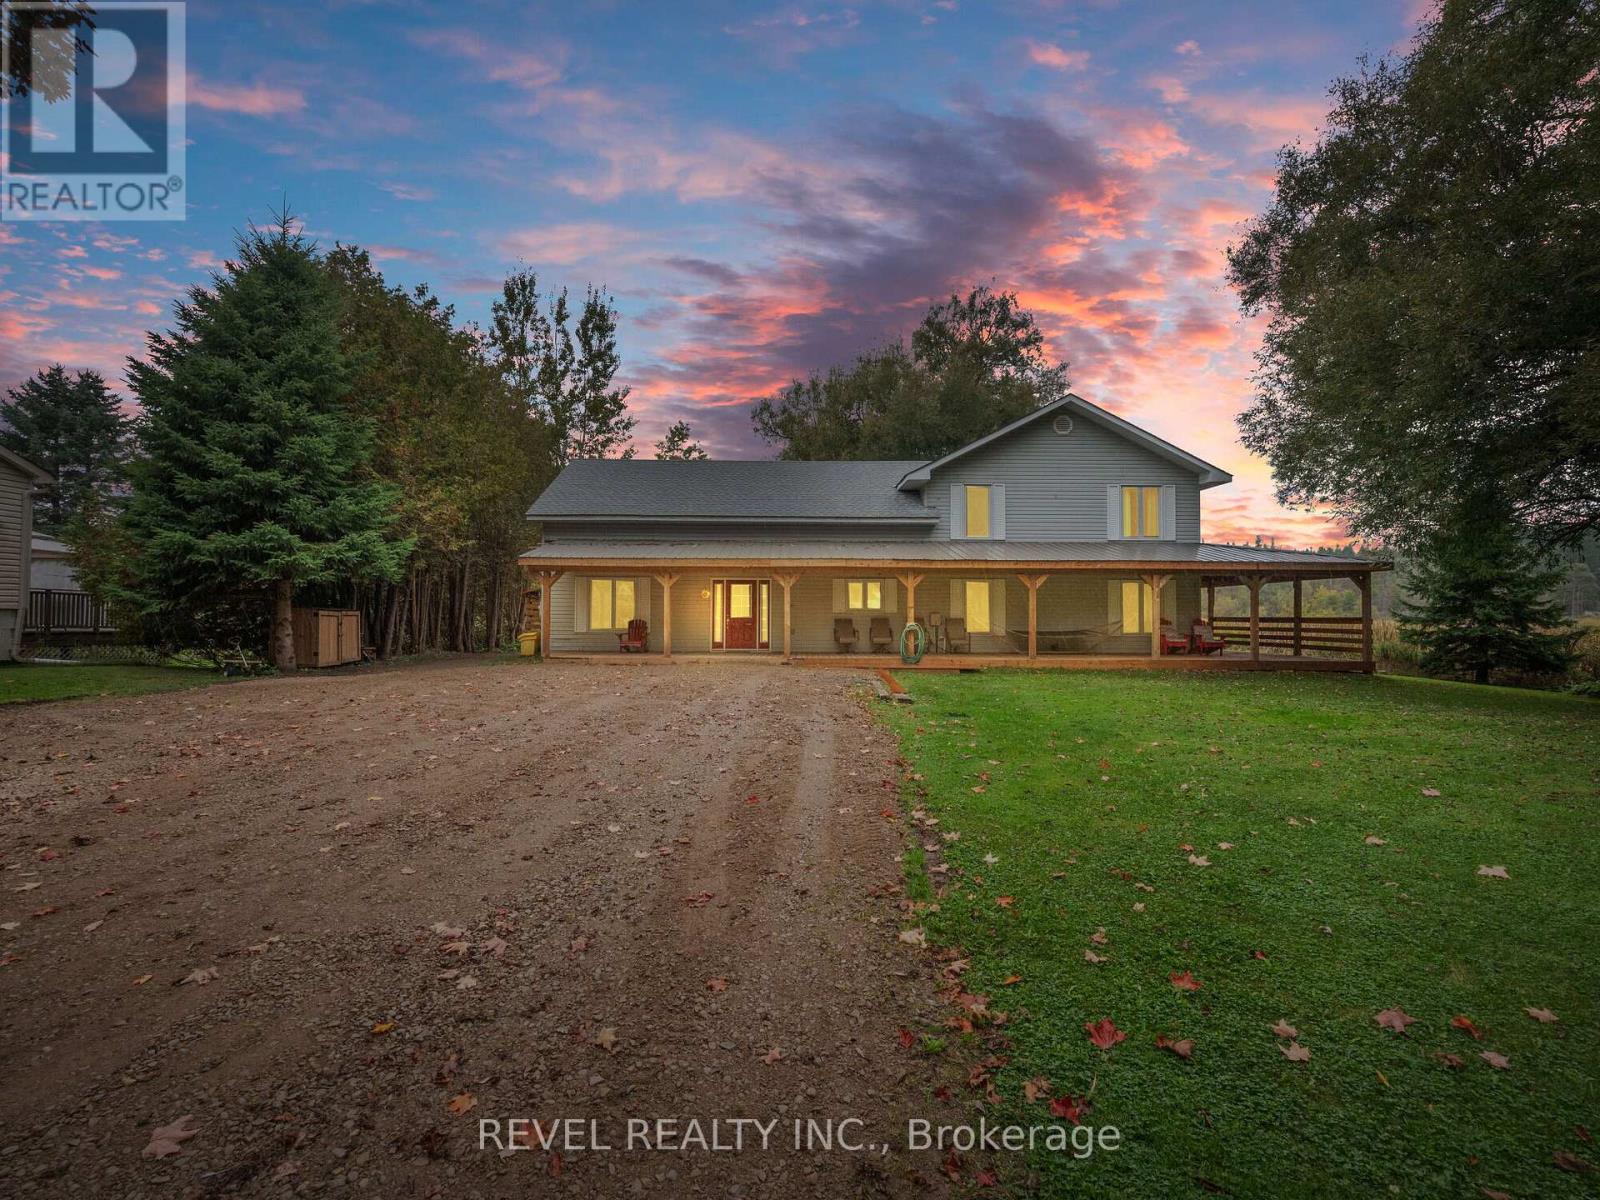
Welcome to your dream retreat! This expansive 5-bedroom 4-bathroom, 3,800+ square foot detached home is nestled on a tranquil street, offering serene views of Roman Lake and an abundance of wildlife right at your doorstep. Step inside to discover an open-concept main floor perfect for entertaining or cozy family gatherings. Large windows fill the home with natural light and showcase picturesque lake views. The chefs kitchen is a delight, featuring a walk-in pantry and an expansive custom live edge island that invites culinary creativity and casual dining. The dining room with exposed beam ceiling is complete with a cozy wood fireplace perfect for gatherings. The main floor also includes a bedroom and den for added convenience. Make your way upstairs, where you'll find 4 welcoming bedrooms, including the primary suite with a luxurious 5-piece ensuite. The upper level also features a second living room, a cozy library, and convenient upper-level laundry, providing plenty of space for the whole family. The wrap-around covered deck is an ideal spot for morning coffee or evening sunsets, and you can unwind in your private hot tub while enjoying the peaceful surroundings. The property also features a detached garage with ample workshop space, perfect for hobbyists or extra storage needs. Experience the perfect balance of nature and luxury in this one-of-a-kind home don't miss your chance to make it yours! **EXTRAS** 2 staircases, an entertaining room, currently set up as a bar with exposed beam ceiling, tile floor and walkout to deck. Wrap around porch (2024), Garage (2017), Roof (6-8 years ago). Parking for 10+ cars! (id:61483)
302 - 10 Beausoleil Lane
Blue Mountains, Ontario
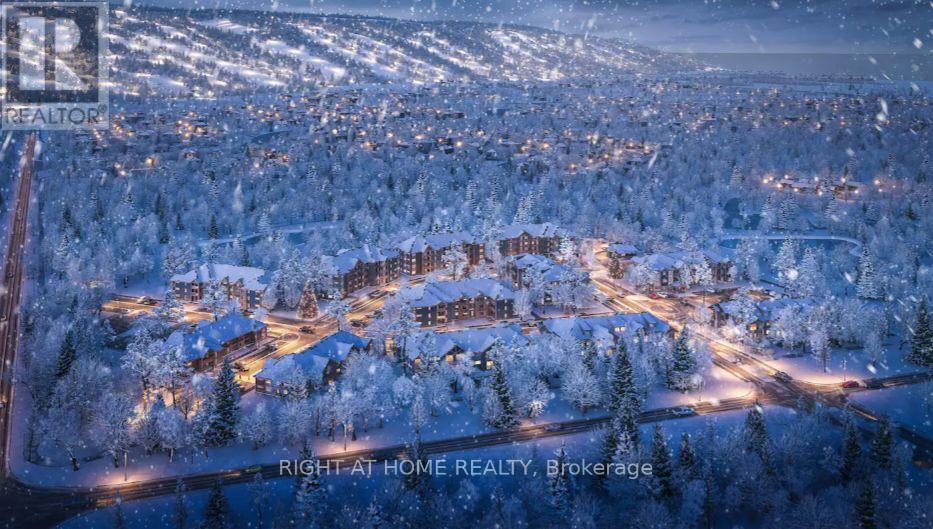
Experience four-season living at its finest in this stunning top-floor corner unit (Unit 302), ideally located slope side at Blue Mountain and next to the renowned Scandinave Spa.This beautifully appointed 3rd-floor suite features a modern kitchen, high-end finishes, and private terraces designed to offer both luxury and comfort. Enjoy breathtaking views of the mountains and surrounding natural landscapes from your private balcony perfect for taking in sunsets or simply unwinding in peace.Step outside your door to explore scenic walking trails, exhilarating mountain activities, or relax at the onsite water spa featuring hot and cold pools and a sauna. Whether you're seeking adventure or tranquility, this residence delivers both.This is more than just a rental it's a lifestyle in one of the most desirable locations in the Blue Mountains. Can be rented as partially furnished or unfurnished. (Major furniture items:Queen bed, bedside tables and dresser.Bunk bed, two dressers.Kitchen table and four chairs, us long bench.Two counter high chair.Family room couch (pullout) and coffee table.Kitchen - plates, glasses, mugs, pots, pans, cutlery, toaster, Keurig coffee machine, platters.Natural Gas BBQ on deck.Some wall decor.) (id:61483)