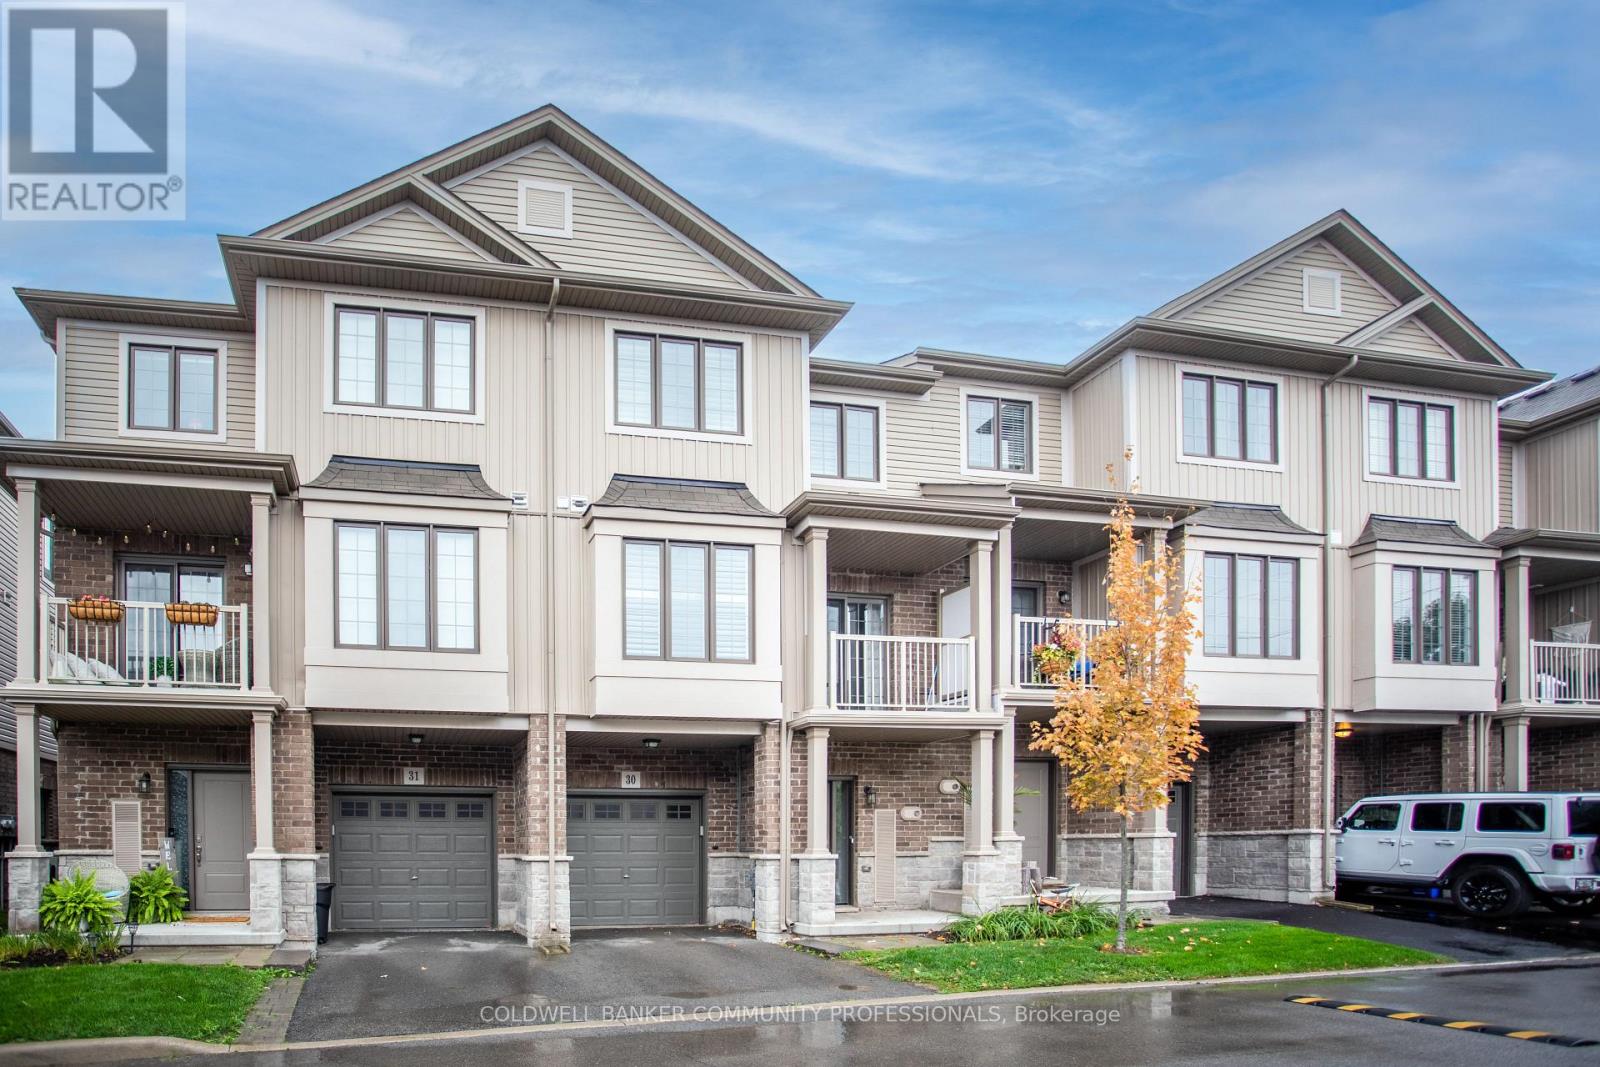
30 - 377 Glancaster Road
Hamilton, Ontario
Welcome to 30-377 Glancaster Road, a move-in-ready 3-storey townhome in the Inspire Community by Starward Homes. Offering approximately 1,300 square feet of thoughtfully designed living space,this modern home combines stylish finishes, functional design, and low-maintenance living in a prime Ancaster location.Perfectly positioned within the development, this desirable unit enjoys open views of visitor parking and neighbouring two-storey townhomes, providing enhanced privacy and a more desirable view.The bright and inviting main living area features hardwood flooring throughout the living and great room, large windows, and an open-concept layout ideal for both everyday living and entertaining. The well-appointed kitchen showcases quartz countertops, an under-mount sink, stainless steel appliances,a subway tile backsplash, extended upper cabinetry, and a convenient breakfast bar for casual dining and gathering.The dining area offers direct access to a private balcony, creating the perfect space to enjoy your morning coffee or unwind at the end of the day. California shutters throughout add both style andfunctionality.An upgrade upper level a layout with larger bedrooms and 2 large walk-in closets.Additional highlights: recently painted throughout, new furnace, air conditioning, and water heater equipment, new smoke & carbon monoxide detectors, driveway refinishing being completed, visitor parking nearby, and all the benefits of low-maintenance condominium living, this home is ideal for first-time buyers, professionals, downsizers, or investors alike.Conveniently located close to shopping, restaurants, parks, schools, public transit, and major highway access, this move-in-ready home offers an exceptional opportunity to enjoy modern living in one of Ancaster's most desirable communities.Some rooms virtually staged. (id:61483)
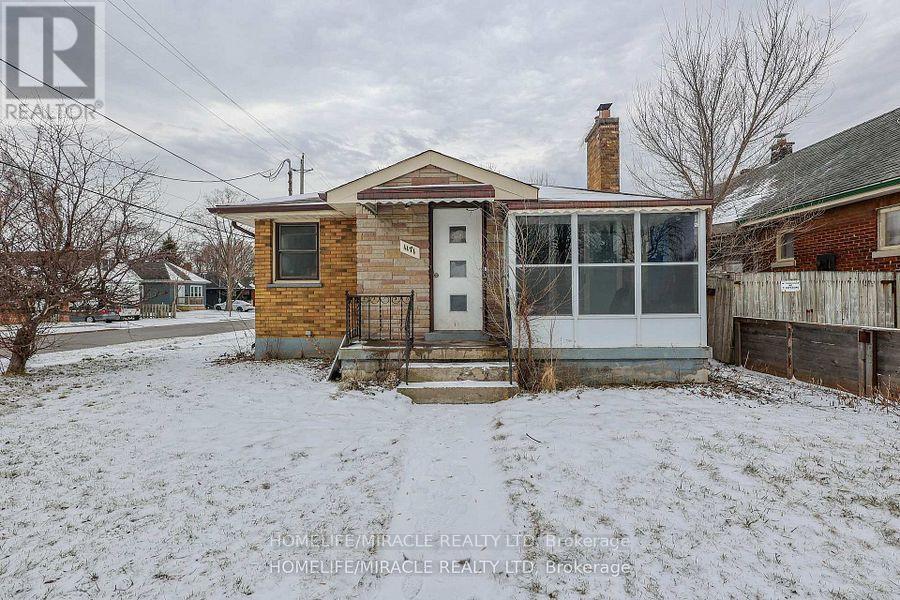
1171 Oxford Street E
London East, Ontario
Discover a prime investment opportunity with this detached bungalow ideally located on a high-exposure corner lot just minutes from Fanshawe College. This versatile property offers three self-contained units, including a spacious main level featuring four bedrooms, a full kitchen, and a 3-piece bathroom, along with a well-appointed basement unit featuring two bedrooms, a kitchen, and a 3-piece bathroom. With a strong rental income potential of up to $5,000 per month, this property is perfectly suited for investors seeking immediate cash flow. Surrounded by established commercial plazas and benefiting from flexible zoning that permits select business uses, it also presents excellent future development potential. Ideal for investors, entrepreneurs, or multi-generational families, this property combines location, income potential, and long-term upside. With high tenant demand and close proximity to key amenities, this is a rare opportunity not to be missed. (id:61483)
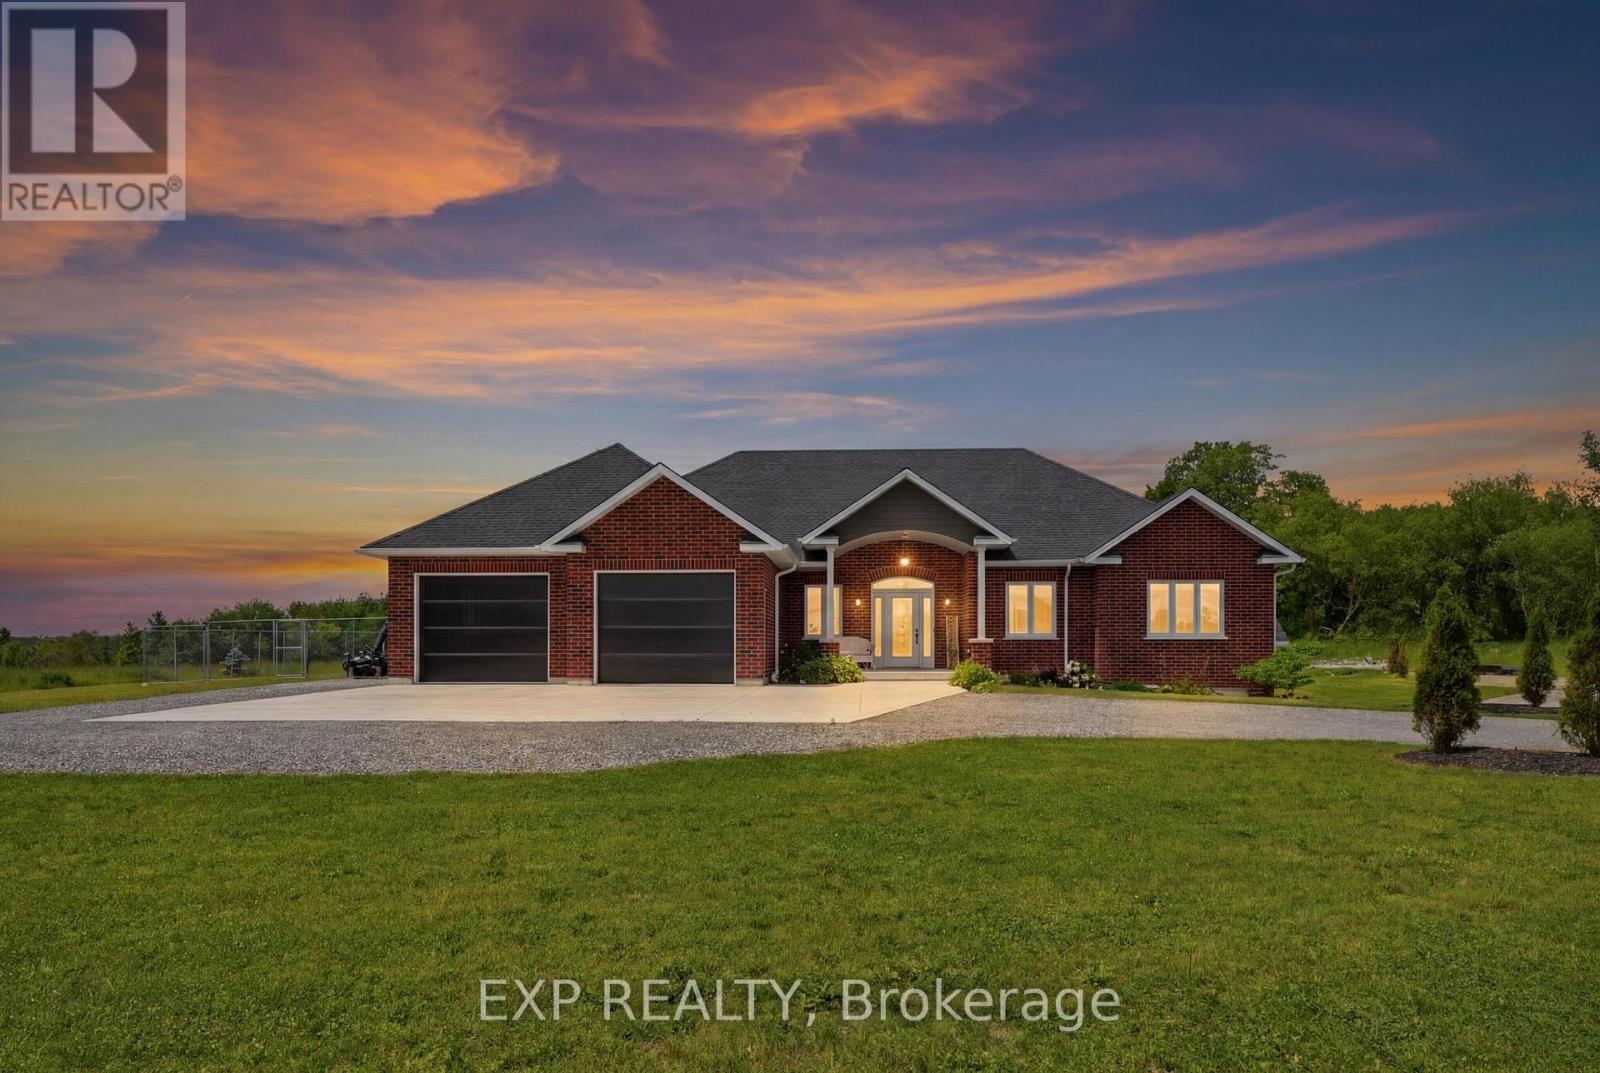
117 Mary Street
North Huron, Ontario
Escape to countryside serenity on this stunning six point one acre property in Wingham, Huron County. This beautifully appointed 2020 built bungalow offers the perfect blend of modern construction and peaceful rural living. Designed for comfortable family and accessible living, this two bedroom, three bathroom home features an open concept layout that maximizes natural light and showcases sweeping views across the expansive grounds. The chef's kitchen boasts abundant cabinetry and storage solutions, ideal for the home cook or entertainer. The real showstopper is the massive unfinished basement with walkout access, offering tremendous potential for future expansion-whether you envision a guest suite, recreation room, or creative studio space. This blank canvas provides flexibility to customize as your needs evolve. Set back from the road on six point one private acres, this bungalow delivers the tranquility and seclusion that country living enthusiasts crave. Close proximity to Lake Huron adds recreational appeal, while the mature landscape ensures lasting privacy and natural beauty from every vantage point. Commuters and day-trippers will appreciate the convenient location-just 50 minutes from Douglas Point and an easy hour's drive to Waterloo. A rare opportunity to own a quality-built, move-in-ready home on substantial acreage in one of Ontario's most desirable rural communities. (id:61483)
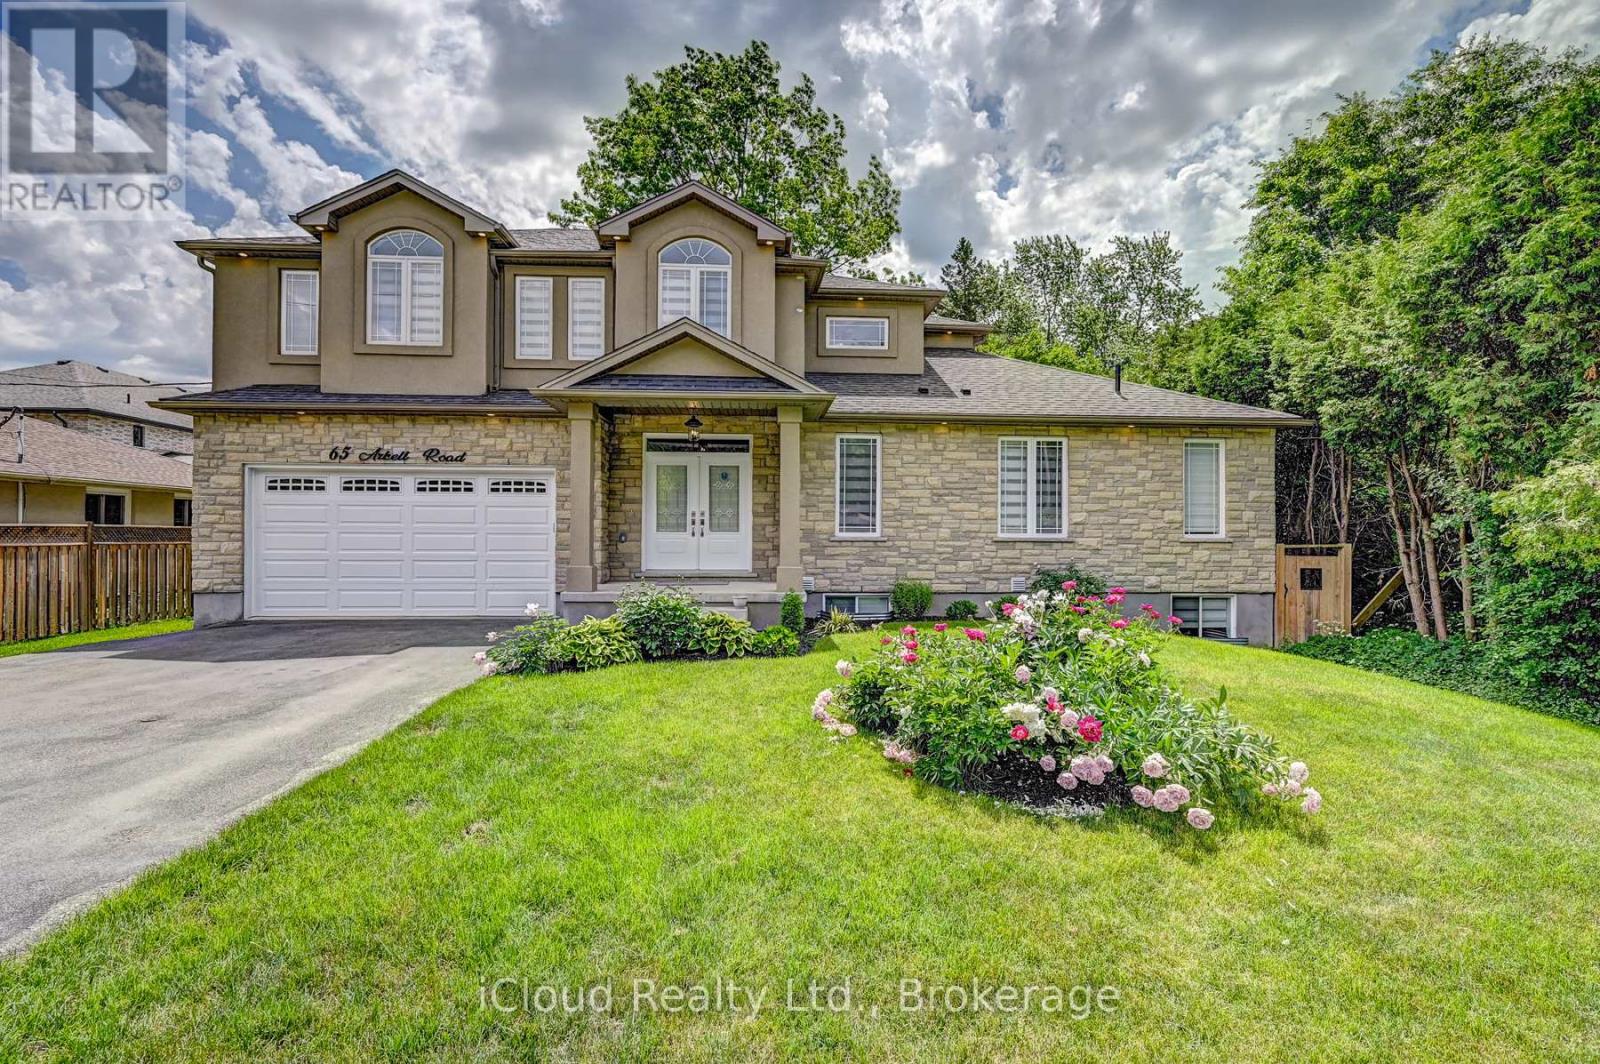
65 Arkell Road
Guelph, Ontario
Custom Built Detached Home in 2019, This Property features an Excellent Layout for Multigenerational Living with Rental Income. Premium 73 Feet + Frontage, Legal Basement Built by Builder at the same time, Primary Bedroom on Main Floor with 5pc Ensuiite and Walk-In Closet, Dramatic High Ceiling on the Main Floor Living Room, Plenty of Windows, Main Kitchen with "Samsung" Stainless Steel Appliances, Granite Counter, Plenty of Cabinets, Combined with Dining Area Overlooking Backyard and Wooden Deck, Pot Lights, 2nd Floor Family Room and Compute Knock, Basement has Legal 2 Beddrooms, Huge Size Living, Separate Entrance, Separate Laundry Room, Pot Lights, Huge Foyer, 3pc Washroom, Basement currently rented for $2100/Month. Features Listed: ** Double Door Entry ** Huge Porch ** Upgraded 2'x2' Tiles in Foyer * Kitchen and Dining ** High Ceiling Approximate 18' in Living Room * Plenty of Windows up to the ceing ** 9' Ceiling on all Main Floor ** 8' Ceiling on 2nd Floor ** Oak Stairs with Metal Spindles ** Chandeliers ** 5pc Master Ensuite with Glass Door Shower with Upgraded Shower Wall Tiles ** Master Ensuite with Double Sink Vanity with Quartz Counter ** Window in Ensuite ** Timer Switches in All Washrooms Except 2nd Floor Washroom ** Pantry with Shelving ** Extra Closet in Family Room ** Tall Size Kitchen Cabinets ** "Samsung" Stainless Steel Appliances on Main ** Quartz Counter in Kitchen ** Kitchen Island with Quartz Counter top ** Reverse Osmosis System in Kitchen ** Zebra High Quality Blinds in All House Including Basement ** Wooden Deck at the Back ** Upgrade Faucets in all House ** Upgraded Toilet in All House ** Water Softener Owned ** 3 Cameras Outside for Security Needs ** Professionally Done Landscaping ** Very Well Maintained Property ** (id:61483)
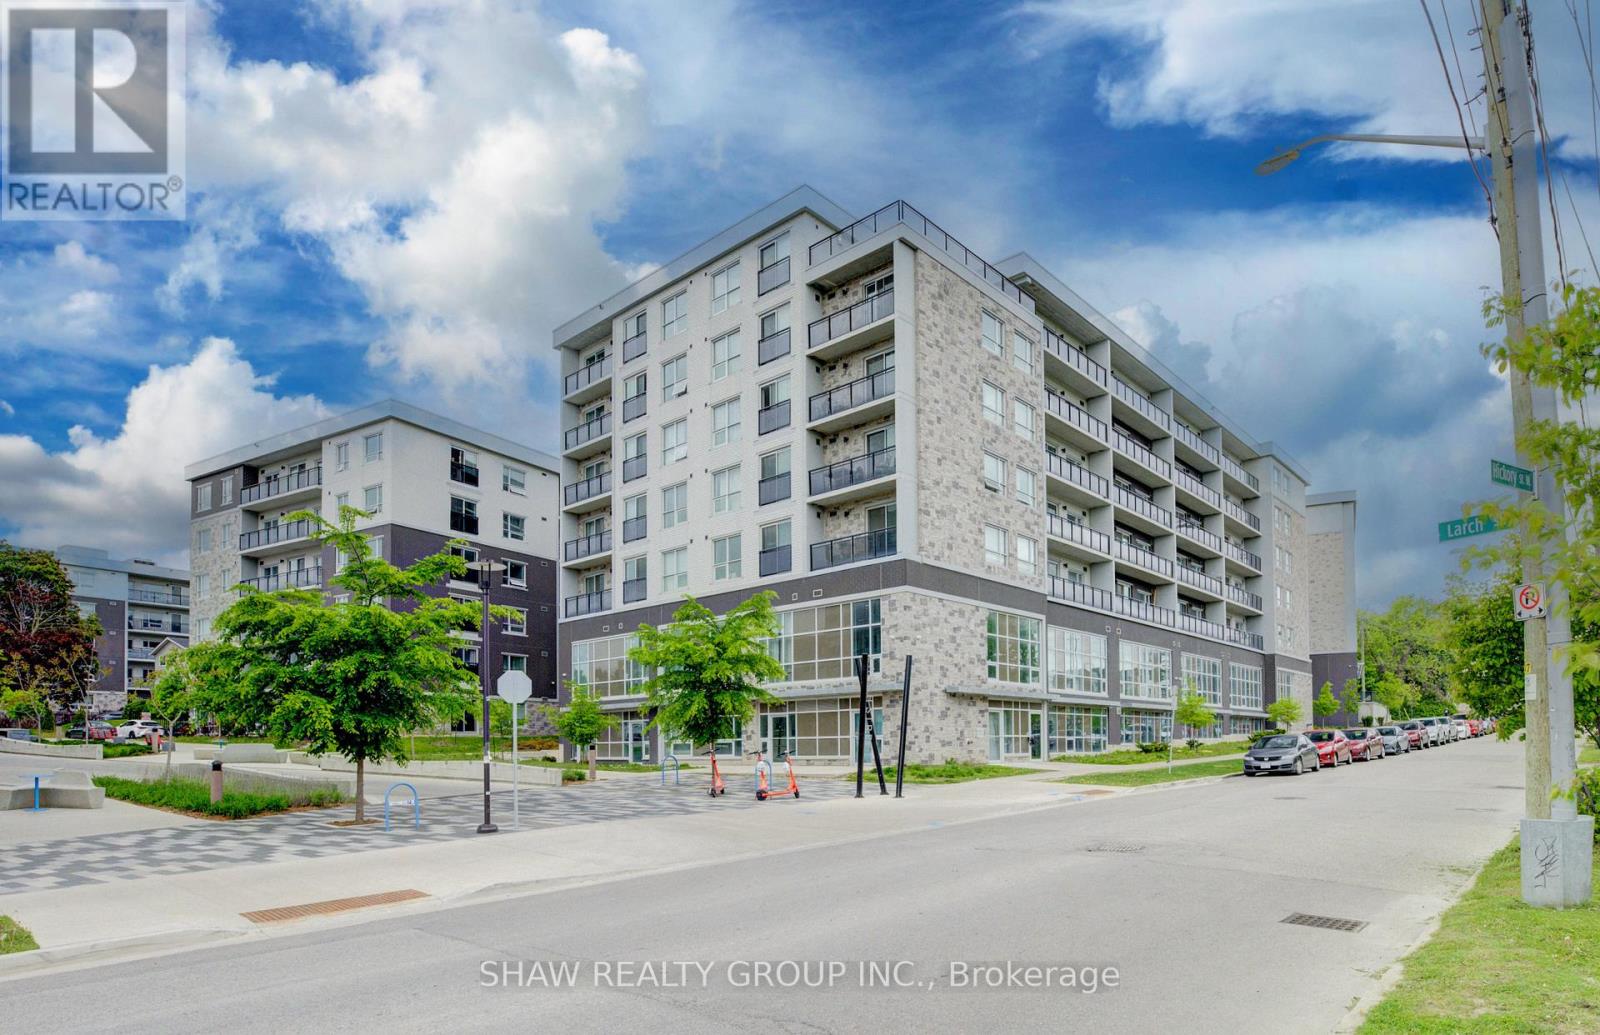
G105 - 275 Larch Street
Waterloo, Ontario
Welcome to Unit G105 at 275 Larch Street, a fully furnished 1 bedroom + spacious enclosed den, 2 bathroom condo in the heart of Waterloo's highly sought after University District. Offering 860 sq. ft. of bright, modern living space, this turnkey unit features soaring ceilings, oversized windows, quartz countertops, stainless steel appliances, in suite laundry, and durable flooring throughout. The spacious enclosed den provides exceptional flexibility for a home office, study area, guest space, or additional living area. Thoughtfully furnished with two beds, a sofa, TV, dining set, and storage pieces, this move in ready condo is ideal for first time buyers, parents looking to invest for their student, or investors seeking a low maintenance property in a prime rental location. Building amenities include a fitness centre, yoga studio, rooftop terrace, secure bike storage, and visitor parking. Located just steps from Wilfrid Laurier University, the University of Waterloo, Conestoga College, the ION LRT, restaurants, shopping, and everyday amenities, this property offers unbeatable convenience and long term appeal. Condo fees include water, heat, parking, building insurance, and maintenance, helping to simplify ownership. A fantastic opportunity to own in one of Waterloo's most desirable and consistently in demand neighbourhoods. (id:61483)
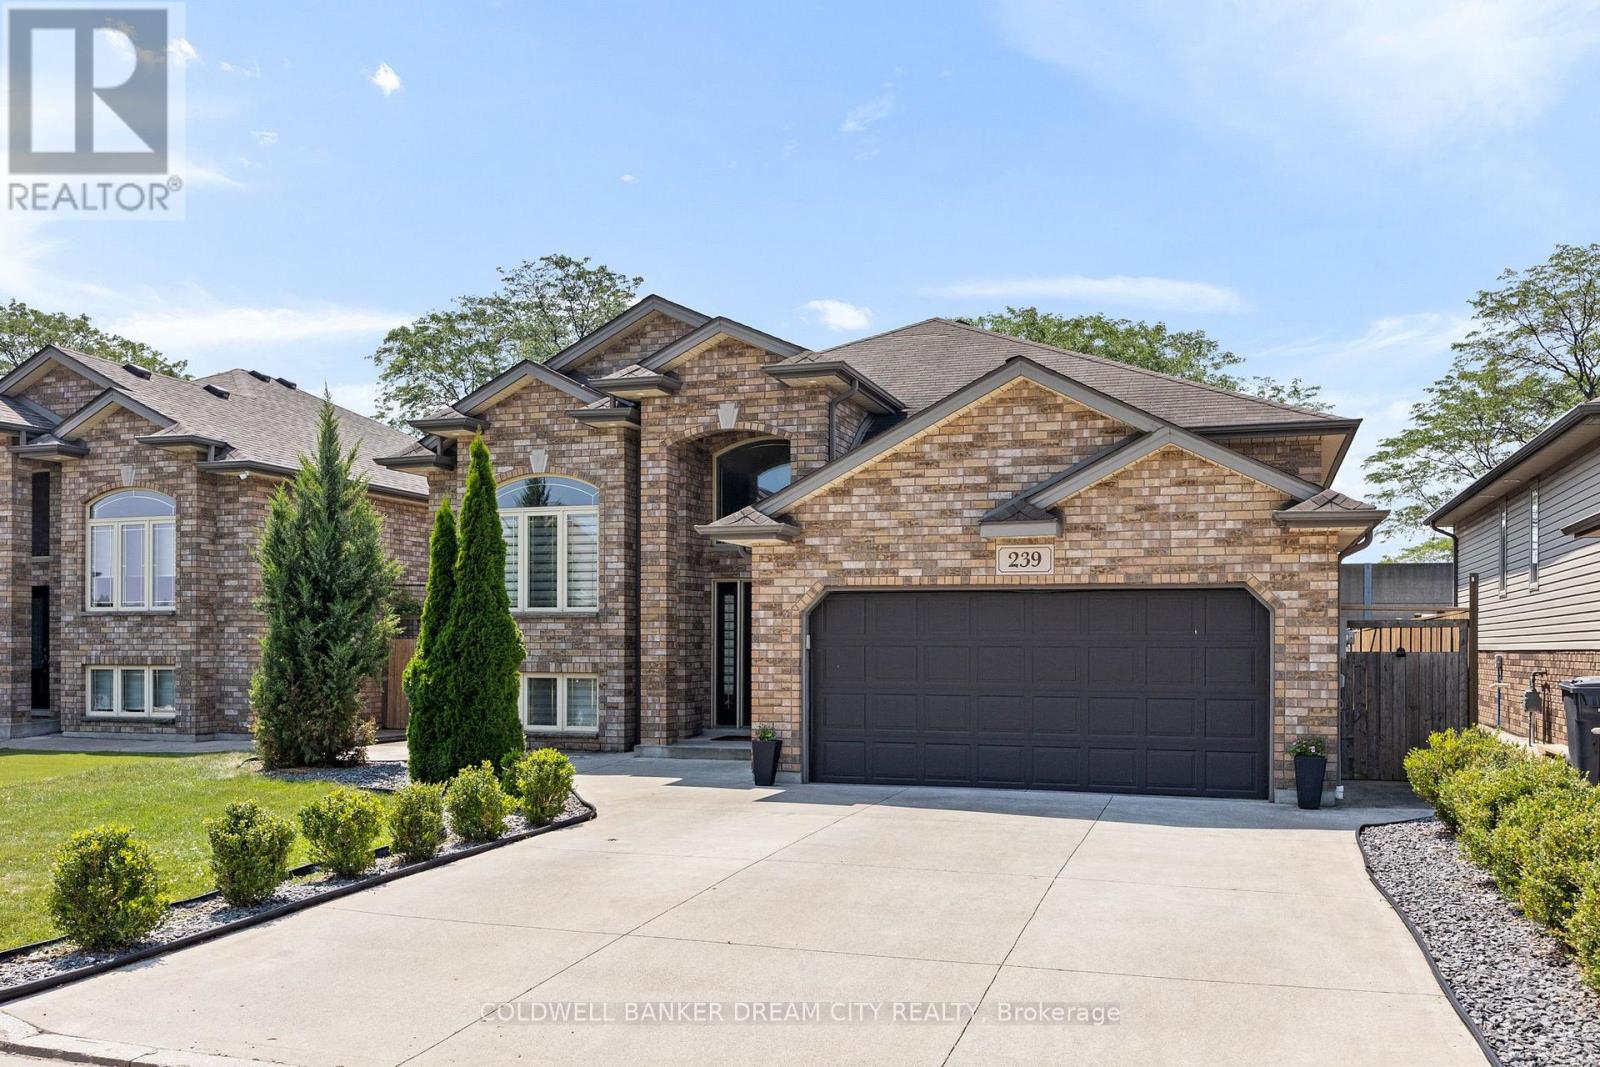
239 Branton Crescent
Lakeshore, Ontario
House for Sale in Lakeshore. Welcome to 239 Branton cres , Nestled in one of Lakeshores most desirable neighborhoods. This stunning property features 3+2 bedrooms and 3 full bathrooms with perfect blend of comfort, space, and modern living. Step inside to discover a bright open-concept main floor featuring a spacious living and dining area perfect for entertaining. The master suite includes a walk-in closet and a private ensuite, while two additional bedrooms share a well-appointed bathroom. Walk out from the living area to a gorgeous deck, perfect for BBQs and a safe play space for kids. The lower level offers incredible versatility with a large rec room, two additional bedrooms, a full bathroom, and a laundry room. Don't miss this incredible opportunity to own a move-in-ready home. (id:61483)
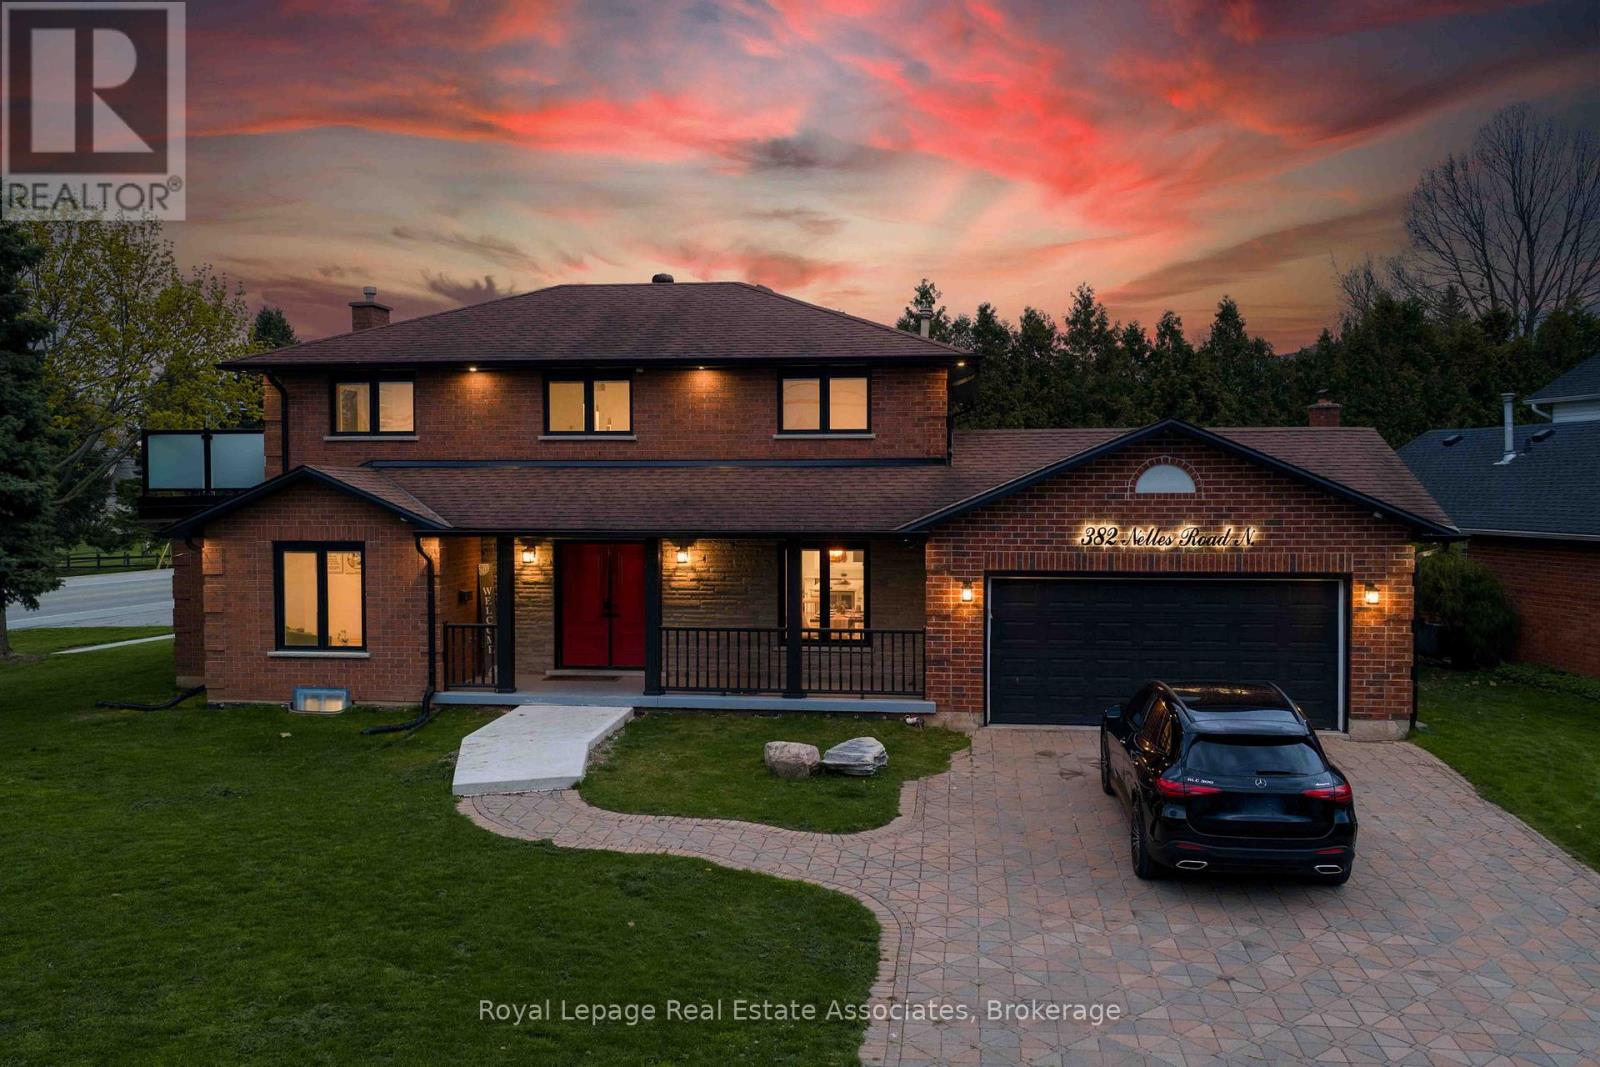
382 Nelles Road N
Grimsby, Ontario
Rarely offered lake view property directly across from Grimsby Beach with unobstructed Lake views. Enjoy morning coffee watching the sun rise over the lake. Steps to the beach, waterfront recreation, and minutes to the Marina. This property features your own backyard oasis with 15 X 30 in ground pool with new liner, covered rear porch, artificial turf backyard, double-boarded privacy fence with 40' height Cedars for complete privacy. The chef's kitchen boasts an 8-foot quartz island, 6-burner gas range, Bosch appliances, and built-in wine fridge. Interior highlights include 7" engineered hickory hardwood floors, new windows and sliding glass doors (2022), powered zebra blinds, pot lights, Italian tile fireplace, and large lake-facing windows. The primary suite offers a walkout deck overlooking the stunning backyard and lake views. Along with a 100 sq ft custom walk-in closet with centre island and spa-like ensuite featuring Kohler steam shower and heated floors. The 1,100 sq ft finished basement includes a full in-law suite with separate entrance ideal for multi-generational living or rental income. Laundry on both main floor and basement, 200-amp electrical service, new soffits and eavestroughs, 60-amp hot tub wiring installed. Over 500K in renovations turn key property ready for you! (id:61483)
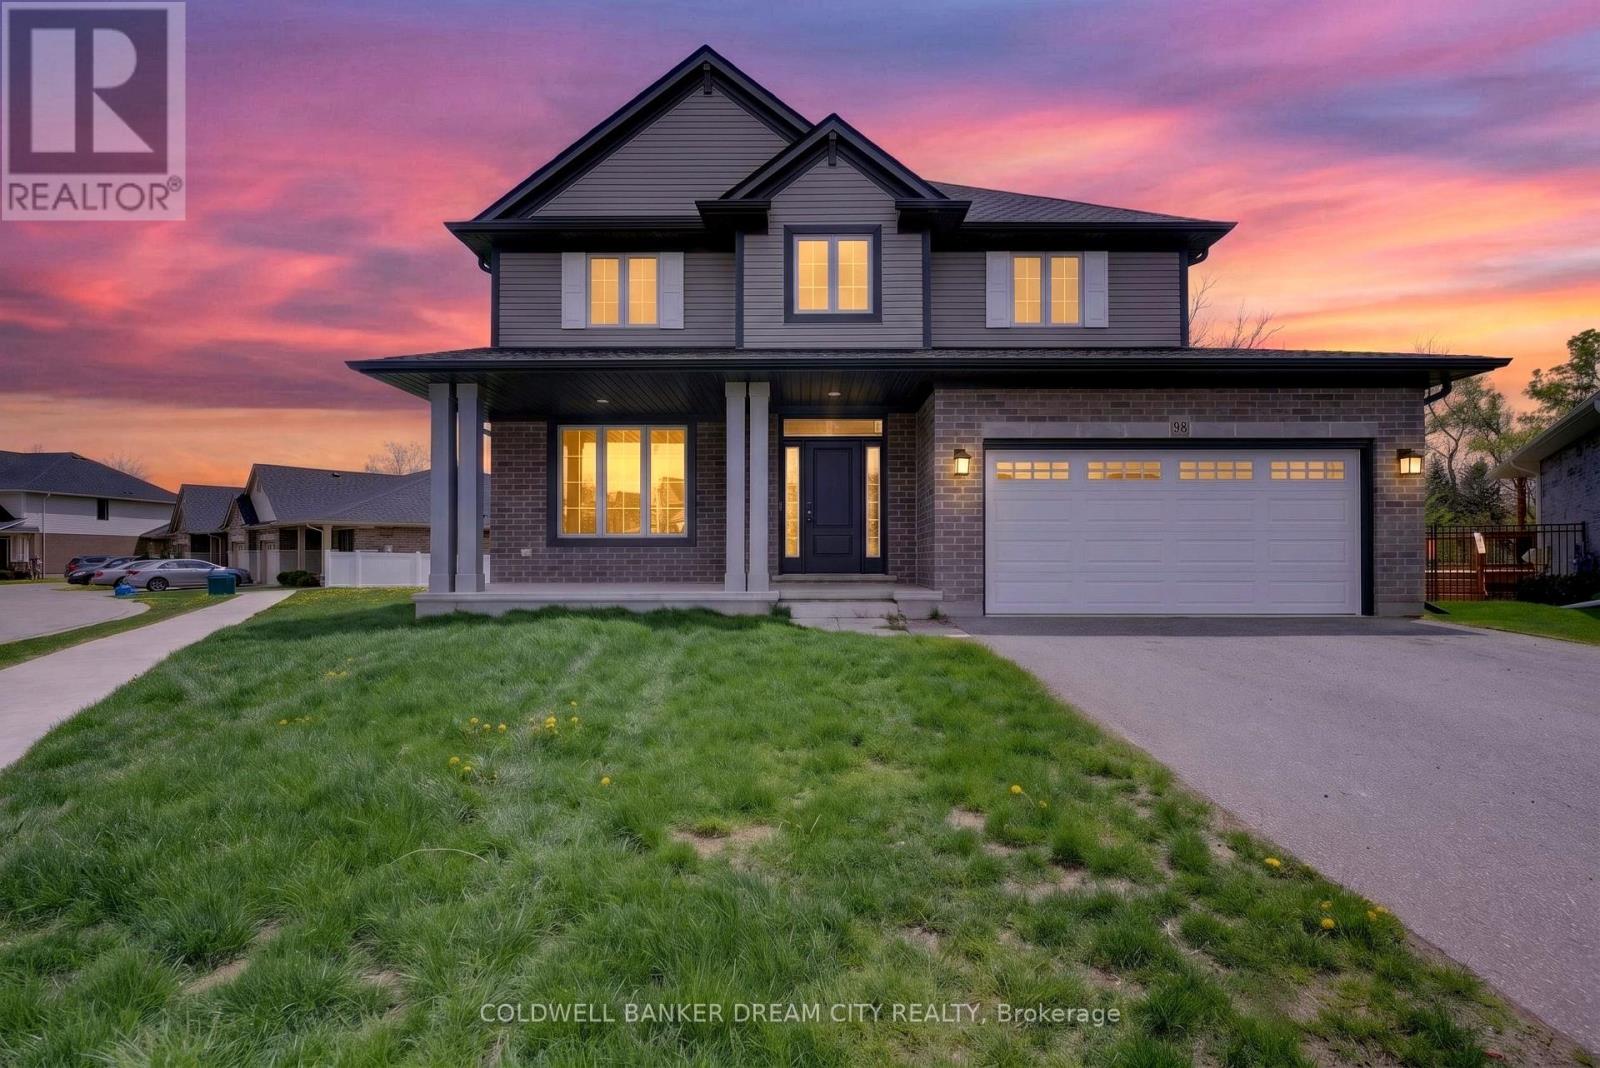
98 Livingston Drive
Tillsonburg, Ontario
House for Sale in Tillsonburg. Attention Buyer and investors! Don't miss the opportunity to own this beautiful and well-maintained home in Tillsonburg! This spacious property features a bright open-concept main floor with a modern kitchen complete with stainless steel appliances, ceramic flooring, and a convenient breakfast area. The great room offers elegant hardwood flooring and a large picture window, creating a warm and inviting living space. A separate office room on the main level provides the perfect setup for working from home. Upstairs, you'll find generously sized bedrooms with broadloom flooring, including a primary bedroom with a 5-piece ensuite and walk-in closet. Additional bedrooms are well-lit with windows and ample closet space, ideal for families. This home offers a perfect blend of comfort, functionality, and style in a desirable location. (id:61483)
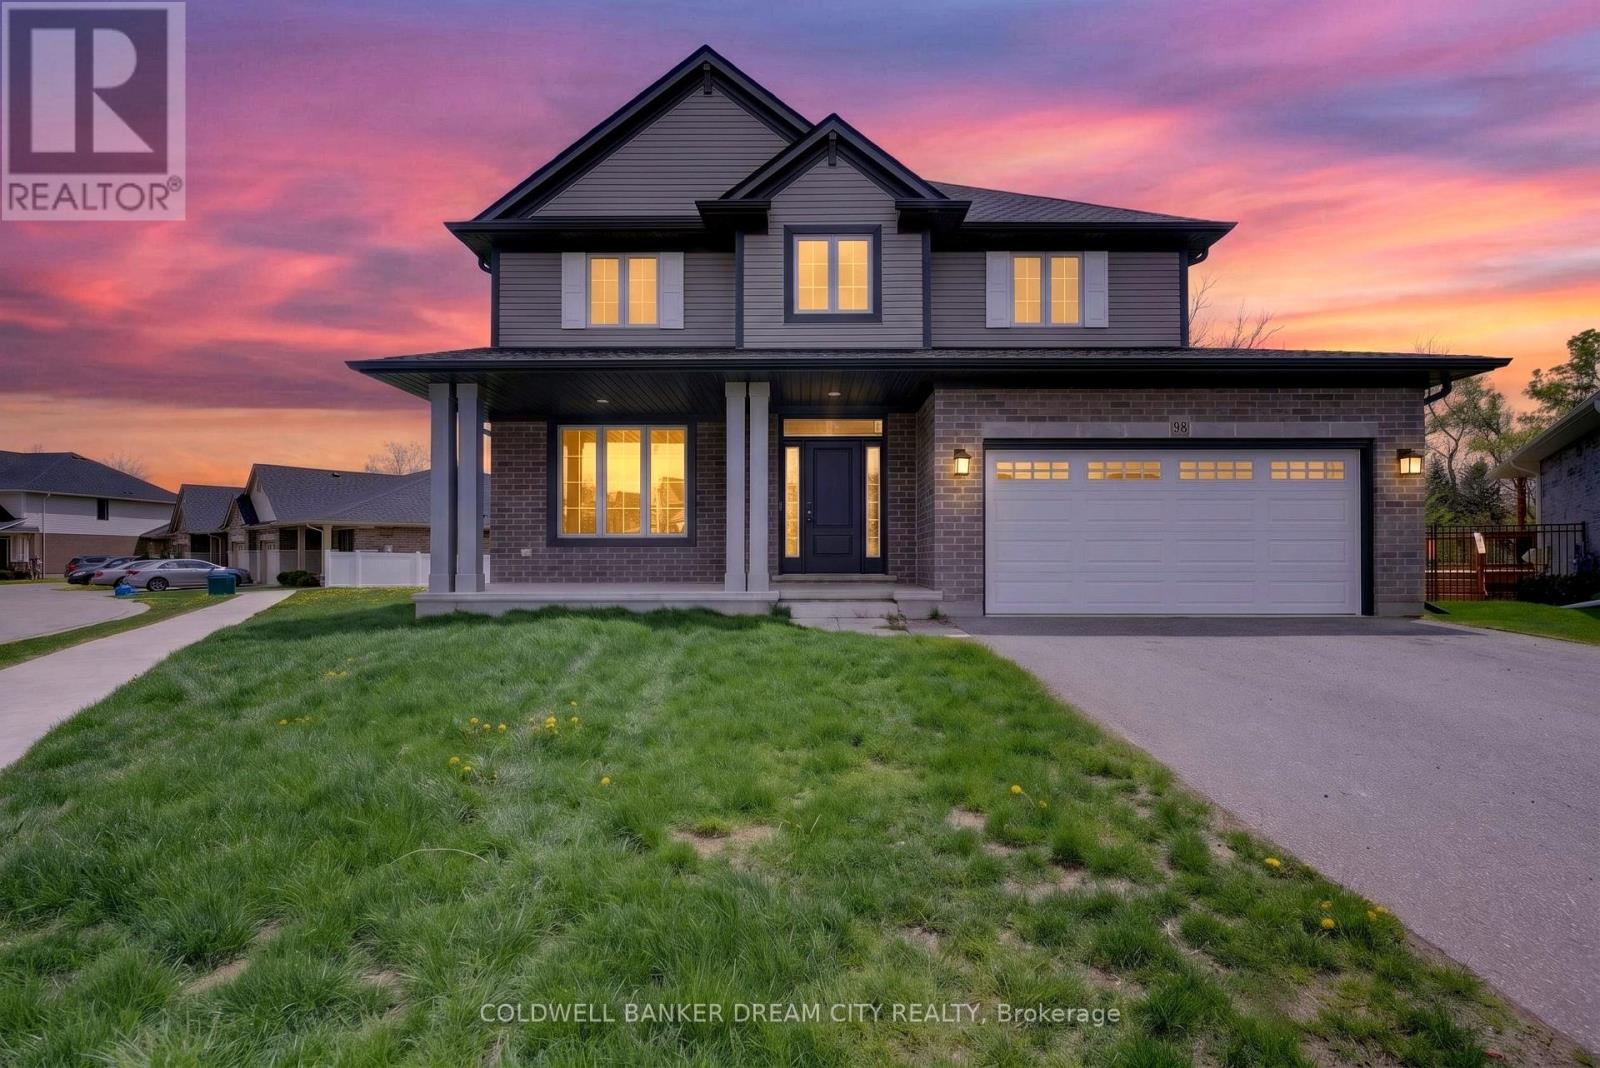
98 Livingston Drive
Tillsonburg, Ontario
House for Lease in Tillsonburg. Don't miss the opportunity to rent this beautiful and well-maintained home in Tillsonburg! This spacious property features a bright open-concept main floor with a modern kitchen complete with stainless steel appliances, ceramic flooring, and a convenient breakfast area. The great room offers elegant hardwood flooring and a large picture window, creating a warm and inviting living space. A separate office room on the main level provides the perfect setup for working from home.Upstairs, you'll find generously sized bedrooms with broadloom flooring, including a primary bedroom with a 5-piece ensuite and walk-in closet. Additional bedrooms are well-lit with windows and ample closet space, ideal for families.This home offers a perfect blend of comfort, functionality, and style in a desirable location. Ideal for families or professionals looking for a spacious and inviting place to call home. (id:61483)
1004a Almond Lane
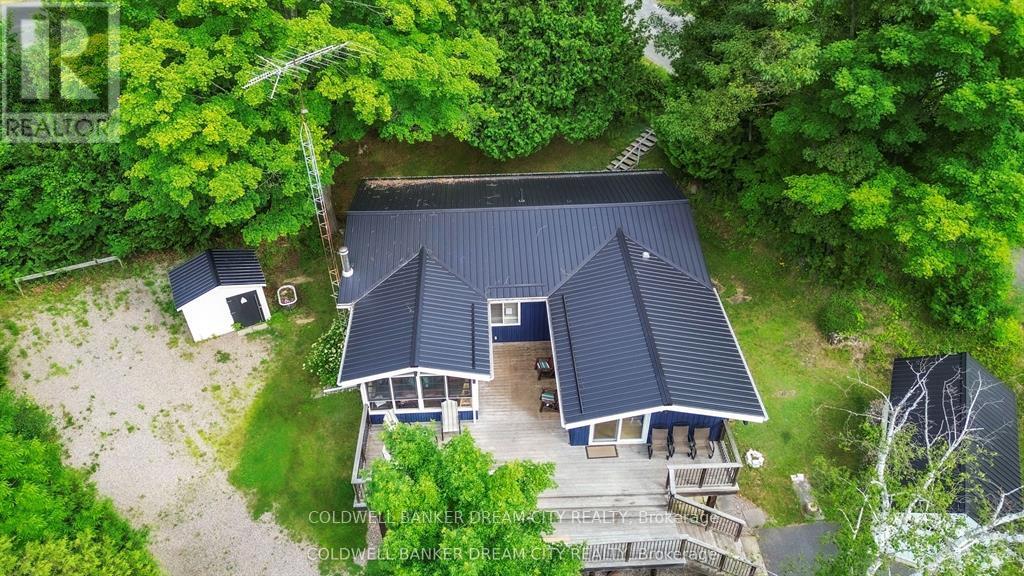
Frontenac, Ontario
House for Sale in Frontenac. Welcome to Big Clear Lake a truly unique opportunity to own a beautiful waterfront retreat with exceptional versatility and charm. This one-of-a-kind property features both a year-round 3-bedroom Viceroy home (built in 1987) and a cozy 3-season cottage, all set on a private, tree-lined acre. The main home offers just over 1,200 sq. ft. of well-maintained living space with numerous upgrades, including newer windows, a heat pump with AC wall uni, an updated flooring package, and a stunning 3-season sunroom perfect for taking in lake views. There's also a separate entrance to the unfinished basement, ideal for future development or storage. A water purification system services both the house and the cottage. The cottage was thoughtfully updated in 2008 with new siding, windows, and flooring perfect for overflow guests or rental potential. Step outside and enjoy the beautifully landscaped yard, an aluminum dock, and expansive views of the pristine lakefront. Whether youre hosting family gatherings or enjoying peaceful summer evenings by the water, this property is designed for comfort, recreation, and making lasting memories. Meticulously maintained from top to bottom a rare find on Big Clear Lake!! (id:61483)
1 - 405 Myers Road
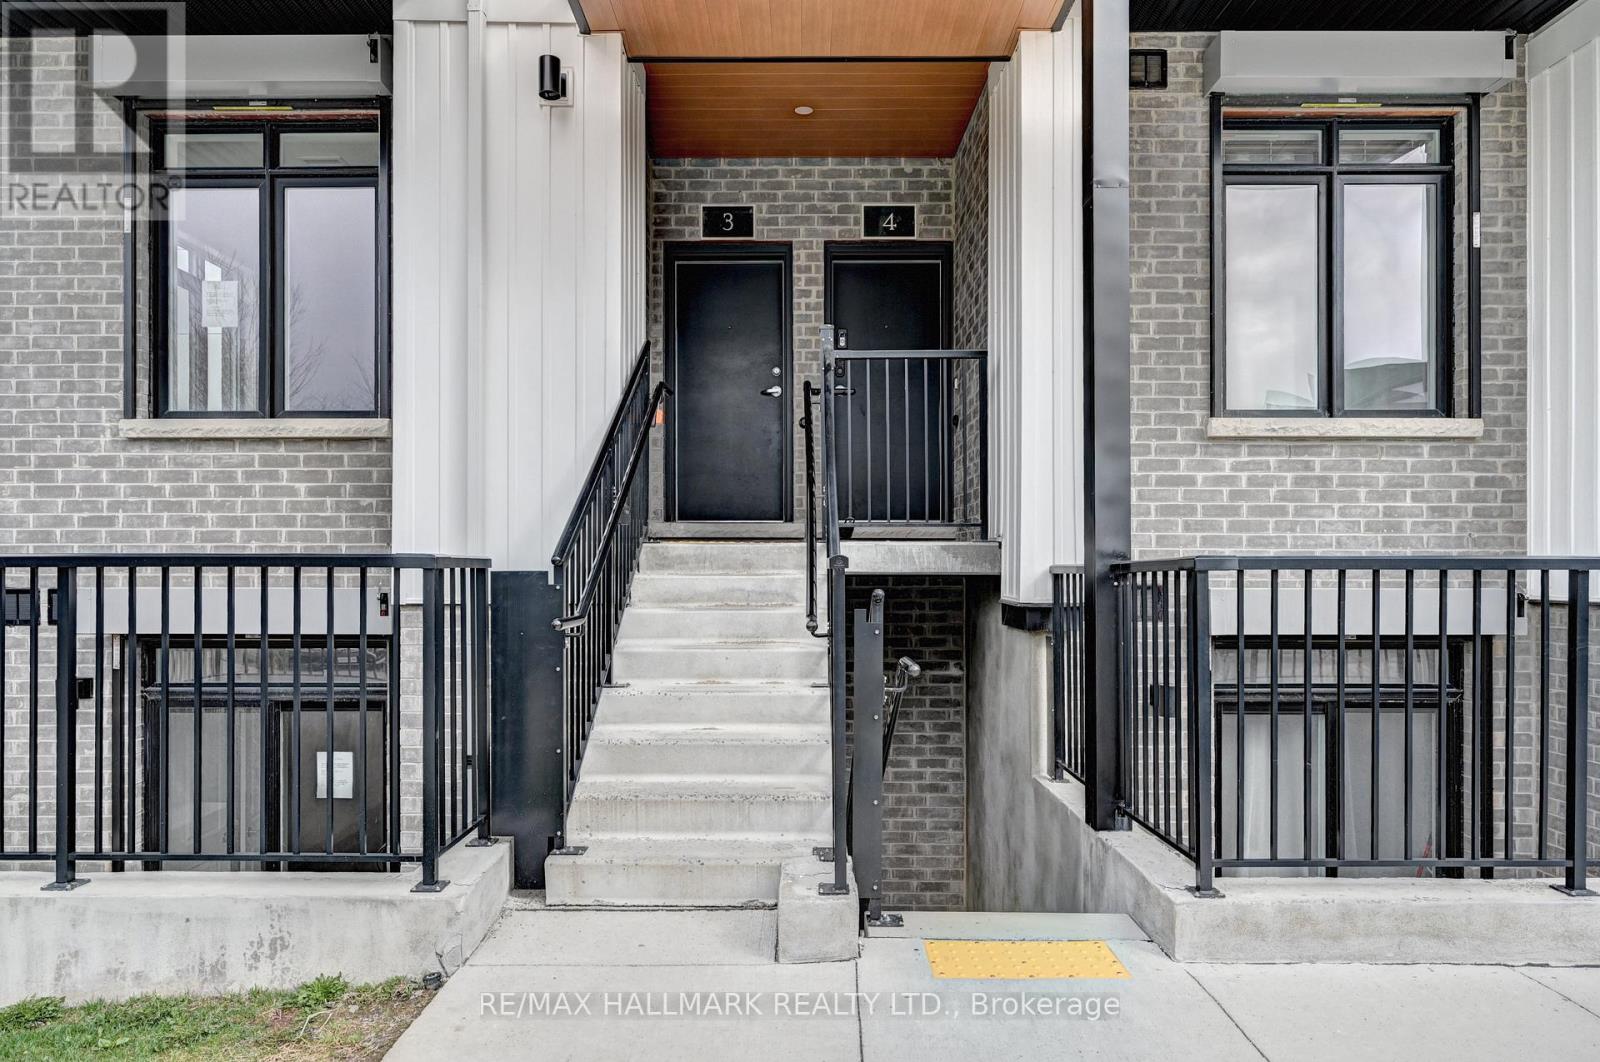
Cambridge, Ontario
Welcome to this beautifully maintained stacked townhouse located at 405 Myers Rd in the heart of Cambridge. This bright and modern 2-bedroom, 2-bathroom home offers a perfect blend of comfort, style, and convenience-ideal for first-time buyers, downsizers, or investors. Step inside to discover a thoughtfully designed open-concept layout featuring a spacious living area, perfect for entertaining or relaxing at home. The kitchen is well-appointed with ample cabinetry and workspace, making meal prep both easy and enjoyable. The primary bedroom offers a private retreat with its own ensuite bathroom, while the second bedroom is generously sized and perfect for guests, a home office, or growing families. A second full bathroom adds extra convenience and functionality. Enjoy low-maintenance living with all the benefits of townhouse ownership, including modern finishes, in-suite laundry, and dedicated parking. Located in a desirable, family-friendly neighbourhood, you're just minutes from parks, schools, shopping, public transit, and major commuter routes. Whether you're looking to get into the market or expand your investment portfolio, this charming home is a fantastic opportunity you won't want to miss. (id:61483)
2 - 405 Myers Road
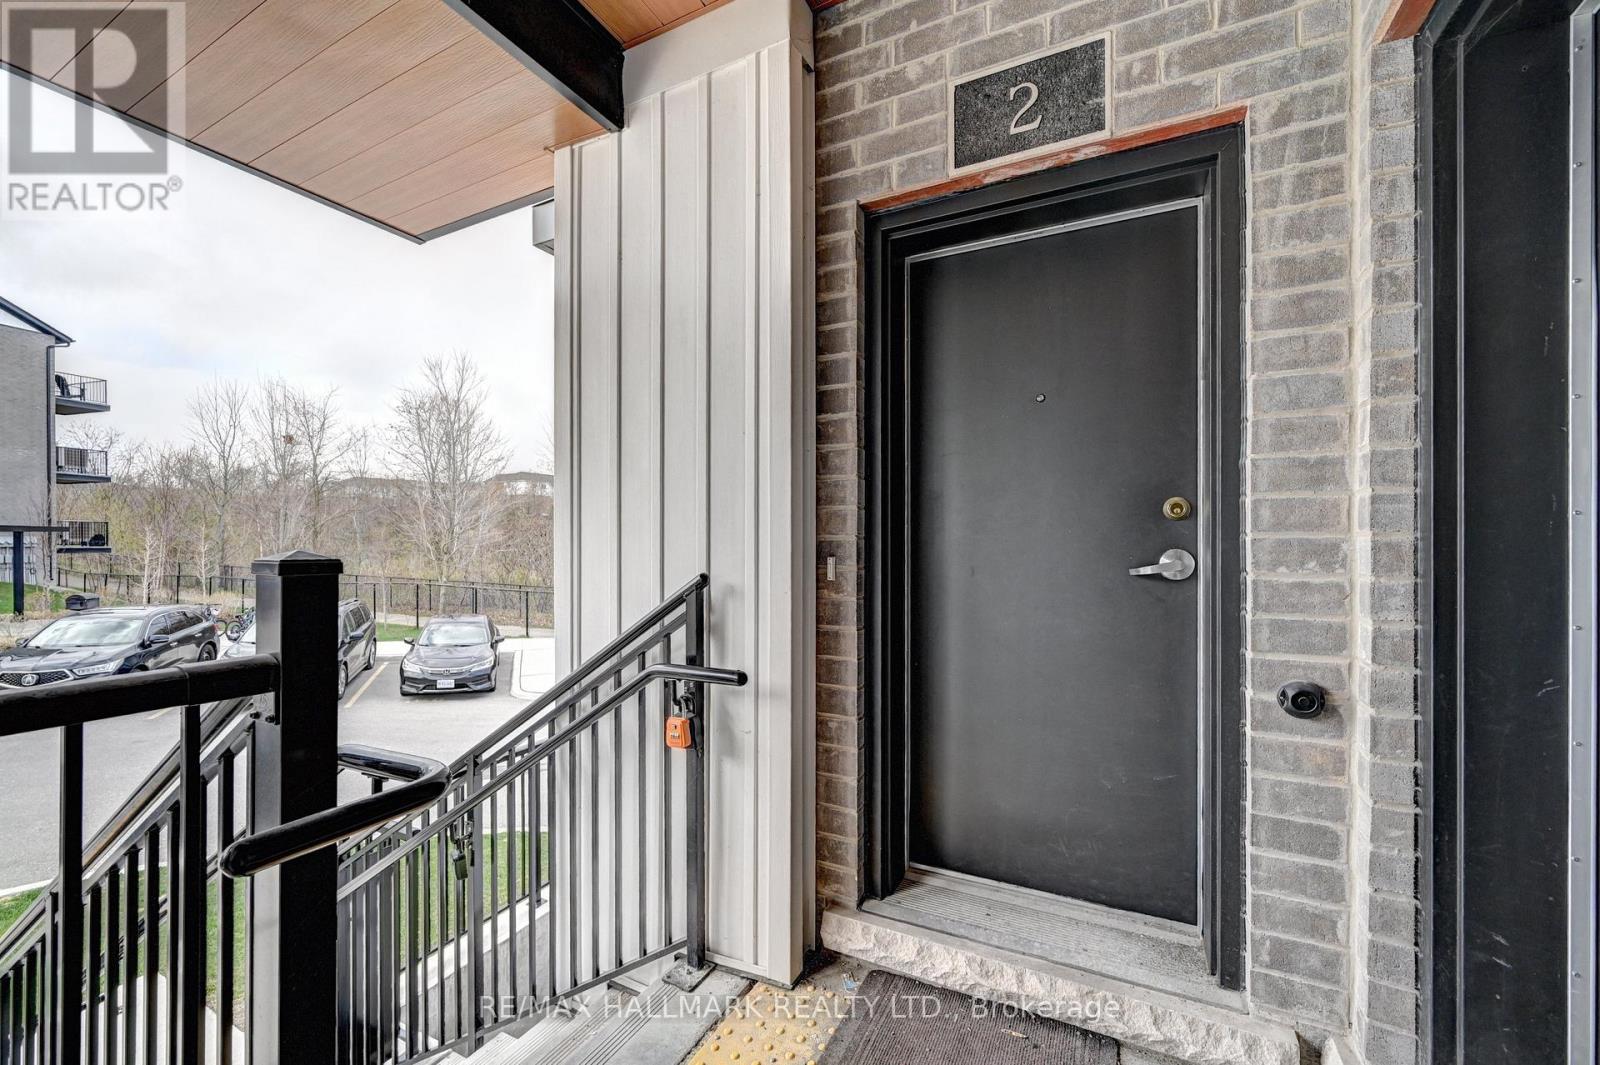
Cambridge, Ontario
Welcome to this beautifully maintained stacked townhouse located at 405 Myers Rd in the heart of Cambridge. This bright and modern 2-bedroom, 2-bathroom home offers a perfect blend of comfort, style, and convenience-ideal for first-time buyers, downsizers, or investors. Step inside to discover a thoughtfully designed open-concept layout featuring a spacious living area, perfect for entertaining or relaxing at home. The kitchen is well-appointed with ample cabinetry and workspace, making meal prep both easy and enjoyable. The primary bedroom offers a private retreat with its own ensuite bathroom and balcony, while the second bedroom is generously sized and perfect for guests, a home office, or growing families. A second full bathroom adds extra convenience and functionality. Enjoy low-maintenance living with all the benefits of townhouse ownership, including modern finishes, in-suite laundry, and dedicated parking. Located in a desirable, family-friendly neighbourhood, you're just minutes from parks, schools, shopping, public transit, and major commuter routes. Whether you're looking to get into the market or expand your investment portfolio, this charming home is a fantastic opportunity you won't want to miss. (id:61483)

1011 Pearson Drive
Oakville, Ontario
Bright, spacious family home on a premium corner lot in College Park - 1011 Pearson Dr. This well-maintained 3-bedroom home features an eat-in kitchen with walkout to a large deck, sun-filled living/dining room, hardwood floors and modern pot lights. Finished basement with separate entrance includes a kitchenette, bedroom, office and full bath - ideal for rental income or extended family; current tenants are flexible to stay or leave. Enjoy a large, private yard with grapevines and fruit trees. Conveniently located near Sheridan College, Oakville Place, top schools, parks, library and Hwy 403 - a rare opportunity in a high-demand neighbourhood. (id:61483)
816 Apple Terrace
Milton, Ontario
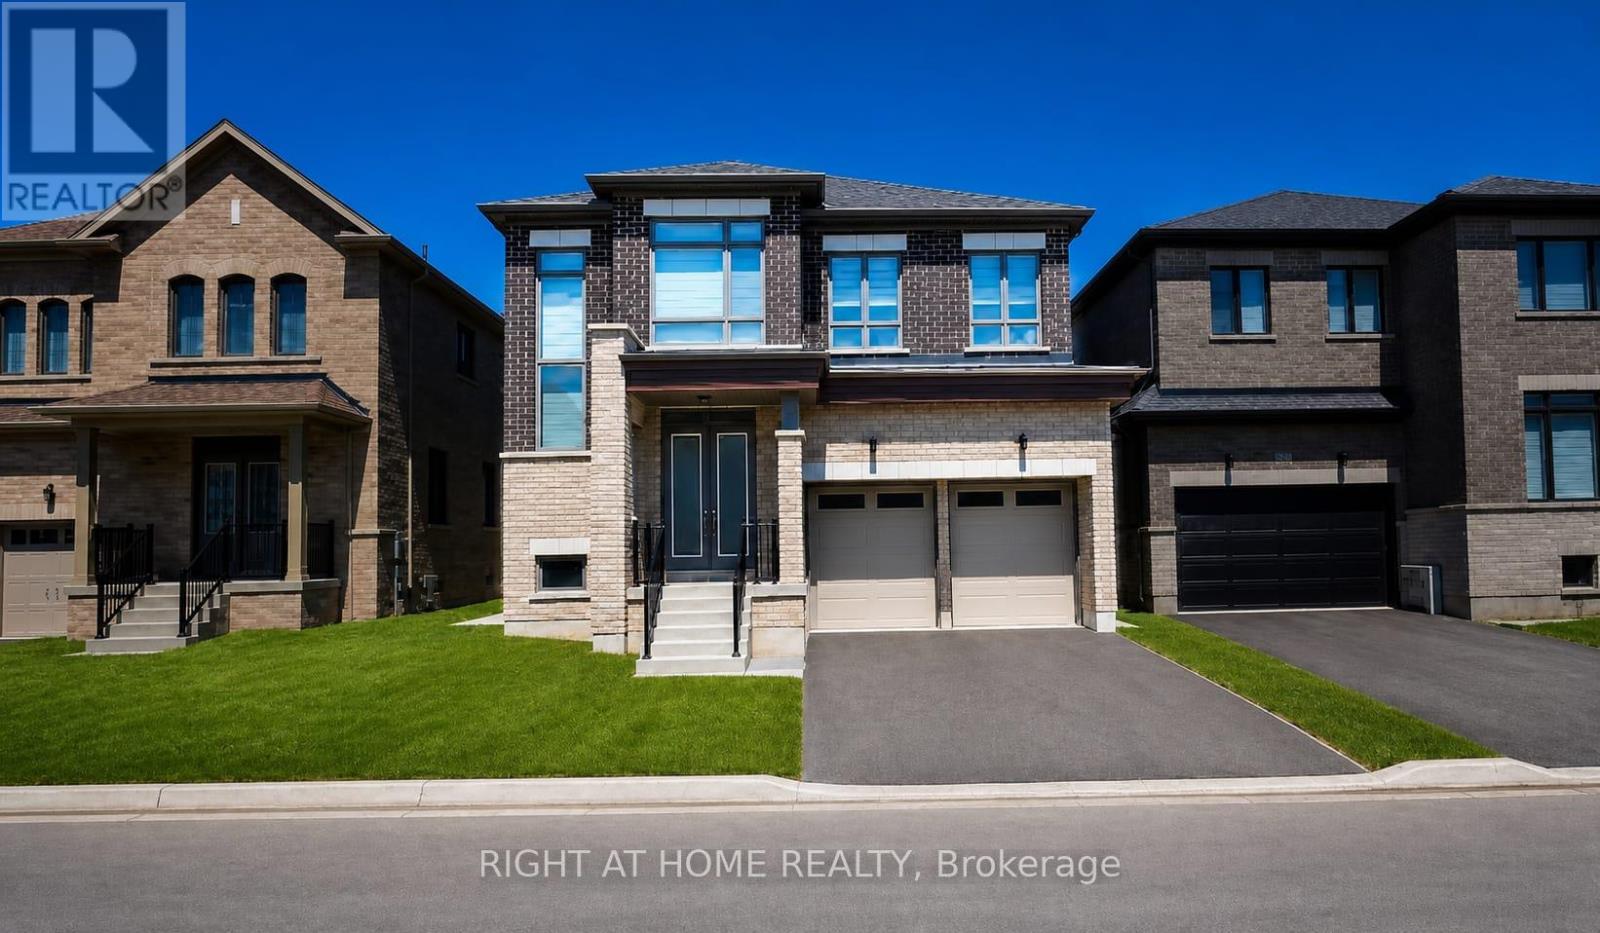
Rare opportunity to own a nearly-new Fieldgate-built executive home offering over 3,100 sq. ft. of upgraded living space in Milton's highly sought-after Cobban community. Less than one year old, protected by remaining new home warranty coverage, and showcasing over $200,000 in builder upgrades, this exceptional residence delivers luxury, peace of mind, and outstanding value without the wait, uncertainty, or additional costs often associated with new construction. Designed for modern family living, the home features 10-foot smooth ceilings on the main floor, 9-foot ceilings above, 8-foot interior doors, rich hardwood flooring, upgraded trim, and oversized baseboards. The chef-inspired kitchen is a true showpiece with ceiling-height cabinetry, built-in Bosch appliances, a custom hood fan, quartz countertops, and an expansive layout ideal for entertaining. The upper level offers four spacious bedrooms, each with its own walk-in closet, along with a versatile loft and separate office space. The luxurious primary retreat features a spa-inspired ensuite and two oversized walk-in closets, including a dedicated dressing room. Elegant bathrooms showcase glass-enclosed showers and floor-to-ceiling tile finishes. A separate side entrance provides future potential for an in-law suite or income-generating opportunity. Additional upgrades include a 200 AMP electrical service, central vacuum rough-ins, and a 3-piece basement rough-in for a future bathroom. Thoughtfully designed with both luxury and functionality in mind, this home combines exceptional living space, premium finishes, and modern construction quality, making it an outstanding opportunity for growing families and discerning buyers alike. Ideally located near Sixteen Mile Creek, scenic trails, parks, top-rated schools, shopping, and everyday amenities, this move-in-ready home offers an opportunity to own one of Cobban's most impressive and extensively upgraded residences. (id:61483)
2255 Vista Oak Road
Oakville, Ontario
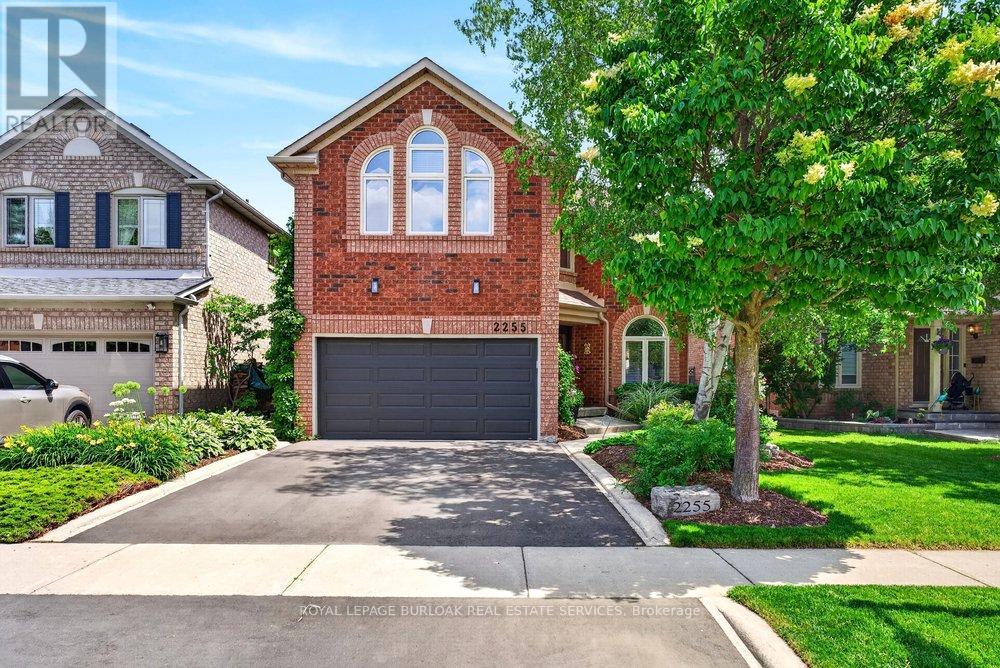
Welcome to this exceptional family home in the heart of Oakville's sought-after West Oak Trails community, a neighbourhood known for its excellent schools, parks, trails, shopping and convenient highway access. Offering approximately 2,612 sq. ft. of beautifully designed living space, this 4-bedroom, 2.5-bathroom home combines timeless elegance with everyday comfort. A grand curved staircase welcomes you into the foyer, while hardwood flooring featured on the main level adds warmth and sophistication. The formal living and dining rooms provide an inviting setting for entertaining, enhanced by abundant natural light and elegant curved-top windows. The updated kitchen features stylish cabinetry, granite countertops, stainless steel appliances and a bright breakfast area with patio doors leading to the deck and private backyard oasis. Open to the family room, the space is anchored by a charming three-way fireplace, creating the perfect gathering place for family and friends. Convenient main floor laundry and inside access to the double garage add everyday functionality. Outside, mature trees, lush gardens and a tranquil backyard pond provide privacy and a peaceful retreat. Upstairs, you'll find generously sized bedrooms, including two primary-sized retreats offering flexibility for growing families or multi-generational living. A rare opportunity to enjoy space, comfort and an unbeatable location in one of Oakville's most family-friendly neighbourhoods (id:61483)
21 Jersey Avenue
Brampton, Ontario
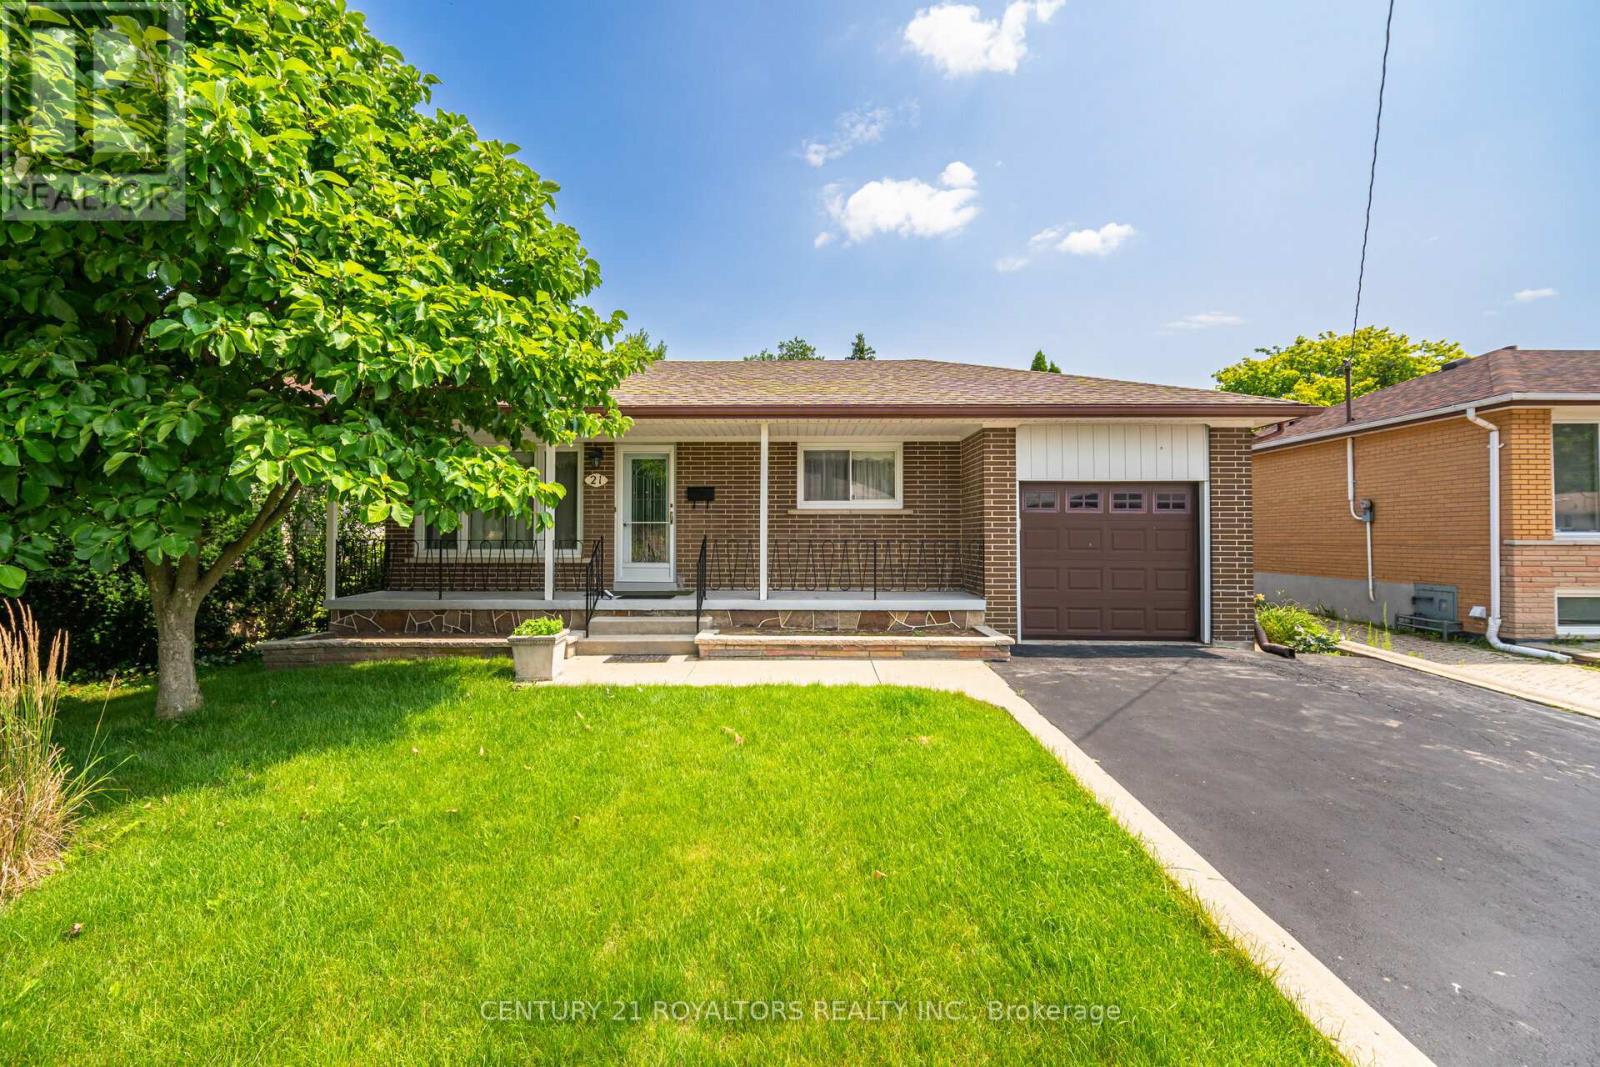
Step into this beautifully maintained 3+3 bedroom bungalow, offering a double-wide driveway with space for four vehicles plus an attached garage. A spacious covered front porch sets a warm and welcoming tone as you enter. Inside, the main floor features a bright and inviting living and dining area, highlighted by large windows and elegant hardwood flooring that runs throughout the home. The sun-filled kitchen is thoughtfully designed with a ceramic tile backsplash, pantry, and plenty of counter space for everyday cooking and entertaining. The fully finished lower level, complete with a separate entrance, offers excellent versatility. It includes three additional bedrooms, a brand-new kitchenette, a comfortable living/recreation area, and a newly updated 3-piece bathroom with in-suite laundry. You'll also find a cold cellar along with generous storage and utility space. Outside, enjoy a fully fenced backyard with a patio area, convenient garage access, and plenty of room for outdoor activities and family enjoyment. (id:61483)
211 - 1360 Costigan Road
Milton, Ontario
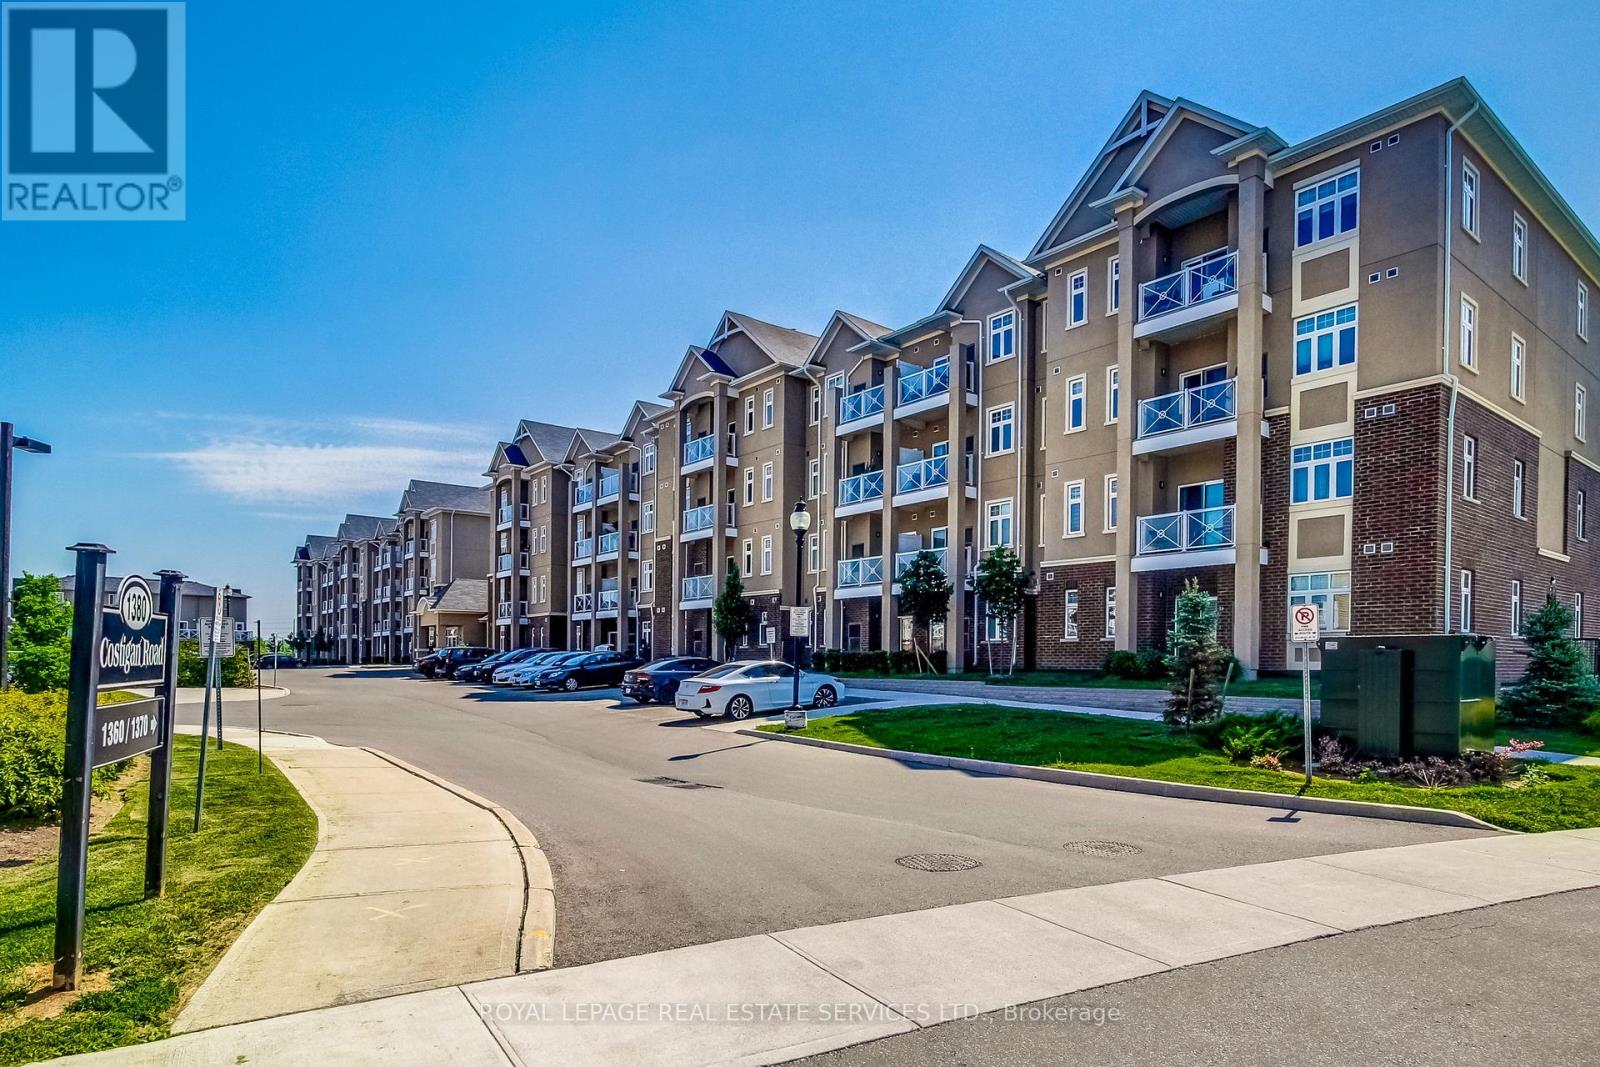
Best condo value in Milton with Low condo fees!! Welcome to the "Bellagio" building! This amazing unit features an Open concept layout. Modern kitchen with Granite countertops, Stainless Steel appliances, breakfast bar, undermount sink, in-suite laundry and lots of storage. The location is perfect for the everyday commuter with easy access to Highway 401, the 407 and 7 mins to the Milton GO. Enjoy amazing amenities including the Leisure Centre & Sports Centre, Milton Hospital, Trafalgar & Royal Ontario Golf Clubs, top Schools, Parks,amazing trails and just minutes from the Niagara Escarpment. There is lots of Visitor parking so having friends and family over will be stress free! Low Maintenance fees & taxes! Perfect for a1st time home buyer, downsizer or as an investment property. (id:61483)
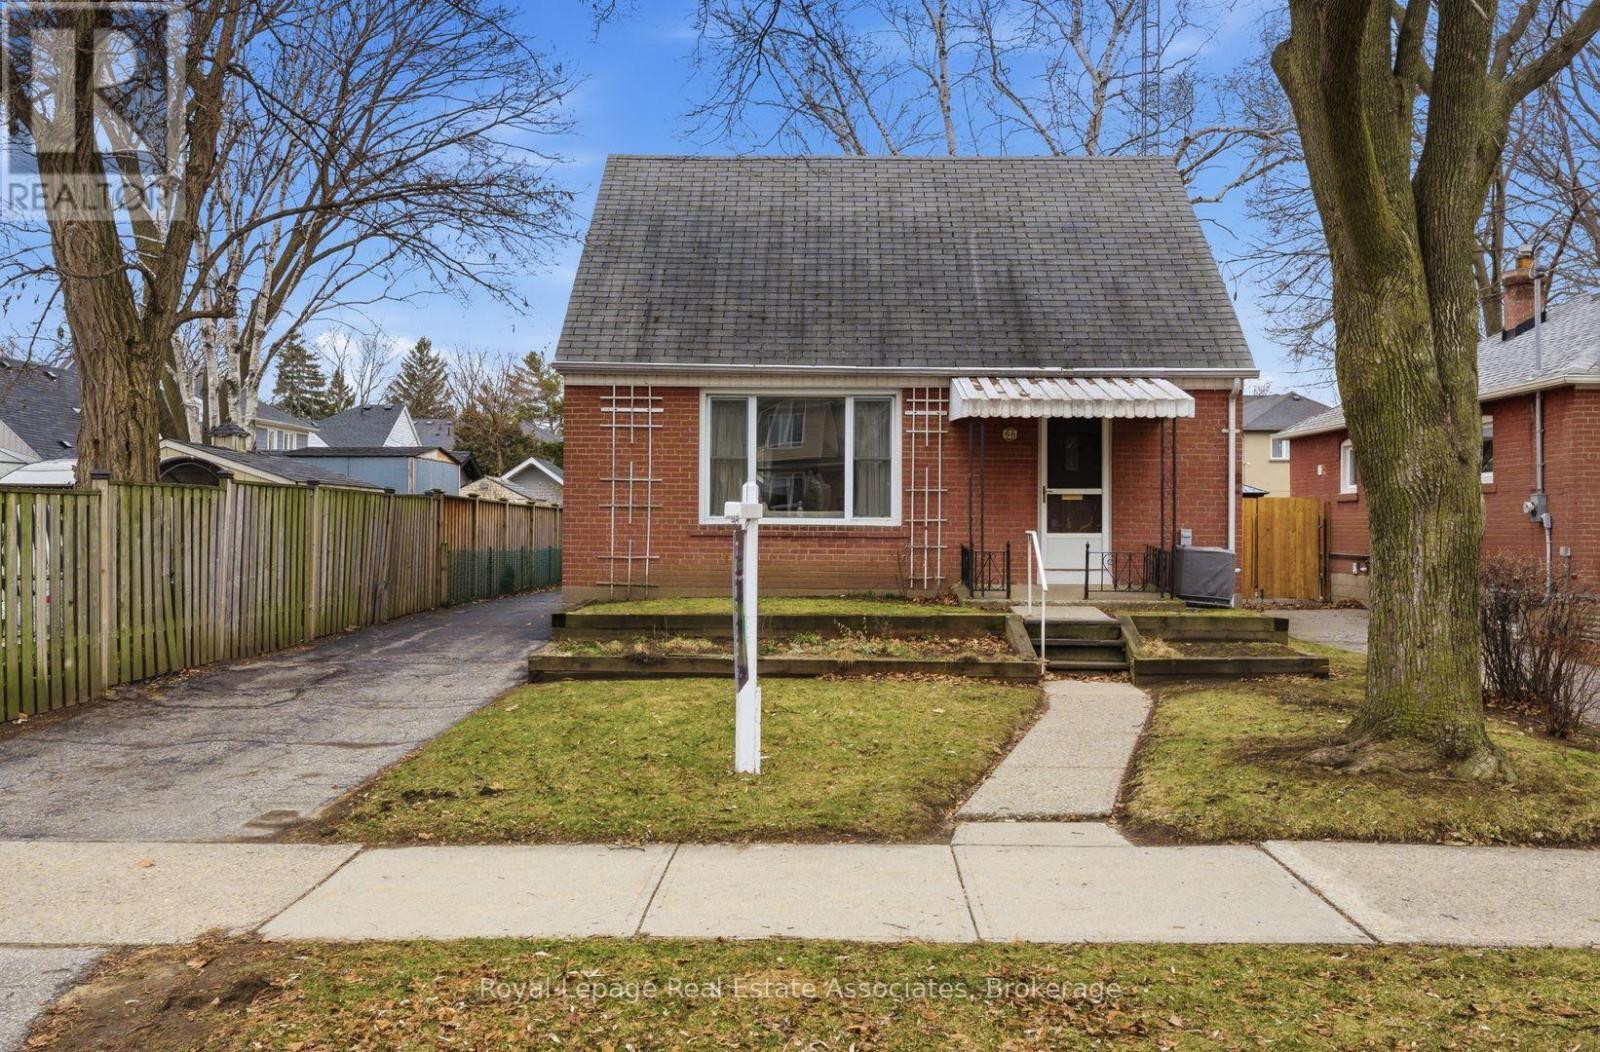
68 Gair Drive
Toronto, Ontario
Welcome to 68 Gair Drive, a bright and well maintained one-and-a-half-storey home in the heart of Etobicoke's sought-after Alderwood community. This home features a functional layout with gleaming hardwood floors throughout the living room, formal dining area, and all three bedrooms. The primary bedroom is a standout feature, as it was a thoughtful addition that provides more square footage than many neighbouring homes in the area. Generous living spaces provide the ideal opportunity to bring your unique vision to life within this versatile blank canvas. The location offers an unparalleled lifestyle, situated minutes from the scenic trails of Etobicoke Valley Park, Sherway Gardens, and top-rated schools. This property represents a remarkable opportunity to invest in a neighbourhood known for family-friendly community. As you drive through this quiet pocket, you will find plenty of inspiration from neighbouring properties that have added stylish dormers or full second-storey additions to gain the extra space their families need. Whether you choose to move in and enjoy the expanded living space or follow the local trend of further modernization, 68 Gair Drive is a golden opportunity in one of the West End's most vibrant and evolving neighbourhoods. (id:61483)
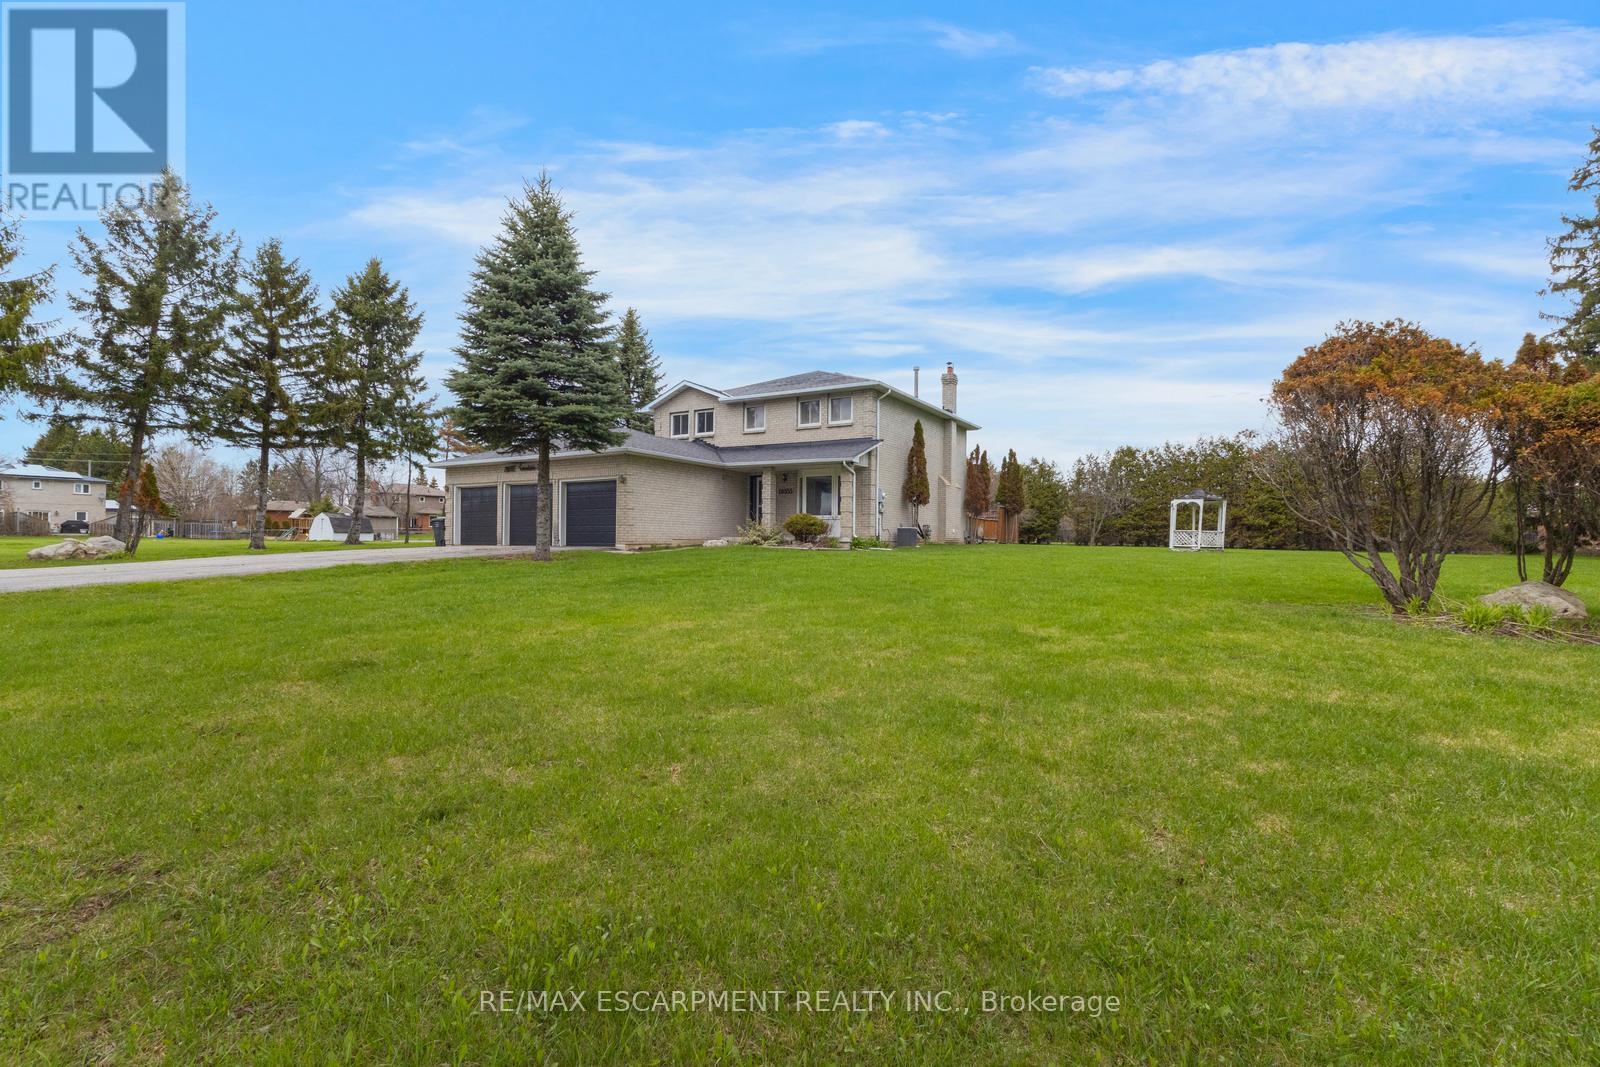
18555 Hurontario Street
Caledon, Ontario
Stately 4-bedroom, 2.5-bathroom home sitting on a large lot in Caledon Village! Enjoy abundant driveway parking plus a triple-car garage. A charming front porch welcomes you inside the spacious entrance foyer with a double closet, where you'll be greeted by abundant natural light and tasteful tones. The formal living room features French doors and a bay window overlooking the front yard. On the opposite side of the home, you'll find the dining room, which leads into the kitchen and breakfast area with a walk-out to the backyard. Off the kitchen is the bright family room, also with backyard access. Completing the main floor is a 2-piece bathroom, a laundry room, and inside entry from the garage. The stairway to the second floor leads to the large primary suite with a walk-in closet and a private 5-piece ensuite bathroom, along with three additional spacious bedrooms and a 4-piece bathroom. The basement features a large recreation space, storage room, and utility area. The backyard, with abundant open green space and mature trees, offers endless possibilities for outdoor enjoyment. Located near schools, parks, trails, amenities, commuting routes, golf courses, and more, your next home awaits. (id:61483)
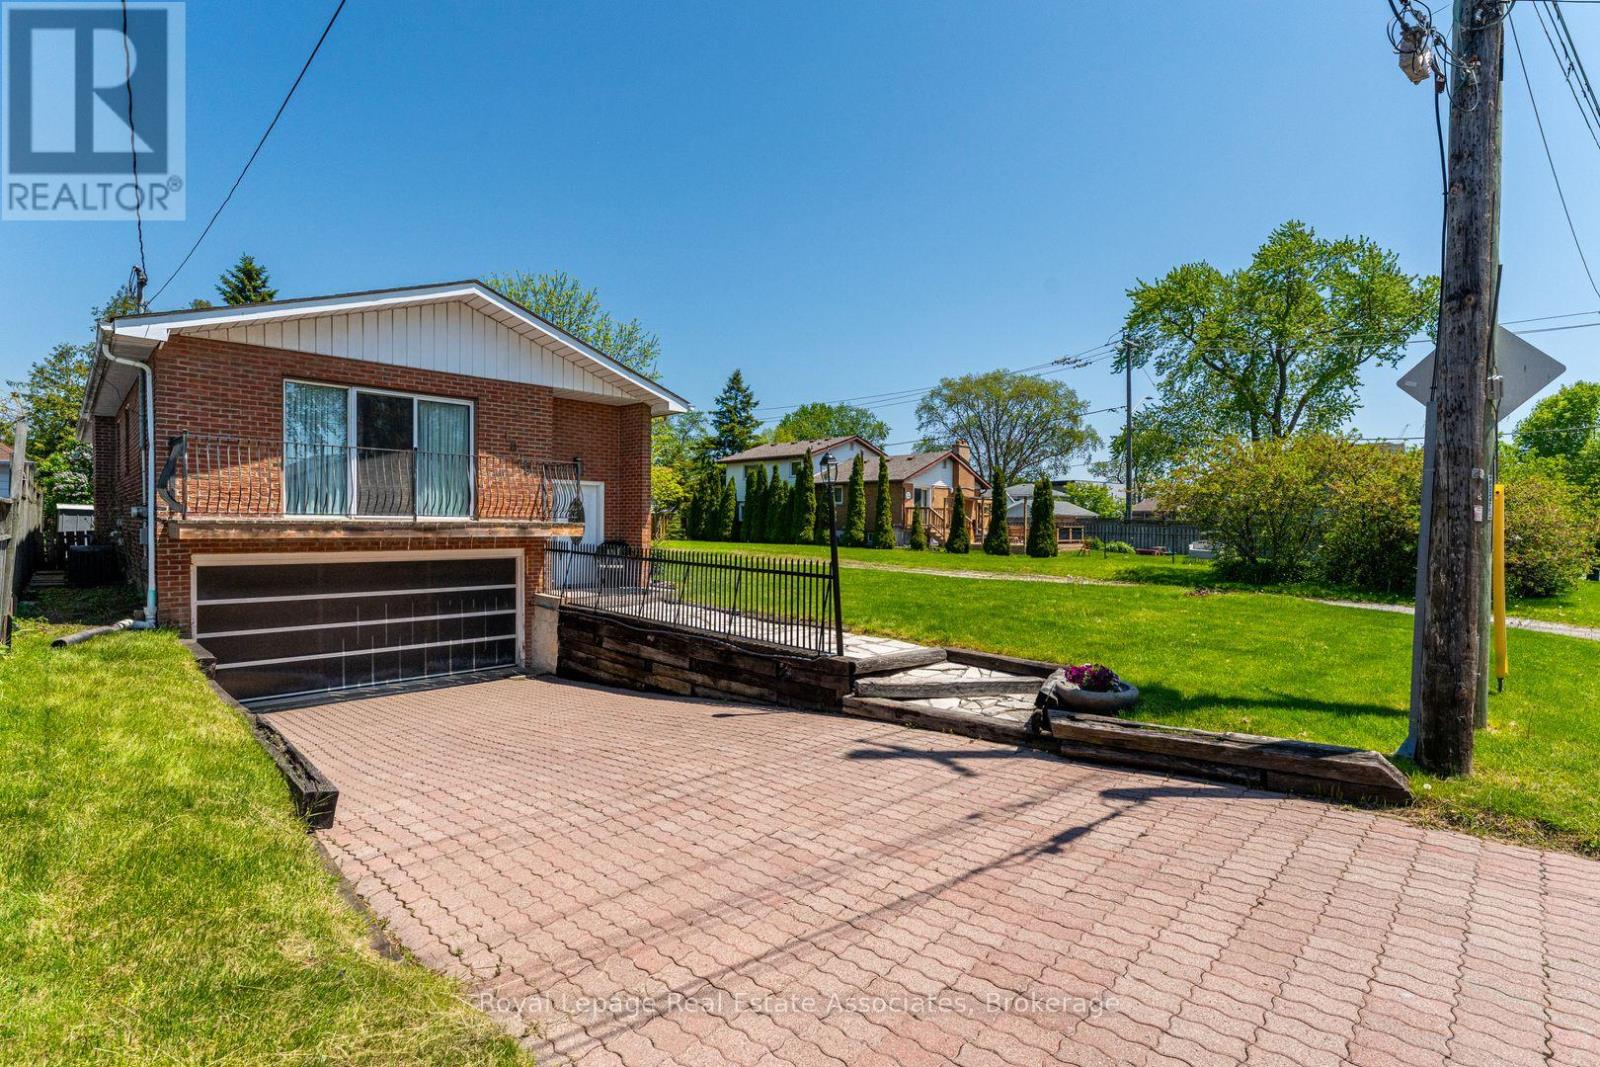
1069 Alexandra Avenue
Mississauga, Ontario
Wonderful raised bungalow with separate basement entrance in the heart of beautiful Lakeview! This home features a bright and open living/dining area with hardwood floors, crown moulding and a walkout to a wide and sunny balcony. Just off the dining room is the large kitchen featuring ceramic floors, multiple windows and loads of extra storage space. The bedrooms feature large closets, hardwood floors and large windows for tons of natural light. The main washroom includes ceramic flooring, updated tiles and upgraded countertops. The lower level can be accessed from the main floor or by a separate entrance at the side of the home. On the lower level you'll find laminate floors, another full washroom, a large laundry area with extra cabinetry and a huge rec room complete with wet bar and custom stone fireplace - perfect for family movie night or for creating a spacious in-law suite. This home can optionally be purchased with the adjoining vacant lots at 1067 and 1063 Alexandra Ave to create a parcel of over a 1/4 acre! Check out the potential for detacheds, semis, towns, Additional Residential Units - so many possibilities! Transit options are numerous with Long Branch GO just 5 minutes away as well as quick access to Mississauga Transit and the TTC. Highway options include the QEW and 427 and Pearson airport is a fast 14 minute drive. The area features wonderful schools including Cawthra Park Secondary with its renowned Regional Arts Program. Come and check out this amazing neighbourhood and opportunity today! **EXTRAS** Owned Hot Water Heater (2026), Roof (2022), AC (2016) (id:61483)
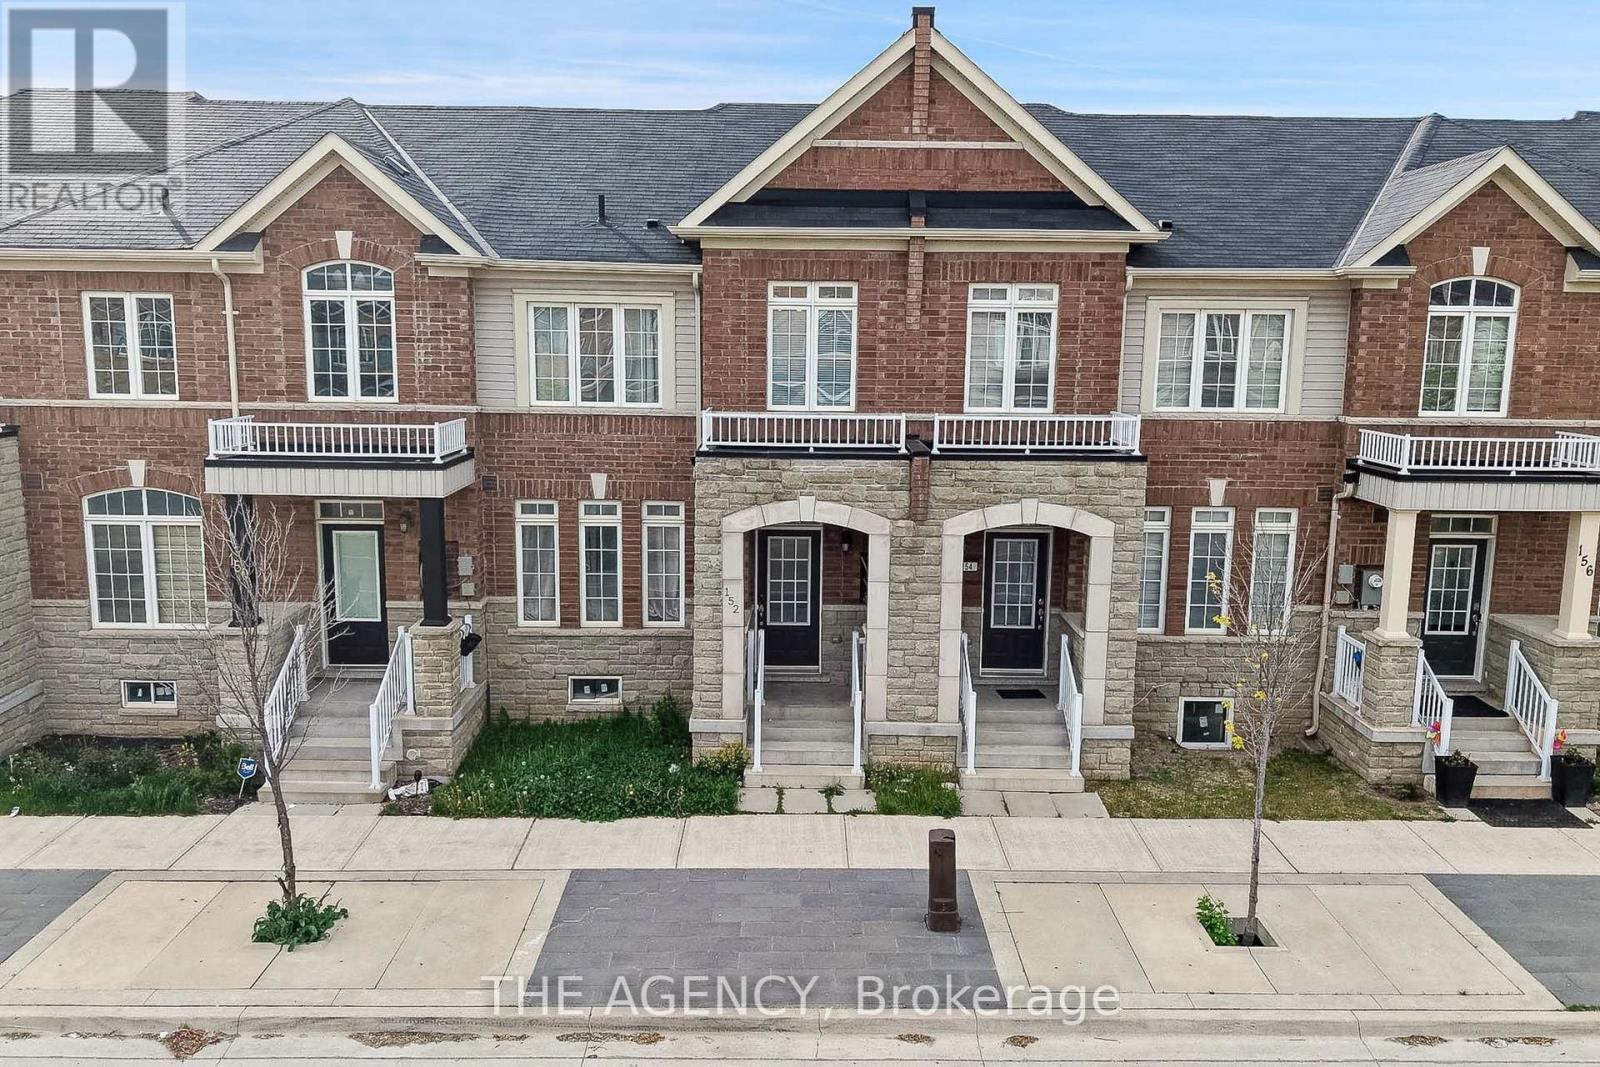
152 Remembrance Road
Brampton, Ontario
Premium Turnkey Living in One of Brampton's Most Desirable Hubs! Welcome to this executive 4-bedroom freehold townhome, offering an expansive 2,050 sq. ft. of meticulously updated living space. Curated with model-home precision, the main level features an ideal dual-room layout boasting distinct, upscale formal and casual living spaces framed by premium flooring and designer light fixtures. The chef's kitchen serves as a stylish center-piece, complete with upgraded countertops and a modern backsplash. Upstairs, discover four spacious bedrooms alongside a dedicated, built-in workstation zone-perfect for remote professionals. The newly transformed, open-concept lower level functions as a true retreat, featuring an added 3-piece bathroom. Complete with a rare, detached double-car garage. The Location Factor: Positioned in a high-demand Northwest pocket just minutes from Mount Pleasant GO Station, making your downtown commute effortless. Perfect for active families, you are steps from top-rated schools, the Credit Ridge shopping plaza, and Ontario's premier 100-acre Creditview Sandalwood Park & Activity Hub. Just move in and enjoy! (id:61483)
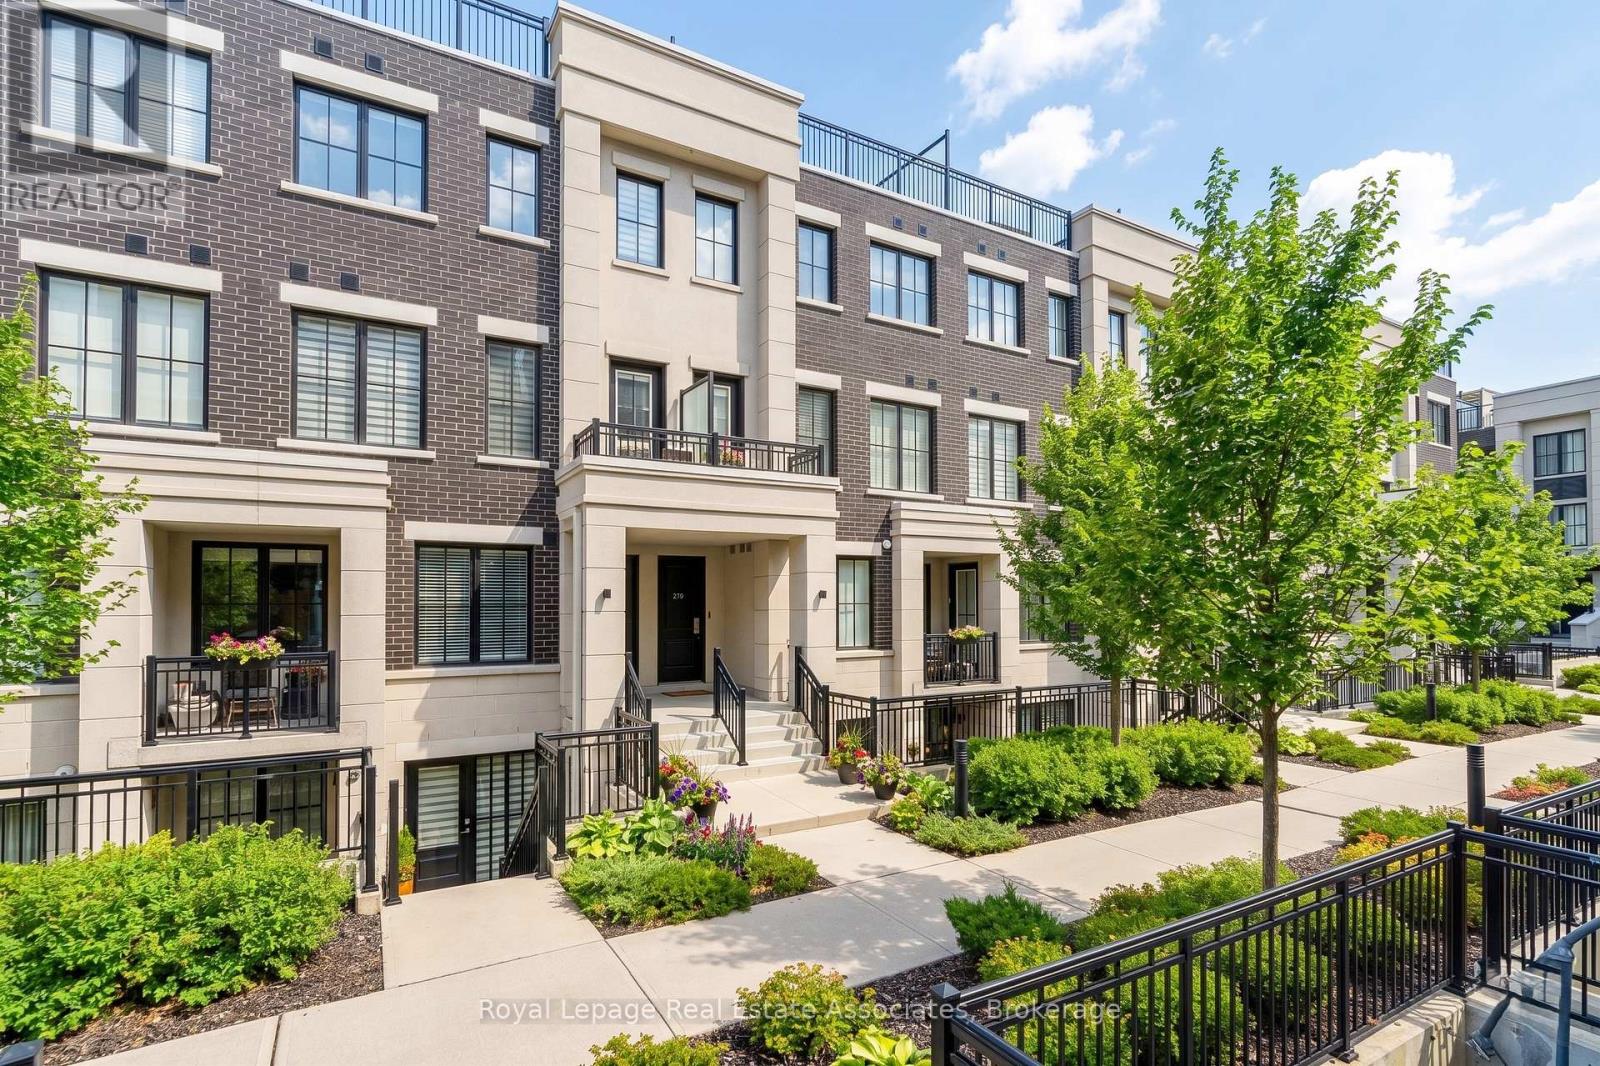
511 - 657 Cricklewood Drive
Mississauga, Ontario
Welcome To The Reserve At East Mineola, An Award-Winning Executive Townhouse Community By Queenscorp, Ideally Located In One Of South Mississauga's Most Prestigious Neighbourhoods And Top-Ranked School Districts. This Stunning 2+1 Bedroom, 3-Bathroom Condo Townhome Stretches Nearly 1300 Square Feet And Features A Bright Open-Concept Layout And Refined Modern Finishes Throughout. The Main Level Offers 9-Foot Ceilings, Engineered Hardwood Flooring, A Sleek Chef's Kitchen Stainless Steel Appliances And Quartz Countertops, Large Island With Breakfast Bar, And A Convenient Powder Room - Perfect For Both Everyday Living And Entertaining. The Spacious Primary Suite Includes A Sitting Area And A Beautifully Appointed Ensuite, Creating The Ideal Retreat At The End Of The Day. A Generously Sized Second Bedroom, Full Bath, And Conveniently Located Laundry Complete The Upper Level. The Third Level Provides Additional Storage Space, Ideal For A Home Office, Gym, Or Flex Space. The True Showstopper Is The Spectacular Northeast-Facing Rooftop Terrace, Offering Breathtaking Views, Gas BBQ Hookup, Water Line For Gardening, And Ample Space For Hosting, Dining, Or Relaxing In Complete Privacy. Also Included is 1 Underground Parking Spot And Storage Locker. Steps To Parks, The Waterfront, Community Centre, Shops, Restaurants, Top-Tier Schools, GO Transit, And With Easy Access To The QEW And Upcoming LRT - This Exceptional Residence Delivers Lakeside Luxury, Urban Convenience, And Unmatched Lifestyle Appeal. (id:61483)
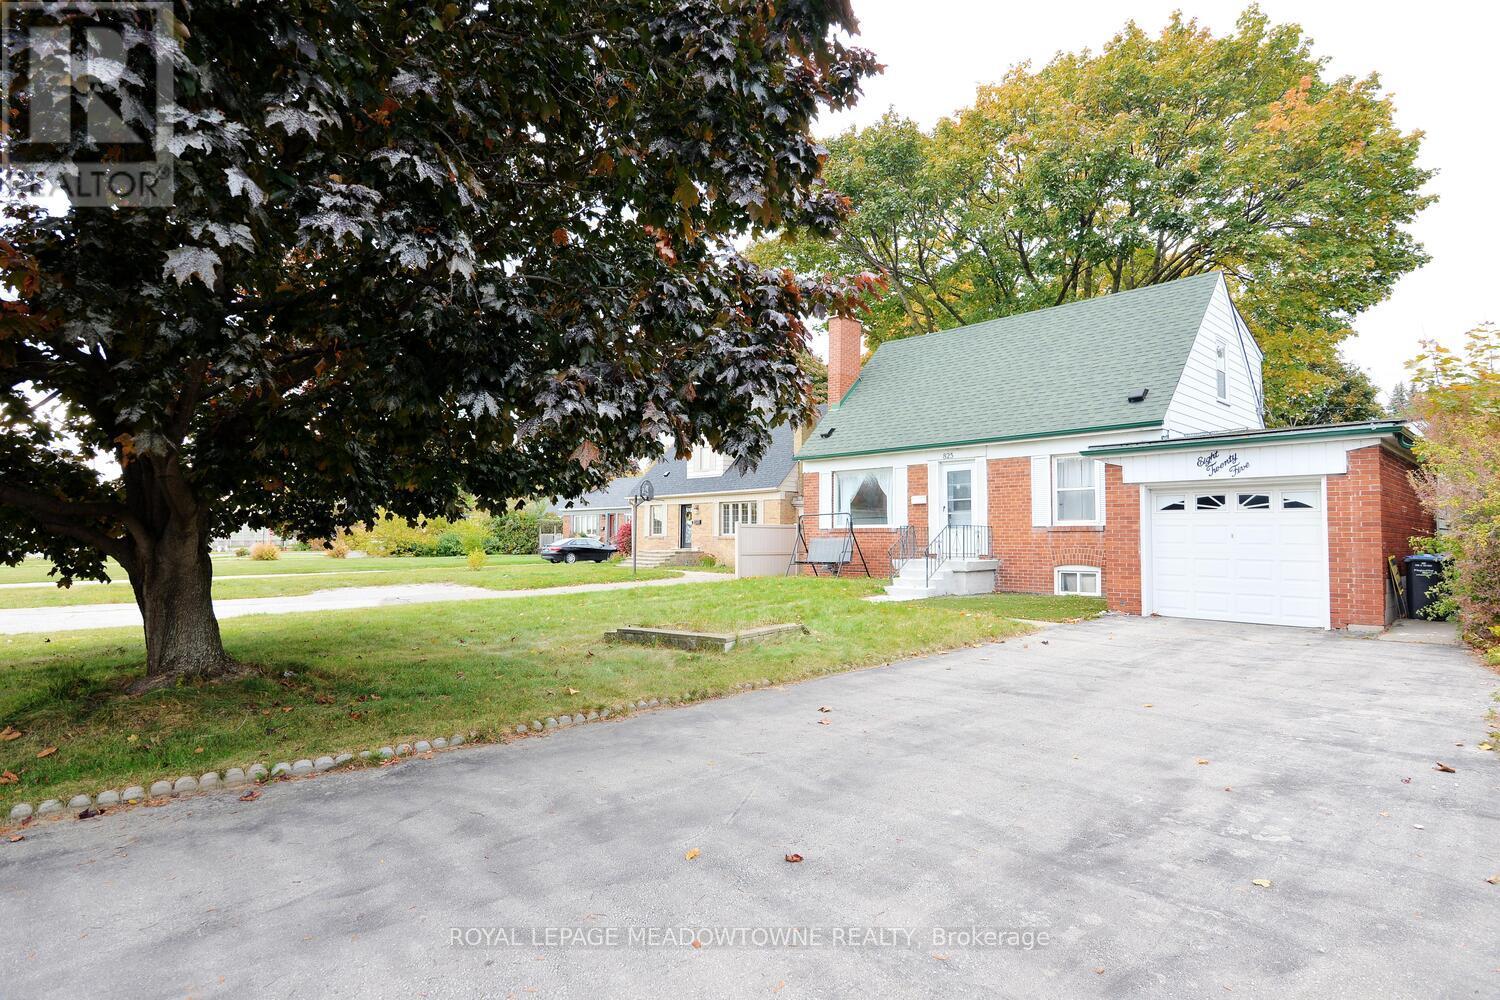
825 North Service Road
Mississauga, Ontario
Opportunity to own a family renovated 3+1 bedroom, 3-bathroom 2 Storey home situated on a rare and expansive 54 X 198 ft extra deep private lot in the heart of Applewood Acres, a highly sought-after, family-oriented community. This beautifully updated home features a newer professionally finished basement offering an additional bedroom, custom closet, den, bathroom and a large laundry. This residence has been completely renovated with numerous upgrades throughout including a new kitchen, new flooring, and modern finished. The stylish kitchen opens to a spacious breakfast area, while the separate living room is filled with natural light. A bright sunroom leads directly into the large and extra deep backyard, providing an ideal space for outdoor enjoyment and entertaining. Additional highlights include a 1-car garage, ample driveway parking, and exceptional privacy. Ideally located with quick access to the North Service Road and QEW, and close to shopping, amenities, and public transit-offering an easy commute to Toronto. (id:61483)
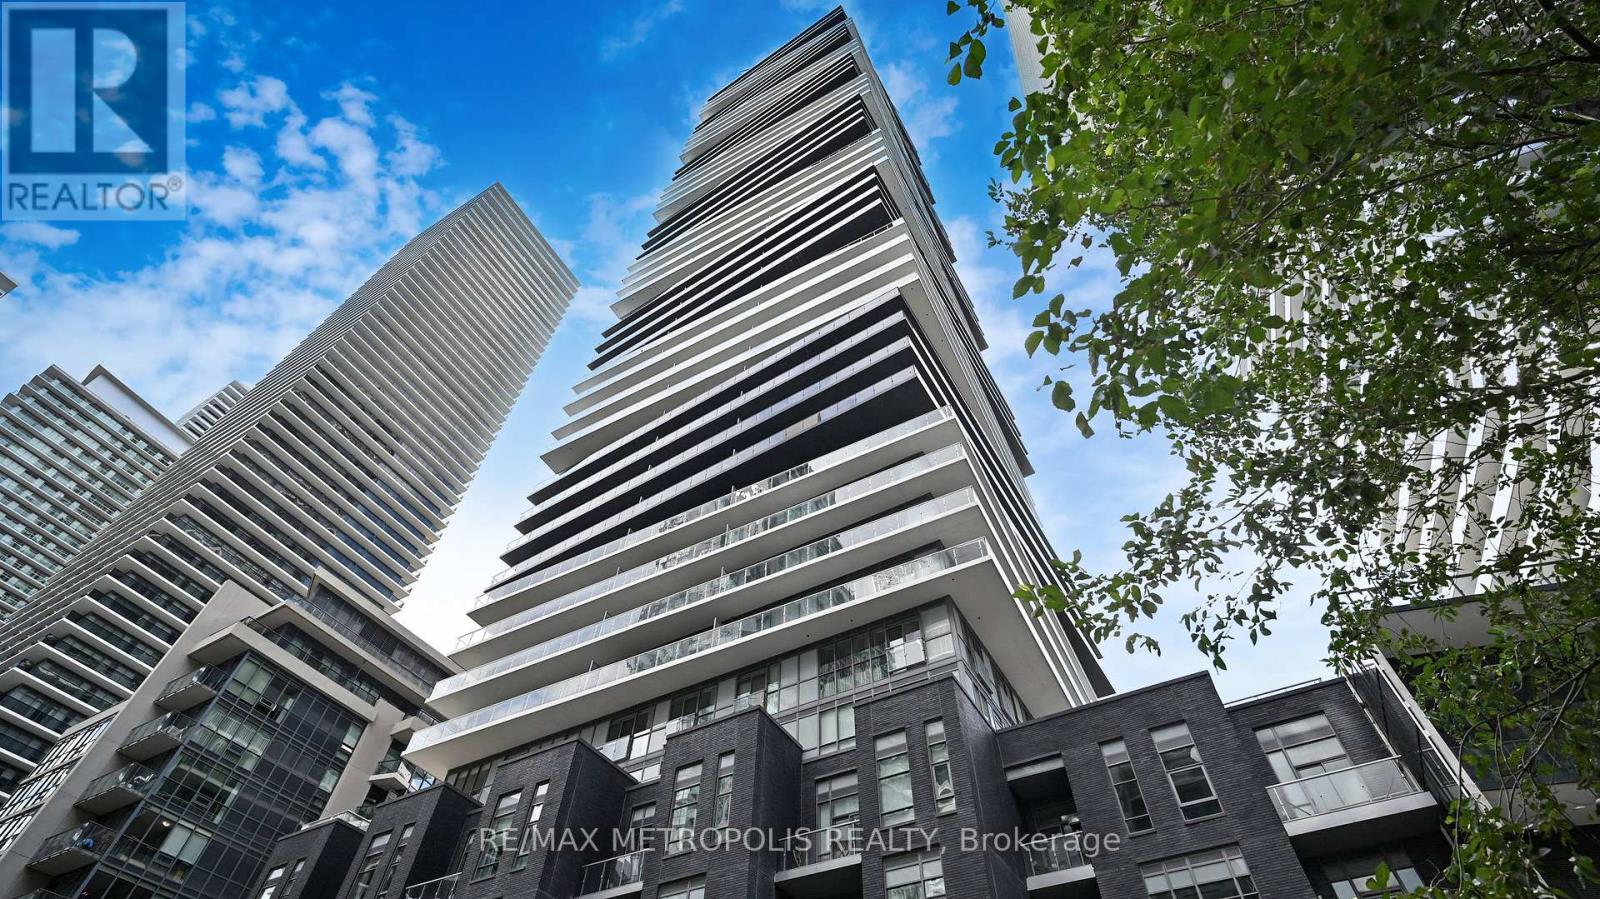
3307 - 56 Annie Craig Drive
Toronto, Ontario
Experience elevated waterfront living at 56 Annie Craig Drive, Unit 3307, in the vibrant Humber Bay Shores community. This beautifully designed one-bedroom suite features a spacious open-concept layout filled with natural light, creating a bright and welcoming atmosphere perfect for both everyday living and entertaining. Step out onto your expansive private balcony and take in stunning views. Residents enjoy an exceptional lifestyle with resort-style amenities including a 24-hour concierge, indoor pool, sauna, hot tub, party room, and guest suites. Ideally located just steps from the Lake Ontario waterfront, scenic trails, parks, and marinas, and only minutes to transit, shopping, restaurants, and everyday essentials. Complete with one parking space and one locker, this is a fantastic opportunity for end users or investors looking to secure a premium suite in one of Toronto's most desirable waterfront communities. (id:61483)
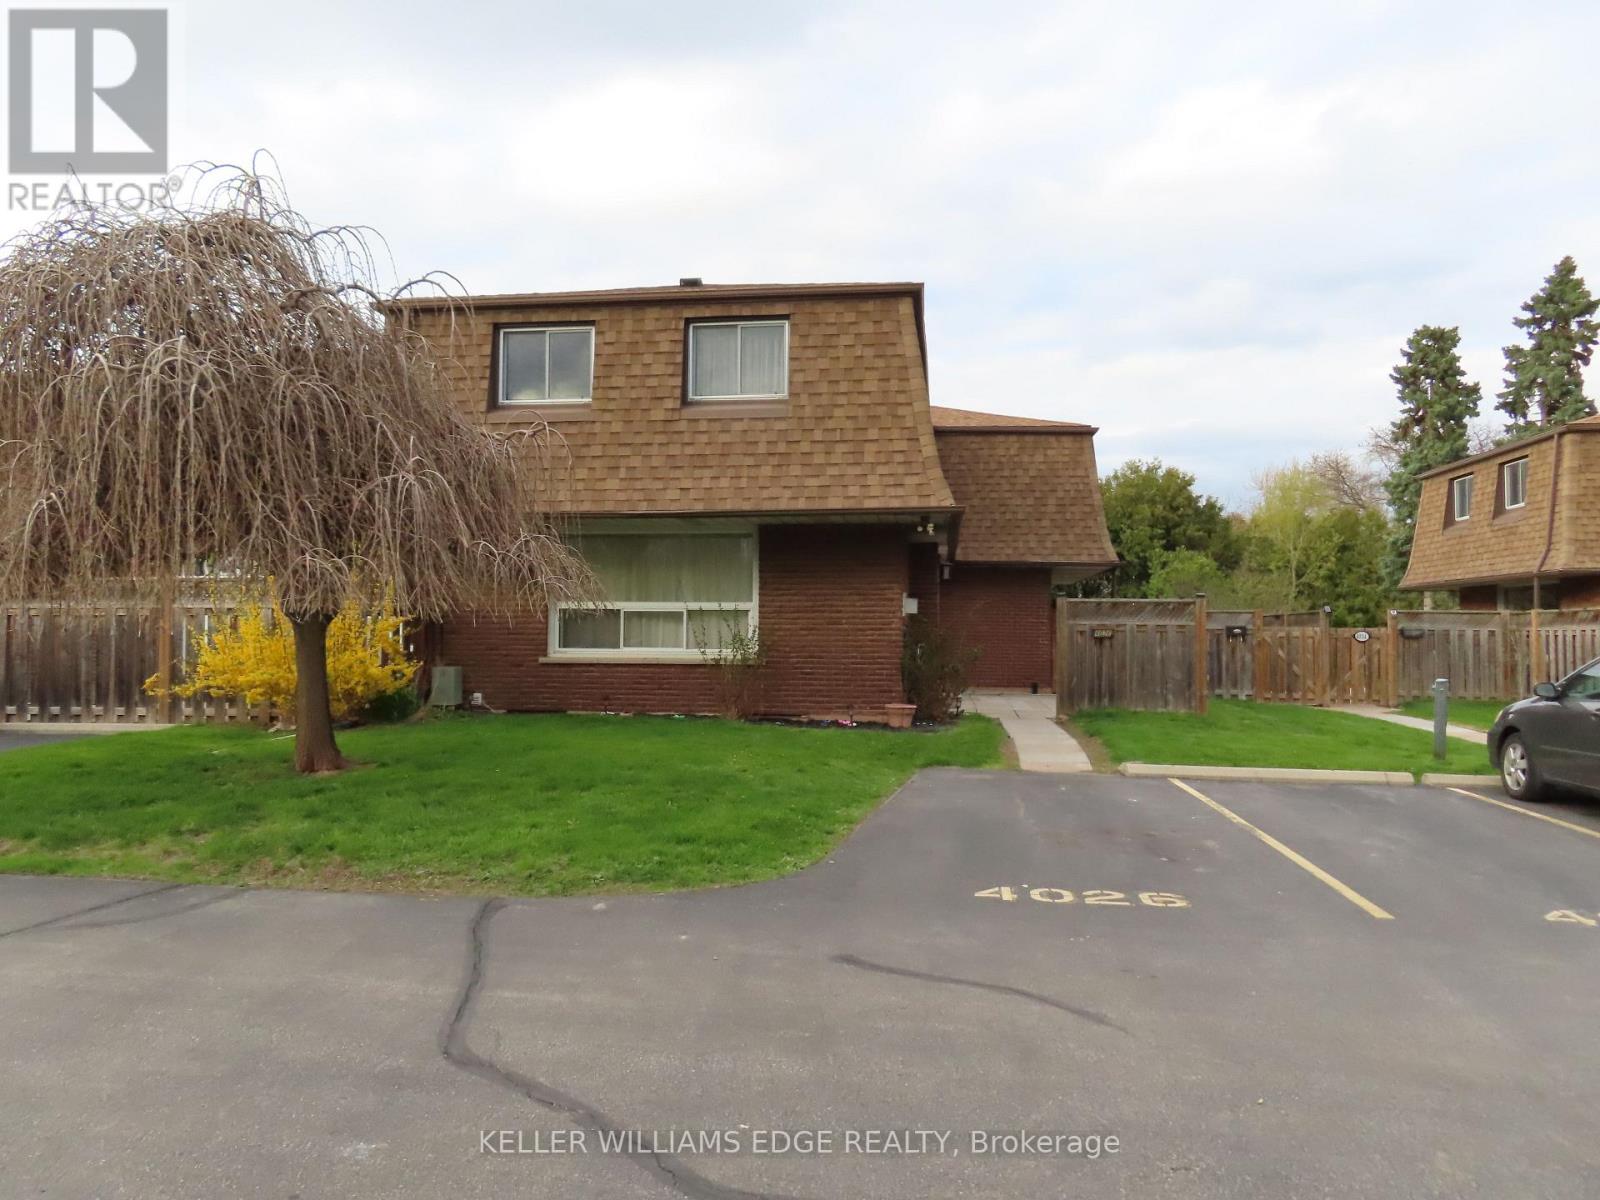
12 - 4026 Longmoor Drive
Burlington, Ontario
End-unit townhome in Southeast Burlington, beautiful layout in a prime location, well maintained 2-storey home with 3 bedrooms, 2 full baths, and exceptional value in a well-run condo complex. Generous sized rooms with hardwood throughout. Large living room with gas fireplace, large kitchen with abundant cabinetry and storage space with adjoining dining area. Second level with large primary bedroom with ensuite privilege to a 4-piece bath, and two additional large bedrooms. The newly finished basement adds even more living space with a cozy family room, 4-piece bath, and laundry/storage area. Large patio, perfect for summer evenings and weekend gatherings. Located in a fantastic, affordable Burlington neighborhood with easy access to the waterfront, QEW, transit, schools, and Strathcona Park right across the street. The perfect blend of comfort, convenience, and value. (id:61483)
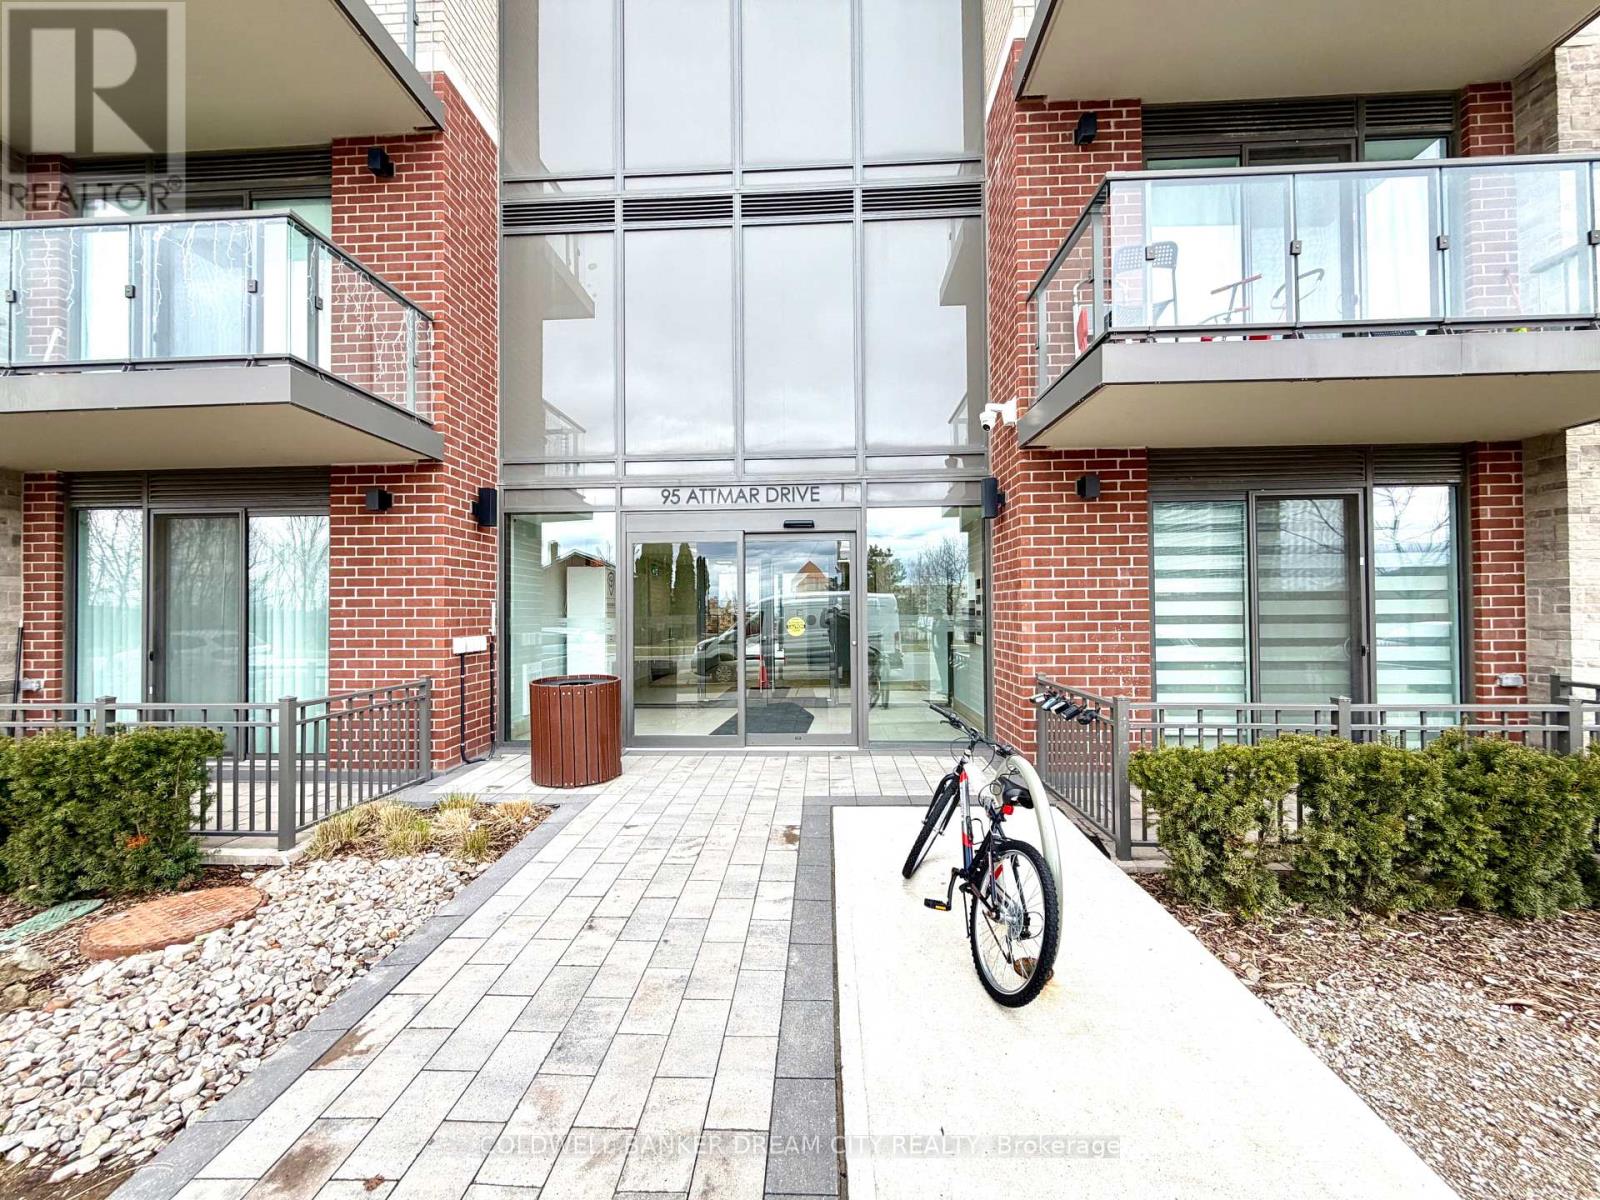
113 - 95 Attmar Drive
Brampton, Ontario
Apartment For Sale in Brampton. Enjoy the convenience of main floor living in this well-maintained 1-bedroom, 1-bath condo apartment-no need for stairs or elevators. This bright and functional unit features an open-concept layout with high ceilings and modern laminate flooring throughout. The updated kitchen is equipped with quartz countertops and stainless steel appliances, perfect for both everyday use and entertaining. Painted in neutral tones, the unit is move-in ready and offers a private balcony for outdoor relaxation. Ideally located close to major amenities including Costco, Hwy 427 & 407, Goreway Meadows Community Centre & Library, schools, places of worship, and shopping plazas. Public transit is within walking distance, adding to the overall convenience. Includes 1 owned parking space and locker. A great opportunity for first-time buyers, downsizers, or investors-don't miss out! (id:61483)
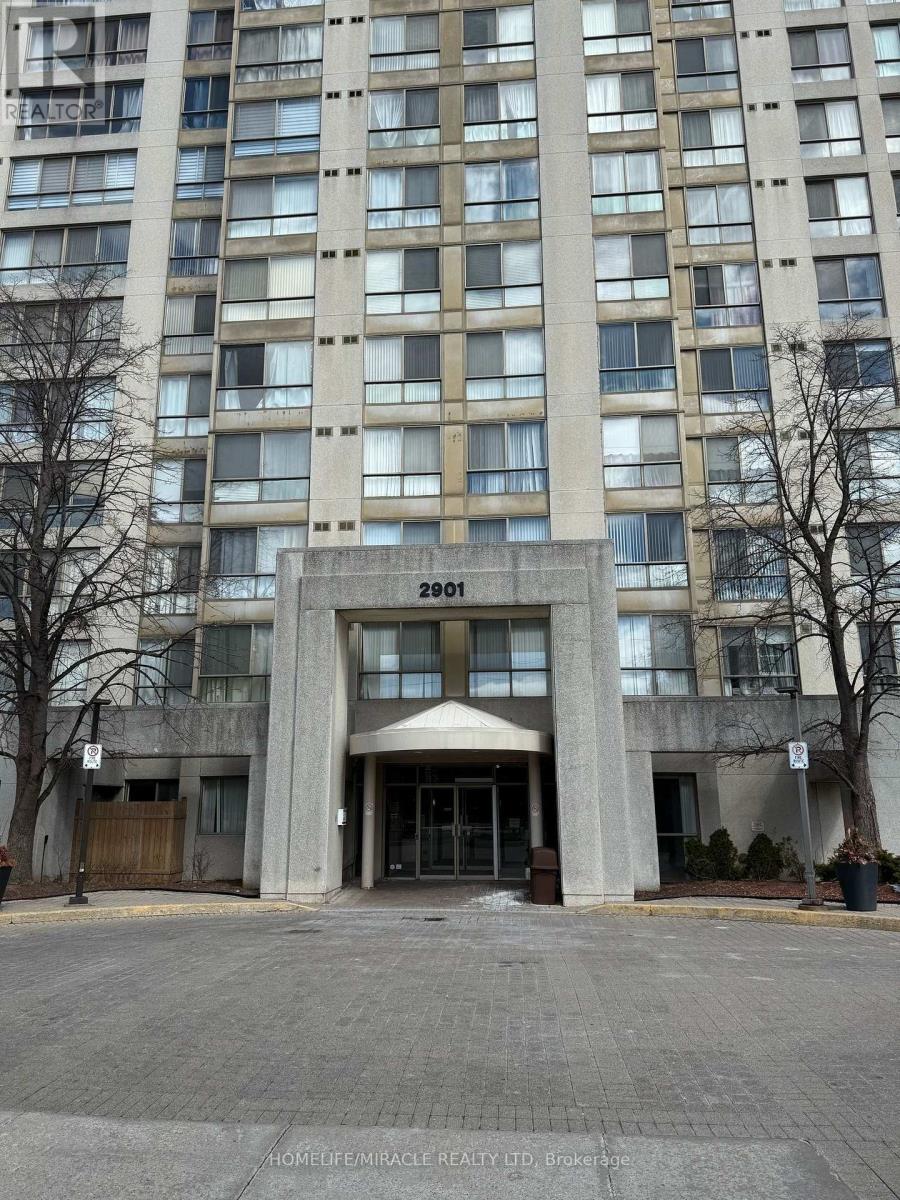
507 - 2901 Kipling Avenue
Toronto, Ontario
!!!Attention !!! Great Opportunity for the First time Buyer or Investor. Beautiful & Spacious 2 Bedroom + 2 Full Washroom with 2 Parking, Condo In Very Demanding Location And Building. Open Concept Layout, Huge Living And Dining With Solarium. Master Bedroom With His / Her Closet And 4 Pc Ensuite, Big Locker In Unit For Storage And Ensuite Laundry. Close To All Amenities, School, TTC, Hwy 401,407, 427. Unobstructed North Exposure View Of The Park. (id:61483)
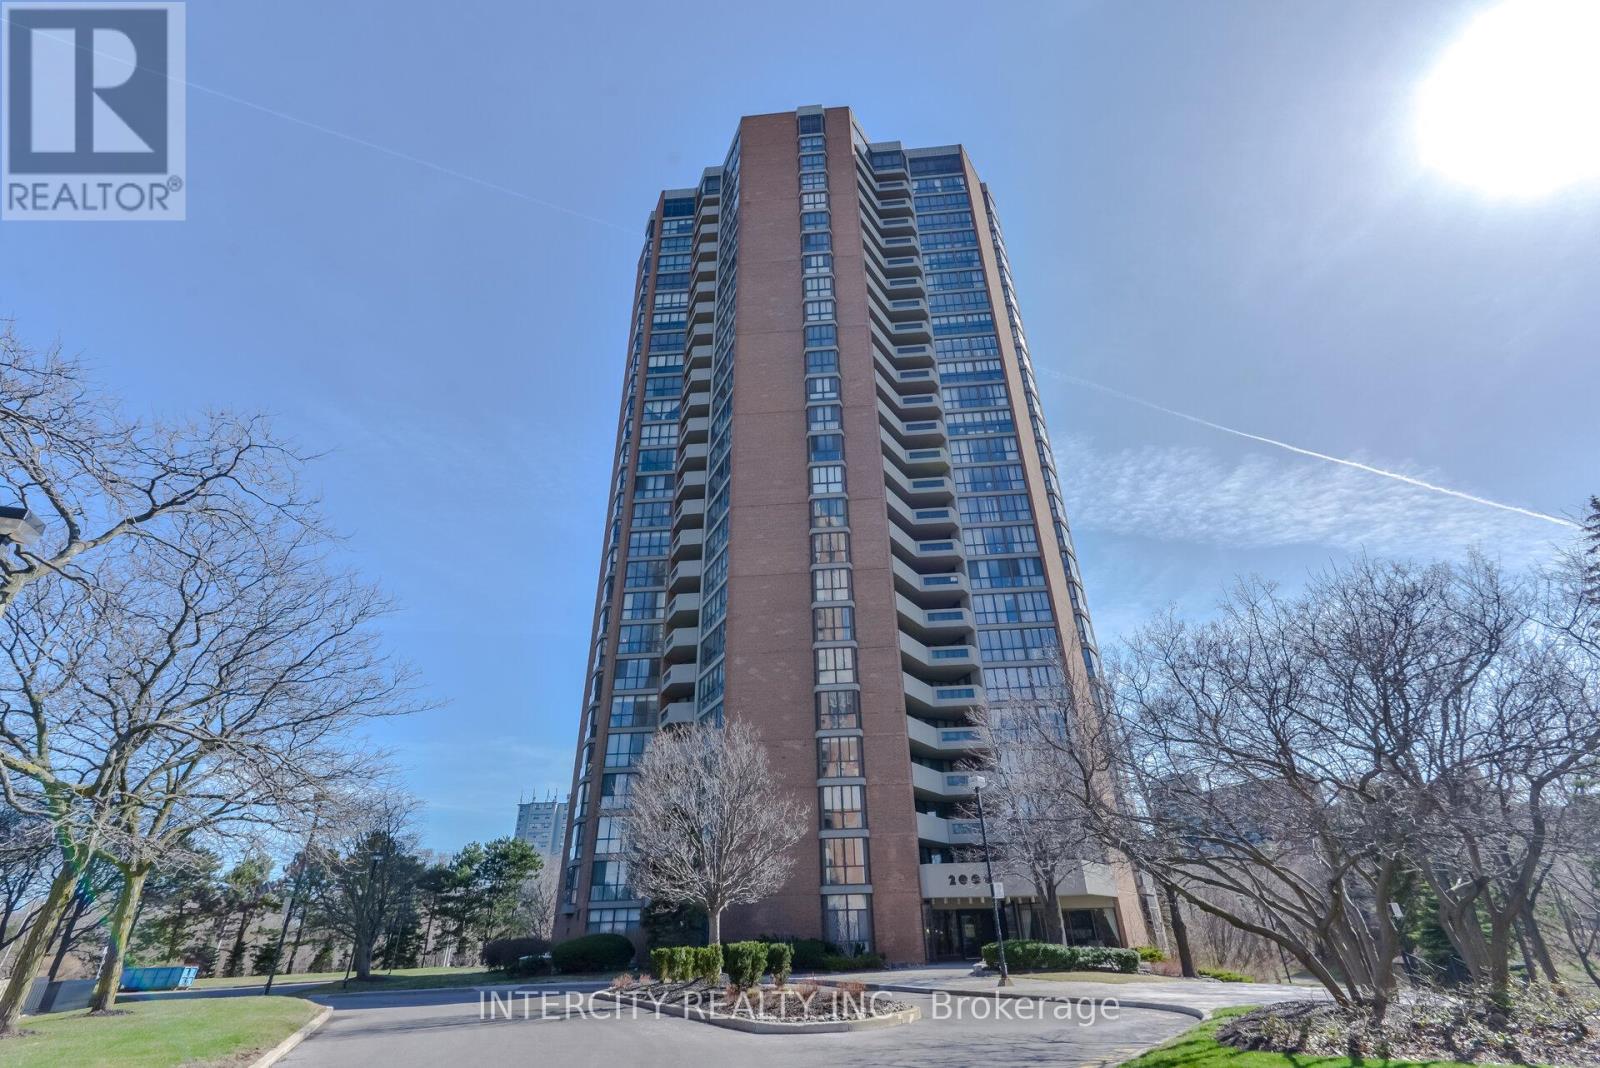
308 - 2000 Islington Avenue
Toronto, Ontario
"Lifestyle & Luxury" Resort Living Meets Urban Convenience in the Heart of Etobicoke Experience the perfect blend of nature and luxury in this sprawling, sun-filled residence. Nestled within 9.5 acres of award-winning gardens, this isn't just a condo-it's a lifestyle. Enjoy your morning coffee on the private balcony with serene, tree-lined views that make you forget you're in the city. With 22,000 sq. ft. of world-class amenities-including three tennis courts, indoor/outdoor pools, and a premier recreation center-it truly feels like living in a private country club. This "home-in-a-condo" has been meticulously updated, featuring a modern kitchen with granite countertops, sleek stainless steel appliances, and elegant pot lights throughout. Freshly painted and boasting fully renovated bathrooms, the layout offers both style and function with the added convenience of ensuite storage. (id:61483)
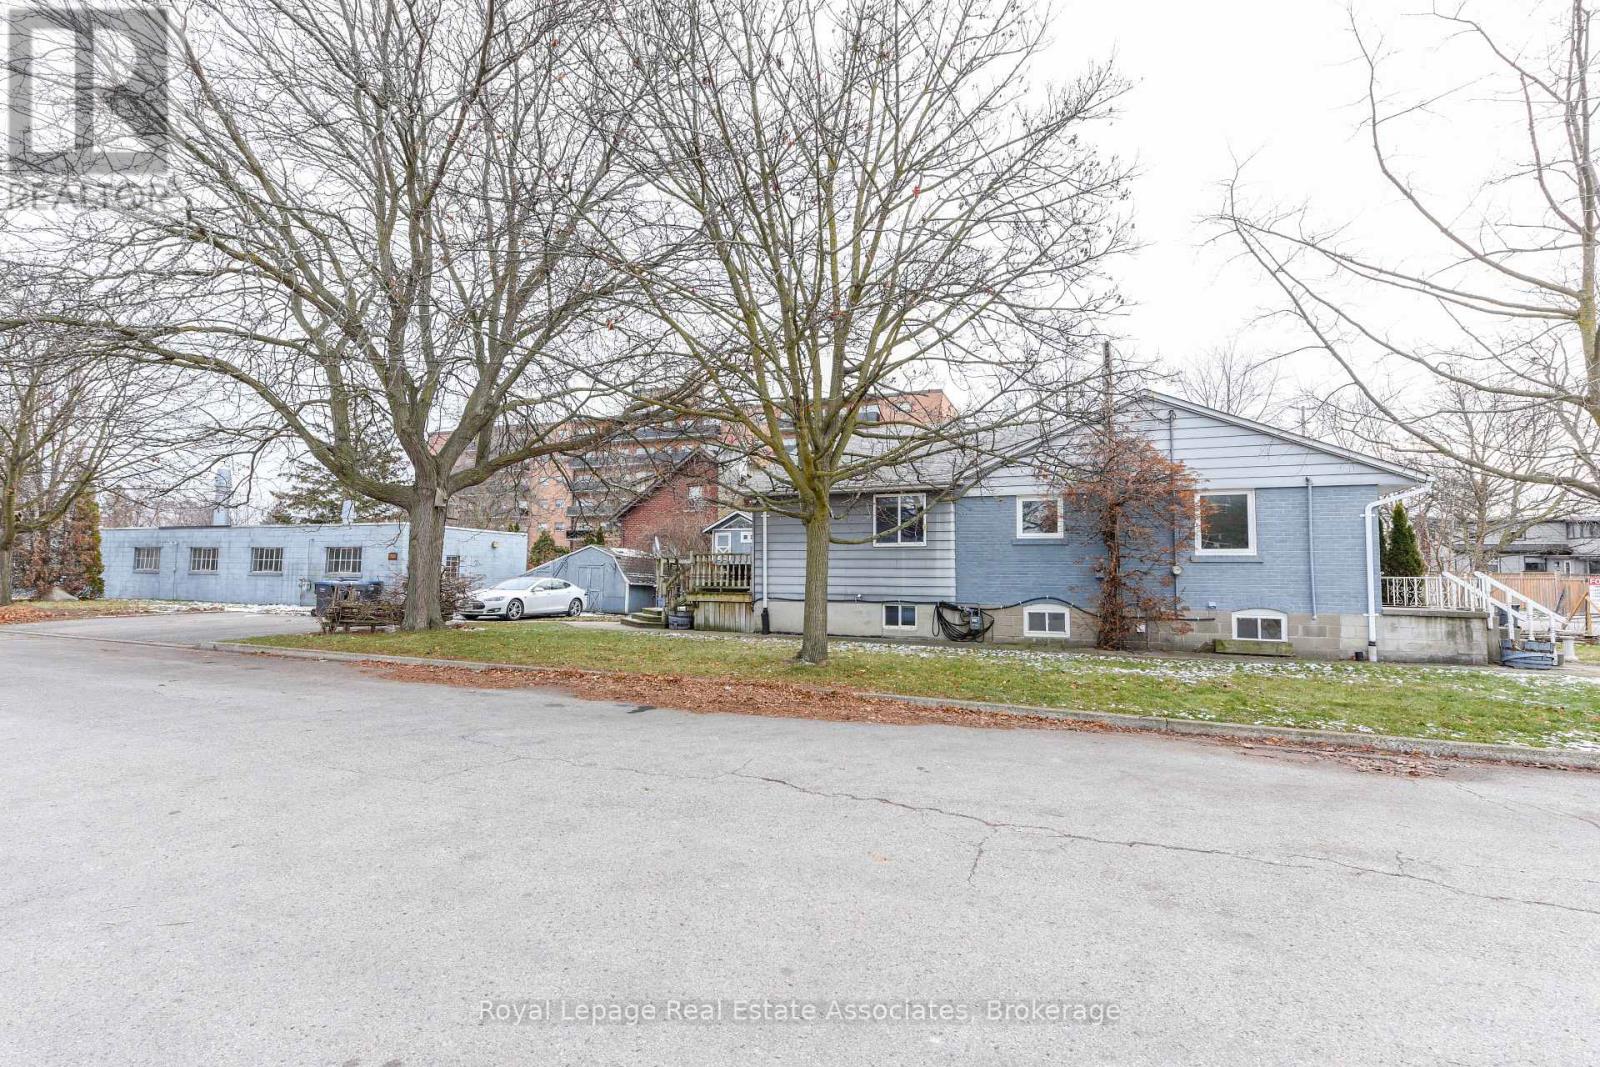
1089 Seneca Avenue
Mississauga, Ontario
Assembly Potential Neighbour listed for sale. Plans available(D-1 Zoning) Rare development opportunity in the heart of Port Credit . This property is situated on development-zoned land and offers strong future redevelopment potential, with the added advantage that the directly abutting neighbouring property is also available for sale-creating a compelling land assembly opportunity for a larger-scale project, subject to municipal approvals. The site currently features an approximately 3,000 sq ft bungalow (including basement) and a separate 2,000 sq ft workshop. Set on a deep, irregular lot (approx. 47.81 ft x 267.57 ft) with parking for up to 10 vehicles plus street parking, the property is located on a quiet cul-de-sac just steps from Lakeshore, Mentor College, and within walking distance to the GO Station. Positioned in a rapidly evolving neighbourhood with significant investment and intensification underway, this offering is ideal for developers, investors, or end users seeking a strategic land play. Vendor may consider VTB (id:61483)
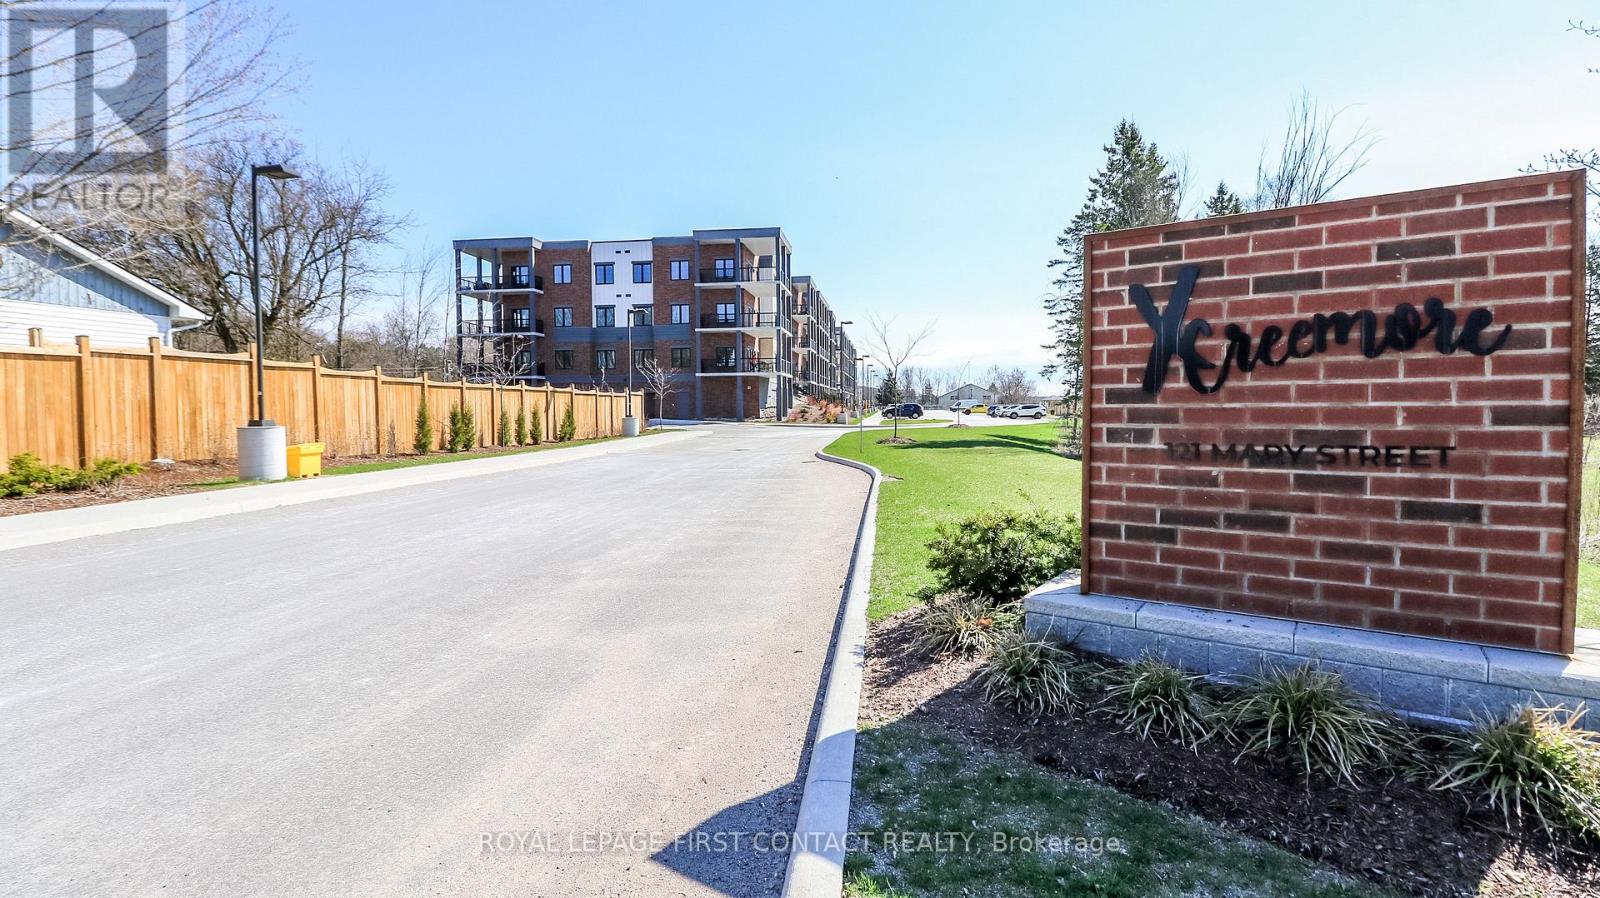
210 - 121 Mary Street
Clearview, Ontario
Welcome to this newer built, well maintained condo building in the quaint town of Creemore! This second floor 2 Bed/2 Bath unit includes an open concept kitchen, dining and living room with walk out to your large private balcony. The primary room includes 2 closets and an ensuite. The second bedroom includes a semi-ensuite. The in-suite laundry room completes this bright and spacious unit! 1 Exclusive underground parking spot with storage locker included! (id:61483)
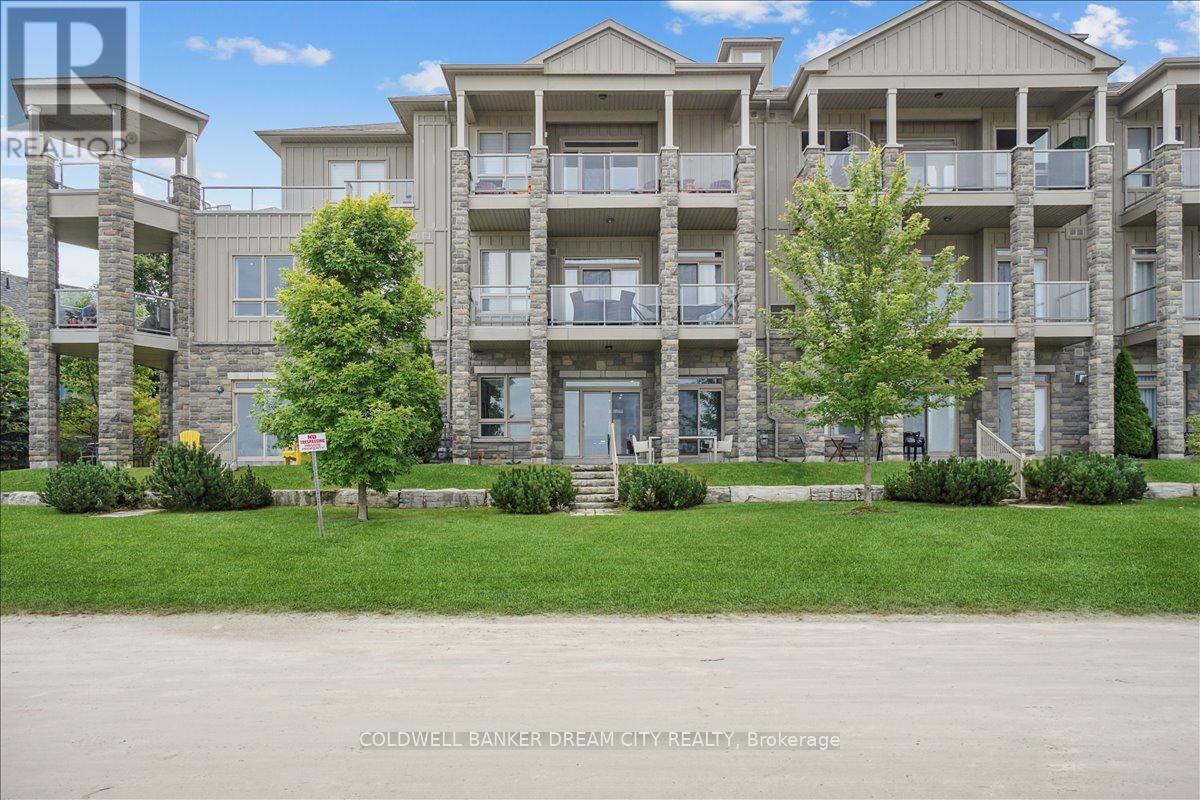
111 - 764 River Road E
Wasaga Beach, Ontario
Apartment For Sale in Wasaga Beach. Your dream of owning a beachfront property is here ! This West-facing garden suite boasts unobstructed views of the beach breathtaking views of sunsets over the bay. Fully upgraded unit , Open-concept floorplan, perfect for entertaining. Flooded with natural light with high ceilings , spacious & bright well-proportioned rooms, , Ceramic tiles and hardwood floors throughout suite , Upgraded washrooms vanities , glass shower doors, stacked front-load washer/dryer & tons of storage space. Outdoor features include a gas BBQ hook-up, front & back water connections, both parking & locker with many visitors parking. Experience resort-like living with the heated in-ground pool, clubhouse for large celebrations & play area for children. Enjoy the warm shallow waters Walks along the worlds longest fresh-water beach **EXTRAS** Enjoy cycling, cross-country ski trails with nearby activities & charms of Collingwood, Blue Mountain (id:61483)

14 Conder Drive
Oro-Medonte, Ontario
Welcome to this lovely renovated home on a huge lot not far from either Orillia or Coldwater! The foyer welcomes you into this open concept home with a beautiful kitchen with a large island, spacious living room and dining area with patio doors out to your backyard! The main floor also includes the primary bedroom with walk-in closet and an ensuite bathroom with 2 sinks and a massive shower!....plus an office and laundry room that has a door to your backyard! The upper floor has 3 nice sized bedrooms and a shared bath! The lower level has a rec room plus another bathroom, plus lots of storage in the crawl space! Your lovely yards has plenty of room for fun....a 2-tiered deck, a large shed plus a garage at the back of the property! (id:61483)
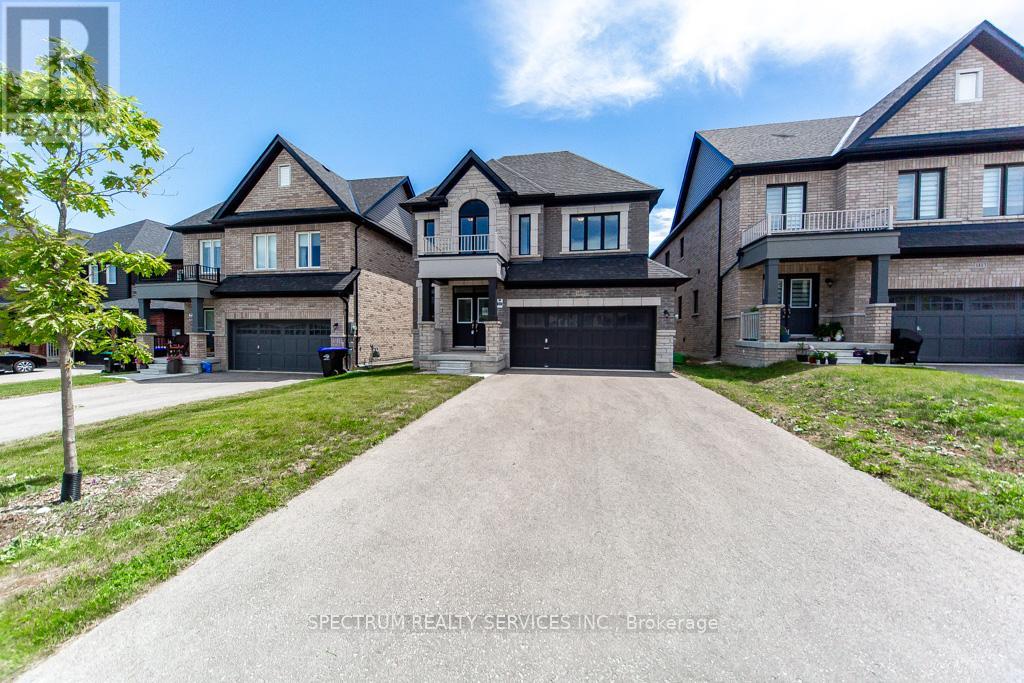
1409 Stovell Crescent
Innisfil, Ontario
Welcome to Lot 5-31 on Manitou Drive in Innisfil, a beautifully designed 38-foot detached home offering 2,480 sq. ft. of thoughtfully planned living space. Featuring a premium walkout basement, this home provides endless potential for future living space, an in-law suite, recreation area, or income-generating opportunity. The main floor showcases an open-concept layout ideal for modern family living, with spacious principal rooms, a bright kitchen overlooking the great room, and plenty of space for entertaining. Upstairs, you'll find generously sized bedrooms, including a luxurious primary retreat complete with a walk-in closet and spa-inspired ensuite. (id:61483)
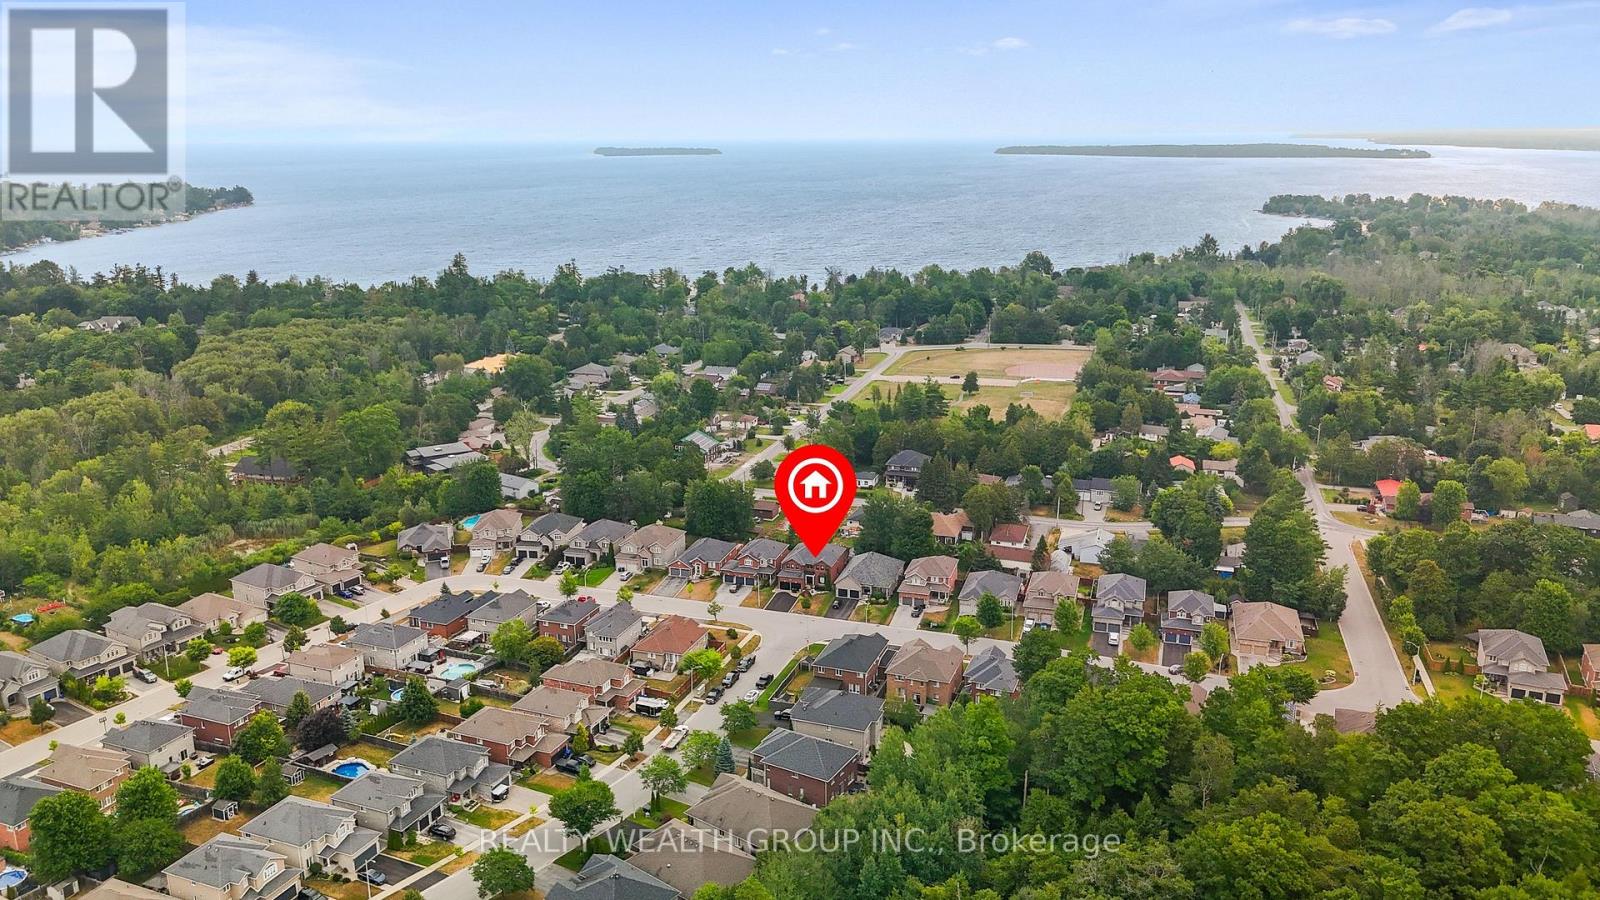
896 Booth Avenue
Innisfil, Ontario
Welcome to this stunning 5-bedroom family home nestled in a sought-after neighbourhood just steps from the lake and nearby parks! Situated in a quiet, family-friendly area, this beautifully updated residence offers over 2,700 sq. ft. of above ground living space in addition to a fully FINISHED BASEMENT with premium bar from California. Enjoy hardwood flooring throughout, with premium red oak hardwood on the second floor. The spacious layout features a cozy gas fireplace on the main floor and a second gas fireplace in the serene primary bedroom retreat. Thoughtfully upgraded throughout, this home boasts 37 new BRICK-TO-BRICK WINDOWS, all new doors, upgraded plumbing, modern dimmable pot lights, and new fire detectors. The professionally finished basement includes a built-in audio stereo system. Don't miss this rare opportunity to own a truly move-in ready home in an unbeatable location! Some photos have been virtually staged to help showcase the home's potential. (id:61483)
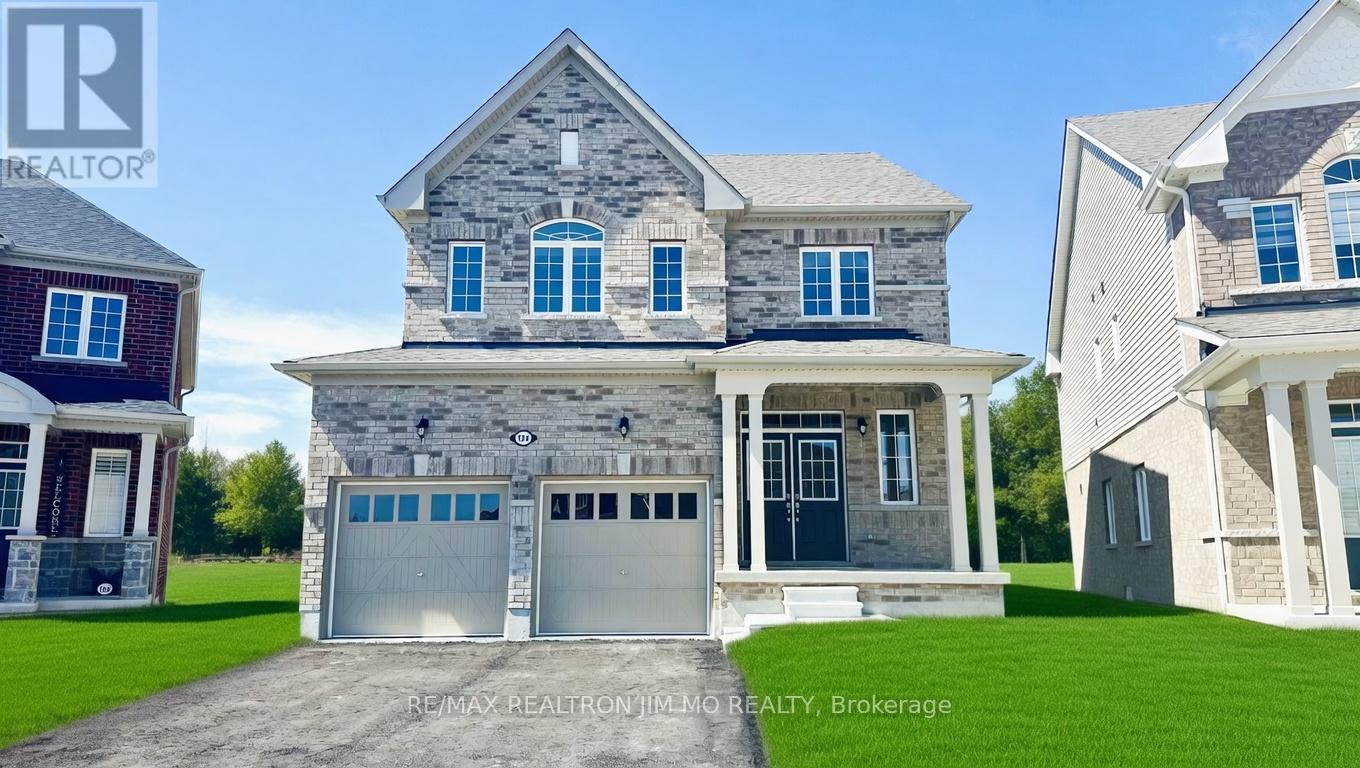
104 Cliff Thompson Court
Georgina, Ontario
2 Years New 4 Bedroom, 3 Bathroom Home in the Heart of Suttons Newest Community! Thoughtfully designed open-concept layout with 9 ft ceilings on the main floor. Bright and spacious kitchen features with granite counters, S/S Appliances. Living room opens to breakfast area overlooking the backyard. Main floor laundry with direct access to double garage. Luxurious primary bedroom with walk-in closet and 4 pc ensuite with shower. Prime location 1 min to Hwy 48, close to top schools, parks, beach, shopping, dining, and only 12 min to Hwy 404. **Please Note Virtual Staging For Illustration Purpose Only!!!** This lease does not include the right to use the basement. The landlord reserves the right to use the basement as storage at this moment. No any other tenant will live in the bsmt for at lease 12 month to 18 month. (id:61483)
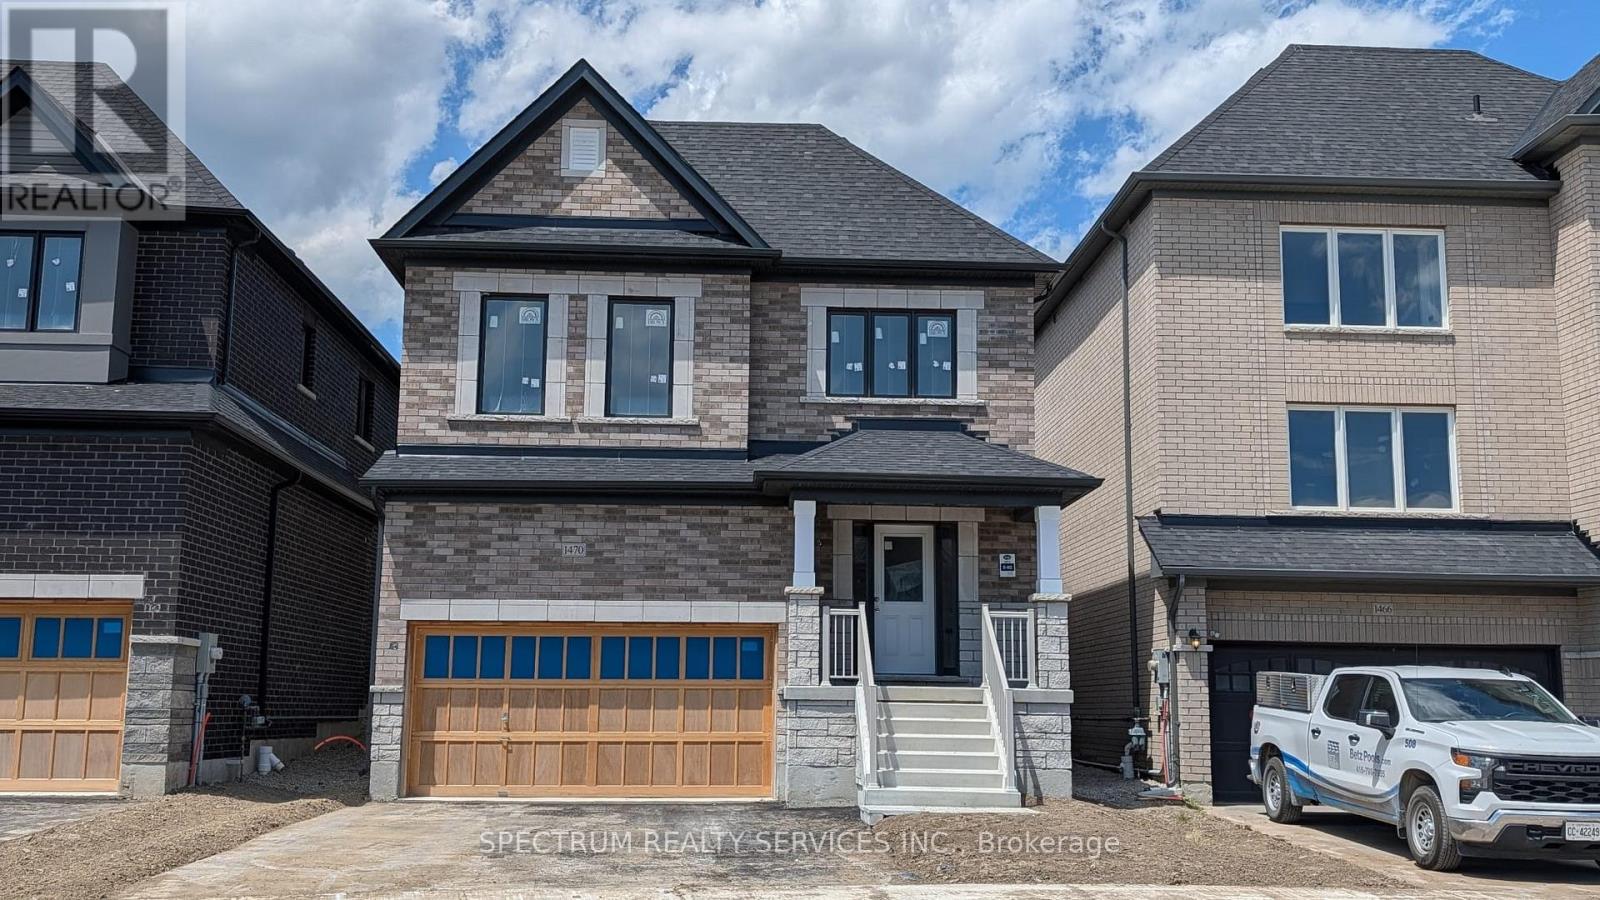
1470 Stovell Crescent
Innisfil, Ontario
Welcome home to 1470 Stovell Cres. Thoughtfully designed and quality built by Lormel Homes, the Athabasca model, a detached home, sits on a 34' lot in the Trails at Carson's Creek. This well appointed home boasts at open concept main floor with 9' ceilings, oak stairs, 4 bdrms, glass shower and freestanding tub in the primary ensuite and more. choose your decor finishes to add your own design touches. Walking distance to schools, parks and walking trails. Minutes to charming small town amenities of Lefroy, Kilarney Beach, Tanger Outlets and Hwy400. Crafted with modern family-living in mind, this home is situated in the vibrant community you're looking for but still nestled in nature- the perfect place to begin your next chapter. Full Tarion Warranty. (id:61483)
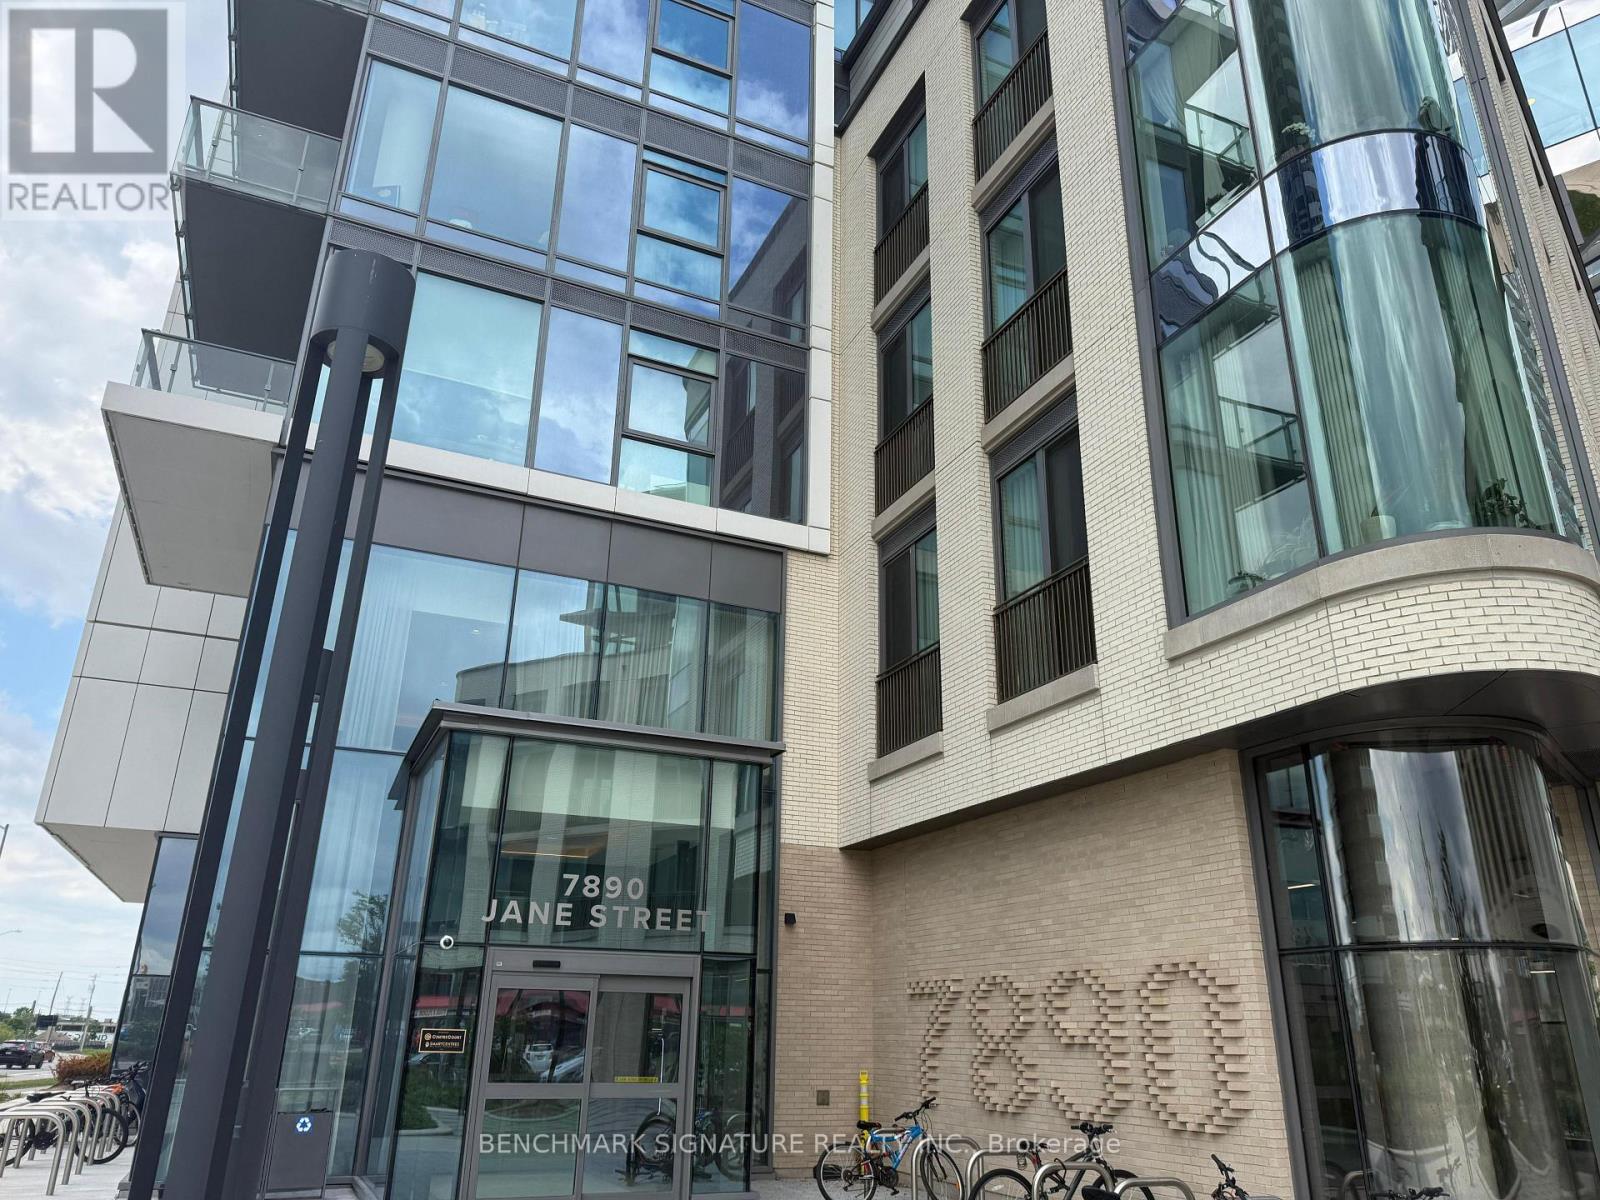
302 - 7890 Jane Street
Vaughan, Ontario
Modern 2-bedroom with den; luxury condos available in Vaughan Metropolitan Centre, primarily in Transit City 5. Units feature 2 bathrooms + den, open-concept layouts, floor-to-ceiling windows, 9 ft ceilings, modern stainless steel or built-in appliances, in-suite laundry, and private balconies with unobstructed city views. Located steps from Vaughan Metropolitan Centre subway, bus terminal, and major highways (400/407), with quick access to York University, Vaughan Mills, IKEA, Costco, restaurants, shopping, and entertainment. Buildings offer resort-style amenities including fitness centres, indoor running tracks, pools (including infinity pools), yoga studios, squash/basketball courts, party rooms, co-working spaces, concierge, and more. Ideal for professionals or small families seeking modern urban living with excellent transit access and premium amenities. (id:61483)
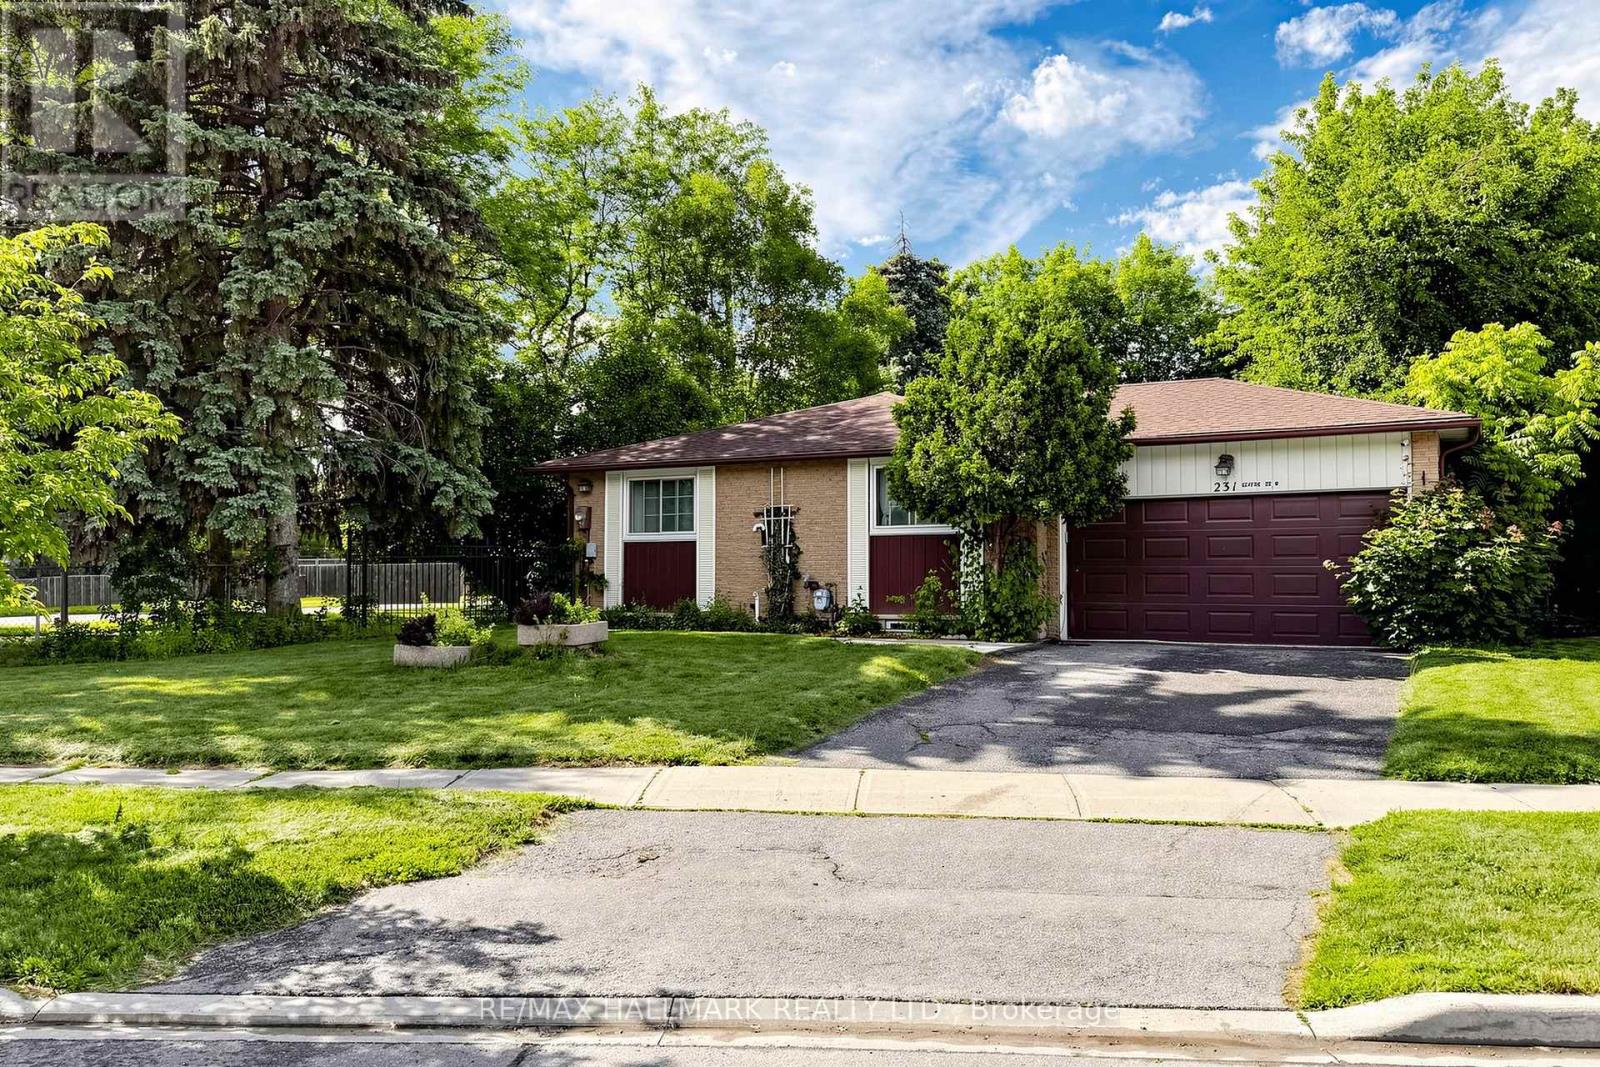
231 Centre Street W
Richmond Hill, Ontario
Welcome to luxury living in the heart of Richmond Hill's most sought-after historic neighborhood-Mill Pond. This spectacular, fully renovated residence blends sophisticated modern design with premium craftsmanship, offering an unparalleled turnkey opportunity for discerning buyers.Step inside the main level to find an airy, expansive layout illuminated by sleek LED pot lights and framed by elegant crown molding. The living areas feature gorgeous premium hardwood flooring that flows seamlessly throughout. The heart of the home is the modern kitchen, fully equipped with striking quartz countertops, a matching slab backsplash, and top-of-the-line stainless steel appliances. Every bathroom in the home has been completely reimagined with high-end modern fixtures and custom tile work.The fully finished basement features a separate entrance, offering incredible versatility as a premium in-law suite or multi-generational living space. The lower level mirrors the quality of the main floor, showcasing its own renovated kitchen, stunning hardwood flooring, and bright, inviting living space.Maximizing convenience and privacy, the home is uniquely equipped with separate laundry facilities for both the main floor and the basement.With major capital updates already complete-including newer roof shingles and mostly replaced windows-this home offers ultimate peace of mind. Located just steps from the serene trails of Mill Pond Park, top-tier medical facilities, vibrant local shopping, dining, and some of Richmond Hill's top-ranked schools, this property perfectly captures the essence of upscale suburban living. (id:61483)
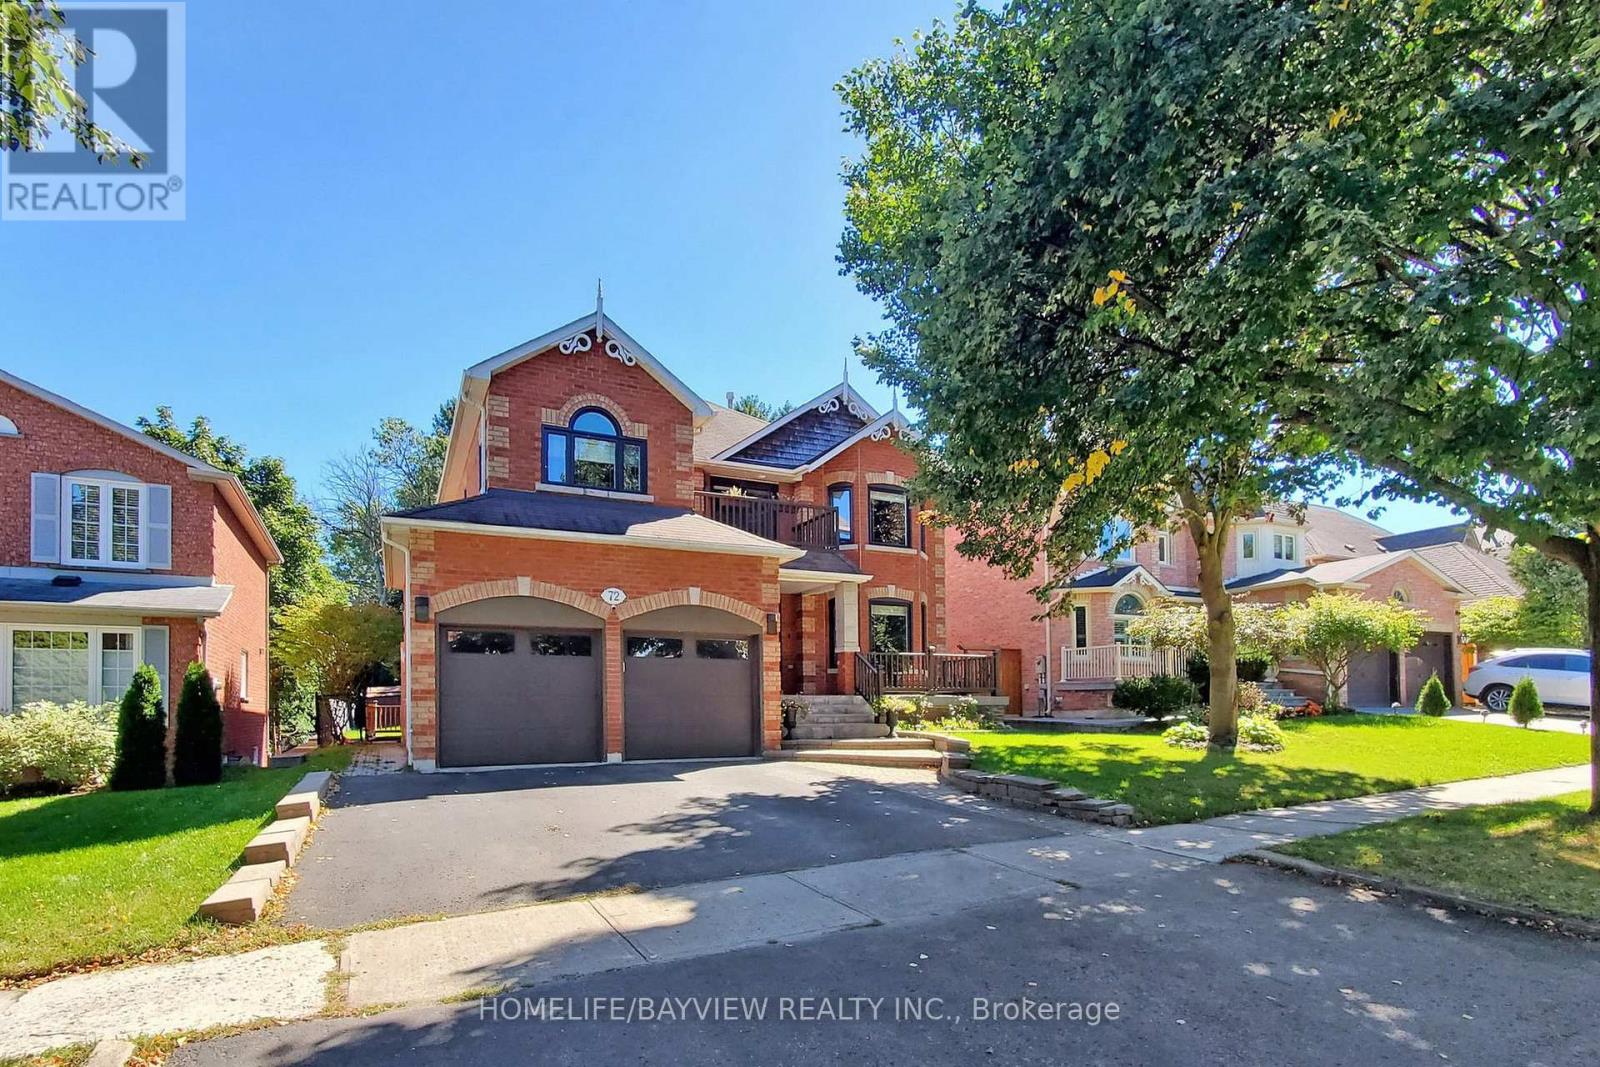
Bsmnt - 72 Lensmith Drive
Aurora, Ontario
Absolutely Gorgeous One Bedroom Basement Apartment In The Sought After Area Of Aurora Highland Community, Ensuite Washer & Dryer, Separate Entrance, Open Concept. Close To Schools, Shopping And Transit. Must See!!Extras: S/S (Fridge , Stove, B/I Microwave), Washer And Dryer, 1 Parking Spot On Drive Way (id:61483)
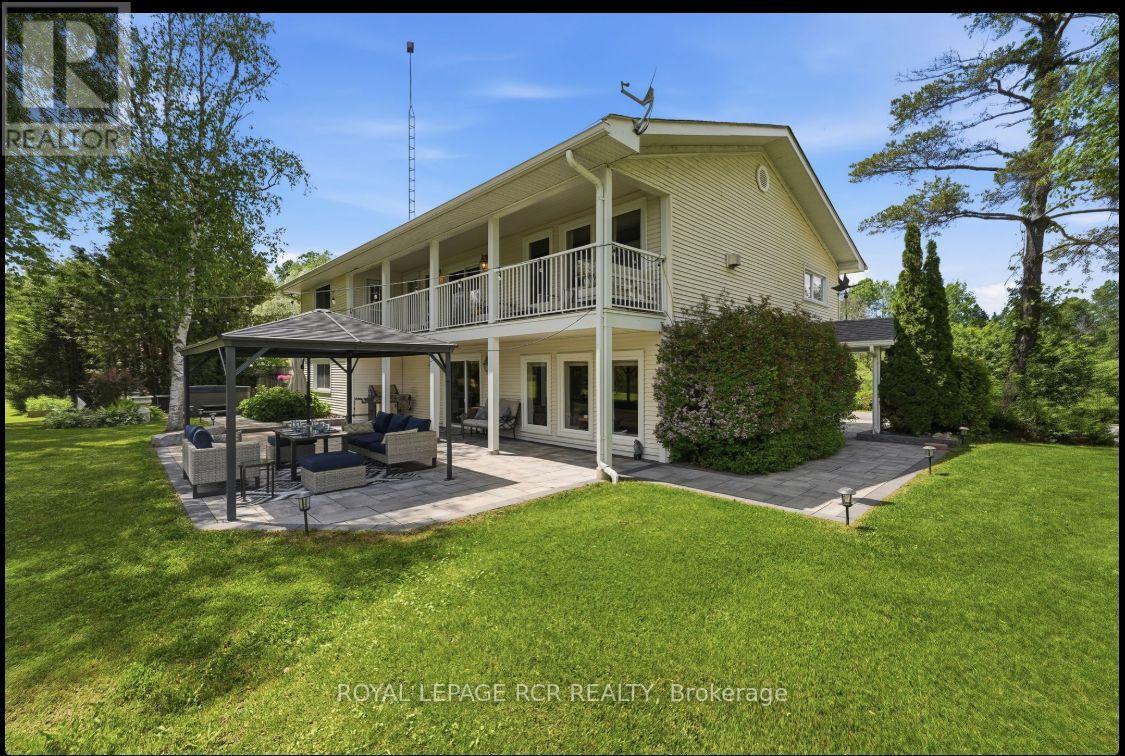
21324 Mccowan Road
East Gwillimbury, Ontario
Looking for a piece of paradise? This stunning property has it all. Set on over two beautiful acres with two spring-fed ponds, it offers something for everyone - including a mulit-generational apt.. Thoughtfully designed with high-quality finishes throughout, the home is perfect for both indoor and outdoor entertaining. A fully equipped accessory apartment, complete with an indoor elevator, adds flexibility and convenience. For work or play, the property features three 850-square-foot metal-clad shops with durable steel roofs-one even includes a hoist. A "Generac" generator will ensure you always have power. Your outdoor fun will be completed with a hot tub, firepit and gazebo. A truly unique opportunity-this one-of-a-kind gem is ready to impress. (id:61483)
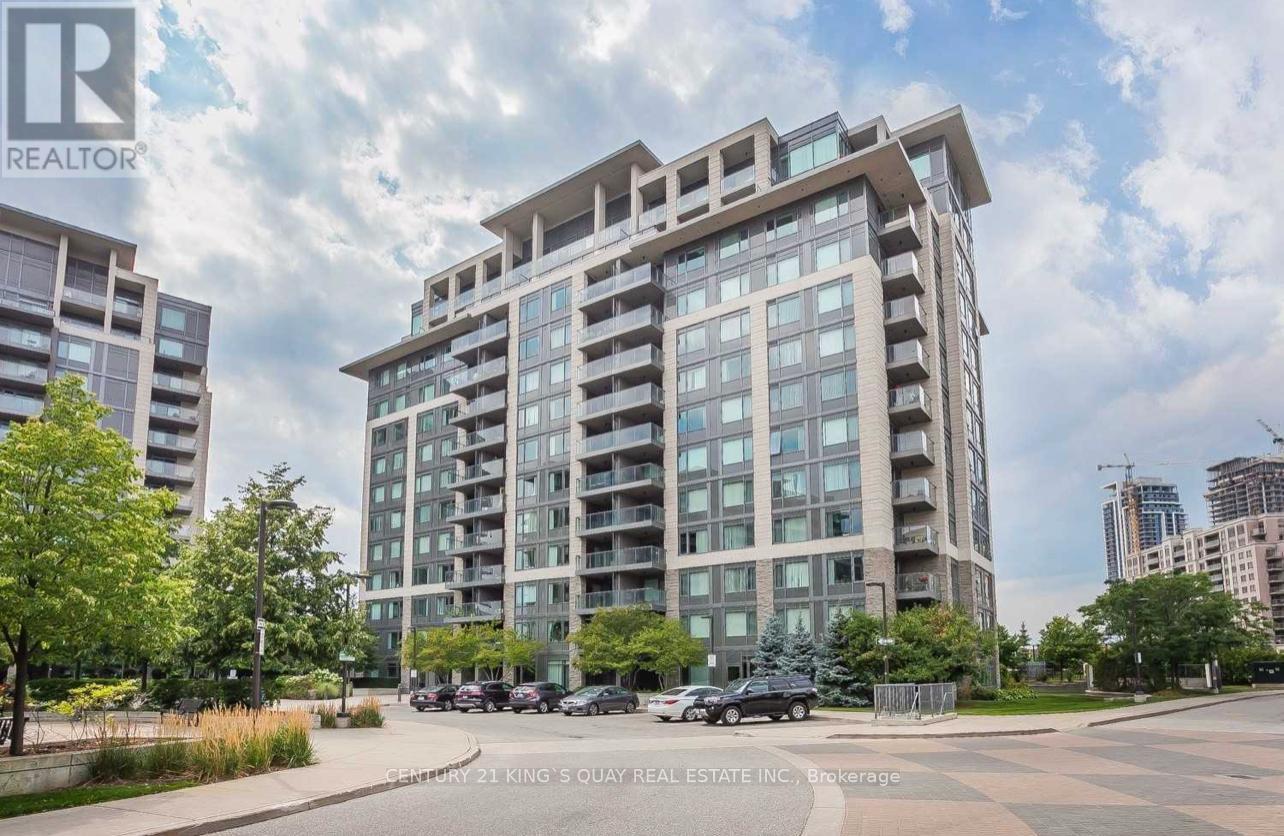
806 - 233 South Park Road
Markham, Ontario
Luxury Eden Park Tower, Unobstructed West Views, Bright And Spacious, Open Concept Kitchen W/Ss Appliances And Granite Counter Top. Walk Out Balcony, Laminate Floors Thru Out, Master Bedroom And 2nd Bedroom With 4Pcs Ensuite & Walk In Closet. High End Facilities, 24 Hours Concierge, Indoor Pool, Gym, Party Room, Close To Shops, Viva, Hwy 404/407. (id:61483)
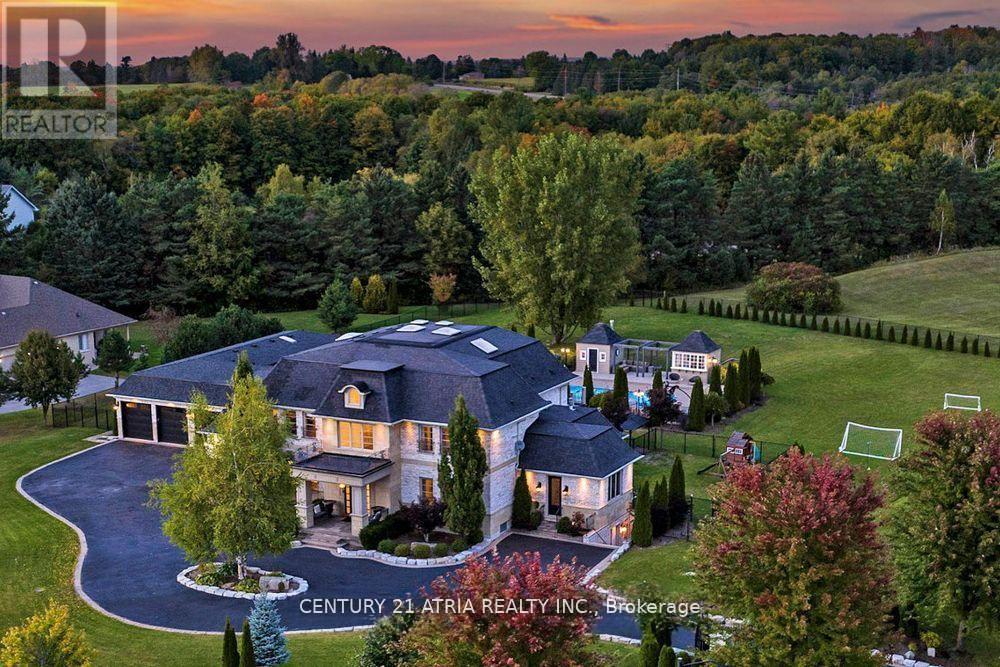
111 Lake Woods Drive
Whitchurch-Stouffville, Ontario
A Rare Offering, featuring two luxurious homes under one address in Prestigious Camelot Estates. Set on a breathtaking 2-acre private oasis, this extraordinary French Chateau-inspired estate offers over 11,600 sq ft of luxurious living space - a truly rare opportunity for multi-generational living, extended family, guests, or private executive accommodations. The estate includes a spectacular main residence plus an attached approx. 2,800 sq ft open-concept coach bungalow with soaring vaulted ceilings, along with a separate nanny/in-law suite with private walk-up entrance.Thoughtfully designed with exceptional craftsmanship and flooded with natural light, this custom estate features a gourmet chef's kitchen, elegant entertaining spaces, home theatre, executive office with separate entrance, oversized gym, radiant heated floors, built-in speakers, wet bar, and two custom walk-in wine cellars. Enjoy resort-style outdoor living with a heated inground pool and two luxury cabanas complete with service kitchen, BBQ area, beer tap, change room, and bath. Conveniently located minutes to Hwy 404, 407, and the new Old Elm GO Station. A truly exceptional lifestyle property that must be seen to be appreciated. (id:61483)
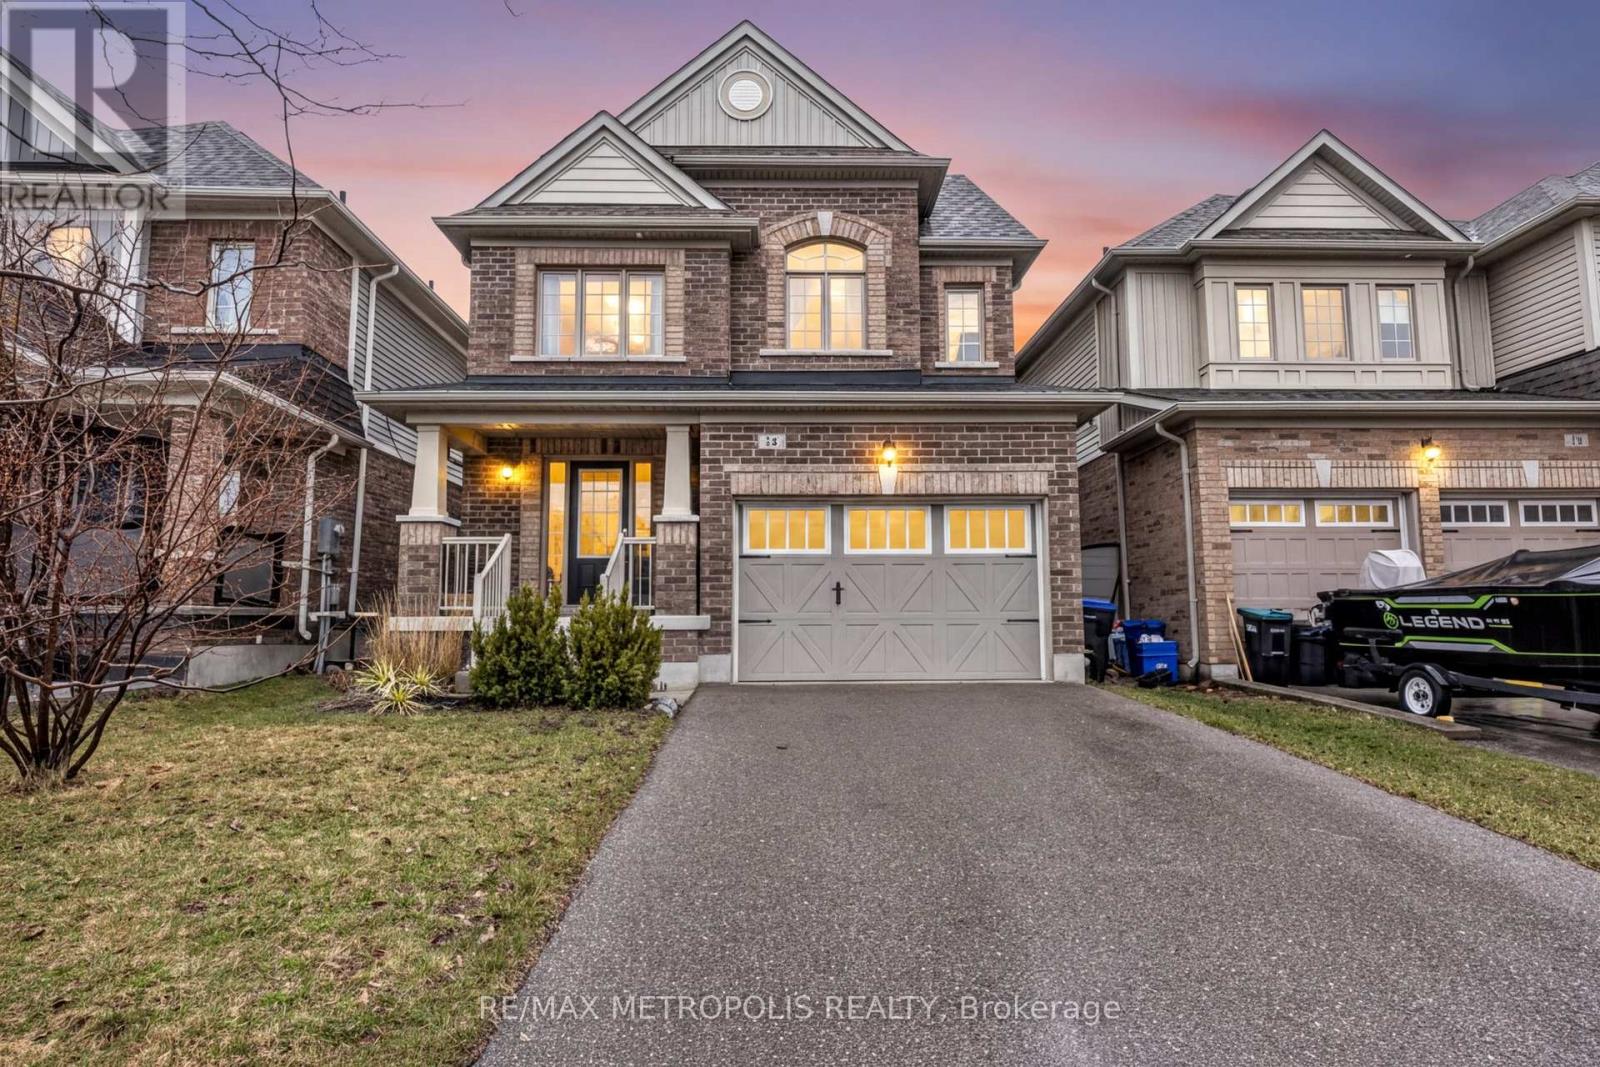
16 Treetops Boulevard
New Tecumseth, Ontario
Welcome to the beautifully designed Water Spruce model - a charming 3-bedroom, 3-bathroom detached home that perfectly blends comfort and style. Thoughtfully laid out for modern living, this home features a bright and functional interior with a spacious open-concept design.The kitchen is equipped with sleek stainless steel appliances, offering both elegance and practicality for everyday cooking and entertaining. Step outside to a fully landscaped backyard oasis, complete with low-maintenance artificial turf, a lovely flower bed, and a stylish deck - the perfect spot to enjoy your morning coffee or unwind at the end of the day. Upstairs, you'll find three generously sized bedrooms, including a comfortable primary retreat with its own ensuite. The unfinished basement offers endless potential for future customization, whether you envision additional living space, a home gym, or a recreation area.This home is a perfect blend of functionality, low-maintenance living, and modern finishes - ready for you to move in and make it your own. (id:61483)
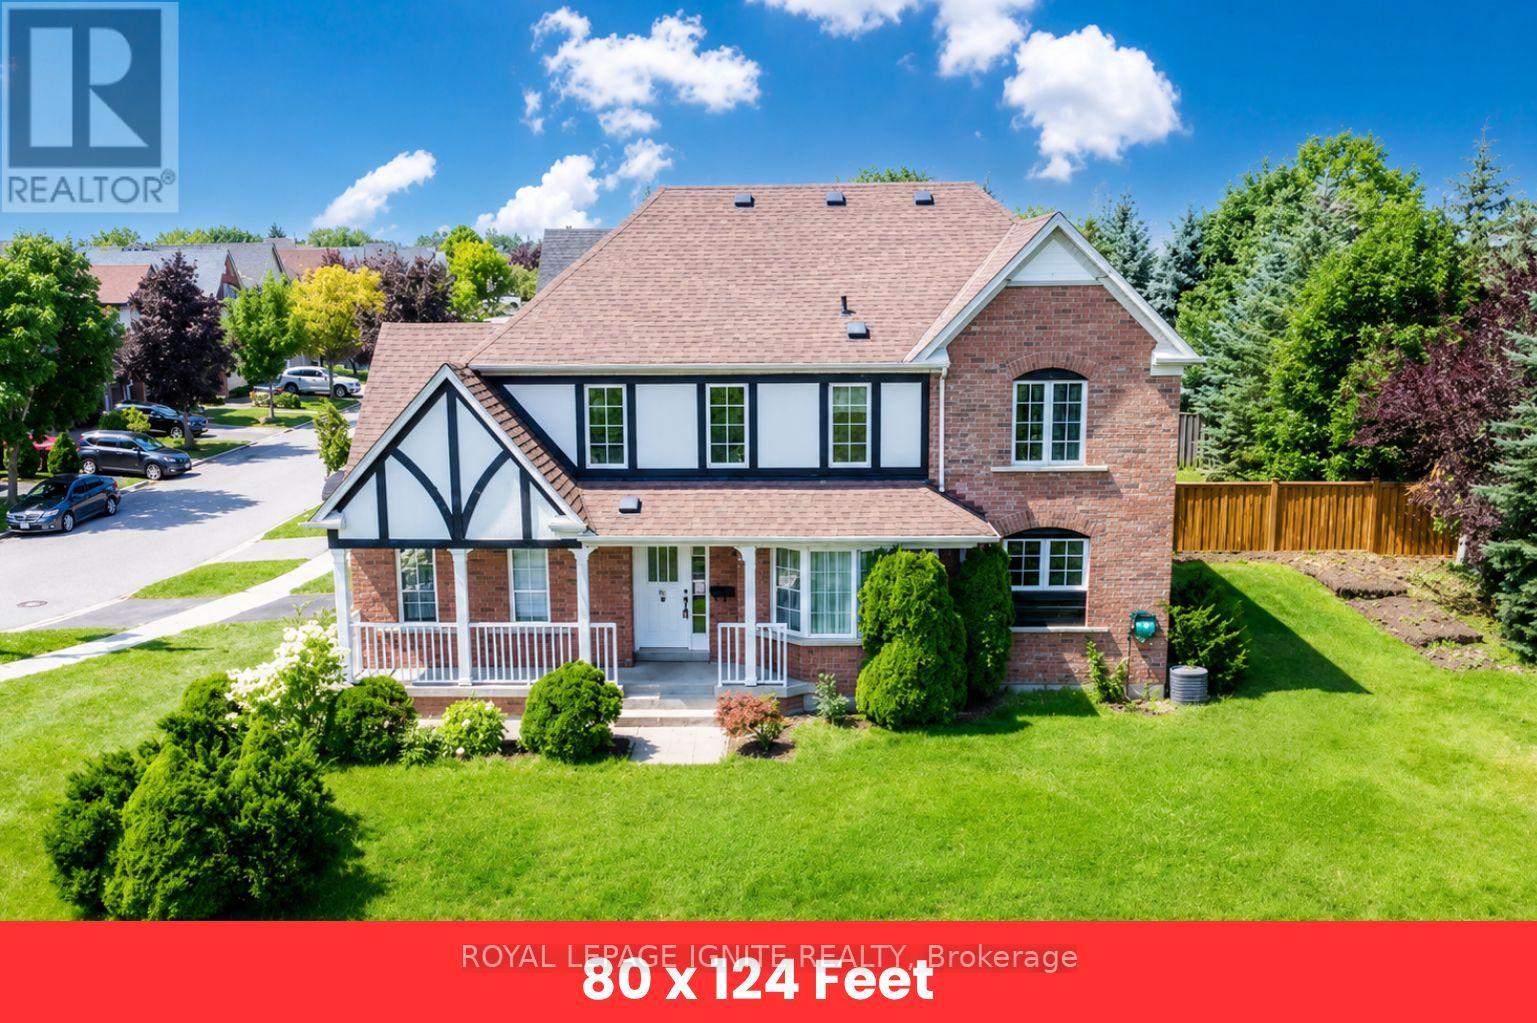
57 Armitage Crescent
Ajax, Ontario
Welcome To This Exceptional Home Nestled In The Highly Sought-After Nottingham Community Of Northwest Ajax! Situated On A Premium Corner Ravine Lot, This Beautifully Appointed Property Offers A Rare Blend Of Privacy, Nature, And Convenience. Featuring 3 Well-Appointed Washrooms And Convenient Ensuite Laundry, This Home Is Designed For Comfort And Functionality. Step Outside To A Spacious Backyard Backing Onto A Ravine, Providing A Peaceful Setting Surrounded By Mature Greenery, Perfect For Relaxation, Entertaining, And Enjoying Nature Right From Your Own Backyard. Ideally Located Near Scenic Outdoor Spaces Including Millers Creek Trail, Fishlock Park, And Paulynn Park, Offering Endless Opportunities For Walking, Recreation, And Family Enjoyment. Families Will Appreciate Proximity To Excellent Schools Including Vimy Ridge Public School, Nottingham Public School, J. Clarke Richardson Collegiate, And Notre Dame Catholic Secondary School. Conveniently Located Just Minutes To Durham Centre, Grocery Stores Restaurants, Transit, Shopping, And A Variety Of Everyday Amenities, With Easy Access To Major Routes For Seamless Commuting. A Wonderful Opportunity To Lease A Home In One Of Ajax's Most Desirable Family-Friendly Communities! (id:61483)
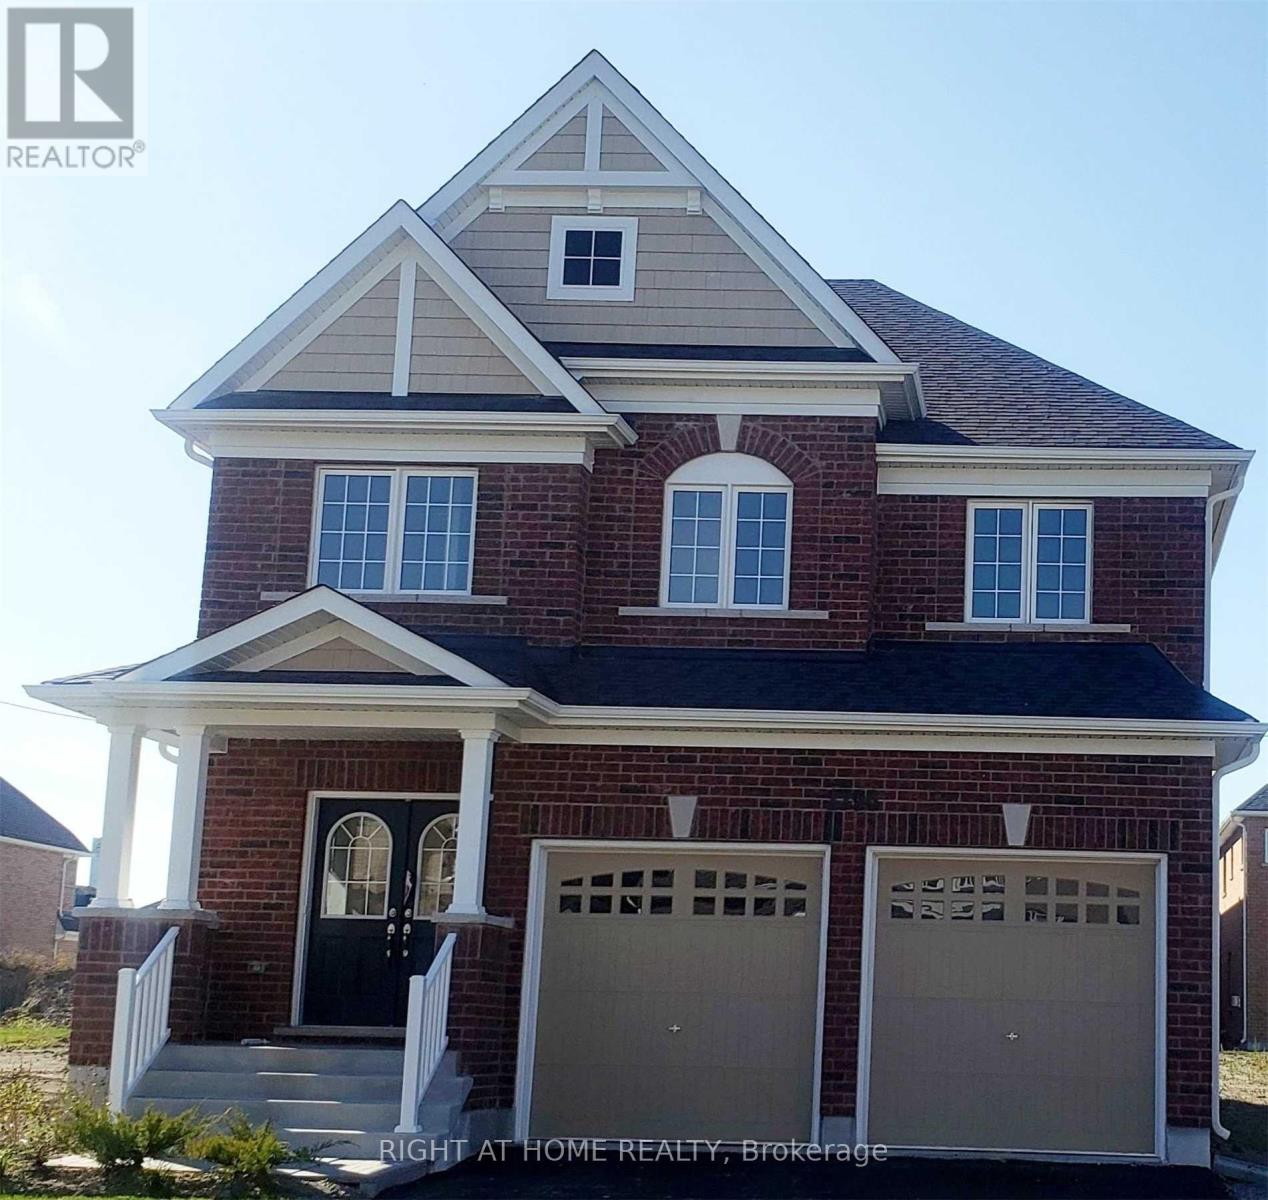
1796 William Lott Drive
Oshawa, Ontario
Welcome to this beautiful detached home in a highly sought-after North Oshawa neighbourhood. The main floor features a bright, open-concept layout with a grand foyer, spiral staircase, direct garage access, and convenient main floor laundry. Upstairs offers four spacious bedrooms with large windows, including a primary bedroom with a walk-in closet and private 4-piece ensuite. Located close to highways, schools, shopping, and everyday amenities, this is a great place to call home. (id:61483)
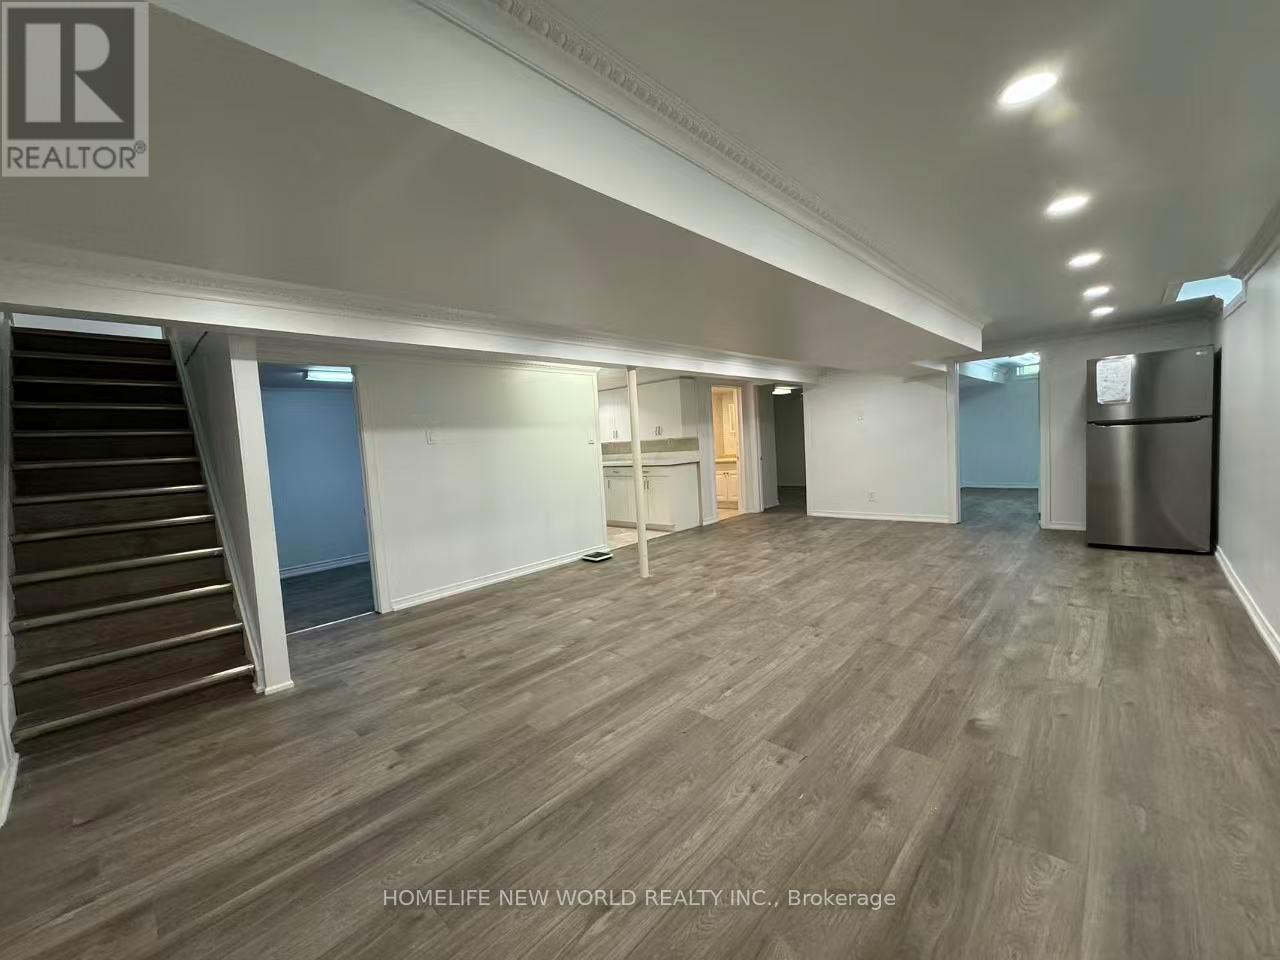
54 Bridley Drive
Toronto, Ontario
Spacious Bungalow Basement Unit For Rent In The Highly Sought-After Agincourt North Community! This Well-Maintained Unit Features 3 Generously Sized Bedrooms (One Of Which Includes An Ensuite Bathroom), 2 Three-Piece Bathrooms, A Spacious Dining And Living Area, And A Large Den That Can Be Used As A Home Office, Study, Or Recreation Space. Enjoy The Convenience Of A Separate Entrance, Private Laundry, Newer Furnace And Air Conditioning, As Well As Access To A Private Fenced Backyard. Two Driveway Parking Spaces Are Included For Added Convenience. Ideally Located Close To Woodside Square, TTC Transit, Parks, Library, Restaurants, Schools, And Supermarkets. Just Minutes To Scarborough Town Centre, LRT, and Hwy 401 - Perfect For Comfortable And Convenient Living! (id:61483)
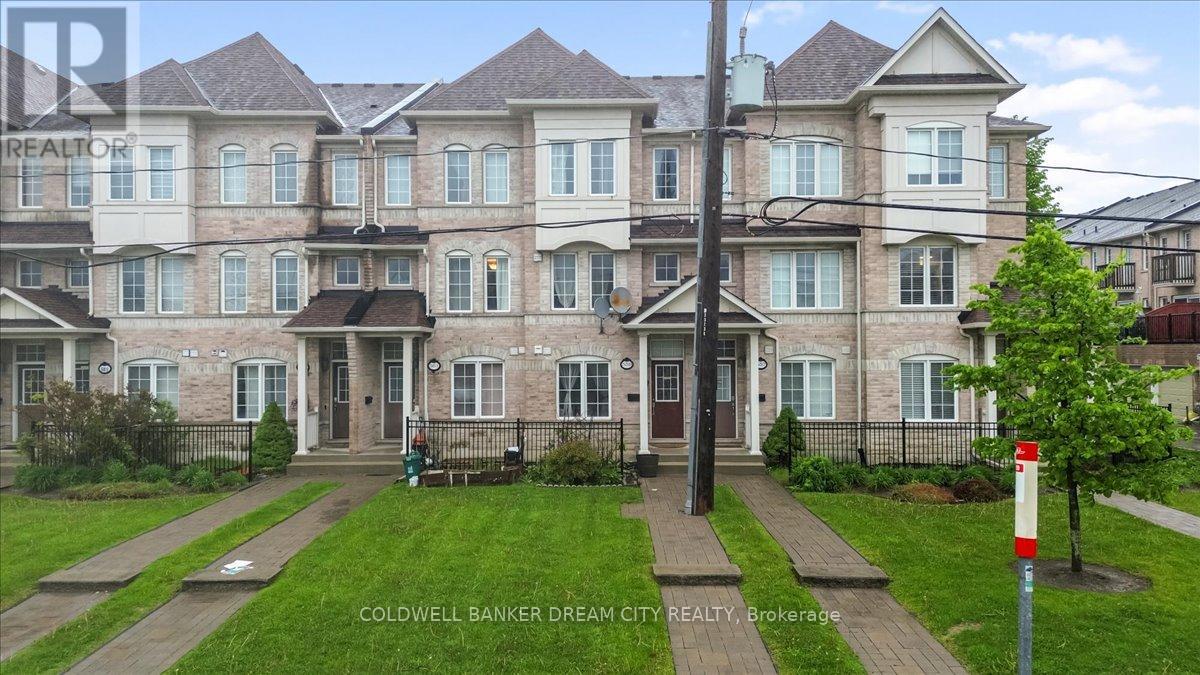
559 Midland Avenue
Toronto, Ontario
HOUSE FOR SALE IN TORONTO. Located in the Evergreen Community just minutes from the Scarborough Bluffs, this gorgeous 4bed and 4 Full Washrooms Emerald Model townhouse by Monarch is the perfect place to call home.Notable features include: Bright open concept layout, hardwood floors throughout, modernkitchen with granite counters, double under-mount sink, custom backsplash; large principalrooms, walkout from Living room through sliding patio doors to oversized 13'9 x 11'9 deck withgas BBQ hookup; large primary bedroom with 4pc ensuite and 2 generous extra bedrooms; anddirect access to extra-large tandem garage which can comfortably fit two cars. Located In APrime Location! Close To All Amenities. R.H. King School, Warden & Kennedy Subway, Bluffer's Park, Walk To Scarborough Go Station. 24 Hr TTC. 20 Min To Downtown. Won't Last Long! (id:61483)
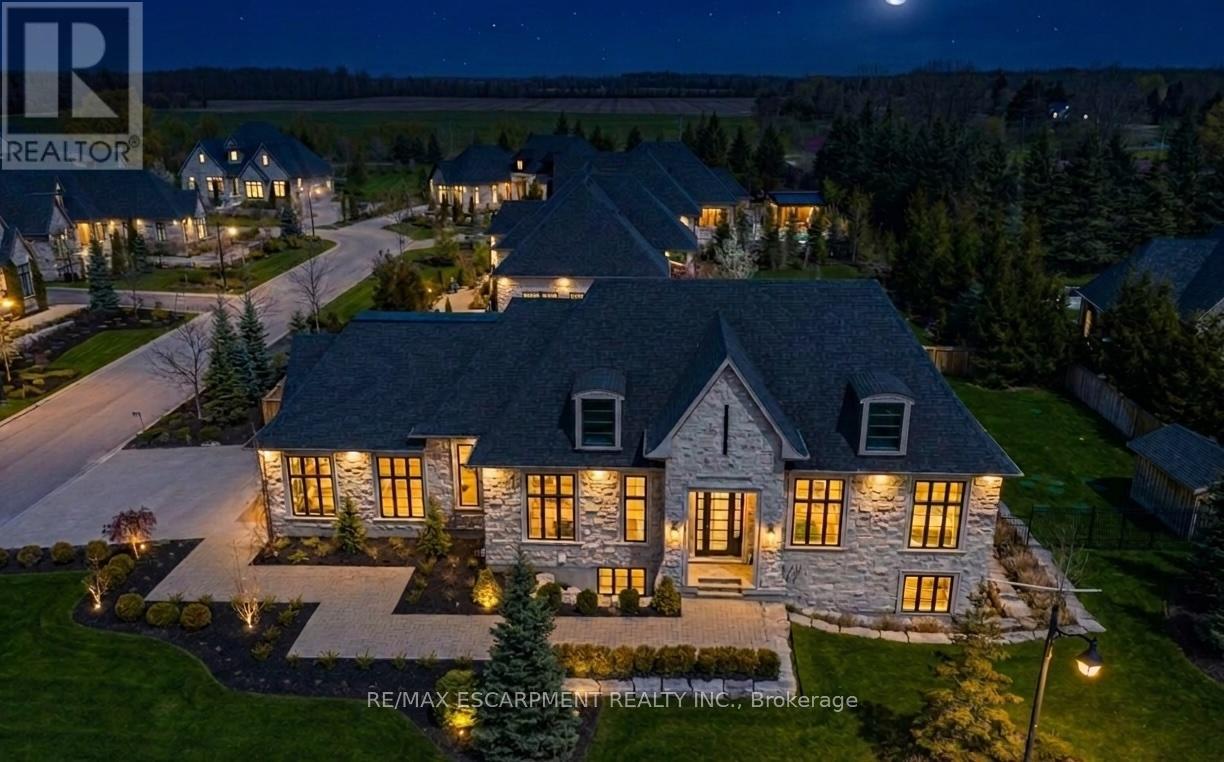
38 Visser Drive
Puslinch, Ontario
Set on a private half-acre estate lot within the prestigious gated community of Heritage LakeEstates, this exceptional Claxton Marsh custom bungalow offers over 4,800 sq. ft. of refinedliving space designed for entertaining. Featuring 3+3 bedrooms, 4 bathrooms, a fully finishedlower level, triple-car garage, and a resort-inspired backyard retreat. The open-concept interiorshowcases soaring 12-foot ceilings, oversized windows, European white oak flooring, heatedtile floors, and smart home technology throughout including in-ceiling speakers. The designerkitchen features an 18-foot island, premium Gaggenau appliances, and a walk-out to a coveredstone terrace overlooking the exceptionally private backyard oasis that features professionallylandscaped grounds with irrigation, a heated pool with automatic safety cover, outdoor soundsystem, 2 storage sheds, and a dedicated hot tub area. The adjoining family room is anchoredby a dramatic Old Montreal-inspired gas fireplace. A formal dining room, servery, powder room,main-floor laundry, and 2 additional bedrooms complement the luxurious primary suite with aspa-inspired 5-piece ensuite and walk-in closet. The lower level offers 10-foot ceilings withabundant natural light, a home theatre, gym, 2 bedrooms, a 3-piece bath, and separate garageaccess. Steps from the community's private 60-acre lake and walking trails, and minutes toamenities and Highway 401, this distinguished residence offers both privacy and prestige. Luxury Certified. (id:61483)