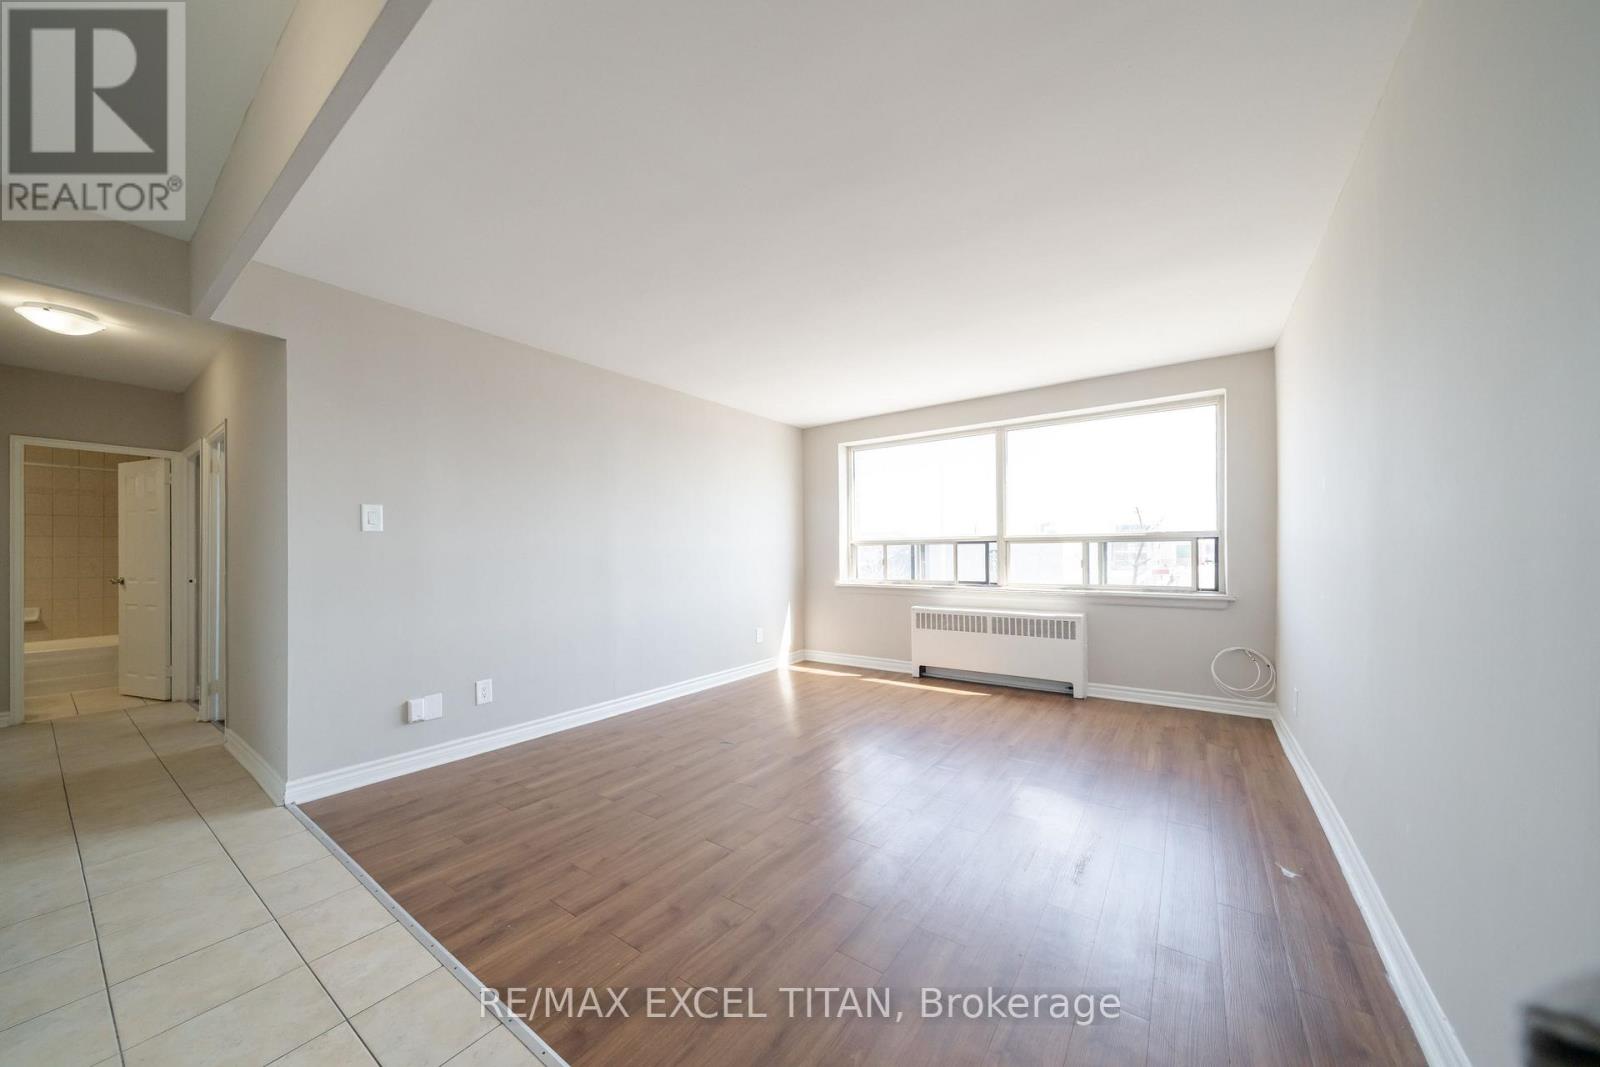
334d - 468 Ottawa Street N
Hamilton, Ontario
Fabulous Location, Close to Everything. Shopping Centre with All Services, Walmart, Metro, Marshals+ Restaurants. The Centre on Barton Shopping Mall - Right Next Door. Freshly Painted. Move In Ready! Also, With its central location it allows easy access to public transportation. Whether you're exploring the vibrant downtown scene, enjoying the numerous parks and trails nearby. Additional amenities include: 24-hour on-site staff*Security cameras throughout the property; 2min walk to Metro, Walmart, Shoppers DrugMart, Pharmacy, Pet Store, LCBO, Beer Store, Starbucks, Tim Hortons, BMO, RBC, Scotia Bank, BulkBurn, The Source, Dollar Store and much more. Discounted promotional rates with Rogers available for Home Phone, Internet and Cable services (id:61483)
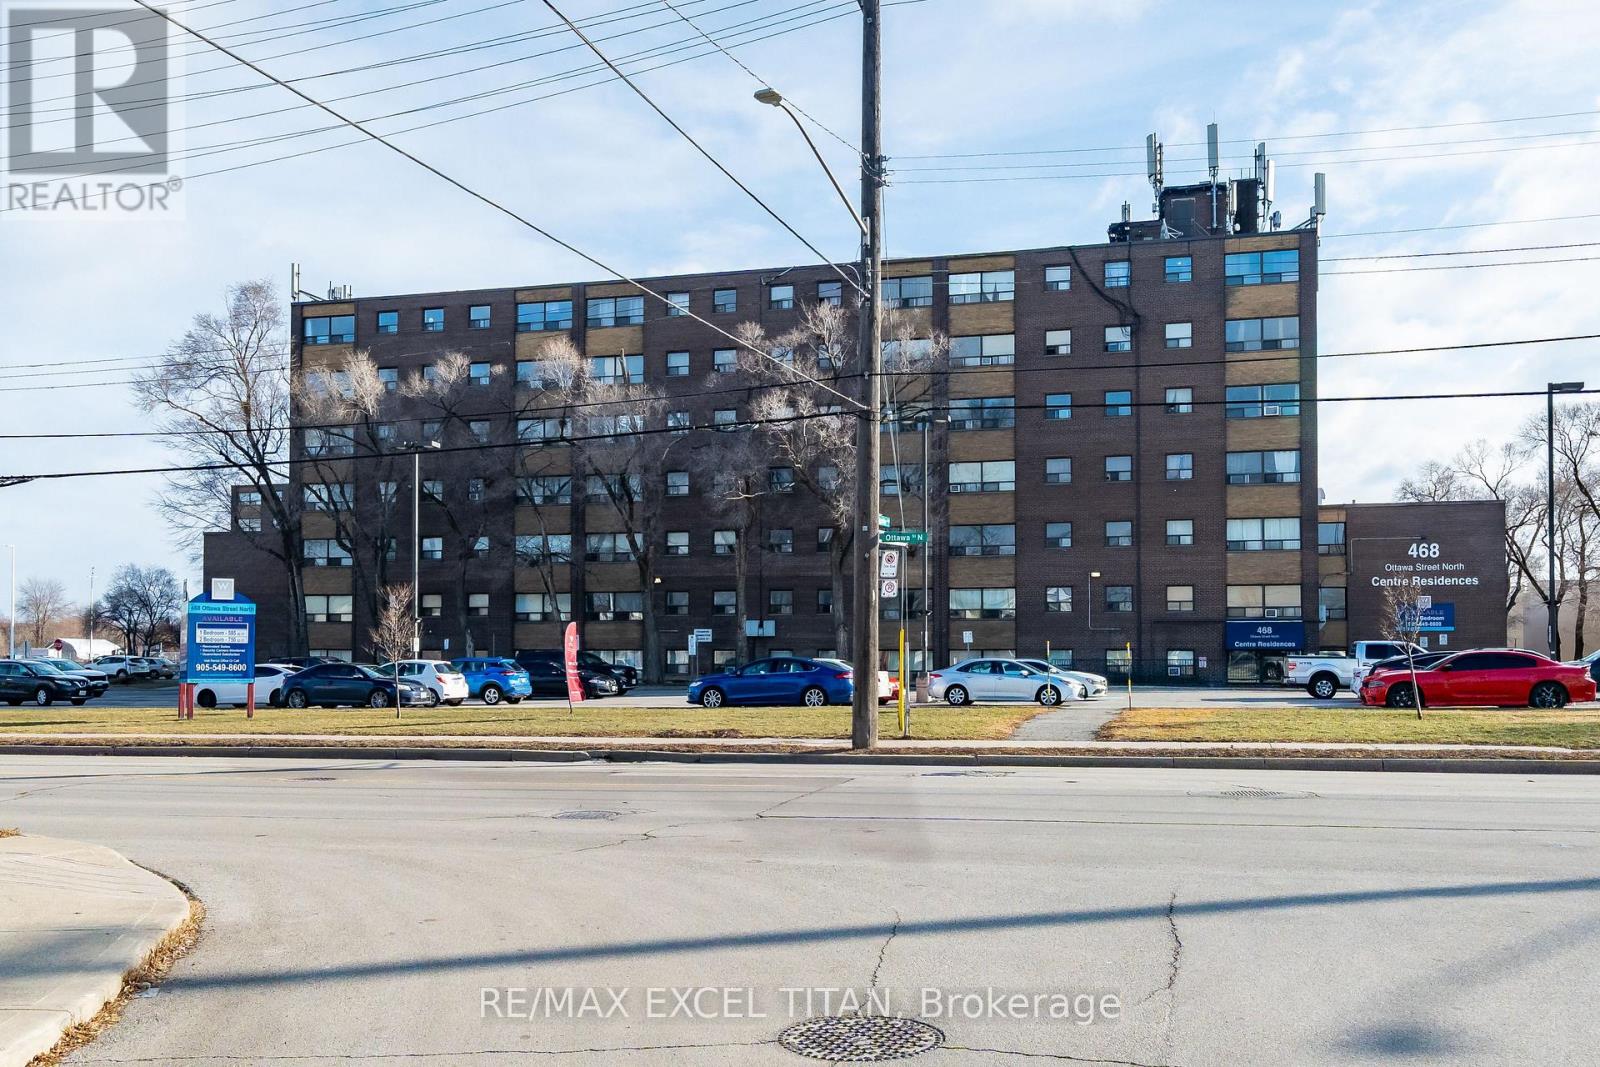
347d - 468 Ottawa Street
Hamilton, Ontario
Fabulous Location, Close to Everything. Shopping Centre with All Services, Walmart, Metro, Marshals+ Restaurants. The Centre on Barton Shopping Mall - Right Next Door. Freshly Painted. Move In Ready! Also, With its central location it allows easy access to public transportation. Whether you're exploring the vibrant downtown scene, enjoying the numerous parks and trails nearby. Additional amenities include: 24-hour on-site staff*Security cameras throughout the property; 2min walk to Metro, Walmart, Shoppers DrugMart, Pharmacy, Pet Store, LCBO, Beer Store, Starbucks, Tim Hortons, BMO, RBC, Scotia Bank, BulkBurn, The Source, Dollar Store and much more. Discounted promotional rates with Rogers available for Home Phone, Internet and Cable services (id:61483)
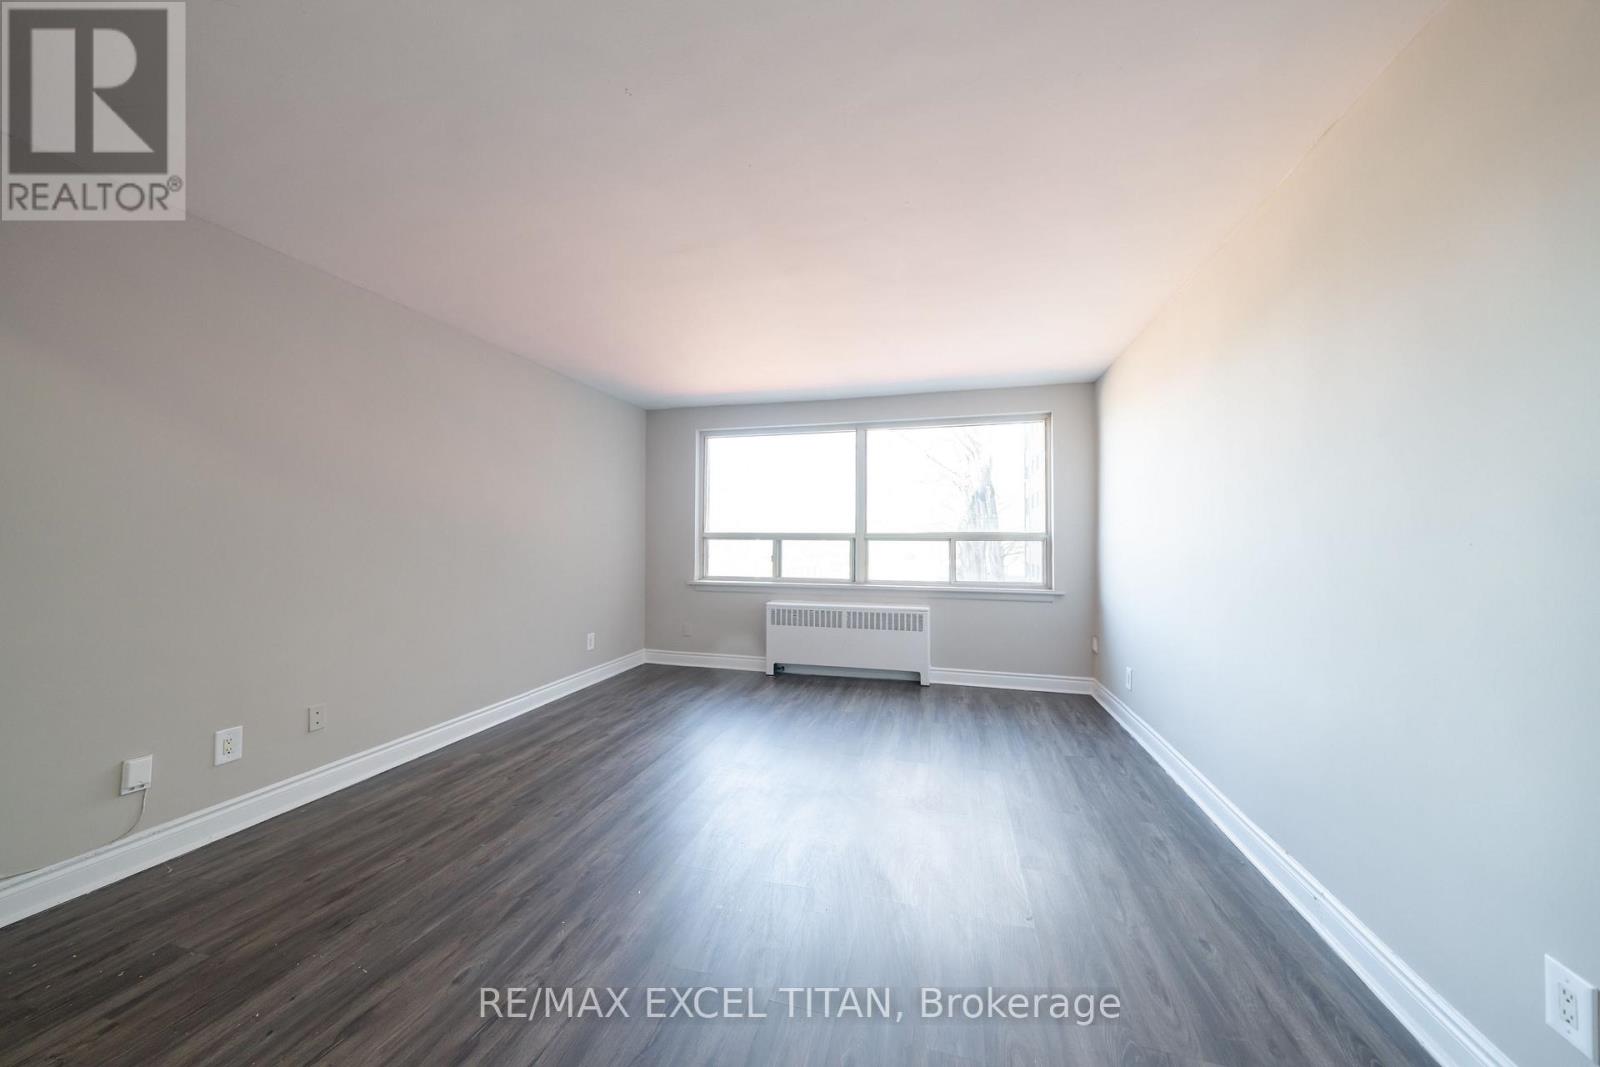
237c - 468 Ottawa Street
Hamilton, Ontario
Fabulous Location, Close to Everything. Shopping Centre with All Services, Walmart, Metro, Marshals+ Restaurants. The Centre on Barton Shopping Mall - Right Next Door. Freshly Painted. Move In Ready! Also, With its central location it allows easy access to public transportation. Whether you're exploring the vibrant downtown scene, enjoying the numerous parks and trails nearby. Additional amenities include: 24-hour on-site staff*Security cameras throughout the property; 2min walk to Metro, Walmart, Shoppers DrugMart, Pharmacy, Pet Store, LCBO, Beer Store, Starbucks, Tim Hortons, BMO, RBC, Scotia Bank, BulkBurn, The Source, Dollar Store and much more. Discounted promotional rates with Rogers available for Home Phone, Internet and Cable services (id:61483)
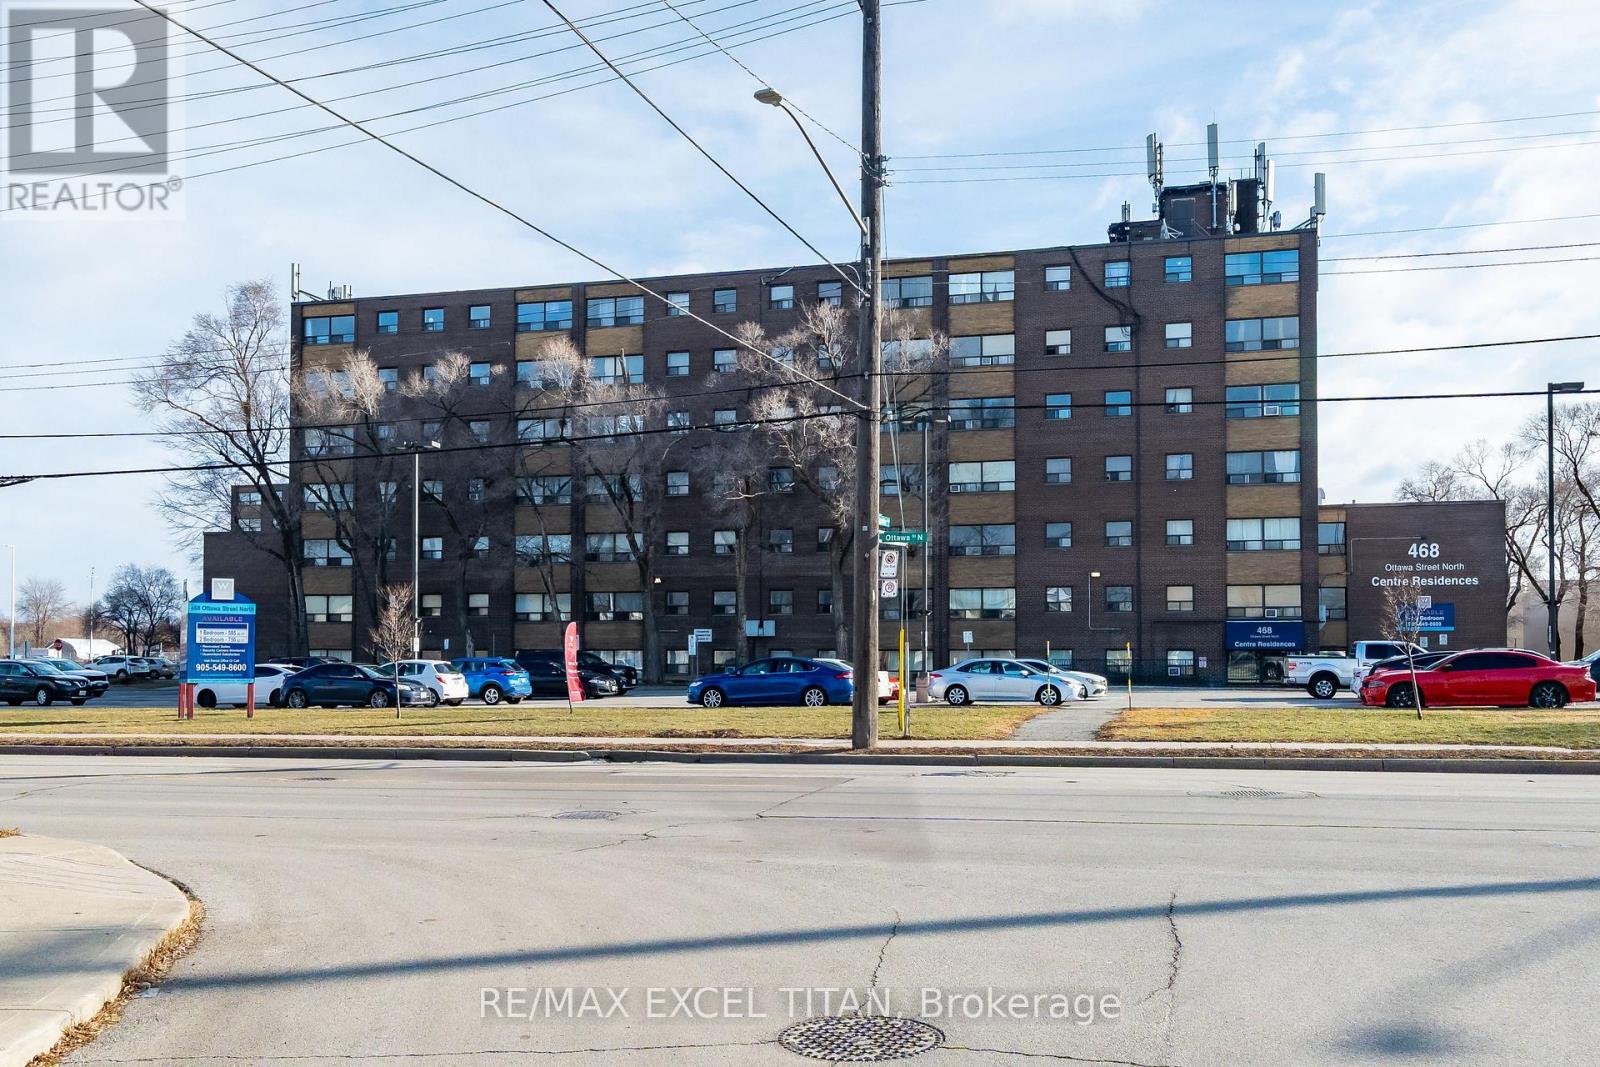
419b - 468 Ottawa Street
Hamilton, Ontario
Fabulous Location, Close to Everything. Shopping Centre with All Services, Walmart, Metro, Marshals+ Restaurants. The Centre on Barton Shopping Mall - Right Next Door. Freshly Painted. Move In Ready! Also, With its central location it allows easy access to public transportation. Whether you're exploring the vibrant downtown scene, enjoying the numerous parks and trails nearby. Additional amenities include: 24-hour on-site staff*Security cameras throughout the property; 2min walk to Metro, Walmart, Shoppers DrugMart, Pharmacy, Pet Store, LCBO, Beer Store, Starbucks, Tim Hortons, BMO, RBC, Scotia Bank, BulkBurn, The Source, Dollar Store and much more. Discounted promotional rates with Rogers available for Home Phone, Internet and Cable services (id:61483)
225 - 308 Lester Street
Waterloo, Ontario
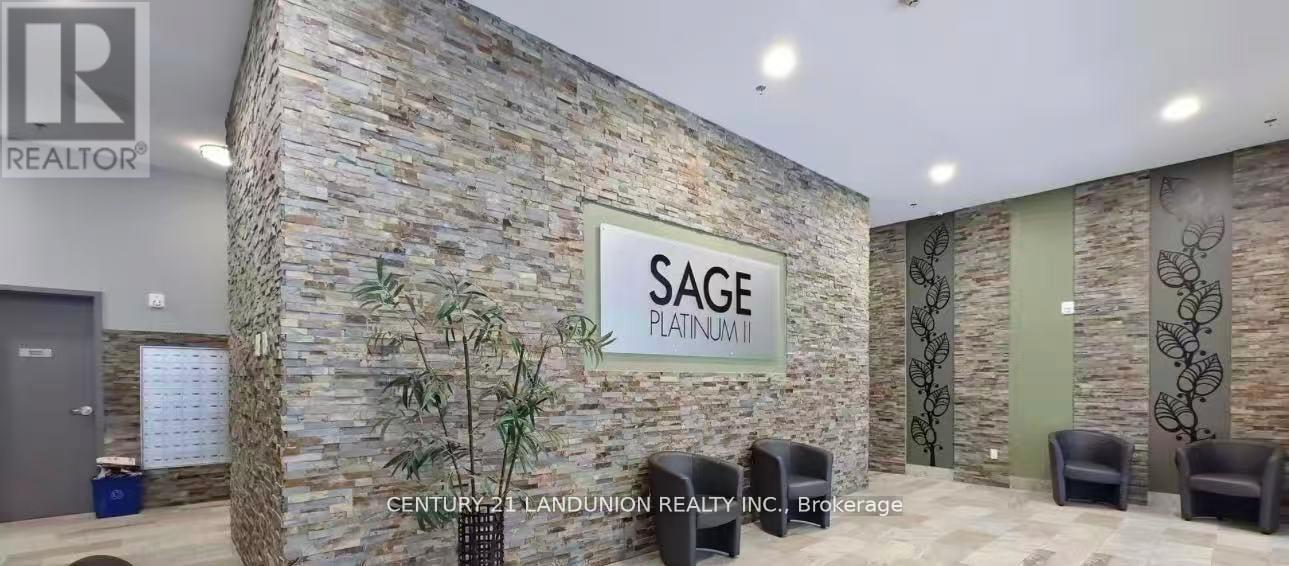
Perfect starter condo in the heart of Waterloo's University District! Unit 225 is 468sqft and offers a bright 1 bedroom, 1 bathroom layout. A modern kitchen, stainless steel appliances, in suite laundry, carpet free flooring and a private balcony. Walking distance to University of Waterloo, Laurier, Conestoga College and the new LRT, Low-maintenance,Maintenance fees currently include high-speed internet. (id:61483)
3311 Pilcom Crescent
Mississauga, Ontario
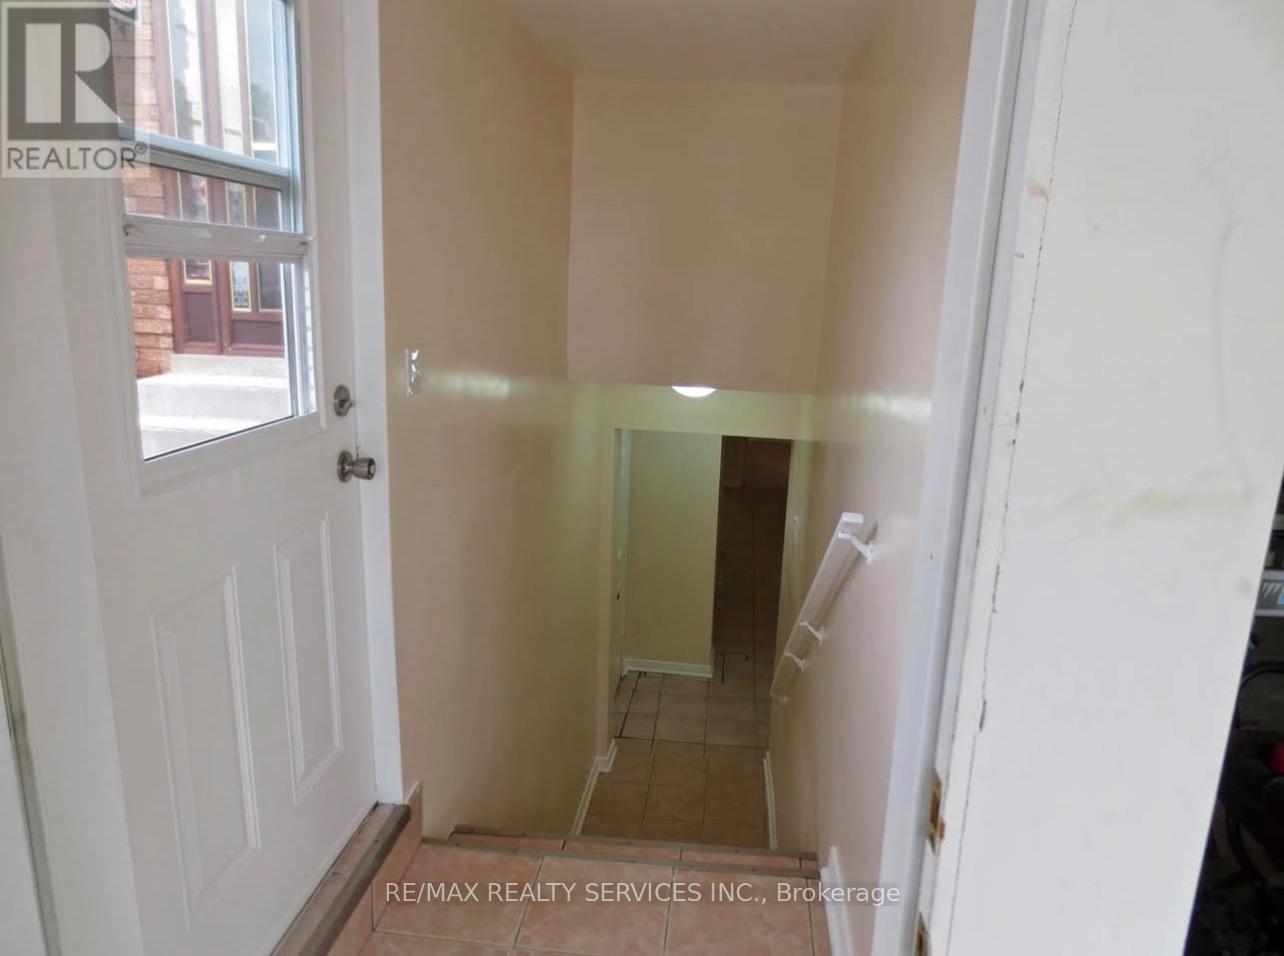
Spacious 2 Bedroom Basement Apartment + Parking! Fully Furnished And Complete With Your Own Private Laundry And Dedicated Parking Spot. Perfectly Located In The Heart Of Mississauga Just Minutes To Top-Rated Schools, Square One, Celebration Square, YMCA, GO Transit, Living Arts Centre, Sheridan & Mohawk College Campuses, Parks, Trails, Hwy 403 Access & More. A Stylish And Move-In Ready Space In An Unbeatable Location! (id:61483)
308 - 2255 Weston Road
Toronto, Ontario
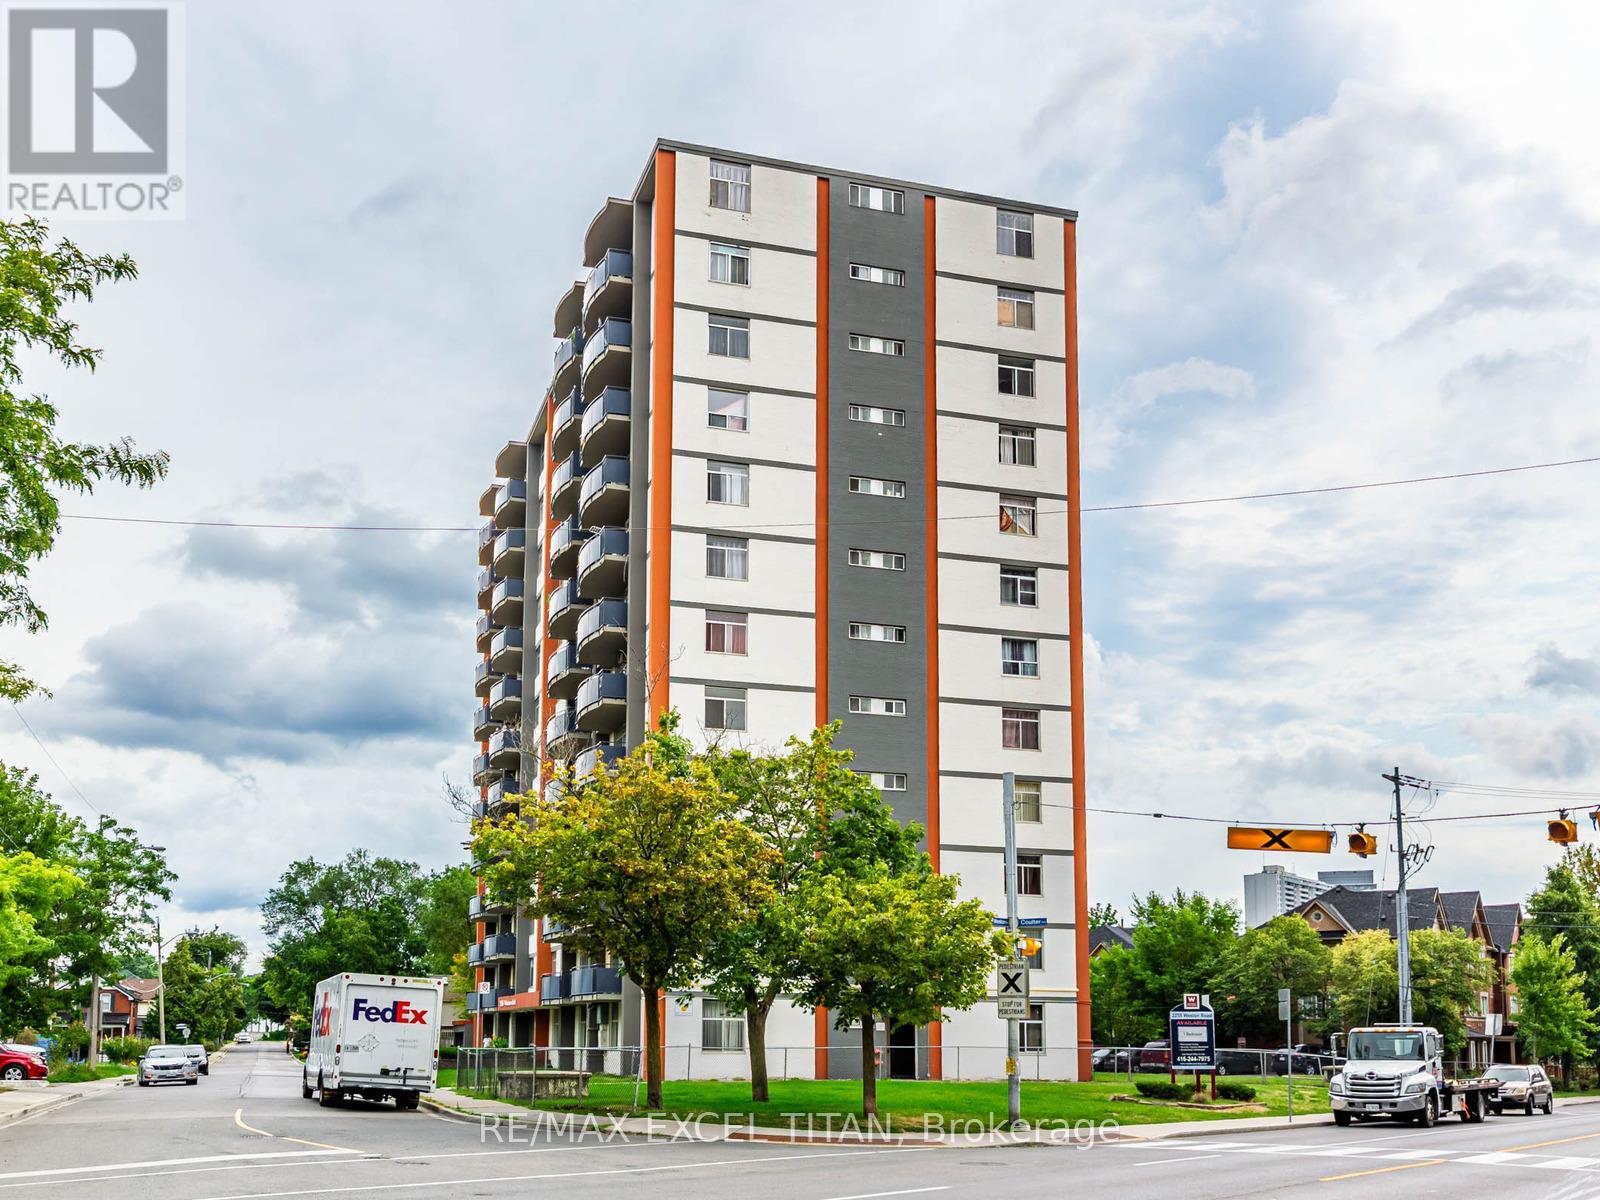
Welcome to this One Bedroom suite in Midtown Toronto! Ideally located at Weston Rd and Lawrence Ave West. Enjoy the newly renovated lobby and the convenience of being just 20 minutes from downtown Toronto via transit. With a contemporary kitchen, and full bathroom, the spacious layout provides both comfort and style. Its central location puts you within walking distance of top restaurants, and boutiques, while nearby public transit makes exploring the city. Discounted promotional rates with Rogers available for Home Phone, Internet and Cable services (id:61483)
37 - 6060 Snowy Owl Crescent
Mississauga, Ontario
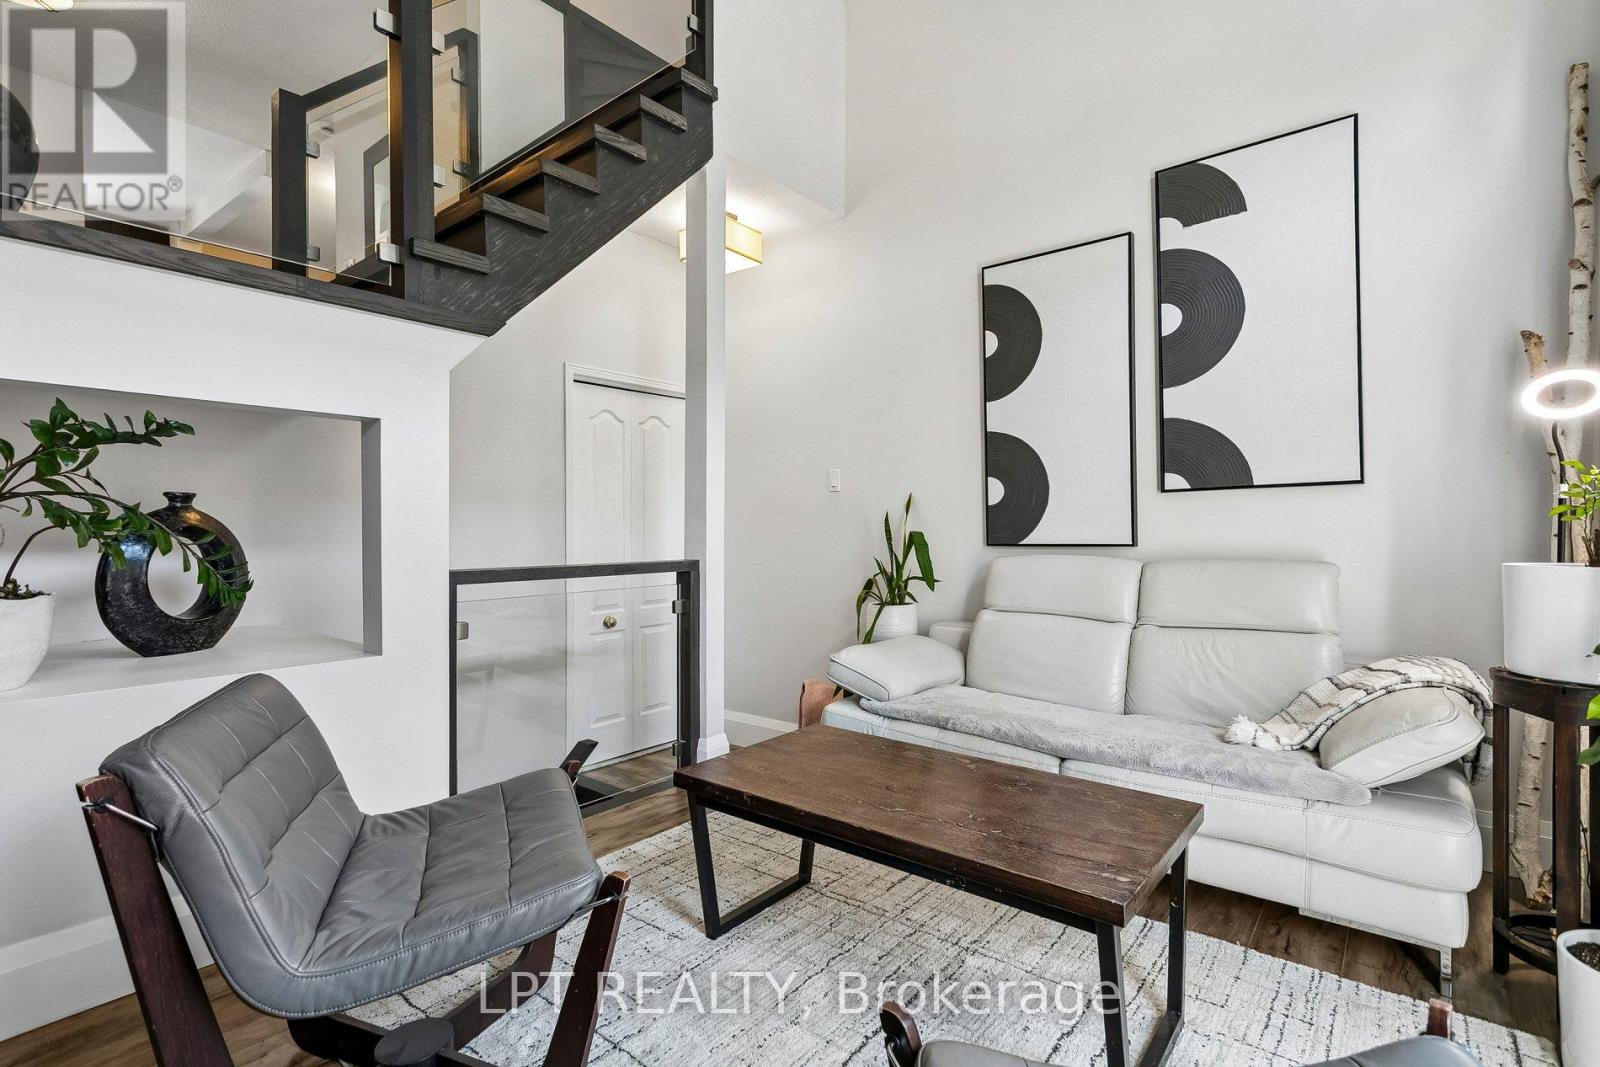
Welcome to this beautifully upgraded townhouse offering low maintenance fees of just $278.06/month and ideally located in the family-friendly Lisgar community close to the community centre, library, trails, transit, and everyday amenities. Freshly painted throughout, this bright and stylish 2-bedroom home features soaring cathedral ceilings, a stunning modern staircase with elegant glass railings and a sun-filled living room with large windows and a walk-out to a private deck and fully fenced backyard. The airy kitchen is filled with natural light and features all-stainless steel appliances. A separate dining area overlooks the living space, creating an open and functional layout perfect for entertaining. Spacious bedrooms and a conveniently located laundry area add comfort and functionality to everyday living. The finished basement includes a 2-piece washroom and offers versatile additional living space that can be used as a family room, home office, gym or guest bedroom. Numerous updates throughout the home include new flooring, an updated main bathroom, new basement subfloors for added warmth and comfort, a new furnace (2025), new washer and dryer (2025), driveway (2024), and exterior front stairs (2023). This move-in ready well maintained home is a great opportunity for first-time homebuyers, young families, or investors alike. Note: primary bedroom and 2nd bedroom are currently switched. (id:61483)
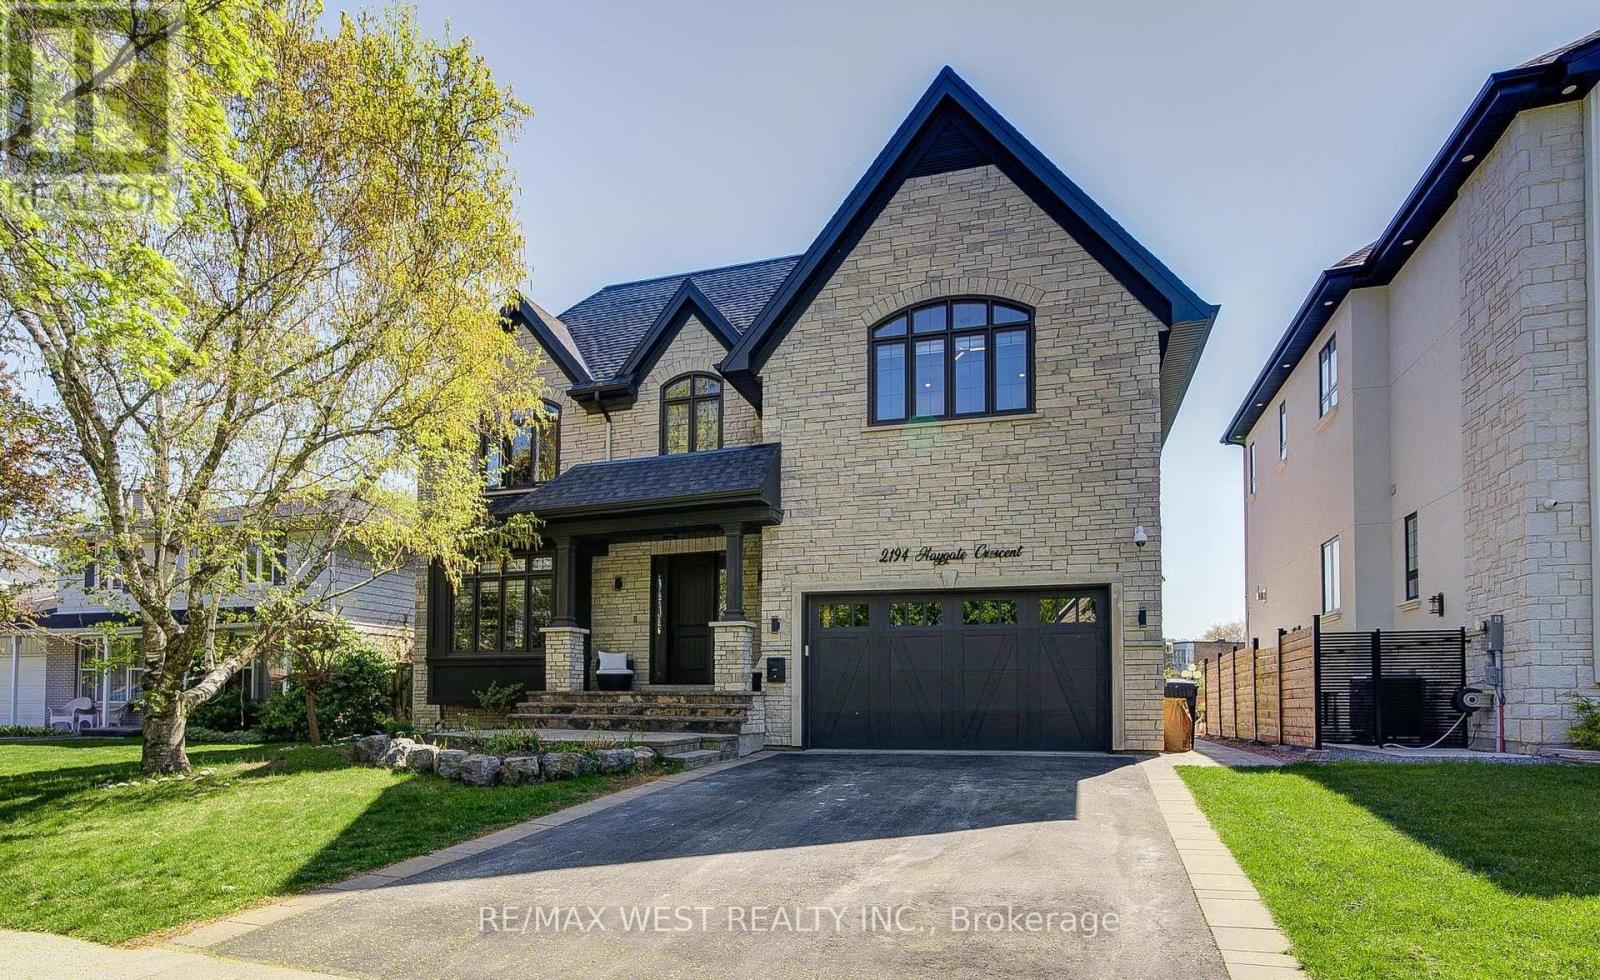
2194 Haygate Crescent
Mississauga, Ontario
Unique Great Family Home backing onto Sheridan Park. No Rear Neighbours. Private Backyard. Custom Built Gorgeous Home. 10 foot ceiling on Main and Upper Fl, 9 Feet in the Lower level ,12' Garage cailing and 12 Ft Coffered Tfay ceiling in Primary Bedroom. 8' interior and Exterior Doors, 2 Laundries, Pot lights+Elegant & Unique LED Fixtures, ALL TRIPLE GLAZED Windows, Roman/Zebra Shades, Custom Millwork throughout the house. Beautiful Stone exterior &covered front porch leading to Luxury living- open concept kitchen ,family room with soaring 10' ceiling. Kitchen w/cabinets to the ceiling and lighted glass uppers, under cab lights ,crown mouldings, glass tile backsplash, large granite island and quarts counters.8' French door leading to private patio &gazebo overlooks park. Open oak staircase leading to 2nd floor w/Skylight above with 4 Bedrooms w/walk-in closets w/built-ins and 4 Bathrooms, all with heated Floors. Primary bedroom has 12 feet Tray ceiling, French doors, Juliet balcony & Gorgeous 5pc ensuite bath/w double sinks & Tub with Glass Shower. Entire lower level has heated floors, Four(4)Bedrooms with above grade windows, Kitchen, Laundry, 5-pc Bathroom. Lower level could be used for extended Family or extra income. Lower level has a separate entrance. Built-in shelving in Garage with 12 feet ceiling. Easy access to all amenities close by and great access to commute. (id:61483)
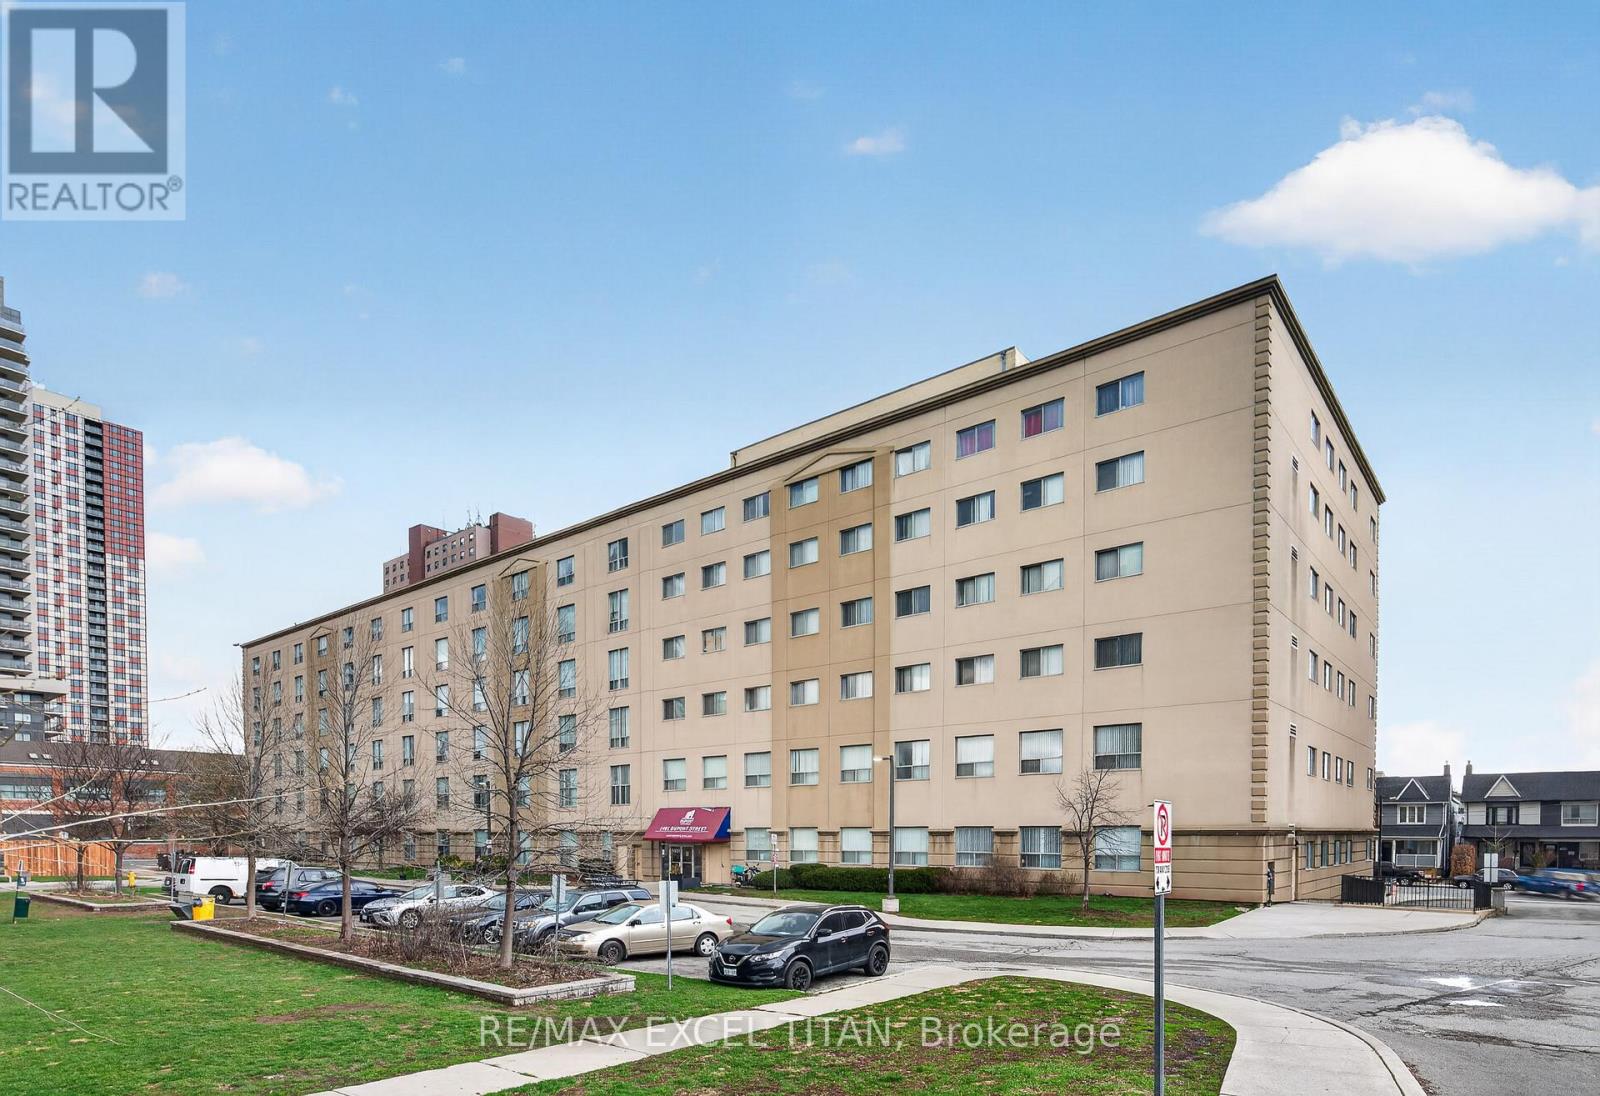
404 - 1401 Dupont Street
Toronto, Ontario
This is a Large 1+1 bedroom suite. With a Beautiful View Located On Dupont St In The Highly Sought-After Annex Neighborhood In Downtown Toronto Which Offers Cultural Attractions, Shopping, Dining, Entertainment. Security System Management on site 24hrs. In Close Proximity To TTC Public Transit and 1Min walk to Lansdowne Subway Station. Discounted promotional rates with Rogers available for Home Phone, Internet and Cable services (id:61483)
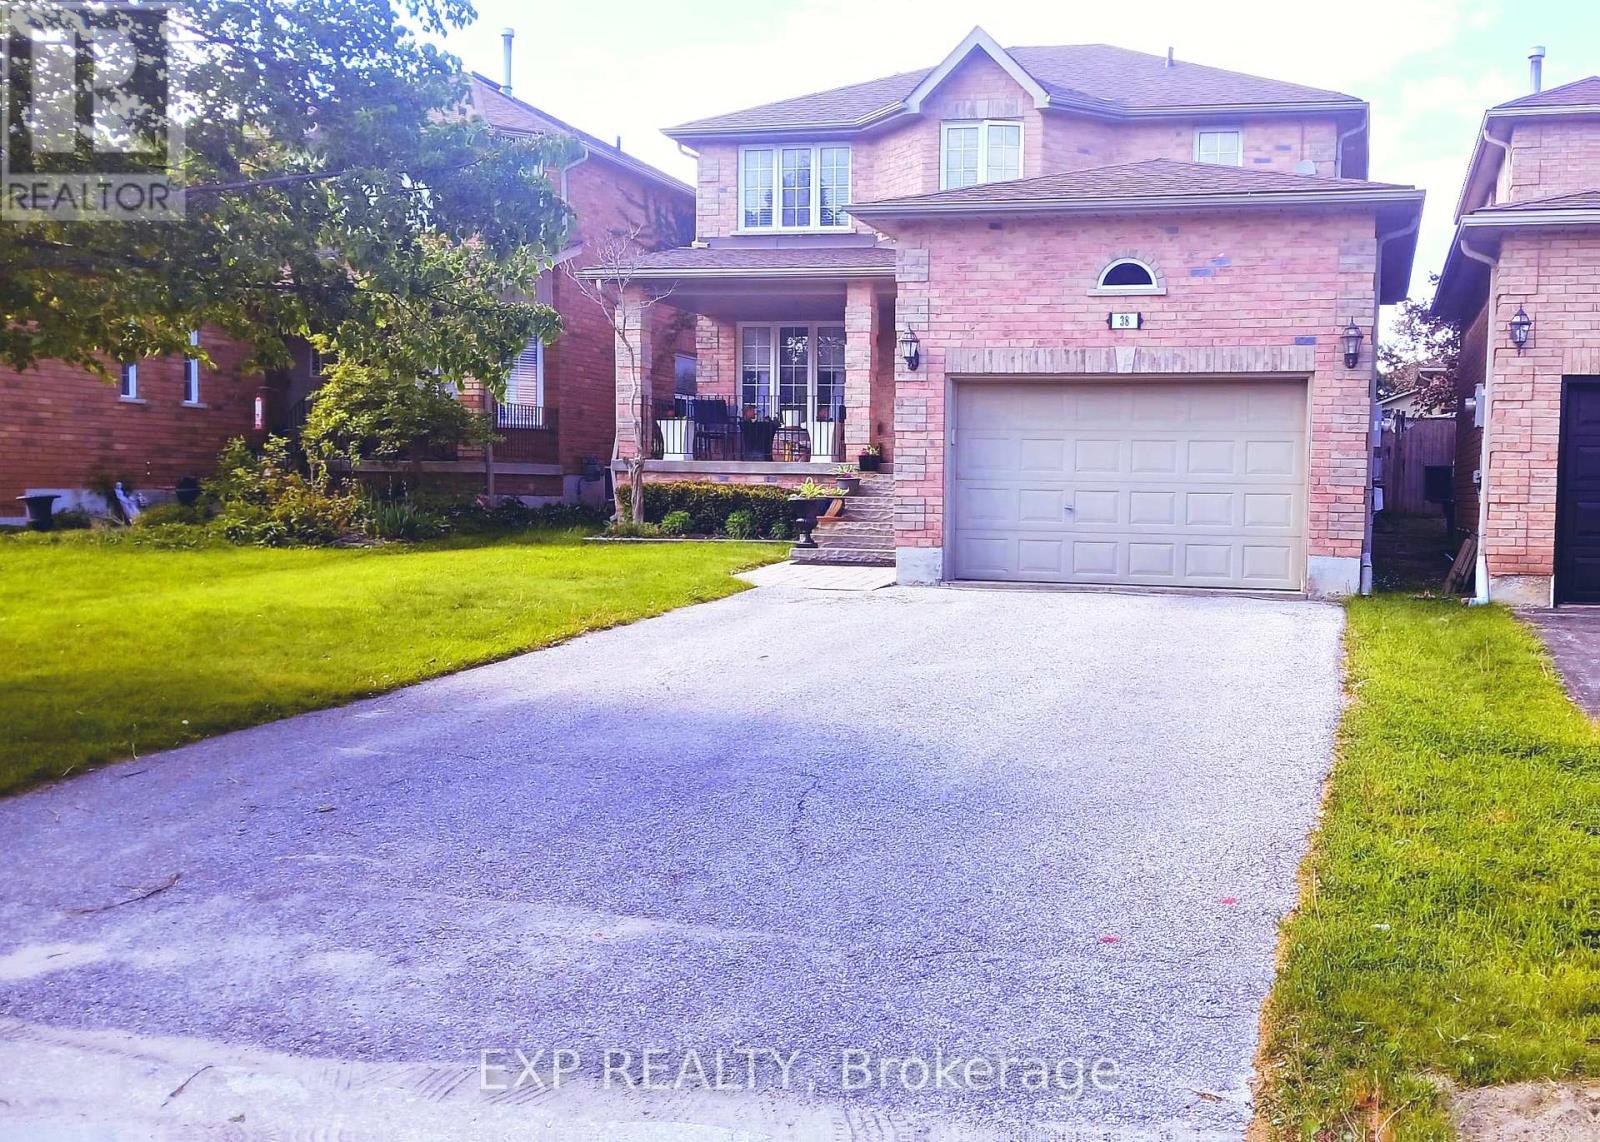
38 Livia Herman Way
Barrie, Ontario
***Must be seen to appreciate!***Just fully renovated and freshly painted.*** No carpet in this home***.Located in one of Barrie's most sought-after communities, This well-designed two-storey home features three spacious bedrooms with potential basement apt.. The massive primary suite includes a sitting area, walk-in closet, and 4-piece ensuite. The modern, updated eat-in kitchen boasts top-quality new quartz countertops, new ceramic flooring, and a new backsplash. The large, combined living and dining room is perfect for growing families, with top-quality new hardwood flooring through out. The lovely family room also has new hardwood flooring, a fireplace, and an updated 2-piecebath off the main floor. This inviting layout blends style and comfort perfectly - it's clear this is more than just a home; it's a space designed for modern living. The fully finished basement includes a rec room with fireplace, extra space to develop into a bedroom or office, a huge laundry room, and a 4-piece bath. A large porch perfect for relaxation , a long driveway for 6 cars parking plus in garage ***Some highlights for this home*** No carpet ** New hardwood floor on ground floor thru - out, ** New updated Kitchen with new stove** All washrooms Updated including new ceramic tiles** New staircase and pickets** Very huge Master bedroom with new good quality laminated floor, a spacious sitting area / office or for additional bed ** New Laminated floor in all bedrooms**main washroom on 2nd floor***Spacious finished basement with 4 pcs washroom and potential for basement apartment** Walk out from house to garage** Long driveway for 6 cars parking plus inside garage** Good size backyard with a deck and interlocking strip** (id:61483)
25 Turtle Path
Ramara, Ontario
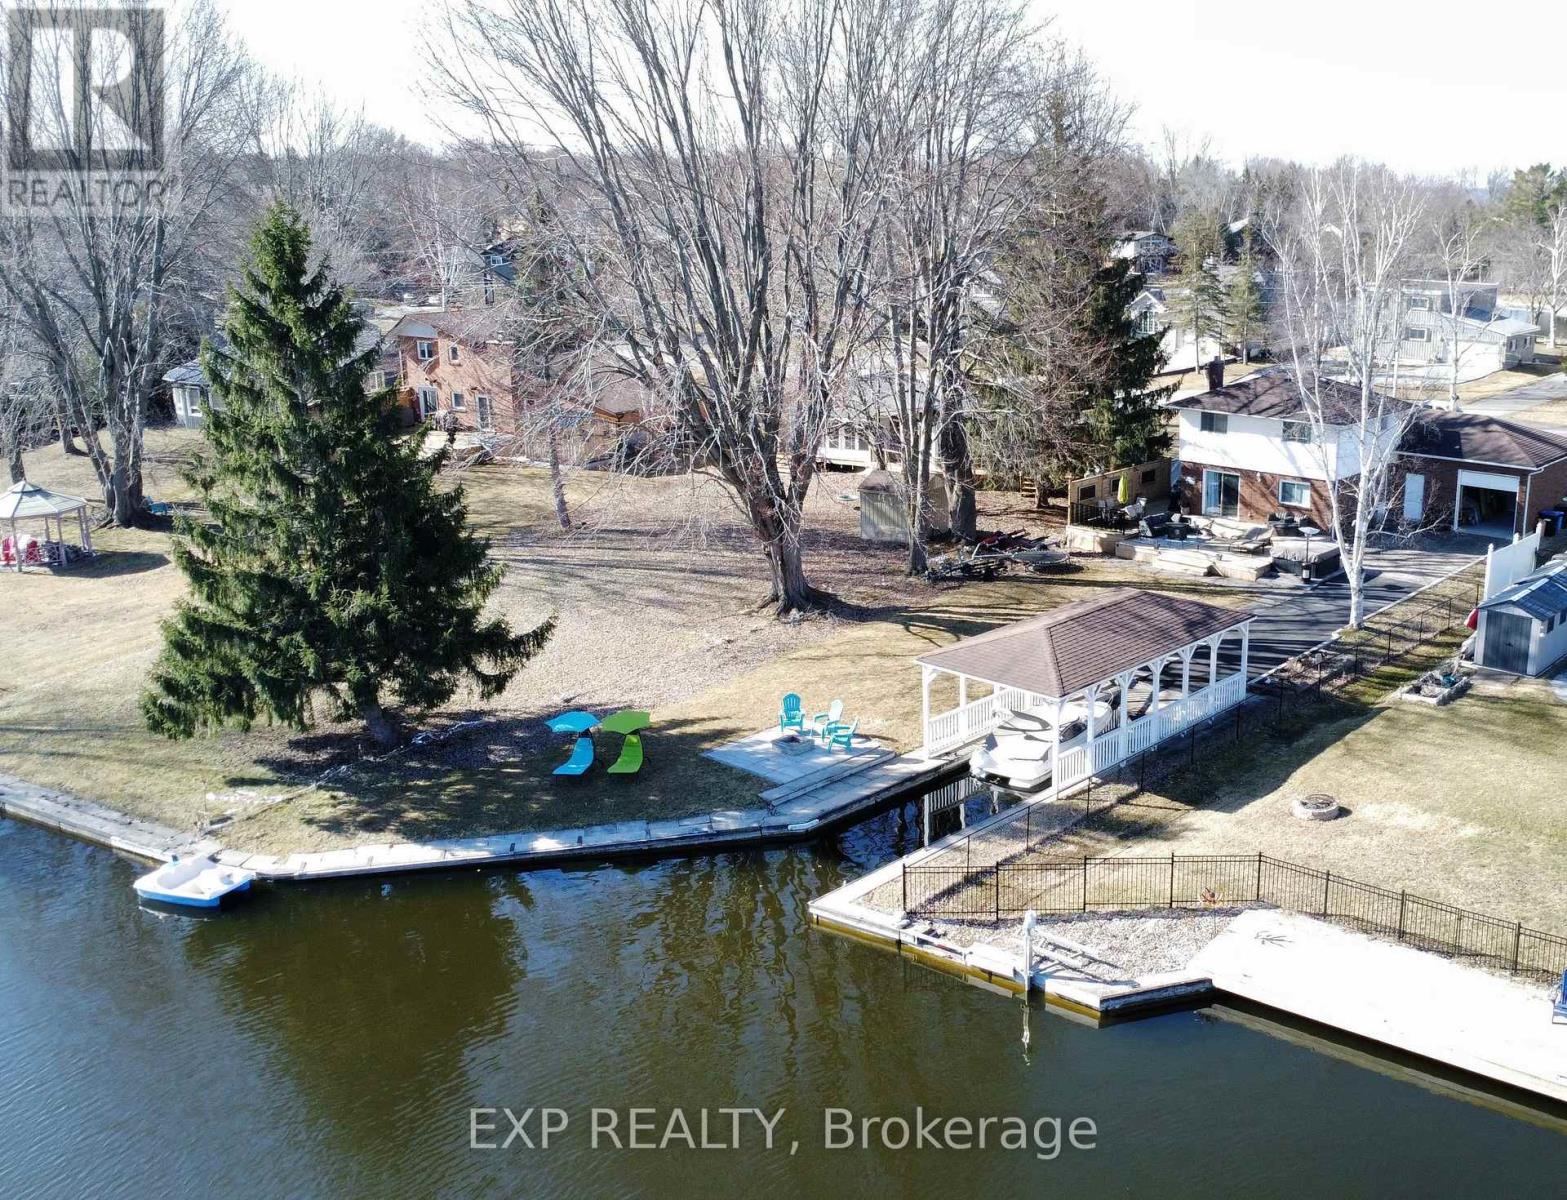
PRIVATE LAUNCH AND COVERED BOAT SLIP A Boaters Paradise Awaits! Welcome to your dream waterfront oasis in the picturesque Lagoon City. This stunning property offers an unparalleled living experience, combining natural beauty, tranquility and luxurious comfort. This exceptional property features 4 spacious bedrooms with 2.5 bathrooms, an open kitchen, dining room, living room with fireplace,2 walkouts to wrap around deck, a double car attached garage with drive-through door to the boat launch and a covered boat slip, this private dock allows direct access to the canal for boating, fishing, and water sports. Beyond the property's boundaries, explore the wonders of Lagoon City's natural beauty. Immerse yourself in the outdoors with hiking trails, cycling routes, and water-based adventures. This vibrant community has to offer including on-site tennis court, indoor pool, marina, restaurants, yacht club, community centre, private park and private beaches. (id:61483)
1611 - 1000 Portage Parkway
Vaughan, Ontario
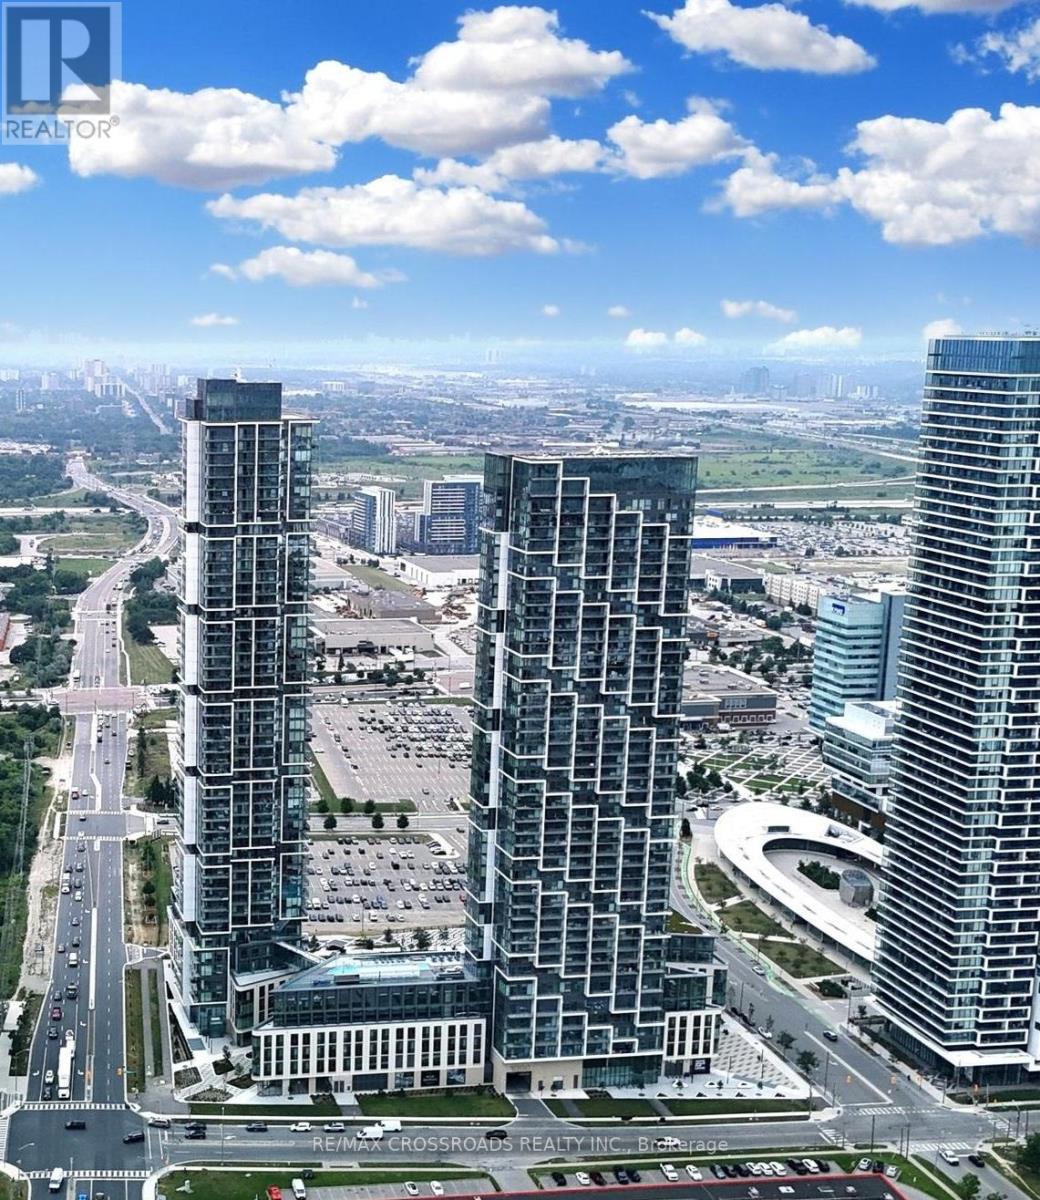
Stunning 2-Bedroom Corner Unit at Transit City 4! Bright split-bedroom layout with floor-to-ceiling windows and breathtaking unobstructed northwest views, including seasonal fireworks from Canada's Wonderland. Located in the heart of VMC, just steps to the subway, Walmart, restaurants, and everyday essentials, with easy access to Hwy 400 & 407. Includes parking, a valuable feature in this highly sought-after community. Exceptional amenities include outdoor pool with cabanas, fitness centre, indoor running track, squash court & more. Perfect for young professionals, couples, or investors. (id:61483)
306 - 156 Kingston Road
Toronto, Ontario
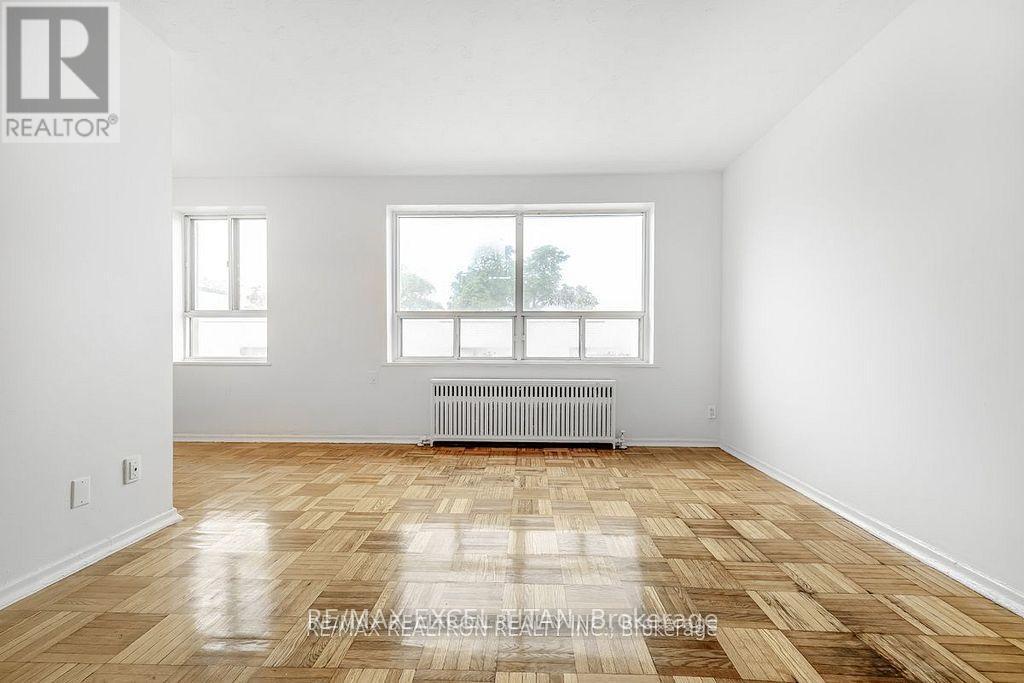
Spacious 1 Bedroom Suite. Large Windows with An Abundance of Natural Light. 4 Min Walk to Woodbine Beach, Walking Distance to Public Transportation, Walk to Shops and Restaurants, Will Suit the Most Discerning Tenant. Discounted promotional rates with Rogers available for Home Phone, Internet and Cable services (id:61483)
3404 - 117 Broadway Avenue
Toronto, Ontario
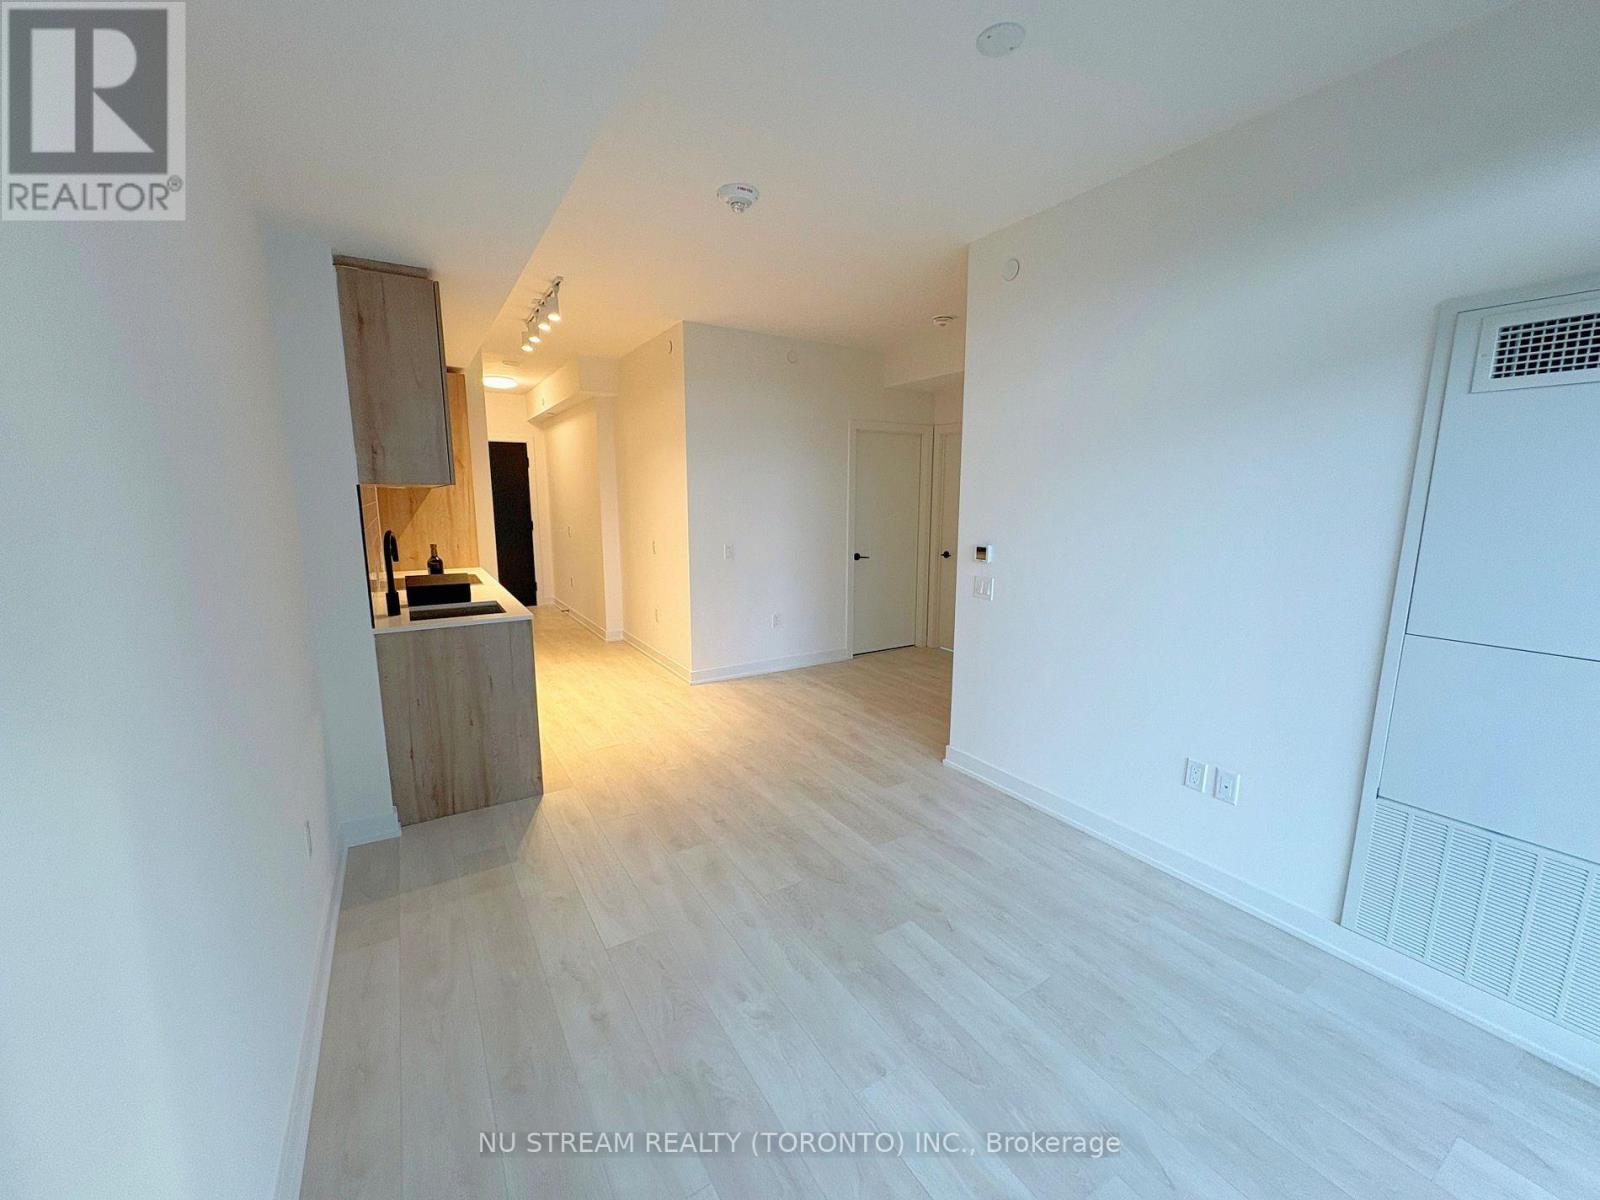
Welcome to Line 5 Condo a brand new luxury condo in the heart of Midtown Toronto. This bright 2-bedroom, 2-bathroom corner unit features 9-ft smooth ceilings, floor-to-ceiling windows, and an open-concept layout with a private balcony. Enjoy a sleek European-style kitchen with quartz counters and built-in appliances, carpet-free flooring, and mirrored closets. Residents have access to premium amenities: 24/7 concierge, gym, yoga studio, co-working space, sauna, pet spa, parcel room & outdoor theatre. Unbeatable location steps to TTC subway, future LRT, restaurants, top schools, and shopping. Urban convenience meets modern comfort. (id:61483)
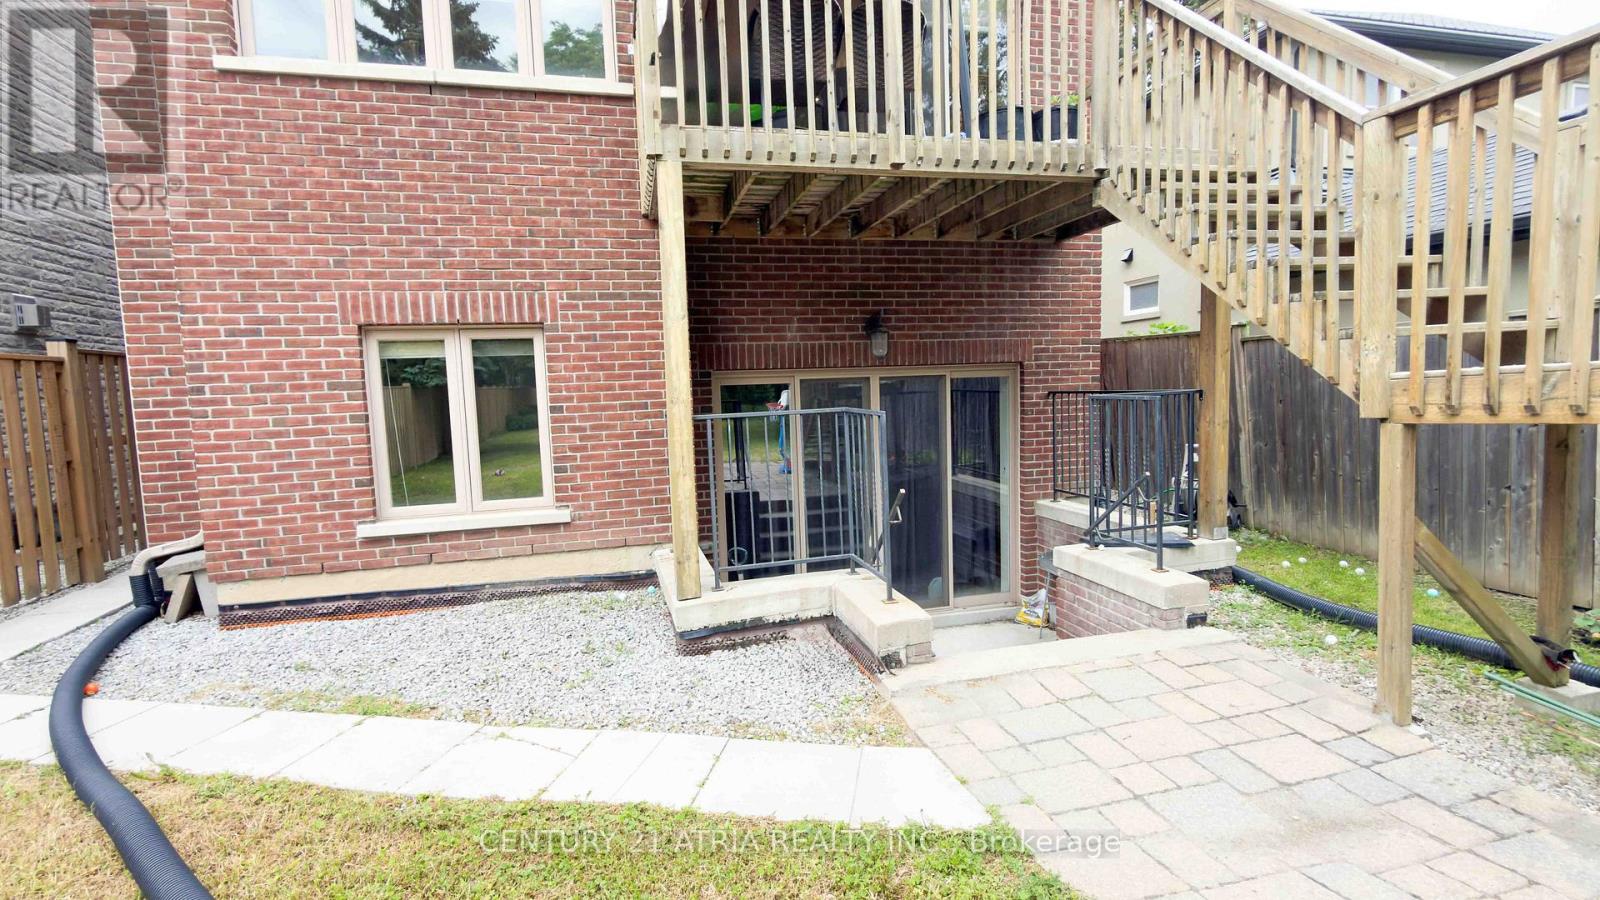
Bsmt - 183 Ellerslie Avenue
Toronto, Ontario
Bright and Spacious 2-Bedroom Walk-Out Basement Apartment in a Beautiful Detached Home! Features a private separate entrance, large living area, functional layout, and ensuite laundry (washer only). Located in a quiet, family-friendly neighbourhood just steps to TTC, parks, community centre, schools, shopping, and other amenities. Utilities are included in the rent. No parking and no dryer available. Cable and Internet are the tenant's responsibility. Ideal for a professional couple or small family. No smoking. Tenant insurance and credit/employment verification required. (id:61483)
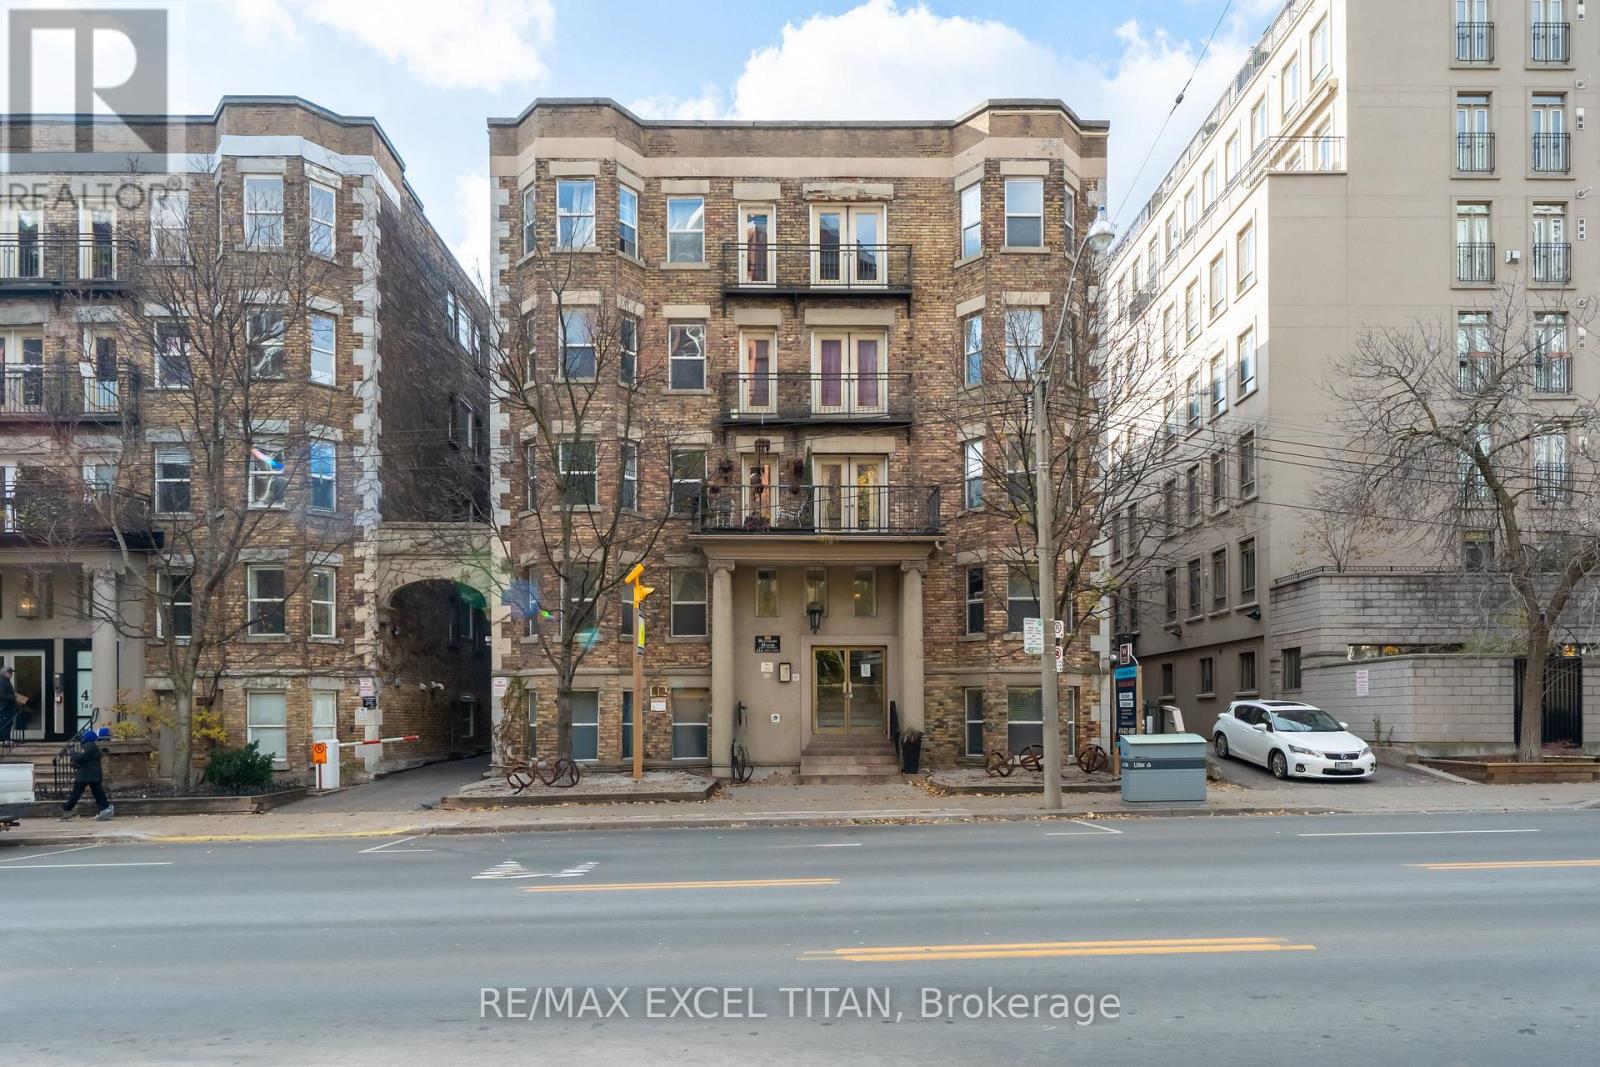
G4 - 414 Jarvis Street
Toronto, Ontario
Welcome To This Charming New York Style Boutique Turn Of The Century. Beautiful, Bright 2+1 Bedrooms. Located At Jarvis And Wellesley ST. This Unit Features A Spacious And Bright Living Space. Full Kitchen, Full Bathroom With Beautiful Bay Windows. Unit Has Brand New Appliances. It Is Cozy And Inviting With Ample Closet Space And Lots Of Natural Light. The Kitchen Is Fully Equipped With Appliances And Plenty Of Storage. Location Is Unbeatable With Easy Access To Public Transportation, Shopping, Dinning, Entertainment Options. Steps To Eaton Centre, St. Michael's Hospital, Financial District ,TMU, George Brown College, St. Lawrence Market, and Allan Garden. Discounted promotional rates with Rogers available for Home Phone, Internet and Cable services (id:61483)
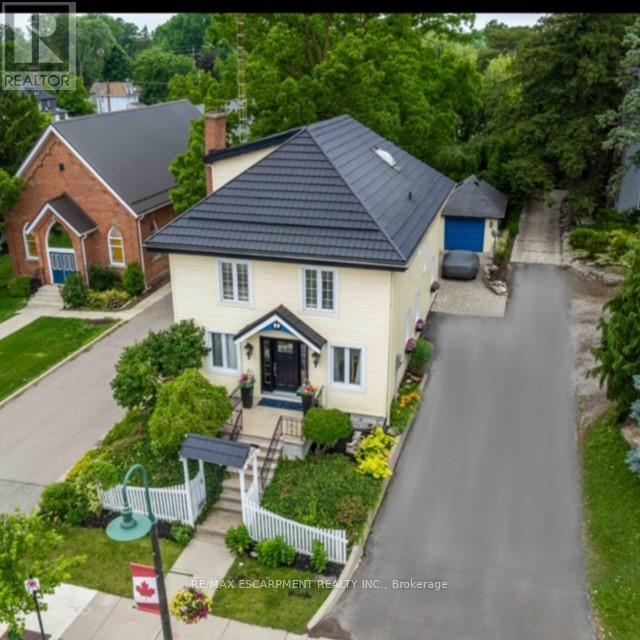
99 Argyle Street N
Haldimand, Ontario
Here is your opportunity to own one of Caledonia's notable homes. Enjoy this lovely home is surrounded by gardens & shady green space. Until recently, it was also the location of The Proper Topper Bridal shop - undergoing a metamorphosis to become a lovely family home which can be used for a home-based business. The owners have thoughtfully transformed this home while respecting it's past. Boasting large principal rooms, light-filled rooms embrace a modern esthetic with neutral colours & lovely restored floors and/or engineered wood floors ("carpet-free" home!). Main level boasts a chef style kitchen, updated bath & incredible living room anchored with a whitewashed brick fireplace & refinished hardwood. Main floor laundry with newer washer/dryer. (Laundry hook-ups also on second level.) Restored bonus room for office or playroom. 2nd floor can be accessed by one of two staircases & has 3 generous sized bedrooms & a loft plus renovated bath with clawfoot tub & fully tiled shower. The showstopper is a double sized master bedroom oasis with windows overseeing backyard with mature shade trees. A 3rd level is a unique family room or private office with beamed ceilings, skylight, wooden floors & windows affording a view towards the Grand River. Many improvements: upgrades to all bathrooms, most newer windows, dramatic entrance door with sidelights, new wide baseboards, subway tile backsplashes, new & restored flooring, new light fixtures & pot-lighting. Building upgrades: metal roof (2006), newer appliances, new sump pump & drainage system in basement, all owned furnace, water heater & AC (2021). Some windows (2010,2015); Siding, eaves, soffits (2010). You will appreciate that there are no "popcorn" ceilings here! Offering a place of calm in a busy world. Kick back on your cedar deck, walk to local grocery & restaurants. Stroll along the river walk or visit Jones Bakery. This home has it all! (id:61483)
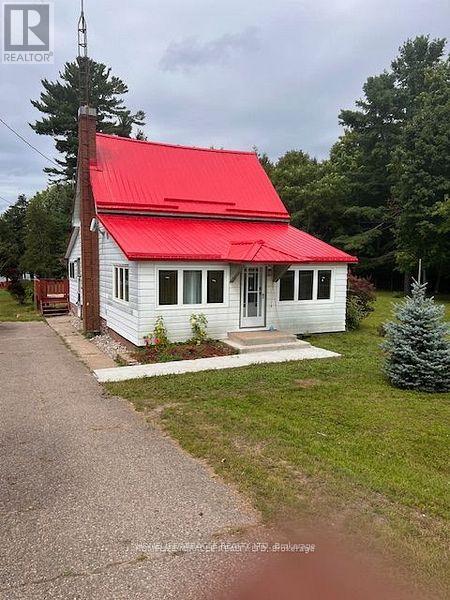
26547 Highway 62 S
Bancroft, Ontario
WELCOME TO THE BEAUTIFUL Bancroft. This WATERFRONT ALL SEASONS HOME On Hwy 62 is Located on a Double lot, Almost 2 Acres, (with 2 PIN Numbers), back on to TAIT LAKE. Enjoy Fishing, Boating, Swimming from your own backyard. The home has been Upgraded TOP TO BOTTOM, (JUNE 2024). Close to 250k spent on Construction, Renovation and Upgrades. New Steel Roof, New Large Septic Tank, New AC, New Furnace ALL IN June 2024...BRAND NEW DECK, BRAND NEW DOCK, ADDITIONAL LOWER DECK WITH GAZEBO.... ALL AUGUST 2025 . In June 2026 - Added a brand new base for a HOT TUB in future. Covered part of the deck for BBQ and extended it over the area designated for the Hot Tub. Put in a Brand New Well in June 2026. Has 3 Storage Sheds and a cozy Bunkie, also with metal roof, and an Outhouse near the water. Making this Unique Property and Perfect Opportunity to Own. This Home has 4 Bedrooms and 2.5 Bathrooms. Comes with a Recreation Room for your Family, in a Finished Basement. Above Ground Swimming pool right Next to the Deck and Gazebo that adds to your Entertainment. MUST SEE AS PICTURES DONT DO JUSTICE TO THIS BEAUTIFUL GEM (id:61483)
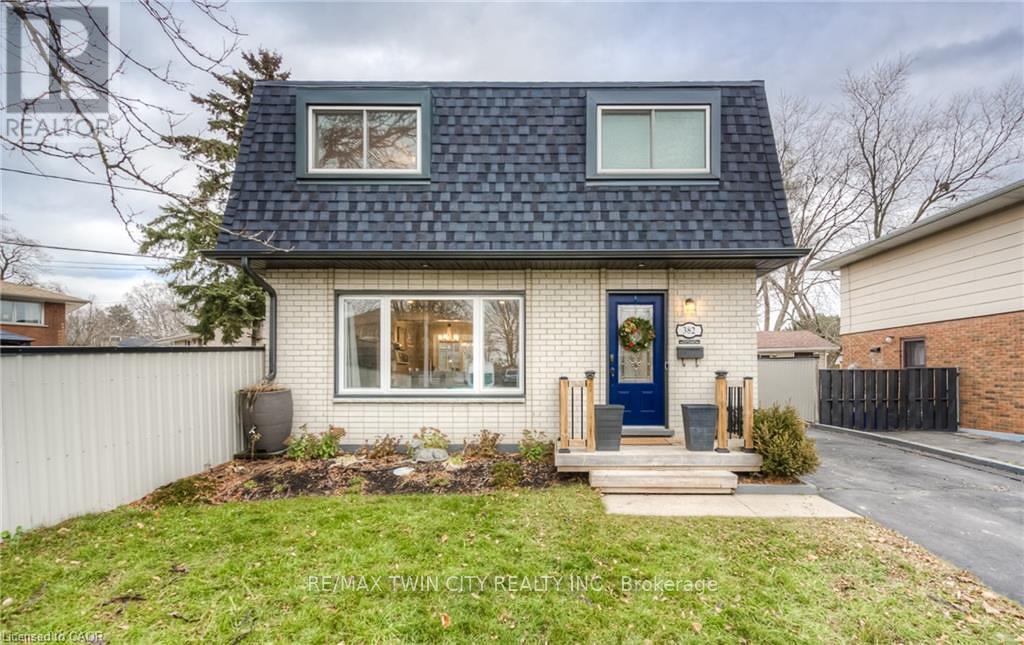
382 Cyrus Street
Cambridge, Ontario
Some homes check boxes. Others create memories. From quiet mornings with coffee in the backyard to family dinners that linger a little longer, this is the kind of home that simply feels right the moment you walk through the door. Warm, welcoming, and lovingly maintained, it offers a comfortable blend of functional living space and everyday charm. Sunlight fills the main living areas, creating an inviting atmosphere whether you're hosting family and friends or enjoying a quiet evening at home. The layout offers a natural flow for daily living, with spaces that feel connected while still providing room for everyone to spread out and relax. Upstairs, the bedrooms offer comfortable retreats at the end of the day, while the updated bathrooms provide a fresh, modern touch. The finished lower level adds valuable flexibility, making it the perfect space for a family room, home office, gym, playroom, hobby area, or guest retreat. Outside, the fully fenced backyard extends your living space beyond the walls of the home. Picture summer barbecues, children playing, pets exploring, and weekends spent enjoying time with the people who matter most. It's a space designed not just to be seen, but to be lived in. Located in a convenient Cambridge neighbourhood, you'll enjoy easy access to schools, parks, walking trails, shopping, restaurants, recreation facilities, public transit, and major commuter routes. Everything you need is just minutes away, allowing you to spend less time driving and more time enjoying life. Well cared for and move-in ready, all that's missing is you. (id:61483)
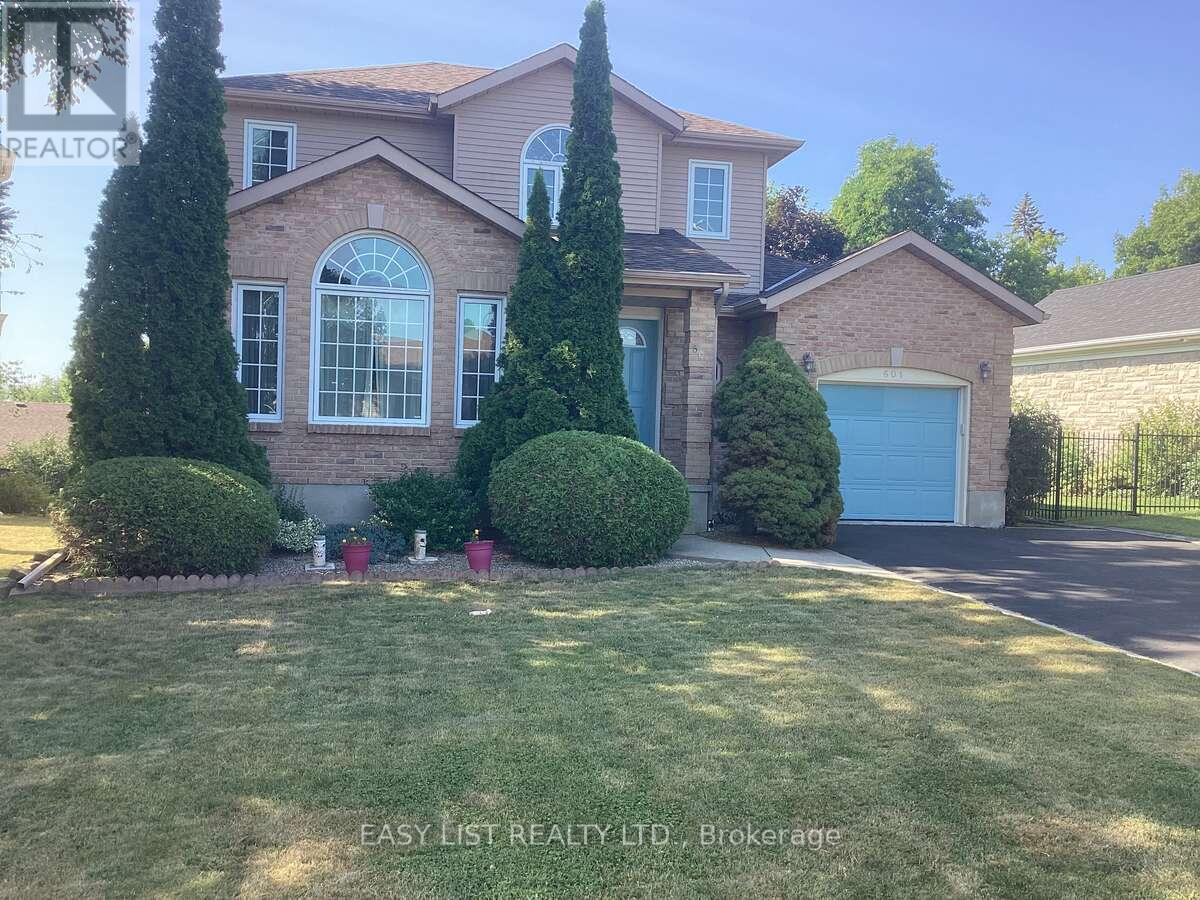
601 Macdonald Drive
Gananoque, Ontario
*** Visit the REALTOR website for further information about this Listing *** Welcome to 601 MacDonald dr. located in the most sought after south east part of town. This home offers 3+1 bedrooms, 2.5 baths and lots of windows for plenty of natural light. When you enter the home you will find on the main level a large open concept living room (cathedral ceiling) and dining room. The kitchen features oak cabinets, ceramic backsplash and granite countertop. The kitchen also has an eat in area with bay window. The family room has patio doors that bring you out to a large deck (1020). Great for entertaining, barbecuing or just to sit back and relax under the gazebo. A 2 piece powder room is conveniently located off the family room along with a separate laundry room which has an entrance to the one car garage. The second level has a large master bedroom with walk in closet and a 3 piece ensuite with granite countertop. The other 2 bedrooms are of good size. The 4 piece main bath has ceramic tile and granite countertop. On the lower level, you will find a large family room with gas fireplace and patio doors that give you easy access to the backyard. A 4th bedroom is on this level along with rough in for potential 4th bath. This home is in walking distance to shops, restaurants and the beautiful 1000 Islands waterfront. Do not miss out! (id:61483)
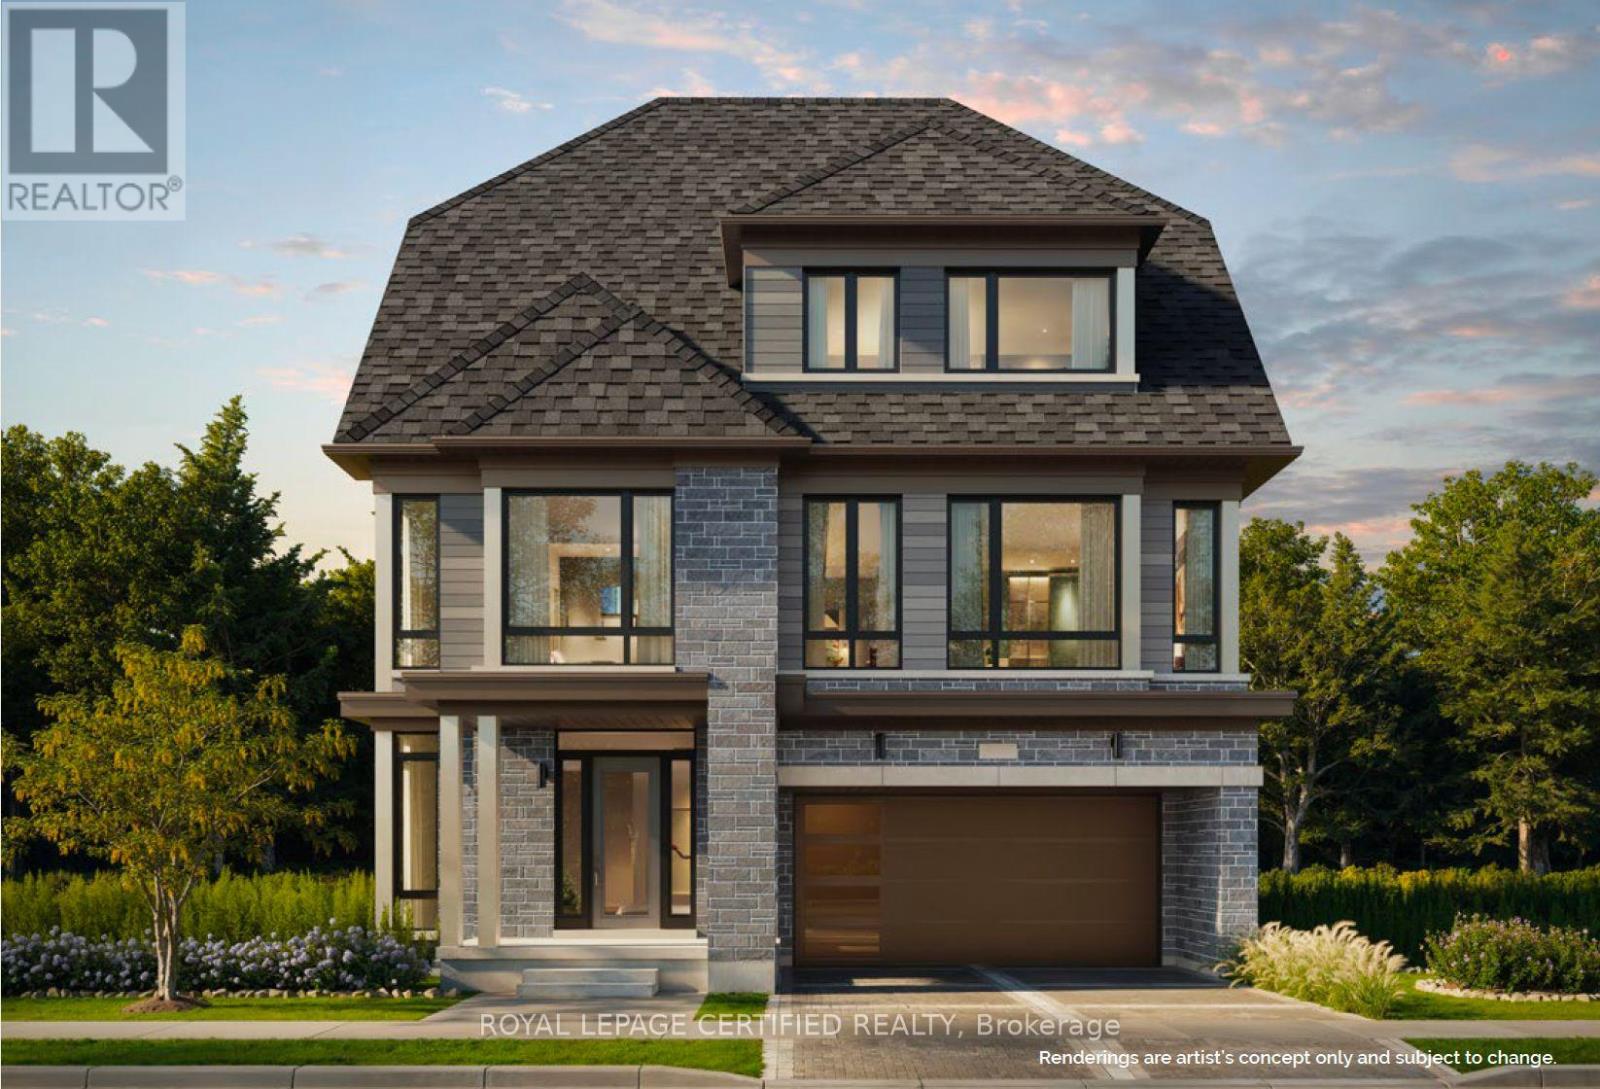
84 Jack Bowerbank Boulevard
Oakville, Ontario
Discover an exceptional opportunity to own a brand-new pre-construction residence in one of Oakville's most sought-after communities. Scheduled for occupancy in August 2026, this Oakville's most sought-after communities. Scheduled for occupancy in August 2026, this impressive Altavida Loft model. Spacious bedrooms and 5.5 bathrooms, along with a double-car garage. Its striking exterior showcases a sophisticated blend of stone, brick, and siding, complemented by oversized windows and a welcoming covered porch. A standout feature is the private 940 sq. ft. loft retreat, complete with a fifth bedroom, dedicated living area, ensuite bathroom, and private balcony-ideal for extended family, guests, or multigenerational living. The main floor is designed for modern living and effortless entertaining, featuring an open concept kitchen that flows seamlessly into a spacious great room, perfect for gathering with family and friends. Each bedroom enjoys the convenience of its own ensuite bathroom, while optional upgrades such as a basement walk-up and private elevator further enhance the home's functionality and appeal. Combining timeless elegance, flexible living spaces, and contemporary comfort, this remarkable residence presents a rare opportunity to create your dream home in Oakville. (id:61483)
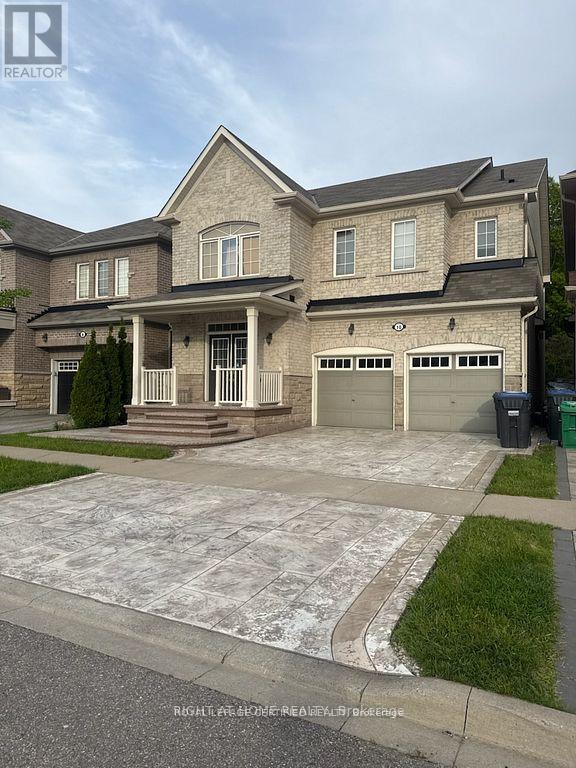
10 Adeline Court
Brampton, Ontario
Looking for a comfortable place to call home in Brampton? This bright and spacious 1-bedroom basement apartment could be just what you need. It has its own private entrance, so you can enjoy your privacy, along with a large bedroom that gets lots of natural light and even has a cozy sitting area. You'll also have the convenience of private laundry right in the unit and one driveway parking spot included. The location makes it easy to get to nearby stores, transit, and everything you need day to day.Utilities are split, with the tenant paying 25%. Perfect for someone looking for a clean, quiet, and affordable space to settle into. (id:61483)
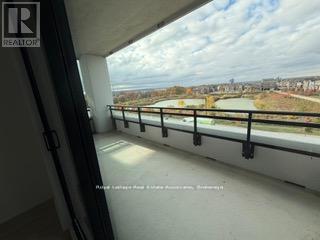
313 - 720 Whitlock Avenue
Milton, Ontario
Brand new, never-lived-in 1 bedroom + den suite in the highly sought-after Mile & Creek Condos. This bright and spacious unit offers beautiful views of protected greenspace from the living room, balcony, and bedroom. modern kitchen with soft-closing cabinets , stainless steel appliances, pot lights, and high-end laminate flooring throughout. Residents enjoy exceptional building amenities such as a media room, co-working space, fitness centre, concierge, social lounge, entertainment area, and an expansive rooftop terrace with BBQs, dining spaces, and a fireside lounge overlooking greenspace. Additional amenities include24-hour concierge/security, a stylish lobby, pet spa, and smart-home technology for concierge communication and video security. Located in one of Milton's most desirable areas-close to parks, trails, schools, transit, Milton GO, shopping, and restaurants. A must-see unit that won't last! (id:61483)
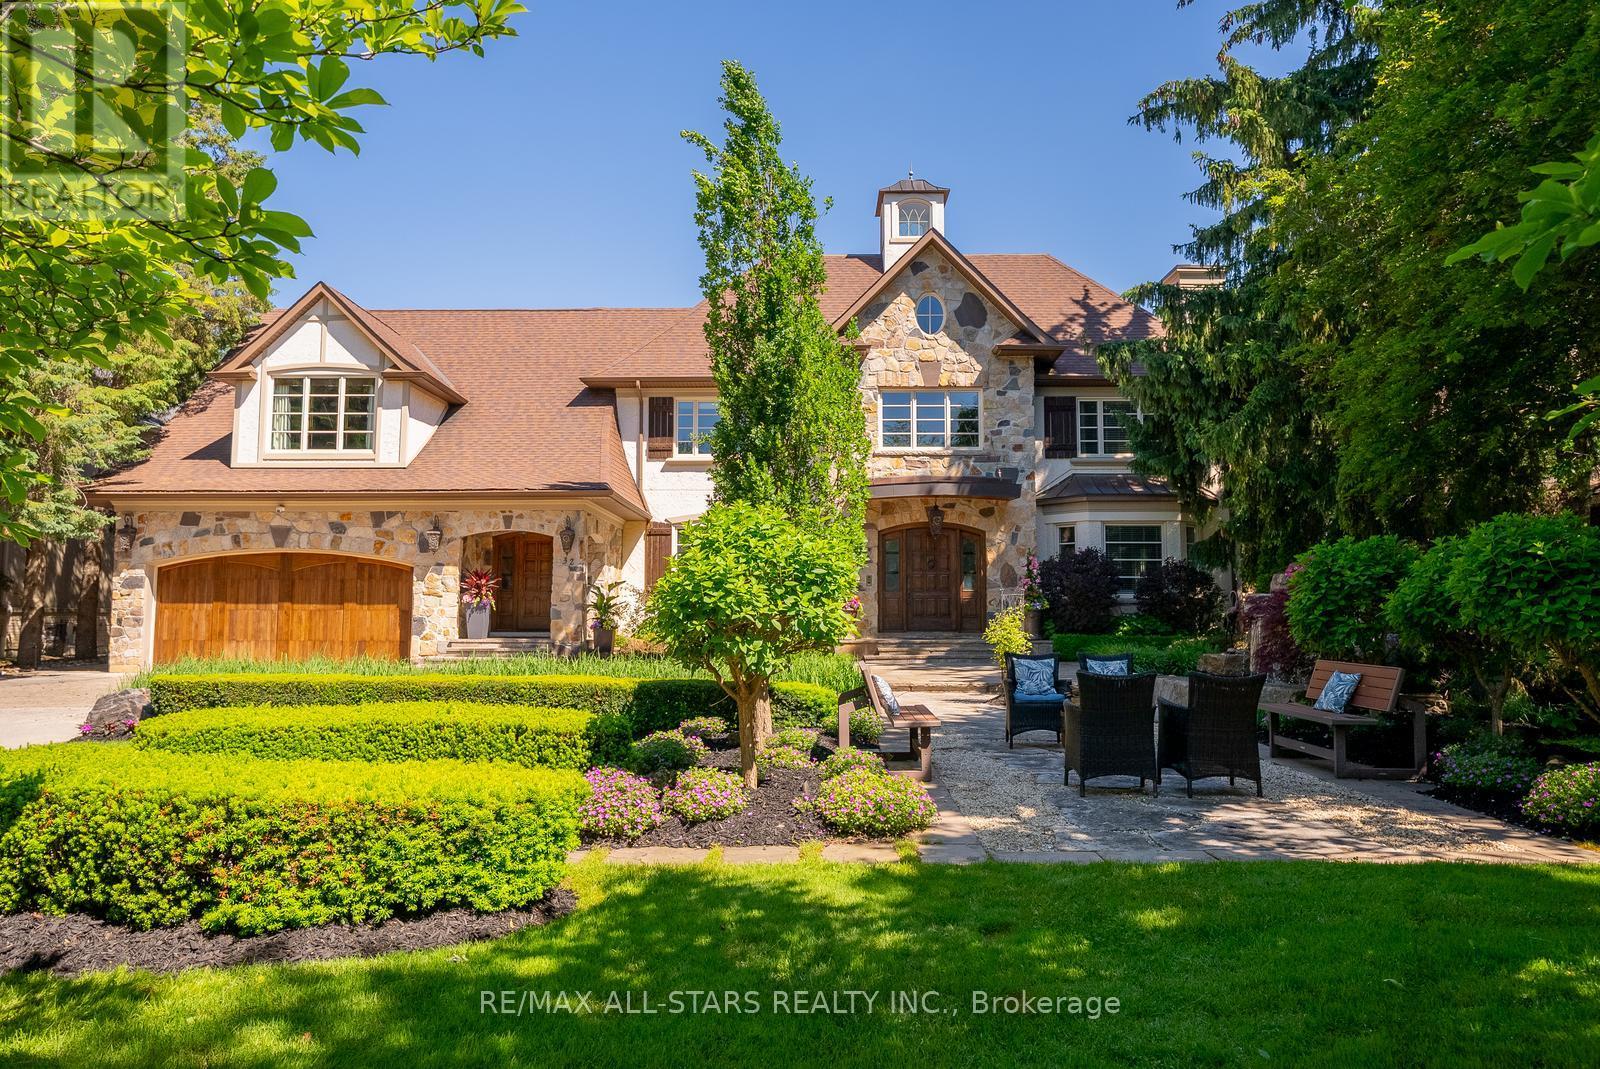
32 Wembley Avenue
Markham, Ontario
A rare opportunity to own on one of Unionville's most prestigious streets, 32 Wembley Avenue is an exceptional custom residence where timeless architecture and resort-inspired living come together on a spectacular 100x232ft private lot. Just steps from the scenic trails of TooGood Pond, cafes, boutiques, and restaurants of historic Main Street Unionville. This remarkable home offers an extraordinary lifestyle in one of Markham's most sought-after communities. Inspired by classic French-Chateau architecture, the striking exterior features natural stone and stucco, copper accents, artisan-crafted oak and walnut doors, complemented by a three-car garage and professionally landscaped grounds. Inside, a dramatic cathedral foyer welcomes you to over 6,100 sqft of living space above grade, plus a finished lower level. Elegant principal rooms with soaring ceilings and expansive windows fill the home with natural light. The gourmet kitchen and adjoining family room overlook the backyard creating an inviting space ideal for everyday living and entertaining.The home offers 5+1 bedrooms & 8 bathrooms, including a luxurious primary suite with vaulted beamed ceilings and a beautifully updated ensuite. A spectacular entertainment loft crowns the home with 16-ft vaulted ceilings, barn-wood accents, retractable glass garage door, glass balcony, DJ booth, and custom wet bar. The backyard oasis features a resort-style pool with walk-over arch, limestone waterfall, covered terrace with cedar ceilings, outdoor kitchenette and bar, gazebo with jacuzzi, cabana bathroom, and outdoor shower, creating an exceptional setting for outdoor relaxation and entertaining.Located minutes from William Berczy PS, Victoria Square PS (French Immersion), Unionville High School, & Pierre Elliott Trudeau High School, as well as parks, shopping, and major commuter routes. Feng Shui approved by Master Paul Ng. 3 Money Centres. Also Controlling power for learning centres. Great energy for Health and relations. (id:61483)
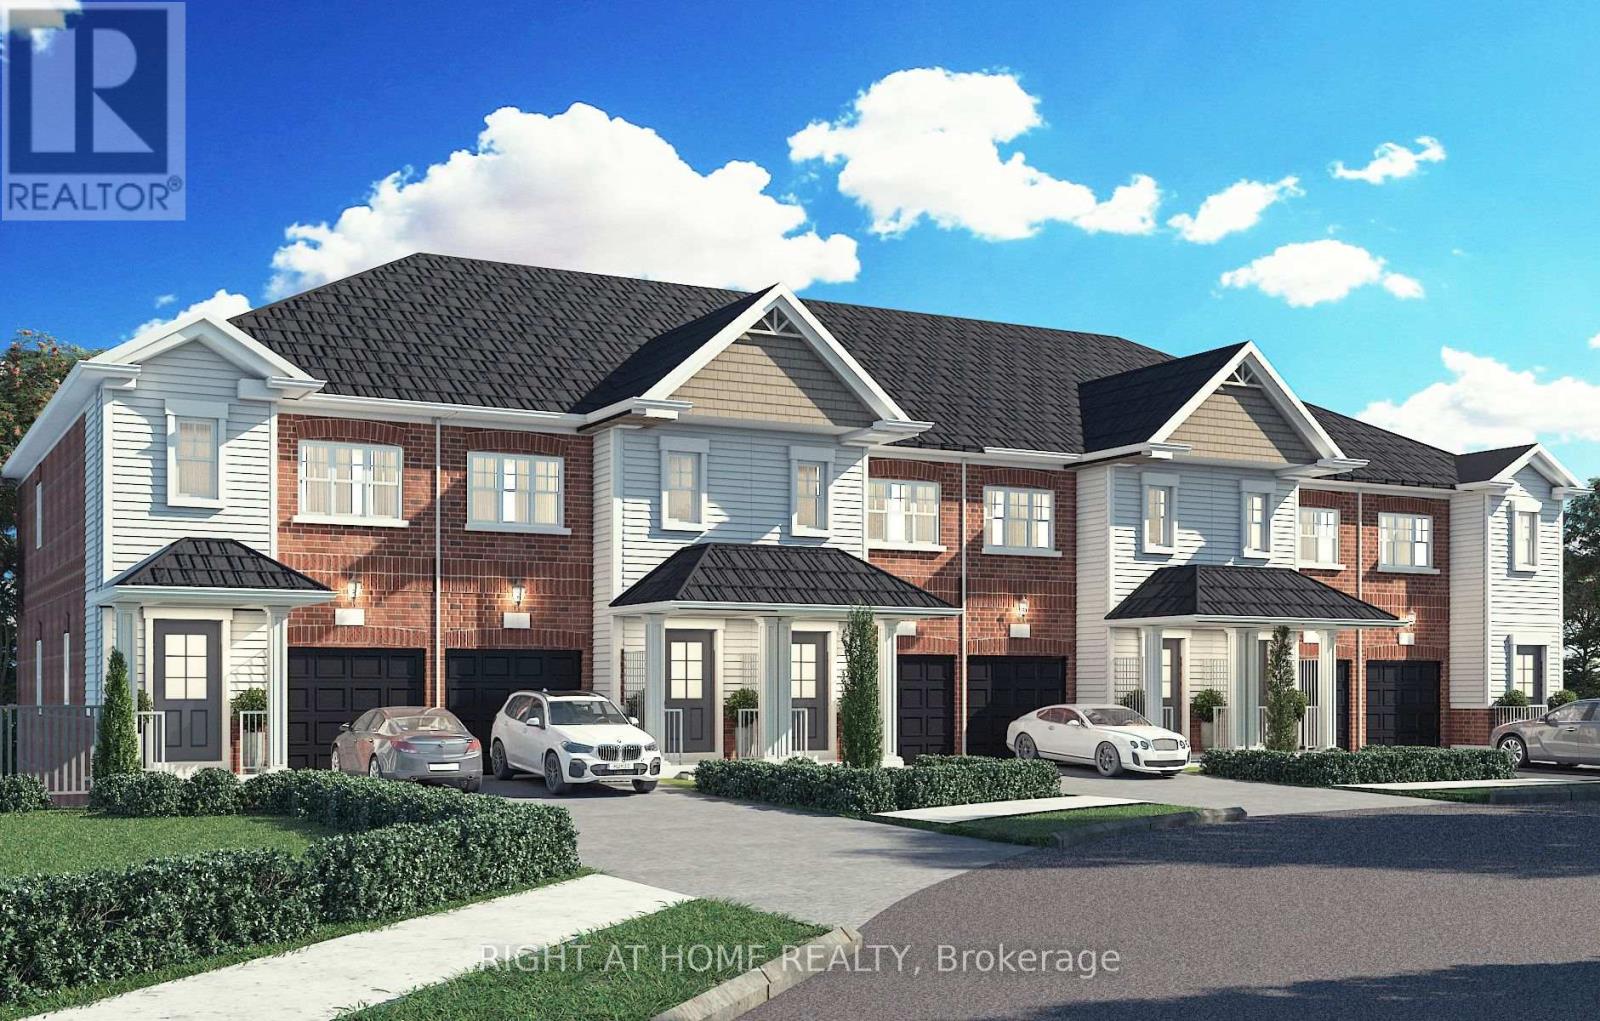
17 Ravenscraig Place
Innisfil, Ontario
**Direct purchase from the Builder** The "New home HST rebate" already applied and reflected on the List Price (Net of HST), provided Purchaser meets the eligibility criteria. Perfect Opportunity for ALL BUYERS - Take Advantage of the Approved GST/HST Incentive! Discover this beautifully crafted vacant land condominium townhome nestled on a private cul-de-sac in a sought-after family-friendly community within the quaint Village of Cookstown. Offering 1,407 sq. ft. of thoughtfully designed living space, this stunning 3-bedroom, 2.5 -bathroom home perfectly blends modern style, comfortable living space, and everyday functionality for you and your family to enjoy. Built to the drywall stage, you have the unique opportunity to select finishes and personalize your home - you could be moving in within just a couple of months! Single car garage & private driveway. Juliette balcony off kitchen overlooks backyard and park below. Luxury vinyl plank floors throughout open concept main floor. The Village of Cookstown is Innisfil's little hidden gem, and dubbed "The Coziest Corner in Innisfil" for a reason. Great time to buy in growing Cookstown!! A quick 7 minutes to Hwy 400! Only 20 minutes to Innisfil Beach Park for family fun all year round! The Historic Village of Cookstown is known for its charm with quaint shops & restaurants lining the main intersection. A great place to raise a family, Cookstown offers small town charm and big city amenities with Tanger Outlets Mall (7min), schools, library, community centre, and more, all at your fingertips! Monthly Condo Fees: $89.28 includes snow removal, garbage/recycling pick up, road maintenance. Taxes not yet assessed. (id:61483)
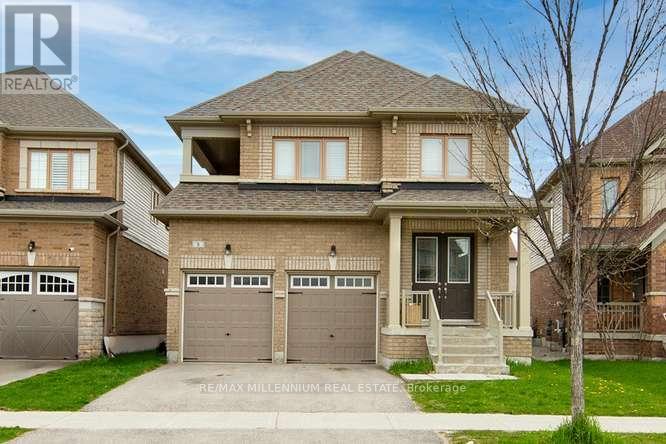
8 Tomporowski Trail
New Tecumseth, Ontario
"Must See" Very conveniently located in NEW TECUMSETH. 4 Bed Room house for sale. (id:61483)
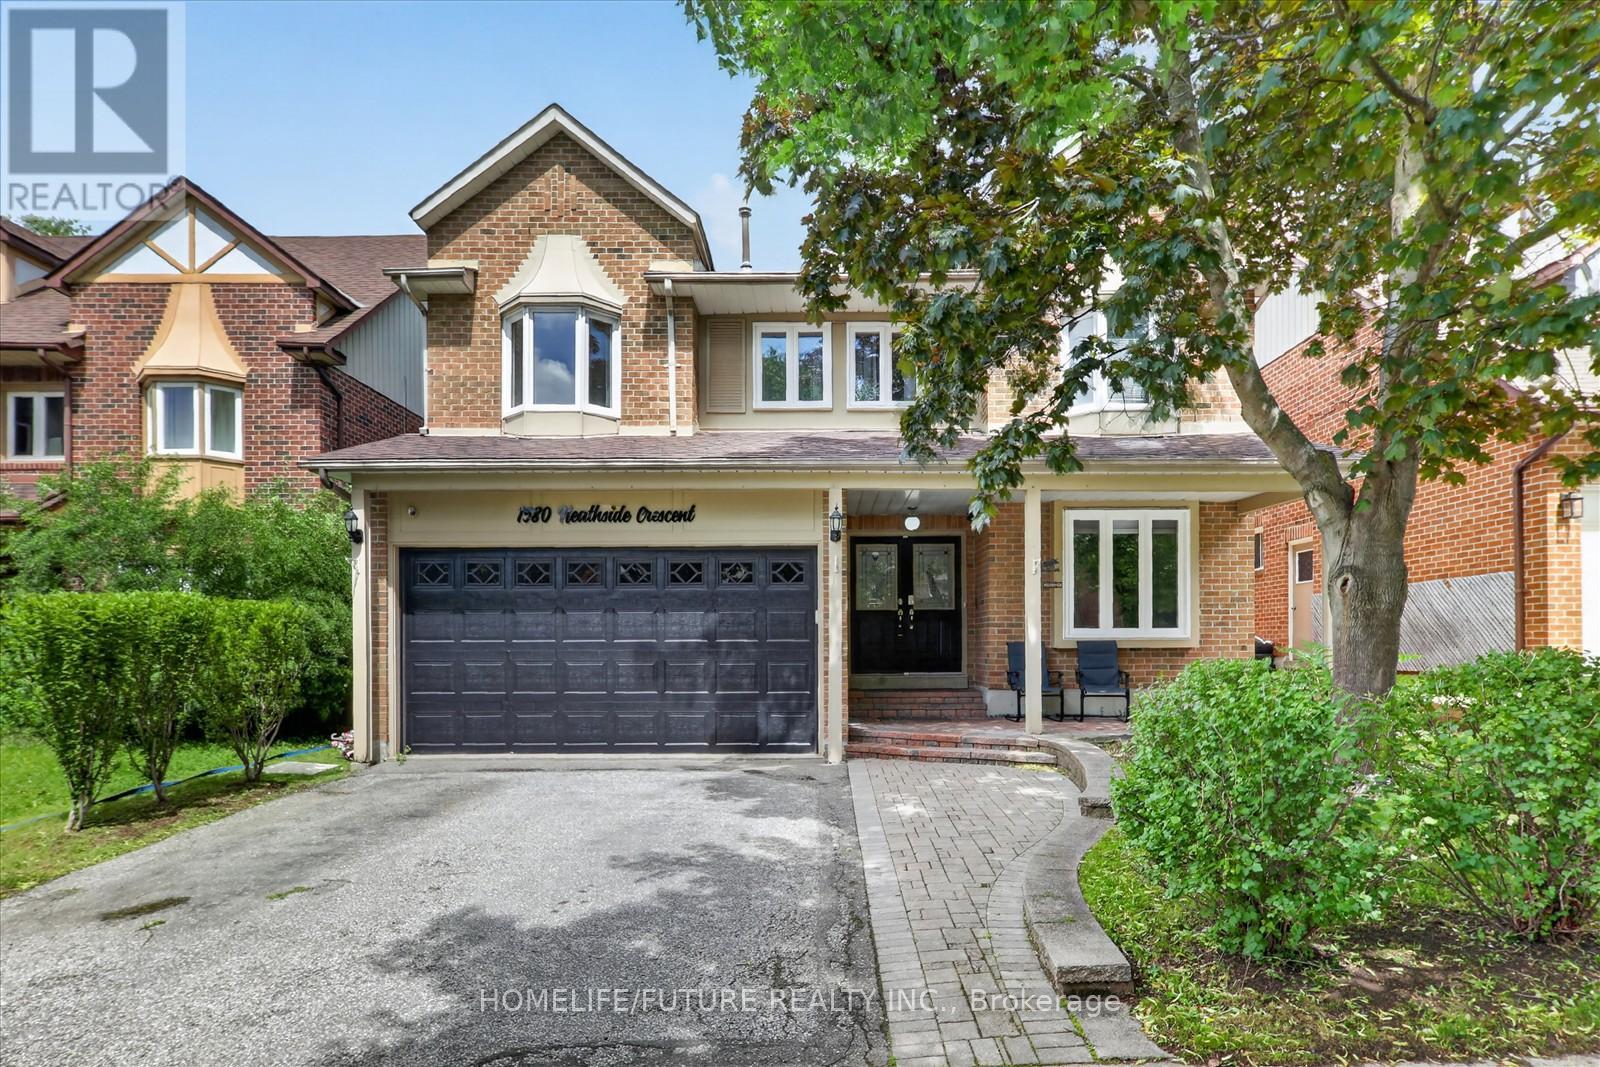
1580 Heathside Crescent
Pickering, Ontario
Stunning 2,918 Sq. Ft. John Boddy Home Located In A Highly Sought-After Pickering Neighbourhood Within The Prestigious William Dunbar School District.This Spacious Family Home Features Large Principal Rooms, A Modern Eat-In Kitchen With Quartz Countertops And Stainless Steel Appliances, Hardwood Flooring Throughout, And Four Updated Bathrooms.Offering 5+3 Generously Sized Bedrooms, The Professionally Finished Open-Concept Basement Includes A Cozy Gas Fireplace. Basement Has A Family, Dinning And Breakfast Area.Step Outside To Your Private Backyard Oasis Featuring A Heated Inground Saltwater Pool, Interlock Patio, And Expansive Deck, Perfect For Entertaining Family And Friends. (id:61483)
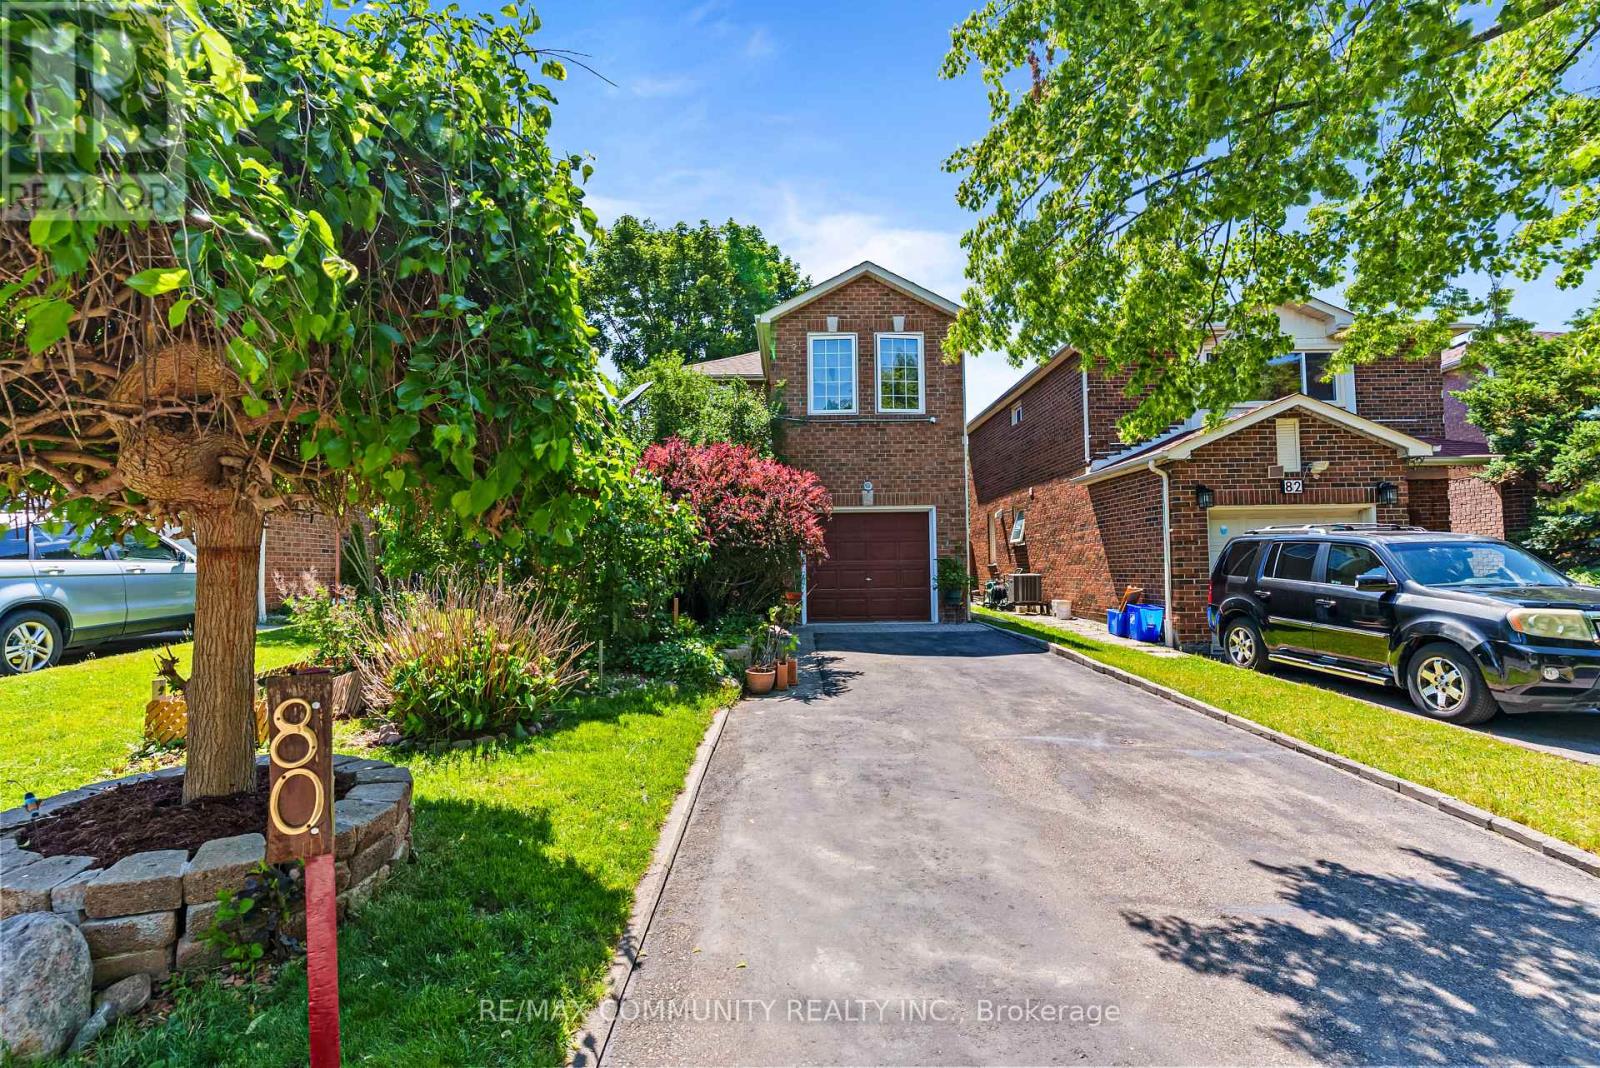
80 Brockman Crescent
Ajax, Ontario
Sun-filled 3bdr Detached Home***Renovated Kitchen (2025) w/ Quartz Countertop & Backsplash & All Stainless Steel Appliances***Open Concept Dining & Living Room w/ Walk-out to Shaded Wooden Deck***Hardwood Floor on Main***3 Spacious Bedrooms on 2nd Floor***All Bedrooms w/ Laminate Floors, Large Windows & Double Closets***Finished Basement Has Large Rec Area & Additional 3pc Washroom***Beautiful Landscaping in Both Front & Backyards*** Wide Driveway Can Park 4 Cars Plus Single Car Garage***No Sidewalk in Front***Location! Close to Place of Worship, Schools, Grocery, Library, Public Transit, Playground, Walking & Biking Trails***Situated Between Highway 407 & Highway 401***Few Minutes Drive to Deer Creek Golf Club & Riverside Golf Course*** (id:61483)
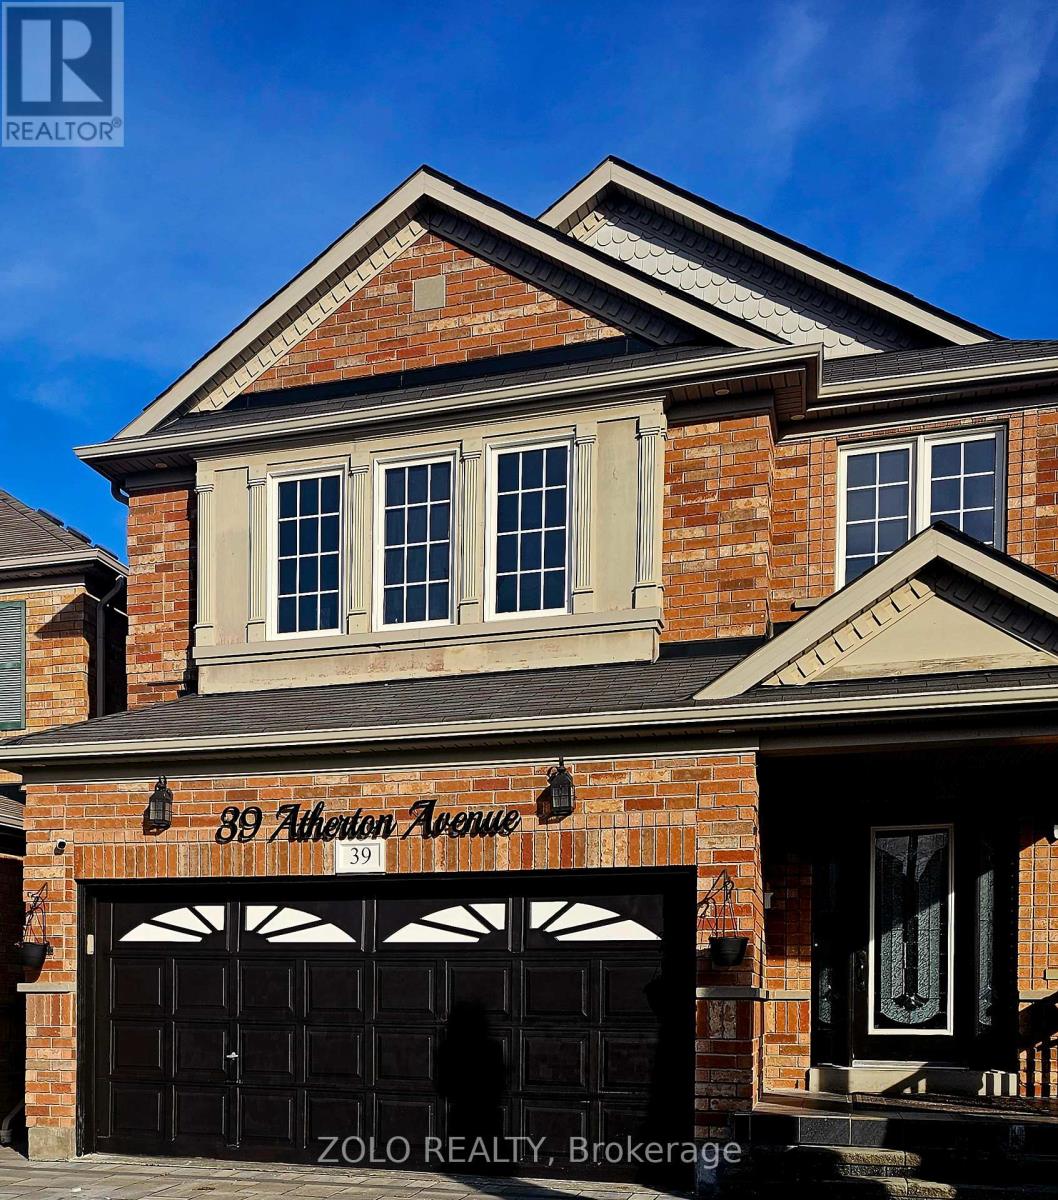
39 Atherton Avenue
Ajax, Ontario
Welcome to 39 Atherton Ave in desirable Northwest Ajax! This beautifully maintained 2-storey home offers a functional layout with spacious principal rooms, perfect for families and entertaining. Featuring a bright and open-concept main floor, modern kitchen, and generous-sized bedrooms, including a large primary retreat. Situated on a quiet, family-friendly street with a private backyard, close to top-rated schools, parks, shopping, transit, and all major amenities. A fantastic opportunity to own in one of Ajax's most sought-after communities! (id:61483)
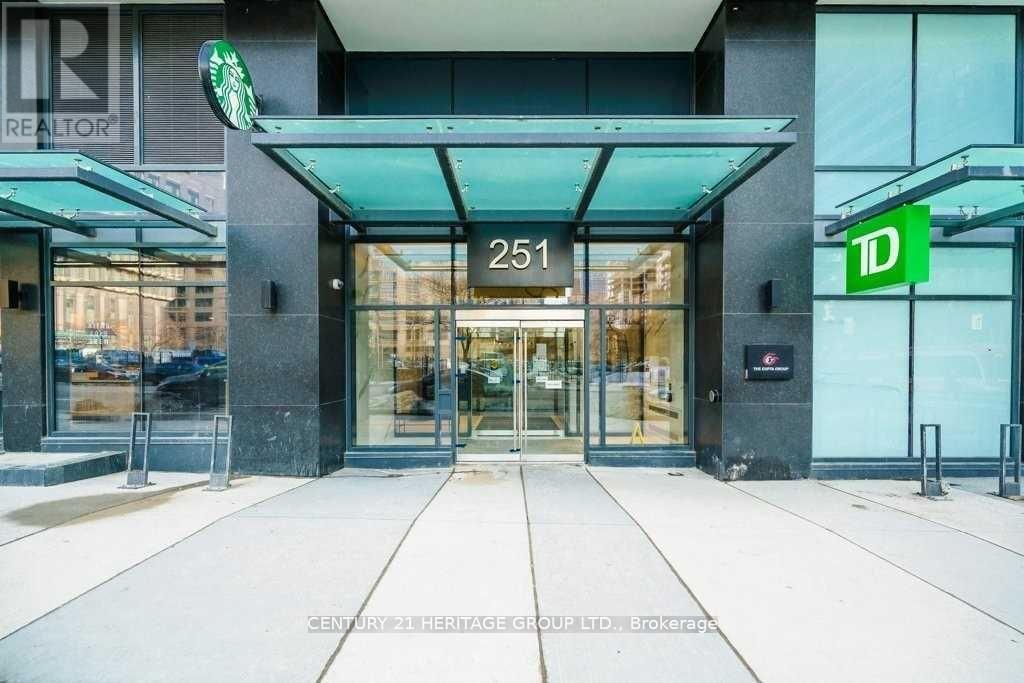
1627 - 251 Jarvis Street
Toronto, Ontario
Beautiful Studio for Student or Young Professionals, Freshly Painted, In the Heart Of Downtown Toronto at Dundas Square Gardens. Open Concept Layout with Laminate Flooring, Modern Kitchen with Stainless Steel Appliances, Walk out to a Balcony, Ensuite Laundry and 4 pc Bathroom. Great Amenities including; 24 /7 Concierge, Gym, BBQ Area, Party Room, Guest Suites, Hot Tub, Sauna and much more...Walking Distance to TTC, Subway, Ryerson University, George Brown College, Eaton Centre, Allan Gardens and Moss Park, Entertainment, Shops and Restaurants. Close to Gardiner Express & DVP. (id:61483)
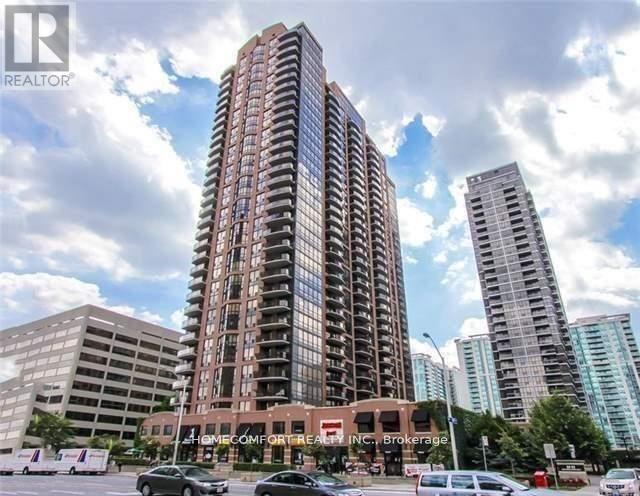
2007 - 33 Sheppard Avenue E
Toronto, Ontario
2 Underground Parking Spots and one of them is extra big spot!!! Right besides entrance. Luxury Apartment. Very Bright& Spacious 1 Br + 1Den, 630 Sq,Ft +84 Sq.Ft Balcony. Subway & Hwy 401, Open Concept Kitchen With Combined Living, Dining, Balcony, Steps To Ttc, Shopping Mall And Whole Food And Cinema, Spectacular Amenity W/ Ind. Pool, Sauna, Billiard. Exercise ,Media Room, 24 Hours Concierge. Landlord prefer pet free. (id:61483)
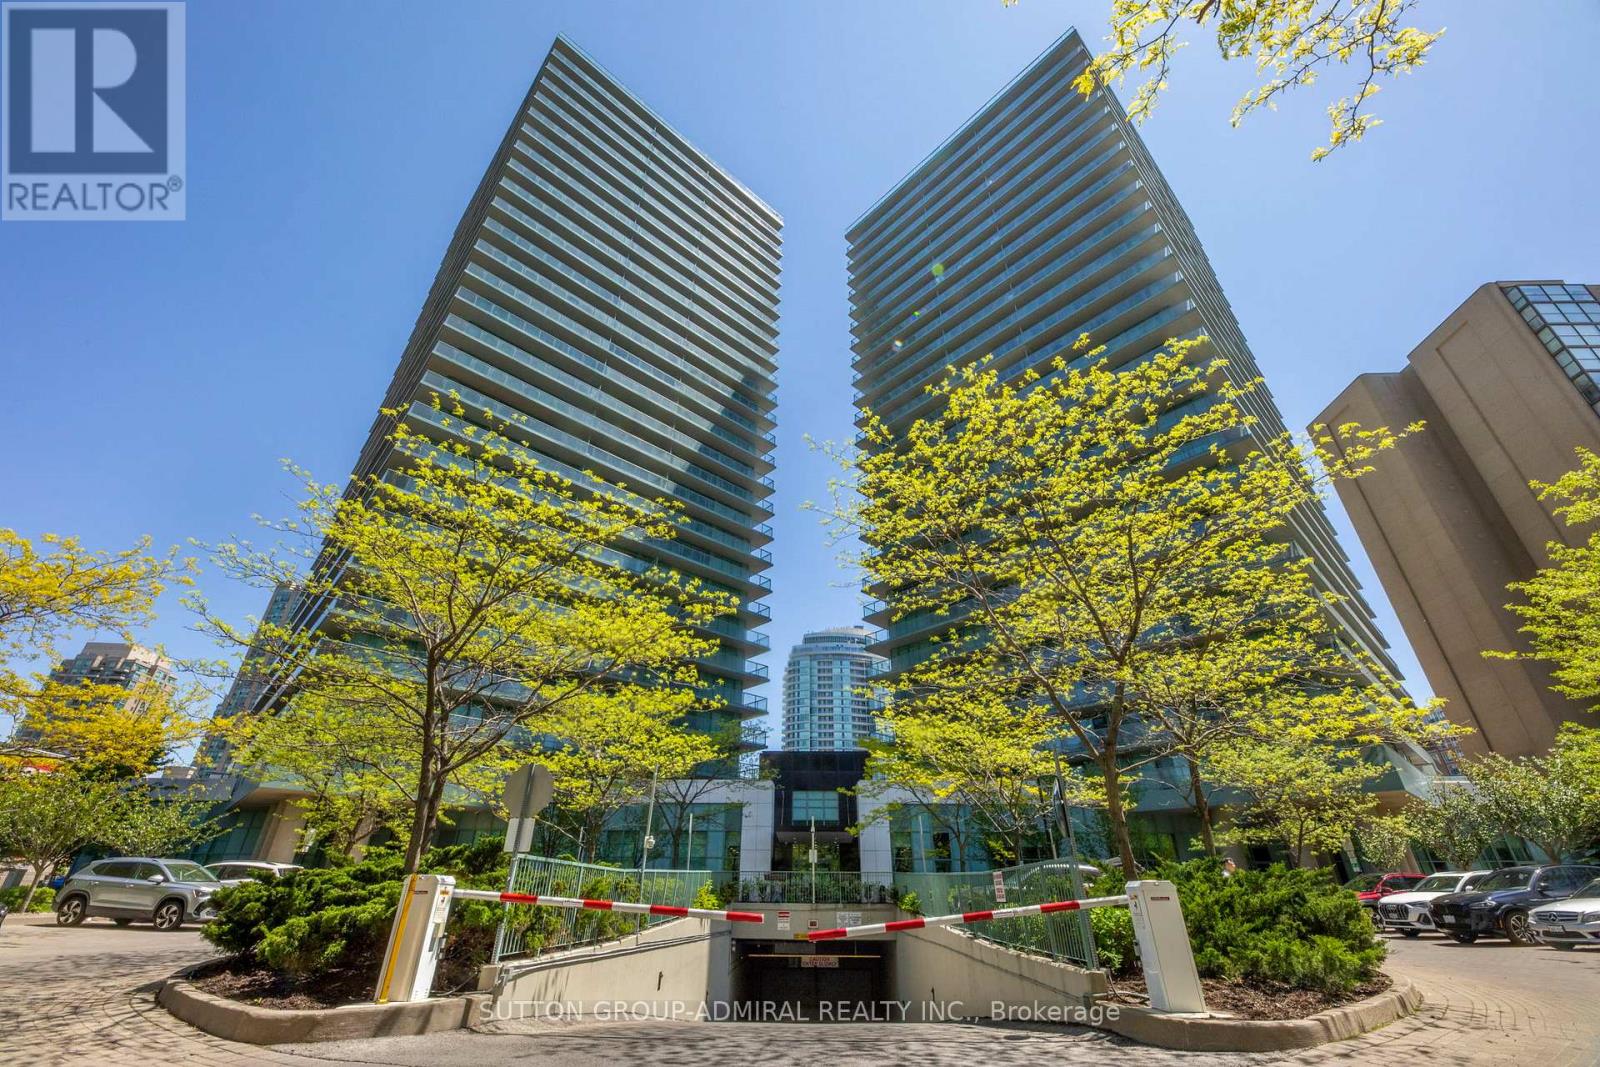
1403 - 5500 Yonge Street
Toronto, Ontario
Welcome to this bright, sun lit , immaculately maintained 2-bedroom, 1 bathroom suite, steps away from the Yonge n Finch Subway Station. This open concept, South East facing unit offers a functional Kitchen, lots of storage space, full size washer and dryer, spacious living and dining areas, and two generously sized bedrooms, making it ideal for first-time home buyers, professionals, downsizers or investors. Enjoy the added value of not one, but two lockers, with the second locker being an oversized unit with direct garage access, providing rare and practical storage solutions and a large underground parking spot situated closed to the elevator. Residents of the Pulse enjoy low maintenance fees, an array of building amenities, 24 hr. concierge, party room, gym, theatre room, games room, visitor parking. When you live at 5500 Yonge, you are close to restaurants, and shops for your convenience. (id:61483)
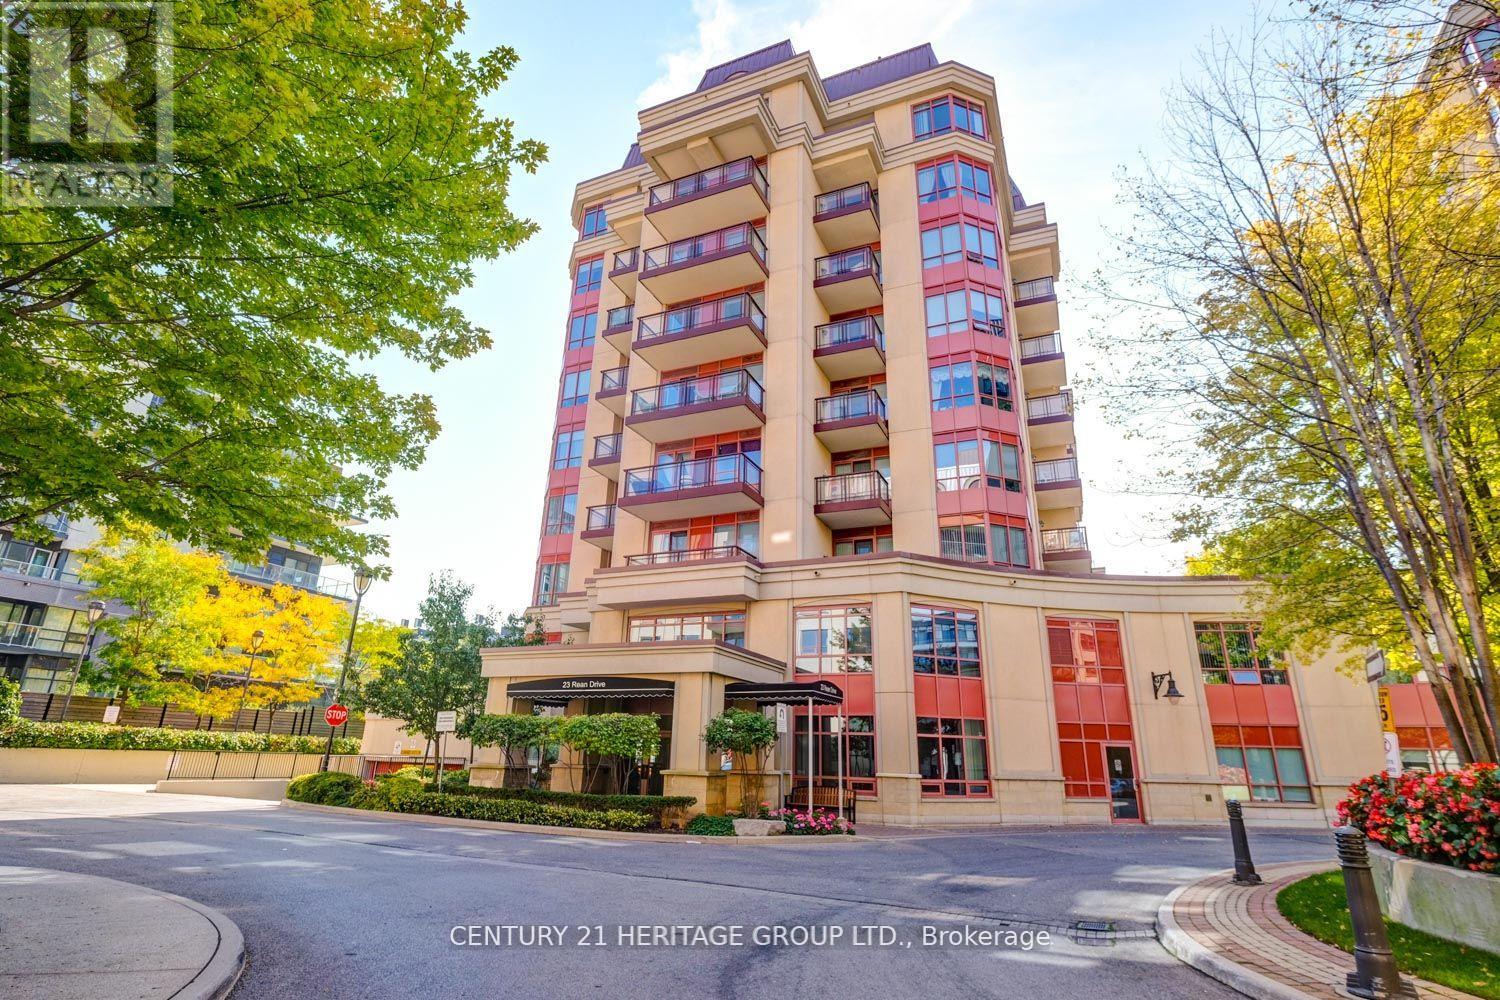
309 - 23 Rean Drive
Toronto, Ontario
One of a kind must see unit in a great location "luxurious/ upscale boutique Daniel's Condo facing the garden. 5 Star amenities with a special building element connected to Amica Building and their facilities. This is a spacious 2 bedroom & 2 Bathroom with a stunning view overlooking a beautiful garden. The primary bedroom has ensuite full bathroom, closet, and w/o to open balcony with large sliding doors. The unit has an absolutely stunning top quality finished with open concept kitchen, granite countertops, breakfast bar, SS appliances, 9 FT ceiling ad ensuite laundry room. Indoor salt water pool, library, party room, gym, concierge service and more. Steps to Bayview Subway, Bayview village mall, rean park, YMCA, Schools and minutes to highway 401. (id:61483)
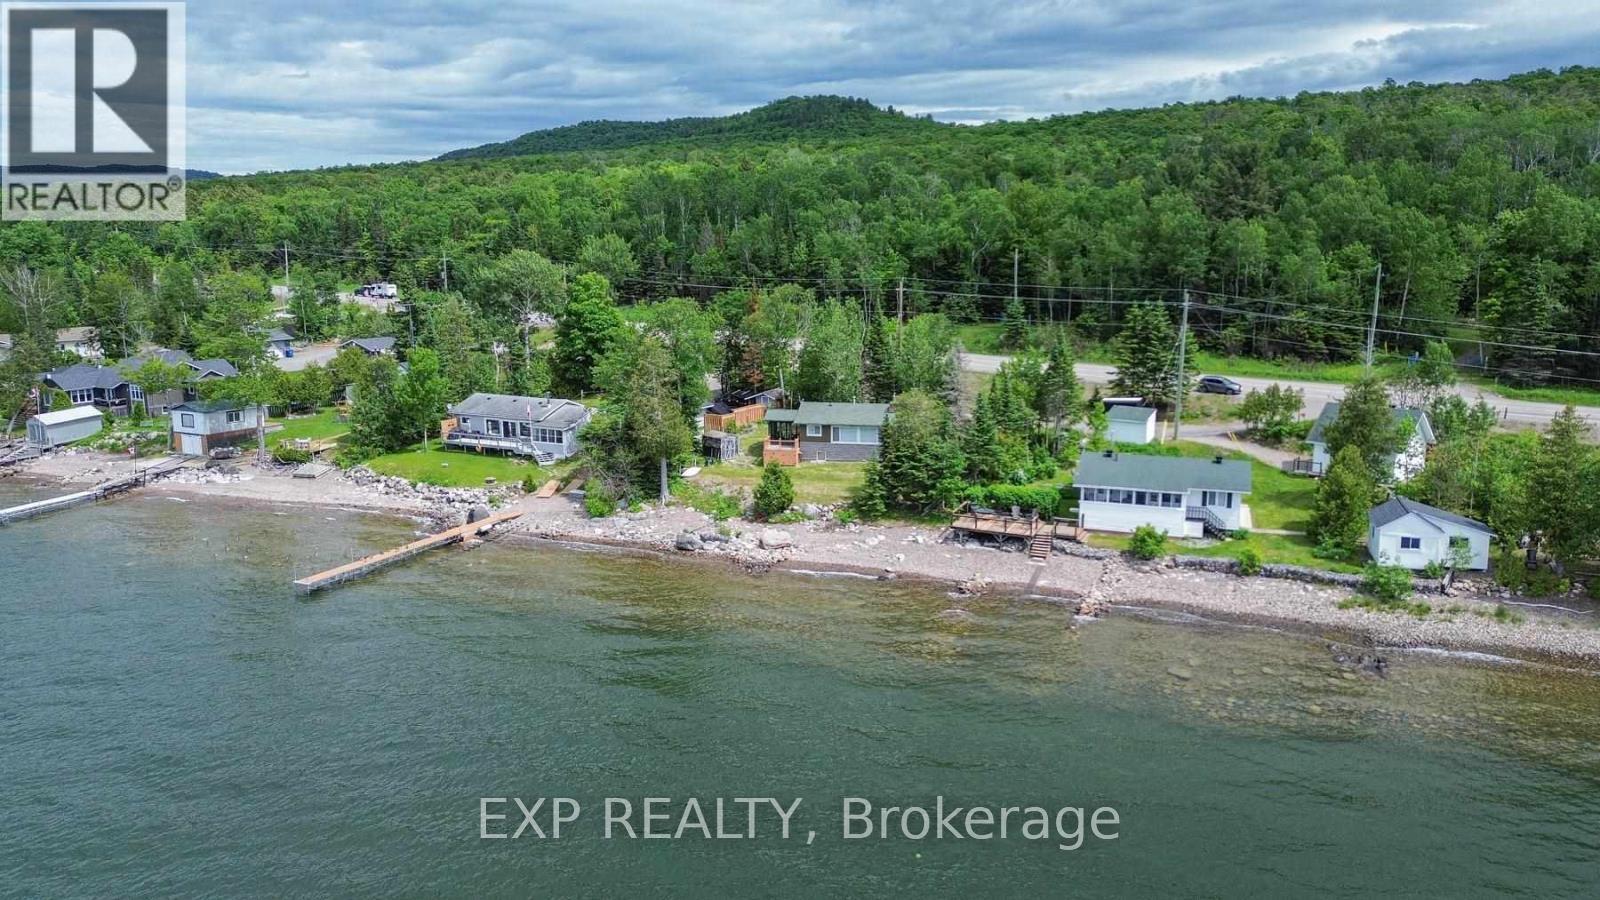
6525 B Highway 17 Highway
Algoma Remote Area, Ontario
Escape to the breathtaking shores of Lake Superior with this charming waterfront retreat located at 6525 Highway 17 North in Haviland. This 2 bedroom camp is situated in an unorganized area of Algoma and offers panoramic views of Lake Superior. Ideal as a seasonal getaway, fishing camp, hunting camp, or peaceful retreat. Large windows provide exceptional lake views and natural light. (id:61483)
158 Courtland Street
Blue Mountains, Ontario
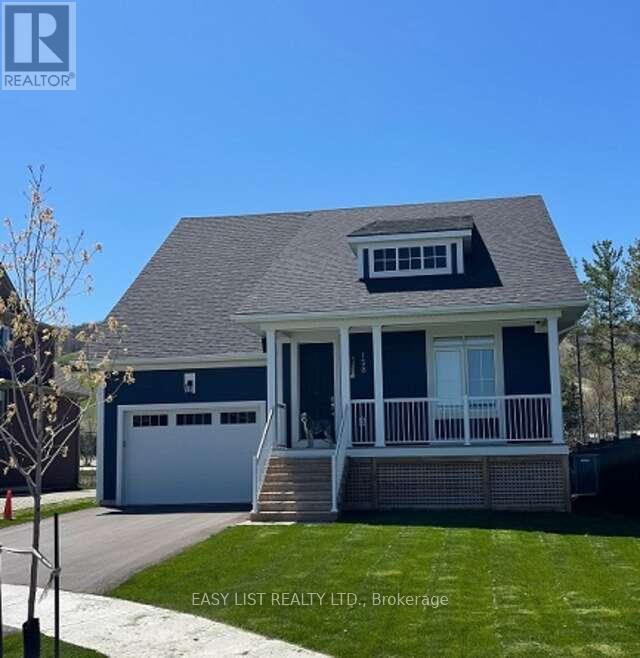
Visit the REALTOR website for further information about this listing. Welcome to this newly built & highly sought after Haywood model in Windfall. Full Mountain views from entire back of house & Shortest walk in Windfall to the Village!! This is a Bungaloft style house with 18 ft ceilings in the main floor family room, dining room, kitchen area which also has a cozy gas fireplace and an amazing premium lot view of the Ski Hill. The kitchen appliances were upgraded to the top option including the gas stove/top. The main floor offers smart thermostat, the master bedroom and ensuite bathroom, a 2nd bedroom or den, a beautiful modern 3 pc bathroom with glass shower, and an open concept vaulted ceiling dining. family room, kitchen area. There is a pantry off the kitchen. Going upstairs on the 2nd floor, you will find a large bedroom at the back of the house with a walk-in closet, amazing mountain views and a corner desk in the bedroom. There is also another loft bedroom with 2 single beds. And a bathroom with shower and tub on the 2nd floor. When going to the basement from the main floor there is a laundry room with new stacked washer/dryer and access to the garage. In the basement is one large room with comfy L shaped couch and TV setup as well as a workout area and ping pong table. The basement also has a bedroom with closet and a modern bathroom with a glass shower. The Garage can fit 1car and the driveway 2 cars. The hot water is an on demand hot water tank. This house was built in 2024 and has been kept in immaculate shape. There is a beautiful covered front porch as well. This house is minutes to Blue Mountain Ski Hill, The Village, golf & year round recreation. Windfall Includes access to a private clubhouse & spa "The Shed" w/ yr-round large hot tub, pool, sauna, fitness room, party room w/ kitchen, outdoor patio, BBQ area & play field. Shed/Potl fees $105/month. (id:61483)
726 Brighton Avenue
Hamilton, Ontario
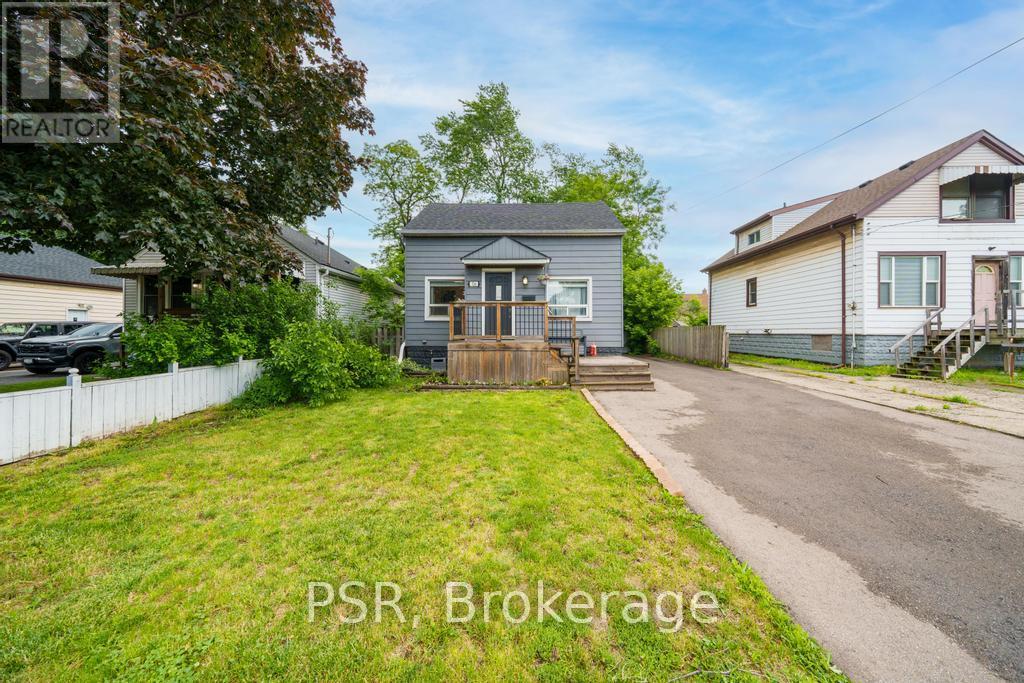
Welcome to this bright and spacious 3-bedroom, 2-bathroom home, offering numerous updates throughout and move-in-ready comfort. The main floor features a welcoming neutral living room and a stunning open-concept eat-in kitchen (2018) complete with vaulted ceilings, white cabinetry, butcher block countertops, and stainless steel appliances. Both bathrooms were fully renovated in 2018 and showcase modern finishes, including a relaxing soaker tub and a beautiful walk-in rainfall shower. Step outside to enjoy the large private backyard, perfect for entertaining, featuring a multi-level deck, gazebo, fire pit area (2020), and a 12' x 20' detached garage with hydro. Additional updates include shingles (2018) and updated plumbing throughout (2018). Located on a quiet, family-friendly street, this home is conveniently close to schools, public transit, shopping, everyday amenities, and major highway access. Don't miss your chance to make this charming home your own! (id:61483)
6998 St. Patrick Street
West Perth, Ontario
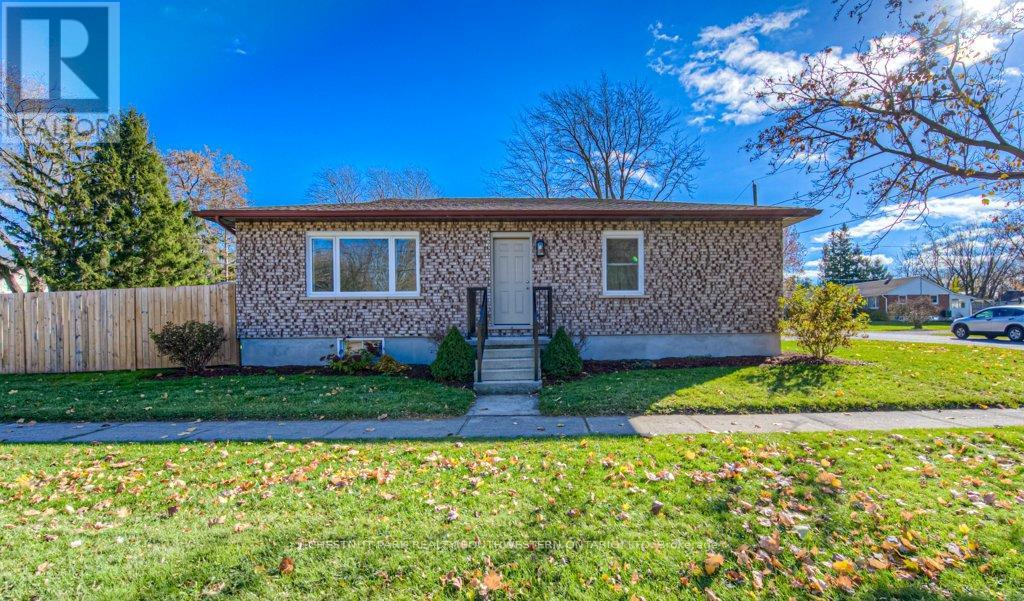
Welcome to your new home in the heart of Dublin, Ontario! This newly renovated gem offers three spacious bedrooms, providing ample space for your family to grow and thrive! The home boasts a brand-new kitchen with new appliances and brand-new windows that flood the interiors with natural light, creating a warm and inviting atmosphere. Outside, you'll find plenty of parking, making it easy for you and your guests to come and go, and not to mention the oversized backyard, great for entertaining. Don't miss the chance to make this beautifully renovated residence your own, where style and comfort meet in perfect harmony. Welcome to your new chapter in the charming town of Dublin! (id:61483)
1800 Bear Cave Road
Muskoka Lakes, Ontario
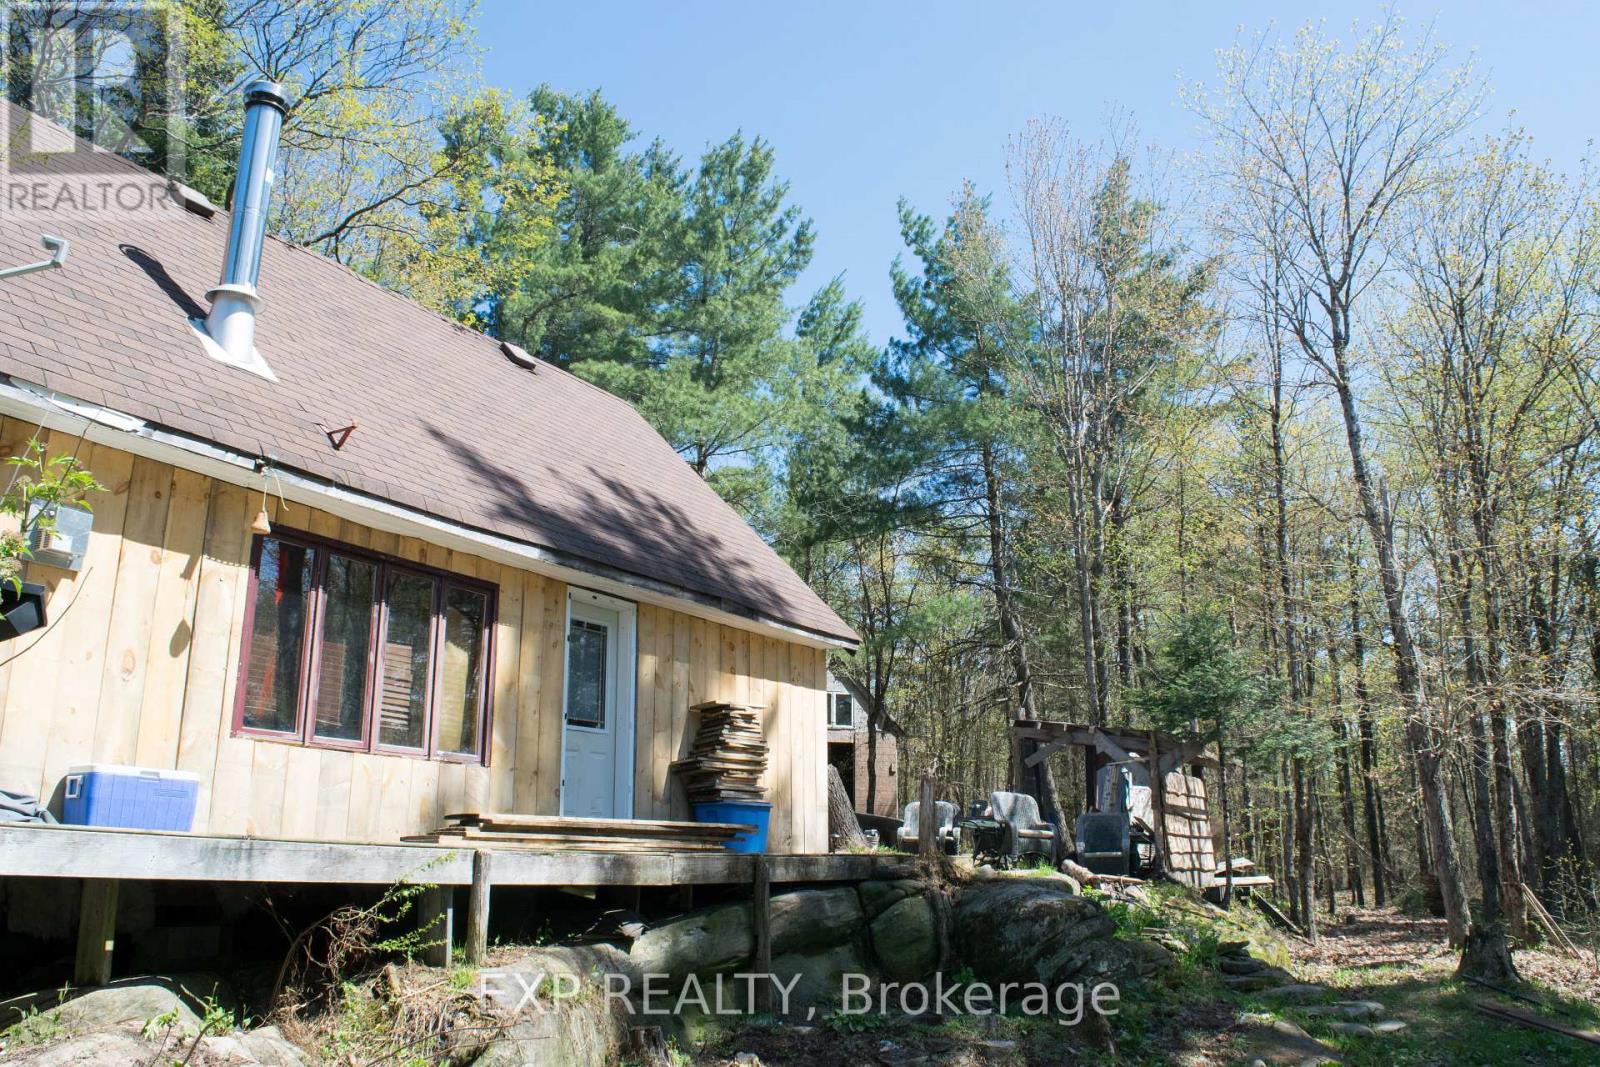
Don't let this dream opportunity to own this stunning 100 acres of land slip right through your fingers. Located less than a 15 minute drive from the charming town of Rosseau, this land is filled with trails for all your ATV/snowmobiling needs and is also close to numerous OFSC trails. Kayaking and canoeing is also possible from the streams located on the meadow. There is a plethora of hardwood as well as wild blueberries and raspberries which grow in abundance throughout the land. This property sits within Hunting Zone 49 and is home to plenty of wildlife including deer, moose and bears. This is the ultimate outdoorsman property. The main structure on this land is a fully insulated 20x30ft cabin sitting on piers placed on beautiful granite rock which is laced throughout the land. There is a smaller structure located next to the main cabin. The main structure includes a wood burning stove, propane fireplace, a loft, framed entirely with 2x6's and is fitted with 50 year shingles (id:61483)
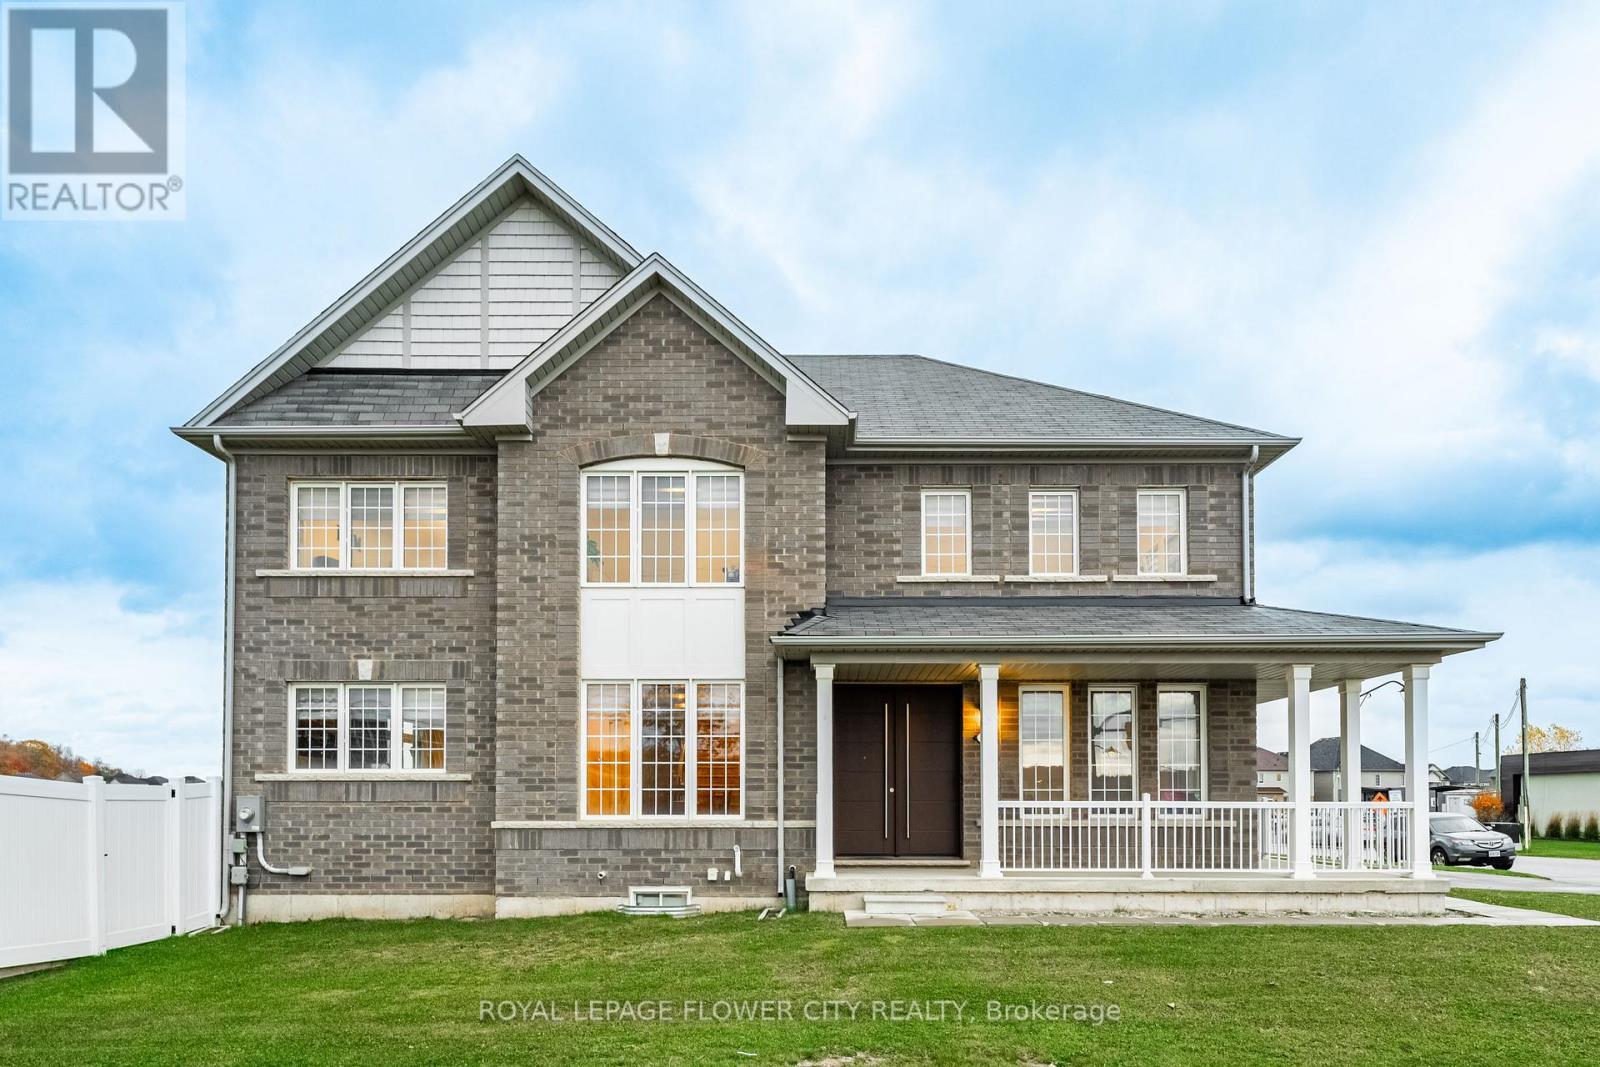
1 Anderson Road
Brantford, Ontario
Fantastic Large Corner Lot Home in West Brant Community Developed by Empire. This Fully Brick 2815 Square Foot Residence Boasts 4 Generously Sized Bedrooms and 3 Bathrooms. The Master Bedroom Features a 5-Piece En-Suite, Walk-In Closets, 9-Foot Ceilings on the Main Floor, Hardwood Flooring Throughout the Main Level, Coordinating Oak Stairs, Stainless Steel Appliances, Double Door Entry, Modern Eat-In Kitchen with Breakfast Nook, and Convenient Garage Access. Situated Near Schools, Parks, and Various Amenities. This Home is Absolutely Stunning. Prepare to Be Enamored the Moment You Step Inside this Gem. (id:61483)
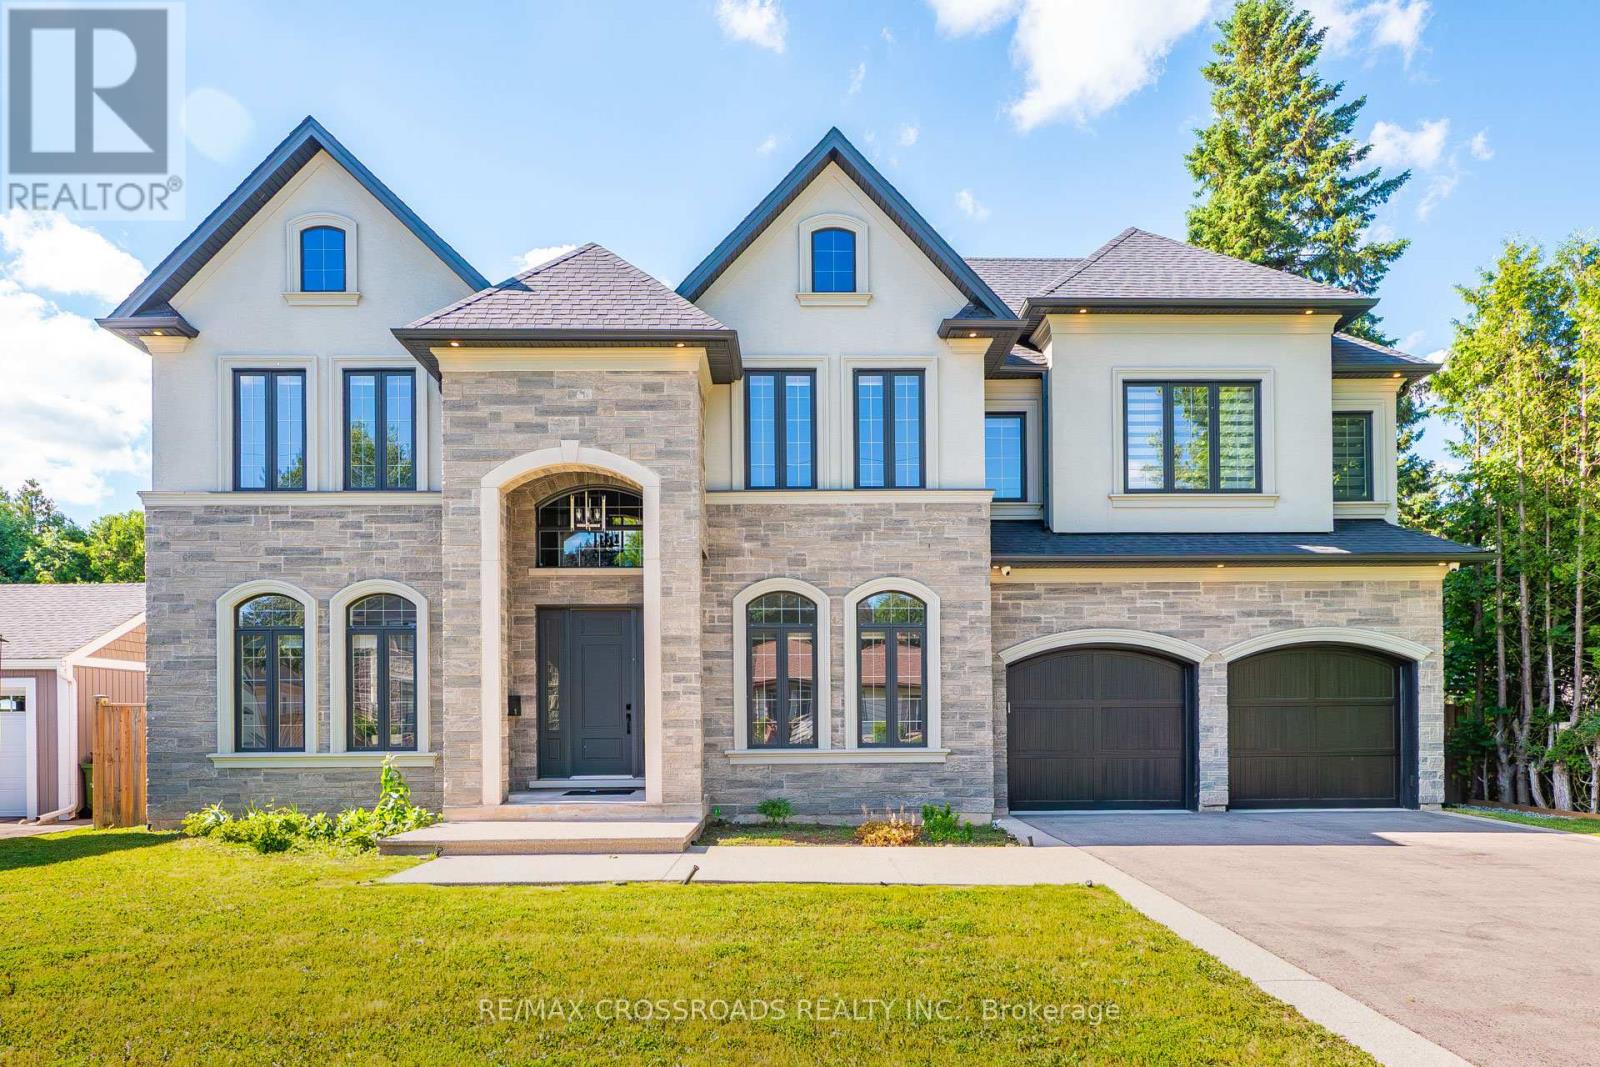
11 Oakley Court
Hamilton, Ontario
Welcome to 11 Oakley Crt, where minimalist design meets modern luxury. This exceptional custom-built home offers at least 6,400 sq ft of refined living space, including a fully finished basement, perfectly designed for both everyday comfort and elegant entertaining. From the moment you step inside, you'll appreciate the high-end finishes and superior craftsmanship throughout. The home features 10' ceilings on the main floor and 9' ceilings on the second level and basement, creating an open, airy atmosphere. The expansive kitchen is a true showpiece, complete with premium Thermador built-in appliances, a stunning Caesarstone waterfall island, a servery, and upgraded cabinetry - ideal for hosting family and friends in grandeur style. Every bathroom is enhanced with heated floors, extending even into the full basement living area for added comfort. The spacious primary bedroom retreat offers his-and-hers walk-in closets and a luxurious spa-inspired ensuite. Step outside to your covered porch, where you can unwind by the built-in fireplace or enjoy watching your favourite sports on TV in a cozy outdoor setting. Additional highlights include a functional mudroom with direct access to a 3-car garage featuring epoxy flooring and a built-in Tesla EV charger. Located in the highly desirable community of Ancaster which offers a vibrant local scene, strong community spirit, and a prestigious, family-friendly lifestyle. Dwell yourself with pride and comfort. (id:61483)
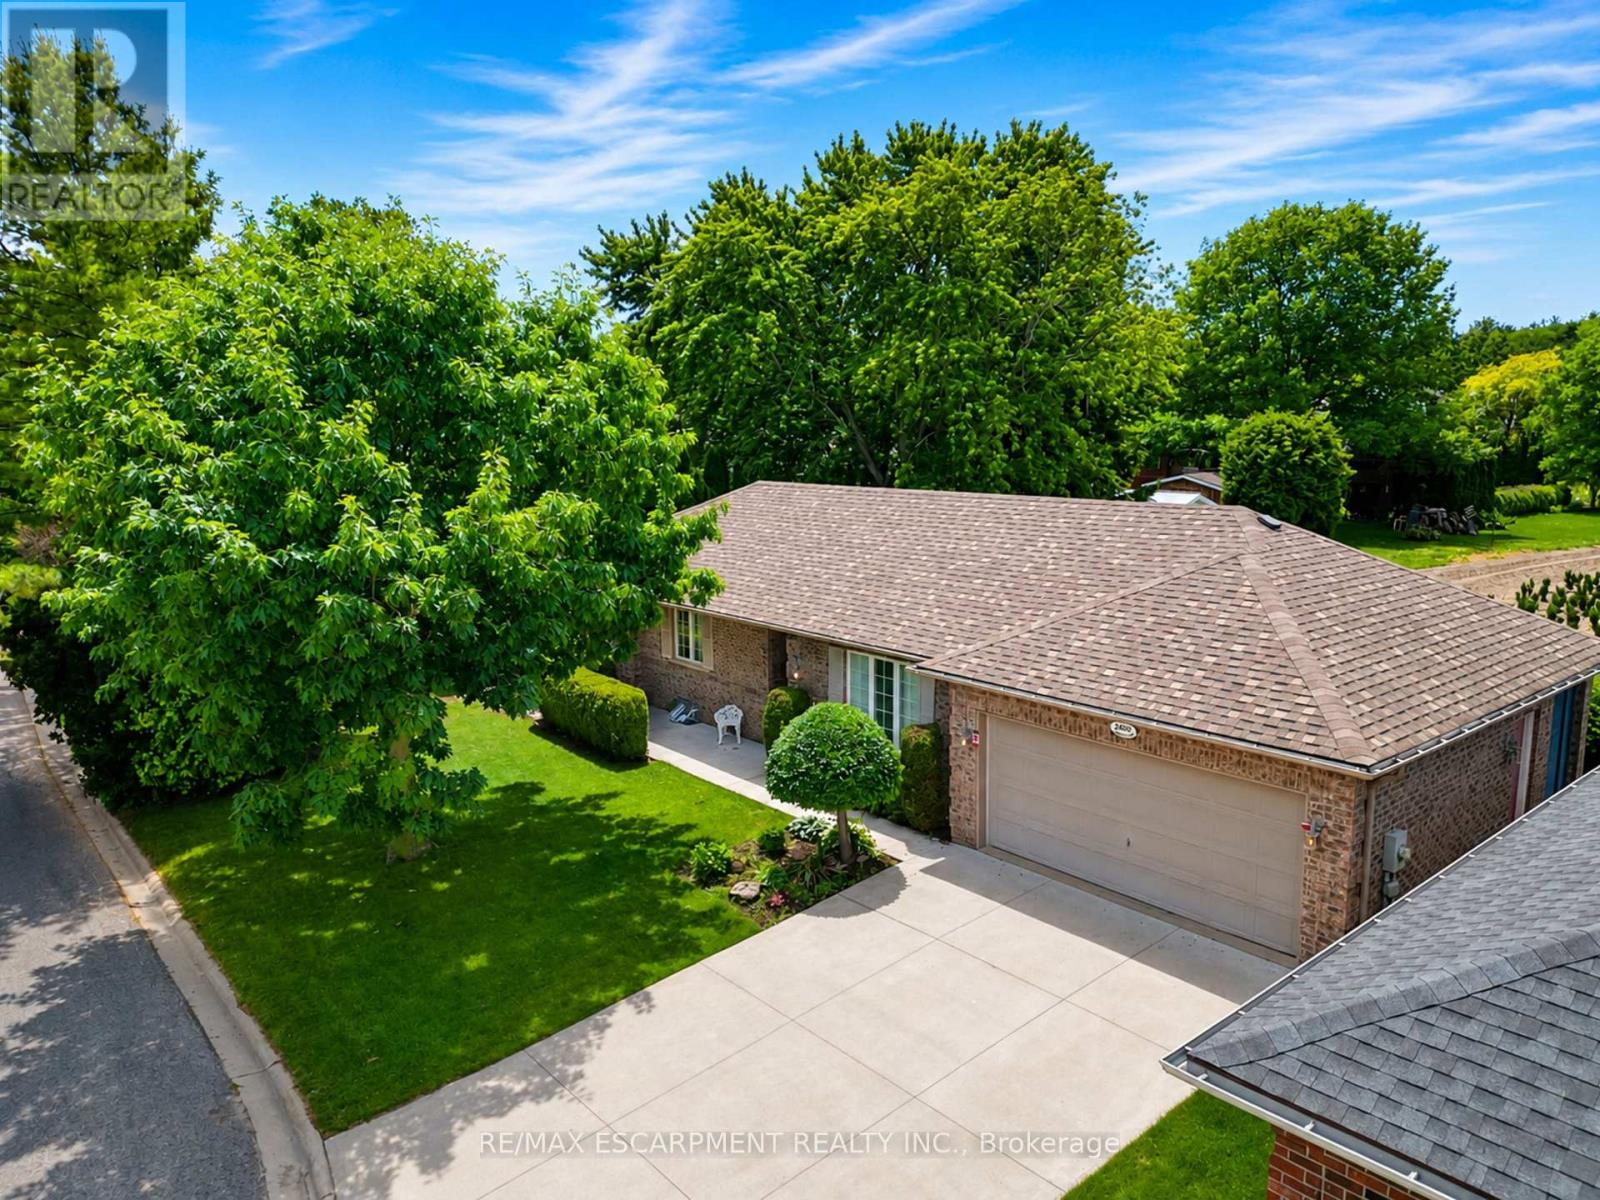
3900 Sunset Lane
Lincoln, Ontario
Welcome to the highly sought-after Cherry Hill community, where luxury, comfort, and convenience come together to create an exceptional lifestyle. Nestled in one of Vineland's most desirable communities, this beautifully maintained detached Brick bungalow nestled on a premium lot offers the perfect blend of elegant living and a relaxed lifestyle in the heart of wine country. Featuring 2+2 bedrooms, 2.5 bathrooms, and a double-car garage with interior access, this home is thoughtfully designed for both everyday living and entertaining. The bright and inviting main level offers a spacious living room highlighted by a cozy gas fireplace, a large kitchen with attached dining area, and direct access to the large deck and covered porch overlooking the expansive backyard - perfect for entertaining or relaxing in the peaceful surroundings. The main floor also features two generous bedrooms, including a spacious primary retreat complete with a large walk-in closet and private 3-piece ensuite. Main-floor laundry and a convenient 2-piece powder room further enhance the home's functionality. The fully finished lower level extends the living space with an expansive rec room featuring a second fireplace, two additional bedrooms, a 4pc bath, and convenient storage. Residents enjoy exclusive access to an impressive clubhouse offering resort-style amenities, including a heated outdoor pool, gym, library, games room, and a spacious banquet-style area complete w/ a kitchen for social occasions. Surrounded by picturesque wineries, nearby Marina, parks, scenic trails, fine dining, and all the conveniences of Niagara's renowned wine region, this exceptional home offers a premium lifestyle in a stunning setting. Experience the perfect balance of luxury, leisure, and community in one of the area's most desirable neighbourhoods. Don't miss out! (id:61483)
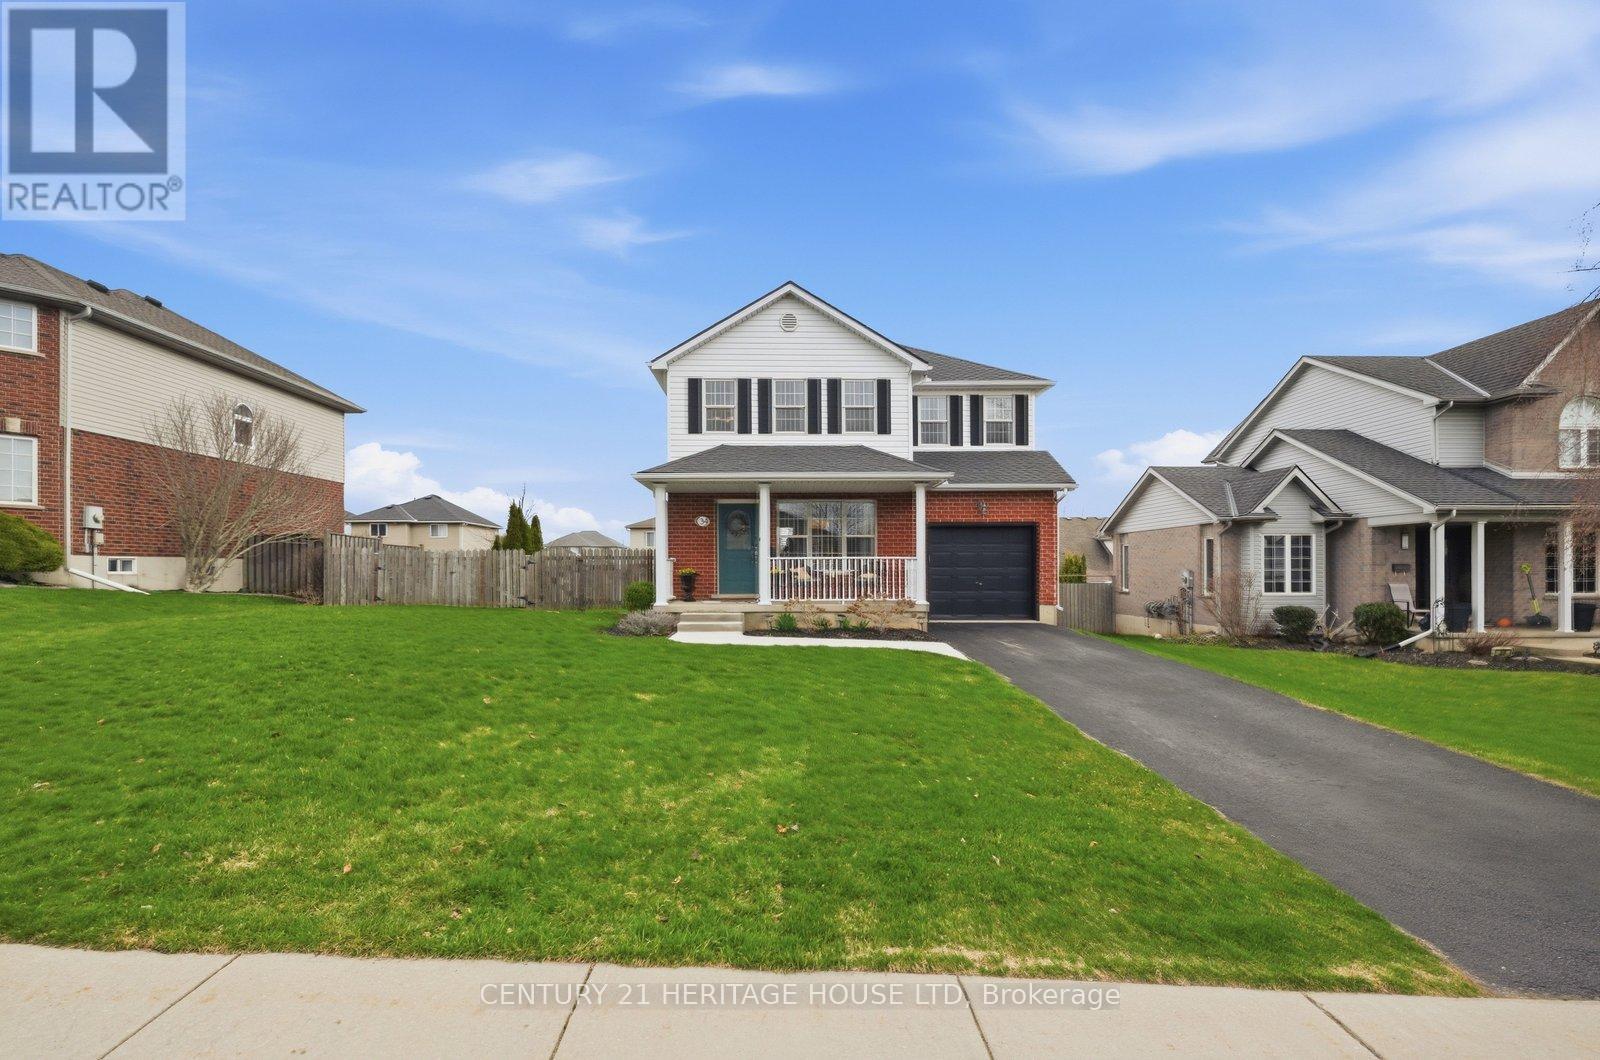
34 Primrose Drive
Tillsonburg, Ontario
Welcome to 34 Primrose Drive in Tillsonburg, a family-friendly home ideally located within walking distance to schools, shopping, and everyday amenities. This inviting property offers 3 bedrooms, 1.5 bathrooms, and a functional layout designed for comfortable living and easy entertaining.The main floor features a spacious dining room and living room, perfect for hosting family and friends, along with a bright kitchen that offers a walkout to the deck. Upstairs, you will find three generously sized bedrooms, including a large primary bedroom with ensuite privilege.The finished basement adds valuable living space with a recreation room that is perfect for movie nights, a play area, or a home gym. An attached single-car garage adds everyday convenience. Set on an oversized lot, the outdoor space is just as impressive. Enjoy the walkout deck overlooking the fully fenced yard, along with a welcoming patio that is perfect for relaxing or entertaining outdoors.A wonderful opportunity to own a spacious family home in a desirable Tillsonburg location. Features of the home include - High efficiency furnace and heat pump (2023); water softener (2025), front walkway (2025). (id:61483)
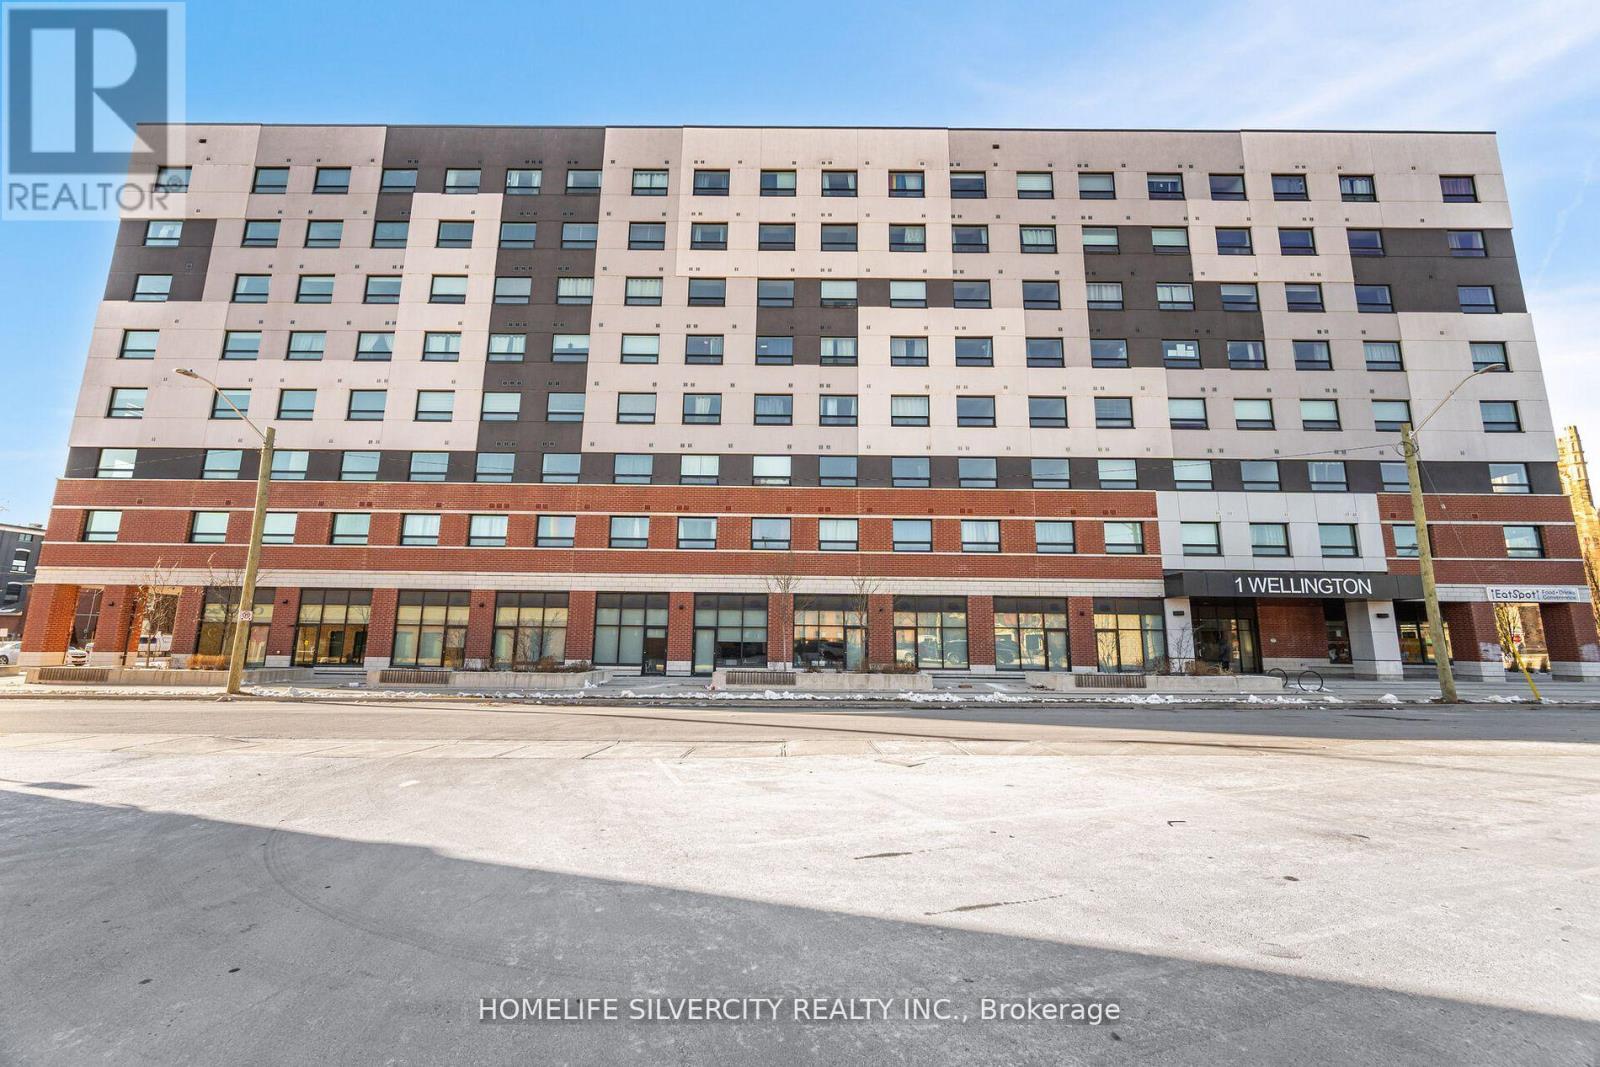
315 - 1 Wellington Street
Brantford, Ontario
Welcome To This Luxurious Newly Built Condo Featuring 2 Large Size Bedrooms And 2 Full Baths. The Open Concept Design Creates A Spacious And Inviting Atmosphere, Complemented By Ample Natural Light Streaming In Through the Large Windows, Large Wrap-Around balcony with multiple Access Points And Breathtaking Views. Kitchen Featuring Top Of The Line Appliances, sleek Countertops, And Ample Storage Space. Building Amenities Includes Study Room, Fitness Room, Party Room & Rooftop Garden. Great Location, Walking Distance To Laurier University, Go Train Station, YMCA, And The Grand River. This Condo will exceed your expectations. (id:61483)
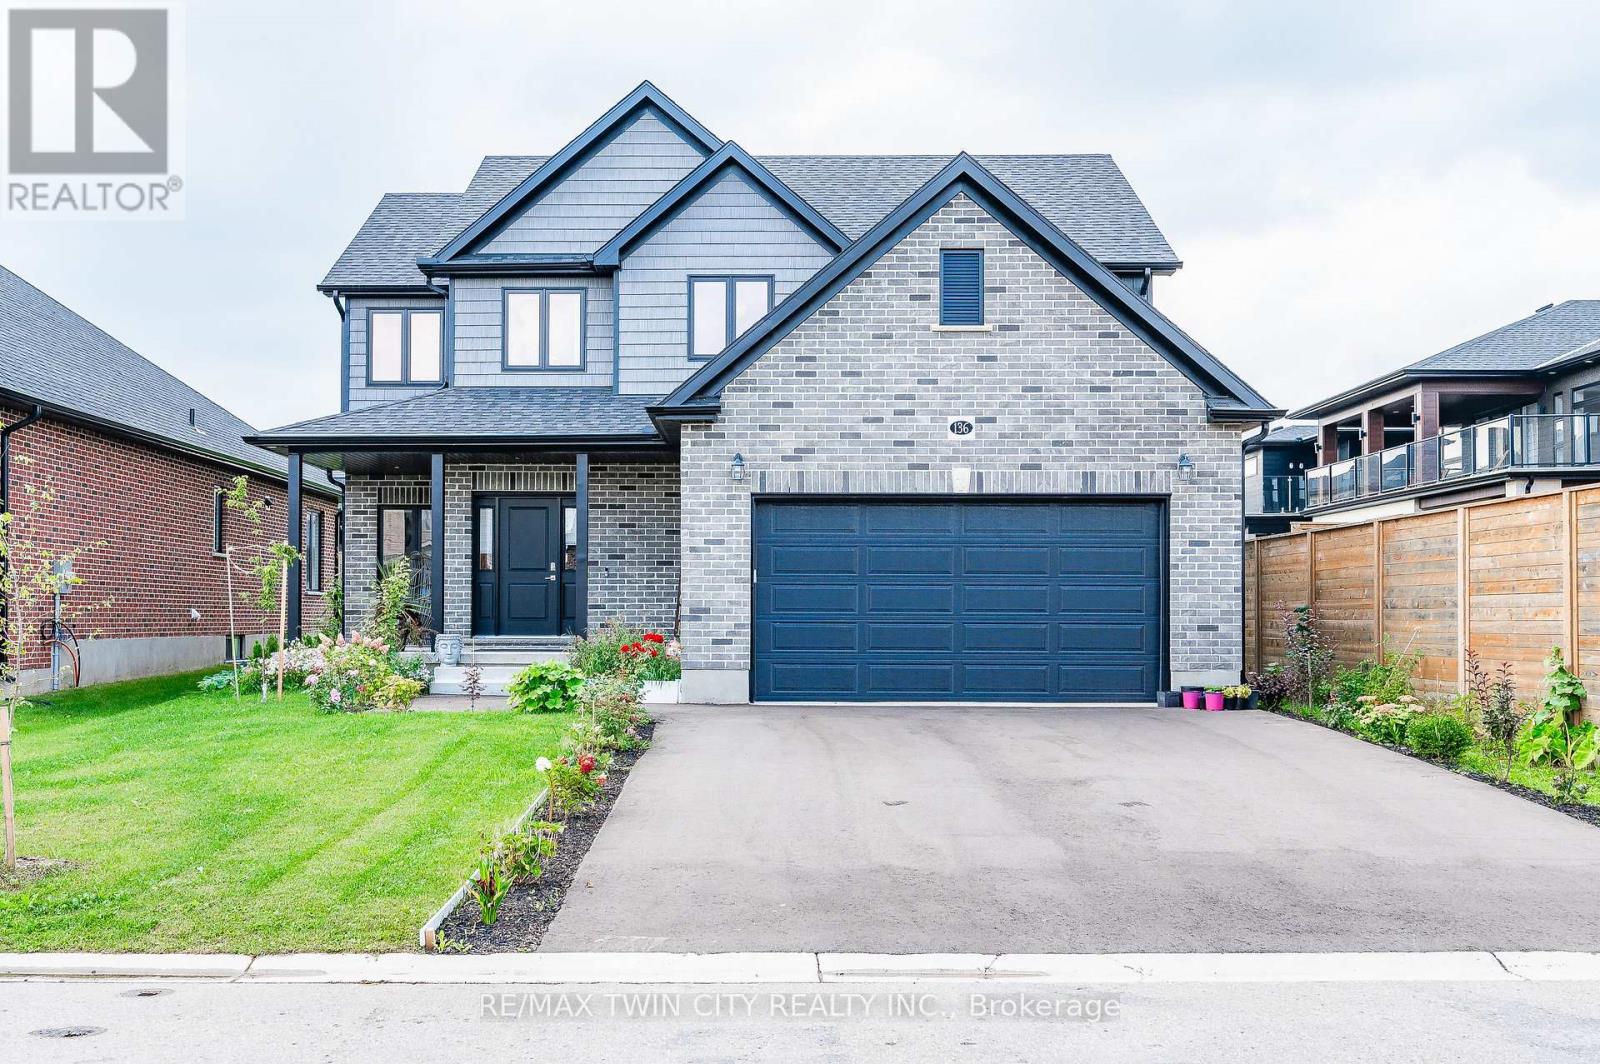
136 Village Road
Wellesley, Ontario
Nestled in the heart of the charming Wellesley Village, this impeccably designed home offers a harmonious blend of timeless elegance, modern convenience, and the quintessential village lifestyle. From the moment you approach this home, the attention to detail and craftsmanship is evident. A stately exterior and manicured landscaping set the stage for what awaits inside. Step through the grand entrance into the expansive foyer, where you'll be greeted by an abundance of natural light and a sense of warmth that permeates throughout. The main level boasts an open-concept design, seamlessly connecting the living, dining, and kitchen areas. Gleaming hardwood floors, soaring ceilings, and oversized windows create an inviting atmosphere that is perfect for both entertaining and daily living. The gourmet kitchen is a masterpiece in itself, featuring top-of-the-line stainless steel appliances, a center island with breakfast bar, and ample storage. It's a chef's dream come true. The adjacent dining area provides a picturesque view of the outdoor oasis, where you can dine al fresco on the spacious covered patio, surrounded by lush greenery. Upstairs, you'll discover the luxurious primary suite, complete with a spa-like ensuite bathroom and his and hers walk-in closet that rivals a boutique. Three additional bedrooms offer plenty of space for family and guests, and the well-appointed bathrooms are a testament to luxury. The finished basement also adds additional living space with a rec room, office, cold room and utility room for ample storage. Located in the heart of Wellesley Village, this property offers a truly idyllic setting. Wellesley is renowned for its top-rated schools, family-friendly parks, and a welcoming community atmosphere. You'll also find easy access to local amenities, ensuring that daily errands are a breeze. (id:61483)
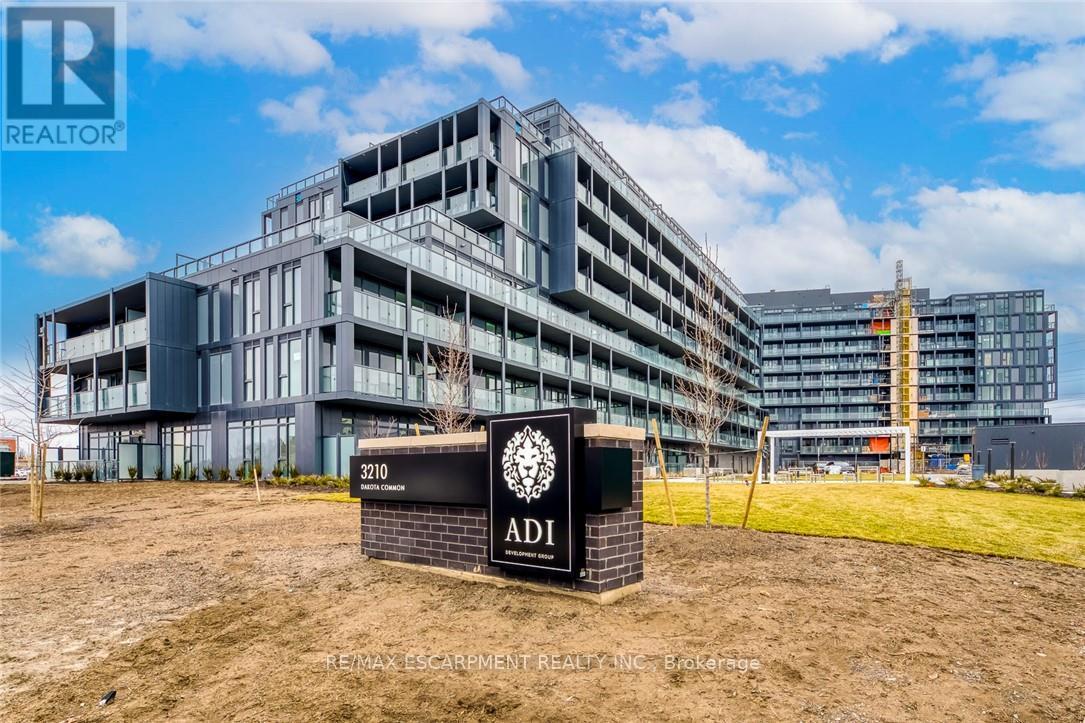
A305 - 3210 Dakota Common
Burlington, Ontario
Move-In Ready....beautiful Birch Model suite in Valera Condos in Alton Village! 2 Bedroom, 2 Bathroom unit plus large balcony facing south. Modern finishes including wide plank flooring, 9' ceilings, quartz counters, stainless steel appliances and in-suite washer and dryer. Resort style amenities including pool, sauna, steam room, gym, yoga room, BBQs. Steps to 407 and minutes to great schools, parks, and plenty of shops and restaurants. Including in the monthly rent is 1 underground parking spot and 1 storage locker. Don't miss this one! (id:61483)
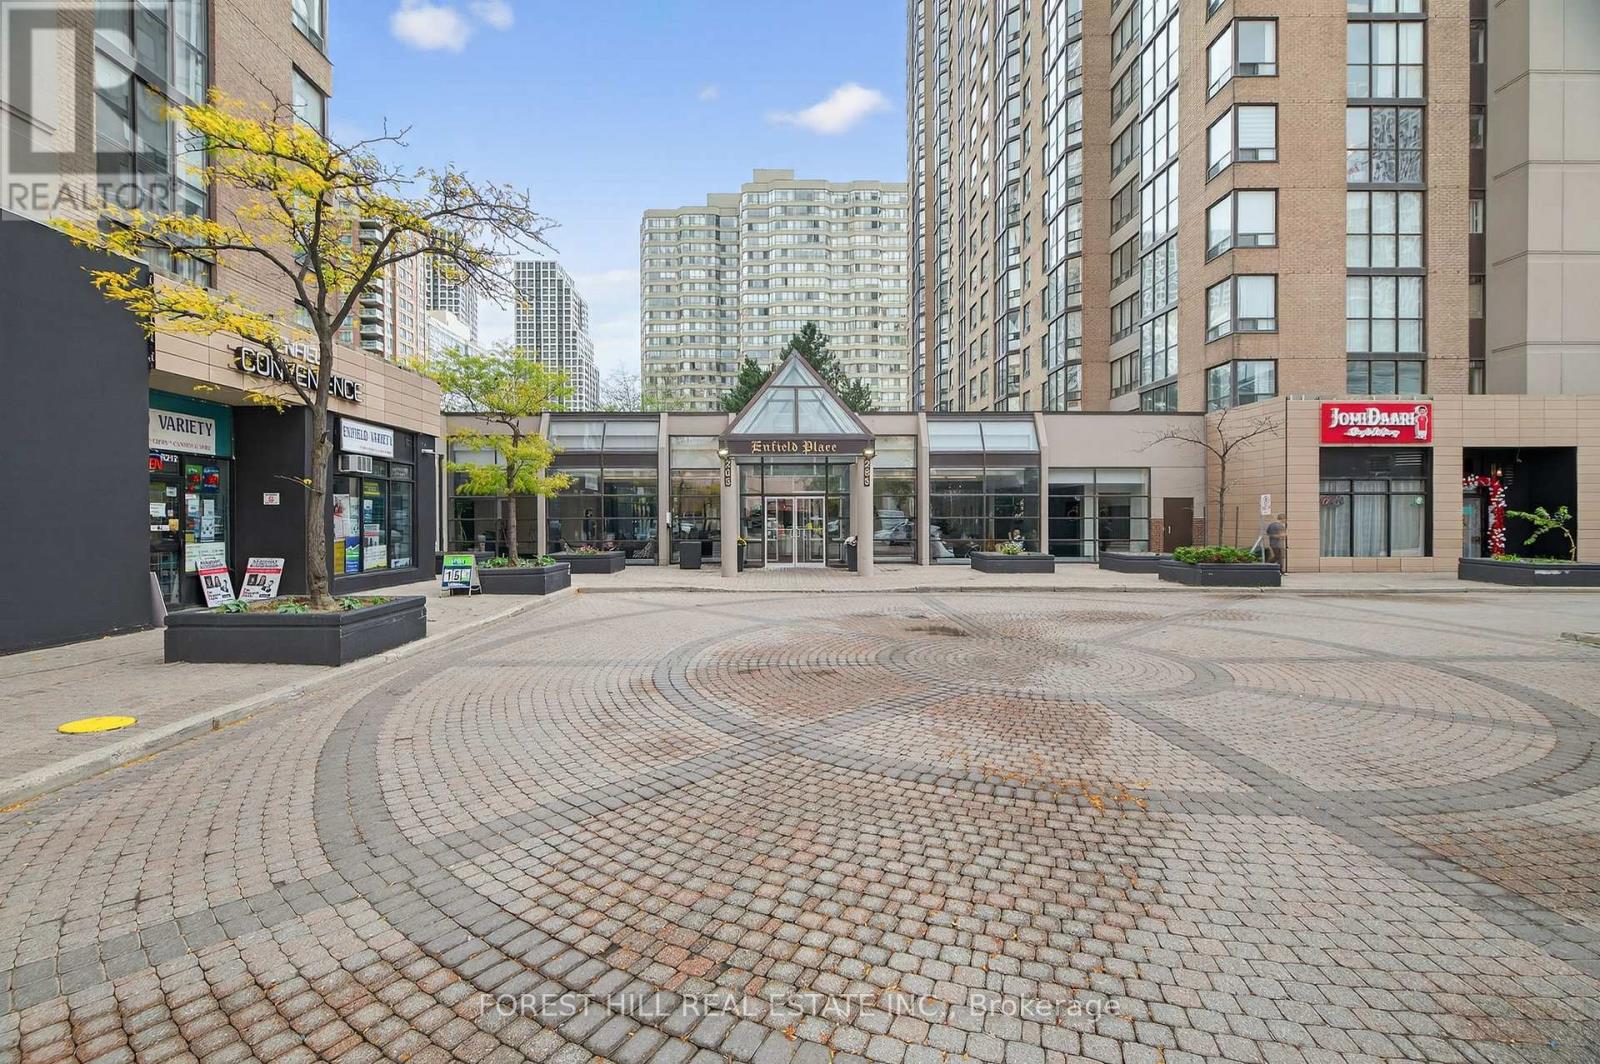
210 - 285 Enfield Place
Mississauga, Ontario
Bright, Spacious Living in the Heart of Mississauga. Welcome to a sun-drenched 2+1 bed, 2 bath corner unit in the vibrant City Centre where everything you need is just steps away. Recently updated with new flooring, modern vanities, and fresh paint throughout, this home offers a stylish and move-in-ready feel. Whether you're sipping morning coffee in the solarium, hosting in the open-concept living/dining area, or prepping meals in the full-sized kitchen, the layout is designed for both comfort and flexibility. Enjoy ensuite laundry, underground parking, and all-inclusive maintenance fees covering heat, hydro, water, cable, and A/C. The building offers top-tier amenities including 24-hour security, indoor pool, gym, tennis court, and more. Walk to Square One, Celebration Square, Kariya Park, top schools, restaurants, and transit (GO + MiWay). With easy access to the 403, 401, QEW, and just minutes to Trillium Hospital, this location blends convenience, lifestyle, and future growth-perfect for first-time buyers, downsizers, or investors (id:61483)