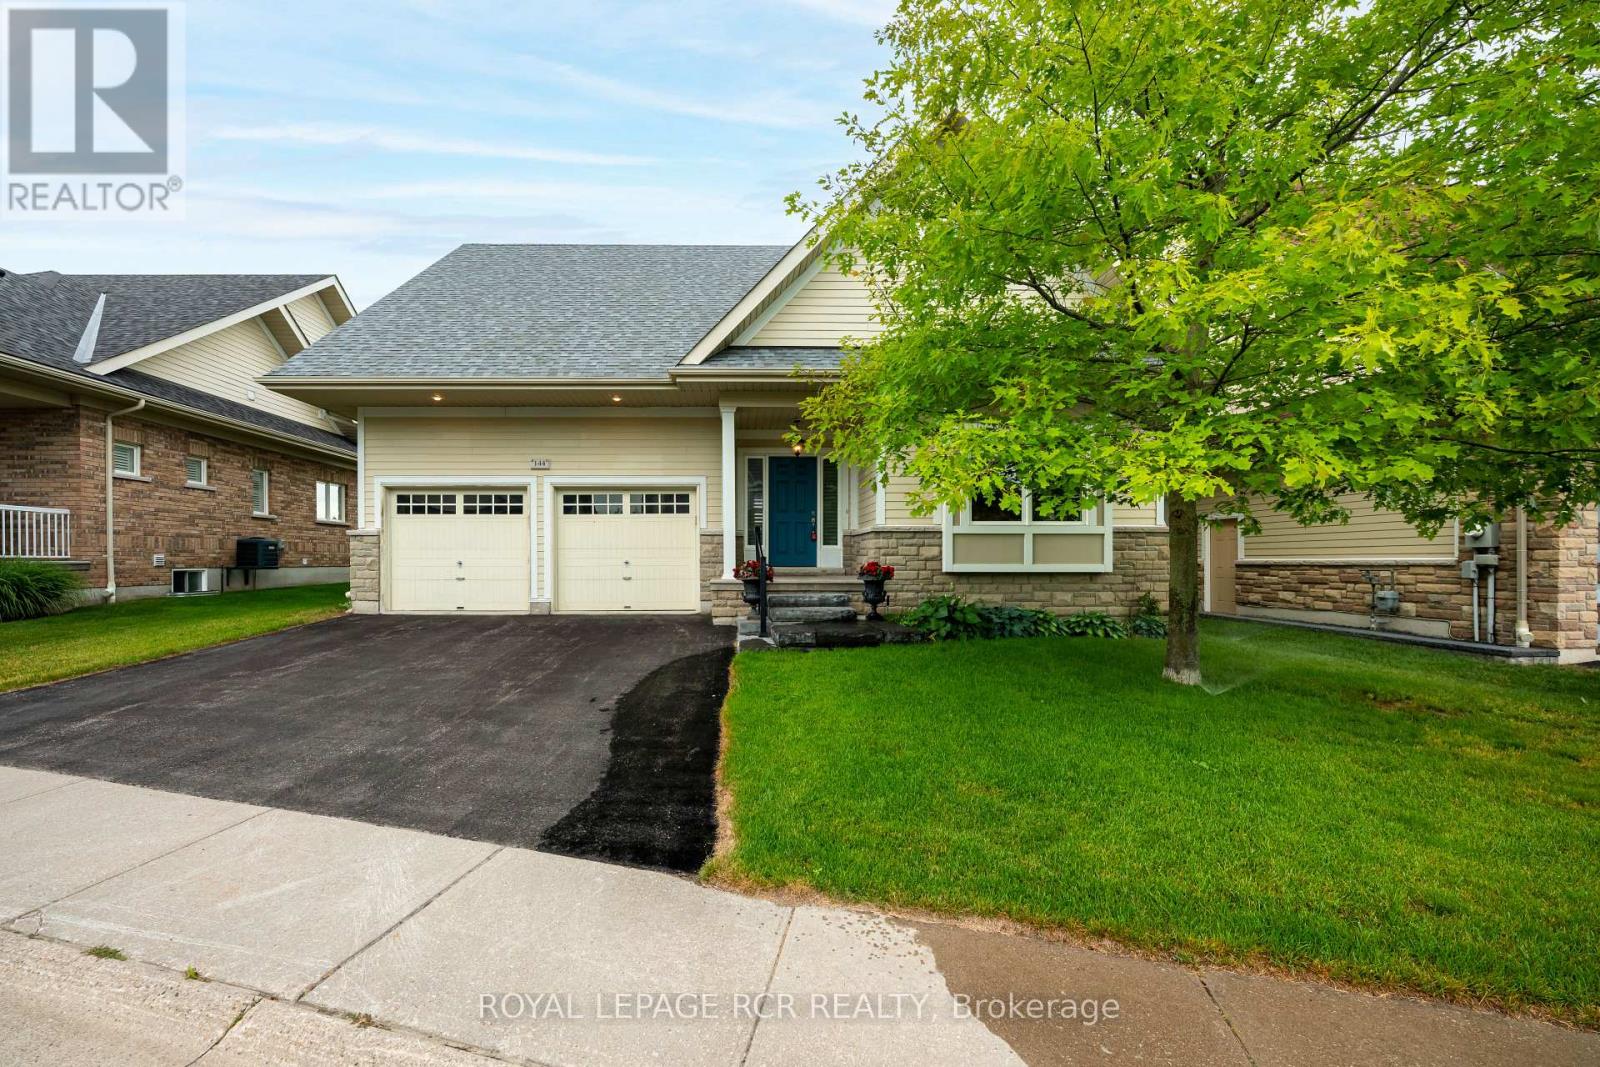
144 - 200 Kingfisher Drive
Mono, Ontario
Welcome to Watermark, Mono's sought-after adult lifestyle community, where exceptional value meets carefree living. This beautifully maintained bungalow with stunning curb appeal and an elegant stone feature exterior is one of the best-priced opportunities to come to market in this community in years. Enjoy an active and social lifestyle just steps from Monora Park, featuring scenic walking trails and beautiful natural surroundings. Residents of Watermark have exclusive access to an outstanding Community Centre complete with a banquet hall and kitchenette, fitness centre, reading room, billiards room, craft room, and movie theatre - the perfect place to stay active, connected, and engaged. Conveniently located just minutes to Orangeville's restaurants, shopping, and everyday amenities, and only a 10-minute drive to Hockley Valley Golf Course and Adamo Estate Winery. Inside, this inviting bungalow offers a bright open-concept layout designed for comfortable living and entertaining. The modern kitchen showcases stunning cabinetry, stainless steel appliances, and granite countertops, flowing seamlessly into the dining and living areas highlighted by beautiful hardwood flooring. Walk out to the rear deck overlooking private gardens and mature trees, an ideal setting to enjoy your morning coffee or unwind in the hot tub after a long day. The spacious primary suite features a walk-in closet and a luxurious 5-piece ensuite, while a second main-floor bedroom and 3-piece bath provide comfortable accommodations for guests. The fully finished lower level expands your living space with a generous recreation room, two additional bedrooms, and a 3-piece bathroom - perfect for visiting family, grandchildren, or overnight guests. Offering outstanding value in one of Mono's most desirable adult communities, this is a rare opportunity that won't last long. If you've been waiting for an affordable bungalow in Watermark, this is the one. (id:61483)
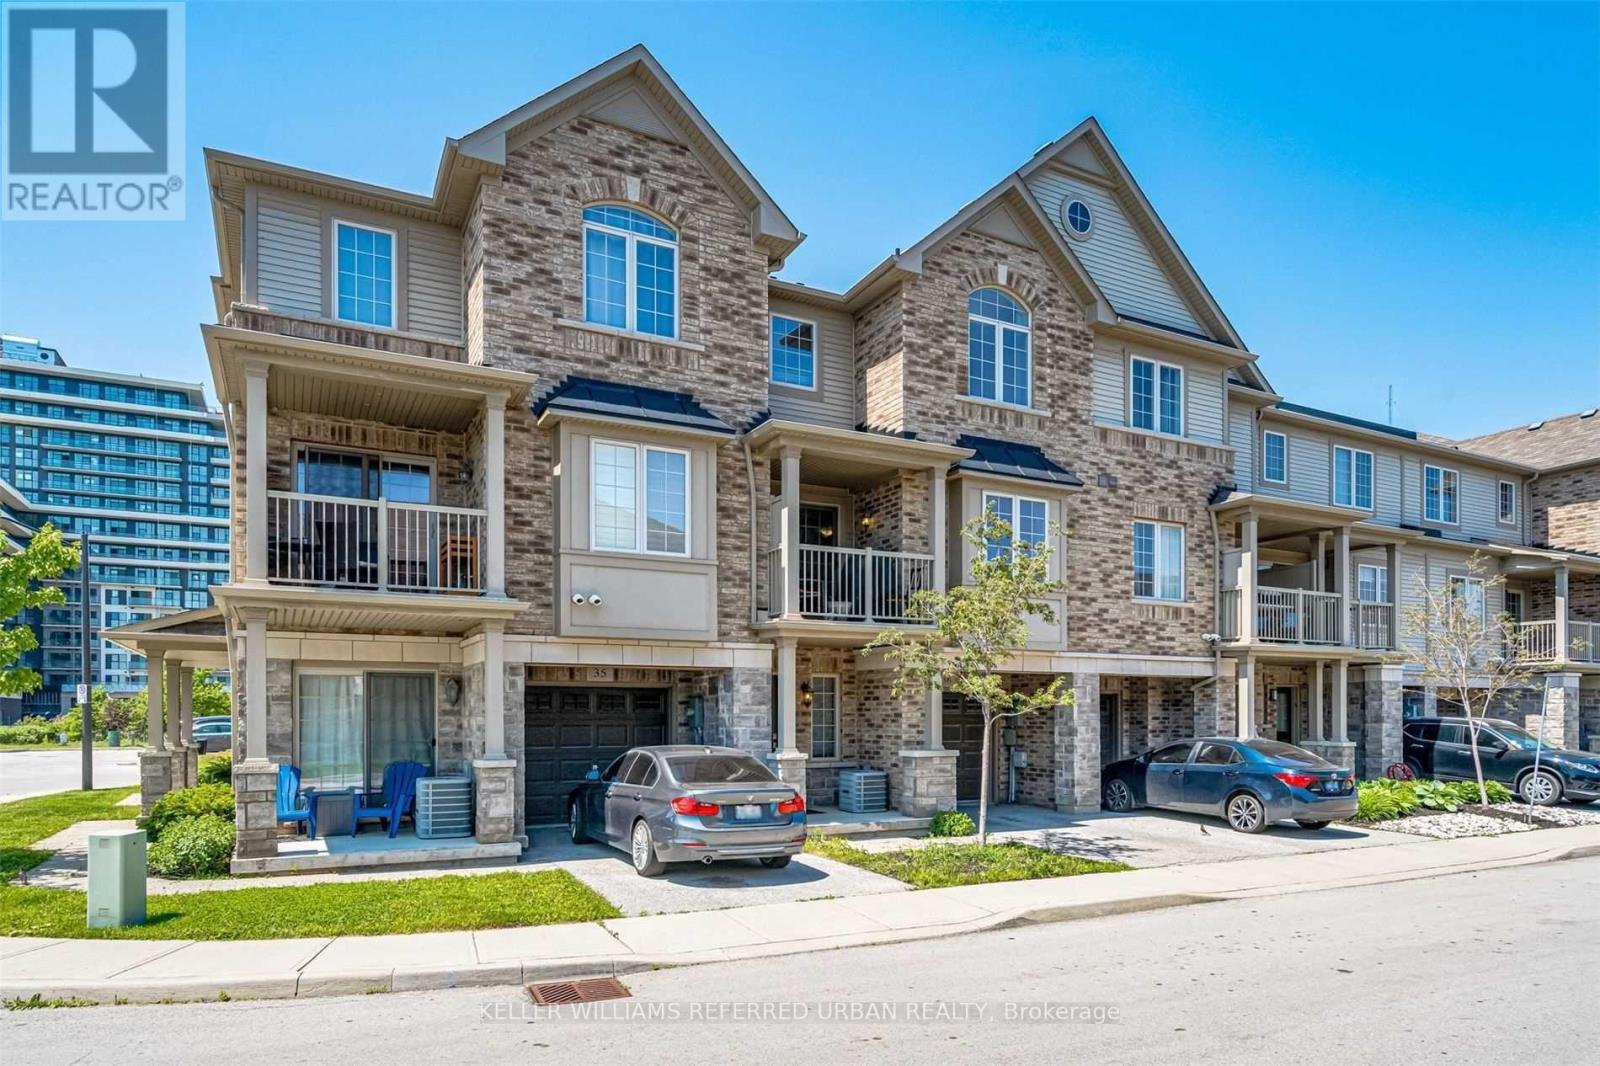
36 - 541 Winston Road
Grimsby, Ontario
Experience lakeside living in the sought-after Grimsby Waterfront Community! This beautifully maintained freehold, three-storey townhouse offers a bright, open-concept layout with 2+1 bedrooms (the versatile den is perfect as a third bedroom, home office, or guest room) and 1,396 sq. ft. of thoughtfully designed living space (as per MPAC). The modern kitchen features stainless steel appliances, quartz countertops, and stylish finishes, while upgrades throughout include hardwood flooring, tile,updated light fixtures, and quartz bathroom countertops. Enjoy the convenience of a built-in single-car garage and unwind on your private balcony with stunning lake views. Ideally located just steps from Grimsby Beach, waterfront trails, shopping, andthe GO Bus, with quick access to the QEW for an easy commute. A fantastic opportunity to enjoy the perfect blend of comfort, style, and lakeside convenience! (id:61483)
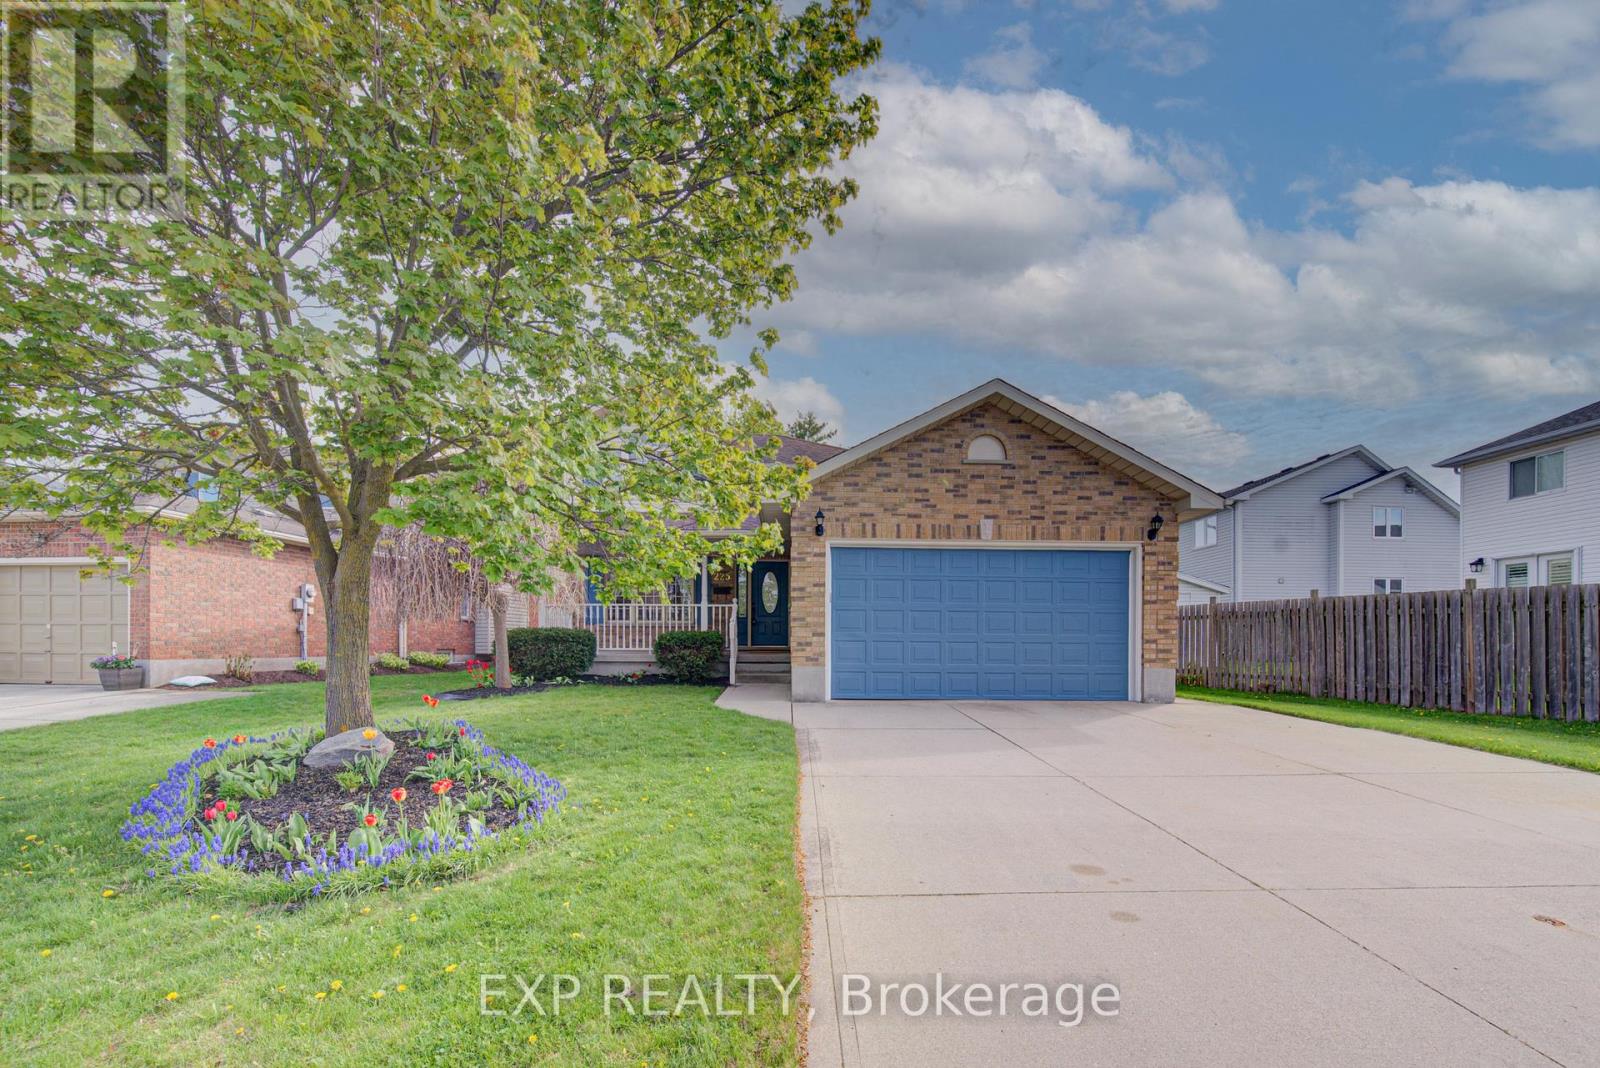
225 Dartmoor Crescent
Waterloo, Ontario
Welcome to 225 Dartmoor Crescent in Waterloo, a spacious and well-maintained two-storey home offering over 2,500 sq. ft. of total living space in a sought-after family-friendly neighbourhood. This 3 bedroom, 4 bathroom home features a functional layout designed for both everyday living and entertaining. The main floor offers a large, inviting living room complete with a cozy fireplace, engineered hardwood floors, and extra large windows that fill the space with natural light. The living area flows seamlessly into the dining room, creating the perfect setting for family gatherings and hosting guests. The kitchen offers plenty of cabinet space, room for a breakfast table, and sliding glass doors leading to a private fully fenced backyard with patio, ideal for summer BBQs, outdoor dining, or relaxing evenings. Upstairs, you'll find three generously sized bedrooms with plush carpeting, including a spacious primary suite featuring its own private ensuite bathroom. The finished basement adds even more living space with a large rec room complete with a built-in bar, making it the perfect spot for entertaining, movie nights, or a games area. Additional highlights include a double car garage and ample storage throughout. Conveniently located close to Bechtel Park, Bridgeport Public School, shopping, amenities, and with easy access to Highway 85 for commuters, this home offers the perfect combination of comfort, space, and location. (id:61483)
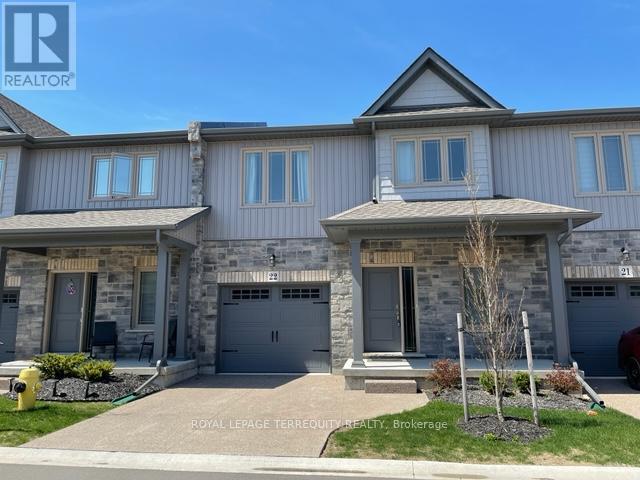
22 - 45 Dorchester Boulevard
St. Catharines, Ontario
Absolutely stunning townhome with 9 foot ceiling on ground floor, soaring two storey great room, open concept layout with many upgrades. Modern kitchen has extra height cabinets, double crown molding with fascia panel, under valance lighting, trendy long tiles, quartz counter and large island. Wide plank hardwood floors in great room, upper hallway & loft overlooking great room. Quartz counter in all baths. Builder finished basement with large recreation room, bedroom with oversized window, 4 piece bath and good sized storage area. Exterior 10 x 10 Deck with privacy fence plus aggregate concrete private drive. Great neighborhood close to shopping, Welland Canal and highway. 20 Minutes to Niagara-On-The-Lake & Niagara Falls. 13 Minutes to waterfront trails. Enjoy the relaxed living environment, yet close to all amenities. Note: Vacant photos taken prior to current tenant occupancy. (id:61483)
5242 Canborough Road
West Lincoln, Ontario
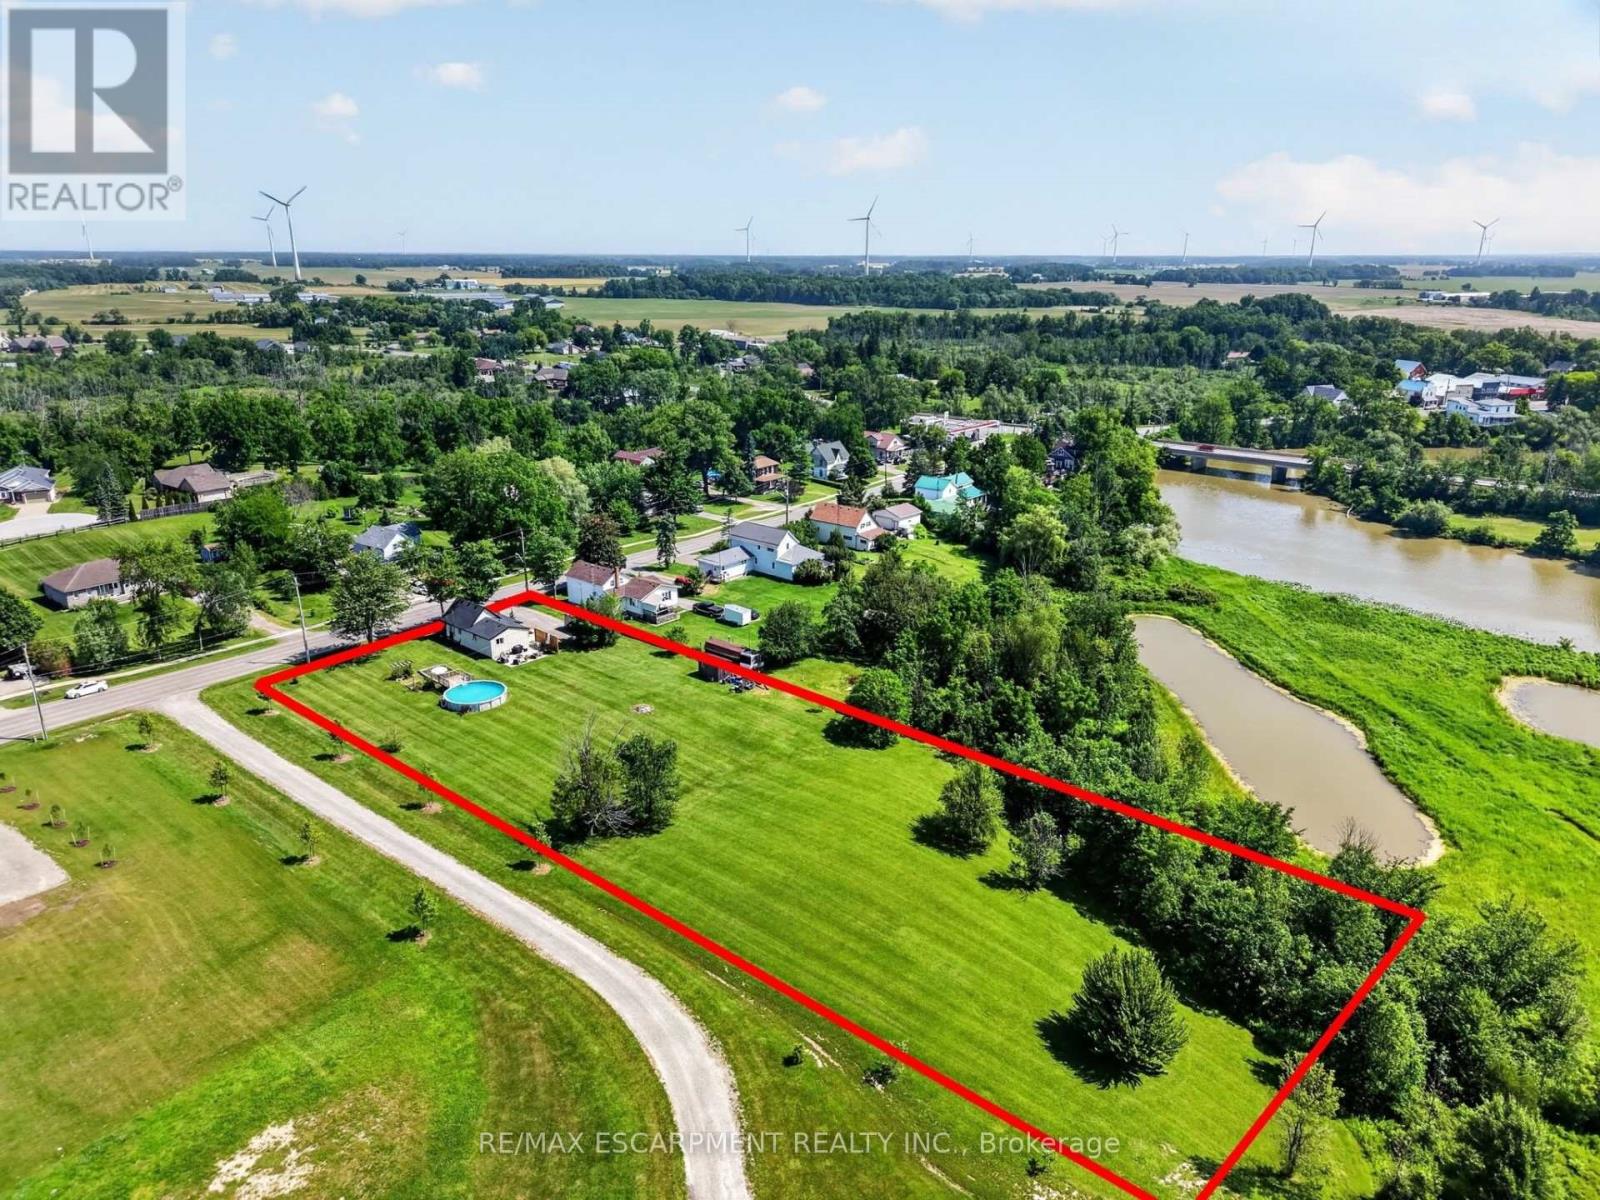
AFFORDABLE COUNTRY LIVING WITH ROOM TO GROW! Welcome to 5242 Canborough Road in the village of Wellandport, just a stone's throw from the Welland River. Set on a beautiful 1.464-acre lot with 150 feet of frontage, this fully renovated 3-bedroom bungalow with natural gas heating offers the perfect blend of rural privacy and modern comfort. Whether you're a first-time buyer, young family, downsizer, or someone searching for a property with outstanding long-term potential for an addition or custom home, this move-in-ready country property offers an exceptional opportunity just minutes from everyday amenities. The home has been transformed inside and out, featuring board and batten exterior along with new shingles, soffit, fascia, and eavestroughs (2024). Inside, the bright open-concept kitchen, dining, and living area showcases vaulted ceilings, luxury vinyl flooring, quartz countertops, stainless steel appliances, and an inviting layout that's ideal for everyday living and entertaining. The main floor also offers two bedrooms, an updated 4-piece bathroom, convenient main floor laundry, and a versatile office or den that can easily function as a third bedroom. The basement and most of the main floor have been professionally spray foamed for exceptional energy efficiency, complemented by a brand-new natural gas furnace (2025). Step outside to enjoy the landscaped patio, an above-ground pool, a vegetable garden, and an 8' x 12' shed with a metal roof. With over an acre of land, there's endless room for children to play, gardens to expand, or future plans for a workshop or garage for all you hobbyists and small business owners. (id:61483)
40 Mccormick Drive
Cambridge, Ontario
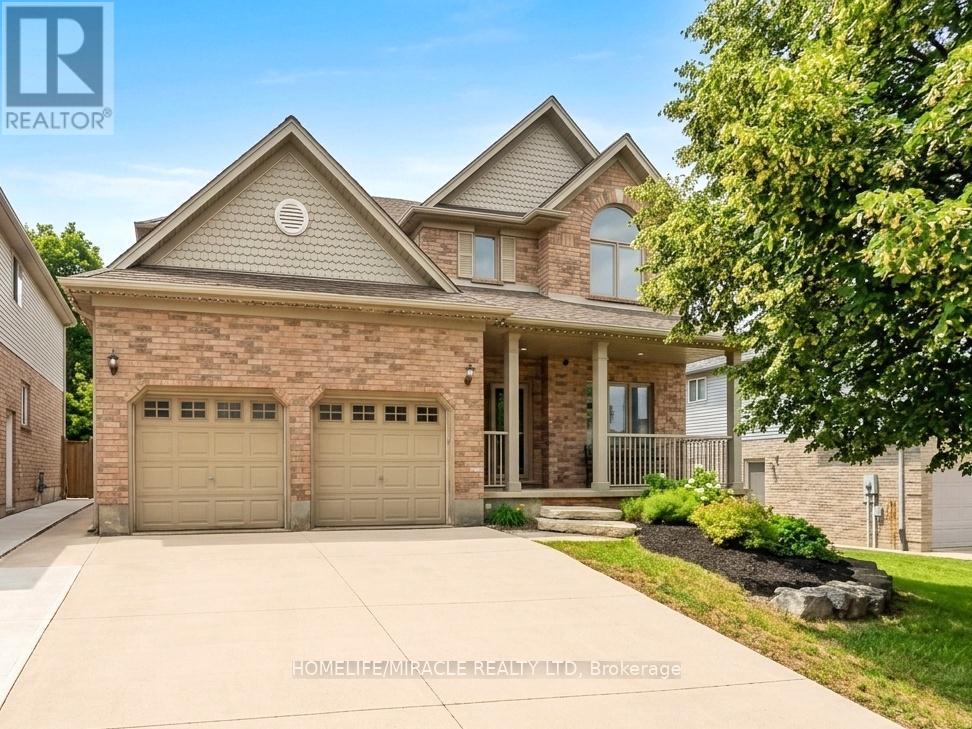
Imagine turning off the 401 and feeling the pace instantly slow. You pass historic Queen Street,glimpse the Speed River trails, and pull into 40 McCormick. This is Hespeler at its best: a welcoming neighborhood where kids walk to topranked Hillcrest Public School, amenities are close by, and the highway is minutes away for an easy commute.Step inside to new trimthroughout, LVP flooring, and a bright kitchen with new cabinets, granite counters, a tiled backsplash, and updated appliances including thefridge, gas range, dishwasher, washer, and dryer. A new double door walks out to the yard. There are no rear neighbors here, just mature,protected trees offering privacy no fence can match.In summer, the backyard is your personal resort: an updated deck with a gazebo and gasline, a pool with a new liner, heater, filter, and pump, or the hot tub under the stars. When seasons change, cozy up by the family room's newstone fireplace, or head down to the finished basement with its renovated bar, full bathroom, and large rec room, perfect for hosting.Upstairsoffers four generous bedrooms, including a primary suite with a walk in closet and an updated ensuite. New triple pane windows, a new frontdoor, updated lighting and electrical, main floor laundry, a powder room, a double garage with new openers, and a double wide driveway roundout the practical upgrades. A newer roof, furnace, and air conditioning mean the big ticket items are already done.Minutes from Forbes Park, theHespeler Arena, tennis courts, and local trails, this premium pool lot backing onto protected conservation, with over $124,000 in recentupgrades, is a rare find. It's more than a house, it's the definitive Hespeler lifestyle. (id:61483)
99 Stillwater Street
Waterloo, Ontario
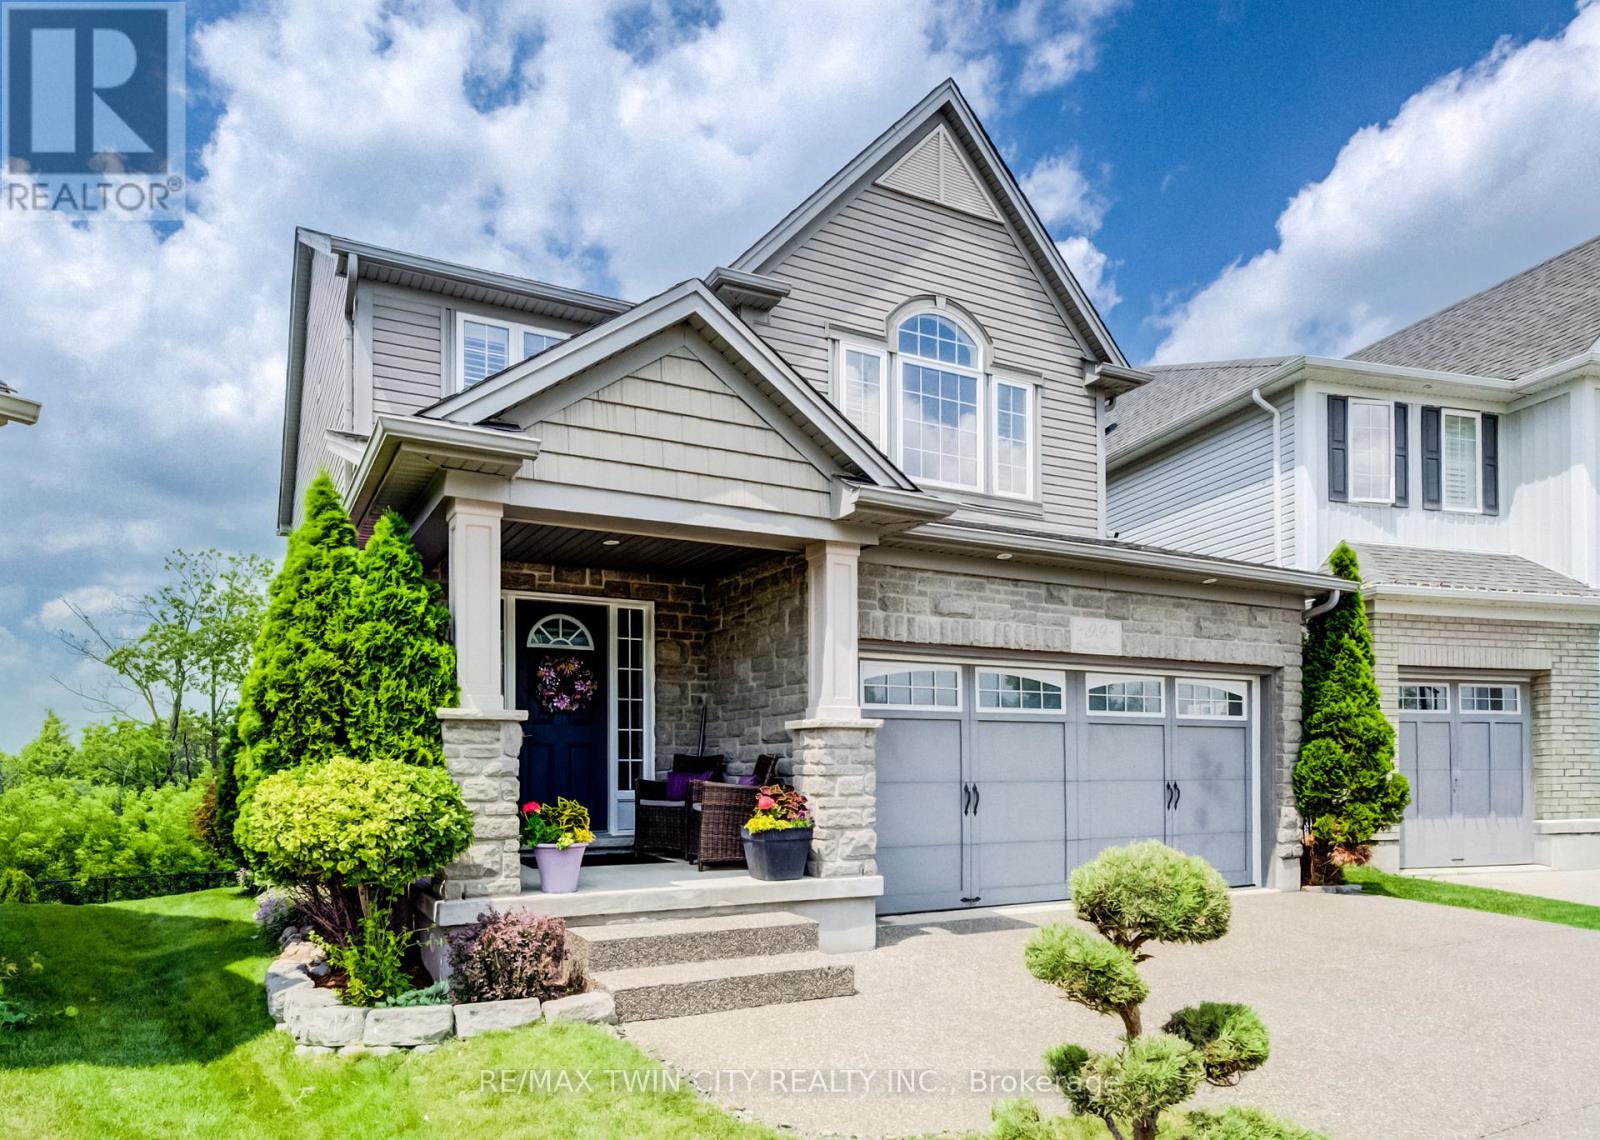
Welcome to 99 Stillwater Street, where privacy, nature, and lifestyle come together in the heart of desirable Lackner Woods. Set on a premium walkout lot with elevated views over the surrounding greenspace and treetops, this beautifully maintained 3-bed, 3-bath home offers a rare sense of peace and separation while still being close to everything your family needs. From the moment you arrive, the home feels inviting, cared for, and quietly special. The outdoor living space is a true highlight, with an impressive 14' x 30' deck spanning the back of the home. Whether you are enjoying a quiet morning coffee, hosting summer dinners, or simply taking in the changing seasons, this private treetop setting creates a peaceful backdrop for everyday life. Inside, the home is warm, bright, and thoughtfully designed. The stunning kitchen will impress any chef, featuring beautiful maple cabinetry, stone countertops, a sleek glass tile backsplash, and an inviting layout that keeps everyone connected. Custom blinds throughout, a spacious second-floor family room with soaring cathedral ceilings, and convenient second-floor laundry add both comfort and function. At the end of the day, the primary suite offers the retreat you deserve, complete with a large walk-in closet and a luxurious ensuite where you can soak away the day in the 5-foot Jacuzzi tub or refresh in the custom glass shower. The walkout basement is filled with natural light from large lookout windows and offers endless possibilities for future living space, with a bathroom rough-in already in place. An exposed aggregate driveway adds to the home's polished curb appeal. Just steps from scenic trails, parks, the Grand River, and some of Kitchener's top-rated schools, this is a rare opportunity to own a beautifully cared-for home in one of the city's most sought-after family neighbourhoods. A truly special property offering comfort, privacy, nature, and everyday convenience. (id:61483)
260254 Southgate Rd 26 Road
Southgate, Ontario
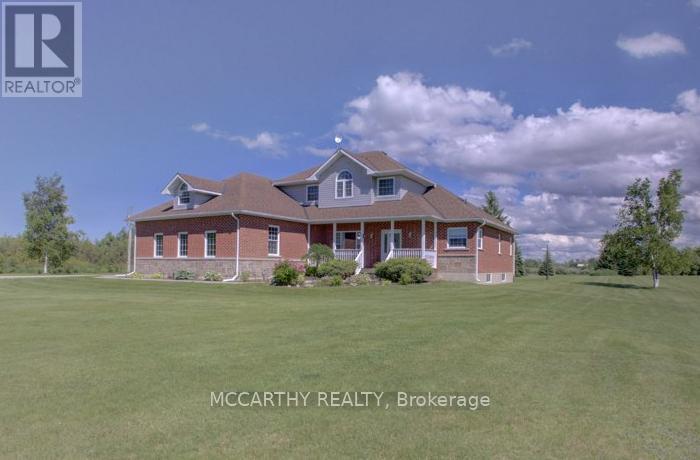
Escape to 9.323 acres of picturesque country living with endless possibilities. Whether you're seeking a work-from-home retreat, contractor's headquarters, hobby farm, nature lover's paradise, or spacious family estate, this custom-built two-storey home offers it all. Set on a beautifully landscaped property featuring mature trees, perennial gardens, expansive lawns, and a stunning spring-fed pond ideal for swimming, relaxing, watching dogs and kids swim and enjoying local wildlife. A welcoming covered front porch and elegant paving stone entry create a warm first impression. This spacious home offers 4 bedrooms and 3 bathrooms, including a main-floor primary suite with a walk-in closet and luxurious 5-piece ensuite featuring a jacuzzi tub and separate shower. Upstairs, a second primary bedroom provides its own ensuite and walk-in closet, while two additional generously sized bedrooms and a full bath accommodate family and guests. The traditional floor plan offers comfort and flexibility. A formal dining room, currently used as a home office, adapts to your lifestyle needs. The impressive great room showcases soaring cathedral ceilings, while the bright country kitchen features abundant cabinetry, an oversized pantry, and a spacious eat-in area. Walk out to the large deck and hardtop gazebo, perfect for entertaining family and friends. Outside, enjoy raised garden beds, mature landscaping, and plenty of open space for recreation and relaxation. The attached insulated triple-car garage provides convenient daily access and additional storage. A standout feature is the detached shop/barn with three oversized garage doors, an insulated bay, and vehicle hoist. Ideal for contractors, mechanics, collectors, hobby farmers, or outdoor enthusiasts, this versatile building provides exceptional workspace and storage. Rarely does a property offer such a perfect combination of privacy, functionality, and lifestyle. Live, work, play, and grow on this remarkable country estate. (id:61483)
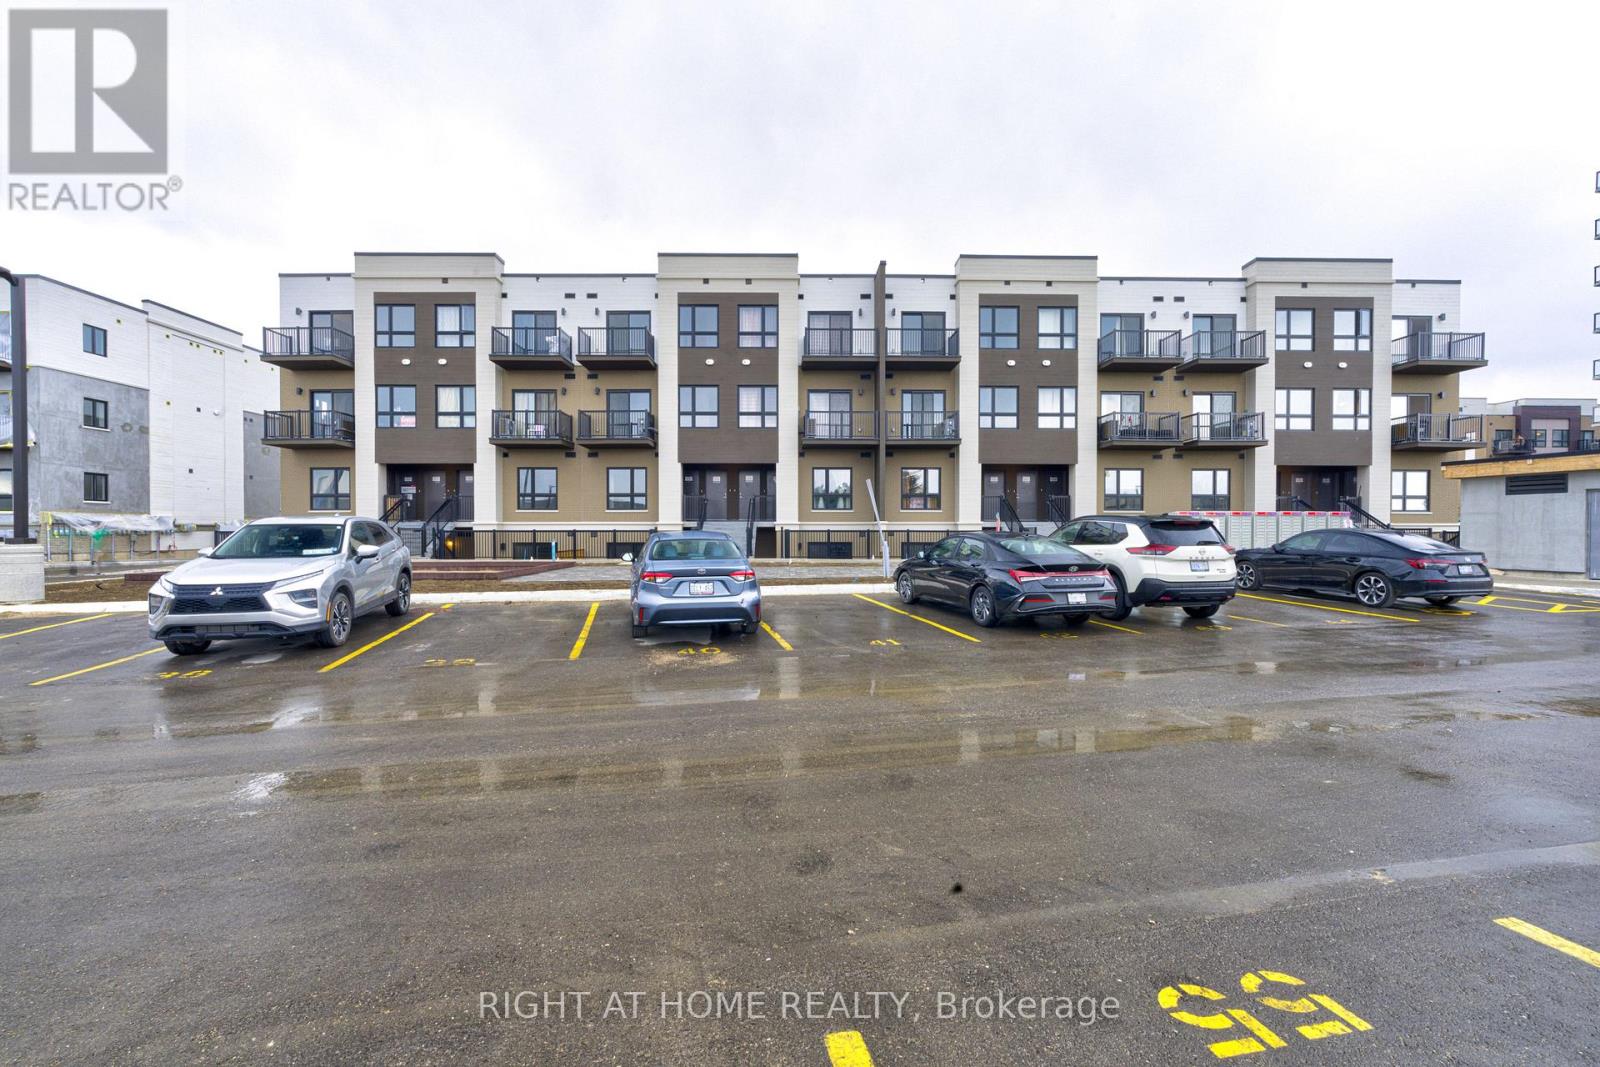
373(Q23) - 25 Palace Street
Kitchener, Ontario
Welcome to brand new, never lived-in 1st floor stacked townhouse offering 2 spacious bedrooms and 2 full bathrooms. The bright and modern home offers spacious open-concept layout with laminate floors throughout the living, dining and kitchen areas. The modern kitchen comes with fully equipped brand new appliances, plenty of cabinetry. Two spacious bedrooms with cozy carpet, primary bedroom comes with its own ensuite bathroom. The ensuite laundry located inside the unit. The Large windows in the house allow plenty of natural light and efficient layout maximizes both comfort and usability. Step outside into the balcony, perfect for relaxing outdoor or enjoying your morning coffee/breakfast. Located in a prime area close proximity to amenities, parks, public transit, schools, shopping and major highways. This condo townhouse is convenient for professionals or small families. (id:61483)
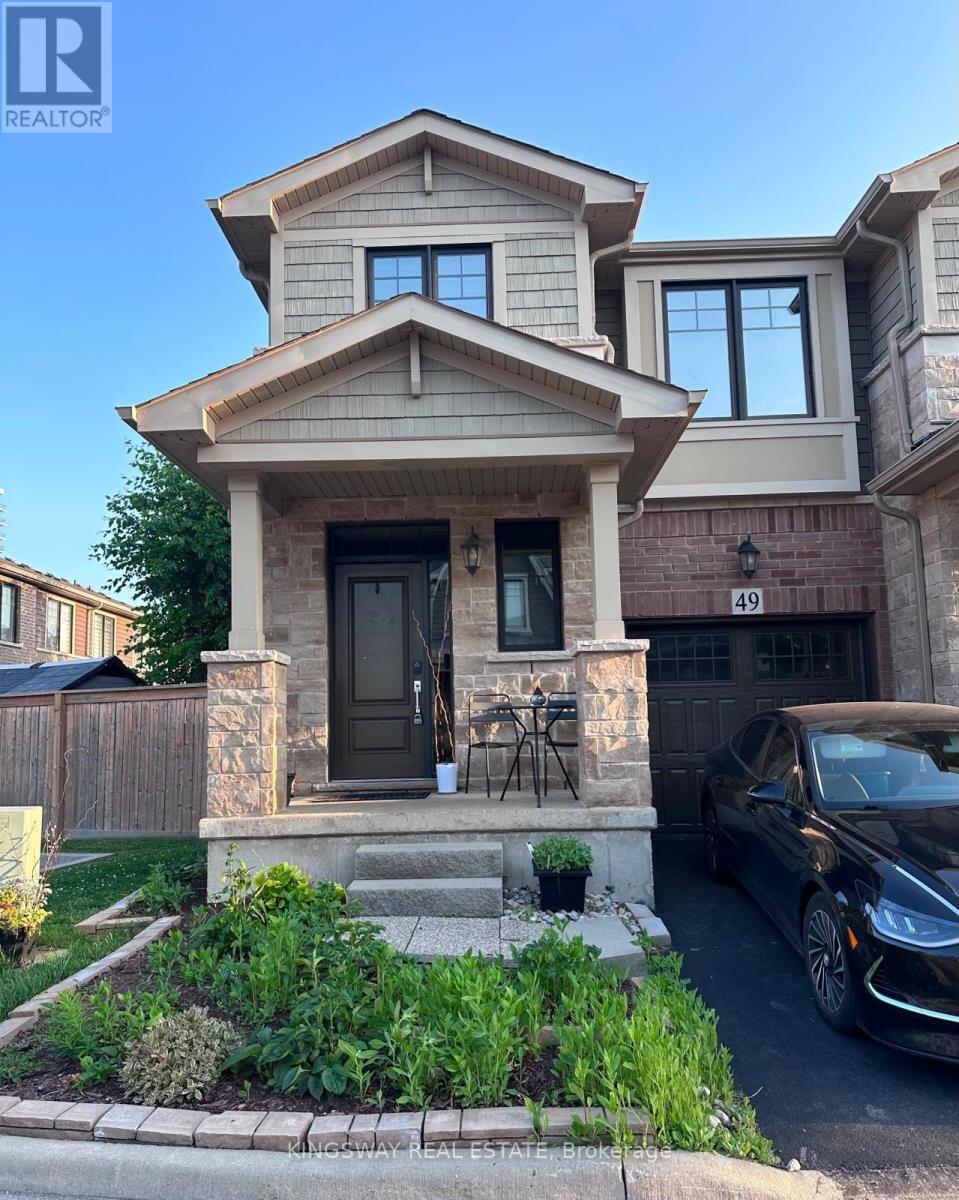
49 Waterview Lane
Grimsby, Ontario
End unit townhome, 3 bedrooms, 2.5 bathrooms with over 1600 sqft of luxury living space. Updated home including natural lighting, upgraded light fixtures, hardwood flooring, privacy film on all windows, central vacuum, nest thermostat & carpet free home. Experience the elegant main level that features a gourmet kitchen with stainless steel appliances, granite countertops, glass tile backsplash, sleek white cabinetry and an impressive island with a large undermount sink and breakfast bar. the main level is complete with a 2-piece bathroom, formal dining area and spacious living room with a fireplace and accent all in the living room and walk-out to the backyard. Continue upstairs and enjoy the generous-sized primary suite which offers a walk-in closet & double sinks. a glass walk-in shower. The upper level also boasts 2 additional sizable bedrooms, 4-piece bathroom & laundry room. Automated enter locks for garage and front door. (id:61483)
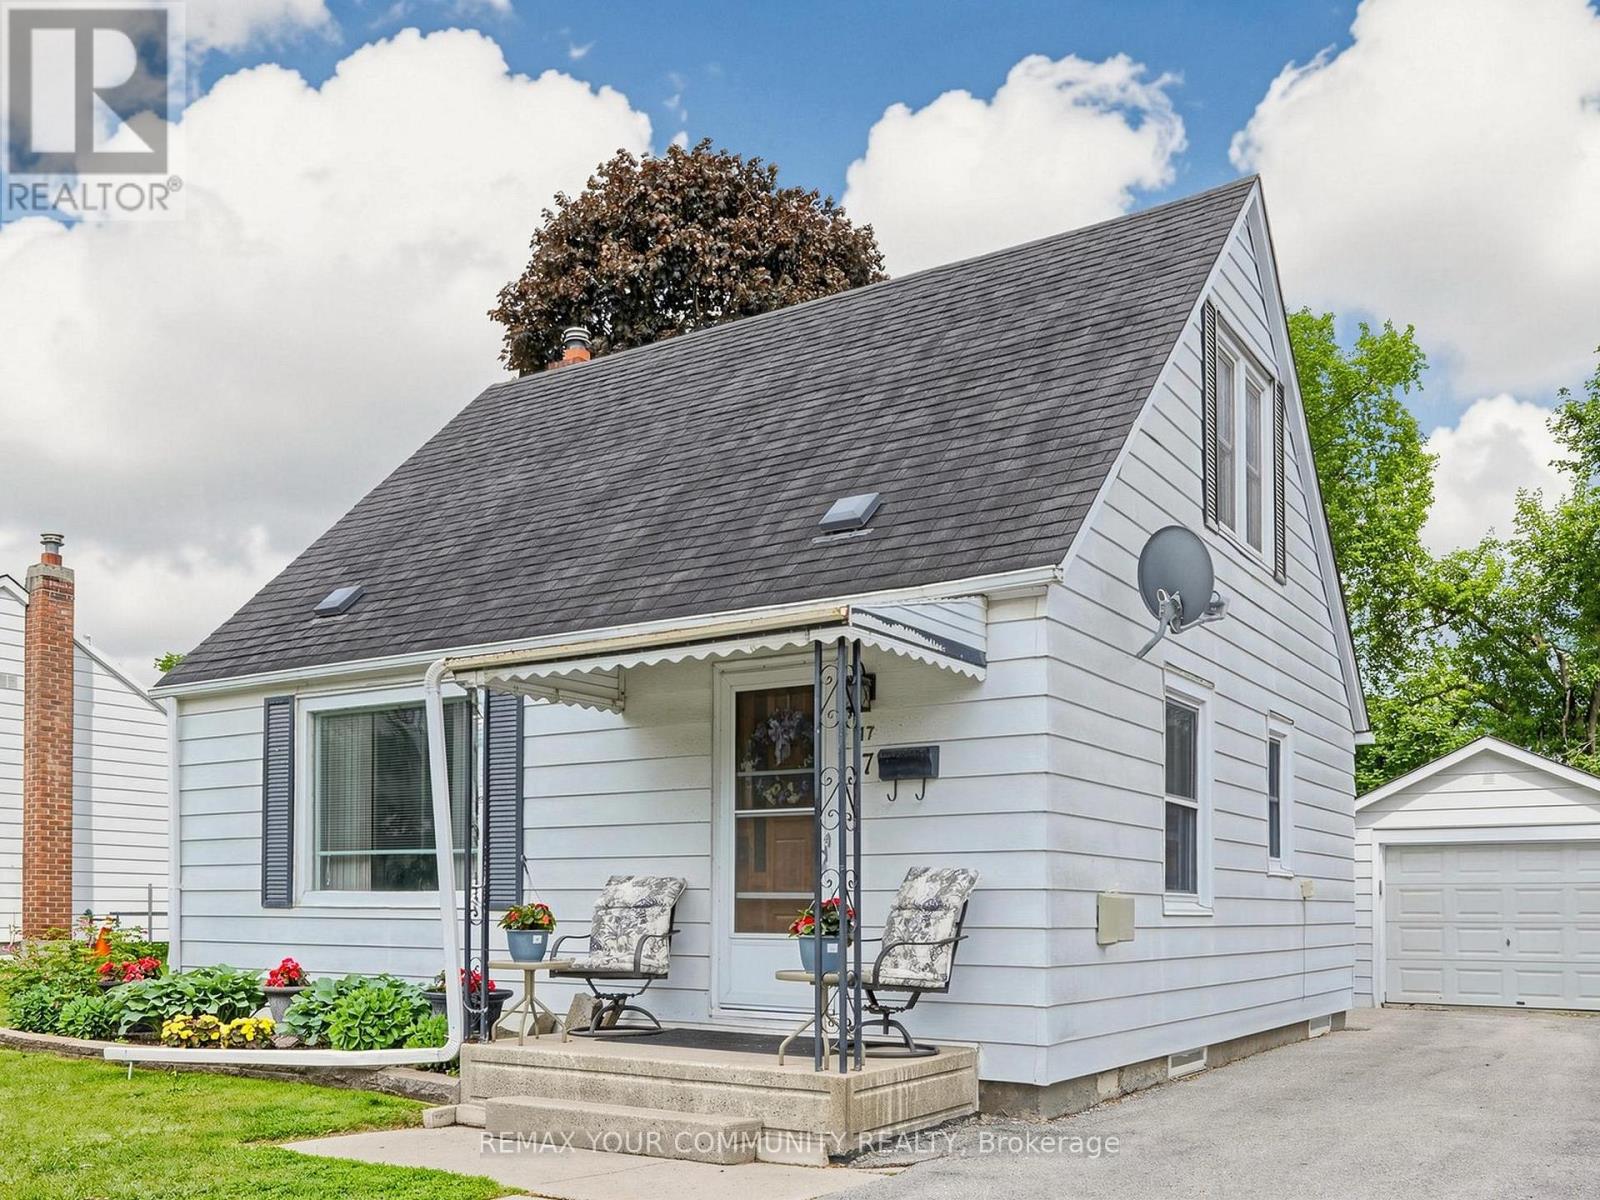
17 Colborne Street E
Kawartha Lakes, Ontario
Welcome to 17 Colborne Street E., a charming 1 1/2 storey home offering 3 bedrooms and 1 bathroom on a generous 49.6' x 120' lot in a mature, family-friendly neighbourhood. Proudly owned by the same family since 1947, this well cared for home presents a rare opportunity to own a property that has been well loved through generations. Ideal for first-time buyers, young families, downsizers, or investors, this home offers comfortable living today with plenty of opportunity to update, renovate, and make it your own. Several important updates have already been completed including: roof shingles (2011), furnace (2016), sump pump (2021), central air conditioning (2024), and hot water tank (2025). Adding to the home's charm are unique custom built-ins in both the primary bedroom and bathroom, providing character, functionality, and a touch of timeless craftsmanship. Outside, the deep lot offers plenty of space for gardening, entertaining, children, and pets, while the detached garage and driveway provide convenient parking and storage. Enjoy a convenient location within walking distance to Queen Victoria Public School (JK-Grade 8), Rivera Park, public boat launch, and a variety of everyday amenities. Rich in history, character, and pride of ownership, this is the type of home that rarely comes to market. Whether you're looking to enter the housing market, add to your investment portfolio, downsize without sacrificing outdoor space, or create your dream home in an established neighbourhood, 17 Colborne Street E. offers exceptional potential and outstanding value in a desirable community setting. (id:61483)
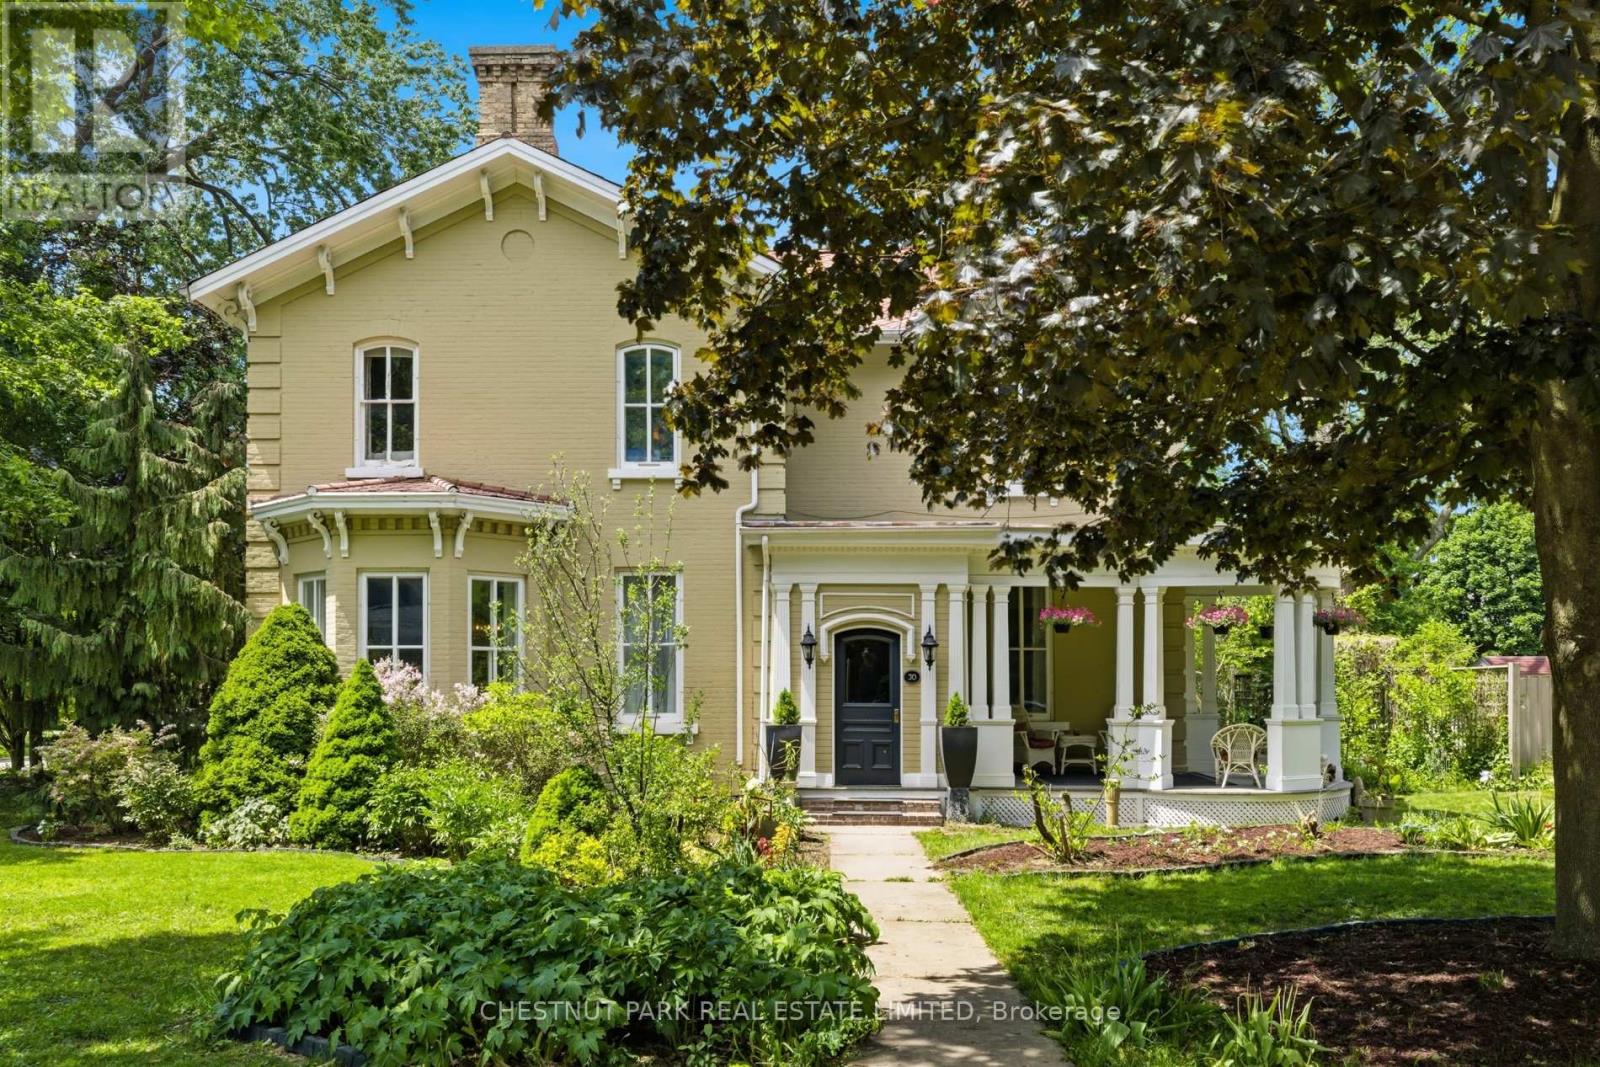
30 Shrewsbury Street
Stratford, Ontario
Built in 1874, this gracious Italianate residence is one of Stratford's most cherished addresses - a true "chocolate box" house on tree-lined Shrewsbury Street, where the architecture tells the story of the city itself. The original yellow brick, wide bracketed cornice, canted bay window, and columned entrance portico speak to craftsmanship built to endure. Inside, 10.6 ft. ceilings and 14-inch original baseboards on the main level set a tone of quiet grandeur. The formal living room, with its gas fireplace and large bay window, includes two additional windows that flood the space with natural light. The bay window overlooks the private garden and patio. The dining room is dressed with a spectacular original plaster ceiling medallion, antique chandelier, and bay window with crown moulding. A sun-filled morning room with custom twin bookshelves, wainscoting, and a window box connects seamlessly through. The renovated kitchen offers soapstone countertops, a large walk-in pantry, and a garden door to the private patio. Upstairs offers 9.4-ft ceilings and a primary bedroom with a gas fireplace and a 3-piece ensuite with heated floors and a glass shower with rainhead and multi-jets. Two additional bedrooms, an art studio with a glass entry, and an updated main bath completed renovated main bath with a vintage pedestal sink, large walk-in shower, and heated floors. A private loft features wideplank pine floors, exposed beam ceilings, and wall-to-wall built-in shelving. Original hardwood throughout. Stained glass artworks by the current owner are included. Two-car garage, potting shed, garden shed, 50-year composite shingles, updated electrical, plumbing, and insulation. Perennial gardens and mature trees create a sanctuary of rare privacy. A variety of mature flowering trees adds to the outdoor beauty of the property. (id:61483)