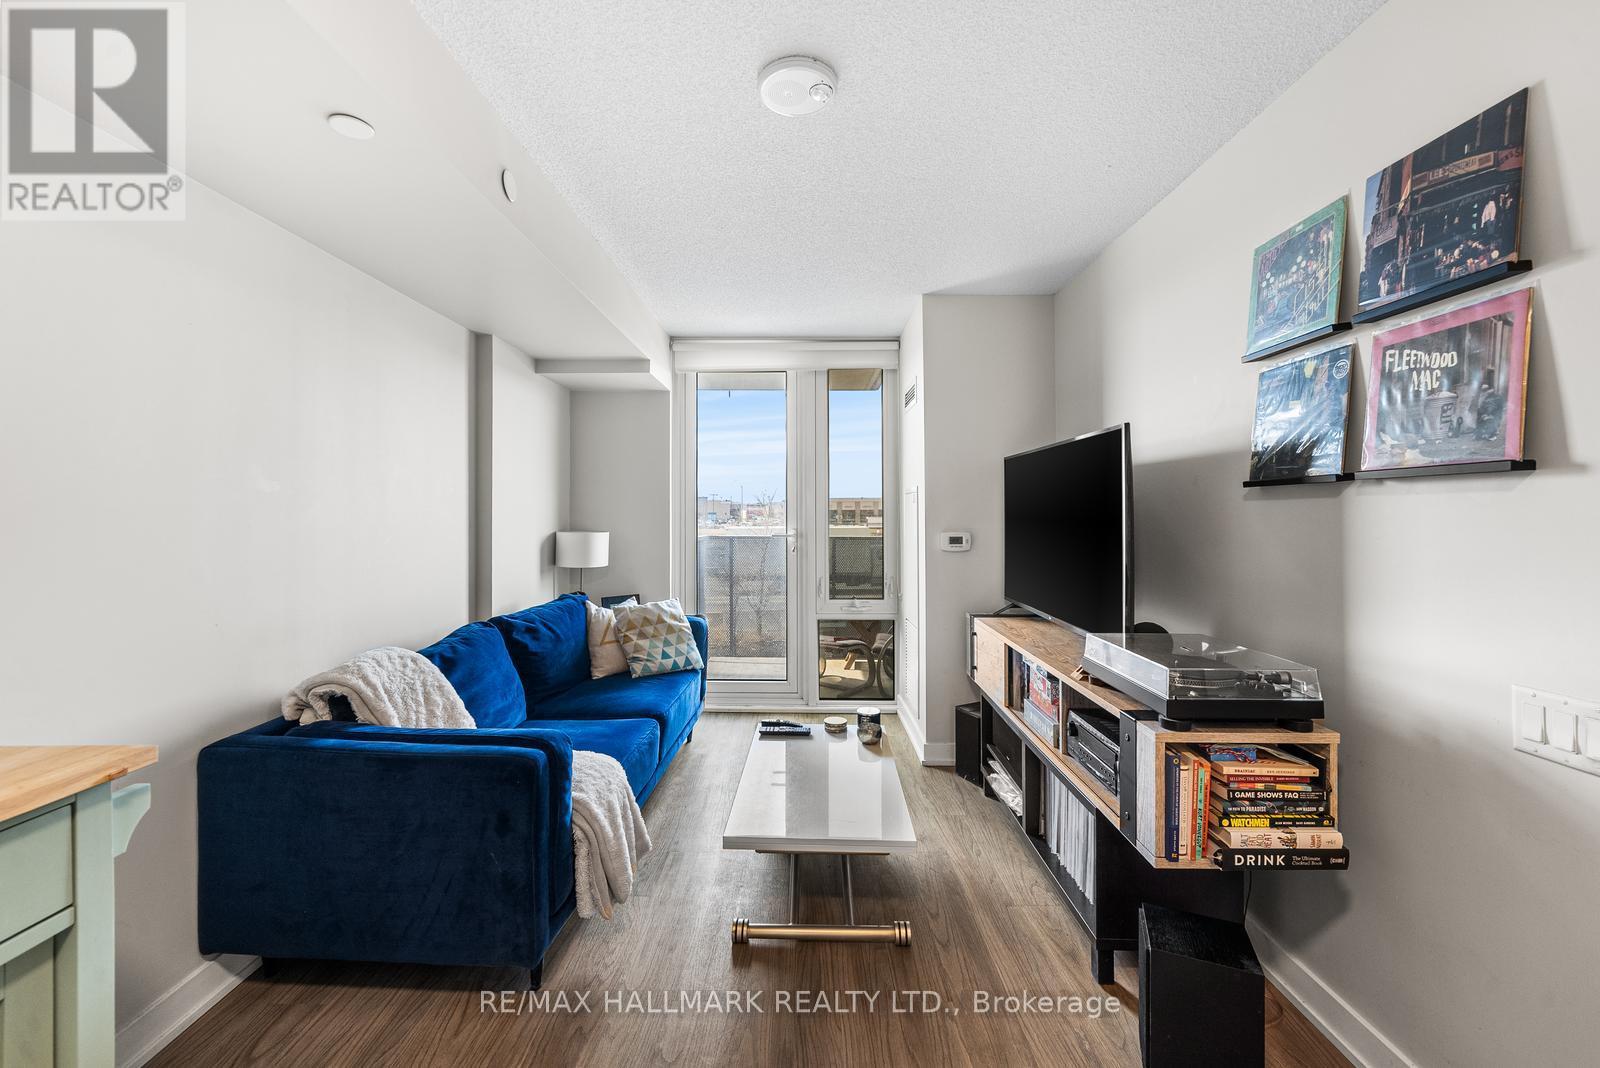
315 - 38 Monte Kwinter Court
Toronto, Ontario
This spacious 2-bedroom condo at 38 Monte Kwinter Court offers the perfect blend of modern living and convenience. The open-concept layout creates a bright and airy atmosphere throughout, with an ideal flow from the kitchen to the living and dining areas. The kitchen makes meal prep a breeze, with stainless steel appliances, generous counter space, and ample storage. Both bedrooms are generously sized, each boasting floor-to-ceiling windows that invite natural light to fill the space, creating a warm and inviting atmosphere. You'll also appreciate the spacious closets, offering plenty of storage options. The unit also includes the ultimate convenience with ensuite laundry and a sleek 4-piece bathroom with contemporary finishes. Step outside and enjoy your own private balcony, a perfect spot to relax or enjoy a morning coffee. Enjoy an impressive range of amenities, including 24 hours concierge services, a state-of-the-art fitness centre, a stylish party room, and a BBQ area for those sunny days ahead. The prime location puts you just steps from Wilson Station, making commuting a breeze, and only minutes to Yorkdale Shopping Centre, Costco, a variety of shops, restaurants, and easy access to the 401. Plus, the convenience of parking ensures you'll never have to worry about finding a spot. This stunning condo offers the perfect combination of comfort, style, and convenience, making it the perfect place to call home. (id:61483)
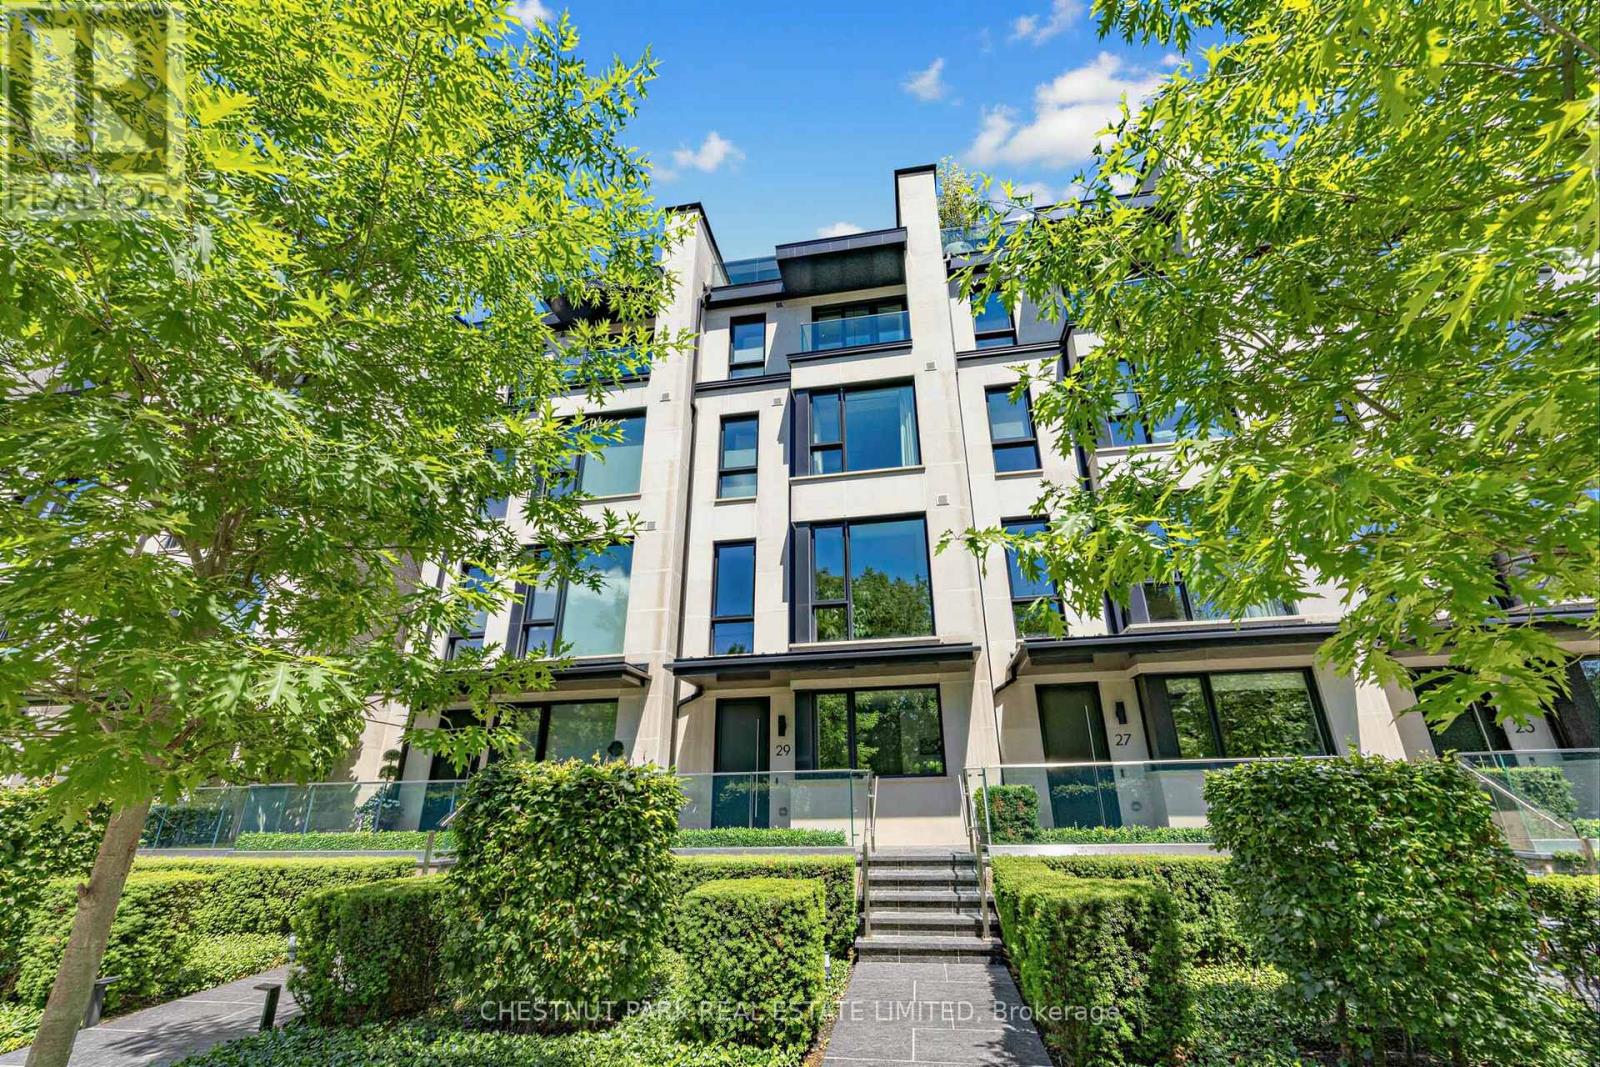
29 Oaklands Avenue
Toronto, Ontario
The Charbonnel is an architecturally distinguished boutique enclave of just 18 luxury townhomes in prestigious Summerhill. This exceptional Richard Wengle-designed residence offers nearly 3,500 sq ft of sleek interior space, complemented by approximately 1,000 sq ft of private outdoor terraces & balconies, all connected by A PRIVATE ELEVATOR extending from the oversized two-car garage to the rooftop terrace. Designed for effortless indoor-outdoor living, this dynamic home showcases a privacy-screened main-level terrace with firepit adjoining the captivating family / great room, a spectacular rooftop retreat featuring a stone-clad fireplace, & multiple balconies all with transparent glass railings to maximize the uninterrupted panoramas, from the glittering downtown skyline to the ever-green, park-like vistas overlooking the De La Salle playing fields. Customized with an outstanding Brian Gluckstein finish package, the impeccable interiors combine timeless sophistication with contemporary design. Elegant European oak floors, exquisite marble & stone surfaces, dramatic, black-framed walls of glass, & a striking floating staircase crowned by an expansive skylight create an atmosphere of light & understated luxury. Numerous owner upgrades enhance both form & function, including a generous kitchen island, premium Miele appliances, & extensive custom built-ins. Heated floors throughout the kitchen, family rm, current dining rm, primary suite, & 1st floor ensure year-round comfort, while the highly versatile floor plan offers remarkable flexibility, including an ideal office or den near the entrance. All four bedrooms feature ensuite baths & generous walk-in closets. The serene primary retreat is particularly impressive, offering custom cabinetry & a luxurious six-piece spa-inspired ensuite illuminated by its own window. The handsome façade, beautifully landscaped grounds, & private enclosed drive further enhance this polished urban residence of refined continental flair. (id:61483)
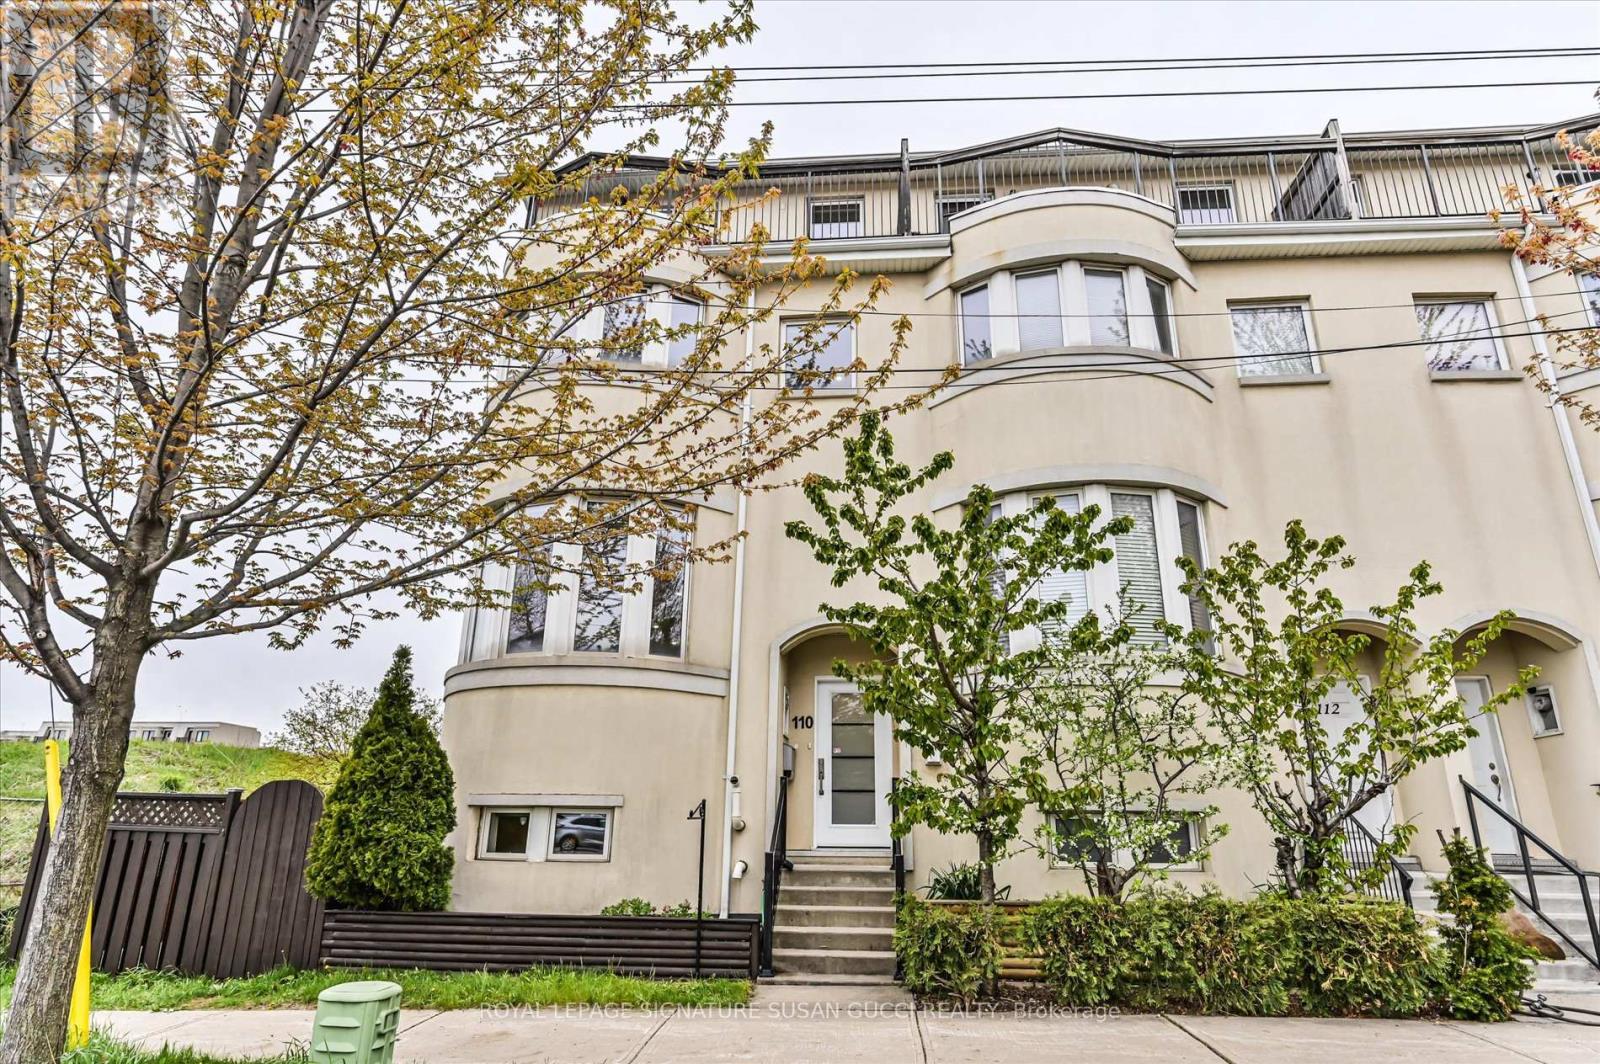
110 Tisdale Avenue
Toronto, Ontario
110 Tisdale is the rare combination of space, luxury, functionality, and convenience that growing families have been waiting for. This prized end-unit residence feels more like a semi-detached home than a traditional row house, offering over 2,000 sq ft of beautifully designed living space filled with natural light and breathtaking Toronto skyline views, including the iconic CN Tower. Originally crafted by the builder's architect for personal use, this exceptional home is loaded with thoughtful upgrades and oversized rooms throughout. Heated floors on every floor create a level of comfort you simply won't want to live without - like a warm hug the moment you walk through the door. The spacious layout is ideal for families needing room to grow, multi-generational living, or those simply craving more functional space without sacrificing style. The large eat-in kitchen is beautifully appointed with a generous island perfect for gathering, entertaining, and everyday family life. Step outside to your private deck, large enough to accommodate a hot tub, where you can dine al fresco or unwind after a long day.The third-floor primary retreat offers the privacy and tranquility today's homeowners crave, complete with two private decks, a walk-in closet, and a spa-inspired ensuite that feels like your own personal escape from the hustle and bustle of city life. Parking is almost unheard of for Toronto living, with room for an incredible 4 vehicles - a double garage plus 2-car driveway parking thanks to this premium end-unit location. Perfectly located with quick access to amazing shopping, the LRT, subway access via 24-hour transit routes, and the DVP just minutes away, 110 Tisdale delivers the ideal balance of spacious family living and unbeatable city convenience. (id:61483)
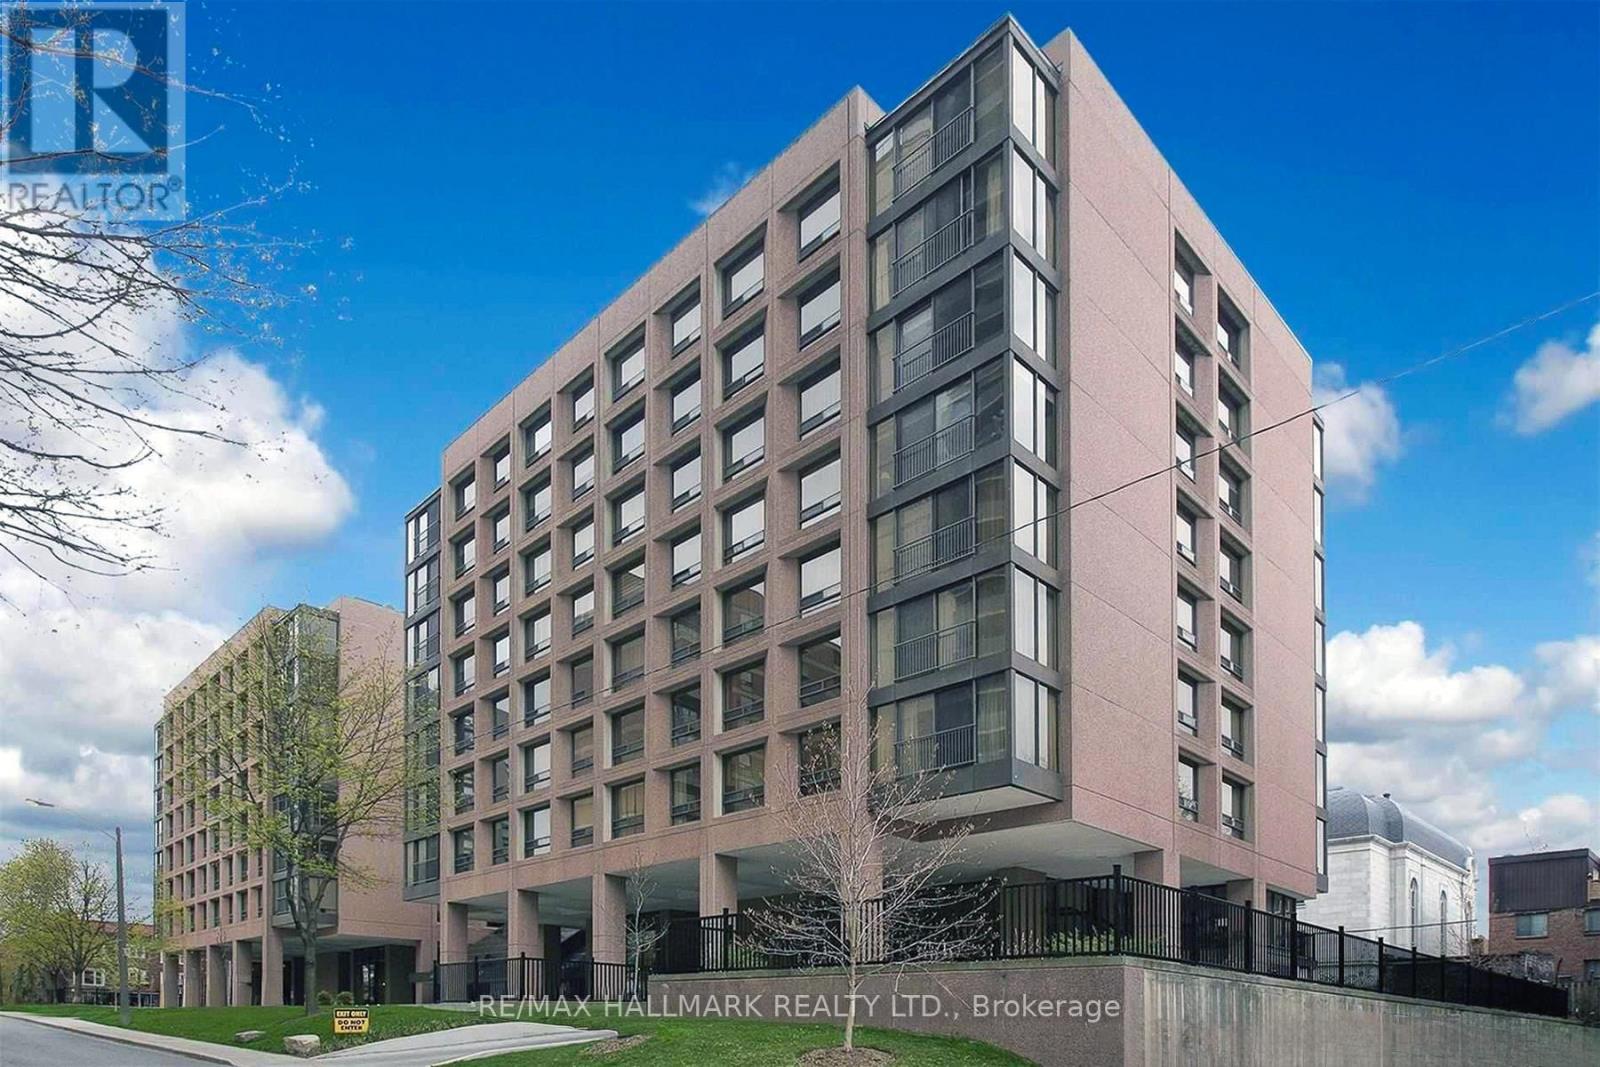
Ph10 - 447 Walmer Road
Toronto, Ontario
Luxury penthouse in the heart of Forest Hill South. This bright and spacious top floor suite offers 2 bedrooms, 2 bathrooms, parking, and a locker. Beautiful hardwood floors flow throughout, while the kitchen features granite countertops. Located in one of Toronto's most prestigious neighbourhoods, this exceptional residence is just steps from the TTC, Forest Hill Village, boutique shopping, restaurants, parks, and top rated schools, offering an unmatched lifestyle with everyday convenience. Residents enjoy an impressive collection of amenities, including 24 hour concierge service, an indoor pool, a fully equipped fitness centre, and a spectacular rooftop terrace with sweeping city views. Move in and enjoy! (id:61483)
2606 - 270 Queens Quay W
Toronto, Ontario
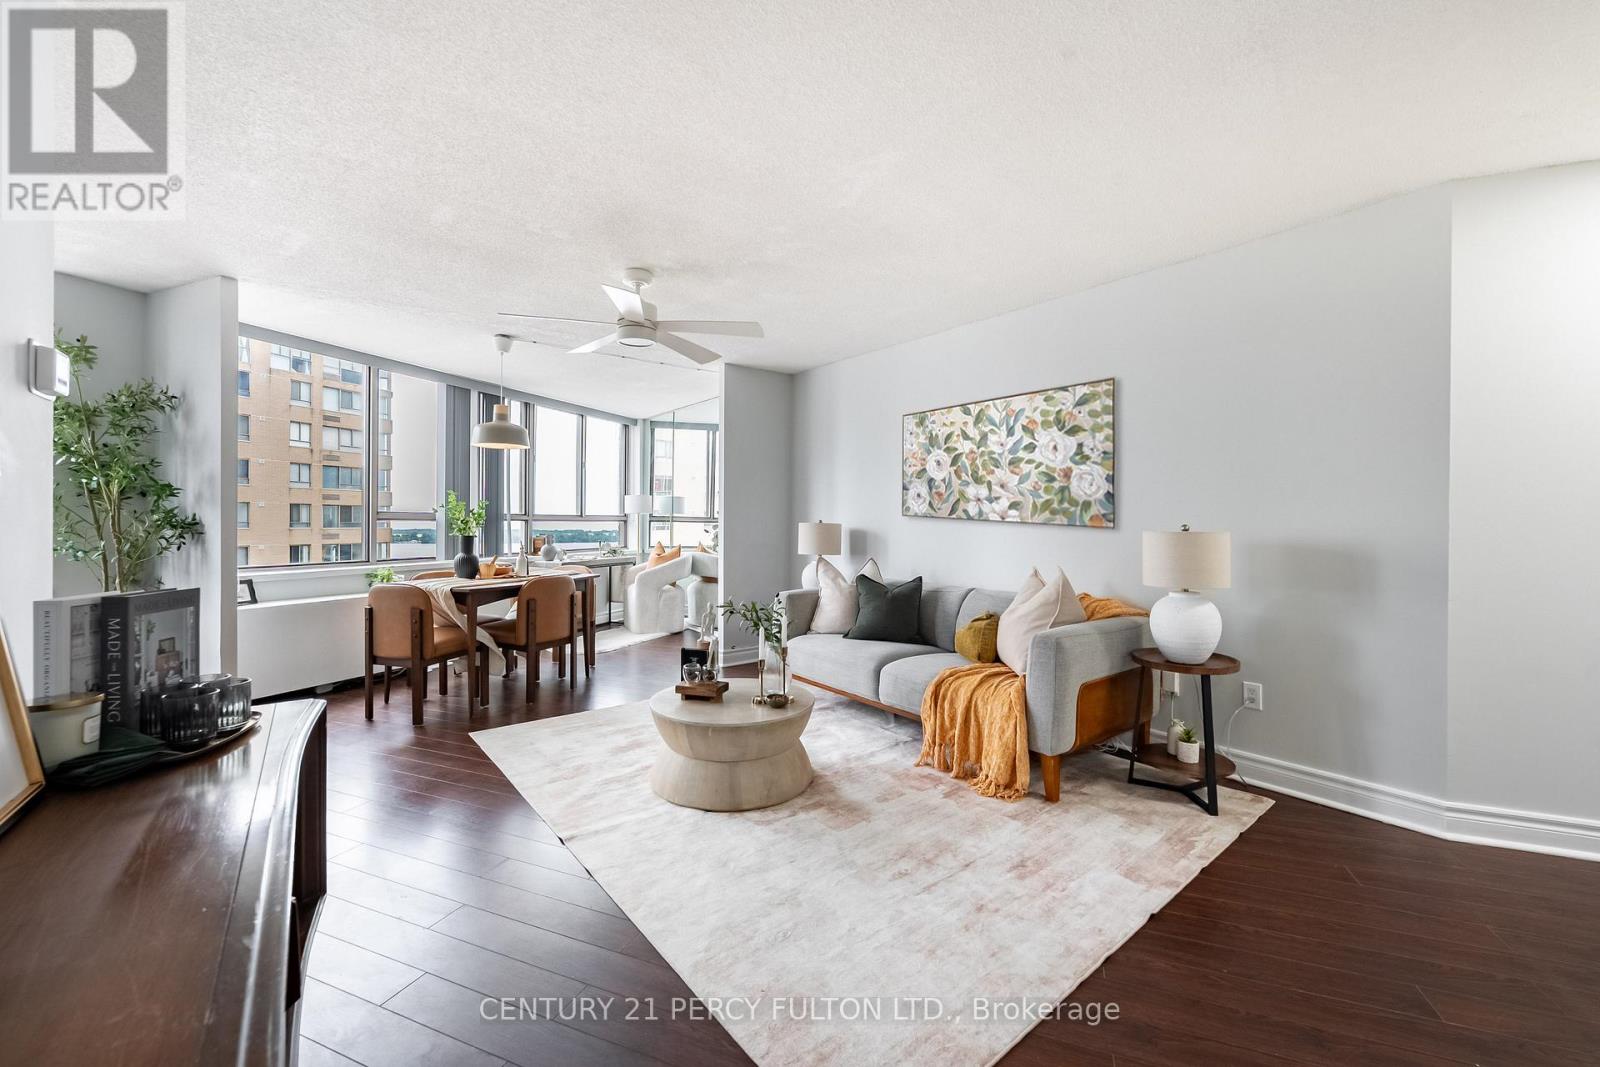
**Location! Location! Location!** Welcome to this bright and spacious **corner** 2-bedroom, 1-bathroom condo in Toronto's highly sought-after Harbourfront community. Enjoy breathtaking panoramic views of Lake Ontario, the CN Tower, Rogers Centre, and the city skyline from both bedrooms and the main living area. Freshly painted and move-in ready, this well-maintained suite features a functional open-concept layout, stainless steel appliances including a new stove, and large windows that fill the home with natural light while showcasing the spectacular waterfront and city views. Residents enjoy excellent amenities including a recently renovated rooftop terrace with BBQs and lounge seating, fitness centre, party room, and 24-hour concierge service. Ideally located just steps to the waterfront, Harbourfront Centre, transit, restaurants, shopping, Ripley's Aquarium, Rogers Centre, CN Tower, ferry docks, bike and jogging trails, and Toronto's Financial and Entertainment Districts. Complete with **1 parking space (Leased at additional cost to maintenance fee) and 1 locker**, and with **cable and internet included in the maintenance fees**, this exceptional waterfront residence also offers the convenience of the streetcar at your doorstep and easy access to Union Station. This is a rare opportunity to own a spacious waterfront condo with world-class views in one of downtown Toronto's most desirable neighbourhoods. (id:61483)
150 Heath St W 1301-1302
Toronto, Ontario
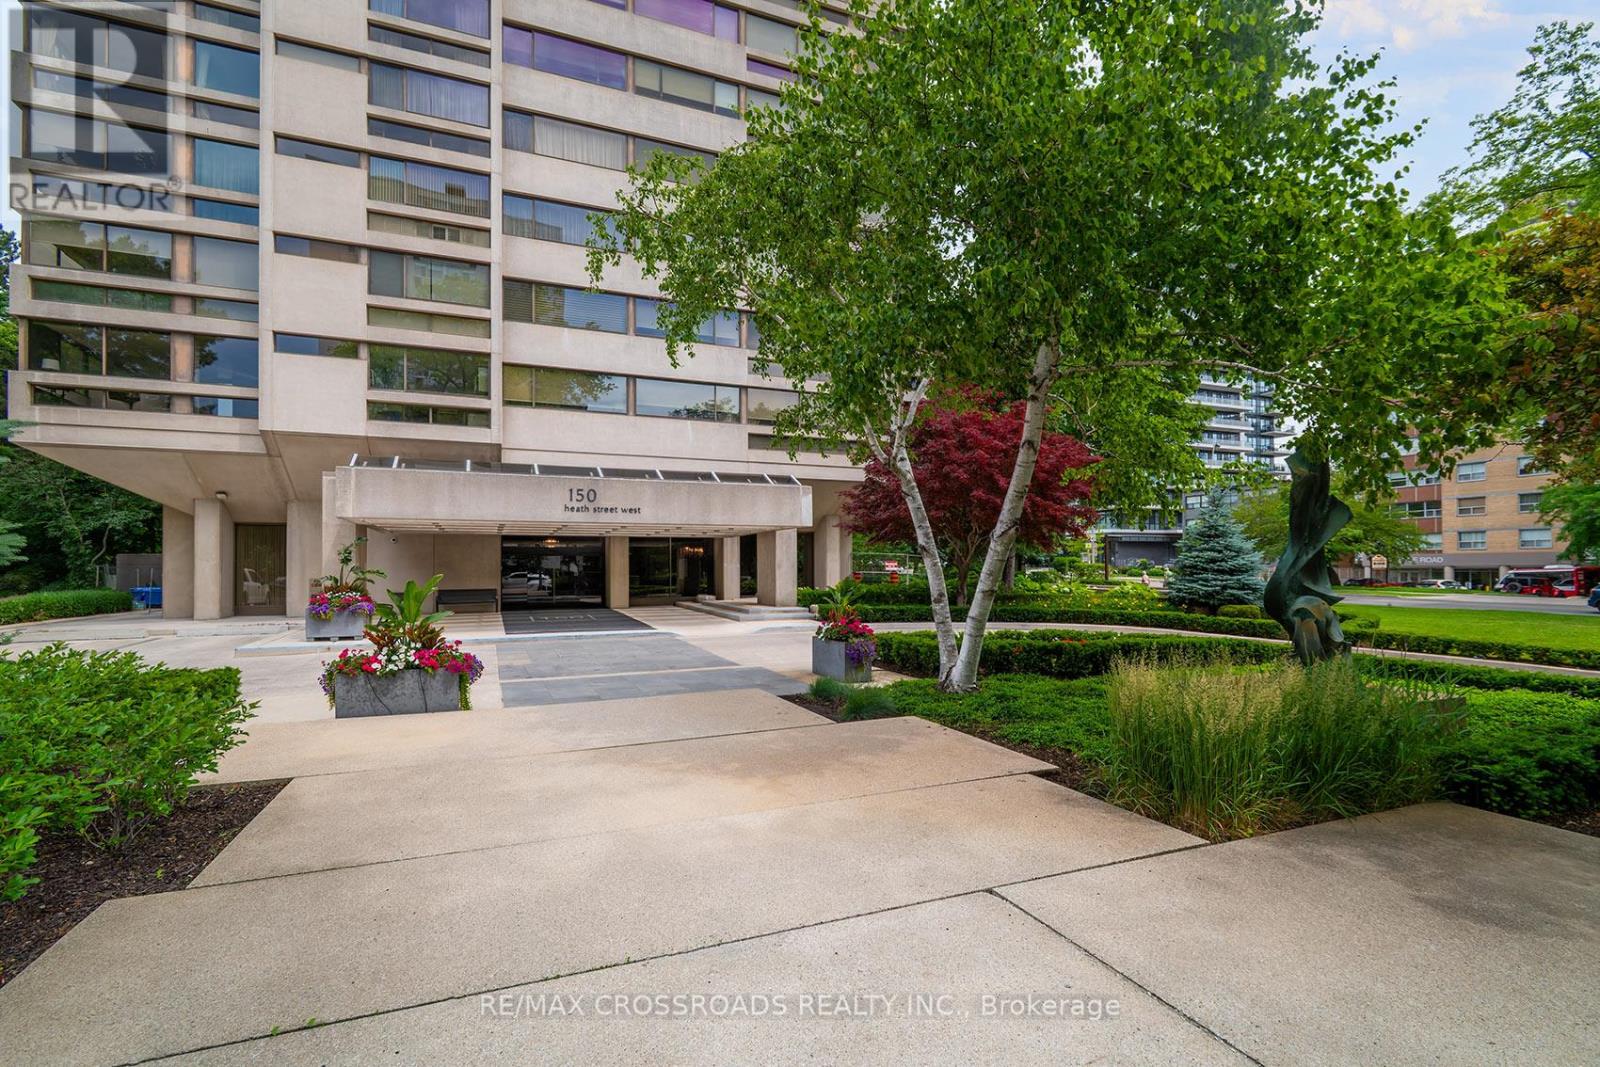
Created by combining two suites into one spectacular condo, this rare offering boasts 3,700 square feet of luxurious living space with four bedrooms and four bathrooms, delivering the scale and comfort of a grand home with the convenience of condominium living! Designed for both elegant entertaining and everyday comfort, the expansive layout features generous principal rooms, spacious bedrooms, and exceptional flexibility for families, professionals, or downsizers seeking uncompromising space! This is a truly unique opportunity for buyers who desire the lifestyle of a luxury home without the maintenance responsibilities downtown! Ideally situated in one of Toronto's most coveted neighbourhoods, residents enjoy the perfect blend of prestige, convenience, and walkability! Steps from the historic Casa Loma, and minutes to Forest Hill, Summerhill, Yorkville and The Annex, this exceptional location offers easy access to fine dining, boutique shopping, cafés, parks, cultural attractions, and some of the city's most respected schools! Enjoy a sophisticated urban lifestyle surrounded by beautiful tree-lined streets, historic architecture, and vibrant city amenities, all while being conveniently connected to transit and downtown Toronto. Opportunities of this size and calibre are exceptionally rare. Experience luxury living on a scale seldom found in Toronto's condominium market. (id:61483)
3601 - 19 Grand Trunk Crescent
Toronto, Ontario
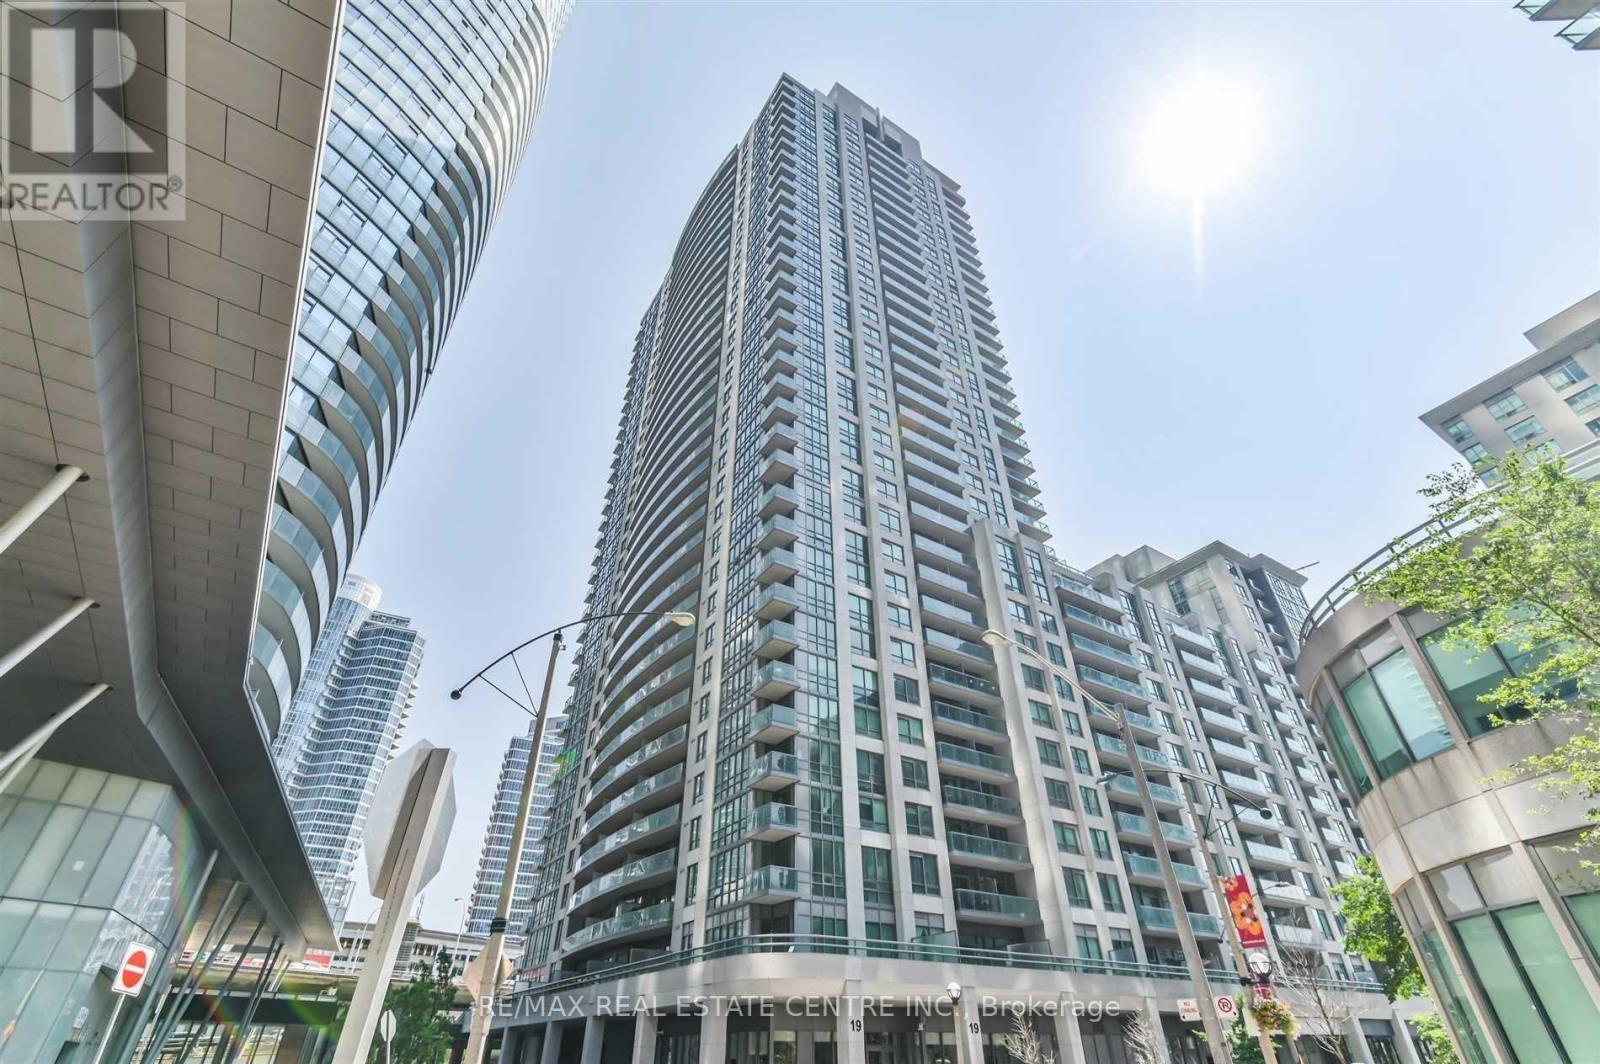
Enjoy breathtaking unobstructed views of the downtown skyline, CN Tower, Rogers Centre, Lake Ontario, and Billy Bishop Airport from this beautiful one-bedroom condo. Featuring a spacious bedroom with ensuite access, a fully equipped kitchen, and a bright open-concept living and dining area with floor-to-ceiling windows that flood the space with natural light. Step out onto the oversized balcony and take in the spectacular lake and city views. Tastefully furnished, this exceptional suite offers comfort, style, and an unbeatable waterfront location just steps from Toronto's finest attractions, dining, entertainment, and transit.Building Amenities: Concierge, fitness centre, rooftop terrace, party room, media room, basketball court, sauna, jacuzzi, billiards room, and security system. (id:61483)
302 - 505 Glencairn Avenue
Toronto, Ontario
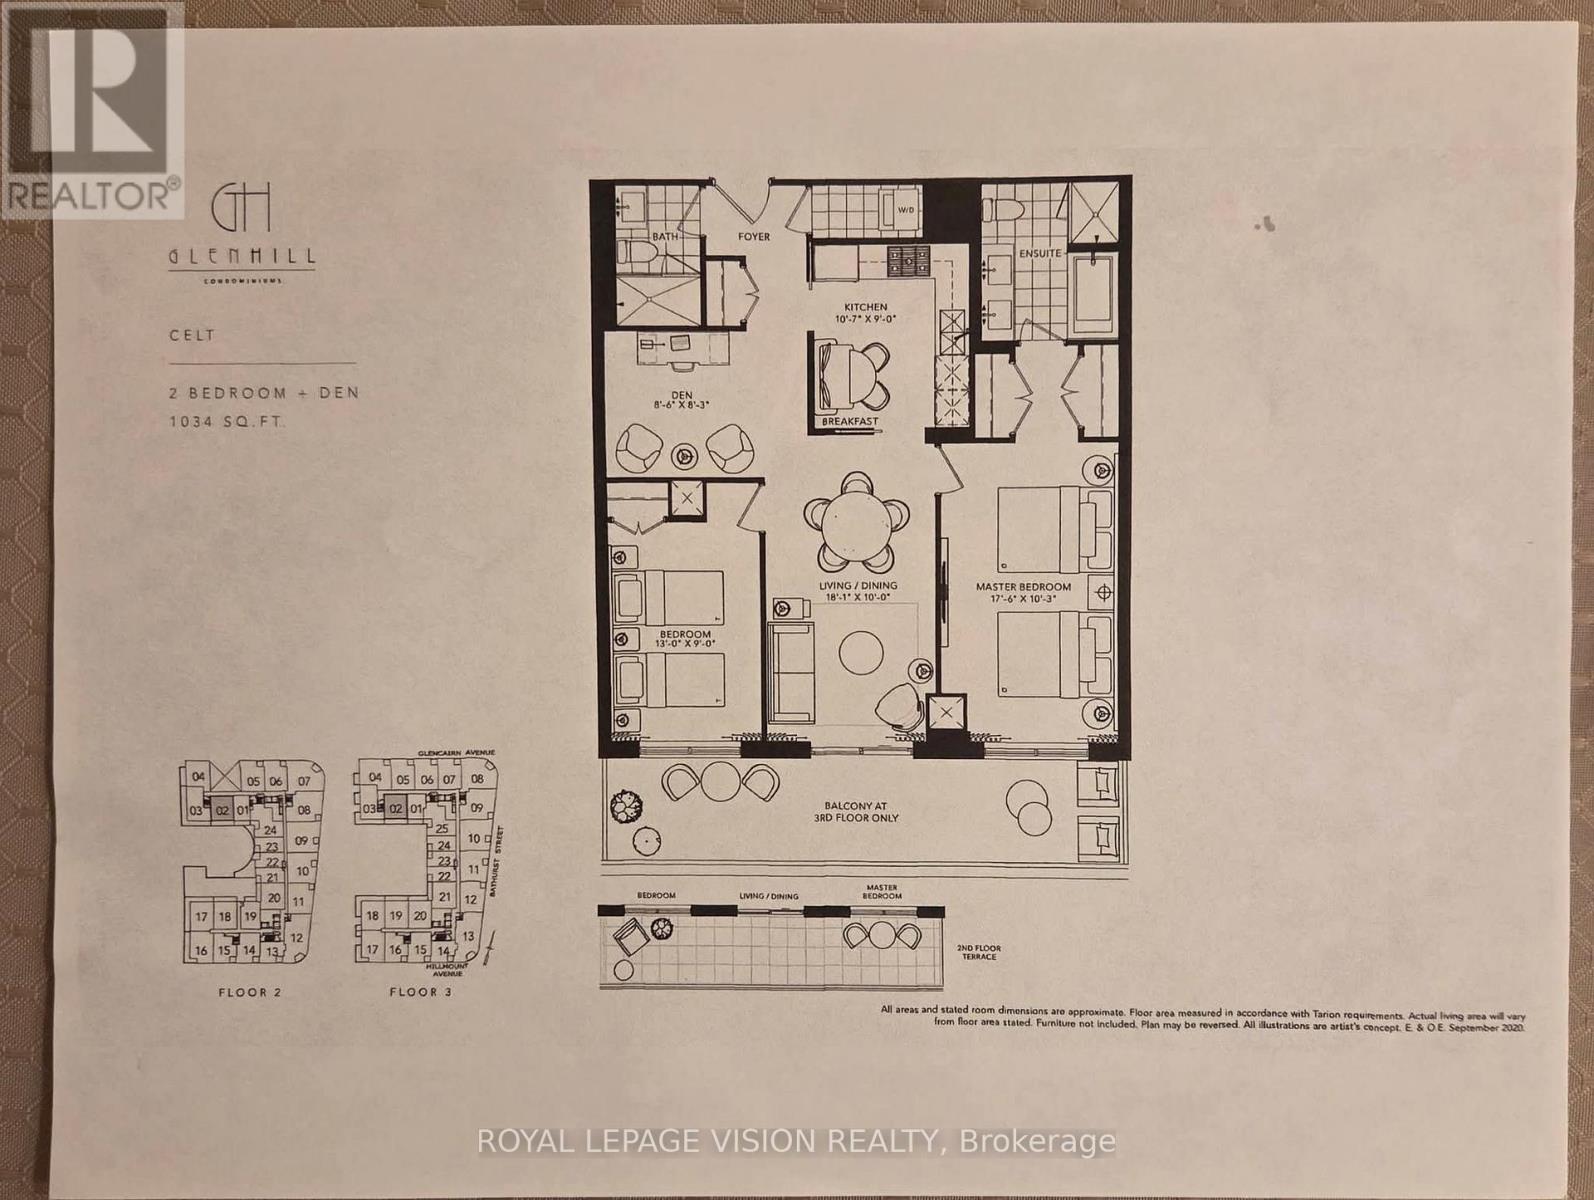
Common area hallway now carpeted, Gym / Yoga room is now open. Live at one of the most luxurious buildings in Toronto managed by The Forest Hill Group. Sunny south views new never lived in 2 bedroom + Den 1,034 sq ft per builders floorplan plus terrace, one parking spot, one locker, all engineered hardwood / ceramic / porcelain and marble floors no carpet, marble floor and tub wall tile in washrooms, upgraded stone counters, upgraded kitchen cabinets and stone backsplash, upgraded Miele Appliances, upgraded gas bbq hookup on terrace, heated marble floor in bedroom 5 pc ensuite, Next door to Bialik Hebrew Day School and Synagogue, building and amenities under construction to be completed in Winter 2026, 23 room hotel on site ( $ fee ) Sept 1, 24 hr room service ( $ fee ), restaurant ( $ fee ) and other ground floor retail - to be completed Spring 2027, Linear park from Glencairn to Hillmount - due in 2027. Landlord will consider longer than 1 year lease term. Price reduced in lieu of amenities not being ready, take advantage today! (id:61483)
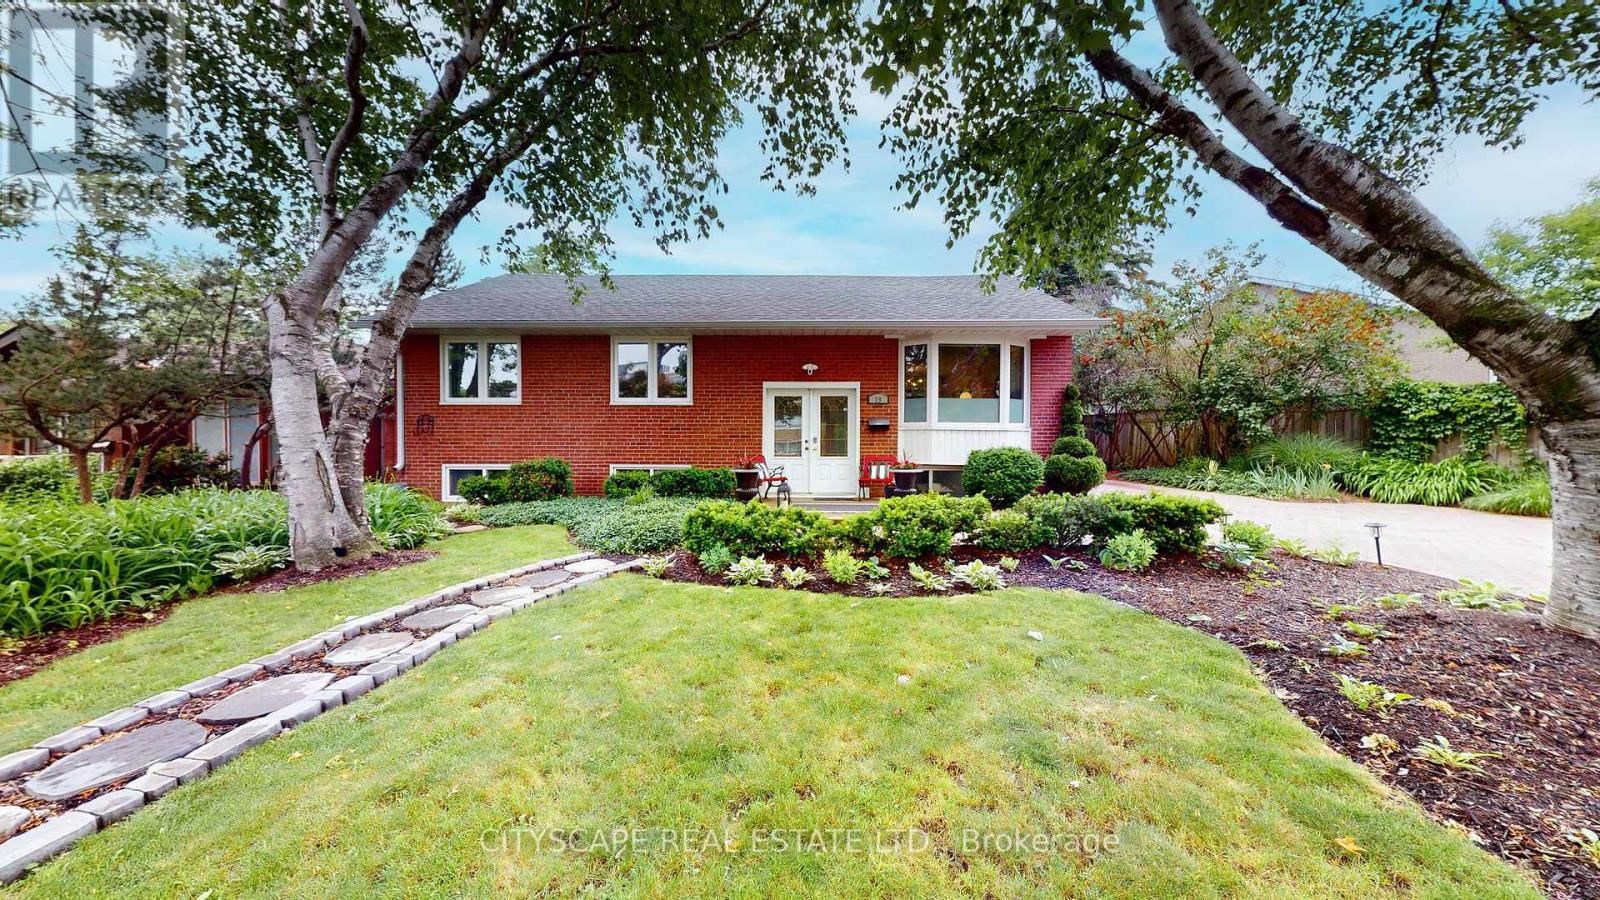
79 Paperbirch Drive
Toronto, Ontario
Welcome to an extraordinary opportunity, 3+3 bed, 2 bath property including a separate basement apartment for family or to generate extra income, in one of Toronto's most coveted neighbourhoods. Nestled on a quiet, family-friendly crescent in the heart of Banbury-Don Mills. Set on a generous, wide lot surrounded by mature trees and beautifully landscaped gardens, this property offers endless possibilities. The existing home offers immediate charm, abundant natural surroundings, and parking for up to four vehicles. Rarely do opportunities arise to secure a property on such a desirable street within this established and highly sought-after neighbourhood. Banbury-Don Mills is renowned for its picturesque tree-lined streets, strong sense of community, and exceptional amenities. Enjoy being just minutes from the vibrant Shops at Don Mills, offering upscale shopping, fine dining, cafés, entertainment, and everyday conveniences. Outdoor enthusiasts will appreciate easy access to the scenic Don Mills Trail system, nearby ravines, parks, recreation facilities, and golf courses, providing year-round opportunities for active living. Families will value the proximity to some of the area's most respected schools, including Norman Ingram Public School, Don Mills Collegiate Institute, and St. Bonaventure Catholic School. Combined with numerous parks, playgrounds, and community programs, this is an ideal setting to raise a family for generations to come. Commuters will enjoy quick access to the Don Valley Parkway, Highway 401, and TTC transit routes, making travel throughout Toronto effortless while maintaining the tranquility of a residential neighbourhood. (id:61483)
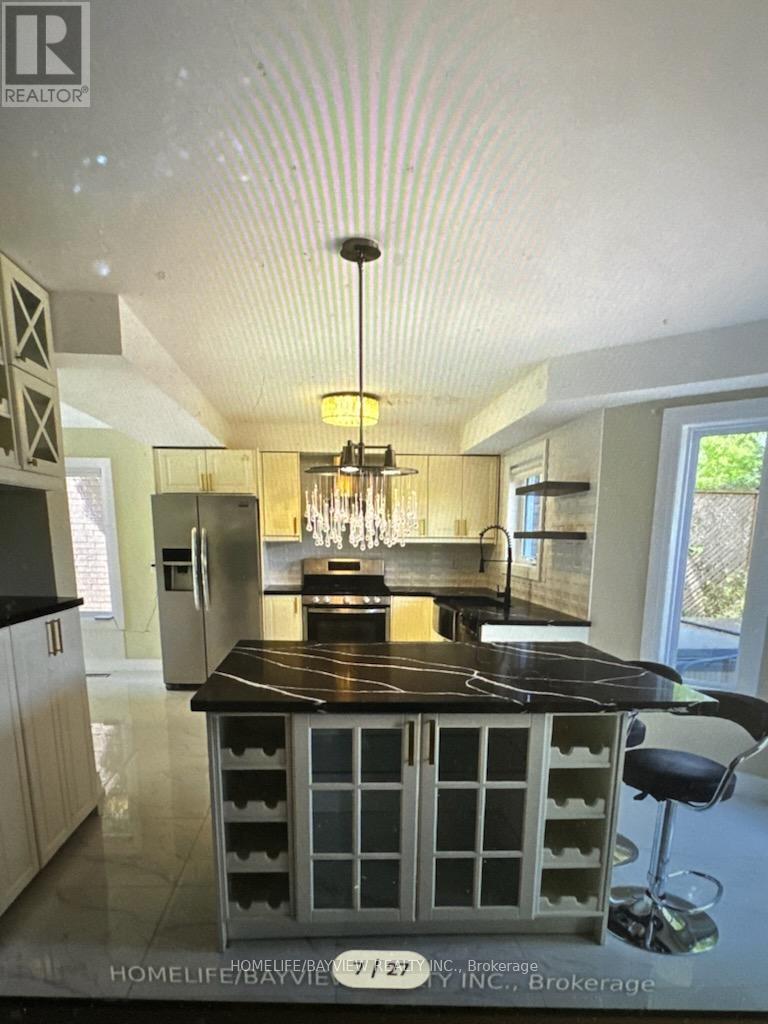
176 Humberland Drive
Richmond Hill, Ontario
Welcome Home To This Bright & Beautiful 4 Bedroom Detached Home In The Great Area Of Richmond Hill! Bright Open And Renovated Concept Kitchen With Granite Counter Tops And Island Spacious Dining & Living Rooms. Private Backyard Perfect For Entertaining, With Generous Sized Deck, Paved Driveway. Upgraded Washrooms. Open Concept Family Room With Gas Fireplace. Well Kept Home, Perfect For Families. Close To Amazing Schools & Parks. Kitchen, Newer Flooring On Main Floor. (id:61483)
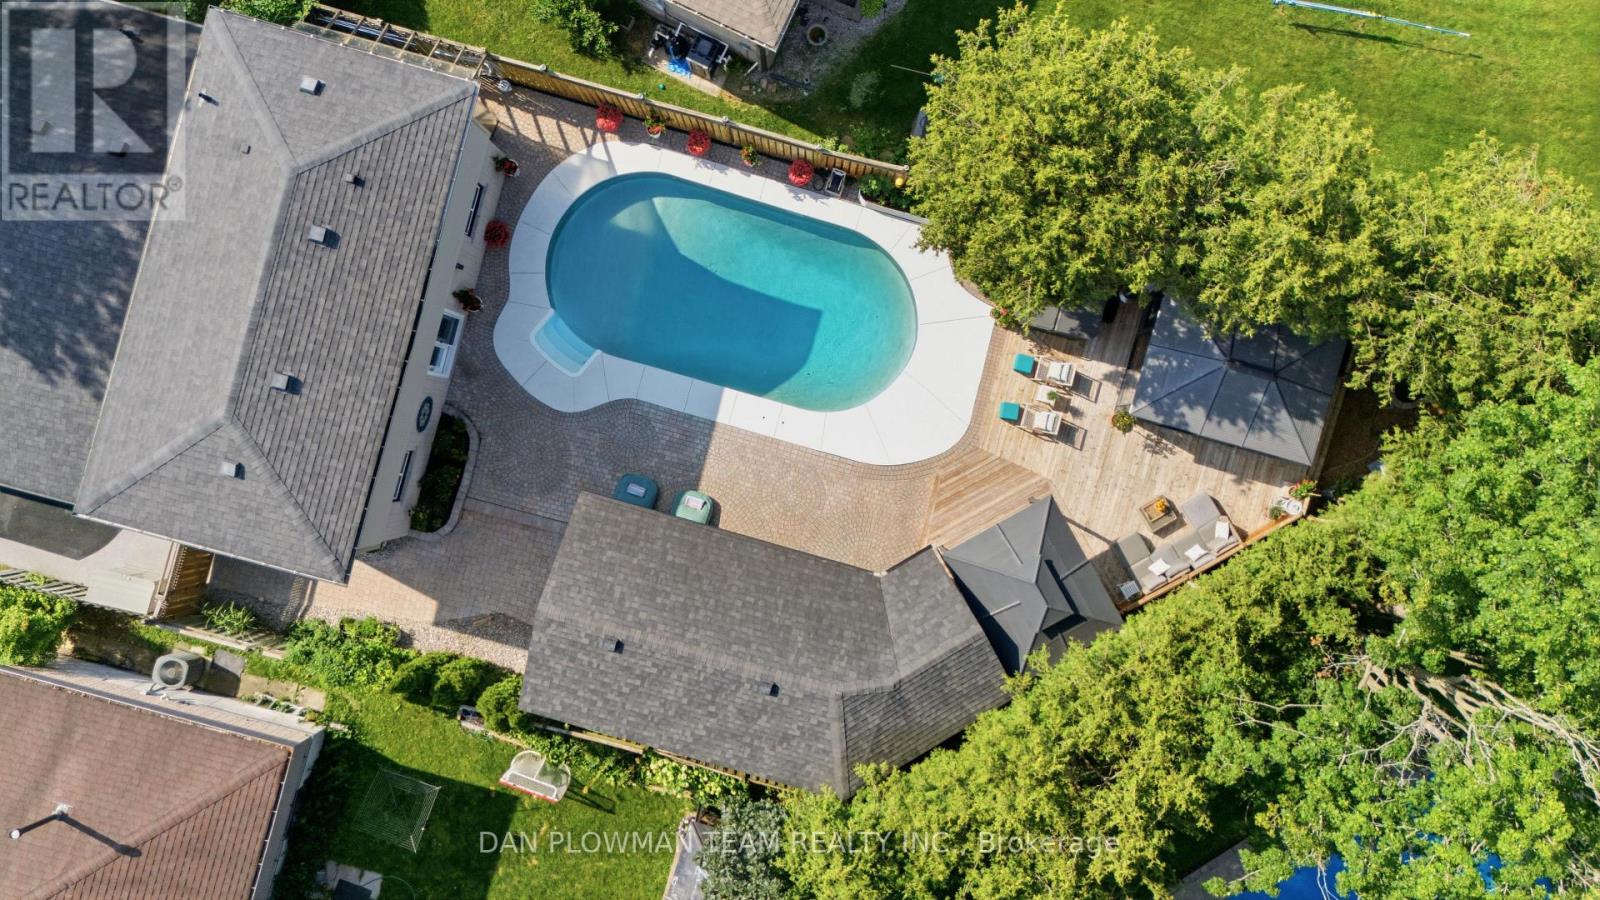
13 Strike Avenue
Clarington, Ontario
In Bowmanville, This 3 Bedroom, 3 Bathroom Home Brings Together Polished Interior Finishes, Flexible Living Space, And A Backyard Built For Serious Entertaining. The Main Floor Feels Bright And Elevated, With Open-Concept Living And Dining Spaces, Large Windows, Pot Lights, And Luxury Vinyl Plank Flooring Throughout The Principal Rooms. The Gourmet Kitchen Makes An Immediate Impression With Quartz Counters, A Matching Backsplash, And A Large Centre Island With Drawers On Both Sides, Creating A Natural Place To Gather, Cook, And Host. Upstairs, The Spacious Primary Suite Offers Luxury Vinyl Plank Flooring, Large Windows, Walk-Through Closets, And A Luxurious 5-Piece Ensuite. The Family Room Level Adds Even More Everyday Living Space With Pot Lights, Luxury Vinyl Plank Flooring, A 3-Piece Bathroom, And A Walkout To The Patio. The Lower Level Continues The Flexibility With An Additional Bedroom, Sitting Room, And Laundry, While The Basement Adds A Third Bedroom And Rec Room. Outside, The Backyard Is The Showpiece, With An In-Ground Heated Saltwater Pool, Pool House With Propane Fireplace, Solarium Room, Hot Tub, Deck, Patio, Gazebo, And A Charming Pond. With A Rubber Driveway, Parking For 4 Vehicles, And A Bowmanville Location Close To Shops, Restaurants, Parks, Schools, And Everyday Amenities, This Home Delivers Style, Function, And A Backyard Your Guests Will Remember. (id:61483)
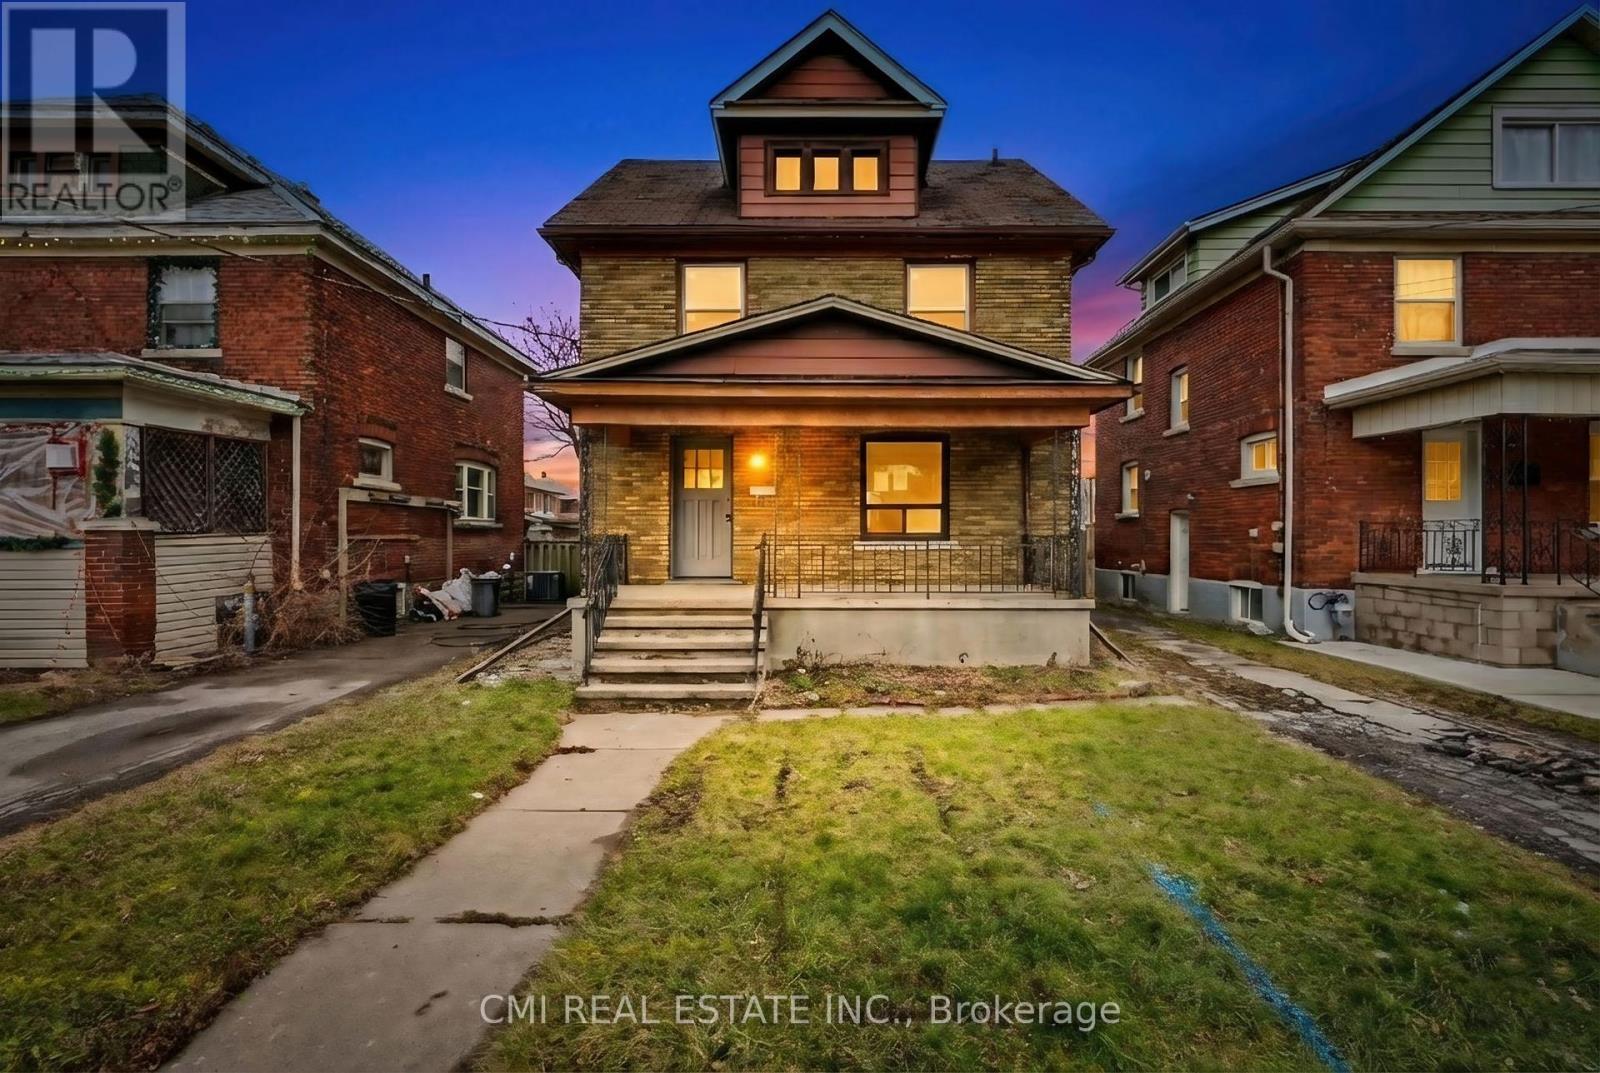
4824 Fourth Avenue
Niagara Falls, Ontario
Excellent Income Potential in Niagara Falls! Discover this expansive two-story residence situated on a quiet street in the heart of Niagara Falls. Boasting a versatile 5+2 bedroom and 3-bathroom layout, this home is perfect for large families or savvy investors. The main floor features a spacious kitchen, a formal dining room, and a bedroom, while the upper level offers four generously sized bedrooms and a 4-piece bath. The finished basement adds significant value with two additional bedrooms and a secondary living area. Step outside to a large backyard-an ideal setting for summer gatherings and outdoor activities. Located just a short distance from Maple Street Park, the world-famous Falls, and the vibrant tourist district, this home offers the perfect blend of space, comfort, and prime location (id:61483)