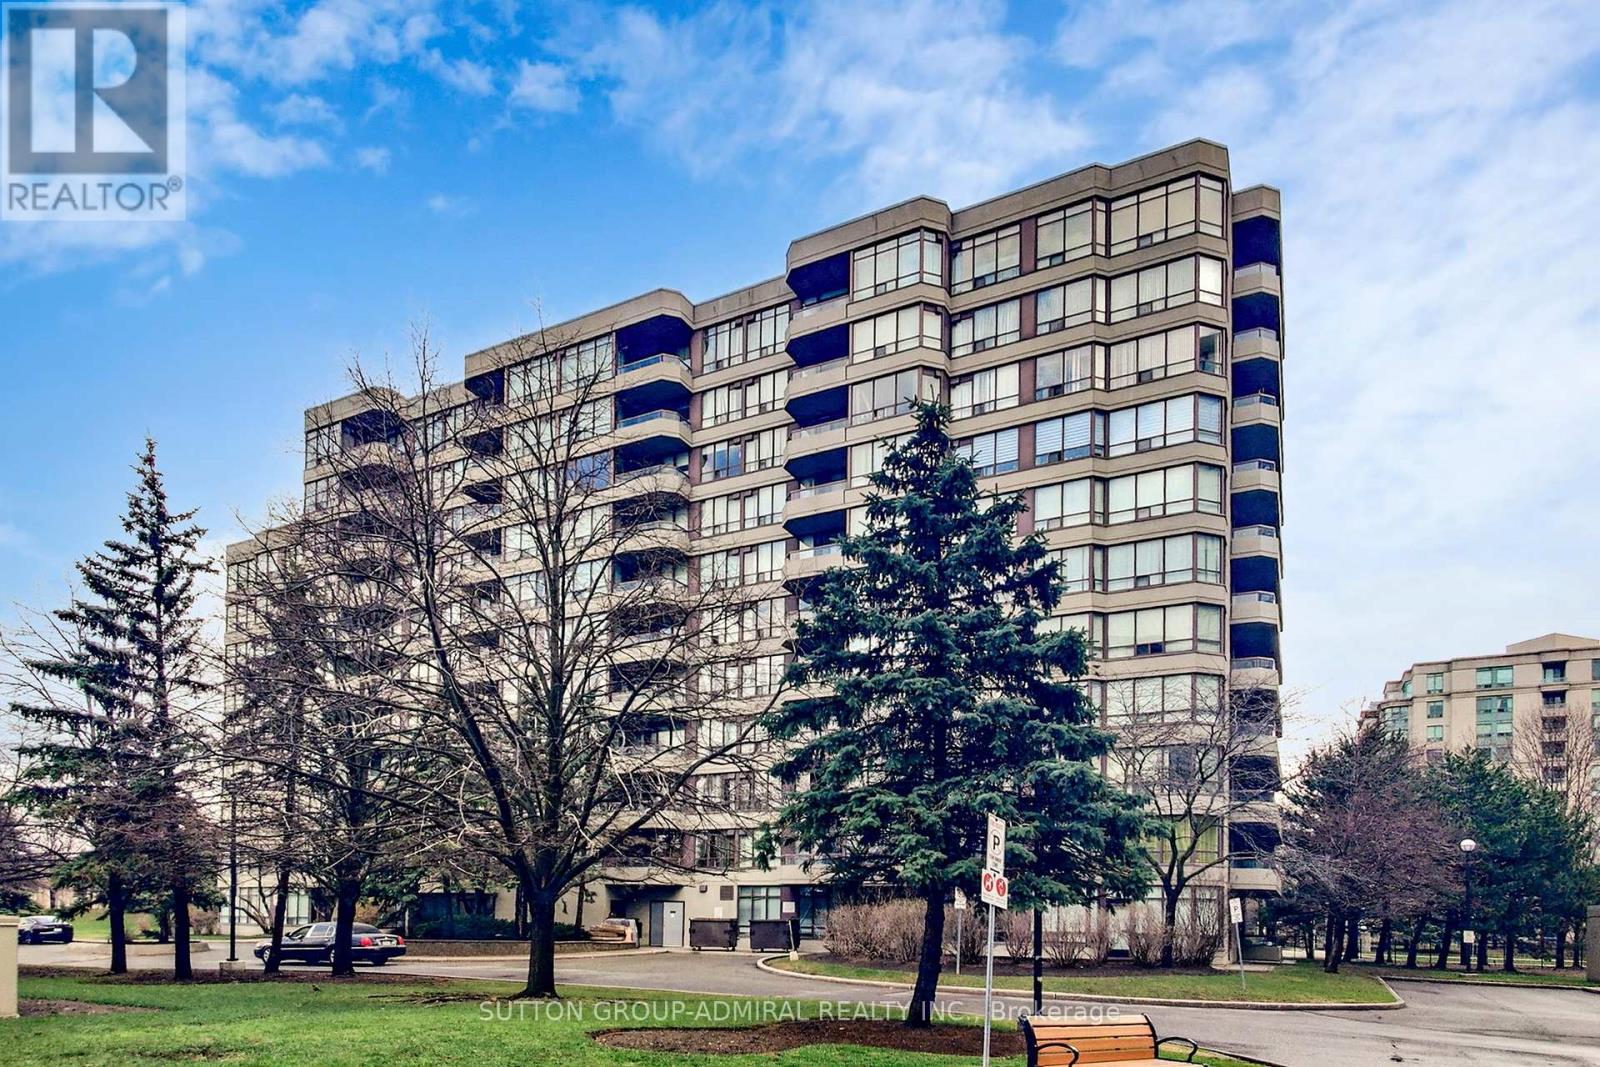
Ph208 - 81 Townsgate Drive
Vaughan, Ontario
Step into this beautifully renovated corner lower penthouse offering exceptional space and comfort. This bright and inviting 2-bedroom, 2-bathroom home features one of the largest and most practical layouts in the building. Hardwood floors run throughout the unit, complementing the modern kitchen with a cozy breakfast area. Enjoy the convenience of a walk-out to an inviting balcony directly from the kitchen-perfect for morning coffee or evening relaxation. With its desirable south-west exposure, the suite is filled with natural light all day long. The expansive living and dining areas provide plenty of room for entertaining or unwinding in style. A rare opportunity to own a spacious, turnkey home! (id:61483)
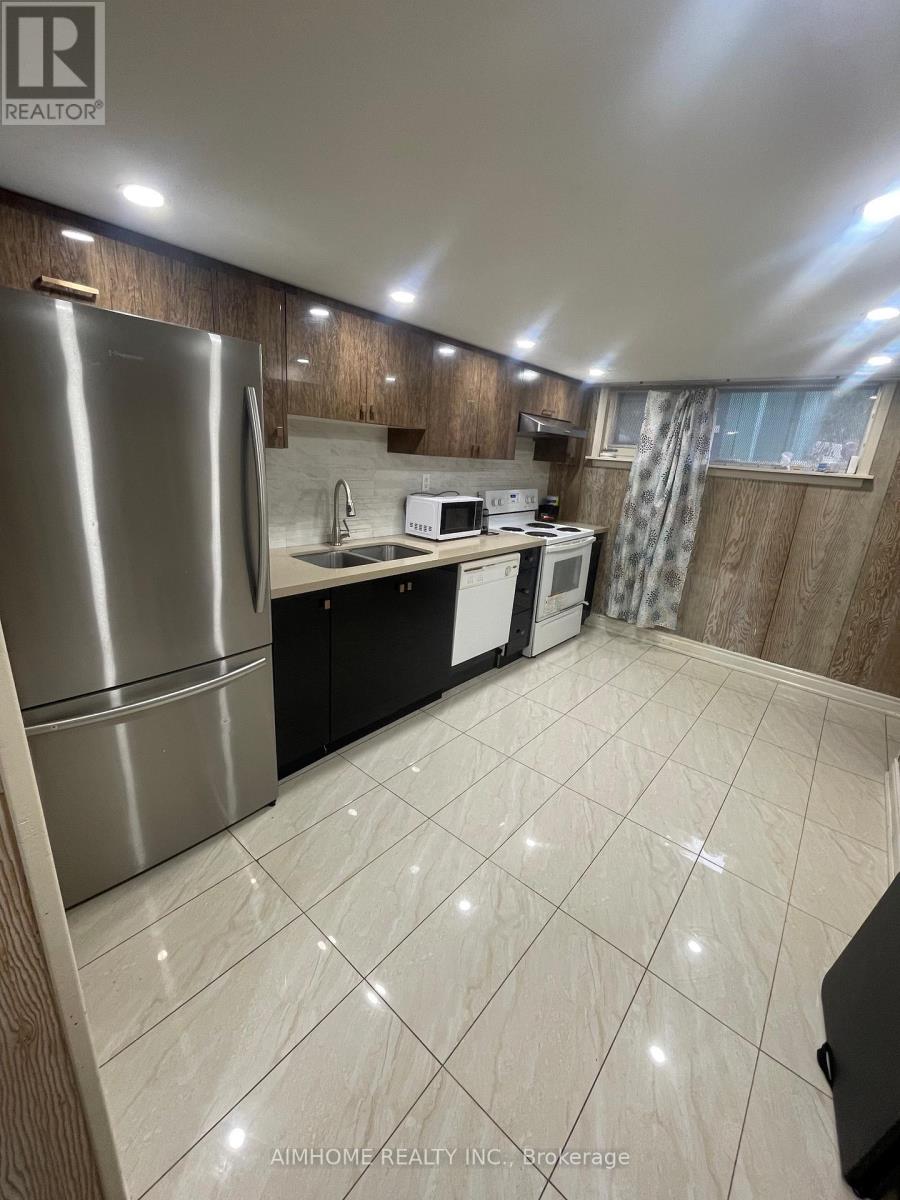
Basement - 52 Beacham Crescent
Toronto, Ontario
Separate Entrance basement Apartment For A Beautifully Clean, Bright Big Bungalow In High Demand "Wishing Well" Neighborhood! Located On One Of The Most Picturesque, Quiet & Child Safe Crescents! Private Backyard, Brand New Kitchen! Brand New Bedrooms Laminate! One Brand New Washroom! Private Laundry Room. 2 Minutes To 401! Close To Ttc, Parks, Great Schools & Daycare, Shops & Fairview Mall!! (id:61483)
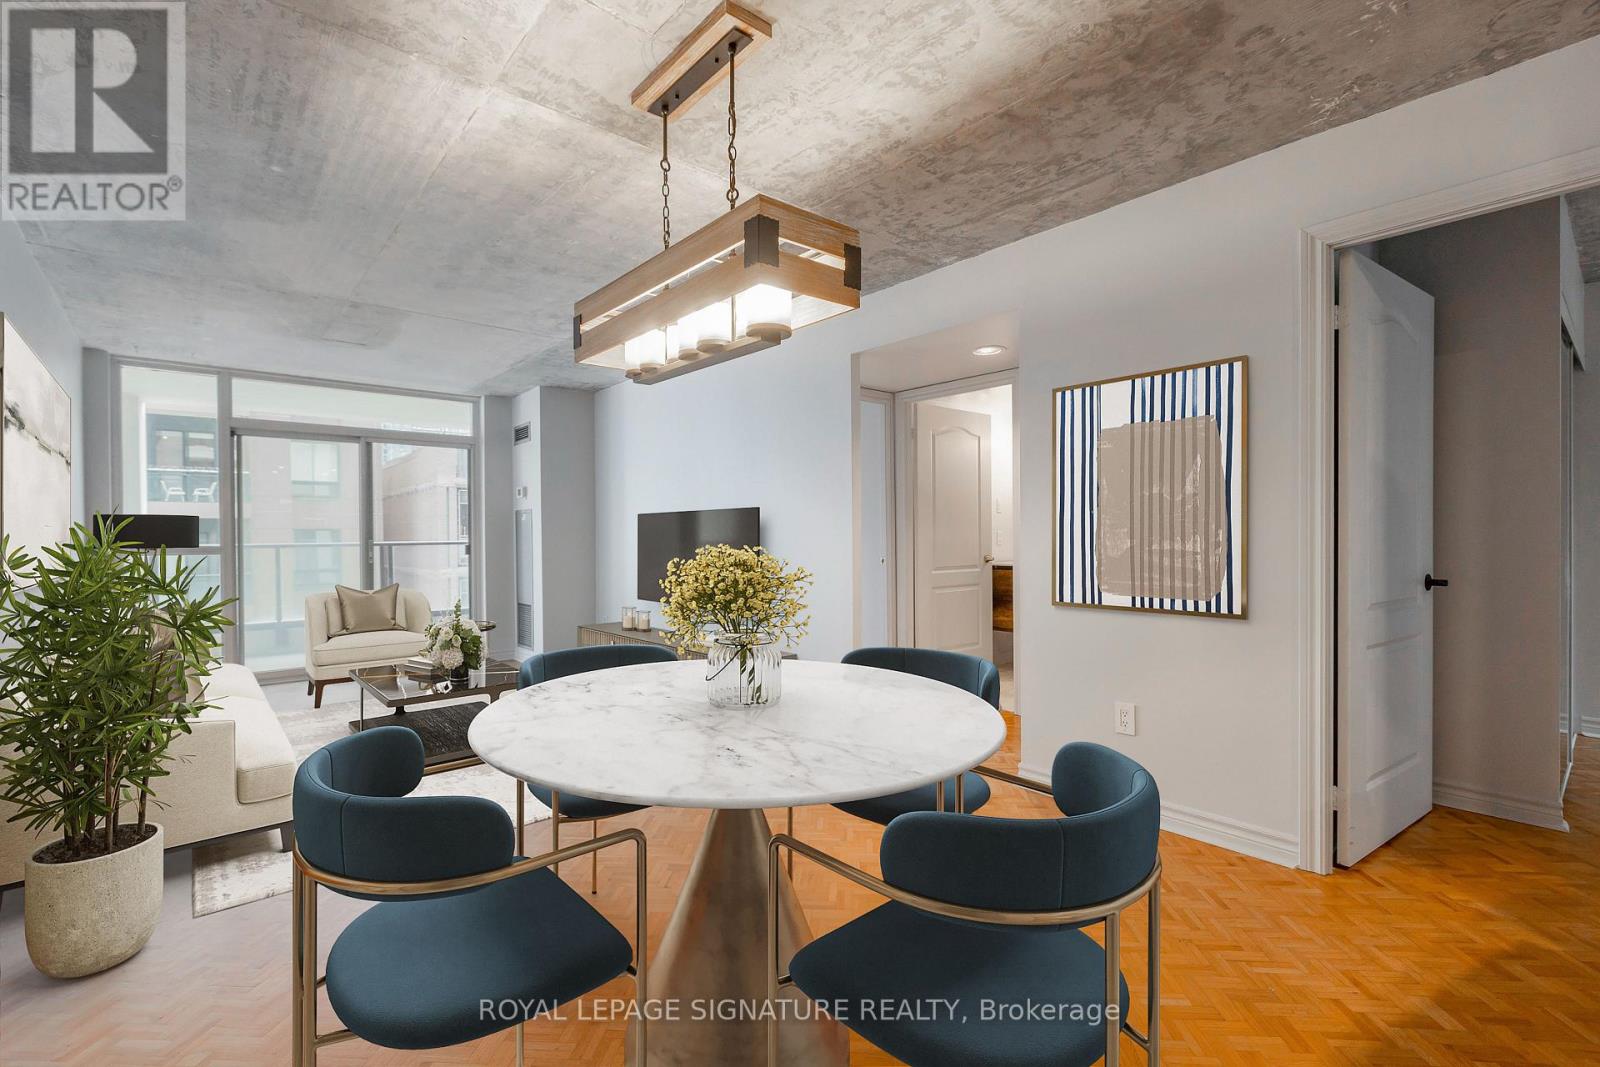
606 - 30 Hayden Street
Toronto, Ontario
2 Bedroom, 1 Bath Suite In The Heart Of Downtown! Walking Distance To Everything That Is Toronto! One Parking Spot & Locker Included. Maintenance Fees Include All Utilities. Exposed Concrete Ceiling Gives The Space An Industrial Feel. Open Concept Living/Dining With Wood Floors & Walk-Out To South Facing Balcony. Primary Bedroom With Semi-Ensuite Bath. Large 2nd Bedroom With It's Own North Facing Balcony. Perfect For First Time Buyers, Small Families Or Investors. Steps To Yonge & Bloor, Manulife Centre Shopping, Transit & More. (id:61483)
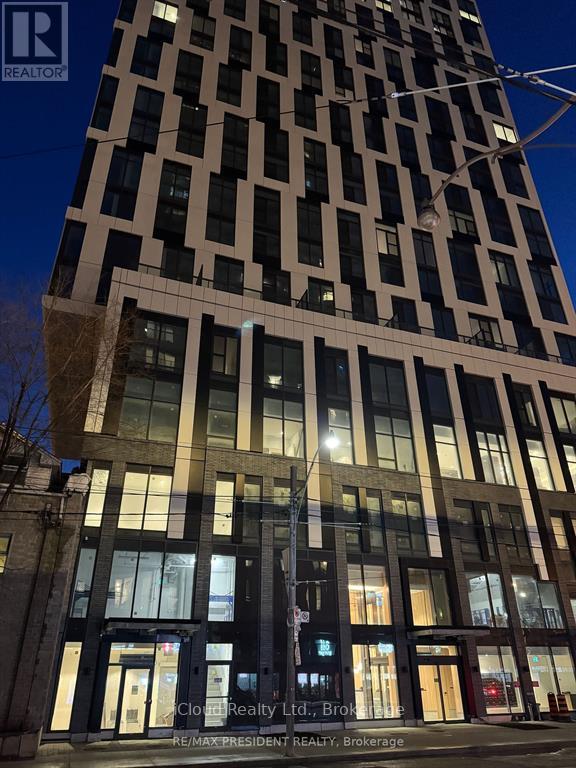
2607 - 252 Church Street
Toronto, Ontario
Welcome to this One Year Old Modern Luxury Studio Unit With Tons of Natural Light Though Large Windows. Enjoy Contemporary Finishes, a Sleek Kitchen with Built-In Appliances. Premium Building Amenities Include a 24/7 Concierge, State-of-the-Art Fitness Centre, Outdoor BBQ Terrace, Co-Working Lounge, Games Room, Guest Room and Party Room. 3 minutes walk to Dundas Station and Eaton Centre. Right across from Toronto Metropolitan University. Conveniently Located Steps to a Variety of Dining, Shopping, and Entertainment Options. Perfect For Young Professionals Or Students. (id:61483)
2404 - 15 Queens Quay E
Toronto, Ontario
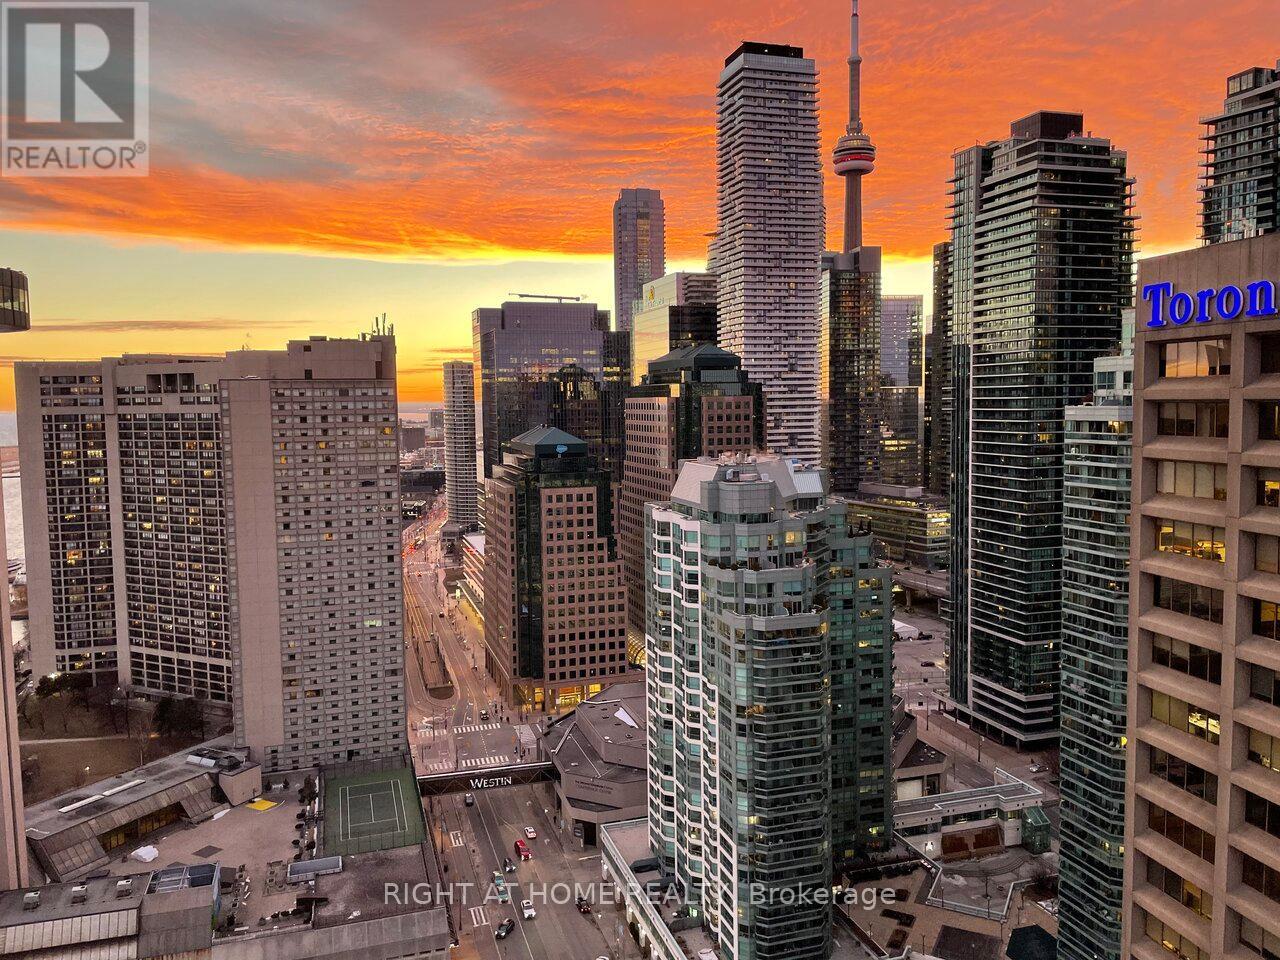
Experience luxury waterfront living at Toronto's iconic Pier 27 in this executive corner suite featuring breathtaking unobstructed panoramic lake, island, city, and CN Tower views from a spectacular wrap-around terrace with south, west, east, and north exposures. Located at the prestigious intersection of Yonge Street and the waterfront, this architectural masterpiece offers an exceptional lifestyle just steps to Harbourfront, St. Lawrence Market, the Distillery District, Union Station, the PATH network, Scotiabank Arena, Rogers Centre, cafes, restaurants, shopping, parks, and Toronto's vibrant financial and entertainment districts. Enjoy premium amenities including an outdoor rooftop pool with terrace and BBQ area, gym, yoga studio, theatre, party room, lounge, library, guest suites, and more. This upgraded suite includes custom roller shades, built-in premium appliances, and stackable washer/dryer, delivering the perfect blend of luxury, convenience, and waterfront elegance. (id:61483)
411 - 360 Bloor Street E
Toronto, Ontario
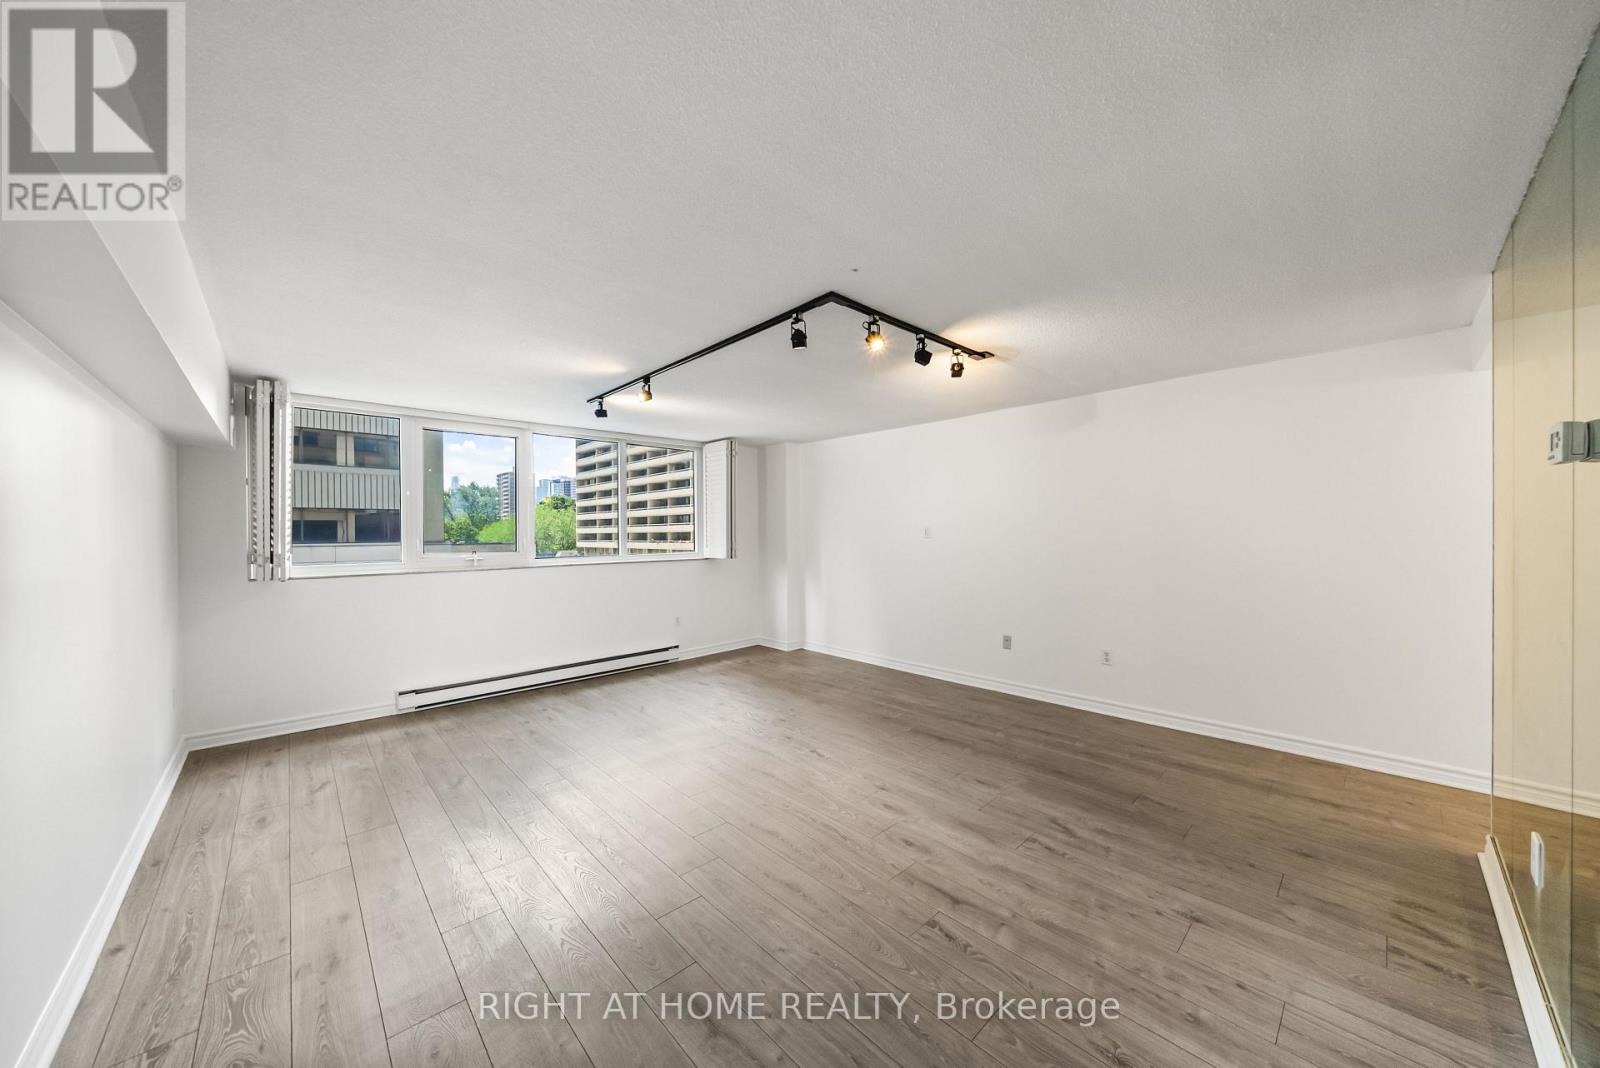
Newly Renovated! Luxury 1 Bedroom, 1 Bathroom Suite Offering Massive 925 Sq. Ft. Of Living Space. Underground Parking and Locker Included. Sunny South Exposure On Bloor Street. This Impressive 925 Sq. Ft. Layout Features Brand New Renovated Washroom, Ample Closet And Storage Space, And In-Suite Laundry. Top-Tier Amenities Feature A Brand New Indoor Pool, Whirlpool, Saunas, Fully Equipped Change Rooms, Gym, Racquet/Squash Courts, Party Room, Library Overlooking The Rosedale Ravine, And Multiple Outdoor Terraces. 24/7 Security, Abundant Visitor Parking, And An Indoor Car Wash. Steps From Subway, DVP, Yorkville Luxury Shopping, Dining, Movies, Universities, And Some Of Toronto's Finest Private And Public Schools. (id:61483)
2504 - 308 Jarvis Street
Toronto, Ontario
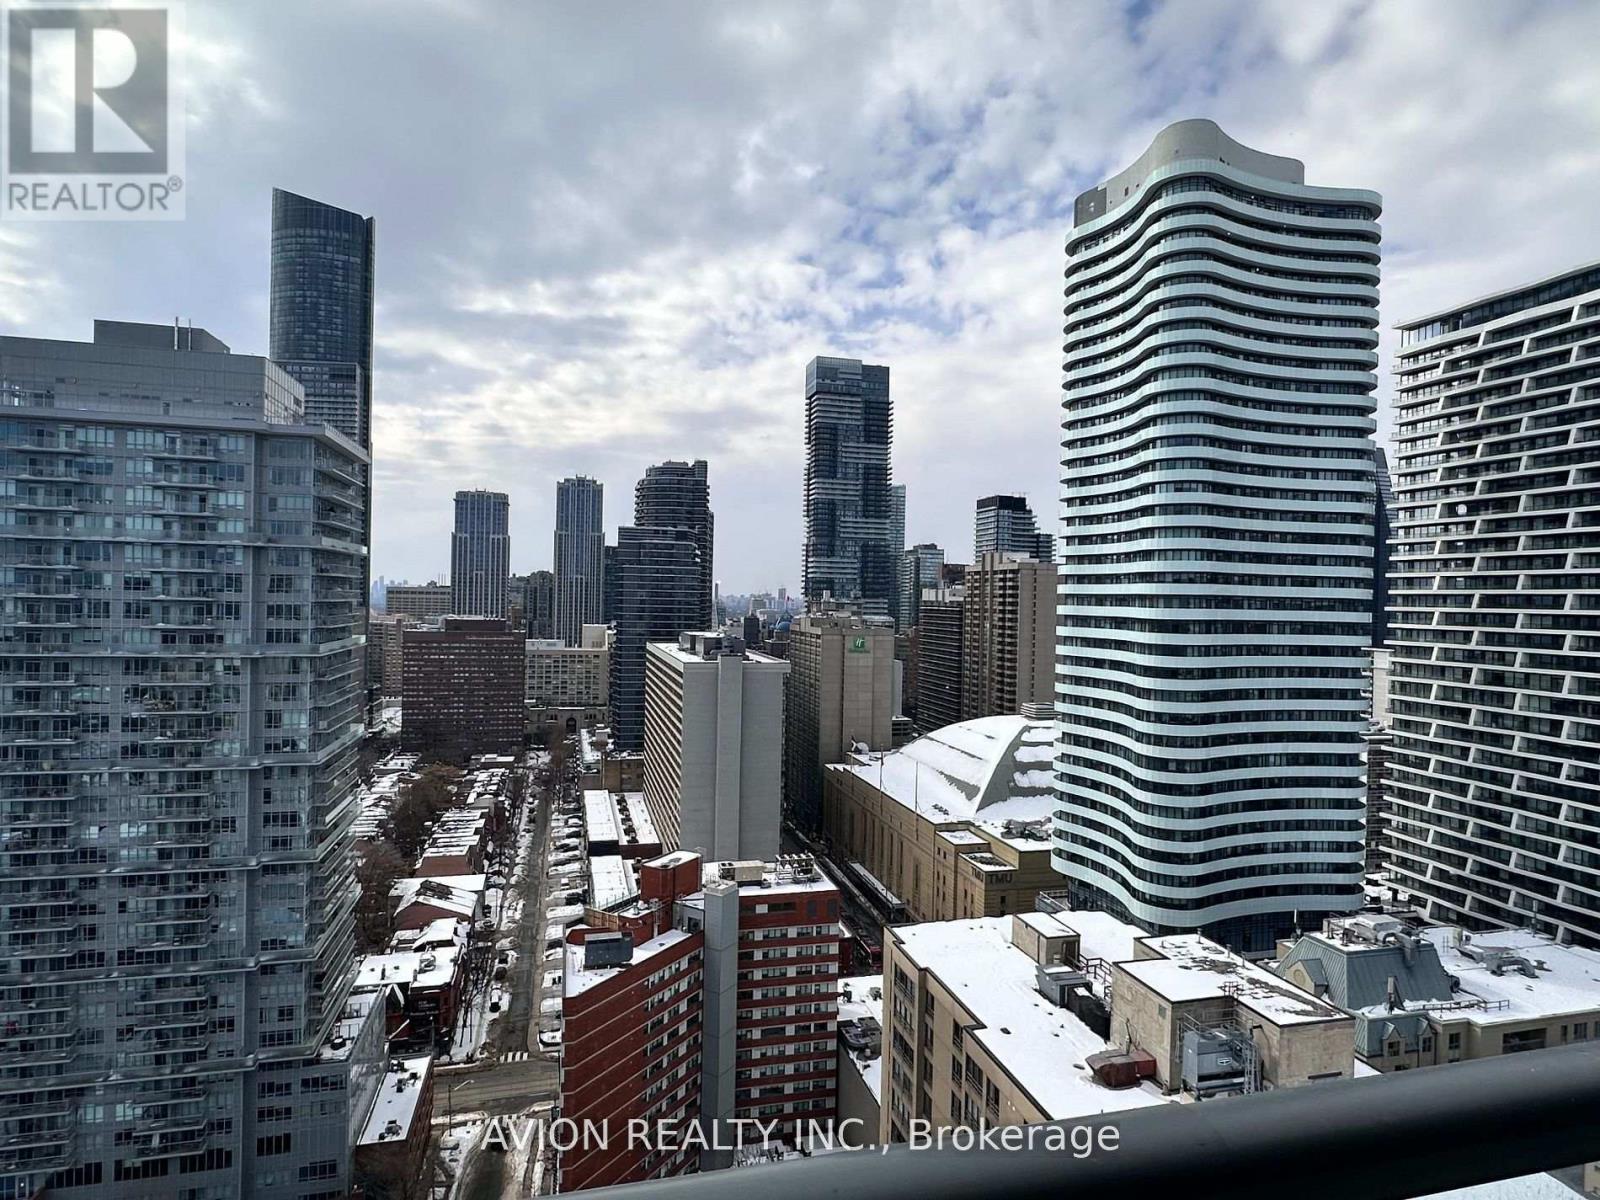
Newcomer/Student Welcome! JAC Condo studio in the heart of downtown Toronto.High-floor unit with stunning CN Tower and city views. Modern kitchen with quartz countertops, stylish backsplash, and built-in stainless steel appliancesMost desirable layout with floor-to-ceiling windows for abundant natural lightPrime location at Jarvis & Carlton, just steps from Toronto Metropolitan University, fine dining, shopping, and entertainment. Don't miss this incredible opportunity. (id:61483)
22 - 39 Drewry Avenue
Toronto, Ontario
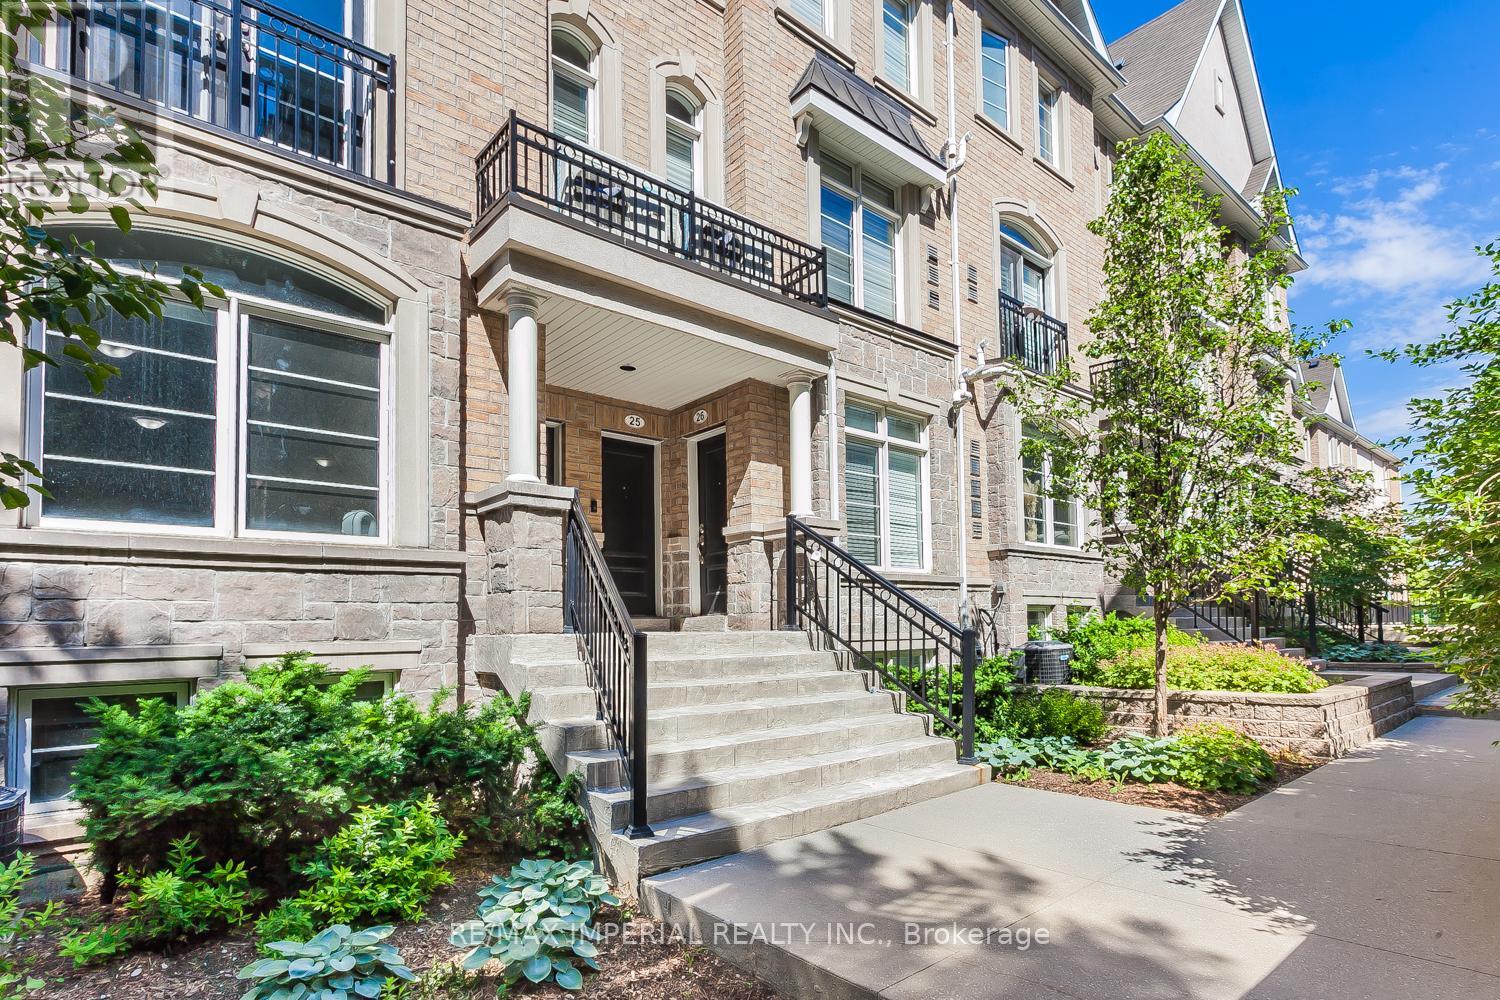
A Well-Built Townhome Nestled In The Heart Of The North York Community, Within Walking Distance To All Amenities, Including The Finch Subway Station. This Townhome Is Entirely Carpet-Free, And Has An Open-Concept Layout On The Main Floor Plus A Den On The Lower Level. One Large Locker & One Underground Parking Included. (id:61483)
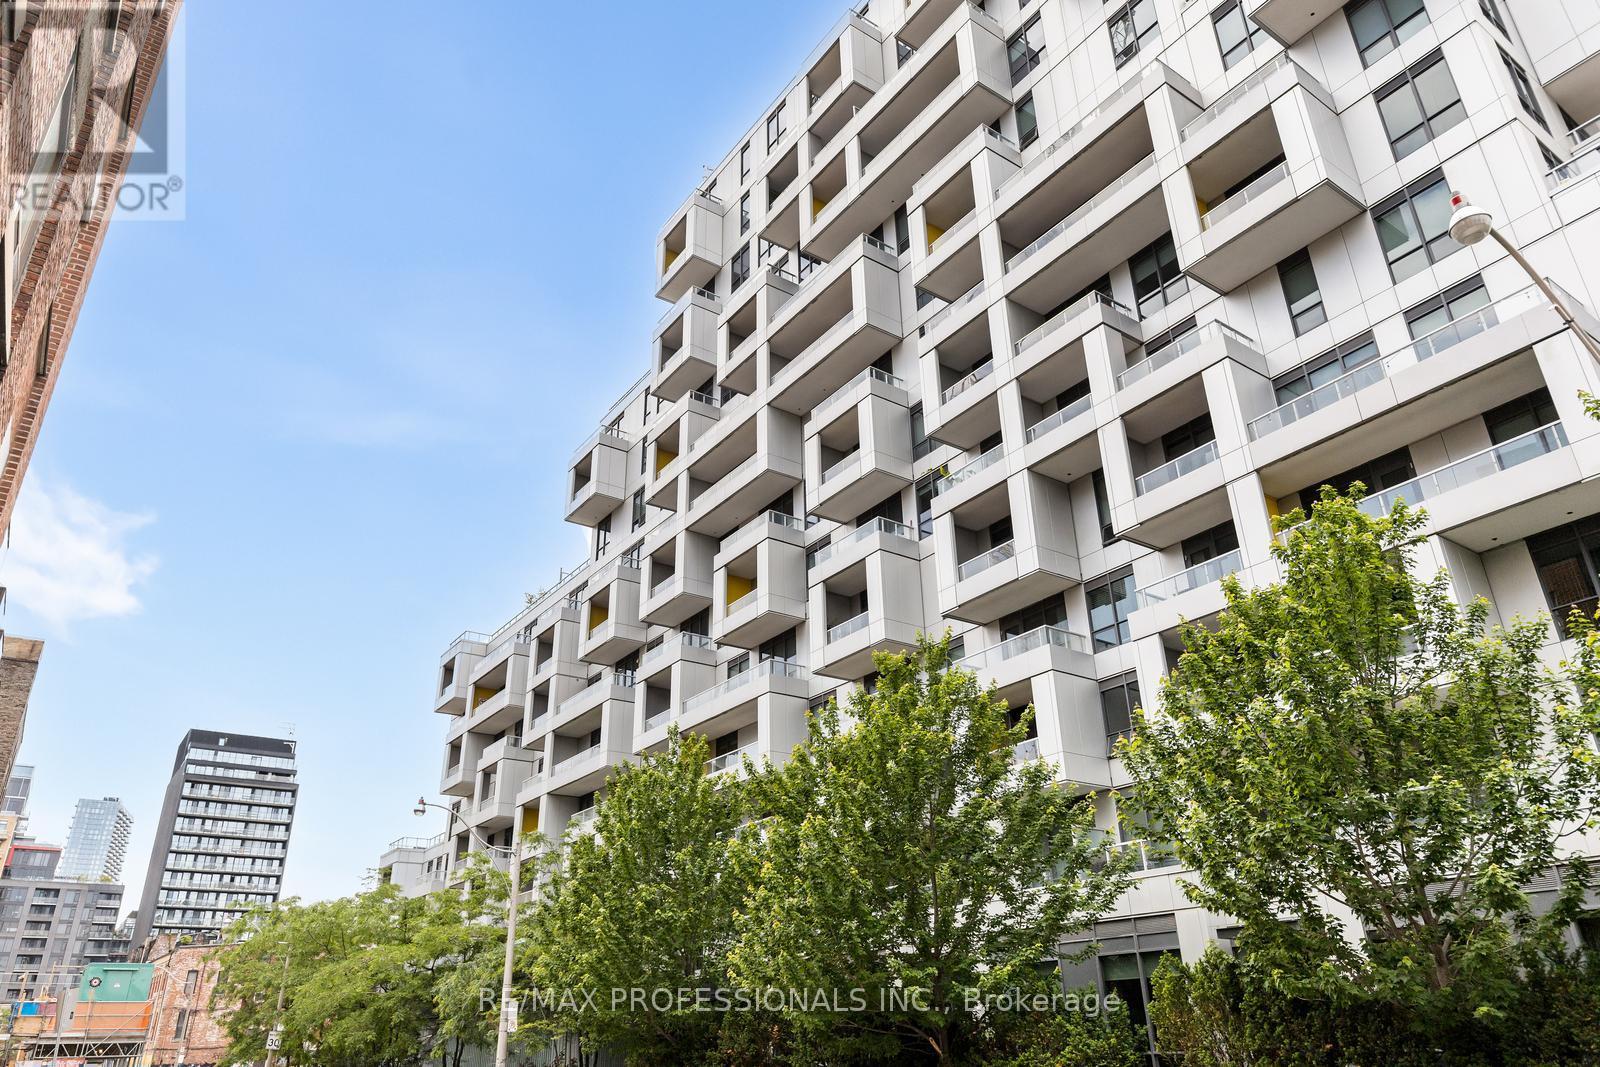
505 - 38 Cameron Street
Toronto, Ontario
Vibrant Urban Living at SQ at Alexandra Park - Spacious 2-Bedroom Retreat Steps to Queen West! Welcome to Tridel's highly sought-after SQ at Alexandra Park. Tucked away on a quiet residential street just moments from the energetic intersection of Queen and Spadina, Suite 505 offers the ultimate downtown lifestyle with unmatched convenience. Boasting over 800 square feet of intelligently designed living space, this fifth-floor unit features an airy, open-concept layout that maximizes flow and natural light. The contemporary kitchen offers clean lines, stainless steel appliances, and highly functional finishes-providing a crisp, neutral canvas that seamlessly integrates with the living and dining areas. The space extends effortlessly outdoors to your own private balcony, perfect for morning coffees or catching a breath of fresh air after a long day. The suite features two generously sized bedrooms, including a comfortable primary retreat complete with its own private ensuite. With two full bathrooms in total, the layout is ideal for professionals, couples, or anyone looking for a seamless work-from-home setup. For added convenience in the city, this exceptional unit also includes one underground parking space and one storage locker. Residents of 38 Cameron Street enjoy access to premium, hotel-inspired amenities. Break a sweat in the state-of-the-art gym and yoga studio, entertain in the party and media rooms, or unwind in the whirlpool spa and steam room. In the warmer months, take advantage of the expansive rooftop deck and outdoor cabana lounge equipped with BBQs. You are perfectly positioned at the centre of the city's best neighbourhoods. Walk out your front door and you're instantly steps away from the trendy boutiques, cafes, and nightlife of Queen West, the diverse culinary scene of Kensington Market and Chinatown, and multiple TTC routes for effortless transit. (id:61483)
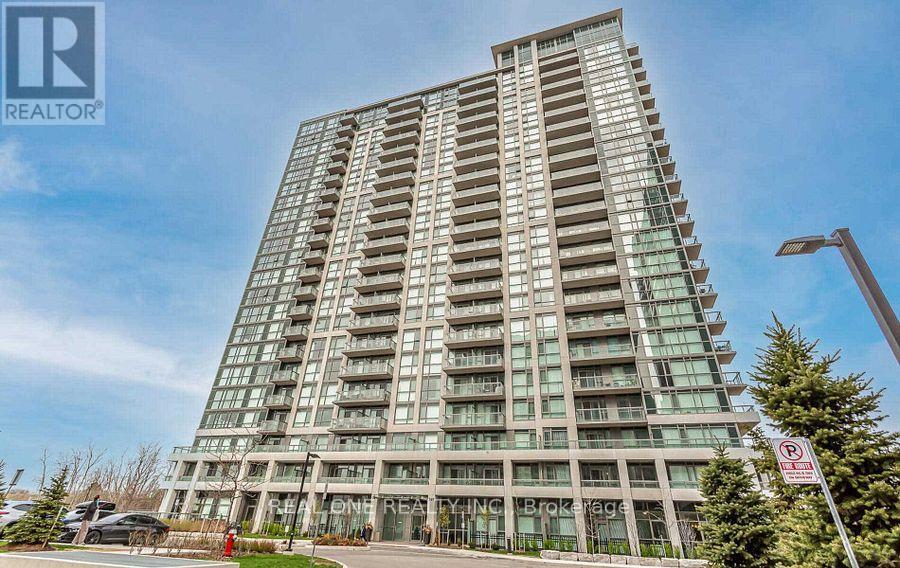
1611 - 349 Rathburn Road W
Mississauga, Ontario
Welcome To This Beautiful Spacious 1 Bed + 1 Den At The Grande Mirage! Bright Kitchen, Living & Bedroom With A Gorgeous South Lake View! S.S. Appliances, Backsplash, And Granite Countertops With Breakfast Bar. Bedroom Features A Large Closet. Laminate Flooring Throughout Open Concept Plan. Floor To 9 Ft Ceiling Windows And Walkout To Large Balcony. Steps To Square One Mall, Bus Terminal, Park. (id:61483)
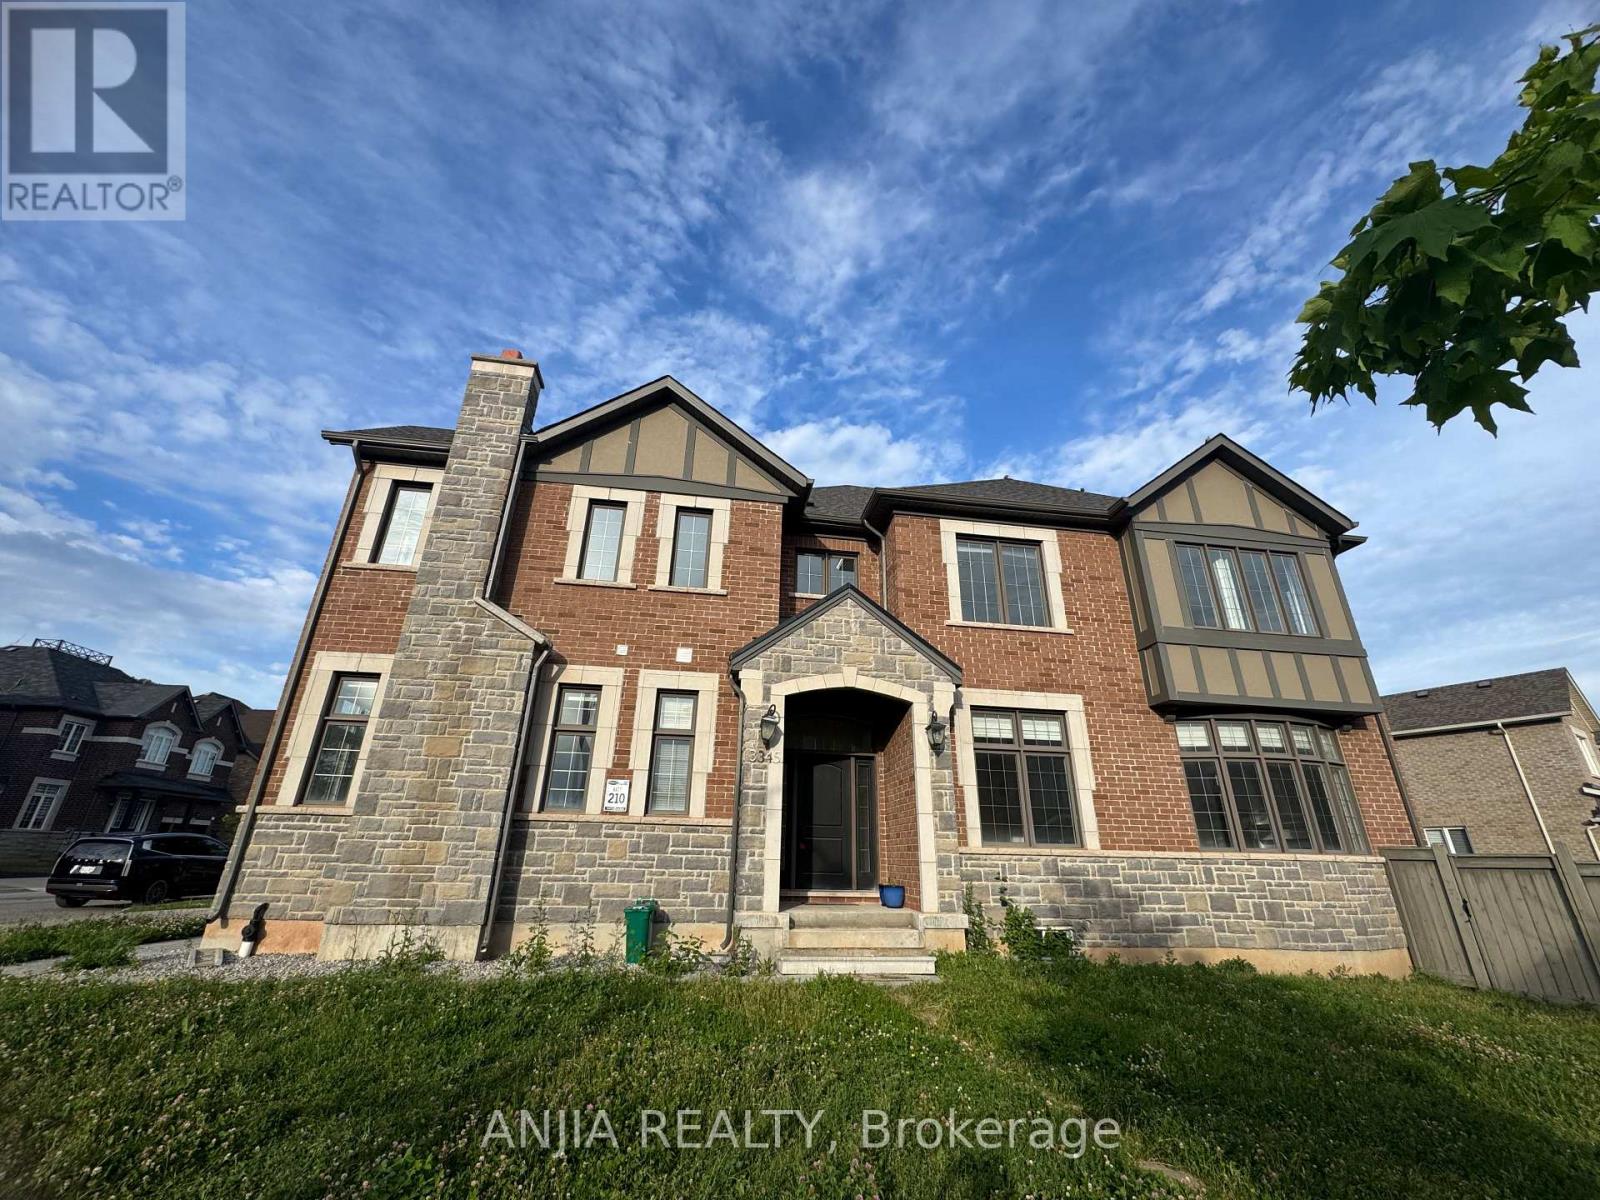
3345 Erasmum Street
Oakville, Ontario
Luxury living awaits in this premium Mattamy corner home, nestled within the prestigious Preserve community. Spanning over 3,000 square feet of sophisticated living space, this detached double-car garage home is defined by its bright, open-concept layout. The gourmet kitchen is a chef's dream, complete with stainless steel appliances, extensive cabinetry, and a dedicated pantry. Soaring 10-foot ceilings on the main floor and 9-foot ceilings on the second level elevate the grand, airy ambiance, complemented by massive windows that flood the home with natural light. The upper level offers four spacious bedrooms and three full washrooms. Unmatched convenience places you just minutes away from top colleges, the hospital, banks, dining, and premium shopping centers. (id:61483)
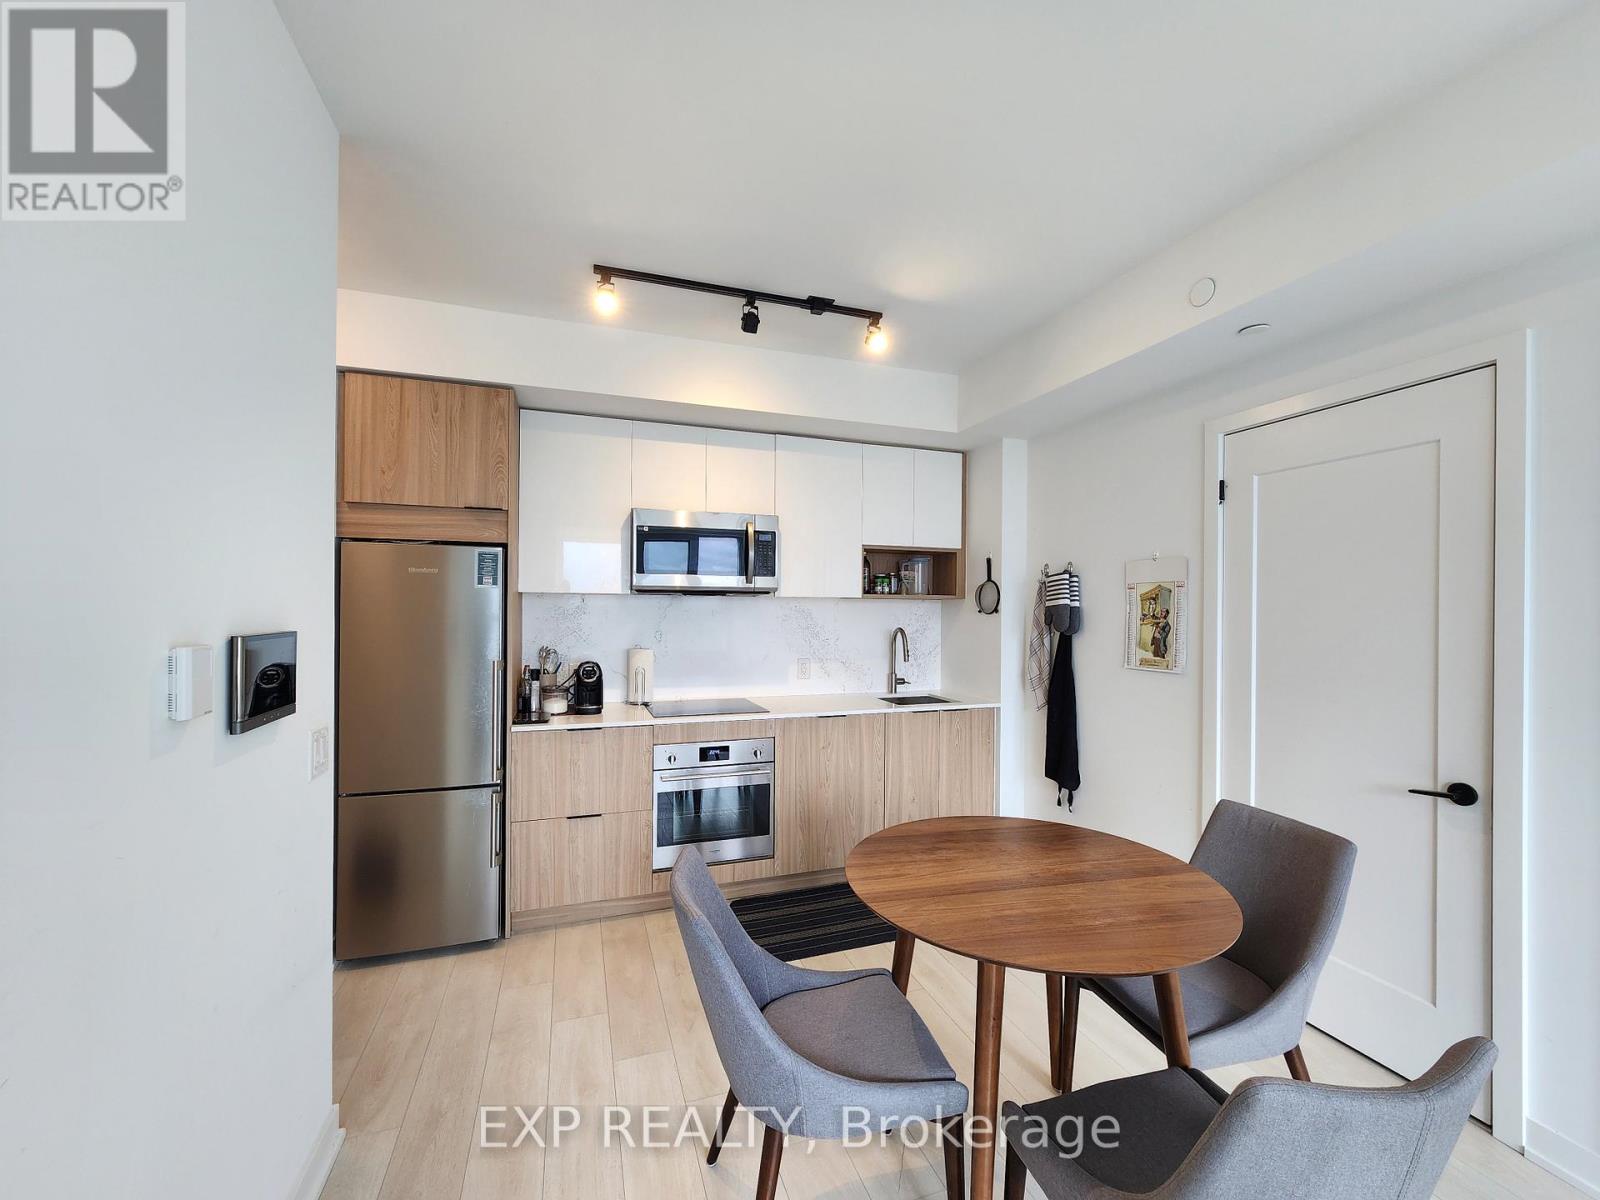
3012 - 5 Defries Street
Toronto, Ontario
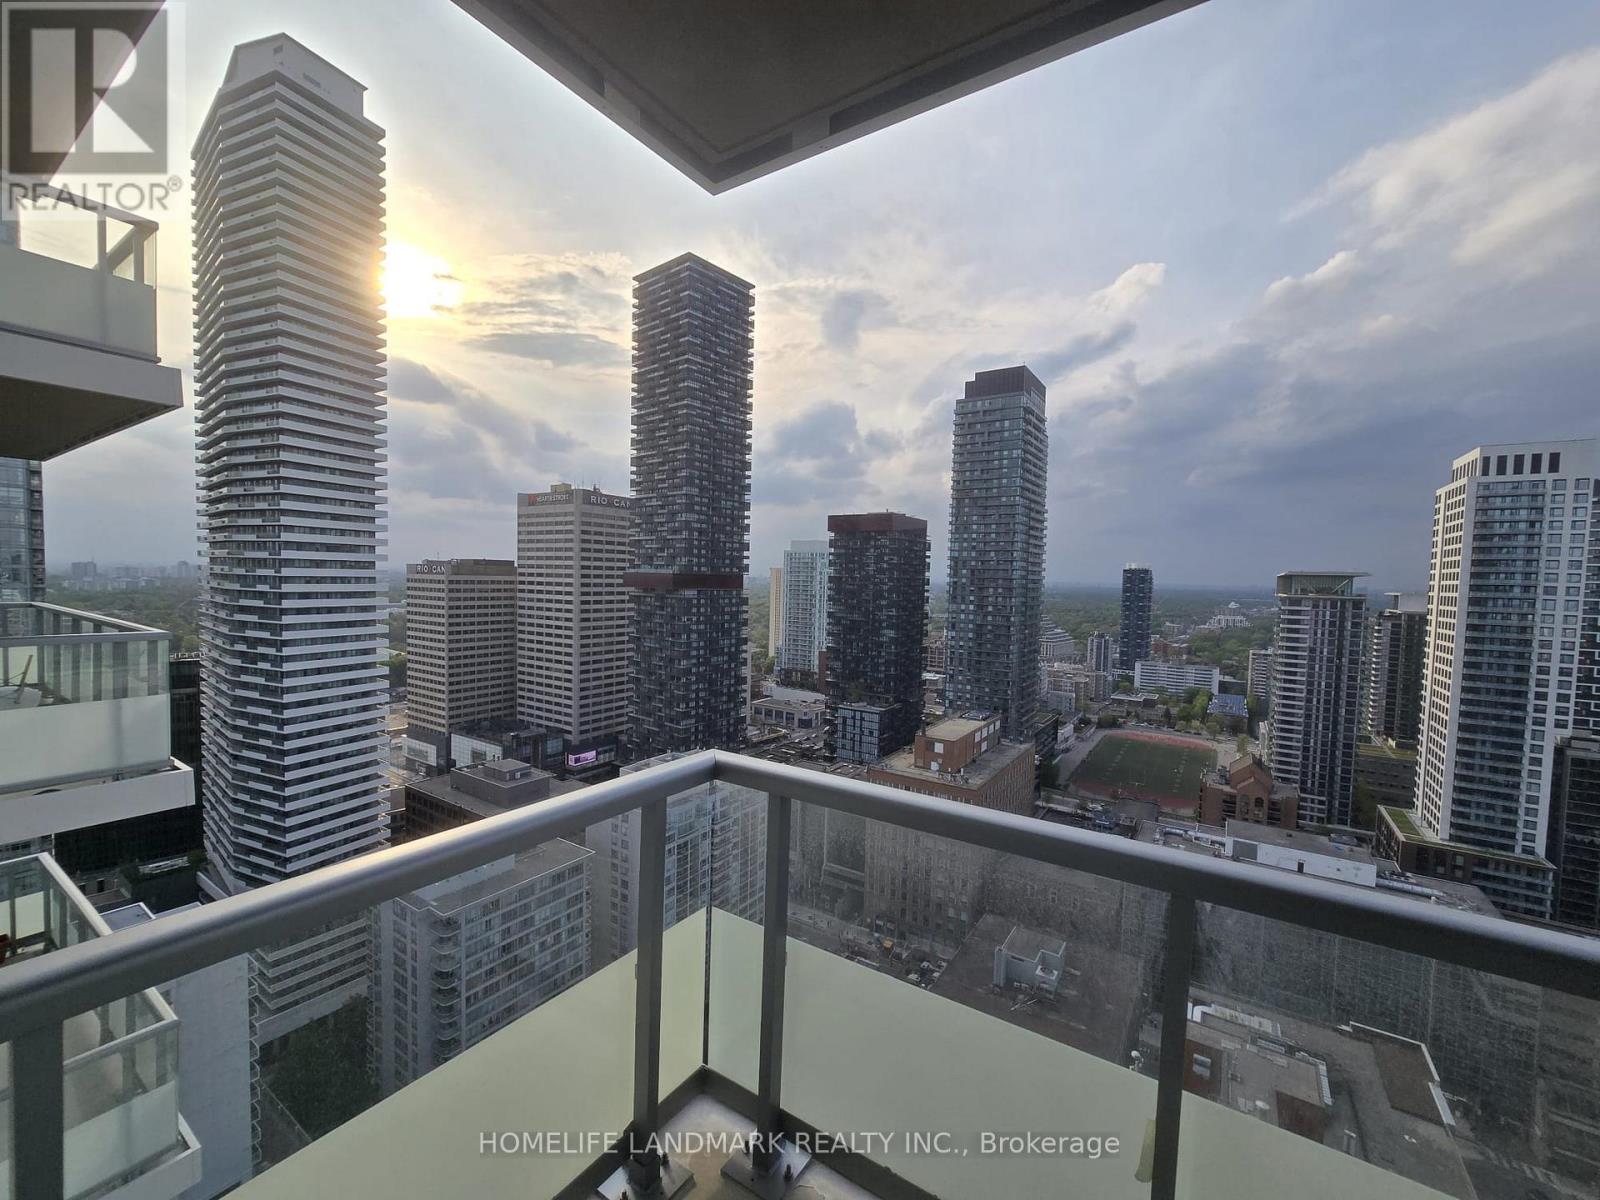
Experience elevated living at River & Fifth Condos in this stunning 2 Bed, 2 Bath NE corner suite on the 32nd floor, 713 Sqft with a Parking and a Locker, showcasing panoramic city views and exceptional natural light through expansive windows. Upgraded with quartz countertops & backsplash, custom bedroom closet organizers, and a modern stainless steel kitchen faucet, the suite offers a sleek, functional layout ideal for professionals, families, or investors. Includes the highly sought-after combination of 1 parking and 1 locker. Located in the rapidly growing Regent Park / Corktown community, steps to parks, cafes, TTC, DVP access, Bayview, and the future Ontario Line - supporting strong long-term value and connectivity. A rare opportunity to own a bright, upgraded corner unit with parking in one of Toronto's most dynamic neighbourhoods. (id:61483)
3318 - 50 Dunfield Avenue
Toronto, Ontario
Gorgeous 2 bedroom, 2 bathroom condo located at the bustling intersection of Yonge Street and Eglinton Avenue. This unit includes a locker for your storage needs. Enjoy quick access to everyday essentials with Loblaw just a 5-minute walk away and Metro Super Market a mere minutes from your doorstep. Plus, commuting is a breeze with Eglinton Subway Station just minutes away. Plenty of restaurants in the nearby vicinity. (id:61483)
210 Horsham Avenue
Toronto, Ontario
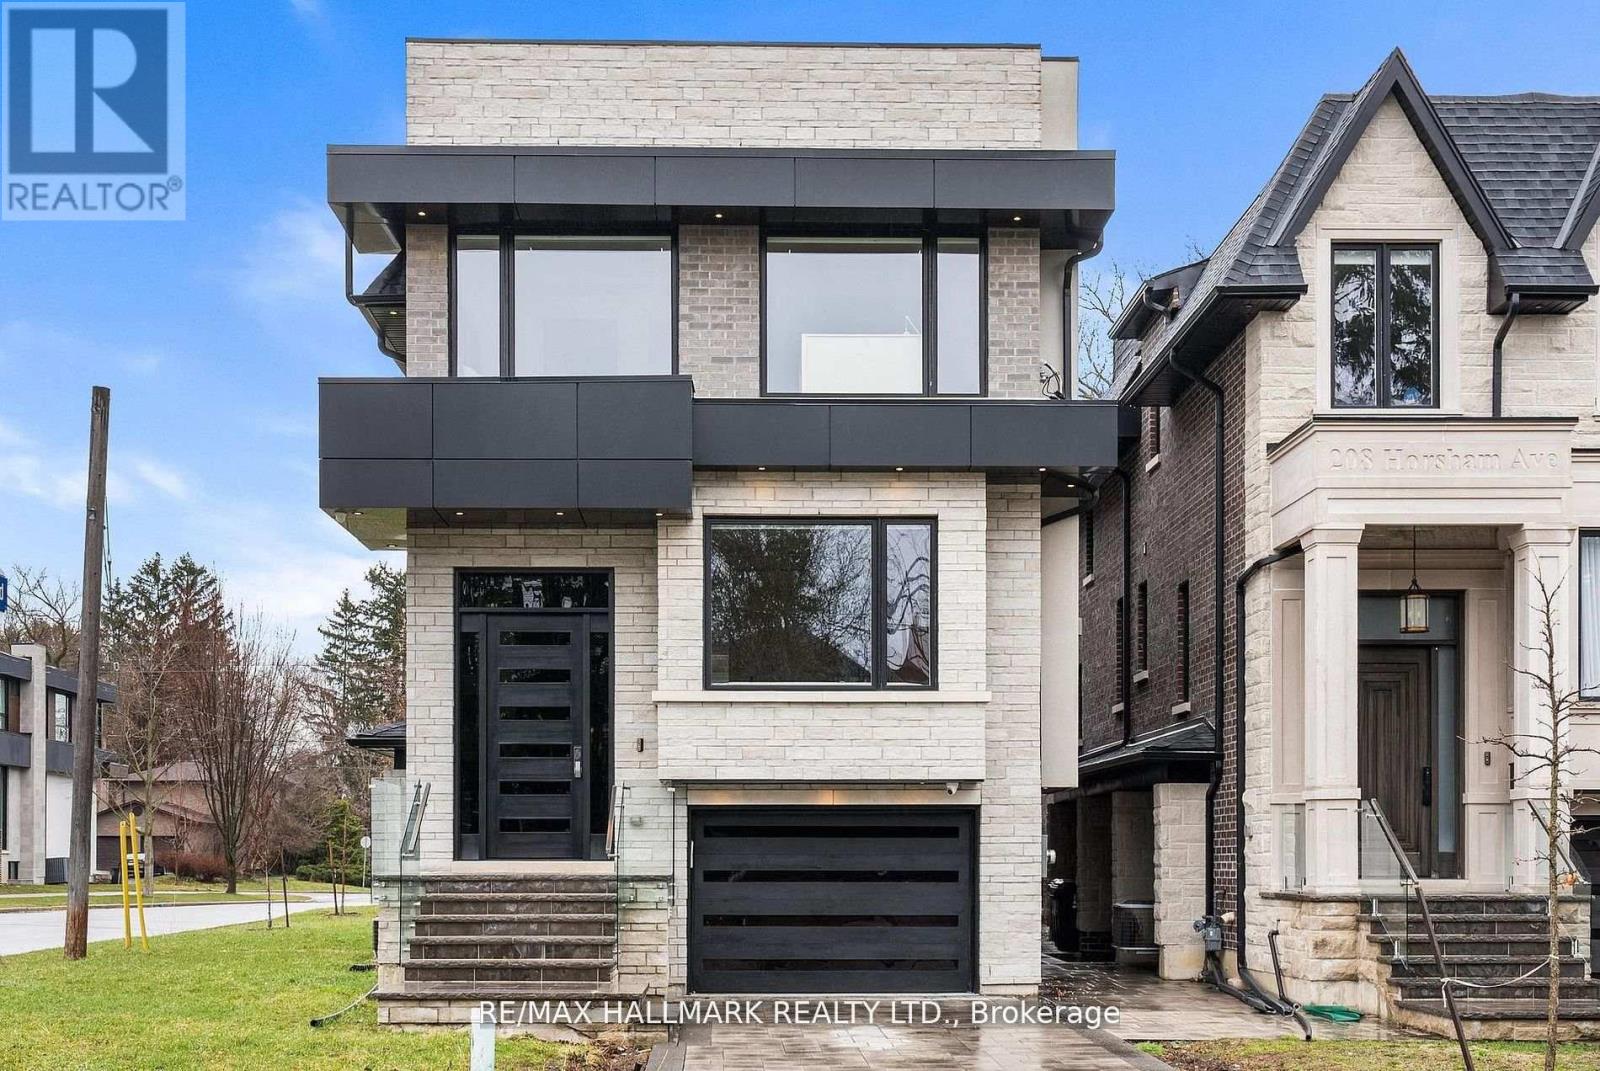
Welcome to 210 Horsham - a stunning luxury residence offering exceptional design and craftsmanship throughout. This open-concept home features elegant oak flooring and matching oak stairs with sleek glass railings, complemented by sophisticated wood paneling across the main and second floors. The gourmet kitchen is equipped with high-end built-in appliances, perfect for modern living. The main floor is enhanced by a stylish gas fireplace, creating a warm and inviting atmosphere, while skylights throughout the home fill the space with natural light. The family room offers a seamless walkout to a custom-built deck, complete with a beautiful seating area and gas BBQ line - ideal for entertaining. Enjoy enhanced comfort with heated flooring in all bathrooms, along with built-in speakers throughout the home for a truly elevated living experience. Retreat to the luxurious primary bedroom featuring a spa-inspired 7-piece ensuite. Additional highlights include electric blinds throughout, a full home sprinkler system, and the convenience of laundry on two levels. The fully finished walkout basement is completely self-contained, featuring a full kitchen, heated floors, a separate entrance, and its own private door - ideal for extended family or potential income opportunities. A truly exceptional home with premium finishes, thoughtful layout, and upscale living at its finest. (id:61483)
43 Longboat Run W
Brantford, Ontario
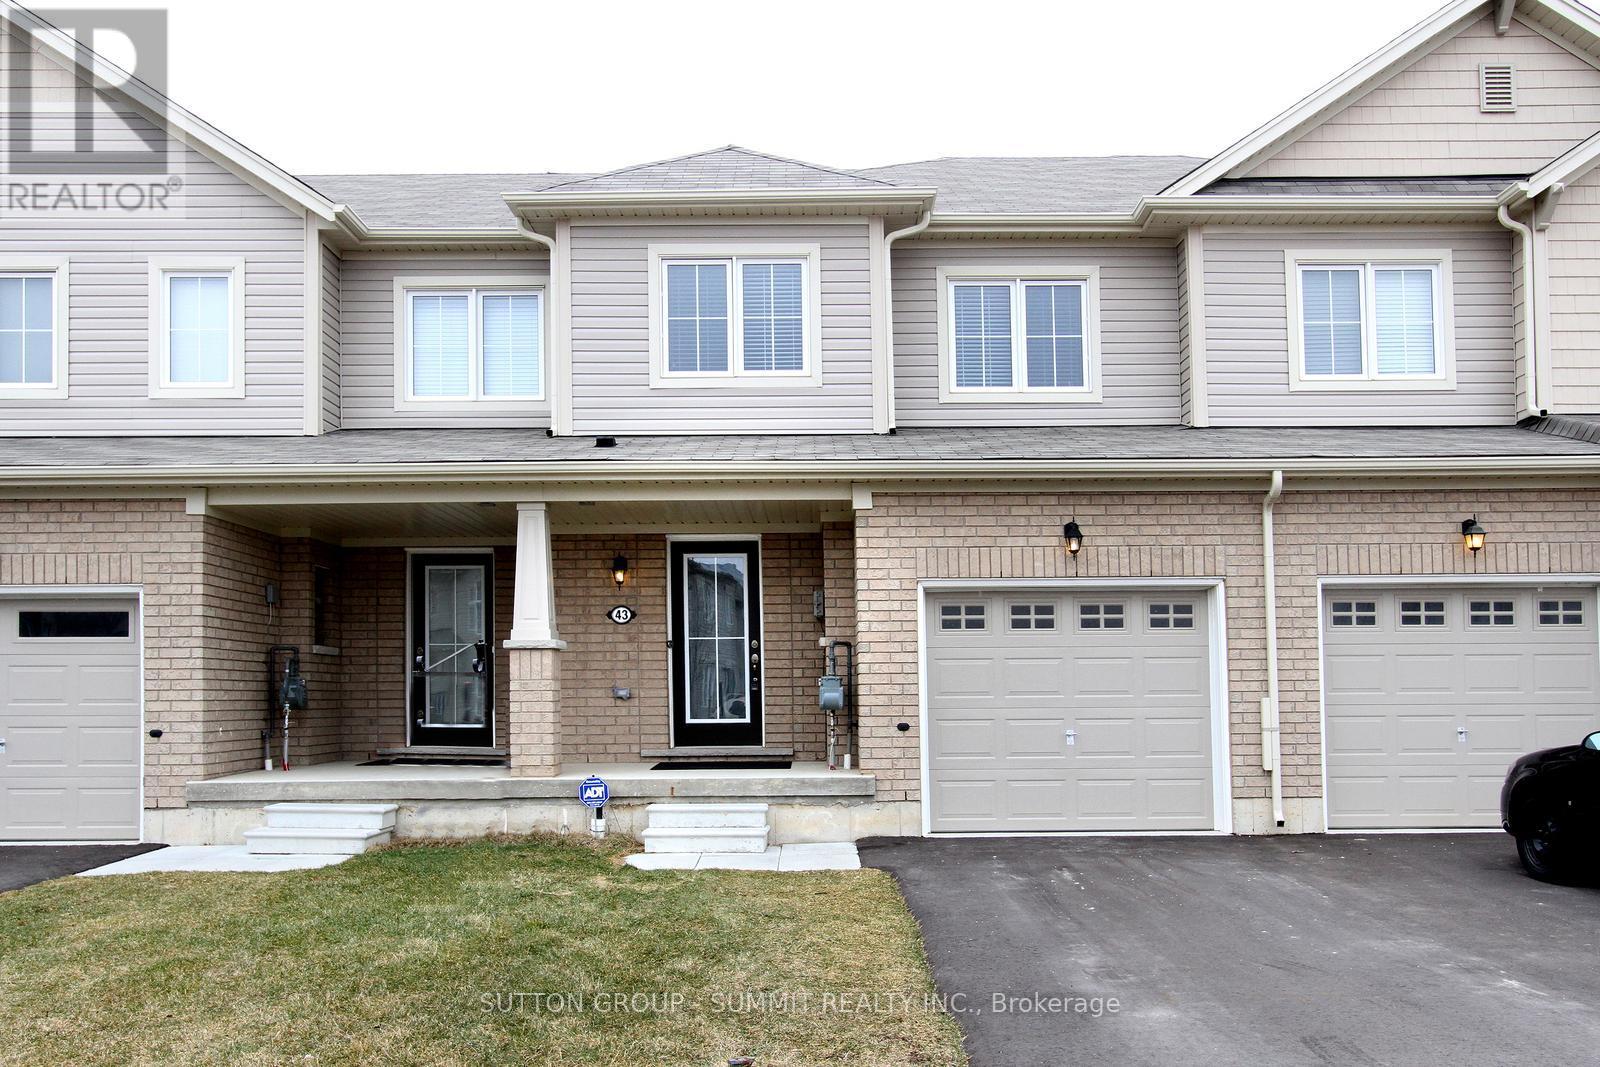
Beautiful Freehold Townhome facing and backing onto Private Ravine Settings!! Don't Miss Out. Quality Laminate Floors flow through the spacious and bright main floor Living/Dining Room. Modern eat-in kitchen features a large Breakfast Bar and Stainless-Steel Appliances. Painted in neutral tones top to bottom! Home Shows Amazing!! Master Bedroom features a W/I Closet and 4pc Ensuite with a Separate Shower and Soaker Tub. Door to Garage. 2nd Floor Laundry with LG Stackable Washer and Dryer. Steps to Parks and Schools. Oversized Basement Windows! (id:61483)
B - 3358 Lake Shore Boulevard W
Toronto, Ontario
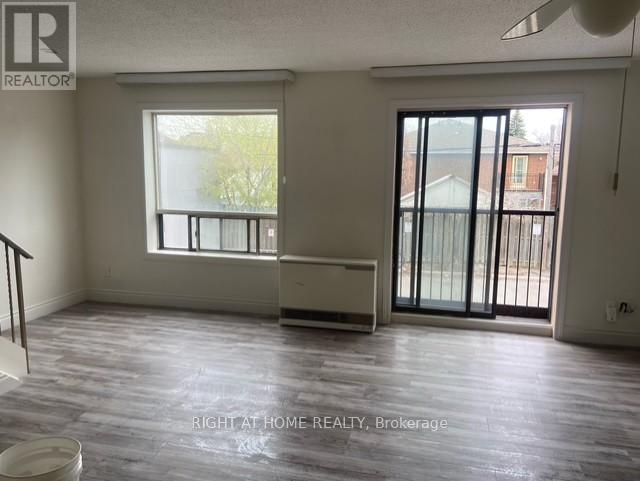
Beautiful, bright, spacious 2 bedroom, 2 level unit! This unit is a rare find. Nestled above a quiet business right on Lake Shore Slvd! Walking distance to everything you need. Newer appliances, 1 parking space included. (id:61483)
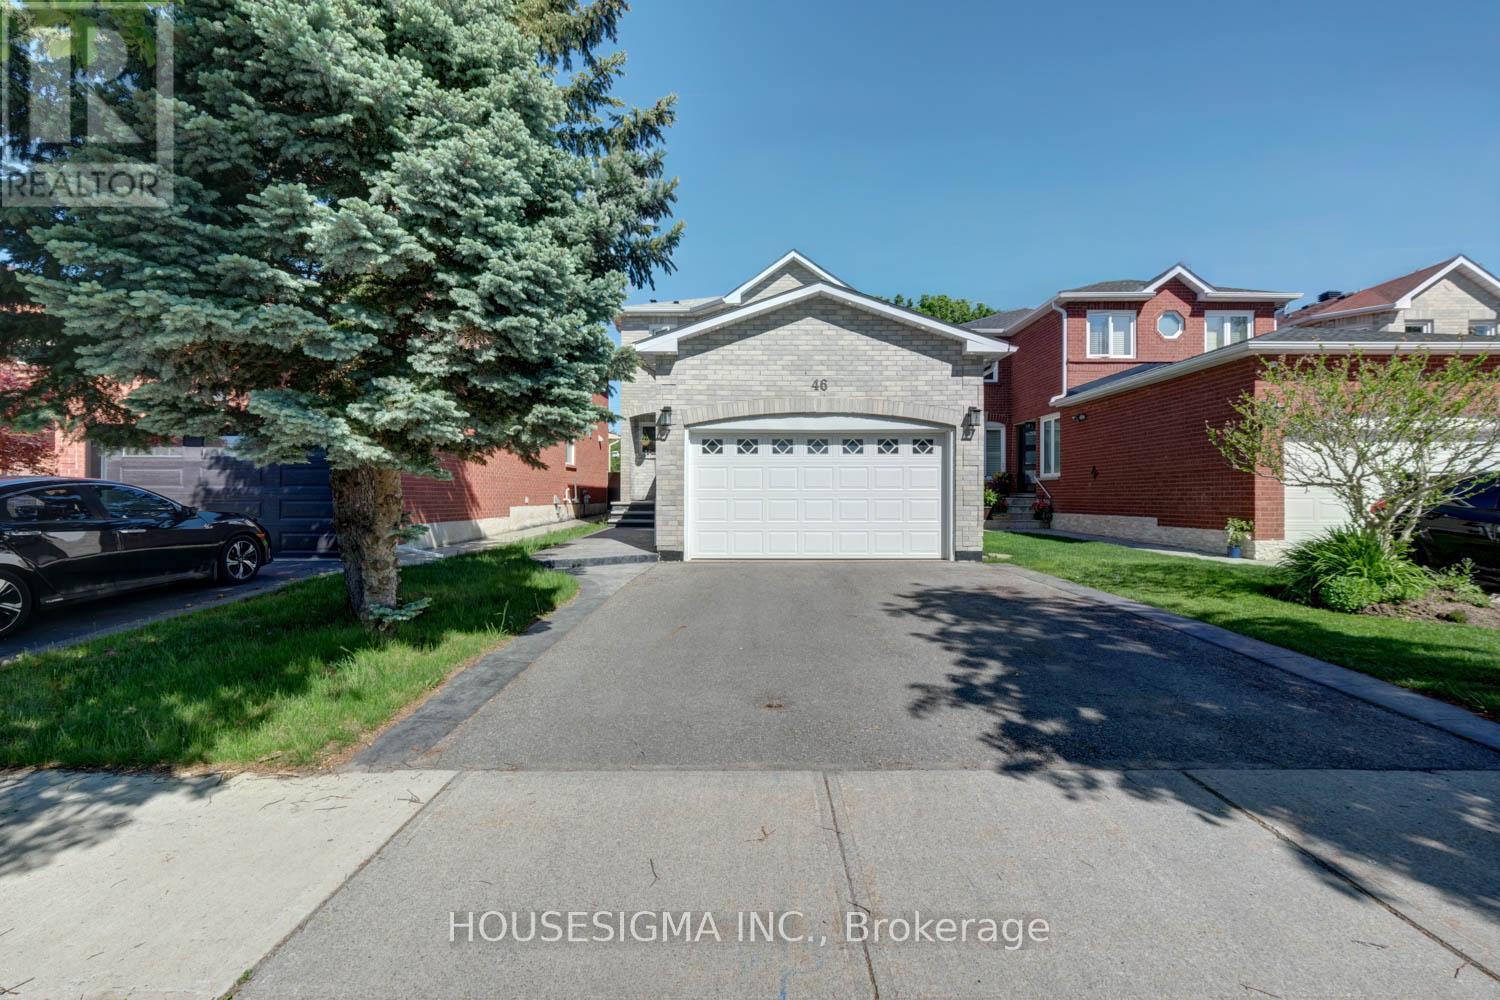
46 Venice Crescent
Vaughan, Ontario
Welcome To This Beautifully Renovated Family Home In Prestigious Beverley Glen, One Of Thornhill's Most Desirable Communities. Enjoy A Rare Private Backyard Backing Onto Lush Green Space With No Homes Behind, Offering Exceptional Privacy And A Peaceful Natural Setting. Featuring A Bright Open Concept Layout, an elegant upgraded kitchen with granite countertops and stainless steel appliances, Spacious Bedrooms, Updated Bathrooms, And A Finished Basement With Additional Living Space. Situated On A Quiet Family-Friendly Crescent Close To Top-Rated Schools, Parks, Shopping, Community Centre, Transit, And Everyday Amenities. Exceptional Turn-Key Opportunity In A Prime Vaughan Location. See the attached virtual tour link. (id:61483)
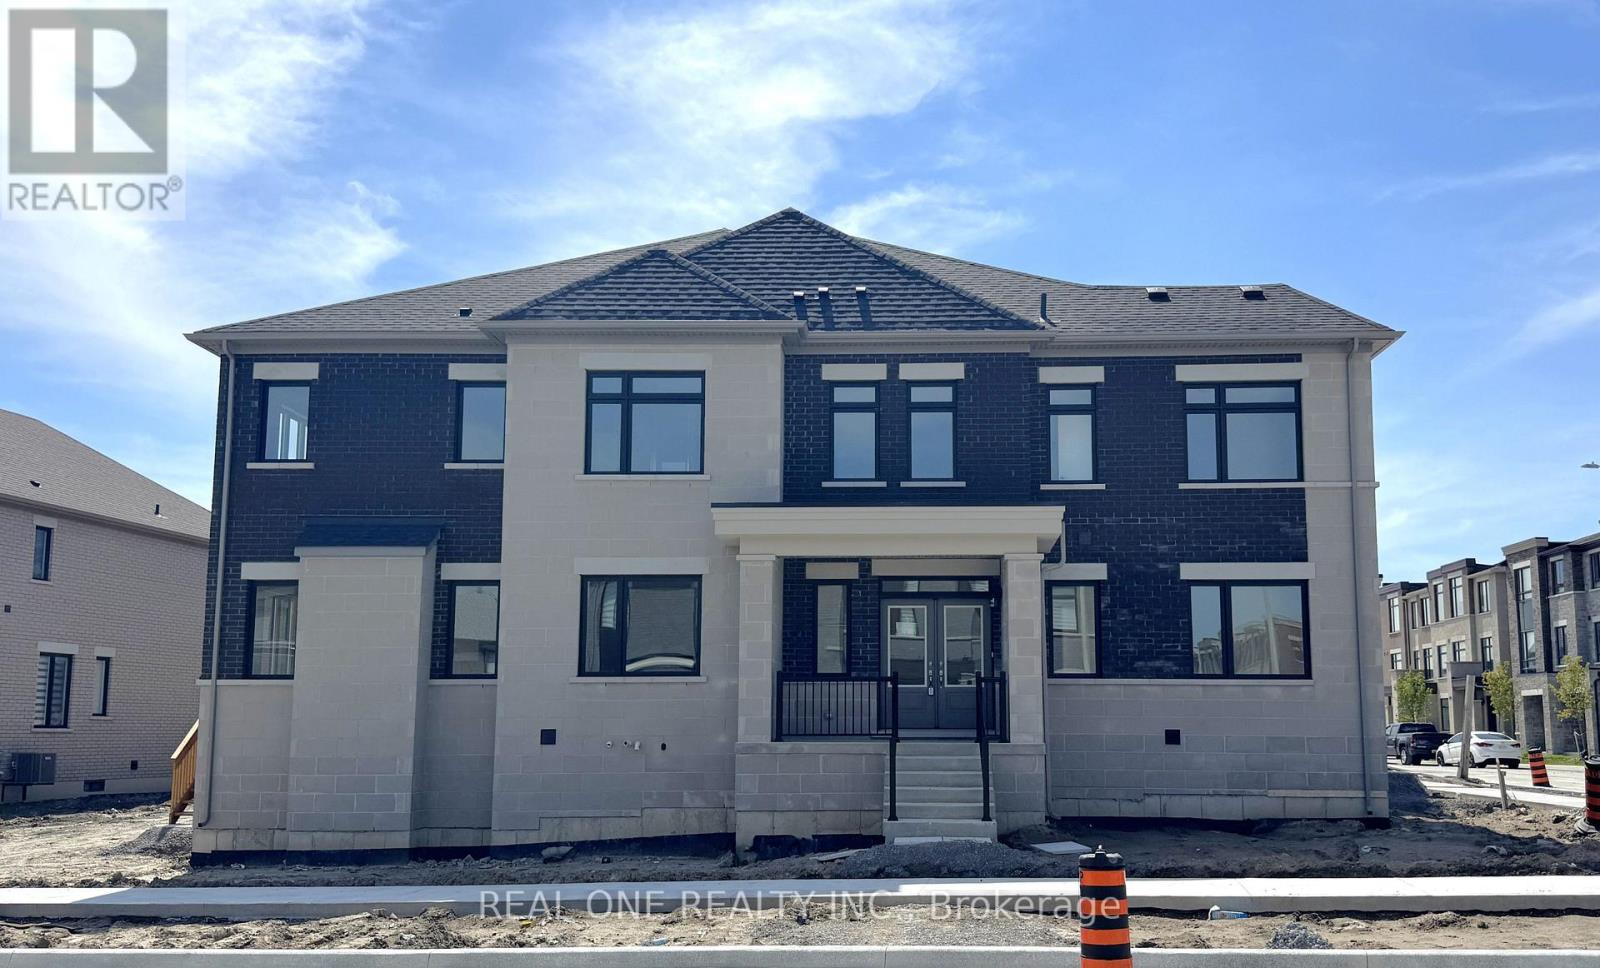
75 Robert Eaton Avenue
Markham, Ontario
Welcome to 75 Robert Eaton Avenue, a bright and inviting 4-bedroom corner home in one of Markham's most family-friendly communities. Offering approximately 2,200 sq. ft. of living space, this spacious two-storey home features a practical layout that feels just like a detached home. The main-floor office can easily serve as an additional bedroom for seniors, in-laws, or guests - ideal for multi-generational living. Enjoy an open-concept design with high ceilings, large windows, and abundant natural light throughout. Conveniently located within walking distance to top-rated schools, grocery stores, restaurants, parks, and the Aaniin Community Centre right across the street. Close to shopping, public transit, and everyday amenities. A perfect blend of space, comfort, and convenience - ready for your family to move in. (id:61483)
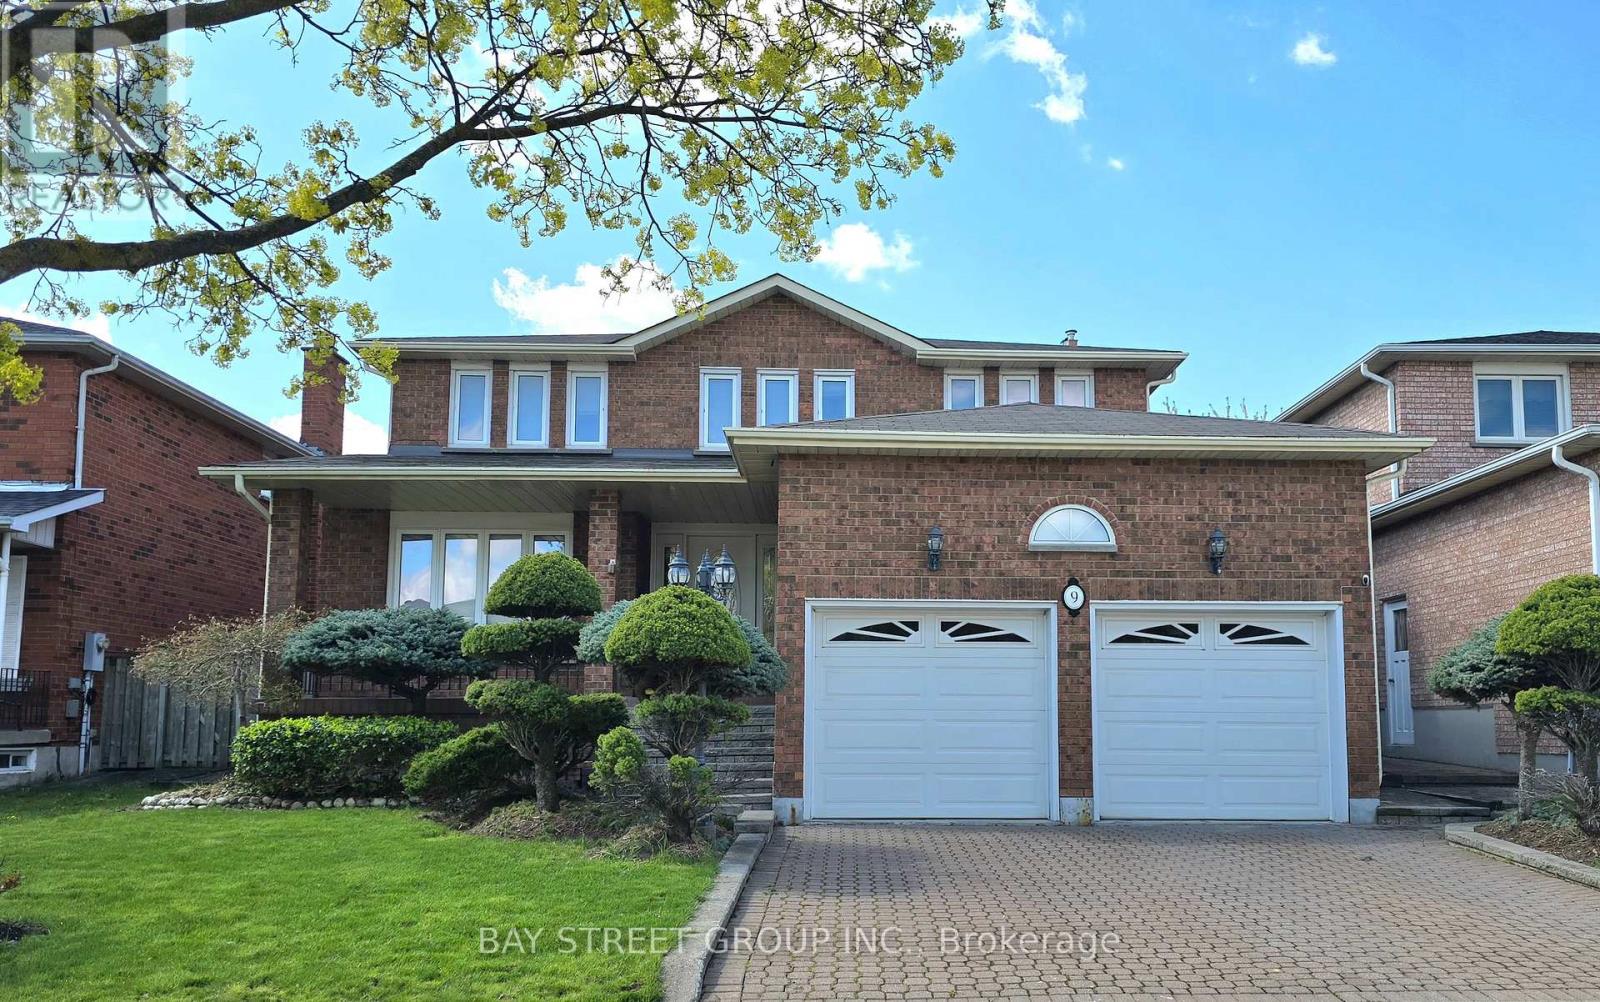
9 Crooked Stick Road
Vaughan, Ontario
Absolutely Immaculate Family Home For Lease! Meticulously Maintained By Owner. Offering Over 2,900 Sq. Ft. Of Living Space Plus A Finished Basement. Features A Grand Foyer, Spacious Family Room, Large Eat-In Kitchen Perfect For Entertaining, Combined Living & Dining Area, And Convenient Main Floor Laundry.The Finished Basement Offers a Second Kitchen, Open Concept Recreation Area, 5th Bedroom, And Ample Storage Space. Direct Access To Home From Garage. Ideal For Families Seeking Space, Comfort, And A Well-Cared-For Home. Few pieces of furniture can be provided based on tenant's needs. (id:61483)
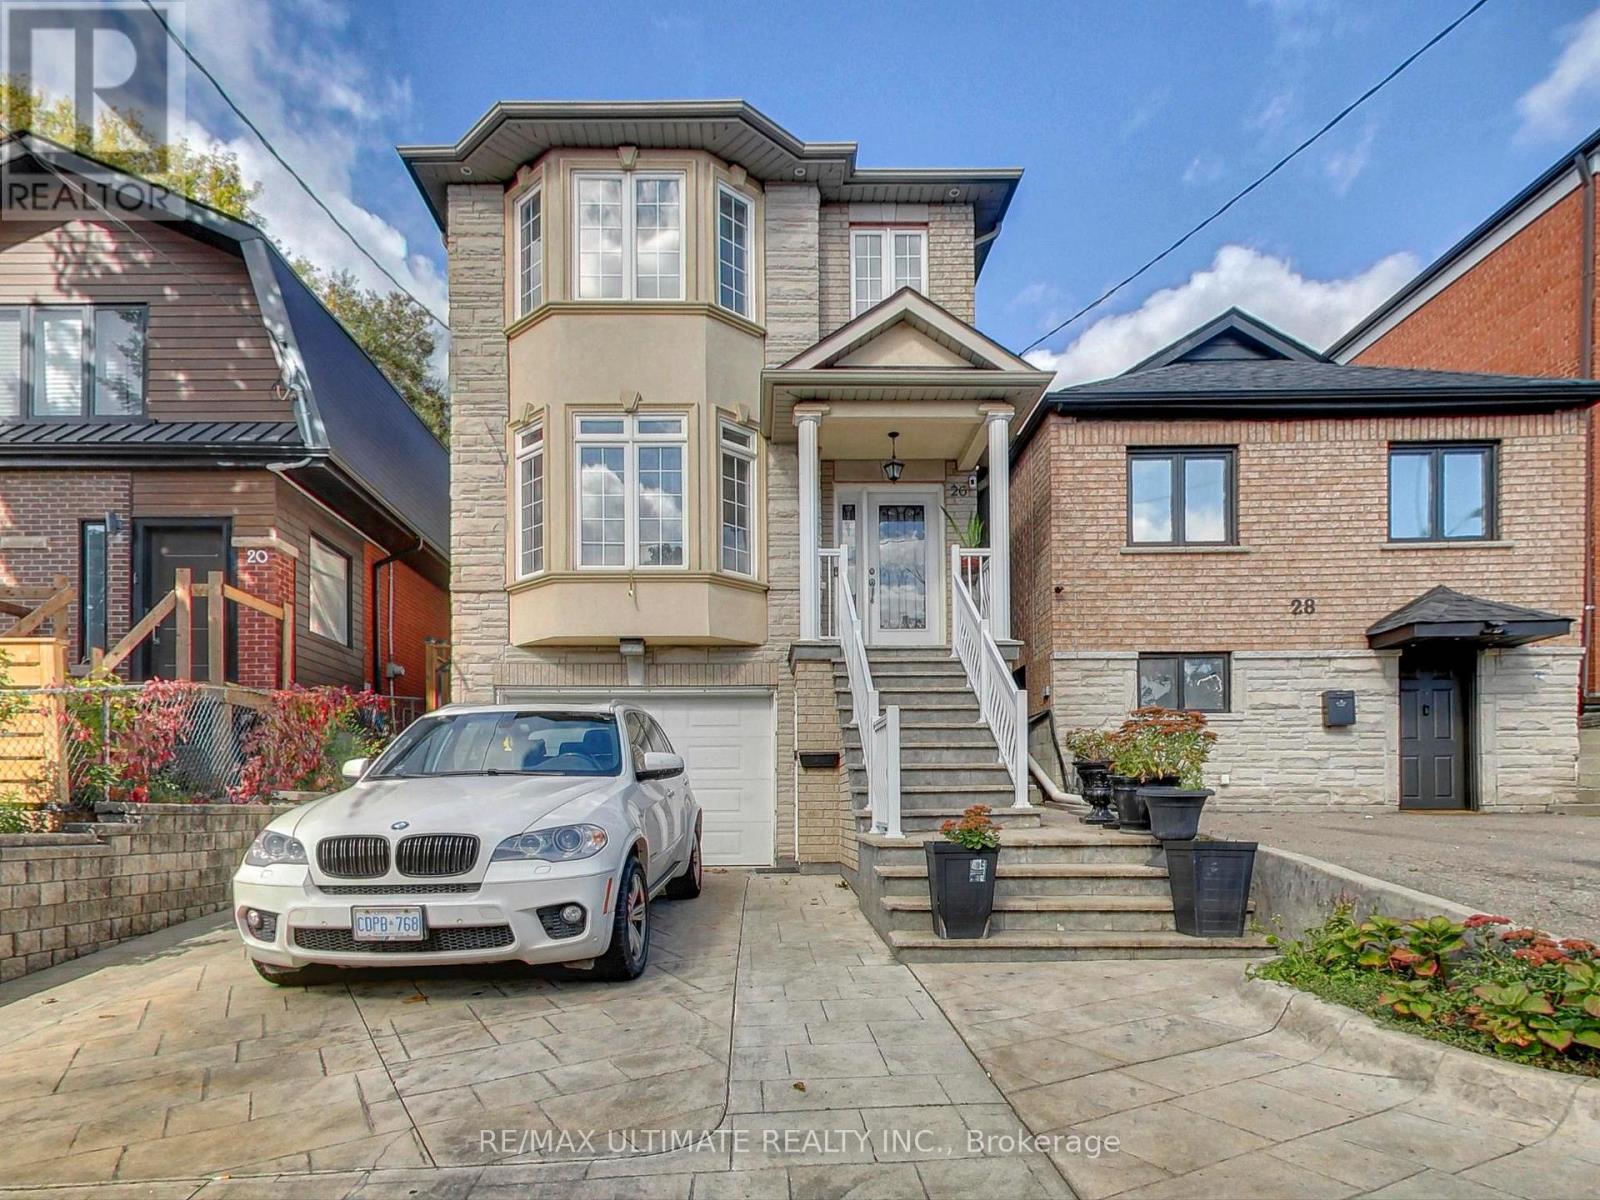
26 Dynevor Road
Toronto, Ontario
Custom-Built 4-Bedroom + 4-Baths Detached Home in Desirable Fairbank Village. Neslted on a quiet, low traffic street, this stunning custom-built home (2005) showcases exceptional craftsmanship, quality finishes, and meticulous pride of ownership. Over 3,300 sq.ft. of living space, this beautifully maintained residence is ideal for families seeking a spacious, modern home in the heart of Midtown Toronto. Main level features soaring ceilings, formal living/dining, open concept family room with hardwood floors, crown moulding, and pot lights throughout. The modern eat-in kitchen is designed for both everyday living and entertaining, complete with an island, peninsula, granite countertops, and built-in appliances. A convenient main floor powder room and central vacuum add everyday functionality. Upstairs, you'll find 4 generous bedrooms, including a spacious primary retreat with room for a king-size bed, walk-in closet, and a 5-piece ensuite featuring double sinks, a jacuzzi tub, and a separate glass shower. The finished basement offers exceptional versatility with 3 separate entrances (front, rear, and direct garage access) is currently configured as a self-contained 1-br apartment with shared laundry, ideal for extended family, guests, or potential rental income. The exterior features low maintenance landscaping, a stamped concrete driveway and walkway, and a private backyard oasis designed for entertaining, complete with a built-in BBQ. Conveniently located just steps from the shops, restaurants, and amenities of Eglinton West, and only a 10-min walk to Fairbank Station on the Eglinton Crosstown LRT (Line 5) offering seamless connections to Line 1 and easy access to York U, the U of T, George Brown College. Walk to schools, Fairbank Memorial Park, Community Centre, and other local amenities. Quick access to Allen Rd makes commuting across the city effortless. A rare opportunity in one of Midtown Toronto's most vibrant family-friendly communities. (id:61483)
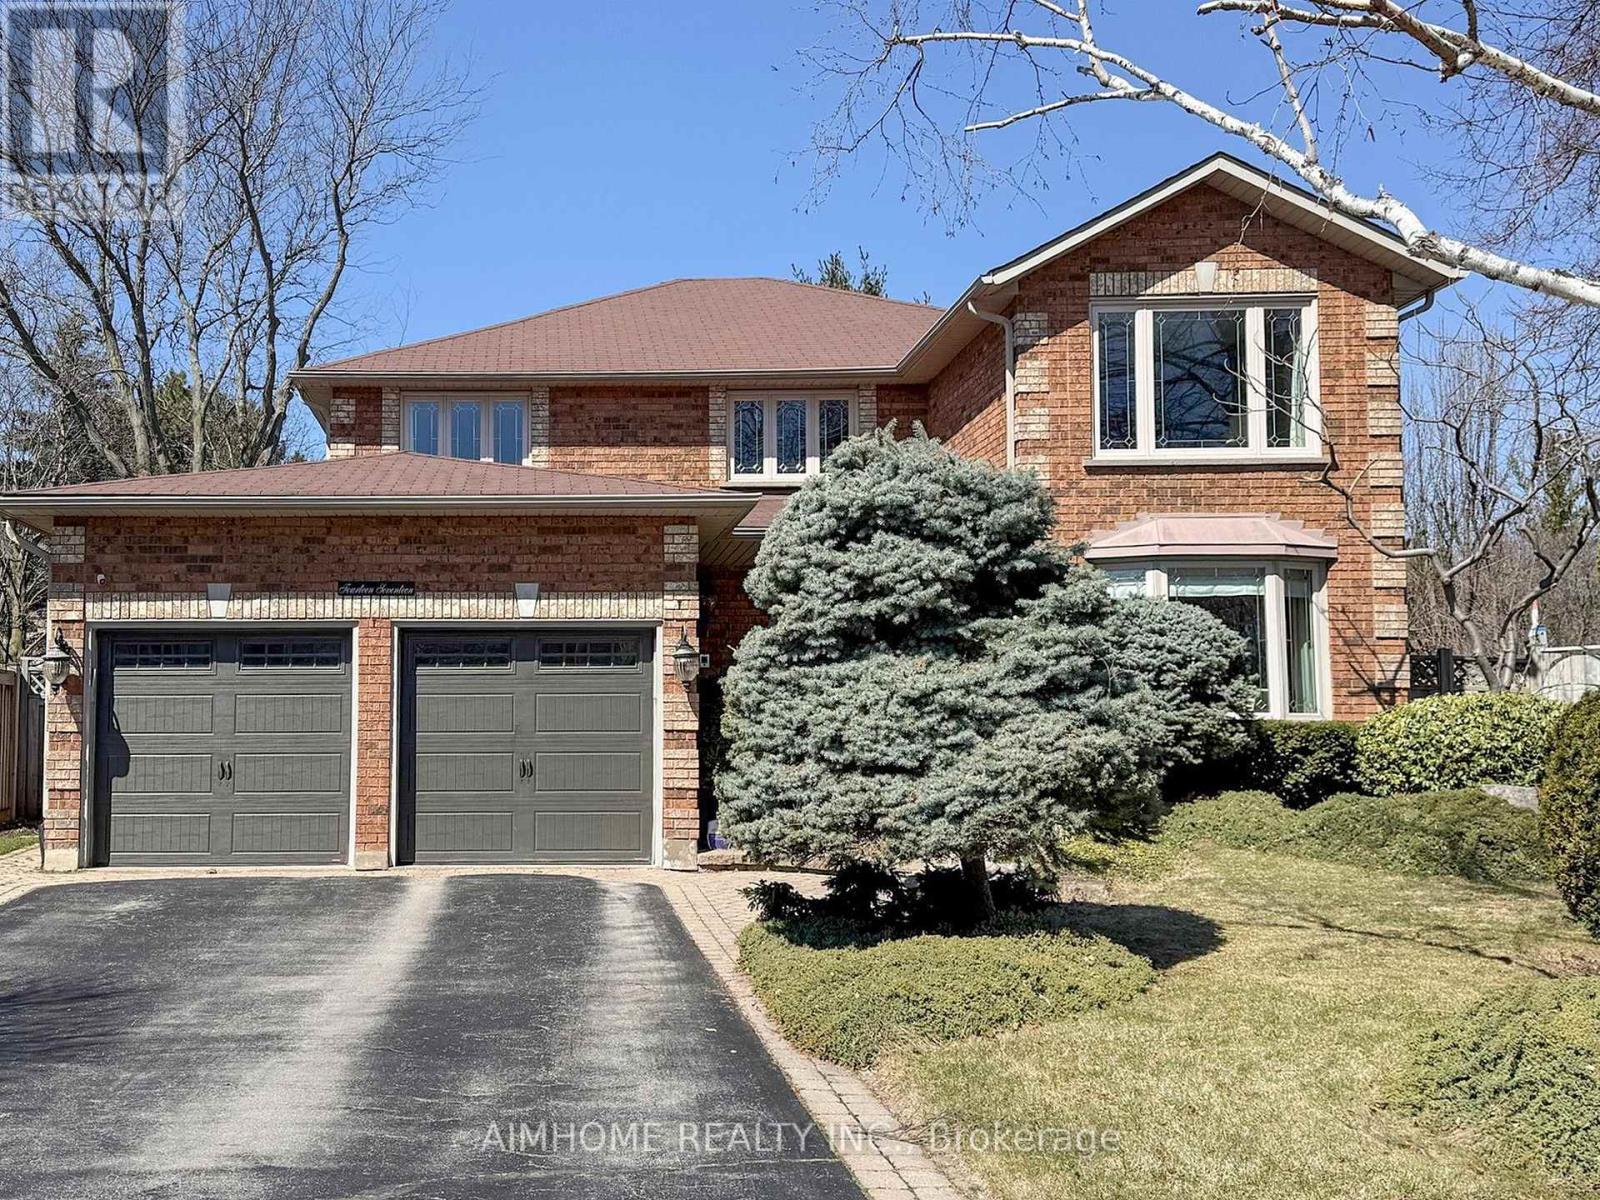
1417 Greendale Terrace
Oakville, Ontario
Stunning custom renovations throughout this luxurious Glen Abbey home! Nestled on a huge, private pie-shaped lot backing onto a true ravine, this 4-bedroom, 3,115 sq. ft. executive residence offers the perfect blend of comfort, elegance, and outdoor living. Host intimate dinners in the formal dining room overlooking the backyard oasis, or unwind in the main floor family room with a cozy wood fireplace. The main floor office is ideal for working from home.The custom kitchen features granite counters, a massive centre island, and high-end appliances, all overlooking your backyard retreat. The in-ground saltwater pool with a stone waterfall provides the ultimate entertainment space for the whole family, while the expansive ravine lot gives you a cottage-like feel right in the city.The primary suite boasts an updated ensuite with heated floor, walk-in closet, and inviting sitting area, while three additional bedrooms offer flexibility for family or guests. Enjoy easy access to top-ranked Abbey Park High School and Pilgrim Wood Elementary, Muskoka-like trails, Monastery Bakery, parks, shopping, public transit, and highways. Additional highlights include underground sprinklers and excellent Feng Shui. Nothing to do but move in and enjoy! See List Of Upgrades. (id:61483)
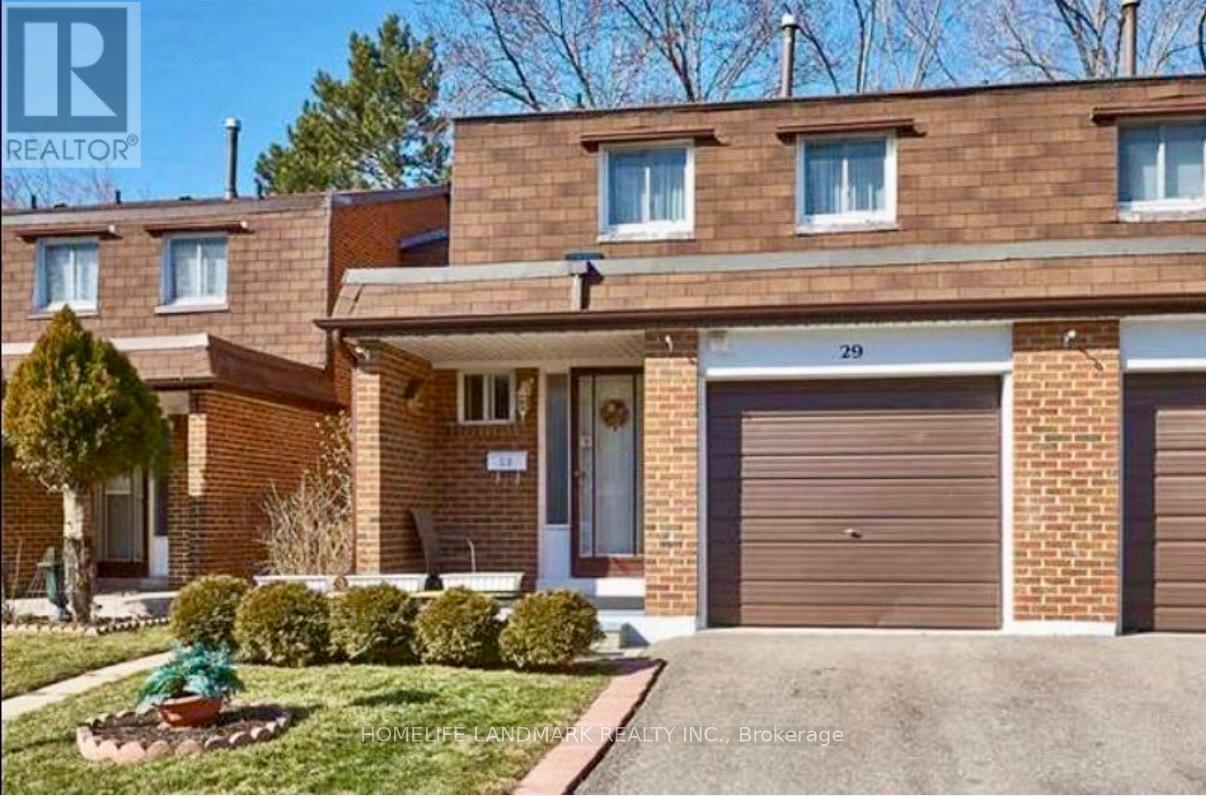
29 Basement - 3025 Cedarglen Gate
Mississauga, Ontario
Well-maintained and fully furnished basement apartment in the highly desirable Erindale community. Ideal for a single female UTM student or professional. Convenient location close to UTM, top-rated schools, Highway 403, public transit, shopping, restaurants, parks, and all amenities. Shared main entrance and shared laundry facilities with upper-level tenants. Move-in ready and easy to maintain. (id:61483)
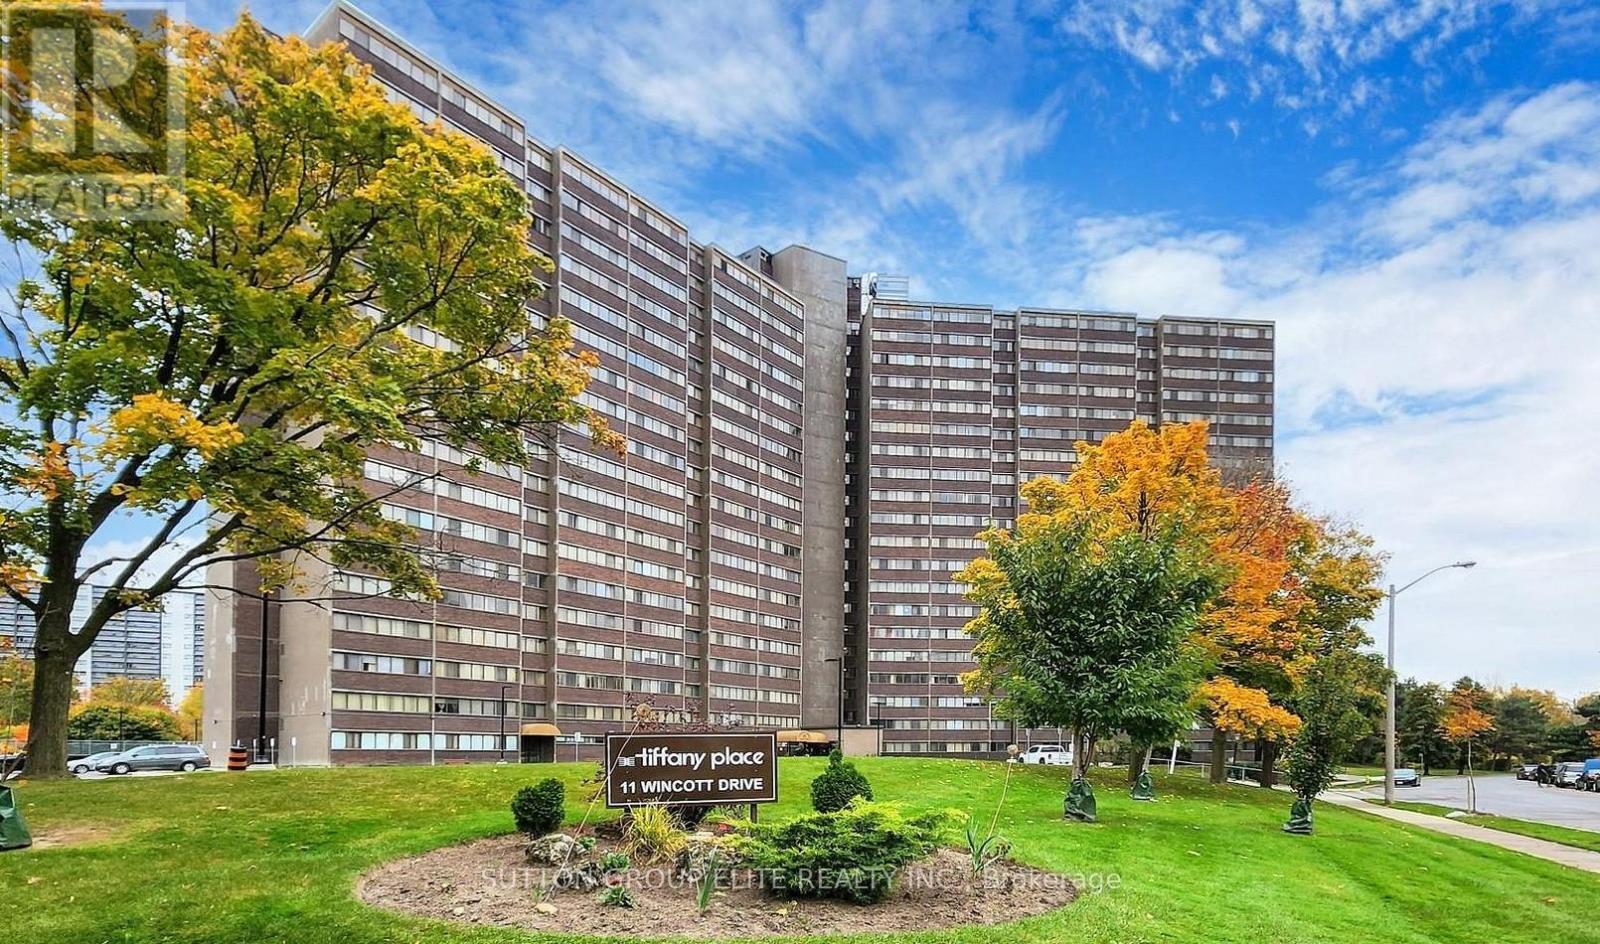
1110 - 11 Wincott Drive
Toronto, Ontario
One of the largest condos in the building, with almost 1500sqft that feels like well designed detach home! Formal dining with walk out to a large balcony with spectacular views of CN tower. large principal bedrooms with 2 bedrooms with walk in closets, recently updated kitchen with SS appliances, renovated bathrooms. hardwood floors thru ought; Well appointed building with 24hrs security, large indoor pool, games/ party room, outdoor tennis court that doubles as basketball court as well. TTC at the front, short commute to subway, shopping, 401 / 427; Aggressively priced for quick sale; Very motivated Seller; (id:61483)
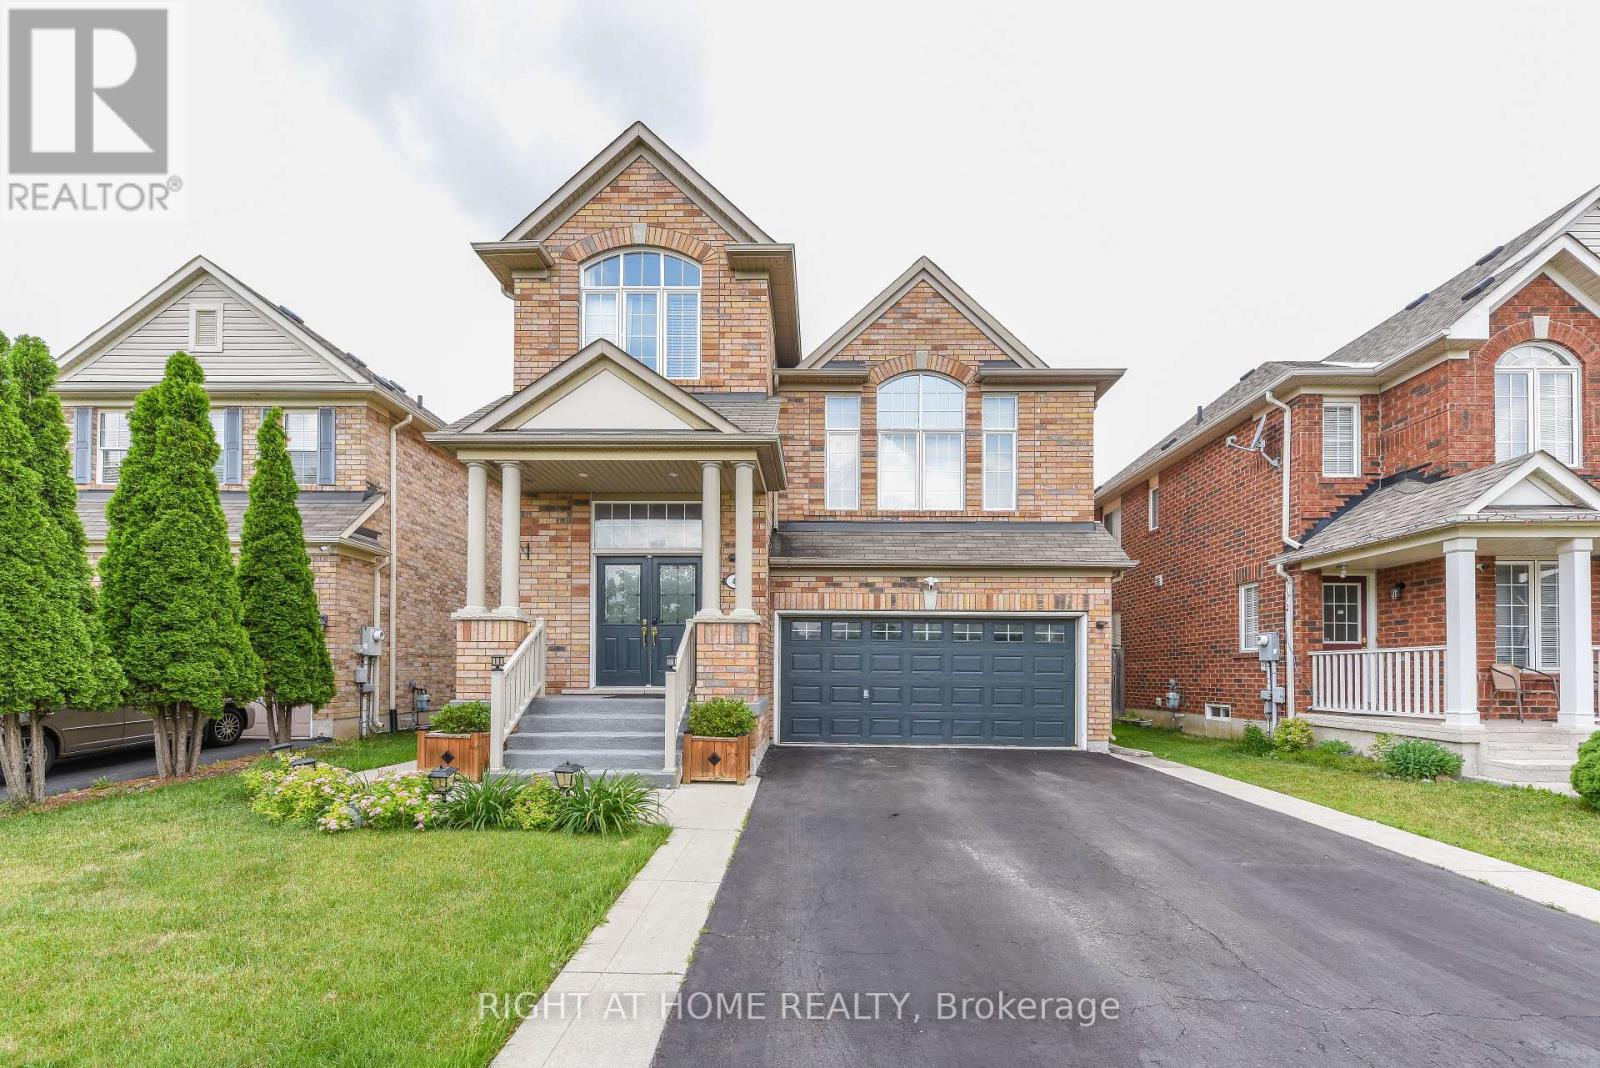
4 Dencor Street
Brampton, Ontario
Truly A Show Stopper! Extremely well kept Home With Double Door Entry Facing The Park. Unique Floor Plan. The Thoughtfully designed Floor Plan Features Bright Living Area. Exceptional Opportunity To Own A Spacious 4-Bedroom Home In One Of Brampton's Sought After Credit Valley Community. Finished Basement With Separate Entrance. Perfect For Growing Family. 11 Feet Ceiling In The Basement. Main Floor Laundry And Access To The Garage From The House. Close To Parks, Schools,Shopping And All Essential Amenities. (id:61483)
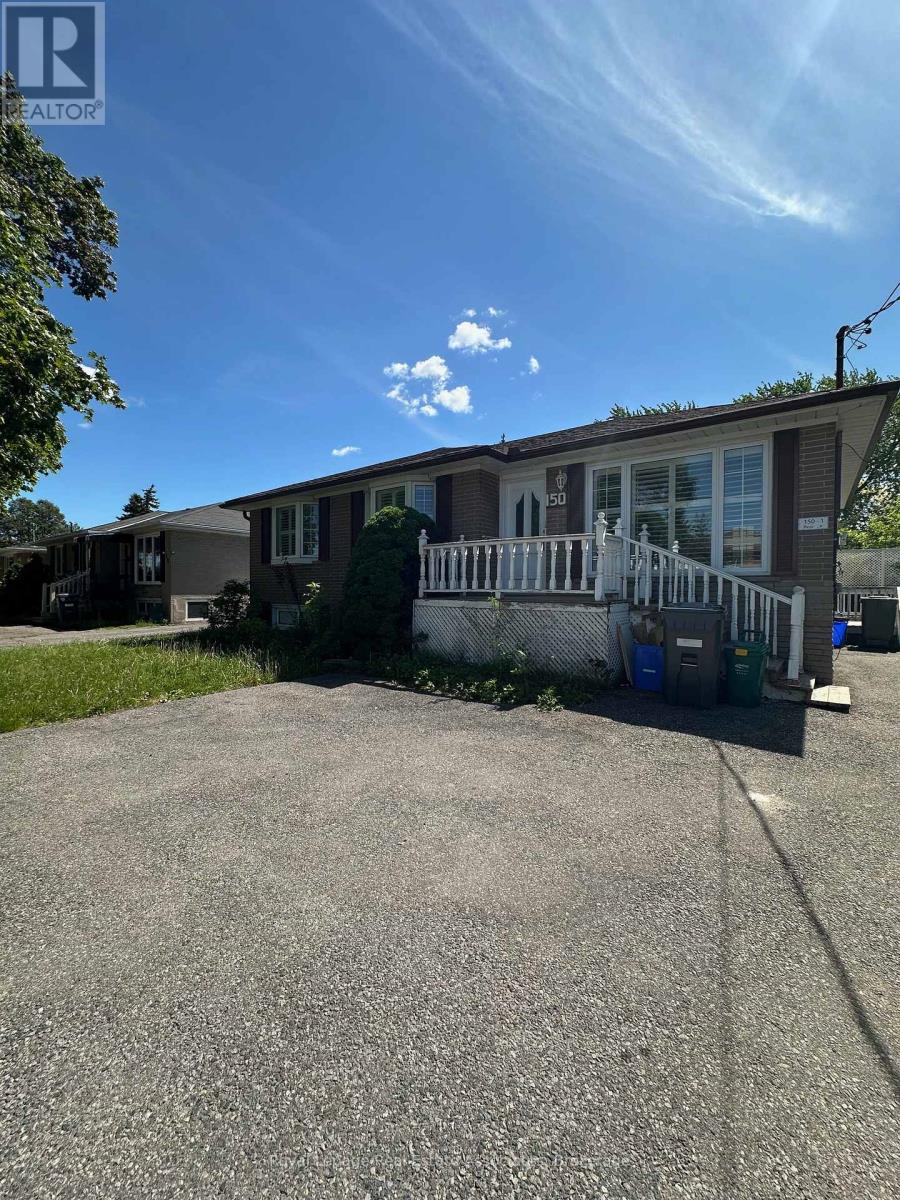
150 Ontario Street S
Milton, Ontario
Step into this beautifully renovated upper-level detached bungalow, perfectly situated on a mature, tree-lined lot in the heart of Milton. Enjoy a stylishly updated kitchen with modern cabinetry, refreshed bathroom with new vanity and toilet, and a spacious open-concept living and dining area ideal for entertaining. Brand-new laminate flooring adds warmth and elegance throughout, making this home truly move-in ready. New Laminate Flooring throughout - no carpet. California Style Shutters and Blinds; Walkout To A Deck And Private Backyard. Basement Not Included. Included are 3 Parking Spaces! Conveniently located close to all amenities including Milton Shopping Mall, GO Station, and Milton Transit at your Front Door. Ideal for families or professionals looking for a comfortable and well-located rental property. Onsite Shared Laundry. (id:61483)
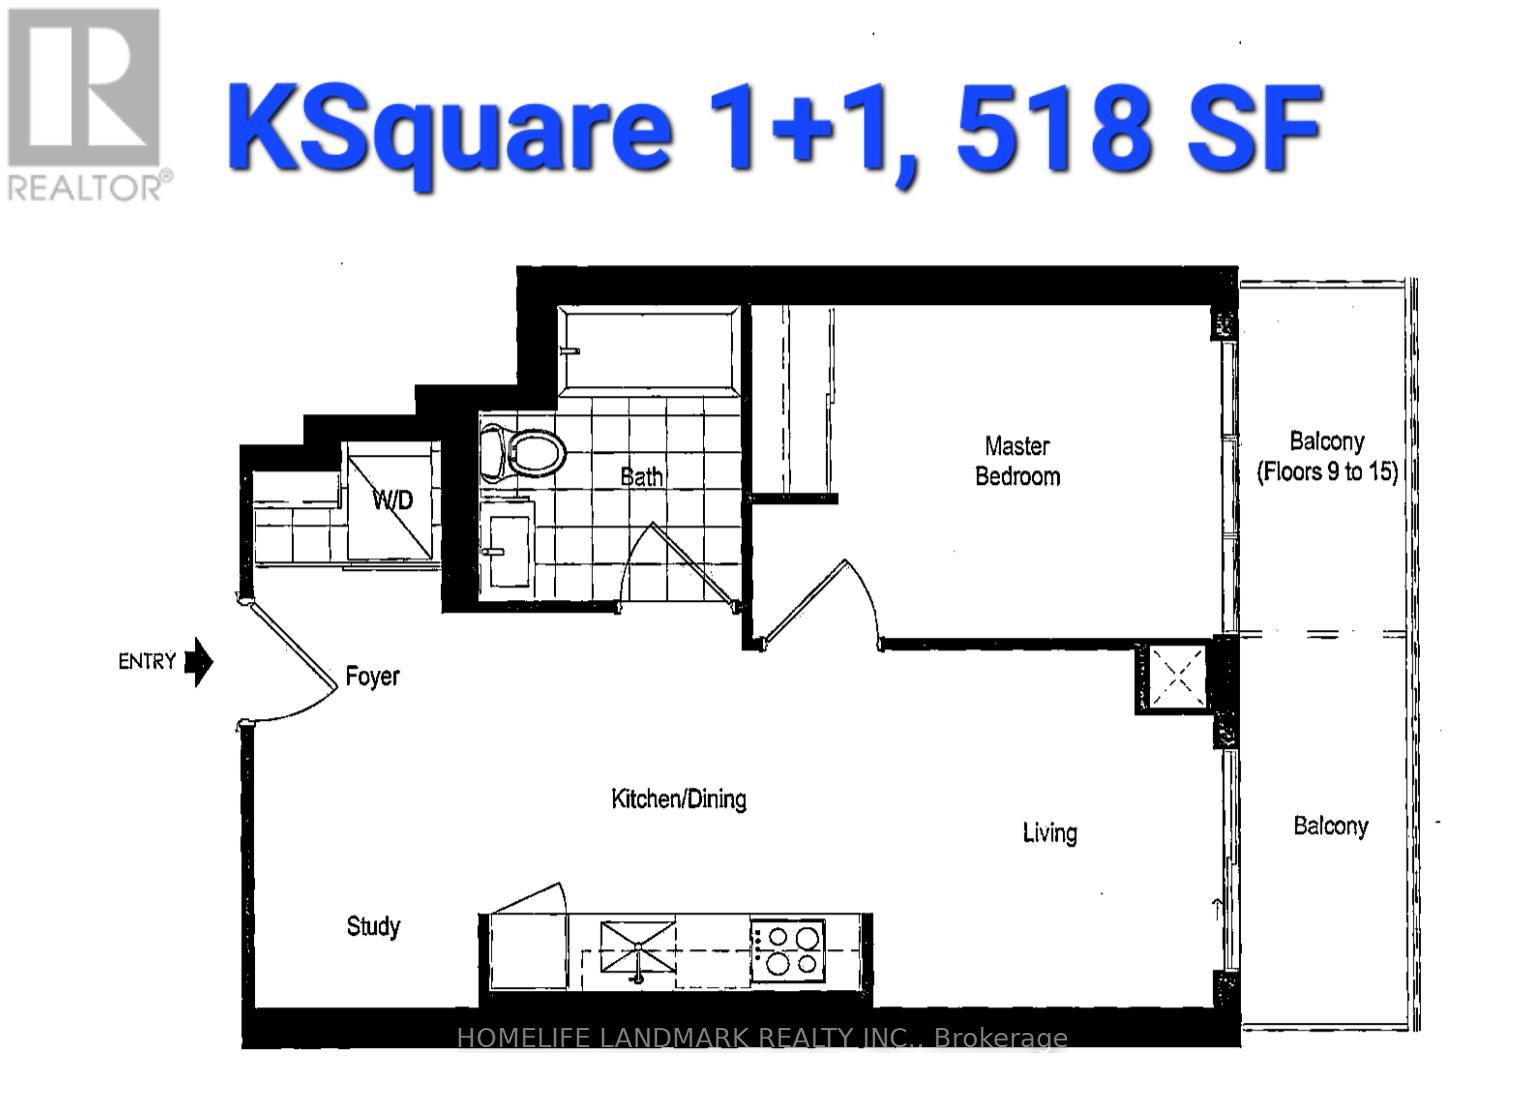
3806 - 2033 Kennedy Road
Toronto, Ontario
Welcome to contemporary comfort in this beautifully designed 1+1-bedroom condo in a newer building! The open study creates a nook for working from home, with comfort, natural light from floor-to-ceiling windows, and a private balcony with a clear view. The stylish modern finishes add a warm touch to the home. You can enjoy resort-style amenities including a fully equipped fitness and yoga studio, a library with study and lounge spaces, an expansive outdoor terrace with BBQ and dining areas, and a dedicated children's play zone. The convenient location allows for easy commuting with easy access to Highway 401, TTC, and GO Transit. You're also just minutes from shopping, dining, and top-rated schools. This home is truly Modern Living Meets Everyday Convenience. Don't miss out on this Stunning Condo. (id:61483)
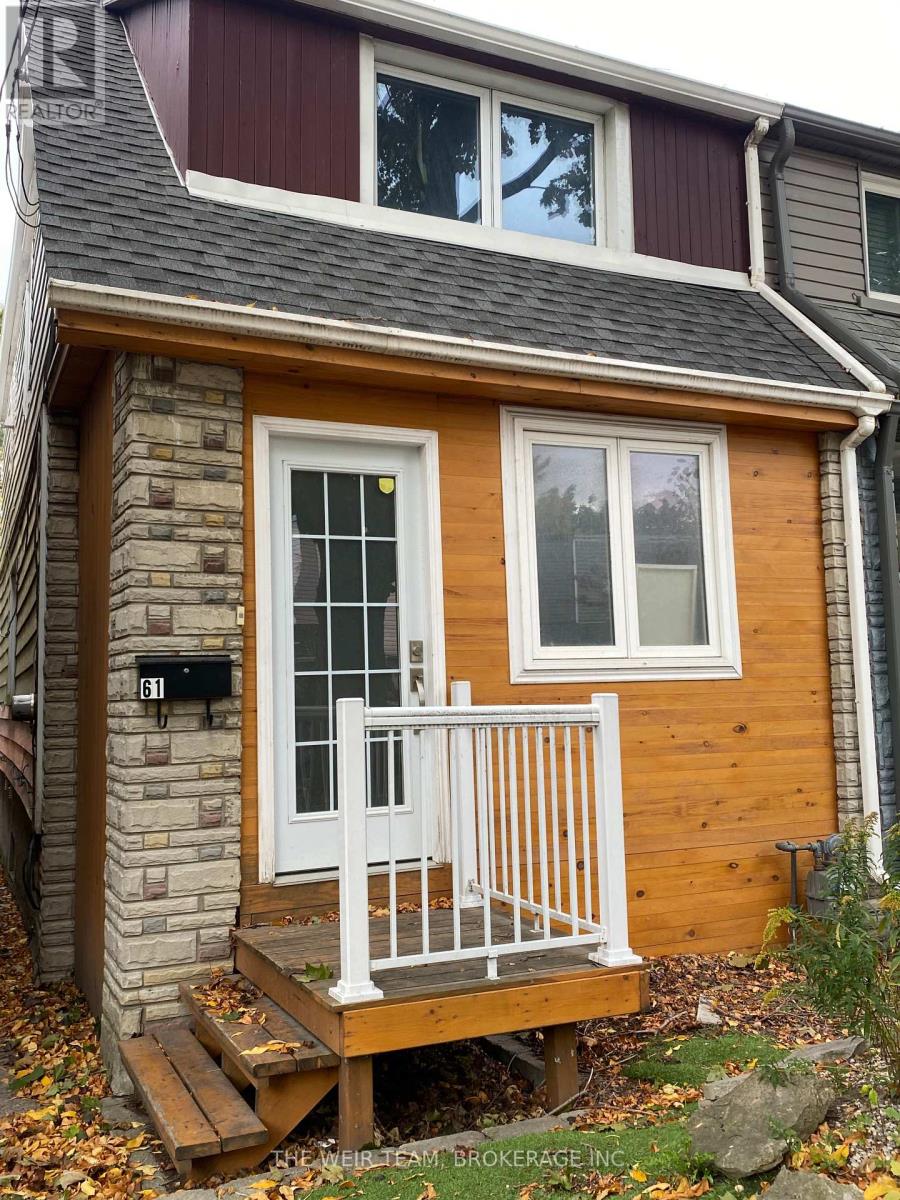
Lower - 61 Rushbrooke Avenue
Toronto, Ontario
Great basement apartment on a great street in an amazing neighbourhood. Well kept true one bedroom unit with ensuite laundry in the heart of Leslieville. Perfect location where you are literally steps from public transit, grocery stores, multiple restaurants, eateries, cafes, bars and everything that the area has to offer. Make Leslieville your next home neighbourhood! (id:61483)
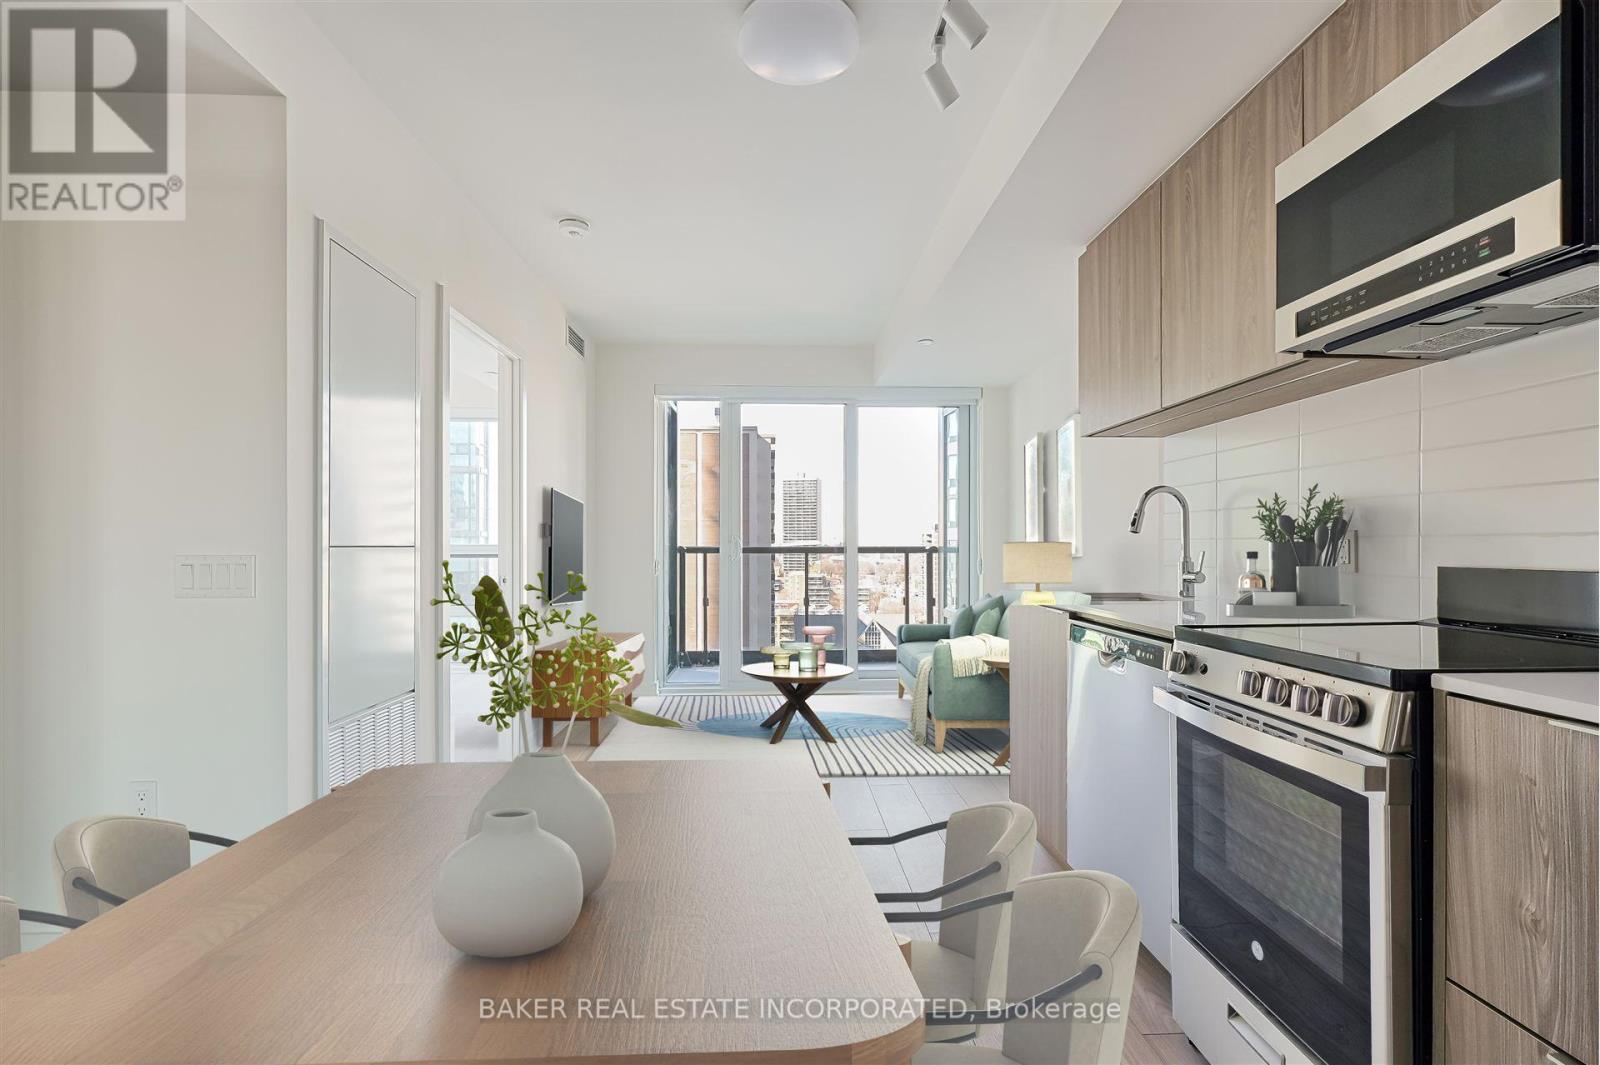
706 - 223 Redpath Avenue
Toronto, Ontario
The Corner on Broadway, a dazzling new address at Yonge & Eglinton. Brand New, Never Lived in 1 Bedroom + Den & 1 Bath, 515sf Suite with floor to ceiling windows - RENT NOW AND RECEIVE TWO MONTHS FREE + $1,000 MOVING BONUS* A compact, walkable neighbourhood, with every indulgence close to home. Restaurants and cafes, shops and entertainment, schools and parks are only steps away, with access to many transit connections nearby as well. No matter how life plays out, a suite in this sophisticated rental address can satisfy the need for personal space, whether living solo or with friends or family. Expressive condominium-level features and finishes create an ambiance of tranquility and relaxation, a counterpoint to the enviable amenities of Yonge & Eglinton. Signature amenities: Outdoor Terraces, Kids Club, Games Room, Fitness, Yoga & Stretch room, Co-working Lounge, Social Lounge, Chef's Kitchen, Outdoor BBQs. Wi-Fi available in all common spaces. *Offers subject to change without notice. Terms and conditions apply. (id:61483)
807 - 223 Redpath Avenue
Toronto, Ontario
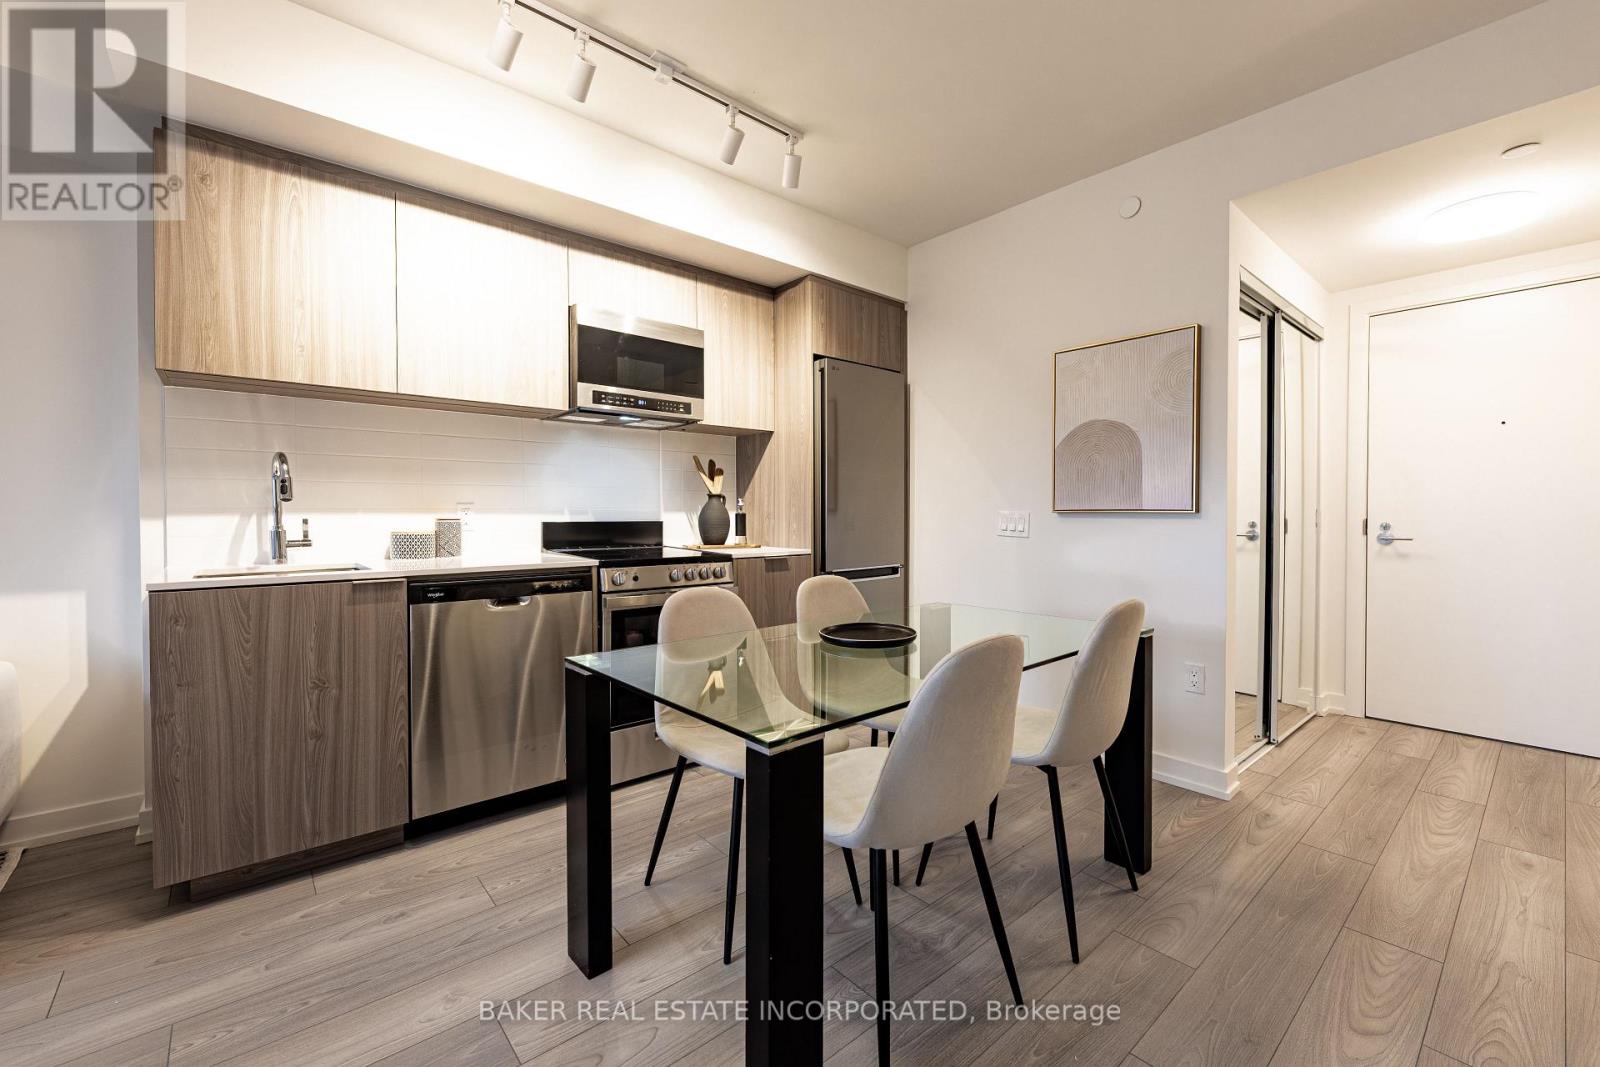
The Corner on Broadway, a dazzling new address at Yonge & Eglinton. Brand New, Never Lived in 1 Bedroom & 1 Bath, 505sf Suite - RENT NOW AND RECEIVE TWO MONTHS FREE + $1000 MOVING BONUS!* A compact, walkable neighbourhood, with every indulgence close to home. Restaurants and cafes, shops and entertainment, schools and parks are only steps away, with access to many transit connections nearby as well. No matter how life plays out, a suite in this sophisticated rental address can satisfy the need for personal space, whether living solo or with friends or family. Expressive condominium-level features and finishes create an ambiance of tranquility and relaxation, a counterpoint to the enviable amenities of Yonge & Eglinton. Signature amenities: Outdoor Terraces, Kids Club, Games Room, Fitness, Yoga & Stretch room, Co-working Lounge, Social Lounge, Chef's Kitchen, Outdoor BBQs. Wi-Fi available in all common spaces. *Offers subject to change without notice. Terms and conditions apply. (id:61483)
35 Valentine Drive
Toronto, Ontario

Charming 4 plus 1 bedroom, 4 Bath detached side-split family home in Desirable Parkwoods-Donalda neighbourhood. Large Pie Shaped Lot, widens to 74 ft. in back. Lovingly updated and maintained by same family for almost 20 years. Top of the line Stainless Steel Appliances in Large Eat-In Kitchen. Dining Room with walk out to Patio and Backyard, Sunken Living Room with Bay Window, Marble Fireplace, Crown Moldings, 10 Foot Ceilings, and Pot Lights. Hardwood Floors throughout the home, good sized Bedrooms with closet organisers and large Windows. Finished High and Dry Basement Family Room with Stone Fireplace and Ceramic tiles. Large Laundry Room with Newer Washer and Dryer, & 3-Piece Bathroom, Built-In Shelving. Main drain and cleanouts replaced (2020) and interior perimeter drains installed (2008) to prevent flooding, Exterior and Interior Weeping Tiles (2008). Roof is in excellent condition; inspected by a licensed roofer several times per year. Beautiful Pie Shaped Lot with many perennials and mature trees. Backyard is private and fully fenced. Built-In Double Garage with walk-in entrance from enclosed porch. Private Double Driveway fits 4 Cars. Minutes to 404/DVP, Highway 401, and TTC. Walking Distance to schools, parks, and excellent shopping and restaurants. Longo's Plaza is only steps away. Street is quiet and well kept, with very low traffic. (id:61483)
21 Cedar Street
Cambridge, Ontario
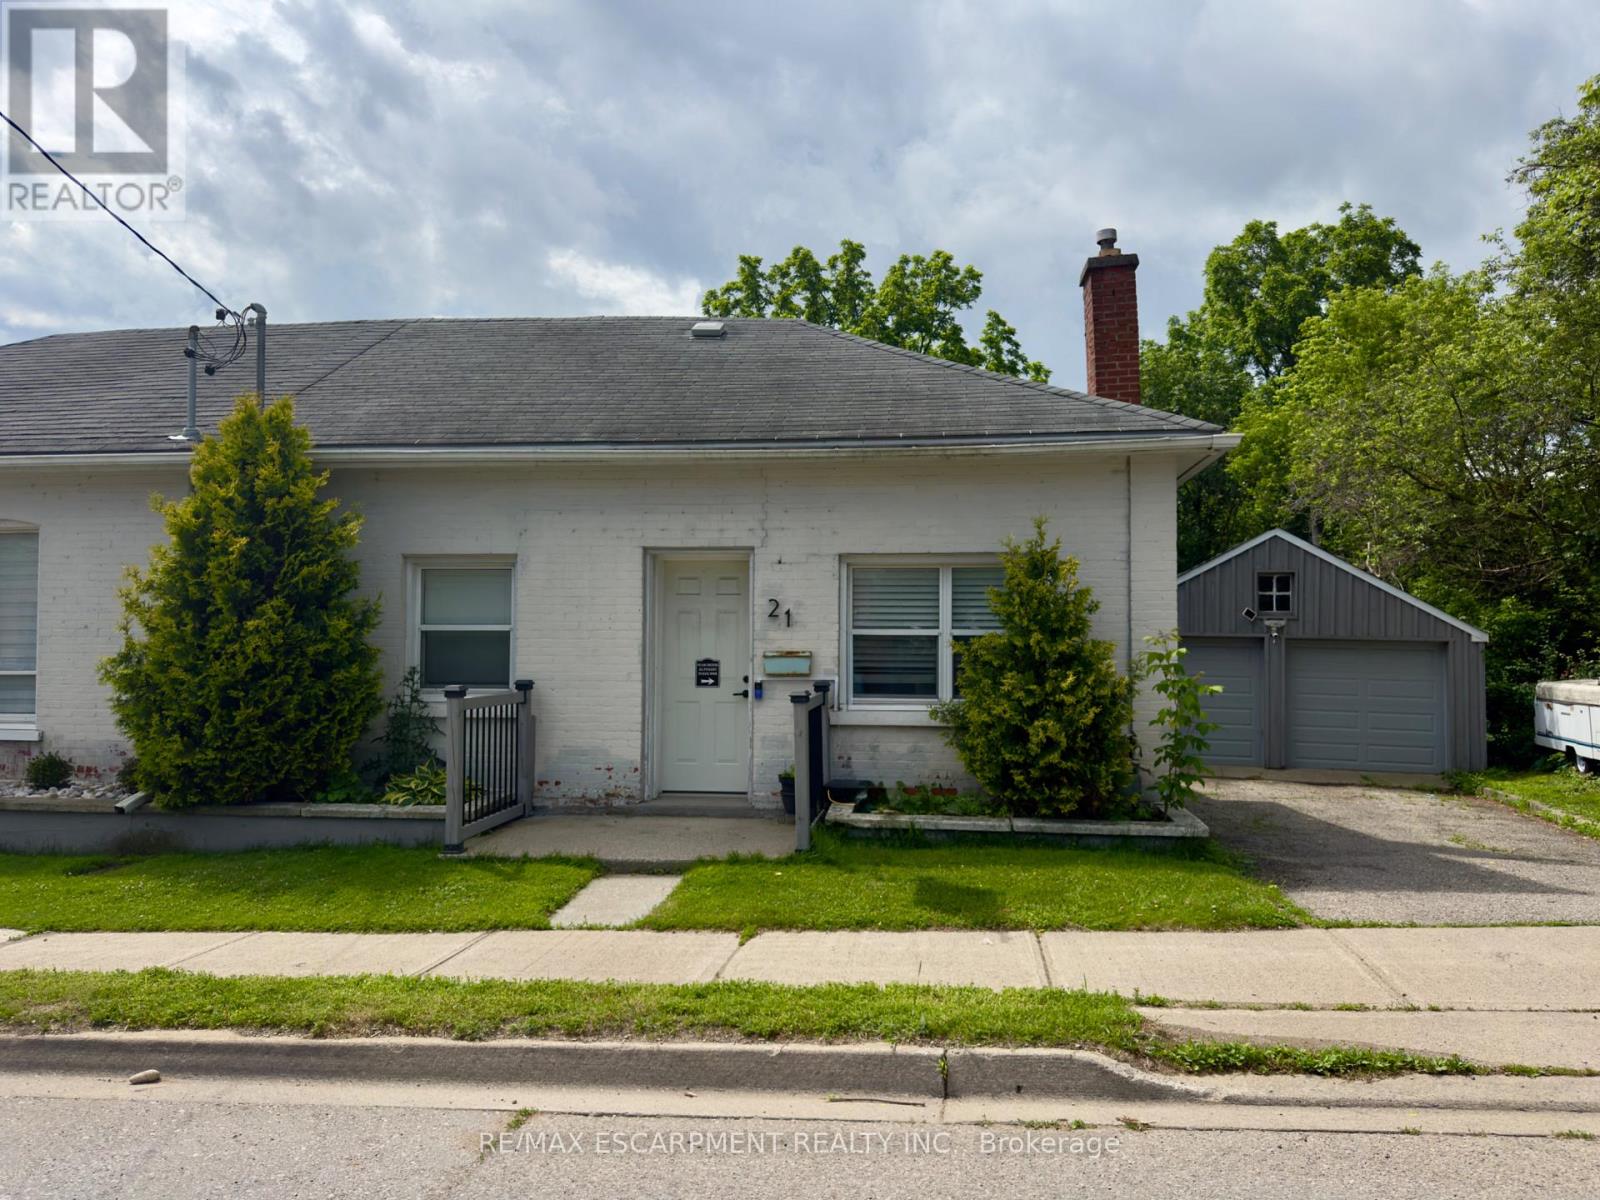
Welcome to 21 Cedar Street, a beautifully renovated semi-detached bungalow offering the perfect blend of modern updates, functionality, and walkable urban living. Extensively renovated in 2018 with updated electrical and plumbing, this move-in ready home features hardwood flooring throughout, soaring 10-foot ceilings, and a thoughtfully designed layout ideal for first-time buyers, downsizers, or investors. The bright open-concept living space flows seamlessly into the stunning kitchen, complete with butcher block countertops, stainless steel appliances, an oversized centre island, and exceptional cabinet and drawer storage. The main floor offers two spacious bedrooms, including a primary retreat with a private 3-piece ensuite. The partially finished basement provides additional storage space along with a versatile finished room perfect for a home office, hobby room, or potential third bedroom. Situated on a fully fenced lot, the private backyard is complemented by an oversized detached two-car garage with hydro, making it ideal as a workshop, hobby space, or additional storage. Parking for up to five vehicles between the garage and driveway adds exceptional convenience rarely found in this price range. Enjoy an unbeatable location less than a 5-minute walk to the Grand River, scenic walking trails, and Cambridge's vibrant Gaslight District, offering restaurants, entertainment, events, and waterfront amenities right at your doorstep. With updated windows (2017), extensive renovations, and an exceptional combination of charm, convenience, and versatility, this turnkey property is ready to welcome its next owner. (id:61483)
307 - 2091 Hurontario Street
Mississauga, Ontario
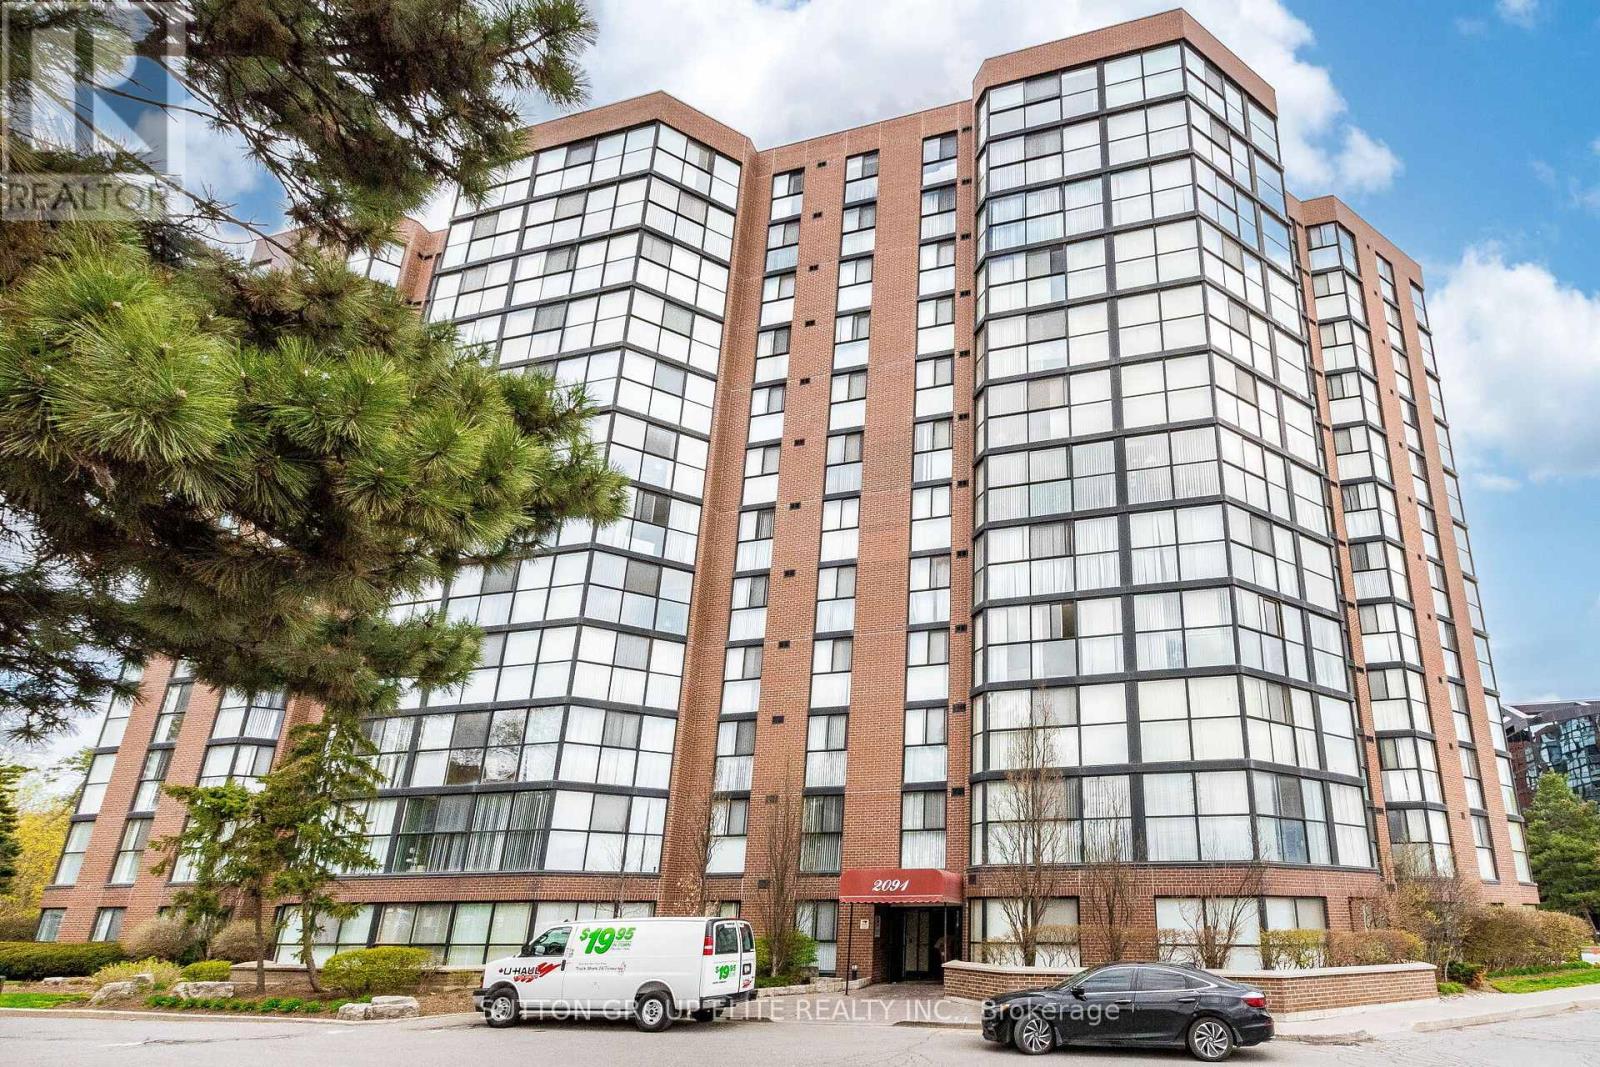
Prime Mississauga location, first time ever offered for lease; Fully furnished Executive 2 bedroom, with almost 1000sqft, recently renovated, freshly painted, open concept kitchen with SS appliances, granite countertops, ensuite laundry; Spacious rooms, large closets; Condo is fully furnished, ideal for busy executives or classy new commers; 1 Underground parking; Steps from new LRT, across from the new prestigious Trillium Hospital, which is claimed to be the largest in Canada; Minutes to shopping, QEW, trendy Port Credit restaurants; Available as of 1st week of July or August 1st; (id:61483)
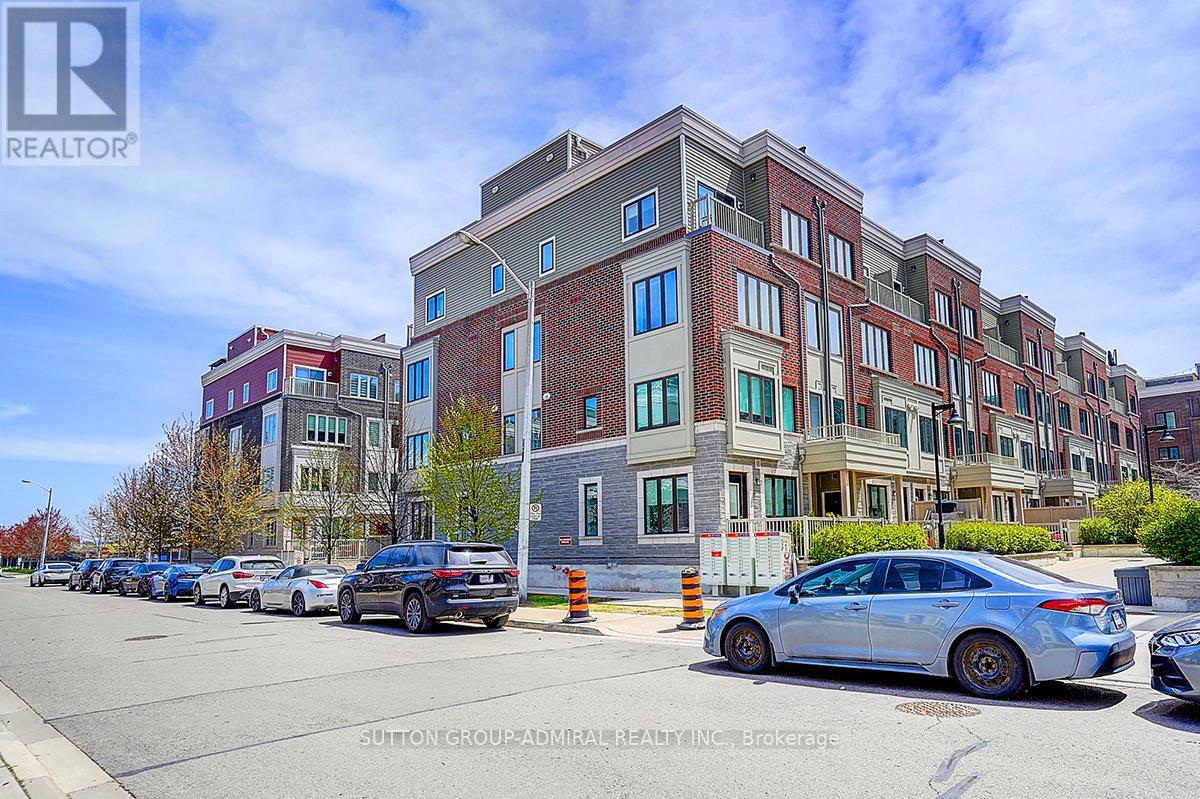
18 - 85 Eastwood Park Gardens
Toronto, Ontario
Rare Find! Premium corner unit featuring double side-by-side corner parking spaces and a large corner storage locker conveniently located directly in front of the parking spots. This stunning upgraded stacked townhouse offers 2 spacious bedrooms and 2.5 modern washrooms in one of the most desirable and quiet locations within the development. This exceptional corner unit features the largest layout available, complete with an approximately 400 sq. ft. corner rooftop terrace, perfect for entertaining and outdoor living. Boasting nearly $50,000 in premium builder upgrades, this home showcases a functional open-concept floor plan with luxury finishes and smart-home features throughout. The gourmet kitchen is equipped with gas cooking, a brand-new gas range, Bosch Benchmark dishwasher, Fisher & Paykel refrigerator, touchless kitchen faucet, and a gas connection extending to the terrace, along with a convenient outdoor water line. Additional premium features include: Custom-designed laundry closet. Nest Smart Thermostat. Nest Smart Door Camera. August smart remote door lock with keypad access. Hunter Douglas smart blinds. Custom Murphy bed with integrated storage. Elegant staircase lighting. Perfectly situated within walking distance to parks, banks, Starbucks, shops, and the GO Station, this home offers the ideal combination of luxury, comfort, convenience, and modern urban living. (id:61483)
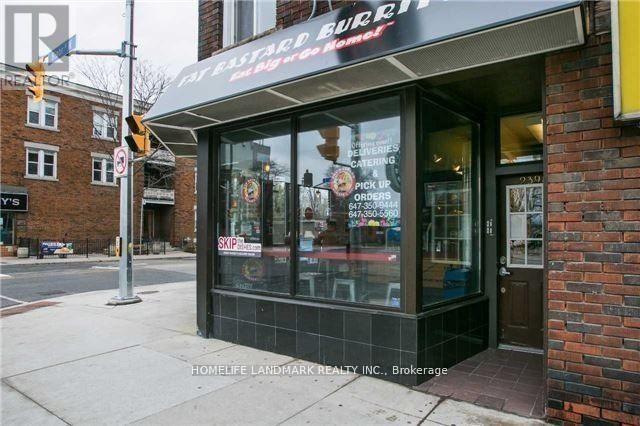
Apt 1 - 2398 Bloor Street W
Toronto, Ontario
Location! Brand New One Bedroom Apartments ,Located Next To The Jane Subway Station. Newer Roof And Windows.. High Traffic Area. Close To Shopping, Ttc And All Amenities. (id:61483)
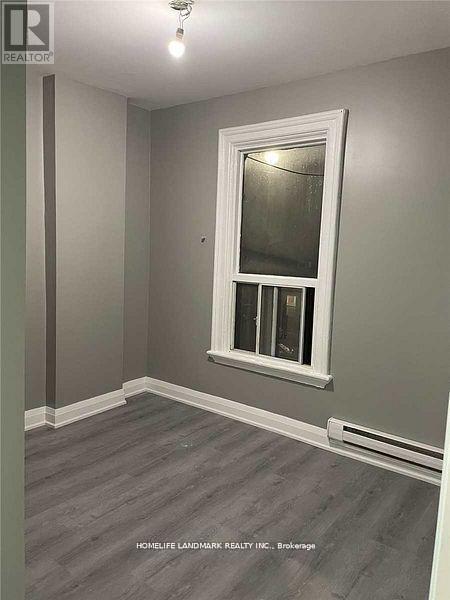
2 - 271 Dunn Avenue
Toronto, Ontario
Newer Renovation One Bedrooms Apartment, Steps To Ttc, Shopping, Art Galleries, Gladstone Hotel, The Drake, Restaurants.Tenant Pay Own Hydro **EXTRAS** Fridge, Stove, Washer & Dryer (id:61483)
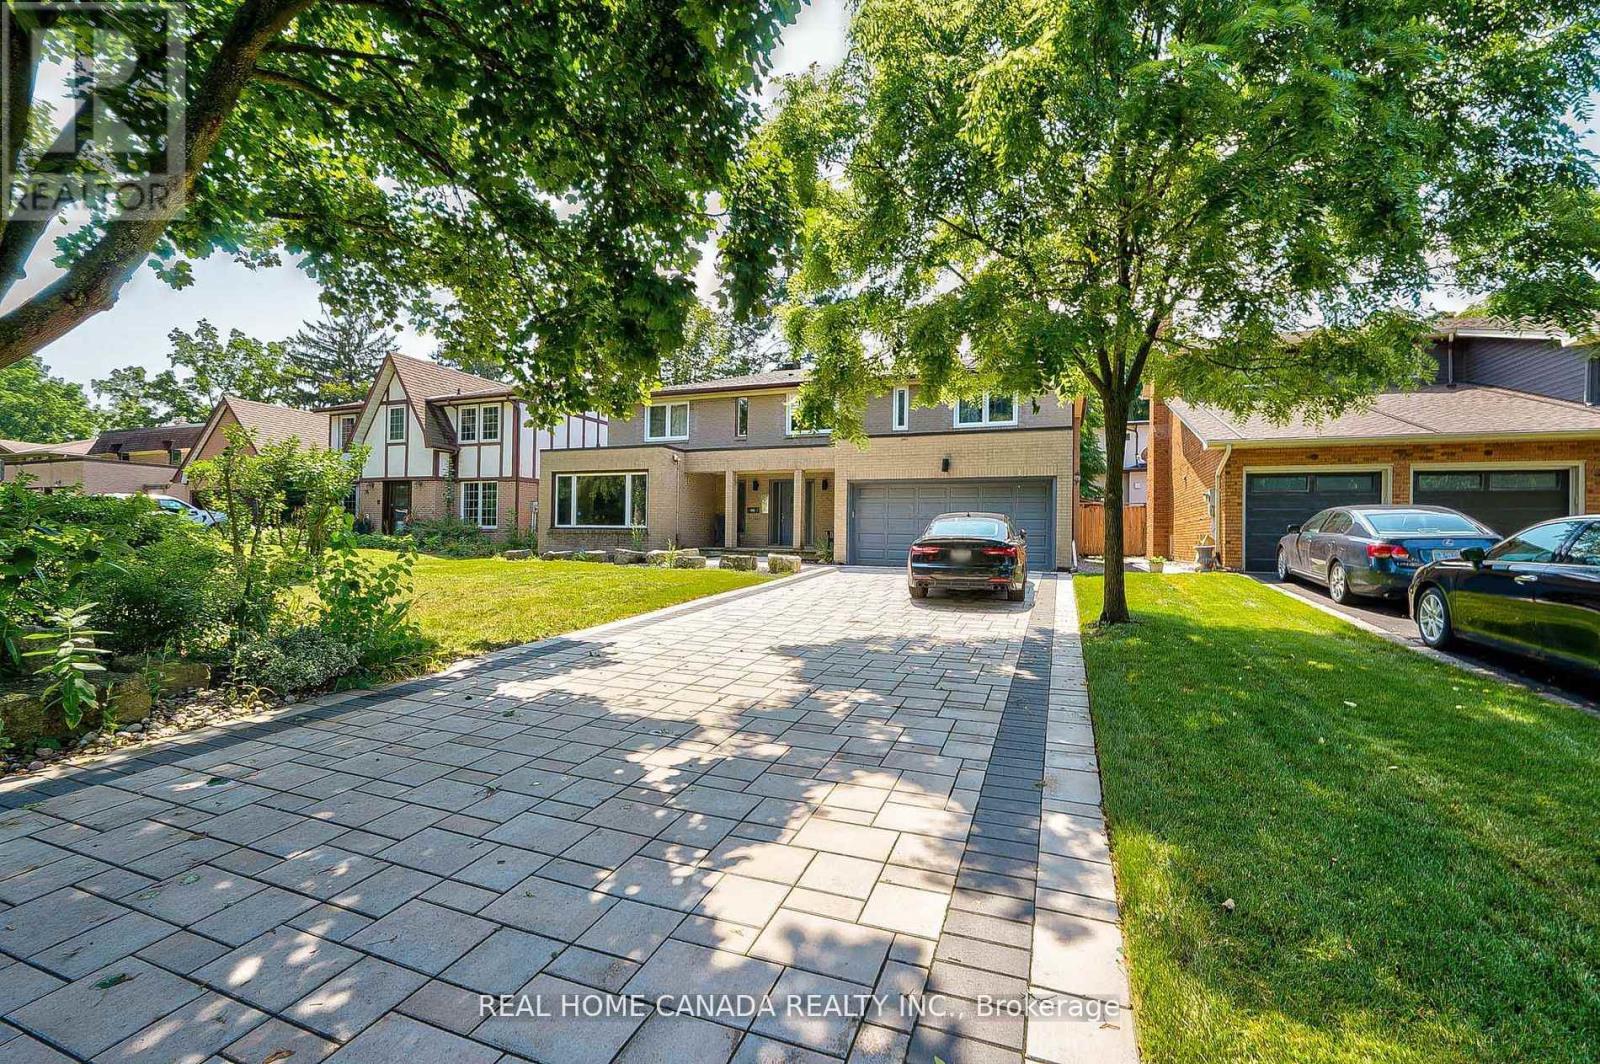
82 Arkendo Drive
Oakville, Ontario
Amazing 5 Bedrooms Family Home nested on South Of Lakeshore Road, Overlooking Arkendo Park & Joshua's Creek, steps to Lake Ontario, top-rated public schools, and walk to Clanmore Montessori School. Hardwood floors on the main and 2nd fl, new premium Vinyl floor in BSMT, pot lighting throughout, wide crown molding & baseboards throughout. Spacious principal Living&Family&Dining rooms, newer upgraded Gourmet Kitchen Open To Family Room with Granite Countertops & large center Island, stainless steel appliances, and tumbled backsplash. The family room offers a fireplace, w/o a private garden oasis, sunny private yard. the whole roof has been replaced recently(including shingle, Sheathing, and attic insulation), Updated primary Ensuite with Jacuzzi & oversized glass shower. Minutes to Hwy, Go train, just about half an hour driving to Toronto downtown. (id:61483)
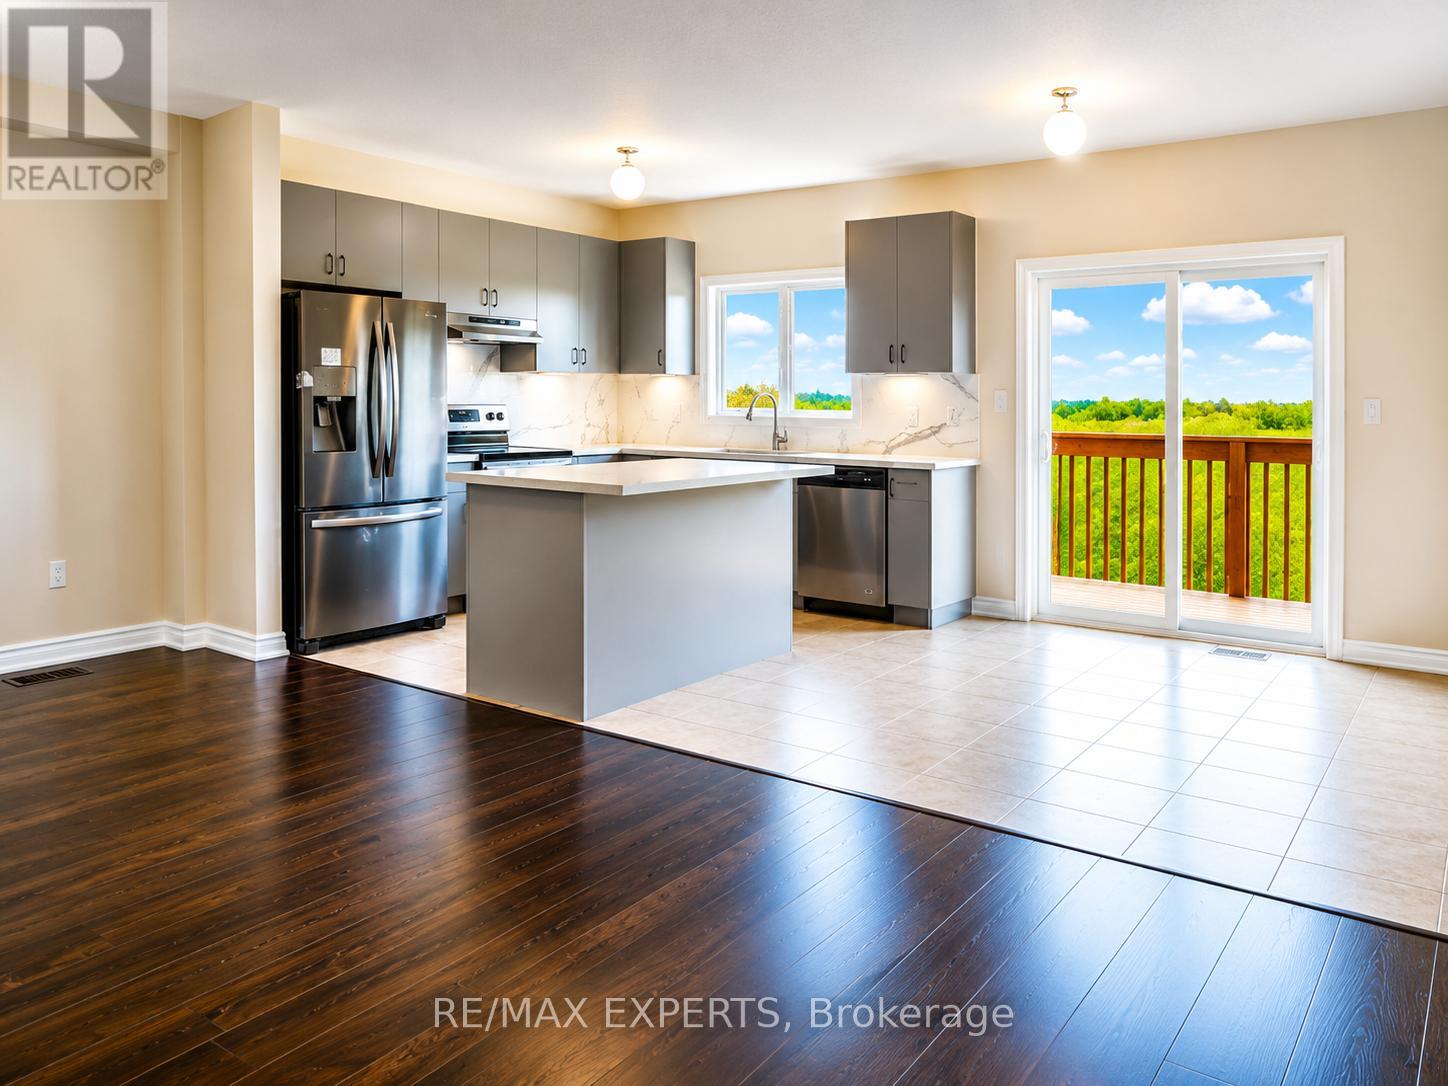
1148 Peelar Crescent
Innisfil, Ontario
Step into luxury with this beautifully upgraded 3 bedroom + den, 3 bathroom home nestled in the heart of Lefroy, Innisfil. Perfectly designed for modern living, this home boasts premium finishes and thoughtful touches throughout. Tenant Pays all Utilities + H.W. rental (id:61483)
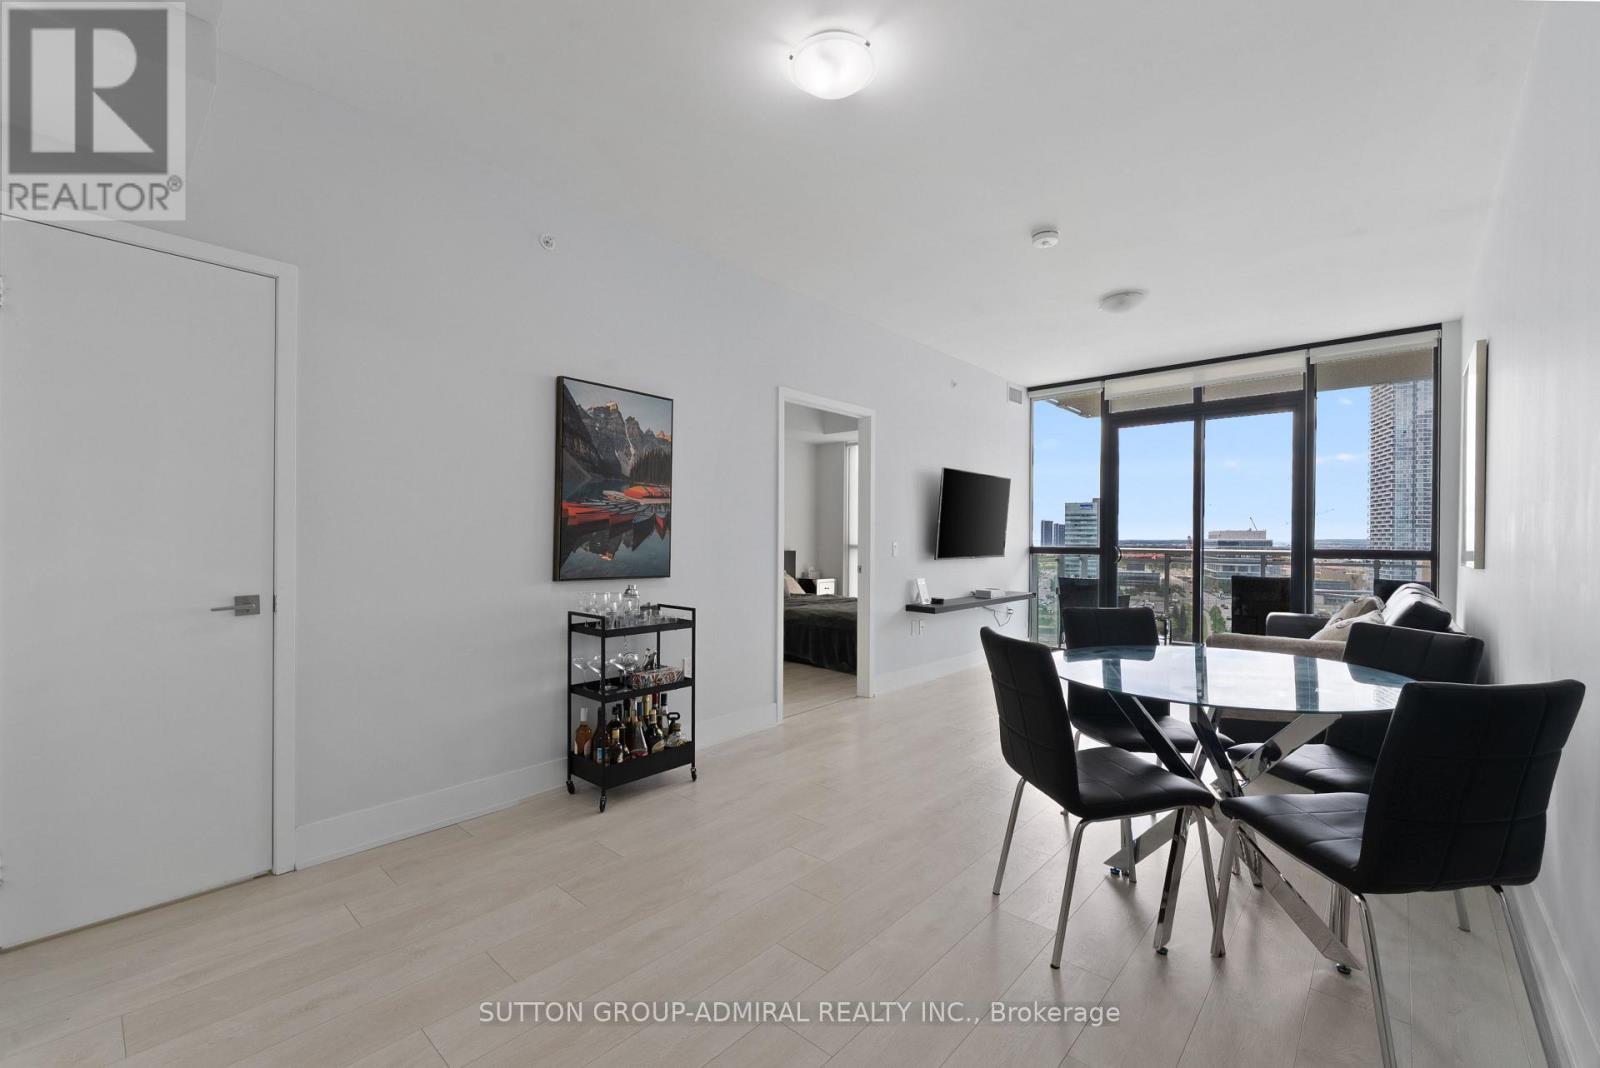
1104 - 2916 Highway 7
Vaughan, Ontario
Bright, Open-Concept 1 Bedroom + Den, 2 Bathroom Suite In The Heart Of Vaughan Metropolitan Centre. This Sun-Filled West-Facing Unit Offers Unobstructed Views Of Edgeley Pond, The City Skyline, And Beautiful Sunset Views, Along With 9-Ft Ceilings, Laminate Flooring Throughout, And A Functional Layout Designed For Comfortable Living And Entertaining. The Upgraded Kitchen Features Integrated Appliances, Quartz Countertops, An Undermount Sink, Stylish Backsplash, And Ample Prep Space. Spacious Living And Dining Areas Easily Accommodate Full-Sized Furniture. The Primary Bedroom Features A Large Closet And An Upgraded Ensuite With A Frameless Glass Shower, While The Separate Den Is Perfect As A Home Office, Guest Room, Fitness Area, Or Additional Storage Space. A Convenient Powder Room For Guests, One Locker, And An Oversized Parking Space Conveniently Located Near The P1 Entrance Complete The Package. Ideally Situated Steps To The Vaughan Metropolitan Centre Subway, Shopping, Restaurants, Parks, And Major Highways. (id:61483)
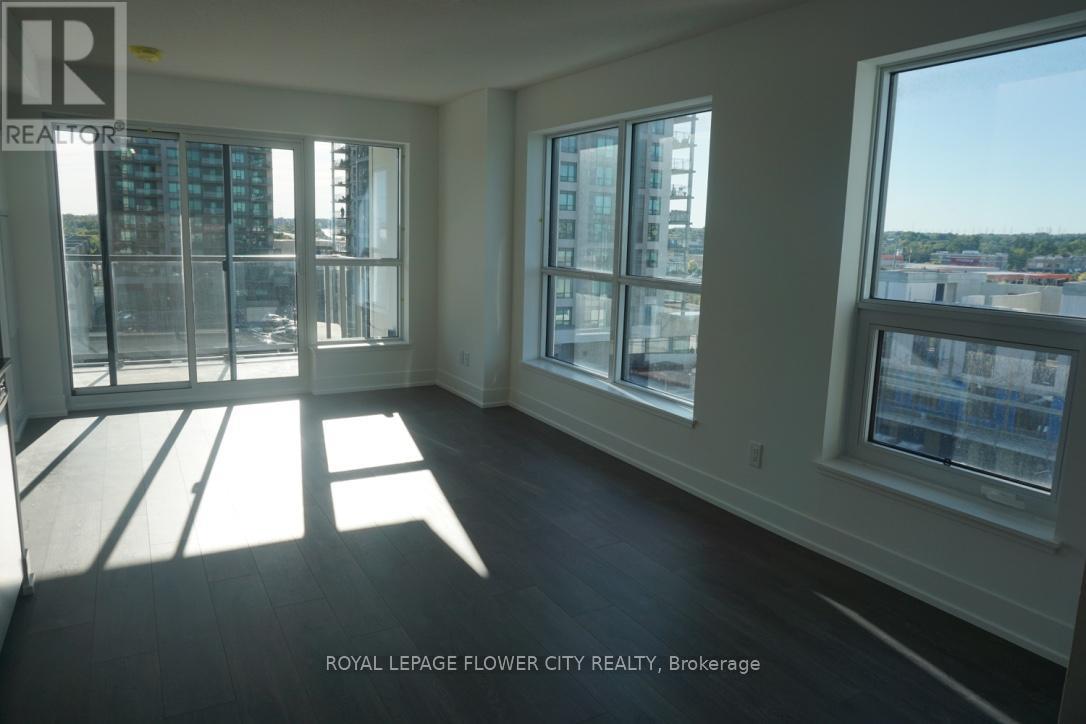
509 - 1255 Bayly Street
Pickering, Ontario
A Must See, 2 Bedroom, 2 Washroom Stunning Condo In The Highly Sought After Sf3 Tower. The Open-Concept Layout Fills Living and Dining Area with Lots of Natural Light Through Multiple Windows. Includes Lavish Resort Style Amenities Luxurious Outdoor Pool With Hot Tub, Cabanas, Loungers, and Fire Pits. Outdoor Dining & BBQ Area, Stunningly Designed Lounge and Party Room That Opens To Pool Area Dining Room With Bar Area and Chef's Kitchen. This Is City Living - Minutes to Pickering Go Station, Pickering Town Centre Shopping Mall Featuring over 200 Stores, A Cineplex Cinema, Loblaws, Food Basics, Home Depot, FreshCo, Walmart, Walk to Tim Horton's, Starbucks, And Many Restaurants. Steps To Waterfront Trail And Pickering Marina. Minutes To Hwy 401. 29min Yonge & Bloor or Dundas Square, 30min Union Station or CN Tower. (id:61483)
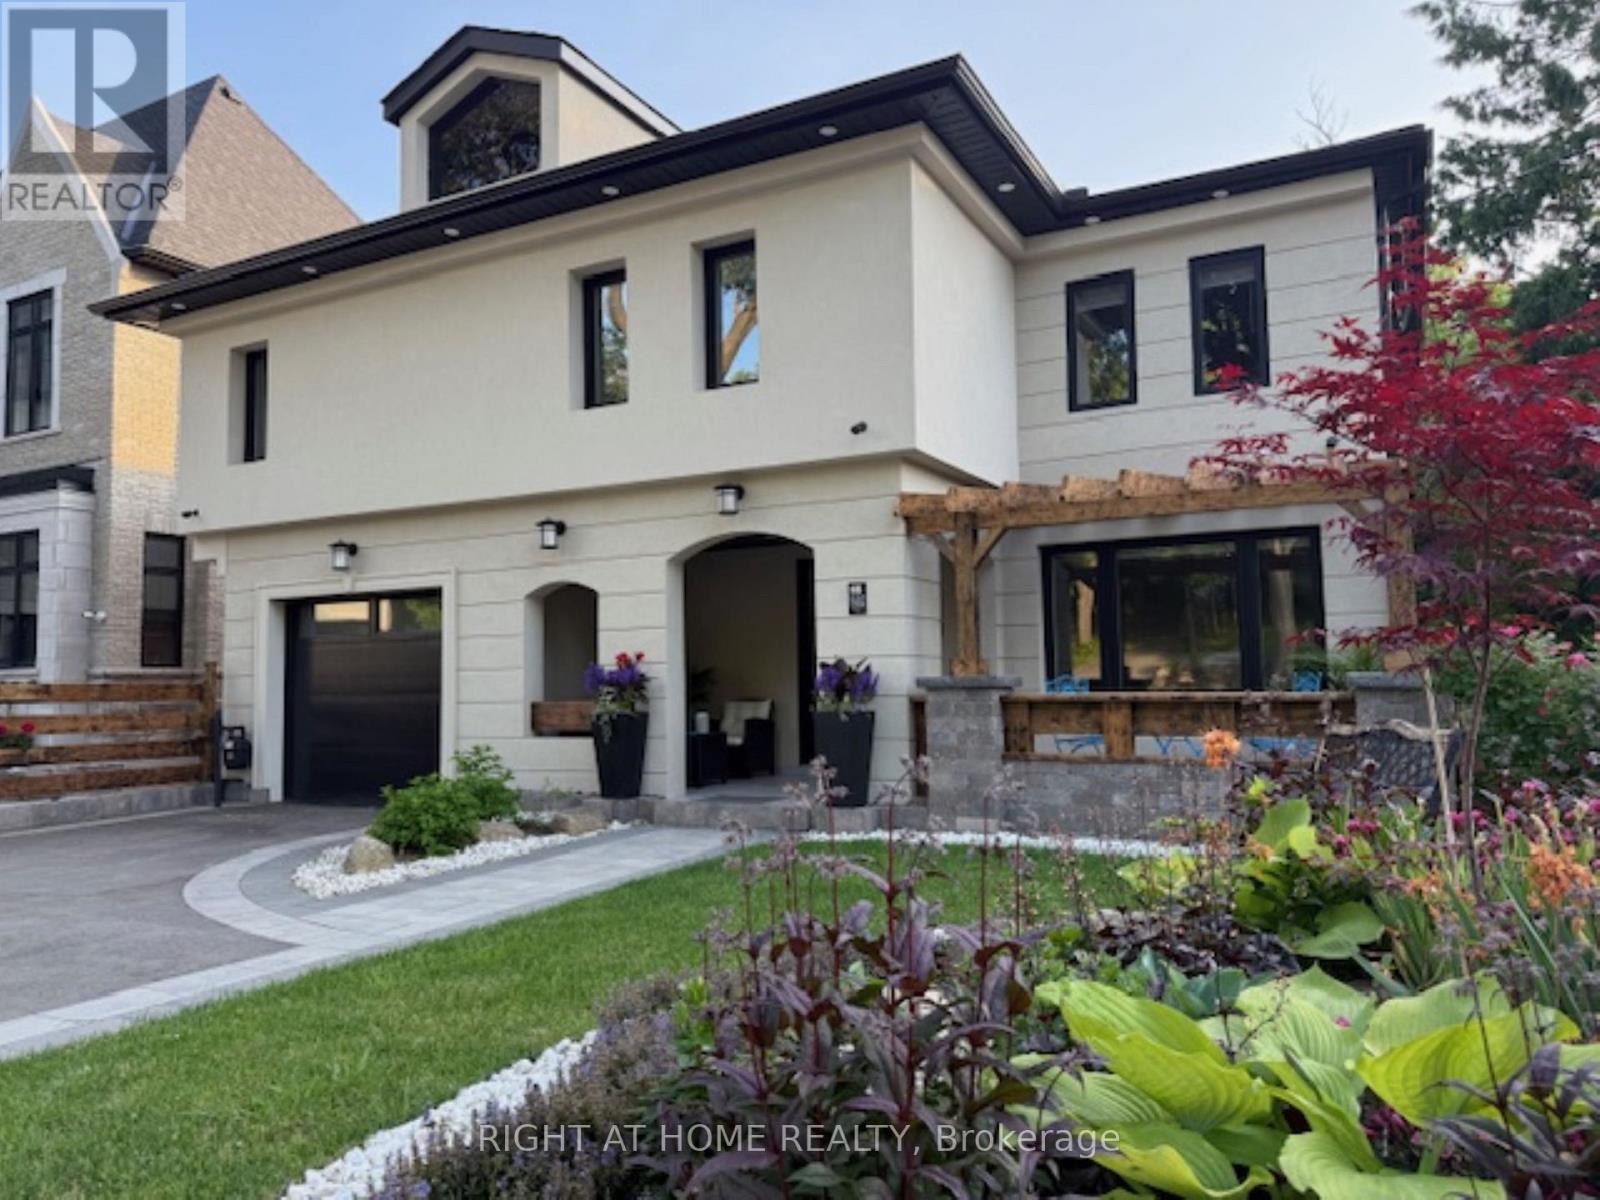
1482 Old Forest Road
Pickering, Ontario
Fully renovated, Newly Completed Home on a Premium approx. 55 x 150 Ft Lot, 4180 sqf of Livable Area ( for the three levels) in One of Pickering's Most Desirable Rouge River Communities, 10 minutes to GO Train, 3 minutes to Hwy 401, Located on a quiet upscale street backing onto a private forested setting. Offering full of sun and above grade legal tenanted apartment providing immediate steady income helping offset carrying cost and enhancing overall affordability (can be combined with the main home).Main floor features a spacious family room with gas fireplace, formal living/dining room, a chef's kitchen with premium appliances, designer cabinetry, quartz backsplash, oversized waterfall island with prep sink, plus a spectacular solarium, outstanding entertainer's all-seasons gem of a breakfast area, U.F. heating porcelain floors, walk-out to a scenic deck overlooking the highly sought-after Rouge Forest. Additional features include glass railings, accent walls, rough-in gas for BBQ and Garage heaterUpper level offers 4 spacious bedrooms, including a luxurious primary retreat with fireplace, walk-in closet and spa-inspired ensuite plus a second master bedroom, coffee station, upper-level laundry, and linen closet.Fully finished above-grade legal 2-bedroom apartment with separate entrance, private deck overlooking great views, in-suite laundry, generating $2,300/month + 40% utilities, excellent A+ one tenant and willing to stay.Minutes to top-rated schools, parks, shopping, transit, Library. *** WIFI (G.F.) windows shutters, fridge, doorbell and heat control. (id:61483)
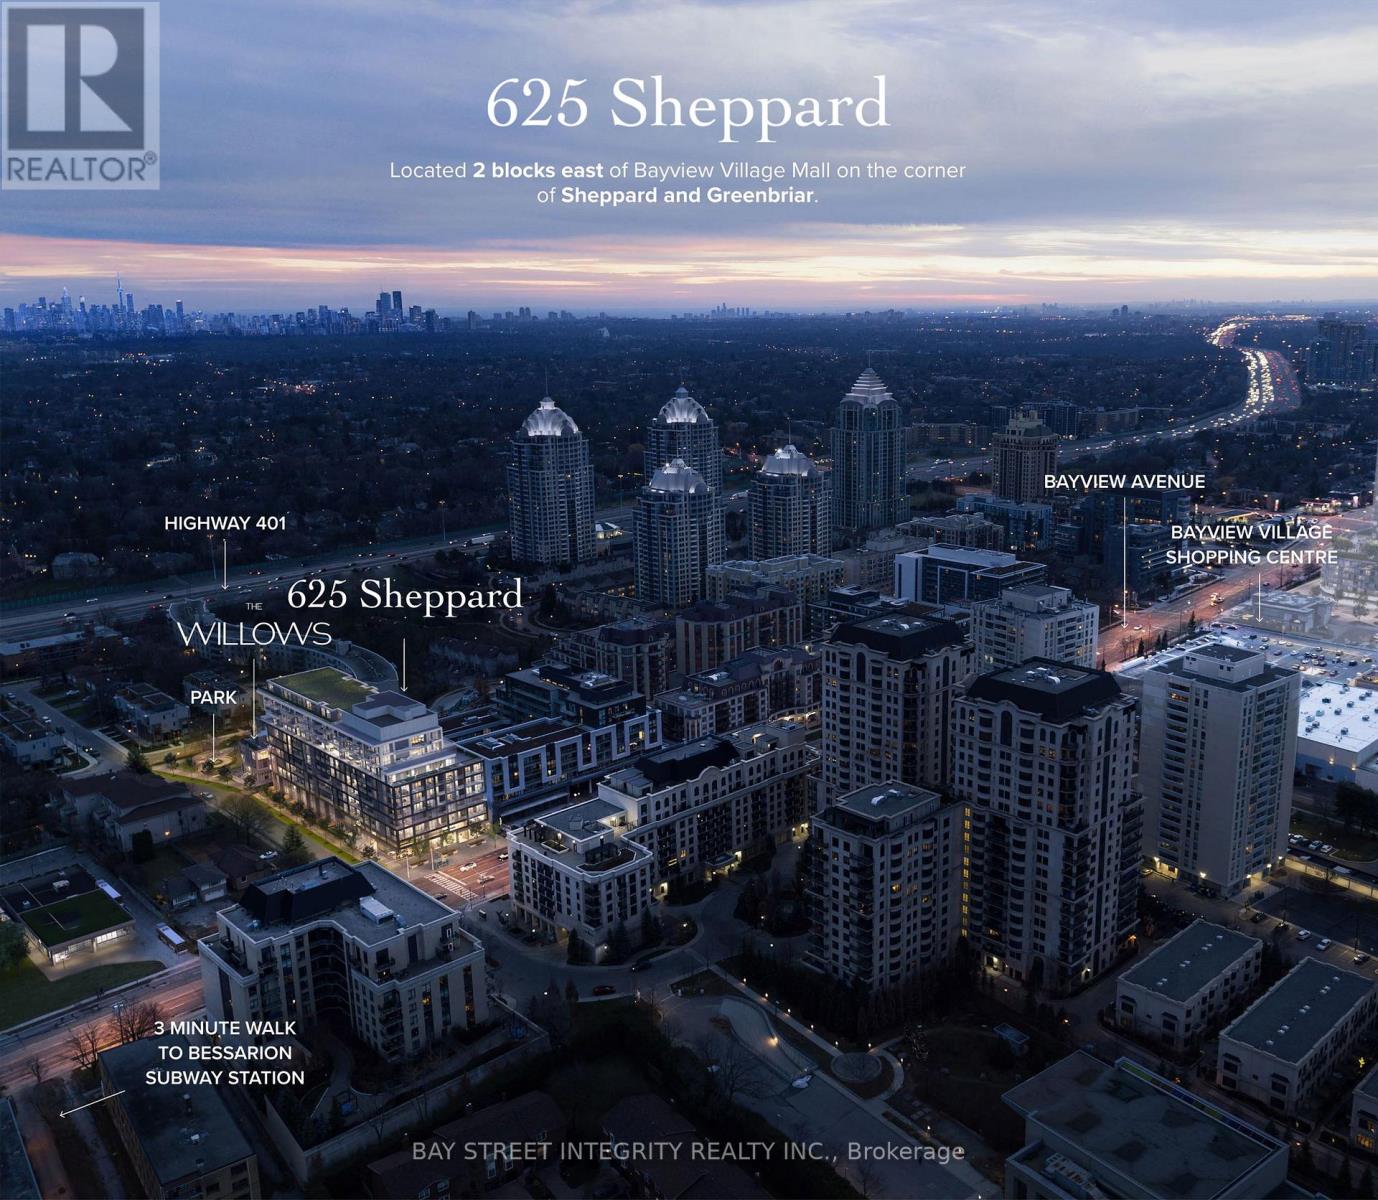
617 - 6 Greenbriar Road
Toronto, Ontario
Stunning brand-new 1-bedroom + den condo in a prestigious Bayview & Sheppard location. Featuring sleek modern finishes, an open-concept layout, and premium appliances, this unit offers style and comfort in a prime setting. The spacious den can easily be used as a home office or second bedroom, providing extra flexibility for your lifestyle. Unbeatable Location: Steps to transit & Bayview Subway Station easy access to 400-series highways, minutes to Bayview Village, shops, and top-rated restaurants (id:61483)
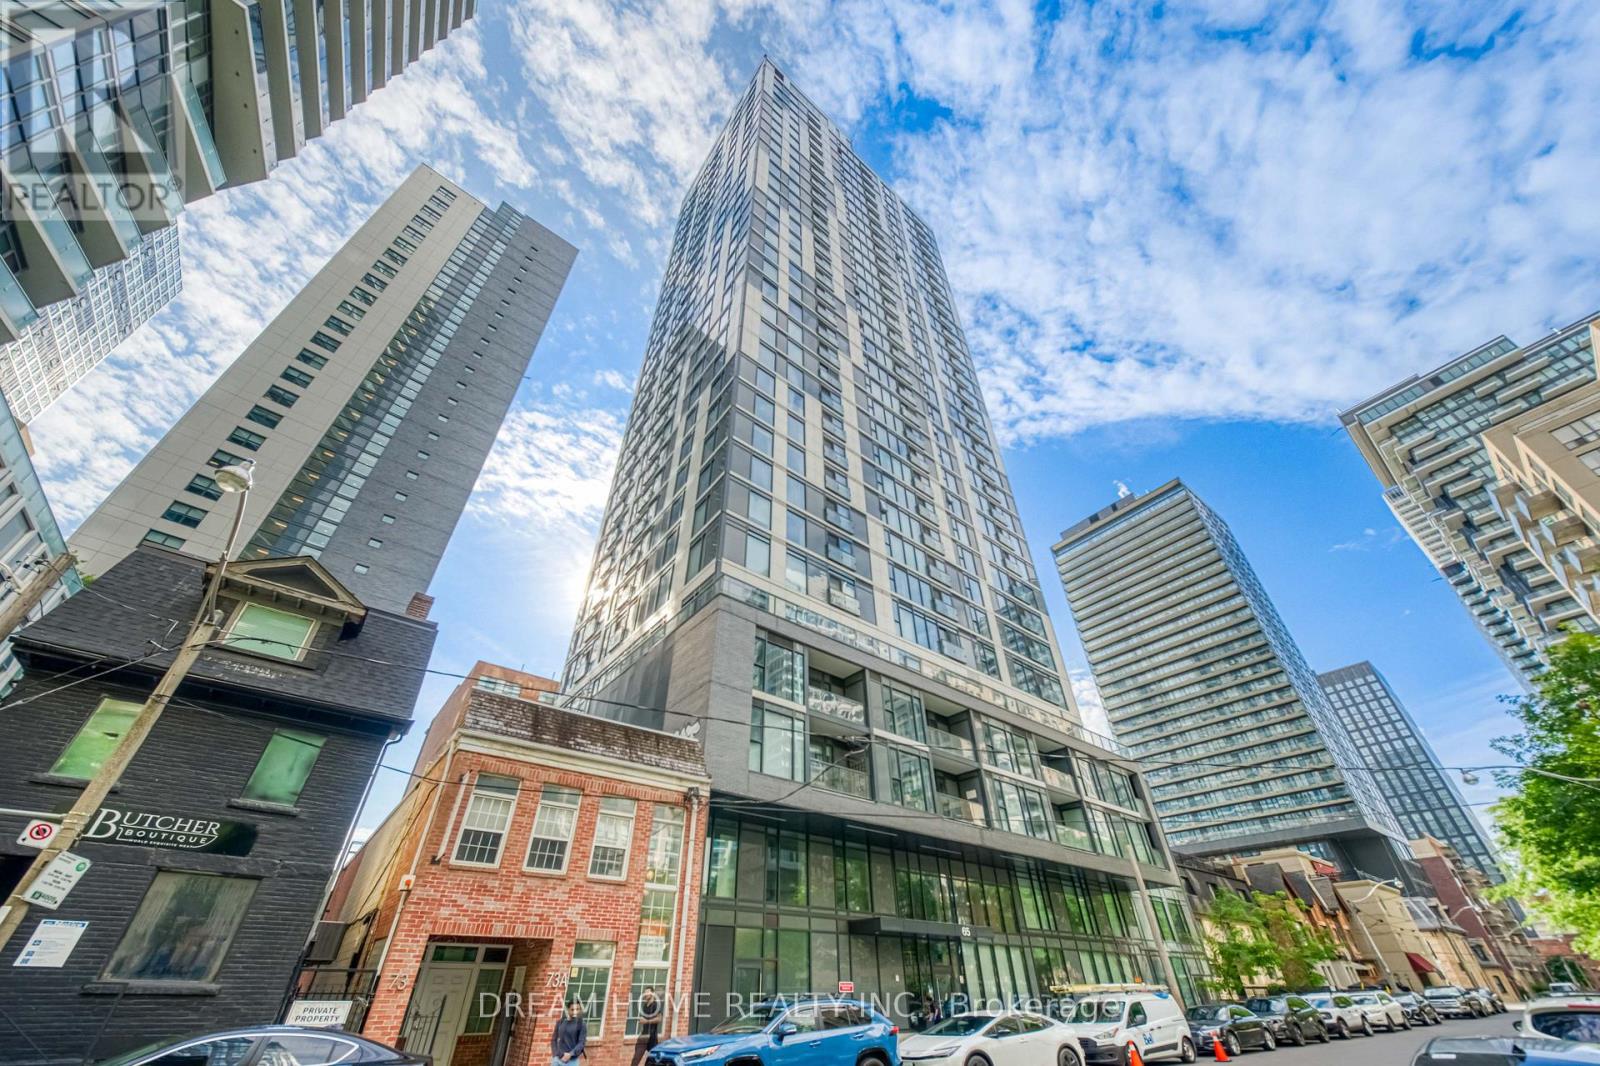
2204 - 65 Mutual Street
Toronto, Ontario
Priced to Sell! Bright & Spacious 3-Bedroom, 2-Bathroom Corner Suite Offering Stunning Southwest City Views from the 22nd Floor. Functional Open-Concept Layout Featuring Floor-to-Ceiling Windows, Abundant Natural Light, Modern Kitchen with Updated Countertops, Backsplash & Built-In Appliances. Rare Downtown 3-Bedroom Floor Plan Where Every Bedroom Features Its Own Window, Closet and Door. Includes 1 Parking Space and 1 Locker, Providing Exceptional Convenience and Value. Beautifully Presented and Move-In Ready. Located in a Well-Managed Luxury Building with Internet Included in Maintenance Fees. Outstanding Amenities Include 24-Hour Concierge, Fitness Centre, Business Lounge, Library, Party Room, Outdoor Terrace with BBQs, Pet Wash and More.Steps to TMU, Yonge/Dundas Subway, Eaton Centre, Dundas Square, Restaurants, George Brown College, St. Michael's Hospital and the Financial District. Ideal for End Users and Investors Alike. (id:61483)
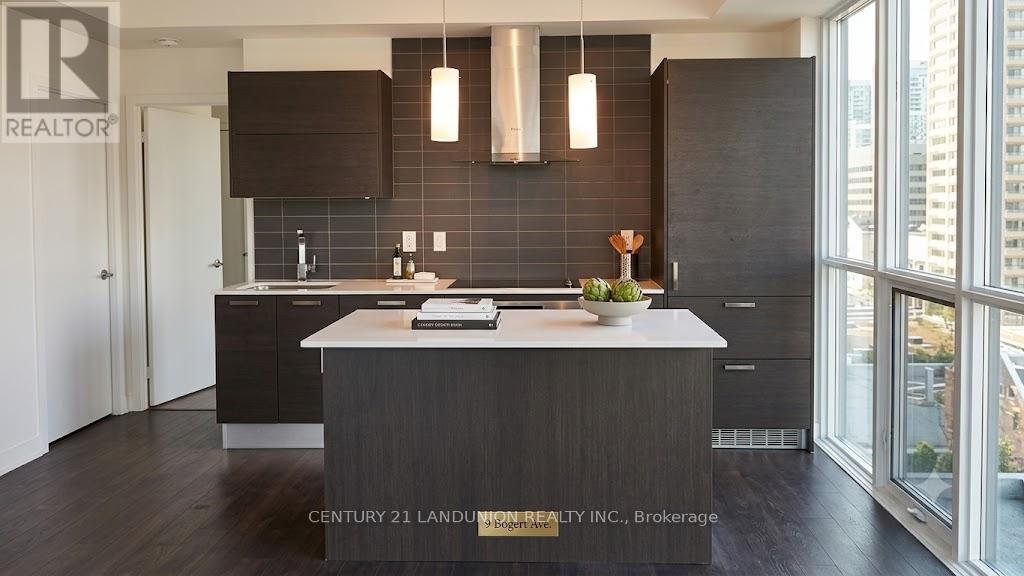
602 - 9 Bogert Avenue
Toronto, Ontario
Direct Access to Subway. Spacious Open Concept Condo 2Br + Den, 930 Sqft Condo With Parking At Yonge And Sheppard. 25 Minutes To Yonge And Bloor. Walking Distance To Supermarket, Restaurants, Bars, Korea Town, North York Centre, Empress Walk. Beautiful Finishes With High End Applicances. (id:61483)
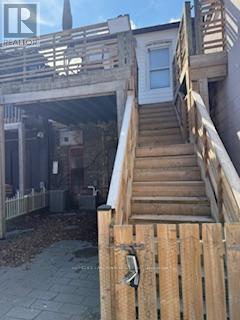
2nd Fl - 2615 Yonge Street
Toronto, Ontario
Excellent Investment Opportunity On A Prime Yonge St. Between Eglinton & Lawrence! Beautifully Renovated & Large 2 Bedrooms 2 Bathrooms Residential Apartment Close To Bustling Yonge/Eglinton Intersection And T.T.C Stations. Popular Retail Neighbors Include: Sporting Life, Tim Hortons, A&W, Second Cup, Starbucks, L'occitane, Club Monaco, Lululemon And More! (id:61483)
314 Old Chicopee Trail
Kitchener, Ontario
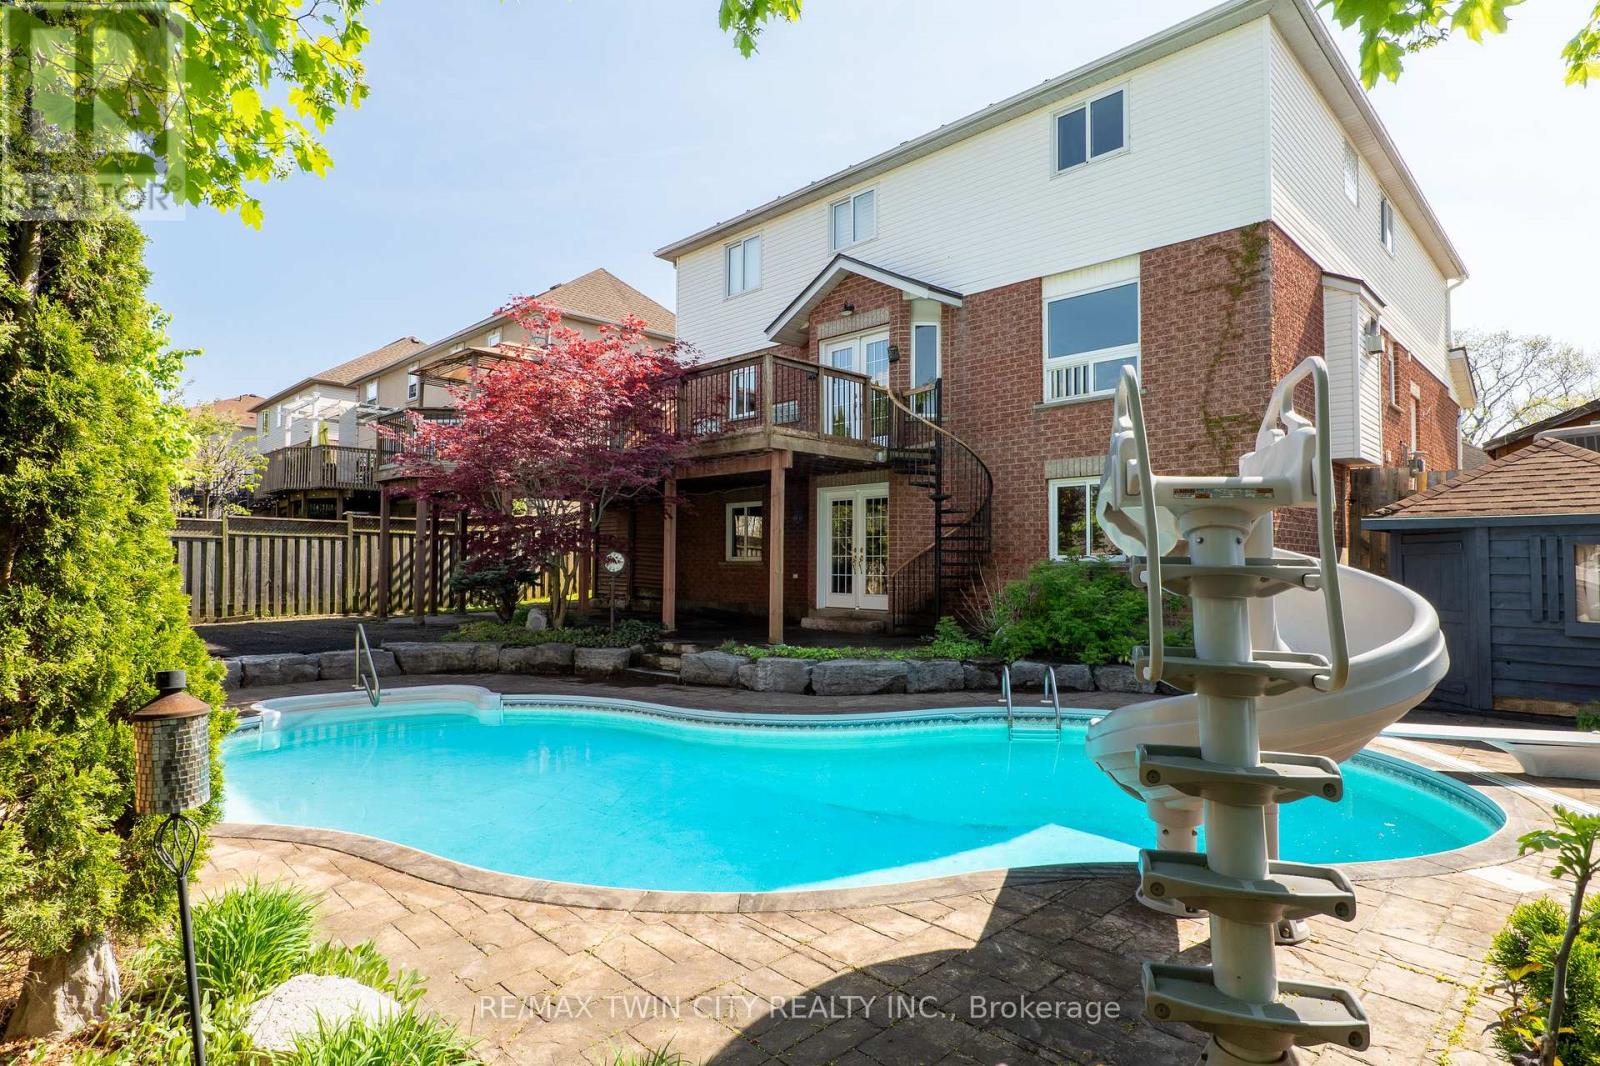
Welcome to 314 Old Chicopee Trail! A home that delivers refinement from the moment you step inside - soaring ceilings, a renovated kitchen, a summer-ready backyard & a W/O lower level crafted for elevated living. Set near the top of the hill, the property enjoys gorgeous elevated views that enhance the overall experience. With a pool, wine cellar, carpet-free flooring throughout & generous living space, this residence is designed for those who appreciate comfort, style & luxury. Check out our TOP 8 reasons why this home is the right fit for you. #8: IDLEWOOD LOCATION: A sought-after neighbourhood with mature green space, trails, Chicopee Ski Hill, schools, highway access & the Grand River all near by. #7: STRONG CURB APPEAL: Wide frontage, manicured landscaping, metal roof & double garage create a timeless first impression. #6: LIGHT-FILLED MAIN FLOOR: Cathedral ceilings, skylights & refined finishes give the main level an airy, upscale feel. Engineered hardwood, tile & pot lights elevate the space, with a family room as a warm gathering spot. #5: RENOVATED KITCHEN: Quartz counters, soft-close cabinetry, S/S appliances, brass hardware, a large island & butler's pantry. The kitchen flows into the dining room & a bright dinette with W/O to the upper deck - to enjoy those elevated views. #4: PRIVATE BEDROOM LEVEL: The primary suite is a retreat - fireplace, custom W/I closet & spa-inspired 5pc ensuite. Three additional bedrooms share an updated 3pc bath. #3: BACKYARD & POOL OASIS: An in-ground pool framed by mature trees, stamped concrete, interlock, slide, diving board, gazebo & pergola with built-in seating. A private haven for long summer days. #2: WALKOUT ENTERTAINMENT LEVEL: A lower level for hosting - media space with fireplace & built-ins, home theatre wiring, wet bar, pool access, 5th bedroom, 3pc bath & office. #1: CUSTOM WINE CELLAR: A professionally designed wine cellar - the perfect finish for a home built for gathering, celebrating & unwinding in style. (id:61483)
68 Tradewind Drive
Oakville, Ontario
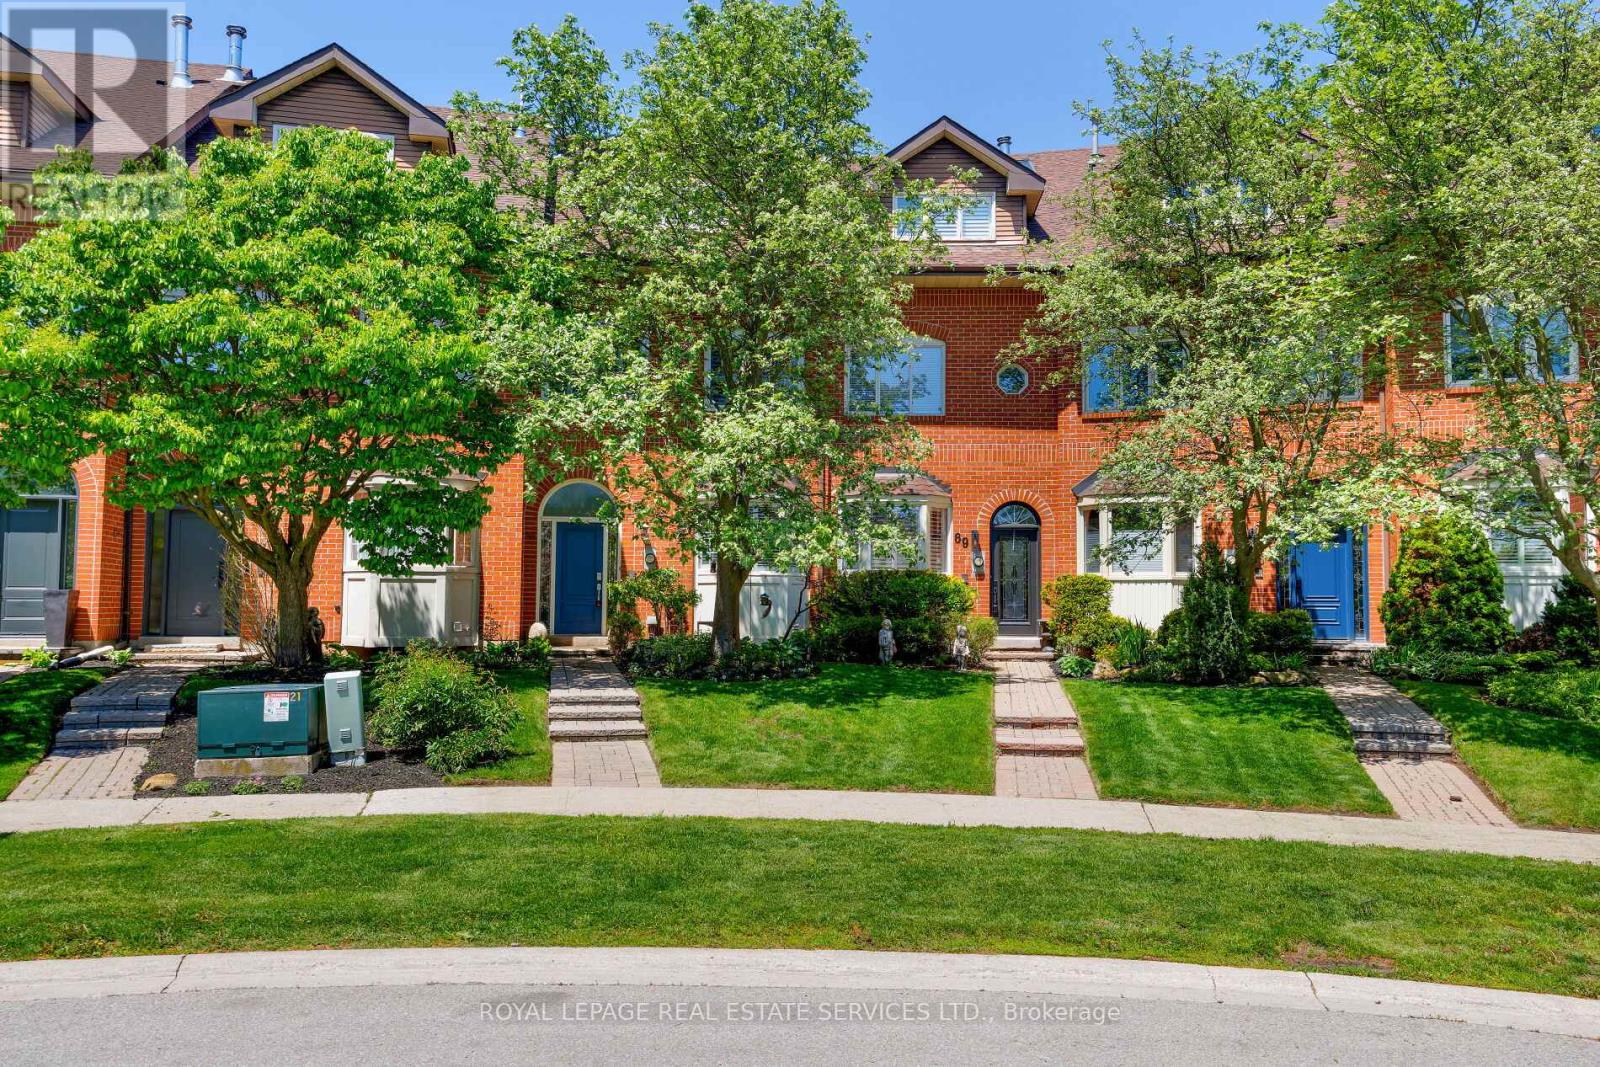
Live the coveted waterfront lifestyle in Bronte, one of Oakville's most desirable neighbourhoods. Stroll to Bronte Heritage Waterfront Park, Bronte Harbour, and Fisherman's Wharf along the shores of Lake Ontario, with vibrant Bronte Village offering cafes, restaurants, boutiques, and everyday conveniences, including Farm Boy. Commuters enjoy quick access to highways and the Bronte GO Station. This beautifully updated freehold townhome in Schooner's Reach offers approximately 2,362 sq. ft. with 3 bedrooms and 2.5 bathrooms, finished top to bottom and designed for entertaining. Spacious living and dining rooms with hardwood floors, a ledge stone fireplace and a walkout to a private, oversized terrace with glass railings and tranquil views of green space, mature trees and Schooner's Reach exclusive-use tennis courts. The upgraded eat-in kitchen features extensive white cabinetry with glass display uppers, granite counters, stainless steel appliances and a large bay window in the breakfast area. The second level includes a family room with French doors and a second fireplace, two bedrooms, an updated 3-piece bath and a laundry room. Privacy awaits in the secluded top-floor primary retreat offering a private balcony and a luxurious 5-piece ensuite with a freestanding soaker tub and frameless glass shower. The lower level provides an office and an inside entry to the double garage. Elegant finishes include California shutters, crown mouldings, hardwood floors, upgraded tile, two wood-burning fireplaces and two walkouts. Major updates include kitchen cabinet refacing and main-level paint (2026), refinished hardwood (2025), furnace and A/C (2024), ensuite vanity (2023) and roof shingles (2019). (id:61483)
1009 - 110 Marine Parade Drive
Toronto, Ontario
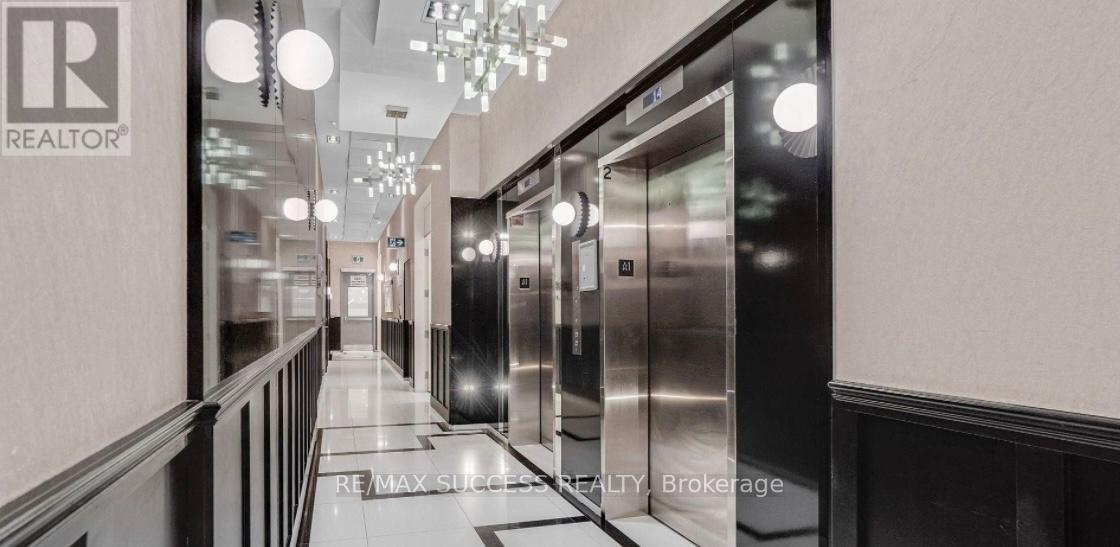
Large one bedroom corner unit in Riva Del Lago. Features two separate walk-outs to the picturesque balcony. One of the nicest & quieter boutique waterfront buildings in Humber Bay. Modern kitchen that provides space for a dining area separate from the living area itself. Steps to local shops, cafes, restaurants and miles of walking & biking paths along the lake. Building offers best of amenities. Includes one parking spot and a locker. You will love to call this gorgeous property your home where you can relax, enjoy and entertain all resort-style amenities, including 24/7 concierge & security, guest suites, an indoor pool, sauna, and a stylish party room and more! (id:61483)
211 Hillsview Drive
Richmond Hill, Ontario
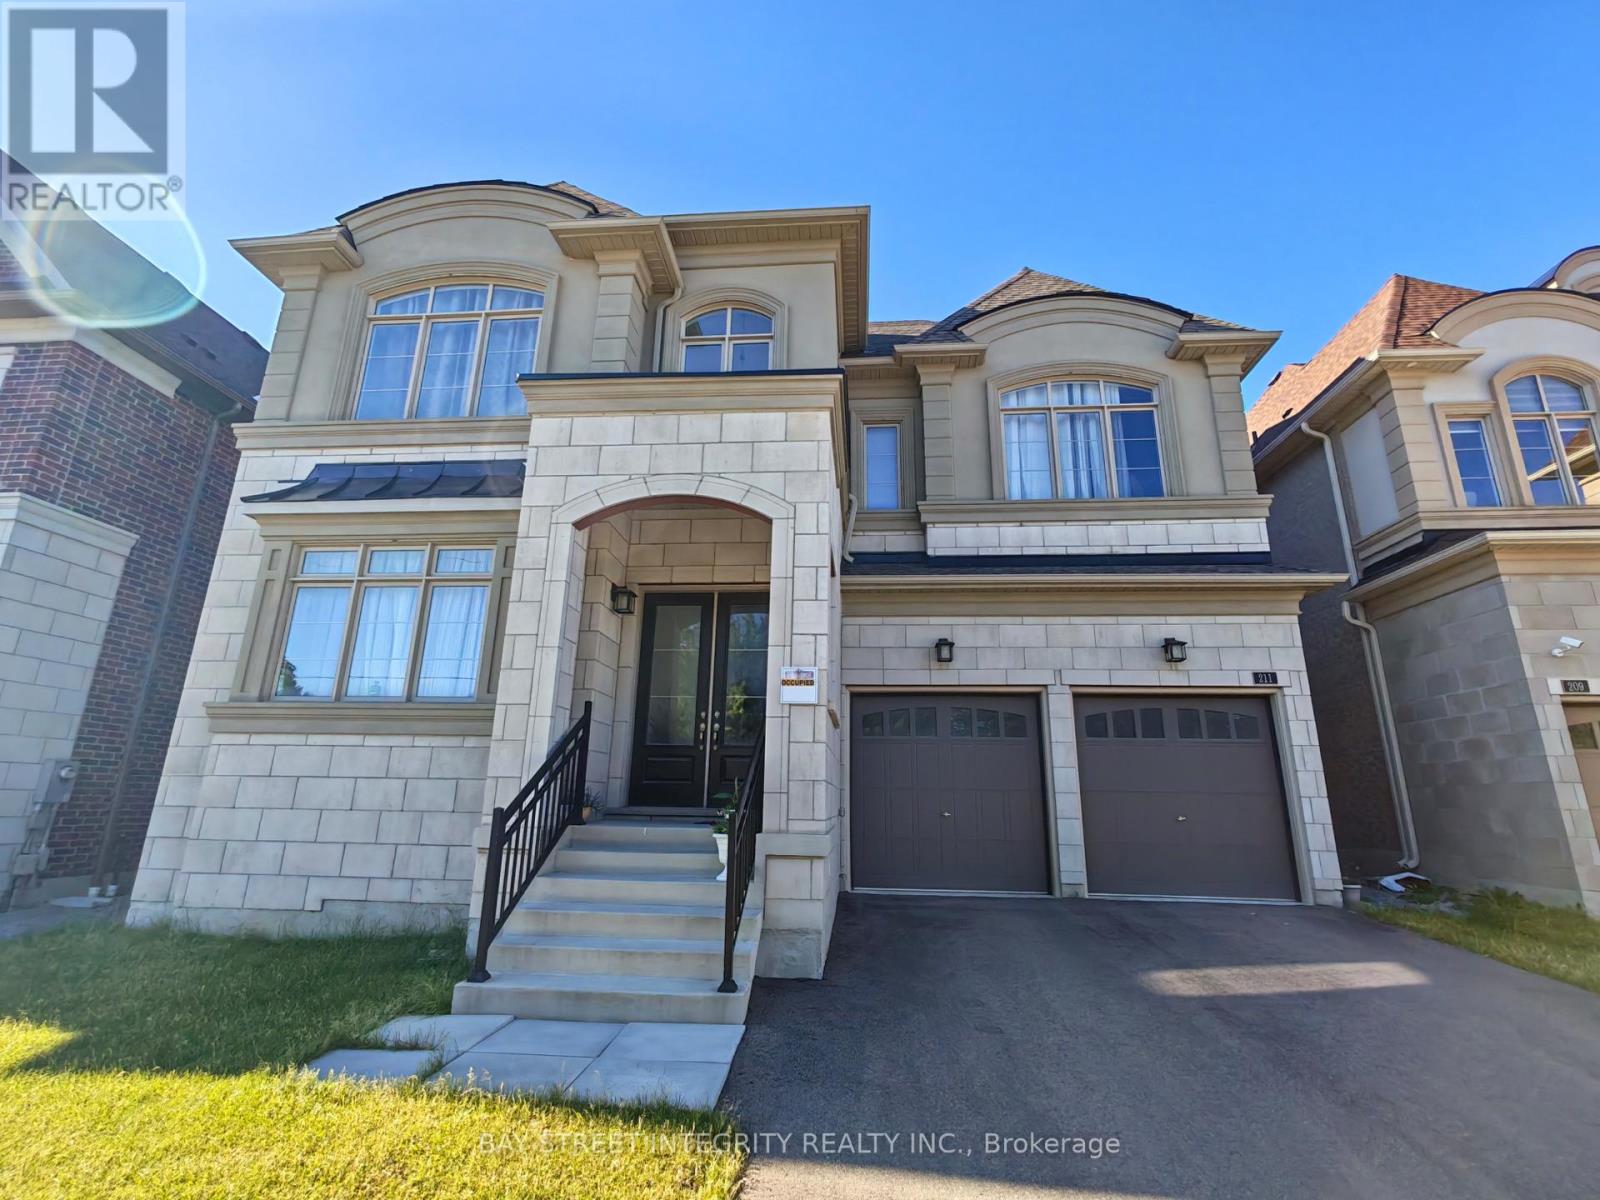
Welcome to 211 Hillsview Drive, an exceptional 4,238 sq.ft. luxury home on a premium 50 x 100 ft lot backing onto the serene David Dunlap Observatory Woods. Nestled in the award-winning Observatory Hill community, this rare gem offers the perfect blend of elegance, space, and privacy on a quiet, family-friendly street in one of Richmond Hill's most prestigious neighbourhoods.Step inside to a bright, high ceiling open-concept layout with large principal rooms, ideal for both family living and entertaining, showcasing quality craftsmanship and elegant finishes throughout. Upstairs, you'll find 5 spacious bedrooms incl. 3 full ensuites baths + 1 full baths, plus a convenient main-floor powder room for guests. A double tandem garage parks up to 3 cars in garage, offering ample parking & storage.The chef's dream kitchen features a premium Wolf 6-burner gas range, built-in Sub-Zero fridge, Bosch dishwasher & high-end custom cabinetry. Backing onto protected woodland, enjoy rare privacy and unobstructed nature views, with easy access to major highways, transit, shopping & amenities, all within an excellent, top-rated school district.A rare opportunity to enjoy refined living in one of Richmond Hill's premier communities. Book your private showing today! (id:61483)