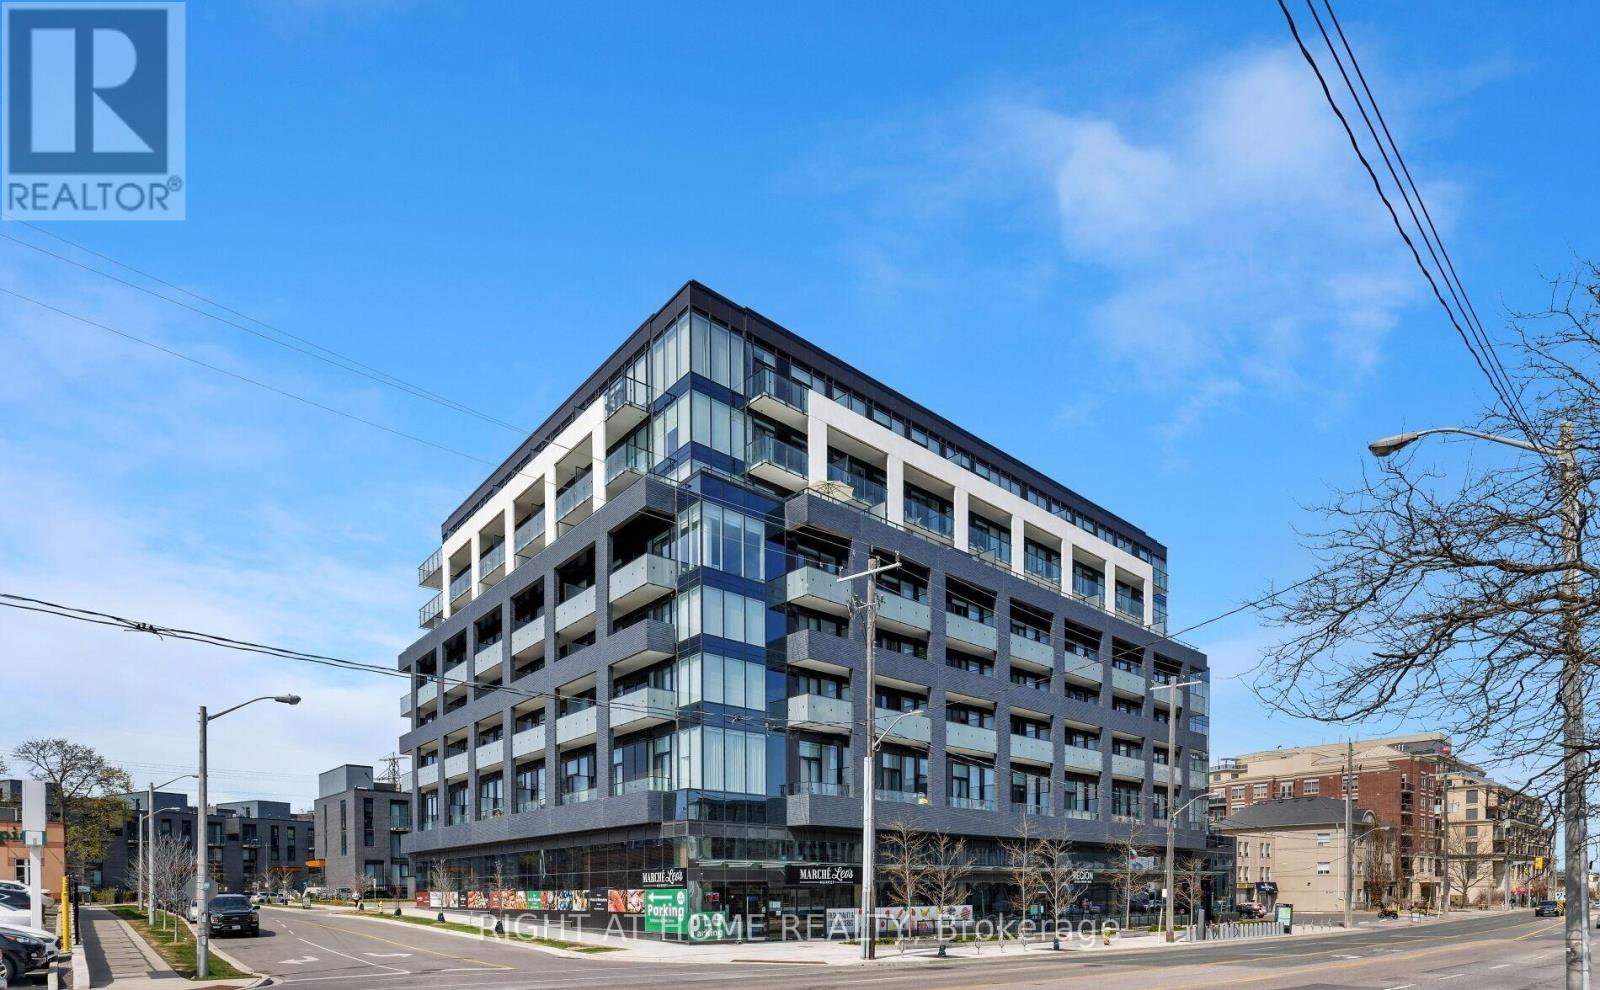
611 - 4208 Dundas Street W
Toronto, Ontario
Luxurious Suite in a Boutique Building in the highly desirable neighbourhood of The Kingsway. There's something rare about a space that works this well. This two-bedroom, two-bath condo at The Kingsway delivers a smart split-bedroom layout, a primary with a proper walk-in closet and ensuite, and light that moves through the space the way you want it to. The stunning kitchen with quartz counter tops & stainless steel appliances overlooks the combined dining & living rooms. The living room has a walk-out to the huge balcony where you can enjoy the panoramic southwesterly to northwesterly views. Facing west, the suite is extra bright & the sunsets are majestic. The terrace is the headline. Nearly 300 square feet of outdoor space... not a juliet balcony, not a narrow ledge, but an actual retreat with room for a table, chairs and a garden. Room to create an outdoor haven that extends your living space and is perfect for entertaining or just relaxing on your own. You're tucked between the Kingsway and Lambton, two of the west end's more grounded neighbourhoods and within one of Toronto's most sought-after school districts. The Humber River trails start essentially at your door. Transit, groceries (literally on the ground level), independent shops, all walkable. No car required for any of it (although parking space and locker definitely included!). If you've been waiting for something that delivers on every level, this is worth seeing (id:61483)
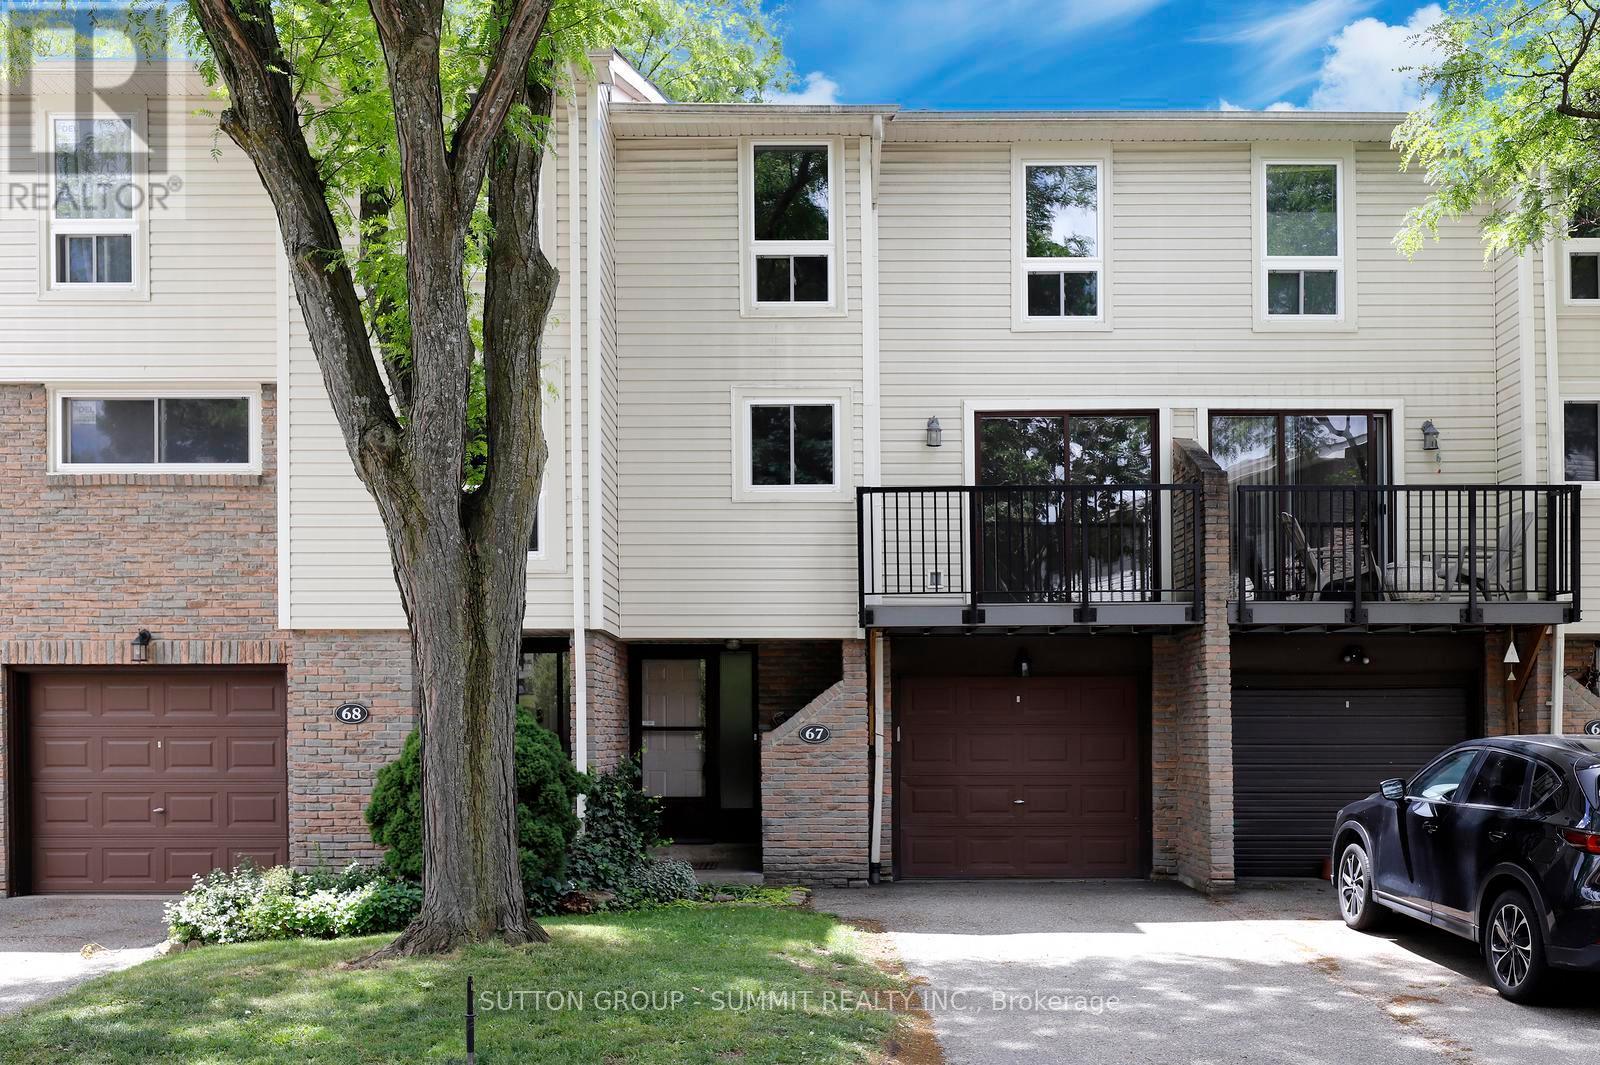
67 - 7251 Copenhagen Road
Mississauga, Ontario
Absolute move-in condition! You can't go wrong choosing to live in this mature friendly family neighbourhood of Meadowvale! This multi level large townhome has been freshly painted throughout, brand new flooring on the Main, 2nd & 3rd Levels, professionally cleaned and lots of natural light! A perfect opportunity for an investor or a growing family. Enjoy the spacious Living Room with 12 feet cathedral ceilings, formal Dining Room overlooks the Living Room, Kitchen offers extended white cabinets plus a pantry for ample storage. Brand new stove (never used), built-in desk and family size breakfast area with a walkout to the balcony. Three Bedrooms on the 3rd Level. Prime Bedroom comes with His & Her closets & a semi ensuite. The finished basement offers a walkout to a private patio & mature landscaping, the Laundry Room plus storage area. This complex offers easy access to beautiful Lake Aquitaine with many biking/walking trails, the Meadowvale Community Centre, a kids splash pad for summer entertainment & picnic tables for family gatherings! Public transit, choice of schools & easy access to the major highways makes this location very popular. (id:61483)
712 - 335 Wheat Boom Drive
Oakville, Ontario
Largest 1 Bedroom + Den + 1 Bath in the Building. Heart of North Oakville. Spacious Minto Oakvillage unit boasts Clear view from Full Balcony, 690 sqft. of interior + 100 sqft, full large Balcony with unobstructed Views of Beautiful Niagara Escarpment, Lake and Sunset. Parking near the Elevator and close to Unit for extra convinience. 9 ft ceilings, decorative light fixtures, and luxury flooring. No Carpets! The White Kitchen includes stainless steel appliances, soft-close doors, luxury quartz countertops, B/I Microwave. Bright and spacious master bedroom Plus a Den for additional live/work space. Functinal Den that can be office or second bedroom with access to bathroom. Home Hub with smart controls and keyless entry. High Speed internet and Cable is included in maintenance fee. . In-suite Laundry. Close proximity to scenic walking and hiking trails. Fantastic location, with shopping, restaurants, Top Ranked Schools, several parks and quick access to major highways and GO Station. Tenant moving out on or before July 31. (id:61483)
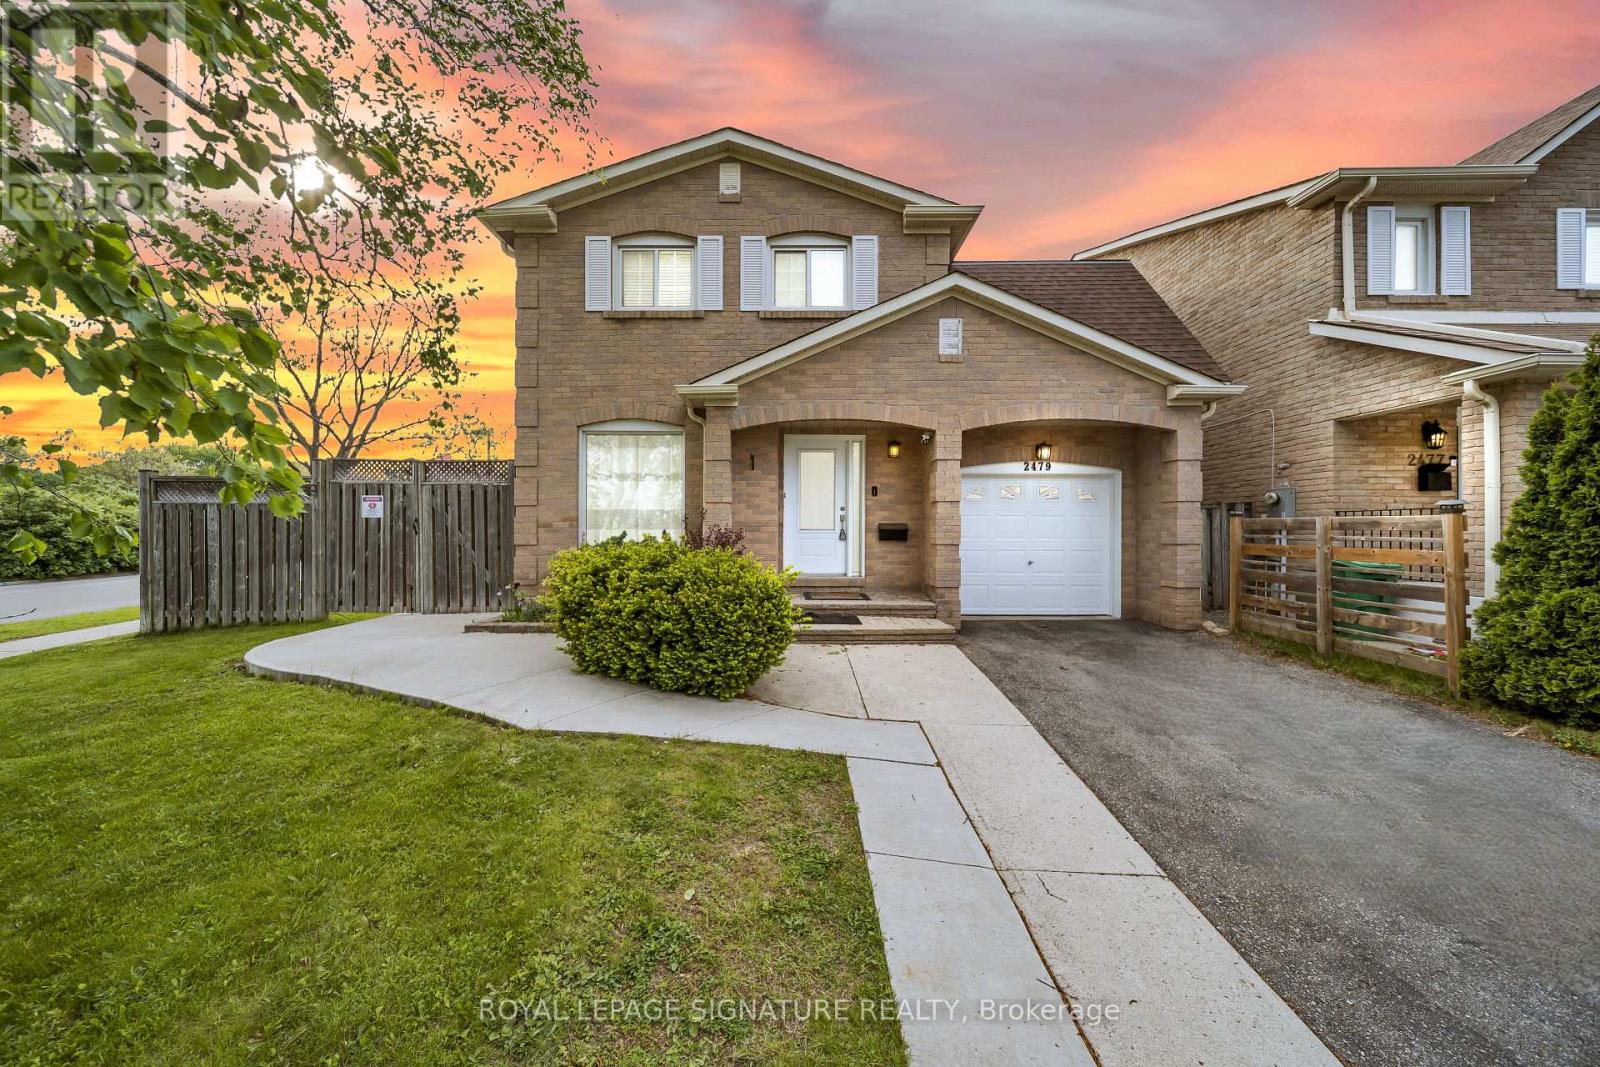
2479 Grindstone Court
Mississauga, Ontario
Welcome to a stunning renovated 2-storey home linked detached house situated on a huge corner cul-de-sac lot in the highly sought-after Erin Mills/Sawmill Valley community. This move-in ready home offers exceptional value for first-time buyers, growing families, or investors, featuring 2 separate living units including a professionally finished basement with separate entrance, kitchen, bedroom, full bath, rec room, and separate laundry - ideal for extended family or rental income potential. The main level features gorgeous hardwood floors throughout, a bright updated eat-in kitchen with breakfast area and walk-out to a spacious private backyard patio with covered sitting area, a large living room, and a separate family room with fireplace perfect for entertaining. The spacious primary bedroom includes a walk-in closet and private 2-piece ensuite. Air conditioner was upgraded in (2025) Enjoy a massive backyard with excellent future garden suite potential for additional income opportunities. Additional features include a convenient second-floor laundry room, an extended 3-car driveway, and a total of 4 parking spaces, offering ample room for family and guests. Conveniently located near top-rated schools, parks, shopping, transit, and major highways including the 401, 407, and QEW. A rare opportunity to own a versatile family home with outstanding income potential in one of Mississauga's most desirable neighbourhoods. ** This is a linked property.** (id:61483)
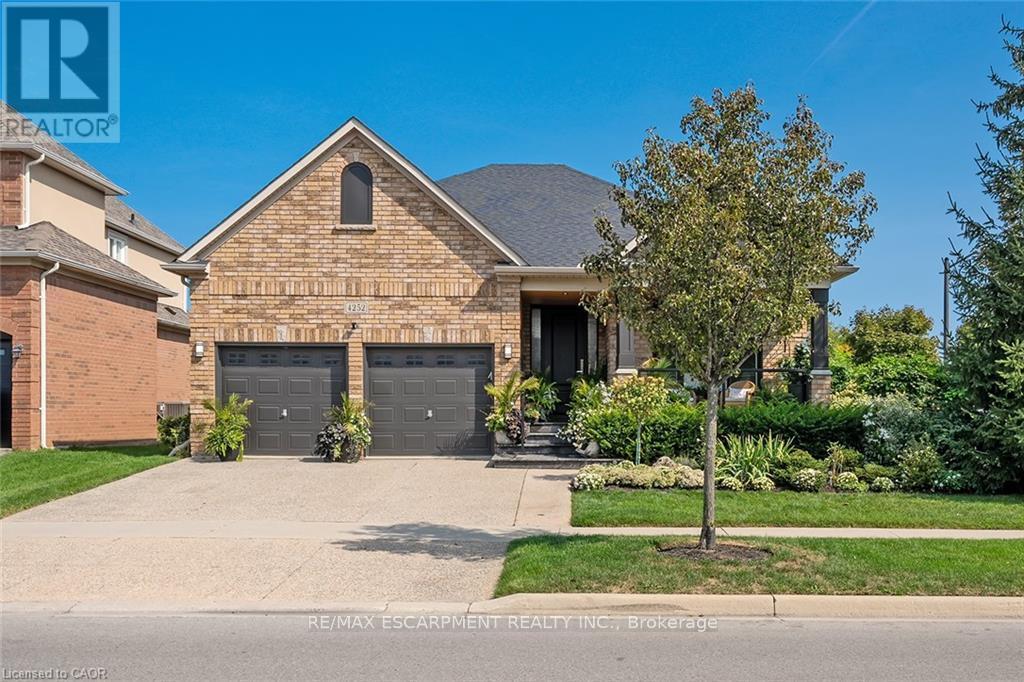
4252 Sarazen Drive
Burlington, Ontario
Stunning BUNGALOW in Millcroft! This home features 2+1 bedrooms, 3 full bathrooms, over 2000 square feet of beautifully finished living space PLUS a finished lower level and a DOUBLE car garage! The home features top-quality designer finishes and fixtures throughout. The open concept floor plan boasts vaulted smooth 9 foot+ ceilings, wide plank engineered hardwood flooring and plenty of natural light throughout. The large foyer leads to the front office / bedroom and oversized dining room with 12' ceilings. The incredible kitchen features custom cabinetry, 12' ceilings, a large accent island, quartz counters, stainless-steel appliances and access to the professionally landscaped exterior. The kitchen flows directly to the large family room which includes a gas fireplace and 17' ceilings! The large primary bedroom has a walk-in closet, backyard access, a gas fireplace and a spa-like 4-piece ensuite with a large shower and heated flooring! The main level also includes a sprawling mud / laundry room with garage access and a beautifully renovated 3-piece bathroom. The finished lower level features a large rec / family room, large bedroom, 3-piece bathroom with heated flooring and plenty of storage space! The exterior of the home has been extensively landscaped and features an exposed aggregate driveway, front porch with seating area and private backyard with a large patio and gazebo! Amazing location-close to all amenities and transportation! (id:61483)
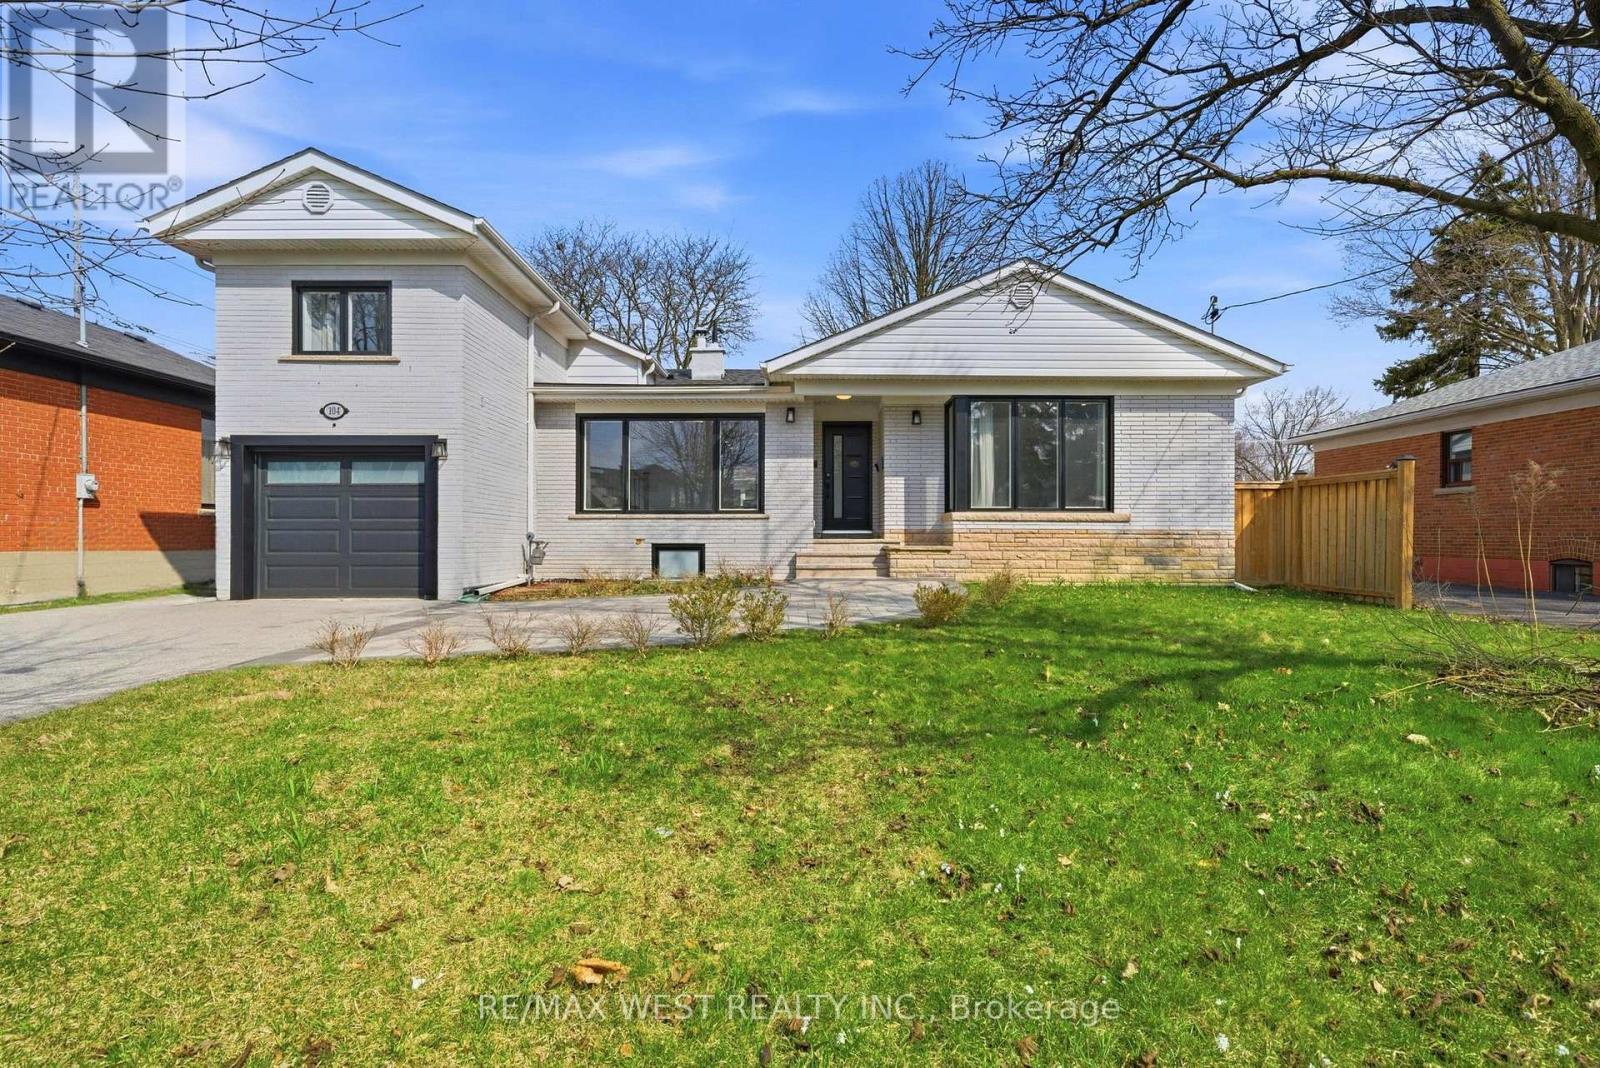
104 Great Oak Drive
Toronto, Ontario
Welcome to 104 Great Oak Dr - a beautifully upgraded and move-in ready home offering exceptional versatility for families, investors, or multigenerational living. Prime Location In Princess/ Rosethorn 60'Frontage, Walk To Rosethorn And St Gregory's Schools. This stunning property features 4 spacious bedrooms above grade + 3 additional bedrooms in the fully finished basement, complemented by 4 modern washrooms. Thoughtfully redesigned from top to bottom, the home showcases quality finishes, functional layout, and stylish upgrades throughout. The main level offers bright, open-concept living and dining spaces, along with a modern kitchen equipped with updated cabinetry, countertops, and appliances-perfect for everyday living and entertaining. Downstairs, enjoy a separate entrance to a fully finished basement complete with its own kitchen, bedrooms, and living space-ideal for extended family or generating strong rental income. (id:61483)
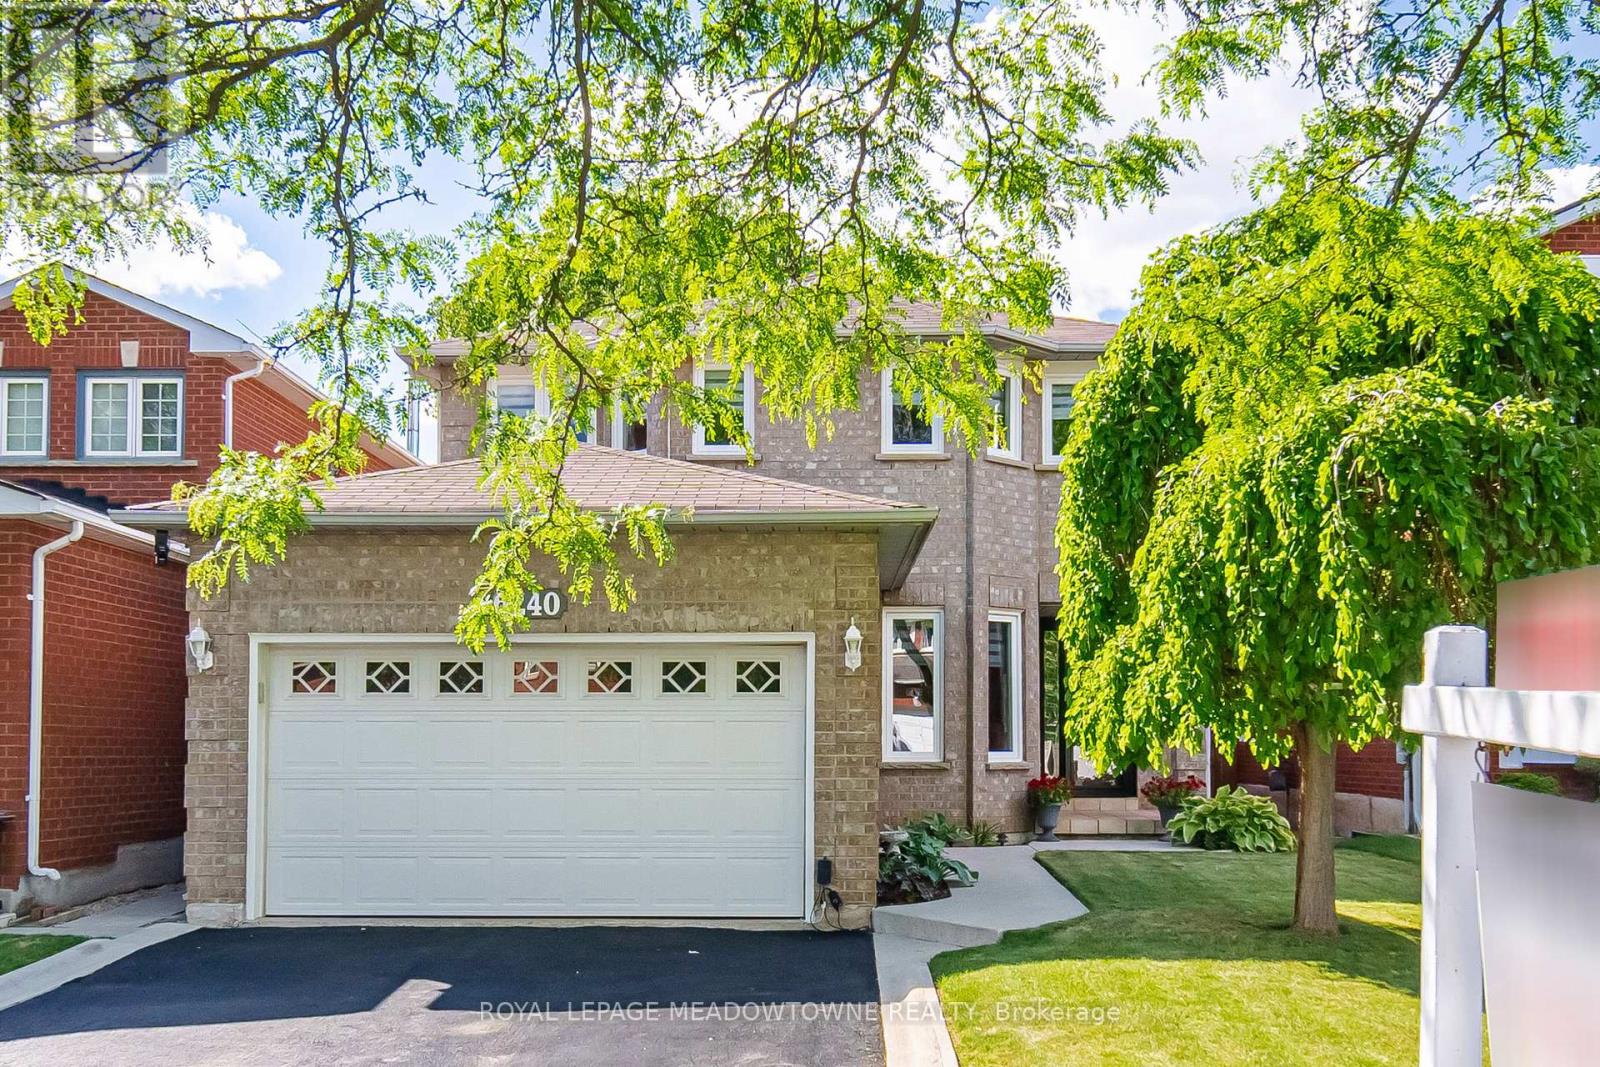
6240 Snowflake Lane
Mississauga, Ontario
Here's the one your buyers have been searching for, stunning 3 bedroom 3 bathroom Detached 2 Storey on a quiet street in the sought after Lisgar Community. This house is nicely landscaped front and back, french Curbs and concrete walkway, fenced and Treed backyard with a Family friendly spacious Deck to enjoy morning coffees and relax listening to all the sounds that nature provides. Inside the main floor features an upgraded gourmet kitchen with Vinyl floors, Quartz counters and backsplash Stainless steel Fridge Electric Stove, Microwave/hood fan, double stainless steel sinks, plenty of cupboard and counter space, family room with wall to wall Hickory style hardwood floors, cozy wood burning fireplace, sliding glass doors to oversized deck and private treed fully fenced yard for your enjoyment, Formal dining area, Hickory hardwood floors, north east view ideal for family gatherings, Living room has plenty of natural sunlight through oversized windows, complemented with hickory hardwood floors, this is the ideal place to cozy up with a good book and a cup of tea after a long day. Second Floor has 3 Spacious Bedrooms, Enter the Primary through double doors beautifully appointed with Hickory hardwood floors, nice size walk In closet and relaxing 4pc ensuite. Basement is spacious with new Berber style broadloom on the stairs and in the massive family friendly Recreation room this is an ideal place for hours and hours of family fun!! This stunning house shows pride of ownership and has been meticulously maintained. Move In Ready!! (id:61483)
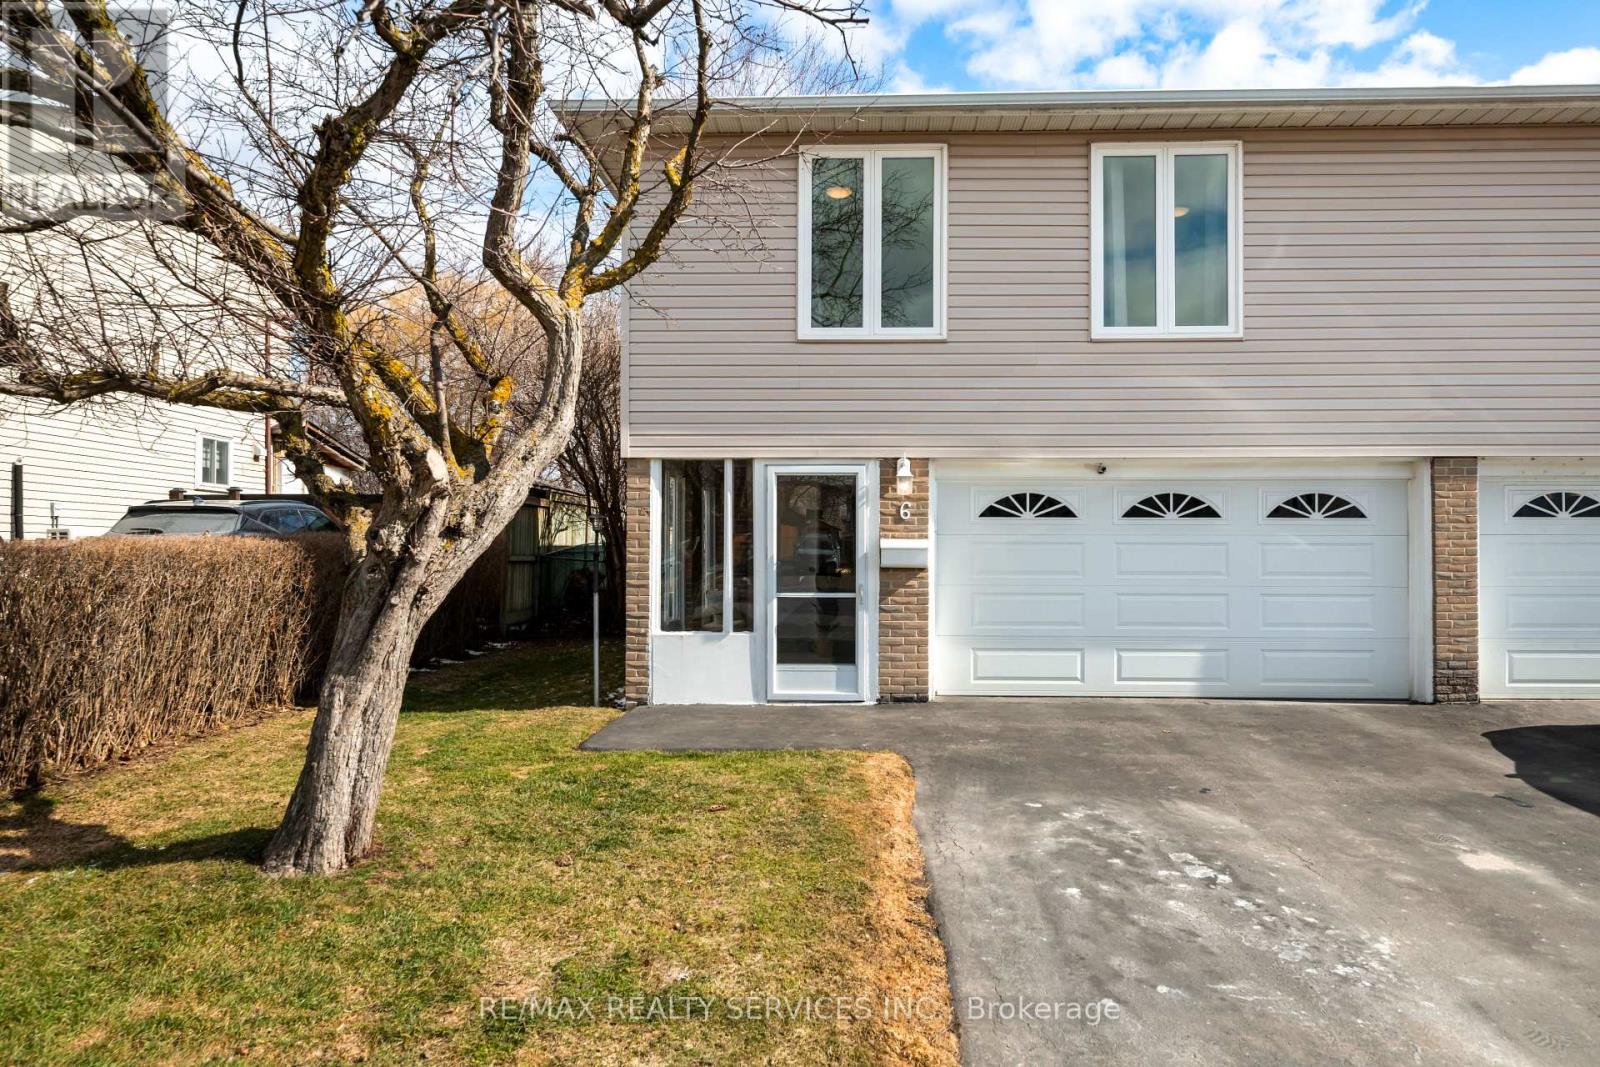
6 Glenridge Road
Brampton, Ontario
Welcome to this well maintained 3 bedroom, 2 bathroom semi-detached home offering a thoughtfully designed 3 level backsplit layout in a convenient family neighbourhood within walking distance to schools. An enclosed vestibule creates a practical entry space ideal for coats, shoes and everyday organization. The foyer offers a spacious entry area with room for a bench, creating a comfortable place to remove shoes. The oak staircase leads to the updated kitchen featuring a window, large ceramic tile flooring and an eat-in area overlooking the dining space. Natural light fills the room through the large window creating a warm and inviting atmosphere for everyday living. The living room offers a comfortable gathering space with warm honey-toned plank laminate flooring, a panel feature wall and a walkout to the backyard. Outside, the nearly 120 foot deep lot provides exceptional outdoor space. The fully fenced yard is surrounded by mature trees creating a private setting where you can relax and enjoy the peaceful sounds of birds. The upper level features a good sized primary bedroom and two additional bedrooms. The third bedroom includes built-in linen shelving along with its own closet offering additional storage options. The main 4 piece bathroom has been completely updated with modern finishes. The lower level adds valuable living space with a mostly finished basement featuring a large recreation room, 2-piece bathroom, laundry area and a bright foyer area with an above grade window ideal for hobbies, seasonal storage or a small workspace. Important updates include exterior vinyl siding, most windows replaced in 2014, roof replaced in 2019, updated attic insulation and convenient garage access from the vestibule. A well cared for home offering comfortable living, thoughtful updates and a deep private backyard in a highly convenient location. (id:61483)
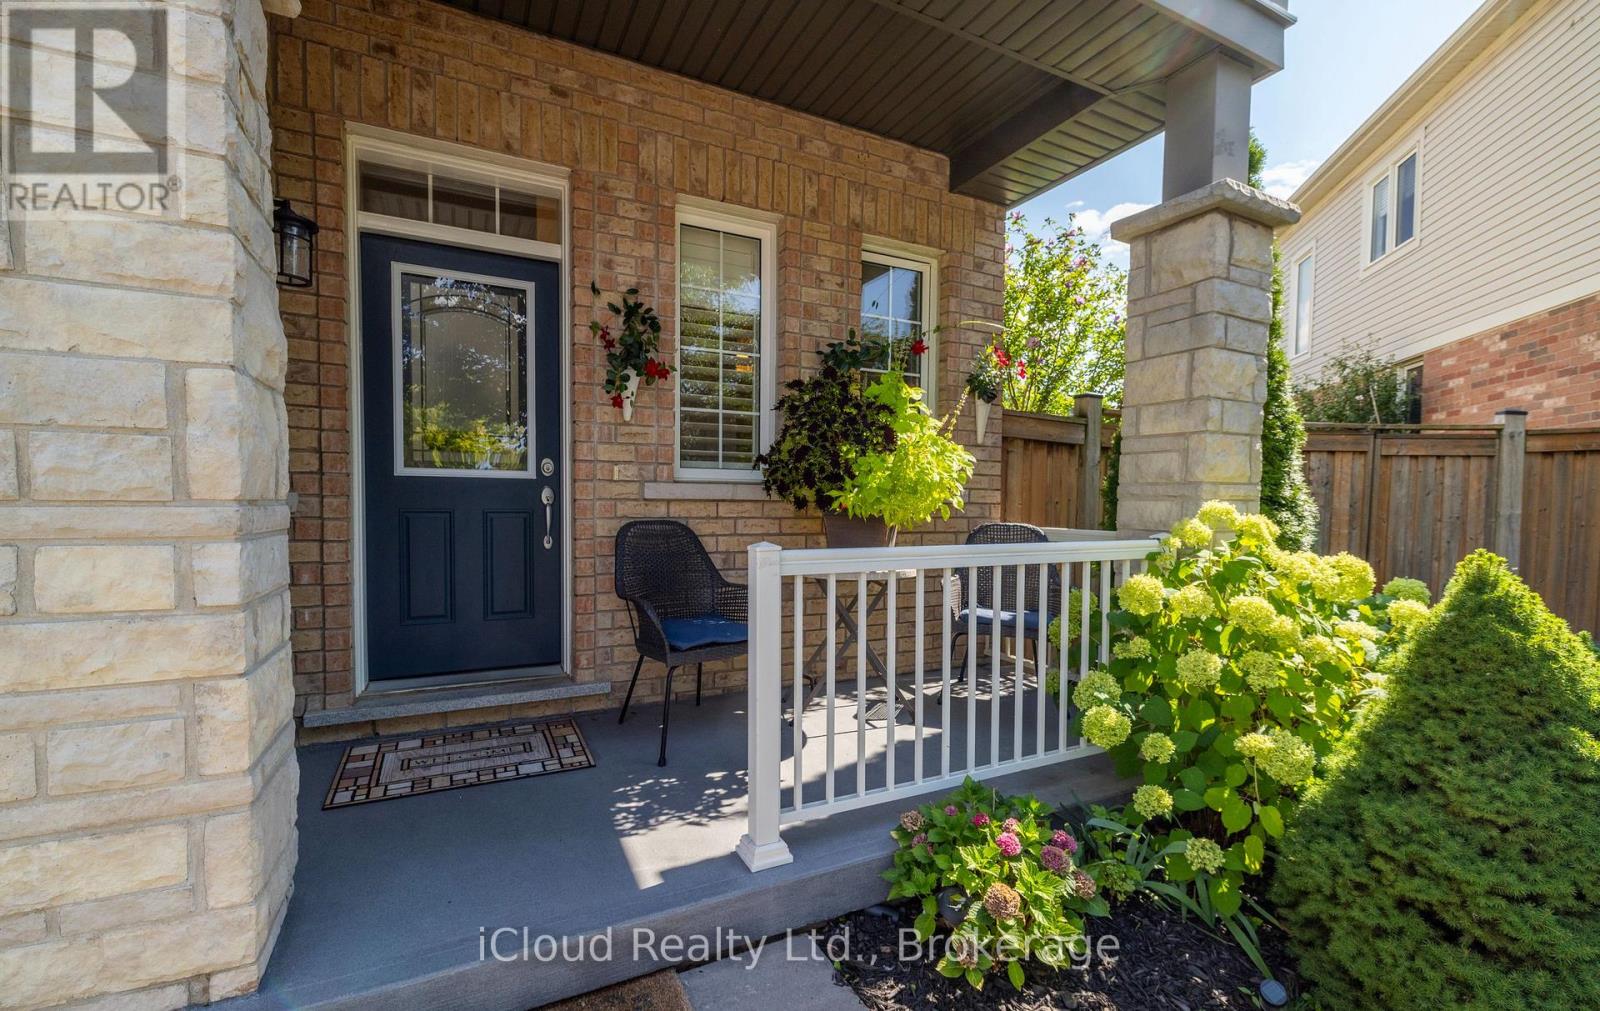
954 Penson Crescent
Milton, Ontario
Located in the Heart of Milton, this beautifully maintained detached two-storey home offers approximately 1,949 sq. ft. above grade in a quiet, family-friendly neighbourhood. Featuring 4 spacious bedrooms and 3 bathrooms, the home boasts 9-foot ceilings, a bright open-concept layout, hardwood flooring in the combined living and dining area, and elegant oak stairs.The gourmet kitchen is highlighted by granite countertops, a centre island, ceramic tile flooring, stylish backsplash, stainless steel appliances, and a bright breakfast area. Convenient interior access to the garage adds everyday practicality.Situated on a desirable pie-shaped lot, the backyard provides ample space for entertaining, gardening, relaxing, or the future possibility of a pool. The organically treated, pesticide-free yard enhances the natural outdoor setting.Recent updates include roof shingles (2023) with a transferable 25-year warranty, a freshly paved driveway, and a covered front porch. The upper level offers four generous bedrooms and a laundry room, currently used as a hair salon and to be restored prior to closing. Located within a sought-after school district and school bus zone.The unfinished basement features rough-in plumbing for a future bathroom and oversized windows, offering endless possibilities for additional living space. (id:61483)
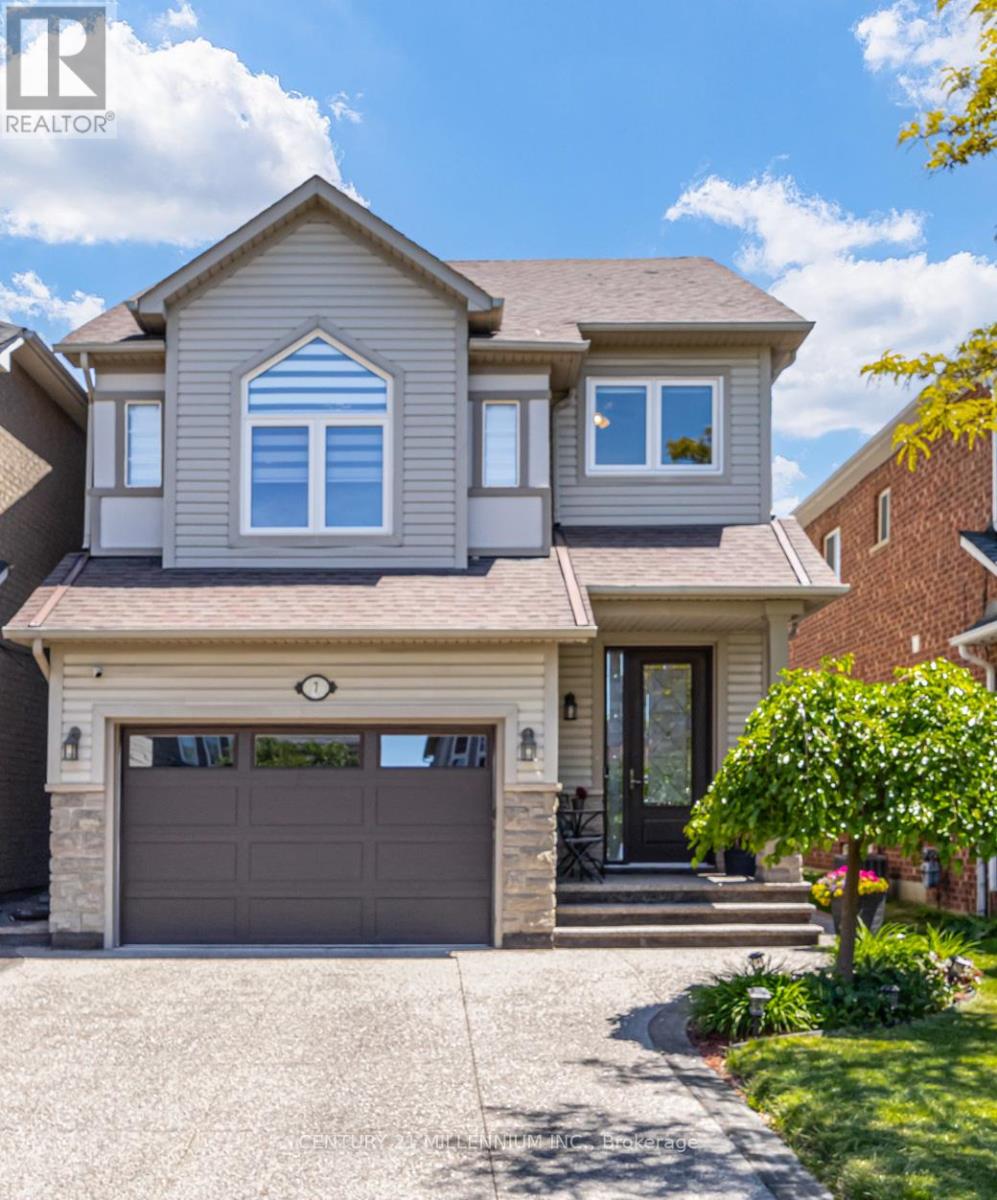
7 Bramoak Crescent
Brampton, Ontario
Welcome to a move-in-ready home in a family-oriented neighbourhood. This beautifully maintained home offers 3+1 Bdrms & 4 Bathrooms with a separate entrance to the Bsmt, which could potentially be an in-law suite. From the moment you step inside, you'll appreciate the bright, welcoming atmosphere. Hardwood flooring throughout the main and upper levels creates a clean, stylish, and completely carpet-free living environment. The updated kitchen features quartz countertops, stainless steel appliances, a coffee station and plenty of workspace for busy family meals. A W/Out to the backyard deck makes entertaining effortless and lets you keep an eye on the kids playing outdoors. Large windows fill the spacious second-floor family room with natural light an ideal gathering place for movie nights, family celebrations, and everyday living. Walk up from the family room, and you'll find a generously sized primary bedroom with an ensuite bathroom and two more bedrooms. The finished basement offers valuable additional living space, including a fourth bedroom or den/office, new 3-PC bathroom, and a recreation room. Step outside and discover a backyard designed for making memories. The beautifully landscaped perennial garden provides colour and charm throughout the seasons, while the Spa (hot tub) offers the perfect place for parents to relax after a busy day. Whether it's summer barbecues, family gatherings, or quiet evenings under the stars, this outdoor space is ready to be enjoyed. Located in one of Brampton's most family-friendly neighbourhoods, you'll love being close to parks, playgrounds, schools, walking trails, shopping, and convenient transit options. It's a community where neighbours know each other, children can grow, and families can put down roots. Beautifully updated, meticulously maintained, and perfectly suited for a growing family, this is more than just a house, it's a place to call home. Move in, settle down, & start making memories that will last a lifetime. (id:61483)
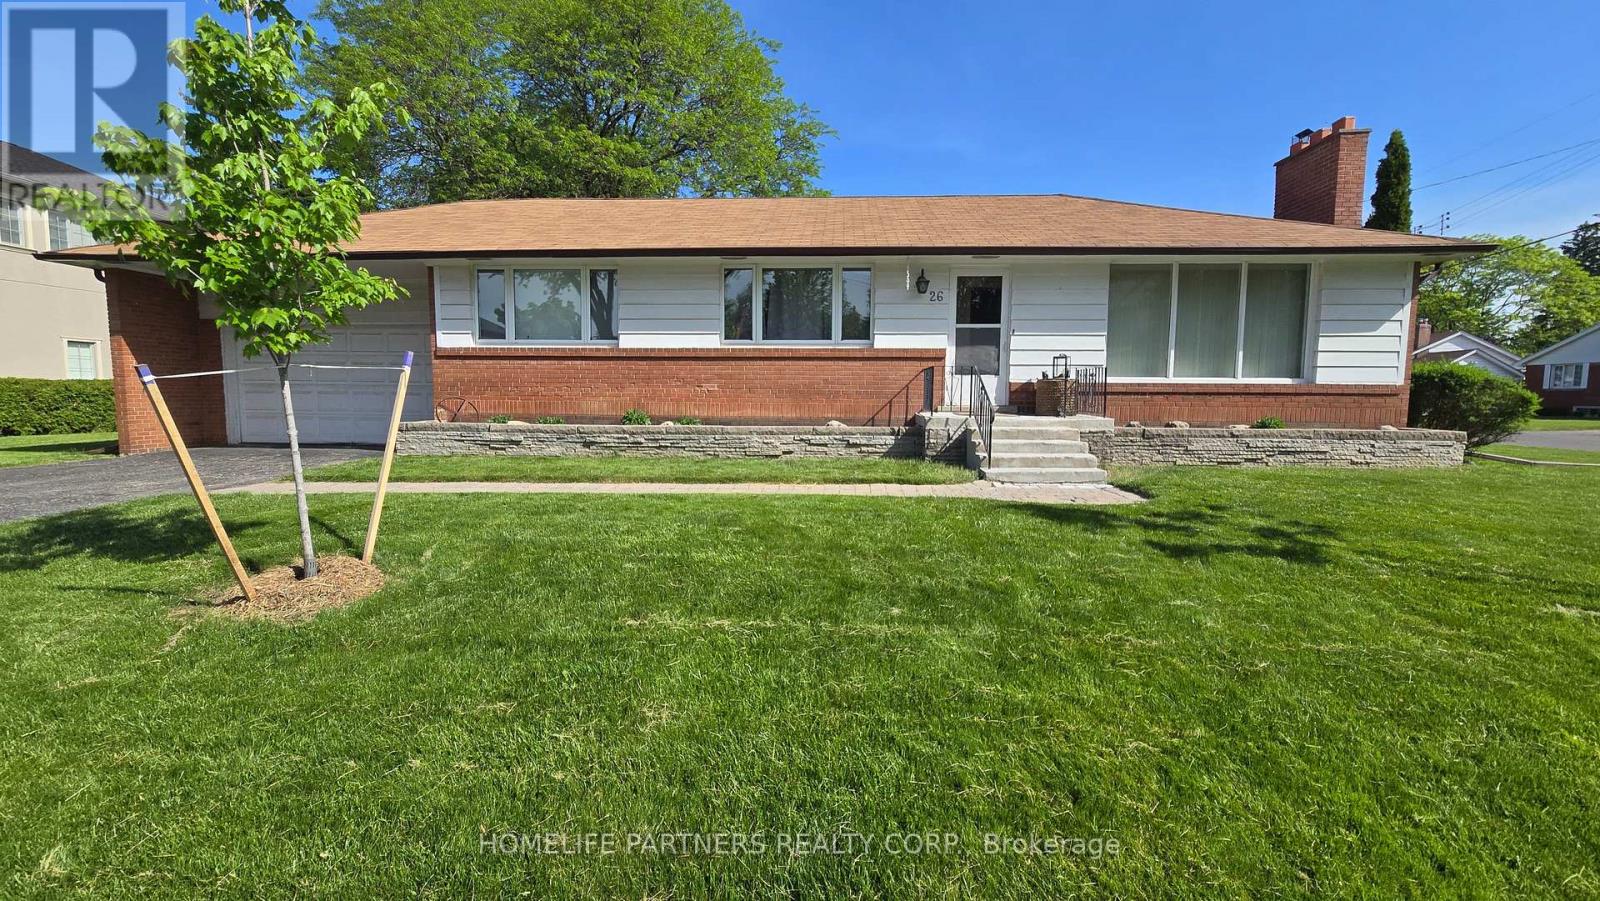
26 Leland Avenue
Toronto, Ontario
Highly sought after Sunnylea Location! Spacious 3 bedroom, 2 bathroom home with a separate entrance to the finished basement. Features a large lot with a 2 car garage. Short term 6-12 month rental available. Grass cutting included in rental rate. Nearby top rated Schools, Parks, Shops on Bloor St., Public Transit, HWY 427 and Q.E.W.. Downtown in minutes. **EXTRAS** Fridge Stove, Dishwasher, Washer, Dryer, all light fixtures. (id:61483)
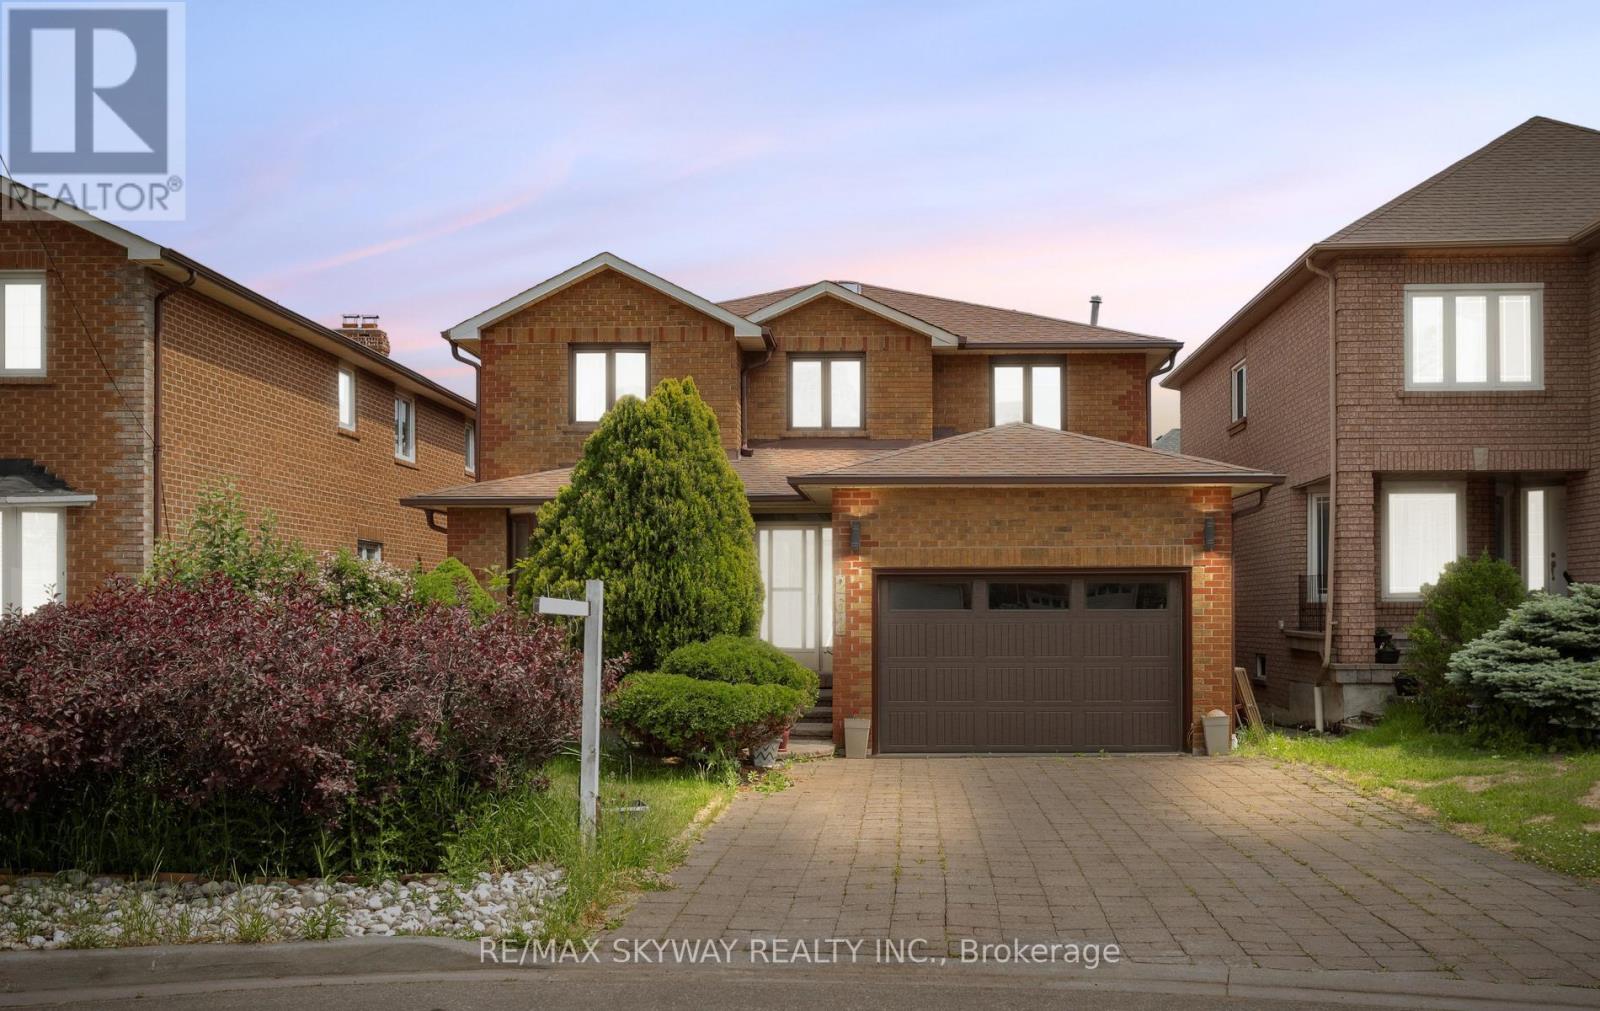
262 Boxmoor Place
Mississauga, Ontario
Must See***Custom-Built **Meticulously Maintained **All-Brick **Detached Home Located in the Heart of ***Mississauga! ***Separate Living & Family Area. This Spacious Property Features Four Generously Sized ***Bedrooms Including ***Two Primary Bedrooms with Ensuites. Enjoy a Family-Sized Kitchen, Abundant Pot Lights, and Hardwood Flooring on the Main and upper Level. The Home Boasts a Beautiful Layout with Two ***Skylights one at stair ***One at washroom Enhancing Natural Light. Professionally Finished Two Basement Apartments with Separate Entrance - Ideal for Rental Income or Extended Family. ***Prime Location - Walking Distance to *Square One* Near to *Restaurants *Schools *Transit Hwy 403 and More! (id:61483)