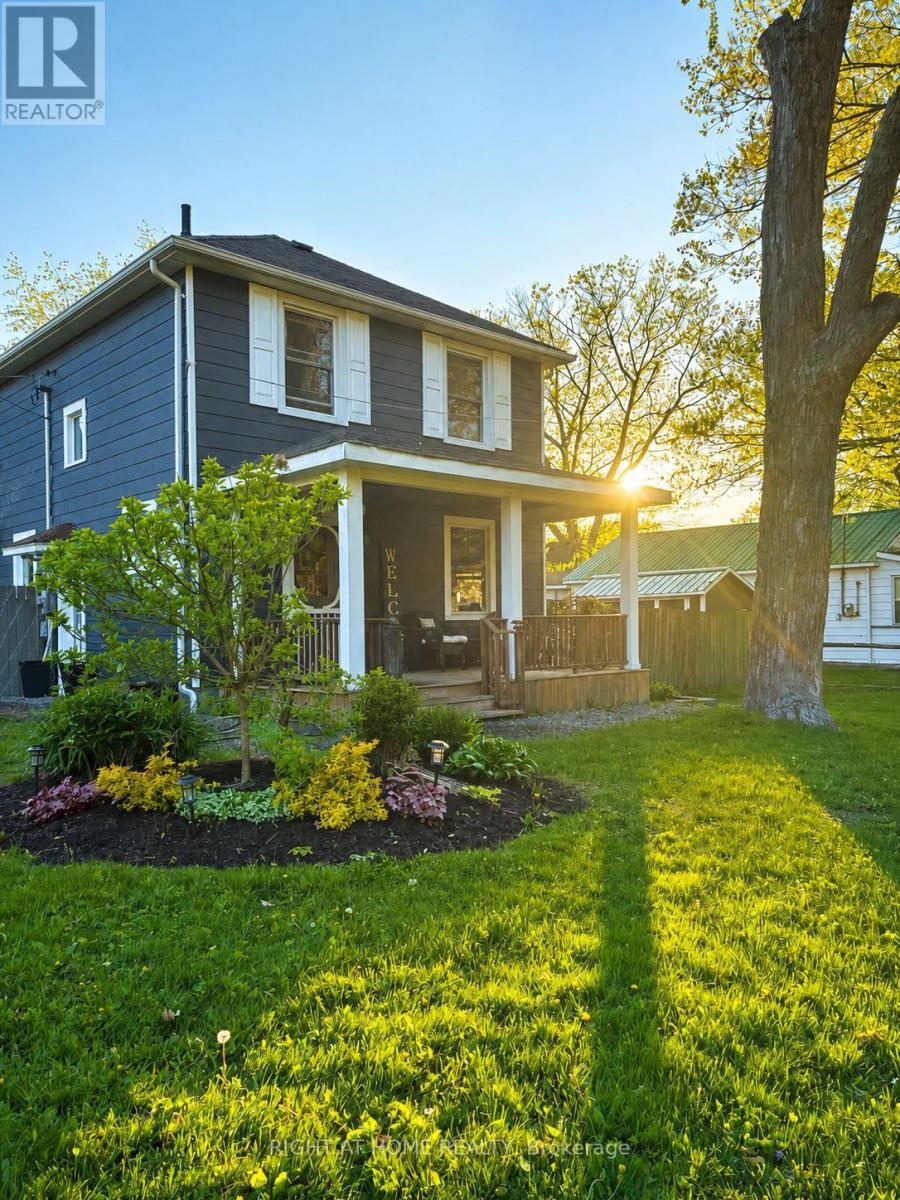
208 Cherry Street
Tay, Ontario
Welcome to 208 Cherry Street, a beautifully updated home in the welcoming community of Waubaushene. Blending timeless character with modern comfort, this charming property offers a classic century-home feel alongside thoughtful upgrades throughout. Enjoy a fully fenced backyard designed for both relaxation and entertaining, complete with a spacious deck, garden shed, a raised garden bed, sandbox, and a cozy fire pit area. Step inside from the deck to a bright and inviting sunroom (2018), featuring new windows and patio door, a warm pine ceiling with pot lights, and a charming reading nook filled with lots of natural light. The covered front porch provides the perfect spot to relax with your morning coffee, while the home's location puts you just steps from the local library, the Beach, a fishing dock, & access to the Trans Canada Trail. Inside, the main floor showcases an open-concept layout with an updated kitchen featuring stainless steel appliances (2018 & 2023), overlooking the dining room with custom built-ins and a welcoming living room anchored by a cozy gas fireplace. Upstairs, you'll find beautifully refreshed bedrooms with built-in features and an updated bathroom complete with newer backsplash, upgraded plumbing, and a pine ceiling with pot lights. The fully finished lower level adds even more living space, offering a recreation room with custom built-in cabinetry, heated radiant floors, an electric fireplace & modern 3-piece bathroom and a separate laundry room. Beyond the home itself, this property offers access to a vibrant, family-friendly community with year-round activities. Conveniently located near local amenities, just minutes to Highway 400, a short drive to Midland, & centrally positioned between Orillia and Barrie. 208 Cherry Street is more than a home-it's a lifestyle, where you can enjoy beach days, community gardens, winter skating, snowmobiling and everything Tay Township has to offer. A full list of upgrades and features is available. (id:61483)
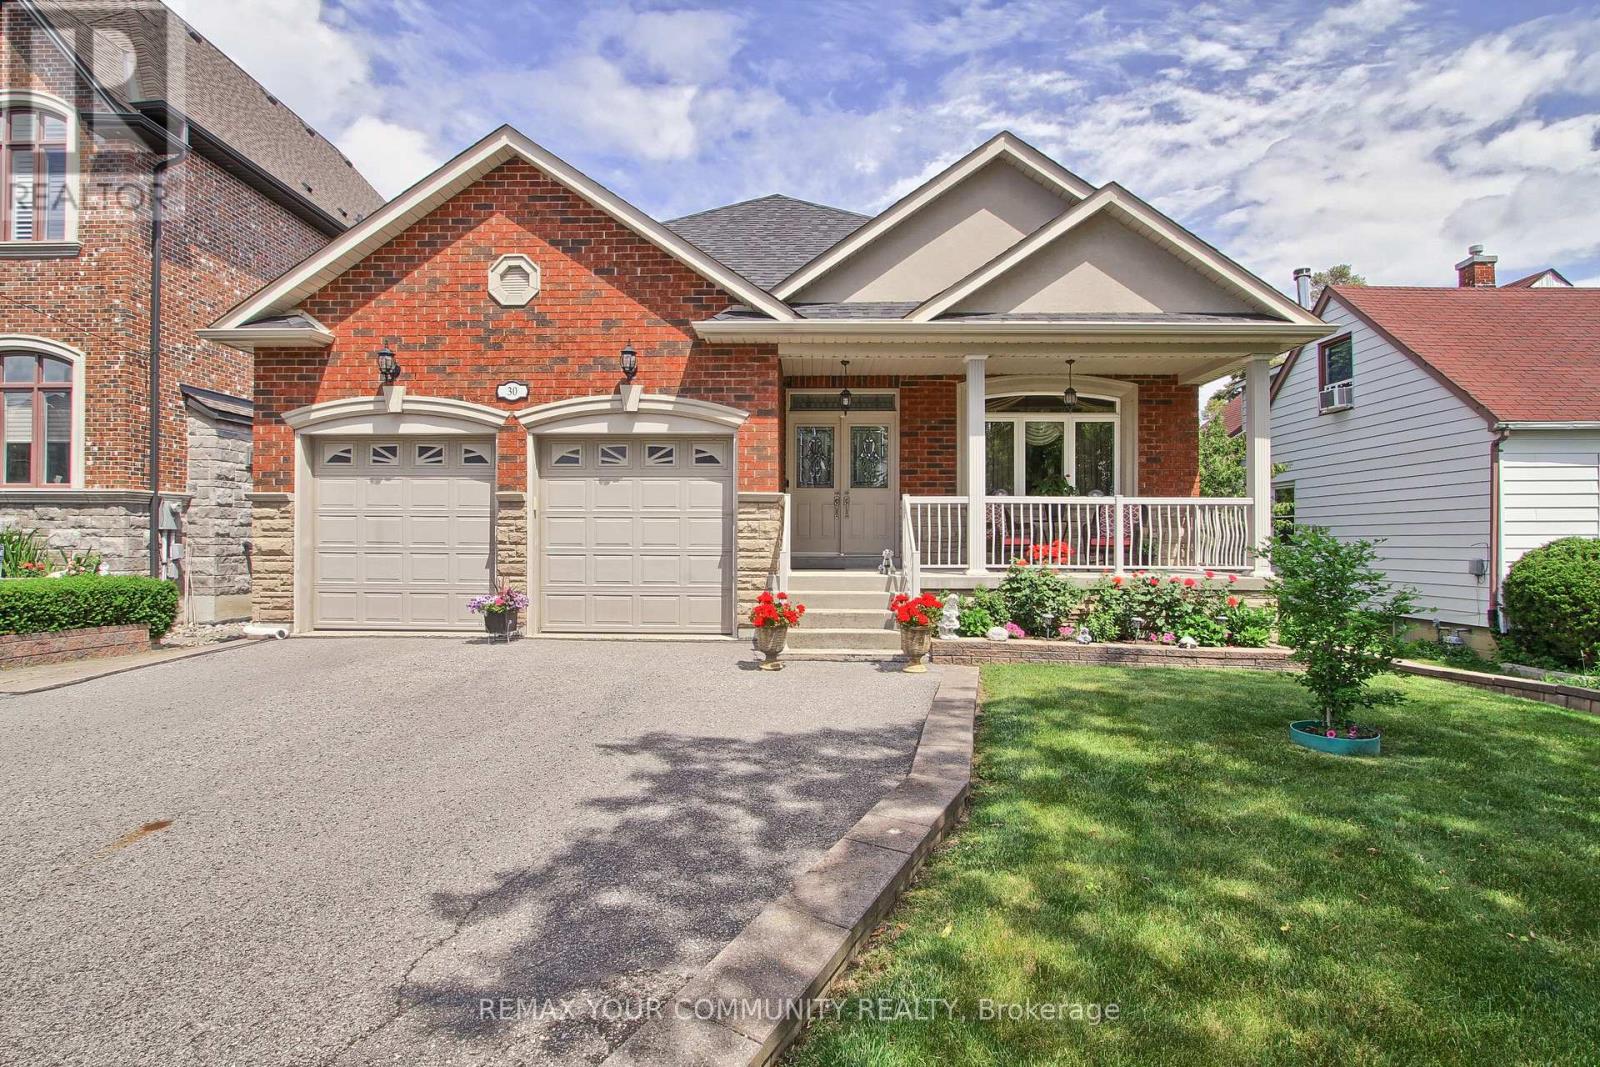
30 Elm Grove Avenue
Richmond Hill, Ontario
Welcome to this beautifully crafted 2,107 sq. ft. custom-built bungalow nestled in the heart of Oak Ridges, Richmond Hill. Situated on a premium pool-sized lot, this exceptional home offers outstanding curb appeal with a double-car garage, parking for up to five additional vehicles in the driveway, an interlock walkway and Patio, mature trees, and a fully fenced backyard.Step inside to discover an open-concept layout featuring 9-foot ceilings, rich hardwood floors, and elegant crown moulding throughout. The spacious family room is anchored by a cozy gas fireplace and flows seamlessly into the family-sized kitchen, complete with granite countertops, stainless steel appliances, and a walkout to a covered porch-perfect for outdoor entertaining.The generous primary retreat offers two double closets and a luxurious 5-piece ensuite. A well-appointed 3-piece main bath, convenient 2-piece powder room, and a functional laundry/mudroom with a separate side entrance, direct garage access, and basement access add to the home's thoughtful design.The expansive basement provides incredible potential and functionality, featuring a 2-piece bathroom, two oversized cold rooms, and an impressive 20' x 20' storage room beneath the garage. Additional highlights include 200-amp electrical service and quality construction throughout.Ideally located close to top-rated schools, parks, walking trails, public transit, shopping, restaurants, and all essential amenities, this rare custom bungalow offers the perfect blend of comfort, space, and convenience in one of Richmond Hill's most desirable communities. (id:61483)
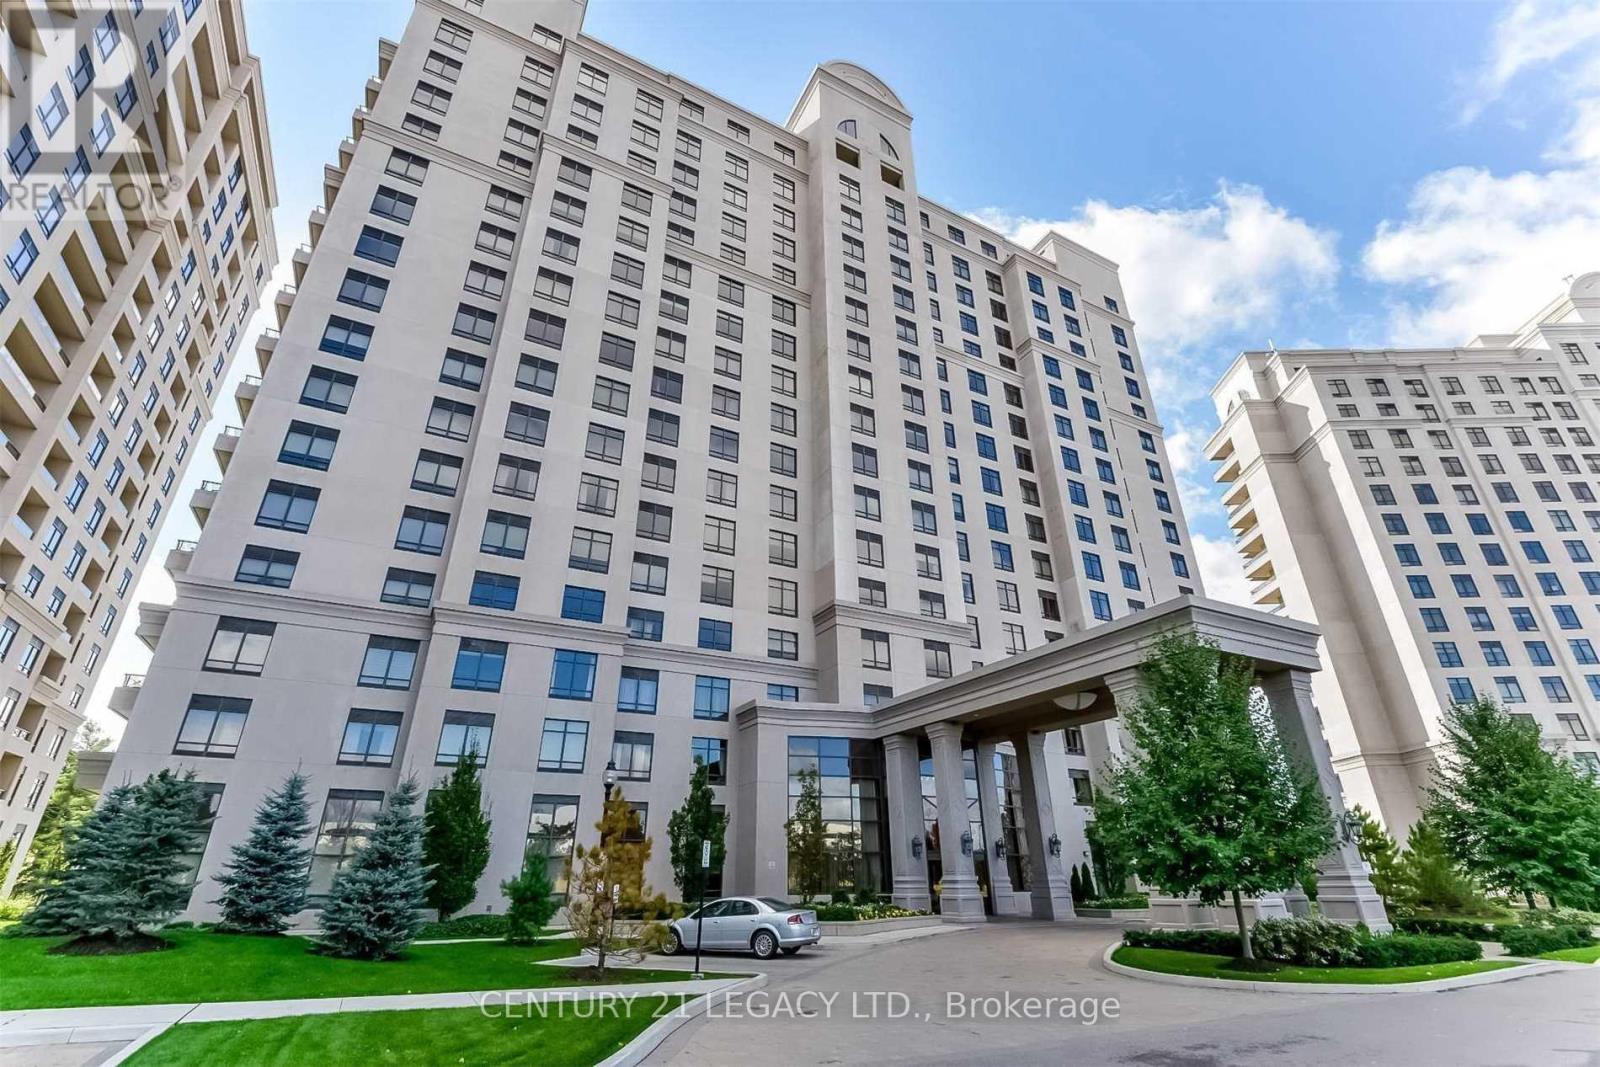
1503 - 9245 Jane Street
Vaughan, Ontario
Chic, Pristine 1 Bdrm Plus Den, 2 Bath Condo Located At The Posh Bellaria Tower In The Heart Of Vaughan. 9' Ceilings, Kitchen W/Granite Countertops, S/S Appliances & Lots Of Cupboard & Storage Space. 24 Hr. Security/Gatehouse & Concierge. Everything You Could Possibly Desire Is Provided For, In The Building - Gym, Sauna, Library, Theatre Rm, Games & Party Rm, Guest Suites, Wine Cellar And More. Enjoy The Outdoors With A Private Bbq Area & 20 Acres Of Park & Walking Trails. Shops, Restaurants Just Walking Distance Away. This Gem Of A Condo Is Central To The 400 Hwy. Public Transit, Schools, New Hospital, Wonderland & Much More. Looking For AAA Tenant Only. Job Letter, Pay Stubs, Credit Report, Id, Rental Application With All Offers. Den Is Pretty Big. Available From 1st August. Pictures used are old pics before the move-in of current tenant. (id:61483)
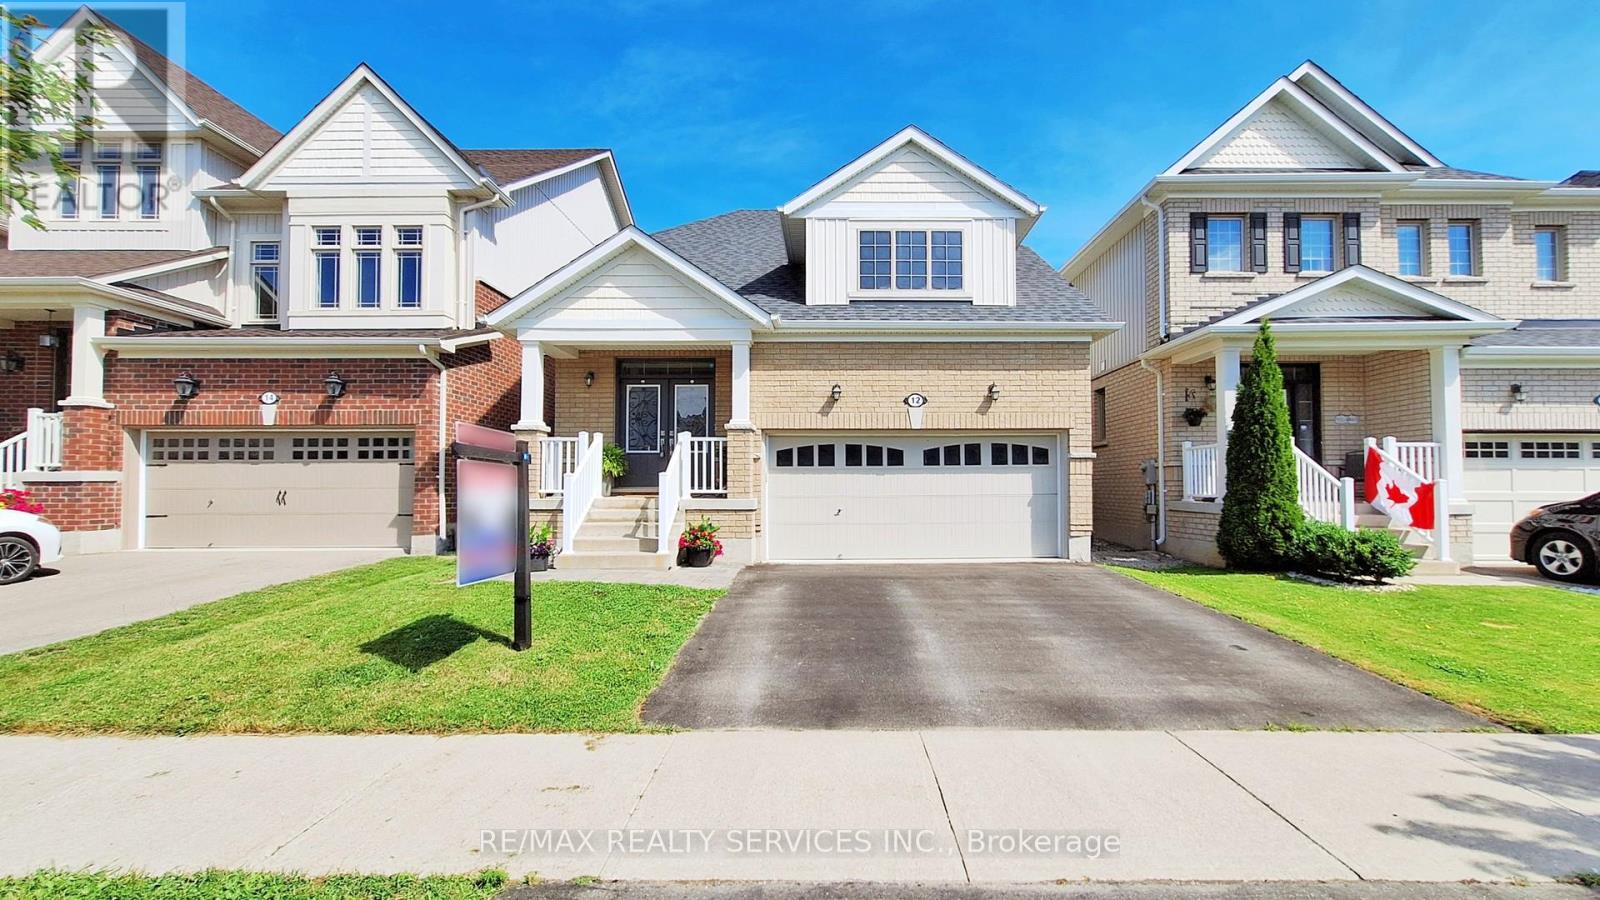
12 Mccabe Lane
New Tecumseth, Ontario
Stunning Brookfield Bungaloft on one of the more desirable streets in Tottenham. Covered Front Porch W/Double Door Entry Leading to Fabulous Floor Plan Including Gourmet Kitchen Equipped W/Upgraded Cabinetry, Centre Breakfast Island W/Sink, Quartz Countertops, High End S/S Appliances & Ceramic B/S. Open Concept Great Room Open to Above Loft W/Gas Fireplace & Tons of Natural Sunlight W/18 ft Floor to Ceiling Windows. Dining Room Accented by Coffered Ceilings. Main Floor Primary Bedroom Boasting W/I Closet & 4Pc Bath W/Spa Master Shower Control Unit. Convenient Mud Room W/Garage Access & Custom Built-Ins. Loft Overlooks Main Floor Great Room & Boasts an extra Family Room, Bathroom & 2 Bedrooms. Pro-Finished Basement Includes Gorgeous Rec Area W/Accent Stone Wall W/Gas Fireplace & Kitchenette Featuring Quartz Counters W/Breakfast Bar, Ceramic Backsplash, Soft Close Cabinets & Bar Fridge & Sink. 2 Bedrooms, Laundry Rm & 4 PC Bath Finish of This Perfect Space for Entertaining. Fully Fenced Backyard Features 13X23 Composite Deck W/Aztek Boards, Canopy & Shed. Located Close Proximity To All Amenties, Shopping, Schools, Conservation Area, Great Lakes Golf Club & Short Drive To Highway 200. This Home Has It All! (id:61483)
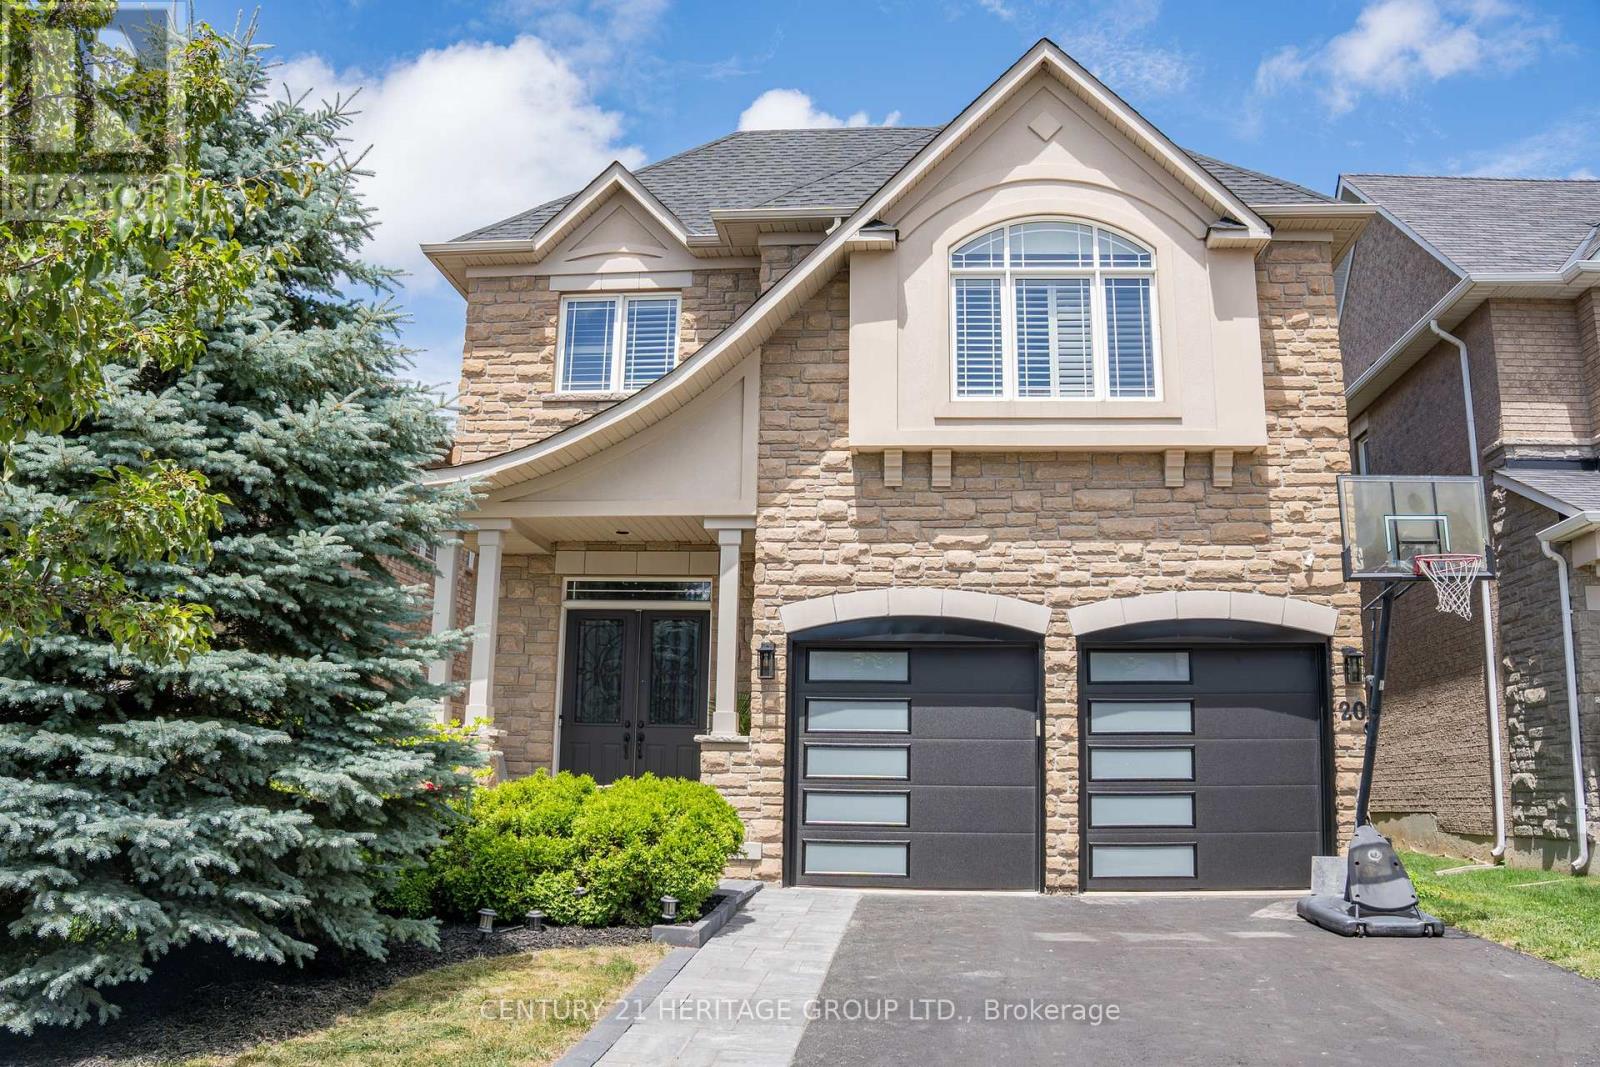
20 Altus Park Drive
Vaughan, Ontario
Stunning Fulton Model by Minto in the Highly Sought-After Patterson Community! * Welcome to this exceptional home that perfectly blends quality, value, and location in one of Vaughan's most desirable neighbourhoods. Ideally situated near the intersection of Bathurst Street and Major Mackenzie Drive, this property offers outstanding convenience for families and commuters alike. * Enjoy a 3-minute walk to Anne Frank Public School, a 3-minute drive to the new Carrville Community Centre, and just 5 minutes to Maple GO Station. The home is also close to premier shopping, dining, parks, and public transit, and is located within the catchment area of prestigious schools including St. Theresa of Lisieux Catholic High School, St. Robert Catholic High School (IB Program), and Alexander Mackenzie High School (IB Program). * This impressive Fulton Model by Minto features 3,283 sq. ft. above grade plus a fully finished basement. The home showcases a unique and elegant layout with 10-foot ceilings on the main floor, soaring open-to-above spaces, and beautiful staircases, creating a bright and sophisticated atmosphere. * The luxurious primary suite offers his-and-hers walk-in closets and a spa-inspired 5-piece ensuite bathroom. All upgraded Bathrooms and An upper-level laundry room adds everyday convenience for the whole family. * The professionally finished basement is ideal for extended family or guests, featuring a full kitchen, bedroom, and 3-piece bathroom. * A rare opportunity to own a beautiful home on one of Patterson's most coveted streets! (id:61483)
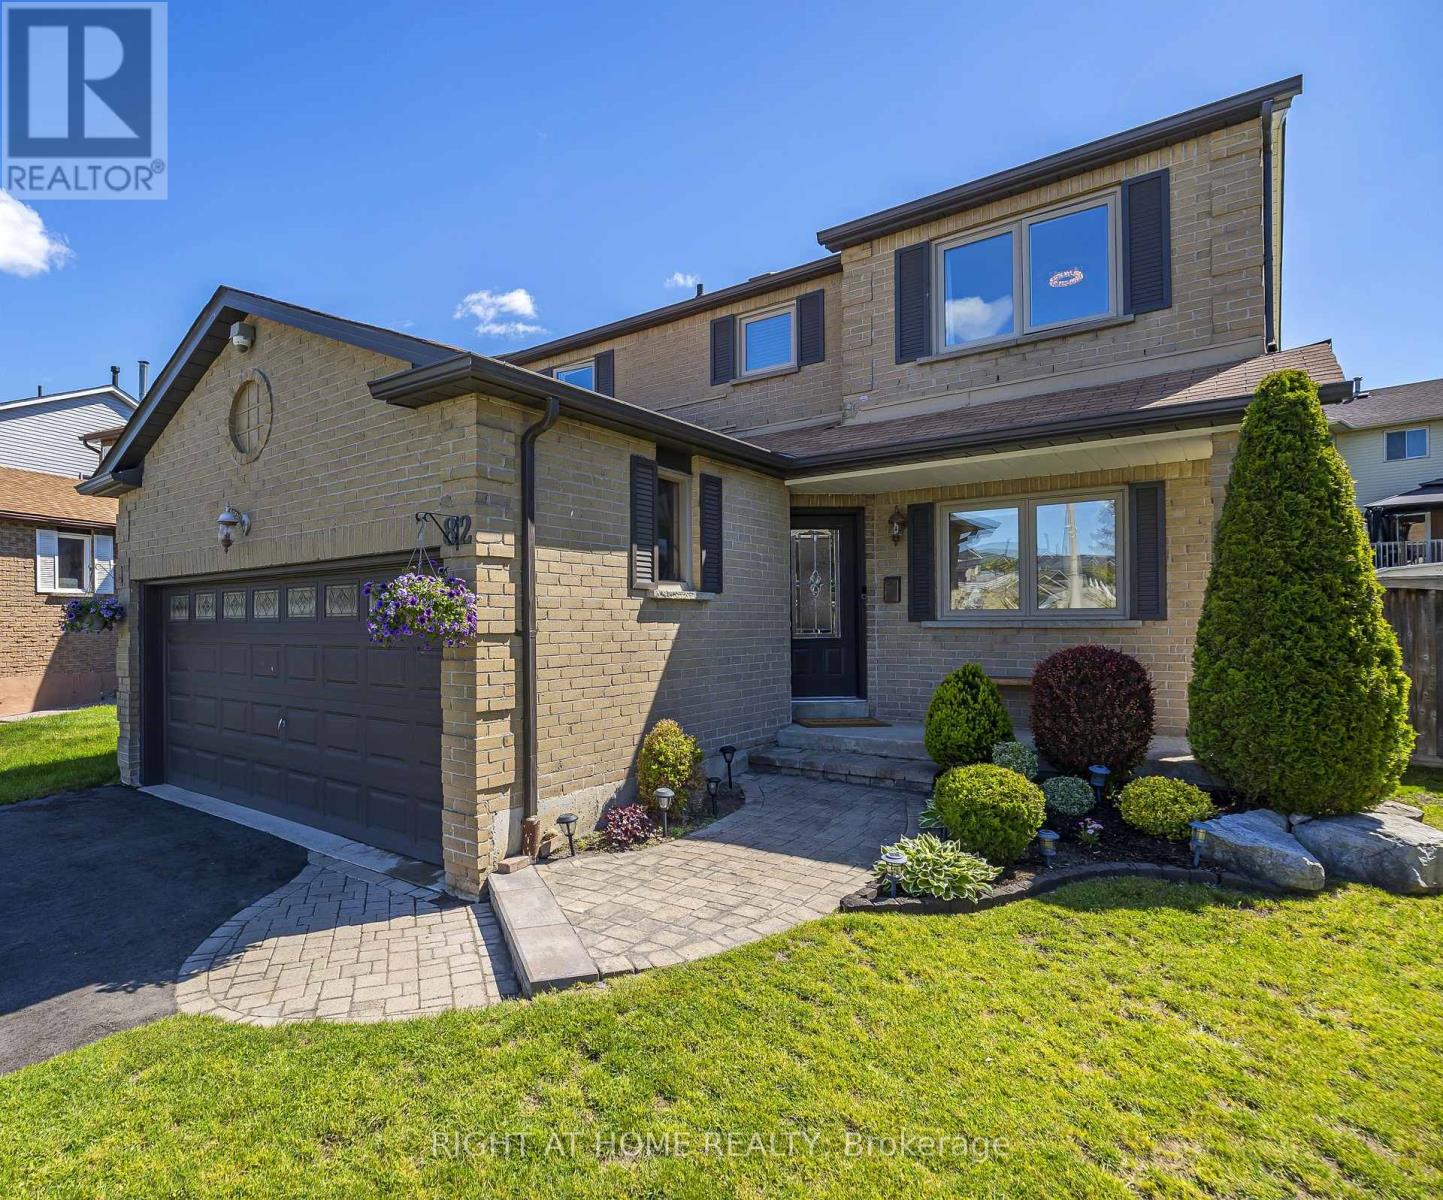
82 Reed Drive
Ajax, Ontario
Welcome to 82 Reed Drive, a beautifully renovated family home offering the perfect blend of style, space, and versatility in one of Ajax's most convenient locations. Extensively updated in 2022, this move-in-ready home showcases engineered hardwood flooring throughout, modern pot lights, and thoughtfully selected finishes that create a bright and inviting atmosphere.The main level features 4 spacious bedrooms, including a generous primary suite complete with a private ensuite bath. Designed with family living in mind, the functional layout provides comfortable living spaces and seamless flow throughout.The fully finished basement adds incredible flexibility, featuring 2 bedrooms, a full bathroom, kitchen, and spacious living area. While there is currently no separate entrance, the layout offers excellent potential for one to be added, making it ideal for multi-generational living or future income possibilities.Step outside and fall in love with the backyard retreat. Perfect for entertaining or relaxing, this exceptional outdoor space features a large patio, a raised deck with pergola and drapery, a cozy firepit area with swing chairs, a hammock, and plenty of green space for children, pets, and outdoor gatherings.Completing the home is an attached 1.5-car garage and a prime location just minutes from shopping, restaurants, recreation centres, parks, schools, major highways, transit, and the beautiful Ajax waterfront along Lake Ontario.A rare opportunity to own a turnkey home with modern updates, exceptional outdoor living, and endless possibilities for today's growing family. New A/C(2026), Driveway Repaved (2025) (id:61483)
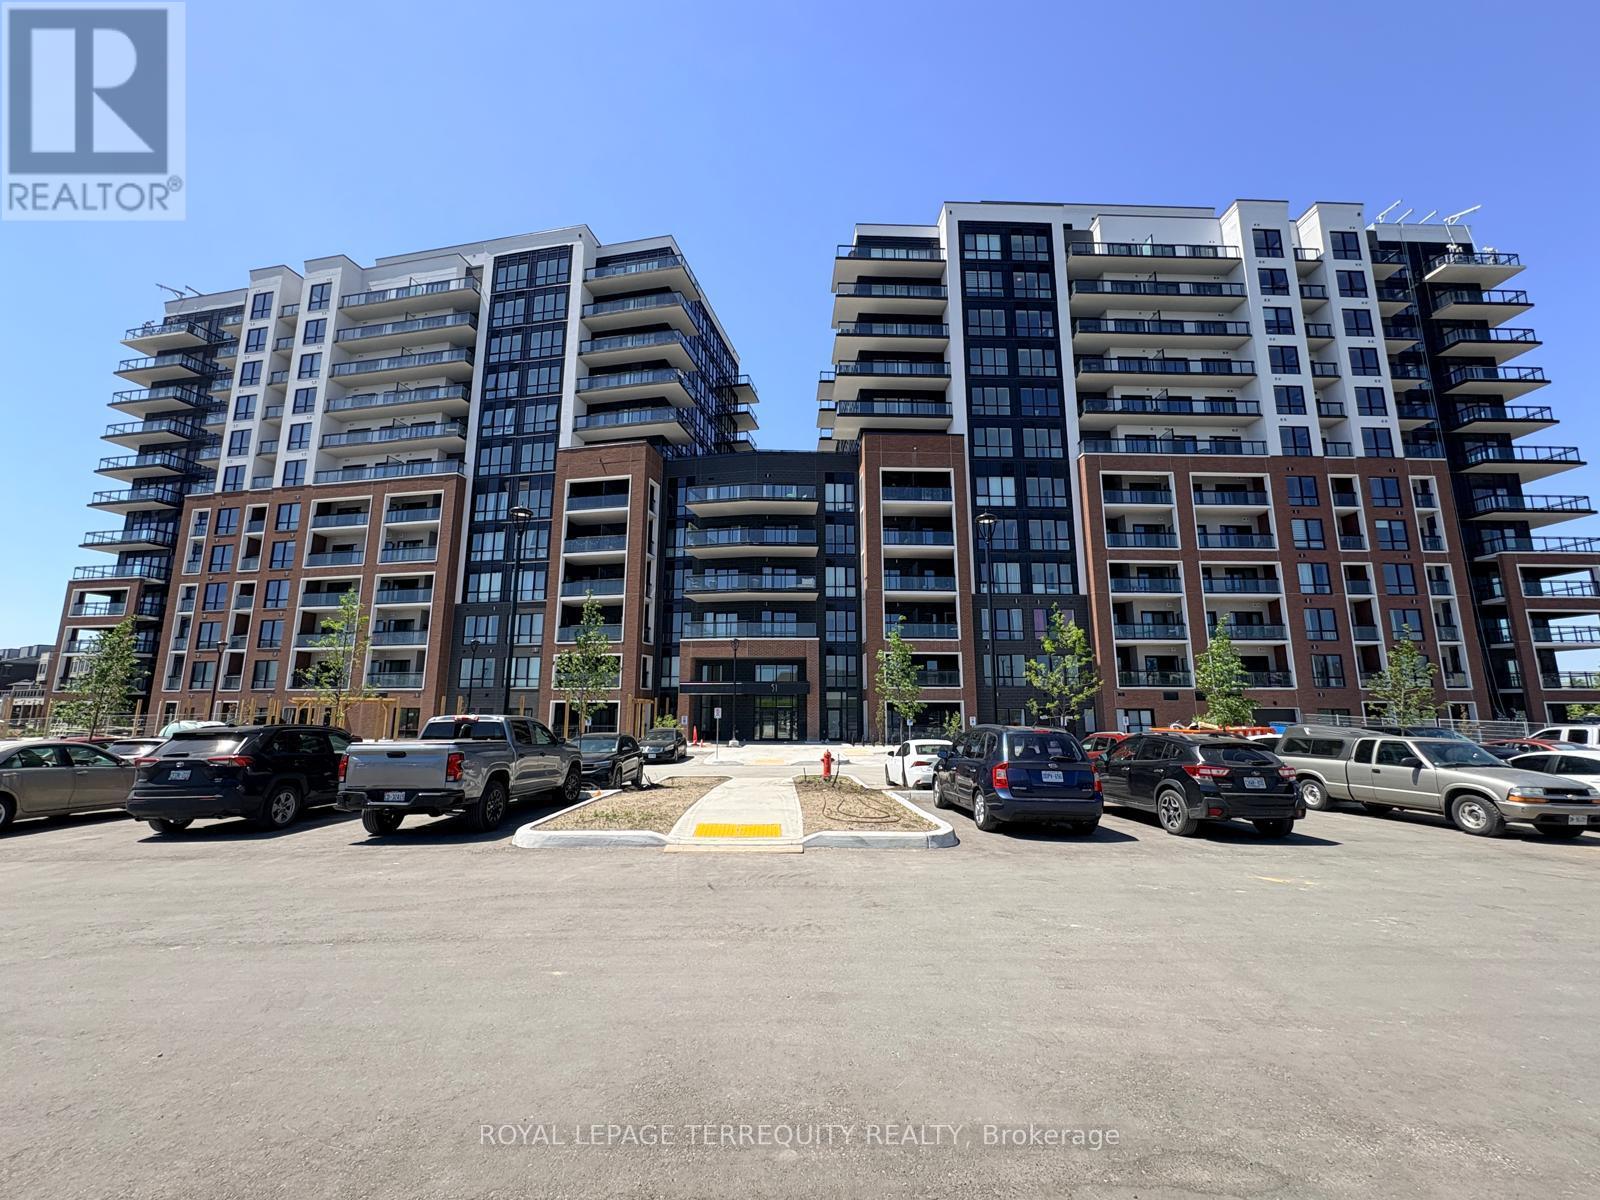
907 - 51 Clarington Boulevard
Clarington, Ontario
Corner unit. Very Spacious, never lived in luxury in this exceptional suite at MODO Condos int he heart of Bowmanville. 925 square feet of well designed living space, this unit comprises of 2 bedroom and 3 bathrooms with L shaped large balcony where you can enjoy the view of the city and water as well. This unit has all through side floor to ceiling height windows which gives the opportunity to filled with direct sunlight inside the unit. The kitchen is set up with quartz countertops, backsplash, wonderful cabinetry, SS appliances, and a Kitchen island.Bedrooms are comprises with its full bathroom for the privacy and convenience of the residents. The building has a fitness centre, games room, yoga studio, meeting room, party room, library, and outdoor patio. The unit includes one underground parking space. you are just minutes from shopping, restaurants, parks, schools, and transit, with convenient access to Highways 401, 407, 418 and 35, 115. Nearby attractions include Bowmanville Marina, golf courses. The Go station is coming very soon within 250 meters of the unit which is currently uses as Go bus station. (id:61483)
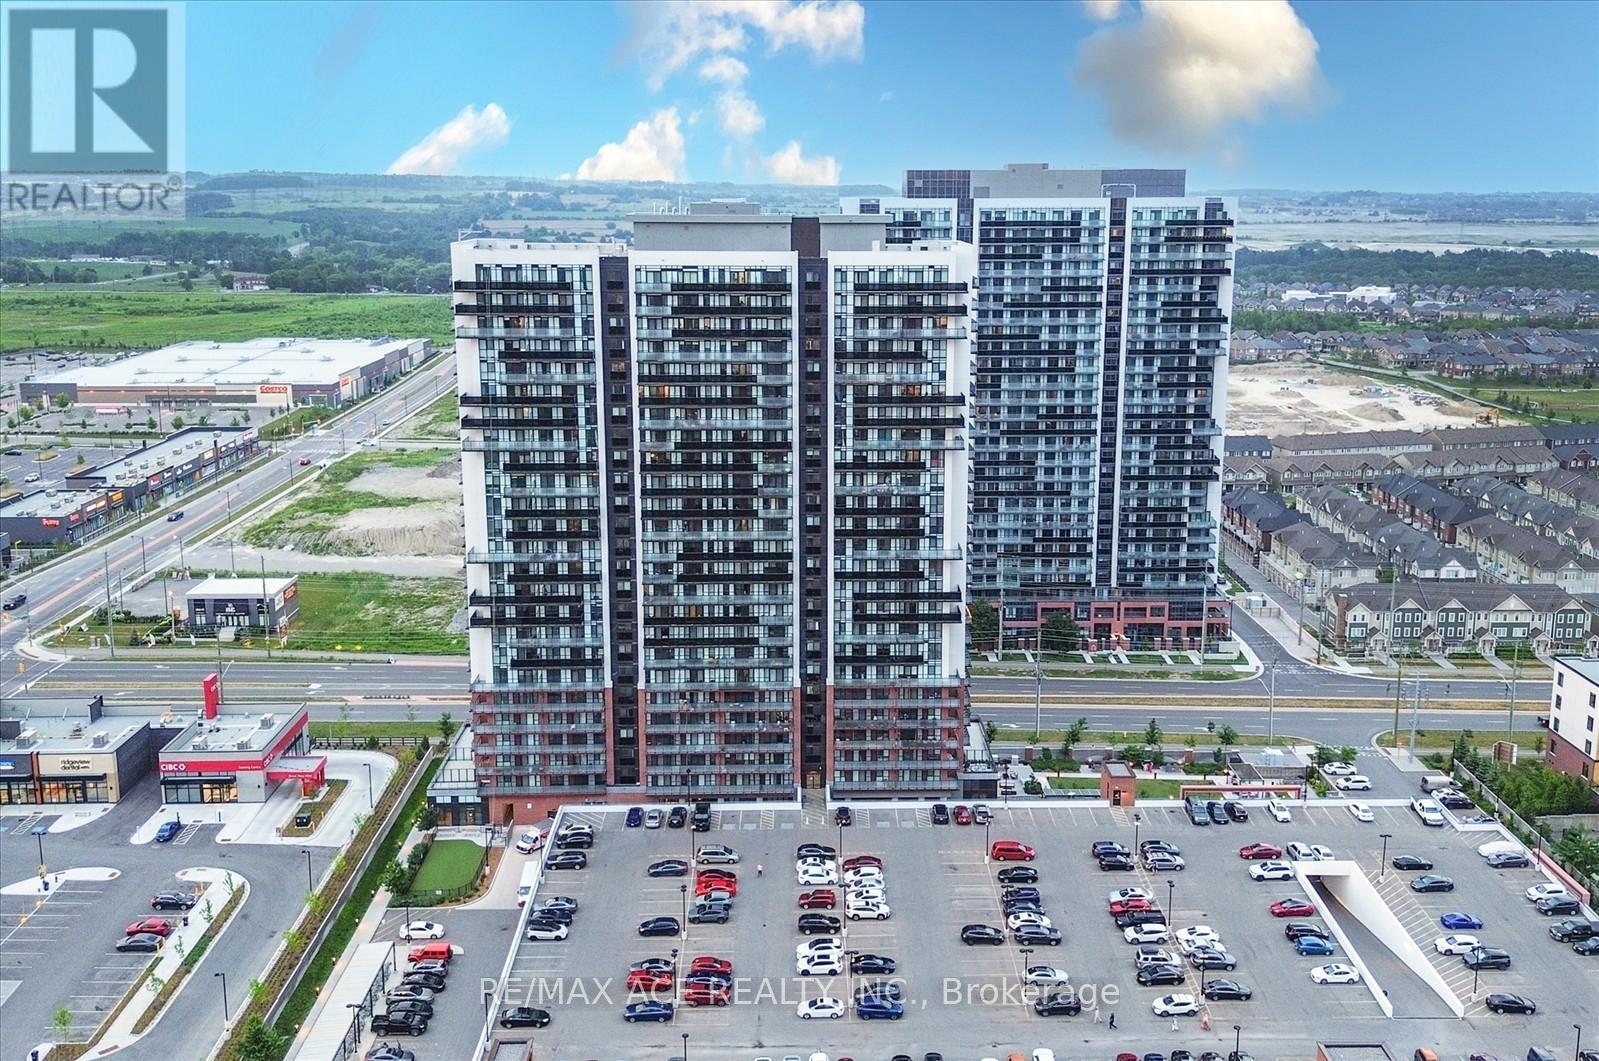
809 - 2550 Simcoe Street N
Oshawa, Ontario
Welcome to this stunning two-bedroom, two-bathroom condo, built in 2022! Featuring a modern kitchen with sleek quartz countertops, a stylish temporary backsplash, and built-in stainless steel appliances (including a dishwasher and fridge). Enjoy the convenience of being close to major amenities, including Costco, and easy access to highways 407 and 412. The building offers fantastic amenities such as a fitness room, a pet washing station, a theater room, a gas room, a party room, and even a dog park. Don't miss out on this beautiful, new-build home! (id:61483)
18 Goodfellow Street
Whitby, Ontario
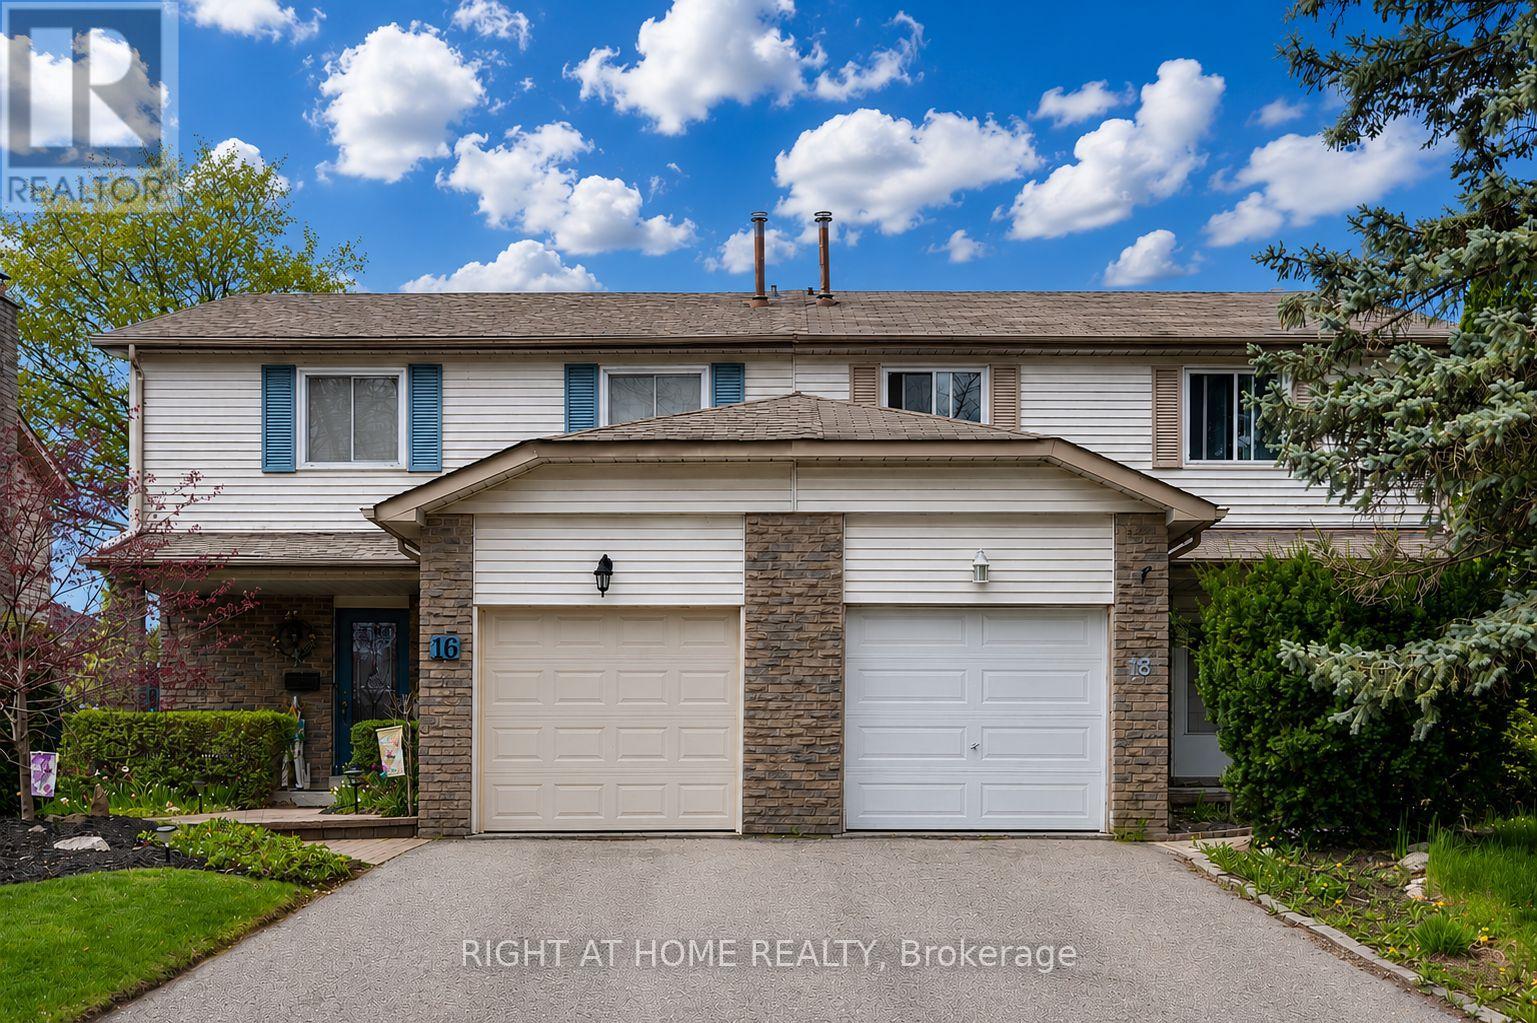
Welcome to this beautifully maintained, fully furnished, including internet 4-bedroom, 3-washroom semi-detached home located in one of Whitby's most desirable family-friendly neighbourhoods. With its lovely west exposure, this sun-filled home enjoys an abundance of natural light throughout the afternoon and evening, creating a warm and welcoming atmosphere.The main floor layout offers both comfort and functionality for everyday family living. The bright kitchen is well positioned beside the spacious dining and living areas, creating an inviting flow throughout the main floor while still maintaining its own distinct space. Walk out to a large backyard. Upstairs, you'll find four generously sized bedrooms, including a spacious primary bedroom complete with its own ensuite bath. A single-car garage together with private driveway parking adds everyday convenience. Situated close to excellent schools, parks, shopping, transit, and major highways, this is a wonderful opportunity to enjoy both comfort and convenience in a sought-after Whitby community. A beautiful place to call home. Photos are AI since property is tenanted. (id:61483)
4 - 465 Beresford Path
Oshawa, Ontario
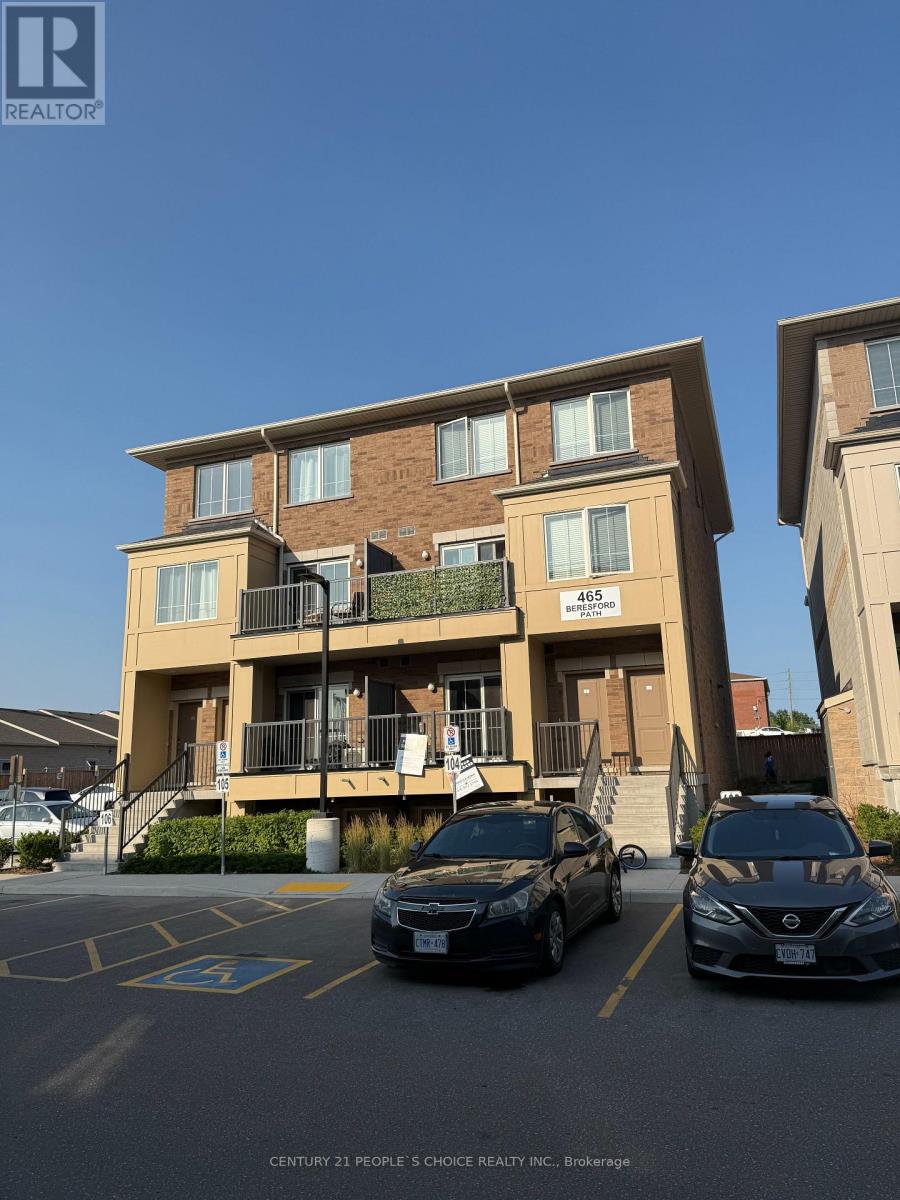
Affordable ownership opportunity in Oshawa! This largest end-unit, three-storey condo townhouse offers exceptional value for first-time homebuyers looking to enter the market with confidence and commute to downtown Toronto in 1 hr with Oshawa GO or hop on the Hwy 401. This stacked townhouse is not your typical single floor, its three levels with the entry that has the 2 piece guest bath and a foyer to take off shoes and coats before entering the living room and kitchen upstairs. Featuring 2 bedrooms, 1.5 bathrooms, a private balcony, with top floor ensuite laundry and two owned parking spaces, this well-designed home delivers space, functionality, and comfort at an accessible price point. Enjoy a modern kitchen with stone countertops, stainless steel appliances, engineered hardwood flooring, and premium finishes throughout. Additional upgrades include a full-size Whirlpool washer and dryer and an energy-efficient heating and cooling system, helping keep monthly costs manageable. Buy with as little as $27,500 down (5% down, O.A.C.), with an estimated mortgage payment of approximately $2,500/month amortized over 30 years at 4% interest, making ownership a realistic alternative to renting. The location is ideal for commuters and families alike: walk to No Frills grocery, minutes to Highway 401, Oshawa Centre Mall, and Oshawa GO Station for quick access to Toronto. Public transit is nearby, and multiple schools are within walking distance, including St. Hedwig Catholic Elementary, Monsignor John Pereyma Catholic Secondary, Clara Hughes Public School, and Eastdale Collegiate & Vocational Institute. Low-maintenance living with utilities paid separately (water, hydro, and gas) and a reasonable condo fee. A smart choice for first-time buyers seeking value, space, and long-term upside in a growing Oshawa neighborhood. (id:61483)
18 Dexshire Drive
Ajax, Ontario
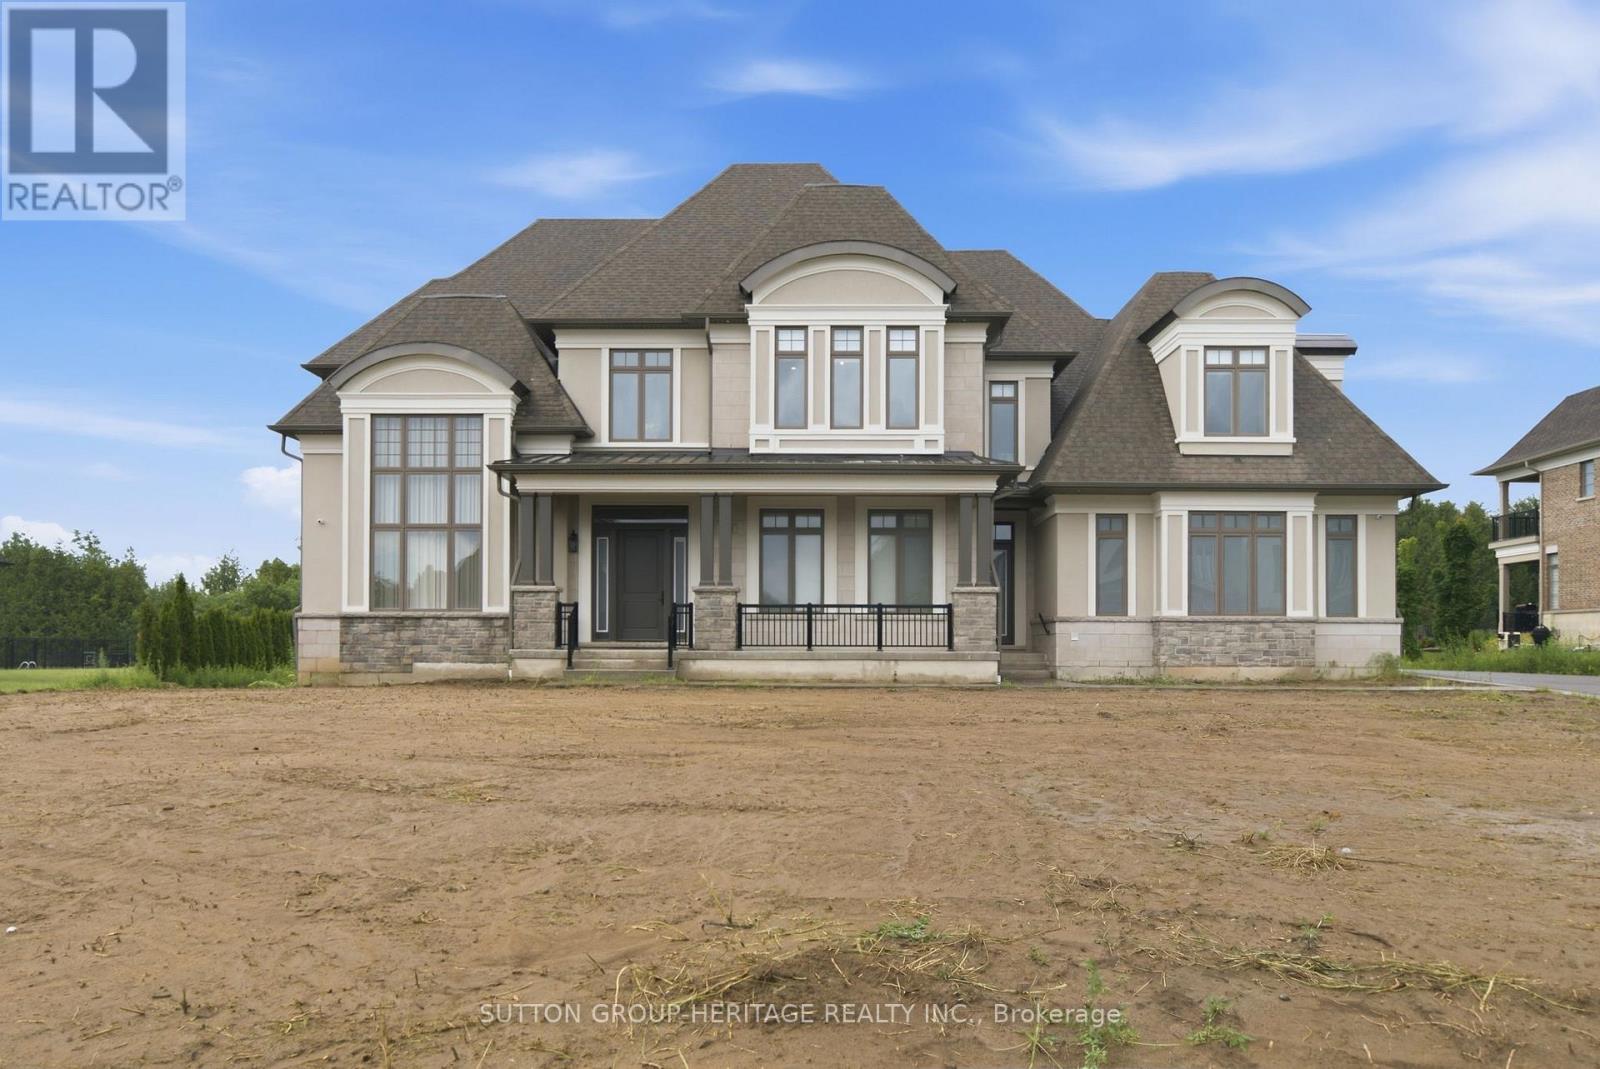
Spectacular Custom Estate With Over 10,000 Sq Ft Of Luxurious Living Space Backing Onto Deer Creek Golf Course. Welcome To This Extraordinary Residence Situated On A Premium 1 Acre Lot, Fully Serviced, Showcasing Exceptional Craftsmanship, Upscale Finishes And Thoughtfully Designed Spaces For Both Family Living And Grand Entertaining. Main Level Features 11 Ft Ceilings, Hardwood Floors, Breathtaking Two-Storey Dining And Great Room Anchored by A Dramatic Upgraded Fireplace And Secret Door Into Private Cabana With Kitchenette, 3 Piece Bath, Laundry And Walkout To Covered Loggia For Outdoor Entertaining. Expansive Principal Rooms Featuring Front Office, Living Room, Elegant Dining Room With Climate Controlled Wine Cellar, Chef Inspired Kitchen Equipped With Premium Appliances Including 6 Burner Gas Stove, Convection Oven And Built-In Coffee Maker, Complemented By A Full Secondary Spice Kitchen With Its Own Appliances And A Convenient Server Door. 4 Spacious Bedrooms Upstairs, All With Hardwood Floors, Walk-In Closets And Ensuite Bath. Master Suite Features Custom Dressing Rooms & Luxurious 5 Piece Ensuite Bath With Heated Floors. Fully Finished Basement Designed For Entertainment And Relaxation. Theatre Room With Wet Bar, Rec Room With Bar, Sink, Wine Fridge And Dishwasher, Games Room And Fully Equipped Gym With 3 Piece Bath, As Well As Two Additional Bedrooms With Semi-Ensuite. Direct Access To Garage From Basement. Additional Upgrades Include 400 Amp Service, 2 Furnaces, Electric Blinds, Elevator Shaft For Future Installation, Mudroom With Garage Access, Upgraded Cabinetry, Baseboards, Pot Lights, Crown Moulding And Spacious 4 Car Garage. This Is A Rate Opportunity To Own One Of The Largest And Most Luxurious Homes In The Area! This One Of A Kind Estate Blends Elegance, Comfort And Modern Convenience In An Unbeatable Setting! A MUST SEE!! (id:61483)
34 Hickson Street
Toronto, Ontario
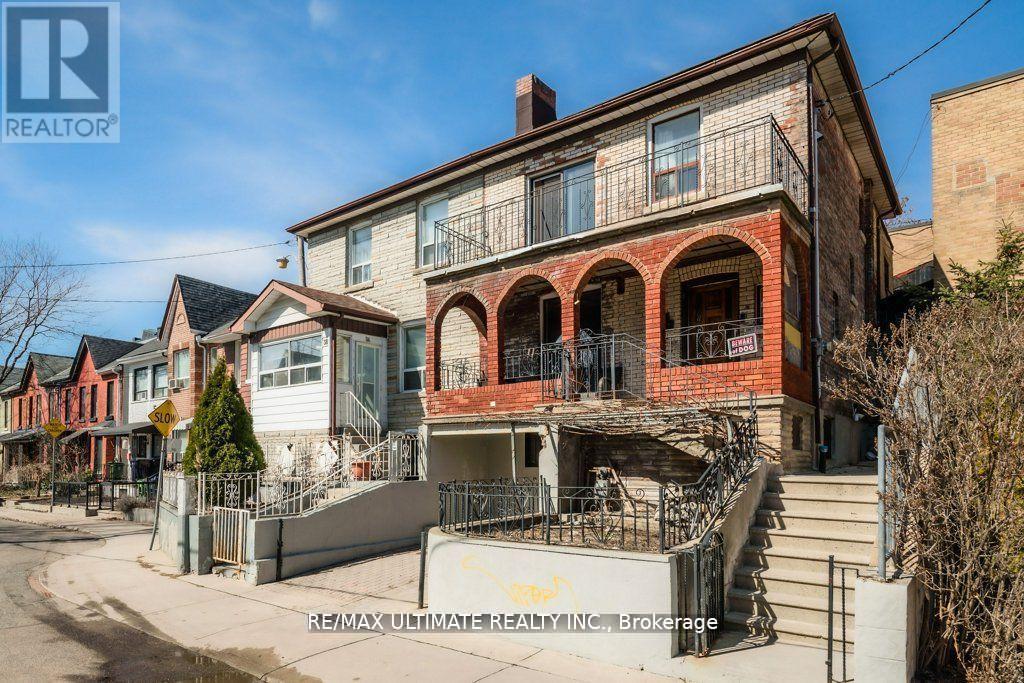
This home boasts a fantastic location in the heart of Little Portugal, just steps away from all essential amenities. This wide semi-detached property features three spacious two-bedroom apartments, making it an ideal investment opportunity. The main floor showcases a beautifully renovated two-bedroom apartment, featuring a large living area with a modern kitchen that overlooks the living space. The design includes elegant wainscoting and offers access to a covered patio, perfect for outdoor gatherings. The two generously sized bedrooms provide ample comfort and privacy. An elegant oak staircase leads to the second floor, where you'll find a primary bedroom with a walkout to a large balcony offering stunning views of the CNE Tower. This level also includes another spacious bedroom and a kitchen that overlooks the living room, along with access to a rear sundeck-ideal for enjoying your morning coffee. The finished basement features a two-bedroom apartment, providing additional living space that could be utilized for guests or rental income. With its excellent layout and desirable location, this home is perfect for a large family seeking privacy or for multigenerational living. Plus, you'll appreciate the convenience of front pad parking! (id:61483)
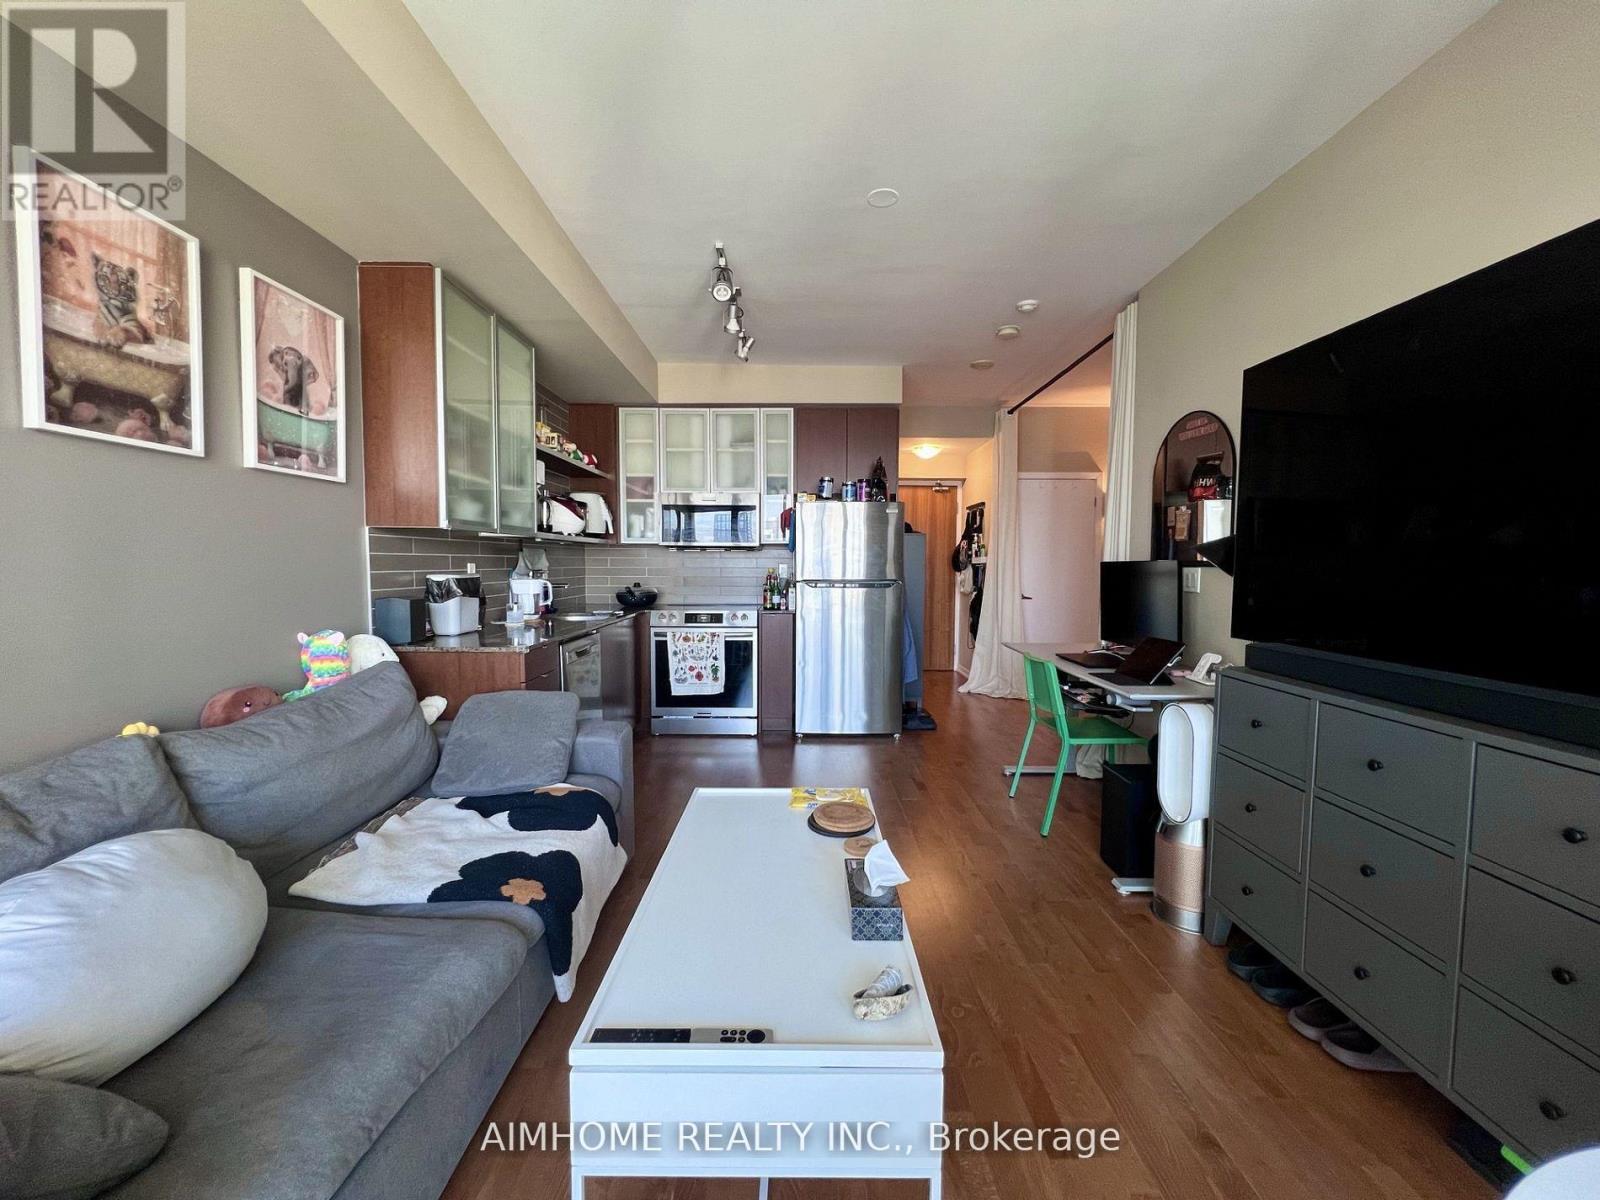
2505 - 33 Lombard Street
Toronto, Ontario
*Bright & Spacious Junior One Bedroom W/Gorgeous City View* Excellent Layout With No Wasted Space. *Junior Bedroom can fit King Size Bed. *All Five Appliances Just Have Been Upgraded.*9 Ft Ceilings W/ Floor To Ceiling Windows & Oversized 80 Sf Balcony. Entertainer's Kitchen W/New Ss Appliances & Granite Countertops. Br Has 2 Full Sized Closets. World Class Amenities Including; Gym, Party Rm, Guest Suites, Rooftop Deck, Sauna + More. Steps To Financial District, St Lawrence Market, Eaton Centre, Shopping, Restaurants ,Ttc/Path & More,***Walk Score 100***Walkers, Riders & Bikers Paradise. Existing tenant move out by the end of July, N11 Form singed. Thank you. (id:61483)

11 Freeman Street
Toronto, Ontario
**11 Freeman Street** Charming detached 3-bedroom home with Private Drive in Birch Cliff community. A short walk to: excellent schools, community centre, parks, shopping, restaurants, TTC, and the breathtaking Scarborough Bluffs. This warm and inviting home features gleaming hardwood floors, a wood-burning fireplace, and updated modern windows. The cozy main floor den offers a walk-out to an expansive rear deck overlooking a huge private garden. Additional highlights include: *Self-Contained In-Law Basement Suite *Garden shed for extra storage *Charming front porch. A beautiful home in one of Toronto's most desirable east-end neighbourhoods. (id:61483)
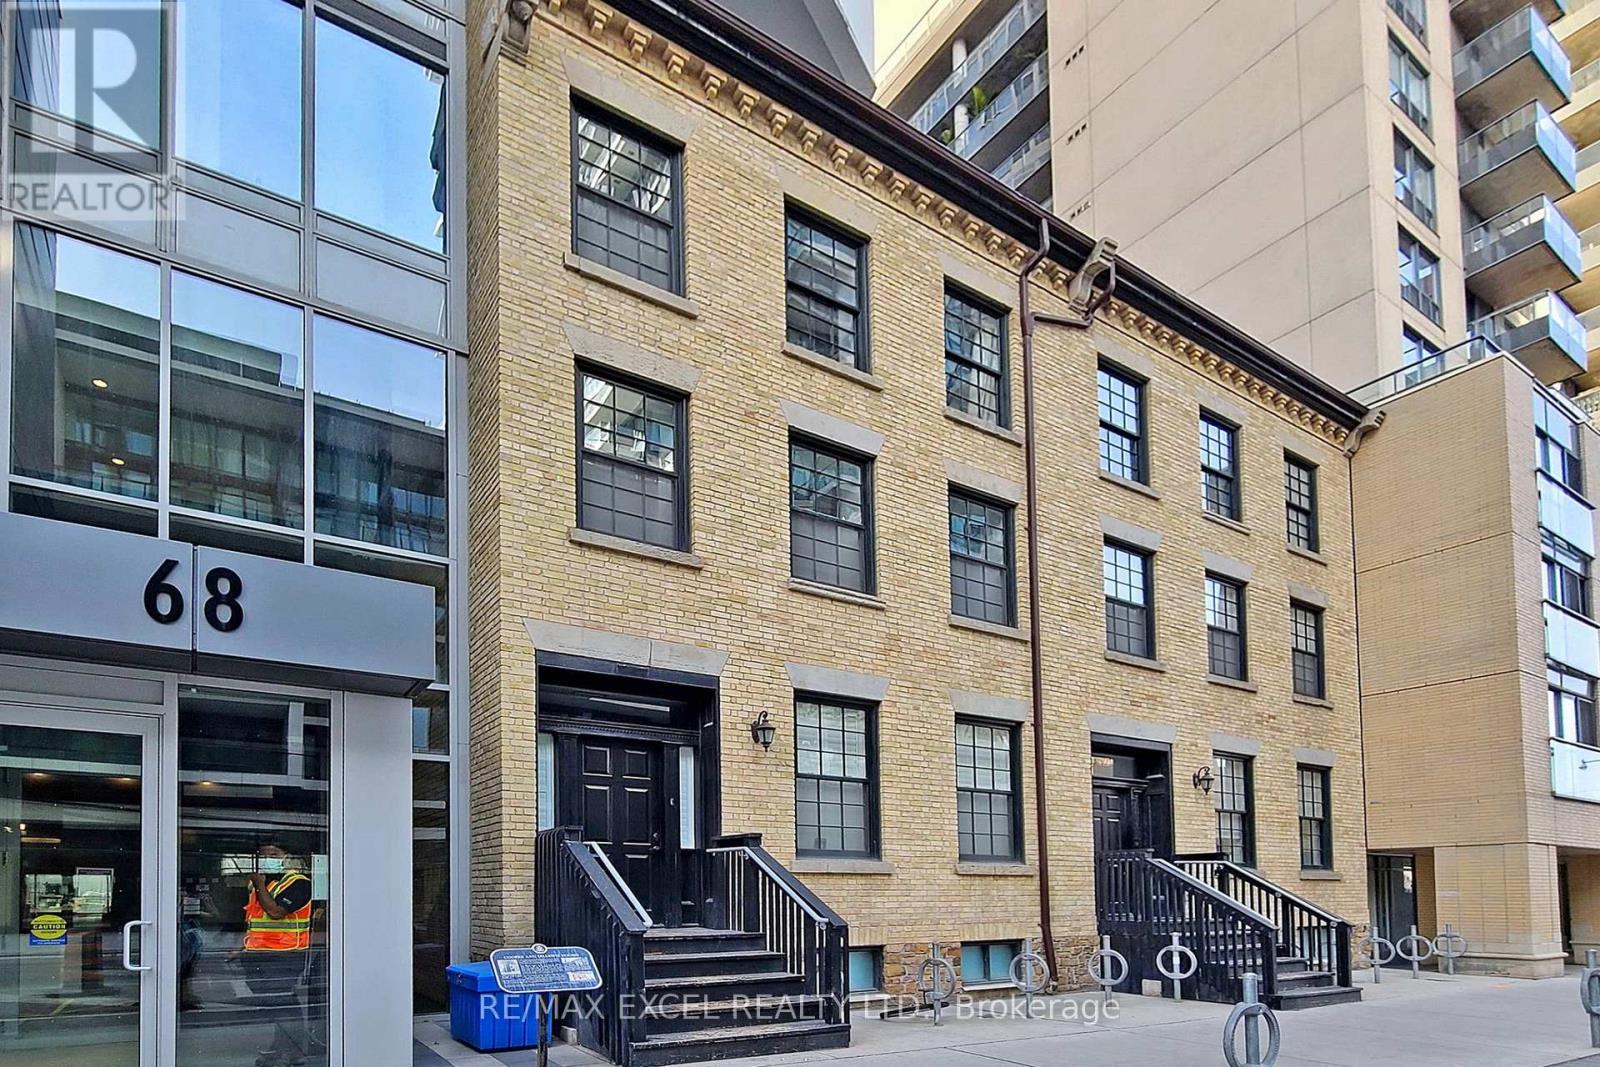
Th01 - 68 Shuter Street
Toronto, Ontario
Rare Gorgeous Bright And Spacious 2Br Townhome With 3 Washrooms At The Core Of Downtown Toronto. Enjoy The Condo Amenities While Living Privately!! 1Parking And 1Locker Included. Open Concept Living. Minutes Walk To Eaton Centre, U Of T, Ryerson, Dundas Square, Subway, Etc. (id:61483)
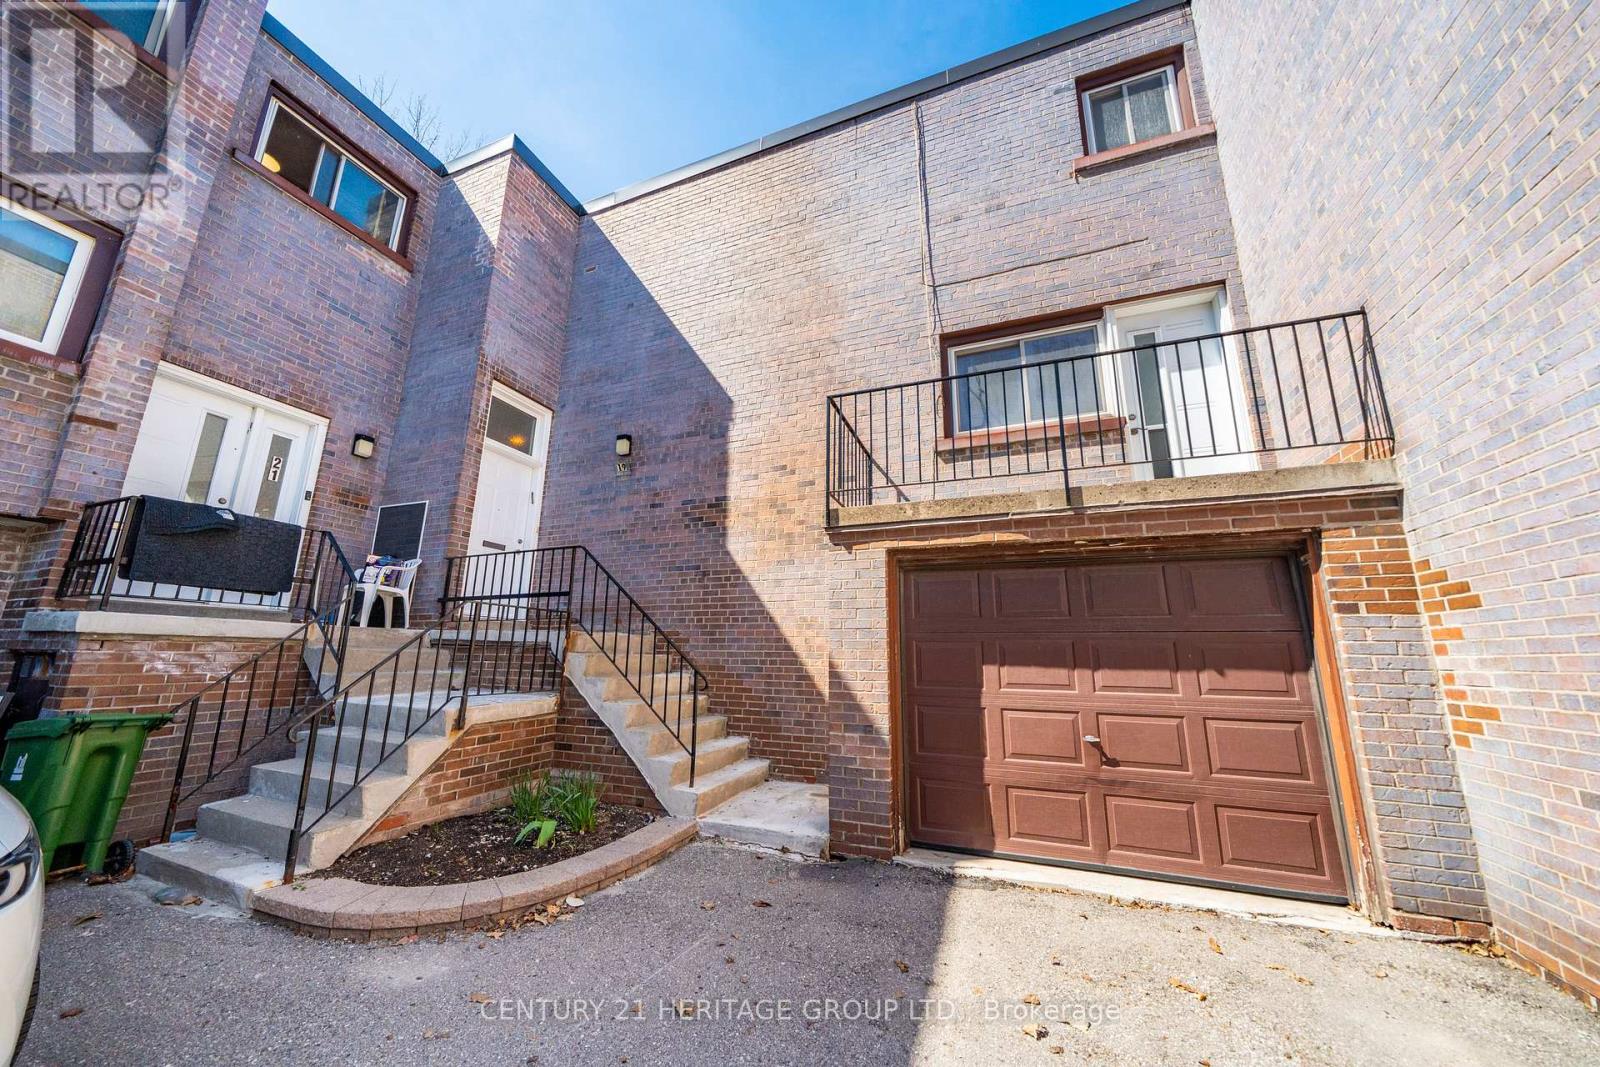
19 Candy Court Way
Toronto, Ontario
Welcome to this spacious condo townhouse located in a quiet, family-friendly court in Toronto. Offering 1,928 sq ft of well-designed living space, this home is ideal for growing families seeking both comfort and convenience. Featuring 4 generously sized bedrooms and 3 bathrooms, the home provides ample space for everyday living. The bright and functional layout is enhanced by large windows that fill the interior with natural light, while the open-concept living and dining areas create a warm and inviting atmosphere - perfect for entertaining or relaxing with family. The well-appointed kitchen offers plenty of storage and workspace, making meal preparation both easy and enjoyable. Upstairs, the spacious bedrooms provide comfort and privacy, including a primary retreat designed for relaxation. The fully furnished basement adds valuable additional living space, ideal for a recreation room, home office, or guest area-tailored to suit your lifestyle needs. Conveniently located close to schools, parks, shopping, public transit, and major highways, this home offers the perfect balance of peaceful living and urban accessibility. An excellent opportunity for families, first-time buyers, or investors to own a sizeable home in a desirable Toronto community. (id:61483)
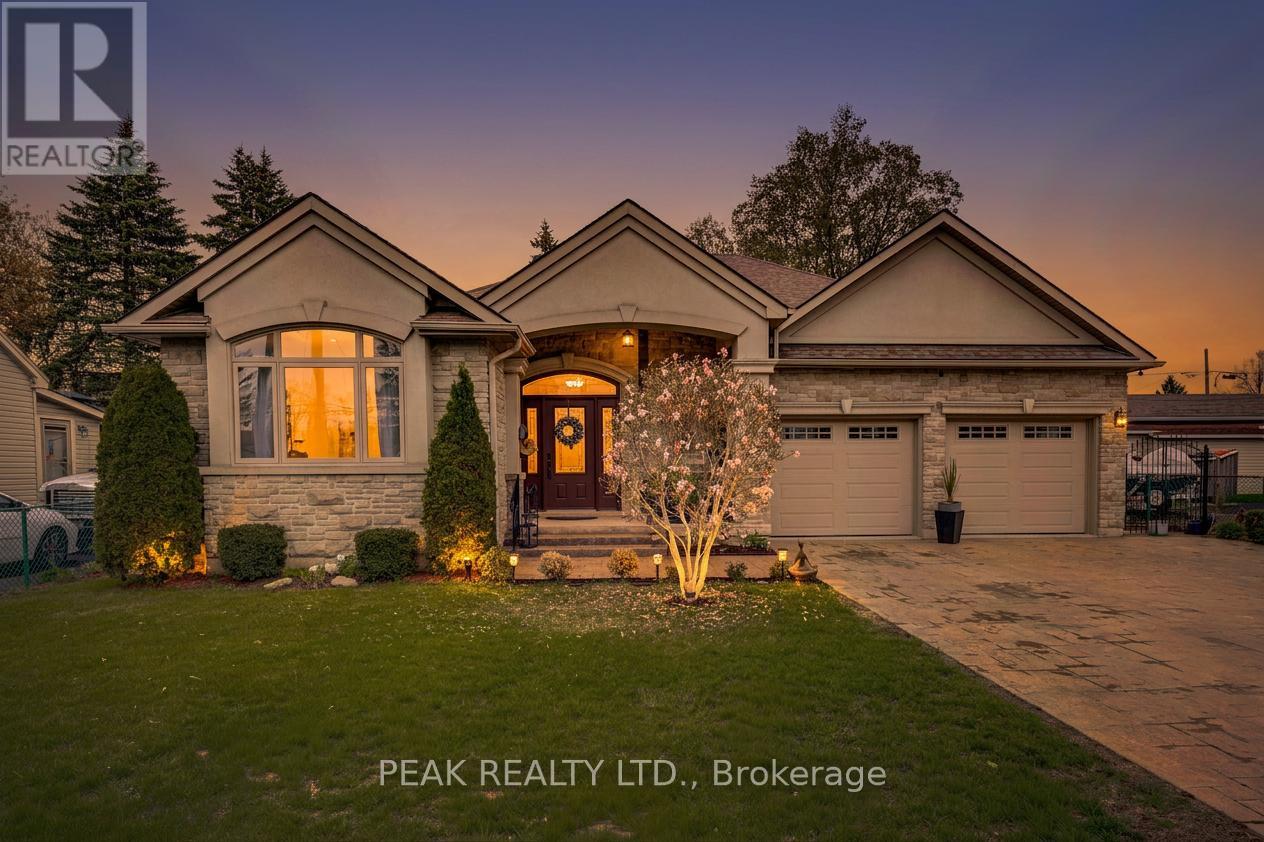
155 North Park Street
Brantford, Ontario
Welcome to 155 North Park St., Brantford! Built by respected local builder Vicano Homes, this spacious bungalow offers excellent curb appeal and a versatile layout ideal for today's modern needs. This home stands out with its fully finished lower level featuring a second kitchen and separate access from the garage-perfect for multigenerational living, an in-law suite, or the potential for a private accessory apartment to generate additional income. The main floor showcases quality finishes throughout, including ceramic and hardwood flooring, a bright and functional kitchen with stone countertops, and a welcoming living space complete with a gas fireplace. Two well-sized bedrooms, main floor laundry, a two-piece and a four-piece bathroom complete the main level.Downstairs, you'll find a bright lower level with lots of windows, a full kitchen, two bedrooms with potential for more, and a spacious family room-offering flexibility for extended family or rental opportunities. Additional highlights include an oversized double car garage with direct access to the lower level, and an interlocking stone driveway. The backyard is designed for both relaxation and entertaining, featuring covered and open concrete patio spaces, plus a custom-built brick pizza oven with chimney-perfect for hosting family and friends. Ideally located close to highway 403, Wayne Greztky Sports Centre, schools, shopping, restaurants, 5 minutes from hospital and a short walk to Wood Park, offering great outdoor space for families and recreation. (id:61483)
5840 Tenth Line
Erin, Ontario
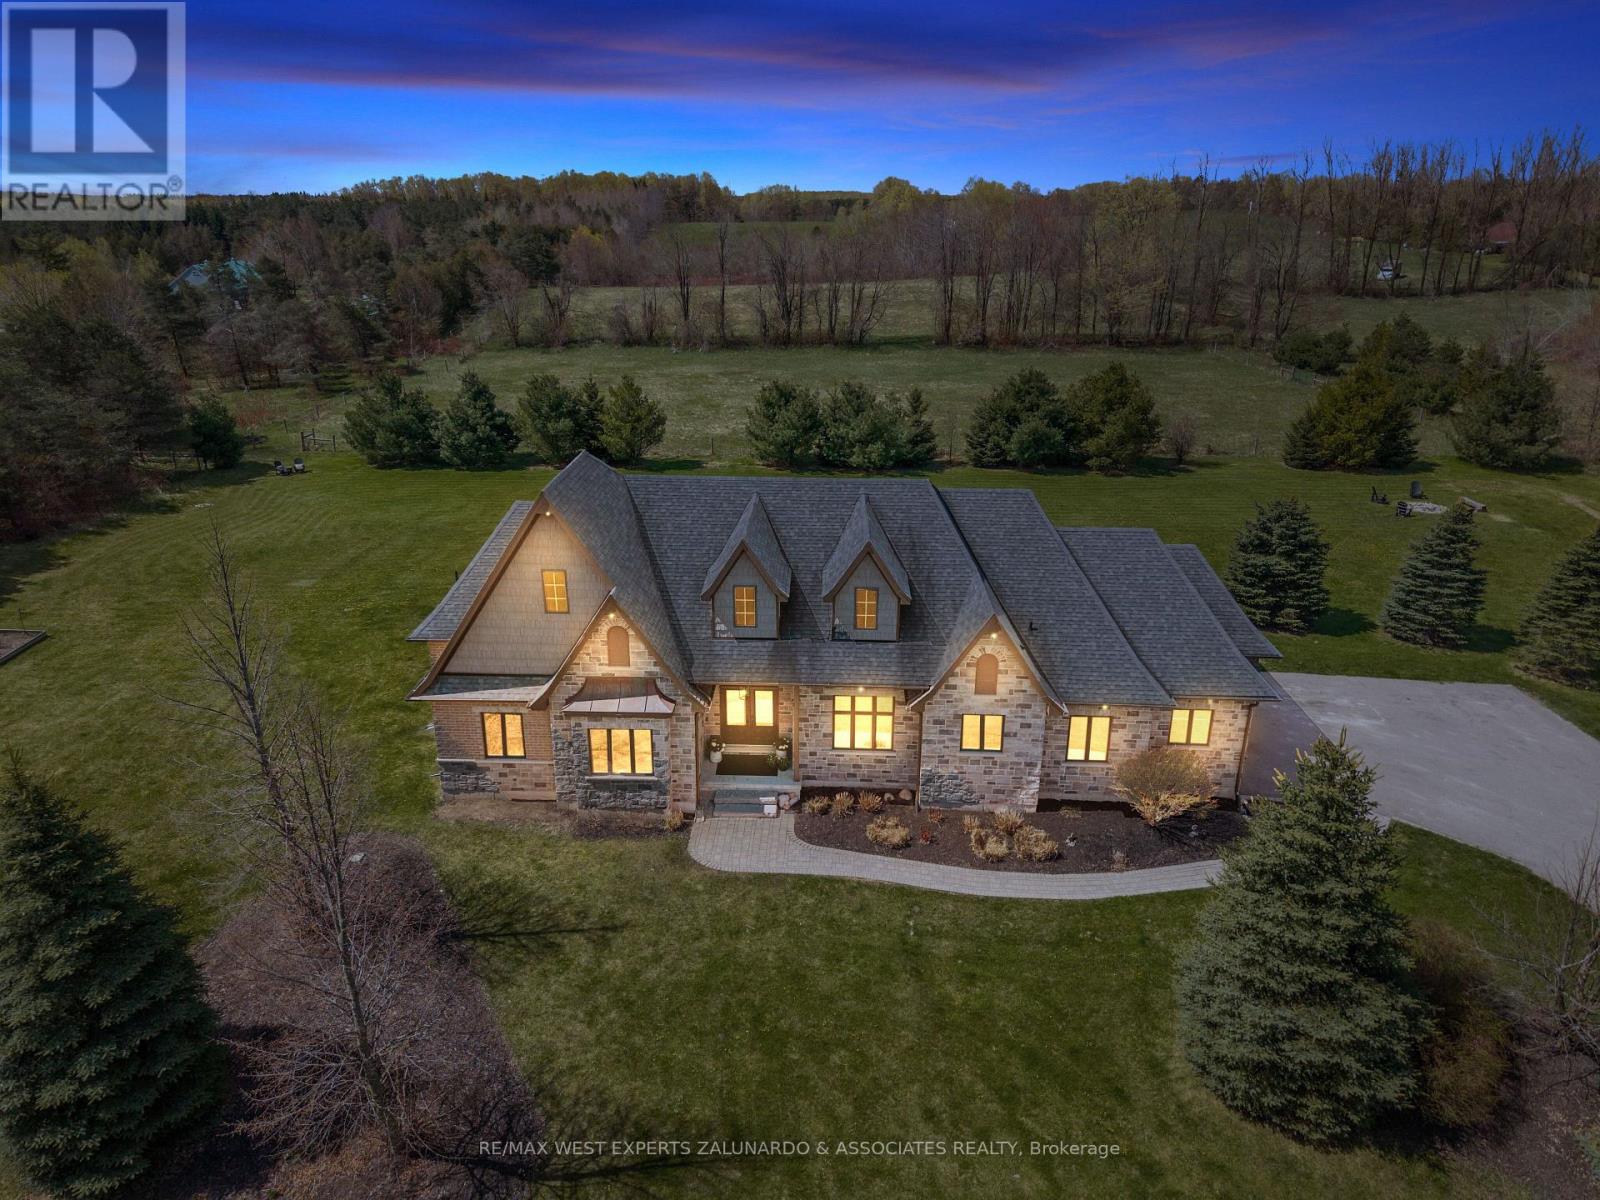
Tucked Away On Nearly 2 Acres Of Perfectly Manicured, Level Grounds In The Heart Of Erin, This Stunning 2,546 Sq-Ft Bungalow Isn't Just A Home It's A Lifestyle. From The Moment You Arrive, The Curb Appeal, The Space, And The Sheer Presence Of This Property Stop You Before You Even Reach The Front Door. Inside, An Extraordinary Wall Of Windows Floods The Open Concept Main Floor With Natural Light, Drawing You Through The Welcoming Living Room And Into A Beautifully Appointed Kitchen That Opens Directly Onto A Composite Deck Overlooking Your Own Private Paradise. 3 Bedrooms Plus 2 Below, 4 Bathrooms, And A Layout So Thoughtfully Designed That Every Square Foot Has A Purpose, Entertaining Feels Effortless, Family Life Flows Naturally, And The Space Adapts To However You Want To Live In It. The 3 Car Garage With Soaring Ceilings Handles Everything You Need It To, But It's What's Downstairs That Will Genuinely Stop You In Your Tracks. A State Of The Art Theatre Room With A Projector, Surround Sound, And Tiered Theatre Seating. A Fully Equipped Gym, A Sauna, A Bar Area Built For Entertaining. Step Outside And The Experience Only Gets Better, Soak In The Hot Tub, Gather Around The Fire Pit, And Take In The Kind Of Peace And Quiet That's Getting Harder And Harder To Find. Nearly 2 Acres Of Manicured Land With An Invisible Dog Fence Wraps Around Entire Property, Giving You The Space, The Silence, And The Privacy That Most People Only Dream About. This is The One You've Been Waiting For! (id:61483)
8 Buss Court
Thorold, Ontario
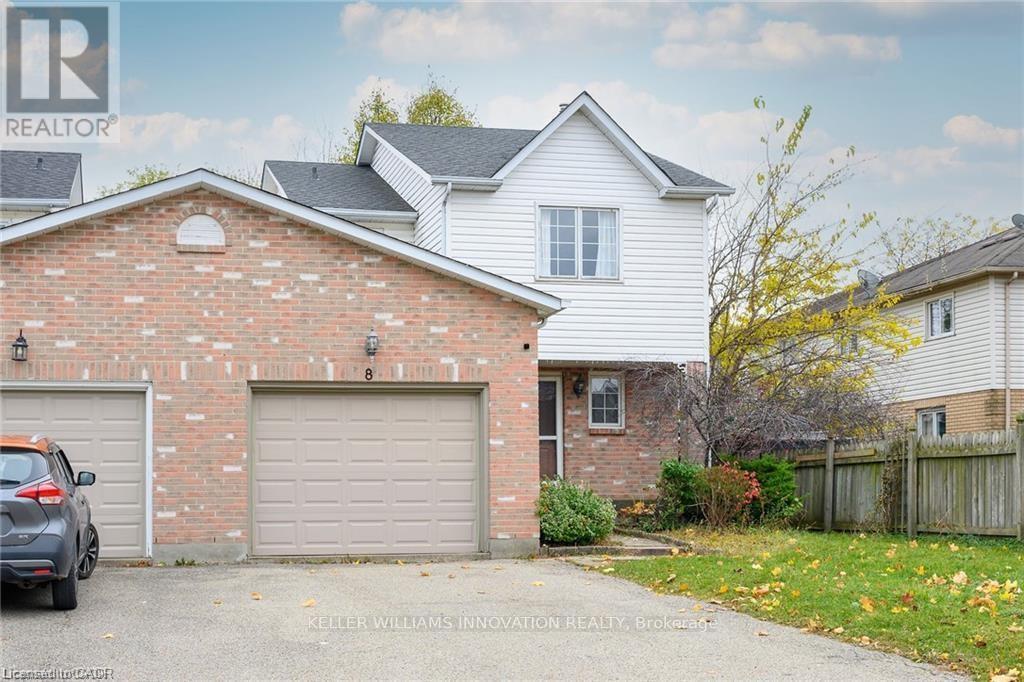
Fantastic large 3-bedroom, 3 bath, super clean Semi-Detached home located in popular Confederation subdivision in Thorold. Featuring a huge backyard and 2-tier large deck, a fully finished basement with gas fireplace and full bath with jacuzzi tub and spacious rooms. Newly renovated kitchen and large open concept, 1st floor make this rental a must see. Large private drive and garage for extra parking and storage. This property is close to Richmond St. Public school, a place of worship, and neighbourhood park. Looking for the perfect Triple A tenant. Tenant pays all Utilities - One year lease. Rental application/credit check/letter of employment. (id:61483)
3 - 536 Muskoka Road 3 N
Huntsville, Ontario
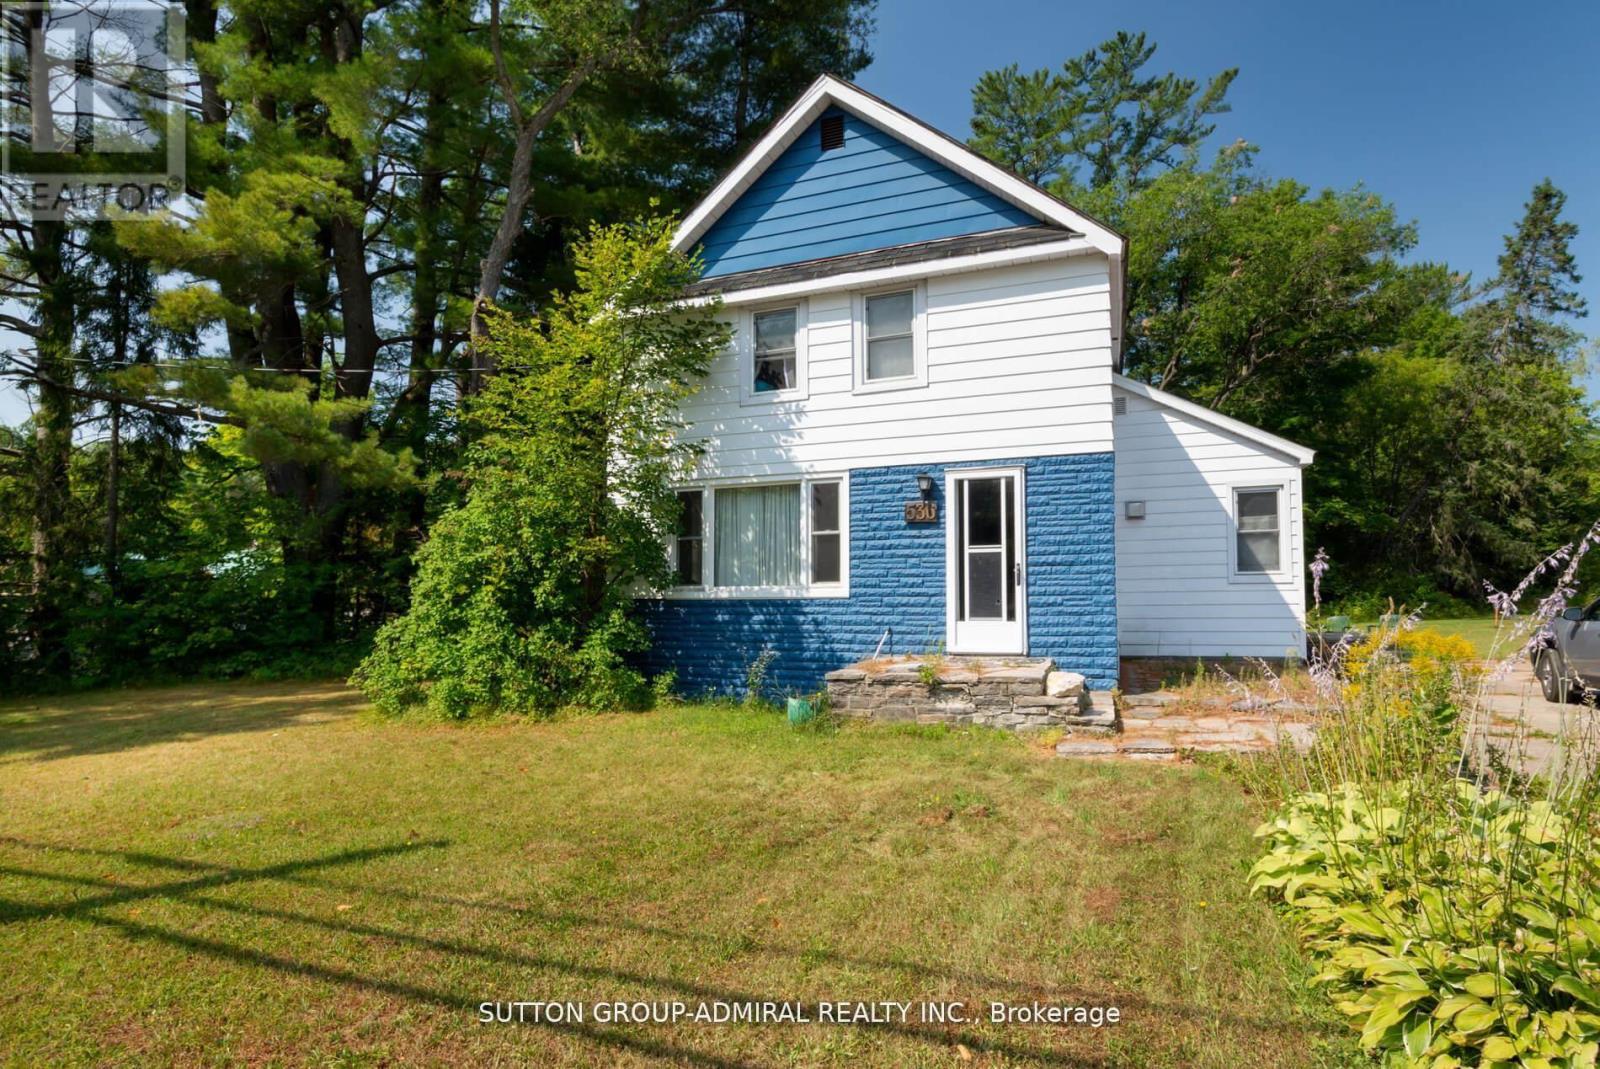
WelL-maintained and move-in ready, this family-friendly home offers 4 bedrooms and 2 full bathrooms, a rare find at this price point. The updated kitchen (2019) features stainless steel appliances and a new stove, while the spacious living room is ideal for everyday living and entertaining. Recent improvements include updated addition of second bathroom on second floor, renovated main floor bathroom, New energy star rated windows in most of the main floor(2022), upgraded 100 Amp panel, and new attic insulation brought up to above Ontario Building Code Standards (2022). A main-floor bedroom works well as a home office with fiber optic internet. The home is serviced with municipal water and sewer. Durable metal roofing, vinyl siding, forced-air gas heating, providing comfort and low maintenance. Perfectly positioned within walking distance to Spruce Glen Public School and Huntsville District Memorial Hospital, Arrowhead Provincial Park is a short five-minute drive away, and Algonquin Park is only 30 minutes away. A robust, certified daycare is just steps away on Chaffey Township Road, ideal for growing families. (id:61483)
310 Southill Drive
Kitchener, Ontario
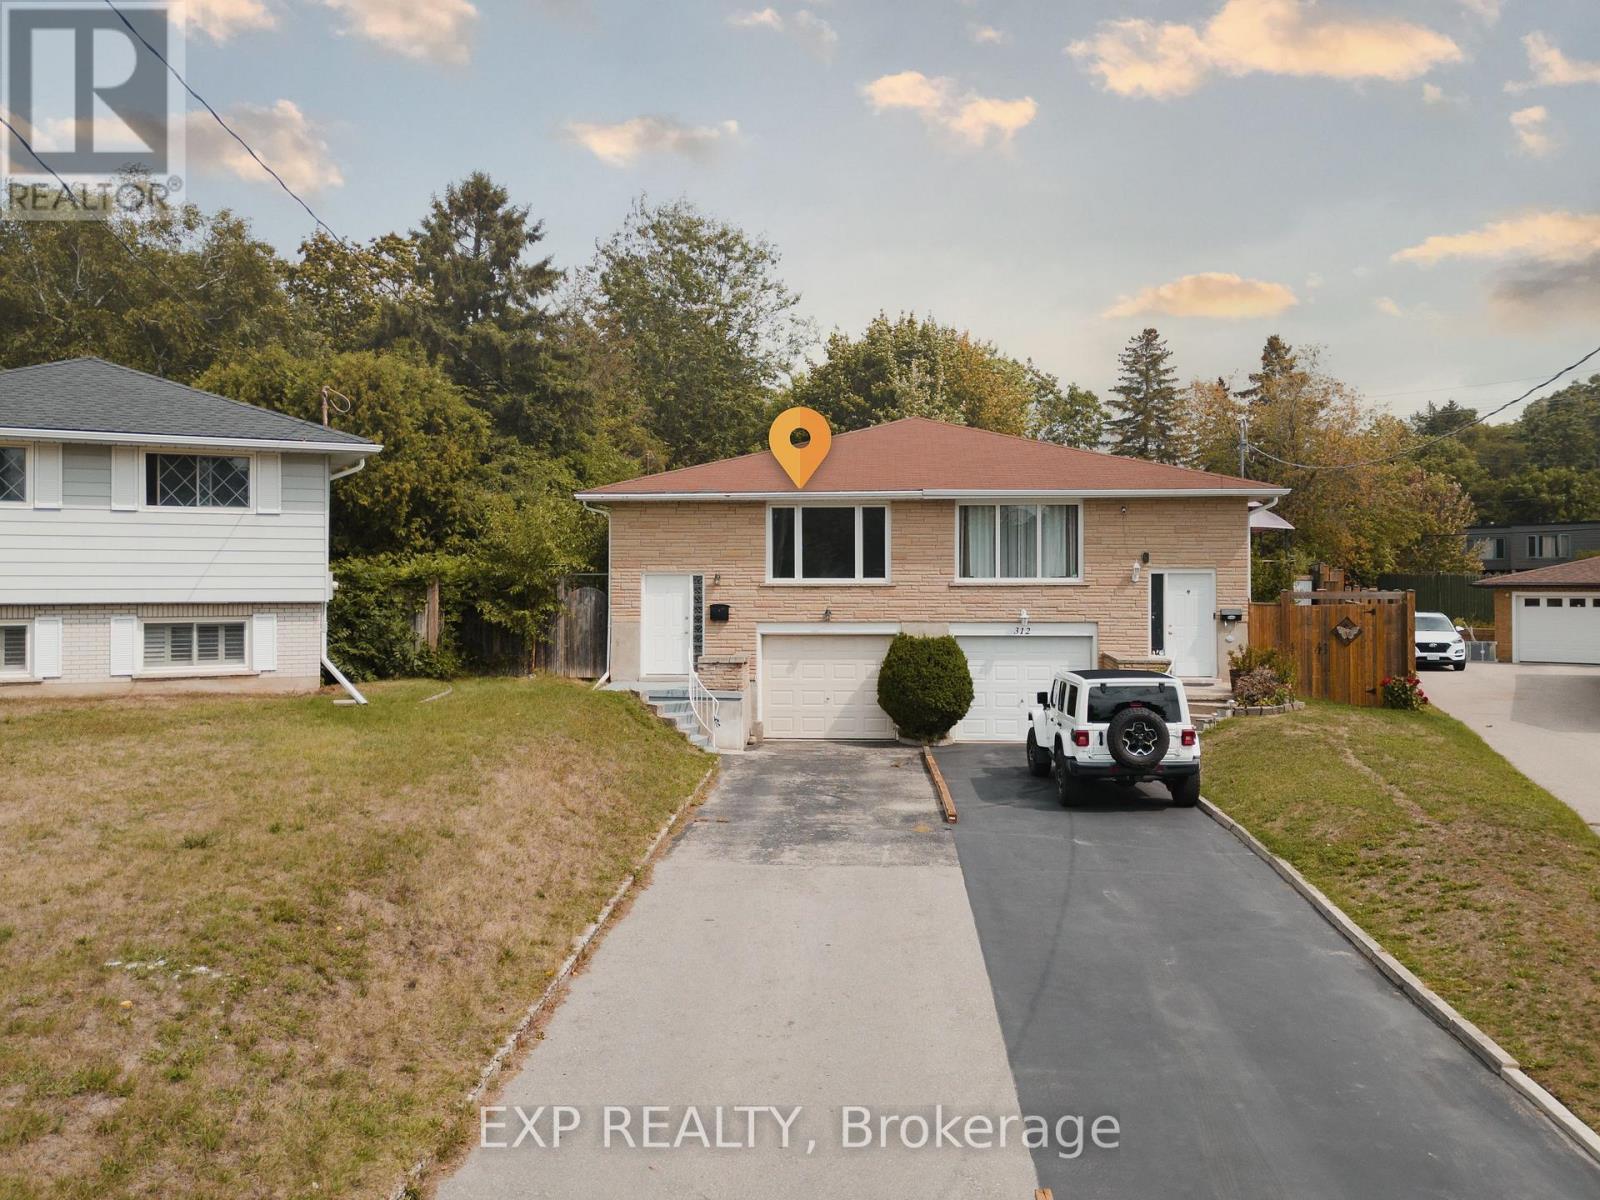
Welcome to 310 Southill Drive, Kitchener, an immaculately maintained home set on a spacious, deep lot that offers the perfect blend of comfort, functionality, and future potential. The wide driveway provides parking for three vehicles in addition to the attached garage, making everyday living convenient for families and guests alike. Inside, you'll find a bright and inviting main floor featuring a well-kept kitchen, a stylishly updated bathroom, and three generously sized bedrooms. Recent upgrades, including newly installed windows and a new furnace, provide added peace of mind and improved energy efficiency. A separate entrance, along with access through the garage, leads to the finished basement, creating excellent potential for a bachelor suite, in-law setup, or multi-generational living. Complete with a rough-in for an additional bathroom and ample storage space, the lower level offers exceptional flexibility to suit your needs. Step outside to enjoy the deck just off the kitchen, perfect for summer BBQs or relaxing while overlooking the private backyard. Ideally located in a family-friendly neighbourhood close to schools, parks, and scenic walking trails, this home also offers quick access to Highways 401 and 7/8 for commuters. Shopping, restaurants, public transit, Fairway Park Mall, and the LRT are all just minutes away. Whether you're looking for a move-in-ready family home or an investment opportunity with income potential, 310 Southill Drive is ready to welcome you. (id:61483)
477 Queen Victoria Drive
Hamilton, Ontario
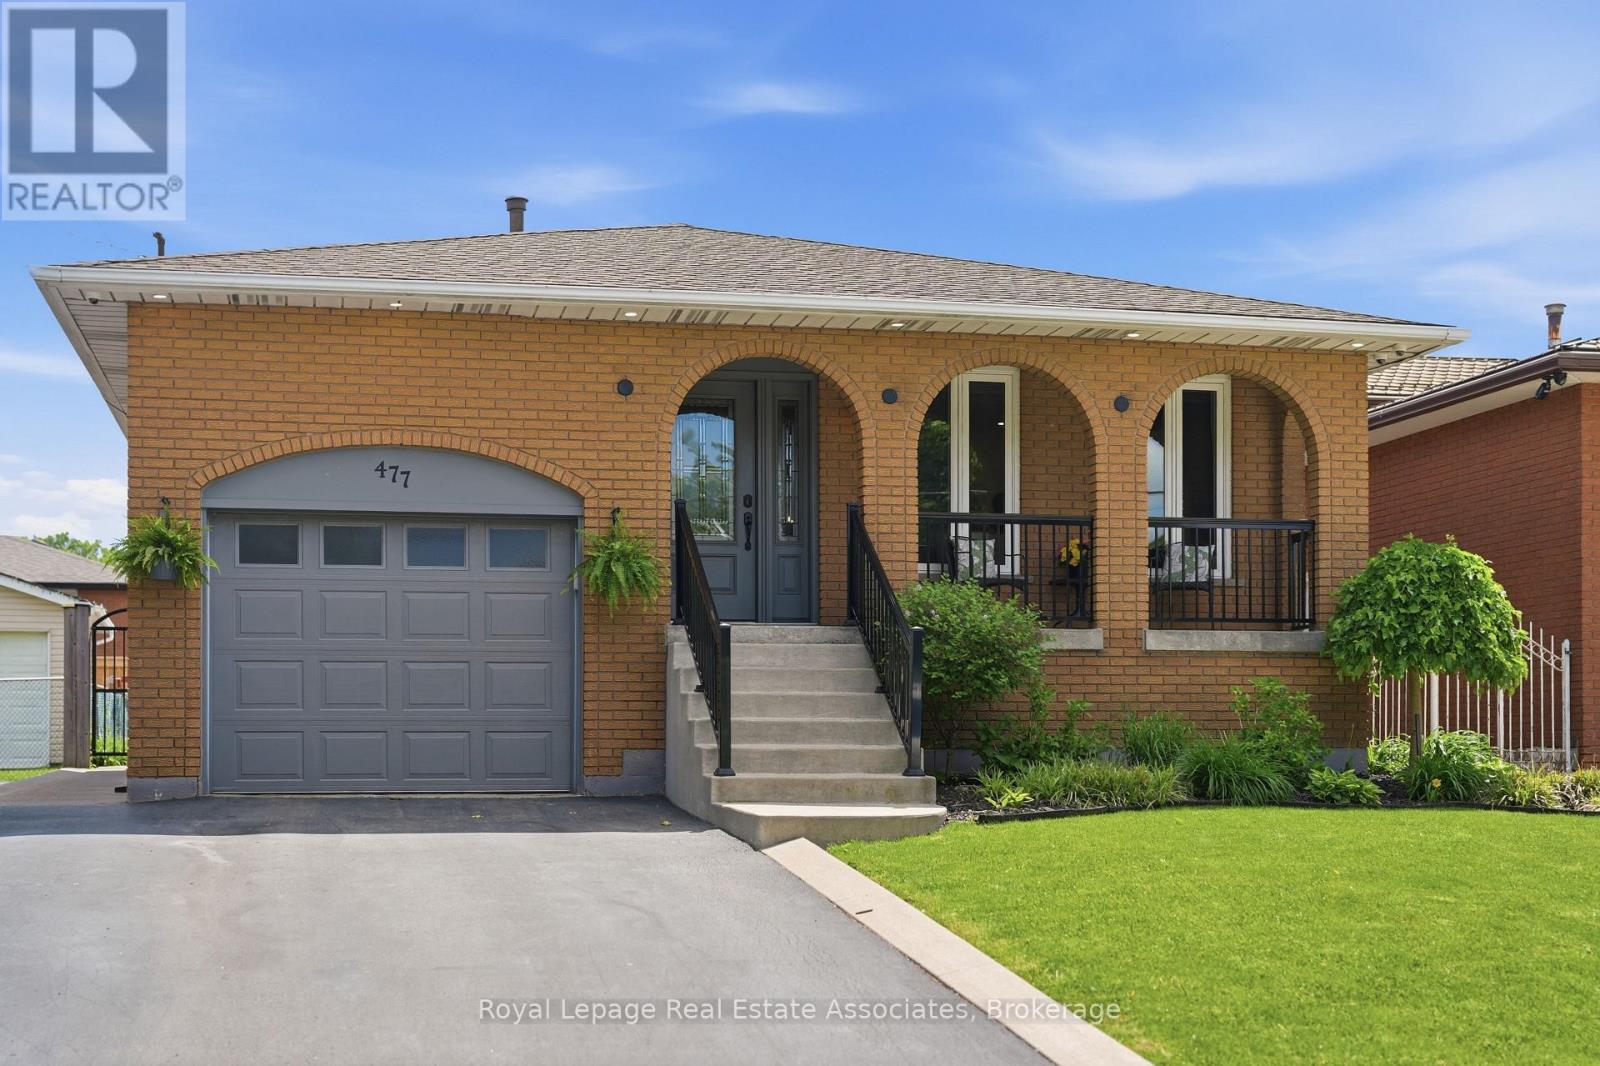
At first glance, 477 Queen Victoria Dr captures your attention with its charming all-brick exterior, beautiful landscaping, inviting front porch & picturesque setting directly across from Mount Lions Park. Step inside and discover the real surprise - a much larger home than you might expect. This exceptionally well-maintained, updated 4 + 1 bedroom backsplit offers 1,910 sq. ft. above grade + a finished basement for approx 2500 sq ft of finished living. Filled with natural light, the main floor welcomes you with dreamy arched doorways, large windows and a generously sized living room that flows seamlessly into a separate dining room. Renovated in 2016, the stunning eat-in kitchen is the heart of the home, featuring quartz countertops, custom cabinetry, stainless steel appliances including a gas range, large breakfast peninsula & pantry wall. Just a few steps down, the oversized family room with a gorgeous brick fireplace provides the perfect space to enjoy with the family. Upstairs are 3 spacious bedrooms and a renovated main bathroom (2016) with dual sinks and designer finishes. A 4th bedroom and 2nd full bathroom on the family room level offer flexibility for guests, teenagers or multigenerational living. The finished basement features a large recreation room, separate office or 5th bedroom, and excellent storage. A separate lower-level entrance creates exciting potential for an in-law suite or future secondary unit. Outside, the fully fenced backyard includes a hot tub, concrete patio, and garden shed. Interior garage entry + 4 parking spots on driveway. Updates include kitchen & baths (2016), wide plank laminate flooring, all windows & exterior doors (2016), roof (2014), electrical panel upgrades (2016), furnace, air conditioner, HWT (2016) and more. Located in Hamilton's family-friendly Quinndale community, close to schools, shopping, and directly across from Mount Lions Park, this is the kind of home where families can settle in and enjoy for years to come. (id:61483)
30 Bruton Street
Port Hope, Ontario
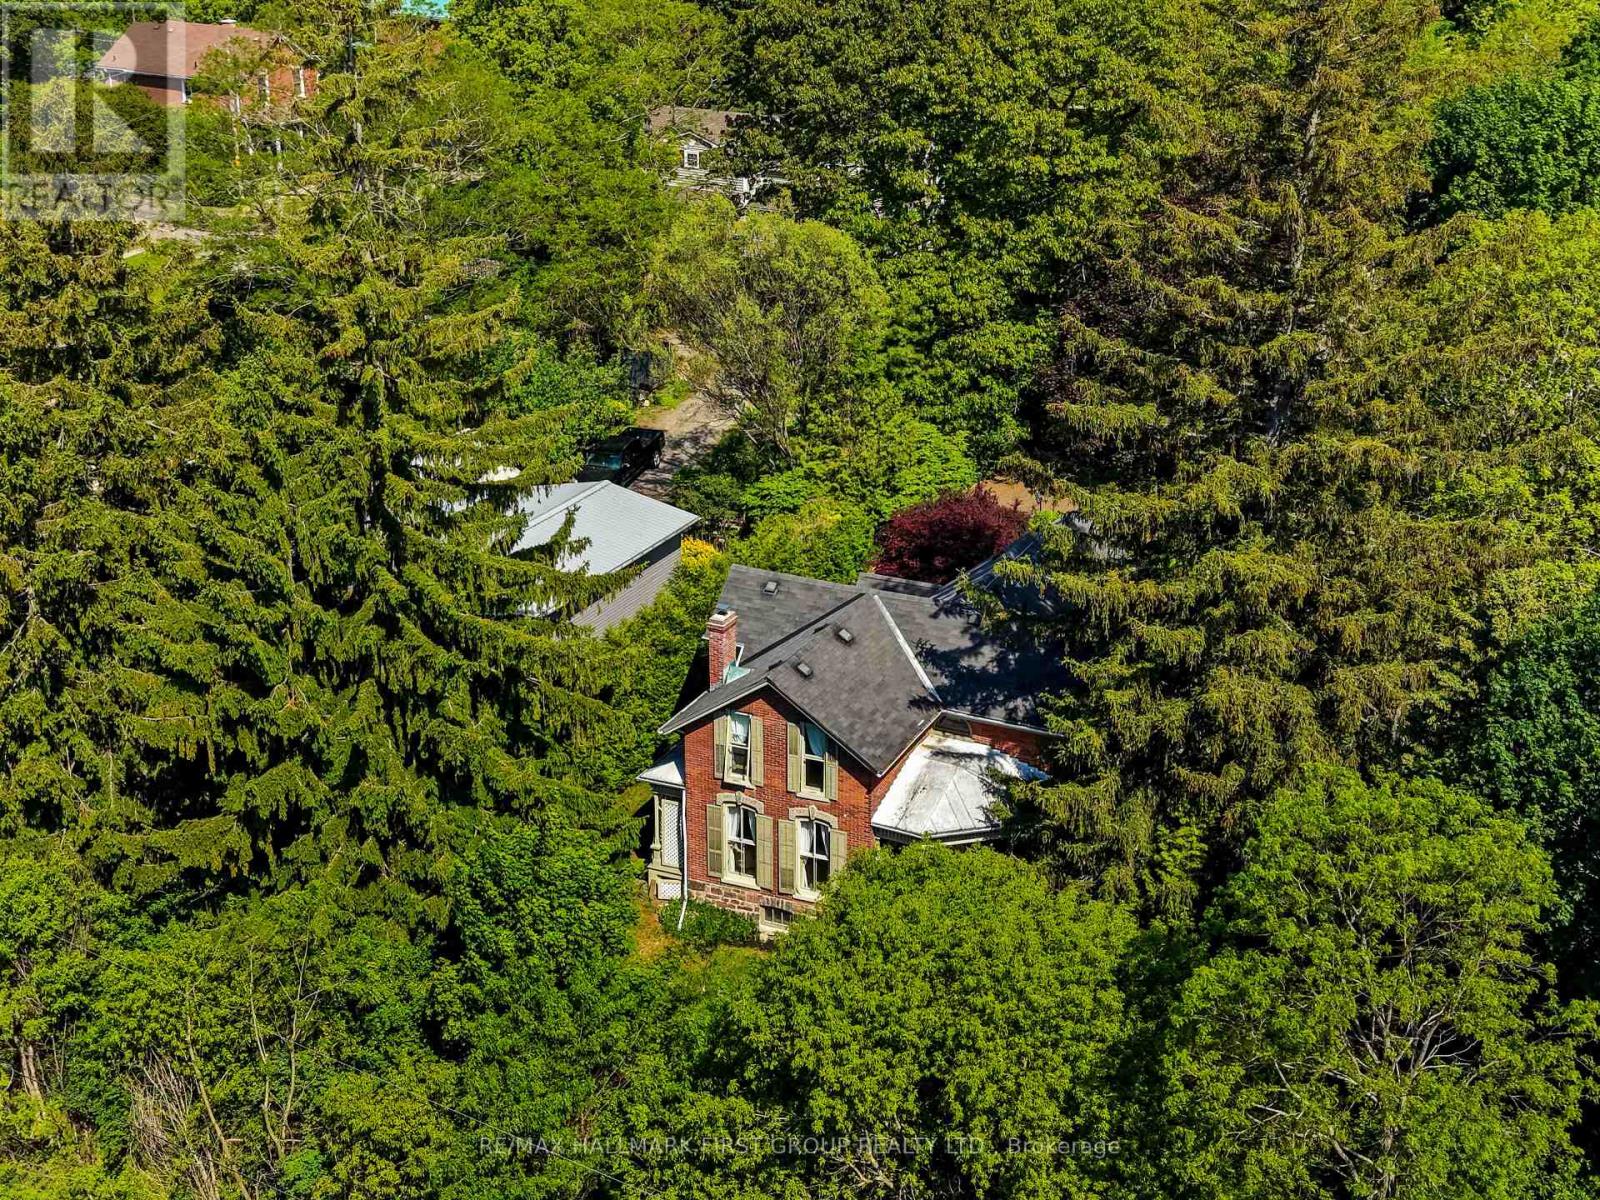
Located on a picturesque, tree-lined street in the heart of Downtown Port Hope, this distinctive 1850s-built home blends timeless character with thoughtful modern updates. Guests are greeted by a beautiful open foyer featuring a striking floor design and large windows that flood the space with natural light. The living room impresses with a sun-soaked layout, a wall of windows, and a soaring two-storey ceiling. In contrast, the spacious dining room showcases detailed trim and high baseboards, an ideal setting for holiday gatherings and year-round entertaining. The kitchen is designed for hosting, offering generous cabinet and counter space, a coffee bar area, gas stove, breakfast bar, and a prep counter accented by pendant lighting. A character-filled sitting or music room connects to the family room through an elegant arched doorway. The cozy family room features an ornate decorative fireplace and floor-to-ceiling windows overlooking the gardens. A main-floor three-piece bathroom and a convenient laundry room complete this level. Upstairs, the primary bedroom offers a spacious retreat with dual closets featuring French doors, high ceilings, and recessed lighting. The bathroom includes skylights, a glass shower enclosure, and a relaxing soaker tub. Two well-appointed bedrooms and an open loft ideal for a home office or guest space complete the upper floor plan. Outside, a private secret garden oasis awaits. Enjoy a covered porch perfect for morning coffee in any weather, a back patio ideal for alfresco dining, and lush mature trees and gardens, all complemented by a charming bunkie. Situated moments from Trinity College School local amenities, downtown shops, and restaurants, this home offers the exceptional lifestyle Port Hope is known for, with easy access to the 401. (id:61483)
5 Coastal Court
Norfolk, Ontario
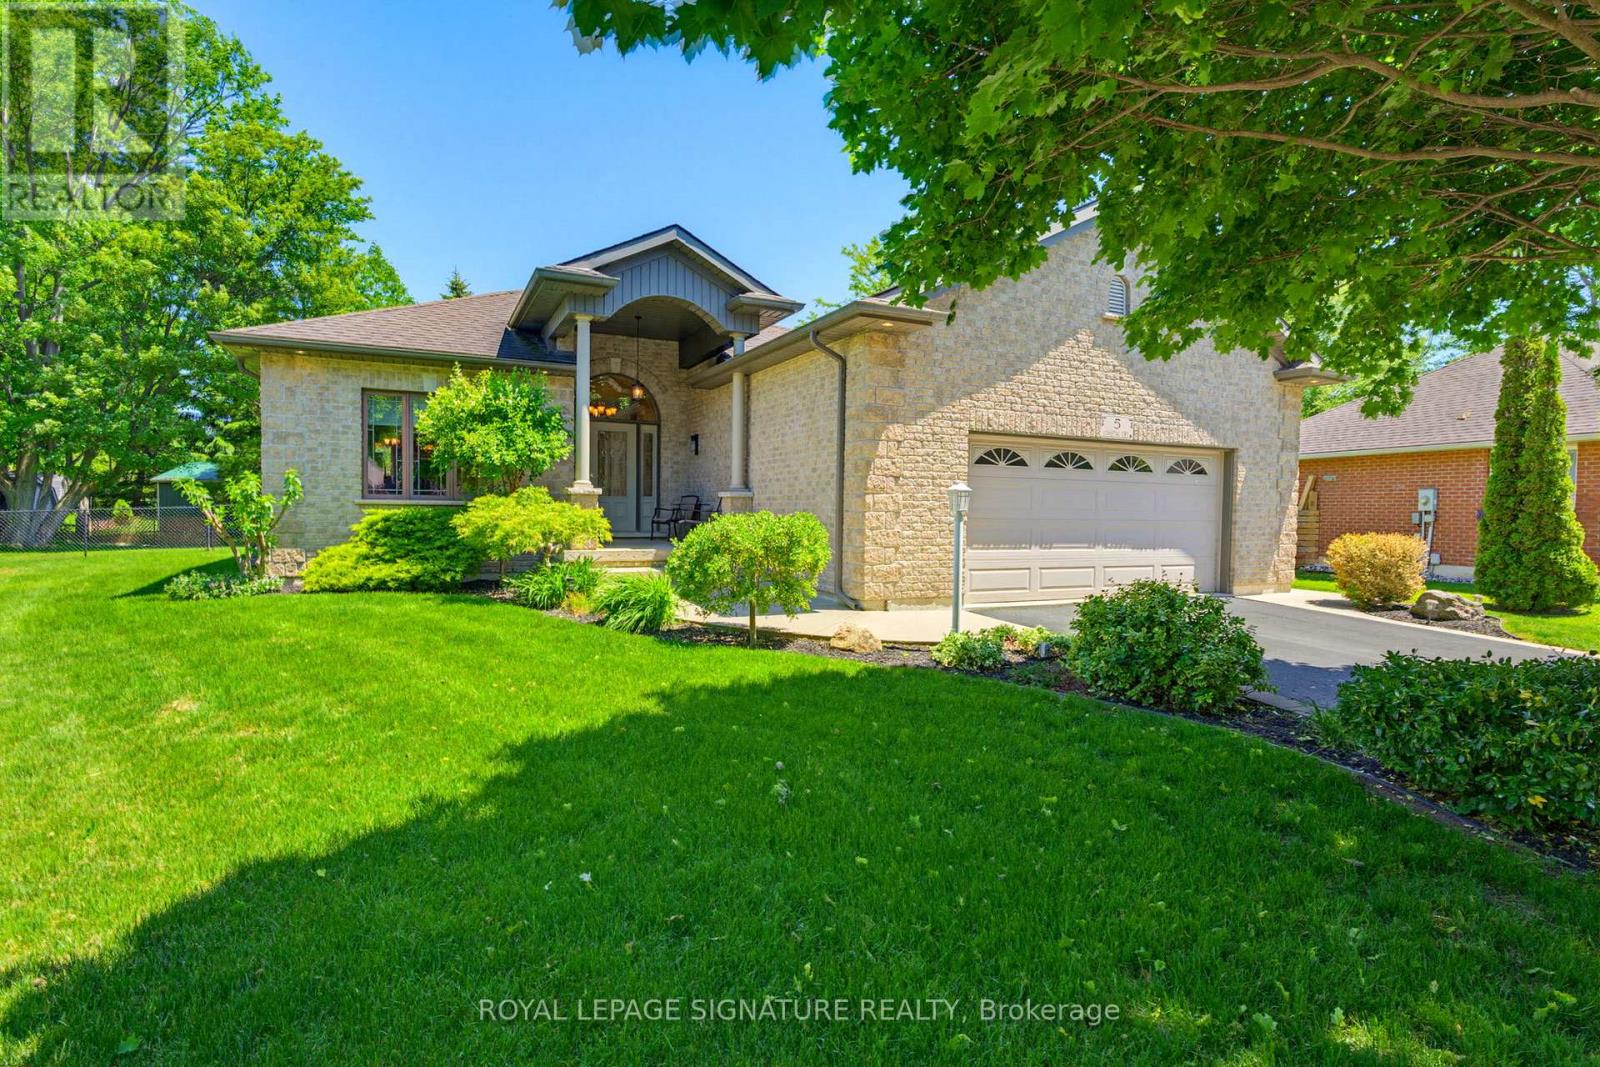
Welcome to 5 Coastal Court, a beautifully maintained Energy Star-rated bungalow tucked away at the end of an upscale cul-de-sac in one of Port Dover's most desirable neighbourhoods. Offering approximately 1,495 sq.ft. of thoughtfully designed main-floor living, combines comfort, style, & convenience just minutes from Lake Erie's sandy beach, marinas, walking trails, golf courses, live theatre, Music in the Park, boutique shopping, cafes, & waterfront dining. Step inside the inviting covered front porch & discover a bright, open concept layout featuring gleaming hardwood floors, quality finishes, & plenty of natural light. Living room showcases a beautiful tray ceiling & gas fireplace, while a 2nd main floor living area offers a versatile space for relaxing or everyday living. The spacious kitchen offers ample cabinetry & counter space, large island, SS appliances including a dishwasher (1 yr) & microwave (2 yrs), & seamless flow into the dinette area. The door off the kitchen area leads to a generous size deck overlooking the fully fenced well manicured backyard complete with an oversized shed, providing excellent storage & space for gardening or hobbies. The spacious primary bedroom features a walk-in closet & private 3pc ensuite, while the 2nd bedroom is ideal for guests, or home office. 4pcmain bath & convenient main-floor laundry with direct garage access add to the home's practical appeal, including a unique pass-through closet connecting to the front foyer for easy access to coats & footwear from either entrance. The 24 ft wide garage offers lots of storage. Downstairs, the unfinished basement presents outstanding potential for future living space, complete with egress windows, bathroom rough-in, & abundant storage. Additional features include central vac, HRV, & 200-amp electrical service. This property offers the perfect opportunity to embrace Port Dover's sought-after lakeside lifestyle while enjoying modern comfort, quality craftsmanship, & room to grow. (id:61483)
3132 Evadere Avenue
Fort Erie, Ontario
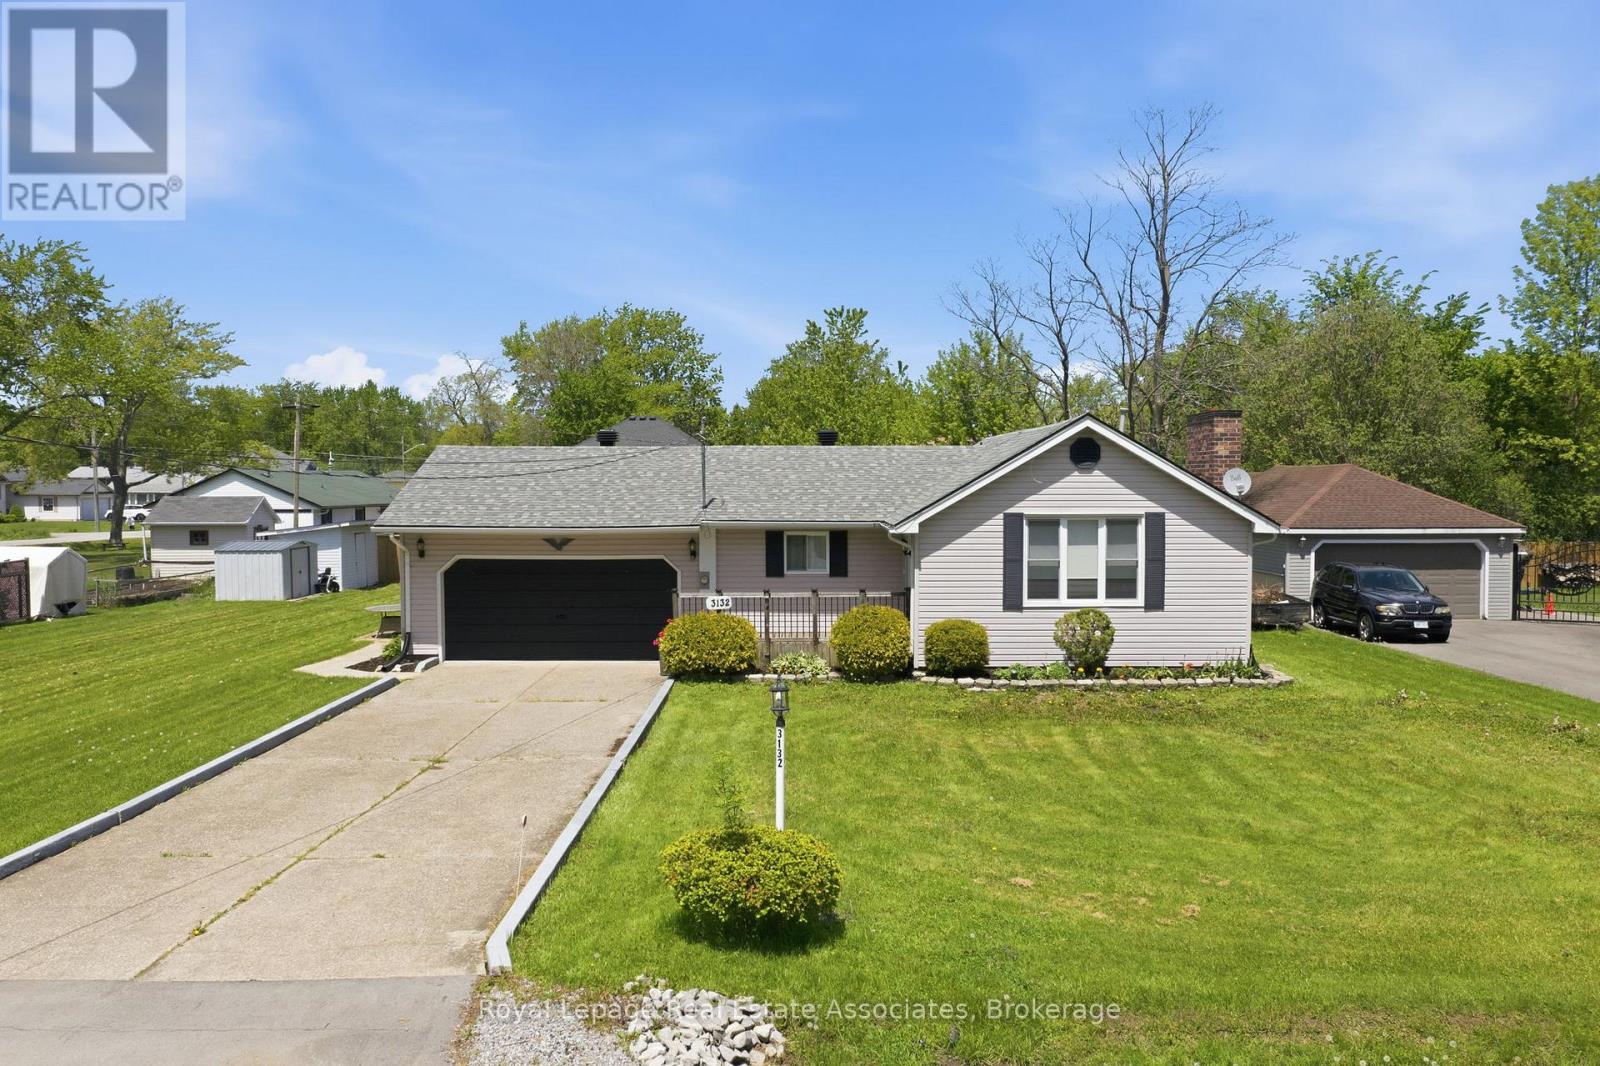
Enjoy one-floor living in a superb location just a short walk to the beautiful beach in upscale Ridgeway. This well-maintained, sprawling bungalow sits on an impressive 104 x 125 lot, offering exceptional space, privacy, and versatility. Inside, you'll find an elegant great room with soaring 12-foot ceilings and a striking brick fireplace, creating a warm and inviting focal point. The large eat-in kitchen offers easy access to the backyard and deck, making it perfect for everyday living and entertaining. The home features three generously sized bedrooms plus a den, ideal for a home office or additional living space. Additional highlights include a huge garage with high ceilings, and a generous concrete driveway with ample parking. A fantastic opportunity in a highly desirable, walkable beachside community. (id:61483)

1226 Ashland Drive
Cobourg, Ontario
Located in the sought-after Parkview Hills community in Cobourg, just steps to St. Mary's Catholic Secondary School and nearby amenities, this family-friendly bungalow offers convenient main-level living with the added benefit of a fully finished lower level. A spacious covered front porch leads into a welcoming foyer with ample storage for the whole family. At the front of the home, an office with glass French doors is filled with natural light, perfect for working from home. The open-concept principal living space is highlighted by a cathedral ceiling with a bright, airy feel. The living room features a wall of windows, built-in shelving, and an electric fireplace, seamlessly connecting to the dining area with modern lighting and a walkout to the back deck, ideal for extending your living space and entertaining. The kitchen is both stylish and functional, offering sleek countertops, a double undermount sink, tile backsplash, stainless steel appliances, and a large island with pendant lighting. Ample cabinetry and prep space make it perfect for everyday living. The main floor primary suite features a large window, walk-in closet, and a private ensuite with a glass shower enclosure and separate tub. Completing the level is a second bedroom, bathroom, and convenient main floor laundry. The finished lower level provides a spacious rec room with a gas fireplace, two additional well-appointed bedrooms, and a full bathroom, perfect for guests or growing families. Outside, enjoy a generous deck, mature gardens, green space, and the added benefit of solar panels on the roof. Ideally located close to amenities with easy access to Highway 401, this home offers comfort, space, and convenience in a desirable neighbourhood. (id:61483)
6200 Campbell Road
Port Hope, Ontario
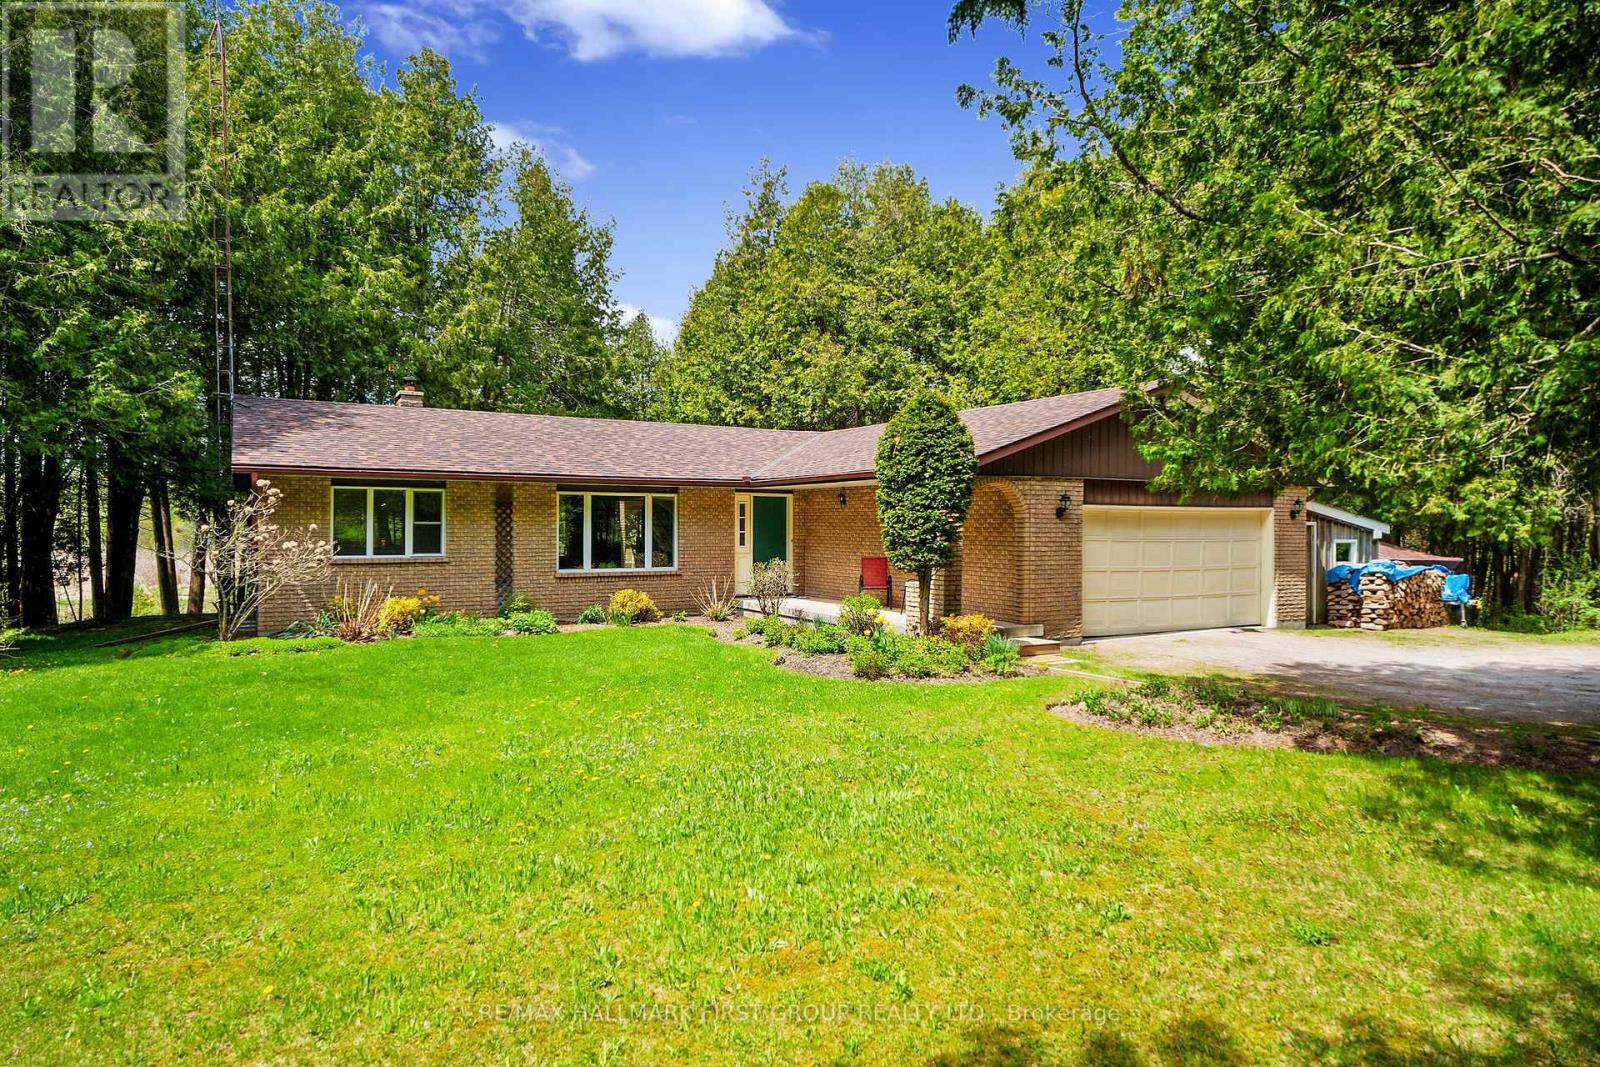
Classic charm meets country living in this timeless brick bungalow on 25 forested acres. Offering the ease of one-level living with the added flexibility of a finished lower level and separate entrance, this home suits multigenerational families or those seeking in-law potential. A covered front entrance leads into bright and airy principal rooms where natural light pours through a large picture window in the living room, framing serene views of the surrounding landscape. A cozy wood stove with a stone hearth adds warmth and character. The open-concept dining area features a walkout to the back deck, which is ideal for outdoor entertaining or simply enjoying peaceful country mornings. The kitchen is stylish and functional, with white cabinetry, matching appliances, and a classic tile backsplash. Two spacious main-floor bedrooms, each with its own full ensuite, while a powder room off the front hall serves guests comfortably. Downstairs, the finished lower level expands the living space with a generous rec room, games or media room, office area, large bedroom, and laundry room with ample storage. A separate entrance provides privacy and versatility for extended family or guests. Outdoors, take in the sights and sounds of nature from the deck or explore the surrounding forest. The attached garage includes an additional storage room, extending versatility. All this country tranquility is just 10 minutes from town amenities and convenient 401 access, a perfect blend of seclusion and accessibility. UPDATES FOR 2026: NEW Electric Furnace & Heat Pump, New Sump Pump & Attic Insulation, Generator Hard Wired into Electrical Panel. (id:61483)
106 - 1490 Bishops Gate
Oakville, Ontario
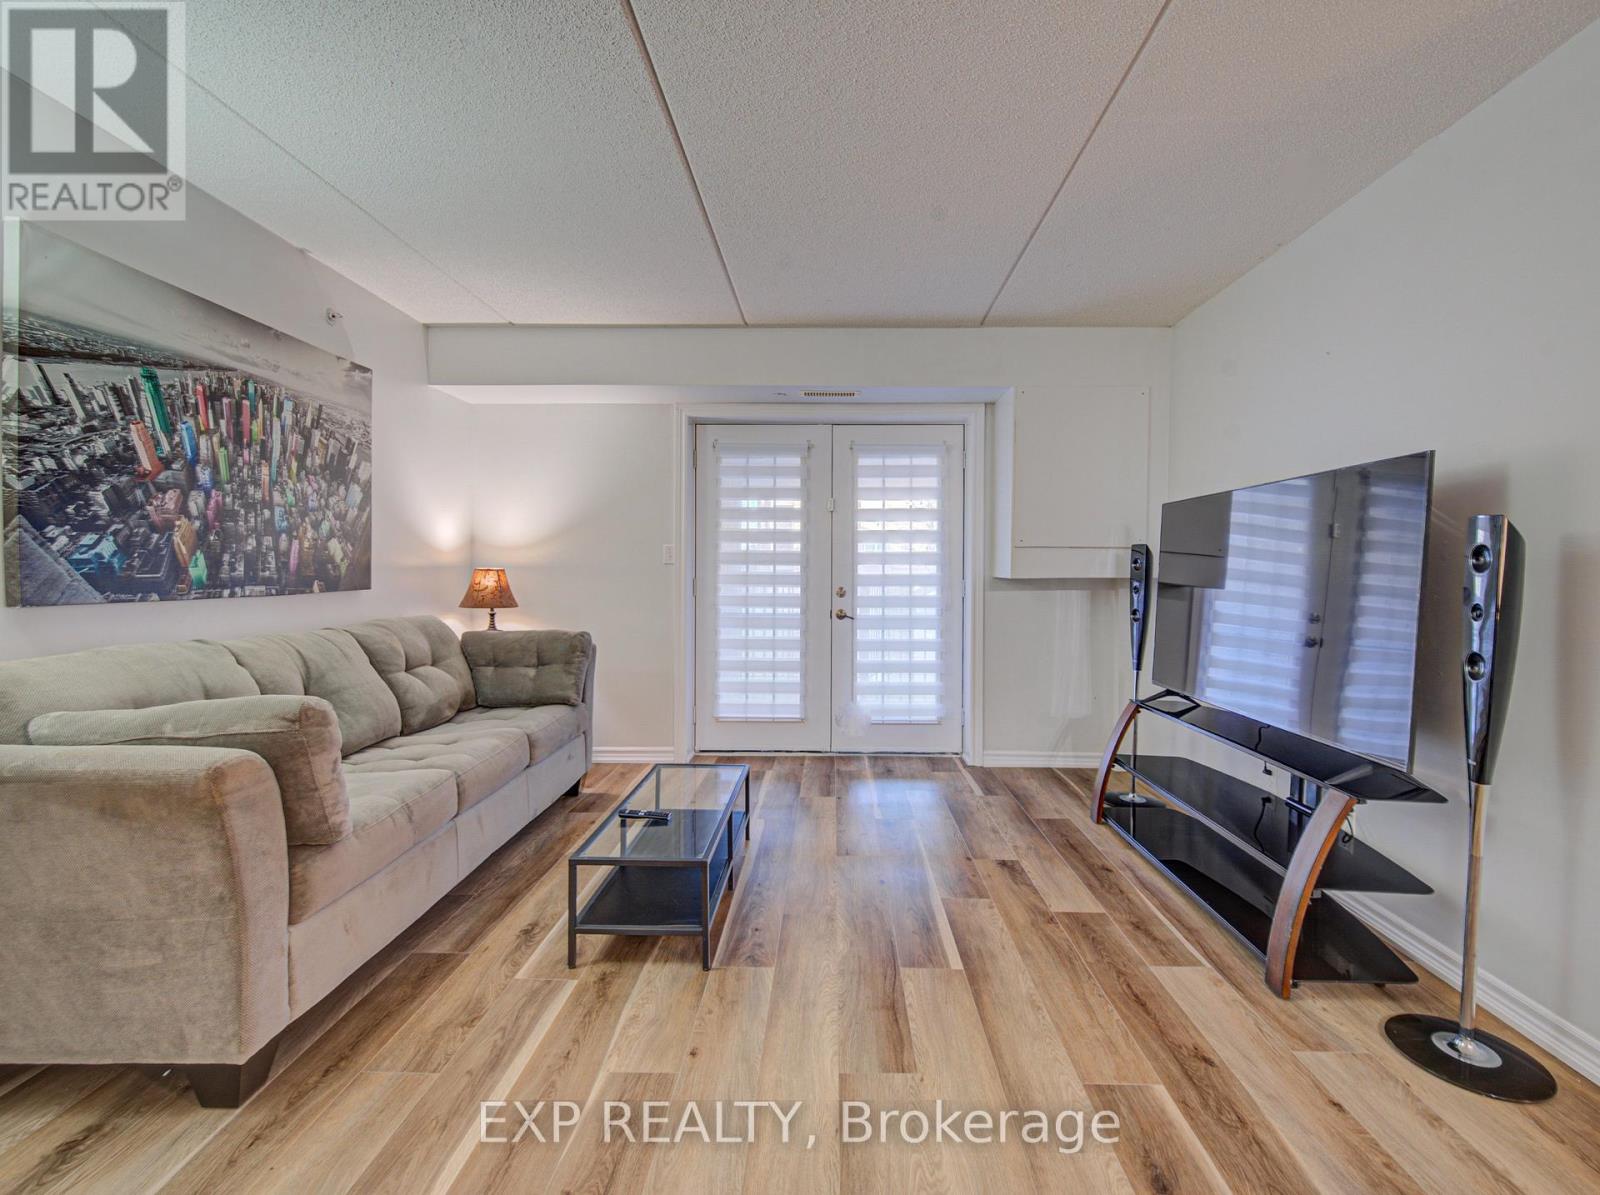
Life is easier when everything you need is close by. Nestled in the heart of Glen Abbey, one of Oakville's most desirable and established communities, this bright and welcoming ground-floor 1+1 bedroom condo offers comfortable, low-maintenance living with the convenience today's buyers are looking for. Whether you're a first-time buyer, busy professional, downsizer, or investor, the thoughtful layout provides the perfect balance of functionality and comfort. The versatile den offers endless possibilities as a home office, guest room, reading nook, or additional living space to suit your lifestyle.Recent updates completed in 2025, including new vinyl flooring, fresh paint, kitchen improvements, and brand-new appliances, create a fresh and inviting atmosphere that's ready to enjoy from day one. The ground-floor location provides easy access with no stairs or elevators to navigate, while one parking space and two storage lockers offer exceptional convenience and valuable extra storage rarely found in comparable units.Surrounded by parks, walking trails, and everyday amenities, you'll enjoy being just minutes from Oakville Trafalgar Memorial Hospital, the Glen Abbey Community Centre, shopping, grocery stores, restaurants, public transit, and major highways, making commuting and daily errands effortless. Combining comfort, practicality, and an unbeatable location, this is a wonderful opportunity to enjoy carefree condo living in one of Oakville's most sought-after neighbourhoods. Simply move in and enjoy all that Glen Abbey has to offer. (id:61483)
108 - 3150 Erin Centre Boulevard
Mississauga, Ontario
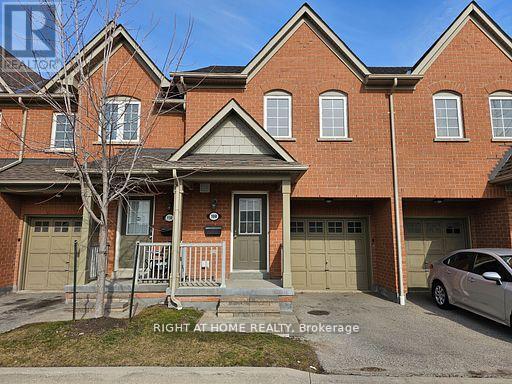
3 Bedroom Townhouse In Prime Location Of Churchill Meadows Close To All Major Highways, Hospital, Excellent Location Across From Two School And Public Park. Close To Erin Mills Town Centre, Transit, Go Station, No Pet & Smoking. Unit images have been virtually staged. Needs TLC. The unit & carpet will be Professionally deep cleaned. New Immigrants Are Welcome. (id:61483)
407 - 3200 William Coltson Avenue
Oakville, Ontario
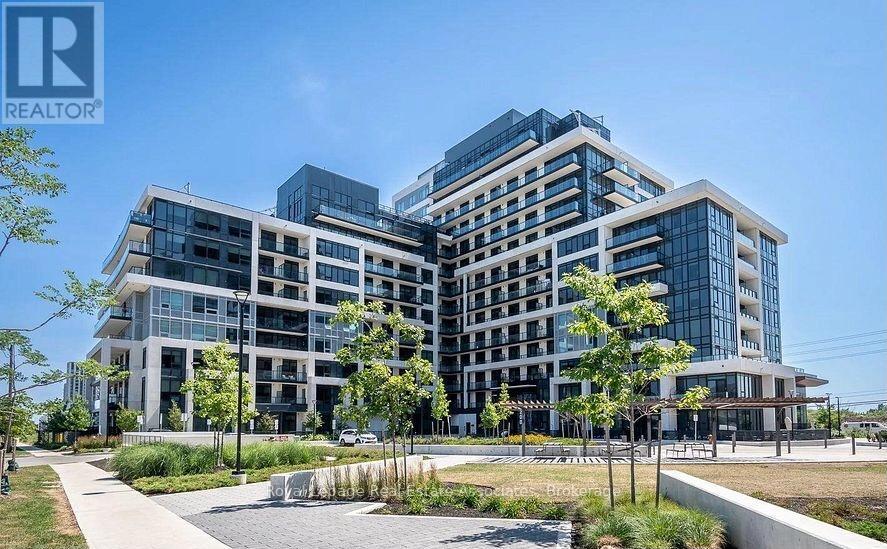
Experience Modern Urban Living in the Heart of Oakville! Welcome to Suite #407 at 3200 William Coltson Ave., a stunning 2-bedroom, 2-bathroom residence in the highly sought-after Oakville core. Spanning 845 sq. ft. of interior space plus an expansive private balcony, this bright and spacious north-east facing corner unit offers an open-concept layout designed for both comfort and style. Enjoy 9-foot ceilings, durable laminate flooring, and floor-to-ceiling windows offering undisturbed landscape views. The chef-inspired kitchen has modern cabinetry with ample storage, sleek quartz countertops, elegant tile backsplash, and full-size stainless steel appliances. There is a fully integrated Smart Connect system featuring keyless entry, smart locks, and digital parcel lockers for ultimate convenience. Building Amenities: Enjoy a curated lifestyle with world-class facilities including a virtual concierge, 24-hour security, a state-of-the-art fitness centre and yoga studio, an upscale party room, an entertainment lounge, a pet wash station, and a beautifully landscaped rooftop terrace. Unbeatable Location: Steps away from essential shopping (Grocery, LCBO, Retail), dining, and lush parks. Commuting is a breeze with immediate access to the 407, 403, and 401, as well as Oakville Transit and GO stations. 7-minute drive to Sheridan College; 15 minutes to UTM. Minutes from the Oakville Trafalgar Memorial Hospital. Turn-key, high-tech, and perfectly situated- this is a must-see! (id:61483)
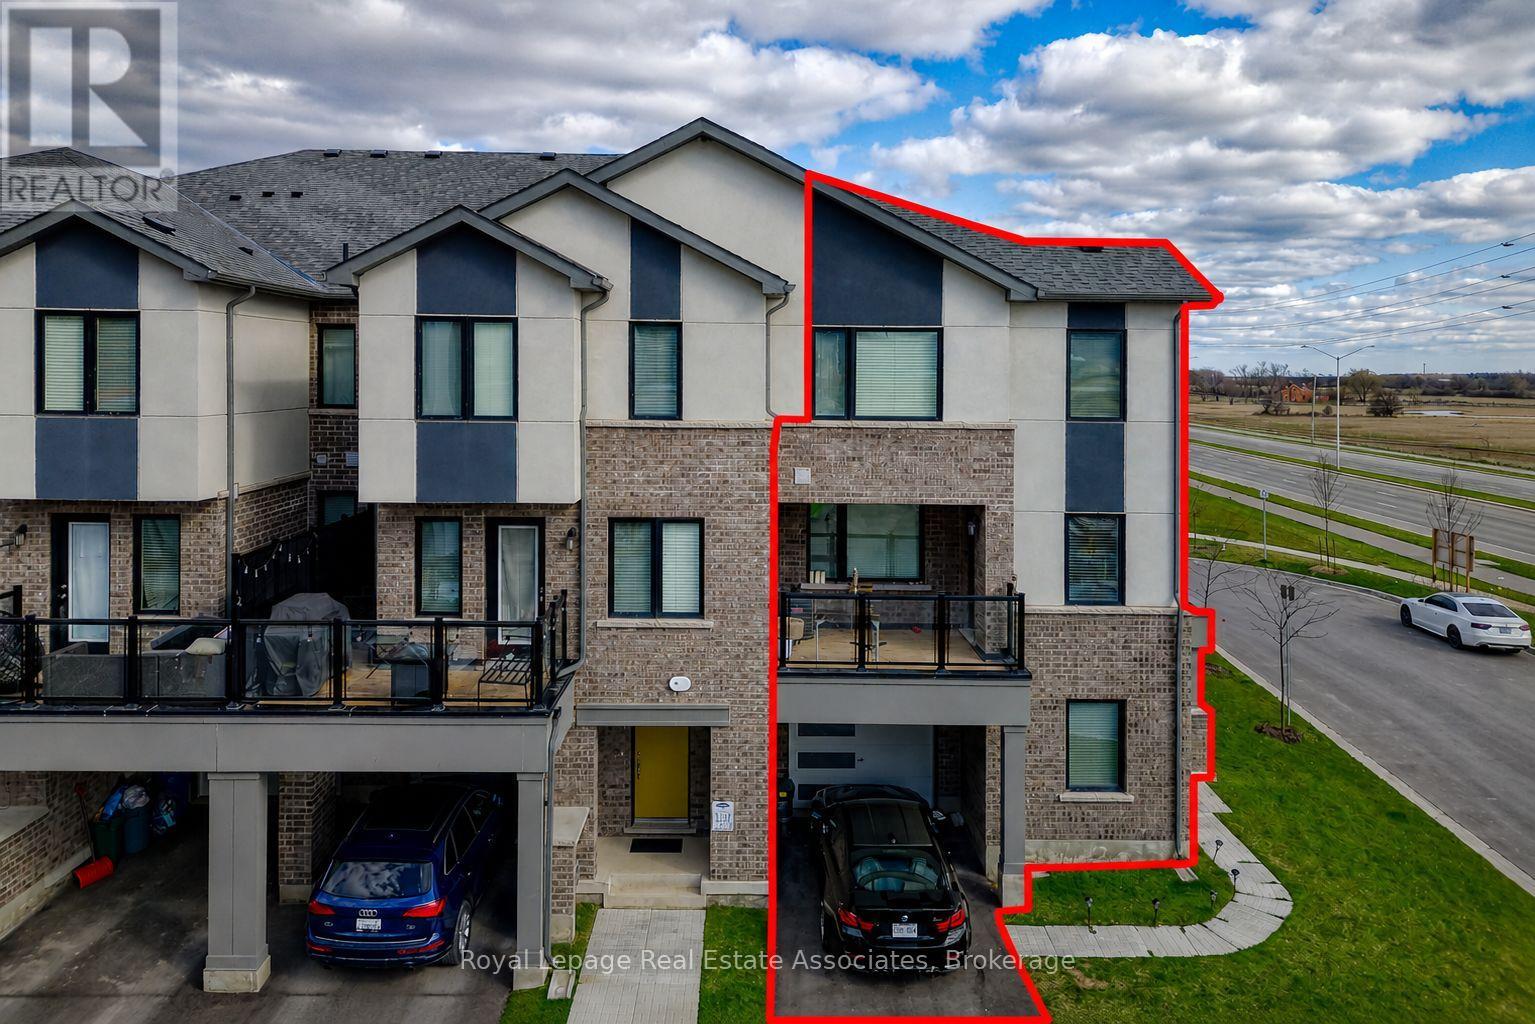
488 Bellflower Court
Milton, Ontario
Newly Built 3-Bedroom End Unit Townhouse With 3 Washrooms, Complete With A Bonus Extra 4th Bedroom/Office On The Ground Floor. Laminate Flooring With Pot Lights On The Second Level And A Spacious Kitchen Island With Sleek Stainless Steel Appliances. Step Out Onto The Generous Sized Balcony And Take In The Breathtaking Views Of The Escarpment. Parking For 3 Cars Total 2 On The Driveway And One In The Garage. Conveniently Situated In Milton's Desirable Newer Walker Area, This Home Offers Easy Access To Nearby Schools And Parks, Making It Perfect For Families Or Young Professionals. (id:61483)
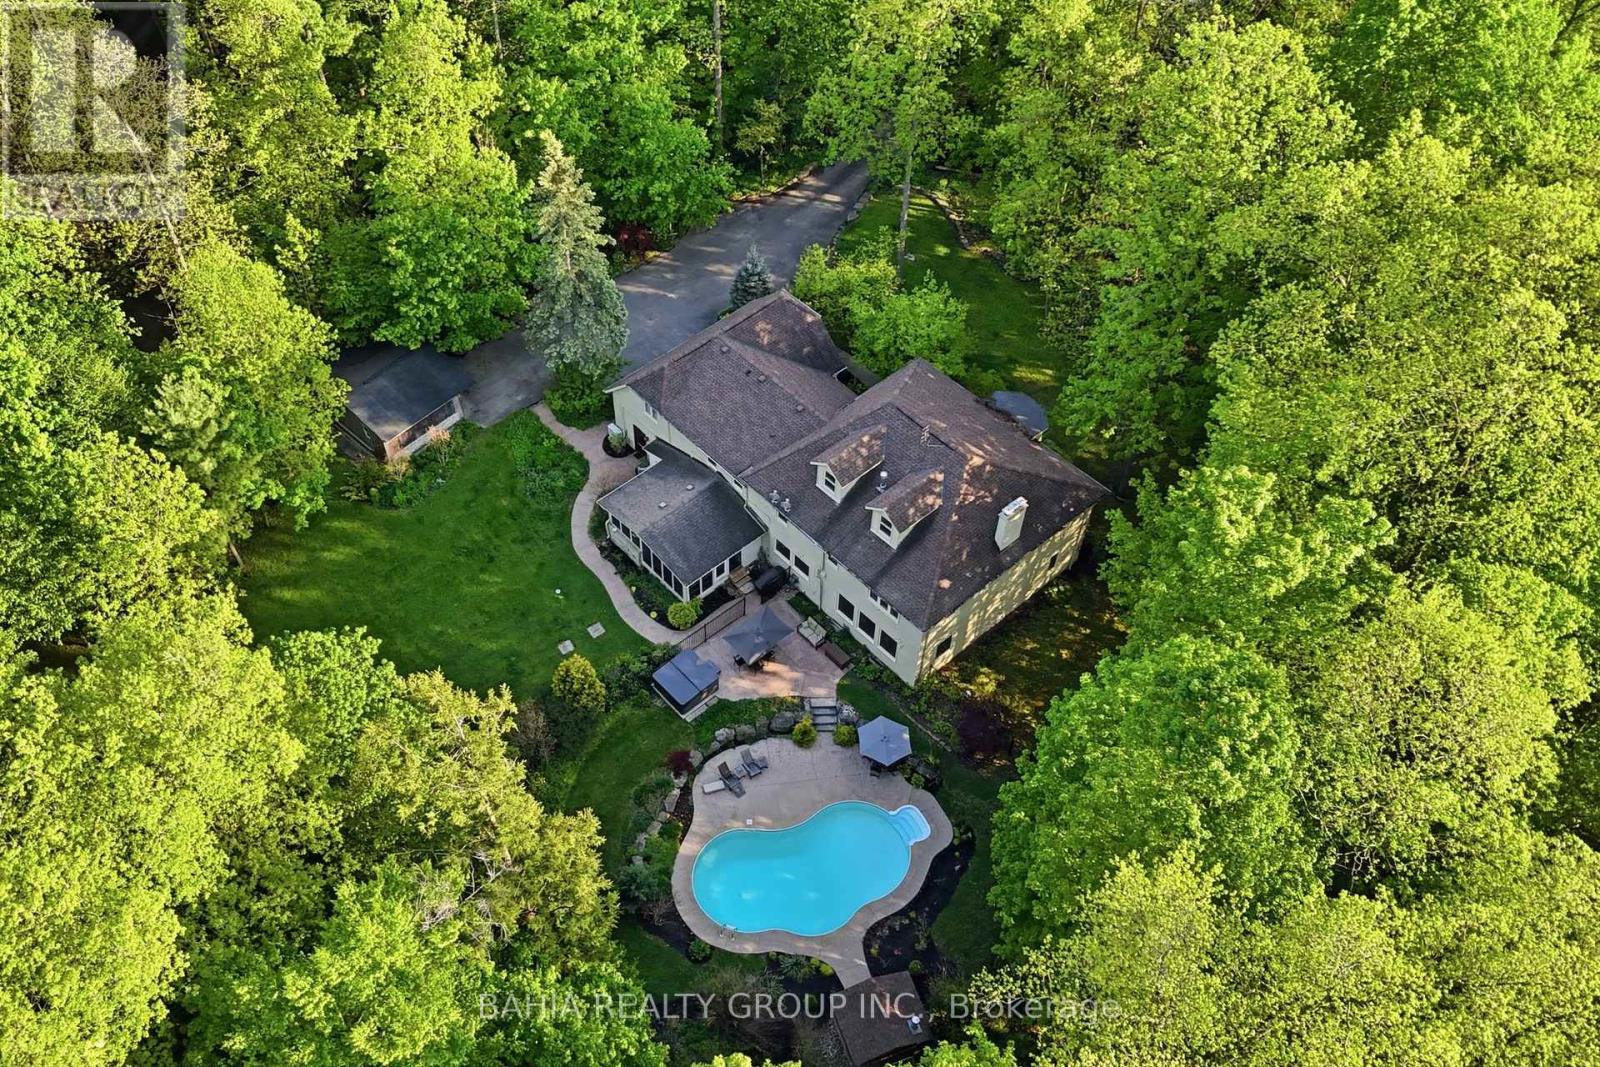
8663 Wood Close
Milton, Ontario
Welcome To 8663 Wood Close - A Rare Private Estate Nestled Within One Of Milton's Most Exclusive Hidden Enclaves. Set On Approximately 2.5 Acres Of Mature Trees And Resort-Style Grounds, This Exceptional Property Offers The Perfect Blend Of Luxury, Privacy, Nature, And Convenience.Located Within A Prestigious 14-Home Estate Community Featuring Two Quiet Cul-De-Sac Streets, Owners Also Enjoy Shared Ownership Of 30 Acres Of Protected Green Space Complete With Walking Trails, Wooded Areas, And A Peaceful Babbling Brook. Despite Its Serene Setting, The Property Is Just Minutes To Hwy 401, Milton GO, Shopping, Restaurants, Schools, Kelso, The Bruce Trail, And Multiple Conservation Areas.Offering Over 5,200 Sq.Ft. Above Grade, This Executive Residence Features 6 + 1 Spacious Bedrooms, Including 3 Bedrooms With Private Ensuites, Multiple Additional Full Bathrooms, And Expansive Principal Rooms Designed For Large Families, Multi-Generational Living, And Entertaining.The home comes complete with 2 wood burning fireplaces, perfect for the family to get cozy around. The Home Offers Multiple Living Areas Including 3 Separate Year-Round Gathering Spaces, A Sun-Filled Solarium Perfect For Warmer Months, A Dedicated Main Floor Office, And A Secluded Loft Retreat With Gas Fireplace Ideal As An Additional Lounge, Office, Or Potential 8th Bedroom.Oversized Windows Throughout Capture Beautiful Views Of The Surrounding Nature And Private Grounds. Outside, Enjoy Your Own Resort-Style Retreat Featuring A Heated Saltwater Pool, 8-Person Hot Tub, Mature Landscaping, And Exceptional Privacy.The Oversized Double-Car Garage Includes Interior Access For Added Everyday Convenience.A Truly Rare Opportunity To Own A Luxury Estate Property Offering Space, Privacy, And Nature - All Just Minutes From Modern Amenities. (id:61483)
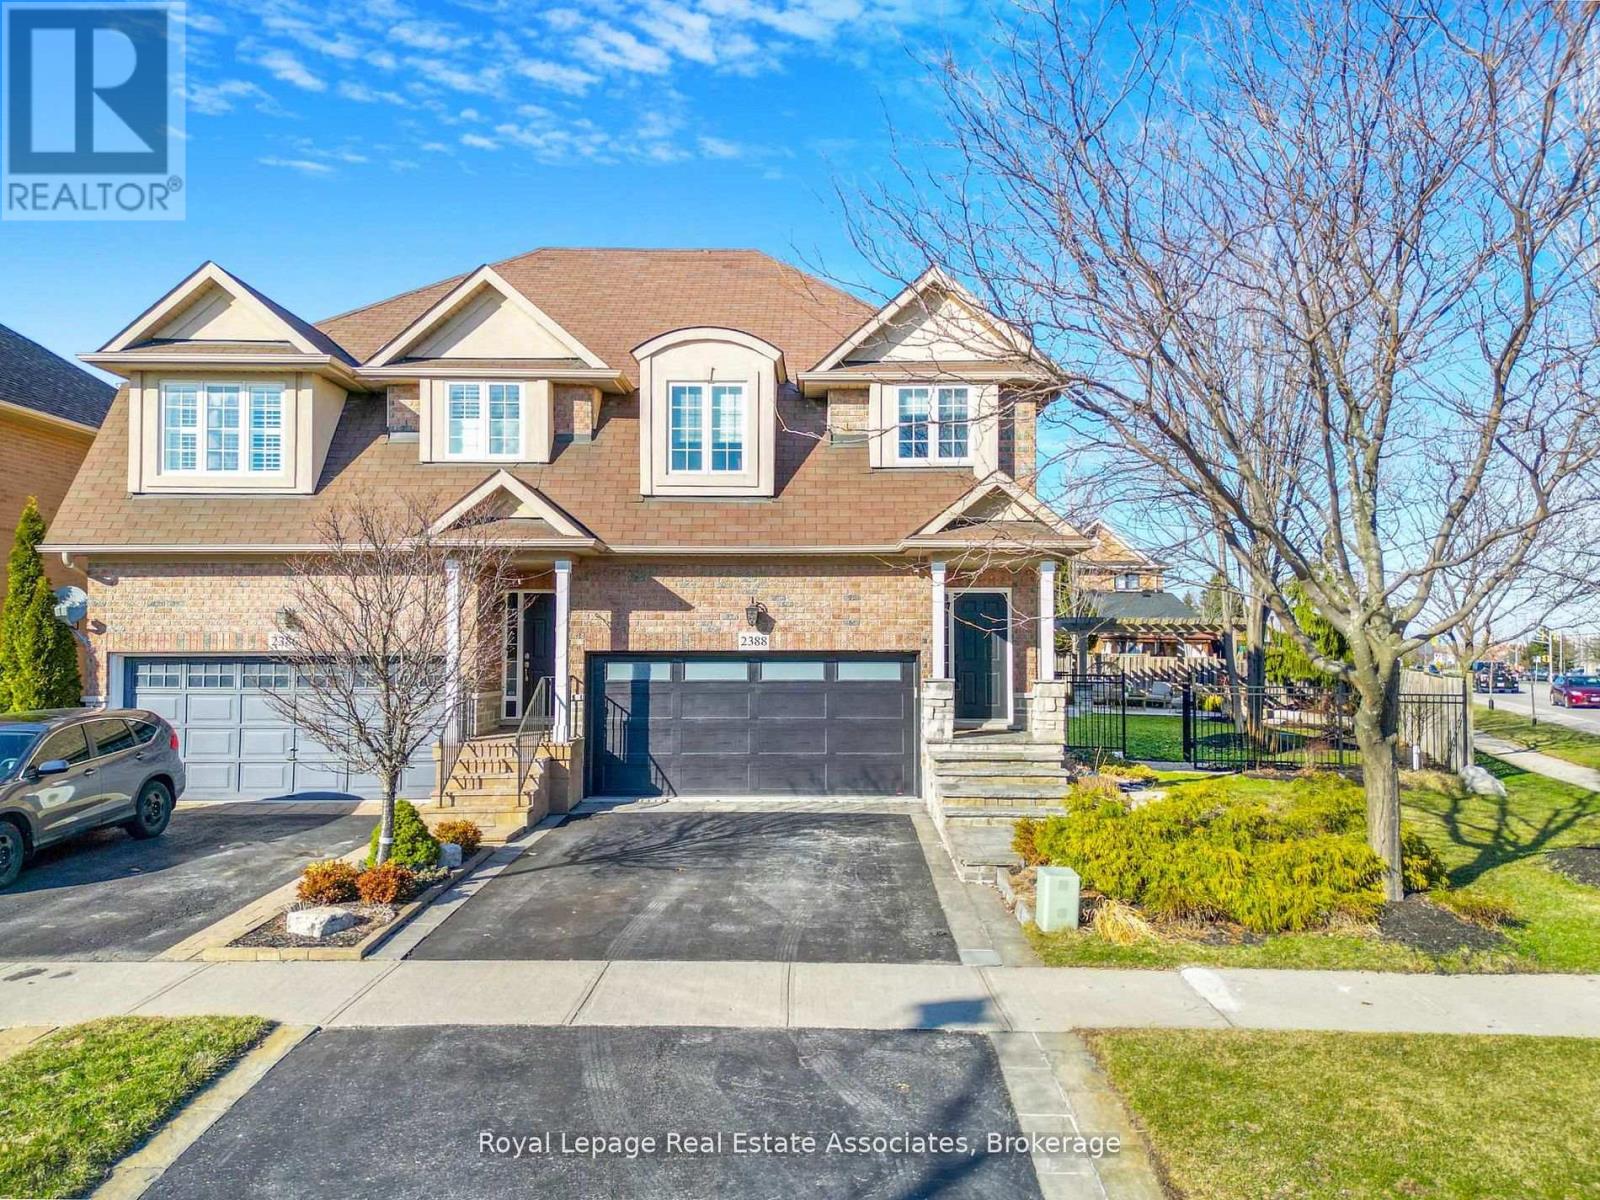
2388 Stone Glen Crescent
Oakville, Ontario
Absolutely stunning 4-bedroom, 4-bathroom semi-detached home on an oversized pie-shaped lot, loaded with high-end upgrades throughout. Hardwood flooring flows seamlessly through the foyer, living, and formal dining areas. The gourmet kitchen features a center island and walk-out to a beautifully landscaped backyard complete with stonework, sprinkler system, remote-controlled LED lighting, a 20' x 20' flagstone patio with pergola, and an additional 16' x 28' lower patio. Outdoor entertaining is elevated with a built-in 36" DCS (Fisher & Paykel) grill, bar fridge, and granite counters.The spacious primary bedroom offers a fully updated 5-piece ensuite, while all bathrooms have been tastefully renovated. Additional features include high-end finishes, upgraded baseboards, designer paint, and a fully finished basement for added living space.Located in a highly desirable area within walking distance to the community centre, Oakville Soccer Club, parks, trails, schools, and close to Lake Ontario and Bronte Creek Provincial Park.A rare opportunity to own a truly exceptional home in a prime location. (id:61483)
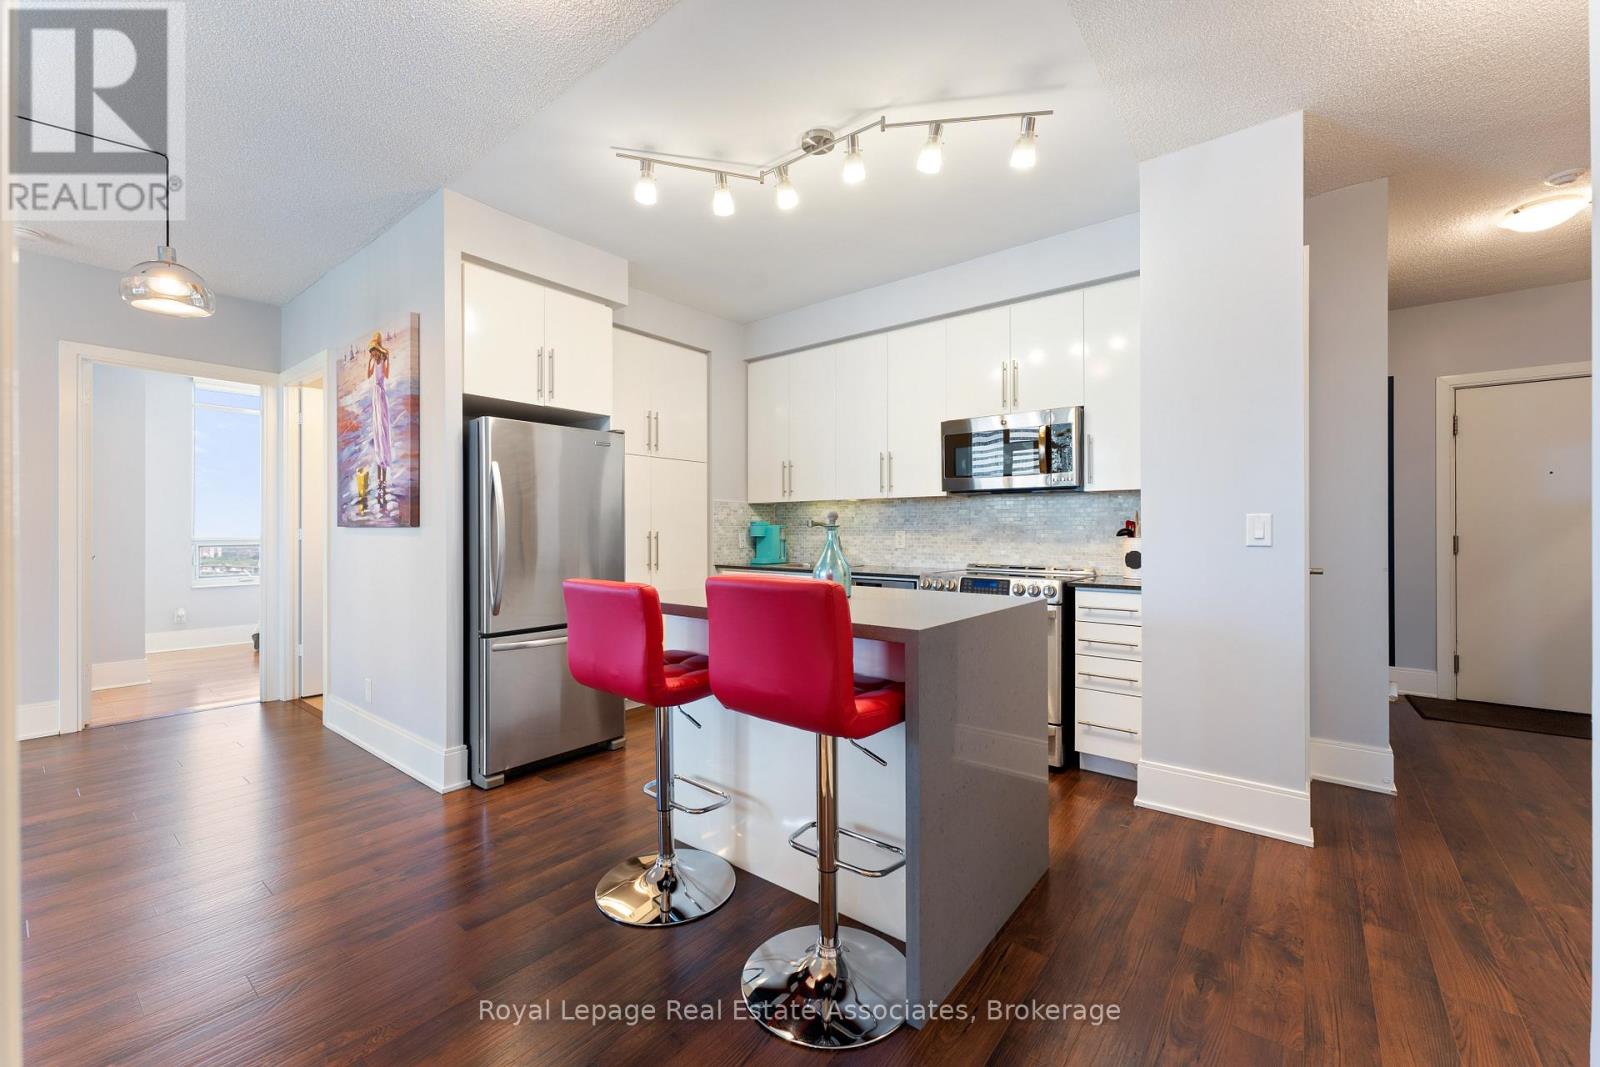
2604 - 330 Burnhamthorpe Road W
Mississauga, Ontario
** FULLY FURNISHED & ALL INCLUSIVE!** Gorgeous luxury 2 bedroom + den condo suite at Tridel's 'Ultra Ovation' in the heart of Mississauga's City Centre. One of the largest floor plans in the building at just under 1000 sq ft of interior living + balcony. Fully furnished & equipped with tasteful decor, accessories, all housewares and more. Perfect for a corporate relocation, just unpack your bags and move in. Immaculate suite! Practical split bedroom layout, laminate flooring throughout, stylish white kitchen with centre island, stainless-steel appliances & quartz counters. 2nd bedroom features a custom Murphy Bed. Den is currently used as a dining room. Rent includes cable, internet, all utilities and one parking spot. Enjoy spectacular unobstructed views of all the action at Celebration Square in this beautiful renovated suite. Unbeatable central Mississauga location with Square One, Celebration Square, Living Arts Centre, Central Library, transit and more just outside your door. (id:61483)
5327 Eighth Line
Milton, Ontario
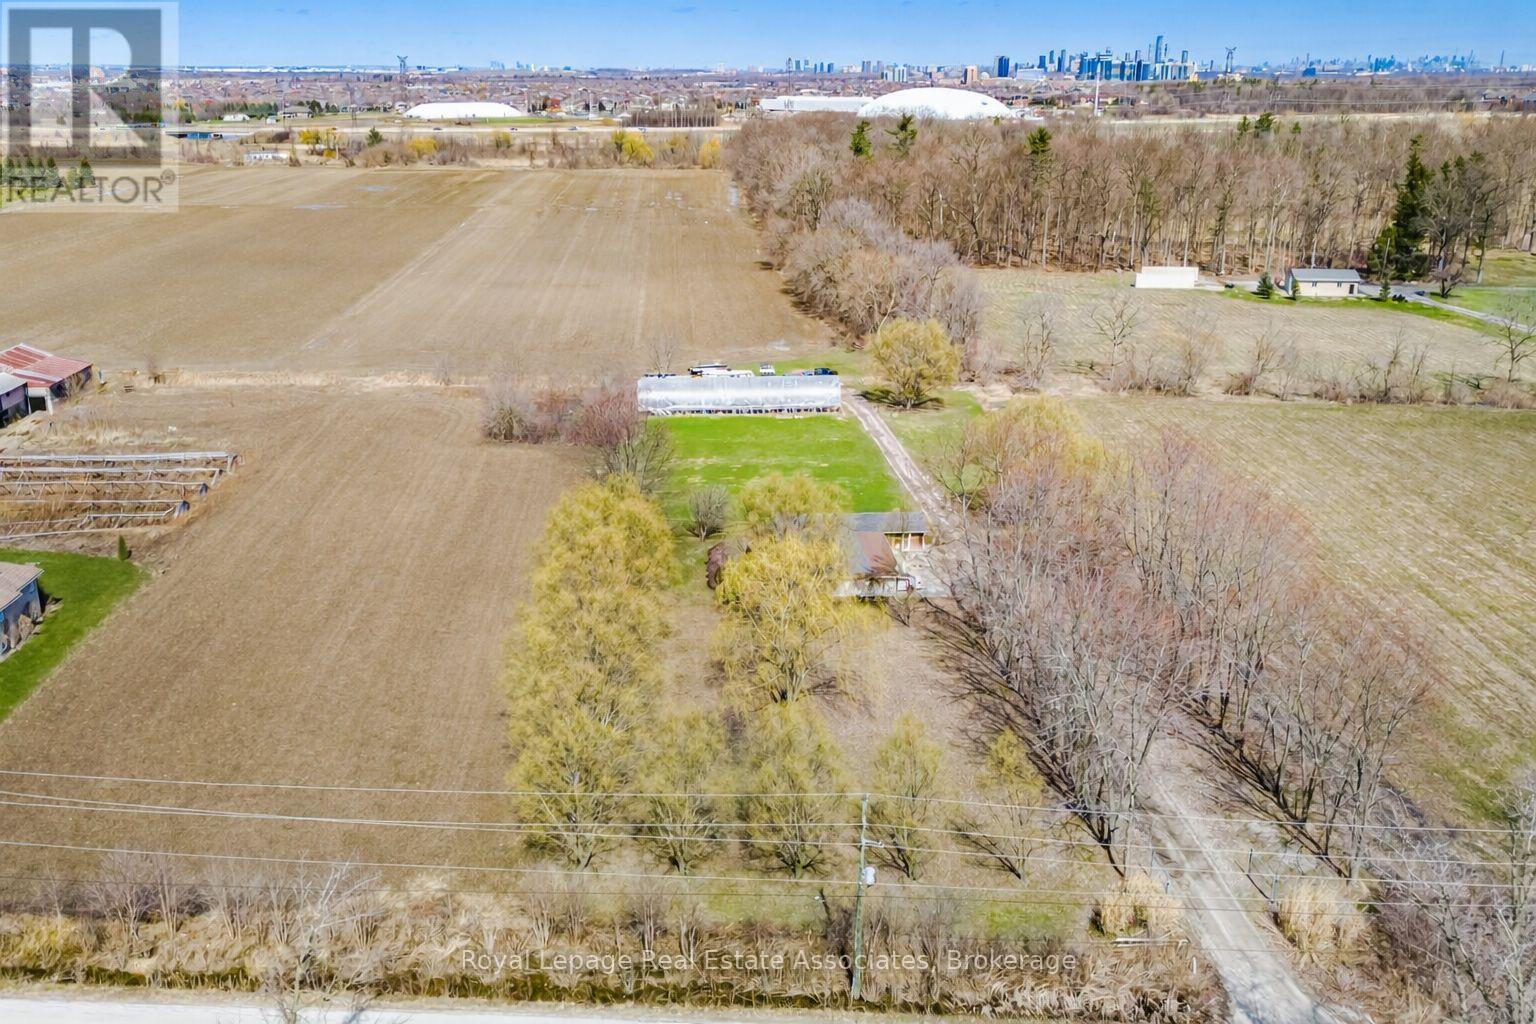
Prime 15 Acre Parcel Ideally Located Between Milton And Mississauga Offering Exceptional Long-Term Potential. Currently Zoned A1, This Property Falls Within The Town Of Milton's Urban Area And Is Identified As Future Employment Area In The Town's Planning Documents (Schedule 2: Growth Phases And Planning Policy Areas). A Rare Opportunity For Investors, End Users, Or Land Bank Buyers Looking To Secure A Strategic Parcel In A Rapidly Expanding Corridor.The Property Features A Well-Maintained 1 Storey Bungalow Built On A Slab Foundation, Offering Over 1,900 Sq Ft Of Living Space With 3 Bedrooms And A Functional Layout. A Greenhouse Is Also Located On The Property, Providing Added Utility For Agricultural Use Or Hobby Farming.The Land Is Generally Flat And Open, Providing Flexible Outdoor Space For Uses Permitted Under Current Zoning While Offering Long-Term Potential.Conveniently Located With Easy Access To Major Highways, Surrounding Employment Lands, And Ongoing Development In The Area. (id:61483)
5 Rosewood Avenue
Toronto, Ontario
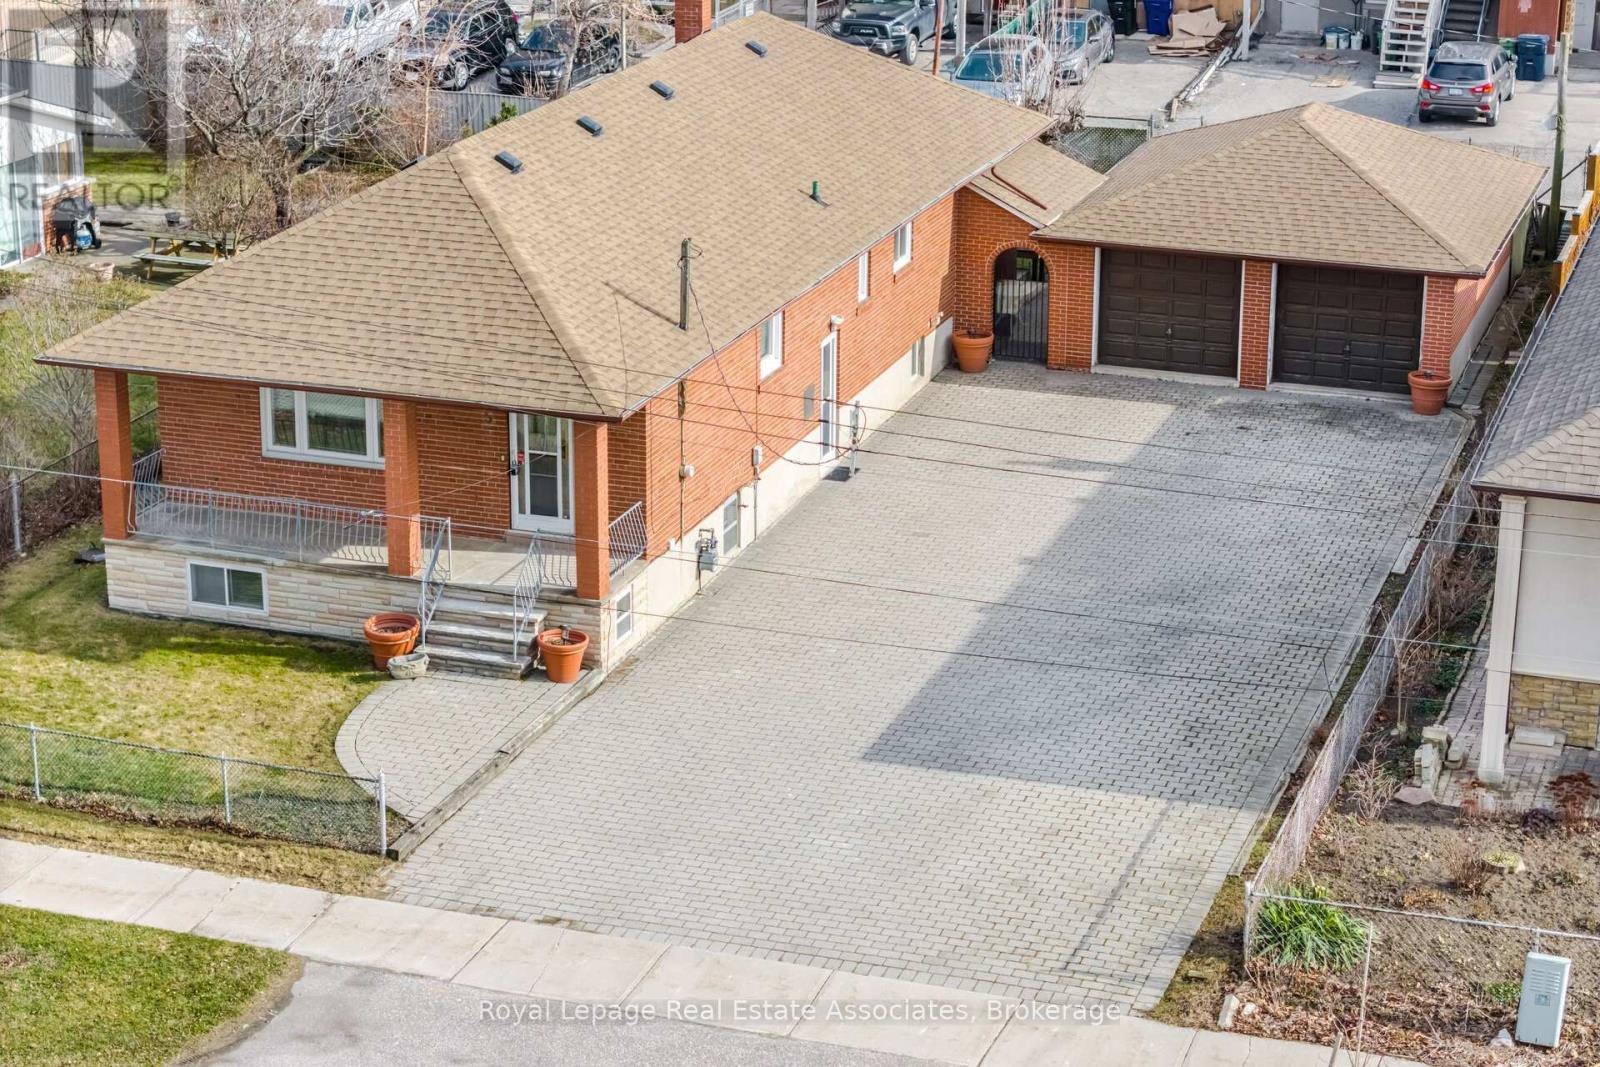
Spacious Bungalow On A Rare 62.5Ft Wide Lot Featuring 3 Bedrooms And A Large Family Room Addition. The Home Includes Two Full Kitchens And Multiple Separate Side Entrances, Offering Potential For In-Law Living Or Additional Income. The Property Sits On A Massive Lot With Parking For Over 12 Vehicles And A Separate Double Car Garage, Ideal For Parking Or Potential Future Garden Suite. Perfect For Investors Or End Users Needing Extra Space. Just Steps To Costco, Major Highways, Shopping, And Everyday Amenities. A Unique Opportunity To Move In, Or Redevelop.Furnace (2024) Roof (2022) A.C (2020) 3rd Bedroom Has Been Converted to Office. (id:61483)
1514 - 2083 Lake Shore Boulevard W
Toronto, Ontario
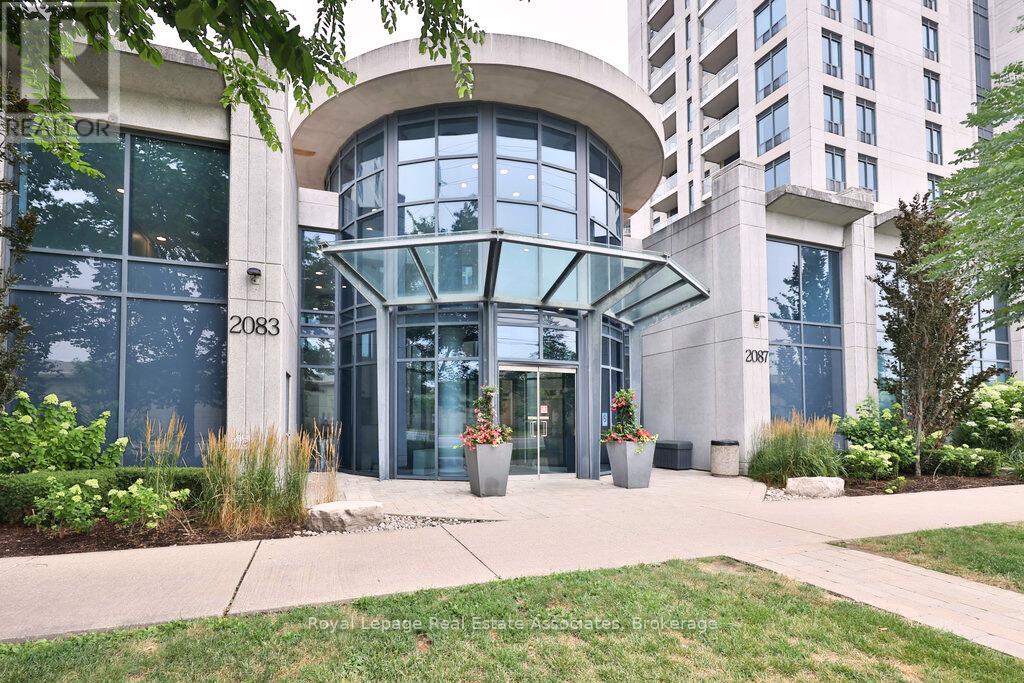
Waterford Residences are a cornerstone of Toronto's waterfront, known for their prime location, well-managed building, and enduring appeal. Discover comfortable lakeside living in this bright and thoughtfully designed two-bedroom residence offering an excellent balance of function and lifestyle. Natural light fills the open-concept living and dining area, creating an inviting space for everyday living and easy entertaining. Step onto your private balcony, complete with a natural gas BBQ hookup, ideal for relaxing outdoors or enjoying summer evenings. The kitchen features granite countertops, stainless steel appliances, and a modern backsplash, blending style with everyday practicality. The primary bedroom offers a peaceful retreat with generous closet space, while the versatile second bedroom works well as a guest room, nursery, or dedicated home office. This suite also includes an owned underground parking space and a private storage locker. Residents enjoy excellent amenities including a fully equipped fitness centre, rooftop terrace, and beautifully maintained gardens. With the waterfront trail just steps away, along with nearby cafés, restaurants, TTC streetcar service, and convenient access to the Gardiner Expressway, the location offers an easy and connected Toronto waterfront lifestyle. (id:61483)
2 - 2 Laguna Parkway
Ramara, Ontario
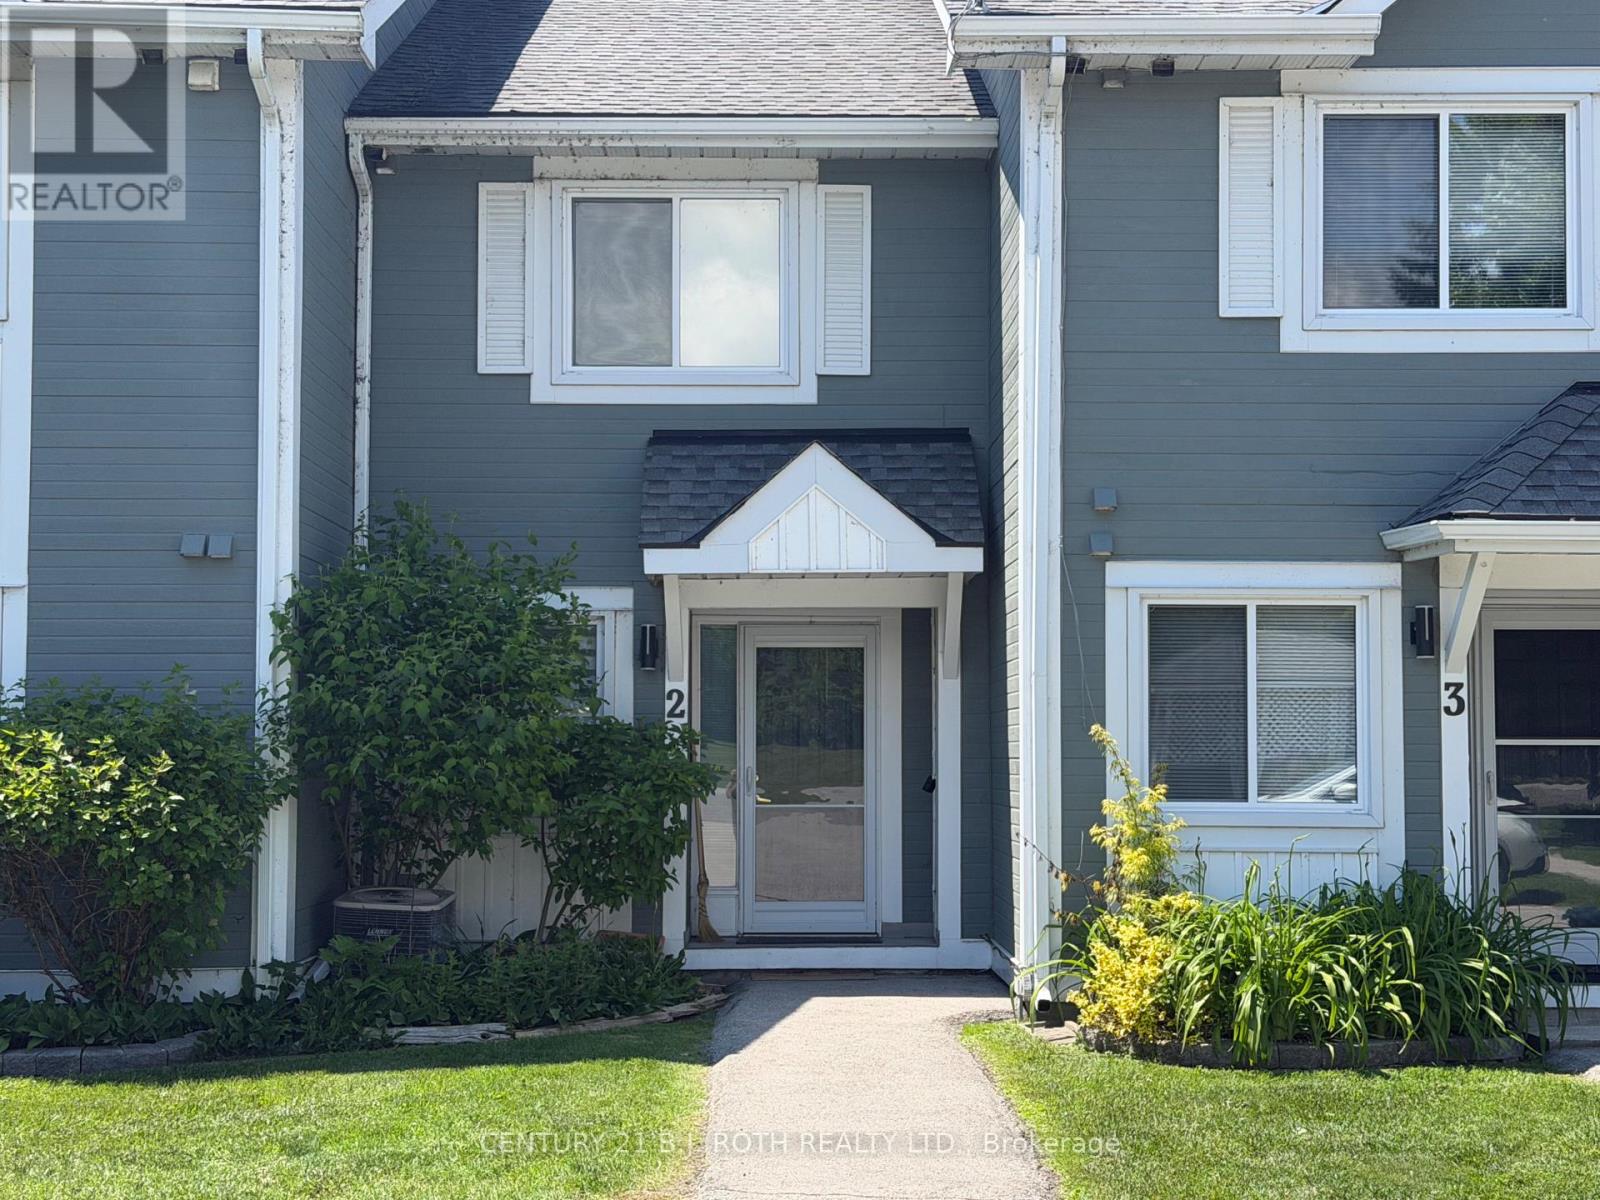
Lovely Waterfront 2 Bedroom Condo Townhome in Beautiful Lagoon City with Western Exposure and Direct Access to Lake Simcoe and the Trent Severn Waterways. Enjoy all the Amenities Lagoon City has to Offer - Community Center/Association, Marina, Restaurants, Private Beaches, Walking Trails, Tennis/ Pickle Ball Club. Yacht Club, Boat Mooring. Less than 2 Hrs to the GTA and 20 mins to World Class Entertainment and Dining at Casino Rama. (id:61483)
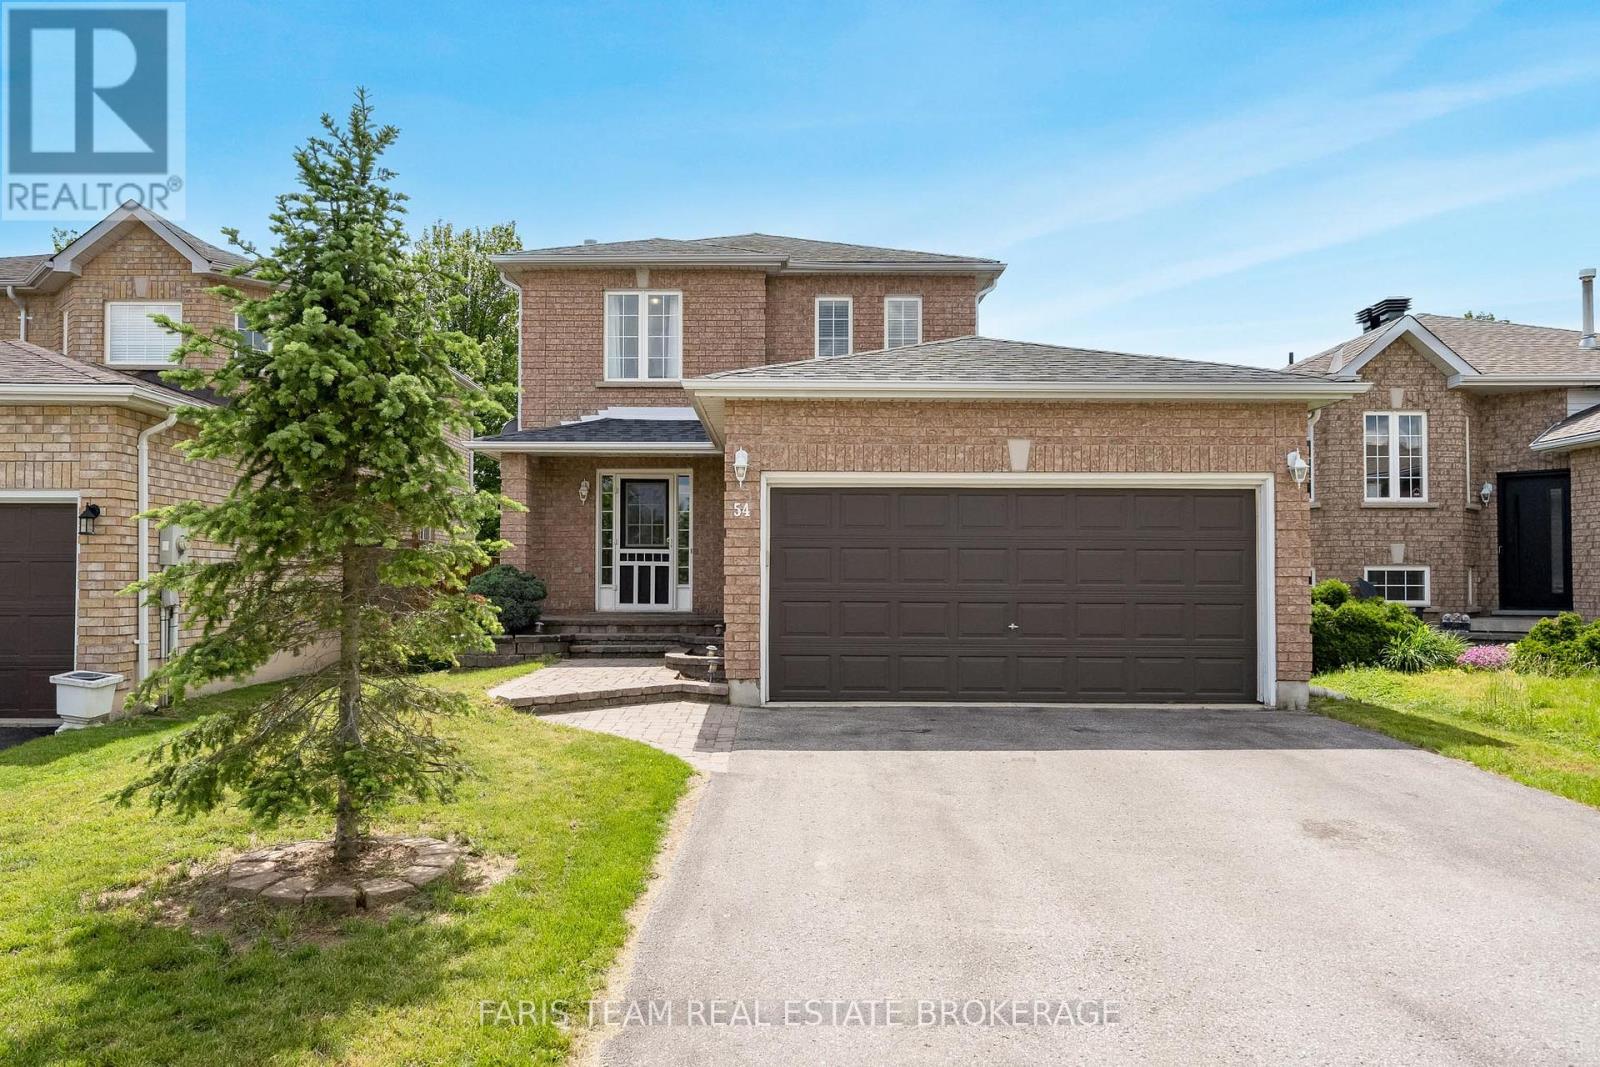
54 Bird Street
Barrie, Ontario
Top 5 Reasons You Will Love This Home: 1) Bright and welcoming, the functional main level layout features easy-care laminate and ceramic flooring throughout, creating a comfortable space for everyday living and entertaining 2) Offering three spacious bedrooms and 1.5 bathrooms, this home provides plenty of room for growing families and first-time buyers 3) Finished basement adding valuable living space, with a rough-in already in place for a future additional bathroom 4) Located in Barrie's northwest neighbourhood, this home enjoys a mature setting close to shopping, restaurants, schools, and parks, while also offering quick highway access for commuters and walking-distance convenience to a nearby park 5) From the attractive landscaping and backyard deck to the double-car garage, this home presents attractive curb appeal, outdoor enjoyment, and practical everyday features. 1,284 above grade sq.ft. plus a finished basement. (id:61483)
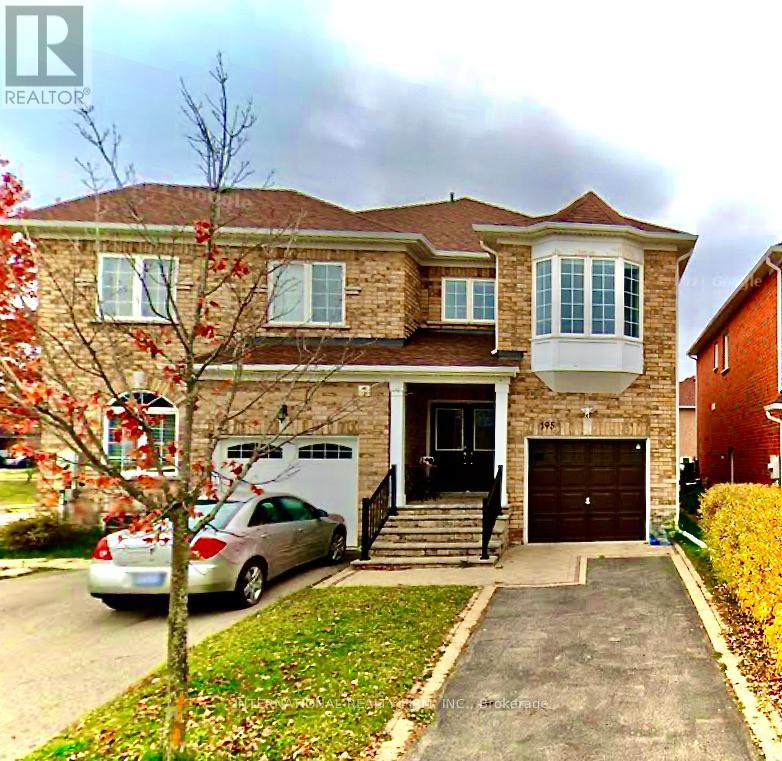
195 Warwick Crescent
Newmarket, Ontario
Main and 2nd floor For Rent, A Beautiful And Clean Semi-Detached House With 3 Large Bedrooms And A Den For Study Area In Second Floor, In A High Demand Family, Primary bedroom with 4 Piece washroom and walk in closet. Double Entrance Door, Electronic Garage Opener, Fully Fenced Backyard. Close To Yonge, Close To Shopping Stores, Restaurants, Bus, Viva, Go Train, Walking Distance To School, Gorgeous Trail/Park . Easy Access To Hwy 400 & Hwy 404, Upper Canada Mall (id:61483)
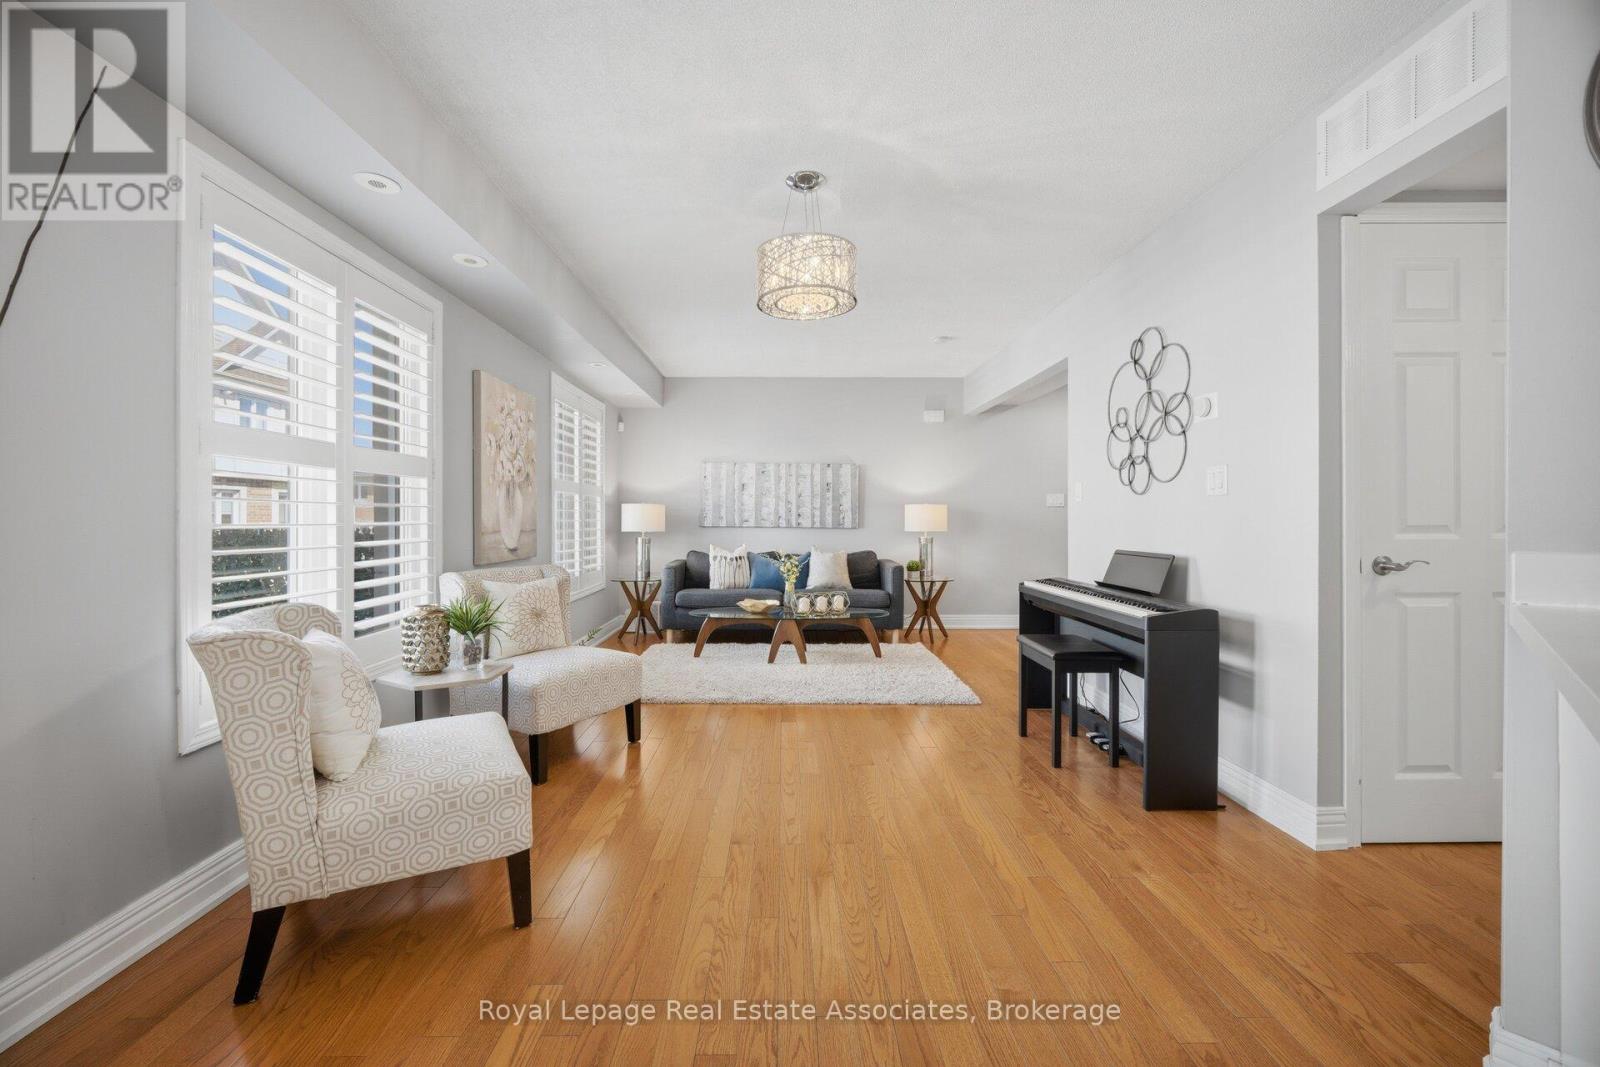
192 Louisbourg Way
Markham, Ontario
Rarely offered and exceptionally well maintained, this 2-bedroom, 3-washroom townhouse in the highly desirable Greensborough community is ideal for first-time buyers, downsizers, professionals, or investors seeking low-maintenance living in a family-friendly neighbourhood. Tucked away on a quiet street, this carpet-free home features hardwood stairs leading to a bright open-concept main level with hardwood flooring throughout. The spacious living area is enhanced by large windows and California shutters, allowing for abundant natural light. The updated kitchen boasts quartz countertops, a custom backsplash, stainless steel appliances, and a modern sink with upgraded faucet. The dining area sits just off the kitchen and features upgraded California shutters on the patio door, which walks out to a large open deck-perfect for relaxing or entertaining. A convenient 2-piece powder room and laundry closet with full-size newer washer and dryer complete the main level. Upstairs, hardwood stairs lead to two well-sized bedrooms. The primary bedroom includes a beautifully renovated ensuite with a modern vanity and glass shower. The second bedroom also features a rare private ensuite with an updated shower. An open hallway area provides the perfect space for a home office or reading nook. California shutters are installed throughout the home for a cohesive, upgraded finish. Additional highlights include a private garage, one surface parking space, and a large storage area conveniently located by the garage. Ideally located close to parks, community centre, bus stop conveniently located right outside the home with direct service to Finch Station, Hwy 407, Mount Joy GO Station, and much more. Situated within one of Markham's top school districts, including French immersion programs. Don't miss this incredible opportunity to own in one of Markham's most sought-after communities. (id:61483)
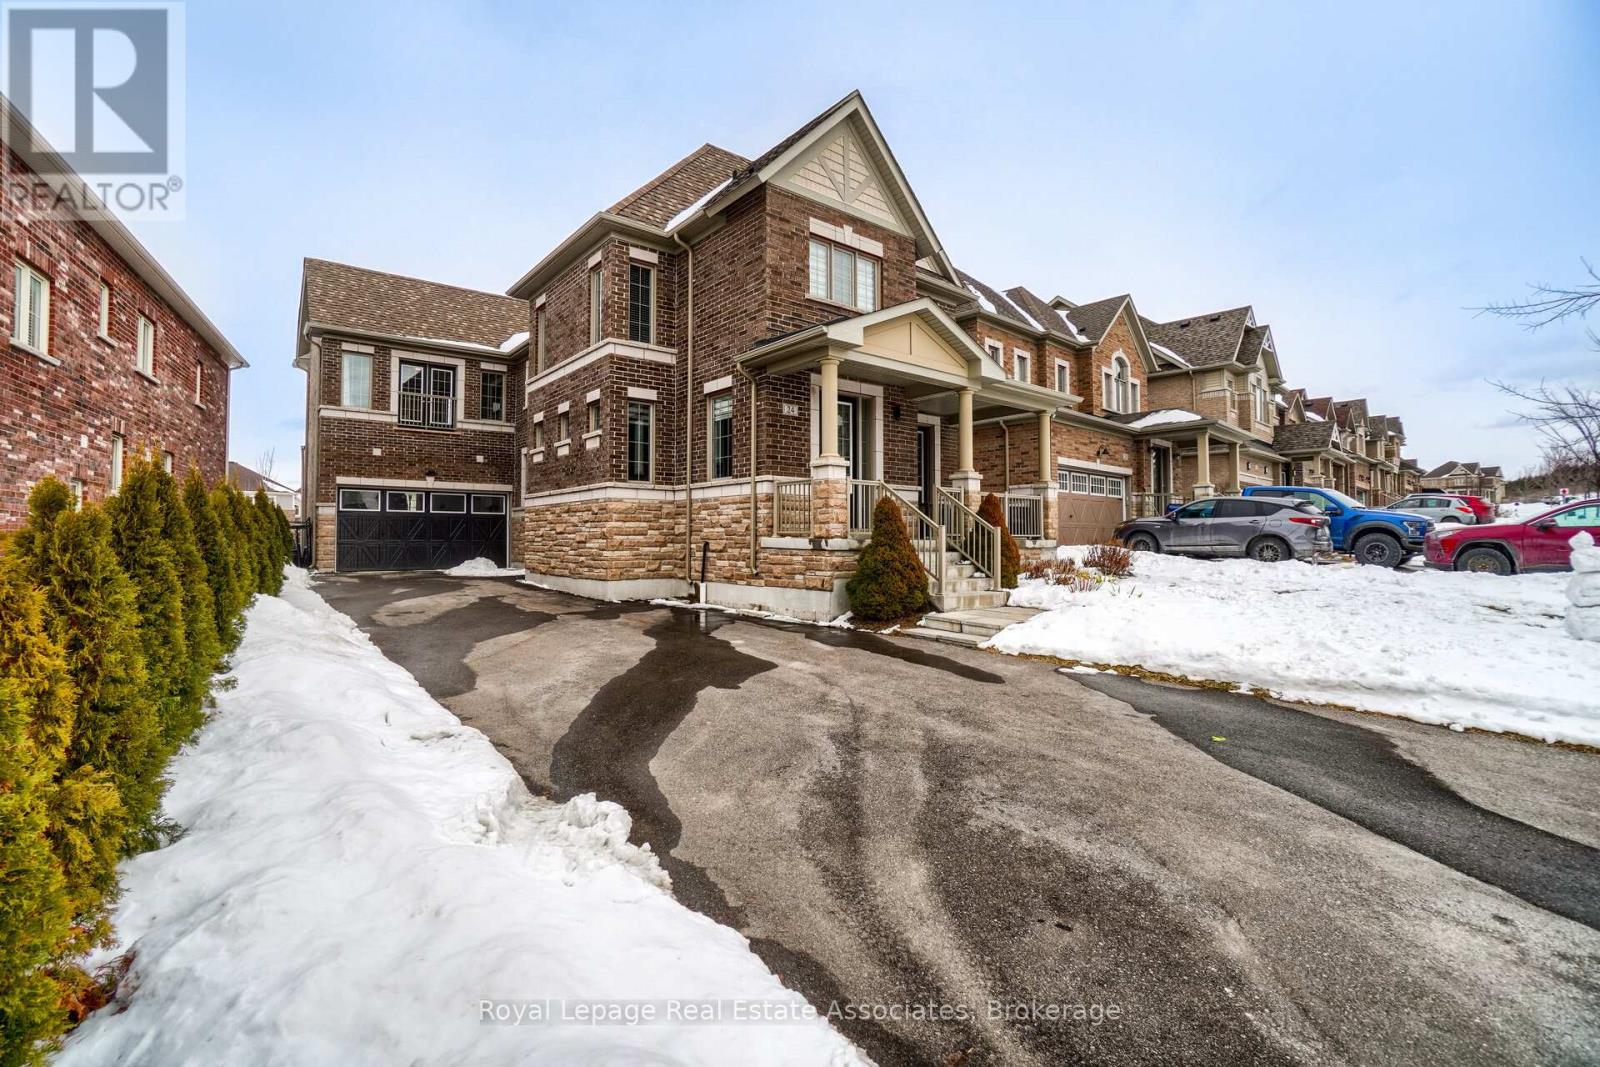
24 Burke Street
New Tecumseth, Ontario
One Of The Most Desirable Homes In The Treetops Neighbourhood, Featuring One Of The Most Well-Designed And Functional Layouts In The Community. Offering Over 4,500 Sq Ft Of Total Living Space And Parking For More Than Eight Vehicles. This 4-Bedroom Home Features Two Primary Suites And A Total Of 3 full Bathrooms On The Upper Level. Situated On A Premium Lot Backing Onto A Scenic Trail, The Property Offers Added Privacy With Natural Surroundings. The Home Includes Upgraded Features Such As 9-Foot French-Style Ceilings And Walk-Out Balconies From Both The Primary Suite And The Office. Set Within The Sought-After Treetops Community, This Home Is Surrounded By Kilometers Of Scenic Walking And Biking Trails And A Beautiful Park Featuring Splash Pads And Green Space. Benefit From Close Proximity To Highly Rated Schools, Shopping, And A Variety Of Recreational Amenities, Making It A Convenient And Family-Friendly Place To Live. (id:61483)
Basement - 45 Sancrest Drive
Toronto, Ontario
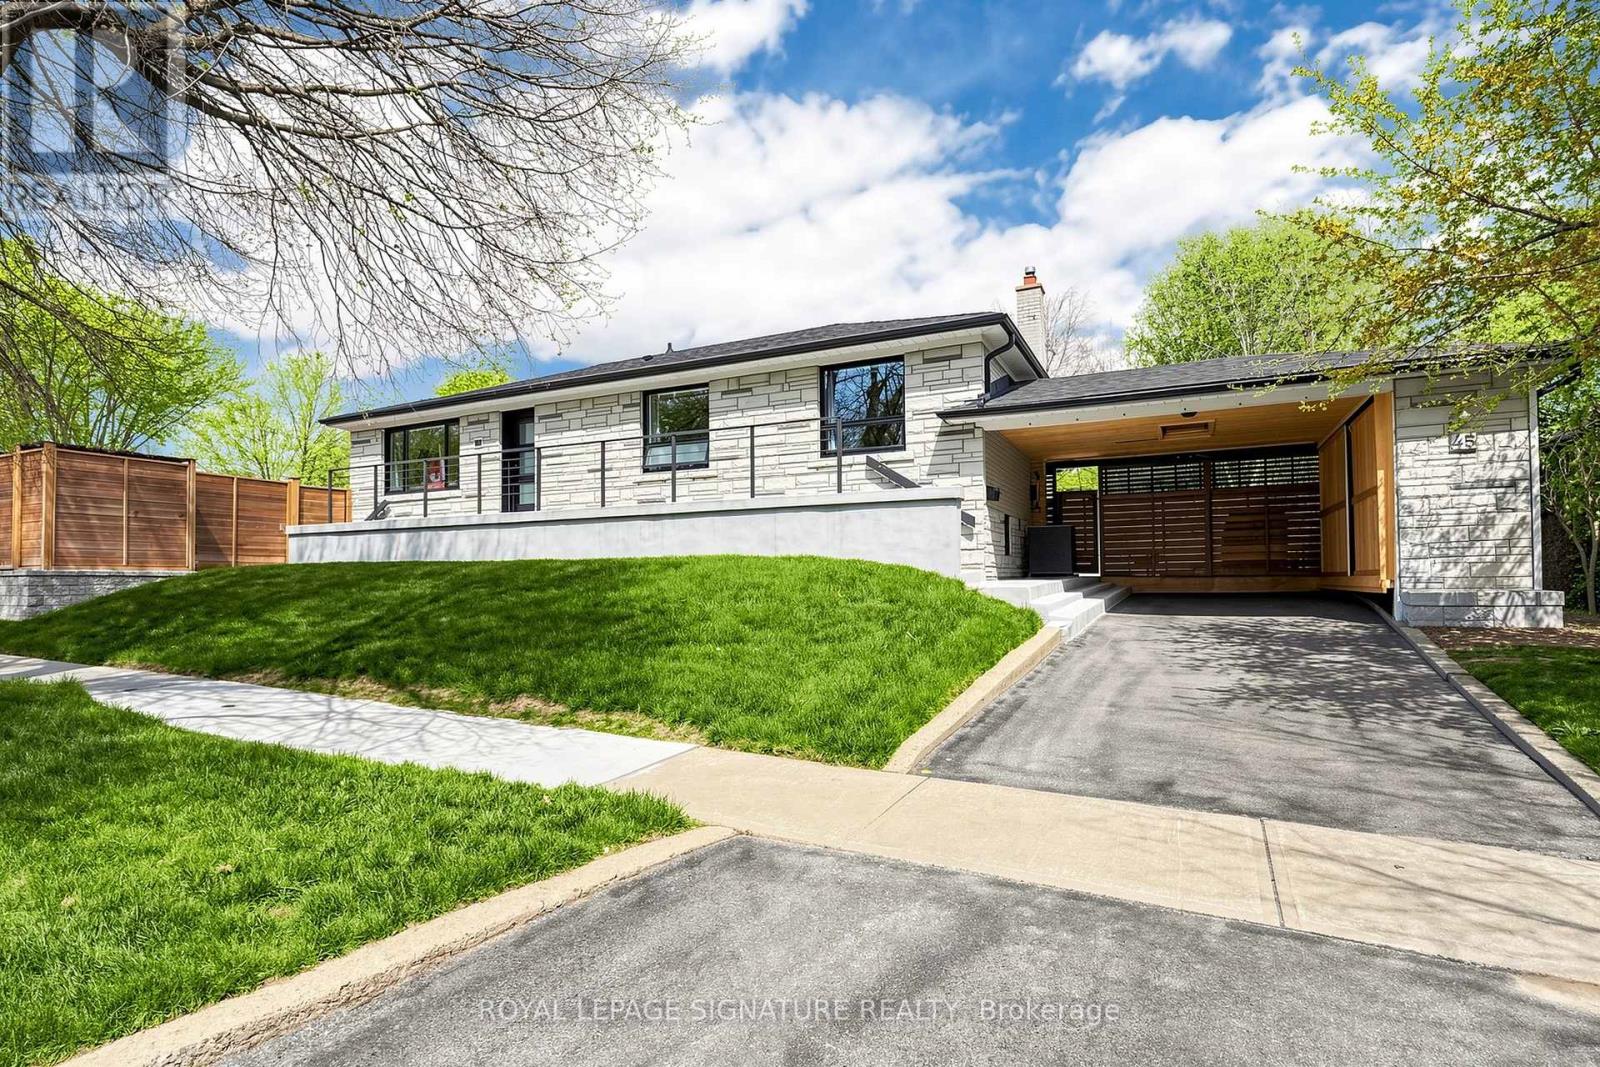
Welcome to this incredible 2-bedroom basement apartment in a highly convenient Scarborough location, just steps to transit, shopping, and everyday amenities. This beautifully renovated suite offers a modern open-concept layout with bright, spacious living areas enhanced by several windows and stylish pot lights throughout. The contemporary kitchen features stainless steel appliances, a breakfast bar, and ample storage space. Enjoy the convenience of your own private en-suite washer and dryer, and best of all, your own exclusive outdoor space-perfect for relaxing and enjoying some sun and fresh air. A unique rental opportunity that combines style, comfort, and convenience! Mins to Scarborough Town Centre, Transit, Scarborough General Hospital, the 401/ Dvp and Thompson Memorial Park! A Perfect home to start your rental journey! Come take a look, we promise, you wont be disappointed. (id:61483)
1796 Grandview Street N
Oshawa, Ontario
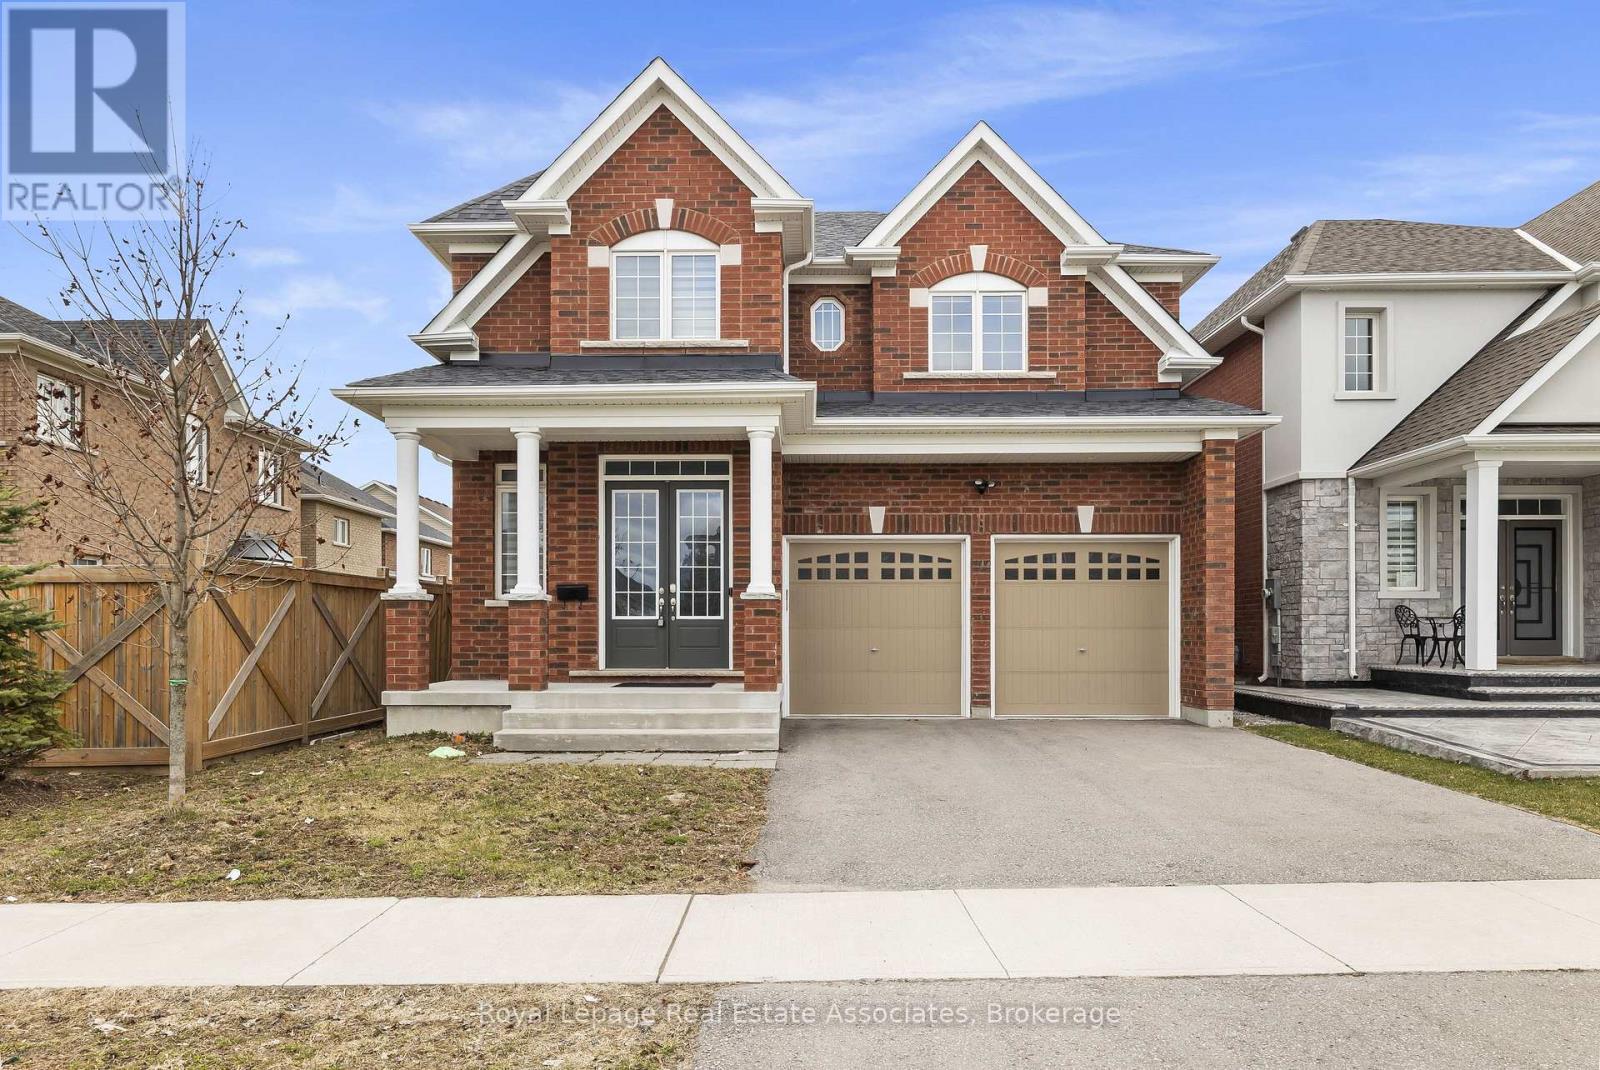
Discover luxury, space, and incredible investment potential all in one exceptional home! This stunning, move-in ready 4-bedroom, 3.5-bath detached gem is nestled in one of North Oshawa's most sought-after neighborhoods. With an impressive 3,322 sq ft of thoughtfully designed living space and thousands of dollars premium upgrades, this is the home you've been waiting for. Step inside to soaring 10-foot main floor ceilings and rich hardwood flooring throughout, creating a warm and elegant atmosphere from the moment you enter. The stylish chef's kitchen features upgraded cabinetry, while the spa-inspired primary suite offers a luxurious spa tub and standing shower - your personal retreat after a long day. A cozy bonus room on the second floor provides the perfect entertainment space for gatherings, game nights, or relaxation. The attached double car garage with inside access adds comfort and security year-round. But the opportunity doesn't stop there - the unfinished basement presents incredible income potential! With the space to build a 3-bedroom basement suite, savvy buyers can generate an estimated $2,500/month in rental income. Combined with the main floor living, the total potential living space approaches 5,000 sq ft. Proximity to Ontario Tech University makes this an ideal rental market for students and professionals, helping offset your mortgage and build long-term wealth. Located minutes from top-rated schools, parks, shopping centres, dining, and quick access to Highway 407 connecting seamlessly to Highway 401 - this is the perfect blend of luxury, space, and smart investment potential. Don't miss out - schedule your showing today! (id:61483)

1921 Cocklin Crescent
Oshawa, Ontario
Stunning Great Gulf-built home in desirable Taunton community in North Oshawa! This upgraded 2-storey detached features 4 spacious bedrooms and basement 2 bedroom in-law suite with its own laundry and basement walk-out. The home features 9' ceilings, and a bright open-concept layout. Modern kitchen with stone counters, centre island with dbl sink and dishwasher, tall cabinets, adjacent to laundry and garage walk-in, sun-filled living/dining areas-perfect for entertaining, upgraded wide double patio doors to large deck that has stairs to backyard. Elegant finishes include hardwood stairs, iron spindles and hardwood floors. Large primary retreat with spa-inspired ensuite and ample closet space. Family Room is on the second floor over the garage. Basement includes its own stackable laundry and walk-out to the backyard. Fully-fenced backyard ideal for enjoying Summer BBQs with a deck off the kitchen walkout. Located near big box shops and top-rated schools, parks, shopping, and Hwy 407 for easy commuting. Exceptional family home in a sought-after neighbourhood! Walk to Seneca Trail Public School, St. John Bosco Catholic, St. Kateri Catholic, Norman G Power Public School and Maxwell Heights High School. Huge Recreation Centre Delpark has kids pool, gym, library and indoor ice rinks with senior care centre. French Immersion at Jeanne Sauve Public School. (id:61483)
1649 Pleasure Valley Path
Oshawa, Ontario
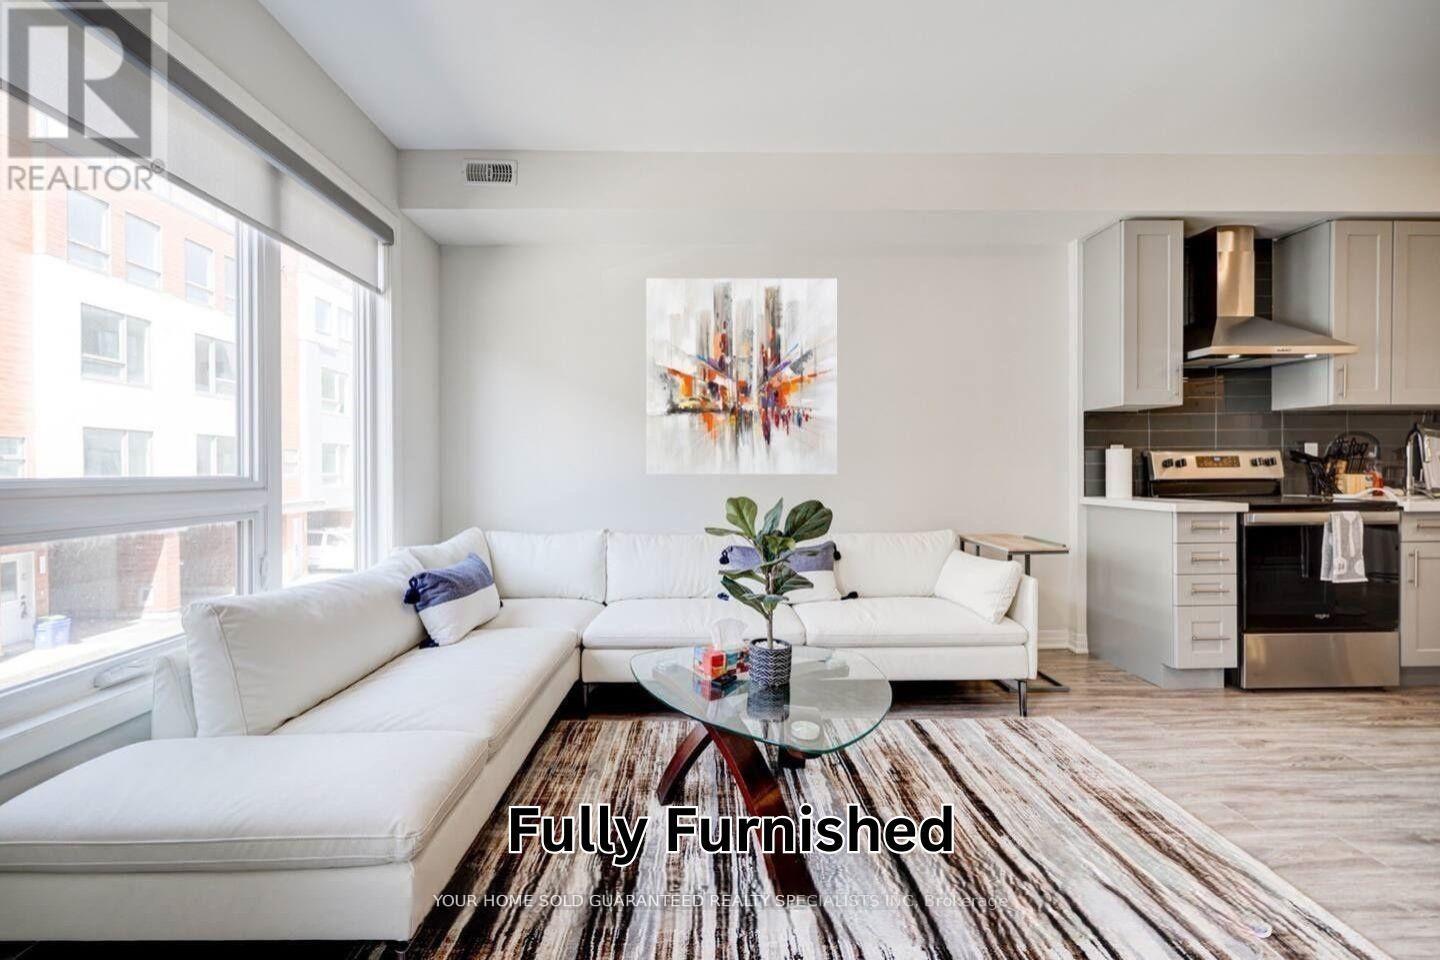
**FURNISHED Townhome for Lease** Discover this stunning 2-year-old townhome, meticulously designed for comfort and style. Spanning approximately 1,800 sq. ft.,- 4 Bedrooms, 3 Washrooms- Expansive Windows- Open-Concept Living, Dining, and Kitchen Area, featuring a modern kitchen island, elegant flooring, and a cozy fireplace- **Private Backyard** for relaxation and outdoor enjoyment The second floor includes two generously sized bedrooms, a laundry room, and a well-appointed 4-piece bathroom. The third floor is dedicated to luxury with a primary bedroom boasting a 5-piece ensuite bathroom and a fourth bedroom or Office that features a private balcony. This energy-efficient home is conveniently located within walking distance to Ontario Tech University, Durham College, Costco, numerous retail stores, restaurants, and Camp Samac. Enjoy exclusive access to a 3-acre private park with trails, a community playground, and the scenic Oshawa Creek. Move in Ready. (id:61483)
703 - 27 Mcmahon Drive
Toronto, Ontario
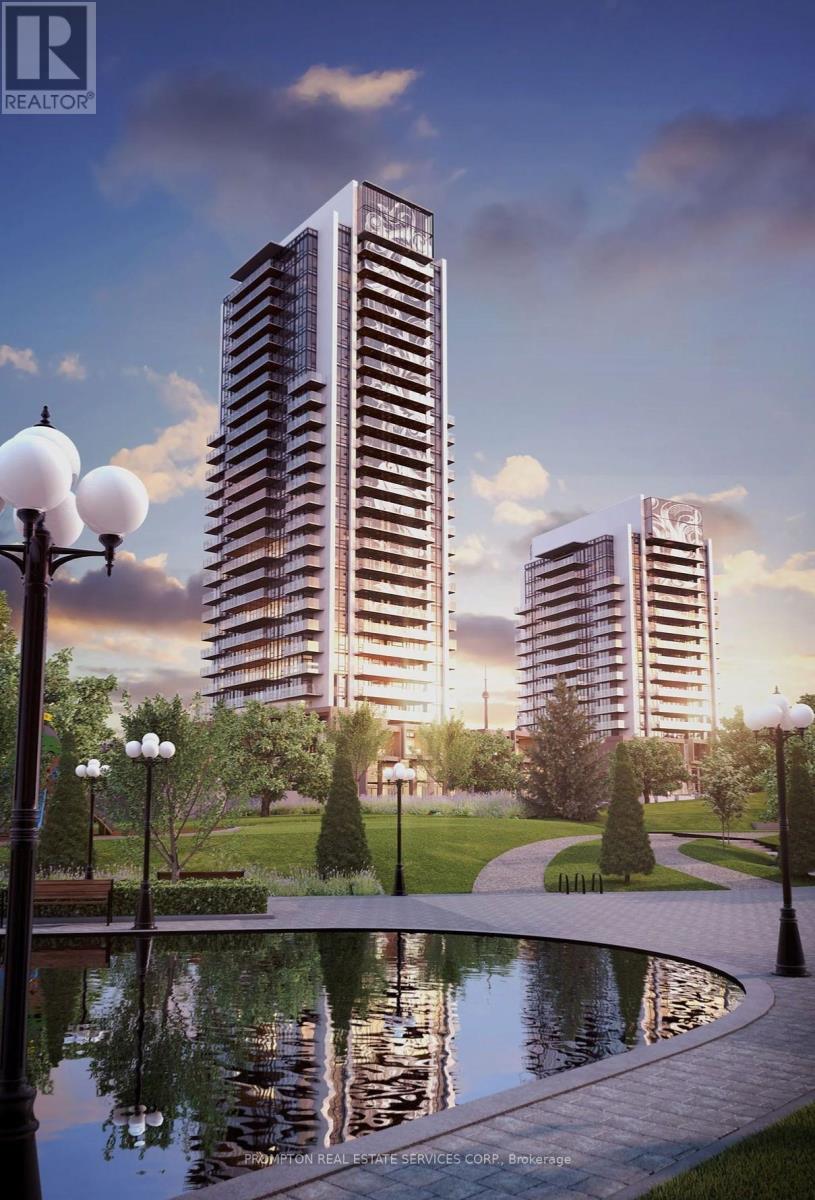
Luxury Building in Concord Park Place Community Featuring Exceptional Garden Views. Brand New Bright And Spacious One Bedroom With Unobstructed South Views. 9 Ft Ceiling With Floor To Ceiling Windows. Wide-Plank Laminate Flooring Throughout. Open Concept Kitchen With Quartz Stone Countertop And Large-Format Porcelain Backsplash. Cabinets Feature Soft-Close Hardware And Sliding Basket Under The Kitchen Sink. Huge Balcony With Composite Wood Decking. Steps To Brand New Community Centre, Subway Station And Park. Minites To Go Train Station, Hwy 401/404, Bayview Village & Fairview Mall. With 80,000 Sqft Of Megaclub Amenities Including Full size Basketball Court, Swimming Pool, Sauna, Fitness Gyms, etc. (id:61483)
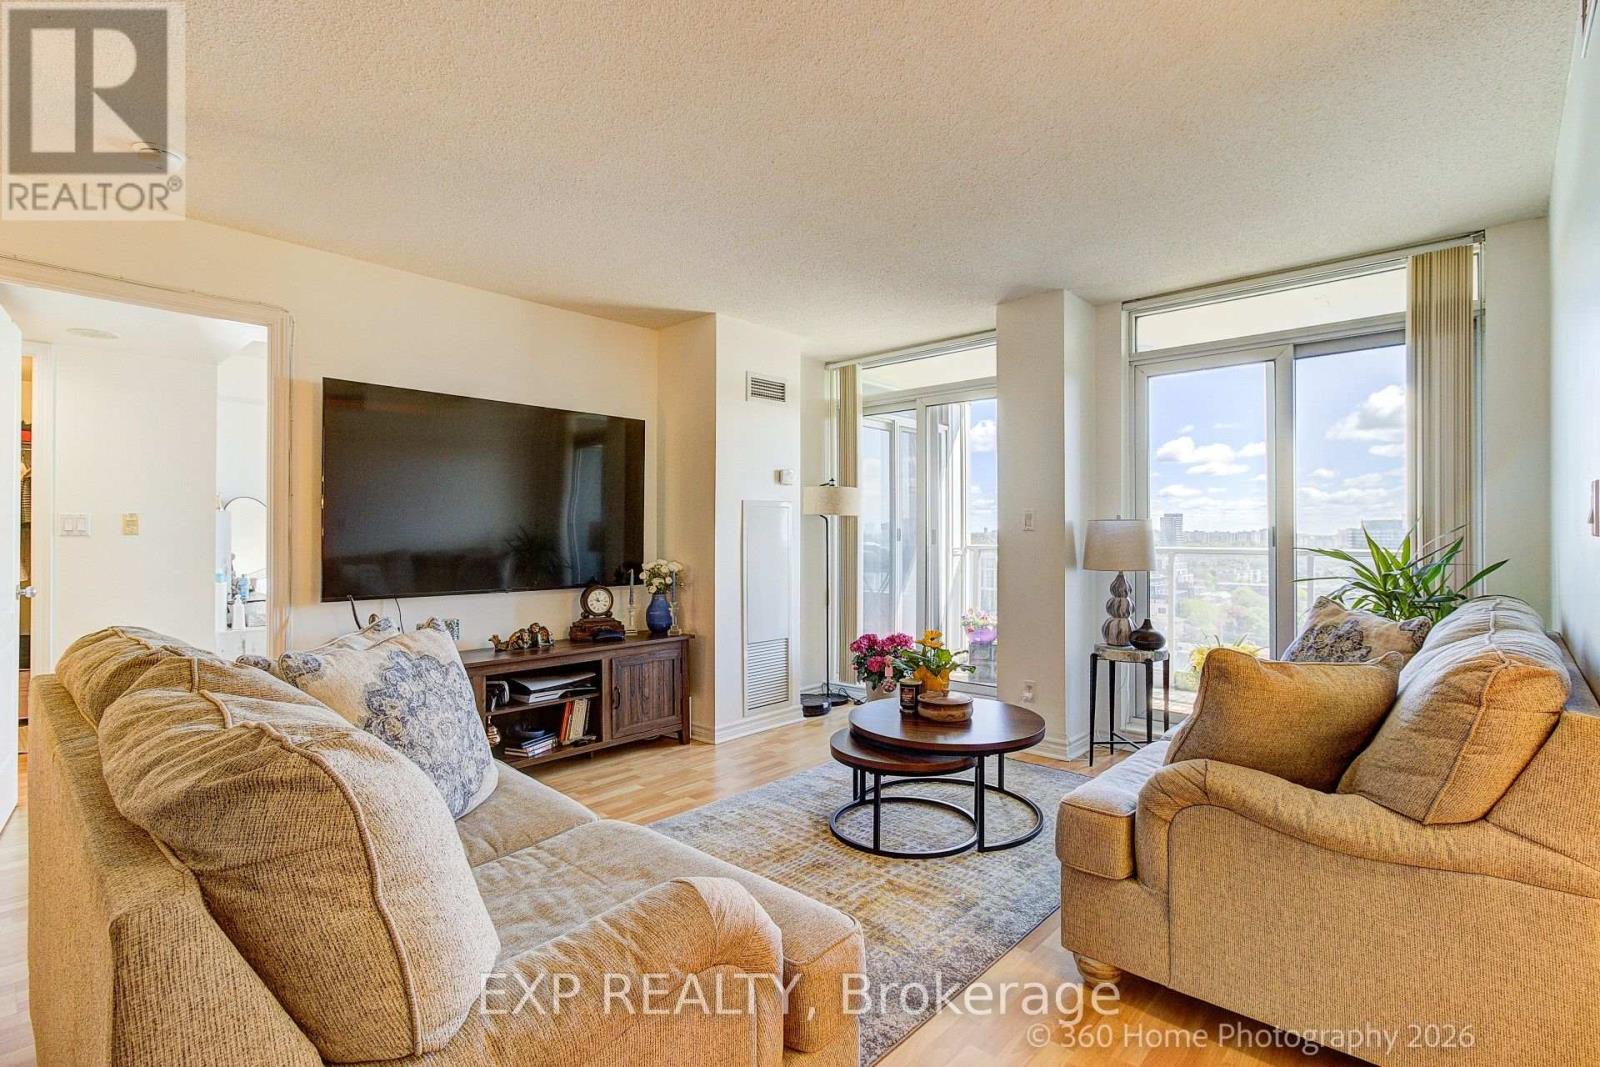
1705 - 8 Rean Drive
Toronto, Ontario
One of Bayview Village's largest 2+den layouts - 1,383 sq ft on the 17th floor, with a clear eastern exposure and *ALL-INCLUSIVE MAINTENANCE FEE *. At this size and price point, this suite is genuinely hard to replicate in the pocket.The split-bedroom floor plan separates the primary suite from the second bedroom and den, giving you a true three-room configuration without paying for a three-bedroom. Floor-to-ceiling windows pull morning light deep into the open-concept living and dining areas. Step out to a large open balcony and take in unobstructed eastern skyline views.The kitchen anchors the space with a curved breakfast bar and stainless appliance package, open to the dining and living rooms. The primary suite comfortably fits a king, walks into a generous closet, and leads to a 4-piece ensuite with jacuzzi tub. In-suite laundry, laminate flooring throughout. 1 owned parking and locker. Move-in ready. Residents enjoy access to the full Rean Drive amenity enclave across 1, 2, 3 and 8 Rean Dr - indoor pool, virtual golf, billiards, ping pong, gym, party room, media room, meeting room, office room, children's playroom, and guest suites. *BEST NORTH YORK LOCATION* Steps to Bayview Subway Station and Bayview Village Shopping Centre. Two minutes to Hwy 401. And with the *22-ACRE BAYVIEW VILLAGE MASTERPLAN* now underway - a new outdoor retail promenade, expansion & modernization plans for Bayview Village Mall, 1,500+ new residences, 50,000 sq ft of parks, and a new elementary school opening September 2026 - this neighbourhood is on a clear upward trajectory. A well-maintained condo in a neighbourhood actively becoming more valuable. (id:61483)