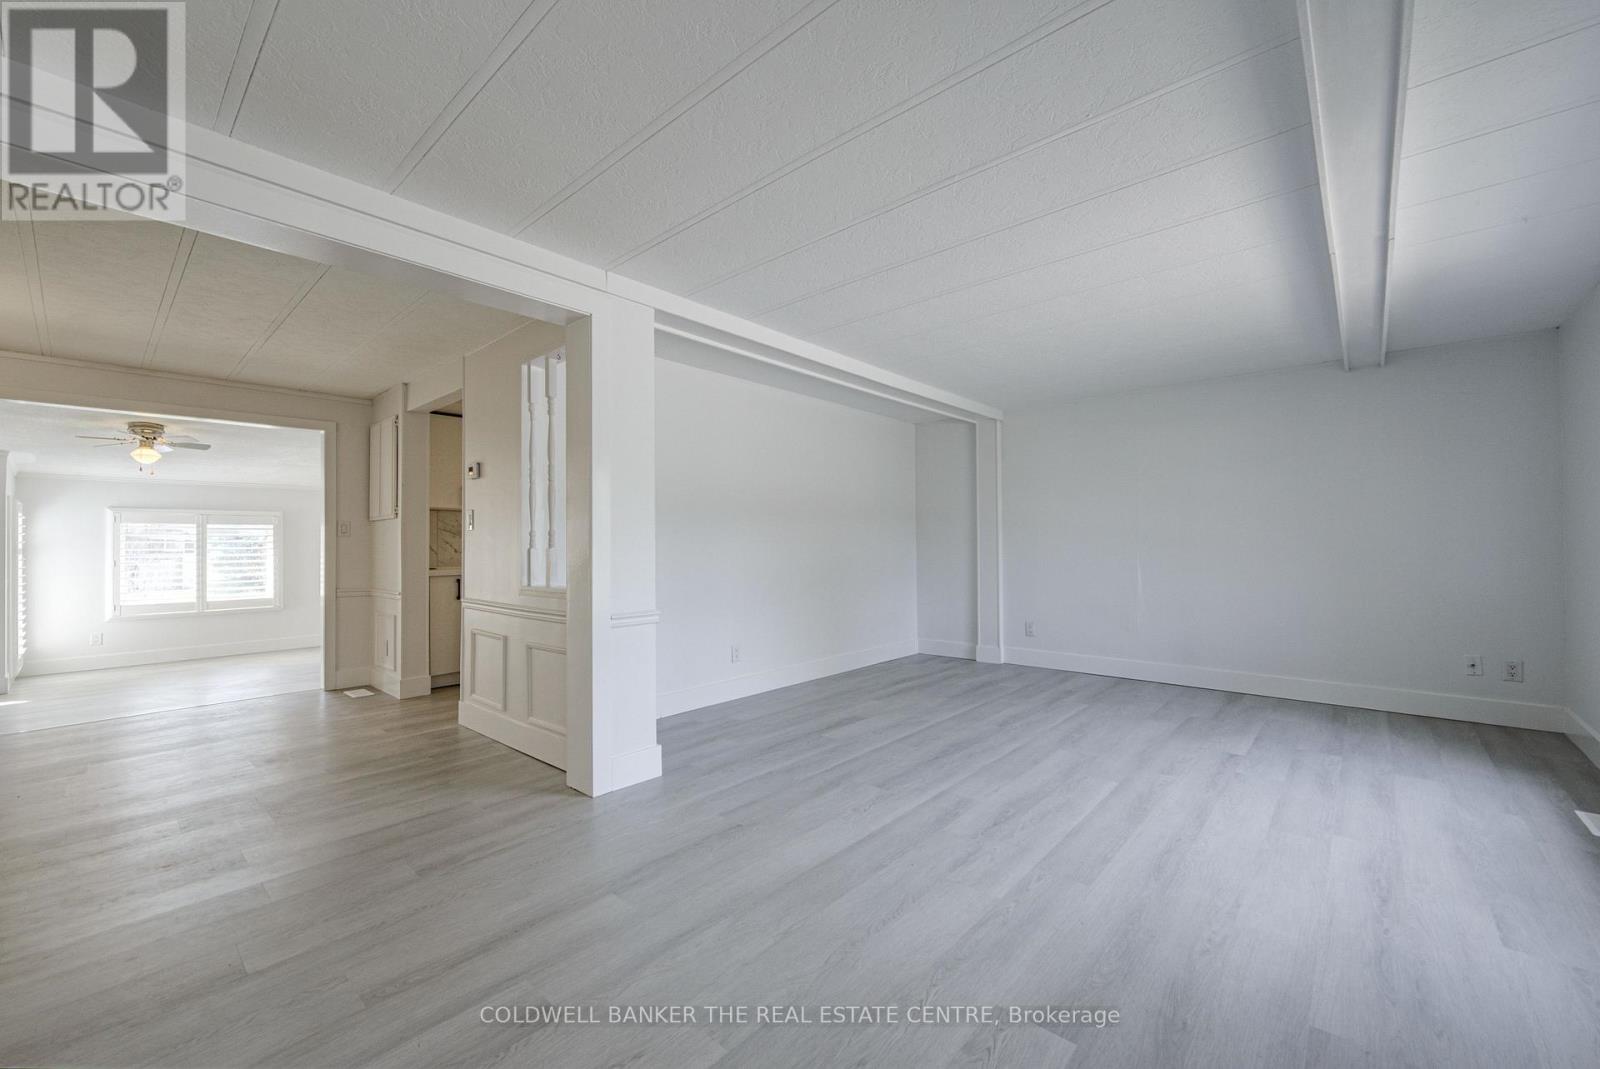
17 Linden Lane
Innisfil, Ontario
Fully Renovated 3-Bed Bungalow in Sandy Cove | Turnkey with Major System Upgrades Extensively renovated and truly move-in ready, this bright and spacious 3-bedroom, 2-bath home in the desirable Sandy Cove adult lifestyle community offers exceptional value and peace of mind. Major upgrades include fully replaced plumbing (main line in) with durable APEX, fully redone electrical system brought up to current standards with all final inspections completed. has been professionally insulated and sealed, creating one of the warmest, most energy-efficient floors in the community. The brand-new kitchen features quartz countertops, deep sink, updated lighting, Dishwasher, Oven, Fridge and ample workspace perfect for everyday living and entertaining. Both bathrooms have been fully renovated from top to bottom with modern vanities, fixtures, and finishes. New flooring and fresh paint throughout enhance the home's bright, open feel. Enjoy multiple living spaces including separate living, dining, and family rooms. The family room offers California shutters and a walkout to a large deck, ideal for relaxing or entertaining. Additional outdoor spaces include front and back patios. Thoughtfully reconfigured for improved flow, the layout includes a semi-ensuite primary bedroom with walk-in closet. A former cold room has been converted into a functional, warmer storage space. Additional updates include a new gas water heater, heated water line, serviced gas furnace, new rear and side decks, and updated front railing. Located in Sandy Cove, a quiet and well-maintained adult lifestyle community, this home offers one of the larger floor plans available and low-maintenance living at its b Maintenance Fees: $ Annual Taxes: $1,873.77 Approx. Finished Living Area: 1,700 sq. ft. Features: Laminate flooring, large deck, main-floor laundry Washer Dryer, sun-filled rooms, California shutters, All existing appliences and Lighting, flexible home office space, Living Dining and a cozy family room. (id:61483)
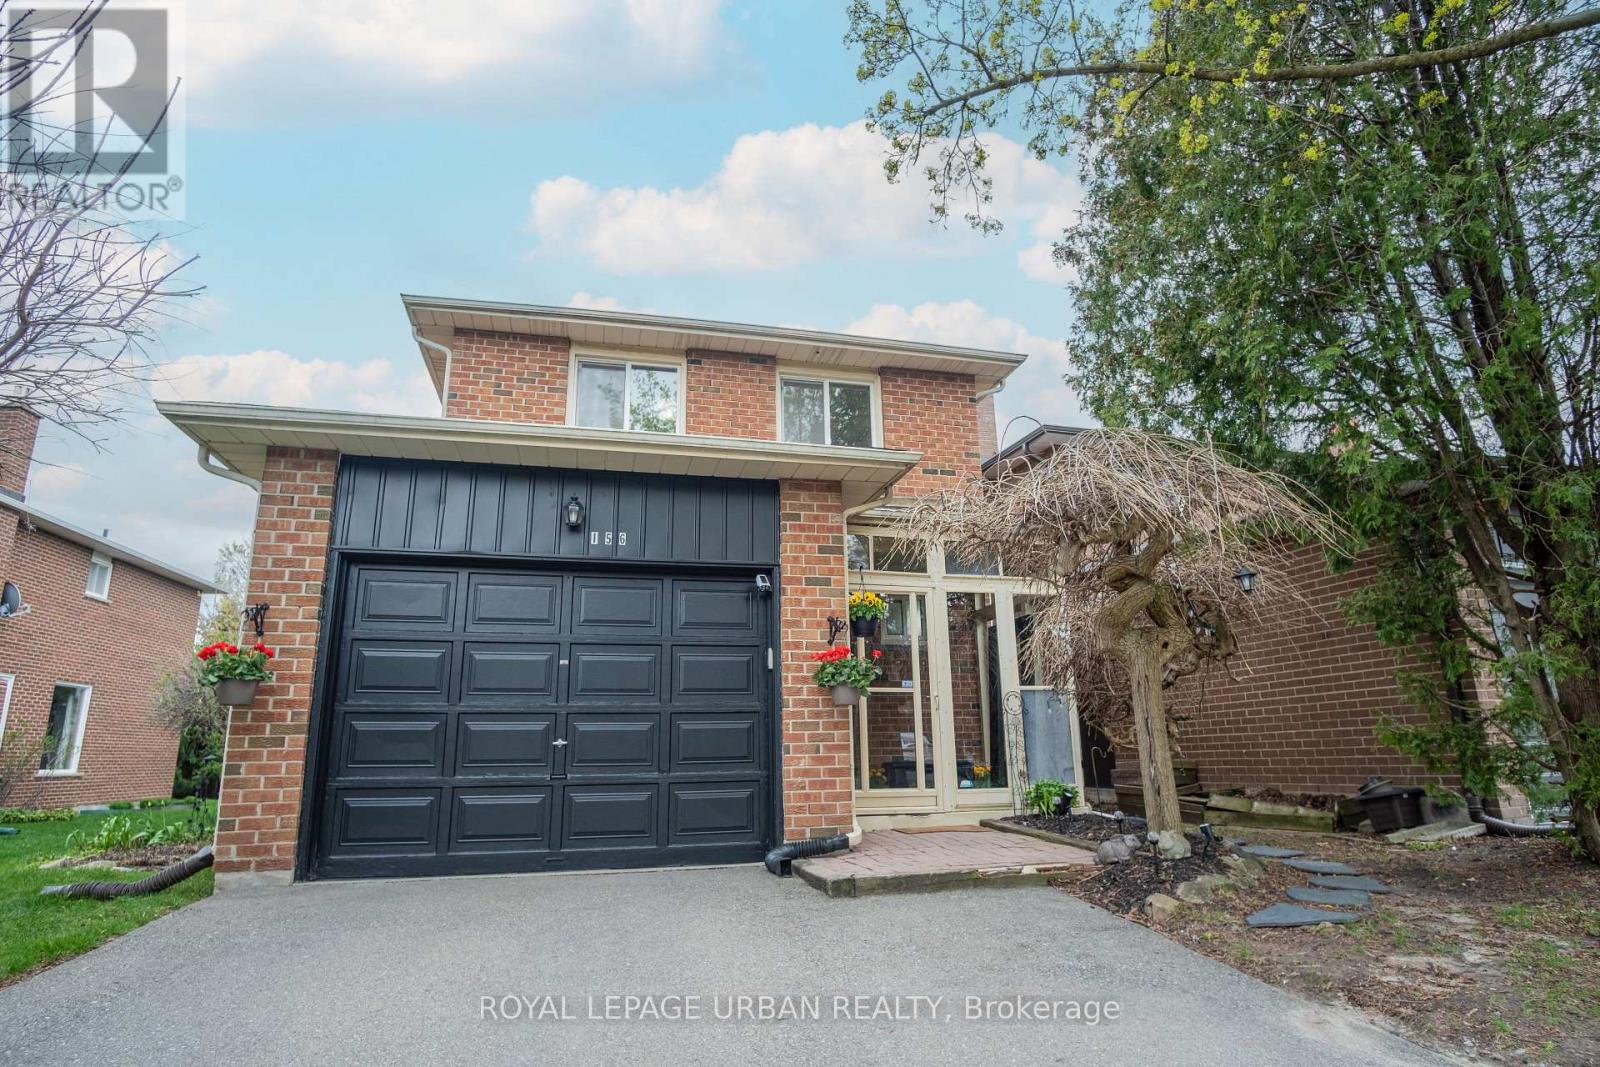
156 Stephenson Crescent
Richmond Hill, Ontario
Step into this charming, solid brick 2-storey detached home located on a quiet, family-friendly crescent in one of Richmond Hill's most desirable neighborhoods! This bright, well-maintained home offers the perfect blend of comfort and convenience. Featuring 3 spacious bedrooms, an inviting layout with bright living areas, and a fully finished basement. the main floor boasts an open-concept living and dining area with large windows that fill the home with natural light, along with a well-appointed kitchen offering ample cabinetry. from the living room, step out to a private backyard retreat--ideal for outdoor relaxation, family gatherings, and entertaining guests. the second floor features 3 generously sized bedrooms, including a comfortable primary retreat with plenty of closet space. The finished basement provides additional living space-ideal for a recreation room, home office, gym or potential in-law suite. Ideally located close to top schools, shopping, Go Transit, public transport, scenic parks, and community centres.An excellent opportunity for families, investors, or first-time buyers in a prime location! (id:61483)
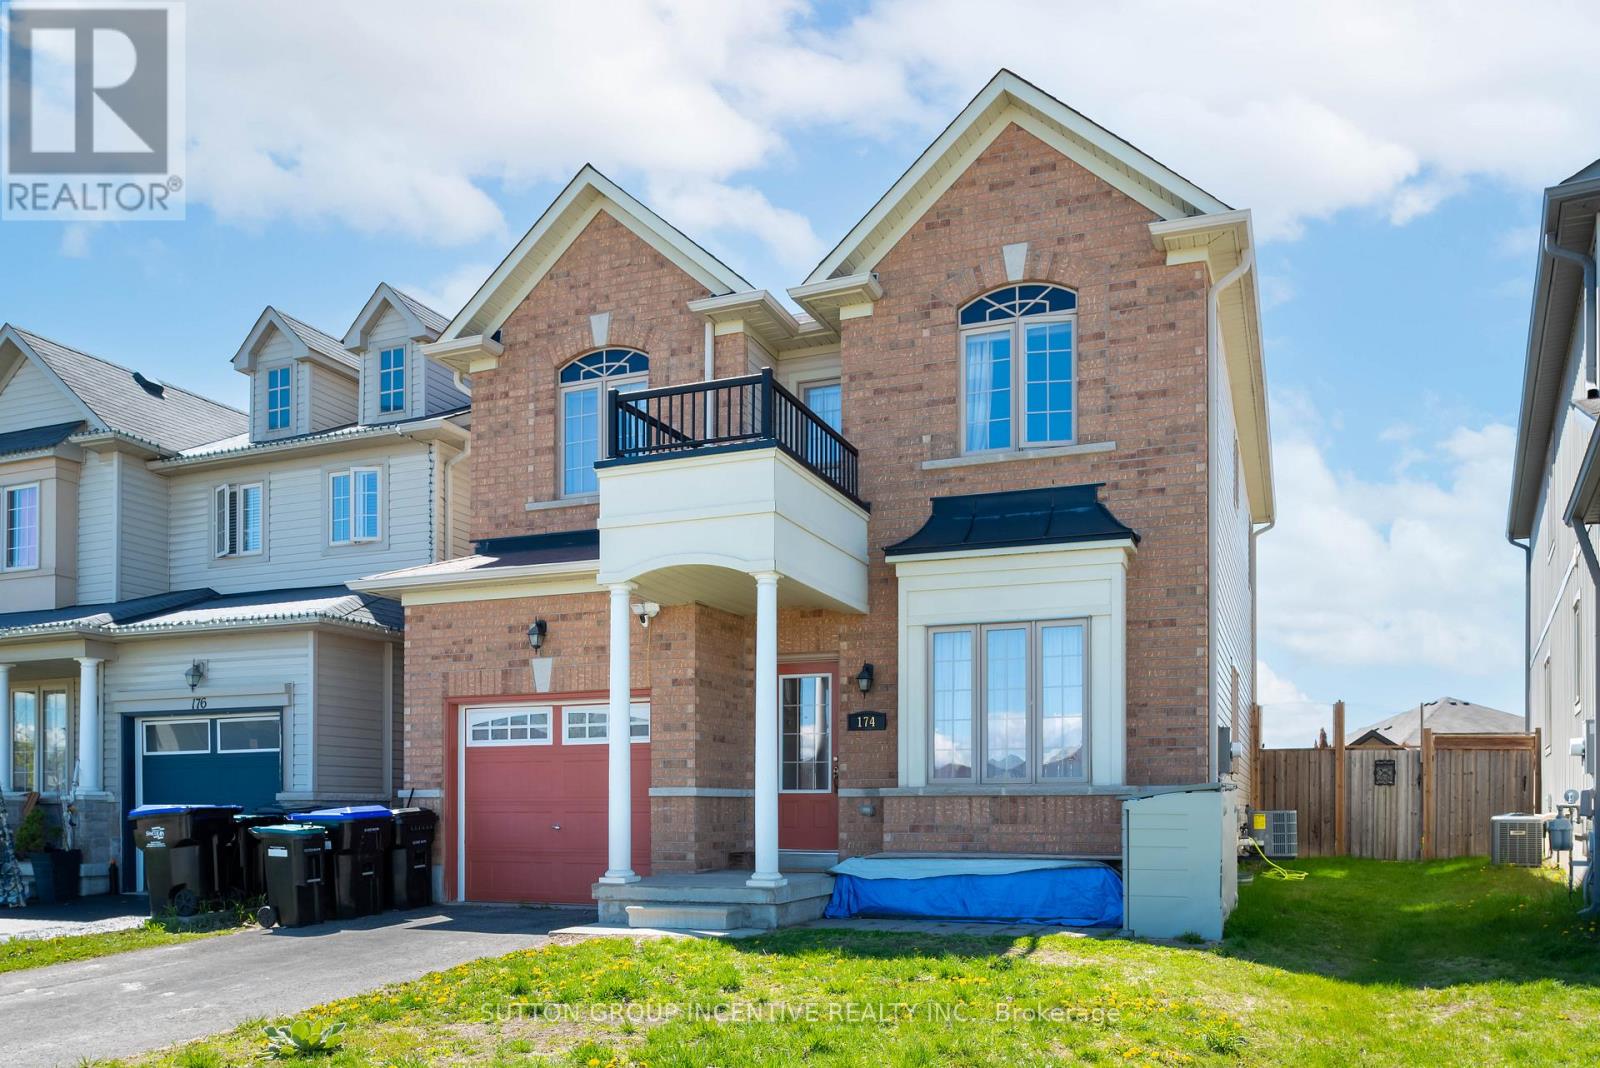
174 Maplewood Drive
Essa, Ontario
Two-story link home with 3 bedrooms features laminate flooring throughout the main level & ceramics in the kitchen area. Large home with over 1850sq/ft above grade. The main floor includes 9' ceilings a generously sized living room, a separate dining room off the kitchen area, and a convenient 2pc powder room. The bright, compact-sized kitchen with an adjoining breakfast eating area. Walkout to a backyard deck from kitchen, perfect for entertaining, and overlooks a fully fenced yard. Upstairs, you'll find three spacious bedrooms and main 4pc bath also including a primary suite complete with a four-piece en-suite bathroom. This level is carpeted with ceramics in the washrooms. The unfinished basement offers excellent potential for future living space. Rent is currently $2,500.00 per month and ends December 31st of 2026. In addition, this property is sold in as is condition with no representation or warranties. (id:61483)
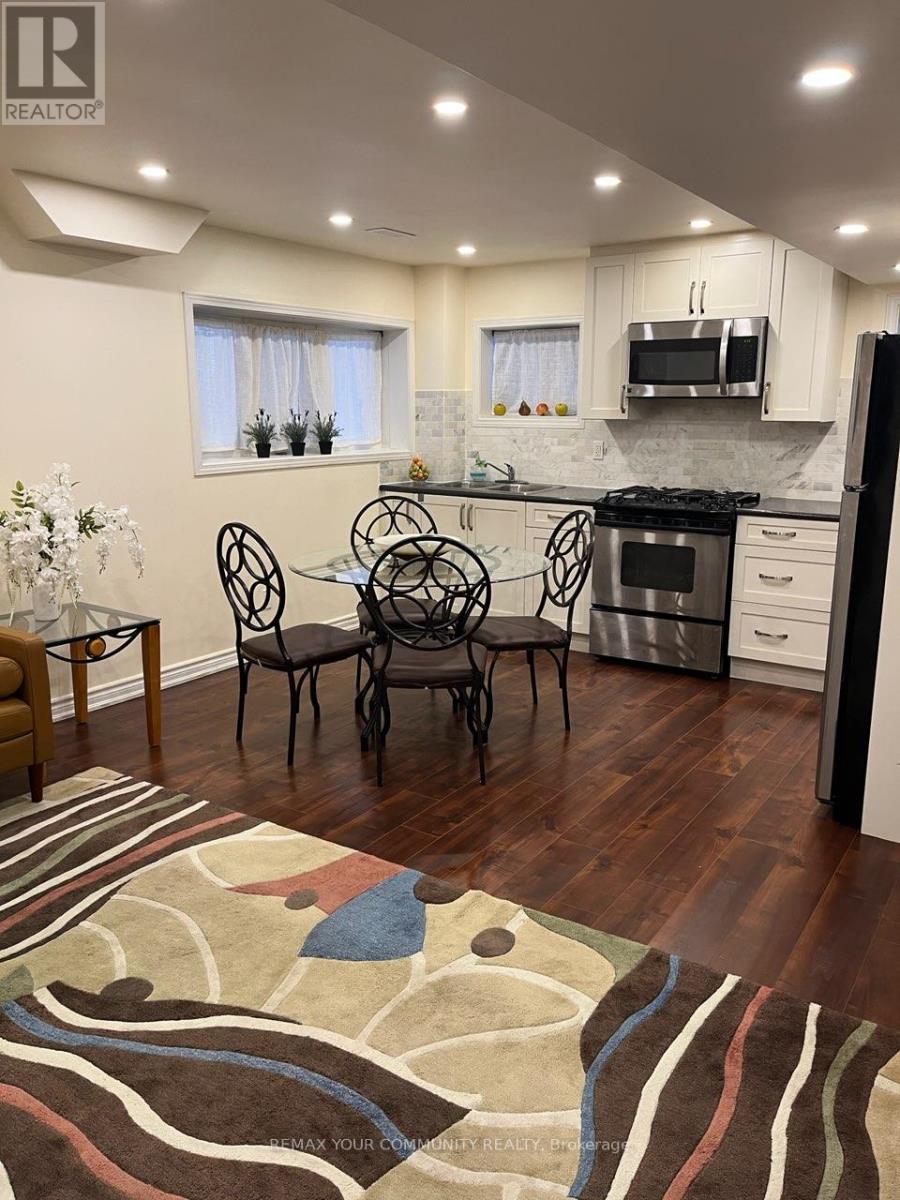
Lower - 61 Philip Brown Avenue
Whitchurch-Stouffville, Ontario
Modern, Fully Furnished 2 Bedroom Basement Apartment, with separate Entrance. Well Maintained With Large Windows, Stainless Steel Appliances, Separate laundry, Additional Storage Space. (id:61483)
C105 - 60 Morecambe Gate
Toronto, Ontario
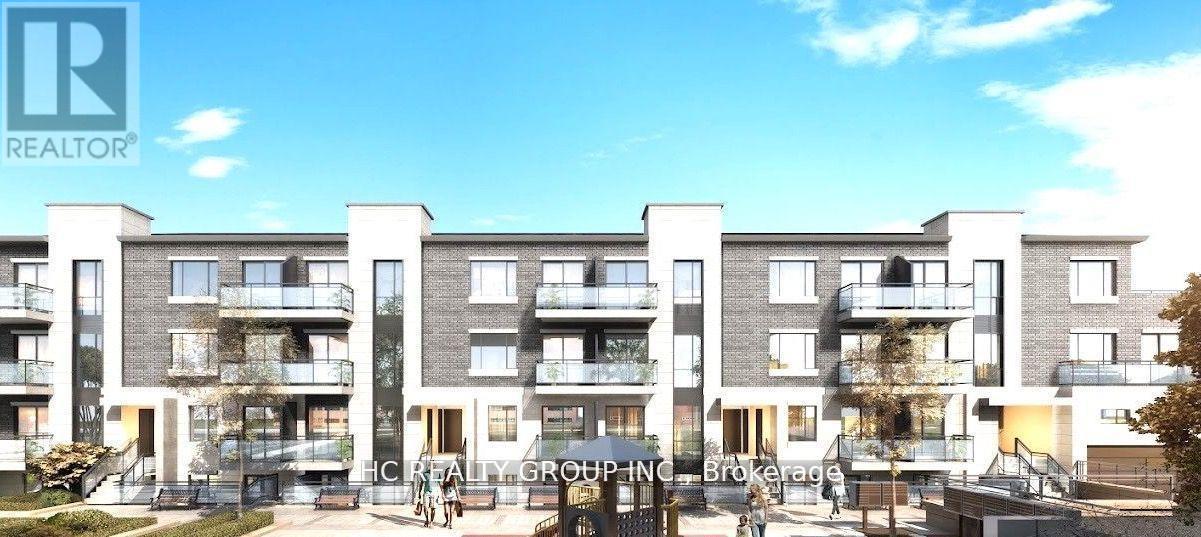
Luxury 1+1 Den Condo Townhouse with 1 Parking &1 Locker Located at most desire community Finch and Victoria Park . Open concept Kitchen With Stainless Steel Appliances, Backsplash & Quartz Countertop. 600Sqf+208sqf Front Porch Provides spaces for you to relax and enjoy your life. Very convenience location, surrounding by restaurants, Close to grocery shopping and two major Highway 404/401, Walking Distance to parks and Seneca College etc. (id:61483)

1114 Cedarcroft Crescent
Pickering, Ontario
Nested in the heart Pickering, this newly renovated 2 story home sits on an extra deep lot, surrounded by lush green towering trees. Beautiful all brick home with double car garage and extra wide driveway. Upgrades include newly installed porcelain and hardwood floor on main and second floors, new stairs, LED pot lights and high efficiency heat pump system. Bright and spacious kitchen features all stainless steel appliances, granite countertop, breakfast area and a side entrance door. A finished basement feature features large rec room, new 4 piece bathroom and a huge laundry room with plenty of storage. Fenced backyard with plenty of space for entertainment. Close to great schools, transit routes and all amenities. (id:61483)
1 Wagner Drive
Toronto, Ontario
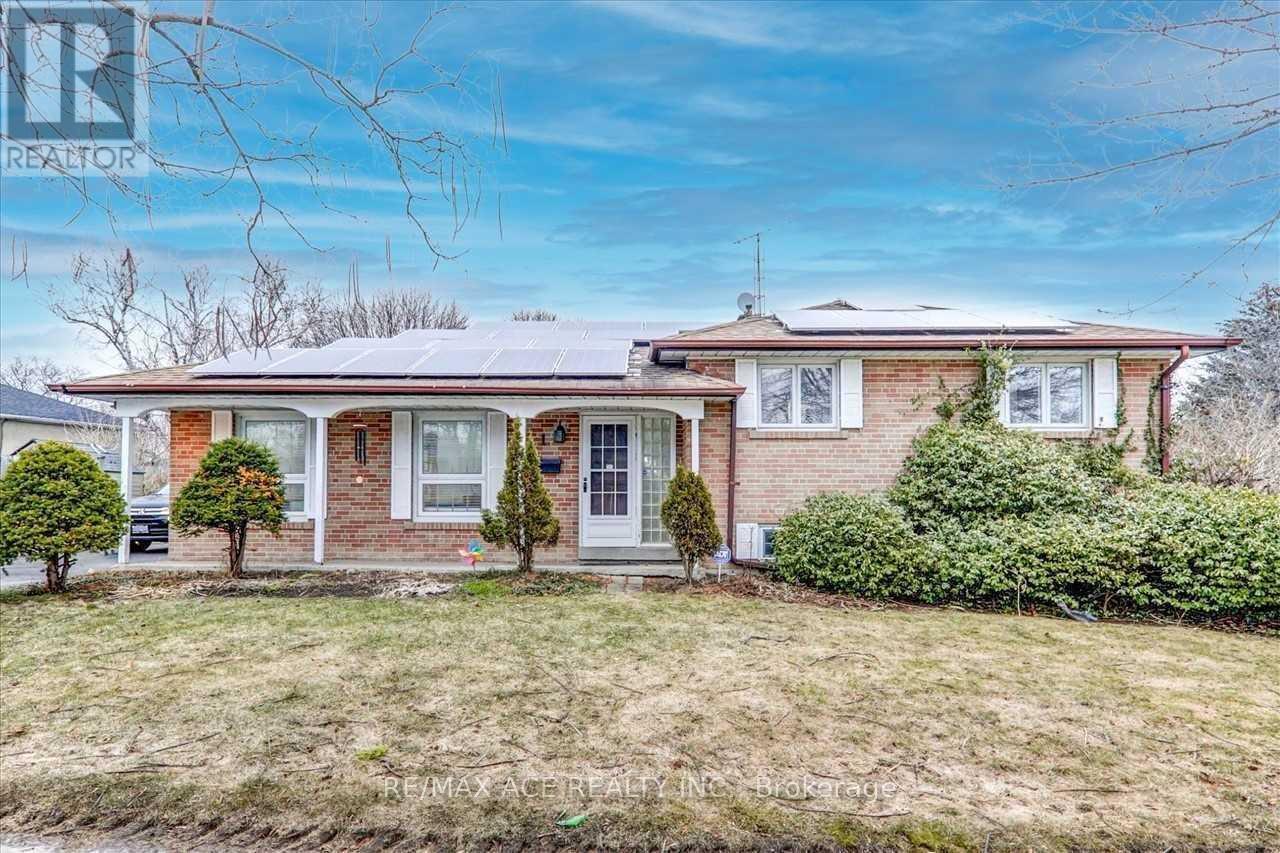
Beautiful Full House For Rent In Prime Location! This Stunning Corner Lot Hot Features A Spacious Living Room/ Dining Room Has Updated Hardwood Floors And Pot Lights Throughout! Boasts A Luxurious Brand New Kitchen Recently Renovated With S/S Appliances! Comes With Plenty Of Extras Such As Custom Washrooms/ Sauna/ Steam Shower. This Fabulous Home Is Conveniently Located Steps Away From Ttc And Go Transit, University Of Toronto & Centennial College (id:61483)
22 Duffort Court
Toronto, Ontario
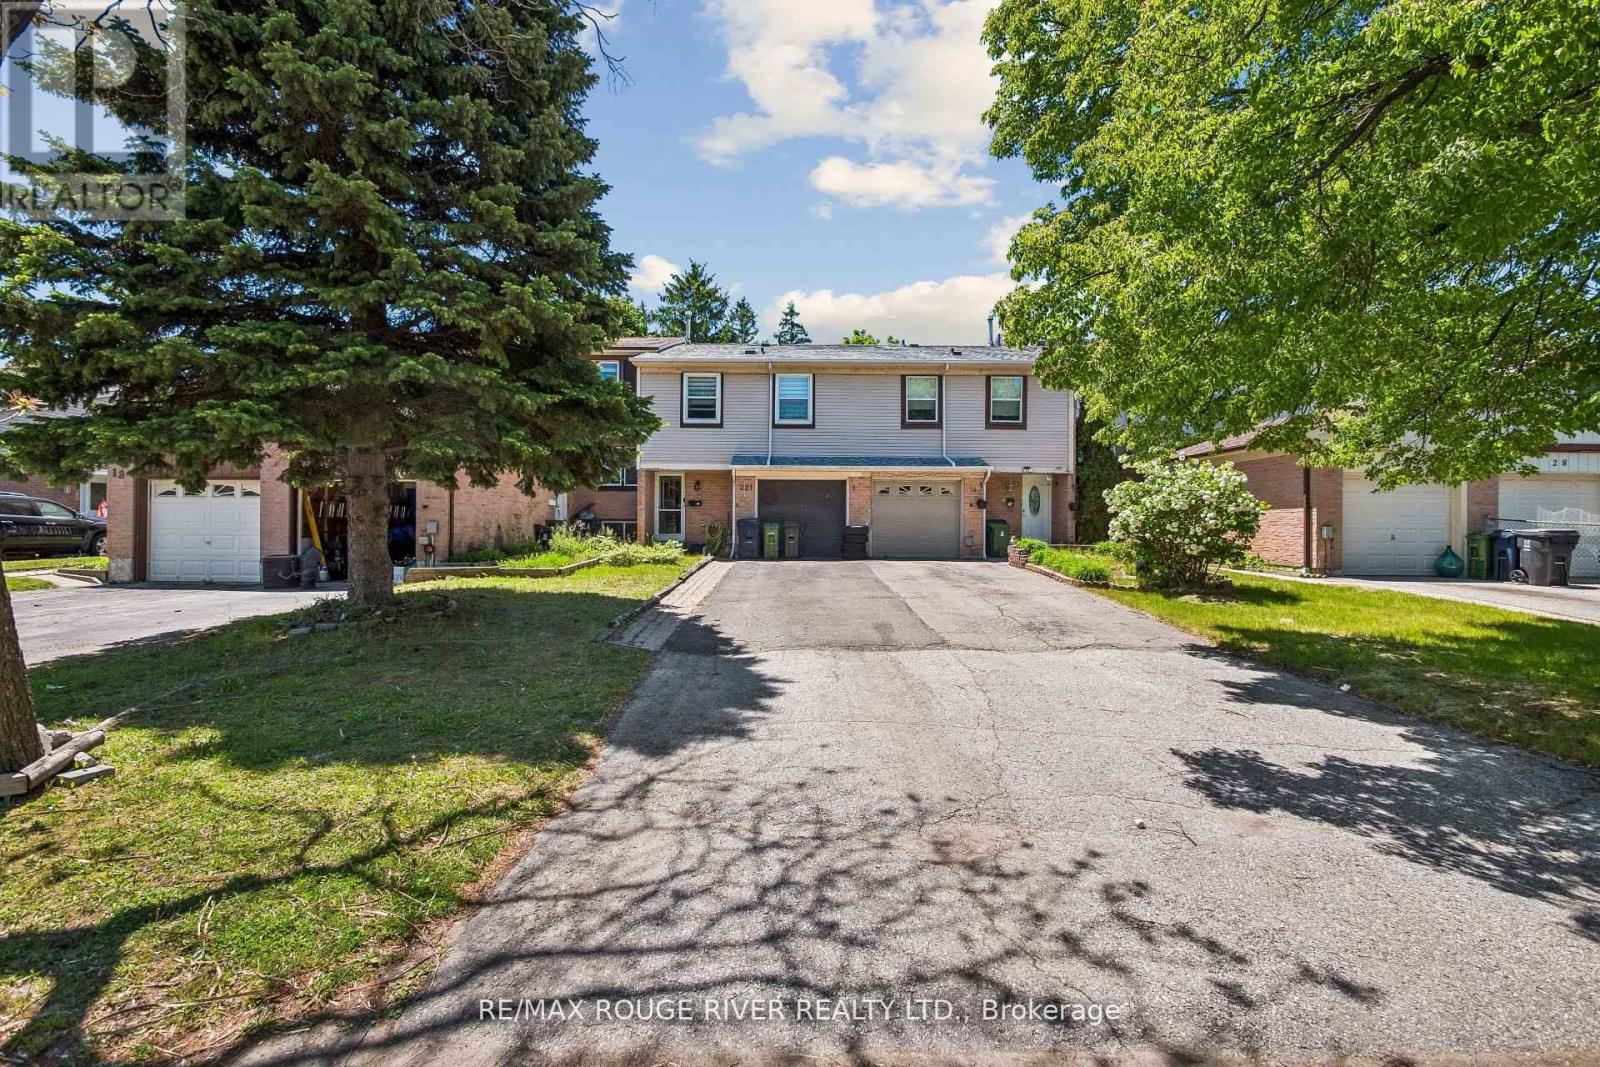
Beautifully maintained 4-level back-split offering 4 spacious bedrooms plus an additional bedroom in the finished basement, along with 3 bathrooms, including a newly renovated powder room. Located in a quiet and family-friendly cul-de-sac, this home has had thousands invested in quality upgrades for long-term comfort and peace of mind. Major improvements include a newer roof, newer windows, and laminate flooring throughout (except the staircase to the basement and the 4th bedroom).The functional back-split layout provides bright living areas, flexible room arrangements, and a seamless flow ideal for modern family living. Perfectly situated close to schools, public transit, and quick access to Hwy 401, this location offers everyday convenience for commuters and families alike. With all major updates already completed, this home is truly move-in ready - simply unpack and enjoy. (id:61483)
309 - 3220 Sheppard Avenue E
Toronto, Ontario
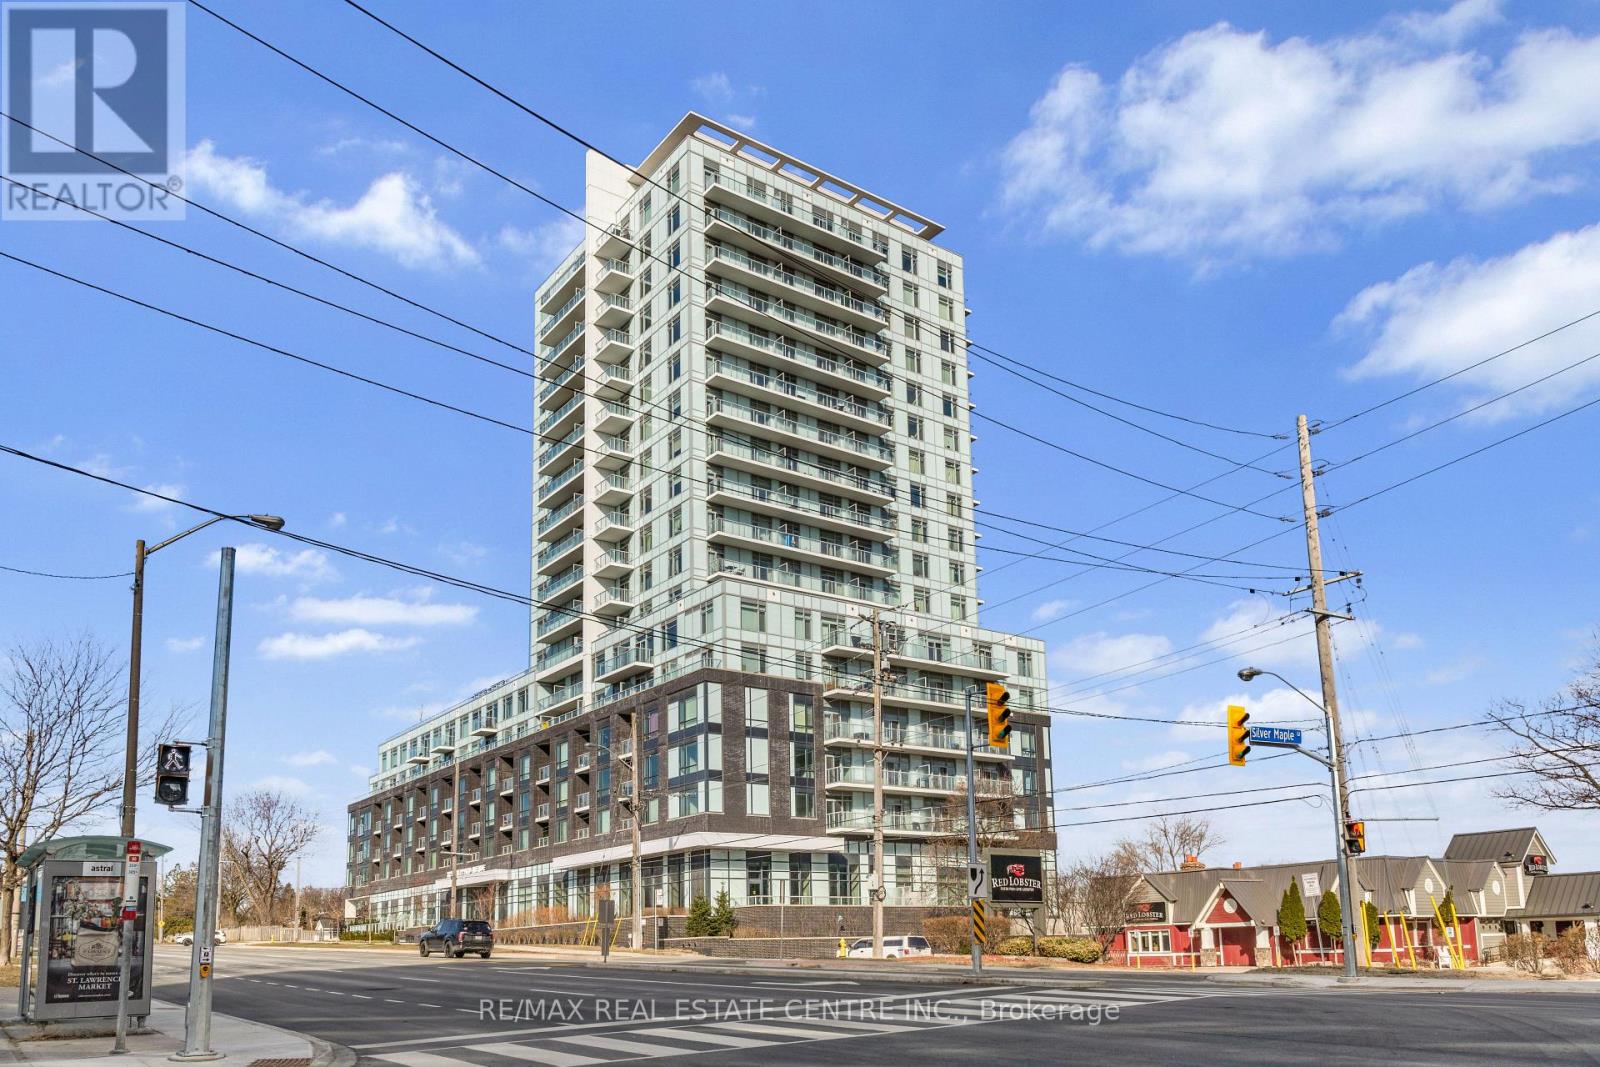
Welcome to East Luxury Condos! This beautifully maintained unit has been freshly repainted and is move-in ready, perfect for the next proud owner to enjoy and care for. Offering a stylish and functional urban living space, the unit features a spacious open-concept layout that seamlessly blends the living and dining areas, ideal for both everyday living and entertaining. The large primary bedroom includes a private ensuite for added comfort, complemented by a second full 2-piece bathroom-perfect for guests or additional convenience. The versatile den provides the perfect nook for a home office, additional workspace, Kid bedroom or playroom . Enjoy the convenience of an eat-in kitchen with ample storage throughout the unit, as well as a lovely private balcony-perfect for relaxing after a long day. Residents have access to exceptional building amenities, including a rooftop garden terrace with stunning city views and barbecue facilities. Located in a highly convenient area with public transit right at your doorstep, and just minutes to parks, Fairview Mall, schools, and major highways. Includes 1 parking space. A fantastic opportunity for first-time buyers, downsizers, or investors! (id:61483)
1402 - 1865 Pickering Parkway
Pickering, Ontario
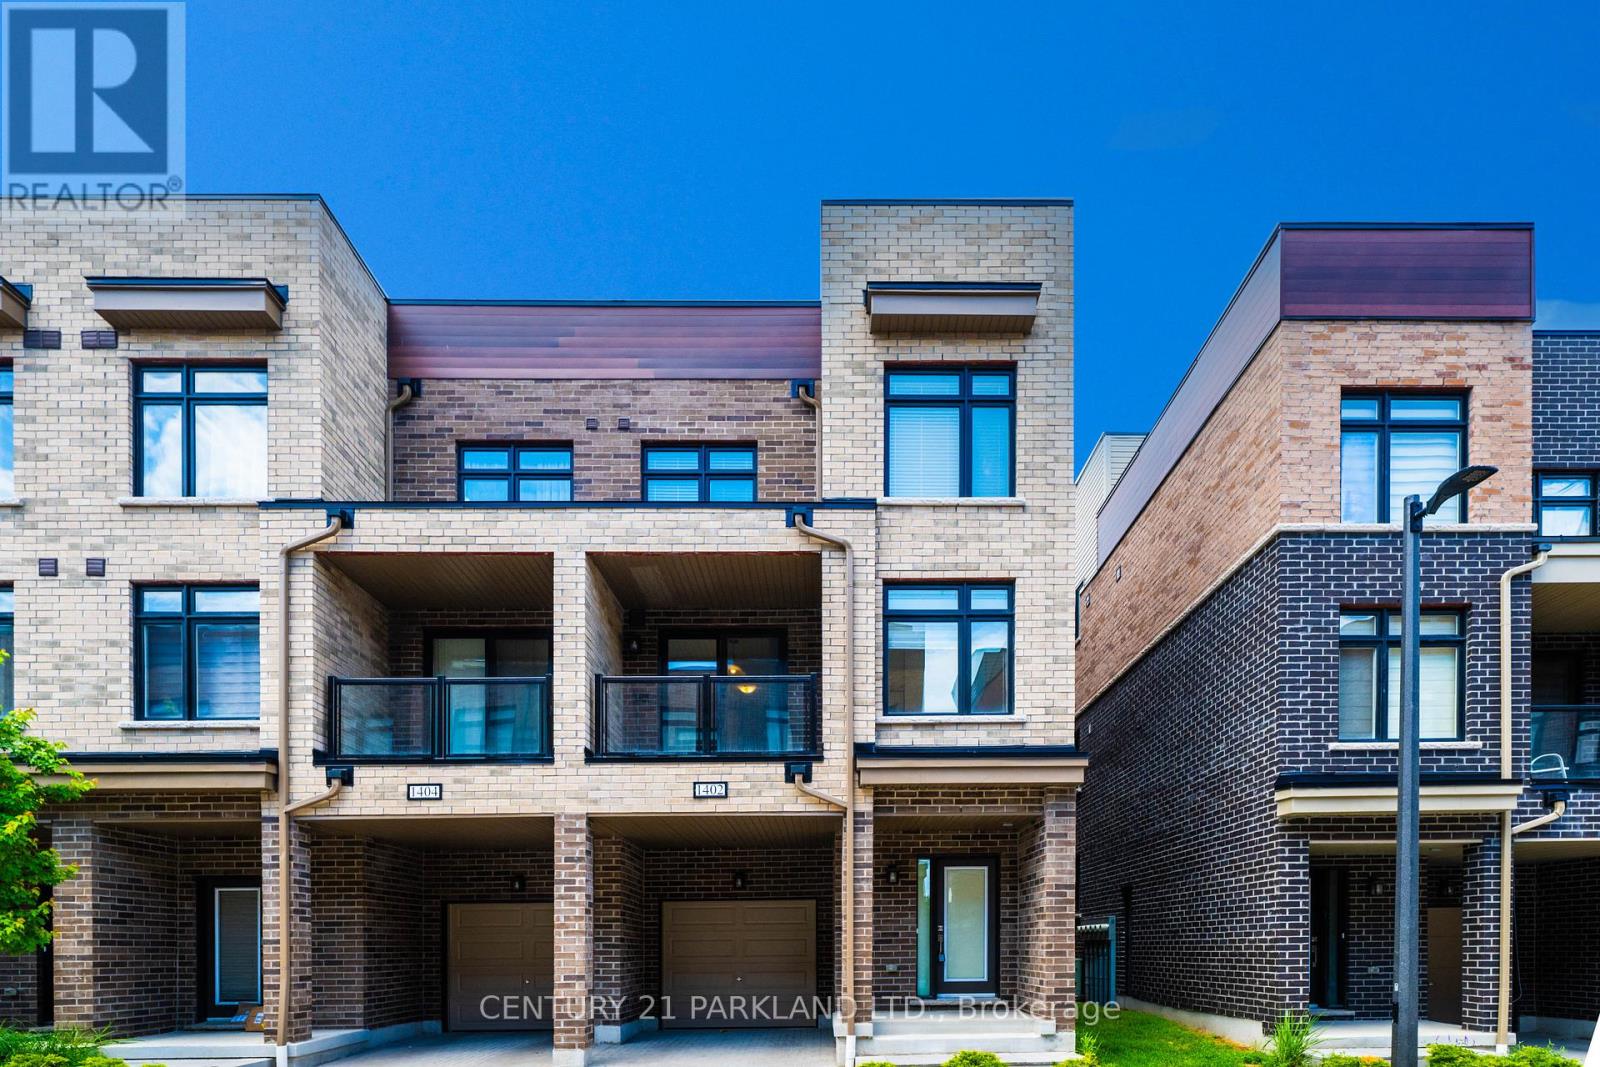
Incredible Opportunity To own this end unit CondoTownhouse which truly feels like home, With Private Dive-way built in Garage, Directly indoor access, 2 car parking. Open Concept Living & Dining With Spacious Balcony, Ground level features a perfect space for a Family room or office, 10/10 Location, Mins Away from GO station, shopping malls, Hwy401, Lake Ontario, Pickering Town Centre, grocery stores, restaurants, schools, parks. End unit w extra windows make it Bright & Spacious With Lots of Sunlight. 3 Bedrooms /2.5 Washrooms, Master bed with 4 pc ensuit, Upgraded Fully Furnished 240 sq/ft ROOFTOP Terrace. BBQ Mechine, offering comfort and elegance in a private space. Beautiful view, Seeing Is Believing. (id:61483)

65 Preservation Place
Whitby, Ontario
Welcome to 65 Preservation Place. This 4,442 Sq. Ft Executive Home Sits On A 69x180 ft Lot Located In The Prestigious Williamsburg Community And Built By The Luxury Homebuilder, DeNoble Homes. The Home Features Over $500,000 Worth Of landscaping Including Inground Pool With Water Features And Slide, Hottub, Outdoor Kitchen, Gazebo And Forested Rear. Step Inside The Home To A Sprawling Atrium That Is So Inviting You Feel Like You Are At Home The Moment You Walk In. Large Living And Dining Room Welcomes Your Family With A 2-Way Floor To Ceiling Fireplace Centering The Rooms. Large Office For The Stay At Home Business Person. Chefs Kitchen With Stone Backsplash Feature, S/S Appliances Including Double Wolf Stove, Servery featuring Bar And Large Walk-in Pantry. The Two-Storey Family Room Is A Showpiece With Floor To Ceiling Built-Ins And Large Windows To View Your Resort Style Pool And Landscaping Outside. Upstairs Boasts A Massive Primary Bedroom With Sitting Area, Juliet Balcony Overlooking Family Room, Smooth Ceilings, Pot Lites And A 5 Piece Bath. A Second Primary Is Featured In This Home with A 4 pc Bath. Bedrooms 3&4 Share A Jack And Jill And Offer W/I Closets. The Professionally Finished Basement Provides For An Extra 1800 sq. ft Of Living Space And Includes Wet Bar, Living Room With Stone Fireplace, B/I Speakers, 2 More Bedrooms, Exercise Room And Games Room. The Perfect Home For A Large Family. This Home Offers A 3 Car Garage With High Ceilings. It Is rare To Find Homes For Sale On This Quiet Cul de Sac And This Property Is One Of The Largest And Most Luxurious. No Need To Escape In The Summer, When Your Vacation Is In Your Own Backyard. Steps To Thermea Spa, Big Box Stores, Transit And Hwy 407. (id:61483)
1701 - 133 Wynford Drive
Toronto, Ontario
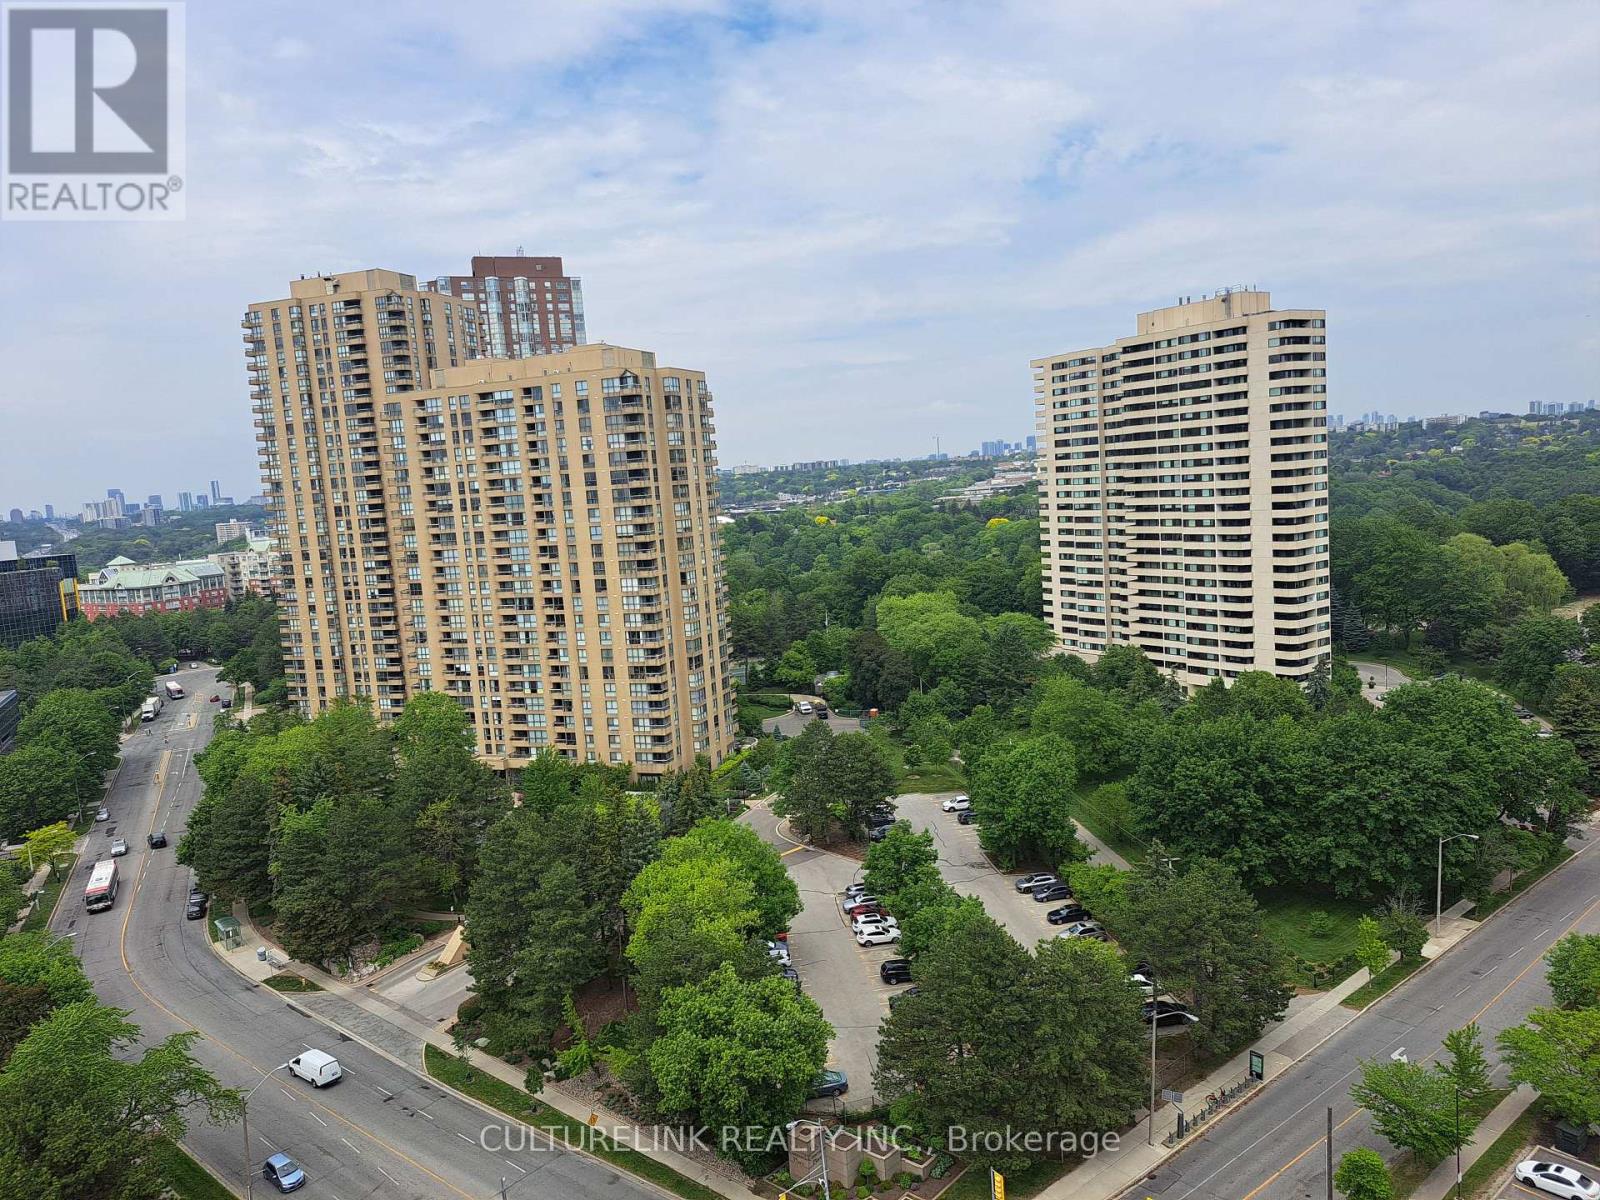
Enjoy The Rosewood Luxury Condo On The Forest By Greenpark. Bright 2-Bedroom, 2 Full Bathroom Condo Offering Exceptional Value In A Prime Toronto Location. Featuring The Popular Split Bedroom Layout With Approx. 824 Sq. Ft. Plus Open Balcony. Overlooking The Spacious Living/Dining Area With 9' Ceiling. W/O Balcony. Bright & Spacious. Filled With Natural Light Primary Bedroom Includes A Walk-In Closet And Private Ensuite Bath. Convenient Ensuite Laundry And Large Windows Throughout. 24-Hour Security In A Well-Managed Building With TTC At Your Door step. Minutes to DVP, Crosstown LRT. Shopping, Restaurants, Parks And Minutes To Downtown Toronto. Lounge, Party Room, Guest Suite, Billiard Room, Fitness Club, Sauna, Library, Gazebo, Private Walking/Dog Trail. Rarely Offered Beautiful Corner Unit (id:61483)
306 - 21 Earl Street
Toronto, Ontario
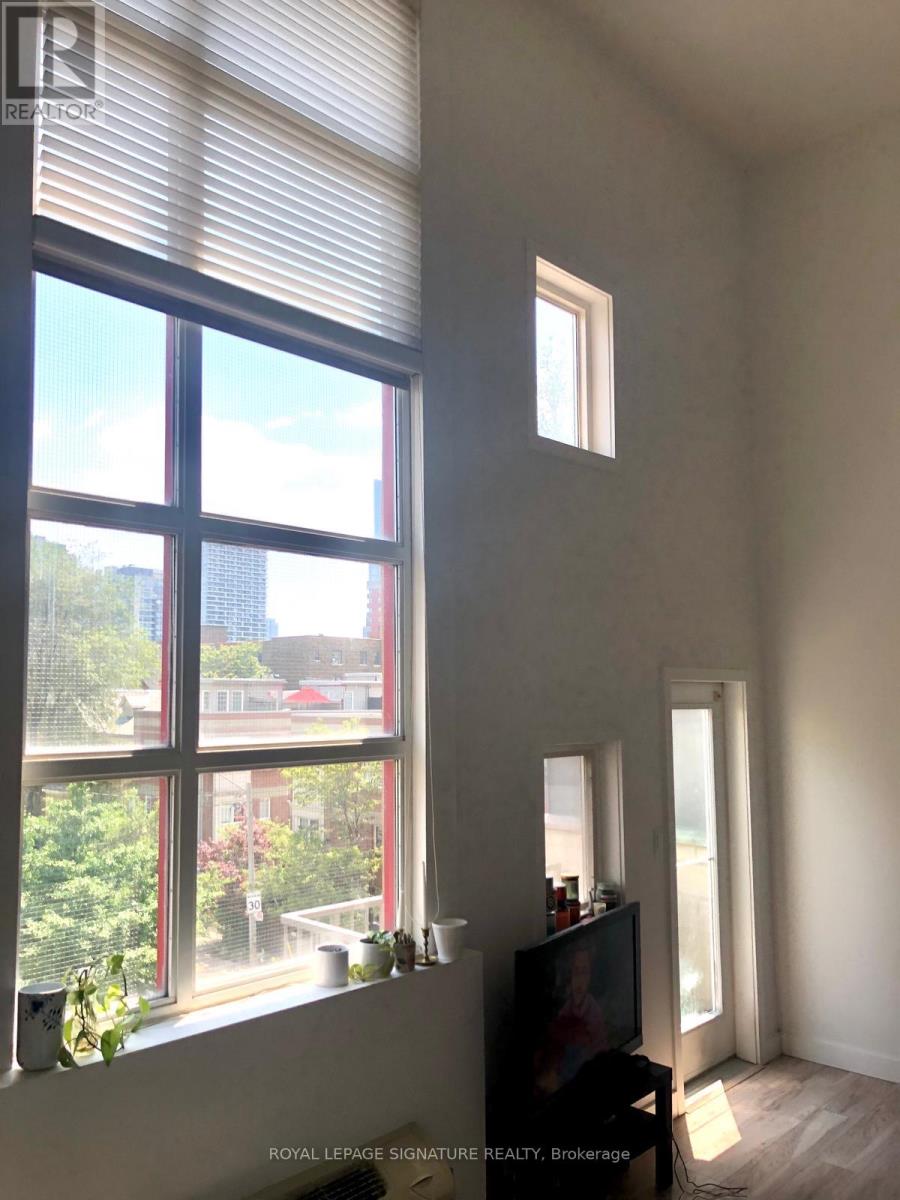
Discover a rare opportunity to lease a stunning 2-storey loft in the highly sought-after Earl Lofts - a hidden oasis tucked away from the bustle of the city. This gated boutique community is surrounded by beautifully maintained private gardens and landscaping, offering a peaceful retreat with added peace of mind.Inside, this bright and stylish 1-bedroom, 1-bathroom loft features soaring double-height ceilings and expansive windows that flood the space with natural light. The modern kitchen showcases a glass mosaic backsplash, while the spacious living area walks out to a private balcony - perfect for relaxing or entertaining.Upstairs, the mezzanine-style primary suite overlooks the main living space and includes an ensuite bath. Ensuite laundry with additional storage adds everyday convenience.Located just steps from transit, shopping, and minutes to downtown, this unique loft combines character, comfort, and accessibility at an affordable price point. Quiet, charming, and full of style - this hidden gem is urban living at its best (id:61483)
1702 - 250 Queens Quay W
Toronto, Ontario
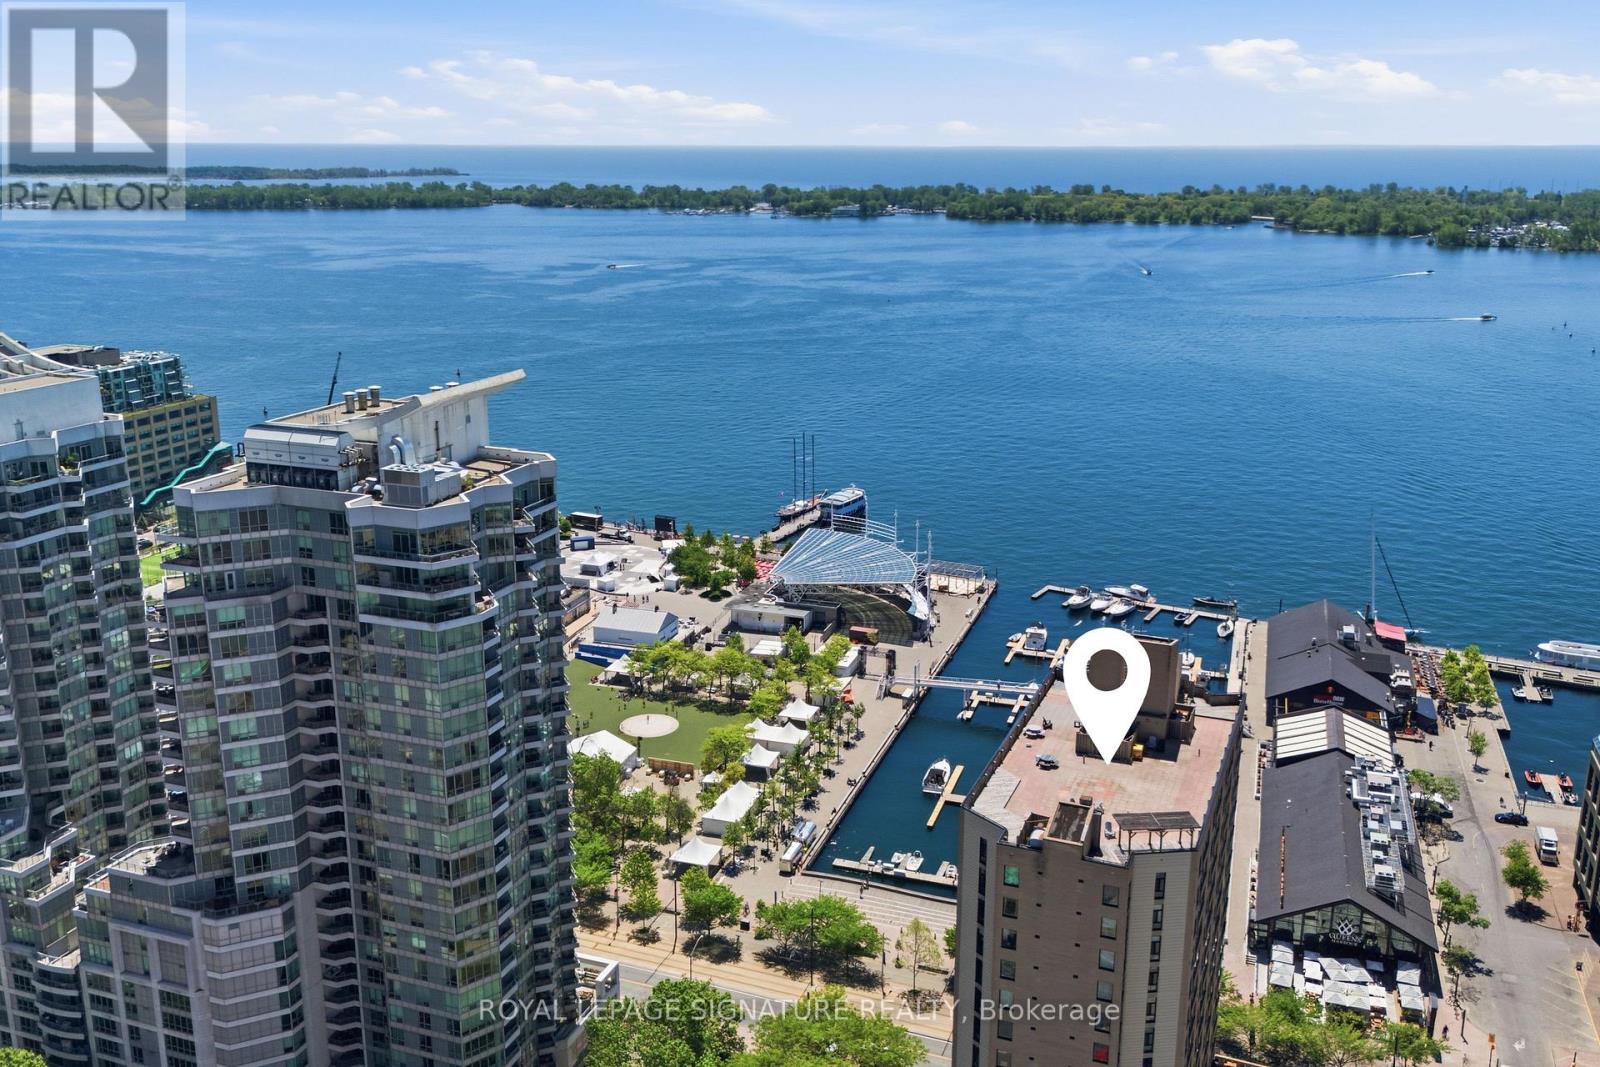
Wake up to breathtaking panoramic views of Lake Ontario and experience the best of Toronto's waterfront lifestyle. This beautifully maintained one-bedroom plus den residence offers an exceptional blend of comfort, convenience, and exclusivity in one of the city's most sought-after Harbourfront communities. Thoughtful upgrades include new windows (2025), custom Hunter Douglas shades, granite kitchen finishes, built-in storage solutions, and premium appliances. Floor-to-ceiling closets maximize space, while the open-concept living area and bedroom are framed by spectacular lake views. Step outside to Toronto's most iconic destinations - Harbourfront Centre, the Islands, Union Station, Scotiabank Arena, Rogers Centre, Love Park, world-class dining, entertainment, and the financial district - all just moments away. (id:61483)
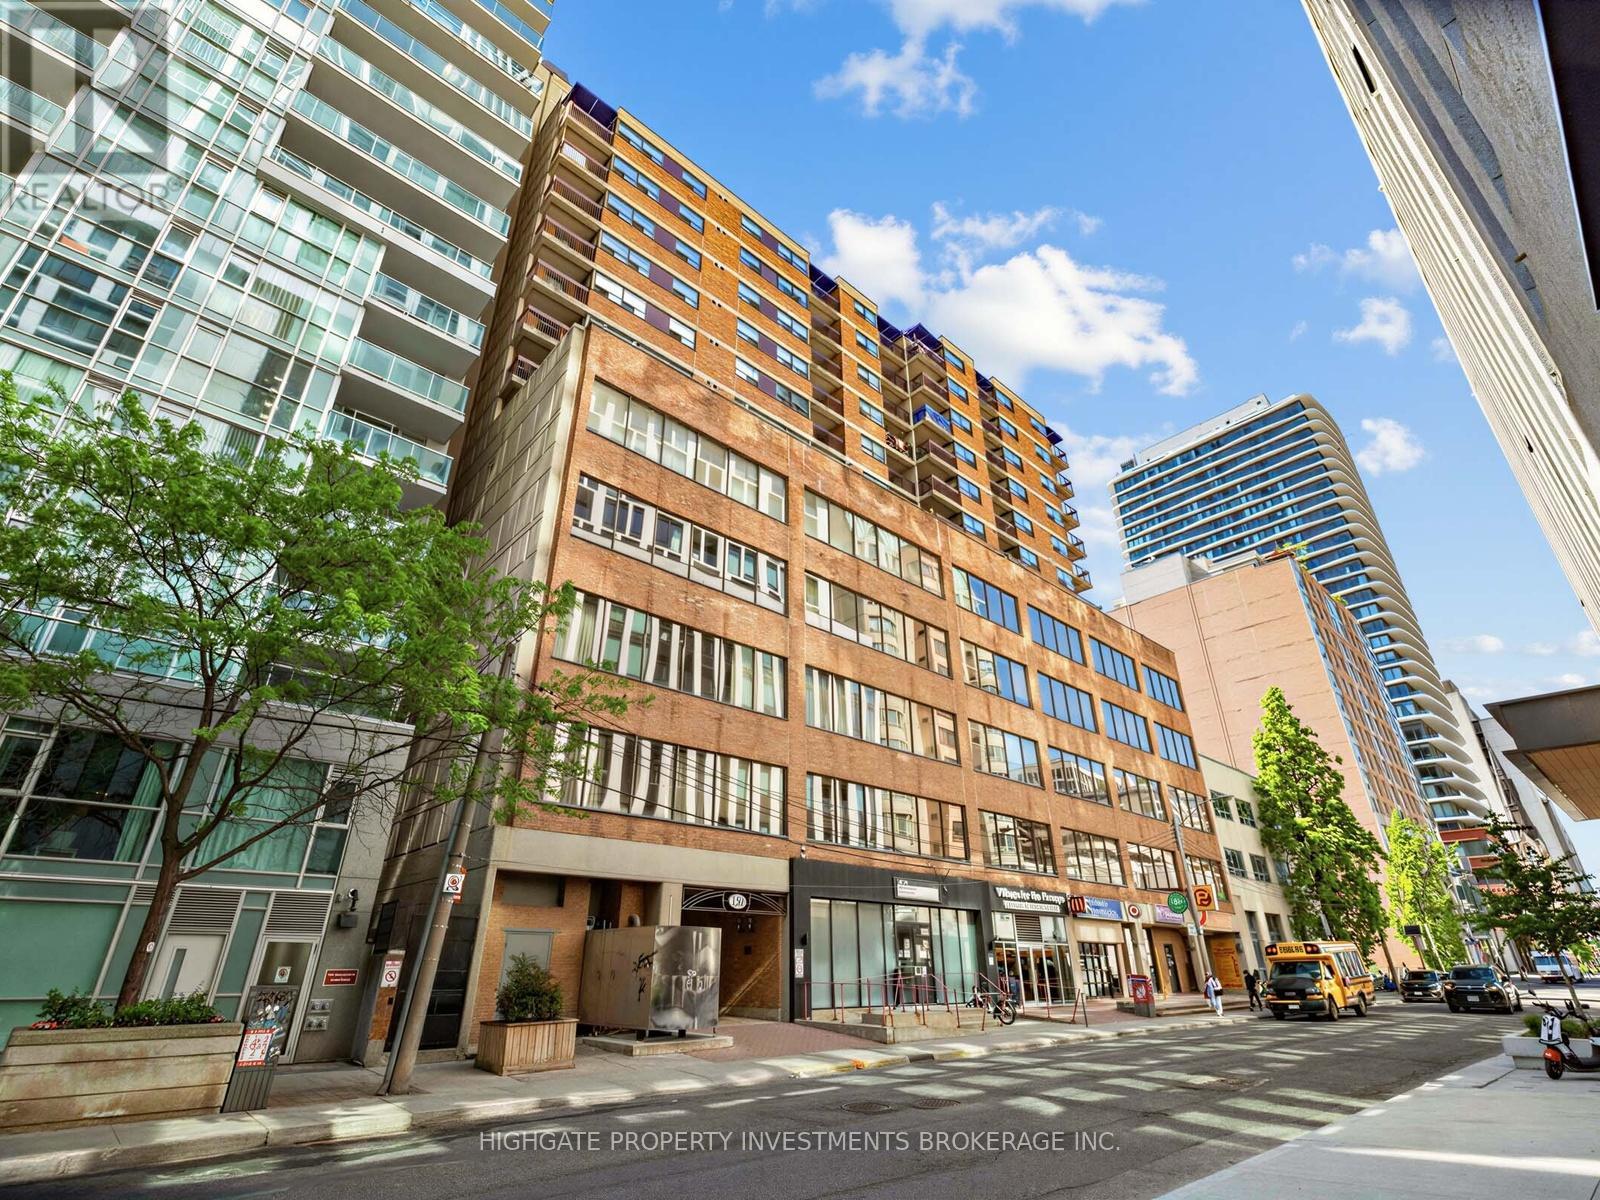
902 - 120 St Patrick Street
Toronto, Ontario
Bright & Spacious 1+1, 1 Bath @ Dundas/University. Free Gigabit Internet & Bell Fibe TV. Includes utilities: Hydro, Heat, AC & Water. Premium & Modern Finishes Throughout W/ Open Concept Floorplan. Kitchen W/ Tile Flooring, Backsplash, Granite Cntr, S/S App & Tracklight. Living & Dining Space W/ Contrasting Laminate, Gorgeous Rustic Sliding Barn Doors, Large Windows & W/O To Balcony. Sep. Den Features Overhead Lighting - Perfect For Working From Home! Modern Bath W/ Full-Sized Tub, Vanity W/ Storage & Granite Counter. Move-In Ready!! (id:61483)
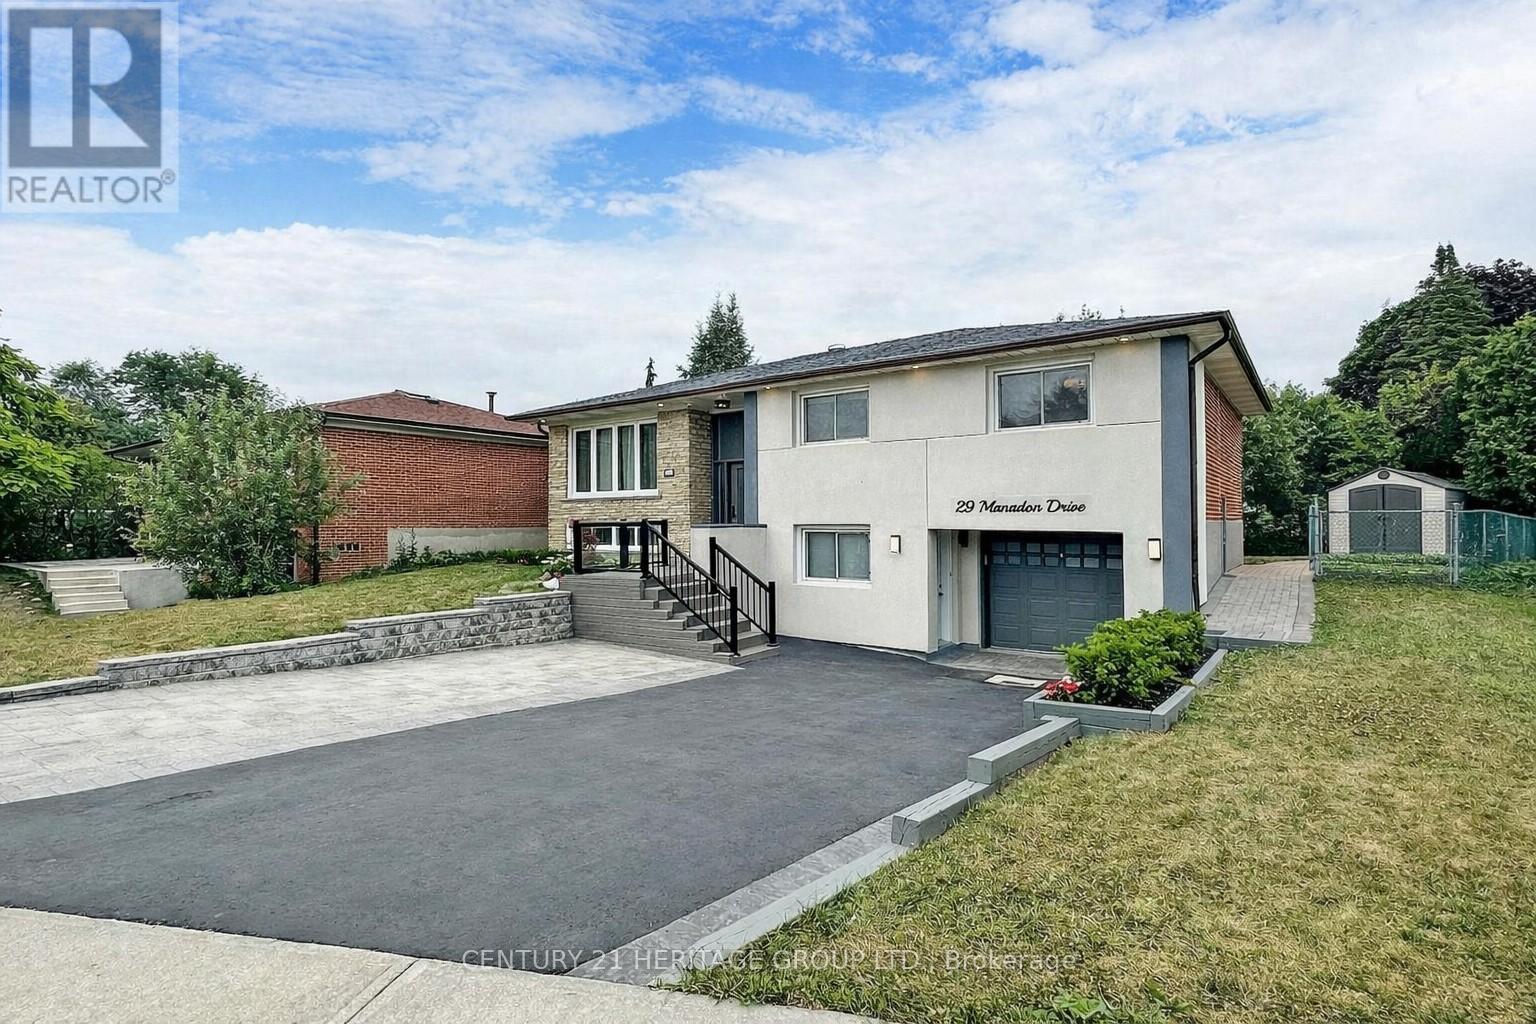
Lower - 29 Manadon Drive
Toronto, Ontario
Bright Walk-Out Style Lower Level That Feels Like Main Floor Living. Approx. 800 Sq Ft With Oversized Above-Grade Windows Filling The Space With Natural Light. Renovated & Well-Maintained With Private Separate Entrance Offering A High Level Of Privacy & Independence. Spacious Open-Concept Layout With Modern Kitchen, Generously Sized Bedroom With Walk-In Closet & Ample Storage, And A Modern Bathroom With Clean, Elegant Finishes. Exclusive Private In-Suite Laundry & 2 Driveway Parking Spaces (Tandem) Included. Located On A Quiet Cul-De-Sac In Prime North York, Close To Yonge St., TTC/YRT, Finch Station & All Amenities. Ideal For Professional Single Or Couple Seeking Comfortable, Quiet Living. Tenant Pays 40% Utilities. No Smoking. No Pets. Available Immediately. (id:61483)
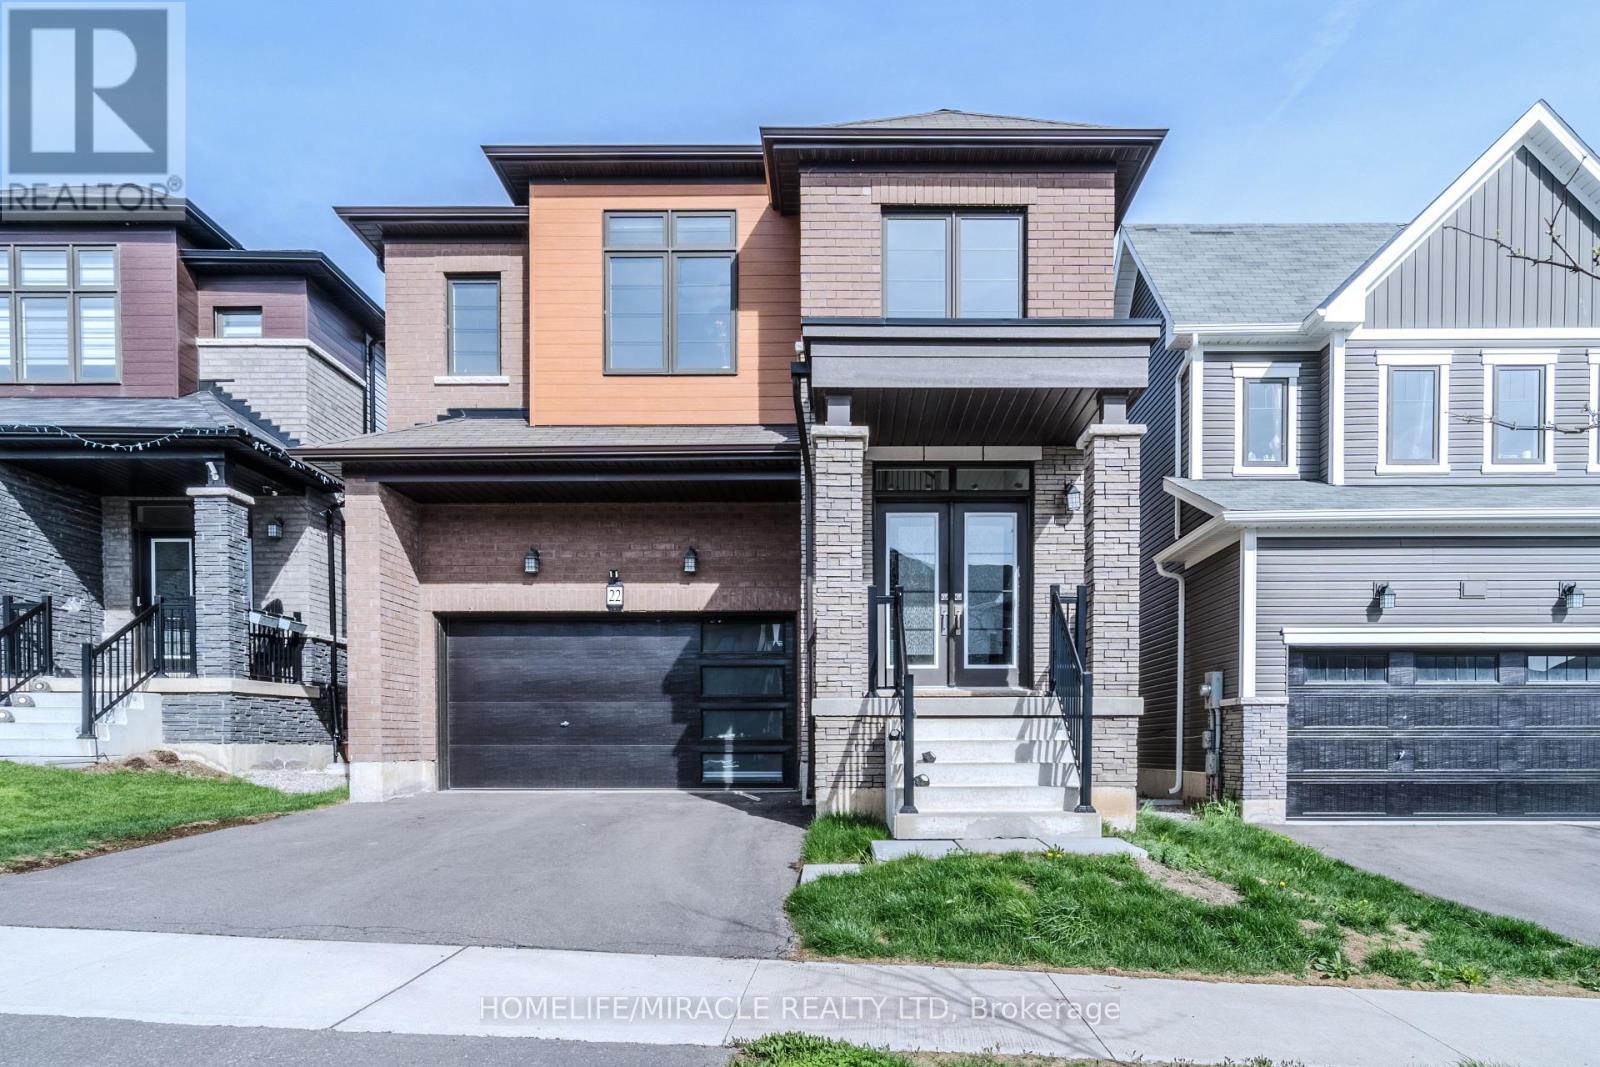
22 Santos Drive
Haldimand, Ontario
Welcome to modern living at its finest. This newly built 4-bedroom, 2.5-bath home offers over 2,400 sq ft in a quiet, family-friendly neighborhood. The Rosebery Model combines clean design with practical, open-concept living. A spacious foyer leads into connected great room, dining, and living areas. The redesigned kitchen features updated appliances, a new microwave, custom cabinetry, and a large island with breakfast bar - ideal for everyday living and entertaining. Sliding doors from the eat-in kitchen fill the space with natural light and open to a bright, spacious yard. Neutral tones, hardwood flooring, and stainless steel appliances add a clean, modern finish throughout. Upstairs offers four well-sized bedrooms, including a primary suite with two walk-in closets and a comfortable & private layout. (id:61483)
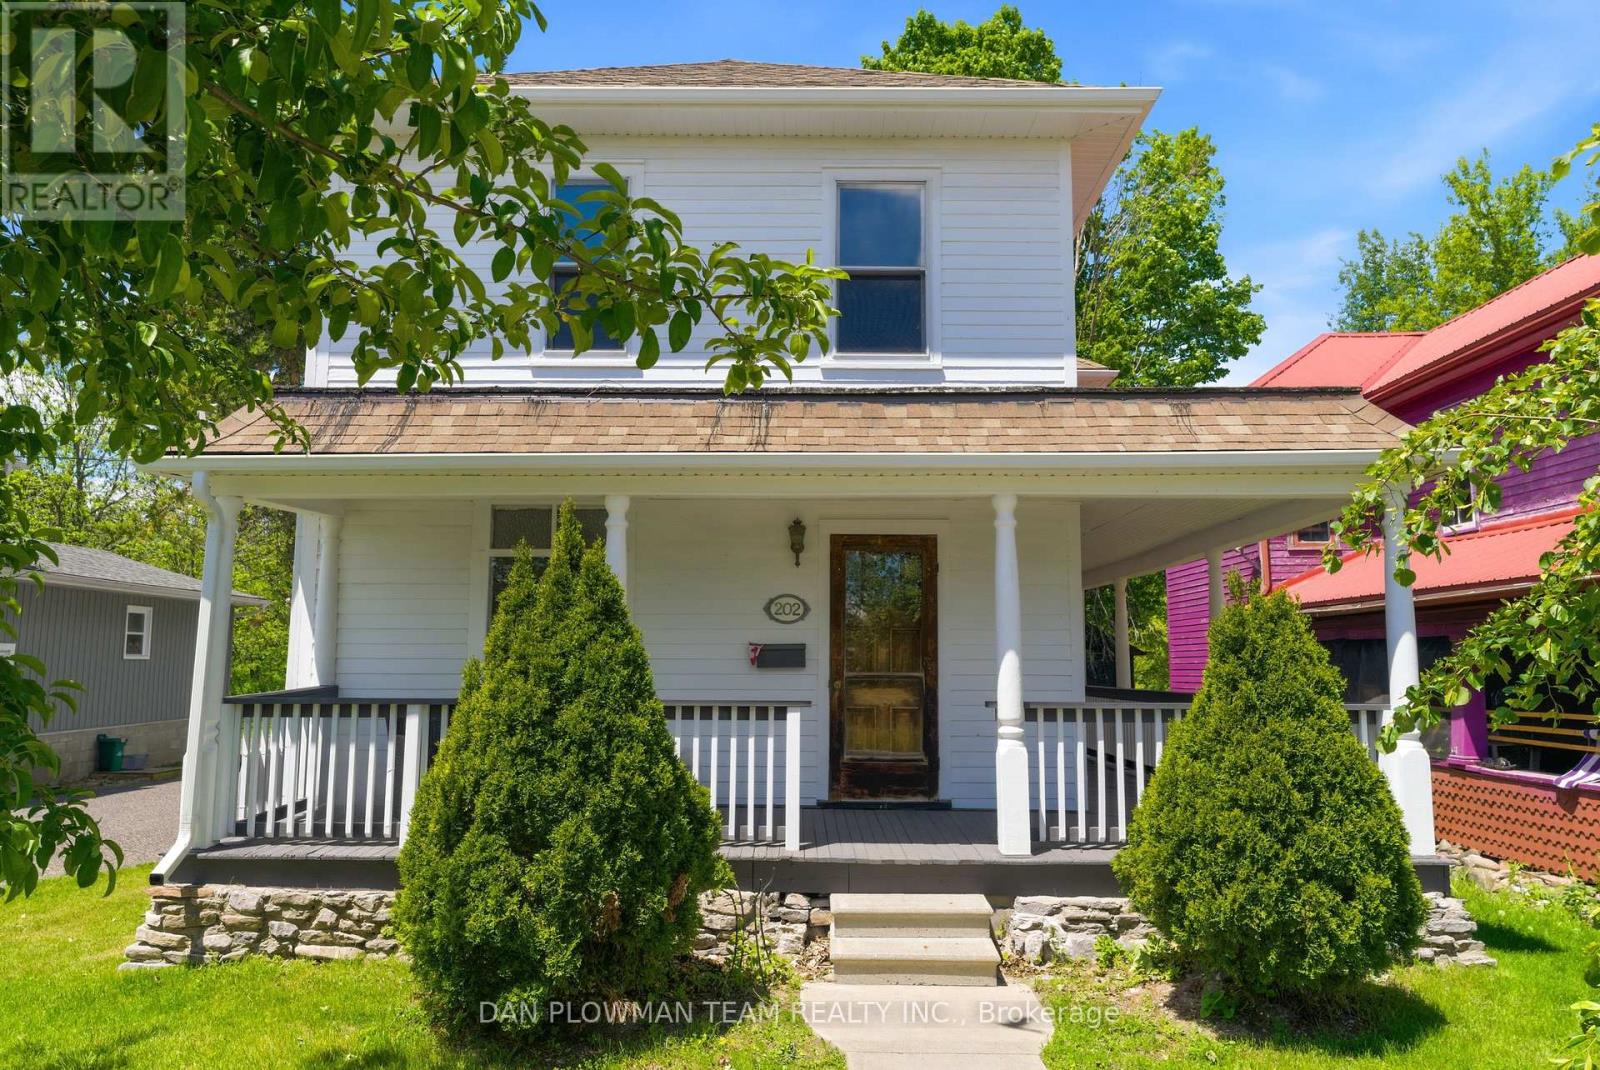
202 Queen Street
Trent Hills, Ontario
Have You Ever Dreamed Of Owning A Grand Century Home In A Charming Waterfront Town? Welcome To 202 Queen Street In The Heart Of Campbellford, Where Historic Character, Scenic Views, And Small-Town Living Come Together Beautifully. This Impressive Home Showcases Many Original Features That Have Been Lovingly Preserved, Including Soaring Ceilings, Hardwood Floors, Detailed Moldings, Baseboards, Original Doors, And Elegant Wood Railings That Reflect The Craftsmanship Of A Bygone Era. The Spacious Primary Suite Offers A Private Retreat Complete With A Dressing Room, Ensuite Bathroom, And Walkout To A Balcony Overlooking The Picturesque Trent-Severn Waterway. Enjoy Your Morning Coffee From The Wraparound Front Porch While Taking In Views Of The River Directly Across The Street. Situated Within Walking Distance Of Campbellford's Vibrant Downtown, You'll Enjoy Easy Access To Charming Cafés, Restaurants, Pubs, Boutique Shops, And The Scenic Waterfront That Makes This Community So Desirable. The Home Has Benefited From Thoughtful Updates Over The Years, Including A Fully Updated Copper Wiring Electrical System With Breaker Panel, While Maintaining Its Timeless Charm And Character. A Double Detached Garage With Hydro Provides Excellent Storage And Workspace, With Convenient Access From The Public Laneway At The Rear Of The Property. Campbellford Is Known For Its Welcoming Atmosphere, Beautiful Riverfront Setting, Excellent Recreational Opportunities, And Local Hospital With Emergency Services, Making It An Ideal Location For Retirees, Families, Or Anyone Seeking A Slower Pace Without Sacrificing Amenities. This Is A Rare Opportunity To Own A Truly Distinguished Home In One Of Ontario's Most Picturesque Waterfront Communities. (id:61483)
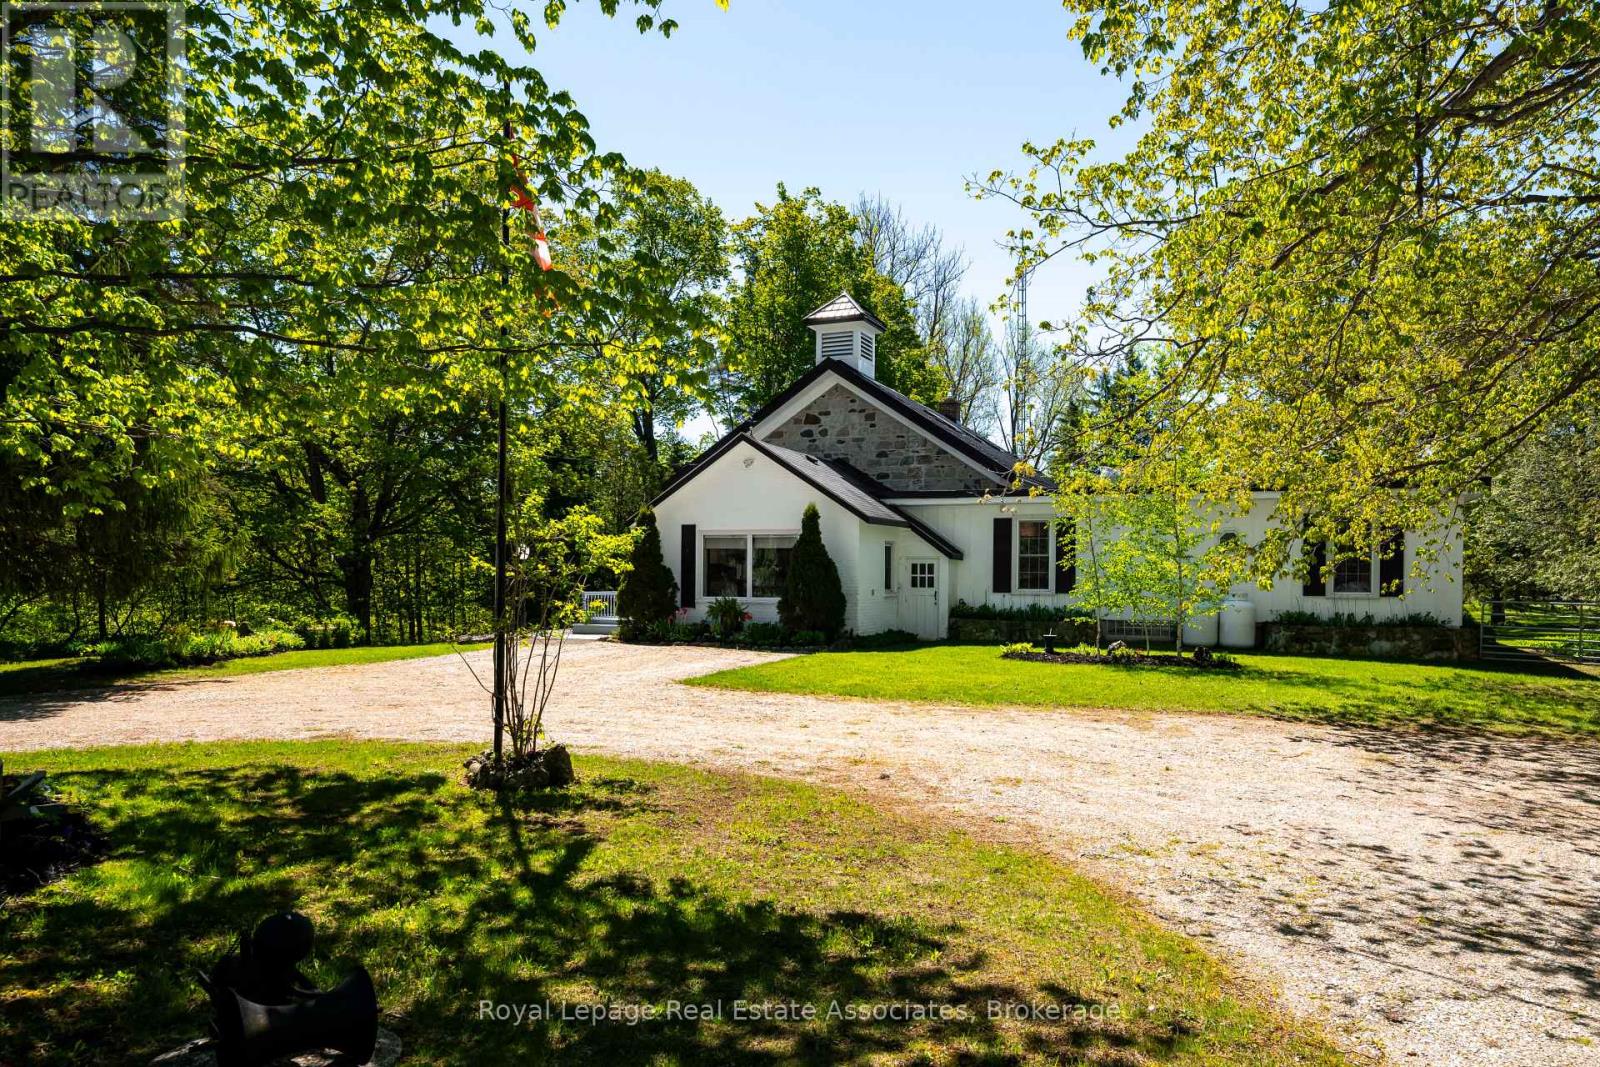
421194 Concession 6 Ndr
West Grey, Ontario
A rare opportunity to own a beautifully restored piece of history. Originally built in 1872 as a schoolhouse, this remarkable property has been thoughtfully transformed into a stunning 4-bedroom home with over 3000 sq ft of living space, set on 5 private acres just minutes from the charming town of Hanover. Blending timeless character with modern comfort, every detail of this home has been carefully designed to preserve the integrity and charm of the original schoolhouse while creating a warm and functional family home. The heart of the property is the breathtaking restored school room, now an incredible great room where family and friends can gather beneath soaring ceilings and rich historic character. The updated modern kitchen offers ample space for entertaining, while three beautifully upgraded bathrooms add style and convenience throughout the home. Bright and spacious bedrooms provide peaceful retreats, including a stunning primary suite with walkout access to a screened-in sunroom overlooking your own private oasis. Warm gleaming pine plank floors, thoughtful finishes, and carefully curated design elements showcase the craftsmanship and attention to detail found throughout the home. Outside, the picturesque 5-acre property offers mature trees, wooded privacy, vegetable gardens, expansive green space, and even a private soccer field, creating the perfect setting for families, hobbyists, or those simply seeking peace and tranquility in the countryside. Completing the property is a detached 2-car garage and endless opportunities to enjoy country living at its finest. A truly one-of-a-kind home where history, charm, and modern living come together beautifully. (id:61483)
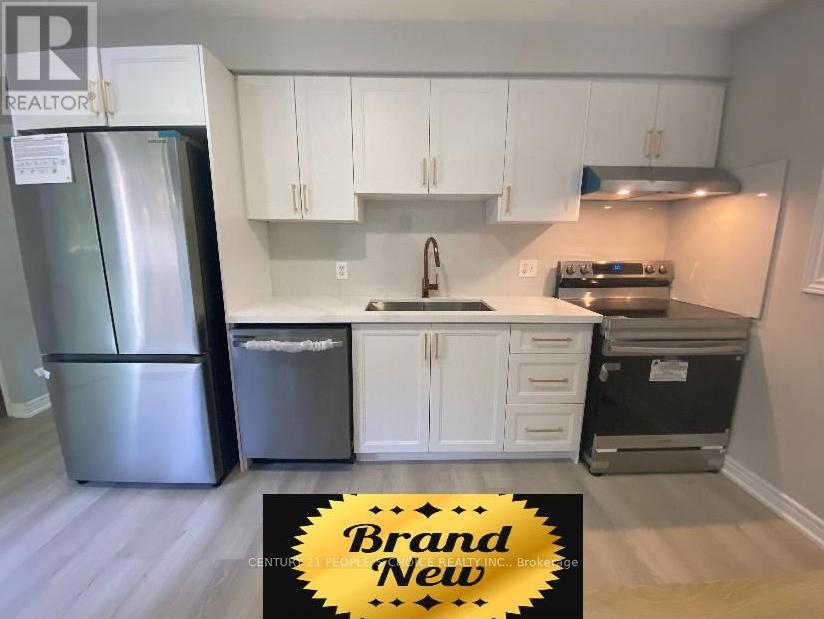
570b Glen Forrest Boulevard
Waterloo, Ontario
Welcome to 570B Glen Forrest Blvd, located in the desirable Lakeshore Village in city of Waterloo. This fully renovated 'smoke-free & pet-free' home offers 3 bedrooms and 2.5 bathrooms-perfect for first-time buyers or growing families. Features include a modern kitchen with beautiful gold-appealing theme, new backsplash, new appliances, plus luxury vinyl flooring on main and upper floors. Powder room in main floor. Stairs leading to upper floor have been renovated matching the new flooring. The ground level offers a walk-out to a private, fenced backyard featuring two large decks to host large gatherings/BBQ. Upper floor has 3 bedrooms and a full bath renovated featuring a marble vanity & standing shower. Finished basement acts as an independent unit with kitchen, rec room, and 3-piece bath-ideal for extended family or In-law suite. Widened concrete Driveway fits up to 4 cars. Freshly painted too. Prime location near University of Waterloo, schools, parks, places of worships, shopping, transit, and highways. Don't miss this opportunity to own a 'feature-rich' and 'move-in' ready home durable for years to come! (id:61483)
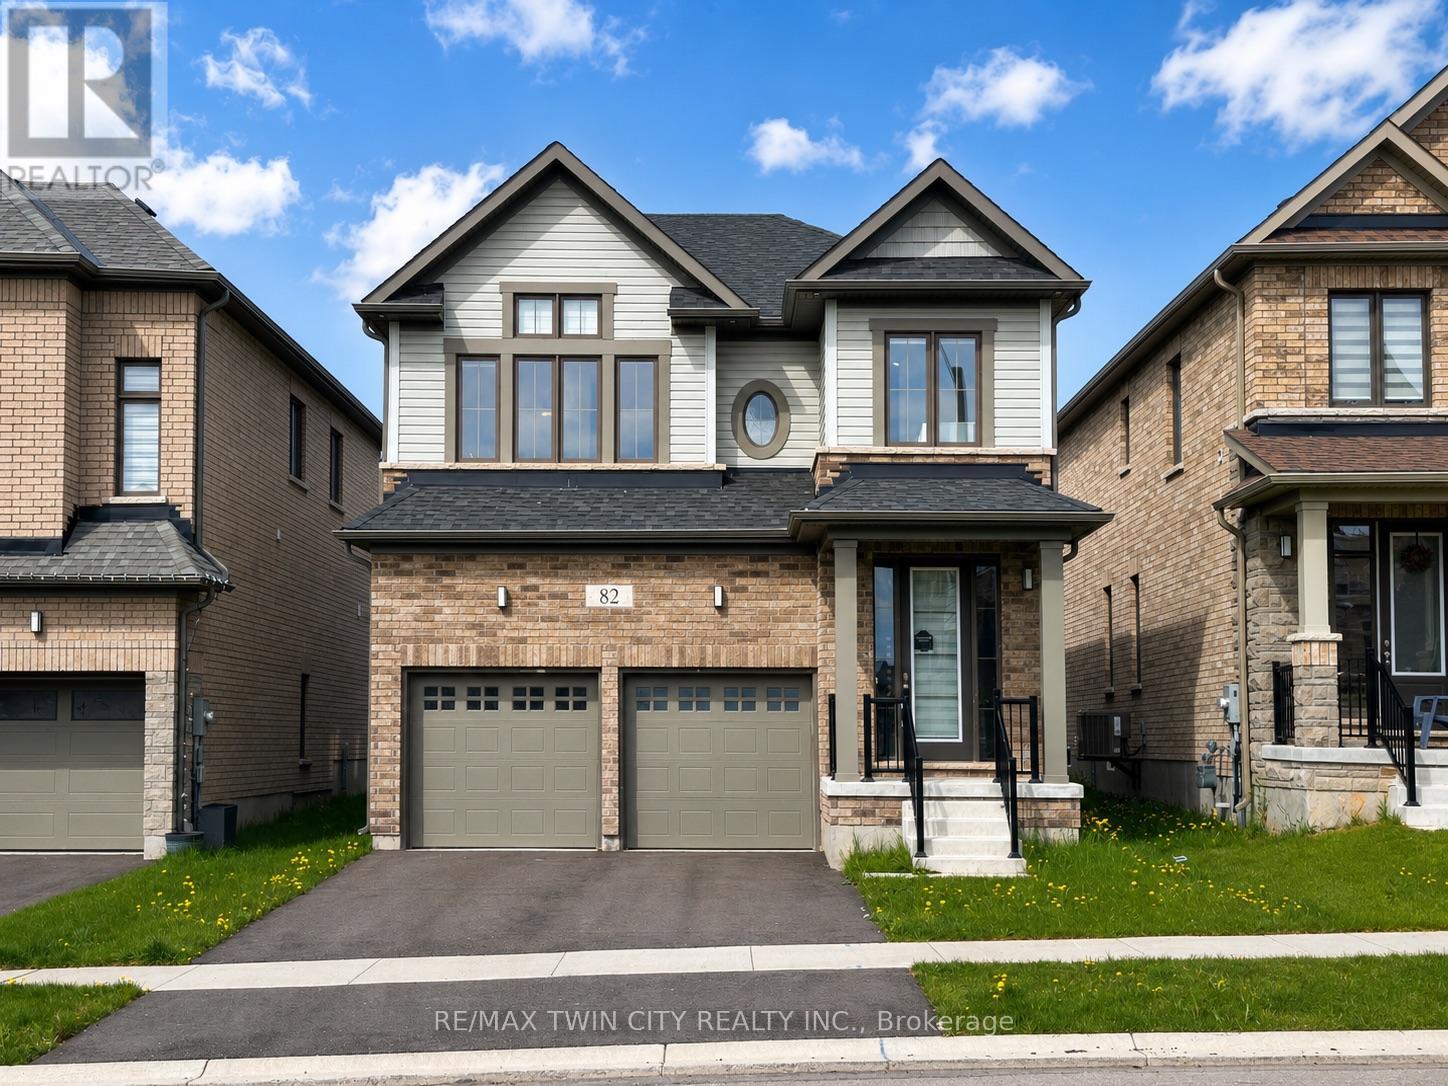
82 John Carpenter Road
North Dumfries, Ontario
Welcome home to 82 John Carpenter Road in Ayr - a spacious, beautifully finished two-storey home that feels nearly new and is ready to impress. Step inside to a bright, welcoming foyer that opens into thoughtfully designed living and dining spaces, complete with engineered hardwood flooring, recessed lighting, large windows, and a partial dividing wall that helps define each area while maintaining an open, connected feel. The kitchen offers the space and function today's households are looking for, with abundant cabinetry, built-in appliances, generous counter space, and a large island ideal for meal prep, casual dining, or gathering with family and friends. A 2-piece powder room and convenient mudroom with direct access to the attached double garage complete the main floor. Upstairs, the oversized primary bedroom features a walk-in closet and a spacious 5-piece ensuite with dual sinks, a soaker tub, and separate step-in shower. A second bedroom also enjoys its own private ensuite, while the third and fourth bedrooms are well-sized and are just across the hall from the 5-piece main bathroom with dual sinks and a tub + shower. The second-floor laundry room is thoughtfully positioned away from the bedrooms, adding everyday convenience while keeping noise tucked aside. The unfinished basement provides excellent storage space. Located in a great Ayr neighbourhood close to Cedar Creek Public School and Sken:nen Park, this home offers space, comfort, and convenience in a family-friendly setting. Book your showing today! (id:61483)
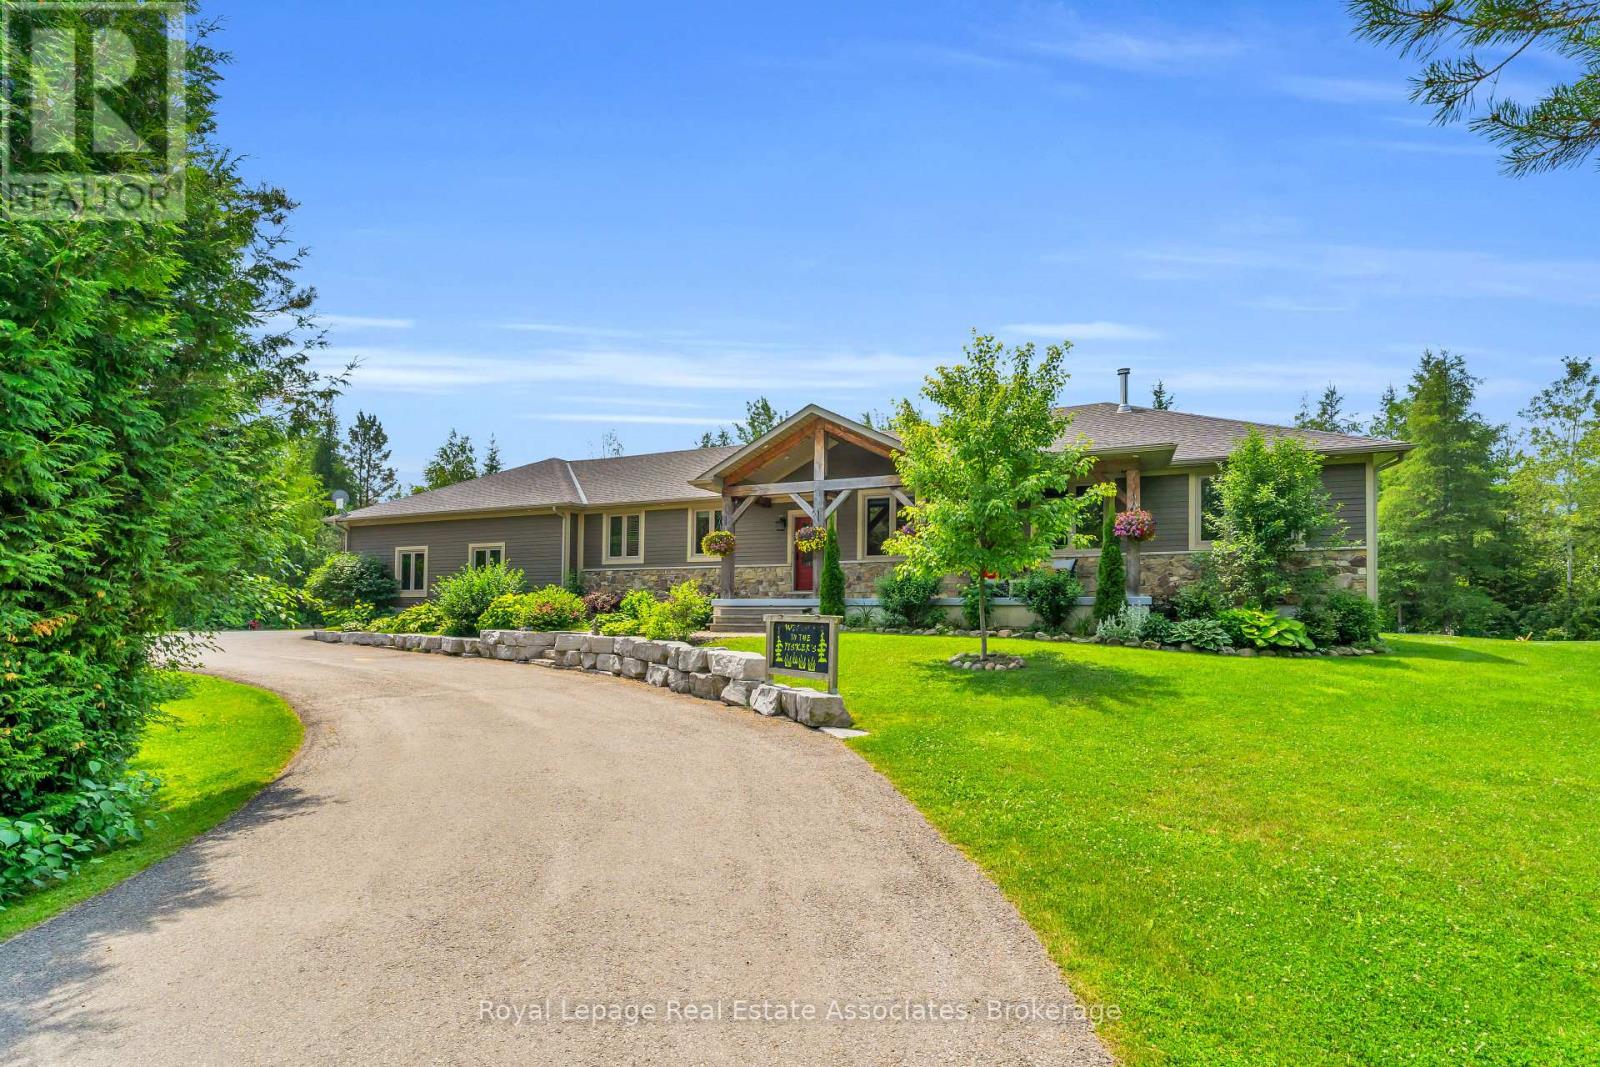
5594 First Line
Erin, Ontario
Escape to your private country retreat on 6.78 acres in rural Erin, where this custom-designed 3+2 bedroom, 4 bathroom bungalow offers over 3,500 sqft of finished living space, a 1,875 sqft heated garage & parking for up to 13 vehicles. Built in 2016 & tucked behind an automatic gated entry, the home features hardwood floors, 9' ceilings & a bright, open-concept layout thats ideal for everyday living & entertaining. The great room offers 12' cathedral ceilings, a stone wood-burning fireplace & oversized windows, while the kitchen is equipped w/ leathered granite counters, a centre island w/ pop-up outlets & S/S appliances(2022). A cedar-lined sunroom off the dining area opens to the backyard, creating a seamless indoor-outdoor flow. 3 main floor bedrooms include a spacious primary w/ a walk-in closet, heated tile 4 pc ensuite & walkout to a covered patio. For added convenience, across from the primary suite is a dedicated home office w/ a closet & a front yard view, along w/ a 2 pc powder room & a laundry room w/ built-in cabinetry, tile flooring & direct garage access. On the other side of the home are 2 additional bedrooms w/ hardwood floors, double closets, large windows, along w/ a 4 pc bath featuring heated tile floors. The finished basement w/ a separate entrance from the garage offers excellent potential for multigenerational living w/ 2 rec rooms. One is a private space w/ a pellet stove, while the other sits beside the second kitchen & functions well as a living or dining area. The basement also includes 2 bedrooms & a 3 pc bath. The oversized garage has 13' ceilings, 3 large bay doors, a wet bar & direct access to the main floor, basement & porch. Outdoor highlights include a swim spa(2023), hot tub(as-is), chicken coop & 3 8x20' storage pods(negotiable). Located just minutes from Erin & Hillsburgh, short drive to Guelph, Acton and Orangeville. School route, trails, & more! (id:61483)
36 Division Street
St. Catharines, Ontario
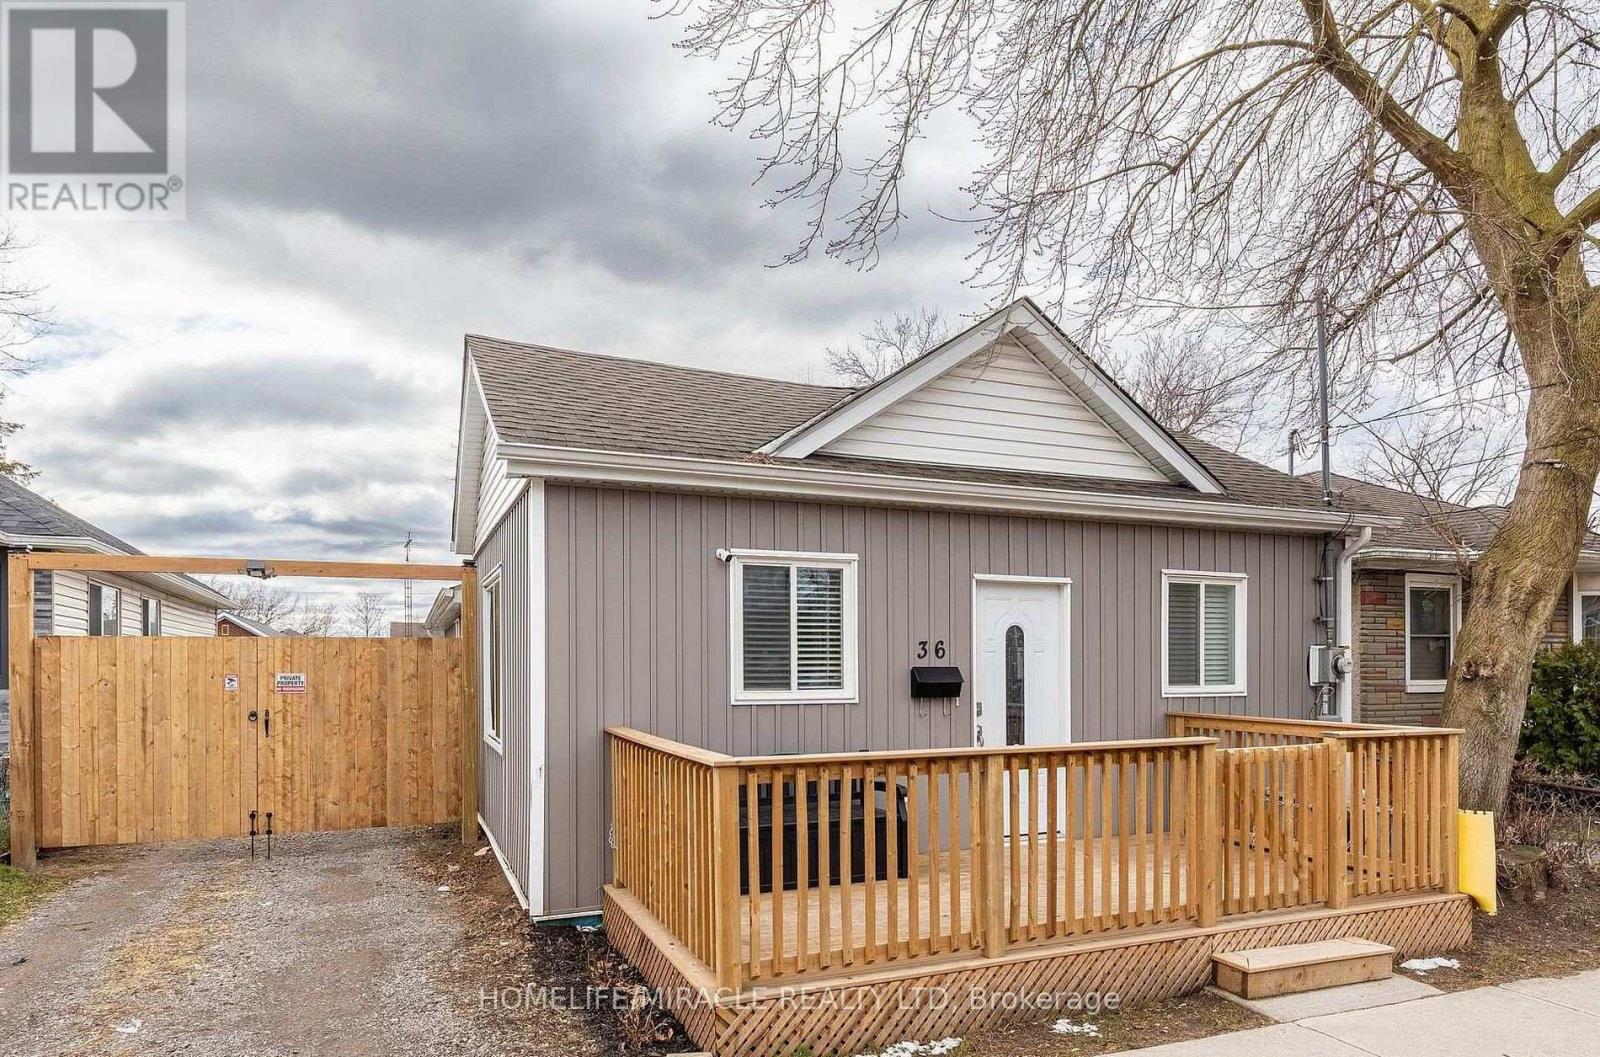
First-Time Homebuyers, New Couples & Savvy Investors-Welcome!Don't miss this cozy, stylish, and neat carpet-free home is move-in ready! Freshly painted throughout, it features a newly built front deck-perfect for relaxing and enjoying the outdoors. Enjoy the convenience of a private rear entrance with access to 2 parking space and your own backyard. The basement is upgraded with spray foam insulation for added comfort and energy efficiency. Hurry-book your showing today, this could be your new home! (id:61483)
Pt Lot 20 Bessie Avenue N
Trent Lakes, Ontario
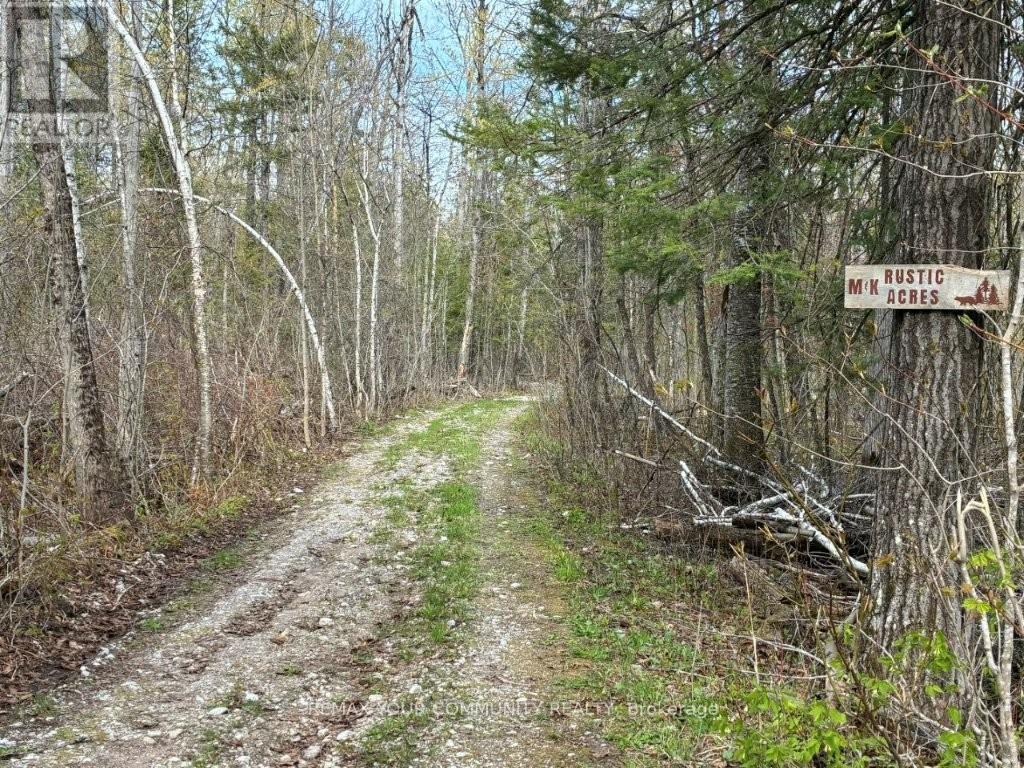
22-Acres Located 10 Min To Bobcaygeon with All Its Amenities. It's Bound By County Rd 36 And Bessie Avenue North Which Is Becoming A 4-Season Town Assumed Access Road During 2026. This Private Property Features A Spring-Fed Pond, Lake Views, Trails, Abundant Wildlife, Mixed Bush, Winding Driveway To Existing 30ft X 16ft One-Bedroom Country Escape With Wood Stove & Privy. Updated Windows, Doors, Siding & Roof. 2 Lots Fronting Bessie Ave Abutting The Subject Property Were Severed, Creating Conformity For Possible Future Severance Upside. Minutes To Bobcaygeon, Pigeon Lake, Marinas, Boating, Fishing, Snowmobiling And All Other 4 Season Indoor & Outdoor Activities. Excellent Recreational Or Ecofriendly Retreat To Enjoy Now, Add On And/or Land Bank, Then Build Your Forever Home with expansive views overlooking the lake! (id:61483)
130 St David Street S
Centre Wellington, Ontario
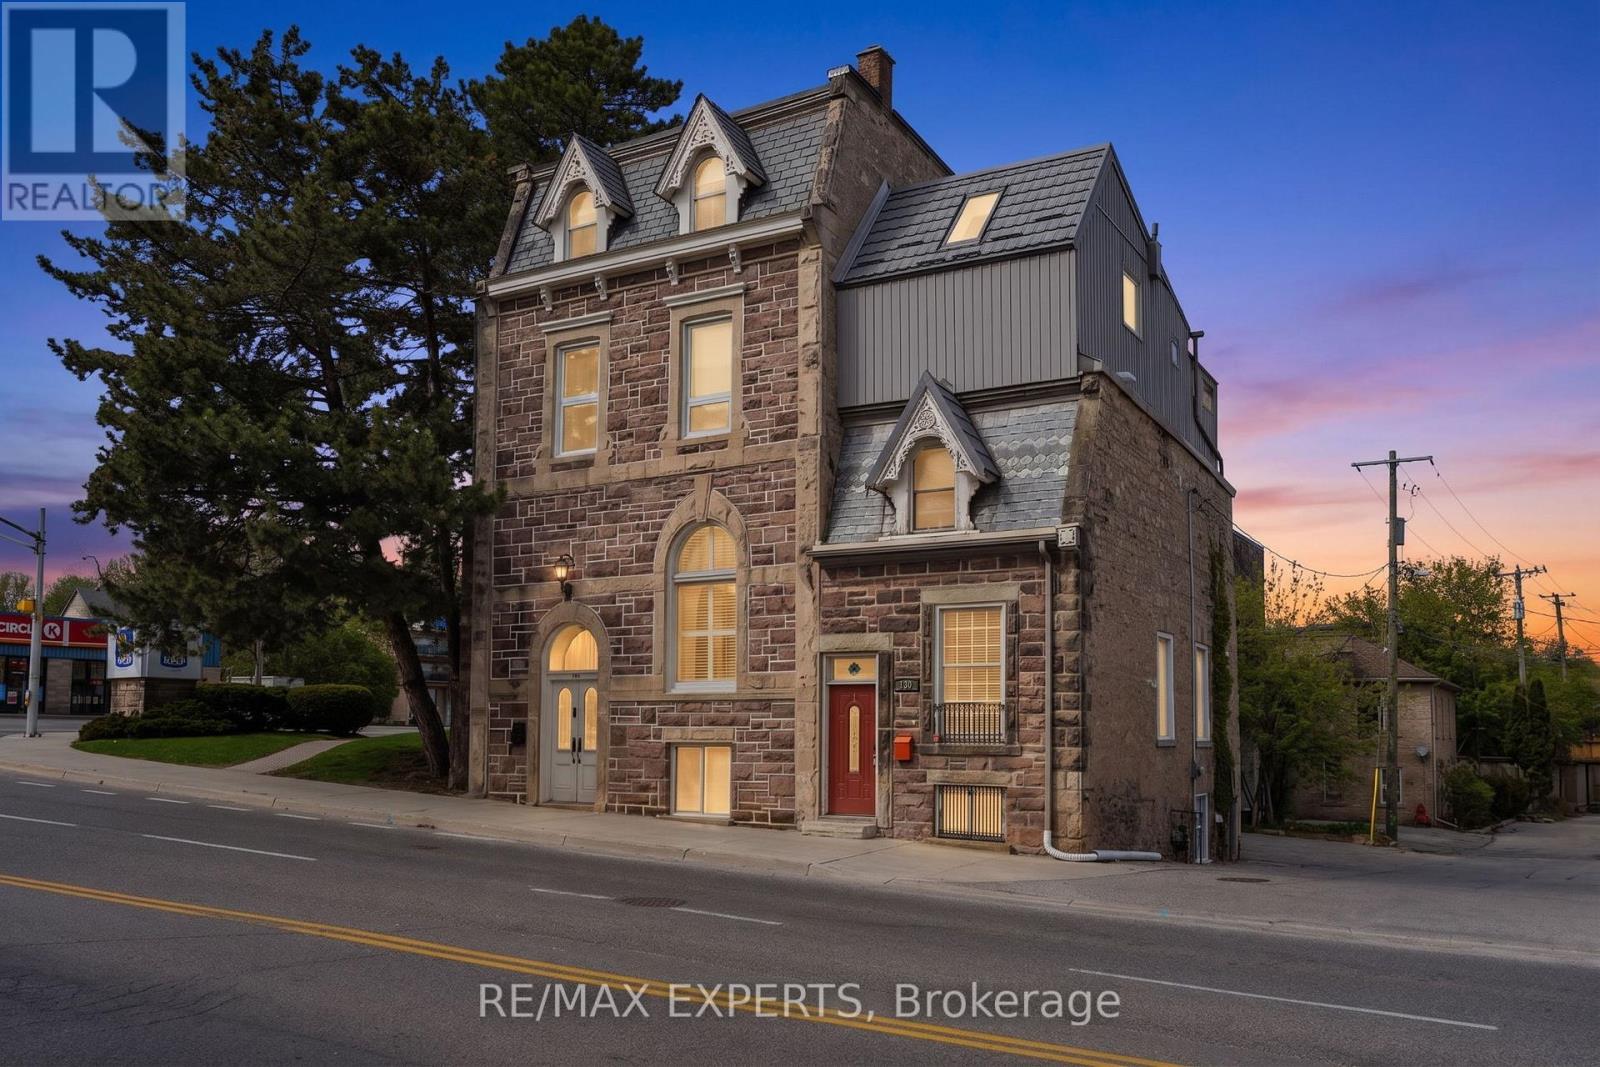
Step into a rare creative and income-generating opportunity with this circa-1880, 3-storey semi-duplex in the heart of downtown Fergus Ontario. Rich in character and layered with history, this property offers the kind of authentic architectural canvas artists crave-paired with the fundamentals investors value.Overlooking the Grand River, the setting is as inspiring as it is desirable. Inside, exposed stone walls, high ceilings, and oversized windows create a light-filled, studio-like atmosphere full of texture and warmth. The main and lower levels-fully renovated in 2022-currently operate as a successful Airbnb, providing immediate income with strong guest appeal.The main level blends craftsmanship and nostalgia, featuring a character-rich kitchen with custom cherry wood cabinetry and vintage-style appliances, plus open living and dining areas ideal for entertaining or creative work. The lower level offers a spacious bedroom and flexible storage, perfect for a studio or extended-stay use.Upstairs, the second and third floors form a separate tenanted unit with a retro-modern aesthetic. This inviting space includes a cozy living room, charming kitchen, and sunlit breakfast area. The third-floor primary suite is a standout, with a large skylight and walk-out to a private rooftop-style terrace-an ideal retreat for relaxing or hosting.For artists, this is a live/work space full of soul and inspiration. For investors, it's a proven dual-income property with flexibility and upside. A durable metal roof, updated furnace, and thoughtful renovations mean key upgrades are already complete.A truly unique offering where heritage charm meets creative potential and strong returns. Tenant pays $1425 a month plus all utilities except water. AirBnb income approx $28,000 a year. (id:61483)
127 - 107 Wintergreen Place
Blue Mountains, Ontario
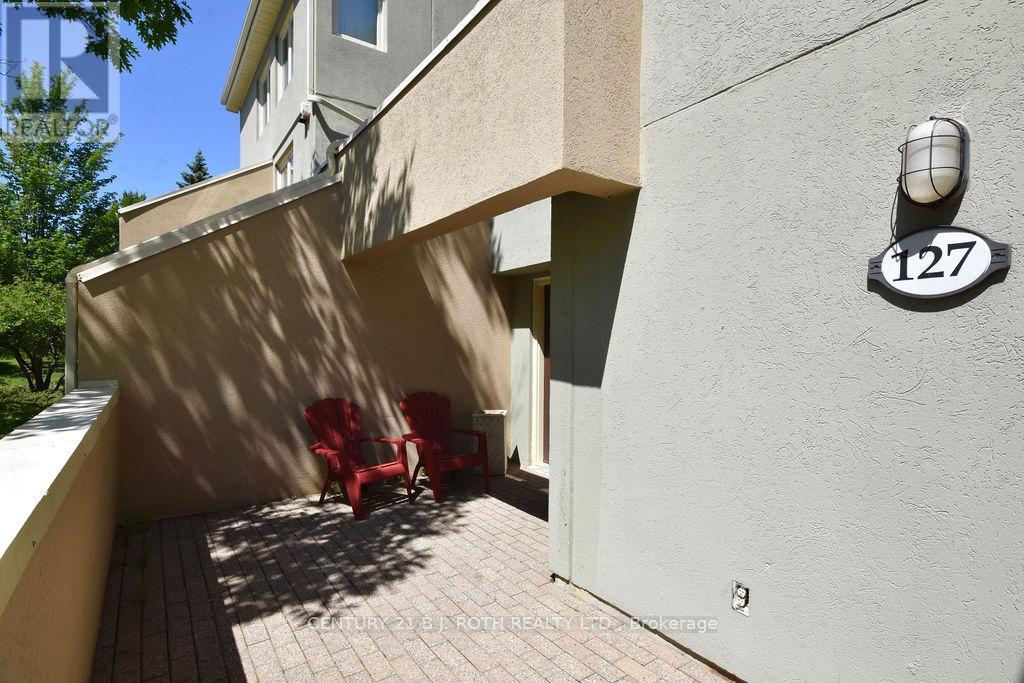
Live where you play, vacation, or invest in Blue Mountain with this Short-Term Accommodation-eligible Wintergreen townhouse. Ideally located at the base of the mountain, this fully furnished and tastefully renovated 3-bedroom, 2-bathroom unit offers the ultimate "live where you play" lifestyle.Step outside your front door to immediate access to skiing, hiking, and year-round resort activities. From the rear, enjoy views over the first fairway of Monterra Golf Course, perfect for relaxing or heading out for your own round.The main level features a primary bedroom with ensuite, sauna, second bedroom, 3-piece bath, and an open-concept kitchen, dining, and living area highlighted by vaulted ceilings and a gas fireplace. Convenient main floor laundry with stacked washer and dryer.The upper-level loft bedroom provides flexible space for guests, family, or rental use.Offered fully furnished and turnkey.1% BMVA fee payable on closing based on purchase price, and 122.00 quarterly. Short-term accommodation licence has expired; buyers to reapply. HST is in addition to the purchase price. (id:61483)
557 Main Street E
Southgate, Ontario
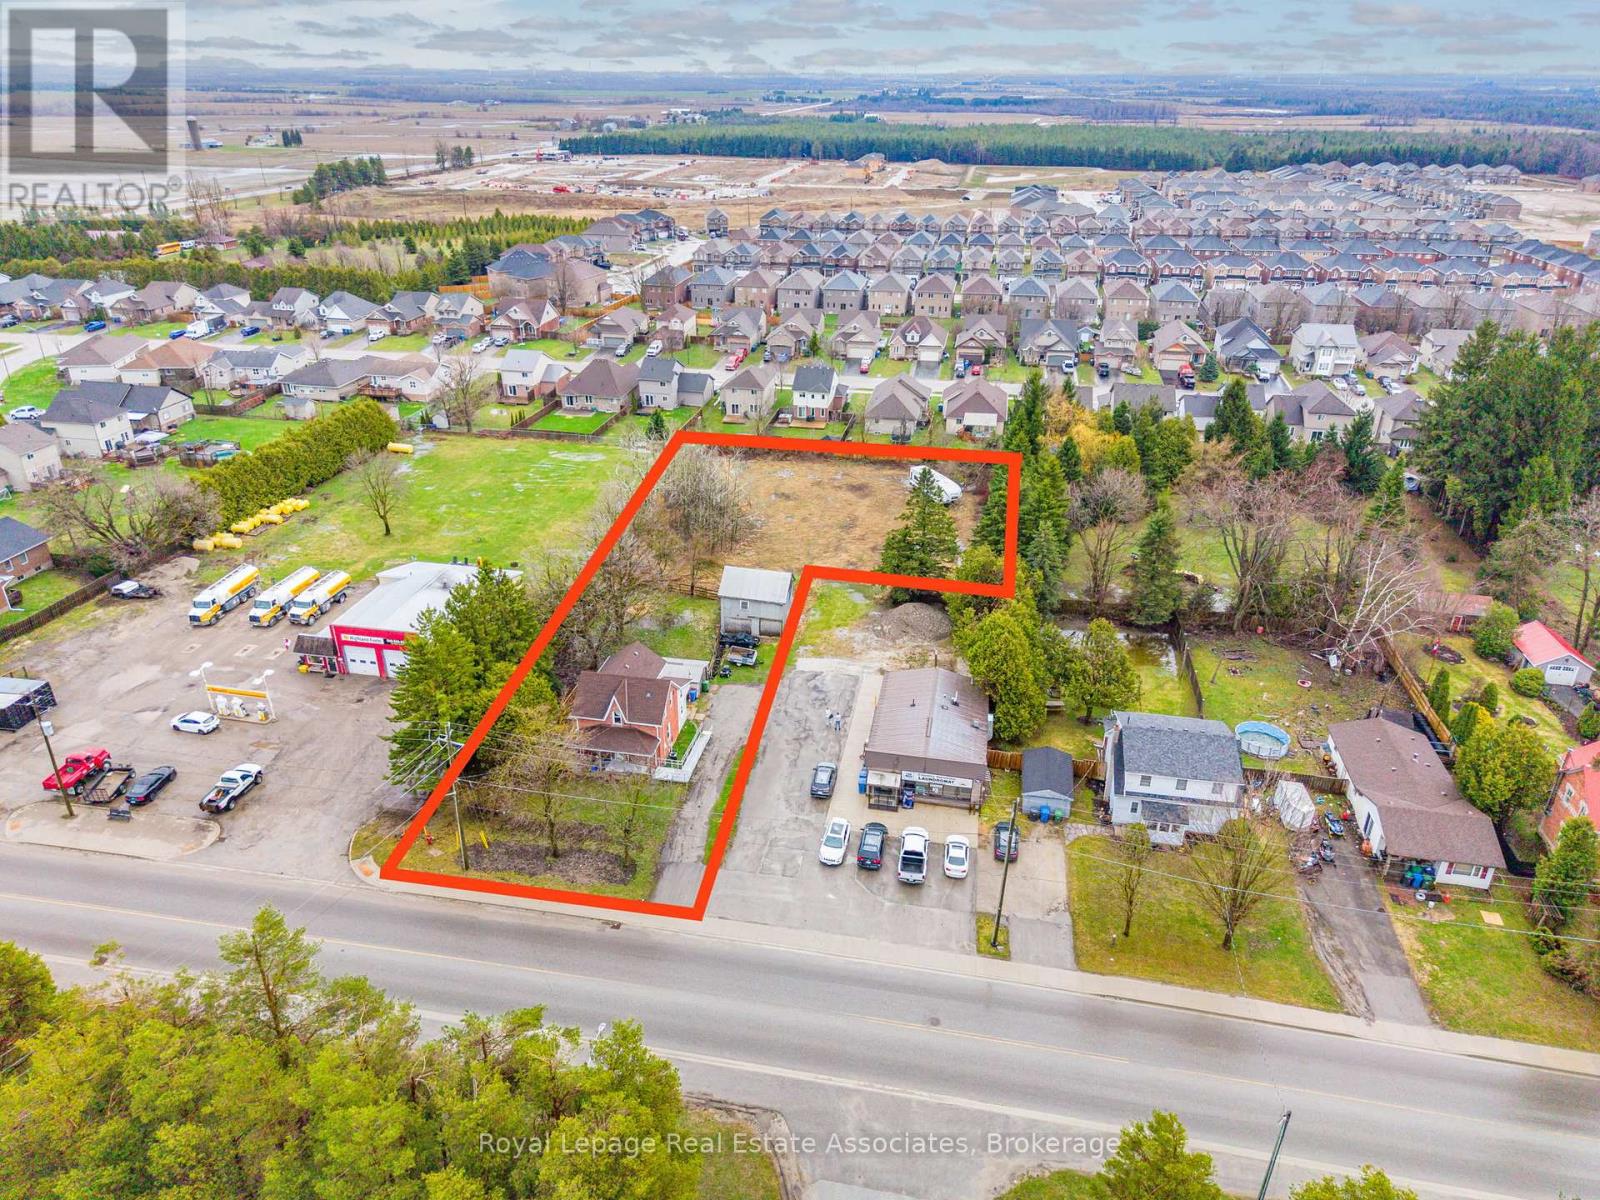
Opportunity knocks in the growing community of Dundalk! This 4-bedroom century home sits on a rare, just-under-one-acre in-town lot (0.858 Acres) offering exceptional potential for investors, developers, or buyers looking to create something truly special. What truly sets this property apart is the expansive lot size and its prime location just west of Hwy 10. With Dundalk experiencing steady growth and development, this parcel presents exciting possibilities for redevelopment, or long-term investment. Whether you're looking to restore a charming century home or unlock the full potential of this sizeable in-town property, this is a rare opportunity you won't want to miss! Updates Include: Furnace 2026, HWT Owned 2022, A/C 2022, Shingles 2018, Stove 2022, Clothes Washer 2024. (id:61483)
45 Linden Avenue
Guelph/eramosa, Ontario
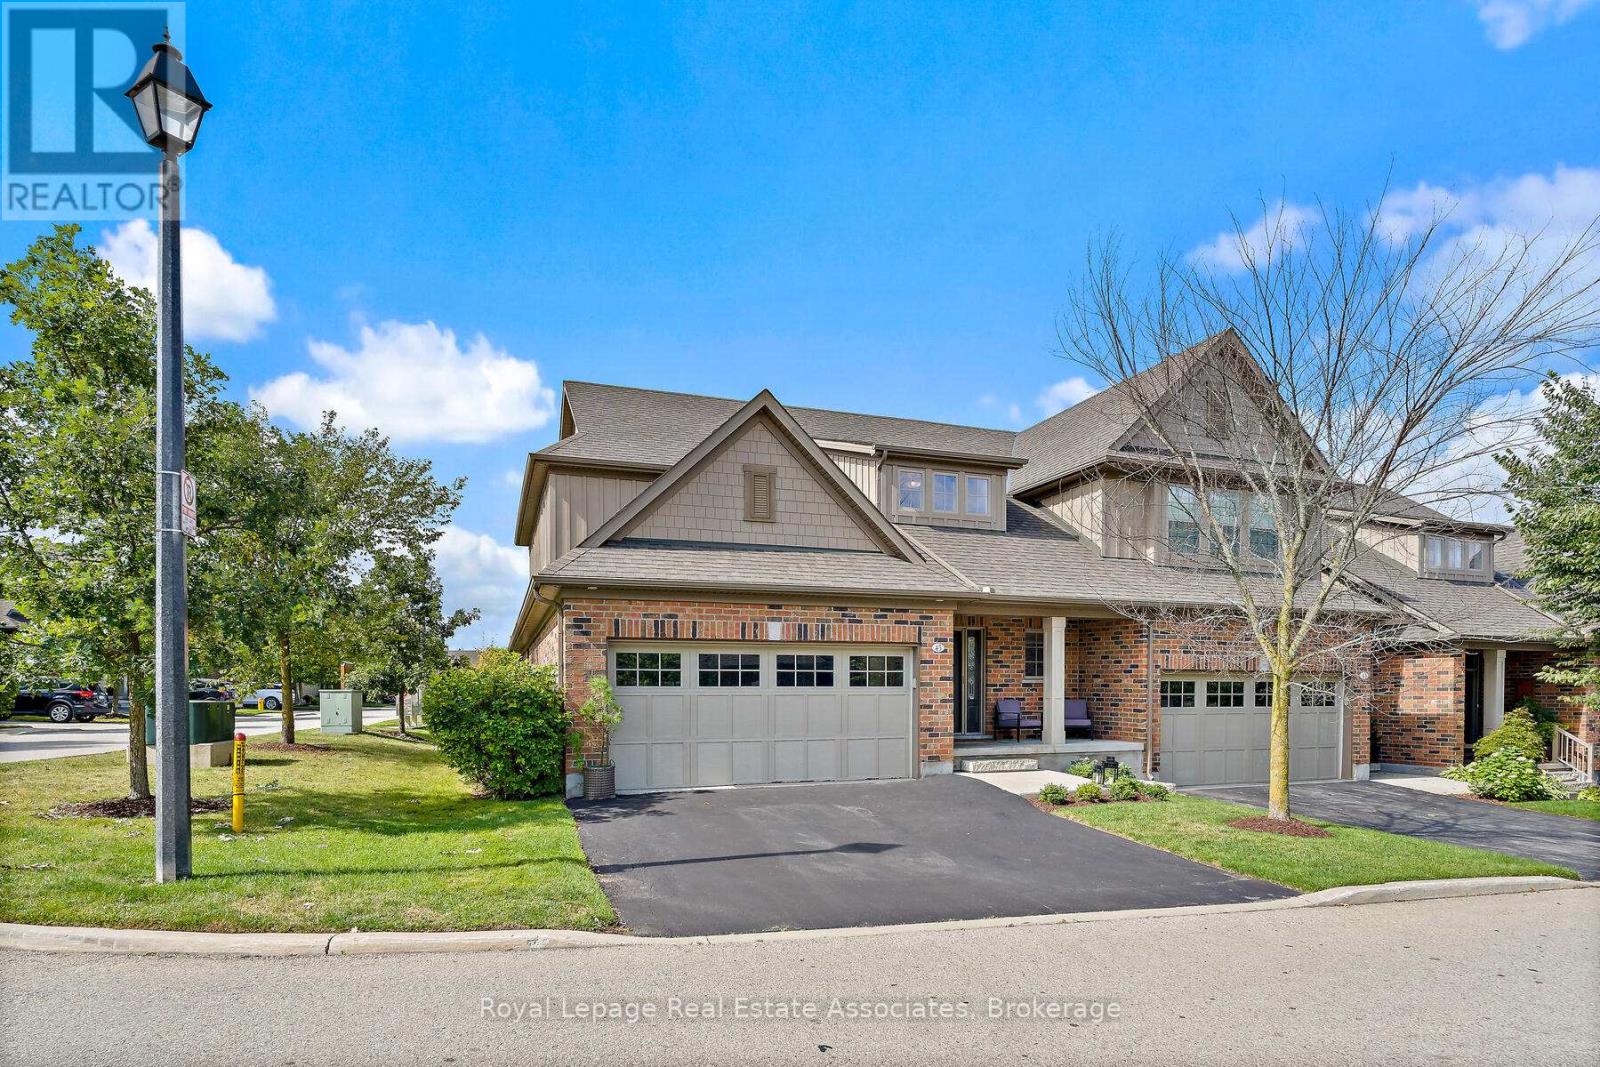
Welcome to 45 Linden Ave, a beautiful end-unit bungaloft condo townhome offering stylish, low-maintenance living in the heart of Rockwood. The spacious foyer greets you with high ceilings, ceramic flooring, a double closet & the convenience of a 2-pc bath. The main floor features a bright open-concept design with hardwood flooring, updated light fixtures & large windows. The dining area flows seamlessly into the Barzotti kitchen, complete with a centre island with seating, stainless steel appliances, granite countertops, a ceramic backsplash, soft-closing drawers, under-cabinet lighting & a walk-in pantry. Overlooking it all, the living room offers a cozy gas fireplace, pot lights & a walkout to the private deck, perfect for barbequing or relaxing outdoors. Beside the kitchen, a well-designed laundry room with built-in cabinetry, laundry sink, storage closet& direct garage access adds everyday convenience. The main floor primary suite is a private retreat, featuring a 4-pc ensuite with a soaker tub, stand-up shower, linen closet, large window & a walk-in closet directly off the bathroom. Upstairs, the loft provides flexible living space with a family room overlooking the foyer, pot lights & an office nook. Two additional bedrooms, each with large windows & double closets, share a 5-pc bath with a combined tub/shower, double vanity & linen closet. The fully insulated, builder-framed basement with a rough-in for a central vacuum is ready for your vision, whether it's for a home gym, games room, or additional living space. Parking is plentiful with a double car garage, private double-wide driveway (refinished in 2025) & visitor parking nearby. Maintenance fees cover snow removal, grass cutting, landscaping, visitor parking & exterior upkeep, including roof & gutters. Just steps from conservation areas, scenic trails, local shops & family-friendly amenities, this home is the perfect opportunity to experience Rockwood living at its best. (id:61483)
209 - 2085 Amherst Heights
Burlington, Ontario
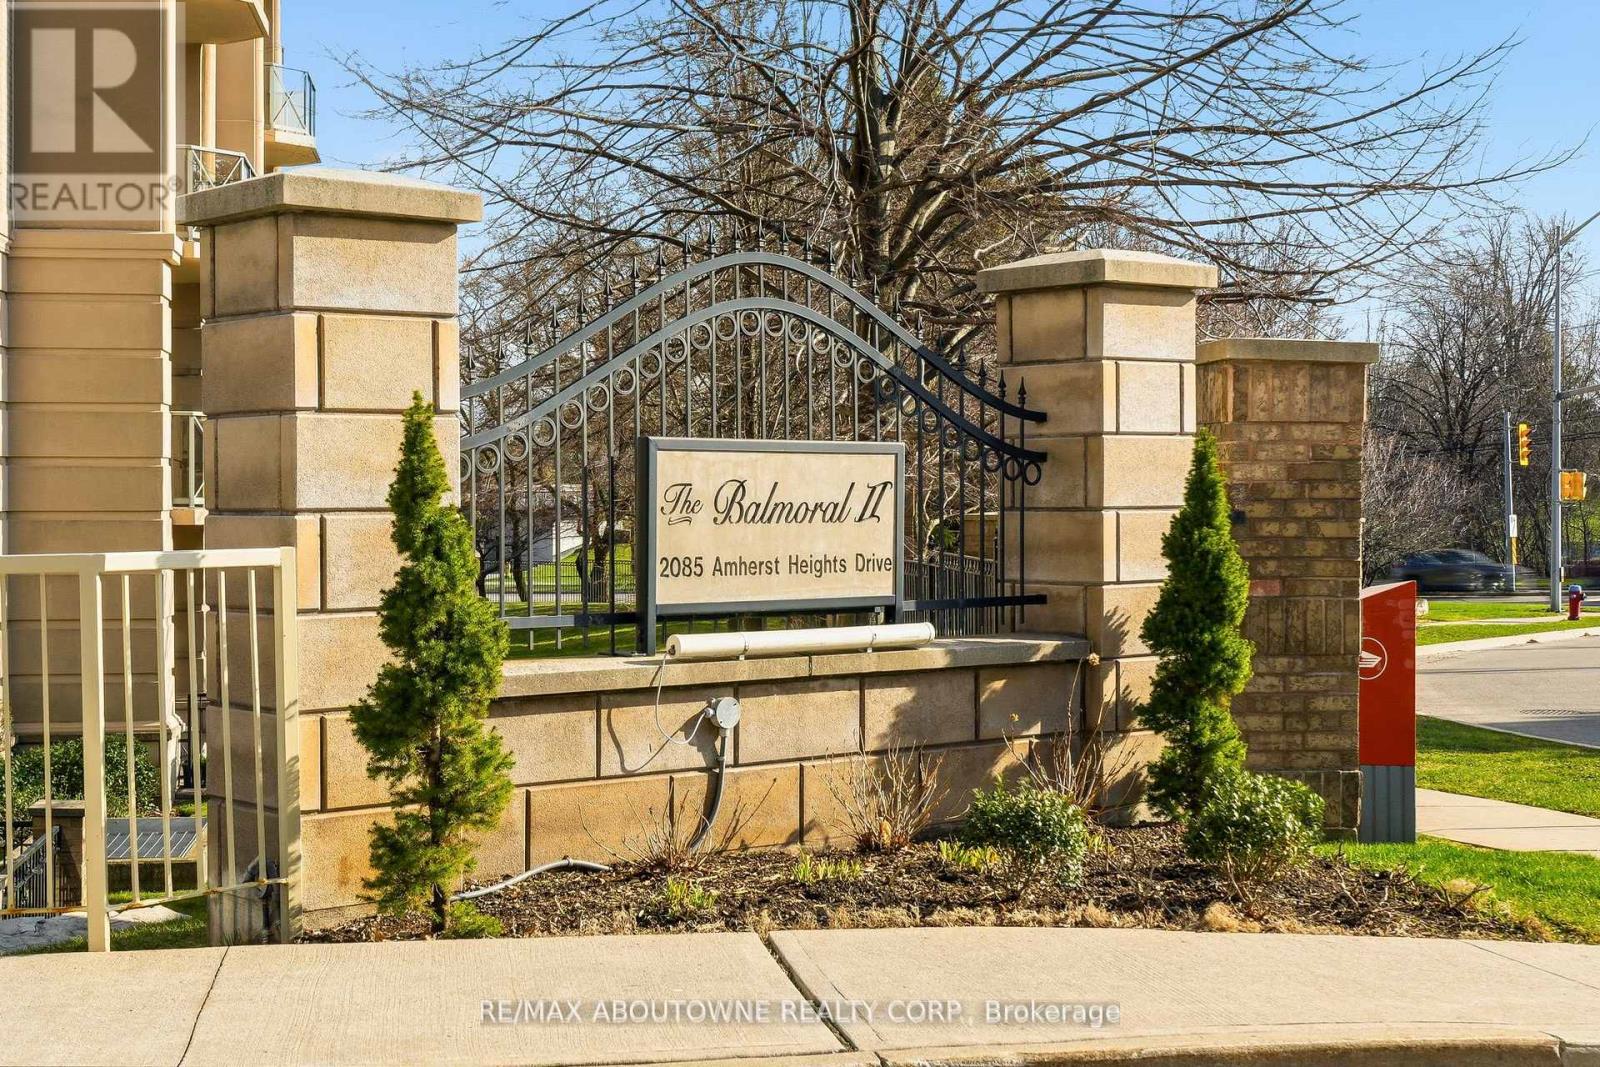
RENOVATED! This exceptionally well-maintained 2-bedroom, 2-bathroom suite with a covered terrace offers the move you've been waiting for. Featuring approximately XX sq. ft. of beautifully updated living space and many accessible features, this home boasts a spacious, open-concept layout, quality finishes, and soaring 9-foot ceilings throughout. A welcoming, oversized foyer with wall-to-wall closets leads into a wide hallway connecting all principal rooms. The eat-in kitchen is thoughtfully designed with ample cabinetry, granite countertops, and stainless steel appliances-perfect for everyday living and entertaining alike. The bright and expansive living and dining areas provide plenty of space to relax or host guests. Both bedrooms are generously sized, complemented by two full bathrooms (including a primary ensuite) (ensuite reno 2017,secondary bathroom 2023), thoughtfully equipped with safety bars for added comfort. A full-size laundry room adds to the home's exceptional functionality and storage. Enjoy the convenience of two parking spaces (one underground and one just steps from the front entrance), a locker, and access to fantastic building amenities including a gym, party room, gazebo, BBQ area, and visitor parking. Ideally located close to Costco, golf courses, parks, shopping centres, restaurants, transit, and with easy highway access-this is a fantastic opportunity to call The Balmoral home. (id:61483)
603 - 50 Absolute Avenue
Mississauga, Ontario
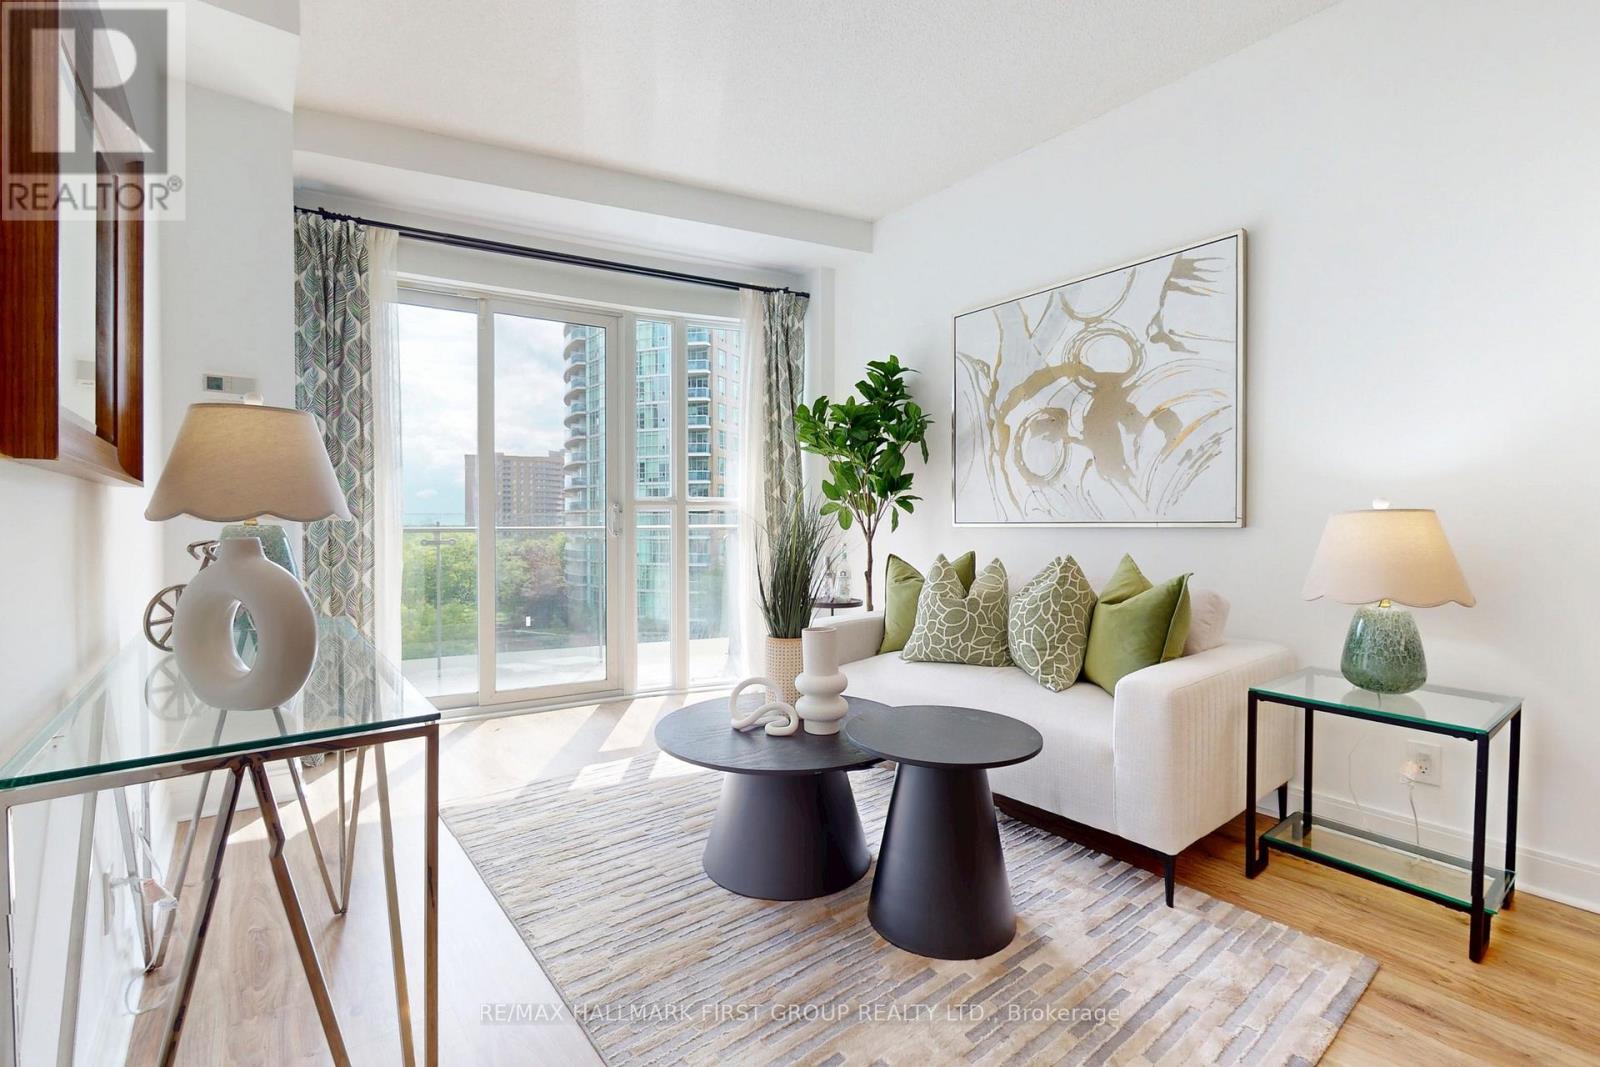
Welcome to Suite 603 at 50 Absolute Ave! This freshly painted, spacious 1-bedroom, 1-bathroom unit offers 680 sq. ft. of thoughtfully designed living space, complete with 1 parking space and 1 locker. Enjoy views of the CN Tower from the comfort of your home, filling the space with natural light and an impressive city backdrop. Residents can enjoy an exceptional array of amenities, including a fitness centre, indoor and outdoor pools, party rooms, basketball and squash courts, and a 24-hour concierge service. Ideally located just steps from Square One Shopping Centre, Celebration Square, restaurants, shops, and transit, with easy access to major highways. Benefit from the future Hurontario LRT line, bringing even greater connectivity and convenience to the area. A perfect opportunity for first-time buyers, professionals, or investors looking to own in one of Mississauga's most iconic communities. (id:61483)
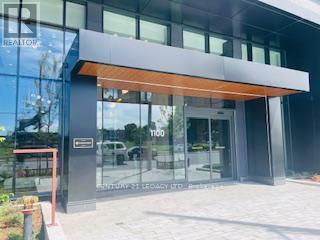
331 - 1100 Sheppard Avenue W
Toronto, Ontario
Welcome To This Bright 1+Den Unit With 2 Full Washrooms and 1 EV compatible Parking spot. Modern kitchen with B/I appliances. Formal Den Can Be Used As A Second Bedroom Or Private Office. Excellent Amenities :24-Hour Concierge Service, Fitness Centre, Private Meeting Rooms, Entertainment Area, Pet Spa, Automated Parcel Storage, Rooftop Terrace. Minutes Walk To The Sheppard West Subway Station &Go Transit, TTC Bus. Easy Access To Allen Expwy And 401. Close To Yorkdale Mall, Downsview Park, Costco, Best Buy, Home Depot & York University. Tenant pay Hydro and Water in addition to monthly rent. Fridge/Stove, Microwave & Dishwasher. Washer & Dryer, All ELFs. 1 ELECTRIC CAR PARKING (Metering done separately). (id:61483)
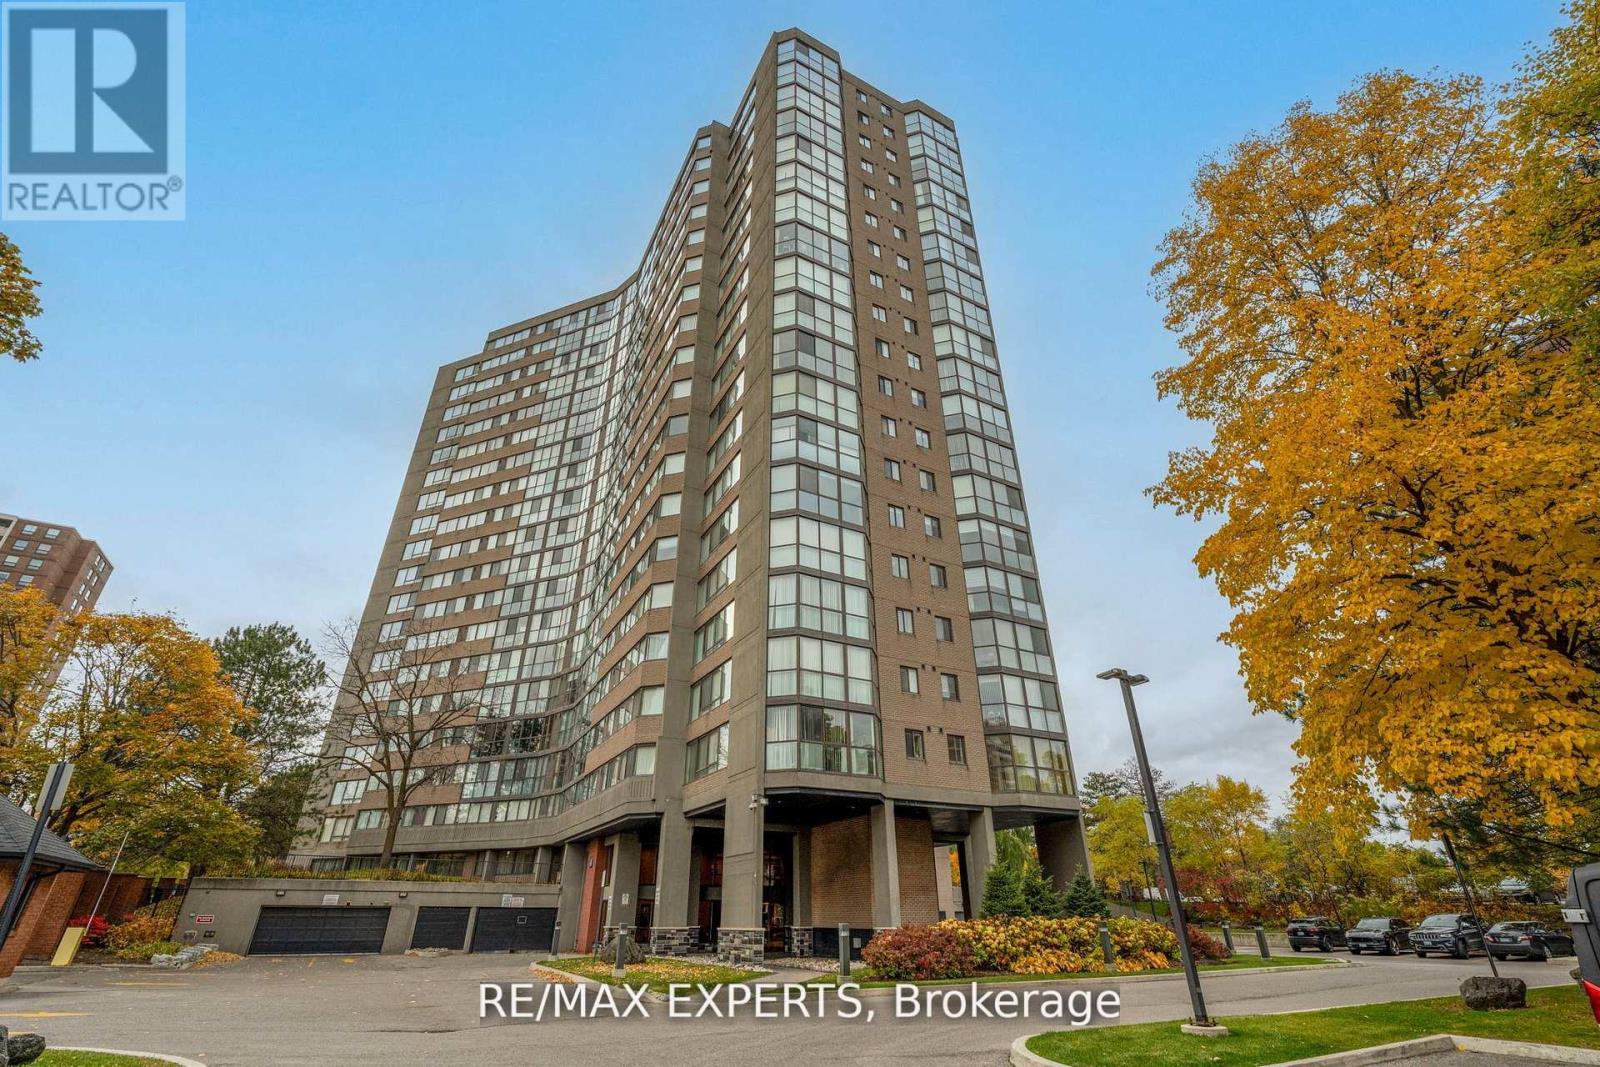
1103 - 40 Richview Road
Toronto, Ontario
Welcome to Humber view Heights, where elegance meets comfort. This rare corner suite offers over 1,200 sq. ft. of refined living with 2 spacious bedrooms, 2 full baths, and a sun drenched solarium with floor to ceiling windows. The open concept living and dining area provides the perfect flow for both everyday living and stylish entertaining. Enjoy a full array of resort style amenities including an indoor pool, tennis courts, fitness center, games and recreation rooms, guest suites, ample visitor parking and beautifully maintained grounds. Ideally located close to transit, shopping, dining, and parks. This condo offers an exceptional lifestyle in one of Etobicoke's most desirable communities. (id:61483)
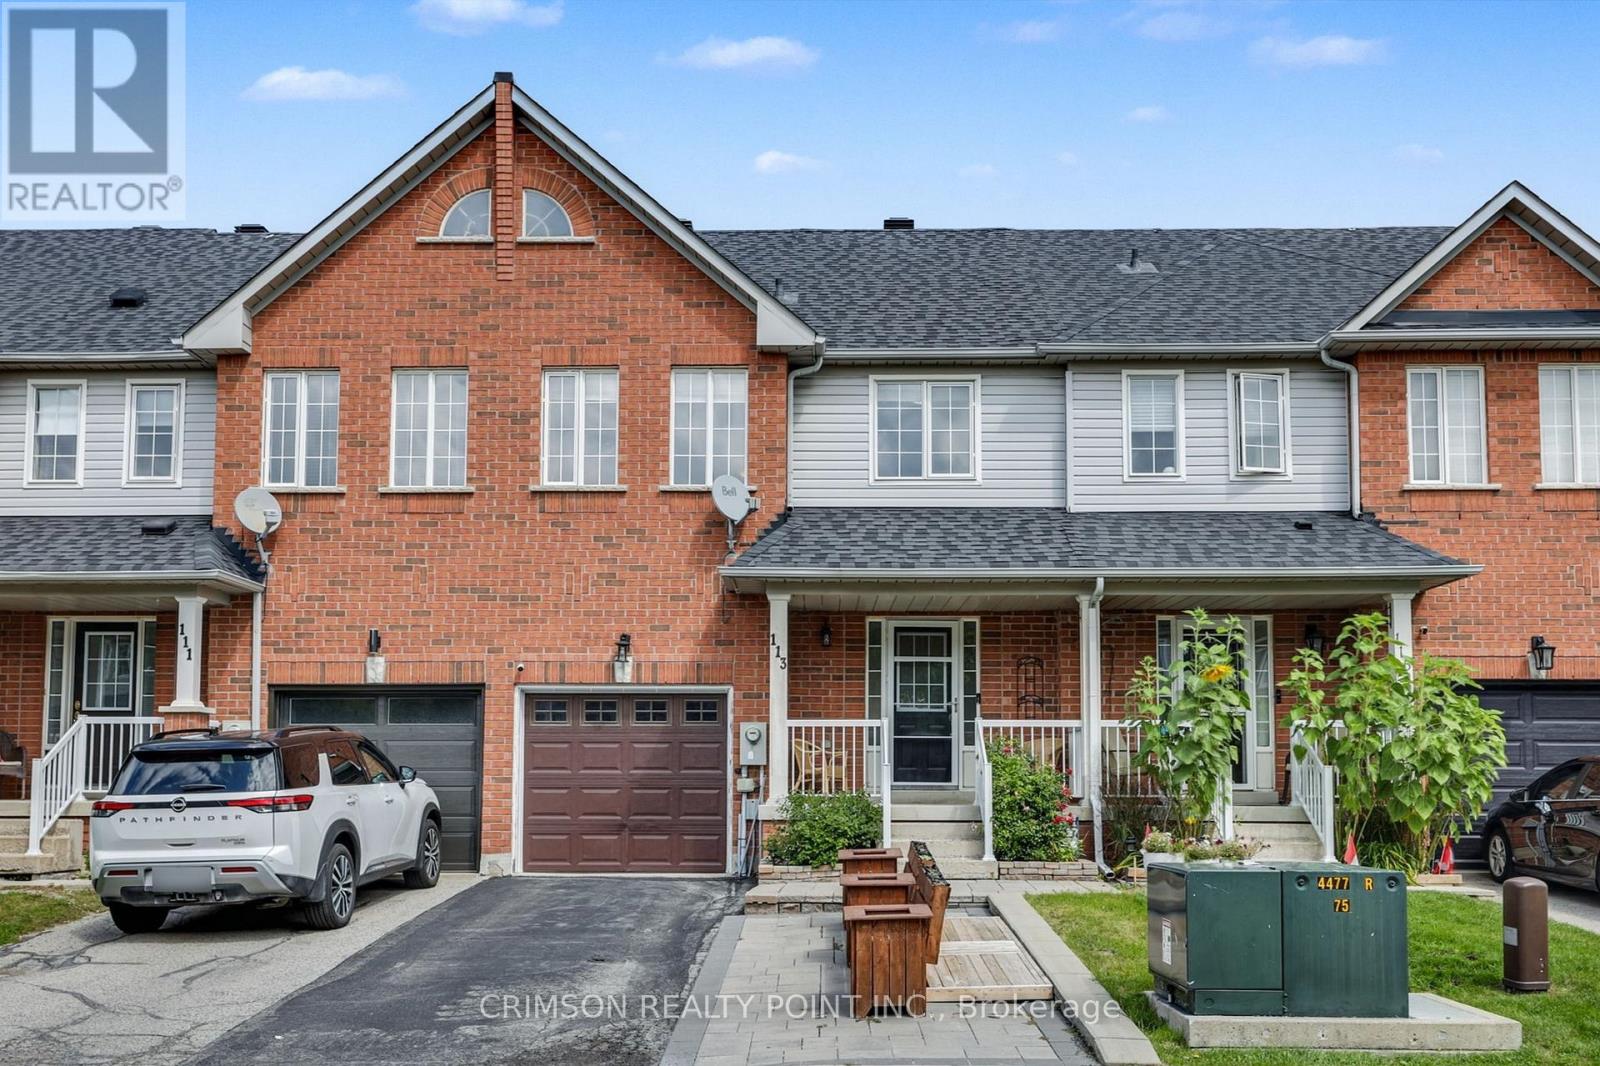
113 Panton Trail
Milton, Ontario
This inviting home offers 3 spacious bedrooms and 2.5 bathrooms, providing plenty of room for a growing family. The main and second floors feature elegant hardwood flooring, adding warmth and timeless appeal throughout the living spaces. The finished lower level offers incredible versatility-perfect as a fourth bedroom, a cozy family room, or a private home office tailored to your needs. Parking is effortless with a one-car garage that includes convenient access to the backyard, along with a driveway that comfortably fits two additional vehicles. Ideally situated in a prime location, this home combines comfort, functionality, and convenience. Enjoy peace of mind with recent updates, including a roof (2019) and a brand new A/C unit (2025).Don't miss this opportunity-book your showing today! (id:61483)
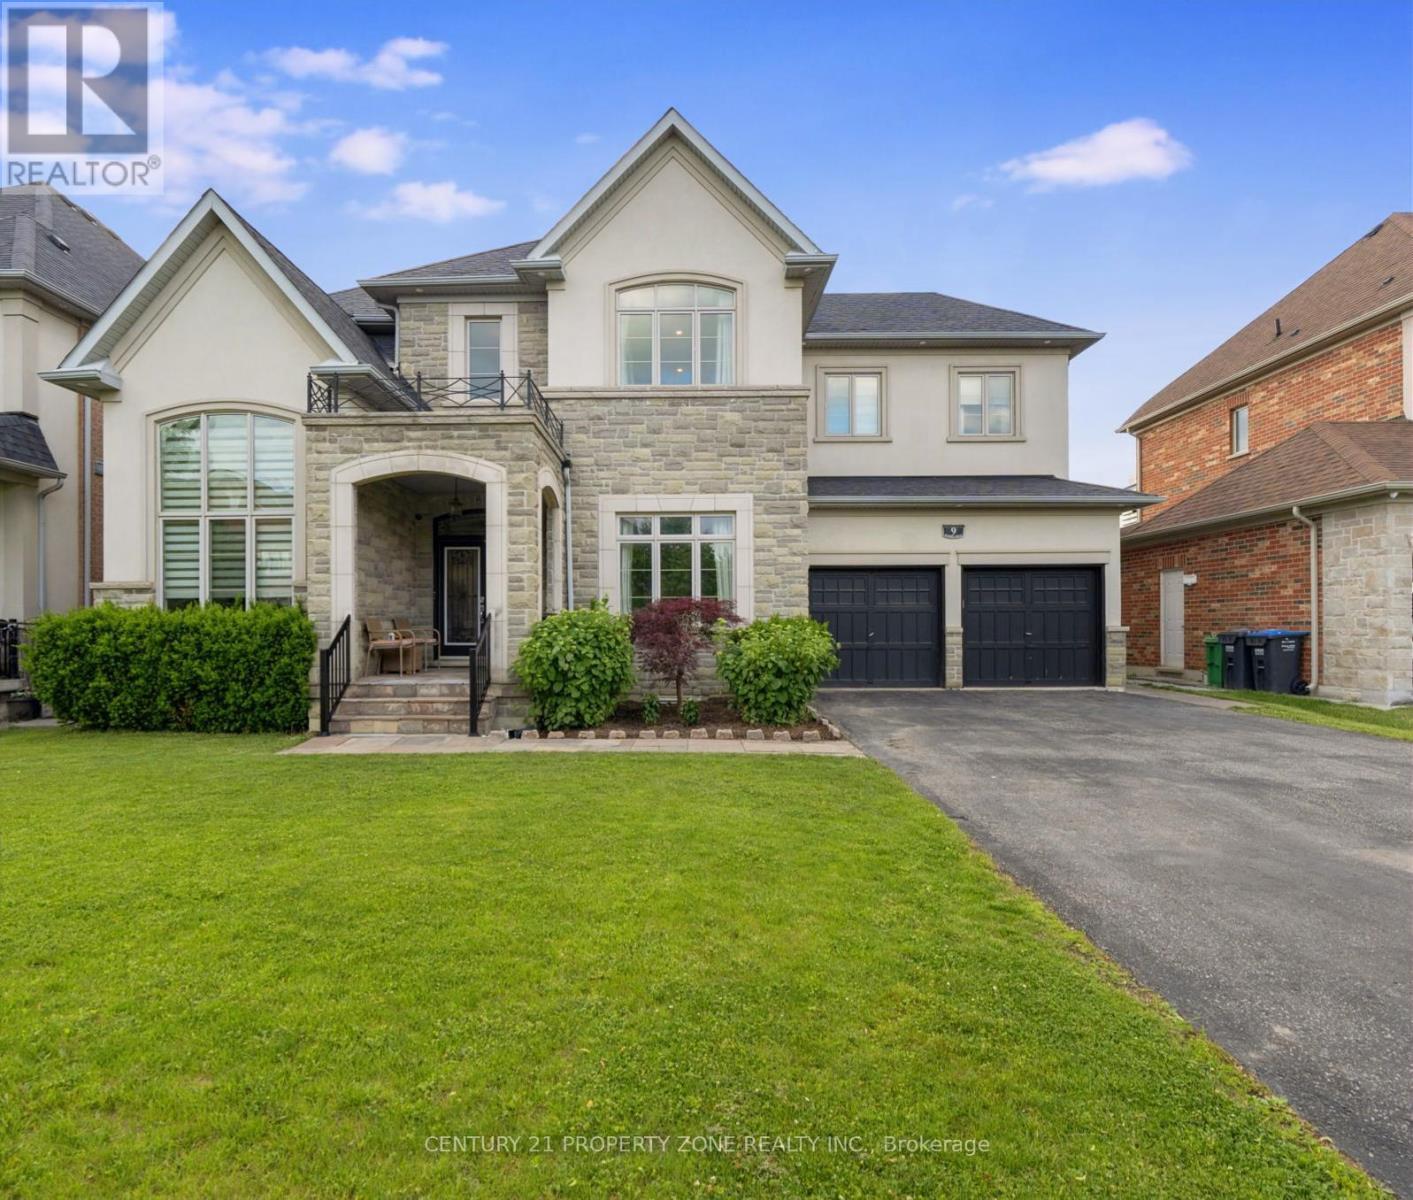
9 Kelways Circle
Brampton, Ontario
Welcome to this exclusive estate residence nestled on a premium conservation lot, offering over 6,000 sq. ft. of luxurious living space with more than $300,000 in premium upgrades. This spectacular home features 8 spacious bedrooms, 8 bathrooms, and a 3-car garage. The main level showcases 10-foot ceilings, elegant crown moldings, rich hardwood flooring, and pot lights throughout. The gourmet chef's kitchen is equipped with premium stainless steel appliances, upgraded cabinetry, new granite countertops, and an oversized center island with breakfast seating. Rarely offered! Retreat upstairs to four oversized bedrooms, each featuring its own ensuite bathroom and walk-in closet. The luxurious primary suite offers a custom walk-in closet and a spa-inspired ensuite complete with a Jacuzzi tub and glass shower. Professionally finished basement showcases second kitchen, 3 bedrooms, and 3 full bathrooms-ideal for extended family, multi-generational living, or a nanny suite. Step outside to your private backyard oasis with professionally landscaped grounds, an impressive 1,000 sq. ft. stone patio, and an in-ground sprinkler system-perfect for entertaining or relaxing in nature. Additional highlights include a 6-car driveway, EV-ready garage, and an unbeatable location close to three major highways, top-rated schools, shopping, public transit, and the airport. A rare opportunity to own an exceptional luxury estate that seamlessly combines elegance, comfort, and functionality. (id:61483)
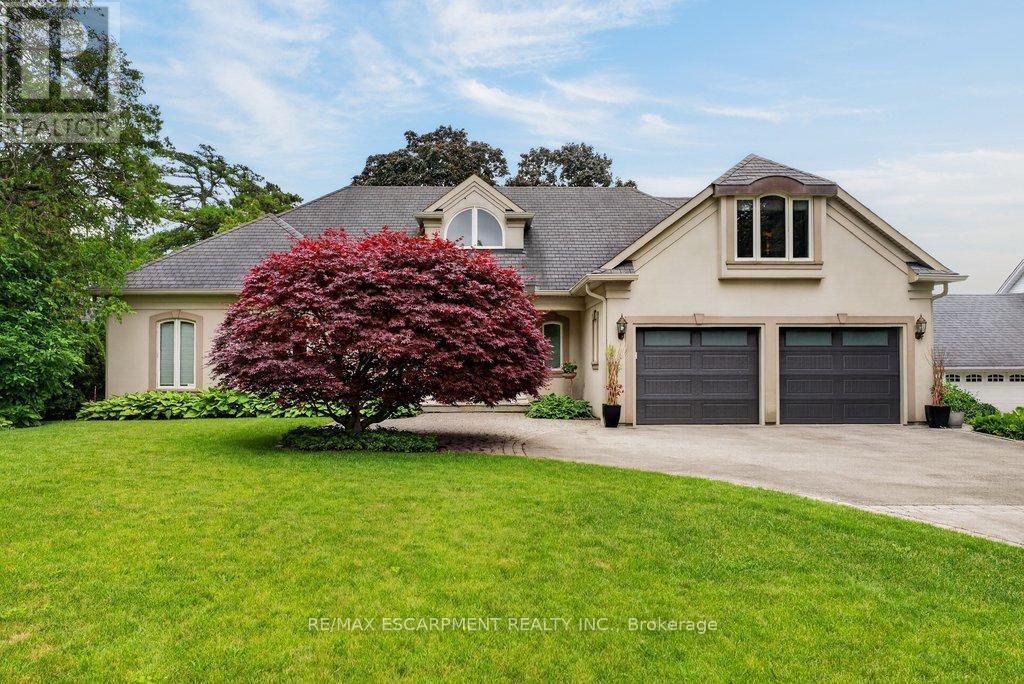
3312 Lakeland Crescent
Burlington, Ontario
Lakefront! Amazing 2,861 sq.ft. bungaloft in prime south of Lakeshore Road location on an 80' x 200' lot + water lot/riparian rights! Completely rebuilt and added on to in 2002. Oversized main level primary suite with vaulted ceiling, walk-in closet, spa-inspired 5-piece ensuite and walk-out! Open concept great room with vaulted ceiling, gas fireplace and walk-out to terrace and waterside deck with sweeping views of Lake Ontario and beyond! Custom kitchen with granite, gas cooktop and walk-out from dining. Main level office and main level laundry/mudroom with abundant storage. Two additional oversized bedrooms and a full bathroom on the upper level. Professionally finished lower level, hardwood floors, pot lighting, irrigation, double garage with inside entry and a double drive with parking for 6 cars! 3 bedrooms and 2.5 bathrooms. Luxury Certified. (id:61483)
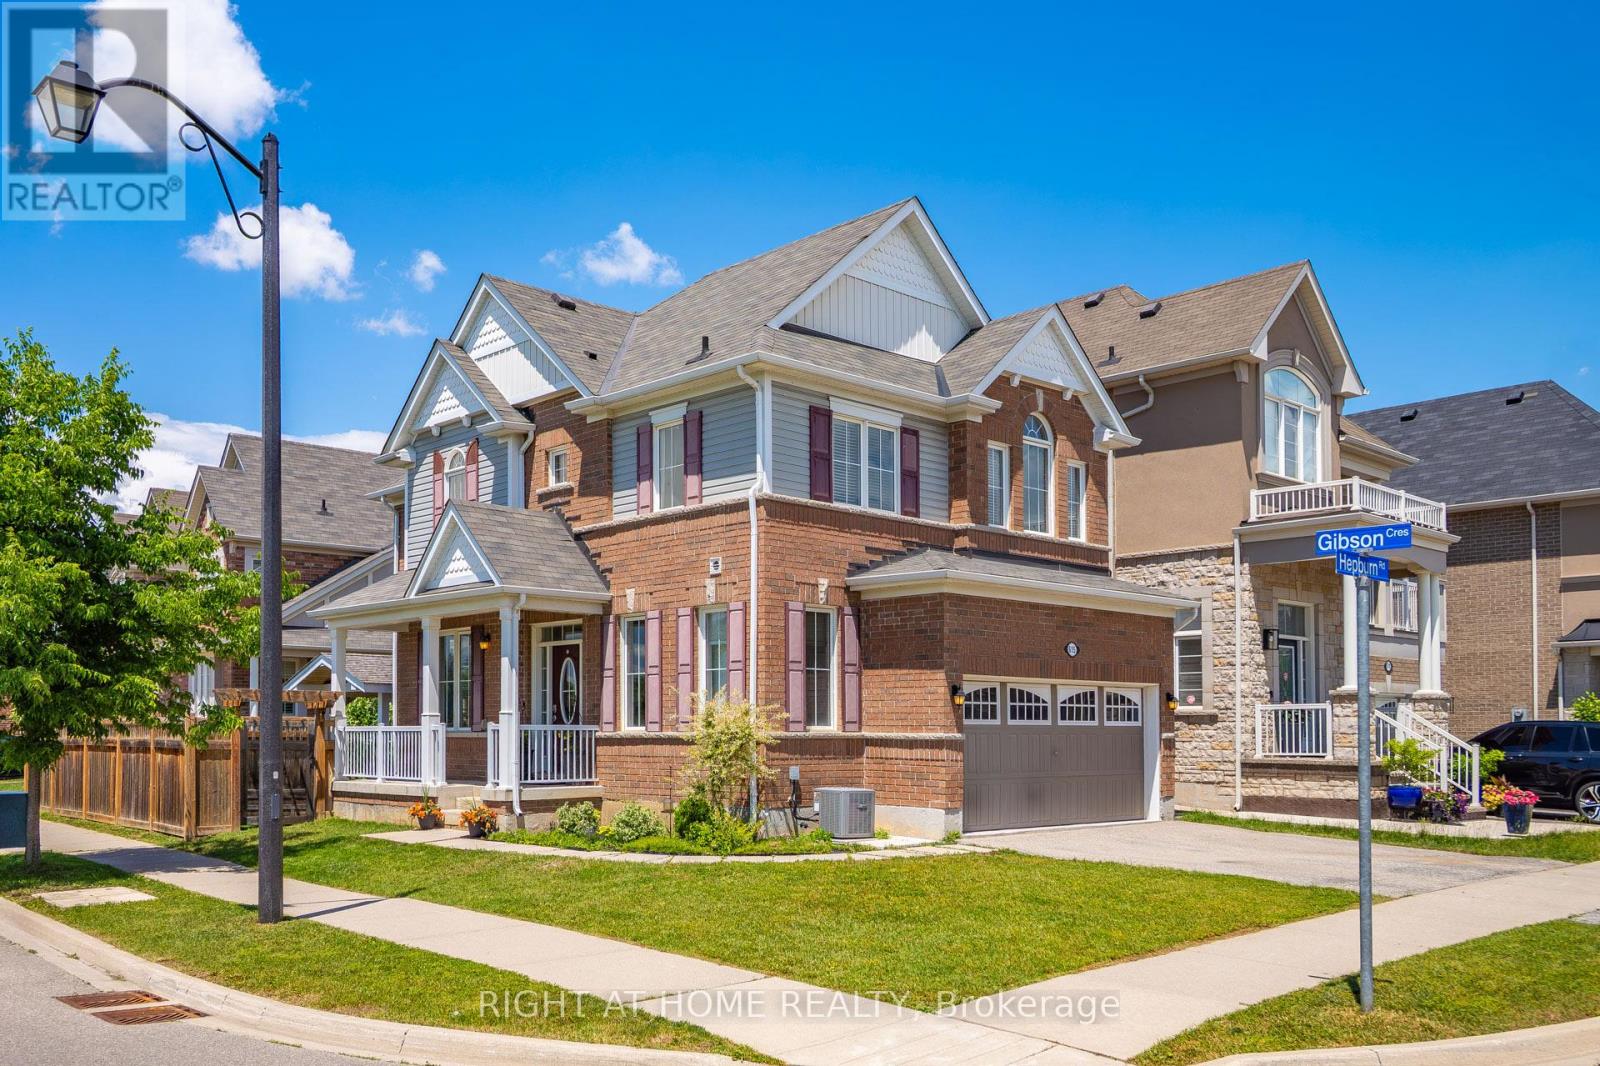
615 Hepburn Road
Milton, Ontario
Welcome to this lovely Mattamy built, Energy Star Certified, 3 Bedroom, 3 Bathroom corner lot home at 615 Hepburn Road in Milton. This property is close to the Milton Sports Centre and Community Baseball Field #5. This community centre offers swimming, skating, fitness studio, gymnasium and walk/running track. Something for everyone. The covered porch provides a great place to sit and enjoy a morning coffee or watch a sunset with a glass of wine. In the backyard you will find beautiful perennial gardens that surround the yard where you will find the new patio and gazebo above. Walk through the front door into the open concept main floor. The 2-pc powder room and front hall closet are neatly tucked away down a hallway to the right. Large windows bring lots of natural light into the living room. The kitchen features a high-end gas range cooktop and built in wall oven and microwave. A large island has seating for 4. This provides a great conversation area when entertaining. A pantry is located down a separate hallway that leads to the garage. Make your way up the gleaming oak hardwood staircase to the second floor. Here you will find the open concept family room whose architectural feature is a vaulted ceiling. The primary bedroom has its own 3-pc ensuite. Two other good size bedrooms and the main 4-pc bathroom are on this level. The laundry is also conveniently located on the second floor. The basement is unfinished and has a rough-in for a bathroom. Bring your creative mind to design this space. (id:61483)
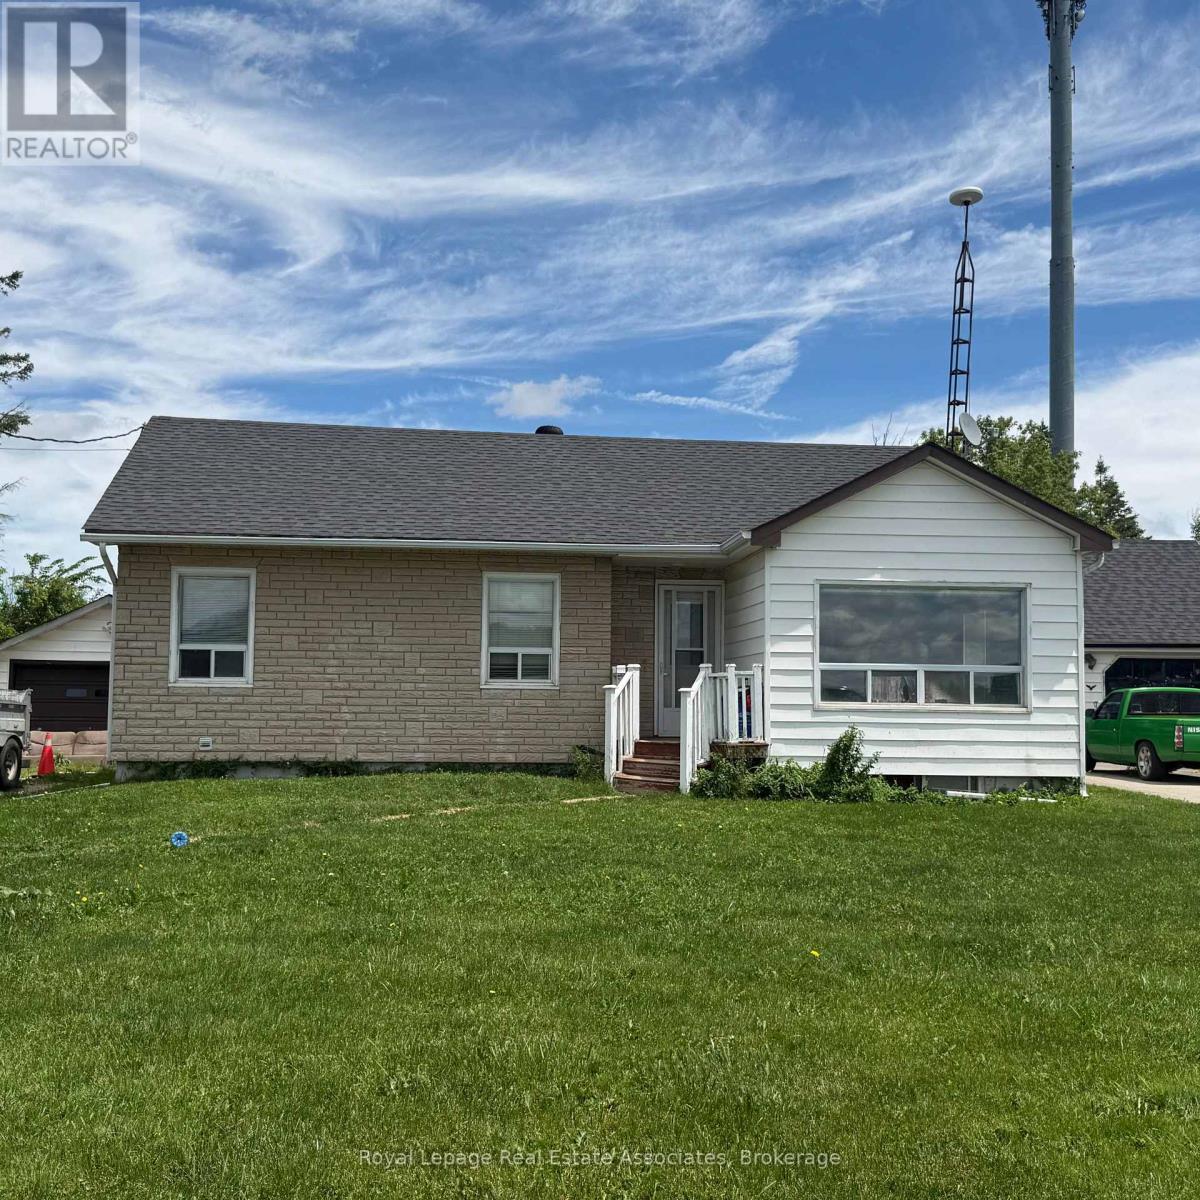
Upper Level - 13469 Highway 7 Highway
Halton Hills, Ontario
3 bedroom main level bungalow with 4 PC bathroom, large kitchen and living room areas. Lots of Parking, great location for commuters, detached garage that can be used for storage, shared laundry in basement, 80/20 split for utilities which is only made of hydro and gas. Forced air and central air conditioning. (id:61483)
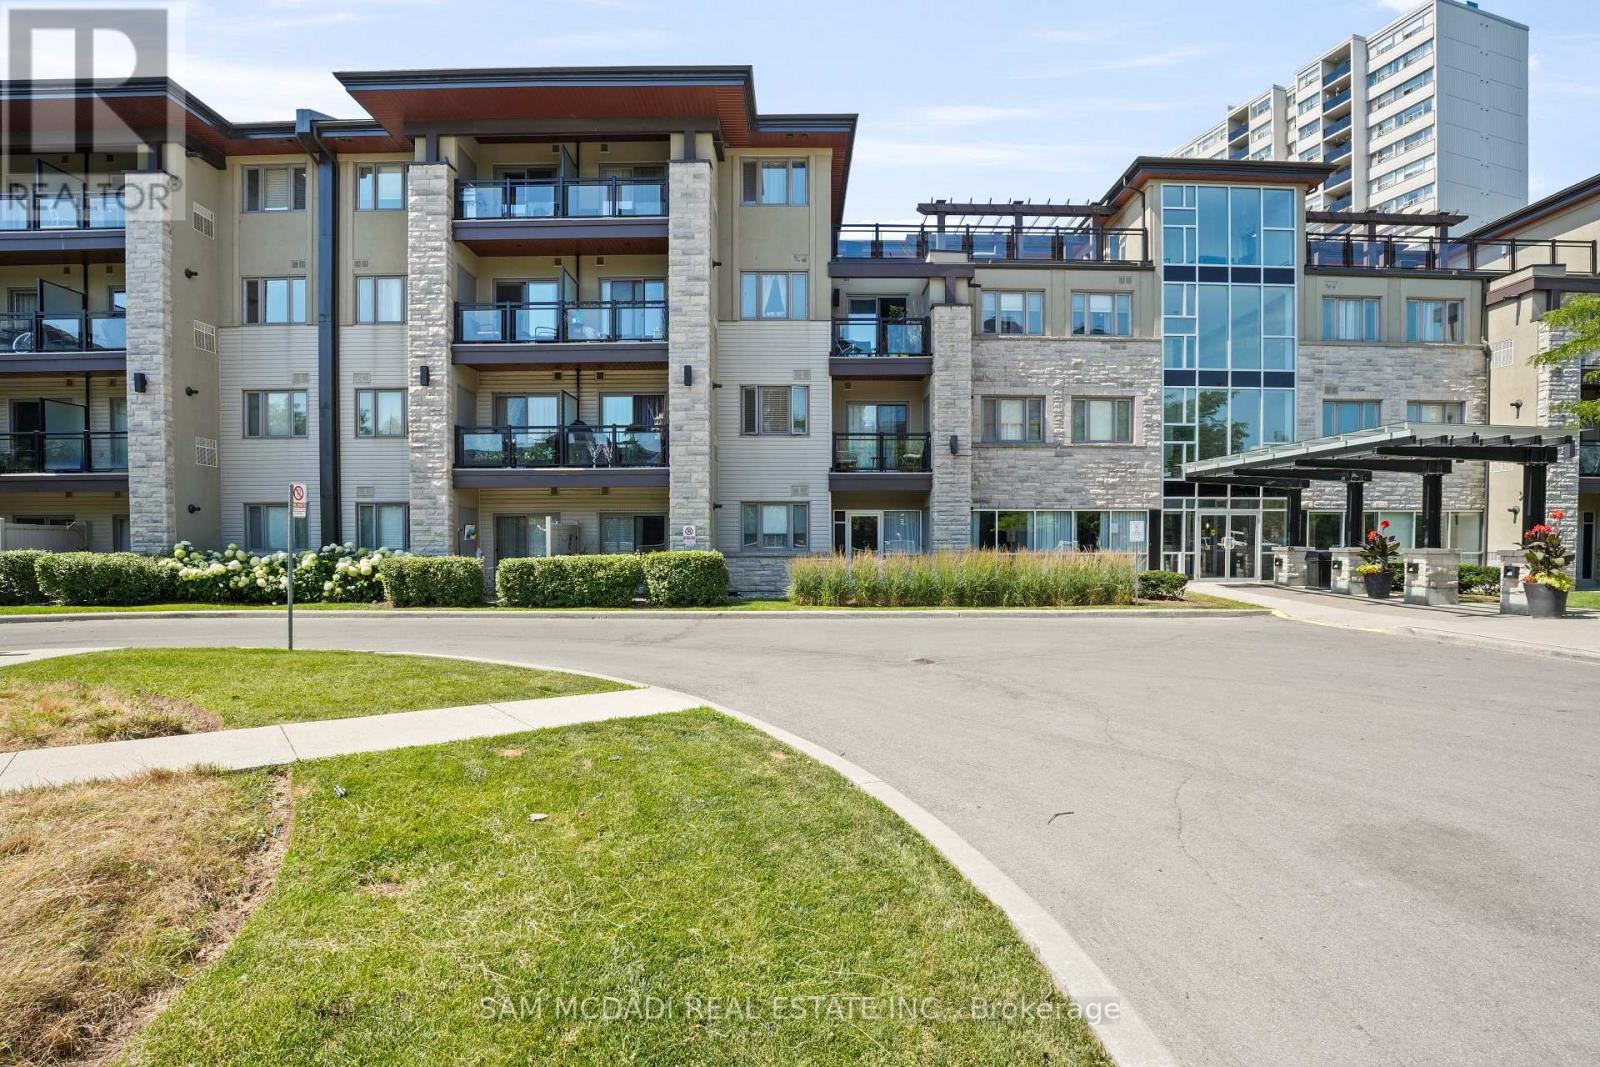
332 - 570 Lolita Gardens
Mississauga, Ontario
Beautifully maintained 2-bedroom condo featuring a bright open-concept layout, fresh paint, updated laminate flooring throughout, no carpet in the bedrooms, stylish kitchen backsplash, dishwasher (2024), and a brand-new washer drawer. Enjoy a spacious balcony, underground parking, locker, fitness centre, party room, and rooftop terrace. Located across from a family-friendly park with a playground, walking paths, and a popular tobogganing hill in the winter. Conveniently close to Dixie & Cooksville GO Stations, major highways (QEW, 403 & 427), shopping, and everyday amenities. (id:61483)
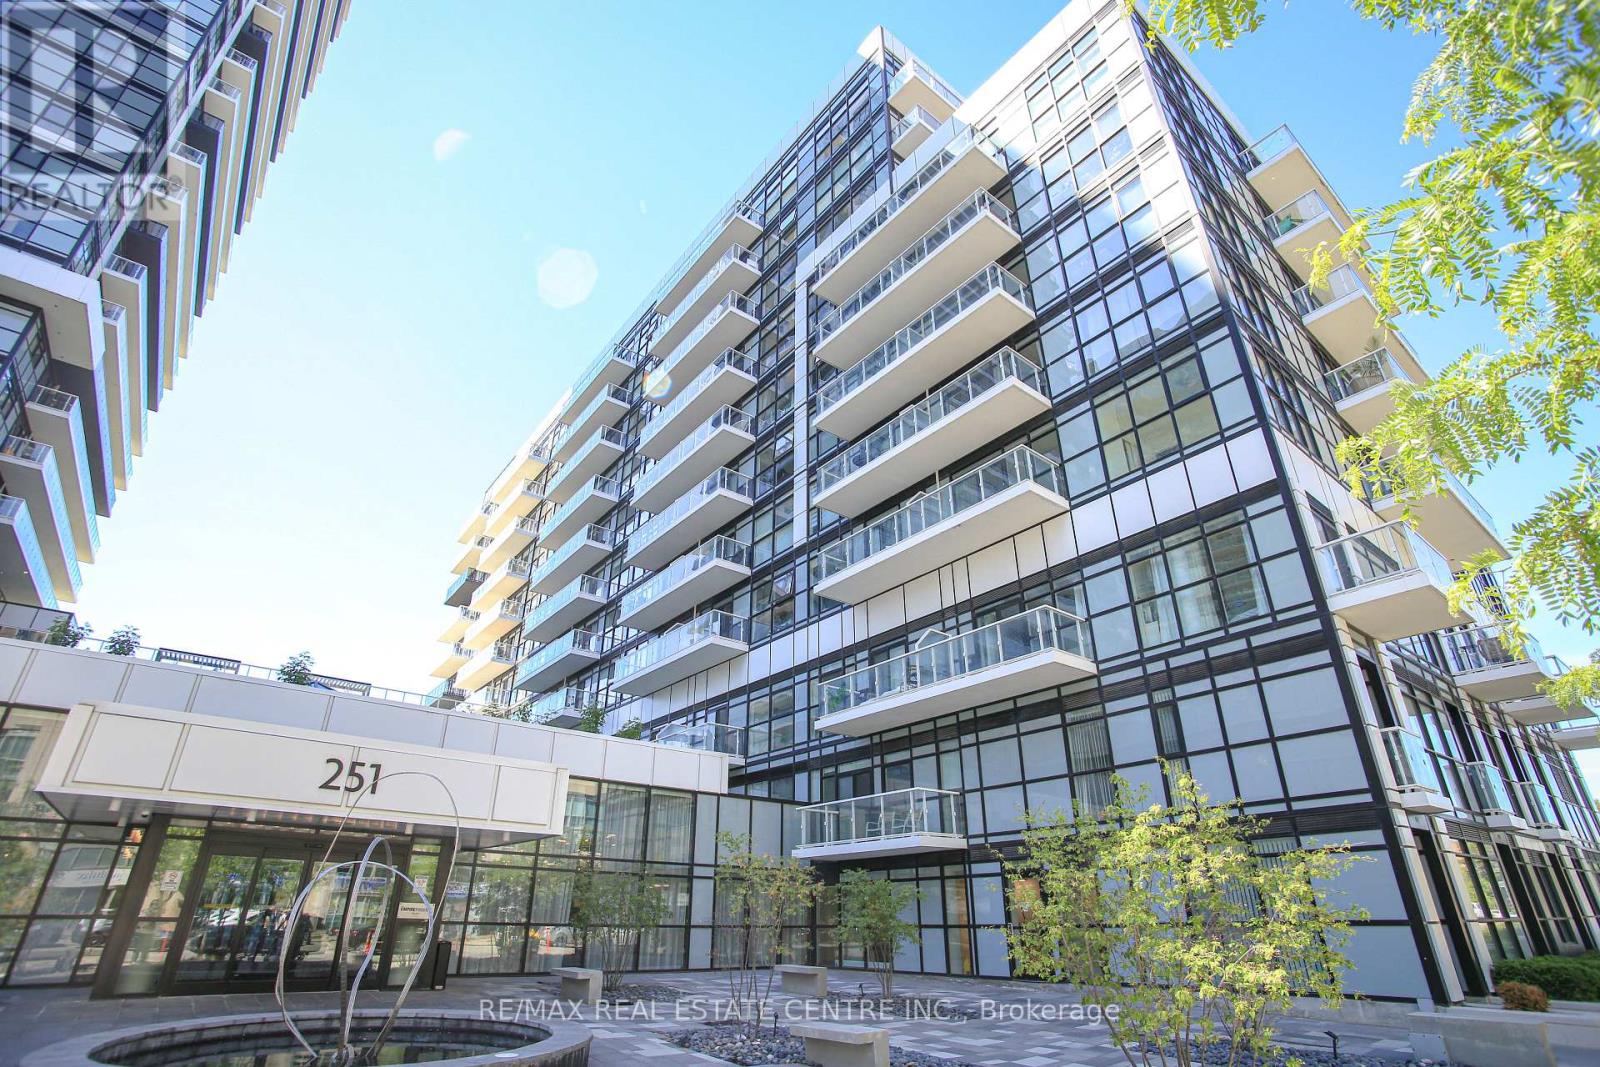
519 - 251 Manitoba Street
Toronto, Ontario
Welcome to the Luxury Empire Phoenix Condo at 251 Manitoba St. This modern suite features 1 Bedroom,1 Bath, 1Underground (corner) Parking right next to your Locker. Modern open-concept layout with soaring 9-ft ceilings, floor-to-ceiling windows, and an abundant of natural light throughout. Enjoy a sleek modern kitchen cabinetry with quartz countertops, a modern backsplash, upgraded stainless steel appliances and a high end water filtration system for drinking. Spacious Primary Bedroom with a large walk-in closet and custom clothing organizer. Enjoy your open-concept Living Dinning with walkout to Large balcony. Laminate flooring throughout and custom window coverings. Includes 1 premium oversized corner parking space and right next to you locker. Friendly Community with Tree-Lined Streets, Parks, Waterfront Recreation, Restaurants, Cafes, LCBO, TTC and Mimico Go. This community has it all. Easily get Downtown Via Transit, Bike or Hwy. Enjoy your resort style Amenities which Include A State-of-the-Art Fitness Center, fully equipped gym, yoga/spin studio, Rooftop Deck, Spa, Relax Zone, Saunas, Meeting Room, Outdoor Heated Infinity Pool With Cabanas, BBQ, Lounge Area, And 24-Hour Concierge. (id:61483)
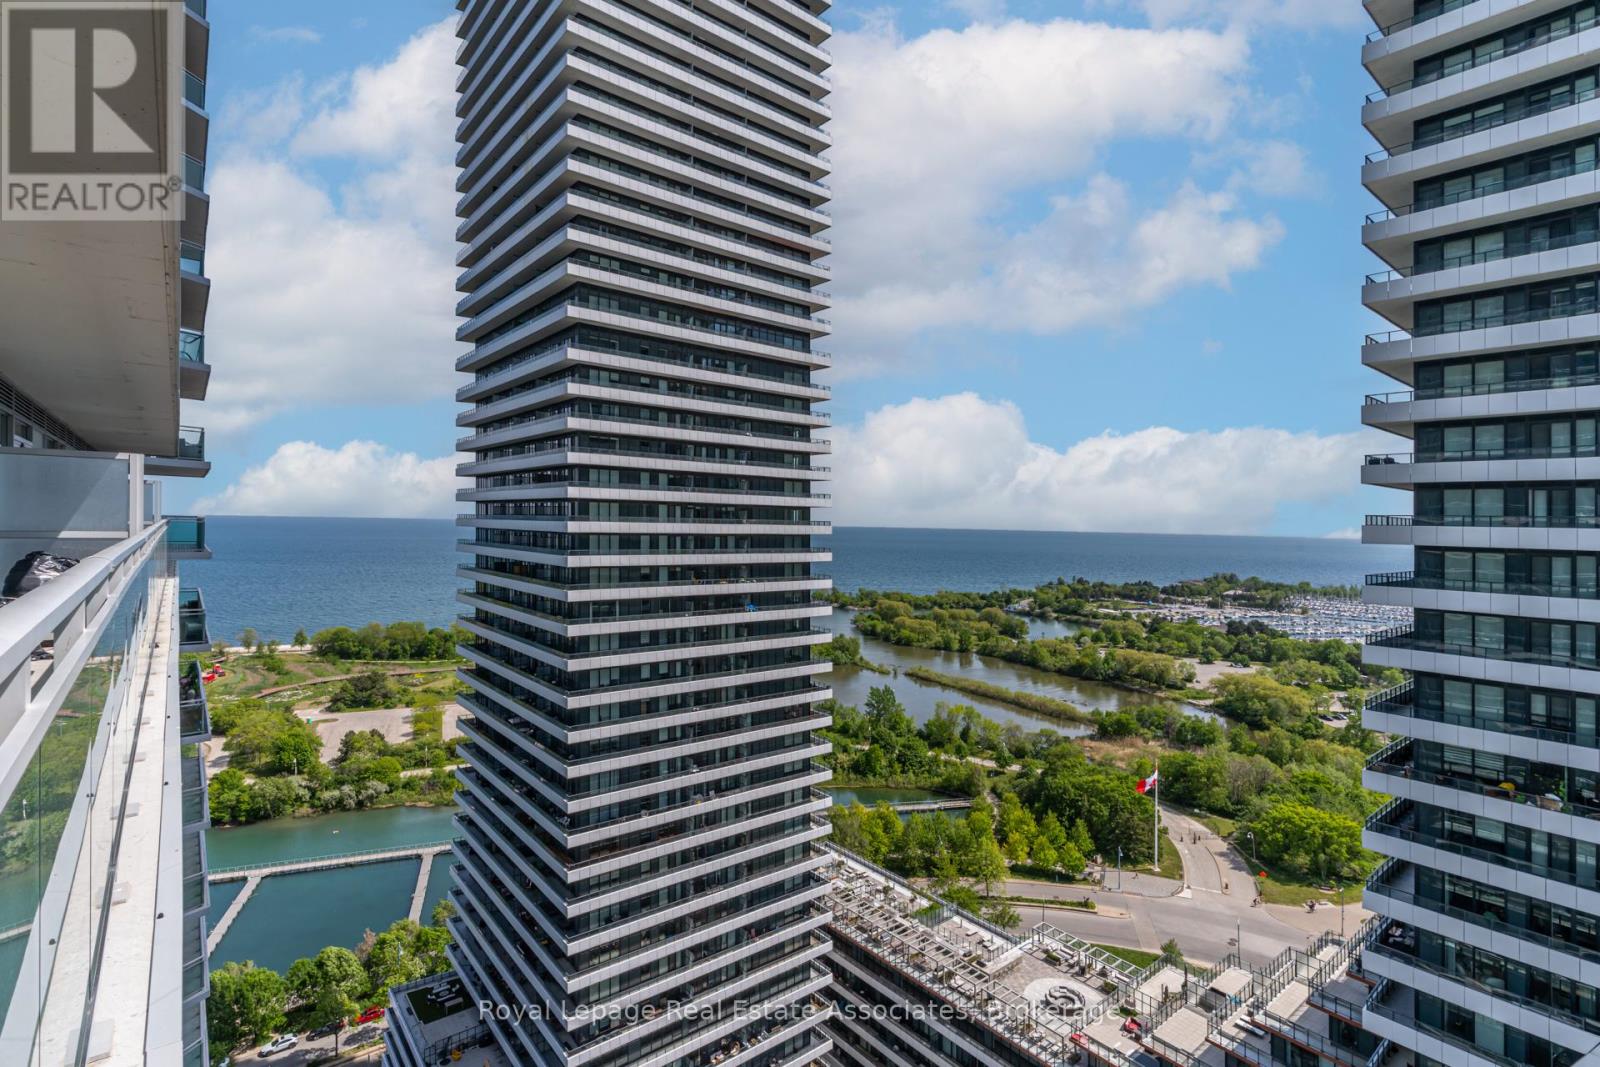
2303 - 33 Shore Breeze Drive
Toronto, Ontario
Welcome to UNIT 2303 at Jade Waterfront! This newly renovated 2-bedroom, 2 full-bath suite in one of Toronto's most desirable waterfront communities. Perched on the 23rd floor, this bright and modern residence offers breathtaking water views from a private wrap-around balcony-perfect for enjoying your morning coffee, entertaining guests, or taking in spectacular sunsets. Two generously sized bedrooms provide comfort and privacy, while the two full bathrooms offer added convenience for professionals, couples, or small families. Spectacular condo amenities includes gym, sauna, library, rooftop pool and BBQ space. Located just steps from the waterfront, parks, trails, transit, shopping, dining, and everyday amenities, this condo delivers the perfect blend of urban convenience and lakeside living. Don't miss your opportunity to enjoy luxury waterfront living in an unbeatable location. Schedule your private viewing today! (id:61483)
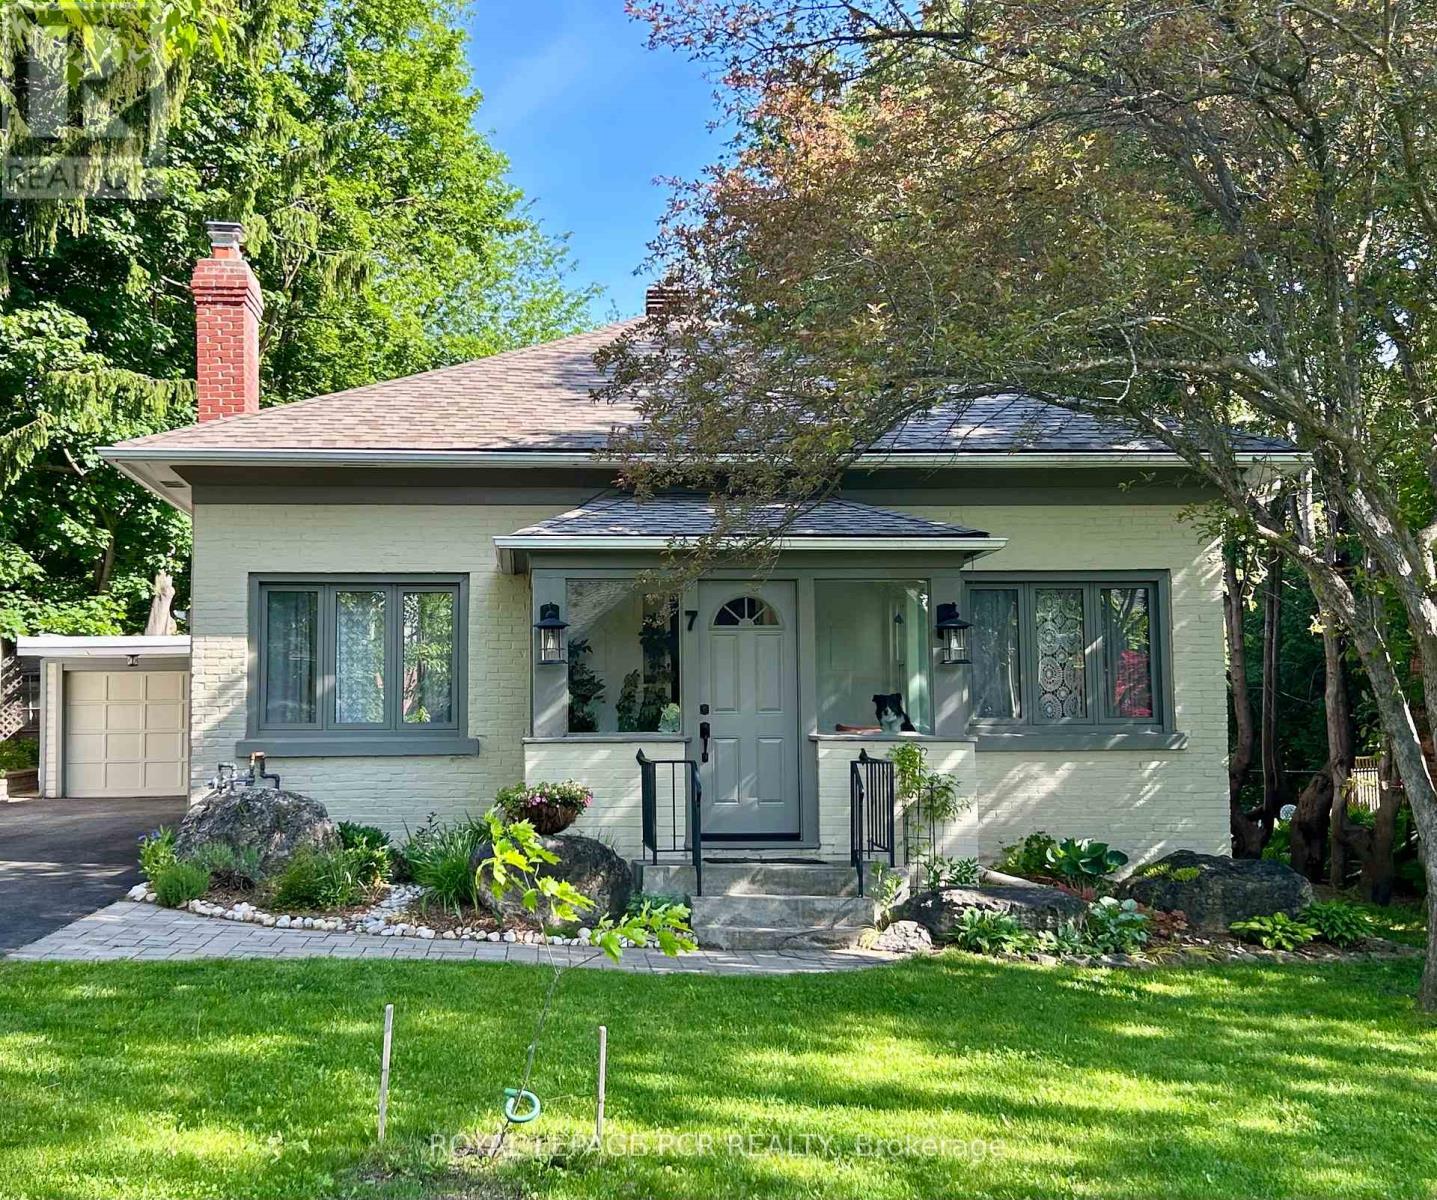
7 Third Avenue
Orangeville, Ontario
All the charm of yesteryear with the convenience of modern amenities - this 1880's classic, century bungalow is situated on an outstanding lot 54 ft. x 188 ft. Beautiful mature trees and perennial gardens, provide a private rear yard with additional/seasonal rear lane access, and a short walk to downtown shops, cafes, restaurants, Theatre and more. The bright, enclosed foyer welcomes you to a spacious one-level floor plan complete with gas fireplace in the living room, separate dining room, updated rear kitchen and breakfast room overlooking the expansive yard. Enjoy meal prep and entertaining with features such as the dedicated coffee niche/butler's pantry, breakfast bar, Quartz counters, corner sink with a view and beautiful glass door cabinets to display those special serving pieces. Large picture window overlooks a sprawling patio and yard. Convenient powder room and rear laundry/mudroom offer access to the yard. Primary bedroom features space for a king-sized bed and has built-in storage cabinets. The home has been well maintained and updated throughout including most new windows, front door, fenced rear yard, updated bathroom, additional attic insulation, driveway paved 2023, sealed 2025, updated paint décor throughout and wood floors painted, updated flat roof over rear mudroom/laundry. Over 1,600 sq.ft. of living space and the list goes on ... Municipal street upgrades now completed. (id:61483)
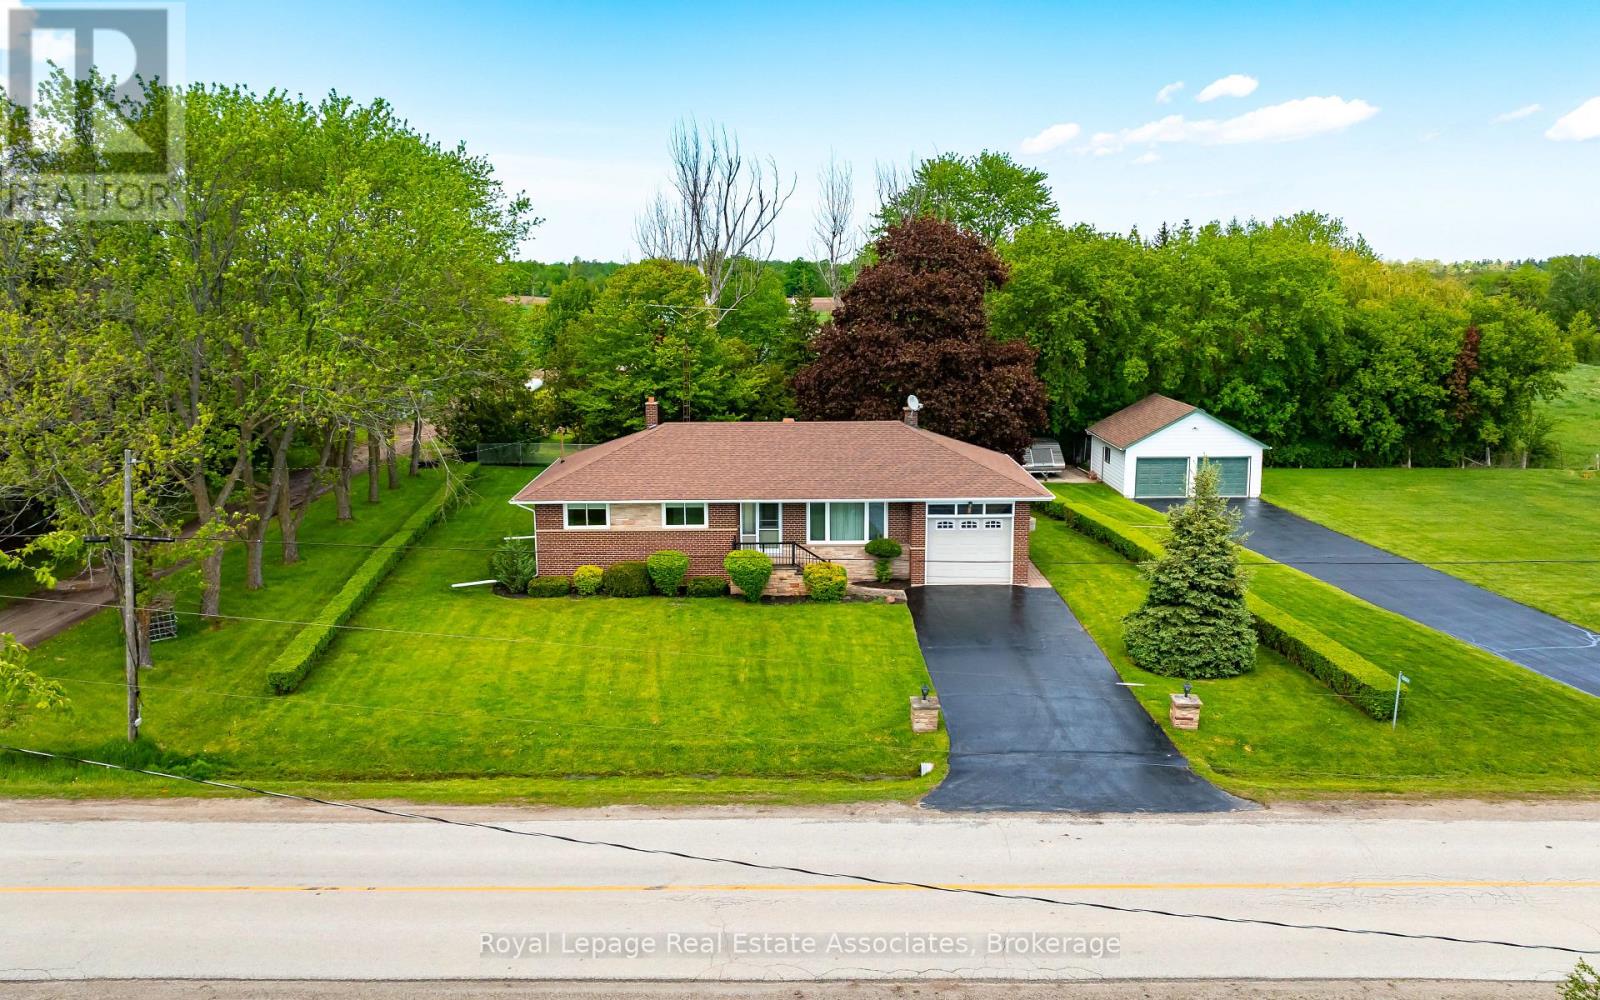
12851 9 Line
Halton Hills, Ontario
Welcome to this exceptional property just moments from the charming community of Glen Williams, where small-town character, natural beauty, and everyday convenience come together. Set on a large, tree-lined lot, this beautifully maintained 3-bedroom bungalow offers the perfect balance of peaceful rural living while being only minutes from local shops, restaurants, the Credit River, and everyday amenities. From the moment you arrive, the warmth and character of this home are undeniable. Inside, hardwood floors, oversized windows, and an abundance of natural light create an inviting atmosphere throughout. The spacious layout has been lovingly maintained and offers excellent potential for families, down-sizers, or anyone looking for a quieter lifestyle without giving up convenience. A separate entrance adds flexibility and functionality, creating ideal potential for extended family living, an in-law suite, or future customization opportunities. Step outside and enjoy the beautifully landscaped setting surrounded by mature trees, with plenty of space to relax, entertain, or simply enjoy the outdoors. A standout feature of the property is the impressive detached 2-car garage complete with epoxy flooring, electrical service, insulation, and heat. With its own separate laneway access, this versatile space is ideal for hobbyists, car enthusiasts, a workshop, additional storage, or anyone looking for a functional space separate from the main home. Located right next to the heart of Glen Williams, this property offers an exceptional lifestyle in one of the area's most desirable communities. Enjoy nearby trails, the Credit River, and the convenience of being just minutes from Georgetown, schools, shopping, and commuter routes. Properties like this rarely become available. Come experience the charm, privacy, versatility, and potential this exceptional property has to offer. *Please note: some images have been virtually staged*. (id:61483)
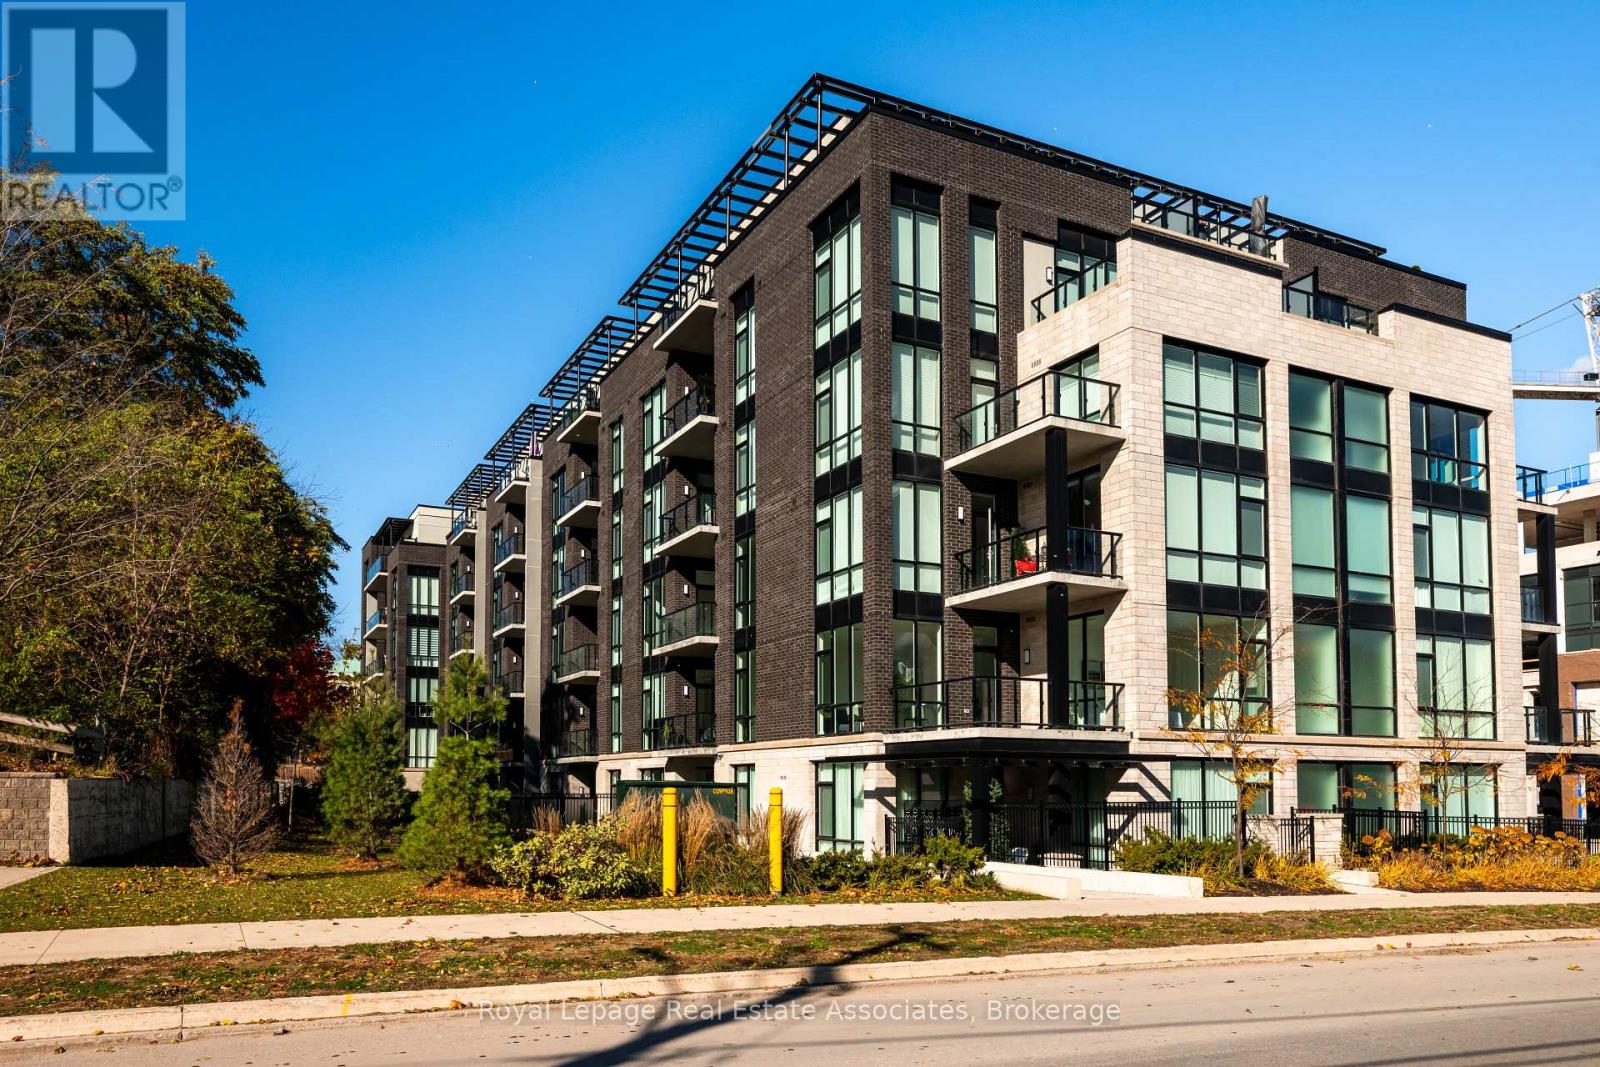
209 - 42 Mill Street
Halton Hills, Ontario
Discover luxury and effortless living at Georgetown's newest condominium residence. This brand-new, never-lived-in corner suite offers over 1,370 sq. ft. of elegant interior space with an additional 190 sq. ft private balcony. The combination of open indoor living and extended outdoor space truly elevates the experience of condo living. With 9-foot ceilings and floor-to-ceiling windows, every room is filled with natural light and sophistication. Designed for those who value comfort, convenience, and connection, this 2-bedroom, 3-bathroom home places you just steps from Downtown Georgetown, the GO Station, and a vibrant mix of local restaurants, cafes, and boutique shops. Spend weekends exploring nearby golf courses, scenic trails, and local markets. Everything you need for an inspired lifestyle is right at your doorstep. Enjoy exclusive residents-only amenities, including a dog spa and outdoor dog area, fitness centre, library, party room, and community BBQ terrace. Every corner of this home has been designed to inspire comfort, connection, and ease. With its bright open layout, elegant finishes, and unbeatable downtown location, this condo is not just a place to live, it is a place to love. (id:61483)
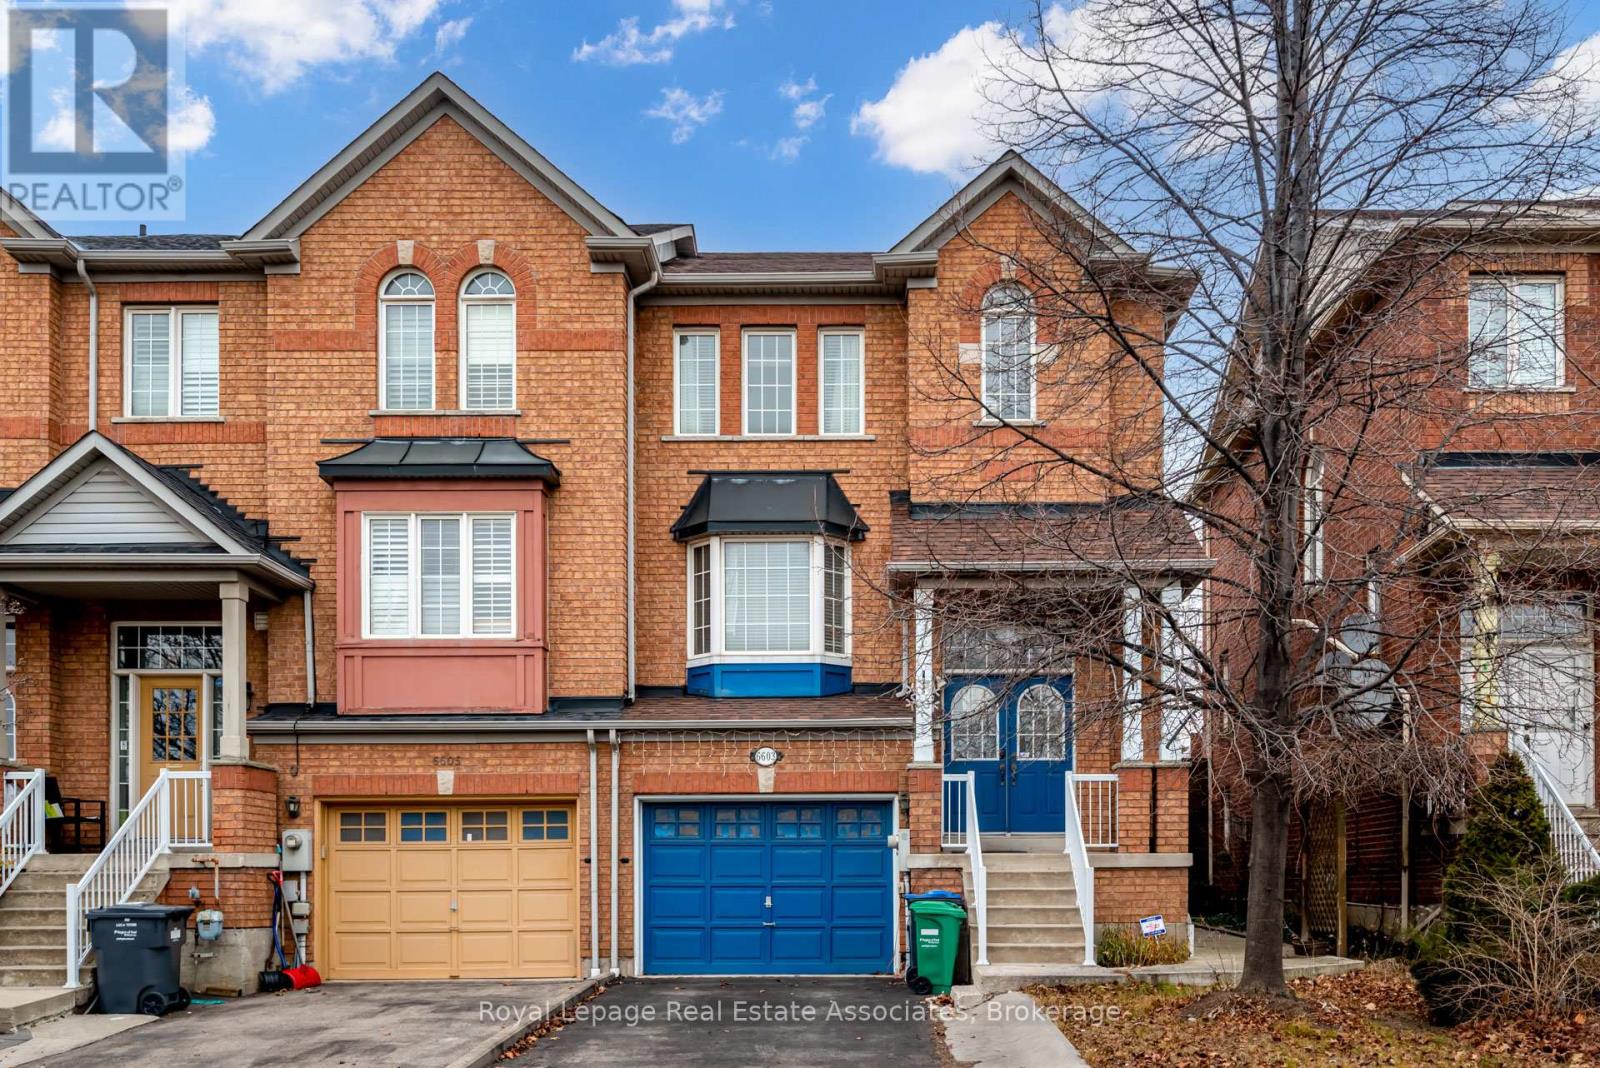
6603 Jazzy Mews
Mississauga, Ontario
Location, Location, Location! Welcome to 6603 JAZZY MEWS in Mississauga. This Spacious 3-Storey Townhome is conveniently located in the highly sought after Meadowvale Village Community. Easy Access to all Major Hwys 401, 407, 410 & 403. Quick Access to Public Transit and nearby Shopping at Heartland Town Centre.. This Spacious and Cozy Home Boasts 3 Large Bedrooms, Separate Living & Dining Areas and Finished Basement. The Large Fenced Backyard and Balcony Right off the Kitchen Area is Great for Families Hosting in the Warm Summer Months. Hardwood floors, Oak Staircase and Large Eat-In Kitchen Bar. Ideal for A small Family or Couple Looking for the Perfect Place To Call Home. Primary bedroom Includes A 3-Piece Ensuite & Walk-In Closet. Main Floor includes Separate Living Room, Breakfast & Dining Area, 2Pc Powder Room and Lower Floor Laundry. Don't Miss Out, Book A Showing Today! **EXTRAS** All Window Coverings, All Electrical And Plumbing Fixtures, Fridge, Stove, Range Hood, Dishwasher, AC, Washer And Dryer. Partially furnished (id:61483)
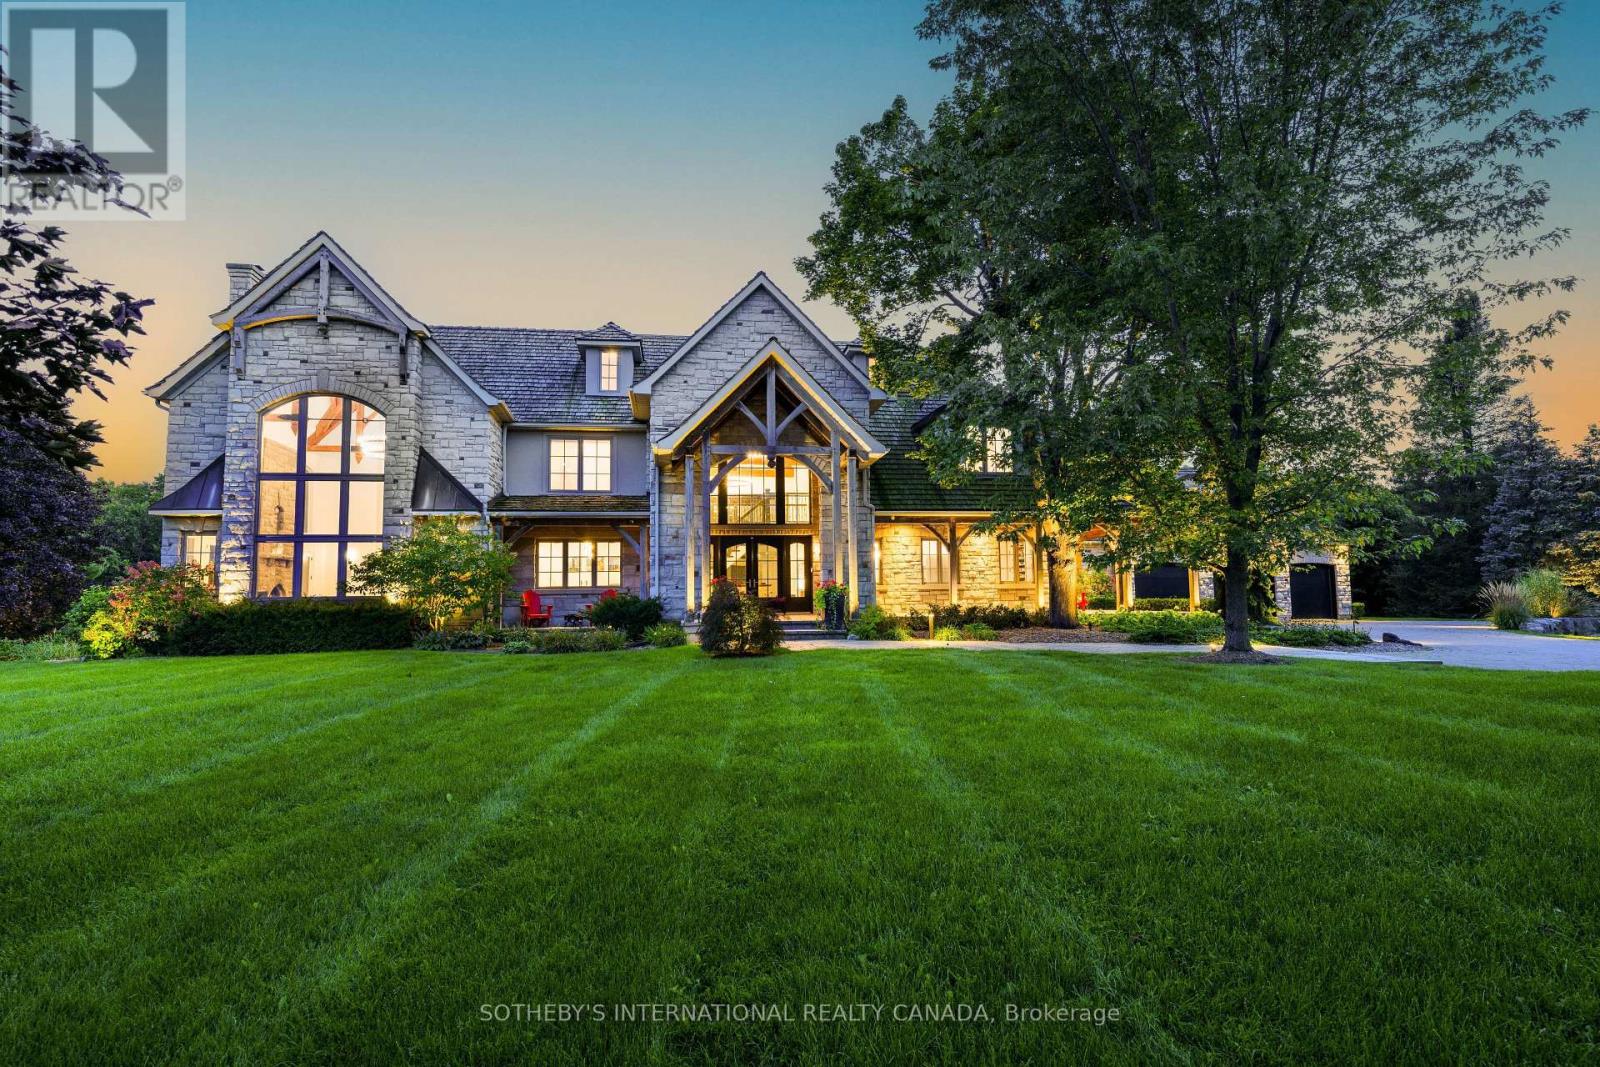
2376 8 Sideroad
Burlington, Ontario
**A true architectural tour de force!** This Burlington countryside estate redefines luxury living - where timeless craftsmanship meets breathtaking modern design. Set amid the rolling hills of rural Burlington, this beyond-spectacular residence blends rustic artistry with sophisticated refinement. Reimagined by Baeumler Quality Construction, the home features Mortise and Tenon joinery throughout, including the major framing - a rare and costly technique mastered by only a select few tradespeople. This traditional method delivers remarkable strength, precision, and enduring beauty, visible in every beam and joint. Inside, an airy Scandinavian-inspired interior unfolds beneath 30-foot vaulted ceilings, with exposed wood beams, expansive glass walls and doors, and a striking Indiana Limestone fireplace mantel that anchors the great room in warmth and grandeur. Luxury abounds in every detail: Richard & Levesque custom cabinetry, gourmet appliances, designer finishes, heated floors, a home theatre, two laundry rooms, and a walk-out lower level. Enhanced with Smart Home automation and a Generac 24 kW natural gas backup generator, this home offers seamless comfort and peace of mind. Outdoors, discover a private backyard sanctuary with a sprawling entertaining deck, meticulous landscaping, a pool, pond, and a floodlit hill for tobogganing. Enjoy unobstructed panoramic views of the Toronto skyline, Niagara Escarpment, and Rattlesnake Point - a breathtaking canvas. Nestled in prestigious Kilbride, this remarkable property offers the tranquility of country living with quick city access - just 45 minutes to Toronto and minutes from Lowville Golf Club. North Burlington Tennis Club, and renowned hiking trails. A residence of unparalleled artistry and integrity, this estate stands as a true masterpiece, not simply built, but artfully created. (id:61483)
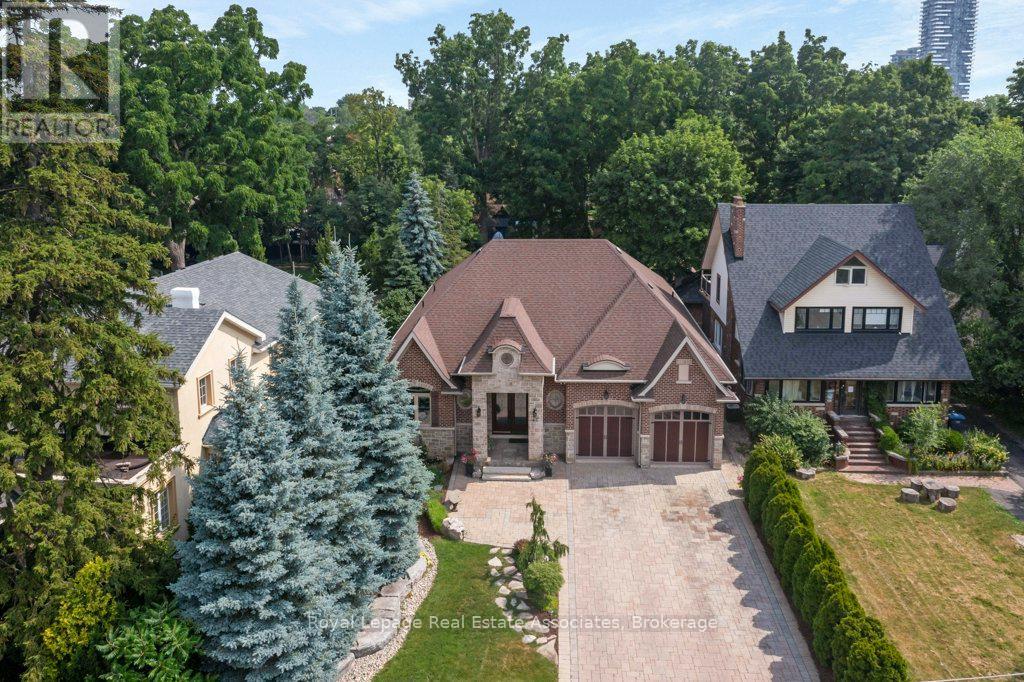
46 Scott Street
Brampton, Ontario
Welcome to 46 Scott Street a truly exceptional custom bungalow designed with care, craftsmanship, and every detail thoughtfully considered. The open-concept main floor features a stunning chefs kitchen with granite island, double sink, two ovens, 5-burner gas range, pasta pot filler, water filtration, pot lights, built-in speakers, and wine fridge all flowing into a spacious great room with 12' ceilings, stone gas fireplace, surround sound, and custom blinds. The dining area opens directly to your private backyard oasis. The primary suite is a true retreat with a luxurious 5-piece ensuite: Jacuzzi tub, large shower with rain head and body sprays, crystal chandelier, electric fireplace, walk-in closet, and custom built-ins. A generous office, second bedroom, and large laundry room with sink, stone backsplash, folding table, and ample storage complete the main floor. Enjoy the quiet of solid 8' soundproof doors and 10" walls throughout. The fully finished basement features 9' ceilings, heated floors, custom oak kitchen with Corian island, top-quality appliances, rec room with two-sided stone gas fireplace, games area, two large bedrooms, and a spa-like 3-piece bathroom with steam sauna, rain shower, body sprays, and light-up wall fountain. Also includes 2 soundproof studio rooms and 2 cold storage areas. The oversized garage is ideal for car enthusiasts, offering lift height, custom shelving, inside access, two garage door openers, and finished walls. The backyard offers privacy with mature trees, irrigation system, 12x12 gazebo, gas BBQ hookup, shed, covered porch, and a peaceful stone waterfall. Additional features: 2x6 construction, stone and brick exterior, high-efficiency furnace, RO system, water softener, on-demand water heater with backup tank, security system, dimmable lighting, two staircases, and expansive windows overlooking landscaped gardens. This one-of-a-kind home is a must-see built with top-tier quality, comfort, and timeless style. (id:61483)
506 - 32 Tannery Street
Mississauga, Ontario
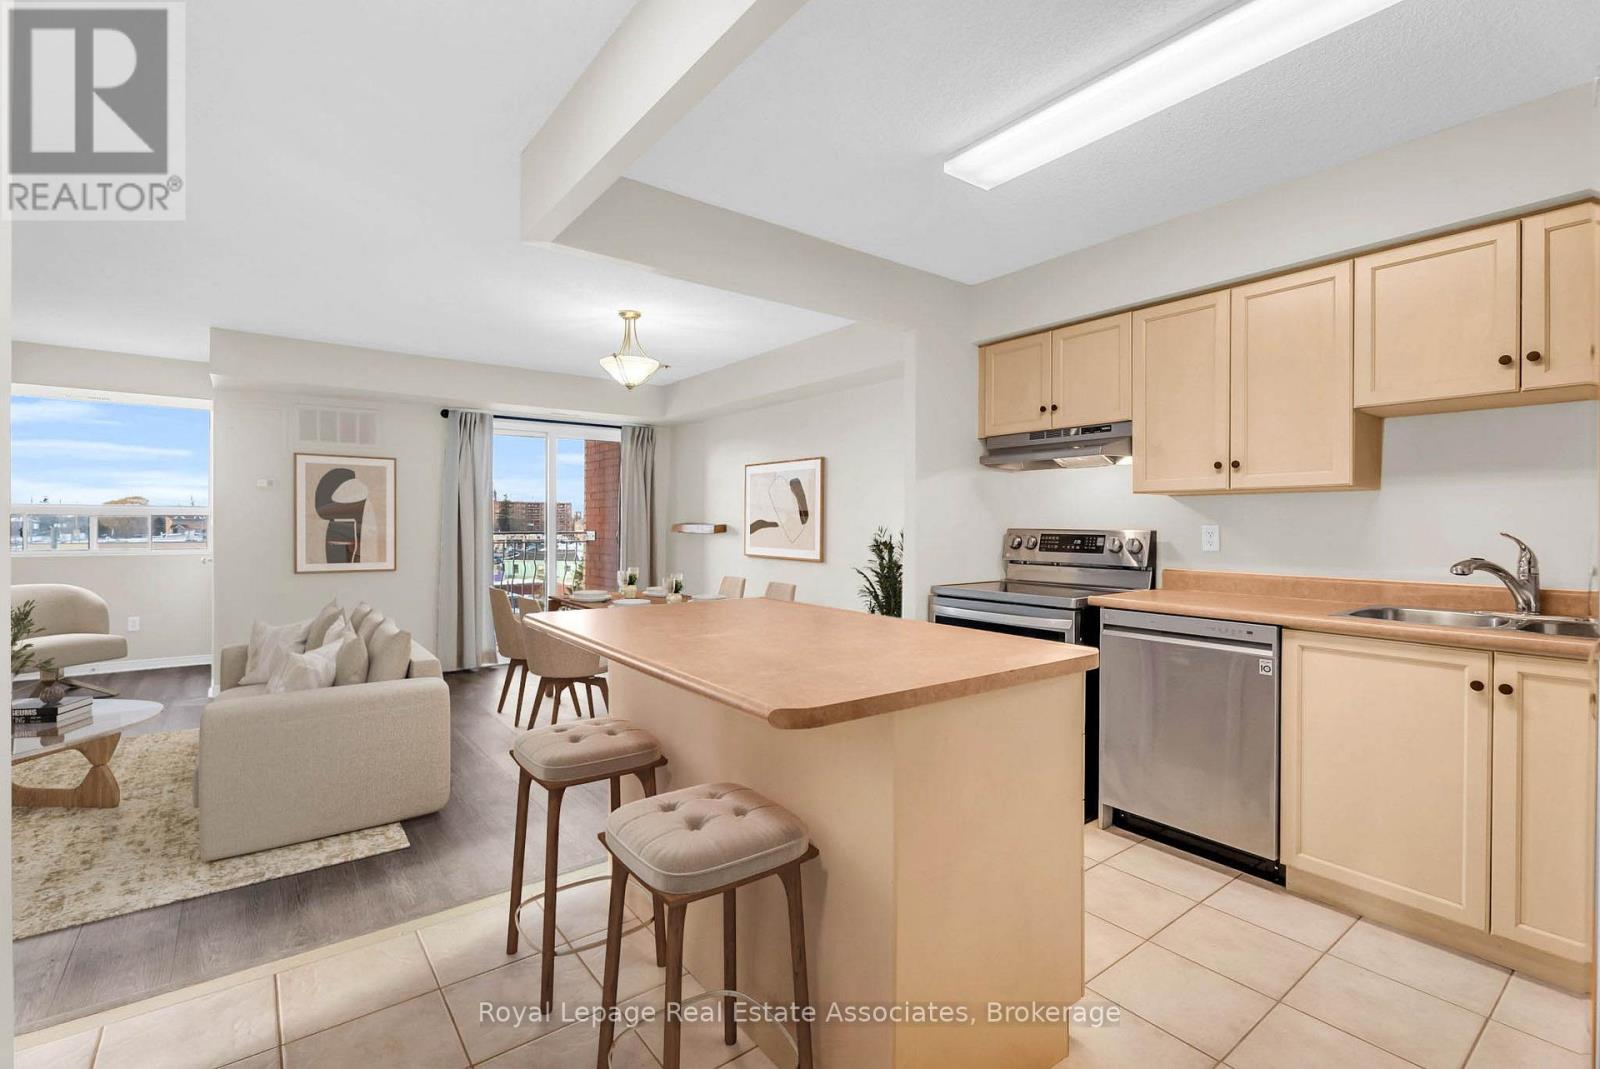
Feel right at home in this bright and inviting 2+1 bedroom, 2 bathroom corner suite in the heart of Streetsville. Offering over 1,000 sq. ft. of thoughtfully designed living space, this move-in-ready condo is ready for your final touches. The kitchen is both functional and welcoming, featuring stainless steel appliances, a centre island, and a layout that stays connected to the main living area. Updated laminate flooring (2024) enhances the open-concept living and dining space, complete with a cozy reading nook and unobstructed views, while a private balcony provides the perfect place to enjoy your morning coffee or unwind at the end of the day. Both bedrooms with updated carpeting (2024) are well-sized and thoughtfully positioned, including a primary bedroom with a double closet and a private 4-piece ensuite, and a second bedroom with its own 4-piece semi-ensuite and closet, ideal for guests or family. A separate den located between the bedrooms offers a versatile space for a home office, hobby area, or quiet retreat. Freshly painted and well-maintained, the unit also includes an ensuite laundry and ample storage for added convenience. Two tandem parking spots underground. Located just steps from Streetsville's boutiques, cafés, restaurants, parks, community events, and the Credit River trails, this home places the best of the neighbourhood right outside your door, with easy access to the Streetsville GO Station, transit, and major highways for effortless commuting. A wonderful opportunity to enjoy spacious condo living in one of Mississauga's most loved communities. (id:61483)
8 Ann Street
Halton Hills, Ontario

Tucked away on a private drive just minutes from the GO Station, Glen Williams, and Downtown Georgetown, this custom built 4-bedroom home provides 2137 sq ft of exceptional privacy, space, and a true connection to nature without sacrificing the convenience of town living. This is a rare opportunity to own a truly one-of-a-kind property with a beautifully treed .68-acre lot, shared ownership of a 1.096-acre parcel at the front, and breathtaking views of Silver Creek from every window. Designed with family life in mind, the home features four spacious, bright bedrooms, each with large windows showcasing beautiful views of the surrounding landscape. Both the primary and secondary bedrooms open directly onto the wraparound deck, creating seamless indoor-outdoor living. The cozy family room is highlighted by a stunning natural stone wall and gas stone fireplace, making it the perfect place to relax and unwind at the end of the day. The home also offers a large, bright eat-in kitchen with picturesque views of the creek, making it the perfect space for busy morning routines and evening family meals.Beyond the walls, the wraparound deck is the perfect place to start your day with a sunrise coffee and unwind in the evening while watching the sunset over the trees and creek. The expansive yard is perfect for families, giving kids plenty of room to play and explore. This is a place where your kids can truly be kids, spending afternoons exploring the woods, skipping rocks in the creek, or biking along quiet streets. This is more than a home; it's a sanctuary for family life offering a place to grow, play, and relax, all while enjoying the beauty of nature and the convenience of Georgetown just minutes away. (id:61483)