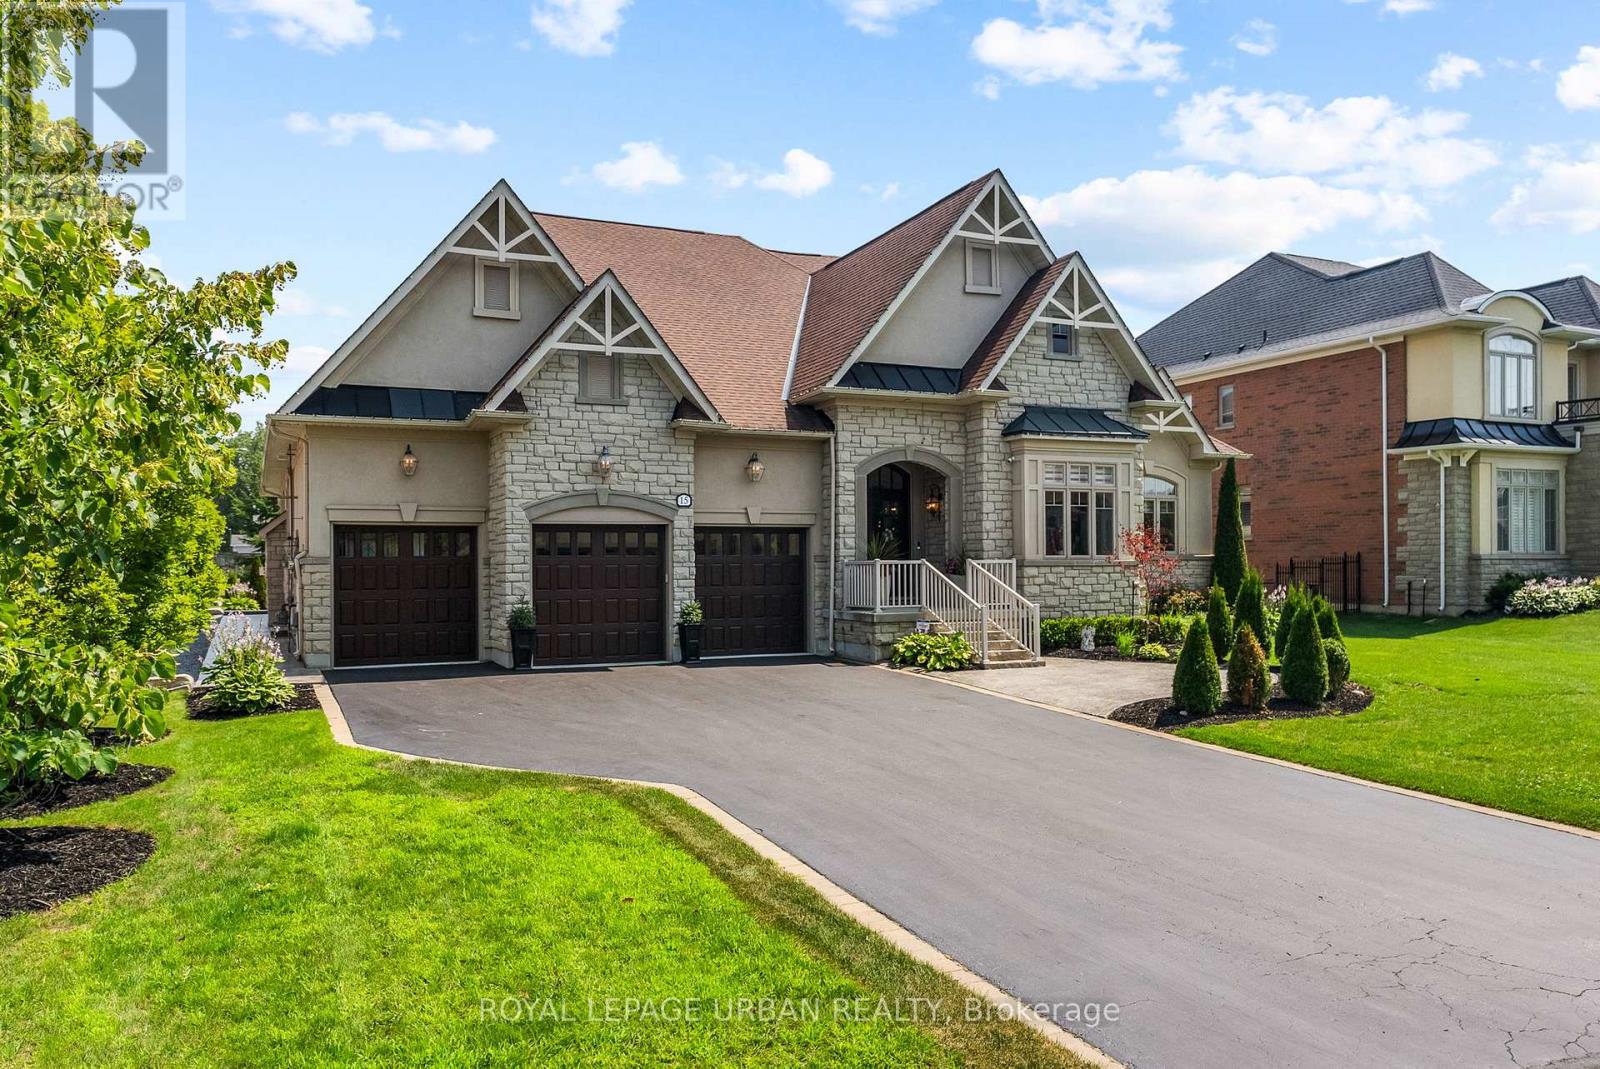
15 Country Club Crescent
Uxbridge, Ontario
Welcome To This Stunning 6-bedroom, 5-bath Bungaloft In One Of Uxbridge's Most Exclusive Gated Golf Course Communities. Situated On An Impressive 85 X 205 Ft. Lot, This Luxury Home Offers Over 6,000 Sq. Ft. Of Finished Living Space With Soaring 10-ft. Ceilings And Premium Finishes Throughout. The Chef-inspired Kitchen Features Wolf And Sub-Zero Appliances, A Walk-in Pantry, Custom Built-ins, And Main-floor Laundry. The Fully Finished Basement Provides Exceptional Additional Living And Entertaining Space, While Thoughtful Upgrades Include Stamped Concrete, Accent Walls, Pot Lights, An EV Charger, And A Fully Heated 3-car Garage With Radiant Floor Heating And Custom LED Lighting.Enjoy Your Private Backyard Oasis Featuring A Hot Tub, Two Gazebos, And A Custom Outdoor Kitchen With Two Built-in Grills, Fridge, Wine Fridge, And Plumbing. The Property Is Also Roughed-in For A Future In-ground Pool With Plumbing, Electrical, And A Dedicated Outdoor Panel Already Installed.An Exceptional Value With An Extensive List Of Inclusions, Including All Existing Light Fixtures, Premium Appliances, Additional Refrigerators, Outdoor Grills, Hot Tub, Patio Furniture, Garden Shed, Pool Table, Custom Quartz Tables, And Most Furniture Throughout The Home. Please See The Attached Inclusions List For Complete Details. A Rare Opportunity To Own A Meticulously Upgraded Luxury Home In One Of Uxbridge's Most Sought-after Communities. (id:61483)
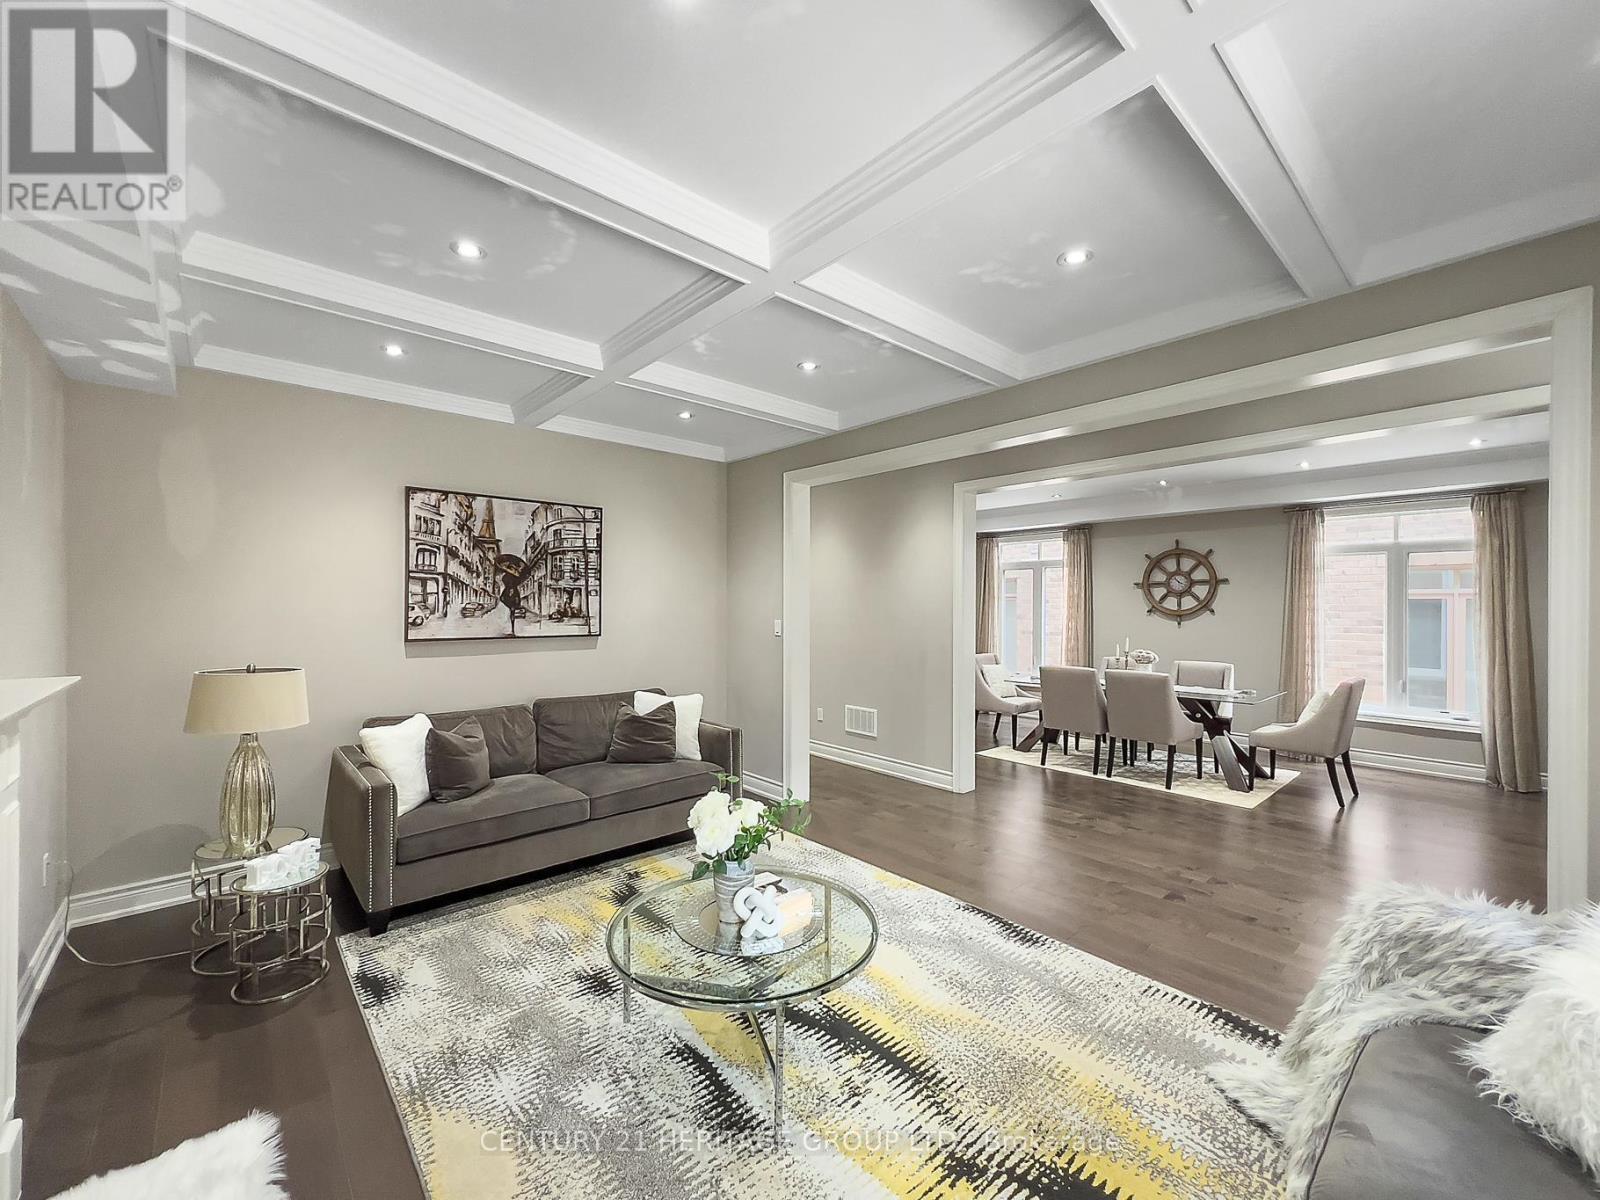
20 Barrow Avenue
Bradford West Gwillimbury, Ontario
Welcome to the prestigious Green Valley Estates community in South Bradford, where luxury family living meets timeless design. Showcasing true pride of ownership, this exceptionally maintained home offers approximately 2,840 sq. ft. of beautifully upgraded living space in one of Bradford's most sought-after neighbourhoods.The elegant brick and stone exterior, interlocking driveway, and impressive curb appeal create a stunning first impression. Inside, the grand sunken foyer features wide plank hardwood flooring, crown moulding, pot lights, custom drapery, and a built-in speaker system. Designed for entertaining and everyday family living, the spacious dining room with tray ceiling flows seamlessly into the inviting family room featuring a custom coffered ceiling and gas fireplace. The chef-inspired kitchen boasts granite countertops, extended cabinetry, stainless steel appliances, 40" gas cooktop, built-in exhaust, under-cabinet lighting, large pantry, and a bright eat-in area with walkout to a covered portico with gas BBQ hookup. A hardwood staircase with wrought iron pickets leads to four spacious bedrooms. Two bedrooms feature walk-in closets and share a Jack & Jill bathroom, while the guest bedroom enjoys a private ensuite. The luxurious primary retreat offers a tray ceiling, oversized walk-in closet, and spa-inspired 5-piece ensuite with quartz countertops, raised vanity, and glass shower. Additional highlights include quartz bathroom vanities, second-floor laundry with cabinetry and utility sink, fully fenced backyard, and premium finishes throughout. Ideally located just minutes to top-rated schools, parks, scenic trails, shopping, restaurants, the Bradford GO Station, and Highway 400. (id:61483)
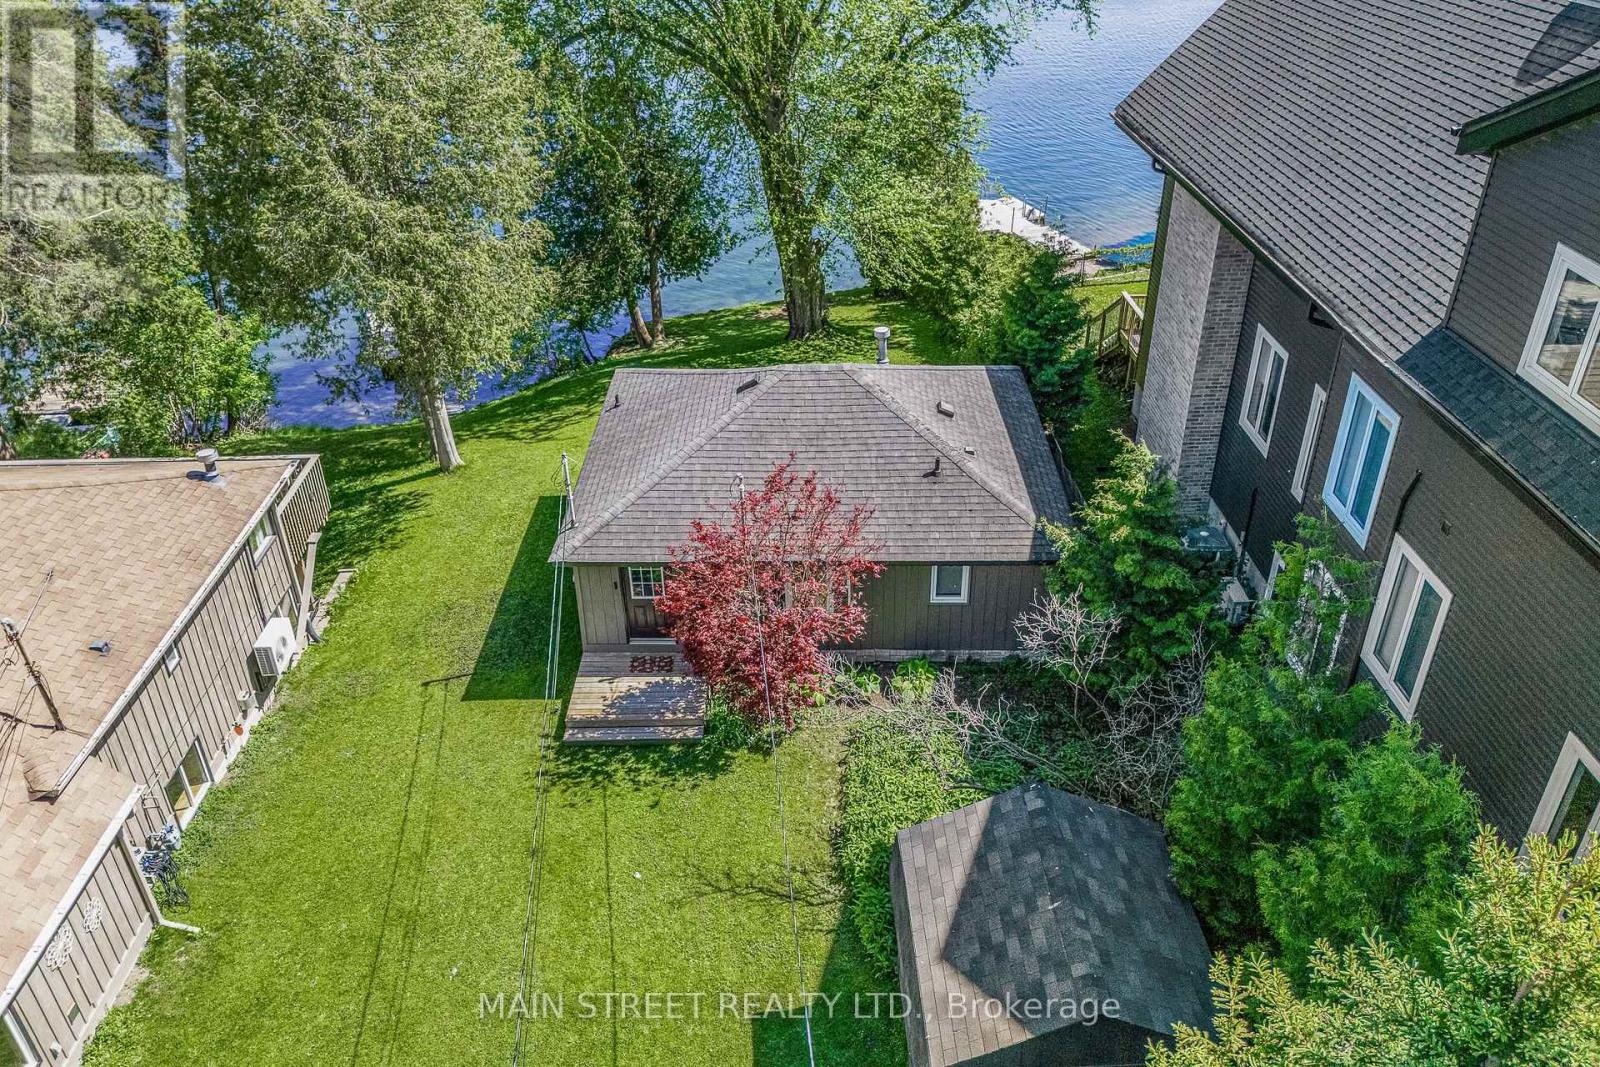
73 Cedarvale Boulevard
Whitchurch-Stouffville, Ontario
Welcome to 73 Cedarvale Boulevard - a rare opportunity to own a beautiful direct waterfront retreat on sought-after privately owned Musselman's Lake. Offering nearly 40' of breathtaking south-facing shoreline this charming board and batten lake house captures unobstructed panoramic views and endless possibilities for year-round enjoyment, investment, or future expansion. Inside the thoughtfully updated 1-bed, 1-bath home exudes chic lakeside charm with vaulted ceilings, an open concept layout, and sun-drenched living spaces designed to maximize the breathtaking water views. The spacious main living area seamlessly flows to a large waterfront sun deck creating the perfect setting for entertaining, relaxing with your morning coffee, or taking in spectacular sunsets over the lake. Ensuite laundry adds everyday convenience while recent upgrades provide peace of mind including PEX plumbing, updated drywall/insulation, owned gas instant hot water tank and an updated 100AMP breaker panel. The property is serviced by municipal water and features a legal non-conforming septic system - offering added practicality for waterfront living. This exceptional property comes fully complete with a detached 28' x 14' garage equipped with 100AMP power and electric heat presenting incredible potential for a workshop, studio, home-based business or future in-law-suite conversion, and 2 additional 10'x10' sheds for all your storage needs. Whether you love swimming, boating, fishing, kayaking, cycling, skating, or snowmobiling, outdoor adventure awaits right in your own backyard. Immerse yourself in the natural beauty, wildlife and vibrant tucked-away community of Musselman's Lake while enjoying the flexibility to live comfortably as-is, renovate and expand, rebuild your dream waterfront home, or capitalize on an exceptional short-term rental opportunity.The views are truly spectacular, the lifestyle is unmatched, and the possibilities are endless at this one-of-a-kind waterfront property! (id:61483)
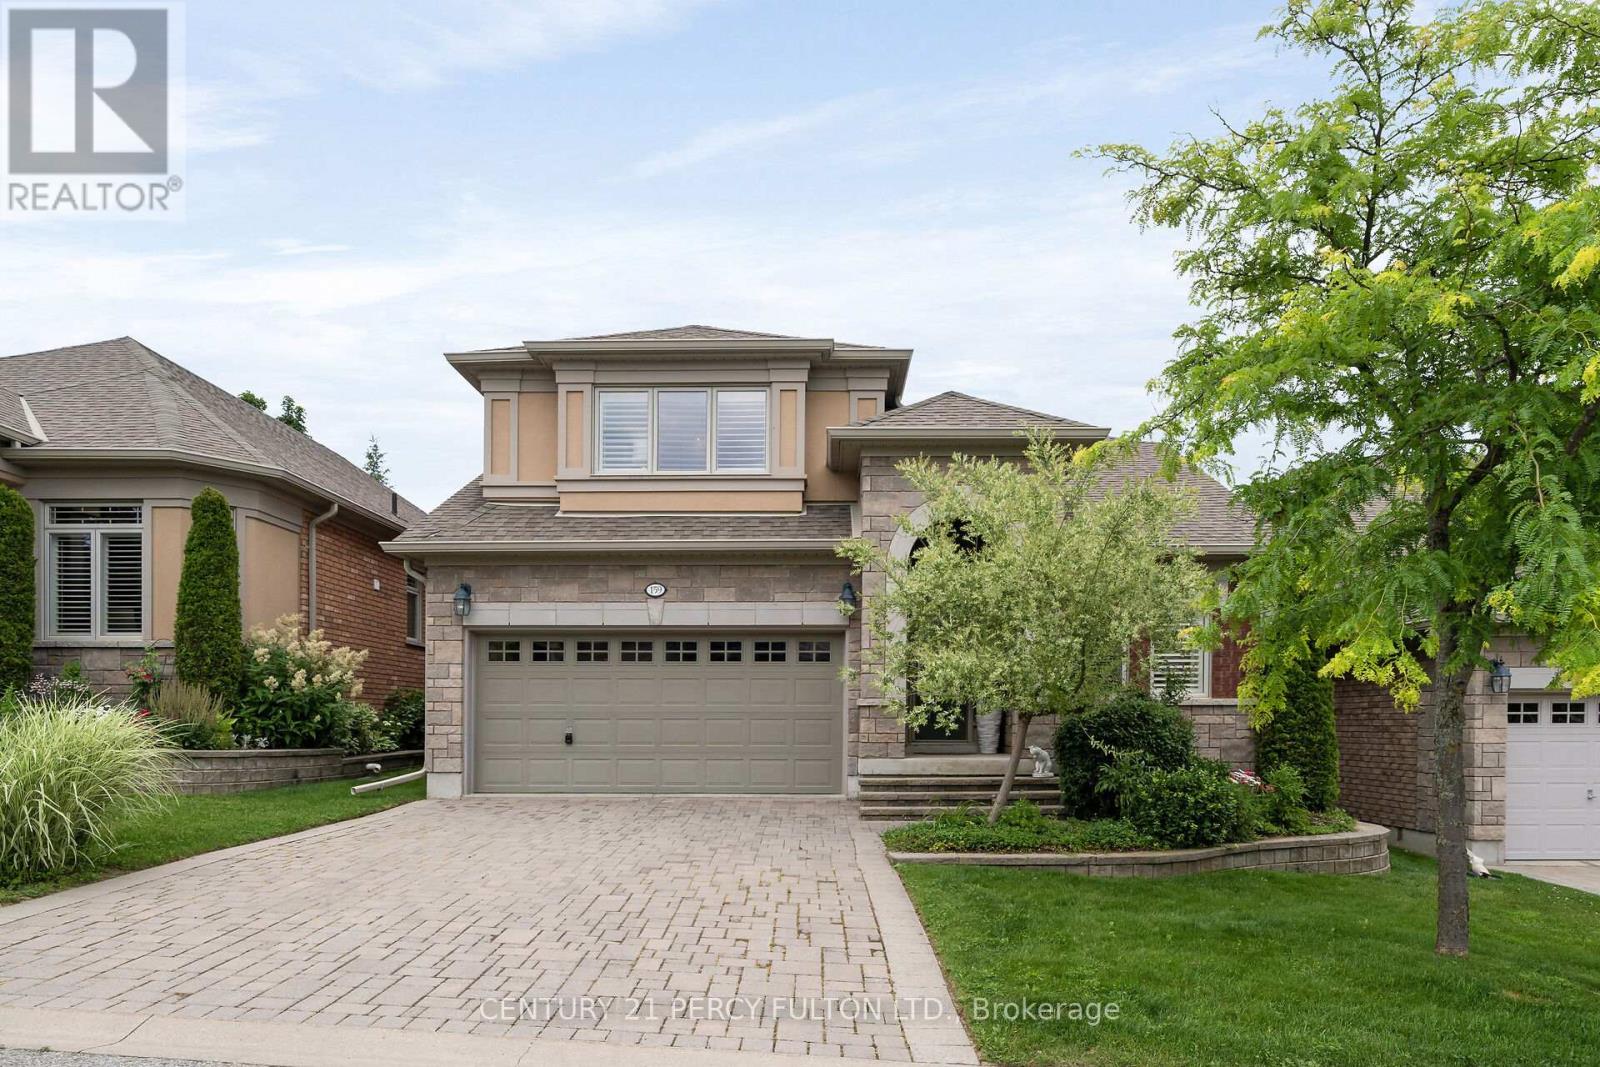
159 Ridge Way
New Tecumseth, Ontario
Welcome to 159 Ridge Way, located in the prestigious, award-winning adult lifestyle community of Briar Hill. This sought-after Verona bungaloft backs onto the golf course, offering peaceful views and an exceptional lifestyle. With over 2,700 square feet of finished living space, this beautifully designed home features 3 spacious bedrooms and 4 bathrooms. The open-concept main floor is perfect for both everyday living and effortless entertaining, with bright inviting spaces that flow throughout. A standout feature is the expansive loft- a rare find in the Briar Hill community- offering the perfect space for guests, a home office or a private retreat. Enjoy luxury, comfort and serene golf course living in one of the community's most desirable floor plans. Don't miss this opportunity! (id:61483)
801 - 85 North Park Road
Vaughan, Ontario
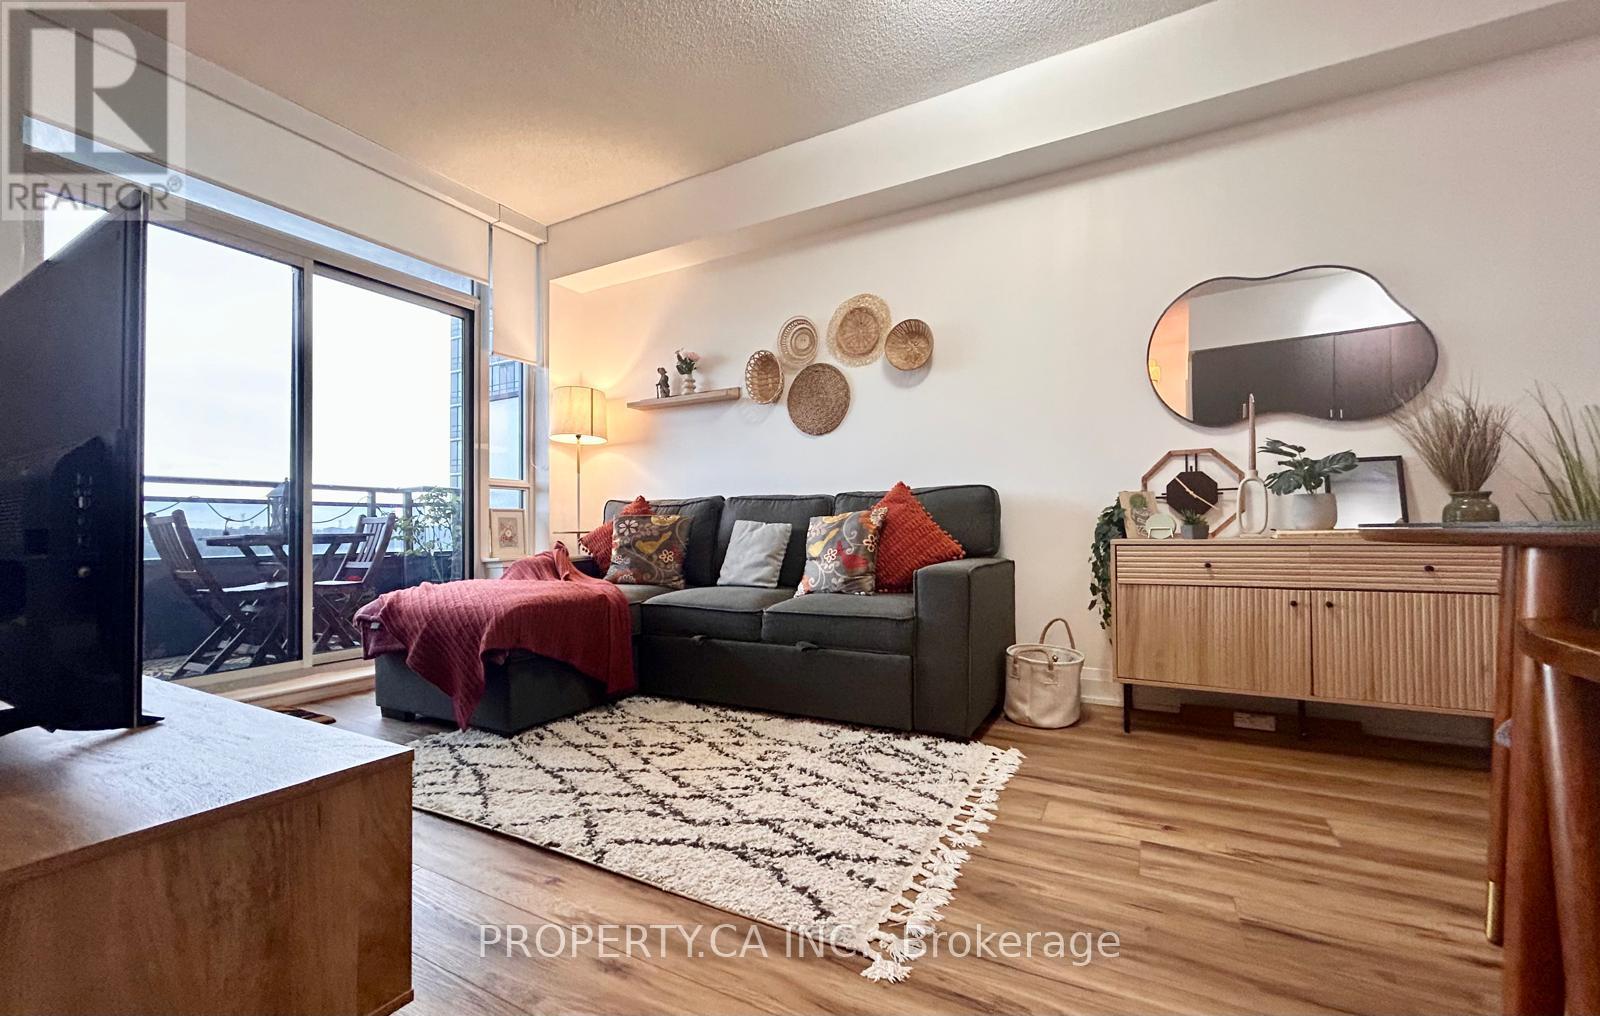
This beautifully upgraded 1-bedroom unit offers pristine finishes, 9-foot ceilings, and a spacious 50sq. ft. Open balcony. Renovated with over $35K in upgrades (2024) , including brand-new luxury vinyl flooring, a modern vanity with quartz counter top, stylish backsplash, and a sleek new faucet The modern kitchen boasts granite countertops, stainless steel appliances, convenience With 550 sq. and a large walk-in closet in the primary bedroom for ultimate ft. of living space, this unit also includes 1 parking spot and access to top-tier building amenities like 24-hour security, state-of-the-art fitness equipment, and more. Located just steps from shopping, restaurants, and the mall, this property blends luxury, style, and convenience effortlessly. Don't miss this fantastic opportunity to live in a turnkey unit in one of Thornhill's most desirable locations! Please note that the photos are from last year. (id:61483)
304 - 400 Park Avenue
Newmarket, Ontario
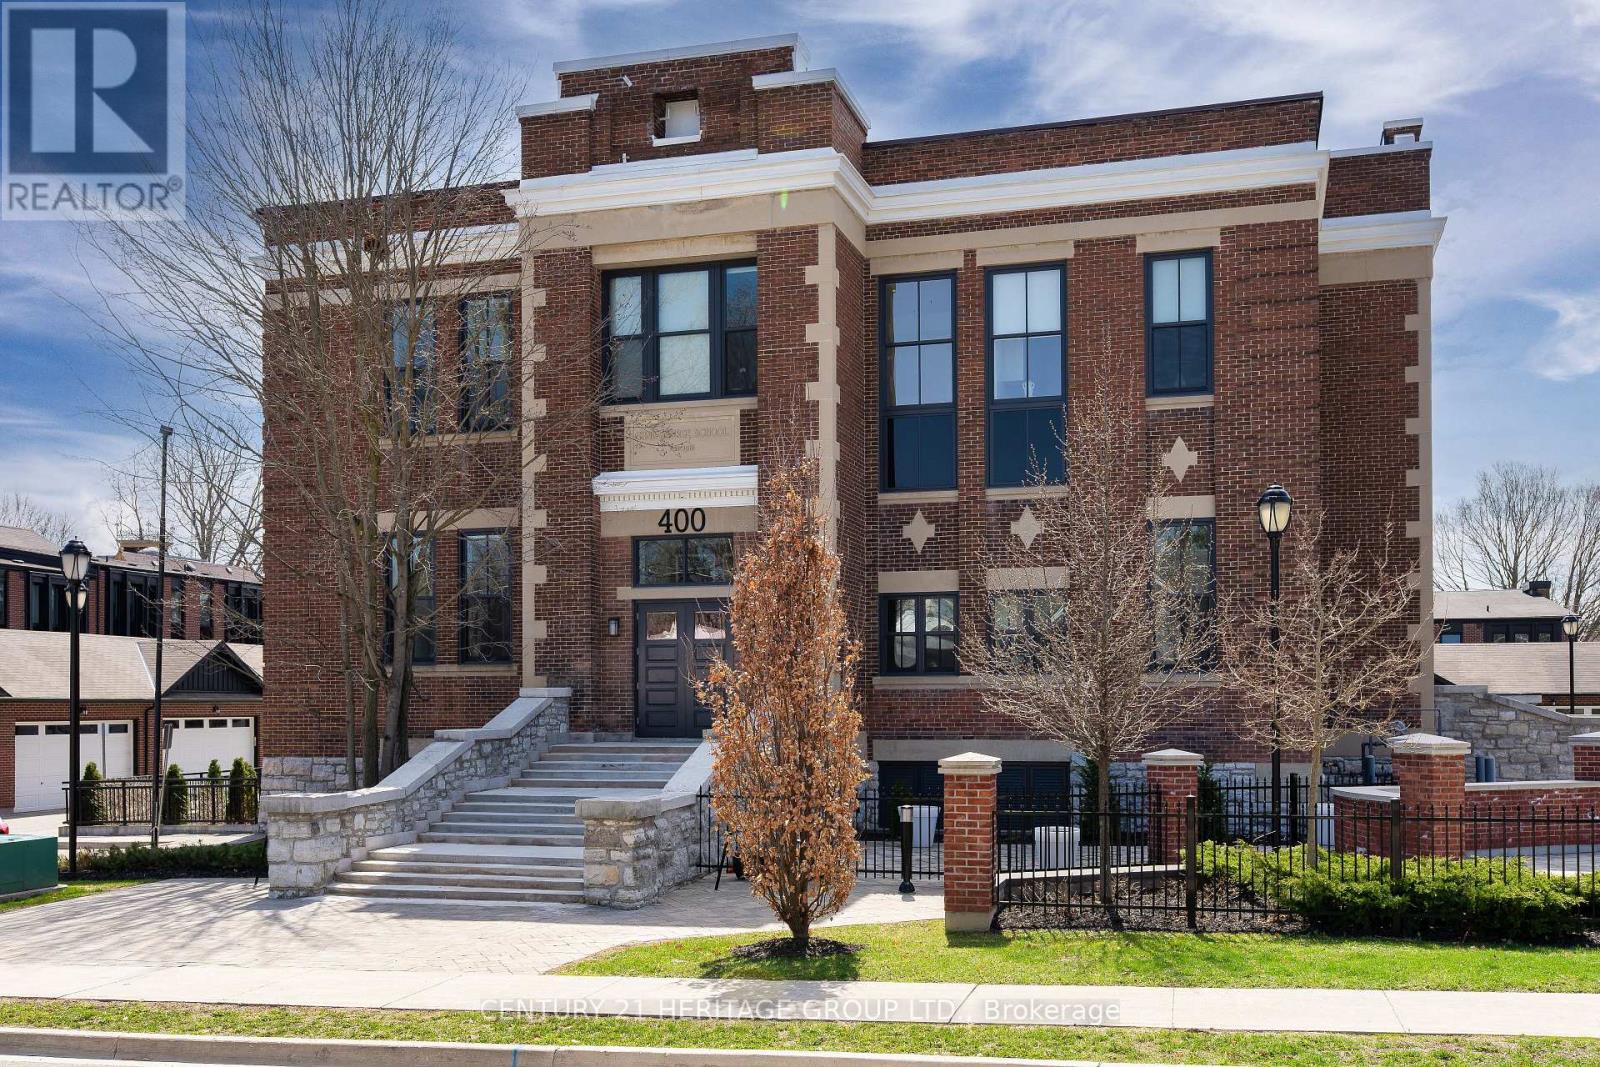
Stunning 2 Bedroom, 2 Bathroom Loft Condo in the Sought-After King George School House Lofts in the Heart of Historic Downtown Newmarket* Rare Opportunity to Own a Beautifully Designed 1220 Sq Ft Suite Featuring Soaring 12'8" Ceilings and Rich Hardwood Flooring Creating a Bright, Open Concept Layout Filled with Natural Light* Modern Kitchen with Upgraded Finishes, Quartz Countertops, Stainless Steel Appliances, and an Abundance of Cabinetry & Counter Space-Perfect for Everyday Living and Entertaining* Spacious Living Area with Functional Open Concept Design* Large Primary Bedroom Featuring a Walk-In Closet with Custom Organizers and a Private Ensuite Bathroom with Elegant, Upgraded Finishes* Second Bedroom Generously Sized with Great Natural Light, a Double Closet, and a Semi-Ensuite Bathroom* Both Bathrooms Beautifully Finished with Modern, Upgraded Details* Includes Covered Surface Parking Space for Added Convenience* Located in One of Newmarket's Most Desirable Neighbourhoods, Just Steps to Historic Main Street, Shops, Restaurants, Southlake Hospital, GO Train Station, Parks, and All Amenities-Perfect for Those Seeking a Vibrant and Convenient Downtown Lifestyle* (id:61483)
56 James Street
Bradford West Gwillimbury, Ontario
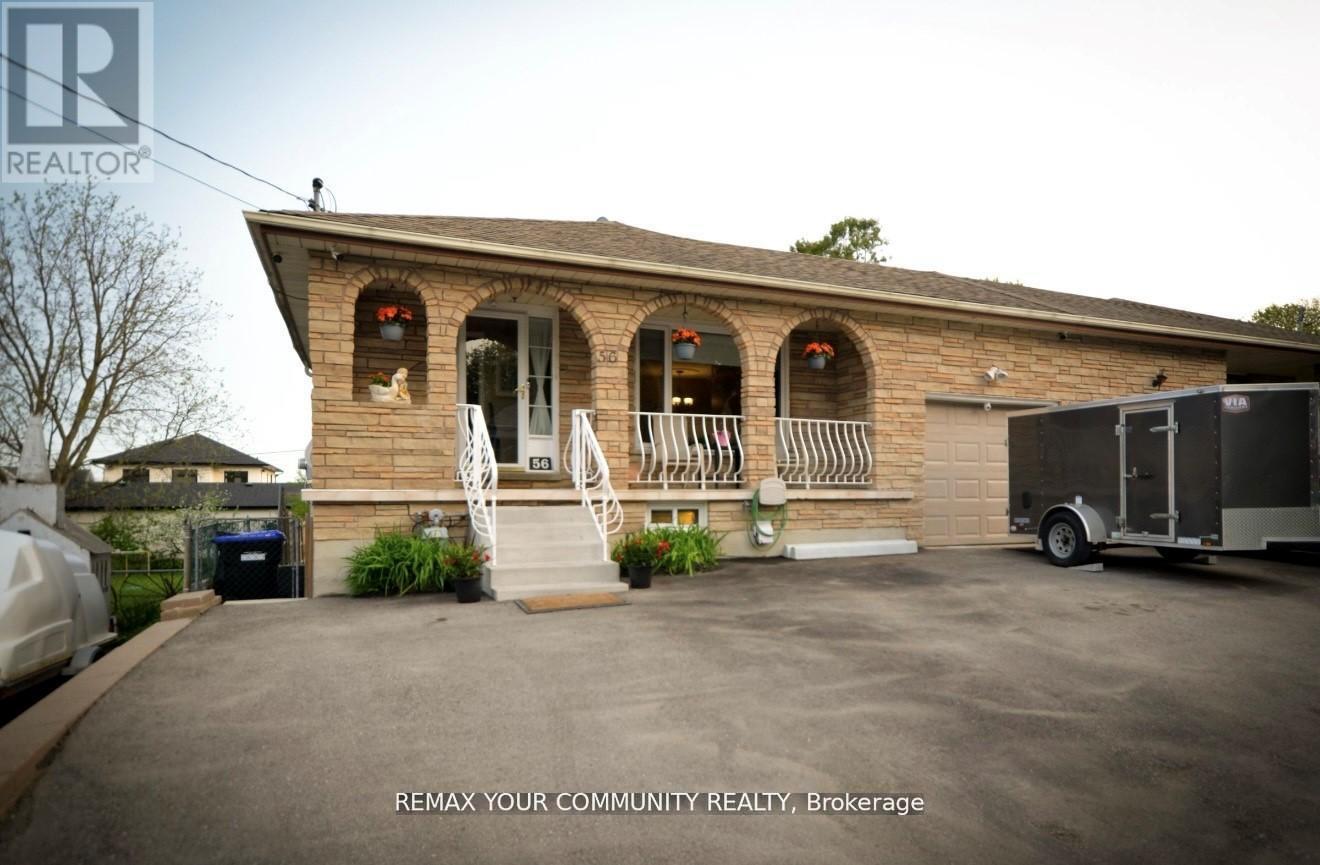
Welcome to this spacious 5-level backsplit offering incredible flexibility for families and investors alike. Featuring 4+3 bedrooms and 4 bathrooms, this well-maintained home includes two self-contained lower-level living areas with separate entrances, each offering its own kitchen, bathroom, and living space-ideal for extended family or excellent income potential (buyer to verify permitted use and retrofit status). The bright and functional layout provides generous principal rooms, while the deep backyard offers plenty of space to relax and entertain. Conveniently located close to schools, parks, shopping, restaurants, public transit, and major commuter routes. A rare opportunity to own a versatile property with exceptional value and endless possibilities. (id:61483)
92 Winderemere Crescent N
Richmond Hill, Ontario
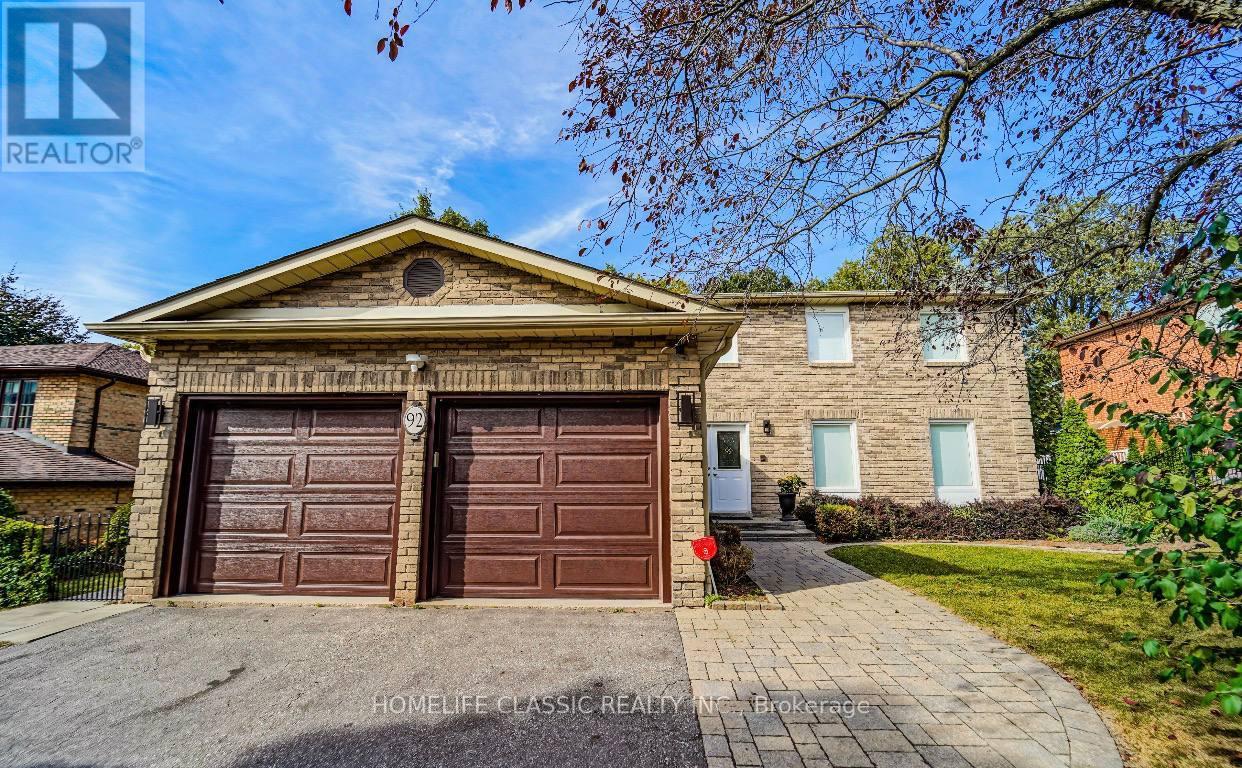
Full renovation completed June 2026: fresh paint throughout, all new interior doors and door handles, custom built-in closets, new hardwood flooring, pot lights, and new fridge. Move-in ready home with great floor plan and fully finished lower level. Kitchen walk-out to large deck overlooking pool.Premium lot in highly desirable South Richmond Hill. Pool and landscaping done in 2022. Tenant is responsible for all utilities, including electricity, heat, water, gas, and hot water tank rental. (id:61483)
502 - 100 Observatory Lane Se
Richmond Hill, Ontario
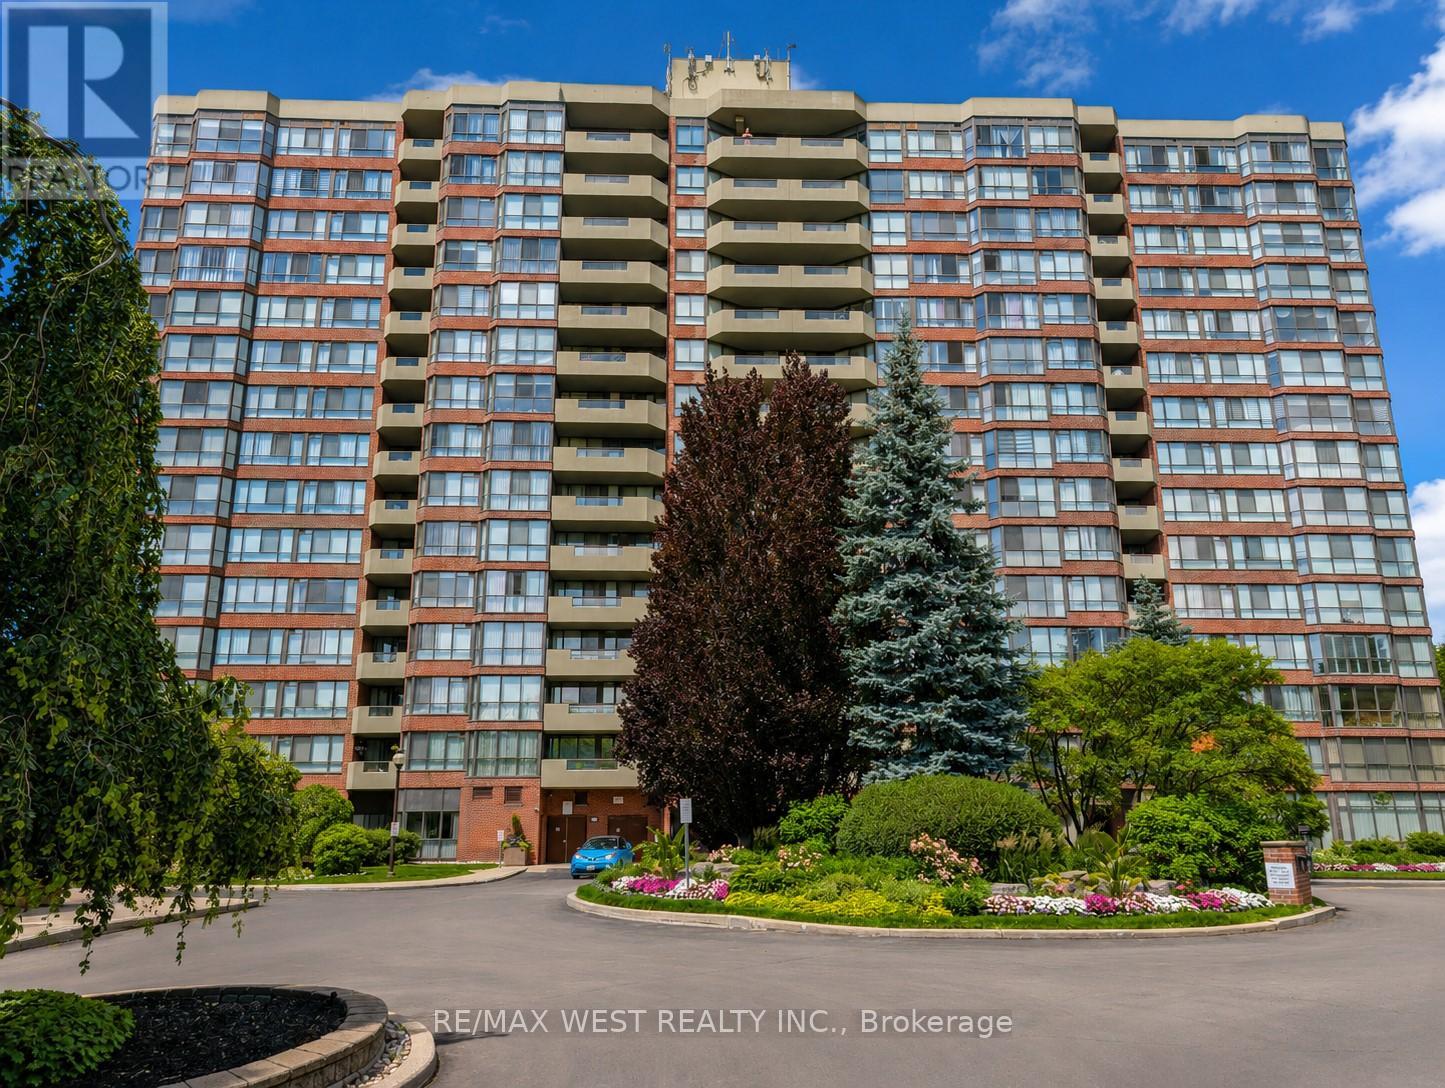
The Observatory Condo - Spacious 2-Bedroom Suite in a Prime Richmond Hill LocationWelcome to this bright and beautifully maintained two-bedroom residence located inthe heart of Richmond Hill, just steps from Hillcrest Mall, public transit, parks,grocery stores, and a variety of restaurants. The thoughtfully designed layoutfeatures a walk-out to a private balcony, ample storage throughout, and a largeprimary bedroom complete with a walk-in closet and a four-piece ensuite bath.Situated in a highly sought-after Tridel-built community, residents enjoy animpressive selection of amenities including an indoor pool, sauna, hot tub, fullyequipped fitness center, tennis court, guest suite, library, party and meetingroom, and games room. This suite includes a fridge, stove, built-in dishwasher,washer and dryer, all existing light fixtures, and electronic window coverings, aswell as parking and a locker. Recent updates include new flooring in the livingarea, a new LG stacked washer and dryer, custom closet organizers in all threeclosets, new baseboards throughout, and new decking on the balcony. Maintenancefees are all-inclusive, excluding property taxes.Experience the perfect combination of comfort, convenience, and quality living atThe Observatory. (id:61483)
204 - 285 Crydermans Side Road
Georgina, Ontario
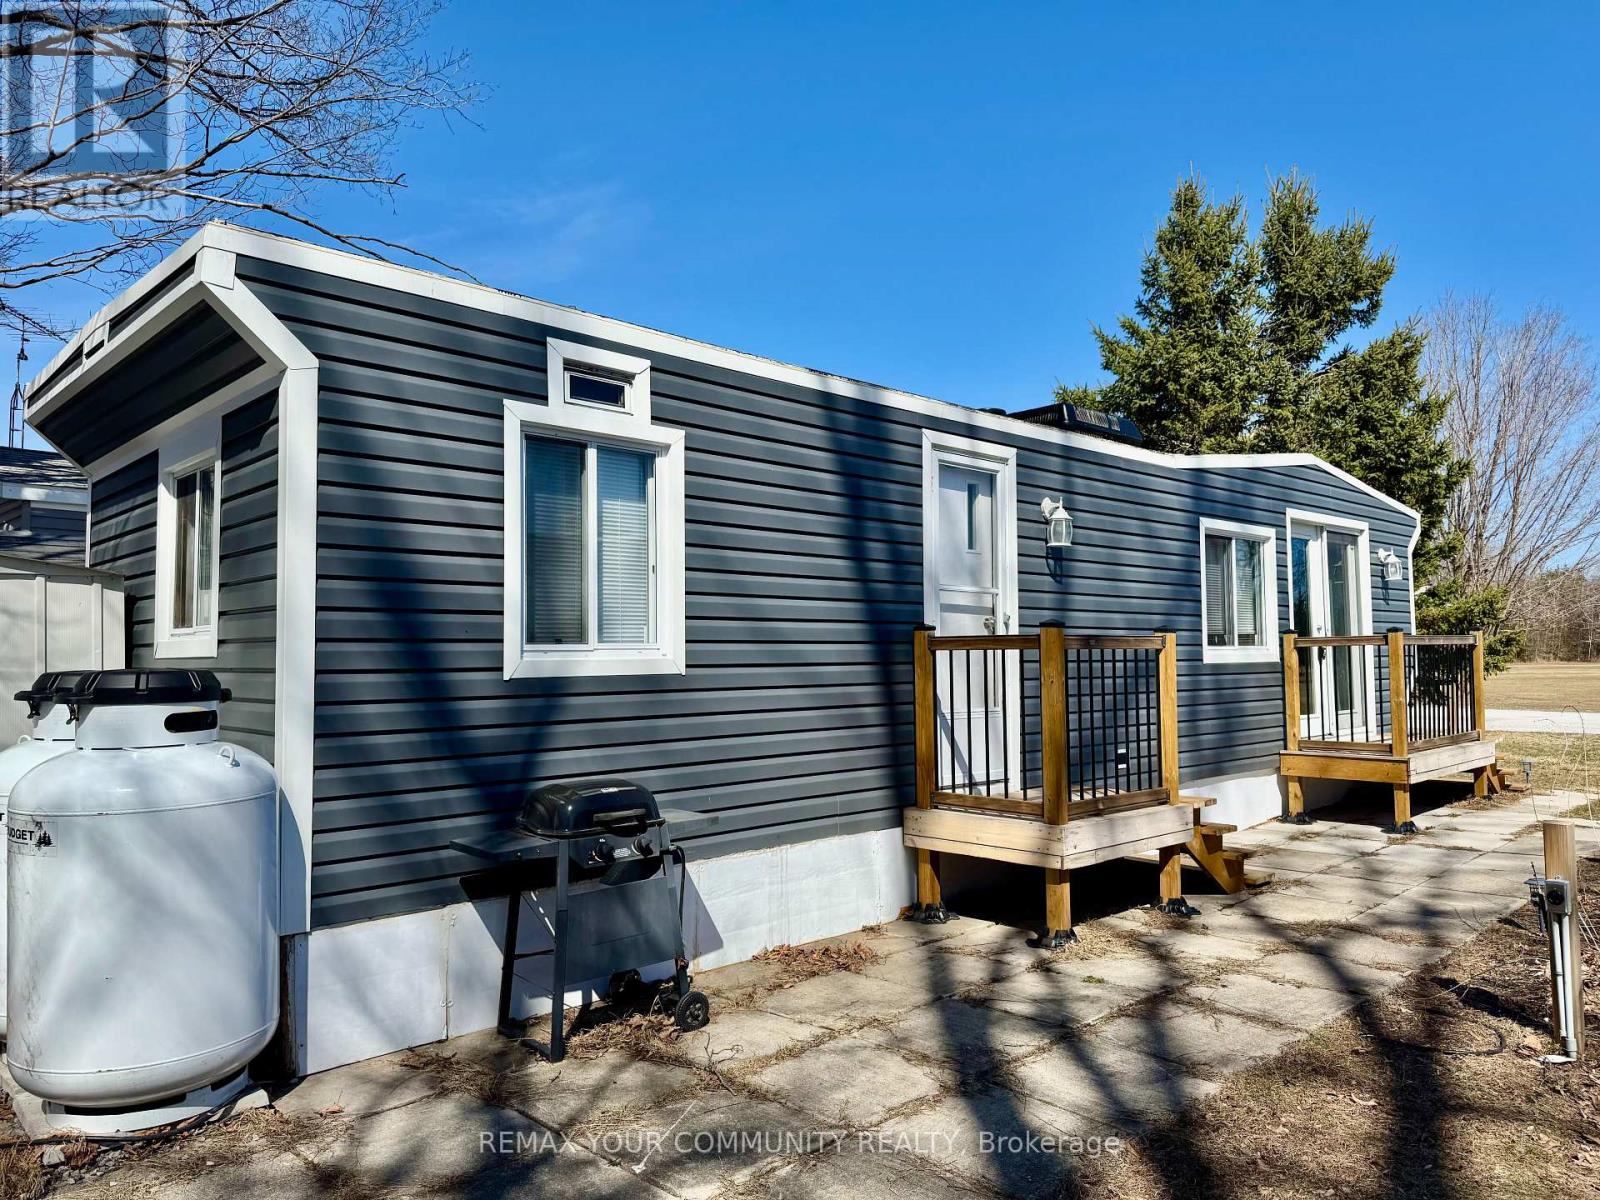
Welcome to affordable living! Cute and cozy 1+1 Bedroom, situated in popular Lyndhurst golf and park! Approximately 10 minutes from Lake Simcoe, and just under 15 minutes to the highway 404 extension! Backing onto Green space, enjoy this lot with no neighbors behind. Open concept home, one bedroom with a den! Updates include roof (re tarred) hot water tank owned, vinyl siding, vapor barrier and insulated below al approximately 2023. Enjoy walking trails, an inground pool, and just steps from a beautiful 18 hole golf course! This home is located on leased land. The lease from April 26th to October 26th is $3575.00 plus HST. (id:61483)
66 Kyle Crescent
Georgina, Ontario
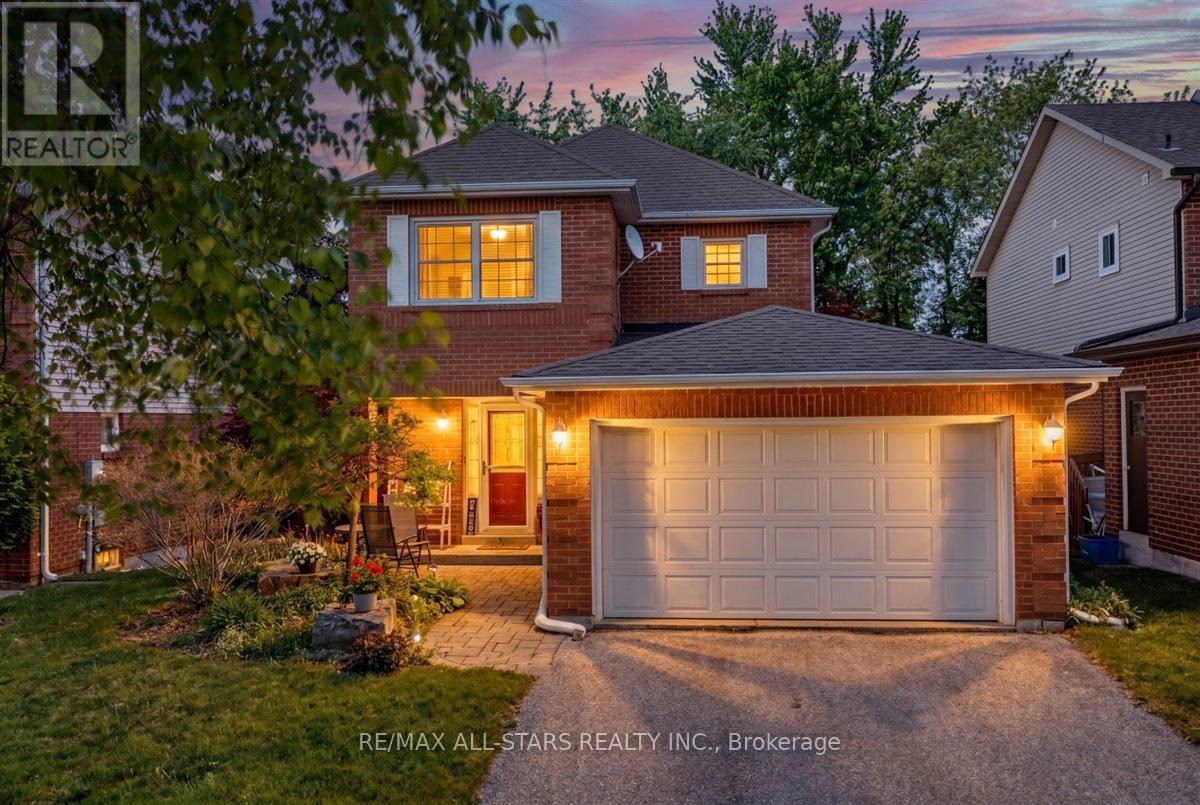
Welcome to this well-maintained 2-storey detached home offering exceptional value and outstanding outdoor living. Situated on a desirable no-sidewalk lot, this property features parking for up to 6 vehicles plus a 1.5-car insulated garage complete with its own pony panel. The bright and functional main floor showcases laminate flooring throughout and a welcoming layout perfect for everyday living. The kitchen is equipped with a new refrigerator and dishwasher and provides convenient access to a backyard deck, making indoor-outdoor entertaining seamless. Step outside to enjoy the fully fenced backyard, featuring beautiful perennial gardens, a storage shed for equipment, and a second spacious deck with a gazebo for relaxing and entertaining. An attractive interlock walkway enhances the home's curb appeal, while several new casement windows have already been purchased and are scheduled for installation on July 13th. Ideally located close to schools, parks, the library, and arena, this home offers the perfect combination of comfort, convenience, and functionality for families and outdoor enthusiasts alike. Don't miss your opportunity to make this wonderful property your next home! **Seller is Motivated to Sell!** (id:61483)
203 Colborne Street
Bradford West Gwillimbury, Ontario
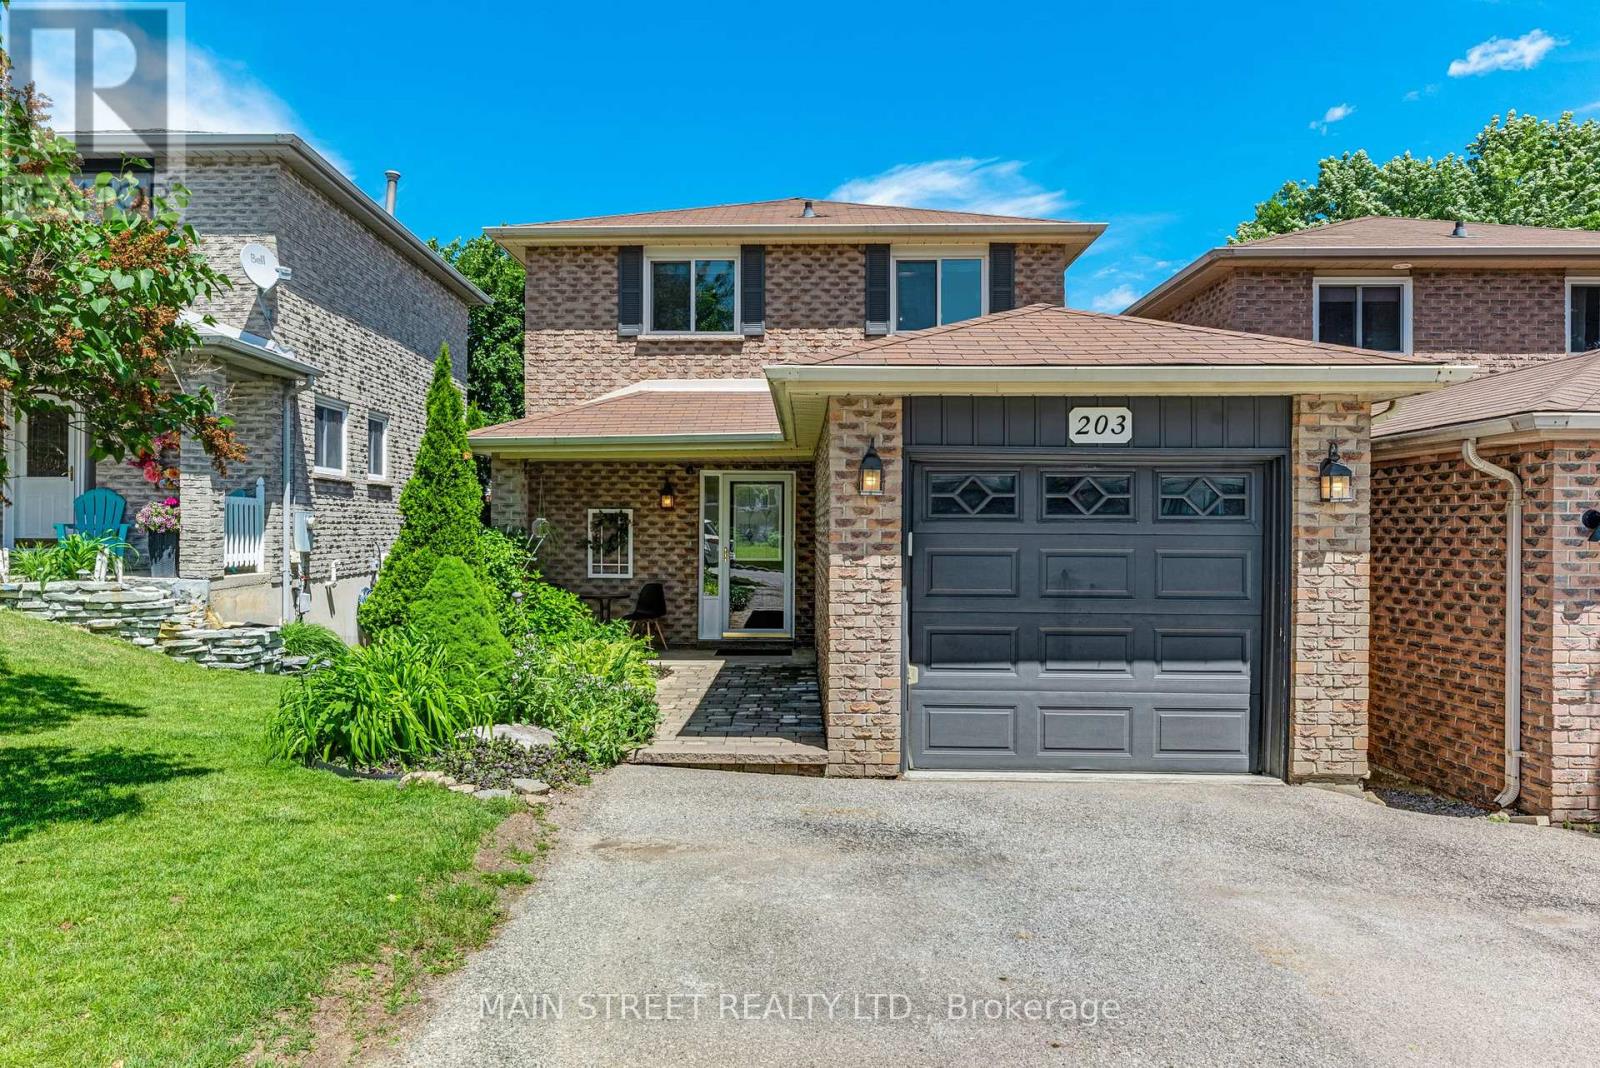
Welcome to this beautifully maintained all-brick home nestled in a welcoming & highly-desired family-friendly community! Featuring 3 sunfilled bedrooms and 1.5 bathrooms, this home provides an ideal layout for growing families, 1st time buyers, downsizers or anyone seeking a peaceful retreat within steps to all of Bradford's modern conveniences! Inside, the spacious interior showcases a functional floor plan crafted for everyday living. The thoughtfully designed main level offers direct access to the attached garage through a convenient mudroom, updated powder room & a functional kitchen with ample storage/workspace. The open-concept living/dining area is bathed in natural light and seamlessly extends outdoors through a direct walk-out to the private, fully fenced backyard. Meticulously landscaped and thoughtfully designed, this tranquil outdoor retreat features a stunning two-level deck-perfect for summer barbecues, morning coffee, or relaxing evenings! The bright and functional 2nd level features 3 bedrooms, 4-pce bathroom & linen closet for more added storage! The finished basement adds valuable additional living space providing endless possibilities for a rec room, home office, fitness area, playroom or more! Outside, the beautifully landscaped grounds create exceptional curb appeal and a striking first impression showcasing the care and attention invested in this beautiful home! Additional highlights include a spacious driveway with room to park two vehicles side by side, along with a notable improvements that provide peace of mind for future homeowners: Windows (~2018), Furnace (~2019), Shingles (~2014), Refinished Basement (~2020) & Freshly Painted (~2026)! A truly remarkable home located in desirable Bradford offering the perfect blend of small-town charm, modern amenities, excellent schools, & parks a strong sense of community! With convenient access to Hwy 400/404 and GO Transit, residents benefit from easy commuting while enjoying an exceptional lifestyle ** This is a linked property.** (id:61483)