
303 - 28 Interchange Way
Vaughan, Ontario
Introducing a new 1 Bedroom + Den condo with locker at Grand Festival in the heart of Vaughans emerging downtown, built by Menkes and QuadReal. This bright and modern 588 sq.ft. suite features an open-concept kitchen with integrated appliances and quartz countertops, a spacious living and dining area with floor-to-ceiling windows, a large balcony offering plenty of natural light, a cozy bedroom with double closet, a functional den perfect for a home office or guest room, and a sleek 4-piece bathroom with stylish finishes. Enjoy 9-ft ceilings, wide plank flooring, and in-suite laundry. One storage locker is included. Located just steps from the VMC subway station, YRT/Viva transit, Hwy 400/407, and minutes to IKEA, Costco, Vaughan Mills, Cineplex, and more. Residents will also have access to future world-class amenities including a fitness centre, party room, and outdoor terrace. Ideal for professionals, students, or investors seeking upscale urban living in a vibrant and growing community. (id:61483)
406 - 85 North Park Road
Vaughan, Ontario
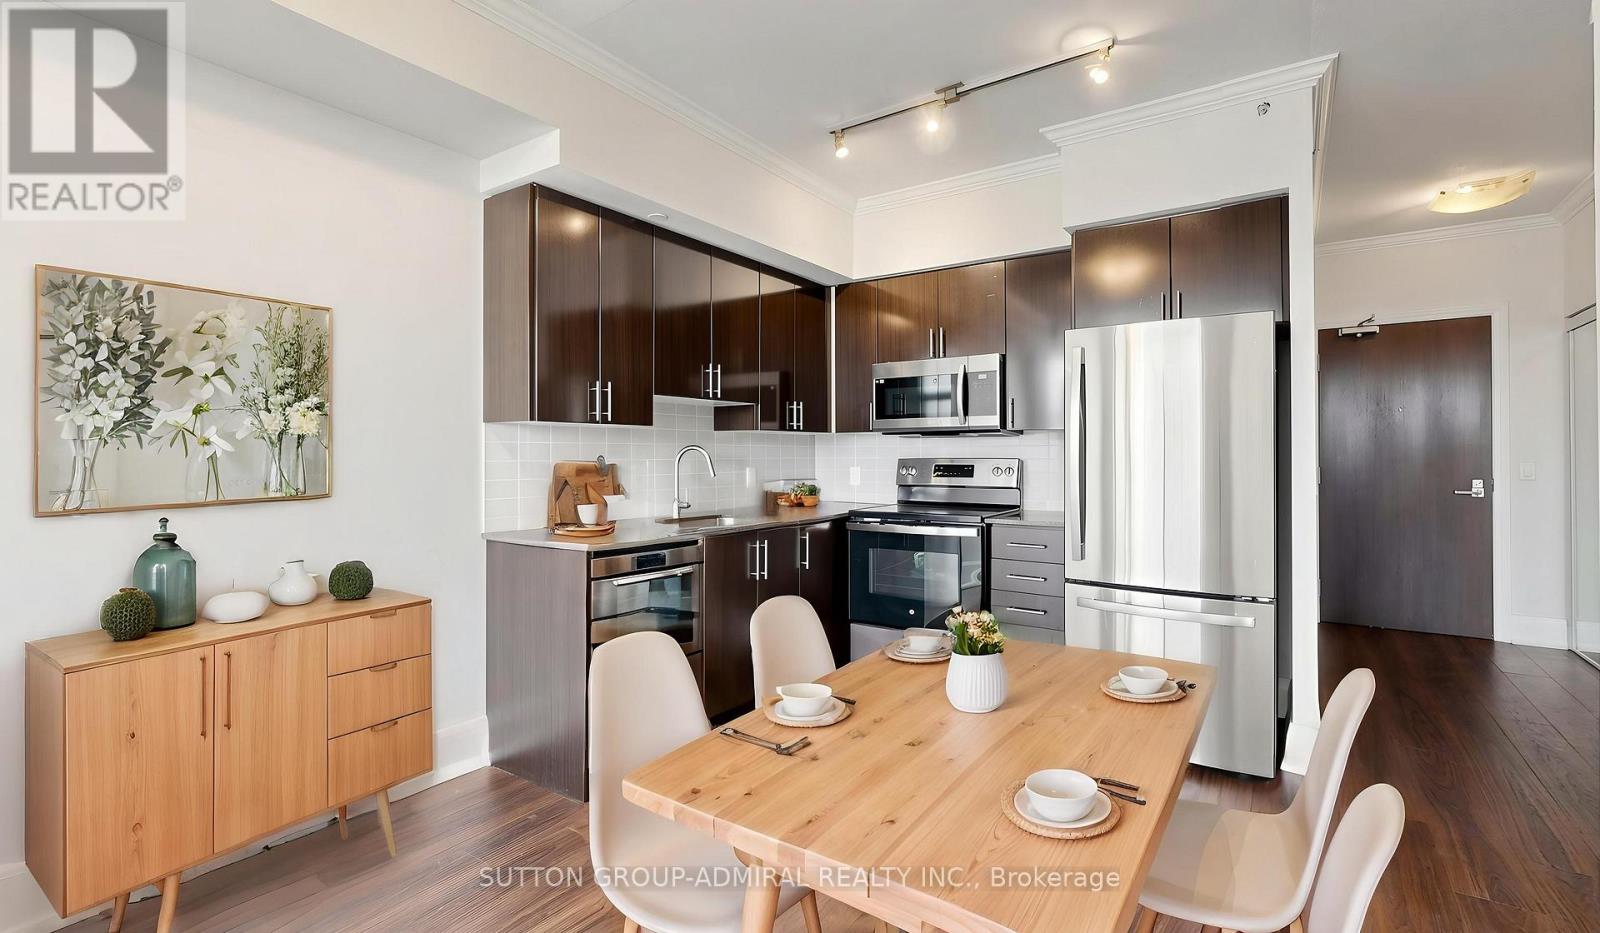
Welcome First-Time Home Buyers! Look No Further! This beautifully maintained 1+1 bedroom condo at 85 North Park Road #406 in the highly sought-after Beverley Glen community of Vaughan, offering approximately 605 sq. ft. of thoughtfully designed, carpet-free living space-perfect for investors or first-time home buyers. This bright, south-facing unit features an open-concept layout with a spacious living and dining area enhanced by elegant crown moulding and a walkout to a private balcony with clear city and skyline views. The modern kitchen is equipped with stainless steel appliances, granite countertops, and a stylish backsplash, seamlessly integrating into the main living space for both functionality and entertaining. The primary bedroom offers a large window and mirrored closet, while the versatile den includes a built-in closet, making it ideal for a home office or even a secondary sleeping area. Additional highlights include in-suite laundry, central air conditioning, one owned underground parking space, and access to premium building amenities such as a concierge, indoor pool, exercise room, party/meeting room, and visitor parking. Located just steps to SmartCentres Thornhill and Promenade Shopping Centre, and minutes from RioCan Thornhill and Centerpoint Mall, this home offers unbeatable convenience with easy access to YRT and TTC transit. Enjoy nearby green spaces like Thornhill Green Park, York Hill District Park, and Concord/Thornhill Regional Park. Families will appreciate proximity to top-rated schools including Westmount, Rosedale Heights Public School, Ventura Park Public School, Louis-Honore Frechette Public School, St. Elizabeth Catholic High School, Brownridge Public School, and Hodan Nalayeh Secondary School, along with community resources like Bathurst Clark Resource Library and numerous places of worship nearby, making this an exceptional opportunity for comfortable and connected living. (id:61483)
261 Parkway Avenue
Georgina, Ontario
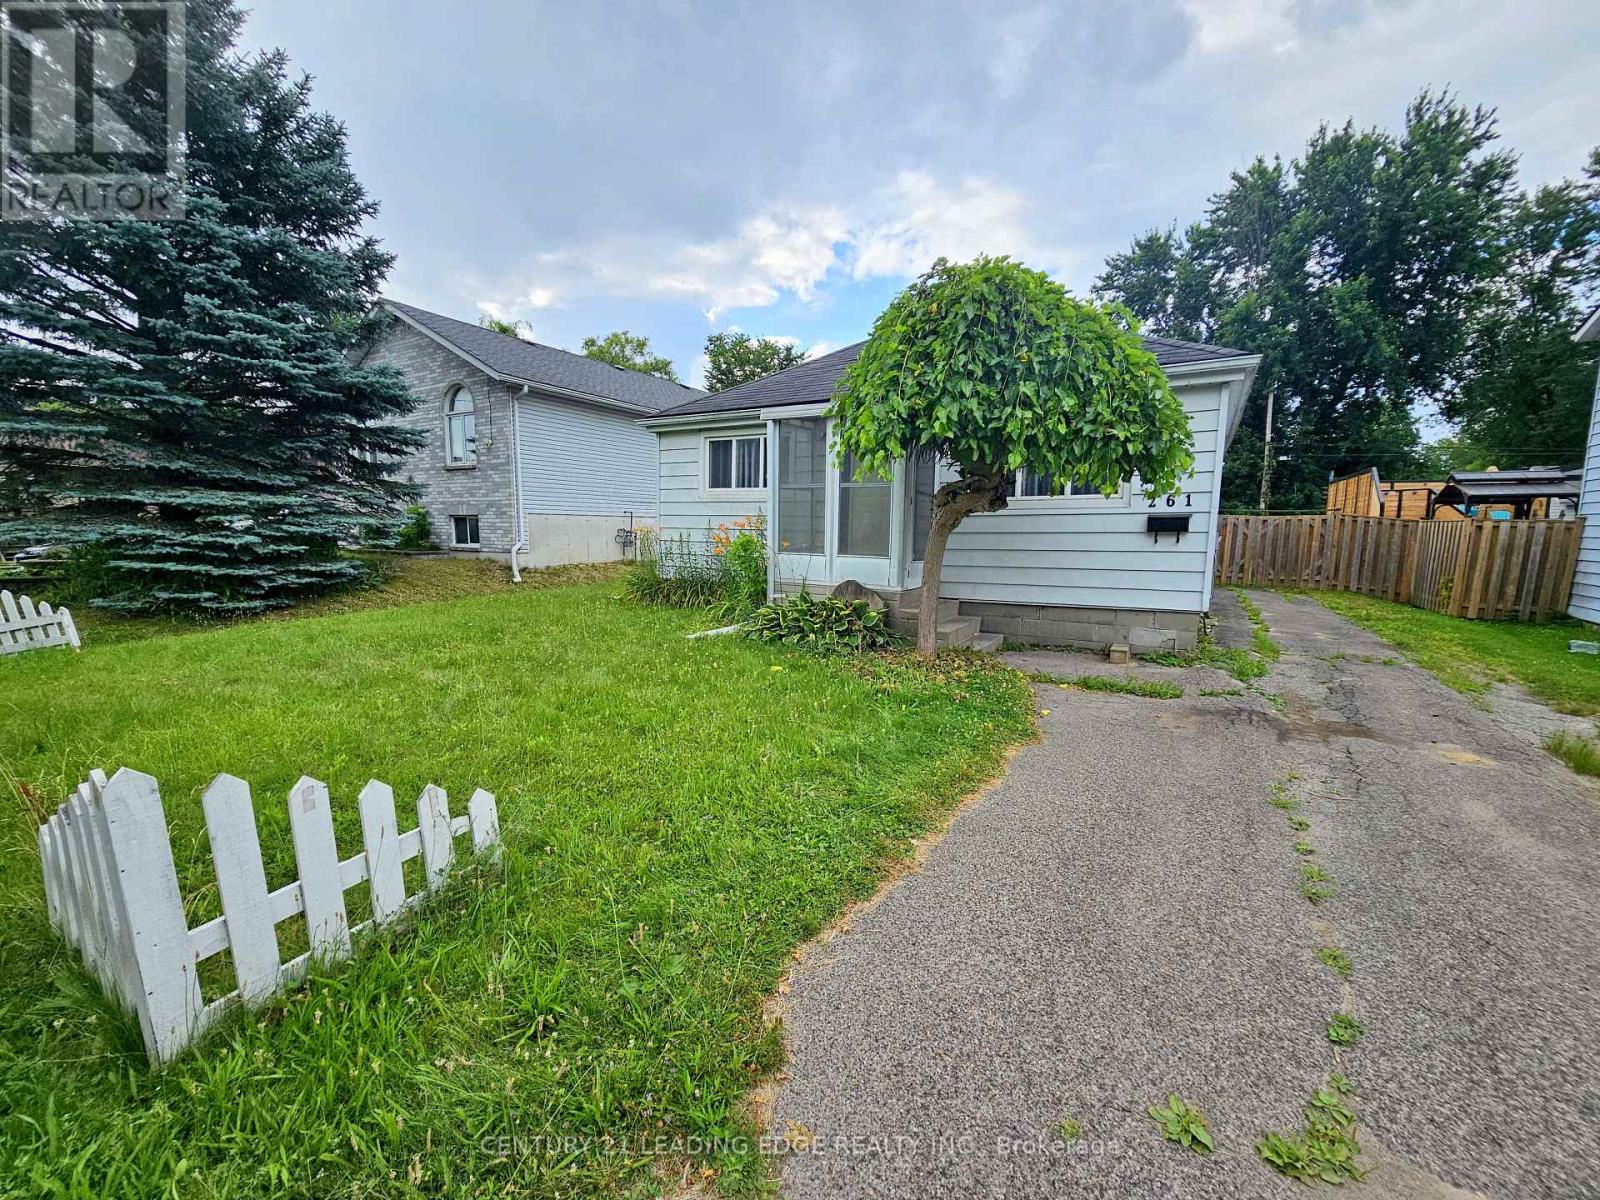
* Open Concept 2 Bedroom Bungalow * Just Steps To Lake Simcoe (Cook's Bay)! * Located In Highly Sought After South Keswick * Updated Throughout! * Updated Gas Furnace, Insulation, Plumbing/Electrical * Very Efficient Home To Run! Easy Access To Hwy 404, Shopping, Restaurants, Public Transit, Parks, Schools And Lots More! (id:61483)
95 Pemberton Road
Richmond Hill, Ontario
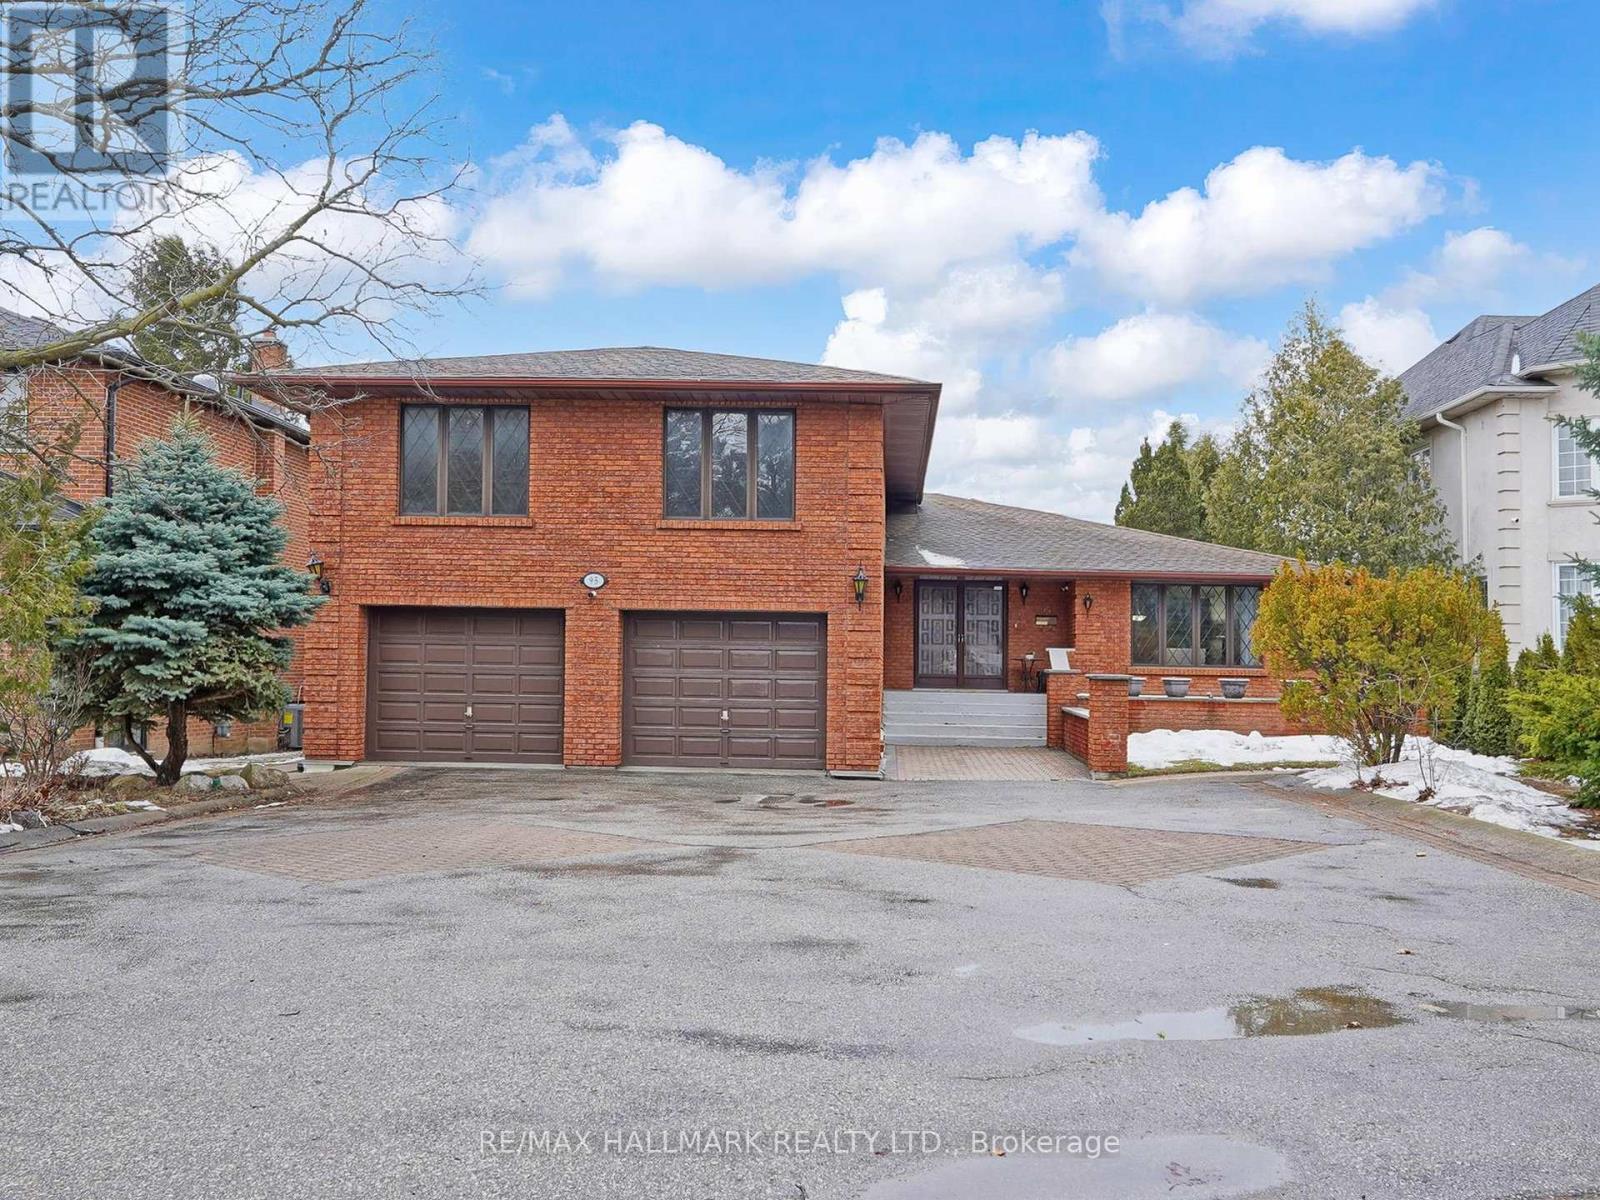
Attention builders & investors!! Exceptional opportunity to build or renovate on this prime 65 x 185 ft lot in one of the area's most sought-after neighborhoods surrounded by multi-million-dollar homes! offering 3,784 SF side-split detached. The main house has 3 levels (ground, main and second floor) with a total of 5 bedrooms, 3 balconies, an oversized kitchen, 2 foyers, family rooms, a laundry room, a shooting spot and garage access. 2 Basements (one bedroom and one studio)with separate laundry and separate entrance. offers incredible potential. Renovate or custom build a luxury residence tailored to your vision. Large driveway parking for 8 cars and 2 garage spots. Fully fenced large back yard, lots of privacy. The great opportunity for investors, builders, developers and end-users. (id:61483)
24 Sunburst Square
Toronto, Ontario
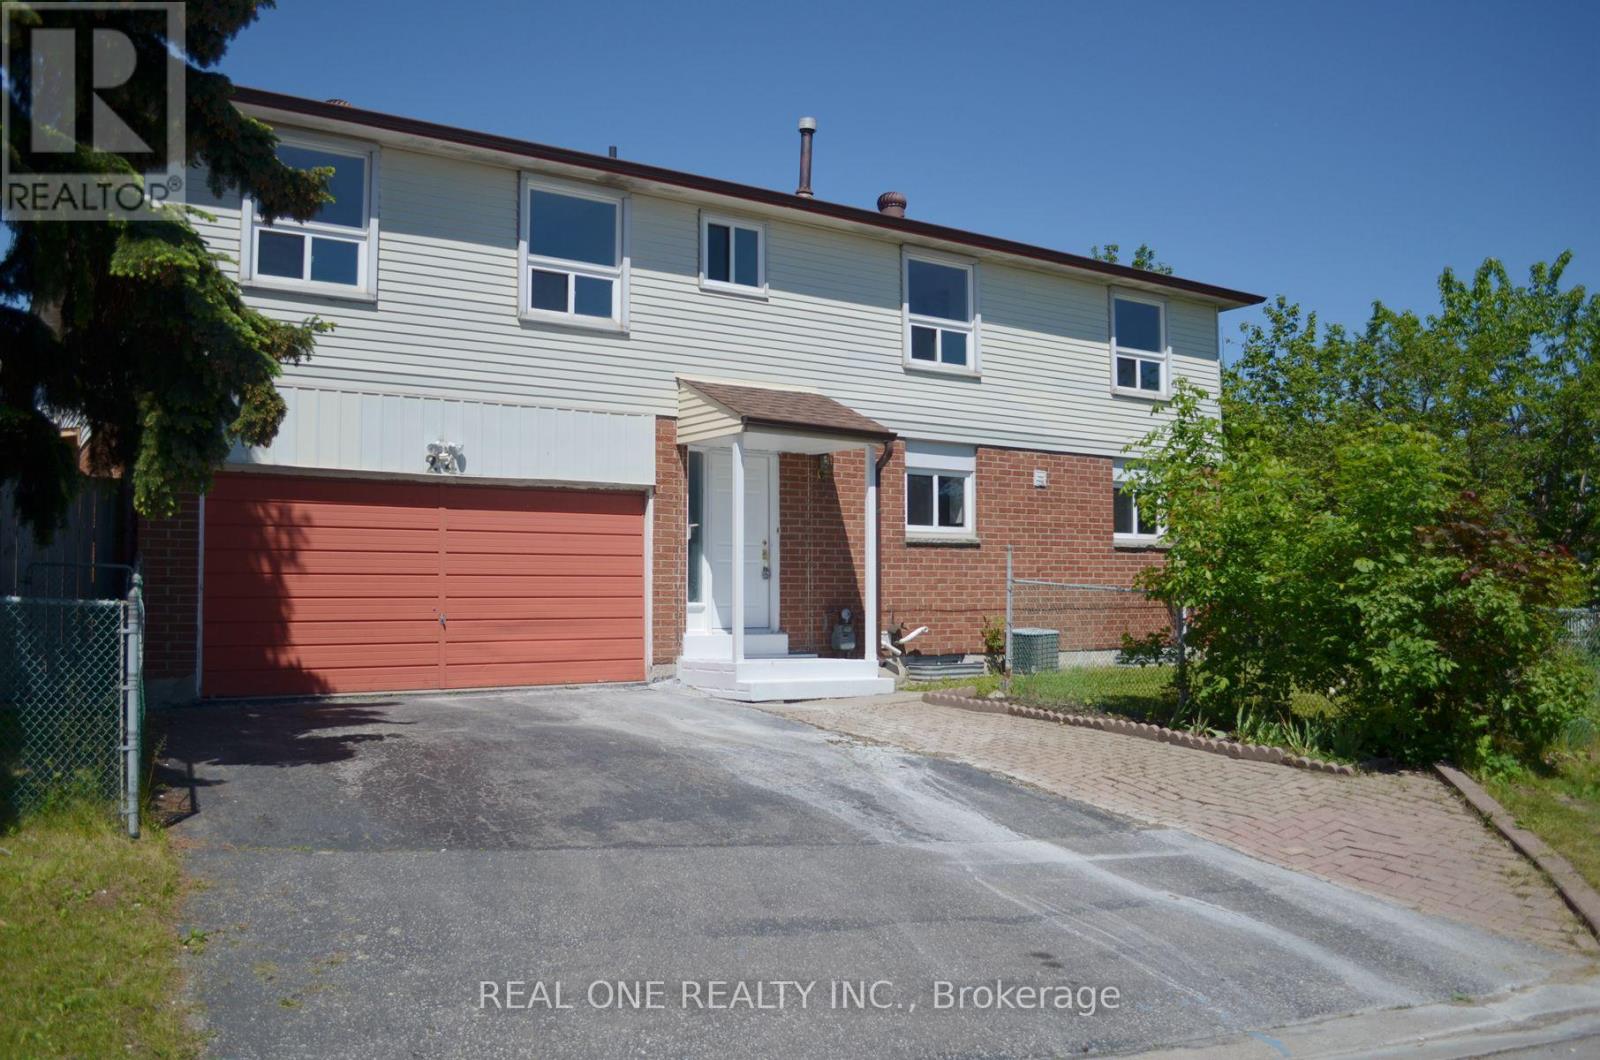
Stunning 4 Brs Semi W/ Double Car Garage Plus Long Driveway, Large Lot, 4 Bedroom W/ 3 Full Bathrooms, Hardwood Stair,Laminate Floor Thru-Out, Large Kitchen Features Extended Cabinets, Backsplash, Quartz Counter Top & S/S Kitchen Appliances At Main Floor.Finished Basement With Bright Kitchen And 3Pc Bath. Close To Ttc & Shopping. (id:61483)
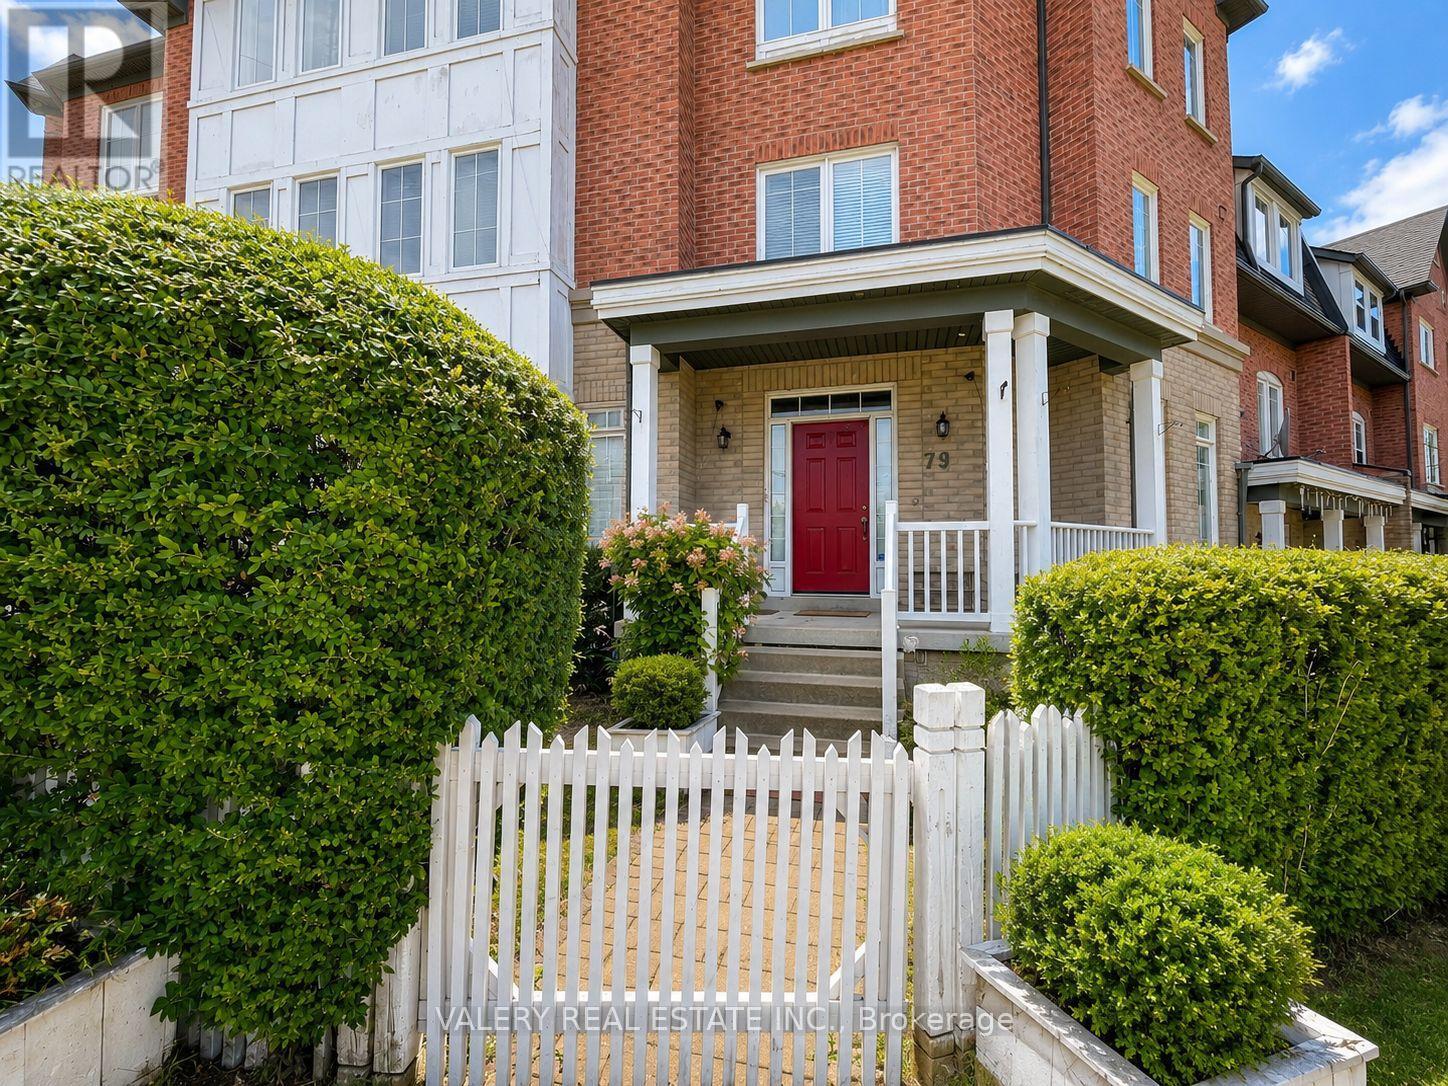
79 Port Union Road
Toronto, Ontario
Spacious 5-bedroom, 3.5-bathroom home available July 1st at 79 Port Union Road, Scarborough, ON M1C 5J4. This property offers a functional layout with ensuite laundry, 2 parking spaces, and ample living space, making it ideal for a large family or professionals seeking comfort and convenience. Conveniently located near nearby amenities, schools, transit, shopping, and major routes. (id:61483)
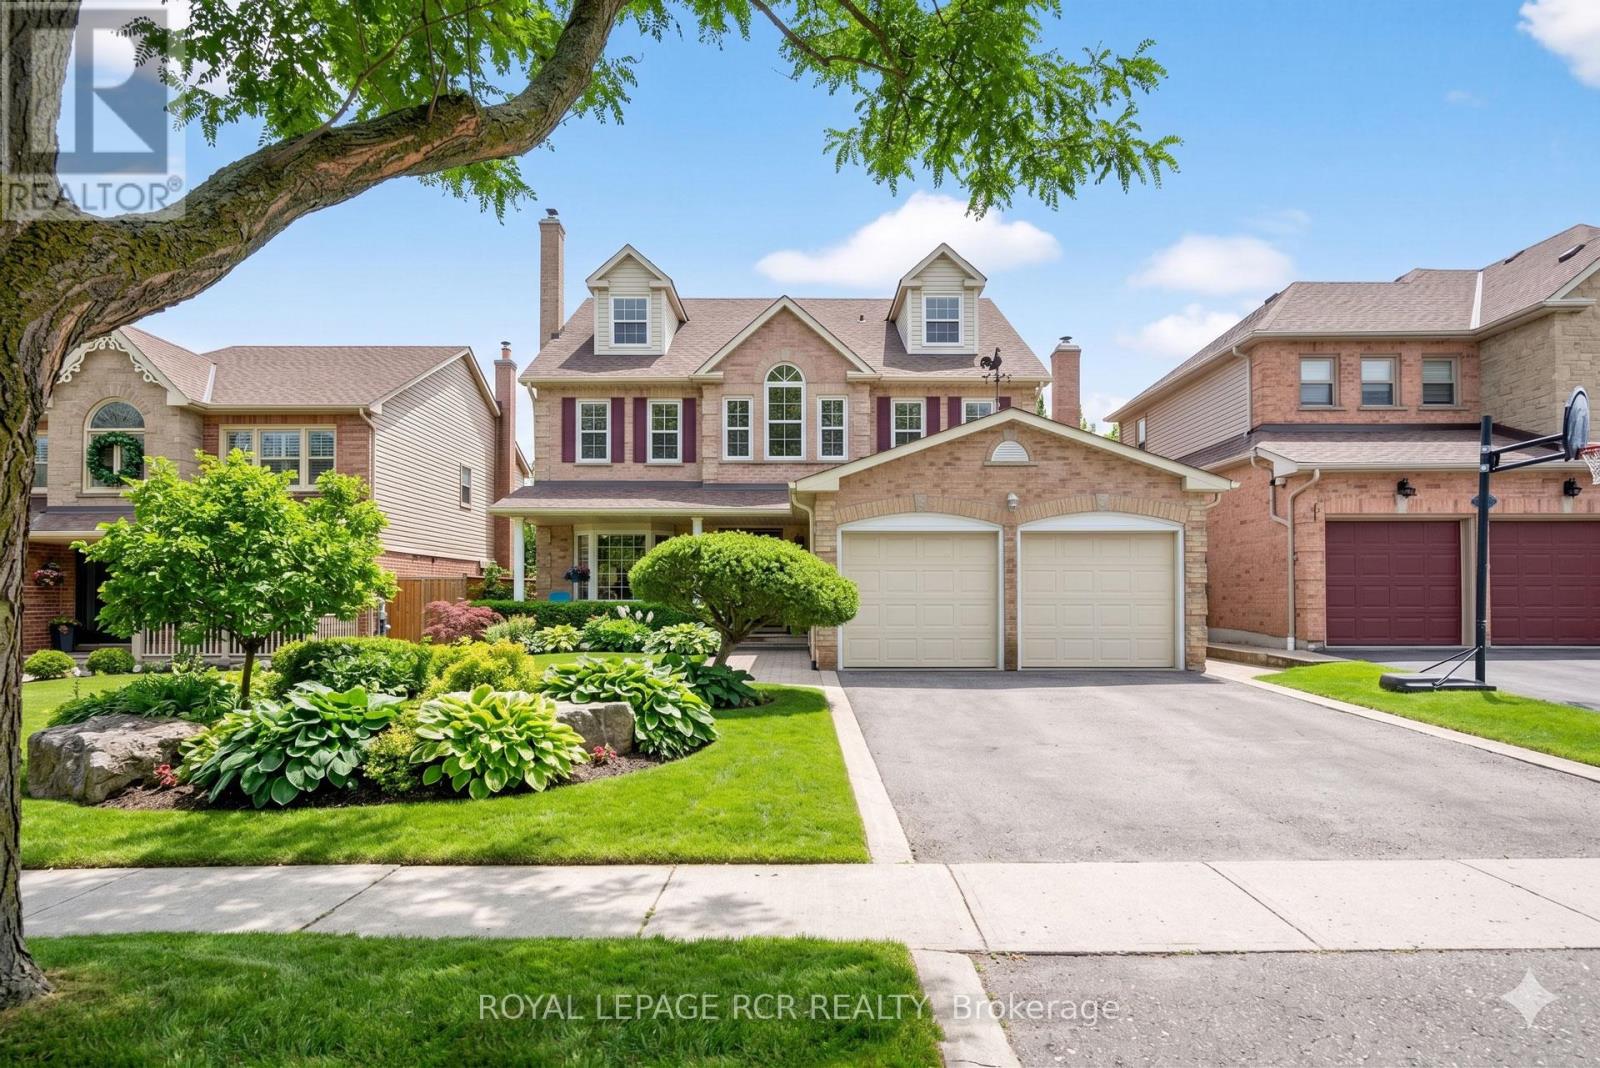
27 Kennett Drive
Whitby, Ontario
Stately 5 bedroom, three-story 4571sq ft (finished area) brick home backing to ravine on an extra deep private matured treed lot (49.26' x 212.72') with finished bsmt, inground pool and fabulous 3rd level in-law suite. This spacious amazing floor plan which is perfect for entertaining boasts formal living and dining rooms, large family room, 4 fireplaces, 9 ft ceilings, crown molding, and custom wainscotting. The updated chef's kitchen presents granite countertops, centre island, stainless steel appliances (2022), pantry and a swinging door that leads to the formal dining room with bay window. The flexible second floor lay-out can offer 4 bedrooms and sitting rm or 3 bedrooms, sitting room and office. (The office can be converted to a fourth bedroom) Working from home would be a pleasure with a quite second floor office with double door entry. The spacious primary suite presents a renovated 5-piece bath, walk-in closet, gas fireplace, and separate sitting room. The third floor offers a potential private in-law suite with a sitting area, full bathroom and bedroom. Entertain in the finished basement with a huge games area, 3 pc bath, large recreation room with wet bar and gas fireplace. Vacation in the backyard oasis with a stunning and well cared for pool, gazebo, irrigation system, ravine views and mature trees. (The salt pool heater replaced in 2020 with a new liner in 2023) Location! location! location! Walk to the Abilities Centre, parks, hockey arenas, and is less than 5km from Lake Ontario trails. (Floor plans attached) (id:61483)
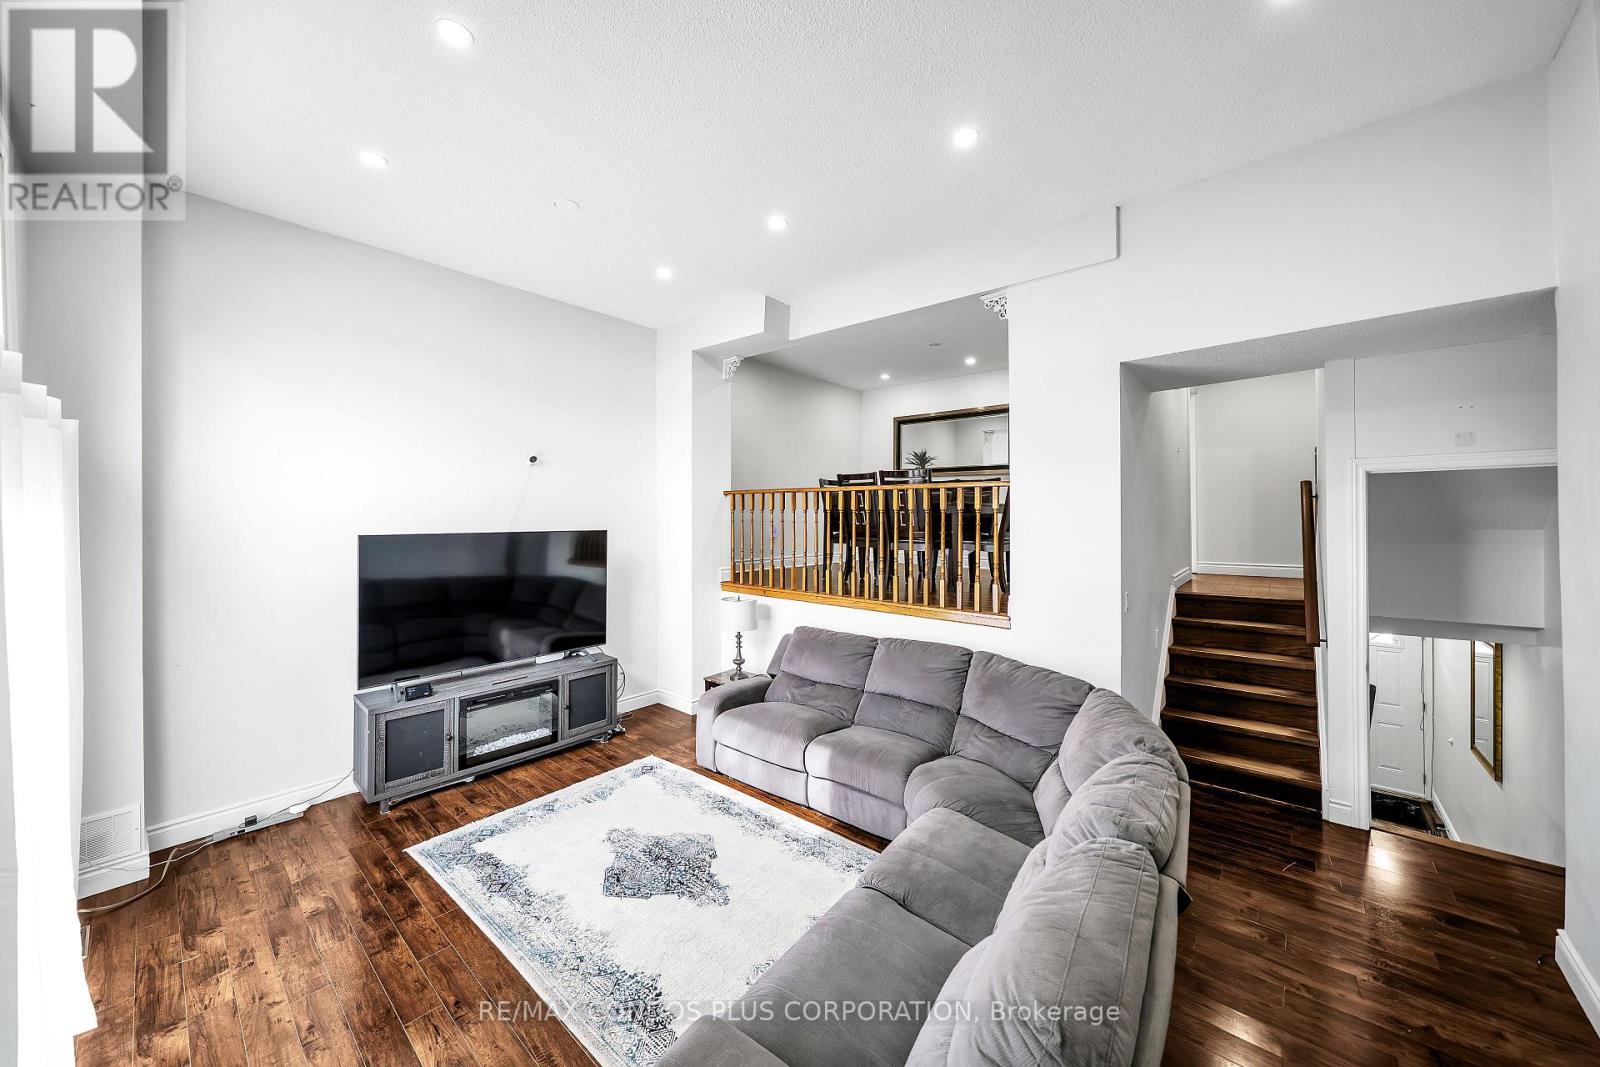
39 - 222 Pearson Street
Oshawa, Ontario
Welcome To Unit #39 - 222 Pearson Street, Oshawa A Spacious 4 Bedroom Townhome ( converted to 3 Bedroom by previous owner) In The Heart Of Oshawa! Recently Upgraded Through- Out, Roof (2025) Hardwood Flooring Through- Out Updated Kitchen W/Quartz Counter Tops,Ceramic Flooring And Stainless Steel Appliances, Fridge, Stove, Dishwasher, White Washer/ Dryer (2023) , 4 New Carbon monoxide, Large Living Room With New Pot Lights,High Ceilings And Walk Out To Yard. Separate Dining Room Overlooking Living Area, Newly Finished Iron Pickets And Railings, Spacious Bedrooms With Large Windows And Ample Closet Space.New Toilets And New Bathroom Vanities. Finished Rec Room W/Wood Burning Fireplace.Well Maintained Family Friendly Complex Features Playground & Outdoor Pool With Lifeguard!Near To 401 And Many Amenities. (id:61483)
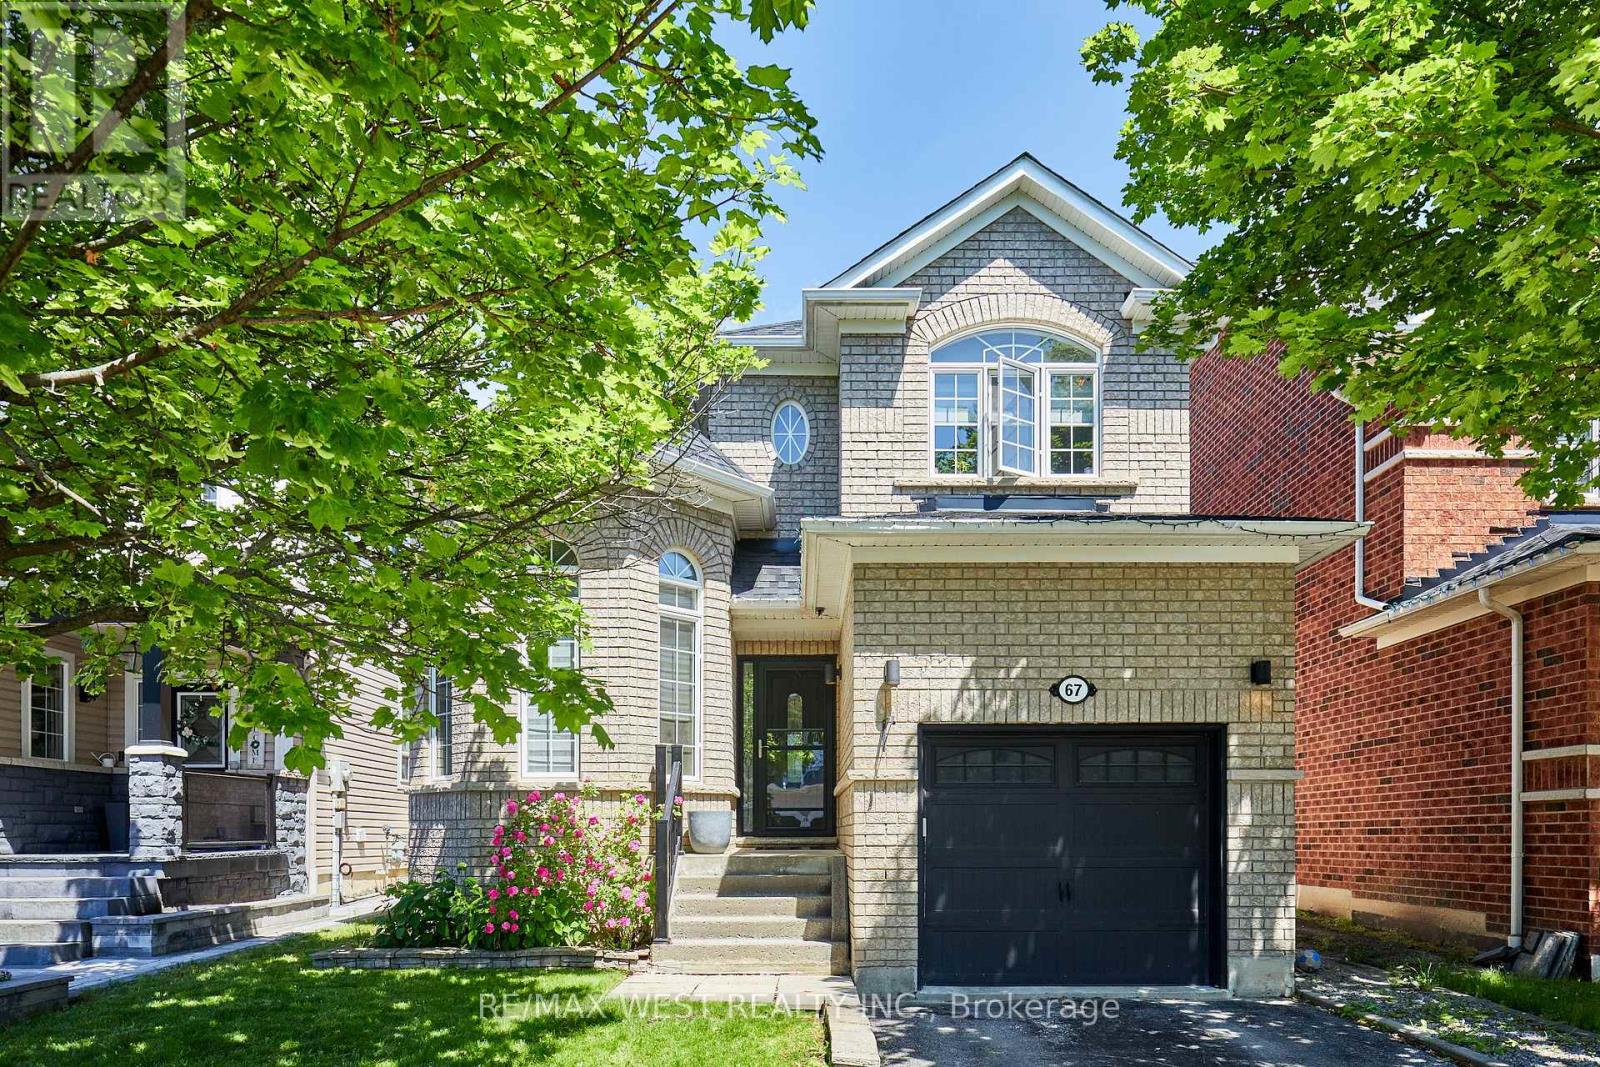
67 Kenilworth Crescent
Whitby, Ontario
Located in one of the most desirable Family Friendly neighbourhoods in Whitby and all of Durham Region, this immaculately maintained detached house is ready for you to move in and call it home! Walking distance to Top Rated Public and Catholic Schools, it's the perfect location to set down roots and stay awhile! Also close proximity to Groceries, Restaurants, Parks, walking trails and all amenities. Features and finishes of this immaculately maintained detached home also include: Quartz Countertops with Stainless Steel Appliances in upgraded eat in kitchen. Pot lights and new light fixtures throughout. Carpet Free Home! Custom Zebra Blinds, Ensuite Bathroom in Primary Bedroom Overlooks Gorgeous Fully fenced Backyard! Finished Basement with Rec area, Extra Bedroom and 3 Piece Bath! New Semi Above Ground Heated Salt Water Pool to refresh, rejuvenate and unwind during those Hot, Lazy Hazy summer days! Garage access from inside! What more could you ask for? :) (id:61483)
26 Grosbeak Crescent
Toronto, Ontario
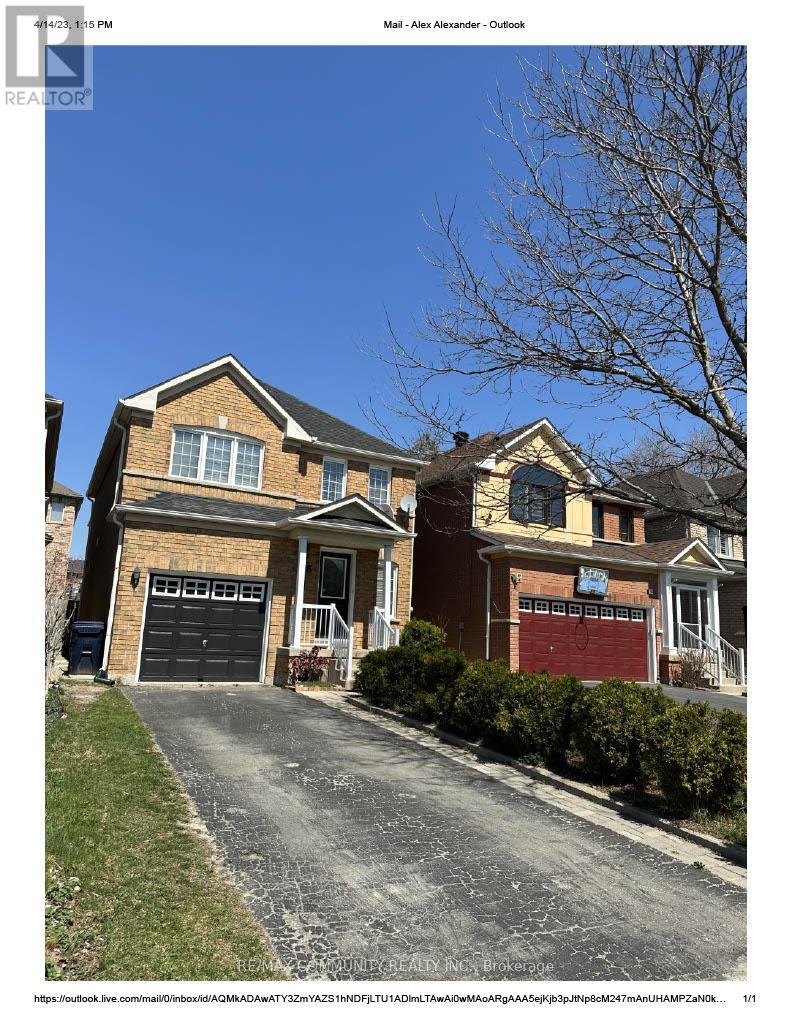
Beautiful Detached House By Mattamy In A High Demand Rouge Community For Lease. Great Location! Family Friendly Neighbourhood. Large Size Bed Rooms, Open Concept Layout, Pot Lights, Kitchen , S/Steel Appliances. No Sidewalk. Walking Distance To Amazon, Canada Post, Ttc stop, Schools (Public & Catholic), Golf Club, Supermarkets, Parks & So Much More. (id:61483)
3201 - 181 Dundas Street E
Toronto, Ontario
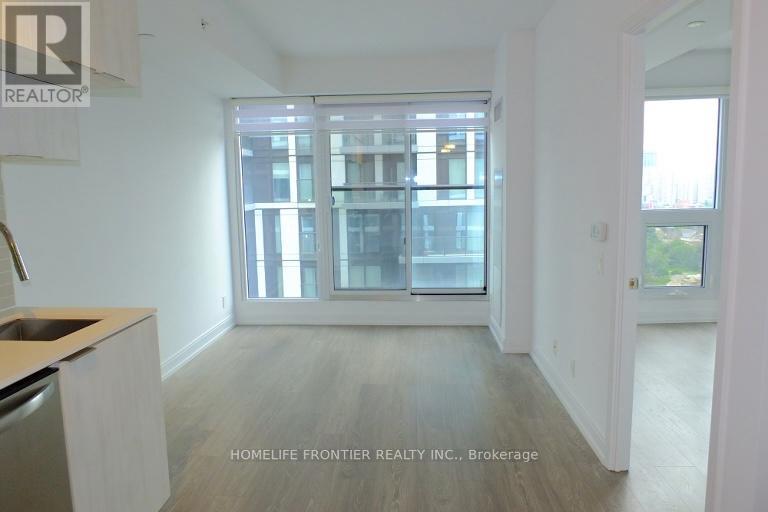
Sophisticated 1+Den residence at Grid Condos, offering modern urban luxury in the heart of downtown Toronto. This bright and elegant suite features floor-to-ceiling windows, soaring 9-ft ceilings, and a seamless open-concept design filled with natural light. The versatile den, enclosed with sliding doors, provides the perfect space for a private home office, guest suite, or study. Ideally situated steps from TMU, George Brown College, Eaton Centre, Dundas Subway Station, premier dining, shopping, and entertainment. Residents enjoy access to over 7,000 sq. ft. of exceptional lifestyle amenities, including a state-of-the-art fitness centre, stylish outdoor terrace, and expansive contemporary study and co-working lounges. Experience elevated downtown living (id:61483)
711 - 99 Foxbar Road
Toronto, Ontario
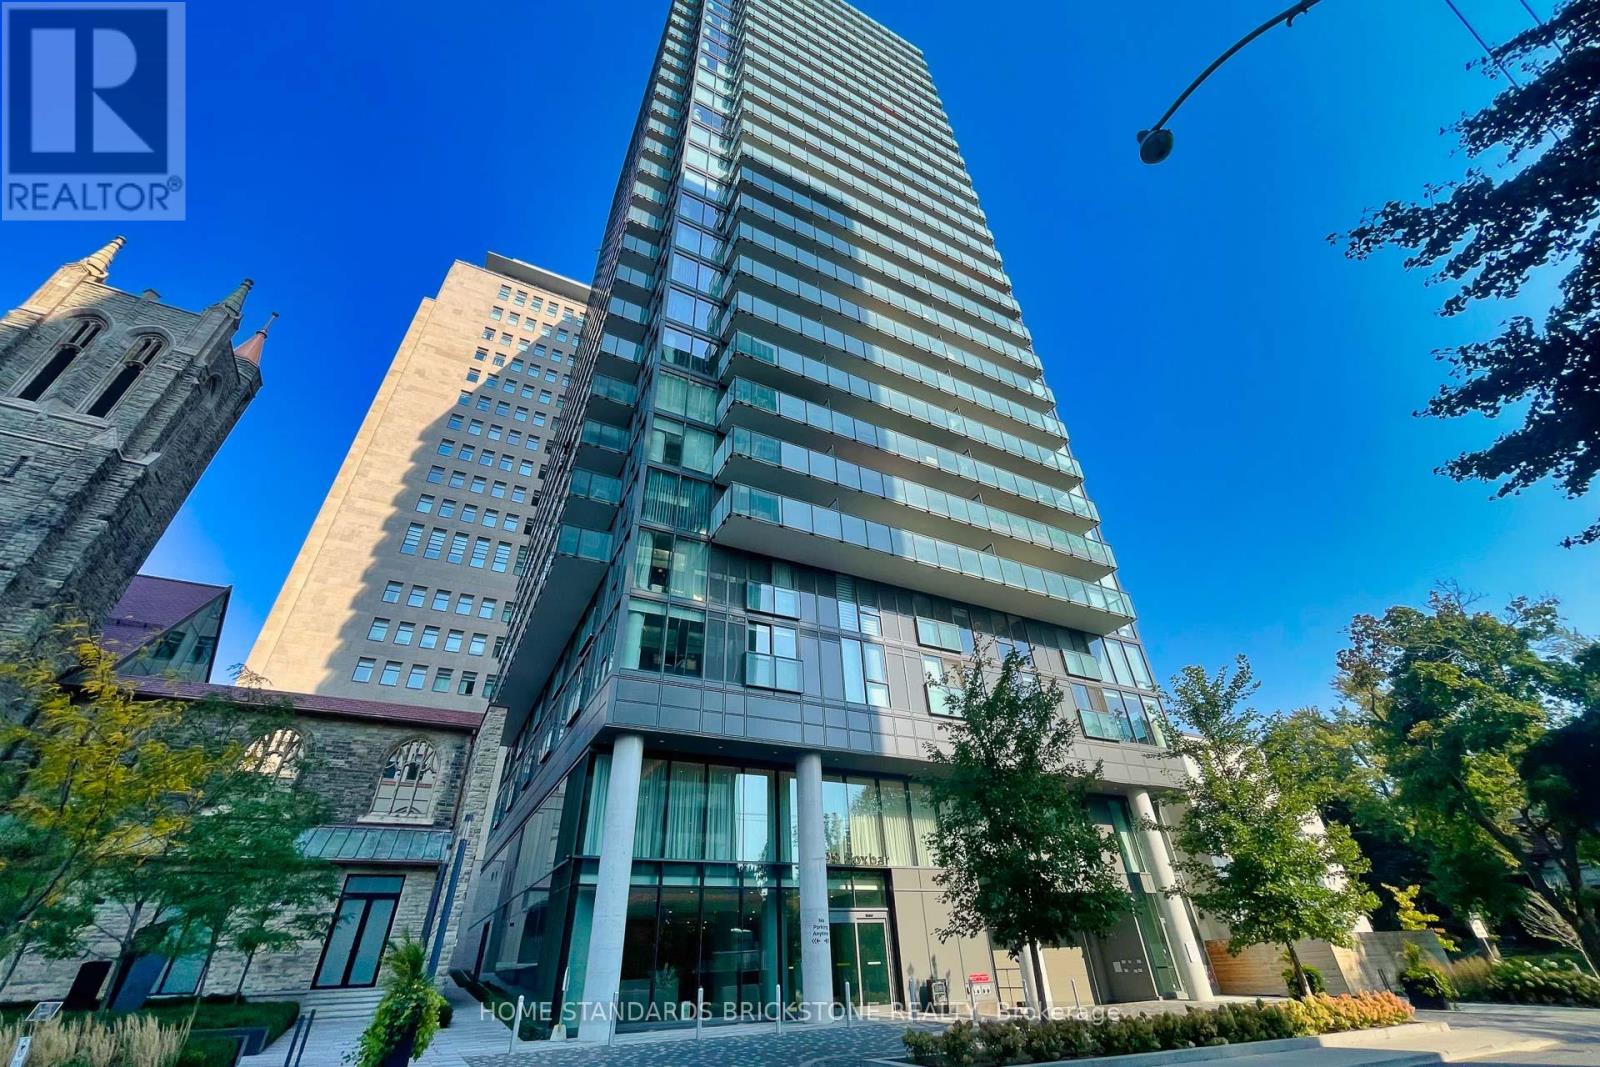
This starter condo unit at the Blue Diamond at Imperial Village has a location like no other! Located in the illustrious Forest Hill neighbourhood at the corner of Avenue Road and St. Clair Avenue West, Unit 711 is waiting to be purchase by a new owner, either by a first-time buyer or savvy investor. You don't have to be in the higher floors and pay premium to enjoy skyline views with this one bedroom, one bathroom unit facing south towards downtown Toronto. A sunlight-soaked morning in your living room is almost a daily occurrence in this unit, as an open concept living room allows you to be flexible on how to arrange your own place in the bustling city. Equipped with kitchen that has built-in kitchen appliances, sleek cabinetry, and thoughtfully designed finishings throughout, it's ready for everyday modern living. Enjoy the stupendously expansive 20,000 sq.ft of amenities at the Imperial Club, equipped with a gym, indoor swimming pool, hot tub, steam room, yoga room, a theatre, squash court, indoor golf simulator, game room, and a BBQ terrace. Steps from the St. Clair TTC streetcar, and other modes of public transit, giving you many options to explore the city. Close to LCBO and Longo's for immediate grocery needs. (id:61483)
3706 - 15 Grenville Street
Toronto, Ontario
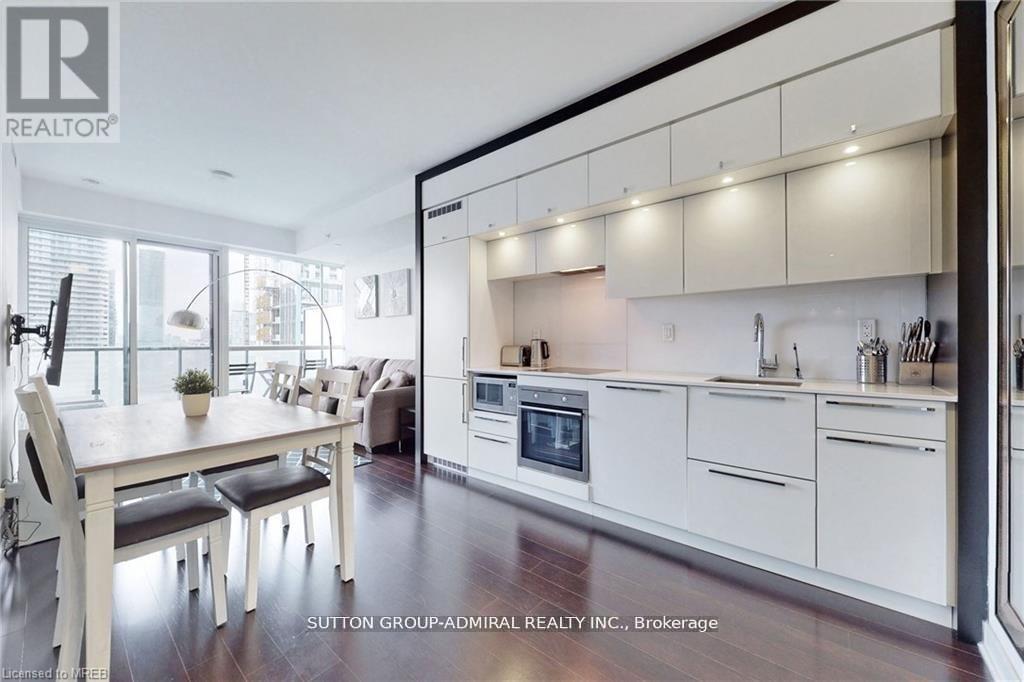
Prime Location In The Heart Of Downtown Toronto! Spacious Unit With Unobstructed Views, Modern Open Concept Kitchen, Hardwood Through-Out, Oversized Windows With Lots Of Natural Light, Generous Size Bedroom And Large Balcony Comes Fully Furnished. Walking Distance ToUofT, Ryerson, College Park, Eaton Centre, Financial District! College Subway Station At Doorstep! Surrounded By Countless Restaurants, Stores, Parks, Banks,24 Hr Shoppers And Grocery Stores. City Living At Its Best! All furniture and window coverings included. (id:61483)
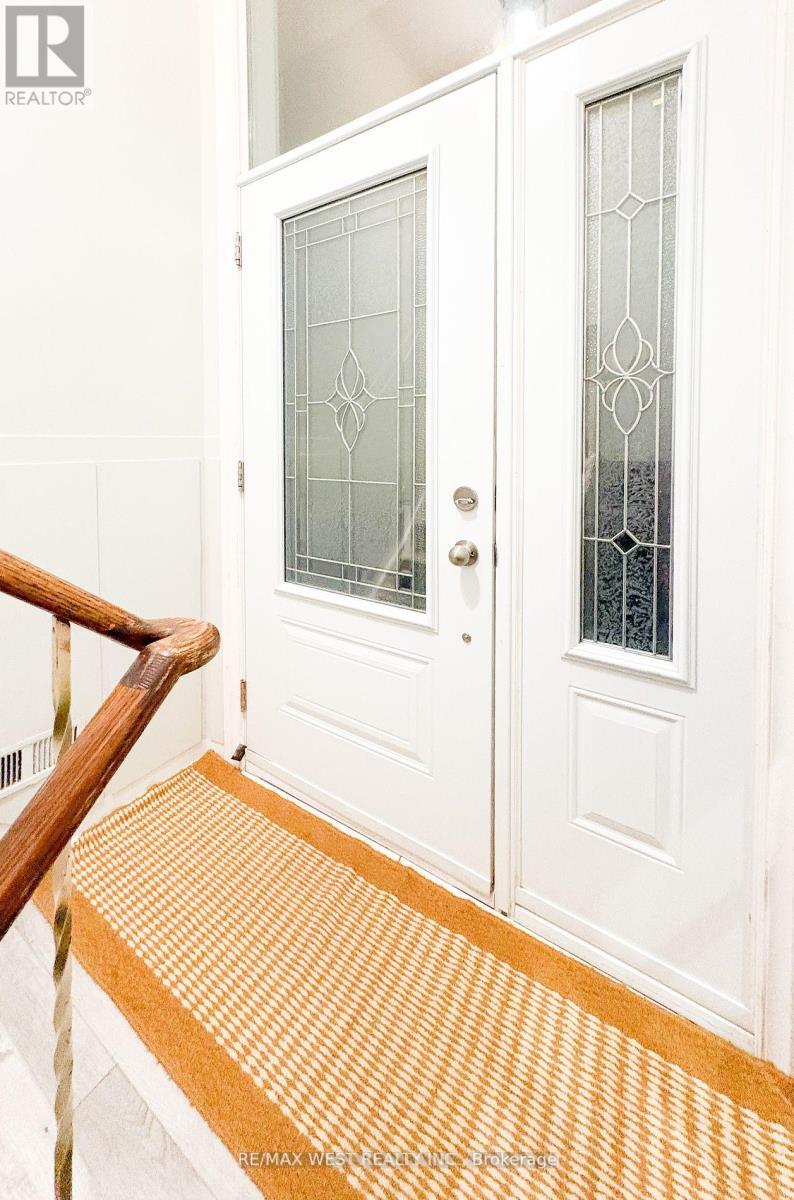
Bsmt - 5 Arlstan Drive
Toronto, Ontario
Spacious 2 bedrooms, a large living area, kitchen, and ensuite laundry. Includes a separate entrance and 1 parking spot. Nestled in North York's Bathurst Manor, with easy access to schools, parks, transit, and local amenities. (id:61483)
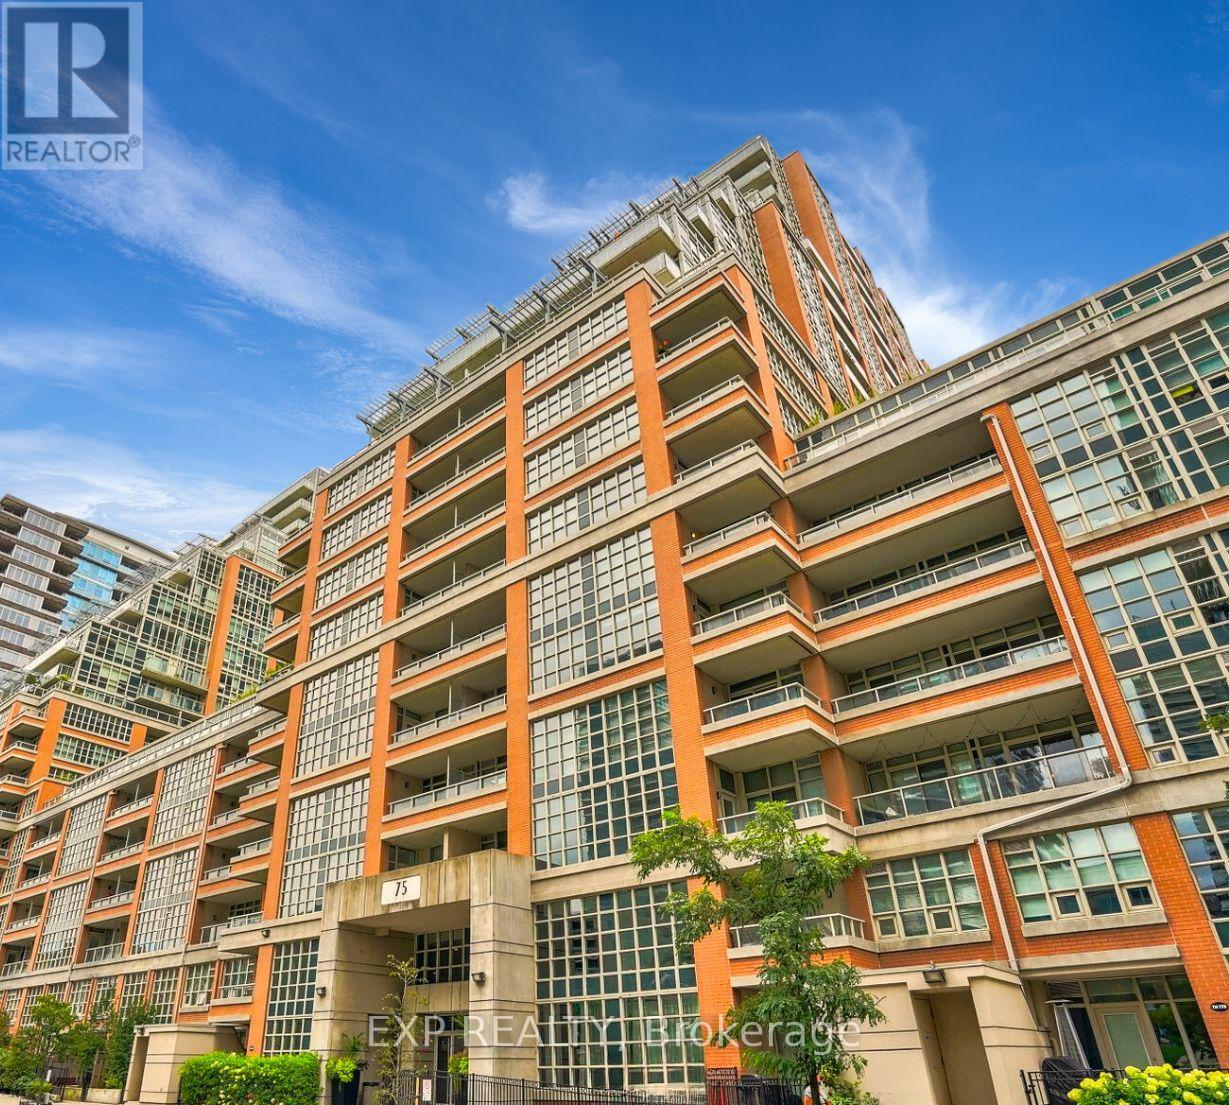
419 - 75 East Liberty Street
Toronto, Ontario
Welcome to urban life in the heart of Liberty Village! This exceptional 2 Bedroom 2 Bathroom condo offers a generous 739 sq ft of living space, complemented by a private balcony perfect for relaxing garden views. Nestled in one of Toronto's most sought-after neighbourhoods, this residence provides an unparalleled lifestyle with every convenience at your doorstep. Step inside to discover a functional, open-concept layout. The kitchen boasts newer stainless steel appliances, including a fridge, stove, built-in dishwasher, and microwave. The front-load washer and dryer add a touch of practicality to this elegant space. Large windows flood the living area with natural light, highlighting the stylish finishes and providing a bright, airy atmosphere. Existing blinds are included for your privacy and convenience. Enjoy the peace of mind that comes with 24-hour concierge service, ensuring your safety and comfort. Just a short walk away, you'll find a variety of restaurants, a 24-hour supermarket, banks, and the TTC and King Streetcar, making commuting a breeze. The amenities are second to none, with 22,000 sq ft of recreational facilities designed to enhance your lifestyle. The 2nd-floor indoor/outdoor courtyard fitness club, indoor swimming pool, billiard room, and theatre provide endless entertainment and wellness options right at home. Parking woes are a thing of the past with your included underground parking spot and locker providing extra storage space. This condo is more than just a home; it's a lifestyle. Don't miss the opportunity to make this your own urban sanctuary in Liberty Village. (id:61483)
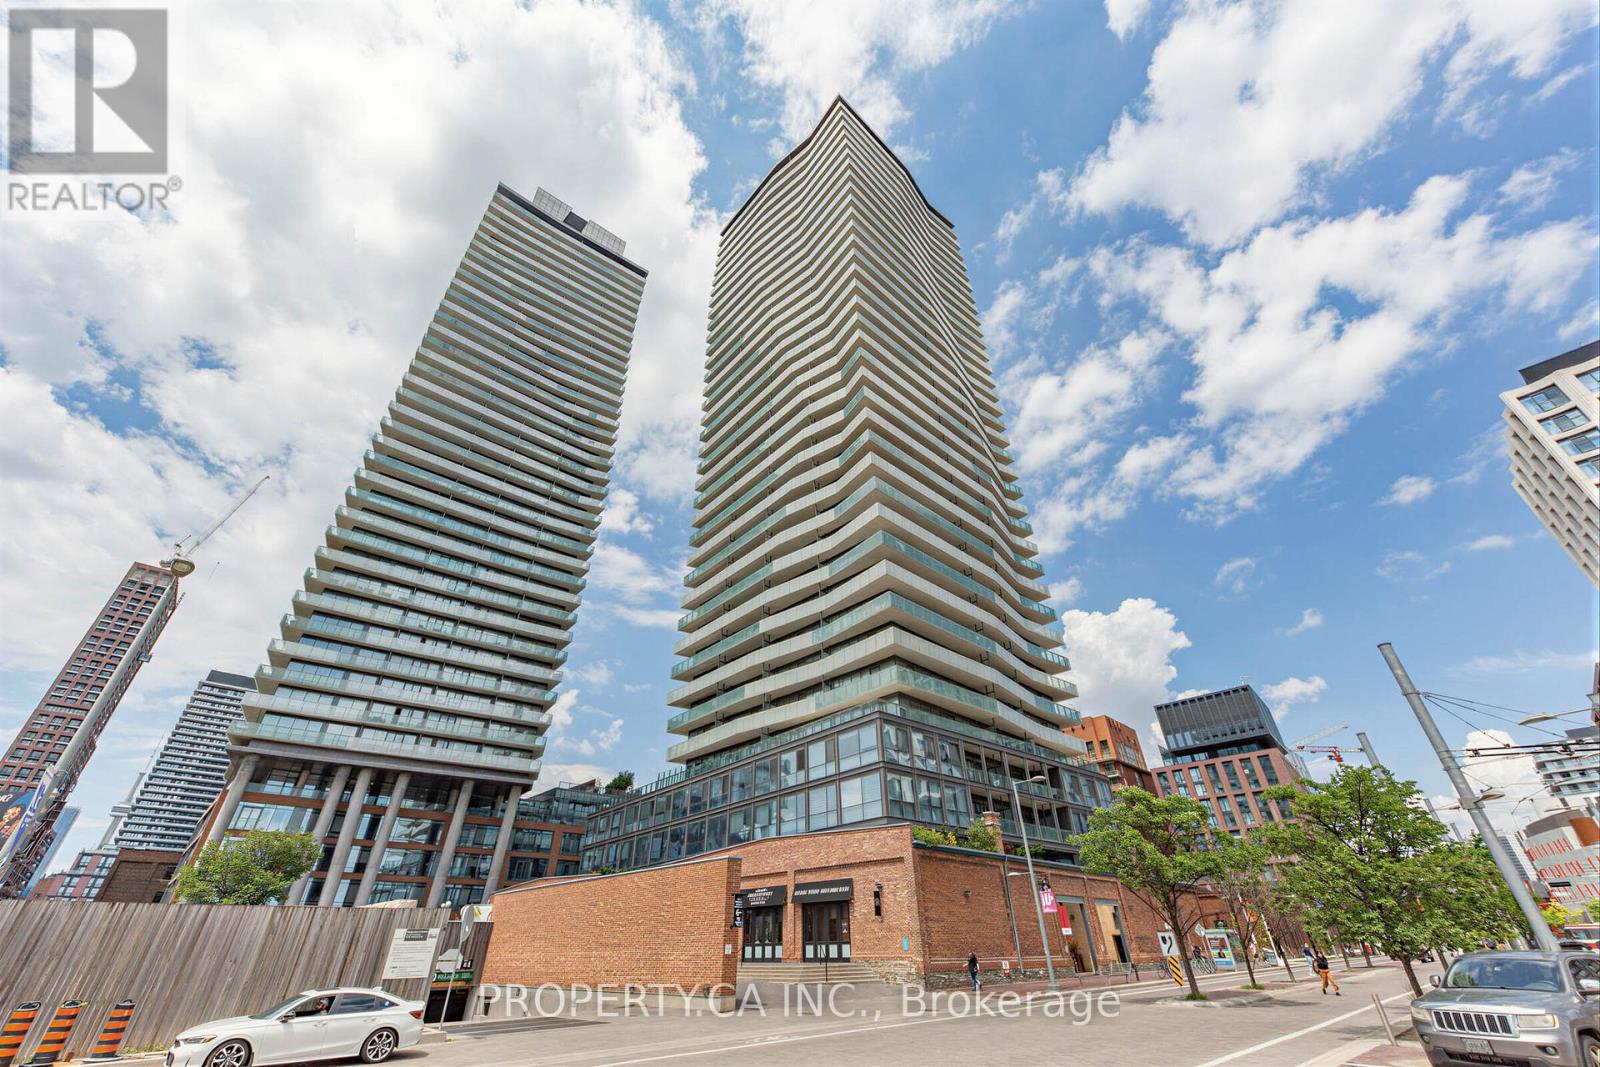
311 - 390 Cherry Street
Toronto, Ontario
Welcome to 390 Cherry St Unit 311 Which Provides Sun-Filled South-Facing 1 Bedroom Plus Den In The Highly Sought-After And Picturesque Distillery District. This Stylish Suite Offers Approximately 692 Sq. Ft. Of Efficient Open-Concept Living Space Featuring Floor-To-Ceiling Windows, A Spacious Living Area, And Breathtaking Views.Located In The Prestigious Gooderham Condo, Residents Enjoy Exceptional Amenities Including 24-Hour Concierge Service, Fitness Centre, Yoga Studio, Steam Room, Sauna, And Indoor Swimming Pool.Perfectly Situated Steps From Local Favourites Including Nightwood, Tank House Theatre, And The Young Centre For The Performing Arts. Enjoy Easy Access To Restaurants, Shops, Public Transit, And Just Minutes To St. Lawrence Market. (id:61483)
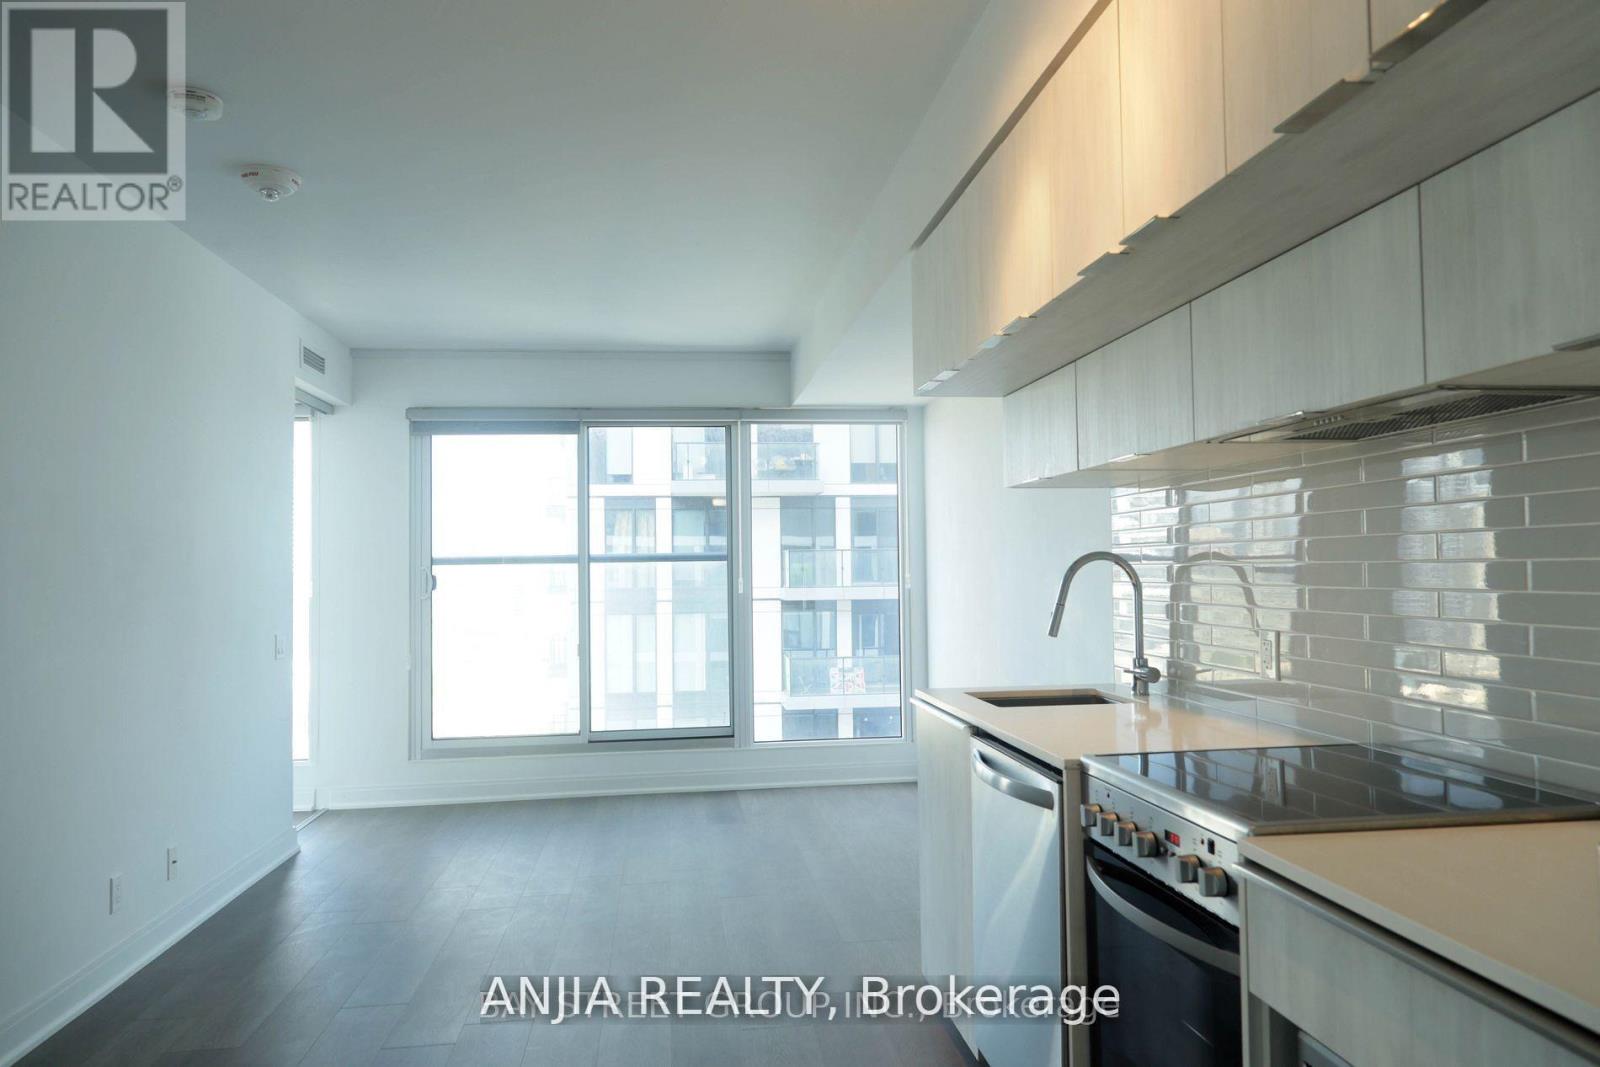
2711-1br - 181 Dundas Street E
Toronto, Ontario
Female tenant only. Bright and clean second bedroom available in a modern 2-bedroom condo. The first bedroom is currently occupied by a young professional female tenant. Shared kitchen, living room, bathroom and utilities. Located At The Corner Of Dundas & Jarvis. Steps To Ryerson University, Eaton Centre, Subway Station, Restaurants, Groceries, George Brown College. ! (id:61483)
6 Laurie Shepway
Toronto, Ontario
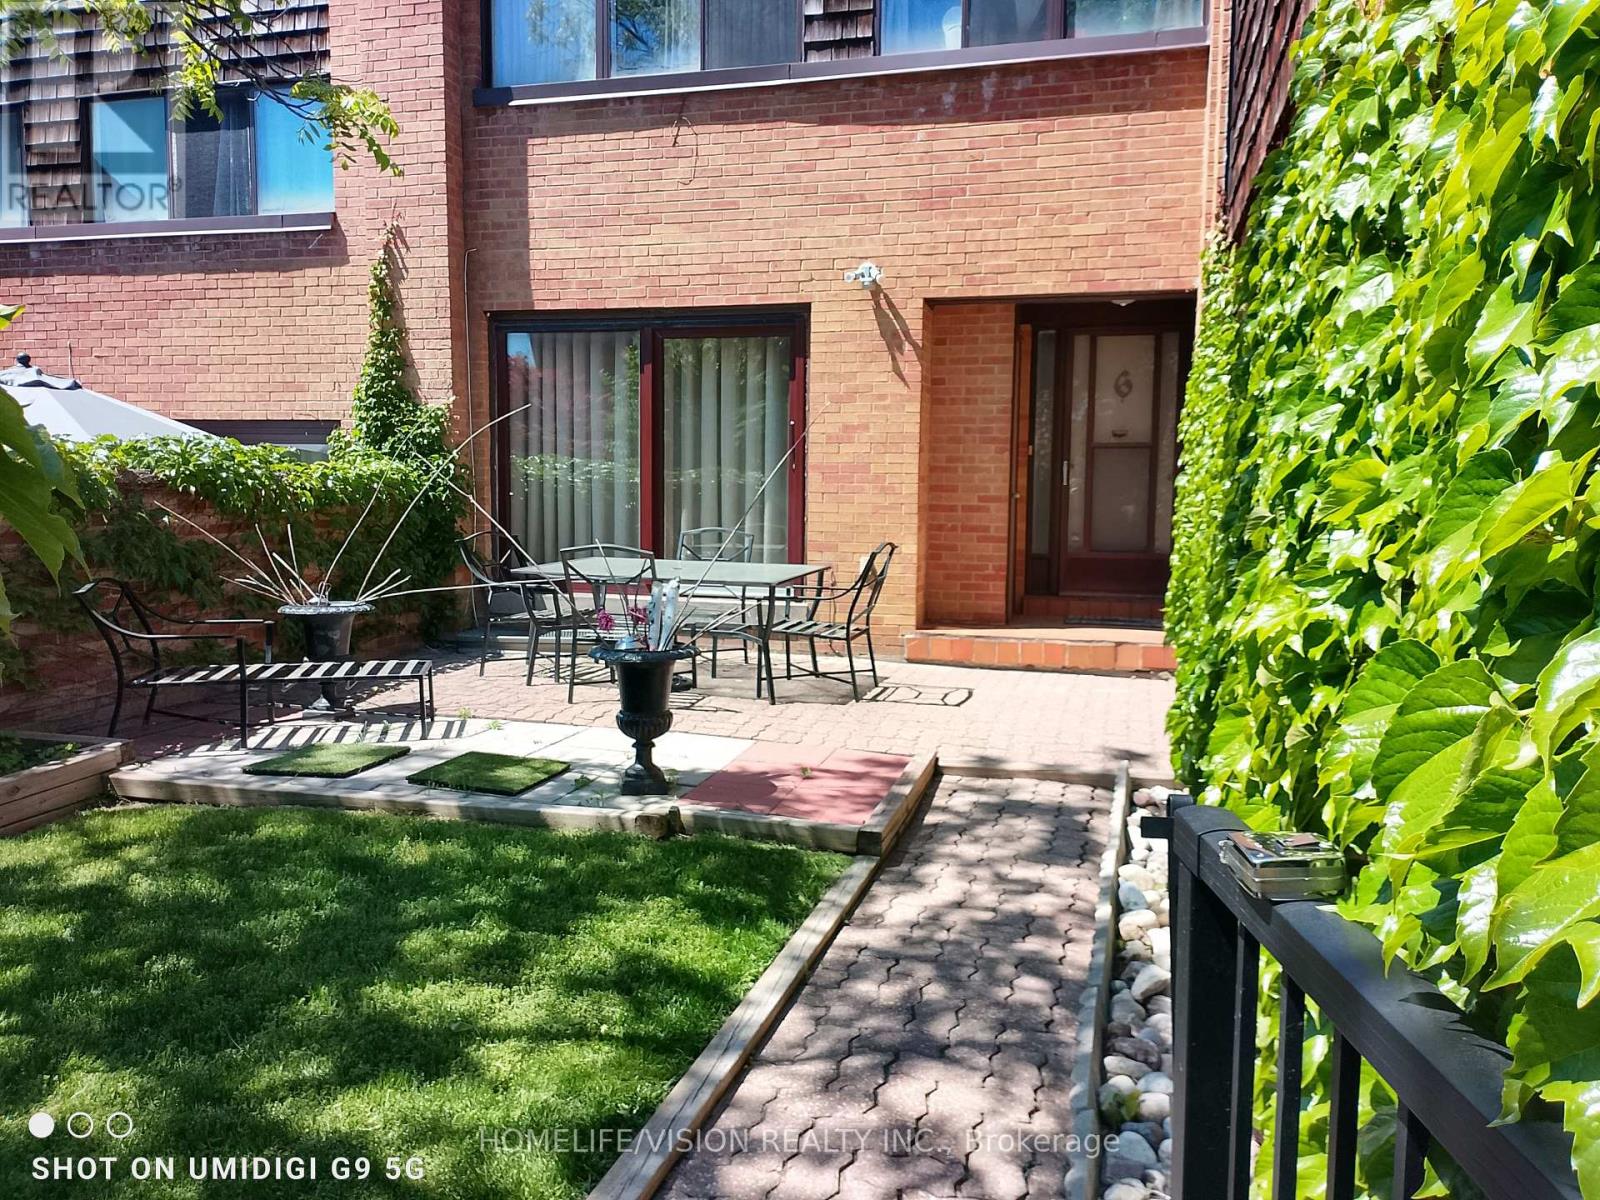
STEPS TO LESLIE SUBWAY, HIGHWAY 401 & 404! Exceptional opportunity in Don Valley Village! This immaculate, move-in-ready 3-bed, 3-bath brick townhouse combines premium finishes with a prime North York location. Highlights include a sun-filled, carpet-free layout with upgraded laminate flooring and a modern kitchen equipped with spacious pantry and abundant storage. The main living area flows seamlessly out to a serene, private brick-walled patio terrace-an outdoor oasis perfect for entertaining. Upstairs, discover three generous bedrooms, including a primary retreat with a walk-in closet and 2-piece ensuite. The fully finished basement expands your living space with a large recreation room, laundry room, and an additional 4-piece bath. Complete with a built-in garage and private driveway-total two-car parking. Unbeatable location. Minutes from luxury shopping at Bayview Village and Fairview Mall. Offers like this are rare-schedule your private tour today! (id:61483)
905 - 33 Lombard Street
Toronto, Ontario
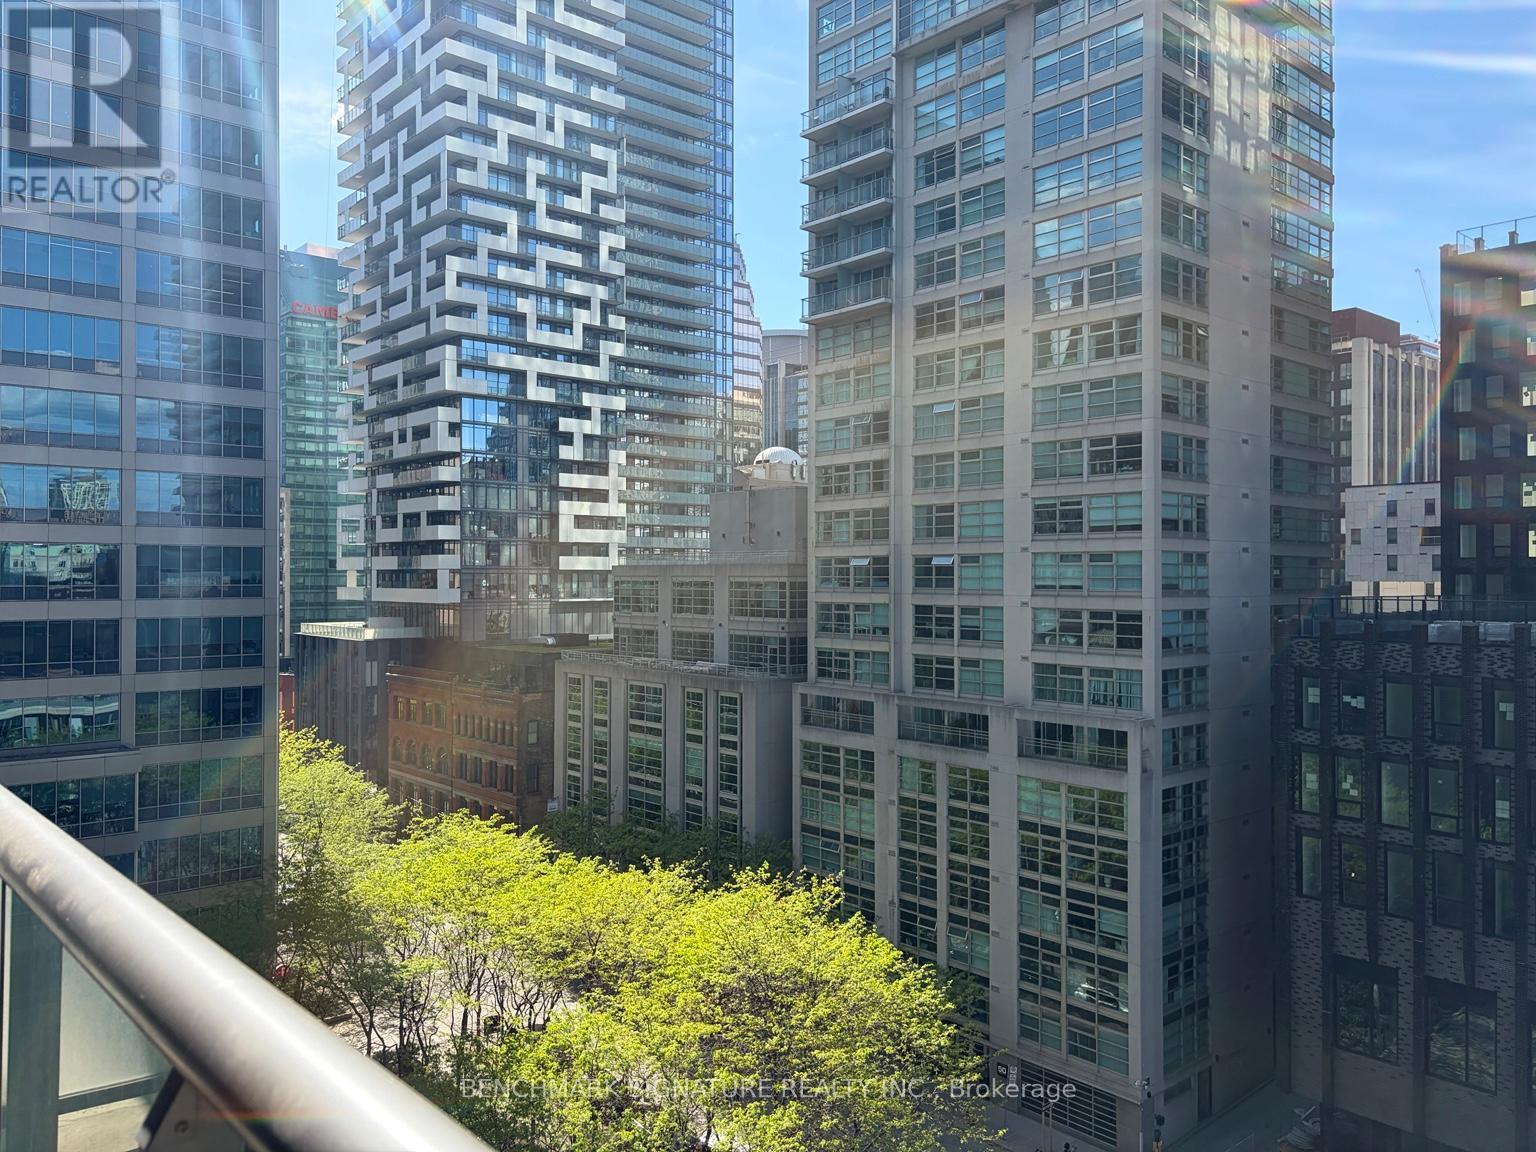
French-Inspired Sophistication Meets Elevated Downtown Living Experience Refined Urban Living In This Lavishly Furnished Spacious Junior 1-Bedroom Suite (558 Sqft Included Terrace As Per Builder Plan) Featuring Warm Chic Wall Lighting, Curated Décor, And A Spacious Private Balcony Perfect For Skyline Sunsets. Thoughtfully Designed With A Functional Open-Concept Layout, This Elegant Residence Showcases Floor-To-Ceiling Windows, 9' Ceilings, Brand New Flooring, Upgraded Backsplash, Stainless Steel Appliances, And Boutique-Hotel-Inspired Furnishings & Accessories.Enjoy Breathtaking City And Lake Views From The Comfort Of Your Own Stylish Retreat. Perfectly Positioned Just Steps To The Financial District, St. Lawrence Market, PATH, Eaton Centre, TTC, And Some Of Downtown's Best Cafés & Restaurants.Simply Bring Your Suitcase And Move Right In - Sophisticated City Living At Its Finest. 5 Mins Walk To St.Mikes (id:61483)
125 Kingsdale Avenue
Toronto, Ontario
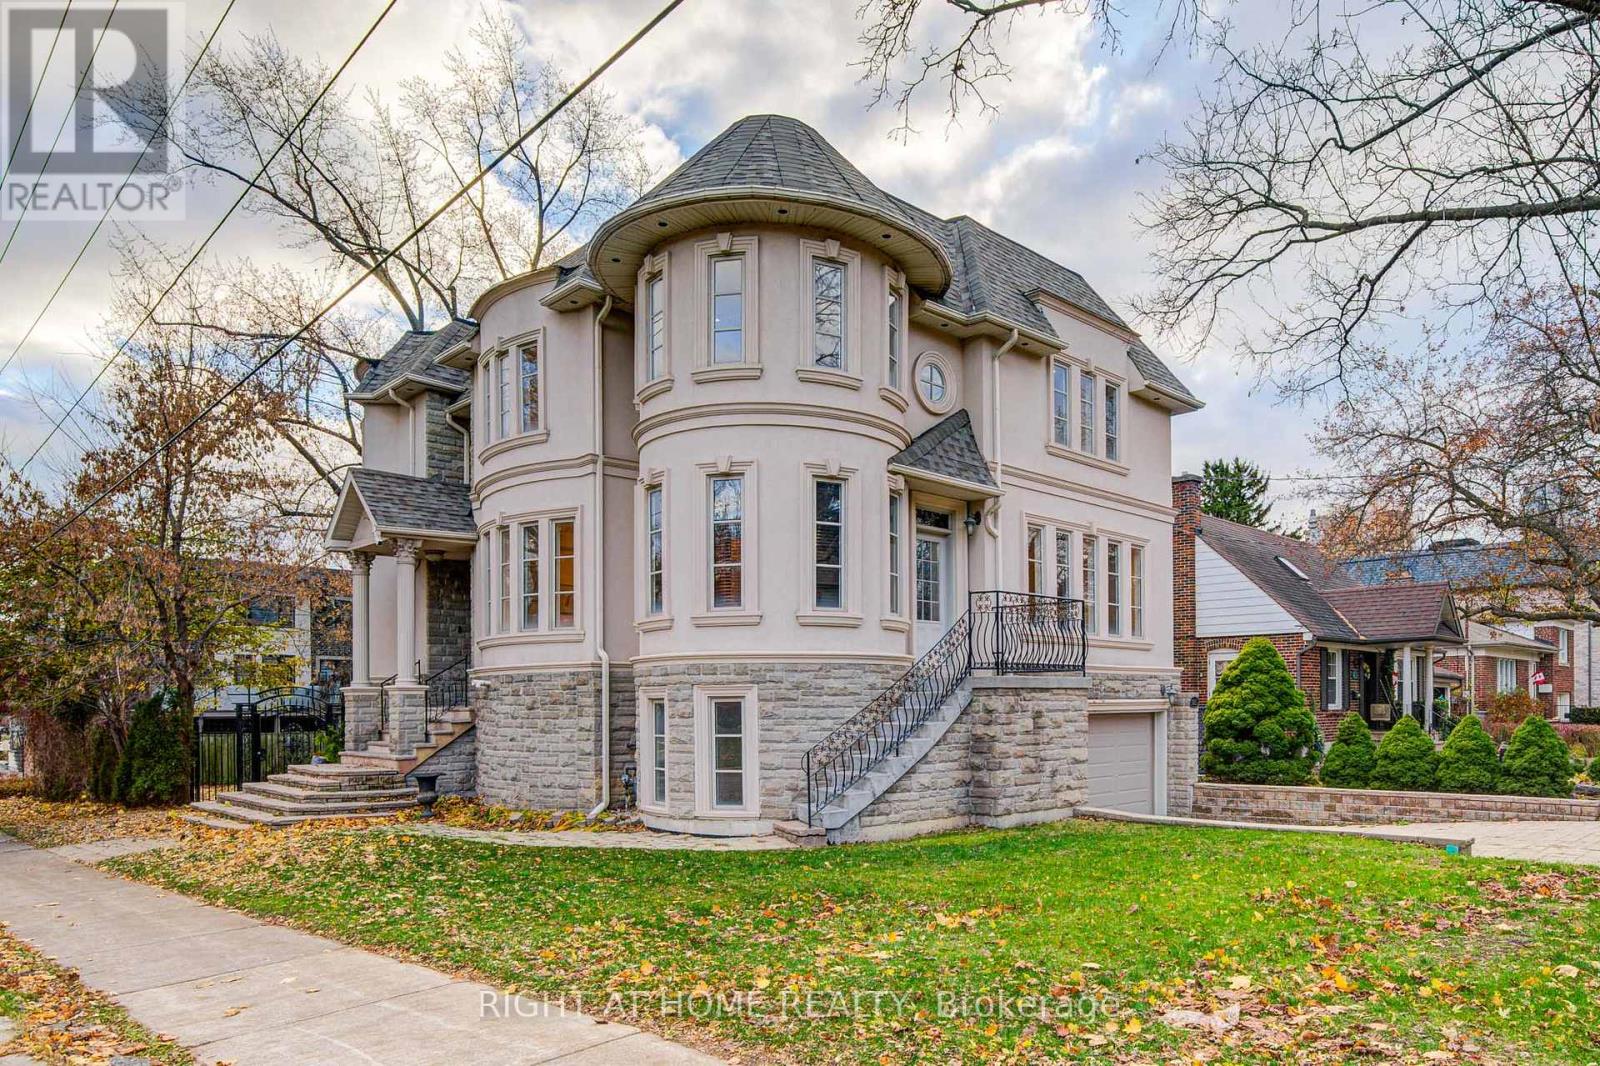
Welcome to 125 Kingsdale Avenue, a stunningly beautiful luxury home located in the Heart of North York! Situated on a generous 43 x 122 corner lot, the custom design allows for ample space, open-concept living, and abundant natural light coming from 3 sides of the house. Boasting 4 spacious bedrooms, a library with walkout, 9 feet ceilings, a large 2nd floor skylight, and 5 modern bathrooms, including a 6 piece en suite located in the master bedroom. Completely brand new renovations top to bottom, with hardwood floors and pot lights throughout. Modern kitchen includes stainless steel appliances, center island, and custom backsplash. The expansive basement offers a versatile open space, ideal for recreation and entertainment. Perfectly located in close proximity to Yonge Street's vibrant array of restaurants, bars, groceries, and parks. Conveniently located for commuting to North York subway station, as well as Highway 401. Steps away from one of the highest rated schools in the country Earl Haig Secondary School. Experience the ultimate blend of luxury, convenience, and style. Don't miss out! (id:61483)
43 Fourth Street
Tiny, Ontario
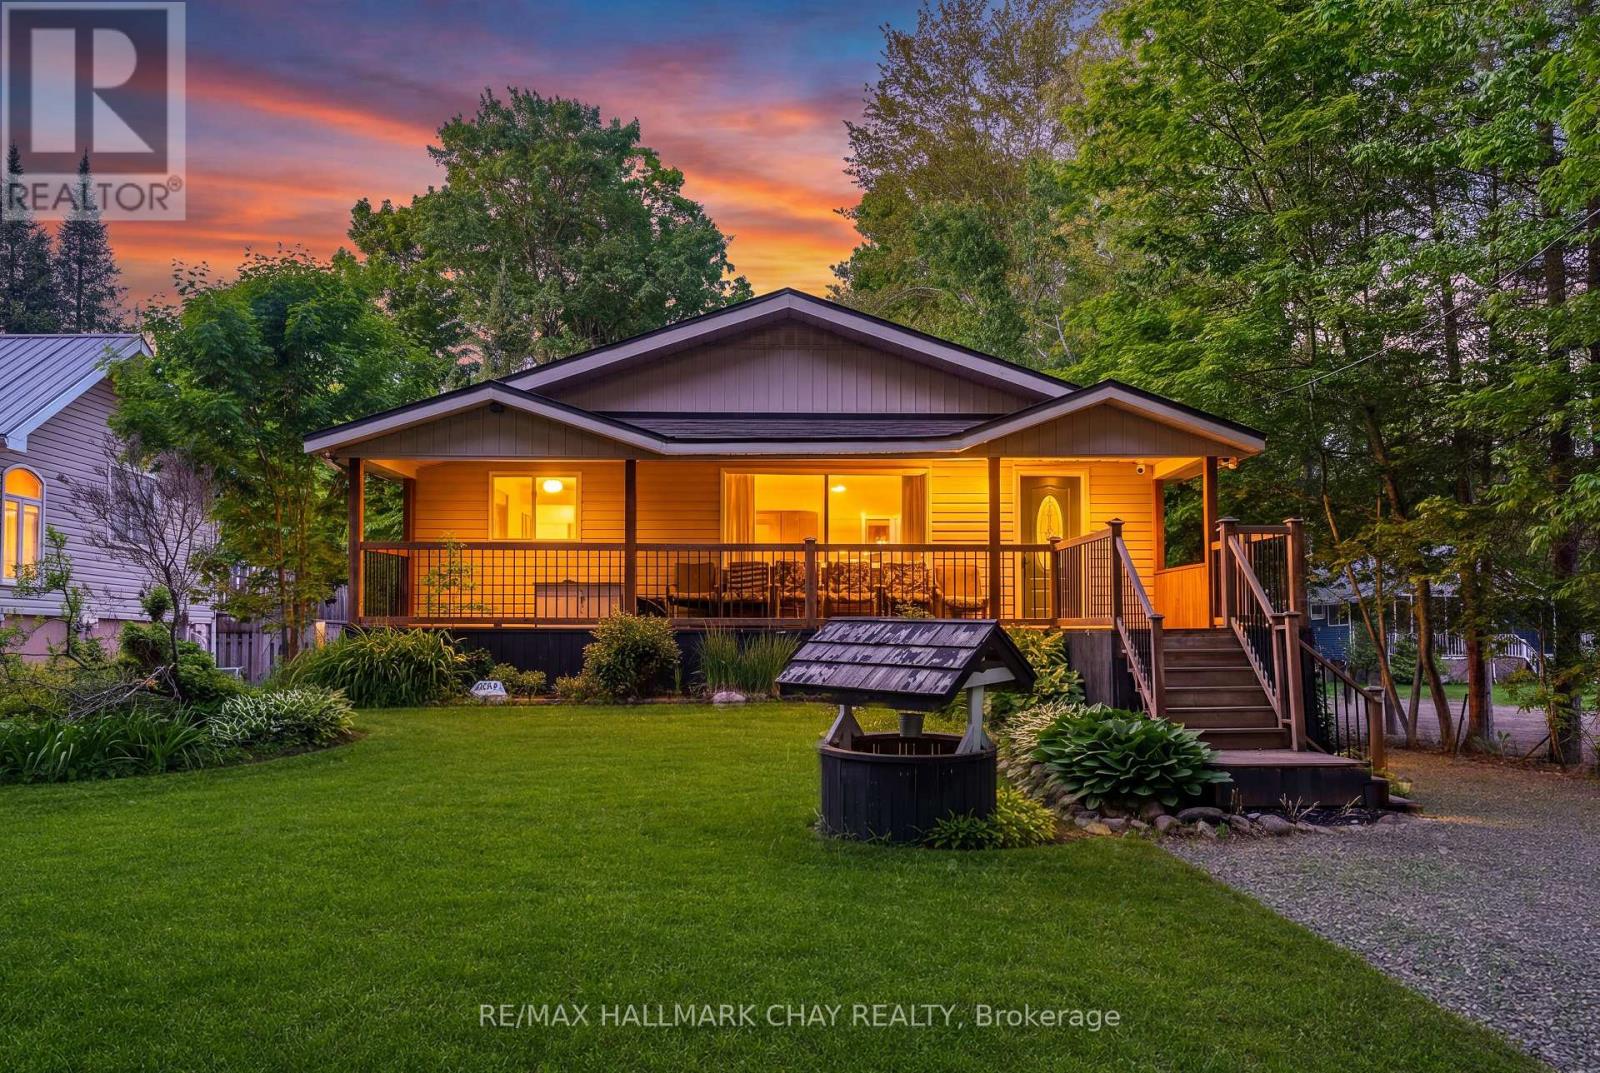
Four-Season Living Just Three Streets From The Sandy Shores Of Balm Beach! Situated On A Generous 1/4 Acre Double Lot, This Turn-Key Home Offers The Perfect Blend Of Year-Round Comfort And Cottage-Country Lifestyle. Spend Your Days Walking To The Beach, Enjoying Local Restaurants, Ice Cream Shops, Summer Events And World-Class Georgian Bay Sunsets, Then Return Home To Your Own Private Retreat Surrounded By Mature Trees. Inside, Over 1,200 Sq Ft Of Open Concept Living Space Creates A Bright, Welcoming Atmosphere Designed For Gathering With Family And Friends. The Updated Kitchen Serves As The Heart Of The Home, Featuring An Oversized 8-Ft Island With Prep Sink, Abundant Cabinetry And Seamless Flow Into The Living And Dining Areas. Large Windows Fill The Home With Natural Light While Showcasing The Beautiful Outdoor Setting. Step Outside To The Oversized Covered Porch, Perfect For Morning Coffee Or Unwinding After A Day At The Beach. The Expansive Backyard Offers Endless Space For Bonfires, Lawn Games, Family Gatherings And Making Memories That Last A Lifetime. Featuring 4 Bedrooms, 2 Bathrooms, Beautiful Laminate Flooring, Updated Light Fixtures, Newer Windows Throughout, Detached Garage, Storage Shed, Two Driveways And Plenty Of Parking. Whether You're Searching For A Full-Time Residence, Weekend Escape Or Investment In One Of Tiny Township's Most Sought-After Beach Communities, This Property Delivers A Lifestyle Few Can Match. (id:61483)
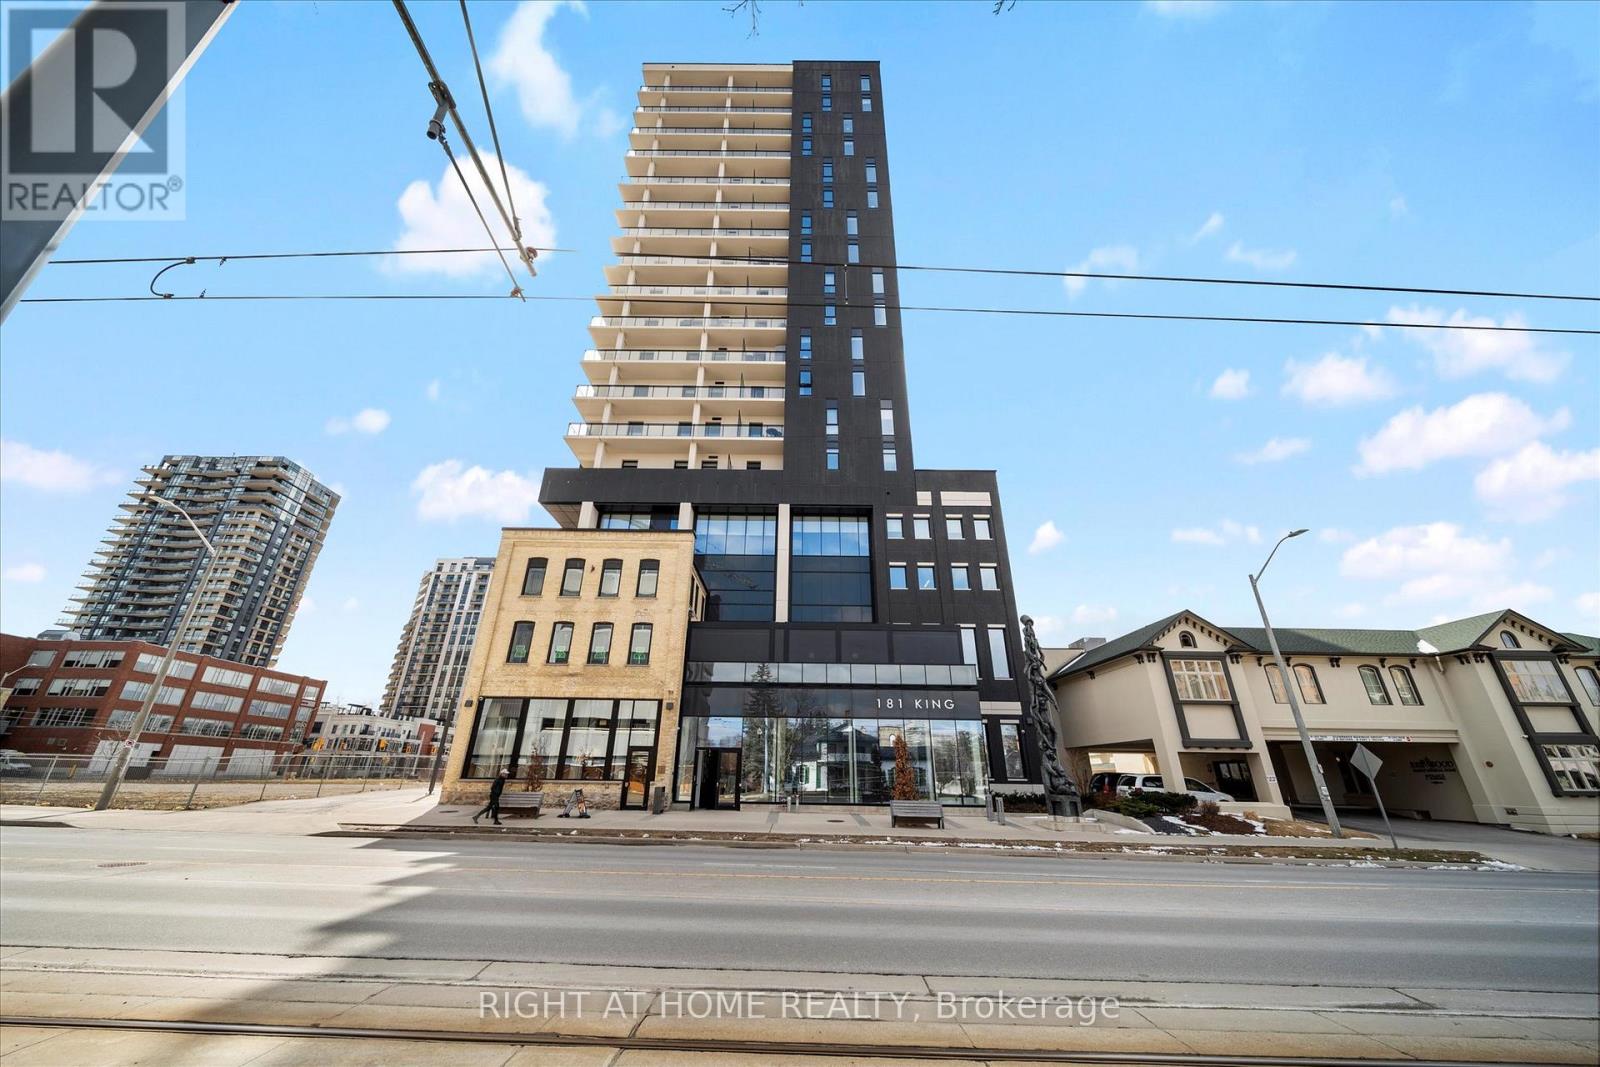
806 - 181 King Street S
Waterloo, Ontario
Located in the prestigious Circa 1877 residences in Uptown Waterloo, this spacious suite offers an exceptional opportunity in one of Canada's fastest-growing tech and education hubs. Featuring over 700 sq. ft. of interior living space plus a rare 183 sq. ft. private balcony, the unit offers a highly desirable layout with bright open-concept living and floor-to-ceiling windows.The generous balcony provides valuable outdoor space rarely found in condominium living, while the modern kitchen and living area create an ideal setup for comfortable living or strong rental appeal.Circa 1877 is known for its premium lifestyle amenities including a rooftop saltwater pool with cabanas, fitness centre, indoor and outdoor yoga studios, co-working spaces, guest suites, and an impressive sky terrace with fire tables and BBQ areas.Situated steps from the ION Light Rail and surrounded by Uptown Waterloo's restaurants, cafes, and shops, the building is also minutes from University of Waterloo and Wilfrid Laurier University. With major employers such as Google located nearby in Waterloo's thriving technology corridor, the area continues to attract strong rental demand from professionals and students alike, or great for professional end users. (id:61483)
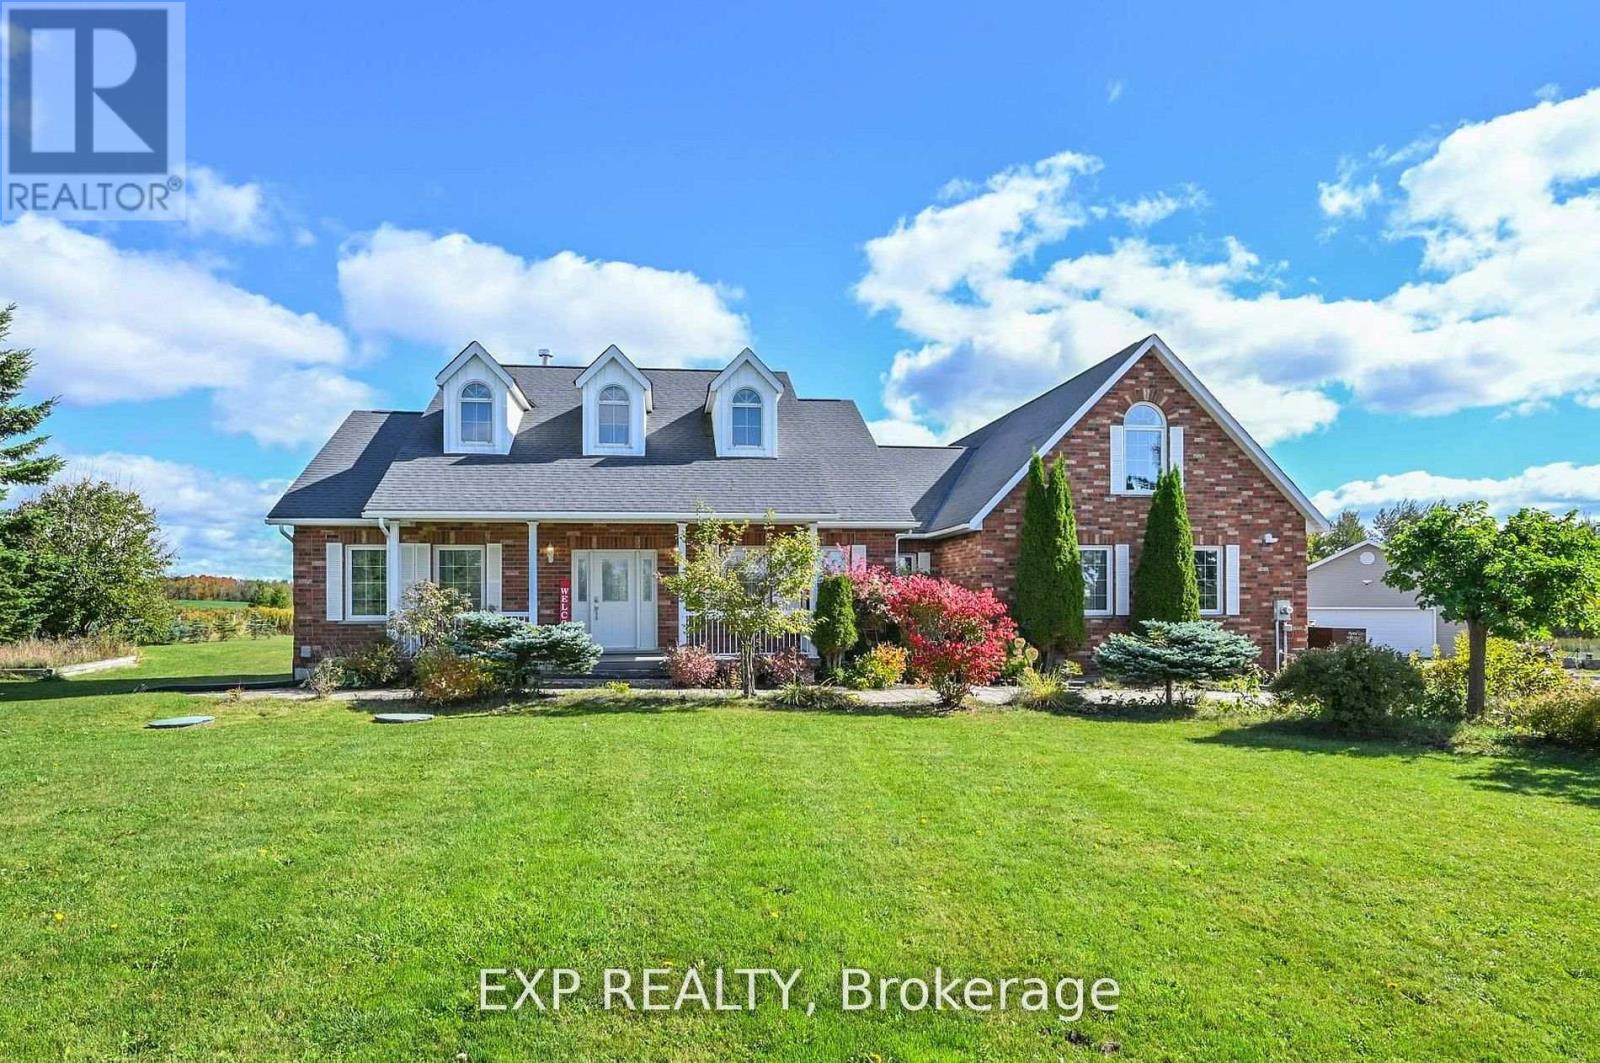
434499 4th Line
Amaranth, Ontario
This Isn't a House. It's a Compound.Five acres of open Dufferin County countryside. Nearly 6,300 square feet of meticulously updated living space. Eight bedrooms. Five bathrooms. A pond. A gazebo. A tennis court. A detached two-car garage with room for ten more in the drive.This bungaloft on 4th Line in Amaranth isn't asking you to compromise. It's asking you to show up with everyone you love.The main floor sets the tone - a great room that genuinely earns the name, a proper dining room, a sitting room, and a primary bedroom retreat that never asks you to climb a stair. The upper loft delivers a private fifth bedroom spanning over 700 square feet. And downstairs? The basement parents dream about - a massive games and rec room, a dedicated TV and theatre space, and three more bedrooms that give the kids a world entirely their own. All 2,900 finished square feet of it, with professional epoxy and laminate flooring done in 2023.Outside, the flat open land stretches in every direction. Summer evenings belong to the pond. The gazebo catches the last light beautifully. The tennis court doubles as a basketball court and in winter, a hockey setup the neighbourhood will talk about.The heavy lifting is already done. New roof on house, shop, and gazebo. Fresh paint throughout (2024). New light fixtures (2025). Upgraded septic (2020). Owned water softener, iron remover, and purifier, all 2021. New sump pumps (2024).This is the property your family will talk about for the rest of their lives (id:61483)
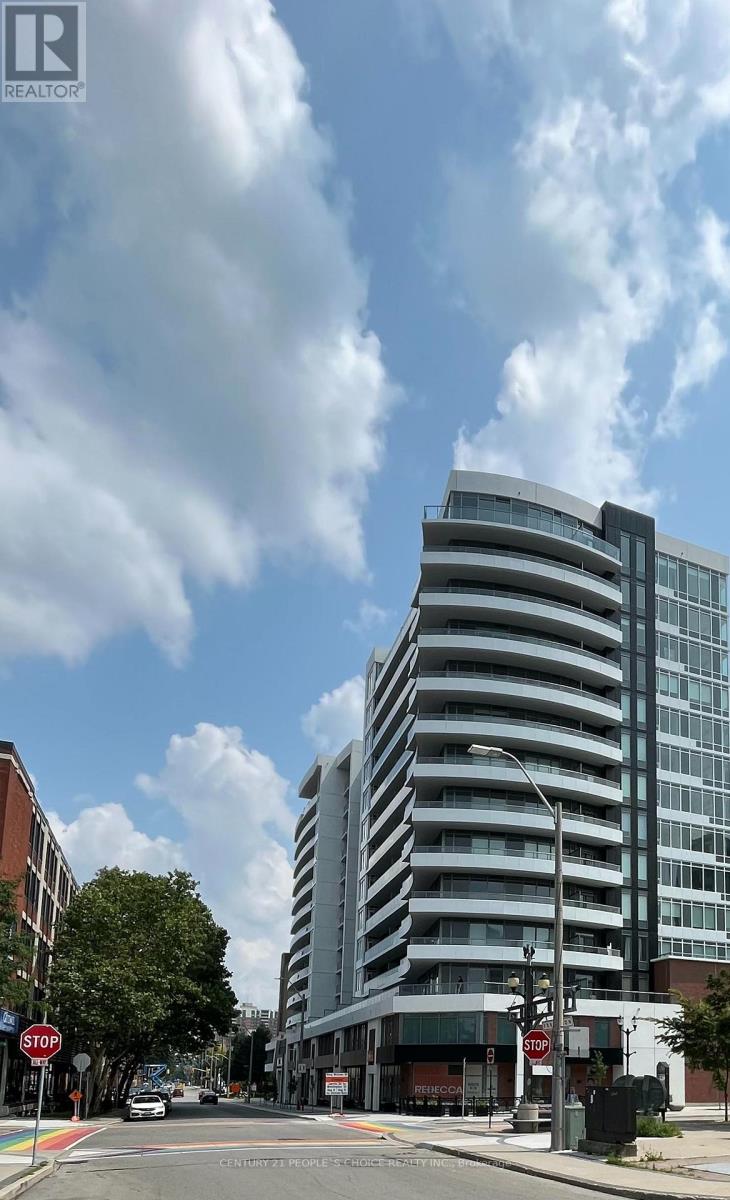
1023 - 212 King William Street
Hamilton, Ontario
Luxury one bedroom condo apartment in downtown Hamilton. Modern open-concept layout with lots of natural light. Upgraded Kitchen with built-in S/S appliances and walkout balcony. Primary bedroom has built-in closet and large window. Close to Public Transit, West Harbor Go Station, Hamilton Go, McMaster University, Restaurants, Shopping, Parks, Theatres, Hospitals and major Highways. Great building amenities: Roof top terrace with BBQ/ Lounge Area, Party Room, Gym, Yoga Studio, Pet Wash, Tech Lounge. (id:61483)
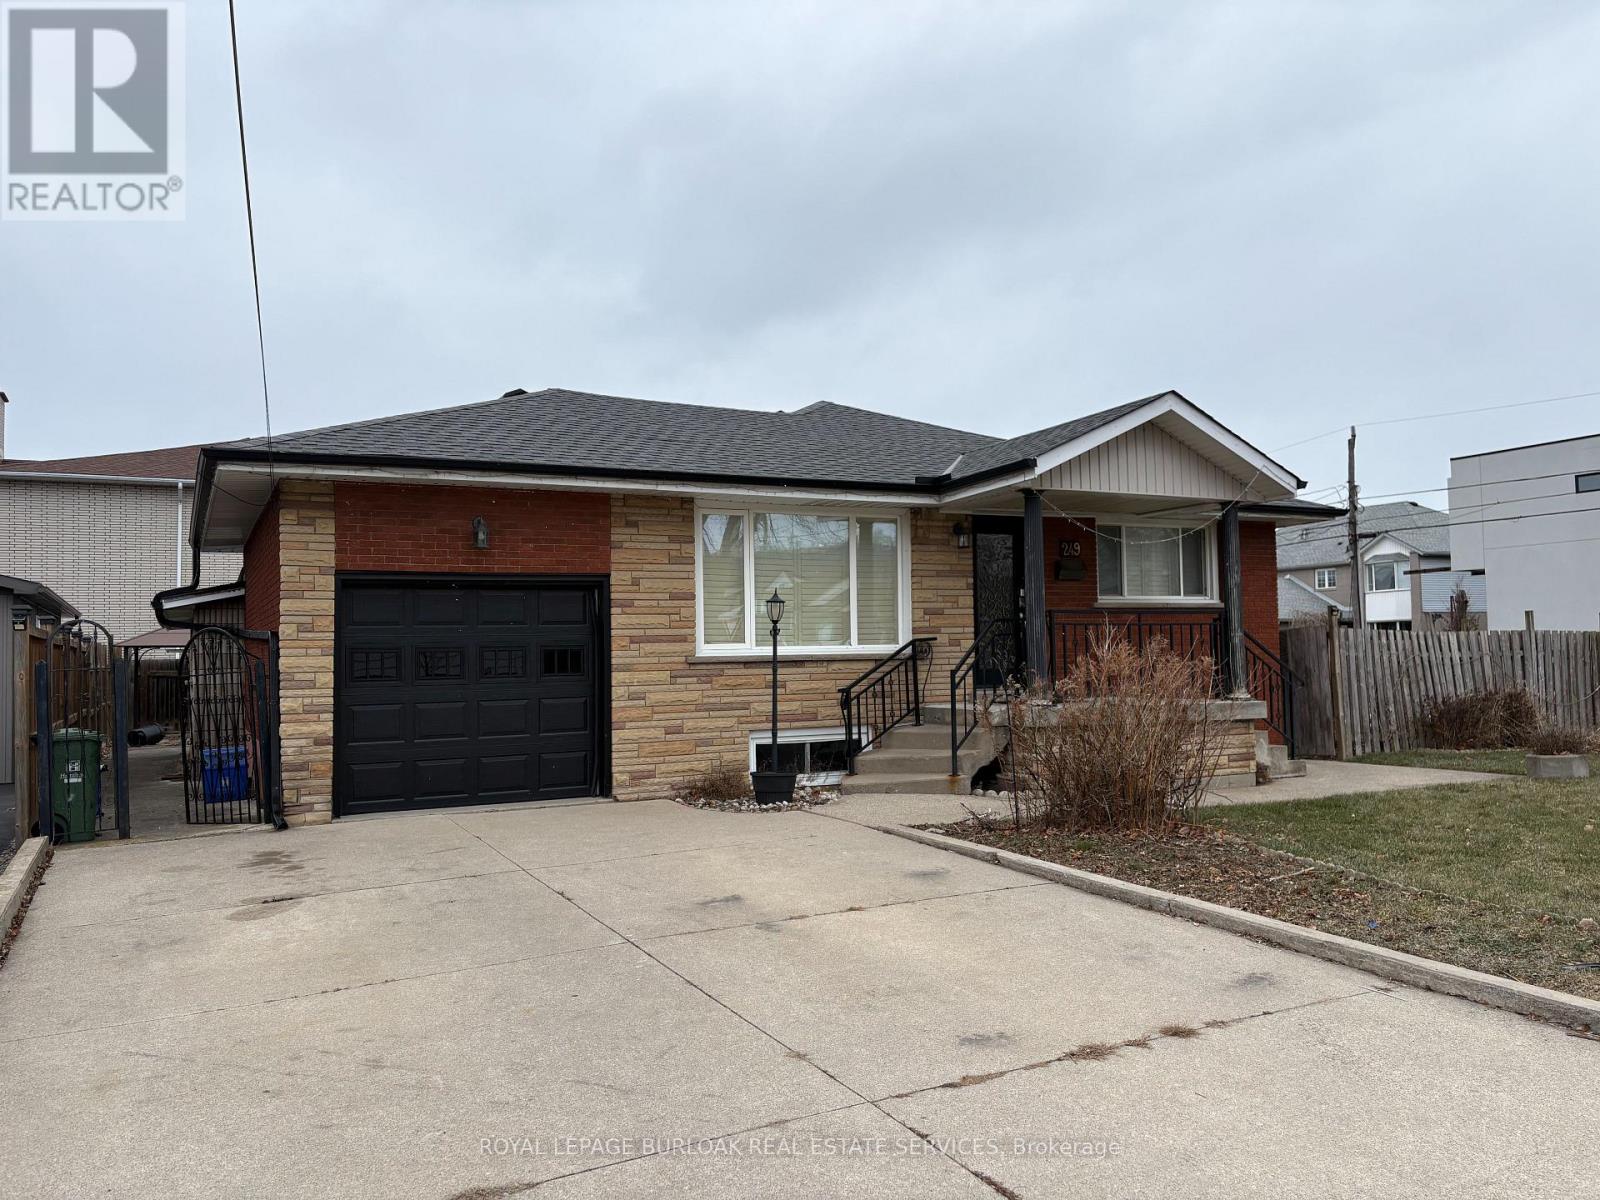
Lower - 249 Federal Street
Hamilton, Ontario
Amazing Stoney Creek location in a family friendly neighbourhood. Within close proximity to all amenities including parks,schools, shopping and bus routes. Spacious two bedroom basement apartment with a private side entrance. Large eat-in kitchen measuring 21' X 13'10". Spacious Living Room with gas fireplace and walk-up into the garage (used for storage but no access for parking). Large rear yard to be shared with the main floor tenant. Tenants are responsible for 50% of utilities (gas,electricity, water, water heater). Double driveway to be shared with the main floor Tenant (one parking spot included). All Tenants are to provide Full Equifax or Trans Union Credit Reports, rental application, Employment & reference letters, income verification,and bank statements if needed. (id:61483)
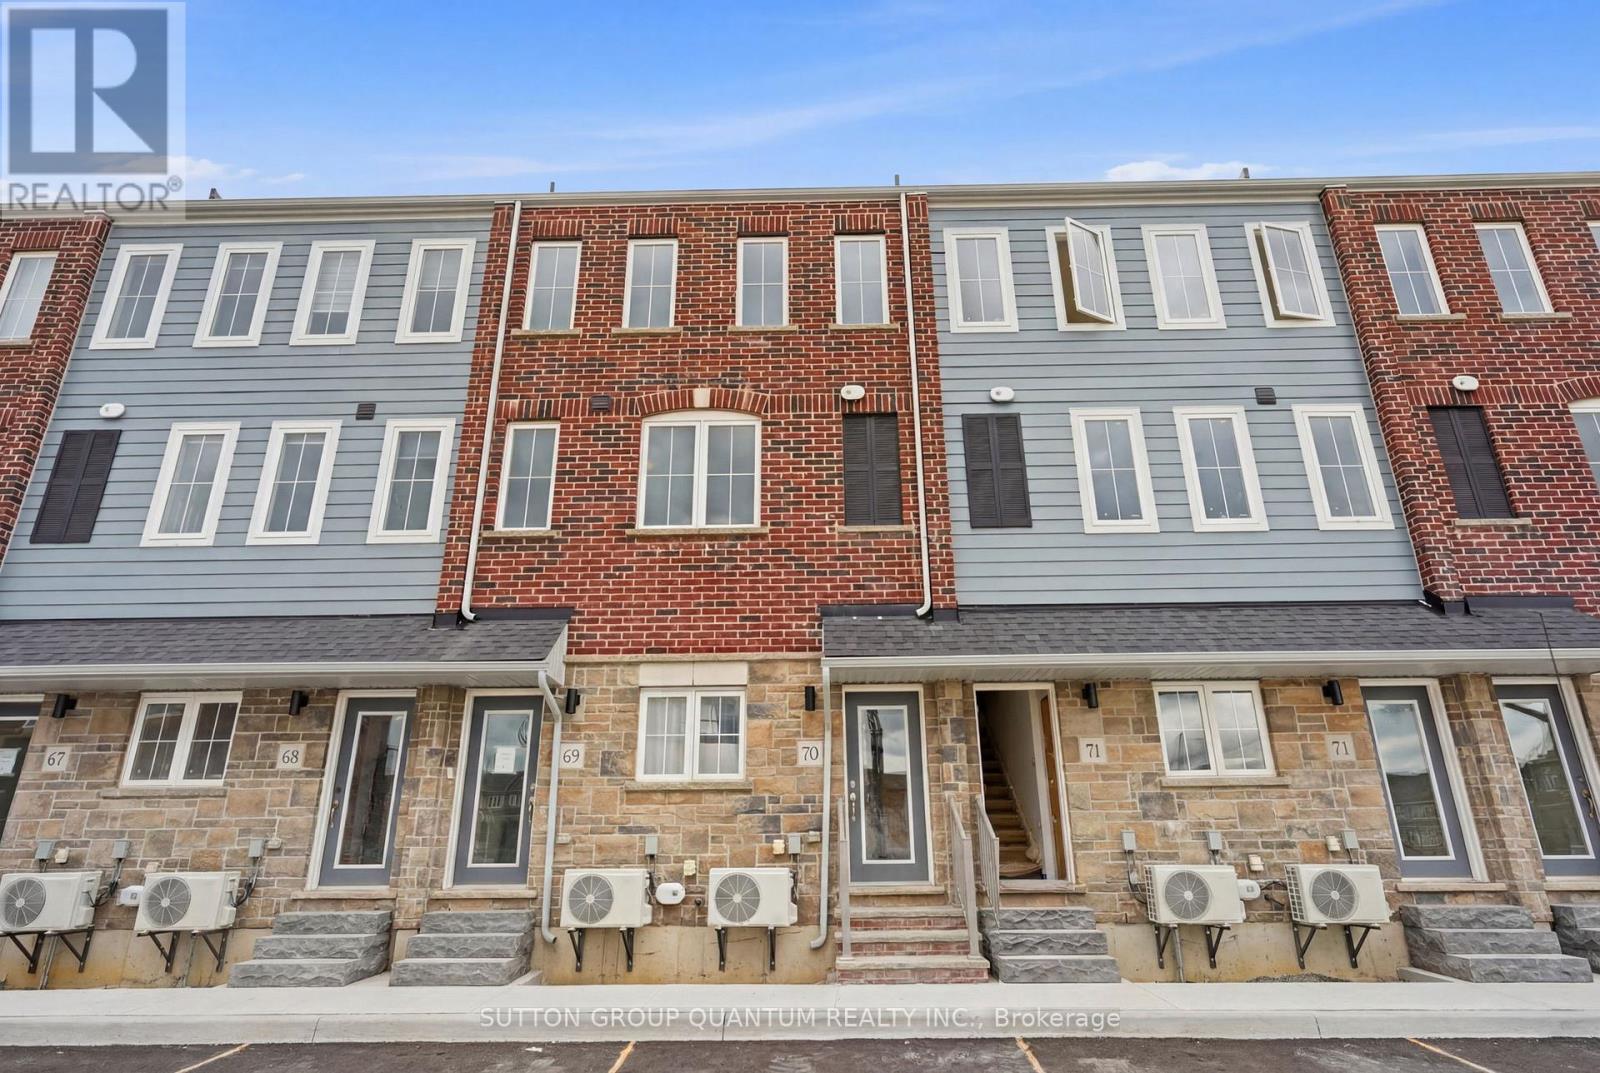
70 - 677 Park Road N
Brantford, Ontario
Welcome to This Brand New Townhome Built By Dawn Victoria Homes. An Outstanding Builder Using the Finest Materials. "The Forestwood Model" Consists of 1730 Square feet, with $65,000 in Upgrades and is Available with a 30 Day Possession. Very Spacious, Open Concept Layout Featured in Living Room, Dining and Kitchen. 3 Bedrooms, 3 bathrooms, All Oak Stairs Throughout with Square Spindles and Newel Posts, Smooth Ceilings Throughout, 9ft Ceilings in Living, Dining and Kitchen. Upgraded Kitchen Cabinets with Extended Height Uppers, Upgraded Hardware, Quartz Counter Tops in Kitchen (Including Island). Laminate Flooring in Kitchen, Living Room, Dining Room and on all Landings on Stairs. Upper Hallway and Mezzanine Decora Switches and Plugs Throughout, Neutral Decor Throughout. Enjoy Your Private Rooftop Terrace - Ideal for Entertaining. Nothing To Do Except Take Possession and Enjoy!! (id:61483)
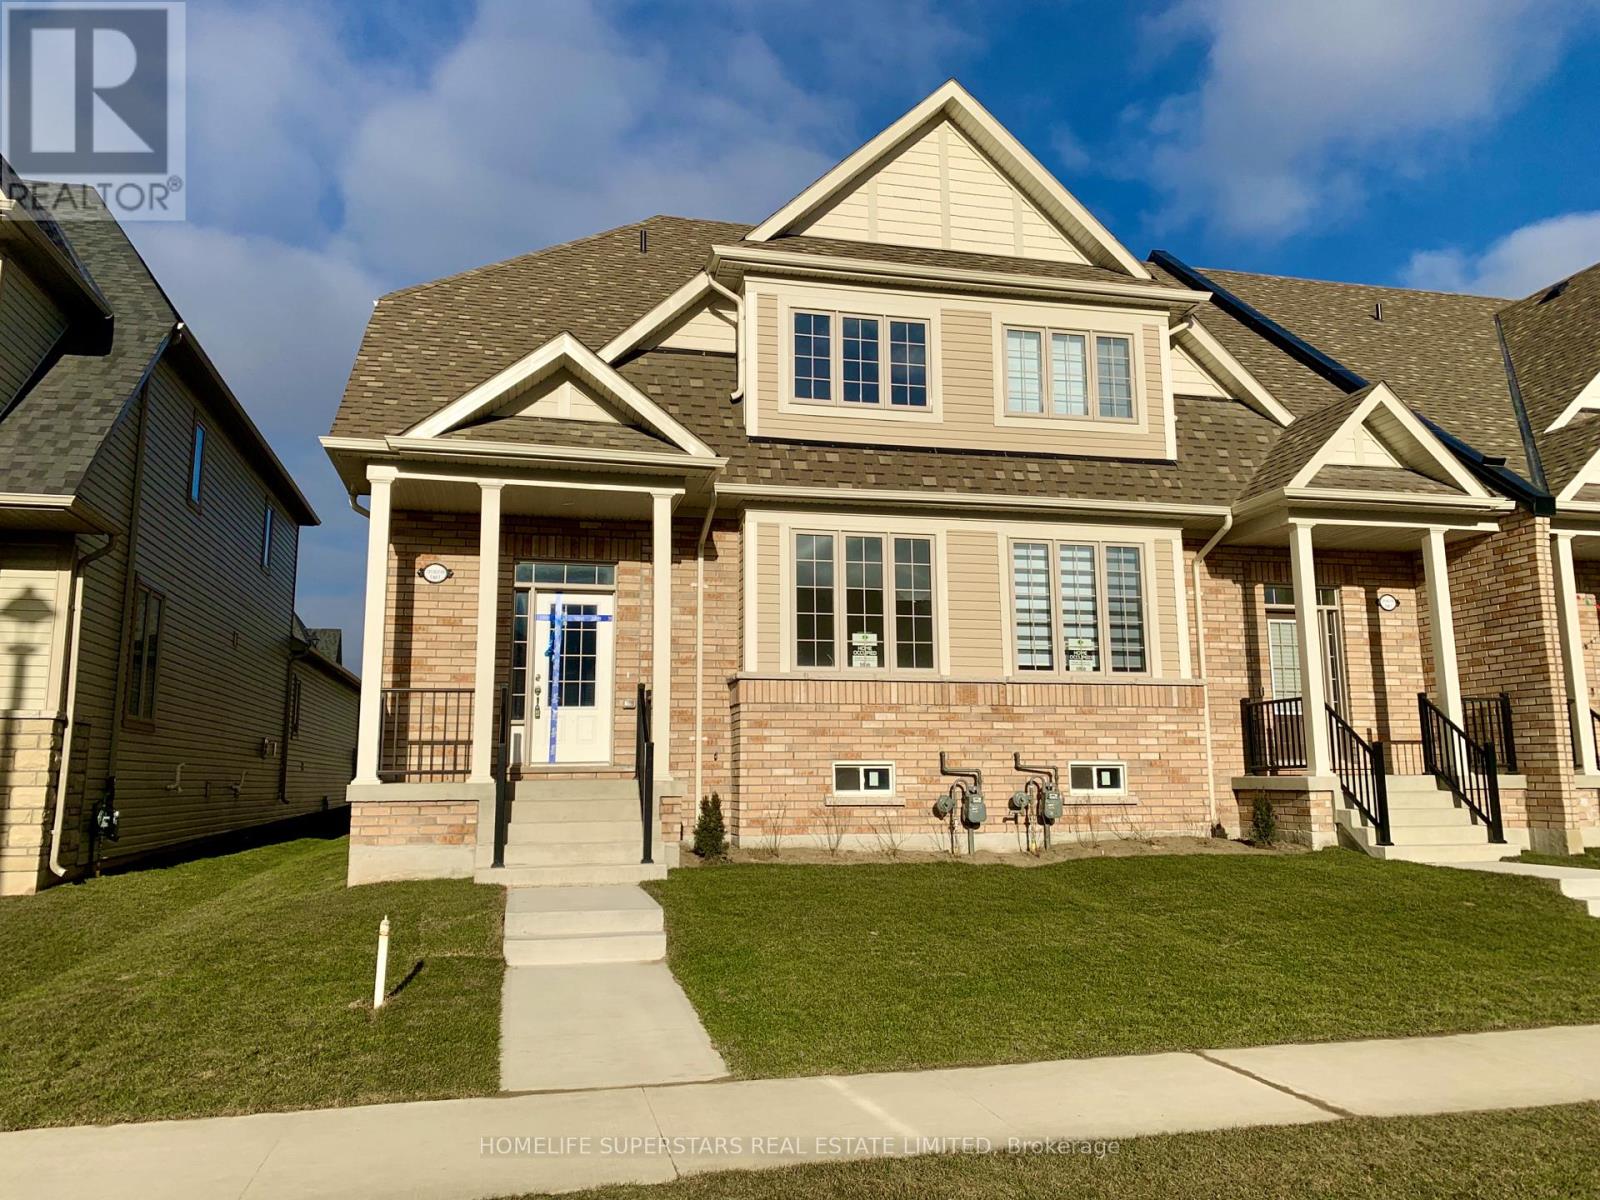
1 - 220 Farley Road
Centre Wellington, Ontario
Beautiful New Two Storey End unit Townhouse like Semi in the new Storybrook subdivision of Fergus, 2100 sqft, with Three Bedrooms, Three Washrooms and Full size Double Garage. Stunning layout with 9ft Ceiling as you enter. On the right is Living/Dining combo and on the left is a Wide Staircase up. Beautiful open concept Kitchen with Tall White Cabinetry, Two tone Kitchen with light grey island, SS Appliances. Huge island faces Breakfast area and open concept Family room with Gas Fireplace and walk out to the Fenced Patio. Laundry room on the main floor and entrance to Double Garage from inside. Upstairs you have a Huge primary Bedroom with 5pc ensuite and huge W/I Closet, Two spacious bedrooms and another Full washroom. Lots of extra Windows and abundant Sunshine. Great practical Layout. Extra Visitor's parking right in front of the Garage. AC already installed. (id:61483)
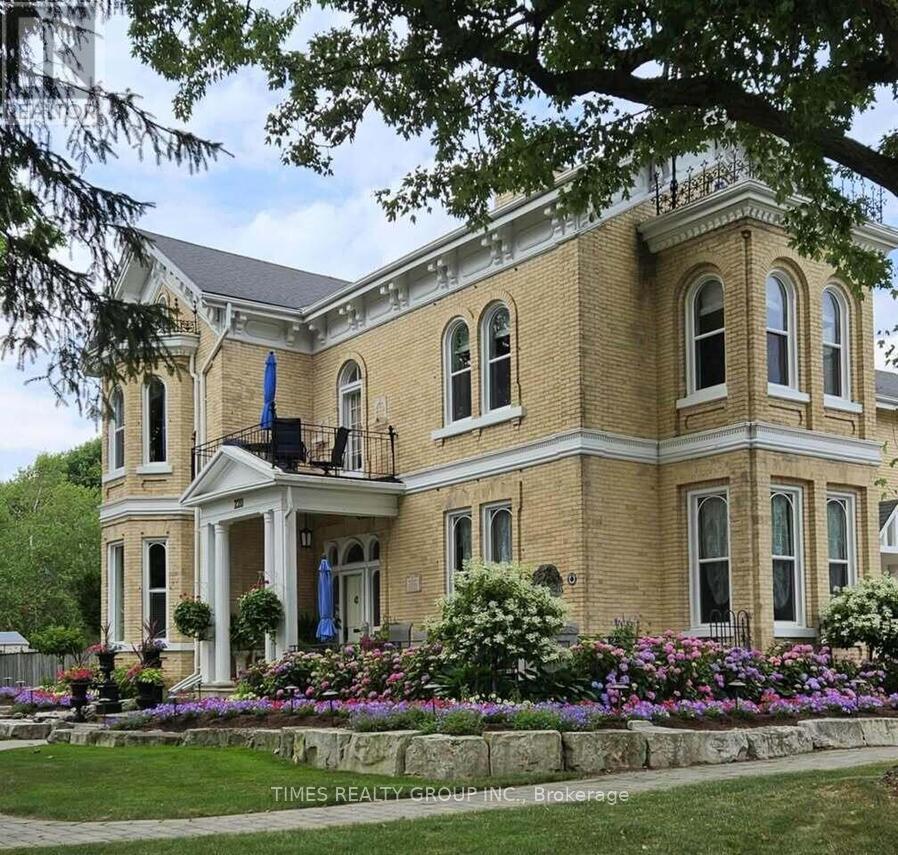
220 Hibernia Street
Stratford, Ontario
For More Information About This Listing, More Photos & Appointments, Please Click "View Listing On Realtor Website" Button In The Realtor.Ca Browser Version Or 'Multimedia' Button or brochure On Mobile Device App. (id:61483)
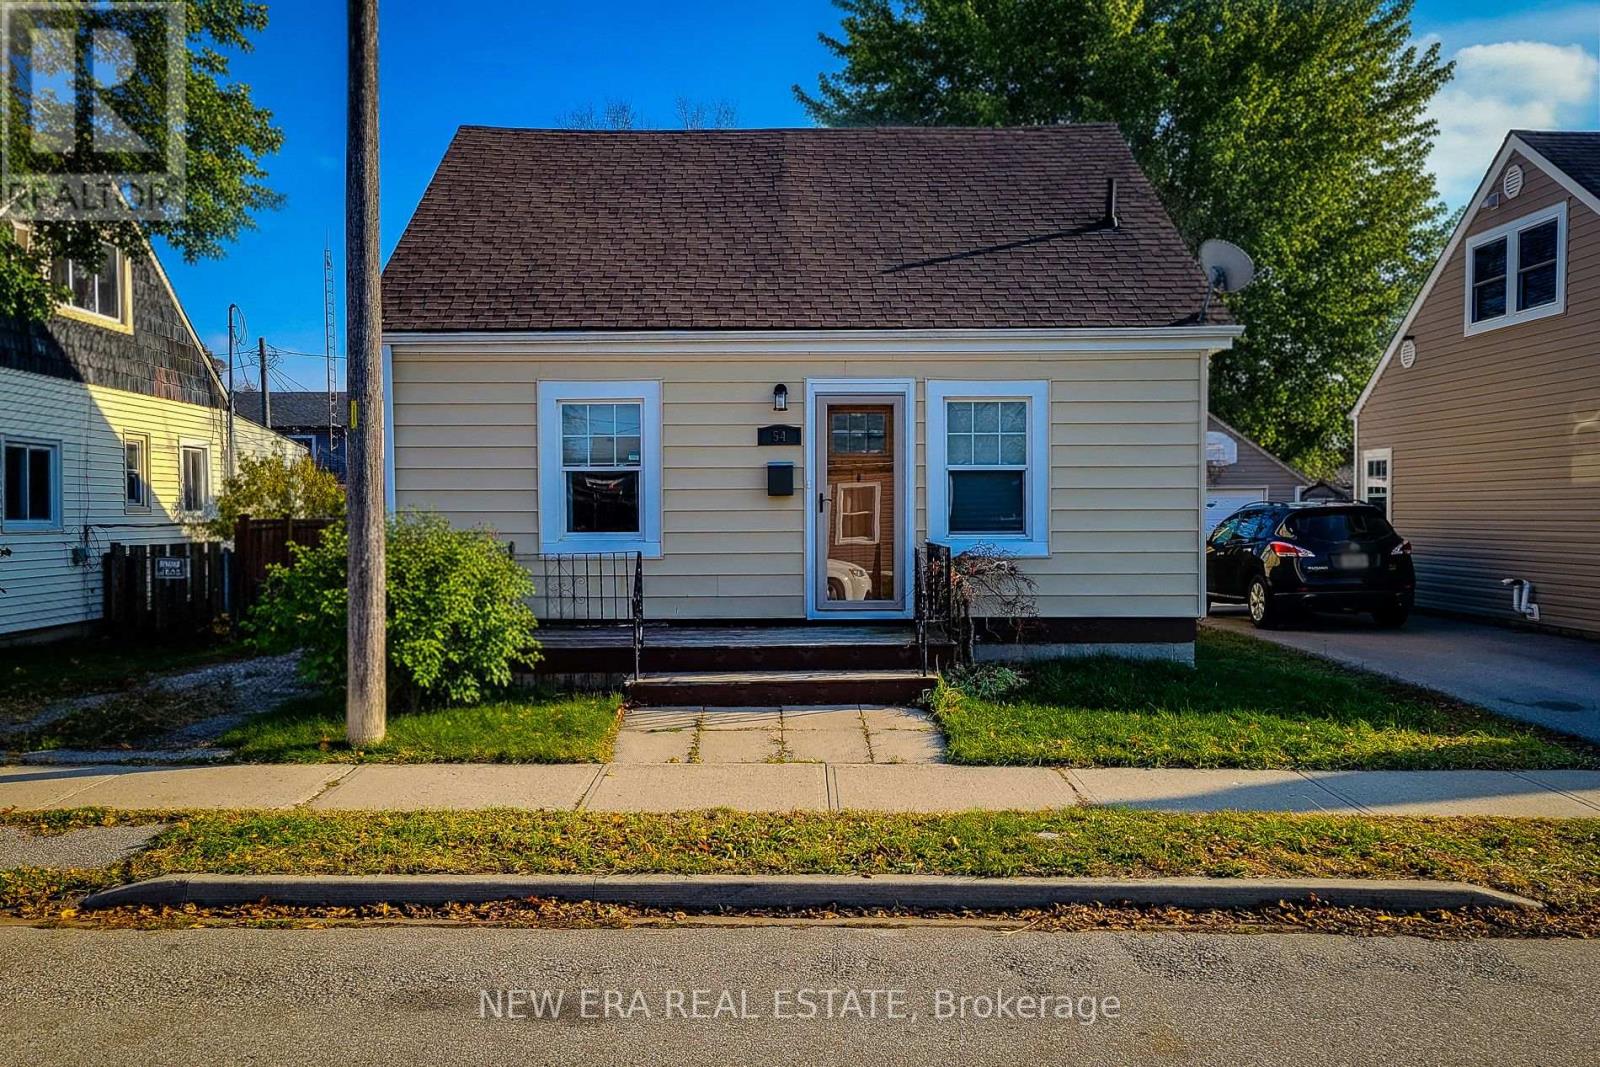
54 Eighth Avenue
Brantford, Ontario
Welcome to this charming 1.5 storey, 2-bedroom detached home located in a quiet, family-friendly neighbourhood. Beautifully maintained and updated over the past eight years, this home features numerous improvements including roof, windows, and furnace, plus a brand new hot water heater. Enjoy a completely carpet-free interior with a warm and inviting layout. The main floor offers a spacious living room filled with natural light, along with a large eat-in kitchen that provides ample cupboard and storage space, a separate dining area, and a convenient walk-out to the back deck-perfect for entertaining. A 4pc bathroom and main-floor laundry add to the home's functionality. Upstairs, you'll find two comfortable bedrooms, ideal for families, guests, or a home office setup. Step outside to a fully fenced backyard featuring a wood deck, patio, and storage shed, offering plenty of space to relax and enjoy the outdoors. The private driveway accommodates parking for two vehicles. Located close to schools, parks, trails, and all major amenities, this home blends comfort, convenience, and modern updates-an excellent opportunity for first-time buyers, down sizers, or anyone looking for a move-in-ready home. (id:61483)
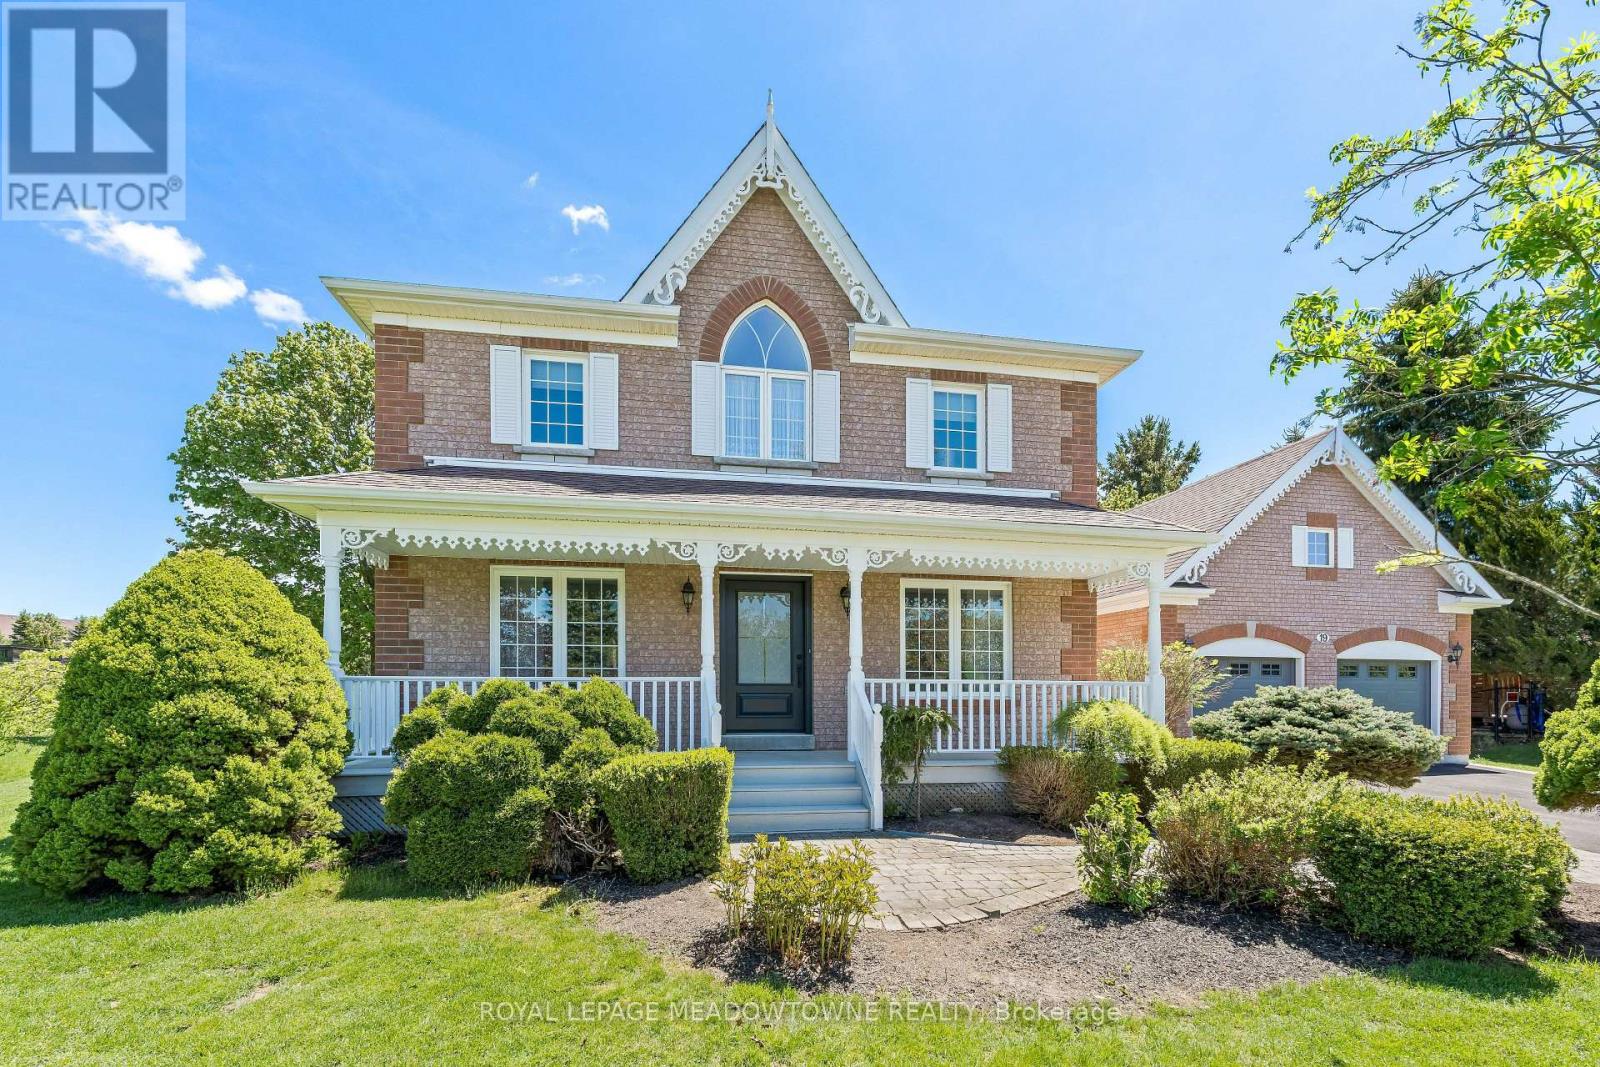
19 Mccullogh Drive
Erin, Ontario
Lovingly maintained by the same family since it was built, this charming home radiates pride of ownership throughout. Nestled on a picturesque full-acre lot on one of Erin's most desirable streets, this property offers the perfect blend of comfort, functionality, and small-town charm. Freshly painted from top to bottom, the bright and welcoming interior features a thoughtfully designed layout ideal for everyday family living. A versatile front office can easily serve as a formal living room or playroom, while the dedicated dining room is conveniently located beside the kitchen for effortless entertaining. The spacious kitchen features a charming breakfast bar and opens seamlessly to the cozy family room, creating the perfect gathering space. The practical mudroom/breezeway provides an ideal transition from the garage into the home, offering plenty of room for coats, shoes, sports equipment, and everyday essentials. It also offers the option to add laundry appliances for even greater convenience. Step outside to enjoy the expansive backyard, complete with a large deck and an abundance of mature trees that provide beauty and privacy year-round. Perfect for commuters, the GO Train is just a 15-minute drive away, with convenient access to the GTA in approximately 40 minutes. This is a rare opportunity to own a truly special home in a sought-after location - one you won't want to miss. (id:61483)
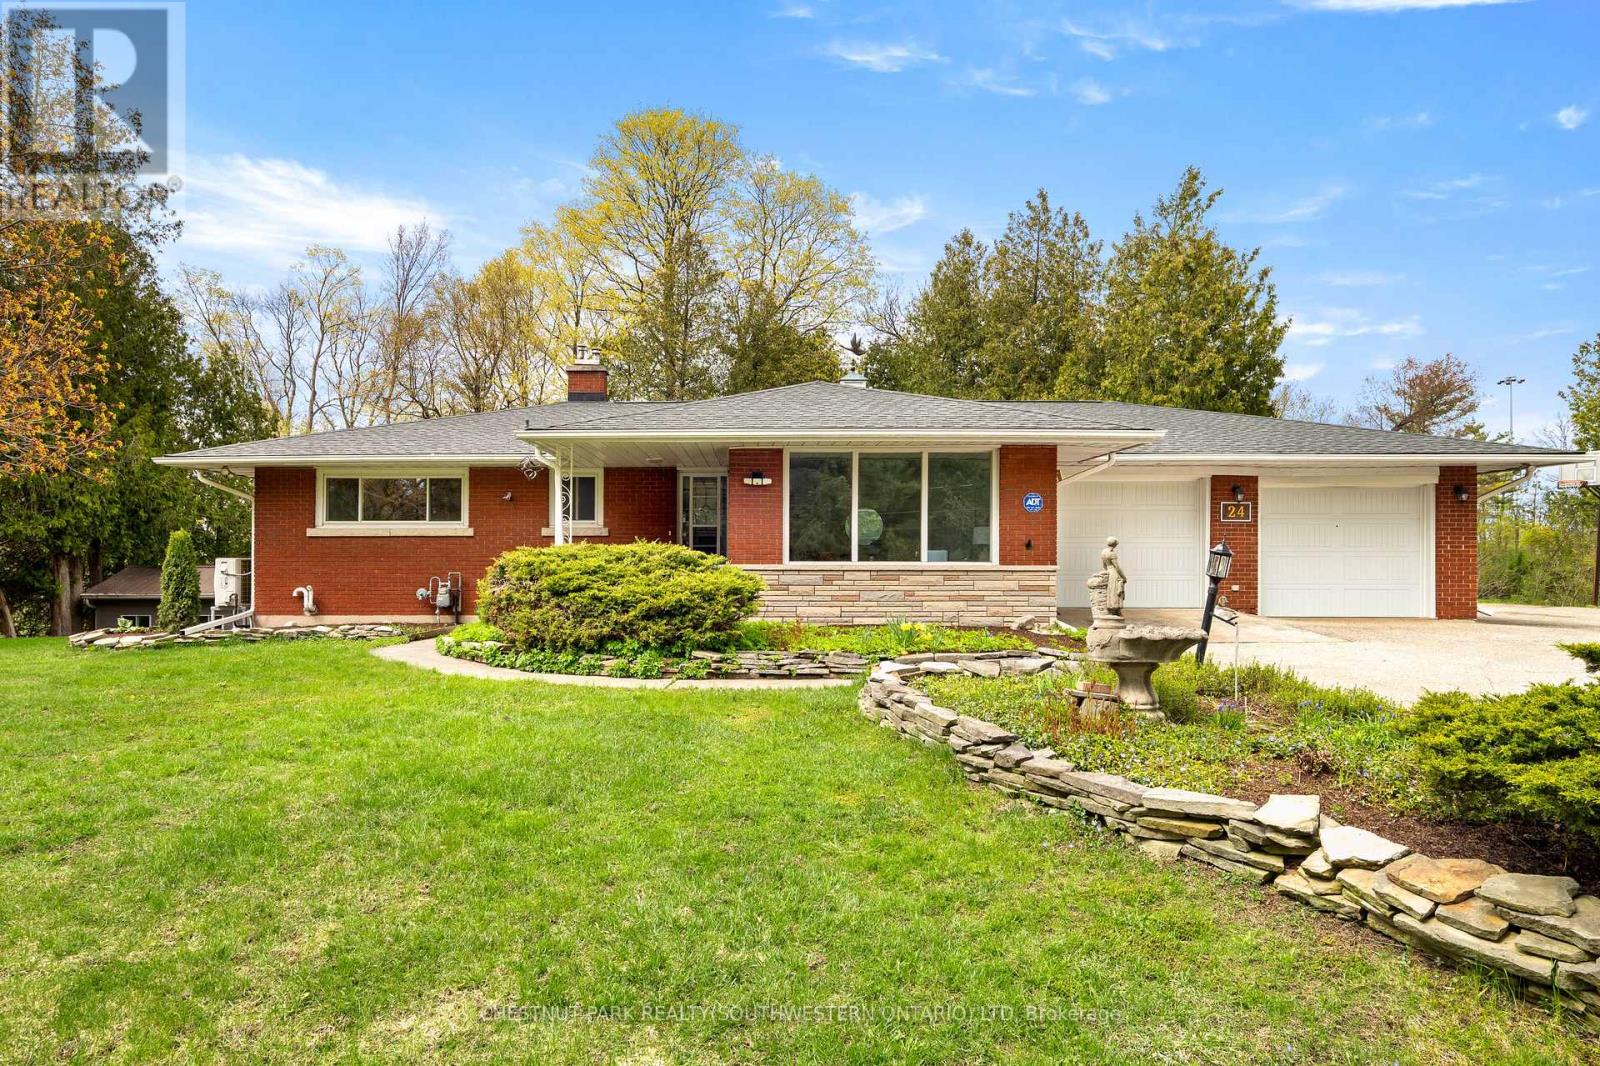
24 Grand Hill Drive
Kitchener, Ontario
Tucked into one of Kitchener's most prestigious and tightly held neighbourhoods, this is a rare opportunity to secure a prime property in Grand Hill Village at an exceptional entry point. Surrounded by estate-sized homes on expansive lots, this residence offers the space, setting, and upside that discerning buyers are searching for. Backing onto protected Crown land, this 0.54 acre setting is truly exceptional. With no rear neighbours and uninterrupted natural views, this property offers a level of privacy that is increasingly rare. Daily life here is enriched by nature, with frequent wildlife sightings including deer and wild turkeys, creating a peaceful, retreat-like atmosphere right in your own backyard. While many homes in the area are significantly larger, this property presents a compelling canvas for transformation. This is an ideal opportunity for buyers looking to invest and create a showpiece in a neighbourhood where such improvements are well supported. Residents are part of a vibrant and engaged community association that fosters connection and pride of place. Membership includes exclusive access to private amenities such as scenic walking trails, a tennis court, a swimming pond, and a residents-only beach. Tree-lined streets, nearby schools, parks, and a true sense of community make this a standout place to call home. Convenience is equally impressive, with quick access to major highways and future LRT, making commuting and city amenities effortlessly within reach. Many of the home's features remain original, offering a unique opportunity for the next owner to reimagine and elevate the space to its full potential. The updated kitchen provides a great starting point, blending everyday functionality with the opportunity to further enhance the home over time. Additional recent updates include a new A/C, heat pump, and a roof with a 50 year transferable warranty, offering added comfort and peace of mind as you bring your vision to life. (id:61483)
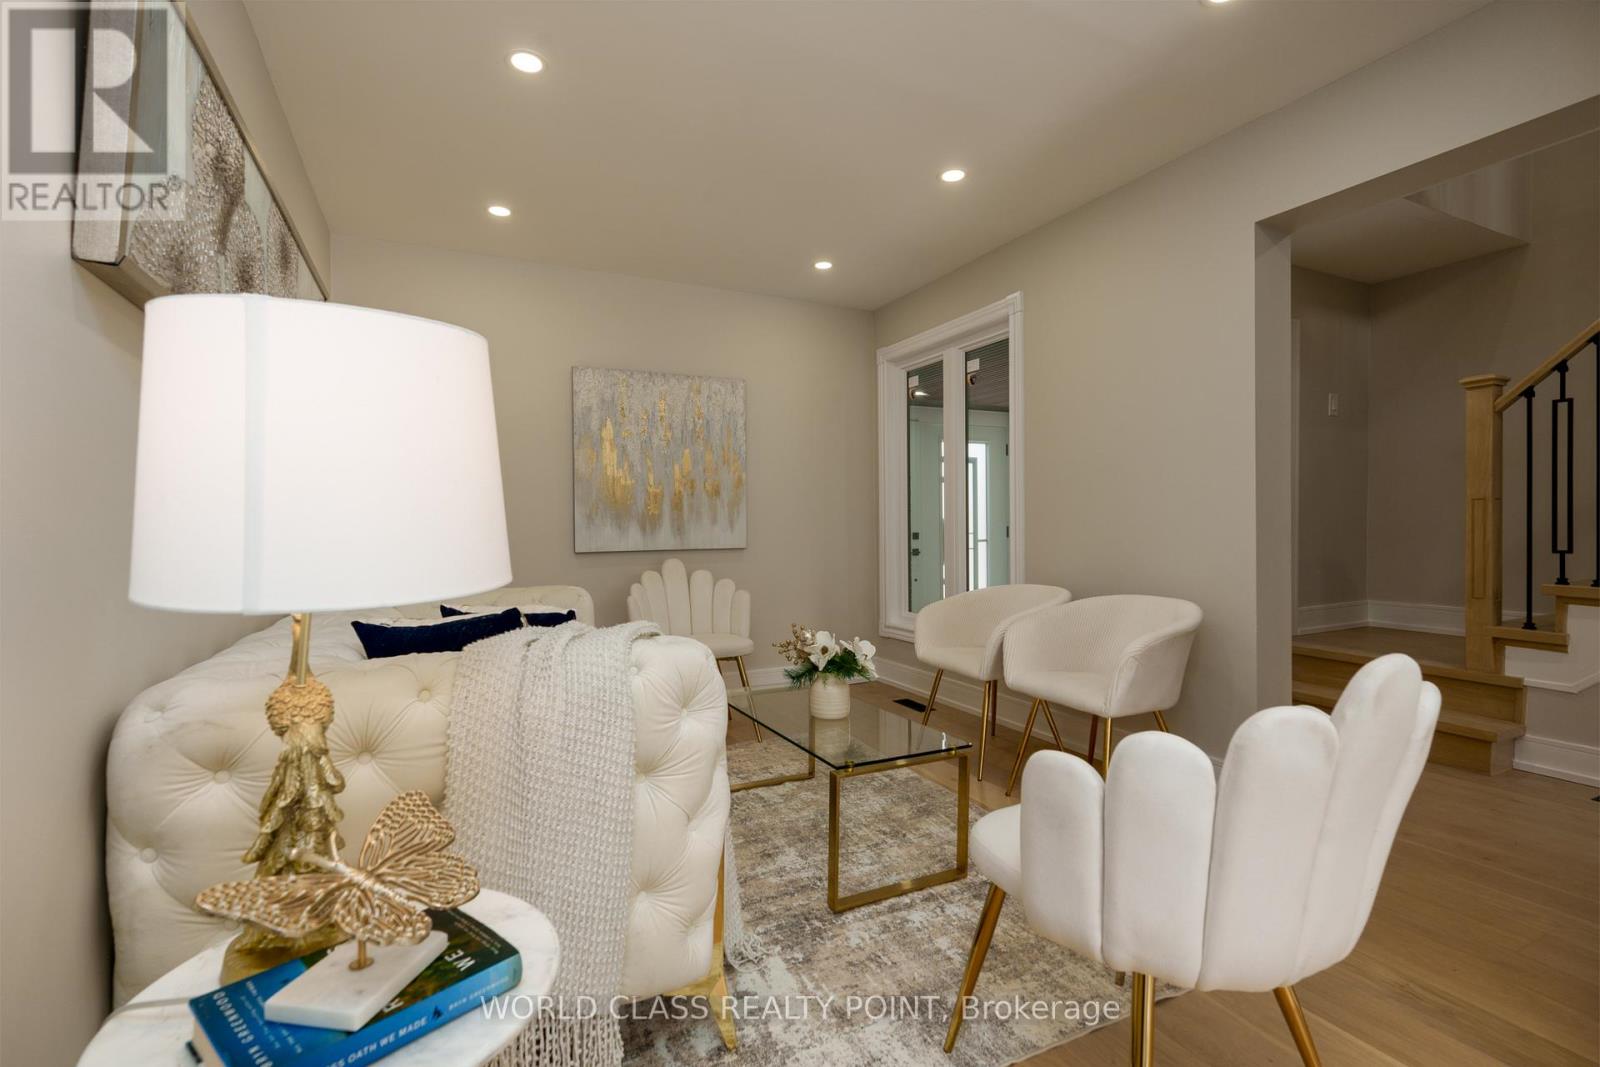
4272 Sawmill Valley Drive
Mississauga, Ontario
ERIN MILLS GEM! Beautifully Updated Detached Home On An Exceptional 145 Ft Deep Lot In One Of Mississauga's Most Desirable Neighbourhoods. Nestled In The Heart Of Erin Mills, This Property Is Located In A Quiet, Safe, And Family-Friendly Community Known For Its Excellent Schools, Mature Trees, Parks, And Everyday Convenience. Enjoy A Peaceful Village-Like Setting While Being Just Minutes From Shopping, Restaurants, Transit, And Major Amenities. Walking Distance To Beautiful Parks Including Dunn Park & Sawmill Creek Park. This Home Has Been Extensively Renovated From Top To Bottom With Exceptional Care And Attention To Detail - Including Ceilings, Flooring, Kitchen, Electrical, A/C, And More. Nearly Every Major Component Has Been Updated, Offering The Comfort, Style, And Confidence Of A Home That Feels Practically Brand New. Truly Move-In Ready With Flexible / Immediate Closing Available. A Rare Turn-Key Opportunity For Buyers Looking For Quality, Location, And Lifestyle In Prime Erin Mills! Prime location: Adjacent to Hwy 403 - 3 mins to Erin Mills Go Station - 6 mins to Erin Mills Town Centre - 8 mins to Square One Mall. (id:61483)
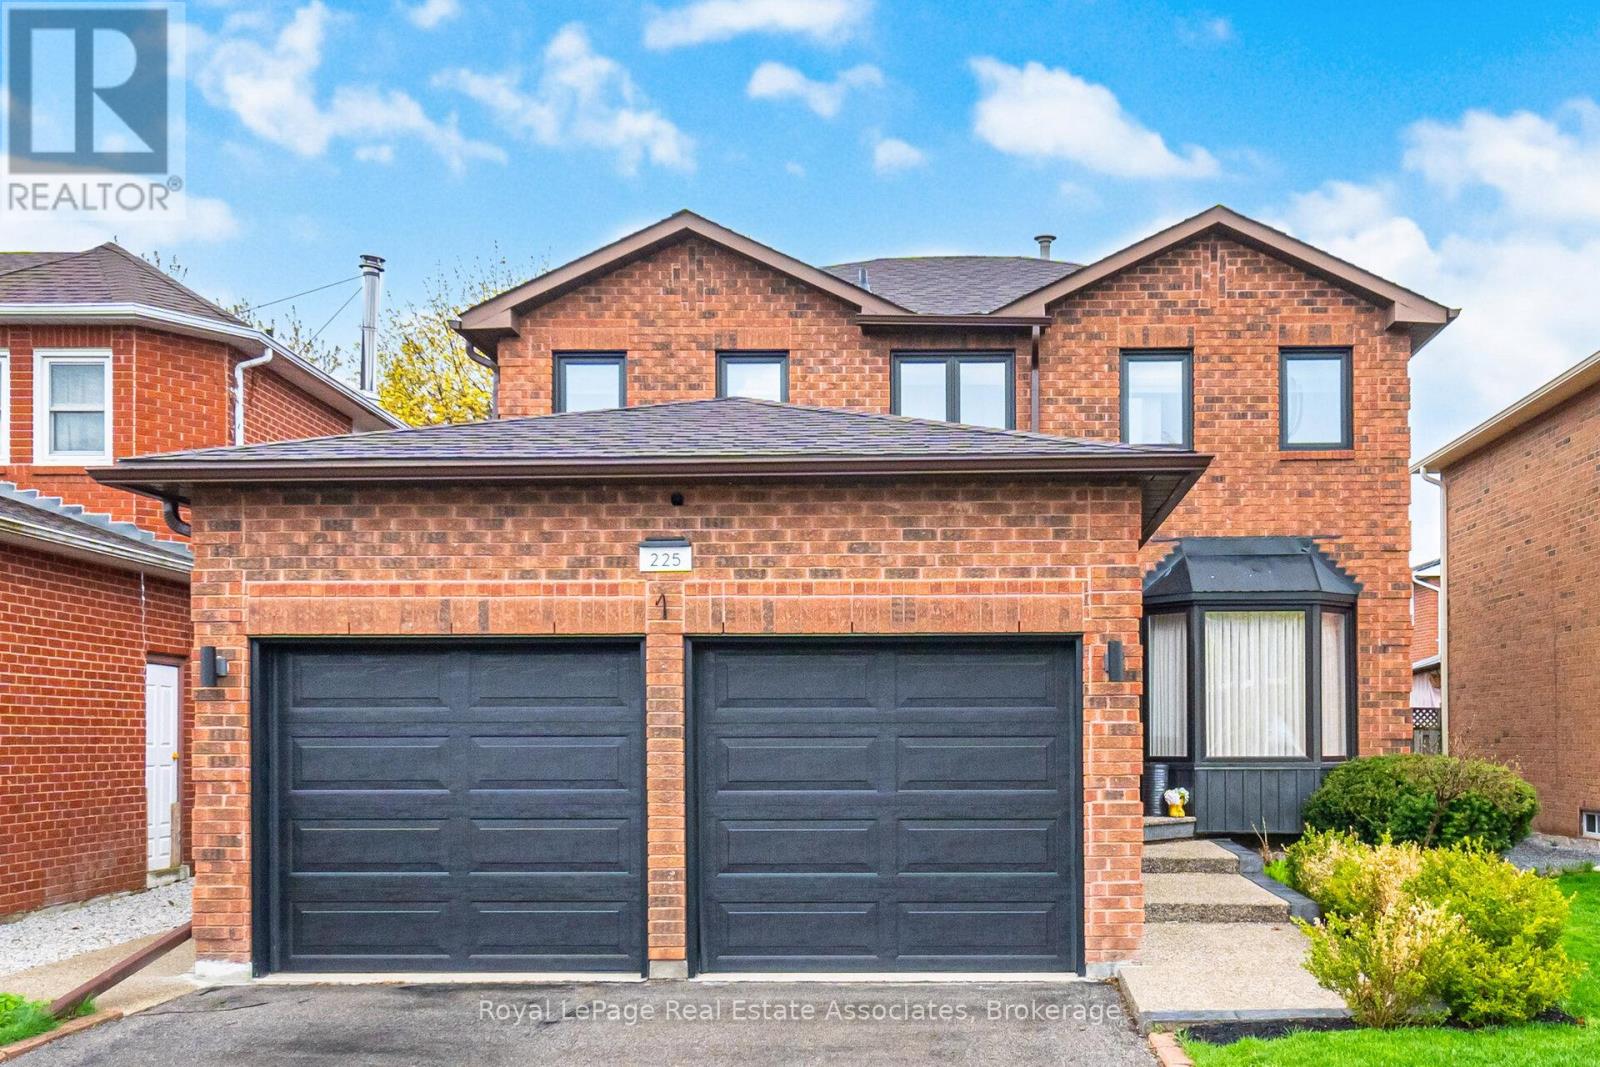
225 Barber Drive
Halton Hills, Ontario
Welcome to 225 Barber Drive, in the heart of Georgetown South on a great sized lot with maturelandscaping front and back. The interior of the home has been tastefully renovated in 2019 togive a modern open concept design. Some features include luxury laminate flooring, a chef'sdream kitchen with huge centre island and stainless steel appliances. The dining area isspacious and perfect for entertaining large families and friends. There's a walk-out to thebackyard where there is a wooden deck (2020), gazebo, hot tub and plenty of room for play.There's a laundry room with garage access for added convenience. Upper level has 3 great sizedbedrooms and 2 bathrooms. The ensuite was renovated in 2021. Basement is finished with a recroom, gym area and extra bedroom. The 3 pc bathroom was added in 2024. Newer electrical panel2019. Great location close to schools, parks, church, shopping, Hungry Hollow and minutes fromToronto Premium Outlets. (id:61483)
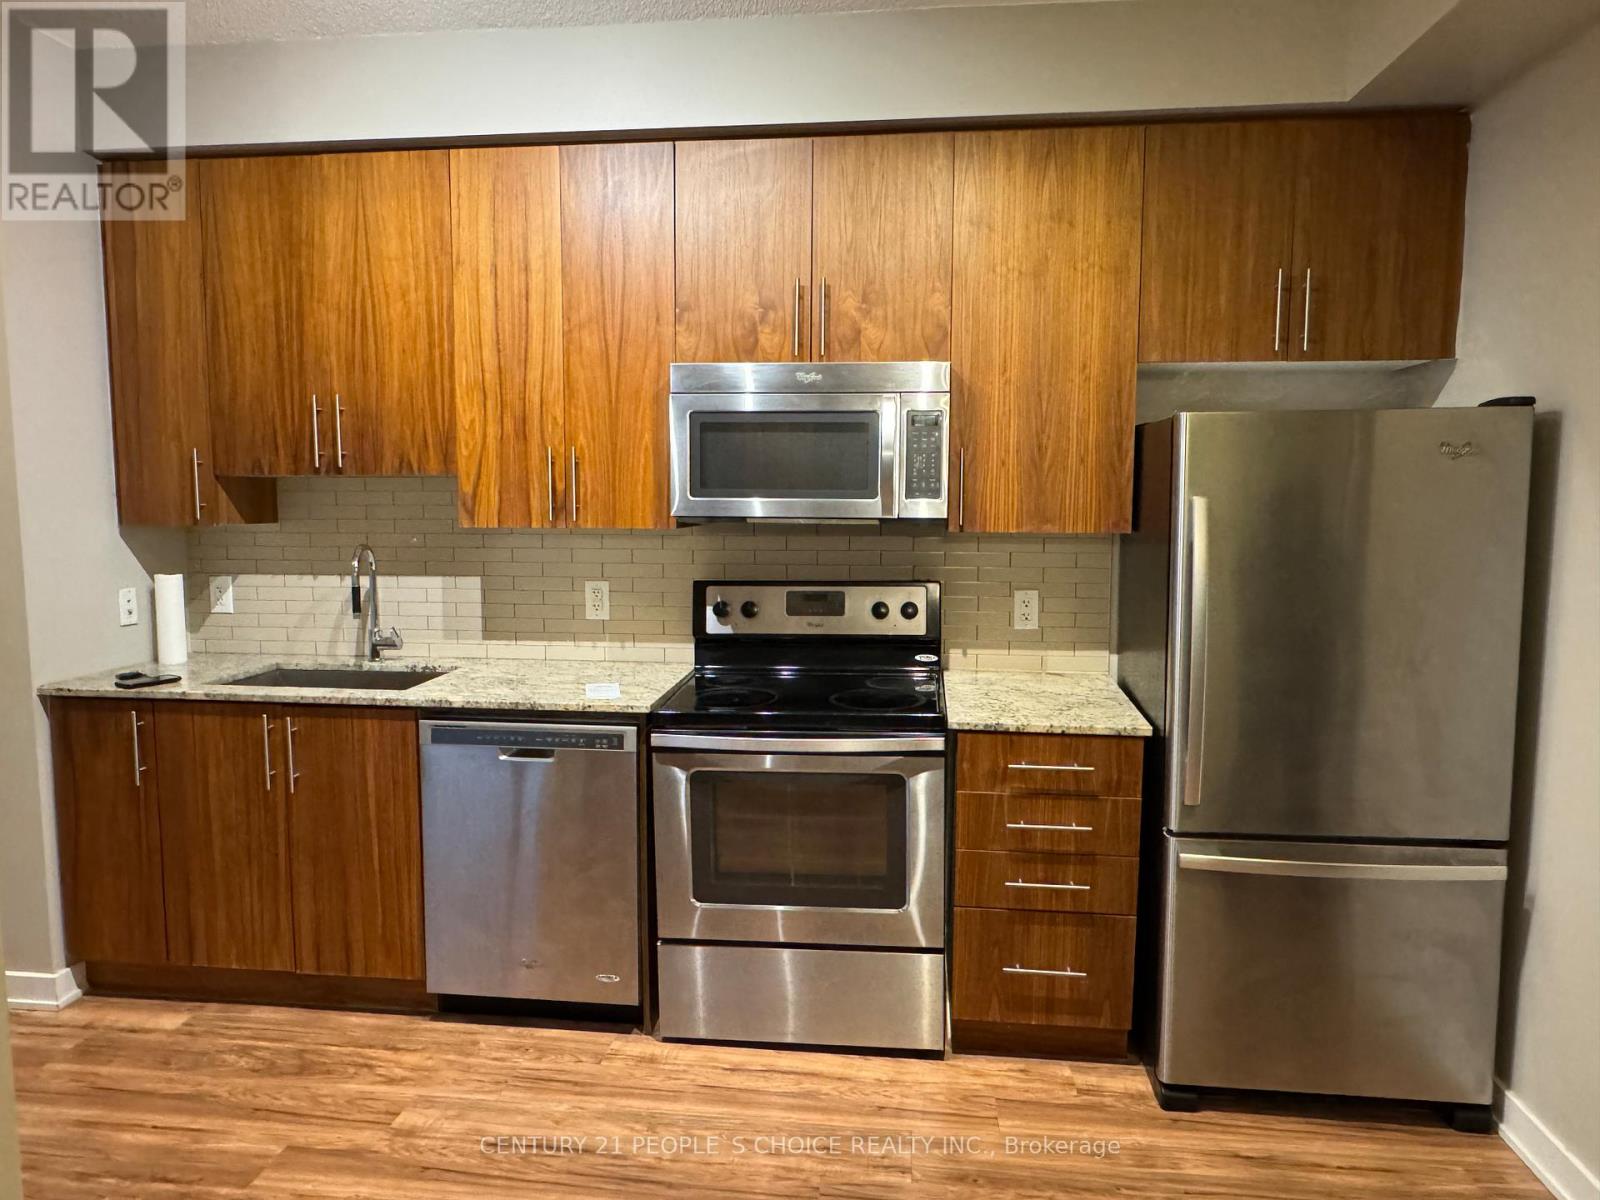
2902 - 4099 Brickstone Mews
Mississauga, Ontario
Modern, Luxurious,1 Bedroom Unit Facing South W/ Open Concept W/Lots Of Daylight Offers Unique Homely Feeling. Private Balcony W/Stunning Views From 29"Floor.Top Of The Line Finishes Including Made In German Hand Scrapped Water-Resistant Laminate Flooring, Freshly Painted, Granite Countertops, S/S Appliances & Much More. Enjoy 5-Star Amenities Including Gym, Pool, Jacuzzi, Sauna, Media Room, Roof Top Terrace, Kids Room ,Internet Lodge, Yoga Studio & Much More. (id:61483)
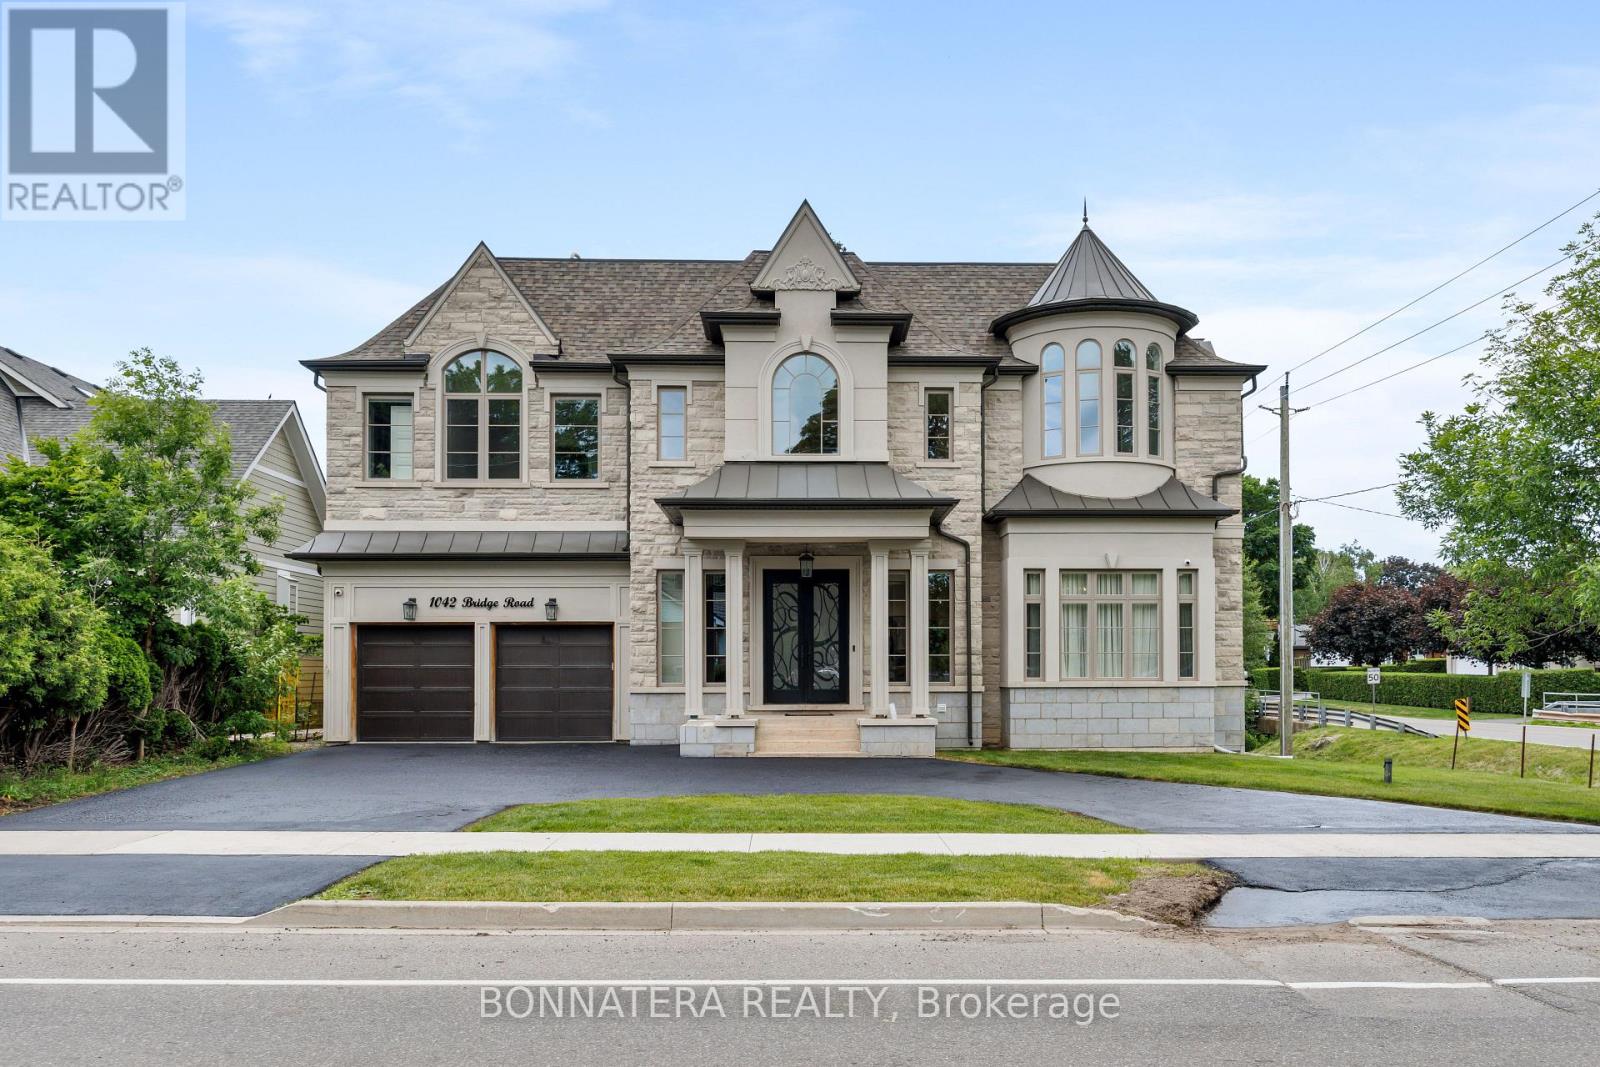
1042 Bridge Road
Oakville, Ontario
Unparalleled elegance define this exquisite luxury detached home featuring 5 + 1 bedrooms and 8 washrooms in the prestigious Bronte West community of Oakville, offering over 5,000 sq. ft. of sophisticated living space with exceptional design and premium finishes throughout. The home welcomes you with a double door entry leading into a dramatic foyer with a 22' open-to-above ceiling, 11' across and 12' in basement. Separate living and dining areas are complemented by large windows, while the impressive family room boasts a 22' open-to-above ceiling, a gas fireplace, and expansive window. The main floor also includes a mud room for added practicality, seamlessly connecting the garage entry to the living spaces.The gourmet kitchen is equipped with built-in SS appliances, a pantry, a servery, and a breakfast area combined with the kitchen, with a walk-out to a terrace ideal for entertaining large gatherings. A private elevator, connecting all levels of the home with ease and comfort.The second floor offers a luxurious primary suite featuring his-and-her closets with a skylight and a 5-piece ensuite with dual sinks, while 4 additional spacious bedrooms each include their own closets and private ensuites, along with a second-floor laundry for added functionality. The fully finished walk-out basement includes a 1-bedroom suite, 2 bathrooms, a recreation room with wet bar that can be converted into a second kitchen, a home gym and a dedicated home theatre for entertainment, along with a cold room, plus a second laundry area in the basement for added convenience. The beautifully landscaped backyard creates a resort-style setting perfect for relaxation and entertaining. Ideally located just minutes from Coronation Park, the lakeshore, top-rated schools, fine dining, boutique shopping, and cultural amenities. Taxes have not been assessed yet. (id:61483)
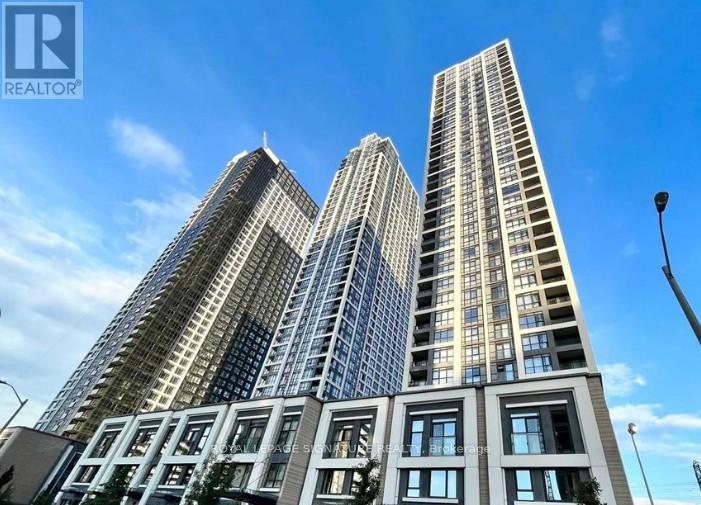
2332 - 5 Mabelle Avenue
Toronto, Ontario
Spacious 1 Br + Den Modern Living in Prime Location Islington Village at the doorstep of Islington subway station. Walking to distance to shops and transit system. Bright and modern 1-bedroom + den condo, offering the perfect blend of comfort, style, and functionality. The open-concept layout features a spacious living/dining area with floor-to-ceiling windows that fill the space with natural light. The contemporary kitchen is equipped with stainless steel appliances, granite countertops, and ample cabinet space-ideal for both daily living and entertaining. The primary bedroom is generously sized with a large closet, while the versatile den is perfect for a home office, guest room, or creative studio. Conveniently located near transit, shopping, restaurants, parks, and major highways. Residents will also enjoy access to premium building amenities such as Rooftop Deck, Bbq Dining Area, Outdoor Lounge, Theatre, Swimming Pool, Whirlpool, Basketball Court, Yoga & Spinning Studios, Sauna, Gym, Party Room w/Kitchen And Guest Suites. (id:61483)
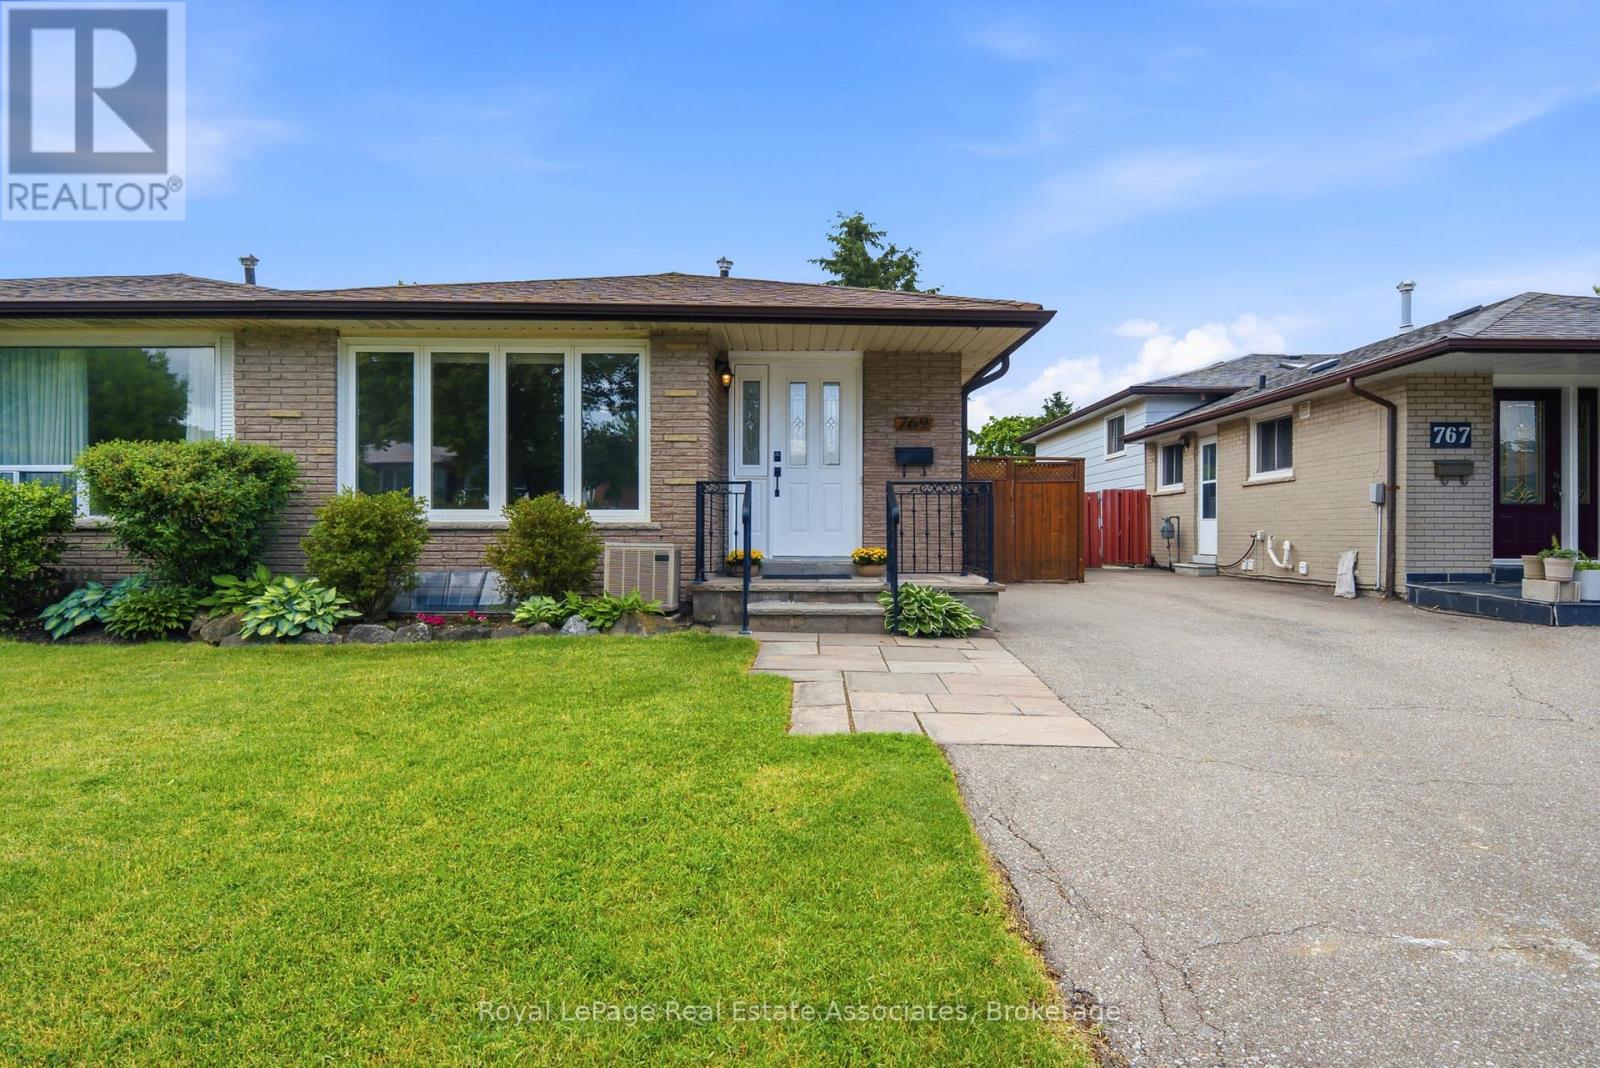
769 Eaglemount Crescent
Mississauga, Ontario
Be the first to enjoy this newly renovated and freshly painted beautiful home! With over 2,000 sq ft of total living space, this 4 level semi detached residence offers 4 bedrooms, 2 full washrooms, 2 kitchens and lots of potential for a growing family. On the main level you can enjoy the open concept combined living and dining area- perfect for entertaining or relaxing with the family with a large picture window overlooking the front yard and filling the home with natural light. You will love preparing meals in the renovated eat in kitchen with brand new cabinets, stainless steel appliances, breakfast area with plenty of counter space and a direct walk out to the fully fenced, private backyard. There is also a skylight, filling the kitchen with lots of natural light. The second floor includes 3 spacious bedrooms with hardwood floors throughout and a 4 pc washroom. On the lower level you will find an additional bedroom and in-law suite potential with a full kitchen and 3 pc washroom. The basement offers additional storage space with a rec room and laundry room that includes built-in shelves and a sink. Enjoy summer barbeques in the lush backyard . This home is conveniently located in central Mississauga- in a family friendly, highly desirable neighbourhood- with easy access to public transit and Erindale GO station, schools, parks, trails and shops! Don't miss this incredible opportunity to call this your new home! (id:61483)
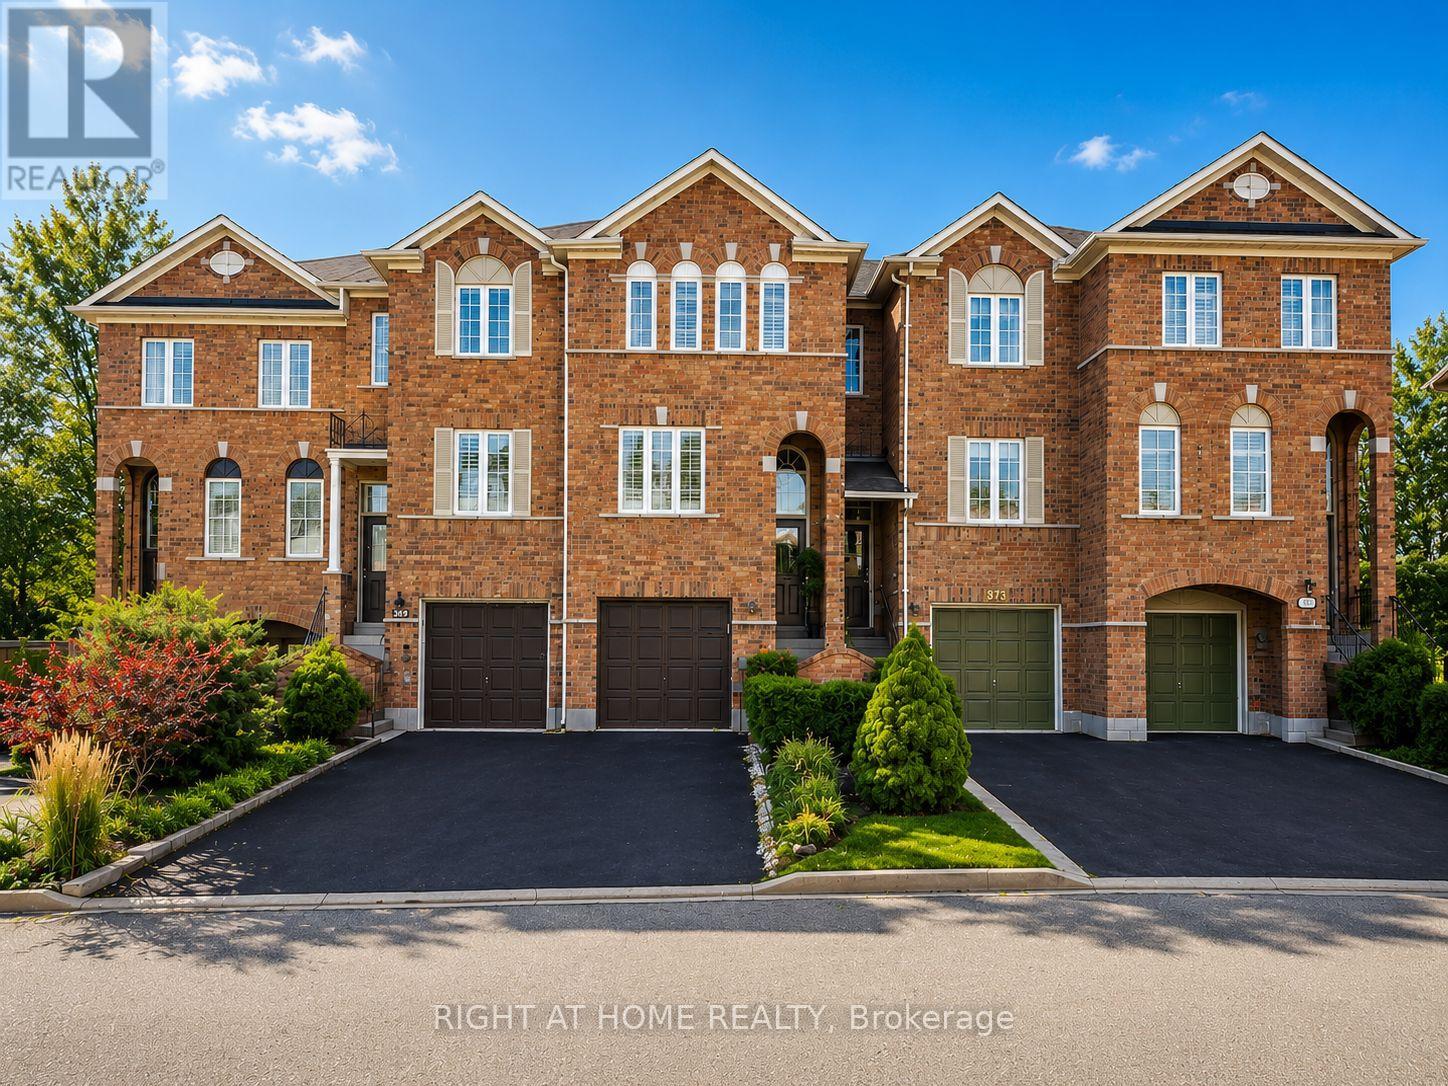
371 Fairgate Way
Oakville, Ontario
Beautifully upgraded 3-Bedroom, 3-Bathroom Freehold Unit on a Prestigious Street, Steps away from serene ravines, scenic trails, ponds, and parks. Bright, open-concept living and dining room boasts gleaming hardwood floors, while the eat-in kitchen includes sliding doors backing into a Ravine, fenced backyard. The upper level offers three generously sized bedrooms, including a primary bedroom with a 4-piece ensuite, Fresh Painting & Pot lights. This home is move-in ready and offers exceptional value in a highly desirable location. (id:61483)
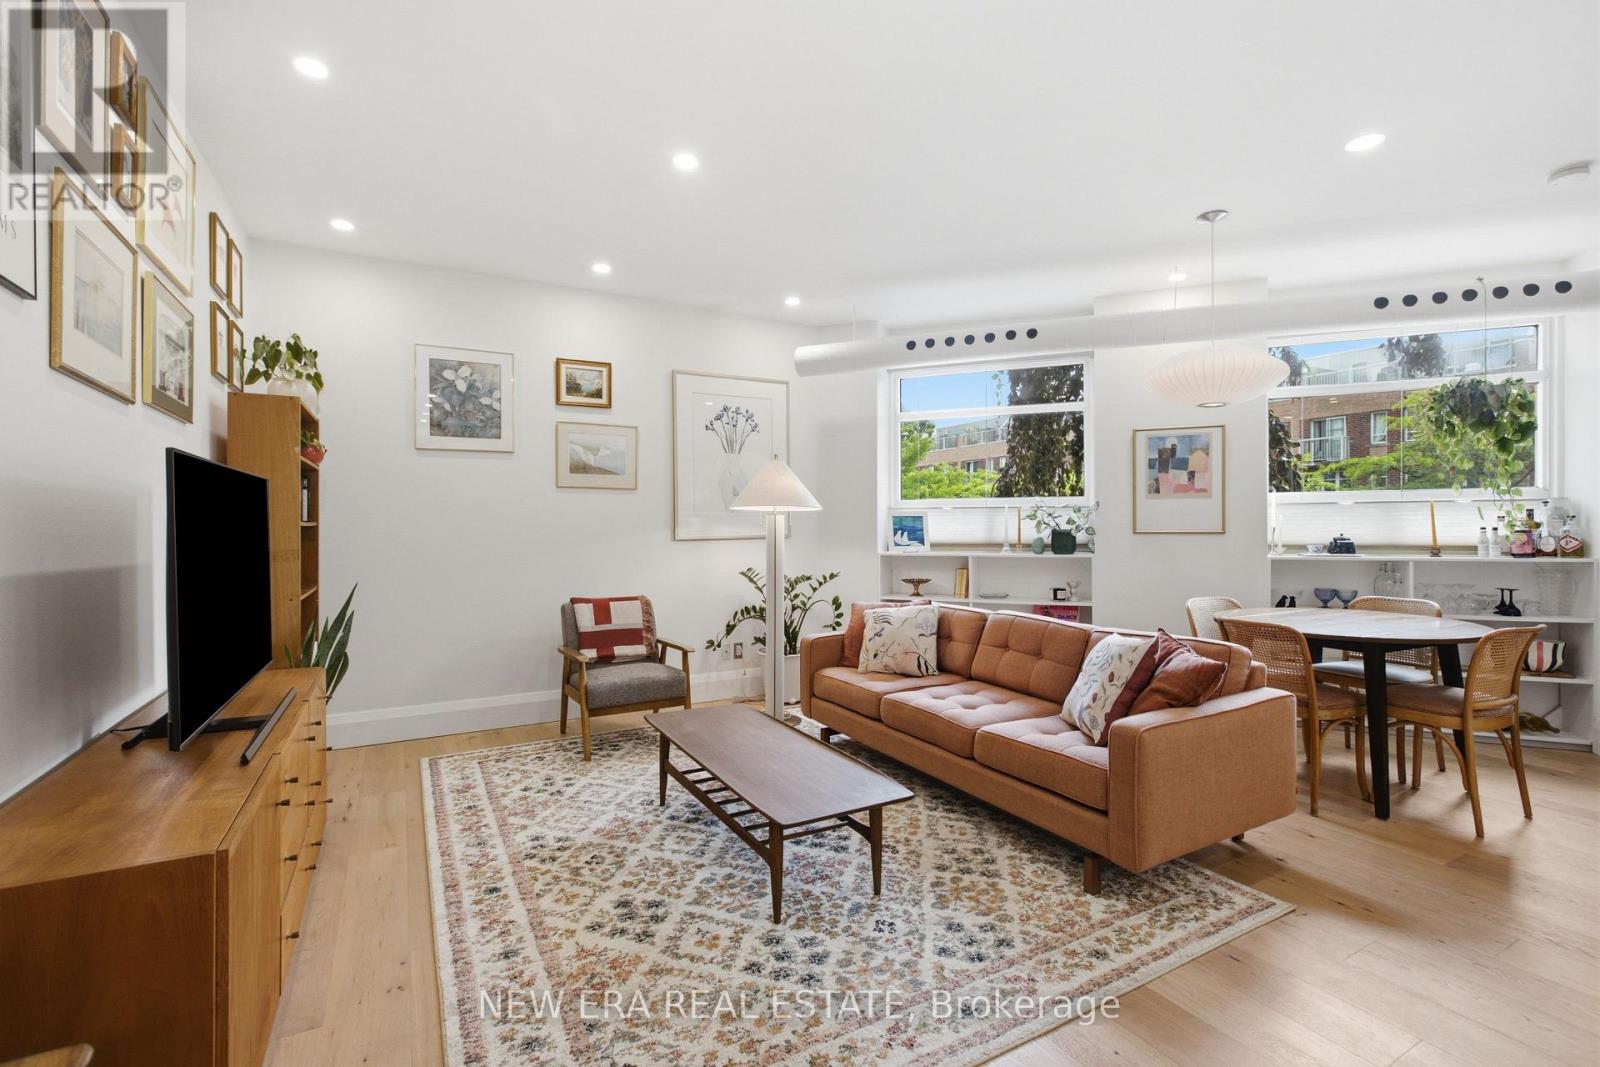
39 - 371 Wallace Avenue
Toronto, Ontario
Welcome to Wallace Station Lofts! This renovated 2 bedroom, 2 bathroom loft in the sought-after Coach House offers the perfect blend of style, character, and convenience. Featuring high ceilings, engineered oak flooring throughout, and a bright open-concept layout, this is the kind of space that feels good the moment you walk through the door. The stylish kitchen features stainless steel appliances, custom cabinetry, and a large island with a black honed granite waterfall countertop. The spacious primary bedroom offers a walk-in closet and private ensuite, while the second bedroom provides flexibility for guests, a home office, or both. One of the standout features? Two outdoor spaces. Enjoy a south and east-facing rooftop terrace that's perfect for entertaining, summer BBQs, or simply soaking up the sun. There's also a private balcony off the second bedroom for your morning coffee or evening drink. Part of an intimate 39-unit community within one of Toronto's historic loft conversions, Wallace Station Lofts offers a unique living experience that's increasingly difficult to find. Leave the car at home. The UP Express, Bloor GO Station, and Dundas West TTC are just around the corner, providing quick access downtown, across the GTA, and to Pearson Airport. You're also steps to the West Toronto Rail path, Roncesvalles, local cafés, restaurants, breweries, and everything that makes Toronto's west end such a desirable place to live. Add in front door parking, on-demand hot water, and full control over your own heating and cooling year-round, and you have a condo that's equal parts stylish, functional, and fun. Urban living doesn't get much better than this. (id:61483)
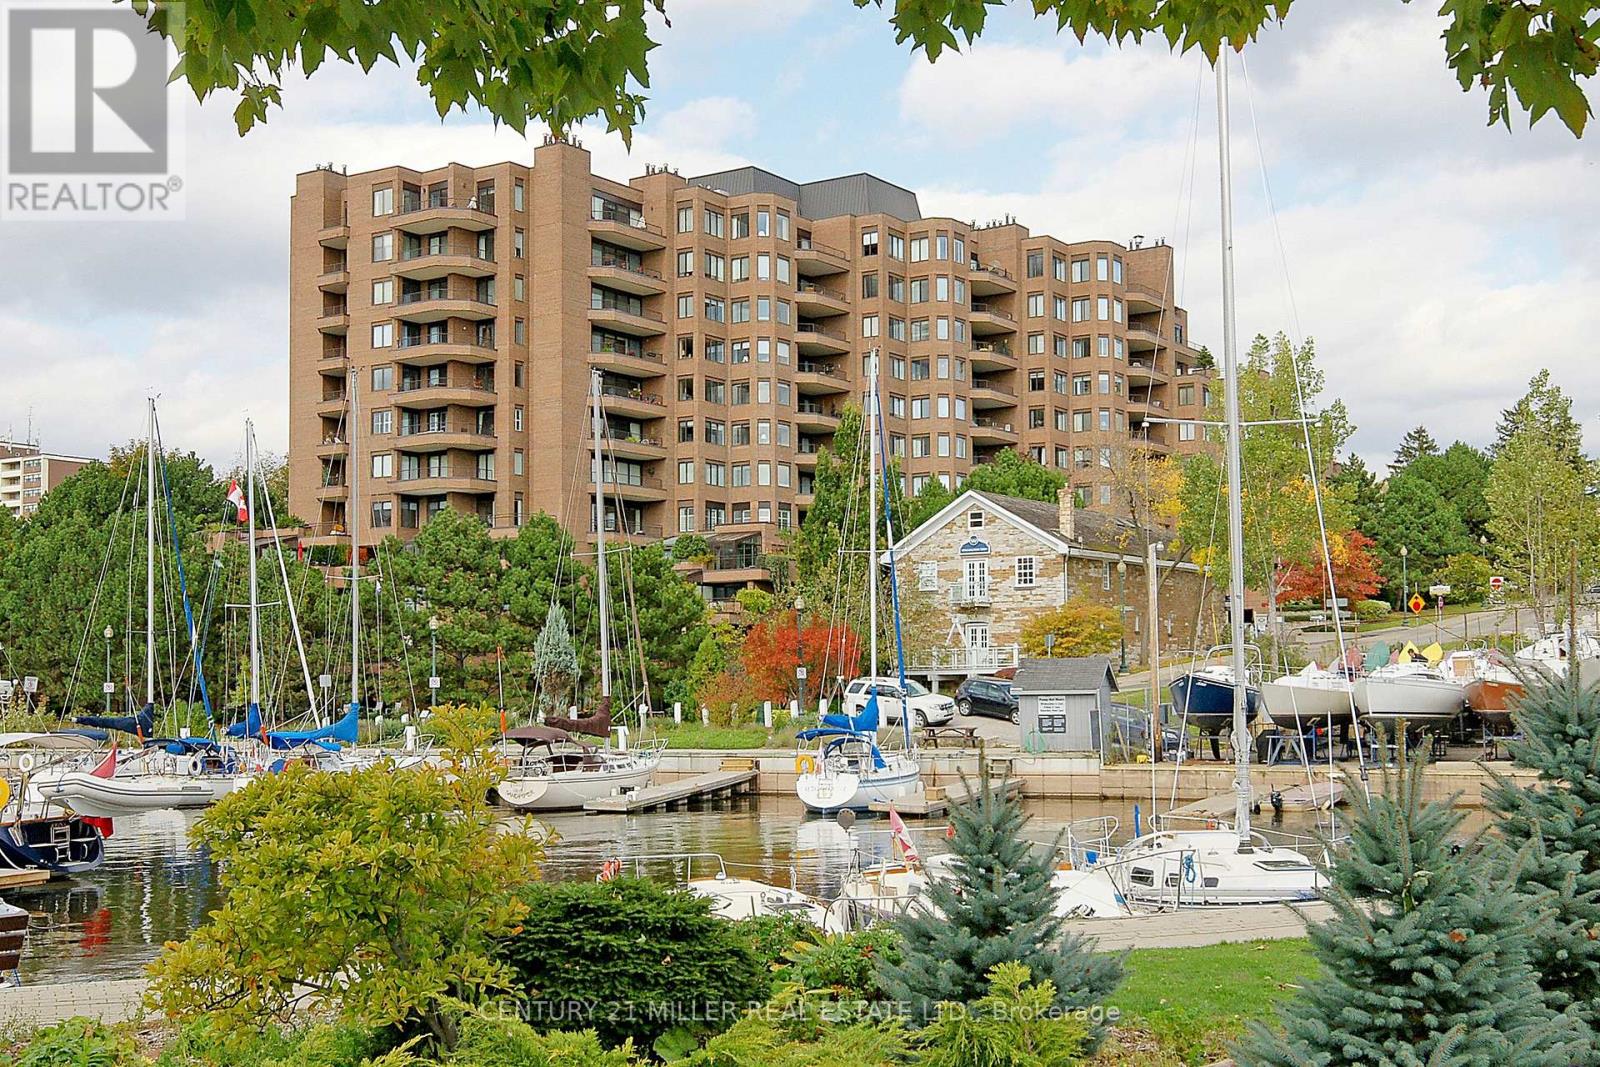
1105 - 100 Lakeshore Road E
Oakville, Ontario
Exceptionally rare opportunity to own a high-floor residence in The Granary with unobstructed panoramic views of Lake Ontario, Oakville Harbour, and Sixteen Mile Creek. This beautifully updated south-facing suite offers over 1,600 sq. ft. of refined living space in one of downtown Oakville's most coveted condominium addresses. Thoughtfully redesigned with an open-concept layout, the suite features hardwood flooring throughout the principal rooms, marble flooring in the foyer and bathrooms, LED pot lighting, and a rare wood-burning fireplace. The renovated kitchen is equipped with stone countertops, stainless steel appliances, and generous workspace, seamlessly connecting to the spacious living and dining areas. The expansive covered terrace provides a spectacular vantage point to enjoy the marina, waterfront, and ever-changing lake views. The primary suite offers a peaceful retreat with an updated ensuite featuring heated marble floors. A versatile den with custom built-ins provides flexibility as a home office, library, media room, or potential guest space. A second full bathroom also features heated marble flooring. Residents enjoy exceptional amenities including 24-hour concierge, indoor pool, fitness centre, sauna, refurbished party room, library, and guest suites. Complete with one parking space and one locker, and just steps to downtown Oakville's boutiques, restaurants, cafés, waterfront trails, marina, library, parks, and cultural attractions, this is luxury condominium living at its finest. (id:61483)
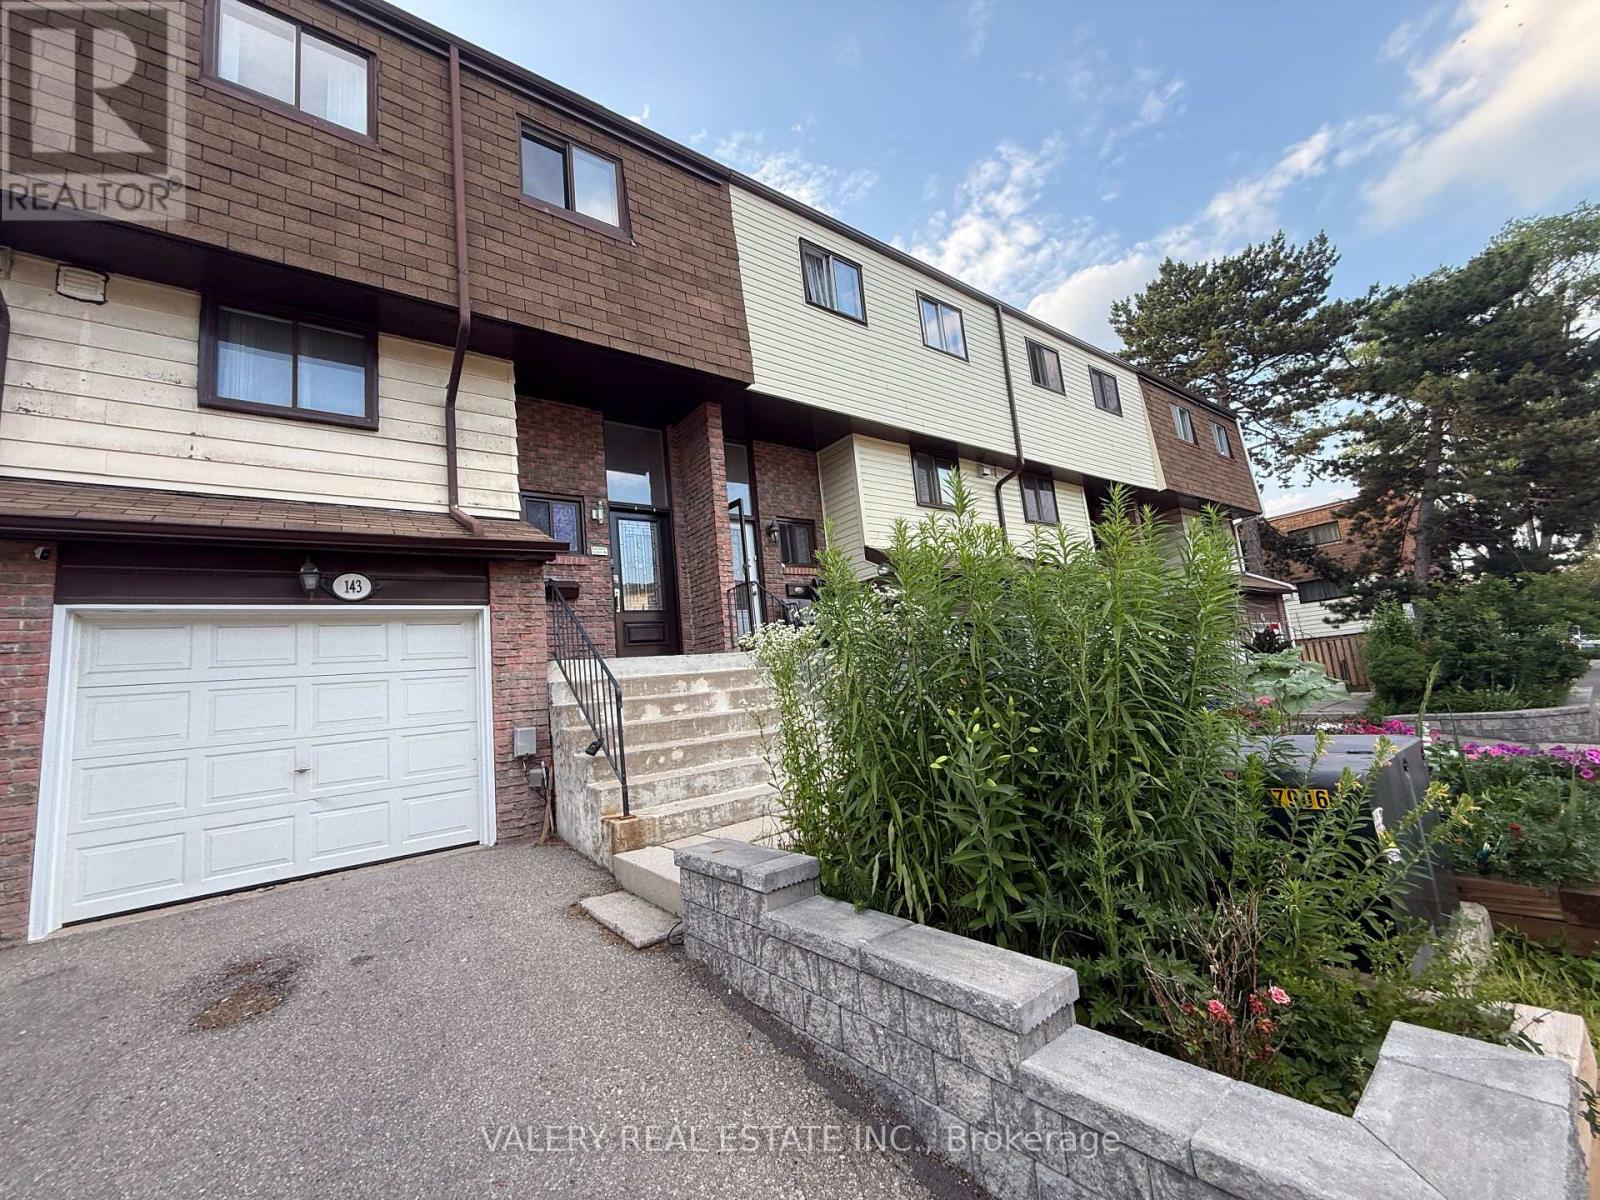
143a - 180 Mississauga Valley Boulevard
Mississauga, Ontario
Welcome to 143A-180 Mississauga Valley Boulevard, Mississauga, Ontario, a spacious and well-maintained 3-bedroom, 1.5-bathroom stacked townhouse offering approximately 1,200 sq. ft. of bright and functional living space. This inviting home features a generous layout with modern finishes, ample storage, and two dedicated parking spaces, making it an ideal choice for families and professionals alike. Conveniently located in a highly desirable and family-friendly neighborhood, the property is close to public transit, schools, shopping centres, parks, and major highways, providing easy access to all essential amenities. Please note that the basement is a separate unit and is not included with this rental. The tenant is responsible for 80% of Hydro, Water, and Alectra utility costs. The property also features a shared water softener, and a water purifier is available at an additional cost of $10 per month. Offering a perfect combination of comfort, convenience, and value, this is an excellent opportunity to enjoy quality living in the heart of Mississauga. Book your showing today! (id:61483)
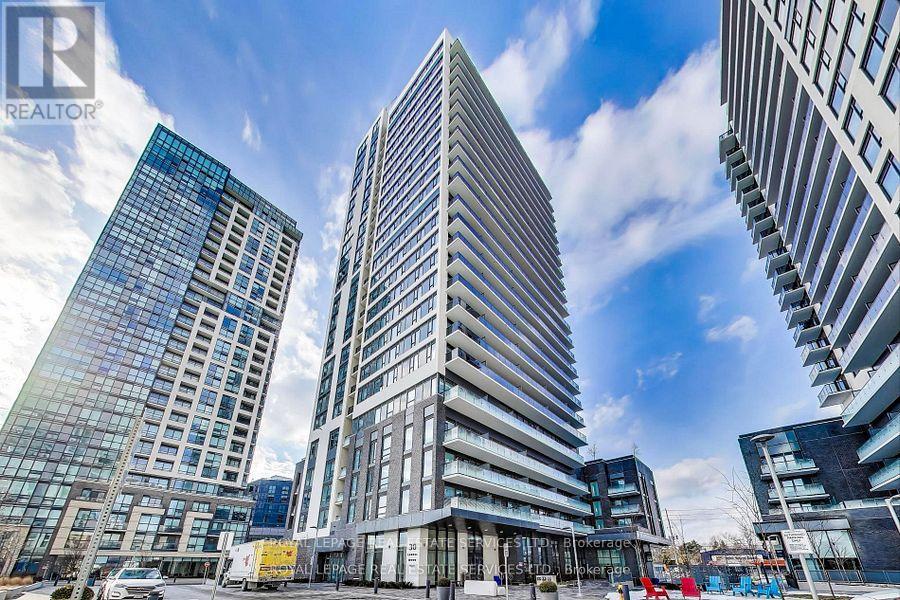
2006 - 30 Samuel Wood Way
Toronto, Ontario
Welcome to this stunning 1 bedroom + den condo in the coveted Kip District with its own parking space! The Kip District is perfectly located just steps to the subway and GO at Kipling Station. The unit is over 550 sq ft and over 650 sq ft including the balcony, with big windows and high ceilings that flood the space with natural light. A large balcony extends the living space outdoors and offers fabulous views including a view of the lake. The living room is sun-soaked with beautiful oversized windows. The den is an excellent size and very functional. The kitchen is modern with stainless steel appliances, marble countertops and backsplash. The primary bedroom overlooks the balcony and offers generous closet space. An in-suite laundry offers added convenience. The bathroom is functional and elegant with a tiled shower and bathtub. The building is new and features an exercise room, party room and concierge. The location is second to none with access to transit and major highways including the Gardiner, QEW and Hwy 427. The airport is also very easily accessible either by car or direct bus from Kipling Station. This is a fantastic unit in a much sought-after building. Come and check it out! EXTRAS: New condo building with excellent amenities and superb location. Close to shops, restaurants and cafes and fantastic transit options. Photos from previous listing. (id:61483)

1 Roof Garden Lane
Toronto, Ontario
Set within Toronto's vibrant Bloorcourt Village enclave, One Roof Garden Lane is a rare live-work loft conversion that seamlessly blends industrial heritage with contemporary design. Originally conceived as a warehouse, the building has been meticulously transformed into an expansive and highly adaptable loft environment, offering approximately 7,500 square feet of refined residential and commercial-style space. Defined by its authentic industrial character, soaring proportions, and thoughtful renovation, the property presents a singular opportunity for those seeking an architecturally significant space equally suited for living, creating, and entertaining. The most likely buyer is not simply shopping for square footage, they are seeking a distinctive urban asset with identity: a founder's private headquarters, a creative office, a design studio, a gallery, a showroom, a live-work residence, or a private event-oriented environment. The building can support immediate occupancy while preserving longer-term optionality and possible redevelopment. This space should not be overlooked as it would make an excellent headquarters, creative commercial use, hybrid residential-work programming, private events and studio operations. (id:61483)
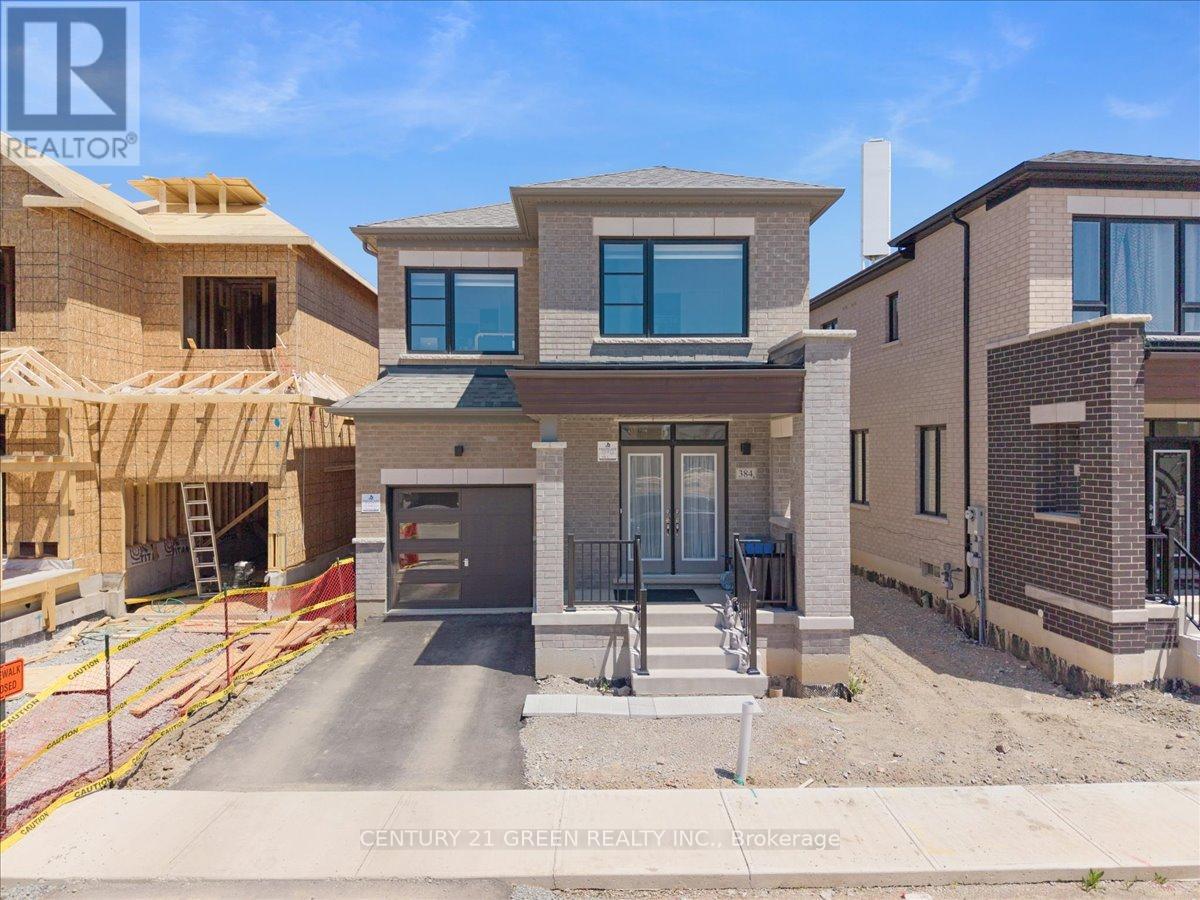
384 Kennedy Circle W
Milton, Ontario
Welcome to this stunning 3-bedroom, 3-bathroom detached home in Milton's sought-after Cobban community. With 2100 sq. ft. of beautifully finished living space, this home features 9-footceilings on the main floor and rich hardwood flooring throughout. The open-concept main level includes a modern kitchen with stainless steel appliances, along with a spacious living area centered around a sleek linear electric fireplace perfect for relaxing or entertaining. A beautifully finished staircase leads to the second floor, where you'll find three generously sized bedrooms, including a peaceful primary suite with a spacious, well-appointed en-suite bathroom featuring a large Super Shower. Two full bathrooms upstairs, along with a main-floor powder room, ensure plenty of space and comfort for the whole family. Outside, enjoy a private, fully fenced backyard, perfect for kids, pets, and outdoor gatherings. Cobban is one of Milton's newest, most family-friendly neighborhoods, known for its quiet streets, modern homes, and strong sense of community. This home is ideally located near top-rated schools, making it perfect for families. Just steps away are St. Veronica Catholic Elementary School and the newly opened Cedar Ridge Public School. For older students, St. Kateri Tekakwitha Catholic Secondary School is nearby, along with Craig Kielburger Secondary School, which offers a range of academic programs. Families will appreciate having quality education options within walking distance. You'll love being minutes from parks, playgrounds, schools, and the new Catholic high school. Commuters will appreciate easy access to highways, GO Transit, and nearby shopping plazas. This home combines style, comfort, and location an ideal opportunity for families and first-time buyers alike (id:61483)
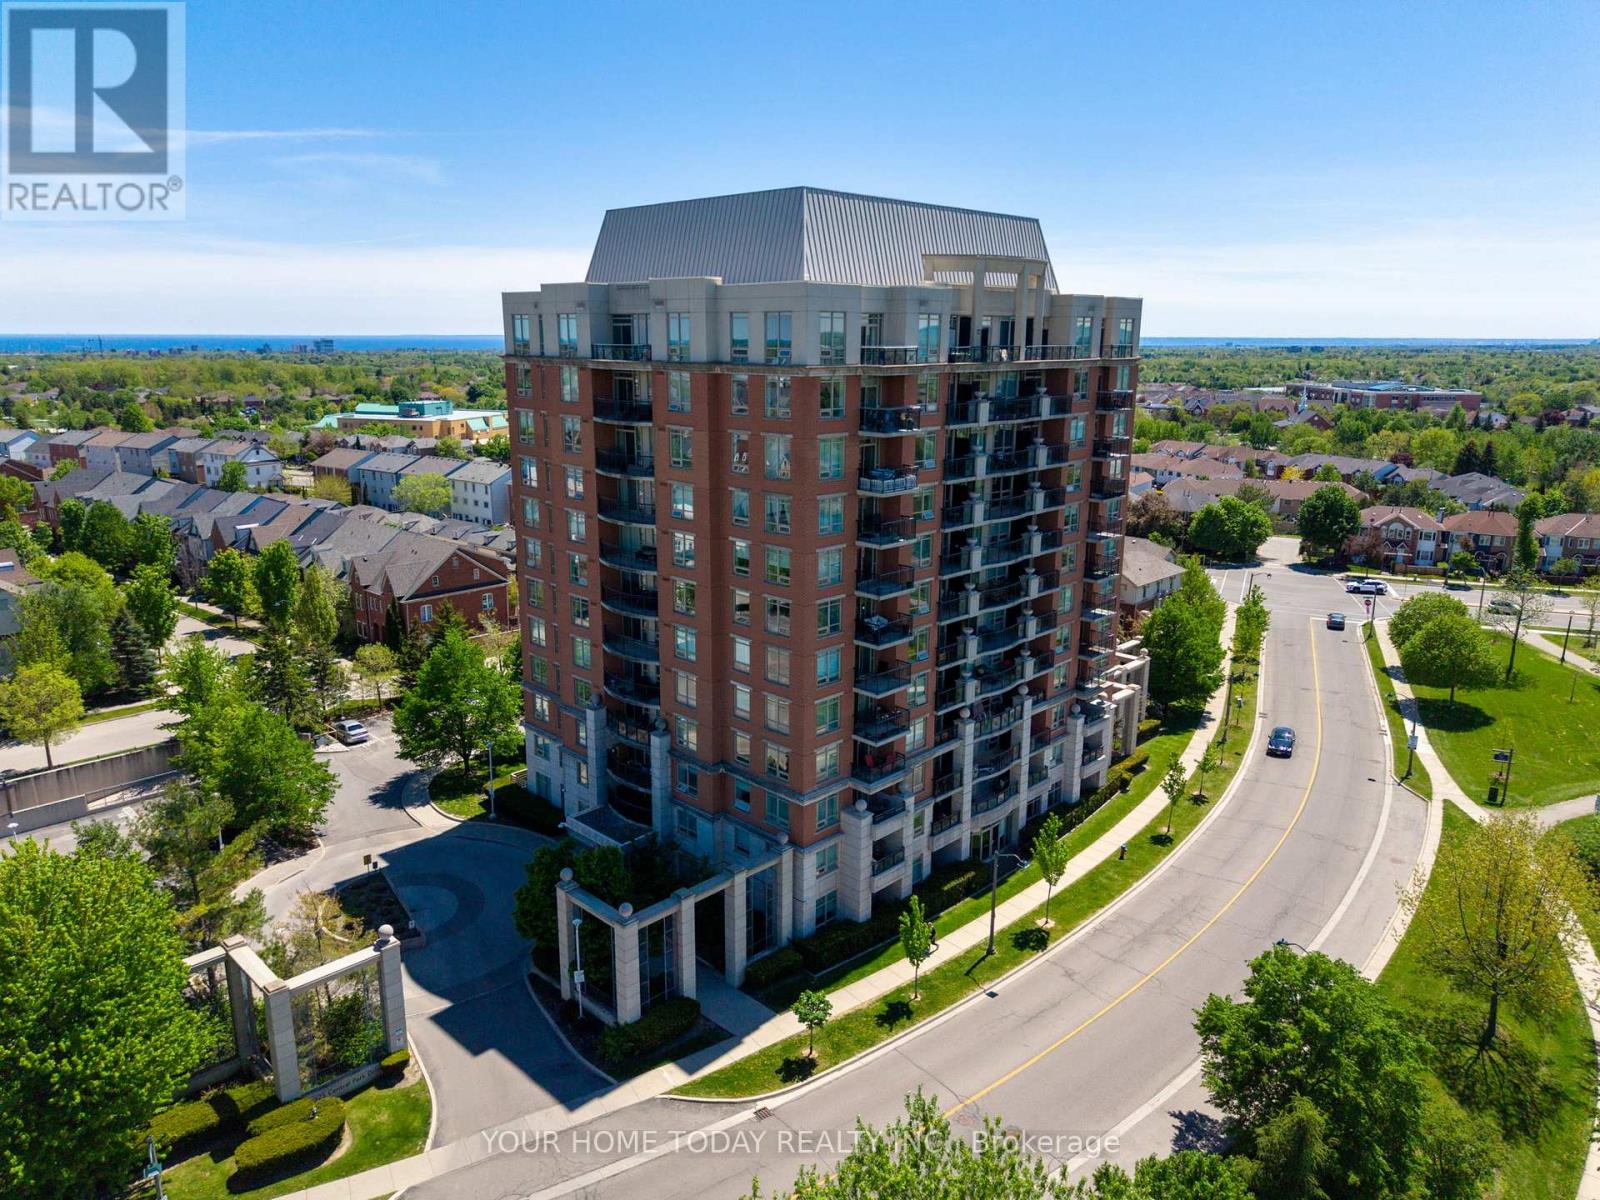
705 - 2325 Central Park Drive
Oakville, Ontario
Lock, Leave and Love it Lifestyle in sought-after Oak Park Community! This bright and beautifully updated corner unit offers well-designed living space with 2 bedrooms, 2 full bathrooms, ensuite laundry and a fabulous open-concept layout. Large windows fill the home with natural light, while neutral décor, tasteful flooring and a sleek kitchen with dark cabinetry, breakfast bar, granite counter and stainless-steel appliances add to the move-in-ready appeal. The spacious living and dining area is ideal for everyday living or entertaining and features a walkout to a private balcony with amazing vistas - a wonderful spot for morning coffee, evening sunsets or simply enjoying the lake views. The spacious primary bedroom offers great space, awesome views and a 3-piece ensuite, while the second bedroom and additional full bathroom provide flexibility for guests, home office or family living. Residents enjoy great building amenities including a party room, exercise room, outdoor pool, sauna and more. Ideally located in a highly walkable neighbourhood close to parks, trails, schools, hospital, Sheridan College, shopping, restaurants, transit and major highways. A bright, updated corner unit in a well-managed building. This is condo living done right. (id:61483)
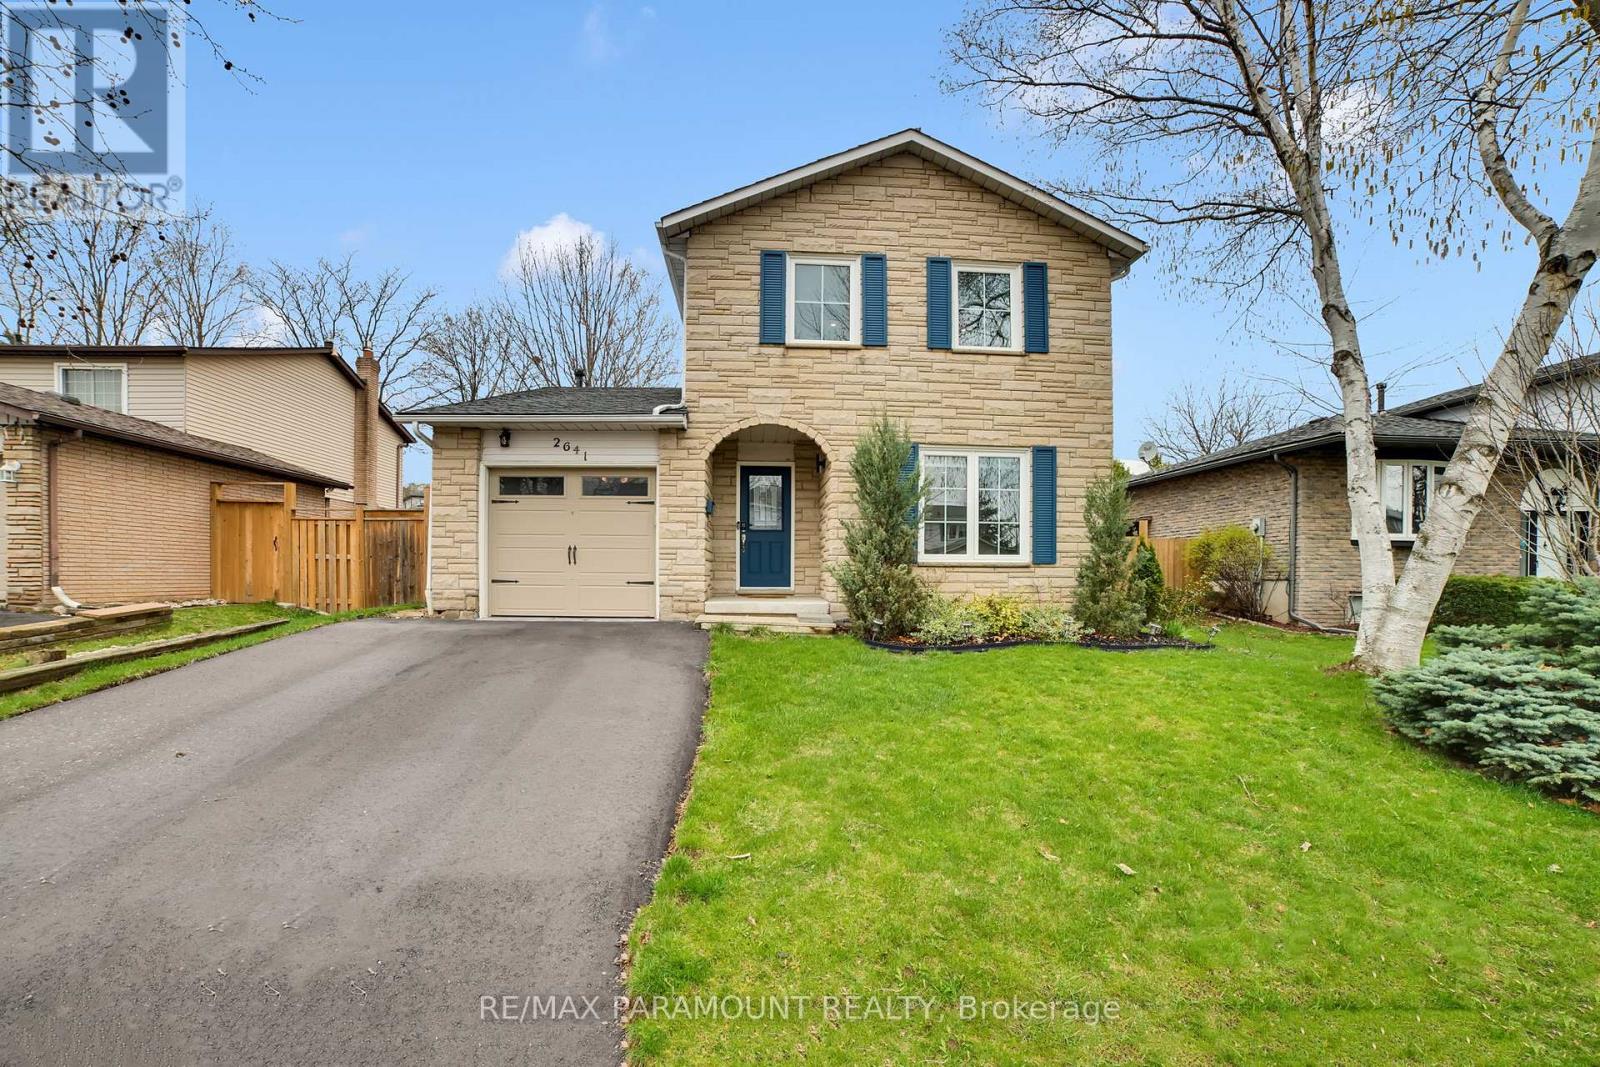
2641 Cavendish Drive
Burlington, Ontario
Welcome to this beautifully updated home in the highly sought-after Brant Hills community. Offering 3 bedrooms and 2.5 bathrooms, this residence blends modern finishes with functional living spaces.Step into the spacious main floor, featuring new flooring throughout and a bright, open-concept layout ideal for both everyday living and entertaining. The inviting living room flows seamlessly into the large, updated kitchen, complete with quartz countertops, a matching quartz backsplash, maple cabinetry, and new stainless steel appliances.Freshly painted with pot lights throughout, the main level offers a clean, airy feel. Unwind in the generous family room with a cozy fireplace and convenient walkout to the expansive backyard. Set on a premium lot extra wide across the rear and features a large deck-perfect for outdoor gatherings.Upstairs, you'll find spacious bedrooms with new flooring throughout. The oversized primary suite includes a double-wide closet and a private ensuite bath.Additional highlights include smooth ceilings throughout (no popcorn), an owned tankless water heater and a freshly repaved wide driveway.Ideally located close to highways, shopping, amenities, and top-rated schools. Just minutes to the GO station. See attached floor plans-this is a home you won't want to miss. (id:61483)
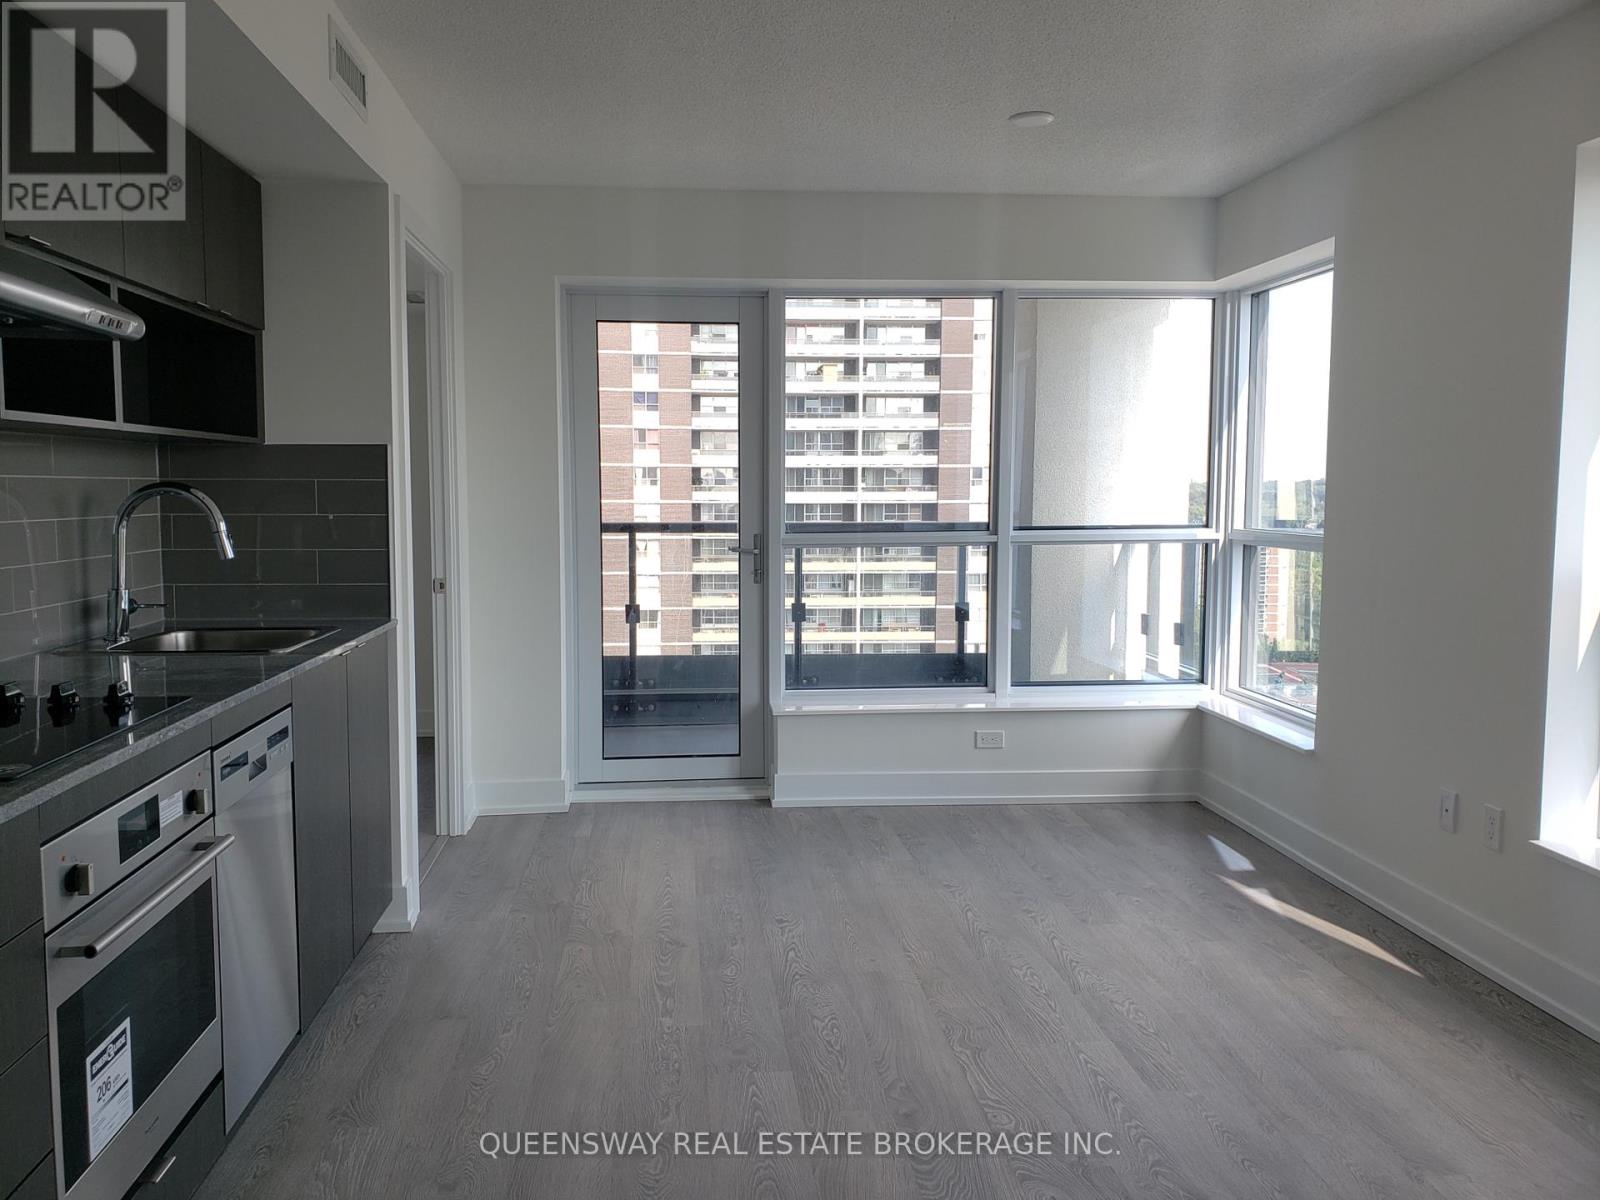
1504 - 7 Mabelle Avenue
Toronto, Ontario
Reduced! $449,900. Welcome to this 2 bed, 2 bath corner suite at Islington Terrace, featuring a smart open concept layout, an abundance of natural light and private balcony. Conveniently located just steps to Islington subway, green space, shops, cafes & more. Enjoy the big city with the neighbourhood feel. Featuring high end amenities such as the roof top terrace, gym, sauna, visitor parking, guest suites and more. Freshly painted end of Oct of 2025. Book a showing today. Includes one parking and locker. (id:61483)
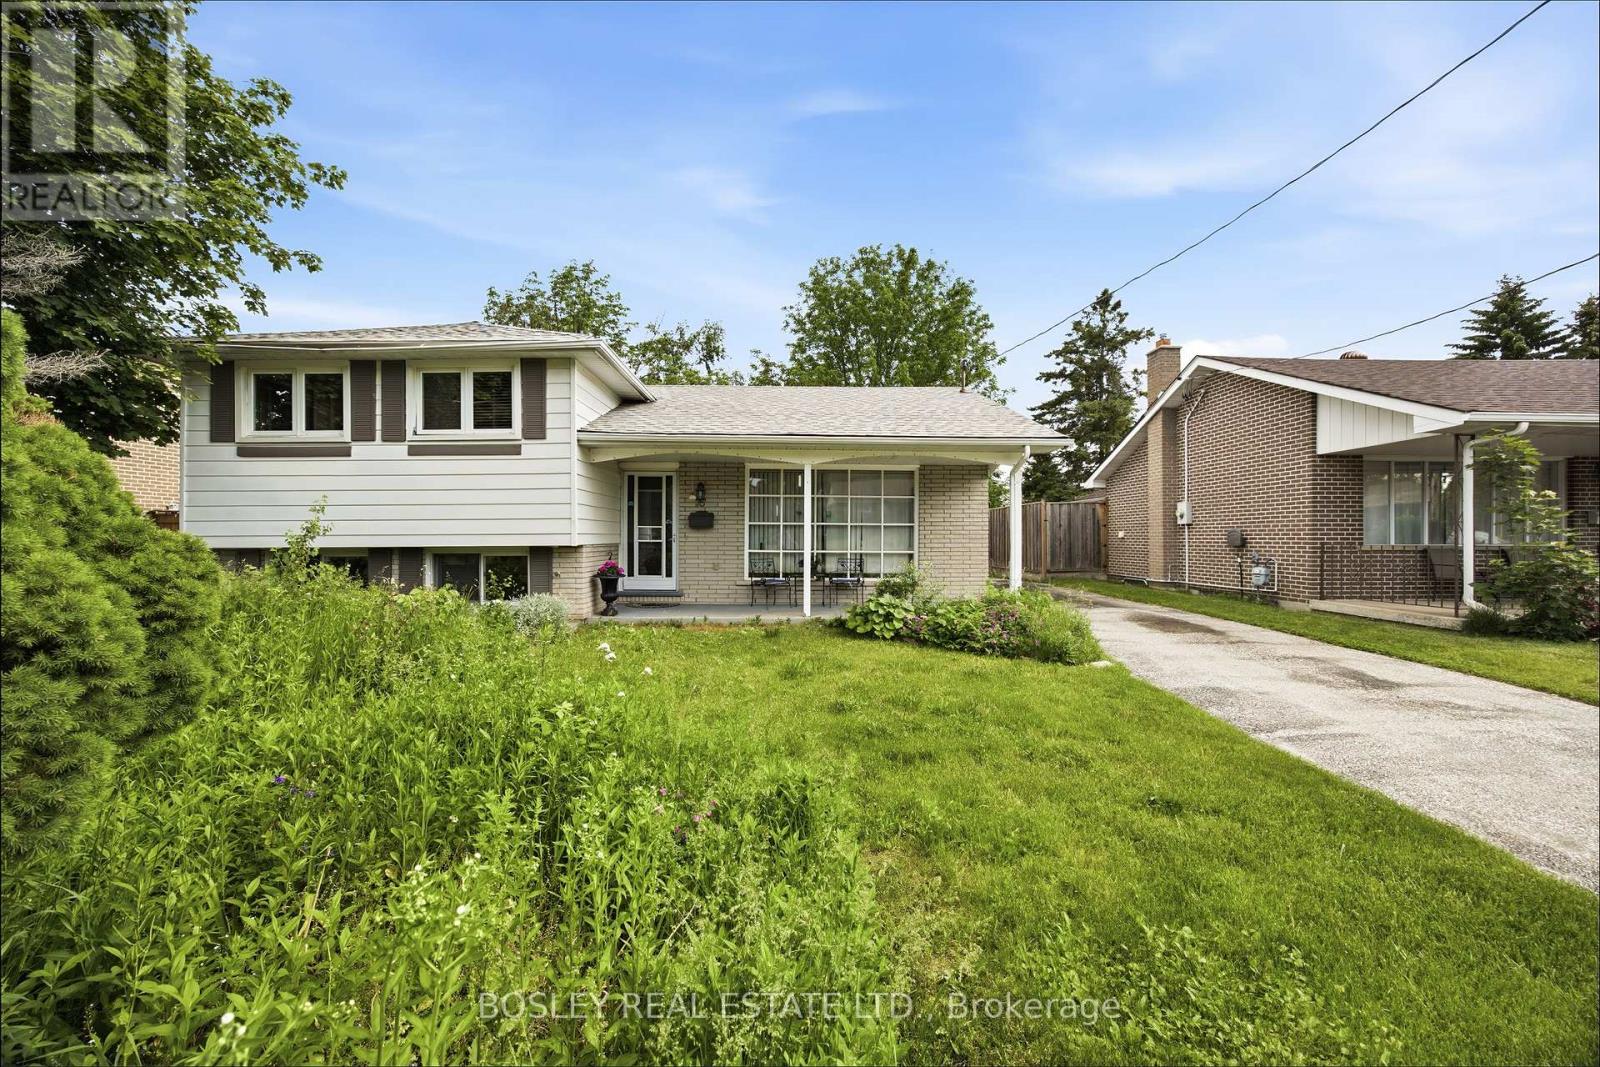
16 Steel Street
Barrie, Ontario
3 bedroom side split at Duckworth and Steel St. in North East Barrie close to Georgian College very large lot with a separate garage for your car or workshop. There are 3+1 large bedrooms and 2 full baths A great family home awaits you. Property being sold as is. (id:61483)