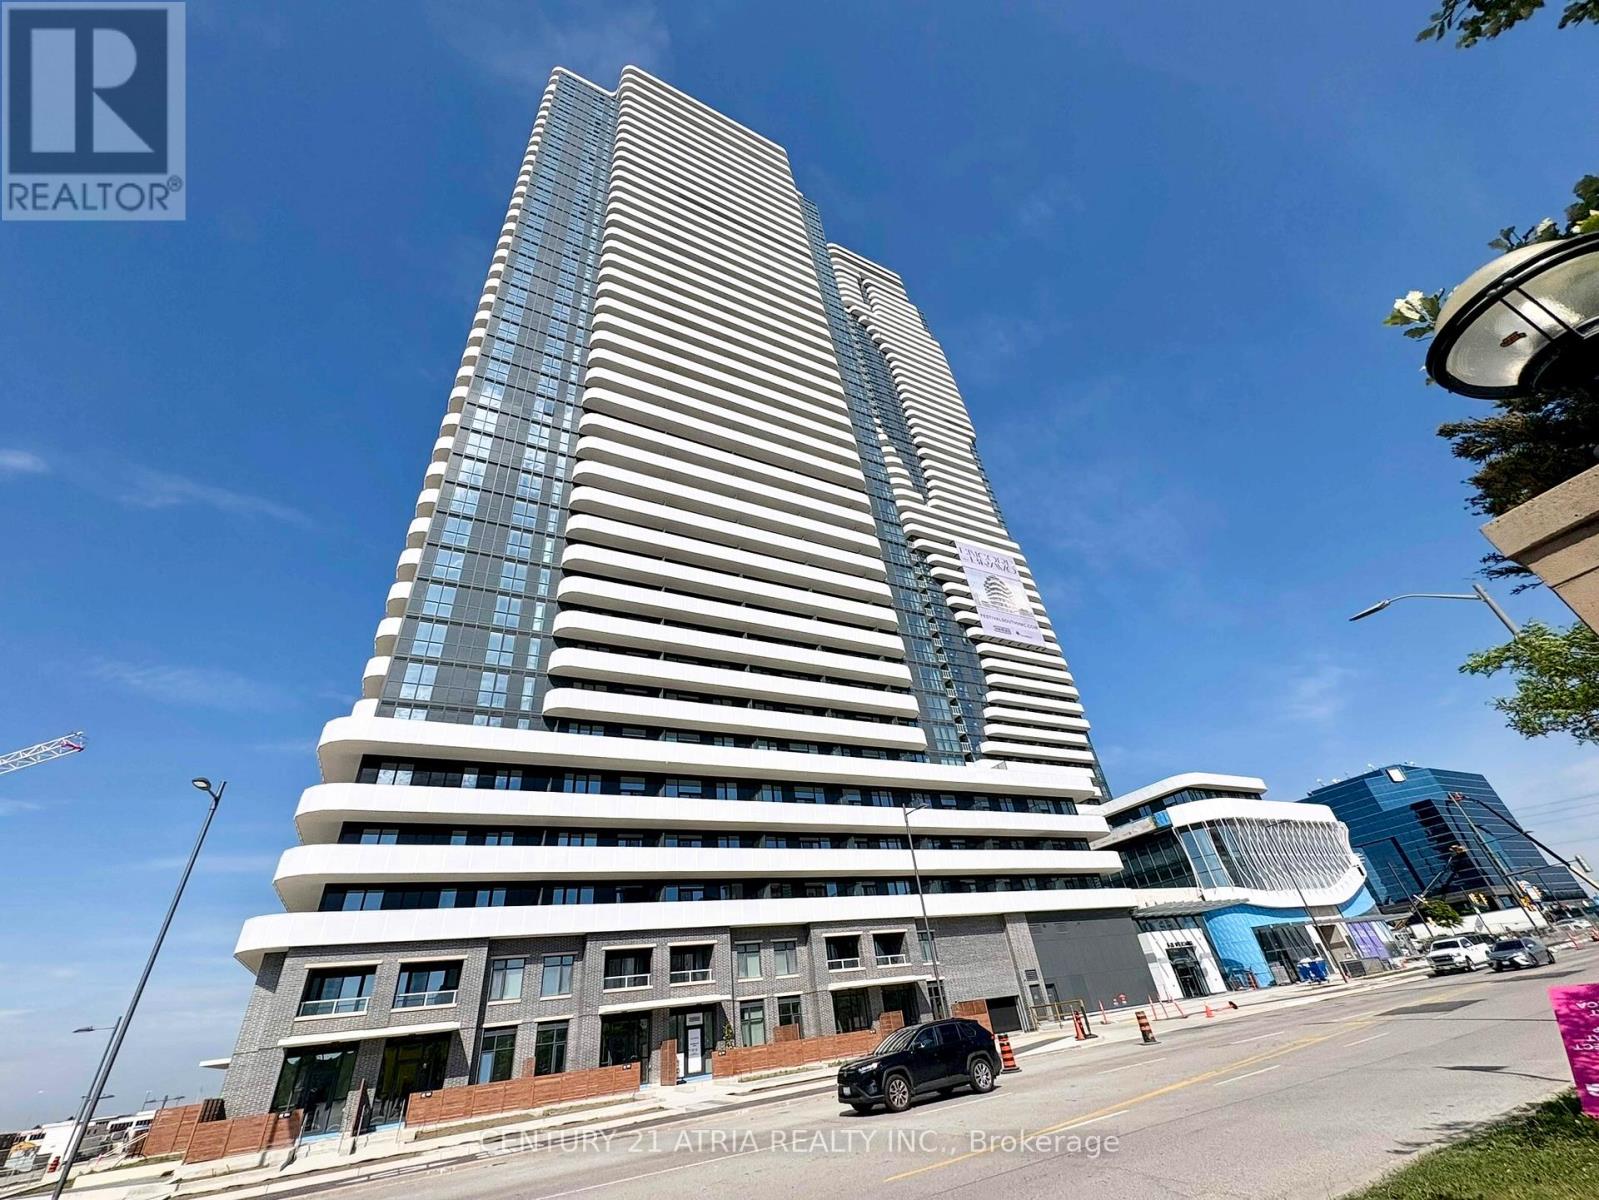
2310 - 28 Interchange Way
Vaughan, Ontario
One year New & Luxury Menkes Built, Grand Festival Tower D, Spacious 2-bedroom 2 Bath Corner unit,with One (1) underground parking spot. This unit features a bright and functional open-concept layout with floor-to-ceiling windows, stone countertops, and integrated appliances. Amenities including a fully equipped fitness Gym, party lounge, BBQ terrace, and 24-hour concierge.Convivence location: Minutes walk from the VMC subway station and public transit, minutes driveto Hwy 400, Hwy 407. Close to Vaughan Mills, IKEA, Costco, restaurants, Canada's Wonderland,Theatre. Easy access to York University. Photos taken on Year 2025 (id:61483)
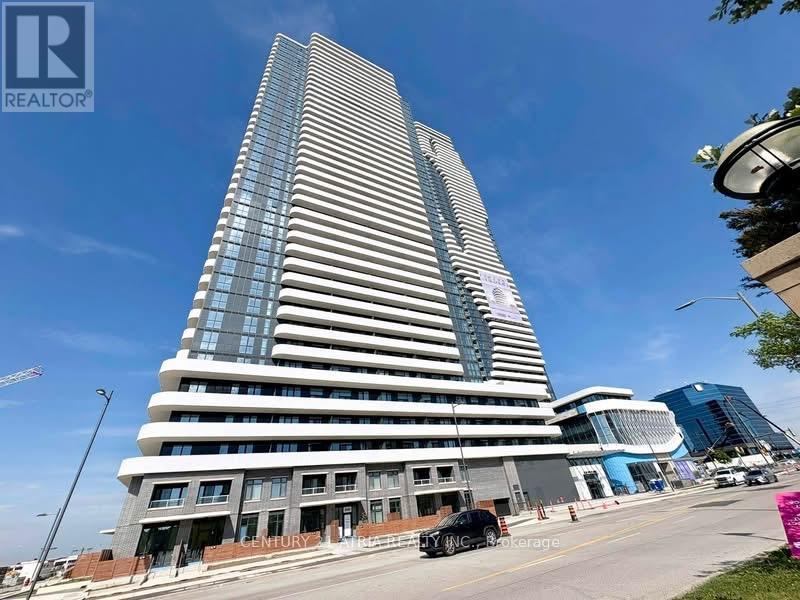
805 - 28 Interchange Way
Vaughan, Ontario
One Year New & Luxury Menkes Built, Grand Festival Tower D, Spacious 2 bedroom 2 Bath Cornerunit, with 1 parking. This unit features a bright and functional open-concept layout with floor-to-ceiling windows, stone countertops, and integrated appliances. Amenities including afully equipped fitness Gym, party lounge, BBQ terrace, and 24-hour concierge. Convivence location : Minutes walk from the VMC subway station and public transit, minutes drive to Hwy400, Hwy 407. Close to Vaughan Mills, IKEA, Costco, restaurants, Canada's Wonderland, Theatre. Easy access to York University. Photos taken in Year 2025. (id:61483)
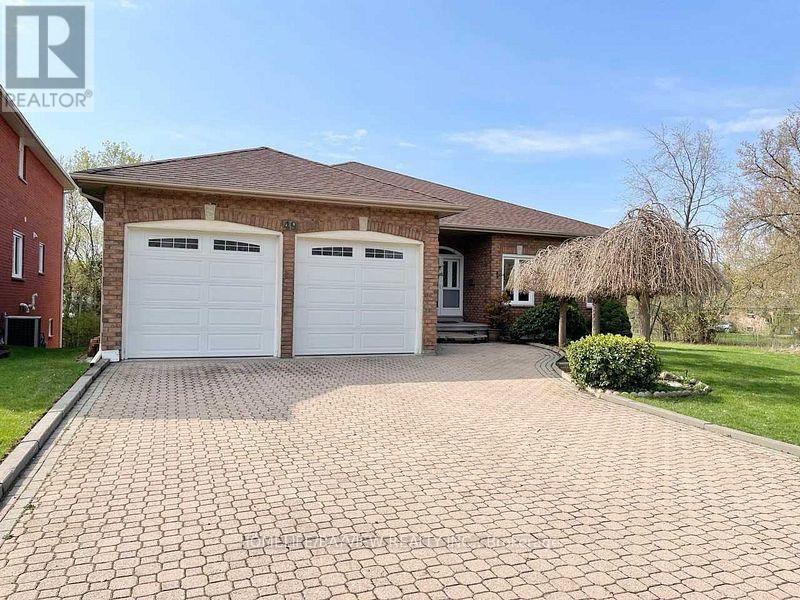
49 Lund Street
Richmond Hill, Ontario
Welcome To 49 Lund, A Very Well-Built And Maintained Family Home With Over 4000 Square Feet Of Living Space. The Main Floor Has A Generous Layout With Large Rooms Throughout(9 Foot Ceiling),South Face Building With Lots Of Natural Lights.Double Car Garage With Interior Access To A Walkout Basement With High Ceilings(9 Foot), A Second Kitchen, 3 Bedrooms And A Large Rec Room,An Amazing Space.Close To Anne Elementary Catho;Ic School. (id:61483)
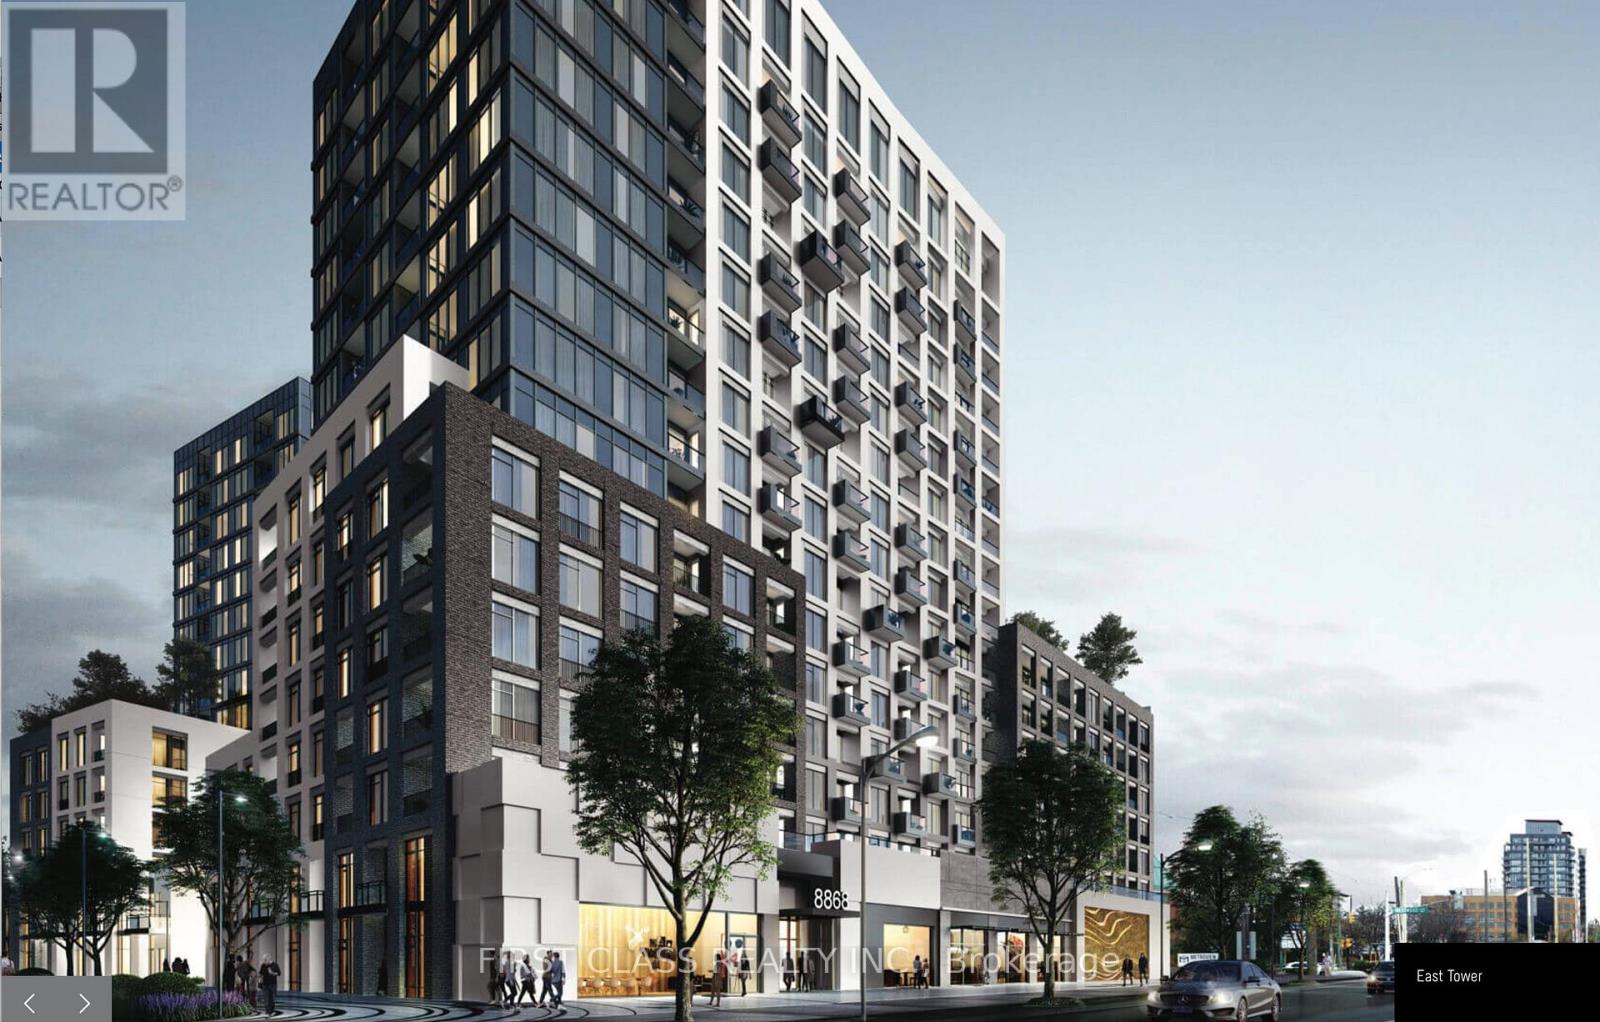
503e - 8868 Yonge Street
Richmond Hill, Ontario
Rare Opportunity To Acquire Lease At Westwood Gardens On The Prestigious Westwood Lane! Prime Location AtYonge St & Hwy 7/ 407 Etr. Minutes Away From Langstaff Go Station. Walking Proximity To Shops, Restaurants, Walmart, Lcbo,And Much More. Safe And Convenient Community Surrounded By Parks And Top Rated Schools. (id:61483)
27 Dunkeld Way
Markham, Ontario
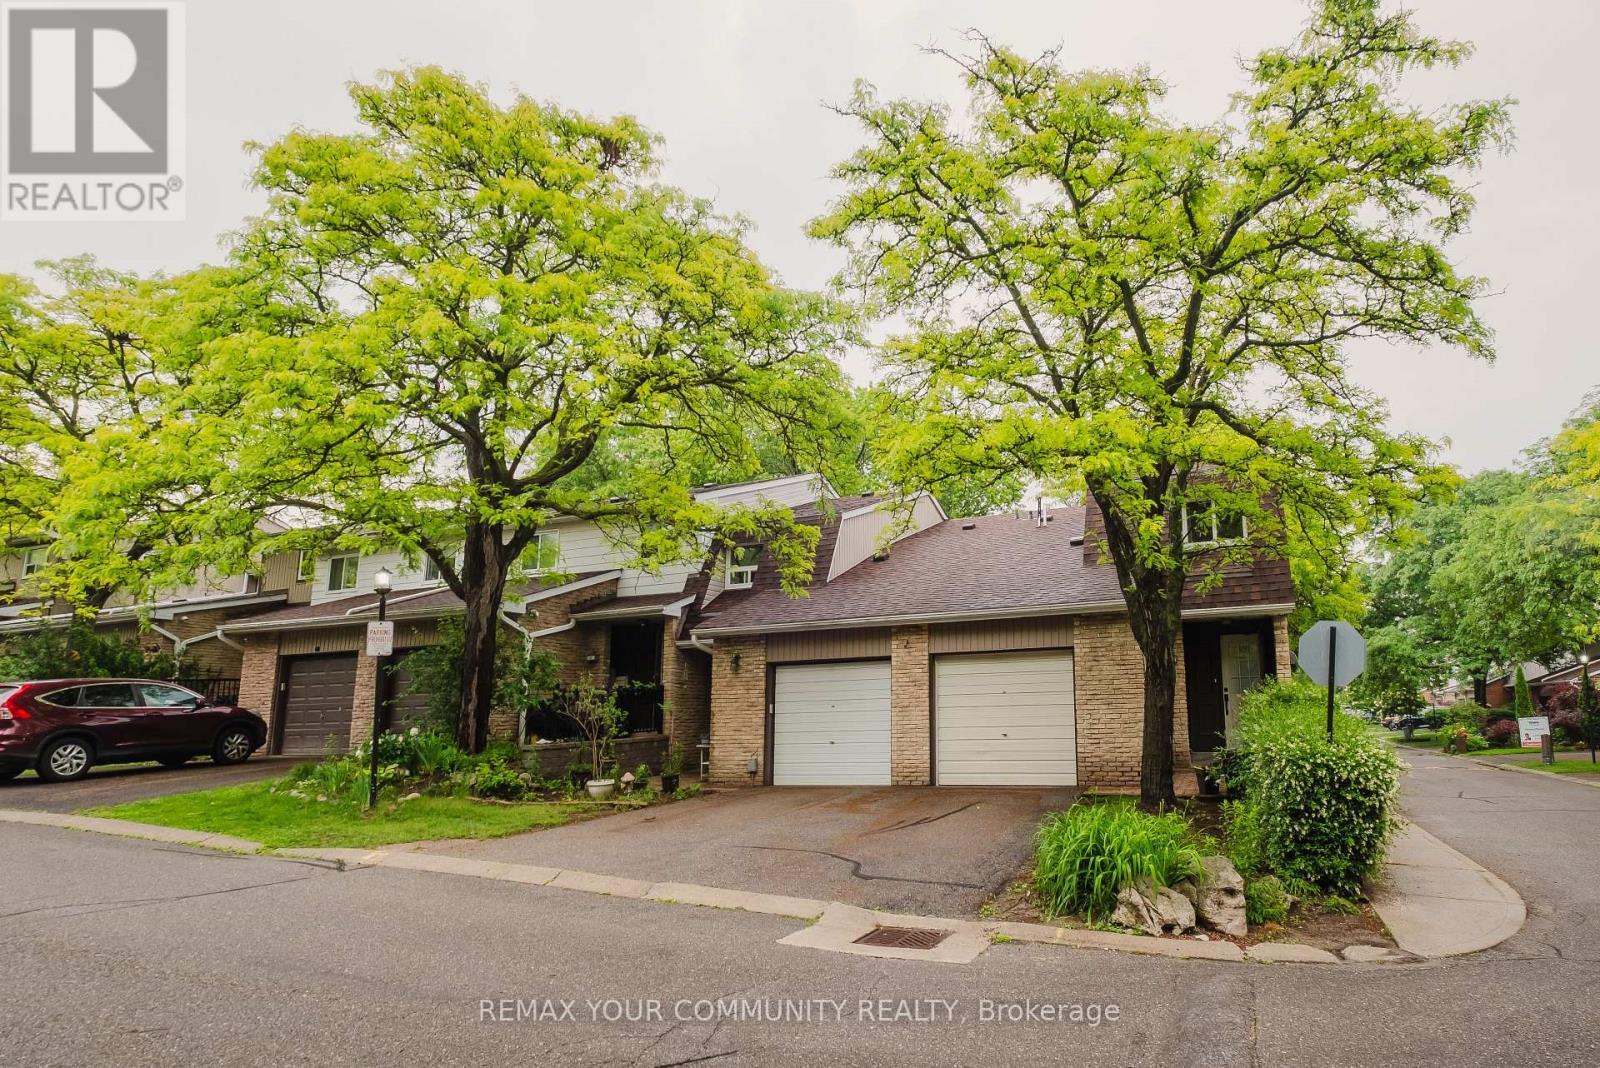
Welcome to 27 Dunkeld Way, a well maintained condo townhouse offering 3 spacious bedrooms and 2 bathrooms in a family-friendly community. This move-in-ready home features numerous recent upgrades, including newer windows (approximately 1 year old), updated upper-level flooring, a newer roof, furnace, air conditioner, and hot water tank. Elegant oak stairs add warmth and character to the interior. Enjoy private backyard access leading directly to the common green space, perfect for families and outdoor enjoyment. Ideally located close to highly rated schools, parks, shopping, public transit, and major highways, providing convenience for commuters and growing families alike. Situated in a sought after neighborhood with excellent amenities nearby, this home offers exceptional value and comfortable living in a prime location. Don't miss your chance to call home. The complex has an outdoor pool and is petfriendly. There are two parking spaces, one in the garage and one on the Driveway. (id:61483)

1601 - 75 North Park Road
Vaughan, Ontario
Welcome to this bright and impeccably maintained 1+Den suite at The Fountains, nestled in Vaughan's highly sought-after Beverley Glen community. Situated on a high floor with a desirable lower penthouse feel, this exceptional residence showcases breathtaking unobstructed views, abundant natural light, and a peaceful elevated setting. Thoughtfully upgraded and presented in excellent condition, the suite features a functional open-concept layout with 9-foot ceilings and expansive floor-to-ceiling windows that create an airy and inviting atmosphere. The modern kitchen is equipped with stainless steel appliances, quality finishes, and ample storage, seamlessly connecting to the spacious living and dining area-perfect for both everyday living and entertaining. The versatile Den offers an ideal space for a home office, reading nook, or guest area, while the well-designed floor plan and in-suite laundry provide comfort and convenience throughout. Residents enjoy an impressive selection of resort-style amenities, including 24-hour concierge service, indoor swimming pool, fitness centre, sauna, party room, games room, media room, and more. Ideally located just steps from Promenade Shopping Centre, public transit, parks, schools, restaurants, and everyday conveniences, with quick access to Highways 7, 407, and 400. A fantastic opportunity for first-time buyers, professionals, downsizers, or investors seeking a move-in-ready home with spectacular views in one of Vaughan's most vibrant and connected neighbourhoods. (id:61483)
209 - 99 Eagle Rock Way
Vaughan, Ontario
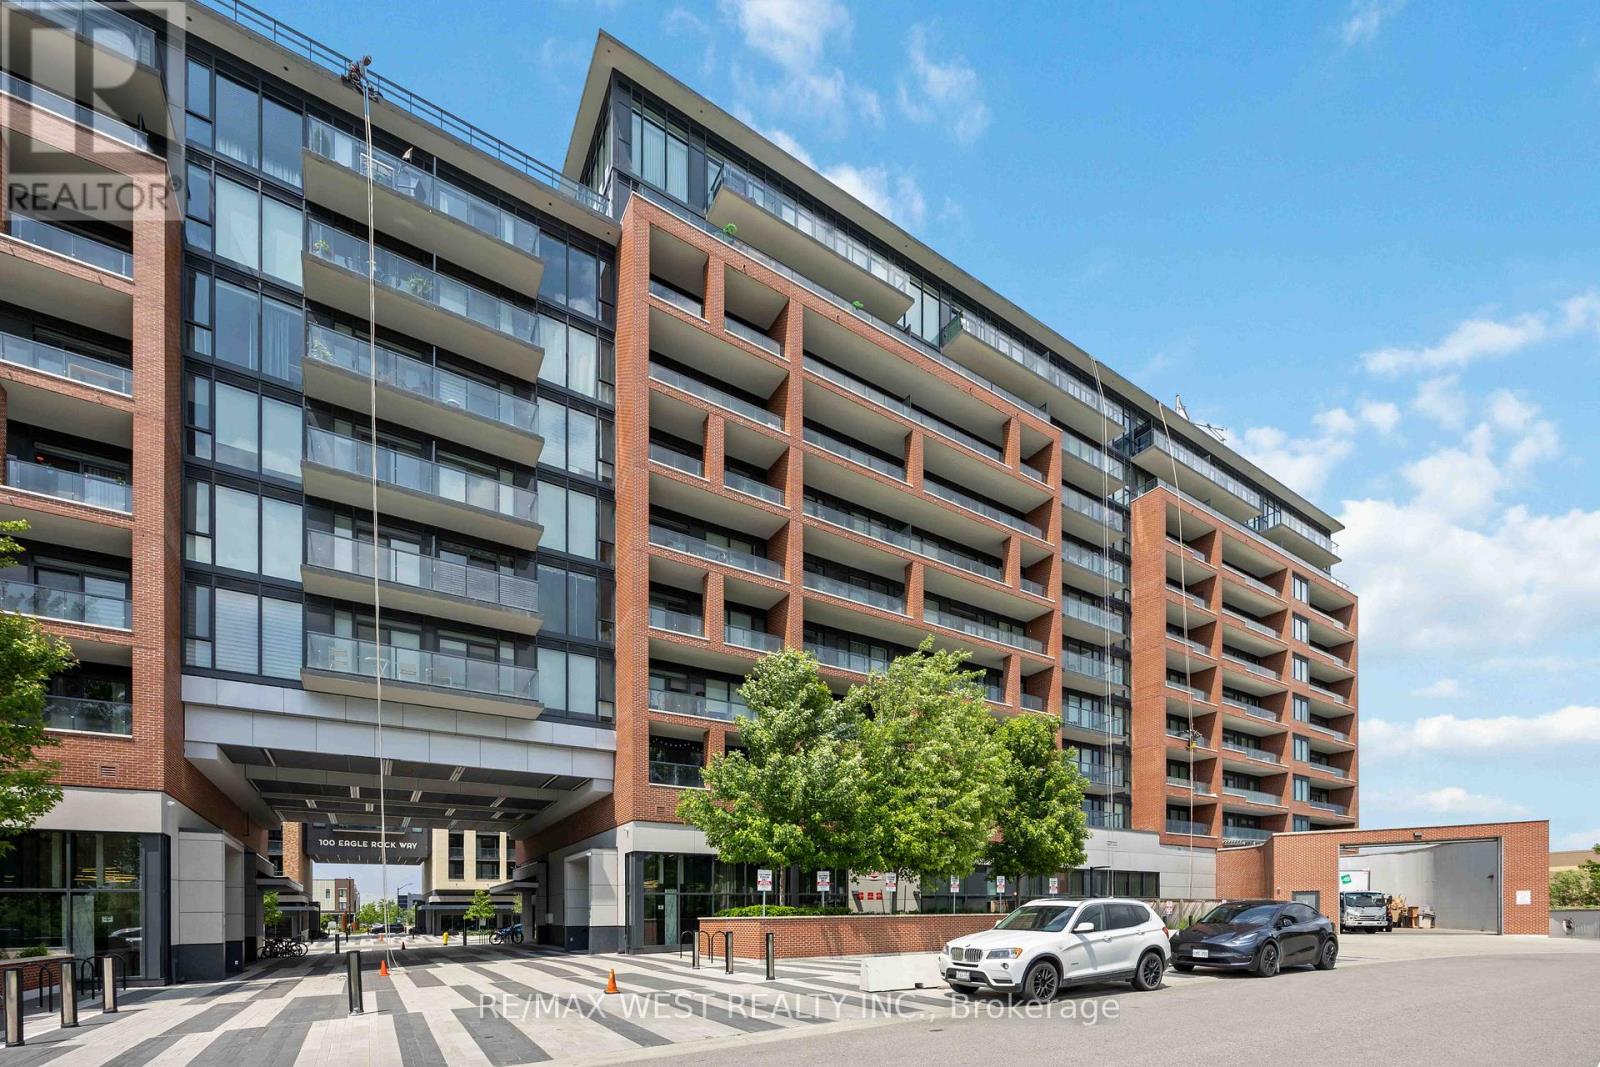
Welcome Home To Indigo! Well Situated Adjacent To Maple Go Station And Minutes From Highway 400 In Proximity To Schools, Parks, Public Transits, Highways, Shopping And Much More. This Unit Features 1 Bedroom + 1 Bath W/ Den And Balcony, Parking & Locker Included. An Abundance Of Natural Light With Floor To Ceiling Windows, South Exposure, Exceptionally Luxurious Finishes. Not To Be Missed (id:61483)
29 Mccullough Avenue
New Tecumseth, Ontario
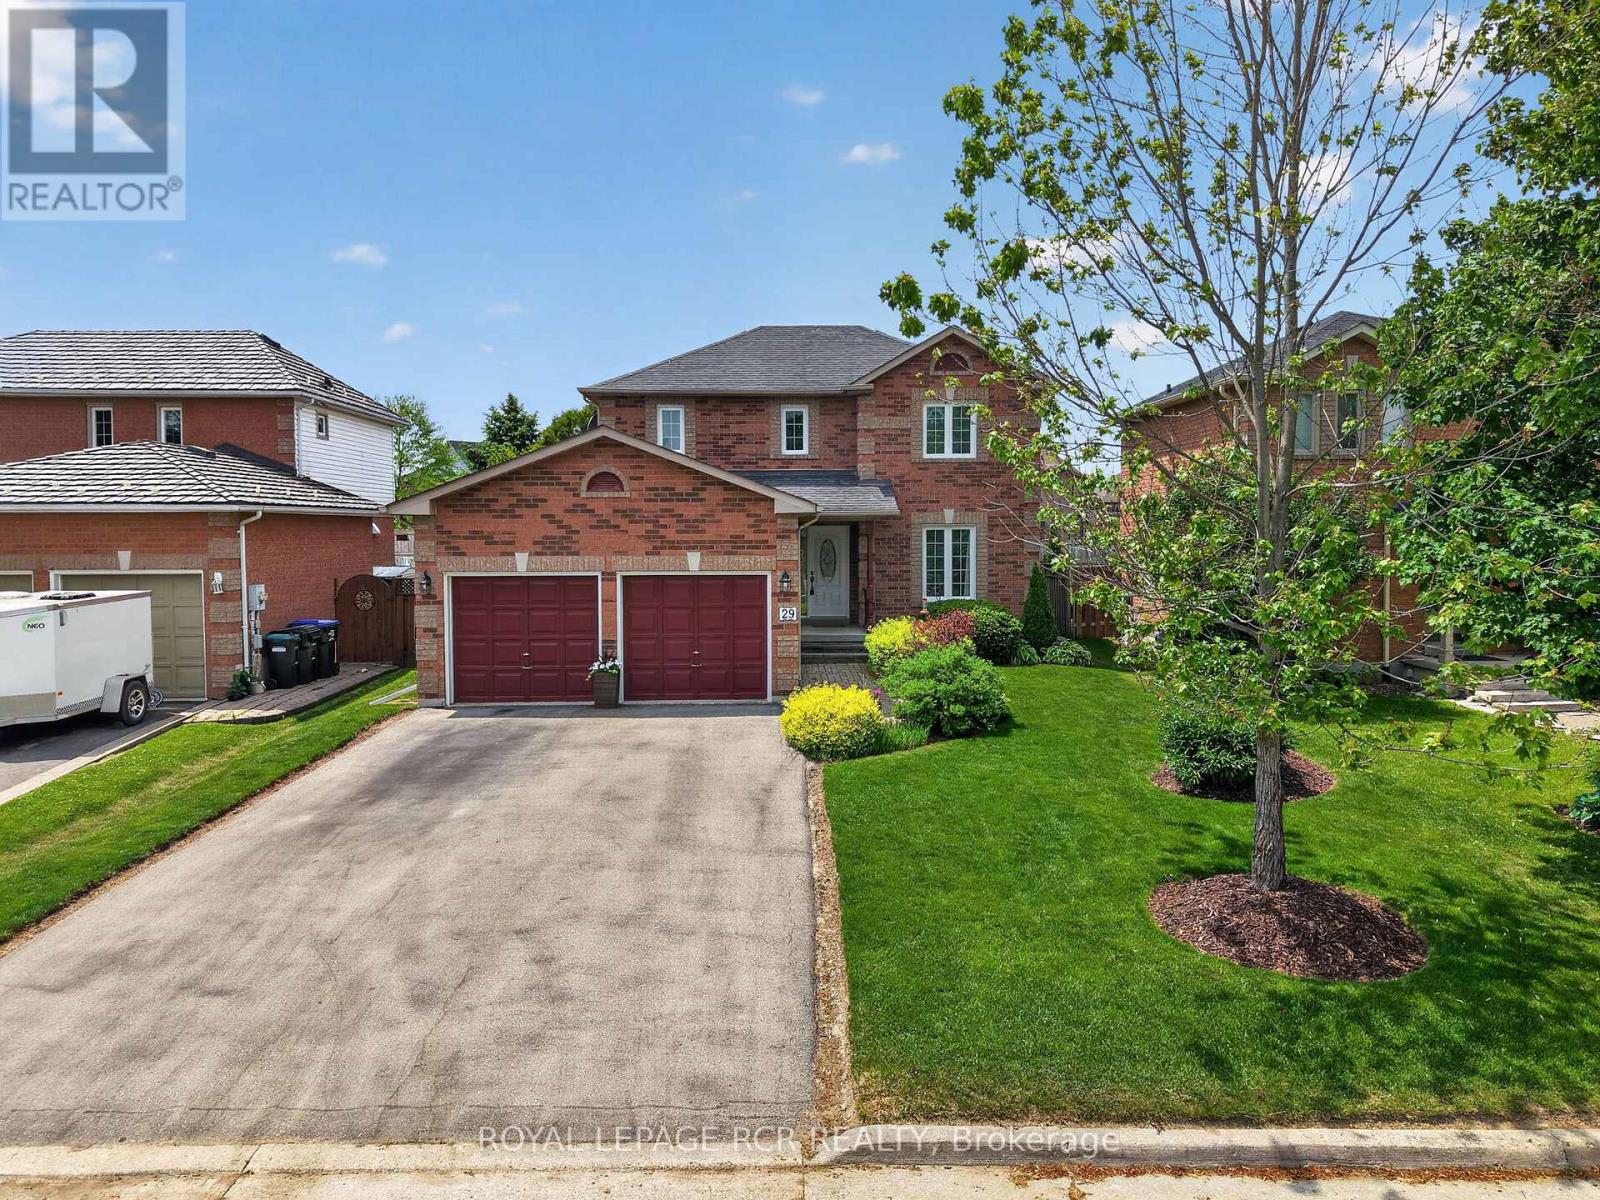
Some homes simply feel different. Thoughtfully maintained by its original owner since 1994, this solid brick Solmar-built Kingston Model offers a rare combination of enduring quality, practical design, and genuine pride of ownership. Set on a mature lot in one of Beeton's established neighbourhoods, the property immediately reflects decades of attentive care. The gardens, cultivated by an owner with a true passion for horticulture, surround the home with an ever-changing collection of perennials that bring colour, texture, and beauty throughout the growing season. Inside, a welcoming foyer creates a sense of arrival, opening to bright & spacious principal rooms designed for comfortable everyday living. Hardwood floor throughout the living/dining rooms, adds warmth and character, while large windows fill the home with natural light. The functional layout includes a convenient main floor laundry room with direct access to the double-car garage. Upstairs, 3 generous bedrooms provide ample space for family life. The primary suite offers a walk-in closet and private ensuite, creating a comfortable retreat. The lower level presents an excellent opportunity for future customization. A finished office provides immediate functionality for working from home, while the remaining framed space offers a head start for additional living areas tailored to your needs. Updates include most windows replaced in 2008, roof shingles in 2011, hardwood flooring in 2012, furnace & A/C in 2021 and fresh paint in select areas in 2025. Beyond the features and improvements, what truly distinguishes this property is the care with which it has been owned. Homes that have benefited from the attention of a single owner for more than three decades are increasingly uncommon. This is an opportunity to purchase not only a house, but a home that has been thoughtfully maintained, carefully improved, and genuinely enjoyed. A timeless family home in a welcoming community, ready for its next chapter. (id:61483)
44 Fred Silvester Road
Whitchurch-Stouffville, Ontario
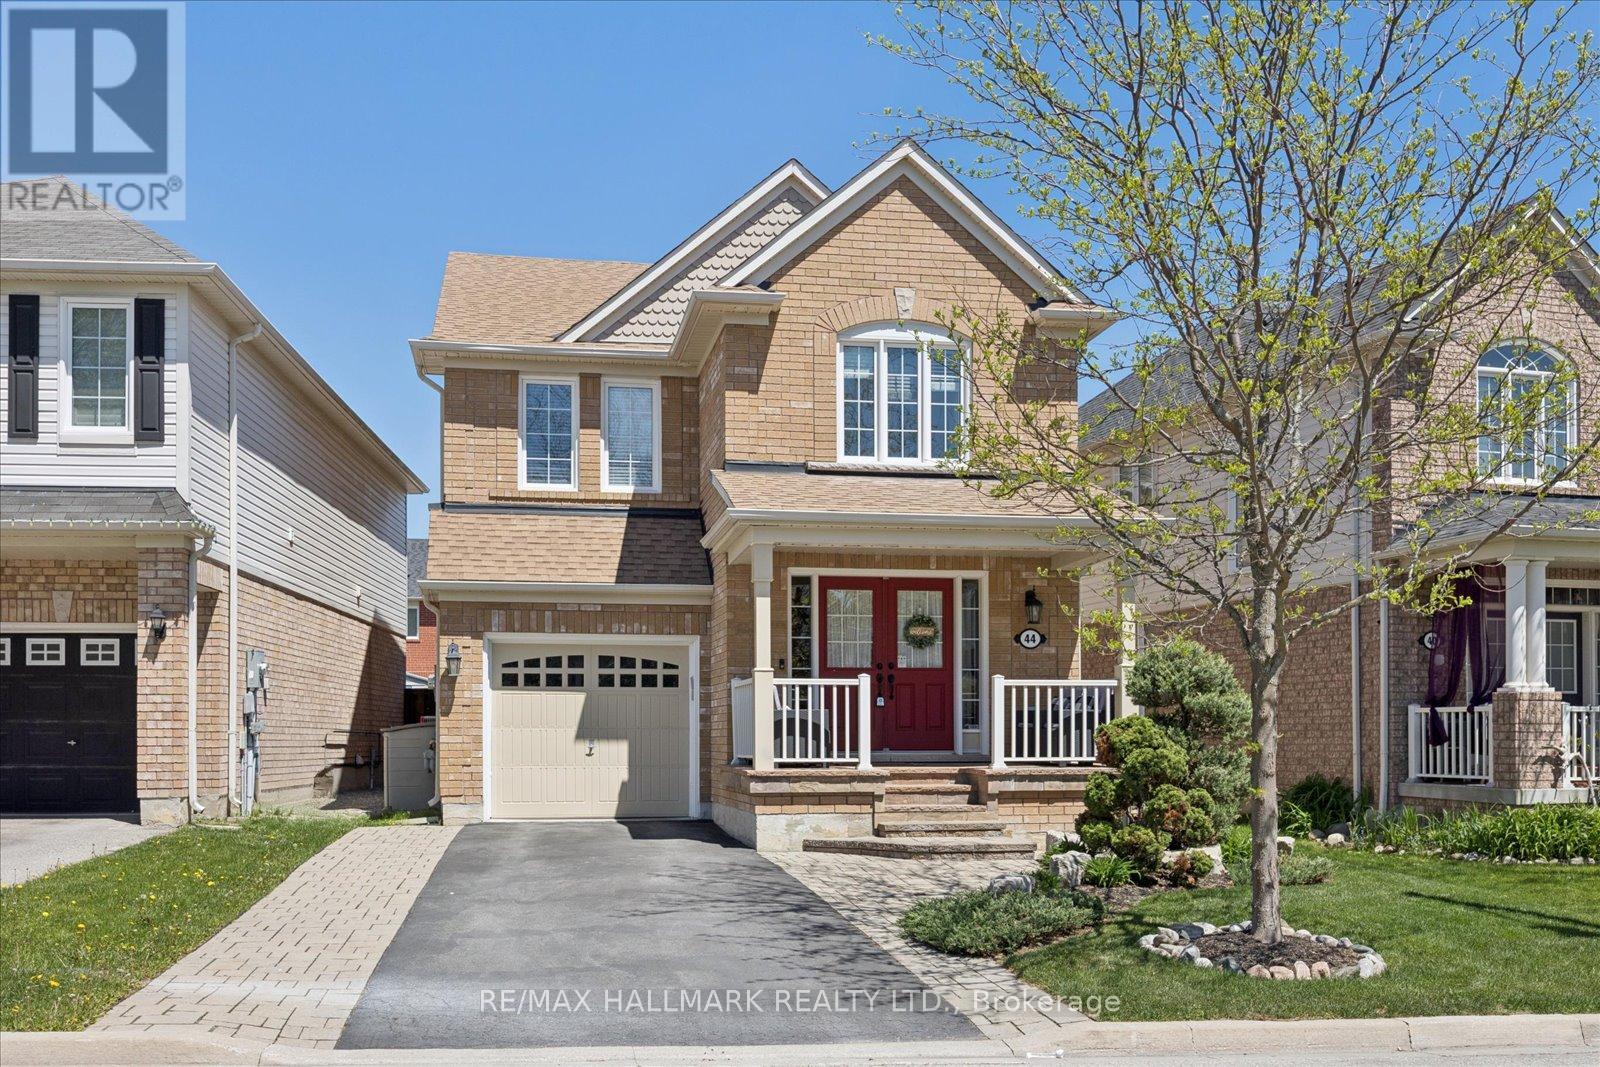
Welcome to 44 Fred Silvester Road-this is the home you've been waiting for. Sleek, stylish, and move-in ready, it's perfectly located in one of Stouffville's most coveted family neighbourhoods. Boasting approximately 1,900 square feet above grade and sitting on a 36.68 x 105.09 premium lot, plus a professionally finished basement, this home is all about elevated living. Picture gleaming hardwood floors on both the main and second levels, a bright, open-concept layout, and a chef's kitchen with stainless steel appliances, stone countertops, and a walk-out to your backyard oasis. Upstairs, a grand primary retreat awaits-with a spa-like 5-piece ensuite and a walk-in closet. And don't miss the professionally finished basement-perfect for a home office, a game room, or cozy movie nights in. Outside, enjoy a flagstone porch, an extended driveway, and a lush backyard with an in-ground sprinkler system and a large, professional shed. All of this, just steps from top-rated schools, memorial park, public library, GO Station, community centre with indoor swimming pool, and the charm of Main Street Stouffville. This isn't just a home; it's the lifestyle you've been dreaming of. (id:61483)
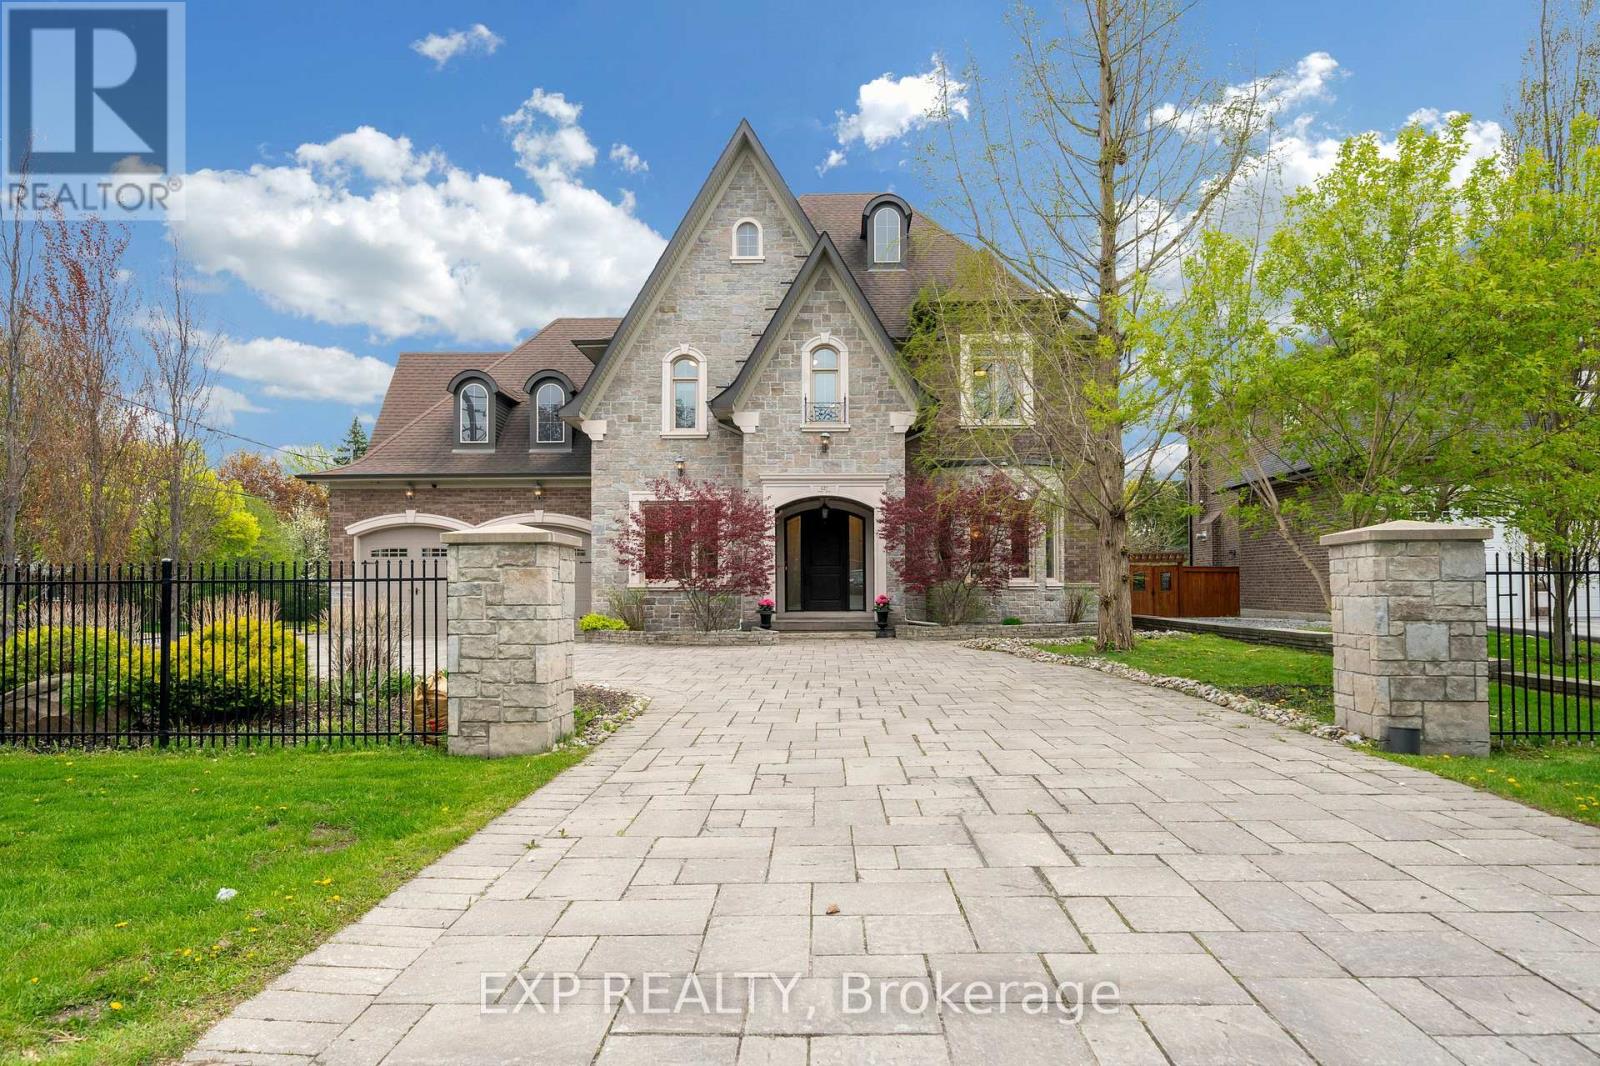
127 May Avenue
Richmond Hill, Ontario
Welcome to prestigious May Avenue one of the best street over 45% of houses rebuilt in the heart of North Richvale, Richmond Hill - a rare custom-built luxury estate offering approximately 8,000 sq ft of finished living space, including 5,477 sq ft above grade and a fully finished walk-out basement. Situated on an extra-deep lot with no sidewalk, this move-in ready residence combines exceptional craftsmanship, elite school access, and rare 10-car parking capacity.Designed with timeless elegance throughout, the home features natural marble flooring, hardwood floors on the second level, Italian-crafted coffered ceilings, crown moulding, pot lights, and 5 fireplaces. The chef-inspired kitchen boasts a large granite island, premium built-in appliances, gas stove, and seamless walk-out to the covered rear deck and landscaped backyard.Each second-floor bedroom includes its own ensuite bath and walk-in closet, while the stunning primary retreat features an ~11-ft cathedral ceiling, spa-inspired 6-piece ensuite, and oversized walk-in closet.The fully finished walk-out basement is ideal for entertainment and multi-generational living, complete with a recreation area, yoga studio, sauna/steam room, and home theatre. Exterior highlights include a wrought iron fenced yard, oversize stone driveway, tandem 4-car garage, and parking for up to 10 vehicles. Located within the sought-after Ross Doan PS and Alexander Mackenzie HS (IB), and minutes to Hwy 404, GO Transit, shopping, dining, hospitals, and community centres.A truly irreplaceable luxury offering in one of Richmond Hill's most prestigious neighbourhoods. 3D tour at https://vt.torontohousetour.com/127-May-Ave/matterport2.php. More pictures at https://vt.torontohousetour.com/127-May-Ave/gallery2.php. (id:61483)
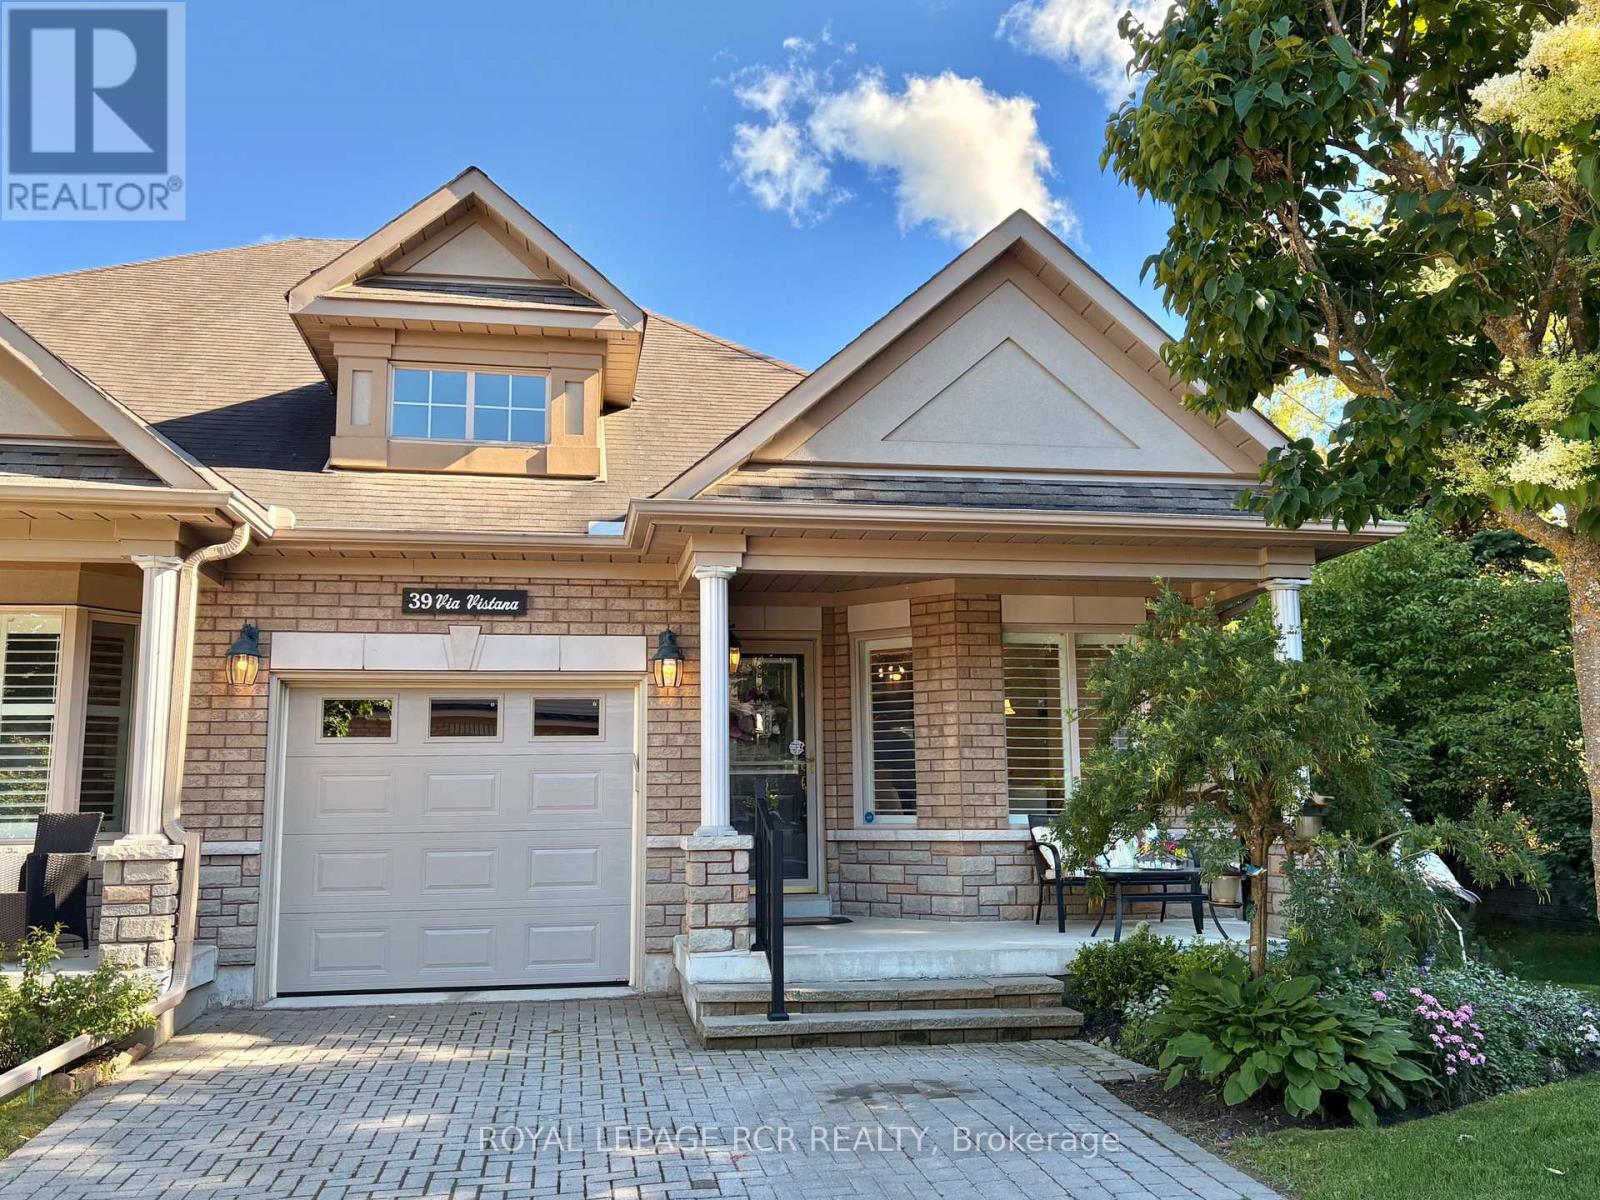
39 Via Vistana
New Tecumseth, Ontario
Welcome to Briar Hill - an award winning, highly sought after golf course / lifestyle community. Nestled on a dead end street in the rolling landscape, this attractive Botticelli Bungalow Model offers a lovely balance of comfort, space and minimal maintenance living. The welcoming, bright foyer provides convenient access to the eat-in kitchen with a sunny breakfast area and large bay window overlooking the treed golf course area. The well designed kitchen conveniently opens into the dining and living room area, an ideal floor plan for entertaining. The generous sized living/dining room area with coffered ceiling and crown moulding opens onto the privately situated deck with an awning for a comfortable outdoor space. The primary bedroom suite is generously sized and features a 5pc ensuite bathroom with a walk-in tub, separate shower and double sink vanity with an additional medicine cabinet for excellent storage. The upper level loft area provides a great space for your home office. Just a few steps down from the main floor area, a powder room is situated on the way to the fully finished lower level with a popular patio walkout from the well designed family room with gas fireplace. The 2nd bedroom is located adjacent to the 3pc bathroom and private office/den. There is an abundance of storage space in the fully finished laundry/utility room making this an ideal space for your hobbies. The garage is easily accessed from the front foyer with its additional mezzanine storage space and double wide driveway. Don't miss this terrific opportunity to enjoy a comfortable easy lifestyle in the community focused development of Briar Hill. (id:61483)
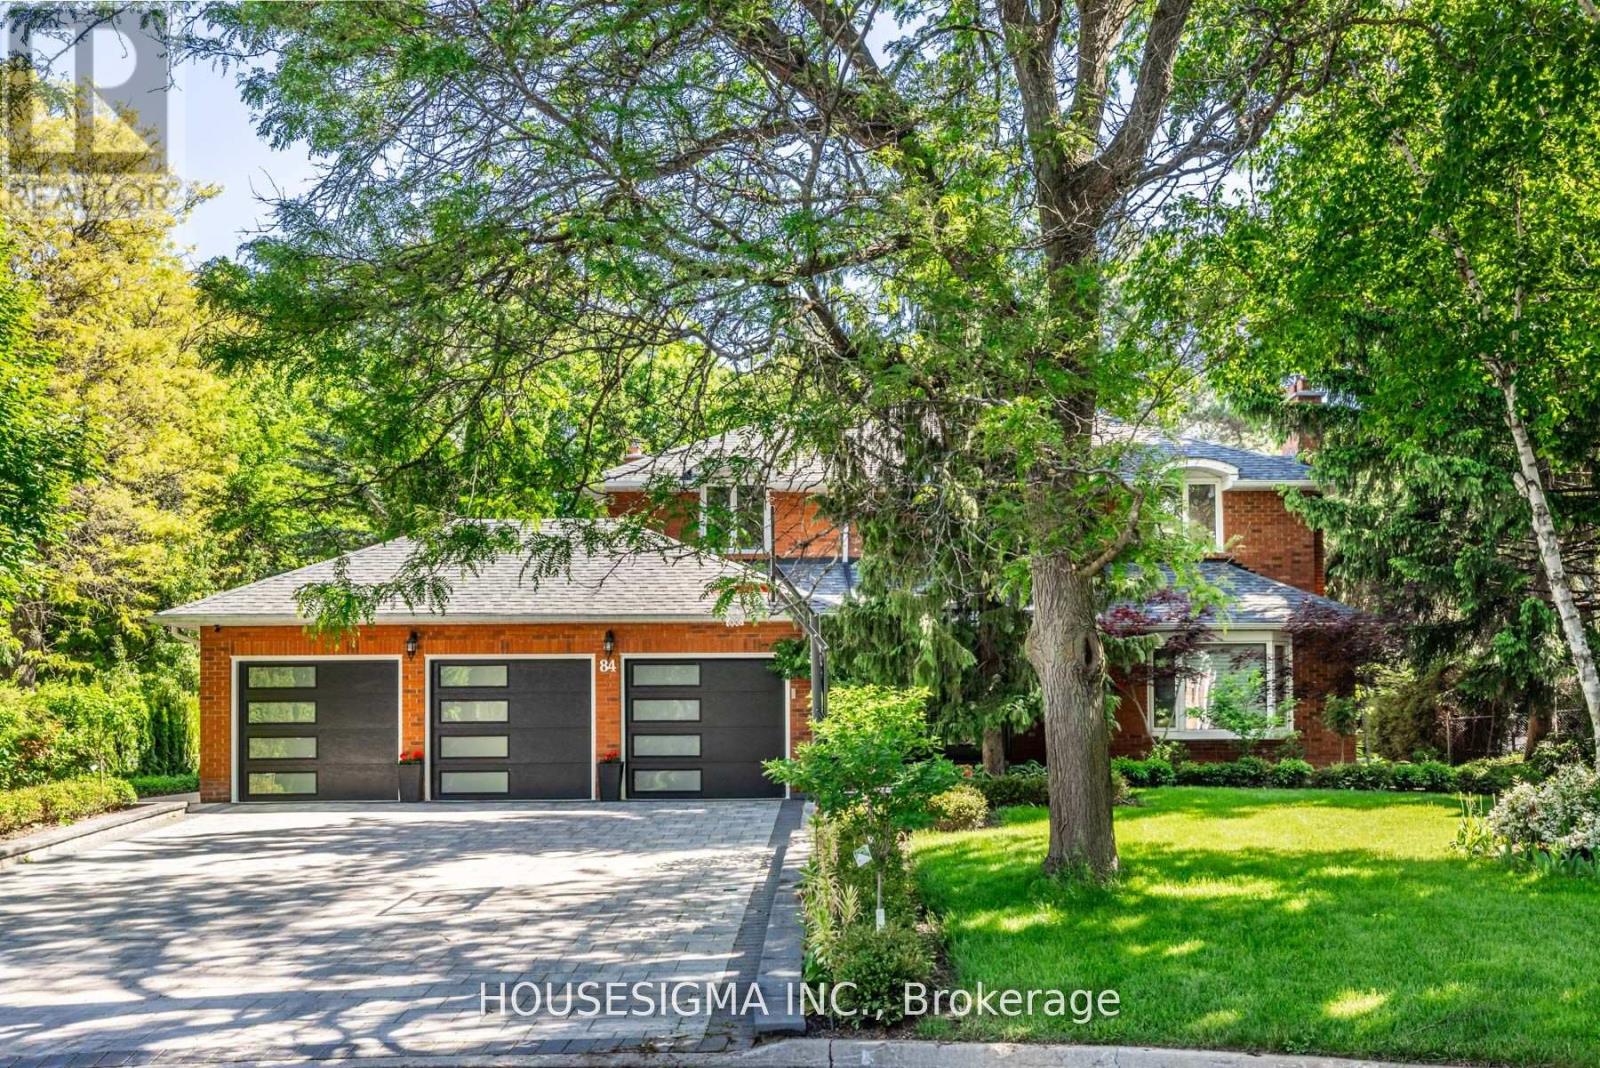
84 Cambridge Crescent
Richmond Hill, Ontario
Client Remks: Beautifully Remodeled Home in a Quiet Crescent of South Richvale. Total 4947 Sqft of Living Space. Enjoy the Luxury of High-End Kitchen Appliances, Elegant Marble Floors, and Sunlit Spaces with New Enlarged Windows. Thoughtful Details Include Custom Millwork, Stylish Brass Hardware, and Convenient Built-In Ceiling Speakers (3 Separate Zones). Ascend the Iron Rod Staircase to Discover New Solid Wood Doors and the Brand New High Velocity Central Vacuum. Heated floors in primary bathroom.Thermador Gas Burner, Two Ovens Thermador, Wine Cooler. A 3-Car Garage with Epoxy Flooring and a Catering Door to the Backyard. Find Additional Functionality with an Office on the Main Floor and the Comfort of 2 Ensuite Bedrooms. This Home Blends Style and Comfort for an Inviting Living Experience. Welcome to Your Refined Retreat!Beautifully Remodeled Home in a Quiet Crescent of South Richvale. Enjoy the Luxury of High-End Kitchen Appliances, Elegant Marble Floors, and Sunlit Spaces with New Enlarged Windows. Thoughtful Details Include Custom Millwork, Stylish Brass Hardware, and Convenient Built-In Ceiling Speakers (3 Separate Zones). Ascend the Iron Rod Staircase to Discover New Solid Wood Doors and the Brand New High-Velocity Central Vacuum. Heated floors in the primary bathroom.Thermador Gas Burner, Two Ovens Thermador, Wine Cooler. A 3-Car Garage with Epoxy Flooring and a Catering Door to the Backyard. Find Additional Functionality with an Office on the Main Floor and the Comfort of 2 Ensuite Bedrooms. This Home Blends Style and Comfort for an Inviting Living Experience. Welcome to Your Refined Retreat! (id:61483)