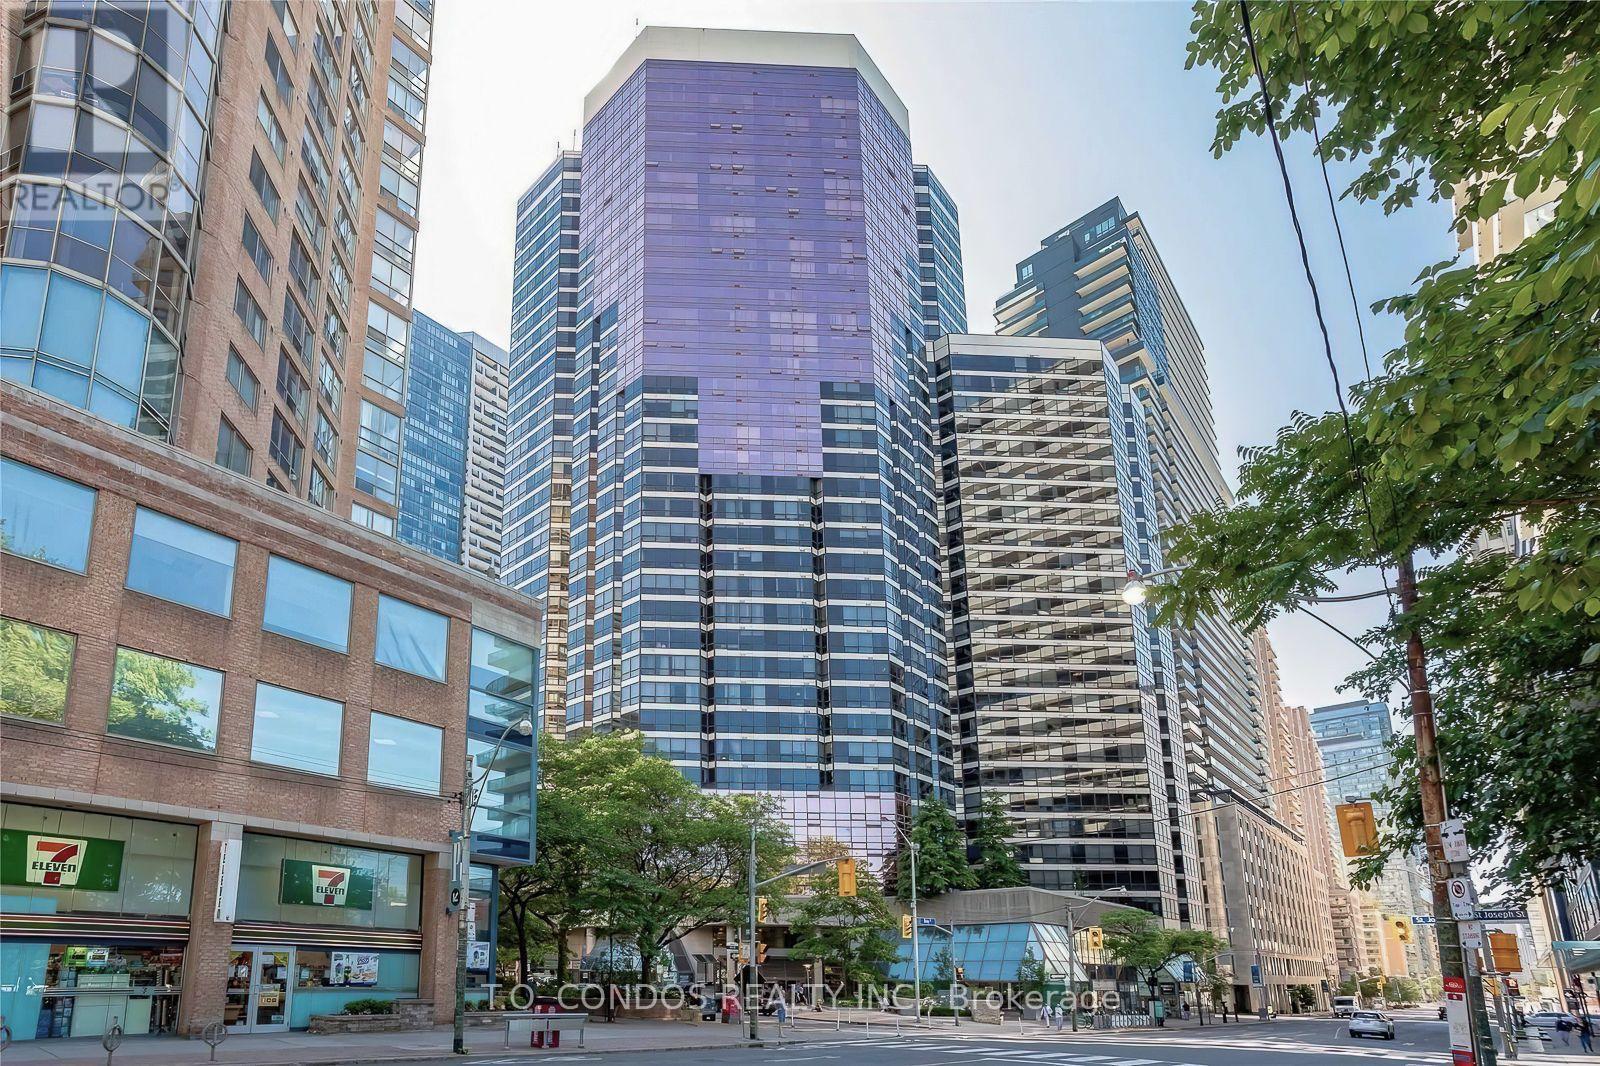
404 - 1001 Bay Street
Toronto, Ontario
The Strasscorp', 2 Bedroom + Solarium Suite + Parking & Locker, Beautiful Northeast View Of City, Laminate Flooring Throughout, Ceramic Foyer. 3 Outdoor Terraces, Bbq, Guest Suites And Lots More. (id:61483)
1 - 75 Markham Street
Toronto, Ontario
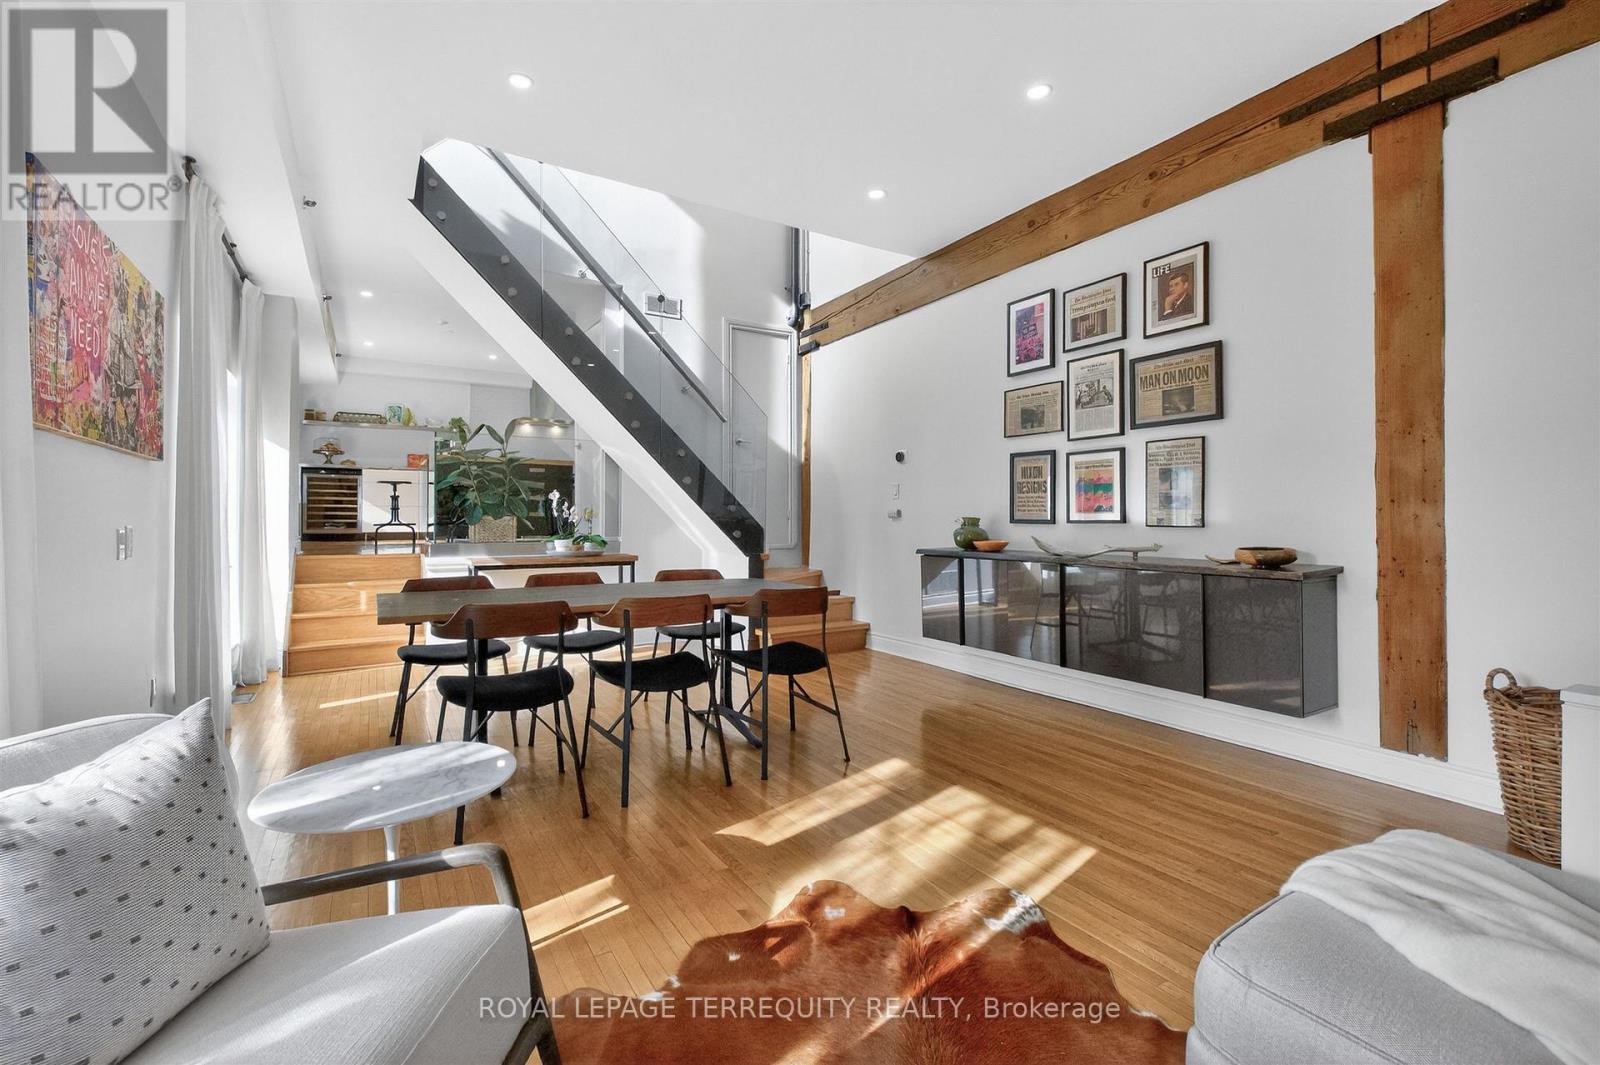
Quietly tucked away in the heart of Trinity-Bellwoods. A treelined residential street frames The Oxford Lofts on Markham. One of the esteemed Bob Mitchell's first true loft conversions. Introducing the marquee loft, three storeys of architectural charm and function. Topped by a rooftop terrace with a peaking view of the city skyline. Enjoy a West exposure - ample windows fill the high ceilings with light and ambiance, illuminating the original wood beams throughout. A boutique residence with only 16 suites, this rarely available piece of history lives up to expectations. Vibrant community hub, engaging nightlife, pristine Trinity Bellwoods park, schools, and transit are steps from your front door. Practicality meats luxury with tasteful upgrades throughout. A converted second bedroom to a library/living space for the modern household. Whether entertaining on the terrace, or revitalizing with a steam room spa day, stay in and enjoy quiet downtown living. (id:61483)
201 - 99 Hayden Street
Toronto, Ontario
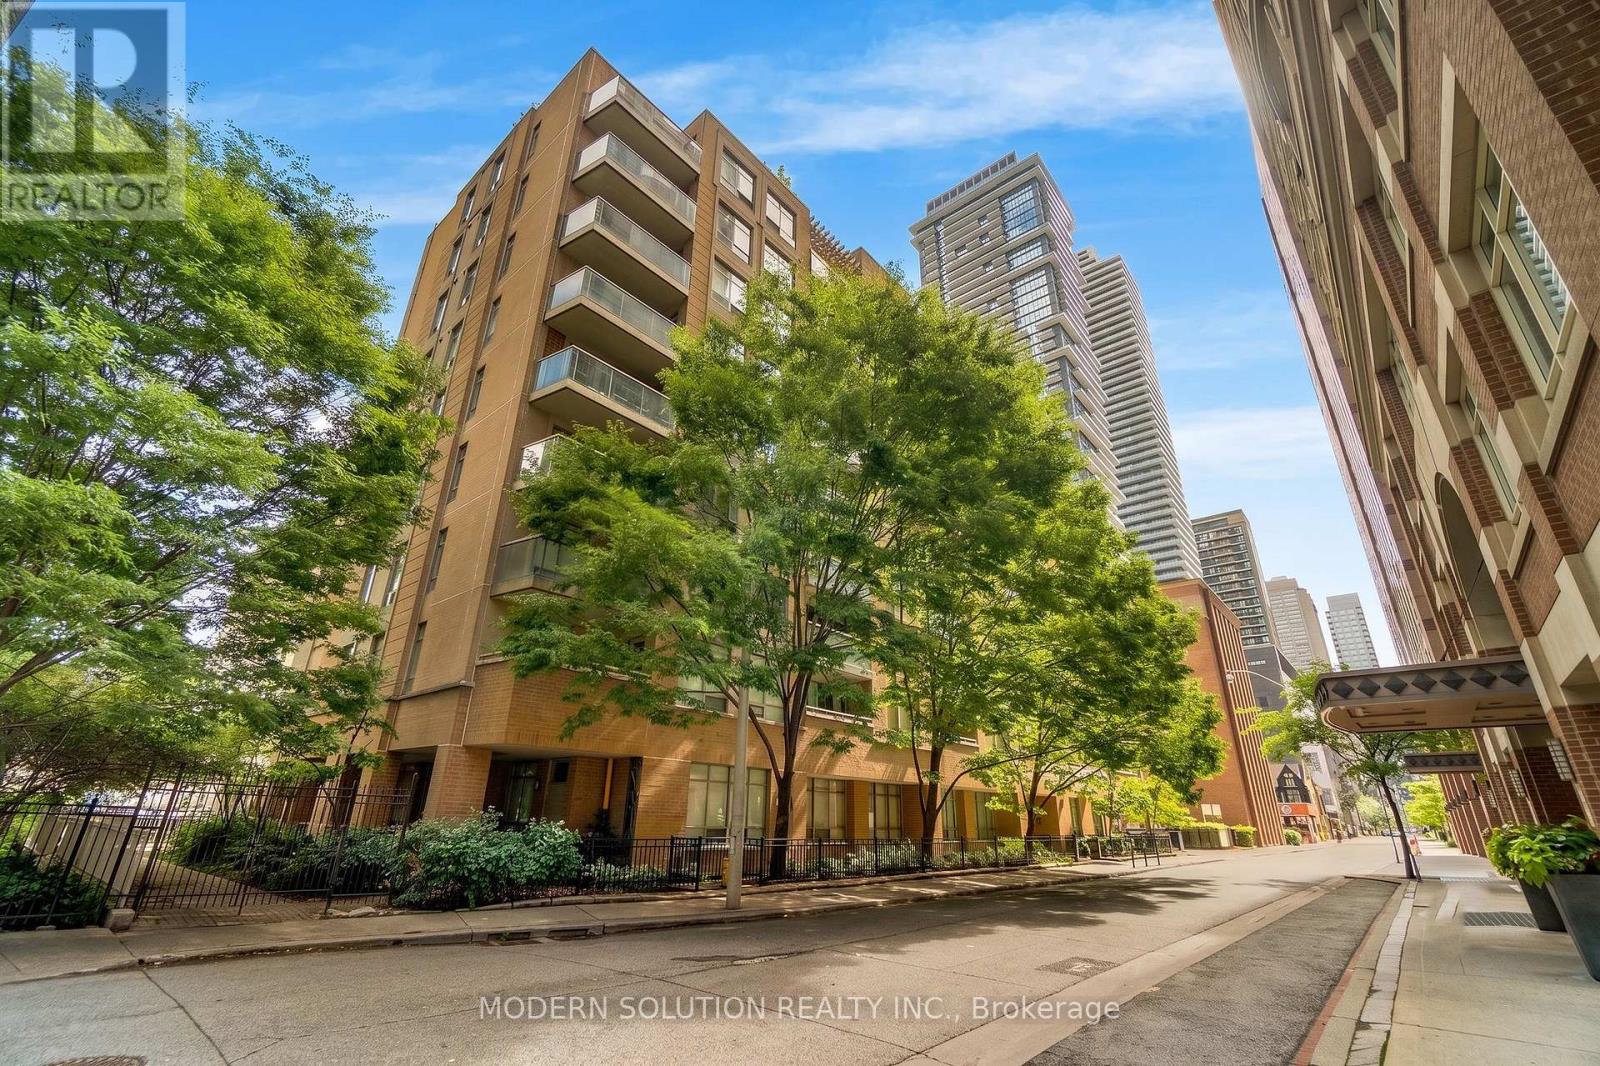
Experience the best of downtown living just steps from Yorkville. Nestled on a quiet street moments from Bloor, this beautifully updated two-bedroom suite offers nearly 800 sq. ft. of bright, functional living space in one of Toronto's most desirable neighbourhoods. Enjoy unparalleled convenience with the Yonge/Bloor subway, world-class shopping, restaurants, cafés, and everyday essentials all within walking distance. Featuring a smart, open-concept layout, expansive windows, and peaceful courtyard views, this inviting home is filled with natural light throughout. The spacious living and dining areas are ideal for both entertaining and everyday living, while the kitchen offers full-size appliances, ample cabinetry, and a convenient breakfast bar. Recent upgrades include an owned heat pump system (furnace and A/C), owned hot water tank (both approximately 2 years old), a renovated 4-piece bathroom with new vanity, countertop, and toilet, plus a newer washer and dryer (2024).Relax on your private balcony overlooking the tranquil courtyard and enjoy the perfect balance of urban convenience and peaceful living. Residents also enjoy access to excellent building amenities, including a fitness centre, party room, library, and spectacular rooftop terrace with panoramic city views.A rare opportunity to own a move-in-ready home in one of Toronto's most prestigious and connected communities. (id:61483)
720 - 438 King Street W
Toronto, Ontario
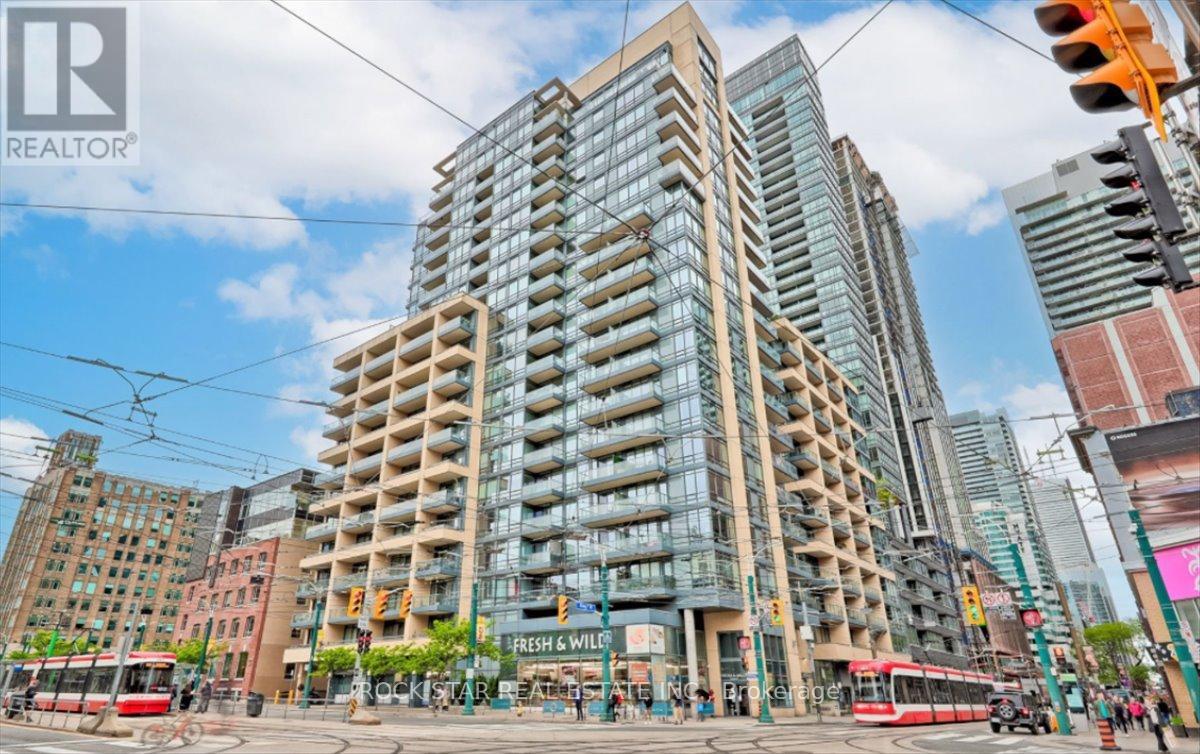
Welcome to The Hudson, ideally located in the heart of Toronto's vibrant King West neighbourhood. This bright and well-designed 1 bedroom + den suite offers a functional layout with 2 full bathrooms, making it an excellent option for professionals, investors, or those seeking flexible work-from-home space. The separate den provides added privacy and versatility, while the open-concept living area features 9-foot ceilings, hardwood flooring, and a private balcony on the quiet side of the building. The kitchen is equipped with stainless steel appliances, granite countertops, and a convenient breakfast bar. A locker is included for additional storage. Residents of The Hudson enjoy exceptional amenities, including a grand lobby, full-time concierge, well-equipped fitness centre, landscaped terrace with BBQs, party and event spaces, and billiards room. Situated just steps from the King streetcar, top-rated restaurants, cafés, shopping, entertainment venues, grocery stores, and the LCBO, this location offers the ultimate downtown lifestyle in one of Toronto's most sought-after communities. Monthly maintenance fees include all utilities. (id:61483)
2010 - 10 Oak St Street
Toronto, Ontario
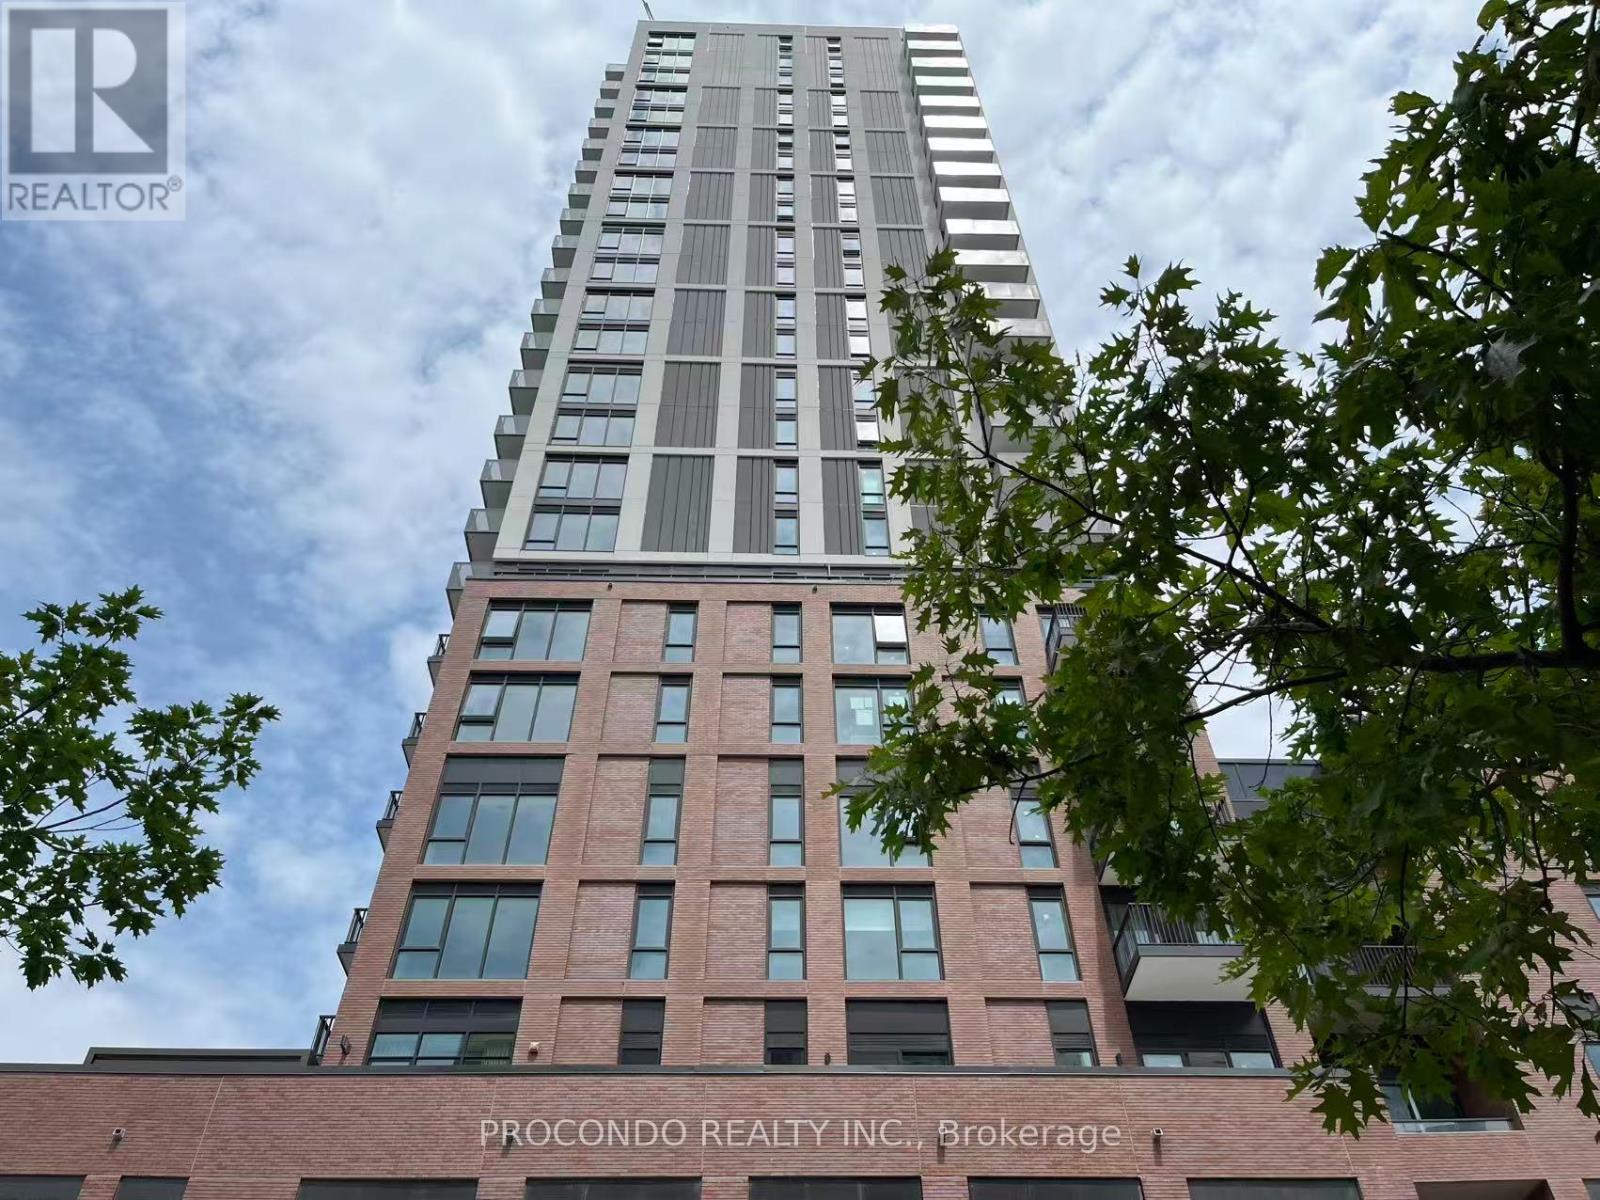
Brand new never-lived-in luxury studio suite with 24 hours concierge, full gym, kid's play area, outdoor BBQ terraces, co-working and maker spaces. Juliet balcony with good views, quartz counter top, brand new build in steel appliances. Prime location, easy to go bus station, subway station, DVP, Regent Park, Pam McConnell Aquatic Center, grocery stores, restaurants and clinic. Minutes by bike to TMU and U of T. This is an ideal living place for students or young professionals.Tenant is responsible for utility and tenant insurance. (id:61483)
907 - 28 Wellesley Street E
Toronto, Ontario
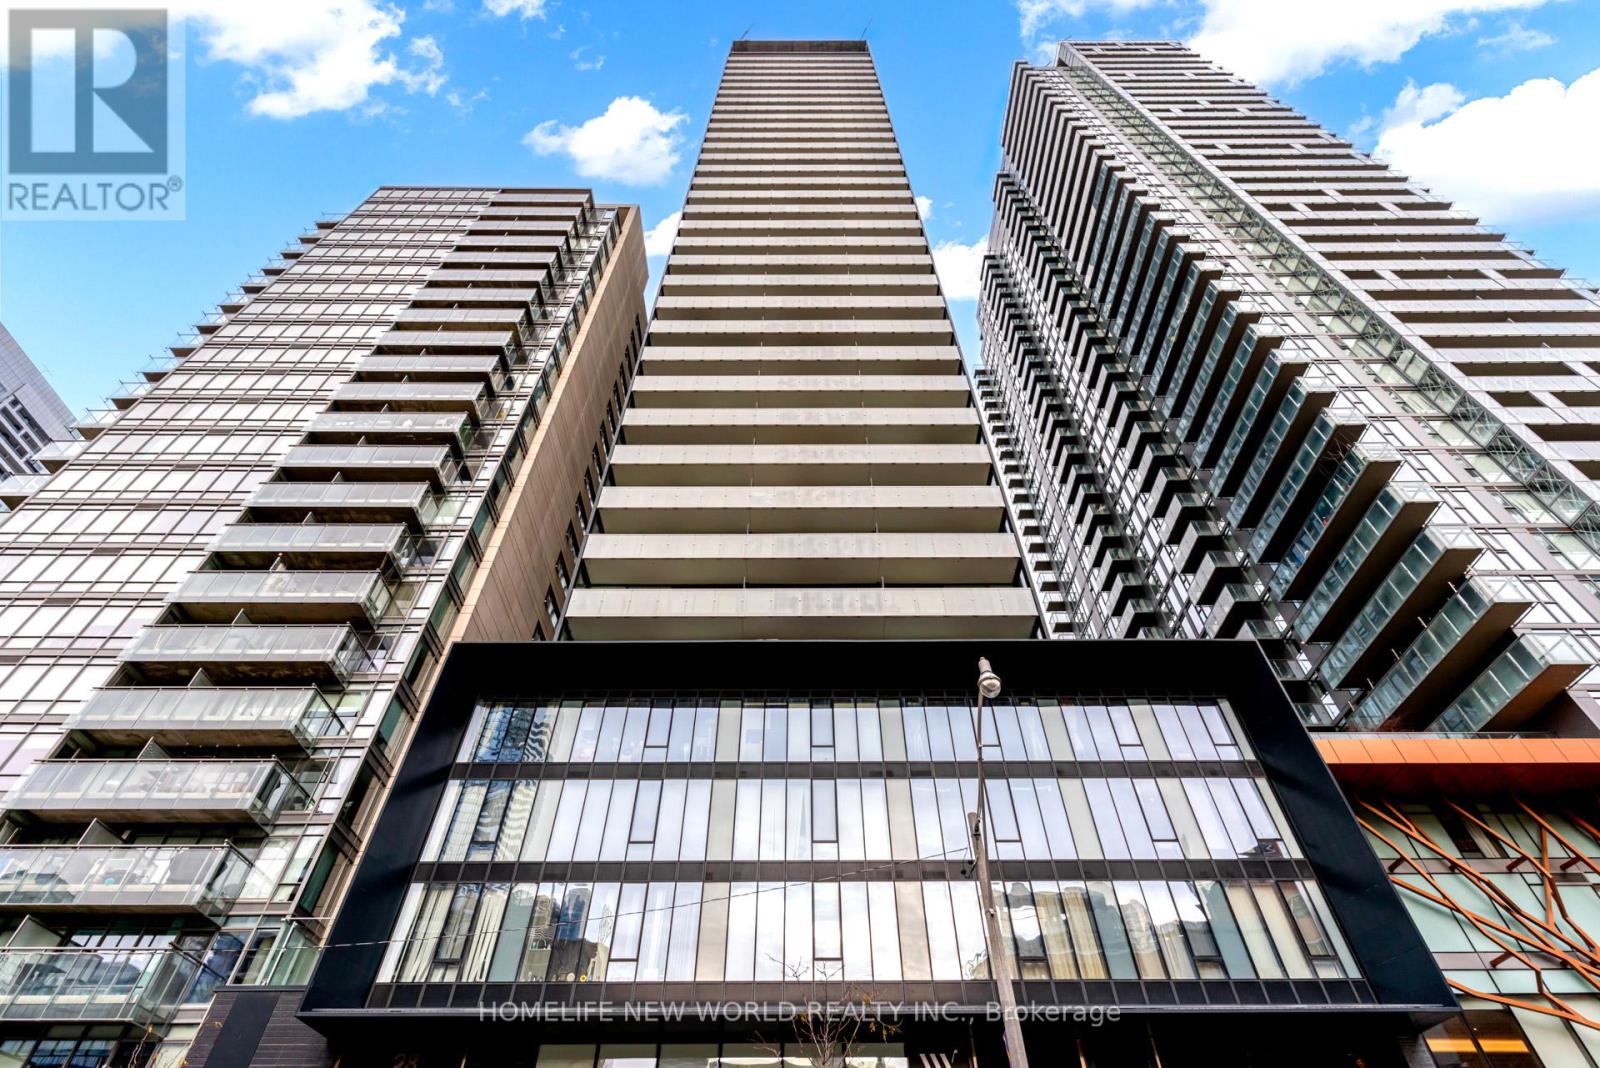
Cresford 5 Star Condo Living With Excellent Condition. 2 bedroom (both with windows) and Two Bath. Located Heart Of Downtown Near Yonge And Wellesley. Steps To Wellesley Subway Station, Universities, Colleges And Shopping. Hotel-Inspired Amenities With Outdoor Party & Bbq Area Fully-Equipped Gym & 24-Hr Concierge. Close To Subway (Wellesley), Bloor, Ut, Ryerson, University Health Network (Hospitals), Culture & Entertainment District. (id:61483)
1909 - 31 Bales Avenue
Toronto, Ontario
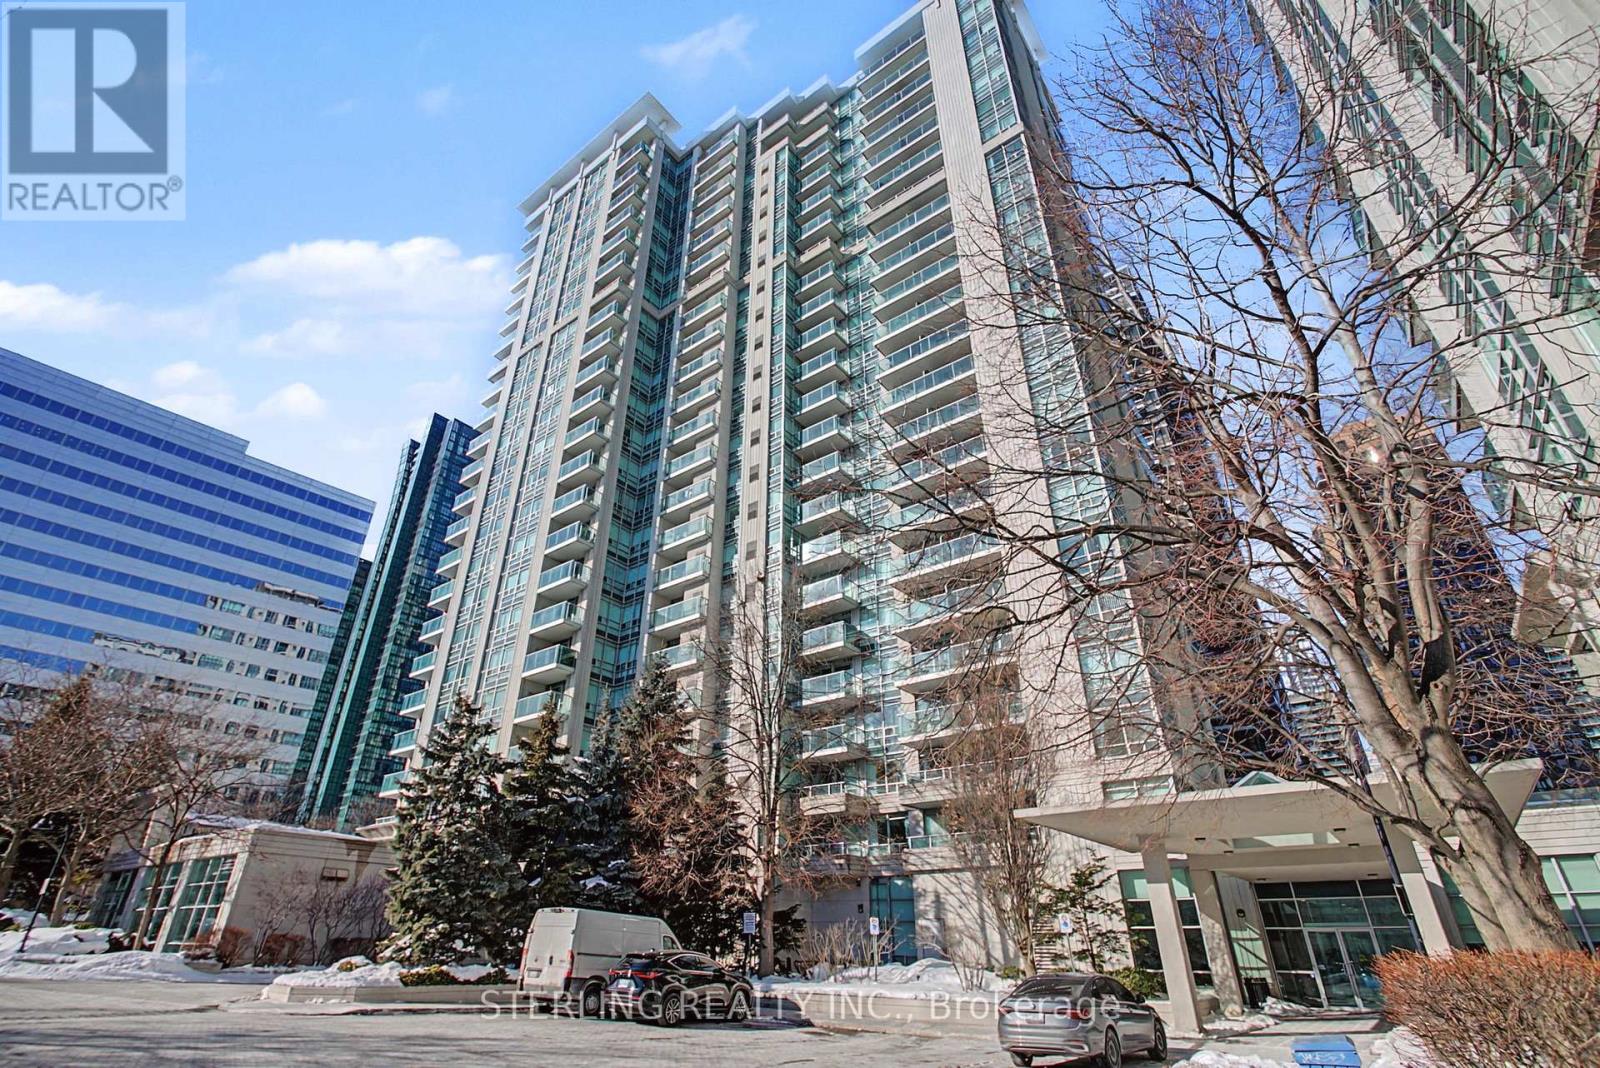
Welcome to 31 Bales- this beautifully maintained suite reflects true pride of ownership and offers a turnkey, move-in-ready opportunity. Exceptionally clean and well cared for, this spacious one-bedroom boasts an open-concept layout, framed by large windows and a walkout to a private balcony. The well-appointed kitchen features full-sized appliances and ample storage. The spacious bedroom and modern bath add to the comfort, while hardwood floors throughout create a clean, inviting aesthetic. Situated in a well-managed building, residents enjoy top-notch amenities, including an indoor pool, sauna, fitness room, and 24/7 concierge. Just steps from the Sheppard and Yonge subway, with easy access to downtown and the 401-don't miss this exceptional home! (id:61483)
2501 - 88 Scott Street
Toronto, Ontario
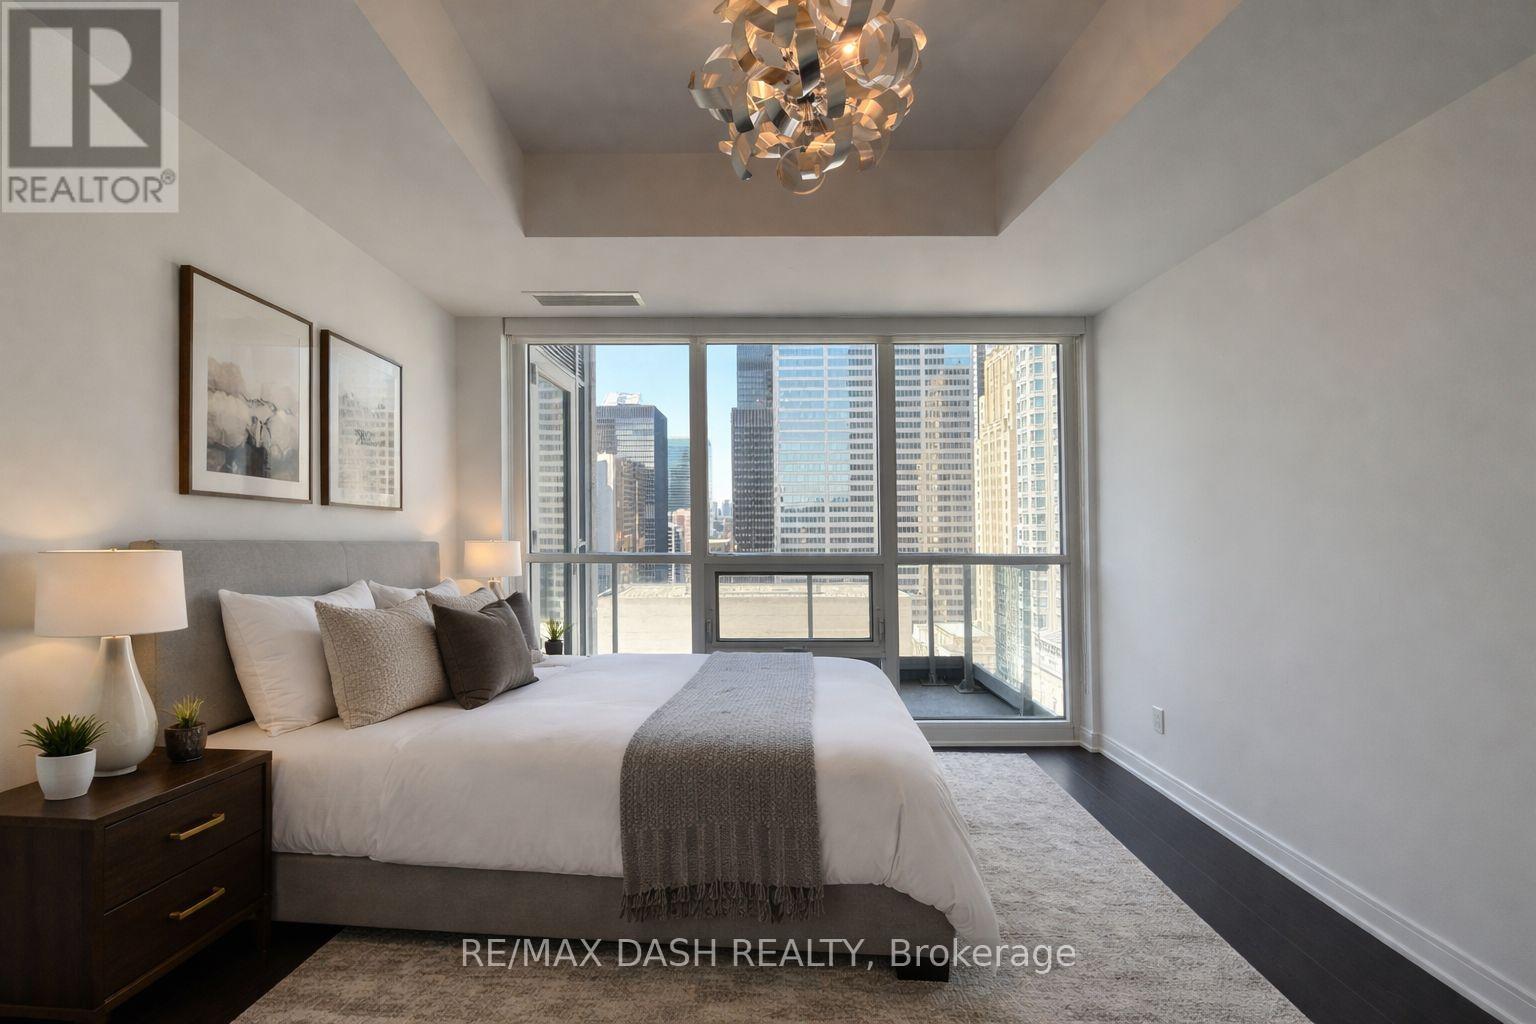
Stunning suite with panoramic city views. Lots of natural light & sparkling city lights by night. West exposure. floor-to-ceiling bedroom windows. modern sleek kitchen w/breakfast bar & quality finishes. Den can be used as office space or guest bed. Ensuite Laundry. Proximity to Lake, Toronto islands, Transit- Union GO and UP airport express, core downtown to all top of the line restaurants and sports & entertainment arenas and financial district. The Condominium building has state-of-the-art amenities, which include: an Indoor swimming pool, Gym, an Exercise room, a party room with a BBQ Patio, a higher-floor two-level party lounge like a suspended deck facing the lake and city skyline. One locker included (id:61483)
606 - 1190 Cawthra Road
Mississauga, Ontario
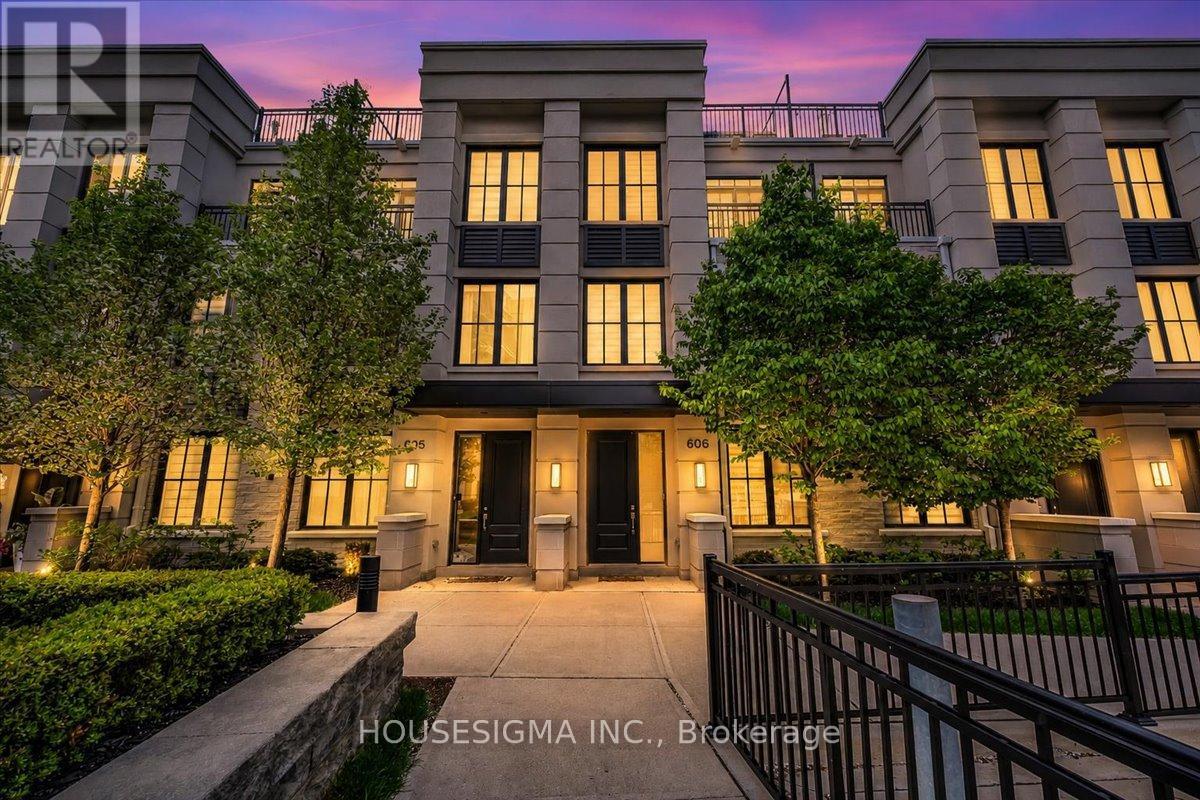
Welcome to this beautifully upgraded executive townhome offering a perfect balance of modern design and everyday functionality. Featuring 3 bedrooms, a versatile den, and 3 bathrooms, this freshly painted home boasts a practical and spacious layout with hardwood flooring on the main level and engineered hardwood on the upper floors, creating a seamless, carpet-free interior. Elevated ceilings and a bright, open-concept living space enhance the overall flow, while the kitchen is finished with quartz countertops and connects effortlessly to the living and dining area. The upper levels offer well-proportioned bedrooms, including a primary retreat, along with thoughtfully placed bathrooms, and a flexible den ideal for a home office or guest space. A rare highlight is the two underground parking spaces positioned side by side, along with a dedicated storage locker. Enjoy the private rooftop terrace spanning nearly 350 sq ft with a gas hookup, perfect for entertaining or relaxing. Ideally located just minutes from Lakeshore, GO Transit, parks, schools, major highways, and a wide range of dining options, this home offers an exceptional blend of comfort, convenience, and lifestyle. (id:61483)
703 - 68 Grangeway Avenue
Toronto, Ontario
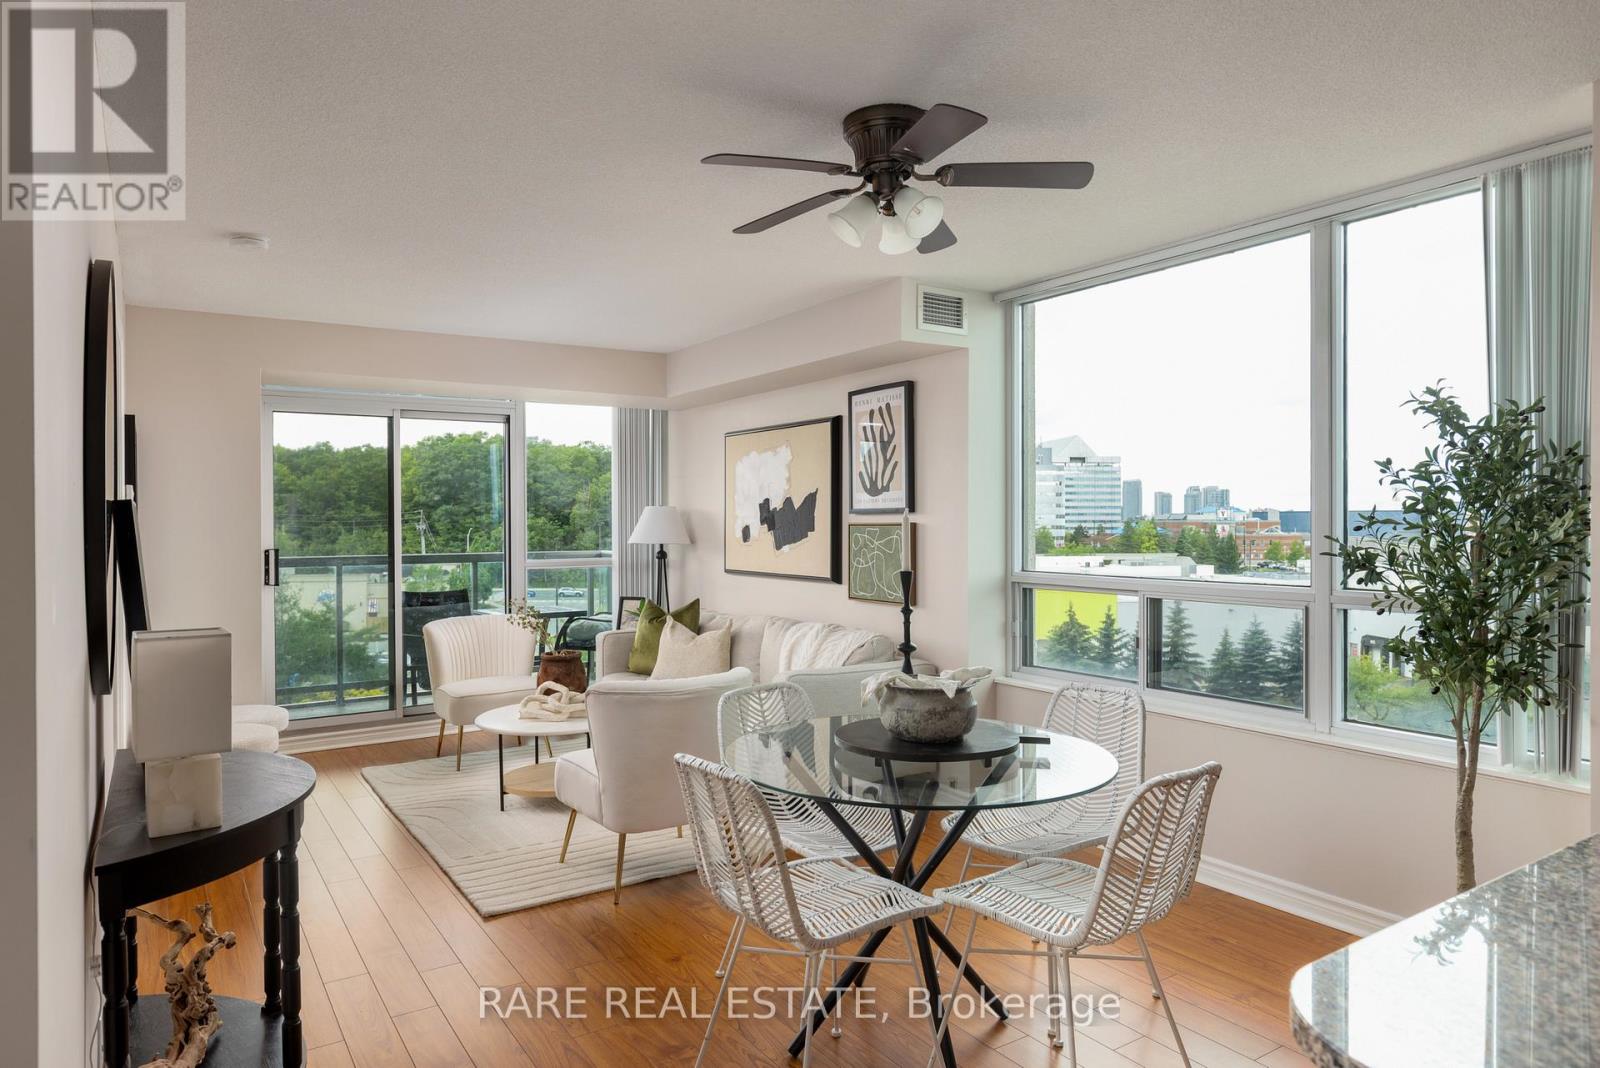
One of the best layouts you can find! 68 Grangeway with a highly functional *Corner* split-bedroom layout with premium west-facing natural light. Large windows throughout the living/dining area and both bedrooms give the unit an open, airy feel, while the private balcony extends the living space outdoors. The U-shaped kitchen features a breakfast bar overlooking the main living area, making the layout practical for everyday living and entertaining. The primary bedroom offers a walk-in closet and ensuite bath, with a well-sized second bedroom positioned on the opposite side of the unit. A smart floor plan with two full bathrooms, in-suite laundry, great storage, and excellent natural light in one of Scarborough's most convenient condo locations. Residents enjoy a strong amenity package including 24-hour concierge, indoor pool, gym, guest suites, party room, visitor parking, outdoor gardens, billiards/theatre-style recreation spaces, and secure underground parking - giving the building more of a full-service condo feel than a basic Scarborough high-rise. (id:61483)
53 Helene Crescent
Waterloo, Ontario
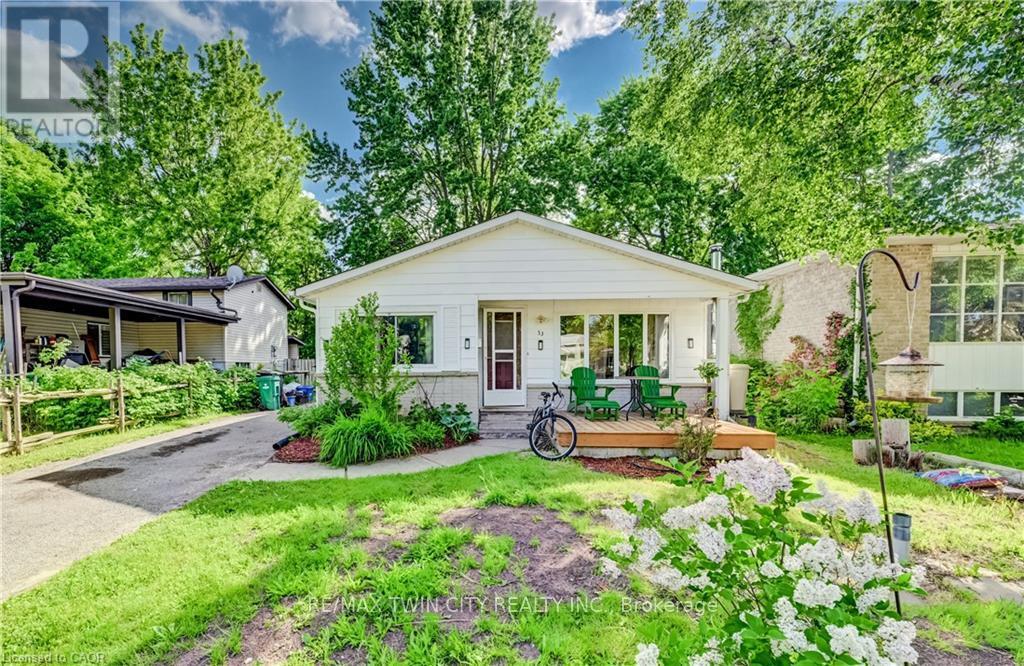
LOCATION, LOCATION. 5 Minuts drive or walking distance to both Unitversities. Perfect for families, investors, or those seeking extra income! This home represents an opportunity with endless possibilities! This solid, well-maintained bungalow offers incredible versatility with two fully finished levels, each complete with its own living room, kitchen, bathrooms, and three generously sized bedrooms per level. Upstairs,. The kitchen offers plenty of cupboards, counter space and a spacious eat-in nook area with a large window. The lower level is a bright, self-sufficient living space with oversized windows, 3 bedrooms, 1 bathroom, kitchen, and a private separate entrance, ideal for extended family living or as a mortgage-helping rental unit. Enjoy a good-sized backyard perfect for gardening or relaxing, A long driveway fits up to 4 cars, making parking convenient for large families or tenants. (id:61483)
51 Holder Drive
Brantford, Ontario
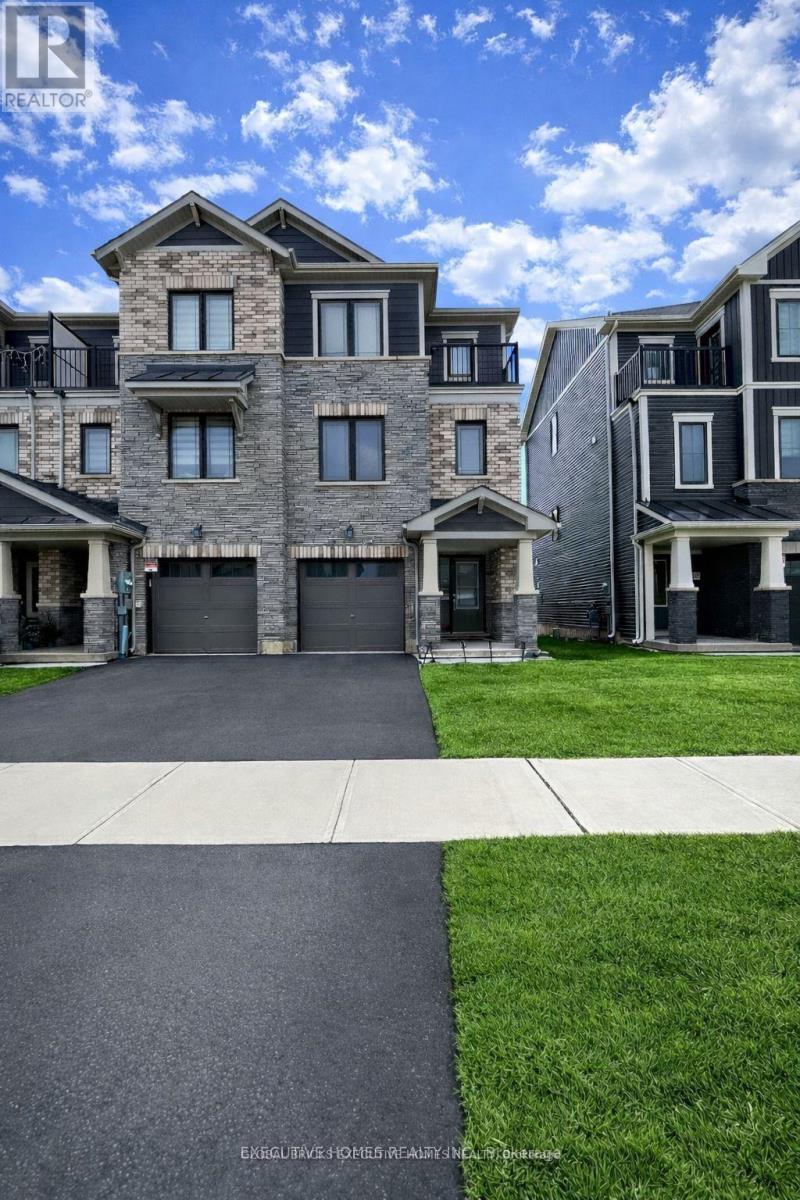
*** FREEHOLD END-UNIT CORNER LOT (NO POTL/MONTHLY FEES) *** Welcome To This Stunning And Spacious 3-Bed, 3-Bath Townhome By Empire Communities, Located In The Most Sought-After Prestigious Neighbourhood Of West Brant. Designed To Feel Like A Semi-Detached! Featuring A Modern Elevation With Brick And Stone Exterior, This Beautiful Home Offers A Huge Garage With Double Door Entry, And A Huge Premium Lot. Enjoy 9' Ceilings, Upgraded Hardwood Flooring, And Numerous Upgrades Throughout. Filled With Natural Light From Large Windows All Around! The Open Modern Kitchen Is Perfect For Entertaining And Includes High-End Stainless Steel Appliances And A Breakfast Bar That Flows Seamlessly Into The Spacious Dining And Living Areas Leading Out To A Huge Deck--Perfect For Both Everyday Living And Entertainment! Generous Bedroom Sizes With The Primary Bedroom Featuring A 4Pc Private Ensuite, Walk-In Closet And Walk-Out Balcony! Steps Away From All Amenities Including Top-Rated Schools, Shopping, Parks, And Trails, With Easy Access To Highways. Just 10 Minutes To Downtown Brantford, Wilfrid Laurier University, And The GO Bus Station! (id:61483)
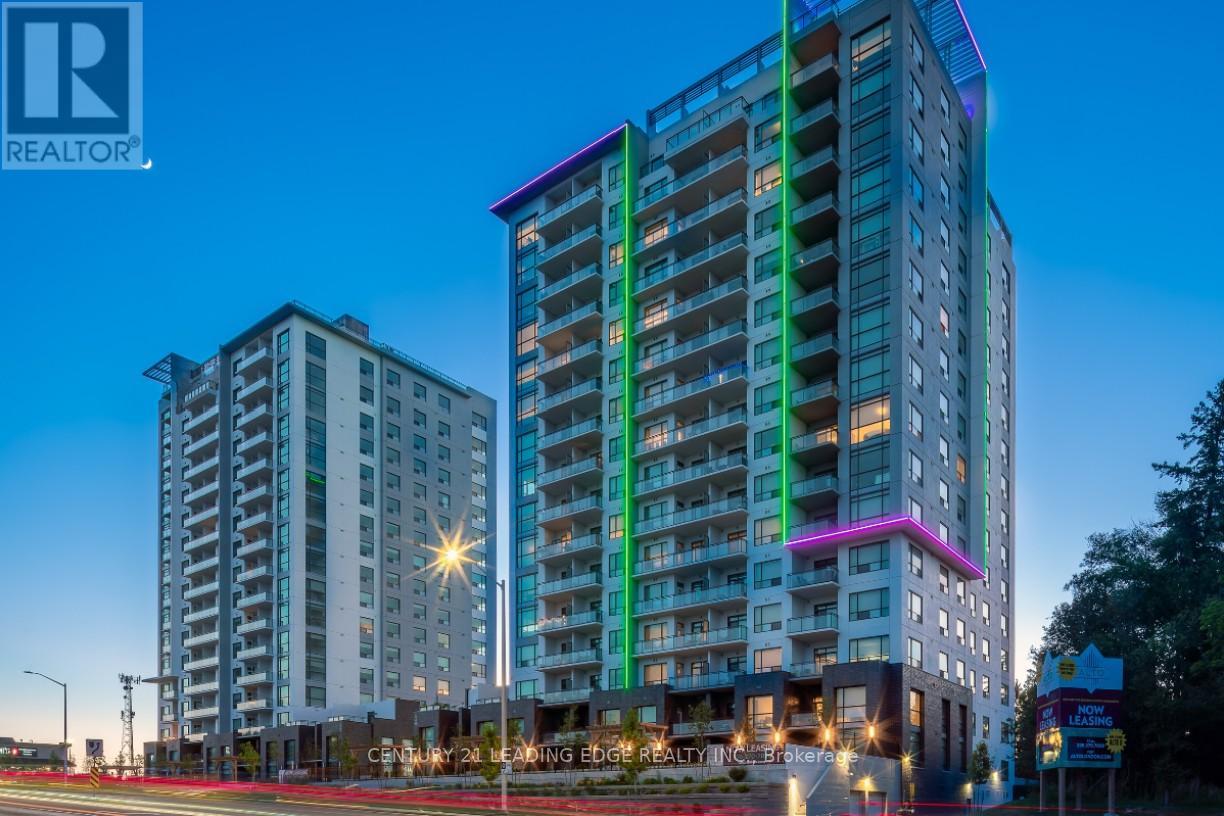
1703 - 549 Fanshawe Park Road W
London North, Ontario
Welcome to Sky Suite 1703, an ultra modern 17th floor residence offering breathtaking south facing views, exceptional natural light, and refined contemporary design throughout its 1,410 square feet of interior living space. Freshly painted and thoughtfully upgraded, this suite delivers elevated urban living from the moment you enter.The open concept living and dining area features a chef inspired kitchen with premium lacquer cabinetry, abundant storage, a tasteful designer backsplash, and a dramatic nine foot quartz island with built-in storage. A full suite of stainless steel appliances includes a Samsung stove and oven, Samsung fridge and freezer, and Whirlpool dishwasher and over-the-range microwave. A custom lacquer media console with a Napoleon electric fireplace adds a sophisticated focal point, complemented by roller shades and new lighting throughout.From the main living area, step onto a spacious private terrace with access from both bedrooms as well. This rare outdoor extension offers room for dining, lounging, and entertaining while enjoying panoramic south-facing views.The private bedroom wing includes two well appointed retreats. The primary suite features an oversized walk-in closet and a spa-inspired ensuite with double sinks, large mirrors, and a massive glass-enclosed walk-in shower. The second bedroom also opens to the terrace and is steps from a beautifully tiled full bathroom.A dedicated laundry room with a large Whirlpool washer and dryer, cabinetry, and matching backsplash adds everyday convenience. Nine foot ceilings throughout enhance the airy, modern feel.Residents enjoy premium amenities including a first floor social lounge and the exclusive Sky Lounge on the penthouse level.Sky Suite 1703 offers luxury, scale, and design rarely available. A standout opportunity in elevated urban living. (id:61483)

28 St Clair Avenue
Hamilton, Ontario
Prestigious St. Clair Avenue! This one-of-a-kind on the street, character-filled home offers timeless elegance and exceptional warmth throughout. Featuring beautiful leaded and bevelled glass windows, a unique turret feature, custom built-ins, and a separate formal dining room, this home is full of unique charm. The inviting den just off the kitchen provides the perfect space for a home office, reading nook, or family retreat.The basement adds valuable living space with a walk-up to a private backyard ideal for relaxing or entertaining. A rare opportunity to own a distinguished home in one of the area's most sought-after locations. Schedule your private viewing today! (id:61483)
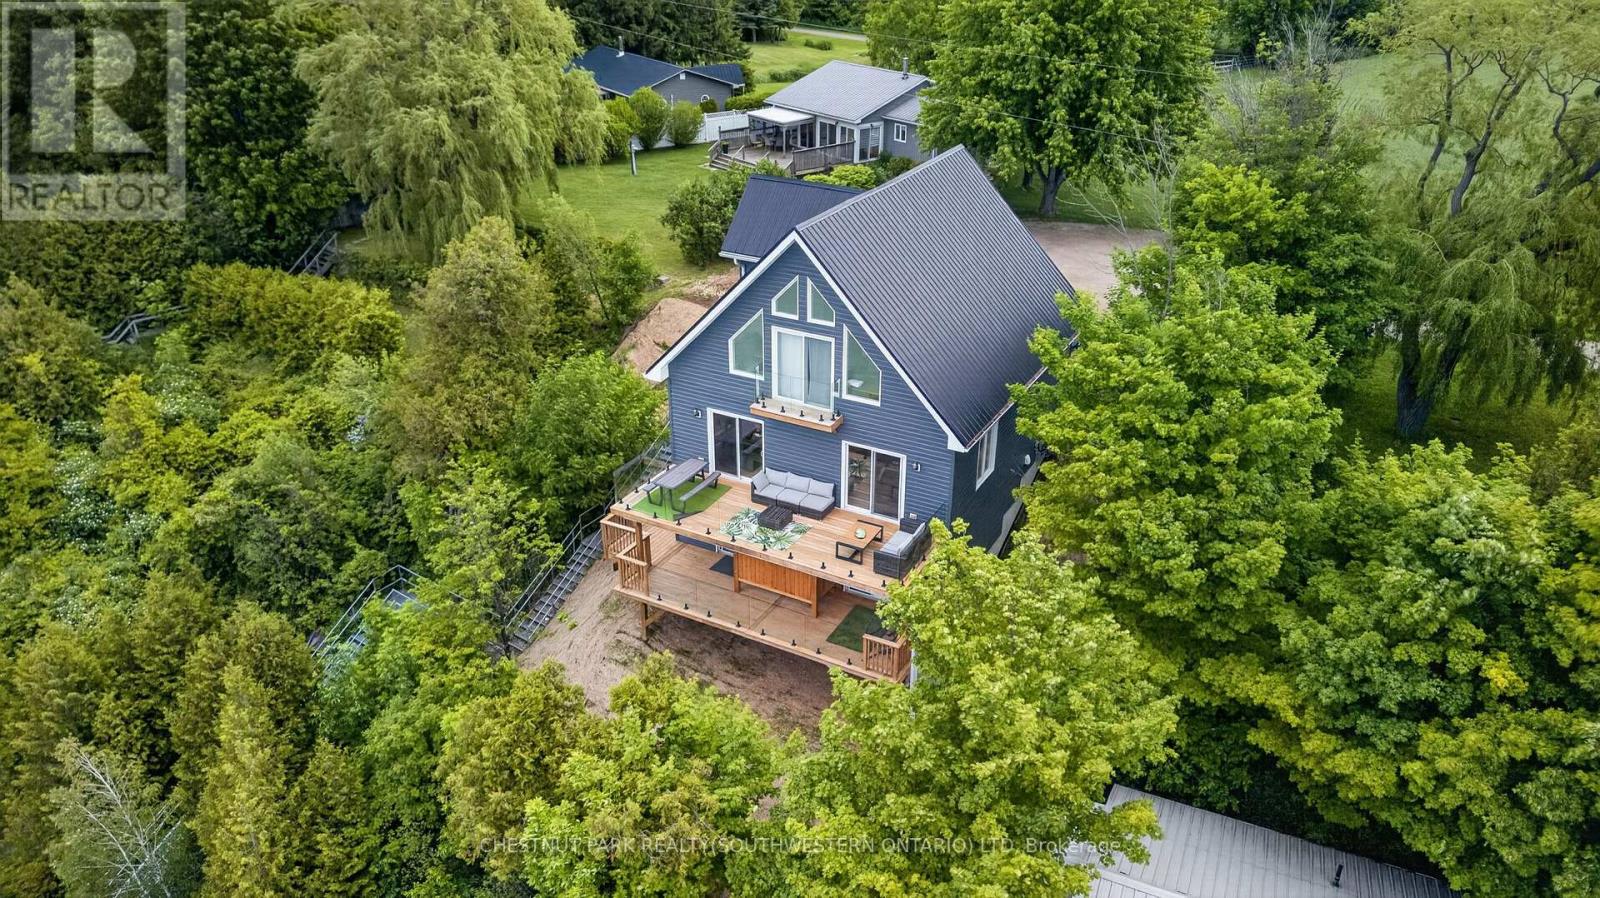
85373 Mackenzie Camp Rr#3 Road N
Ashfield-Colborne-Wawanosh, Ontario
Welcome to 85373 Mackenzie Camp Road N, a spectacular four-season waterfront retreat ideally situated between Kincardine and Goderich, just 1.5 hours from Waterloo Region. Built in 2020, this stunning Lake Huron property offers the perfect blend of modern comfort and classic lake house charm. Perched on an elevated lot with 79 feet of waterfront frontage, this exceptional home captures breathtaking long lake views, incredible sunsets, and all-day sun from multiple exposures. Enjoy direct access to the water via private stairs and take in the scenery from one of two expansive decks overlooking the shoreline below. Offering over 2,200 square feet of finished living space, this thoughtfully designed home features 4 bedrooms, 2 bathrooms, propane heat, central air conditioning, a private drilled well, and a newly finished walkout lower level. The basement adds valuable living space with an additional sleeping area featuring a custom built-in bunk and direct access to a beautiful new deck. Outside, you'll find everything needed for the ultimate lakeside lifestyle, including a firepit area with seating, a private outdoor shower, and unmatched privacy. Located close to public beaches, hiking trails, and the amenities of both Kincardine and Goderich, this property truly checks all the boxes for a year-round residence, family cottage, or investment opportunity. Offered turnkey, with most furnishings negotiable, this is a rare opportunity to own a move-in-ready waterfront escape on the shores of Lake Huron. (id:61483)
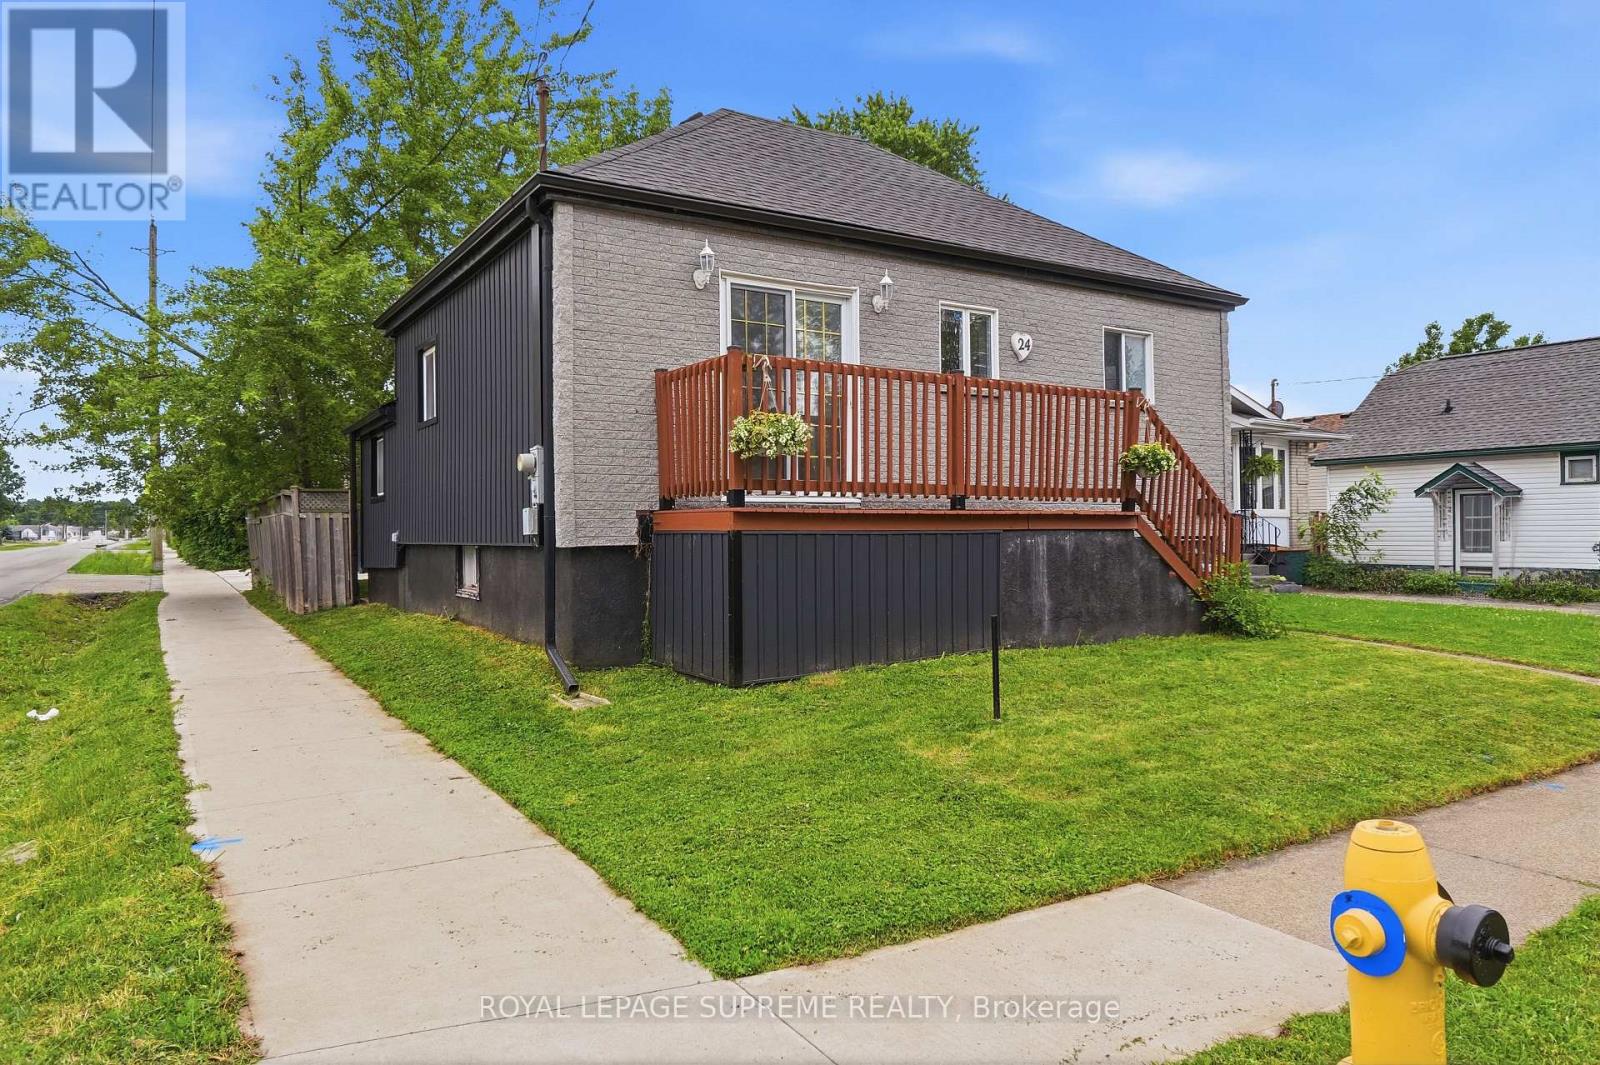
24 Alexandra Boulevard
St. Catharines, Ontario
Welcome home to this beautifully renovated, move-in-ready bungalow! Boasting exceptional curb appeal, this 2+1 bedroom, 2-bathroom gem features a fully finished basement, a detached double garage, and ample extra parking. Step inside to a bright, open-concept main floor flooded with natural light, featuring modern laminate flooring, sleek pot lights, and a seamless flow. The contemporary kitchen is a chef's delight, complete with premium quartz counter-tops and stainless steel appliances. Relax in the oversized main bath, featuring a luxurious jacuzzi tub and standalone shower. The finished lower level offers incredible flexibility, featuring a large third bedroom that can easily double as a recreation room, home office, or gym, alongside a second bathroom and dedicated laundry space. Exterior updates abound: Enjoy a newly laid white concrete driveway, walkway, and pad. The inviting backyard setting is perfect for summer entertaining. Superb location close to top-tier schools, parks, transit, highways, and shopping. Be ready to fall in love! (id:61483)
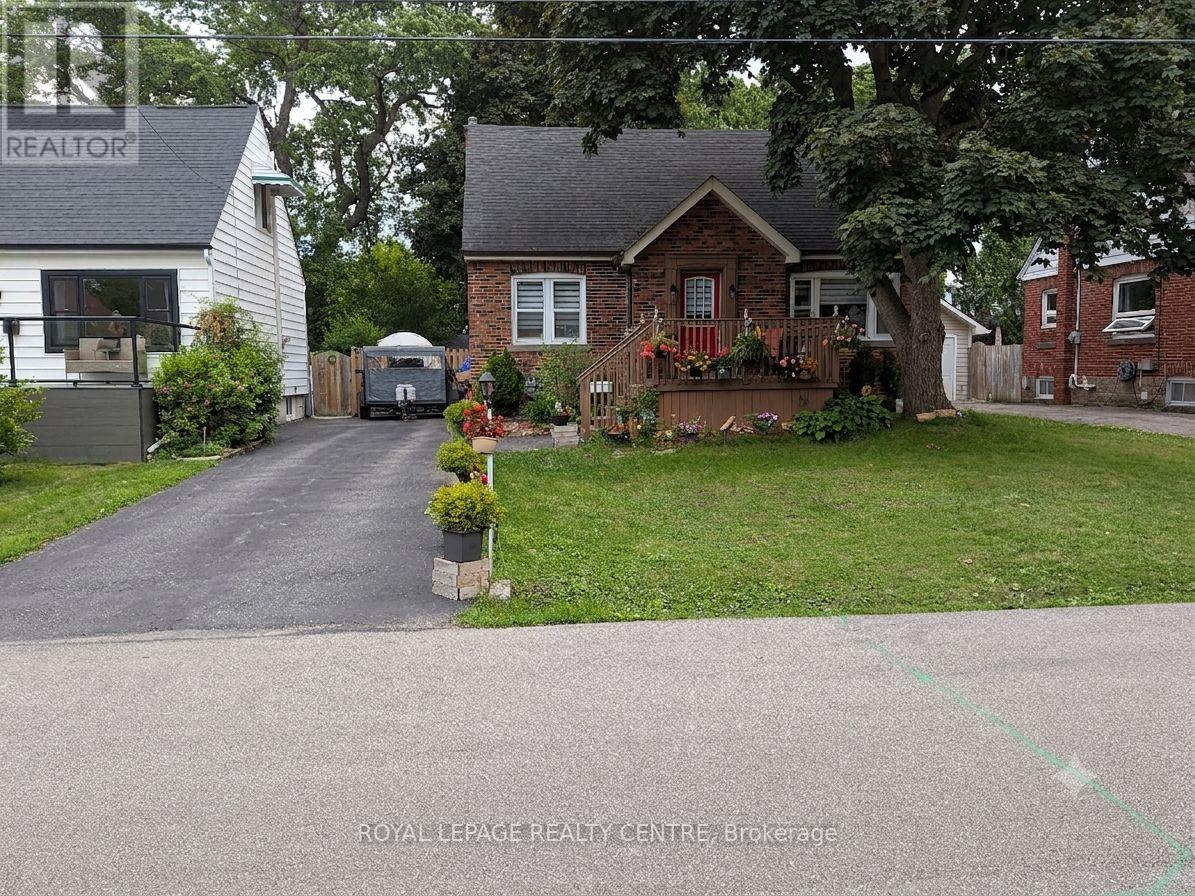
114 First Street N
Hamilton, Ontario
3 Bedroom Solid Brick Detached Home. New Owned Tankless Water Heater 2023. New Heat Pumps 2023 For Heating And Cooling. Original Forced Air Gas Radiant Heating System Still Existing But Not Being Used. Excellent Location In Stoney Creel, Near Schools, Parks, Restaurants, Public Transit And Shopping. Photos Are Virtually Staged & Decluttered. (id:61483)
242 - 1077 Gordon Street
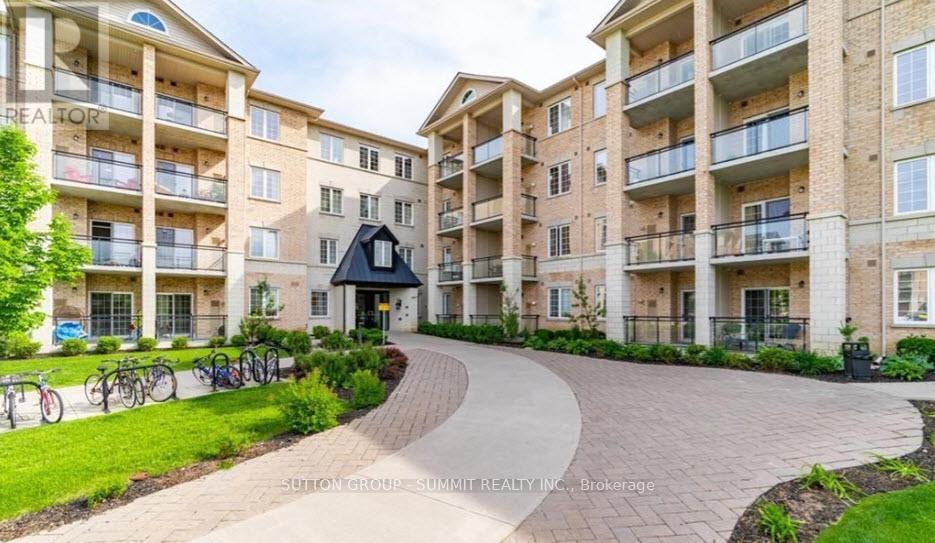
Guelph, Ontario
Stunning Modern Bright Open Concept Condo located in a fabulous location. 2 bedroom, 2 bath condo featuring 9-foot ceilings with a spacious bright layout and large balcony overlooking serene green space. The modern kitchen includes granite countertops with breakfast bar, and stainless steel appliances. Enjoy your morning coffee relaxing on private balcony overlooking the beautiful green space. Whether you're enjoying your morning coffee, working remotely, or unwinding after a busy day, this outdoor retreat offers a peaceful setting to relax and recharge. Large primary bedroom with 3 piece ensuite washroom. Second spacious bedroom with 4 piece washroom. Convenient in-suite laundry. Easy access to underground parking, and large storage room. Prime location within walking distance to the University of Guelph, public transit, restaurants, LCBO, Beer Store, Banks, Shops, Malls, Theater, outdoor green spaces, and quick access to the Hanlon Expressway, Highway 6, Highway 401. This Condo is perfect for young professionals, first time buyers, students, parents of University of Guelph students, downsizers, or investors. (id:61483)
68 Rymal Road E
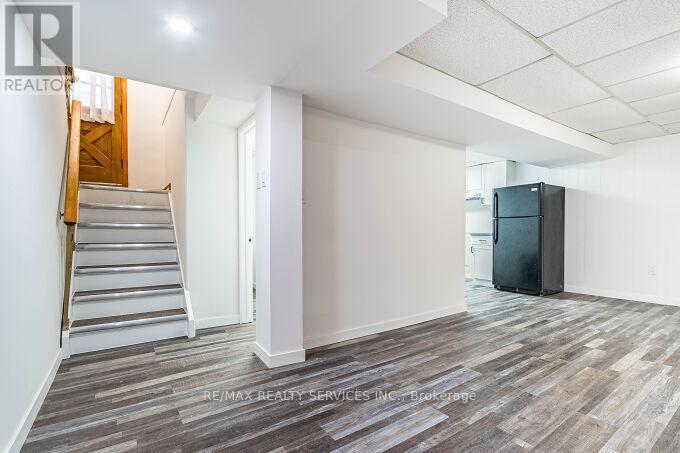
Hamilton, Ontario
Basement unit is available for lease at 68 Rymel Rd e, Hamilton. Features 3 bedrooms, 1 bathroom, private entrance and private laundry. spacious layout with a functional living and dining area. 2 parking spaces available. convenient location close to schools, shopping, transit and major highways. tenant to pay 35% utility. They have a private entrance and laundry with extra backyardstorage. (id:61483)
1771 Mickleborough Drive W
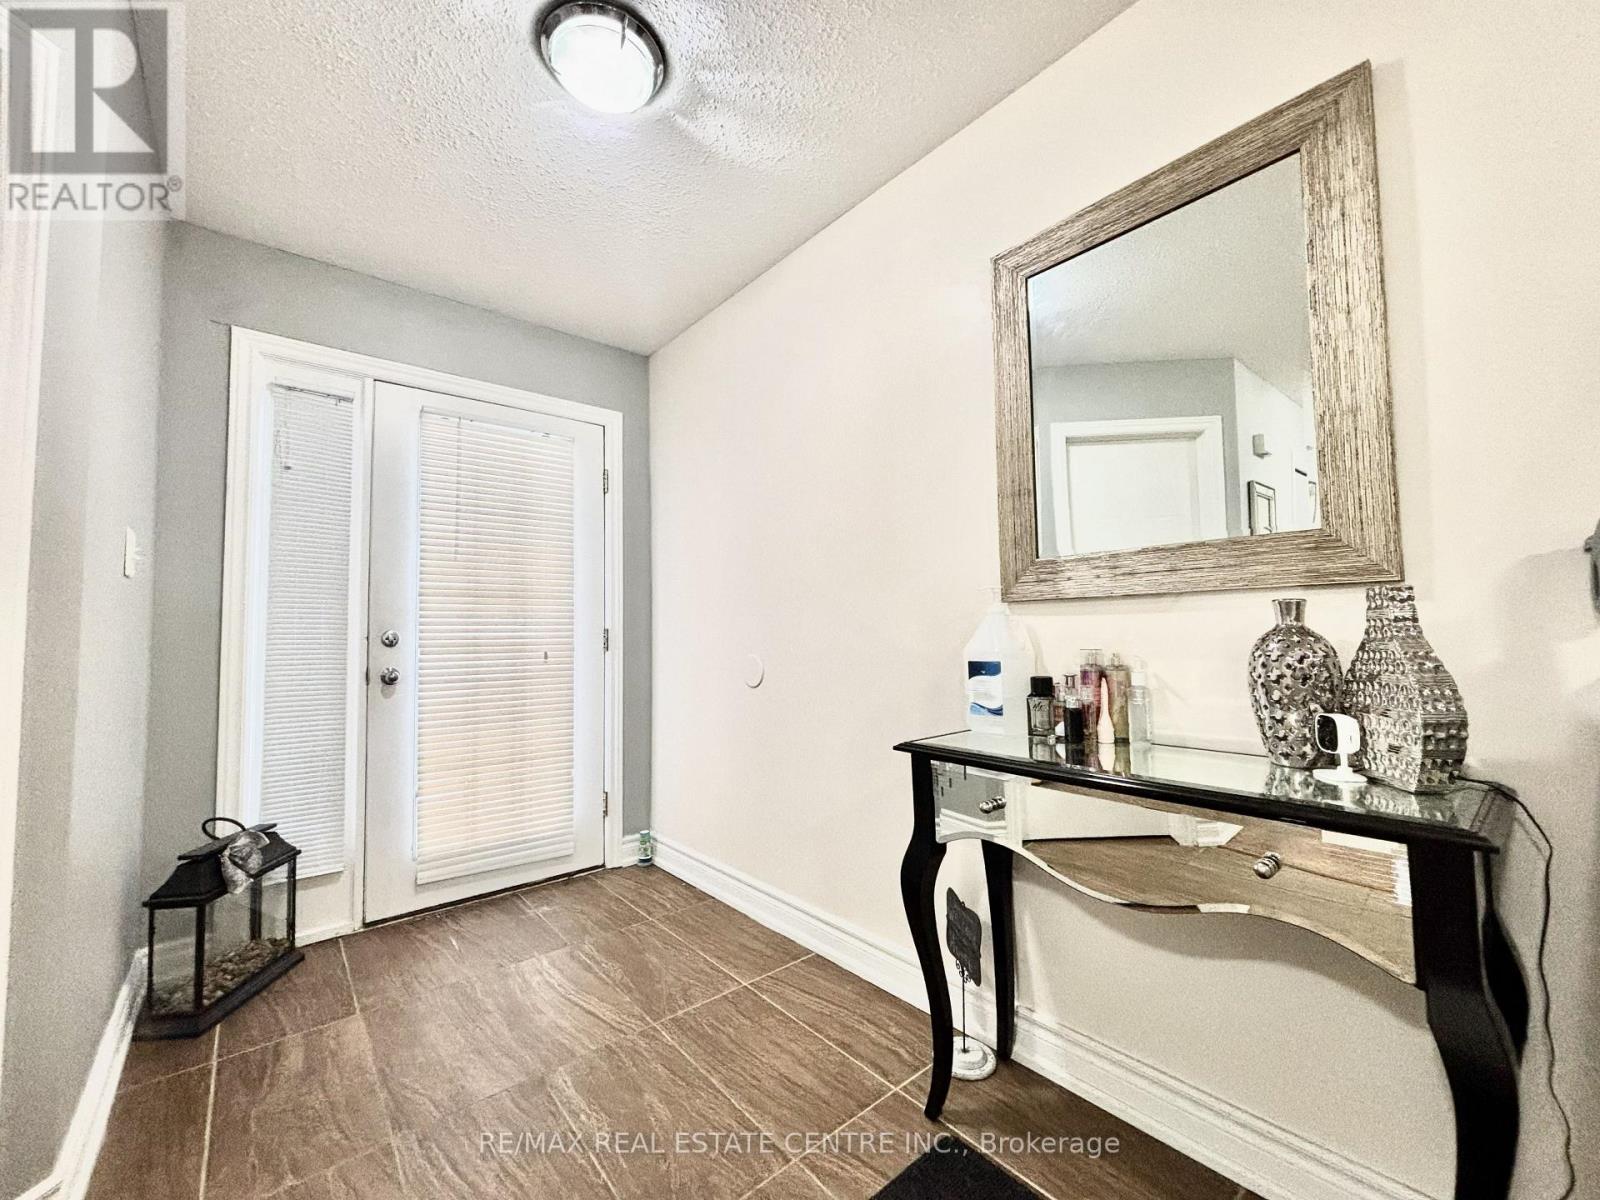
London North, Ontario
Beautiful, Pristine and Updated Wellington Model built by Kenmore Homes Approx 2200 sq feet+ 800 sq feet of finished lower level., Double car Garage and parking for 4 cars. Main floor updated floors with living, dining, Huge eat in Kitchen with cozy Family room, Walk out to patio very private yard and sundeck with Canopy. Second floor 4 very spacious bedrooms with all hardwood, Master with en suite. Fully finished basement with huge rec room that can be used for business or renting. Fireplace,2 bedrooms and full bathroom. Close to all amenities, close to hospital, university and shopping area. Motivated Seller (id:61483)
12 Roselle Place
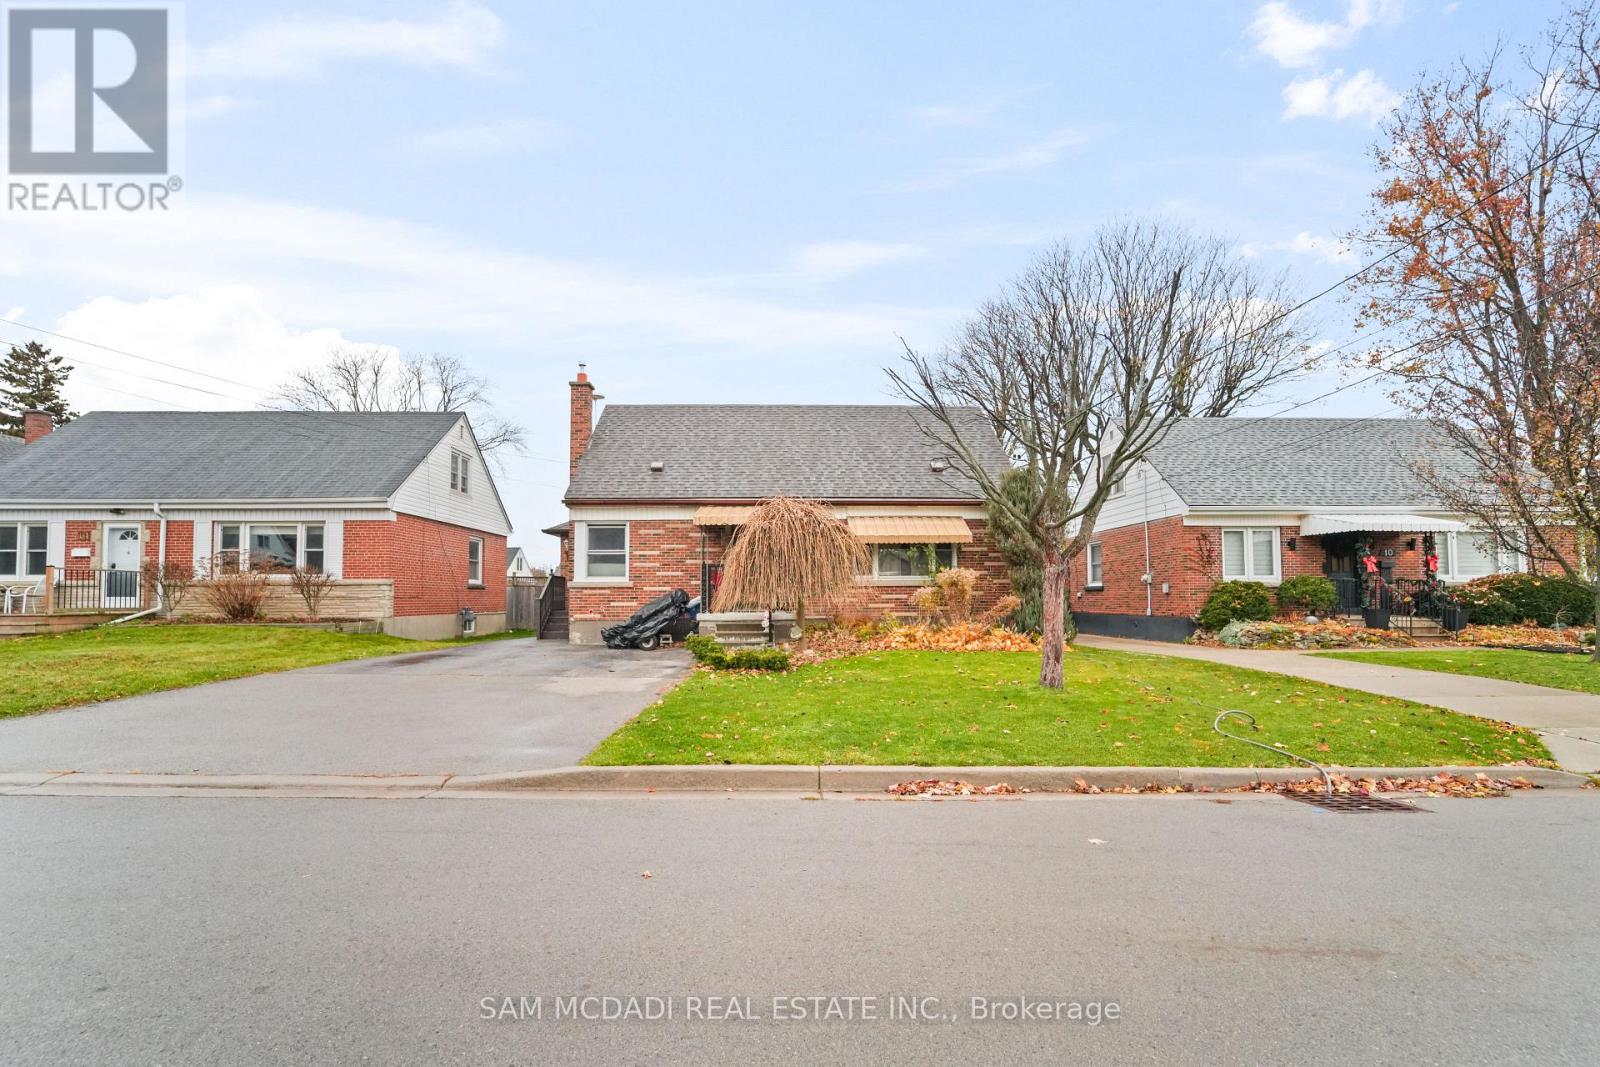
Hamilton, Ontario
A Rare Find. This Lovely Home on a Quiet Cul De Sac Tucked Under the Niagara Escarpment in a Beautiful Stoney Creek Pocket Delivers a 3 BED, 2 BATH Home + ATTACHED MAIN FLOOR ADDITION with a Great Sized Extra 1 BED, 1 BATH APARTMENT with Full Kitchen, Dining & Living Area & The Home Offers 3 Separate Entrances. A Real Unique Layout Ideal for Multi Family Living, Rental/Vacation or Guest Apartments, Endless Possibilities. Greeted by a Brick Elevation on Great Sized 50x110 Ft Lot with Large 16ft x 32ft Inground Heated Pool with a New Liner and full 8ft Deep end, a Complete Backyard Oasis, garden shed + LARGE Workshop/Cabana/Office. The MAIN HOME Delivers Main Floor Bedroom & 4Pc Bath a Bungalow Design Feature, Renovated Kitchen with Modern Cabinetry, SS Built In Appliances, Pot Lights, Granite Tops & Backsplash, Open to Living Room with Linear Fireplace Feature Wall + Upstairs Delivers Another PRIMARY BED with 2 PC Ensuite + 1 Large Other Bedroom Offering a Great Space & Layout to Make your Own. THE ADDITION APARTMENT: Features Own Front Separate Entrance, Open Kitchen & Dining Area, Large Windows, 4 PC Bath & Laundry Area + Primary Bed w/ W/O to Backyard & Pool Area. BASEMENT: Potential for another Apartment or Enjoy Open Concept Recreation Room w/ Kitchen Area & Gas Fireplace, Large Laundry Room & Great Storage Area. Truly Unique Space and Can Easily Remove Interior Door to Make it All One Space. **All in Mature & Desired Established Neighbourhood Near Great Schools, Parks, Trails, Major & Local Shops, Public Transit, Rec Centres, Major Malls, Quaint Downtown Stoney Creek & Easy Access to New GO Station, Major Hwy's, 20 Mins to Downtown Burlington/GO & More.** (id:61483)
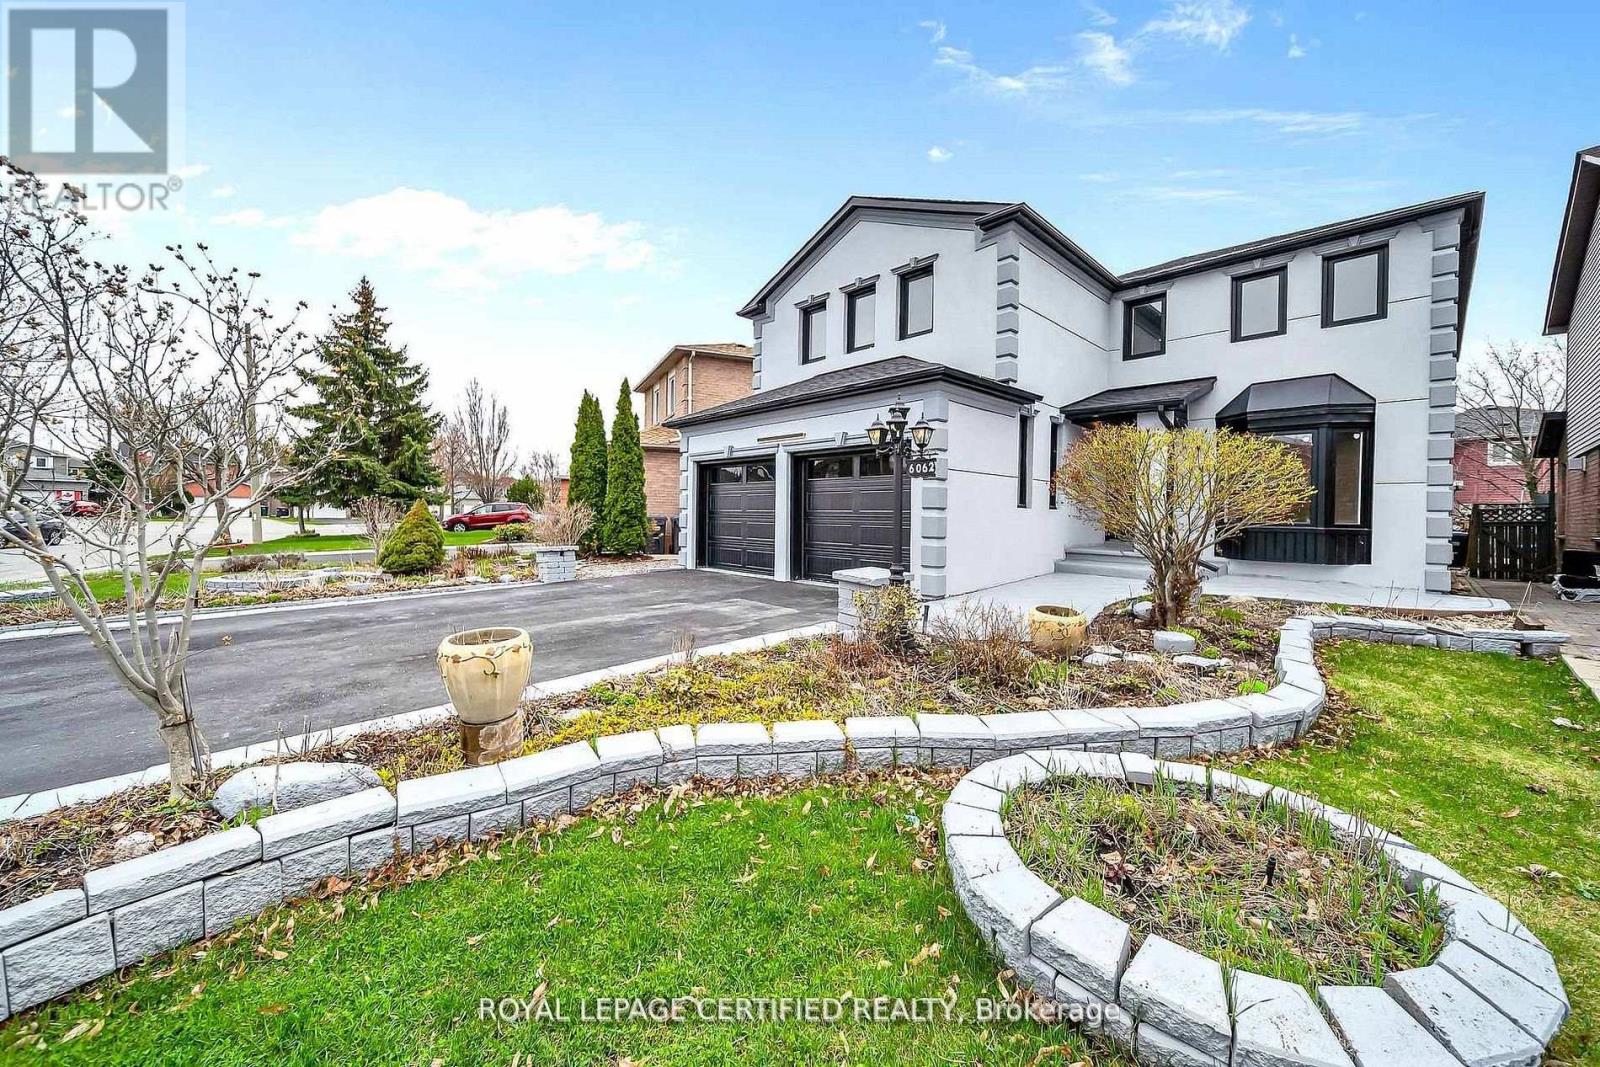
6062 Prairie Circle
Mississauga, Ontario
Get this show stopper luxury detached home at non luxury home price! Approximately 2700SqFtabove ground living space plus spacious finished basement located in high demand area of Lisgar Mississauga just north west corner of Britannia & 10th Line. Over $250K in upgrades. Just to name a few highlighted ones: New roof, Wow looking stucco front, 9 zone sprinkler system watering beautifully landscaped front and back yard, newer Insulated Garage doors, Custom built rot iron gate to backyard, Custom extra wide fiberglass front entry door with 3 point locking system, Upgraded flooring with large size tiles on main floor and recently done staircase with rot iron spindles, Upgraded washrooms throughout, Upgraded laundry room with ceramic apron utility sink and custom coat rack and storage, Custom built new Kitchens on both floors with quartz counter tops, Custom built in his and her closet in master. Basement in law suite offers spacious 2 bedrooms with large windows, full washroom & separate laundry. Separate entrance from side of the house is negotiable. Upgraded lighting fixtures throughout with 200Amps newer electrical panel to service this large house perfect for growing family. Smooth ceilings through out with freshly painted inside out. Overall, Not a single corner of this home is spared. Just ready to move in and enjoy! (id:61483)
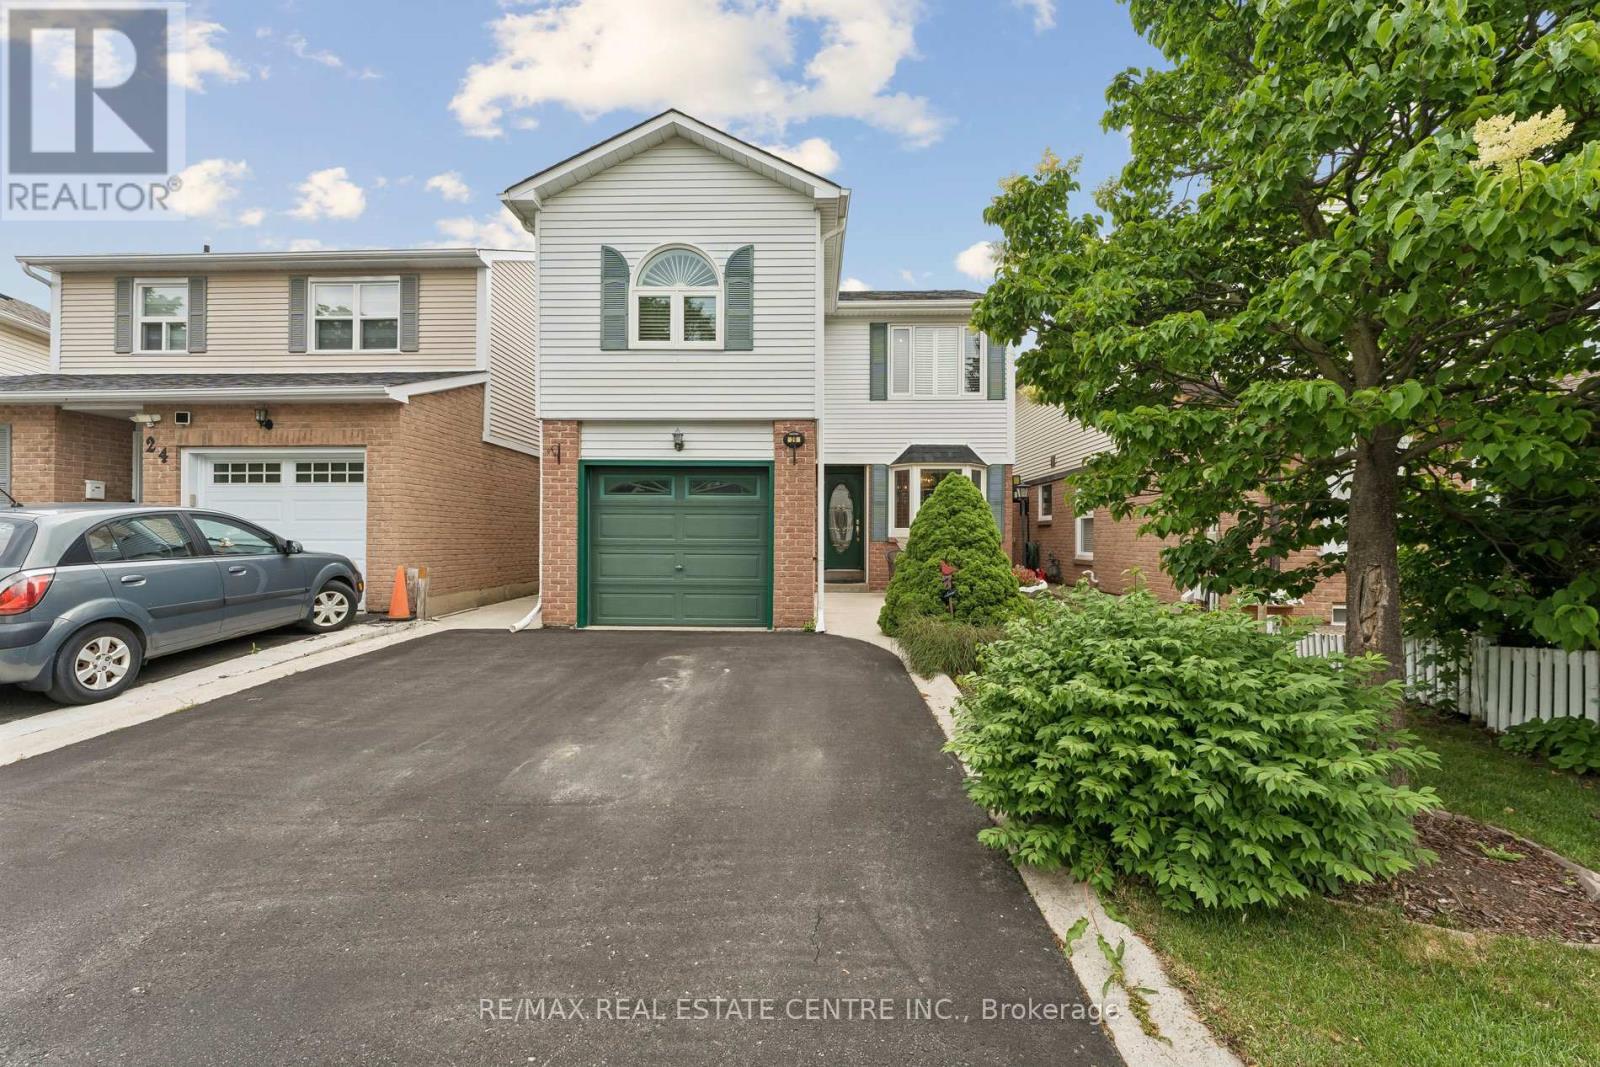
26 Jameson Crescent
Brampton, Ontario
Welcome to this charming detached home in Brampton's highly sought-after Northgate community - a family-friendly neighbourhood known for its parks, trails, schools, rec centre and close proximity to Professors Lake and every essential amenity. This well-maintained property offers great curb appeal, beautifully landscaped front and back yards, and large vinyl windows throughout that fill the home with natural light. Tucked behind the mature greenery is a quaint patio area that is ideal for sipping your morning coffee. Step inside to the main level that features a spacious open-concept living and dining area with a walkout to your private backyard oasis, complete with a huge entertainer's deck (2020) and mature landscaping - perfect for summer gatherings or quiet relaxation. The eat-in kitchen with steel appliances & beautiful bay window provides plenty of room for family meals, and the main floor is completed by a convenient 2-piece powder room and a separate side entrance. Upstairs, you'll find an oversized primary bedroom with a walk-in closet complete with built in wardrobes, huge picture windows w/upscale California shutters & crown mouldings, plus three additional generously sized bedrooms - ideal for growing families or those needing extra space for work or hobbies. The updated main bathroom w/quartz vanity adds modern comfort to the upper level. The finished basement extends your living space with a large family room and tons of storage, offering endless possibilities for recreation, a home office, or a cozy media area. Furnace updated in 2024. This is a wonderful opportunity to move into a well-loved home in a fantastic neighbourhood - close to parks, schools, shopping, transit, and the natural beauty of Professors Lake. A true gem for families seeking comfort, convenience, and a great community! (id:61483)
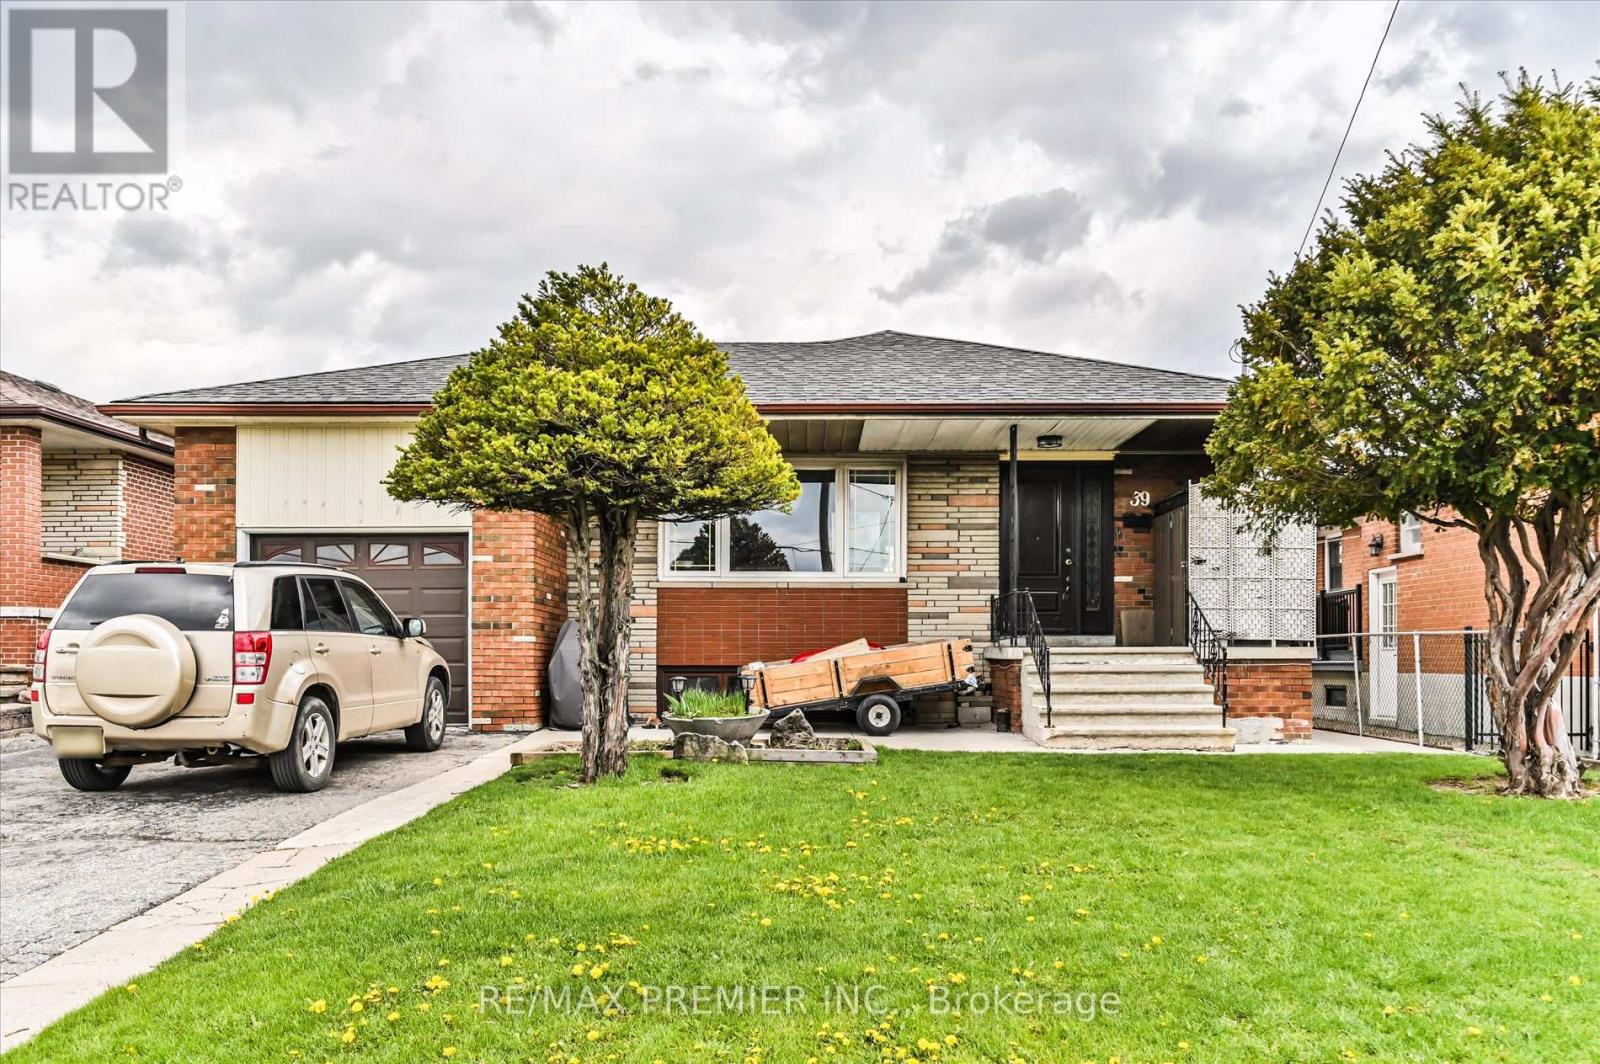
Main - 39 Jocada Road
Toronto, Ontario
Oversized Bungalow Offering Approximately 1,484 Sq Ft Above Grade On A Premium Lot In A Highly Convenient Toronto Location. Lease The Entire Home Featuring 3 Spacious Bedrooms On The Main Floor Main Floor Features A Large Kitchen With Breakfast Area And Full-Sized Living Space. Conveniently Located Close To Schools, Public Transit, Library, Shopping, Downsview Park, And Major Highways With Quick Access To Hwy 401. (id:61483)
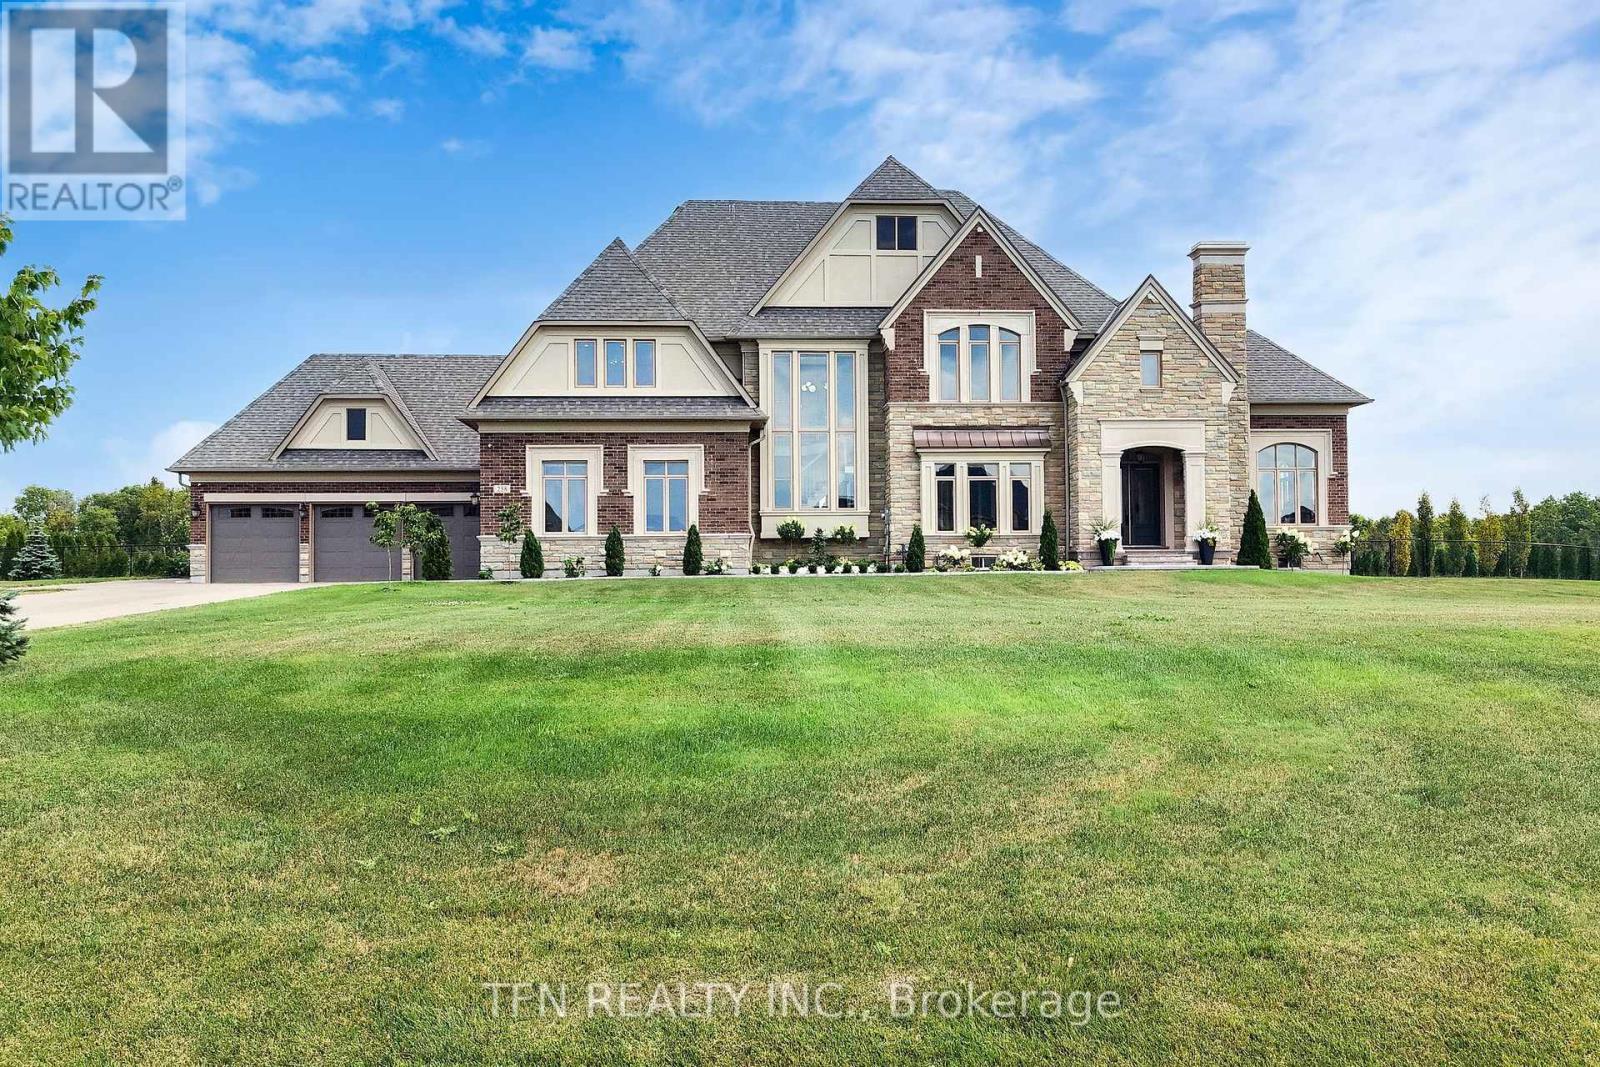
258 Amos Drive
Caledon, Ontario
Welcome To 258 Amos Drive-Luxury Estate On a Conservation-Backed Lot. Welcome To This Stunning 4-Bedroom , 5-Bathroom estate nestled on a Premium 183 X 758 Ft Lot with breathtaking , unobstructed views . Perfect for relaxation or entertaining, The backyard is private oasis featuring : Salt Water Pool 18 Feet X 36 Feet ,All-Season Cedar Sauna, All-Season Pool House With Washroom & Steam Shower, professionally landscaped grounds with sprinkler system front and back. Natural stone entrance porch and interlocking pathway .Inside, enjoy over 4800 sq.ft. of refined luxury with 8" Vintage Hardwood Floors Throughout, Pot Lights, and thoughtful, smart design. The gourmet kitchen is a chef's dream, featuring custom cabinetry with soft-close doors, walk-in pantry, Oversized Centre Island , Built-In Thermador appliances And A Breakfast Area With Walkout To A 21' X 24' Deck Overlooking The Backyard .The Family Room Features A Custom Wall TV Unit, Perfect For Cosy Movie Nights Or Entertaining Guests. The Primary Bedroom Serves As A Private Retreat With Sitting Area ,Two Walk-in Closets And A 5-piece Ensuite. All Closets in the Home Feature Professionally Installed Organizers. Additional Bedrooms Offer Ensuite Access And Walk-in Closets.The Home Also Offers 4 Car Garages With 2 Electrical Outlets For EV'S And A Heater In The Main Garage Area, Combining Convenience And Functionality. Whether Enjoying A Sunrise Coffee, Hosting Friends, Or Simply Relaxing In Style, This Property Offers Unparalleled Comfort , Luxury And Lifestyle - Truly-One-Of-A-Kind! (id:61483)
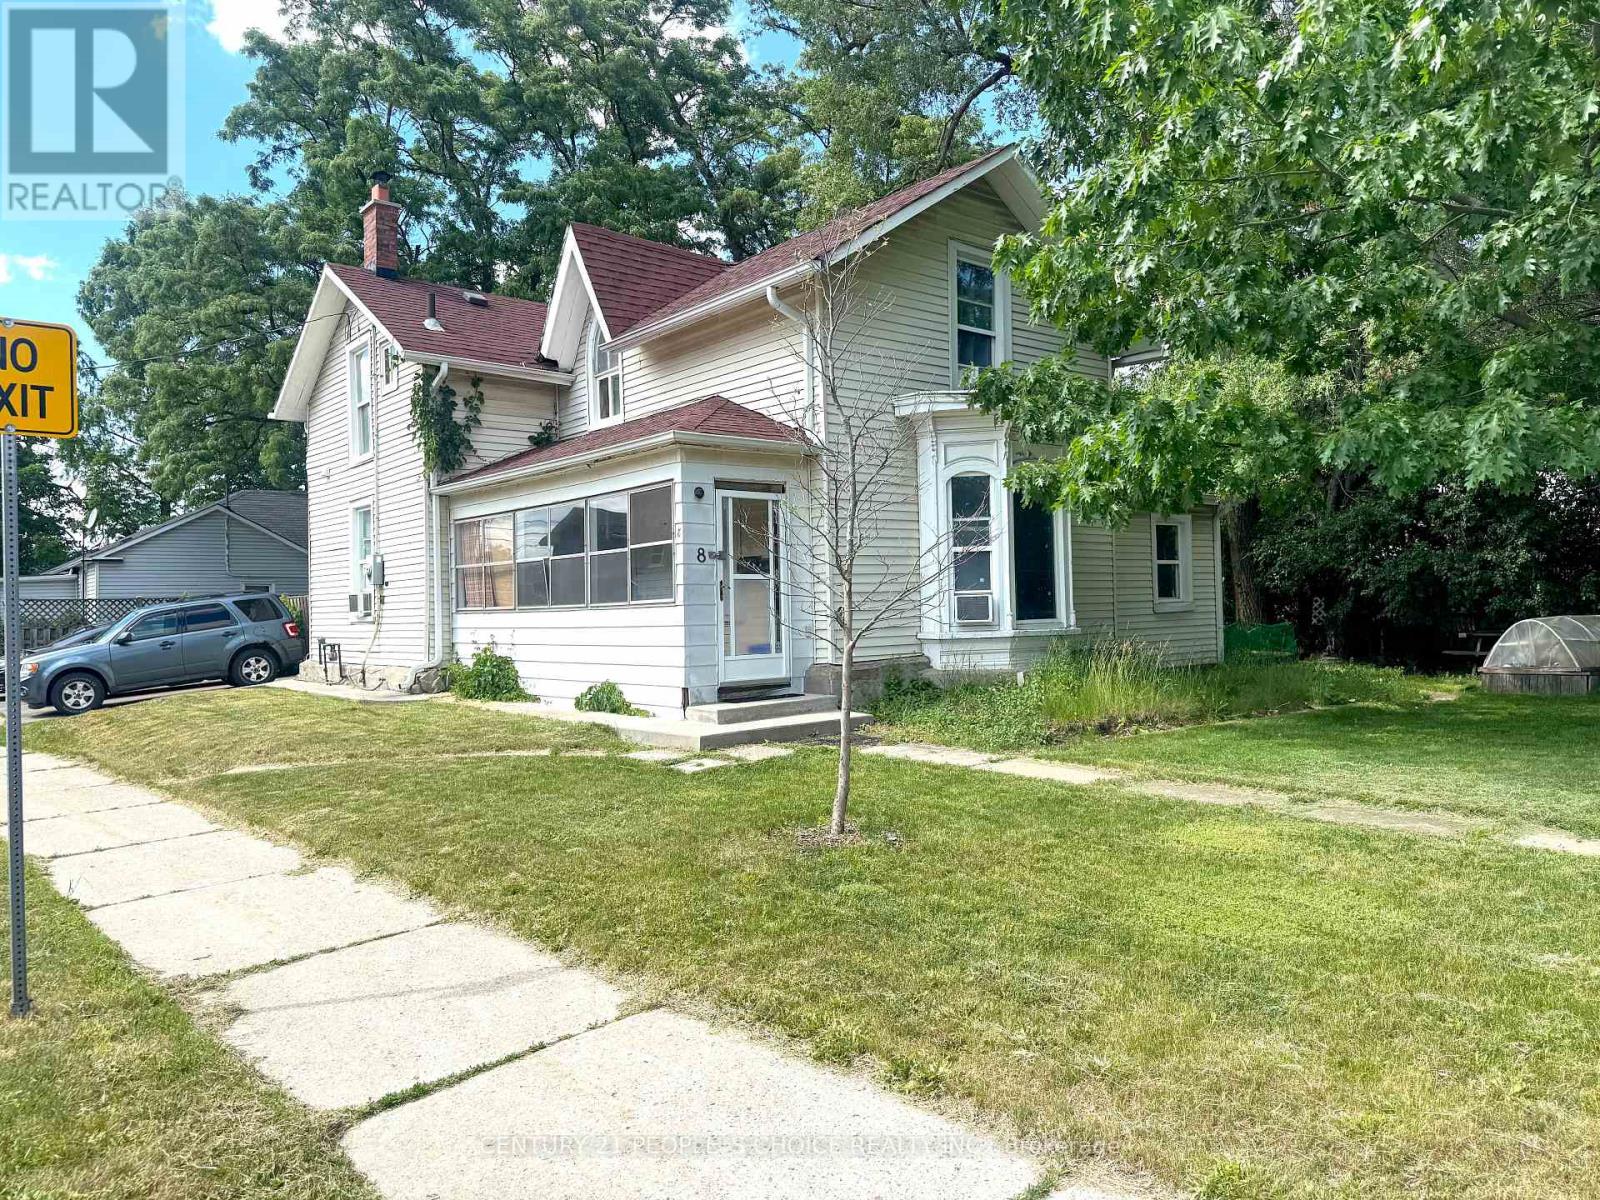
8 Mary Street
Brampton, Ontario
Exceptional income-generating property featuring three rental units and established tenants, providing immediate rental income from day one. An outstanding opportunity for investors looking to secure strong cash flow and long-term growth potential. Conveniently located near schools, shopping, transit, parks, and major transportation routes, making it an attractive option for both tenants and future owners. (id:61483)
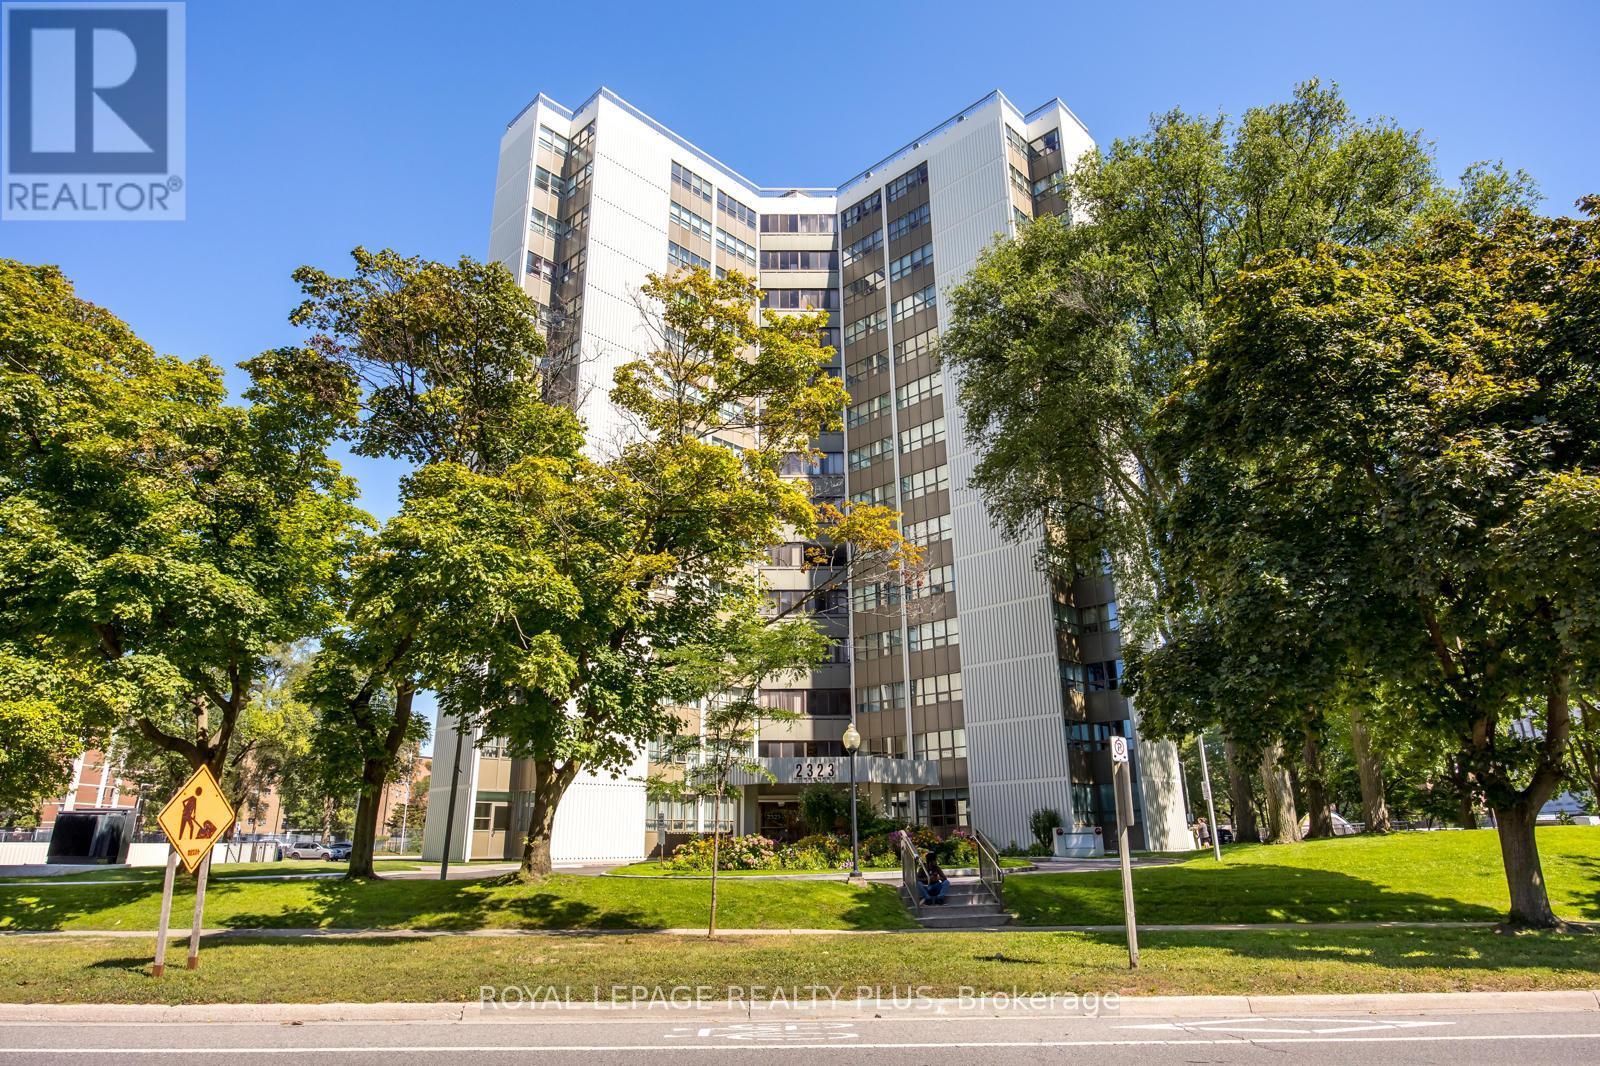
408 - 2323 Confederation Parkway
Mississauga, Ontario
What An Amazing Location! Spacious 1290 Sqft Unit With Tons Of Sunlight! 3+1 Bedrooms Unit With Enclosed Balcony. Perfect For Family Sized Living. Close To Hospital, Qew, Schools, Transportation, Mins To Sq1, Hwy 403, Port Credit & The Cooksville Go. This Great Unit Has Tremendous Value, Stainless Steel Appliances, Extra Cabinets In Kitchen & Master Bedroom 2PC Ensuite. Maintenance Fee Include All Utilities (Excluding Cable). (id:61483)
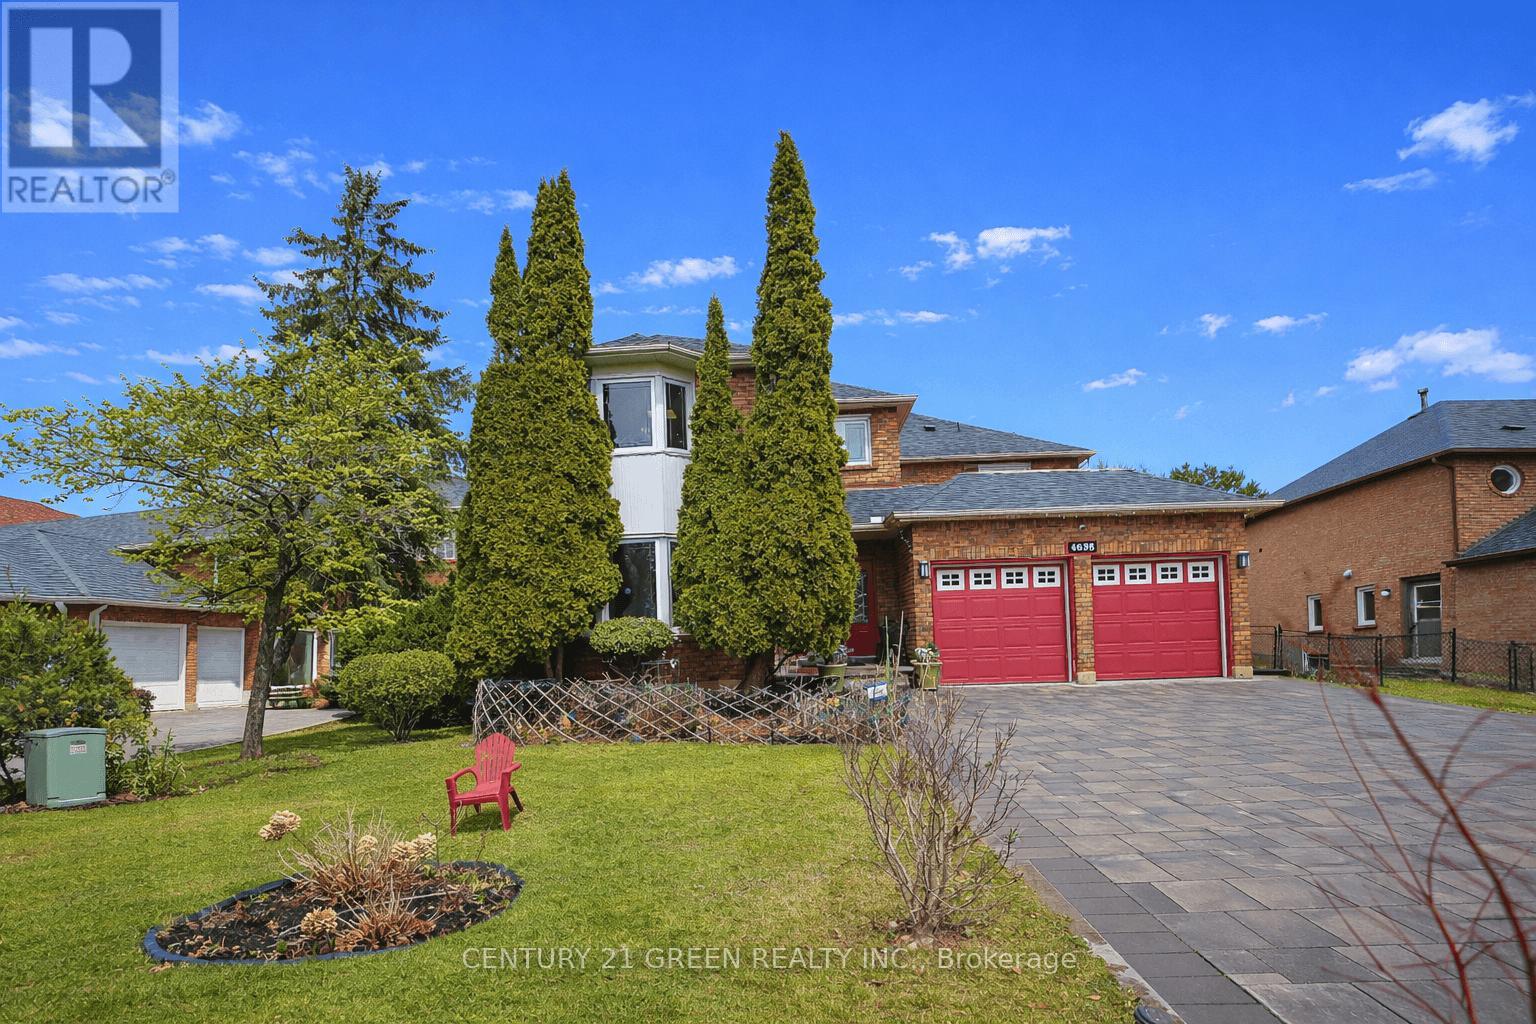
4635 Beaufort Terrace
Mississauga, Ontario
A True showstopper! Welcome to 4635 Beaufort Terrace, a beautifully maintained luxury home on a quiet cul-de-sac in one of Mississauga's most desirable neighborhoods', backing onto prestigious Mississauga Road. Originally a 5-bedroom home, which was converted into a spacious 4-bedroom open-concept layout, offering larger rooms and a functional flow for modern living. Bright principal spaces and large windows create a warm, inviting atmosphere throughout. A rare and standout feature is the stunning solarium addition-truly one of a kind in a private and upscale neighborhood. Built in 2018 by Four Seasons sunrooms - a recognized industry leader in premium All Glass Solariums.. with over $120k invested, this space was completed with full city permits/ deposits/ approvals at each completed phase of the project, offering a luxurious environment. Designed for year-round use, it provides a seamless indoor-outdoor living experience, further enhanced by an abundance of indoor greenery that brings warmth and vibrancy into the home.The home features a large driveway with no sidewalk and a beautifully landscaped backyard with an exquisite-pond, lush greenery, and mature trees- creating a resort like tranquil island. Meticulously maintained and showcasing true pride of ownership, this home is close to top-rated schools, parks, shopping, and major highways. A fantastic and rare opportunity in a highly sought-after location! (id:61483)
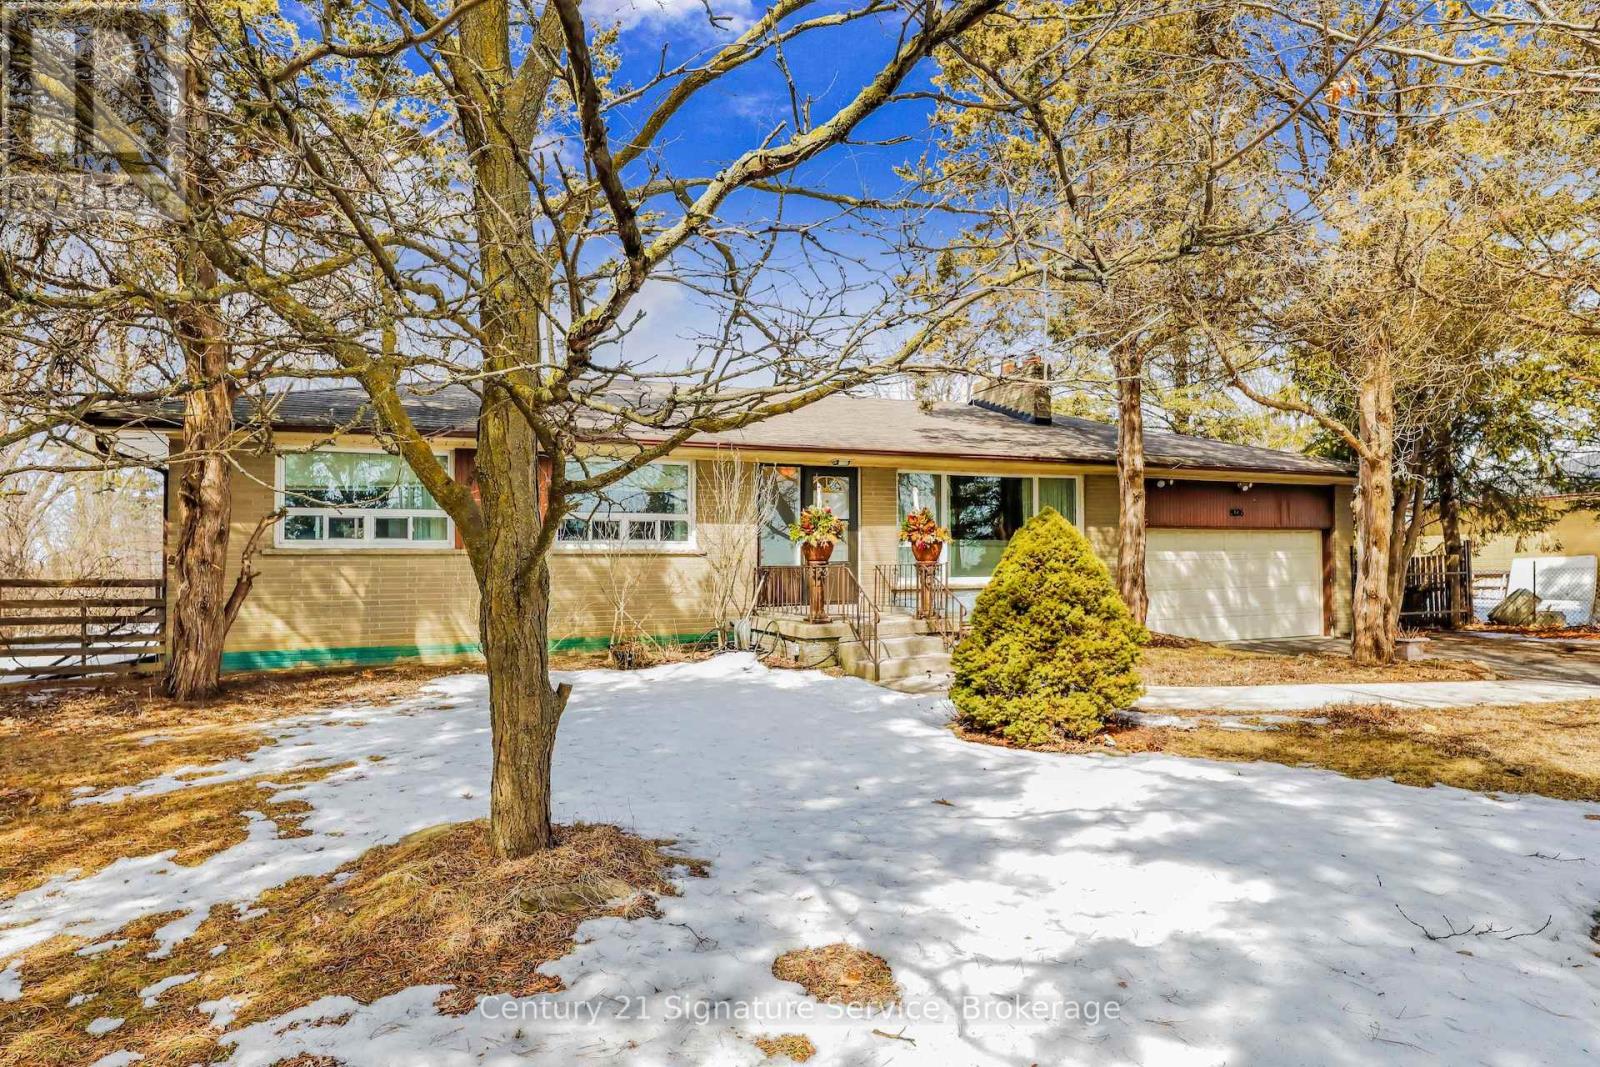
8026 Mayfield Road
Caledon, Ontario
Attention Investors and Developers! Absolutely Fantastic Future Potential With This Prime Location.Fantastic Opportunity In Expanding Mayfield Rd Area! 1 Acre Lot In A High Demand Area Surrounded By Industrial Warehouses, Commercial Buildings, Part Of The Mayfield Rd Expansion Under Region Of Peel, Targeted For Future Hwy 413 and Humber Station Employment Area. Do Not Miss Out On This Incredible Potential Property Opportunity. For Investors, Future Development and Amazing Access Point For Efficient Transportation Around The GTA. For Further Information, See Region Of Peel Official Plan - City of Caledon.Buyers to perform all due diligence prior to submitting offers.This Bungalow Features 3+1 Bedrooms, 2 full baths, Great Sunroom With W/O to Backyard Patio And A Sizeable Finished Basement With Recreation Room Featuring a Wet Bar and Fireplace. Home Also Features Two (2) Car Garage with Ample Parking on Private Driveway. (id:61483)
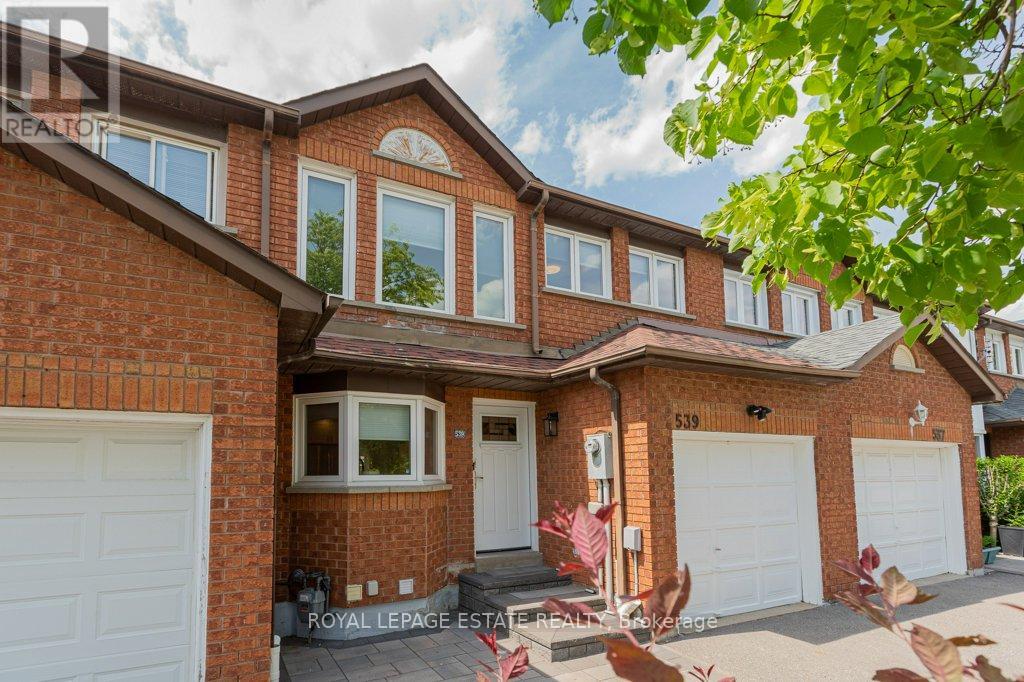
539 Galaxy Court
Mississauga, Ontario
Don't miss this fantastic opportunity to own a freehold townhouse that feels like a semi (think natural light pouring in from the side windows)! Offering over 1,700 sqft of space above grade, with another ~700 sqft in the finished basement, this beautiful home effortlessly blends thoughtful, modern finishes with a cosy, family-friendly layout. Upgrades include a newly renovated kitchen (2022), equipped with stainless steel appliances, updated cabinetry, new floors, quartz countertops and modern under-cabinet lighting. Enjoy downtime with the family in the open concept living room featuring a fireplace and walk-out to the backyard. The second floor boasts three generous bedrooms perfect for a family looking for space to grow! The huge primary bedroom can be your own private oasis, equipped with a four-piece ensuite bathroom and walk-in closet! The possibilities are endless for the basement, which features a 3-piece bathroom, kitchenette, rec room and a family room that could easily be converted into a bedroom (including a closet and window). Excellent family-friendly neighbourhood on a quiet cul-de-sac, surrounded by countless parks, excellent schools, transit, and major highways. Conveniently nestled between all the shops and restaurants of Square One and Heartland Town Center, 539 Galaxy Court is truly out of this world! (id:61483)
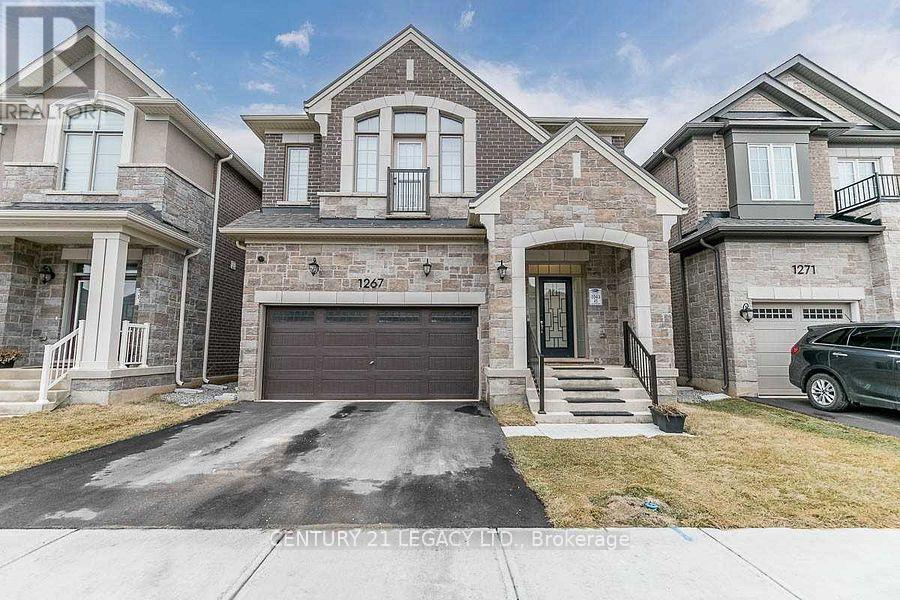
1267 Kovachik Boulevard
Milton, Ontario
Brand new legal basement Apartment. It has two bedrooms, one bathroom having standing shower and one parking space on the right (north) side of the driveway. In suit separate stacked laundry for tenants. Ideal for professional couple. Family friendly neighborhood . Separate entrance . Close to hwy 401 & 407 Granites counter top in the kitchen . Enough cabinetry in the kitchen . Close to public parks, public transit, schools and places of worships. (id:61483)
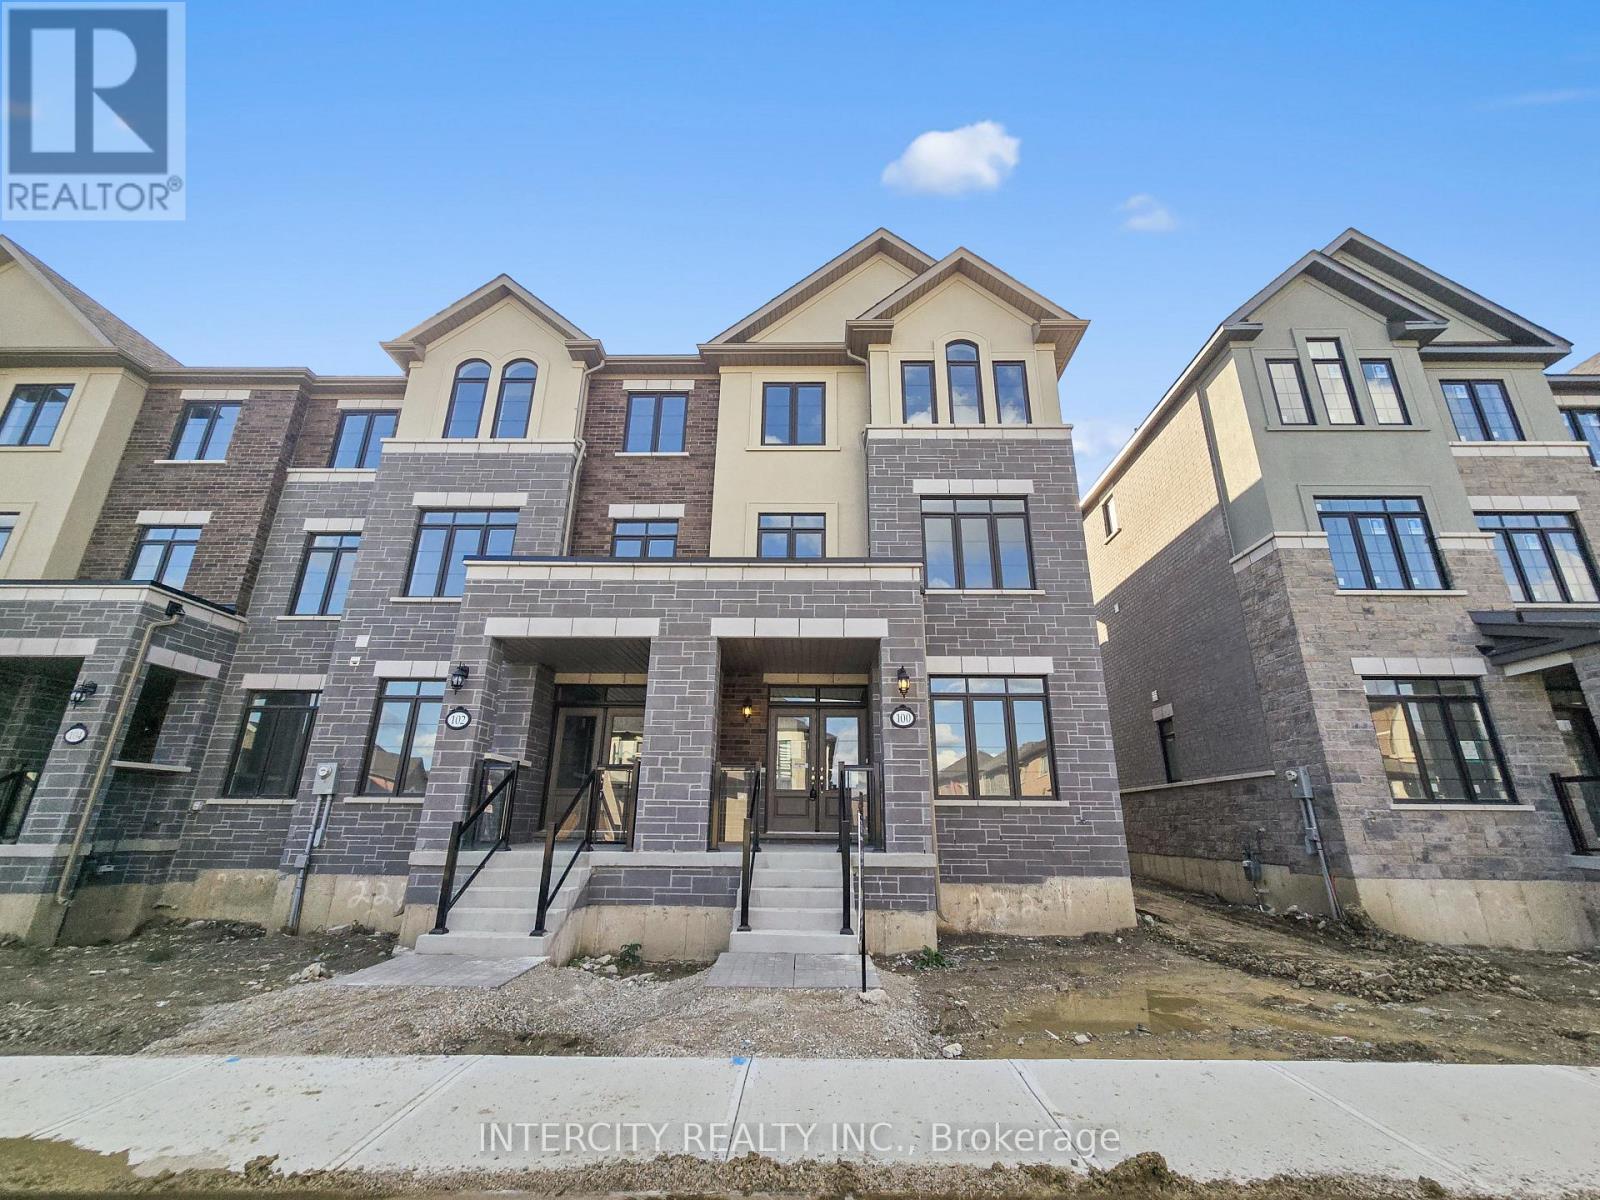
100 Grassbank Road
Brampton, Ontario
Stunning End-Unit townhouse offering 3 bedrooms, 3.5 bathrooms, and 2051 sq.ft of sun-filled living space. Modern design with contemporary finishes throughout. This Brand New, never-lived in home combines style and functionality with upgraded hardwood on the main level and upper hallway, stained stairs with metal pickets, and extended-height kitchen cabinets. Enjoy outdoor living with a spacious deck off the living room and a private deck off the primary bedroom. The versatile den with a closet and hardwood flooring can easily serve as a 4th bedroom or home offices. Parking is never an issue with a double car garage plus driveway space for 2 additional vehicles - 4 car parking total. Modern features includes a 200 amp electrical panel and roughed -in EV charging system. Located close to all amenities, this super spacious townhouse offers comfort, convenience, and elegance in the highly sought-after Mayfield community. (id:61483)
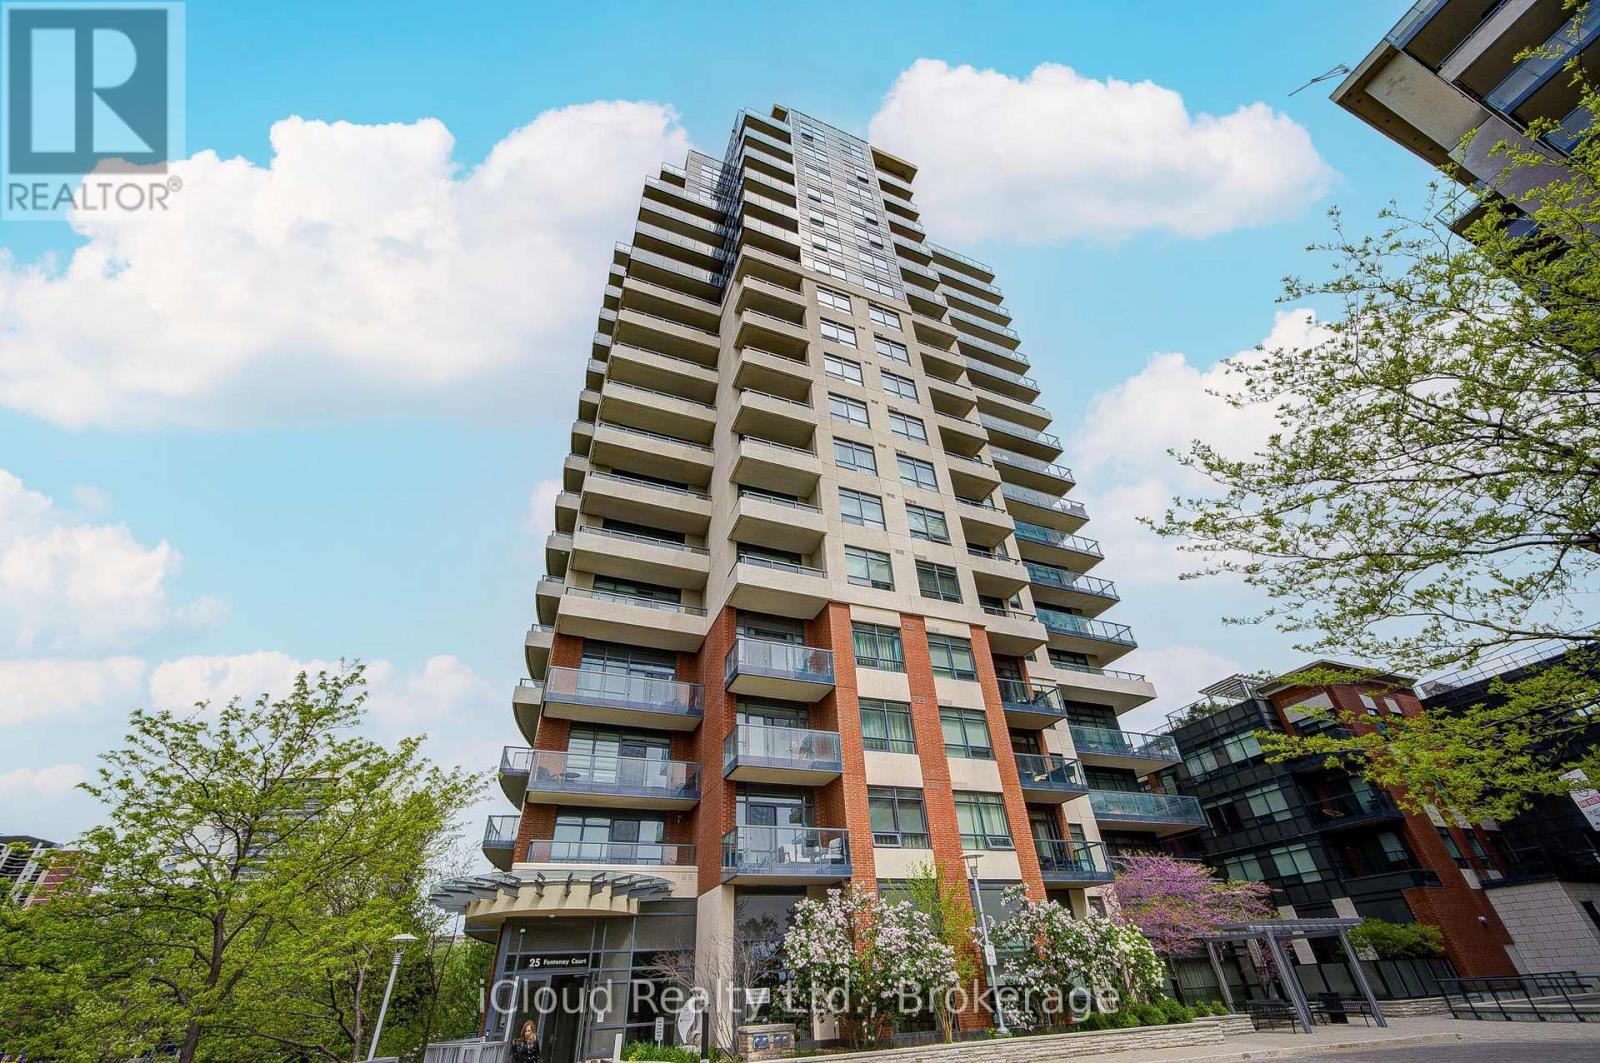
1304 - 25 Fontenay Court
Toronto, Ontario
Welcome to luxury living at 25 Fontenay Court in the highly sought-after Perspective Condominiums in the heart of Etobicoke. This bright and spacious 2-bedroom, 2-bathroom suite offers an open-concept layout with floor-to-ceiling windows, abundant natural light, and breathtaking unobstructed views. Enjoy a modern kitchen featuring stainless steel appliances, quartz/granite countertops, stylish backsplash, and ample cabinetry, seamlessly flowing into the living and dining areas - perfect for entertaining. The primary bedroom features a generous closet and private ensuite bath, while the second bedroom is ideal for guests, family, or a home office. Step outside onto your private balcony and enjoy peaceful views of the Humber River parklands James Gardens, Lambton Golf & Country Club, and the Toronto skyline. Located in a beautifully maintained luxury building offering resort-style amenities including 24-hour concierge/security, indoor pool, steam room, sauna, fully equipped fitness centre, virtual golf simulator, media room, guest suites, party rooms, rooftop terrace with BBQs and cabanas, visitor parking, pet spa, and beautifully landscaped outdoor spaces. Conveniently located steps to parks, walking and biking trails, TTC transit, future Eglinton LRT, shopping, cafes, pharmacy, medical offices, and minutes to highways, downtown Toronto, Bloor West Village, The Junction, airports, and more. A perfect opportunity to enjoy condo living surrounded by nature and city convenience (id:61483)
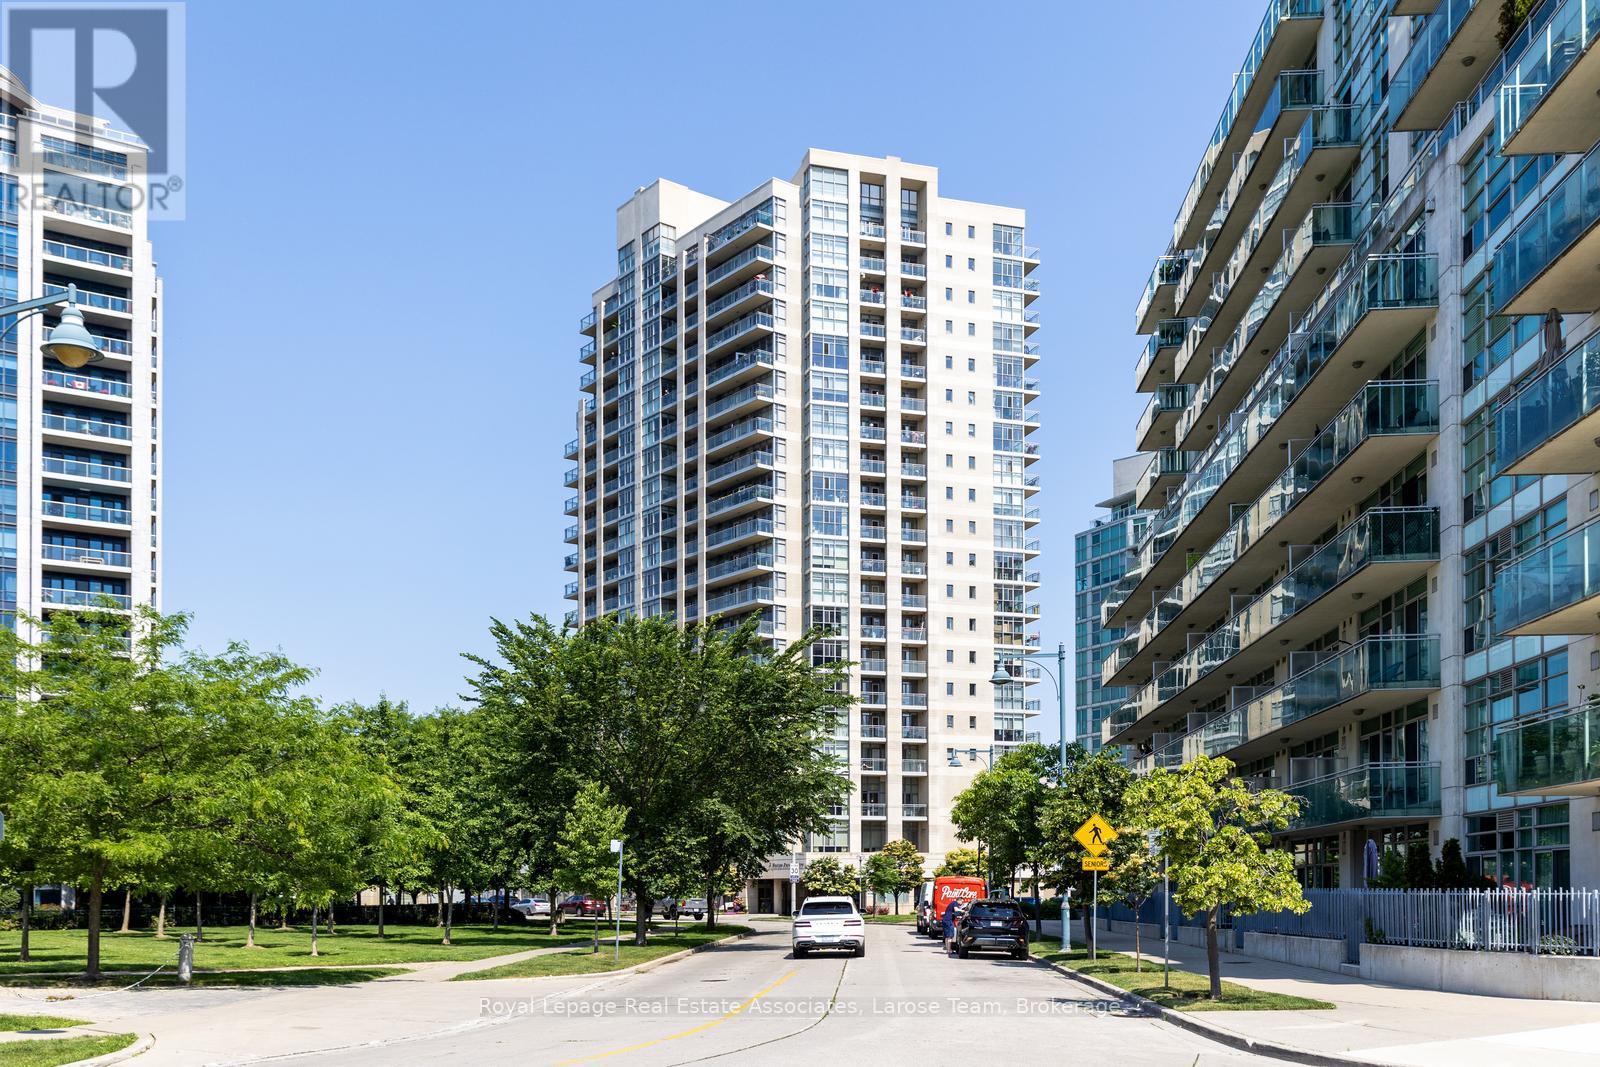
1108 - 3 Marine Parade Drive
Toronto, Ontario
Elegant Corner Suite at Hearthstone by the Bay Refined Retirement Living! This is a sophisticated 2-bedroom, 2-bath corner residence in Hearthstone by the Bay- Etobicoke's premier retirement condominium community. This bright, northeast-facing suite offers an abundance of natural light and partial views of Lake Ontario. Your monthly lease includes: 4 hours of housekeeping per month, $277.50 meal credit for on-site dining, 24-hour access to nursing staff, scheduled shuttle service, fitness classes and wellness programs, and a full calendar of social events and activities. Hearthstone by the Bay offers a vibrant community where you can enjoy your retirement to the fullest-whether you prefer active living or require a bit of extra support. Experience comfort, connection, and peace of mind in this welcoming lakeside residence. Perfect for a retiree looking for a safe, social, and maintenance-free lifestyle! (id:61483)
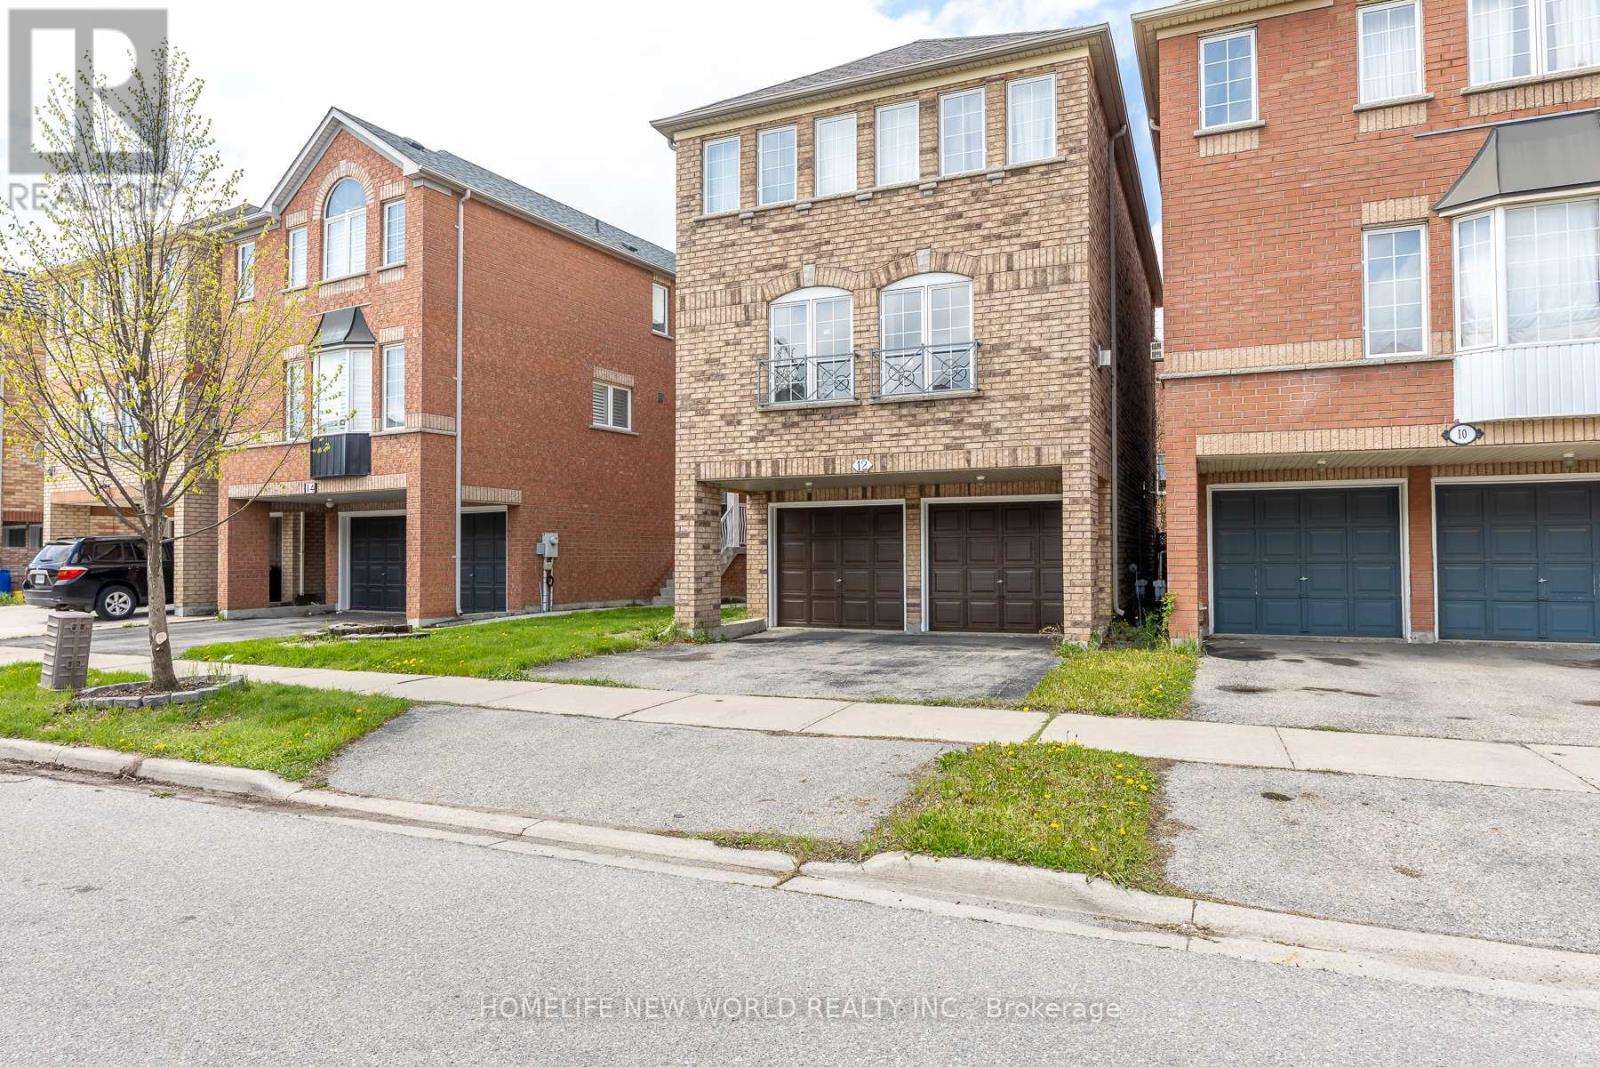
12 Touchstone Drive
Toronto, Ontario
This spacious 2-storey freehold detached home features 3 bedrooms and 3 bathrooms in a prime Toronto location. Perfect for first-time buyers, the property boasts a double garage and a finished walk-out basement. The main floor offers an open-concept living and dining area with large windows that flood the space with natural light. The bright, eat-in kitchen provides ample cabinet space, while the family room features a cozy gas fireplace. The generous primary suite includes a walk-in closet and a spa-like ensuite with double sinks and a Large soaking tub. Situated near top-rated schools, Yorkdale Shopping Centre, TTC, and major highways (400/401/404), this home perfectly blends comfort with urban convenience. Don't miss your chance to see this beautiful property! Schedule your tour today! (id:61483)
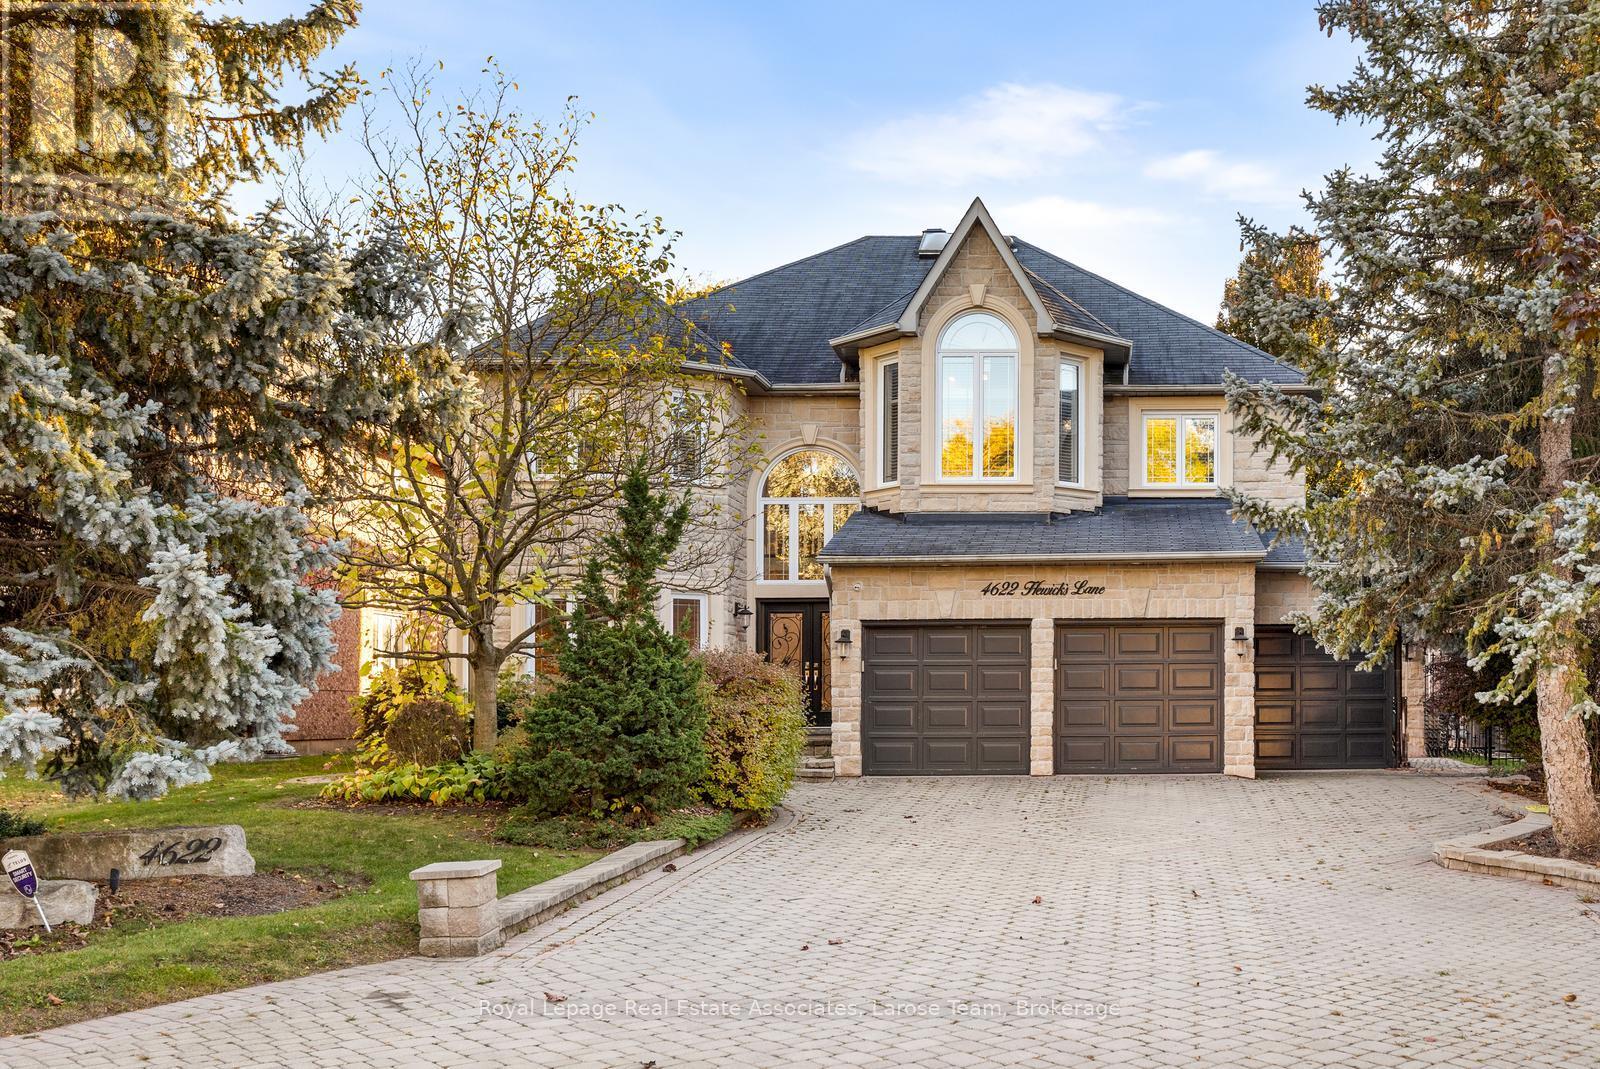
4622 Hewicks Lane
Mississauga, Ontario
Executive 4408 Sq Ft Home Overlooking Credit River. Ravine Yard Features 18' X 36' Saltwater Heated Pool With Waterfall & Hot Tub, Interlocking Stone Patio, Drive, & Walkway. Landscaped To Perfection. New(2018) Triple Panel Pella Windows For High Efficiency And Sound Proofing, Gourmet Kitchen Overlooking Generous Family Room. Finished Basement With Walkout Makes For An Excellent Nanny Suite Or Private Entertainment Area. Newly Installed Pool Parts Including Pump, Saltwater Converter, Heater. Lease Includes With High Quality Furnishing for Main Floor and Upper Floor. If Tenant Wish To Lease Entire Property Including Basement, Add Additional $2000 to Lease Price ($12,000 total). (id:61483)
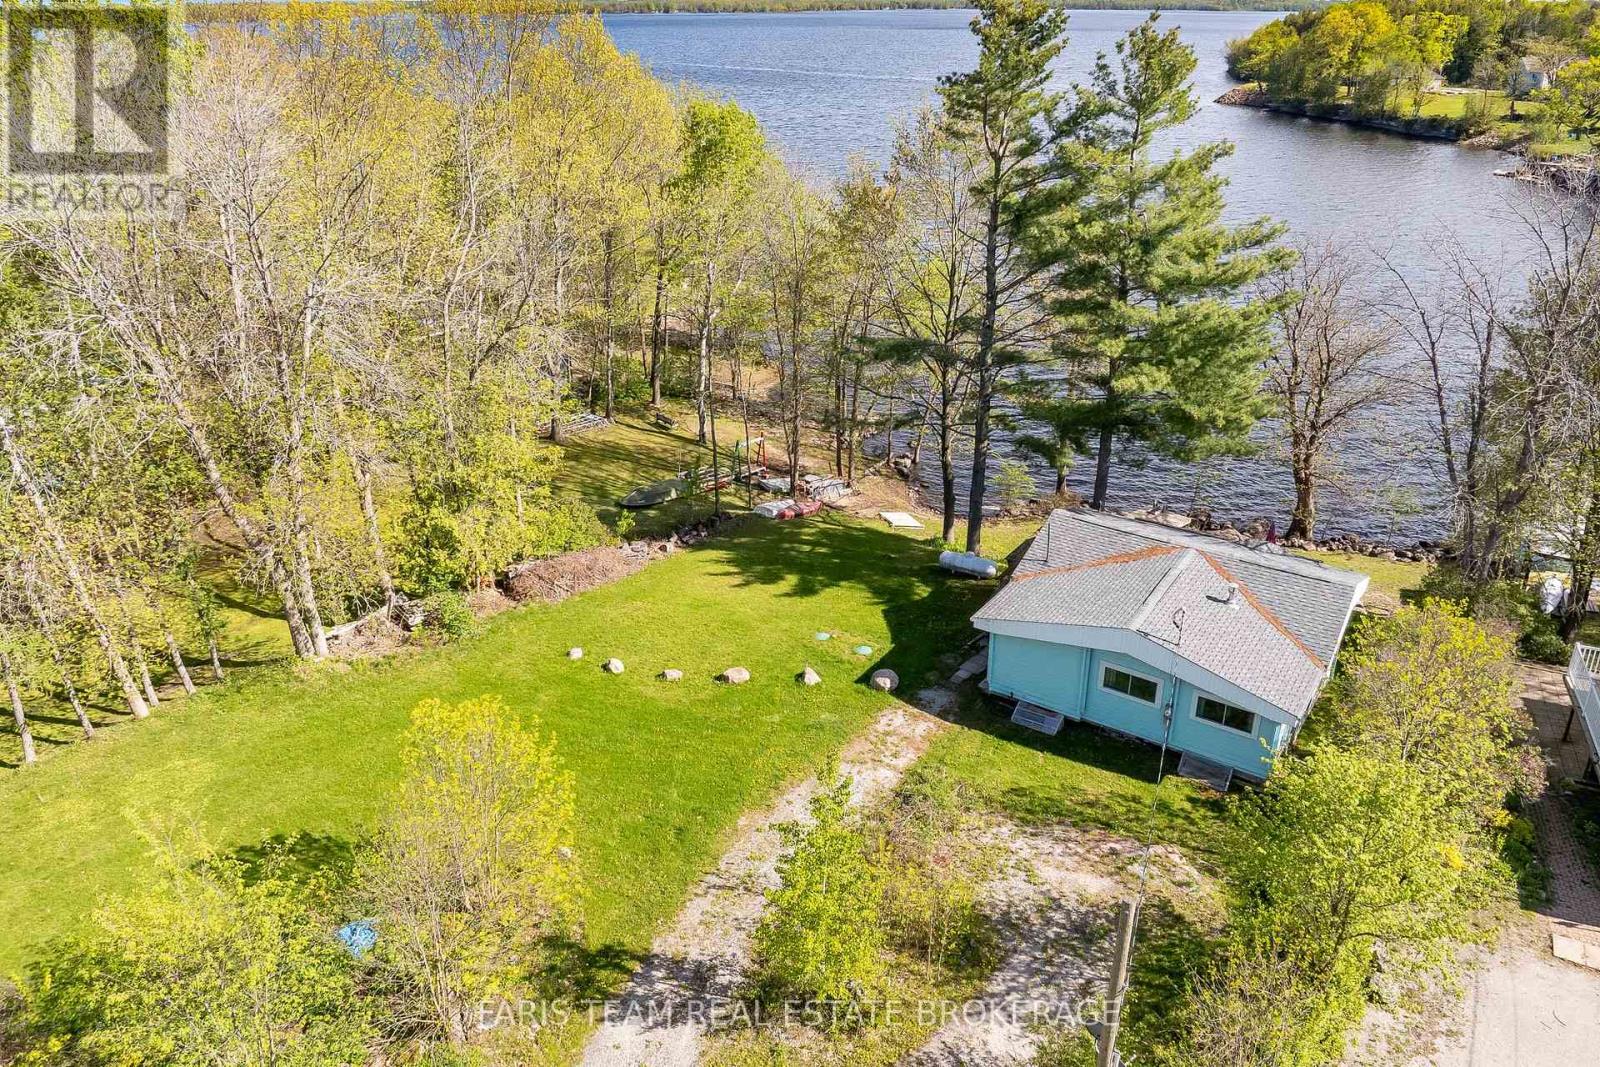
3617 Southwood Beach Boulevard
Ramara, Ontario
Top 5 Reasons You Will Love This Home: 1) Experience the best of waterfront living with this beautifully updated four-season home or cottage on scenic Lake St. John, boasting 108' of shoreline and breathtaking panoramic views, perfectly enjoyed from the expansive lakeside deck and newly completed dock 2) Thoughtfully designed to accommodate family and guests alike, this inviting property offers four spacious bedrooms, two bathrooms, and a fully finished walkout lower level, creating ample space for entertaining, relaxing, and making lasting memories by the water 3) Soaring vaulted ceilings and expansive windows fill the home with natural light while showcasing stunning lake views, creating a bright and welcoming atmosphere that seamlessly blends indoor comfort with the beauty of the surrounding landscape 4) Extensively updated and meticulously maintained with major improvements already completed, including a Class 4 septic system, drilled well, propane forced-air furnace, updated kitchen with granite countertops and appliances, and newer asphalt shingle roofs on both the home and detached garage, providing exceptional peace of mind for years to come 5) Adding tremendous value and versatility, the property features a detached two-car garage, parking for more than a dozen vehicles, mature trees for added privacy, expansive lawn space with future potential, and an approved Short-Term Rental Permit in place since 2020, making it an outstanding opportunity for personal enjoyment, seasonal income, or long-term investment in a desirable location near Washago, Casino Rama, and the Longford Mills Water Ski Club. 860 above grade sq.ft. plus a finished lower level. (id:61483)
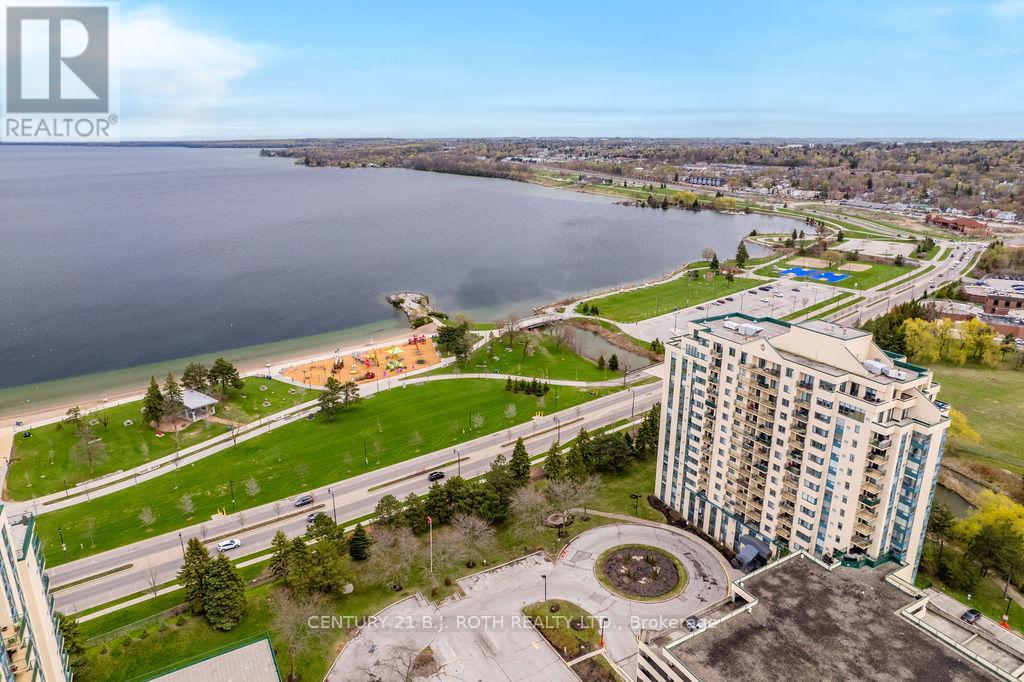
1104 - 75 Ellen Street
Barrie, Ontario
This bright and inviting corner suite at Regatta Condominiums offers over 1000 square feet of effortless living along the Barrie waterfront. Multiple large windows provide for bright living spaces, where freshly painted neutral tones and premium flooring create a warm, carpet-free, modern feel. From the kitchen, primary bedroom, and private balcony, you can take in calming views of Kempenfelt Bay-an everyday reminder of how special this location is. The recently remodelled kitchen features sleek white cabinetry and stainless steel appliances, while $7,500 in new electric blinds and drapes add both comfort and style. The spacious 2-bedroom, 2-bathroom layout includes a generous primary suite with a walk-in closet, linen storage, and a four-piece ensuite with a step-in, separate shower. This unit includes a rare second locker plus a garage parking space with convenient elevator access from the building's third level. Residents enjoy a low-maintenance lifestyle with impressive amenities: an indoor pool, gym, sauna, party room, and more. Step outside to the adjacent walking path and stroll to nearby restaurants, shops, Go station, and the waterfront trail-perfect for morning walks along the bay. With downtown just moments away, this suite blends comfort, convenience, and lakeside charm into a truly appealing place to call home. (id:61483)
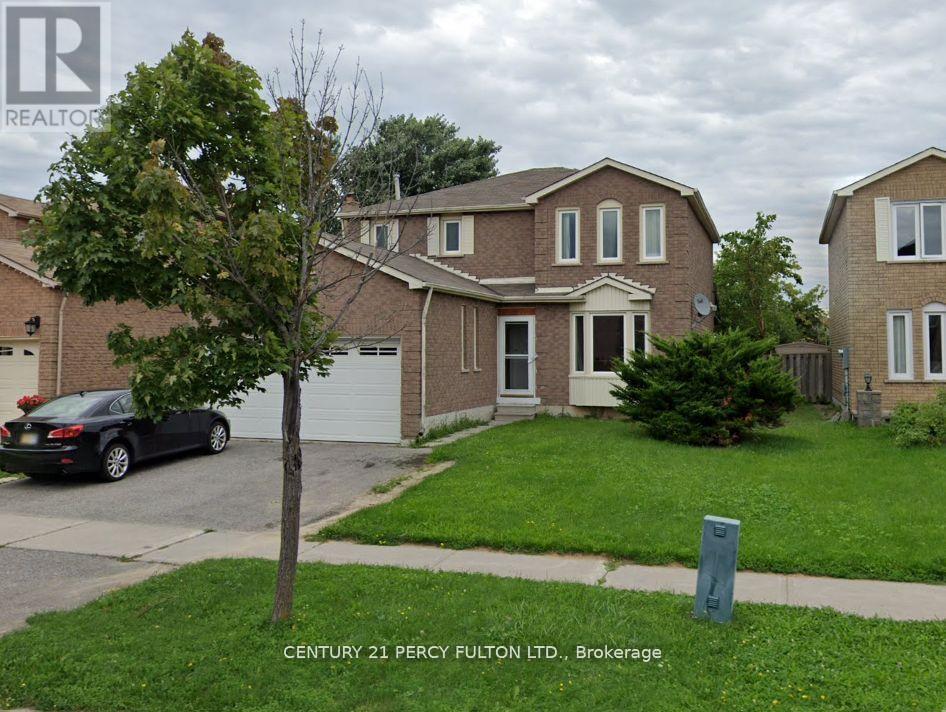
Bsmt - 163 Cartmel Drive
Markham, Ontario
Spacious 2 Bedroom Basement Apartment In Great Neighbourhood! Private Laundry Available! One parking spot on driveway! Spacious Shared Fenced Backyard! Close To All Amenities, Schools, Ttc, Shopping! (id:61483)
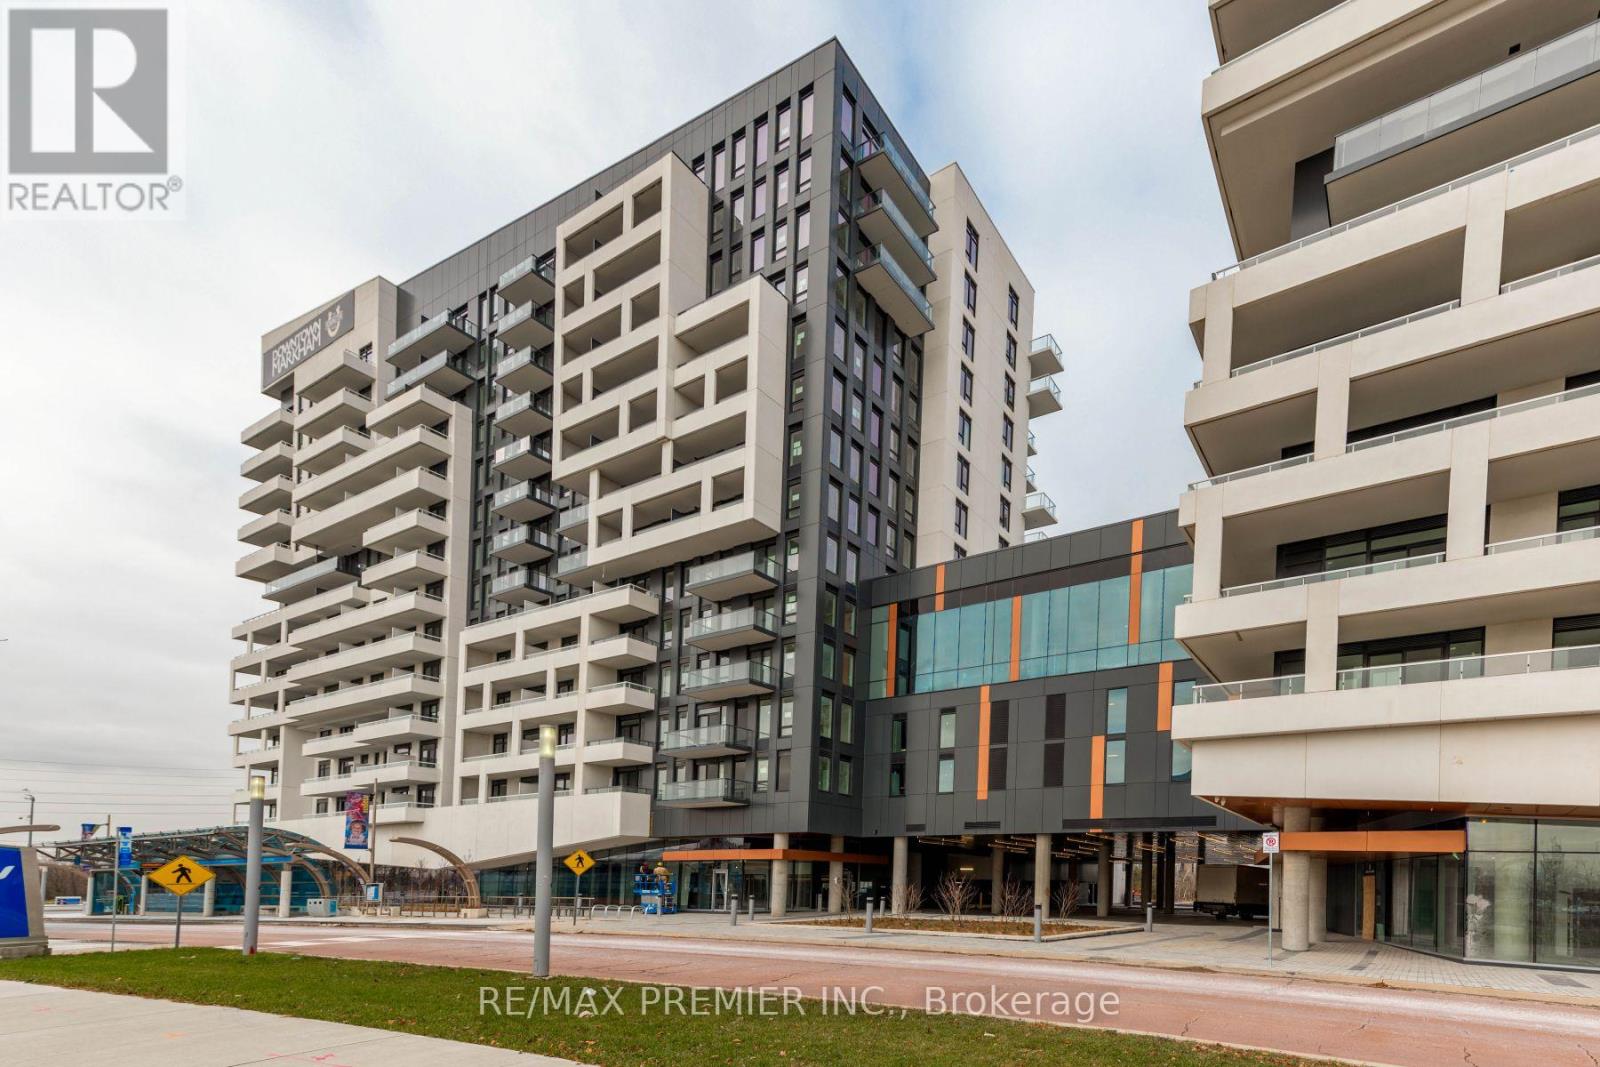
808 - 10 Rouge Valley Drive W
Markham, Ontario
Corner suite. Bright and spacious 2-bedroom, 2-bath featuring a functional open-concept layout, floor-to-ceiling windows, laminate flooring throughout, and a modern kitchen with stainless steel appliances, quartz countertops, and upgraded finishes. Enjoy beautiful south-east exposure with natural light. Includes one parking space and one locker. Exceptional building amenities including 24-hour concierge and unbeatable convenience with transit at your doorstep. Steps to Markham Civic Centre, grocery stores, restaurants, shops, and highly ranked Unionville schools. Minutes to York University Markham Campus, Downtown Markham, YMCA, GO Transit, and easy access to Highways 404 & 407. (id:61483)
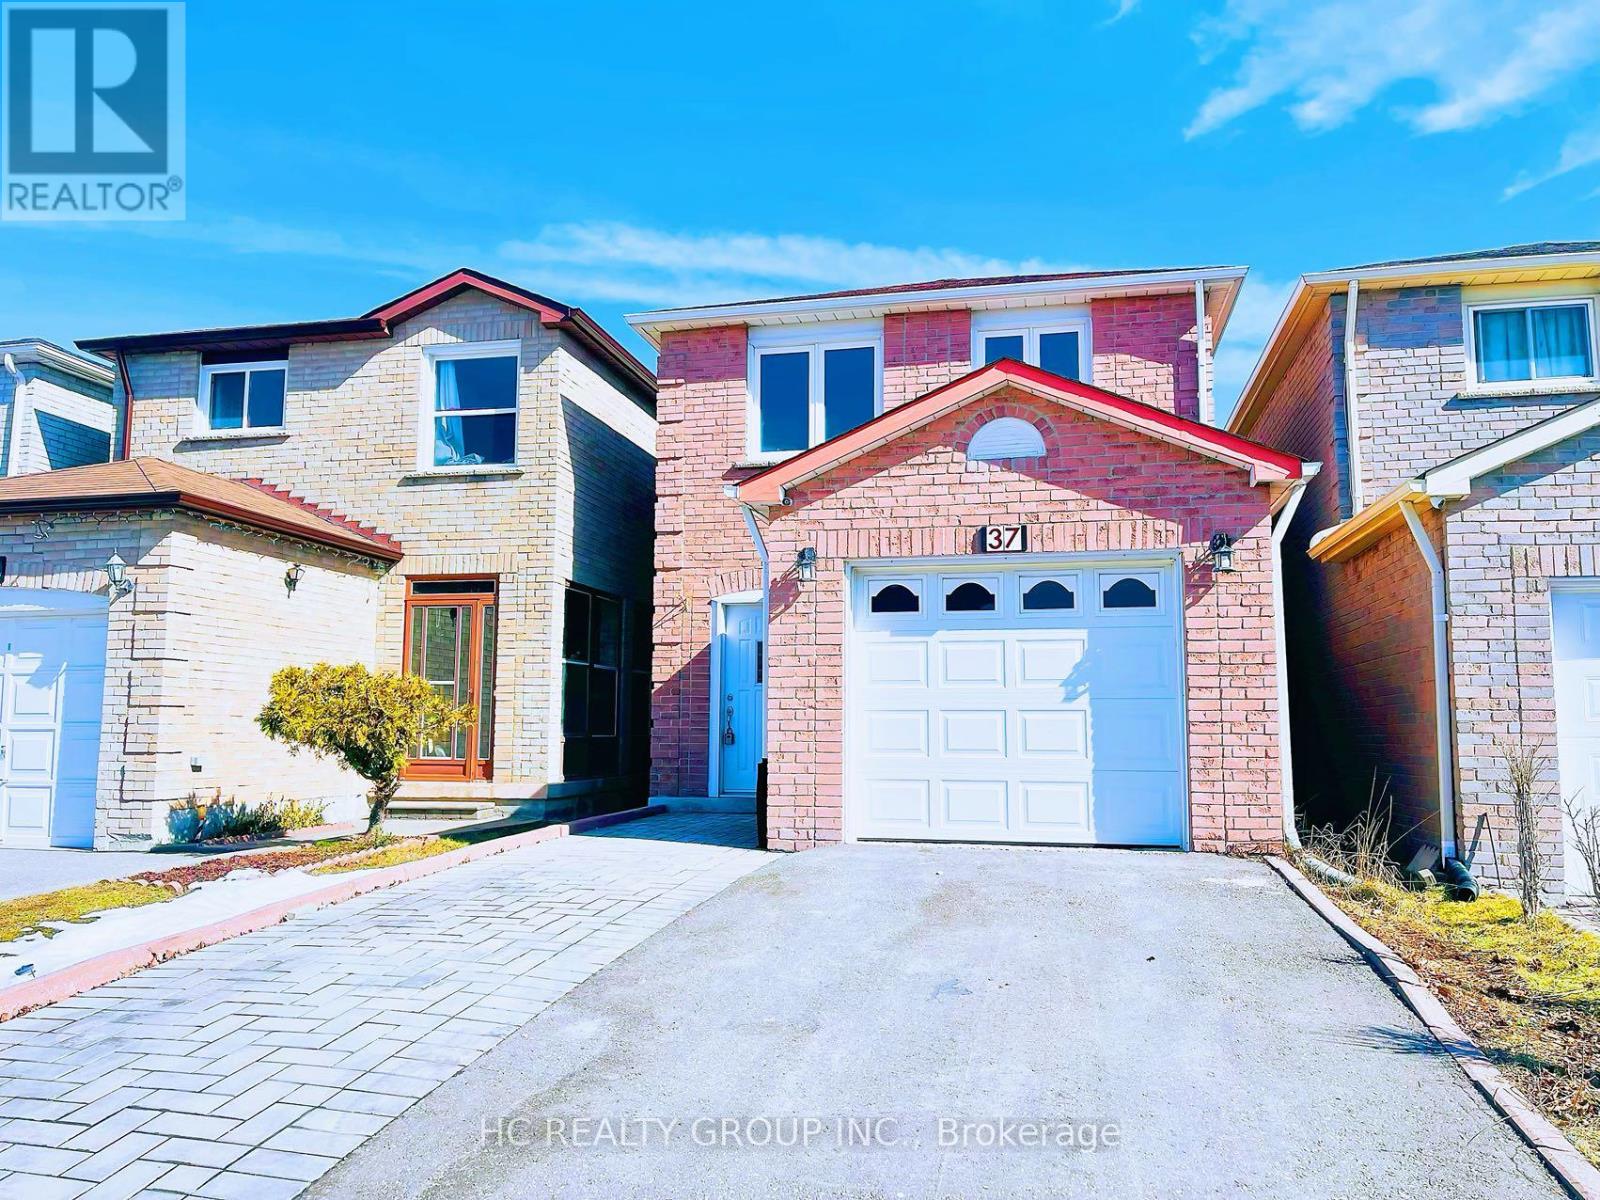
37 Page Crescent
Markham, Ontario
Prime Markham Location! Nestled On A Quiet Family-Friendly Crescent In One Of Markham's Most Convenient Neighbourhoods. Just Minutes To Hwy 404 & 407, GO Station, VIVA/YRT Transit, Costco, T&T, Markville Mall, Community Centres, Parks And Everyday Essentials. Excellent Access To Major Employment Hubs In Markham, Richmond Hill And North York.This Bright And Spacious Home Offers A Functional Layout, Large Windows, Comfortable Living Spaces And Plenty Of Natural Light. Enjoy The Perfect Balance Of A Peaceful Residential Setting And Unmatched Urban Convenience. Ideal For Families And Professionals Looking For A Well-Connected And Highly Desirable Markham Address. ** This is a linked property.** (id:61483)
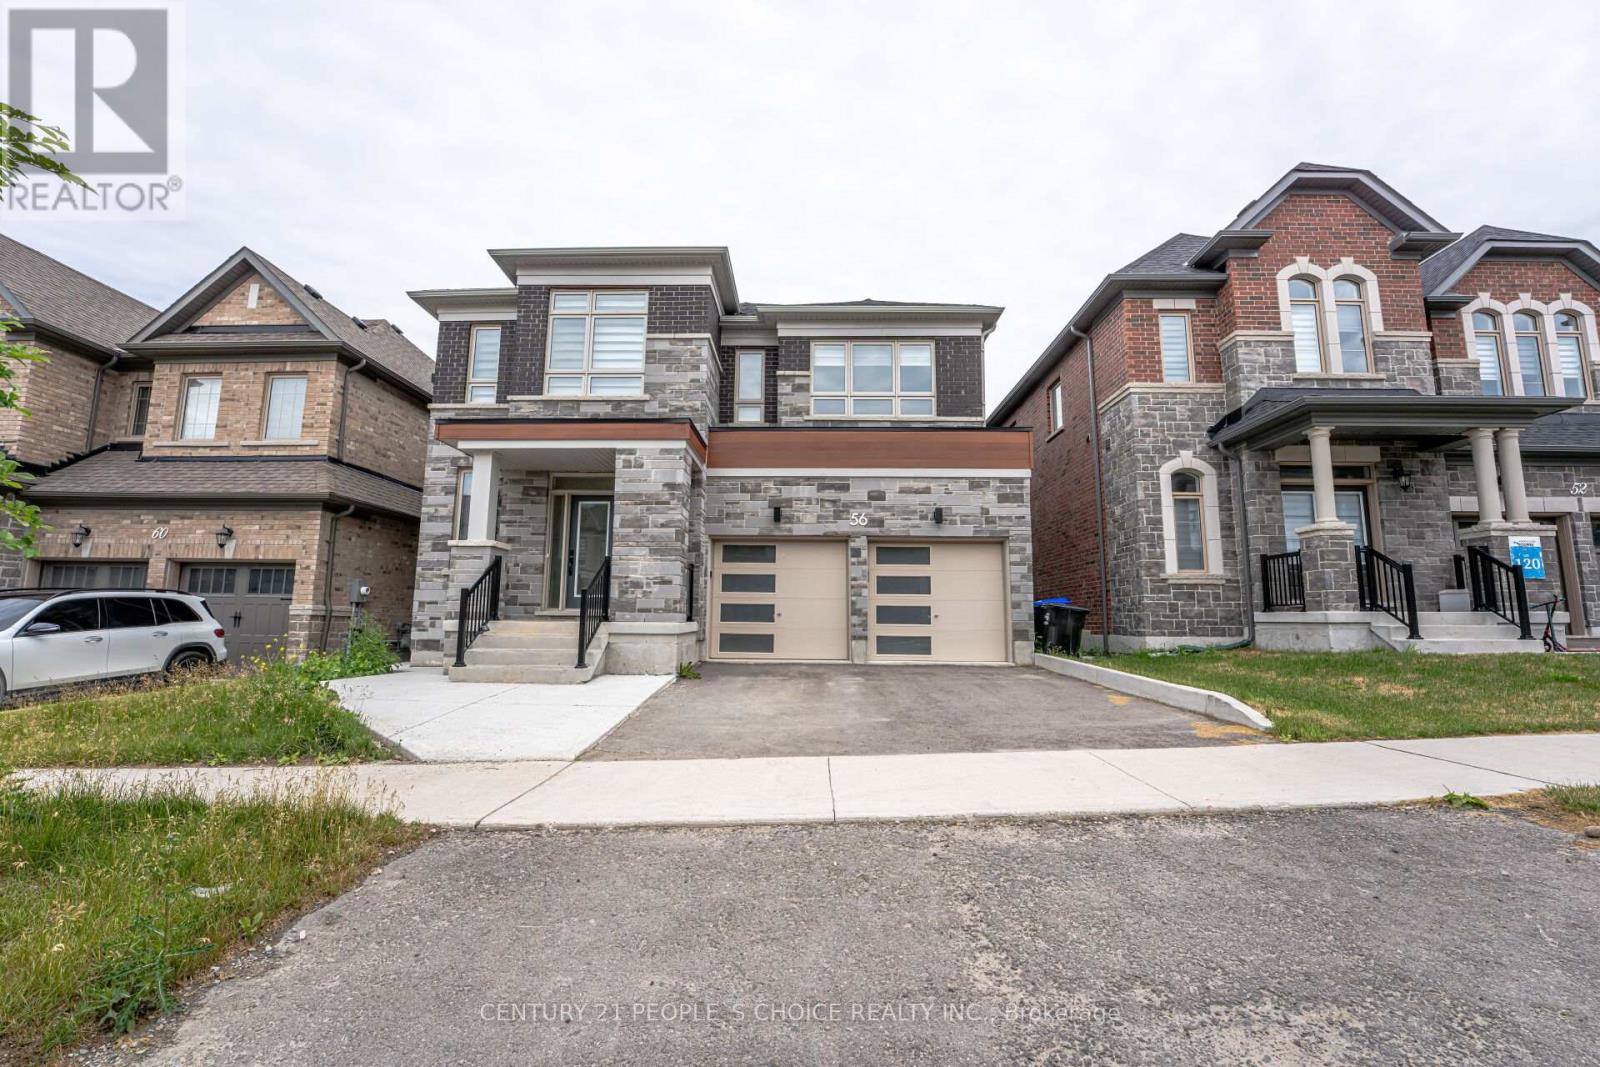
56 Plank Road
Bradford West Gwillimbury, Ontario
WOW!!! 2023 Built, Fully Upgraded House in the Heart Of Bondhead, Features 4 Spacious Bedrooms With 3 Full Bath on Second floor Connecting to all Rooms, High grade Hardwood Floors on Both Floors , Main Floor Boost Foyer and Large Living and Dining , Followed by Den/Office, And Charming Family room with Fireplace and Upgraded Kitchen With High End S/S Appliances and Upgraded Quartz Counter and Upgraded Porcelain Tiles, Walk out to Patio Deck with Beautiful View Of Pond, It Comes With Fully Walkout Finished Basement with 2 Bedrooms by Builder, Laminate Floors , Comes With One Full Bath, Large Windows And Open Area Rec Room for Precious Family Time and Possibility of Basement Apartment or In Law Suite, Double Car Garage and Much More, SHOWS 10+++++ (id:61483)
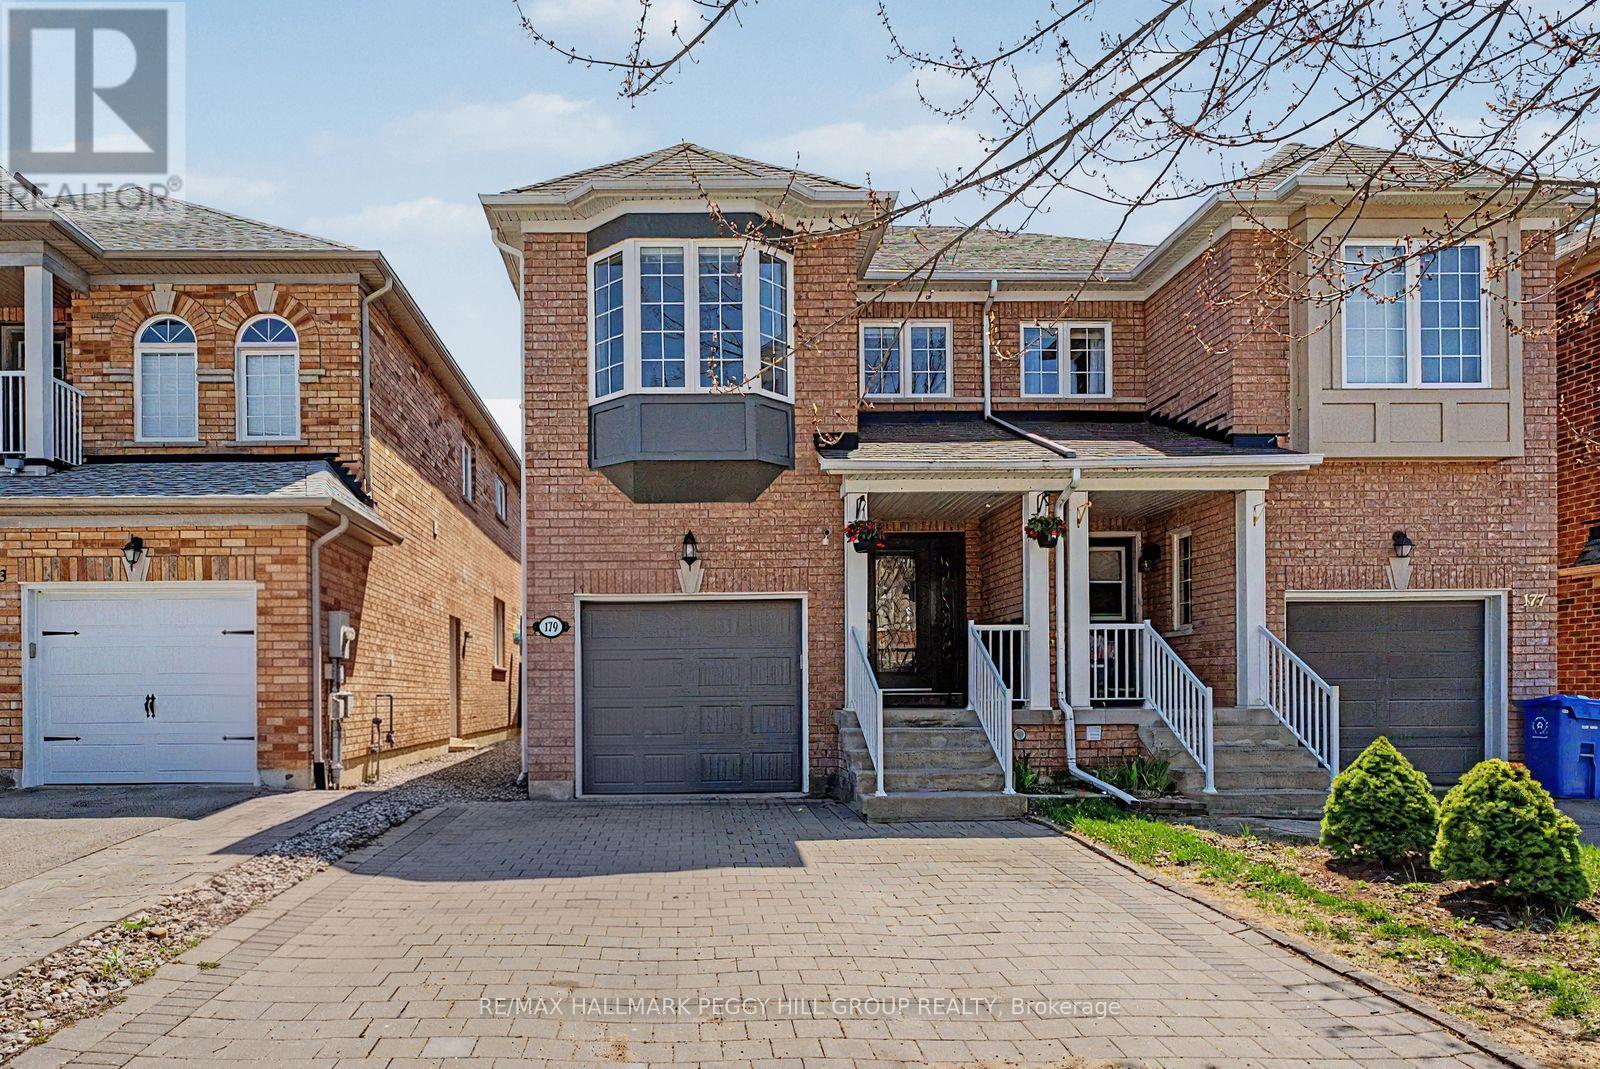
179 Warwick Crescent
Newmarket, Ontario
TURN-KEY SUMMERHILL ESTATES BEAUTY WITH A WALKOUT BASEMENT, PRIVATE HOT TUB RETREAT, & EASY ACCESS TO EVERYTHING THAT MATTERS! Tucked into one of Newmarket's most loved neighbourhoods, this stylish and beautifully maintained home in Summerhill Estates delivers the kind of lifestyle buyers dream about. From nearby top-ranked schools and the Nokiidaa Trail system to RioCentre shopping plaza, transit routes, and tree-lined streets that feel instantly welcoming, the location sets the tone. Step inside to a warm, inviting interior where 9-foot ceilings, natural light, and wood flooring frame an easygoing main floor layout made for real life - complete with a bright eat-in kitchen boasting granite countertops, stainless steel appliances, a farmhouse sink, sleek tile backsplash, and a walkout to your own private backyard escape. Outside, the two-tier deck, pergola-covered hot tub, gazebo, and lounge area set the stage for weekend hangouts and evening unwinds. Upstairs offers three comfortable bedrooms, including a serene primary retreat with a walk-in closet and a spa-like ensuite with a deep soaker tub and separate shower. The finished basement, complete with its own private entrance, offers in-law suite potential or bonus space for guests, a home office, or family movie nights. Move-in ready with polished finishes and true pride of ownership evident throughout, this #HomeToStay checks every box and then some. (id:61483)
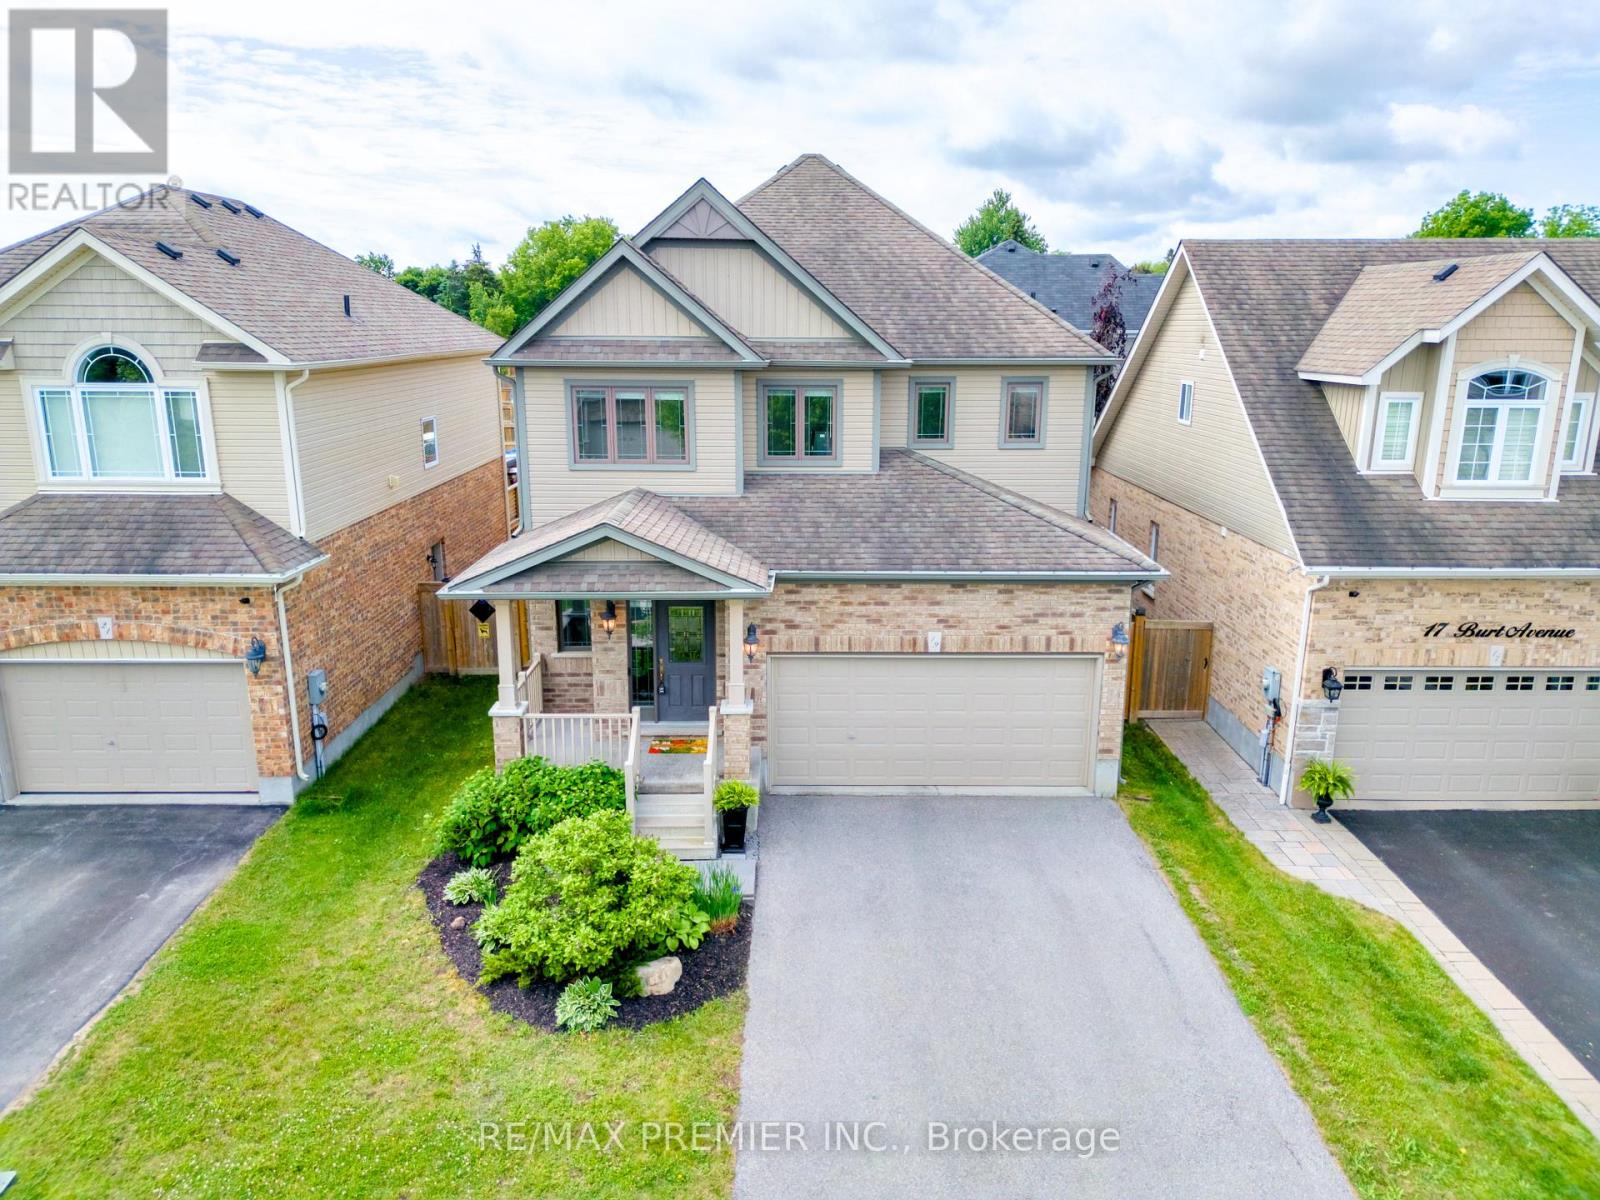
19 Burt Avenue
New Tecumseth, Ontario
Your own private oasis awaits at 19 Burt Ave. Step into the backyard of your dreams. A stunning in-ground pool surrounded by lush, professionally landscaped grounds where no expense was spared. This is a home built for relaxing & entertaining, and it delivers at every turn. Inside, over 2,431 sq ft (per iGuide, above grade) of thoughtfully designed living space flows effortlessly, with a layout that just works. The kitchen is a true showpiece, extensively upgraded with high-end finishes, abundant cabinetry & counter space, and a coveted walk-in pantry. 4 spacious bedrooms, 3 bathrooms, and a 2nd-floor laundry room round out this exceptional package. Every upgrade has been executed with care and quality, making this home as functional as it is impressive. Situated in the heart of Alliston, one of Simcoe County's most family-friendly and fast-growing communities...you're close to great schools, parks, shops, and easy highway access. Small-town warmth with everything you need at your doorstep. Homes like this don't come along often. Come see it to believe it. Recent updates include...Kitchen: completely installed new approx 5 years ago. Primary 5pc ensuite bathroom: Upgraded bathtub. Inground pool: new 2022, chlorine pool with a waterfall, insulated solar blanket, roughed-in for a gas heater (Gas line and electrical power is there ready if a pool heater is desired). Mechanicals: Furnace-10yrs, AC-8yrs, Hot Water Heater-10yrs. All appliances are approximately 5 yrs. Washer & Dryer, 4 yrs old. Upgraded windows. (id:61483)
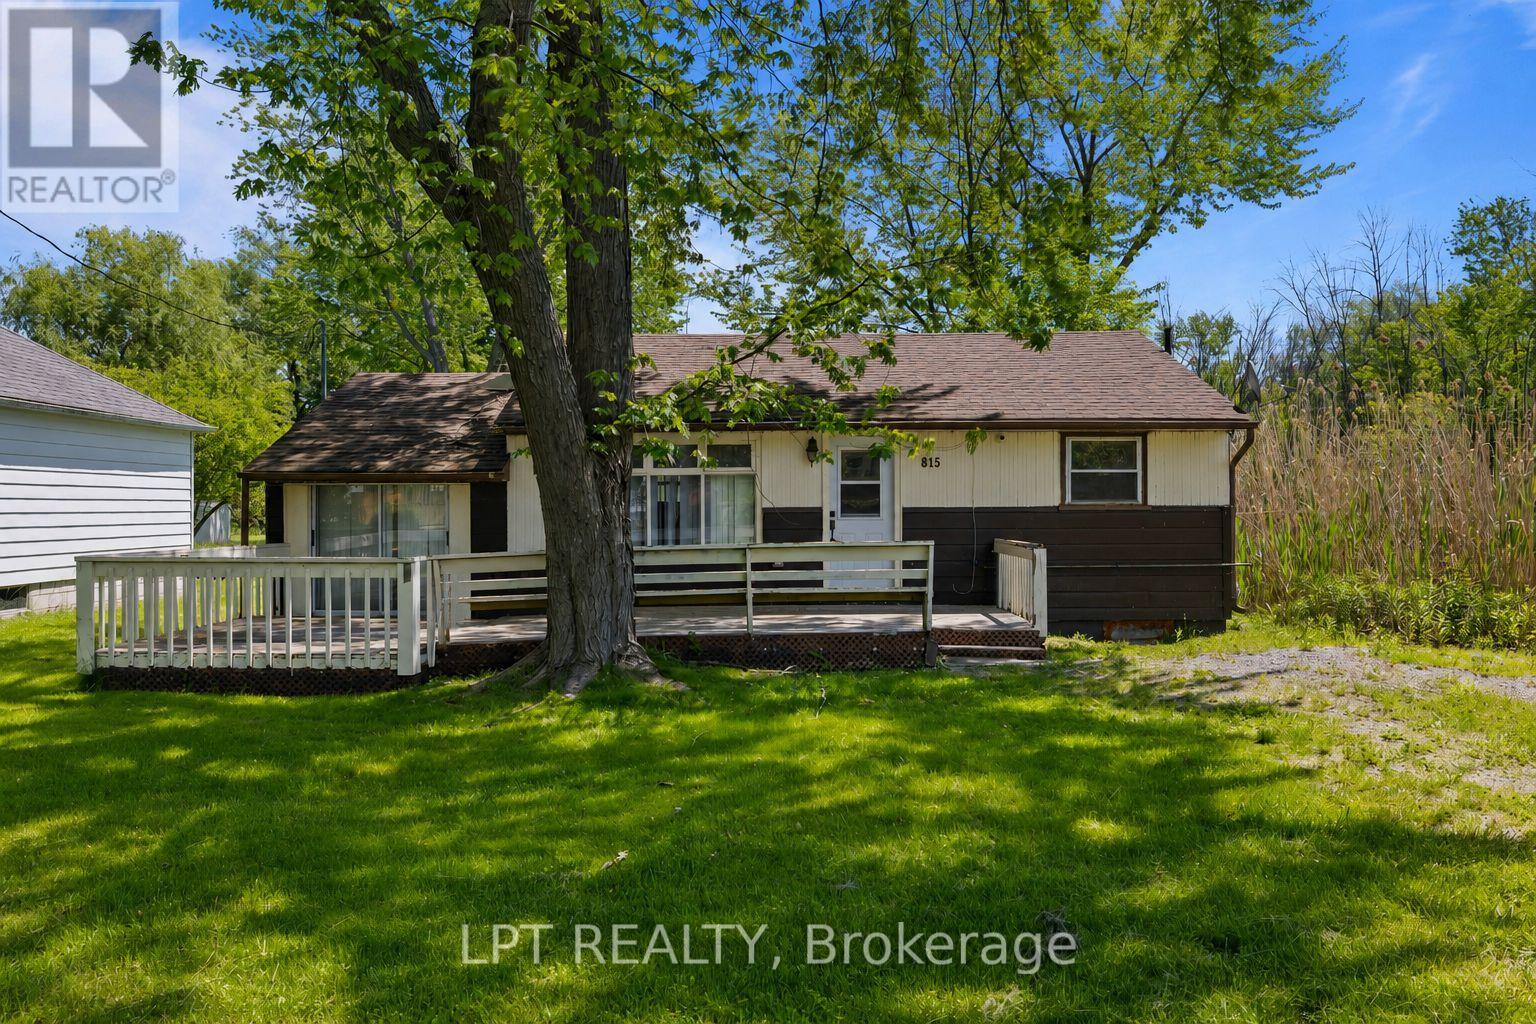
815 Paradise Drive
Georgina, Ontario
Welcome To Your Own Piece Of Paradise On Paradise Drive. Set On A Large Lot Just A Short Walk To The Shores Of Lake Simcoe, This 3-Bedroom Home With Sunroom Offers A Rare Opportunity To Create The Lifestyle You Have Been Dreaming Of In The Heart Of Willow Beach. Enjoy Lake Views From Your Front Deck, Stroll To The Water, Spend Summer Days At Nearby Willow Beach Park, Or Take Advantage Of The Area's Boating, Swimming, Fishing, Ice Fishing, Parks, Trails, And Year-Round Lakeside Charm. Ideally Located Close To Beaches, Playgrounds, Picnic Areas, Local Shops, Restaurants, Schools, Marinas, Golf, And Everyday Amenities In Keswick And Sutton, With Easy Access To Hwy 404 For Commuters. Whether You Are Looking To Renovate, Reimagine, Or Create Your Future Lakeside Escape, This Property Is Filled With Potential And Ready For Someone With Vision To Make It Their Own. Turn Paradise Into Home. Plus, Enjoy Walking Access To The Lake Right At The End Of The Street. (id:61483)
17 Connor Drive
Whitchurch-Stouffville, Ontario
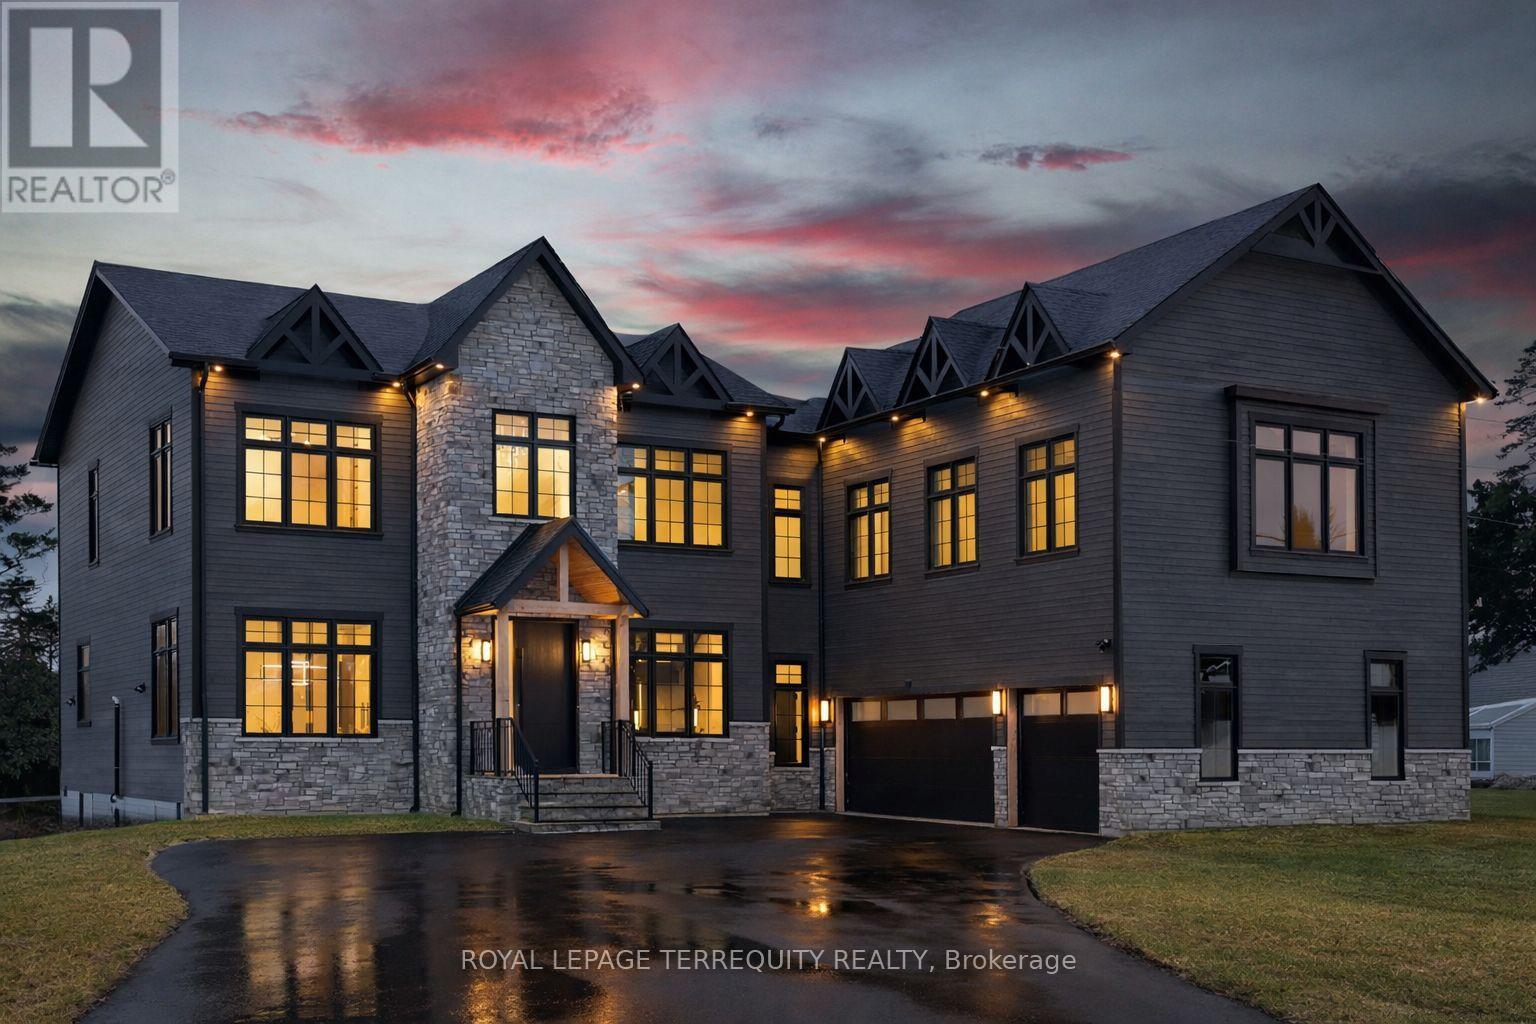
Set on an impressive 125-foot frontage lot, this exceptional waterfront residence is offered independently from the adjacent parcel, which is subject to a conditionally approved severance and available separately. The result is a remarkable estate-sized setting that provides an extraordinary sense of space, privacy, and presence along the waterfront. An extraordinary waterfront offering, this residence exemplifies architectural presence and timeless lakeside luxury. This one-of-a-kind property blends refined sophistication with serene natural beauty, creating a seamless indoor-outdoor living experience. Thoughtfully designed with wide-plank hardwood flooring, custom millwork, and curated designer finishes, the home features flowing principal spaces enhanced by integrated LED ceiling details and statement lighting. A striking glass elevator adds both convenience and architectural presence, reinforcing the home's elevated design. The open-concept kitchen is a true showpiece, wrapped in premium stone surfaces and bespoke cabinetry, and equipped with top-tier paneled appliances. Designed for effortless entertaining and elevated everyday living, it anchors the home with both function and refined style. Offering 4 spacious bedrooms and 4 beautifully appointed bathrooms, the residence delivers comfort, privacy, and exceptional craftsmanship throughout. The primary suite serves as a private retreat with a generously scaled, spa-inspired ensuite finished with luxurious details and premium fixtures. A large loft above the garage, complete with a rough in for an additional washroom, provides outstanding flexibility for future expansion-ideal for a guest suite, studio, or multigenerational living. The 3-car garage with car lift further enhances the home's rarity. A rare offering defined by scale, craftsmanship, and a level of finish seldom seen on the market. (id:61483)
24 Glenvilla Road
Vaughan, Ontario
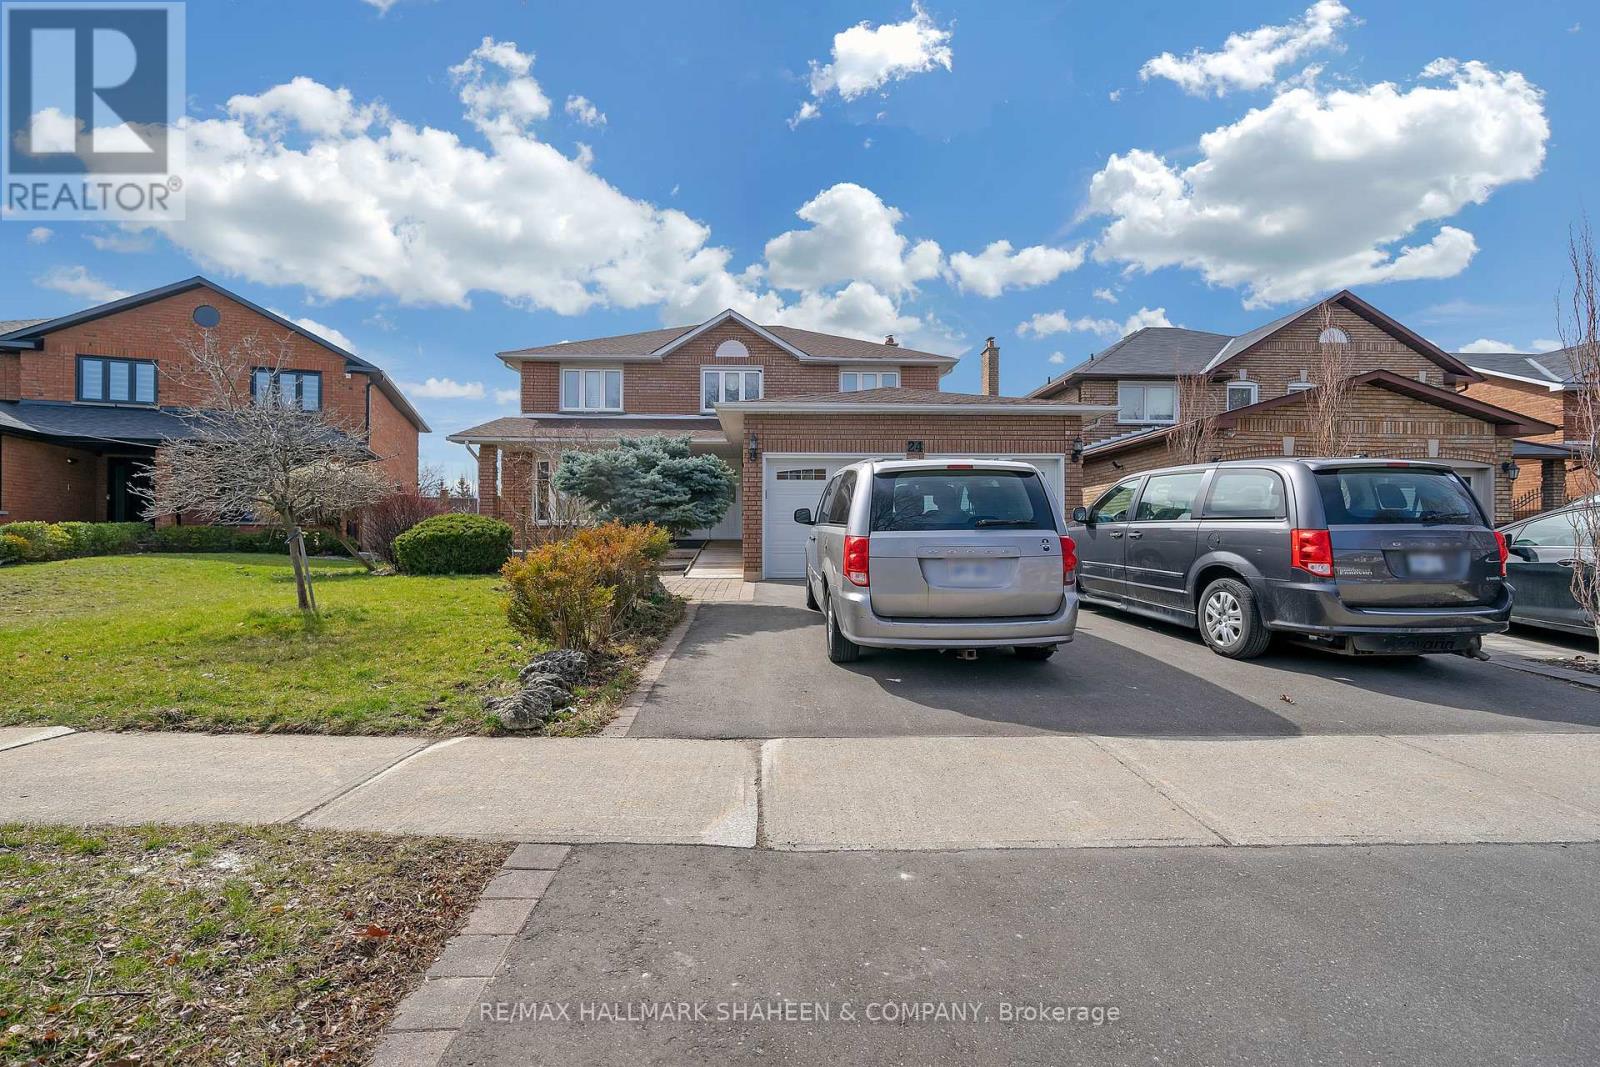
Spacious Basement For Rent In West Woodbridge, Adjacent To Giovanni Caboto Park. Conveniently located just minutes from major highways, this property is situated in a remarkable neighborhood that offers easy access to shopping malls, parks, banks, restaurants, and public transit, ensuring that all amenities are within reach. (id:61483)
400 Coventry Hill Trail
Newmarket, Ontario
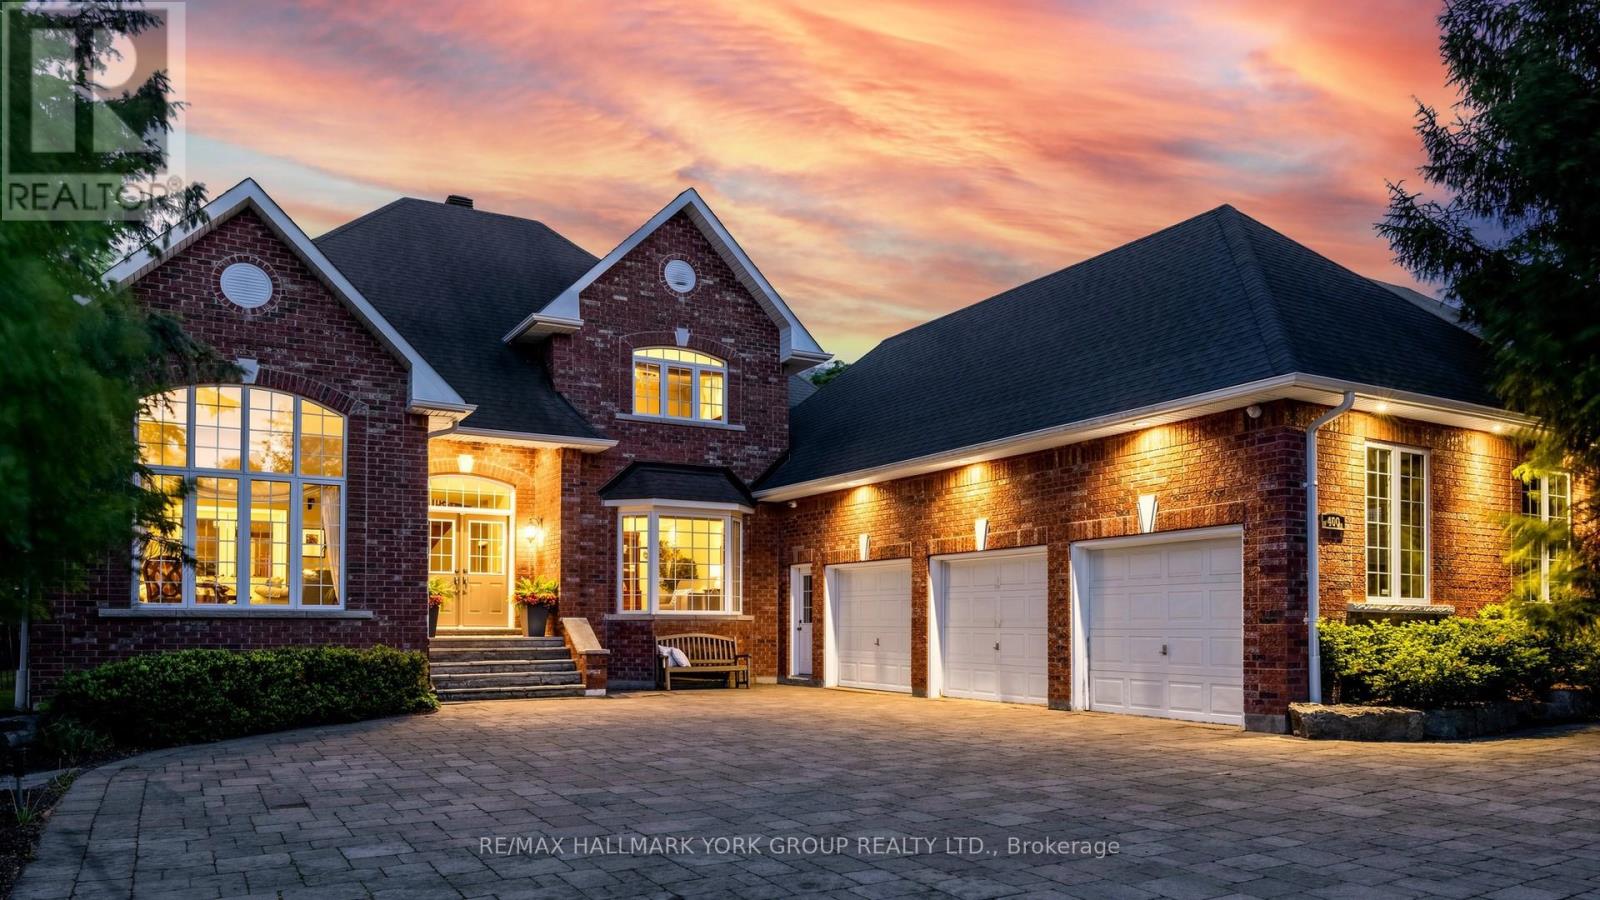
Welcome to 400 Coventry Hill Trail, a beautifully maintained 5-bedroom, 5-bathroom family home in Newmarket's highly desirable Summerhill Estates community. Set on a premium lot backing onto mature trees and natural green space, this property offers a rare combination of privacy, space, and convenience. Designed with family living and entertaining in mind, the home features generous principal rooms, a functional layout, hardwood flooring throughout, including the kitchen, upgraded baseboards and trim, and an abundance of natural light. At the heart of the home, the spacious kitchen is a dream for home chefs, featuring a custom island, abundant storage, extensive counter space, and plenty of room for family and friends to gather. A thoughtfully designed lower level offers exceptional versatility, featuring direct access to the garage, a full bathroom with a large walk-in shower, dedicated office space, and a workshop area. Whether you're working from home, pursuing hobbies, or looking for a private retreat at the end of the day, this unique space has been carefully planned with comfort and functionality in mind. Step outside to your own private backyard oasis. Surrounded by mature trees and backing onto lush green space, the property features an inground pool with an environmentally friendly filtration system, extensive patio space, and peaceful views with no rear neighbours. The heated garage provides year-round comfort and functionality, while the driveway accommodates three vehicles, with two additional bays providing ample space for recreational equipment, trailers, seasonal storage, or your favourite toys. Nature lovers will appreciate direct access to the Tom Taylor Trail just steps away at the end of the street, offering kilometres of scenic walking and cycling paths. Close to everyday amenities, this is a rare opportunity to own a home that perfectly balances space, privacy, and connection to nature in one of Newmarket's most sought-after neighbourhoods. (id:61483)