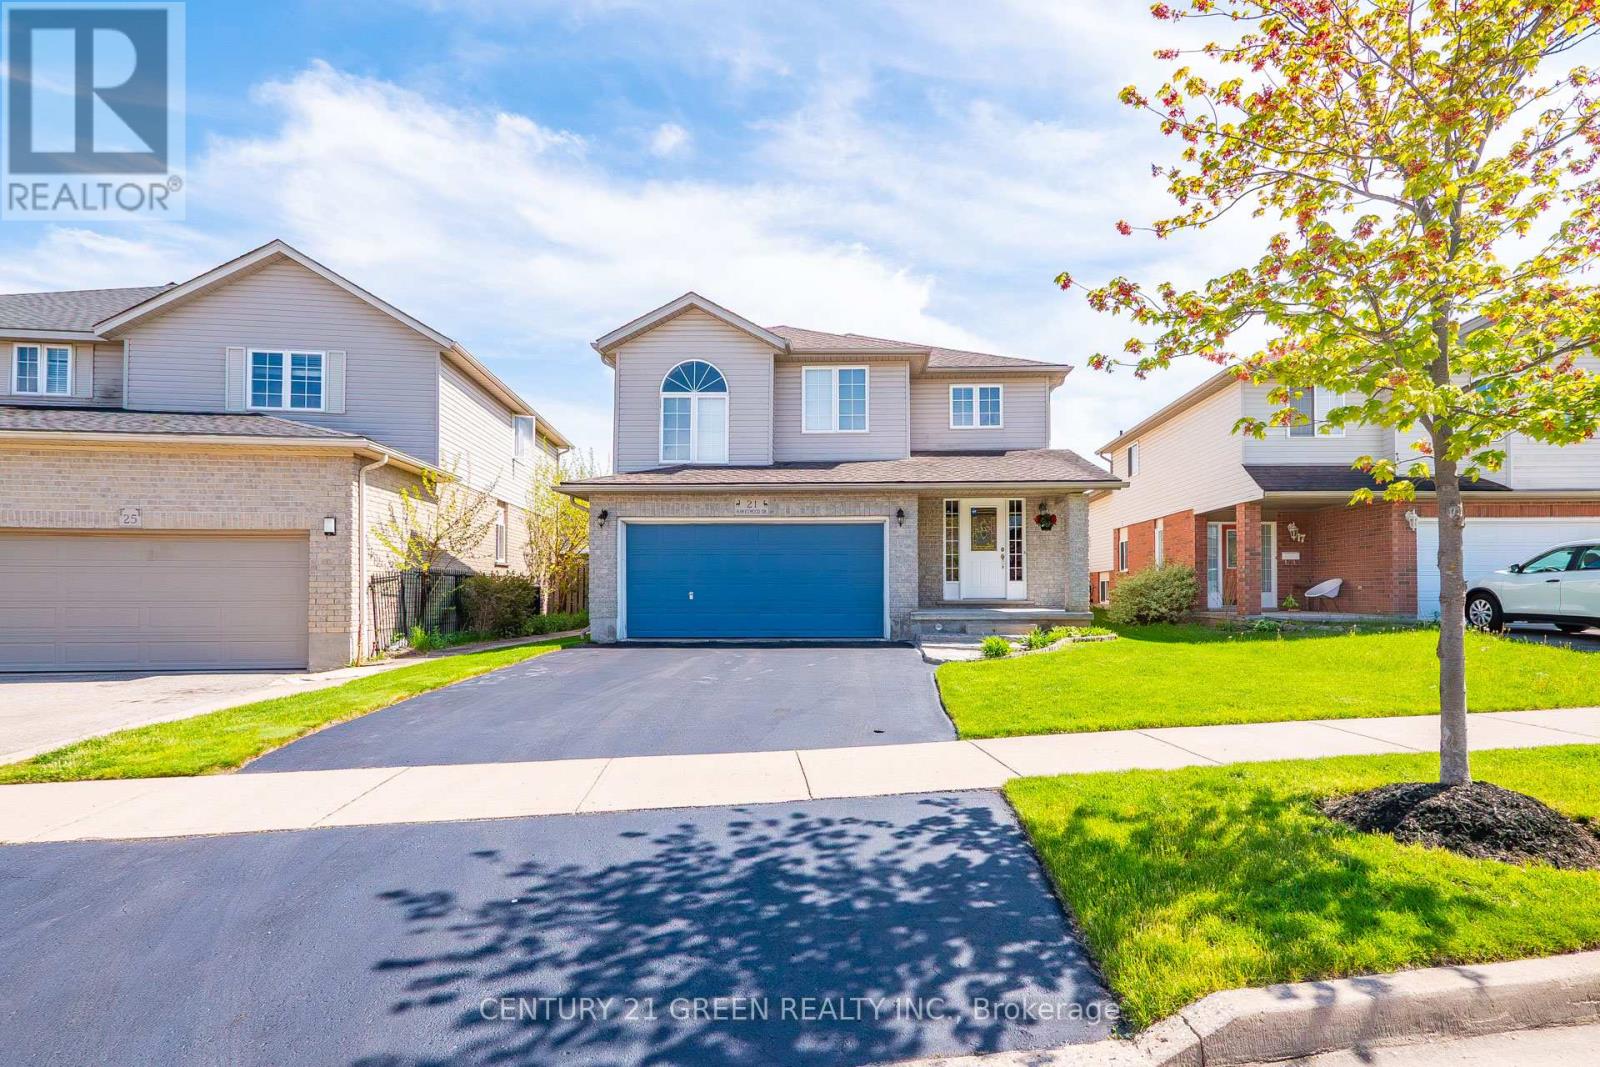
21 Hawkswood Drive
Kitchener, Ontario
Welcome To 21 Hawkswood Drive - A Rare Offering In Kiwanis Park Community Of Kitchener! This Stunning Home Offers Approx. 3,000 Sq. Ft. Of Beautifully Finished Living Space, Thoughtfully Designed For Modern Family Living And Effortless Entertaining. Step Into A Grand Foyer Leading To An Elegant Open-Concept Layout Featuring Spacious Principal Rooms, Large Sun-Filled Windows, And A Functional Floor Plan That Perfectly Balances Comfort And Style. The Chef-Inspired Kitchen Seamlessly Flows Into The Living And Dining Areas, Creating The Ideal Space For Everyday Living, Family GatheringsThe Upper Level Showcases A Luxurious Primary Retreat Complete With A Spa-Inspired Ensuite Featuring Sophisticated Tile Work, Modern Finishes, And A Spacious Walk-In Closet. 2 Additional Generous Bedrooms Plus A Remarkable Loft Space Offer Exceptional Versatility-Perfect For A Home Office, Kids' Playroom, Media Lounge, Or Easily Convertible Into One Or Even Two Additional Bedrooms To Suit Your Family's Needs.The Finished Basement Further Expands The Living Space And Offers A Recreation Area, Or Theatre Room-An Excellent Option For Guests or Extended Family.A Standout Feature Is The Private Sauna In The Basement, Providing A Spa-Like Retreat And The Perfect Space To Relax And Unwind In The Comfort Of Your Own Home.Step Outside To A Beautifully Landscaped Private Backyard Featuring A Huge Deck And Walkways, Offering The Perfect Setting For Summer BBQs, Relaxation, And Outdoor Entertaining. The Double-Car Garage Plus Two Additional Driveway Parking Spaces Provide Everyday Convenience, While The Attractive Curb Appeal And Low-Maintenance Exterior Add Lasting Value.This Home Is Located Within A Tight-Knit Community Known For Its Pride Of Ownership, Municipal Oversight, And Added Peace Of Mind. Enjoy Direct Access To Kiwanis Park, Extensive Hiking And Walking Trails, Scenic Biking Routes, Grand River Fishing Areas, Playgrounds, And Beautiful Natural Green Spaces Right At Your Doorstep. (id:61483)
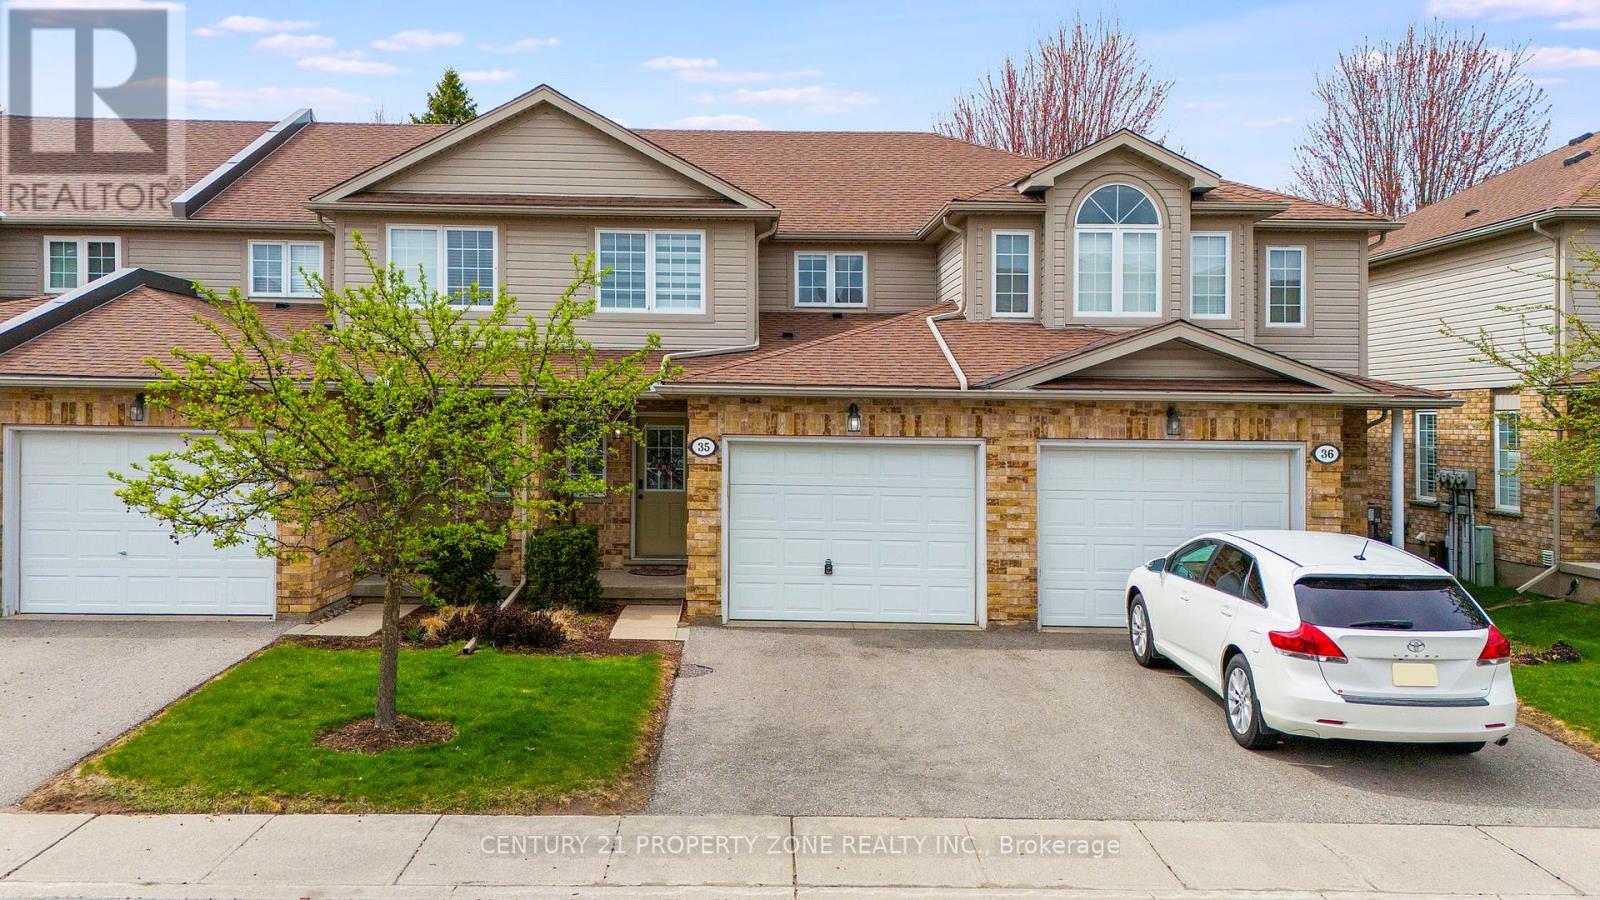
35 - 210 Dawn Avenue
Guelph, Ontario
Stylish South End Condo Townhouse in a Prime Guelph Location! Welcome to this charming 3+1 bedroom, Kitchen 1+1, 3.5-bath condominium townhouse located in Guelph's highly desirable south end. Situated in a quiet, clean, and family-friendly neighbourhood, this home offers the perfect blend of comfort, convenience, and community living.The main floor features a bright open-concept layout with a fully equipped kitchen, ideal for everyday living and entertaining. The cozy yet spacious living room provides a comfortable space to relax and unwind.Upstairs, the primary bedroom offers a private ensuite and walk-in closet, while two additional bedrooms provide excellent flexibility for family, guests, or a home office. Convenient in-suite laundry is located near the bedrooms for added ease.The finished basement, completed in 2024, includes an additional bathroom and offers valuable extra living space for recreation, work, or entertaining.Enjoy low condo fees with snow removal, grass trimming, and exterior maintenance handled by management. The home also includes two parking spaces, with one garage space and one drivewayspace.Located within walking distance to shops, restaurants, major grocery stores, a gym, Cineplex,and everyday amenities. Bus stops and routes are right outside the home, with easy access to transit and just minutes from the University of Guelph.A fantastic opportunity for first-time buyers, families, investors, or anyone looking to enjoy low-maintenance living in one of Guelph's most convenient south end locations! (id:61483)
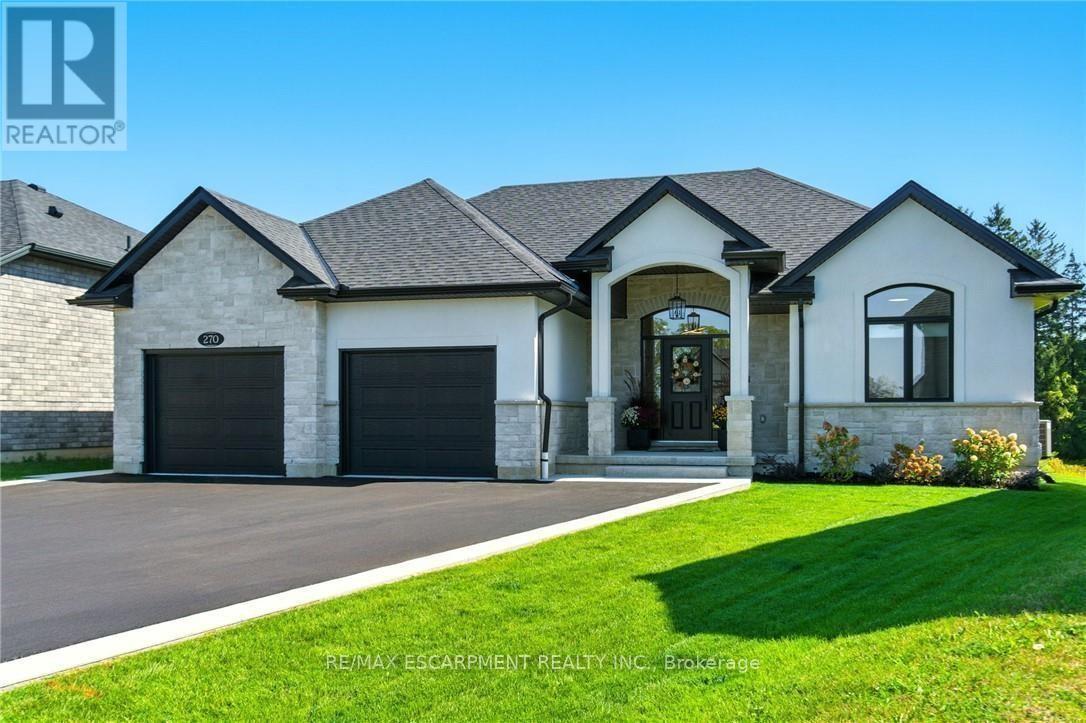
270 Charles Street
Norfolk, Ontario
270 Charles St is a custom-built bungalow in Waterfords Cedar Park community, completed in 2023. The home offers over 3,200 sq ft of finished living space, with 4 bedrooms, 3 bathrooms, and 2 kitchens, including a full in-law suite with a separate entrance. The main floor features a quartz kitchen with centre island, a great room with gas fireplace, and a primary bedroom with ensuite and laundry. The lower level includes 2 bedrooms, a full bath, family room, and second kitchen, with access through the double garage. Additional features include remote-controlled blinds, a covered rear patio, and a private backyard. The property is located minutes from Waterford Ponds, Heritage Trails, and downtown shops. (id:61483)
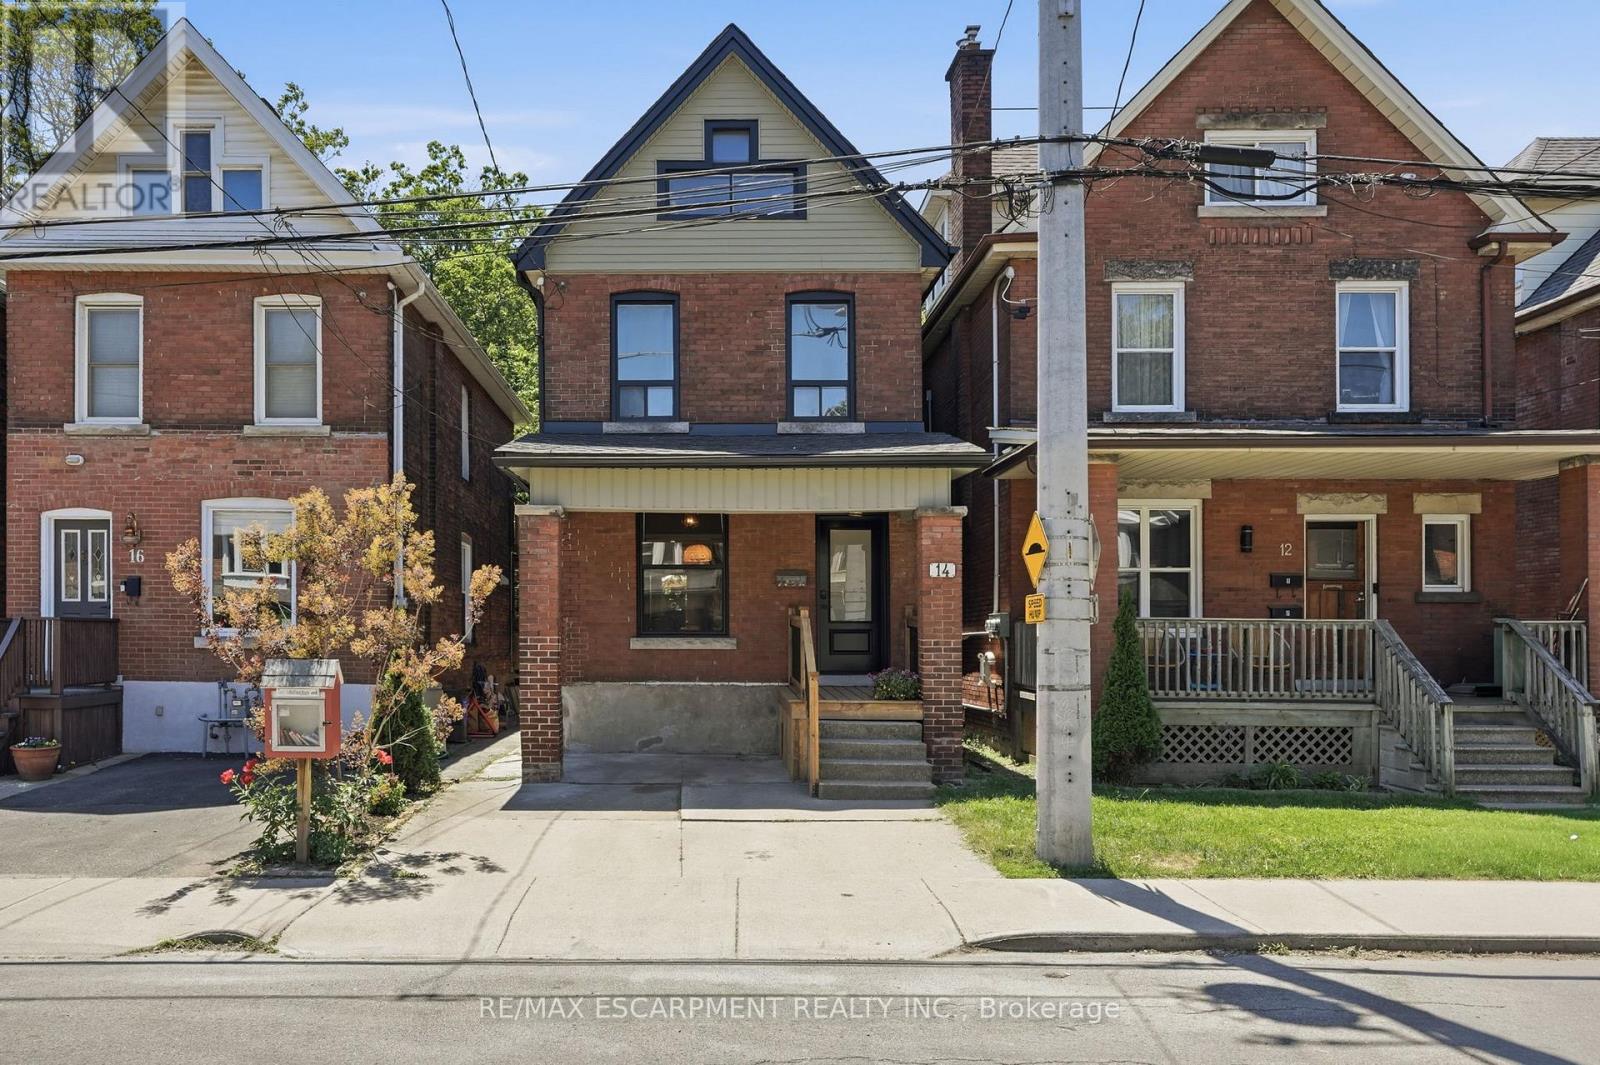
14 Cumberland Avenue
Hamilton, Ontario
Welcome to this beautifully updated century home, situated on a unique L-shaped lot backing onto the Escarpment, offering privacy with no rear neighbours, mature greenery, and a peaceful natural backdrop. Rich in character and original charm, this home has been thoughtfully renovated to create a warm and inviting modern interior while preserving its historic appeal.The main floor has been opened up while maintaining the original hardwood floors. Warm and cozy living room with fireplace, dining room that flows into the stunning kitchen featuring a large island with seating, a farmhouse sink, and plenty of room for gathering with family and friends with bonus drink fridge. A walkout from the kitchen to the backyard, where a spacious new(2026) patio is surrounded by nature, creating an ideal setting for outdoor dining and entertaining. Upstairs, you'll find new hardwood floors, three bedrooms and a beautifully renovated 4-piece bathroom. Bonus attic space offers excellent storage or the opportunity to be finished for additional living space.Complete with one parking space and located in a desirable setting close to downtown amenities and walking distance to kid's parks. Roof 2022, all electrical and plumbing done, Furnace 2025,AC 2025, kitchen 2023 and appliances 2026. (id:61483)
7 Blue Heron Court
Woolwich, Ontario
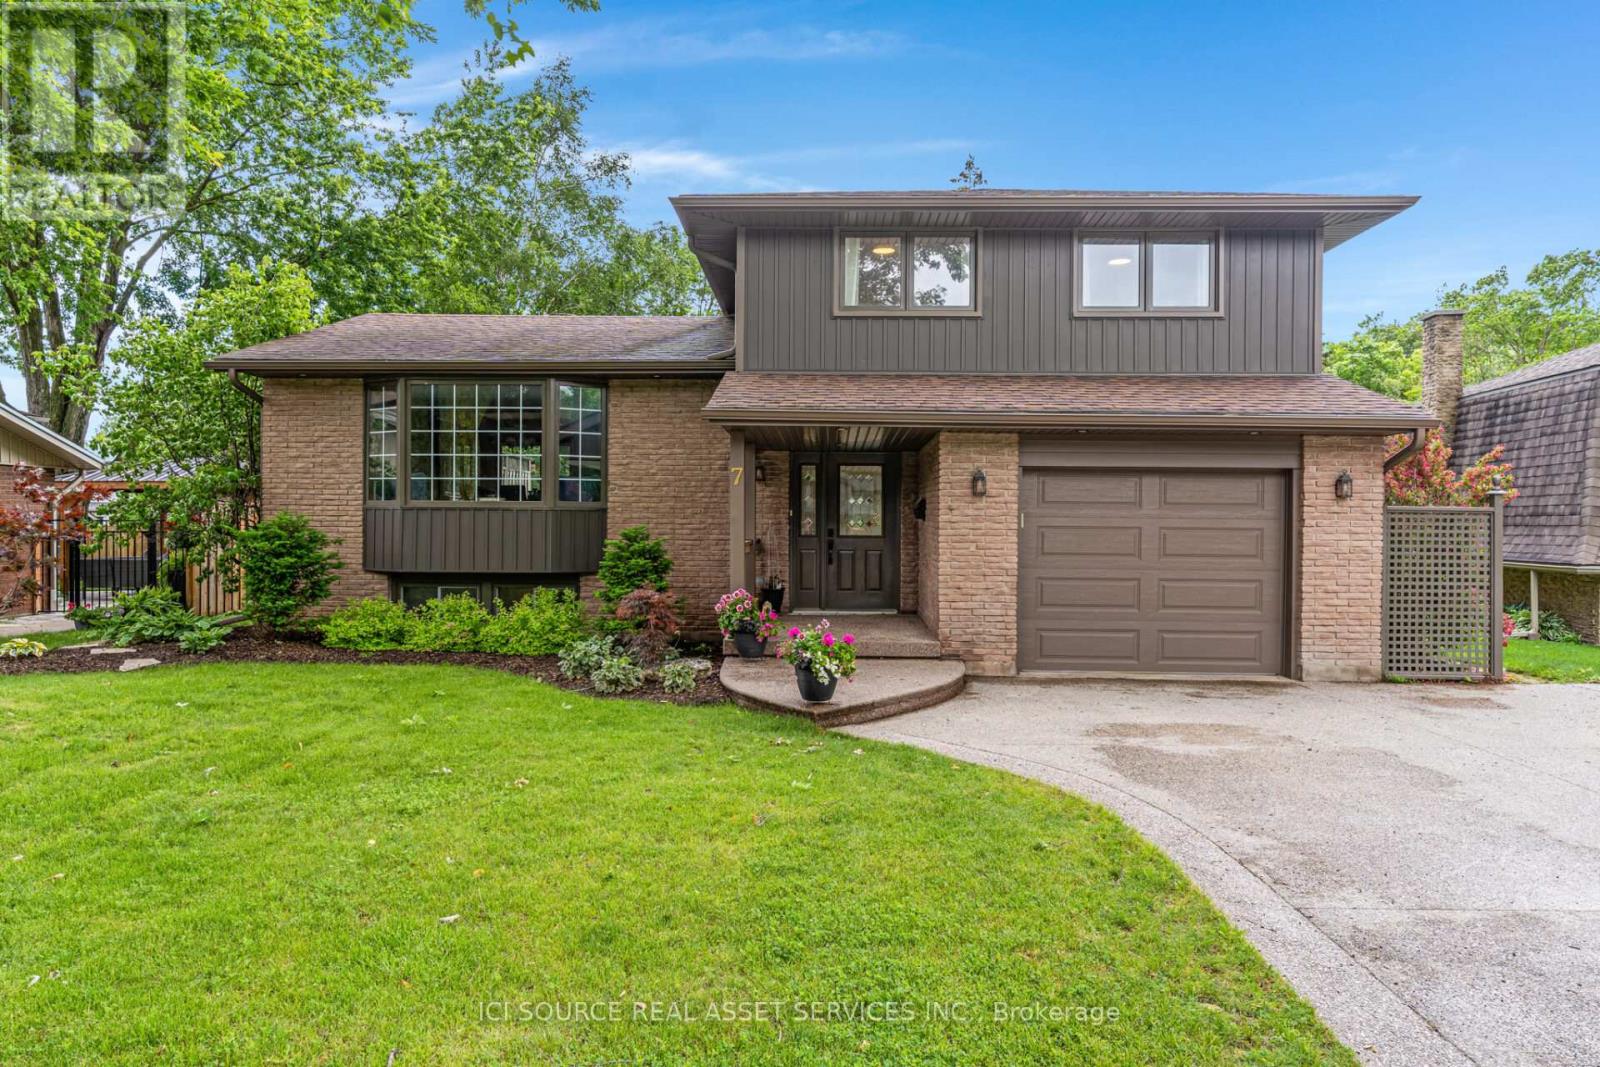
Welcome to 7 Blue Heron Court, Elmira! Nestled on a quiet, family-friendly cul-de-sac, this spacious 3+1 bedroom, 4 bathroom home offers the perfect blend of comfort, functionality, and room to grow. The main floor features a bright eat-in kitchen, two generous family living spaces, and hardwood flooring throughout most of the home. The cozy family room is highlighted by a gas fireplace and overlooks the backyard-ideal for children, pets, and outdoor entertaining. Upstairs, you'll find three spacious bedrooms, including a large primary retreat complete with a walk-in closet and private ensuite bathroom. The fully finished basement provides even more living space, featuring a large rec room with a wet bar, perfect for hosting family and friends. A spacious additional bedroom makes an ideal guest suite, teenager's retreat, home office or home gym. Key features include: 2,031 sq. ft. of above grade living space. Fully finished basement. Attached garage with parking for up to 5 vehicles. Natural gas hook-up for barbecue. Gas fireplace. Quiet cul-de-sac location. Located in Elmira's desirable Birdland neighbourhood and close to schools, parks, shopping, and amenities, this home offers exceptional value for a growing family. *For Additional Property Details Click The Brochure Icon Below* (id:61483)
132 Sundridge Crescent
London South, Ontario
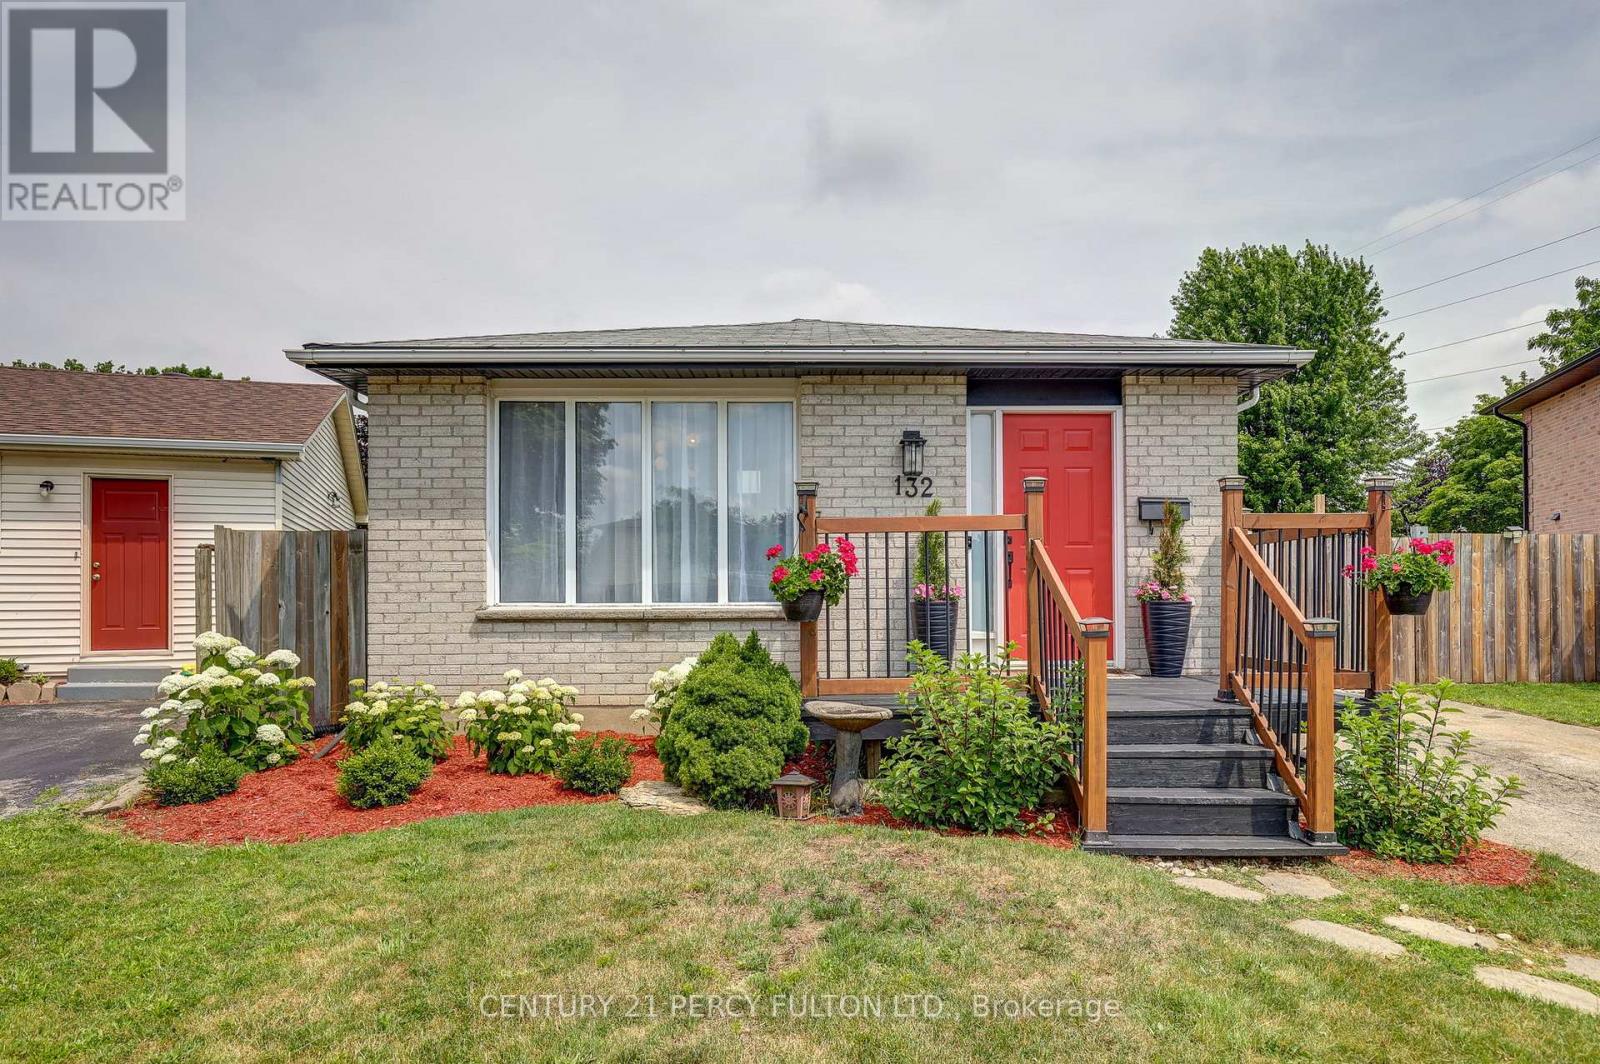
Move in, unpack, and enjoy! Welcome to 132 Sundridge Crescent, a beautifully maintained detached 4-level backsplit where comfort and modern living come together. Situated on a premium pie-shaped lot in a quiet, family-friendly crescent, this home offers exceptional privacy while being just minutes from Highbury Avenue, Highway 401, schools, parks, shopping, restaurants, and everyday amenities.Step inside to a bright, inviting layout designed for both everyday living and entertaining. The sun-filled living room flows into the dining area, highlighted by a skylight that fills the space with natural light. The updated kitchen features refinished cabinetry, a stylish backsplash, and modern lighting.Upstairs, you'll find two spacious bedrooms and a beautifully updated 4-piece bathroom with another skylight. The lower level offers a generous primary bedroom with ample closet space and a renovated 3-piece bathroom with a walk-in shower. The finished fourth level provides flexible space for a family room, home office, gym, playroom, or potential fourth bedroom.Step outside to your private backyard retreat, complete with a spacious deck perfect for summer BBQs, entertaining, or simply relaxing. Recent updates include an owned tankless water heater, furnace (2019), smart French-door refrigerator (2024), dishwasher (2024), washer and dryer (2024), new kitchen countertop (2025), and an electric fireplace (2025).Whether you're a first-time buyer, a growing family, or an investor, 132 Sundridge Crescent offers the perfect blend of space, comfort, and convenience. Don't miss your chance to call it home. (id:61483)
30 Greenwood Trail
Brantford, Ontario
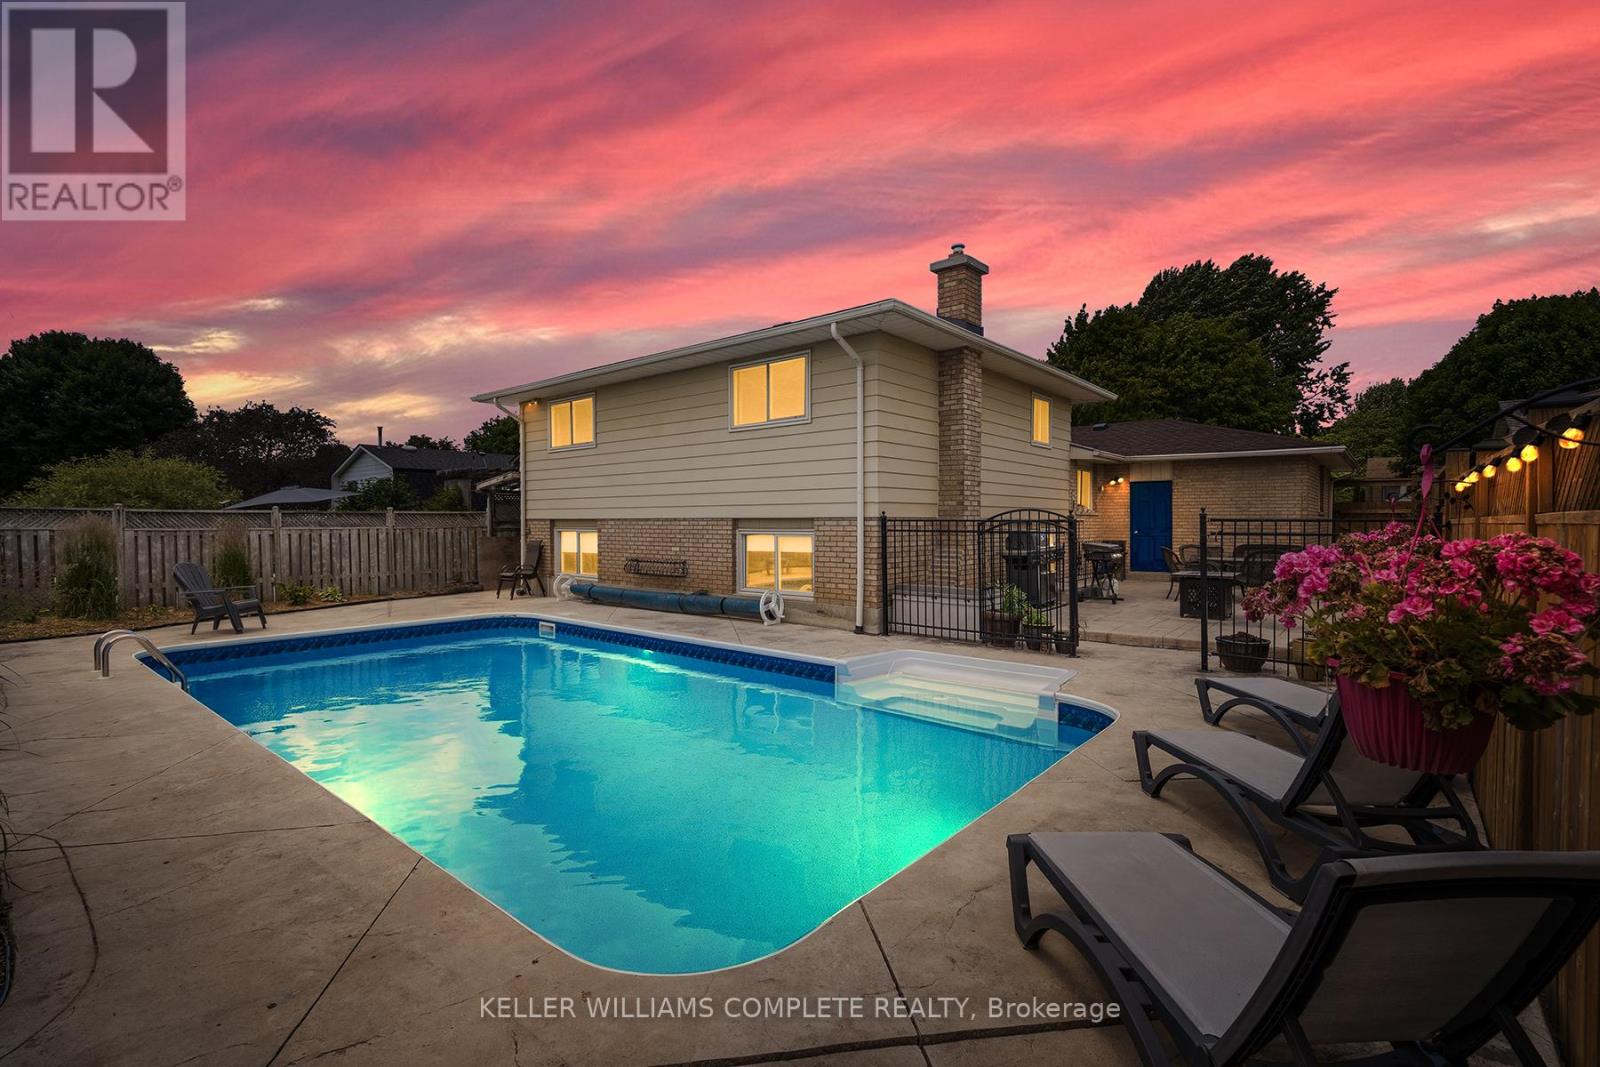
Welcome to this beautifully maintained 3+1 bedroom, 2-bathroom backsplit in Brantford's sought-after Brier Park neighbourhood. Much larger than it appears, this home offers a bright, functional layout with spacious principal rooms, a sun-filled living room, separate dining area, and an eat-in kitchen with breakfast bar and plenty of storage. An attached garage and double-wide driveway provide parking for up to five vehicles. The finished lower level features a spacious family room with a cozy gas fireplace and a 3-piece bathroom, while the basement offers a bonus fourth bedroom plus plenty of storage and utility space. Step outside to your own private backyard retreat with an inground pool, patio, and fully fenced yard, perfect for relaxing or entertaining all summer long. Recent updates include the roof (2025), gas pool heater (2026), fence (2025), washer & dryer (2025), and pool liner & cover (2021). Ideally located close to schools, parks, shopping, public transit and Highway 403, this move-in ready family home offers the perfect blend of space, comfort and convenience. (id:61483)
67 Newcombe Road
Hamilton, Ontario
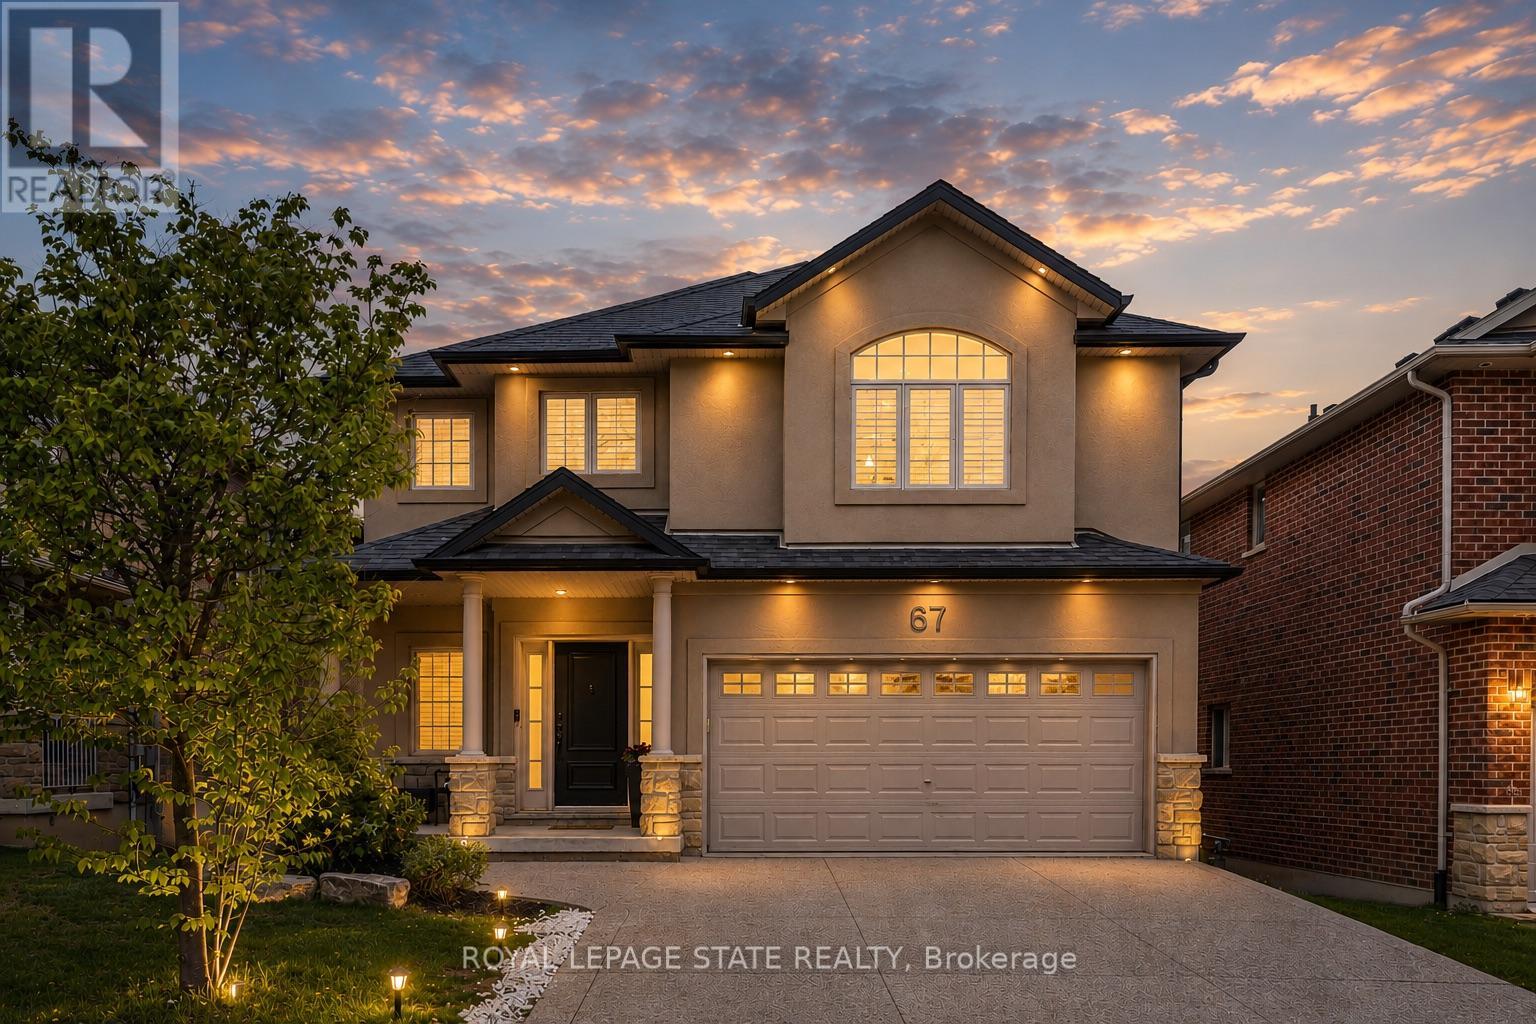
Beautiful 4+1-bedroom family home located in one of Dundas' most sought-after neighbourhoods backing onto conservation with no rear neighbours. Just steps to de Lottinville Park, Dundas Valley Conservation hiking trails, and minutes to fantastic schools, this home offers the perfect balance of nature, privacy, and convenience. Designed for comfortable family living and effortless entertaining, the open concept main floor features a stunning two-storey great room with a gas fireplace and oversized windows that flood the space with natural light. The spacious kitchen and dining area overlook the private backyard and provide the perfect setting for hosting family and friends, while the dedicated main floor office offers an ideal work-from-home setup. Step outside to the large composite deck complete with a retractable awning and enjoy peaceful views of the surrounding green space. Upstairs, you'll find 4 spacious bedrooms, 2 full bathrooms, and a versatile loft area perfect for a reading nook, kids' play space, or homework area. The primary suite features a walk-in closet and a private 4-piece ensuite complete with a soaker tub and glass shower. The finished walk-out basement adds exceptional living space with a large recreation area, 5th bedroom, gym space, and plenty of storage. With direct access to the backyard and flexible layout, there is also excellent potential for a multi-generational in-law suite. Outside, the freshly sodded pool-sized backyard creates endless possibilities for your dream outdoor oasis. With no rear neighbours and direct access to nature trails and conservation lands, this property offers a rare sense of privacy and tranquility while still being close to every amenity Dundas families love. Additional highlights include a double car garage and exposed aggregate double driveway offering excellent curb appeal and parking for the whole family. A true family home in an incredible Dundas location - 67 Newcombe Road is one you won't want to miss. (id:61483)
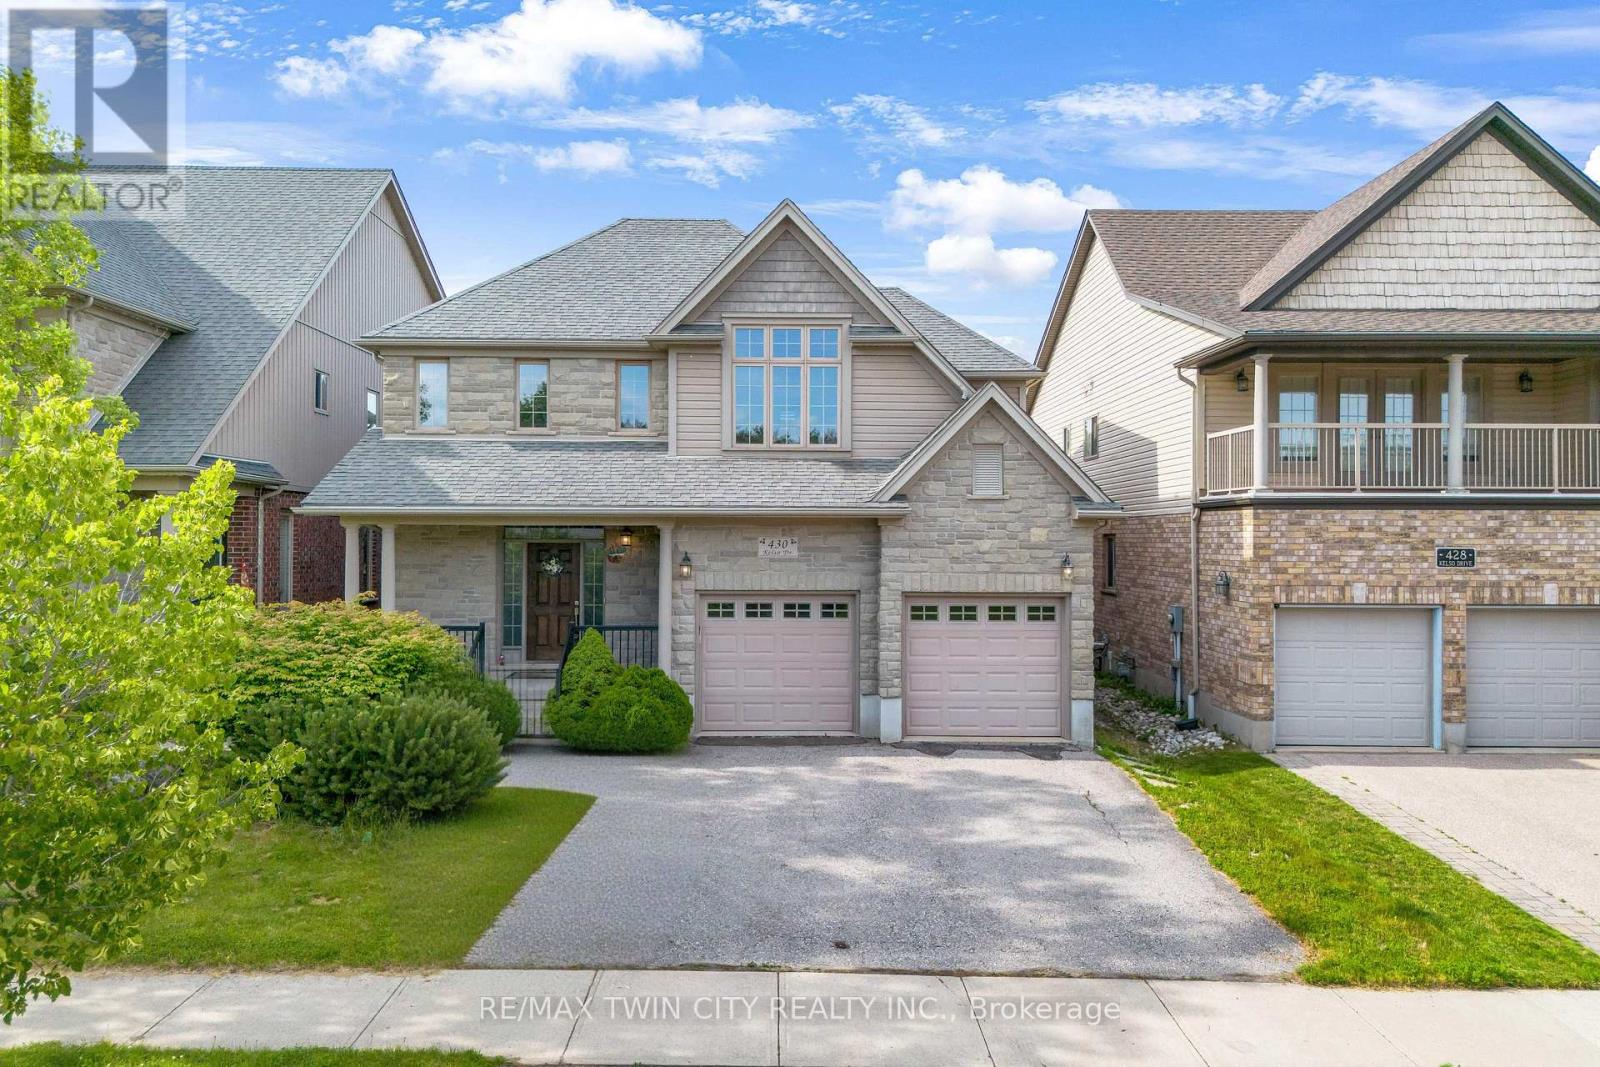
430 Kelso Drive
Waterloo, Ontario
Welcome to 430 Kelso Drive, Waterloo: a beautifully maintained family home nestled in the highly sought-after Lakeshore North community. Situated on an impressive 44 x 139 ft. lot and just steps from the scenic Laurel Creek Conservation Area, this exceptional property offers fantastic curb appeal and parking for up to 4 vehicles, including a 2-car garage and 2-car private driveway. Step inside to a bright, carpet-free interior featuring soaring 9-foot ceilings, an open-concept layout and abundant natural light throughout. The kitchen comes complete with updated appliances, ample cabinetry, and generous counter space, making meal preparation effortless. The adjoining dining and living areas, anchored by a cozy electric fireplace create a warm, inviting atmosphere. Main floor laundry adds everyday convenience. Upstairs, you'll find 4 generously sized bedrooms and two full bathrooms, including a primary retreat with a walk-in closet and private ensuite. Designed with growing families in mind, the upper level offers both comfort and functionality. The fully finished basement adds tremendous versatility with a large recreation room, an additional bedroom and 3pc bathroom, ideal for extended family, guests, an in-law suite or mortgage-helper potential. This home has been thoughtfully upgraded for comfort and efficiency: a new heat pump (2024, doubling as central air), a two-stage furnace and refreshed R-60 attic insulation (2022) keep utility costs down year-round. Step outside to a huge, fully fenced, pool-sized backyard with a concrete patio, perfect for summer bbq's, family gatherings or simply relaxing. Set on a quiet street in one of Waterloo's most desirable neighbourhoods, this home is close to top-rated schools, parks, trails, universities, the YMCA, Conestoga Mall, shopping, restaurants, public transit, and major highways. A premium lot in an outstanding location, this house truly checks all the boxes. Don't miss your chance, book your private showing today! (id:61483)
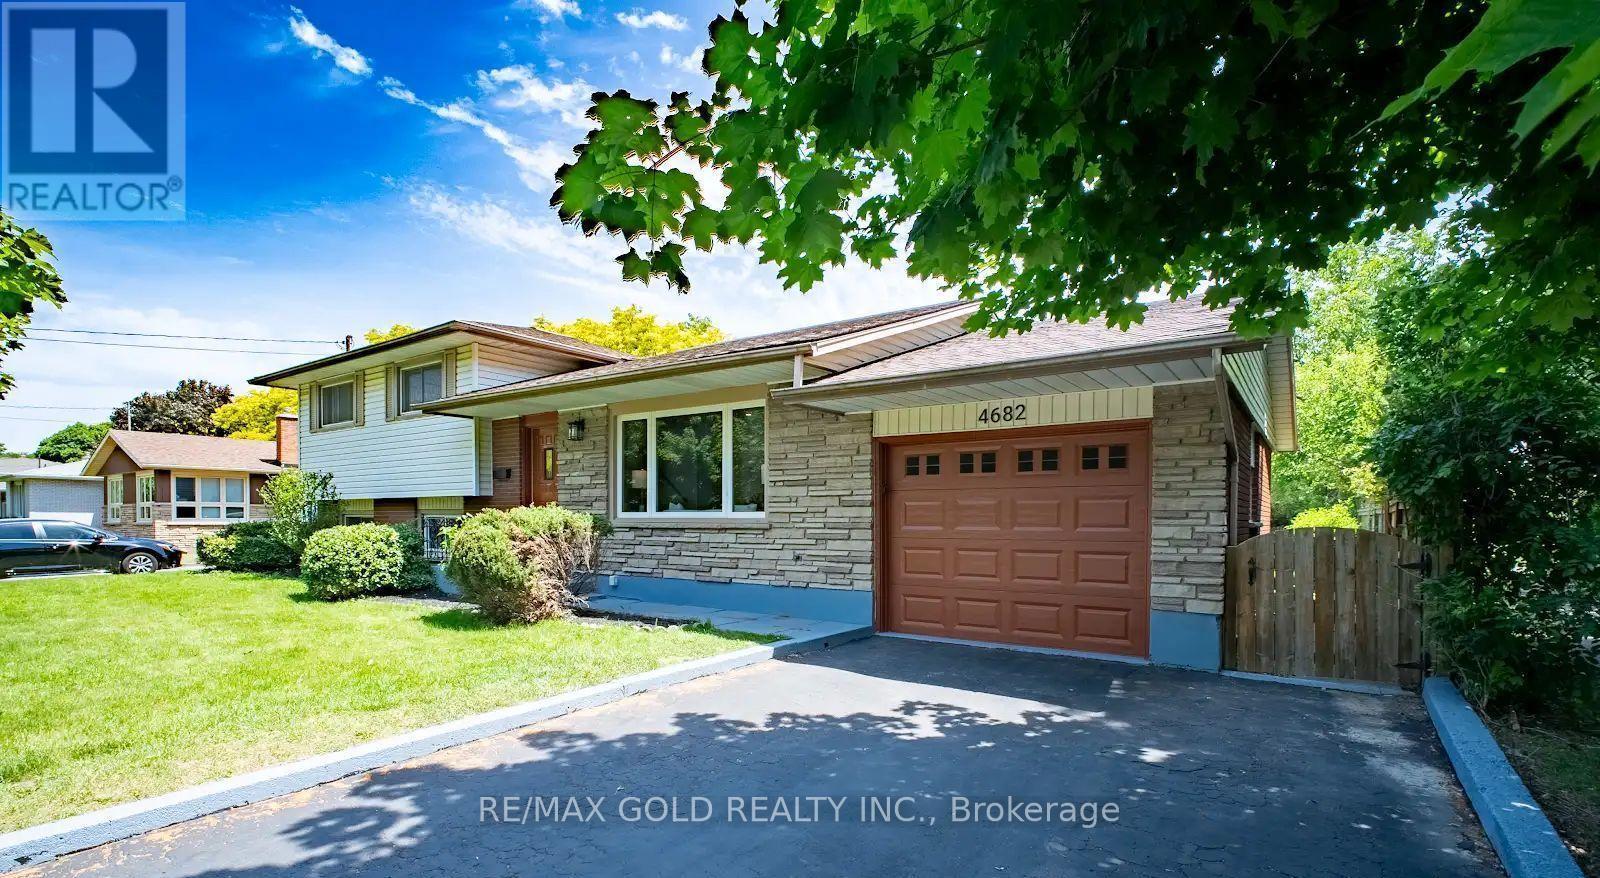
4682 Pinedale Drive
Niagara Falls, Ontario
Welcome to a beautifully home offering the perfect combination of space, comfort, and convenience. Featuring 5 bedrooms, 2.5 bathrooms, a brand-new kitchen with stainless steel appliances, updated bathrooms, new flooring, fresh paint, and modern light fixtures, this move-in-ready home has been thoughtfully updated from top to bottom. Bright living spaces, large windows, and abundant natural light create a warm and inviting atmosphere throughout. The finished lower level includes a dedicated home theatre room and excellent in-law suite potential with a separate entrance, making it ideal for growing families or multi-generational living. Step outside to enjoy the fully covered sunroom and spacious backyard with mature trees and no rear neighbours, providing privacy and the perfect place to relax or entertain. Located just minutes from shopping, restaurants, parks, fitness centres, doctors' offices, and quick QEW access, this home delivers exceptional value in one of Niagara Falls' most desirable locations. (id:61483)

24 - 675 Victoria Road N
Guelph, Ontario
List price includes the HST Enhanced New Housing Rebate, subject to the terms and conditions set out in the Agreement of Purchase and Sale. Move in ready! Immediate occupancy! Brand new luxury 5-bedroom, 3+1 bathroom townhome loaded with upgrades: engineered hardwood floors, 9-ft ceilings on the main floor and basement, oversized windows, quartz countertops, waterfall island panels, upgraded backsplash, tile and plumbing fixtures, a spacious third-floor loft, and an unfinished basement with a 3-piece bath rough-in. Includes Tarion Warranty. Backyard can be fully fenced in. Located minutes to Guelph Lake, the University of Guelph, trails, shopping, and the farmers' market. A rare opportunity to own a move-in-ready luxury new build without the wait. (id:61483)
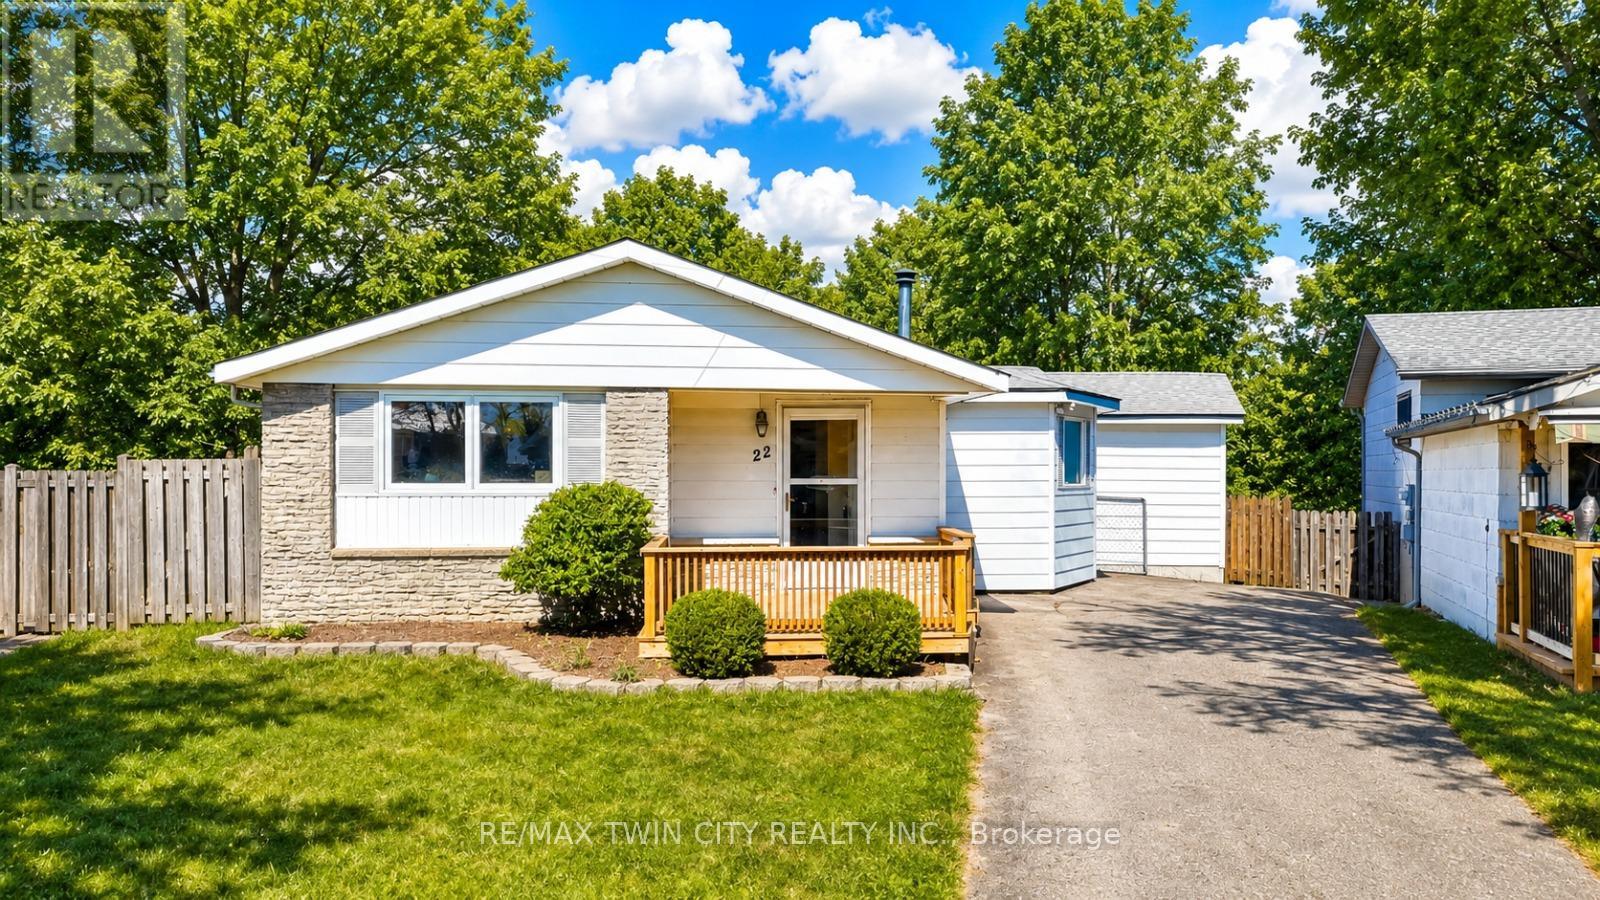
22 Blackhorne Crescent
Kitchener, Ontario
LEGAL DUPLEX in the city: Welcome to 22 Blackhorne, Kitchener, in the coveted neighborhood of Laurentian Hills, Nestled on a serene crescent, this stunning legal duplex awaits, boasting a beautifully cared-for bungalow on a sprawling lot measuring 28 x 123 square feet. Step inside to discover a living room bathed in natural light, adorned with a charming fireplace, offering a cozy sanctuary for family/friends to gather and provides access to outside Raised Deck, a perfect place to relax. The kitchen, beckons with its sleek white design, ample cabinetry & Appliances including a gas stove - a haven for any culinary enthusiast or entertainer. At the main level, 3 generously sized bedrooms await, along with a luxurious 4pc bath featuring a whirlpool jacuzzi tub, perfect for unwinding after a long day. Descend into the fabulous fully finished Legal basement with separate Entrance, 2 bedrooms, a large rec room, 3pc bath, Separate Laundry & a full kitchen with ample cabinetry await. The basement is finished as per the legal codes. This versatile space is ideal for use as an in-law suite or as a rental opportunity, providing endless possibilities to suit your lifestyle needs. Outside, the enchantment continues with a fully fenced backyard complete with 2 storage sheds, a Deck & ample space for children to play & adults to entertain. Enjoy the tranquility of no backyard neighbors & stunning forest views, creating a private oasis right at your doorstep. Centrally located, this property offers easy access to a many amenities, including trails, shopping centers, McLennan Park, accessible play structures & sports courts. With several public & Catholic elementary schools within walking distance, it's an ideal setting for growing families. Don't miss out on the opportunity to own this exceptional multipurpose home, where comfort, convenience & endless potential converge. Don't miss out this opportunity to own this great multipurpose home. (id:61483)