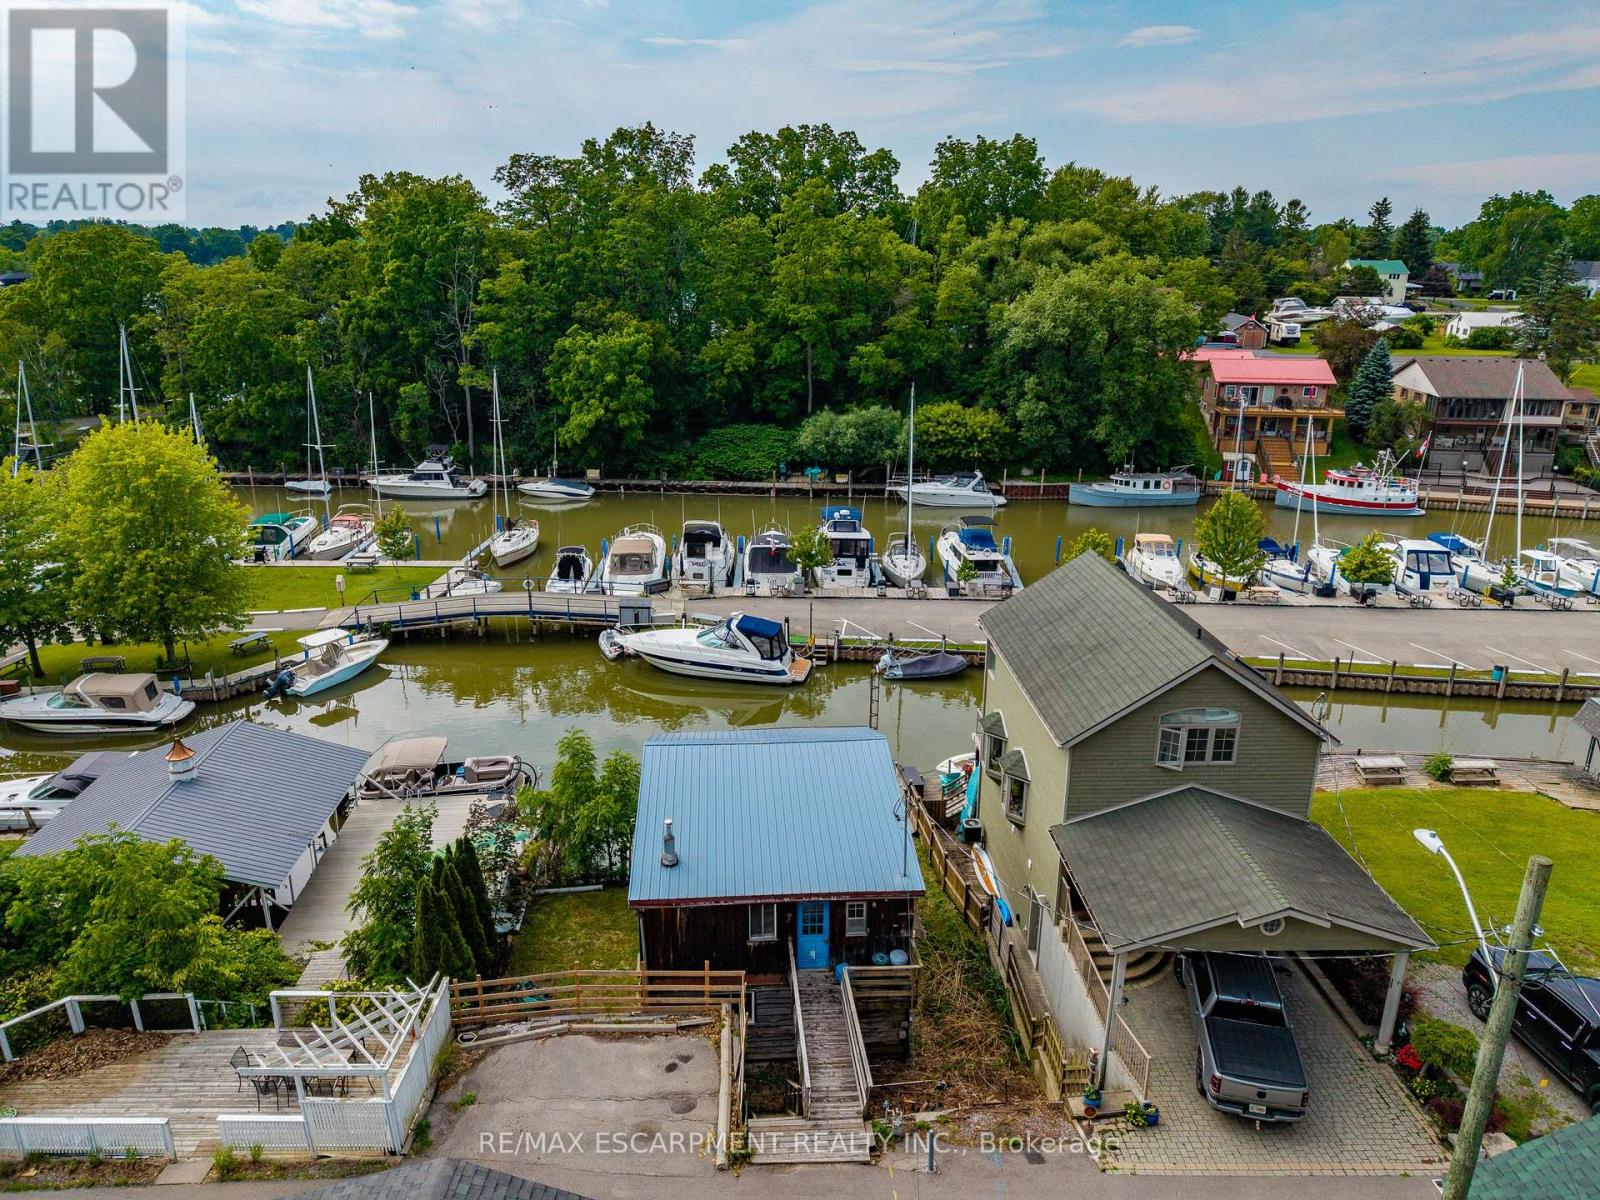
7 Douglas Street
Norfolk, Ontario
Discover a rare opportunity to own a coveted piece of property bordering Black Creek, where the best of Port Dover living is right at your doorstep. Perfectly positioned for water enthusiasts, this exceptional property features over 40 feet of private dockage right at your front door for your boat, jet skis, kayaks, or water toys. Imagine waking up to serene, picturesque views of the Port Dover Yacht Club and Coleman's Point, with the freedom to boat out to Lake Erie whenever the mood strikes. Living here means immersing yourself in Port Dover's legendary, laid-back lakeside lifestyle. You are just a short, scenic stroll away from the sandy beach, restaurants, Lighthouse Festival Theatre, beautiful parks, a vibrant dog park, and bustling local marinas. Whether you are enjoying the famous Friday the 13th festivities, exploring summer festivals, or simply grabbing an ice cream downtown, everything you need is within walking distance. Brimming with incredible potential to customize and create your ultimate dream waterfront retreat, this Black Creek gem is a rare find in today's market. Recently Approved for rebuild by LPRCA (Long Point Region Conservation Authority) plans, survey and information available. Don't miss your chance to live the Port Dover lifestyle-book your private showing today! (id:61483)
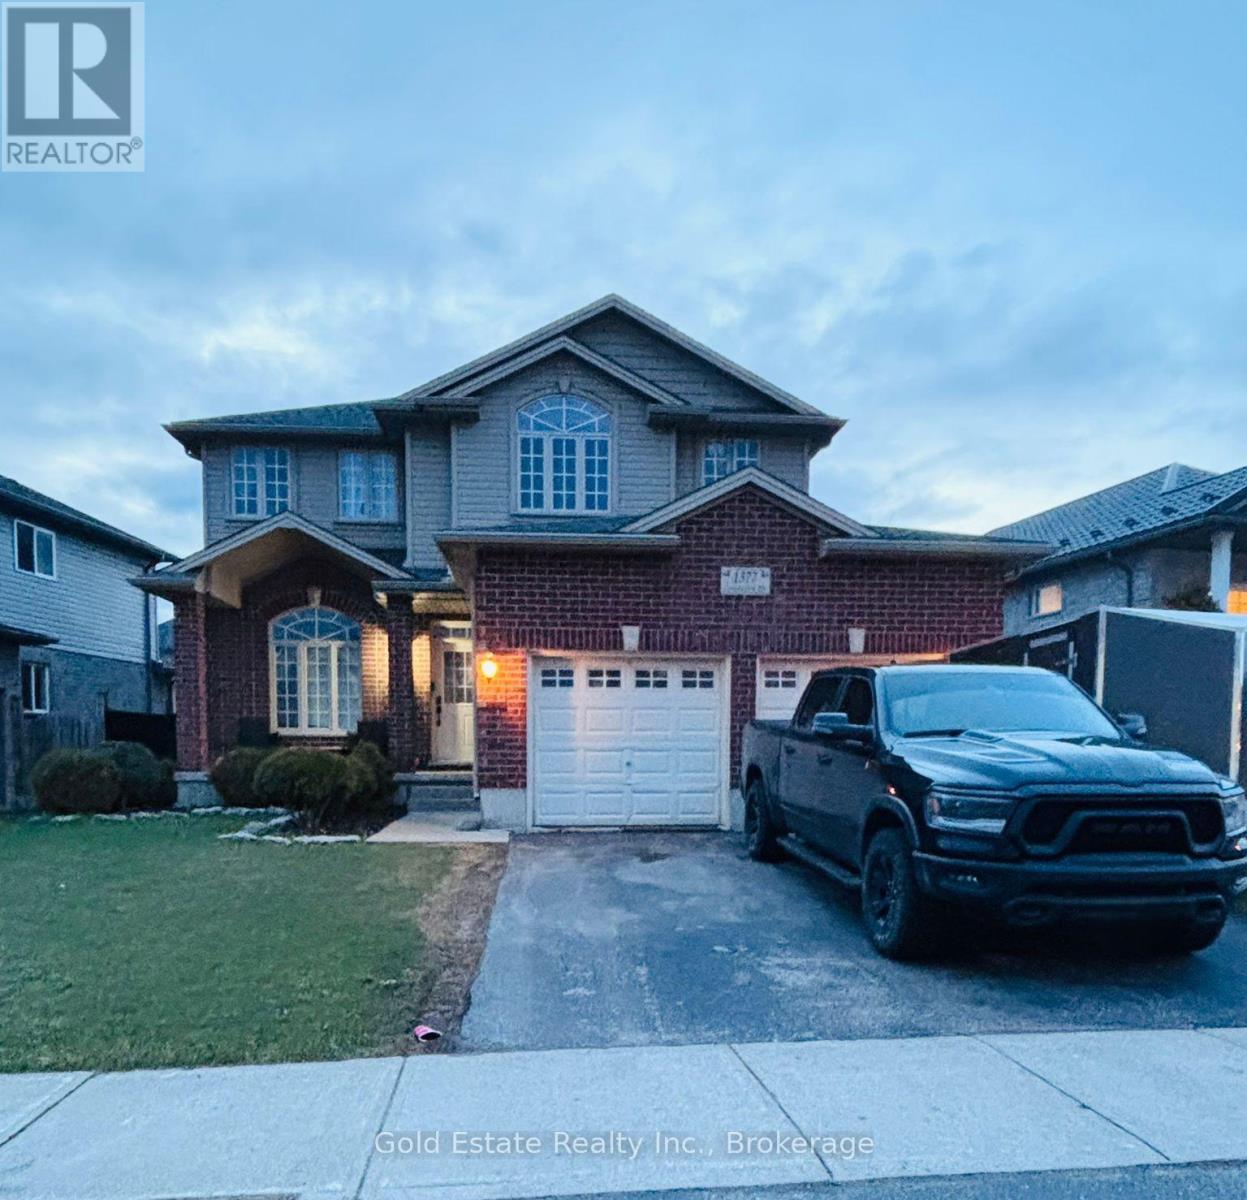
1377 Coronation Drive
London North, Ontario
Client Remarks: In the most sought-after area of North London, a modern basement unit with a separate entrance with two parking space on the driveway - built August 2023. Beautifully finished (approximately 900 sq ft) and newly built basement unit featuring 1 spacious bedroom, 1 full bathroom, a versatile den or office room (providing a bonus room), and a comfortable living area with LED pot lights. This bright and functional space is ideal for a professional, a couple, or small families seeking a clean, contemporary home. With only a 5-minute drive, it is conveniently located close to major shopping complexes, including Walmart, Food Basics, and No Frills, as well as fitness centers, schools, and everyday amenities, offering both comfort and accessibility. Utilities are shared between the upper tenant. Split is 75/25. The basement tenant will pay 25% of the utilities. (id:61483)
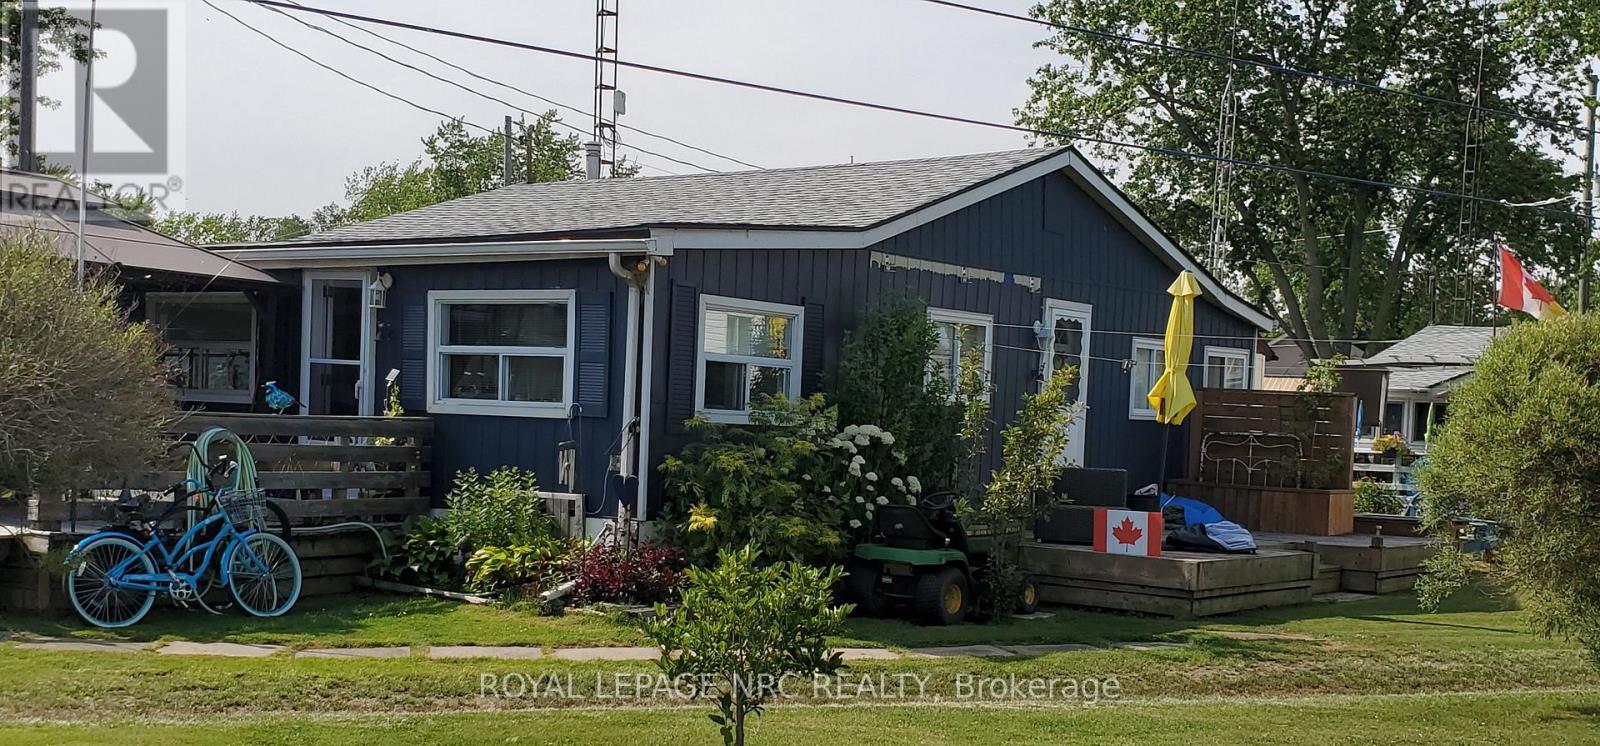
49 Heather Lane
Haldimand, Ontario
This extremely well-maintained and affordable seasonal cottage is located on leased land in thewelcoming community of Featherstone Point. It sits on a double deep lot sheltered from lakewinds, with partial lake views just steps from a private sand beach. The open-concept layoutfeatures a dining/sitting area overlooking the front deck with gazebo, a kitchen equipped with arefrigerator and stove, ample cabinetry, trendy concrete countertops, and wood island, plusaccess to a 10'x20' side deck perfect for grilling and outdoor dining. The bright and spaciousliving room includes a propane fireplace/heater, pine plank flooring and custom built-ins. Aprimary bedroom, a second smaller sleeping area and 3-piece bath complete the functionallayout. Extras include 3 large decks, shed, fire chiminea, manicured lawn, beautifully landscapedyard, 100-amp hydro, a 2000-gallon cistern and a 2000-gallon holding tank. The detachedgarage/workshop with hydro is suitable for hobbyists, and double wide driveway with generousparking available for multiple vehicles and a boat. The annual leased land fee is $4,400 andcovers property taxes, permitting nine-month occupancy from April 1st to December 31st. Thelocation allows for an easy 45-minute commute to Hamilton, Brantford, and Highway 403. Parkamenities include an attractive sand beach, common park area, and volleyball net. Mostfurnishings are included, and immediate or flexible possession can be arranged. Experience theperfect retreat on Lake Erie that meets almost everyone's budget! (id:61483)
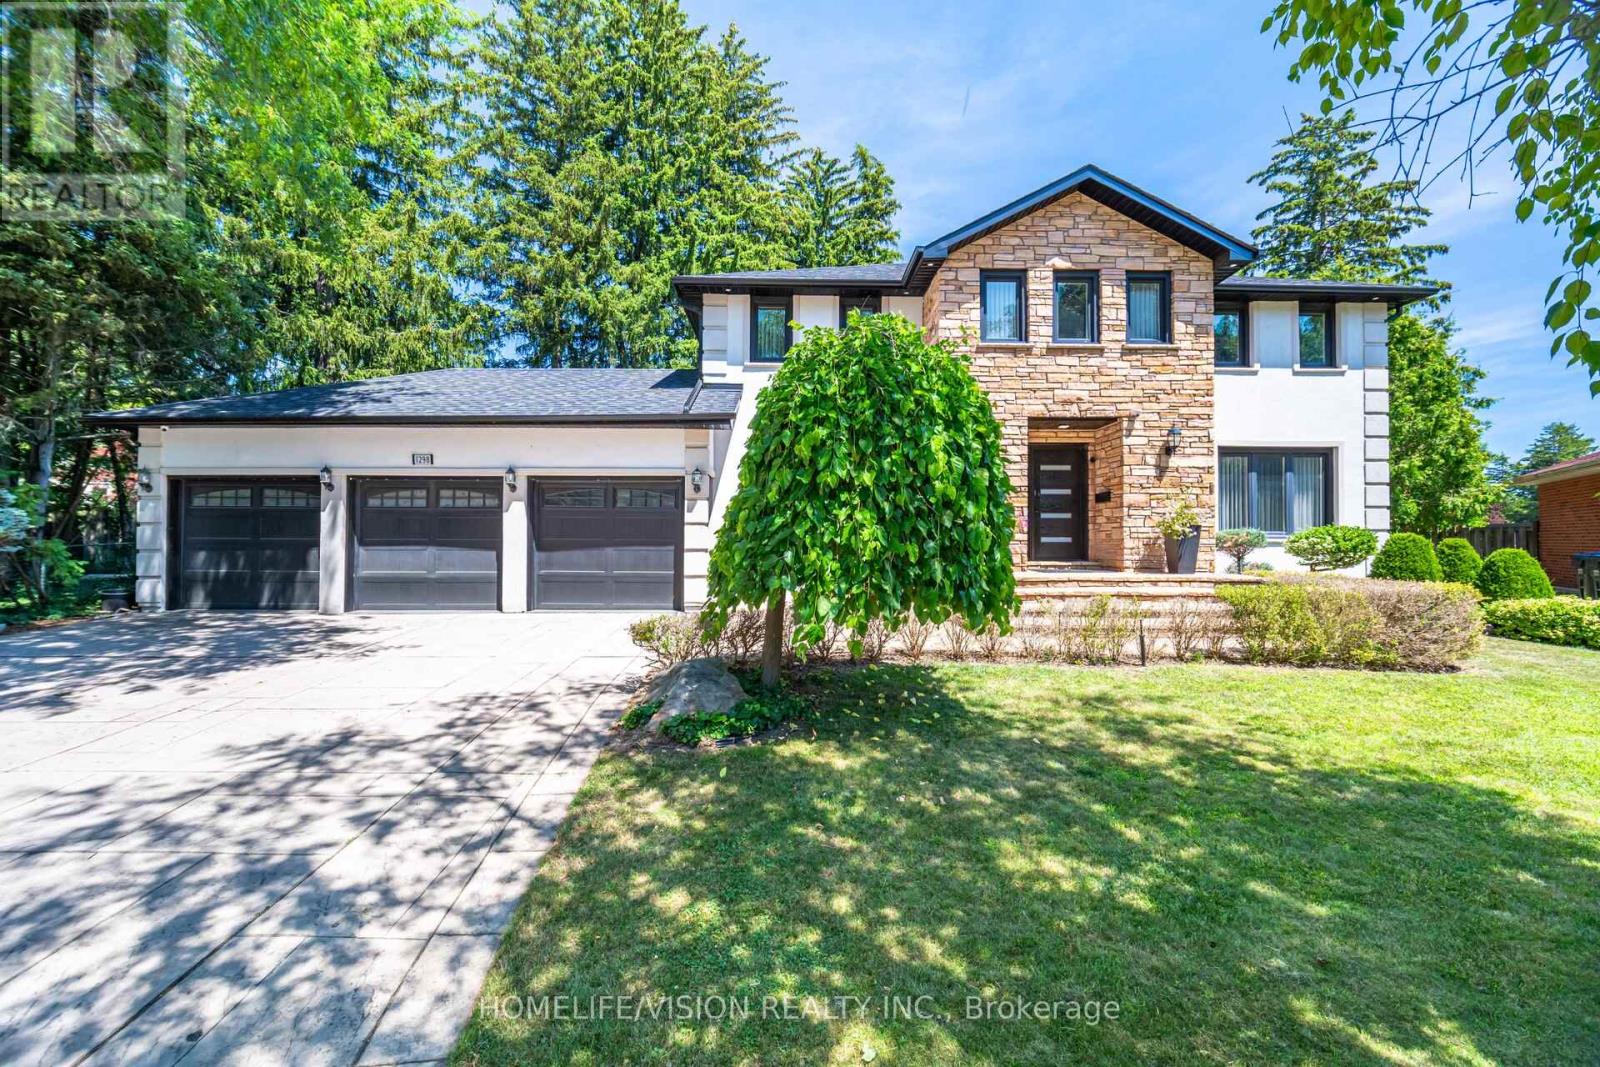
1298 Bunsden Avenue
Mississauga, Ontario
Welcome to 1298 Bunsden Avenue, an exceptional executive residence nestled on a prestigious, tree-lined street in the heart of Sheridan. This beautifully updated home offers an elegant blend of timeless architecture, modern luxury, and exceptional craftsmanship, making it ideal for families seeking refined living in one of Mississauga's most established neighbourhoods.Boasting over 5,000 sq. ft. of finished living space, this impressive home features spacious principal rooms, 5 generous bedrooms, 4 bathrooms, a dedicated home office, and a professionally finished lower level designed for entertaining and everyday family living.The recently renovated gourmet kitchen is the heart of the home, showcasing premium finishes, quality cabinetry, Italian porcelain counter top, and high-end appliances. Thoughtfully designed living and dining spaces flow seamlessly to the private backyard oasis, complete with an in-ground swimming pool, mature landscaping, and multiple outdoor entertaining areas.Situated on a premium lot with a rare three-car garage, this home offers outstanding curb appeal and an exceptional lifestyle. Located minutes from top-rated schools, parks, trails, shopping, major highways, GO Transit, and the vibrant Port Credit waterfront, this is a rare opportunity to own a distinguished home in one of Mississauga's most sought-after communities.Luxury, comfort, and location come together at 1298 Bunsden Avenue-an address you'll be proud to call home. (id:61483)
110 - 1276 Maple Crossing Boulevard
Burlington, Ontario
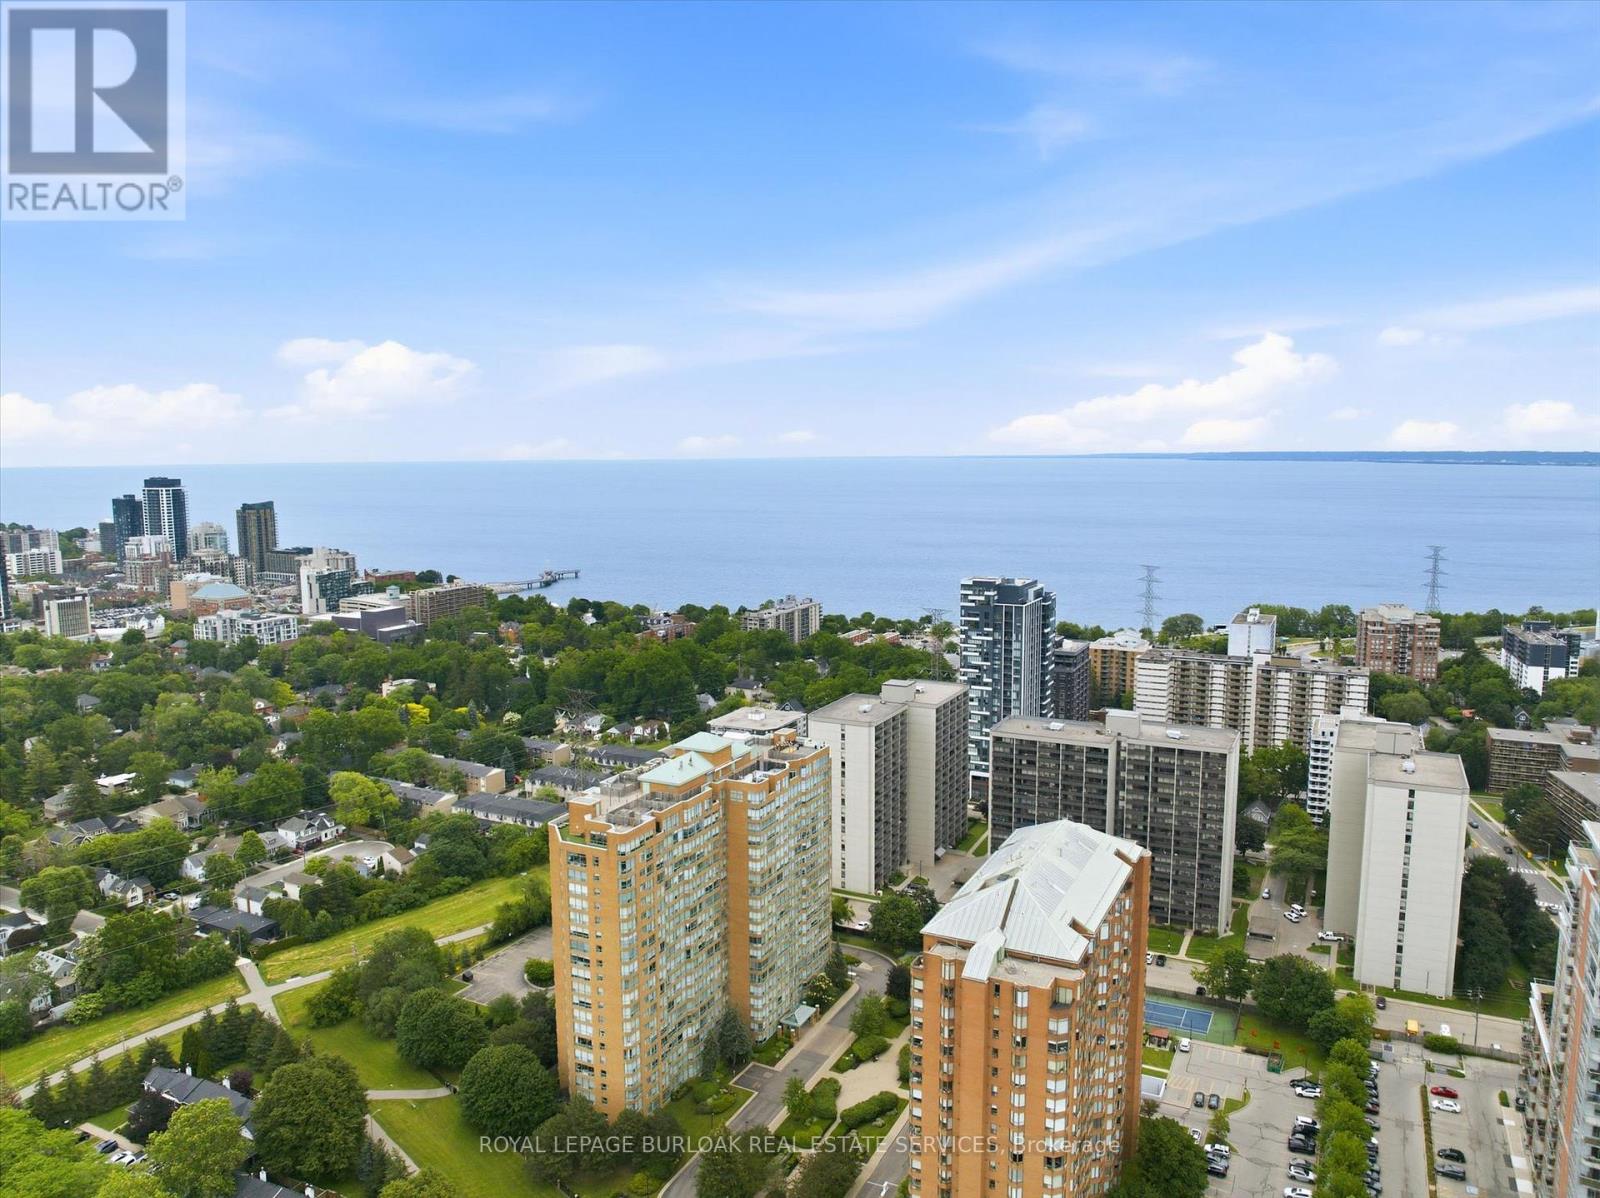
Welcome to this beautifully maintained and rarely offered ground-floor condominium residence in Burlington's highly sought-after Maple community. Featuring a spacious private yard, this unique unit offers an exceptional opportunity to enjoy condo living with an added sense of outdoor space rarely found in condominium residences. This spacious 910 sq. ft. suite features a thoughtfully designed layout that combines comfort, functionality, and natural light throughout. The well-appointed kitchen offers ample cabinetry and workspace, seamlessly connecting to the principal living areas. The bright and inviting living room flows effortlessly into the dedicated dining area, creating an ideal setting for both everyday living and entertaining. Large windows flood the space with natural light, while the charming sunroom provides the perfect retreat to enjoy your morning coffee, relax with a good book, or create a comfortable home office. The spacious primary bedroom offers a peaceful and private sanctuary, complemented by a well-maintained 3-piece bathroom and the convenience of in-suite laundry. Residents enjoy an impressive selection of amenities, including a concierge, outdoor pool, rooftop deck and garden, exercise room, tennis court, guest suites, party room, library, car wash, and visitor parking. One underground parking space and an exclusive-use locker provide added convenience and storage. Ideally located just minutes from Burlington's waterfront, Spencer Smith Park, shopping, dining, public transit, and major commuter routes, this is an exceptional opportunity to enjoy a convenient, low-maintenance lifestyle in one of the city's most desirable communities (id:61483)
170 Pacific Avenue
Toronto, Ontario
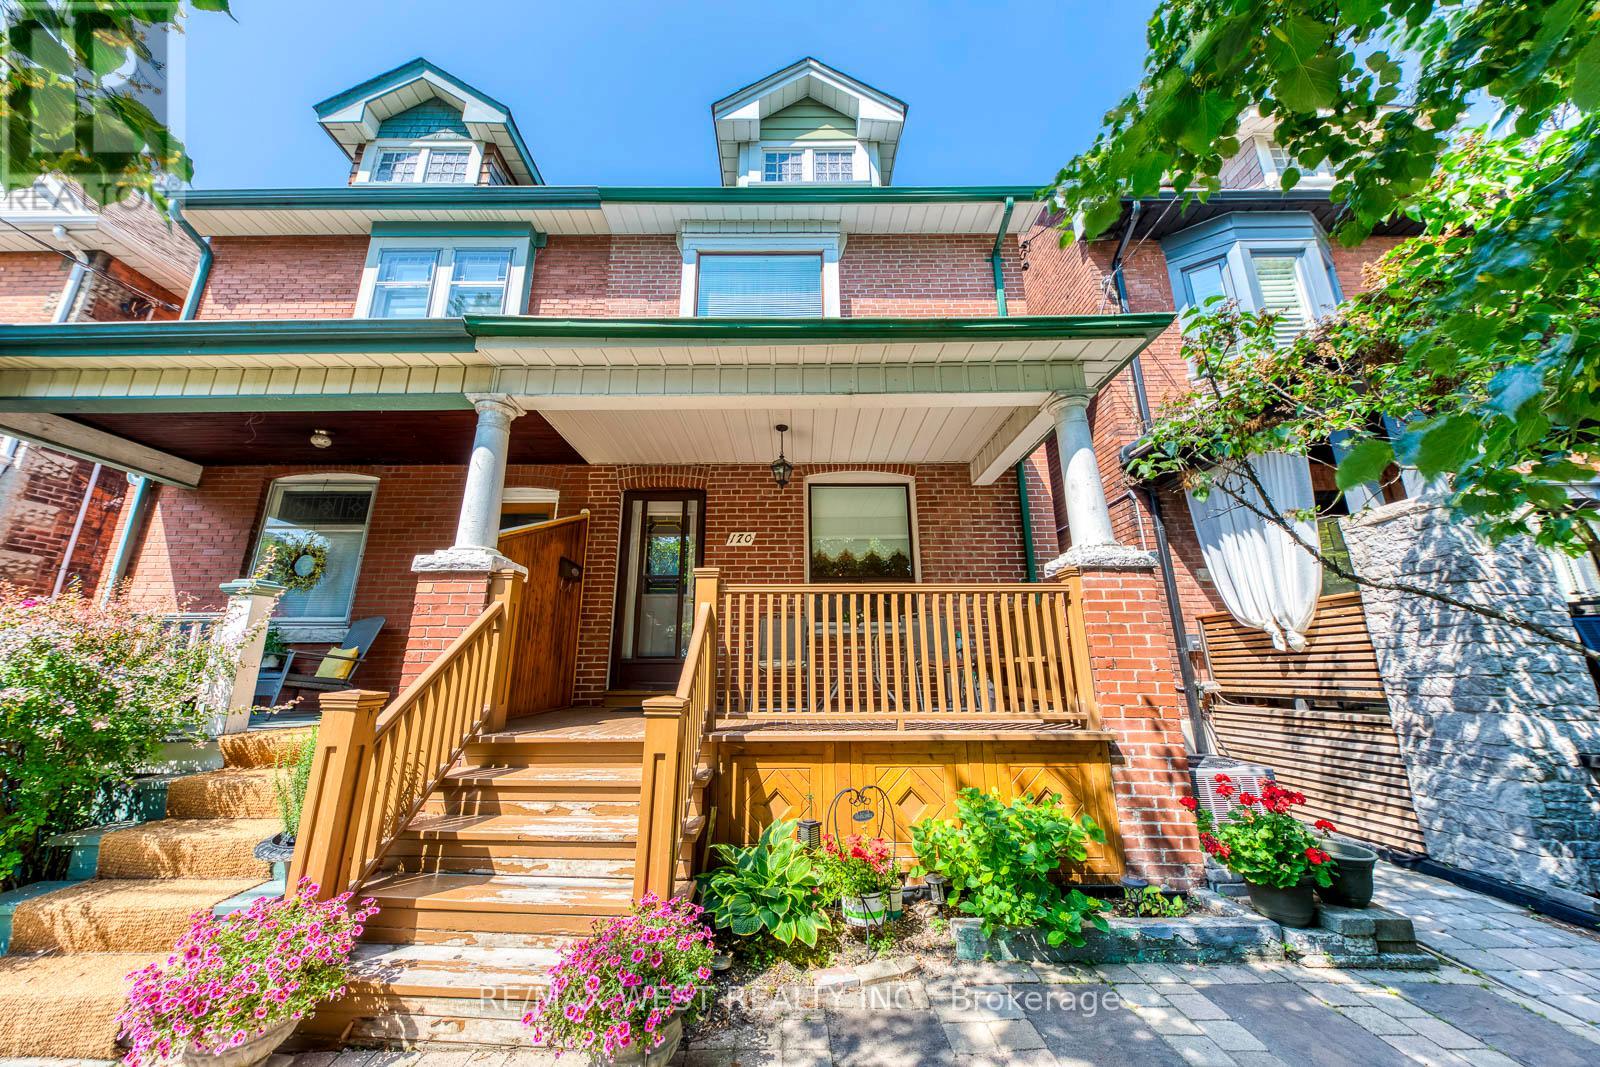
170 Pacific Avenue offers the kind of opportunity that is becoming increasingly difficult to find in High Park North: a classic brick semi-detached home with generous rooms, a deep backyard and plenty of potential to make it your own. The traditional layout features separate living and dining rooms, a spacious eat-in kitchen, three bedrooms and two washrooms, while original wood details, French doors and hardwood flooring add warmth and character. The existing finishes provide an excellent canvas to renovate and modernize, whether you are planning thoughtful updates over time or a more complete transformation. The location is what truly sets this property apart. A short walk from High Park, you'll enjoy access to scenic trails, gardens, playgrounds, sports facilities, Grenadier Pond and the High Park Zoo. Commuting is easy with both Keele and High Park subway stations nearby, while the shops, cafés, restaurants and everyday conveniences of The Junction, Bloor West Village and Roncesvalles are all within easy reach. An exciting opportunity to add value and create a home that reflects your style in one of Toronto's most sought-after west-end neighbourhoods. (id:61483)
1603 - 10 Wilby Crescent
Toronto, Ontario
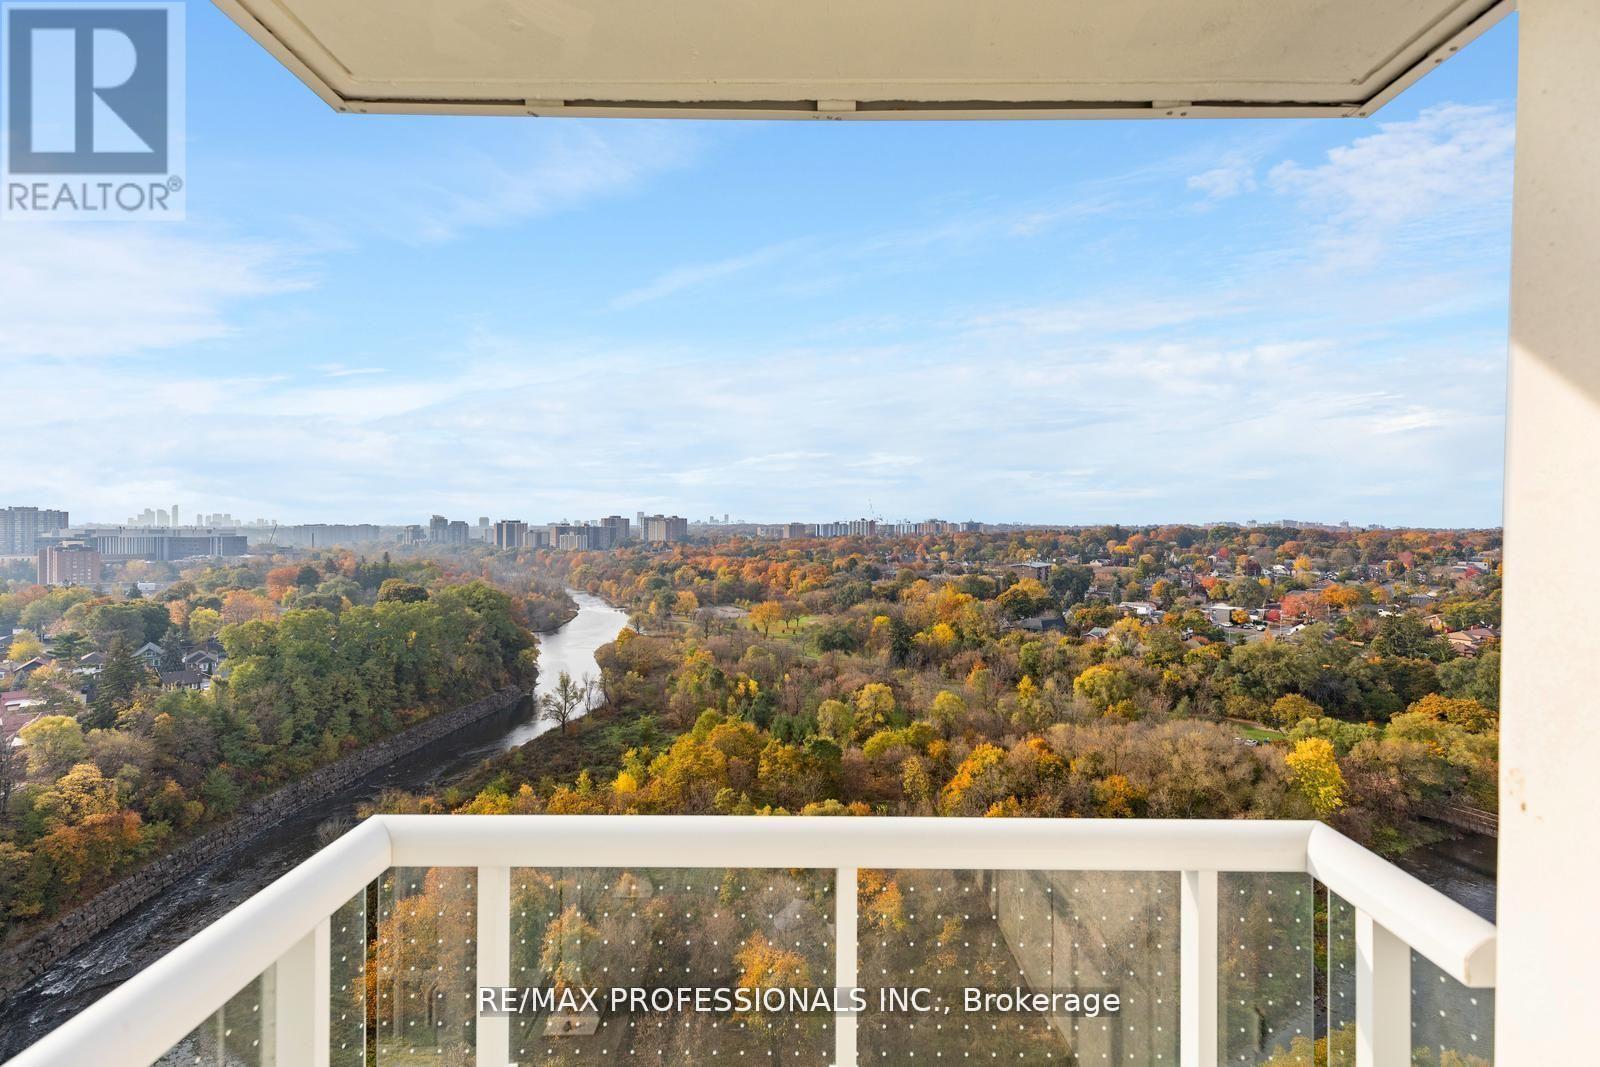
Where City Living Meets Nature. Wake up to panoramic Humber River views, endless treetops and spectacular sunsets-then be at Union Station or Pearson Airport in minutes. This bright, sun-filled corner suite offers the perfect balance of tranquility and convenience. With 3bedrooms, 2 baths and 1,021 sq. ft. of thoughtfully designed living space, the open-concept layout is flooded with natural light and flows effortlessly to a private balcony overlooking one of Toronto's most beautiful natural landscapes. The spacious primary suite features a walk-in closet, ensuite bath and peaceful west-facing views, while two additional bedrooms provide flexibility for family, guests or a home office. Outside your door, enjoy scenic trails, abundant wildlife, the annual salmon run, golf, shopping and exceptional transit with the GO Train and UP Express just steps away. A view you'll never tire of. A commute you'll actually enjoy. A lifestyle you'll love. (id:61483)
1504 - 1461 Lawrence Avenue
Toronto, Ontario
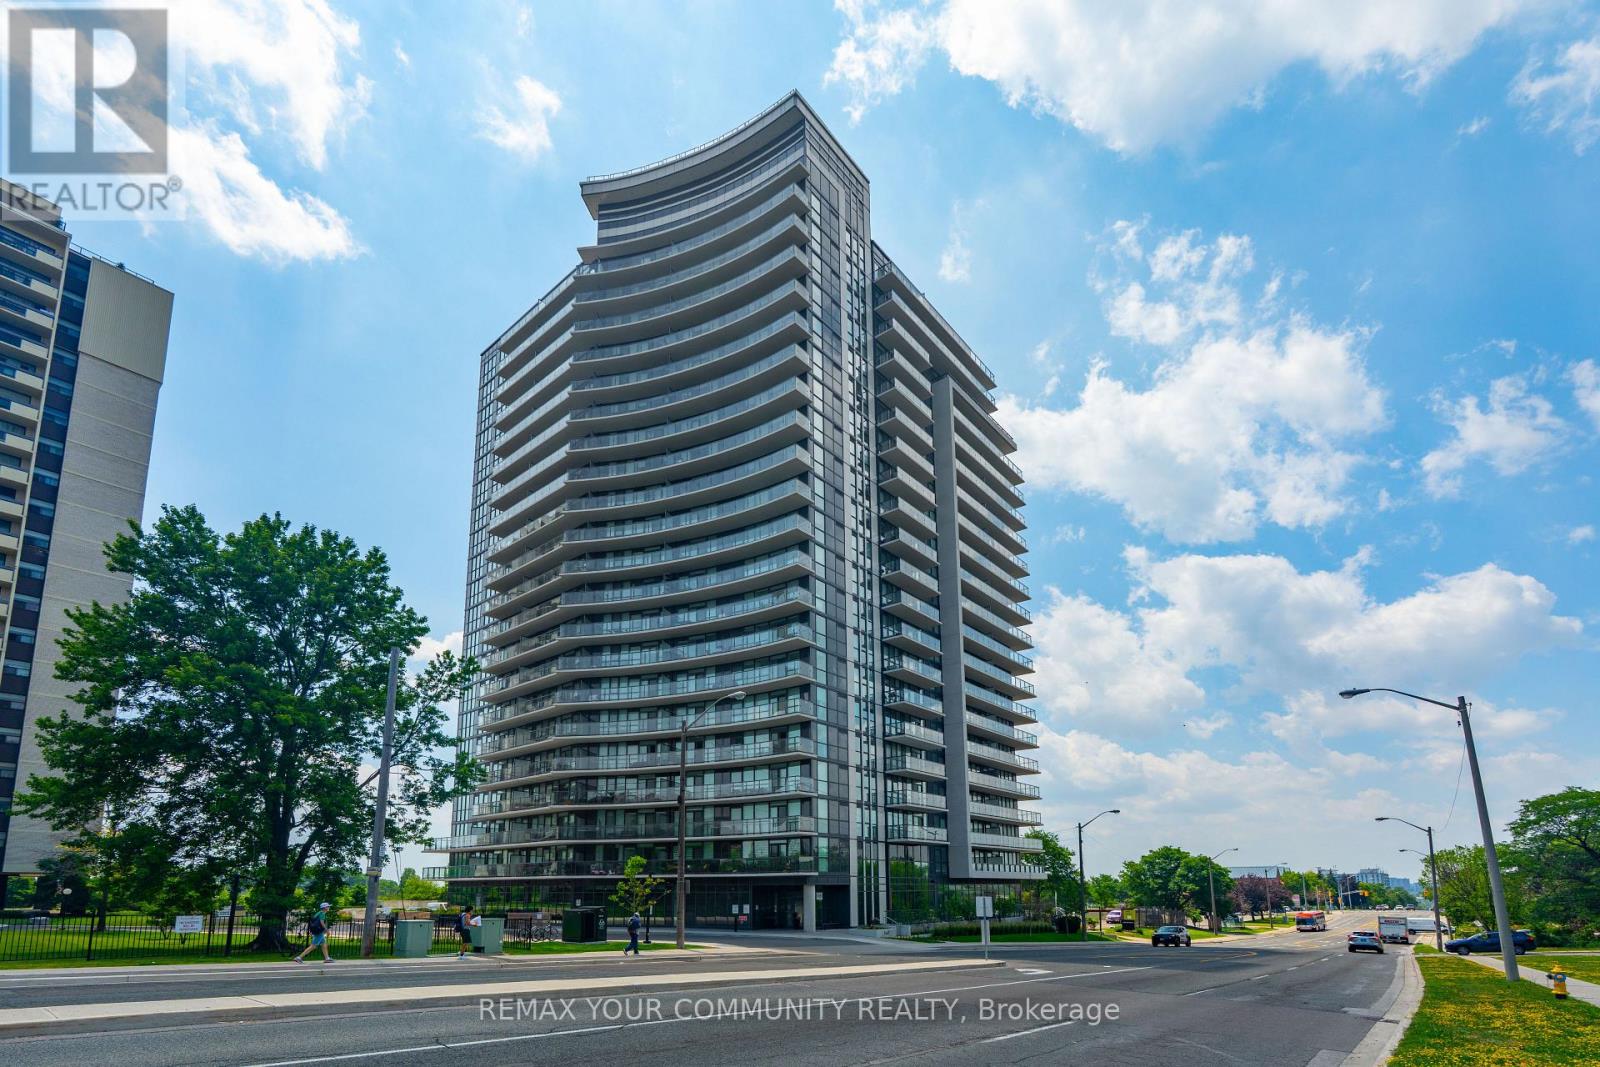
Rarely offered and exceptionally spacious, this modern 3-bedroom, 2-bathroom condominium is a standout opportunity in Toronto, offering the perfect combination of size, style, and value. Boasting desirable northeast and west exposures, this bright and airy suite is bathed in natural light throughout the day and features stunning views from the large private balcony. The thoughtfully designed open-concept layout showcases quality finishes throughout, including a contemporary kitchen with quartz countertops, a stylish ceramic backsplash, stainless steel appliances, and a multifunctional centre island with built-in storage and seating. The spacious living and dining areas provide an ideal setting for both everyday living and entertaining. Retreat to the generous primary bedroom featuring an oversized closet and a private 3-piece ensuite with a large walk-in shower. Two additional well-sized bedrooms offer flexibility for families, guests, or a home office. Adding to the appeal are one owned underground parking space and two owned lockers-a rare and valuable bonus in the city. Residents of 7 On The Park enjoy excellent building amenities (Games Rm, Dining Rm, Lounge, Gym, Dog Wash Etc), reasonable maintenance fees, and a convenient location close to shopping, transit, parks, schools, major highways, and everyday essentials. An exceptional opportunity to own a bright, spacious, move-in-ready home in one of Toronto's best-kept secret neighbourhoods. (id:61483)
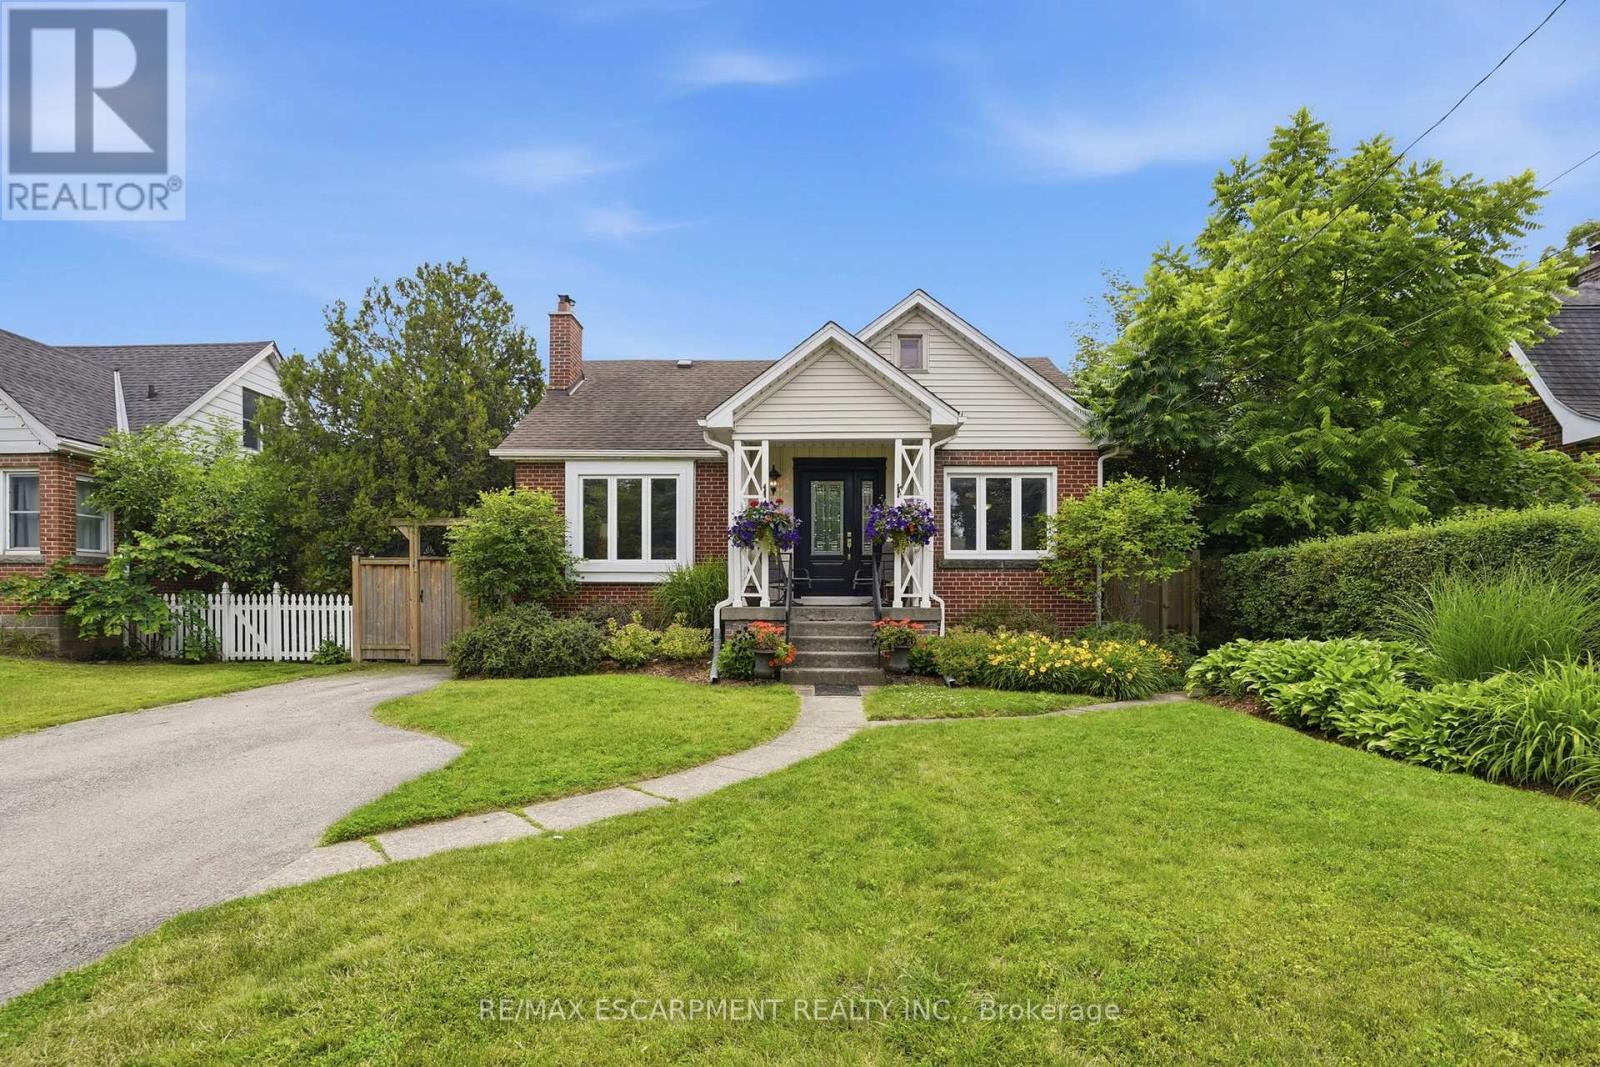
950 North Shore Boulevard W
Burlington, Ontario
Welcome to this beautifully maintained three-bedroom, two-bathroom home offering approximately 1,500 square feet of finished living space in one of Burlington's most sought-after areas. Just moments from the lake, Spencer Smith Park, the Royal Botanical Gardens, Burlington Golf & Country Club, scenic waterfront trails and vibrant downtown Burlington, this location perfectly blends convenience with an exceptional lifestyle. Inside, you'll find a beautifully updated kitchen with quality cabinetry, granite countertops, hardwood flooring, and spacious principal rooms filled with natural light. The lower level features a separate entrance, offering excellent potential for an in-law suite or private living space. Step outside to your own backyard retreat featuring an in-ground pool, hot tub, expansive stone patio, and mature landscaping-perfect for relaxing or entertaining all summer long. This is a rare opportunity to own a character-filled home in one of Burlington's most desirable neighbourhoods. RSA. (id:61483)
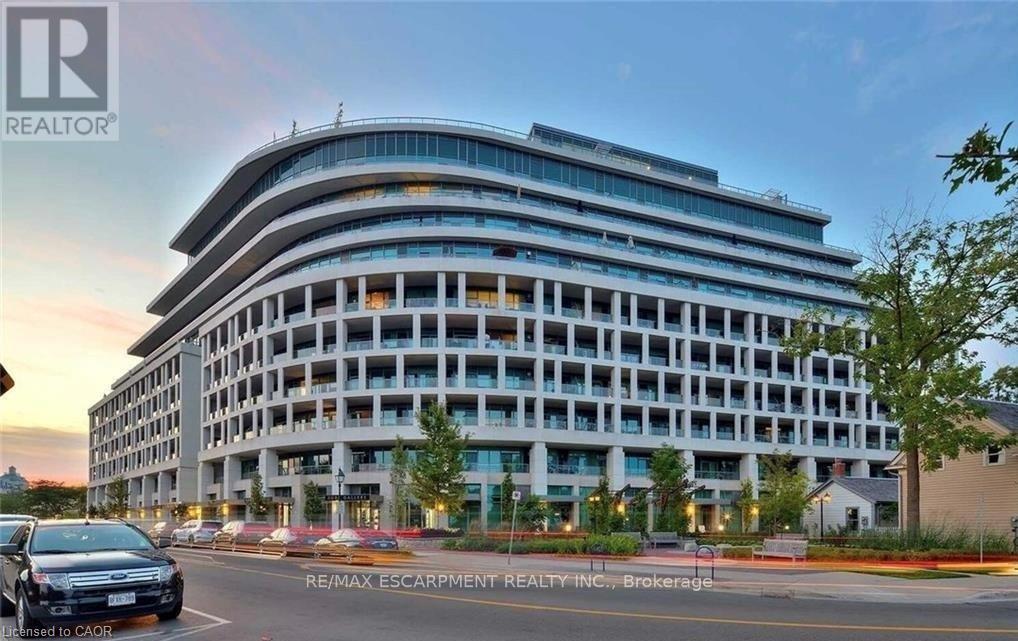
703 - 11 Bronte Road
Oakville, Ontario
What a lifestyle awaits you! Welcome to The Shores, one of the most desirable buildings in Brontë Harbour nestled in the beautiful and highly sought after lakeside community of Oakville. This stunning 1-bedroom, 1.5 bathroom plus den suite offers 862 sq. ft. of thoughtfully designed living space, plus a generous terrace perfect for relaxing or entertaining. Featuring 9-foot ceilings, upgraded lighting, engineered hardwood flooring and a primary bedroom with ample closet space. This unit blends comfort with style. The modern kitchen is beautifully appointed with granite countertops and high end appliances. Enjoy lakeside living at its finest, just steps to the waterfront, marina, shops, and restaurants. This exceptional building offers a 24-hour concierge and an impressive array of amenities, including a fully equipped gym, yoga studio, library, meeting and party rooms, theatre room, and game room. There's even a convenient dogwashing station and car wash. Relax outdoors by the pool with loungers, unwind in the sauna and change rooms, or gather around the BBQs and outdoor fireplace. The exclusive Wine Snug invites you to enjoy a glass of your favourite vintage, with the option to rent your own climate controlled wine storage. All of this just steps to the Lake, quaint restaurants, boutique shops, and the marina. A terrific lifestyle! (id:61483)
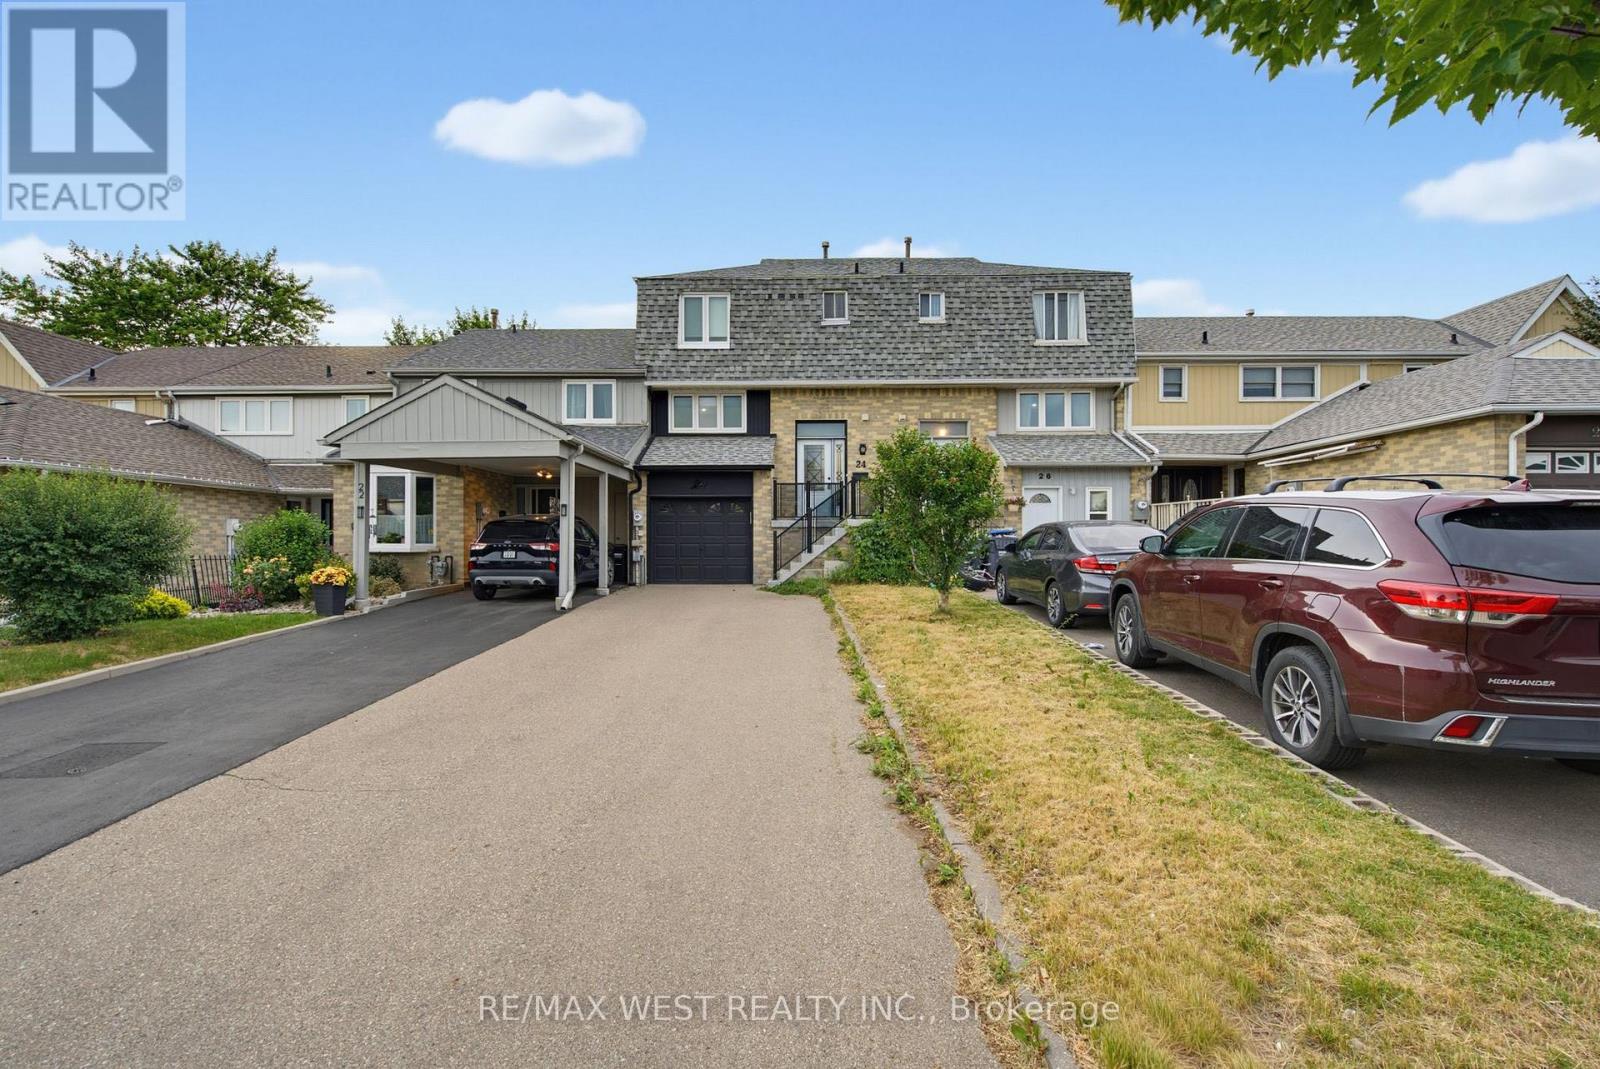
24 Primrose Crescent
Brampton, Ontario
Attention First Time Home Buyers . Investors, Renovators,! Incredible Opportunity To Own A Freehold Townhome In Highly Desirable Heart Lake West. This Property Offers 3 Levels Of Functional Living Space, 3 Spacious Bedrooms, And A Rare Walk-Out Basement Leading To A Deep Backyard. Property, A11Chattels, And A11 Fixtures Are Being Sold Strictly In 'AS IS, WHERE IS' Condition With No Warranties or Representations Expressed Or Implied By The Seller. Phenomenal Upside Potential In A Prime Brampton Location Steps To Heart Lake Town Centre, Transit, Trails, And Top Schools. Bring Your Toolkit And Unlock Instant Sweat Equity (id:61483)
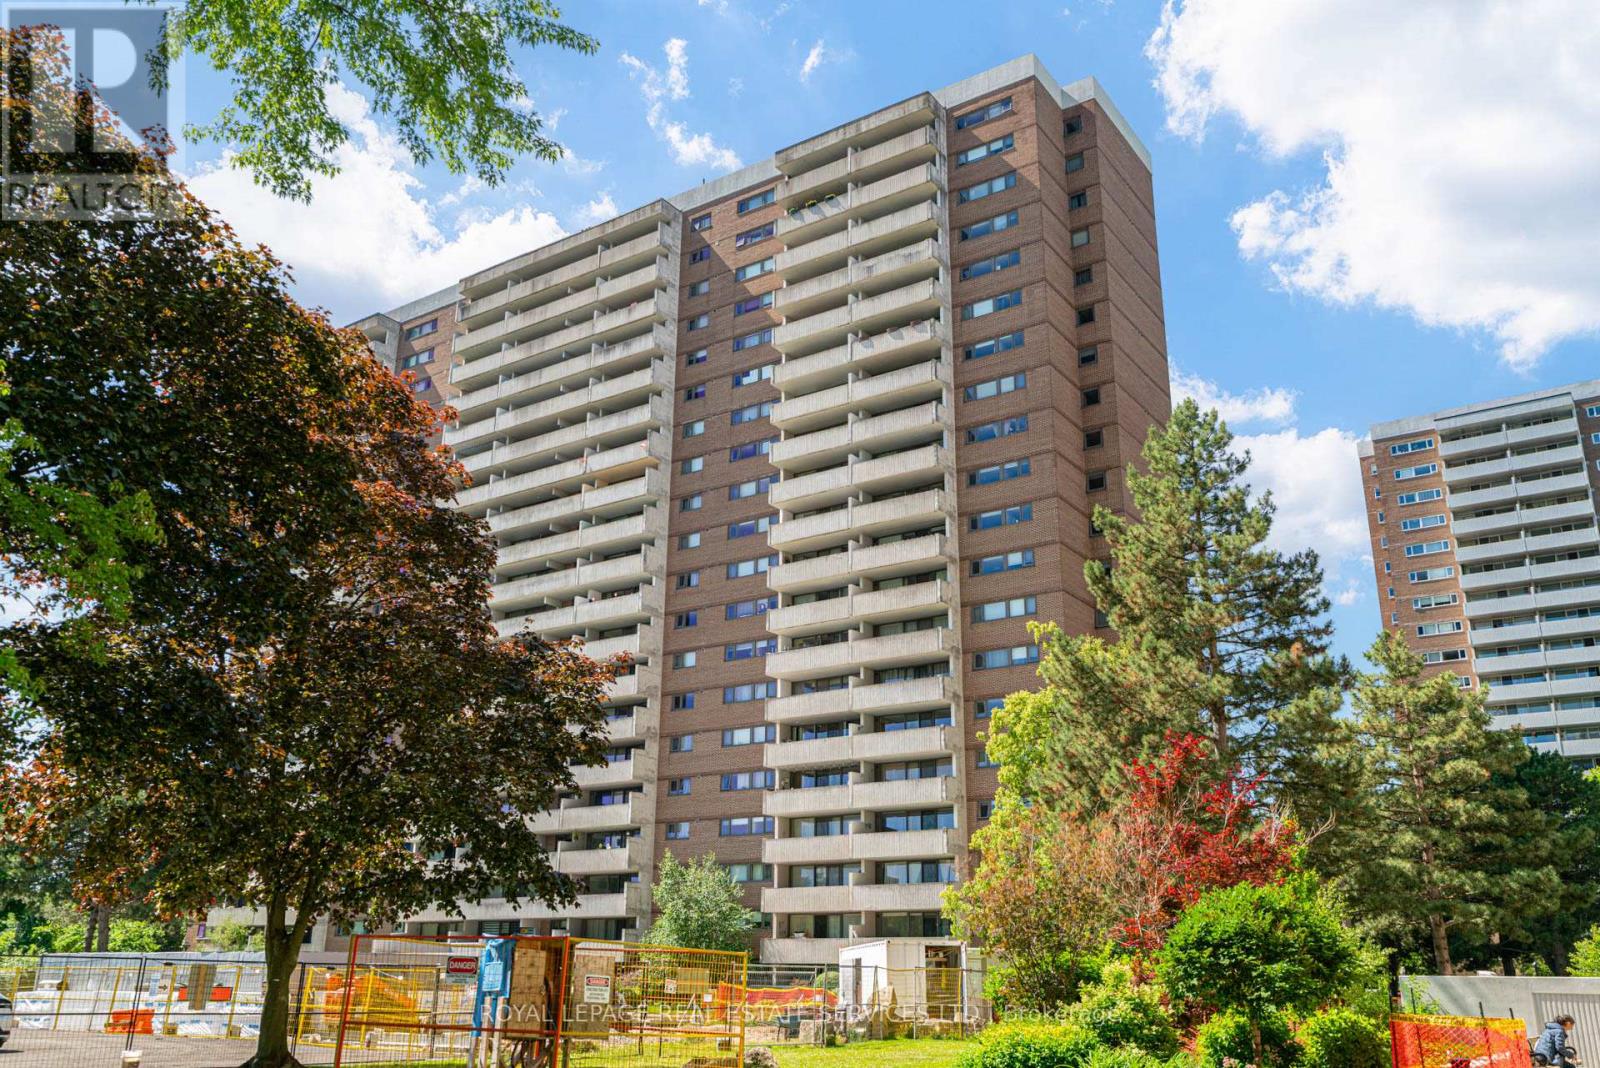
206 - 250 Scarlett Road
Toronto, Ontario
Welcome to Lambton Square! 250 Scarlett Road, Suite #206. This rare and exceptional lease opportunity is situated in one of the area's most desirable, well-managed communities, featuring on-site professional property management and a dedicated superintendent. This expansive, freshly painted, and completely carpet-free one-bedroom, one-bathroom unit boasts a bright, east-facing exposure. The functional layout includes an eat-in kitchen and a separate dining room overlooking a sunken living room, which walks out to an expansive balcony perfect for morning coffee or evening relaxation. Enjoy the convenience of ensuite laundry, a large entry closet, and a double closet in the primary bedroom. The all-inclusive monthly rent covers heat, hydro, central air, water, a premium cable TV package, high-speed fibre internet, one parking space, and one locker. Residents enjoy unparalleled building amenities, including an outdoor pool, sauna, gym, library, party/meeting room, woodworking/craft room, car wash, and ample visitor parking. Located just steps from the Humber River, James Gardens, scenic walking and biking trails, and golf courses, with convenient access to transit, downtown, and the GO/UP stations. (id:61483)
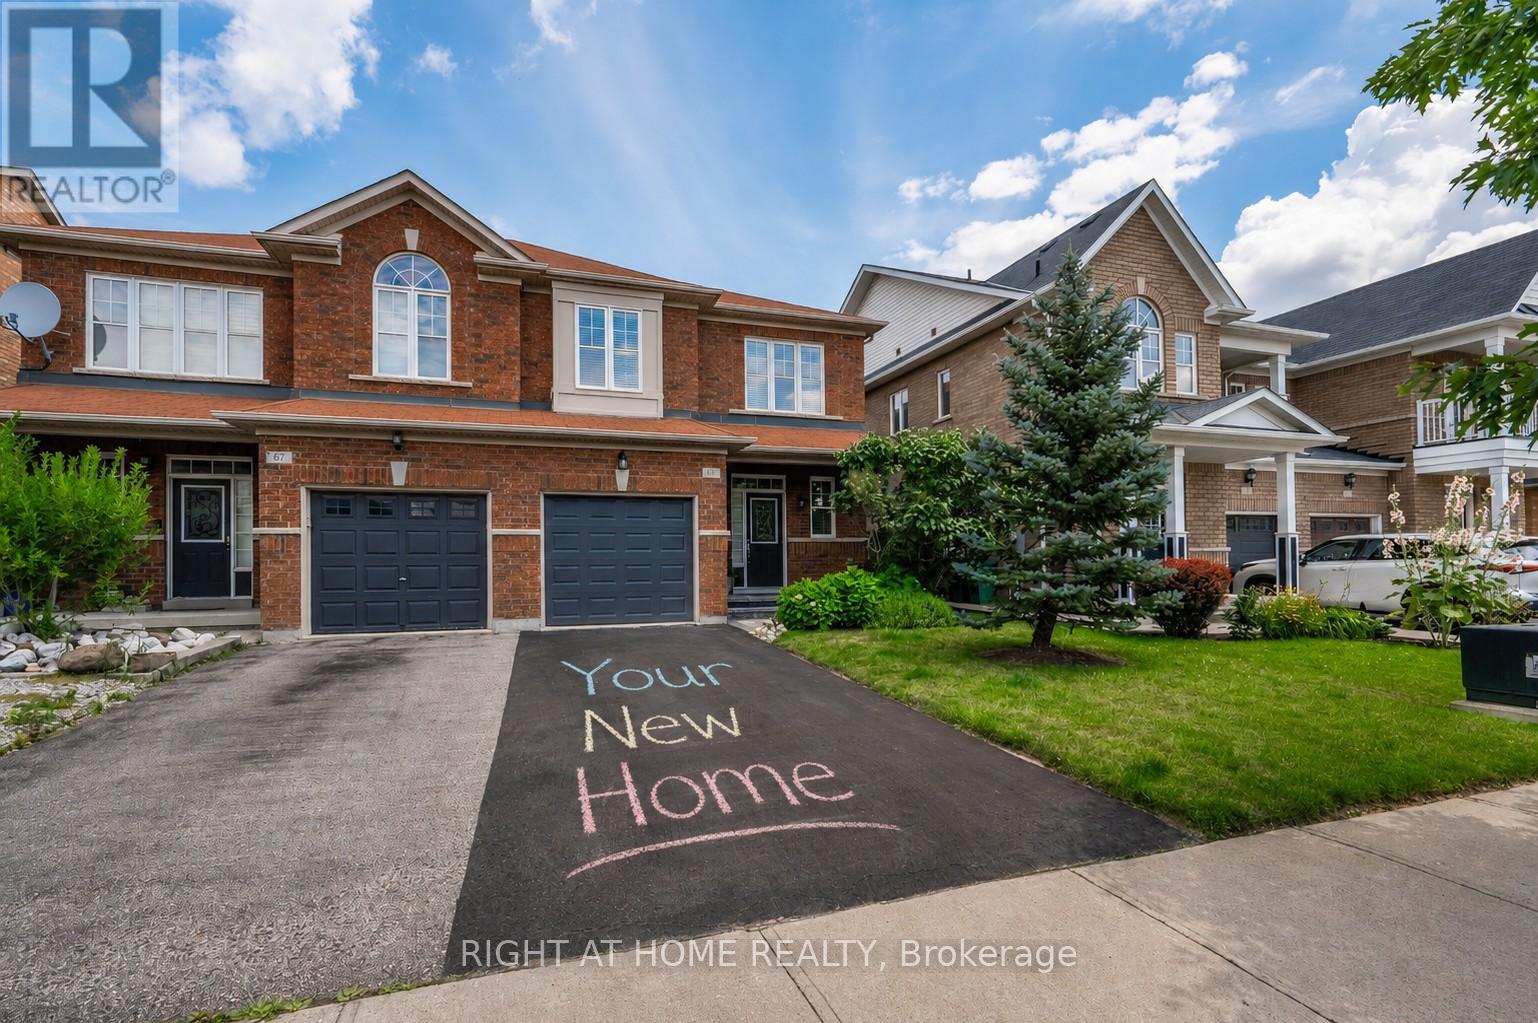
65 Iceland Poppy Trail
Brampton, Ontario
Welcome home to 65 Iceland Poppy Trail, where comfort, space, and everyday family moments cometogether. Tucked into one of Brampton's most desirable family-friendly neighbourhoods, this 3-bedroom, 3-bathroom semi-detached home offers the perfect blend of warmth and functionality. From the moment youstep inside, you'll appreciate the spacious layout featuring bright living and dining spaces made forgathering with family and friends. The open-concept kitchen is the heart of the home, with ample room tocook, connect, and create lasting memories. Step outside and enjoy a rare backyard setting with no rearneighbours and peaceful green space views-your own private escape after a busy day. Upstairs, threegenerously sized bedrooms provide room for the whole family, while the primary suite offers a walk-incloset and private ensuite for added comfort. The unfinished basement is ready for your personal touch,whether you envision a recreation room, home gym, or additional living space. Surrounded by parks,schools, shopping, and everyday conveniences, this is more than a house-it's a place to put down roots andtruly feel at home. (id:61483)
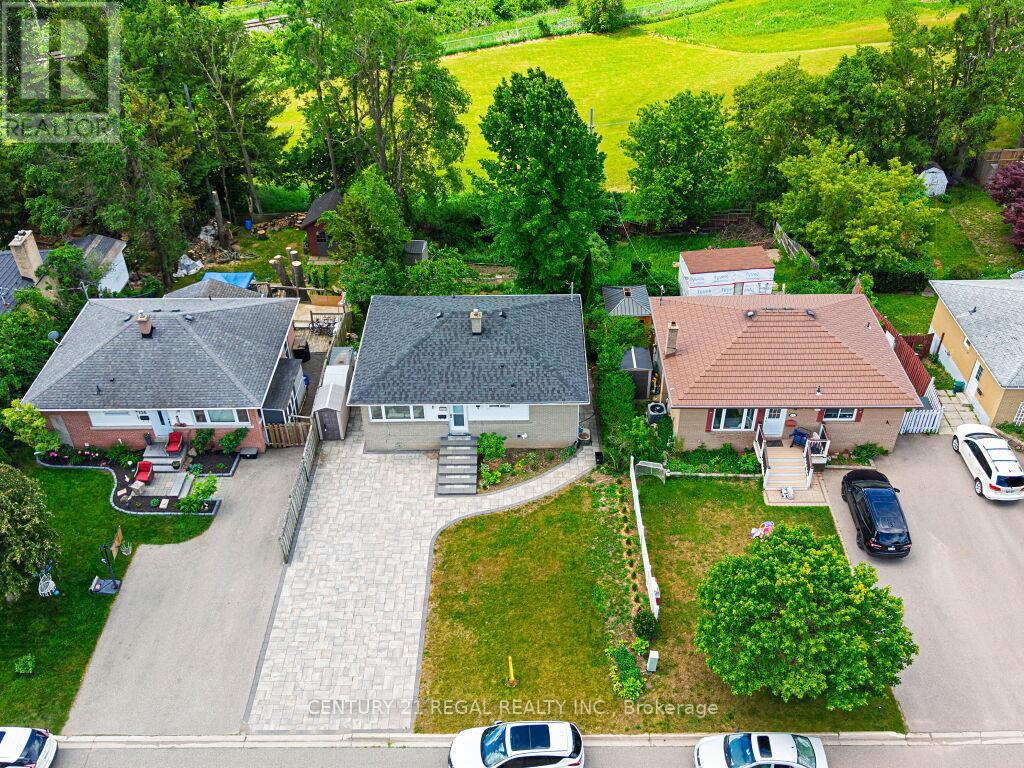
122 Longfield Road
Halton Hills, Ontario
Welcome to 122 Longfield Road. A 3 plus 1 bedroom bungalow with a full In-law suite in a desirable family-friendly area of Acton. A recently fully renovated basement is complete with a stunning galley style kitchen, large bedroom with a semi ensuite washroom with glass shower and a walk-in closet. The basement shows potential to be used as a multi generational home, in-law suite or future income generation. Enjoy the sunroom with a walkout to the deck, with tranquil garden and park views. A true gardeners paradise with terraced flower beds and fish pond. A deep 150 foot lot overlooking the green space of Sir Donald Mann Park offers a panoramic view and privacy. Includes an interlocking driveway that holds up to six vehicles. Close to amenities such as shopping, golf club, parks, schools, & recreation centers and a short commute to the west GTA area. (id:61483)
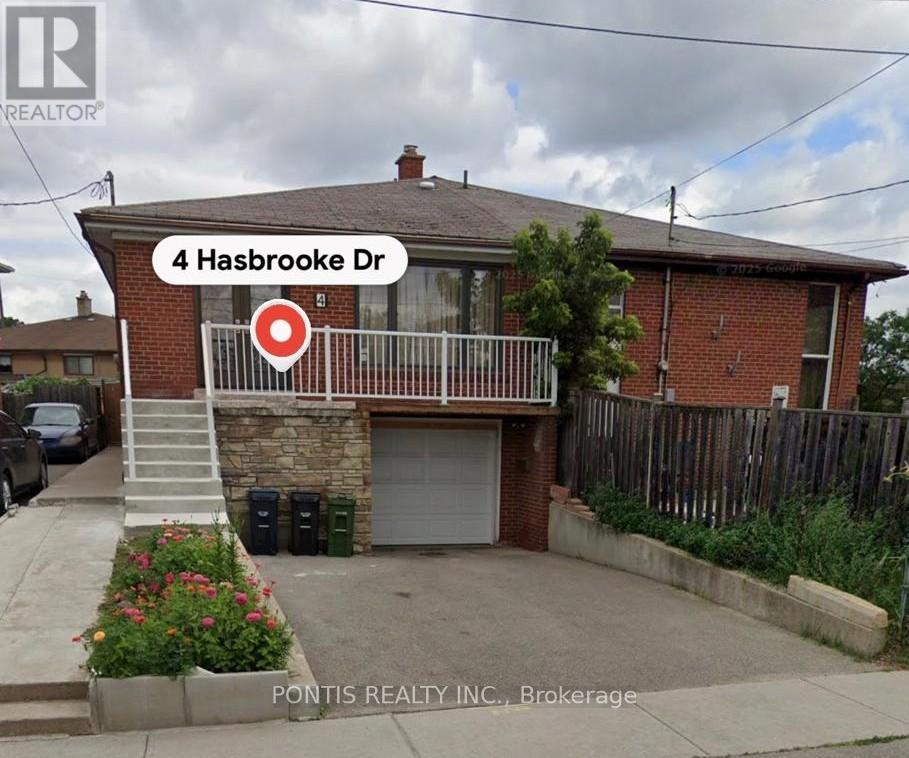
4 Hasbrooke Drive
Toronto, Ontario
Rarely offered raised bungalow semi-detached home in a sought-after neighbourhood within the TTC zone! This spacious 3+2 bedroom residence offers a functional layout ideal for growing families, investors, or multi-generational living. Featuring a welcoming double-door entry, bright principal rooms, and an extended driveway with ample parking.The finished basement, complete with a separate side entrance (not retrofit), provides excellent additional living space and future potential. Conveniently located close to schools, parks, shopping, public transit, and all major amenities. An exceptional opportunity to own a versatile home in a prime location with outstanding convenience and value. (id:61483)
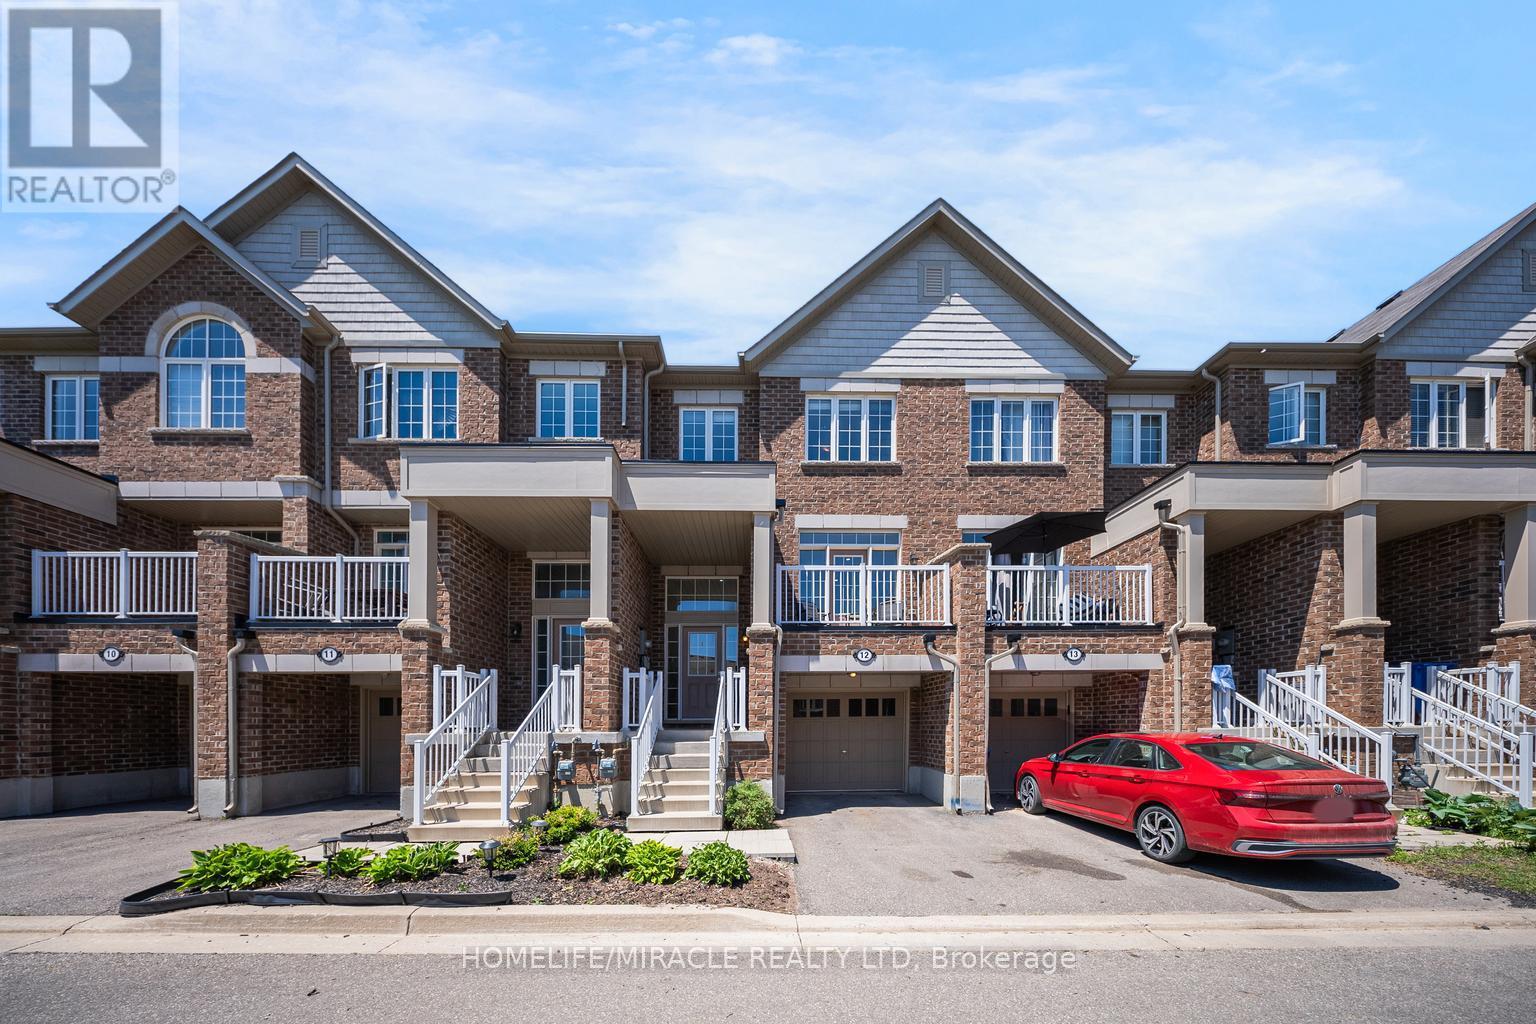
12 - 172 Parkinson Crescent
Orangeville, Ontario
Welcome To 172 Parkinson Cres #12. This Newly Constructed, Modern Designed Townhome Exceeds Expectations With A Wonderful Layout And Quality Finishes All While Situated In Orangeville's Premiere Neighbourhood. From The Gleaming Hardwood Floors on the main floor, Freshly Painted, Perfectly Pot Lights built in, And Modern Kitchen With Rich Cabinetry And Granite Counter Tops, You'll Love Everything This Home Has To Offer. With Large Principle Rooms And An Open Concept Main Floor Featuring A Walkout To A South Facing backyard so having two main entrances to the home, This Floor Plan Can Accommodate Families Large Or Small. Check Out The King Sized Primary Bedroom! Complete With A 4 Piece Ensuite And W/I Closet. (id:61483)
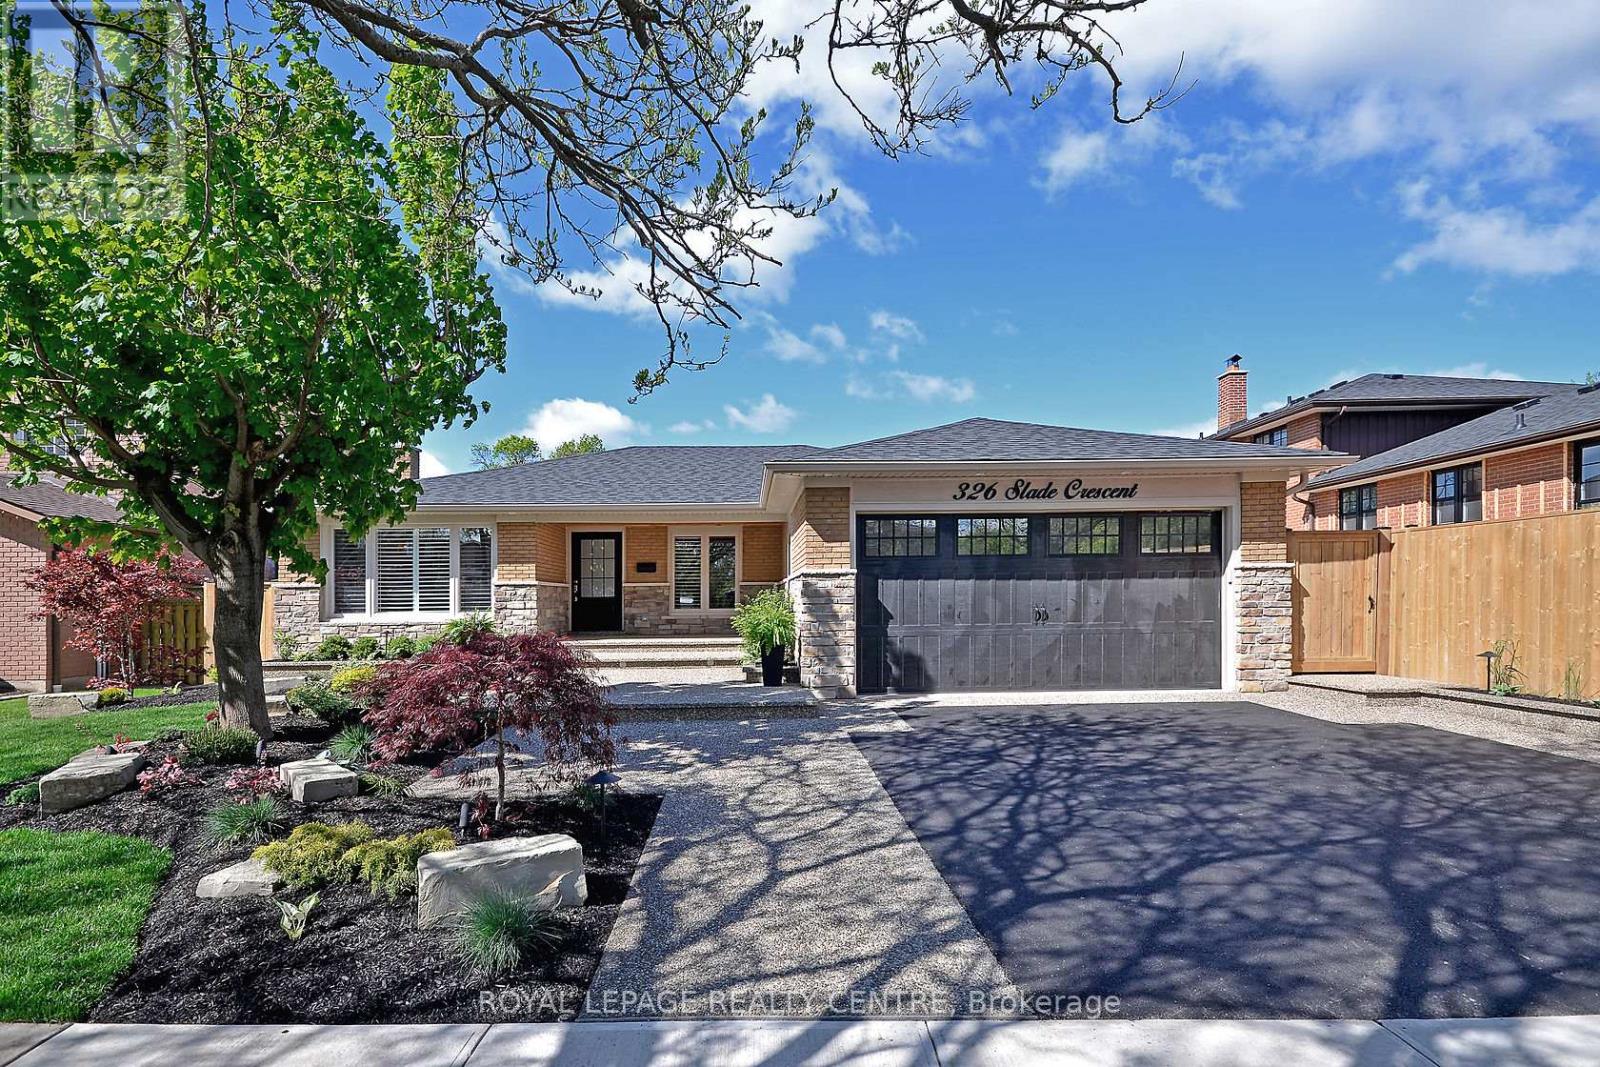
Lower - 326 Slade Crescent
Oakville, Ontario
Discover The Ultimate Living Experience In This Luxurious Lower-Level Condo-Like Unit Nestled In The Highly Desirable South Oakville Neighbourhood. This Modern And Elegant Unit Offers An Unparalleled Lifestyle With All Utilities And Two Convenient Parking Spots Included, Making Your Move Hassle-Free. Imagine Stepping Out To A Private Backyard Oasis, Then Walking Mere Minutes To Lake Ontario, Appleby College, And Other Top-Tier Educational Institutions. The Trendy Kerr Street Village And Downtown Oakville Are Just Steps Away, Boasting An Array Of Amazing Cafes And Restaurants That Cater To Every Culinary Desire. With Major Highways Just Minutes From Your Doorstep, This Location Provides The Perfect Balance Of Serene Suburban Living And Urban Connectivity. Whether You're A Professional, Or Family Seeking A High-Quality Living Environment, This South Oakville Unit Represents An Exceptional Opportunity To Enjoy Comfort, Convenience, And Style In One Of The Most Sought-After Communities. **EXTRAS** All Existing: Fridge, Stove Dishwasher, Washer & Gas Dryer, Shed, Tankless Water Heat, Upgraded Light Fixtures. (id:61483)
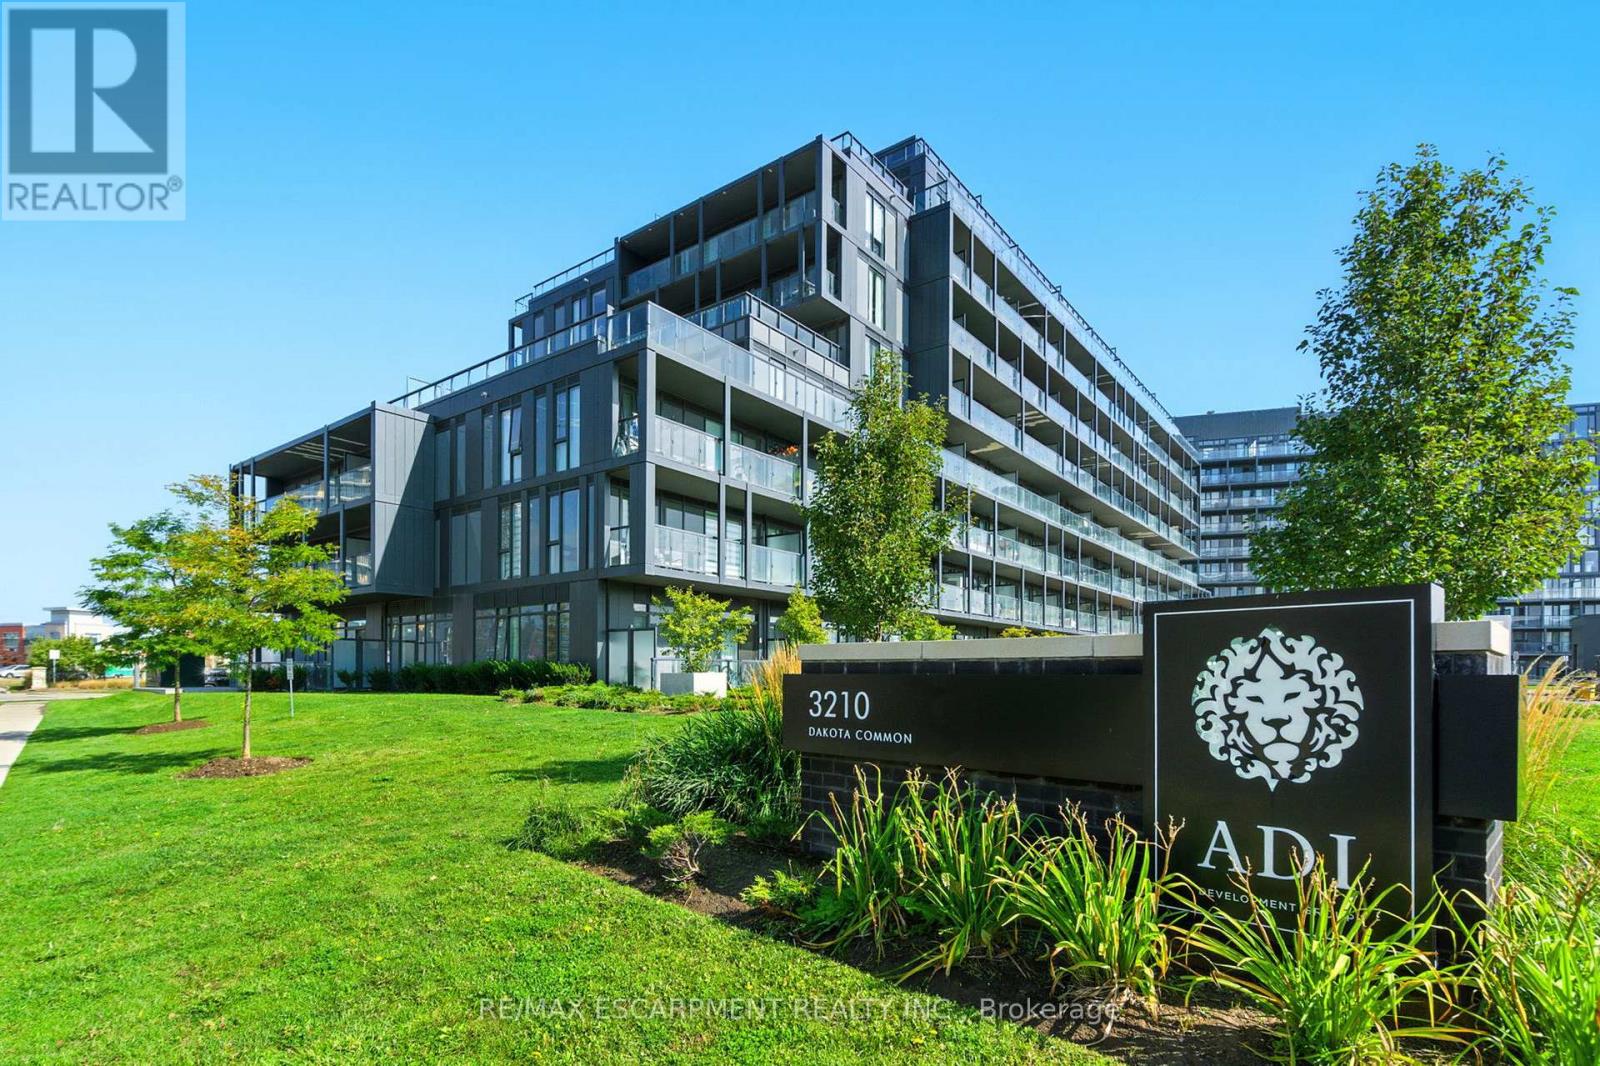
A814 - 3210 Dakota Common
Burlington, Ontario
Rarely offered 3-bedroom corner unit just minutes from the 407, showcasing lake views, elevated finishes, and exceptional natural light. This newly updated, beautifully appointed 2-bathroom suite features 9-foot ceilings, stunning flooring, floor-to-ceiling windows, and a sleek kitchen with quartz countertops and a marble backsplash. Step out onto your generous private balcony-perfect for relaxing or entertaining. Enjoy top-notch amenities including a rooftop pool, fitness centre, BBQ area, sauna, steam room, and stylish party/meeting rooms. Prime Alton Village location close to shopping, schools, and everyday essentials. Additional parking spaces available for purchase. (id:61483)
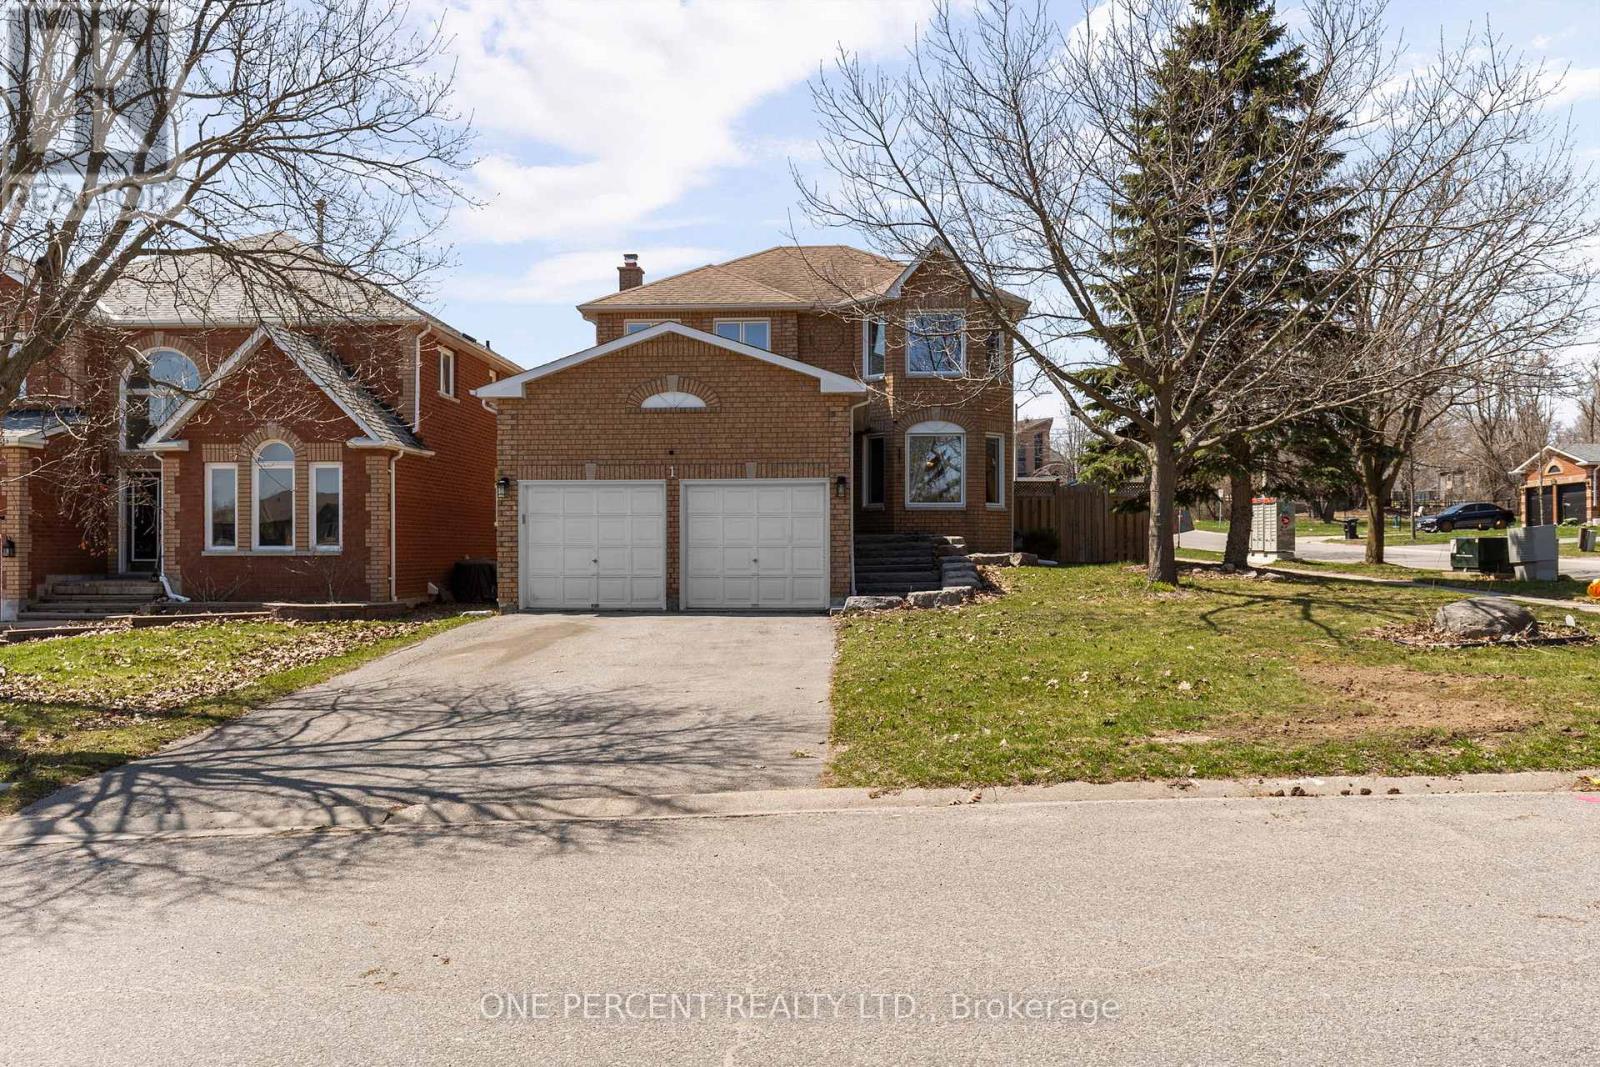
1 Dixon Court
Barrie, Ontario
BIG FAMILY? LOTS OF KIDS? TOO MANY TOYS? WE'VE GOT YOU. Welcome to 1 Dixon Court - the kind of home where hockey bags multiply, teenagers disappear into the basement, Christmas dinners somehow fit everyone, and your boat, trailer or snowmobile finally gets a proper home instead of annoying the neighbours. With nearly 2,800 sq ft plus a finished basement, this all-brick south Barrie beauty delivers 5 bedrooms (4+1), 4 bathrooms, multiple living spaces, enough room for real life to actually happen. The layout is bright, functional and family-tested, featuring an updated kitchen, renovated bathrooms, gas fireplace for cozy winter nights, central air, central vac, all new windows in 2019, new furnace and hot water tank in 2025, and a rebuilt back deck (2019) ready for BBQ season. The attached double garage & parking for four more vehicles means no more driveway Tetris. And the secure side-yard parking? Absolute gold. Boat, trailer, sleds, jet skis, extra toys & questionable Facebook Marketplace purchases - bring them all. The lands behind have approval for an upscale boutique three-storey residential development with no commercial use. Thoughtfully designed, no units are positioned to overlook Dixon Court with an extensive evergreen buffer planned between Dixon Crt & the property. Unlike many subdivisions where homes back directly onto one another, this property is designed to maintain exceptional rear-yard privacy with no rear-window-to-rear-window views; a unique characteristic rarely found in today's neighbourhoods. Tucked quietly on a court in one of Barrie's best south-end neighbourhoods, you're minutes to Barrie South GO, great schools, shopping, parks, trails and Lake Simcoe favourites including Minet's Point, Centennial Beach, Wilkins Beach, Brunton Park and The Gables. Move-in ready, loaded with upgrades and built for busy family life. Come see why homes like this disappear faster than leftovers at a family gathering. Watch video below, then book your viewing! (id:61483)
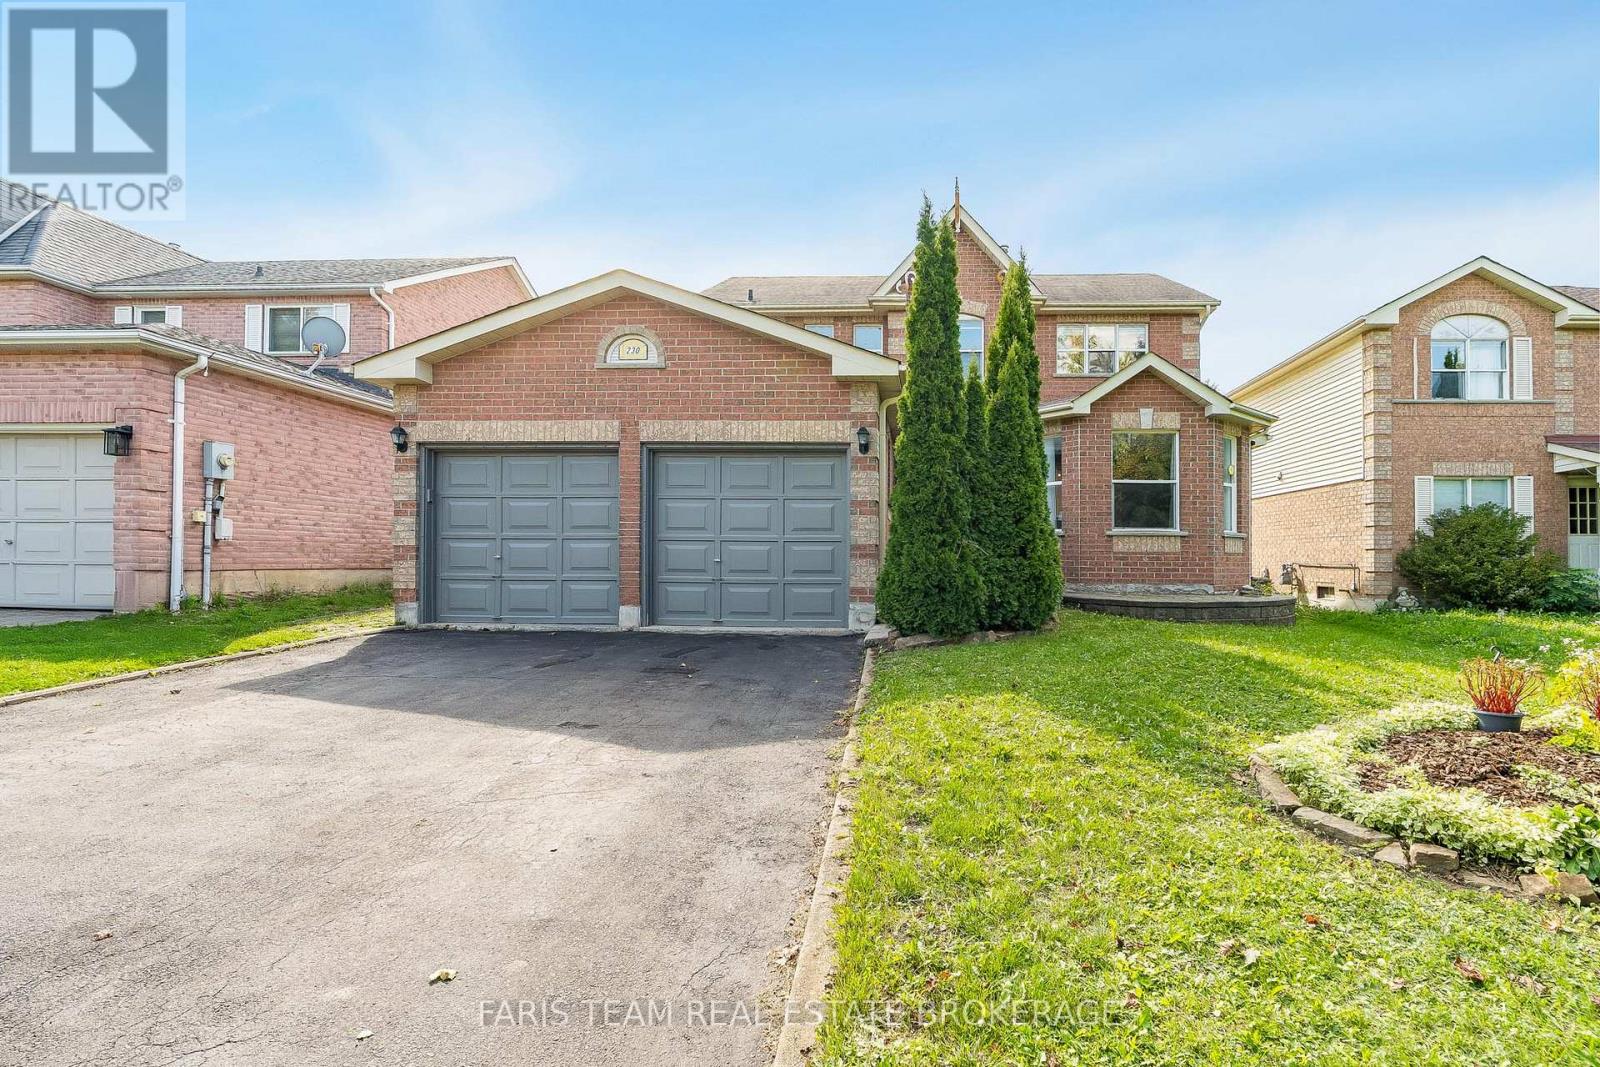
230 Mary Anne Drive
Barrie, Ontario
Top 5 Reasons You Will Love This Home: 1) Welcome to this inviting two-storey home, perfectly situated in a sought-after southeast-end neighbourhood, close to excellent schools and offering quick access to Highway 400, an ideal spot for families and commuters 2) With over 2,600 square feet of finished living space, the thoughtful layout begins with a spacious foyer that makes a warm and lasting first impression, providing plenty of room to welcome guests comfortably 3) Everyday convenience shines with inside entry from the attached garage and a main level laundry room, creating the perfect drop zone for busy mornings, groceries, and school bags 4) Upstairs, the expansive primary suite offers a bright and airy ensuite retreat with a walk-in closet, while two additional bedrooms provide generous space for children, guests, or hobbies 5) The basement adds a unique touch with rustic pine log walls, creating a cozy retreat complete with a dedicated home office, a perfect kids hangout, and a separate utility room for added functionality. 1,949 above grade sq.ft. plus a fully finished basement. (id:61483)
4100 Wesley Street
Severn, Ontario
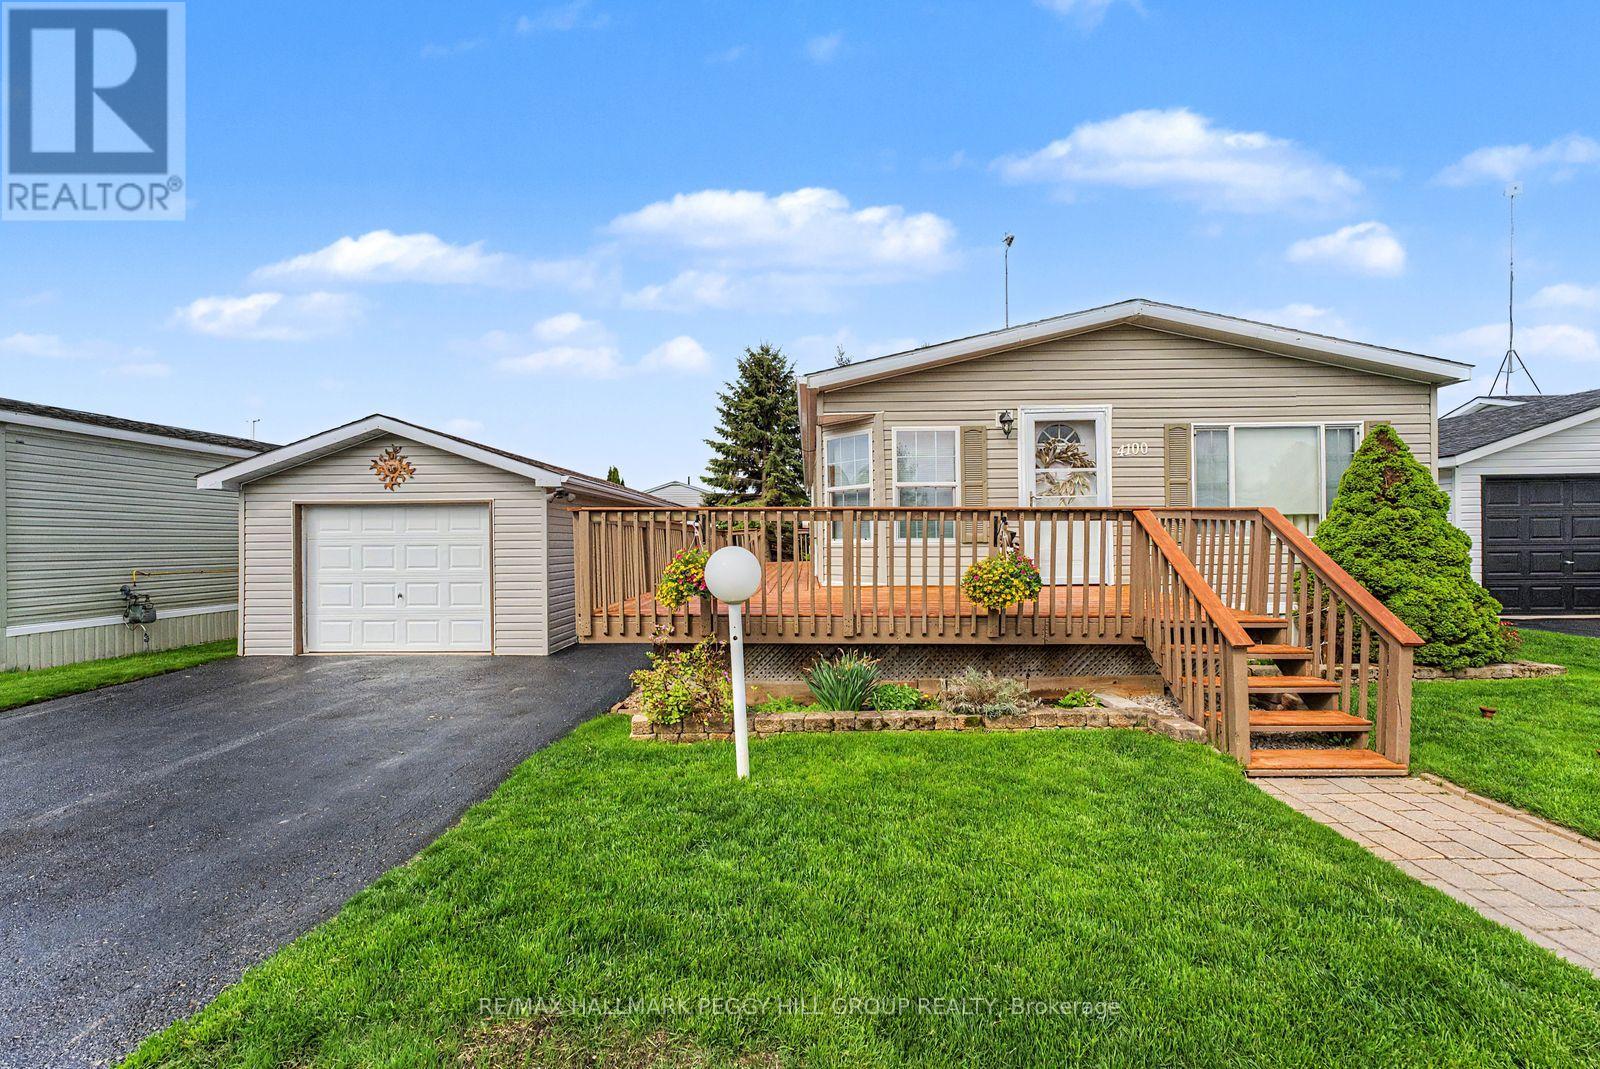
DETACHED GARAGE, INVITING INTERIOR & EASY ONE-LEVEL LIVING IN SILVER CREEK ESTATES! Silver Creek Estates, a land lease community, offers a serene environment with green spaces and walking trails tucked into a quiet, friendly neighbourhood that feels like home from the moment you arrive. Just outside Orillia and minutes from Lake Couchiching, this home is ideally located with quick access to Hwy 11, Costco, shopping, dining, healthcare services, Lakehead University, and Casino Rama. Manicured gardens and a newly stained multi-tiered wraparound deck create standout curb appeal, while the oversized detached garage includes a workshop area, garage door opener, and parking for one vehicle, plus two more spots in the driveway. The bright open-concept layout features updated flooring and fresh paint, a cozy gas fireplace, and an updated kitchen with a newer French door fridge, stove, dishwasher, and over-the-range microwave. Both bedrooms offer walk-in closets, with two full baths including a 4-piece ensuite complete with a whirlpool-style tub and a new shower enclosure. A separate side entrance leads into the mudroom and laundry area, finished with a stackable washer and dryer and a barn-style privacy door. Additional features include an upgraded furnace and AC, a 200-amp electrical panel, an owned water heater, and a separate garden shed. Say goodbye to compromise and hello to comfort in a place you'll be proud to call home. (id:61483)
67 Wheatfield Road
Barrie, Ontario
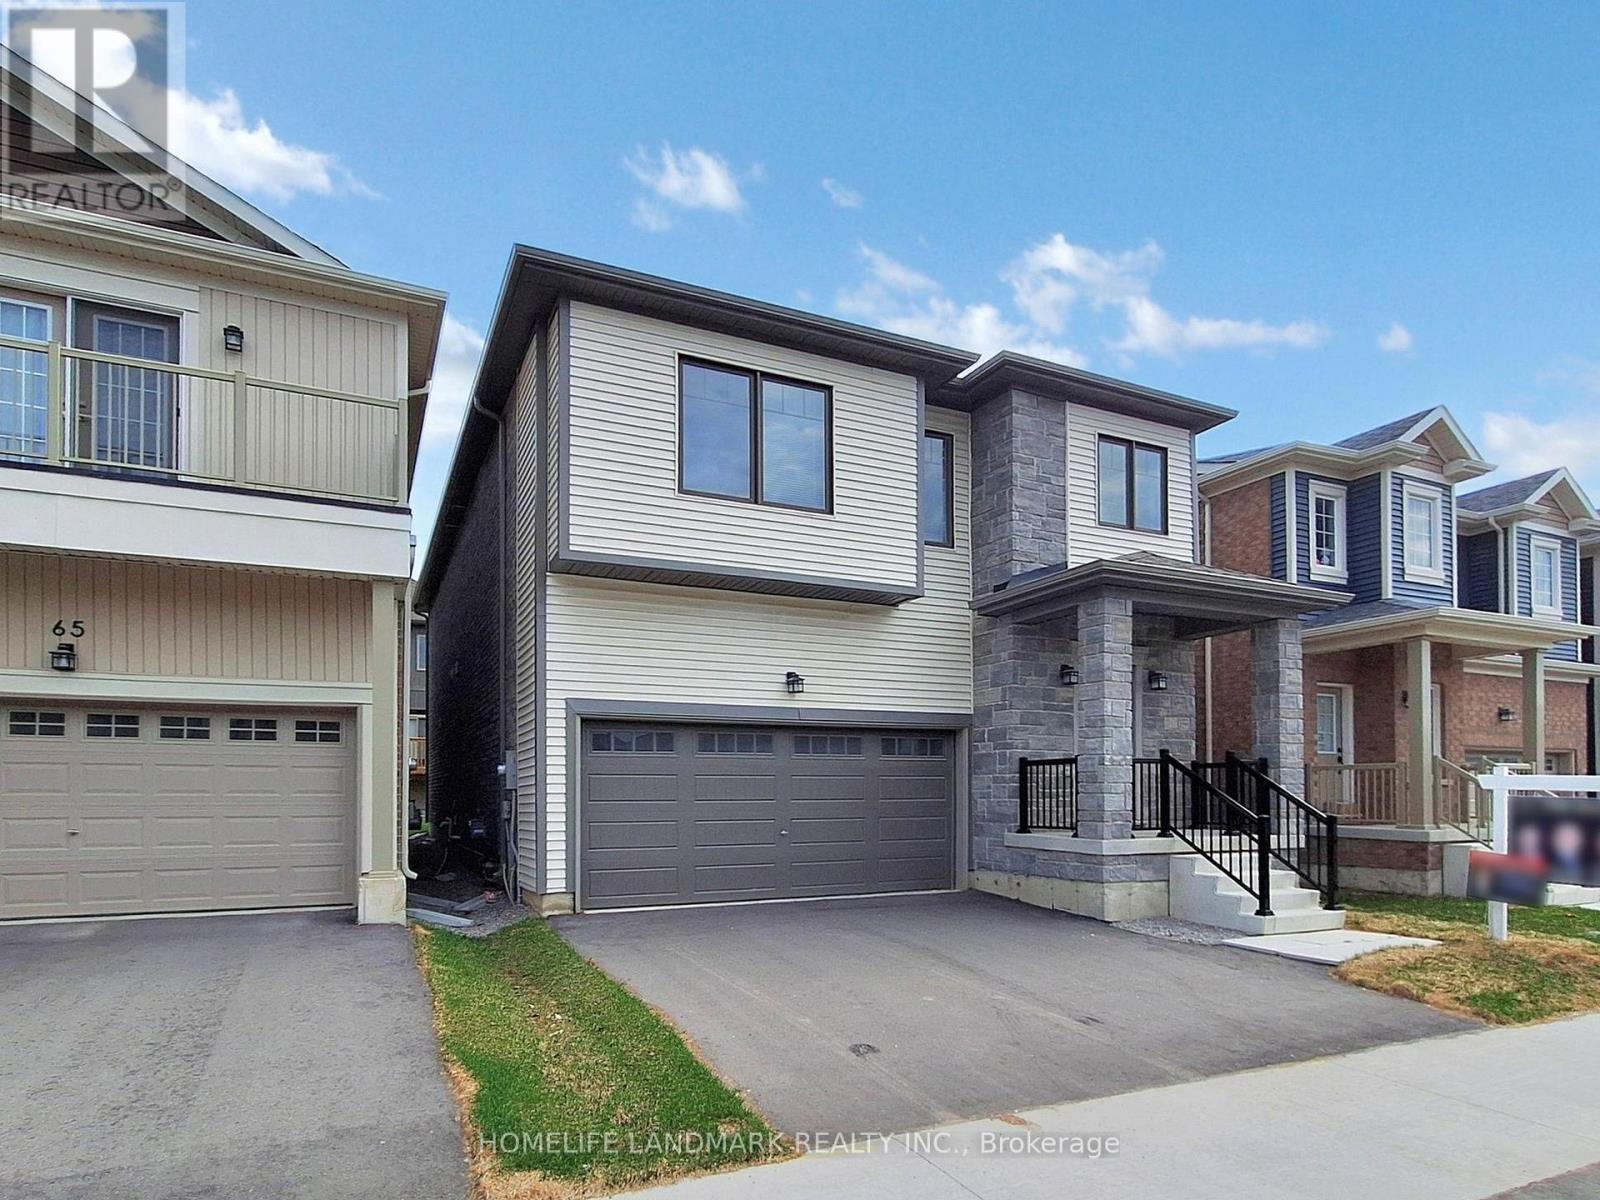
Nestled in Barrie's highly sought-after new south end, this brand-new 2,710 sq. ft. contemporary detached home seamlessly blends modern comfort with timeless elegance. Featuring $37,000 in premium upgrades, this stunning residence boasts soaring cathedral ceilings in the living and dining rooms, creating a bright and spacious atmosphere.The open-concept kitchen is designed for both everyday living and entertaining, complete with granite countertops, a large center island, and ample cabinetry. Elegant hardwood flooring extends throughout the main level, complemented by a beautiful maple staircase leading to the upper floor.Ideally located close to Maple Ridge Secondary School, the Barrie South GO Station, Highway 400, parks, and the hospital, this home also offers convenient access to Lake Simcoe and its beautiful beaches, just minutes away. Enjoy the perfect combination of suburban tranquility and everyday convenience in one of Barrie's fastest-growing communities. (id:61483)
100 Trail Boulevard
Springwater, Ontario
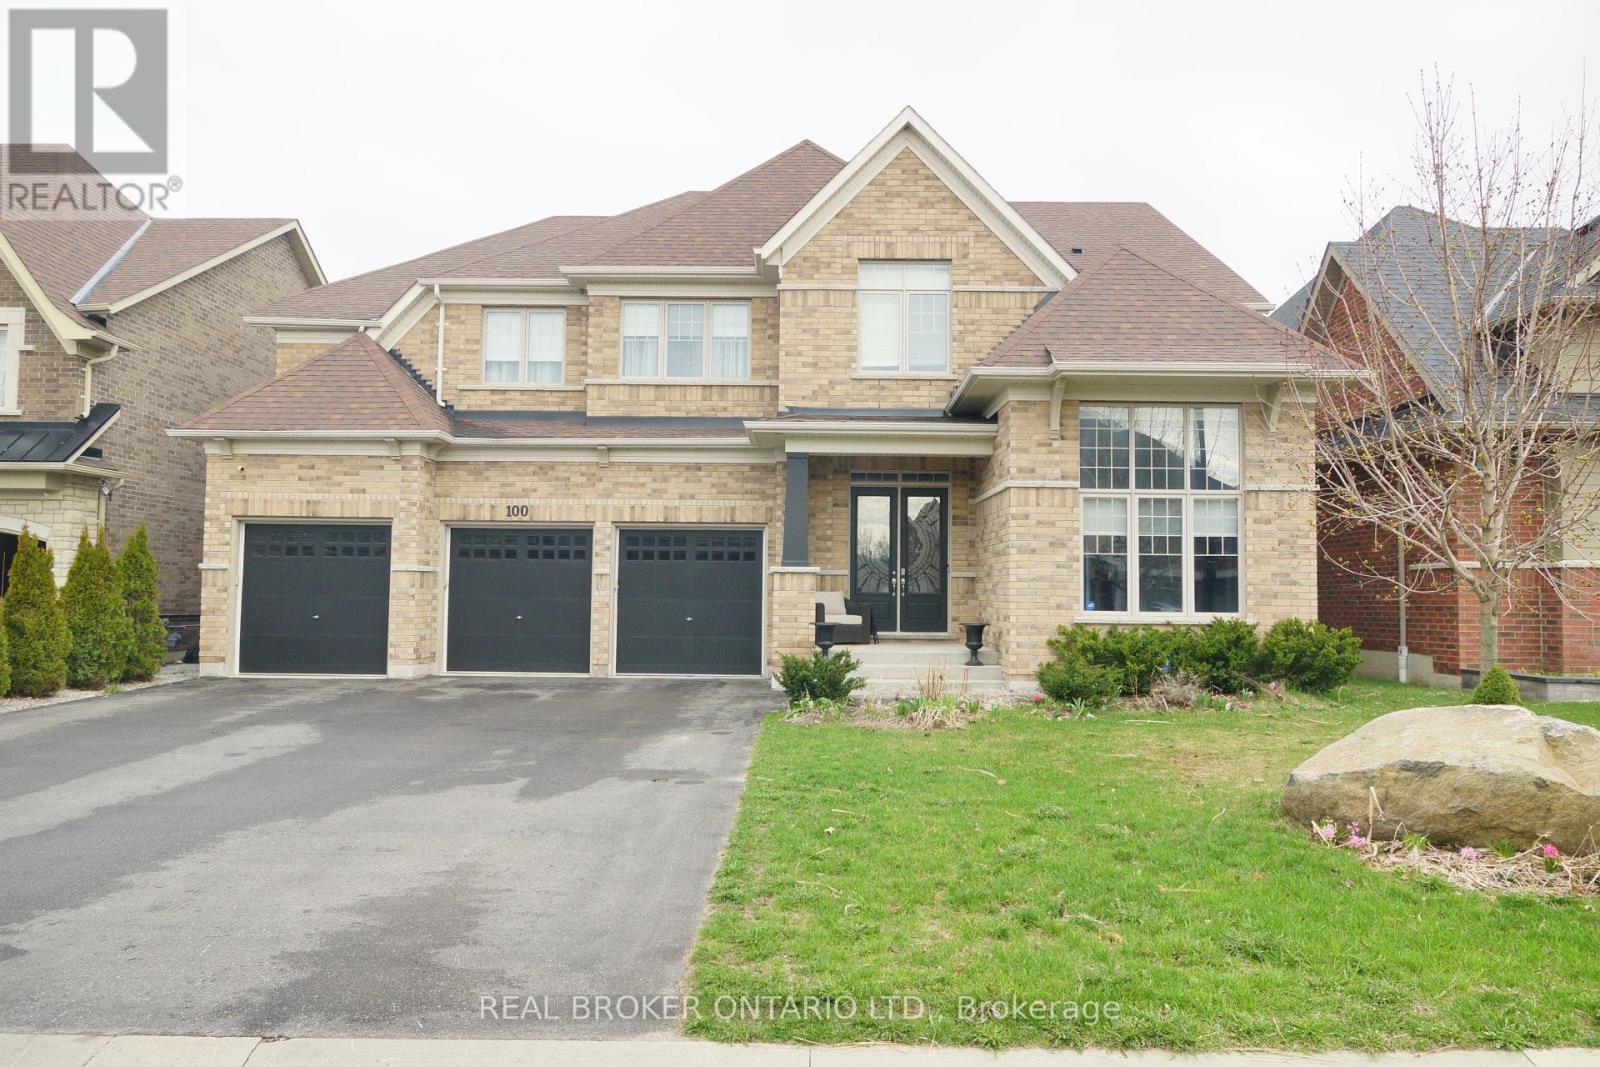
This beautifully maintained family home in the sought-after Stonemanor Woods community offers a perfect balance of style and everyday functionality. Sitting on a premium fenced lot with no sidewalk, you'll enjoy a larger driveway and spacious 3 car garage. Inside, the home feels incredibly bright and open thanks to the 10ft main floor and 9ft second floor ceilings, complemented by 8ft doors and hardwood throughout. (no carpet)The heart of the home is the upgraded kitchen, designed with an extended large quartz island and quartz counter tops with back splash, Pot Filler (Kettle Faucet) beautiful 24x24 white tiles. A dedicated main floor office provides a quiet space for remote work, while the upgraded grand staircase leads to four well-sized bedrooms and a large bonus game room, perfect as a second lounge or play area. (can be turned into 5th bdrm). Upgrading lighting and window coverings. Every bedroom has a bathroom access. The property is move-in ready, having been professionally painted and outfitted with practical systems like a tankless water heater, water softener, and humidifier. Outside, you'll find extensive landscaping including large interlocking stone platform and Gazebo. Easy access to community parks featuring Pickleball, Tennis, and Basketball courts. Located just minutes from Barrie, Hwy 400, and local shopping, this home offers a high-quality lifestyle in a quiet, convenient location. Luxury meets nature! Seller is a Realtor, LA is related to Seller (id:61483)
B12 - 63 Ferris Lane
Barrie, Ontario
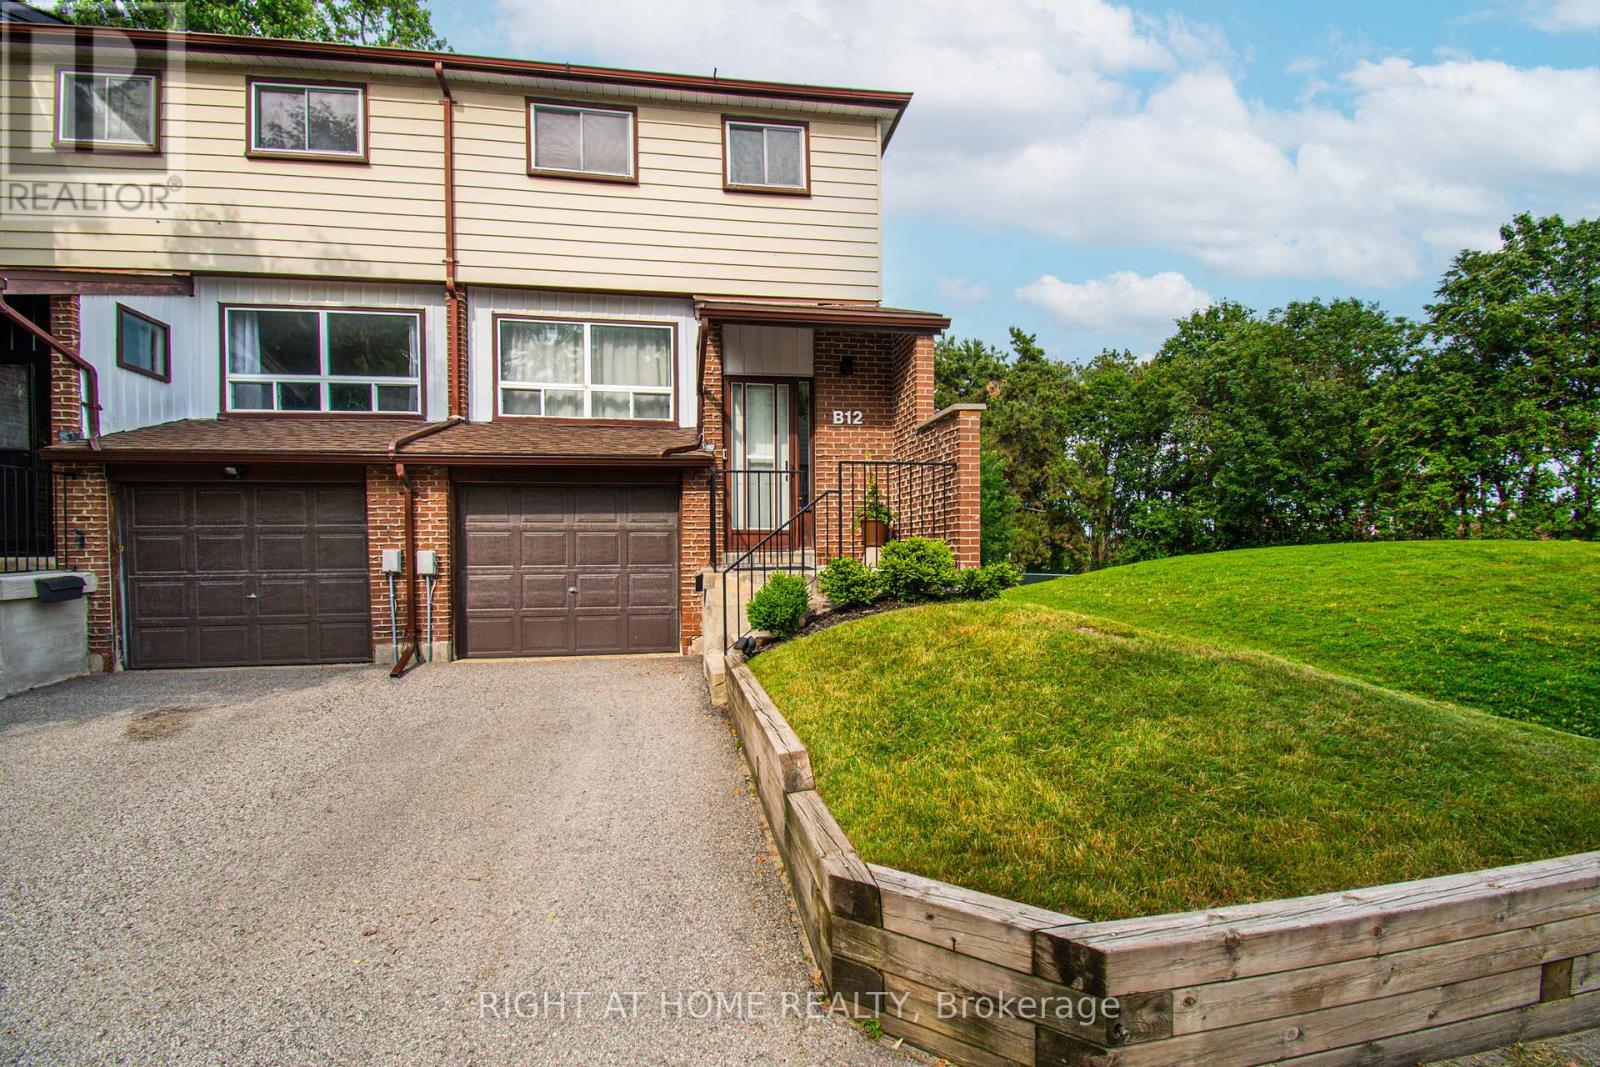
Opportunity Knocks! Stunning 3-Bedroom, 1.5 Bathroom End-Unit Townhome with Walkout Basement. Don't miss this exceptional opportunity to own a bright and spacious 3-bedroom end-unit townhome backing onto a beautiful open green field with no rear neighbours! Nestled in a quiet, family-friendly community, this well-maintained home features a marble bathroom on the second floor, smooth ceilings throughout the main level, fresh paint, elegant LED lighting, and a gorgeous chandelier that enhances the home's modern appeal.The functional open-concept layout offers a spacious living area, a separate dining room, and a well-appointed kitchen-perfect for both everyday living and entertaining. The walkout basement leads to a fully fenced backyard, providing added privacy and a great space for relaxing or hosting family and friends with BBQ.Conveniently located close to schools, parks, shopping, transit, and all essential amenities, this home combines comfort, style, and an unbeatable location. (id:61483)