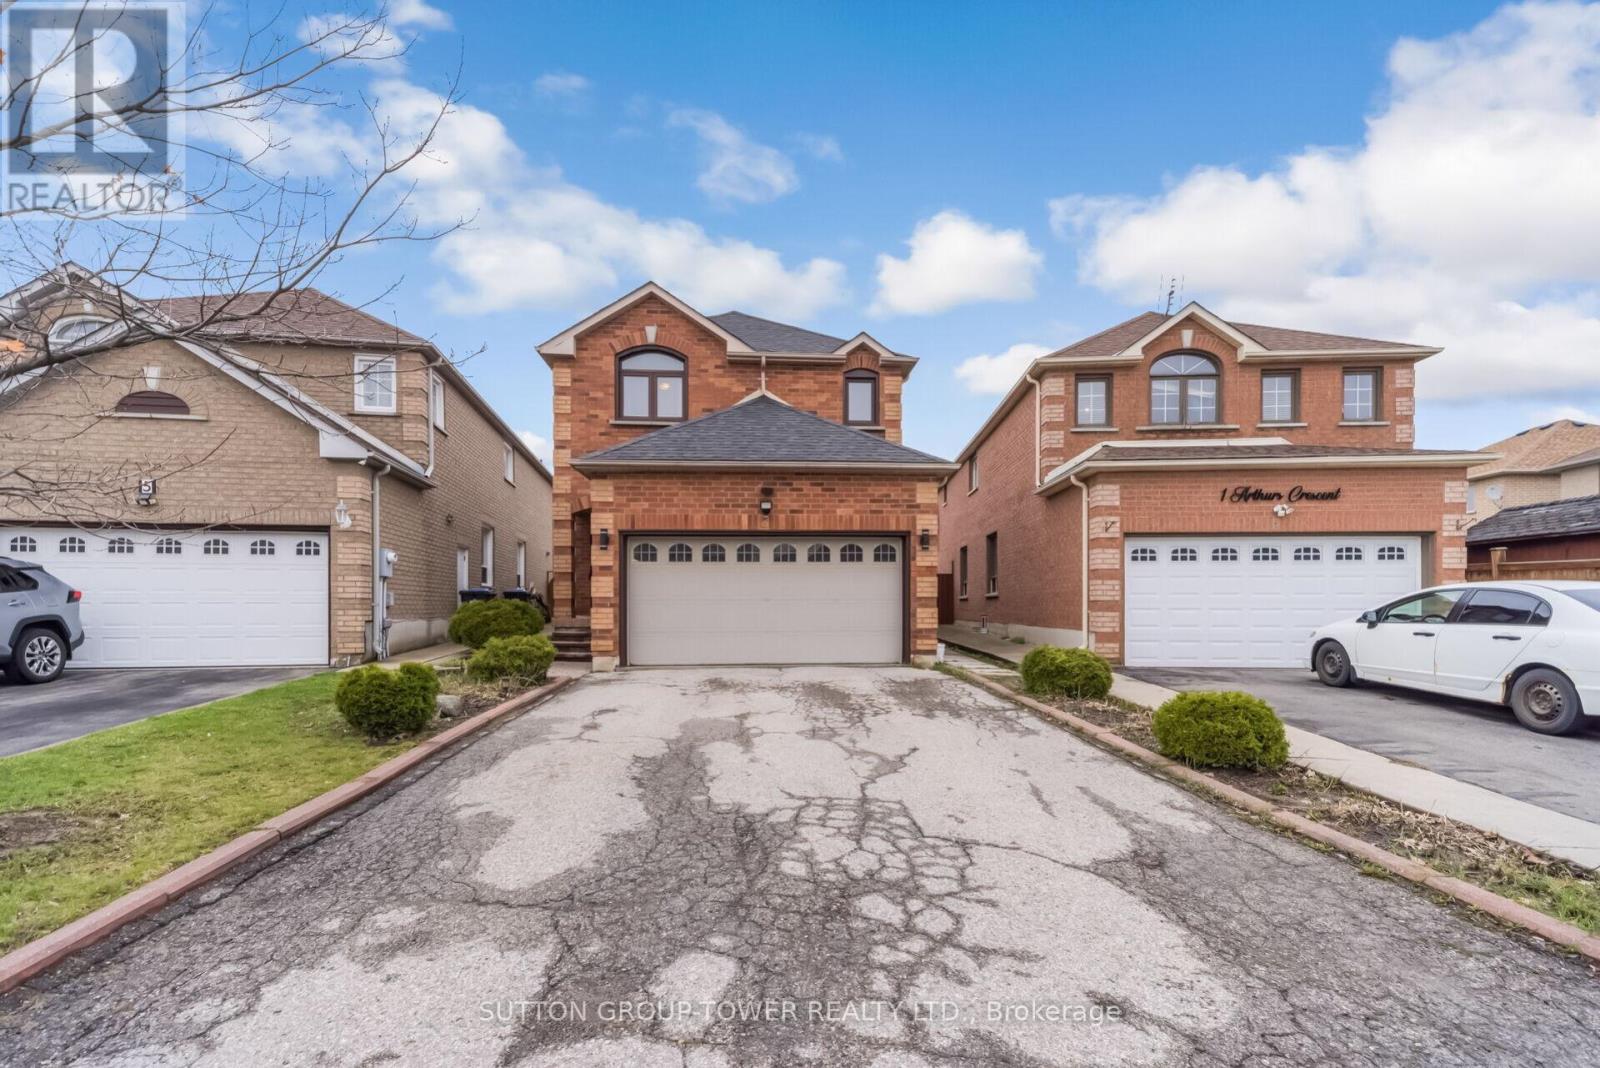
3 Arthurs Crescent
Brampton, Ontario
Spacious 4-Bedroom Detached Home In Fletcher's West With A Smart, Efficient Layout And A Double Car Garage. This 2-Storey Home Offers Approximately 2,000-2,500 Sq Ft And Stands Out For Its No-Wasted-Space Design, No Awkward Nooks, And Highly Functional Floor Plan That Makes The Most Of Every Inch.The Level-Entry Foyer Provides A Smooth, Welcoming Entrance And Flows Naturally Into The Rest Of The Home, Creating An Easy And Practical Layout For Family Living. Generous Principal Rooms, Well-Sized Bedrooms, And A Layout That Feels Open And Usable Make This An Excellent Opportunity For Buyers Looking For Space, Value, And Long-Term Potential.The Basement Is A Blank Slate, Ready To Be Created As You See Fit, Giving Buyers The Flexibility To Design Additional Living Space To Suit Their Needs. Located In A Mature And Convenient Neighbourhood Close To Schools, Parks, Shopping, Transit, And Commuter Routes, This Home Offers The Size And Location Buyers Want In A Detached Family Property. (id:61483)
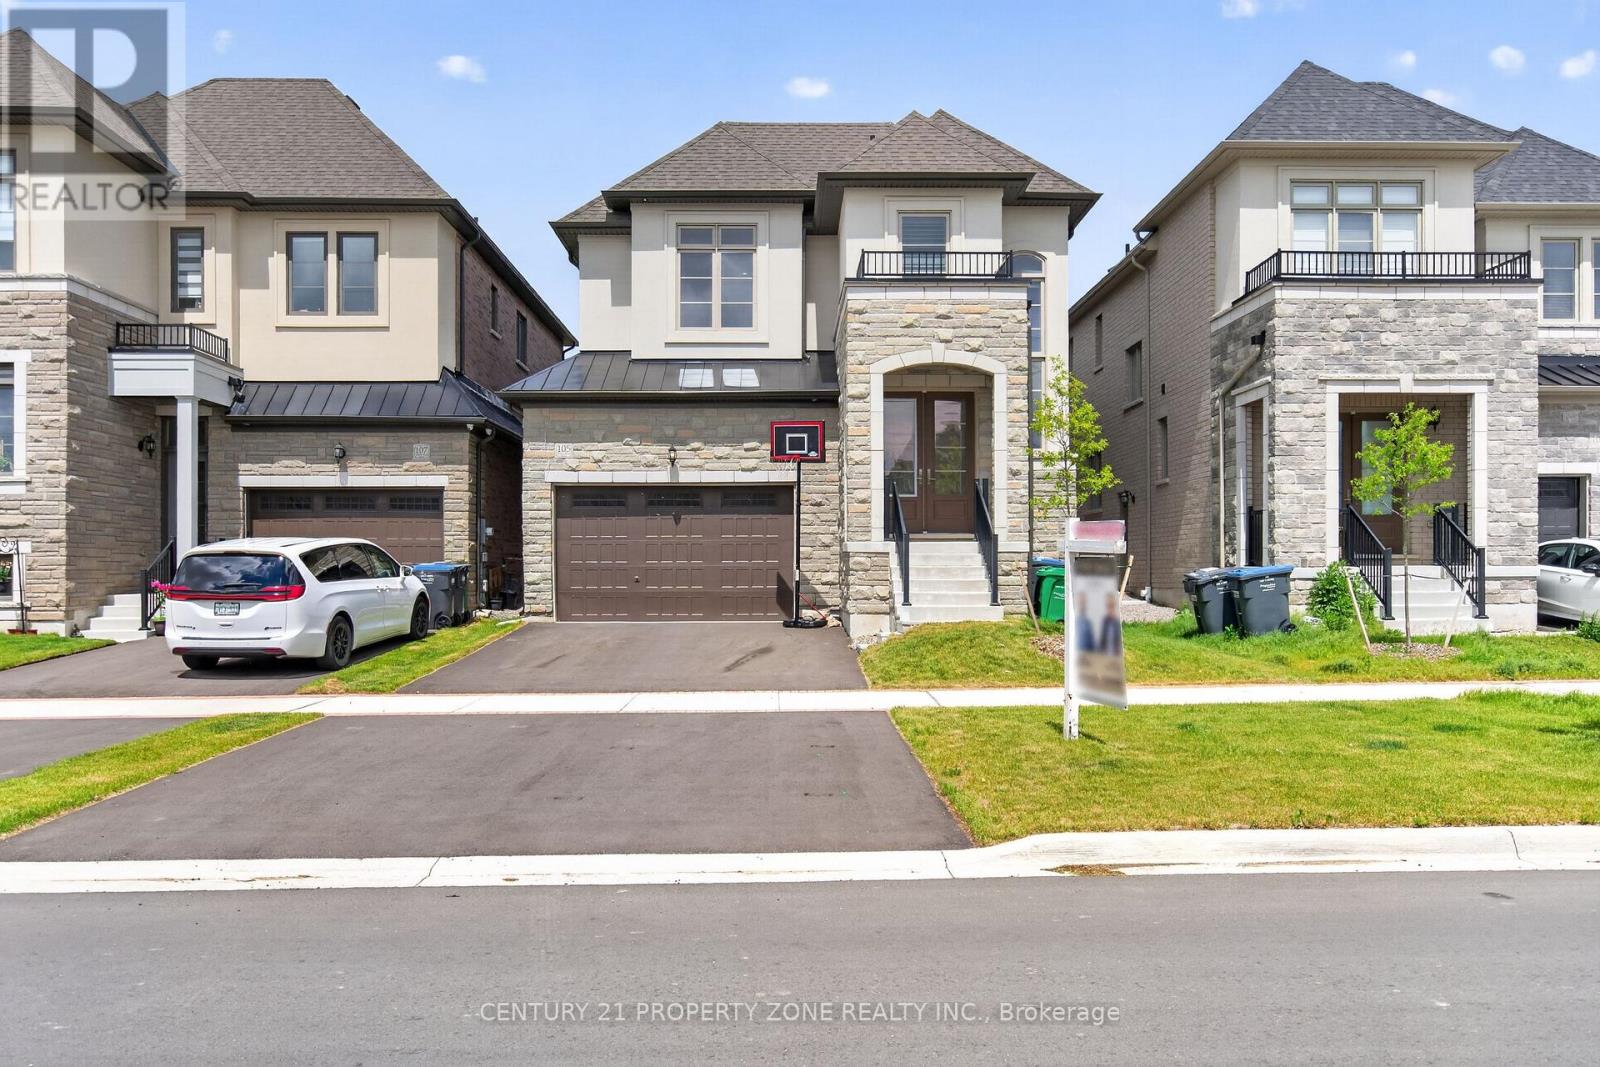
105 Walker Road W
Caledon, Ontario
Welcome to this exceptional detached home in the highly desirable Caledon East community, offering the perfect blend of elegance, comfort, and modern family living. Featuring impressive curb appeal with a grand double-door entrance, double car garage, and spacious driveway, this beautifully designed residence showcases 9-ft ceilings, hardwood flooring, sun-filled living spaces, and a stylish oak staircase with iron pickets. The thoughtfully designed layout offers generous principal rooms, a private office, an inviting family area, and a chef-inspired kitchen complete with quartz countertops, stainless steel appliances, and a large centre island. Upstairs, enjoy 5 spacious bedrooms, convenient upper-level laundry, and a luxurious primary retreat with a spa-like ensuite. Situated on a premium deep lot in a family-friendly neighbourhood, close to parks, schools, recreation, and major routes, this stunning home offers peaceful living just minutes from Brampton. (id:61483)
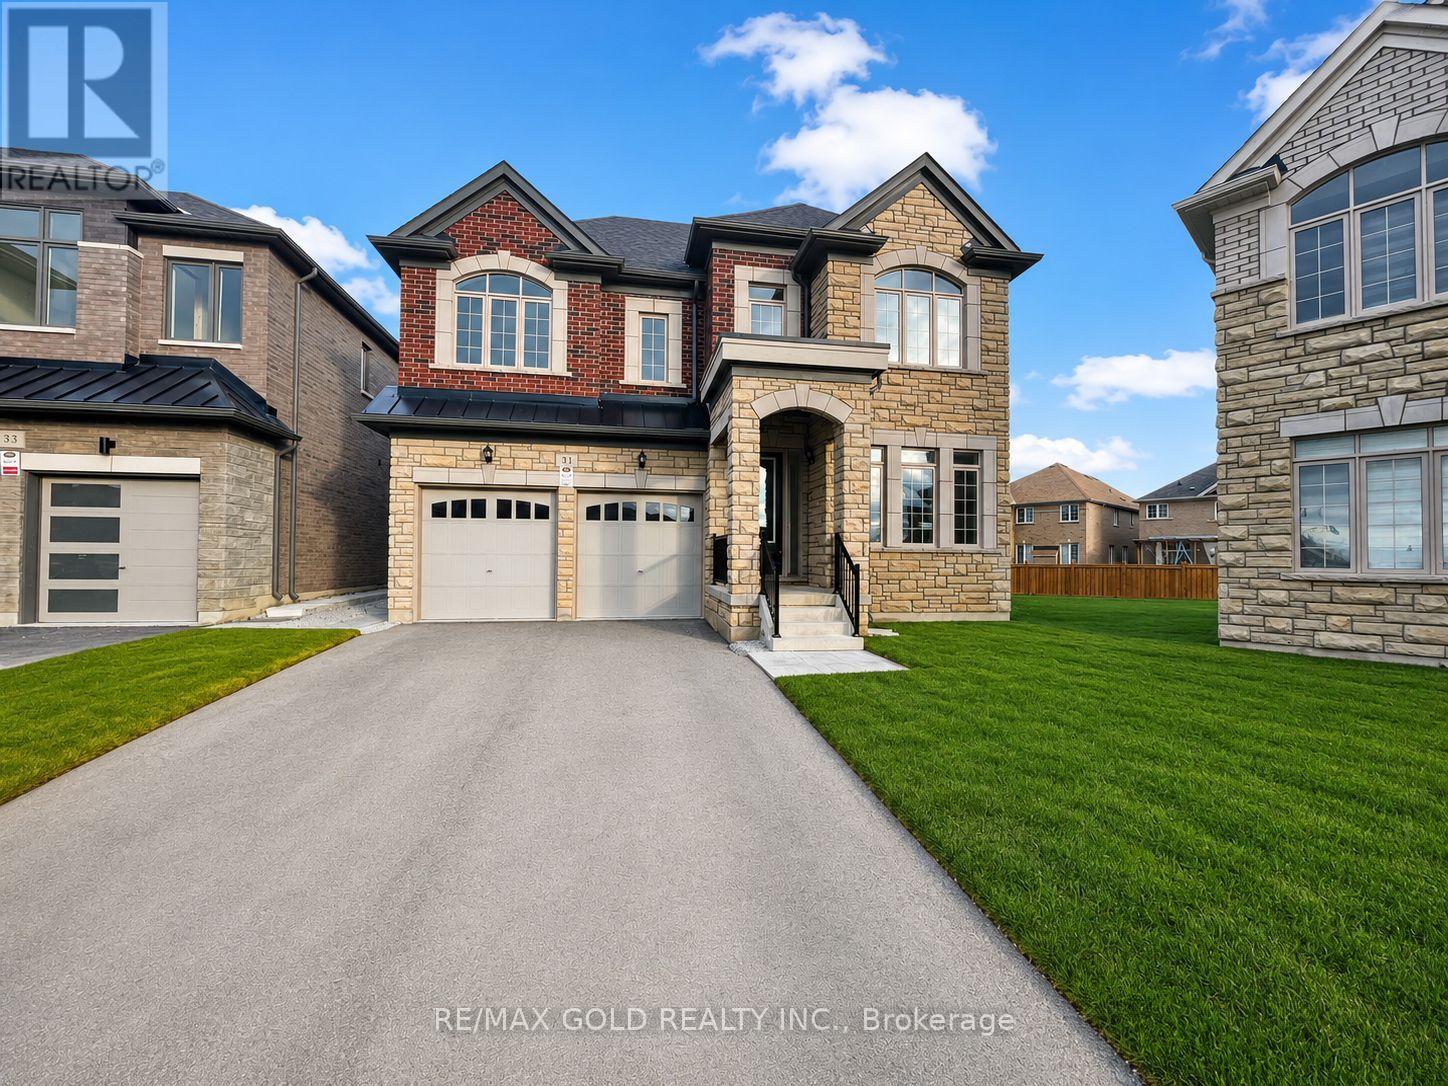
31 Dolomite Drive
Brampton, Ontario
Fully Upgraded Detached Home In The Heart Of East Brampton! This Impressive 6 Bedroom, 5.5 Bathroom Home Offers Approx. 3,860 Sq. Ft. Above Grade And Sits On One Of The Biggest Premium Pie-Shaped Lots In The Community - Approx. 830.84 Sq. M / 8,944.23 Sq. Ft., Almost Double The Size Of A Regular Lot. Located Near Castlemore Rd & The Gore Rd, Literacy Dr & Academy Dr, Hwy 50 & Castlemore, This High-Demand East Brampton Location Offers Convenience, Space, And Prestige. Featuring The Best Elevation With A Stunning Stone & Brick Exterior, 2-Car Garage, No Sidewalk, And An Extended Driveway With Parking For 6 To 8 Vehicles Total, Including 2 Garage Spaces Plus 4 To 6 Driveway Parking Spaces.The Home Offers A Highly Functional And Spacious Floor Plan With A Rare Main Floor In-Law Suite And Full Bathroom, Perfect For Extended Family Or Added Privacy. Each Bedroom Is Connected To A Private Bathroom, Offering Comfort And Convenience Throughout. The Primary Bedroom Features His & Her Closets, A Standing Shower, And A Bathtub.Premium Lot Measurements: Front 9.25 M x Depth 37.92 M x Depth 36.04 M x Back 15.76 M + 19.92 M. In Feet: Front 30.354 Ft x Depth 1 124.428 Ft x Depth 2 118.252 Ft x Back 117.055 Ft. Extra-Deep, Extra-Frontage, Approx. 45 Ft Front Pie-Shaped Lot With A Huge Backyard, Ideal For Outdoor Enjoyment, Gardening, Entertaining, Or A Beautiful Patio Setup.Additional Features Include A Walk-Up Basement Entrance, Separate Side Entrance, Increased Basement Ceiling Height, Additional Basement Windows, Additional Egress Windows, And Two Exits, Providing Excellent Flexibility And Convenience. The Home Is Loaded With Upgrades Throughout And Comes With Tarion Warranty. A Rare Opportunity To Lease A Large, Upgraded, Premium-Lot Home In One Of East Brampton's Most Sought-After Communities! (id:61483)

1313 - 86 Dundas Street E
Mississauga, Ontario
Welcome to this beautifully designed 1+1 bedroom, 2 full bathroom suite at the highly sought-after Artform Condos by EMBLEM Developments. Featuring 9-foot ceilings, floor-to-ceiling windows, and a bright open-concept layout with 603 sqft of living space + 56 sqft of balcony space, this modern unit offers both style and functionality in the heart of Mississauga. The contemporary kitchen is equipped with built-in appliances and quartz countertops, flowing seamlessly into the spacious living area. The primary bedroom features a 3-piece ensuite, while the generous den provides the flexibility for a home office, guest room, or additional bedroom space. Offering 603 sqft of interior living space plus a private balcony, this unit also includes 1 parking space and 1 locker. Residents enjoy premium amenities including 24/7 concierge, fitness centre, party room, meeting room, outdoor terrace, cabana-style seating, and BBQ area. Conveniently located steps to the future Hurontario LRT, transit, Square One, Sheridan College, and major highways, this is an excellent opportunity for both end-users and investors alike. (id:61483)
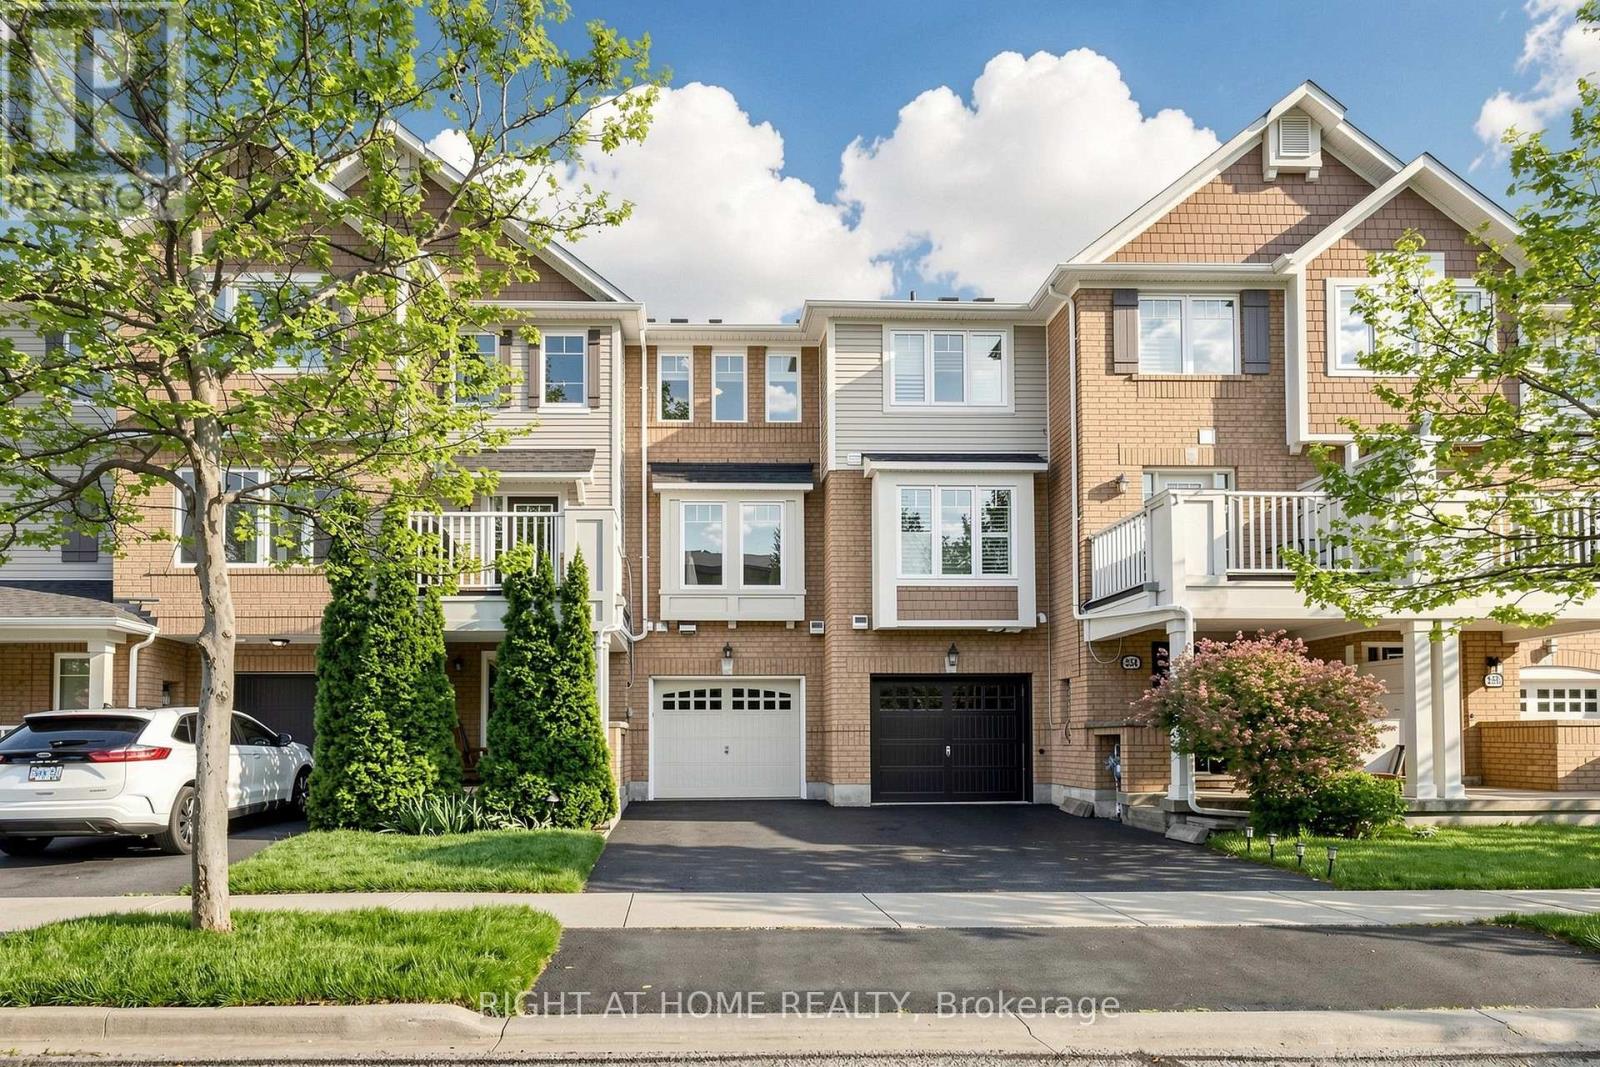
252 Wetenhall Landing
Milton, Ontario
Welcome to 252 Wetenhall Landing! This beautiful Mattamy-built 2-bed , 2-bath freehold townhouse is located in the highly desirable Hawthorne Village community on a quiet, family-friendly street adjacent to a large park. Perfect for first-time buyers and growing families. This home features a spacious open-concept layout on the second floor with combined living and dining areas, a bright galley-style kitchen with a breakfast bar, and access to a private balcony - ideal for BBQ or entertaining. The third floor offers 2 spacious bedrooms, including a generously sized primary bedroom with a walk-in closet. The welcoming open foyer on the main floor provides convenient inside access to the garage, along with a large laundry/utility room. EV charger ready in garage (Nema 14-50 plug). Close to schools, parks, conservation areas, public transit, highways, shopping, ski hills, and much more! (id:61483)

624 - 15 James Finlay Way
Toronto, Ontario
Welcome to Suite 624 at 15 James Finlay Way, a beautifully maintained and thoughtfully designed condo offering comfort, convenience, and exceptional value in a prime Toronto location. This bright and spacious unit features a functional open-concept layout that maximizes both flow and everyday living, making it ideal for first-time buyers, downsizers, or savvy investors alike. The modern kitchen offers ample cabinetry and counter space, seamlessly overlooking the combined living and dining areas, perfect for entertaining or relaxing at home. Large windows fill the suite with natural light, creating a warm and inviting atmosphere throughout. The well-proportioned bedroom offers generous closet space, while the private terrace provides the perfect spot to enjoy your morning coffee or unwind after a long day. Complete with a convenient ensuite laundry and one parking space for added ease. Residents enjoy access to a variety of amenities, including a fitness centre, party room, and 24-hour concierge service. Ideally located just minutes to Yorkdale Mall, TTC transit, major highways, parks, shops, restaurants, and more. Whether you're looking for a place to call home or a fantastic investment opportunity, this condo delivers on location, lifestyle, and value. Don't miss your chance to own in this sought-after community! (id:61483)
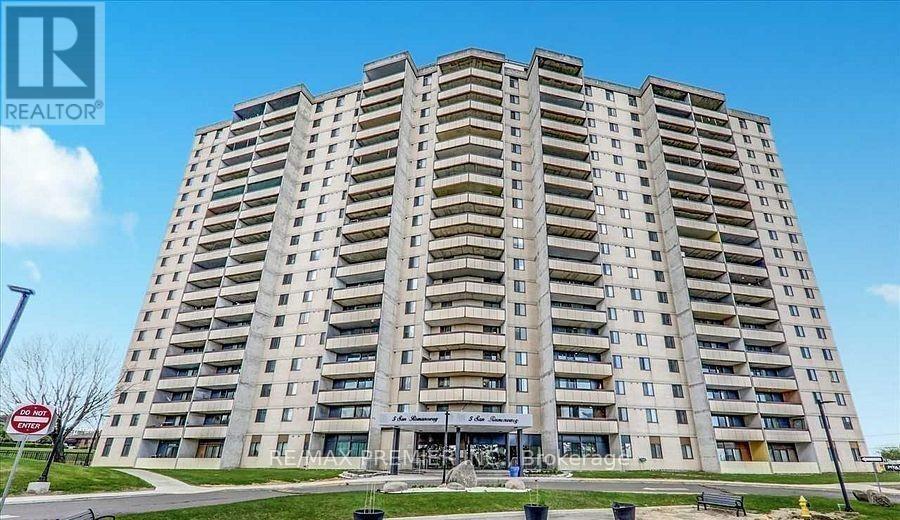
705 - 5 San Romano Way
Toronto, Ontario
Great Opportunity To Own A Bright And Spacious Unit. Recently Painted. This 2 Bedroom Is Well Maintained And Conveniently Located Close To Many Amenities, Community Center, Schools, Plaza, Library. Minutes To Highways, Hospitals, Less Than 5-Min Drive To York University, 3 Min Walk To The New Finch LRT. Low Maintenance Fee Includes Heat, Water, Cable TV, High speed internet. (id:61483)
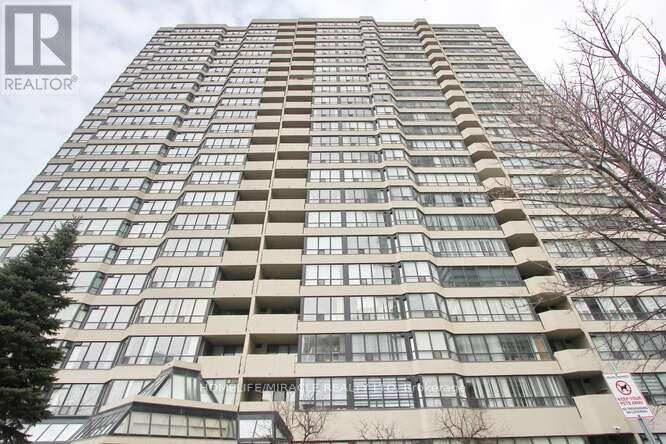
806 - 400 Webb Drive
Mississauga, Ontario
Attention investors and first time home buyers, this is a very spacious with lot of Sunlight, TWO bedroom and One full Washroom. plus a Solarium Condo Apartment in the Heart of Mississauga Near the Square One, HWY 403, Library, Art center, Public Transit, Parks, Schools, Shopping Centers, No Carpet, Laminate Floors, Very Well maintained and Clean unit for your Family living or Investment. Gym.Swimming Pool.Party room. (id:61483)
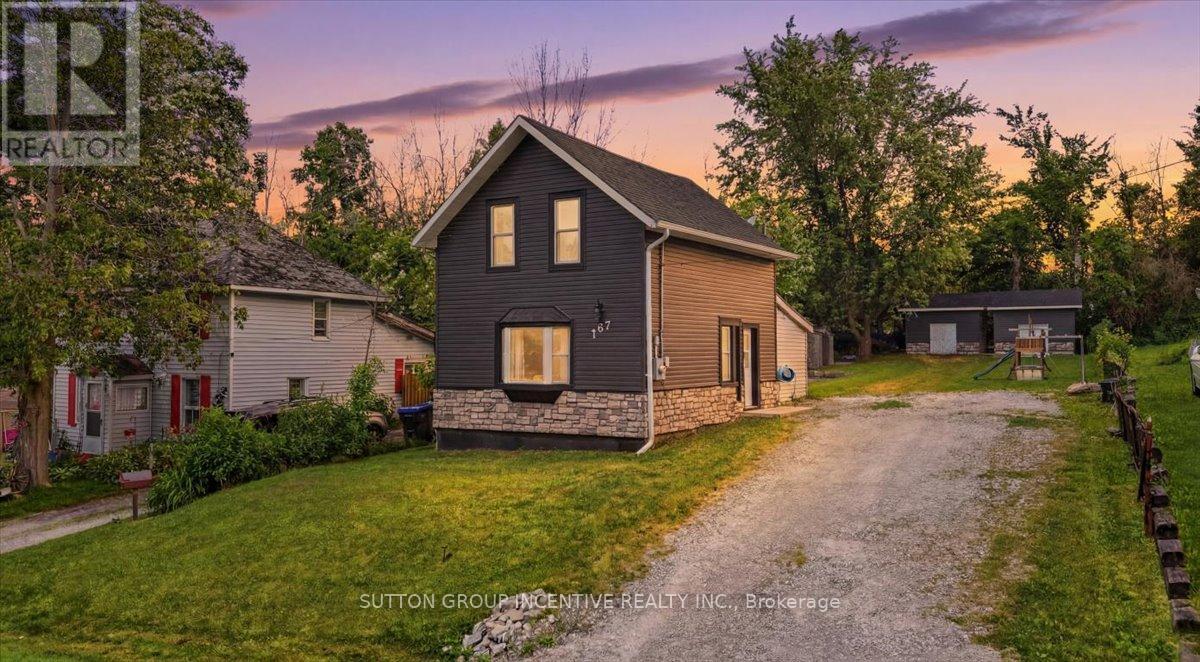
107 Park Street
Tay, Ontario
Welcome to 107 Park Street in the charming waterfront community of Victoria Harbour. Ideally located within walking distance of parks, beaches, and public docks, this beautifully updated home offers the perfect blend of small-town charm and modern convenience. Whether you're raising a young family or looking to downsize and enjoy a more relaxed lifestyle, this property is sure to impress.Extensively renovated throughout, this century home has been thoughtfully modernized while maintaining its character. Step inside to a bright, open-concept kitchen and living area, creating an inviting space for everyday living and entertaining. The kitchen was completely renovated in 2021, accompanied by new vinyl flooring throughout the main level. All appliances have been replaced within the past five years for added peace of mind.The versatile main-floor bedroom offers the flexibility to serve as a spacious primary bedroom with direct access to the backyard, or as a private home office. Upstairs, you'll find two additional bedrooms and a fully renovated bathroom featuring a new tub and surround, vanity, toilet, and updated flooring.The impressive updates continue outside. In 2022, the home received new exterior siding and masonry, along with a poured concrete patio that provides the perfect setting for outdoor entertaining. At the rear of the property, two 10' x 13' roll-up storage sheds, completed in 2023, offer ample dry and secure storage for all your recreational equipment and seasonal items.Don't miss your opportunity to own this beautifully updated home in the heart of Victoria Harbour. This is one you won't want to miss! (id:61483)
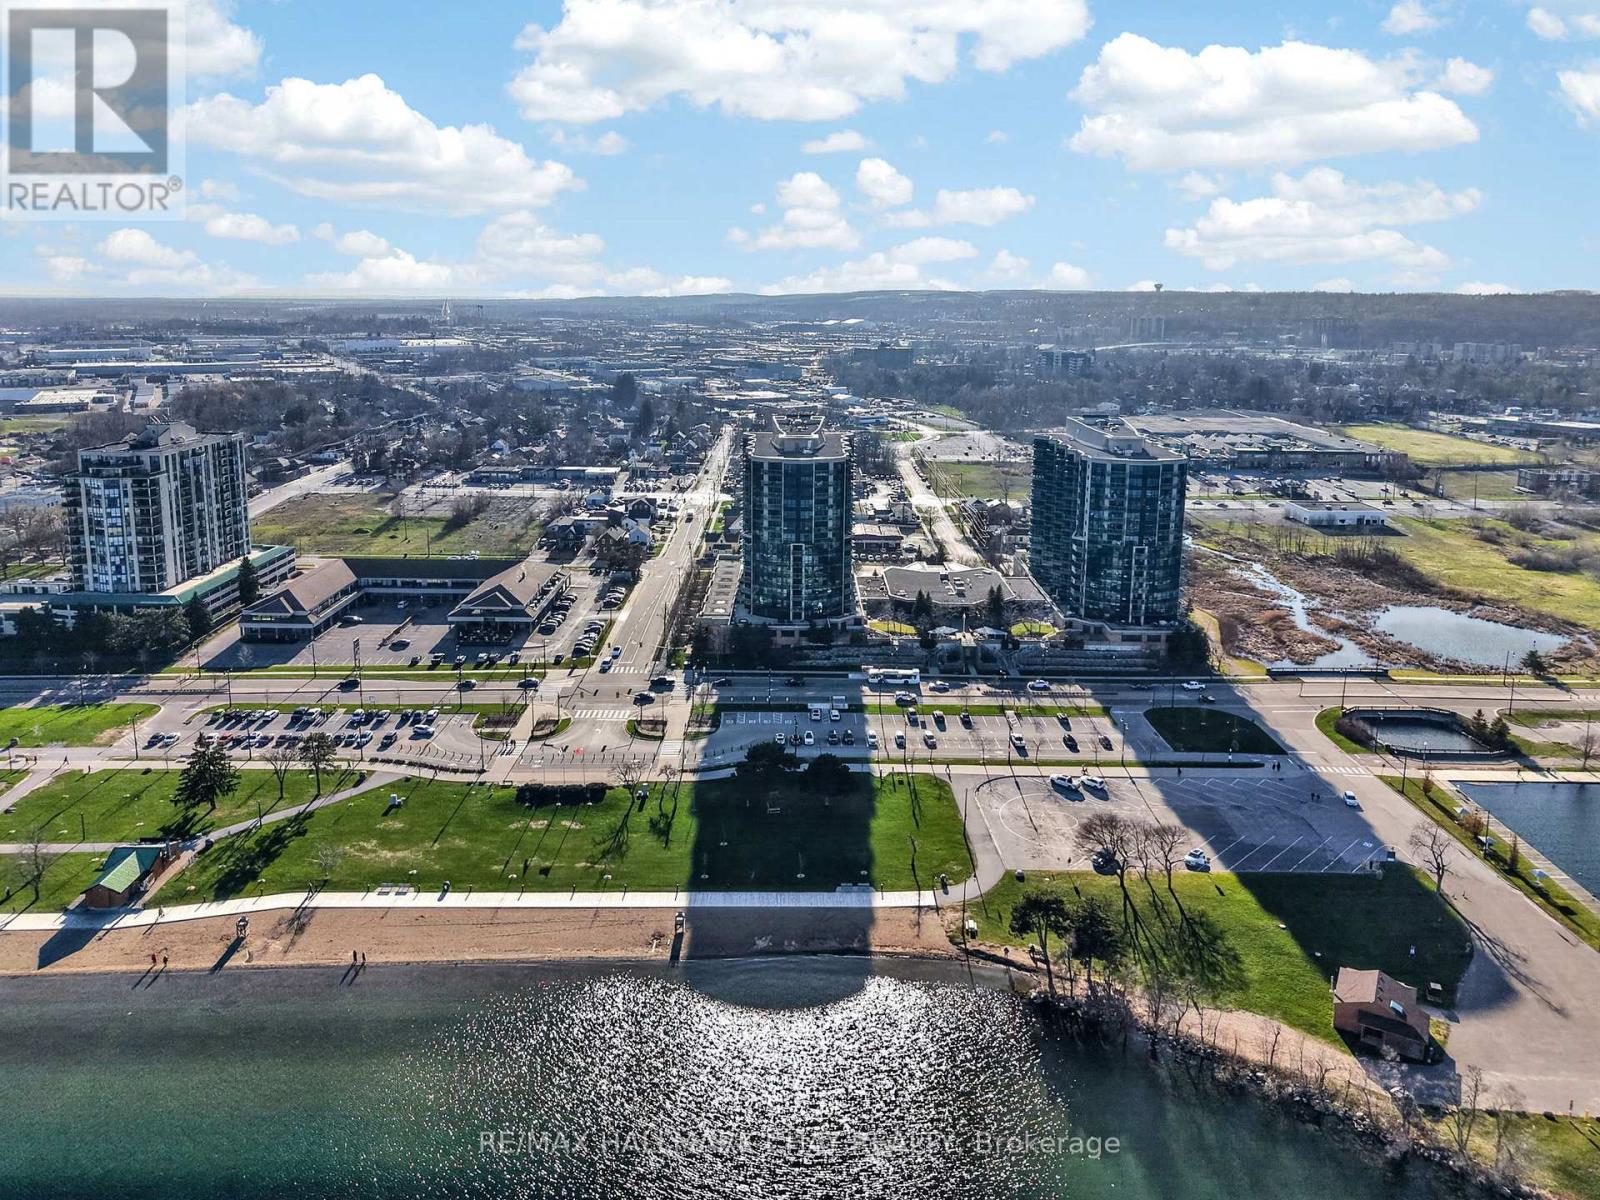
805 - 37 Ellen Street
Barrie, Ontario
Welcome To This Inviting Waterfront-Inspired Residence Overlooking Barrie's Kempenfelt Bay. This Beautifully Renovated Bimini Model In The Highly Sought-After Nautica Community Offers A Warm Blend Of Comfort, Quality, & Scenic Living. Ideally Positioned Across From The Waterfront, This 8th-Floor Suite Showcases Beautiful Views Of Kempenfelt Bay, The Marina, & Barrie's Downtown Skyline.This Bright & Welcoming 2-Bedroom, 2-Bathroom Split-Layout Suite Features A Thoughtfully Designed Interior With Quality Upgrades Throughout. The Kitchen Has Been Tastefully Updated With Quartz Countertops, Custom Soft-Close Cabinetry, A Functional Island, Pantry Storage, & Upgraded Stainless Steel Appliances-Perfect For Everyday Living & Entertaining.The Open-Concept Living Area Is Filled With Natural Light From Large Windows & Offers A Walk-Out To The Balcony, Creating A Seamless Indoor-Outdoor Flow. Complete With Custom Motorized Blinds (2026), This Space Is Ideal For Relaxing Or Hosting While Taking In The Calm Waterfront Views. The Spacious Primary Bedroom Includes Double Closets & A Private Ensuite With A Jetted Tub & Separate Shower. The Second Bedroom FeaturesA Built-In Murphy Bed & Bookcase, Offering A Flexible & Comfortable Space For Guests Or A Home Office, Along With Its Own Walk-Out To The Balcony. Additional Features Include In-Suite Laundry & One Conveniently Located Underground Parking Space Near An Interior Entry Point. Residents Of Nautica Enjoy A Secure, Well-Managed Building With Concierge Service & A Full Range Of Amenities, Including An Indoor Pool, Hot Tub, Sauna, Games Room, Library, & Party Rooms. Ideally Located Just Steps From Barrie's Waterfront, Trails, Marina, & Downtown Amenities, & Within Close Proximity To The GO Station, This Home Offers A Wonderful Opportunity To Enjoy Easy, Low-Maintenance Living In A Beautiful Setting. Come Experience The Comfort & Charm Of Waterfront Living On Kempenfelt Bay! (id:61483)
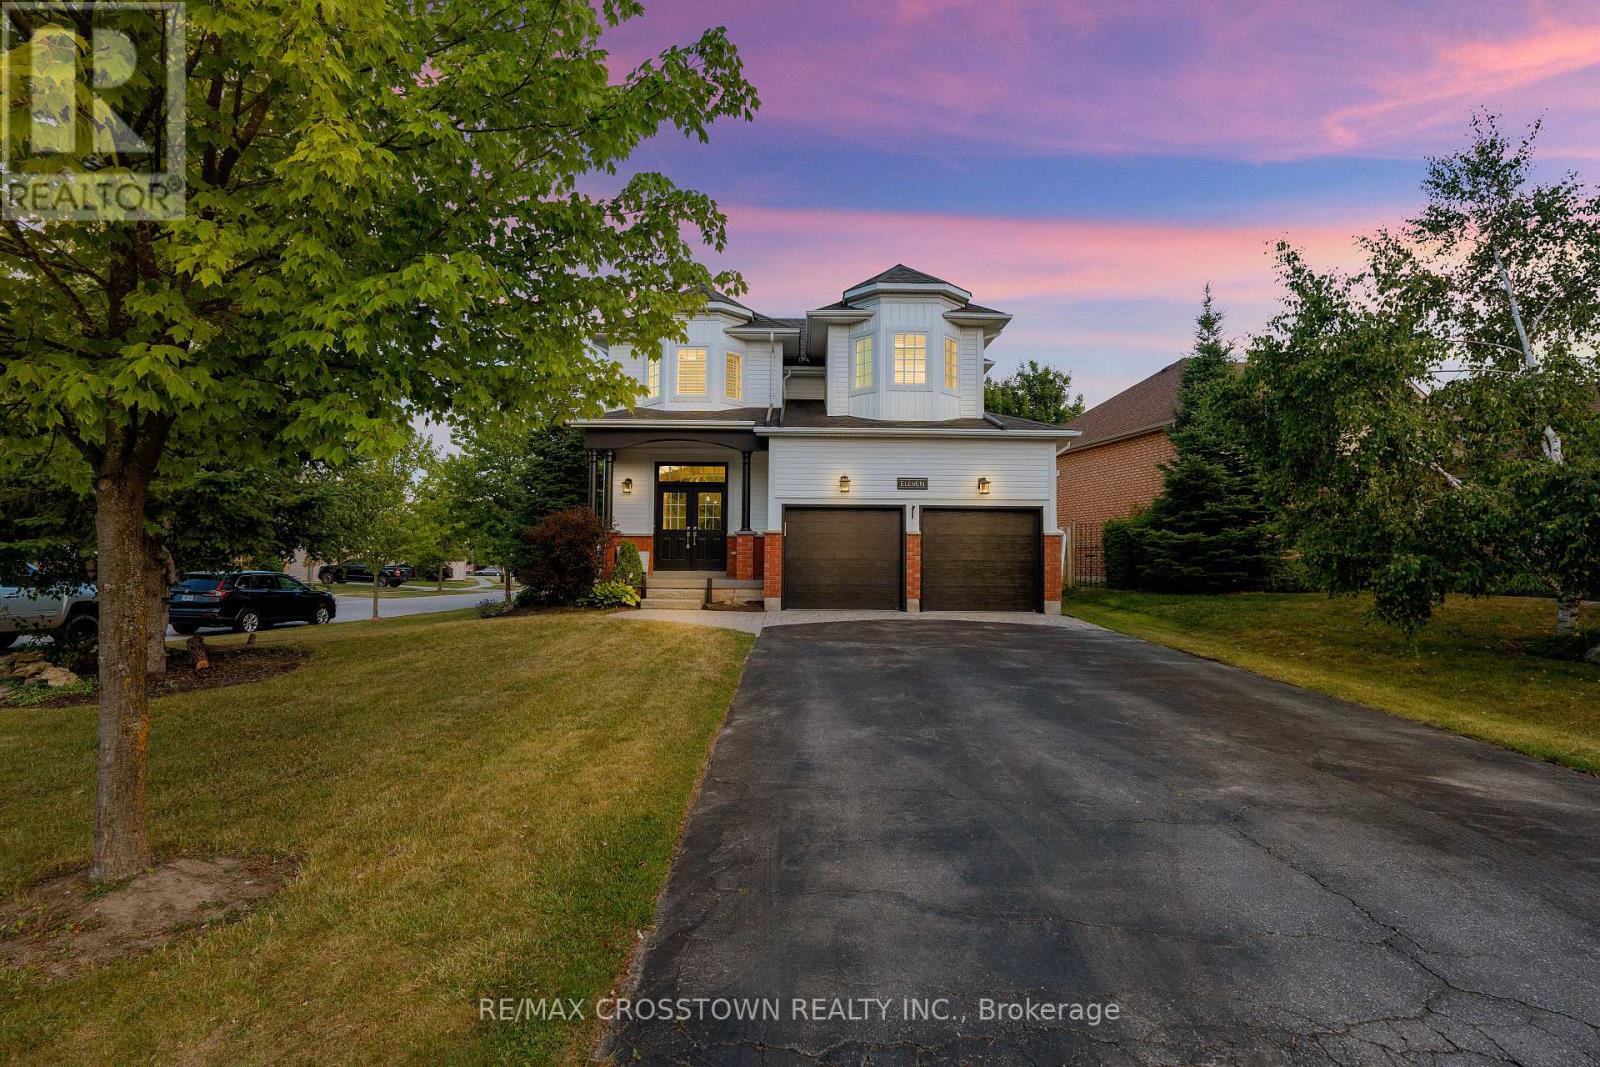
11 Kensington Trail
Barrie, Ontario
Welcome to Barrie's sought-after Innis-Shore neighbourhood! This beautifully maintained, sun-filled corner-lot home offers a perfect blend of style and function. Featuring a stunning living room with cathedral ceilings, oversized windows, marble fireplace, and built-in entertainment unit. Maple hardwood floors throughout and a formal dining room with 9-ft ceilings.The updated kitchen boasts quartz countertops, glass backsplash, extended cabinetry, and a large island, with walkout to a private backyard oasis complete with deck, hot tub, gazebo, gas BBQ line, and fire pit-perfect for entertaining.Upstairs, the primary suite features a luxurious 5-piece ensuite with heated floors. Additional bedrooms are thoughtfully designed, including a custom closet and Murphy bed in the third bedroom. Updated main bath with quartz counters and modern fixtures.The finished basement offers pot lights, a custom wet bar, additional bedroom, and 2-piece bath-ideal for guests or extended family.Professionally landscaped with irrigation system. Includes all existing light fixtures, window coverings, stainless steel appliances, washer & dryer,central A/C, garage door openers, and bar fridge.Turnkey home in a prime location. (id:61483)
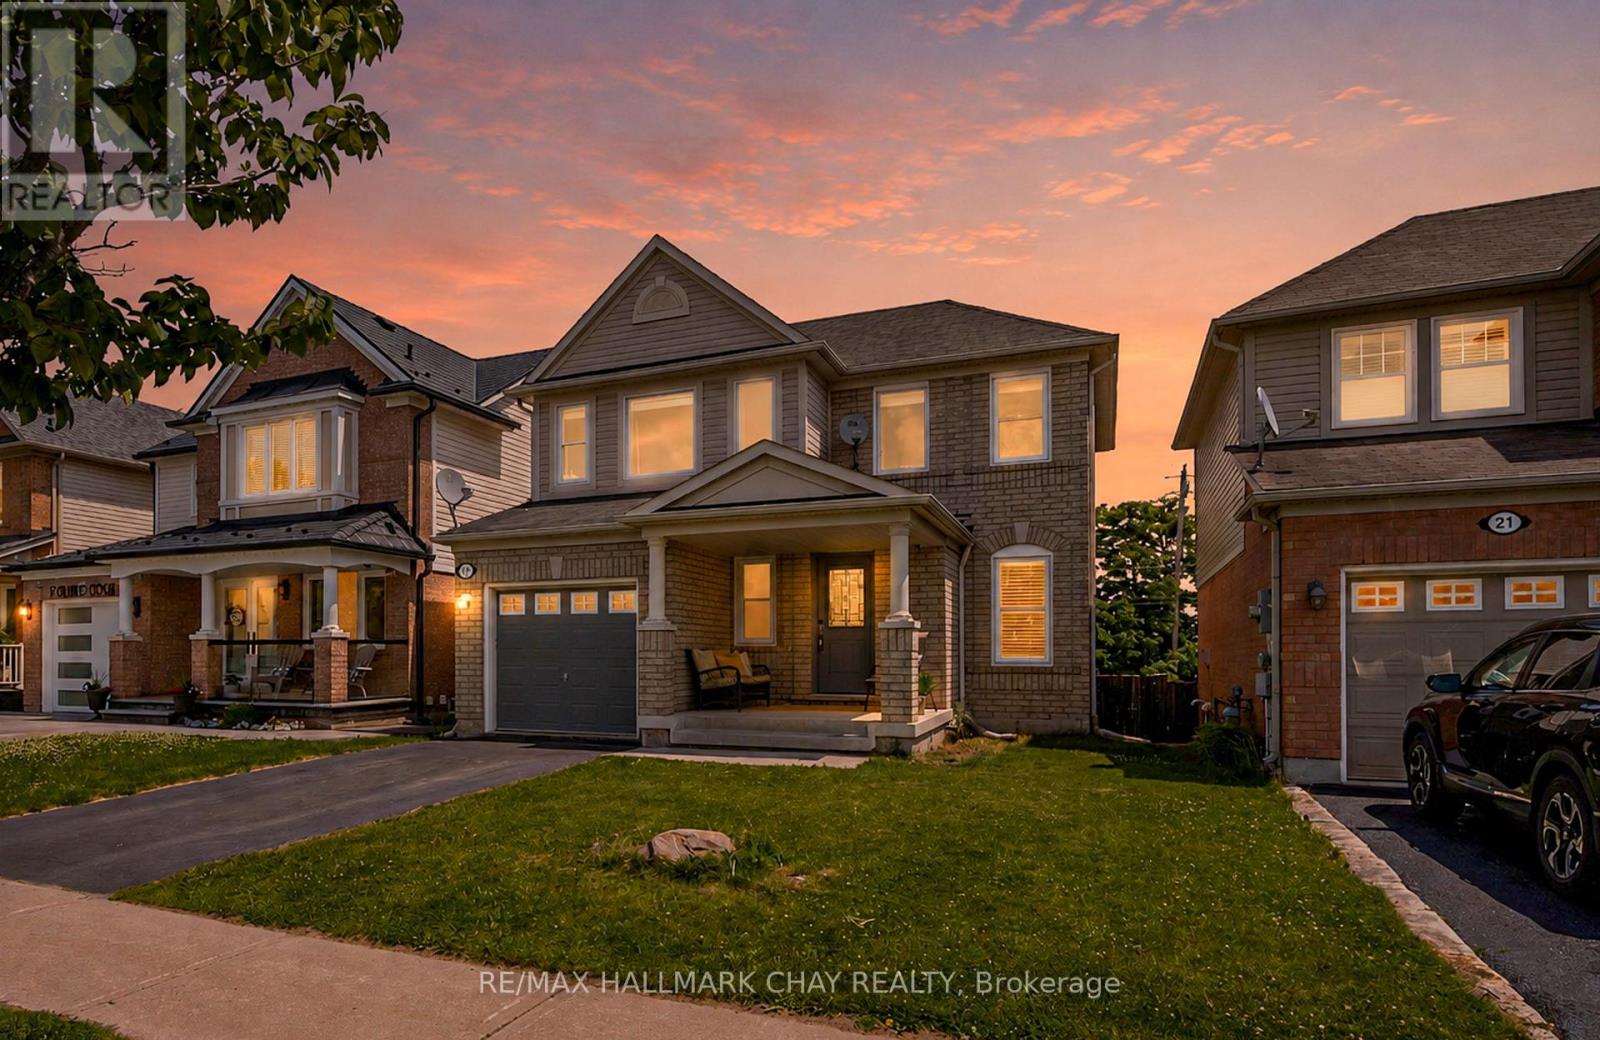
19 Callander Crescent
New Tecumseth, Ontario
Located in a family-friendly neighbourhood, this well-appointed home is just a short walk to the community park, local school, and the shops and restaurants of downtown. Enjoy added privacy with no rear neighbours! The functional main floor offers seamless flow between the dining area, living room, and kitchen. The kitchen features new stainless steel appliances (2025) and a walkout to the backyard's two-tiered deck, designed for a hot tub or pool, or the perfect space for a fire table and outdoor entertaining. Upstairs, you'll find three spacious bedrooms, including a generous primary suite with a walk-in closet and 4-piece ensuite. The professionally finished basement (2025) adds valuable living space with luxury vinyl plank flooring, pot lights, and a large window that brings in plenty of natural light. A large cold room, laundry, and abundant storage complete the lower level. A great combination of space, updates, and location in a family-friendly setting close to everyday amenities! (id:61483)