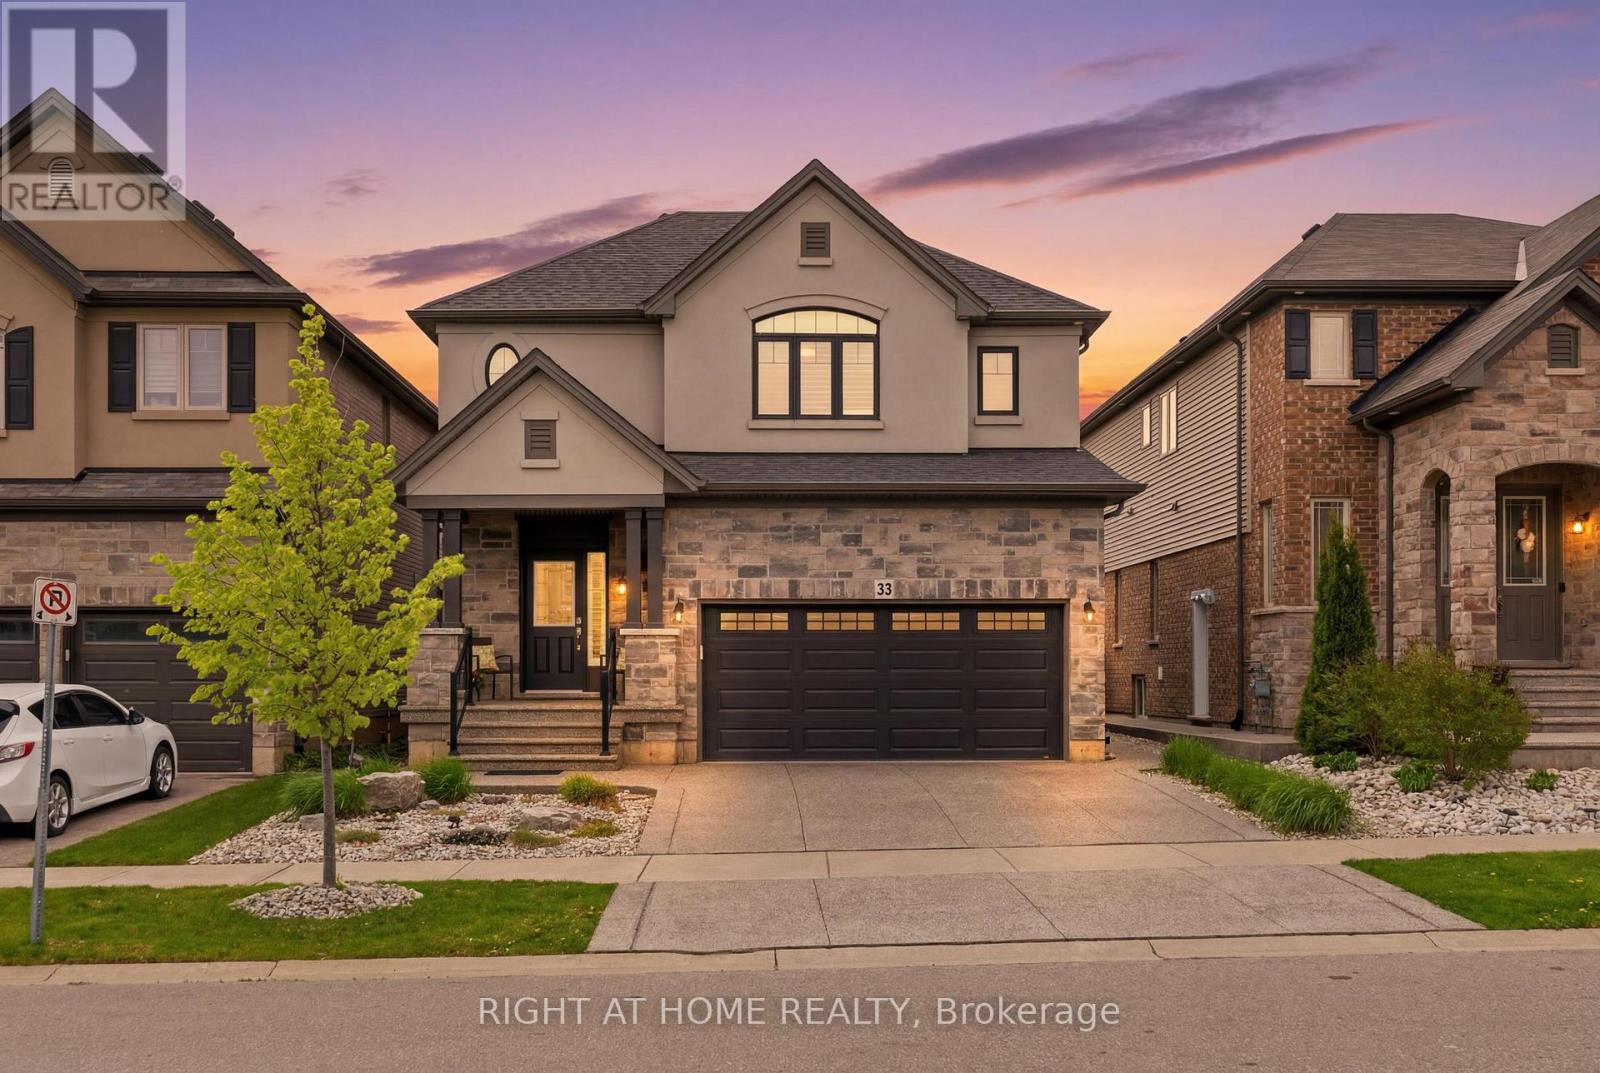
33 Vic Chambers Place
Brant, Ontario
INCREDIBLE NEW PRICE paired with a turn-key lifestyle! Exceptional value meets effortless style in this beautiful, detached 3-bedroom, 2.5-bath home. METICULOUSLY maintained and completely CARPET-FREE, there is absolutely nothing left to do but move in and start enjoying. It's the perfect option if you want to downsize without the restrictions of a condo or if you are looking for a premium, family-friendly neighbourhood. Impressive curb appeal greets you with a covered front porch, glass handrails, and a pristine exposed-aggregate concrete driveway that extends to the backyard patio. Inside, the main floor boasts 9-foot ceilings, California shutters, gleaming 3/4-inch hardwood floors, and an inviting eat-in kitchen complete with granite countertops, an island breakfast bar, upgraded cabinetry, under-cabinet lighting, stainless appliances, and a pantry. A bright main-floor laundry room offers seamless access to the garage. Upstairs, the rich hardwood continues throughout. The spacious primary suite features vaulted ceilings, a walk-in closet with a window, and a private 4-piece ensuite. Two additional bedrooms, a full bath, and a versatile media room-perfect for a home office, playroom, or an easy 4th bedroom conversion-complete the upper level, which is flooded with natural light from large windows and a skylight. The fully fenced backyard is an outdoor oasis, beautifully finished with perennial gardens, a custom keypad-entry shed, a BBQ gas line, and top-of-the-line gutter guards (2021) with a transferable warranty. Downstairs, the unfinished basement includes a bathroom rough-in, offering excellent future potential. Unbeatable location just minutes from schools, parks, downtown shops, dining, Highway 403, and Lions Park's trails and Grand River views. This exceptional property is ready for its new owner-schedule your private showing today! (id:61483)
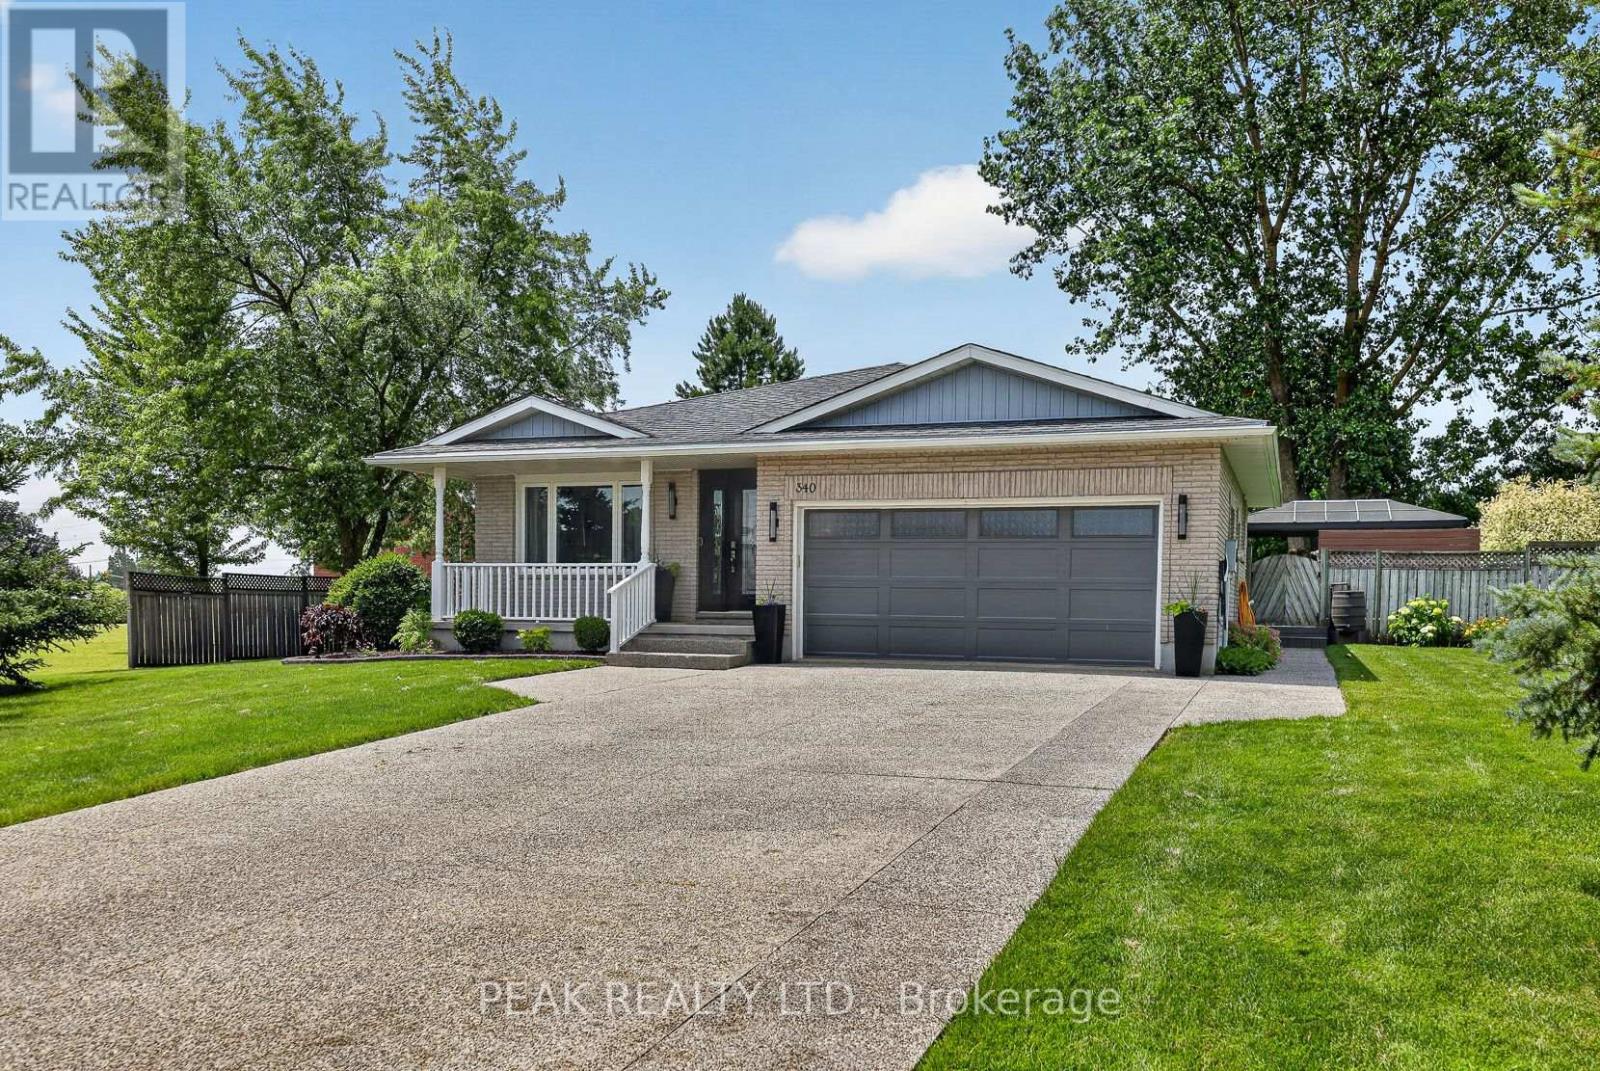
982 Wilmot Pt1, 58r7235; - 340 Good Street
Wilmot, Ontario
Welcome to 340 Good St in lovely New Hamburg! A fully finished 4-level backsplit offering an exceptional combination of space, style, and functionality. Featuring 4 bedrooms and 3 bathrooms, this move-in-ready home is perfectly suited for families and those who love to entertain. The open main level showcases hardwood flooring and a well-appointed kitchen with abundant solid wood cabinetry, granite countertops, and plenty of workspace for preparing meals and gathering with family and friends. The primary suite is complete with a walk-in closet and a 4-piece ensuite. The lower level offers a great family room centered around a fireplace, creating the perfect space to unwind. An additional bedroom or home office on this level provides flexibility for guests, remote work, or a growing family. The fourth level expands your living space even further with a games room featuring unique epoxy finished floor and a pool table-an ideal spot for entertaining, family game nights, or creating the ultimate recreation area. Situated on a large, fully fenced 0.33-acre lot, the expansive yard offers plenty of room for children, pets, gardening, or future outdoor projects. A generous composite deck with a gazebo provides the perfect setting for summer barbecues, outdoor dining, or relaxing with your morning coffee. The oversize exposed aggregate concrete driveway provides room for all the cars! Offering four finished levels of thoughtfully designed living space and an terrific backyard, this home delivers the perfect balance of comfort, functionality, and outdoor enjoyment. (id:61483)

14 - 675 Victoria Road N
Guelph, Ontario
List price includes the HST Enhanced New Housing Rebate, subject to the terms and conditions set out in the Agreement of Purchase and Sale. Move in ready! Immediate occupancy! Brand new luxury 3-bedroom, 2+1 bathroom townhome with premium upgrades: Features include luxury granite countertops with waterfall panels, backsplash, upgraded and extended tile, upgraded plumbing fixtures, custom laundry cabinetry, a high-end KitchenAid appliance package, engineered hardwood floors. This unit has a bright walkout basement with 9-ft ceilings and a rough-in for a future 3-piece bathroom. Includes Tarion Warranty. Backyard can be fully fenced in. Located minutes from Guelph Lake, the University of Guelph, trails, shopping, and the farmers' market. Move into a luxury new build without the wait. (id:61483)
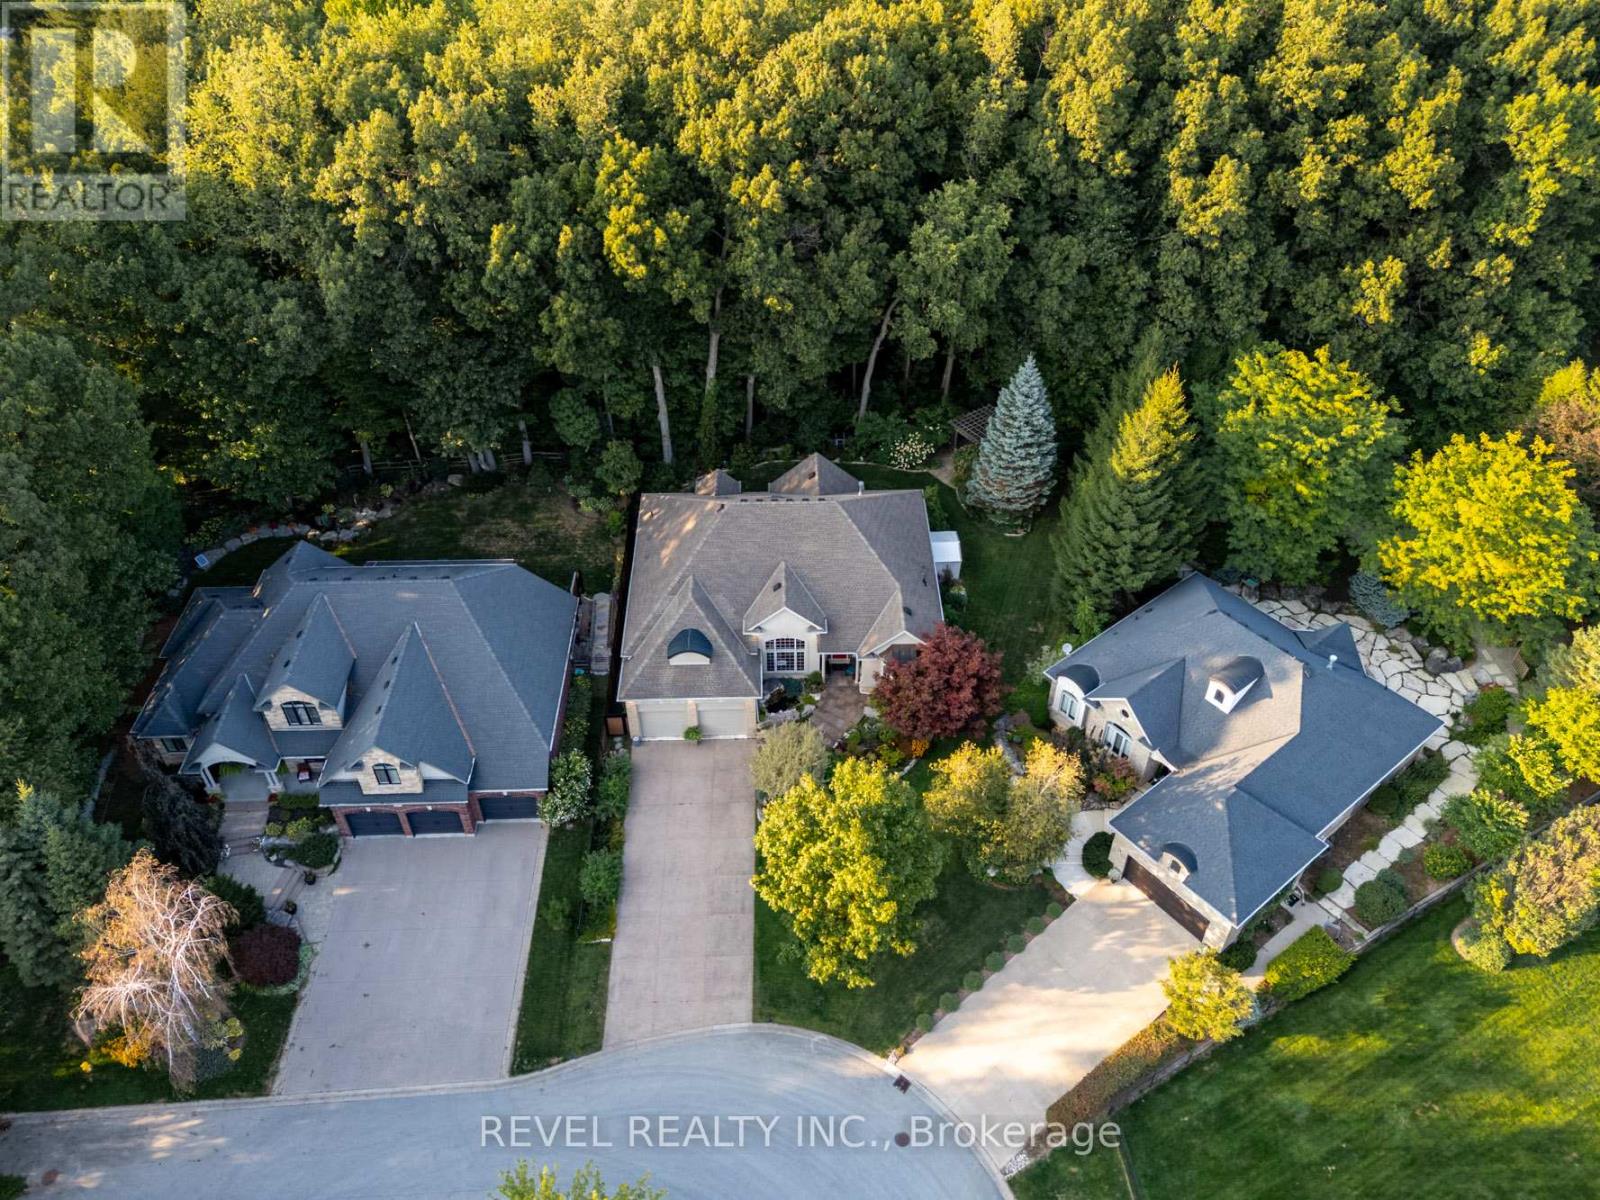
15 Mansfield Drive
Pelham, Ontario
Welcome To 15 Mansfield Drive, An Exceptional Bungalow Nestled In The Prestigious Cherry Ridge Estates In The Quaint Town Of Fenwick, Situated On A Quiet Court With Only Two Additional Homes And Offering 4,476 Sq Ft Of Finished Living Space With 4+3 Bedrooms And 3 Bathrooms On A Rare Pie-Shaped Lot Backing Onto A Mature, Tree-Filled Ravine That Delivers Outstanding Privacy And A Serene Natural Setting. Stunning Curb Appeal Showcases Flagstone Walkways, Professional Landscaping, Exterior Lighting, A Raised Rock Waterfall Pond, And An Oversized Double Car Garage. Inside, Cathedral Main Rooms Freshly Painted In 2024 Create An Airy, Elegant Feel, While All Bedrooms And The Basement Were Refreshed In 2026. The Fully Renovated Designer Kitchen Features Two Skylights, Porcelain Flooring, Custom Tall Cabinetry, A Quartz-Topped Island With Built-In Gold Apron Sink, Gold Hardware, Premium Thermador Appliances Including A Cabinet-Faced Dishwasher, Double-Door Fridge/Freezer, Induction Cooktop, Built-In Wall Oven, Microwave, Vent Hood, Along With A Floor-To-Ceiling 8' Pantry, Built-In Banquette Seating, Custom Stools, And Upgraded Lighting Throughout. Additional Highlights Include Hunter Douglas Automated Blinds, Six Basement Tilt Windows (2021), Custom DeKorte's Fence (2021), Garage Acorn Stairlift, And Continued Exterior Enhancements Featuring A Pergola & Covered Patio. All Just Minutes To Parks, Scenic Trails, Golf Courses, Wineries, Boutique Shops, And Everyday Amenities-Offering Refined Luxury Living In One Of Niagara's Most Desirable Communities. (id:61483)
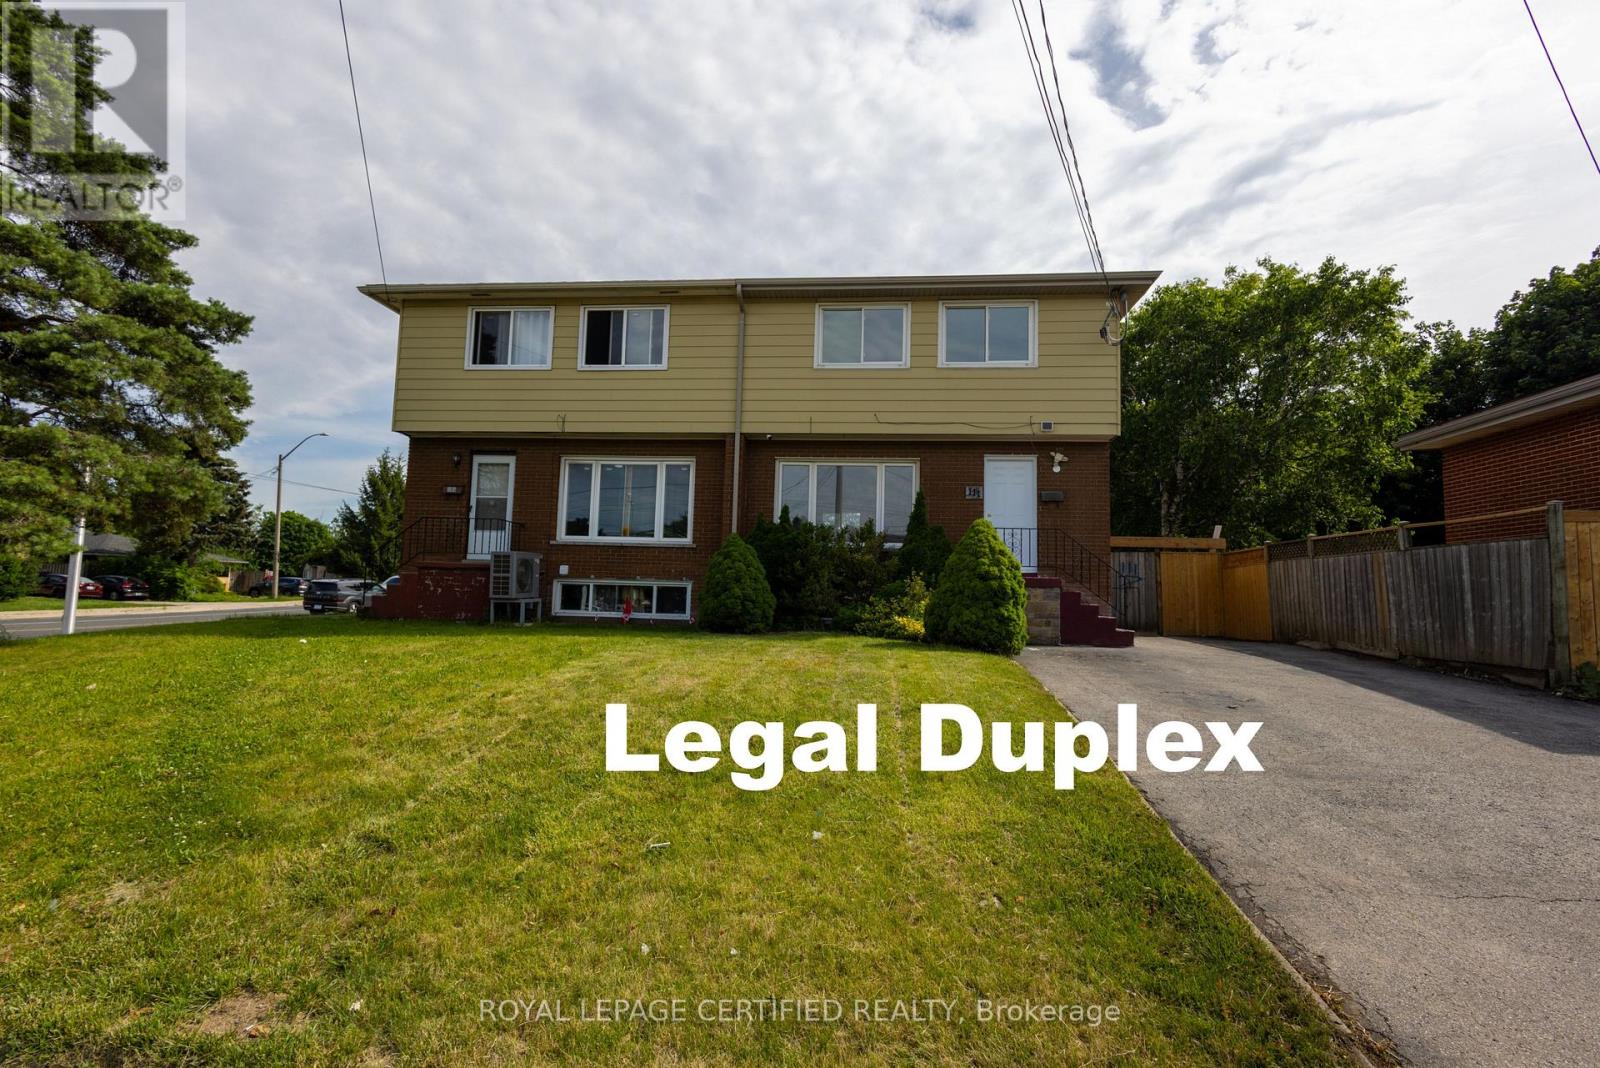
111 Limeridge Road W
Hamilton, Ontario
Turnkey Investment & Family Home with Exceptional Income Potential! Beautifully renovated approx. 1,500 sq. ft. home featuring a legal duplex plus a legal studio basement apartment, offering outstanding flexibility for investors or multi-generational families. Fully renovated in June 2026, this move-in-ready property showcases new flooring throughout, fresh paint, and modern finishes from top to bottom. The home offers 4 spacious bedrooms above grade, central air conditioning ( June 2026), and an impressive package of new appliances, including 2 refrigerators, microwaves, and a dedicated washer and dryer for the basement unit. Designed for strong rental performance, this property provides the potential for positive cash flow with three legal living spaces. Situated on a huge lot with parking for up to 5 vehicles, it offers convenience rarely found in the area. Ideally located just minutes from Mohawk College, the vibrant Upper James Street commercial corridor, grocery stores, restaurants, shopping, public transit, schools, parks, and all major amenities. A rare opportunity to own a fully renovated, income-generating property in one of Hamilton's most desirable rental locations. (id:61483)
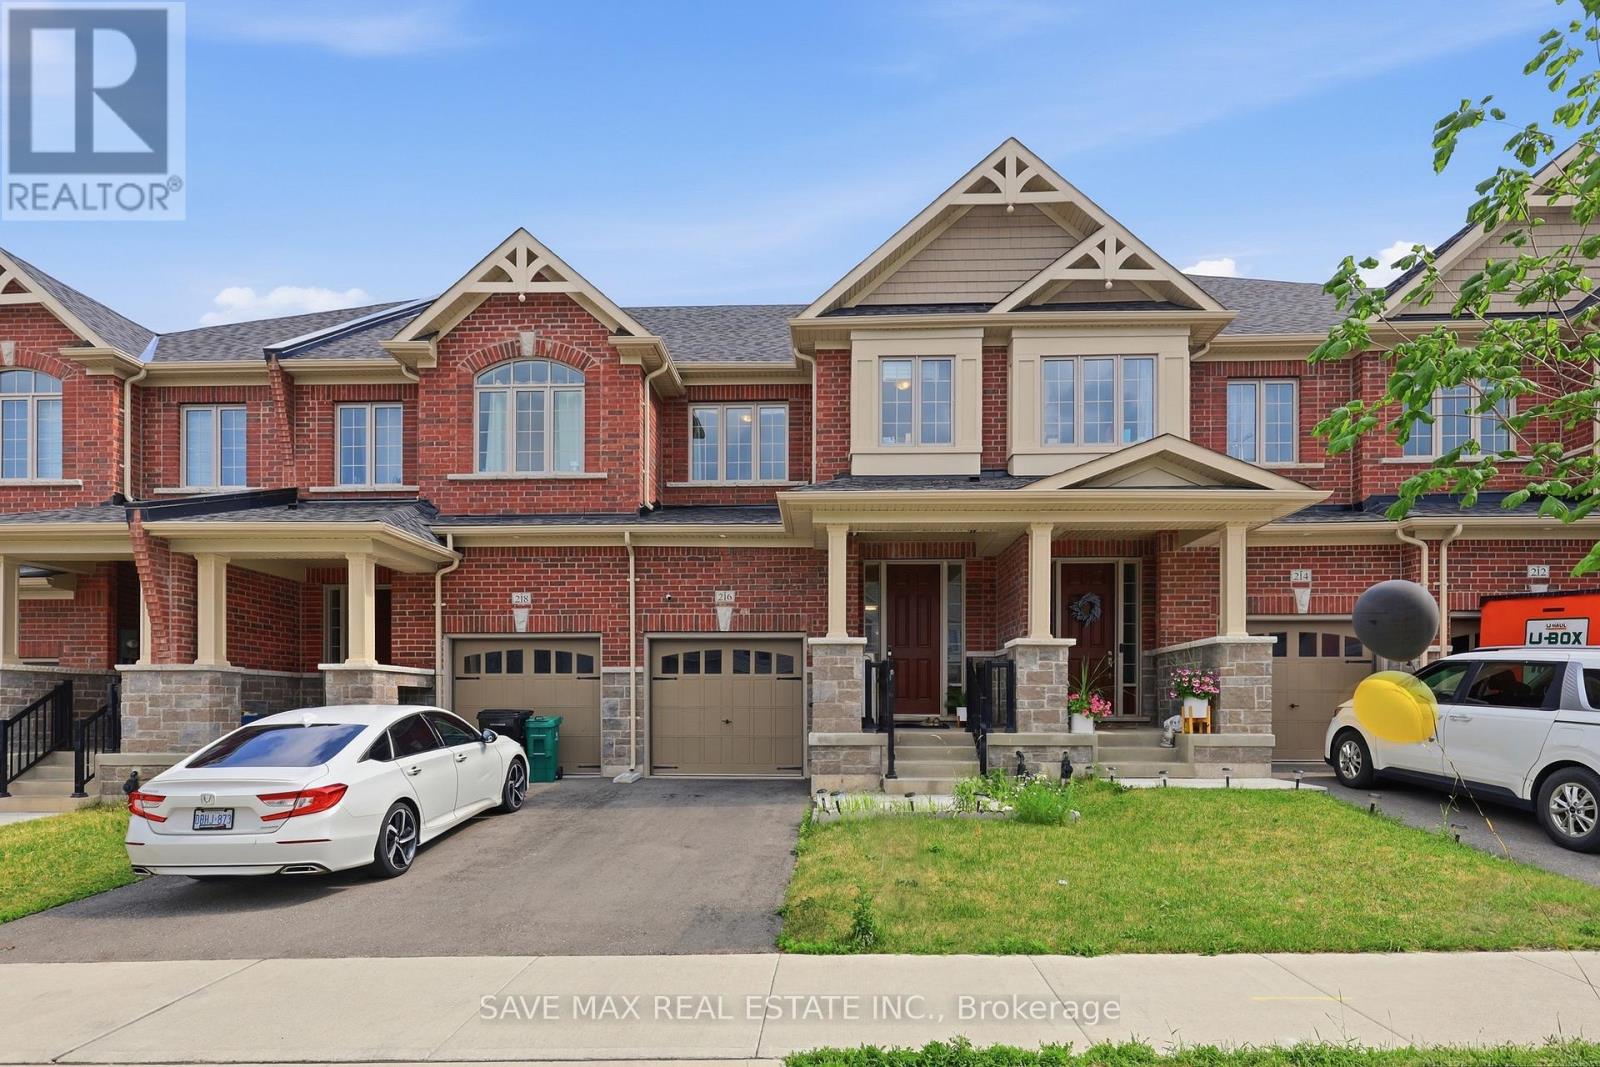
216 Broadacre Drive
Kitchener, Ontario
Welcome home. This beautifully upgraded 3-bedroom, 4-bathroom freehold townhouse sits in Kitchener's sought-after Huron Park, offering nearly 1,800 sq ft + 255 sq ft (Approx.) of liveable carpeted basement of bright, upgraded living space. Rich hardwood floors and soaring 9ft ceilings welcome you in, leading to a stunning kitchen with quartz counters and stainless steel appliances. Step out back to a custom deck (a $12,000 addition) - your own quiet spot to start and end the day. Upstairs, the primary suite offers a peaceful retreat with a 4-pieceensuite and walk-in closet, alongside two more spacious bedrooms. Downstairs, the finished basement adds almost 255 sq ft of extra living space with real income potential (approx.$1,000-$1,200/month). Since purchase, the current owners have invested a lot in thoughtful upgrades throughout. Move-in ready and beautifully staged - all staged furniture included, valued at approx. $10,000 - $15,000. A rare find for first-time buyers and investors alike. (id:61483)
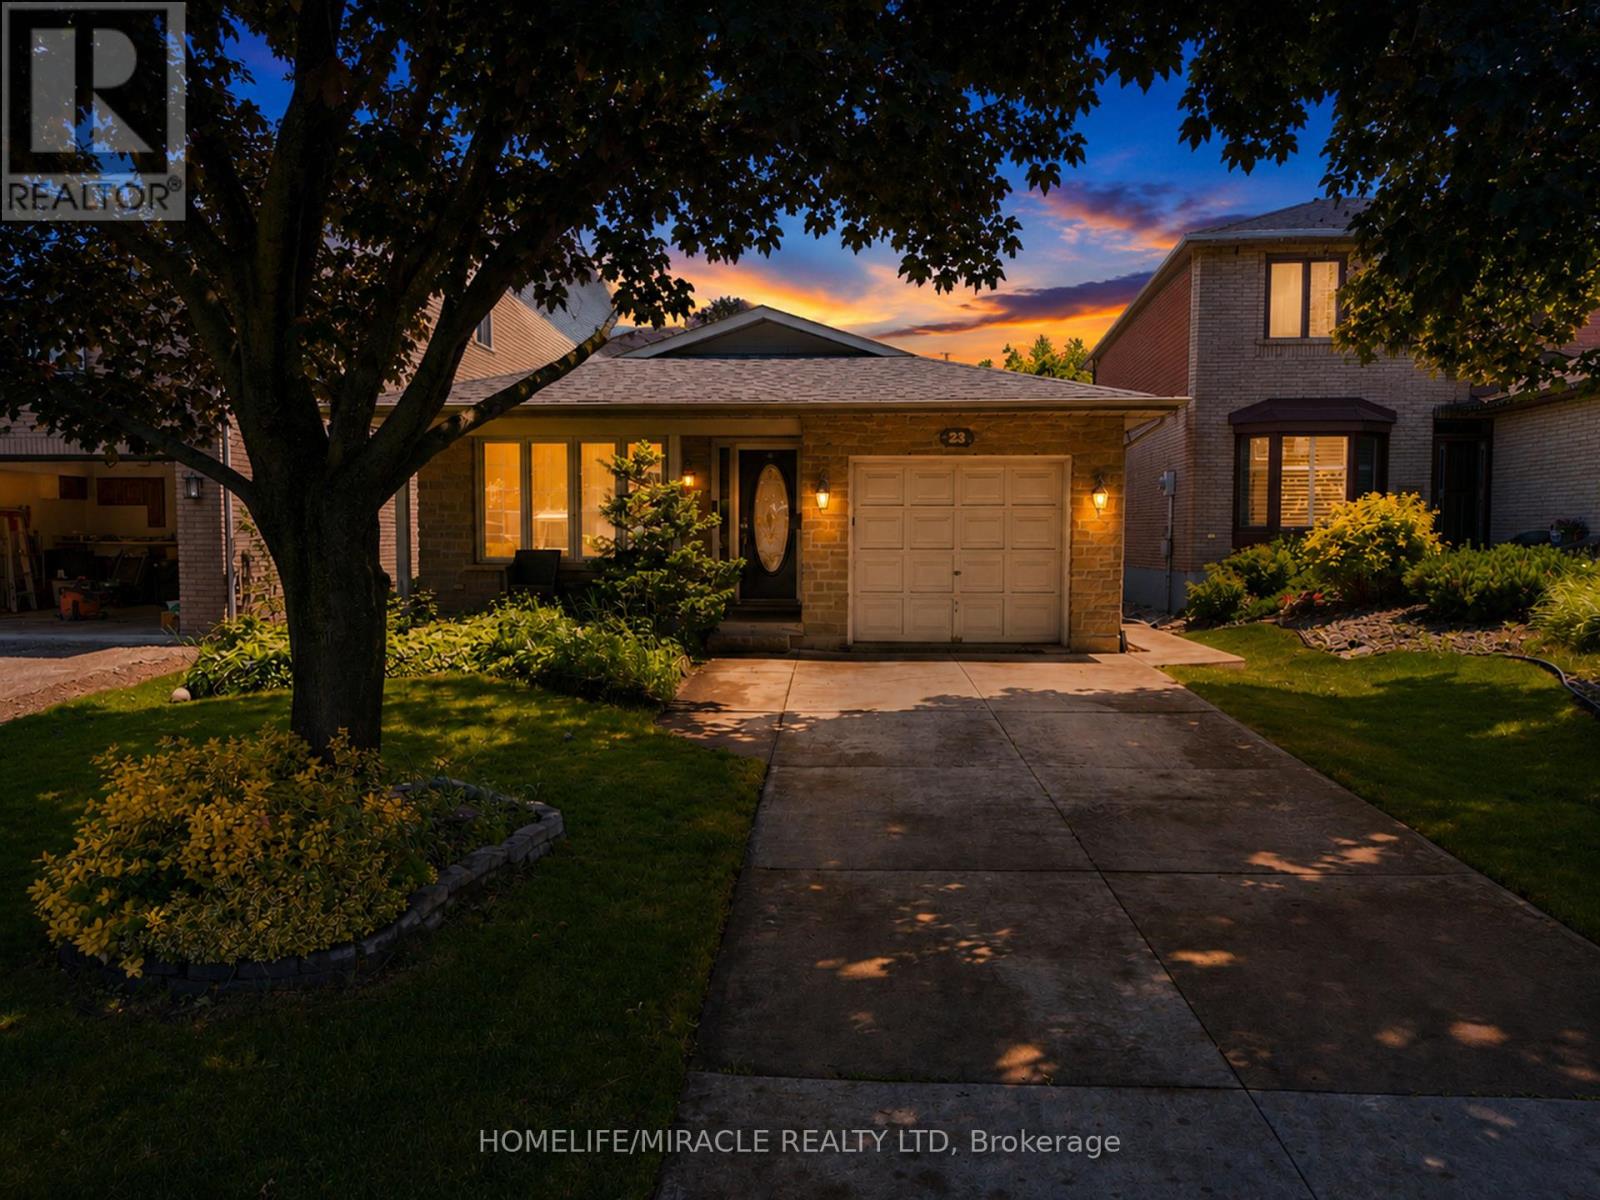
23 Millpond Place
Hamilton, Ontario
Welcome to 23 Millpond Place, a meticulously maintained 4-level backsplit tucked away on a quiet court in one of Hamilton Mountain's most family-friendly neighbourhoods. Offering 3 bedrooms, 2 full bathrooms, an attached garage, and parking for up to 4 vehicles, this move-in ready home combines pride of ownership with exceptional functionality. Conveniently located close to schools, parks, public transit, Limeridge Mall, The Linc, Red Hill Parkway, and everyday amenities. The bright and updated kitchen features quartz countertops and matching backsplash, stainless steel appliances, gas stove, built-in dishwasher, updated cabinetry with modern hardware, and a large skylight that fills the space with natural light. The spacious family room is the perfect place to relax, offering a cozy gas fireplace, pot lights, California shutters, ample storage, and large above-grade lookout windows that provide plenty of natural light. A separate side entrance provides excellent potential for an in-law suite or future income generating rental suite. The lower levels feature a renovated full bathroom with a large walk in shower, a spacious recreation room, workshop with built-in workbench and corkboard, laundry room with cabinetry and additional fridge, cold cellar, crawl space, double closets, and an abundance of storage throughout. Step outside to enjoy the private backyard complete with a stone patio and storage shed, ideal for entertaining or relaxing outdoors. Additional features include a smart lock with keypad entry, attached single-car garage, private 3-car driveway, and no sidewalk in front of the home for added parking convenience. As an added bonus, the future Walmart planned for the Limeridge Mall redevelopment is just minutes away, further enhancing the convenience and long ter, appeal of this fantastic location. (id:61483)
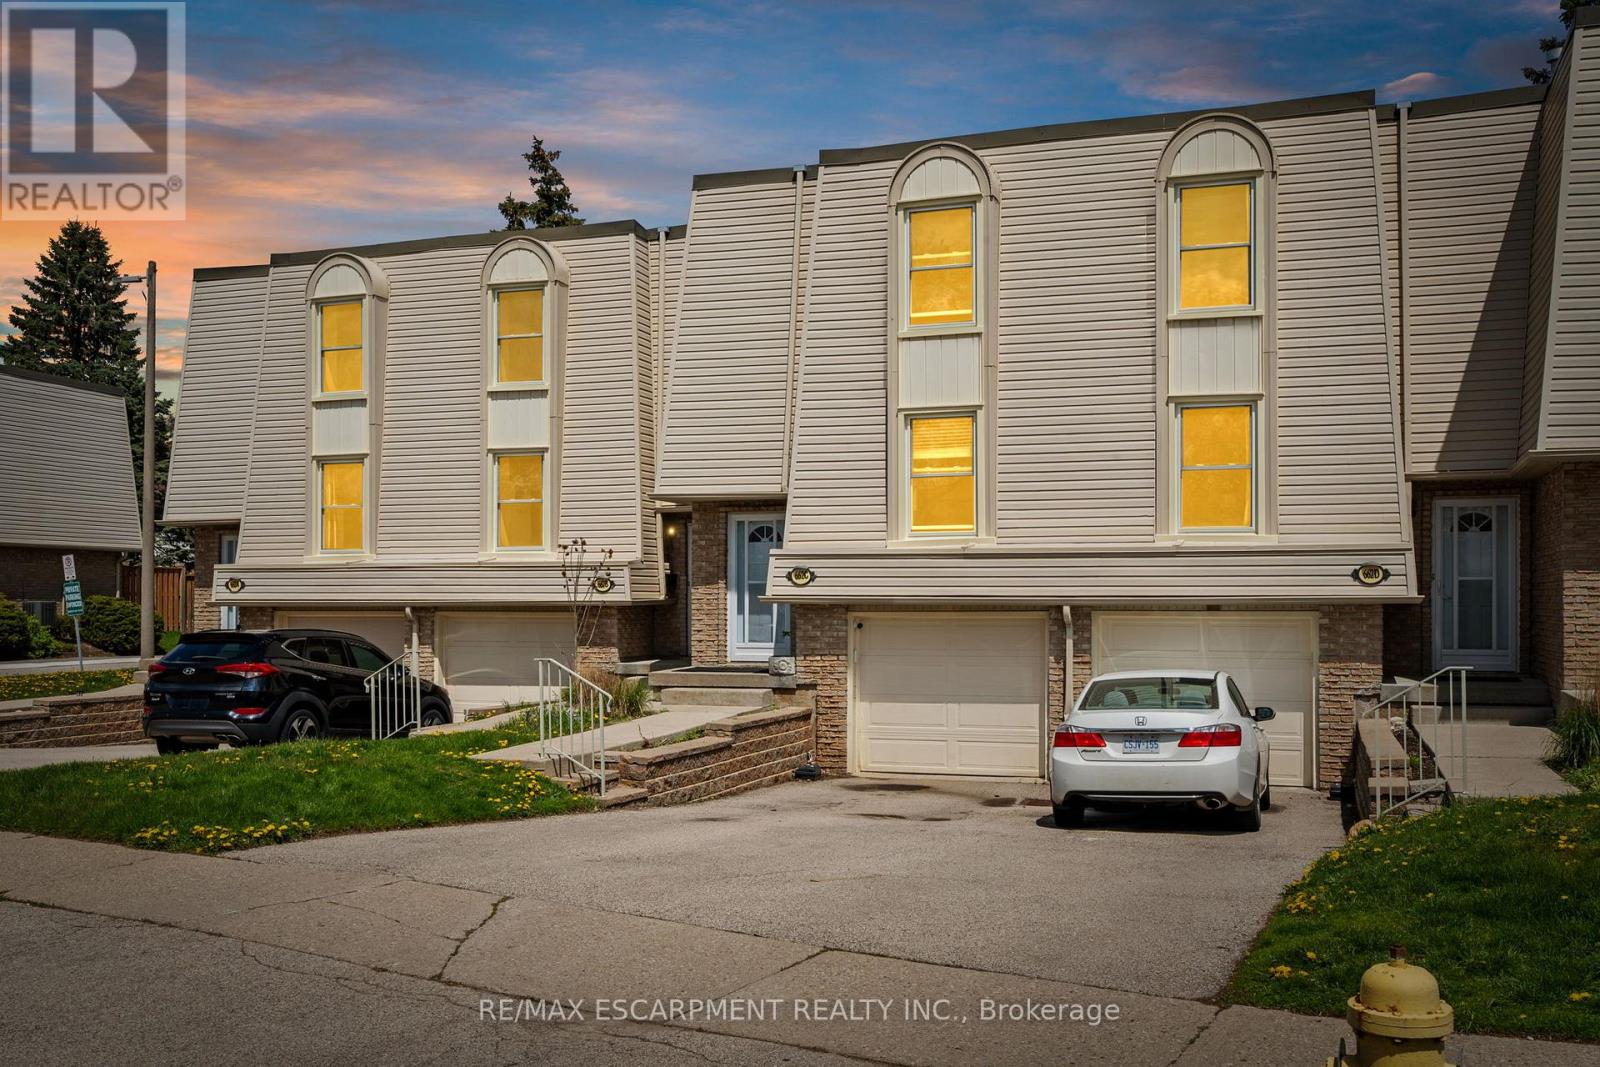
C - 662 Grey Street
Brantford, Ontario
Pride of ownership is evident throughout this inviting 2-storey townhome in a sought-after location. The main floor features an updated kitchen with new flooring, cabinets, countertops, and stainless steel appliances. Separate formal dining area perfect for entertaining. Spacious, sun-filled living room with walkout to private deck and fully fenced yard. Updated powder room completes the main level.Upstairs offers a large primary bedroom, 2 additional well-sized bedrooms, and an updated 4-piece bathroom. Fully finished basement provides additional living space ideal for a family room, home office, or gym, plus additional storage space.Tons of updates throughout including new main floor and bedroom windows (2026), Kitchen Fridge, Stove, Washer/Dryer Combo, Dishwasher ( All 2021-2022), basement windows (2023), new A/C (2021), front and storm doors (2025), and more. Move-in ready and conveniently located close to schools, parks, shopping, transit, and easy highway access.You won't want to miss this fantastic opportunity! Condo fee incl: fence, deck, landscaping, grass cutting in rear if desired, walkway and driveway shovelling, windows, doors, roof, common area maintenance & repairs, insurance, visitor parking. (id:61483)
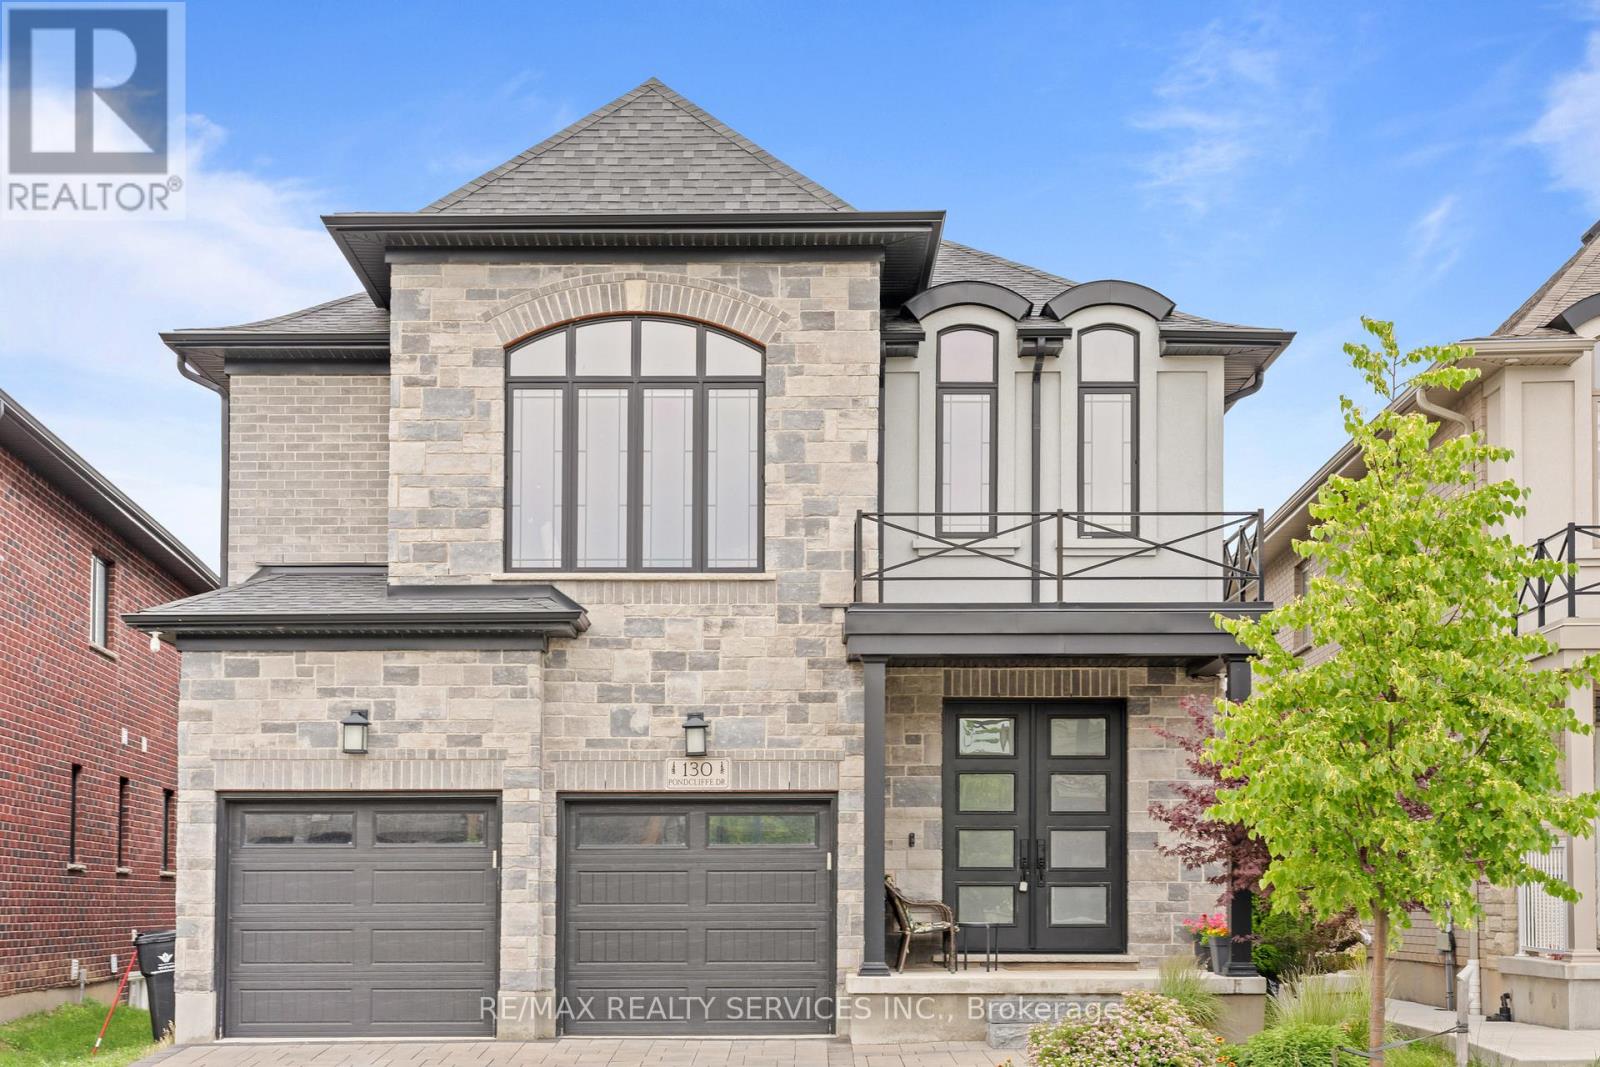
130 Pondcliffe Drive
Kitchener, Ontario
Experience refined living in this impeccably upgraded luxury residence offering approx 3,000 sq ft. of refined living space in the prestigious Doon South community. Designed with sophistication and functionality in mind, this sun-filled home is enhanced by expansive windows that flood the interiors with natural light, creating a bright and airy ambiance throughout. The main level makes a bold statement with soaring 10 ceilings, rich hardwood flooring, and a thoughtfully designed layout that includes a private main-floor office-perfect for today's work-from-home lifestyle. A generously sized powder room on the main floor offers the potential to be converted into a full washroom. At the heart of the home lies a stunning chef-inspired kitchen featuring quartz countertops, a statement island, custom cabinetry, premium Jenn Air built-in appliances, and a spacious pantry. The sunlit breakfast area seamlessly connects indoor and outdoor living, overlooking a well-sized backyard ideal for relaxation.Upstairs, a spacious family retreat with oversized windows provides the perfect setting for gatherings. The primary suite offers a luxurious escape, complete with a 5-piece ensuite and a walk-in closet. All four generously sized bedrooms feature their own attached washrooms, delivering unmatched comfort, privacy, and a true sense of upscale living for the entire family. Adding to the home's appeal is a walk-out unfinished basement-an exceptional opportunity to design and customize your own space, truly a blank canvas to bring your vision to life. The exterior is equally impressive with a beautifully finished paver stone driveway and a well-proportioned backyard, perfect for outdoor enjoyment.Ideally located just minutes from Hwy 401, shopping, dining, top-rated schools, and parks, this remarkable home offers the perfect blend of luxury, lifestyle, and convenience. A rare and distinguished offering that defines modern elegance-this is not just a home, it's a lifestyle statement. (id:61483)
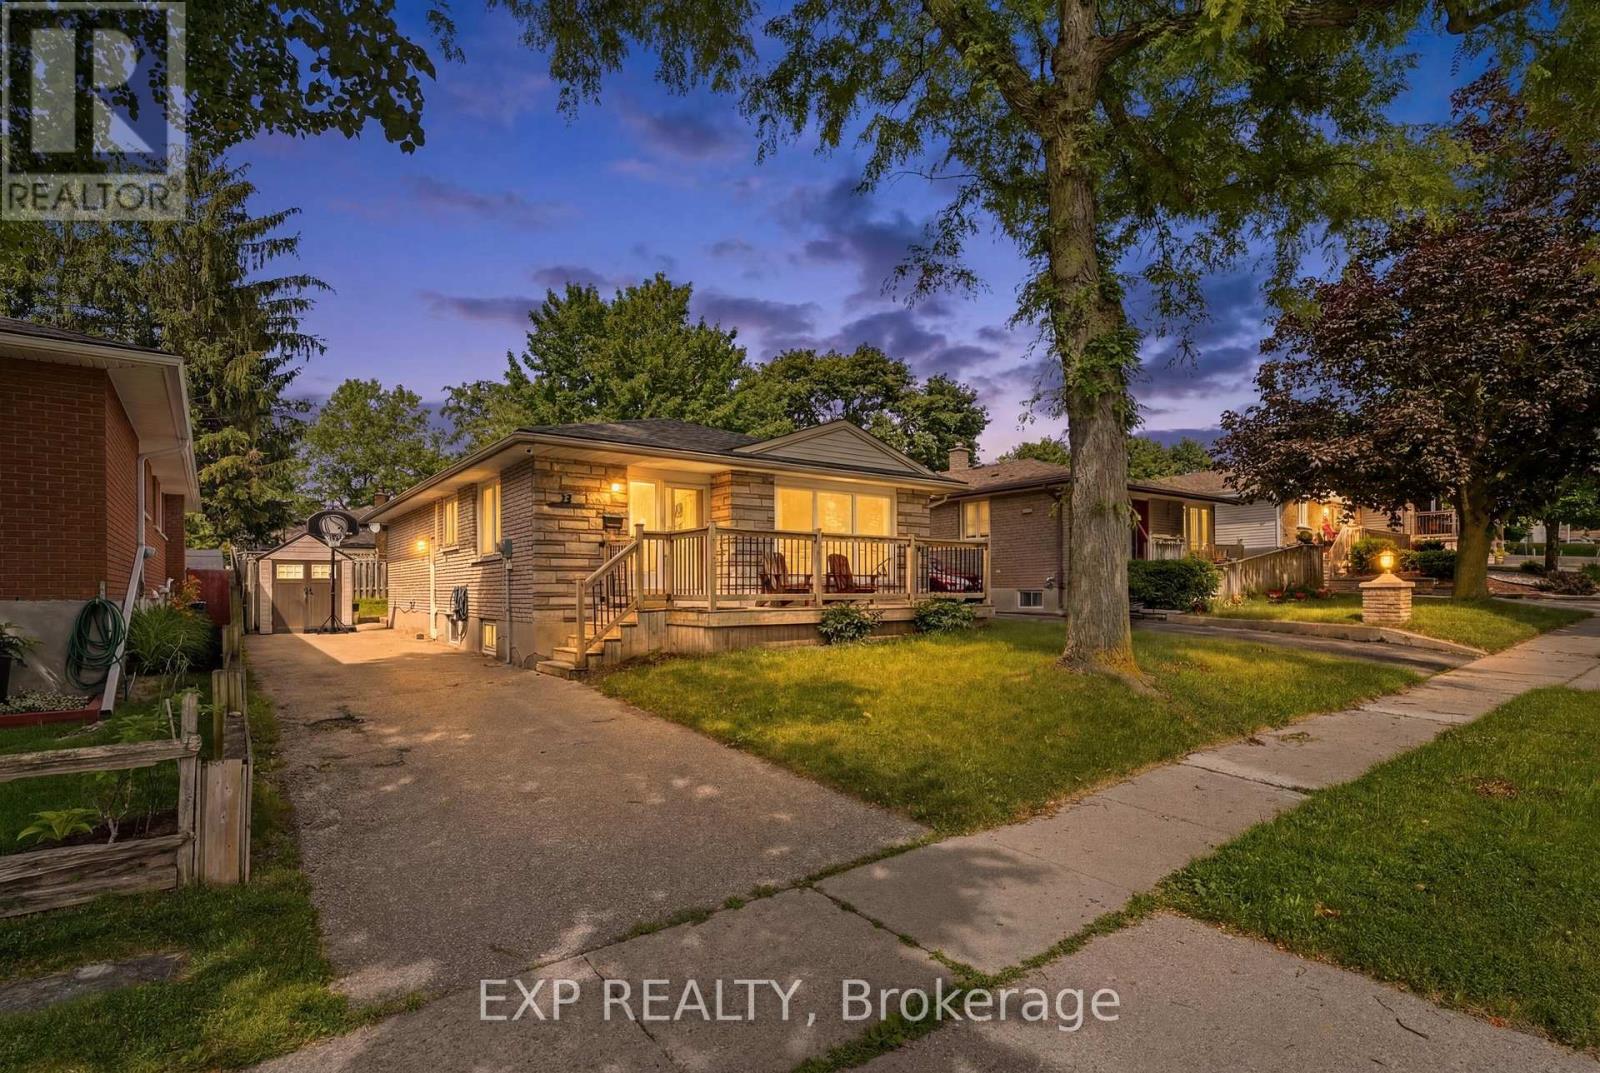
22 Mark Crescent
Cambridge, Ontario
Absolute jackpot for your investors or multi-gen families! High-demand bungalow layout with a true walk-up basement side entrance, and a fully functional second kitchen. Cherished by one family since 1979, this solid home offers unmatched potential to build equity. The main floor features 3 bright beds, 1 bath, and updated floors. The finished lower level is a cash-flow machine or perfect in-law suite, boasting a huge rec room with wet-bar rough-in, updated bath, second kitchen, and basement laundry. Major mechanicals: Furnace ~3yrs, Softener ~5yrs, AC ~10yrs, Roof ~15yrs. Ultimate blank canvas to customize and reap the rewards! (id:61483)
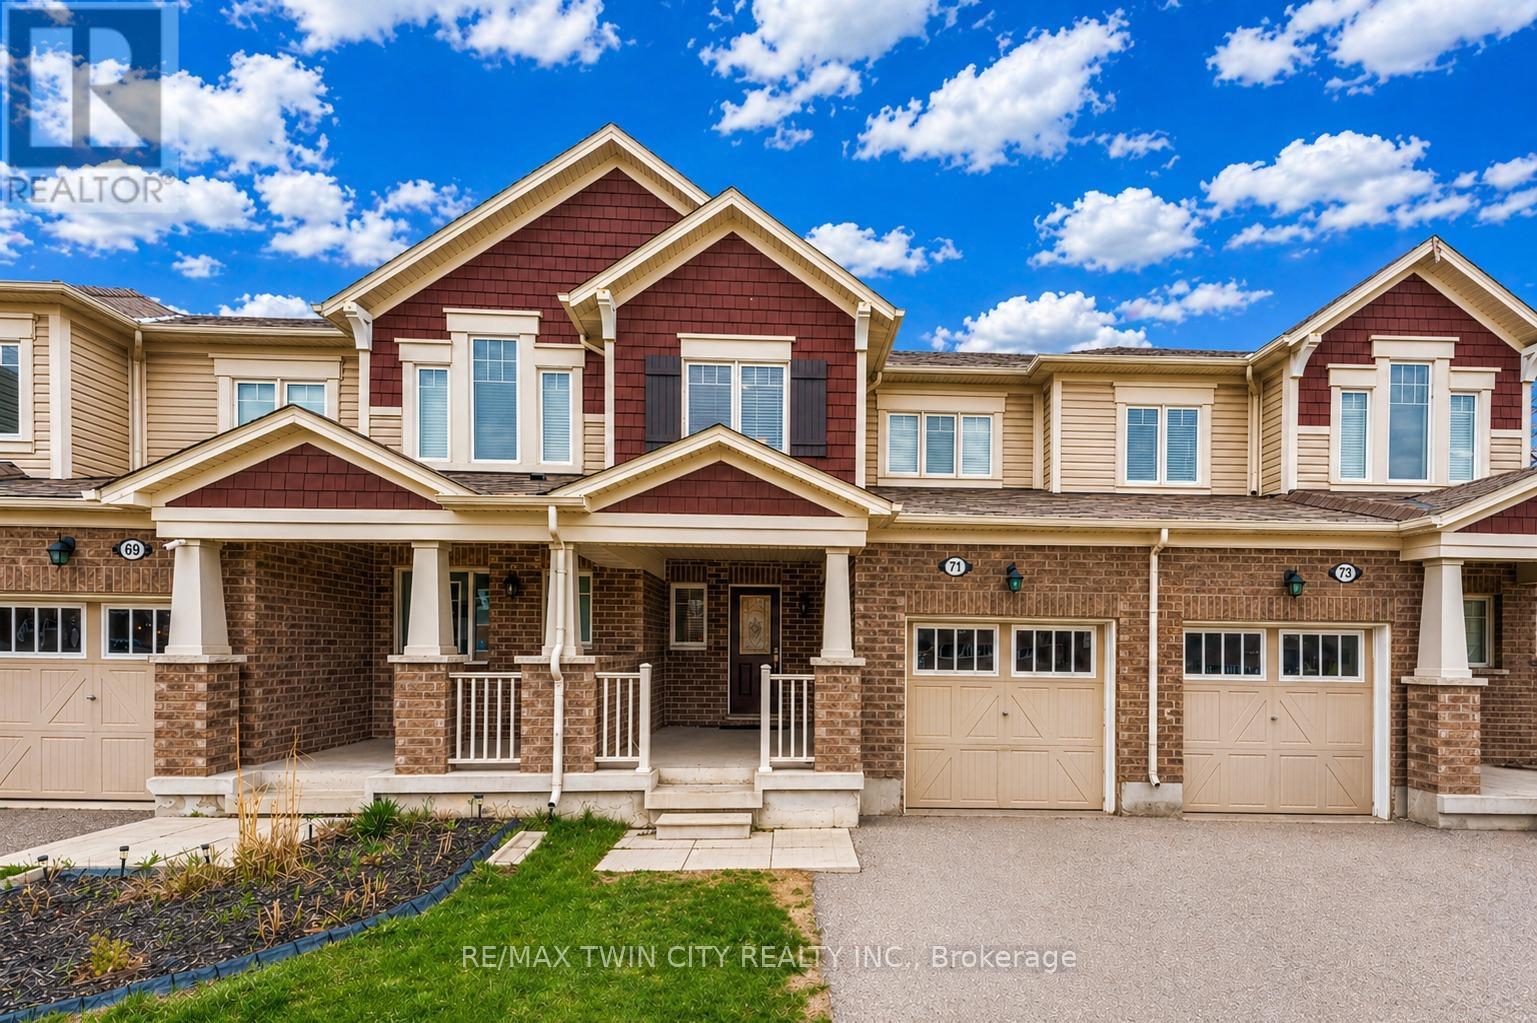
71 Glenvista Drive
Kitchener, Ontario
Welcome to 71 Glenvista Drive, an exceptional freehold townhouse nestled in the highly sought-after Wildflowers community of Kitchener, expertly crafted by Mattamy Homes and offering an outstanding opportunity for first-time home buyers and savvy investors alike. This beautifully designed and well- maintained home features 3 spacious bedrooms and 2.5 bathrooms with the added benefit of no condo fees, and welcomes you with a bright, open-concept main floor adorned with durable ceramic tile flooring and a thoughtfully designed layout that maximizes both space and functionality, highlighted by a generous kitchen equipped with sleek stainless steel appliances, ample cabinetry, and plenty of counter space, seamlessly overlooking the adjoining dining and living areas to create an ideal setting for entertaining guests or enjoying everyday family life in a warm, sun-filled environment. Upstairs, the home continues to impress with a remarkably spacious primary retreat complete with a walk-in closet and a private full ensuite, while two additional well-proportioned bedrooms, one featuring an elegant vaulted ceiling offer versatility for growing families, guests or home office needs, complemented by a 4pc family bathroom and an abundance of natural light throughout that enhances the airy, inviting feel of every room. Practical features include convenient interior access to the garage from the foyer. Downstairs is unfinished basement that serves as a blank canvas awaiting your personal vision, whether you dream of creating a recreation room, home gym or additional living space tailored to your lifestyle. Step outside to a generously sized backyard perfect for summer BBq's, children's playtime or peaceful relaxation. The location is ideal, walking distance to the future South Kitchener District Park and just minutes from excellent schools, shopping amenities, Conestoga College and Highway 401,7/8. This home checks all boxes, Book your private showing today and make it yours. (id:61483)
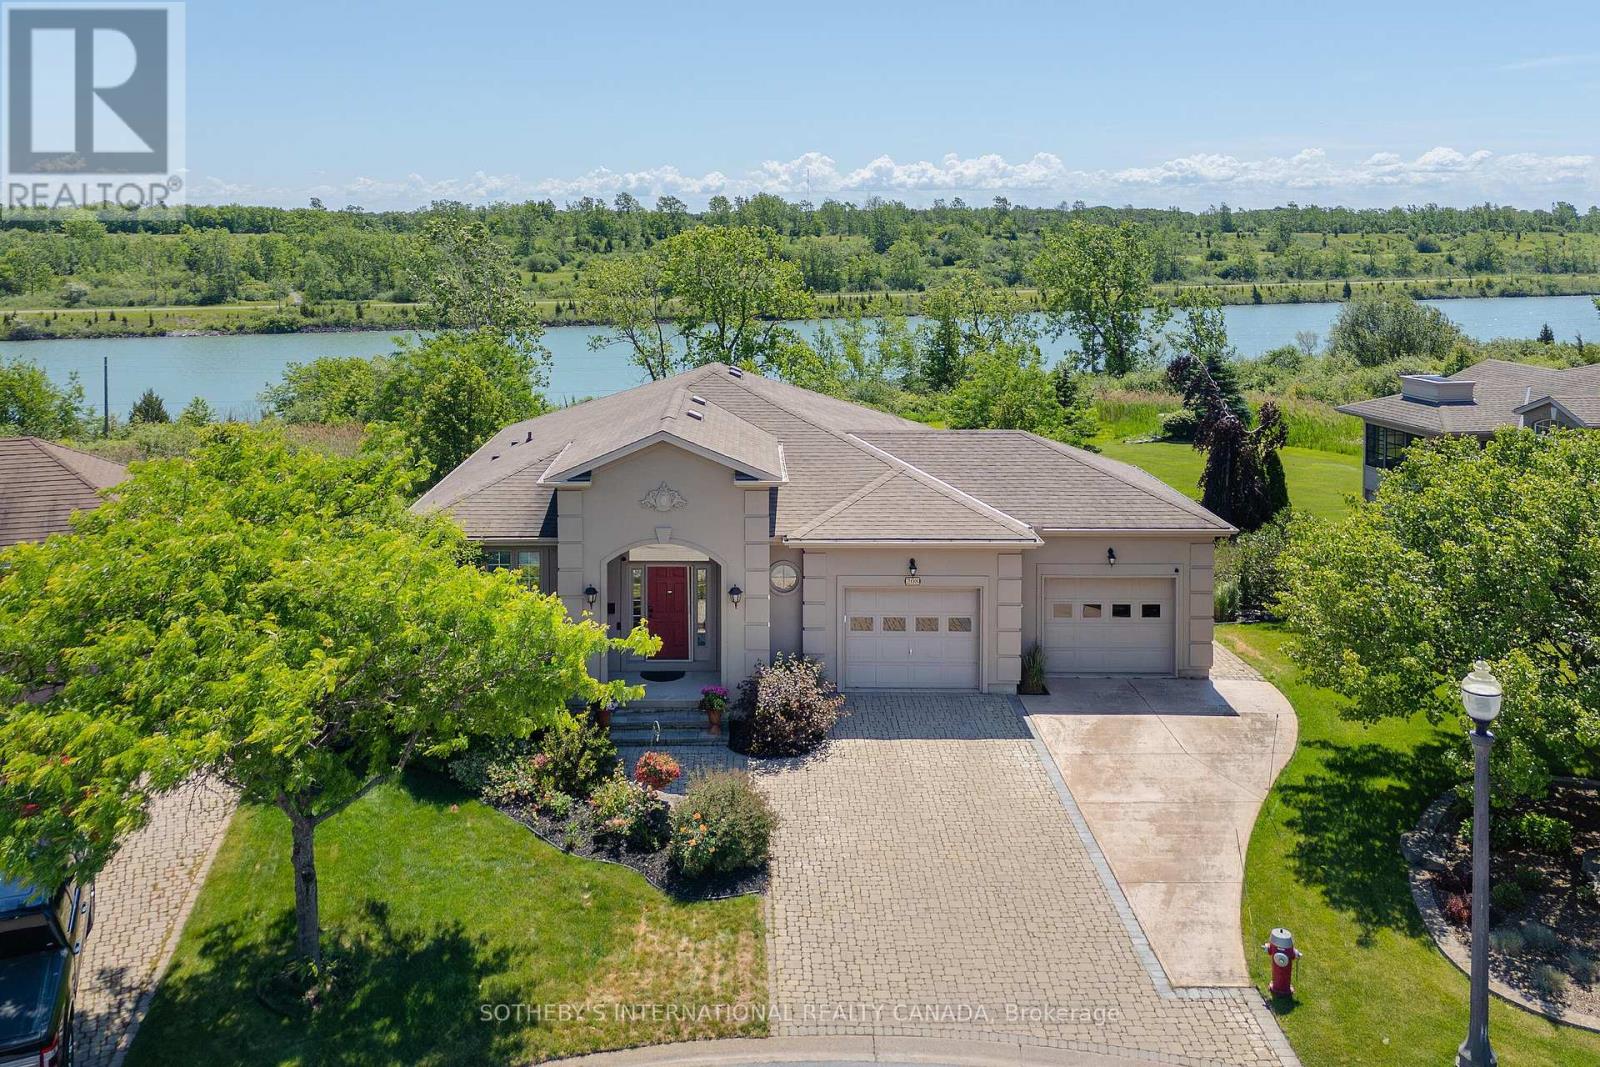
208 Muirfield Trail
Welland, Ontario
On a quiet cul-de-sac, nestled within the prestigious Highland Residences at Hunter's Pointe, this executive bungalow offersan unparalleled lifestyle defined by tranquillity and timeless design. Situated on a premium, pie-shaped lot, this home commands sweeping,panoramic views of the historic Welland Canal and the lush, natural landscapes that surround it. Inside, approximately 3,000 square feet ofmeticulously maintained living space unfolds across a thoughtfully designed 2+2 bedroom, 3 full bathroom layout. The main floor is anchoredby an elegant living and dining area, where classic crown moulding, rich hardwood floors, and expansive windows frame the water views likeliving art. The bright kitchen features Corian countertops alongside a brand-new oven (2026) and a newly updated dishwasher (2024). Nearby,the primary suite offers a peaceful sanctuary overlooking the canal, finished with a generous walk-in closet and a private ensuite bath. Thethoughtful layout extends into the fully finished walk-out lower level with 2 bedrooms, a full bathroom, a generous recreation space and afamily room freshly carpeted in 2026. It provided an ideal, private haven for hosting extended family and weekend guests. Outside, awraparound composite deck overlooks professionally landscaped, manicured grounds that roll gently toward the water, inviting quietmorning coffees or evening wine tastings as you watch the ships glide past. Living in Niagara's premier active adult community means yourtime is truly your own; with lawn maintenance and snow removal seamlessly taken care of right to your front door, you are granted fullfreedom to enjoy the community's award-winning clubhouse, indoor pool, and vibrant social calendar. Located just minutes from Highway406, championship golf courses, and world-class wineries, this is more than just a home-it is a rare opportunity to secure a coveted waterfrontlifestyle in one of Niagara's most sought-after communities. (id:61483)