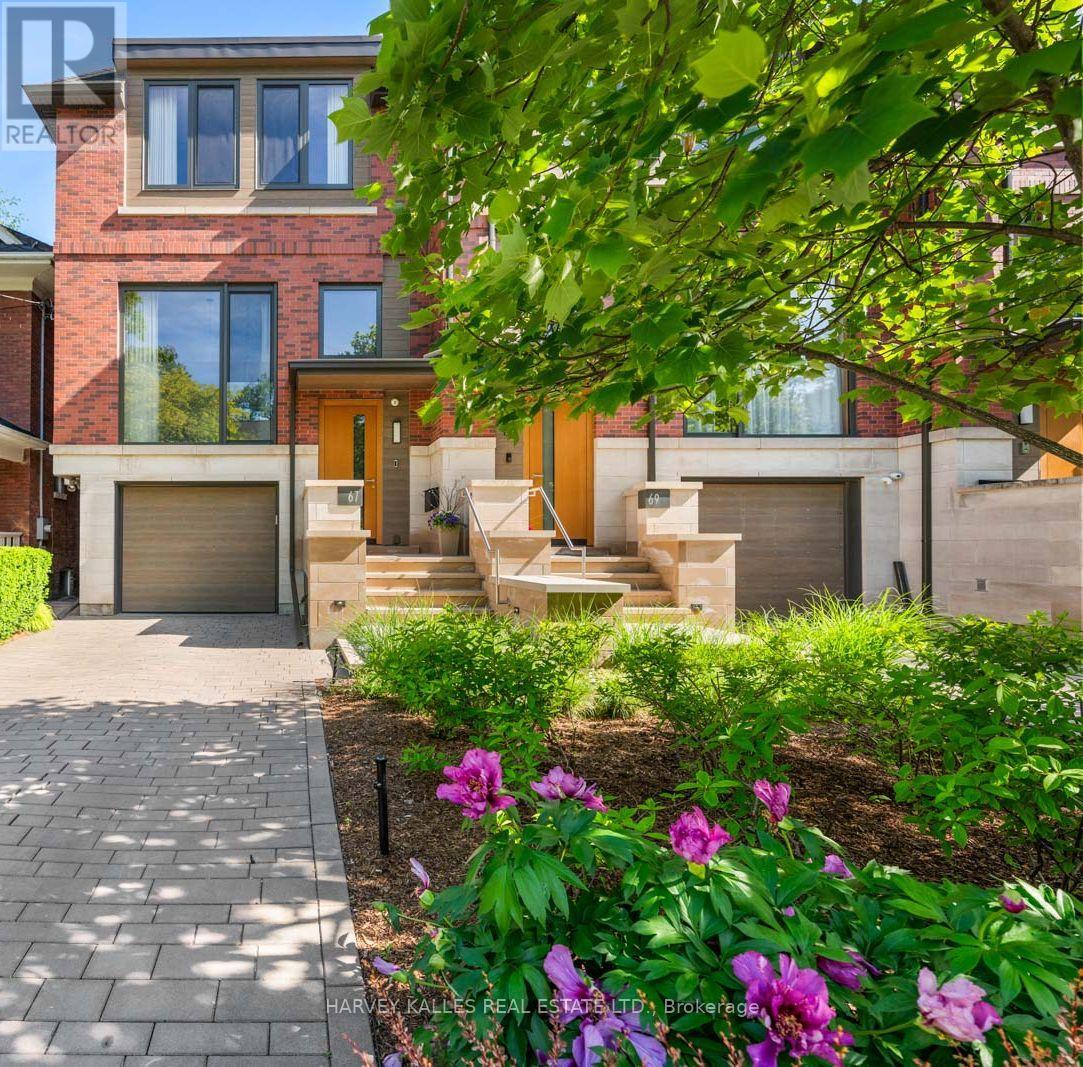
67 Heath Street W
Toronto, Ontario
A truly spectacular designer residence in the heart of Deer Park offering approximately 3,616 sq ft across 3 impeccably finished levels. Masterfully built with exceptional craftsmanship and magazine worthy design, this breathtaking home blends refined luxury with warmth, serenity, and timeless sophistication. Flooded with natural light from dramatic oversized windows and an extraordinary architectural skylight canopy spanning the upper level, every space feels bright, expansive, and beautifully curated. The showpiece chef inspired kitchen features premium Miele appliances, oversized waterfall centre island, extensive custom cabinetry, built-in speakers, and seamless open concept living and dining spaces anchored by a gas fireplace. The upper level offers 3 spacious bedrooms including a stunning primary retreat with spa inspired 5 piece ensuite, heated floors, custom cabinetry, walk-in closet. The exceptional walk-out lower level features soaring 10'9" ceilings, radiant heated floors, second gas fireplace, built-in surround sound, oversized lift and slide doors, integrated infrared sauna, and direct access to the spectacular resort inspired backyard oasis. Designed by Earth Inc. Landscapes, the incredibly private outdoor sanctuary features a Betz pool, Bullfrog spa, outdoor kitchen with Lynx built-in BBQ, icemaker and bar fridge, custom firepit lounge, multiple entertaining areas, landscape lighting, irrigation system, and mature greenery creating a setting that feels worlds away from the city. Additional features include heated floors, site finished hardwood floors, custom built-ins, distributed audio, smart home features, Tesla EV charging, irrigation systems, built-in garage, and private driveway. Perfectly positioned steps to top rated schools, parks, and the shops and restaurants of Yonge and St. Clair, this is an extraordinarily rare offering in one of Toronto's most prestigious neighbourhoods. (id:61483)
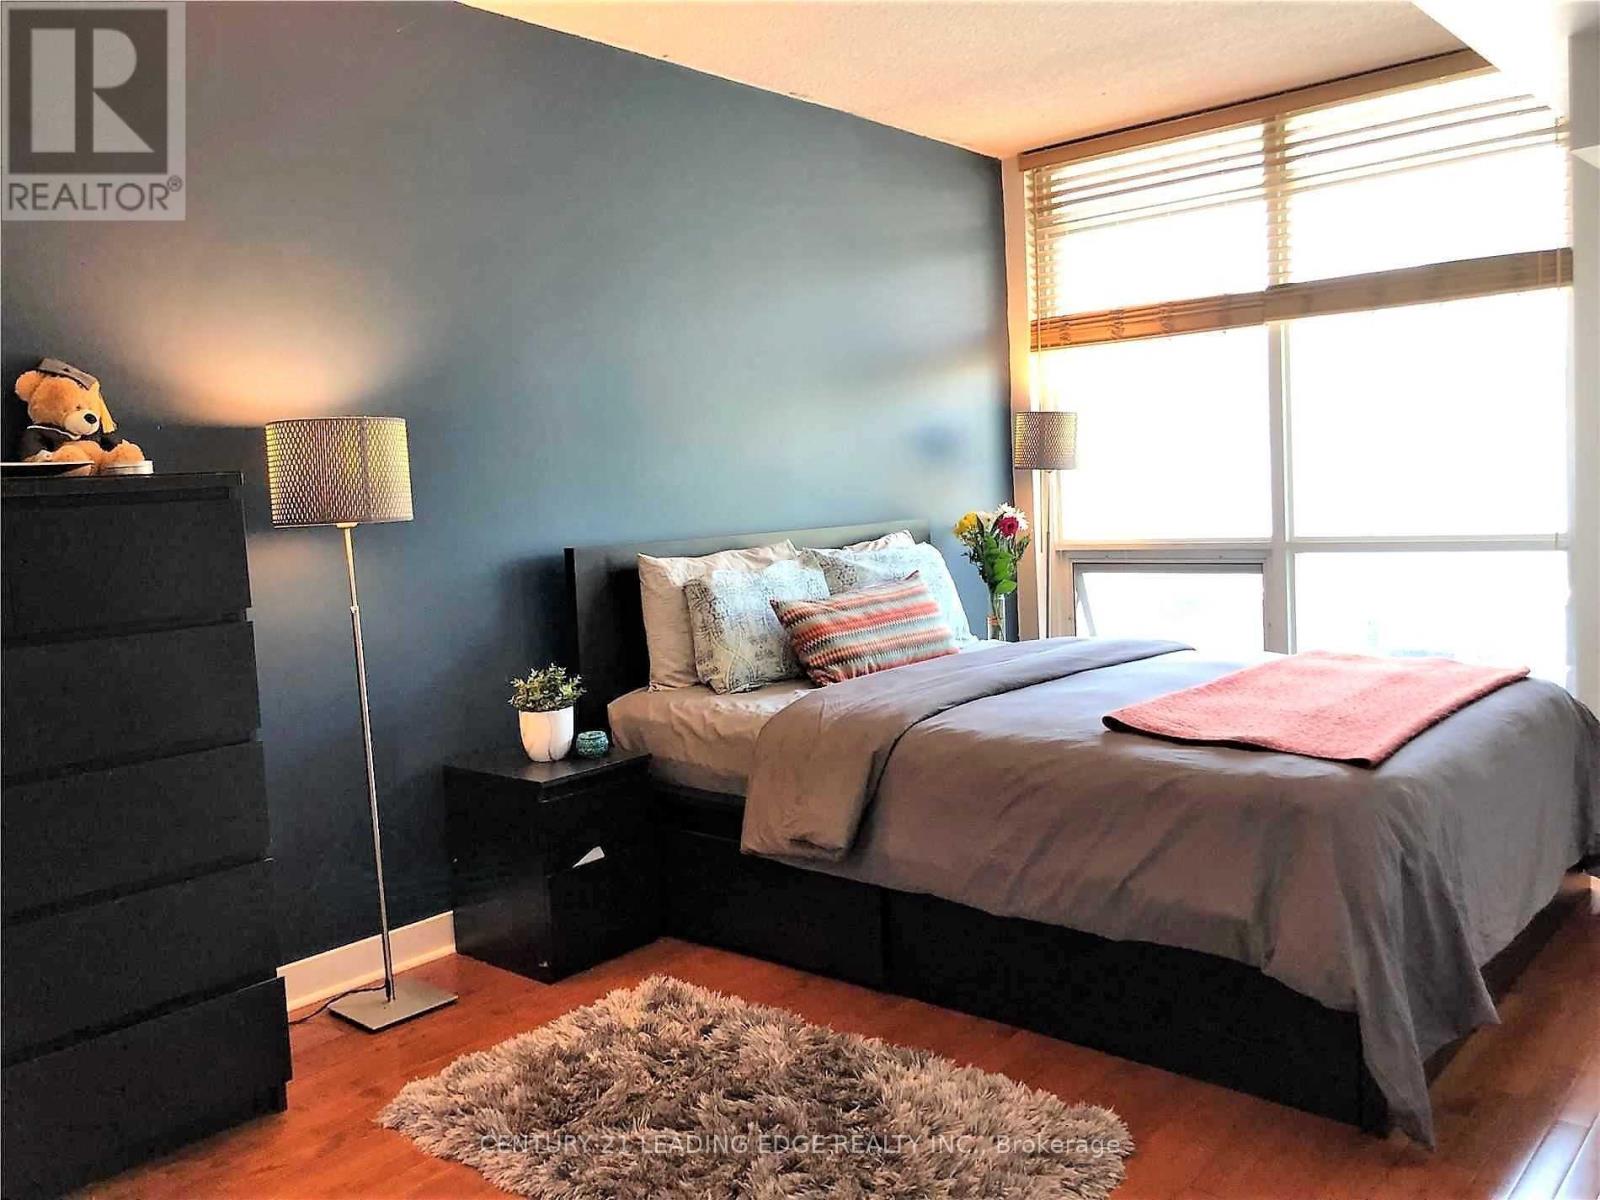
201 - 11 Brunel Court
Toronto, Ontario
One of the Largest 1 Bedroom + den in the Building, Bright & Spacious with Den Big enough to be used as a home office! Unit Overlooking Beautiful Courtyard W/ Lots Of Greenery.-Concept Layout With Kitchen Island W/ Breakfast Bar, Bright & Airy Living Room W/ Walkout To Balcony, Large Bedroom W/ Floor To Ceiling Windows. 723Sqft + 2 Underground Tandem Parking ! (id:61483)
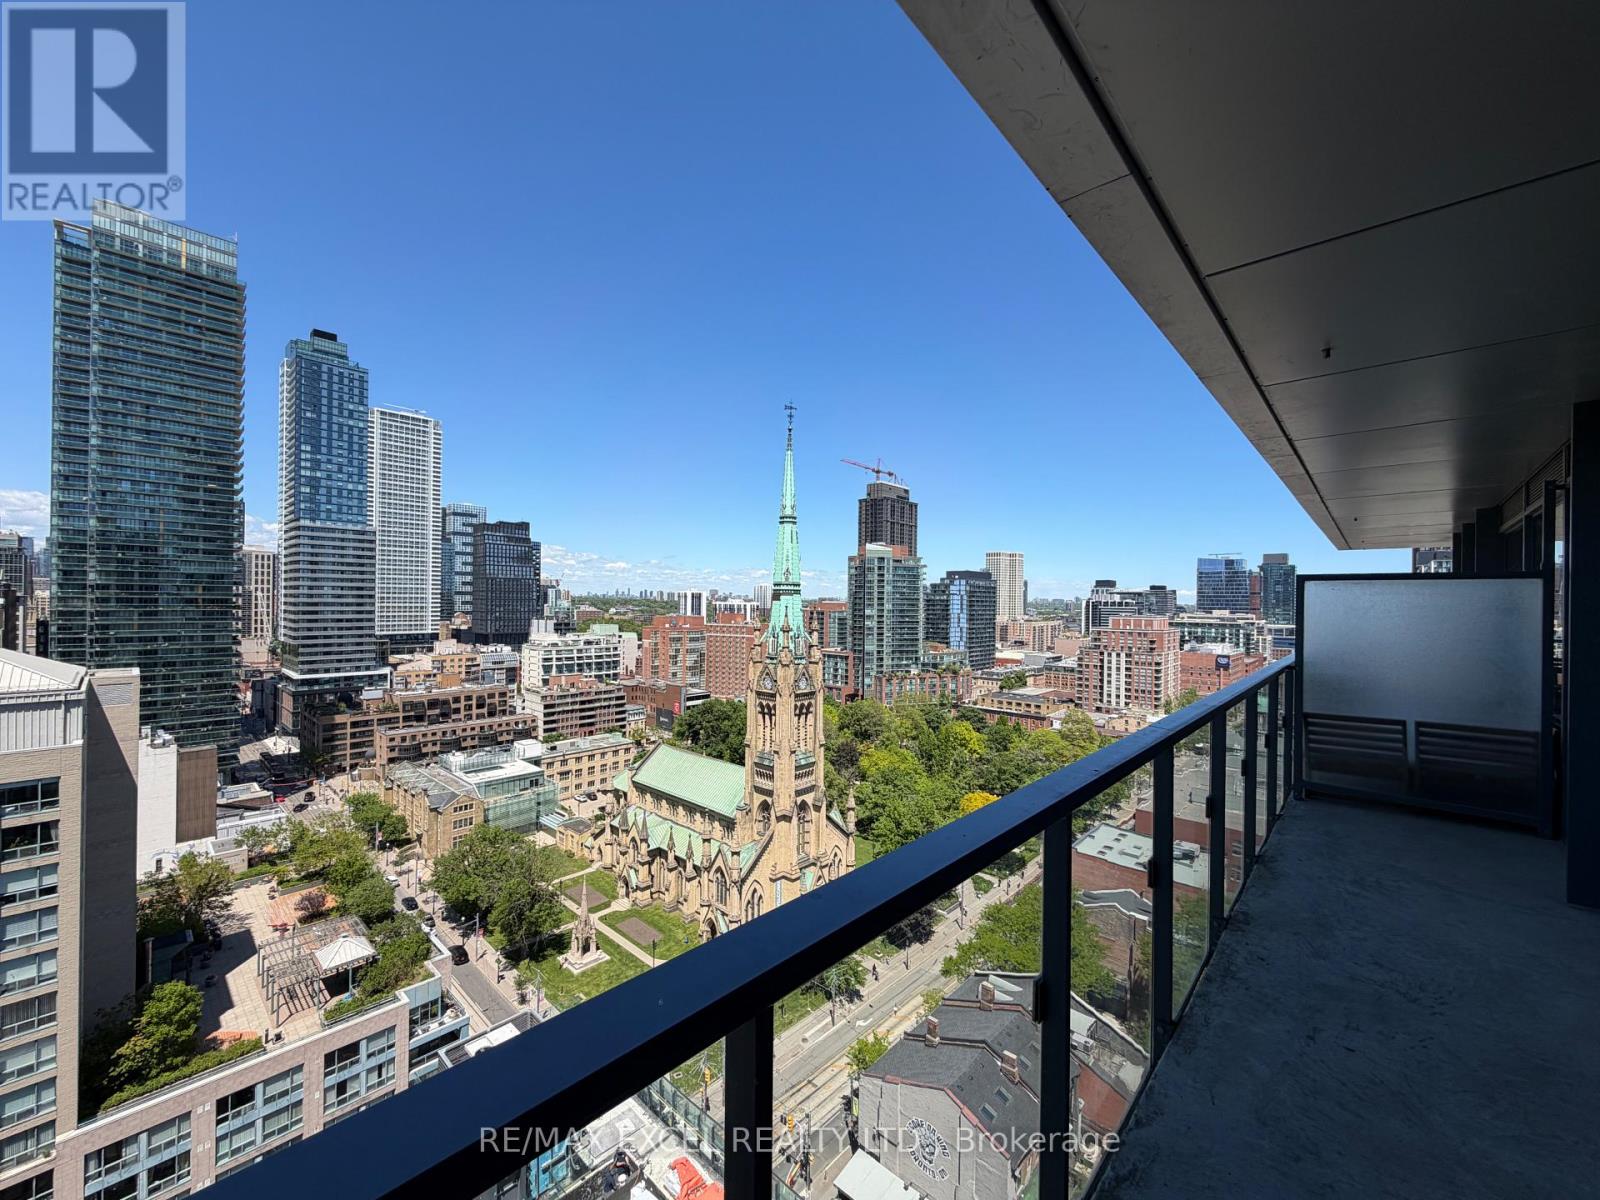
1901 - 60 Colborne Street
Toronto, Ontario
***Unobstructed Spectacular View*** Spacious Studio At Sixty Colborne! Fantastic Layout. Wall-To-Wall, Floor-To-Ceiling Windows With Coverings! Gorgeous And Bright Condo With 9-Ft Ceilings, Perfect For Anyone Looking To Live Downtown. Walking Distance To King Subway Station, Metro, St. Lawrence Market, U Of T, Ryerson, George Brown, Eaton Centre And The Financial District. (id:61483)
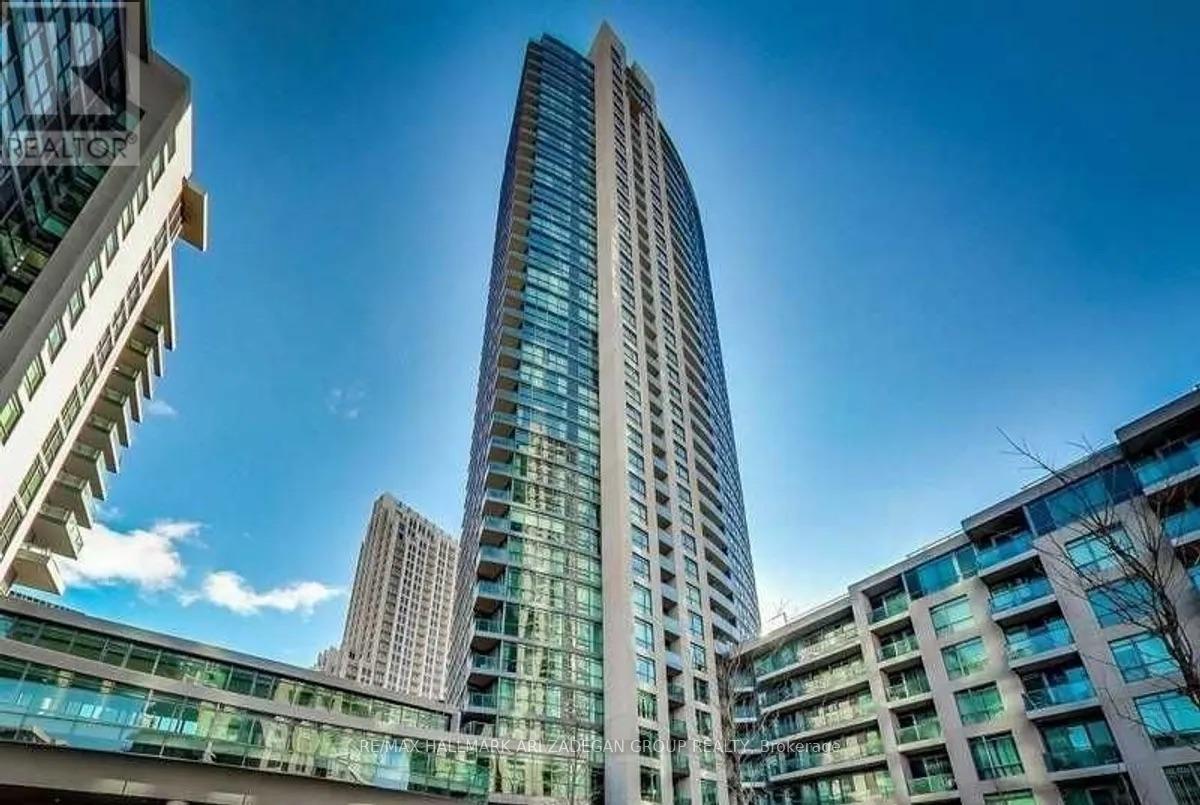
3301 - 215 Fort York Boulevard
Toronto, Ontario
Welcome to this Beautiful One Bedroom + Den With Fantastic View of the City And Lake! Open Concept Living Space W/ A Walk-Out To A Good-Sized Balcony With Bright East Views Of The Waterfront. Open Concept Kitchen Includes Island (With Storage!) And Proper Sized Appliances! Huge Den Great For Entertaining, Or Professionals Who Work From Home. Location Can't Be Beat- Walk To Everything That You Could Want Or Need. Billy Bishop Airport, Fine Dining, Shops, Rogers Centre and more! (id:61483)
1107 - 15 Glebe Street
Cambridge, Ontario
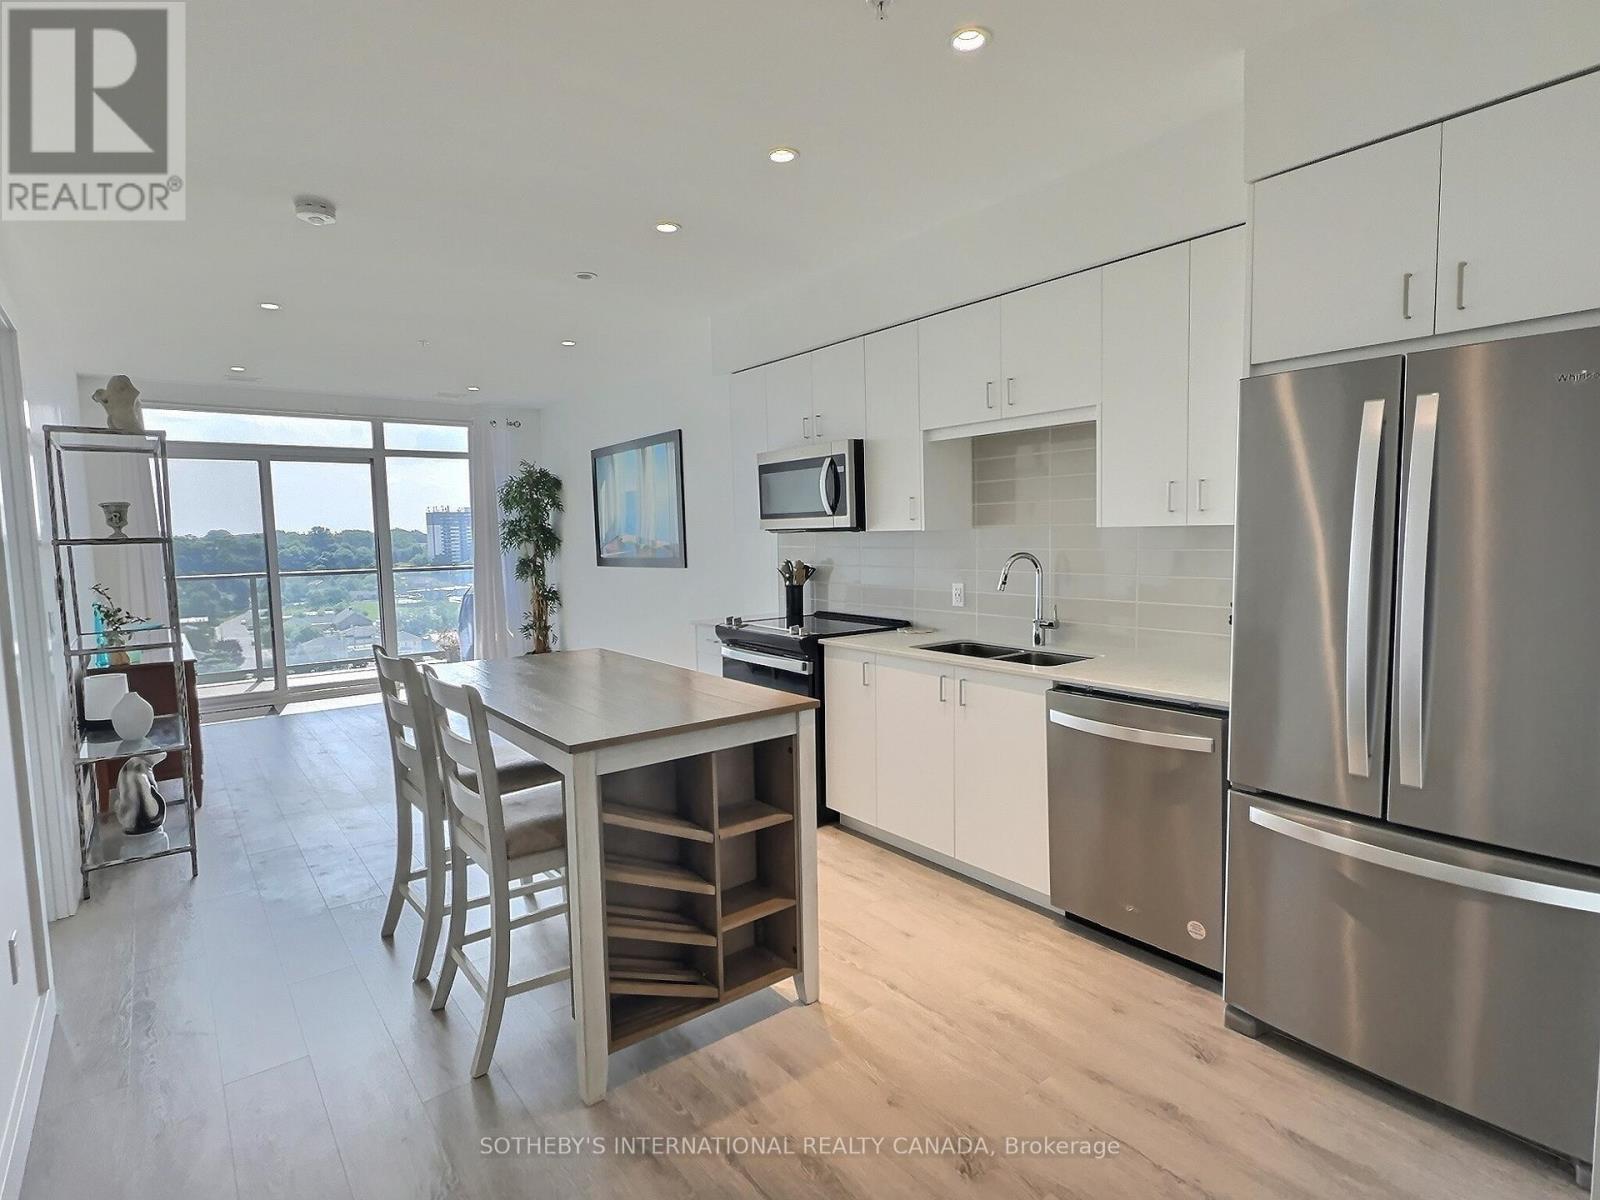
Welcome to 15 Glebe Street, Suite 1107, located in the highly sought-after Gaslight District Tower Two in the heart of Galt. This stunning, newly built one-bedroom condominium offers 711 sq. ft. of thoughtfully designed open-concept living, combining modern style with exceptional comfort. The bright and airy kitchen features stainless steel appliances, a stylish tile backsplash, and overlooks the spacious living area, making it perfect for both everyday living and entertaining. Step out onto the expansive private balcony and take in the exceptional views of the vibrant Gaslight District. The generously sized primary bedroom includes a walk-in closet, convenient access to the elegant four-piece ensuite bathroom, and its own walkout to the balcony, allowing you to enjoy seamless indoor-outdoor living. The walk-through balcony offers spectacular views of the Grand River and the lively Gaslight District, with restaurants, entertainment, and local amenities just steps from your door. Residents enjoy an impressive selection of premium building amenities, including a fully equipped fitness centre, media room, stylish party room with bar and lounge, and a spectacular rooftop terrace featuring BBQs, seating areas, and a fire pit-perfect for relaxing or entertaining guests. This unit also includes one underground parking space and an exclusive storage locker for added convenience. Rental application requirements: Please provide a completed rental application, full credit report, employment letter, recent pay stubs, and landlord references for consideration. (id:61483)
37 - 503 Highway 8 Street
Hamilton, Ontario
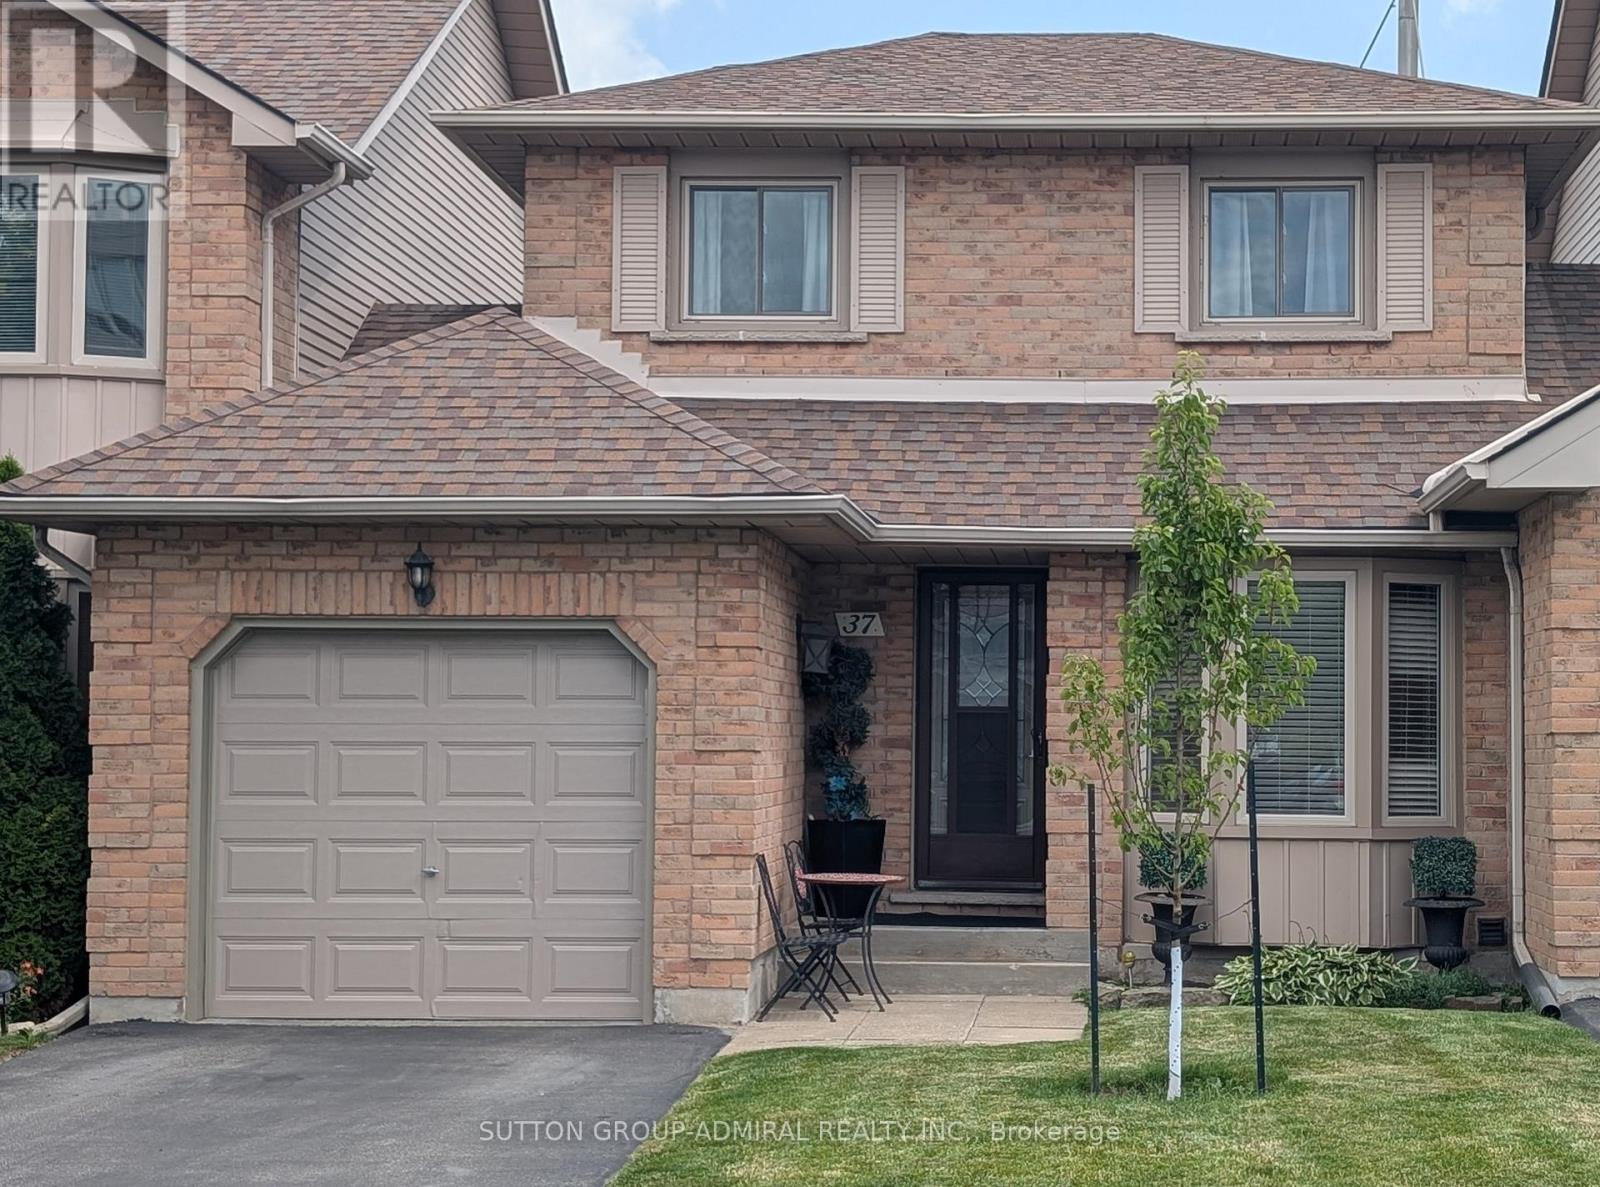
PRIDE OF OWNERSHIP! VERY SPACIOUS 3 BEDROOM TOWNHOUSE! OPEN CONCEPT LAYOUT WITH EAT-IN KITCHEN, LOTS OF CAPBOARD SPACE, BAY WINDOW! LIVING ROOM WITH FIRE PLACE MAKES IT A GREAT FOCAL POINT AND A COZY UP SPOT FOR COLDER DAYS, DOUBLE PATIO DOORS LEADS TO A VERY GOOD SIZE BACKYARD. SPACIOUS BEDROOMS UPSTAIRS! PRIMARY BEDROOM HAS A GREAT SIZE WALK-IN CLOSET! LOTS OF NATURAL LIGHT! FINISHED BASEMENT ADDS AN EXTRA LIVING SPACE! THIS WONDERFULL TOWNHOUSE IS ONLY ATTACHED BY THE GARAGE, WITH INSIDE ENTRY AND ACCESS TO THE BACKYARD. LOCATED IN A VER DESIRABLE, FAMILY FRIENDLY NEIGHBOURHOOD OF LOWER STONEY CREEK VERY CLOSE TO ALL AMENITIES AND A HIGHWAY ACCESS. (id:61483)
10 Richview Drive
Hamilton, Ontario
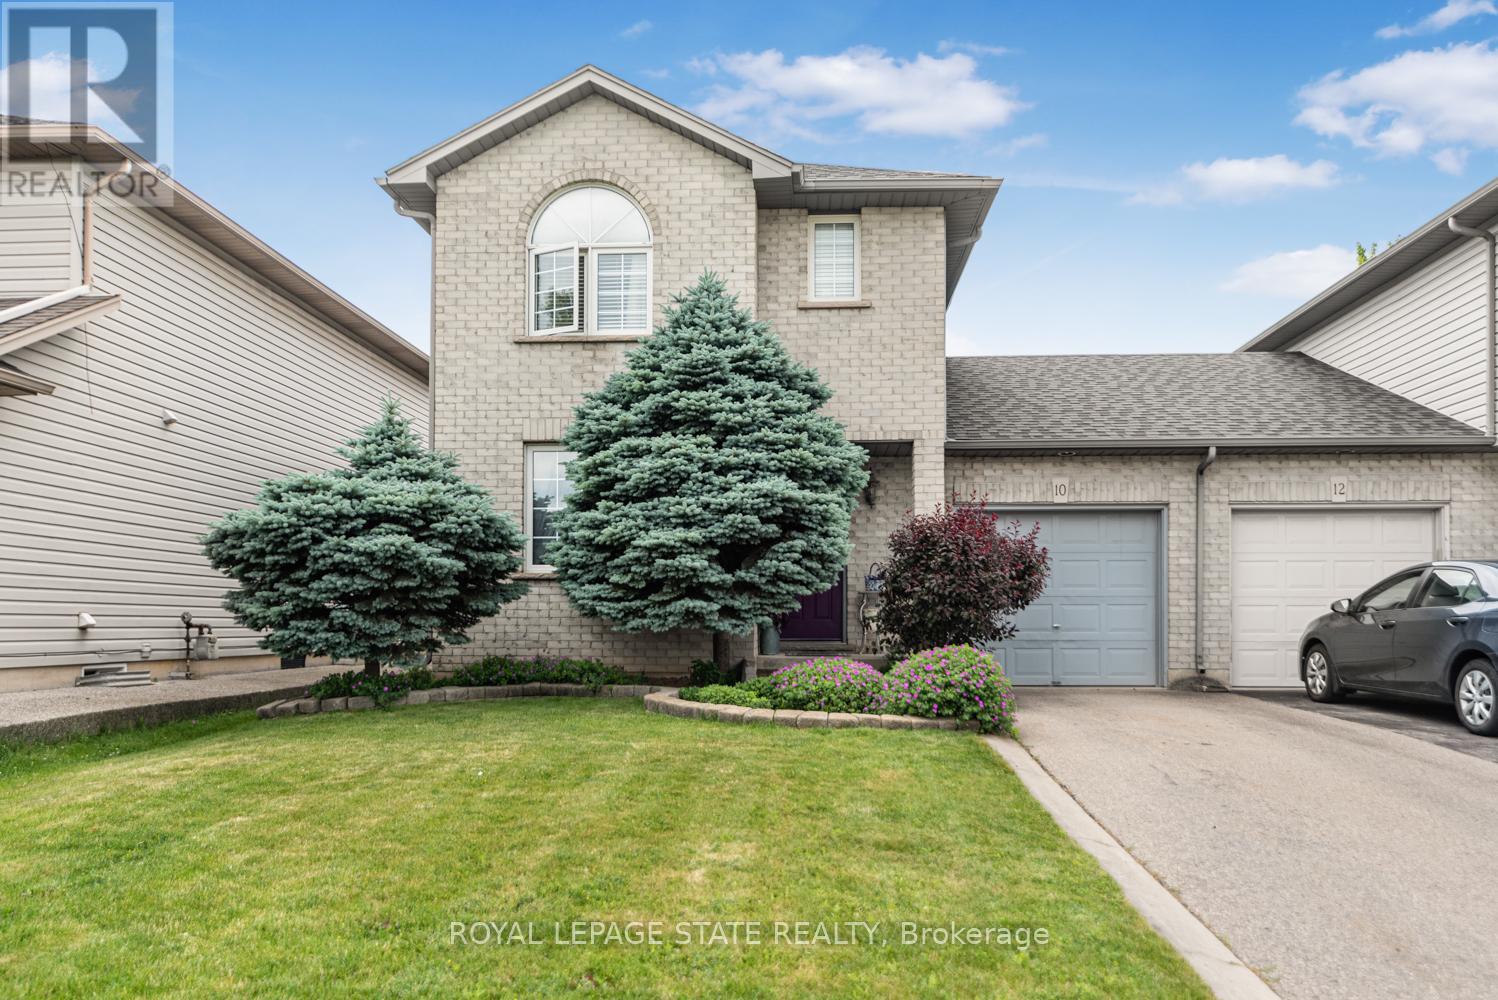
Welcome to 10 Richview Drive, nestled on the desirable Hamilton West Mountain. This beautifully maintained and tastefully decorated and updated home offers the perfect blend of comfort, style and functionality. Step into the inviting living room, complete with a stunning fireplace, and continue into the elegant dining room, ideal for family gatherings and entertaining. The open-concept layout showcases gorgeous flooring throughout, creating a warm and sophisticated atmosphere. The stunning kitchen features with stainless steel appliances and generous counter space and provides the perfect space for preparing meals and gathering with family and friends. This home also includes a Reverse Osmosis water purification system. A separate pantry offers valuable additional storage for busy households. Upstairs, you'll find three generously sized bedrooms and a beautifully appointed main bathroom. The spacious primary bedroom includes two separate closets, providing exceptional storage and convenience while the other two bedrooms have their own walk-in closets. The finished basement offers endless possibilities, whether you need additional living space, bedroom, recreation room, home office, or space for a growing family. Step outside to your own private backyard retreat, where you can relax with your morning coffee under the charming pergola and enjoy the peaceful surroundings. Enjoy the beauty of Tiffany Creek Wetlands at your footsteps for wonderful hiking or exploring. Major updates completed in 2024 include a new furnace, air conditioner, and water heater, offering peace of mind for years to come. All are owned so no need to inherit a contract. This exceptional home is competitively priced and presents an outstanding opportunity in a sought-after neighborhood. Don't miss your chance to make it yours! (id:61483)
404 - 45 Westmount Road N
Waterloo, Ontario
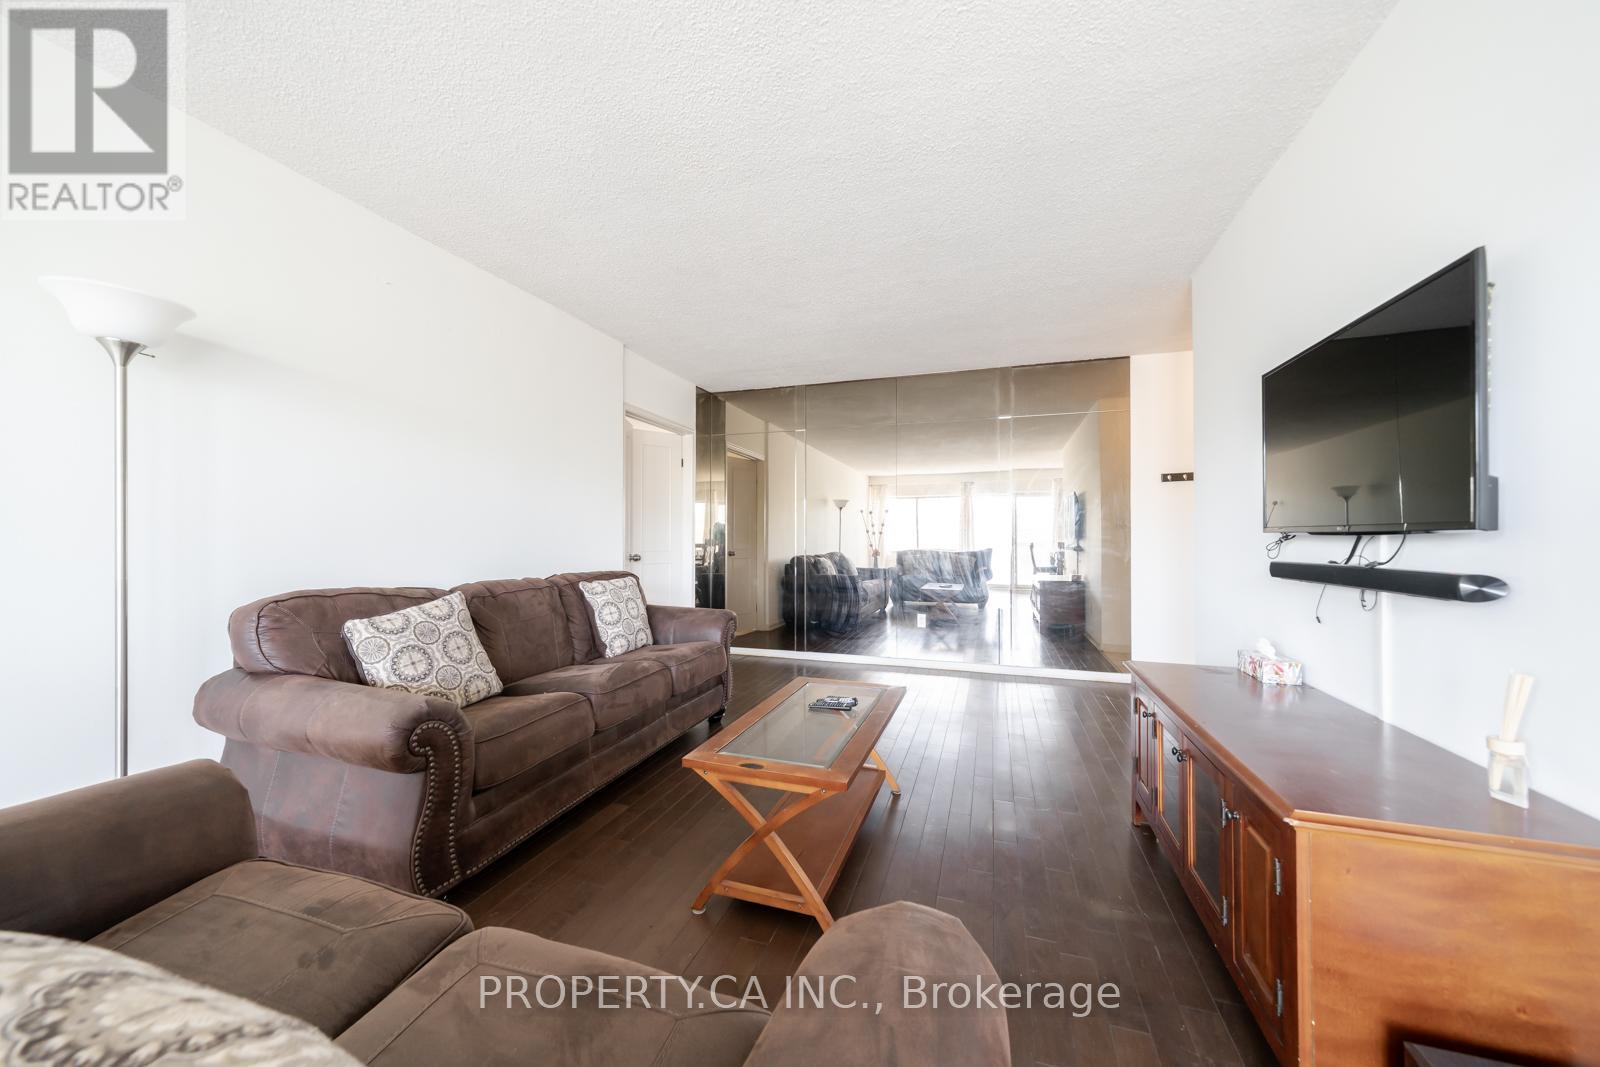
Bright and spacious 2-bedroom condo in the heart of Waterloo. This corner unit boasts a bright, spacious layout with large windows, filling the space with natural light. The larger semi-enclosed sunroom is perfect for relaxing. The bedrooms are generously sized with ample closet space. Located right across from Westmount Place Mall, this condo offers easy access to multiple bus routes, and the LRT, and is just minutes from Uptown Waterloo, making commuting a breeze. Steps away from shopping, public transit, and Waterloos universities, this home is move-in-ready and ideal for first-time buyers, investors, or those looking to downsize. The unit comes with one underground parking and locker. This building offers ample parking, and condo fees cover all utilities (heat, hydro, and water). (id:61483)
3459 Highway 56
Hamilton, Ontario
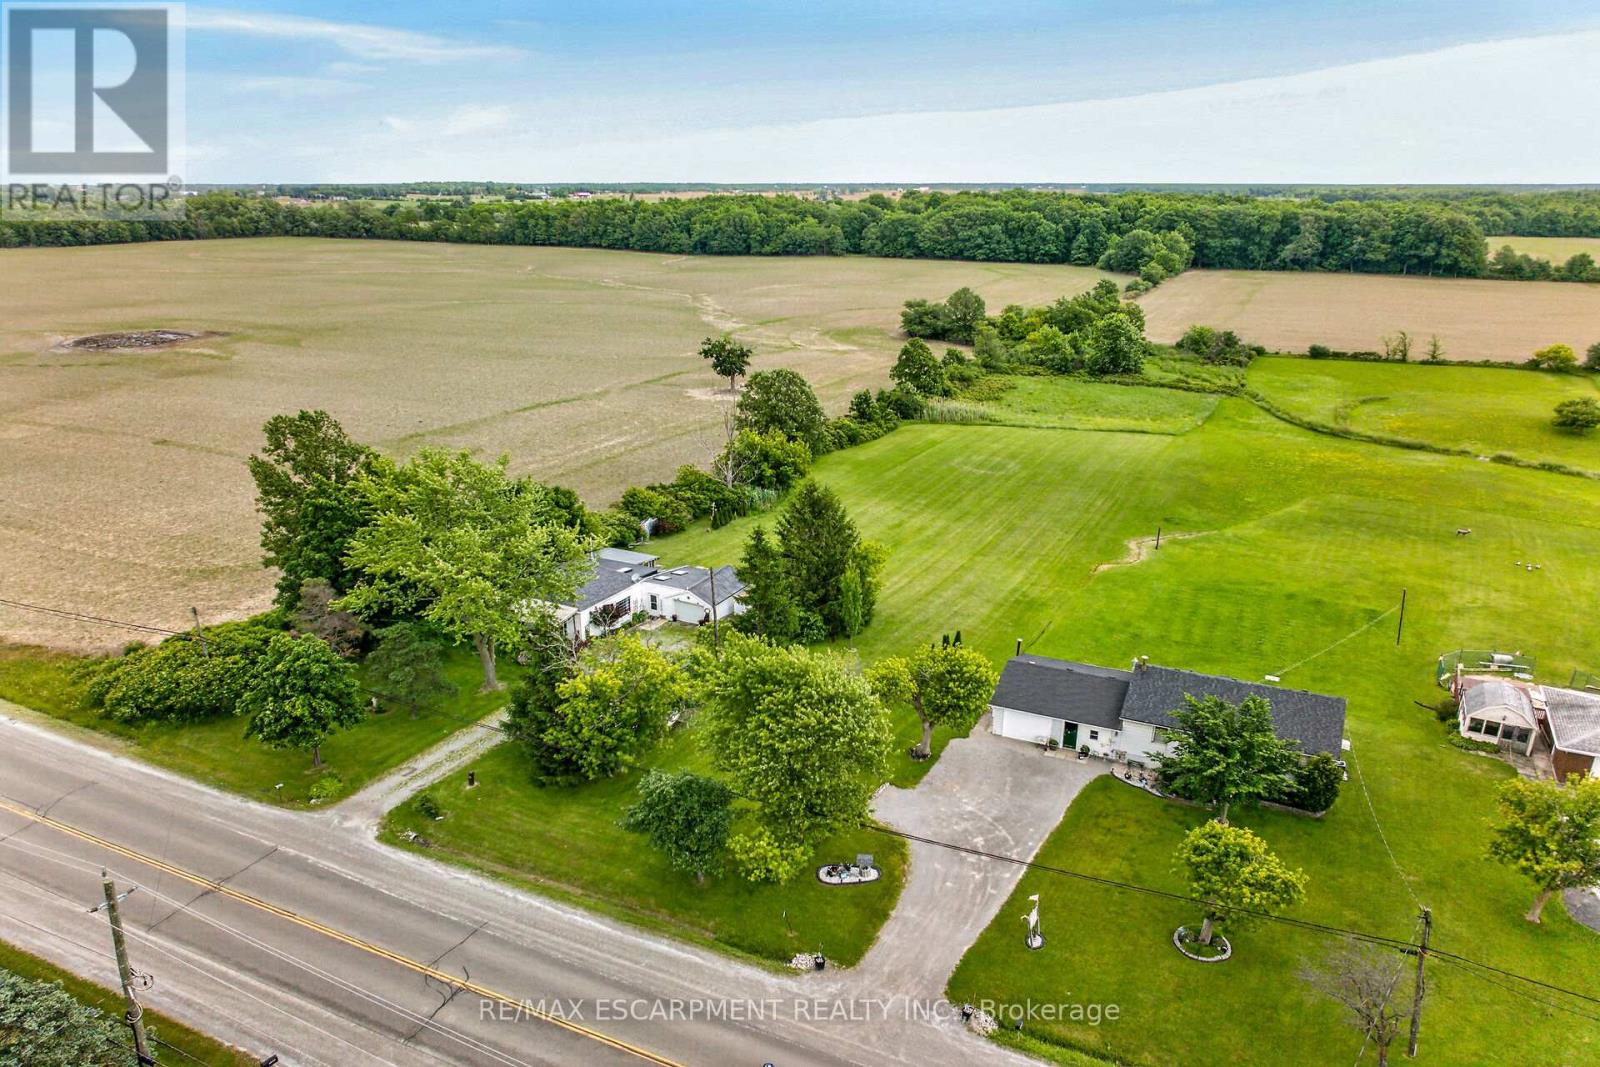
Ideally located & Attractively priced Binbrook Bungalow situated on Irreplaceable 132' x 660' - 2 acre lot just on the outskirts of Binbrook. Perfect set up for the first time Buyer, young family, or those looking to build their Dream Country home! Tidy curb appeal with sided exterior, attached garage, ample parking, & tastefully landscaped. Well maintained 2 bedroom, 1 bathroom Bungalow with open concept layout throughout highlighted by eat in kitchen, large living room, 2 spacious main floor bedrooms, desired MF laundry, updated 3 pc bathroom, welcoming foyer / mudroom, bright back sunroom, & part basement housing the utilities and providing storage. Features include cistern & drilled well, updated septic system - 2012, newer roof shingles, natural gas furnace, & bathroom. Conveniently located minutes to Binbrook, parks, schools, & amenities. Relaxing 15 commute to Hamilton, 403, & QEW. Shows well! Enjoy & Experience Binbrook Country Living. (id:61483)
1 - 286 Hamilton Drive
Hamilton, Ontario
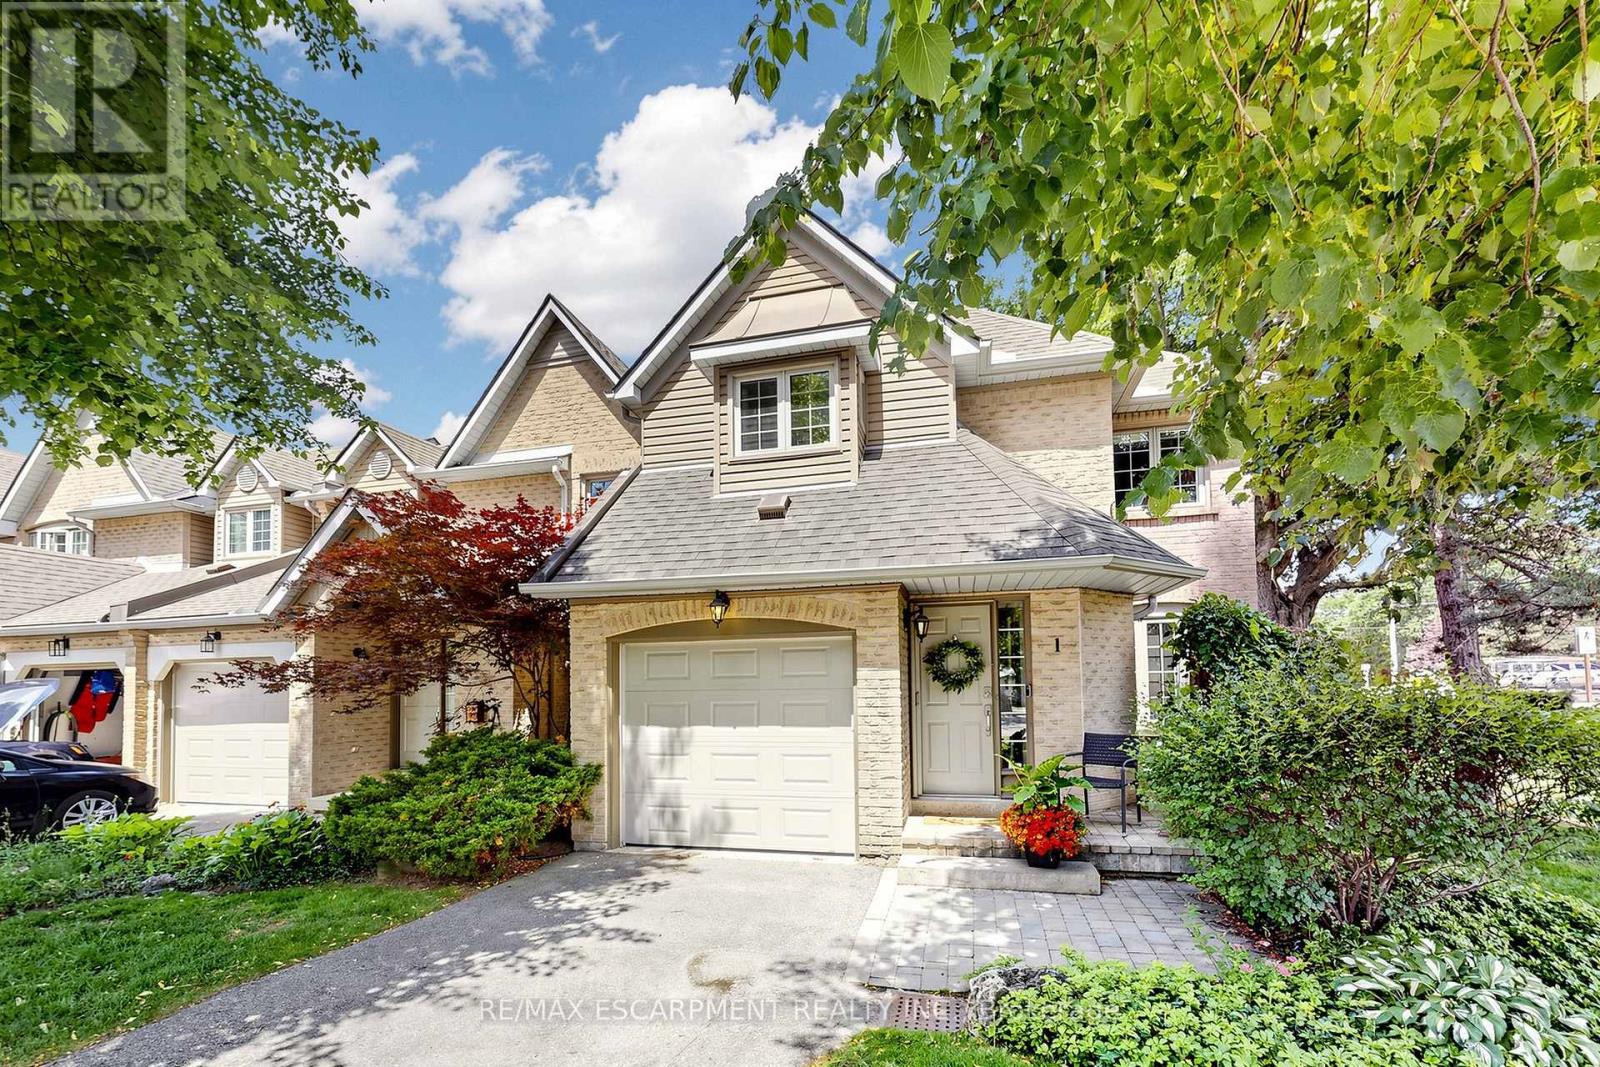
Welcome to 286 Hamilton Drive, Unit #1, where peaceful surroundings, low-maintenance living, and beautifully designed spaces come together in a sought-after community surrounded by mature trees and greenspace. This meticulously maintained end-unit townhouse offers exceptional privacy, attractive curb appeal with a handsome brick exterior, lush landscaping, and an inviting front entrance. Step inside to a welcoming foyer with spacious closet and convenient garage access. The elegant living room flows seamlessly into a stunning dining room featuring a soaring cathedral ceiling and skylight that fills the space with natural light. The beautifully updated kitchen features timeless white shaker cabinetry, quartz countertops, ceramic subway tile backsplash, pantry cabinet, premium stainless steel appliances, and a large peninsula overlooking the bright breakfast area with bay window and backyard views. Open to the kitchen, the inviting family room is anchored by a striking gas fireplace and offers sliding doors to the backyard deck, perfect for relaxing or entertaining. A convenient powder room completes the main level. Upstairs, the spacious primary retreat features a bay window, walk-in closet, and spa-inspired ensuite with freestanding soaker tub, glass shower, rich wood vanity, and skylight. Two additional generously sized bedrooms, a 4pc bathroom, and second-floor laundry provide exceptional comfort and convenience. The finished lower level expands the living space with a spacious recreation room, media room, 3pc bathroom, utility room, and abundant storage. Condominium fees include exterior maintenance, water, and ample guest parking, allowing you to enjoy a carefree lifestyle. Surrounded by nature yet just minutes from shopping, restaurants, golf courses, conservation areas, and major highways, this exceptional home offers the perfect balance of tranquility and everyday convenience. (id:61483)
616 - 575 Conklin Road
Brantford, Ontario
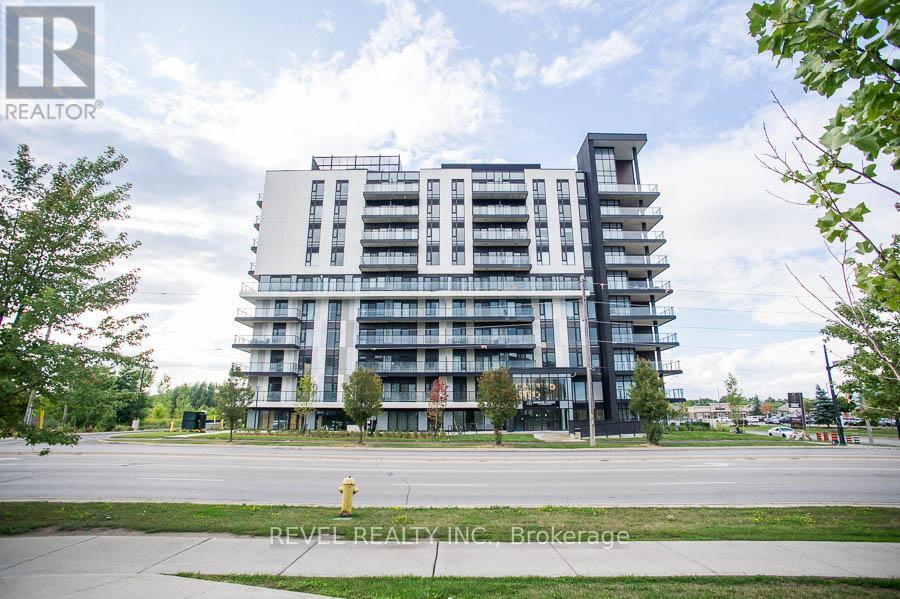
Welcome to Unit #616 at 575 Conklin Road in Brantford's West Brant community. This 1 bedroom + den, 2 bathroom suite at The Ambrose Condos offers a functional layout with 637 sq. ft. of interior living space and an impressive 255 sq. ft. private exterior terrace. The layout provides flexibility for anyone needing a separate work-from-home space, reading area, or additional storage without giving up everyday living space. The suite features a modern kitchen with white cabinetry, quartz countertops, stainless steel appliances, tiled backsplash and a centre island. The open-concept living area connects to the private terrace, offering a great extension of the unit and a rare amount of outdoor space for condo living. The bedroom is well-positioned, with the den and study adding extra versatility. With two bathrooms, in-suite laundry, one parking space and a storage locker included, this unit offers a practical and low-maintenance living option. Residents of The Ambrose Condos have access to building amenities including a fitness centre, yoga studio, outdoor track, party room and modern common areas. Located in West Brant, this lease offers clean, modern condo living with convenient access to nearby schools, parks, trails, shopping and everyday amenities. (id:61483)
9 - 124 College Street
West Lincoln, Ontario
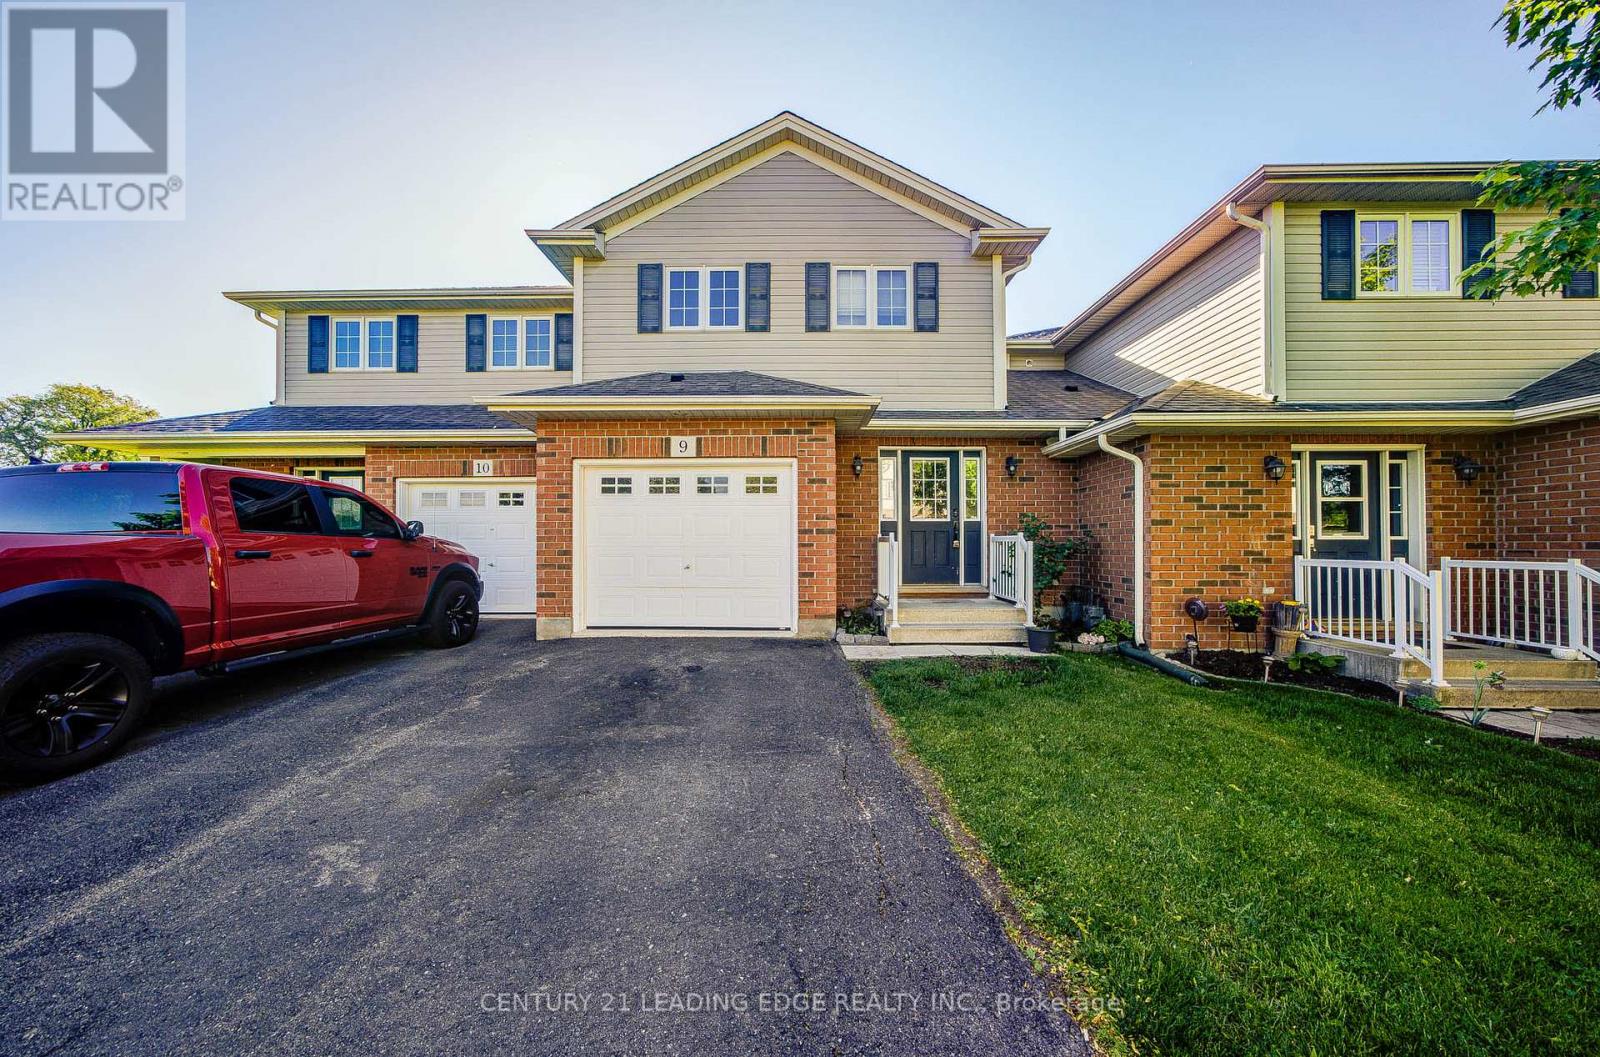
2 Storey Condominium Townhome In Smithville! This Home Features Large Primary Bedroom With Walk/In Closet, 2 Additional Bedrooms And Laundry Room On The 2nd Level. Modern And Open Main Floor Design With Plenty Of Natural Light And Entrance To Quaint And Well Landscaped Backyard. Fully Finished Basement With 4th Bedroom, Full Bathroom And Cozy Family Room. Close To Many Local Amenities In A Private, Family Friendly Neighbourhood! (id:61483)
89 Blacksmith Drive
Woolwich, Ontario
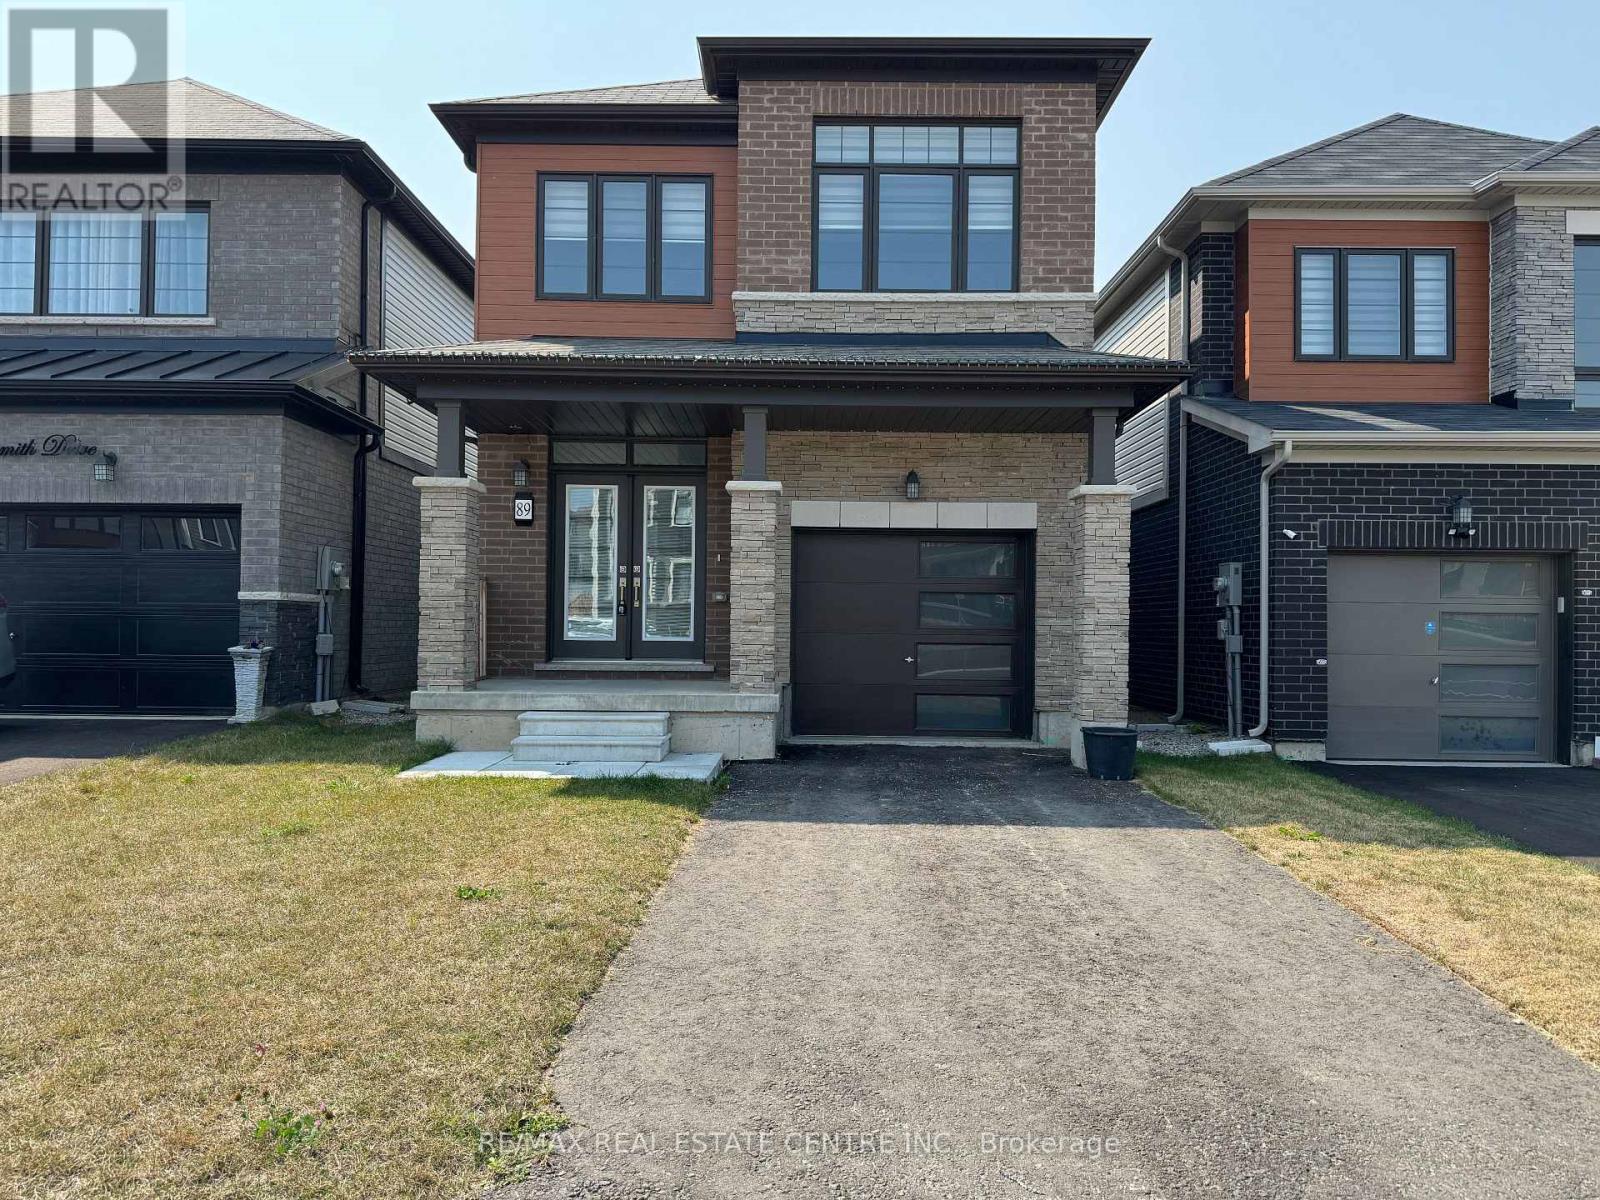
Client RemarksWelcome to this beautifully upgraded 3-bedroom, 2.5-bathroom detached home, located in the highly desirable neighborhood ofBreslau. This 2-storey Empire Home offers a perfect blend of modern comfort and convenience. Nestled in the heart of Breslau, it'sjust a short walk to the community center, local school, and picturesque parks, while also being a quick drive to WaterlooInternational Airport and major highways. This home boasts a range of builder upgrades, including a striking double-door entrance,upgraded hardwood flooring, a gorgeous oak staircase. The spacious great room is perfect for entertaining or relaxing with family.The primary bedroom features a luxurious 4-piece ensuite and a large walk-in closet. Pictures were Taken when it was Vacant. (id:61483)
2 - 95 Fonthill Road
Hamilton, Ontario
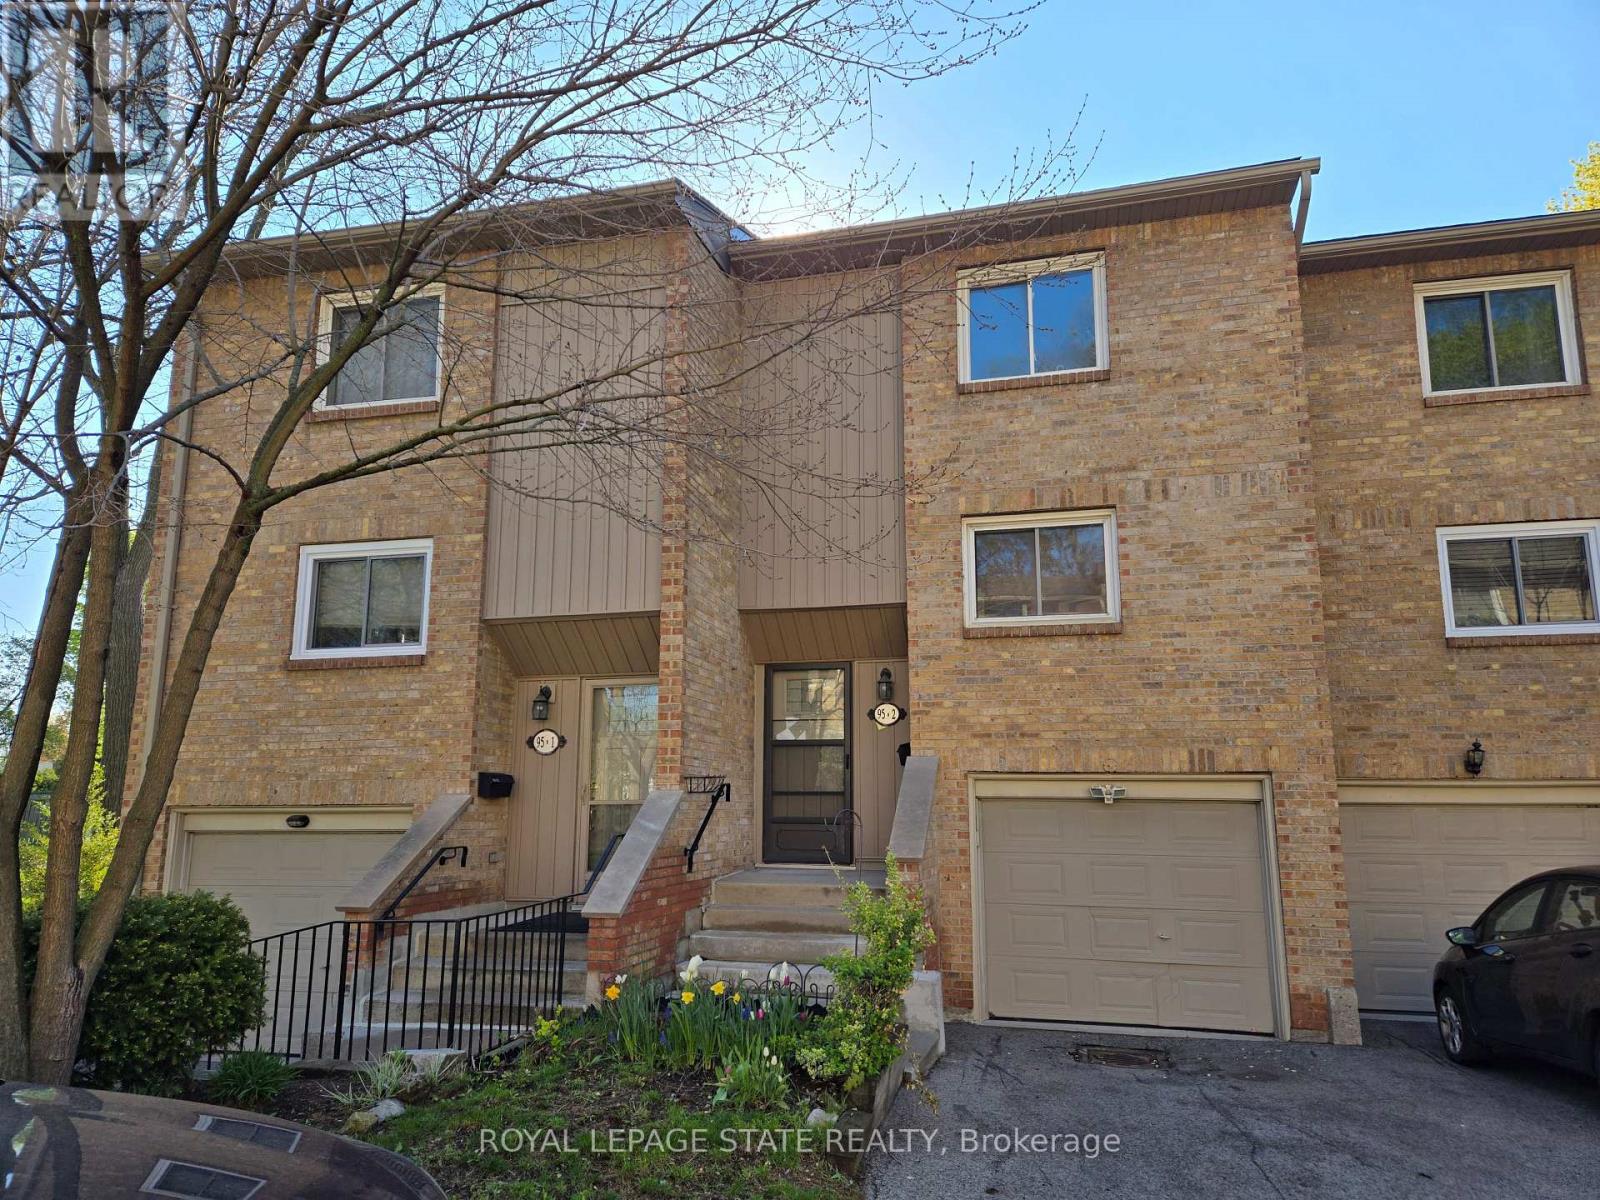
Property sold "AS IS, WHERE IS" basis. Seller makes no representations and/or warranties. (id:61483)
502349 10 Concession
West Grey, Ontario
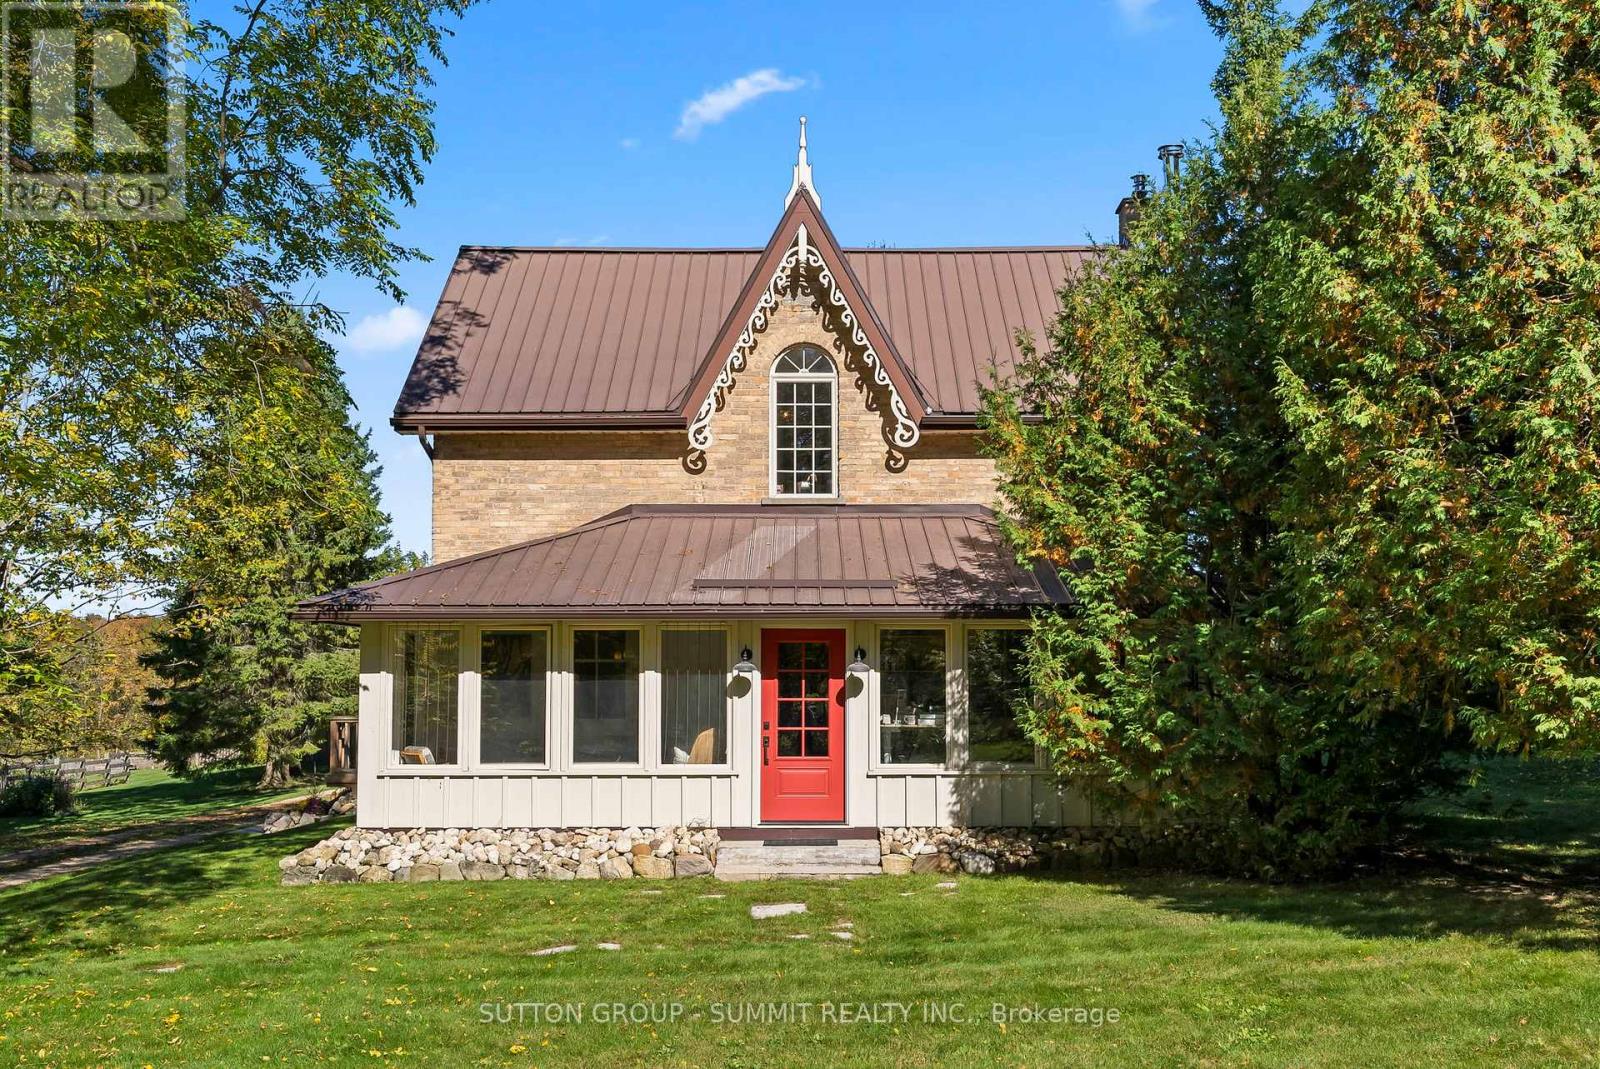
It's rare to find such a well cared for property, with these many amenities, and at this price. No details have been overlooked with this lovingly restored 1888 original farmhouse. All of the original character of the 1750 sq ft house has been preserved and seamlessly integrated with the highest contemporary standards. For the growing family, the 4 bedrooms and 2 bathrooms provide plenty of space for everyone. For the entertaining types, you will enjoy the large chef's kitchen with WOLF induction range. For those working from home, StarLink high speed internet is installed as well as fibre optic internet hookup is now available. With just over **96 ACRES**, this homestead has been operating organic (no spray) for over 20 years. Unique 1830s English - style barn, completely renovated in 2020 with cement floor. 2 car heated garage, large workshop and bonus shop. Horse shelter with power and water, fenced paddocks with electric fencing installed. All outbuildings have power and running water. SOLAR ARRAY system generates approx **$1200 per month** with Hydro One contract which is assignable to new owner. Small private cabin at the pond is a 5 star rated AirBnb rental. Permaculture - style orchard and garden planted 5 years ago. Garden has irrigation installed. Sawmill building can be used for a variety of purposes. Many walking and ATV trails run throughout the property. 2600 trees planted in 2018. Country dreams do come true, and it happens in a rural paradise like this. Windows/doors (2020), AC (2021), downspouts/eavestroughs (2025) Apprx 40 acres workable **FOR MORE INFO** https://www.502349concession10.com/branded (id:61483)
632 Boyd Lane
Milton, Ontario
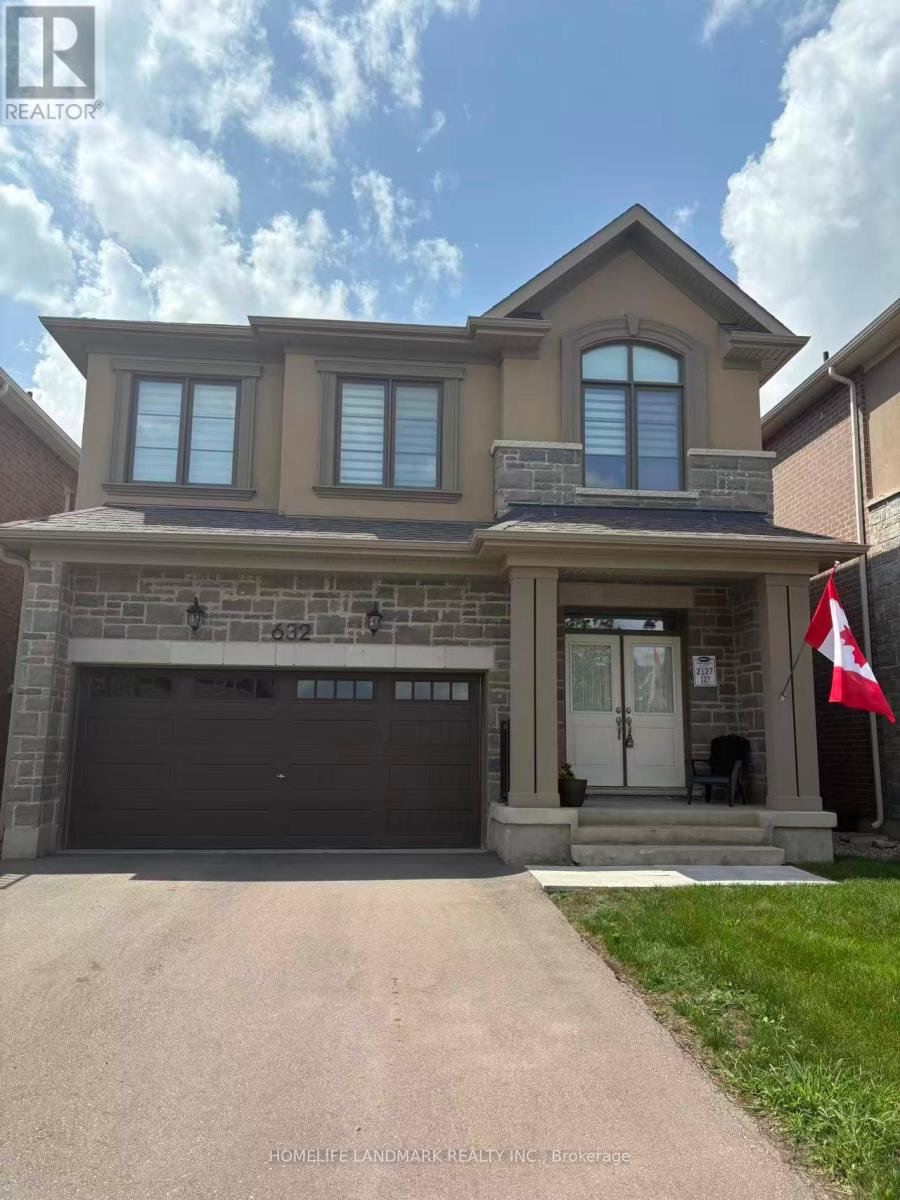
Spacious and bright 4-bedroom, 4-bathroom detached home in Milton's sought-after Walker neighbourhood. Approximately 2,200 sq ft featuring 9ft smooth ceilings on the main floor, formal living and dining rooms with hardwood flooring, gas fireplace, and a gourmet kitchen with central island and stainless steel appliances. Four generously sized bedrooms upstairs, ensuite laundry, and a built-in garage with private double driveway (4 total parking). Full unfinished basement offers storage. Steps to top-rated schools, parks, transit, and all amenities. Tenant pays all utilities. (id:61483)
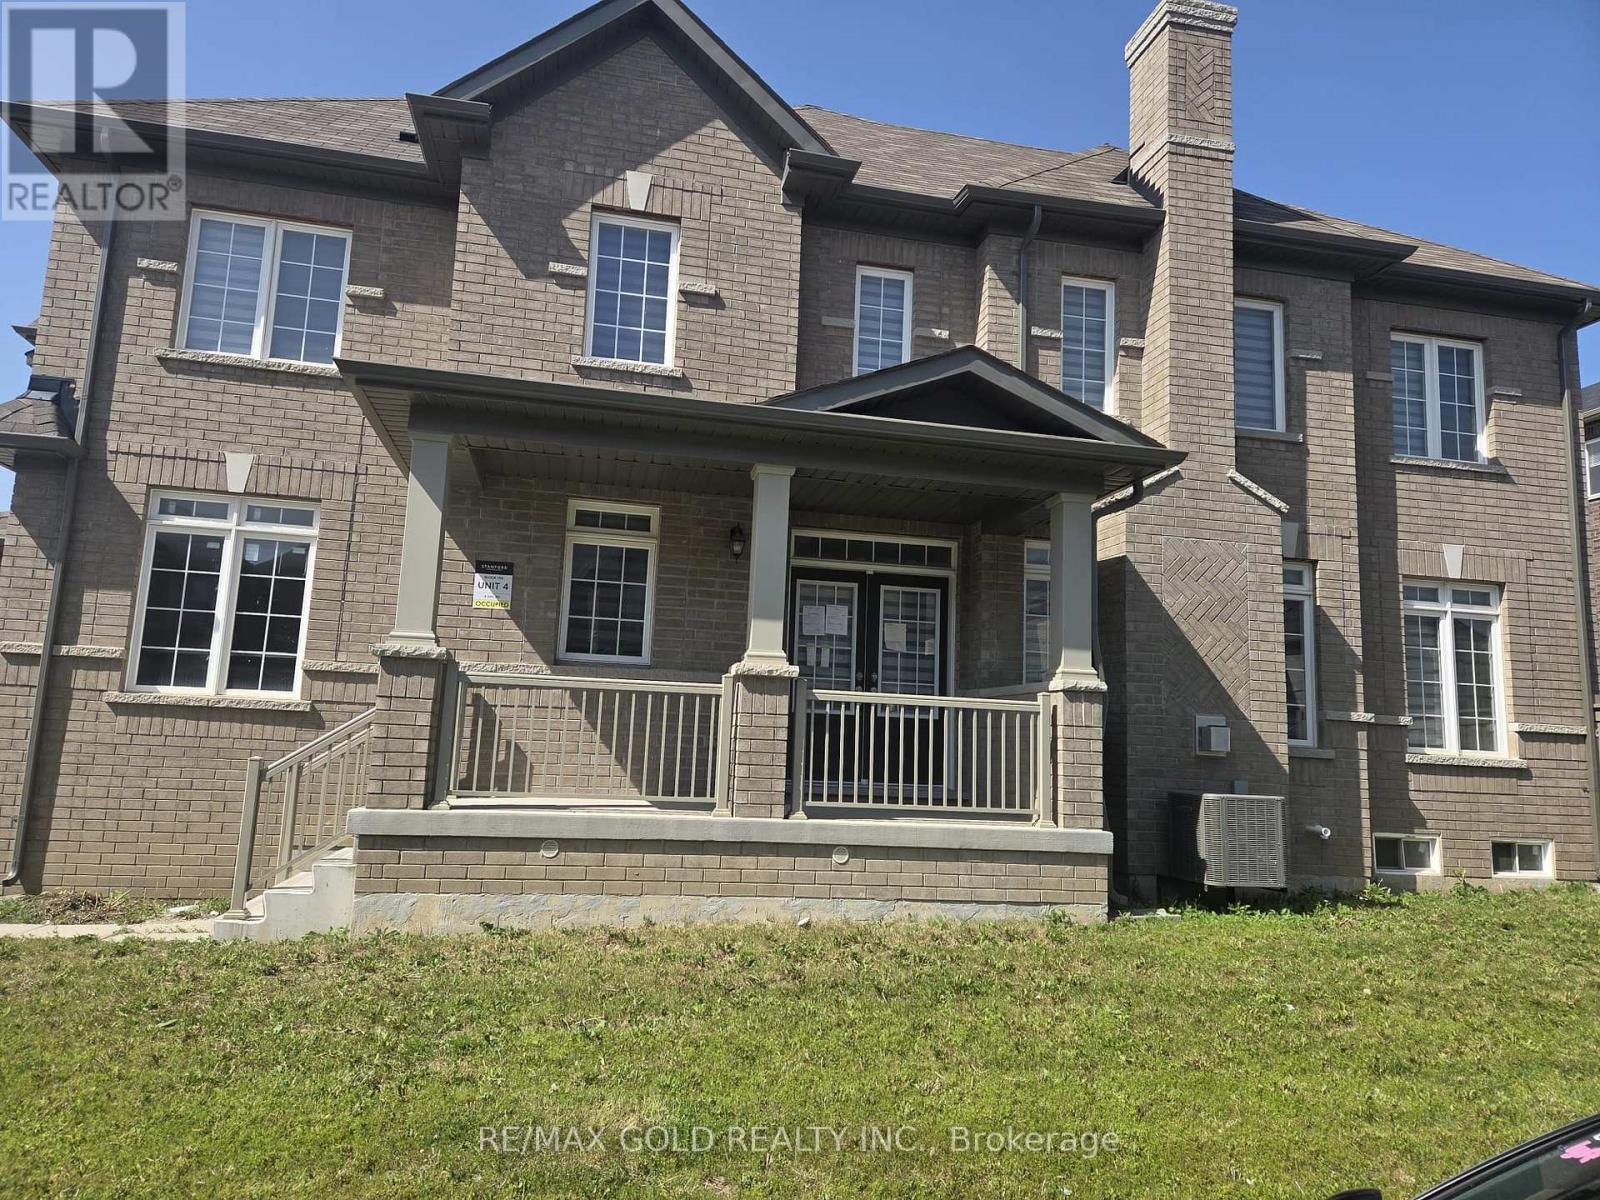
4 Sail Road
Brampton, Ontario
Welcome to this stunning 3-bedroom corner house offering well-designed living space in a highlysought-after Section neighbourhood. Fantastic Location to Lease, well-located home in a vibrantand family-friendly community. Ideally located near the community centre with easy access toschools, public transit, grocery stores, restaurants and Go-Station, this home delivers bothcomfort and convenience. Enjoy bright, open-concept living space with Backyard perfect forentertaining. (id:61483)
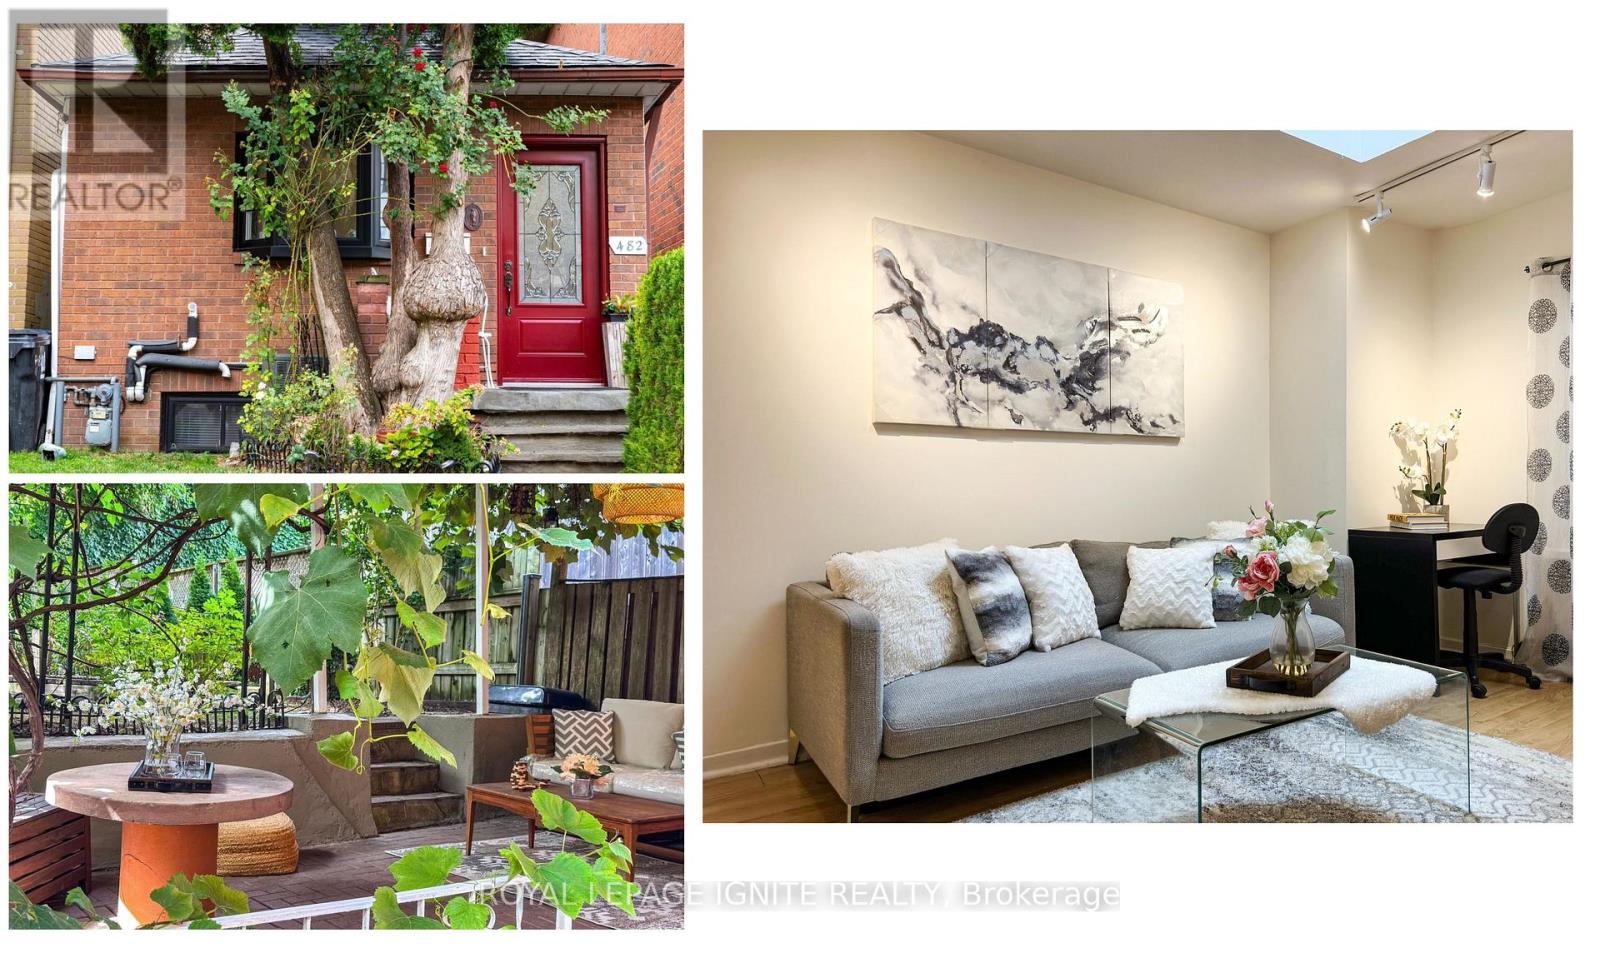
482 Mcroberts Avenue
Toronto, Ontario
Welcome to this beautifully maintained, picture-perfect detached home in one of Toronto's most sought-after neighborhoods south of Eglinton. Warm, inviting, and filled with natural sunlight, this charming 2-bedroom home is nestled in a safe, family-friendly community, the perfect place to create lasting memories. Step into a home that truly cares for its owners, thoughtfully updated and showcasing genuine pride of ownership. You'll love the rare private front driveway, which provides approved city parking for one vehicle, making daily life easier and more convenient. The separate basement" can serve as either flexible office space or an inviting in-law suite, offering excellent options for extended family or remote work. Inside, enjoy stylish hardwood and laminate flooring throughout. Recent upgrades completed in 2017 ensure comfort and peace of mind, including the roof, furnace, central air conditioning, front and rear windows and doors, and professional landscaping Step outside into your own private oasis, where beautifully landscaped grounds and a spacious backyard create a peaceful, cottage-like setting, perfect for relaxing or entertaining quests all summer long. Imagine enjoying summer evenings in your tranquil backyard, hosting friends, or simply unwinding after a busy day. This home offers rare privacy while keeping you close to everything you need. Conveniently located just steps from TTC transit, parks, shopping, top-rated schools, and everyday amenities, you'll find everything within easy reach. You are walking distance from the newly opened Caledonia LRT station and Eglinton West subway station, making downtown Toronto accessible in approximately 30 minutes via Highways 401 and 400.This is a rare opportunity to own a truly special home in an unbeatable location, featuring unique architectural details and standout amenities that set it apart. Don't miss your chance, schedule a viewing today and start your next chapter in this exceptional space! (id:61483)
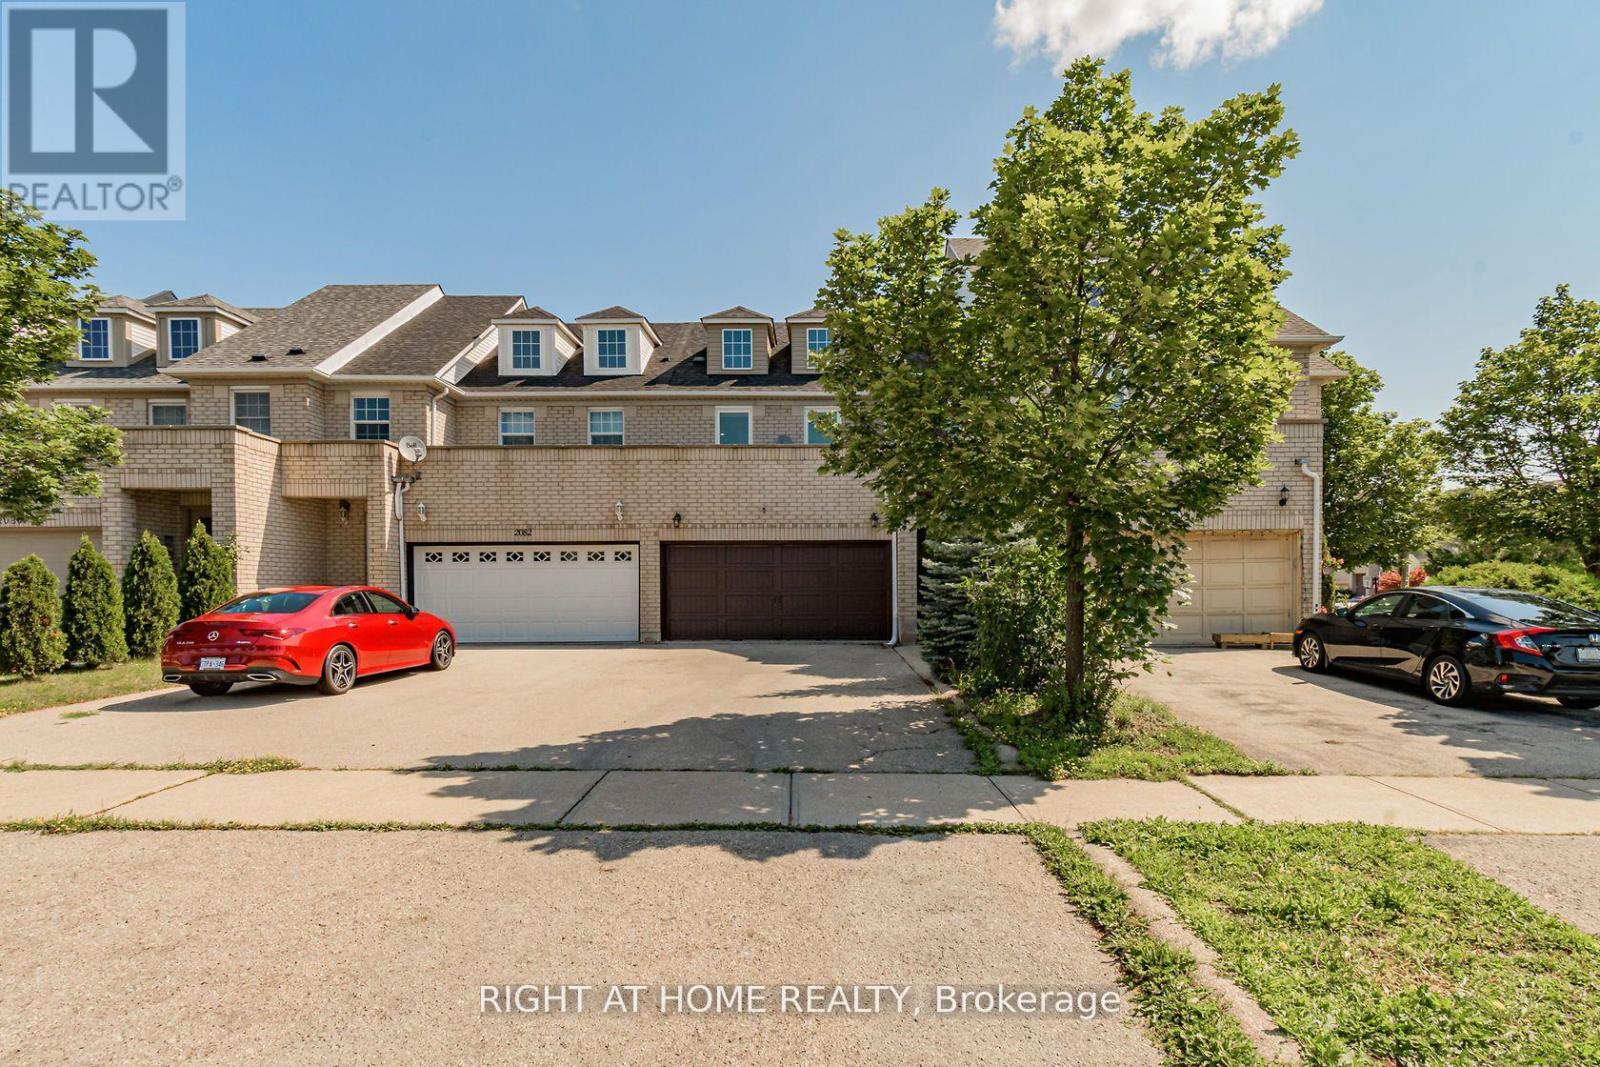
2084 White Dove Circle
Oakville, Ontario
Welcome Home To This Beautiful Freehold Townhome, In The Desirable West Oak Trails Community, Walkable To Many Top-Rated Schools. This Home Has Seen Many Updates Including Newer-A/C ,Furnace , Windows, Kitchen & Washrooms Plus Very Nice Deck, Double Car Garage With Newer Door And Inside Entry. Parking For 4 On Driveway + 2 More Inside. Great Location, Shopping, Transit, Rec Centre & Oakville Hospital. (id:61483)
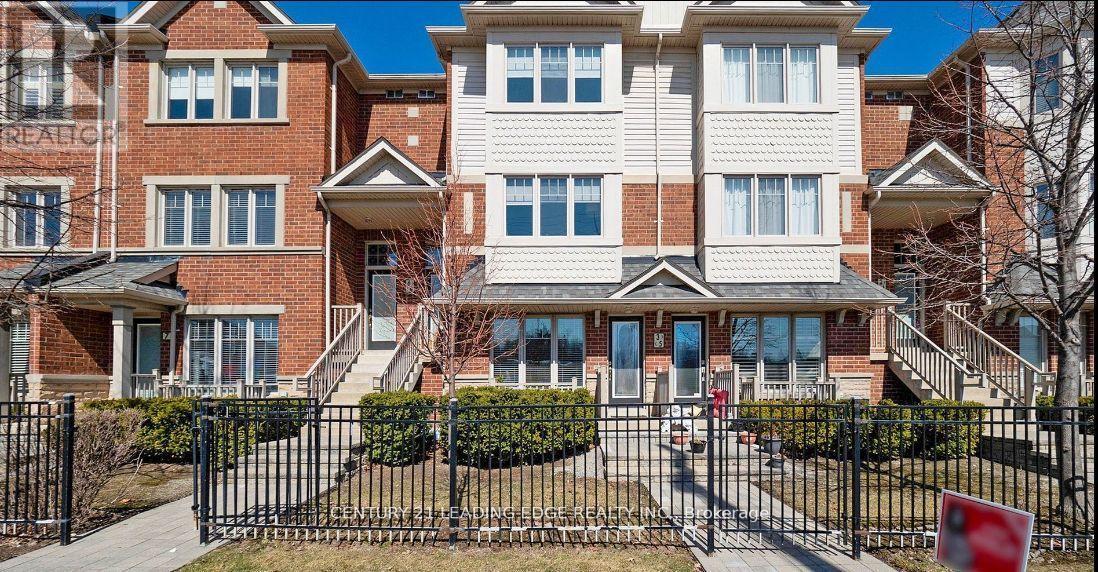
5 - 3335 Thomas Street
Mississauga, Ontario
Rent this beautifully maintained stacked condo townhome in the heart of Churchill Meadows! With over 1,200 sq. ft. of living space, this 2-bedroom, 2-bathroom home offers a cozy yet spacious atmosphere. Wood floors throughout the home (carpet only on the stairs), the bright and airy main level boasts an open concept floor plan. Large eat-in kitchen with the convenient breakfast bar. Stainless steel appliances and generous counter space, walkout to the backyard patio, Summer BBQs. Downstairs, Two generously sized bedrooms and a full 3-piece bathroom, offering a private and quiet retreat. Located near Thomas St & Winston Churchill Blvd, this home is in a fantastic neighborhood with top-rated schools, parks, and shopping nearby. Commuters will love the direct access to the109 Bus at Winston Churchill, connecting you to Square One and Etobicoke with ease. (id:61483)
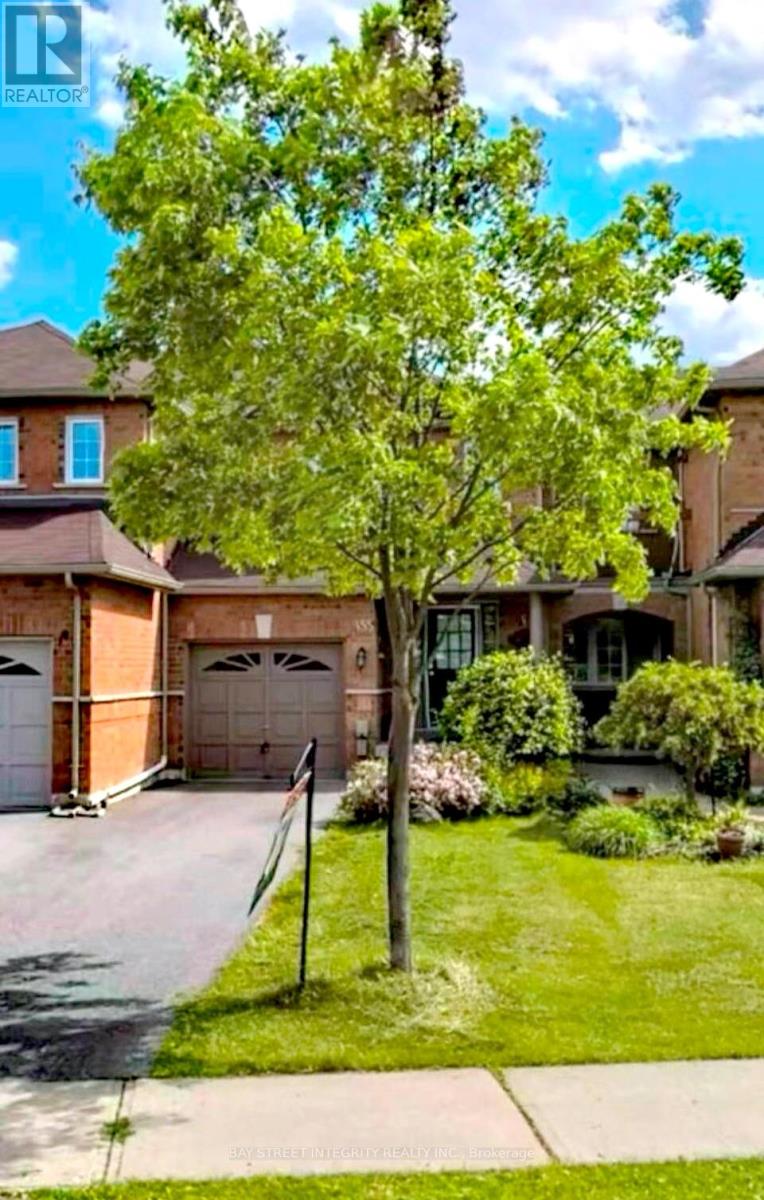
355 Ravineview Way
Oakville, Ontario
Beautiful 2 Story Freehold Townhouse Located In The Fantastic Neighborhood With Trails And Amenities Nearby, Top Rank School Area(Iroquois Ridge HS). Sun-Filled, Stunning & Spacious Home . New Painting Through Out. New Laminate Floor on Upper Level, Staircase & Basement, Open Concept Layout, Breakfast Area & W/O To Large New Deck With Exclusive Ravine View, Walk-Out Bright Finished Basement, Private Fenced Big Yard, Matured Trees & No Homes Behind. 2 Car Parking Long Drive Way. (id:61483)
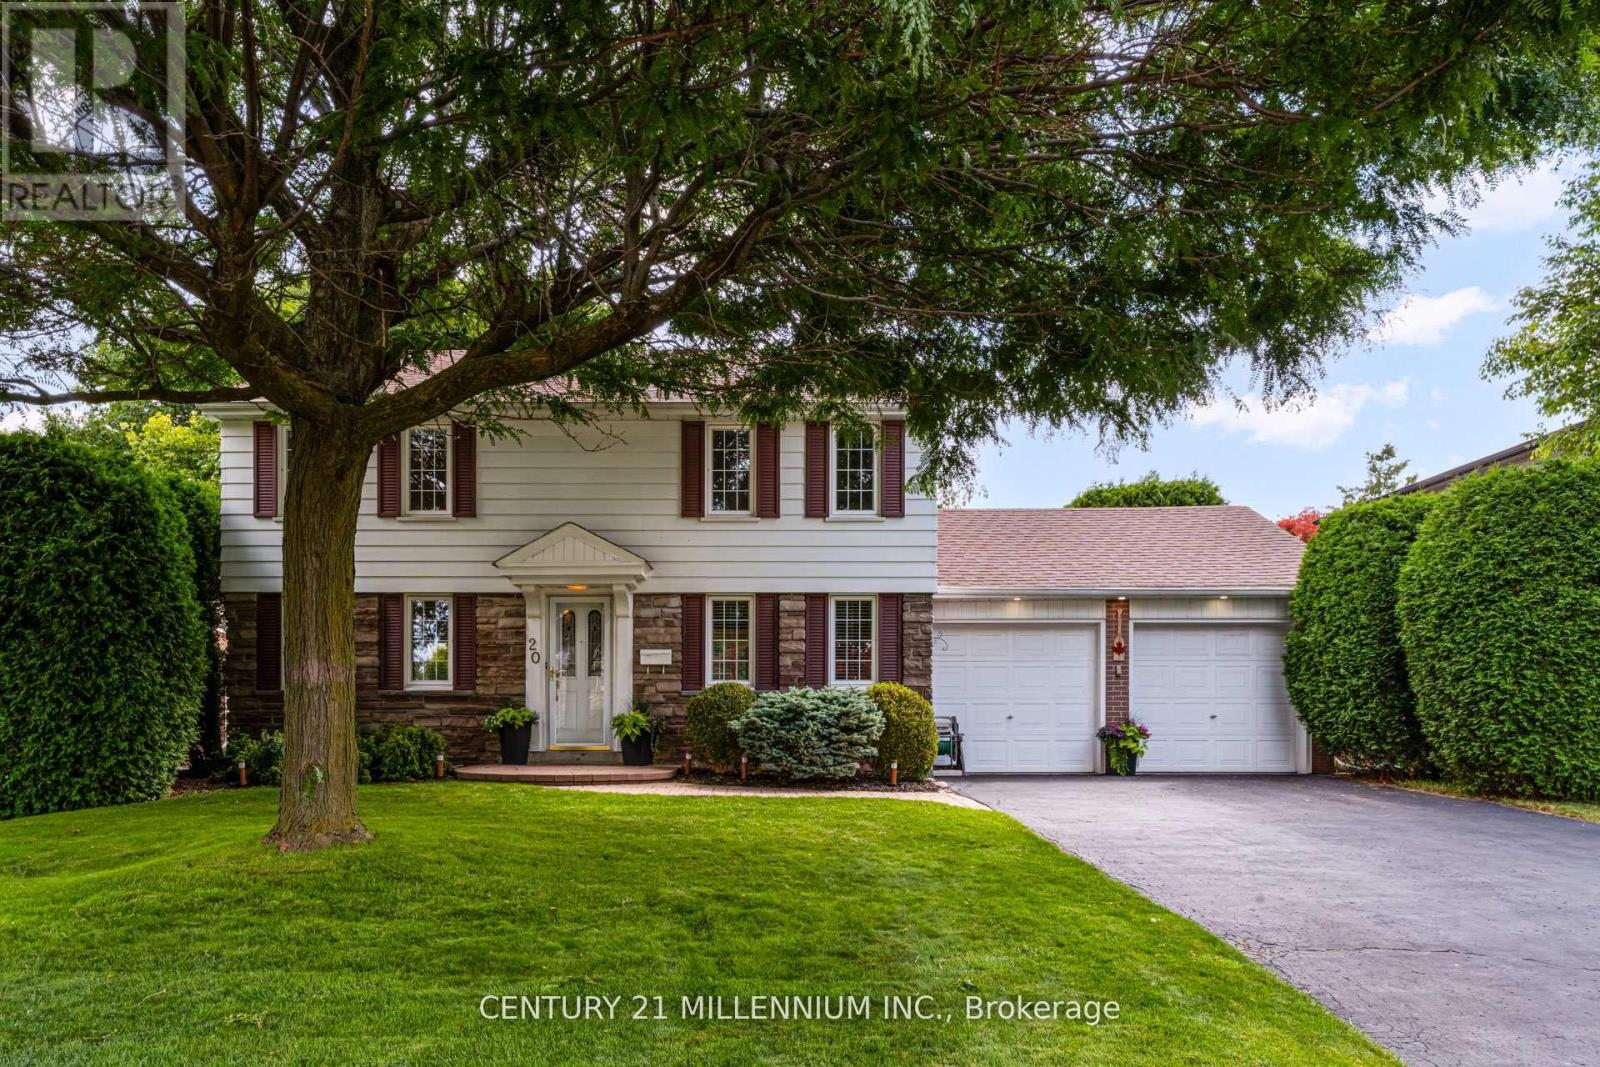
20 Alderway Avenue
Brampton, Ontario
Gorgeous curb appeal in this fully detached two-storey home in much sought after Ridgehill Manor---Brampton's Best Kept Secret--mature, executive, established neighbourhood adjacent to 34 acres of Conservation/Park with Fletcher's Creek running through it. Featuring a completely private backyard with extra tall hedging truly makes this the perfect property! Beautiful main level floor plan featuring a centre hall plan with large living and dining room open concept design with upgraded dark tone hardwood flooring, crown molding, extra large picture window overlooking backyard. Cozy main floor family room/den with upgraded hardwood flooring and bright windows. Updated eat-in kitchen with ample white cabinetry, dark contrasting counters, double sinks/window view to yard, mirrored backsplash, deep pot drawers, large picture window in eat-in breakfast area/remote controlled California shutters, cook top, built-in oven, dishwasher/washer, gas dryer, walk-out to side yard. Four spacious bedrooms, semi-ensuite bathroom. Huge recreation room with dry bar & upgraded broadloom, huge laundry room/storage. Central air, high efficiency gas furnace, electric garage door openers, true double car garage (two doors), garden service door, double width driveway accommodating up to 4 cars. Walking to Downtown, public transit, primary/secondary schools. Shows beautiful! (id:61483)
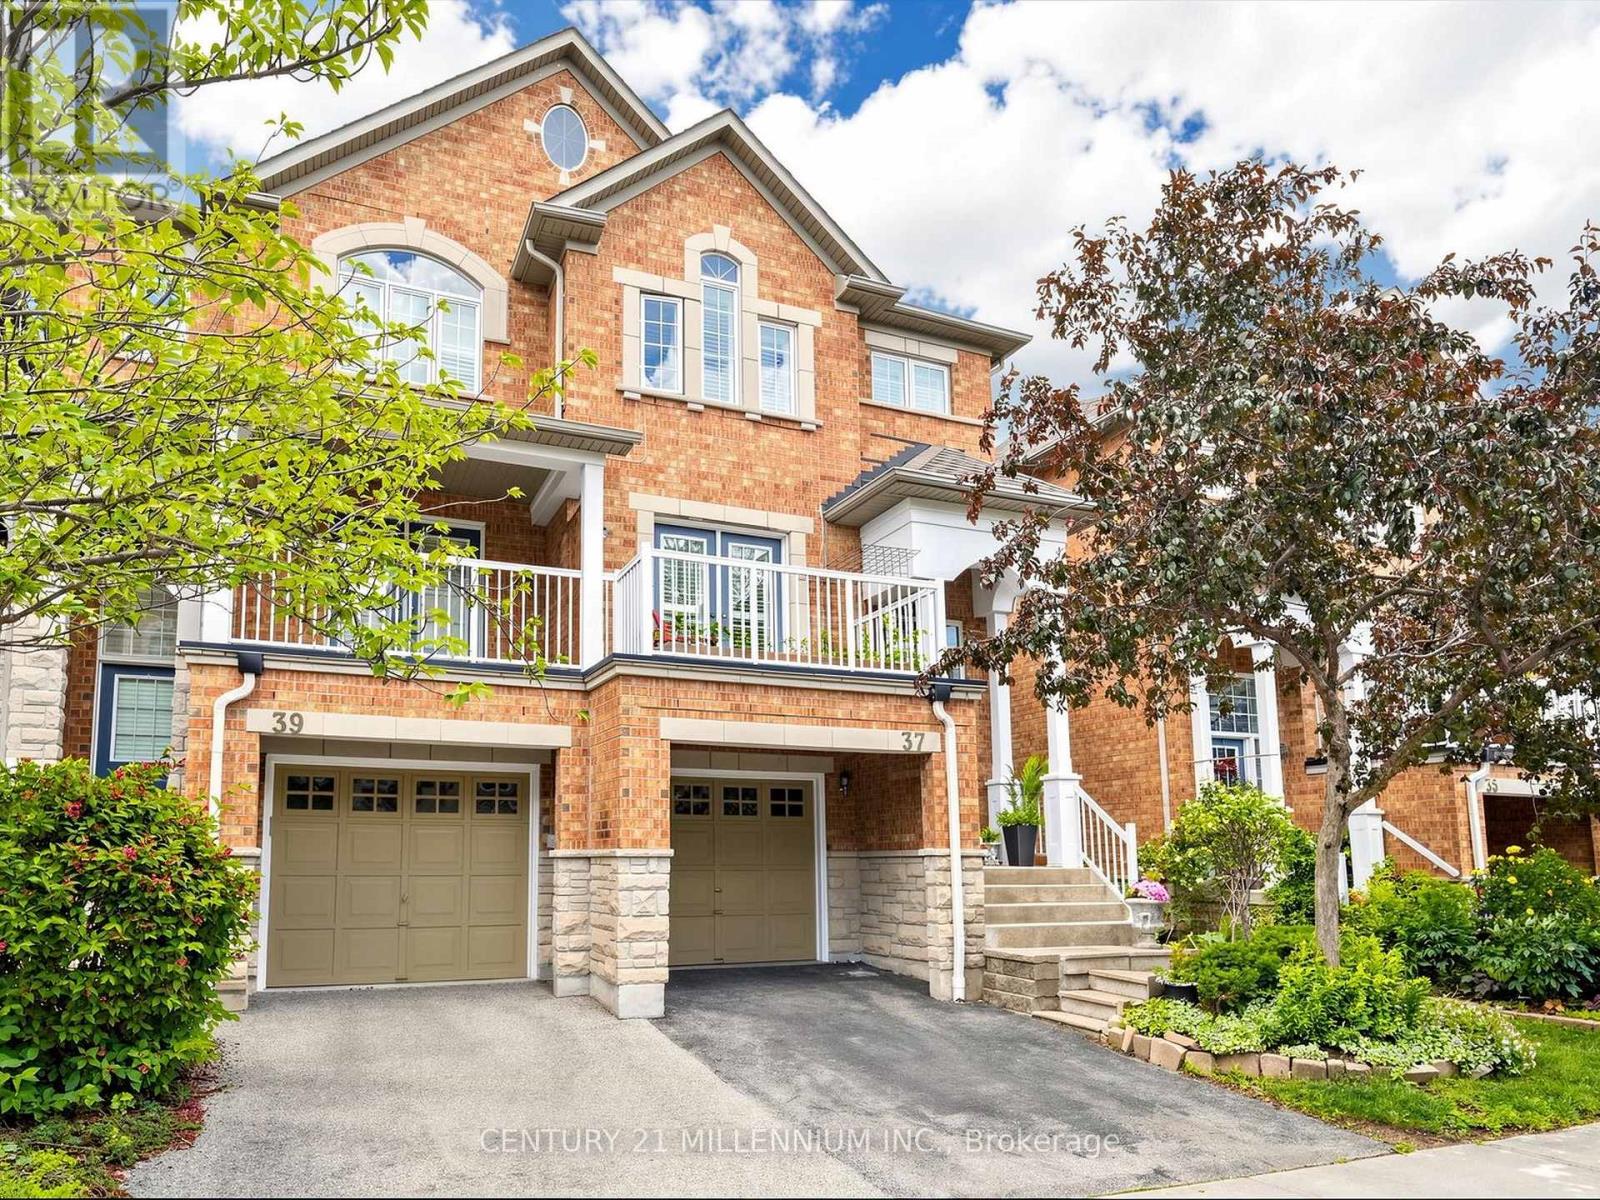
37 - 601 Shoreline Drive
Mississauga, Ontario
LOOK NO FURTHER! Welcome to this luxurious, fully loaded, newly renovated END-UNIT townhome in the highly sought-after High Park Village Community. One of the largest models in the neighbourhood, this exceptional home offers the feel and privacy of a semi, enhanced by premium finishes and thoughtful upgrades throughout. This carpet-free home features 3 spacious bedrooms and 3 bathrooms, including a stunning primary bedroom complete with a walk-in closet and a beautifully updated 4-piece ensuite bathroom. The bright and inviting main living area offers a walkout to the back porch, where you can enjoy unobstructed view overlooking a soccer field (no rear neighbours) for added privacy and tranquility. The fully finished basement provides additional living space and features a walkout to a private backyard backing onto the street, offering the rare convenience of easy access to additional street parking. Designed with both style and comfort in mind, this home has been extensively upgraded with freshly painted walls, a newly renovated kitchen, newly upgraded bathrooms, new pot lights on all floors, California shutters throughout, a new washer and dryer, a newer and owned hot water tank (2023) and AC (2023). Perfectly situated in the private and desirable High Park Village neighbourhood, you'll enjoy being just minutes from schools, parks, shopping, transit, restaurants and all major amenities. A rare opportunity to own a turnkey home that combines luxury, space, privacy and an unbeatable location, this is townhome living at it's finest. (id:61483)
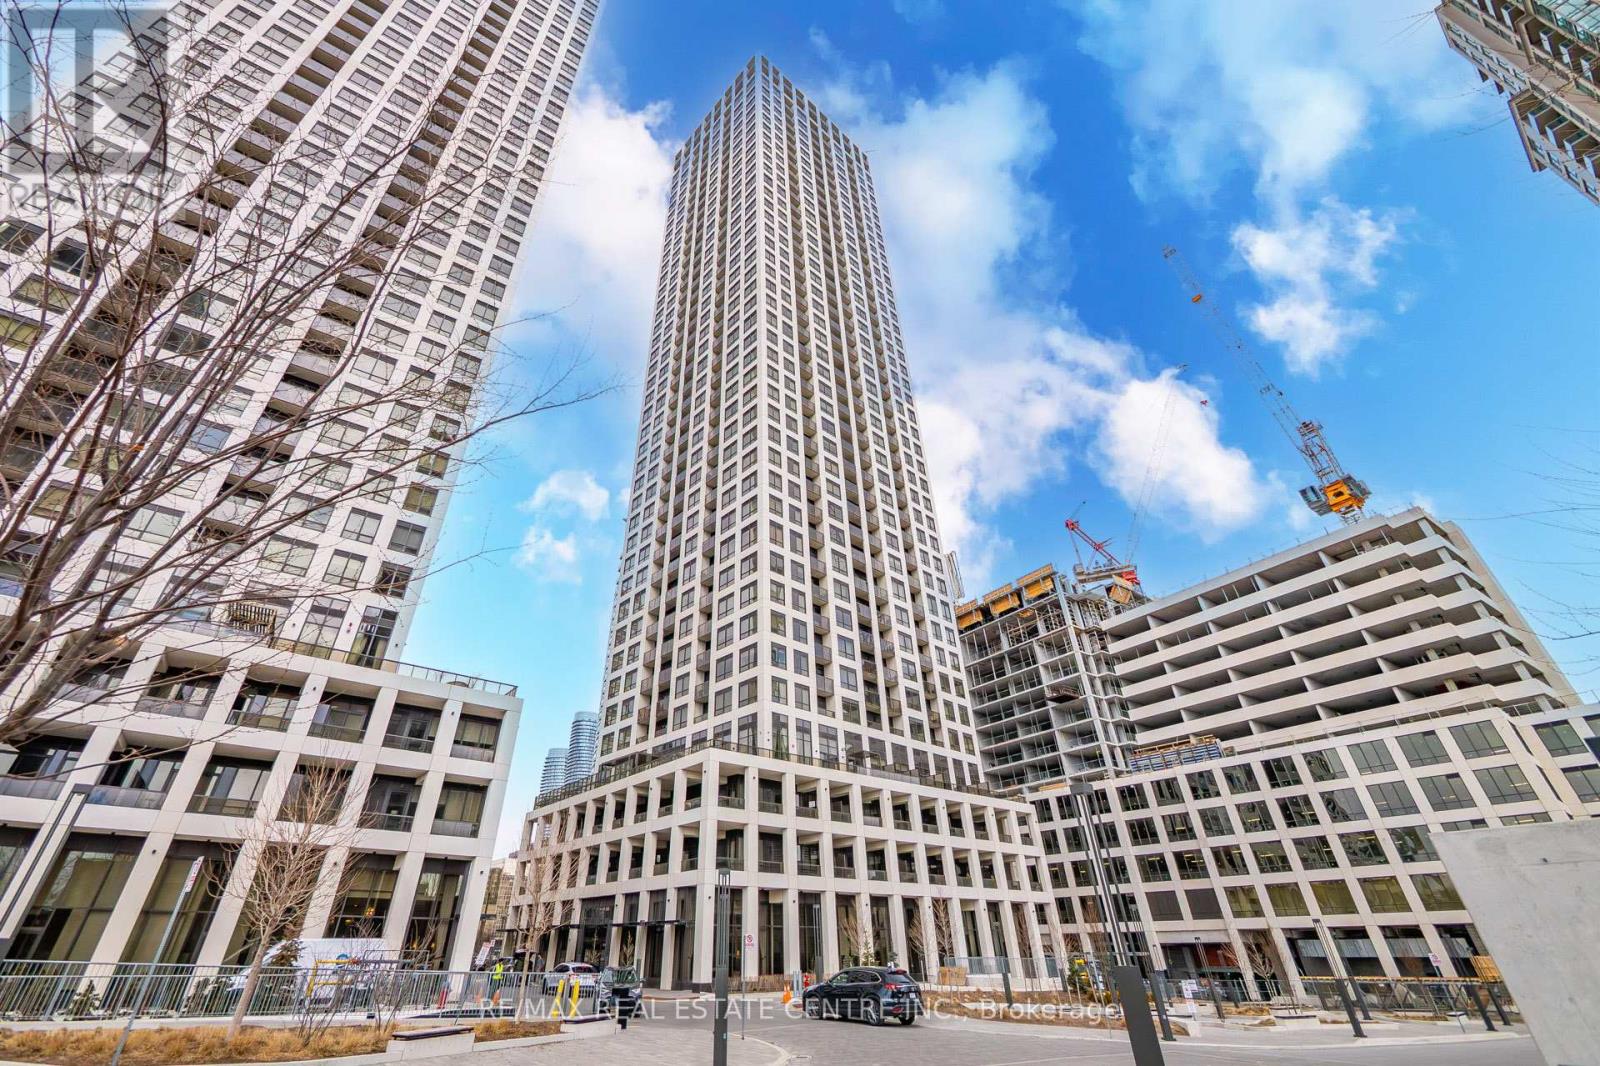
610 - 30 Elm Drive
Mississauga, Ontario
Modern 2 Bedroom Condo in the heart of Mississauga featuring approximately 750 sq ft of well-designed living space. This bright unit offers an open-concept layout with a stylish kitchen featuring quartz countertops, centre island, and laminate flooring throughout. Spacious living area with walk-out to a private balcony and city views. The primary bedroom includes a large closet, while the second bedroom also features balcony access and a large window. Convenient in-suite laundry, 1 owned underground parking space, and an owned locker. Building amenities include concierge, gym, media room, guest suites, business centre with WiFi, and a games room. Prime location steps to Square One area, public transit, parks, library, and arts centre. Ideal for first-time buyers, investors, or professionals seeking urban living. (id:61483)