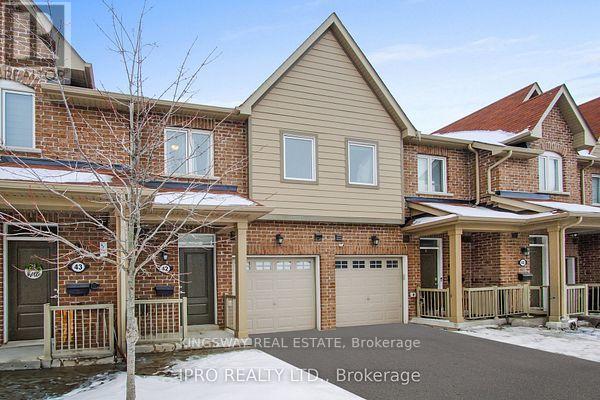
41 - 50 Edinburgh Drive
Brampton, Ontario
Nice Townhome In High Demand Area. Walking Distance To All Amenities Like Plazas, Restaurants, Schools, Highways, And More. Updated Kitchen With Quartz Countertop. Open Concept With Hardwood Floors. Open Concept Main Floor. Finished Basement With A Bedroom And Extra Washroom (id:61483)
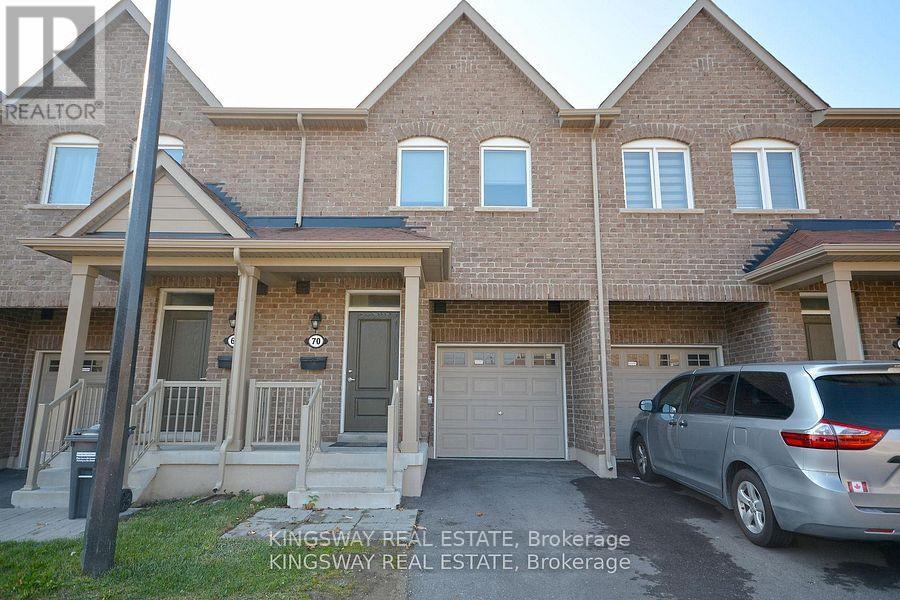
70 - 50 Edinburgh Drive
Brampton, Ontario
Beautiful Townhome with walk out basement in newly developed area in highly sought-after West Brampton. Conveniently located close to 407 and 401 highways, New schools, Plazas with grocery stores, banks, and restaurants, all within walking distance. The basement features a walk-out to the patio facing a serene ravine! **EXTRAS** 5 Appliances S/S Oven, S/S Fridge, S/S Dishwasher, Washer And Dryer Included with 2 Parkings. (id:61483)
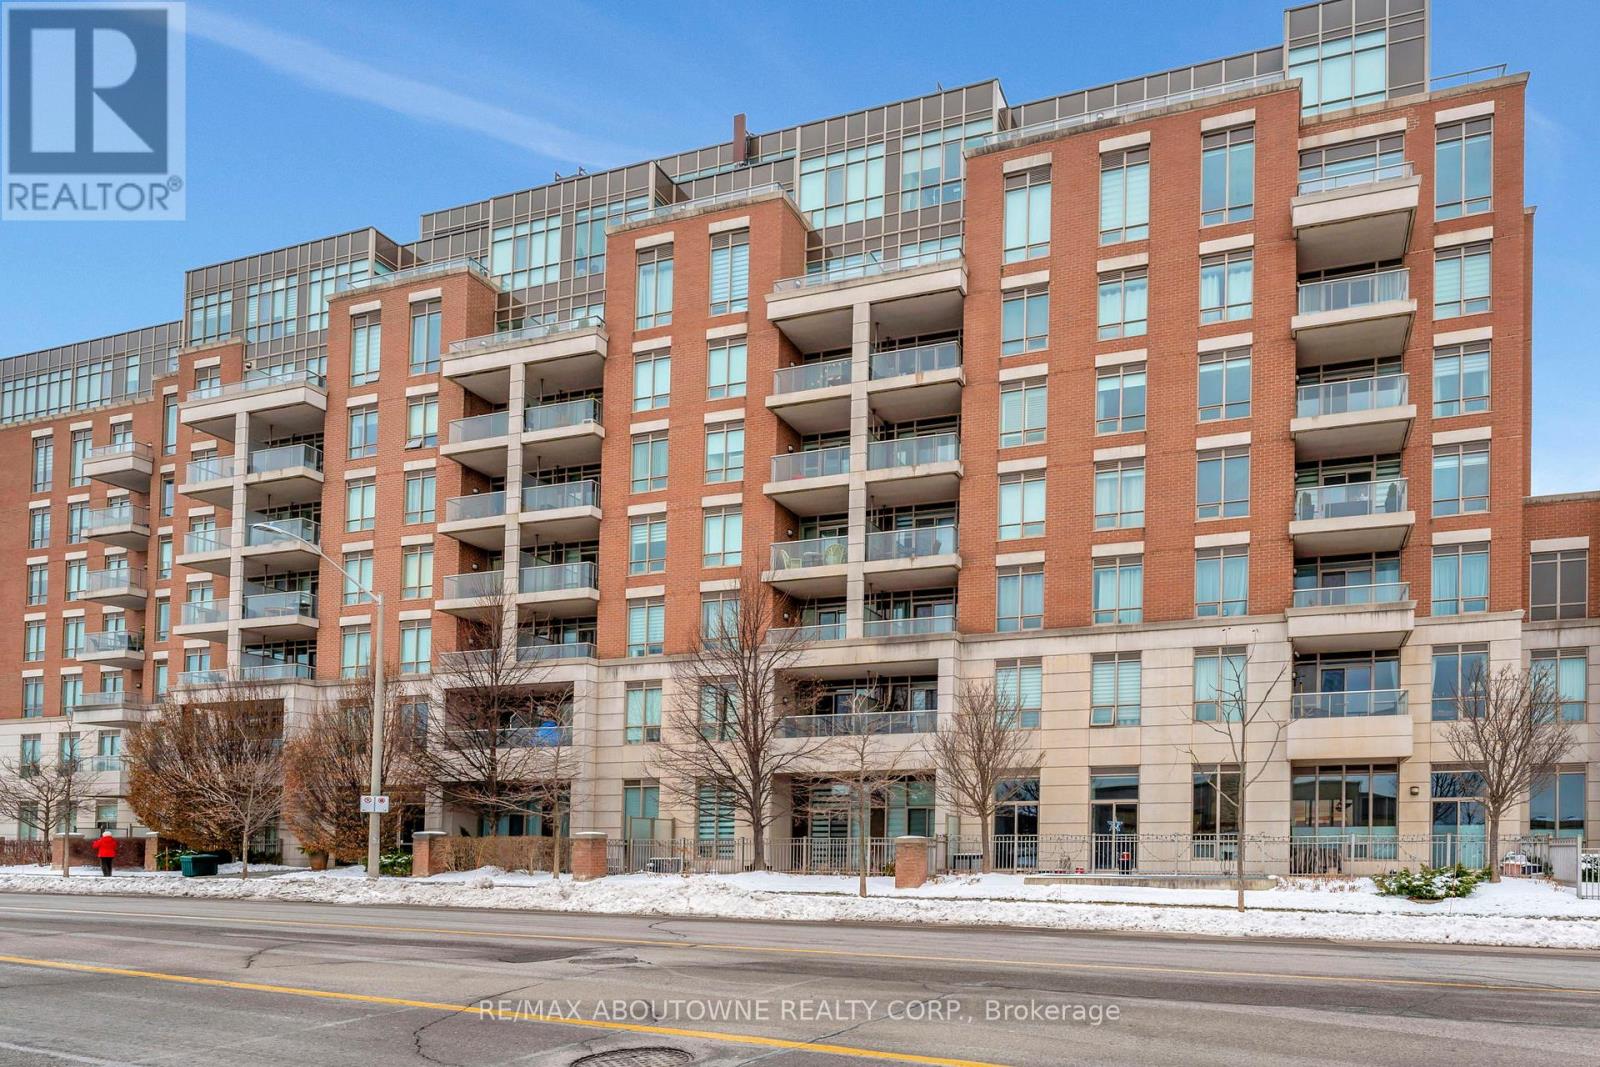
306 - 2470 Prince Michael Drive
Oakville, Ontario
One bedroom plus den condo for lease in Oakville at the Emporium in Joshua Creek. An elegant 8-storey condominium residence on a beautifully landscaped 6-acre site in northeast Oakville. Boutique style lobby with contemporary feel and concierge. Excellent amenities include heated pool, whirlpool, fitness and aerobic studio, media room and more. This one bedroom plus den floor plan offers 712 square feet of living space with 9' ceilings and high-end finishes. Easy access to the QEW, 403, 407 and GO Transit. Convenience shopping and local restaurants are only a short stroll away, with major shopping centres close by, and all just a 30-minute drive from downtown Toronto. No pets or no smoking. One underground parking space and storage locker. (id:61483)
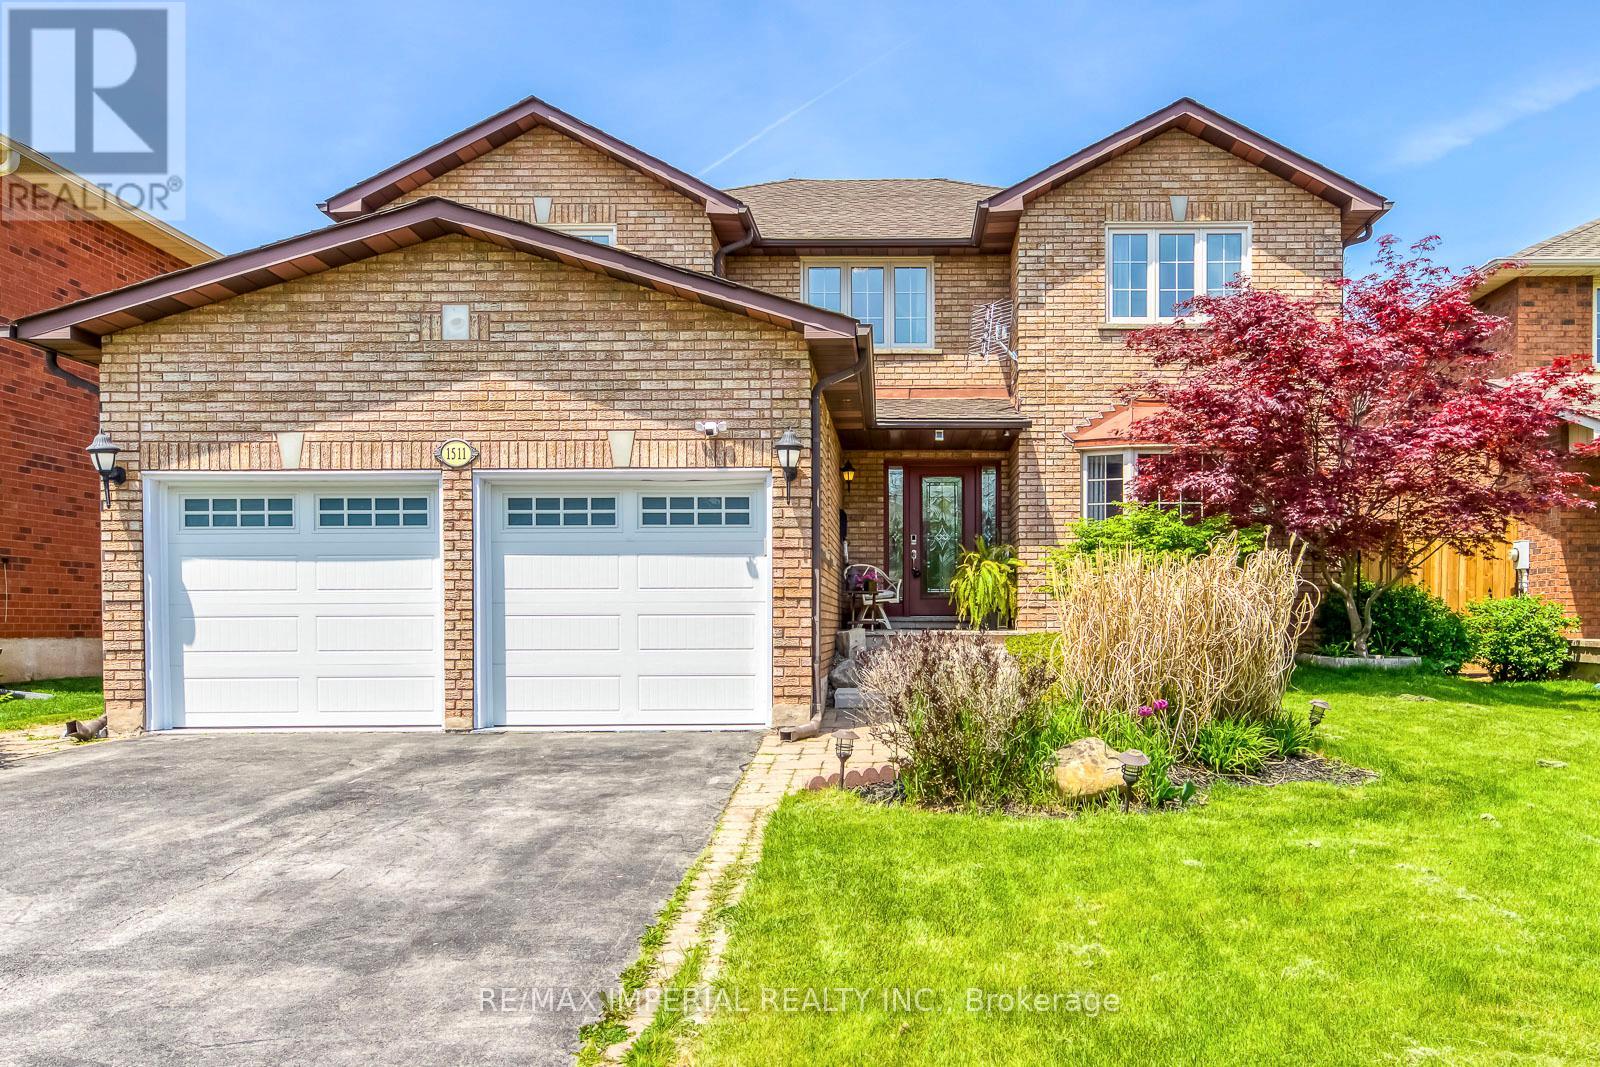
1511 Greenridge Circle
Oakville, Ontario
Experience luxury living in this exquisite, fully renovated detached home located on a quiet street in the heart of Glen Abbey. This stunning property features 4+1 spacious bedrooms, 4 modern bathrooms, and a sleek, carpet-free interior throughout. The home is designed for an elevated lifestyle, boasting an impressive backyard oasis complete with a private ingound heated swimming pool, perfect for summer entertaining. With a fully finished basement providing versatile extra space, this home is situated in a top-tier school district (Pilgrim Wood PS, Abbey Park HS). Enjoy the convenience of being within walking distance to these great schools, with easy access to the highway. (id:61483)
1121 - 160 Flemington Road
Toronto, Ontario
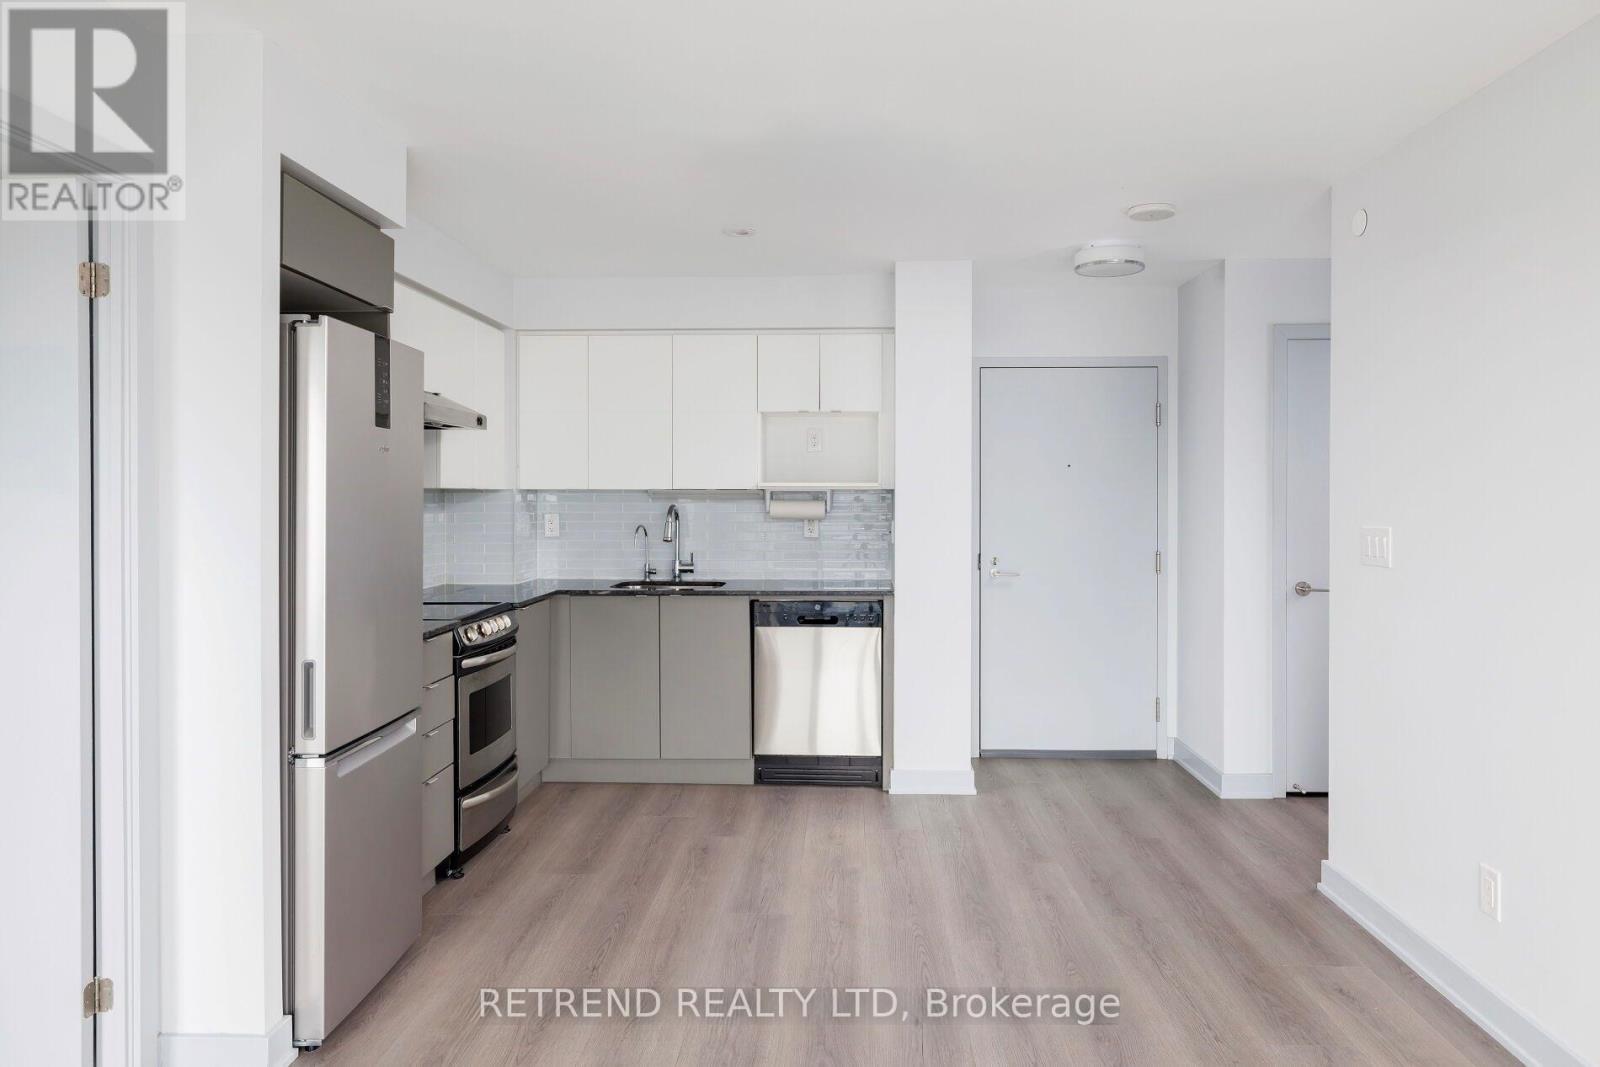
Welcome to Yorkdale Condos! This bright and modern 2-bedroom, 2-bathroom suite features a desirable split-bedroom layout, offering enhanced privacy and functionality. Enjoy stunning CN Tower views from your spacious balcony and an open-concept living and dining area filled with natural light. Parking and locker are included for added convenience.Ideally located just a 2-minute walk to the TTC subway station and within walking distance to Yorkdale Shopping Centre, you'll have premier shopping, dining, and entertainment right at your doorstep. With quick access to Highway 401, Allen Road, and Highway 400, commuting anywhere in the GTA is effortless. An exceptional opportunity to enjoy stylish urban living in one of Toronto's most connected neighbourhoods. (id:61483)
2360 Credit Valley Road
Mississauga, Ontario
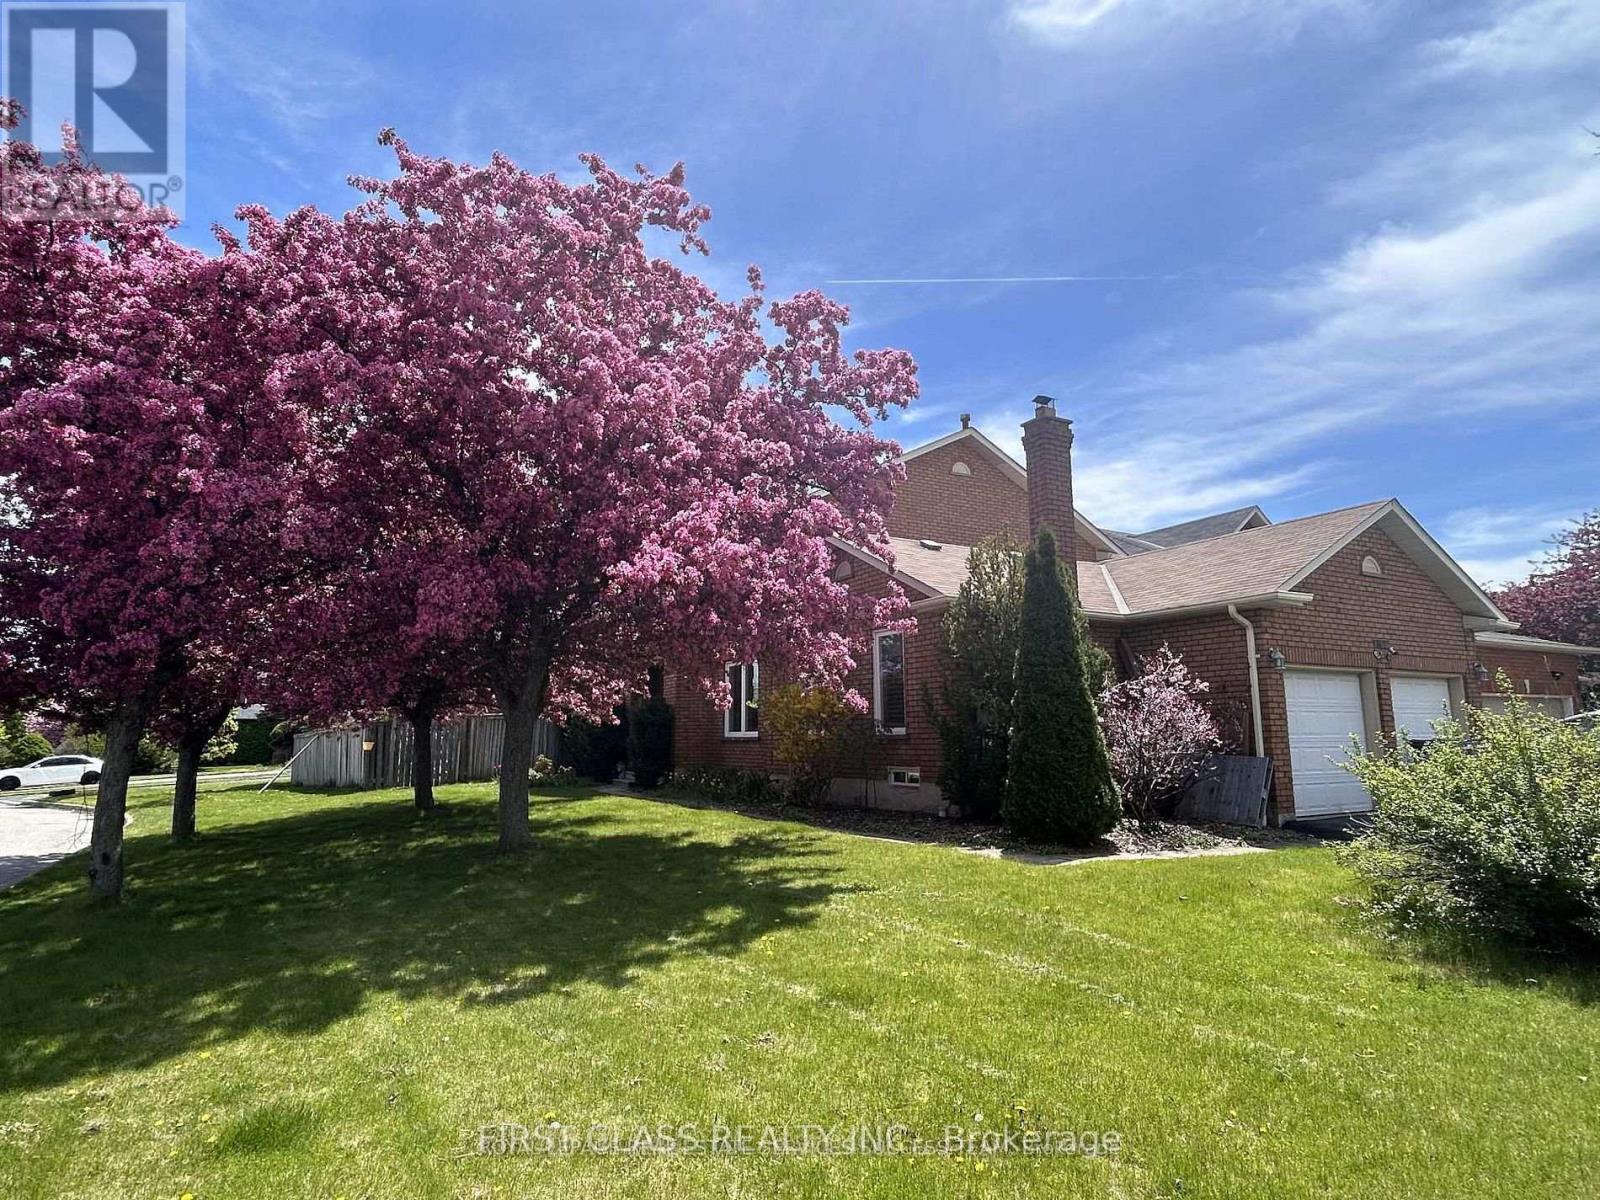
Owner occupied well maintained and upgraded spacious 4+2 BR double garage detached House locates In The Heart Of Central Erin Mills! Large Premium Corner Lot w professional landscaping & John Fraser/Gonzaga High School zone.The Layout Boasts main level Hardwood & Crown Molding. Lots of upgrades throughout including recent Kitchen (2022), Flooring (2022), Light Fixtures, Bathrooms. Spacious main floor with individual rooms, separate family room, and a Den that could be an office or bedroom. Open concept kitchen with separate breakfast and Dinning areas. Large master BR with walk-in closet and ensuite. Upgraded common washroom. Newer Energy-Saving Windows (2017); Finished basement with large recreational area, plus another Bedroom and Full washroom. Furnace and A/C updated (2018). Owned Tankless Water Heater(2022). Entry from garage into the laundry room. Stone Patio in fenced backyard and lots of room for your own garden! Situated directly across from the Credit Valley P.S., Steps away from the Hospital, Erin Mills Town Centre, Walmart, Loblaws, Nations Supermarket, Community Centres. Fast access to highway 403, 407, 401, QEW, and City Transit/GO. Finished Basement Features great potentials and could be used as In-Law suite or potential generous rental Income bsmt apartment. Deep good size corner Lot With Abundant sunshine & perfect walk score w Top School Zone (John Fraser & Gonzaga). Mins To Hospital & Mall. It is a great location to raise your family in Mississauga! (id:61483)
62 Keegan Crescent
Toronto, Ontario
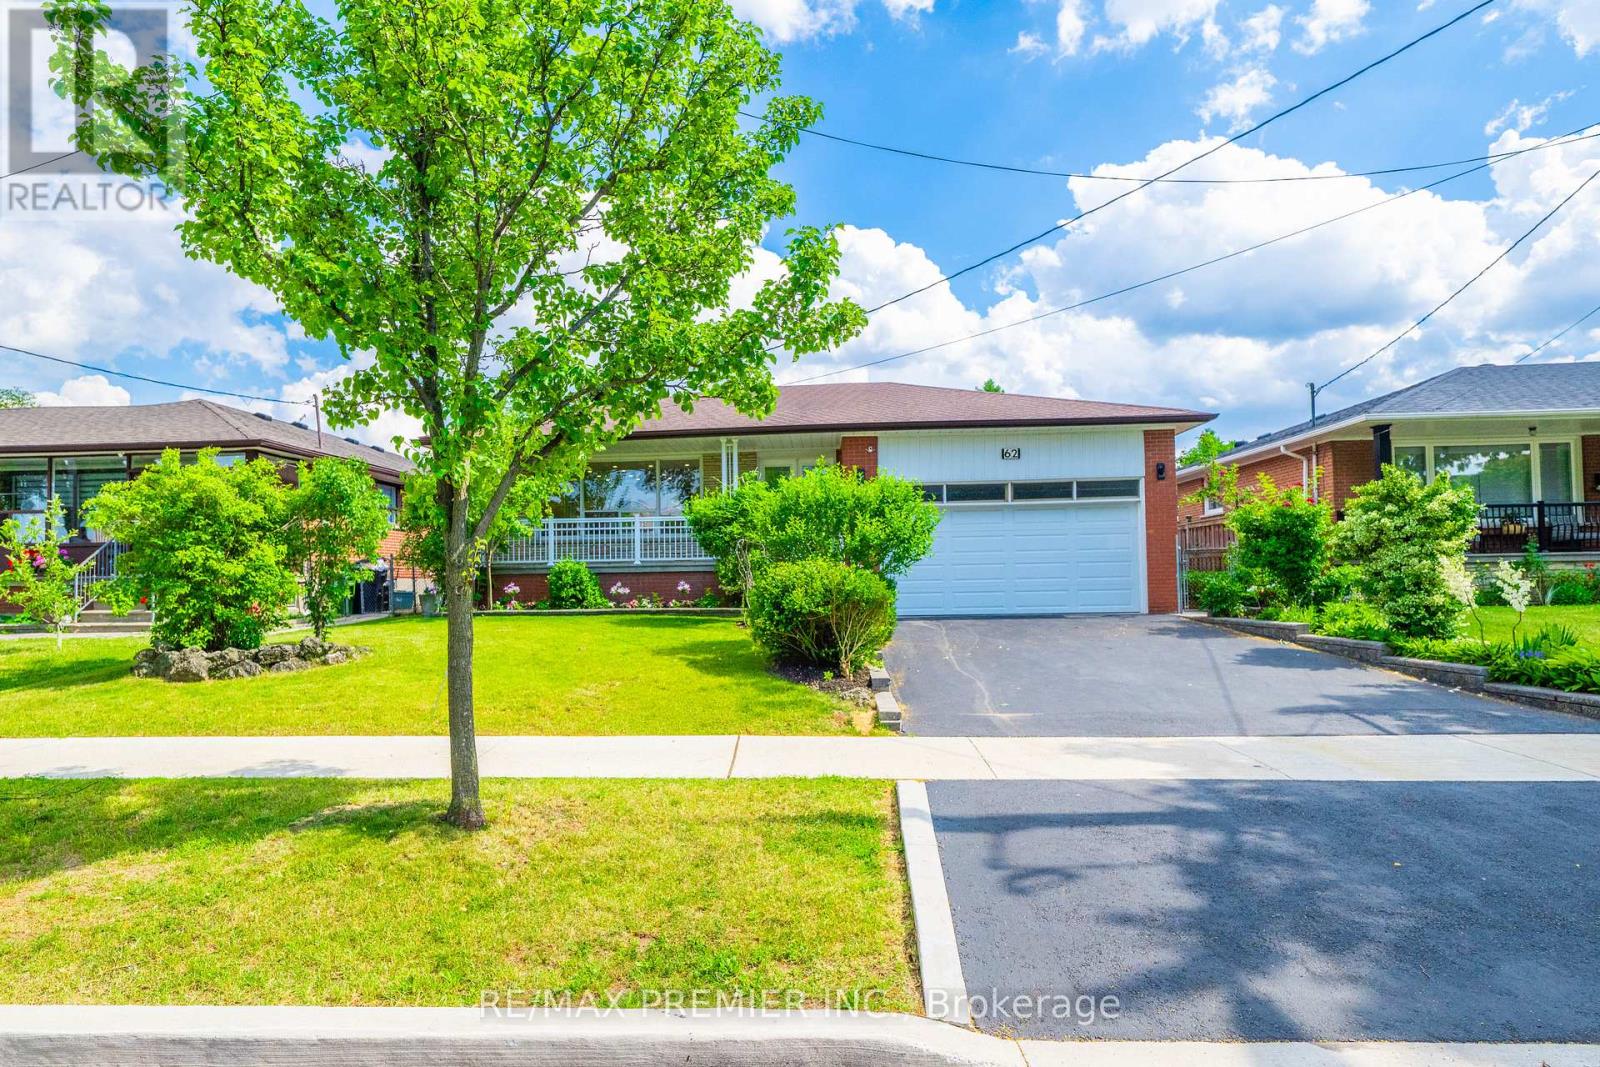
Beautifully renovated 3-bedroom all-brick bungalow offering exceptional flexibility, income potential and outstanding indoor & outdoor living in sought-after York University Heights. Situated on an approx. 57x106 ft. lot, this home features a separate side entrance to the basement, making it ideal for an in-law suite or potential rental. Main floor is roughed-in for a second laundry w/ water, venting & electrical already in place for added future flexibility. Main floor features a large living room, small office nook, a spacious 5-pc main bathroom, & a family-sized eat-in kitchen w/ stainless steel appliances, quartz countertops & matching quartz backsplash. Enjoy peaceful mornings and relaxing evenings on the inviting covered front porch, or unwind in your own private backyard retreat. The fully fenced yard features an expansive wood deck w/ a covered gazebo, perfect for outdoor dining, relaxing & entertaining. An enclosed sunroom w/ skylight extends your living space, while mature cedar hedges, fruit trees, decorative stone landscaping, an interlock side walkway & a storage shed create a peaceful outdoor oasis. The finished basement offers exceptional versatility w/ a spacious family-sized eat-in kitchen, living and dining area, rec room, laundry, 4-pc bathroom and abundant storage, making it an ideal space for extended family, guests or future income potential. Ideally located near York University, Downsview Park GO Station, TTC transit, shopping and everyday amenities, w/ convenient access to HWYs 400, 401 & 407. Families will appreciate the excellent selection of nearby public, Catholic and private schools, including French Immersion programs. Enjoy numerous nearby parks w/ playgrounds, sports fields, tennis courts, skating, pools & dog parks. Property is being sold substantially furnished, indoors & out, including all brand-new appliances, furniture, furnishings, décor, household contents, BBQ, allowing the next owner to move in and enjoy from day one. (id:61483)
1411 - 55 Strathaven Drive
Mississauga, Ontario
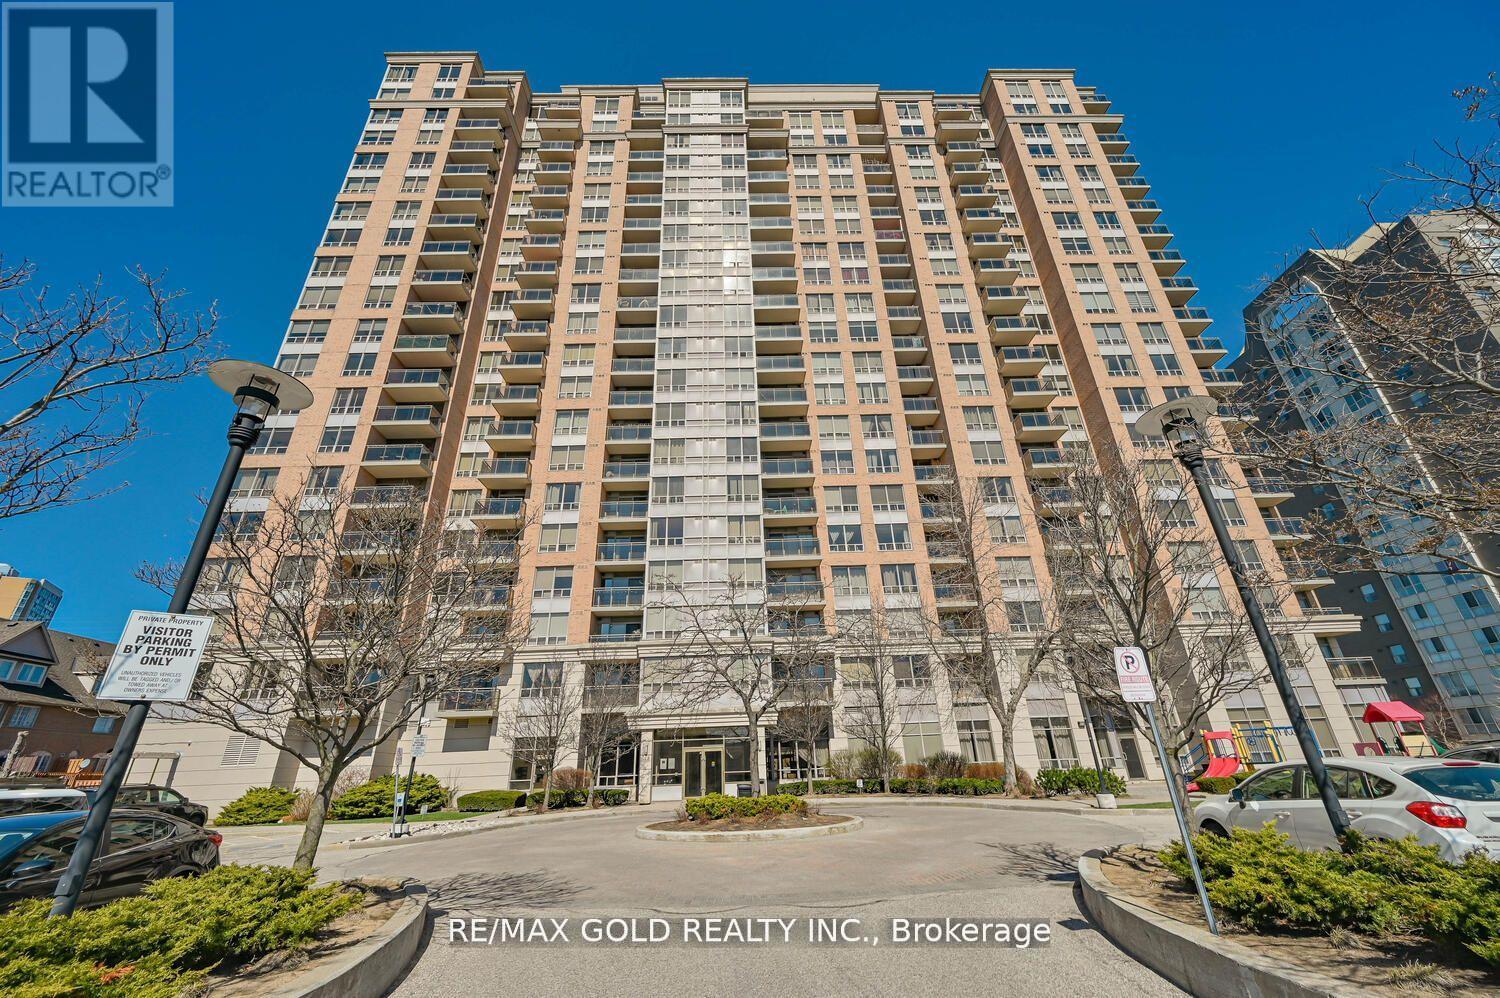
Welcome to Suite 1411 at 55 Strathaven featuring one of the largest layouts in the building, with 2 bedrooms, 2 full bathrooms, 2 parking spaces and all utilities included. Wrap-around windows fill the spacious living, dining and bedroom areas with abundant natural light ,creating a bright and airy feel throughout .The spacious living and dining area is ideal for everyday living and entertaining, enhanced by elegant wall panelling and opening to a huge balcony with unobstructed panoramic views. This beautifully maintained residence offers a smart, functional layout that is both comfortable and hard to find. Residents enjoy an impressive selection of amenities including a fitness room, games room, indoor pool with sauna, party and meeting rooms, private theatre, visitor parking, and 24/7concierge. Located just minutes from top-rated schools, Square One, Heartland Town Centre(includes Costco, Walmart, Loblaws, etc.), with quick access to Highways 401, 403, 407 and 410.Best of all, this home is situated directly on the future Hurontario LRT corridor, offering rapid transit at your doorstep for exceptional long-term value and convenience. (id:61483)
720 Whitfield Terrace
Mississauga, Ontario
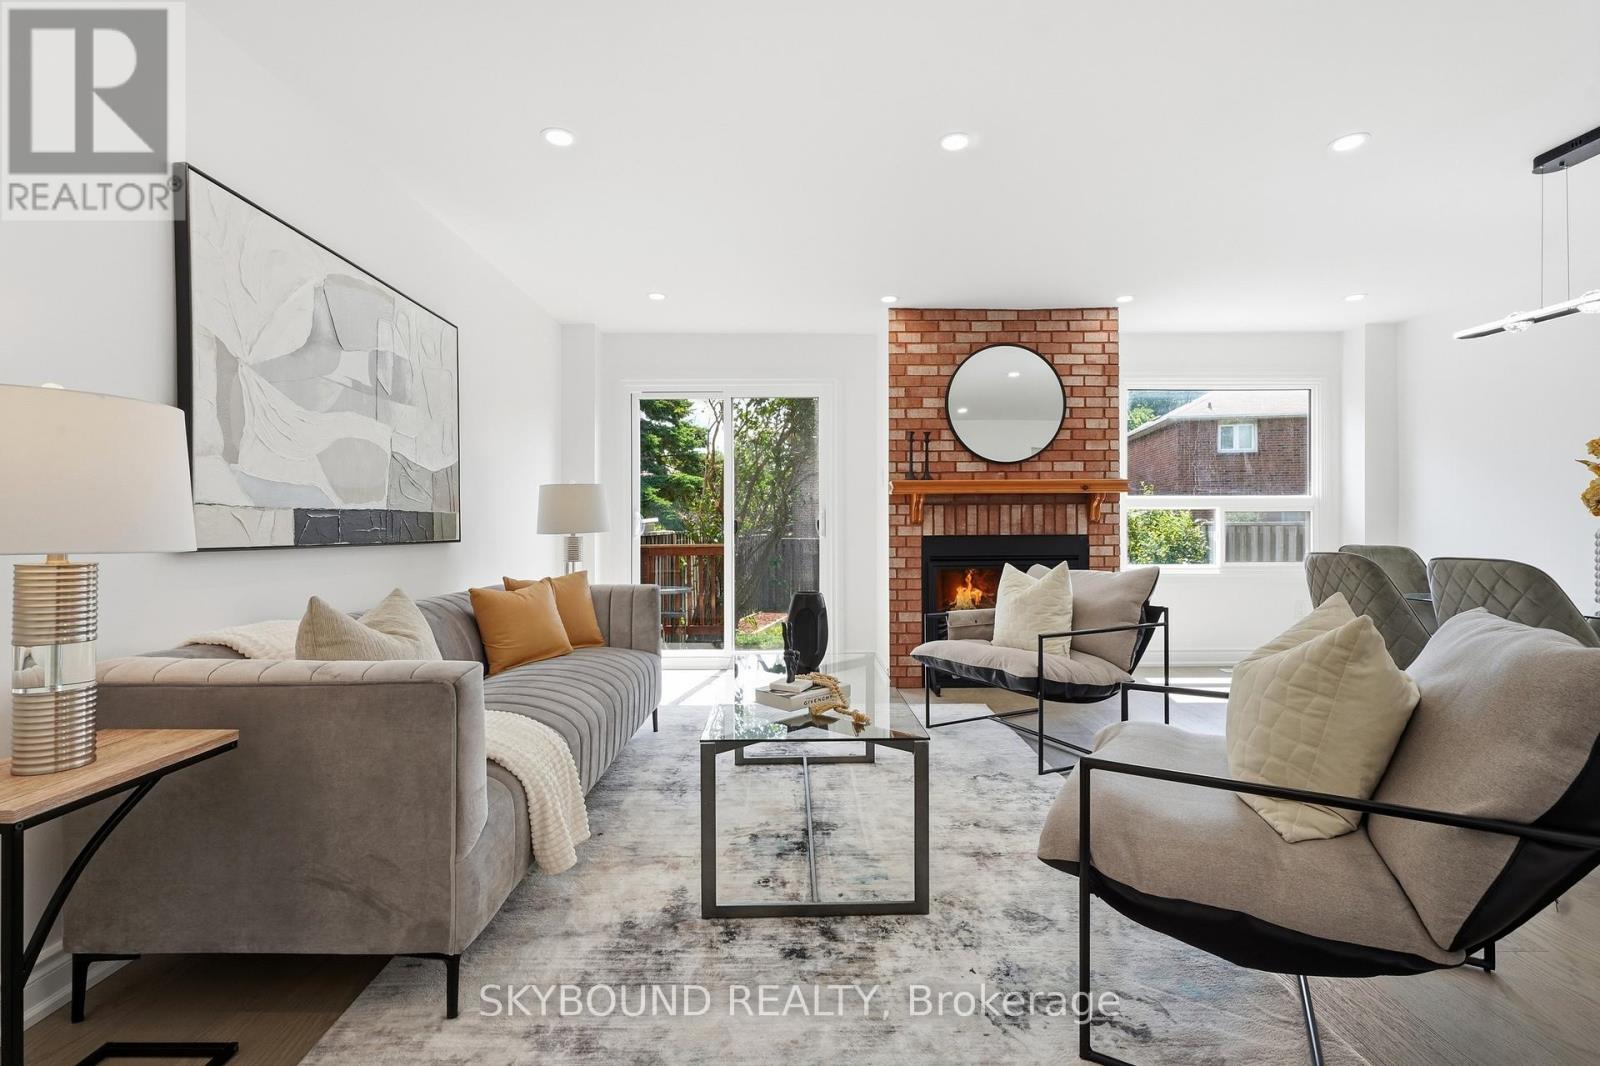
STUNNING NEWLY RENOVATED FREEHOLD TOWNHOUSE-STYLE LINK HOME in the heart of Mississauga. Perfectly positioned at Mavis/Eglinton on a quiet treelined street in the centre of the city with everything just minutes away. **NO condo fees and a low-maintenance lifestyle that is hard to find at this price point. **This home has been transformed from top to bottom with professional craftsmanship, modern finishes, and a true eye for detail. **Step inside to a bright, open-concept living & dining area featuring brand new engineered hardwood floors, pot lights, and elegant light fixtures. **You'll love the brand new white Chef's Kitchen with extra cabinets, a pantry wall, sleek quartz countertops, new floor tiles, and brand new stainless steel appliances. **The eat-in area is perfect for morning coffee and quick family meals. **A bright walkout leads to your own private deck and backyard - perfect for summer entertaining. **Upstairs are 3 spacious bedrooms and 2 full bathrooms, all newly renovated. **Perfect for first-time buyers or families moving up from a condo. **Totally move-in ready with every major system updated so you can move in with complete peace of mind. **New Front door, Patio door, back garage door and interior doors (2026), attic insulation (2026), new roof (2024), new furnace and A/C, front garage door, and new windows. Parking for up to 3 vehicles. **Top-rated schools, parks, Heartland Town & Square One, transit, GO, and 403/401 access just minutes away. Brand new renovation. No condo fees. Move-in ready. Hurry, this one will not last! See the attached iGuide Floor Plan and 3D Tour. (id:61483)
4500 Rogers Road
Burlington, Ontario
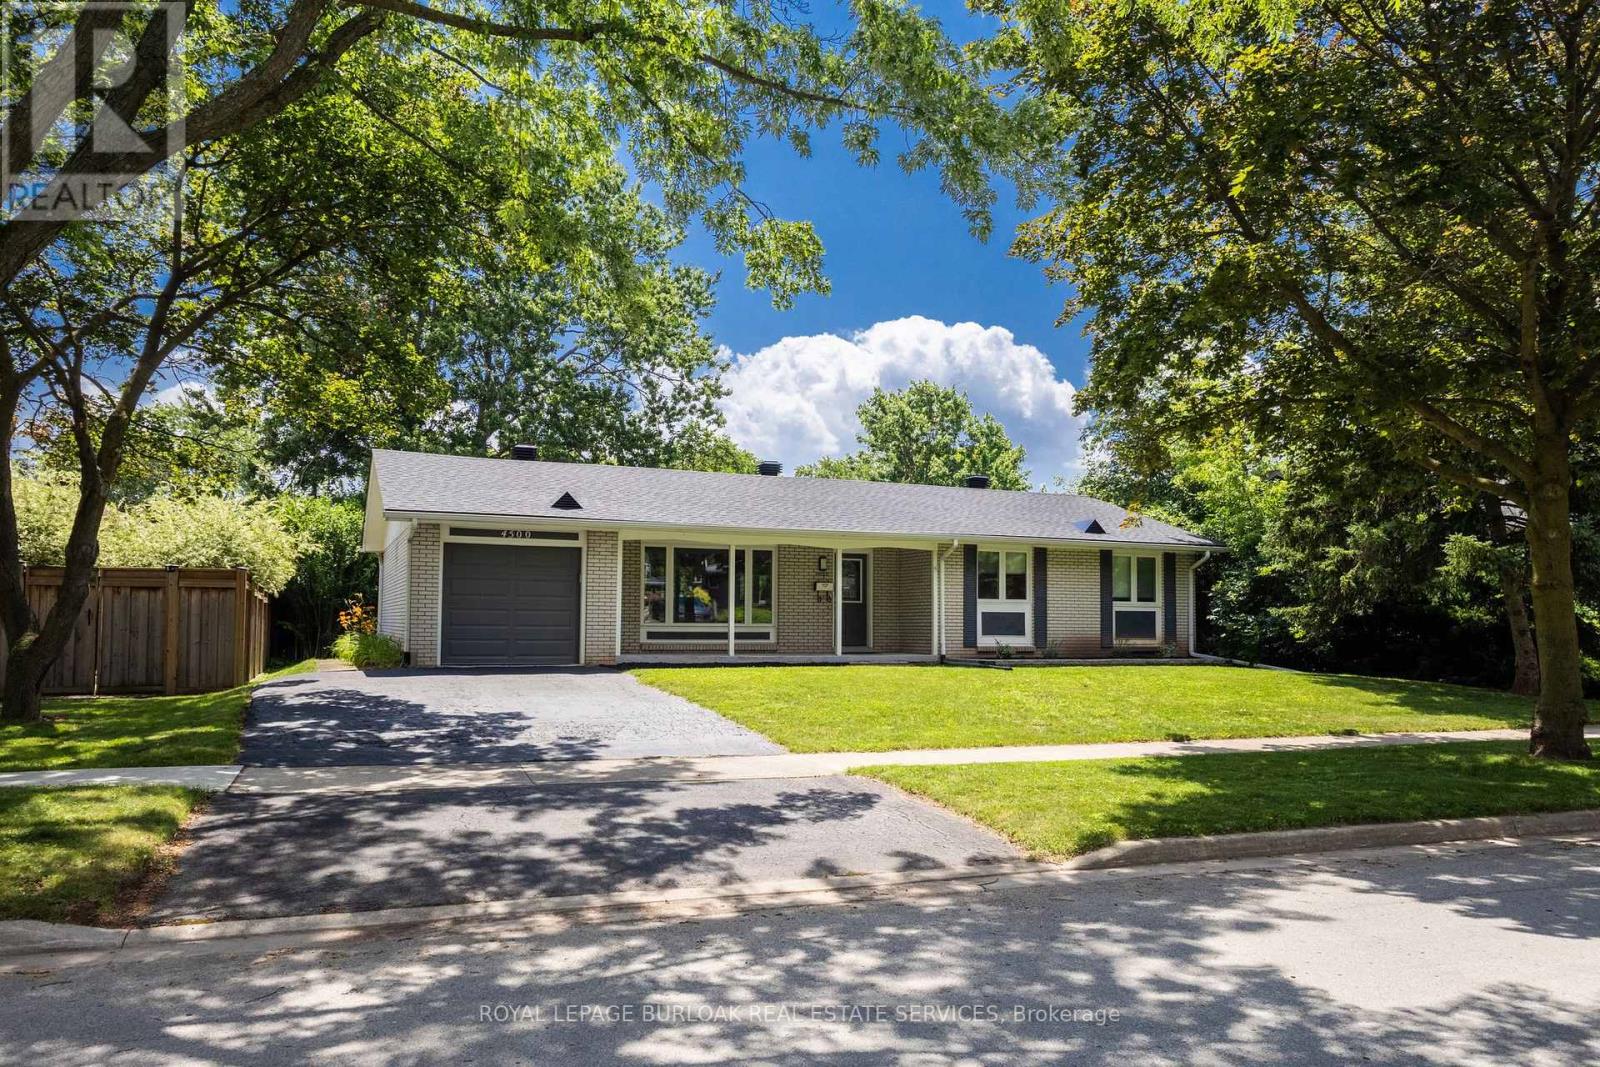
Welcome to this well maintained family home in one of South Burlington's most sought-after neighbourhoods! Lovingly cared for and featuring a recently renovated main level, this move-in-ready home offers bright, functional living spaces perfect for today's family. Situated on a large lot with an attached garage and convenient inside entry, there's plenty of room to enjoy both indoors and out. Close to excellent schools, parks, shopping, transit, and the lake, this is an incredible opportunity to own a wonderful home in an unbeatable location. Ready for its next owners to move in and make it their own! (id:61483)
2309 Eighth Line
Oakville, Ontario
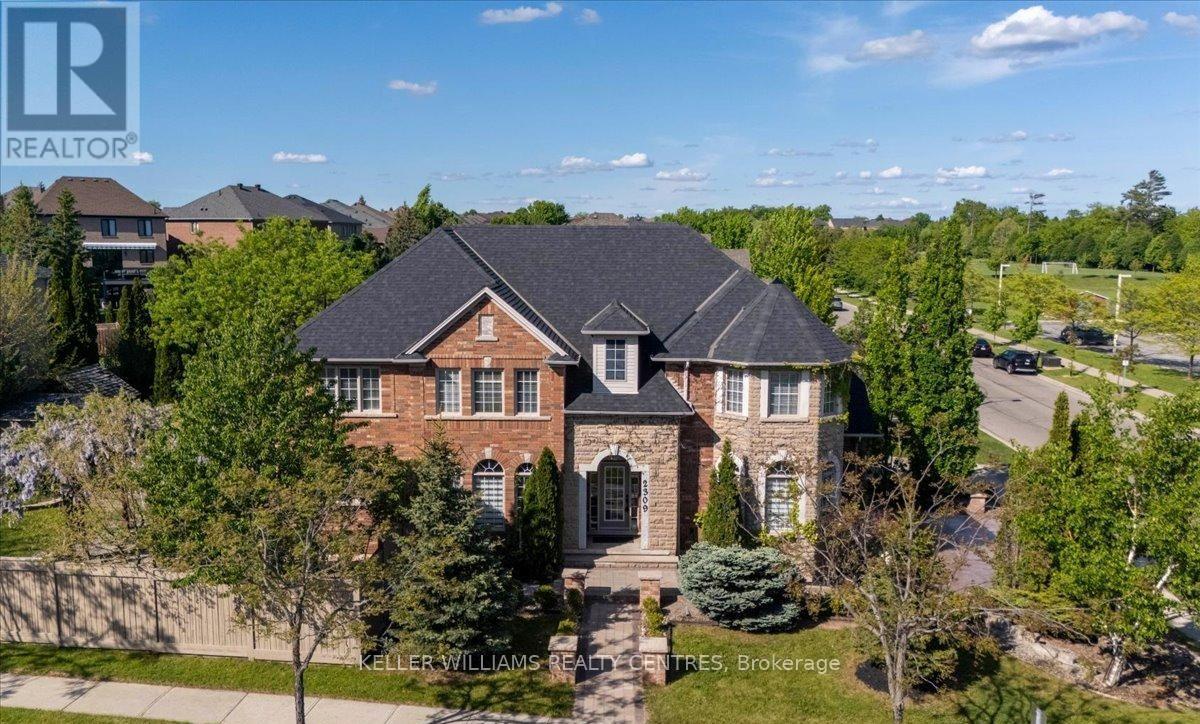
Welcome to Joshua Creek, one of Oakville's most sought-after communities, renowned for its top-ranked Fraser Institute schools, scenic parks, ponds, and walking trails. Completely renovated from top to bottom, this stunning carpet-free home is vacant, move-in ready, and features brand-new finishes throughout-never lived in since completion. The renovations and finishes are LESS THAN 2 MONTHS OLD, offering buyers the opportunity to enjoy a truly turnkey home with the feel of new construction. Step inside to soaring 9-foot ceilings, a bright open-concept layout, and a beautifully redesigned kitchen featuring brand-new cabinetry, countertops, appliances, pot lights, and modern finishes. A striking new staircase railing adds to the home's contemporary elegance, while two natural gas fireplaces provide warmth and character. Every spacious bedroom features its own walk-in closet, and the fully finished basement provides endless possibilities for entertaining, multigenerational living, a home gym, or a home office. Outside, FIND A BRAND NEW DRIVEWAY AND REPAVED INTERLOCK! Discover a truly special backyard highlighted by mature landscaping and a breathtaking canopy of established wisteria-an irreplaceable feature cultivated over many years that creates a private garden retreat unlike any other. This isn't simply a renovated house; it's a rare opportunity to own a turnkey luxury home in one of Oakville's most desirable neighbourhoods. The property is vacant and offers a flexible possession date, making it ideal for buyers looking for a seamless move. Just unpack and enjoy! (id:61483)
34 - 35 Malta Avenue
Brampton, Ontario
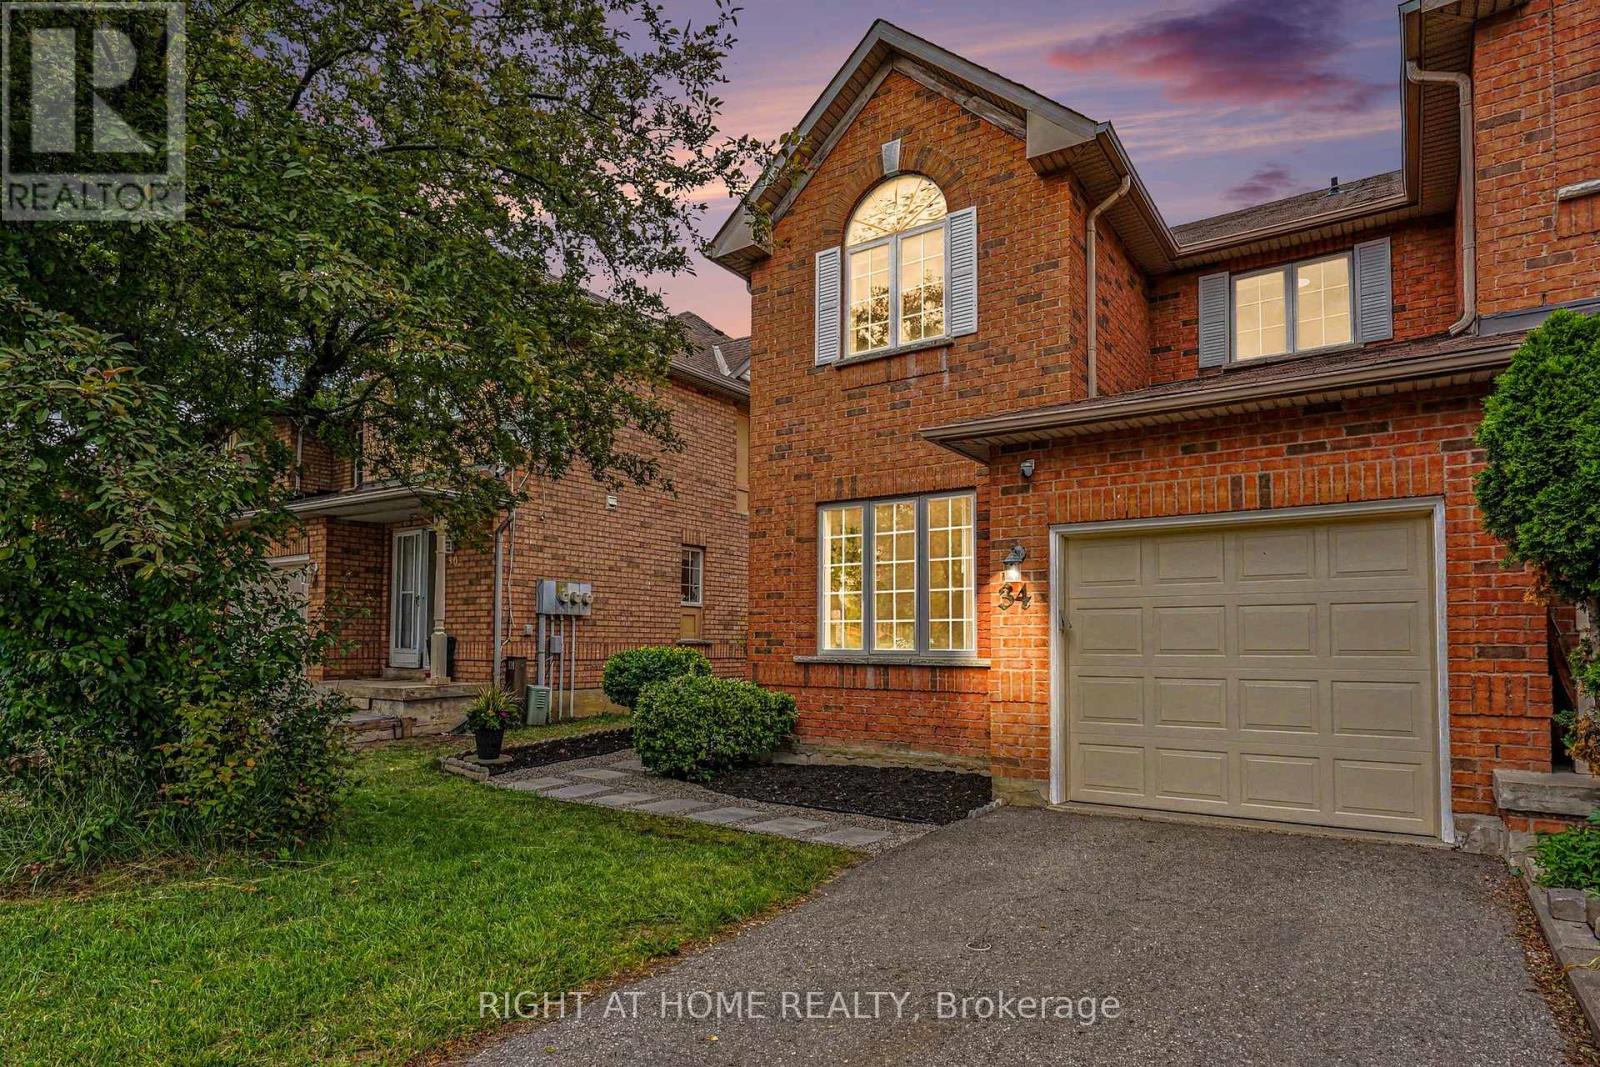
A beautifully RENOVATED PREMIUM END UNIT townhouse that feels like a semi-detached home. Perfect for growing families, this bright, CARPET FREE 4-bedroom, 3-bathroom home offers an exceptional layout with formal living and dining rooms, plus a spacious family room with a cozy GAS FIREPLACE overlooking the kitchen, breakfast area and private backyard; PRIMARY BEDROOM WITH ENSUITE AND LARGE WALK IN CLOSET. Thoughtfully renovated from top to bottom, this truly move-in ready home features brand new ENGINEERED HARDWOOD on the second floor, a stunning new OAK STAIRCASE, fresh designer paint throughout, new LED lighting, new horizontal and vertical blinds, updated light switches and outlets, a SMART THERMOSTAT, outside security camera, new laminate flooring in the basement, a NEW FURNACE (2025), Humidifier, OWNED HOT WATER HEATER, all new toilets, brand-new garage doors with perimeter seals and automatic opener, and a NEW KITCHEN APPLIANCES: Fridge, dishwasher, stove, range hood, and faucet. New Clothes Dryer. COLD ROOM/CANTINA. Outside, enjoy a PROFESSIONALLY LANDSCAPED low maintenance yard and a private fenced backyard-perfect for kids, pets, and summer entertaining. WALKING DISTANCE to large shopping plaza, Fletcher Green Public School, public transit, the future LRT, Fletcher's Green Community Park, the Susan Fennell Sportsplex, Sheridan College, Police Station and a short drive to Highways; this home offers the perfect blend of space, style, and everyday convenience. (id:61483)