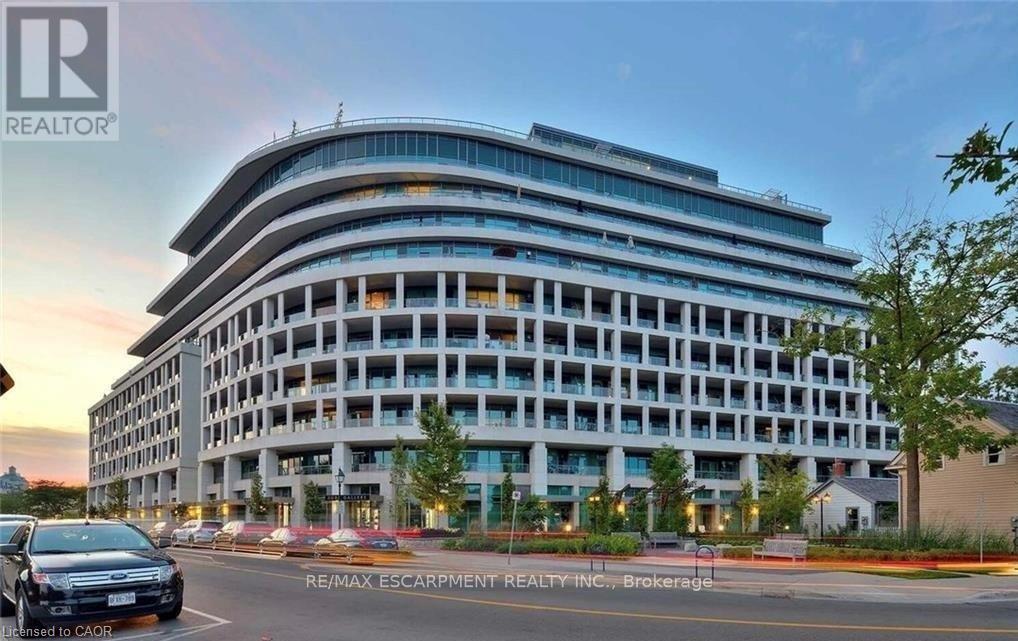
703 - 11 Bronte Road
Oakville, Ontario
What a lifestyle awaits you! Welcome to The Shores, one of the most desirable buildings in Brontë Harbour nestled in the beautiful and highly sought after lakeside community of Oakville. This stunning 1-bedroom, 1.5 bathroom plus den suite offers 862 sq. ft. of thoughtfully designed living space, plus a generous terrace perfect for relaxing or entertaining. Featuring 9-foot ceilings, upgraded lighting, engineered hardwood flooring and a primary bedroom with ample closet space. This unit blends comfort with style. The modern kitchen is beautifully appointed with granite countertops and high end appliances. Enjoy lakeside living at its finest, just steps to the waterfront, marina, shops, and restaurants. This exceptional building offers a 24-hour concierge and an impressive array of amenities, including a fully equipped gym, yoga studio, library, meeting and party rooms, theatre room, and game room. There's even a convenient dogwashing station and car wash. Relax outdoors by the pool with loungers, unwind in the sauna and change rooms, or gather around the BBQs and outdoor fireplace. The exclusive Wine Snug invites you to enjoy a glass of your favourite vintage, with the option to rent your own climate controlled wine storage. All of this just steps to the Lake, quaint restaurants, boutique shops, and the marina. A terrific lifestyle! (id:61483)
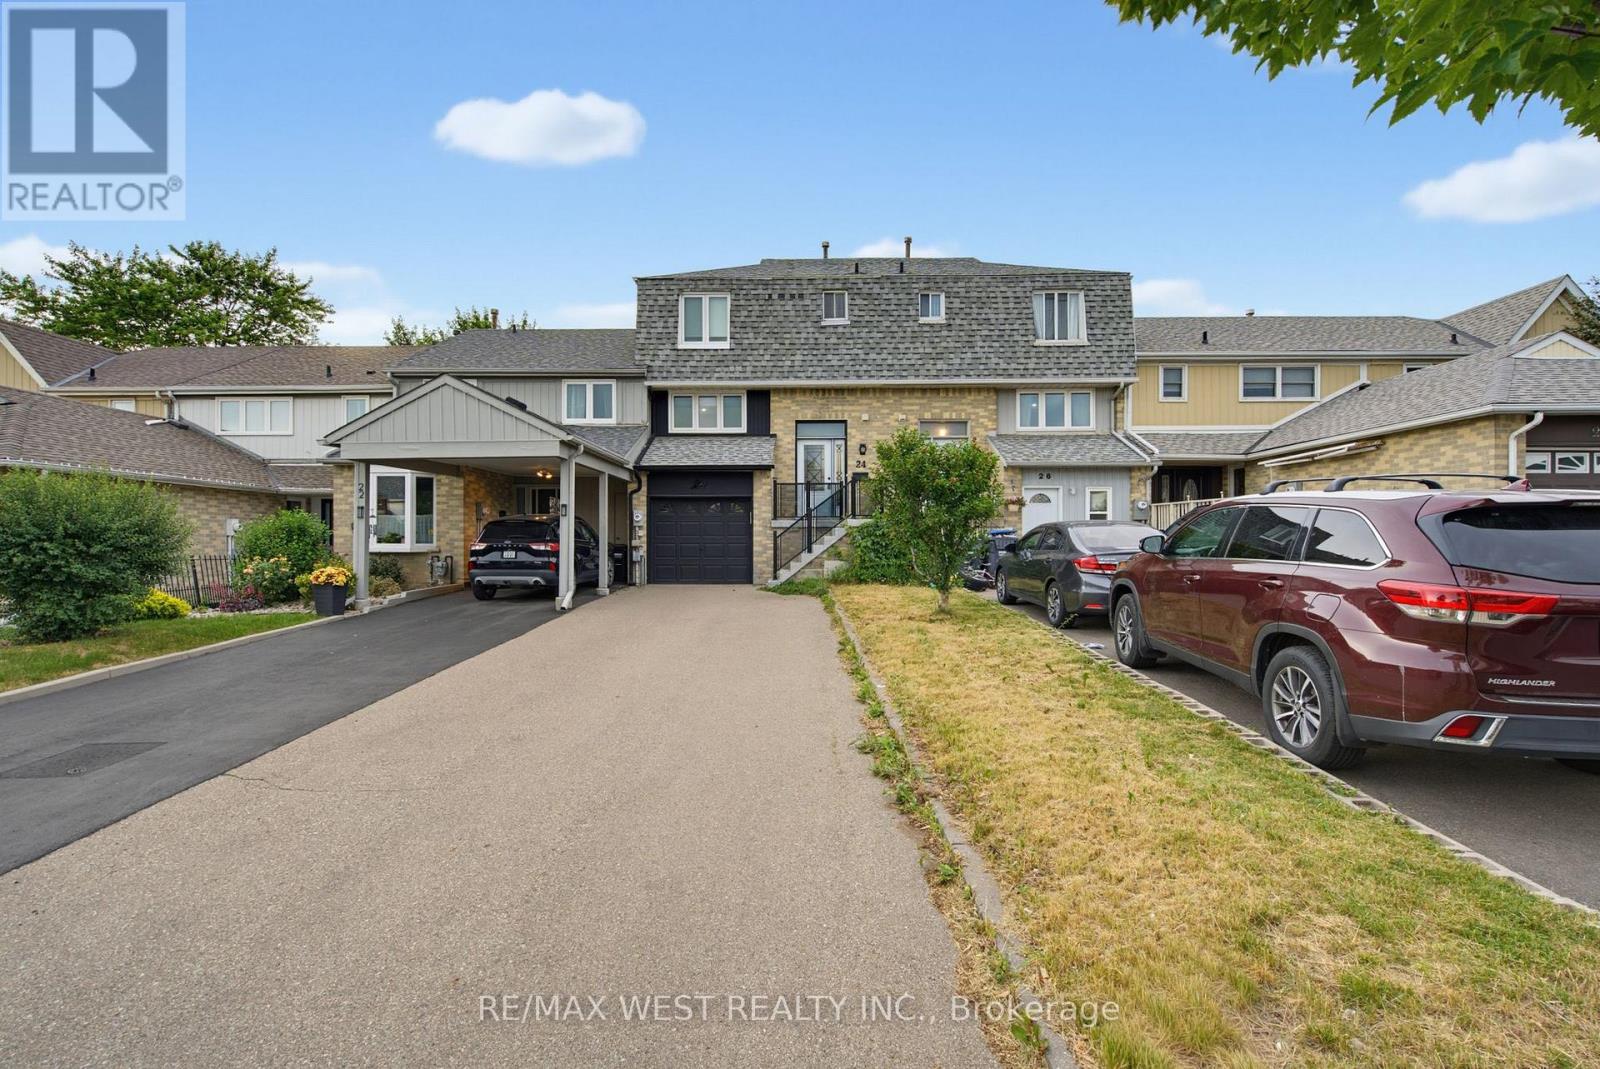
24 Primrose Crescent
Brampton, Ontario
Attention First Time Home Buyers . Investors, Renovators,! Incredible Opportunity To Own A Freehold Townhome In Highly Desirable Heart Lake West. This Property Offers 3 Levels Of Functional Living Space, 3 Spacious Bedrooms, And A Rare Walk-Out Basement Leading To A Deep Backyard. Property, A11Chattels, And A11 Fixtures Are Being Sold Strictly In 'AS IS, WHERE IS' Condition With No Warranties or Representations Expressed Or Implied By The Seller. Phenomenal Upside Potential In A Prime Brampton Location Steps To Heart Lake Town Centre, Transit, Trails, And Top Schools. Bring Your Toolkit And Unlock Instant Sweat Equity (id:61483)
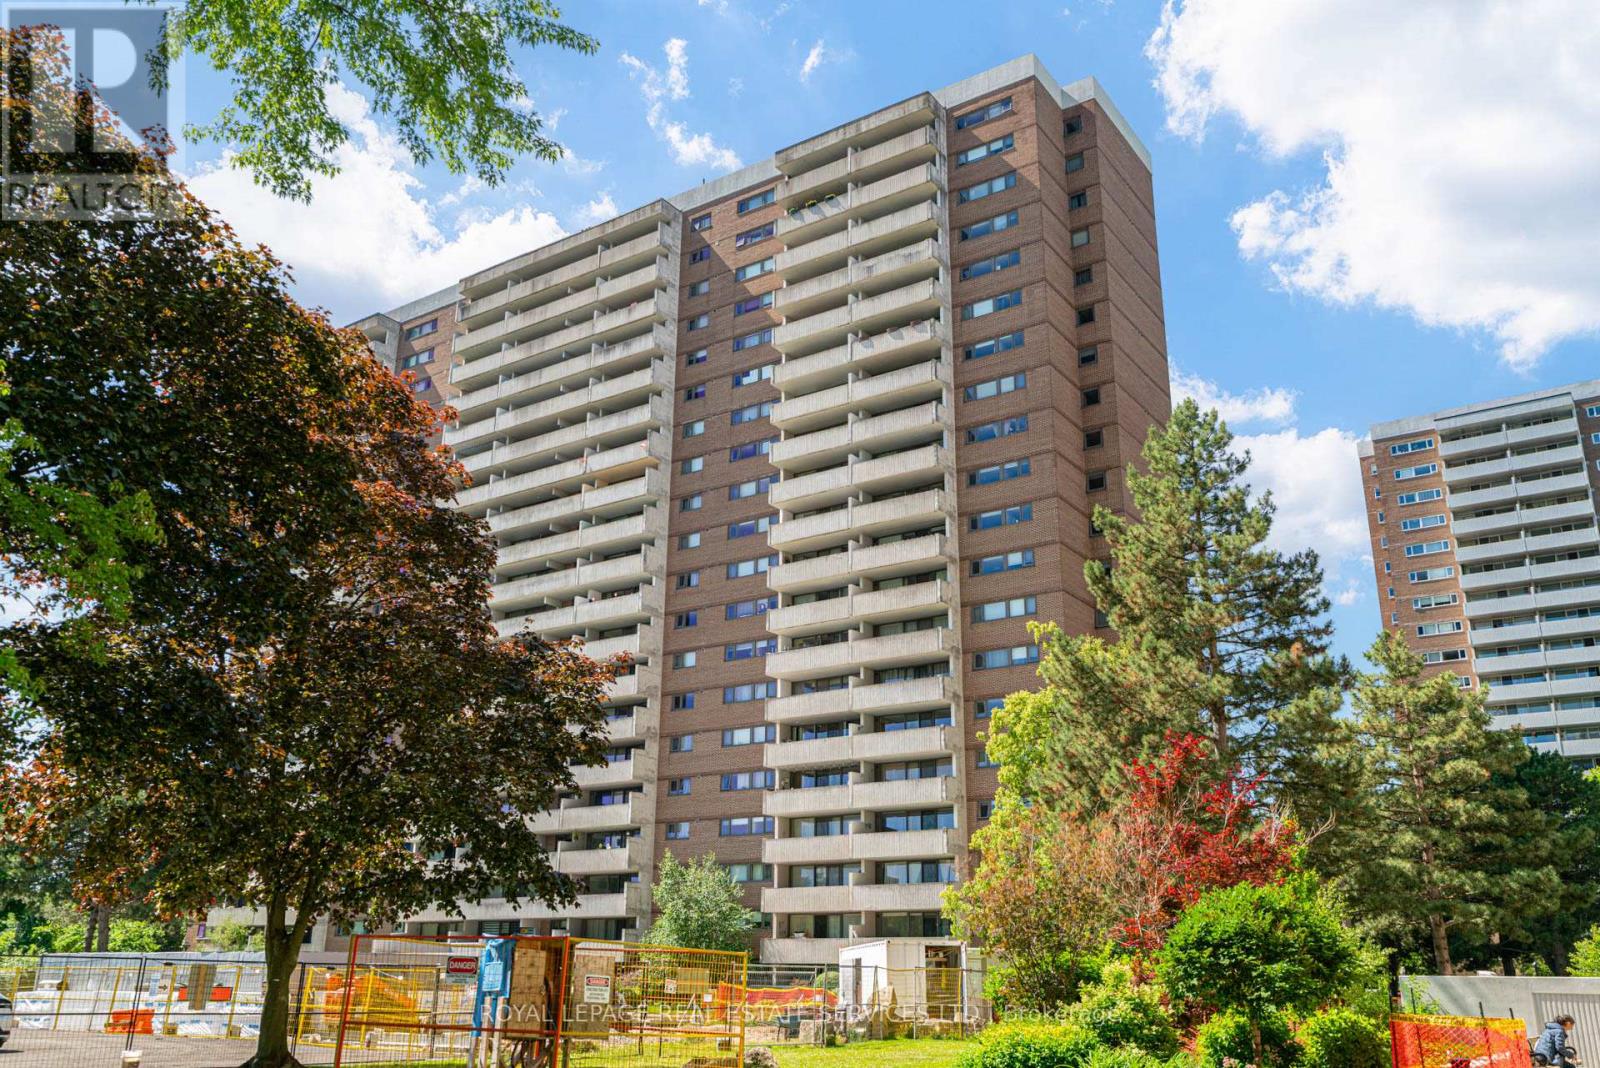
206 - 250 Scarlett Road
Toronto, Ontario
Welcome to Lambton Square! 250 Scarlett Road, Suite #206. This rare and exceptional lease opportunity is situated in one of the area's most desirable, well-managed communities, featuring on-site professional property management and a dedicated superintendent. This expansive, freshly painted, and completely carpet-free one-bedroom, one-bathroom unit boasts a bright, east-facing exposure. The functional layout includes an eat-in kitchen and a separate dining room overlooking a sunken living room, which walks out to an expansive balcony perfect for morning coffee or evening relaxation. Enjoy the convenience of ensuite laundry, a large entry closet, and a double closet in the primary bedroom. The all-inclusive monthly rent covers heat, hydro, central air, water, a premium cable TV package, high-speed fibre internet, one parking space, and one locker. Residents enjoy unparalleled building amenities, including an outdoor pool, sauna, gym, library, party/meeting room, woodworking/craft room, car wash, and ample visitor parking. Located just steps from the Humber River, James Gardens, scenic walking and biking trails, and golf courses, with convenient access to transit, downtown, and the GO/UP stations. (id:61483)
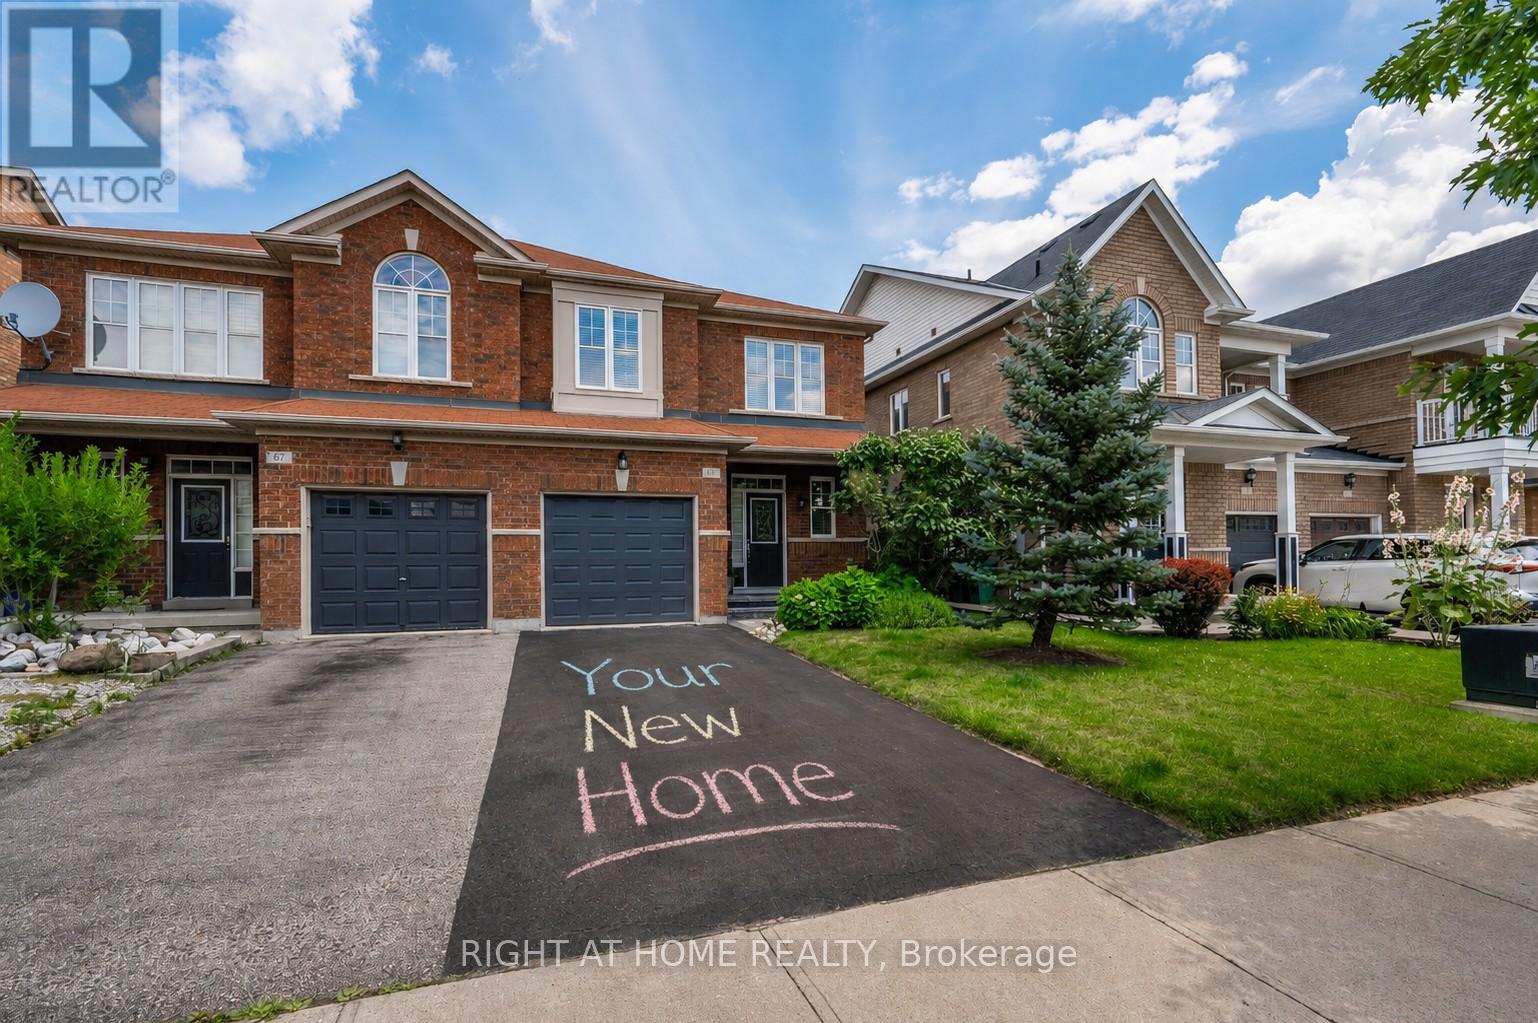
65 Iceland Poppy Trail
Brampton, Ontario
Welcome home to 65 Iceland Poppy Trail, where comfort, space, and everyday family moments cometogether. Tucked into one of Brampton's most desirable family-friendly neighbourhoods, this 3-bedroom, 3-bathroom semi-detached home offers the perfect blend of warmth and functionality. From the moment youstep inside, you'll appreciate the spacious layout featuring bright living and dining spaces made forgathering with family and friends. The open-concept kitchen is the heart of the home, with ample room tocook, connect, and create lasting memories. Step outside and enjoy a rare backyard setting with no rearneighbours and peaceful green space views-your own private escape after a busy day. Upstairs, threegenerously sized bedrooms provide room for the whole family, while the primary suite offers a walk-incloset and private ensuite for added comfort. The unfinished basement is ready for your personal touch,whether you envision a recreation room, home gym, or additional living space. Surrounded by parks,schools, shopping, and everyday conveniences, this is more than a house-it's a place to put down roots andtruly feel at home. (id:61483)
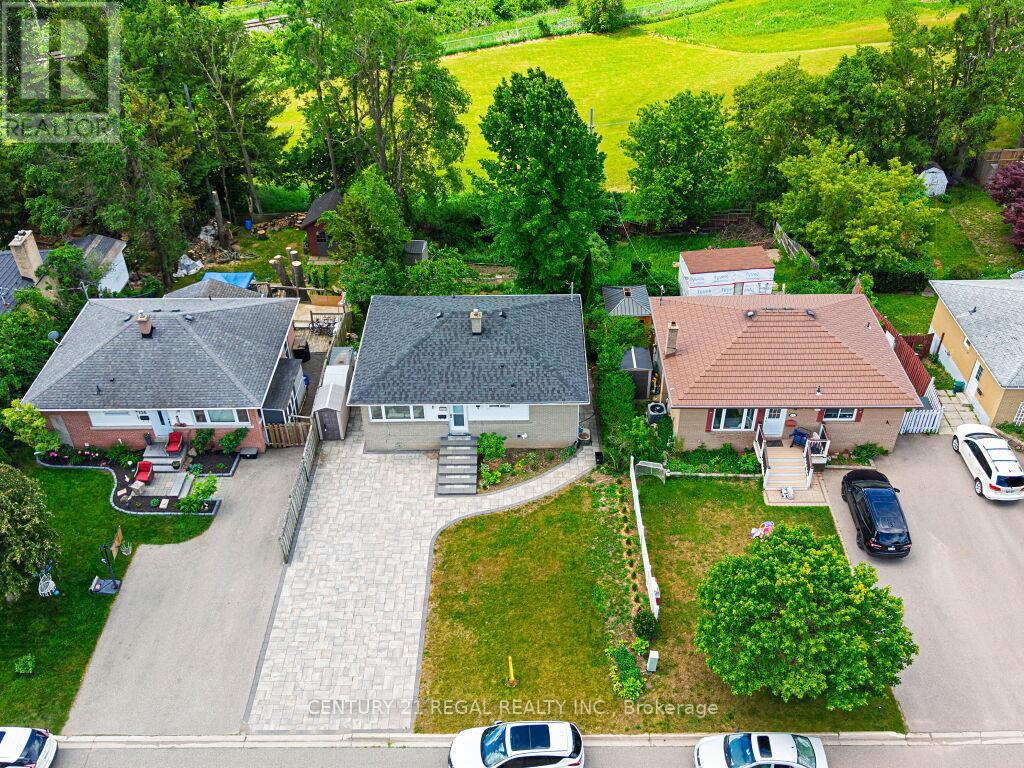
122 Longfield Road
Halton Hills, Ontario
Welcome to 122 Longfield Road. A 3 plus 1 bedroom bungalow with a full In-law suite in a desirable family-friendly area of Acton. A recently fully renovated basement is complete with a stunning galley style kitchen, large bedroom with a semi ensuite washroom with glass shower and a walk-in closet. The basement shows potential to be used as a multi generational home, in-law suite or future income generation. Enjoy the sunroom with a walkout to the deck, with tranquil garden and park views. A true gardeners paradise with terraced flower beds and fish pond. A deep 150 foot lot overlooking the green space of Sir Donald Mann Park offers a panoramic view and privacy. Includes an interlocking driveway that holds up to six vehicles. Close to amenities such as shopping, golf club, parks, schools, & recreation centers and a short commute to the west GTA area. (id:61483)
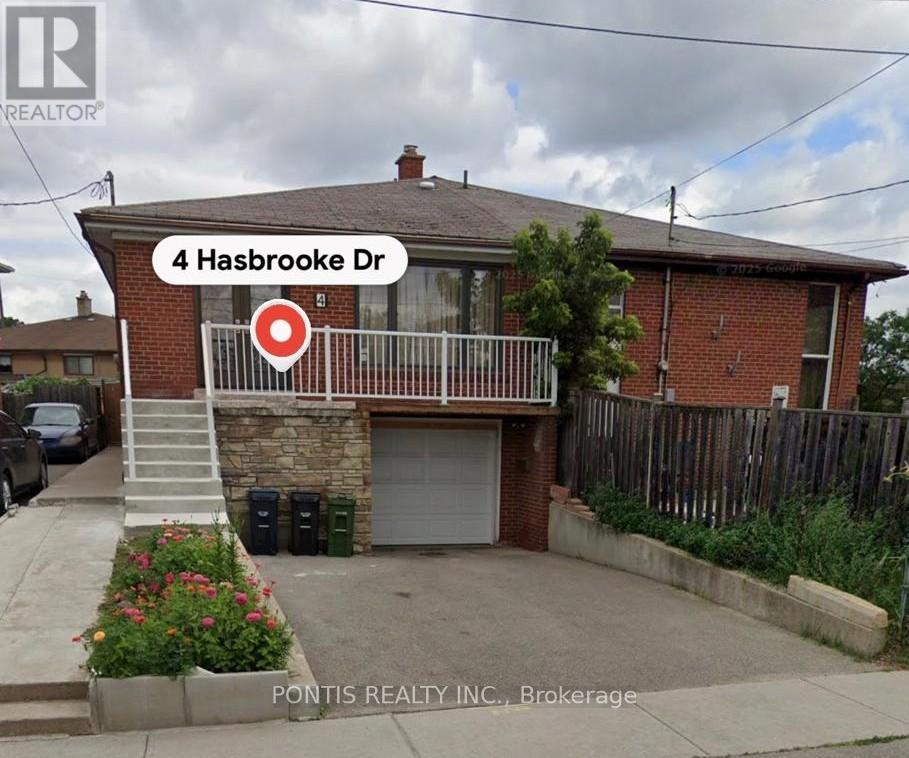
4 Hasbrooke Drive
Toronto, Ontario
Rarely offered raised bungalow semi-detached home in a sought-after neighbourhood within the TTC zone! This spacious 3+2 bedroom residence offers a functional layout ideal for growing families, investors, or multi-generational living. Featuring a welcoming double-door entry, bright principal rooms, and an extended driveway with ample parking.The finished basement, complete with a separate side entrance (not retrofit), provides excellent additional living space and future potential. Conveniently located close to schools, parks, shopping, public transit, and all major amenities. An exceptional opportunity to own a versatile home in a prime location with outstanding convenience and value. (id:61483)
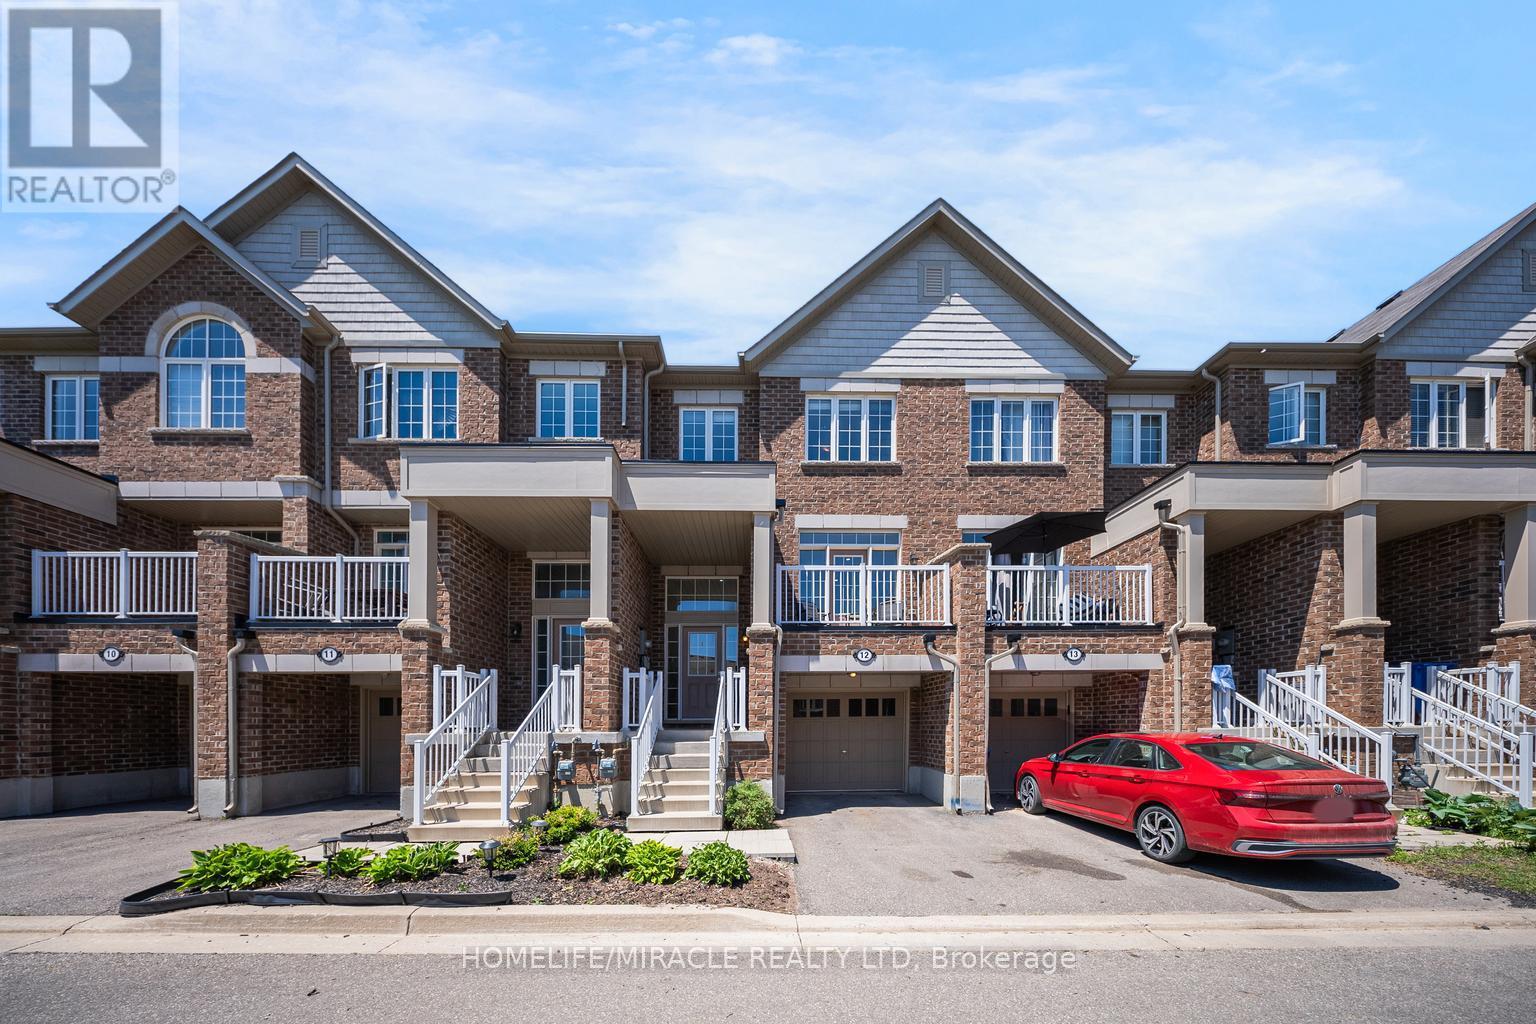
12 - 172 Parkinson Crescent
Orangeville, Ontario
Welcome To 172 Parkinson Cres #12. This Newly Constructed, Modern Designed Townhome Exceeds Expectations With A Wonderful Layout And Quality Finishes All While Situated In Orangeville's Premiere Neighbourhood. From The Gleaming Hardwood Floors on the main floor, Freshly Painted, Perfectly Pot Lights built in, And Modern Kitchen With Rich Cabinetry And Granite Counter Tops, You'll Love Everything This Home Has To Offer. With Large Principle Rooms And An Open Concept Main Floor Featuring A Walkout To A South Facing backyard so having two main entrances to the home, This Floor Plan Can Accommodate Families Large Or Small. Check Out The King Sized Primary Bedroom! Complete With A 4 Piece Ensuite And W/I Closet. (id:61483)
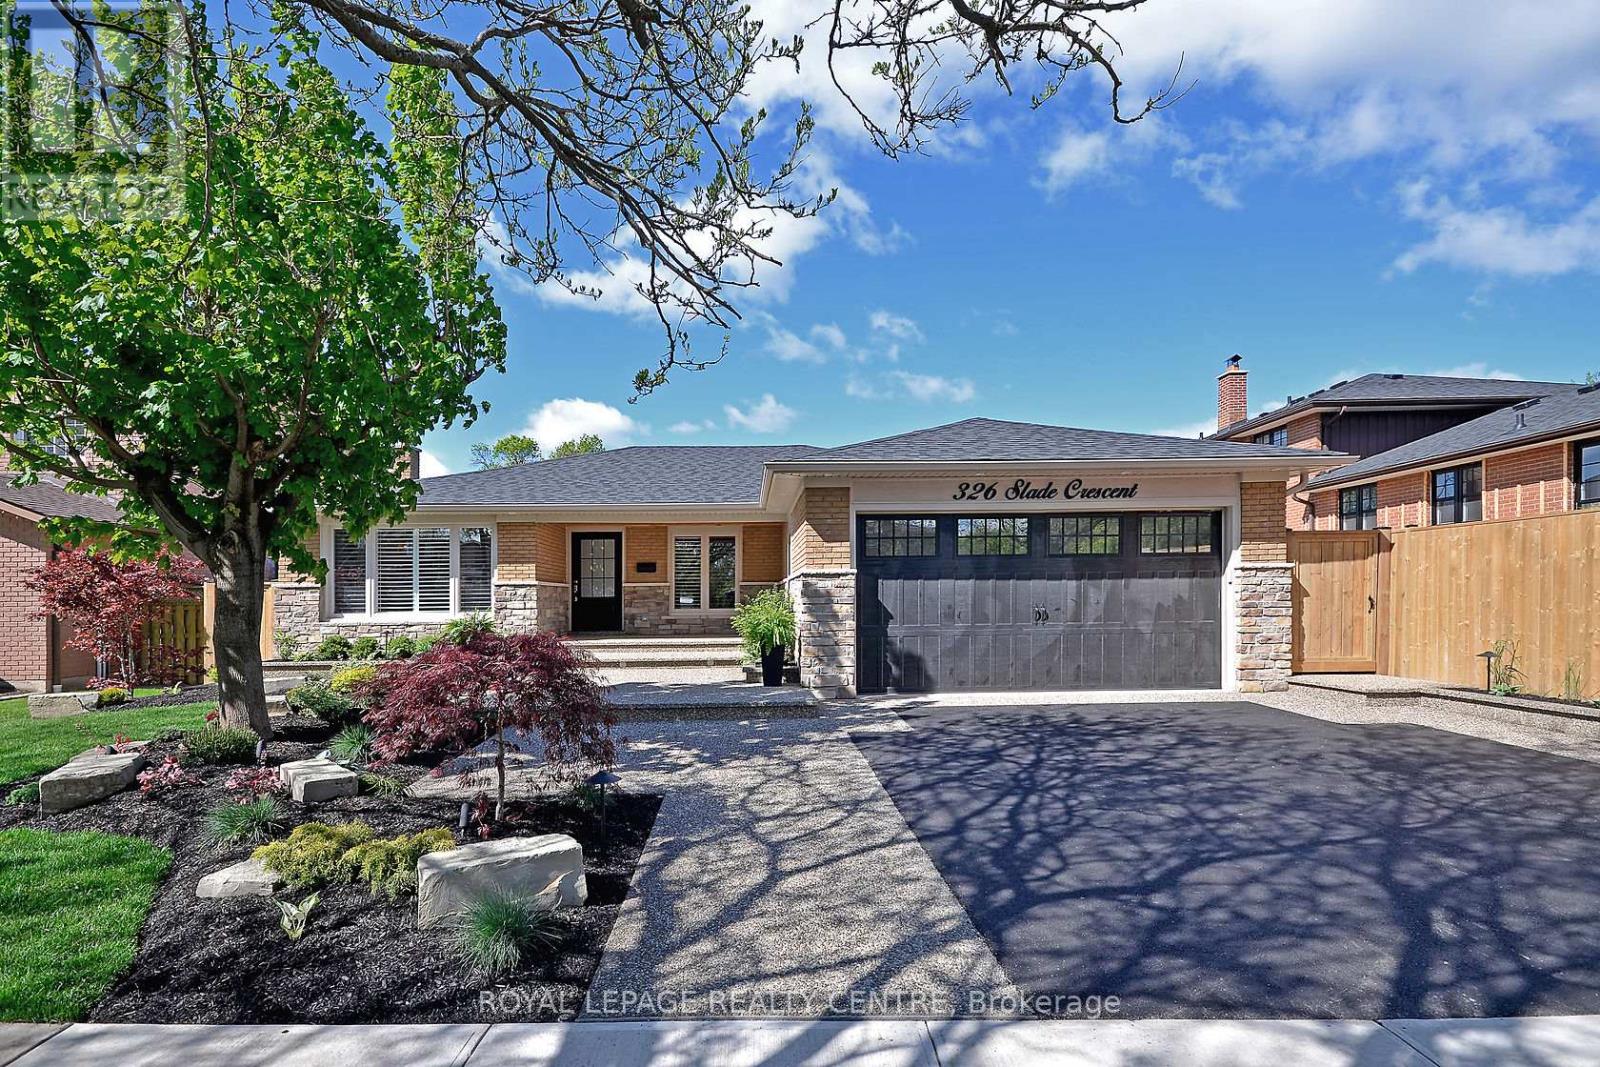
Lower - 326 Slade Crescent
Oakville, Ontario
Discover The Ultimate Living Experience In This Luxurious Lower-Level Condo-Like Unit Nestled In The Highly Desirable South Oakville Neighbourhood. This Modern And Elegant Unit Offers An Unparalleled Lifestyle With All Utilities And Two Convenient Parking Spots Included, Making Your Move Hassle-Free. Imagine Stepping Out To A Private Backyard Oasis, Then Walking Mere Minutes To Lake Ontario, Appleby College, And Other Top-Tier Educational Institutions. The Trendy Kerr Street Village And Downtown Oakville Are Just Steps Away, Boasting An Array Of Amazing Cafes And Restaurants That Cater To Every Culinary Desire. With Major Highways Just Minutes From Your Doorstep, This Location Provides The Perfect Balance Of Serene Suburban Living And Urban Connectivity. Whether You're A Professional, Or Family Seeking A High-Quality Living Environment, This South Oakville Unit Represents An Exceptional Opportunity To Enjoy Comfort, Convenience, And Style In One Of The Most Sought-After Communities. **EXTRAS** All Existing: Fridge, Stove Dishwasher, Washer & Gas Dryer, Shed, Tankless Water Heat, Upgraded Light Fixtures. (id:61483)
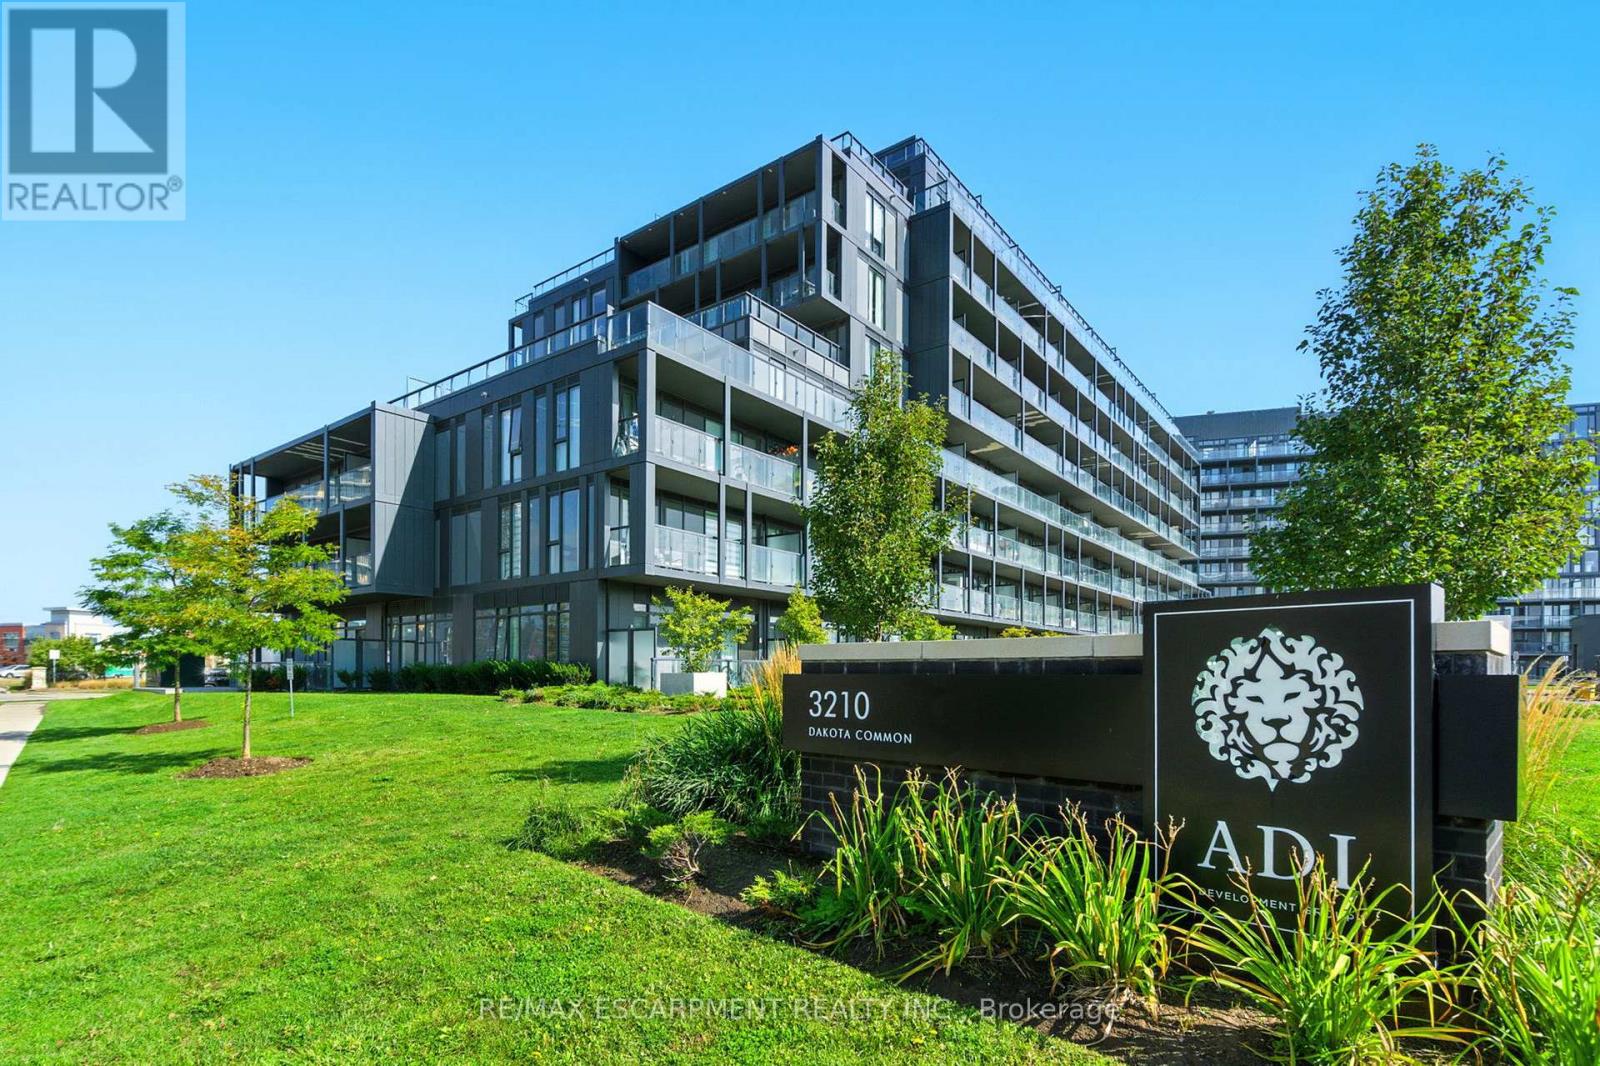
A814 - 3210 Dakota Common
Burlington, Ontario
Rarely offered 3-bedroom corner unit just minutes from the 407, showcasing lake views, elevated finishes, and exceptional natural light. This newly updated, beautifully appointed 2-bathroom suite features 9-foot ceilings, stunning flooring, floor-to-ceiling windows, and a sleek kitchen with quartz countertops and a marble backsplash. Step out onto your generous private balcony-perfect for relaxing or entertaining. Enjoy top-notch amenities including a rooftop pool, fitness centre, BBQ area, sauna, steam room, and stylish party/meeting rooms. Prime Alton Village location close to shopping, schools, and everyday essentials. Additional parking spaces available for purchase. (id:61483)
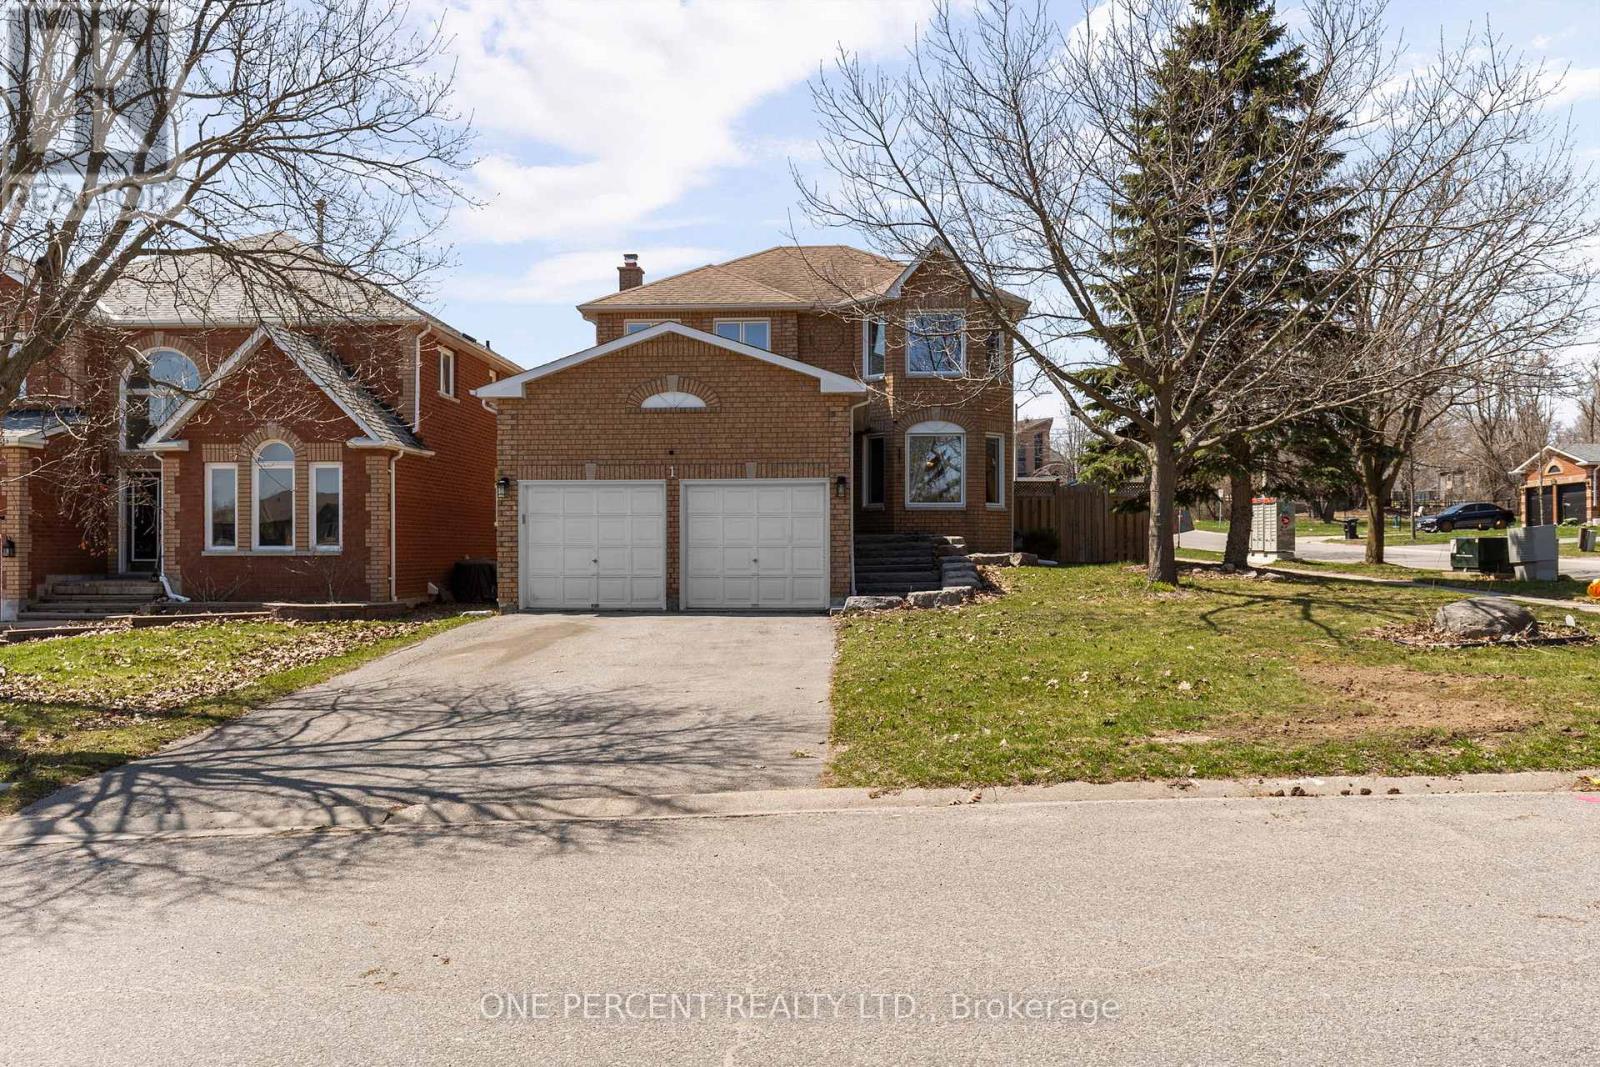
1 Dixon Court
Barrie, Ontario
BIG FAMILY? LOTS OF KIDS? TOO MANY TOYS? WE'VE GOT YOU. Welcome to 1 Dixon Court - the kind of home where hockey bags multiply, teenagers disappear into the basement, Christmas dinners somehow fit everyone, and your boat, trailer or snowmobile finally gets a proper home instead of annoying the neighbours. With nearly 2,800 sq ft plus a finished basement, this all-brick south Barrie beauty delivers 5 bedrooms (4+1), 4 bathrooms, multiple living spaces, enough room for real life to actually happen. The layout is bright, functional and family-tested, featuring an updated kitchen, renovated bathrooms, gas fireplace for cozy winter nights, central air, central vac, all new windows in 2019, new furnace and hot water tank in 2025, and a rebuilt back deck (2019) ready for BBQ season. The attached double garage & parking for four more vehicles means no more driveway Tetris. And the secure side-yard parking? Absolute gold. Boat, trailer, sleds, jet skis, extra toys & questionable Facebook Marketplace purchases - bring them all. The lands behind have approval for an upscale boutique three-storey residential development with no commercial use. Thoughtfully designed, no units are positioned to overlook Dixon Court with an extensive evergreen buffer planned between Dixon Crt & the property. Unlike many subdivisions where homes back directly onto one another, this property is designed to maintain exceptional rear-yard privacy with no rear-window-to-rear-window views; a unique characteristic rarely found in today's neighbourhoods. Tucked quietly on a court in one of Barrie's best south-end neighbourhoods, you're minutes to Barrie South GO, great schools, shopping, parks, trails and Lake Simcoe favourites including Minet's Point, Centennial Beach, Wilkins Beach, Brunton Park and The Gables. Move-in ready, loaded with upgrades and built for busy family life. Come see why homes like this disappear faster than leftovers at a family gathering. Watch video below, then book your viewing! (id:61483)
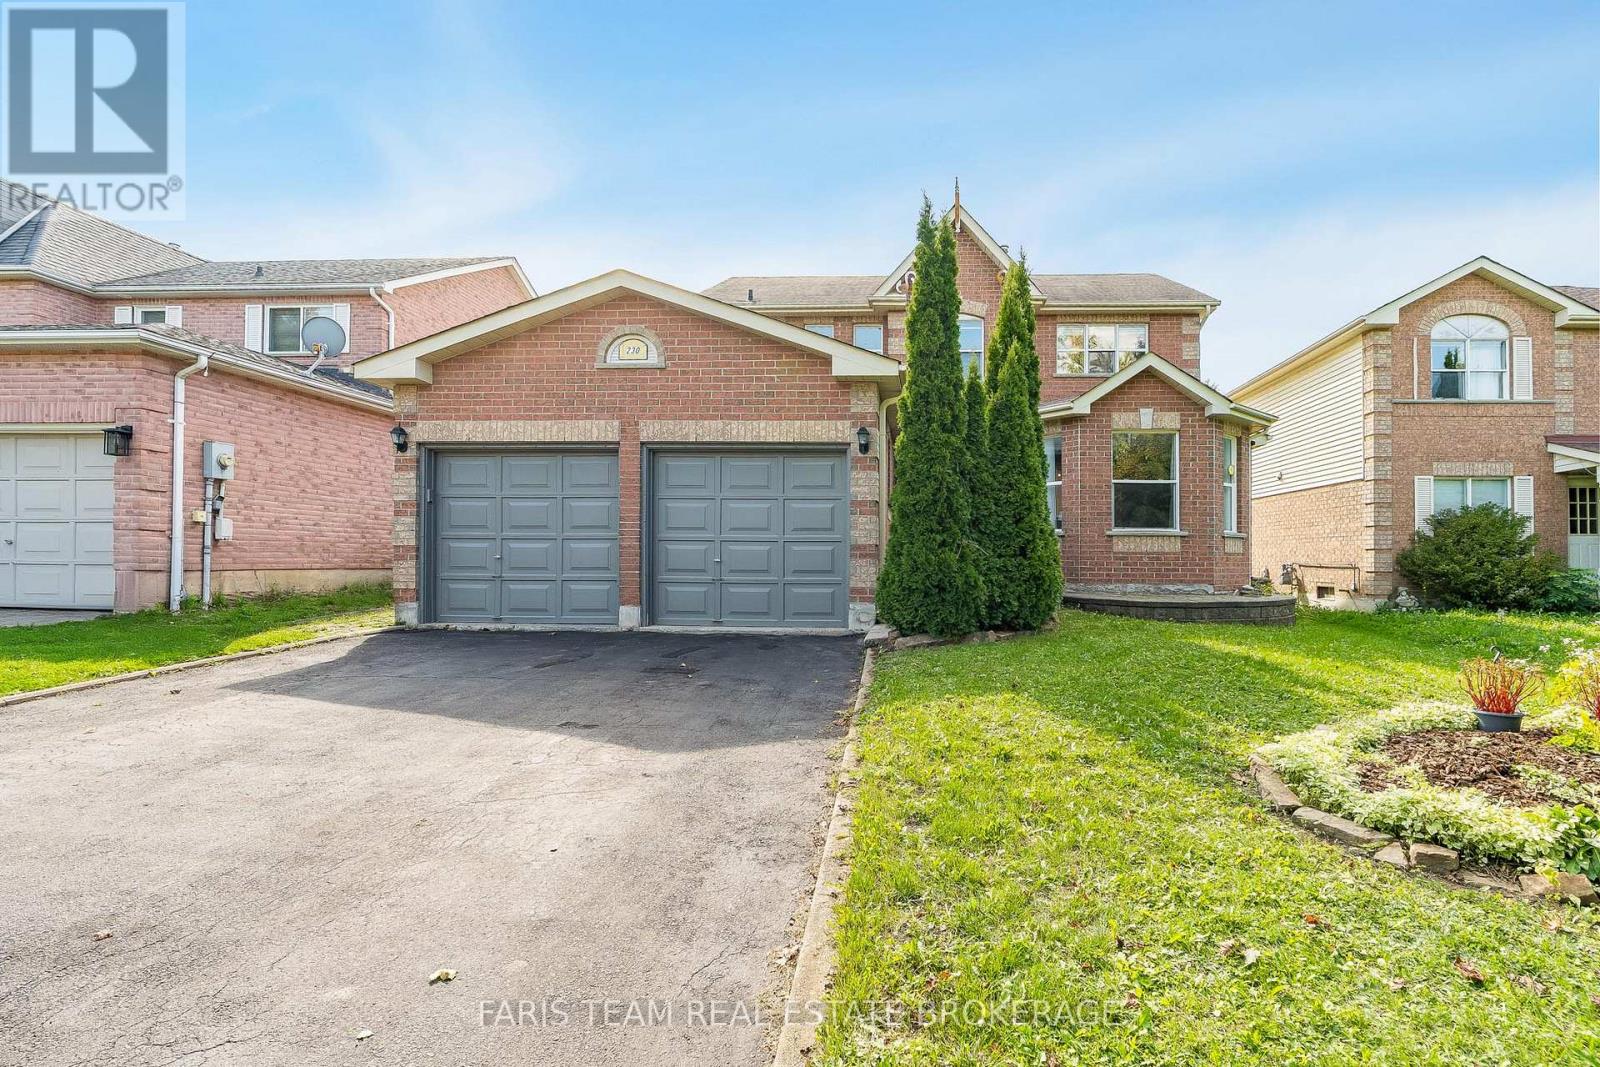
230 Mary Anne Drive
Barrie, Ontario
Top 5 Reasons You Will Love This Home: 1) Welcome to this inviting two-storey home, perfectly situated in a sought-after southeast-end neighbourhood, close to excellent schools and offering quick access to Highway 400, an ideal spot for families and commuters 2) With over 2,600 square feet of finished living space, the thoughtful layout begins with a spacious foyer that makes a warm and lasting first impression, providing plenty of room to welcome guests comfortably 3) Everyday convenience shines with inside entry from the attached garage and a main level laundry room, creating the perfect drop zone for busy mornings, groceries, and school bags 4) Upstairs, the expansive primary suite offers a bright and airy ensuite retreat with a walk-in closet, while two additional bedrooms provide generous space for children, guests, or hobbies 5) The basement adds a unique touch with rustic pine log walls, creating a cozy retreat complete with a dedicated home office, a perfect kids hangout, and a separate utility room for added functionality. 1,949 above grade sq.ft. plus a fully finished basement. (id:61483)
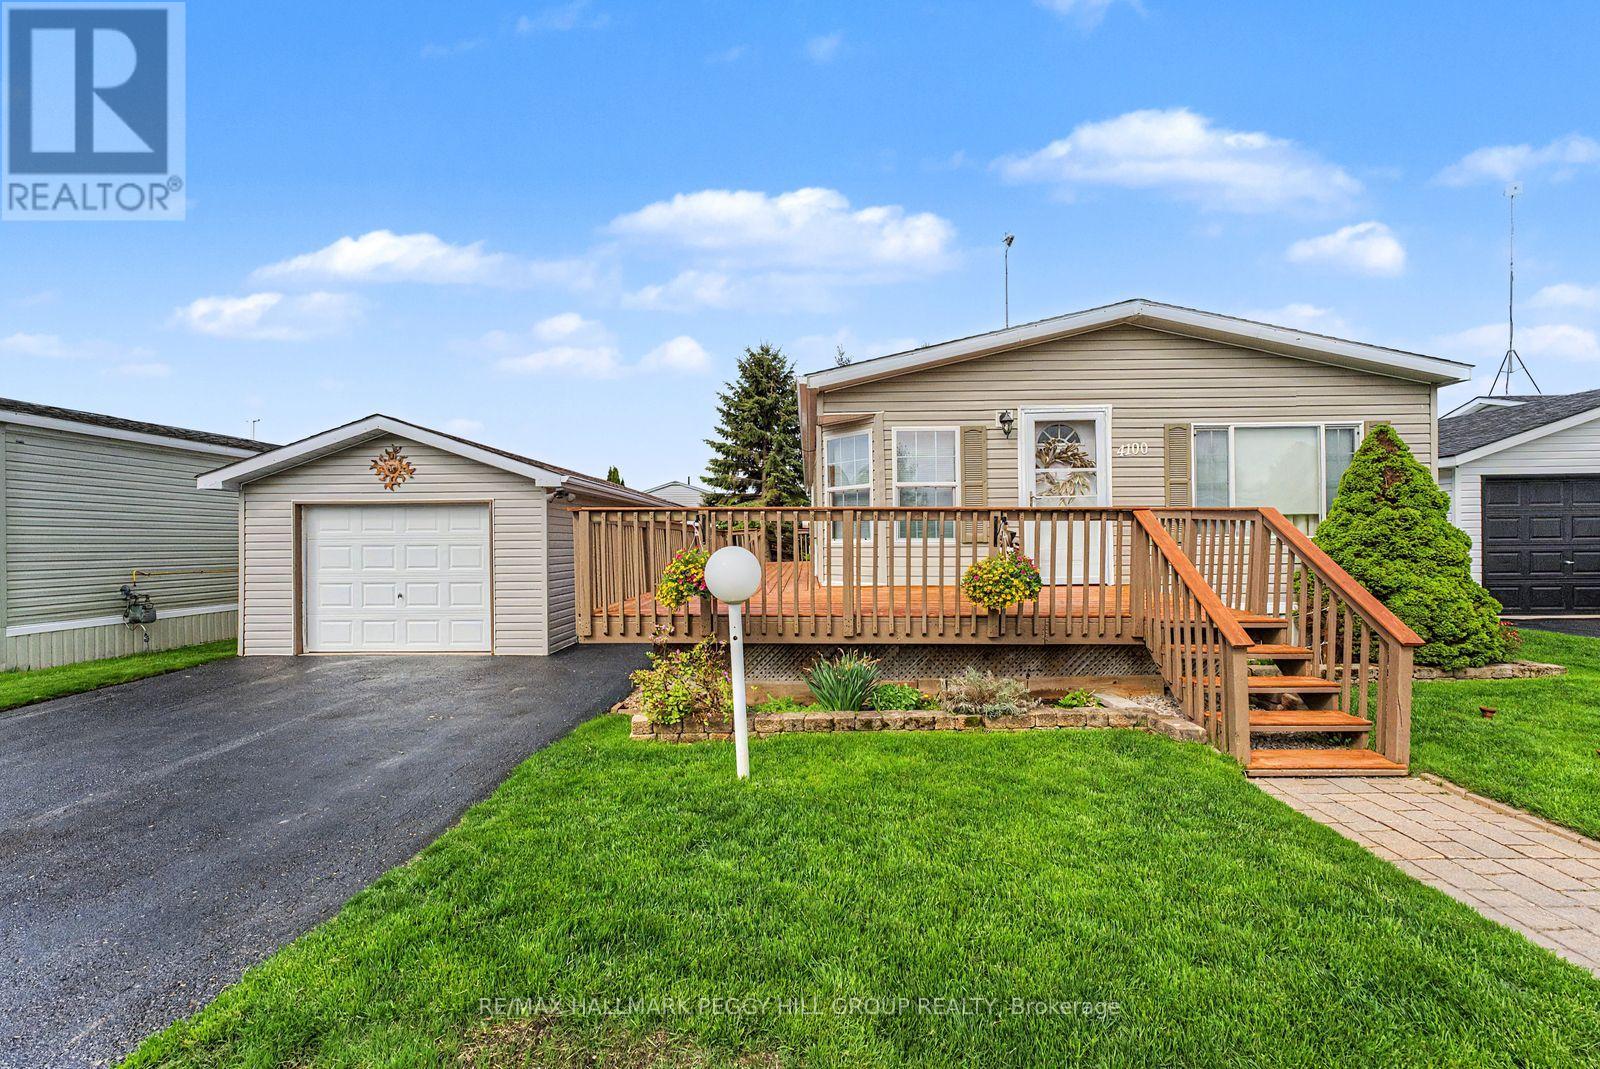
4100 Wesley Street
Severn, Ontario
DETACHED GARAGE, INVITING INTERIOR & EASY ONE-LEVEL LIVING IN SILVER CREEK ESTATES! Silver Creek Estates, a land lease community, offers a serene environment with green spaces and walking trails tucked into a quiet, friendly neighbourhood that feels like home from the moment you arrive. Just outside Orillia and minutes from Lake Couchiching, this home is ideally located with quick access to Hwy 11, Costco, shopping, dining, healthcare services, Lakehead University, and Casino Rama. Manicured gardens and a newly stained multi-tiered wraparound deck create standout curb appeal, while the oversized detached garage includes a workshop area, garage door opener, and parking for one vehicle, plus two more spots in the driveway. The bright open-concept layout features updated flooring and fresh paint, a cozy gas fireplace, and an updated kitchen with a newer French door fridge, stove, dishwasher, and over-the-range microwave. Both bedrooms offer walk-in closets, with two full baths including a 4-piece ensuite complete with a whirlpool-style tub and a new shower enclosure. A separate side entrance leads into the mudroom and laundry area, finished with a stackable washer and dryer and a barn-style privacy door. Additional features include an upgraded furnace and AC, a 200-amp electrical panel, an owned water heater, and a separate garden shed. Say goodbye to compromise and hello to comfort in a place you'll be proud to call home. (id:61483)
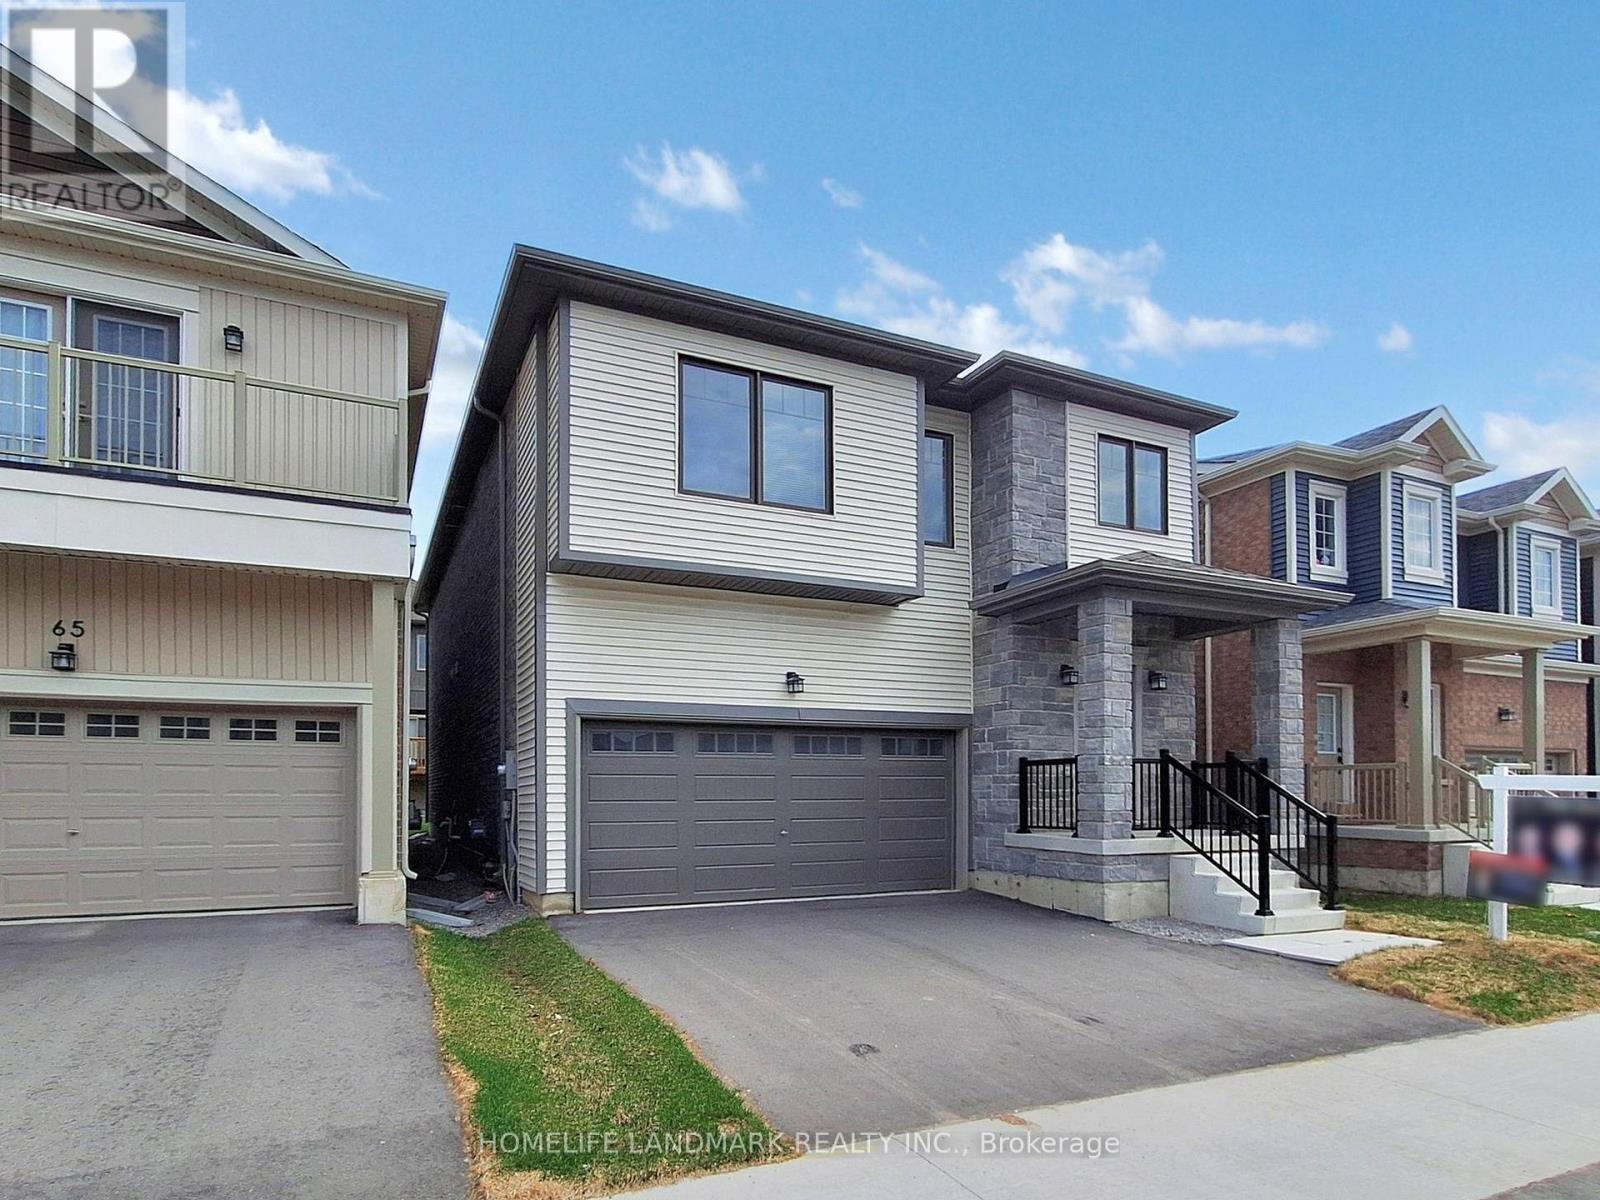
67 Wheatfield Road
Barrie, Ontario
Nestled in Barrie's highly sought-after new south end, this brand-new 2,710 sq. ft. contemporary detached home seamlessly blends modern comfort with timeless elegance. Featuring $37,000 in premium upgrades, this stunning residence boasts soaring cathedral ceilings in the living and dining rooms, creating a bright and spacious atmosphere.The open-concept kitchen is designed for both everyday living and entertaining, complete with granite countertops, a large center island, and ample cabinetry. Elegant hardwood flooring extends throughout the main level, complemented by a beautiful maple staircase leading to the upper floor.Ideally located close to Maple Ridge Secondary School, the Barrie South GO Station, Highway 400, parks, and the hospital, this home also offers convenient access to Lake Simcoe and its beautiful beaches, just minutes away. Enjoy the perfect combination of suburban tranquility and everyday convenience in one of Barrie's fastest-growing communities. (id:61483)
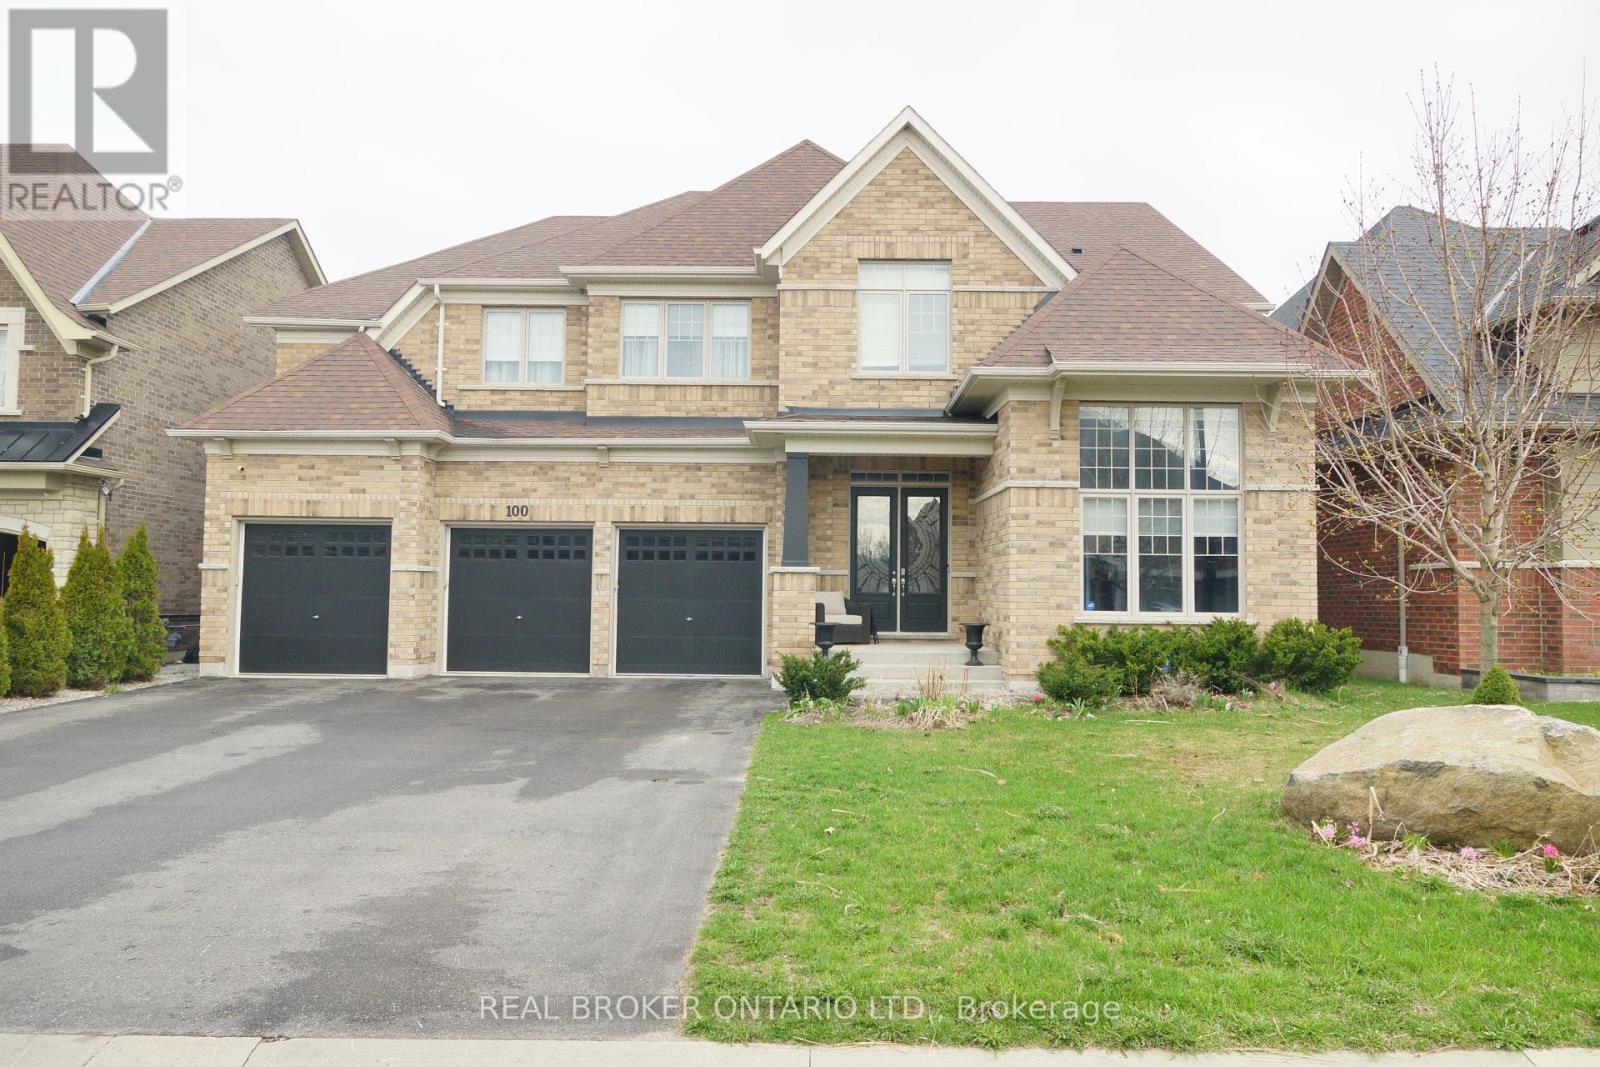
100 Trail Boulevard
Springwater, Ontario
This beautifully maintained family home in the sought-after Stonemanor Woods community offers a perfect balance of style and everyday functionality. Sitting on a premium fenced lot with no sidewalk, you'll enjoy a larger driveway and spacious 3 car garage. Inside, the home feels incredibly bright and open thanks to the 10ft main floor and 9ft second floor ceilings, complemented by 8ft doors and hardwood throughout. (no carpet)The heart of the home is the upgraded kitchen, designed with an extended large quartz island and quartz counter tops with back splash, Pot Filler (Kettle Faucet) beautiful 24x24 white tiles. A dedicated main floor office provides a quiet space for remote work, while the upgraded grand staircase leads to four well-sized bedrooms and a large bonus game room, perfect as a second lounge or play area. (can be turned into 5th bdrm). Upgrading lighting and window coverings. Every bedroom has a bathroom access. The property is move-in ready, having been professionally painted and outfitted with practical systems like a tankless water heater, water softener, and humidifier. Outside, you'll find extensive landscaping including large interlocking stone platform and Gazebo. Easy access to community parks featuring Pickleball, Tennis, and Basketball courts. Located just minutes from Barrie, Hwy 400, and local shopping, this home offers a high-quality lifestyle in a quiet, convenient location. Luxury meets nature! Seller is a Realtor, LA is related to Seller (id:61483)
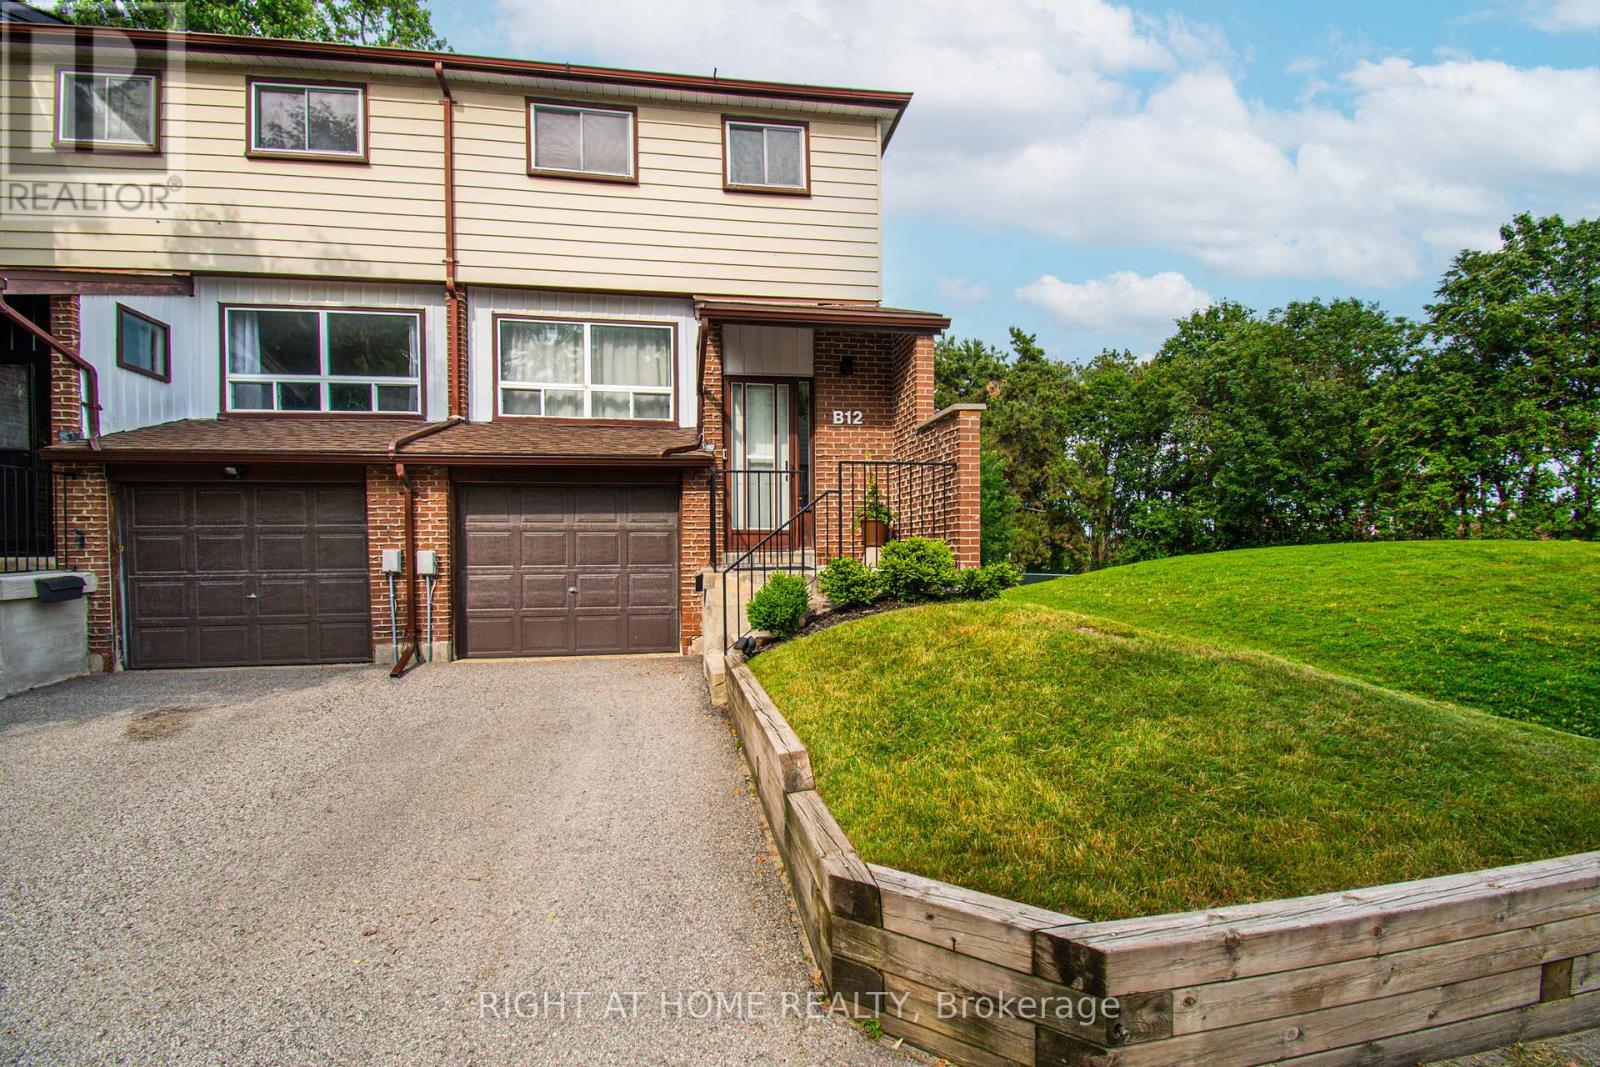
B12 - 63 Ferris Lane
Barrie, Ontario
Opportunity Knocks! Stunning 3-Bedroom, 1.5 Bathroom End-Unit Townhome with Walkout Basement. Don't miss this exceptional opportunity to own a bright and spacious 3-bedroom end-unit townhome backing onto a beautiful open green field with no rear neighbours! Nestled in a quiet, family-friendly community, this well-maintained home features a marble bathroom on the second floor, smooth ceilings throughout the main level, fresh paint, elegant LED lighting, and a gorgeous chandelier that enhances the home's modern appeal.The functional open-concept layout offers a spacious living area, a separate dining room, and a well-appointed kitchen-perfect for both everyday living and entertaining. The walkout basement leads to a fully fenced backyard, providing added privacy and a great space for relaxing or hosting family and friends with BBQ.Conveniently located close to schools, parks, shopping, transit, and all essential amenities, this home combines comfort, style, and an unbeatable location. (id:61483)
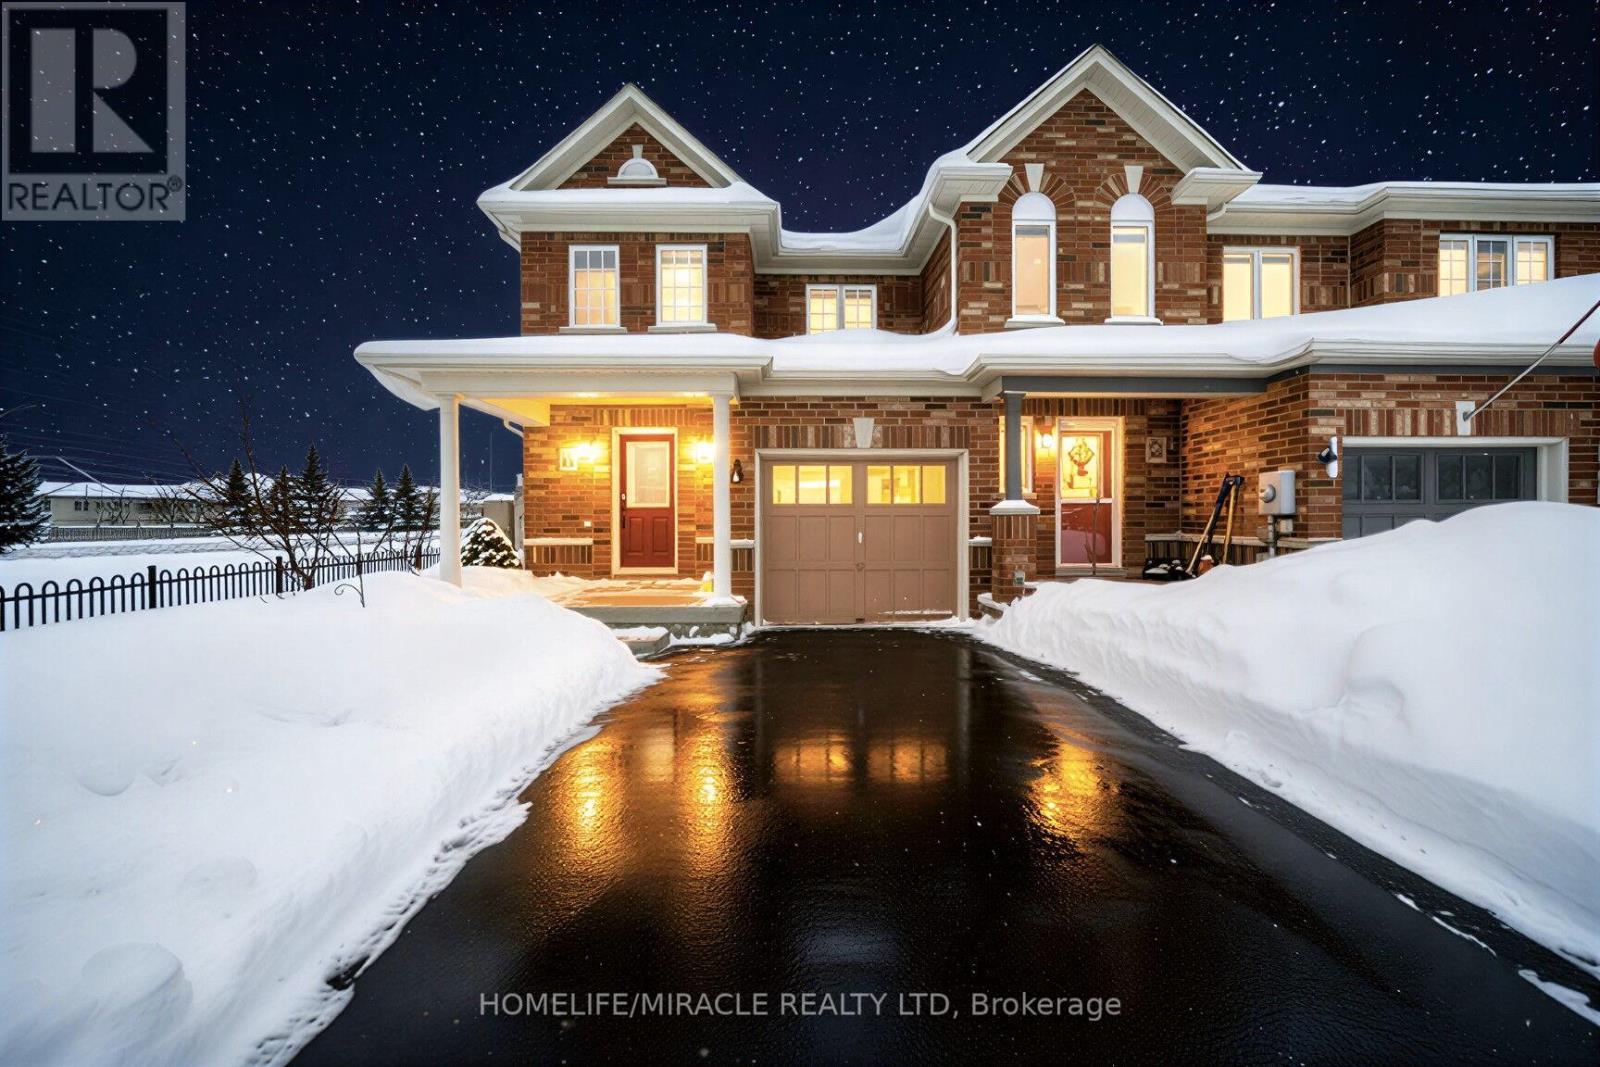
51 Touchette Drive
Barrie, Ontario
Opportunity To Own In the Prestigious Holly area and The South End of Barrie! Corner lot Townhouse feels like a Semi-Detached. Trillium Woods Elementary School at a few steps. Popular Location/Neighborhood conveniently located Close To All Big Box Stores (Costco, Walmart, Park Place Plaza and others). Its truly a walkable and Commuter Location, close to Hwy. Big corner lot with deep backyard and spacious front yard. Seller does not warrant the retrofit status of basement. Buyer and Buyer's agent please do your due diligence on lot and interior measurements, Seller is not responsible for any discrepancy. Water heater rental for $45+tax (id:61483)
115 Doran Road
Springwater, Ontario
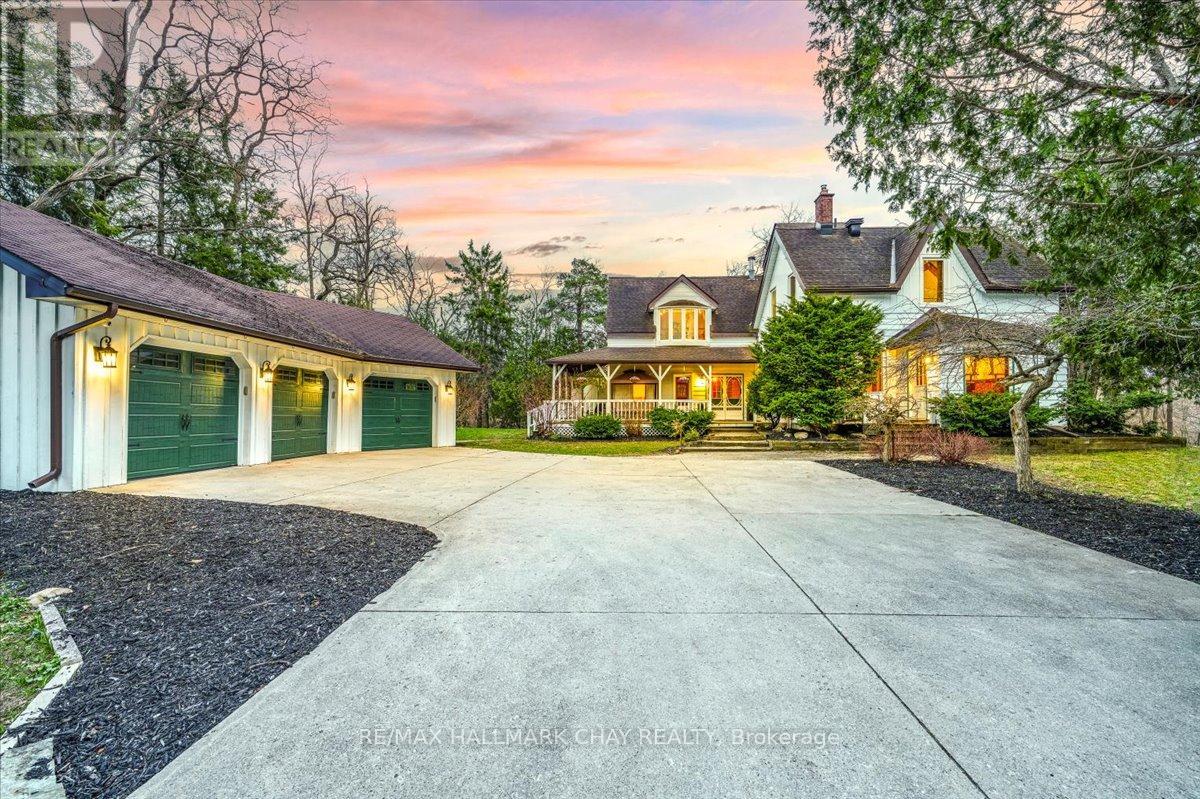
Charming Century Home On A Private 1.28 Acre Estate In Sought-After Midhurst! Full Of Character, Warmth, And Timeless Appeal, Featuring Farmhouse Beams & Stained Glass Accents Throughout, Perfectly Nestled Among Mature Trees And Backing Onto A Ravine With 330 Feet Of Frontage, This Property Offers Ultimate Privacy And A Truly Serene Setting. Offering 2,886 Sq Ft Above Grade, The Home Features An Open, Bright, And Functional Layout Where Every Room Serves A Purpose. The Kitchen Is Well-Appointed With Double Wall Ovens, Quartz Countertops, And Scenic Views Overlooking The Forest. Multiple Walkouts Lead To A Massive Three-Tiered Deck, Seamlessly Blending Indoor And Outdoor Living And Creating Your Own Private Retreat. The Classic Wrap-Around Porch Anchors The Charm! Upstairs, A Hidden Vaulted Ceiling Rec Room Adds Unique Character And Flexible Living Space. The Walkout Basement Offers Endless Potential, While Ample Storage Throughout Ensures Practicality Meets Charm. Step Outside And Enjoy Peaceful Family Gatherings, Fires, And Outdoor Living On The Expansive Lot. A True Lifestyle Property. Complete With A Triple Car Detached Garage For All The Toys And Located Just Minutes To Barrie And Highway 400, This Home Offers The Perfect Balance Of Privacy And Convenience. A Rare Opportunity To Own A Truly Special Property In One Of The Area's Most Desirable Settings. (id:61483)
903 - 75 Oneida Crescent
Richmond Hill, Ontario
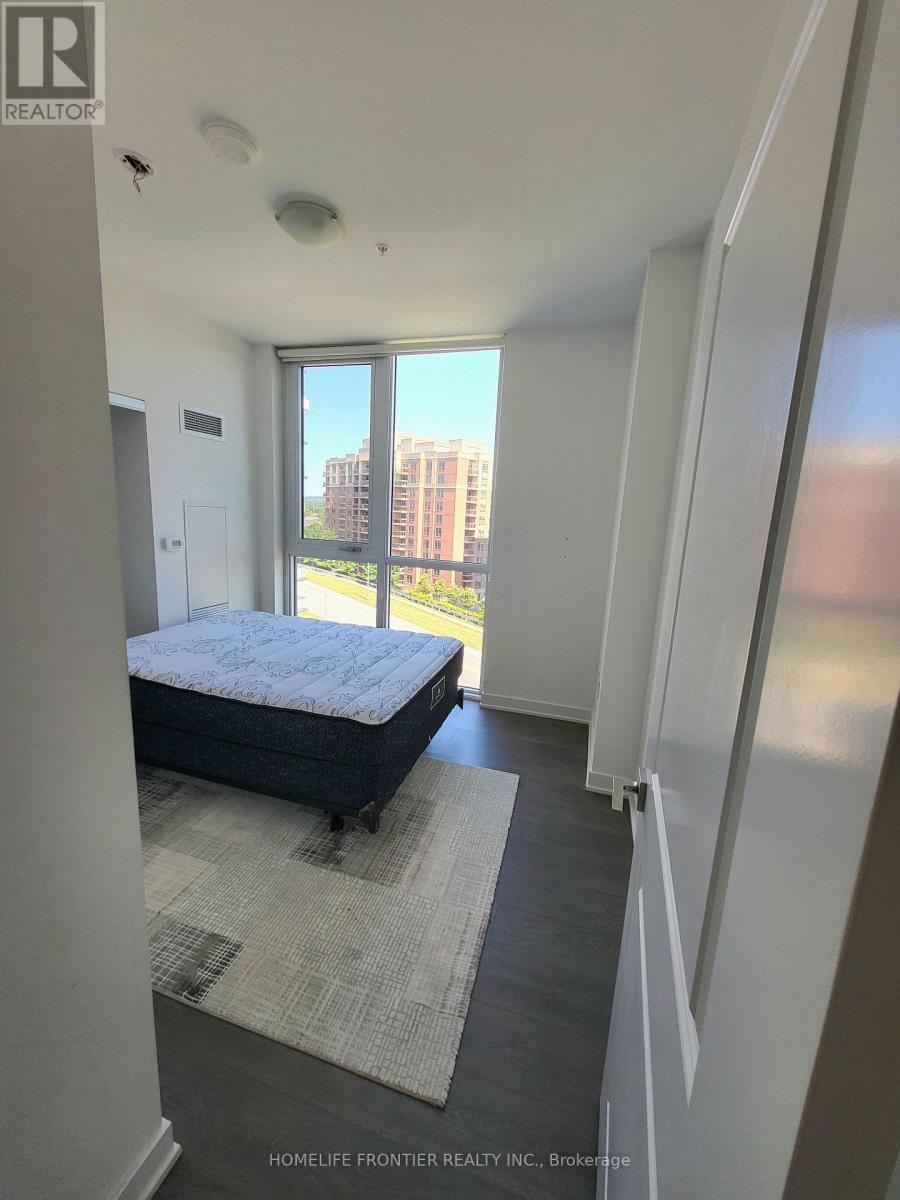
Discover modern living in this bright and spacious 2-bedroom, 2-bath condo at 75 Oneida Crescent. The open-concept layout features floor-to-ceiling windows and a sleek, modern kitchen. Enjoy the convenience of a private balcony, parking, and a storage locker, all while being just steps away from the Langstaff GO Station, Hillcrest Mall, and major highways. Perfect for a comfortable, connected lifestyle in the heart of Richmond Hill. (id:61483)
154 Peter Rupert Avenue
Vaughan, Ontario
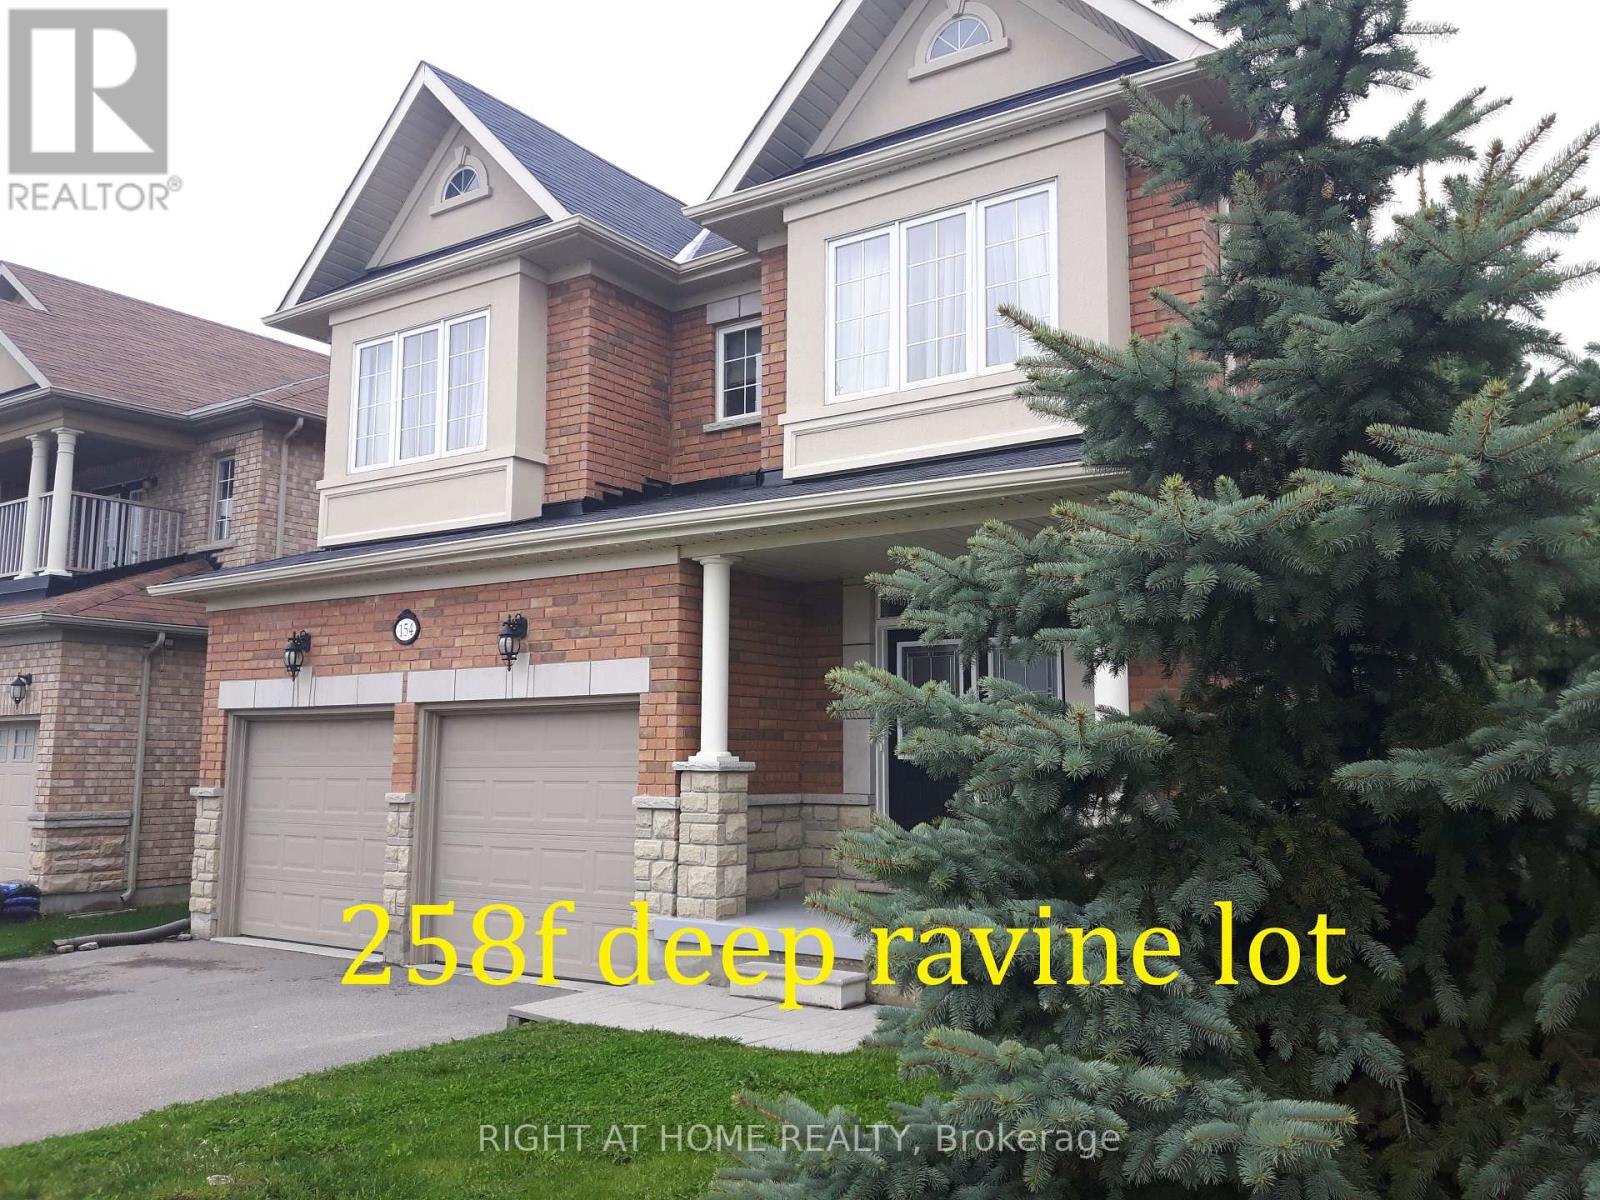
All showing M-F 10AM -3PM,S-S 11AM-5PM.Buyer and buyers aagents veryfy all mesures and info.Seller not retrofite statuseof basement. Seller is REA,please bring disclosure (id:61483)
41 Gerussi Street
Vaughan, Ontario
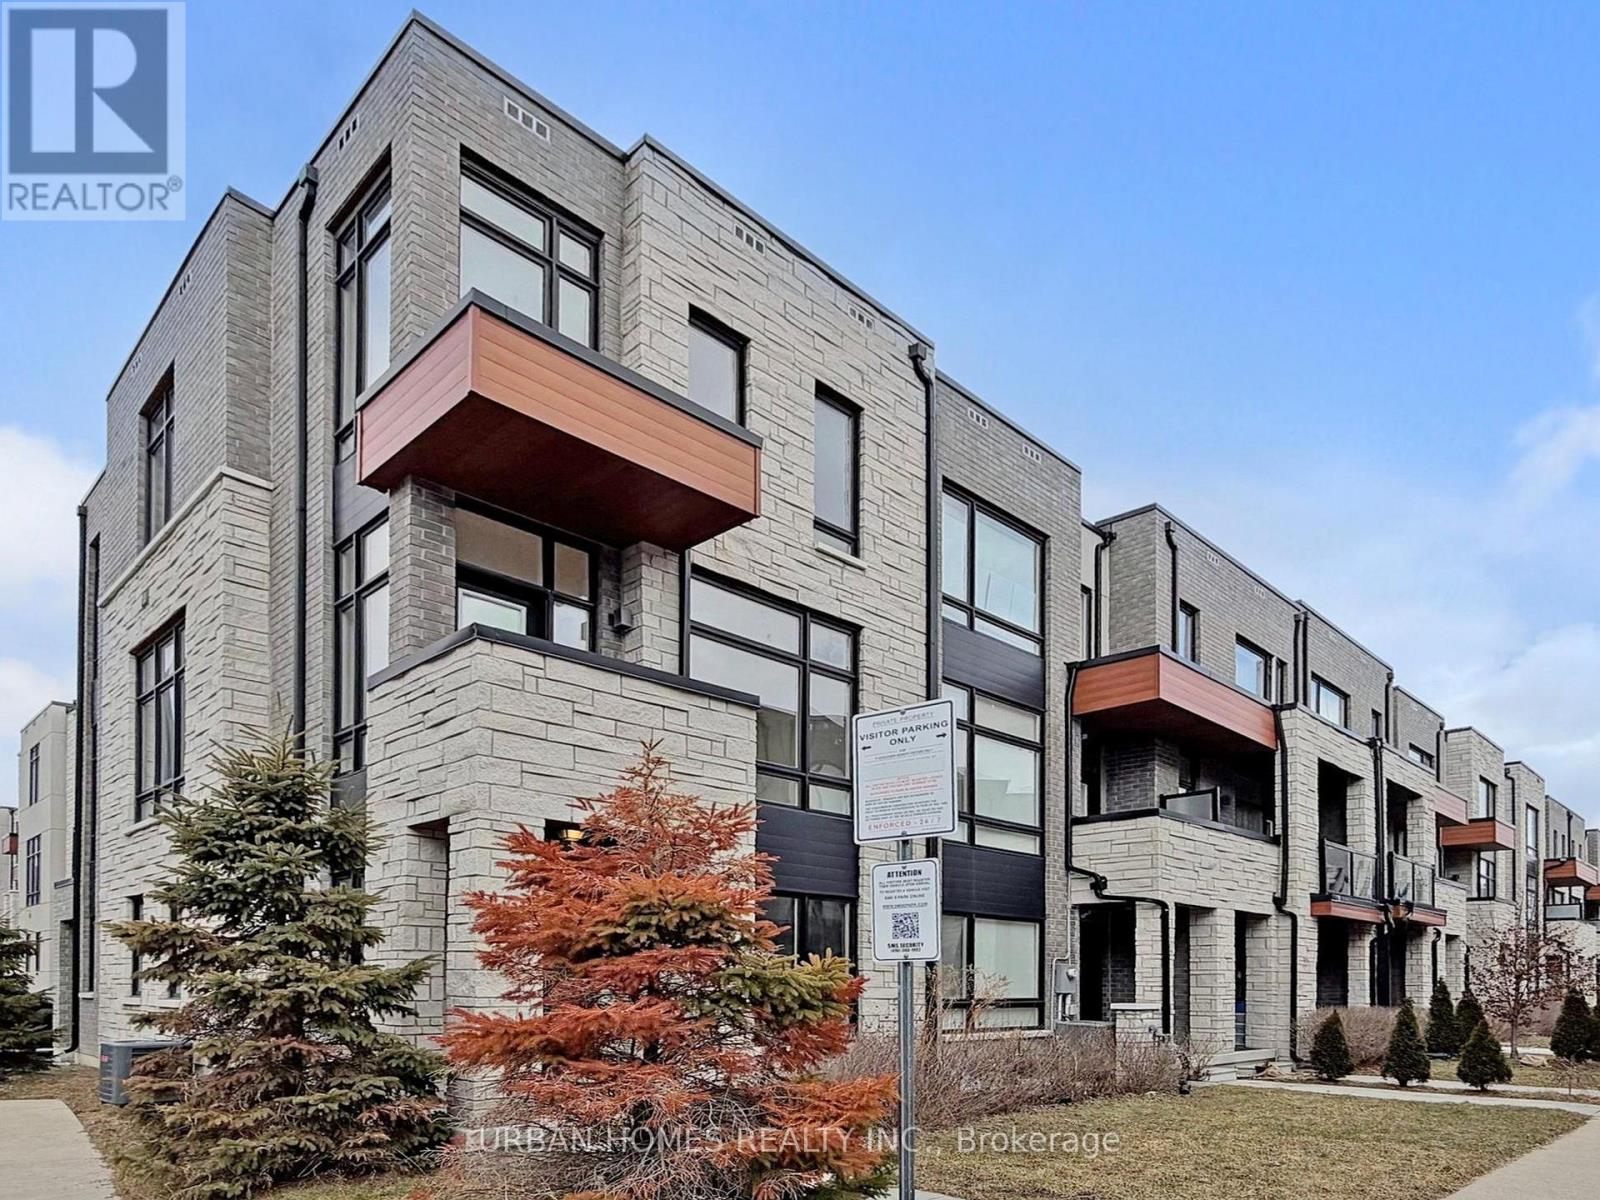
This elegant and spacious 3-bedroom, 4-bathroom end-unit townhome sits on a premium lot near Major Mackenzie & Hwy 400. Designed with upscale finishes throughout, the home offers 10' ceilings on the main level and 9' ceilings on the upper floors, complemented by expansive windows that flood the space with natural light. The modern open-concept layout features a chef-inspired kitchen with an oversized island, sleek cabinetry, perfect for both everyday living and entertaining. The living and dining areas extend seamlessly to two large private balconies, ideal for relaxing or hosting guests. Conveniently located steps from shopping, grocery stores, and restaurants, and just minutes to Vaughan Mills, GO Bus Station, the future Vaughan Hospital, and major highways (400, 407, and 427). Close to top-rated schools, parks, and the Vaughan Subway Station. Monthly POTL fee of $106.11 which buyer should verify to their satisfaction. (id:61483)
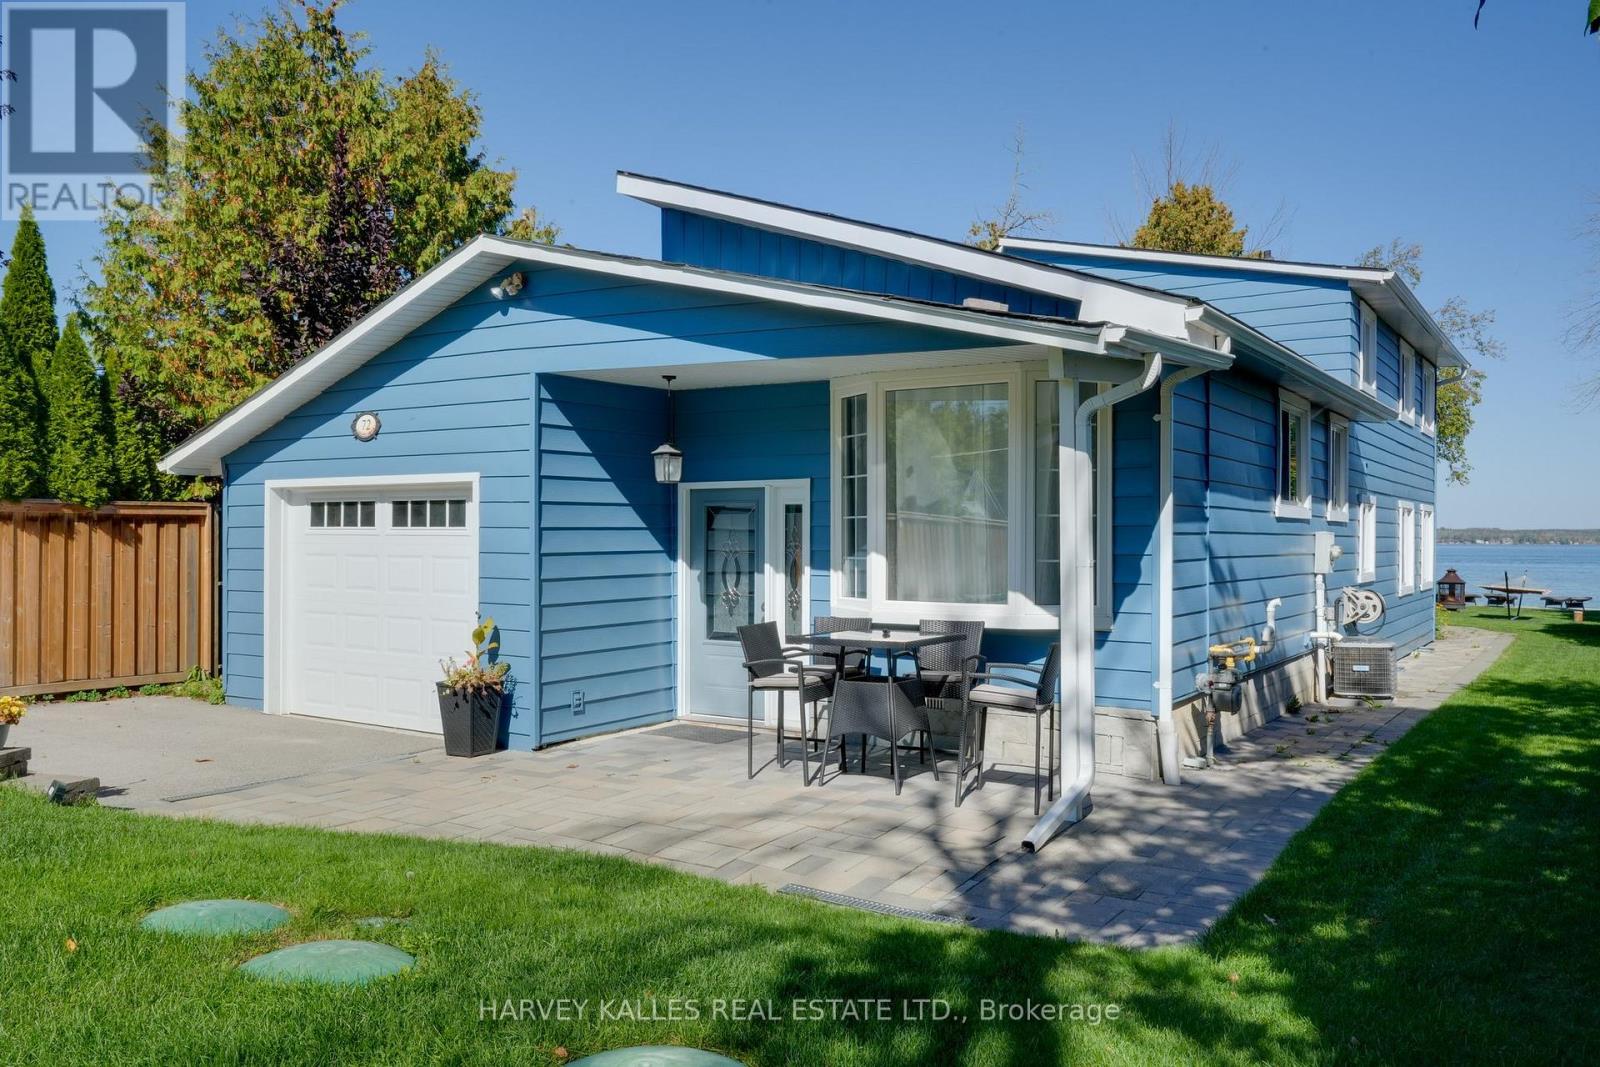
72 Lakeside Drive
Innisfil, Ontario
Prime Location in much sought after Big Bay Point, down the street from Friday Harbour Resort. Only 1 hr from Toronto. Fantastic opportunity to own fully furnished lake front property on the south shore of Kempenfelt Bay boasting spectacular sunsets, a beach area for children & private dock. This spacious 4 bedroom home floor plan is ideal for large groups giving many areas to escape for privacy or join in the large entertaining spaces. The large great room which overlooks the Bay features sliding glass doors leading out to your outdoor living space with dining area, BBQ, firepit and lounging area to enjoy your summer to the fullest, or gather indoors around the large wood burning fireplace for those cool evenings .Both bathrooms have been tastefully and completely renovated with modern finishes. The property is being sold fully furnished with attention paid to each living space to maximize its use and providing tasteful, solid furniture that will last years. Over 100K spent on up grades such as2019-Septic Tank & Bed, all floors, both bathrooms, all sidewalks & patio, fence both sides, driveway,2020-AC, 2022-water softener, 2025-Sofit, fascia & eavestrough, water heater, well pump, furnace, full exterior paint, new sod. All windows have been replaced with no maintenance vinyl sliders. Over the past several years the property has been used as a seasonal vacation short term rental property generating an impressive return. Walk to local corner store, Davidsons Country Restaurant , join the BBP private golf course, or experience Friday Harbour with its selection of wonderful restaurants, Starbuck, LCBO, Marina, 18 hole gold course & nature trails. (id:61483)
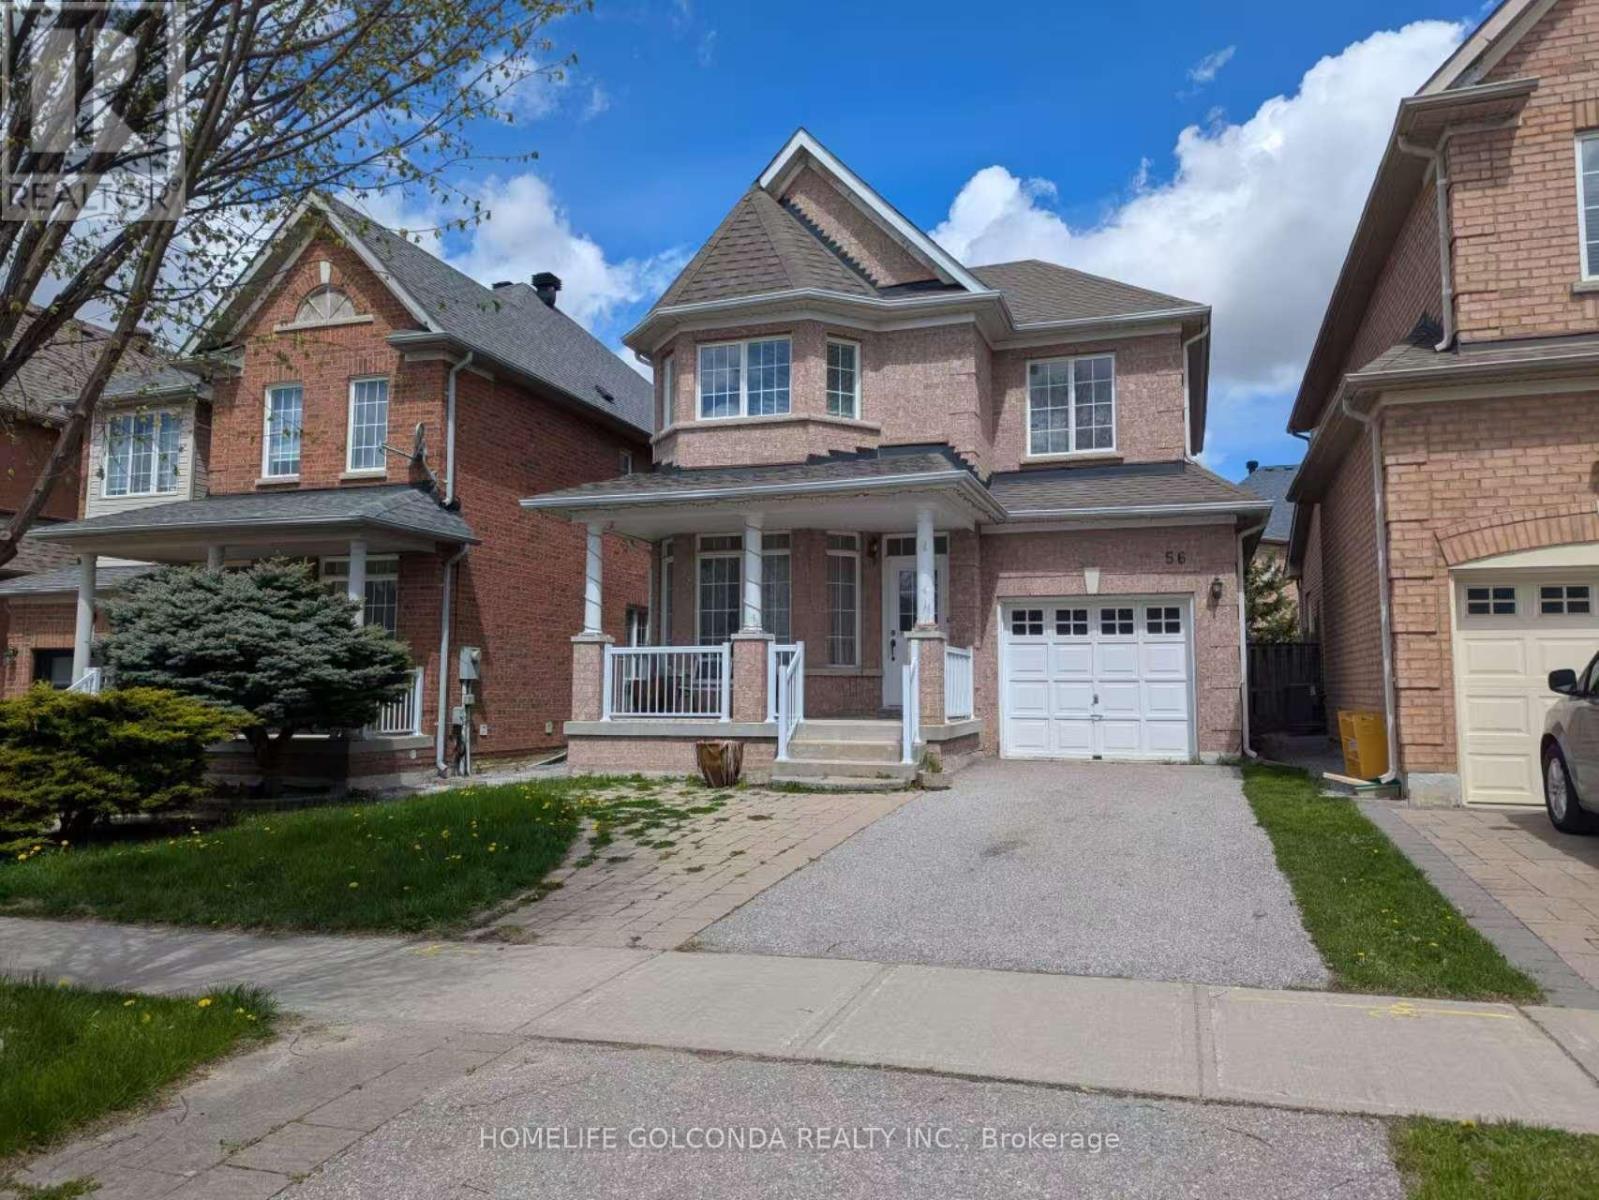
56 Elmrill Road
Markham, Ontario
Prime location close to Pierre Trudeau High School, Castlemore Public School, parks, restaurants, and public transit. Enjoy direct access to the home from the garage, 9-ft ceilings on the ground floor, and a fully fenced backyard with a spacious deck-perfect for outdoor entertaining. Features include newly refinished gleaming hardwood floors, fresh professional painting throughout, and an extra-long driveway for added parking convenience. (id:61483)
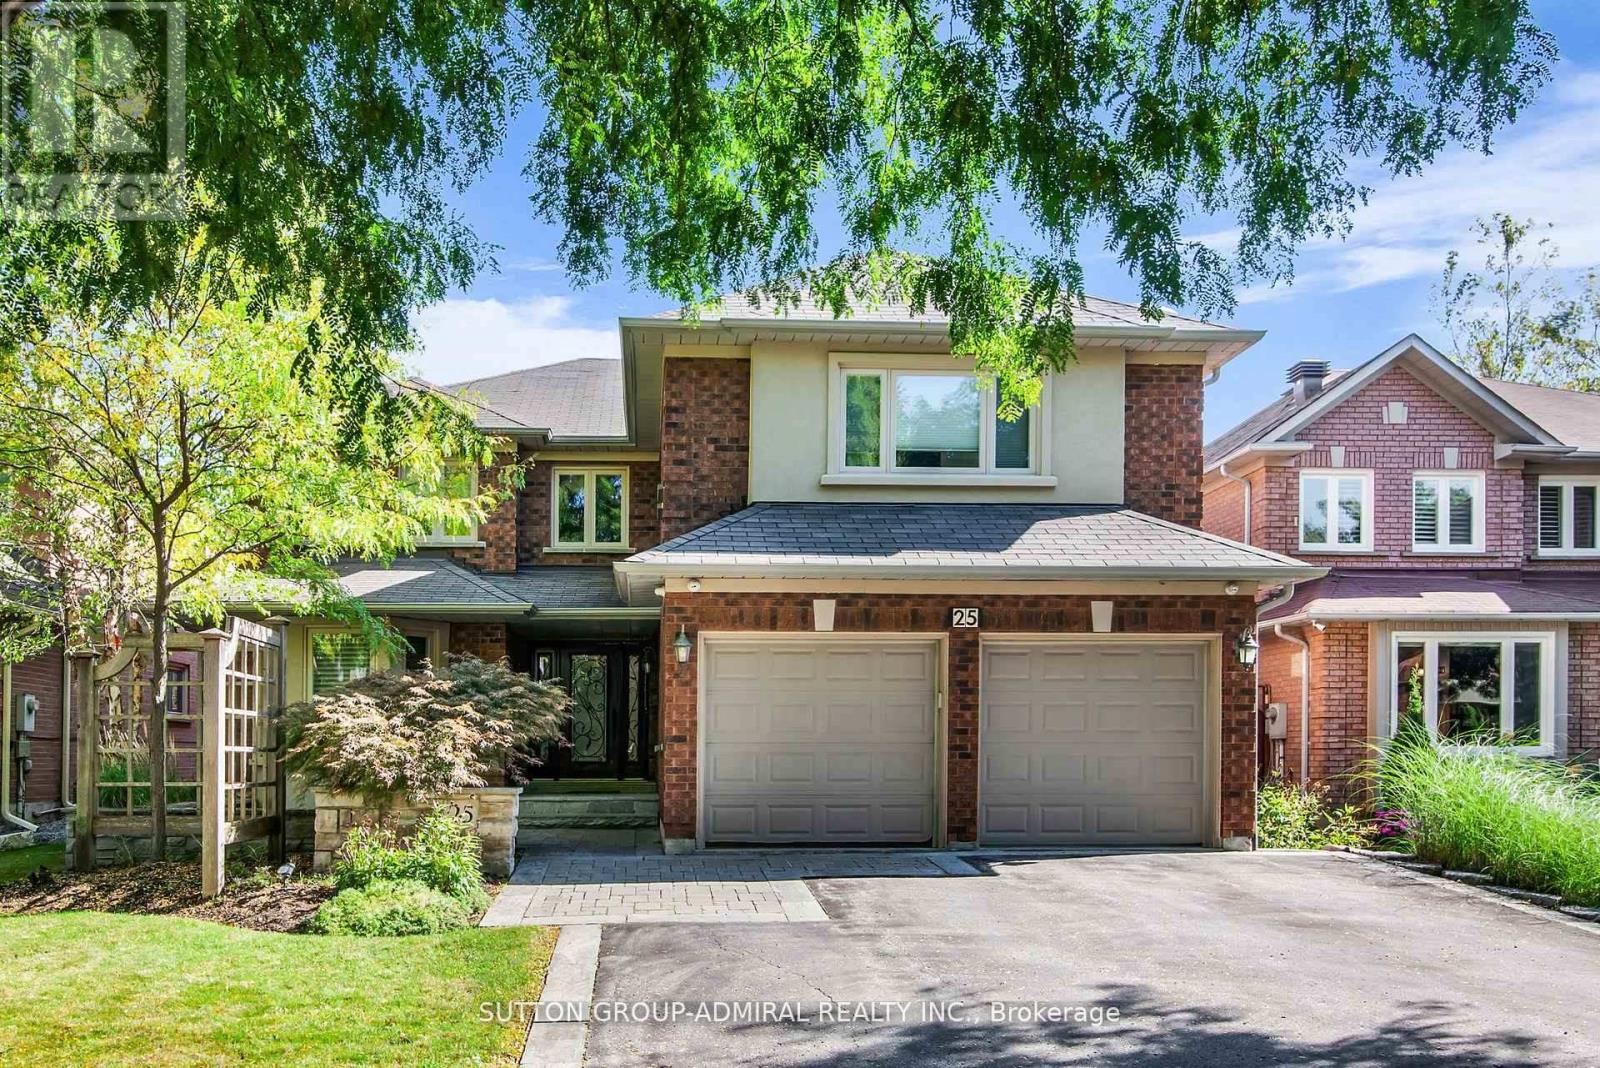
25 Grenadier Crescent
Vaughan, Ontario
Welcome to 25 Grenadier Crescent - an executive home located in the highly sought-after and picturesque neighbourhood of Beverley Glen! Enjoy your own backyard oasis featuring a custom inground pool with waterfall, built-in gas BBQ, fridge, and a convenient 2-piece outdoor bathroom. Step into a grand foyer. The eat-in, family-sized kitchen includes stainless steel appliances, granite countertops, an island, and walk-out to the yard - perfect for a large family. A true entertainer's dream with a large combined living/dining area and a cozy family room with fireplace and a spacious office. Main floor laundry includes a large closet and direct garage access. The primary suite features a 5-piece ensuite and two walk-in closets. All bedrooms are generously sized with double closets and large windows. The upper level offers three full bathrooms. The sprawling finished basement includes a large bedroom, home gym, 3-piece bath, and multiple storage rooms. Professionally landscaped front and back yards. Gleaming hardwood floors, pot lights, and bright, airy spaces throughout. Additional features include two fireplaces, custom built-ins, ample storage, and a 200-amp electrical panel. (id:61483)
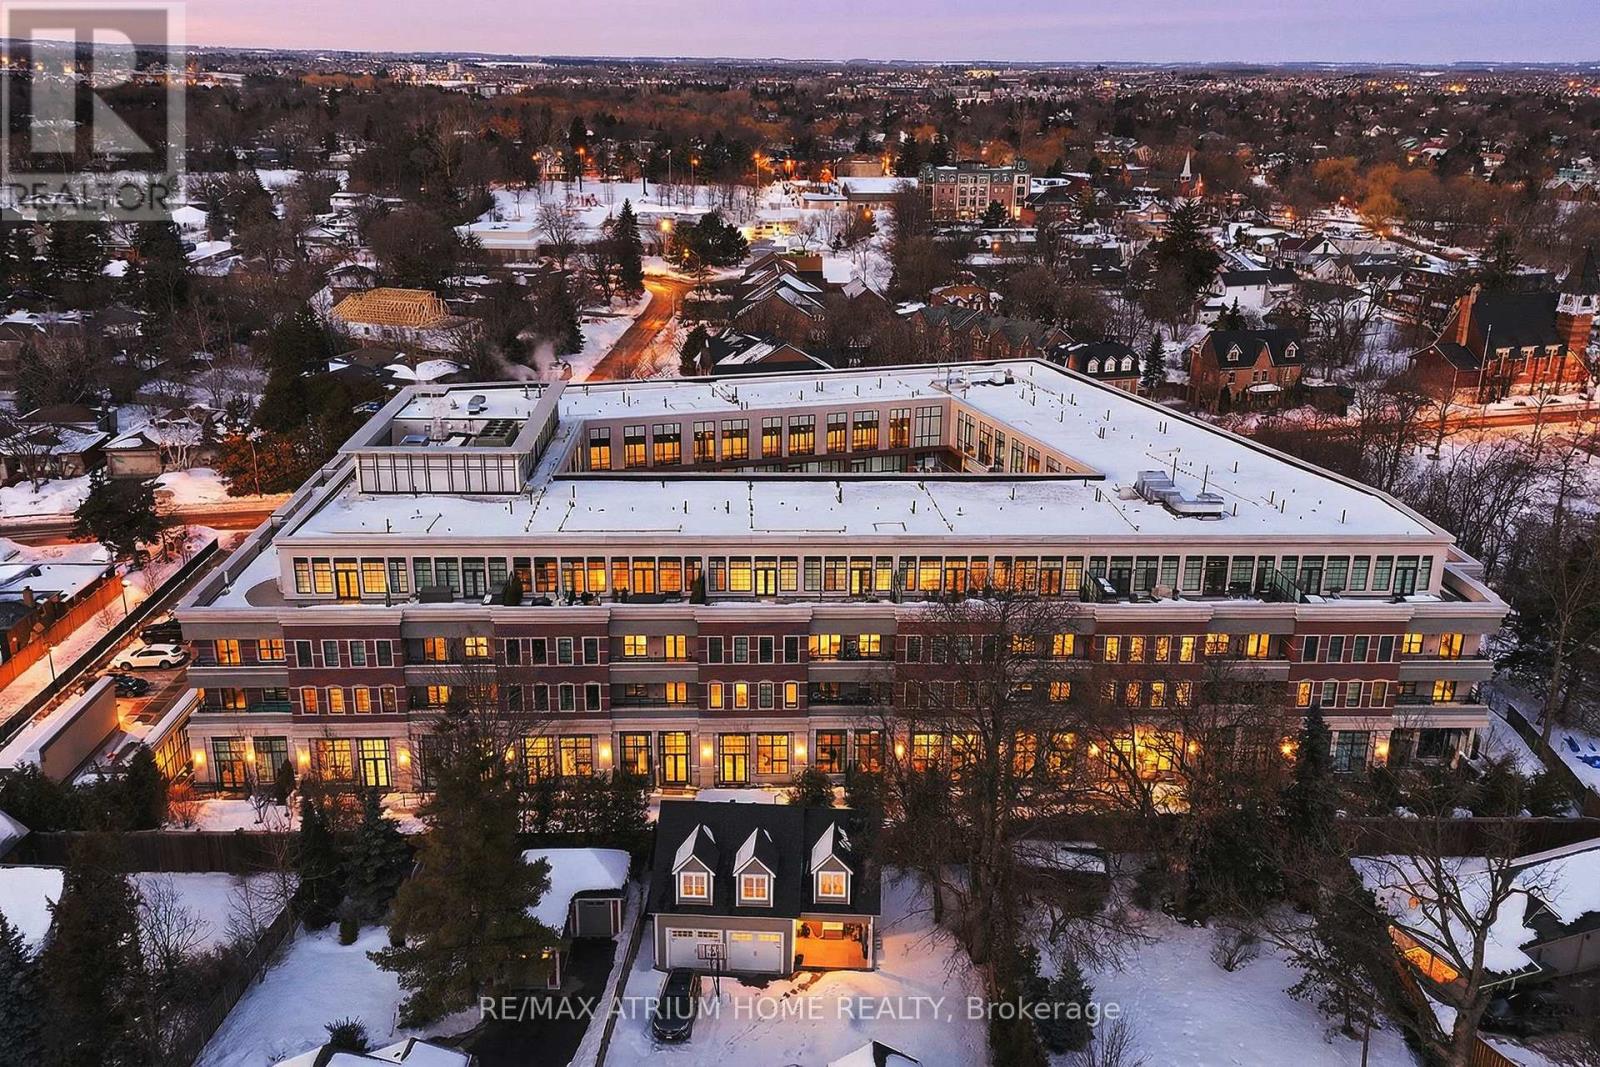
324 - 20 Fred Varley Drive
Markham, Ontario
Welcome to one of Unionville's most prestigious boutique residences, renowned for its exceptional craftsmanship, and timeless architecture. Just steps from historic Main Street Unionville, this rare 2-bedroom, 3-bath suite offers two parking spaces and a locker, featuring soaring 10-foot ceilings, hardwood floors, and a private balcony. The chef-inspired kitchen is appointed with granite countertops and premium built-in Miele appliances, while the spacious primary suite boasts a spa-inspired ensuite with double sinks, a glass shower, and a soaker tub. Thoughtfully designed with a split-bedroom layout, two ensuites, and generous storage throughout, this home offers both comfort and privacy. Set within an exclusive, pet-friendly low-rise community known for its spacious designs and attention to detail, residents enjoy a refined lifestyle just moments from cafés, boutiques, Toogood Pond, parks, and top-ranking schools. Virtual staging used in photos. The current tenant is scheduled to vacate the premises on September 1, 2026. (id:61483)