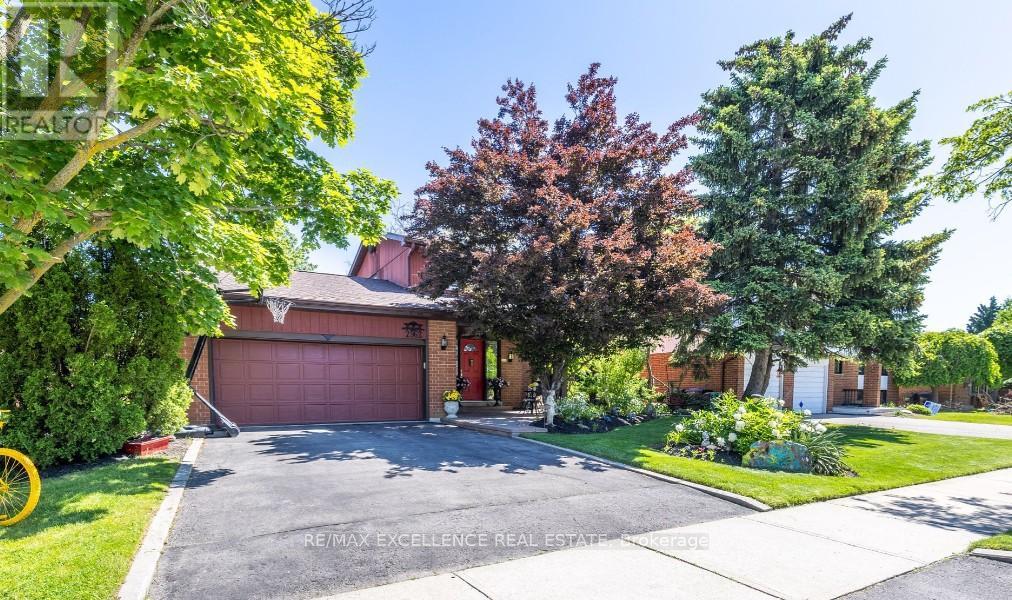
2962 Saint Malo Circle
Mississauga, Ontario
Very Desirable Spacious and Bright Family Home in Meadowvale Situated In A 60 Frontage x 110 Deep Lot! This Double Car Garage Detached Property Features A Large Living- Dining Area, A Gorgeous Recently Renovated Kitchen with Granite Counters And Chef Desk And A Breathtaking Cozy Family Room With Wood Fireplace, Skylight And A Wonderful View Of The Private Backyard. Large Bedrooms and a Versatile L Shaped Finished Basement that can Accommodate a Recreation Room And Additional Sleeping Space. Beautifully Landscaped! Close to Amenities, Highways, Schools, Shopping, Public Transportation and Much More! (id:61483)
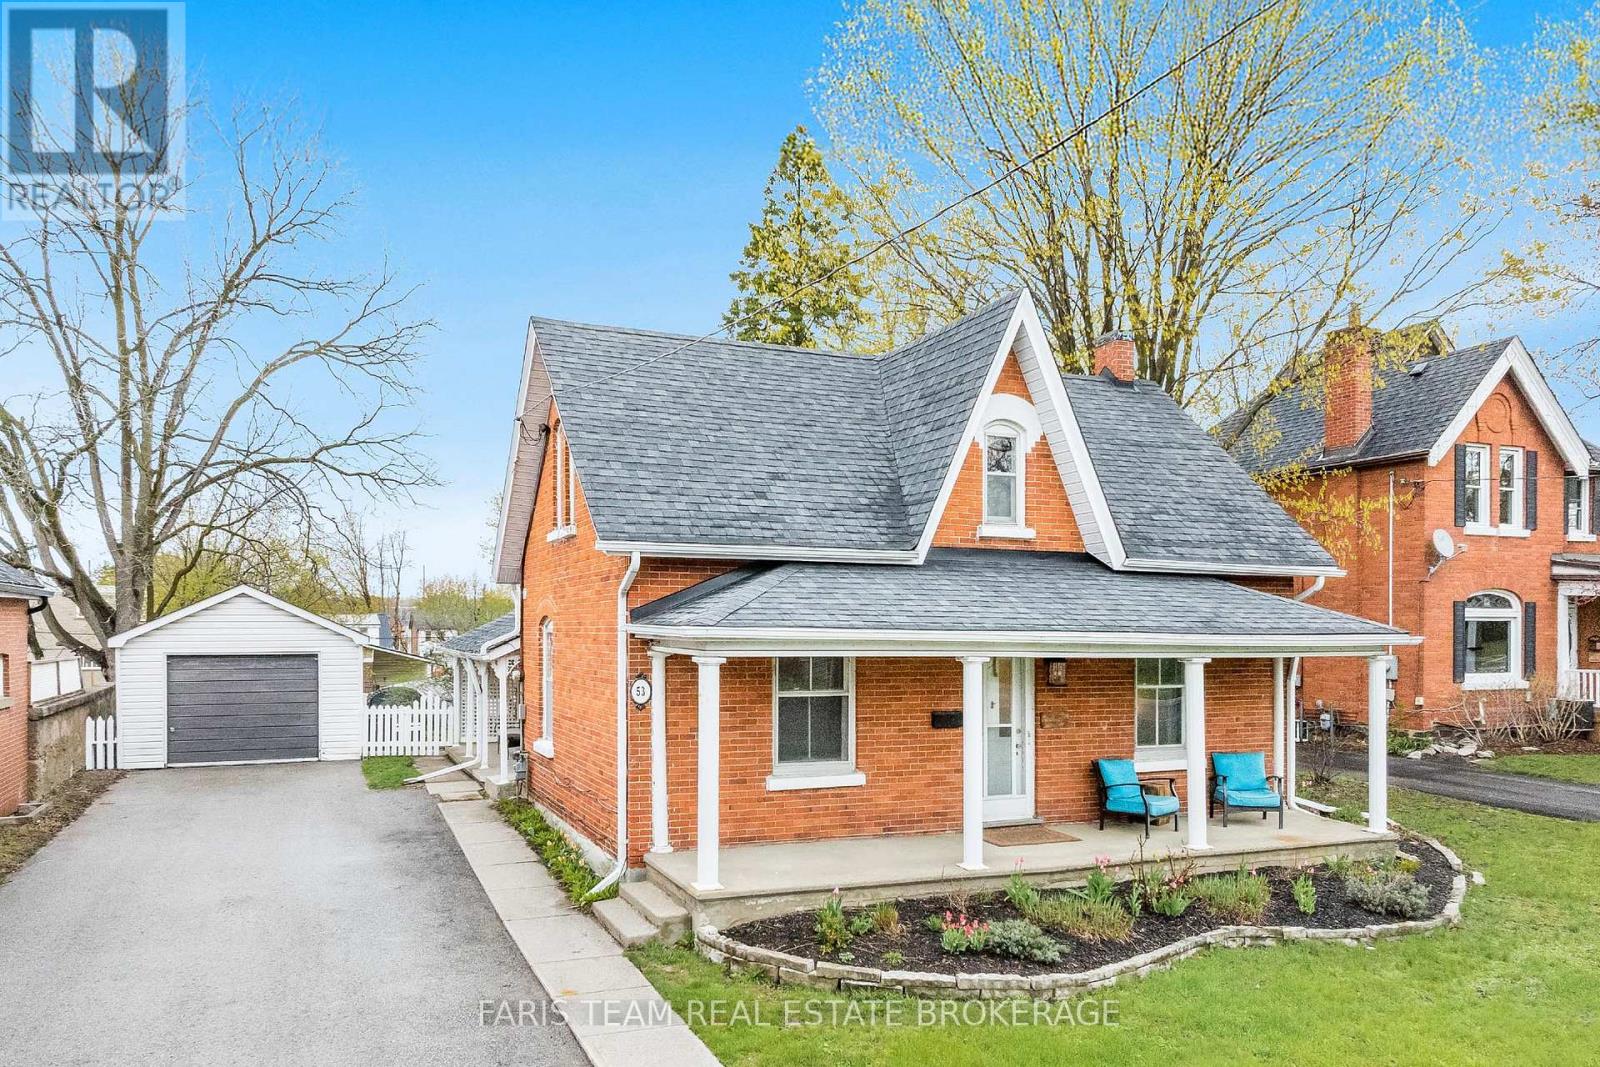
53 Burton Avenue
Barrie, Ontario
Top 5 Reasons You Will Love This Home: 1) Beautifully restored pre-1900 home delivering a rare opportunity to own a piece of history, ideally tucked within a charming pocket neighbourhood just steps from Allandale Waterfront GO station and Barrie's waterfront 2) Timeless character shines through with original hardwood flooring underfoot and an exquisite layering of textures and architectural details throughout home 3) Inviting kitchen showcasing crown moulding, rich finishes, and varied cabinetry, seamlessly flowing into a sun-filled dining room that can be partially enclosed with a charming half door, while a versatile main level room just off the striking entry provides the perfect space for a bedroom, office, or playroom 4) Spacious main level bathroom creating a spa-like retreat with a textured ceramic walk-in shower, deep soaker tub, distinctive Mexican-style sink, and ample storage, complemented by two upper level bedrooms connected by a cozy nook and convenient 2-piece bathroom 5) Outside, enjoy a private driveway with ample parking, a detached garage complete with workspace and painted rafters, and a beautifully secluded yard designed for entertaining, all complemented by charming front and side porches, while this truly special home was proudly featured on the Maycourt Christmas Tour in 2025. 1,390 fin.sq.ft. (id:61483)
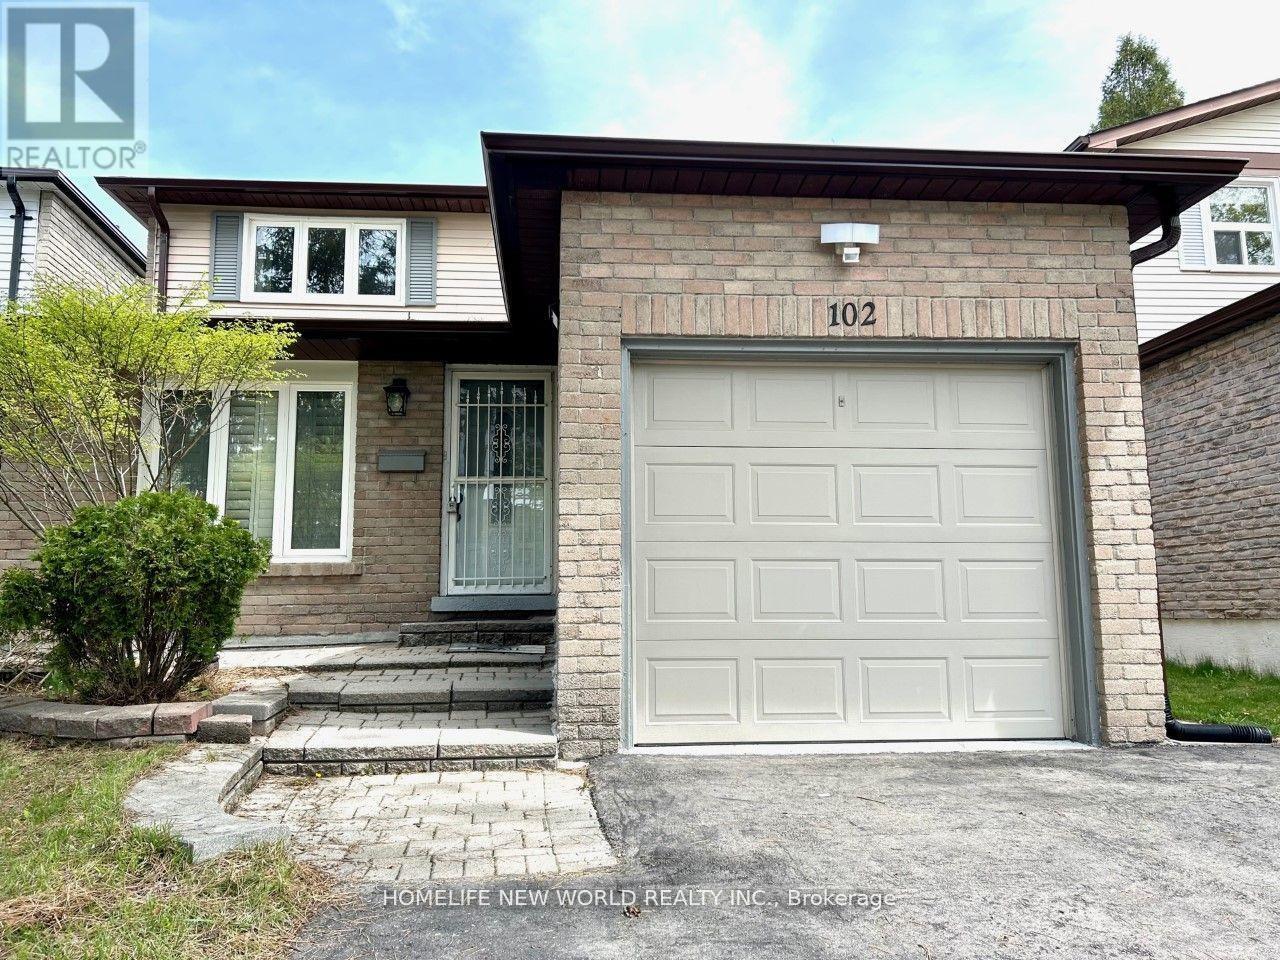
102 Madsen Crescent
Markham, Ontario
Renovated 3+2 Bedrms Family Home In High Demand Mccowan/Hwy 7 Area. Laminate Floor On Main Level, Hardwood Flr On 2nd Level, Long Driveway W/No Sidewalk, Could Park 4 Cars! Close To Markville Mall, Go Train Station, Buses & Supermarket, Mins. To Hwy 407, Central Park & Top Ranking Markville Secondary School. (id:61483)
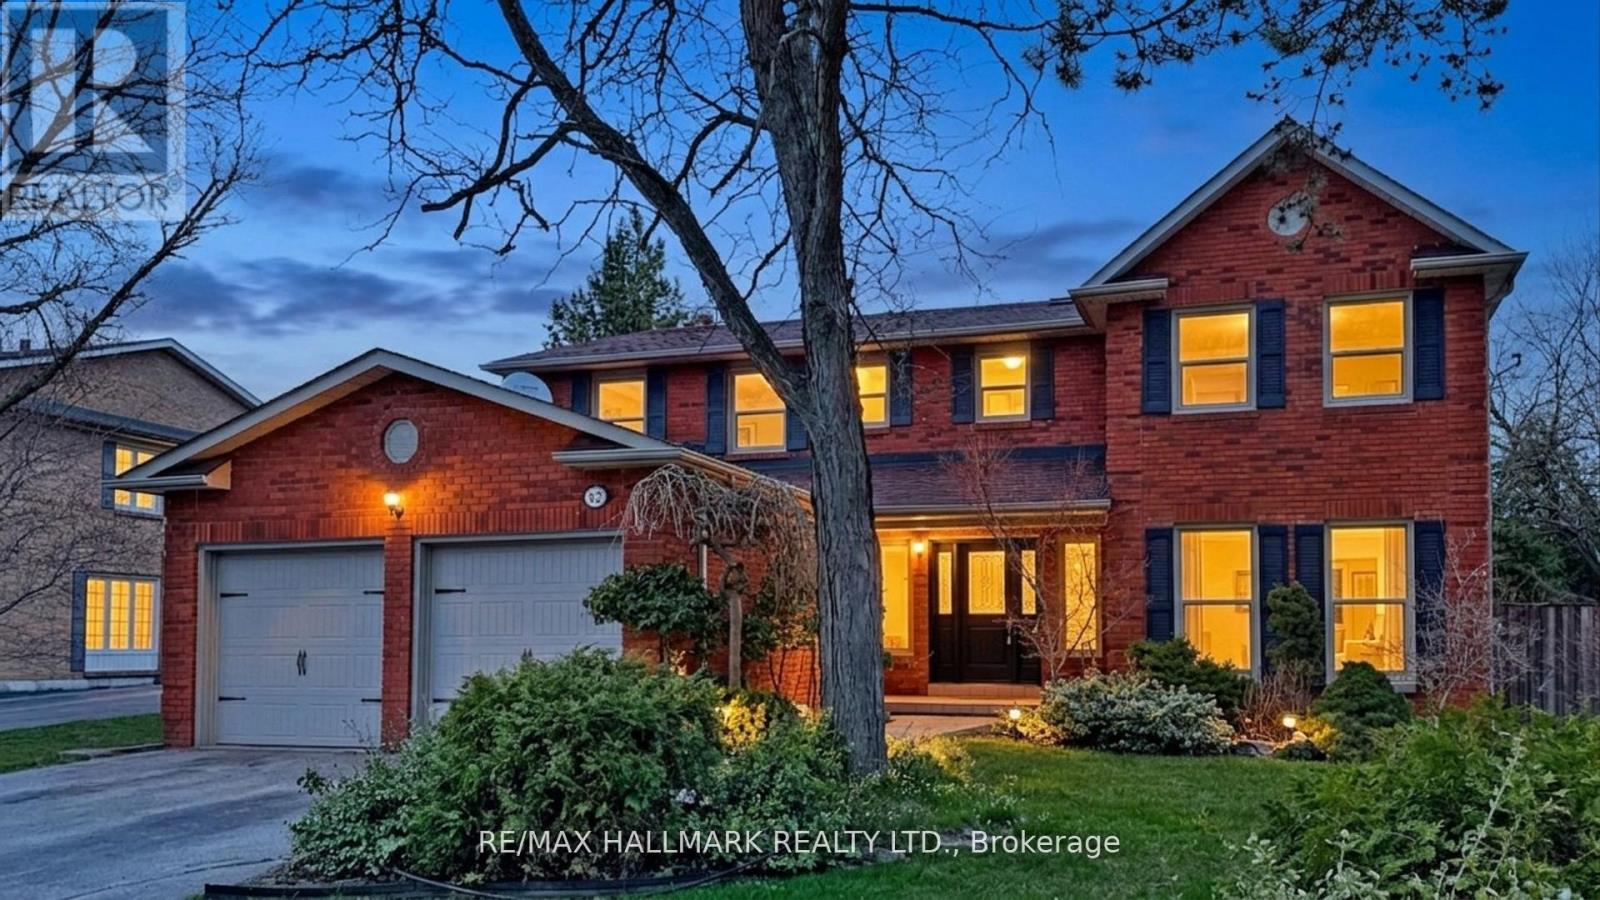
82 Windermere Crescent S
Richmond Hill, Ontario
Luxury Living in Prestigious South Richvale. Experience unparalleled elegance in Richmond Hill's most sought-after enclave. Nestled on a quiet, prized crescent, this stately residence perfectly blends modern upgrades with a functional family layout.Exceptional Features & Recent Renovations: The interior boasts a newly renovated kitchen, sleek new flooring, and designer pot lights throughout. Freshly painted in a modern palette, the home is bathed in natural light, featuring stunning East-facing garden views from the 1st and 2nd floors.Rare Accessibility: A standout feature is the built-in elevator, providing seamless access to all levels ideal for multi-generational families or long-term convenience.Prime Location: Enjoy a mature, landscaped yard within walking distance to wildlife trails, parks, top schools, and the library. Unmatched connectivity near Yonge St, Hwy 407, Hwy 7, GO Transit, and the future Subway extension.A true must-see luxury home. (id:61483)
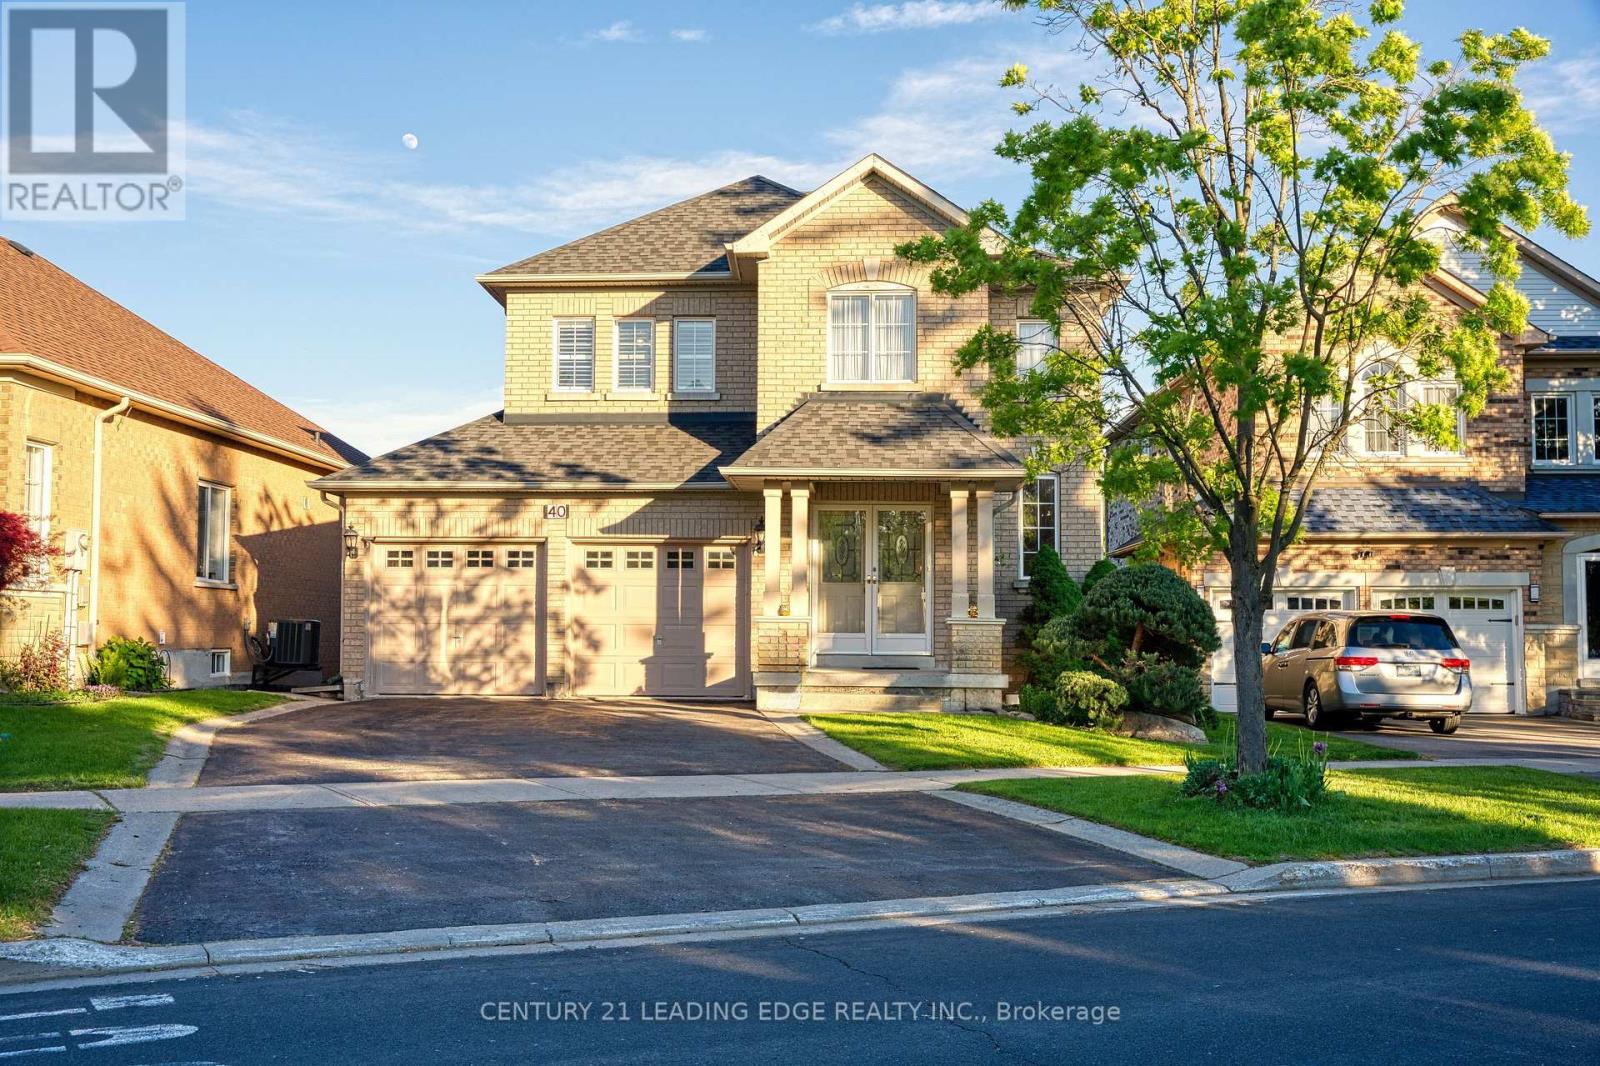
40 Rouge Bank Drive
Markham, Ontario
Priced to Sell!Welcome To 40 Rouge Bank Dr Just shy of 2500 sq/ft above grade, sitting on one of Legacy best lots! A Beautifully Maintained Gem Nestled In Markham's Prestigious Legacy Community! This Immaculate 4-Bedroom, 3-Bathroom Home Showcases Pride Of Ownership Inside And Out. Thoughtfully Designed With A Functional And Spacious Layout, This Home Offers The Perfect Blend Of Comfort And Potential, Complete With A Full Basement Ready For Your Personal Touch. Situated On A Huge Deep Lot, There's Plenty Of Outdoor Space To Enjoy, Entertain, Or Create Your Dream Backyard Retreat. Whether You're Searching For The Ideal Family Home Or A Fantastic Investment Opportunity, This Property Checks All The Boxes. Surrounded By Top-Rated York Region Schools And Located Just Minutes From Hwy 407, Costco, Home Depot, Shopping, Dining, And Everyday Conveniences. This Is A Rare Opportunity You Won't Want To Miss! (id:61483)
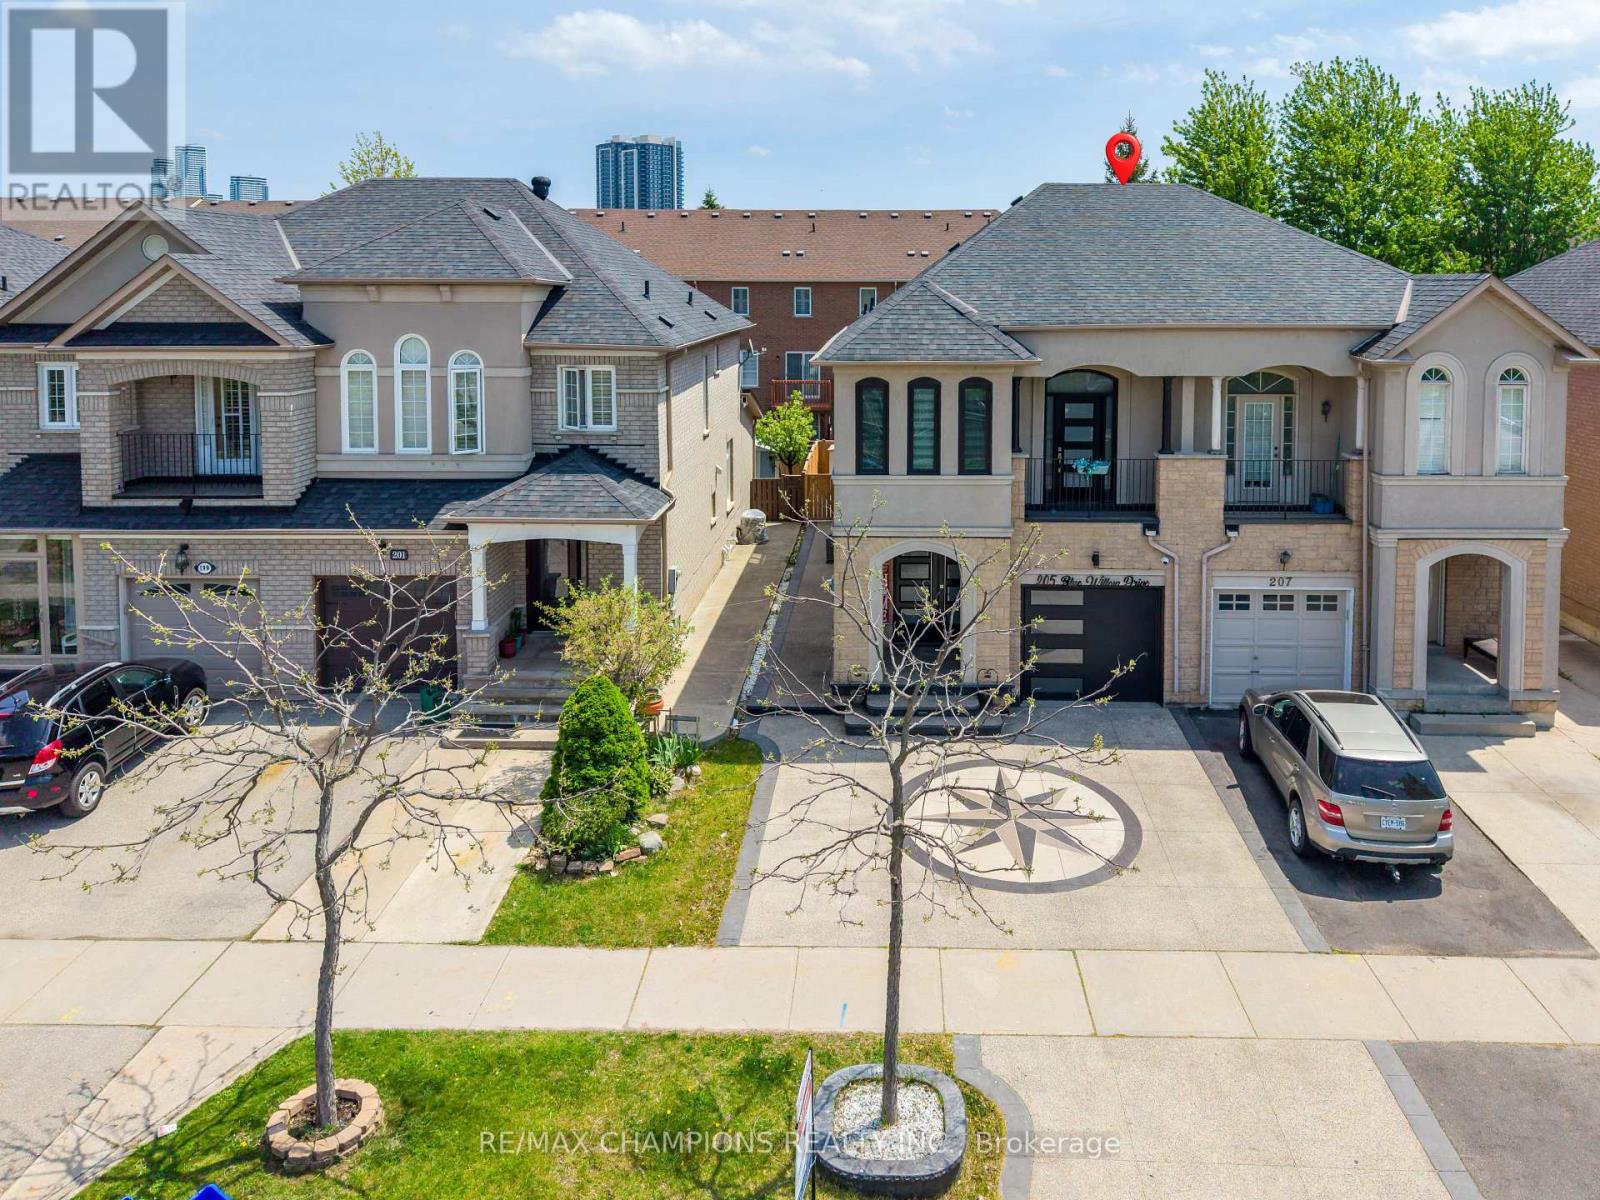
205 Blue Willow Drive
Vaughan, Ontario
Excellent, rarely offered semi-detached home in prime Woodbridge location, 4 bedrooms, 4 baths, with finished basement with full kitchen, and 9 ft ceilings on the main floor. Bright and spacious well-maintained family home offers a functional layout and large principal rooms. Sunny eat-in kitchen equipped with stainless steel appliances, granite countertops, and plenty of storage. Generous primary bedroom with a bay window and walk-in closet. Three additional roomy bedrooms (one with a private balcony). Two renovated spa-like baths. Circular staircase with decorative niche. Main floor mudroom with garage access and laundry rough-in. Quiet neighborhood in a hot location surrounded by some of Vaughan's best schools, shopping, dining, entertainment, parks, and transit. Minutes to Hwy 400/407/7, VMC subway station, Colossus, Costco, Shopping Centre, and so much more. This home is move-in ready. 3D Virtual tour. (id:61483)
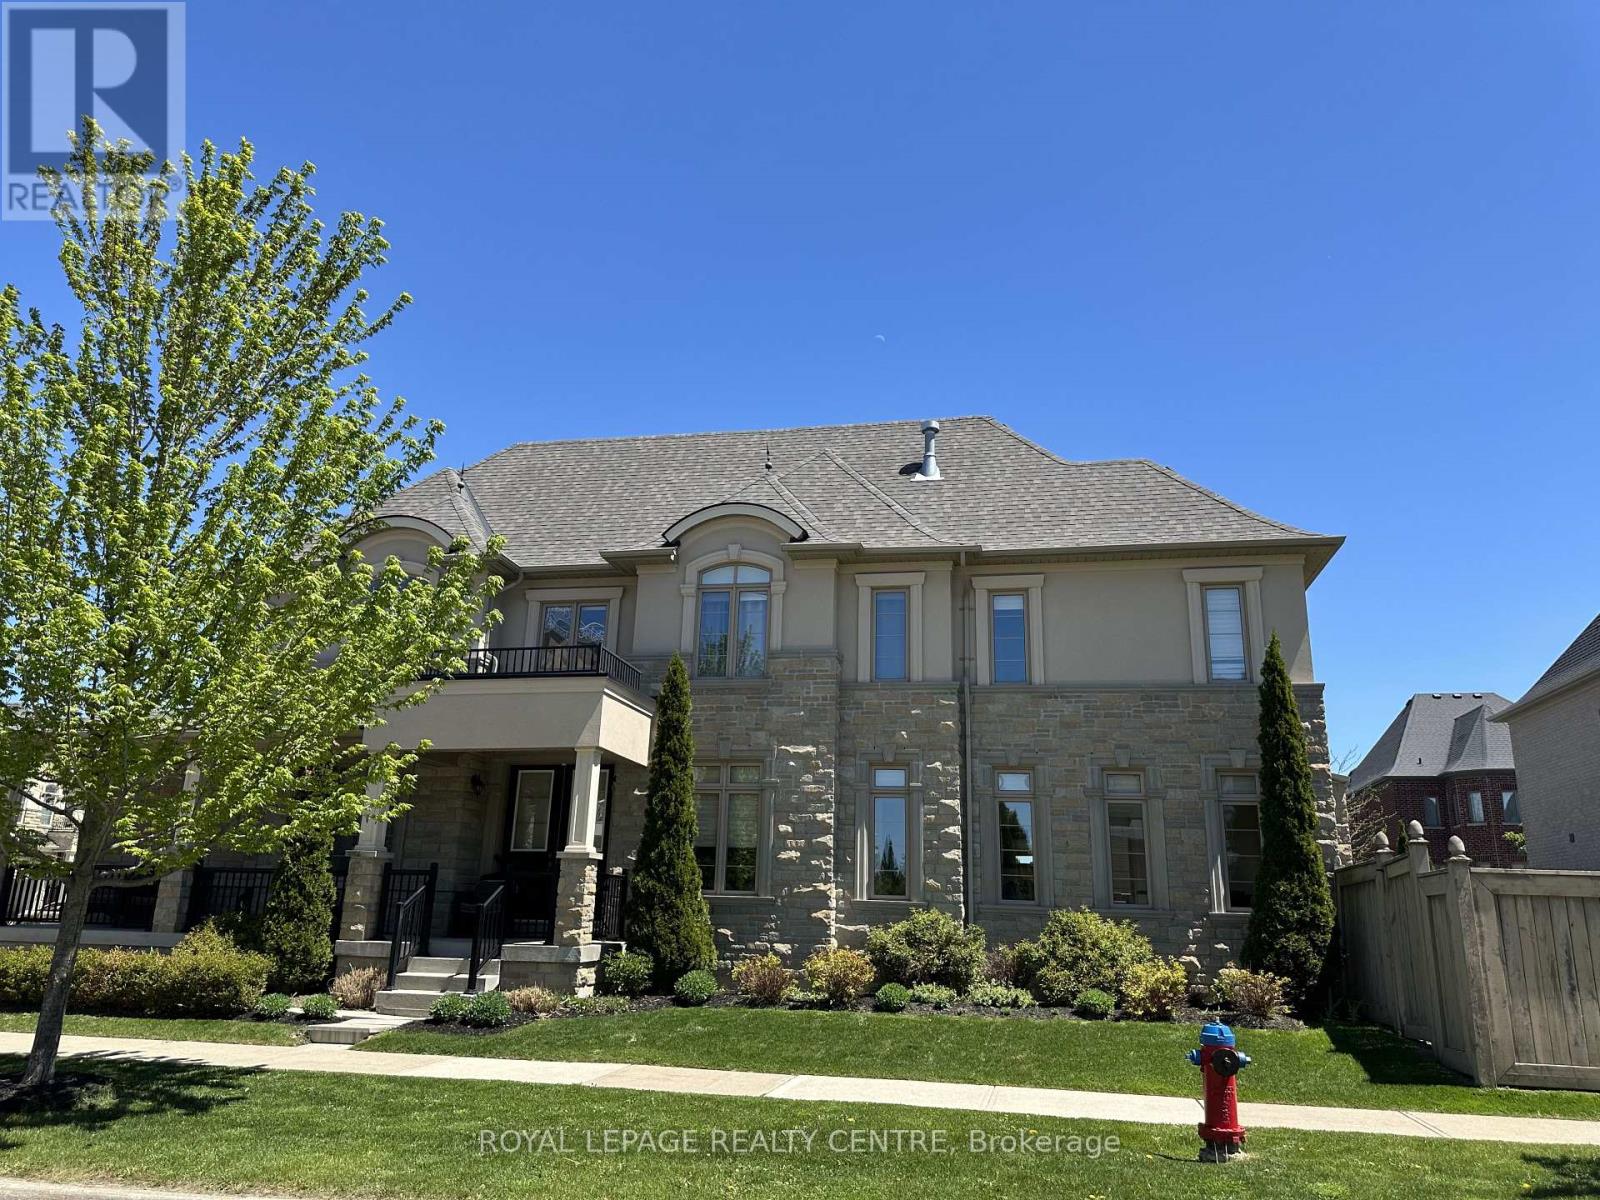
17 Bri Way
King, Ontario
Welcome to 17 Bri Way, A Stunning Executive 2-Storey Family Home In The Prestigious Royal Collection Community of King. Situated On A Premium Corner Lot and Linked Only By The Garage Wall, This Home Feels Fully Detached and Offers Exceptional Privacy. Featuring Approximately 2,476 Square Foot Above Grade, 9' Ceilings On Main Floor, Smooth Ceilings and Hardwood Throughout. A Double Door Entry Leading To A Grand 17 Foot High Ceiling Foyer, and Flooded With A Window Wall Providing Natural Light Throughout The Open Concept Layout. The Upgraded Kitchen Features New Quartz Countertops, Full Height Pantry Cabinetry, Extended Custom Cabinets, Stainless Steel Appliances and Gas Range, Crown Moulding. An Optimal Kitchen Layout Opens To A Beautiful Enclosed Backyard Retreat Great For Entertaining. Open Concept Living/Dining Room Provides a Light Filled Interior and A Gas Fireplace Adds Warmth and Elegance. The Second Floor Offers 4 Spacious Bedrooms and 2 Full Bathrooms. The Luxurious Primary Suite Includes a Gas Fireplace, Walk-In Closet and Spa-Inspired Ensuite With Double Sinks, Marble Countertop, Glass Walk-In Shower and Soaker Tub. Additional Highlights Include Upgraded 8' Basement Ceilings, Large Cold Storage (Or Future Cantina) and Optimal Layout. Professionally Landscaped, A Large Covered Front Porch Perfect For Summer Sunsets Overlooking Conservation. Conveniently Located Within Walking Distance to King GO Station, Parks and Trails, and Minutes to Hwy 400, Top-Rated Schools (Including Villanova, Country Day). Zancor Community Centre, Cortellucci Vaughan Hospital, Restaurants, Groceries and Entertainment. Luxury Family Living In The Heart of King. 2 Car Garage & Driveway With Space For Additional 4 Vehicles.*Note: Pics Virtually Staged* (id:61483)
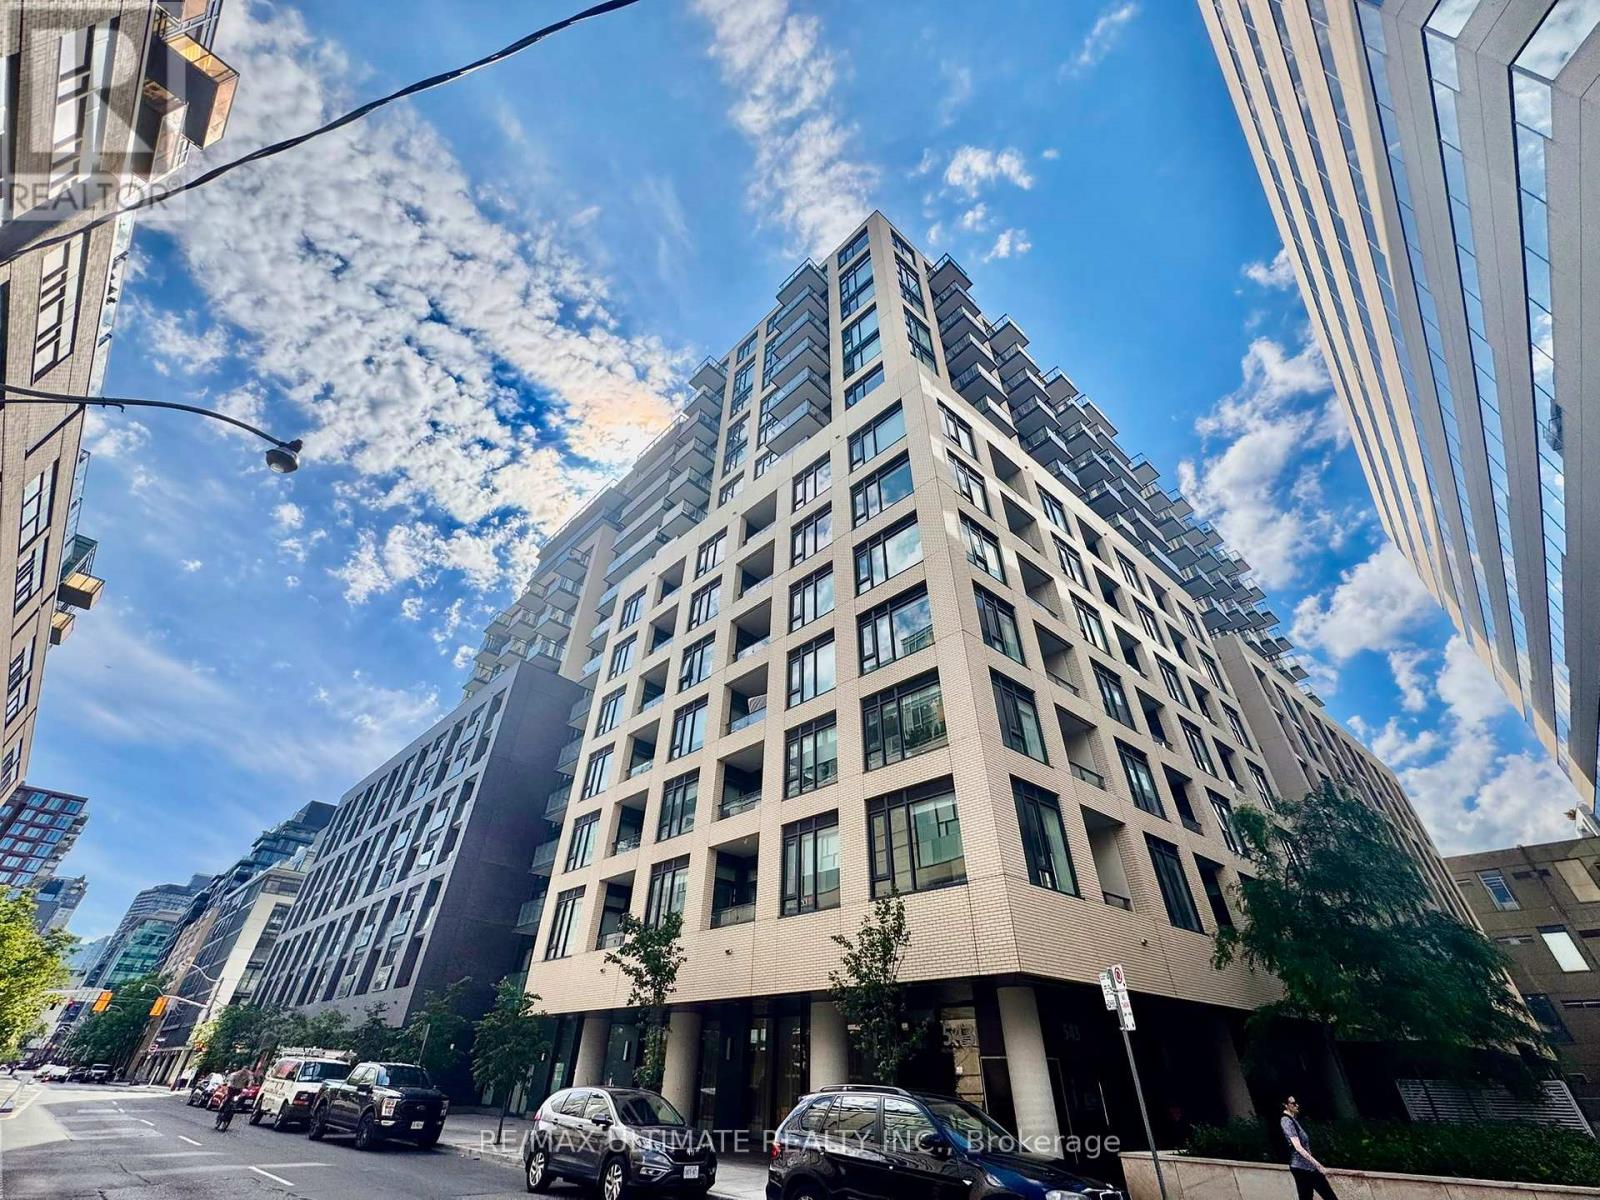
1416 - 543 Richmond Street W
Toronto, Ontario
Bright, south-facing 1 bed + den, 2 bath suite at Pemberton Group's 543 Richmond Residences at Portland, in the heart of the Fashion District just steps from King West, available August 1. The open-concept living and dining area features 9-ft smooth ceilings, wide-plank laminate flooring, and oversized windows that flood the space with natural light, with a walk-out to a private south-facing balcony overlooking the city. The contemporary kitchen boasts stainless steel appliances and quartz countertops, while the enclosed den makes an ideal home office or flex space. A well-proportioned primary bedroom with a 3-piece ensuite is complemented by a second full bathroom, delivering a rare two-bath layout. Heat, water, central air conditioning, and high-speed internet are all included. Residents enjoy an exceptional range of amenities, including a 24-hour concierge, fully equipped gym, party/meeting room, outdoor pool, and a stunning rooftop deck and lounge with panoramic city views. Surrounded by the Entertainment and Financial Districts, top restaurants, cafés, and nightlife, with the 504 King streetcar at Portland, the Spadina car, and Osgoode Station all close by, this is sophisticated downtown living in one of Toronto's most sought-after neighbourhoods. (id:61483)
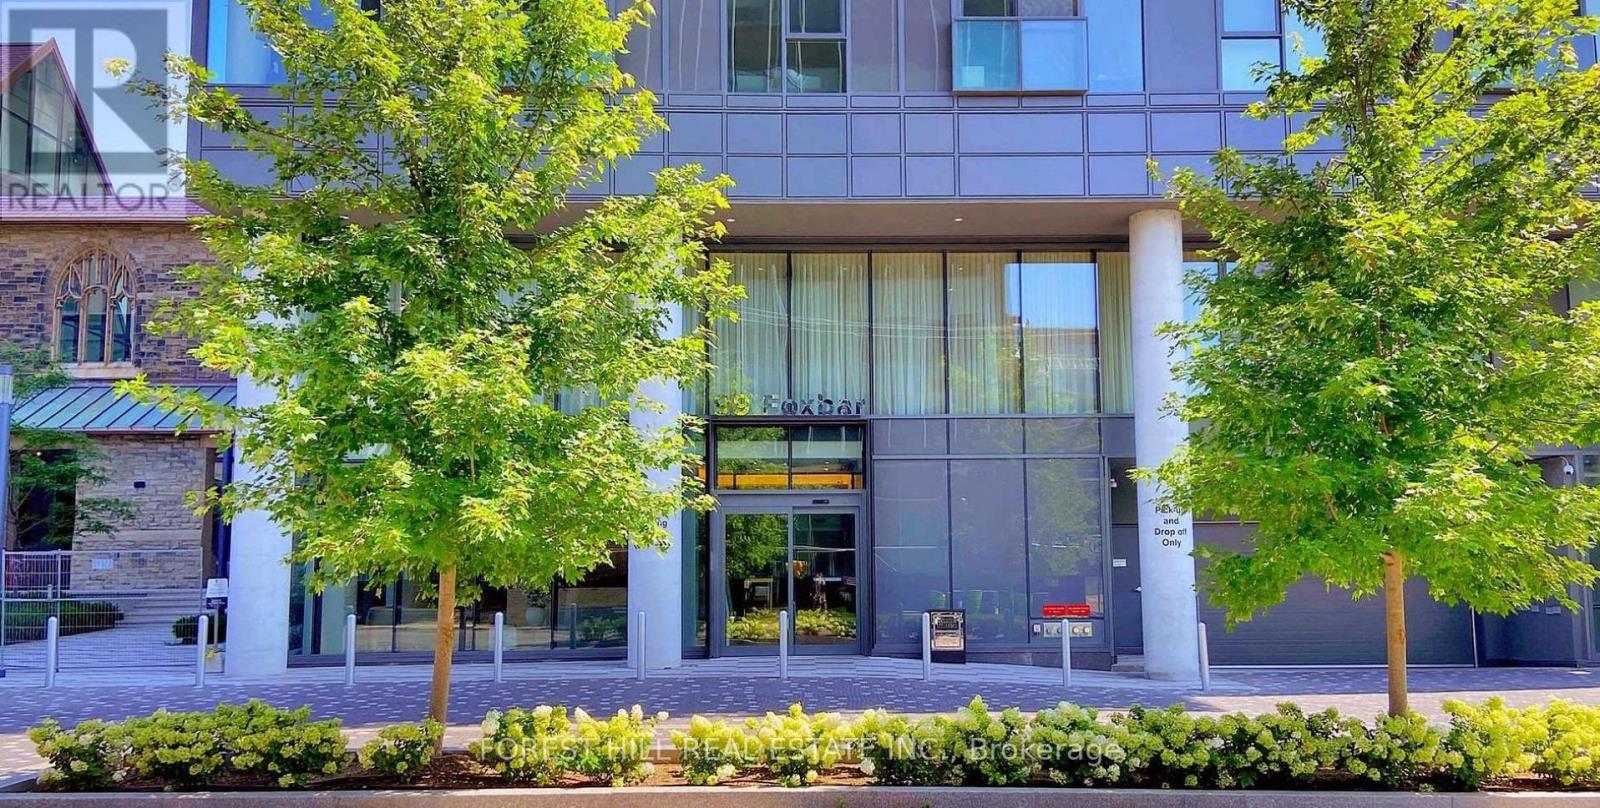
506 - 99 Foxbar Road
Toronto, Ontario
Welcome to refined urban living in the heart of prestigious Forest Hill. This stunning 1-bedroom, 1-bathroom suite at the sought-after Blue Diamond at Imperial Village offers a rare blend of luxury, convenience, and timeless neighborhood appeal. Just three years new, this thoughtfully designed condo features sleek laminate flooring, integrated appliances, and custom cabinetry, all complemented by an open-concept layout that maximizes both space and functionality. Flooded with natural light from expansive floor-to-ceiling windows, the living space feels bright and inviting throughout the day. Step out onto your private 106 sq. ft. balcony overlooking the tranquil courtyard - a serene escape from the city's energy. Whether you're relaxing at home or entertaining guests, this suite delivers comfort with a modern edge. Residents enjoy exclusive access to the renowned 20,000 sq. ft. Imperial Club - one of Toronto's most impressive amenity spaces, featuring an indoor pool, hot tub, sauna, state-of-the-art fitness centre, yoga studio, golf simulator, basketball & squash courts, theatre rooms, recording studio, and more. The beautifully landscaped grounds, including the historic Deer Park United Church Courtyard, provide a peaceful and unique setting rarely found in condo living. Perfectly located at Avenue Road and St. Clair, just steps from the streetcar & minutes to two subway stations - offering seamless access to downtown. Part of the master-planned Imperial Village community, enjoy premium retail at your doorstep - Longo's, Starbucks, and LCBO. Surrounded by Toronto's top private schools such as Upper Canada College and De La Salle, this address offers both prestige and long-term value. Move-in ready and ideal for first-time buyers, professionals, or investors seeking a high-demand location with strong growth potential. Experience sophisticated city living in one of Toronto's most distinguished neighbourhoods. (id:61483)
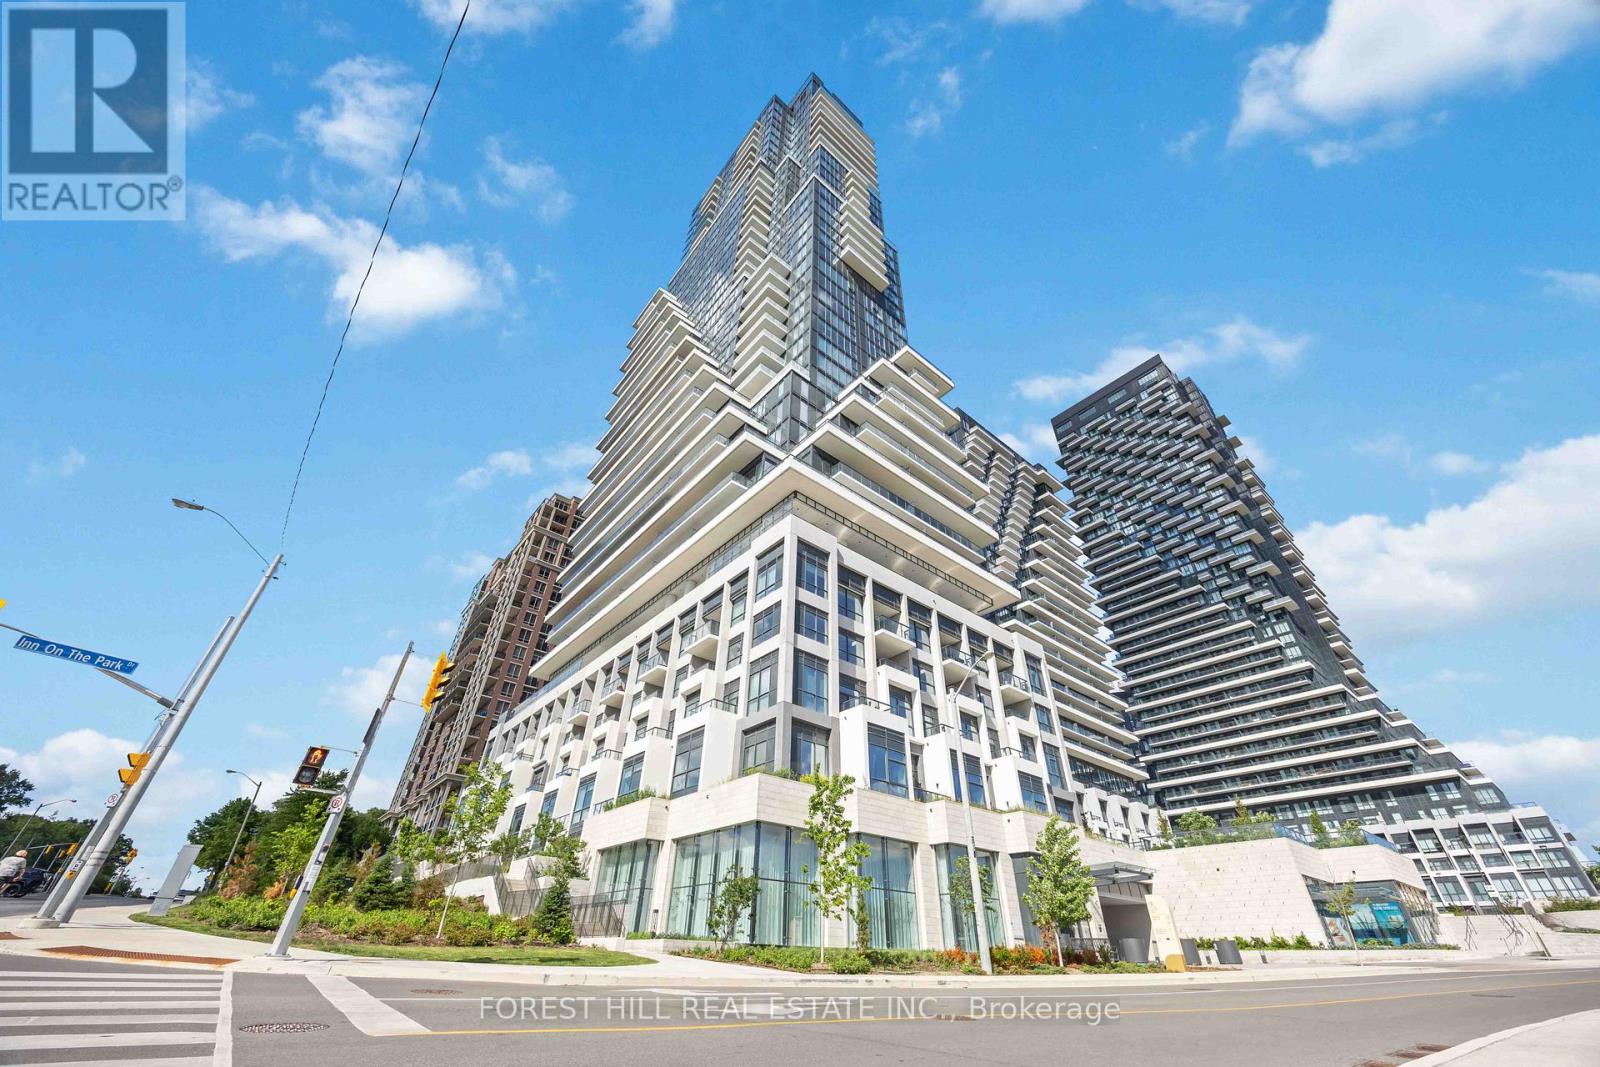
Ph3 - 10 Inn On The Park Drive
Toronto, Ontario
2000 sq.ft living space/FRESH-NEW & NEVER-LIVED UNIT!! ------ SPECTACULAR VIEWS ------**WEST**NORTH**EAST 3-SIDE VIEWS** ------ Located in Toronto's Most Exclusive North York Neighborhood ------ Welcome to Tridel's Chateau Auberge On the Park A Breathtaking Penthouse Unit!! ------- Fresh-New & Never-Lived in with A GORGEOUS & SPECTACULAR VIEWS---Unobstructed Sunnybrook Park Views & City Skyline W/A CN Tower View***10Ft Ceiling Heights with Floor-to-Ceiling Heights Windows (Natural Sunlight Thruout)-- east/north/west exposure--Modern & Elegant Open Concept Penthouse W/Hardwood Flooring Throughout Featuring Floor to Ceiling Expansive Windows in Every Room-Beautiful Layout Adding Sense of Grandeur and Depth to the Refined and Extravagant Interiors and Premium Finishes of the Unit. A Total of 2000 sq.ft Living Space + Open Balcony(Overlooking **UNOBSTRUCTED** VIEWS), Spacious 2-Bedroom 3-Bathroom, A Modern Kitchen w/ Premium Cabinetry and High-End Miele Appliances, A Waterfall Countertop &Island, Perfect for Entertaining and Everyday living. A French-Inspired Glass-encased two-story lobby and a Top tier Building Amenities----Discover a dreamlike state of the art spaces such as Fitness Centre, Multimedia room, Private dining room, Indoor Swimming Pool,Outdoor terrace and cabanas w/ BBQs, Indoor swimming pool, Whirlpool spa, Pet Amenity Space and MORE!!! (id:61483)
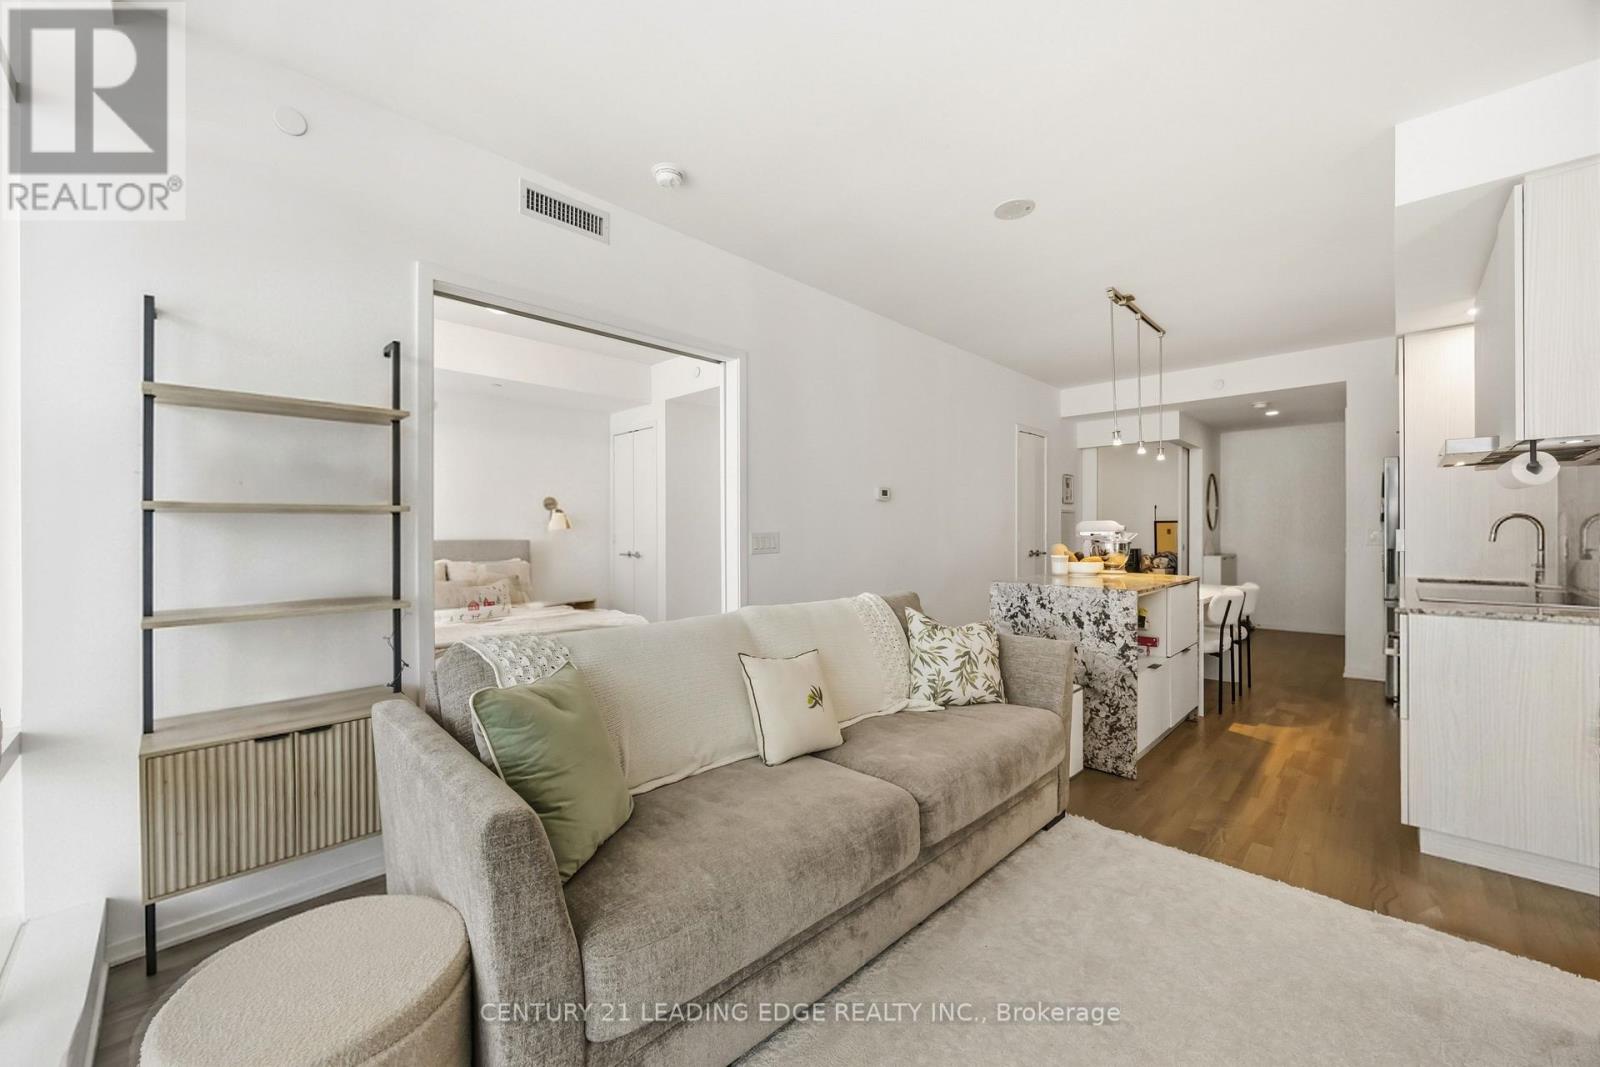
3308 - 1 Bloor Street E
Toronto, Ontario
Situated on a high 33rd floor in the heart of the city, this luxurious one-bedroom condo comes complete with a den that easily transitions into a second bedroom. Both the primary bedroom and den have ensuite bathrooms including a spa-like ensuite in the primary bedroom. Featuring a spacious 724 sq ft of living space. The open-concept kitchen, living room and dining area offer a contemporary feel leading to a generous balcony that showcases beautiful views while providing an ideal space for gatherings or relaxation. Sophisticated touches include kitchen cabinets, hardwood flooring, stainless steel appliances, washer & dryer and one locker. Reside in a building that sets the standart for luxury with 50,000 sq ft of state-of-the-art amenities: 24 hour concierge, a fitness centre, indoor and outdoor swimming pools, a spa, BBQ area, party room and visitor parking. This is downtown living at it's finest! Nestled in the heart of Downtown Toronto, 1 Bloor offers unparalleled convenience with direct underground access to two subway lines, making citywide commutes effortless. This prime downtown location also provides seamless access to world-class shopping, dining, an entertainment right at your doorstep, including the iconic Yorkville district just steps away. Live at the centre of it all in one of the city's most sought-after addresses. (id:61483)
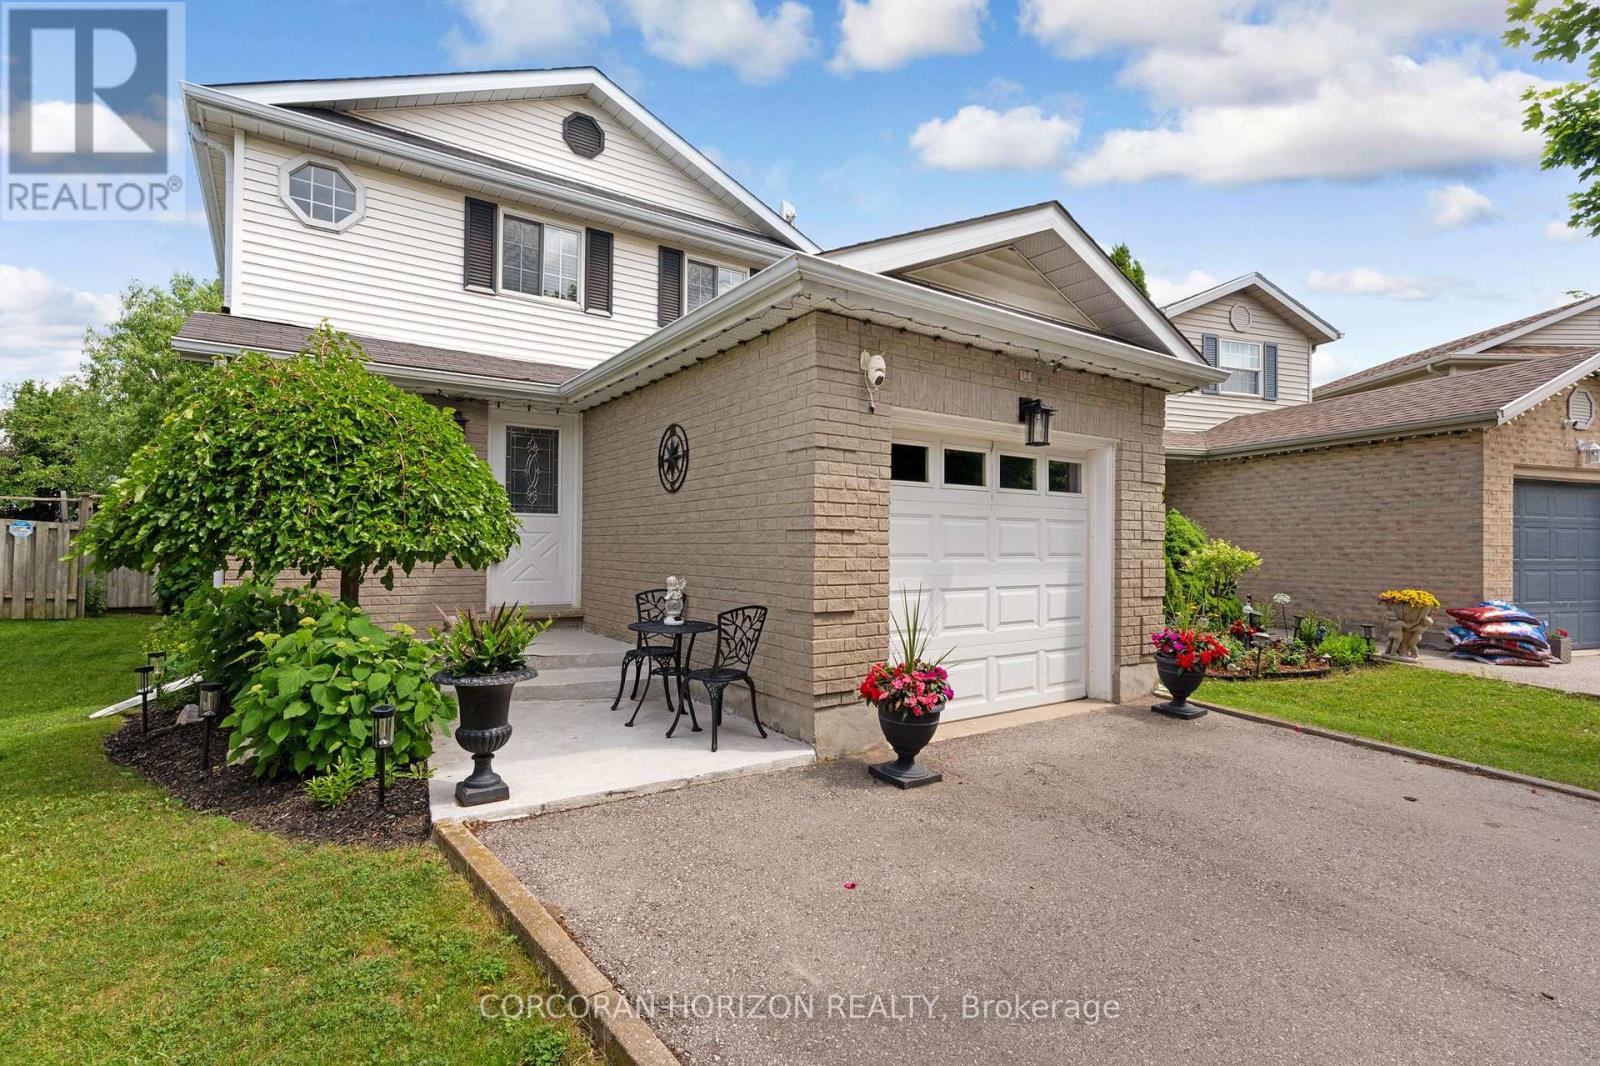
351 Northview Heights Place
Cambridge, Ontario
Tucked away on a quiet cul-de-sac, this charming three bedroom, two bathroom detached home offers a wonderful layout that works beautifully for everyday living. The main floor is filled with natural light thanks to generous windows throughout, and the bright kitchen with its attached dinette flows effortlessly into a spacious living room. From there, sliding glass doors lead out to a back porch that is ideal for warm weather gatherings or firing up the BBQ with a gas line already in place. The attached garage offers convenient interior access to the foyer, and a powder bathroom rounds out the main level nicely. Upstairs, three well proportioned bedrooms share a generous four piece bathroom, giving the whole upper level a comfortable and functional feel that works well for families of all sizes. The unfinished basement is a true blank canvas, whether you envision a playroom, home office, gym or family room, the space is ready for you to make it your own and already has a rough in for a future bathroom, adding great potential for long term value. Outside, the fully fenced backyard is a wonderful extension of the home, featuring a fire pit perfect for summer evenings with family and friends, and a garden shed complete with hydro for added versatility and storage. The yard offers just the right amount of space without being overwhelming to maintain. Additional highlights include central vacuum and a long list of recent updates that give real peace of mind: driveway (2023), roof (2019), and both the furnace and air conditioning replaced in 2025. The location is hard to beat with schools, shopping, trails and highway access all close by. This home has been thoughtfully maintained and offers a fantastic opportunity to settle into one of Cambridge's most connected neighbourhoods with everything you need already in place. (id:61483)
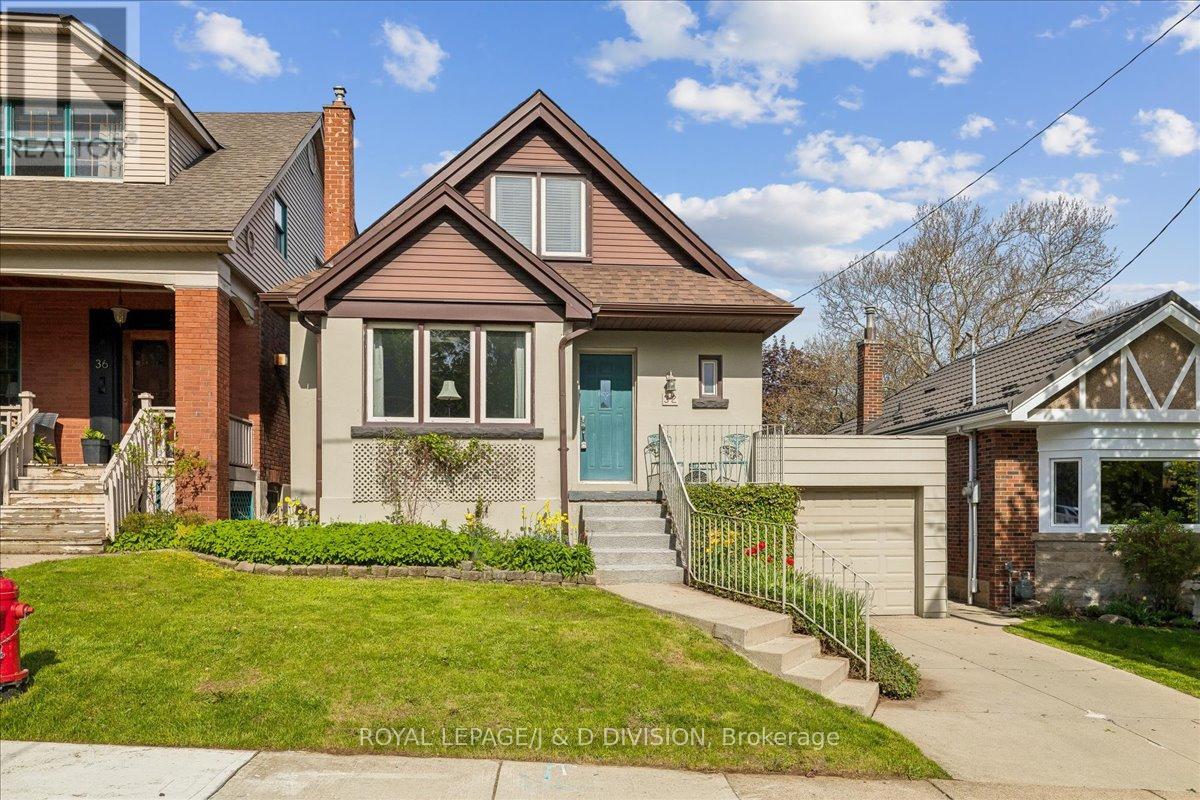
32 Miles Court
Hamilton, Ontario
Welcome to 32 Miles Court, in South Kirkendall, one of Hamilton's most desirable neighbourhoods! Tucked away on a quiet court this thoughtfully updated home offers the kind of versatile, move-in-ready package that's hard to find. The main floor impresses with a renovated kitchen and dining area, a living room sized for entertaining and a beautifully updated 4-piece bathroom - the heavy lifting has already been done. A third bedroom on the main level does double duty as a den or home office, giving you the flexible floor plan to live the way you want. Head upstairs to find a generous primary bedroom and a second bedroom sharing a convenient two-piece bath. The finished basement offers a generous recreation room, with a built-in bookcase - plenty of space for the family to spread out - along with a large laundry and utility room with abundant storage throughout. The attached single-car garage connects directly to the basement for easy year-round access, while another separate basement entrance adds further versatility. Mechanical updates bring confidence to the purchase: forced air heating, central air conditioning, a newer roof, and updated windows. Step outside and discover one of this property's most coveted features: a private backyard entrance directly into Beulah Park, the beloved green heart of the Kirkendall South neighbourhood. Mature trees, a playground, picnic areas, and walking paths make it feel like an extension of your own backyard. Steps away is a nature enthusiasts dream with access to Escarpment trails minutes away. The coffee enthusiast is in luck too with several choices close by. (id:61483)
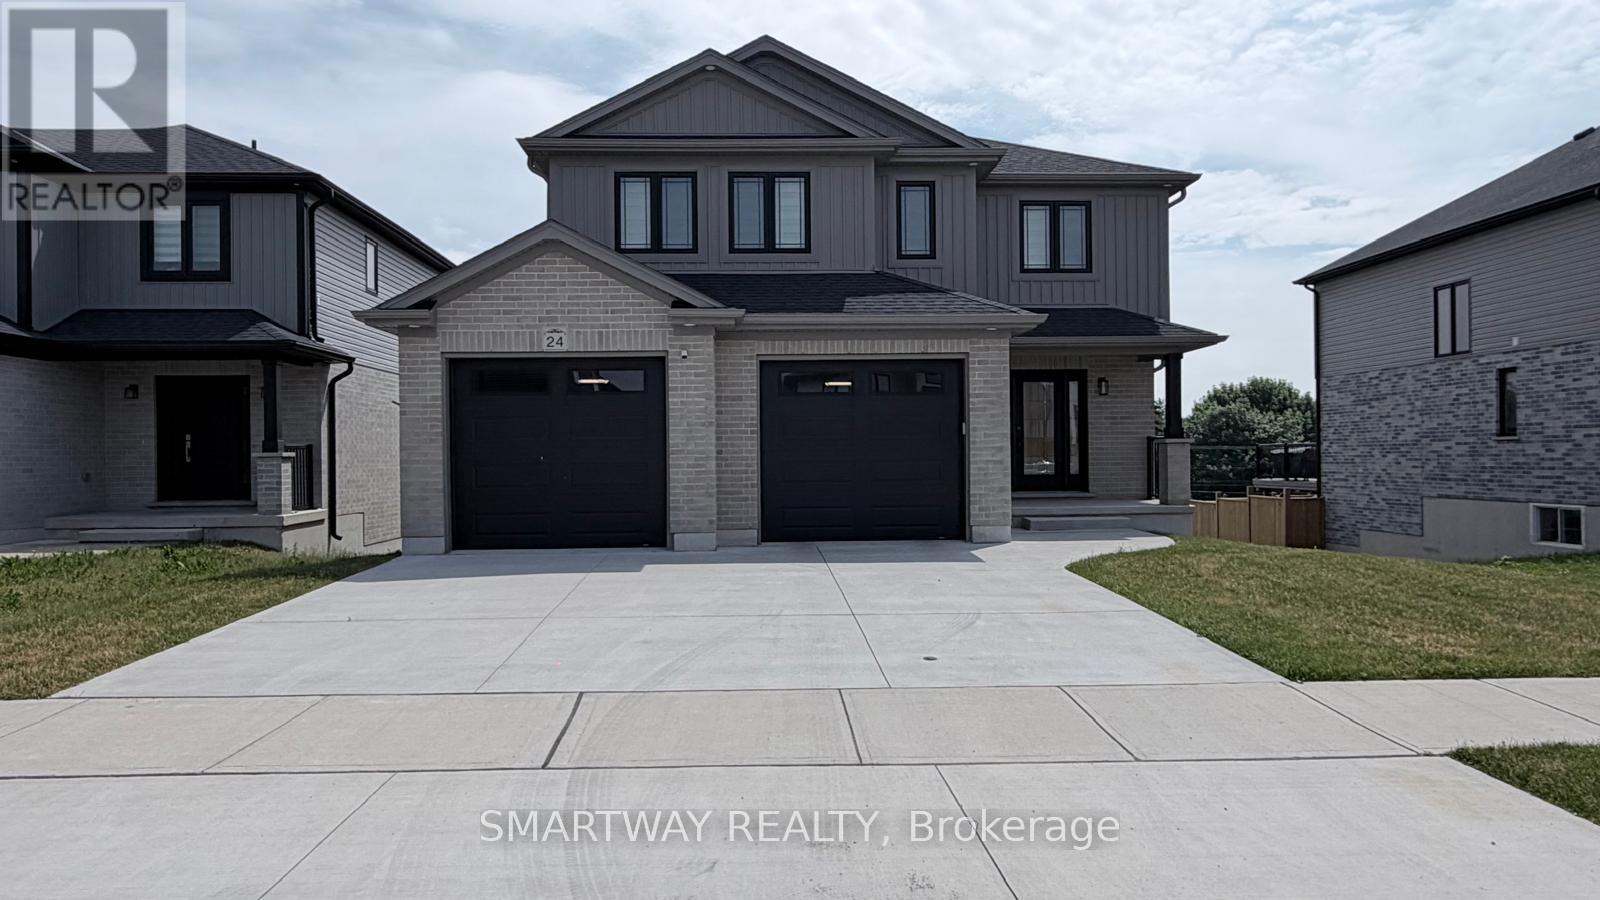
24 Greene Street
South Huron, Ontario
Stunning Detached, the "Matthew" Model, a highly popular, two-storey home, built by the Tarion Award of Excellence winning builder, Parry Homes. in Phase #1 of Buckingham Estates in the beautiful & vibrant town of Exeter. Conveniently located just 30 minutes from London and 20 minutes to the shores of Grand Bend. This model is on a premium lot with a walkout basement, backing on to Elliot park with nice river and no house at the back. Featuring a stunning Great room with vaulted ceiling, large custom kitchen with island, and corner pantry. Luxury vinyl plank flooring throughout the entire main floor. The second floor primary bedroom has a walk-in closet and ensuite bathroom with 2 sinks, tiled shower and a soaker tub. Two nice sized bedrooms, laundry room and 4pc bathroom complete the space. 2 Car attached garage with inside entry, remote Garage door Openers with Video Cameras, Amazing curb appeal, layout and finishes. (id:61483)
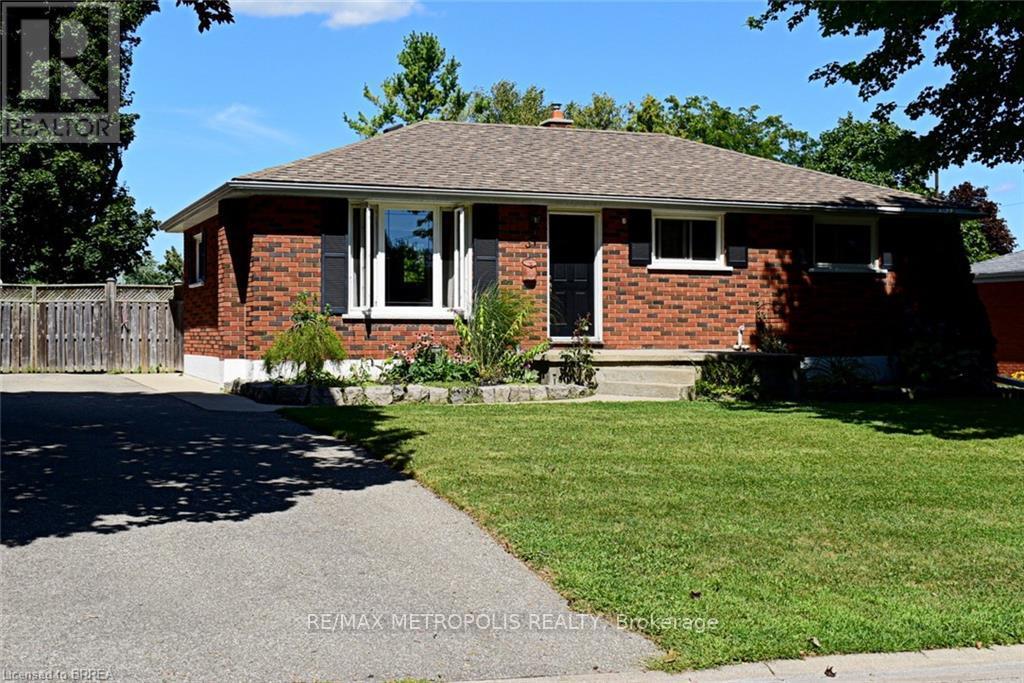
Upper - 5 Mccammon Street
Brant, Ontario
Welcome To 5 McCammon St., A Quiet Treelined, Comfortable, Secure, Family Oriented Neighbourhood That Is Ideal For Raising Children. Walk The Tree Lined Mature Streets To Parks, Schools & Trails. Only A Short Drive To Shopping, Restaurants, Trails & Grand River. This 3 Bedroom Home Is On A Generous 60 X 125 lot That Is Fenced. **Basement not being offered as it will be undergoing construction in a few months. (id:61483)
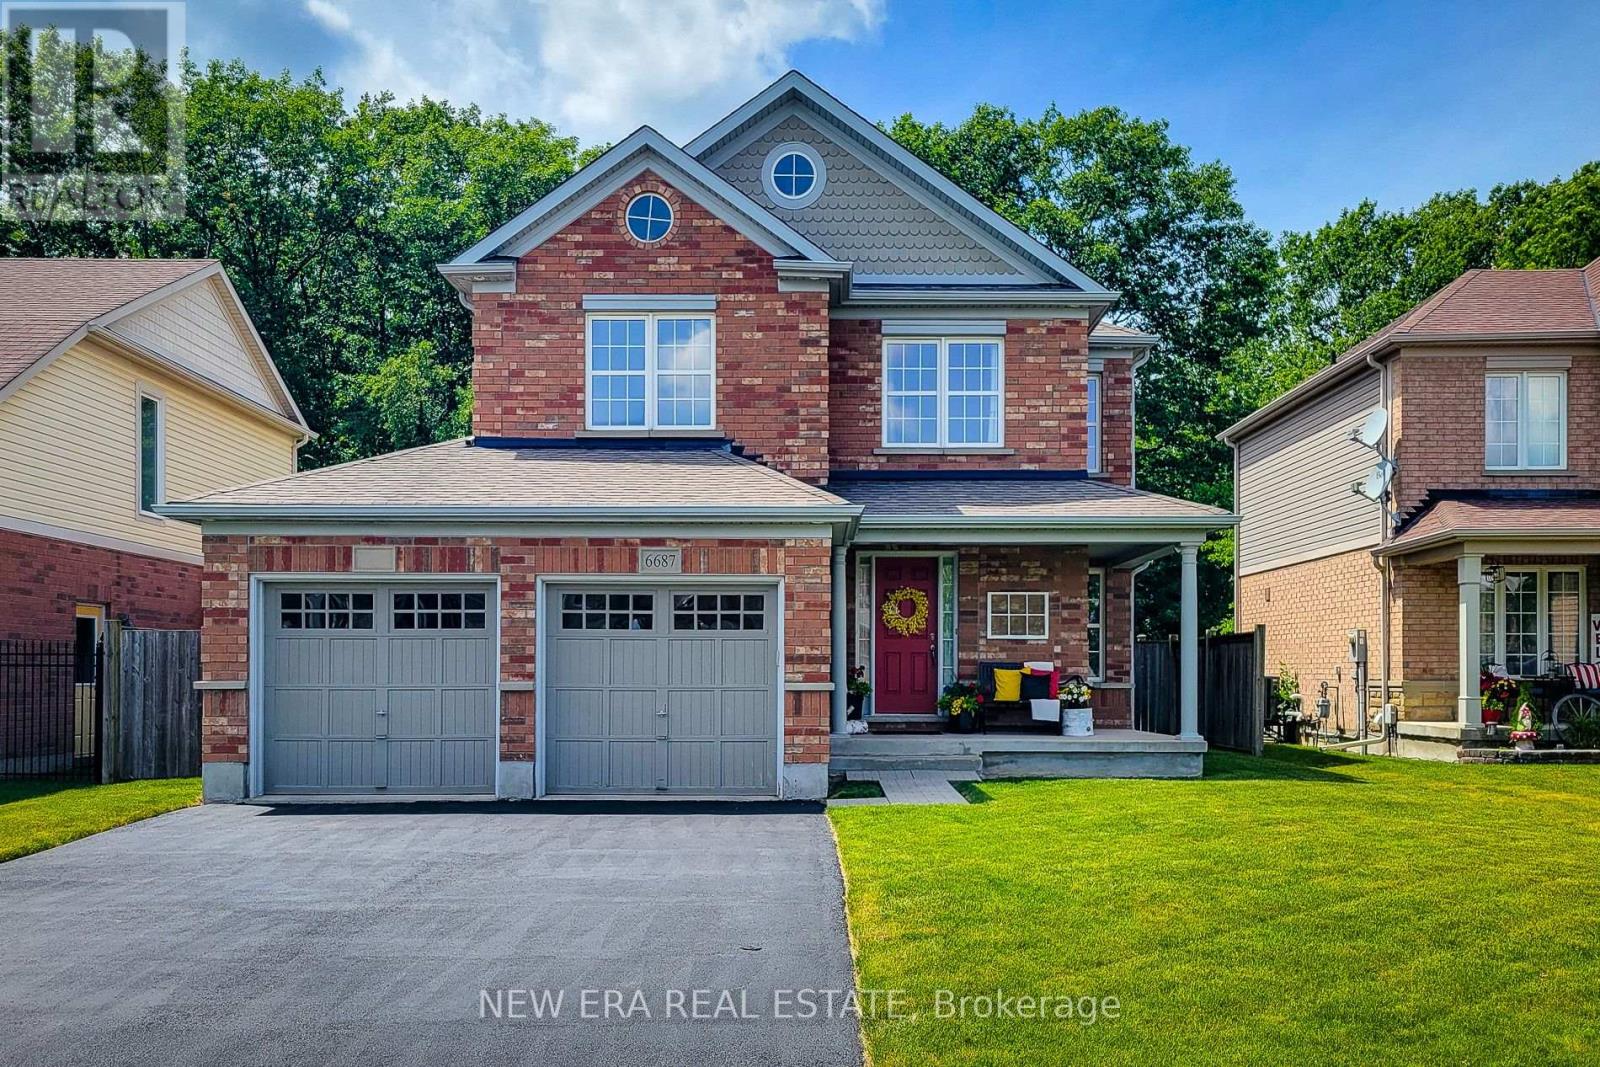
6687 St Michael Avenue
Niagara Falls, Ontario
A wonderful opportunity to own this beautifully maintained all-brick home offering 3 bedrooms, 2.5 bathrooms in a desirable location backing onto greenspace and walking trail. Designed with everyday living and entertaining in mind, the open concept main floor features a spacious family room highlighted by a cozy gas fireplace and a walkout to the fully fenced backyard. A separate dining room provides the perfect setting for family gatherings and special occasions. The impressive eat-in kitchen is sure to please, showcasing stainless steel appliances with a gas stove, granite countertops, abundant cupboard and counter space, and a convenient walk-in pantry. A stunning solid oak staircase adds warmth and character to the home. Upstairs, you'll find a versatile loft area, bedroom-level laundry and three generously sized bedrooms. The spacious primary retreat boasts dual closets, including a walk-in closet, along with a luxurious 5-piece ensuite featuring an Azzura 24 air jet tub for the ultimate place to relax and unwind. A well-appointed 4-piece main bathroom completes the upper level. The large unfinished basement offers endless possibilities for future living space and includes a tankless hot water heater. Outside, enjoy the privacy of a fully fenced backyard with no rear neighbours, backing directly onto greenspace and the Garner walking trail. Exterior pot lights enhance the front of the home, while backyard flood lights provide added convenience and security. Situated close to parks, schools, highway access and all major amenities, this exceptional home combines space, comfort and a sought-after location-making it an ideal place to call home. A definite must see! (id:61483)
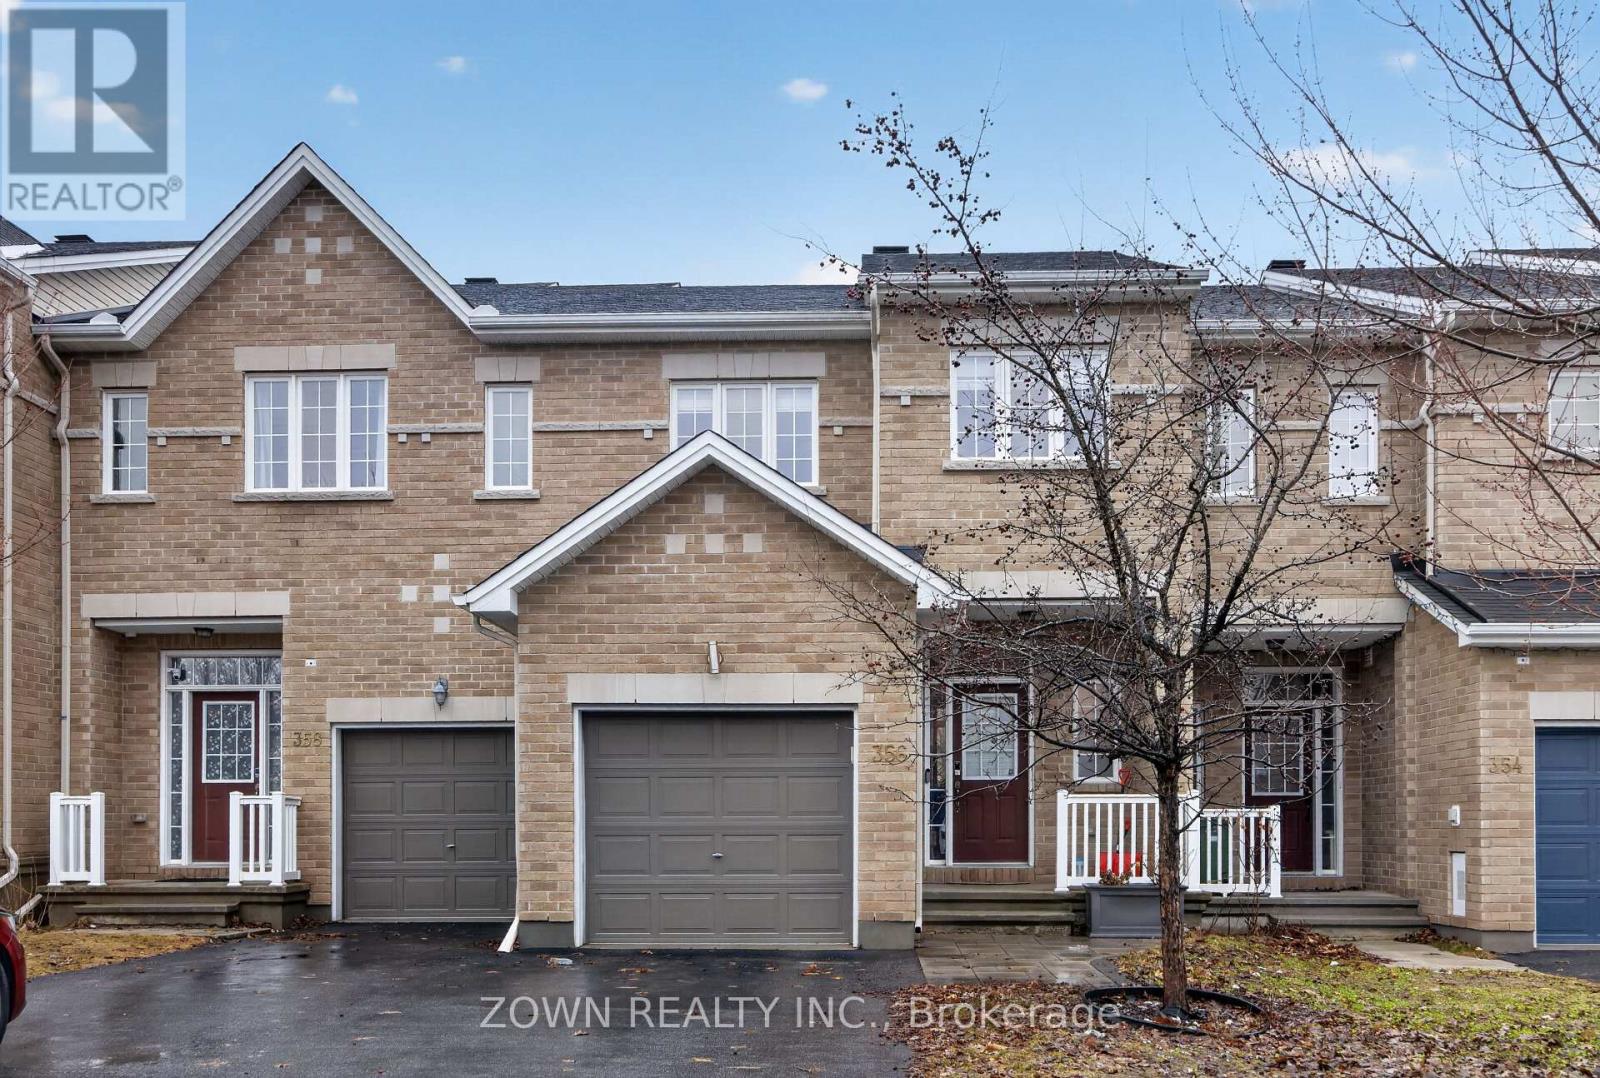
356 Kingbrook Drive
Ottawa, Ontario
This bright and spacious home features an open-concept main floor with gleaming hardwood flooring throughout the living and dining areas, complemented by elegant hardwood stairs and hardwood flooring in all bedrooms for a seamless, upscale finish.The modern kitchen is equipped with stainless steel appliances, a central island with a beautiful stone accent, and ample cabinetry for all your storage needs. Large windows flood the living and dining spaces with natural light, enhanced by stylish contemporary light fixtures throughout.Upstairs offers three generously sized bedrooms, including a private primary retreat, along with a full bathroom featuring a soaker tub and separate glass shower. A convenient powder room is located on the main floor, with additional full bathrooms on the second level and in the basement.The professionally finished basement provides a bright and inviting additional living space with oversized windows, perfect for a family room, home office, or entertainment area.Step outside to a beautifully upgraded, fully fenced backyard featuring a thoughtful blend of interlock stonework and landscaped green space, along with a charming deck-ideal for relaxing or entertaining.Conveniently located close to parks, schools, shopping, and amenities, this home is a must-see! (id:61483)
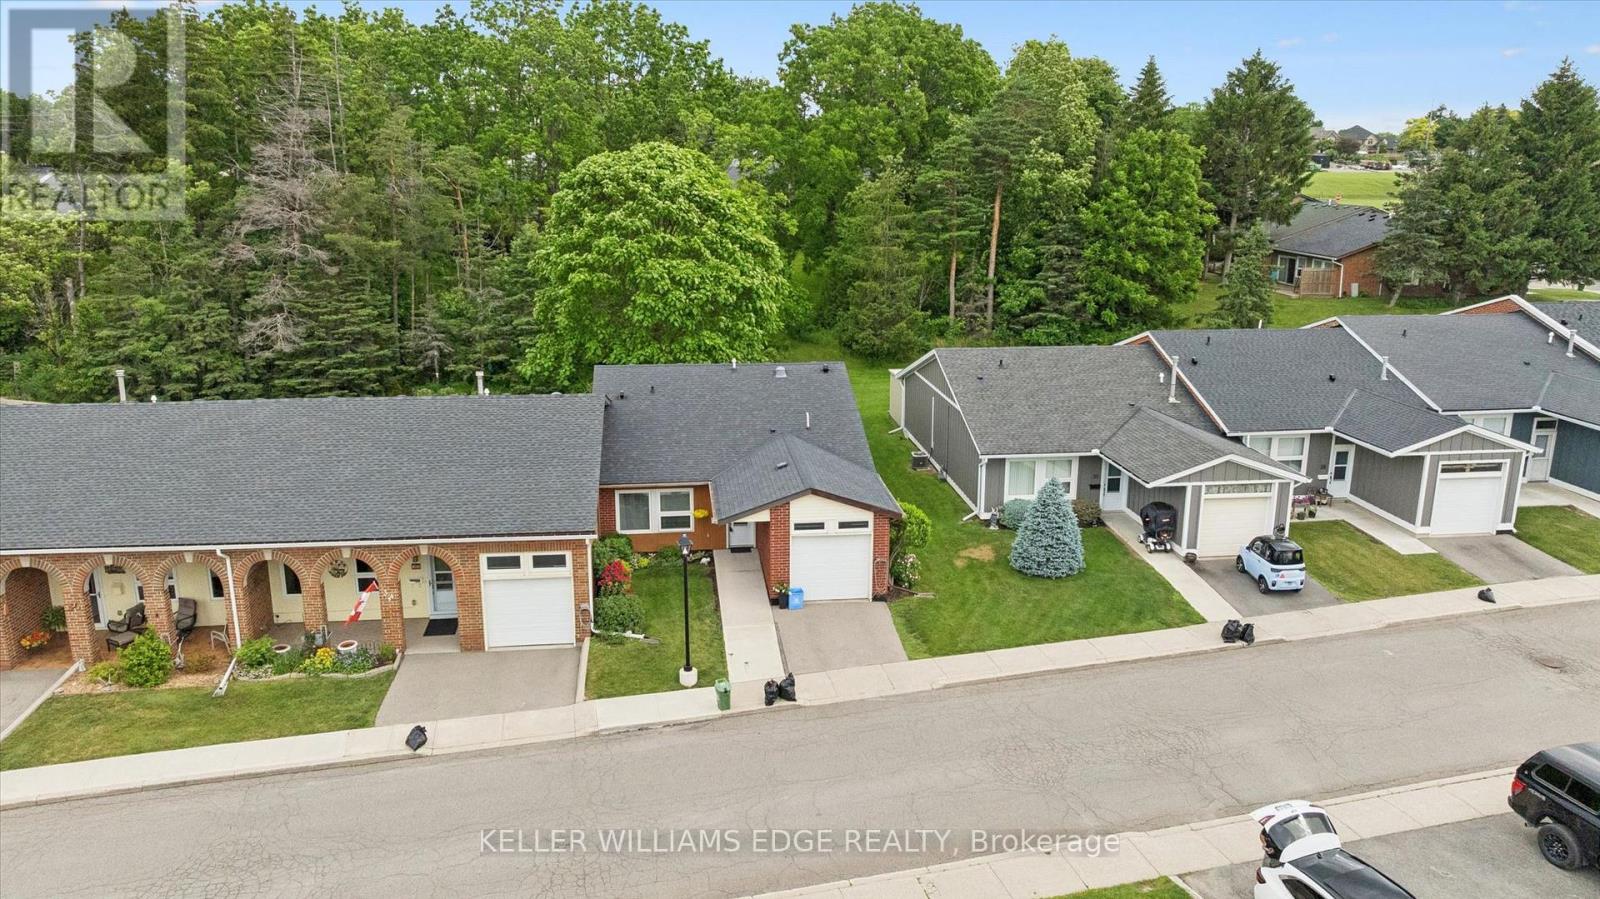
32 Cardinal Mindszenty Boulevard
Hamilton, Ontario
Location location location. Discover St. Elizabeth Village-a vibrant 55+ community in Hamilton where every day feels like a getaway! Live life to its fullest in this resort-style community offering an exceptional lifestyle for active adults, with four-season indoor and outdoor recreation including fitness facilities, walking trails, swimming, social clubs, on-site retail, dining, entertainment, and festive events -all within a beautiful landscaped neighbourhood surrounded by natural scenery, and breathtaking views. This updated end unit bungalow is perfectly situated with a serene forest backdrop and tranquil pond views across the way. A welcoming foyer with double closets, inside garage access, and tile flooring that leads to the updated eat-in kitchen showcasing Granite countertops, an undermount double sink, subway tile backsplash, and a handy pass-through to the dining area. The inviting living area is highlighted by a cozy gas fireplace and a great bonus/den area with a sliding door walkout. Two spacious bedrooms and 1.5 bathrooms including the primary suite with a walk-in closet and a 4-piece ensuite with granite-top vanity and jetted soaker tub with shower. Enjoy carpet-free living and elegant crown moulding throughout. Step outside to a backyard retreat overlooking lush trees, ideal for relaxing or entertaining. The outdoor space features a 30' x 12' composite deck, a BBQ, a patio set and storage shed. Additional highlights include an attached garage with a loft area, providing valuable extra storage and organizational space. Whether you're seeking connection, convenience, relaxation, or adventure, St. Elizabeth Village offers it all-right at your doorstep! (id:61483)
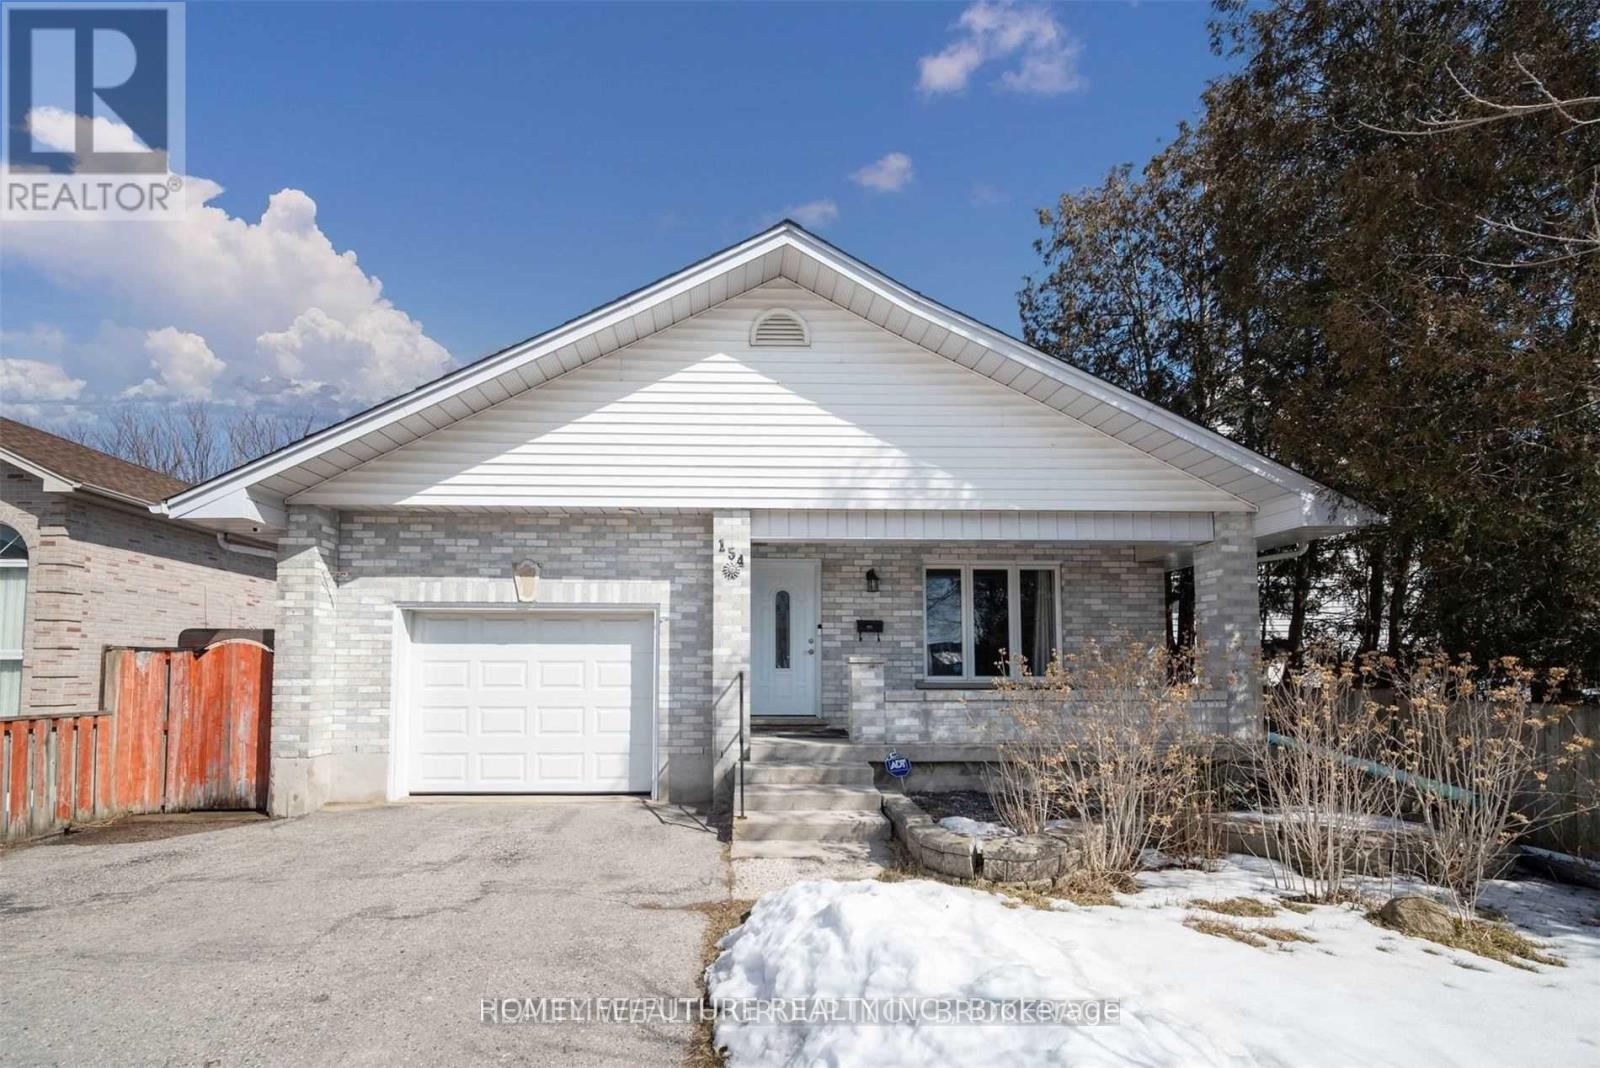
154 Sanders Street
London East, Ontario
Bright 3 Bed Room Bungalow With Huge Kitchen In Prim Location In London East Mature Neighborhood. The Open Concept Kitchen/Living And Dining Gives A Modern Look. Walking Distance To Many Amenities, Groceries, Park, Restaurants & More. Tenants Pay 50% Of All Utilities. (id:61483)
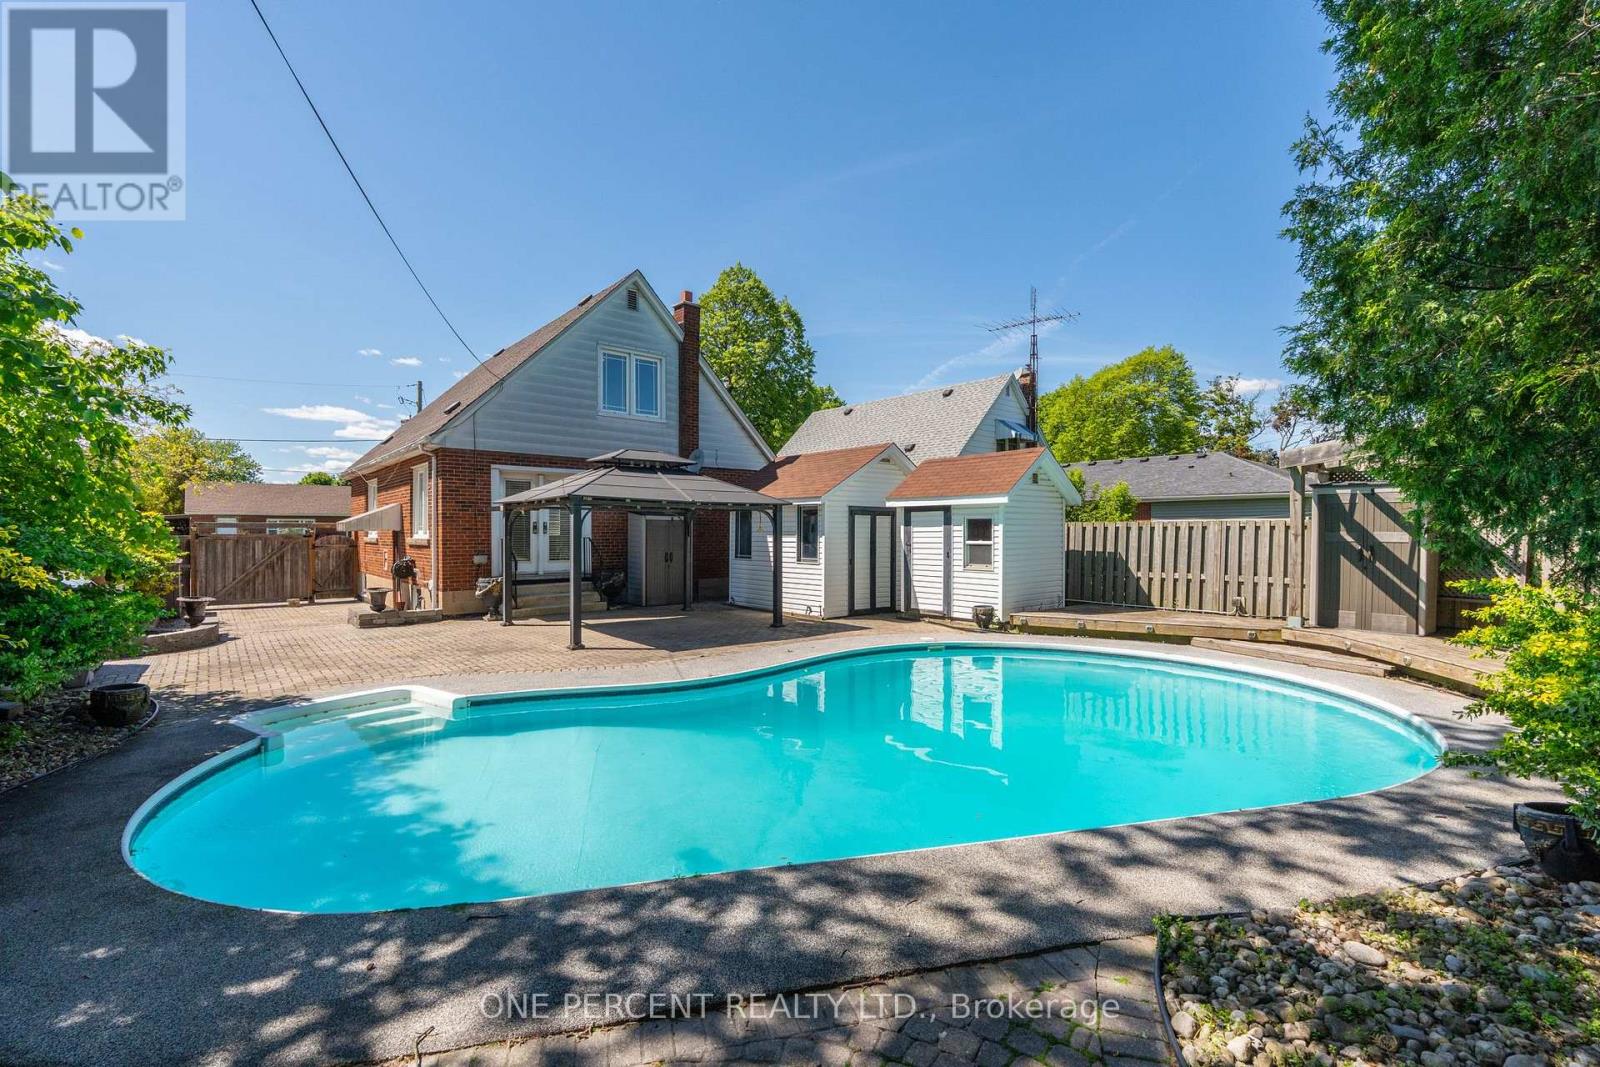
27 Delevan Crescent
Hamilton, Ontario
SUMMER AWAITS!! Family home with 3 bedrooms, 2 bathrooms that includes a convenient main floor bedroom. Packed with potential this home offers a fantastic and private outdoor space with inground pool, interlocking landscaping, gazebo that is perfect for entertaining family and friends all summer long! Side entrance to basement and driveway parking for 2 cars adds everyday convenience. Located on a lovely mature street that is ideally located close to schools, shopping, public transit, all amenities in the desirable central mountain area. Fantastic opportunity! RSA (id:61483)
5868 First Line
Erin, Ontario
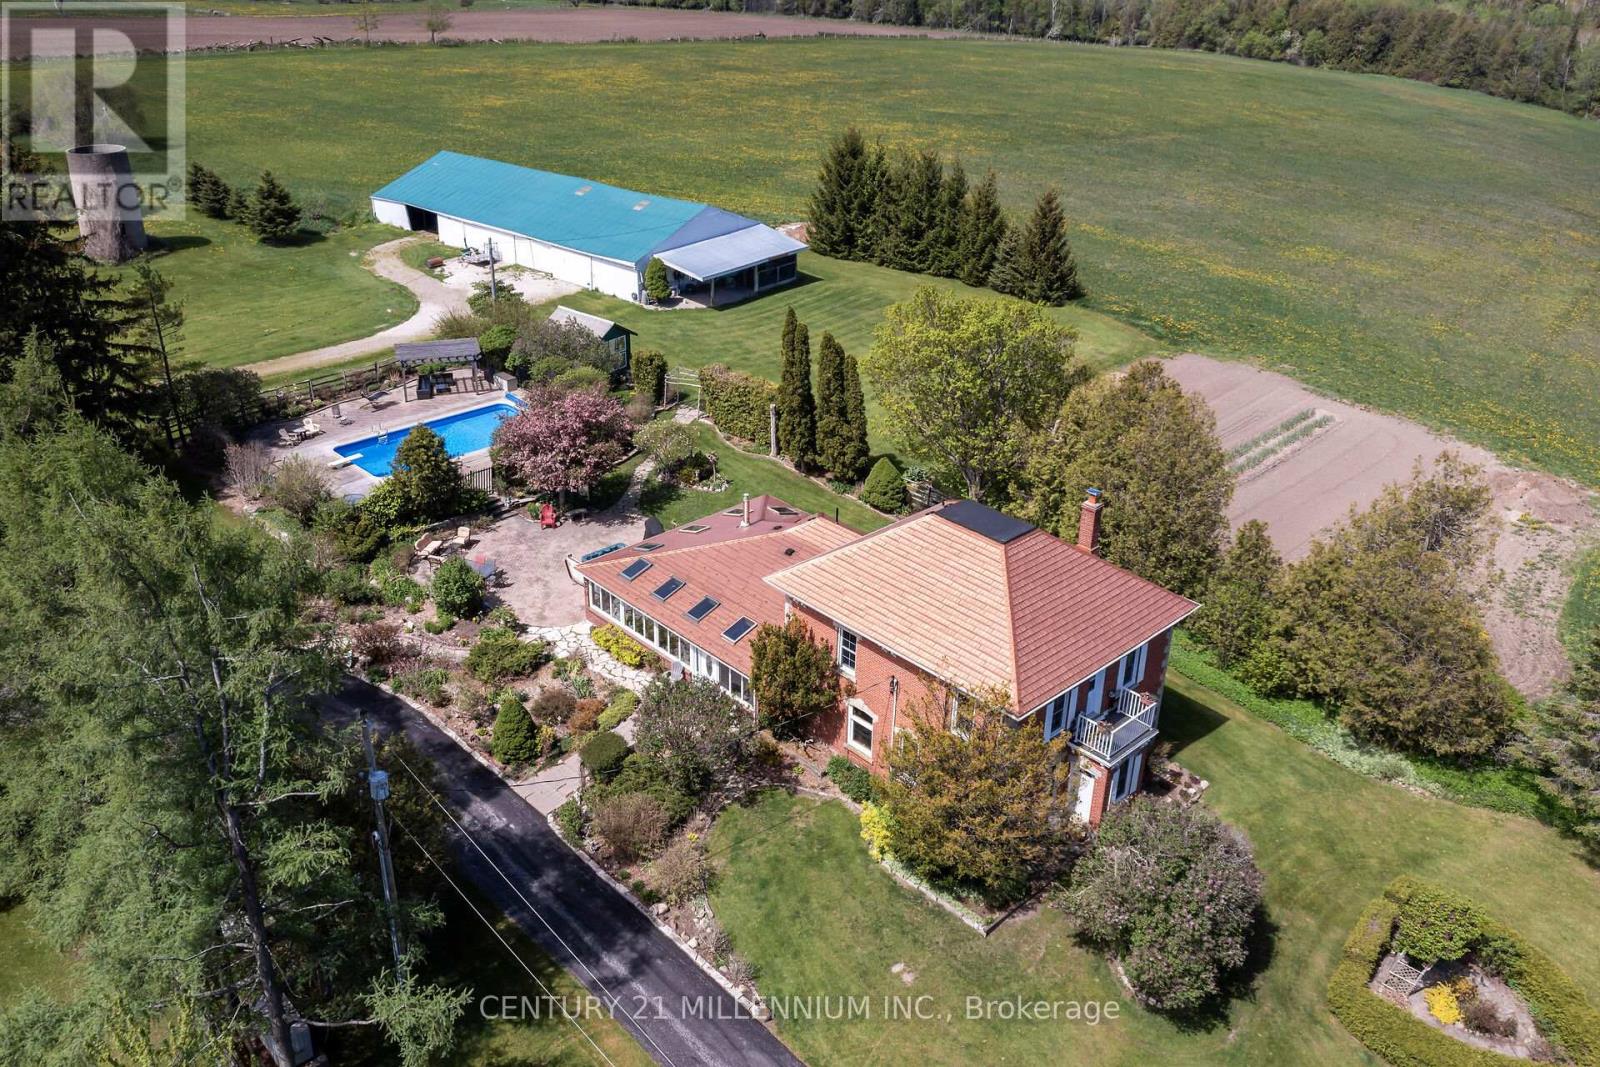
Welcome to the farm! That is the way you greet your guests when you own a lush 129 acres of fertile soil and rolling hills. approximately 70 acres currently farmed for hay, no chemicals have been sprayed. Bring your herd of cattle, sheep, or a mixture of all the farm animals, there's room for plenty. Farm the land yourself or lease it to a local farmer for the agriculture tax credit. Now let us talk about the many layers of this property. Drive down the LONG driveway to complete peace and quiet, only the birds singing and the wildlife playing in the woods. Welcome to the stately 1910 all brick farmhouse, complete with metal roof and transformations inside. All her original glory plus lovely updates. Over 2500 sq feet of living space with a main floor bed and bath. The wrap around sunroom, with sunlight pouring in the huge windows, will be where you drink your morning coffee and enjoy your evening glass of bourbon. Updated eat in kitchen with so much space opens to the enormous dining room to host all the family parties. Three beds and two baths upstairs, all of which have the stunning views of the property. Let's go to the next layer, the three-car garage with finished living space in the loft above. Yes, two beds, living room and kitchenette, gives you all the extra space. Next layer let us go to the back...perennial gardens surround the patio, complete with hot tub and fully fenced 40X16 saltwater pool, with new liner, pump, and heater. Perfect for warm summer days and star filled sky to enjoy every night. Next layer, lets go to the barn for what it is and what it could be. Currently used for crazy huge storage, but stalls could easily put back in, complete with hydro and water. Make your next chapter here, it will be all your memories! (id:61483)
107 - 165 Division Street
Cobourg, Ontario
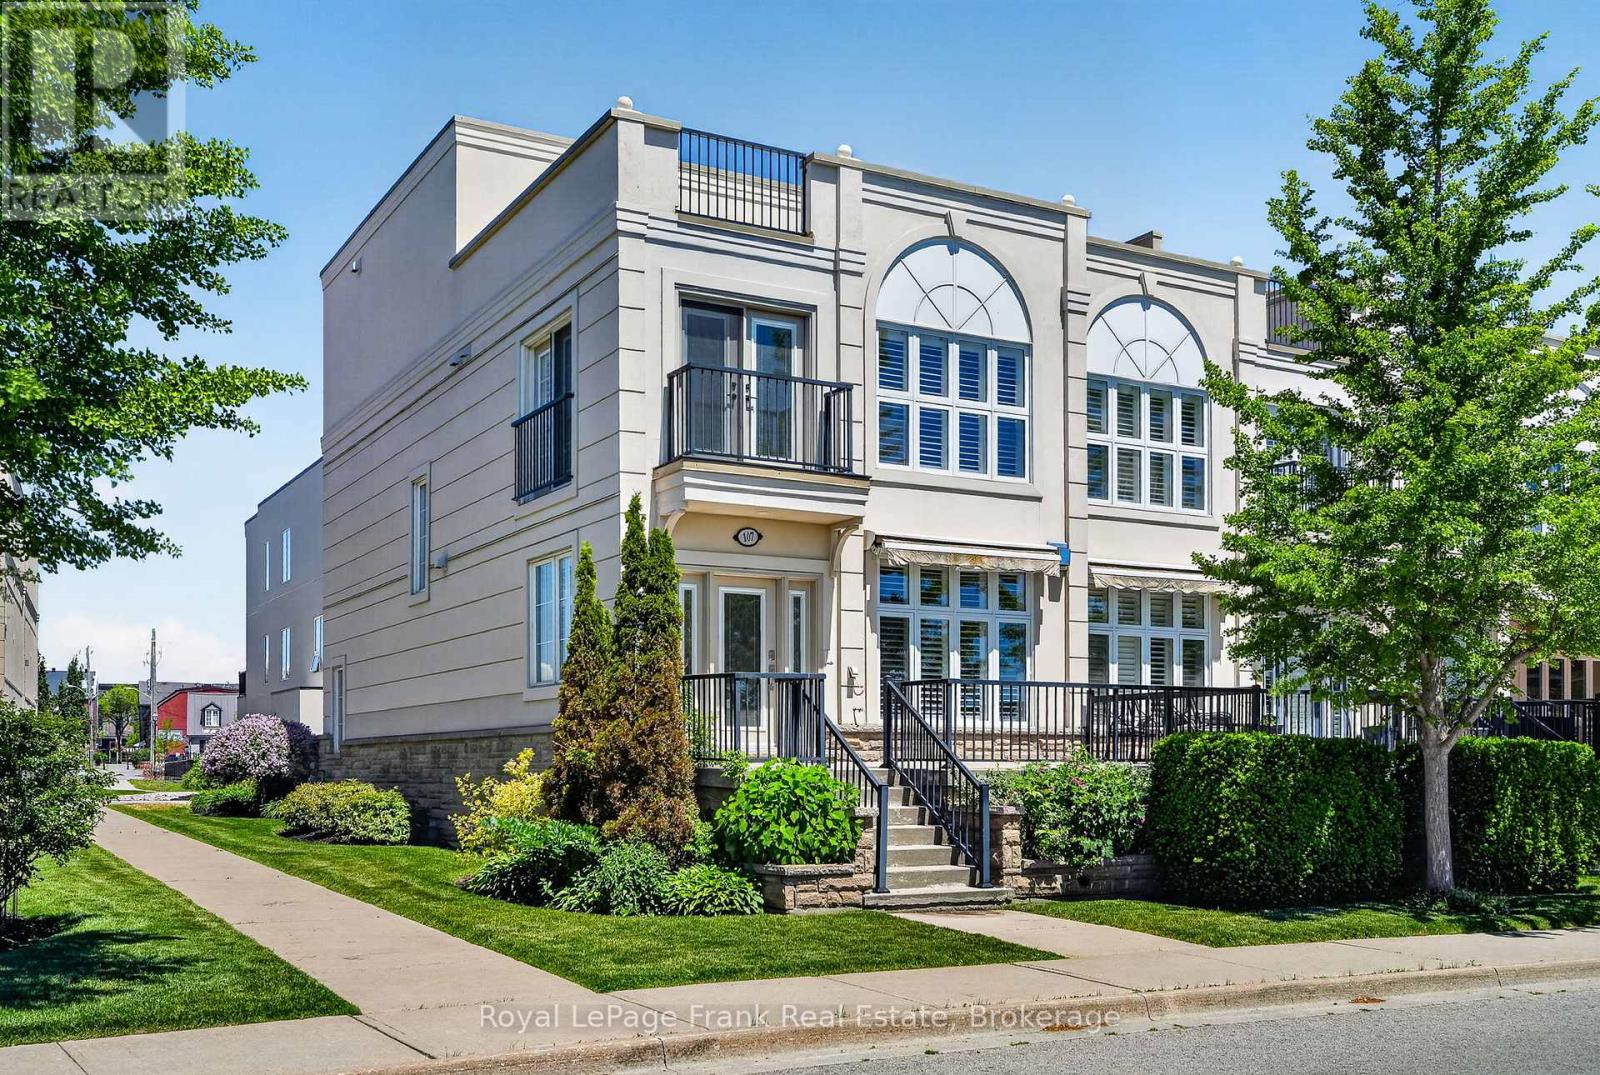
This Unique Luxury Residence on The Esplanade on the Wharf... offers an unparalleled living experience everyday, with breathtaking panoramic views of the magnificent waterfront "Overlooking the Beach & Marina" in Downtown Cobourg! Enjoy the Magic of Lakeside Living with Captivating Views from this renovated "Freehold" End Unit Townhome...it even has it's own Elevator! Featuring a Front Patio off the Living Room & an Amazing Private Rooftop Terrace ~ Perfect for Entertaining & enjoying the Glorious Sunsets! This Modern updated home offers 9' Ceilings, Hardwood floors, Gorgeous Kitchen ~ Stainless Steel Appliances with Gas Stove, large Center Island, Quality Caesar stone Counters & Backsplash. A New Gas Fireplace in Living Room, Spacious Open Dining area, Floor to Ceiling Windows with California Shutters to marvel at the Yachts & Views. From this well appointed Principle Suite morning begins with sweeping Harbour views from the Balcony, custom Walk-in Closet and this Spa Style Ensuite a dream come true ~ Glass Shower with Rain Head, Marble & Ceramic finishes, complete with Free Standing Soaker Tub ~ a true private retreat! The "Great Room" on the 3rd Floor is amazing with convenient Wet Bar & Bathroom ~ the view to the North includes Victoria Hall & the Historic Downtown. To the South through Wall to Wall Windows & Walkout to the huge Private Terrace where you will enjoy the Fabulous Views - you might think you are in the Rivera! Complete with Direct Connect Gas for B.B.Q. The Attached Garage features Electrical Vehicle Charger & Garage Door Opener Plus Driveway Parking for your Second Car. NO MAINTENANCE ~ Grass Cutting & Snow Removal are included. That's not all~ Walk to Everything ~ King Street Shops, Cafes, Restaurants, Victoria Park for many Concerts & Events, The amazing Beach... with Movies under the Stars, Art Festivals, The Canada Day Festival with Fireworks over the Harbour! All this & just Minutes to Via Rail ~ Downtown T.O. in an Hour! (id:61483)
10043 Britannia Road
Milton, Ontario
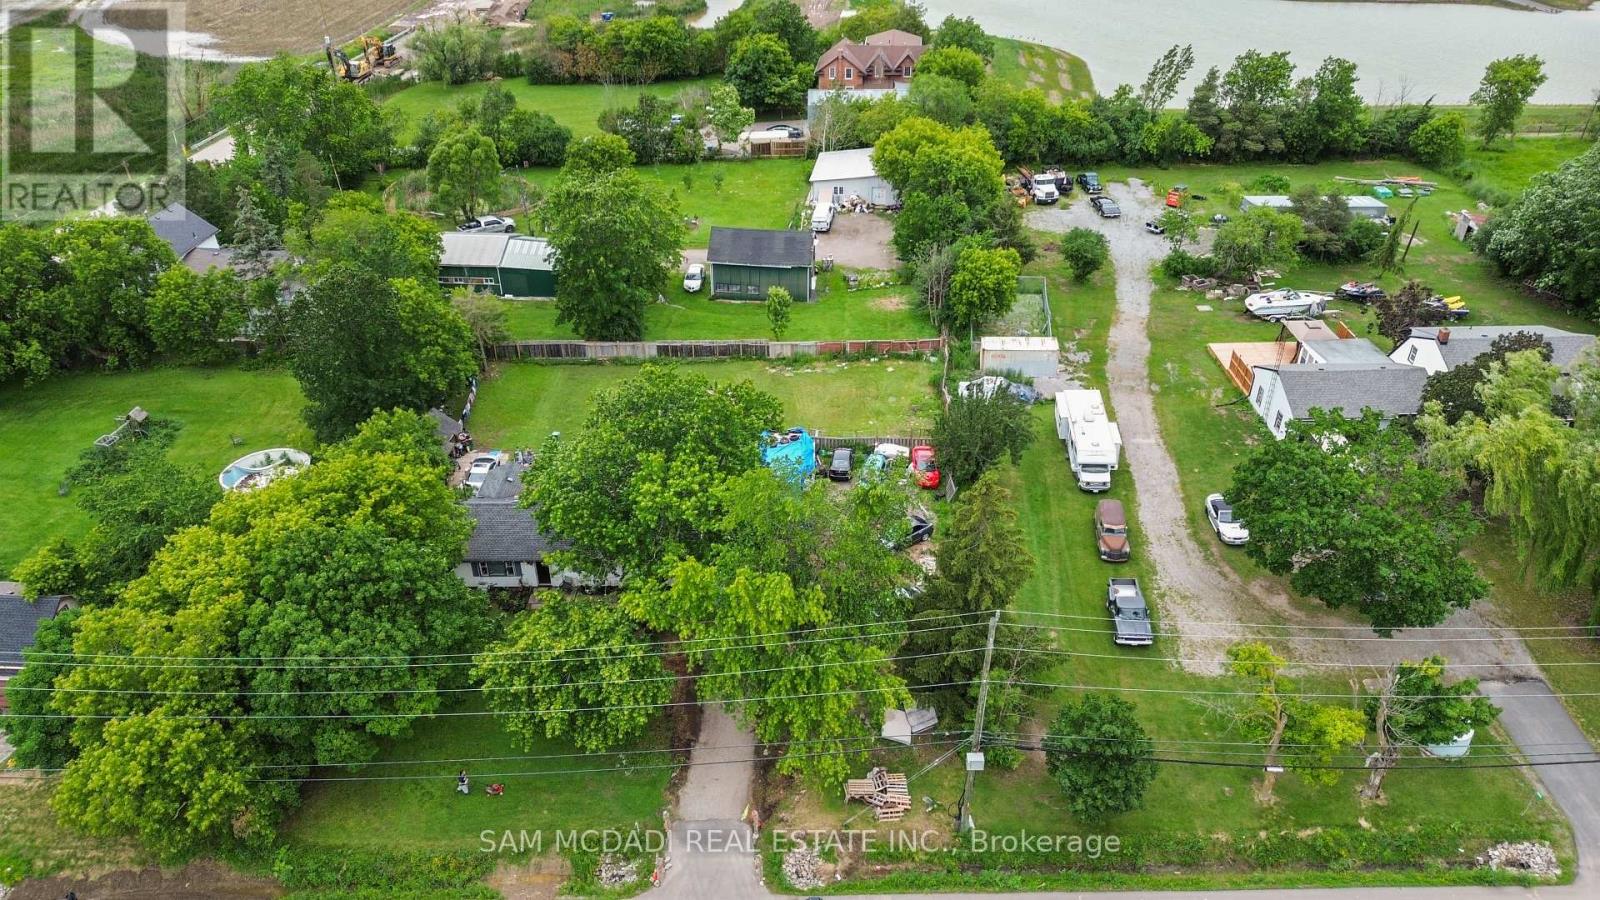
Attention Builders & Developers. A Fantastic Opportunity to Build and Develop This Lot. Being sold together with 10025 Britannia, this offering provides approximately one acre of prime corner property located in Milton's designated future growth area, making it an exceptional opportunity for development-focused investors and builders. The strategic location allows you to capitalize on the area's planned expansion while envisioning a wide range of potential redevelopment possibilities made possible by having two side-by-side parcels. With city water already available at the road and sewer infrastructure currently being tunneled, the groundwork is being laid for future development. This is a rare chance to secure land in a high-growth corridor, allowing your investment to appreciate while you explore the full development potential of this well-positioned property. (id:61483)
Bsmt - 63 Toba Crescent
Brampton, Ontario
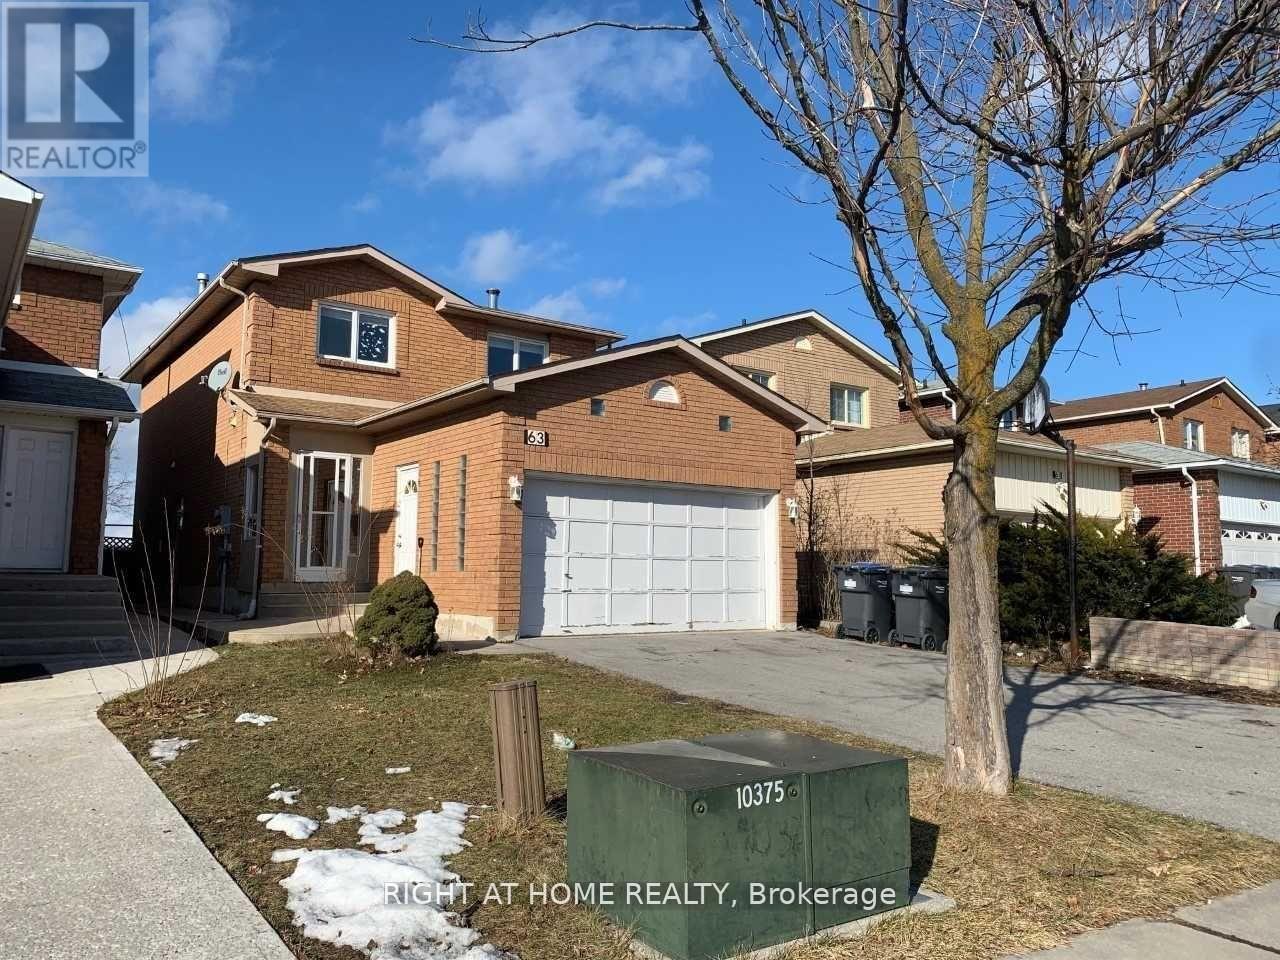
Lower Level Only, Separate Enterance W. Complete Privacy. Shared Laundry In Common Area. 1 Bedroom Plus Den, Den Can Be Used As Second Bedroom. One Parking Spot. Hydro Gas And Water Included. No Cable Or Internet. Situated In A Desirable Location Close To Transit, Park, School, Shopping Mall And Many More Amenities. (id:61483)
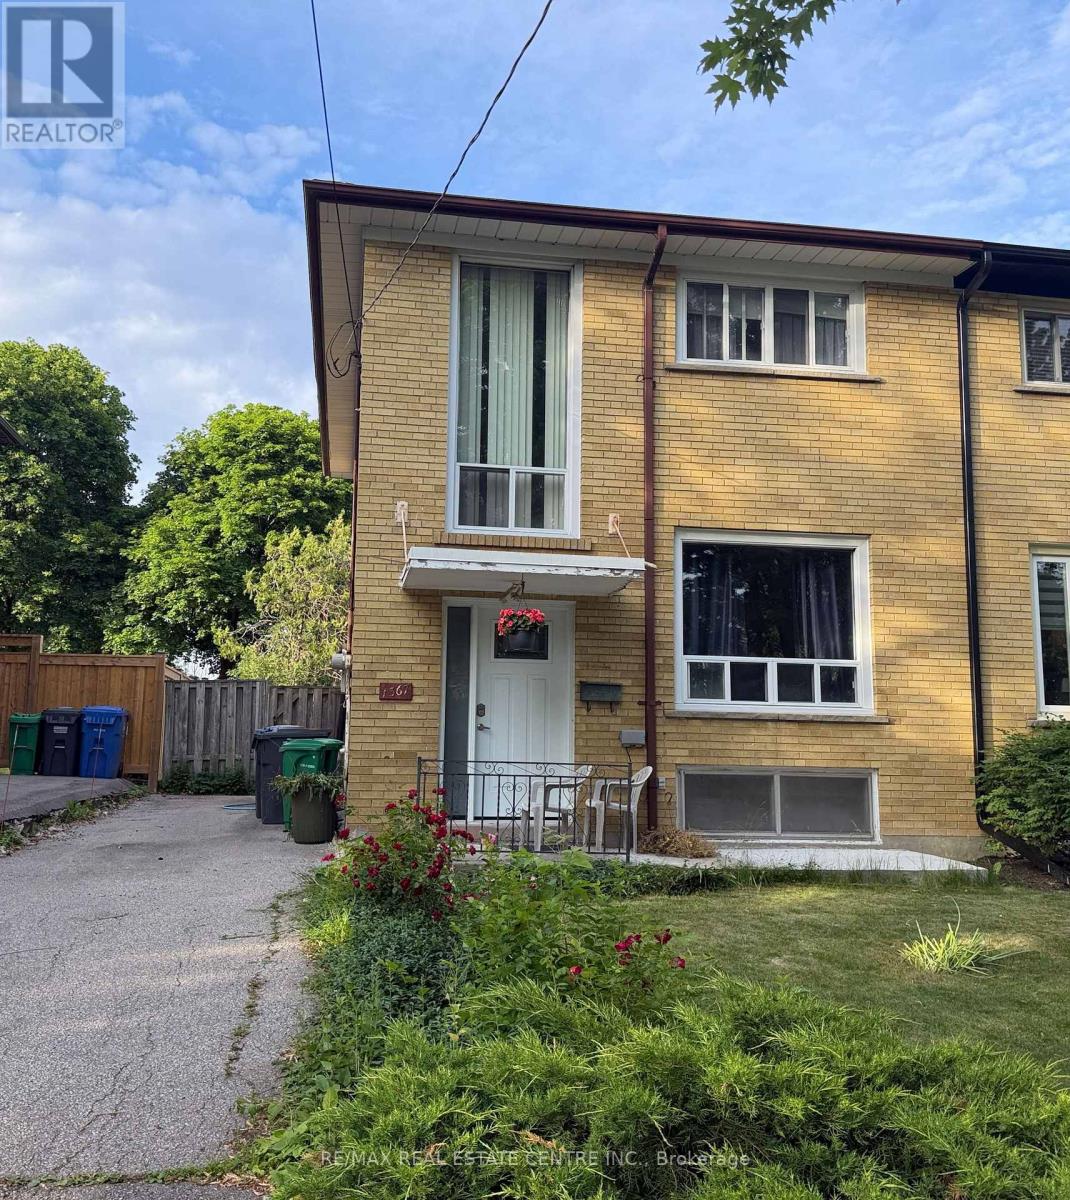
1367 Freeport Drive
Mississauga, Ontario
Location! Location! Location! This solid all-brick home offers over 1,200 sq. ft. of living space and features 4 bedrooms, 2 bathrooms, and a large deep lot backing onto nature with no rear neighbours - a rare opportunity.Nestled on a quiet, family-friendly street, this property provides privacy, comfort, and long-term value. The expansive, tree-lined backyard is perfect for relaxing, entertaining, or creating your dream outdoor space.Recent updates, including a newer roof and HVAC system, offer added peace of mind. With ample parking and outstanding potential to renovate, customize, or increase value, this home is ideal for families, first-time buyers, and investors alike.Conveniently located just minutes from schools, parks, shopping, and public transit, this property combines a desirable location with endless possibilities.Don't miss this exceptional opportunity to own a home in one of the area's most sought-after locations! (id:61483)
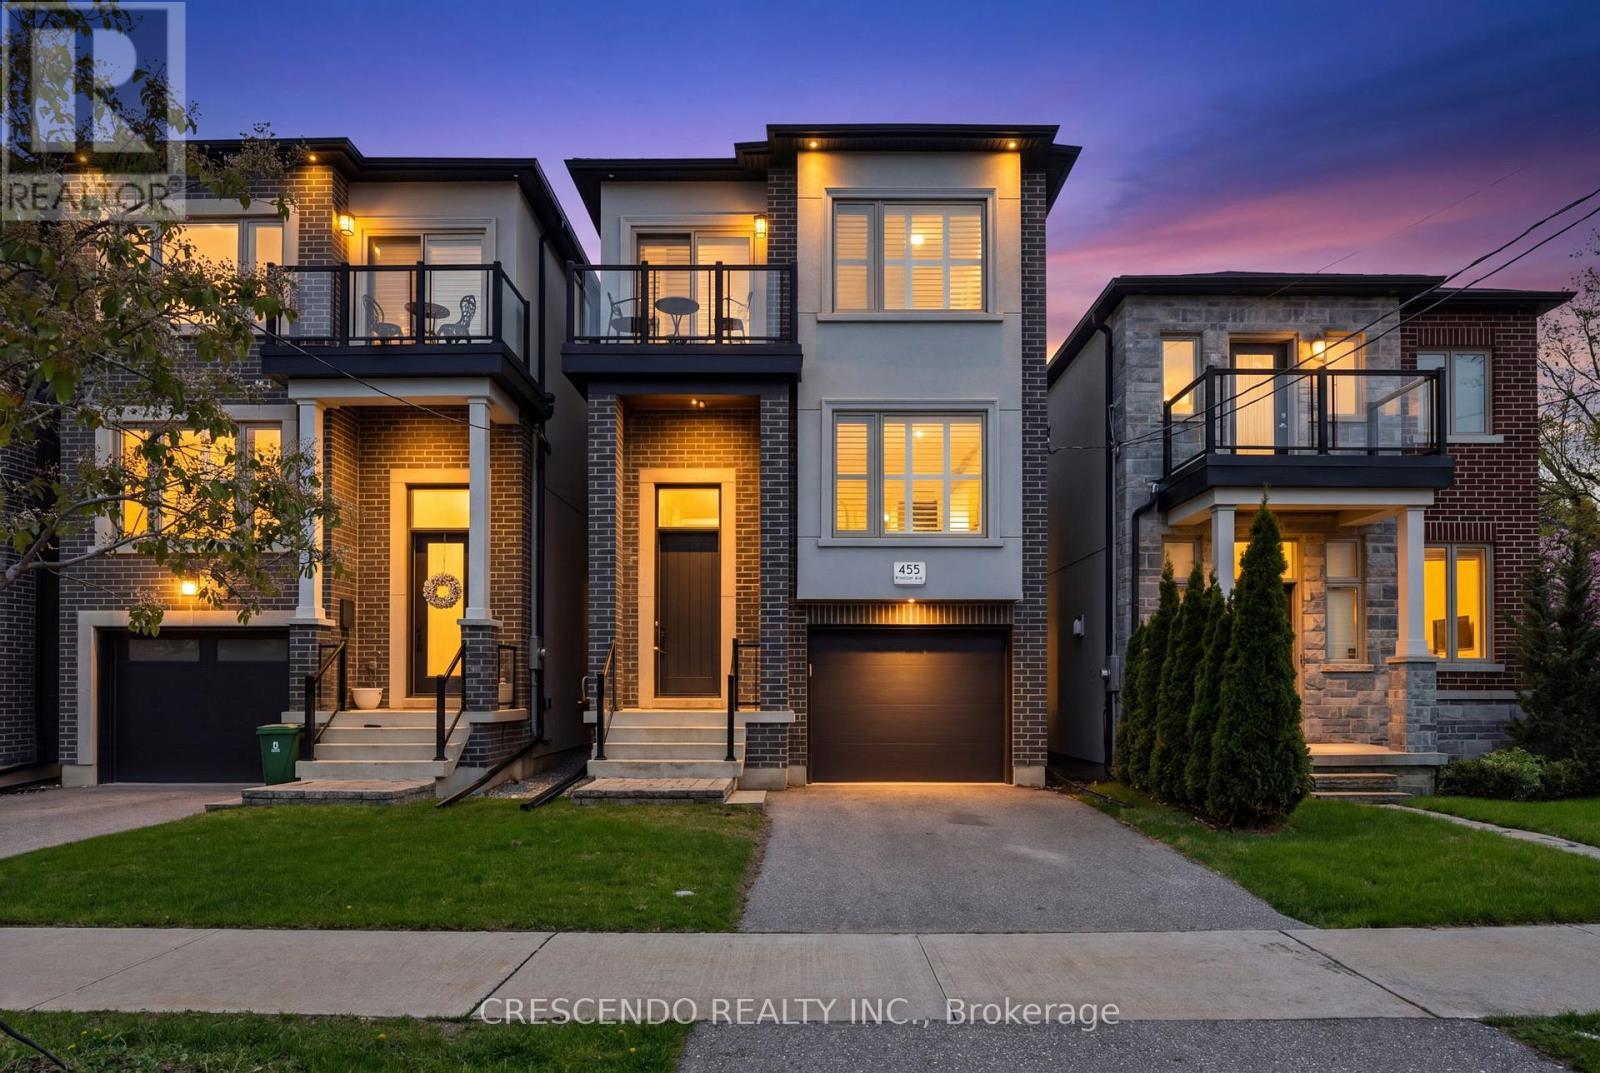
455 Rimilton Avenue
Toronto, Ontario
Welcome to this stunning custom-built detached home nestled in the highly sought-after Alderwood neighbourhood. This beautifully appointed residence offers 3 bedrooms, 4 bathrooms, rich hardwood flooring across the main and second floors, and soaring ceilings throughout the main level. The gourmet eat-in kitchen is a chef's dream, showcasing premium Bertazzoni stainless steel appliances, elegant quartz countertops, and a tasteful backsplash. The inviting main floor family room features a generous seating area centred around a classic gas fireplace. Seamless walkouts from the living room and kitchen lead to a private deck and rear yard - perfect for entertaining or relaxing outdoors. The finished basement adds exceptional versatility, complete with a fourth bathroom and a spacious recreation room ideal for family gatherings or a personal retreat. (id:61483)
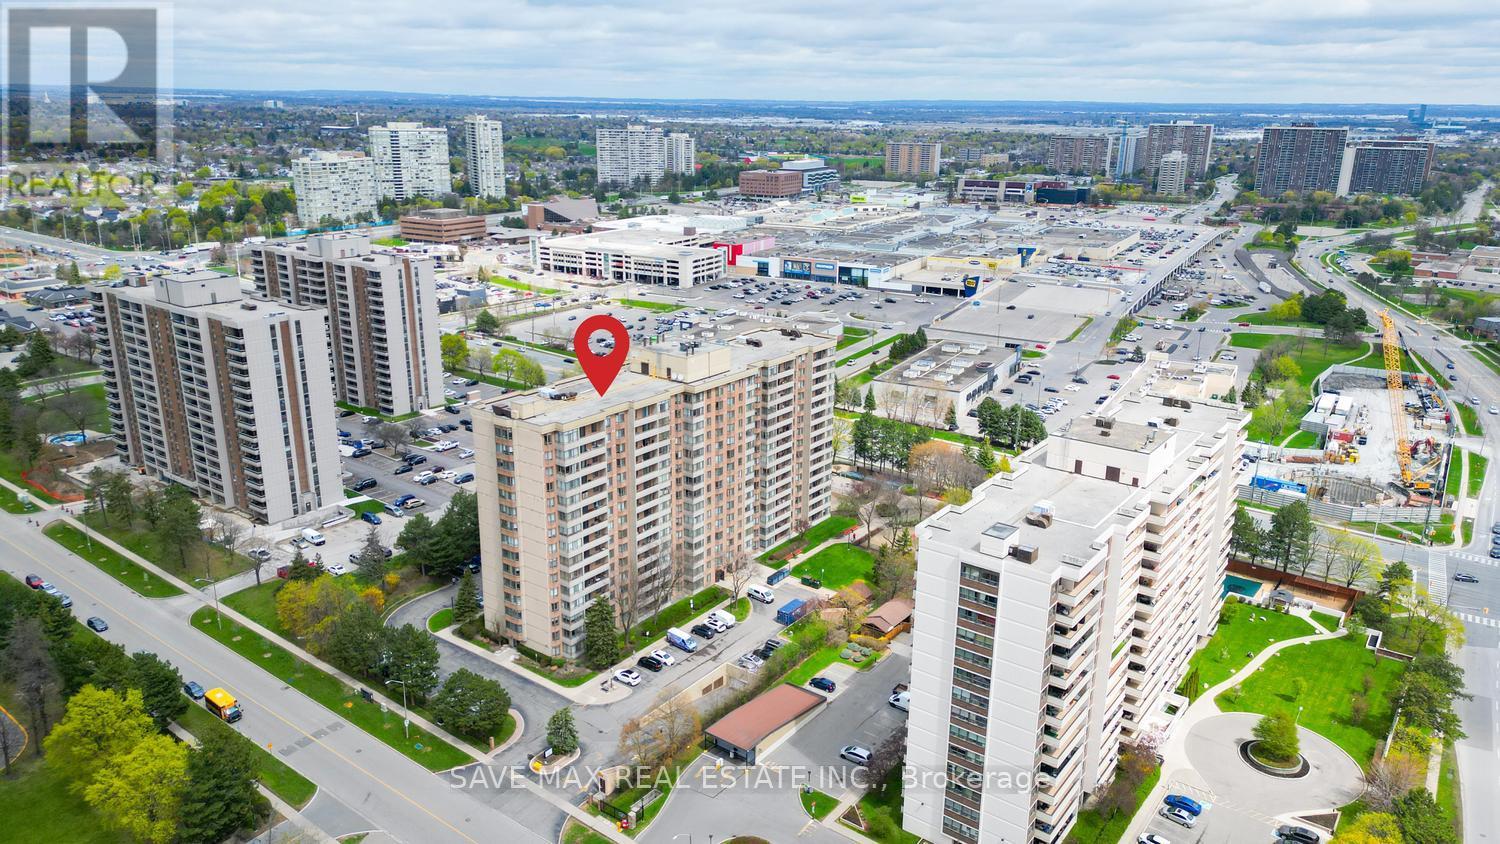
1404 - 5 Lisa Street
Brampton, Ontario
Welcome to one of a kind 1458SQFT of SPACIOUS 3Bedroom + Den Corner Condo Apartment in one the most prime and convenient location in the City!! With a bright, open concept layout, this unit has everything to offer for your family. Known as the Majesty model, this is one of the largest units in the building. The updated eat-in kitchen features granite countertops, modern backsplash, and newer ceramic flooring. Enjoy two full renovated bathrooms and beautiful upgraded floors throughout. The primary bedroom includes a walk-in closet and a 5-piece ensuite for your convenience. Tremendous amenities in the building like Gym, Billiards Room, Basketball court, Tennis Court, Library, Outdoor Swimming Pool with 24 hours Concierge . Balcony provides a spectacular view of Bramalea City Centre!!! Located in a well-maintained building in the heart of Brampton, close to public transit, Bramalea Mall shopping, schools, and major highways-everything you need is just steps away. A wonderful place to call home! (id:61483)
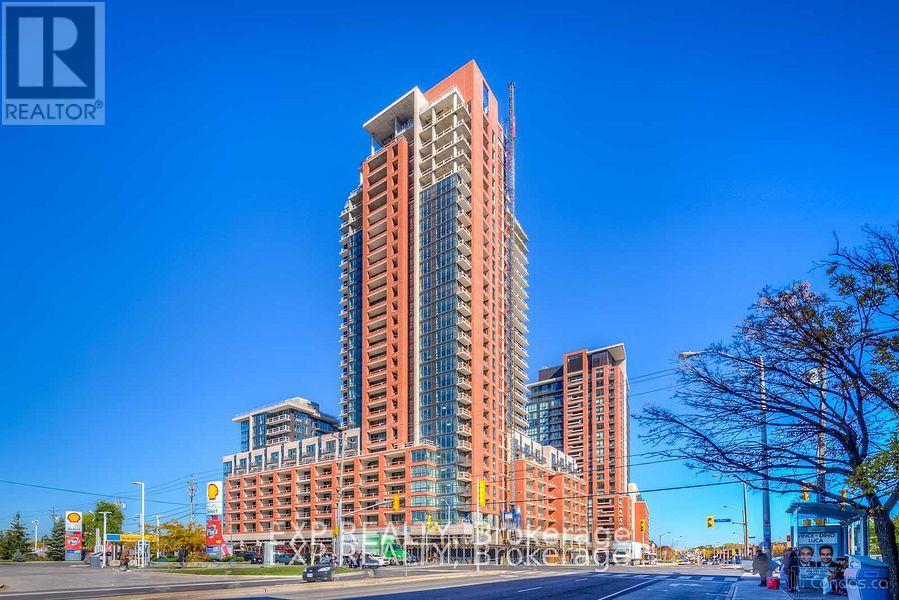
540 - 830 Lawrence Avenue W
Toronto, Ontario
Not Your Average Condo. Unit 540 At Treviso II Delivers A Rare Combination That's Hard To Find At This Price Point: A Fully Enclosed 150 Sq Ft Balcony - Sheltered From Wind & Rain, It Extends Your Living Space Through 3 Seasons With Unobstructed South-Facing Views Of Downtown Toronto & The CN Tower. The Interior Spans Approx 695 Sq Ft W/ 2 Beds & 2 Full Baths, Thoughtfully Finished W/ Custom Cabinetry In Both Bedrooms & Kitchen/Dining Area For Storage That Actually Works. In-Suite Laundry, 1 Parking & 1 Locker Included - Pets Welcome W/ Restrictions. Drive Electric? The Building Has EV Charging In The Underground Garage. Building Amenities Incl 24-Hr Concierge, Fitness Centre, Indoor Pool, Rooftop Terrace W/ BBQ, Party Rm & Guest Suites. Lawrence West Subway Is A 5-Min Walk. Yorkdale Mall, Fortinos, Canadian Tire & Hwy 401 All Within Minutes. Walk Score 86 | Transit Score 82. Tenant Pays Hydro Only. Available August 1st. (id:61483)
39 Frankton Crescent
Toronto, Ontario
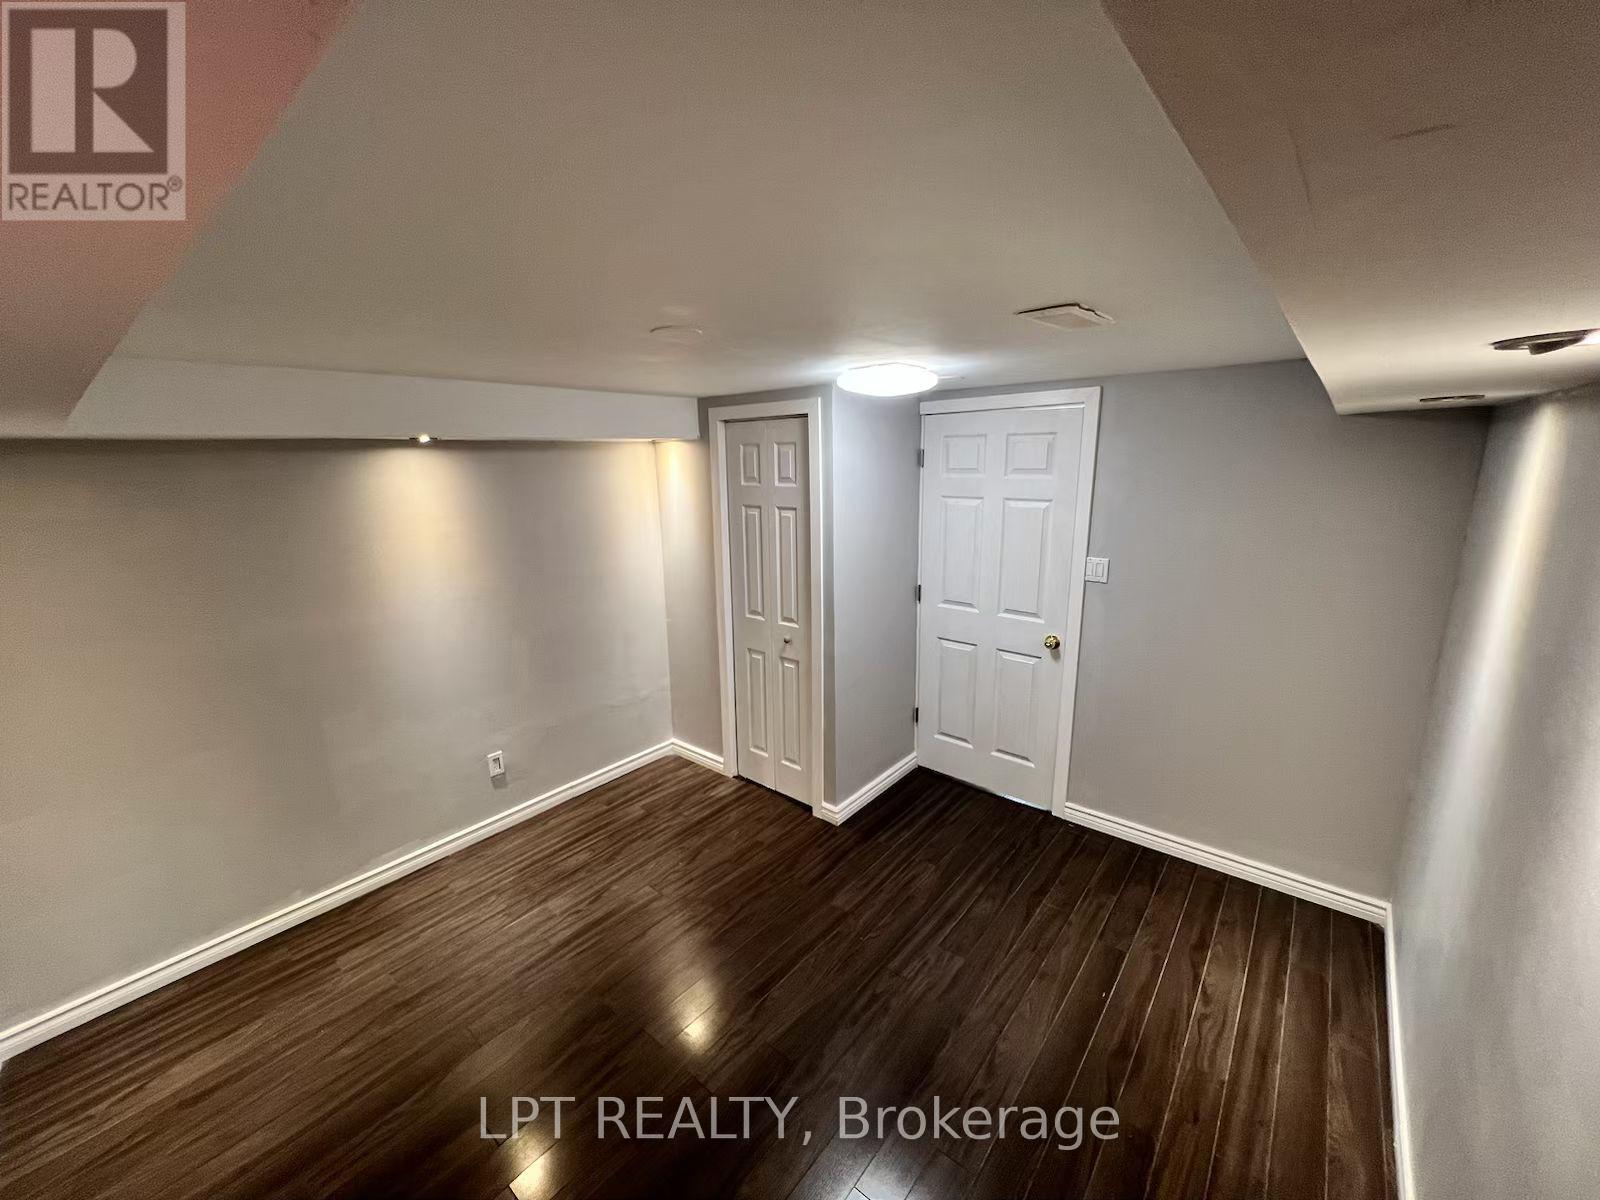
Client RemarksAll Profiles Welcome! Beautifully Finished Basement Apartment Located In A Quiet, Family-Oriented Neighborhood. Offering Approximately 1,200 Sq. Ft. Of Living Space, This Home Features 3 Spacious Bedrooms And 2 Bathrooms. Conveniently Located Near Schools, Shopping Centers, York University, Public Transit, And Major Highways. Tenants To Pay 40% Utilities (id:61483)
72 Pefferlaw Circle
Brampton, Ontario
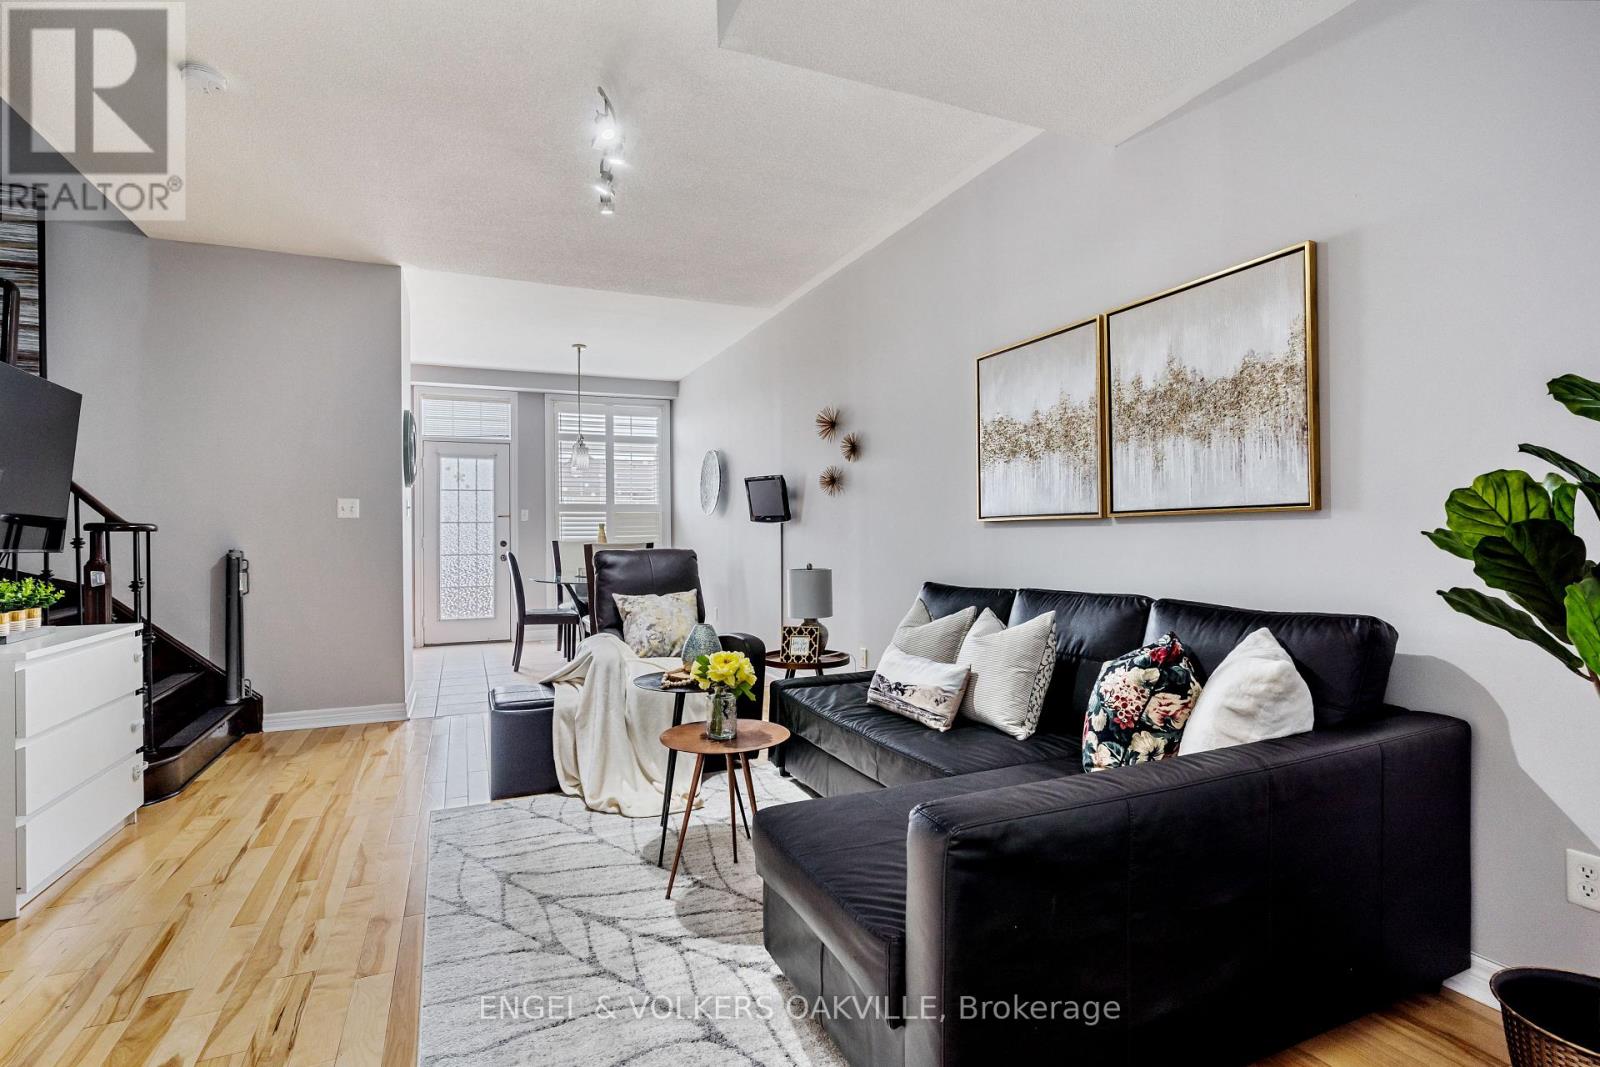
Welcome home to this beautifully maintained 3-bedroom, 3-bathroom freehold townhome in the highly sought-after Bram West community! Offering approximately 1,430 sq. ft. of bright, functional living space plus a finished basement, this home is move-in ready and perfect for families seeking comfort and convenience. Step inside to 9' ceilings, gleaming hardwood on the main level, and California shutters throughout. The open-concept main floor features a spacious living and dining area, a modern kitchen with stainless steel appliances, and a walk-out to your own private backyard - ideal for relaxing or entertaining. Upstairs, retreat to a generous primary bedroom complete with a 4-piece ensuite, large window, and wall-to-wall closets. Two additional bedrooms offer hardwood floors, closet space, and plenty of natural light. Need extra storage? You're covered. The finished basement adds valuable extra living space with a recreation room, pot lights, and flexible use for family living, a home office, or a play area. Additional highlights include in-suite laundry, central air conditioning, and parking for 2 vehicles (built-in garage + private driveway).Ideally located near Steeles Ave W & Chinguacousy Rd, minutes to Sheridan College, top-rated schools, parks, shopping, public transit, and major highways - everything you need is right at your doorstep. Available from August 1st 2026. Book your appointment today! (id:61483)
162 - 7360 Zinnia Place
Mississauga, Ontario
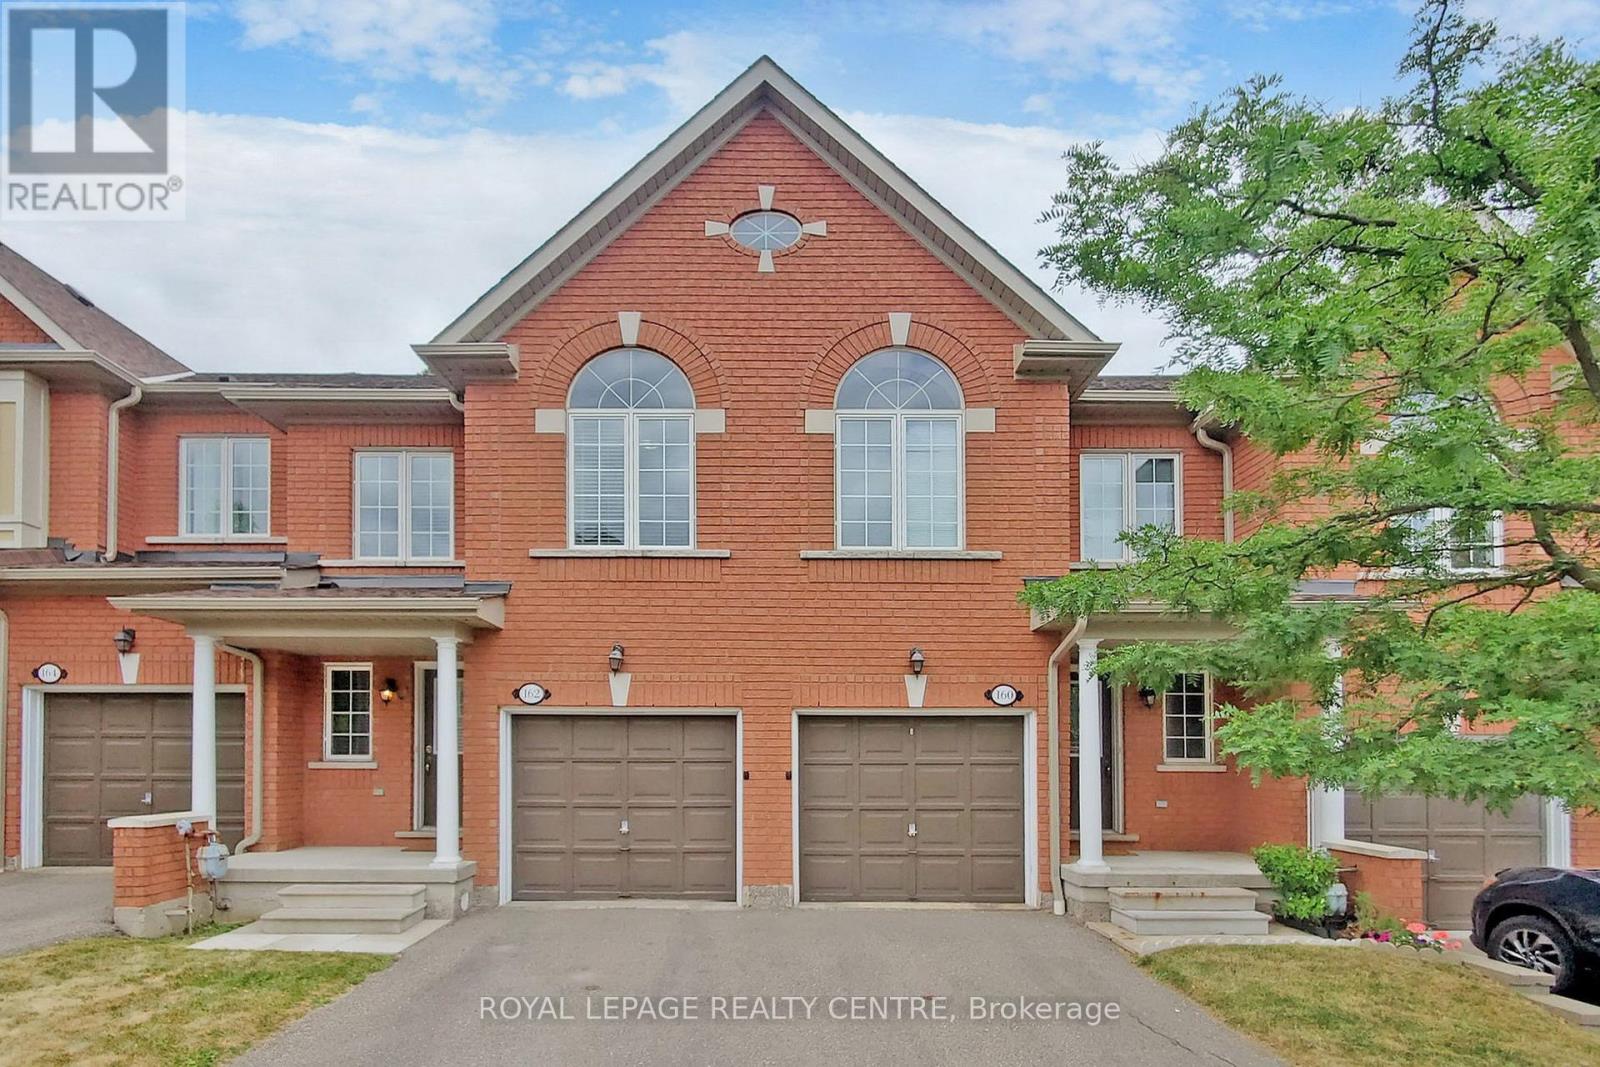
Exceptional 3 Bedroom Townhouse Ravine Low!! Gorgeous Executive Complex, Surrounded By Nature In Prestigious Meadowvale Village, With Low Maintenance Fees. Very Quiet Area Mature Trees And Ravine Settings. Located On A Quiet Court With Plenty Of Visitor Parking. Family Friendly Neighborhood, Close To Highway 401/401. Near Top Rated Schools, Heathland Shopping, Parks, Trails, Transit And More. Very Clean, Fantastic Layout. Open Concept Living And Dining Room With Gleaming Floors. Modern Kitchen With Ceramic Backsplash And Eat In Breakfast. Dining Room With Walkout Access To The Backyard. Enjoy Your Morning Coffee Looking At The Beautiful View. Second Floor Has 3 Spacious Bedrooms And 2 Full Baths And Powder Room On Main Floor. Master Has A 4 Piece Ensuite Bath And Walk-In Closet. Convenient Hallway Closets. Just Move In And Enjoy! Seller Is Motivated So Bring In Your Best Offer! (id:61483)
52 Gillespie Avenue
Toronto, Ontario
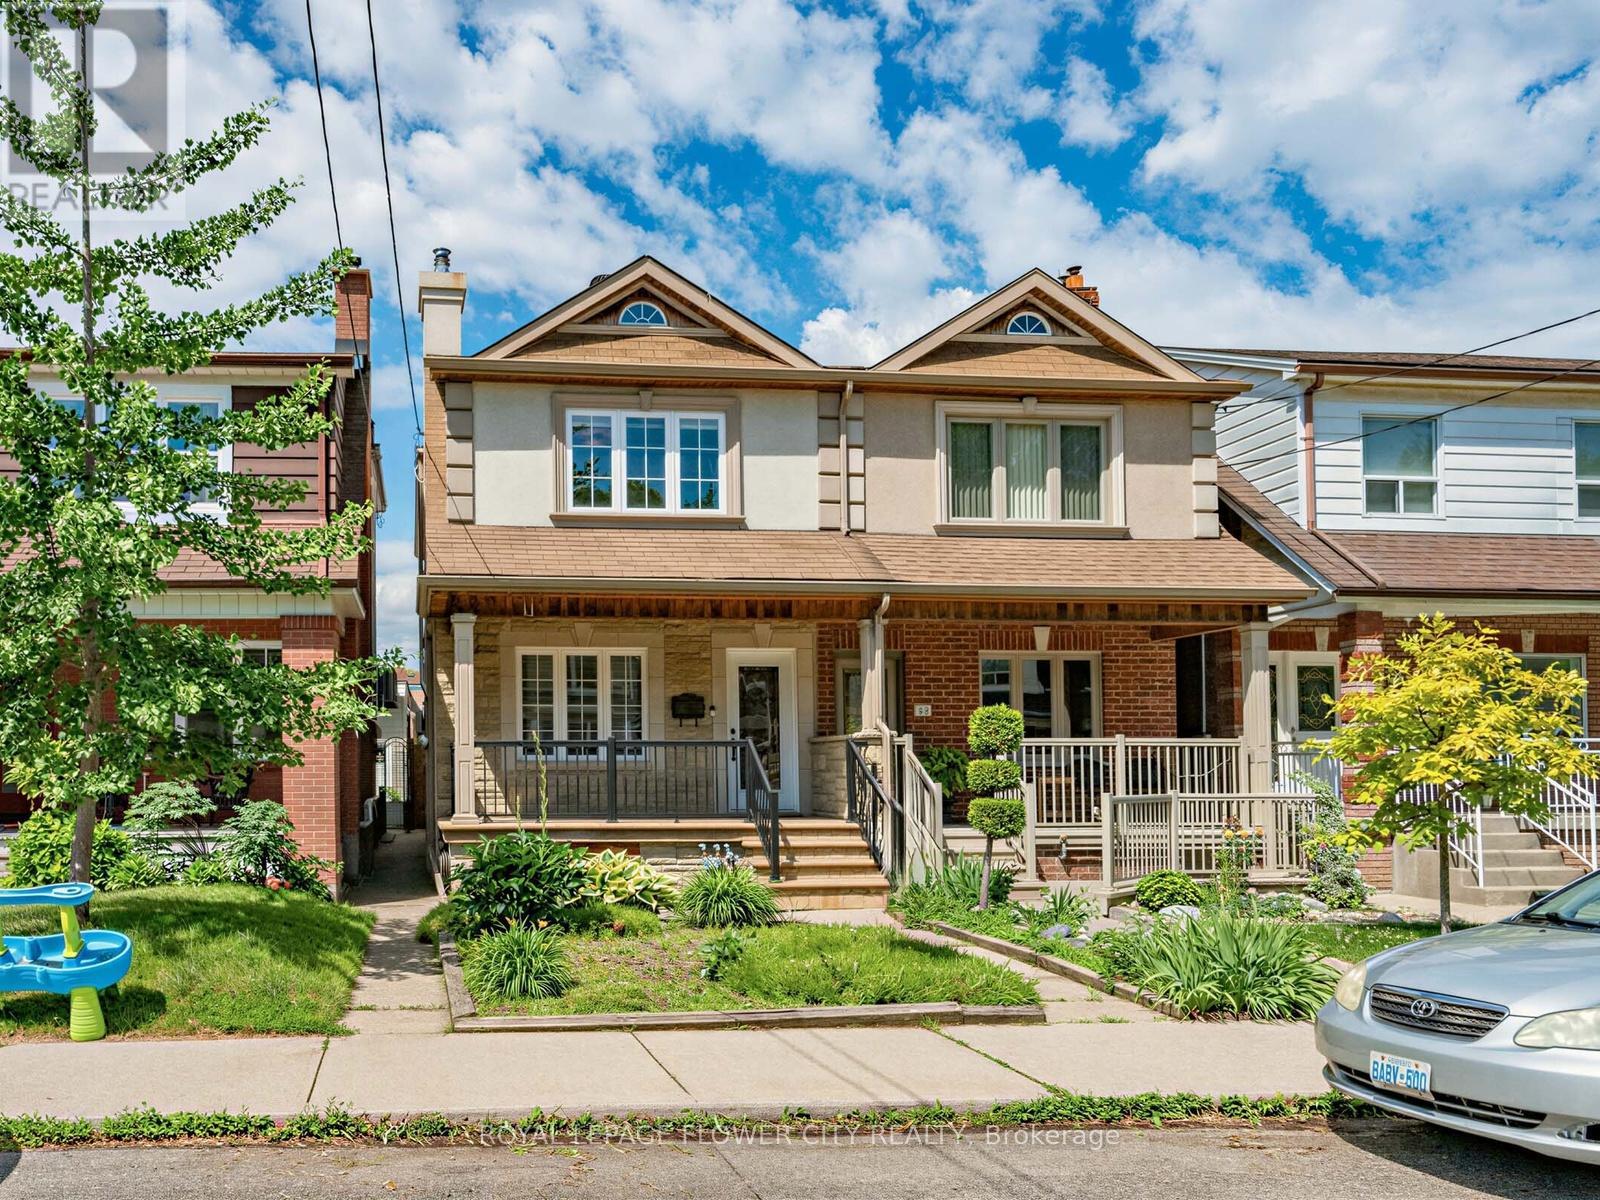
This modern, fully renovated home offers a flexible layout with a large three-bedroom floor plan and a newly expanded bathroom, replacing the previous four-bedroom configuration. The basement includes an additional bedroom and a washroom, with the kitchen in the basement needing completion, presenting a prime opportunity to customize to your taste. The space in the basement also has potential for a walk-out, adding future value and versatility. Highlights include a two-car garage, a built-in stone barbecue for outdoor entertaining, and contemporary finishes throughout the main living areas. This property represents a rare chance to own a stylish, renovated home with a customizable basement kitchen and walk-out potential, combining modern design with strong lifestyle appeal and resale potential. (id:61483)
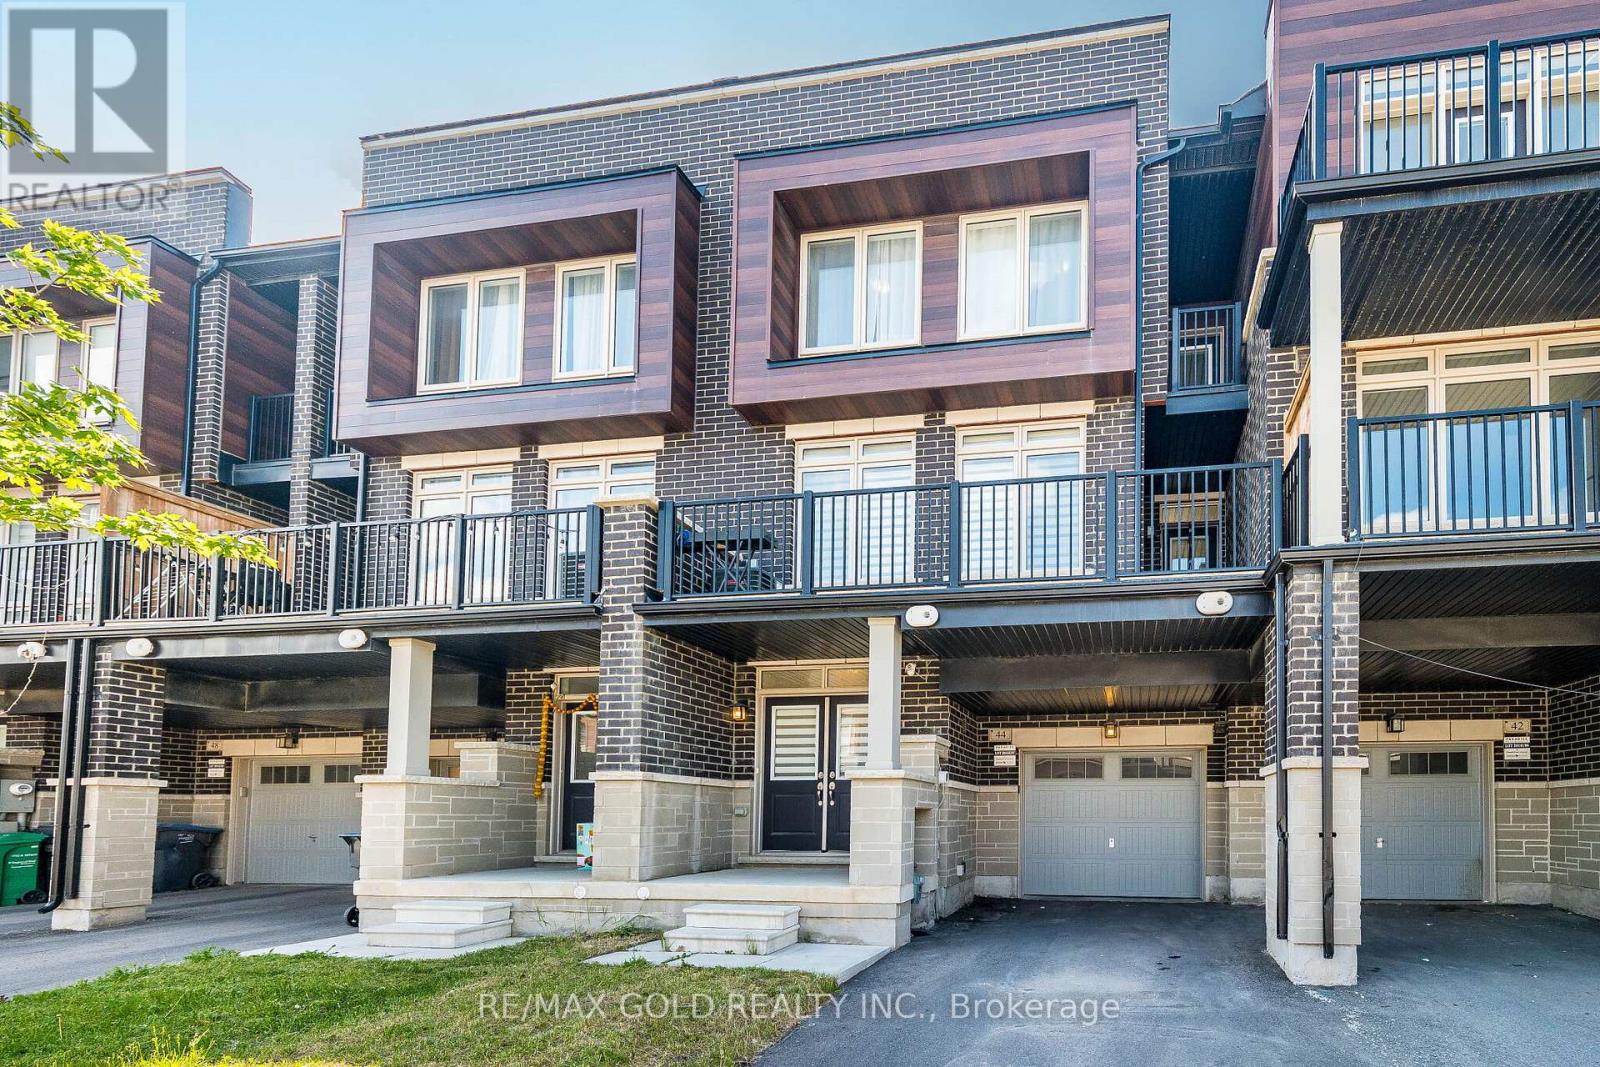
44 Donald Ficht Crescent
Brampton, Ontario
Wow, Is The Only Word To Describe This Stunning Home! Welcome To A Unique, Bright, And Beautiful House On The Market! Prepare to be captivated by this brand-new 3-bedroom home, a true masterpiece in the heart of Northwest Brampton. Beautifully designed living space with Electric Fire place, this home is perfect for families seeking comfort, style, and functionality. From the moment you enter, you'll be impressed by the soaring 9-foot ceilings on both the main and second floors, creating an open and luxurious feel throughout. The executive kitchen is a chef's dream, featuring quartz countertops and premium stainless steel appliances ideal for cooking and entertaining in style. The spacious primary bedroom offers a peaceful escape with dual closets and a luxurious 4-piece ensuite. Step out onto the private covered balcony and enjoy your own serene outdoor retreat. This home has it all and so much more! (id:61483)
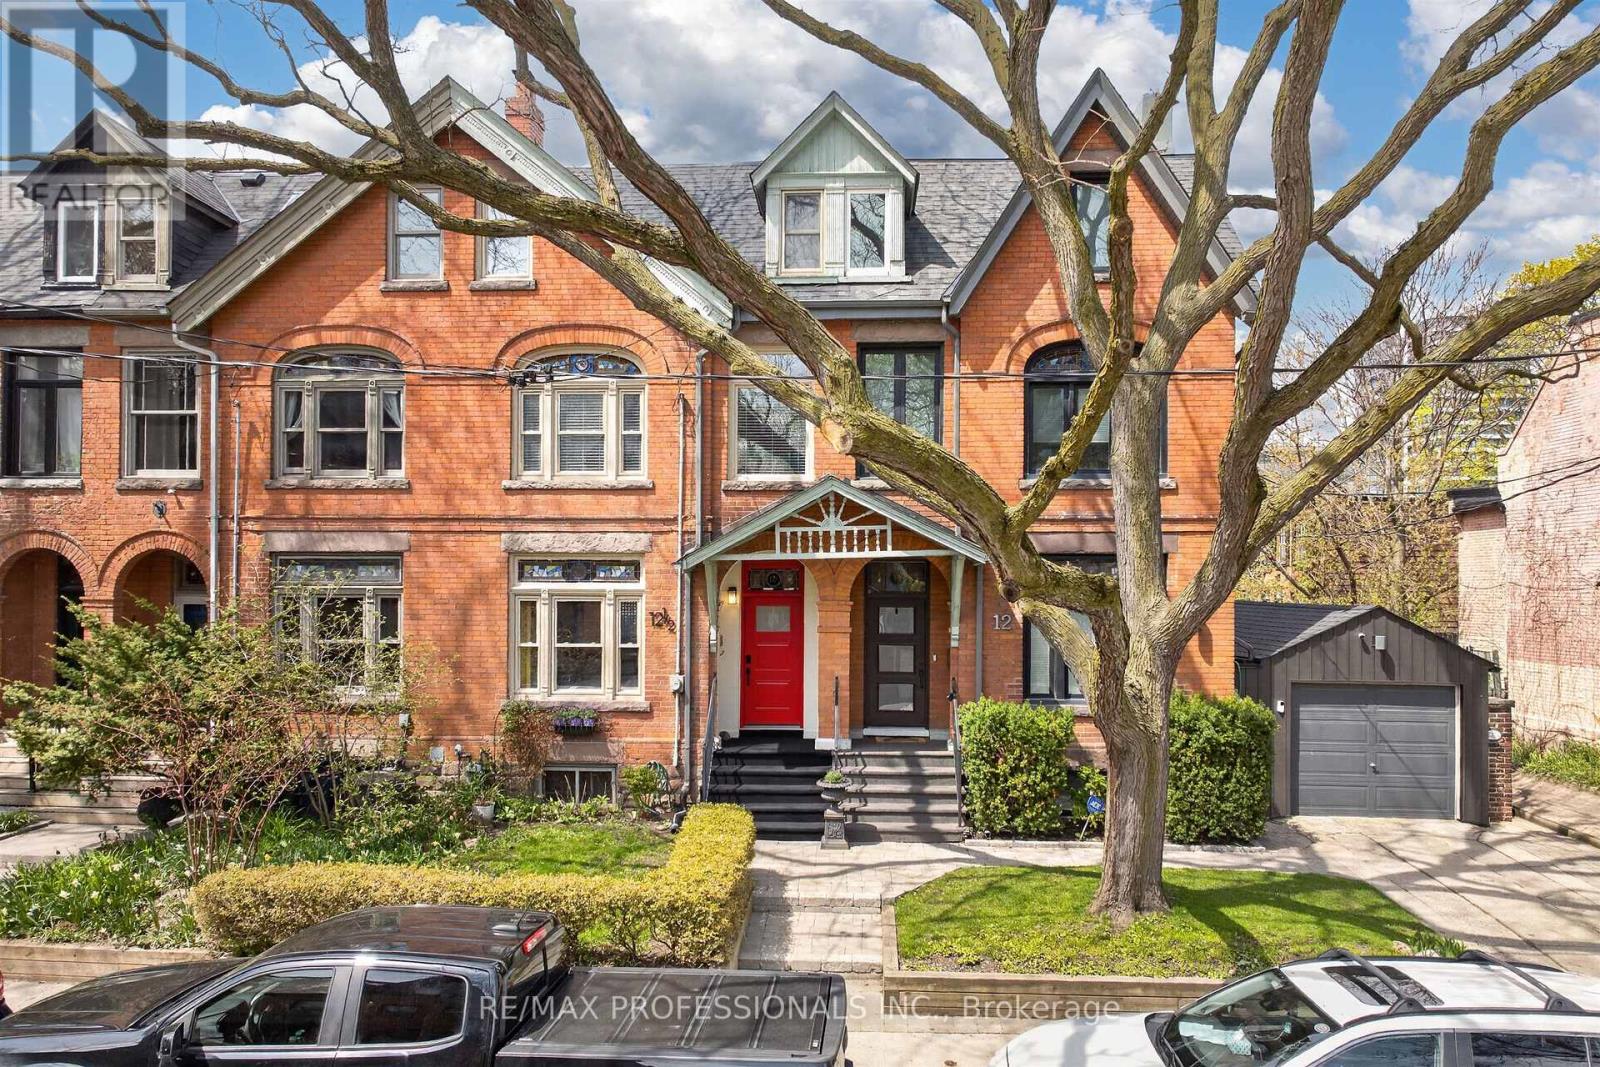
12 1/2 Melbourne Avenue
Toronto, Ontario
Coveted red brick Victorian circa 1883 on beautiful tree-lined Melbourne Avenue. A true three-storey Old Toronto home with grand proportions, soaring ceilings, and preserved architectural character throughout - thoughtfully updated with modern mechanics and electrical. Approximately 2,300 square feet above grade, with ten-foot ceilings on the main floor, nine-foot ceilings on the second and an airy third level, with natural light brought into the entire home from a central skylit light well. Stately living and dining rooms seem made for special occasions and entertaining. Floor-to-ceiling bookcases and an elegant fireplace frame the living room, with French doors leading to the formal dining room. Period stained glass transoms remain above the front windows and entryway. The family-sized kitchen features a centre island with bar seating, stone countertops, generous pantry storage, and French door walkout. Newly landscaped rear patio offers an inviting setting for outdoor dining and entertaining, plus access to the hidden garden courtyard at Melbourne Place. Double doors lead to a wonderfully private primary suite with king-sized bedroom, his-and-hers closets including a walk-in, and newly renovated five-piece ensuite bath. Large second bedroom with Juliette balcony. Flexible third floor with casual living space, rooftop deck with city views, large bedroom, and updated full bath - ideal for family hangouts, work-from-home, or overnight guests. Notable features include hardwood flooring throughout, exceptional storage and closet space across all three levels, full unfinished basement with excellent ceiling height, brand new furnace (2026), updated electrical, and fresh paint throughout. Incredible walkable location that feels connected to the city - steps to excellent local schools, shops and restaurants along Queen West, Liberty Village, and the blossoming King & Dufferin neighbourhood. Just five minutes to the Lake Shore and Gardiner Expressway. A must see! (id:61483)
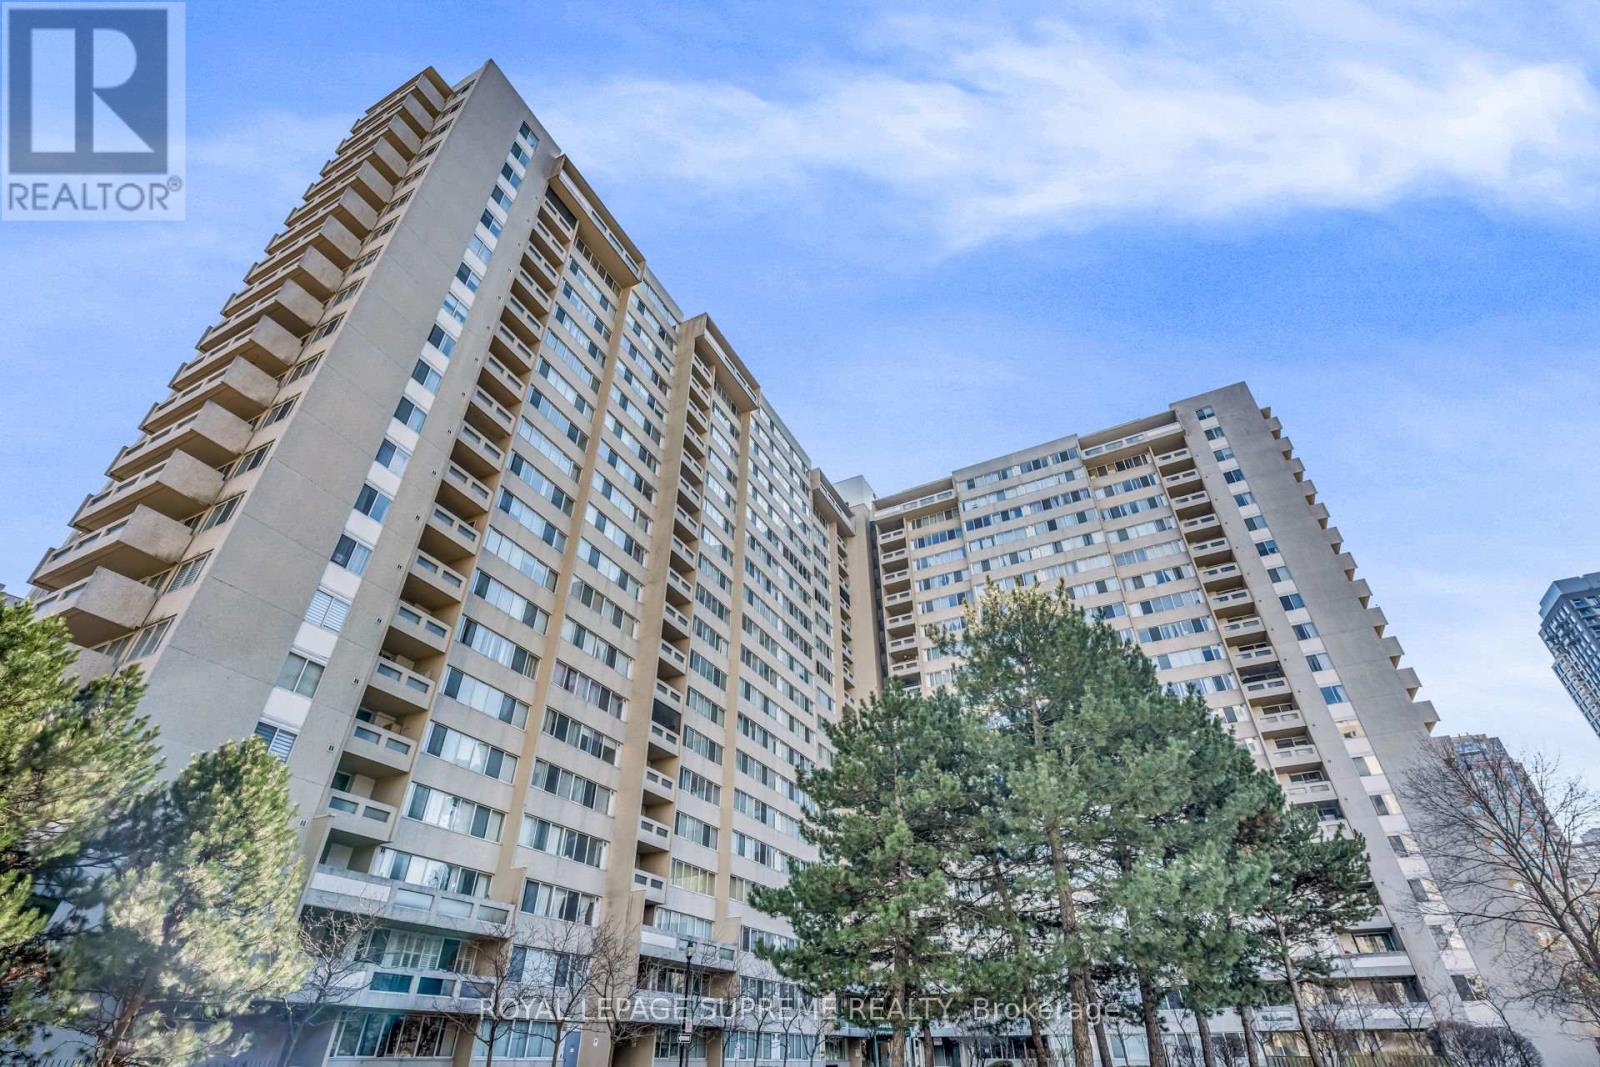
1907 - 3590 Kaneff Crescent
Mississauga, Ontario
Bright, spacious, and exceptionally well-maintained sun-filled 2-bedroom plus den corner suite featuring a large wrap-around balcony with beautiful open exposure. This unit offers a functional and well-designed layout, perfect for both everyday living and entertaining. The suite features stainless steel appliances, laminate flooring throughout, and has been freshly painted in neutral tones, creating a modern and move-in-ready space. The generous den provides the perfect option for a home office, guest area, or additional living space. As one of the largest units in the building, this corner suite offers an abundance of natural light from multiple windows and a bright, airy feel throughout. Ideally located in the heart of Mississauga, close to shopping, restaurants, transit, parks, and all major amenities. A fantastic opportunity for buyers looking for space, comfort, and a prime location. (id:61483)
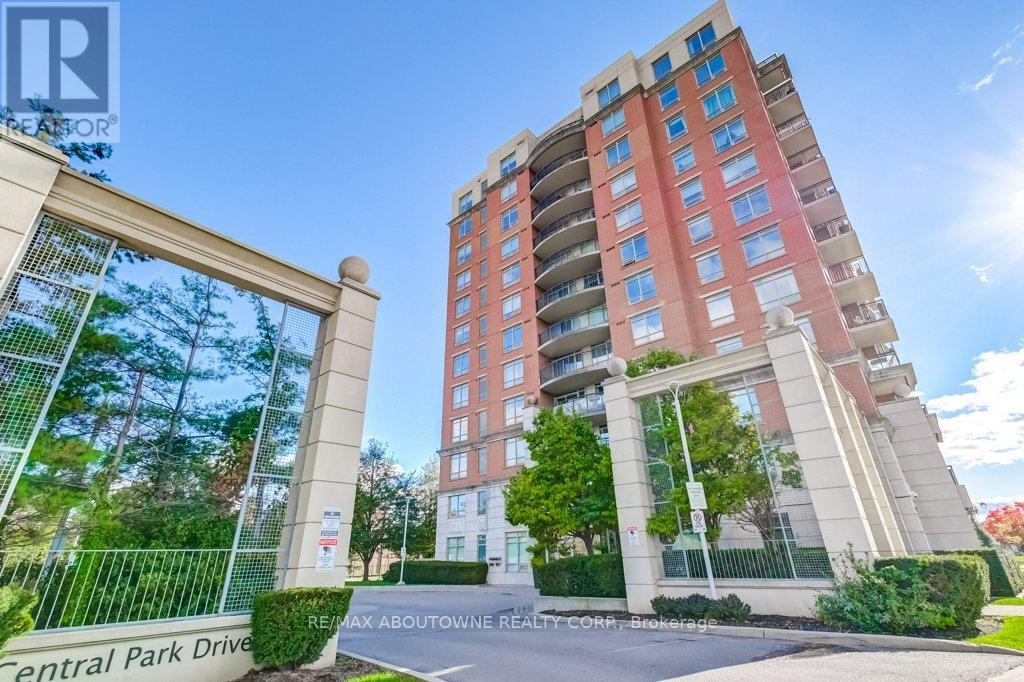
405 - 2325 Central Park Drive
Oakville, Ontario
Welcome home! This stunning corner unit will be sure to impress even the most discerning Buyer offering approximately 850 square feet of well appointed modern sun-filled living space. This gorgeous corner suite has an open concept layout and features 2 spacious bedrooms, 2 full bathrooms, convenient ensuite laundry and many recent updates including stainless steel appliances in the kitchen, renovated bathrooms, fresh paint and new flooring throughout. The spacious primary bedroom has a 3-piece ensuite and is the perfect retreat after a long day. The functional design makes it a great space for both entertaining and relaxing alike and flows perfectly onto the balcony which has unobstructed panoramic south west views and is the ideal spot to enjoy a coffee in the morning or unwind and watch the sun set. The building amenities include a party room, exercise room, an outdoor pool with lots of lounge chairs and a community bbq area. Located in the desirable and highly walkable Oak Park Community, this suite is a quiet escape from the city, with many nearby parks and walking trails and is near Sheridan College, shopping, restaurants, transit and major highways. Enjoy all that Oakville has to offer in this beautiful unit in a well run building. (id:61483)
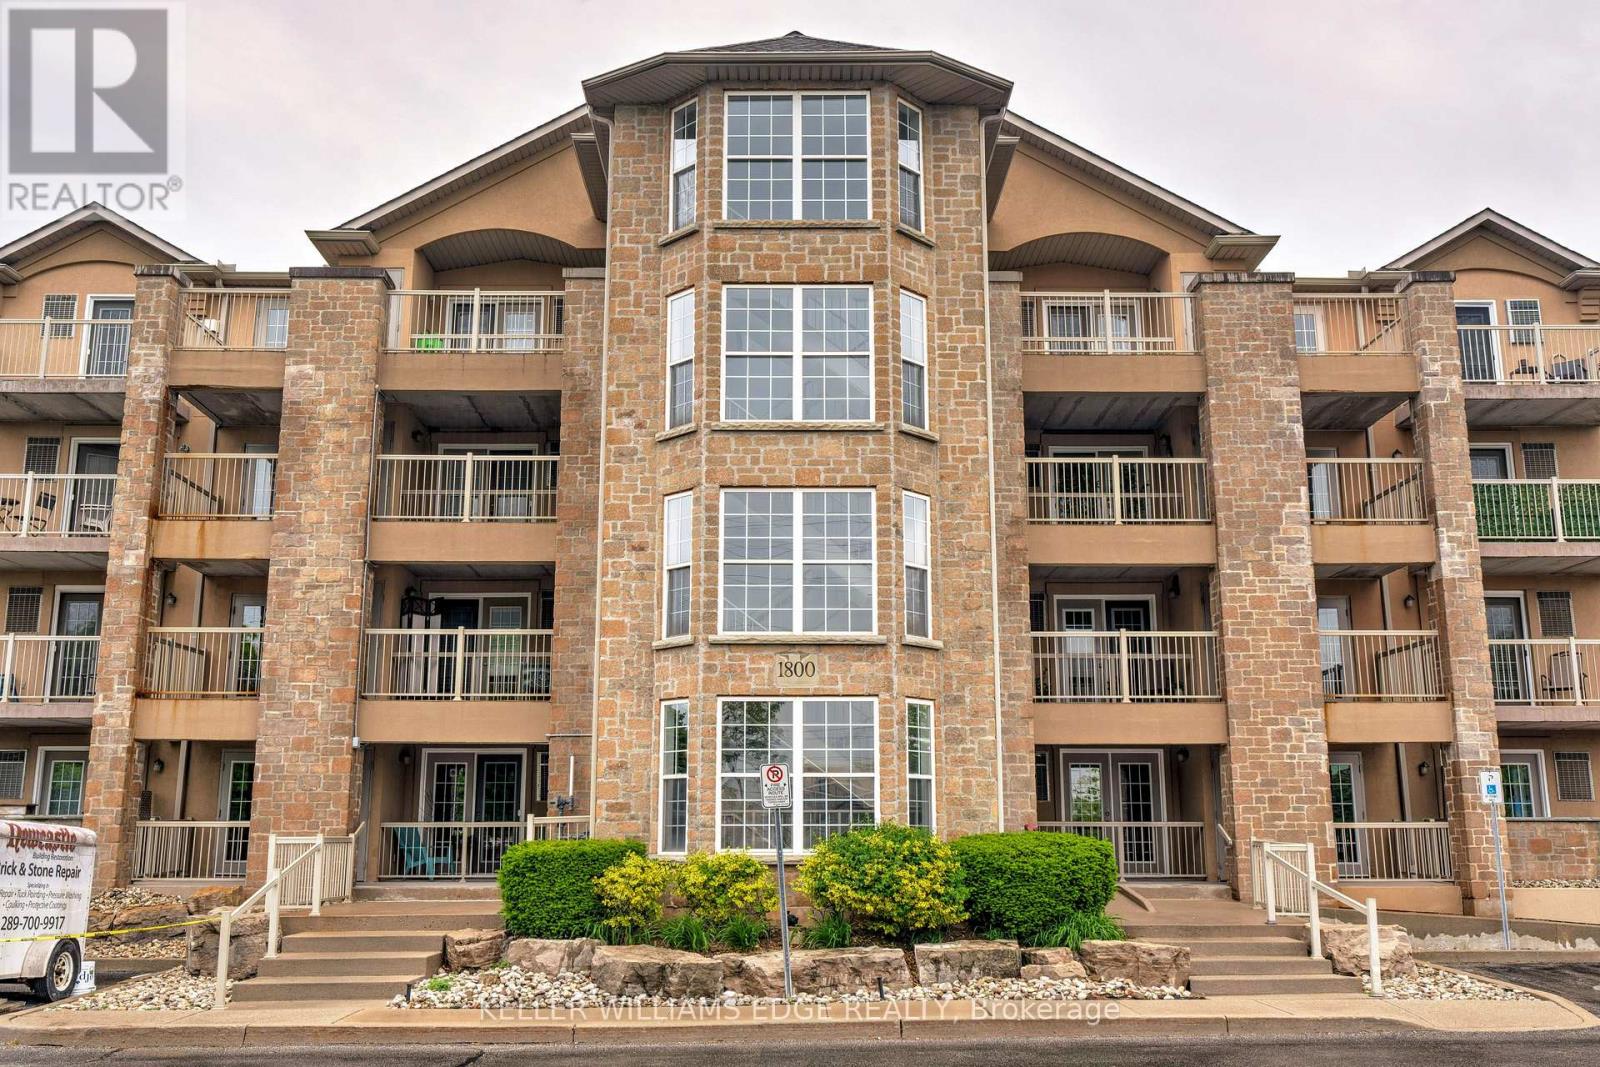
302 - 1800 Walker's Line
Burlington, Ontario
Welcome to this beautifully updated 2-bedroom, 2-bathroom condo offering 1,013 sq ft of stylish living in Burlington's sought-after Palmer neighborhood. This unit features an open-concept layout, with many recent upgrades including living & dining room lighting, flooring, trim, and modern hardware throughout (see supplements for full list). The kitchen offers recently refinished cabinetry, stainless steel appliances, and a raised breakfast bar - perfect for casual dining. Enjoy easy access to the private balcony from the kitchen, ideal for morning coffee or evening relaxation. The spacious primary bedroom includes a sliding barn door leading to a freshly renovated 4-piece ensuite. And the versatile second bedroom offers plenty of space for a home office, guest suite, or kids' room. This well-managed complex includes many amenities such as a fitness centre, sauna, party room, car wash, and ample visitor parking. Conveniently located near shopping, parks, highway access, and more - this is condo living at its best! (id:61483)
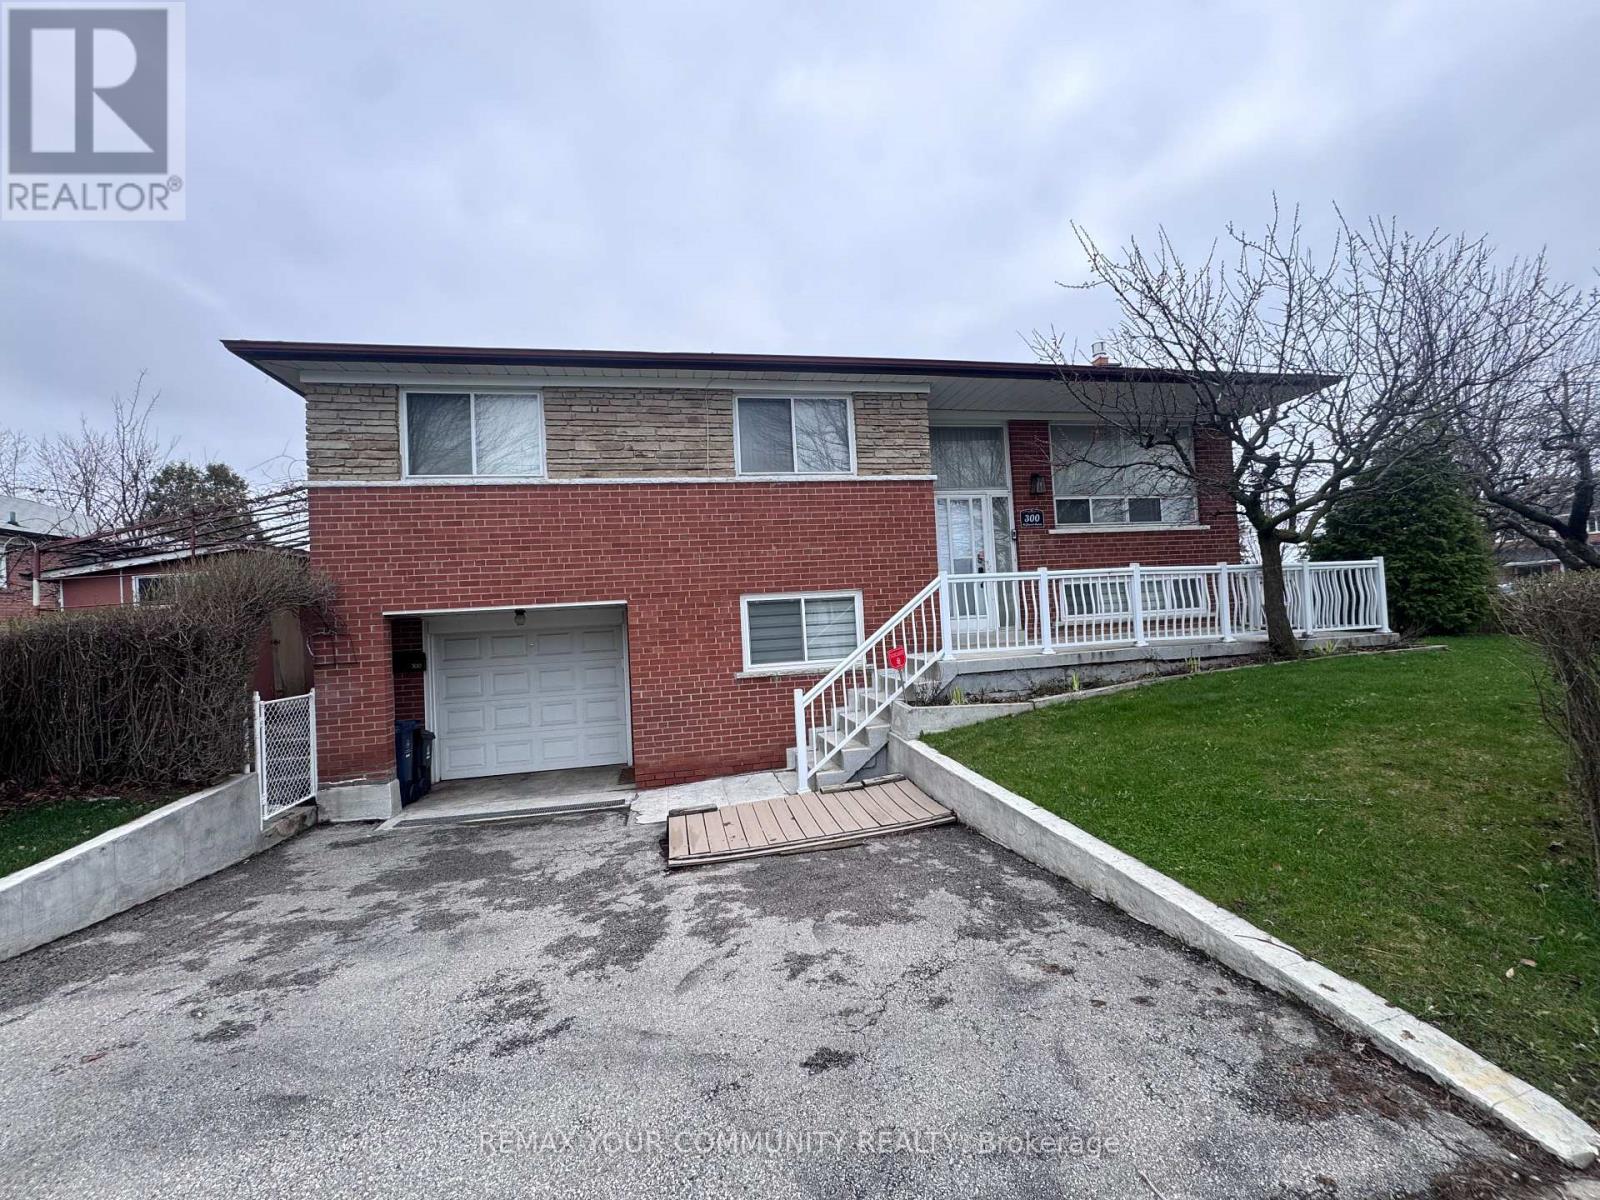
Upper - 300 Driftwood Avenue
Toronto, Ontario
UTILITIES INCLUDED (Internet/Wi-Fi not included). (Please note that the home is staged and furniture is not included). This bright upper-level suite delivers a very comfortable living. This spacious 2-bedroom, 1 bathroom home. The kitchen that comes equipped with all brand-new appliances (fridge, stove). A brand-new laundry tower adds everyday convenience, and the bathroom has been freshly updated with a new vanity, medicine cabinet, and light fixture. It has a dining room adjacent to the spacious living room. Outside you will have access to a private front veranda, an ideal setting for morning coffee, or retreat to the rear patio perfect for relaxing or having a BBQ (Veranda and back patio access only). One dedicated parking space is included and a smart video doorbell provides an added layer of security and peace of mind. Situated in a welcoming family friendly neighbourhood, this property is ideally suited for working professionals seeking comfort, privacy, and a true sense of home. (id:61483)
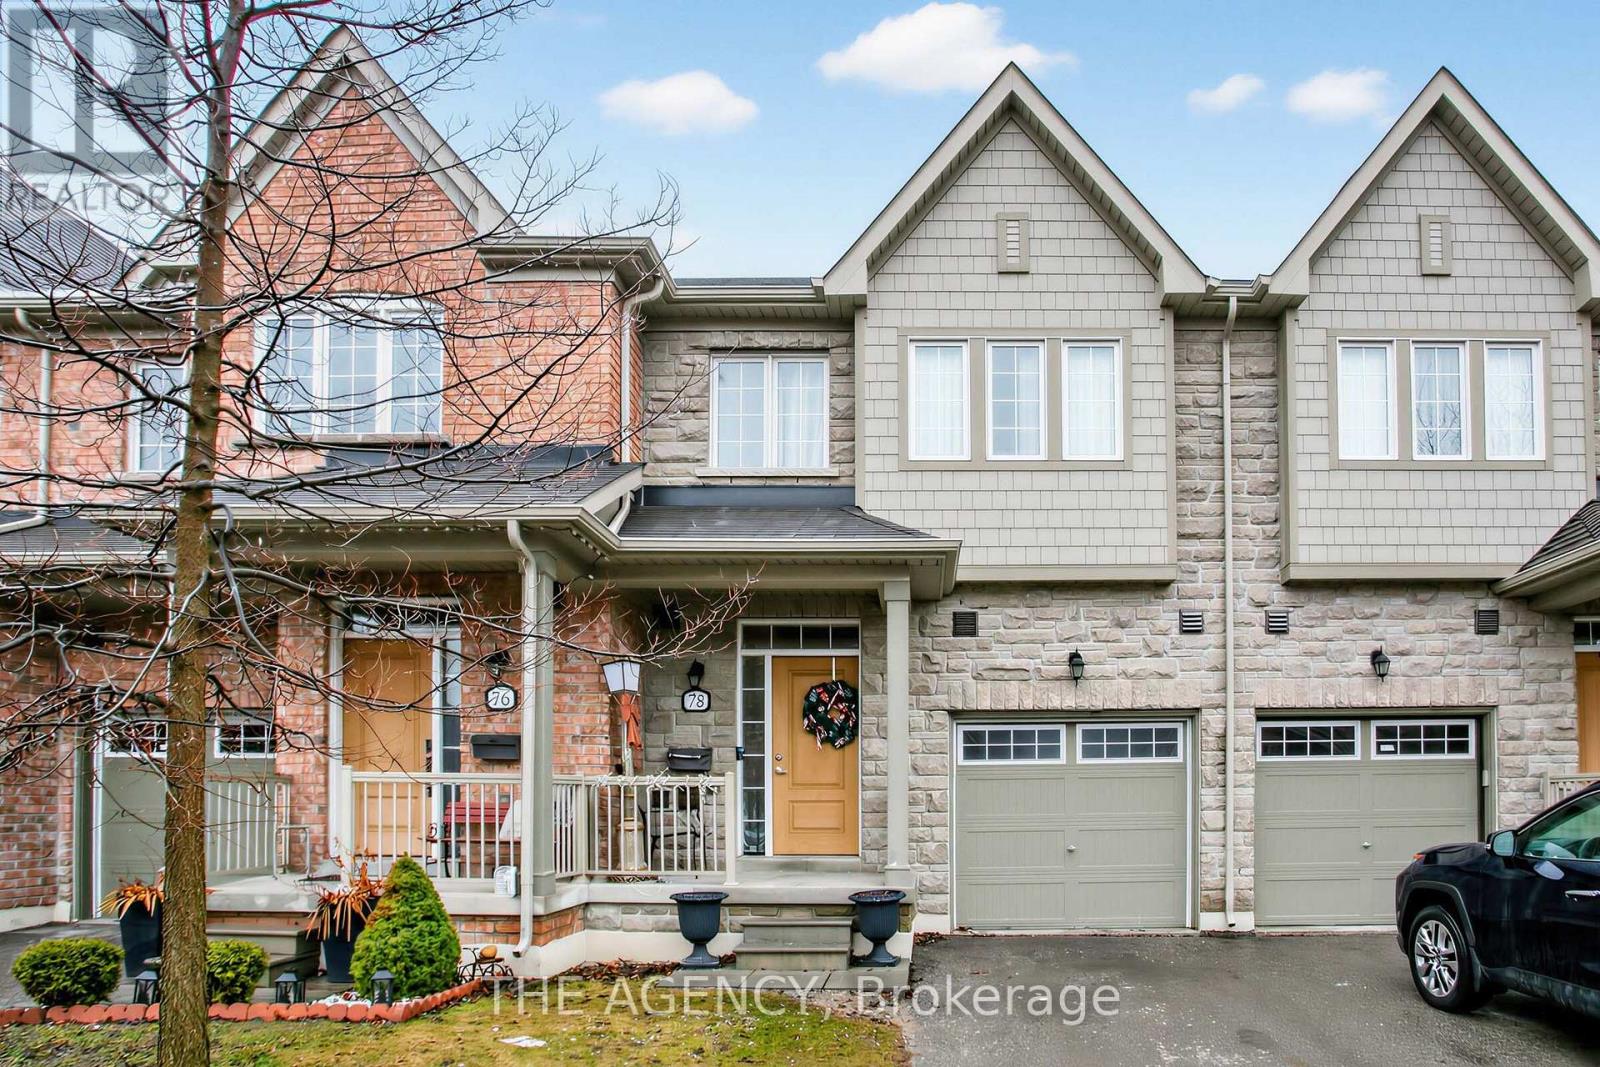
78 Honeyview Trail
Brampton, Ontario
Welcome to 78 Honeyview Trail, a stylish Daniels-built executive townhome in Brampton's highly sought-after Bram East community, surrounded by luxury homes. Backing onto a quiet park, this 3+1 bedroom, 4-bath residence offers rare privacy, a deep 100 ft lot, and a bright open-concept layout ideal for modern family living.The main floor features 9 ft ceilings, oversized windows, and abundant natural light, creating an inviting space for everyday living and entertaining. The living and dining areas flow seamlessly into the contemporary kitchen with granite countertops, a breakfast bar, and a walkout to the private backyard with unobstructed park views, perfect for relaxing, entertaining, or letting kids and pets play.Upstairs, the primary suite offers a peaceful retreat with a walk-in closet and a 4-piece ensuite. Two additional spacious bedrooms and a full bathroom provide plenty of room for family or guests.The finished basement with a 4-piece bath adds valuable flexibility and works perfectly as a media room, home office, playroom, or guest space.Additional highlights include a built-in garage with interior access, hardwood flooring, an oak staircase, and a deep 22 x 100 ft lot. Conveniently located minutes from plazas, top-rated schools, parks, Costco, and major highways 427 and 407, this home offers the perfect blend of comfort, convenience, and quality in one of Brampton's most desirable family neighbourhoods. (id:61483)
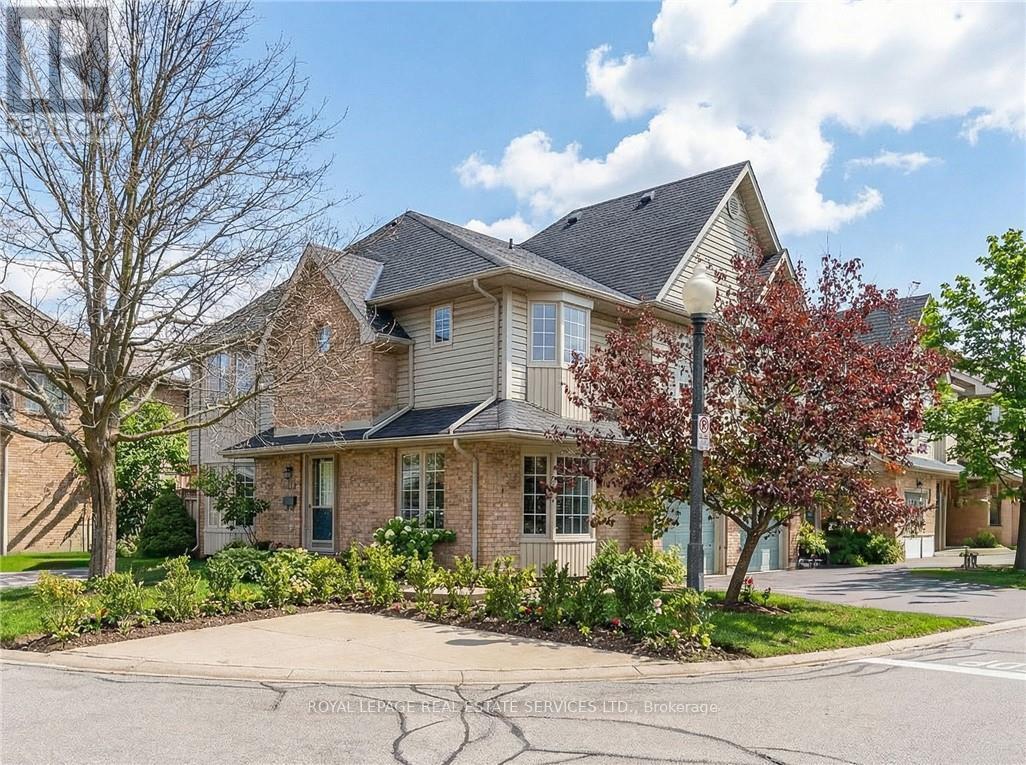
120 - 3333 New Street
Burlington, Ontario
Beautiful 3-bedroom end unit tucked into a quiet corner of the highly sought-after Roseland Green community. Offering approximately 1,679 sq ft, this home showcases thoughtful design, refined finishes, and meticulous care throughout. Sun-filled living and dining areas feature gleaming hardwood floors, a cozy gas fireplace, and exceptional natural light, creating an inviting atmosphere for everyday living and effortless entertaining. A striking central staircase adds architectural interest to the main level. The separate eat-in kitchen provides generous prep space, under-cabinet lighting, and two large windows for a bright, cheerful cooking and dining experience. The expansive primary suite includes a luxurious 4-piece ensuite with a soaker tub, corner shower, separte vanity with make-up desk, and a large walk-in closet. The fully finished basement extends your living space with a versatile office or den, a full 3-piece bath, comfortable family room, well-designed laundry area, and abundant storage. Step outside to a private courtyard-style patio-complete with a low-maintenance, pet-friendly artificial turf area. A rare opportunity to own a remarkable townhome in coveted south Burlington-move in and enjoy! (id:61483)
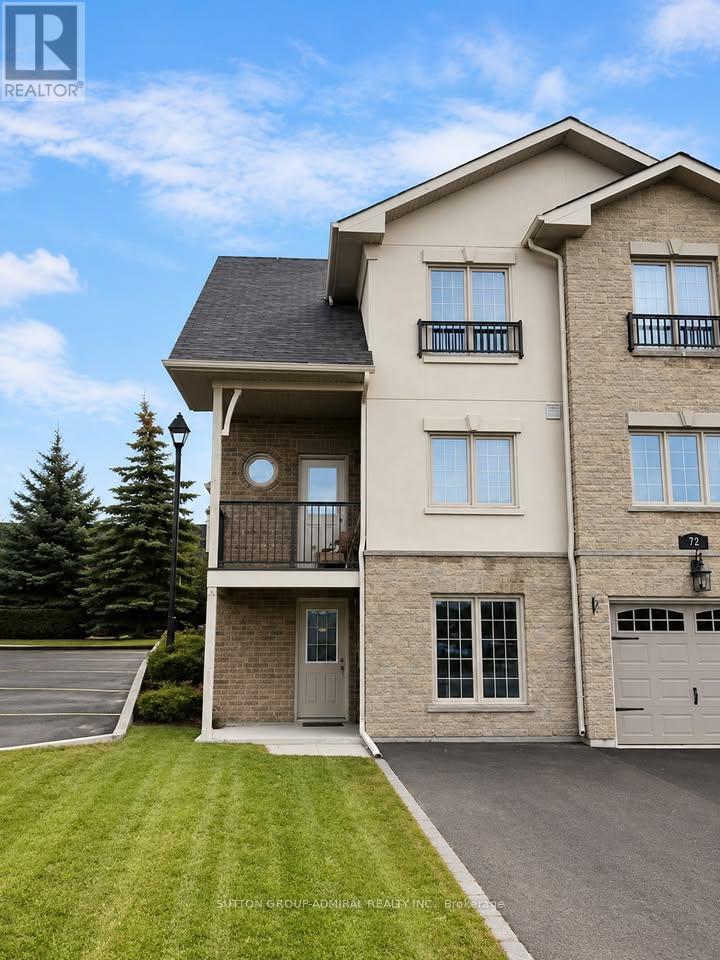
39 - 175 Stanley Street
Barrie, Ontario
Perfect for a single family. Nice and bright two floors unit with three bedrooms. The Main floor has a Large Open concept kitchen with Fridge, Stove, Dishwasher, and Microwave Bar counter out to large family room. Enjoy walking out to a big back yard. The unit has a big balcony where you can enjoy morning sun and relax with a BBQ. Master bedroom with walk-through closet, full ensuite bathroom. Good sized second bedroom with good closet space. Third bedroom has the best view from the entire development and a large closet. Second 3 pcs bathroom is in there for your convenience living. Stackable washer and dryer located upstairs. (id:61483)
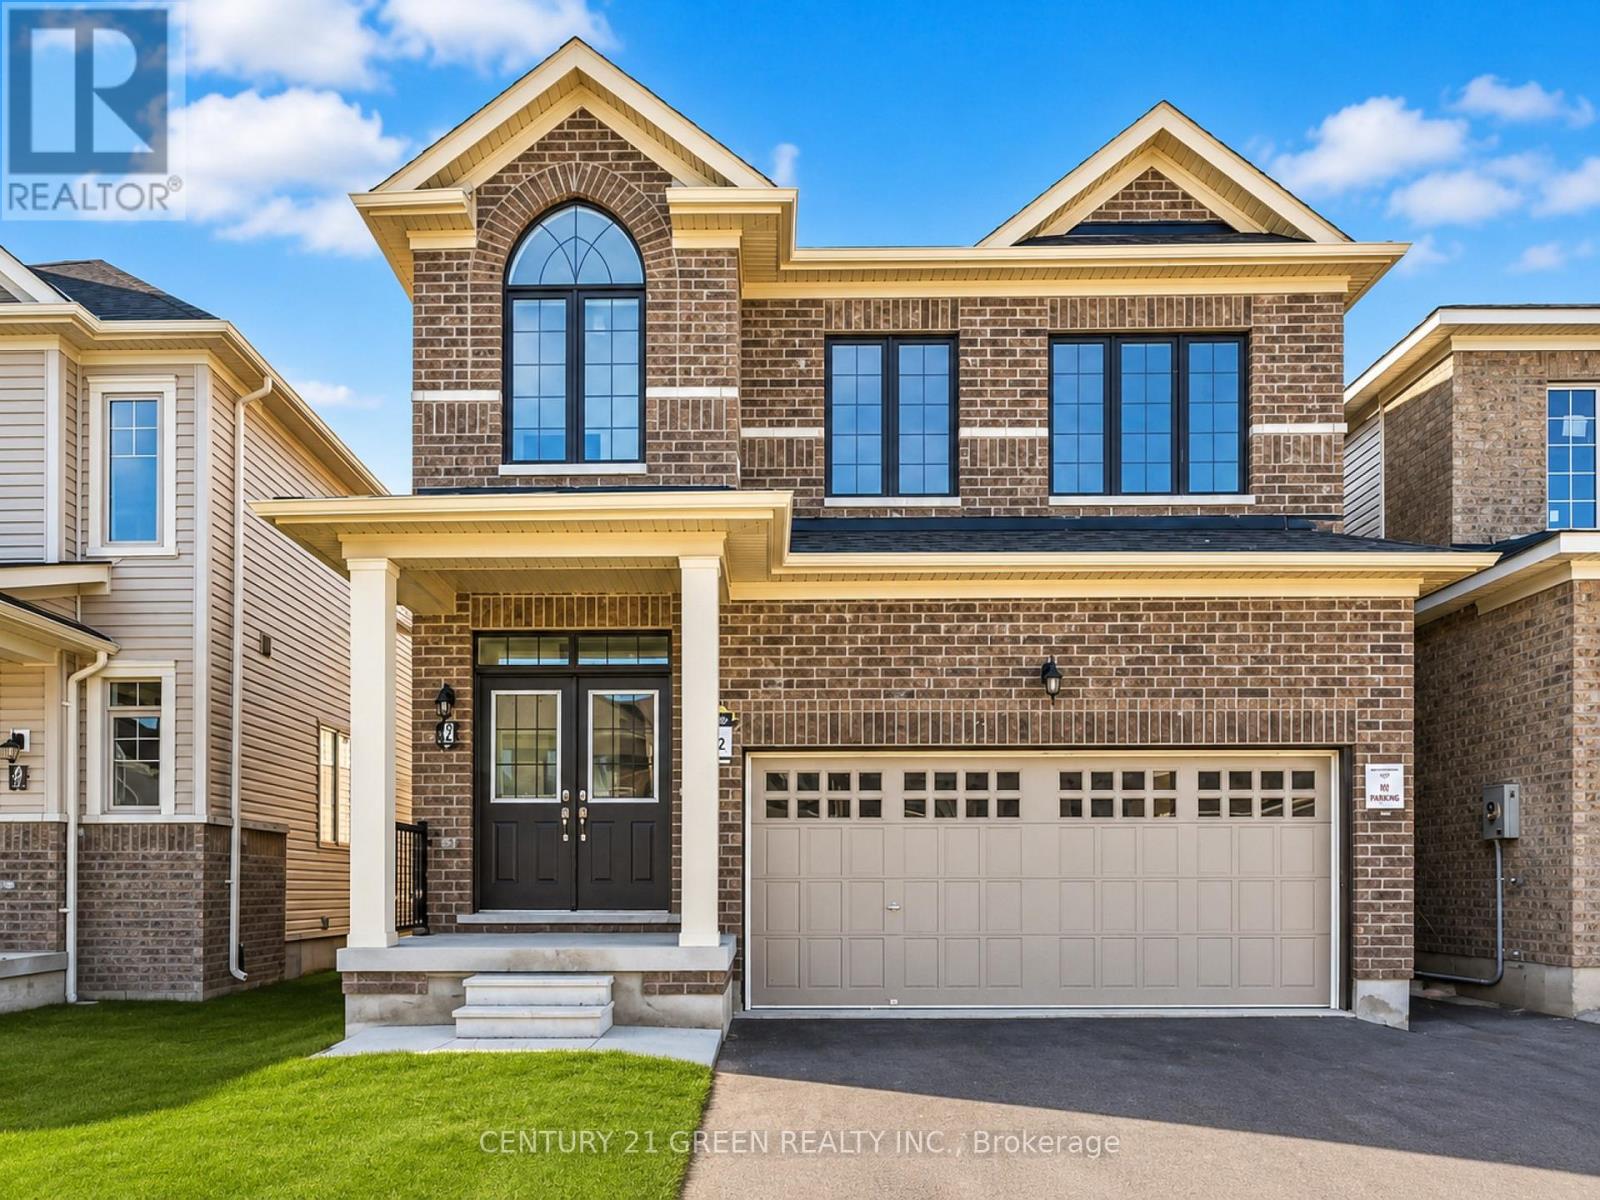
41 Durham Avenue
Barrie, Ontario
Welcome to this stunning 2-storey Georgian model by Tiffany Homes in vibrant Barrie! Tucked into a sought-after neighbourhood just minutes from the Barrie South GO Station, this 2,118 sq. ft. residence blends modern elegance with thoughtful, functional design. Offering 4 spacious bedrooms and 3 luxurious bathrooms, the home features hardwood and tile flooring throughout, no broadloom in sight. The main floor impresses with 9' smooth ceilings, upgraded tile, and pot lighting, anchored by a chef-inspired kitchen with taller cabinets, a deep upper fridge cabinet, gas stove, and a Whirlpool microwave hood with steam cooking. A handsome oak staircase leads to the second level, where a dedicated laundry room adds everyday convenience. The double garage provides direct interior access and a garage door opener, while the expansive unfinished basement, complete with rough-in plumbing for an additional bathroom and a cold cellar awaits your personal touch. With smooth ceilings carried throughout for seamless design continuity, this move-in-ready home is the perfect canvas for your next chapter. (id:61483)
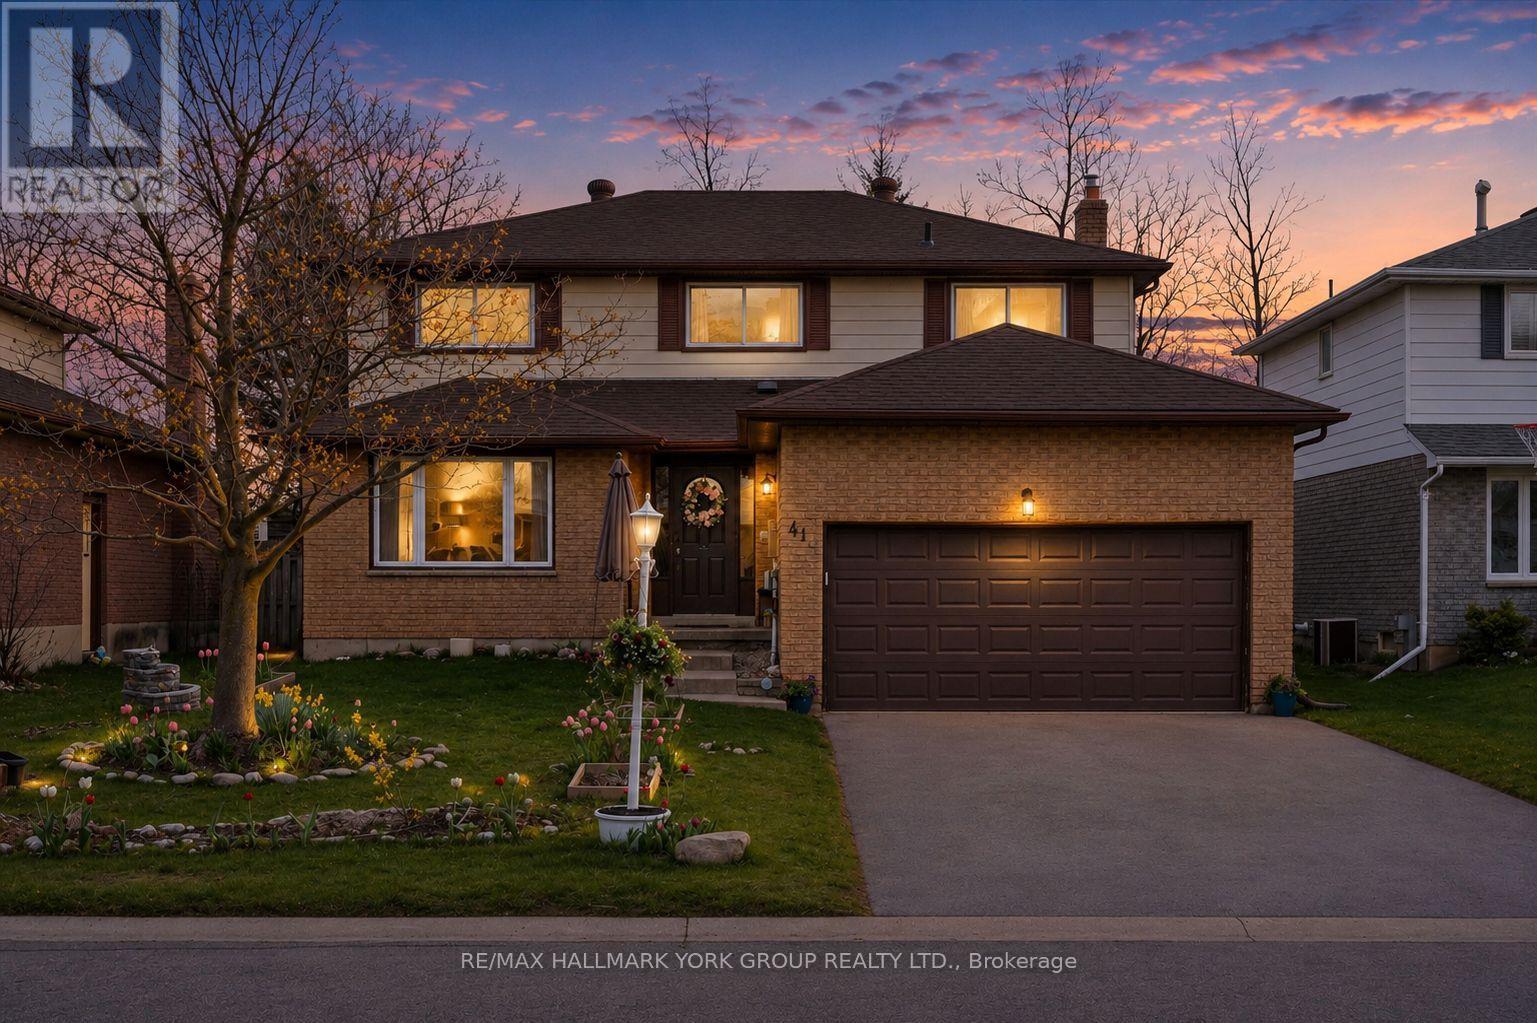
41 Laurentian Lane
Orillia, Ontario
Spacious, Functional, And Full Of Possibility-This 4+2 Bedroom, 4 Bathroom Two-Storey Home Offers Incredible Value For Families Looking For Space To Grow In One Of Orillia's Family-Friendly Neighbourhoods. With Room For Everyone And A Layout Designed For Real Life, This Is The Kind Of Home Families Can Truly Settle Into For Years To Come.Step Inside To A Welcoming Foyer Leading To Bright, Generous Living Spaces Designed For Both Everyday Living And Entertaining. The Open-Concept Kitchen Features Stainless Steel Appliances, A Large Eat-In Area, And Walk-Out To The Backyard-Perfect For Busy Mornings, Family Dinners, And Summer BBQs. Just Off The Kitchen, A Cozy Family Room With A Gas Fireplace Creates The Ideal Gathering Space To Relax And Reconnect At The End Of The Day.Upstairs, You'll Find Four Well-Sized Bedrooms And Two Full Washrooms, Including A Spacious Primary Retreat With A Walk-In Closet And Private Ensuite. The Finished Basement Expands Your Living Space Even Further With Two Additional Bedrooms, A Large Recreation Room Featuring A Second Gas Fireplace, And Plenty Of Storage-Ideal For Guests, Teens, A Home Office, Play Space, Or Multi-Generational Living.Complete With An Attached Double-Car Garage With Inside Entry, This Home Is Conveniently Located Close To Parks, Schools, The Orillia Recreation Centre, Shopping, Scenic Trails, Lake Couchiching Waterfront, And Highway 11 For Easy Commuting. Rarely Does This Much Home, In Such A Desirable Family Location, Come At This Price Point-An Exceptional Opportunity To Put Down Roots And Make It Your Own. (id:61483)
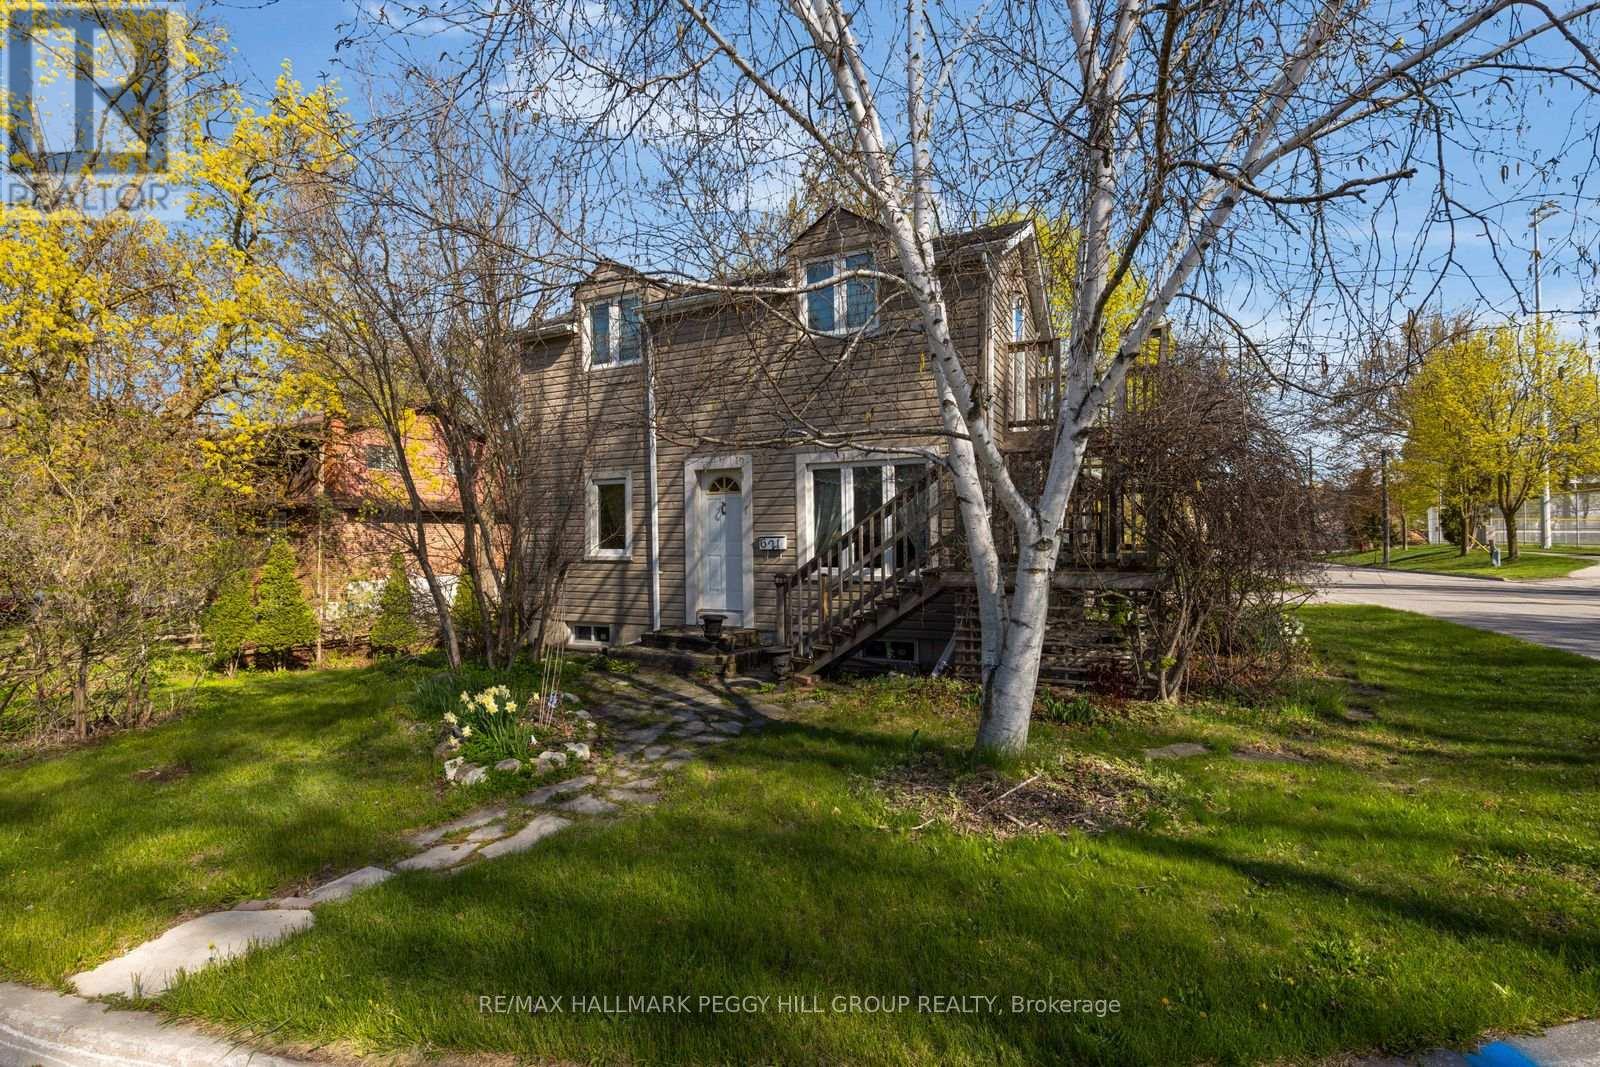
621 Lydia Street
Newmarket, Ontario
CHARACTER-FILLED CENTURY HOME ON A 70 X 130 FT LOT ACROSS FROM FAIRGROUNDS PARK & MOMENTS FROM HISTORIC MAIN STREET! A big in-town lot across from the park is already a win, but add wood beams, a vaulted kitchen, a 3-season room, and a spiral staircase, and 621 Lydia Street has the character you don't often find. Set directly across from Fairgrounds Park with a playground, ball diamonds and green space, this home places schools, transit, shopping and restaurants close by, with Historic Main Street, Fairy Lake Park, Riverwalk Commons, Upper Canada Mall and Southlake Health all within a quick drive. Mature trees frame the 70 x 130 ft lot, complete with driveway parking for 4, a shed and a large yard with room for gardens, play space and outdoor dining. The main level is full of personality, featuring exposed wood beams, warm wood trim, hardwood flooring, cheerful paint tones and a spiral staircase. A large vaulted kitchen offers wood cabinetry, tile flooring, a skylight, plenty of prep space and a walkout to the 3-season room, where park views make morning coffee feel extra special. A main floor 3-piece bathroom with a clawfoot tub adds vintage charm, while the upper level features 2 bedrooms and a 3-piece bathroom, including a primary bedroom with a walkout to an elevated deck. Zoning may permit an accessory dwelling unit, bed and breakfast establishment, home occupation and private home daycare, offering added flexibility for a range of future uses. With a walkable Newmarket location, a generous 70 x 130 ft lot and character throughout, this #HomeToStay is full of details that make it feel anything but ordinary. (id:61483)
9 Geddington Crescent
Markham, Ontario
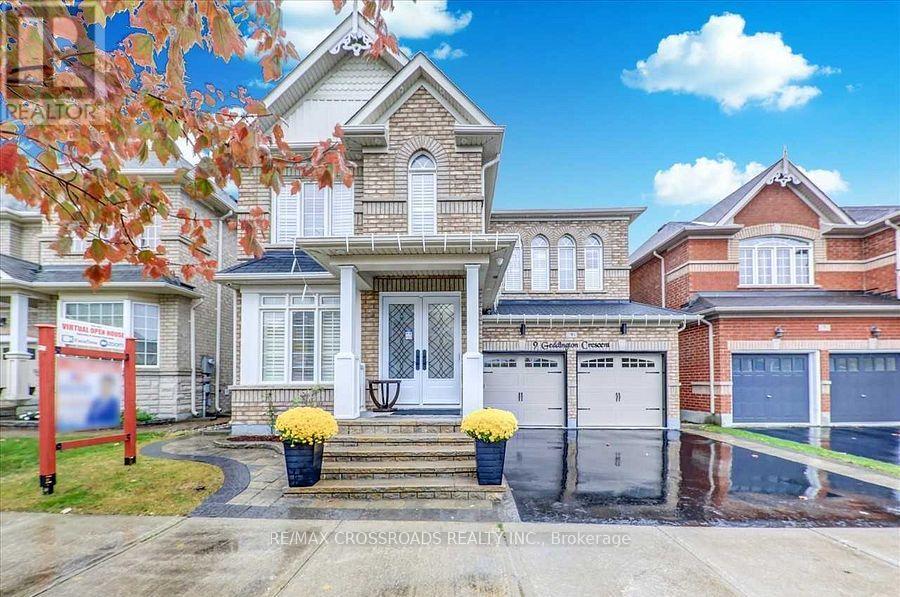
A Must See-Thousands Spent On Upgrades ($$$)W/A Designers Touch.Prof Fin Bsmt W/Kitchen,4Pc Bath(2)Plenty Of Cabinetry.9Ft Main Flr, Custom Gourmet Kitchen W/Island, Plenty Of Cabinetry For A Budding Chef.Granite Counters, Hardwd Flrs.Gas F/P,Pot Lights,High End Appliances & Light Fixtures,Spac Laundry, Spac Mstr Ensuite W/Jaczz Tub Interlock, New Garage Door,Front Door,California Shutters,Walking Distance To Walmart,Longos,Schools,Transit & 407 (id:61483)
85 Casely Avenue
Richmond Hill, Ontario
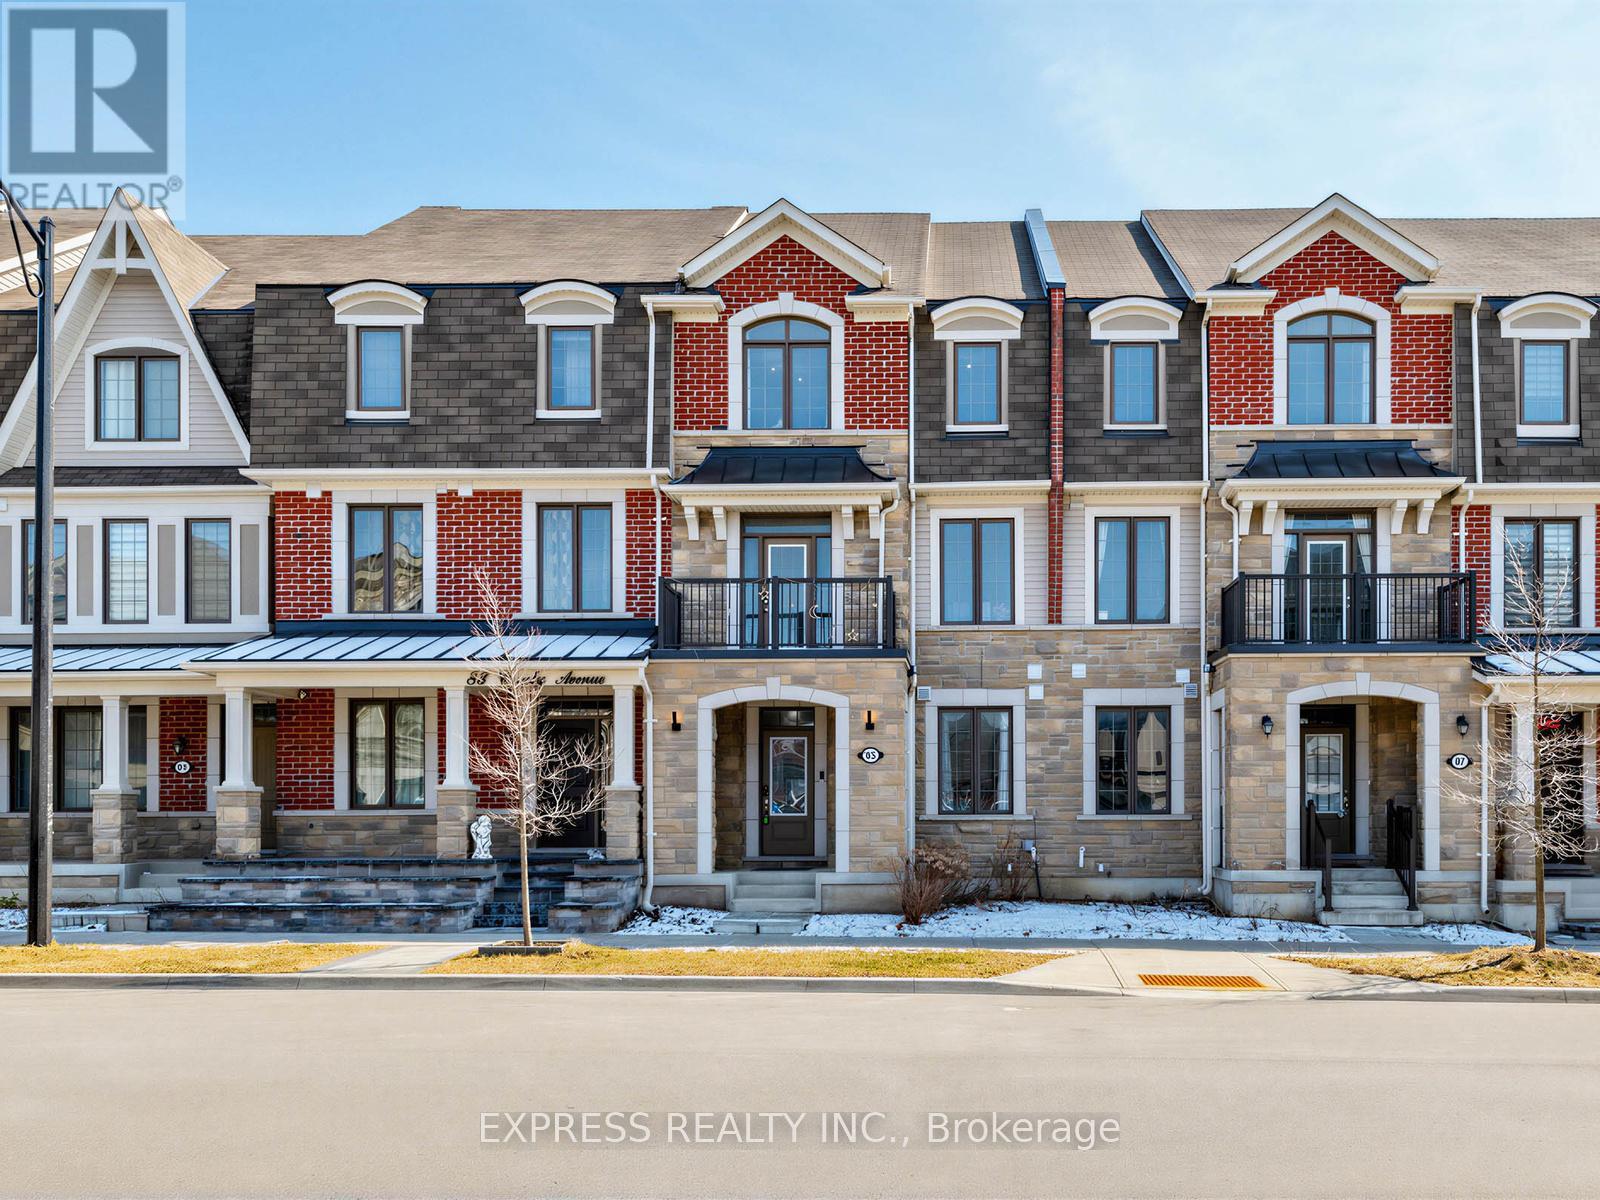
Prime double car garage townhome with approx. 2100 Sqft of living space in the highly desirable Rural Richmond Hill community. Featuring 9 ft ceilings on both ground and second floors, the bright and spacious second floor with multiple large walkout balconies is perfect for entertaining guests. Contemporary finishes including hardwood flooring throughout. Thoughtful 4 bedroom layout includes rare conveniently located ground floor bedroom with a private ensuite 3 piece bathroom, perfect for guests, in-laws or home office. Primary bedroom features a large walk-in closet with 4 piece ensuite bathroom. Direct access to garage. Steps to nearby amenities include Richmond Green Secondary School and Richmond Green facilities (library, parks, picnic tables, sports center, basketball & pickleball courts, playground, & more!), In minutes, access Costco, shopping, and restaurants, Hwy 404 & more! This is a property you won't want to miss! (id:61483)
614 Mcbean Avenue N
Newmarket, Ontario
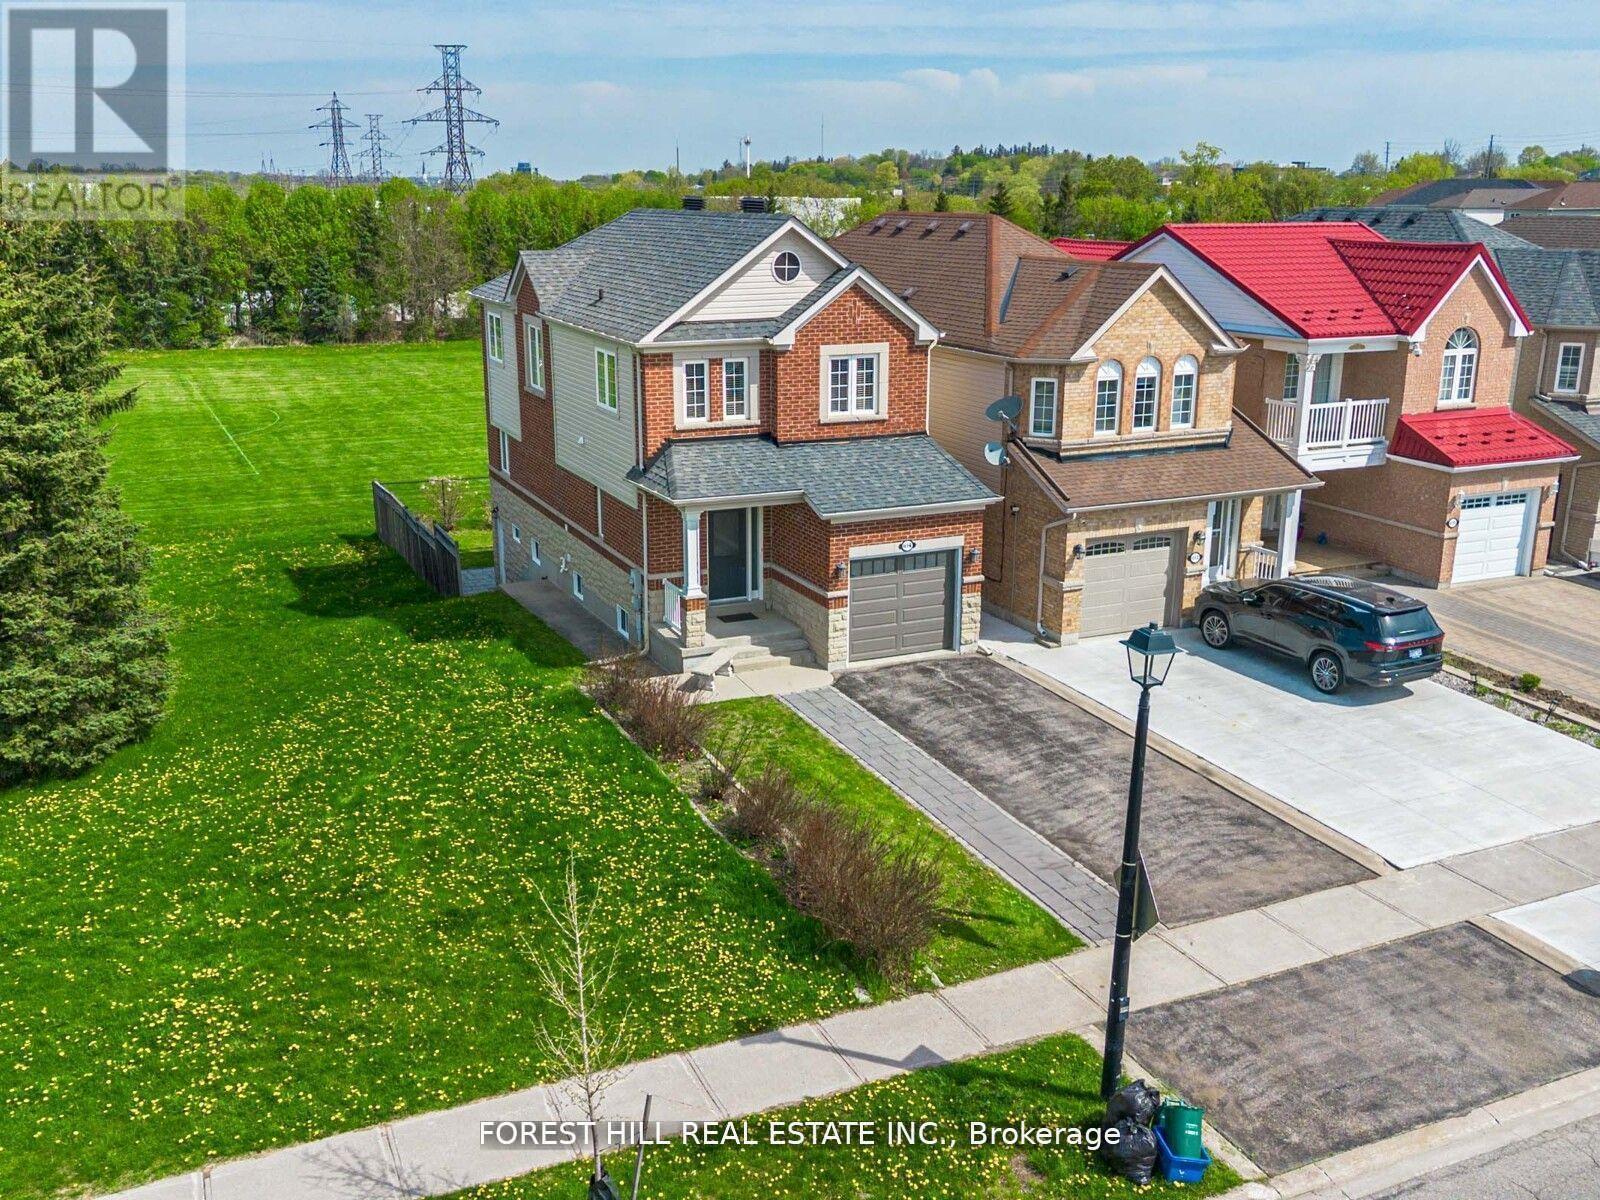
**** Enjoy the expansive, open backyard with lush green lawn and stunning unobstructed views, the perfect setting for outdoor living, entertaining, or simply soaking in natures beauty. Fully separate walk-out basement featuring a private entrance, its own kitchen, laundry, and living space ideal for extended family living or as a great mortgage helper playground, basketball court, Open Concept, Inviting & Immaculate Like A Model Having Approx. 2,200+ Sqft Of Finished Living Space.Surrounded By Nature,Park Greenspace & Privacy,This Executive Home Features 9Ft Ceilings/Main Fl,Chef-Style Eat-In Kitchen W/Centre Island,B/Splash('19),Quartz C/Top('19), & U/C Lighting.Dining Room & Family Room Overlook Expansive Park/Field Greenspace, W/Large Patio & ('19)Sun-Filled+Bright T/Out,Ample Storage, Spacious Bedrooms & Newly Renovated Ensuite('17) Complete This Perfect Family Home. interior garage access, Finished Lower Level Potential Nanny Suite W/Separate Walk-Up Entrance, Features: Laundry, Bedroom W/W-In Closet, Full Kitchen, Bath+ Landscaped B/Yard.(New Pavers('19) Direct Garage Entrance Inside Home.. Extras: S/S Appl:Stove,D/W,Micro,Newer Fridge(12/21); Wh-W/D-Main;Nest Thermostat;All Elf's+Window Cov;Gdo+1Remote.Basement Appl.Incl.White: Stove,Newer Fridge Whirpool, Micro, Stacked Wh/W/D ;Cac; Cvac.Hwt(R) Exclude: Primary Bdrm Elf.Roof+Siding '17;Furnace "16 (id:61483)
2 Ross Linton Drive
Aurora, Ontario
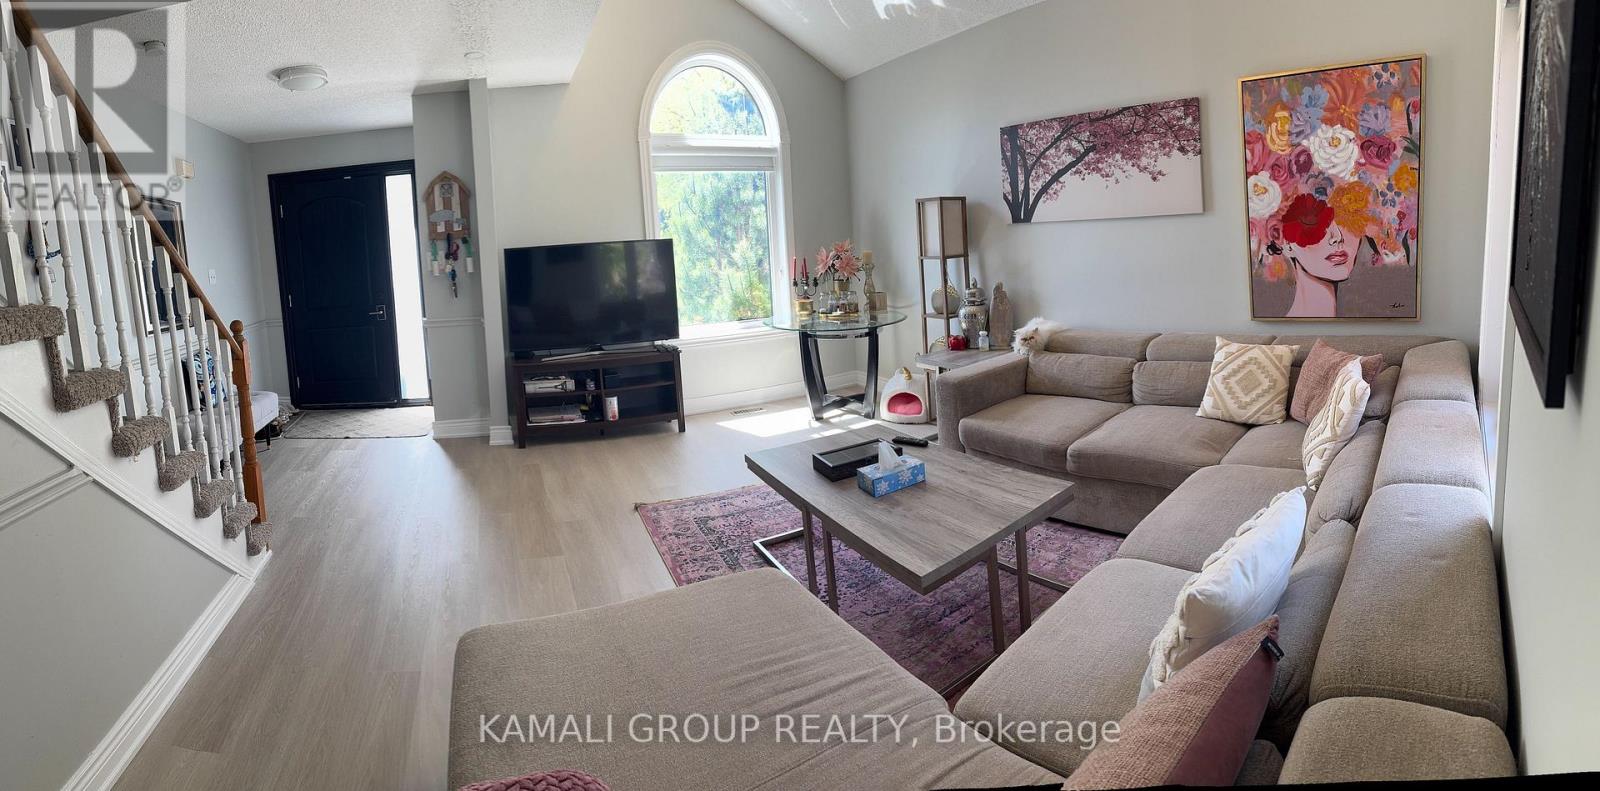
Furnished Unit! Beautiful and well-maintained family home located in a highly desirable neighbourhood of Aurora. This bright and spacious property features a functional layout with generously sized principal rooms, large windows, and plenty of natural light throughout. Modern kitchen with ample cabinetry and stainless steel appliances. Spacious bedrooms and updated bathrooms provide comfortable living for the whole family. Lease includes the main and second floor only. Conveniently located close to top-rated schools, parks, shopping, public transit, and all essential amenities. Ideal for families seeking a quiet and convenient community to call home. Tenant pays 75% of utilities and is responsible for snow removal and lawn maintenance. No smoking preferred. (id:61483)