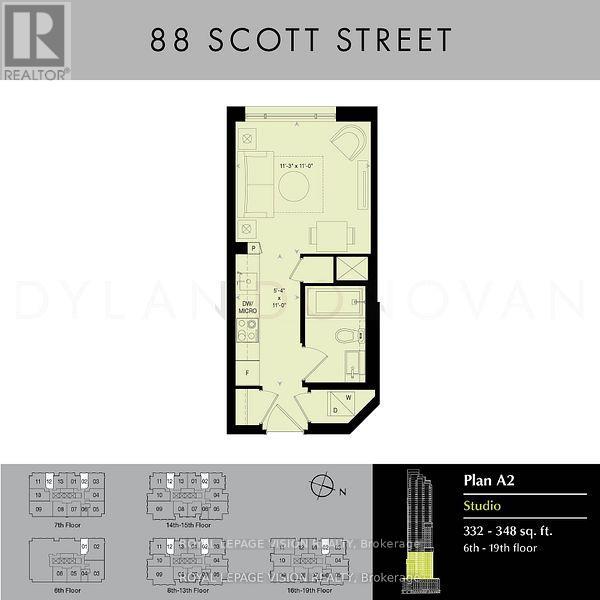
702 - 88 Scott Street
Toronto, Ontario
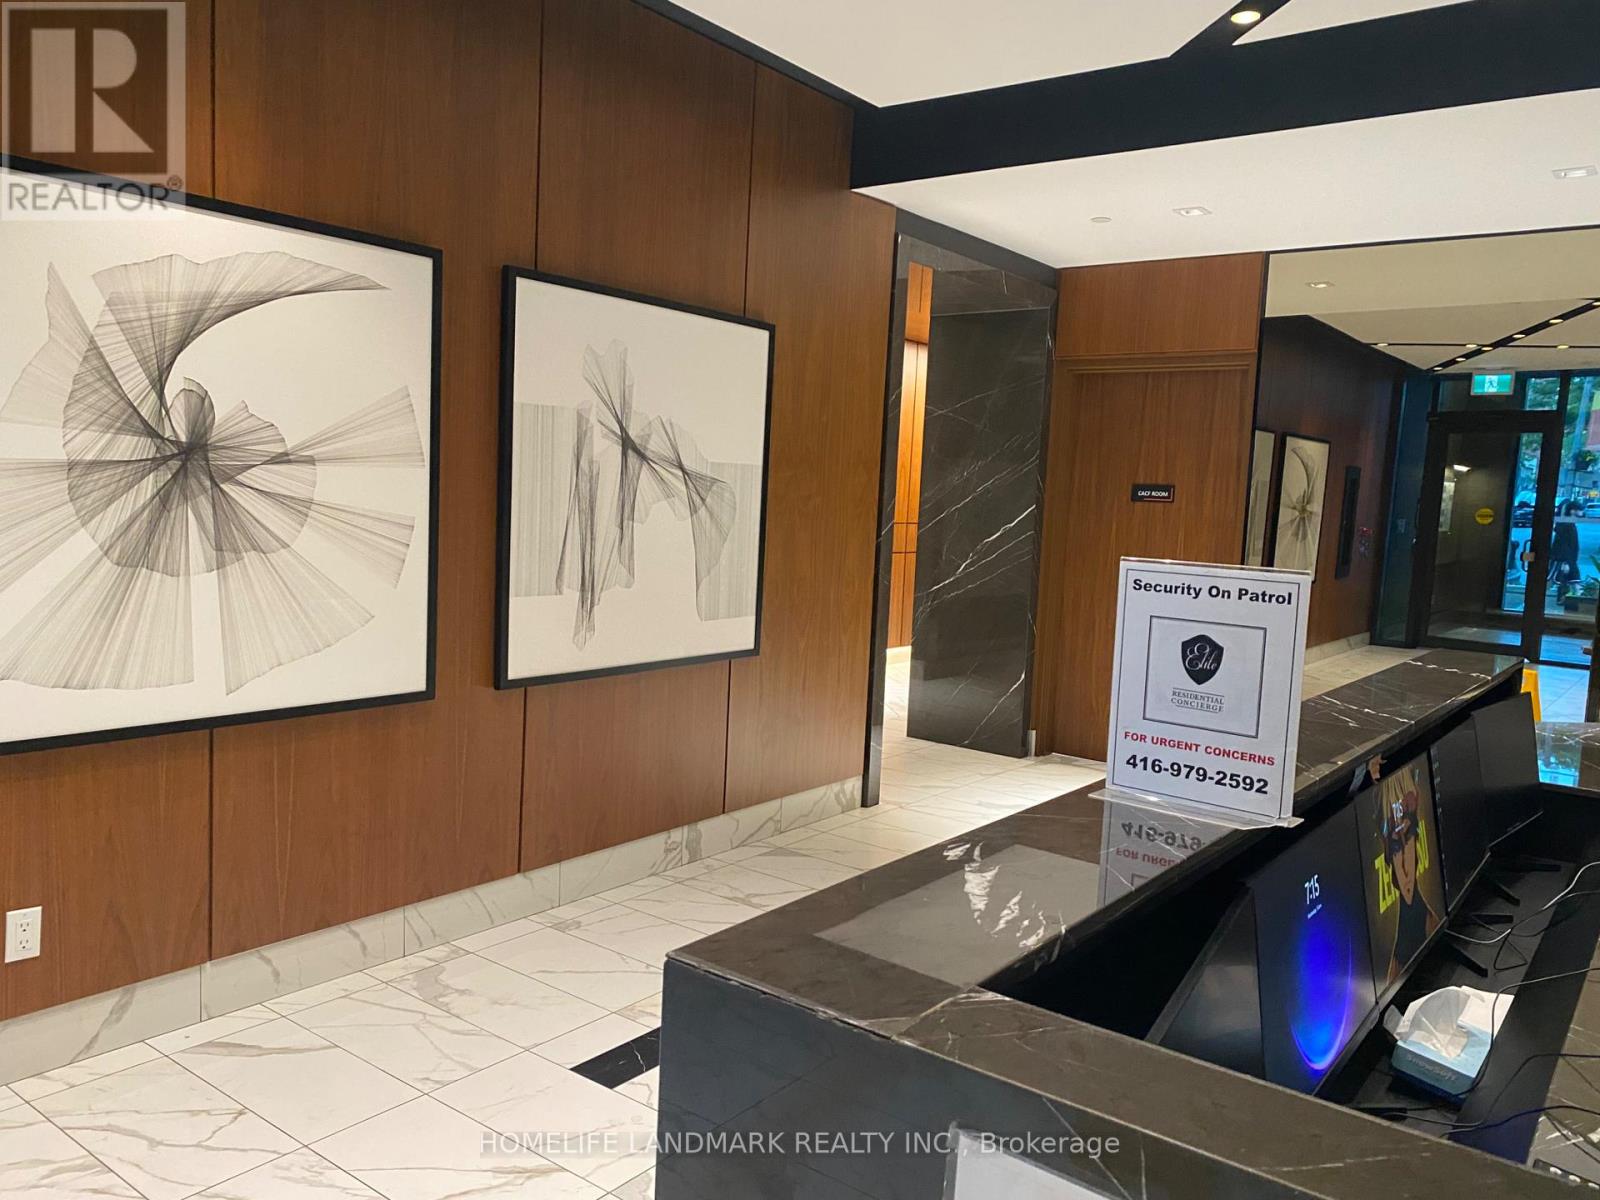
Affordable Studio near Yonge and Front st, all wood / ceramic floors no carpet, modern amenities, 24 hr security, steps to bars, restaurants, lake, Union Station. (id:61483)
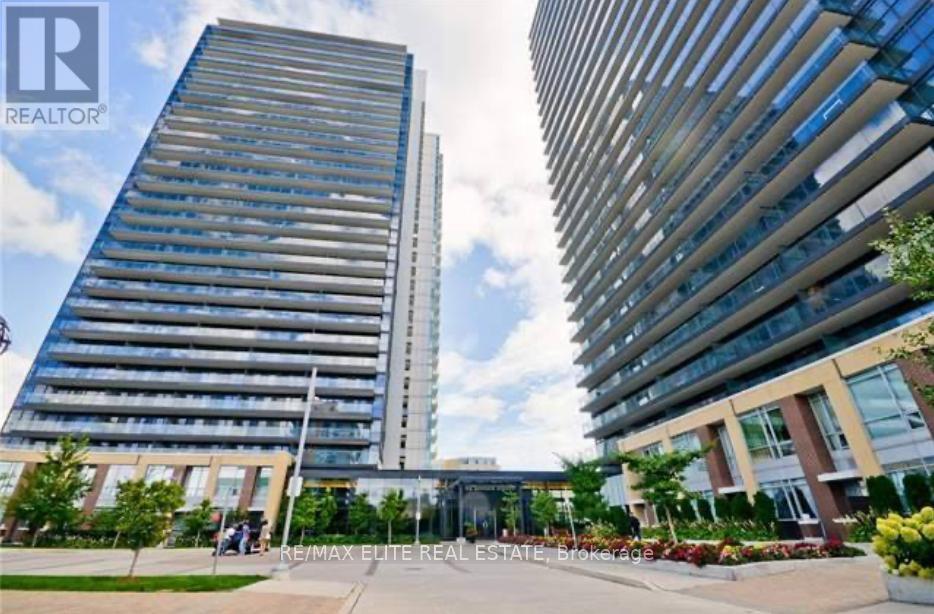
2608 - 29 Singer Court
Toronto, Ontario
Welcome to Concord Discovery Condos at Concord Park Place in the highly sought-after Bayview Village community! This bright and well-maintained 1 Bedroom + Den suite features 9-foot ceilings and the open-concept layout. The modern kitchen offers granite countertops, a large centre island, overlooking the spacious living and dining area. Enjoy unobstructed views from the private balcony. One parking space and one locker are included. Residents enjoy an outstanding selection of premium amenities, including an indoor swimming pool with lap lanes, hot tub, sauna, fitness centre, basketball courts, children's play area, theatre, recreation room, outdoor terrace with BBQ facilities, and 24-hour concierge/security. Unbeatable location with quick access to Hwy 401, 404 and the DVP, TTC subway, GO Transit, parks, hospital, IKEA, Fairview Mall, Bayview Village Shopping Centre, YMCA, community centre, and an excellent selection of restaurants, shopping, and everyday conveniences. (id:61483)
4215 - 585 Bloor Street E
Toronto, Ontario
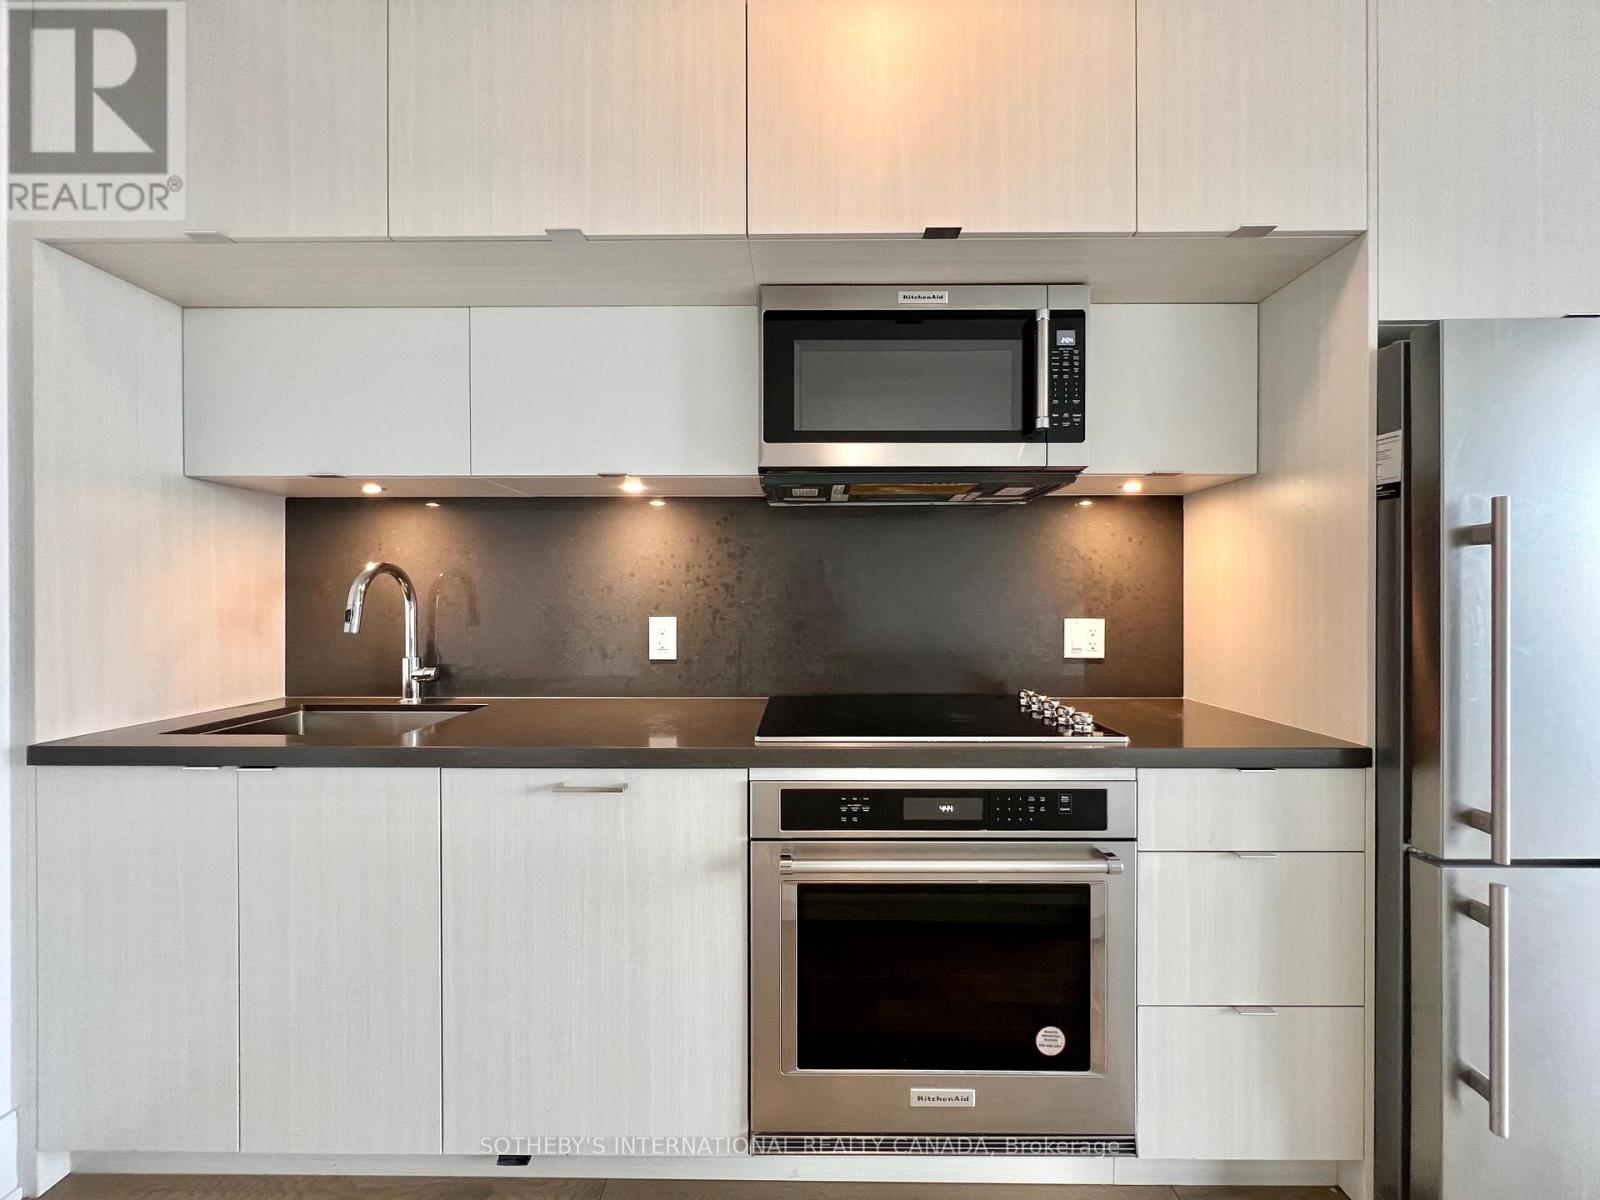
Incredible Light Filled Space with Gorgeous North East Views from this Fully, Newly Furnished Condo. Split Plan Bedrooms andOpen Concept Living Area with Large Island with Seating. Kitchen with Quartz Counter Tops and Rare Full Size Stainless SteelAppliances. 9' Ceilings, Floor to Ceiling Windows, Walk Out to Balcony, Neutral Finishes, White Oak Engineered HardwoodFloors, and 2 Full Bathrooms. Excellent Central Location. Walk to Rosedale, Yonge and Bloor, Yorkville, Shopping, Dining, U OfT, Toronto Metropolitan University, Hospitals. Steps to both Sherbourne and Castle Frank Subway Stations, Easy Access to DonValley Parkway. Newer Condo finished 2022, with Fabulous Amenities. Outdoor Pool, Lounges, Fitness Centre, Gym, SpinRoom, Yoga Studio, Steam Room, Whirlpool, Theatre Room, Party Rooms, Games Room, Guest Suites. Locker. Utilites Extra. Available July01 - Move in Ready .... Just Bring your Suit Case... (id:61483)
116 Brunswick Avenue
Toronto, Ontario
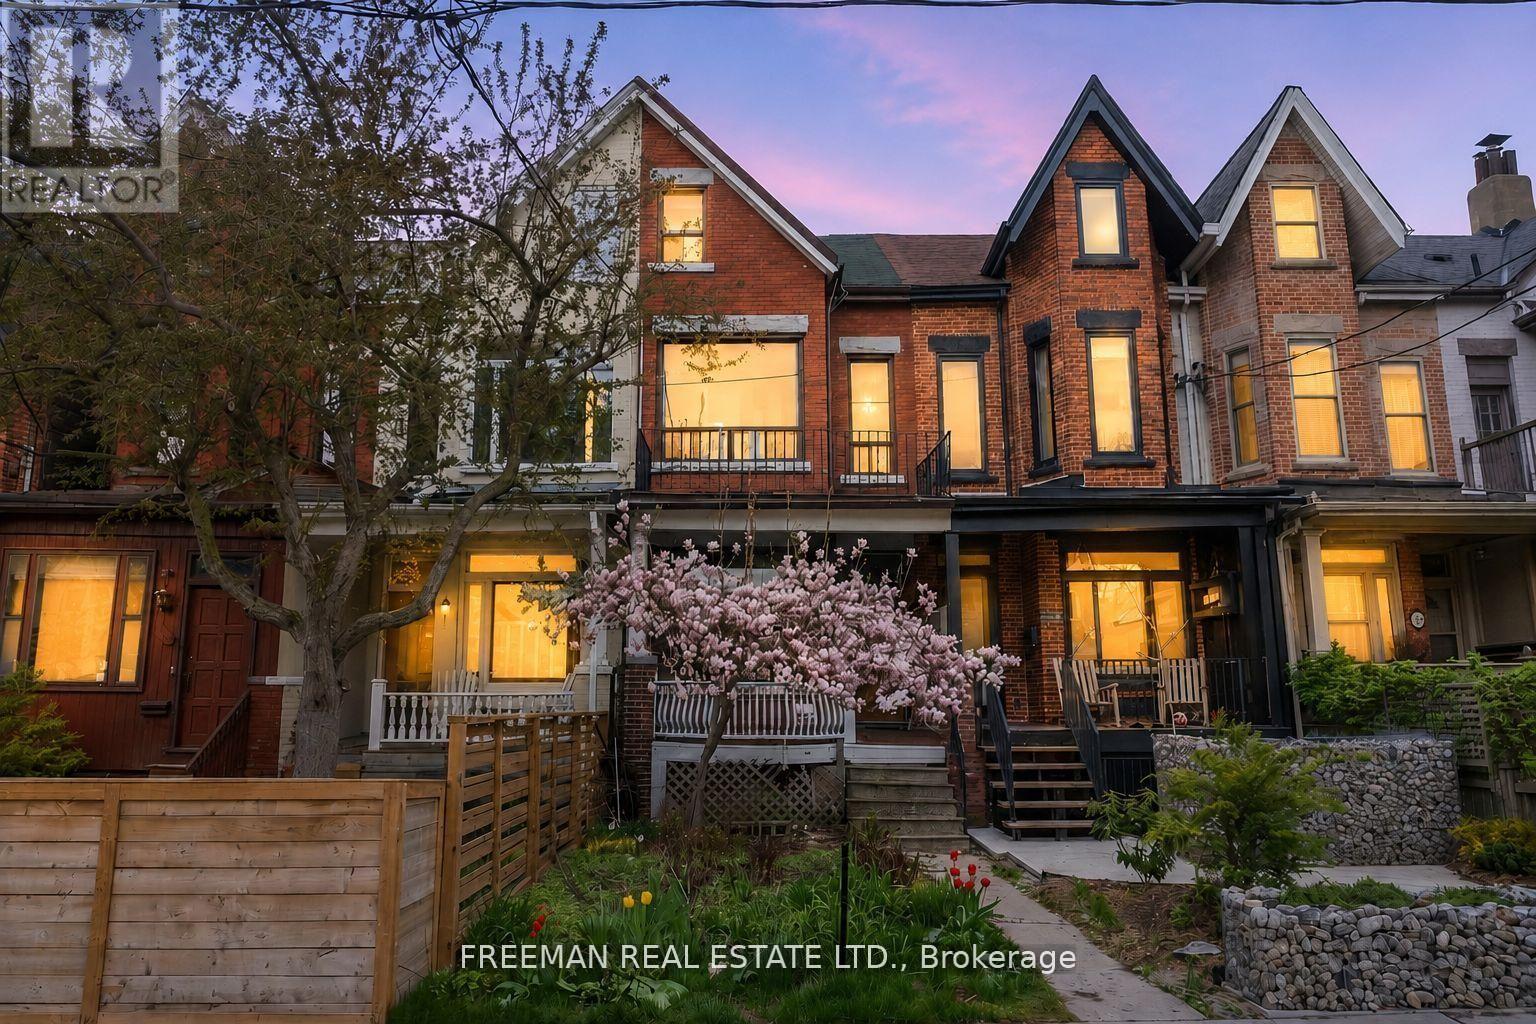
At 2,400 sq ft - on 4 spacious levels - in Harbord Village, this circa 1888 Victorian just became the neighbourhood's most compelling price-per-square-foot story - $60K price reduction, original character intact. Fireplace, stained glass, transoms, sculpted millwork, exposed brick, and a secondary staircase you won't find in a reproduction. The bones are the kind builders don't make anymore, with tall ceilings, generous room sizes, and light pouring in from oversized windows. The main floor is a blank canvas with excellent proportions already in place, ready to be opened up, reworked, or respectfully restored, depending on your vision. A hidden alcove with its own window is just waiting for a use. Upstairs, six bedrooms across two levels offer a rare degree of flexibility: bedrooms, home office space, guest space, or a full reimagining. The basement's unusually high ceilings make it a genuine candidate for future living space, not just storage. Out back, a west-facing yard for long summer evenings, plus a garage and no shortage of storage. All of this is seconds from Harbord Village's shops and cafés, and a short walk to U of T, Kensington Market, Little Italy, hospitals, and transit. This is a house for someone who sees potential as an opportunity, not a project. (id:61483)
81 Humewood Drive
Toronto, Ontario
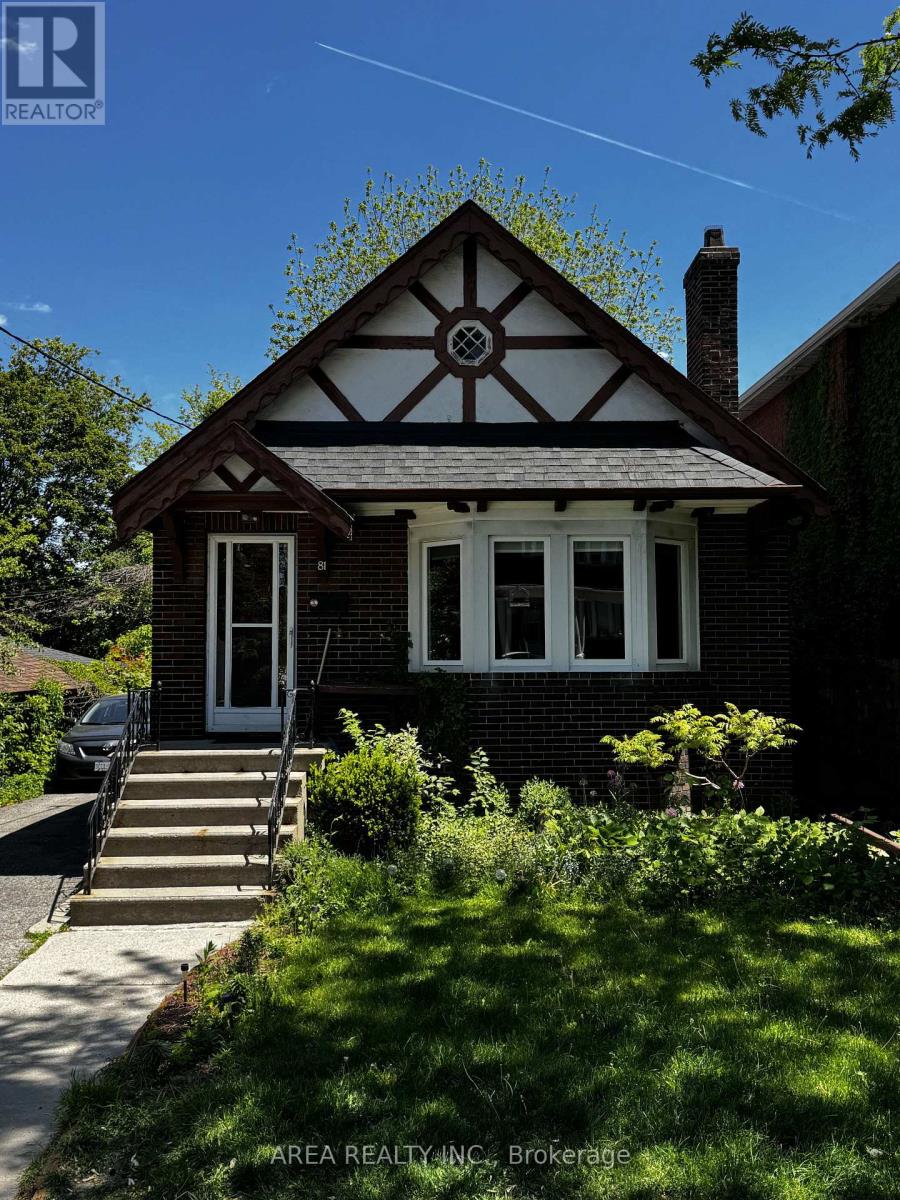
Welcome to this pristine, exceptionally maintained three-bedroom, two-bathroom bungalow available for lease in the heart of the highly coveted Humewood/Cedarvale neighbourhood. From the moment you step inside, you will be captivated by the home's timeless character, highlighted by stunning original dark wood trim and classic architectural details. The main level features three generous bedrooms, an updated kitchen including a dishwasher, and a big bay window in the front living room. Enjoy a fully finished basement with laundry, adding extra square footage to the home. The basement also includes a second full bathroom, and ample storage space. The entire property has been lovingly cared for and thoroughly maintained from top to bottom, offering an inviting atmosphere and absolute peace of mind. Enjoy the very best of midtown Toronto right at your doorstep. Located a short walk from the expansive green spaces, sports fields, tennis courts, and peaceful ravine trails of the iconic Cedarvale Park. Families will appreciate the immediate access to top-rated local schools, while daily commuting is a breeze with seamless TTC streetcar routes to subway access. When the weekend hits, you are steps away from the vibrant energy of the St. Clair West, featuring plenty of local cafes, artisanal bakeries, boutique shopping, and a diverse dining scene. (id:61483)
B-8 - 72 Whitehorn Crescent
Toronto, Ontario
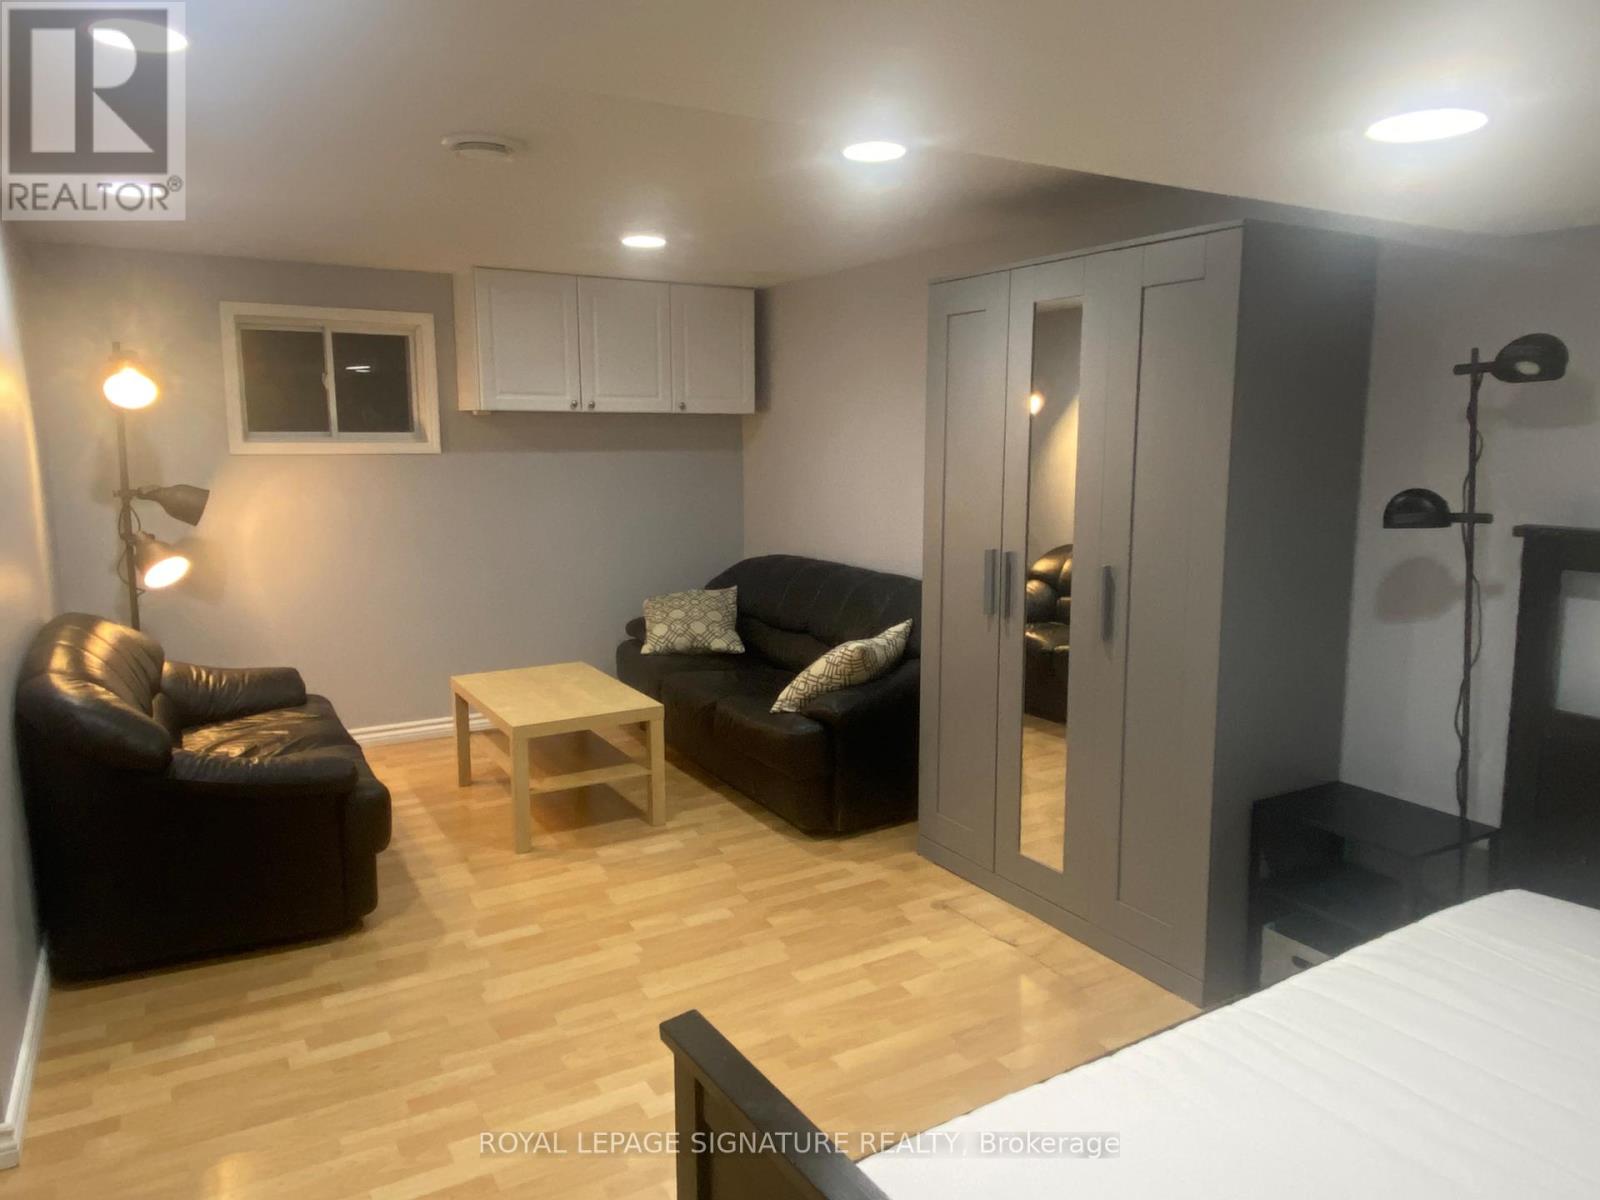
Beautifully renovated bedroom available in a well-maintained home on a quiet crescent. Located next to Seneca College and the Hwy 401/404 intersection. Enjoy a convenient lifestyle with grocery stores and shopping just 15-minute walk away, plus one bus ride to Yonge/Finch subway or Fairview Mall. Residents have access to a spacious backyard garden, patio, and BBQ area, along with shared kitchen and modern brand new laundry machines (Separate laundry units for upper and lower level tenants). The upper level is shared with respectful young professionals, and the full bathroom is shared with only one other tenant. A great opportunity for a student or professional seeking comfort and convenience. ALL UTILITIES INCLUDED. INTERNET NOT INCLUDED BUT CAN BE ARRANGED AND SPLIT BETWEEN TENANTS. NO SMOKING (id:61483)
A-1 - 72 Whitehorn Crescent
Toronto, Ontario
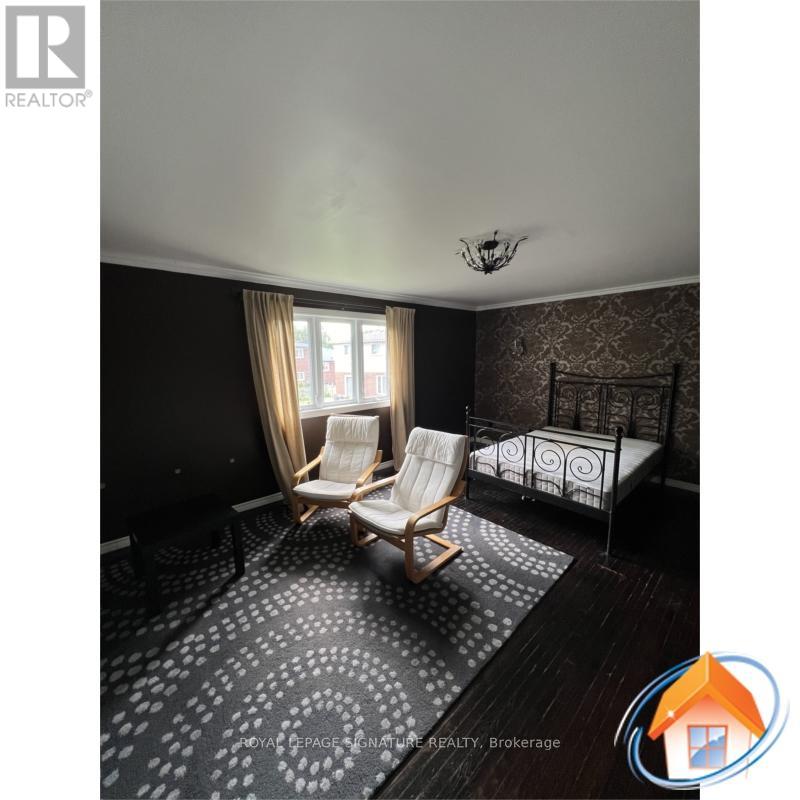
Beautifully renovated bedroom available in a well-maintained home on a quiet crescent. Located next to Seneca College and the Hwy 401/404 intersection. Enjoy a convenient lifestyle with grocery stores and shopping just 15-minute walk away, plus one bus ride to Yonge/Finch subway or Fairview Mall. Residents have access to a spacious backyard garden, patio, and BBQ area ,along with shared kitchen and modern brand new laundry machines (Separate laundry units for upper and lower level tenants). The upper level is shared with respectful young professionals, and the full bathroom is shared with only one other tenant. . A great opportunity for a student or professional seeking comfort and convenience. ALL UTILITIES INCLUDED. INTERNET NOT INCLUDED BUT CAN BE ARRANGED AND SPLIT BETWEEN TENANTS. NO SMOKING. (id:61483)
B-5 - 72 Whitehorn Crescent
Toronto, Ontario
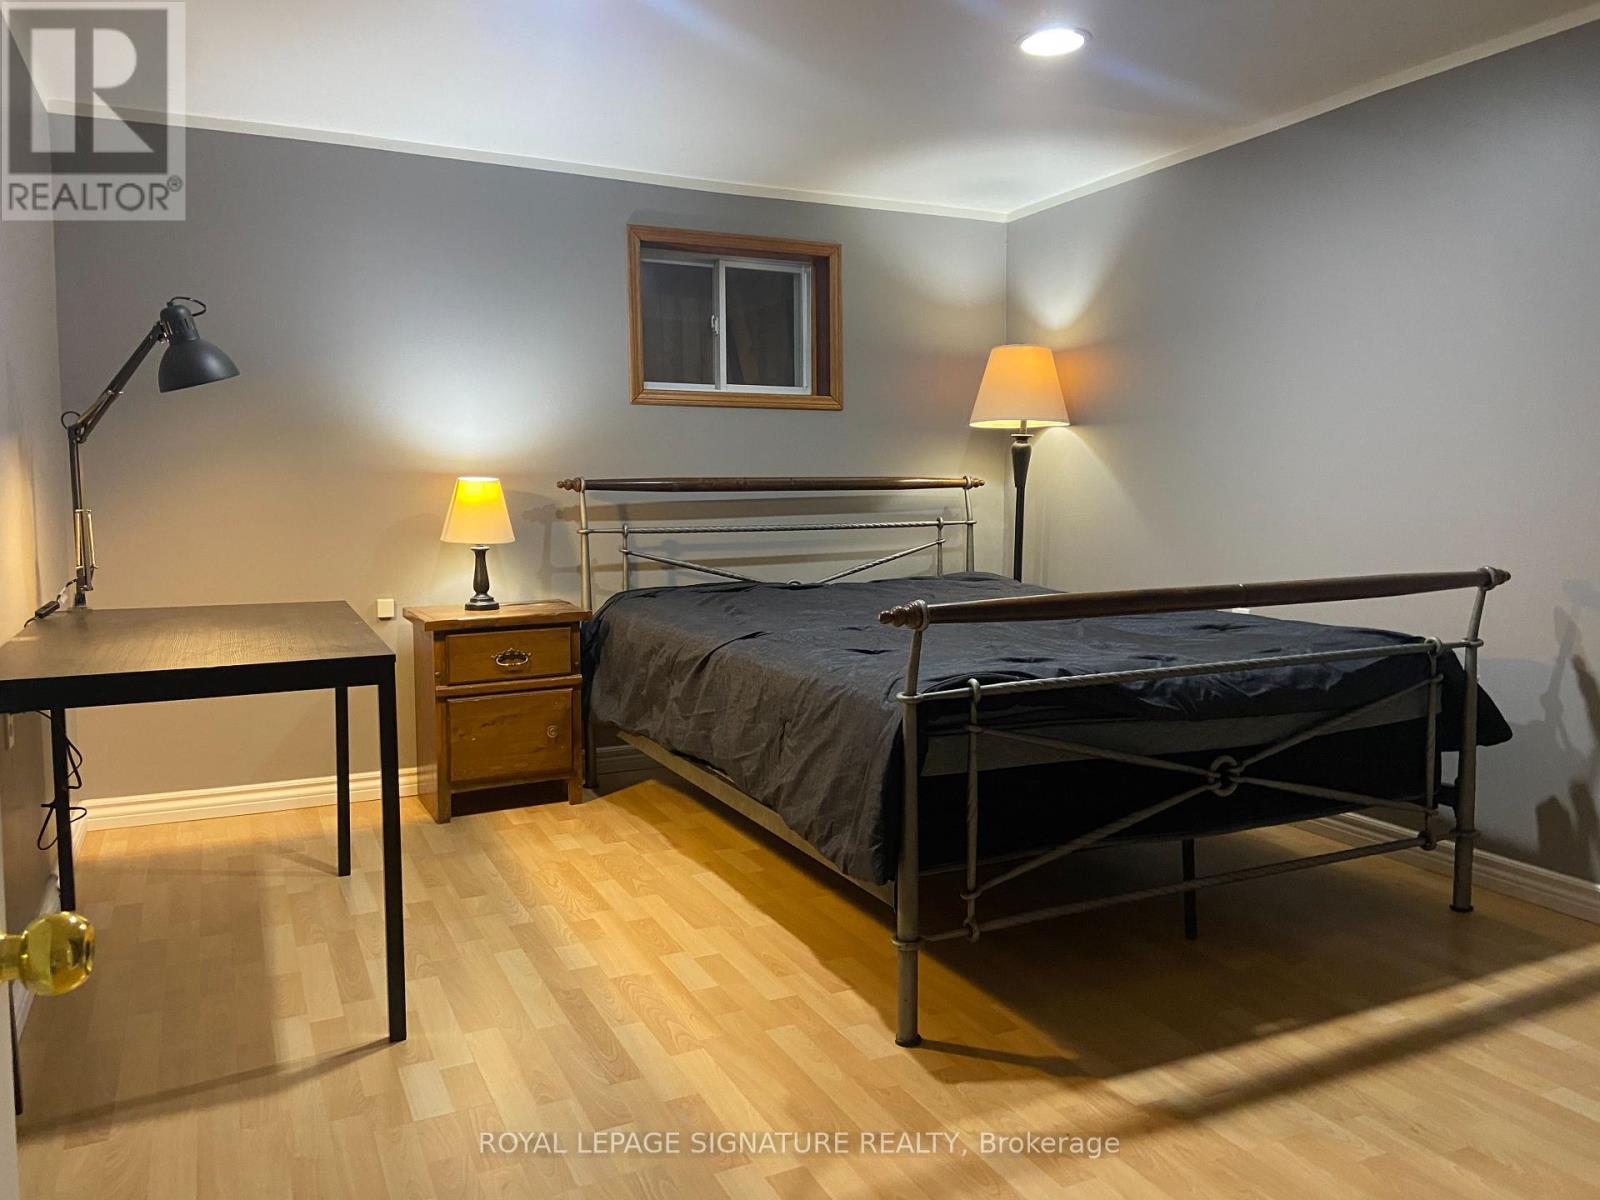
Beautifully renovated bedroom available in a well-maintained home on a quiet crescent. Located next to Seneca College and the Hwy 401/404 intersection. Enjoy a convenient lifestyle with grocery stores and shopping just 15-minute walk away, plus one bus ride to Yonge/Finch subway or Fairview Mall. Residents have access to a spacious backyard garden, patio, and BBQ area, along with shared kitchen and modern brand new laundry machines (Separate laundry units for upper and lower level tenants). The upper level is shared with respectful young professionals, and the full bathroom is shared with only one other tenant. A great opportunity for a student or professional seeking comfort and convenience. ALL UTILITIES INCLUDED. INTERNET NOT INCLUDED BUT CAN BE ARRANGED AND SPLIT BETWEEN TENANTS. NO SMOKING (id:61483)
703 - 327 King Street W
Toronto, Ontario
Welcome To Luxury Living At The Fabulous Maverick Condos! Enjoy This Pristine One-Bedroom Corner Unit, Designed With An Open-Concept Modern Kitchen Featuring Sleek Countertops And Built-In Appliances. Situated In A Prime Toronto Downtown Location, You'll Be Right Across From The TIFF Building With Transit At Your Doorstep. Everything You Need Is Within Reach From Union Station And Billy Bishop Airport To The Vibrant Entertainment District And Bustling Financial District. Education And Entertainment Options Abound, With Close Proximity To St. Andrew Station, University Of Toronto, Metropolitan University, George Brown College, Scotia Center, And Eaton Centre, CN Tower, Scotiabank Arena, theatres, restaurants, shopping, cafes, and more. Experience the ultimate downtown lifestyle. (id:61483)
2209 - 50 O'neill Road
Toronto, Ontario
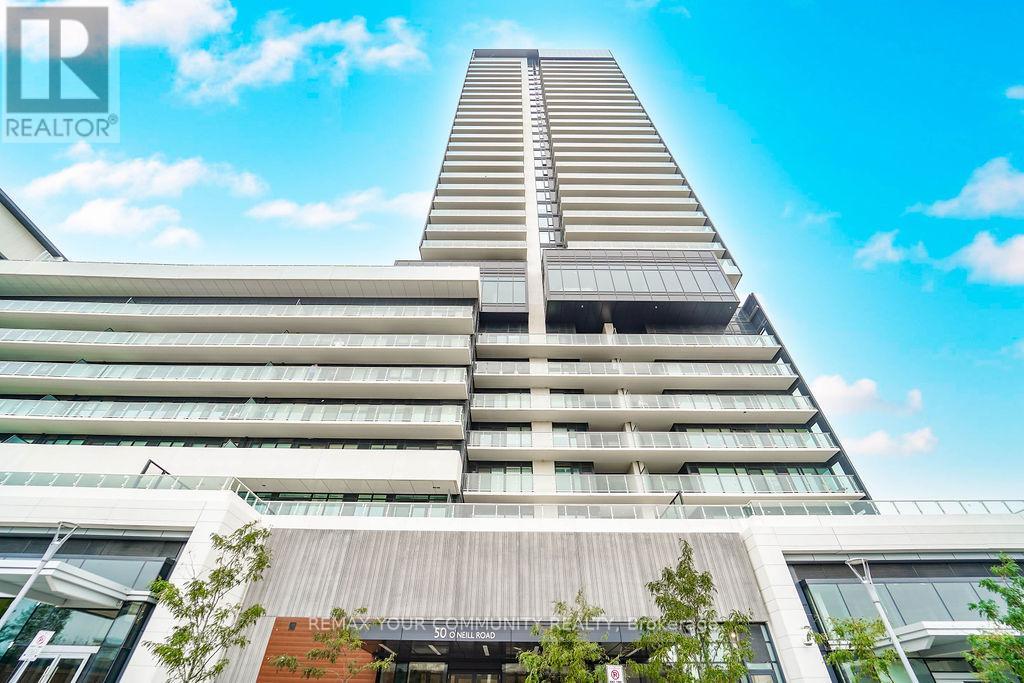
Welcome To 'Rodeo drive' condominiums .This stunning high- floor condominium offers Spectacular views of Toronto Skyline. Floor to ceilings windows. Featuring High ceilings filled with lots of natural light. The thoughtfully designed One bedroom suite with a large balcony perfect for relaxing or entertaining with great view. One under ground parking space (close to elevator) is included. This unit boasts An Open concept Modern kitchen with B/I Europeans appliances, EnSuite laundry room. Great building amenities to enjoy : Outdoor pool ,Hot Tub, Party rooms, Terrace ,BBQ area, Fitness center , 24 hrs Concierge. Ideally located just Steps from the shops at Don mills, Restaurants , cafes ,Cinema, Banks, super market, close to parks, schools , Easy HWY and transit access. A perfect opportunity to enjoy stylish urban living in a very desirable location! (id:61483)
7358 Canborough Road
Haldimand, Ontario
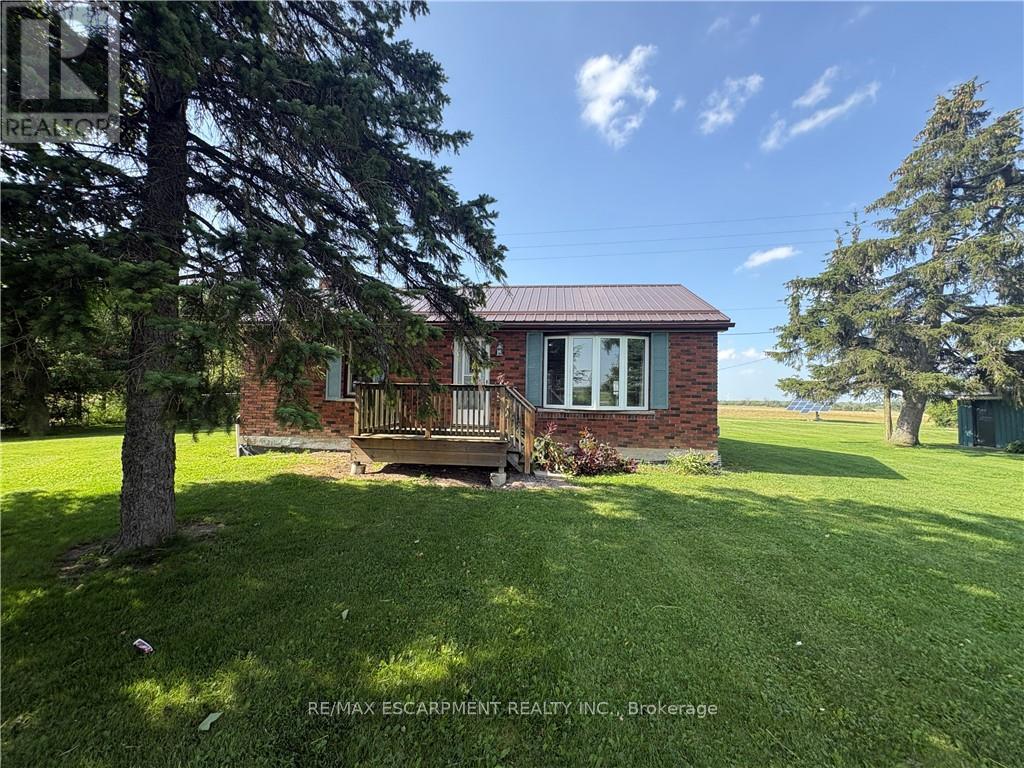
Move-in ready and full of charm, this solid brick 2-bedroom, 1-bathroom bungalow sits on a country road just minutes from Dunnville. The peaceful rural setting offers a genuine escape from the everyday hustle without sacrificing convenient access to Dunnville amenities and schools. Step inside to a bright, open-concept living and dining area with laminate flooring and an oversized bay window that fills the space with light. The kitchen offers white cabinetry, dark countertops, tile backsplash, fridge and stove. The updated bathroom features a stylish vessel sink, dark vanity, and a tub-shower combo. Downstairs, a fully finished basement adds valuable extra living space, perfect for a rec room, home office, playroom, or additional storage, giving the home far more usable square footage to enjoy than the bungalow footprint suggests. Outside, enjoy a private deck off the kitchen and a fully fenced backyard, ideal for pets, entertaining, or simply unwinding surrounded by open country views and mature shade trees. A single detached garage provides secure parking or storage space, with a gravel driveway offering plenty of additional room for multiple vehicles. Oil forced air heat and central air. Whether you are looking to slow down, spread out, or simply enjoy some breathing room, this rural property delivers space both inside and out, all within easy reach of everyday conveniences. This tenancy includes the house, front yard, fenced backyard, and detached garage only. Available for immediate possession on a 12-month lease at $2,200 per month plus utilities. (id:61483)
51 Morrow Road
Trent Hills, Ontario
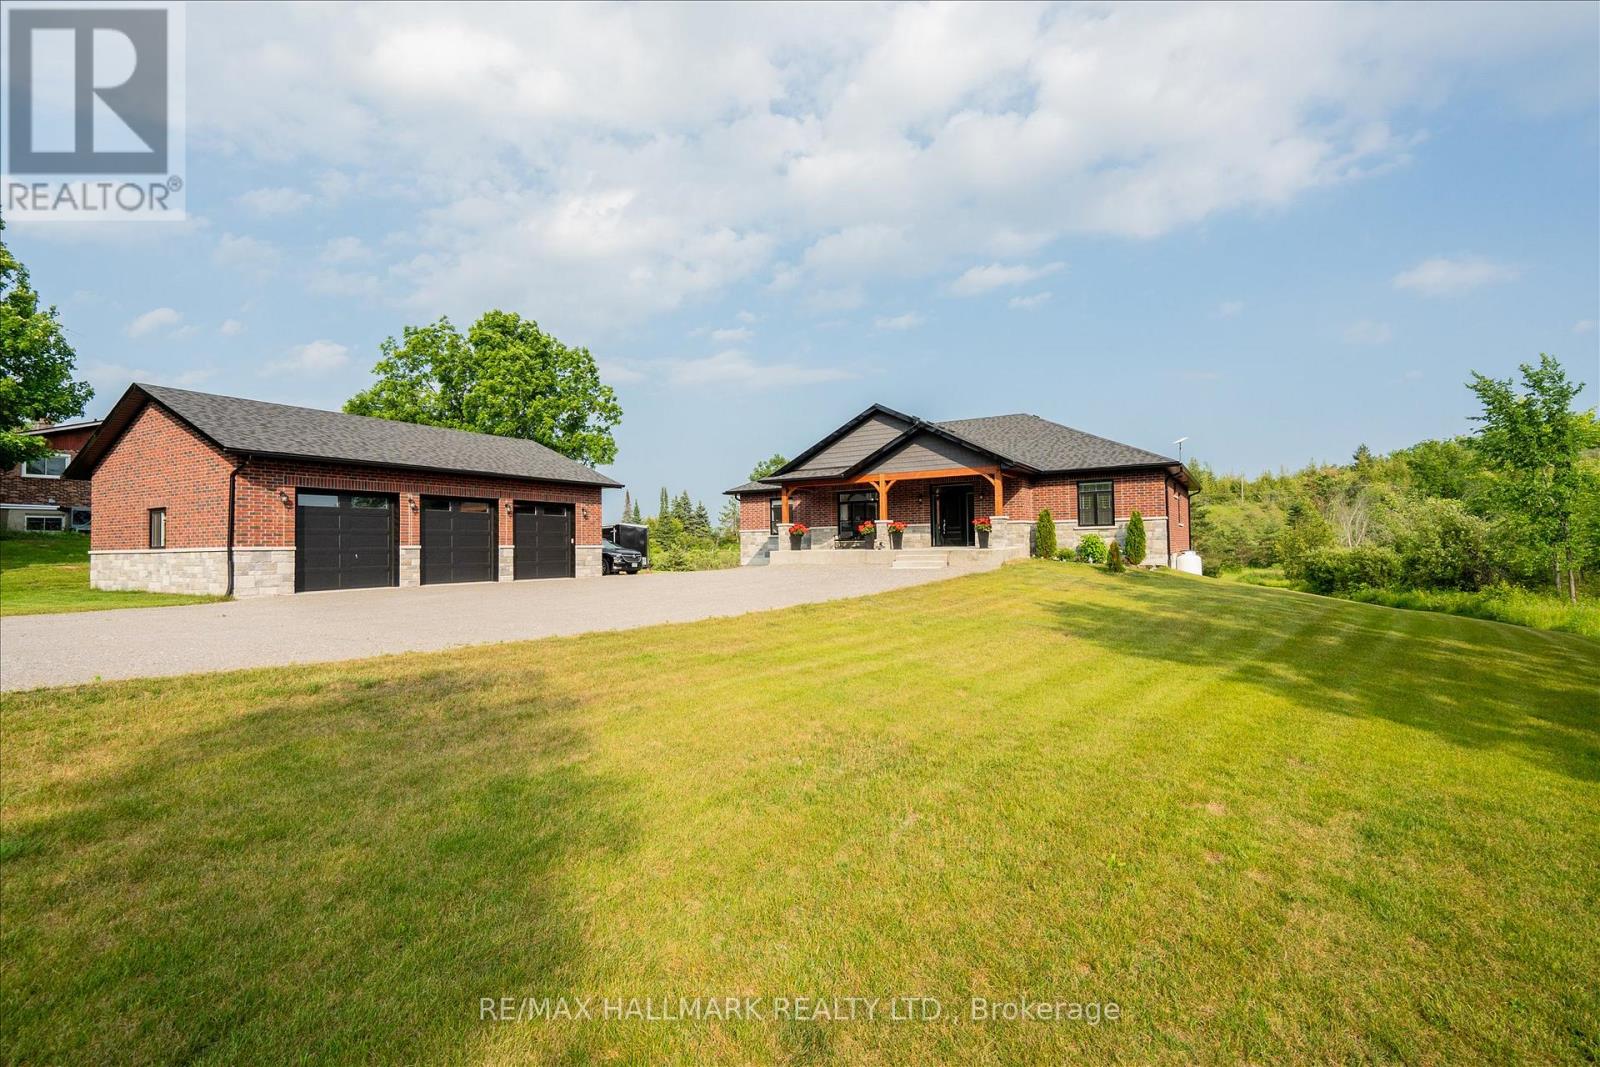
Stunning custom-built home, just two years new, situated on a picturesque 1.56-acre lot just minutes from the charming village of Hastings and the Trent-Severn Waterway. Offering 4 spacious bedrooms and thoughtfully designed living spaces, this home perfectly blends modern luxury with peaceful country living. The bright, open-concept main floor features hardwood flooring, 9-ft smooth ceilings, and pot lights throughout. The show-stopping chef's kitchen boasts a spectacular 4' x 8' quartz waterfall island, matching quartz backsplash, custom cabinetry with pantry, and premium finishes. The inviting living room showcases a floor-to-ceiling stone gas fireplace with custom built-ins and walks out to an impressive 43' x 13' composite deck overlooking lush greenery and tranquil treetop views. The spacious primary retreat also offers deck access and a spa-inspired 5-piece ensuite. The massive unfinished walkout basement, complete with oversized windows, provides endless possibilities for a luxury in-law suite, rental apartment, or additional living space. Set on a private 1.56-acre property, there's ample room to create your dream outdoor oasis with a pool, workshop, gardens, or simply enjoy the peace, privacy, and natural beauty. Impressive 30'x40' detached triple car garage with 200 amp service. Located just minutes from Hastings, you'll enjoy easy access to shops, restaurants, schools, parks, and everyday amenities, while the nearby Trent-Severn Waterway offers boating, fishing, kayaking, and year-round recreation. Experience the perfect balance of luxury, nature, and small-town charm in the heart of Trent Hills. (id:61483)
952 Robinson Road
Haldimand, Ontario
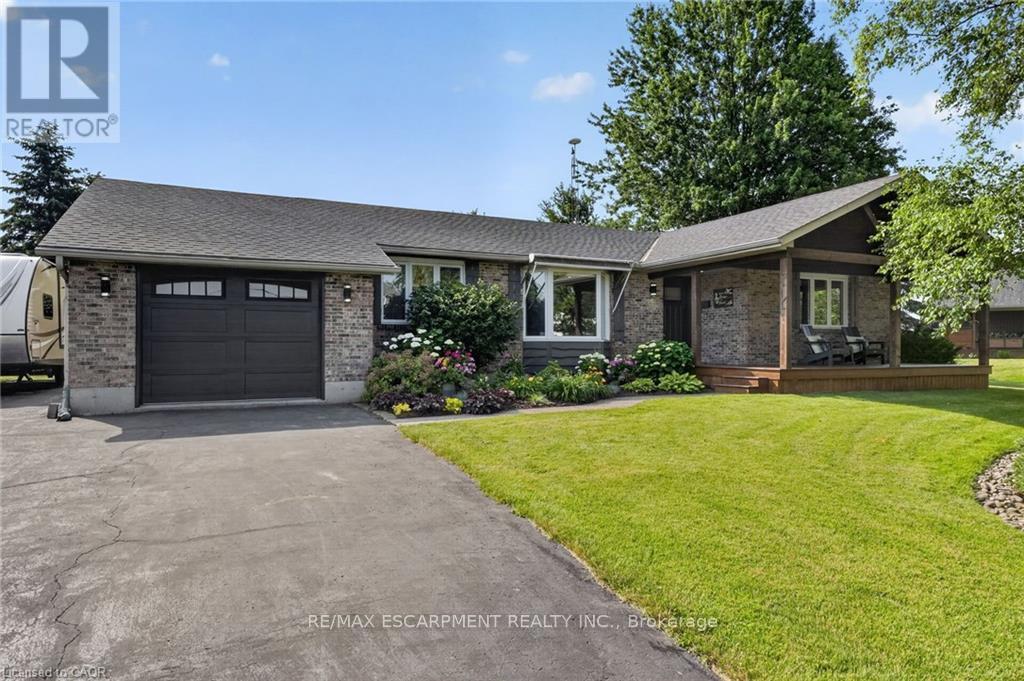
Discover this exceptional bungalow in the desired northern quadrant of Dunnville. Situated on a near 1 acre lot, with towering trees, and completed with a picturesque pond, this property delivers cottage vibes while offering outstanding value & everyday comfort. The home has 3+1 bedrooms with 1922sf of 'fully updated' living space, the home welcomes you with a covered cedar porch (8x23) - the perfect setting overlook the pond while enjoying your morning coffee. Inside, an inviting open concept layout flows effortlessly between the living, dining, and kitchen areas highlighted by beautiful hand-scraped hardwood floors. The living room has a large bay window with lovely front yard views and the dining area boasts a brand new gas f/p & has a patio door leading to the rear deck (12x14). The refreshed kitchen shines with 'preferred' white cabinetry, functional peninsula island, and updated countertops. Adjacent, you'll find a mudroom & a 2pc bath that doubles as a laundry room. The living quarters of the home has 3 bedrooms - two with brand new carpeting - a 4pc main bath, and a 3pc ensuite. The basement has a large rec-room with durable laminate flooring, a very spacious 4th bedrooms, a storage room (could be converted to a 5th bedroom), a play area or office space, and an utility room. Outside, enjoy a paved driveway with ample parking, a charming closed-in gazebo for evening meals, a 20x22 workshop w/ concrete & hydro, and lots of greenspace for your kids and pets to run freely! Extras: n/g generator, furnace '24, roof '21, windows '23, paint, flooring, some carpeting '26, ++! Stress-free access to Niagara Region, QEW, Hamilton, and the Dunnville town core (5min). You've scrolled through 100s of listings for the 'perfect' bungalow - you've just found it! (id:61483)
121 Crafter Crescent
Hamilton, Ontario
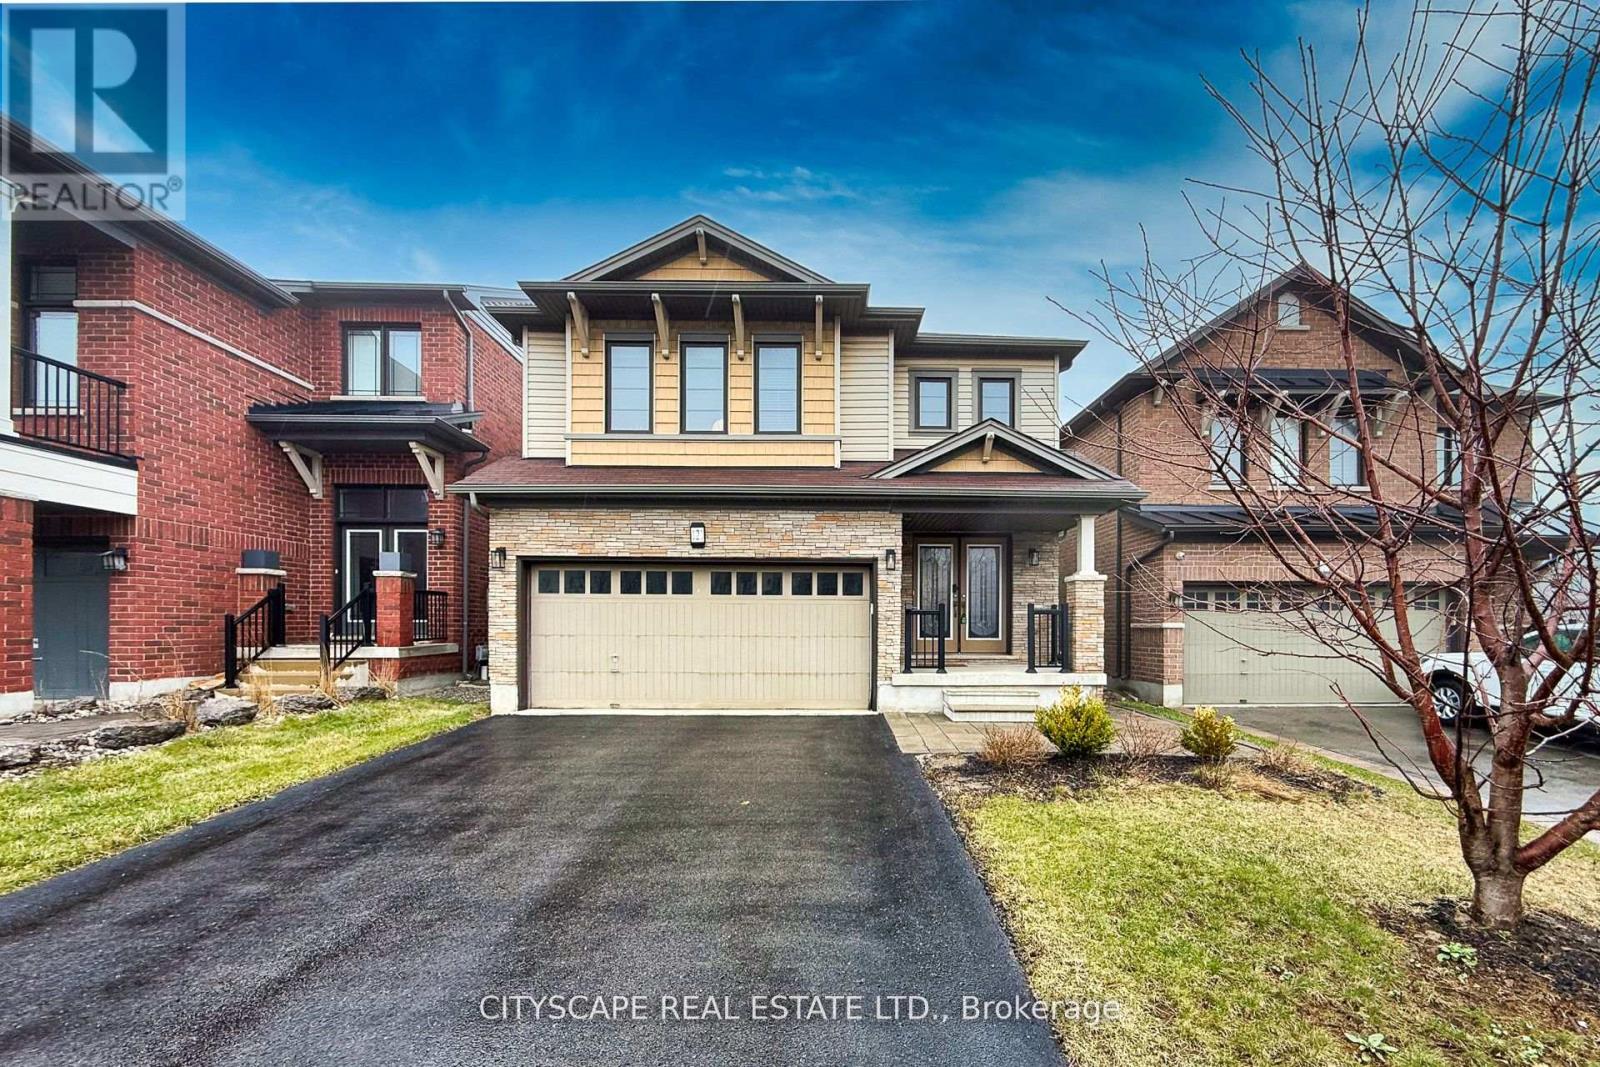
Welcome to this well-maintained 2-storey home located in the desirable Heritage Green neighbourhood. Offering over 2,300 sqft of finished living space, this property features 4+1 bedrooms and 3.5 bathrooms. The main floor includes a spacious living room with stone fireplace, updated vinyl flooring, a powder room, and a modern kitchen with granite countertops, breakfast bar, and stainless steel appliances. Walkout from the main floor to a fully fenced and landscaped backyard with deck. The second level offers a large primary bedroom with walk-in closet and 4-piece ensuite, three additional bedrooms, a full bathroom with ensuite privileges, and convenient second-floor laundry. The finished lower level includes a separate in-law suite with 1 bedroom, 1 bathroom, and additional living space, suitable for extended family or potential rental use. Additional features include an extra-wide oak staircase and updated finishes throughout. Close to schools, parks, shopping, and highway access. (id:61483)
18 - 205 West Oak Trail
Kitchener, Ontario
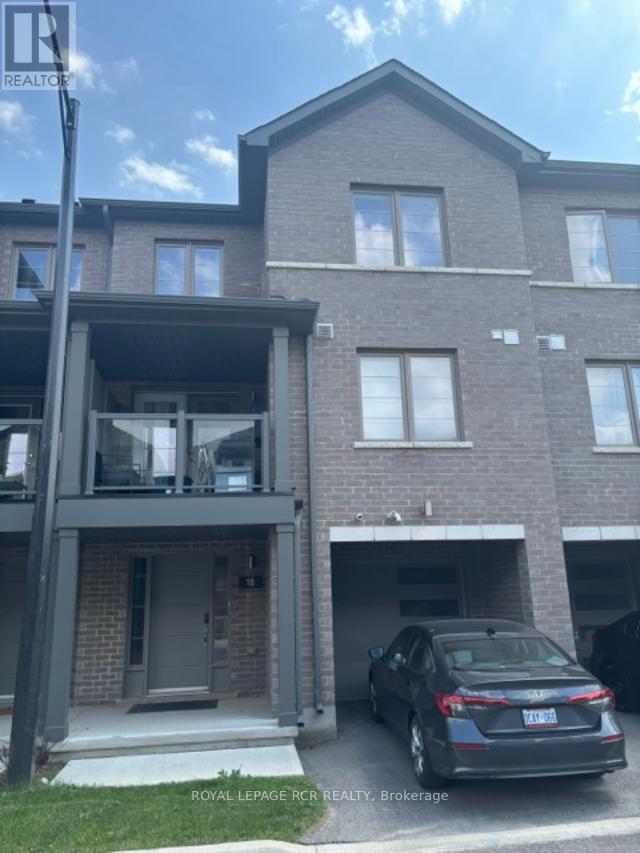
Welcome 18-205 West Oak Trail. This bright and spacious 2 bed, 1.5 bath urban townhouse was Built just 4 years ago and offers over 1,400 sq. ft. of functional and a well laid out floor plan. You can conveniently walk into a large foyer on ground level from the garage entrance into the home. The main floor features an open-concept kitchen with granite countertops, stainless steel appliances which seamlessly flows into the dining and living areas, which have a walkout access to a spacious covered balcony. Upstairs, the bright primary bedroom has tons of closet space, while the second bedroom shares a beautifully designed 4-piece bathroom. Conveniently located on this level is the laundry area for added functionality. Walking distance to RBJ Schlegel Park amenities including playgrounds, water park and artificial turf fields. Also walking distance to plaza with Tim's pharmacy, grocery and much more!! (id:61483)
7 Douglas Street
Norfolk, Ontario
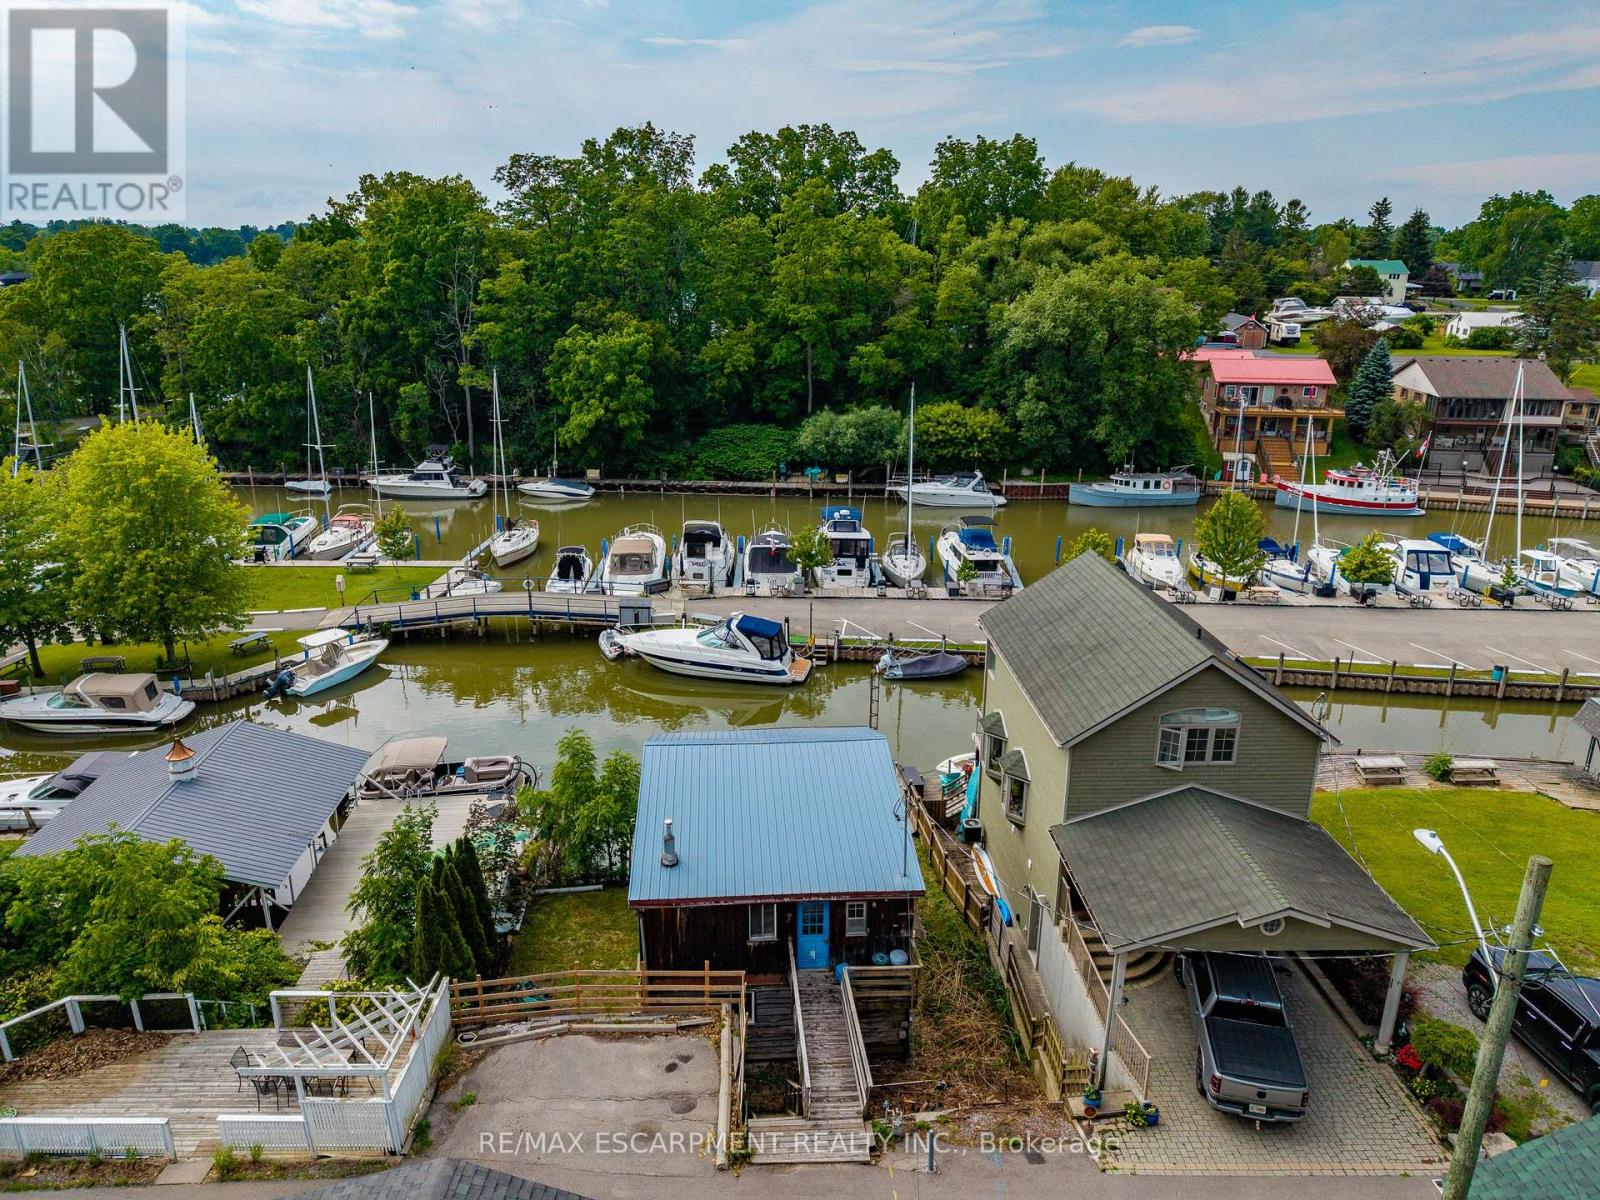
Discover a rare opportunity to own a coveted piece of property bordering Black Creek, where the best of Port Dover living is right at your doorstep. Perfectly positioned for water enthusiasts, this exceptional property features over 40 feet of private dockage right at your front door for your boat, jet skis, kayaks, or water toys. Imagine waking up to serene, picturesque views of the Port Dover Yacht Club and Coleman's Point, with the freedom to boat out to Lake Erie whenever the mood strikes. Living here means immersing yourself in Port Dover's legendary, laid-back lakeside lifestyle. You are just a short, scenic stroll away from the sandy beach, restaurants, Lighthouse Festival Theatre, beautiful parks, a vibrant dog park, and bustling local marinas. Whether you are enjoying the famous Friday the 13th festivities, exploring summer festivals, or simply grabbing an ice cream downtown, everything you need is within walking distance. Brimming with incredible potential to customize and create your ultimate dream waterfront retreat, this Black Creek gem is a rare find in today's market. Recently Approved for rebuild by LPRCA (Long Point Region Conservation Authority) plans, survey and information available. Don't miss your chance to live the Port Dover lifestyle-book your private showing today! (id:61483)
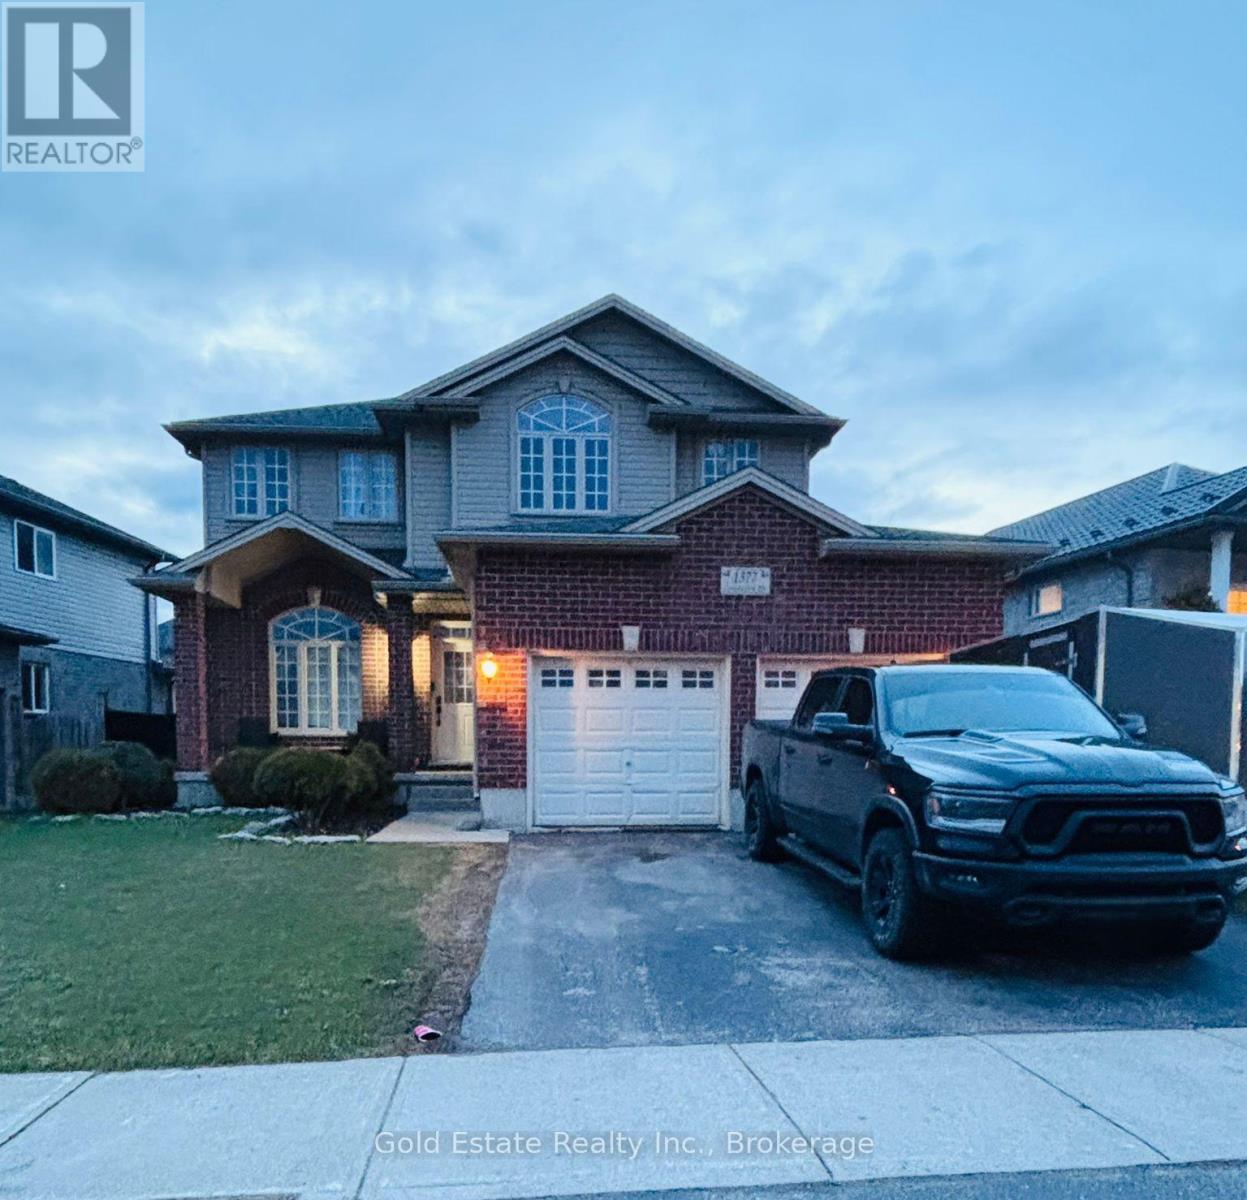
1377 Coronation Drive
London North, Ontario
Client Remarks: In the most sought-after area of North London, a modern basement unit with a separate entrance with two parking space on the driveway - built August 2023. Beautifully finished (approximately 900 sq ft) and newly built basement unit featuring 1 spacious bedroom, 1 full bathroom, a versatile den or office room (providing a bonus room), and a comfortable living area with LED pot lights. This bright and functional space is ideal for a professional, a couple, or small families seeking a clean, contemporary home. With only a 5-minute drive, it is conveniently located close to major shopping complexes, including Walmart, Food Basics, and No Frills, as well as fitness centers, schools, and everyday amenities, offering both comfort and accessibility. Utilities are shared between the upper tenant. Split is 75/25. The basement tenant will pay 25% of the utilities. (id:61483)
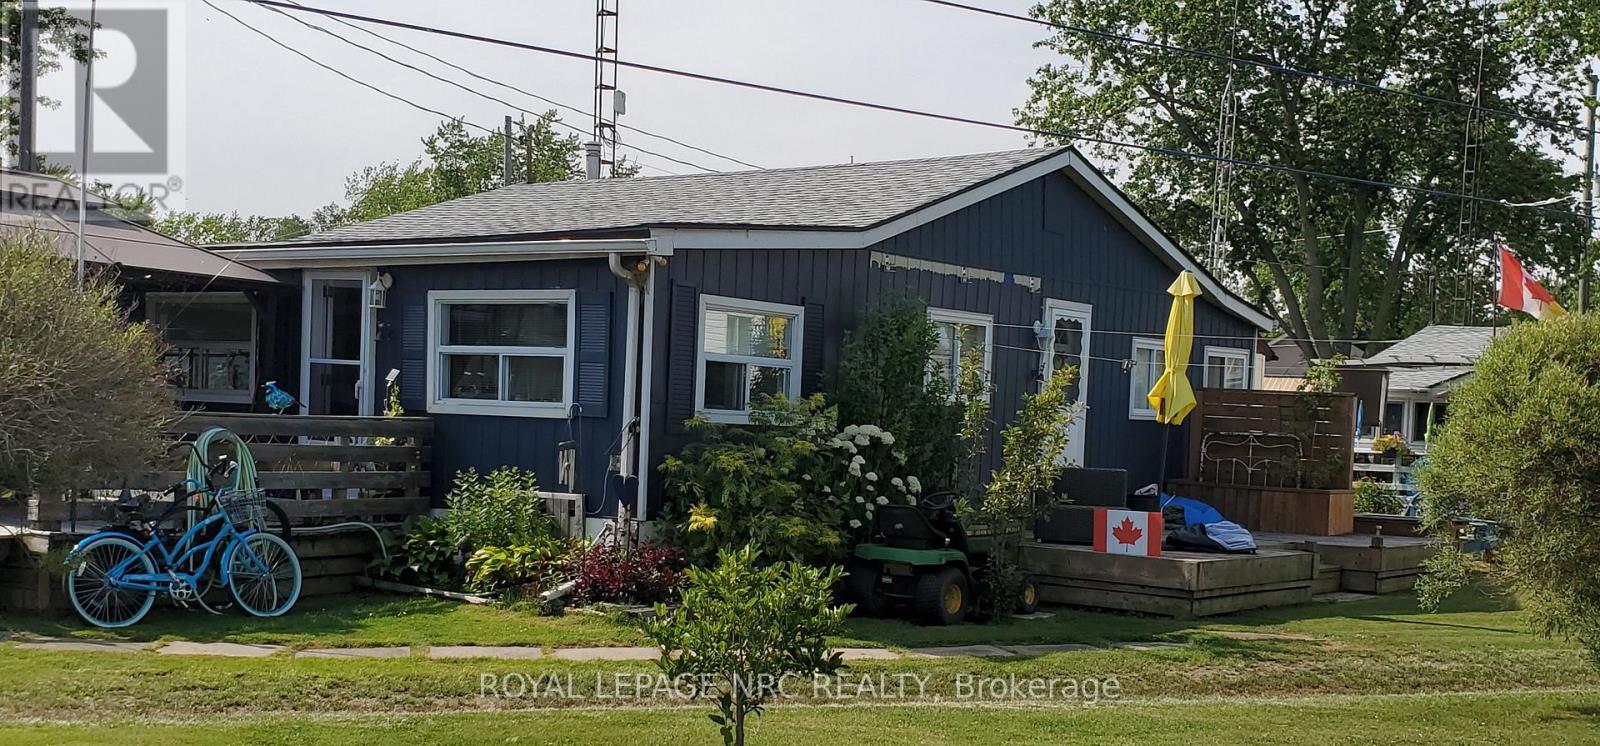
49 Heather Lane
Haldimand, Ontario
This extremely well-maintained and affordable seasonal cottage is located on leased land in thewelcoming community of Featherstone Point. It sits on a double deep lot sheltered from lakewinds, with partial lake views just steps from a private sand beach. The open-concept layoutfeatures a dining/sitting area overlooking the front deck with gazebo, a kitchen equipped with arefrigerator and stove, ample cabinetry, trendy concrete countertops, and wood island, plusaccess to a 10'x20' side deck perfect for grilling and outdoor dining. The bright and spaciousliving room includes a propane fireplace/heater, pine plank flooring and custom built-ins. Aprimary bedroom, a second smaller sleeping area and 3-piece bath complete the functionallayout. Extras include 3 large decks, shed, fire chiminea, manicured lawn, beautifully landscapedyard, 100-amp hydro, a 2000-gallon cistern and a 2000-gallon holding tank. The detachedgarage/workshop with hydro is suitable for hobbyists, and double wide driveway with generousparking available for multiple vehicles and a boat. The annual leased land fee is $4,400 andcovers property taxes, permitting nine-month occupancy from April 1st to December 31st. Thelocation allows for an easy 45-minute commute to Hamilton, Brantford, and Highway 403. Parkamenities include an attractive sand beach, common park area, and volleyball net. Mostfurnishings are included, and immediate or flexible possession can be arranged. Experience theperfect retreat on Lake Erie that meets almost everyone's budget! (id:61483)
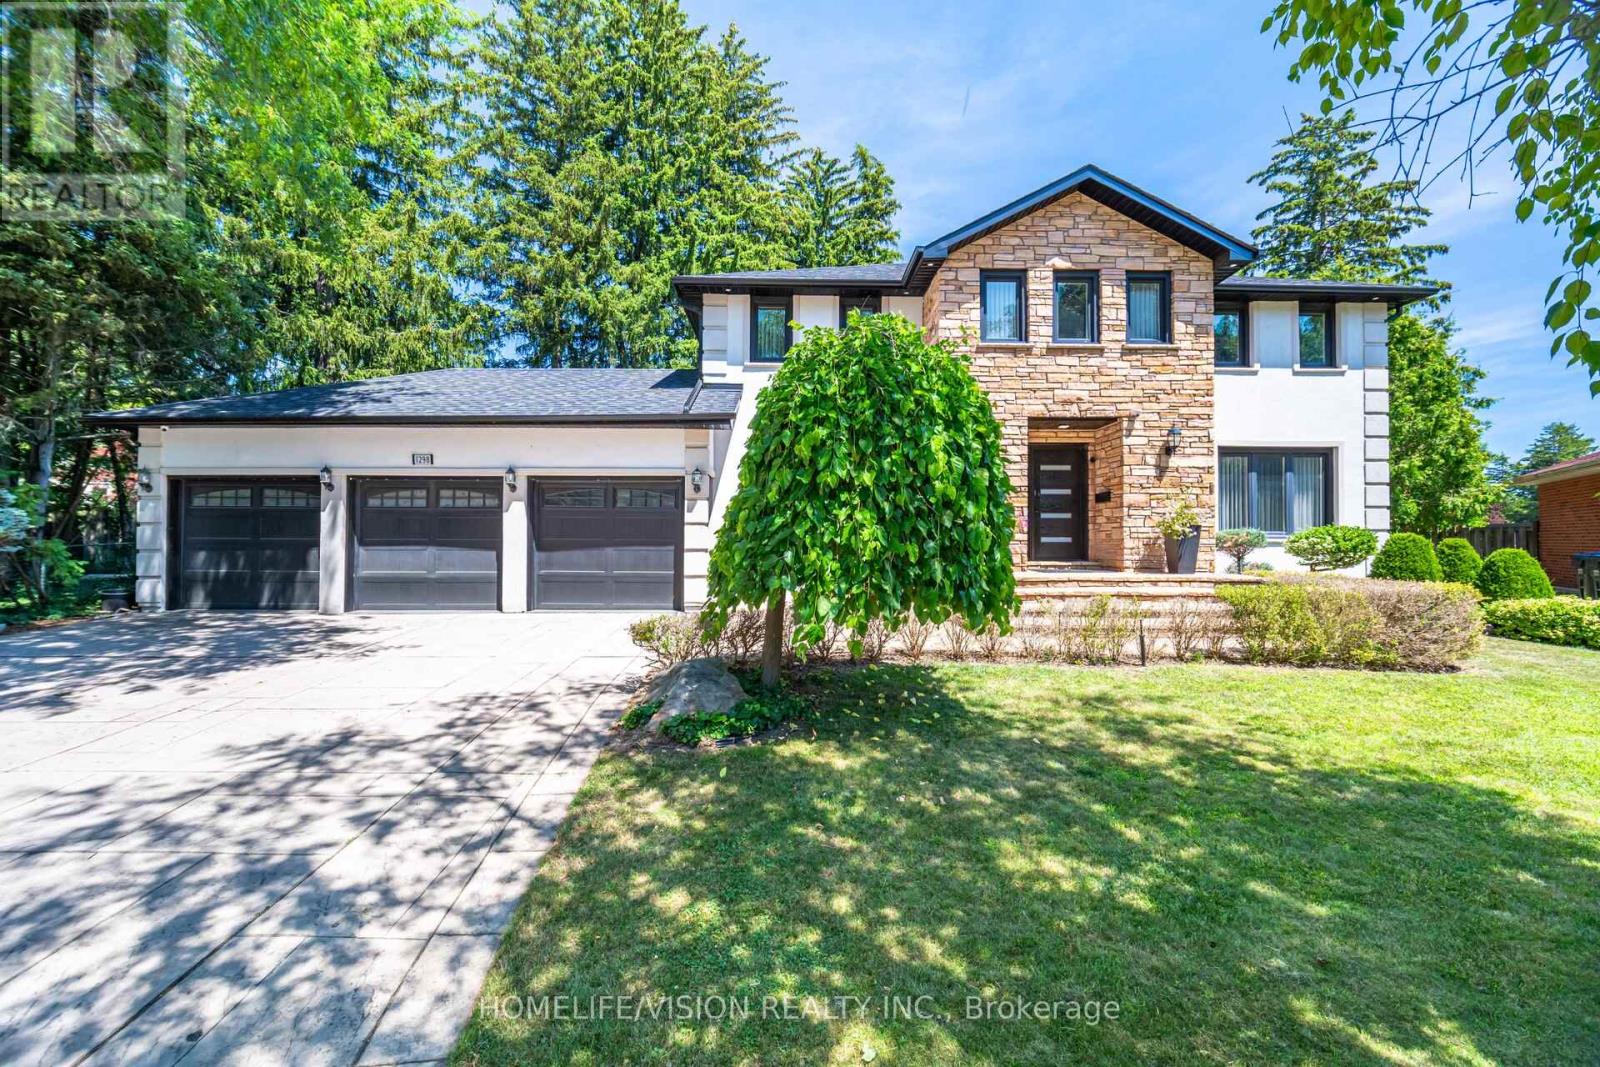
1298 Bunsden Avenue
Mississauga, Ontario
Welcome to 1298 Bunsden Avenue, an exceptional executive residence nestled on a prestigious, tree-lined street in the heart of Sheridan. This beautifully updated home offers an elegant blend of timeless architecture, modern luxury, and exceptional craftsmanship, making it ideal for families seeking refined living in one of Mississauga's most established neighbourhoods.Boasting over 5,000 sq. ft. of finished living space, this impressive home features spacious principal rooms, 5 generous bedrooms, 4 bathrooms, a dedicated home office, and a professionally finished lower level designed for entertaining and everyday family living.The recently renovated gourmet kitchen is the heart of the home, showcasing premium finishes, quality cabinetry, Italian porcelain counter top, and high-end appliances. Thoughtfully designed living and dining spaces flow seamlessly to the private backyard oasis, complete with an in-ground swimming pool, mature landscaping, and multiple outdoor entertaining areas.Situated on a premium lot with a rare three-car garage, this home offers outstanding curb appeal and an exceptional lifestyle. Located minutes from top-rated schools, parks, trails, shopping, major highways, GO Transit, and the vibrant Port Credit waterfront, this is a rare opportunity to own a distinguished home in one of Mississauga's most sought-after communities.Luxury, comfort, and location come together at 1298 Bunsden Avenue-an address you'll be proud to call home. (id:61483)
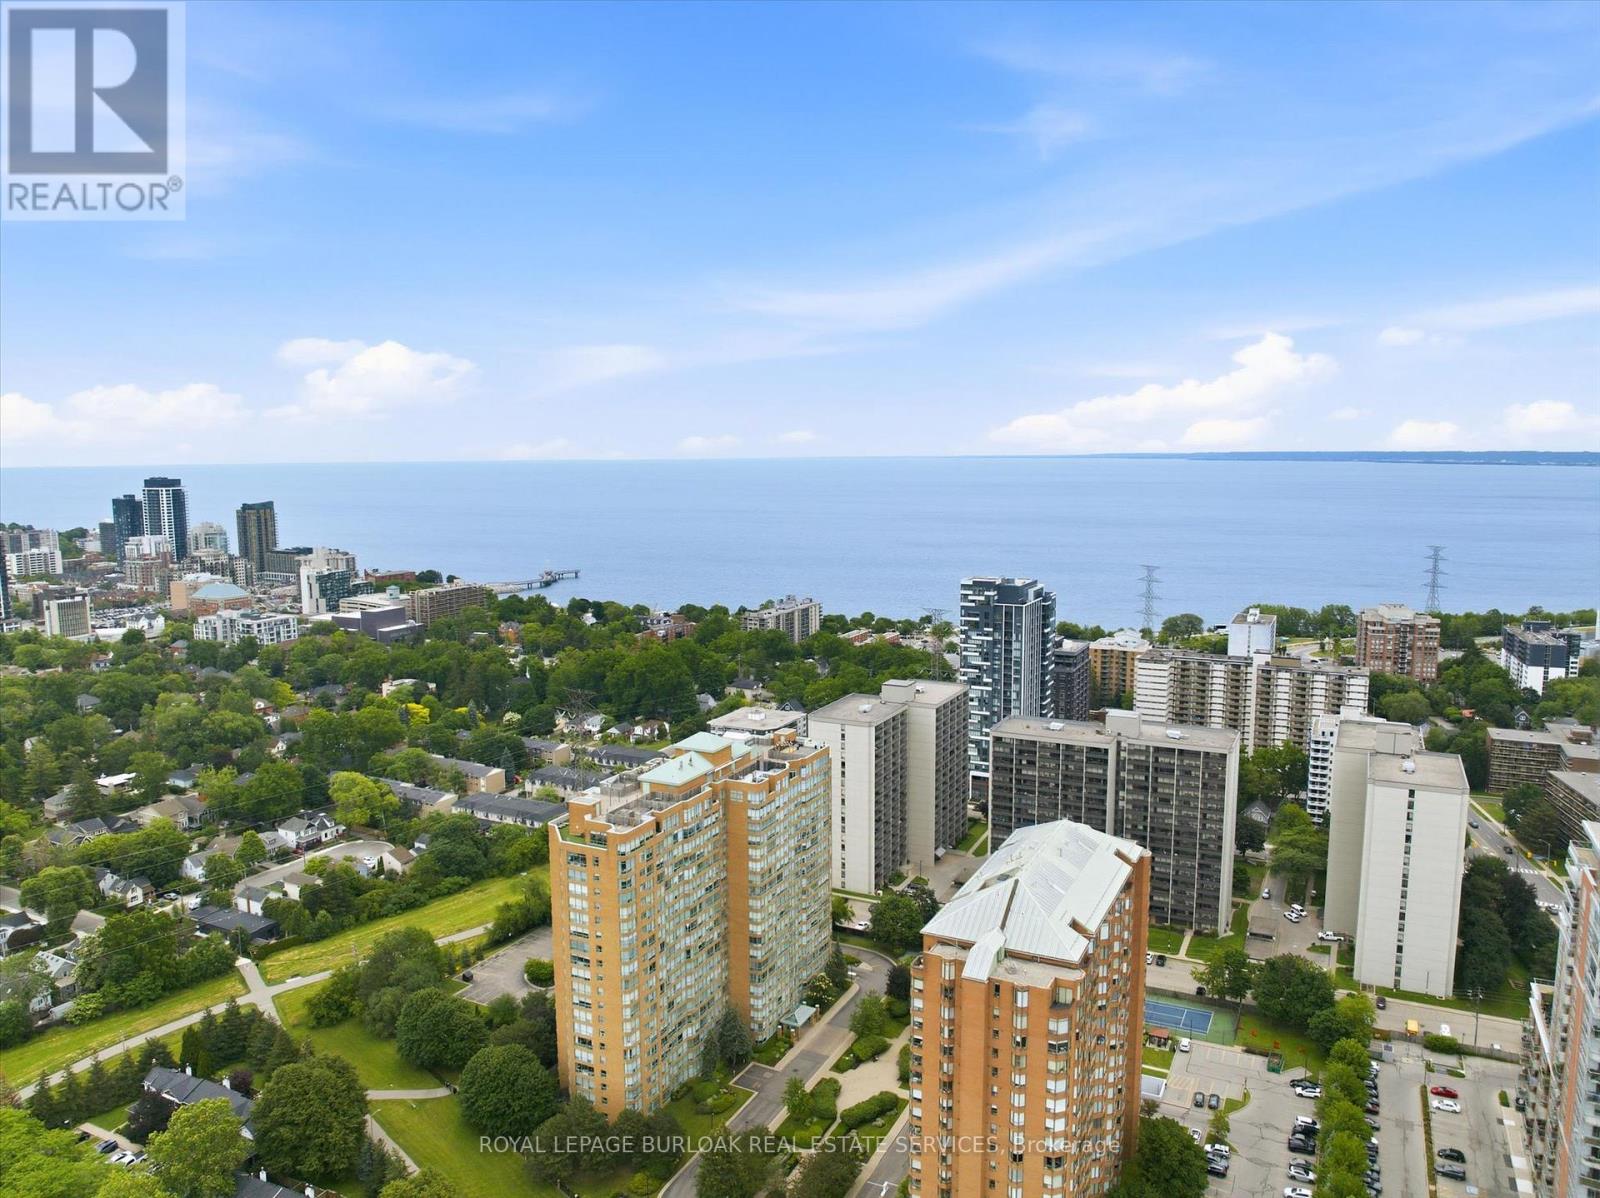
110 - 1276 Maple Crossing Boulevard
Burlington, Ontario
Welcome to this beautifully maintained and rarely offered ground-floor condominium residence in Burlington's highly sought-after Maple community. Featuring a spacious private yard, this unique unit offers an exceptional opportunity to enjoy condo living with an added sense of outdoor space rarely found in condominium residences. This spacious 910 sq. ft. suite features a thoughtfully designed layout that combines comfort, functionality, and natural light throughout. The well-appointed kitchen offers ample cabinetry and workspace, seamlessly connecting to the principal living areas. The bright and inviting living room flows effortlessly into the dedicated dining area, creating an ideal setting for both everyday living and entertaining. Large windows flood the space with natural light, while the charming sunroom provides the perfect retreat to enjoy your morning coffee, relax with a good book, or create a comfortable home office. The spacious primary bedroom offers a peaceful and private sanctuary, complemented by a well-maintained 3-piece bathroom and the convenience of in-suite laundry. Residents enjoy an impressive selection of amenities, including a concierge, outdoor pool, rooftop deck and garden, exercise room, tennis court, guest suites, party room, library, car wash, and visitor parking. One underground parking space and an exclusive-use locker provide added convenience and storage. Ideally located just minutes from Burlington's waterfront, Spencer Smith Park, shopping, dining, public transit, and major commuter routes, this is an exceptional opportunity to enjoy a convenient, low-maintenance lifestyle in one of the city's most desirable communities (id:61483)
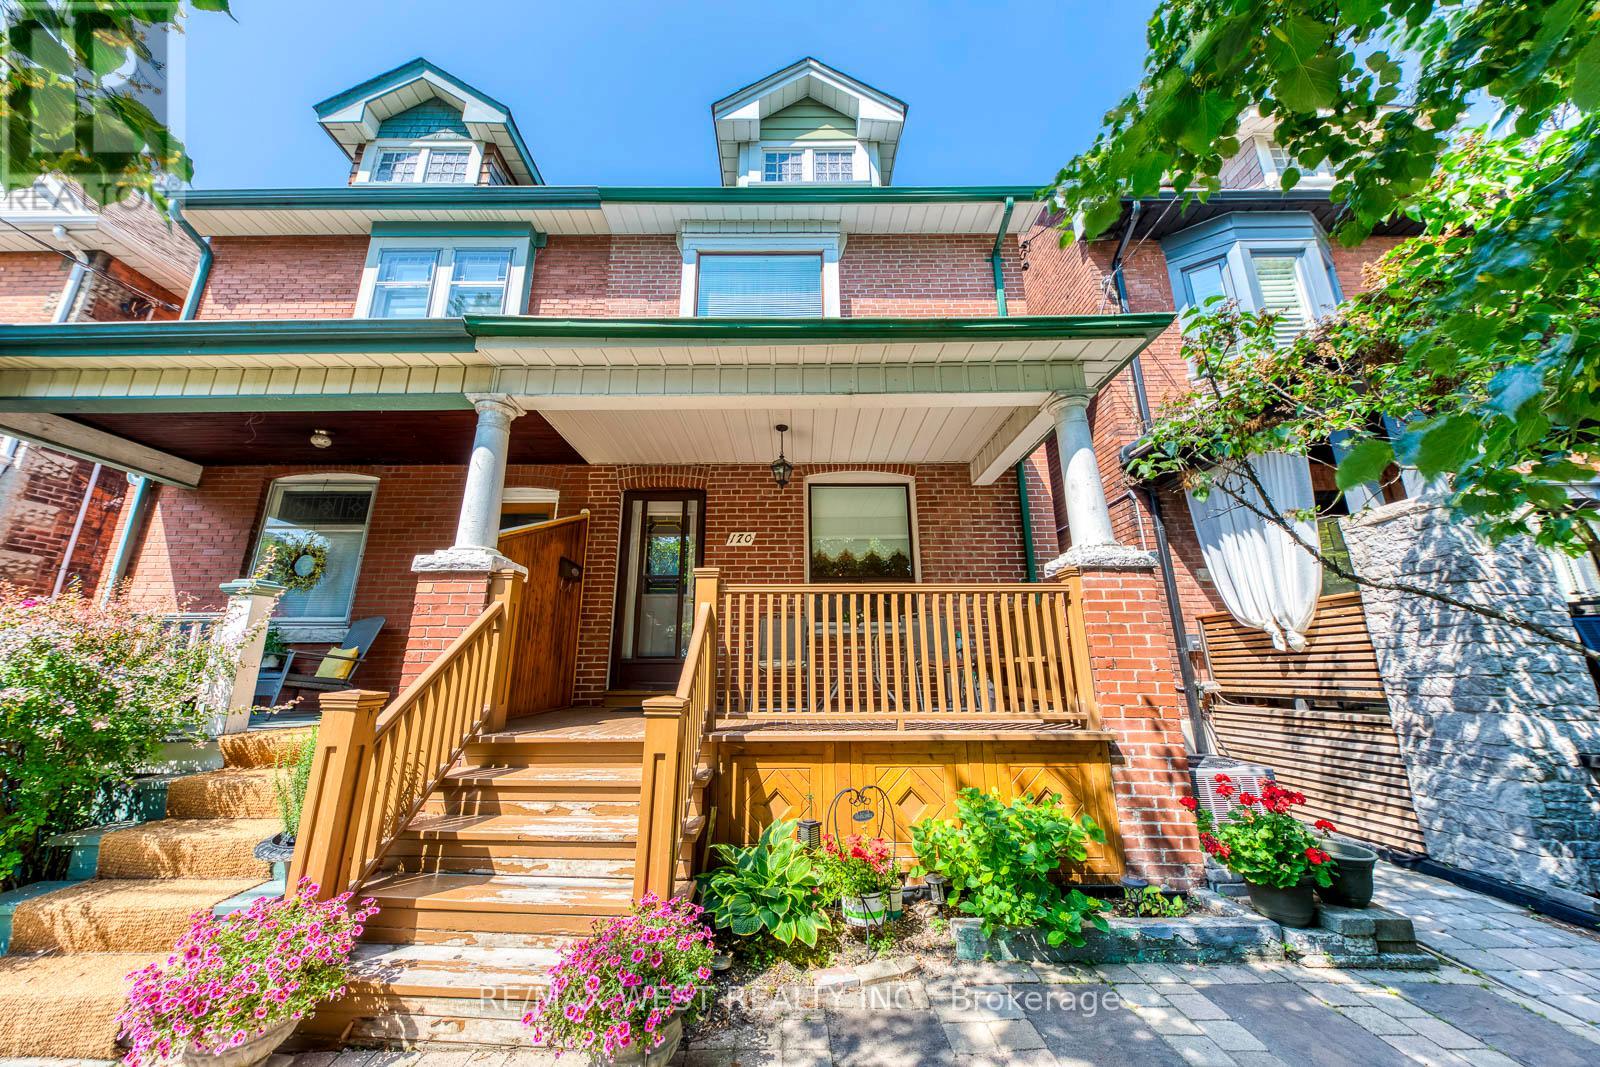
170 Pacific Avenue
Toronto, Ontario
170 Pacific Avenue offers the kind of opportunity that is becoming increasingly difficult to find in High Park North: a classic brick semi-detached home with generous rooms, a deep backyard and plenty of potential to make it your own. The traditional layout features separate living and dining rooms, a spacious eat-in kitchen, three bedrooms and two washrooms, while original wood details, French doors and hardwood flooring add warmth and character. The existing finishes provide an excellent canvas to renovate and modernize, whether you are planning thoughtful updates over time or a more complete transformation. The location is what truly sets this property apart. A short walk from High Park, you'll enjoy access to scenic trails, gardens, playgrounds, sports facilities, Grenadier Pond and the High Park Zoo. Commuting is easy with both Keele and High Park subway stations nearby, while the shops, cafés, restaurants and everyday conveniences of The Junction, Bloor West Village and Roncesvalles are all within easy reach. An exciting opportunity to add value and create a home that reflects your style in one of Toronto's most sought-after west-end neighbourhoods. (id:61483)
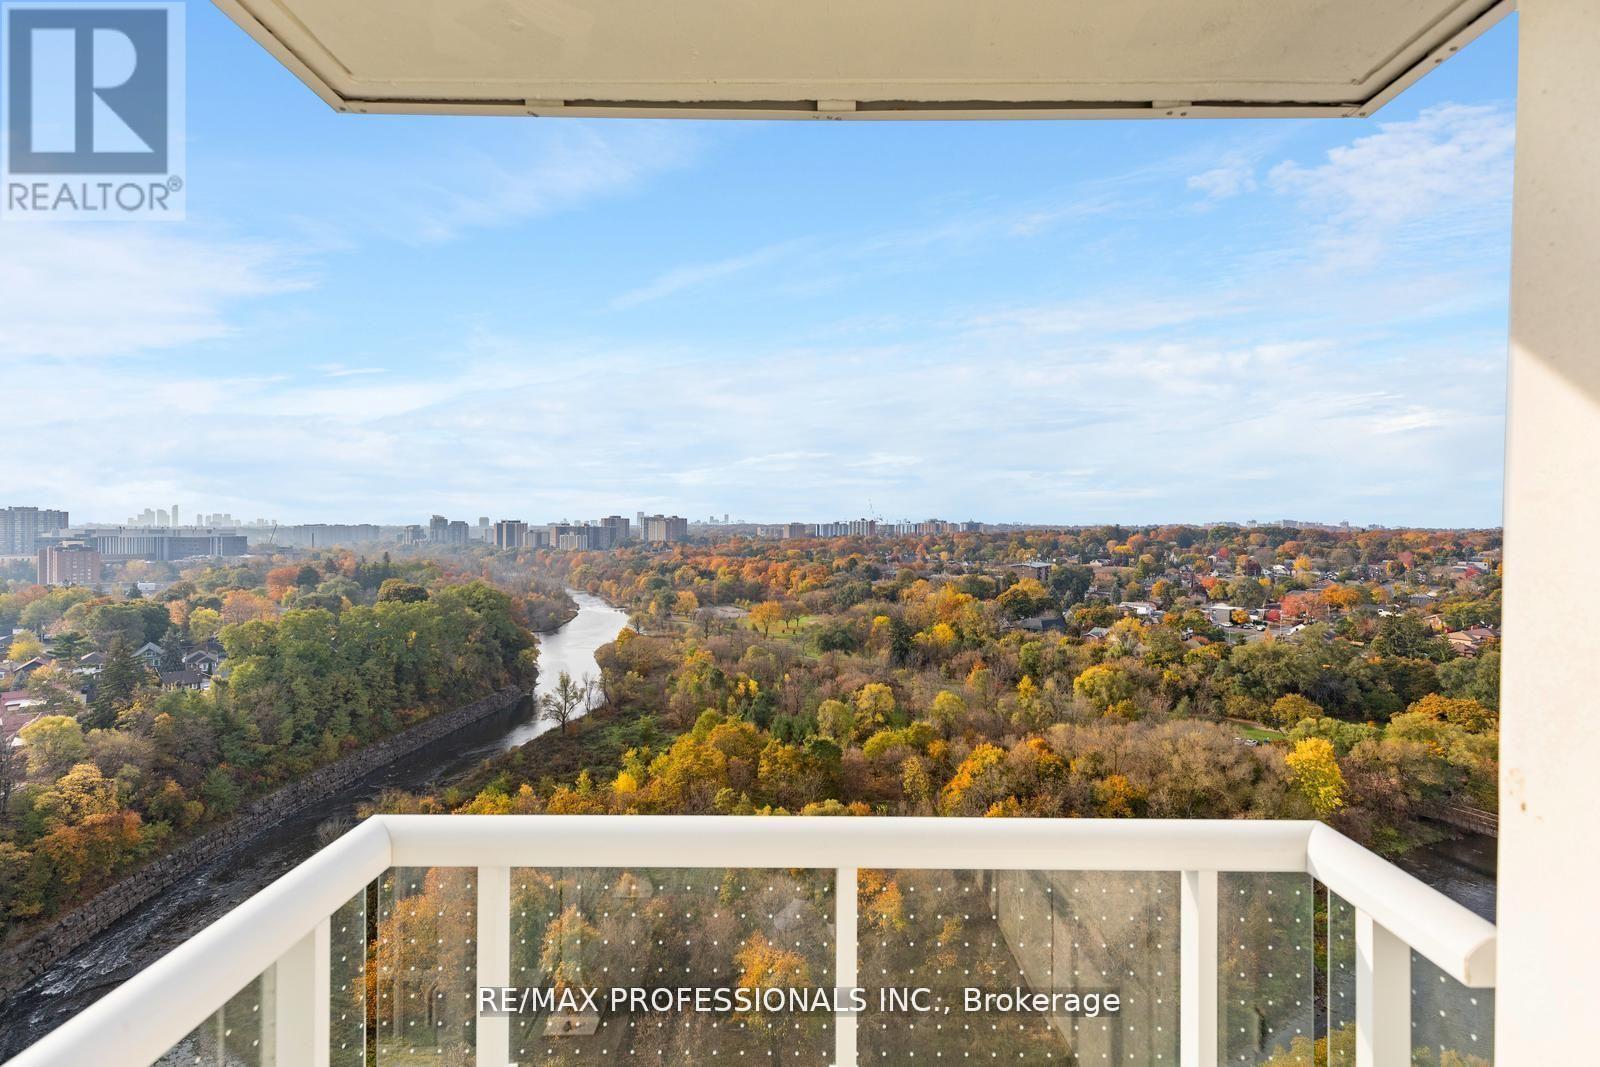
1603 - 10 Wilby Crescent
Toronto, Ontario
Where City Living Meets Nature. Wake up to panoramic Humber River views, endless treetops and spectacular sunsets-then be at Union Station or Pearson Airport in minutes. This bright, sun-filled corner suite offers the perfect balance of tranquility and convenience. With 3bedrooms, 2 baths and 1,021 sq. ft. of thoughtfully designed living space, the open-concept layout is flooded with natural light and flows effortlessly to a private balcony overlooking one of Toronto's most beautiful natural landscapes. The spacious primary suite features a walk-in closet, ensuite bath and peaceful west-facing views, while two additional bedrooms provide flexibility for family, guests or a home office. Outside your door, enjoy scenic trails, abundant wildlife, the annual salmon run, golf, shopping and exceptional transit with the GO Train and UP Express just steps away. A view you'll never tire of. A commute you'll actually enjoy. A lifestyle you'll love. (id:61483)
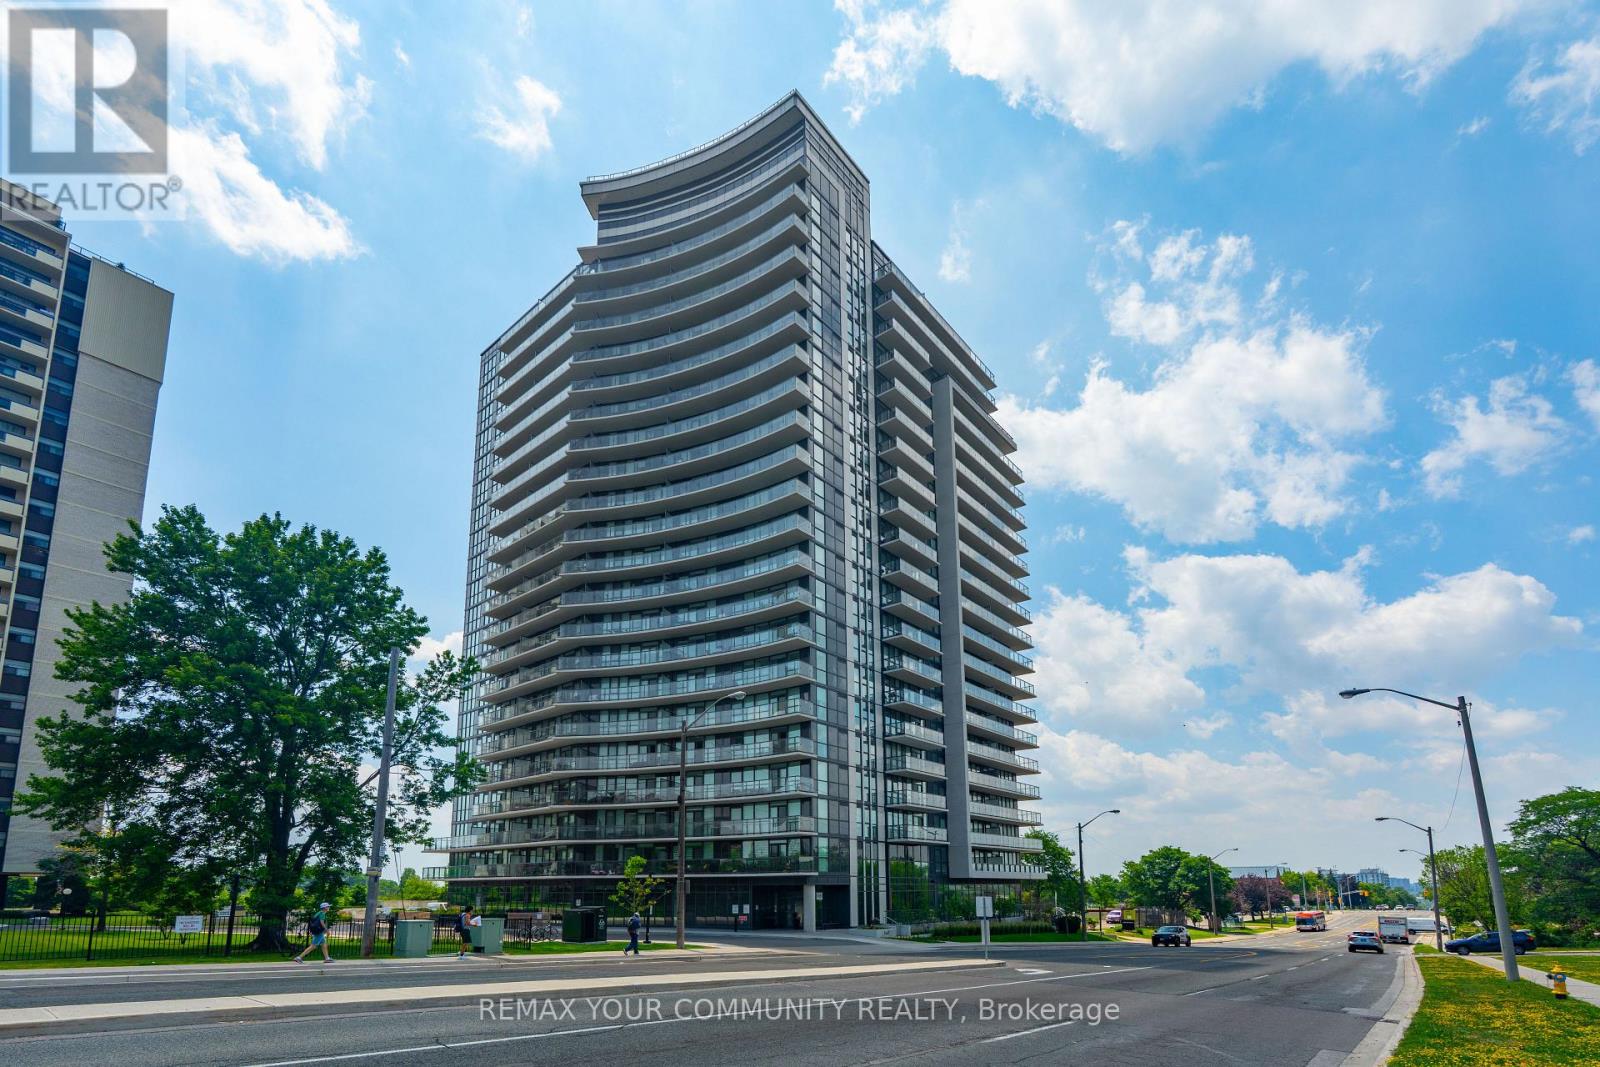
1504 - 1461 Lawrence Avenue
Toronto, Ontario
Rarely offered and exceptionally spacious, this modern 3-bedroom, 2-bathroom condominium is a standout opportunity in Toronto, offering the perfect combination of size, style, and value. Boasting desirable northeast and west exposures, this bright and airy suite is bathed in natural light throughout the day and features stunning views from the large private balcony. The thoughtfully designed open-concept layout showcases quality finishes throughout, including a contemporary kitchen with quartz countertops, a stylish ceramic backsplash, stainless steel appliances, and a multifunctional centre island with built-in storage and seating. The spacious living and dining areas provide an ideal setting for both everyday living and entertaining. Retreat to the generous primary bedroom featuring an oversized closet and a private 3-piece ensuite with a large walk-in shower. Two additional well-sized bedrooms offer flexibility for families, guests, or a home office. Adding to the appeal are one owned underground parking space and two owned lockers-a rare and valuable bonus in the city. Residents of 7 On The Park enjoy excellent building amenities (Games Rm, Dining Rm, Lounge, Gym, Dog Wash Etc), reasonable maintenance fees, and a convenient location close to shopping, transit, parks, schools, major highways, and everyday essentials. An exceptional opportunity to own a bright, spacious, move-in-ready home in one of Toronto's best-kept secret neighbourhoods. (id:61483)
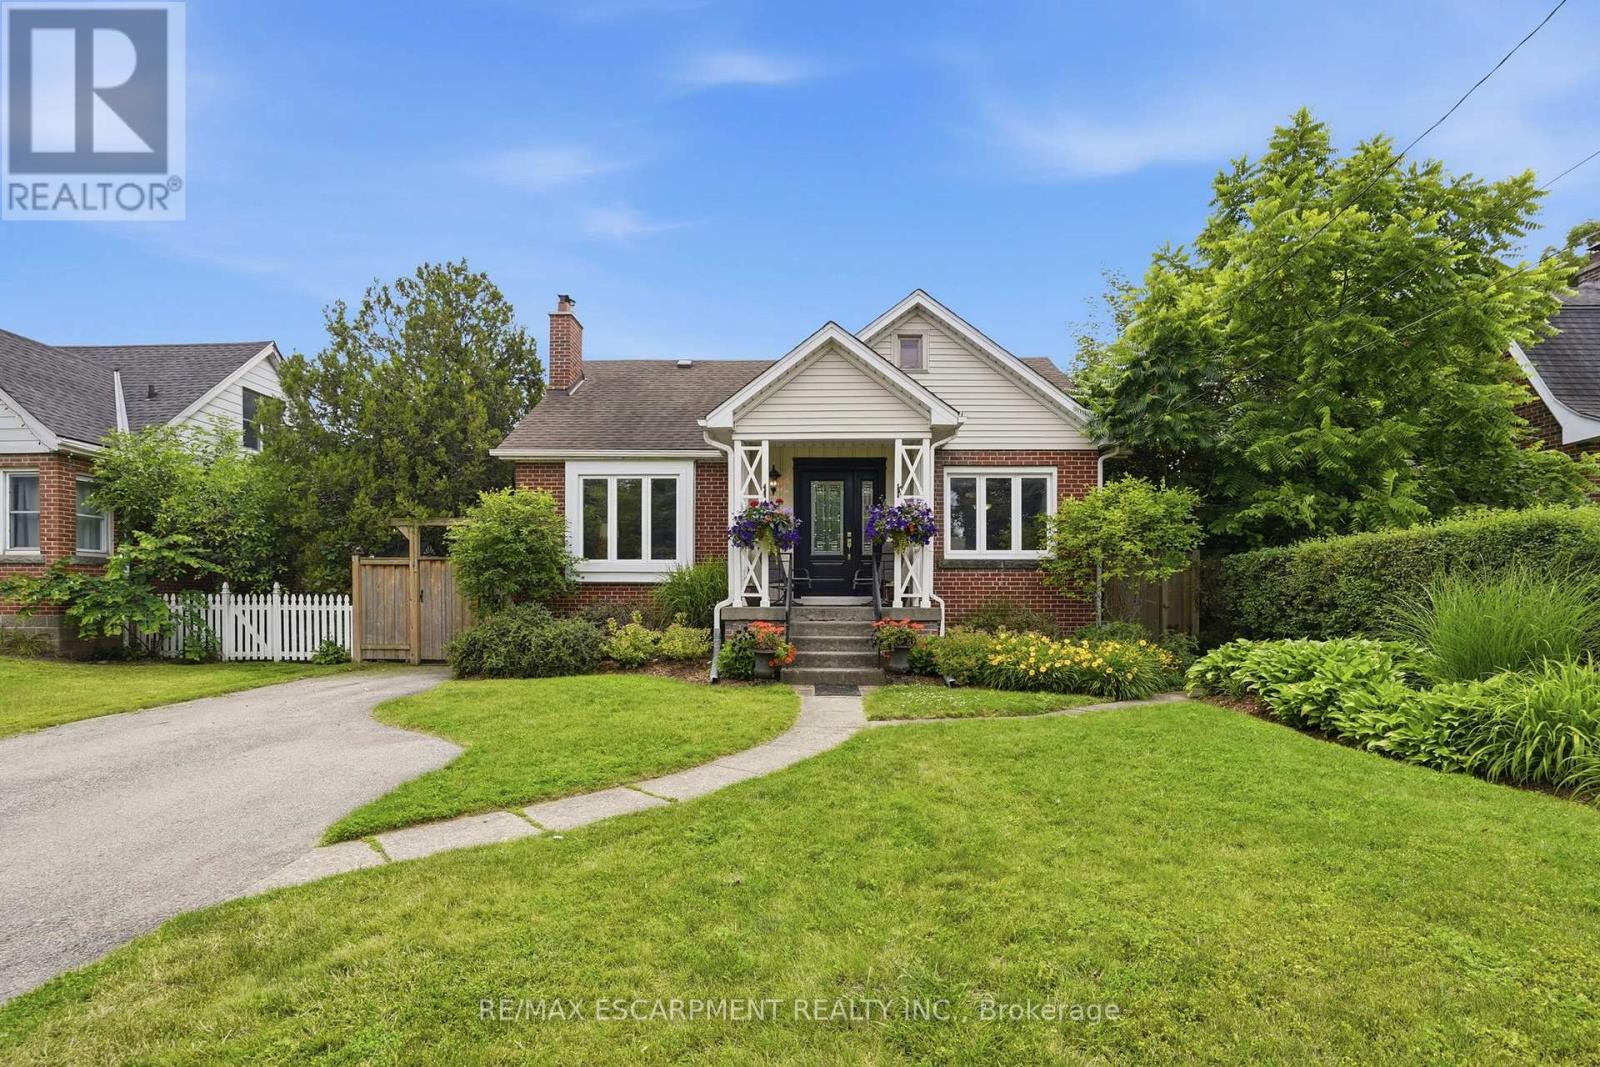
950 North Shore Boulevard W
Burlington, Ontario
Welcome to this beautifully maintained three-bedroom, two-bathroom home offering approximately 1,500 square feet of finished living space in one of Burlington's most sought-after areas. Just moments from the lake, Spencer Smith Park, the Royal Botanical Gardens, Burlington Golf & Country Club, scenic waterfront trails and vibrant downtown Burlington, this location perfectly blends convenience with an exceptional lifestyle. Inside, you'll find a beautifully updated kitchen with quality cabinetry, granite countertops, hardwood flooring, and spacious principal rooms filled with natural light. The lower level features a separate entrance, offering excellent potential for an in-law suite or private living space. Step outside to your own backyard retreat featuring an in-ground pool, hot tub, expansive stone patio, and mature landscaping-perfect for relaxing or entertaining all summer long. This is a rare opportunity to own a character-filled home in one of Burlington's most desirable neighbourhoods. RSA. (id:61483)