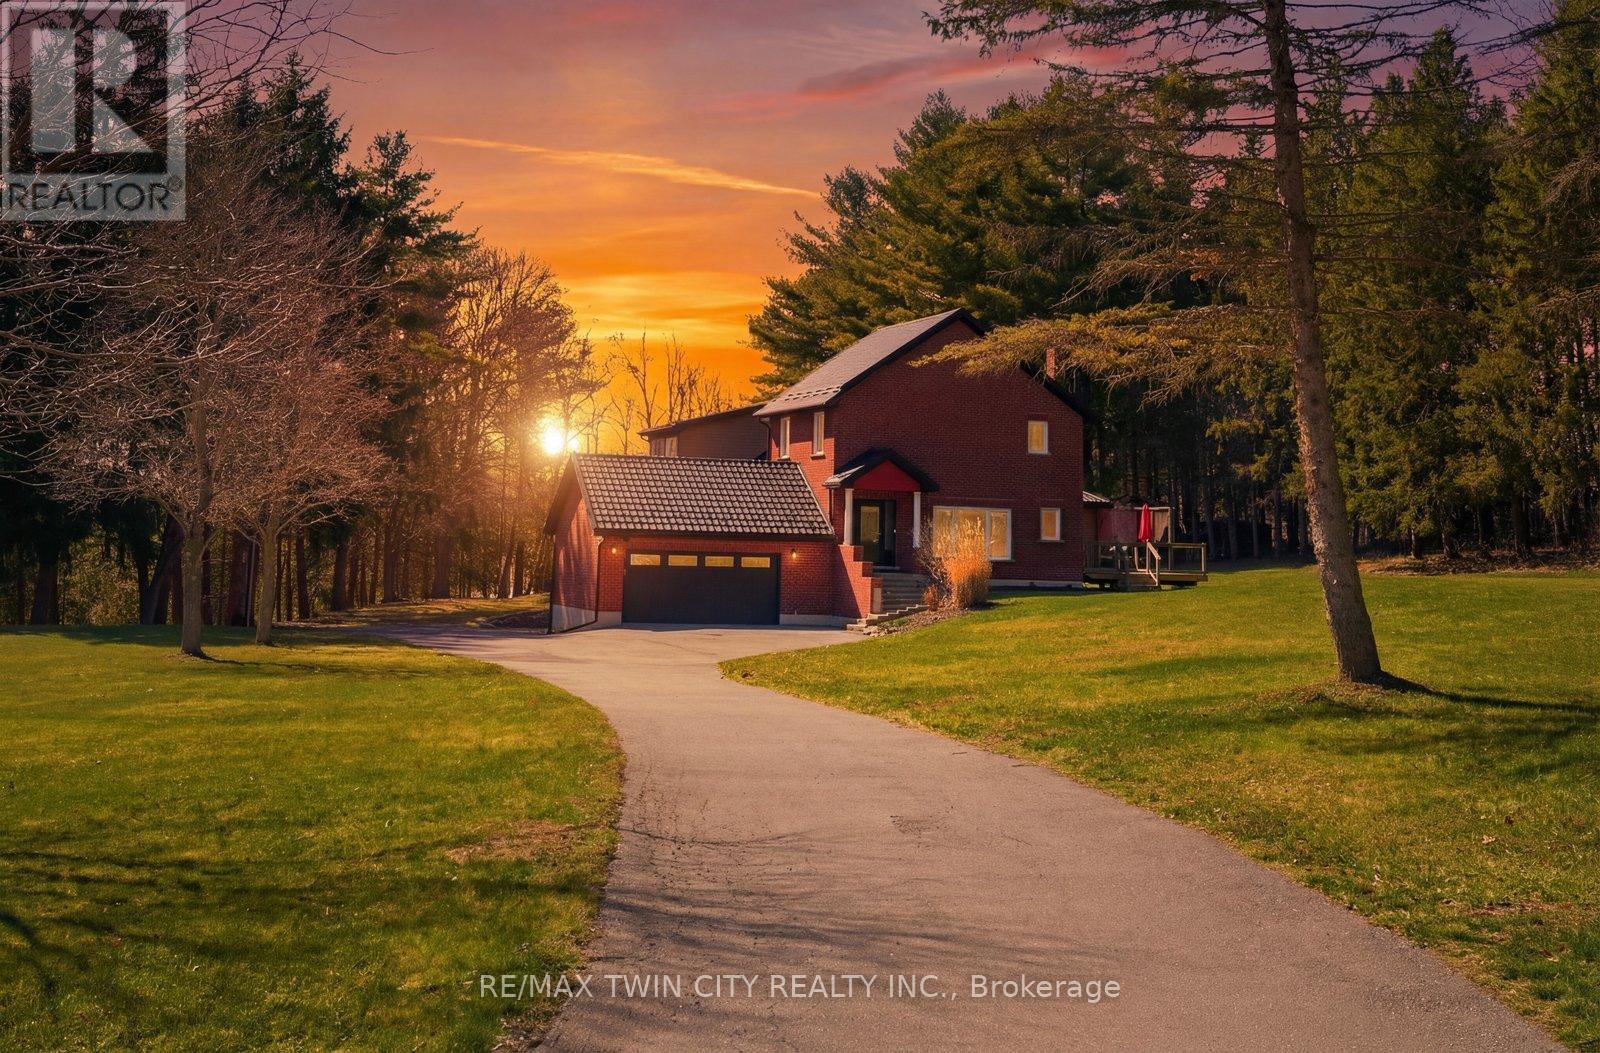
25 Hammond Road
Brant, Ontario
Welcome to 25 Hammond Road - a rare offering in one of the area's most coveted pockets, just minutes to Hwy 403. Opportunities like this seldom come to market, combining privacy, acreage, and unmatched convenience in a truly prime location. Set on approximately 3 acres and backing onto the scenic Fairchild Creek, this exceptional property delivers a lifestyle that is nearly impossible to find. Enjoy your own private pond with dock - perfect for fishing, kayaking, skating or unwinding in complete serenity - all from your own backyard. This spacious residence offers 6 bedrooms and 4 bathrooms, thoughtfully designed for multi-generational living. A fully self-contained in-law suite with separate kitchen and laundry provides flexibility for extended family or potential income. The walkout basement offers additional living space with endless possibilities, ready to be customized to your vision. Extensively updated for peace of mind, including a durable 55-year steel roof, upgraded 200 amp electrical panel, newer windows and doors, renovated kitchen and powder room, updated main bath, and numerous improvements throughout. Additional features available fibre internet to install, generator rough-in, aerator system, and a newer insulated garage door. For those needing space and functionality, the property features two double garages with hydro and parking for up to 12 vehicles - ideal for hobbyists, contractors, or large families. Multiple private decks provide the perfect setting for entertaining or enjoying the tranquil surroundings, while the expansive grounds - complete with a chicken coop - offer a rare blend of rural charm and everyday practicality. A property of this caliber, offering space, versatility, and lifestyle - all within minutes of major routes - is an exceptional and rare opportunity. (id:61483)
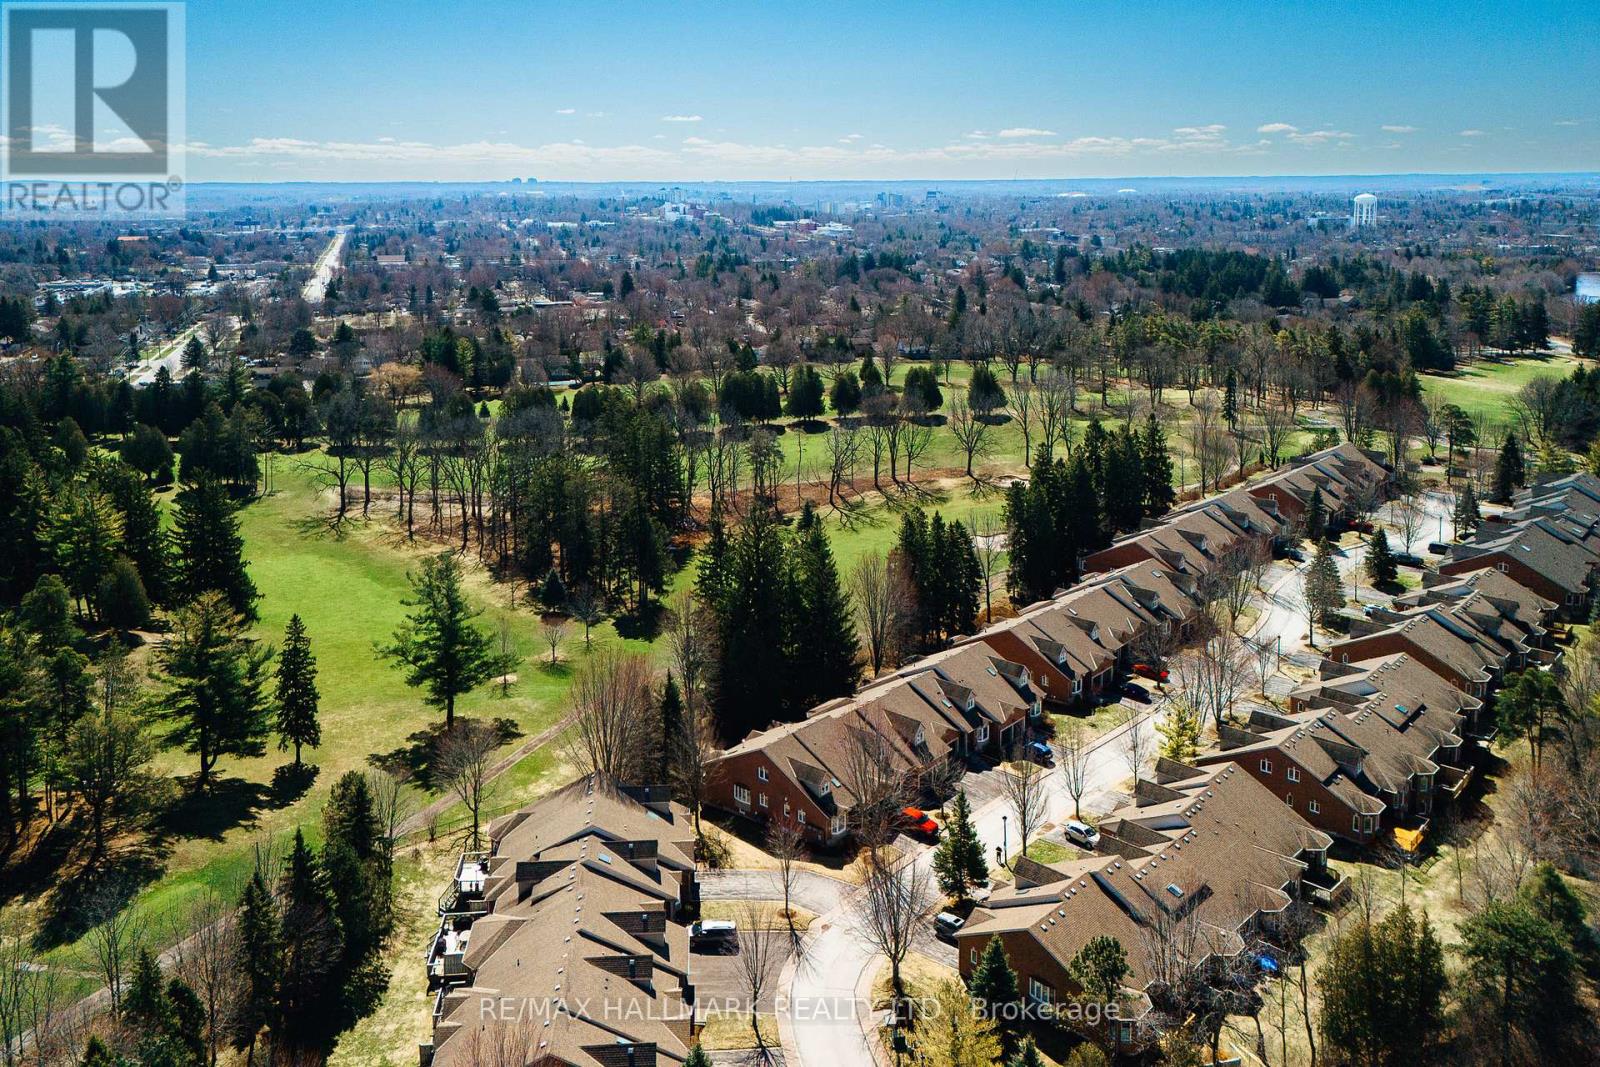
12 Fairway Lane
Guelph, Ontario
Welcome to The Fairways, 38 executive residences on a private road with direct access to The Guelph Country Club. This updated bungalow condo townhome offers over 3,000 sq ft of finished living space across the main and lower levels, delivering the perfect blend of comfort, function, and low-maintenance living. All exterior maintenance is done for you including gardens, lawn, all snow shoveling windows and doors and a new roof as well as high speed and cable all included in condo fees. This is an Ideal location for downsizers who still want room for family gatherings, snowbirds seeking a lock-and-leave lifestyle or retirees who want more of a social lifestyle without giving up space, this home is designed for easy everyday living with plenty of room for guests, grandkids, hobbies, and entertaining. The main floor features a beautifully updated kitchen, bright and welcoming living and dining rooms with a stone gas fireplace, a spacious primary retreat with a beautiful spa-like ensuite. A dedicated office, main-floor laundry, and convenient inside access to the garage, makes day-to-day living exceptionally comfortable and practical, with every essential on one level. The finished lower level adds incredible flexibility with a third bedroom, 3-piece bathroom, large rec room, workout area, and an oversized storage/utility room. Large above-grade windows bring in plenty of natural light, creating a bright and inviting lower level that feels anything but basement-like. Enjoy the peaceful golf course backdrop from your private outdoor space-perfect for morning coffee, watching the early golfers, and taking in the birds and wildlife that visit the open green space beyond. Schedule a private viewing today or perhaps book a sunset golf-view showing. This is the lifestyle you have been waiting for! (id:61483)
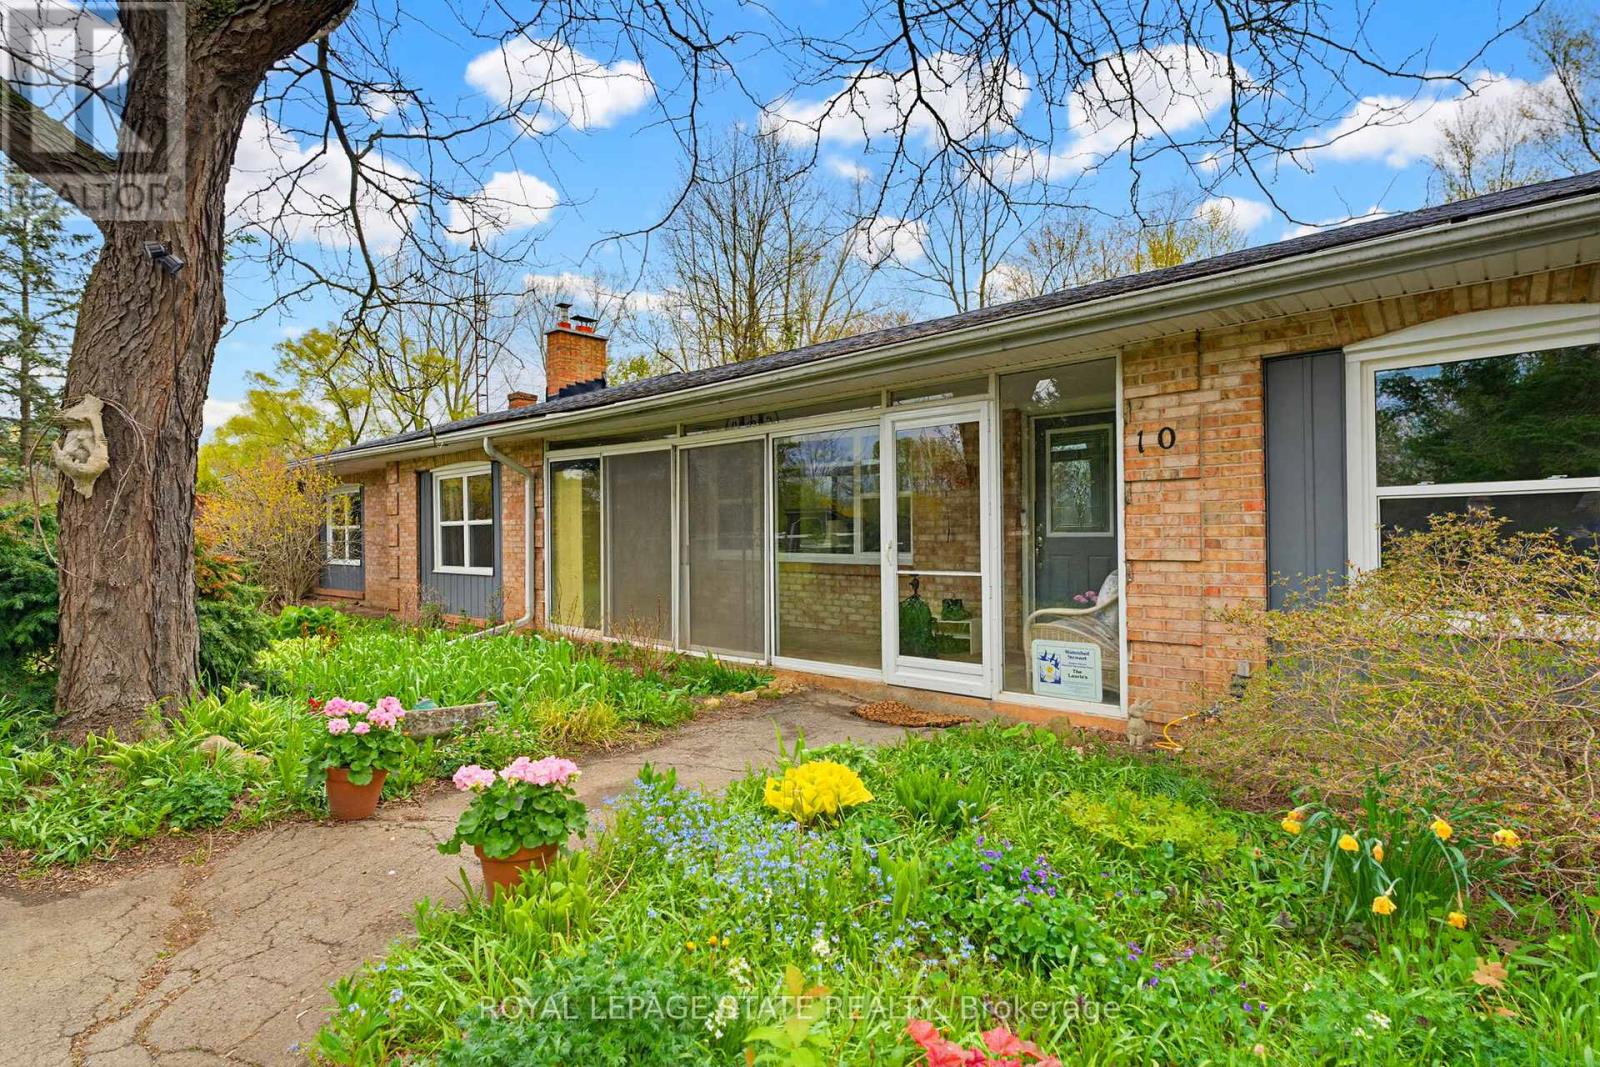
10 Huisman Lane
Hamilton, Ontario
Set on approximately 10 acres in the heart of desirable Flamborough, this distinguished country estate offers a rare blend of refined rural living and a fully equipped equestrian facility. The four-bedroom bungalow is thoughtfully positioned to take in the surrounding pastoral landscape, offering privacy, comfort, and an authentic countryside lifestyle. Purpose-built for the discerning equestrian, the property showcases an impressive 70' x 110' indoor riding arena complete with four box stalls, a heated tack room, and wash stall. Complementing the indoor facilities are a 200' x 85' outdoor riding arena, 70' x 65' lunging paddock, and four well-maintained paddocks designed for efficient rotational grazing. A 25' x 40' detached garage/workshop further enhances the functionality of the estate. The land offers a harmonious balance of open, usable acreage and naturalized areas, providing both operational flexibility and exceptional privacy. This is a turnkey opportunity for equestrian professionals, hobby farm enthusiasts, or those seeking a true rural estate lifestyle. The property is subject to A2 (Agricultural) zoning with portions designated under P8 (Conservation/Hazard Land) overlay. A2 zoning support rural residential and agricultural/equestrian uses, while P8- regulated areas are environmentally protected and not available for development. Ideally located within easy reach of Waterdown, Ancaster, and Hamilton, and offering convenient access to Highway 403 and the QEW, this estate delivers an exceptional balance of country seclusion and commuter accessibility. (id:61483)
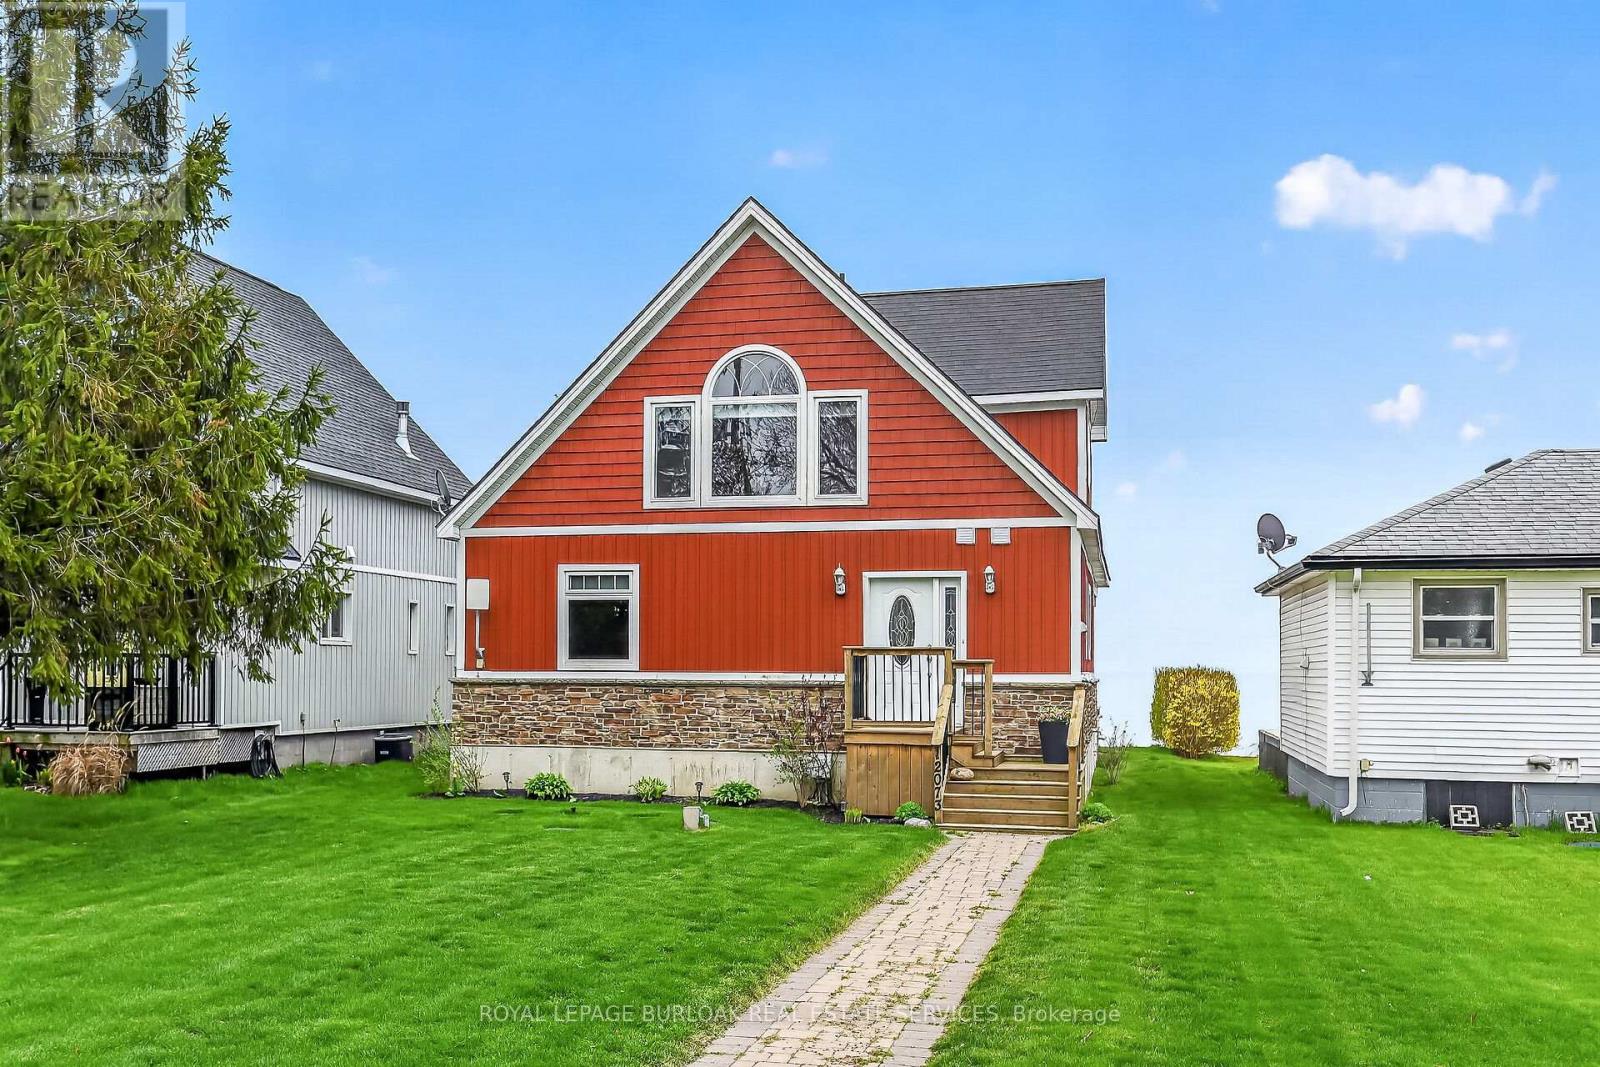
12073 Augustine Road
Wainfleet, Ontario
Experience refined waterfront living at 12073 Augustine Road in beautiful Wainfleet - a custom-built one-and-a-half-storey Lake Erie retreat designed for both everyday comfort and unforgettable entertaining. Nestled along one of Niagara's most peaceful stretches of shoreline, this exceptional home offers breathtaking lake views, soaring natural light, and timeless coastal charm. The thoughtfully designed layout blends warmth and sophistication with inviting principal rooms, spacious bedrooms, and seamless indoor-outdoor living perfect for relaxing sunsets by the water. Offered fully turnkey, this incredible property includes all indoor and outdoor furniture, décor, kitchenware, and bathroom accessories, allowing you to move in and immediately enjoy the waterfront lifestyle or begin operating as a luxury vacation retreat. Every detail has been carefully curated to create a relaxed yet elevated lakeside experience. Whether you're searching for a year-round residence, investment property, or luxury weekend escape, this rare lakefront opportunity delivers privacy, tranquility, and effortless waterfront living. Located just minutes from Long Beach, local marinas, golf courses, wineries, and the shops and restaurants of nearby Port Colborne, Wainfleet offers the perfect balance of rural serenity and convenient amenities. Enjoy boating, fishing, beaches, trails, and year-round recreation, all within easy reach of Niagara Falls and the QEW. (id:61483)
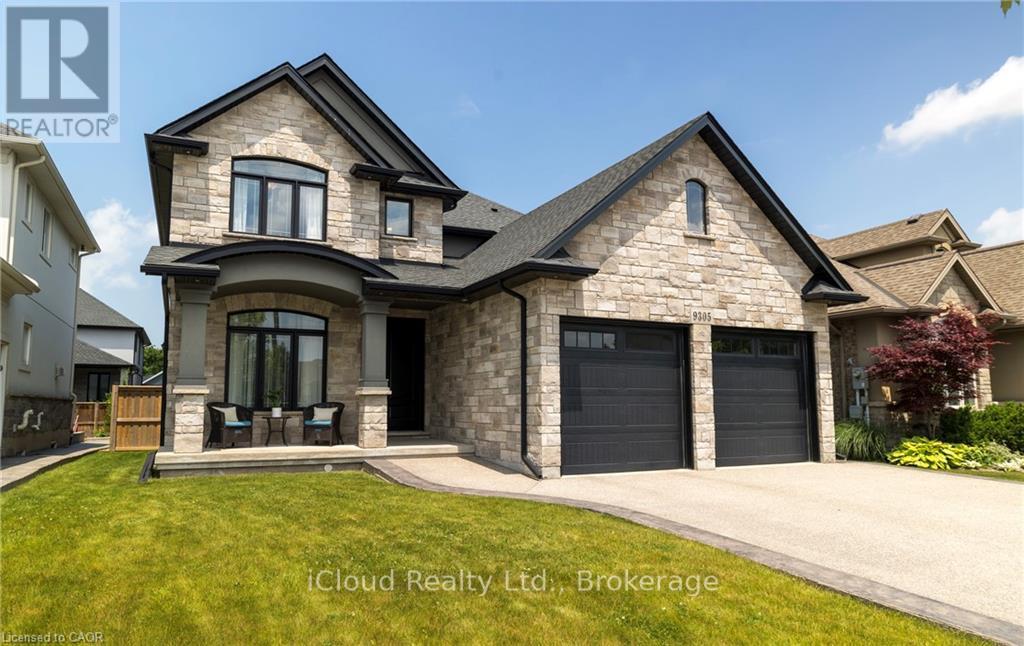
9305 Eagle Ridge Drive
Niagara Falls, Ontario
Welcome to this executive 4-bedroom, 4-bathroom detached 2-storey home, built in 2016 and located in the prestigious Fernwood Estates subdivision in Niagara Falls. Step inside to find rich, dark hardwood flooring throughout both the main and second floors, with no broadloom anywhere in the home. Nine-foot smooth ceilings and pot lights on the main level create a bright, upscale feel, while the impressive open-to-above foyer sets the tone for the rest of the home. The gourmet kitchen is a chef's dream, featuring granite countertops, a stylish backsplash, a breakfast bar, and stainless steel appliances. Porcelain tiles highlight the foyer and spacious laundry room, which also provides a walkout to the double-car garage. Upstairs, the large primary suite offers a luxurious 5-piece ensuite bath and a walk-in closet. Three additional well-sized bedrooms share a third 4-piece bathroom. The finished lower level, accessible via a separate walk-up through the garage, offers vinyl flooring, a large recreation/family room, a potential fifth bedroom, a full 3-piece bathroom, and a cold room for extra storage. The exterior is equally impressive, featuring a stone and stucco finish, an exposed aggregate driveway with parking for four vehicles, and a covered concrete patio ideal for outdoor entertaining. Built with style and functionality in mind, this 2016 home combines elegance, comfort, and premium finishes throughout. (id:61483)
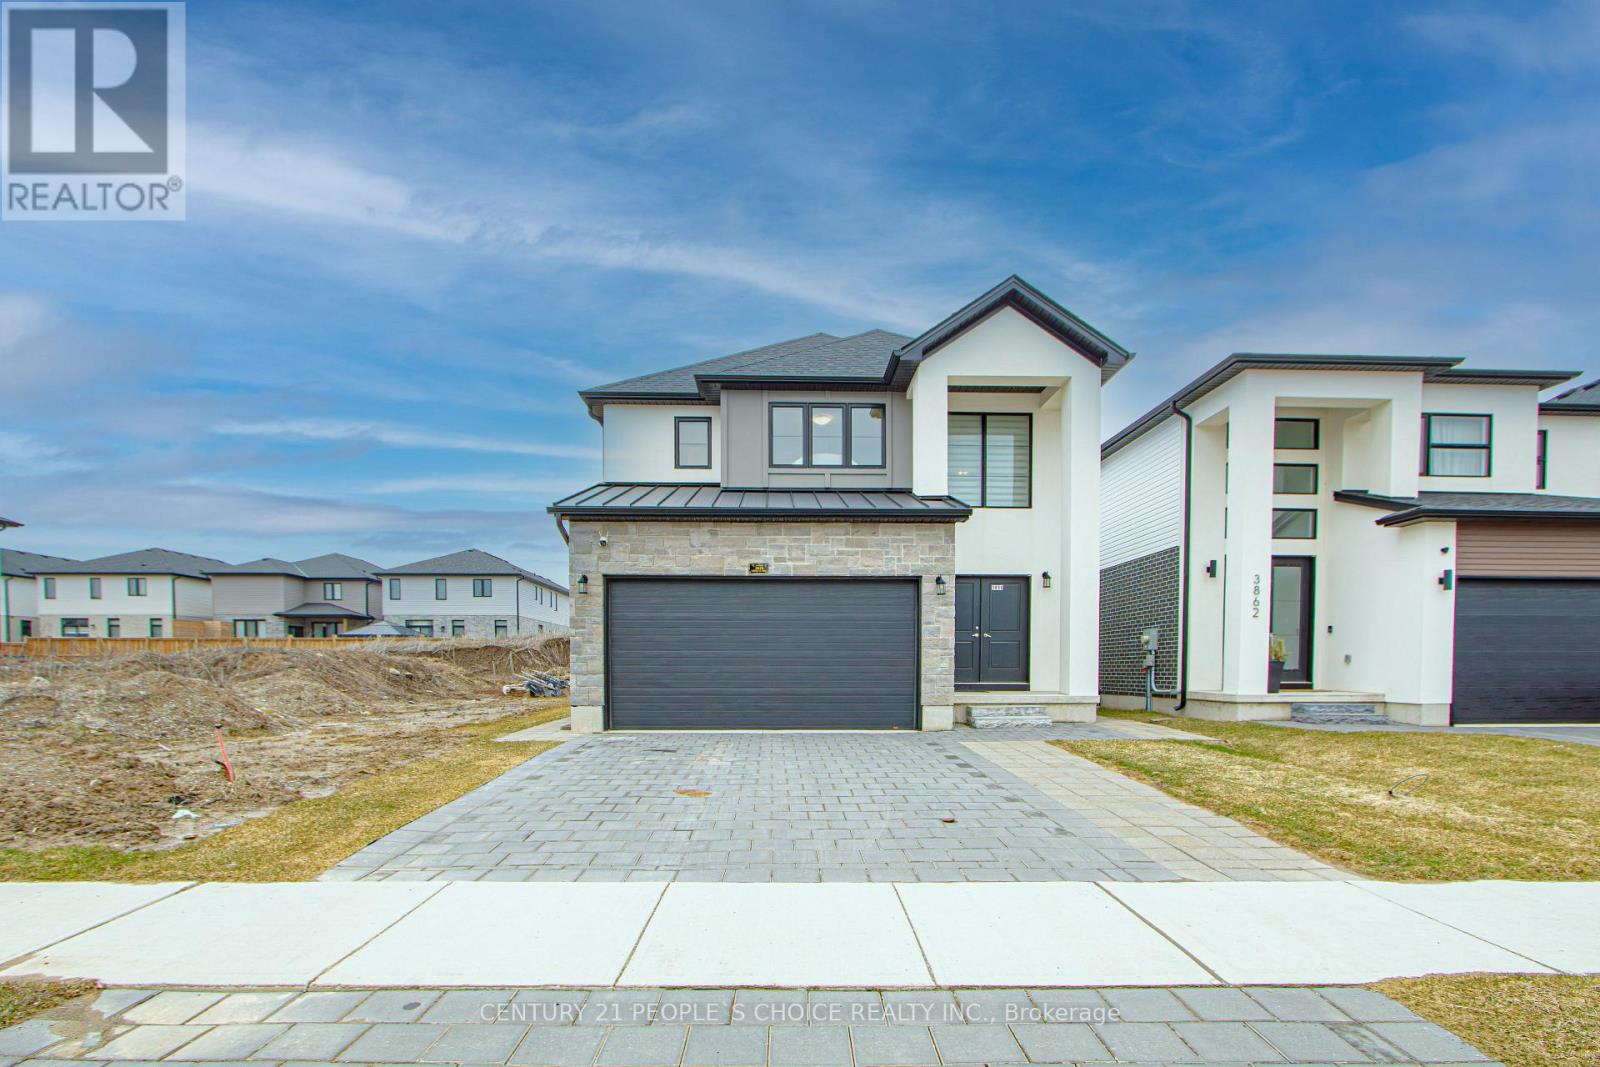
3858 Campbell Street N
London South, Ontario
Welcome to 3858 Campbell Street North, a beautifully designed detached home featuring a brand new legal secondary dwelling, perfectly situated in the highly desirable South London community. Built in 2023 and set on a premium 36 ft lot, this exceptional property offers modern living. Step through the impressive double-door grand entrance into a bright and welcoming foyer that leads to a thoughtfully crafted main floor. The open-concept layout is enhanced by gleaming hardwood floors and an abundance of natural light, highlighted by floor-to-ceiling windows in the family room that provide picturesque views of the surrounding greenery. The upgraded kitchen is a true centerpiece, featuring stainless steel appliances, modern cabinetry, quality countertops, and a convenient serving bar area offering additional storage and functionality. The second level offers 3 generously sized bedrooms, including a luxurious primary retreat complete with a 5-piece ensuite and a spacious walk-in closet. An additional full bathroom and the convenience of second-floor laundry complete this level, providing comfort and practicality for growing families. Exterior features include a wide interlock driveway, a double car garage, and a side entrance leading to the backyard, adding both curb appeal and accessibility. A standout feature of this home is the brand new, fully legal basement apartment with a separate side entrance-ideal for extended family or generating rental income. This well-appointed unit offers 1+1 bedrooms, an upgraded kitchen with brand new stainless steel appliances, large windows allowing for plenty of natural light, and its own private laundry for complete independence. Conveniently located just minutes from Highways 401 and 402, and close to shopping, parks, schools, and all essential amenities. Situated in an area known for highly rated schools, this property offers the perfect balance of luxury, location, and investment potential. This is truly a must-see property. (id:61483)
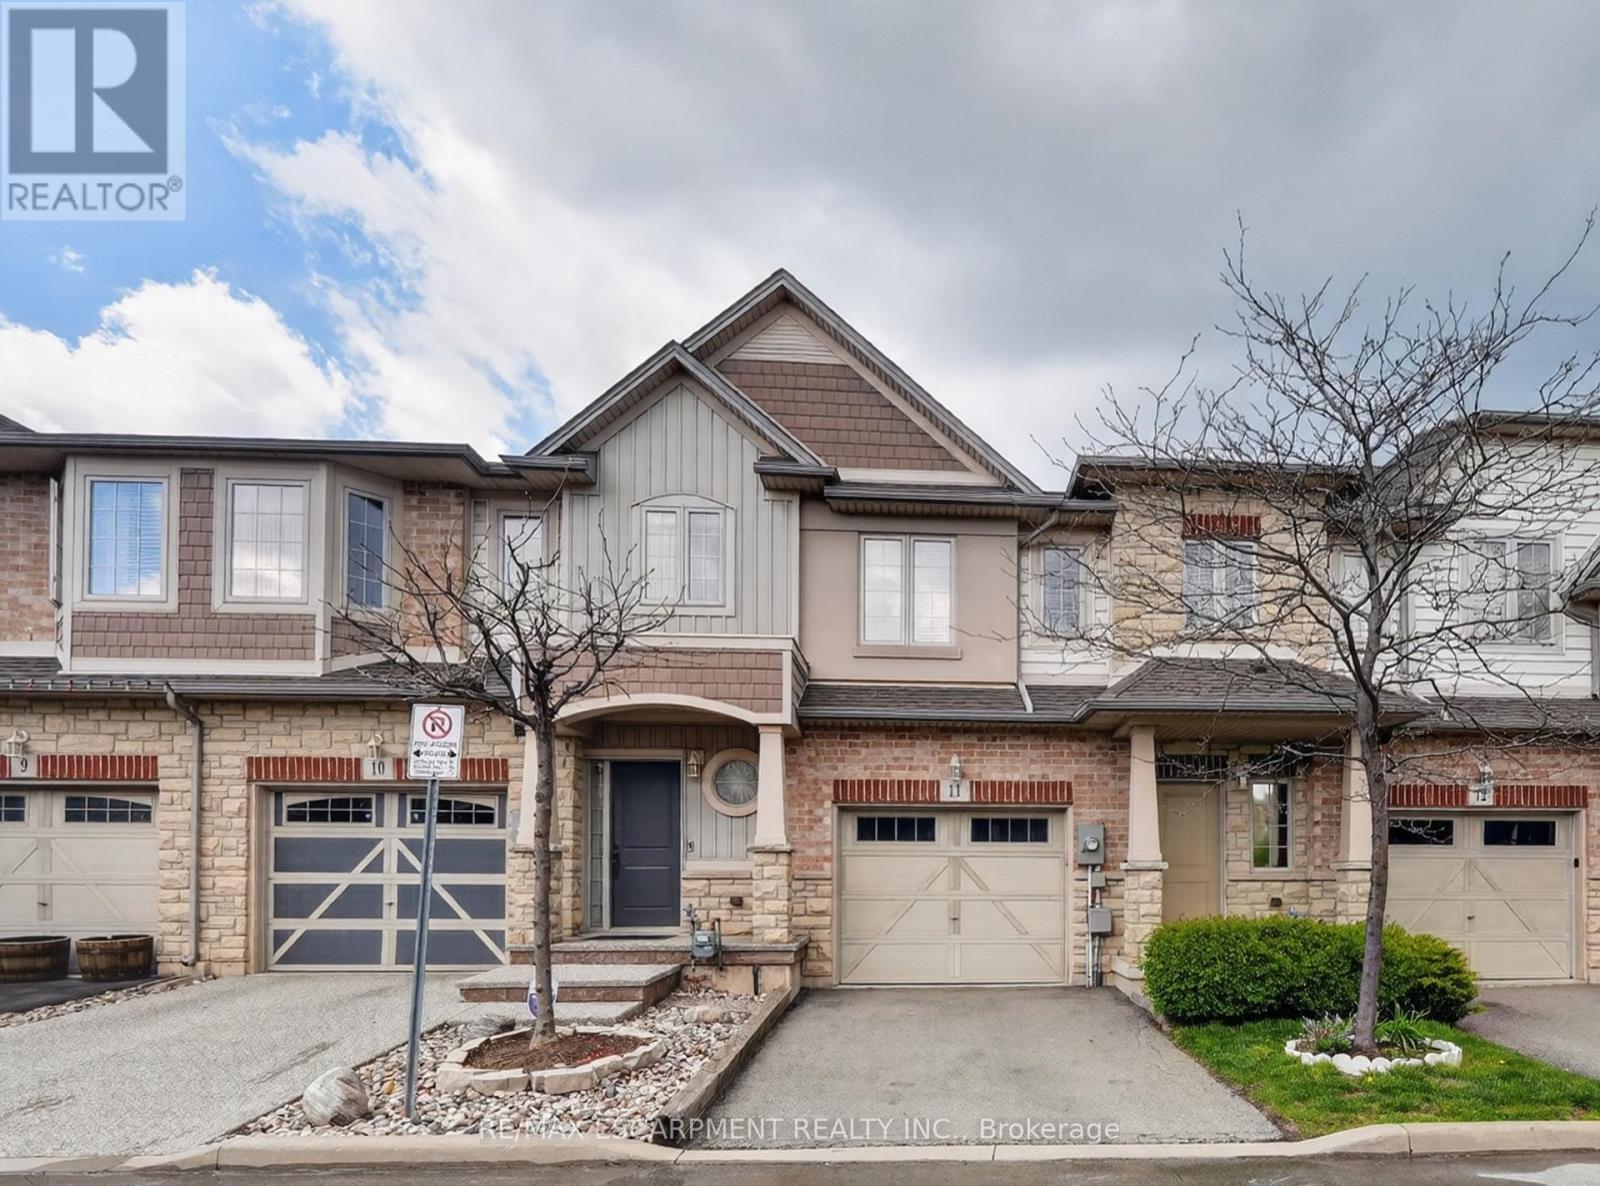
11 - 8 Lakelawn Road
Grimsby, Ontario
LAKESIDE LIVING AWAITS ... Beachside living meets everyday convenience at 11-8 Lakelawn Road in Grimsby - a FULY FINISHED FREEHOLD townhouse tucked into one of the community's most desirable lakeside pockets. Just moments from the WATERFRONT, scenic walking trails, Grimsby Public Beach, "Grimsby by the Lake," boutique shops, restaurants, and only one minute to highway access, this location delivers the perfect balance of relaxation, recreation and commuter-friendly convenience. Inside, the home features a BRIGHT & FUNCTIONAL layout designed for comfortable everyday living. The main living space flows effortlessly, creating an inviting atmosphere ideal for both quiet evenings at home and entertaining family or friends. With 3 bedrooms and 3 bathrooms, the layout offers flexibility for growing families, professionals, or those seeking extra space for guests or a home office. The UPPER-LEVEL includes a convenient second-floor LAUNDRY closet, adding practicality to daily routines. The spacious primary bedroom serves as a comfortable retreat complete with a WALK-IN CLOSET and private ENSUITE bathroom, while two additional bedrooms provide well-sized accommodations for family or visitors. The FINISHED LOWER-LEVEL recreation room extends the living space and creates endless possibilities, whether used as a family room, media area, playroom, fitness space or work-from-home setup. Outdoor living continues in the tiered backyard deck area, creating an ideal setting for summer BBQs, morning coffee or relaxing evenings outdoors + NO REAR NEIGHBOURS. The attached 1-car garage paired with a private 1-car driveway provides practical parking and storage solutions. A fantastic opportunity to enjoy low-maintenance living in a vibrant, waterfront-inspired neighbourhood. CLICK ON MULTIMEDIA for virtual tour, drone photos, floor plans & more. (id:61483)
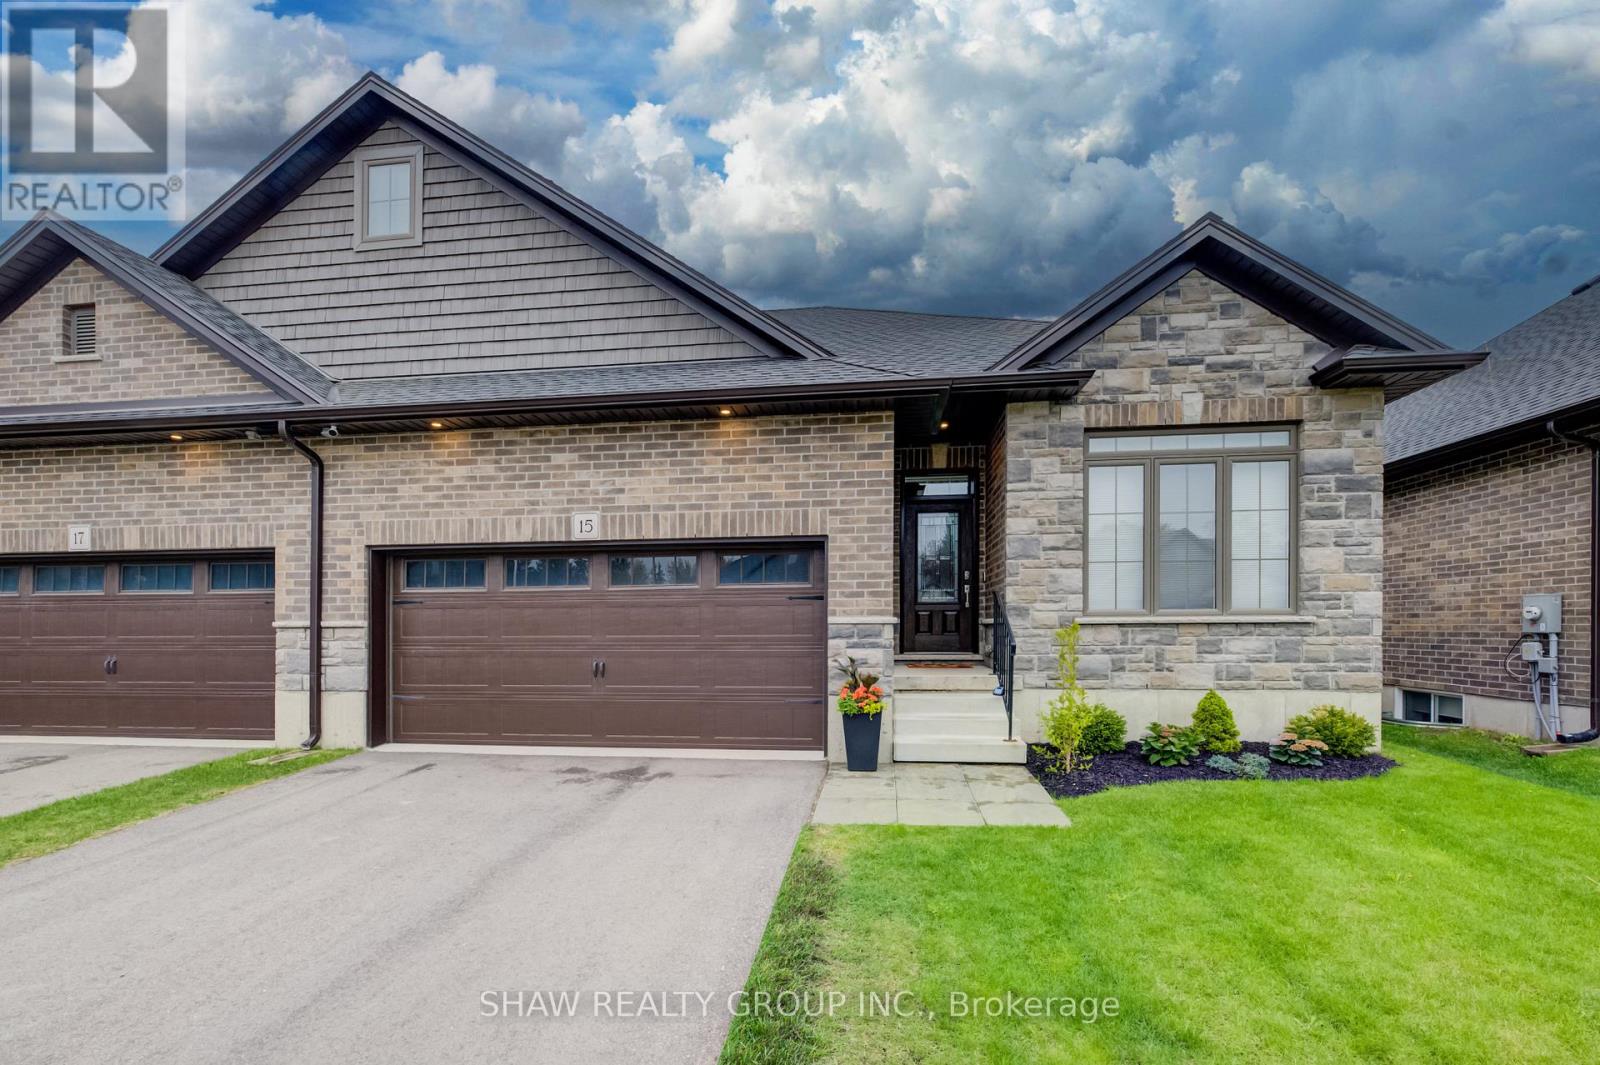
15 Matheson Crescent
East Zorra-Tavistock, Ontario
Welcome to 15 Matheson Crescent. Where Comfort Meets Lifestyle Nestled on a quiet, low-traffic crescent, this beautifully maintained, move-in ready home offers the perfect blend of functionality, comfort, and thoughtful upgrades ideal for growing families or those who love to entertain. Step into a bright and inviting main level featuring modern finishes and a seamless flow between the living, dining, and kitchen spaces perfect for both everyday living and hosting. What truly sets this home apart is the fully finished lower level, designed to feel like a second living space. Downstairs, you'll find two oversized bedrooms, including one with a walk-in closet, a spacious living area with a cozy gas fireplace, and a spa-inspired bathroom complete with dual sinks and heated floors bringing comfort and luxury together. This versatile space is ideal for extended family, guests, or a private retreat. Step outside to a fully fenced backyard, perfect for kids and pets, complete with a natural gas BBQ hookup no more propane tanks, just effortless outdoor entertaining on your deck. Additional upgrades include full fencing, custom window coverings, California shutters, and thoughtful touches throughout that make this home truly move-in ready. Located in a family-friendly neighbourhood close to parks, schools, and everyday amenities plus just 7 minutes to Highway 401, making commuting simple and convenient. Whether you're upsizing, investing, or simply looking for a home that checks every box this one is not to be missed. (id:61483)
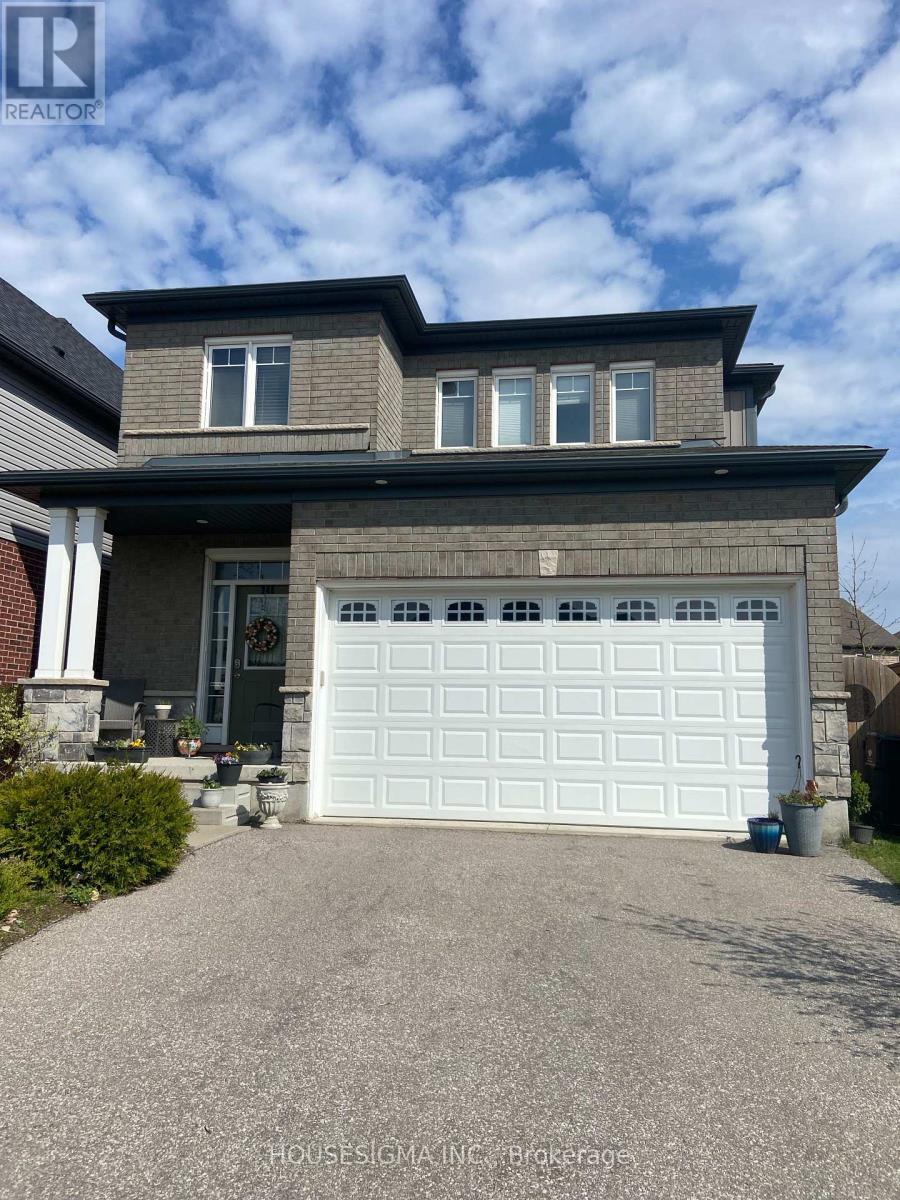
348 Freure Drive W
Cambridge, Ontario
Charming residential community nearby Southgate Plaza with Sobey's, Shoppers Drugmart and restaurants. **** OPEN HOUSE this Sunday, July 5th, 2026 at 2 to 4pm.*** (id:61483)
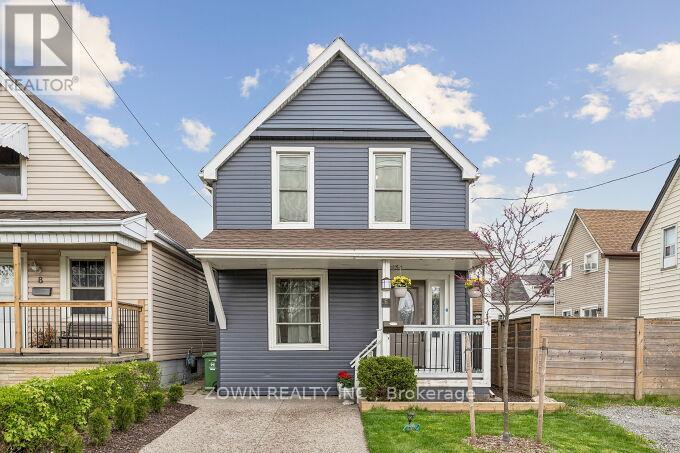
6 Albany Avenue
Hamilton, Ontario
Welcome to 6 Albany Avenue - a beautifully updated 3-bedroom, 1-bathroom home offering the perfect blend of charm, comfort, and modern upgrades. Ideal for first-time buyers, young families, or investors, this warm and inviting property is move-in ready and thoughtfully designed for everyday living.Step inside to discover a bright and functional semi-open concept layout featuring stylish finishes throughout. The main floor offers a welcoming living and dining area that flows seamlessly into the updated kitchen, complete with quartz countertops, subway tile backsplash, stainless steel appliances, and ample cabinetry.Upstairs, you'll find three cozy bedrooms enhanced with new flooring, subflooring, and baseboards (2024), along with a beautifully renovated 4-piece bathroom featuring hardwood-style tile flooring, an updated vanity and cabinet, and modern lighting (2024).The fully fenced backyard provides a private outdoor retreat, complete with a covered deck perfect for relaxing or entertaining. A stunning cherry blossom tree adds seasonal beauty and privacy, while freshly laid sod (2025) enhances the outdoor space. At the front of the home, a mature Eastern Redbud tree creates exceptional curb appeal.Conveniently located in a family-friendly neighbourhood between Barton St. E and Cannon St., this home is within walking distance to schools, parks, transit, the Hamilton East EarlyON Child & Family Centre, and everyday amenities including Walmart, Metro, and LCBO.Filled with warmth, character, and tasteful updates throughout, 6 Albany Avenue is a wonderful place to call home. (id:61483)
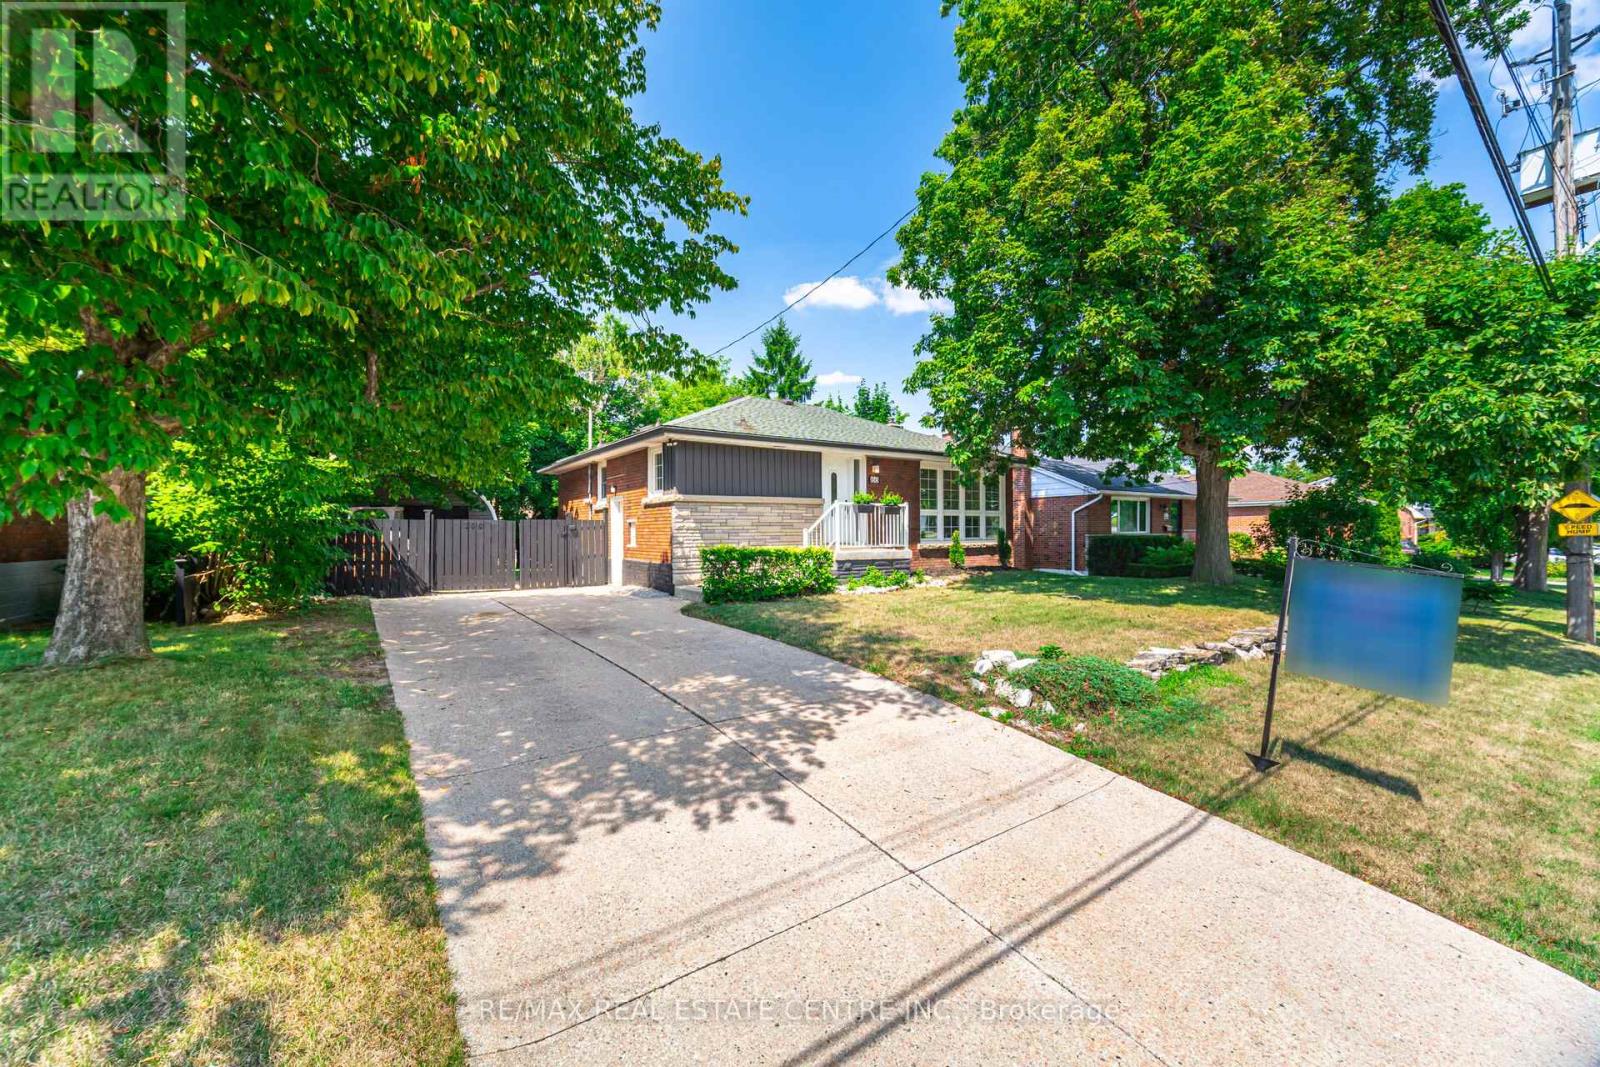
166 Terrace Drive
Hamilton, Ontario
Welcome to 166 Terrace Dr. in the desirable Balfour neighbourhood. This charming all Solid Brick Bungalow is Freshly renovated and move-in ready. Offering 3+2 Bedroom, 2 Full Baths, 2 Kitchens and situated on a Large 67x103 ft Lot with Spacious Hobby Garage, Garden Shed, Private Fully Fenced backyard-ideal for kids or pets with Parking for 7. The Upper Level offers a Bright Open Concept layout great for entertaining with Pot lights and Hardwood Flooring throughout. Separate Side Entrance to a Fully Finished basement with in-law suite, perfect for extended family or potential rental income. The lower level includes Large Kitchen area, a Large Rec room with a fireplace, 2 Bedroom with Jack & Jill 4pc Bathroom. Enjoy this quiet family-friendly neighbourhood across from Norwood Park & Norwood Park Elementary school (French Immersion) with close proximity to; Hospital, College, Dollarama, LCBO, Walmart, Shoppers, Canadian Tire, Schools, Churches and just minutes from the Lincoln Alexander (LINC), and Hwy 403. (id:61483)

30 Galloway Trail
Welland, Ontario
Set within the desirable Hunters Pointe community in north Welland, this well cared for bungalow offers bright, comfortable living in a mature and amenity rich setting. The open concept main floor is filled with natural light, enhanced by three solar tubes and large windows that create a warm and inviting atmosphere throughout. The layout flows seamlessly through the kitchen, dining, and living areas, making it ideal for both everyday living and entertaining. The main floor features two bedrooms and two full bathrooms, including a spacious primary suite with a walk in closet and private ensuite. The second bedroom is well positioned for guests or a home office, with access to a full bathroom nearby. The lower level remains unfinished, offering a clean slate with plenty of space for future development or additional storage. Set on a well maintained lot with attractive curb appeal, the exterior provides a peaceful outdoor setting perfect for relaxing or enjoying time with family and friends. Hunters Pointe is known for its active adult lifestyle, with access to a clubhouse that includes an indoor pool, fitness centre, tennis and pickleball courts, sauna, hot tub, library, and social spaces, along with a full calendar of activities. Monthly fees include lawn care, snow removal, and monitored security, offering low maintenance living in one of Niagara's most sought after communities. (id:61483)