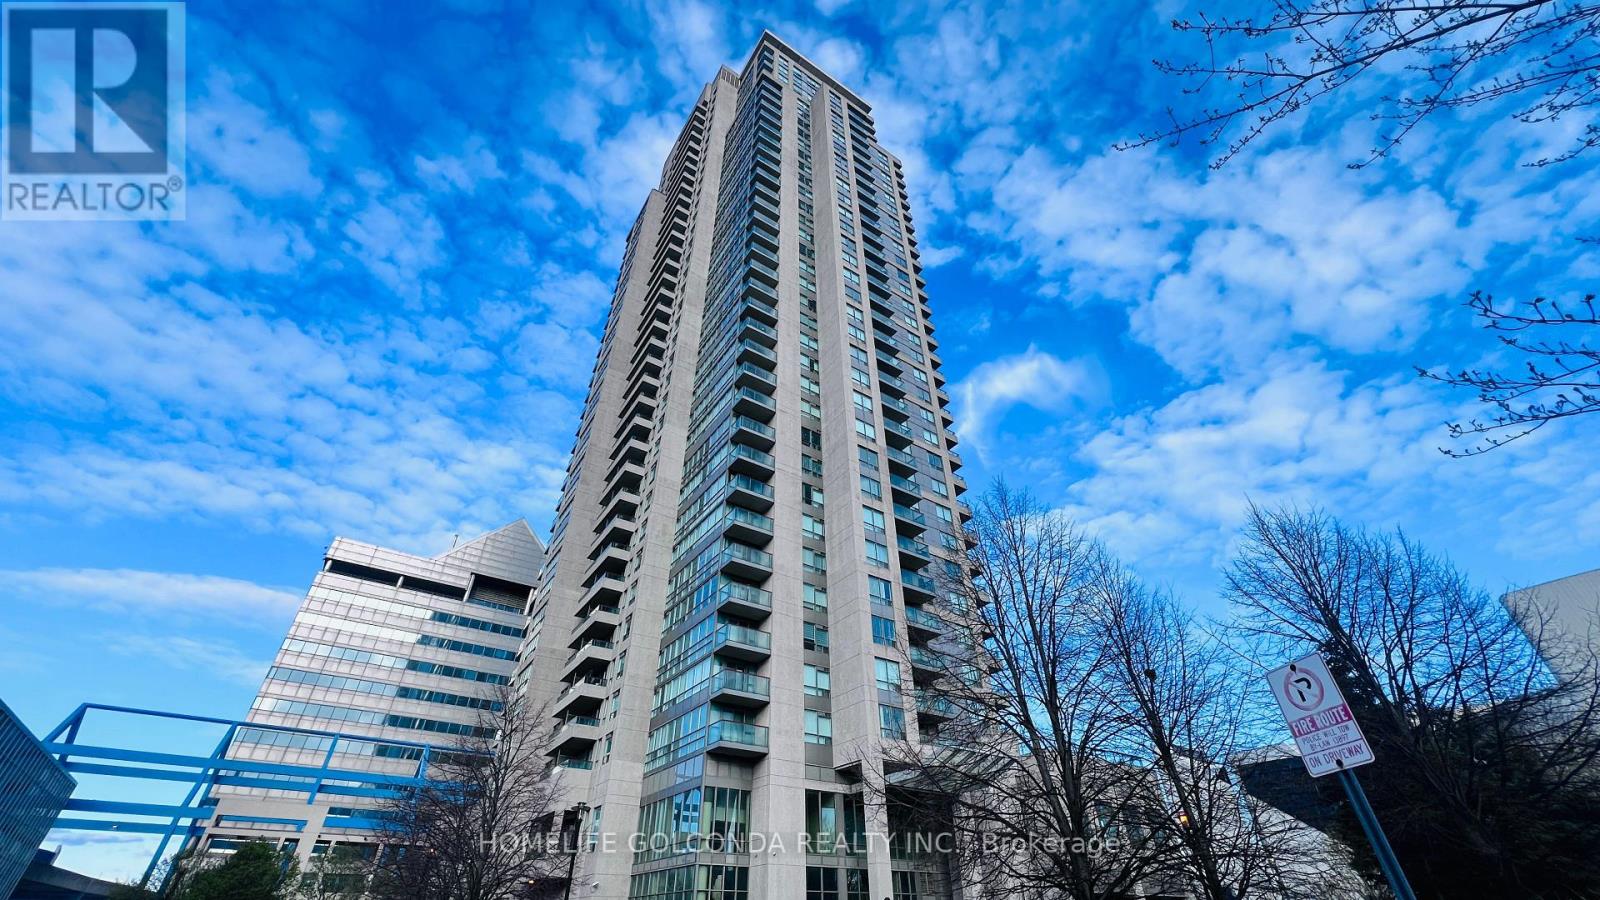
3209 - 60 Brain Harrison Way
Toronto, Ontario
3 bedrooms Unit Is Just What You Want To Come Home To! Breath-Taking East Views Throughout! Enjoy The Large Open Concept Split Bedroom Floor Plan With 3 Full Baths & Ensuite Laundry! Full Kitchen With Fridge, Stove, Built-In Dishwasher, Rangehood, Wine Rack & Tons Of Storage. Enjoy A Glass Of Wine At The End Of The Day On Your Private Balcony Overlooking The Rooftop Garden & Bbq Area. (id:61483)
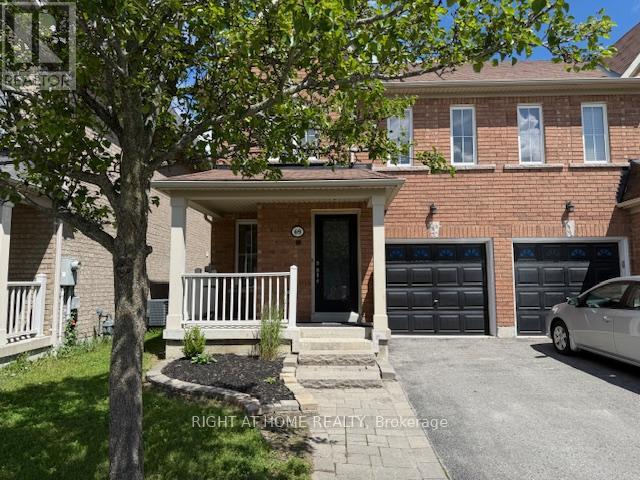
69 Westray Crescent
Ajax, Ontario
Welcome to this beautifully maintained semi-detached offering a bright, functional layout and stylish finishes throughout. The main floor features gleaming hardwood floors, a spacious living and dining area, and a modern kitchen perfect for everyday living and entertaining. Upstairs, you'll find generously sized bedrooms with ample closet space and updated bathrooms designed for comfort and convenience. The finished basement provides valuable additional living space, ideal for a family room, home office, gym, or recreation area. Neutral tones throughout create a warm and inviting atmosphere that complements any décor. Additional features include in-suite laundry, plenty of storage, and parking. Conveniently located close to schools, parks, shopping, restaurants, transit, and major commuter routes. A fantastic opportunity to lease a well-cared-for home in a desirable neighbourhood. (id:61483)
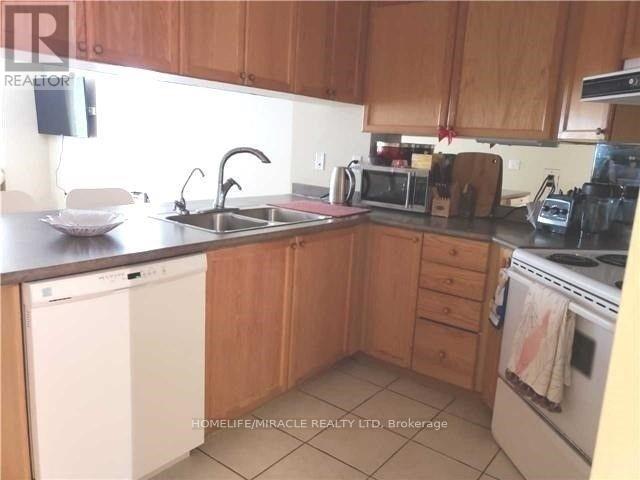
505 - 909 Bay Street
Toronto, Ontario
Great Layout And Location! Allegro At Opera Place, Approx 700 Sq.Ft. Well Maintained Unit With Hardwood Floors. Neutral Paint Colours Throughout. Comes With Parking And Locker! Walking Distance To Subway, Yorkville, U Of T, Ryerson, Financial District. Maintenance Fees Include All Utilities. (id:61483)
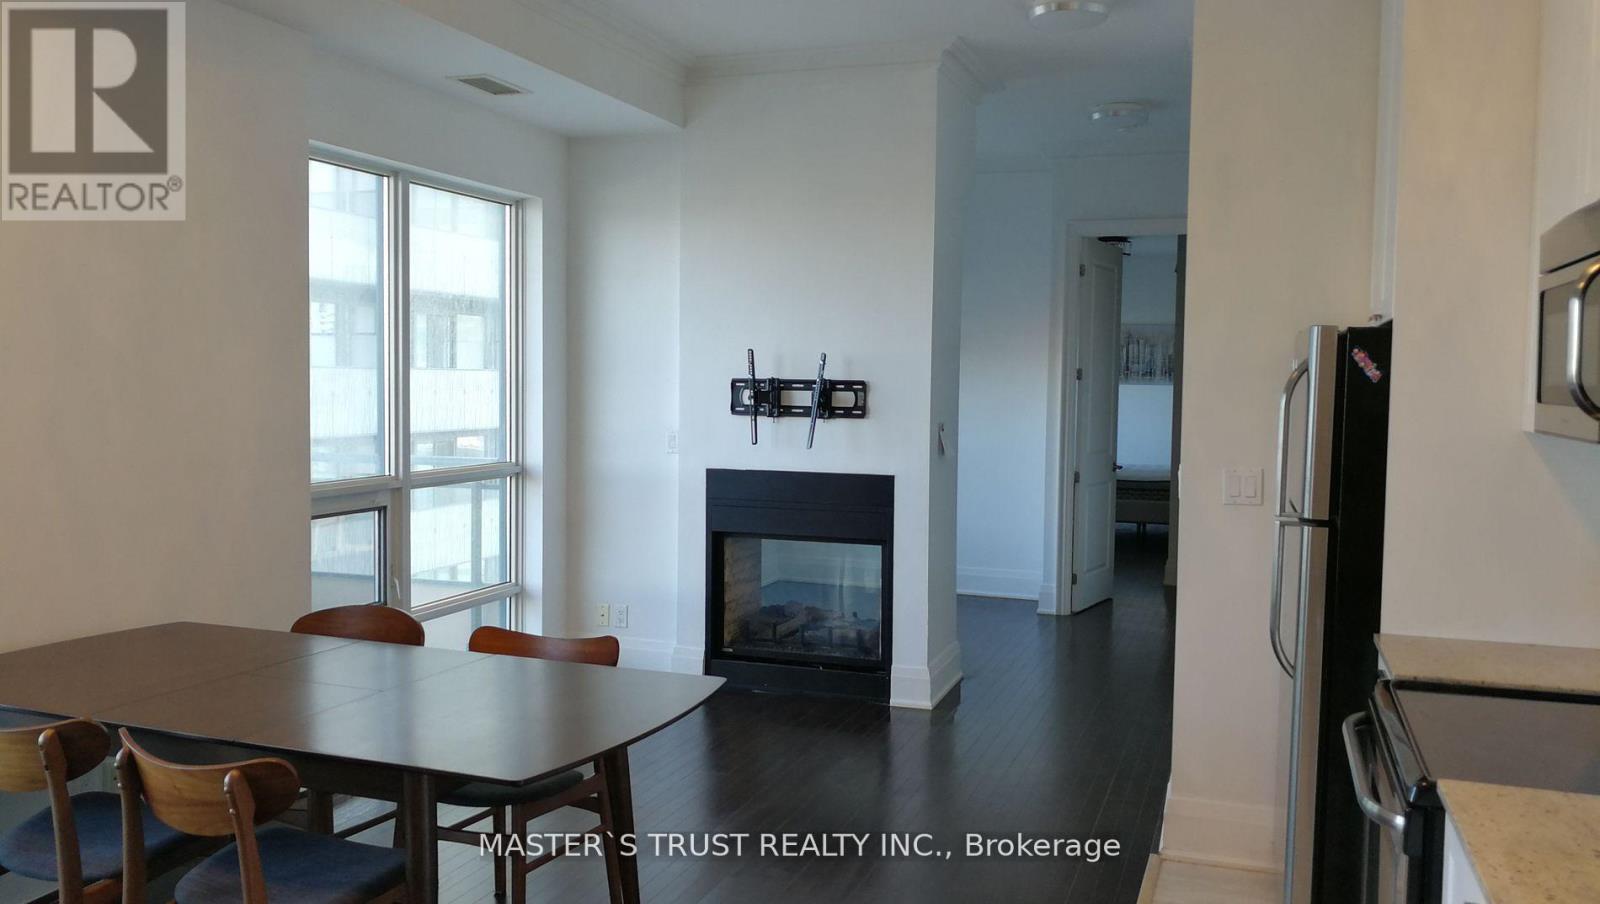
# 2801 - 35 Hayden Street
Toronto, Ontario
European Style Condominium Located At Yonge & Bloor. Full Furnished Two Bedroom + Den With Large Windows( Can Be the Third Bedroom). East View Of Downtown Toronto . Featuring 10 Ft Smooth Ceiling,2 Balconies/2 Sided Fireplace, Modern Kitchen Only 3 Suites On The Floor. Two Subway Lines Just Around The Corner, Short Walk To U Of T, Yorkville Boutiques, Restaurants. (id:61483)
1711 - 352 Front Street
Toronto, Ontario
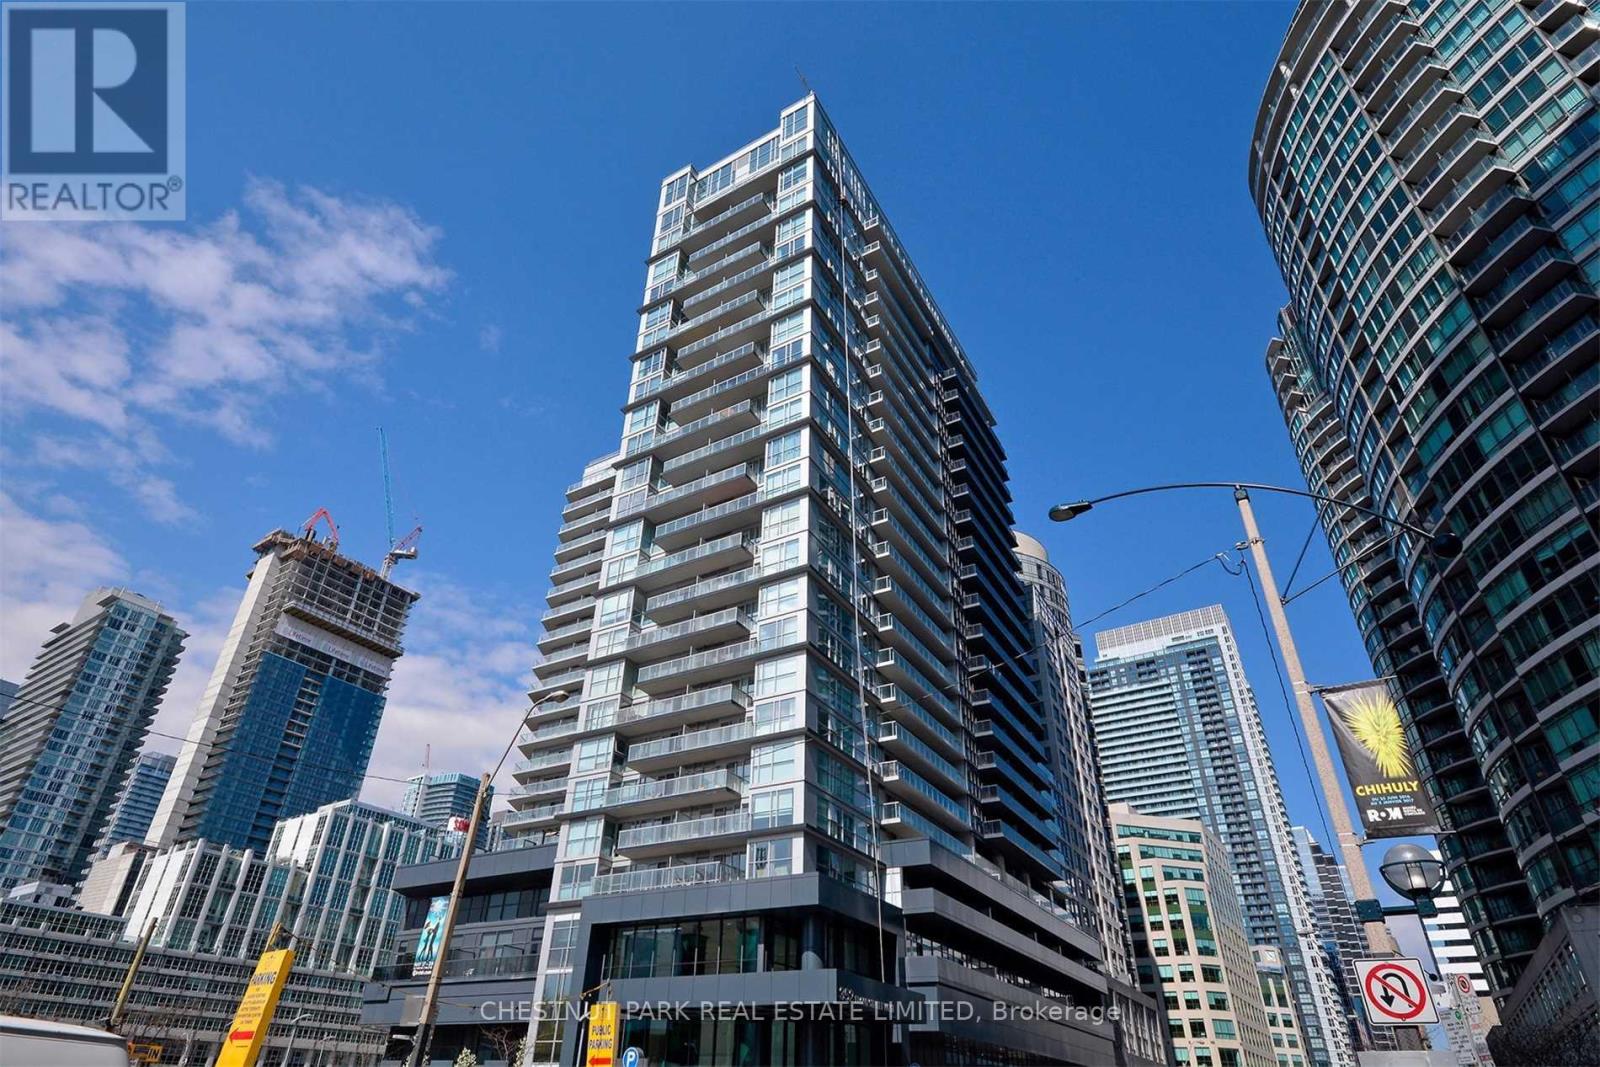
Are You An Avid Leafs, Raptors or Blue Jays Fan? Just Step Across the Street to the Rogers Centre or Down the Block to the Scotia Bank Arena From This Convenient Front Street Modern Condo. Also Only a Short Walk To the Vibrant Entertainment District, Business Centre, King And Queen Trendy Shops and Great Restaurants, Bars And Cafes. Easy Access To Major Transportation Routes Including The Billy Bishop City Airport. Live in This 622 Sf Of Well-Designed Usable Space Amidst the Most Vibrant Part of the City. An Open Balcony With Bright West Park Views Allows You To Relax in Your Own Quiet Space. Excellent Building Amenities Include Spacious Meeting/Lounge Area That Walks Out To An Amazing Roof Top Garden, Media Rm, Exercise Gym, Guest Suites & Visitor Pkg. A Great Find In The Popular Modern Fly Condo Bldg! Fabulous Find! (id:61483)
208 Hollywood Avenue
Toronto, Ontario
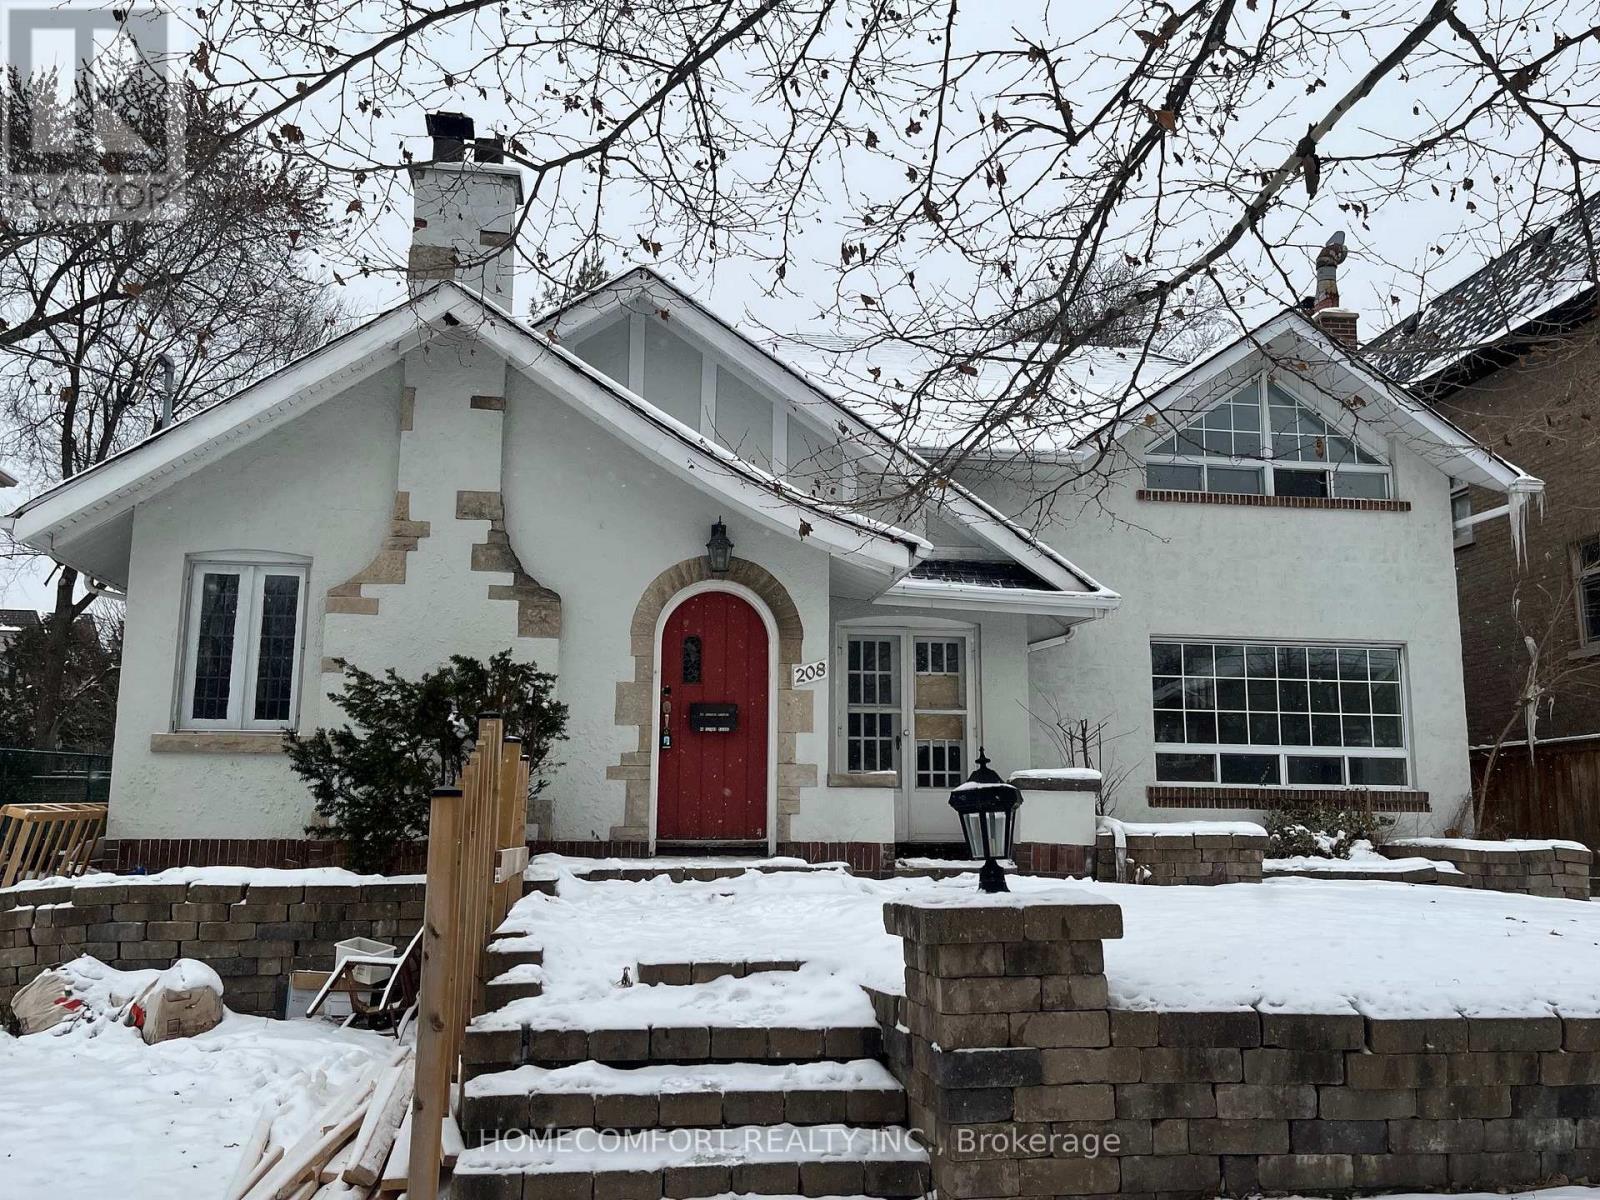
Best price with rare found 56' x 131' (7,300+ sq. ft.) table lot in Willowdale East, offers a prime redevelopment opportunity with a two bedrooms in Second Floor, and two bedroom in Main floor, total 4 bedroom possible be two separate rental units, perfect for renting out in multiple unit while planning a new multi-million dollar custom home. Located near TTC and top schools High School Earl Haig, top Elementary School Hollywood. This site is surrounded by luxury homes. Prime redevelopment lot in a high-value, prestige neighborhood. It is on a street with many luxury rebuilds. Ideal for investors looking to hold or rent out first and build later in one of Toronto's most desirable school districts and neighborhoods. (id:61483)
606w - 565 Wilson Avenue
Toronto, Ontario
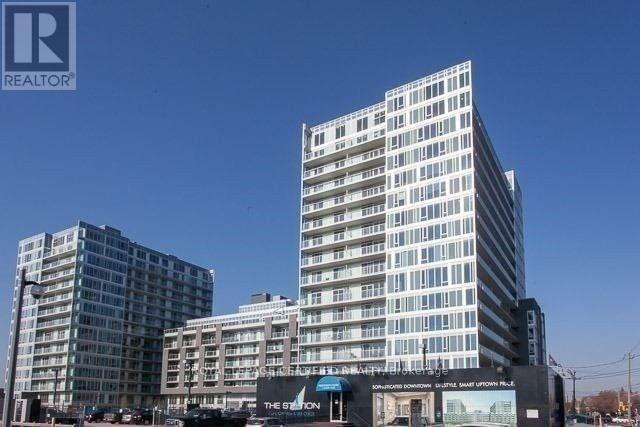
No Car Required For This 1 Bed + Den At The Station Condos! You Are Steps From Wilson Station, & A Short Trip Away From Yorkdale, & York University. Walking Distance To Costco, Library, Restaurants, Shopping Plaza, Lcbo, Grocery Stores, Parks, Schools, And Much More. Spacious + Functional Layout, Approx. 600 Sf Of Interior Living Space + 100 Sf Balcony With Sun-Filled West Views. Laminate Flooring Throughout, Kitchen With Quartz Countertops, Centre Island & Glass Backsplash. Enjoy Access To Exclusive Amenities Including Amenities Include 24 Hour Concierge, Indoor Infinity Pool, Exercise Room, Party/Meeting Room & Games Room. (id:61483)
3202 - 125 Blue Jays Way
Toronto, Ontario
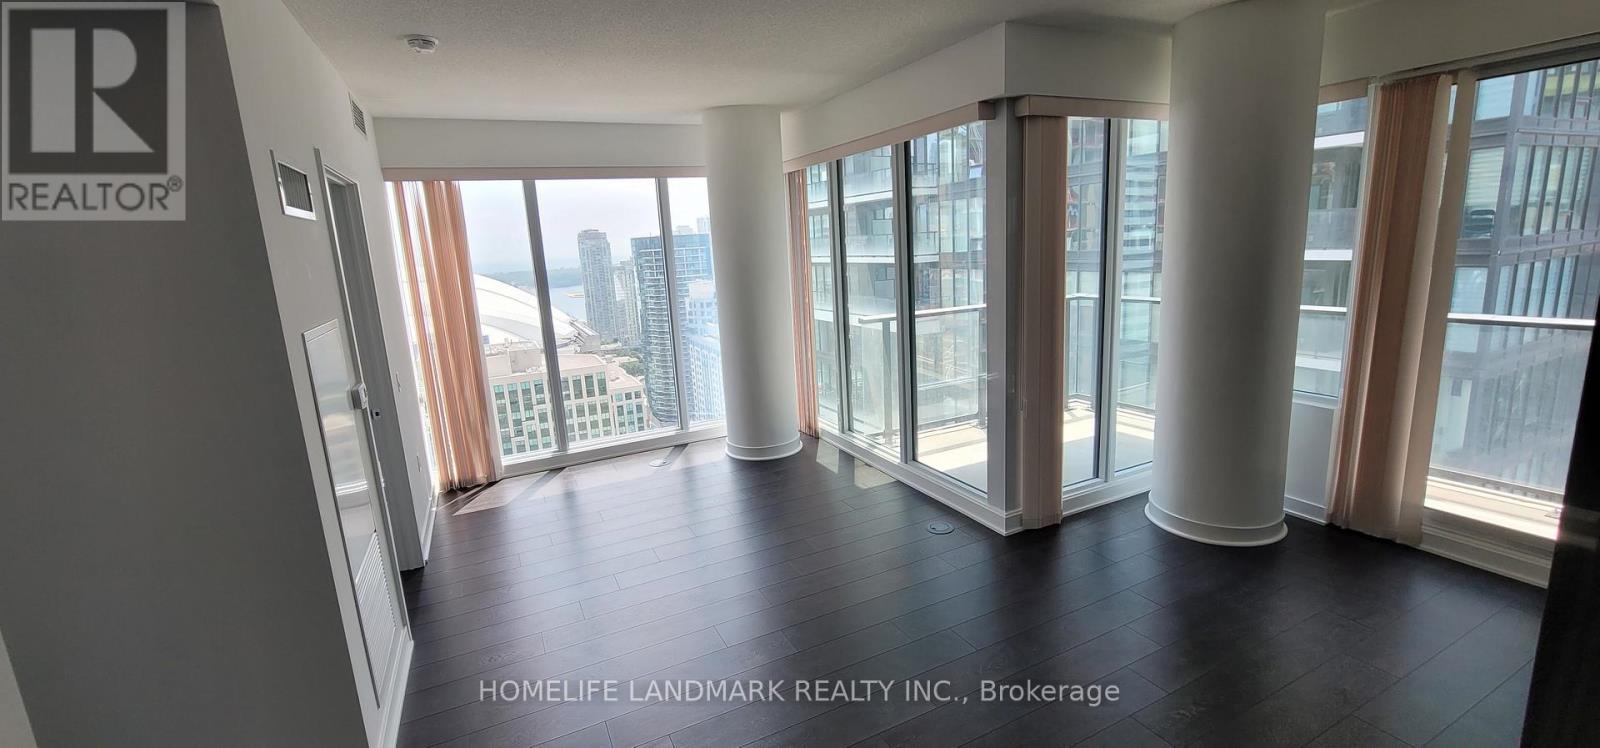
we have 1 parking and 1 locker ! Breathtaking Lake + Cn Tower View!!Luxury King Blue Condo With 2 Bedroom+Den And 2 Washroom One Parking One Locker Included. Corner Suite+Balcony. Steps To Ttc, Underground Path, Restaurants, Shopping, Arts Centres/Theaters, Hospitals&Universities, Financial District, Grocery Stores !!! (id:61483)
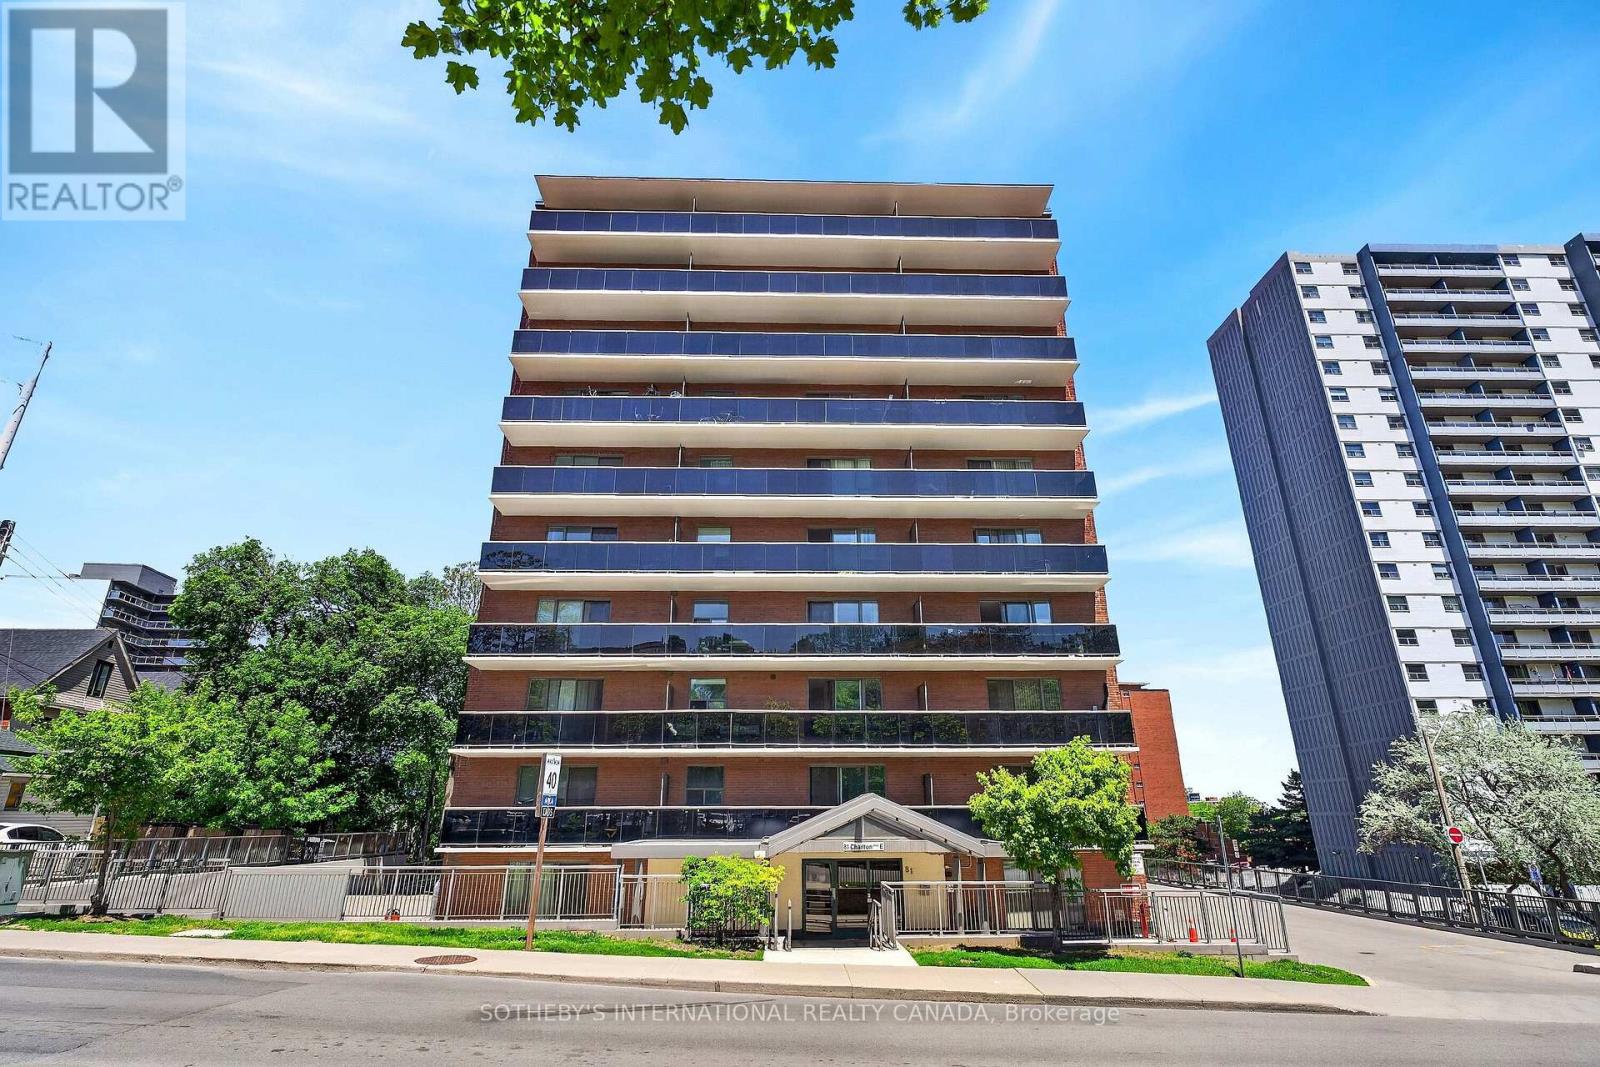
103 - 81 Charlton Avenue E
Hamilton, Ontario
Located in Hamilton's vibrant Corktown neighbourhood, this freshly painted and move-in ready 2-bedroom condo offers exceptional value for first-time buyers, downsizers, investors, or those looking for convenient city living. Thoughtfully laid out, the unit features carpet-free-living, granite countertops, pantry storage, generous closet space throughout, and well-sized bedrooms. A spacious balcony extends the living area outdoors, offering the perfect spot to relax or unwind. The main level location offers added convenience with easy everyday access, making grocery runs, pet walks, moving furniture, or coming and going simple and stress-free. The unit also includes 1 owned underground parking space and an owned locker - valuable features not found with every unit. Condo fees include heat and water, and the building offers plenty of visitor parking for guests. Several major building improvements have been completed in recent years, including windows, sliding doors, elevator modernization, and underground parking garage improvements. Ideally situated just steps to hospitals, the GO Station, downtown restaurants, cafes, shops, trails, and transit, with quick access to major highways for commuters. Whether you're looking to enter the market, invest, or enjoy an easy urban lifestyle, this is fantastic value in one of Hamilton's most walkable and connected neighbourhoods. (id:61483)
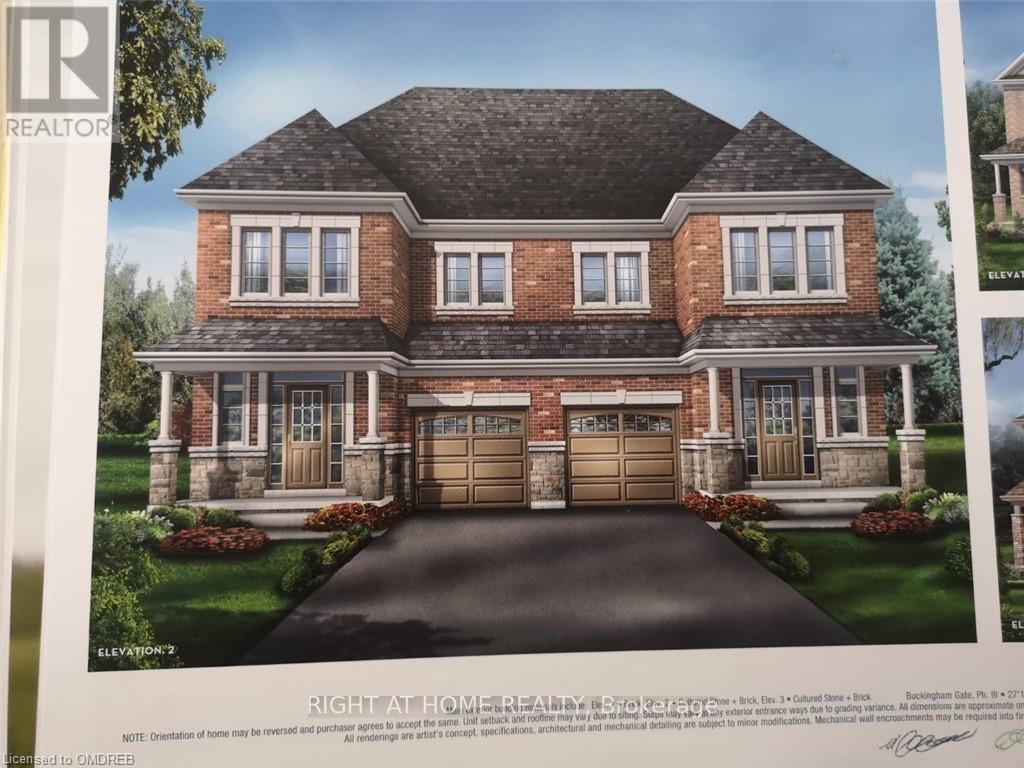
36 Granite Ridge Trail
Hamilton, Ontario
Fantastic opportunity to rent a beautiful semi in Waterdown! Featuring 3 spacious bedrooms and 21/2 bathrooms 9 ft Ceiling height on both floors is the perfect place to call home! Boasting a generous and functional layout the main floor of this home features laminate floors and tiles, great room with fireplace, spacious kitchen with breakfast room and inside garage access. The upper level boasts master bedroom with walk in closet and ensuite 2 other good size bedroom, main bath and laundry room. painted in natural tone paint color. Conveniently located close to all major amenities, minutes to the highway 403 / go train. Commuters dream. tenant to pay all utilities including water heater rent and water bill. Pictures were taken when house was vacant. (id:61483)
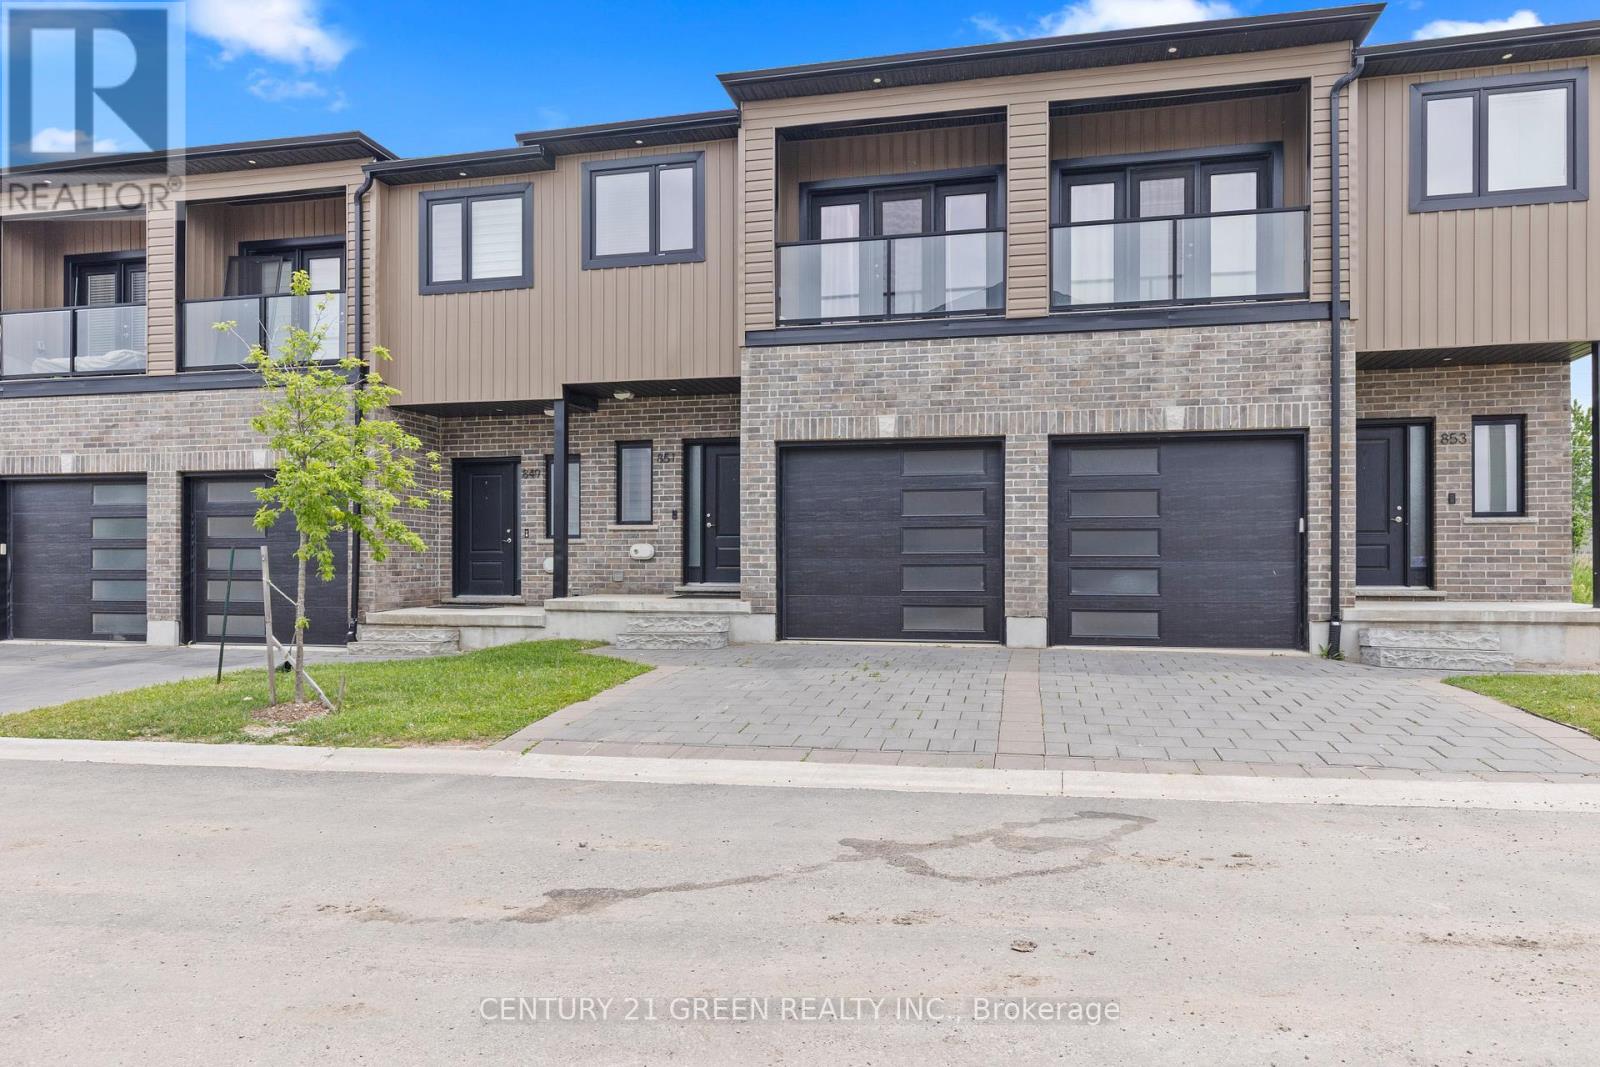
851 Sarnia Road
London North, Ontario
You and your client will love this Town house has three bed rooms and three washrooms, Lay out so practical and looks bigger than its actual area, very bright with natural lights. house. You will enter through bright white hallway leading to open concept kitchen, living and dining areas. with steps out to covered porch ( second Entrance from Sarnia ) kitchen with large breakfast island, quartz countertops, and pantry closet. 2nd story leads to large master bedroom with walk-in-closet, 3 piece ensuite and open balcony to enjoy your morning coffee, other 2 bedrooms are four steps up with full 4 piece bathroom for privacy for kids and adults. Lower level has high windows and has great potential for in-law suite. Whole home adorns light white modern finishes with quartz counter tops in all bathrooms, premium tiles in hallway, kitchen, and all 3 bathrooms. Direct bus to the University of Western Ontario, approx 5-6 min drive. On bus route, Close to schools, parks and major grocery stores and Costco. Priced to sell !!! (id:61483)
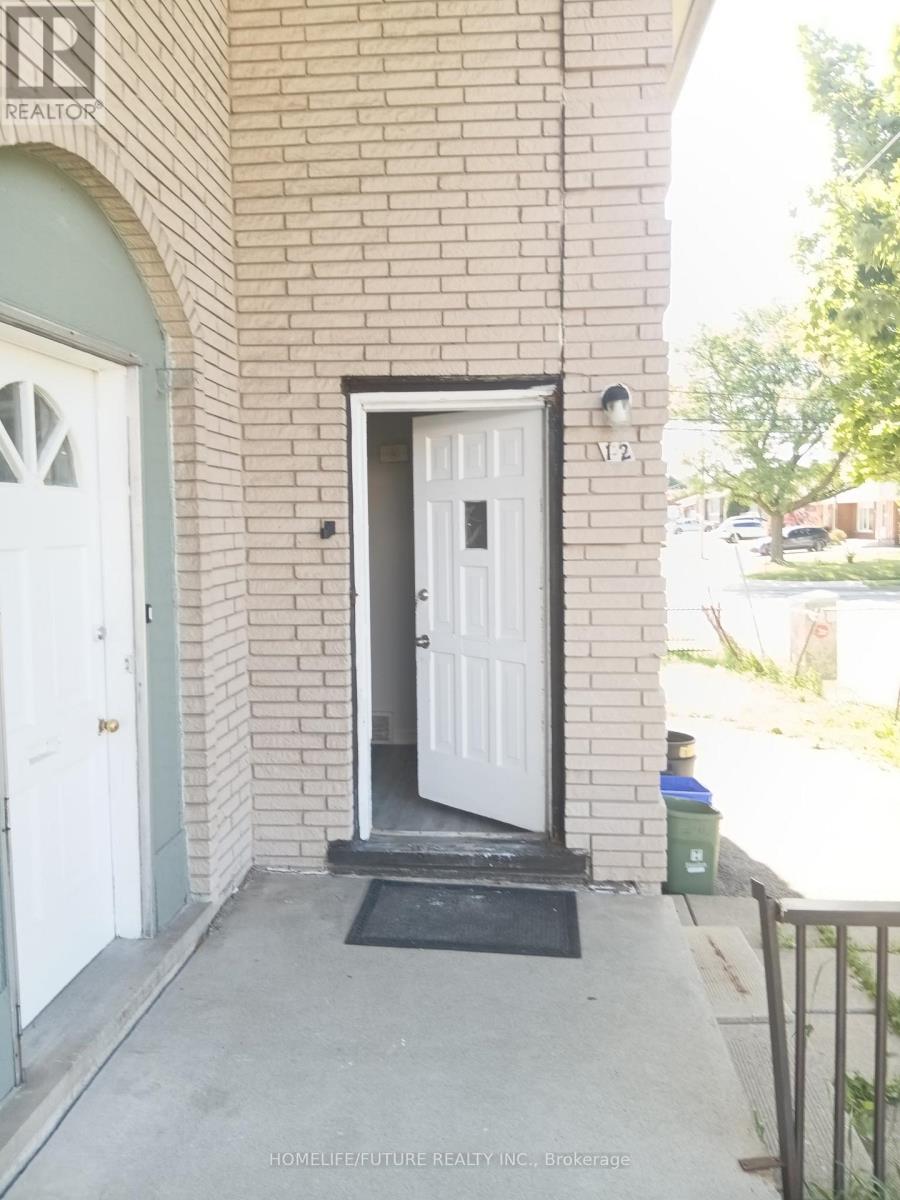
12 - 1128 Upper Wellington Street
Hamilton, Ontario
Very Bright & Spacious 3 Bedroom 2 Story Townhouse Located In Family-Friendly Neighborhood Of Hamilton Ontario. Freshly Painted, Laminate Flooring Throughout, Full Use Of Back Yard. Extra Storage Space In Basement. Close To All Amenities, School, Park, Community Centre, Shopping And Much More, Easy Access To 403 And Transit. Parking Available For $50.00 Per Month. Tenant Pay Their Own Hydro, Gas, & Hot Water Tank Rental. (id:61483)
308 - 908 Mohawk Road E
Hamilton, Ontario
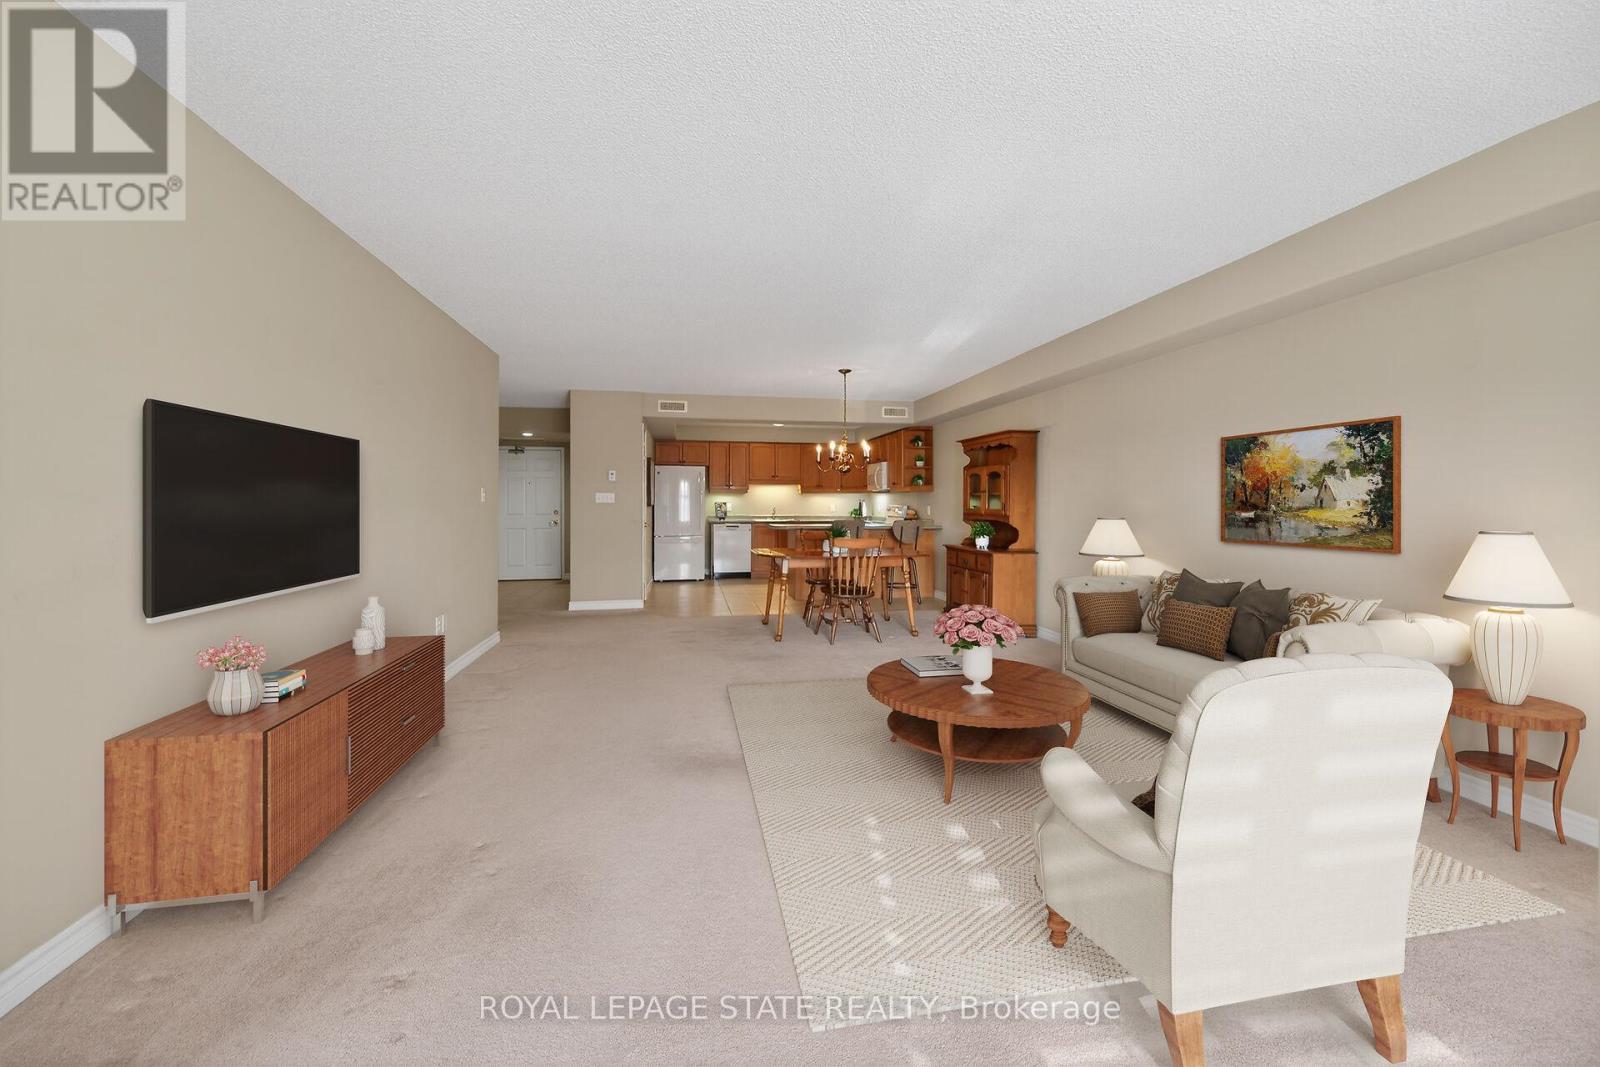
Condo living in a desirable East Hamilton Mountain neighbourhood, perfectly positioned near local recreation, nature, and everyday conveniences. This spacious two-bedroom, two-bathroom condominium offers approximately 1,362 sq ft of well-planned living space. The kitchen features warm wood cabinetry, a pantry, ample counter space, and a peninsula with breakfast bar ideal for casual meals or entertaining. The generous dining room flows seamlessly into the bright living room, with walk-out access to a covered balcony for year-round enjoyment. The thoughtful layout includes a main 3-piece bathroom with a tiled shower with glass door, while the large primary bedroom boasts a walk-through closet and a private ensuite bathroom. A second well-sized bedroom provides flexibility for guests, a home office, or hobbies. Enjoy the convenience of one underground parking space, an extra large storage unit, and building amenities that include a small gym with a washroom on the lower level. The building offers accessible features throughout the common areas, along with visitor parking located on the west side. Ideally located close to Bernie Arbour Memorial Stadium, Liuna 4 Ice Centre, scenic trails along the mountain brow, and the natural beauty of Albion Falls. Close to public transit, shopping and a public library. This home is a fantastic opportunity to enjoy comfortable, low-maintenance living in a vibrant community. Some photos are virtually staged. (id:61483)
(Upper) - 2 Fingal Place
Toronto, Ontario
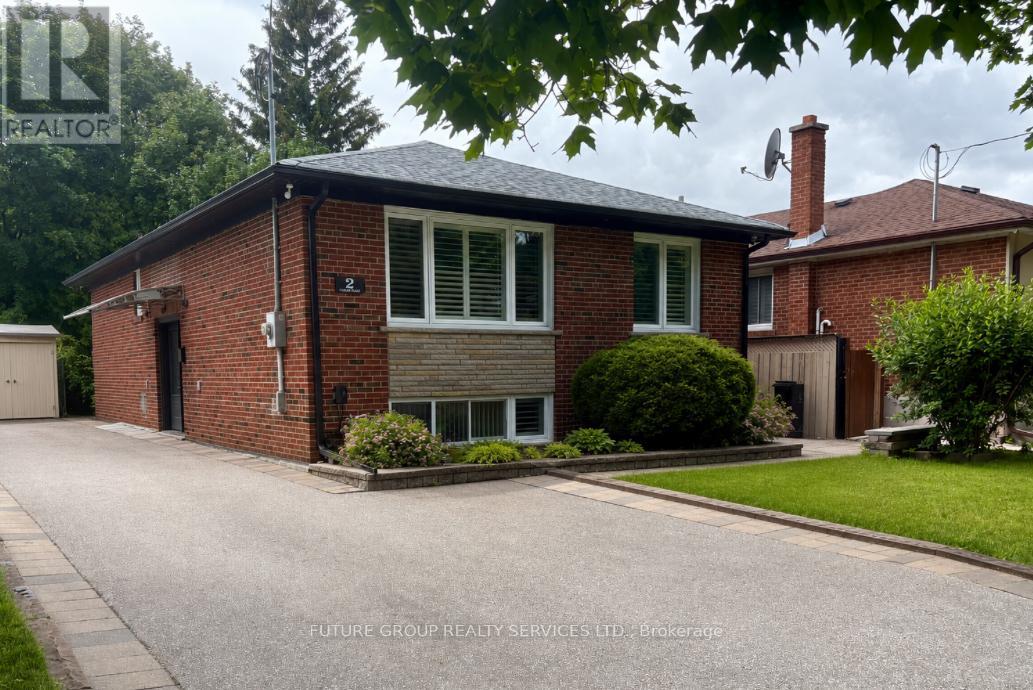
Beautifully renovated 3 Bedrooms 2 Washrooms upper level unit in a desirable Etobicoke neighbourhood. This bright and spacious home features a functional layout with hardwood flooring throughout and plenty of natural light. Master bedroom has a private ensuite bathroom for added privacy and comfort. The updated kitchen is equipped with S/S appliances and offers a walk-out to the backyard. It has separate laundry in the unit. Lots of parking, can fit 3-4 cars. Located close to parks, schools, shopping, public transit and major highways, this is an ideal place to call home. Tenants pay 65% of utilities. No pets. (id:61483)
707 - 50 Absolute Avenue
Mississauga, Ontario
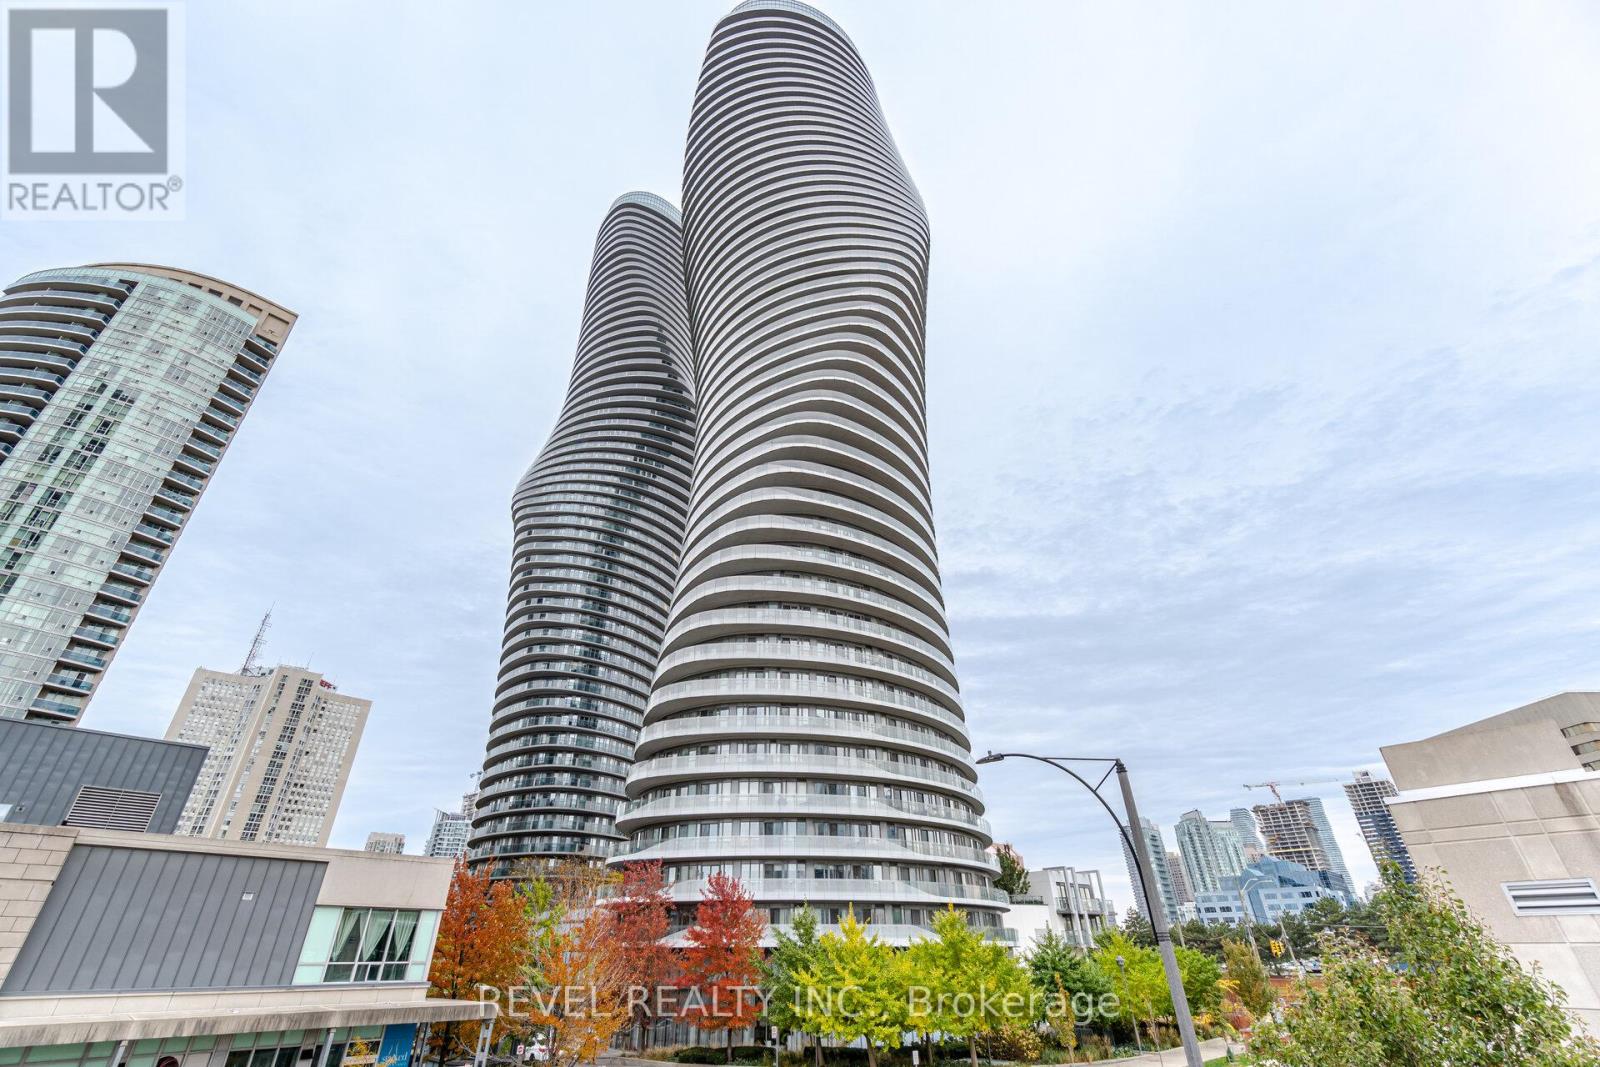
Welcome to Suite 707 at the iconic Absolute World Towers, where style, comfort, and convenience come together in the heart of Mississauga. This bright and spacious 1-bedroom residence offers over 600 sq. ft. of thoughtfully designed living space, complemented by an expansive wraparound balcony exceeding 200 sq. ft. with stunning southwest views. Floor-to-ceiling windows flood the suite with natural light, while multiple walkouts seamlessly connect the interior to the oversized balcony-perfect for morning coffee, evening sunsets, or entertaining guests throughout the warmer months. The open-concept layout maximizes both functionality and comfort, creating an inviting space to live, work, and unwind. Ideally situated just steps from Square One Shopping Centre, Sheridan College, Celebration Square, Kariya Park, restaurants, groceries, transit, and everyday conveniences, this location offers exceptional connectivity with quick access to major highways, GO Transit, and the future Hurontario LRT. Residents enjoy access to the renowned Absolute Club, a 30,000 sq. ft. amenities that include; Indoor &Outdoor Swim ming Pool, Hot Tub & whirlpool steam rooms, Fully Equipped Fitness Centre, Cardio & Weight Training Rooms, Indoor Running / Walking Track, Basketball Court, Two Squash Courts, Billiards Room, Games Room, Theatre / Media Room, Multiple Party Rooms, Business Centre, Outdoor Sun DeckBBQ Area, Children's Playground, Five Guest Suites, 24-Hour Concierge, Visitor Parking, Lounge with Panoramic City & Lake Views, Smoke-Free Building just to name a few. Complete with 1 parking space and 1 locker. Also includes stacked washer and dryer, and all existing light fixtures. Additionally, enjoy the convenience of upgraded kitchen appliances, including a stove, dishwasher, and microwave, all under warranty, offering modern functionality and peace of mind for the new owner. (id:61483)
1608 - 3525 Kariya Drive
Mississauga, Ontario
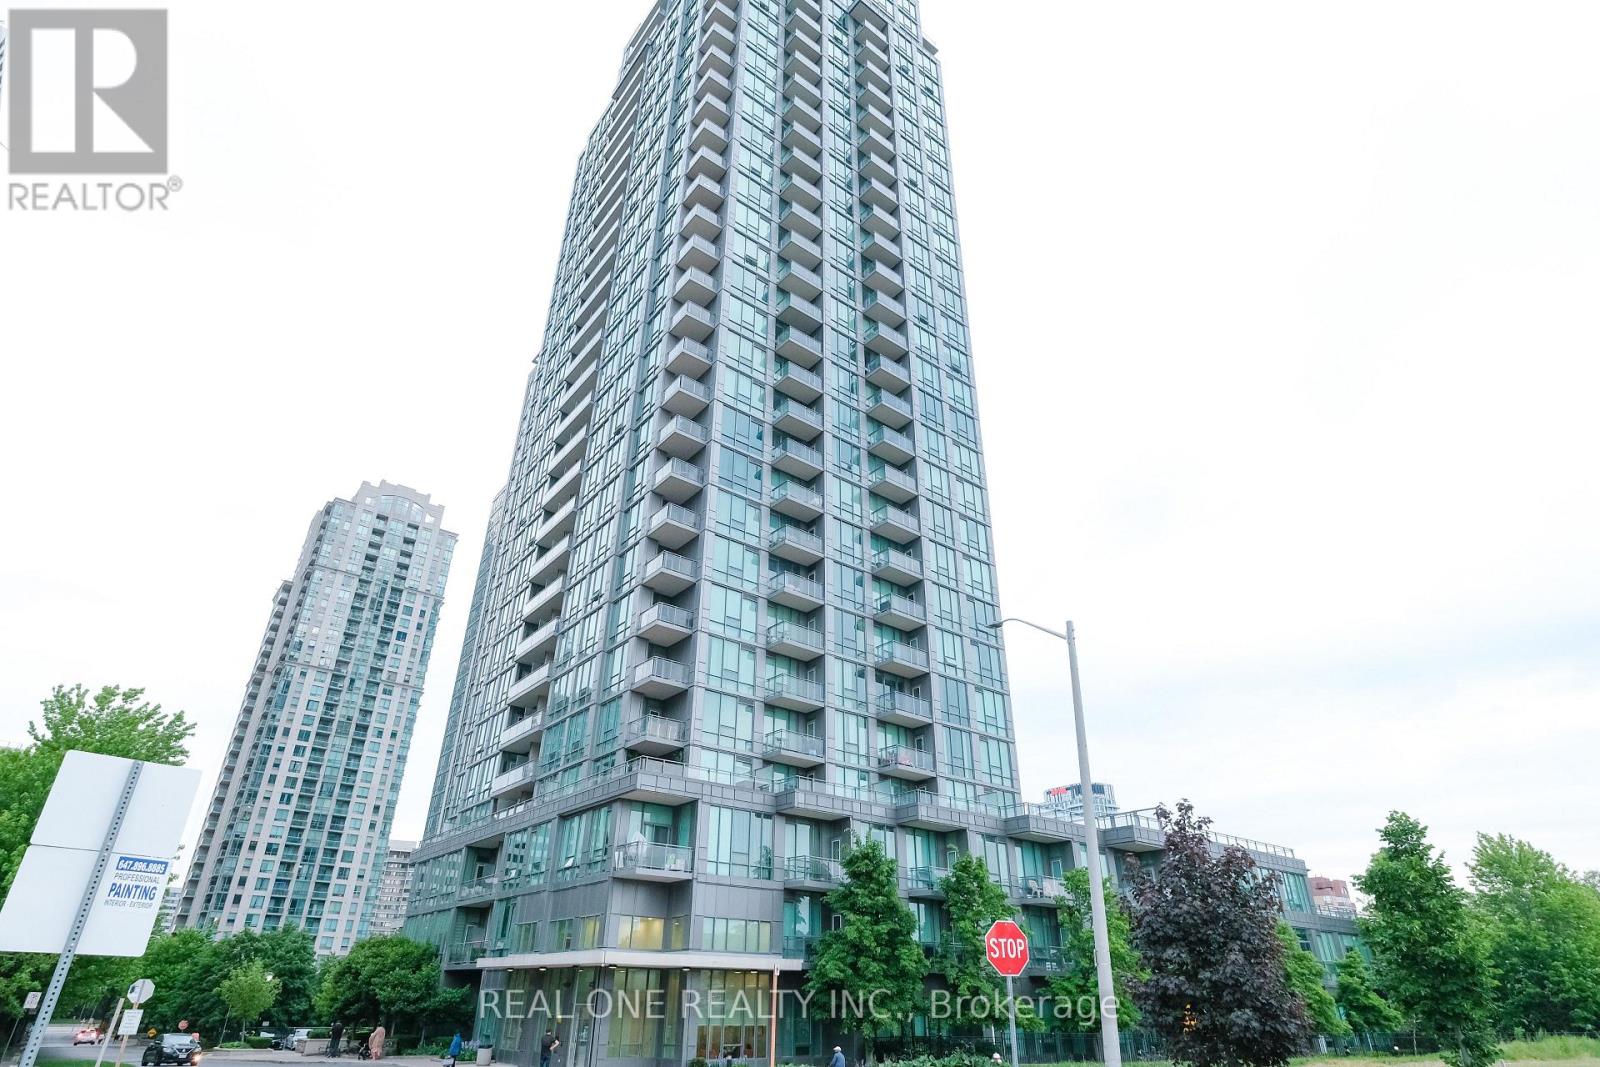
Prime location walking distance to Square One, Mississauga City Centre, shopping, transit, Elm Public School, and steps to the new LRT line.Bright & Spacious Condo In Luxurious Building.9 Ft Floor To Ceiling Windows Highlight The Stylish Decor. Open Concept Living Area. Modern Kitchen W/Eat -At Island, Granite Counter, Tiled Backsplash & Ss Appliances. Master Br Has Large W/I Closet & 4 Pc Ensuite, Good Size 2nd Br. Den Is An Ideal Added Bonus, Nice Size Balcony W/Good View To Complete The Dream. Ideal Place To Call Home Or Investment. (id:61483)
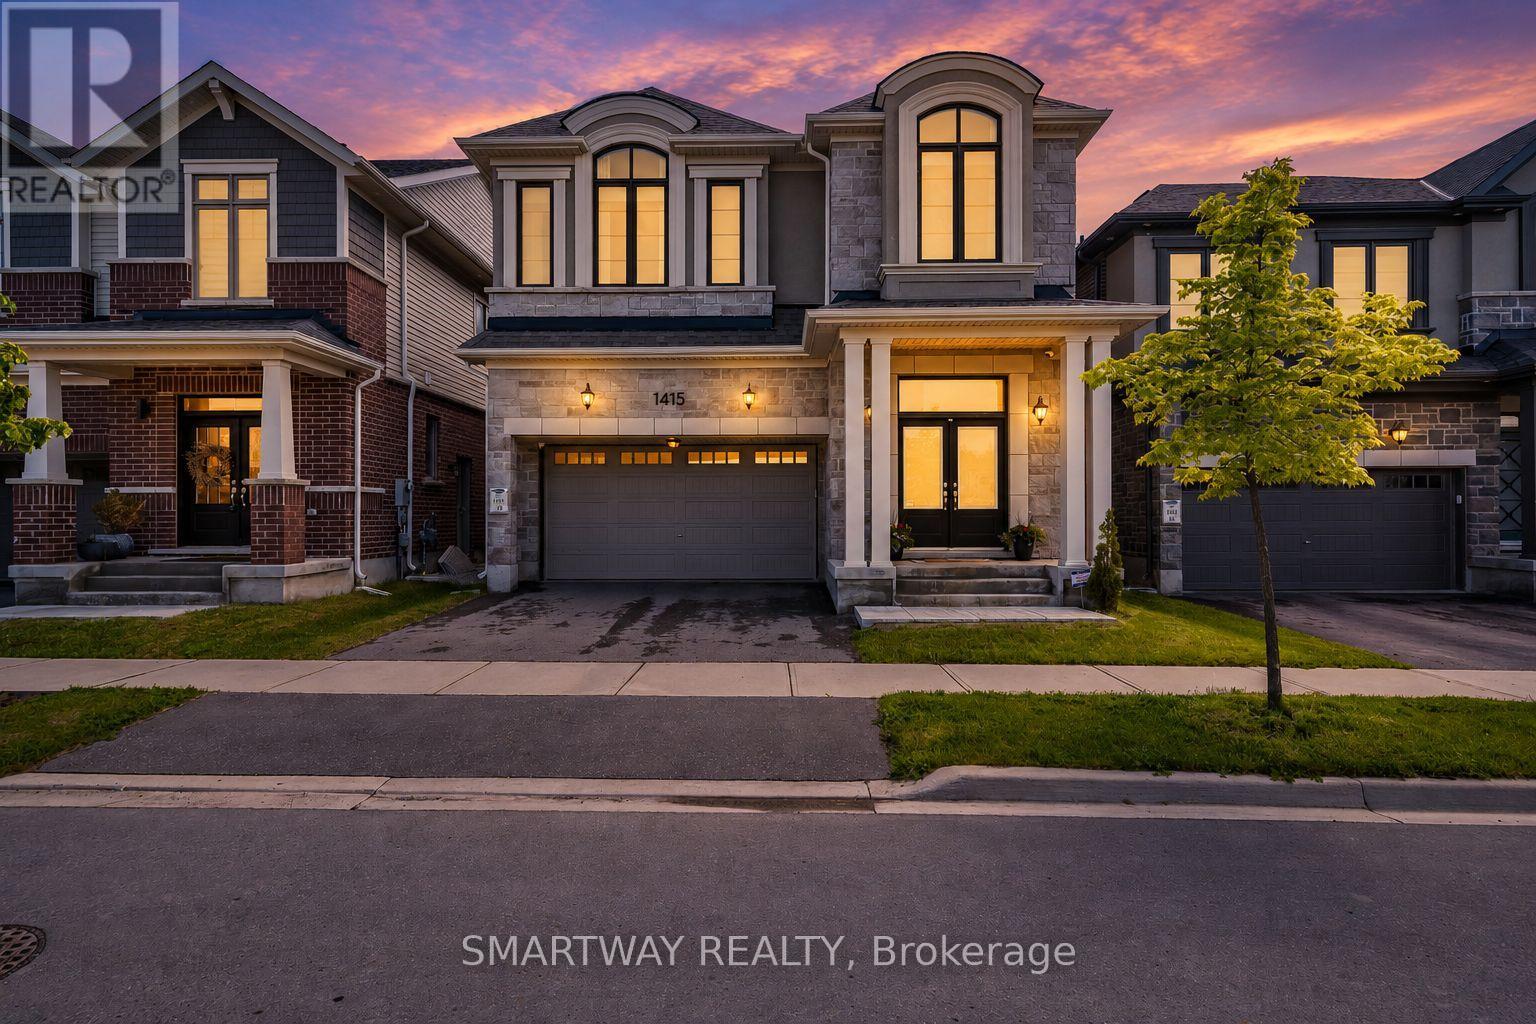
1415 Buckthorn Garden
Milton, Ontario
Experience elevated luxury in this extensively customized 4-bedroom, 4-bathroom masterpiece featuring a stunning French Chateau elevation and designer finishes throughout. Boasting 10 foot ceilings on the main floor and 9 foot ceilings on the second level, this exceptional home offers elegant living spaces enhanced by smooth ceilings on the main floor and primary suite, pot lights throughout, upgraded lighting, premium bath fixtures, custom trim work, and gorgeous 7.5" wide-plank hardwood flooring with upgraded tiles throughout.At the heart of the home is a spectacular custom extended chef's kitchen designed for both entertaining and everyday living. Complete with quartz countertops and a matching full-height backsplash, this culinary space features premium KitchenAid appliances including a 42" built-in fridge, 36" six-burner cooktop, built-in wall oven, dishwasher, heavy-duty range hood, built-in beverage fridge, and a stylish coffee nook.Thoughtfully curated upgrades continue throughout the home with quartz countertops in all bathrooms, custom walk-in closets throughout, a custom second-floor laundry room, custom mudroom with bench and hooks, premium floor-to-ceiling blinds and drapery, automated patio door blinds, side door entrance, and a full security system for added comfort and convenience.A rare opportunity to own a meticulously upgraded, with over $250,000 worth upgrades, turnkey residence , that seamlessly blends timeless elegance, modern luxury, and exceptional craftsmanship. (id:61483)
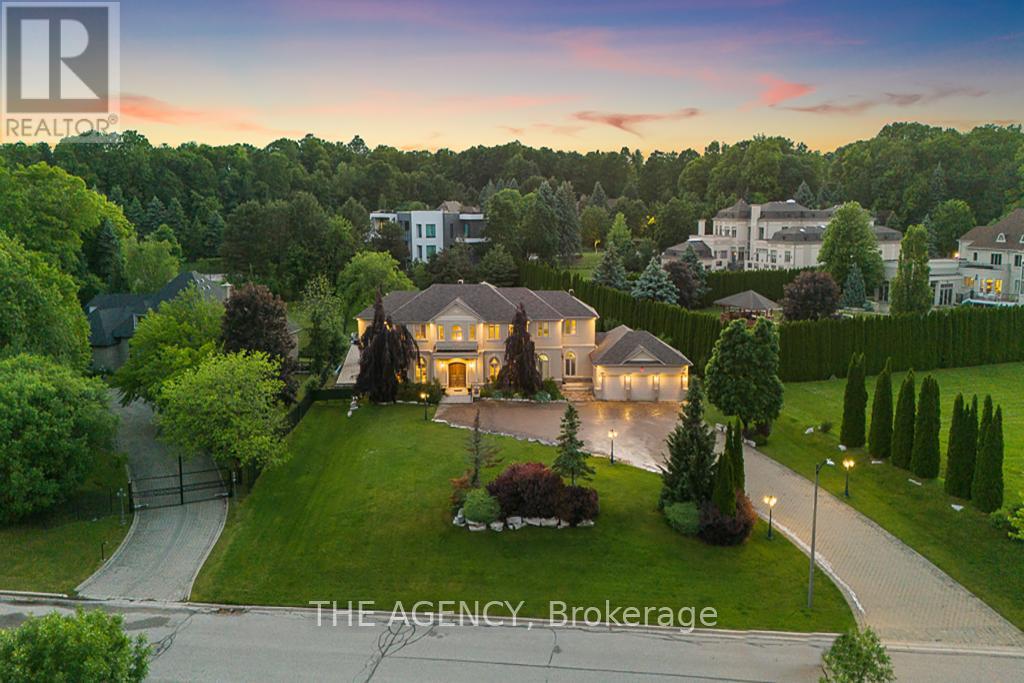
16 Dew Drop Court
Vaughan, Ontario
Some homes you visit. This one you fall for.Welcome to 16 Dew Drop Court, an extraordinary estate tucked away on one of Vaughan's mostcoveted and private courts. Set on over 1.1 acres of beautifully landscaped grounds inprestigious Quail Run, this is the kind of property that rarely becomes available-and even morerarely gets forgotten.From the moment you arrive, the world feels quieter. A sweeping driveway, mature trees, andtimeless architecture create a sense of privacy and presence that money simply can't replicate.Inside, nearly 13,000 sq. ft. of finished living space unfolds with soaring ceilings, grand principalrooms, elegant finishes, and an effortless flow designed for both everyday living andunforgettable entertaining.At the heart of the home is a stunning chef's kitchen with an oversized stone island, customcabinetry, and premium appliances-where family gathers, conversations linger, and everyoccasion feels special. The luxurious primary retreat offers a peaceful escape, complete with aspa-inspired ensuite designed for relaxation and restoration.Step outside and discover your own private resort. Surrounded by lush greenery and completeprivacy, the spectacular backyard features an in-ground pool, Jacuzzi, expansive stone terraces,and sprawling lawns that invite endless summer days and memorable evenings under the stars.The fully finished walk-out lower level elevates the lifestyle even further, offering a custom bar,recreation spaces, gym, TV lounge with built-in seating, fireplace, and a self-contained suiteideal for extended family, guests, or multi-generational living.This is more than a home-it's a lifestyle defined by space, privacy, elegance, and possibility. Arare opportunity to own one of Quail Run's most impressive estates, where every detail hasbeen designed for those who expect the exceptional.16 Dew Drop Court. The address everyone wants. The opportunity few will have. (id:61483)
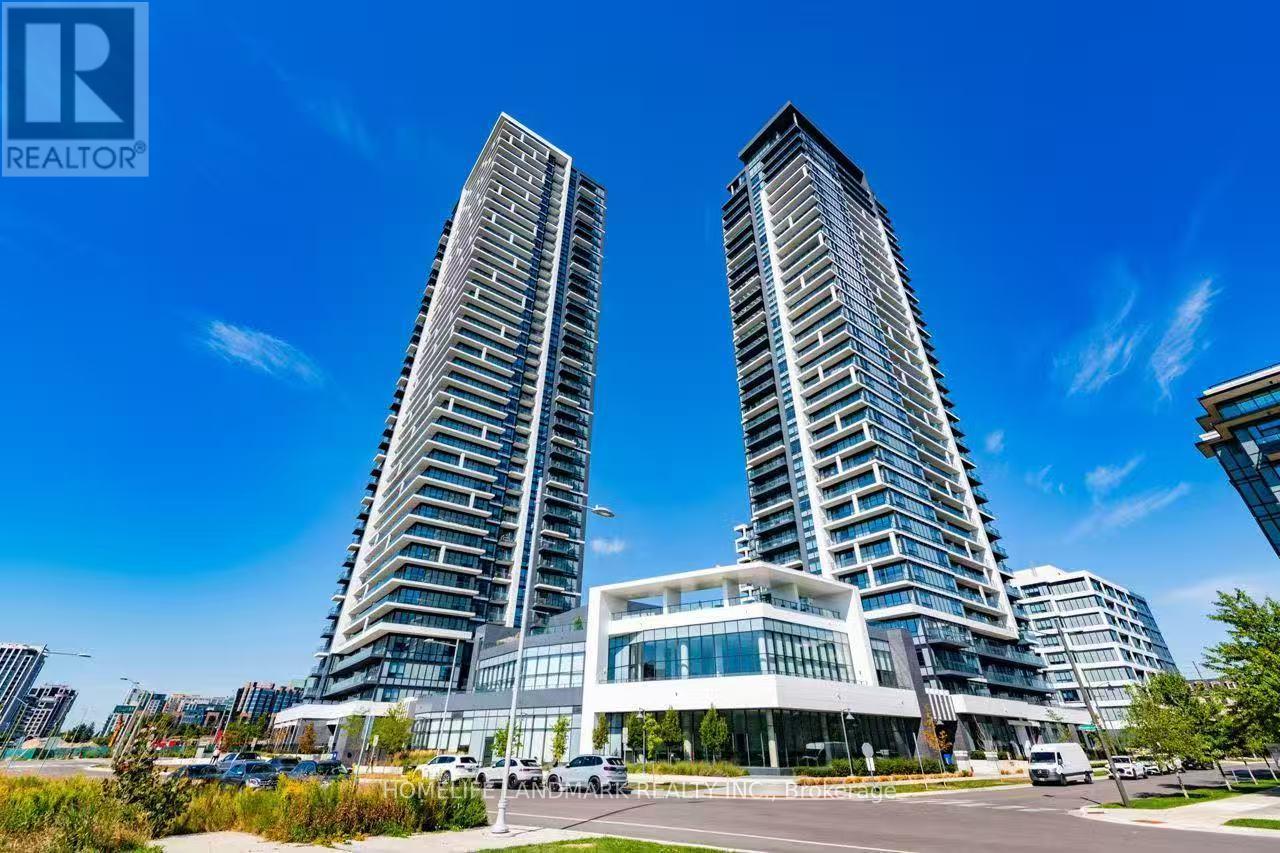
2010 - 18 Water Walk Drive
Markham, Ontario
Welcome To The Luxurious Riverview unit Located In The Heart Of Unionville, This Sun-Filled Condo Features 1 Bedrooms+1 Den (can be 2nd bedroom) And 1 Bathrooms, Includes 1 Parking And 1 Locker. Enjoy 9' Ceilings, An Open-Concept Kitchen With Stone Countertops, Custom Backsplash, And Stainless Steel Appliances. Steps To Bank,Whole Foods, LCBO, downtown Markham, Shops, Restaurants, And More. in the top school area of Unionville high school, Pierre Elliott Trudeau High School(French Immersion) and close to YORK university. Easy Access To YRT, Viva Transit, And Just Minutes To GO Station. (id:61483)
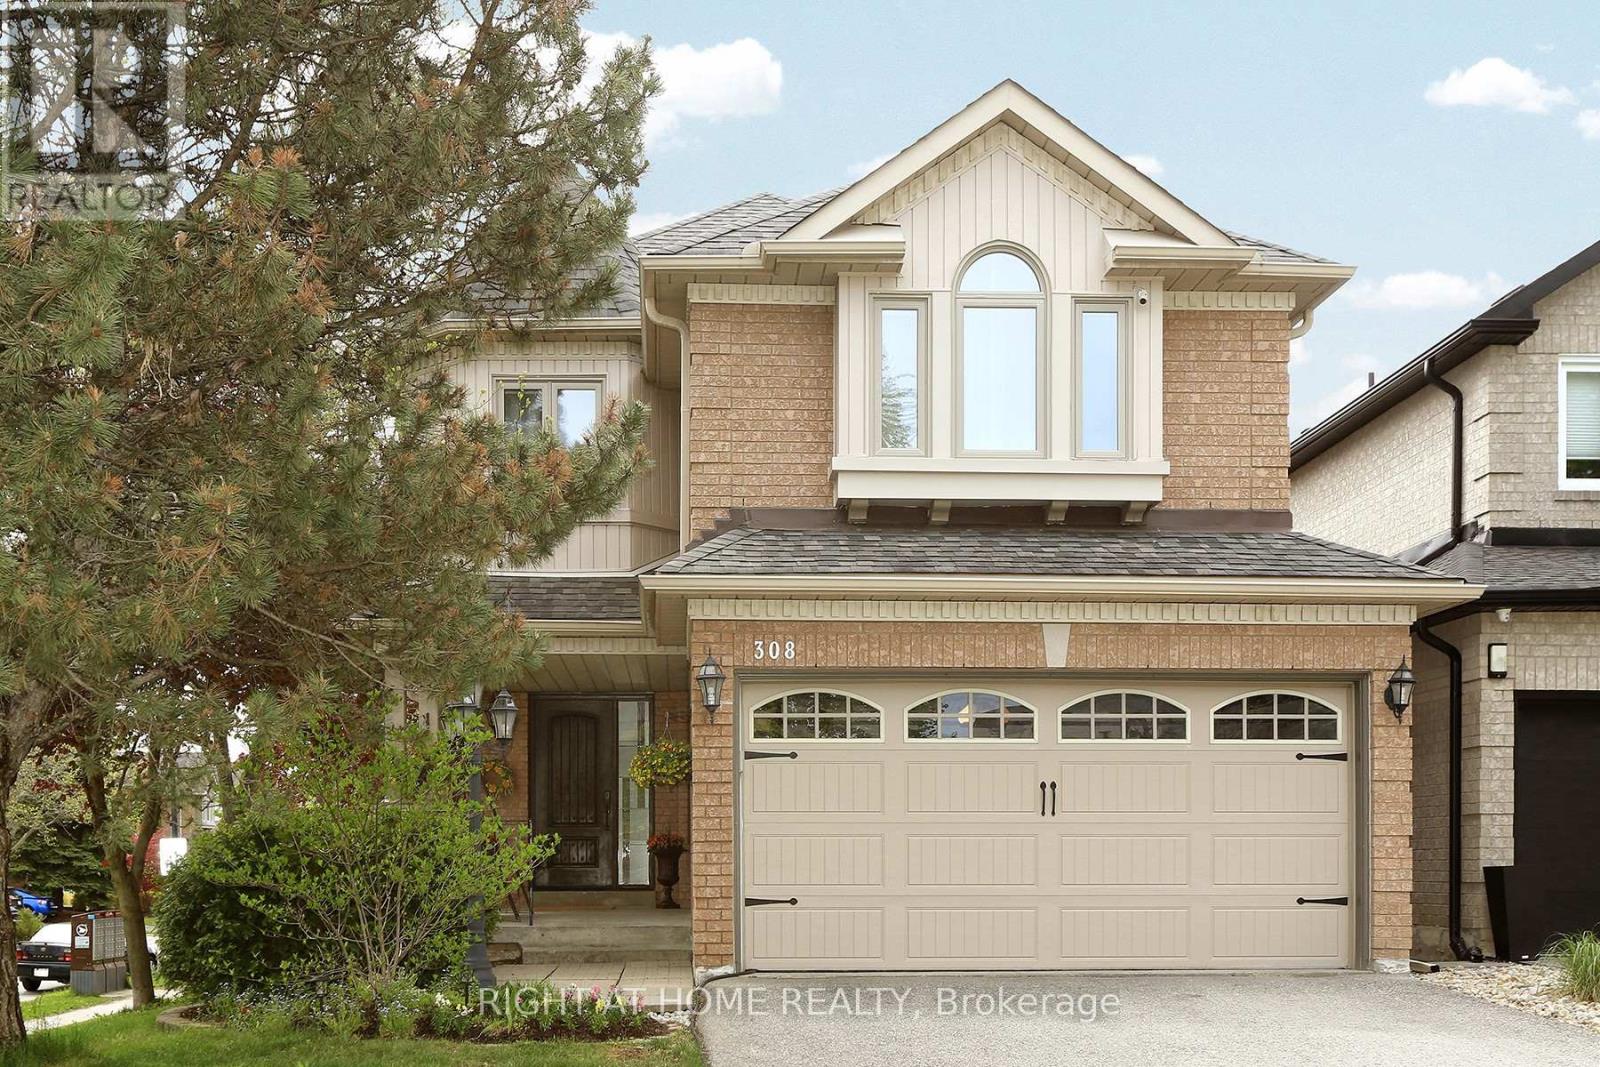
308 Rushbrook Drive
Newmarket, Ontario
Welcome to this beautifully maintained 2-storey family home in the highly desirable Summerhill Estates community of Newmarket. Offering approximately 2,454 sq. ft. of finished living space above grade, this spacious 4-bedroom home combines comfort, functionality, and exceptional outdoor living.The thoughtfully designed layout features generously sized principal rooms and large bedrooms throughout. The spacious primary retreat includes a 4-piece ensuite bathroom and walk-in closet. A standout feature of the home is the stunning sunken 4th bedroom above the garage, showcasing a beautiful cathedral ceiling that creates a bright and inviting space perfect for a bedroom, office, or family retreat.The updated kitchen is ideal for everyday living and entertaining, complete with stainless steel appliances, granite countertops, and a large breakfast area overlooking the backyard oasis. Step outside to enjoy the beautifully landscaped backyard featuring an inviting in-ground swimming pool, hot tub, and multiple entertaining areas perfect for relaxing or hosting family and friends.Additional highlights include a double-car garage, oversized driveway accommodating up to 4 additional vehicles, triple-glazed windows (2015), roof (2013), and pool installation (2016).Located in one of Newmarket's most sought-after family neighbourhoods, close to parks, top-rated schools, shopping, transit, and all amenities.A fantastic opportunity to own a spacious family home with resort-style backyard living in prestigious Summerhill Estates. (id:61483)
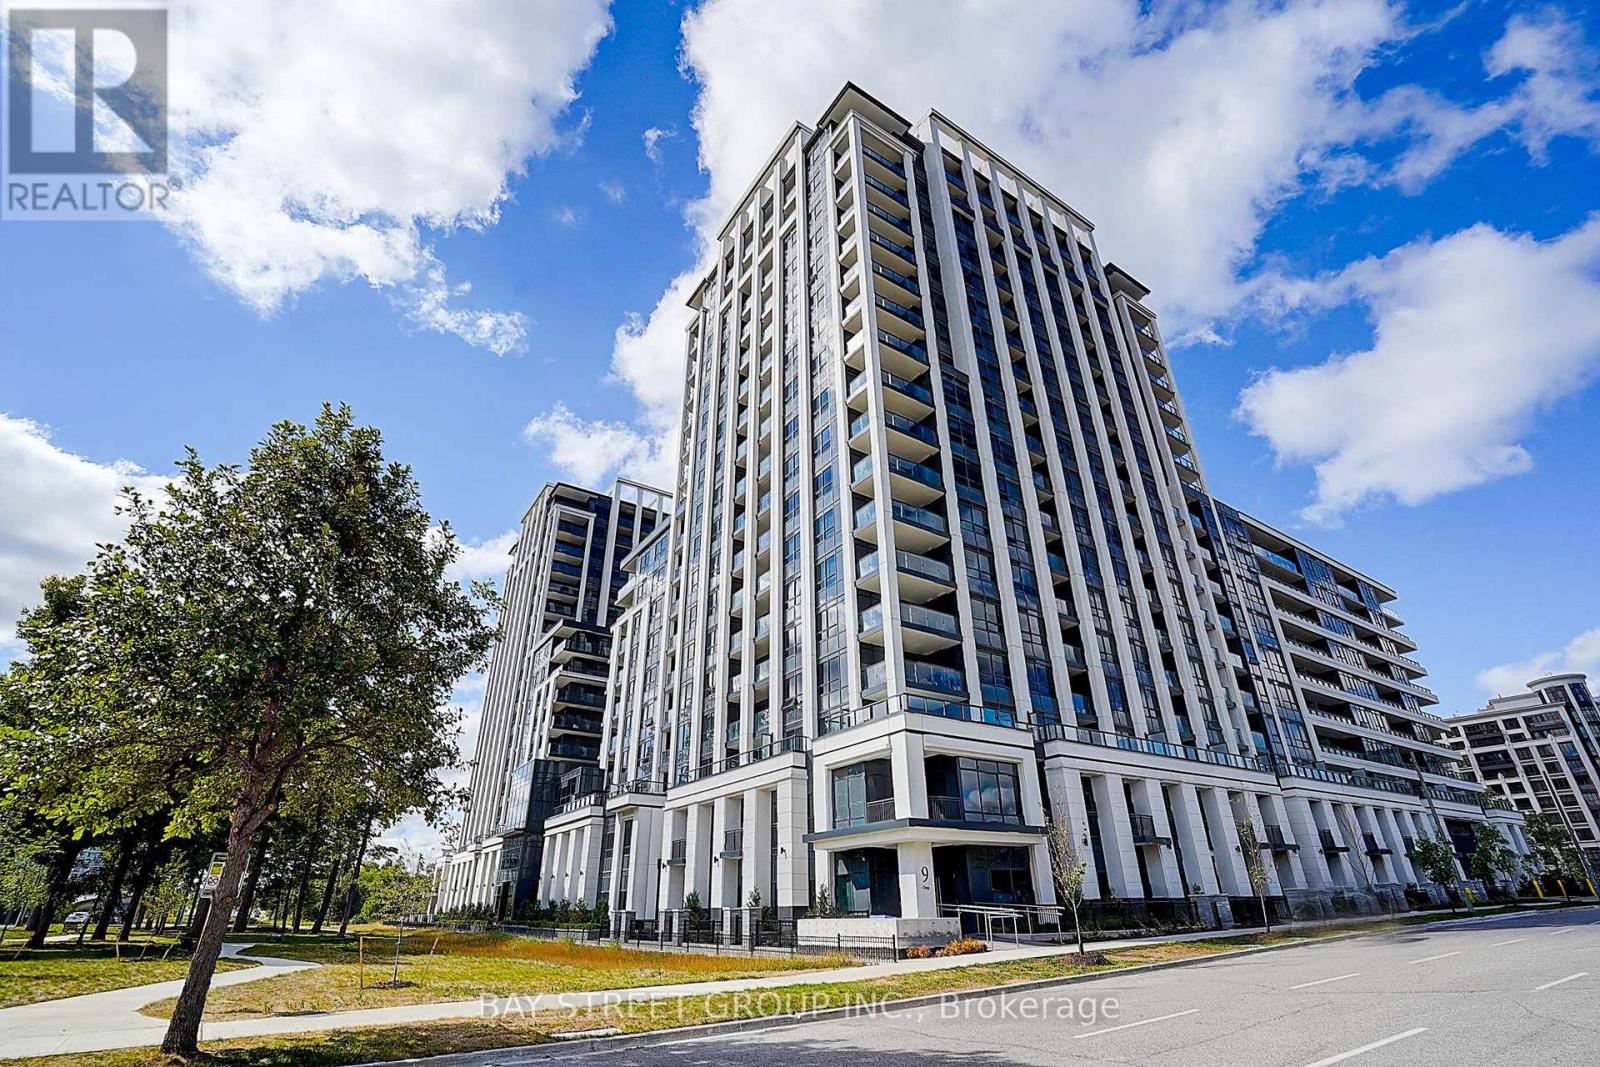
201 - 9 Clegg Road
Markham, Ontario
Welcome to Vendome Condos, one of the most luxurious condominium residences in Markham! This unit offers Approx. 11ft Ceiling, 584 sq ft of interior space + 34 sq ft terrace (total 618 sq ft) of functional and modern living. Featuring an open-concept kitchen with granite countertops and a stylish backsplash. Enjoy world-class amenities, including a basketball court, courtyard garden, fitness centre, library, movie theatre, party room, yoga room, and guest suite - everything you need right at your doorstep. Located steps from top-ranked Unionville High School, York University Markham Campus, shopping plazas, and with quick access to Hwy 407, this is the perfect blend of luxury, convenience, and lifestyle - all in one place. The Buyer may have the opportunity to purchase the parking spot from the builder. (id:61483)
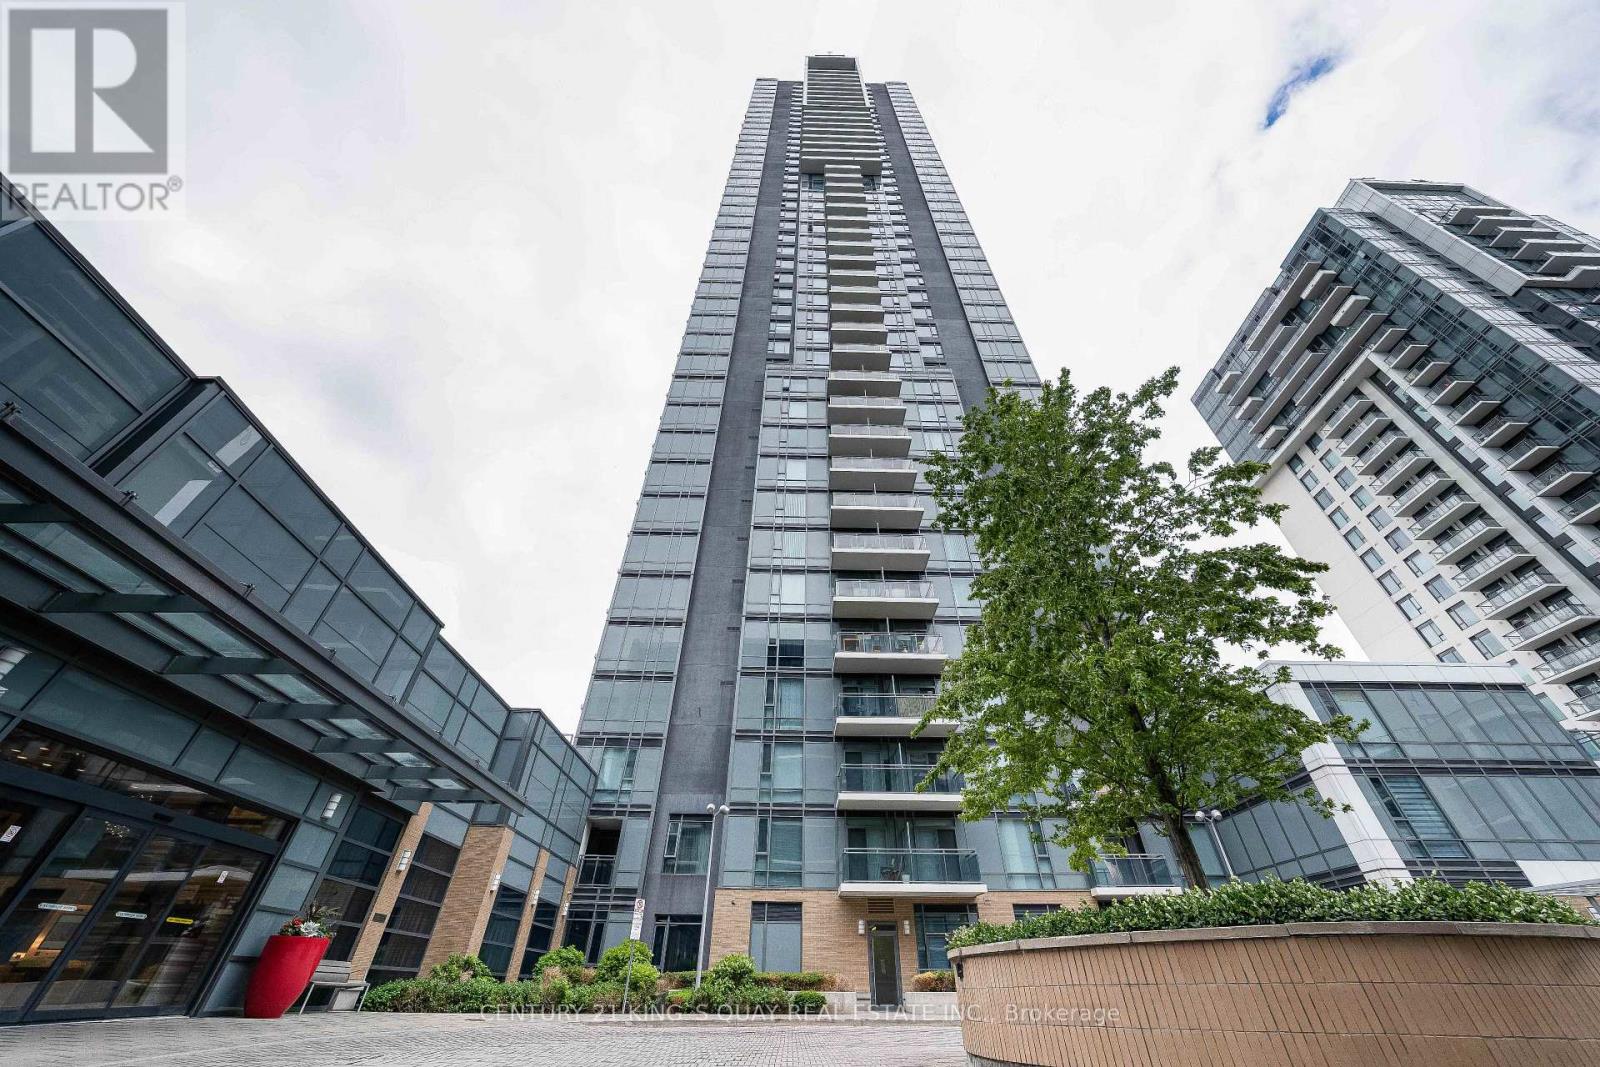
3608 - 55 Ann O'reilly Road
Toronto, Ontario
Wellcome To ALTO AT ATRIA. Built By "Tridel" , One Of The Top Condominium Developer In Toronto. Corner Unit Two Bedroom And Two Washrooms With 9 Feet Ceiling And Floor-To Ceiling Windows That Fill The Home With Natural Light . Unobstructed Views Of Toronto's Skyline. Fresh Paint And New Upgraded Light Fixture. Walk-In Laundry Room With Storage. One Parking And One Locker Included. Amenities Including 24/7 Concierge, Gym Room, Party Room, Theatre, Library, Board Room, Bicycle Storge And Guest Room. 5 Mins To Don Mills Subway And Fairview Mall, Easy Access To 401/404. (id:61483)
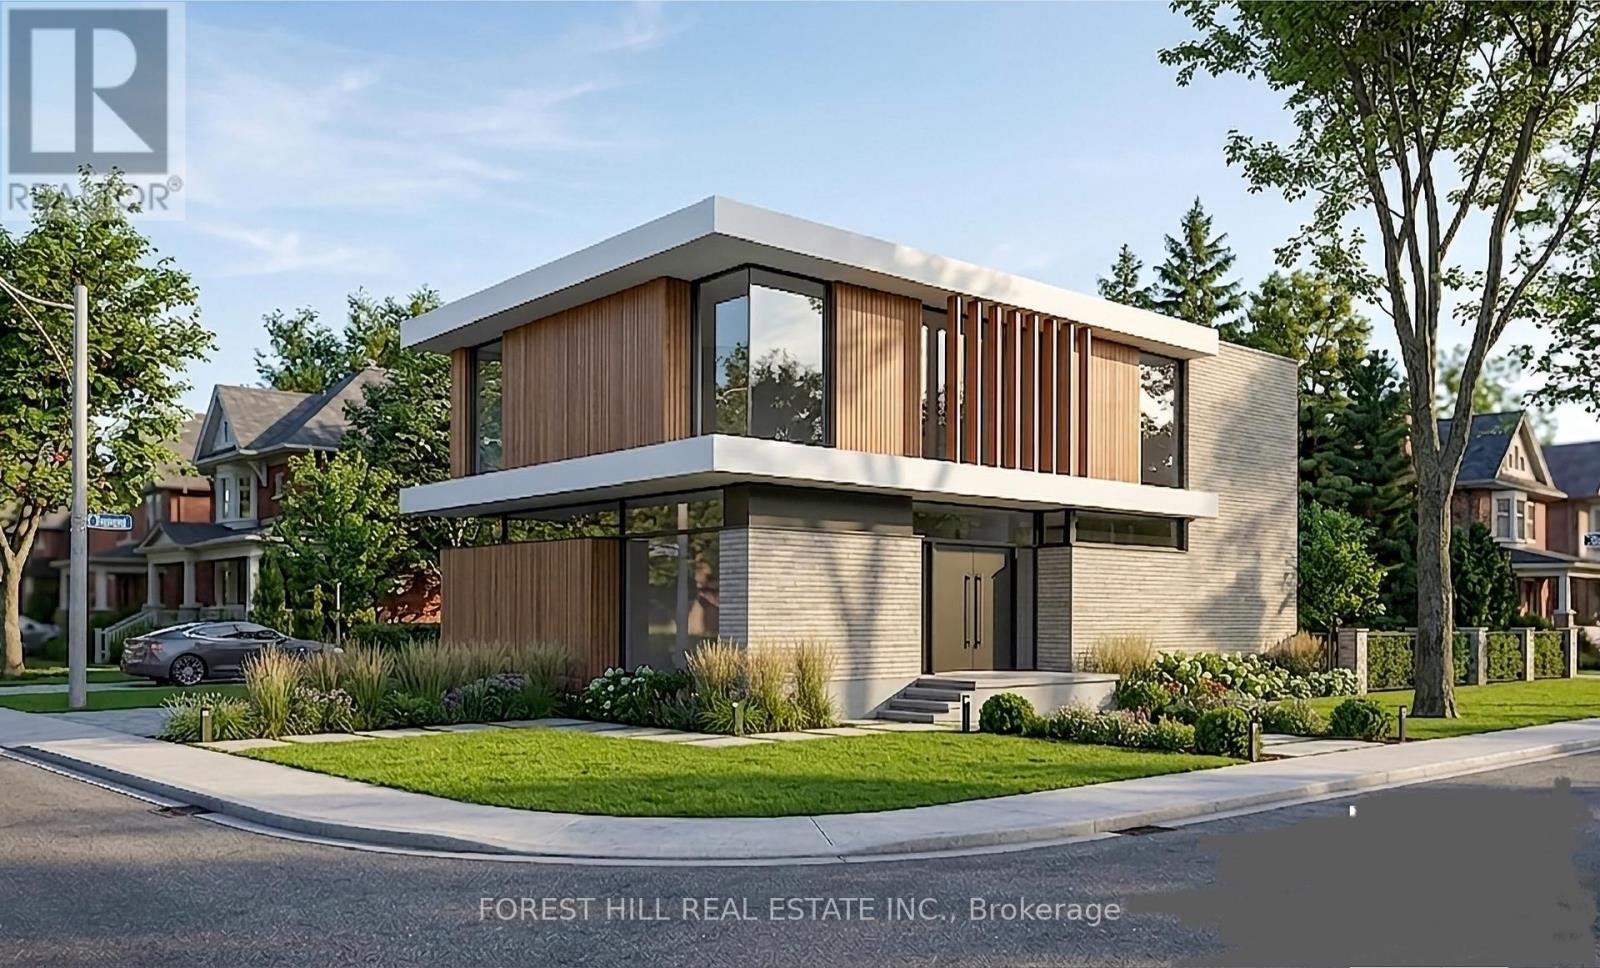
372 Parkview Avenue
Toronto, Ontario
** ONE OF A KIND LAND ----- 50 X 163Ft ----- OVERLOOKING "Parkview Park" City Park!!! ----- 50 x 163Ft & Premium Land/Prime Street **** In the Heart of Willowdale East **** Perfect for Builders ------ Investors ------ End-Users to Build Your Dream Home Here ----- Surrounded by Luxurious Multi-Million Dollars Custom-Built Homes *****THE PERMITTED DRAWINGS & SURVEY & DEPOSIT FOR BUILDING PERMIT & PERMIT FOR TREES WITH FORESTRY DEPARTMENT(CITY) ARE READY (Total 5,000 sq.ft Living Space including Garage ---1st/2nd Floors) + BASEMENT Apprx 2,057 sq.ft = Grand. Total 6,396 sq.ft including Basement) and MAIN FLOOR Apprx 12Ft & 2ND FLOOR Apprx 11Ft & BASEMENT 10.6Ft HEIGHTS(AS PER PLANS ------ THE BUYER VERIFY ALL INFORMATIONS AT THE BUYER'S SOLE RESPONSIBILITY ------- PLS ASK L.A FOR A FULL PACKAGE FILES) ------ You Could Start Demolishing and Building Immediately ----------- The UNIQUE -- LUXURIOUS Architectural Drawings -- Permitted Drawings & Survey & Deposit Of Building Permitted and Permit for Trees with Forestry Department, all are ready!!!--------ONE OF A KIND LAND(50Ft x 163Ft) in are & PRIME LOCATION & SPOT in area---------FACING ONTO A CITY PARK!!! ****Top-Ranked School----Hollywood PS & Earl Haig SS & Close to Wonderful Bayview Village Mall, Subway & Hwys, Parks, Ravine and Coummunity Centre & More!!! (id:61483)
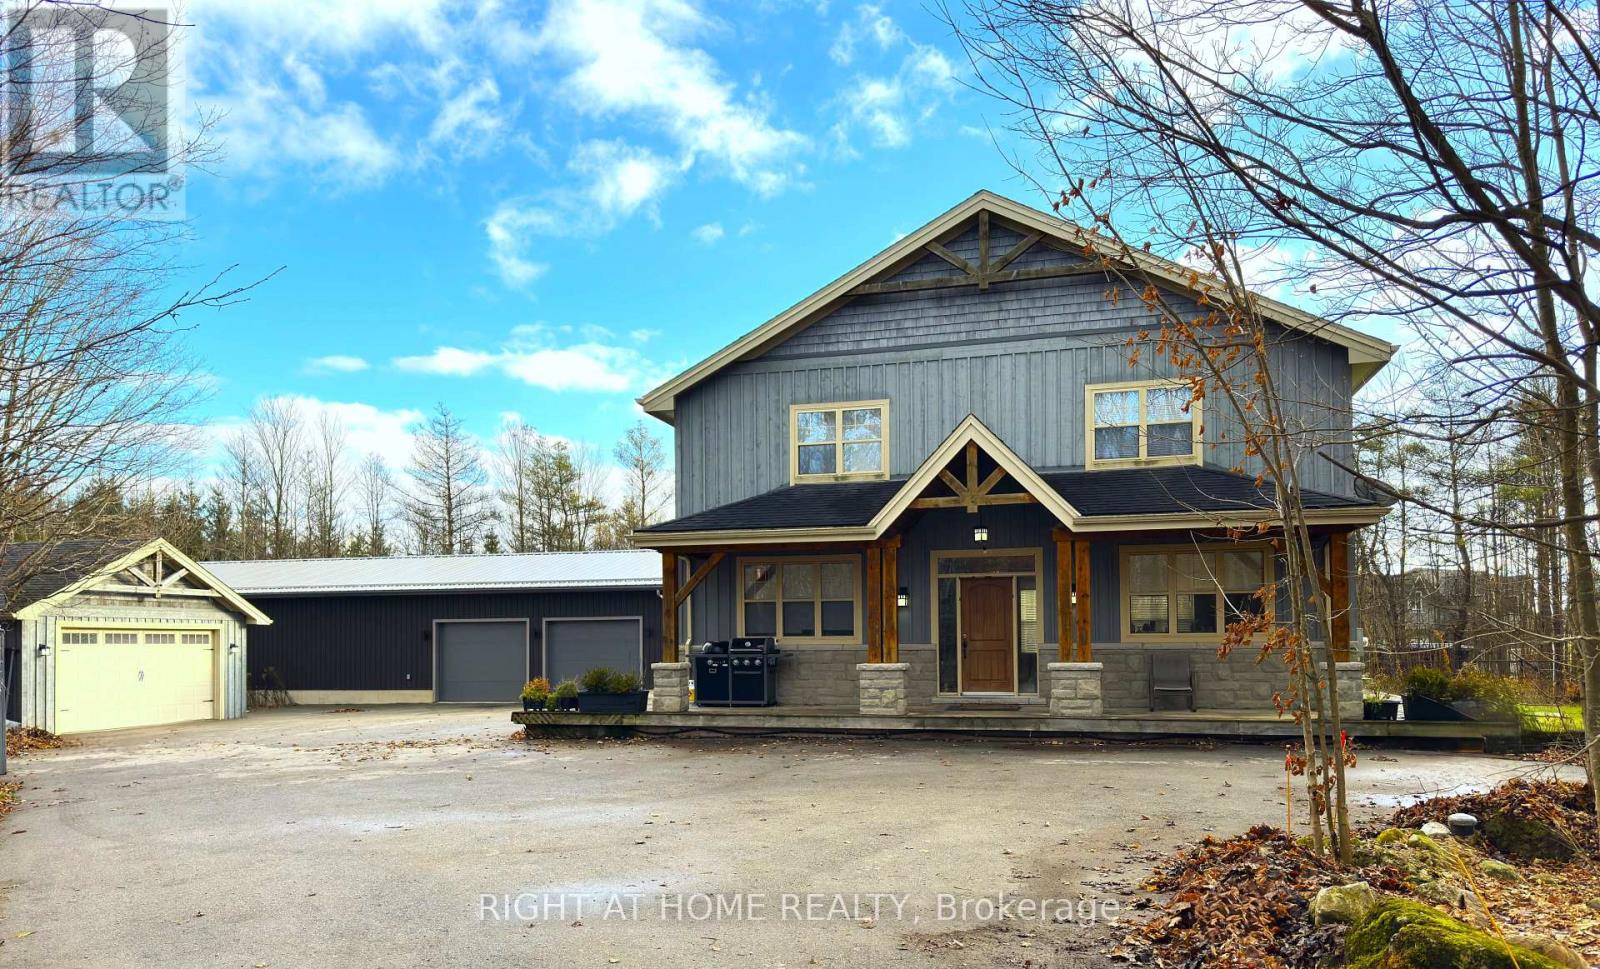
129 Blue Jay Crescent
Grey Highlands, Ontario
Welcome To This Beautiful 4 Season Exceptional 7 Bedrooms & 4 Baths Custom-Built Two-Storey Home On 2.14 Acres. No Need To Go On Vacation, This Property Has It All. Fabulous Custom Built 4,200 Sqft (Including Finished Lower Level), Is Minutes Away From The Exclusive Beaver Valley Ski Resort. Nestled At the End of A Tree-Lined Drive, It Offers Unmatched Privacy And a True Retreat-Like Atmosphere. Wonderful Open Concept Main Level With 9' Ceilings, And Heated Floors Through-Out. All New Kitchen Appliances. Reverse Osmosis Water System, Well with Constant Pressure System, 200-Amp Electrical Service, Newly Paved Driveway. The 2,200 SqFt Detached Outbuilding Was Built In 2024, Equipped With 100 Amp Electrical Services, Featuring 3 Insulated Oversized Doors And 20 Ft Ceilings, Providing The Freedom For Recreational Use Or Equipment Storage. (id:61483)
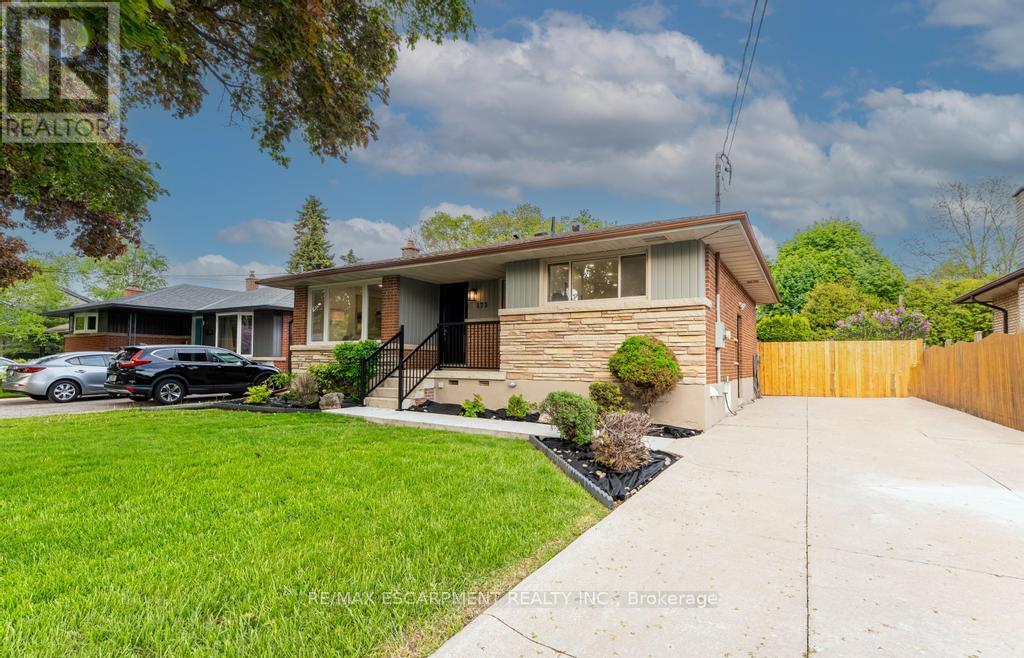
173 West 19th Street
Hamilton, Ontario
Welcome to 173 West 19th, an incredible brick bungalow nestled in the prestigious West Hamilton Mountain. This beautifully renovated home sits on an oversized lot along a peaceful, tree-lined street, offering both privacy and charm. Just steps from the renowned Hillfield Strathallan College, it's perfectly positioned for families valuing top-tier education. Enjoy easy access to the stunning Hamilton Escarpment, Chedoke Falls and Trail, multiple golf courses, and Juravinski Hospital. Inside, you'll find high-end finishes and exceptional craftsmanship throughout, including a fully equipped in-law suite - ideal for multigenerational living or creating additional rental income. This home is a perfect fit for families, couples, or long-term investors looking for a uniquely comfortable and sophisticated living experience in a sought-after community. Don't miss this rare opportunity to own a piece of West Hamilton Mountain's finest! (id:61483)
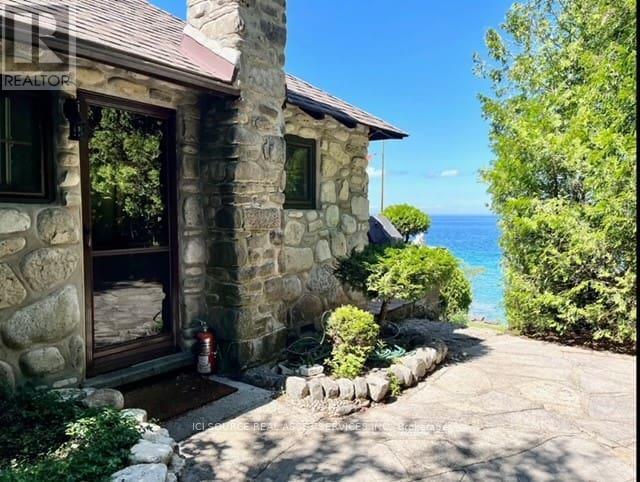
60 Isthmus Bay Road
Northern Bruce Peninsula, Ontario
Discover Your Dream Waterfront Cottage This waterfront stone cottage is the perfect blend of rustic charm and modern comforts. The property is located along the shores of Georgian Bay in the Northern Bruce Peninsula. Licensed as a Short-Term-Rental with the NBP Municipality and listed on Air BNB, this cottage offers the option to generate revenue and offset operational expenses. Discover the Timeless Charm of this 1930s Waterfront Cottage. Built in the 1930s, this cottage is a fantastic waterfront location, a quick 2-minute drive from the village of Lion's Head where you will find shopping stores, restaurants, the beach, marina, and hospital. The cottage features beautiful stone floors, pine walls, and ceilings throughout. At the shoreline, you will discover the gem of this property the stone boathouse, an oasis sitting at the water's edge overlooking Georgian Bay. New septic system (2023).New water filtration system (2023).Fiber internet connection. Upload and download speeds up to 1 Gig. *For Additional Property Details Click The Brochure Icon Below* (id:61483)
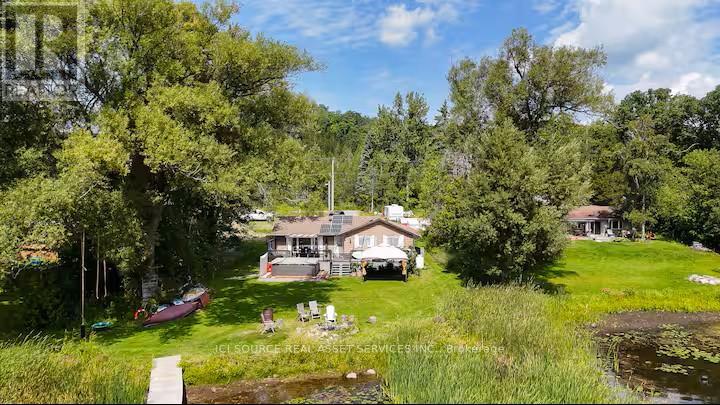
106 Canal Lane
Quinte West, Ontario
Imagine your morning coffee on a full-width deck, the Trent River in front of you, hills on both sides, quiet lane behind you. That's 106 Canal Lane on a typical morning - and it's available every morning, not just in July. This is a true year-round waterfront home on the Trent-Severn Waterway. In summer, front-row seat to the parade of boats making their way through the locks. In winter, the river goes still and the hills shelter you from the wind. Spray foam insulation, a cold climate heat pump, and 200 Amp electrical mean you're comfortable in January just as easily as August. Quiet private lane, no through traffic. Inside, open-concept kitchen and living space built for the way waterfront life actually works - quartz island, gas stove, direct propane line to the deck BBQ. Three bedrooms for the people who don't want to leave Sunday night. 200 Amp service gives capacity for an EV charger, workshop, or whatever comes next. Concrete pad ready to become a patio. Frankford 7 min. Trenton under 15. Under 2 hours from the GTA. True waterfront like this - year-round capable, navigable waterway, front-row view - don't come up often. *For Additional Property Details Click The Brochure Icon Below* (id:61483)
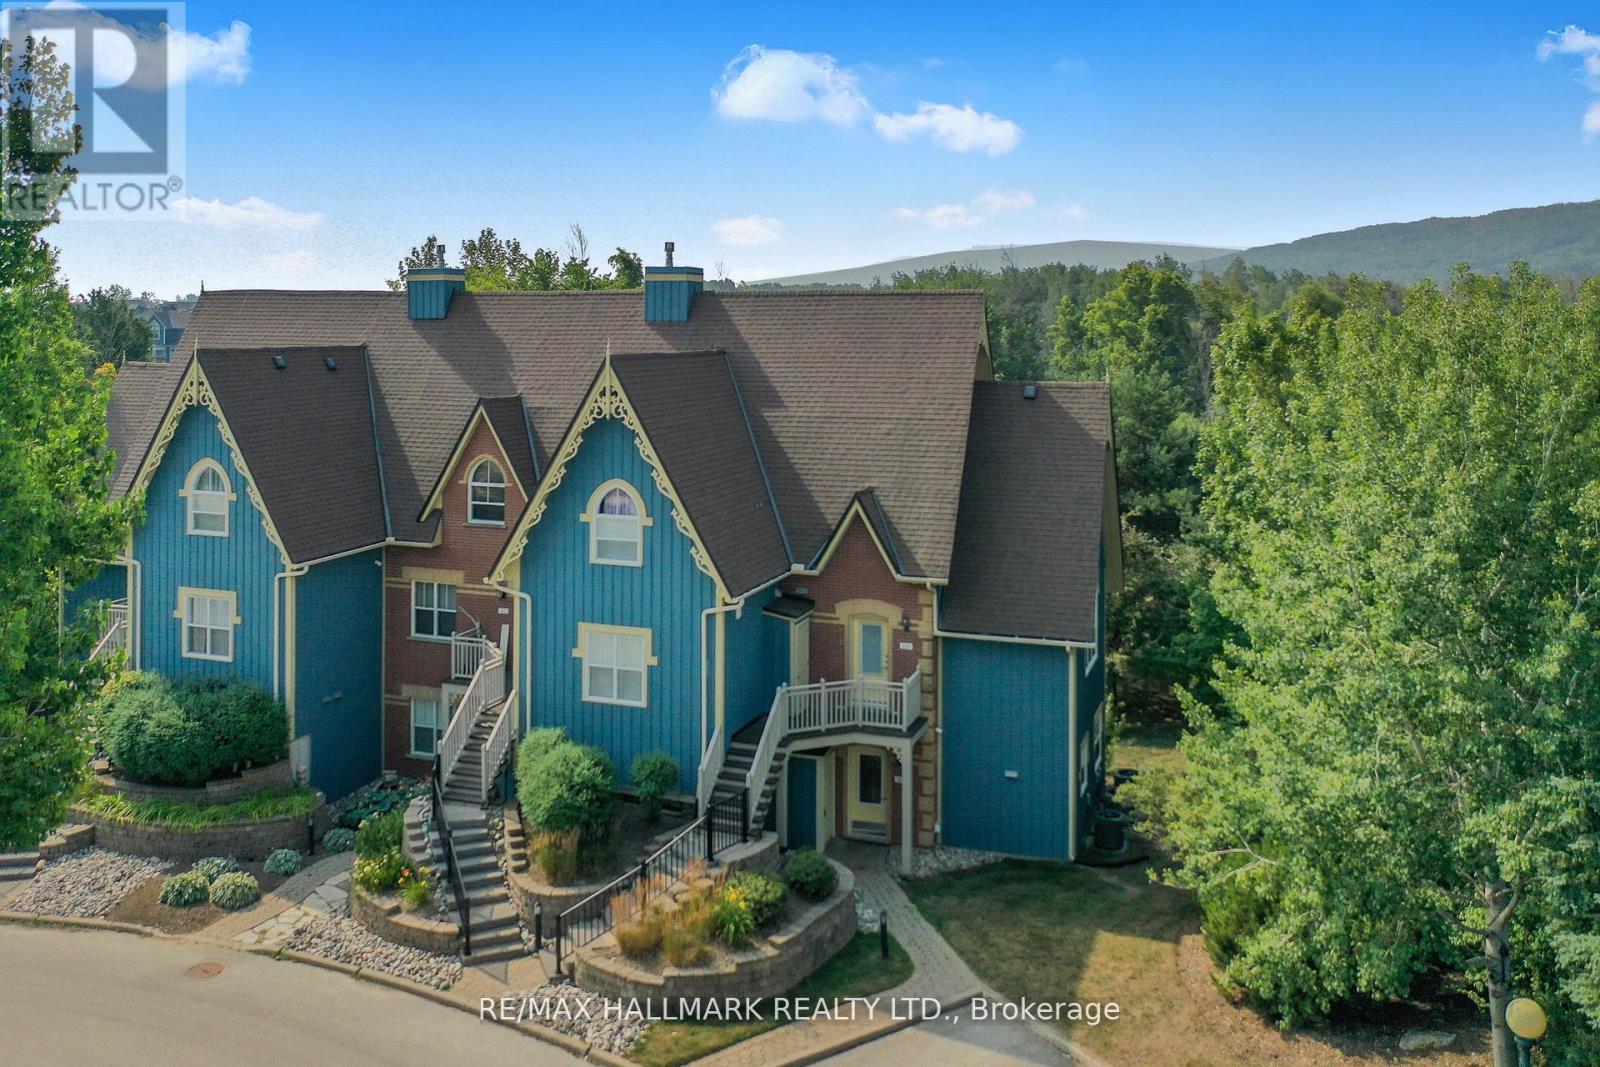
101 - 184 Snowbridge Way
Blue Mountains, Ontario
Welcome to Historic Snowbridge, a highly coveted community in the heart of Blue Mountains. This fully furnished, chalet inspired end-unit ground floor townhouse offers an exceptional combination of comfort, convenience and potential for income with zoning allowing for short term accommodations. The bright and spacious open concept layout features 9 foot ceilings, upgraded vinyl plank flooring and rustic crown mouldings throughout. The kitchen is equipped with stainless steel appliances and a large centre island overlooking the dining area and family room with a gas stone fireplace and walkout to patio backing onto a ravine setting, with mountain views. The primary bedroom includes a 4-piece ensuite with a jacuzzi tub, while a second bedroom and additional full bathroom provide comfortable accommodations for family and guests. Additional conveniences include ensuite laundry and dedicated ski locker storage, offering practical functionality. Nestled along the Monterra Golf Course, Snowbridge residents enjoy access to an outdoor pool and beautifully maintained trails in a true four-season resort setting. As part of the Blue Mountain Village Association, owners benefit from privileges including shuttle service to the Village and private beach access on Georgian Bay, while being just minutes to the shops, restaurants, and entertainment of the Village and nearby Collingwood and Thornbury. Ideally located for active lifestyle living, the community offers effortless access to skiing, golf, hiking, biking, beaches, making it an exceptional year-round retreat. Cable & highspeed internet included in the maintenance fee. Hot water tank (2020), air conditioner & air handler (2021), Vinyl flooring (2021). (id:61483)
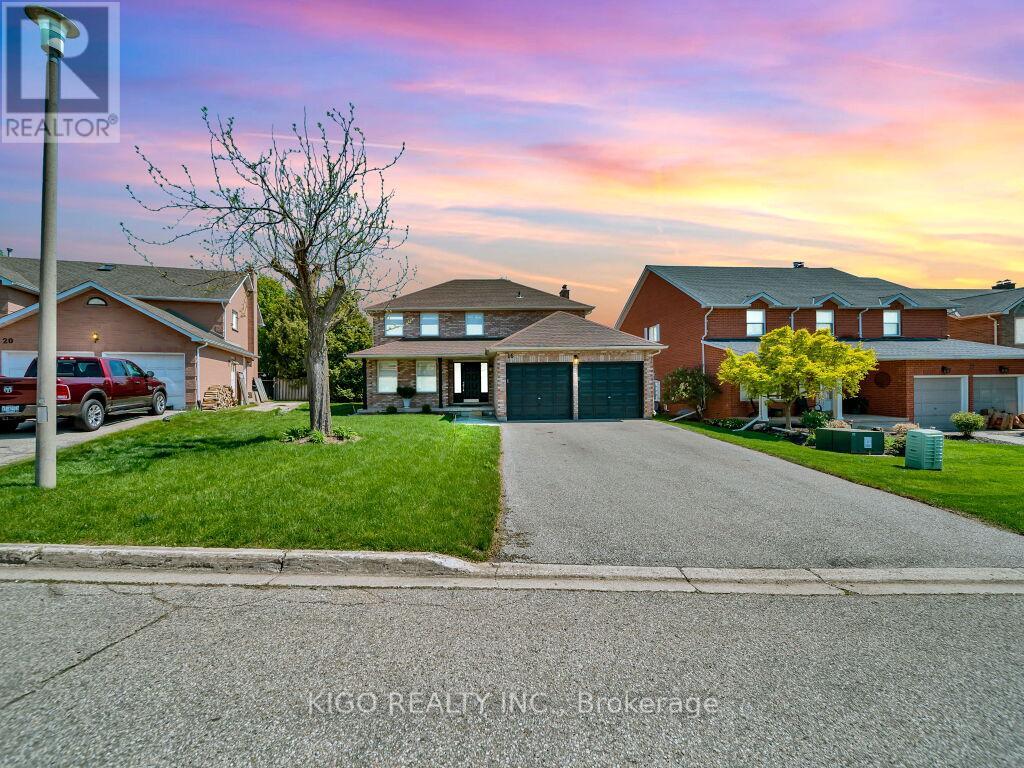
16 Glennie Court
Cambridge, Ontario
Welcome to 16 Glennie Court, nestled in the highly sought-after Shades Mills neighbourhood of North Galt - a quiet, family-friendly court location just minutes to Highway 401, top-rated schools, shopping, and the Shades Mills Conservation Area. This all-brick, double-car garage detached home sits on a premium 52-foot lot and has been meticulously upgraded throughout. Upon entering, you're welcomed by a grand curved staircase and a spacious foyer. The main level features gorgeous hardwood floors, smooth ceilings, and pot lights throughout. The fully renovated kitchen (2023) boasts white cabinetry, quartz countertops, a glass tile backsplash, stainless steel appliances, and flows into a bright eat-in area with a custom built-in island and plantation shutters. The family room offers an updated white brick fireplace with a sleek black mantle and walkout to the backyard. A separate formal living and dining room complete the main floor. Upstairs you'll find four generous bedrooms with hardwood floors and custom shutters, a dedicated vanity area in the primary, and a fully renovated ensuite (2024) with double vanity, quartz countertops, and frameless glass shower - all four bathrooms renovated in 2024. The backyard features a one-of-a-kind handcrafted gazebo with ceiling fan and polycarbonate roof, a spacious deck, and a fully fenced yard with complete new front and backyard landscaping. The basement is an incredible opportunity - already equipped with a full 4-piece bathroom, a bedroom framed and drywalled, and rough-in plumbing for a kitchen, making it the perfect in-law suite or mortgage helper. Additional highlights: new water softener (2023), RO drinking water system, 40-year GAF roof (2014), 17 custom Budget Blinds shutters with transferable warranty (2025), and original survey on hand. (id:61483)
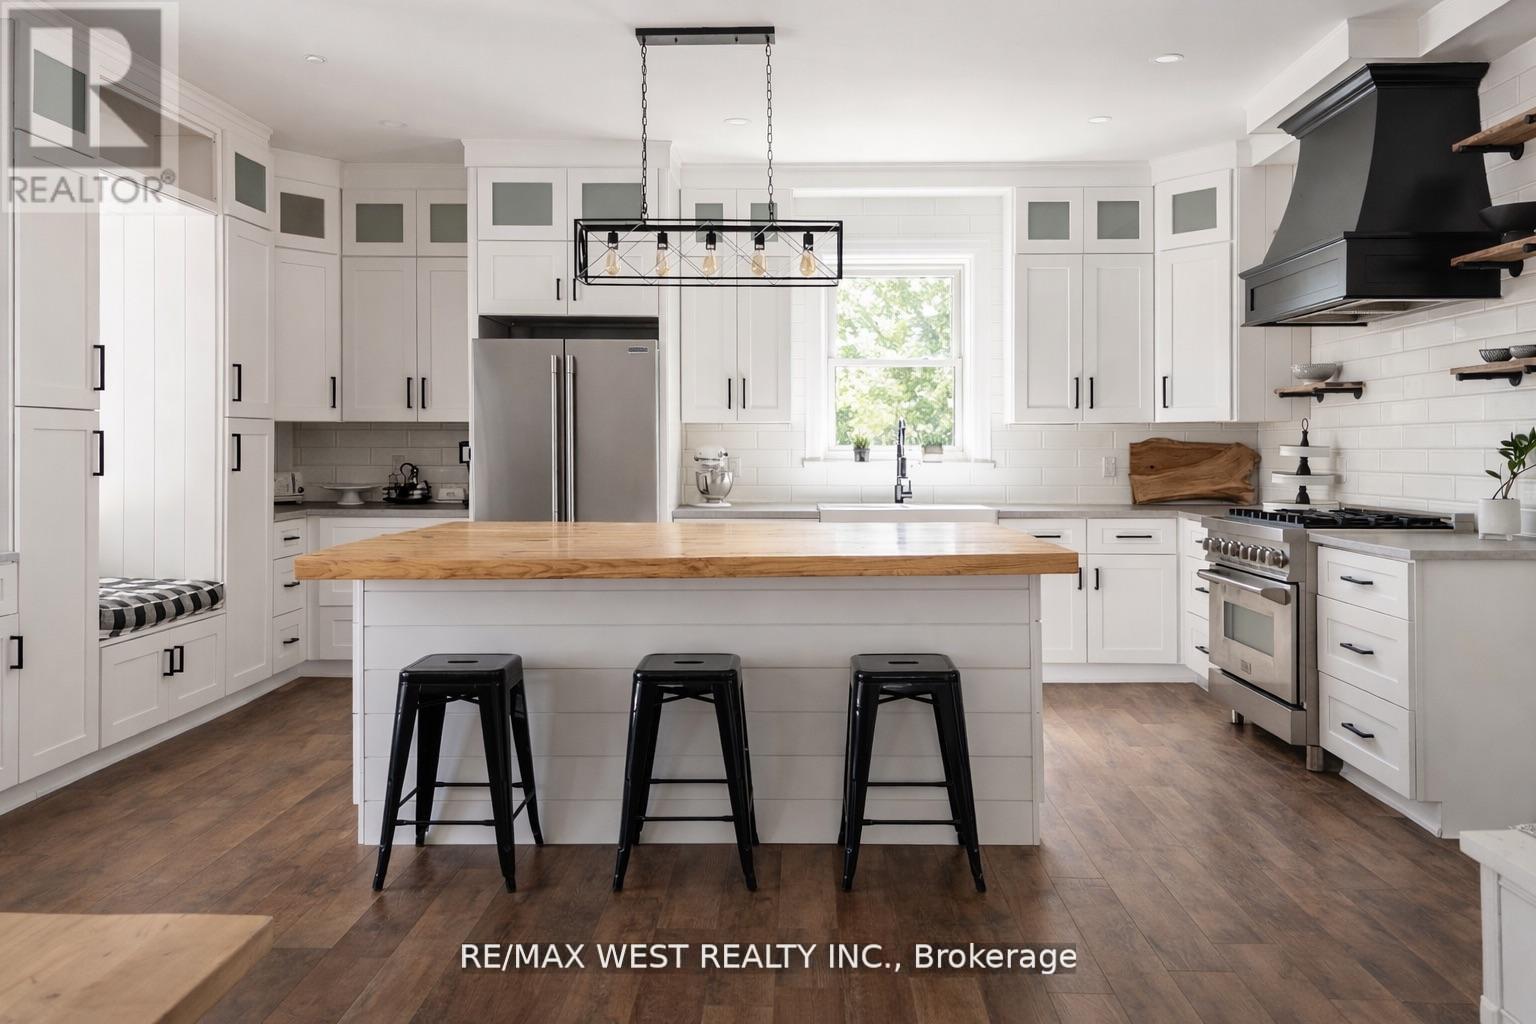
4532 Line 5 N
Oro-Medonte, Ontario
Experience The Best Of Country Living And Four-Season Recreation In This Extensively Renovated Home Offering More Than 4,500 Square Feet Of Finished Living Space On A Private One-Acre Setting Just Minutes From Mount St. Louis Moonstone And Horseshoe Valley. With Seven Bedrooms, Five Bathrooms, Multiple Living Areas, And Exceptional Flexibility For Growing Families, Multi-Generational Living, Guests, Or Home-Based Professionals, This Is A Rare Opportunity To Enjoy Space, Privacy, And Lifestyle In One Remarkable Property. A Stunning Chef's Kitchen Anchors The Home With An Expansive Centre Island, Generous Dining Area, And Seamless Flow Into An Impressive Great Room Featuring A Wood-Burning Fireplace And Multiple Gathering Spaces. The Primary Suite Offers A Spa-Inspired Five-Piece Ensuite And Walk-In Closet, While Additional Bedrooms, A Bright Sunroom Or Home Office, Upper-Level Laundry, And Multiple Living Areas Throughout The Home Provide Endless Flexibility For Changing Family Needs. The Finished Walkout Lower Level Expands The Living Space Even Further With An Additional Kitchen, Spacious Recreation And Living Areas, Three Bedrooms, One And A Half Bathrooms, And Abundant Storage. Whether Accommodating Extended Family, Adult Children, Long-Term Guests, Or Future Lifestyle Needs, The Space Offers Exceptional Versatility. Outside, Enjoy The Privacy Of A Beautiful One-Acre Setting Complete With A 17-Foot Swim Spa, Large Entertaining Deck, And A 768 Square Foot Barn/Garage With 60-Amp Service And 240-Volt Power, Perfect For Hobbyists, Contractors, Outdoor Enthusiasts, Or Additional Vehicle Storage. Extensively Updated With A New Septic Tank (2025), Steel Roof, Updated Windows, 200-Amp Electrical Service, Enhanced Insulation, Upgraded Plumbing And HVAC Systems. Conveniently Located Near Skiing, Golf, Trails, Cycling, Barrie, Orillia, And Year-Round Recreation, This Exceptional Property Offers The Space And Freedom Of Country Living Without Sacrificing Modern Convenience. (id:61483)
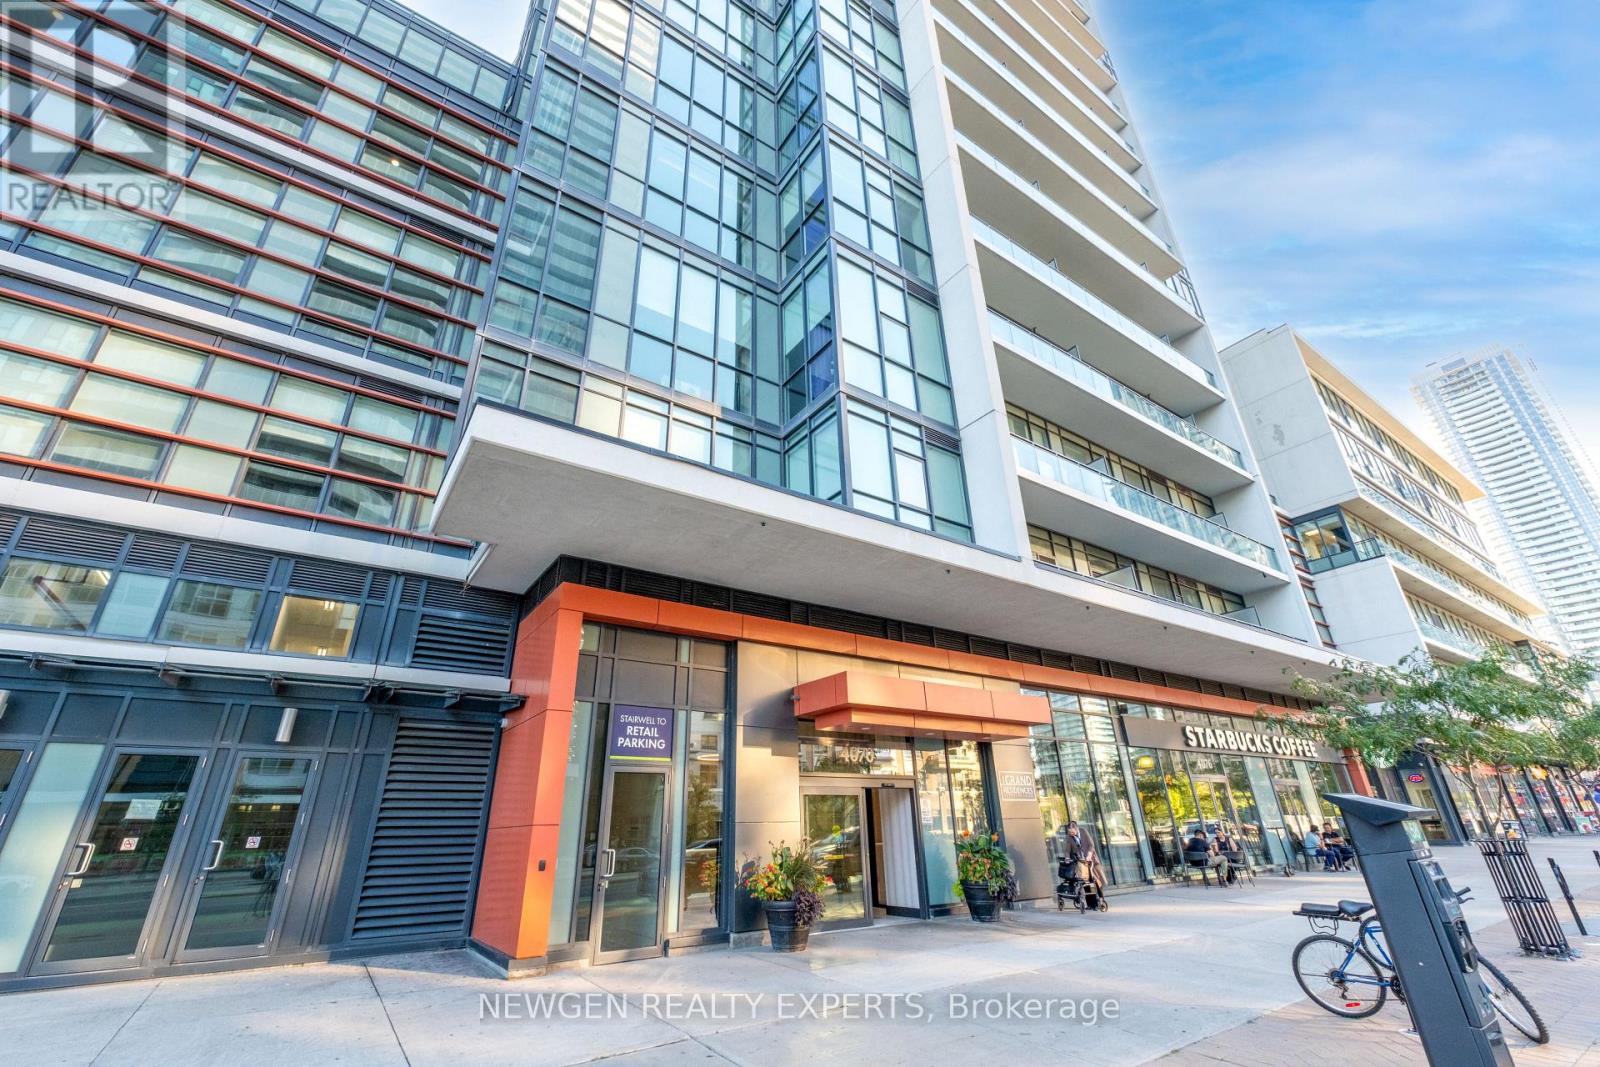
2908 - 4070 Confederation Parkway
Mississauga, Ontario
Beautiful Bright Condo Unit In Luxurious Grand Residences Downtown Mississauga. One Bedroom Plus Specious Size Den Can Be Used As A 2nd Bedroom Or Office. Open Concept Kitchen, Granite Counter-Top. Soaring Floor-To-Ceiling Windows. Specious Balcony To Enjoy The Amazing North/East View Exposure. Just Minutes To Bus Terminal, Steps To Square One, Sheridan College, Restaurants, Entertainment, Civic Centre, Central Library, And 2 Min Drive To Hwy 403.Enjoy access to an Indoor swimming pool/Sauna, a well-equipped gym, guest suites, a game room, a party room, a movie room, and an outdoor terrace. 24Hr Concierge, Visitor parking and more are also available for your convenience. Move-in Ready. Situated In The Heart Of Mississauga, The Building Includes A Starbucks At Ground Level. (id:61483)
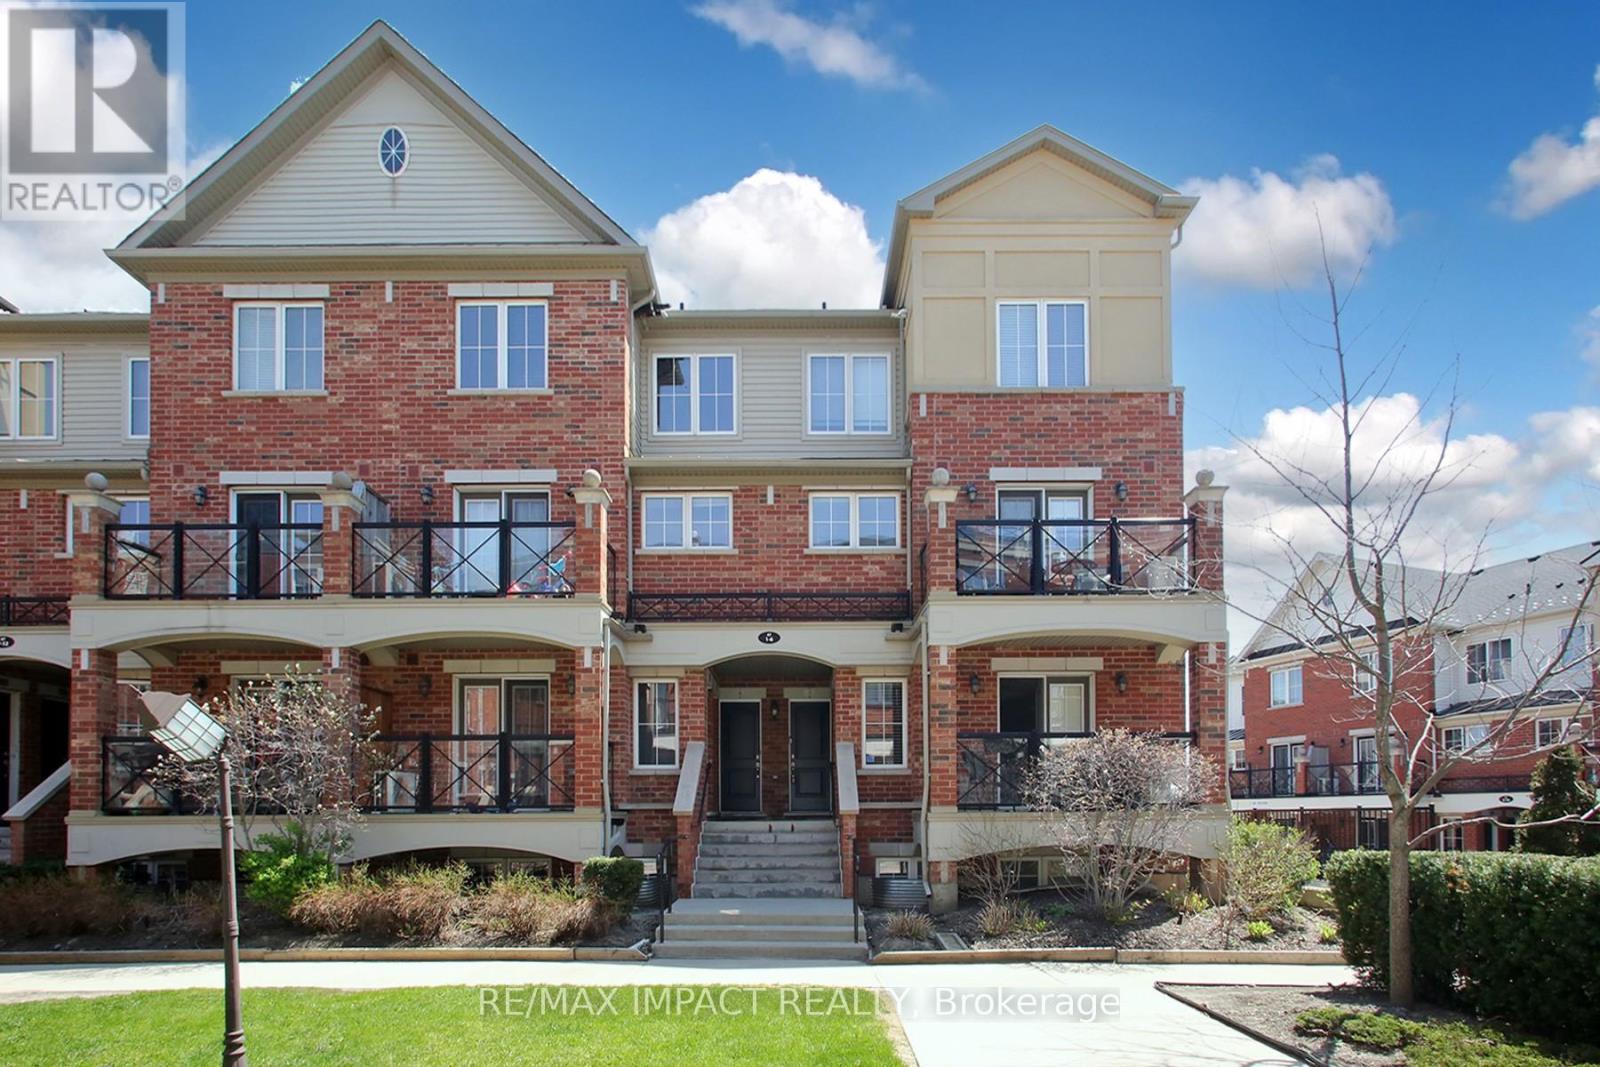
3 - 47 Hays Boulevard
Oakville, Ontario
Discover this stunning 986 sq. ft. main-level residence nestled in Oakville's prestigious Uptown Core. Perfectly blending contemporary upgrades with an unbeatable location, this bright, open-concept home offers a sophisticated lifestyle for professionals and families alike. The interior features a chef-inspired kitchen with premium granite countertops, seamlessly flowing into a spacious living area adorned with high-quality laminate flooring (2023). Freshly painted in late 2025, the unit radiates a modern, move-in-ready feel. A standout feature is the private walk-out terrace, providing a peaceful escape with tranquil, unobstructed views of the neighborhood pond. The primary suite is a generous retreat, complemented by a second well-appointed bedroom, ideal for a home office or guest room. Added conveniences include in-suite laundry, secure underground parking, EV and a dedicated storage locker. (id:61483)
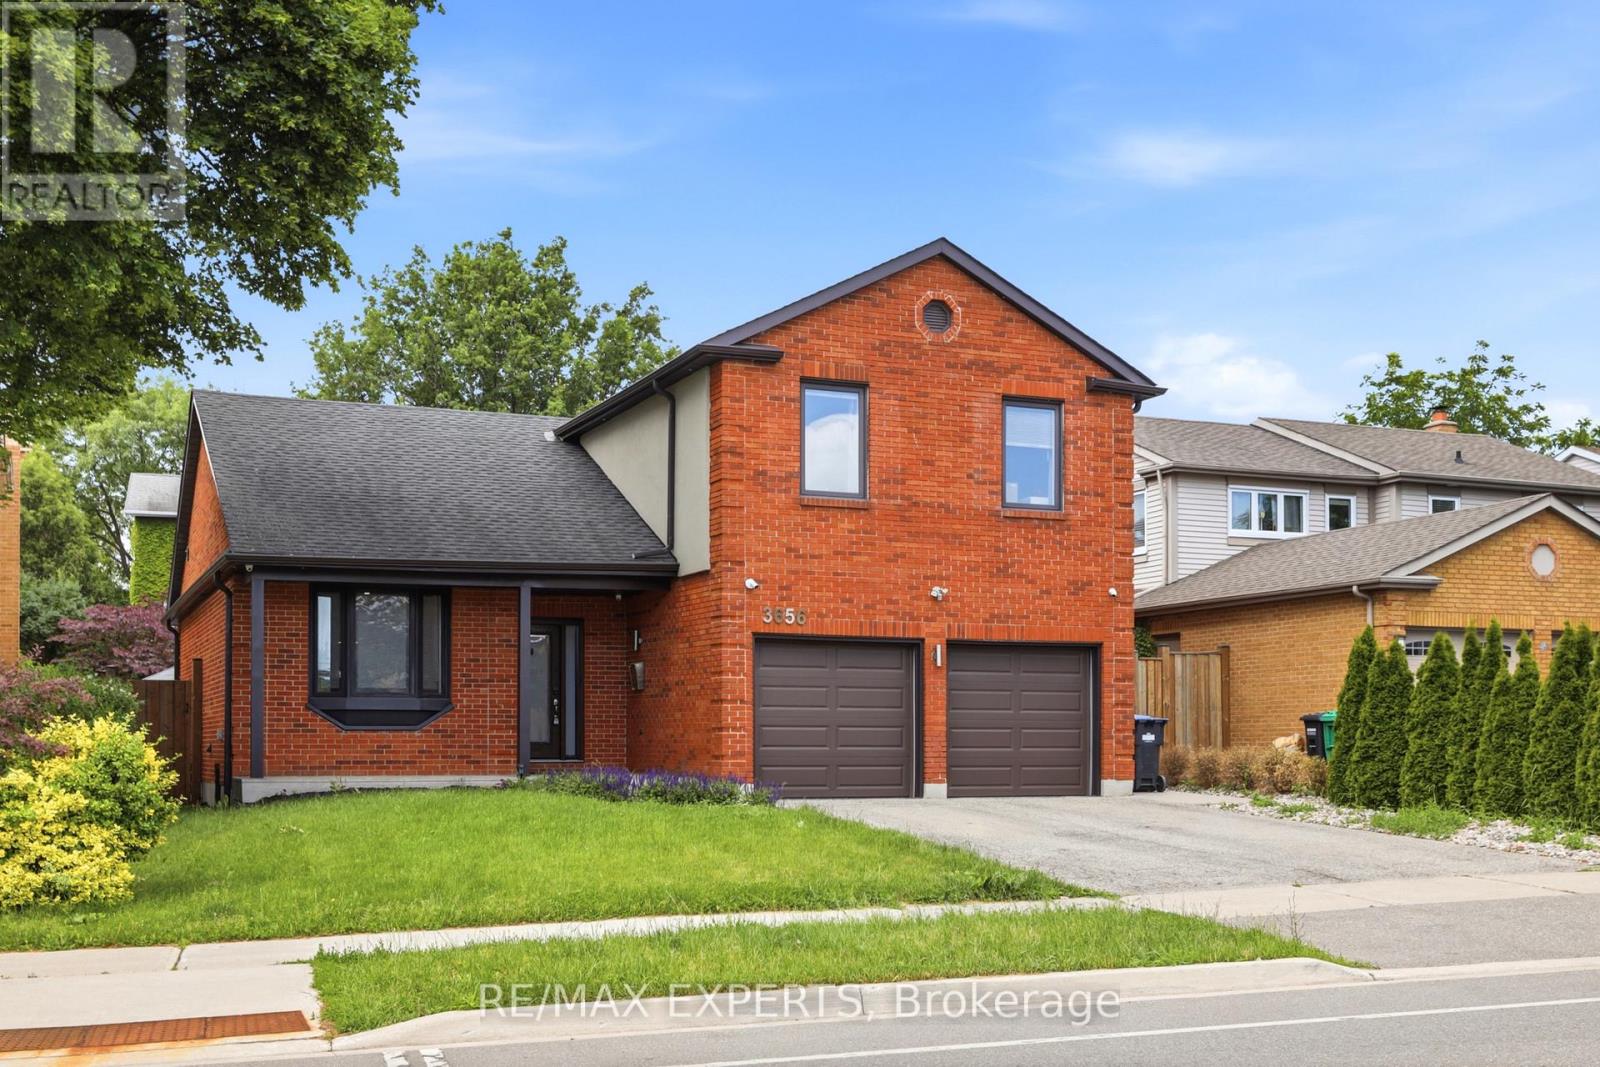
3656 Sawmill Valley Drive
Mississauga, Ontario
Experience luxury living in the heart of Erin Mills, one of Mississauga's most sought-after communities. This exceptional home offers modern finishes, premium upgrades, and a functional layout designed for comfortable everyday living and entertaining.The main level features a bright and spacious living area with hardwood floors, pot lights, and a charming bay window that fills the space with natural light. The chef-inspired kitchen is complete with porcelain flooring, quartz countertops, built-in stainless steel appliances, pot lights, and a centre island with breakfast bar.The elegant sunken family room offers hardwood flooring, a cozy fireplace, and direct access to the impressive backyard retreat.Upstairs, the primary bedroom includes hardwood floors, generous closet space, and a private three-piece ensuite. Three additional spacious bedrooms, all with hardwood flooring and ample storage, are complemented by a spa-inspired main bathroom.The fully finished basement provides added versatility with its own kitchen, living and dining areas, and an additional bedroom-ideal for extended family, an in-law suite, or potential rental income.The private backyard oasis features an inground saltwater pool installed in 2018 with multicolour LED lighting, a hot tub, oversized full-service cabana and pool bar, private deck, full privacy fencing, waterproof speaker wiring in eight locations, and a triple gas-line connection for barbecuing.Additional highlights include a fully insulated double garage with smartphone-access direct-drive openers, double-insulated doors, and LED strip lighting.A perfect blend of style, comfort, and resort-inspired living, this remarkable home is not to be missed. *Permited by the City for Walk Out Seperate Entrance Potential* (id:61483)
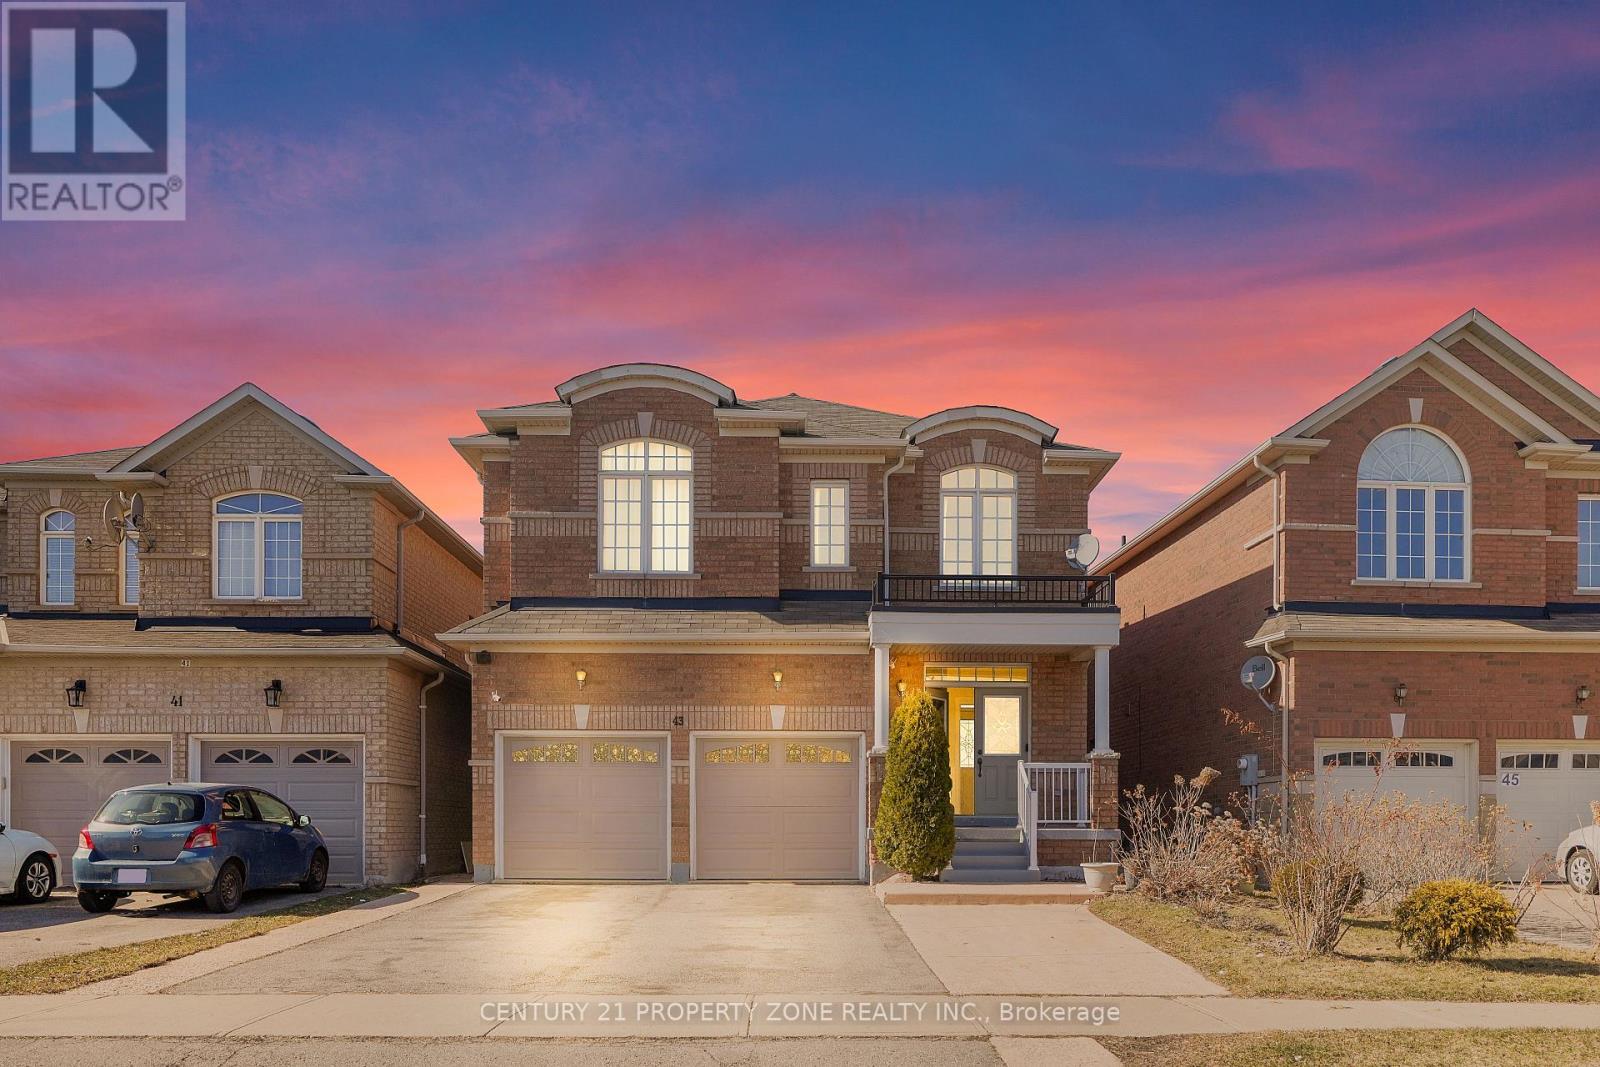
43 Alice Springs Crescent
Brampton, Ontario
Welcome to this stunning 4+2 bedroom, 5 bathrooms detached home located in the prestigious Credit Valley neighborhood. This bright, carpet-free residence features a grand double-door entry and a spacious open-concept layout designed for modern living. The sun-filled family room with a cozy fireplace seamlessly connects to the living area, while oversized windows throughout the home bring in abundant natural light. The kitchen is thoughtfully designed with stainless steel appliances, a built-in microwave, and an open layout perfect for entertaining. Upstairs, the *primary bedroom* offers a custom closet and a luxurious 5-piece ensuite complete with a separate tub and shower. A second bedroom features its own 4-piece ensuite, ideal as a *second primary suite*, while the remaining two bedrooms are generously sized and share a Jack & Jill bathroom, with their own closets. Every bedroom enjoys direct access to a bathroom, and all feature *custom closets*. The fully finished basement includes 2 additional bedrooms, a kitchen, living area, and a separate entrance-perfect for extended family or guests. Outside, enjoy a spacious backyard and a fully concreted driveway and backyard, recently completed for low-maintenance living. Ideally located just 3 minutes from the GO Station, with the station directly across the street, this home offers exceptional convenience. *Recent upgrades* include new garage doors and renovated primary bathroom and powder room. Hardwood flooring runs throughout the home, except kitchen & basement. Main-floor laundry adds everyday convenience. Experience refined living in this meticulous home in a prime location. (id:61483)
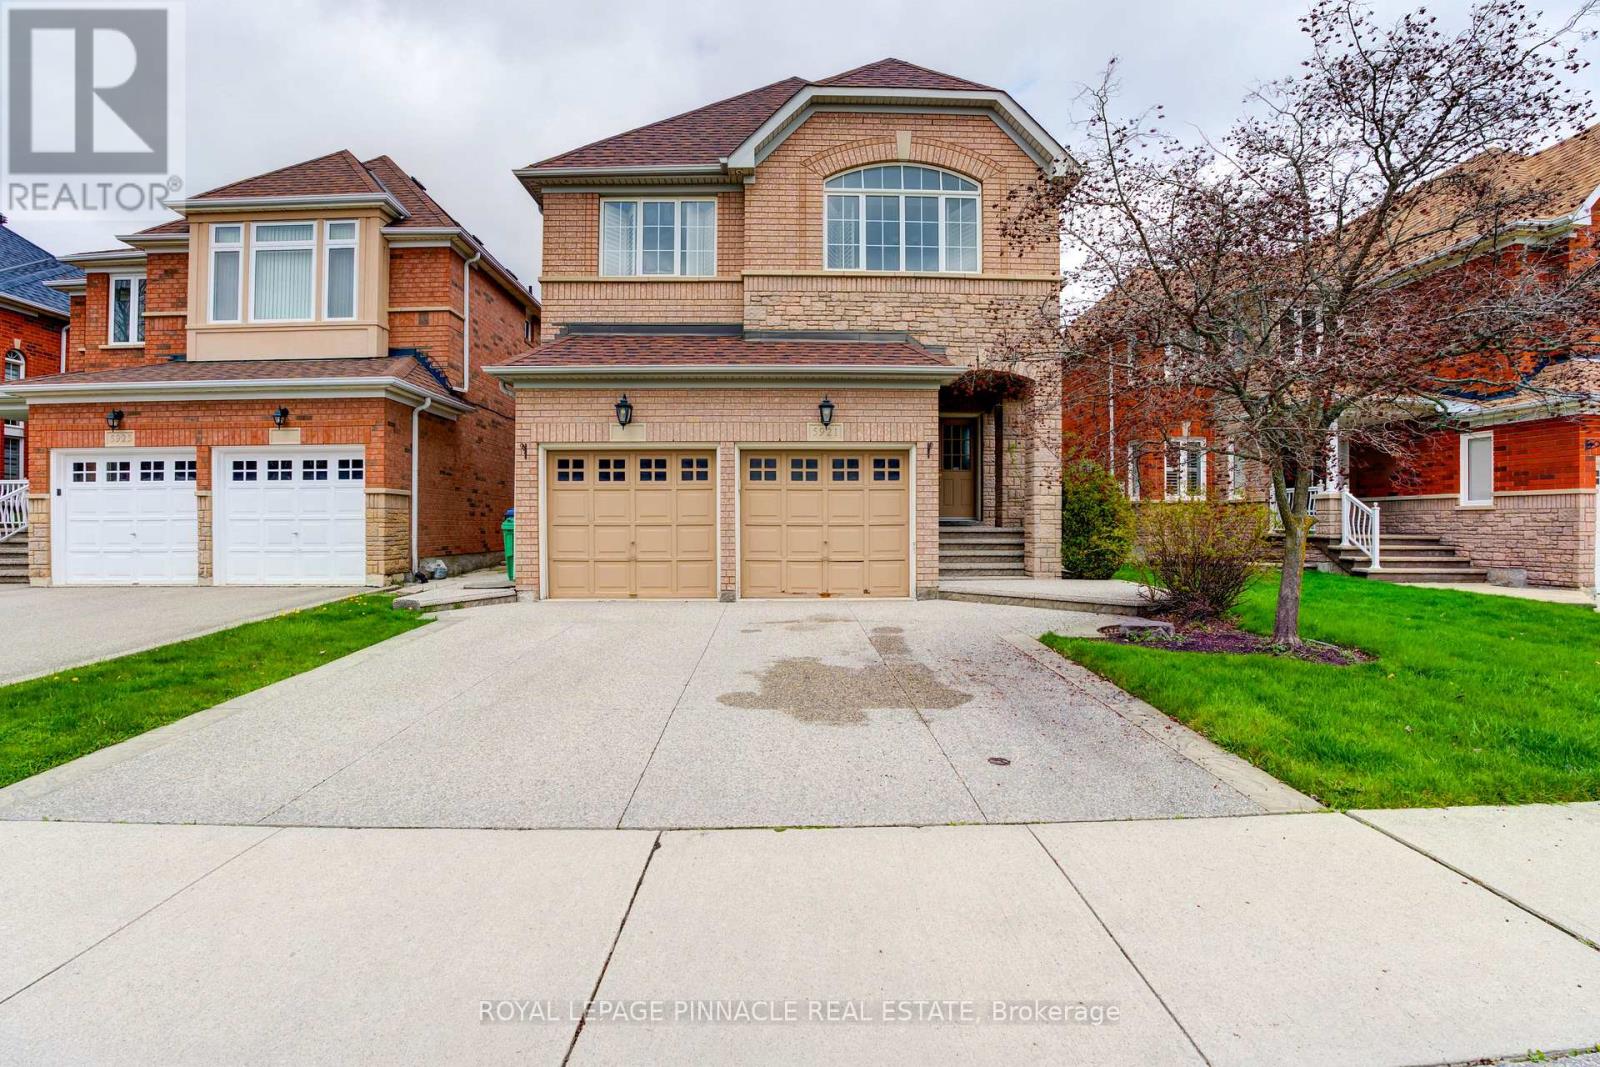
5921 Summerside Drive
Mississauga, Ontario
Spacious & Well-Maintained Basement Apartment Available For Lease In A Highly Desirable Mississauga Neighbourhood! Features A PrivateSeparate Entrance, Bright Open-Concept Living Area, Spacious Bedrooms, Full Washroom, Functional Kitchen, And Shared Laundry. ConvenientlyLocated Close To Schools, Parks, Shopping, Public Transit, Major Highways, And All Essential Amenities. Ideal For Singles, Couples, or Small Families. Tenant To Pay 40% Of All Utilities. No Smoking & No Pets. AAA Tenants Only. Please Attach Rental Application, Credit Report, Employment Letter, Pay Stubs, References & Photo ID With All Offers (id:61483)
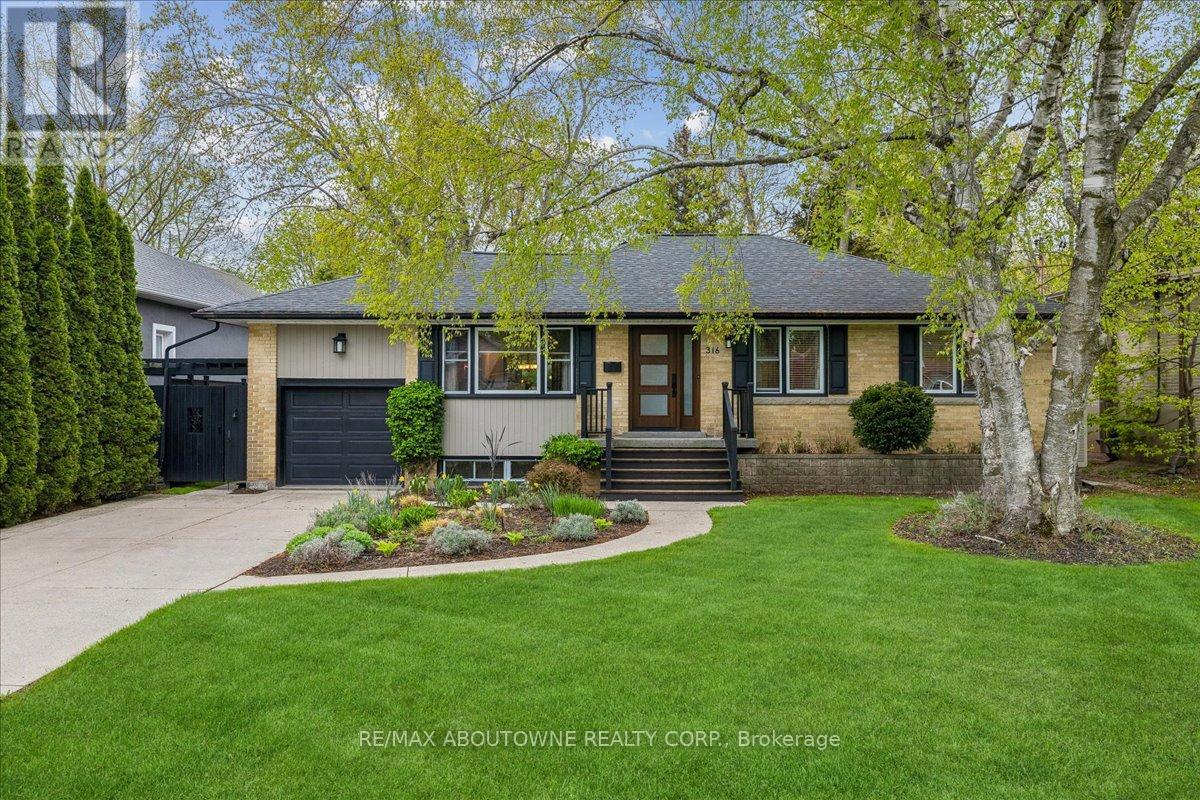
316 River Side Drive
Oakville, Ontario
Bright, well maintained raised bungalow with a stunning backyard oasis available in the well sought out area of the West River neighbourhood. The eat-in sunroom kitchen is infused with natural light, with wraparound windows with views of the private backyard, a long peninsula quartz counter, pantry space, gas stove, reverse osmosis water system under kitchen sink, and patio doors out to decks, patios and an inground pool with spillover hot tub. Combination living room and dining room with built in bookcases is perfect for entertaining family and friends. Large primary bedroom with two other good size bedrooms with the 3rd bedroom currently being used as an office. 4 pc bathroom completes this floor. The finished basement features a den with gas fireplace, large sunlit bedroom, 3 pc bathroom, large rec room currently used as an office and laundry room with counter space and extra cupboards. The backyard gives you lots of options for entertaining or just hanging out. Decks, gazebo, raised reading nook, shed with thoughtfully landscaped mature gardens and trees offer a space to unwind, breath and relax. Walking distance to downtown Oakville, Vibrant Kerr Village, Oakville GO, Forster and Westwood Park and playground with splashpad, Public and school bus routes. (id:61483)
48 Hadden Crescent
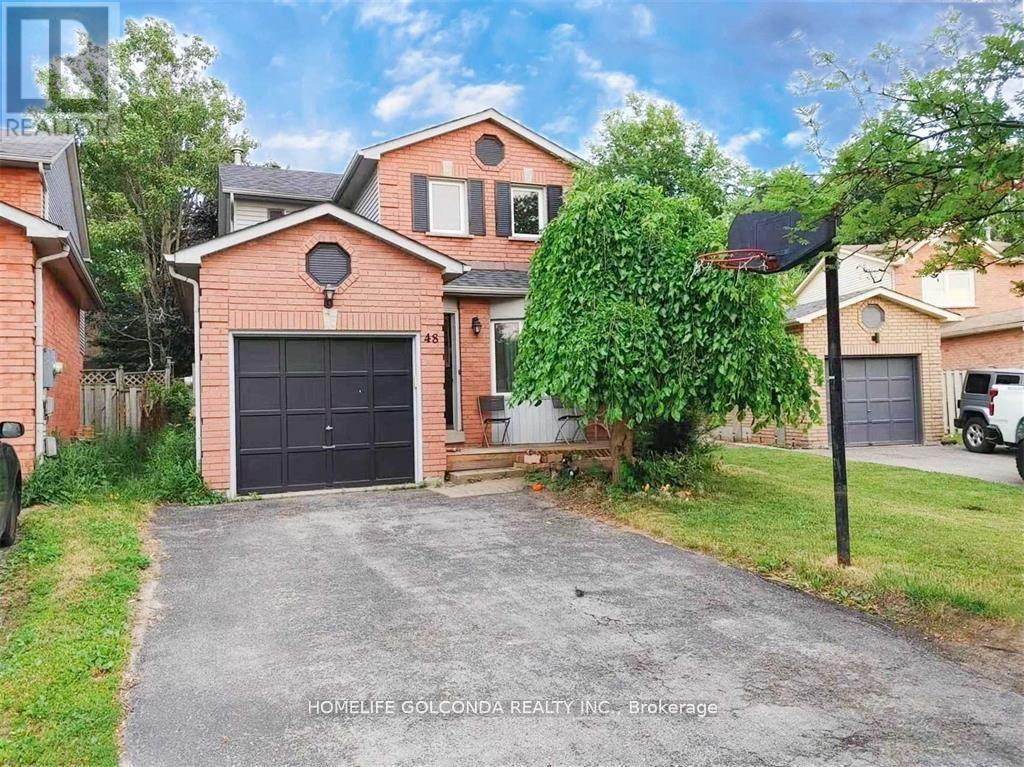
Barrie, Ontario
Beautiful 3 Bedroom, 2.1 Bath Home In A Family Neighbourhood . Finished Top To Bottom. Hardwood, Porcelain Tile, W/Out To Lrg Deck & Treed Yard, Fenced On Quiet Crescent. Oak Mantel Gas Fp, Full Ensuite, More Than 1500 Sq Ft Of Living Space Plus Basement! Eat-In Kitchen, Main Floor Family Room W/ Walk Out To Fenced, Private Backyard. Large Rec Room In Basement And Master W/ 4 Pc Ensuite. Garage W/ Inside Entry & Wide Driveway For Ample Parking. Just Turn The Key And Move In!! (id:61483)
74 Latimer Avenue
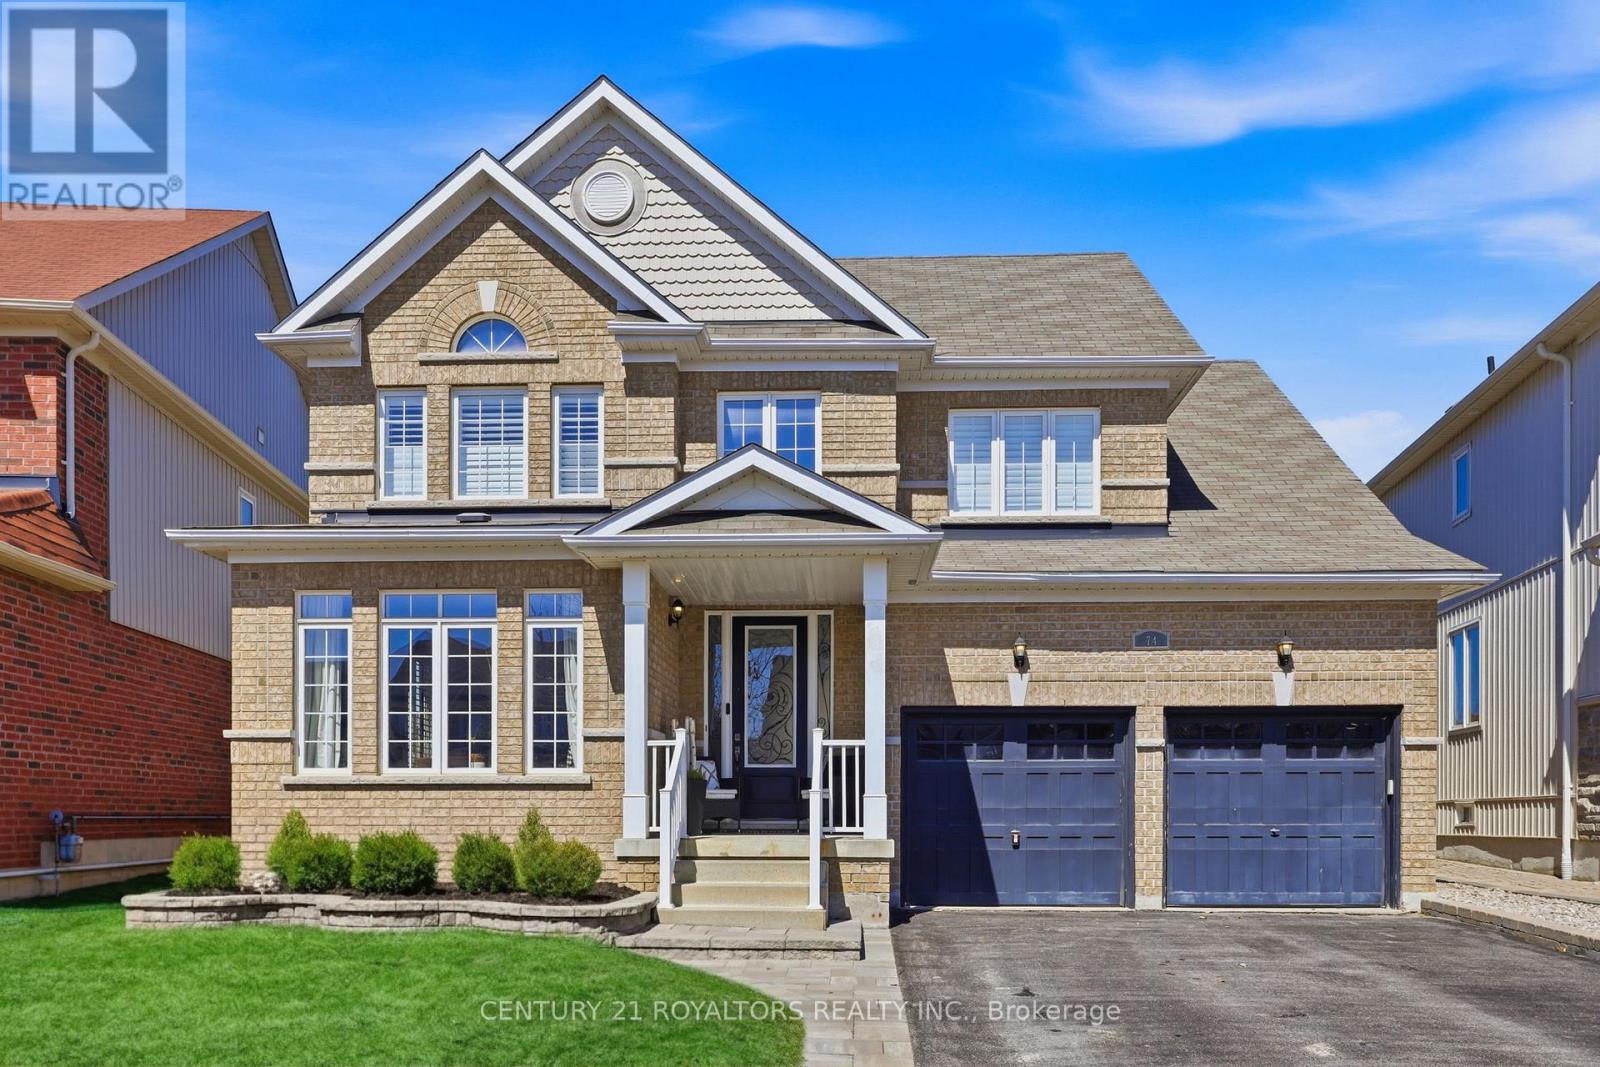
Essa, Ontario
Welcome to this beautiful family home offering modern comfort and exceptional outdoor living in the growing community of Angus. Bright and spacious throughout, the home features 9-foot ceilings, elegant hardwood flooring, ceramic tile, and California shutters throughout. The inviting eat-in kitchen, a convenient breakfast bar, stove, and stainless steel appliances. Step outside to a large poured concrete patio overlooking a massive, fully fenced backyard situated on an impressive lot with up to 183 feet of depth complete with a sprinkler system and a relaxing hot tub-perfect for entertaining family and friends. Additional highlights include a top-of-the-line water filtration system, new furnace (2026), stone landscaping at the front for impressive curb appeal, main floor laundry, and inside entry to the double garage. Enjoy The Convenience Of No Sidewalk, Allowing For Extra Driveway Parking And Easier Winter Maintenance. The spacious primary bedroom retreat features a walk-in closet and a full ensuite with a luxurious soaker tub and separate shower. Three additional generously sized bedrooms provide plenty of room for a growing family. The full unfinished basement creates the perfect opportunity to design the space according to your future vision-whether it's a recreation room, home gym, theatre, or in-law suite. Located in the family-friendly community of Angus, this home is close to parks, schools, recreation facilities, and everyday amenities, while also benefiting from low property taxes-making it an outstanding opportunity for homeowners. (id:61483)
101 Maple Avenue
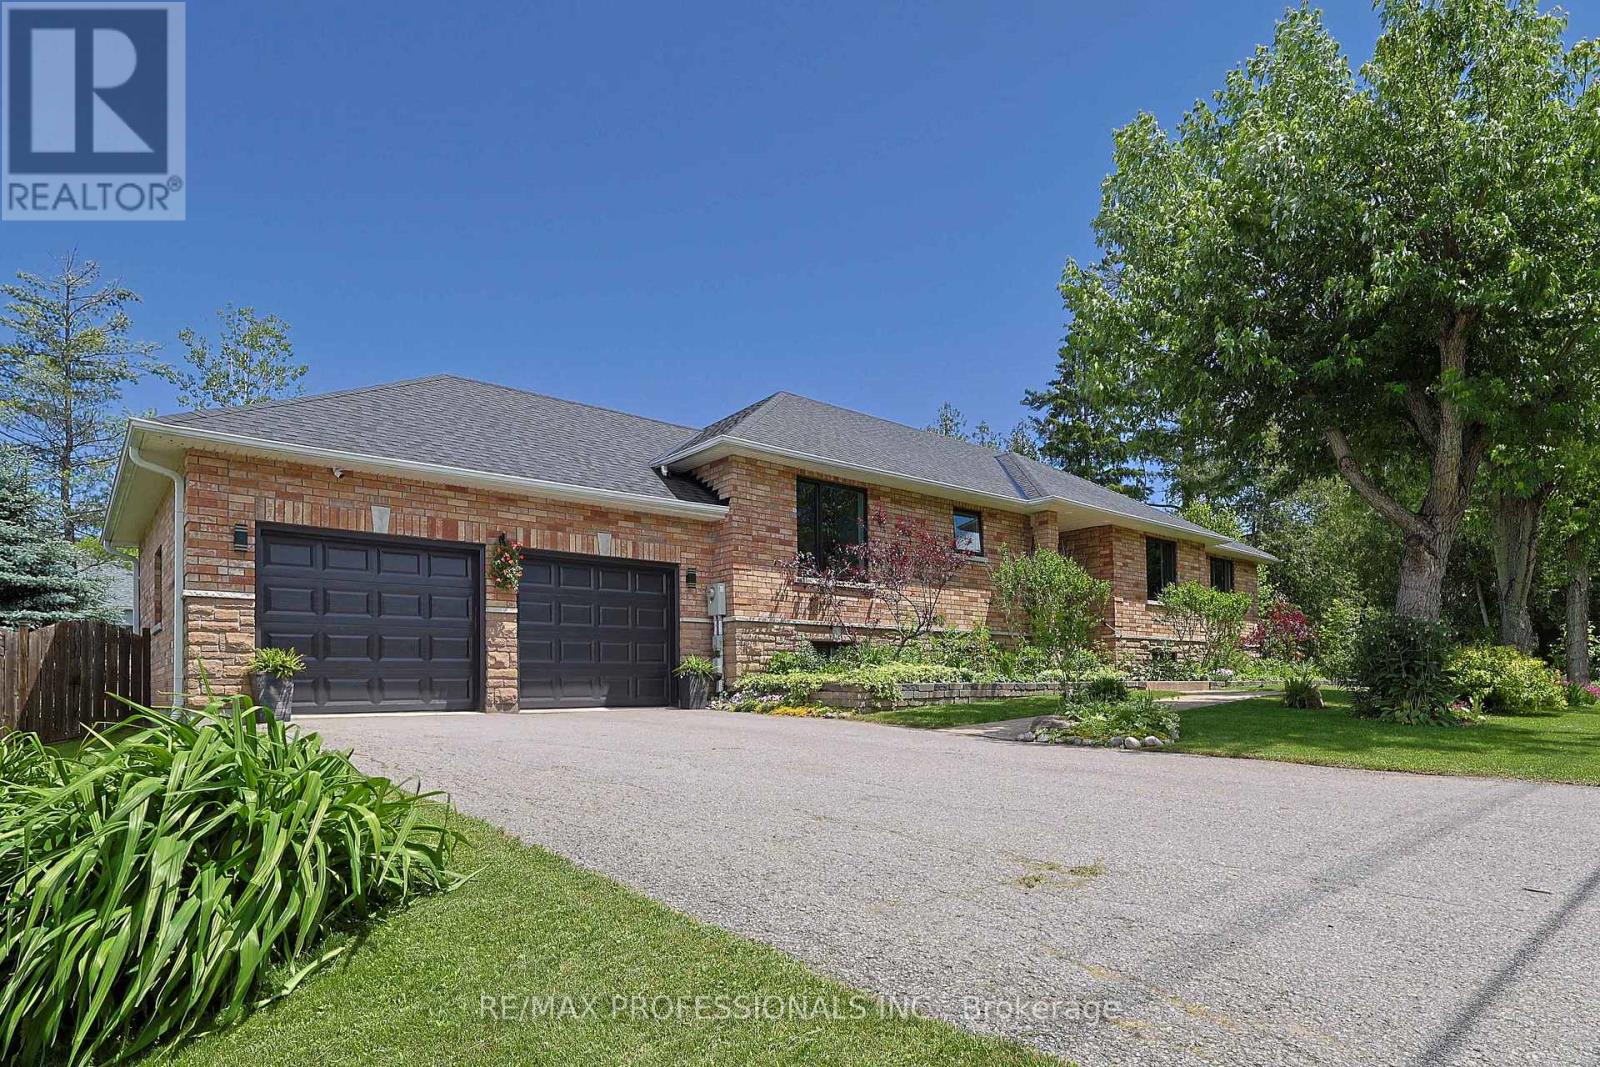
Georgina, Ontario
Live the lakeside dream steps from Lake Simcoe! This grand brick & stone custom bungalow sits on a beautifully landscaped, fully fenced 100' x 130' lot (38 trees planted between 2022-2025), complete with exclusive residents-only beach access via dock! Perched gracefully on the southern shores of Lake Simcoe, just an hour north of Toronto, Sutton West, Georgina masterfully blends historic maritime romance with a sophisticated, modern lifestyle. Offering approx 3500sf of total premium living space with a massive 2.5 - car garage with a rear drive-thru door (for effortless backyard boat & toy access). The sun-drenched, open-concept main floor features an amazing layout with a chef's kitchen anchored by a 48" premium gas range that features custom cabinetry, a center island, pantry, premium appliances & Quartz stone counters. Entertain with ease in the grand, open dining space (comfortably seats 10-12) or the inviting living room, featuring a brick gas fireplace (2025 insert) & sliding doors to an expansive 525sf elevated deck (w/natural gas line) - perfect for summer BBQs! The primary bedroom retreat features a walk-in closet & spa like ensuite (reno'd 2022), alongside bright secondary bedrooms. The fully finished lower level (completed with permits in 2019) is a massive asset, boasting high ceilings, above-grade windows, a 2nd kitchen, a large recreation room, a gym, a sauna, 2 bedrooms, bathroom, & a 2nd laundry setup. Renewal by Anderson composite windows & front door ($75k spent in 2023, 25 yr warranty), Hi-eff furnace (2024), Central AC, shed w/electrical (2020), sump pump (2019), roof (2016), water system featuring a UV filter, sediment filter & water softener (2021). **See Feature Brochure!** This is where the coveted ease of "country getaways" meet premium urban infrastructure - minutes to the Briars Golf Club, Jackson's Point Harbour, De La Salle Beach, Sibbald Point, MURC, the ROC & more! (id:61483)
9 - 8900 Bathurst Street
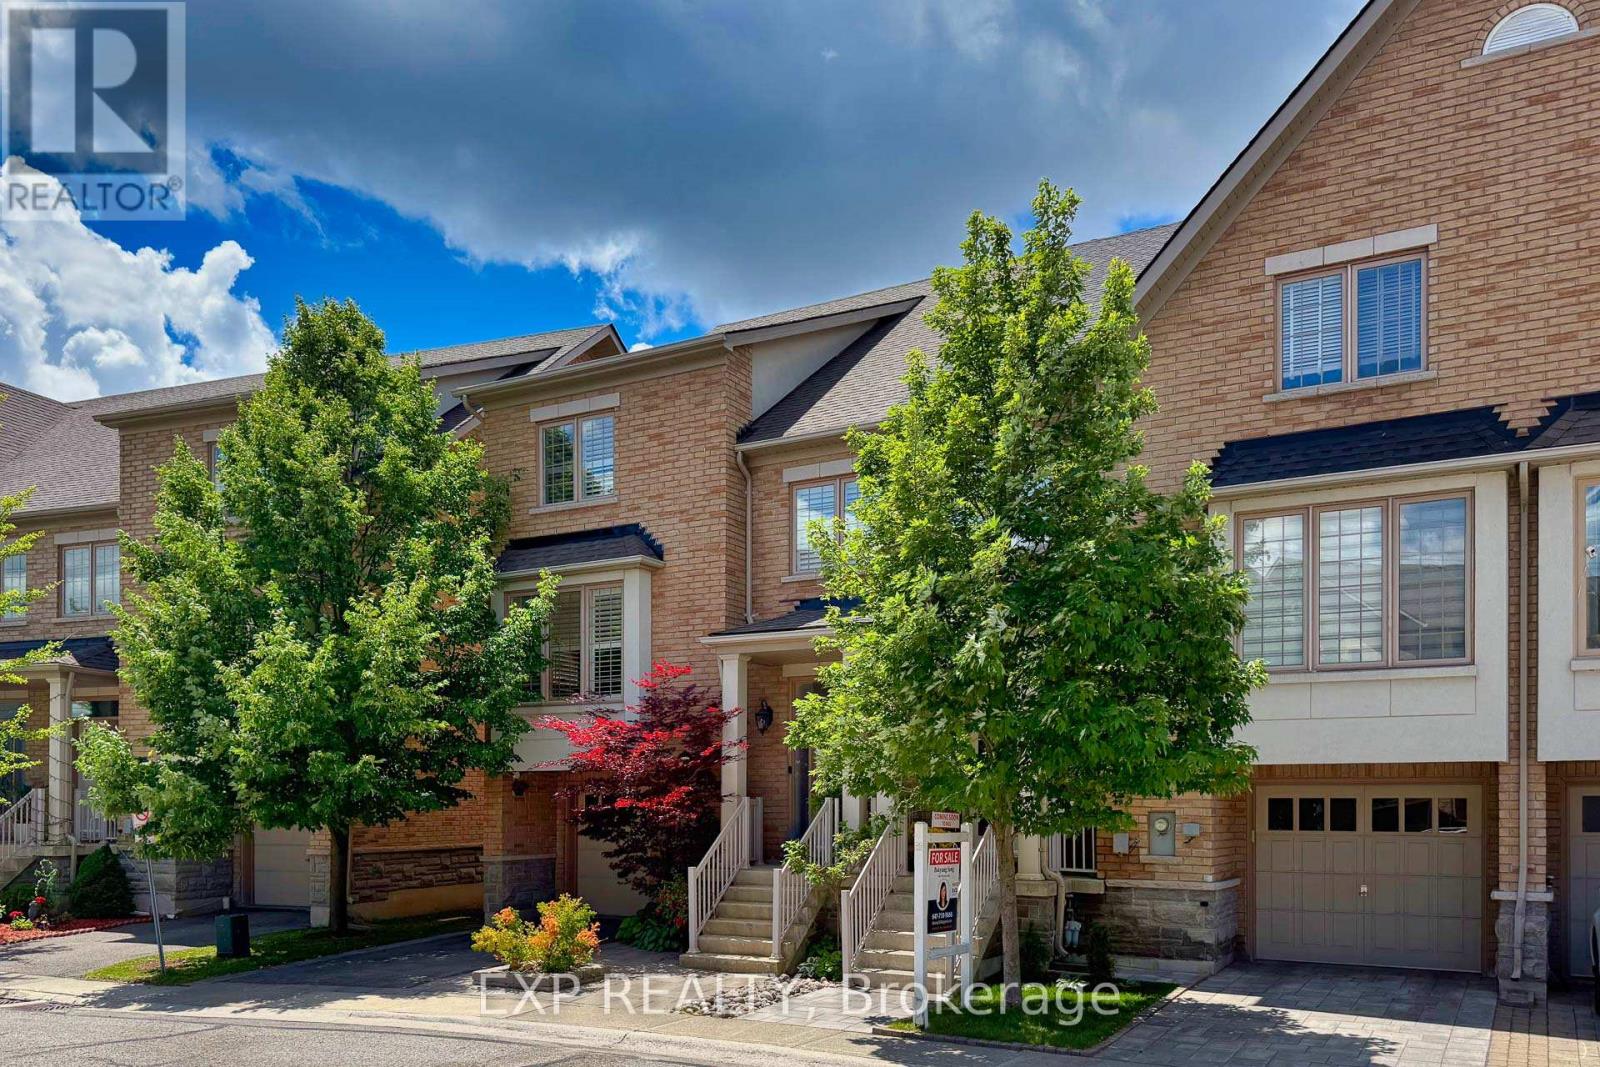
Vaughan, Ontario
Rare Ravine-Lot Opportunity in Prestigious Thornhill Woods, Steps to Top-Ranked Schools!Lovingly maintained and thoughtfully upgraded by the same family, this exceptional freehold townhome backs onto a breathtaking ravine, tranquil pond, and scenic forest trails, offering a rare combination of privacy, natural beauty, and family-friendly living in one of Vaughan's most sought-after communities.Thoughtful improvements throughout the years include a professionally renovated walkout lower level (2021, approx. $70,000), newer roof (2021/2026), upgraded front entry door, interlocking driveway, and an expanded deck complete with a power awning-creating the perfect outdoor space to relax and enjoy the spectacular year-round ravine views.A grand 16-ft foyer welcomes you into an elegant open-concept layout featuring 9-ft ceilings, hardwood flooring, crown mouldings, pot lights, and a cozy fireplace. The spacious kitchen is equipped with granite countertops, stainless steel appliances, and a large centre island, ideal for both everyday living and entertaining.The primary retreat offers a walk-in closet, luxurious 5-piece ensuite, a sitting area, and a private balcony overlooking the serene natural surroundings. The walkout lower level provides versatile living space with direct access to the backyard and ravine setting.Ideally located near top-ranked schools, parks, shopping, Highway 407, and public transit, this is a rare opportunity to enjoy nature-inspired living without compromising urban convenience.A truly special home where pride of ownership, thoughtful upgrades, and stunning natural surroundings come together beautifully. (id:61483)
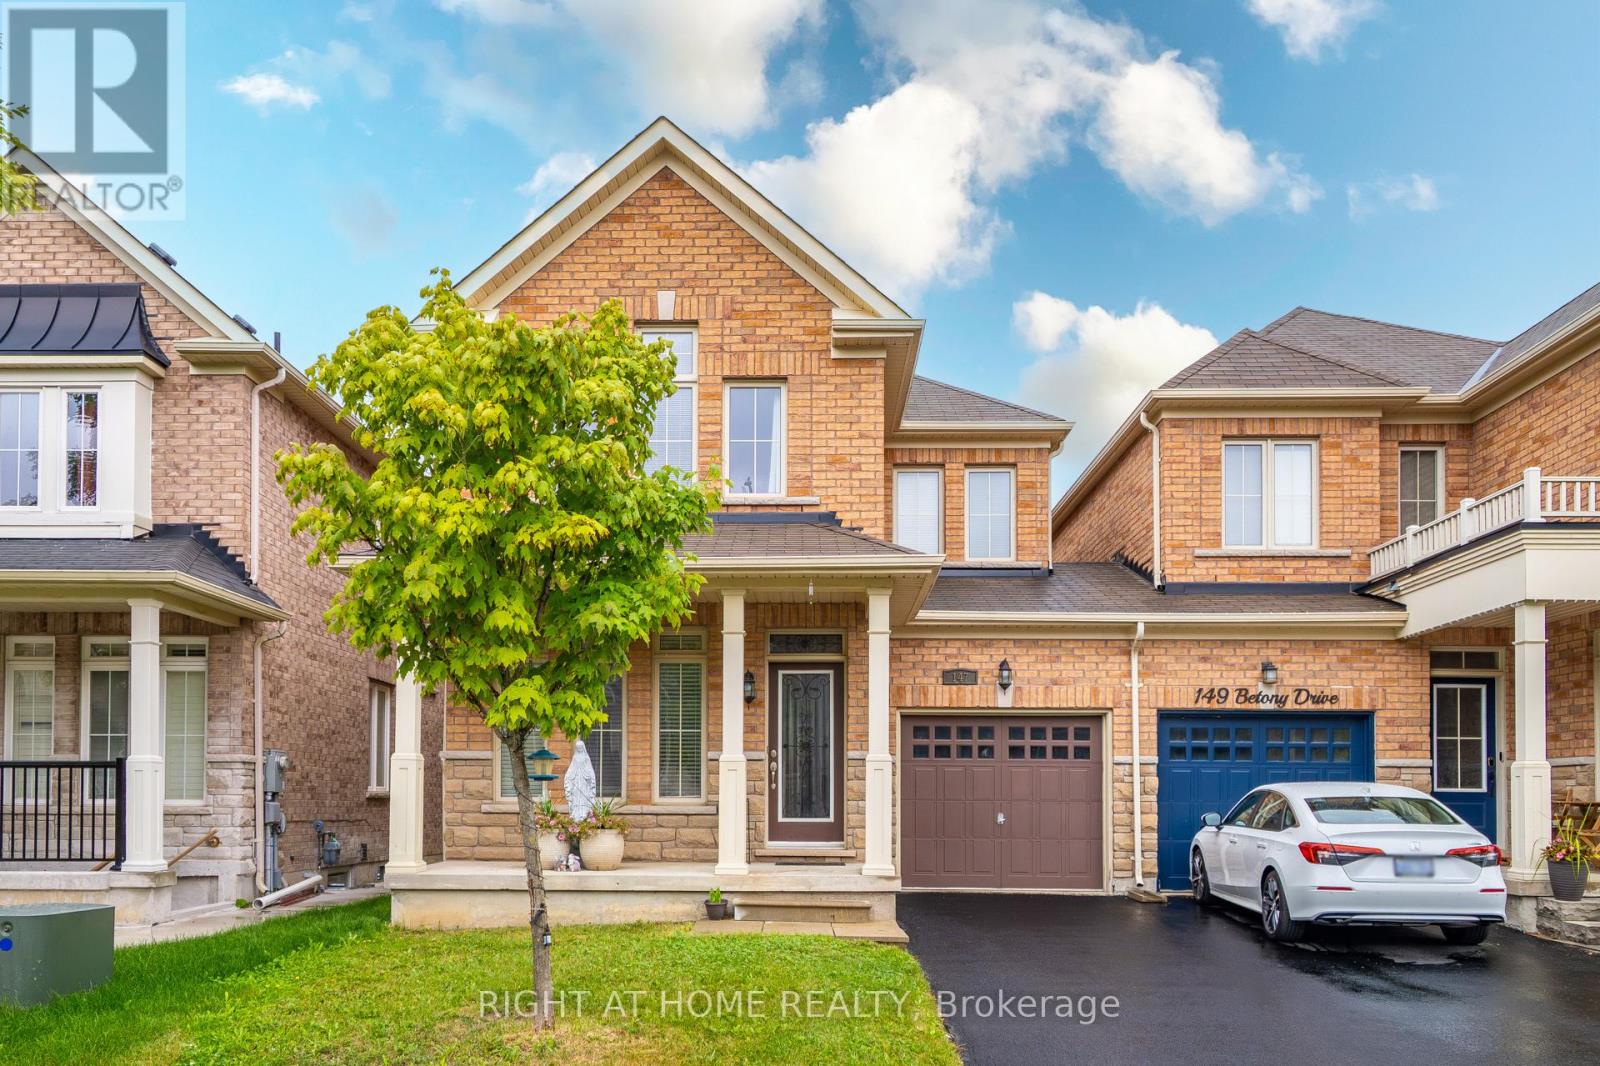
147 Betony Drive
Richmond Hill, Ontario
Discover the Betony Dr of Richmond Hills Oak Ridges Neighborhood! Welcome to this beautifully home, nestled in the highly Oak Ridges area. offering the perfect blend of modern amenities and comfort. Walk to the lake, trails, local eateries, and cafes. hardwood flooring throughout the main level, creating a seamless flow from room to room. classic back splash perfect for all your culinary adventures. A stunning gas fireplace anchors the family room, which is open to the kitchen, creating a perfect space for family gatherings and entertaining. Step out to your very own private backyard , The second floor boasts four spacious bedrooms, including a light-filled primary suite walk-in closet. (id:61483)

23 Essence Lane
Markham, Ontario
100% Freehold End unit town home with extra windows, facing South East to the feature park in Angus Glen South Village. 2770 sq. ft. 4 bedrooms, 3 bathrooms + 2 Powder rooms! Gorgeous Kitchen with Sub Zero/Wolf appliances, Large stand alone Island, Quartz counters & bar area with extra cabinets. Open concept to family room with electric fireplace & walk out to terrace & BBQ gas line. Combined Living/ Dining rooms & separate office all on main level. High quality 3 pane 'Loft' style windows throughout. 9'10' 9' smooth ceilings, Hardwood & Hardwood stairs, Interior & exterior Pot lights. Ground floor Recreation room, powder room, access to 2 car garage with electric car charger. Close to all area amenities, Grocery store, Golf, transit, Pierre Elliot High School, Too Good Pond & walking trails. The neighbourhood is surrounded by protected green space. (id:61483)
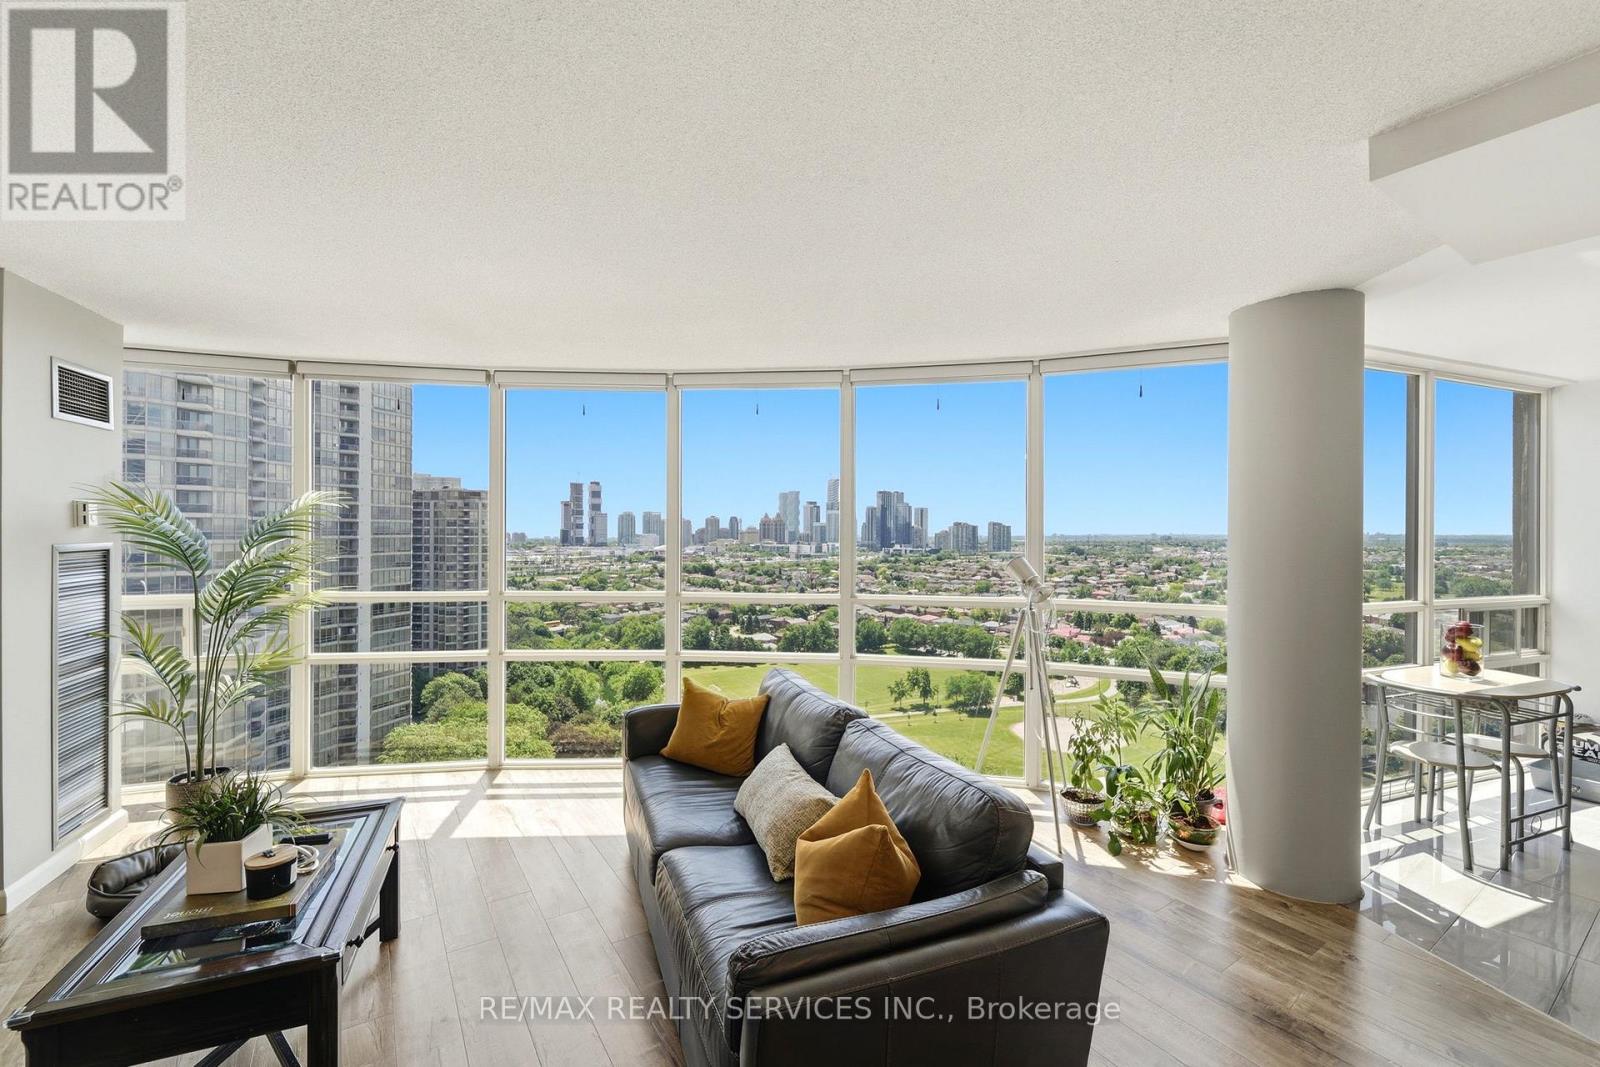
2007 - 50 Eglinton Avenue W
Mississauga, Ontario
Welcome to Unit 2007 at 50 Eglinton Avenue West - a spacious 2-bedroom, 2-bathroom corner suite offering approximately 1,250 sq ft of bright, comfortable living in the heart of Mississauga. Floor-to-ceiling corner windows flood the principal rooms with natural light and frame sweeping high-floor city views. The open-concept living and dining area flows seamlessly - ideal for both everyday living and entertaining.Two generous bedrooms and two full bathrooms offer flexible space for families, professionals, and down sizers alike. Residents enjoy an exceptional amenity package, including an indoor swimming pool, fully-equipped gym, party room, library, gaming room, and a landscaped outdoor area with a barbecue space - resort style living right at home. Perfectly positioned in one of Mississauga's most connected pockets, you're just minutes to Square One, major highways, transit, shopping, dining, and parks. A rare combination of size, light, location, and lifestyle - this is one you'll want to see in person. (id:61483)
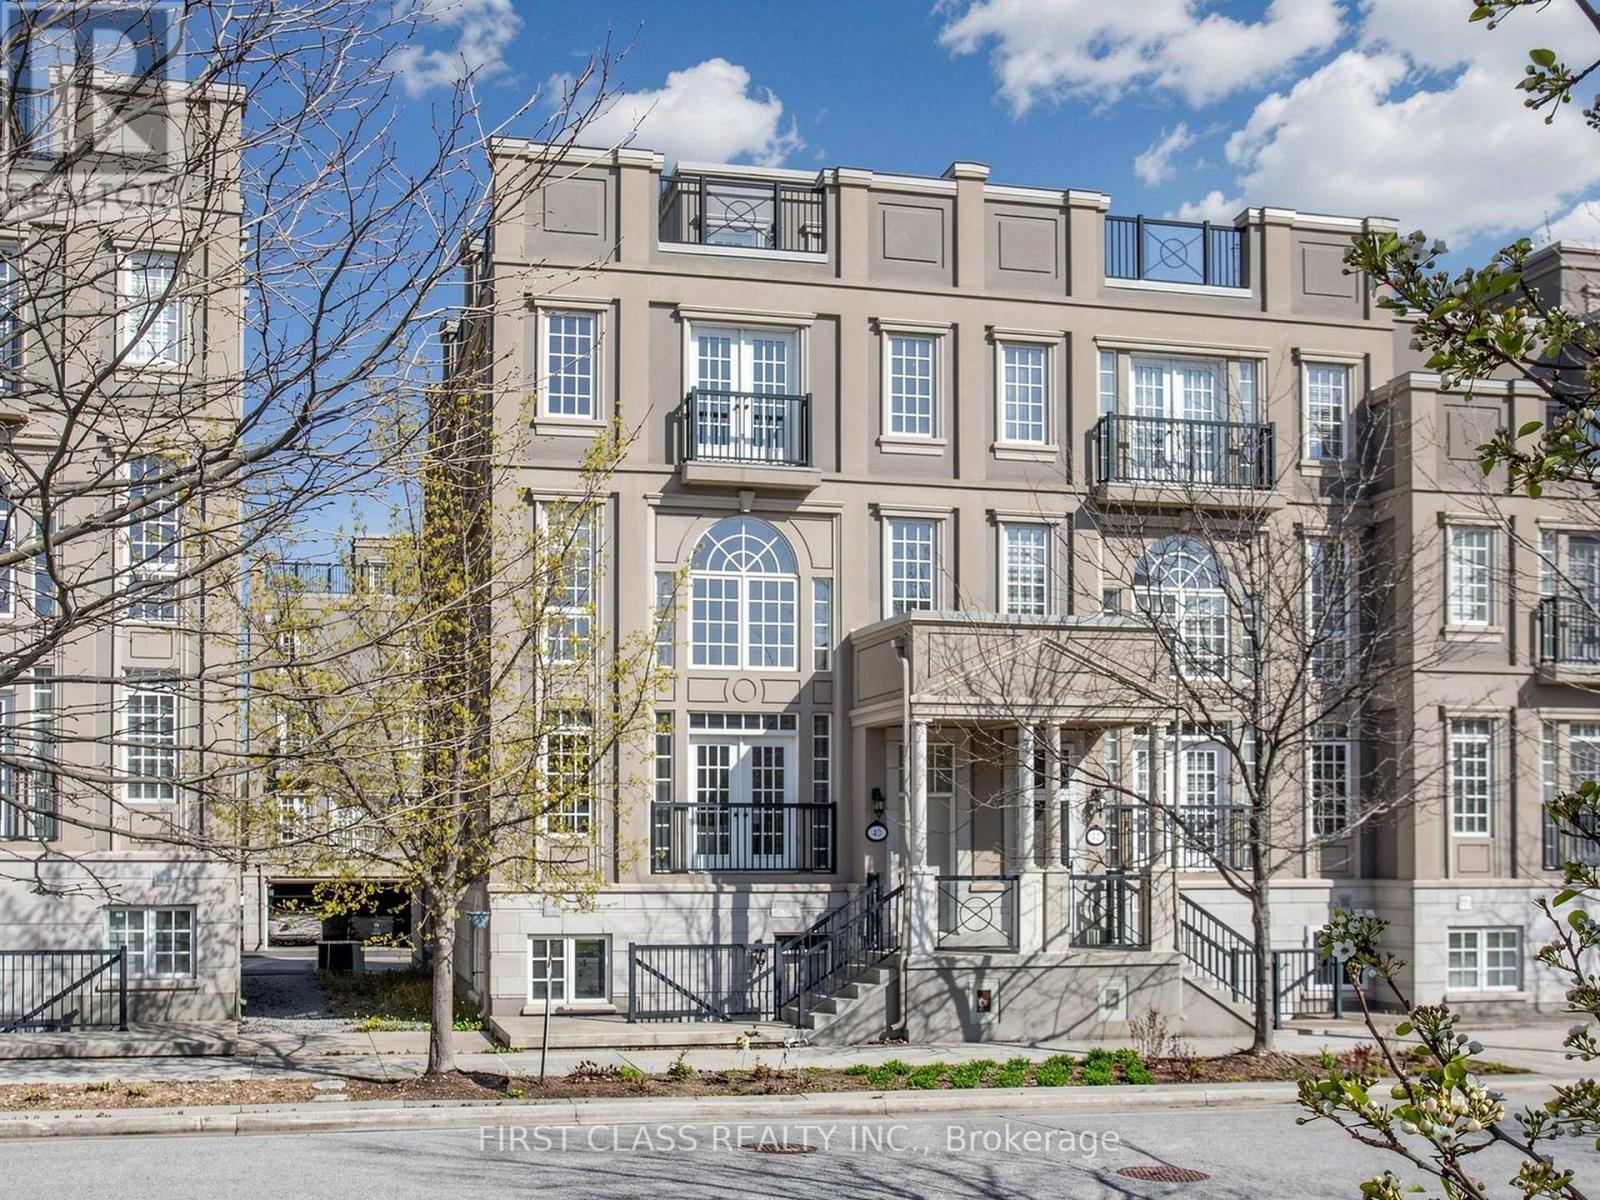
40 Bonnycastle Road
Markham, Ontario
X-Large Balcony Lyndhurst Corner Model Approximately 3,500 Sq Ft/w bsmt!! Roof Terrace Approximately 665 Square Feet. Private Functioning Elevator. Fully Fin Basement w/separate Entrance. Tesla Charger. Functional basement that may be used as an additional income property Entertain Your Guests In Style In This Town Home. Plenty Of Storage Areas/Upgraded Enlarge Kitchen Balcony, One Juliet Balcony, One French Balcony, And Private Garage Parking. Home Is Up-Graded Thru-Out Pot lights, Dark Hardwood/Upgraded Kitchen Cupboards/Counters, Fireplaces, Hardwood Thru-out. Custom Upgraded Draperies. Upgraded Kitchen And Bathroom Sinks. (Rectangular Sinks in All Baths). Upgrade Floors Tile To Slate in Kitchen/Front Foyer (Upgraded Brick Pattern. Upgraded Hardwood Thru-Out. Upgraded Staircase Stain. Upgraded Emerald Hill Carpets. Upgraded Roof Top (Brick Pattern) and Garage Entrance Tiles. Upgraded Iron Pickets. Please find attachment for full list of upgrades. (id:61483)
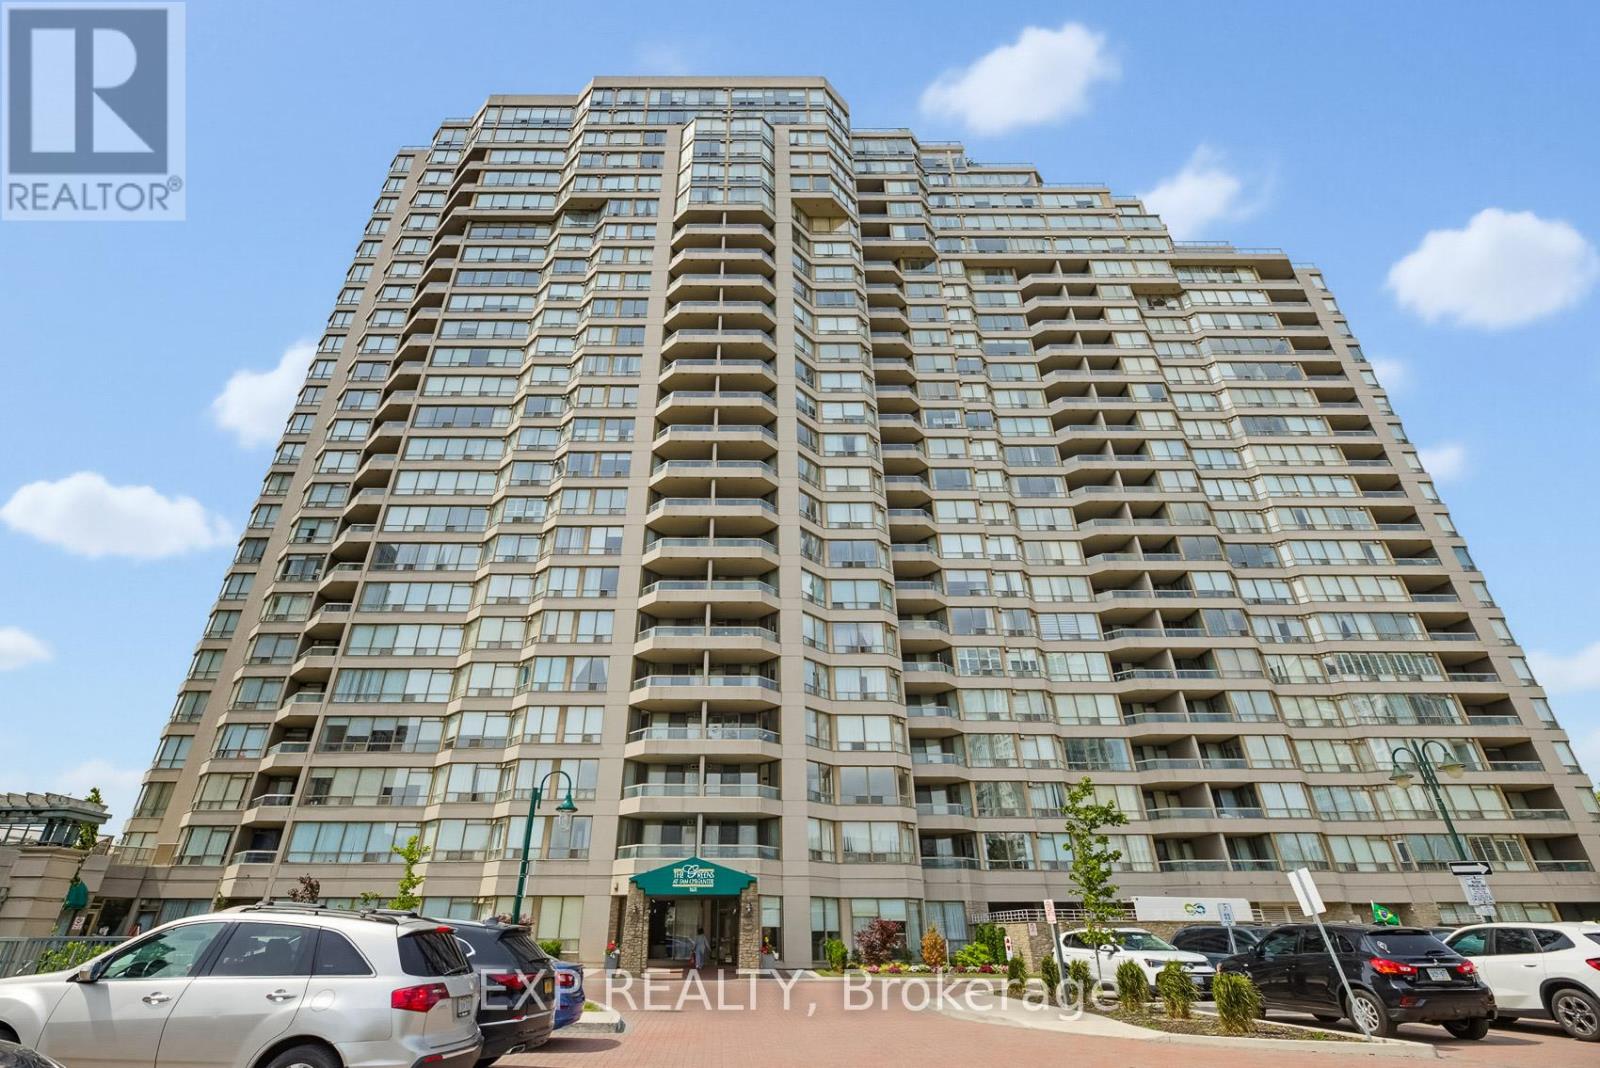
1605 - 168 Bonis Avenue
Toronto, Ontario
Rarely offered and impressively spacious, this 3+1-bed, 3-bath corner suite with 2,380 sqft. of bright, functional living space at Kennedy and Sheppard. With S/W/N exposure and large windows that bring in plenty of natural light, this expansive layout feels more like a bungalow in the sky than a typical condo. The living and dining areas provide an incredible amount of room to gather, relax, and entertain. The bright eat-in kitchen is both spacious and practical, with newly updated appliances. Whether you are hosting family or simply wanting more breathing room than the average condo can offer, this suite delivers the kind of space that is hard to find. The separate family room features a natural gas fireplace and adds warmth, comfort, and flexibility as the home's additional +1 space. This room can also function as a home office, guest room, or quiet retreat. The primary bedroom features a spacious 6-piece ensuite, while two additional bedrooms offer comfortable space for family, guests, or work-from-home needs. With an in-suite laundry room, 2 side-by-side parking spaces, and a locker, this home is designed for real everyday convenience. The maintenance fees cover water, electricity, gas, internet, and cable. Enjoy an impressive range of amenities, including an indoor pool, outdoor pool, gym, party/meeting room, games room, visitor parking, and a free self-car wash facility in the garage area. Since the owners moved in in 2020, several thoughtful improvements have been completed, including replacing toilets w/leak sensors, a new stove/refrigerator, washer/dryer. In 2026, further updates were completed, including a new heat pump (1 of 3), all new thermostats, and a new security panel. Conveniently located near shopping, transit, Agincourt GO, parks, restaurants, and everyday essentials, this is a rare opportunity to own a truly oversized condo in a connected Scarborough location. (id:61483)
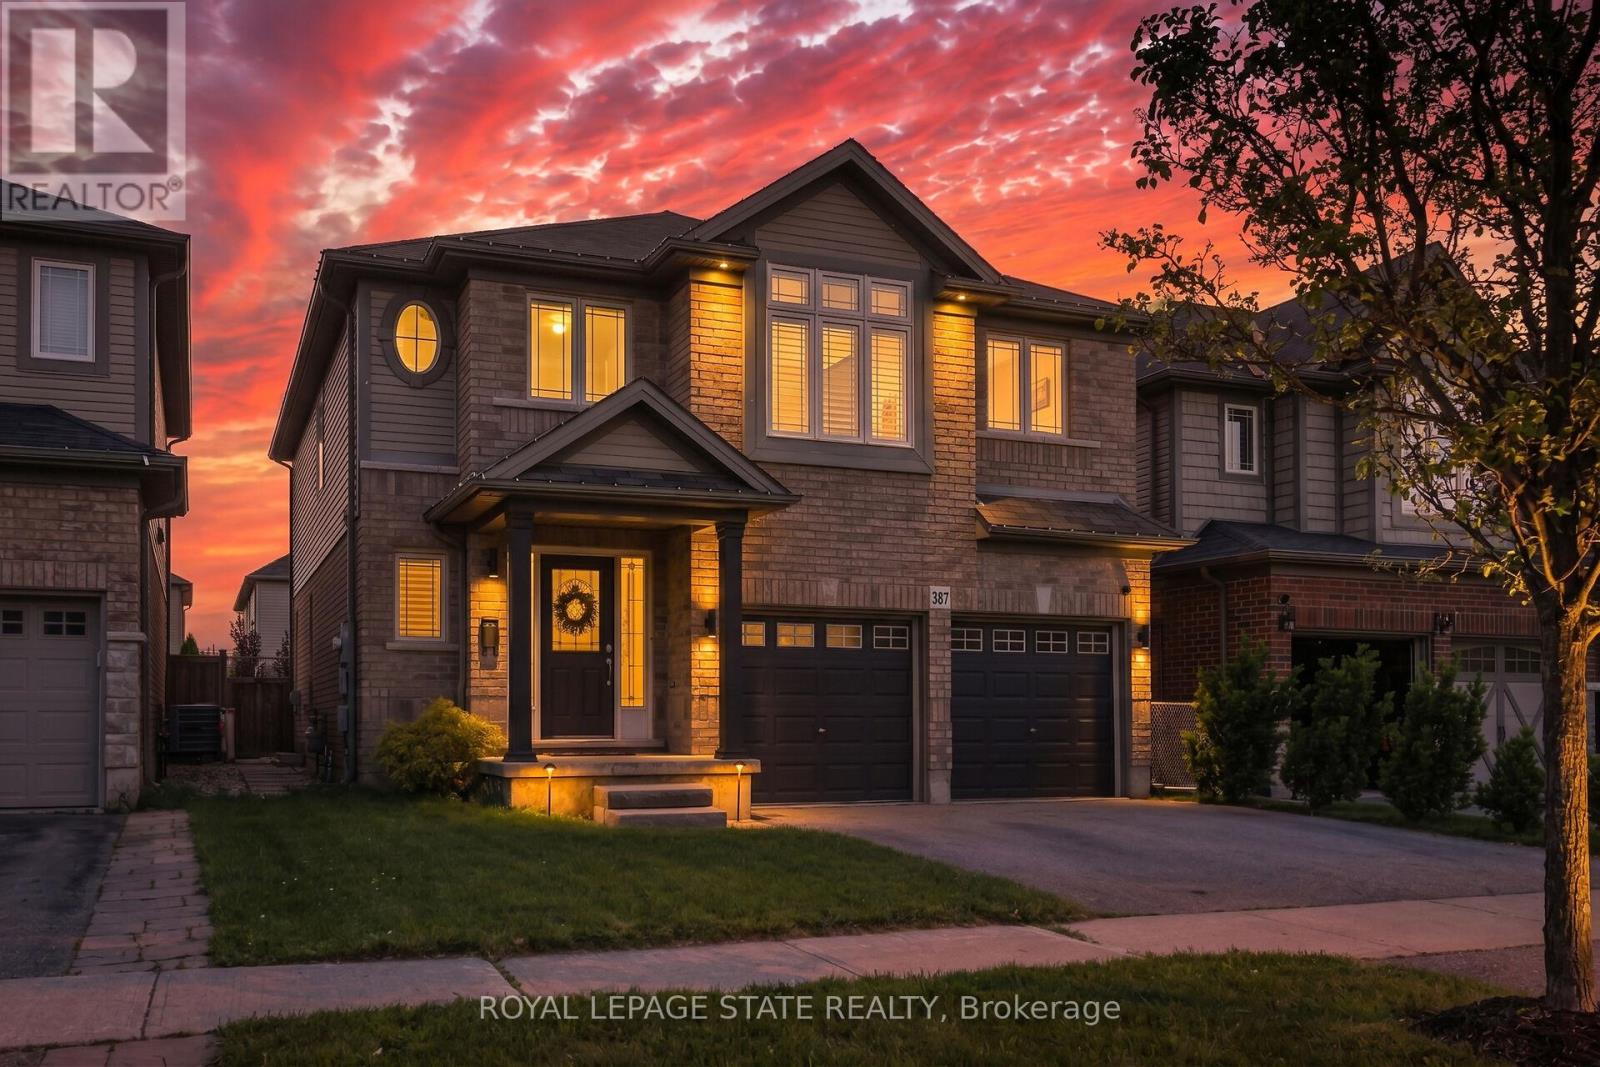
387 Murray Street
Grimsby, Ontario
Your Private Summer Oasis Awaits at 387 Murray Street! Located in one of Grimsby's most desirable neighborhoods, this spectacular 3-bedroom plus office/den family home offers the perfect blend of luxury, comfort, and effortless living. The highlight of this property is the breathtaking, fully landscaped backyard a maintenance-free paradise featuring a pristine, heated saltwater pool. Designed for ultimate relaxation and entertainment, it's the perfect staycation spot without the hassle of heavy yard work.Inside, the main level features a bright, seamless open-concept layout highlighted by gorgeous hardwood floors in the spacious living room. Upstairs, you'll find 3 generous bedrooms plus a dedicated office/den ideal for remote work. The primary retreat is a true sanctuary, complete with a large Walk-In Closet (WIC) and a luxurious 5-piece ensuite bath. The fully finished basement offers a fantastic rec room and a convenient powder room. The location is unmatched: enjoy easy, effortless access to the QEW highway for commuting, while being within short walking distance to the beautiful shores of Lake Ontario. Minutes from local schools, the Peach King Centre, and downtown shops. Just move in, open the pool, and enjoy! (id:61483)
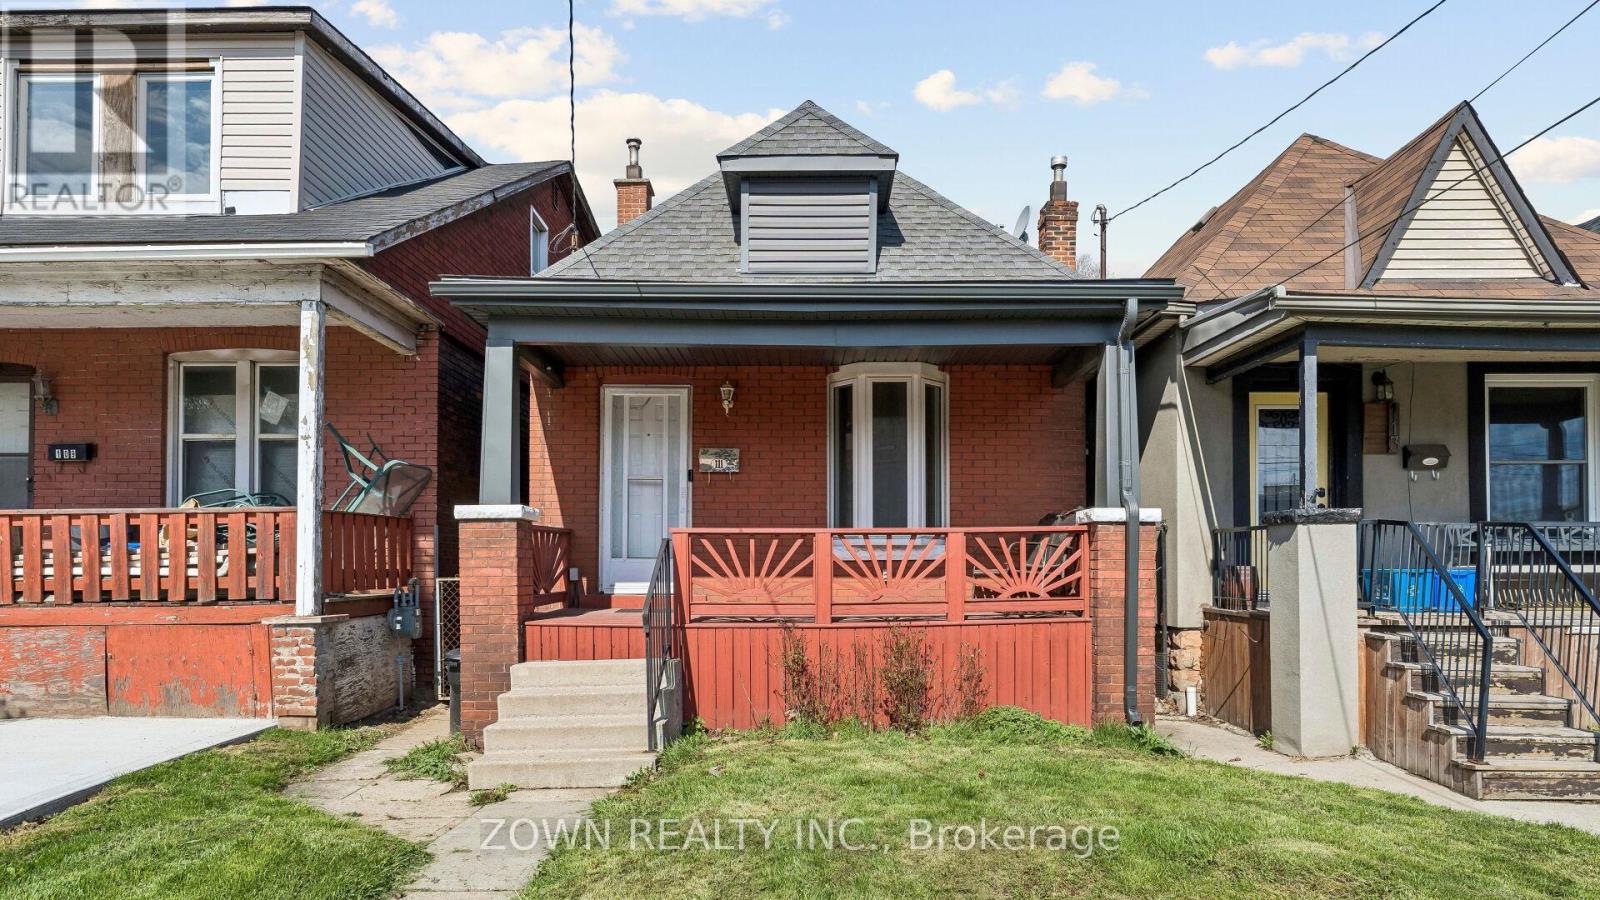
111 Hillyard Street
Hamilton, Ontario
Welcome to 111 Hillyard Street - a well-cared-for 2+1 bedroom, 2-bathroom home offering the perfect blend of comfort, modern updates, and outdoor living in one of Hamilton's up-and-coming neighbourhoods. Step inside to discover a functional layout with recent upgrades throughout, including a new furnace (April 2025), water heater (2024), and washer/dryer (2024). The roof is just 6 years old, providing peace of mind and low-maintenance living for years to come. Outside, the large L-shaped fenced backyard offers ample space for gardening, entertaining, or relaxing in your own private outdoor oasis. Adding even more value, City of Hamilton approval is already in place for a parking pad, giving you the option to add private parking - a rare and highly sought-after feature. Ideally located just minutes from the waterfront, you'll enjoy easy access to Bayfront Park, Pier 4, and the scenic Hamilton Waterfront Trail. The home is also close to Eastwood Park, schools, transit, and shopping, making it a smart investment in a growing community. Whether you're a first-time buyer, downsizer, or investor, 111 Hillyard Street offers outstanding value, location, and lifestyle. (id:61483)
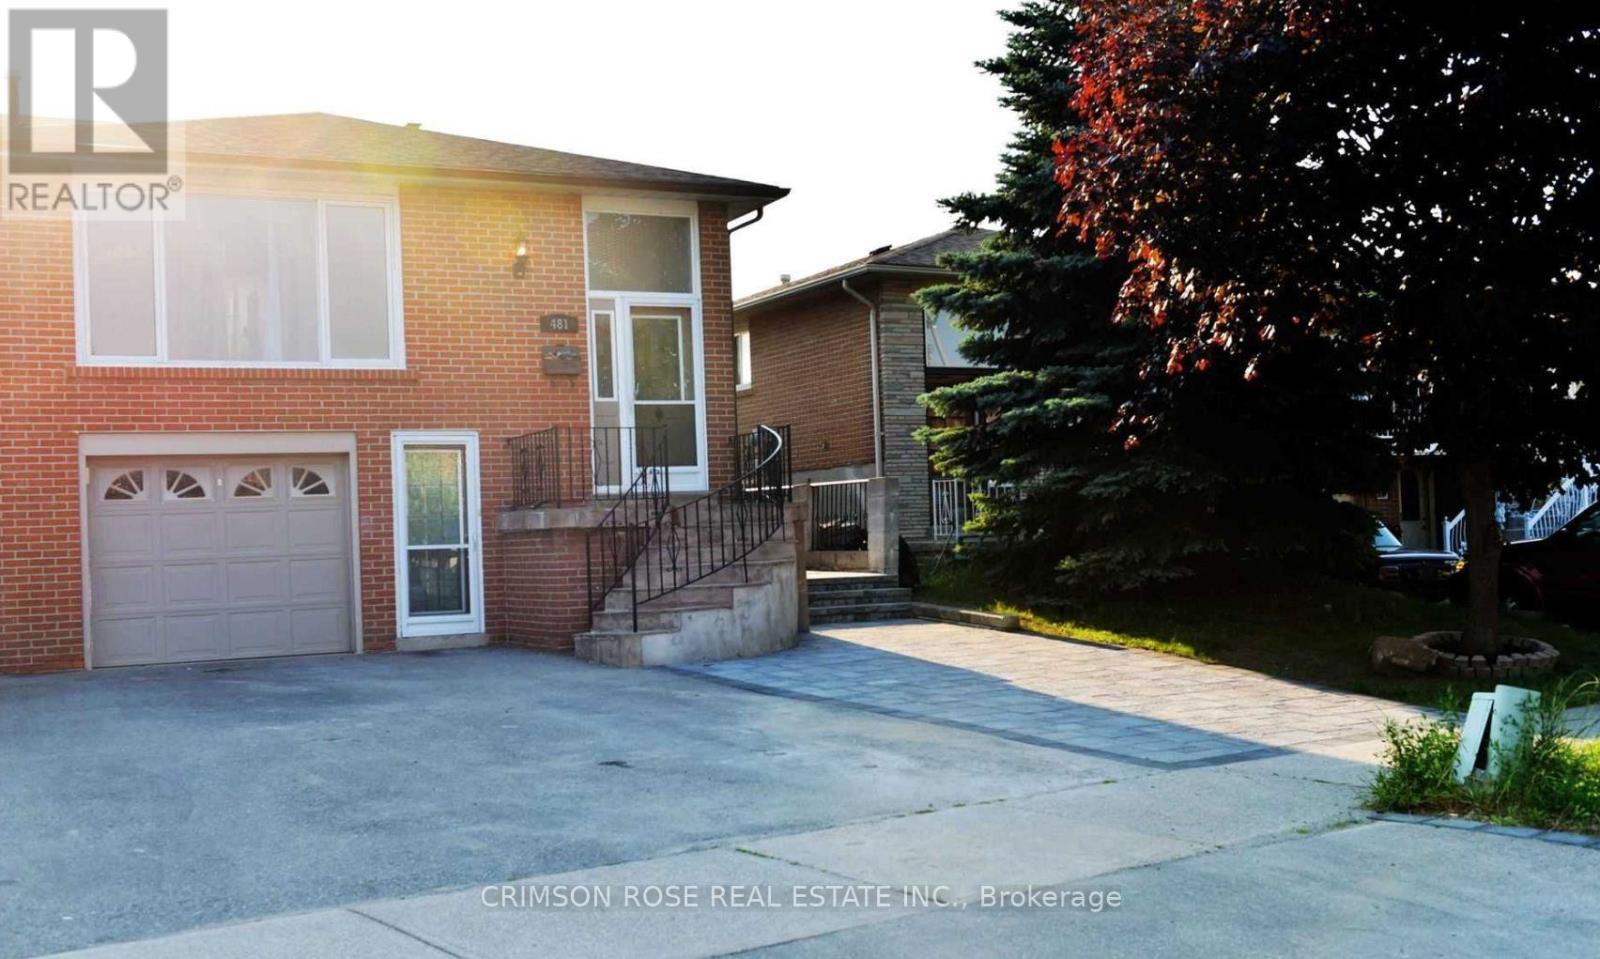
Main Floor - 481 Fergo Avenue
Mississauga, Ontario
Two Bedroom, Newly Renovated Property/Main Floor with Separate Entrance.bright, newly renovated property features a private entrance and is located adjacent to lroquois Park, providing0direct access to its amenities. The premium location offers proximity to a variety of conveniences, including503/2000shopping centers, restaurants, schools, a community center, and public transit. Enjoy the perfect blend of comfortand convenience in this prime location. (id:61483)