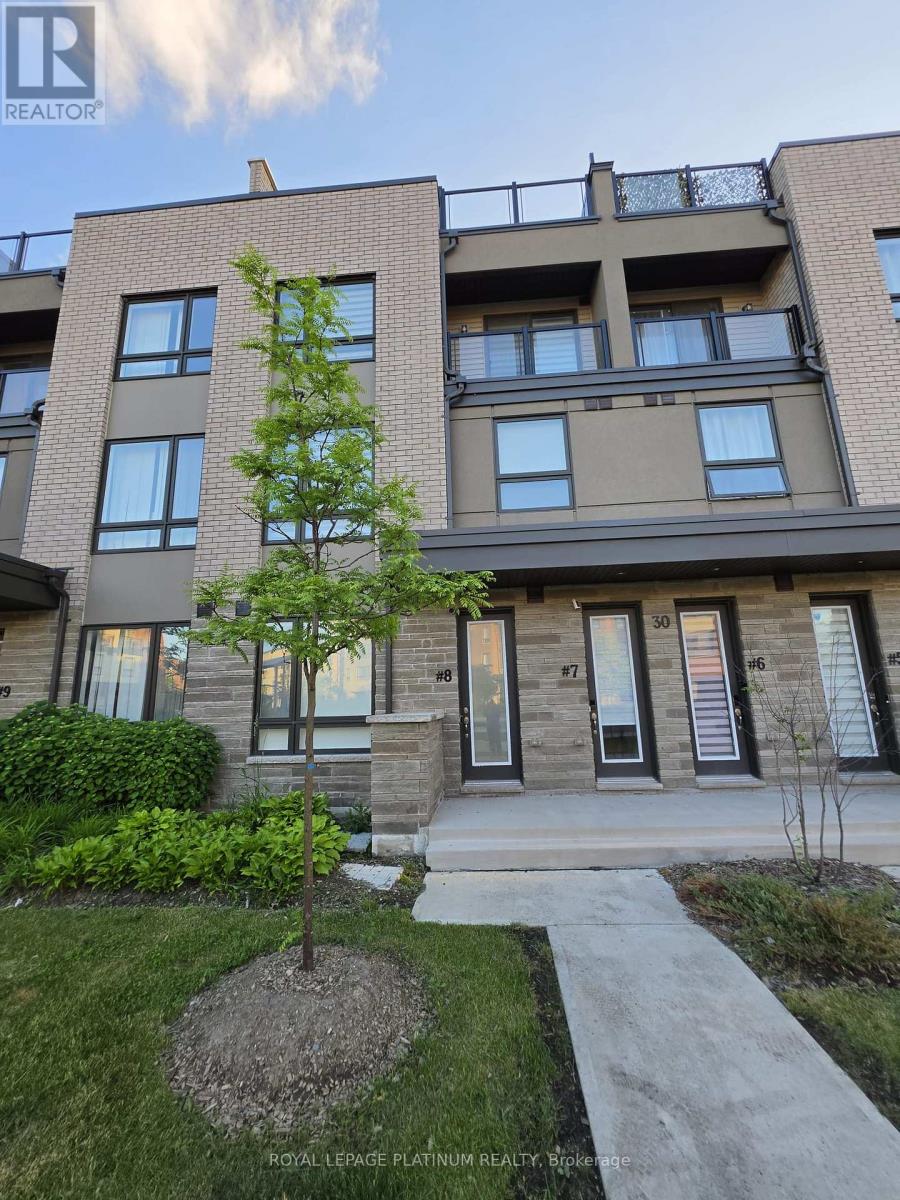
30 Woodstream Drive
Toronto, Ontario
**Modern Home In Great Location** 3 Bedroom, 3 Bath Townhome With Roof Top Terrace For Entertainment. Main Floor With 9' Ceilings & Laminate Floors In Living/Dining Plus 2Pc Bath. Spacious Kitchen With S/S Appliances & Quartz Counter. 2nd Floor Master Retreat With Walk In Closet, 4Pc Ensuite & Laundry Room. 3rd Floor With 2 Spacious Bedrooms & Main 4Pc Bath. 4th Floor Takes You To Spacious Roof Top Sundeck/Terrace W/ Great City Views!!! Main Floor Is On The Ground Floor With Beautiful A Playground Right In Front!!!!!! One Parking In The Garage. Home is Smart Home Equipped!! Smart Switches, Garage Door Opener, Thermostat & Security Cameras for Tenants to set up for their use. Mins To Humber River, Ttc, Go Station, Woodbine Mall, Humber College, Hwy 427/409/407, Airport, Hospital, Parks and More!!!! (id:61483)
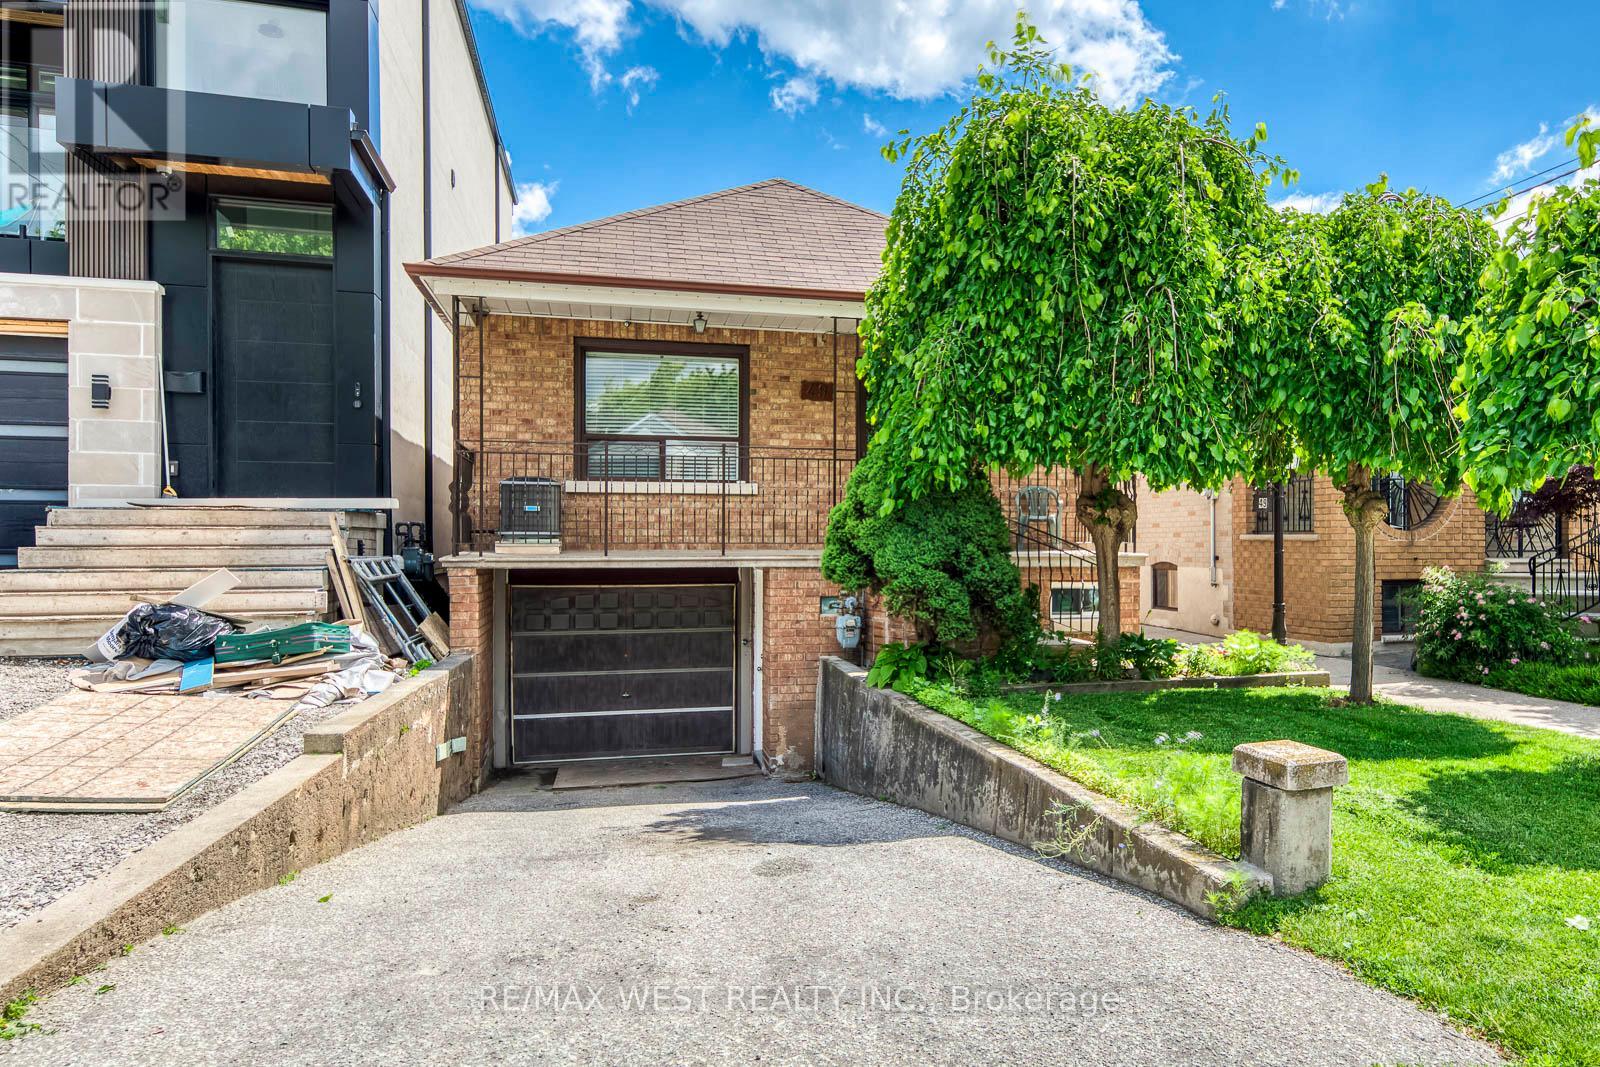
49 Montcalm Avenue
Toronto, Ontario
Welcome to 49 Montcalm Ave, a solid detached bungalow on a quiet residential street in the heart of Briar Hill-Belgravia. The main floor offers a practical, easy-to-live-in layout with an updated kitchen, spacious living and dining area, three comfortable bedrooms and a full bathroom. The finished lower level adds plenty of useful space with a large recreation room, second kitchen, additional bathroom and a separate side entrance-ideal for extended family, guests, a home office or simply more room to spread out. Outside, enjoy a covered front porch, private driveway with built-in garage and a green backyard with patio space, garden beds and a storage shed. The location is a real highlight: walk to Fairbank Station on Line 5, TTC service along Dufferin and Eglinton, neighbourhood shops, groceries, restaurants, schools and Fairbank Memorial Park. With quick connections across the city and easy access to Allen Road, this is a well-kept home with a flexible layout in an established, convenient neighbourhood. (id:61483)
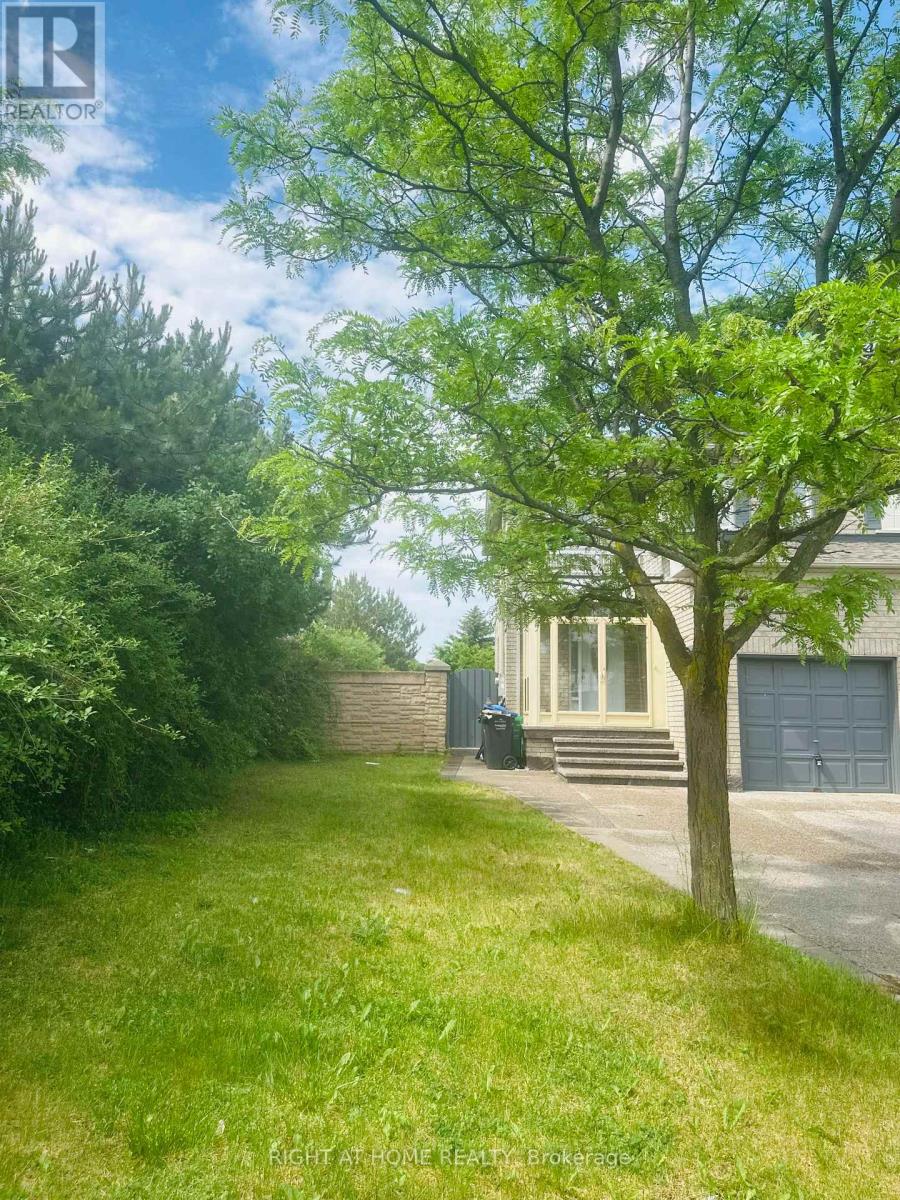
25 Lucio Court
Brampton, Ontario
Beautiful semi-detached home located in one of Brampton's most sought-after neighbourhoods. Featuring a stunning open-concept layout with separate living, dining, and family rooms, this home offers the perfect blend of comfort, style, and functionality. The gourmet kitchen showcases quartz countertops, a modern backsplash, and stainless steel appliances, while the carpet-free interior provides easy maintenance and contemporary appeal throughout. An elegant oak staircase with modern metal railings leads to spacious bedrooms, including a primary retreat featuring a 4-piece ensuite and a large walk-in closet. The upper level offers the flexibility to accommodate a separate laundry area, providing added convenience and potential for independent upper and lower-level living arrangements.The fully finished basement features a separate entrance, full kitchen, one bedroom, and a spacious living area that can easily be converted into a second bedroom, offering excellent rental income potential or extended family living space. Situated on a desirable corner lot, the property provides additional outdoor space for landscaping, entertaining, and enhanced privacy. Additional highlights include a concrete driveway with parking for up to 3 vehicles, a concrete backyard patio, and a highly convenient location just steps to Brampton and York Region Transit, schools, shopping centres, banks, and places of worship. Minutes from FreshCo, Food Basics, Subzi Mandi, Panchvati, Costco, Hwy 7, and Hwy 427.Recent updates include a new air conditioner (2024) and a new furnace (2025), providing added value and peace of mind. Included: stainless steel fridge, stainless steel stove, washer, dryer, and rolling blinds on the main floor.A fantastic opportunity for families, investors, or anyone seeking a move-in-ready home with strong income potential. (id:61483)
55 - 98 Falconer Drive
Mississauga, Ontario
Amazing 3 Bedrm Townhouse In Streetsville. Practical 2-Storey Layout W/ Open Concept Main FlrFeatures Sleek Laminate Floors, Pot Lights & Painted In Neutral Colours! Private Fenced-InBackyard Oasis! Convenient Location Nearby Grocery Stores, Highways & Conveniences! Come See ItBefore Its Gone. Tenant To Pay 70% Utilities. Upper Portion Only.Extras: 1 Parking Spot Directly In Front Of Unit & Visitors Parking & 15 Hr Parking AvailableOn Street (id:61483)
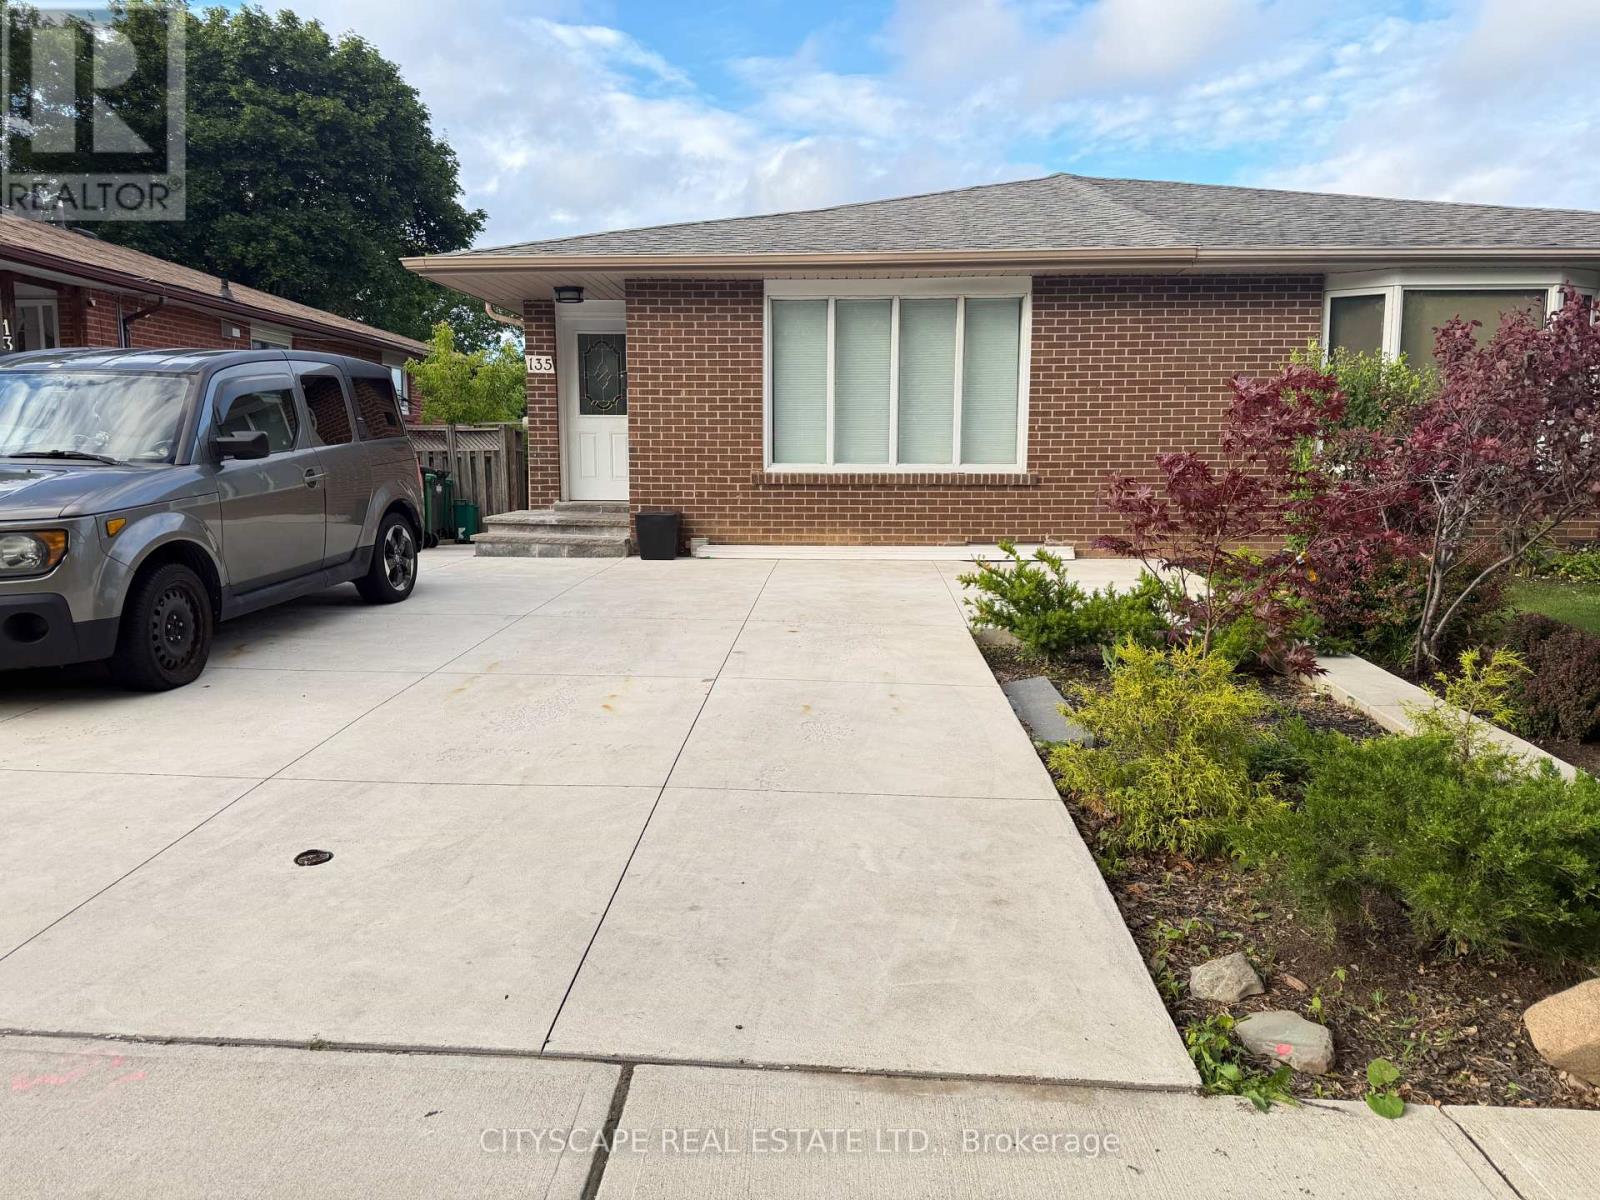
Bsmt A - 135 Bonham Bsmt Boulevard
Mississauga, Ontario
Streetsville! Beautiful bright self contained separate 1 Bedroom basement apt. In the heart of Streetsville village! Make this lovely finished b smt apt. your home. Kitchen has breakfast bar, combined with open concept Living room. Walk to charming Streetsville village, GO, Public transit, restaurants, shops, Tim Hortons, local shops and more. Separate entrance to your own suite. With laundry on site in separate shared laundry room shared with 1 other suite. (in common area). There is a Small outdoor space at side door entrance where you can put a small t able and chair if you like. No access to the backyard. Parking spot is available, but not included in the rent. There is room for one parking o n the driveway, to be parked side-by-side with other vehicles. Rent to be negotiated for parking spot if needed. Close to highways 403 and 40 1. (id:61483)
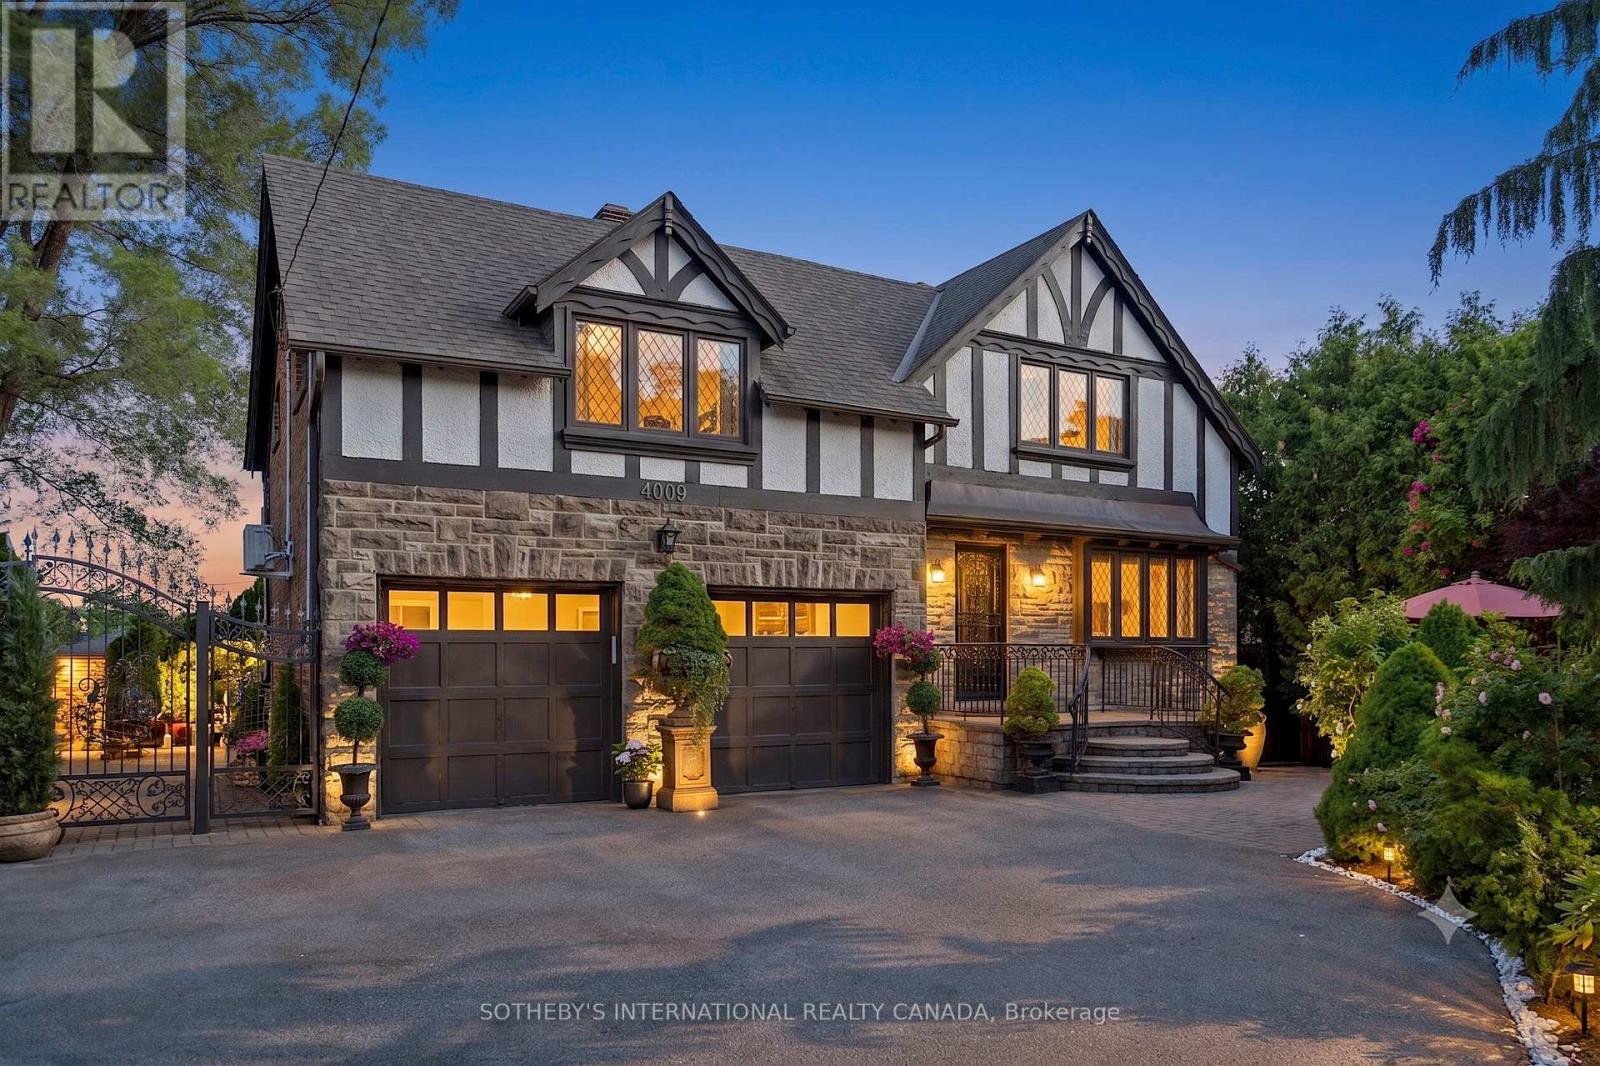
4009 Bloor Street W
Toronto, Ontario
Welcome to 4009 Bloor Street West, a timeless Tudor home, blended with classic and modern charm set on a impressive 73 feet wide by over 133 feet deep lot. Surrounded by mature cedar trees, the private yard offers a true retreat with expansive green space. Relax for hours in the manicured sun filled yard, enjoy vibrant gardens, or unwind in the hot tub. This inviting outdoor setting captures the essence of Muskoka cottage living - right in the city. Step inside and feel instantly welcomed. The foyer opens to a functional, generously sized office/library, perfect for working from home or quiet reading, offering both flexibility and presence. A classic wooden staircase rises ahead, adding to the home's timeless appeal. Custom Italian Pedini kitchen, features fully equipped appliances, premium finishes, gemstone countertops, pot lights and a stunning wall-to-wall patio door by Magic Window, that opens fully to the private yard. The elegant formal dining room is filled with natural light and ideal for both everyday living and memorable entertaining. A charming open-concept connects the dining and living areas, centered around a charming fireplace. Every inch of this home has been curated with care and intention, making it perfect for families who love to entertain in style. Upstairs you'll find 3 spacious bedrooms plus a flex space, including a serene Primary Suite with a spa-like ensuite, dressing area, and access to a charming private terrace overlooking the lush backyard - the perfect spot for peaceful mornings or starlit evenings. The iconic neighborhood known for its winding, tree-lined streets and timeless appeal. Just moments to major highways, airports, 2 top-rated schools, shops, restaurants, downtown Toronto make this location truly desirable. This is a rare opportunity to own a home in one of Toronto's most sought-after community. (id:61483)
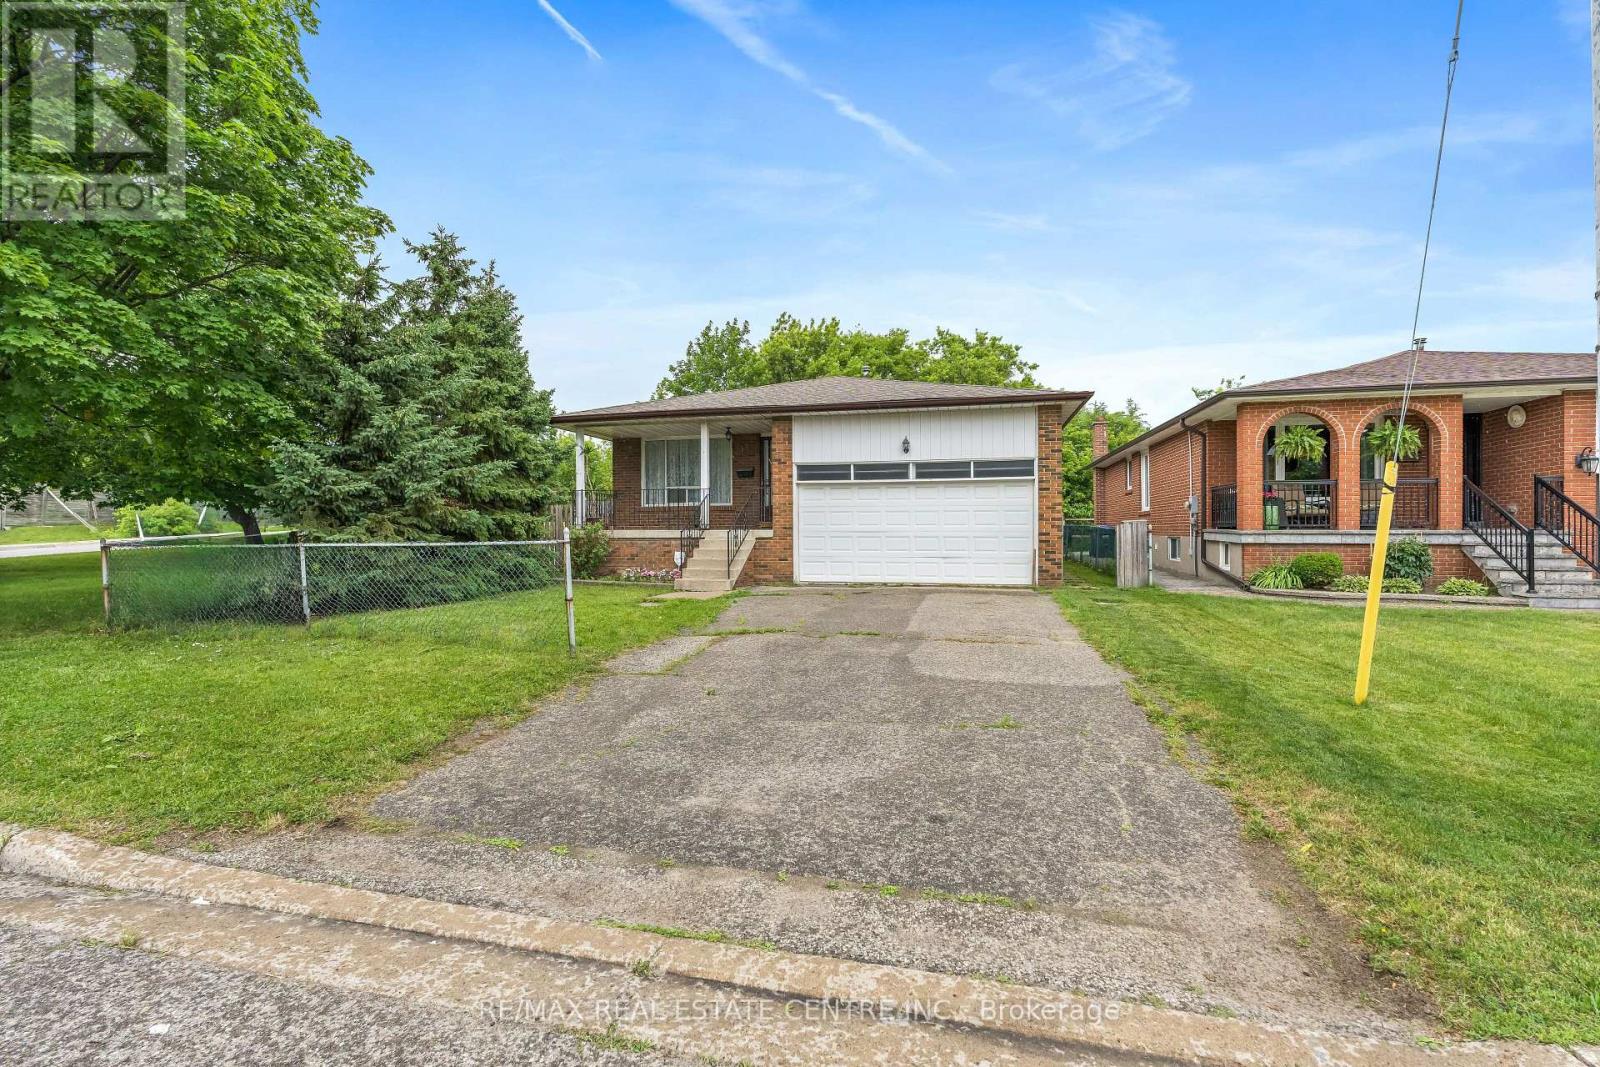
49 Hull Street
Mississauga, Ontario
Nestled on a beautifully maintained lot, this inviting bungalow showcases enduring curb appeal with its classic brick façade, expansive one and a half car garage and welcoming covered front porch. Mature landscaping and towering evergreens frame the property, creating a picturesque setting with enhanced privacy. Welcoming front foyer offers a functional and warm entry into the home, featuring a bright airy feel enhanced by soft neutral tones and natural light flowing in from the adjoining living space. Spacious and inviting, the living room is designed for comfortable everyday living. Soft neutral finishes and plush carpeting add warmth and charm, while the open-concept layout creates a seamless connection to the surrounding living spaces, perfect for relaxing or entertaining guests. Bright and functional eat-in kitchen offers an abundance of cabinetry and workspace, providing exceptional storage and everyday convenience. Spacious dining area comfortably accommodates family meals and casual gatherings, while the efficient layout keeps everything within easy reach. Main floor is home to three generously proportioned bedrooms, each filled with natural light and offering comfortable accommodations, complemented by a well-maintained four-piece bathroom. Partially finished basement presents a fantastic opportunity to create additional living space tailored to your needs. Layout provides a blank canvas for future development whether you envision a recreation room, home office, fitness area, guest suite or multi-generational living space. Fully fenced backyard offers a wonderful outdoor setting with plenty of room for children, pets, gardening or future entertaining spaces! (id:61483)
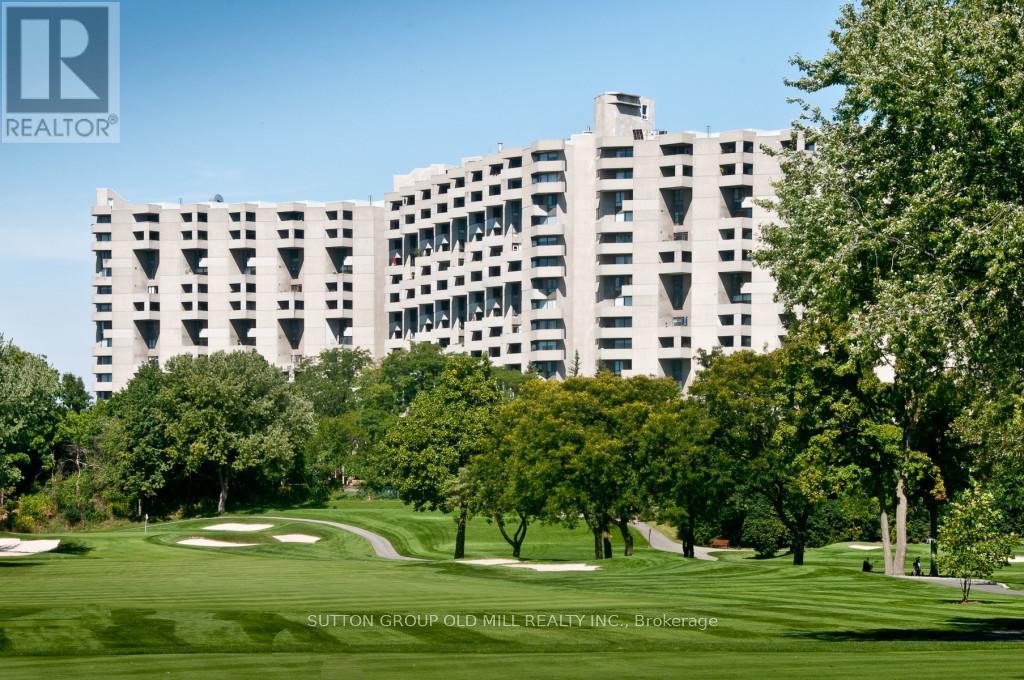
G14 - 288 Mill Road
Toronto, Ontario
"RESORT STYLE LIVING IN 'THE MASTERS" This Unique 2 - Storey GROUND FLOOR, 3-Bedroom, 2.5-Bath, End-Unit Suite offers a rare layout. West-facing views of beautifully landscaped gardens and backs onto Markland Wood Golf & Country Club. Freshly painted in a neutral palette, awaiting your preference of colour! Enjoy your own Private Terrace ---perfect for relaxing or gardening. Inside, several standout features: 2-level laundry & storage room with lots of potential; a deep main floor closet ideal for storing luggage/seasonal items. An additional main floor room off the Kitchen - use as an office or study/homework room . The Primary Bedroom has a walk-in closest; 4-pcs Bath; and a Private Balcony with a great Westerly View of the Beautifully landscaped grounds. Plus 2 other Bedrooms and another 4-piece Main Bathroom along with the 2-pcs Powder Room on the Ground Floor. The Masters is set on 11 Acres of Beautifully maintained grounds with both indoor and outdoor pools-with a tanning deck; tennis/pickleball courts; gym. Our NEWLY REMODELED CLUB HOUSE is just the start of all the NEW UPGRADES happening throughout THE MASTERS right NOW. It is an exciting time with our new renewal process that is presently being implemented. (id:61483)
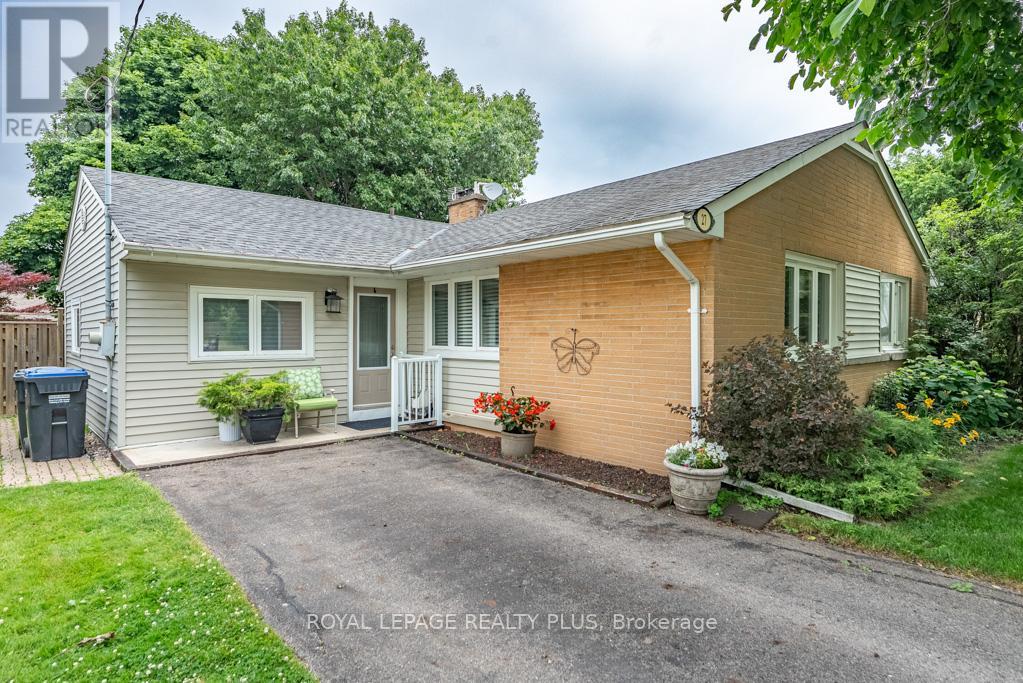
27 Sora Drive
Mississauga, Ontario
Nestled on a Quiet Street in a family-friendly Mississauga neighbourhood of Streetsville, this well-maintained 3-bedroom Bungalow sits on a generous 55x120 ft lot with a fully fenced backyard. Featuring a bright and functional layout with spacious living and dining areas, an eat-in kitchen, and three comfortable bedrooms. Whether you're looking to move in, renovate, or invest, this property offers incredible potential! The extended private driveway provides parking for up to six vehicles, making it ideal for growing families or multi-car households. Located just steps from parks, schools, public transit, and minutes to shopping and major highways. A great opportunity to own a solid home in a sought-after location with endless potential. (id:61483)
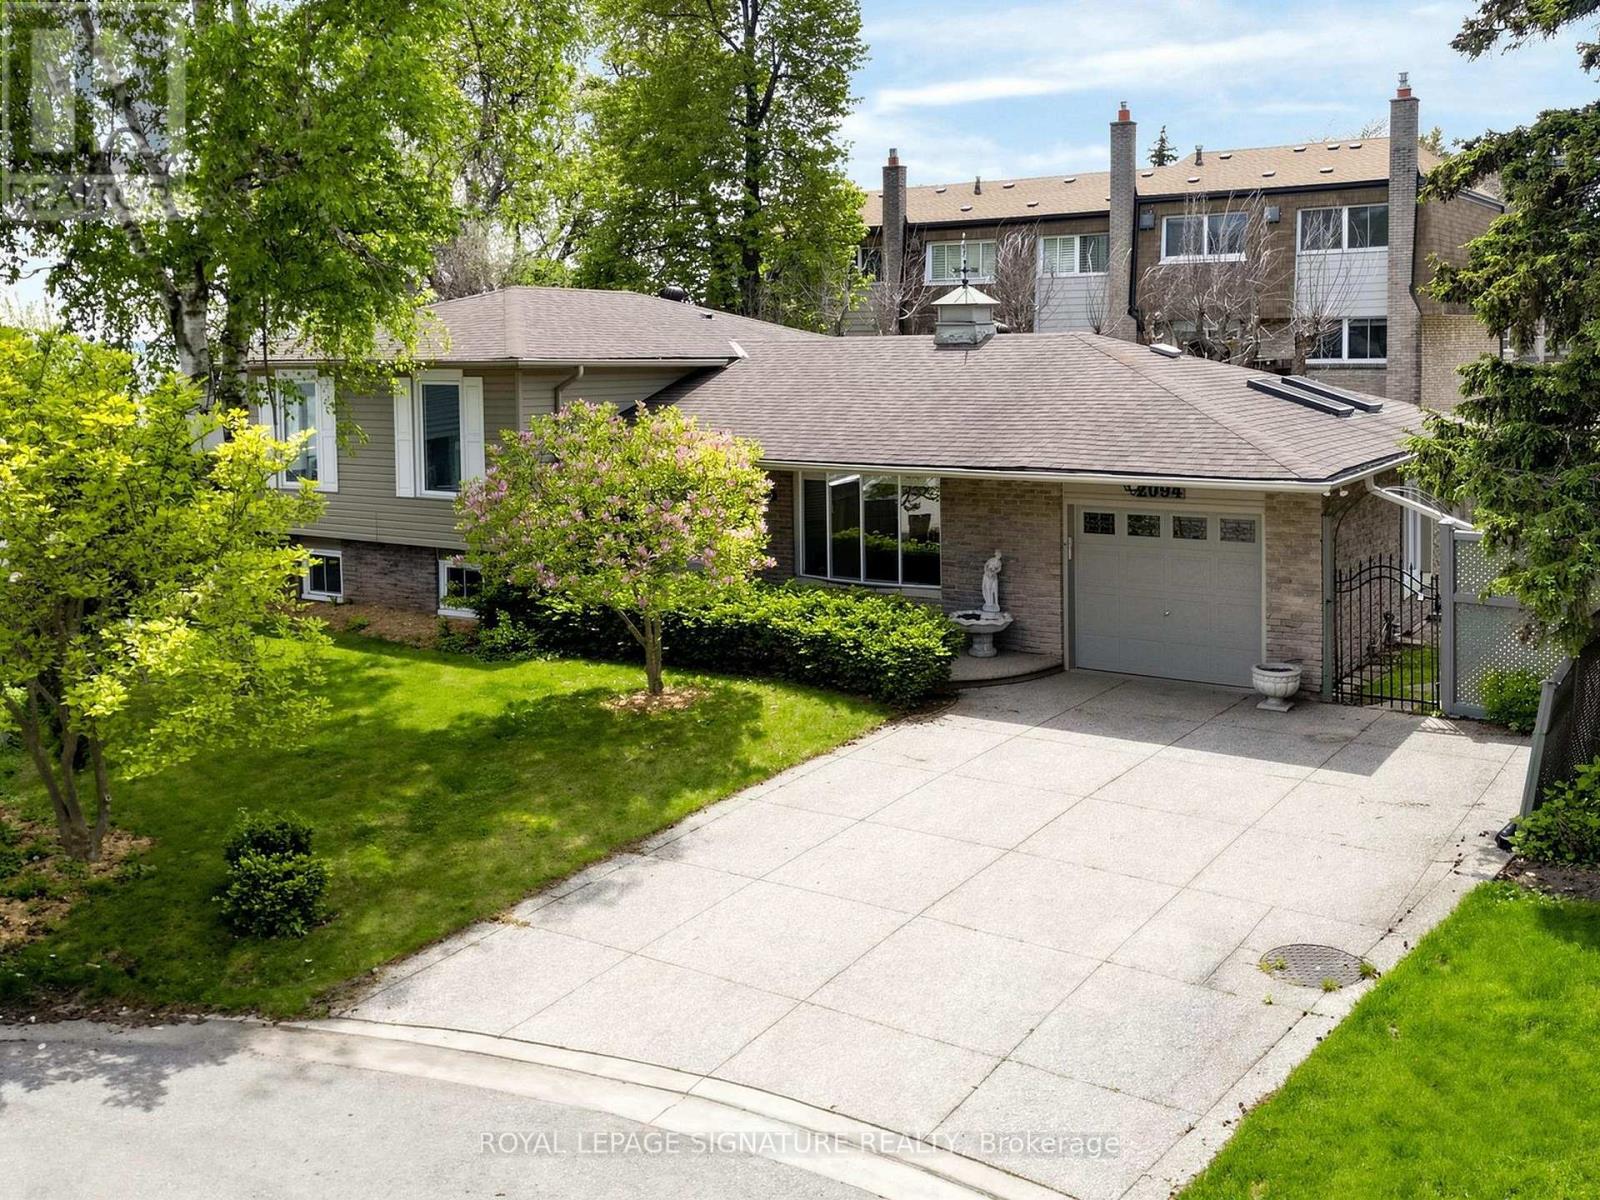
2094 Water's Edge Drive
Oakville, Ontario
Nestled along one of Oakville's most coveted waterfront enclaves, 2094 Water's Edge Drive presents a rare opportunity to own a detached residence with 42 feet of unobstructed Lake Ontario shoreline. Wake up to breathtaking sunrises, panoramic water views, and the soothing sounds of the lake from the comfort of your own private retreat. Perfectly positioned on a quiet lakeside street in the prestigious Bronte West community, this exceptional property blends tranquil waterfront living with everyday convenience. Designed to capture the beauty of its surroundings, and direct access to Oakville's scenic waterfront trail system. Just steps from Bronte Harbour, waterfront parks, marinas, cafés, and boutique dining, residents enjoy a vibrant yet relaxed lakeside lifestyle in one of the GTA's most desirable neighbourhoods. Families will appreciate proximity to highly regarded schools including Appleby College, Eastview Public School, Gladys Speers Public School, Thomas A. Blakelock High School, and St. Thomas Aquinas Catholic Secondary School. The area is known for its family-friendly atmosphere, established streetscapes, abundant green space, and excellent community amenities. Minutes to the QEW, Bronte GO Station, Coronation Park, shopping, fitness clubs, and everyday conveniences, this is a truly exceptional offering where luxury waterfront living meets the charm and prestige of South Oakville. (id:61483)
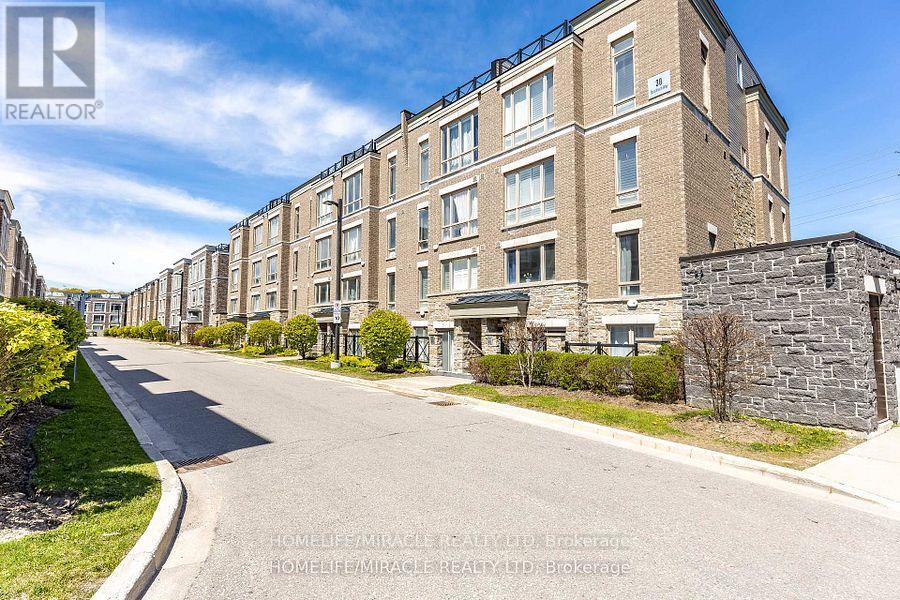
514 - 30 Dunsheath Way
Markham, Ontario
Recently renovated, this beautiful open-concept stacked townhouse features 2 bedrooms and 2 bathrooms in a prime Cornell community location. Conveniently close to schools, highways, public transportation, and Markville Mall, it boasts brand new laminate flooring, a spacious layout, and a walk-out balcony. The kitchen comes equipped with stainless steel appliances, a dishwasher, and a microwave, along with in-unit washer and dryer and one parking space. Definitely a must-see! (id:61483)
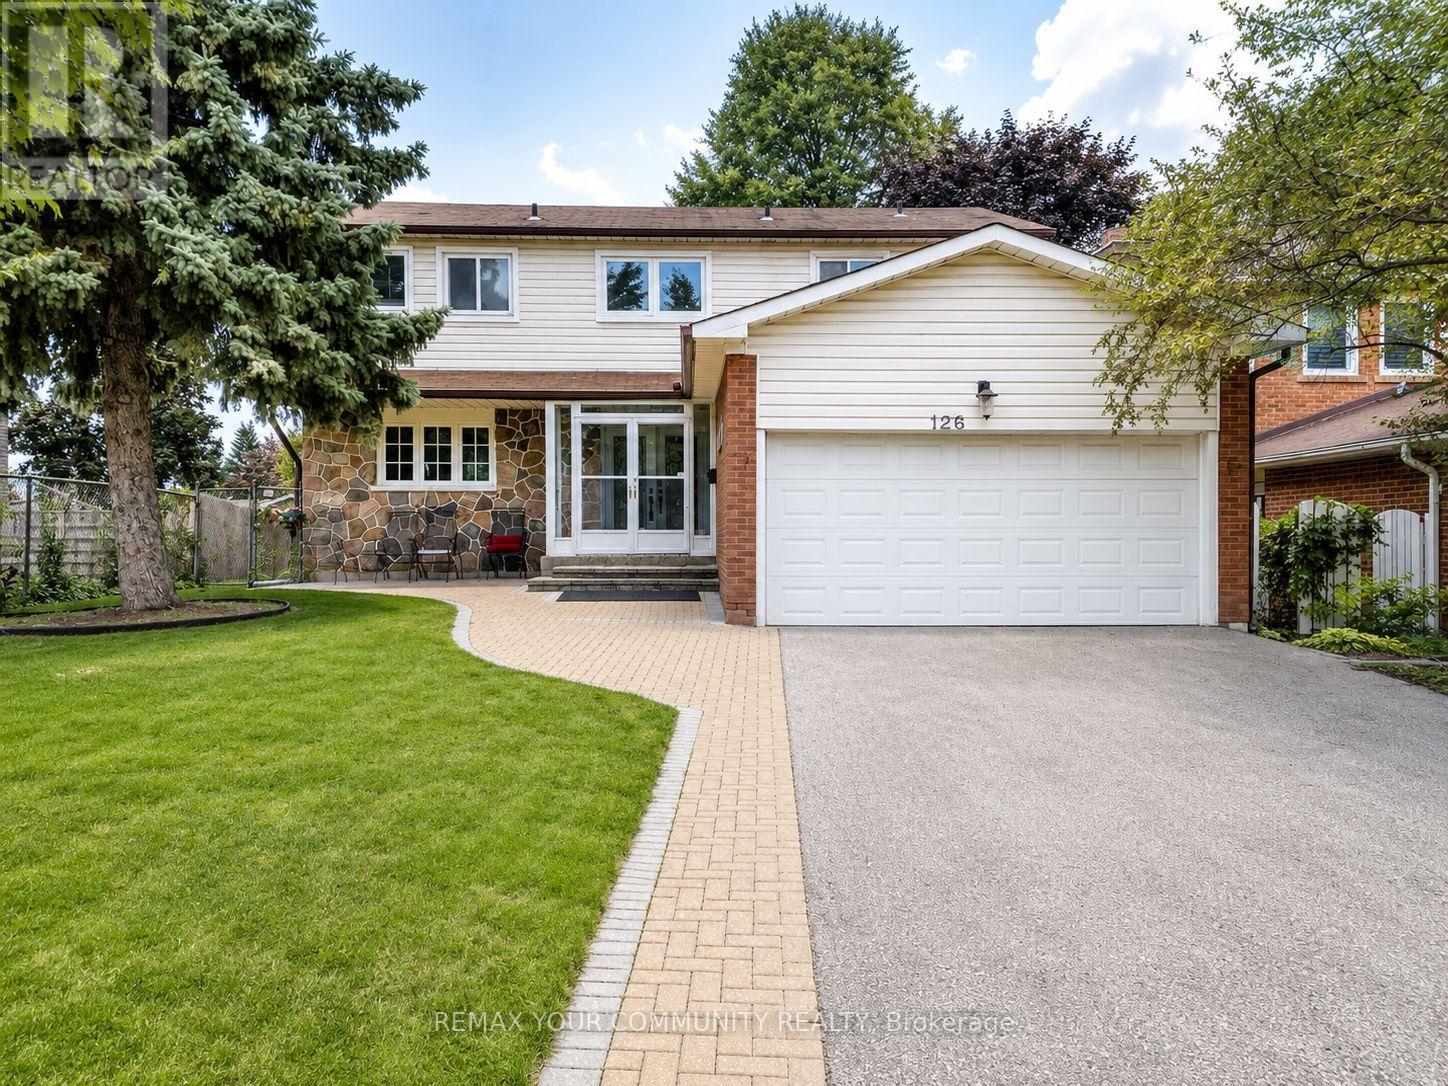
W/o Lower Unit - 126 Simonston Boulevard
Markham, Ontario
Bright and fully updated 2-bedroom walkout apartment offering excellent natural light, comfort, and privacy. Features include large windows, a renovated bathroom, an updated kitchen, laminate flooring throughout, one parking space, and a separate side entrance. Enjoy access to a shared backyard and a convenient location close to excellent schools, parks, shopping, transit, and major highways. Tenant is responsible for maintaining the shared backyard in coordination with the upper-unit tenant and is responsible for 1/3 of all utilities. (id:61483)
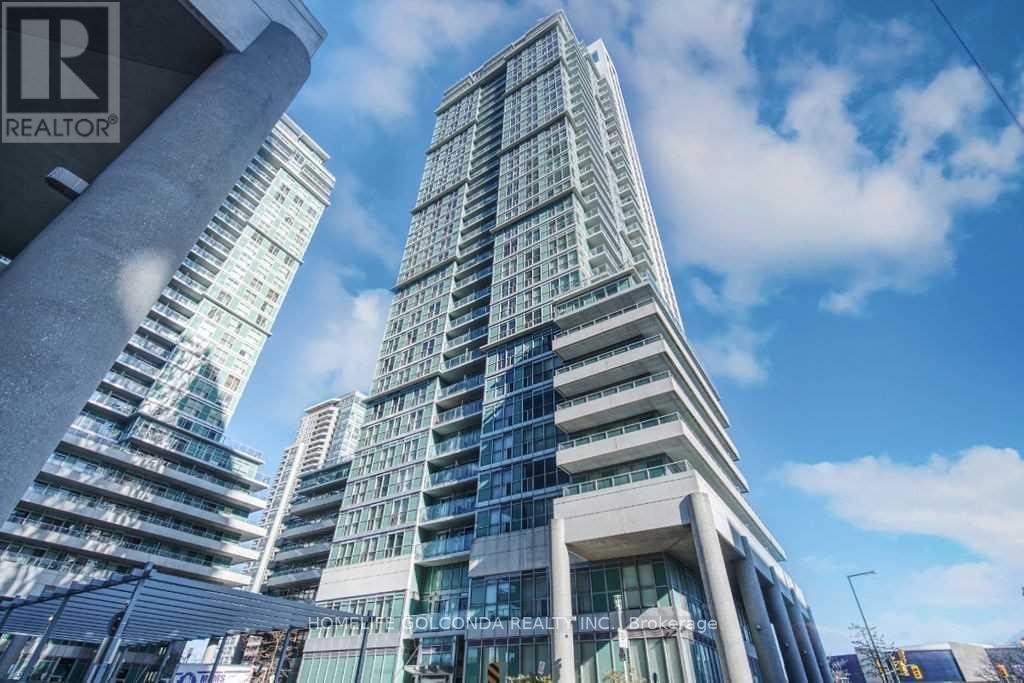
3002 - (Master Room )70 Town Centre Crescent
Toronto, Ontario
( MASTER BEDROOM WITH ONE PARKING FOR RENT ) , 997 Sq+ Big Size balcony ,SUPER NICE VIEW !!! In The Heart Of SCARBOROUGH. Steps To SCARBOROUGH TOWN CENTER , TTC, And Subway , Great Amenities; Gym/Yoga/Guest Suite/24Hr Concierge . International Student Are Welcome . AAA CLEAN AND QUITE tenant . UTILITY AND INTERNET ARE INCLUDED . (id:61483)
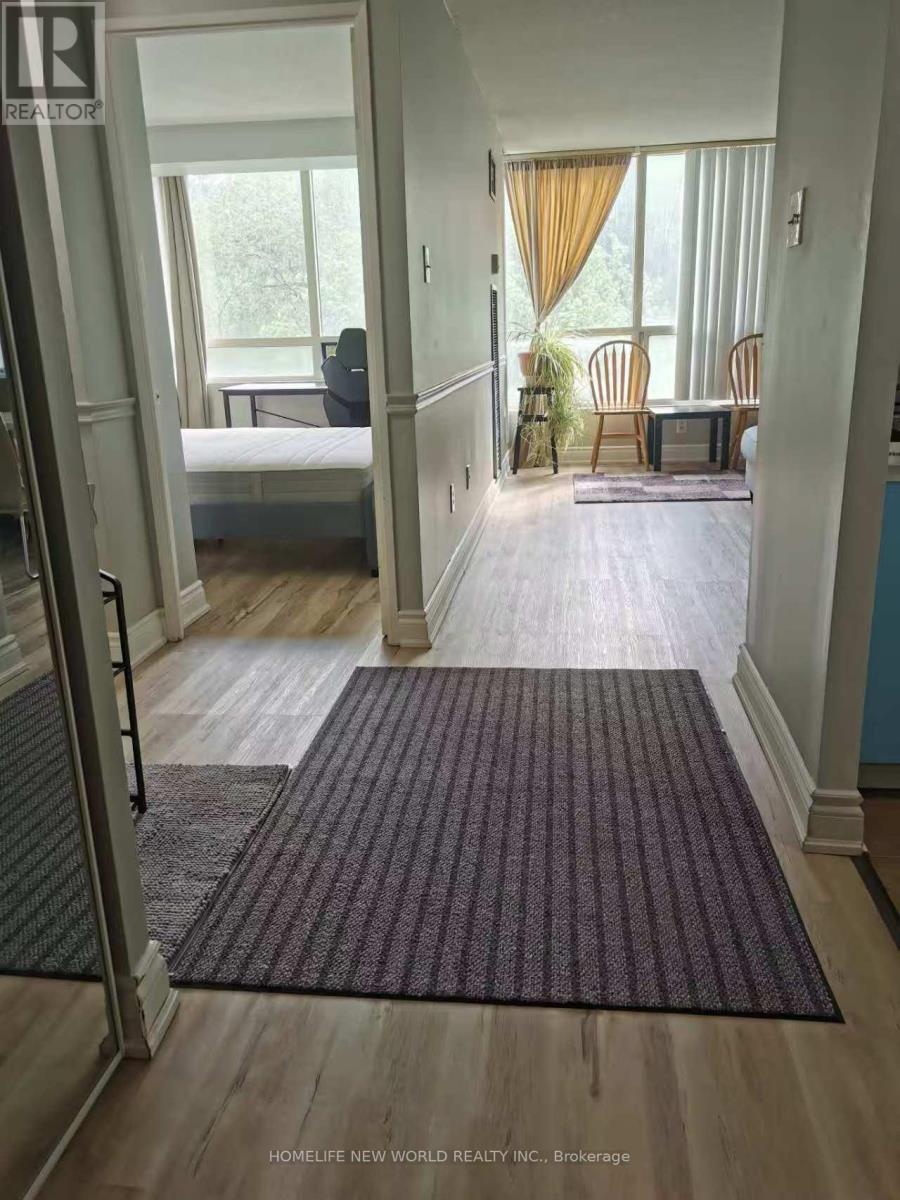
408 - 3050 Ellesmere Road
Toronto, Ontario
Minimum Lease Term: 4 months; Fully Furnished (id:61483)
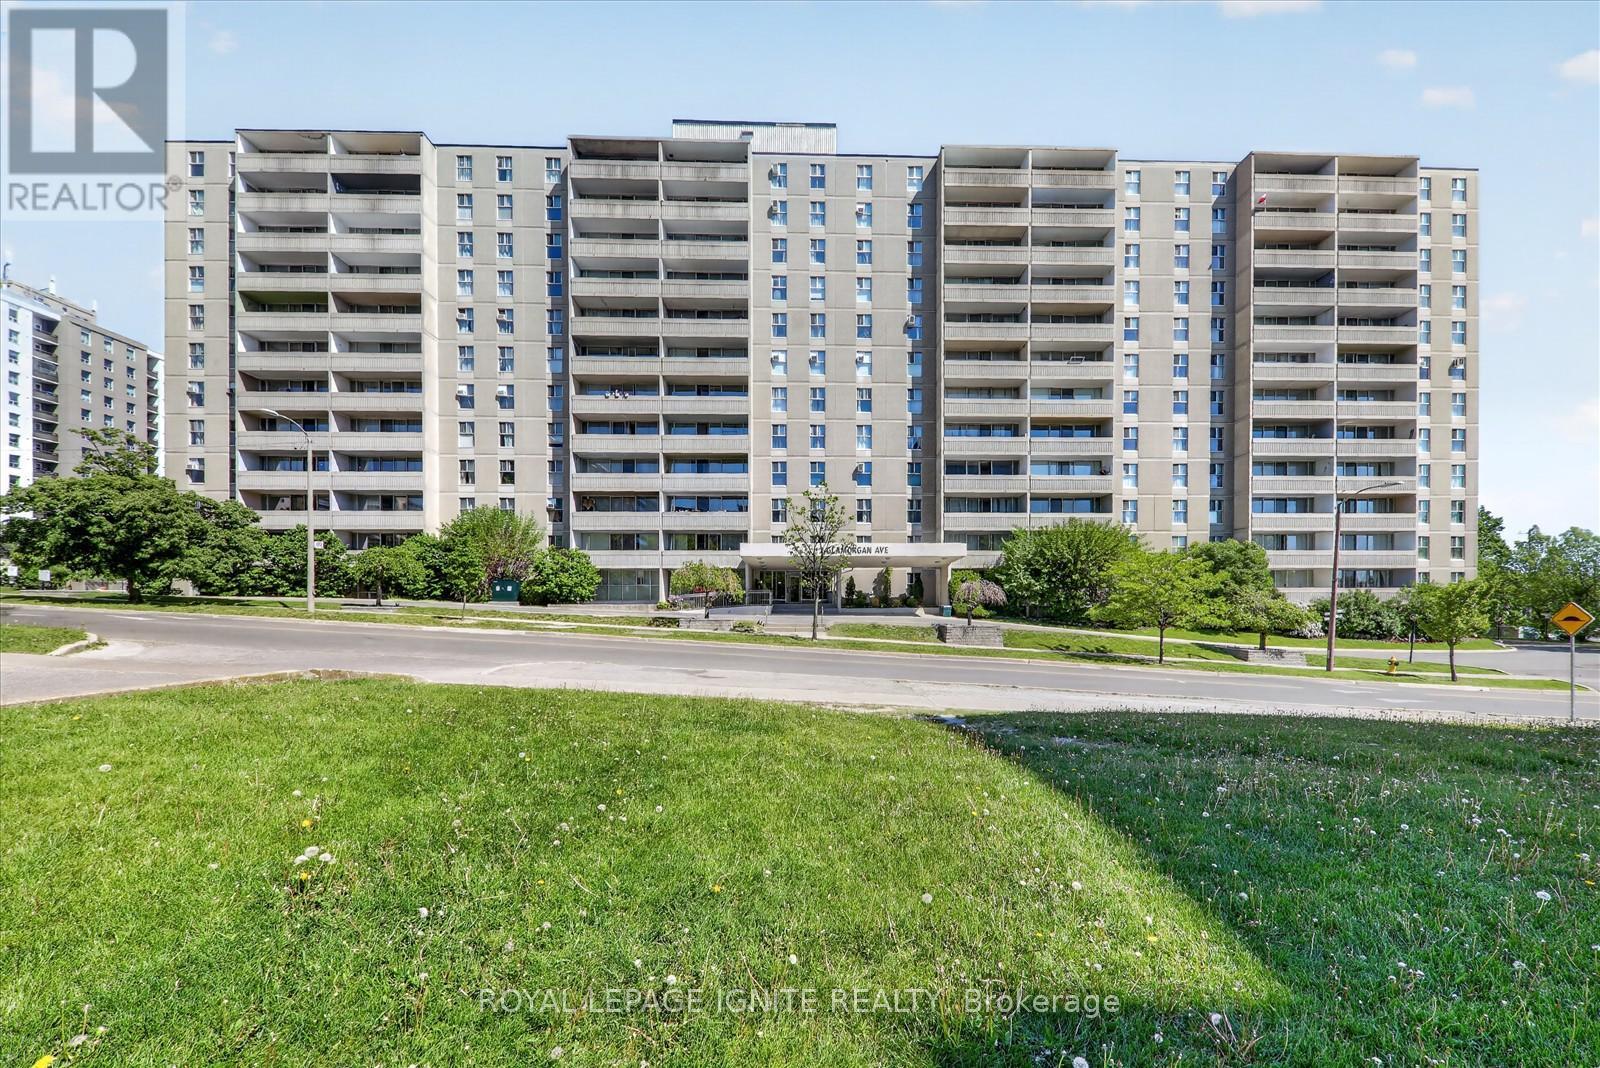
516 - 2 Glamorgan Avenue
Toronto, Ontario
Welcome Home to this bright, immaculate 2-bedroom suite in a professionally managed condominium known for its exceptional care and cleanliness. Freshly painted and featuring refinished flooring in both bedrooms, this move-in-ready unit offers a bright, airy atmosphere and pride of ownership throughout. The spacious and functional layout is designed for comfortable everyday living and effortless entertaining, complemented by an oversized balcony perfect for relaxing or enjoying outdoor space. Residents enjoy excellent building amenities including a fitness centre, library, party room, main-floor laundry facilities, ample visitor parking, and secure buzzer entry. Ideally located just minutes from Kennedy Commons, 24-hour Metro, restaurants, shopping, and everyday conveniences. TTC is at your doorstep, with easy access to Highway 401 for a seamless commute. Includes one parking space. Maintenance fees cover heat, water, cable TV, and parking, offering exceptional value and convenience. An excellent opportunity for first-time buyers, downsizers, or investors seeking a well-maintained home in a highly desirable location. (id:61483)
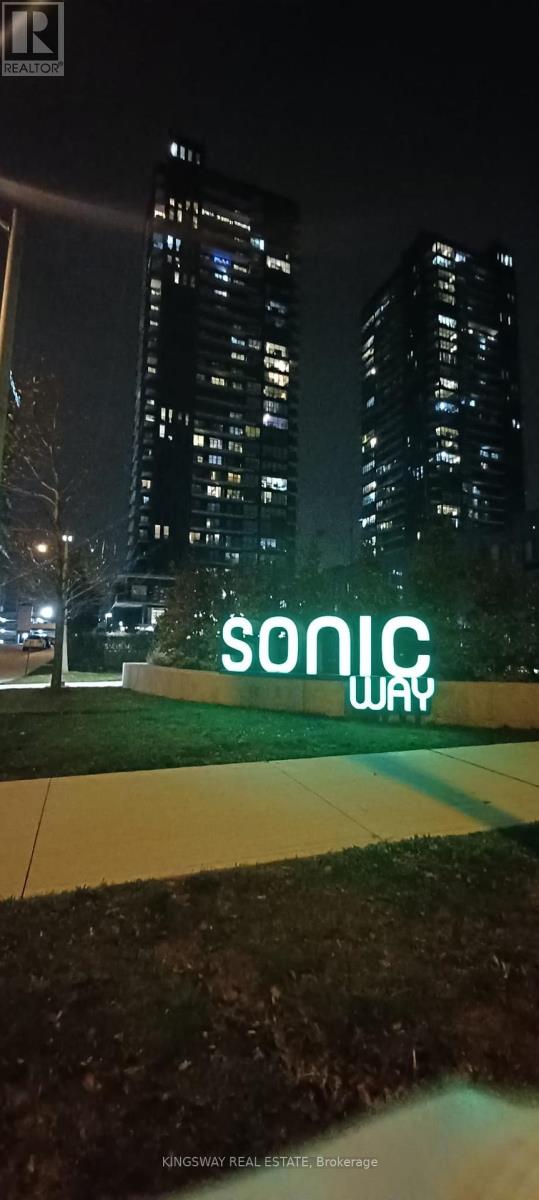
N501 - 6 Sonic Way
Toronto, Ontario
One bdrm plus full Den with 2 full washroom condo available for rent at 6 sonic way. 2200 plus utilities. In the suite laundry, full amenities and storage. Near Ontario Science Center. Available immediately Please DM for other details. Parking extra. (id:61483)
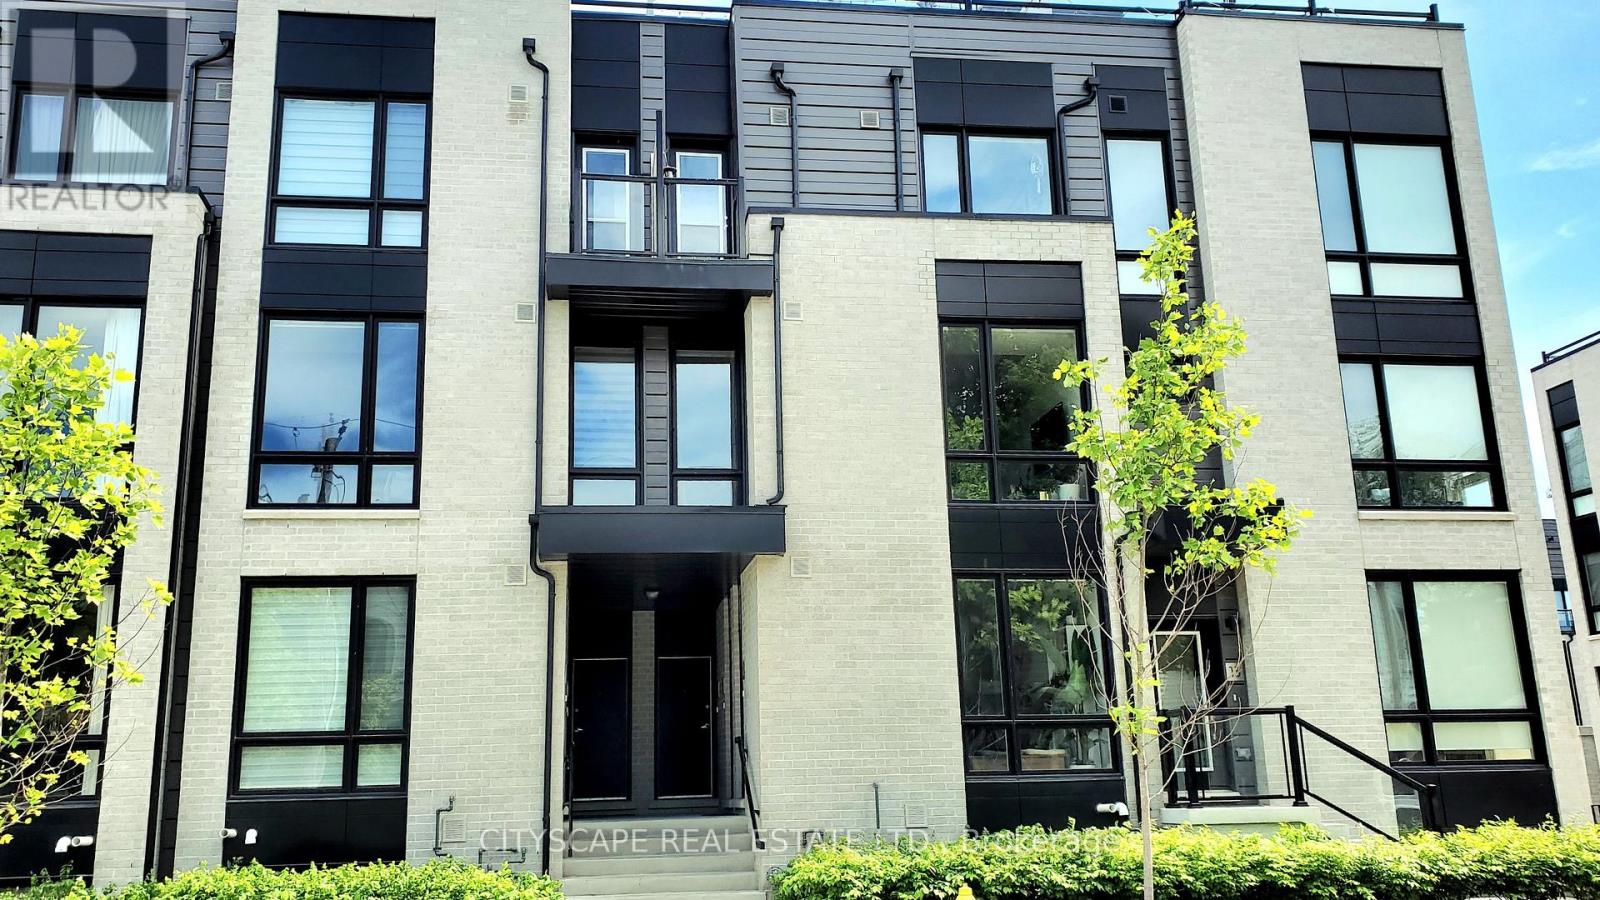
9 - 31 Florence Street
Toronto, Ontario
Discover modern living in this beautifully upgraded 941Sqft + 21 sqft balcony. Newer built 2-bed, 2-bath home. Step inside and feel the warmth of natural light pouring through floor-to-ceiling windows, highlighting the elegant marble and wood-style flooring!!Your next chapter starts here. This modern, light-filled 2-bed, 2-bath beauty gives you all the space, style, and comfort you've been dreaming of-right in the heart of the trendy Queen Street neighborhood. Walk in and instantly feel the vibe: Enter directly to your unit and step into the Luxurious mix of Marble & elegant Wooden Style Flooring Throughout!! NINE foot high ceilings on main floor!! Floor-to-ceiling windows flooding the space with sunshine!!Open-concept living perfect for hosting or unwinding A sleek, upgraded chef-inspired kitchen with granite counters + a huge island Two balconies! One covered for morning coffees or evening sunsets Elegant marble + wood-style flooring throughout. All of this in a home that's less than 7 years old, with direct entry and extra storage. Steps to transit, shops, restaurants, and everything you love about urban living. This is definitely the kind of place that feels good the moment you walk in.!!!!! Large multifunctional Granite Topped Island with Breakfast Bar and Stainless Steel Appliances. Extra space available in the utility room for storage. This unit will not disappoint!! Offered at a great price! **EXTRAS**Custom Roller blinds & California Shutters. S/S Refrigerator, Oven, Microwave And Dishwasher. Stacked Washer And Dryer. (id:61483)
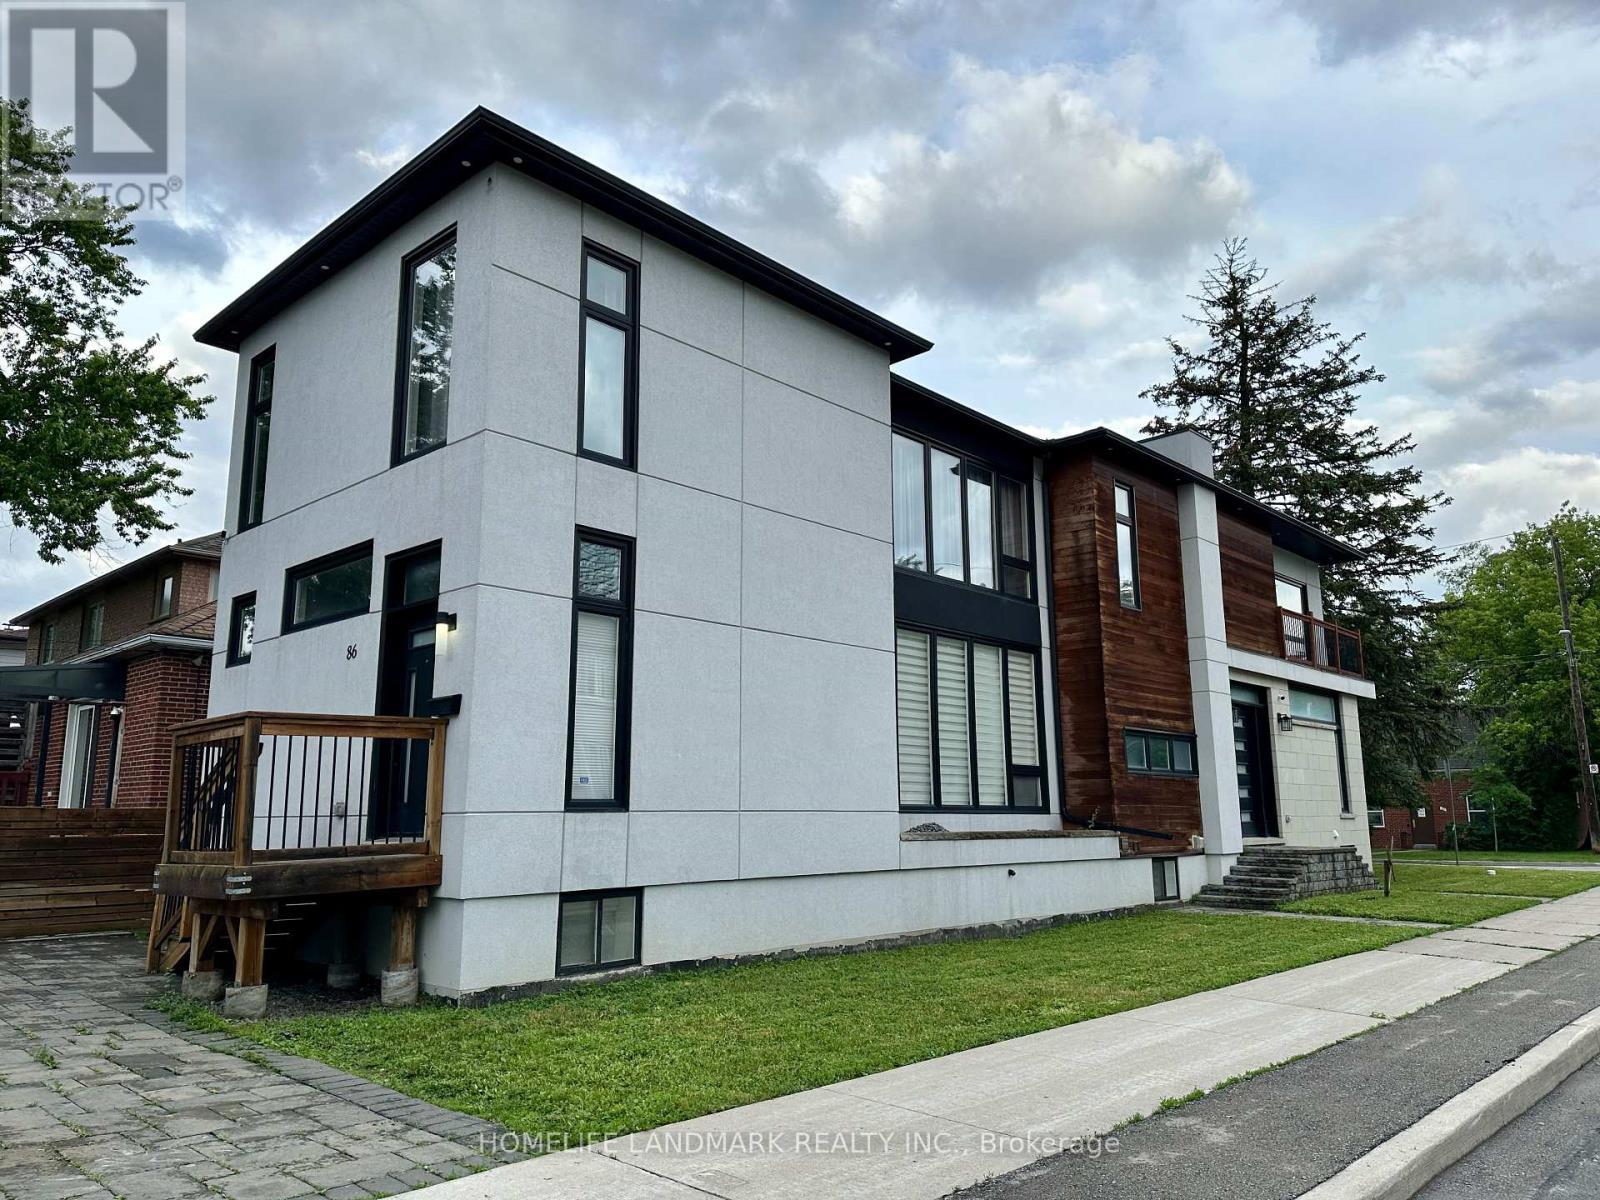
86 Pemberton Avenue
Toronto, Ontario
Bright and Spacious Private 1-Bedroom + Den Suite in a Shared Accommodation at 86 Pemberton Ave. Located in a newer home, this well-appointed lower-level living space features sleek modern finishes, contemporary design, and impressive 9-foot ceilings with pot lights, creating a bright, stylish, and comfortable atmosphere. This suite includes exclusive use of a private bedroom, den, and private bathroom, with shared access limited to a modern kitchen and laundry facilities. Unbeatable location just steps to Finch Subway Station, TTC transit, shops, restaurants, and everyday essentials. Quick and easy access to major routes including Highway 401 and Highway 404 makes commuting across the GTA seamless. Situated in a highly sought-after North York neighbourhood, offering exceptional urban convenience and strong transit connectivity. An excellent opportunity for a quiet professional or student seeking a clean, respectful, and well-maintained living environment in a prime transit-oriented location. Rent includes water and hydro for added convenience. One parking space is available for an additional $100/month. Internet is not included but easily accessible. No pets and non-smokers preferred. (id:61483)
31 Sycamore Street
Hamilton, Ontario
Welcome to this well-maintained 3-bedroom bungalow situated on a generous 50 x 100 ft lot in a convenient, family-friendly neighbourhood. Featuring original hardwood flooring throughout the living room and bedrooms, this home offers warmth, character, and plenty of potential. The detached garage and private driveway provide parking for up to 4 vehicles. The finished basement, complete with a separate side entrance, offers excellent flexibility for multi-generational living, an in-law suite, or potential secondary unit. The lower level features a full kitchen, a spacious rec room with a fireplace, 3 piece bathroom, and an additional room ideal as a bedroom, home office, or guest space. Additional features include 100-amp electrical service, a water filtration system, dehumidifier, updated windows (approximately 15 years old), and a furnace & hot water tank (2025). Ideally located close to the Lincoln M. Alexander Parkway, schools, parks, shopping, public transit, and everyday amenities, this home is perfect for families, investors, or anyone seeking versatile living space in a great location. (id:61483)
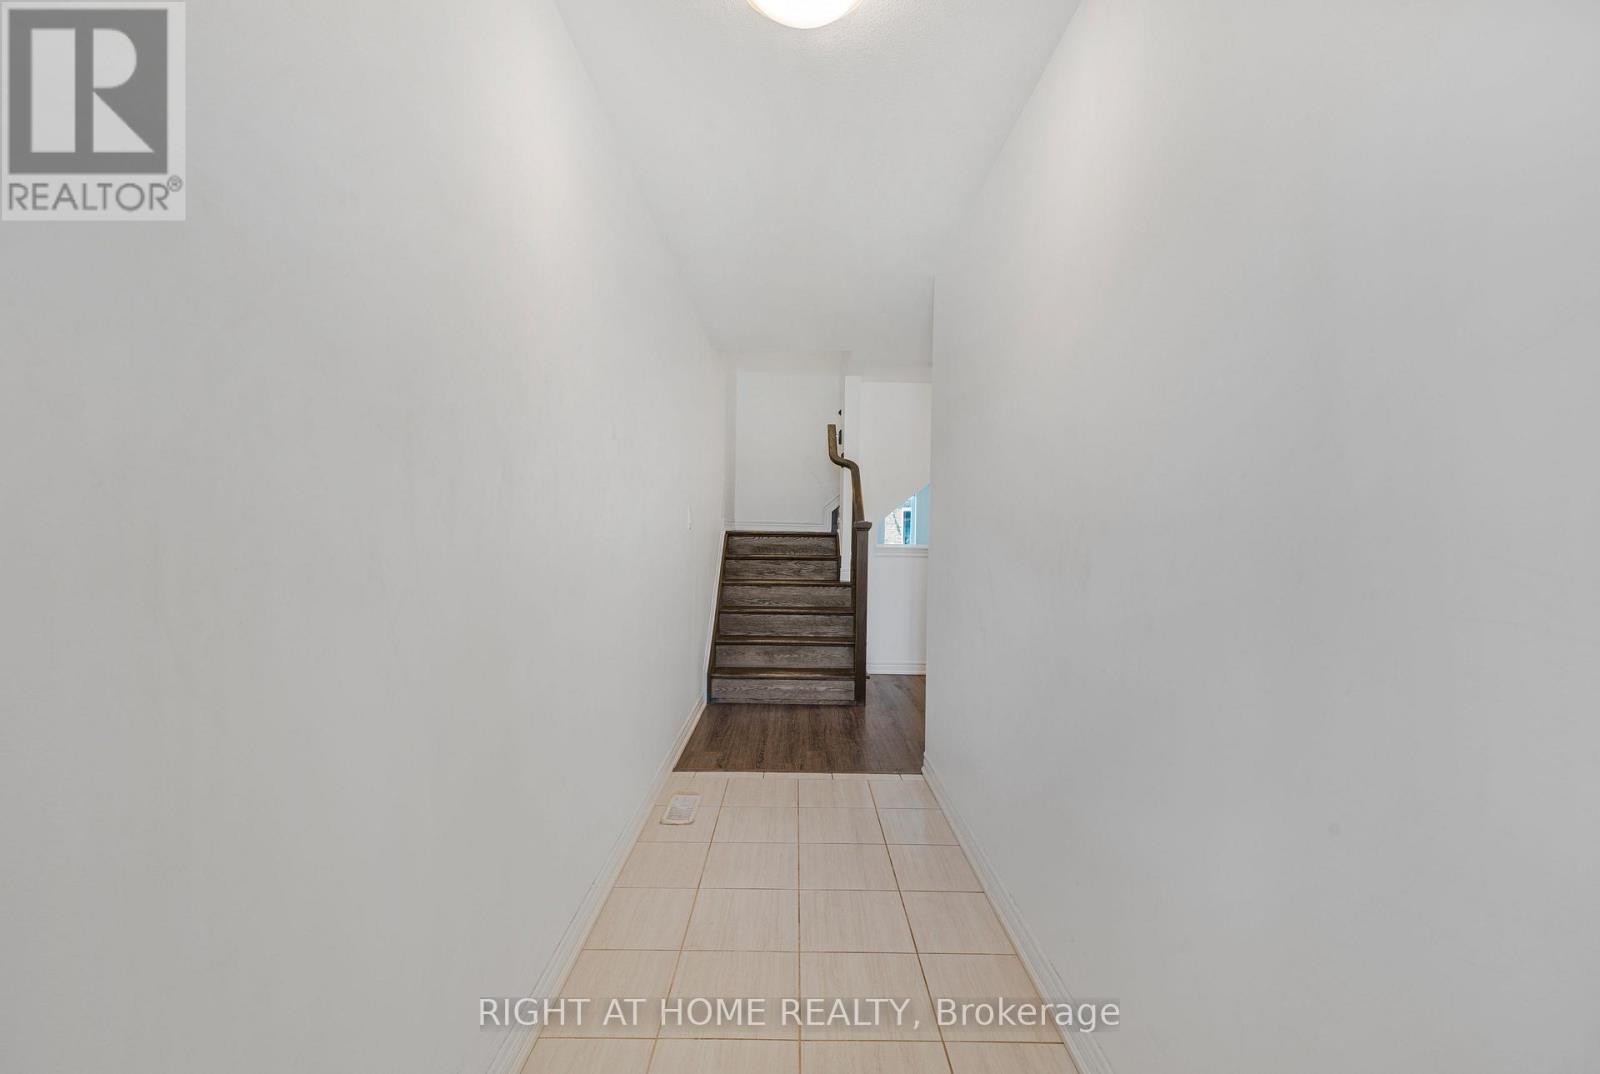
3 Swart Lane
Thorold, Ontario
Beautiful 4 Bedroom W/ 2.5 Washroom Townhome W/ Double Car Garage In Prestigious Area Of Thorold. Open Concept Kitchen W/ Island. Laundry On The Second Flr, Master Bedroom W/ Walk-In Closet & Ensuite Bathroom. 2 Full Washrooms On Second Flr & 1/2 On Main Flr. Close To Hwy 406, Niagara College & Brock University. This beautifully townhouse spans 1,679 square feet and is nestled on an extra deep lot, offering abundant outdoor space for various activities. (id:61483)
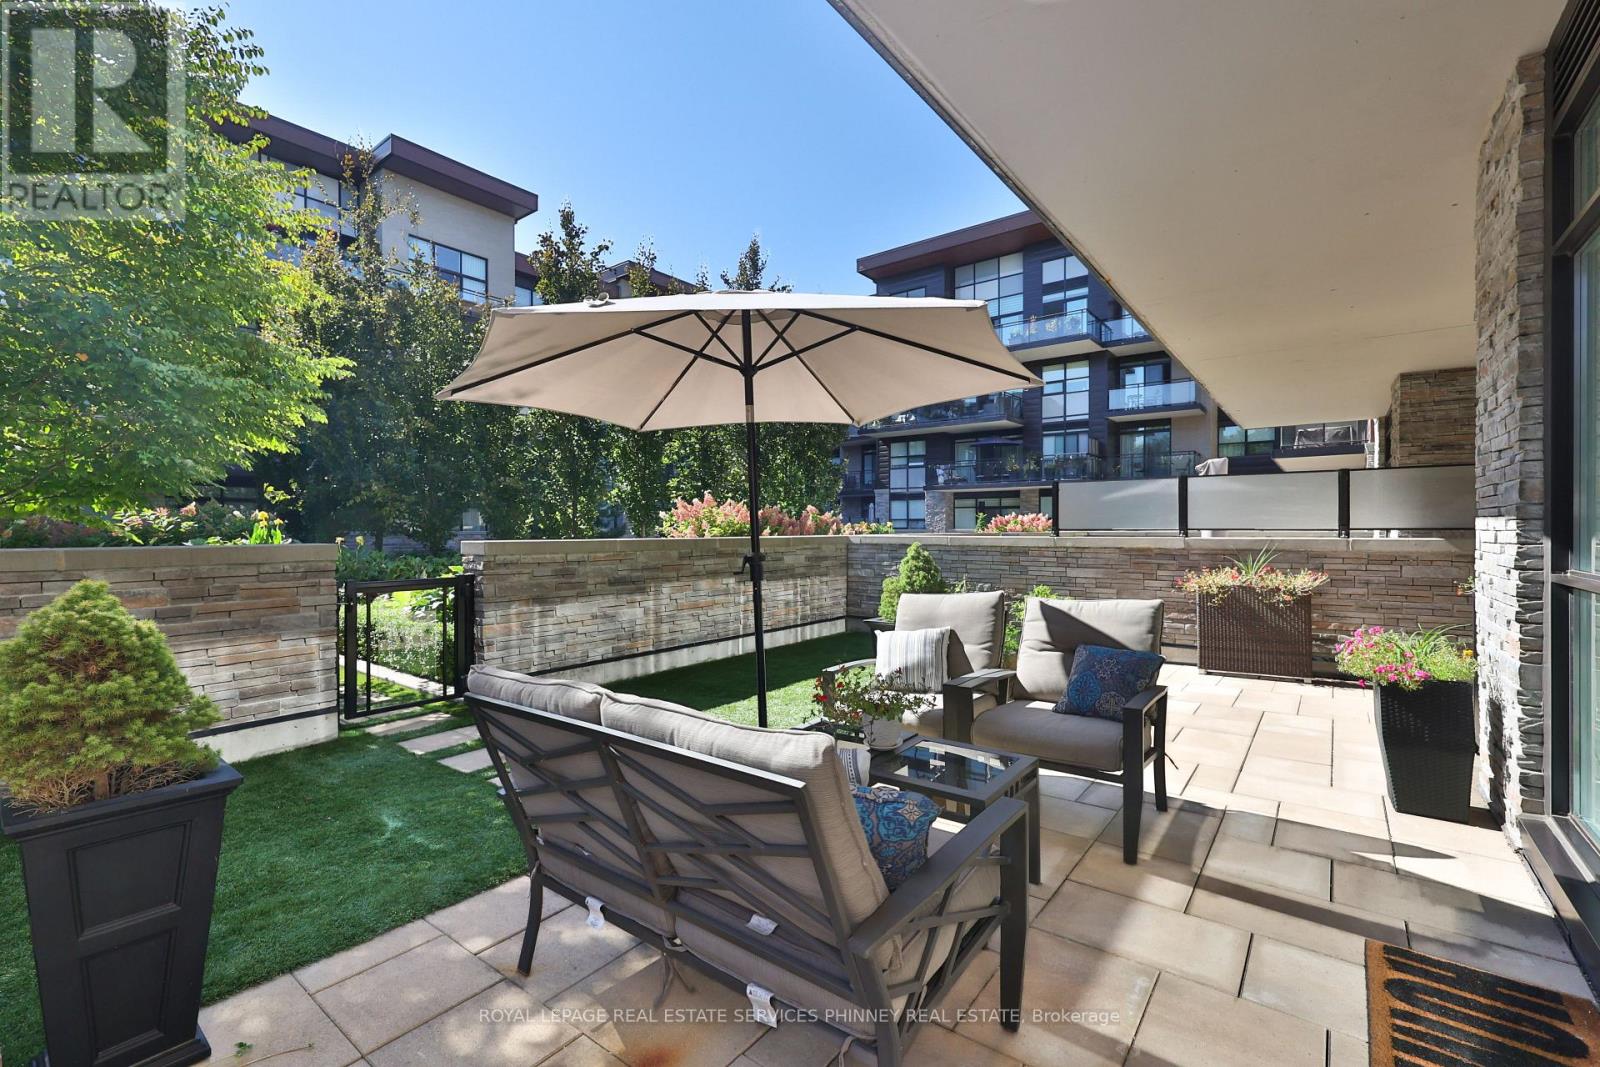
155 - 1575 Lakeshore Road W
Mississauga, Ontario
A unique and rare opportunity at the iconic and desirable Craftsman in Clarkson offering affordable luxury and ultimate convenience. Concierge, 24-hr security, a gym, yoga studio, rooftop w/bbqs, lush manicured grounds, and plenty of socials. These are just a few of many privileges that the residents of The Craftsman enjoy. This "Meadow Wood" suite offers a sunny West exposure, a functional 960 Sq Ft layout with 2-bedrooms, 2-full washrooms and a showstopper 817 Sq Ft Private Terrace in the secure and lush West Courtyard. Great for someone with a green thumb and/or pet. The suite features 9' ceilings with pot lights, tasteful 5" engineered hardwood flooring, an eat-in kitchen with Large Island and sink, full-sized Fisher& Paykel (31" Fridge), Whirlpool and Panasonic appliances, backsplash and tasteful cabinetry. The primary bedroom features a large walk-in closet, stunning 3-pcensuite bathroom and a walk-out to the terrace. Positioned on level 1, suite 155offers simplicity and ease for coming and going. Well-suited for those seeking convenience, comfort, security and a connection to the outdoors. This home is something truly special. Additional parking spaces available for rent. (id:61483)
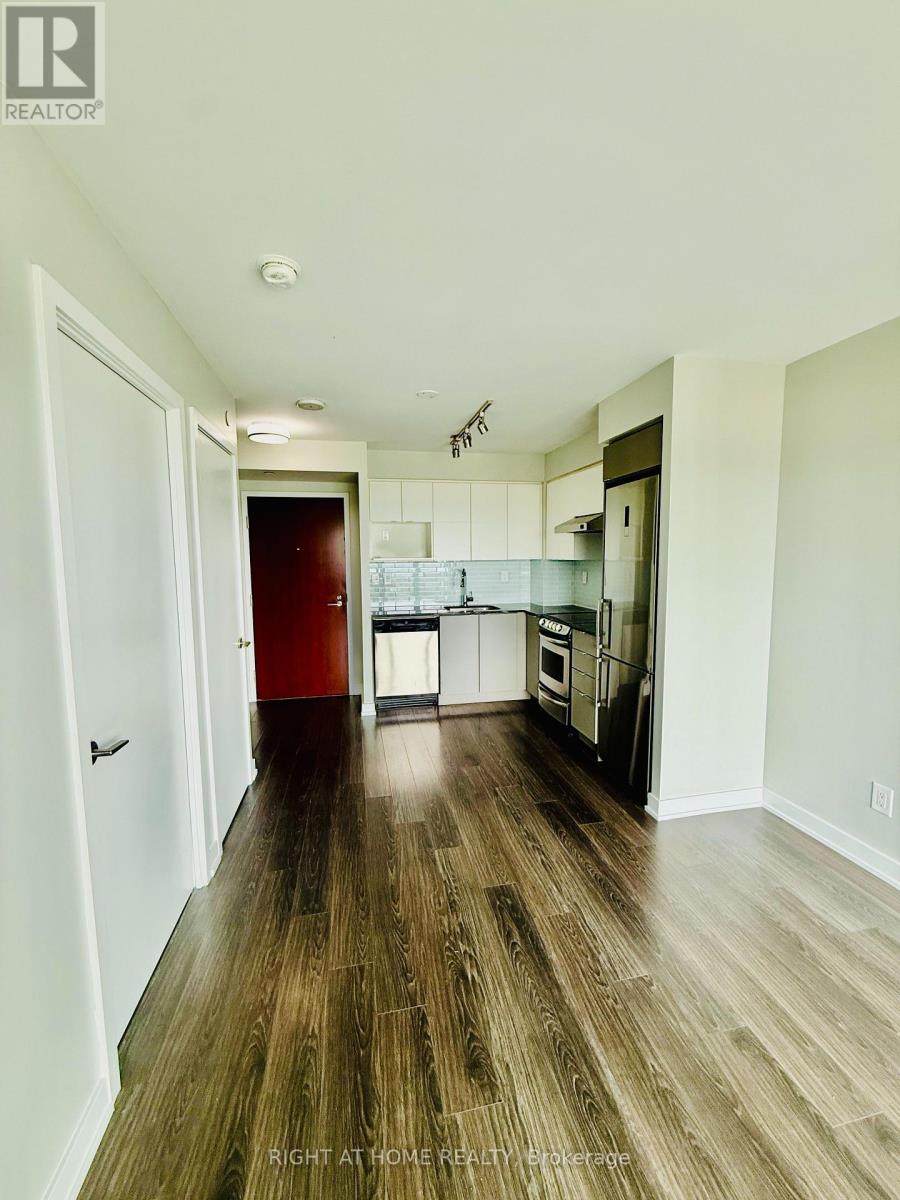
1215 - 160 Flemington Road
Toronto, Ontario
Location Location Location!! Welcome To Yorkdale Condo's. This Open Concept 1 Bedroom, 1 Washroom Suite Is Steps Away From The Yorkdale Subway Line , Yorkdale Mall, Restaurants, Bank, Flemington Park, Library And Other Amenities. The Home Has Gorgeous Unobstructive Views, Floor To Ceiling Windows With Luxurious Finishes As Well As One Storage Locker. The Convenient Location Of This Building Is Accessible To Universities Like York, UFT As Well As Ryerson. (id:61483)
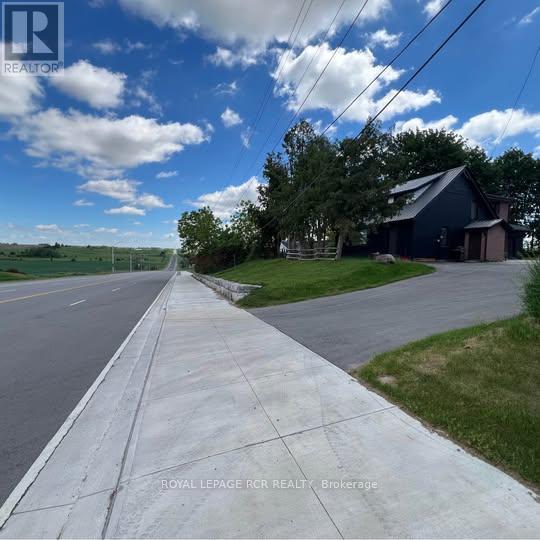
2 - 6222 Yonge Street
Innisfil, Ontario
Renovated, spacious, 2 bdrm apt, all utilities included! Foyer entrance leading to the 2nd floor. Bright living room, modern kitchen with quartz countertops, raised ceilings, and a beautifully updated 5-pc bathroom. Two generously sized bedrooms and multiple closets provide ample storage space. Outdoor shed for extra storage. Conveniently located just minutes from schools, shopping, highway 400 and Lake Simcoe. (id:61483)
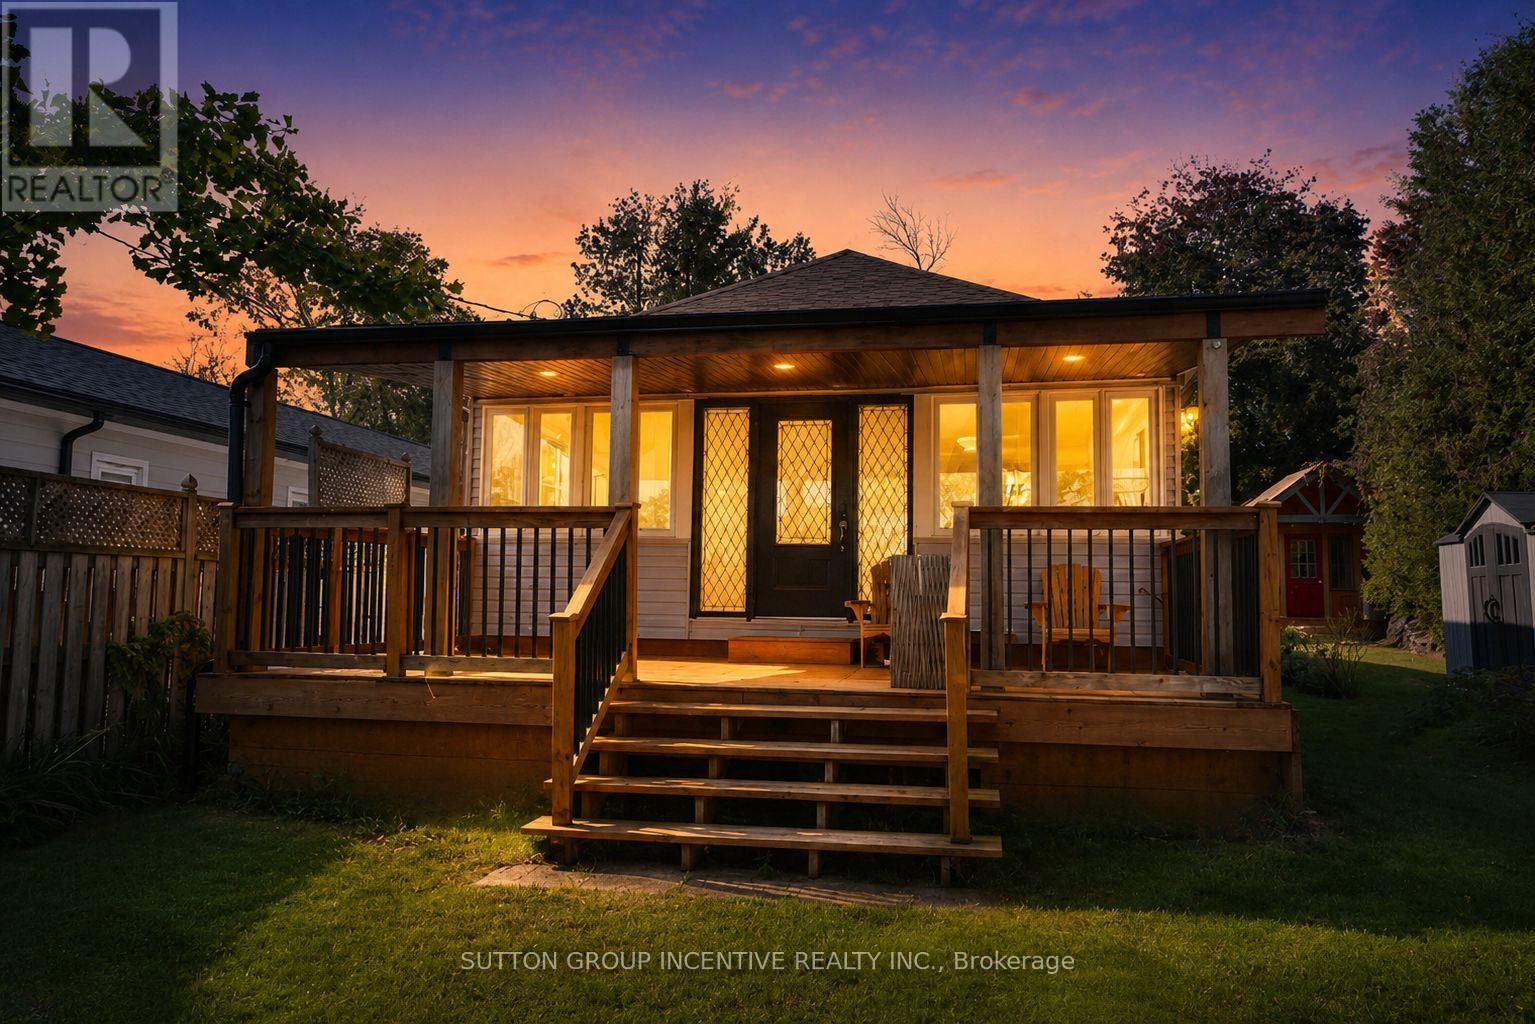
1556 Houston Avenue
Innisfil, Ontario
Rarely offered on one of Innisfil's most sought-after streets, this beautifully updated home is perfectly positioned directly across from Lake Simcoe, offering picturesque surroundings and an unbeatable lifestyle.Featuring 2 bedrooms and 1 bathroom, this move-in-ready home showcases an open-concept design, a renovated kitchen with granite countertops, updated finishes throughout, and bright living spaces filled with natural light. The functional layout is ideal for year-round living, weekend getaways, or investment purposes.Recent major upgrades provide exceptional value and peace of mind, including a brand new well (2026), brand new septic system (2026), newly sodded lot, furnace (2022), central air conditioning (2021), upgraded windows (2021), newer water filtration system, updated deck, and cedar privacy fencing.The spacious lot backs onto Big Cedar Golf & Country Club and is located on a quiet, established street surrounded by prestigious homes. Enjoy morning walks along the lake, nearby beaches and marinas, golf, boating, and all the amenities that make Innisfil one of Simcoe County's most desirable waterfront communities.Experience waterfront living without the waterfront taxes. A truly turn-key property offering exceptional value in a premier Lake Simcoe location. (id:61483)
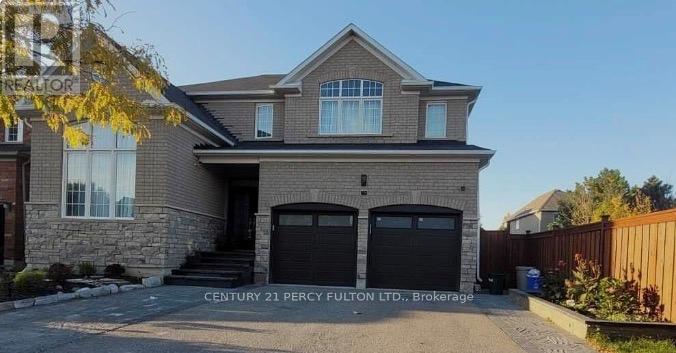
176 Alfred Smith Way
Newmarket, Ontario
All Inclusive Basement apartment unit just steps to upper Canada Mall/Costco. Utilities and parking all included in rent!! internet and Water Cond/softener included as well. over 1000 sqft of living space. separate entrance through garage. 1 parking spot on driveway. Unit can be furnished or part furnished at no extra cost!! (id:61483)
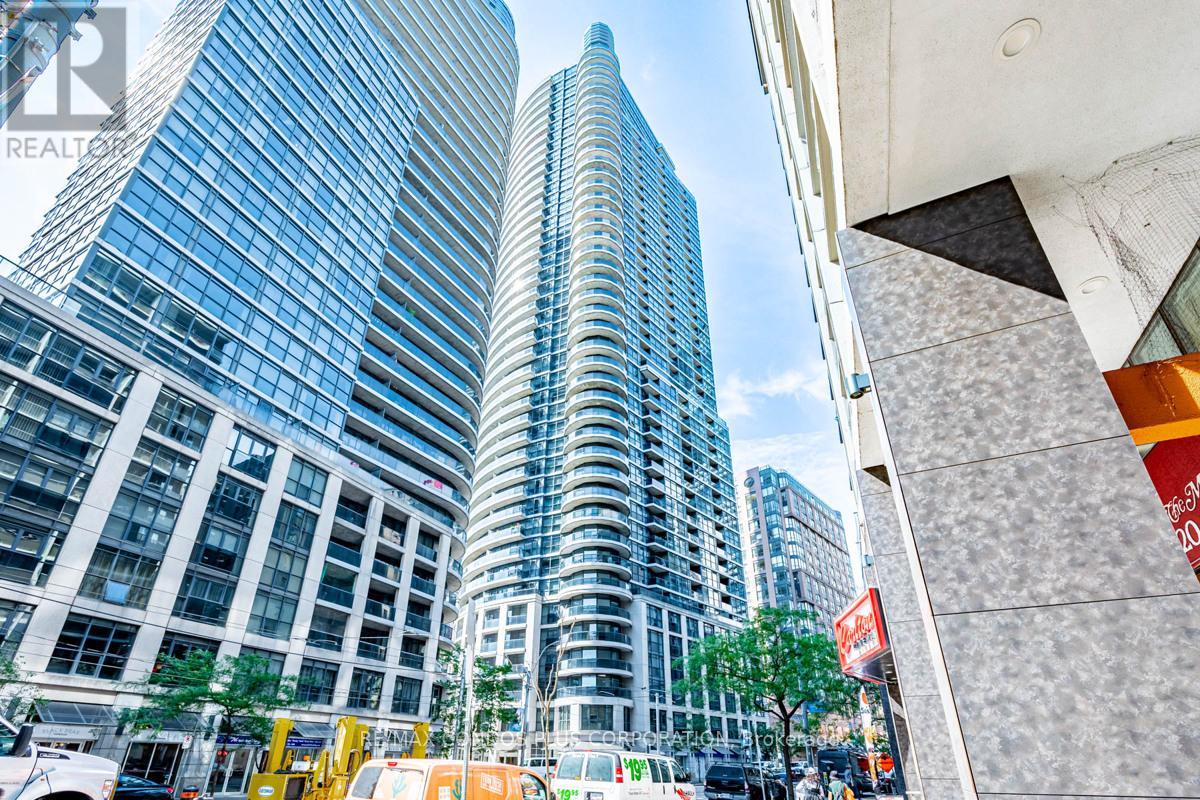
3708 - 21 Carlton Street
Toronto, Ontario
The Met' Fabulous 2 Bedroom/2 Baths With Balcony On High Floor. Incredible South And North Exposure. 9' Ceilings. Hardwood Throughout. Granite Counter And Stainl. Steel Appl. Ready to move in! Steps To Yonge/College Subway, Ryerson, Uoft, Loblaws, Restaurants, Shopping And Hospitals. 1 Parking And 1 Locker Incl. (id:61483)
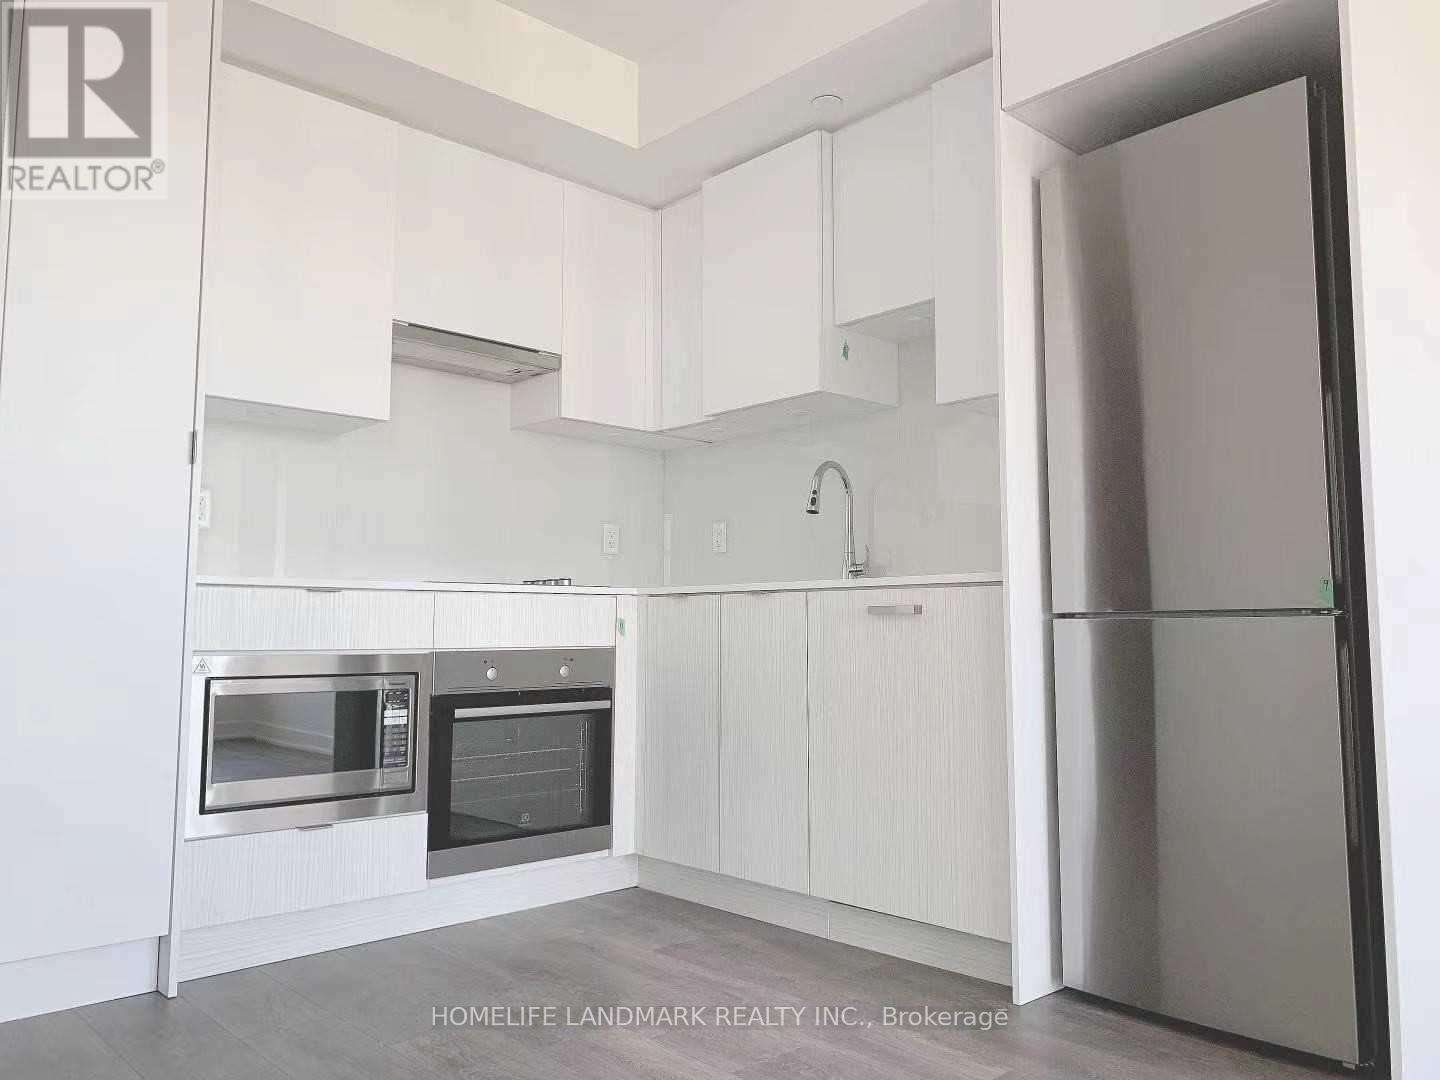
2311 - 99 Broadway Avenue
Toronto, Ontario
Two Full Washrooms, Lots Of Natural Light With Modern Finishes, Stainless Steel Appliances, Laminate Floors, Stone Countertop. Walking Distance To Subway, Bus Stop, Restaurants And Local Everyday Amenities. The Broadway Club Offers Over 18,000 Sf Indoor & Over 10,000 Sf Outdoor Amenities Including Pool, Amphitheater, Party Rm W/ Chef's Kitchen, Fitness Centre. 1+Den, Den can be as second bedroom. (id:61483)
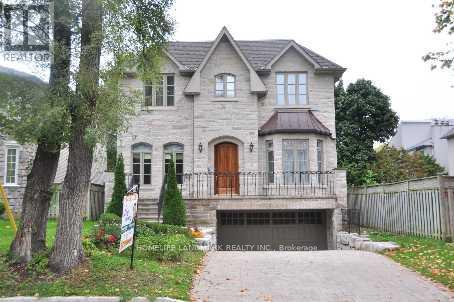
89 Estelle Avenue
Toronto, Ontario
Absolutely Stunning Custom Built Luxury Home Dark Hardwood Flr Throughout Gourmet Kit W/Granite/Tops & Centre Island Amazing Fin W/O Bsmt. Close To Bayview Village, Subway, Ymca & 401 <> Truly Beautiful Home In Earl Haig High School Zone! (id:61483)
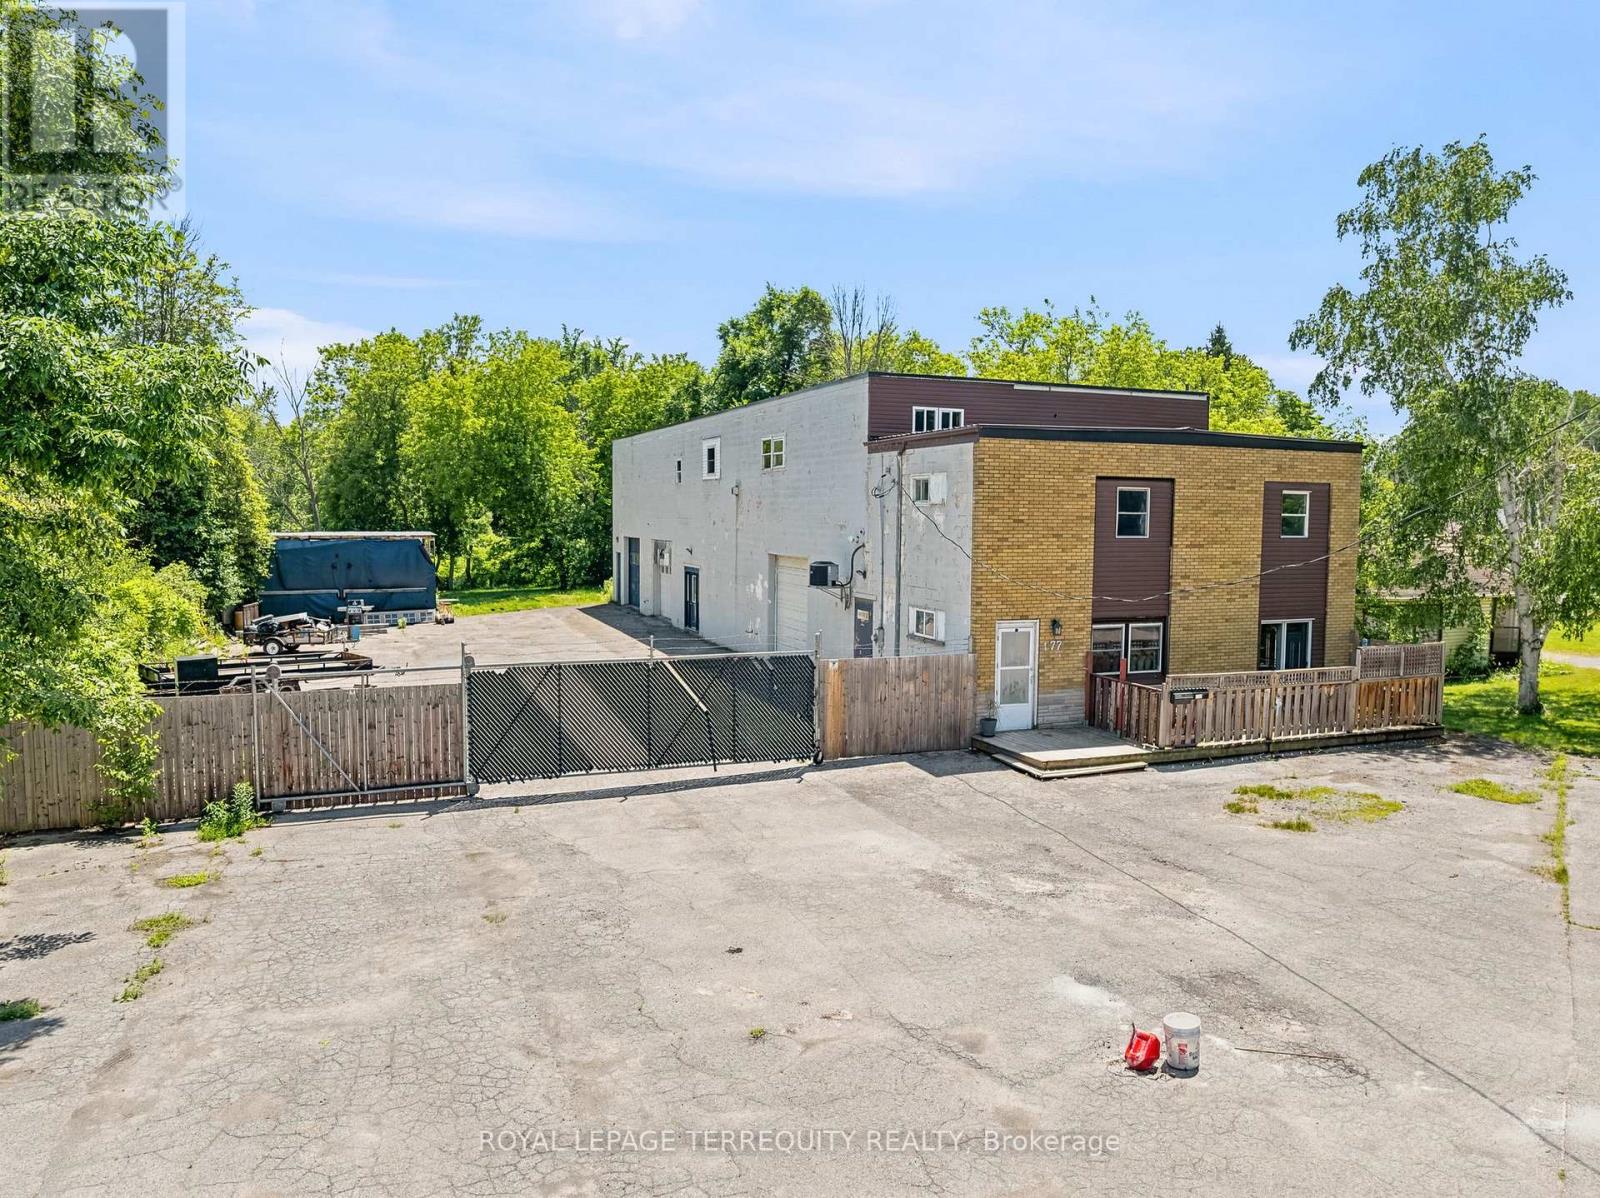
177 Davis Street W
Quinte West, Ontario
Rare mixed-use opportunity offering approximately 6,744 sq. ft. of usable space, including over 5,300 sq. ft. of interior building area plus a 1,370 sq. ft. mezzanine storage area, all situated on a 0.45-acre lot in the heart of Trenton. Featuring a 2,925 sq. ft. workshop and two self-contained 2-bedroom residential apartments, this unique property creates multiple income streams and exceptional flexibility for investors, entrepreneurs, contractors, tradespeople, and owner-occupiers alike.The workshop is built for functionality with 12-foot ceilings, three grade-level overhead loading doors, office space, a 2-piece washroom, 200-amp electrical service, EV charging capability, and extensive room for equipment, inventory, vehicles, and storage. Outside, the property offers approximately 30 parking spaces, excellent exposure, and convenient access for customers, staff, and deliveries.The residential component includes two spacious 2-bedroom apartments, each featuring full kitchens, living areas, laundry facilities, and separate living accommodations. One unit has been recently renovated, while the second has undergone significant updates, providing immediate income potential and future upside.Conveniently located minutes from Highway 401, downtown Trenton, VIA Rail, CFB Trenton, and the Bay of Quinte, this property offers a rare combination of operational flexibility, residential income, and long-term investment potential.Whether you're looking to expand your investment portfolio, operate your business from one location, or combine income generation with workspace functionality, opportunities of this scale and versatility are increasingly difficult to find. (id:61483)
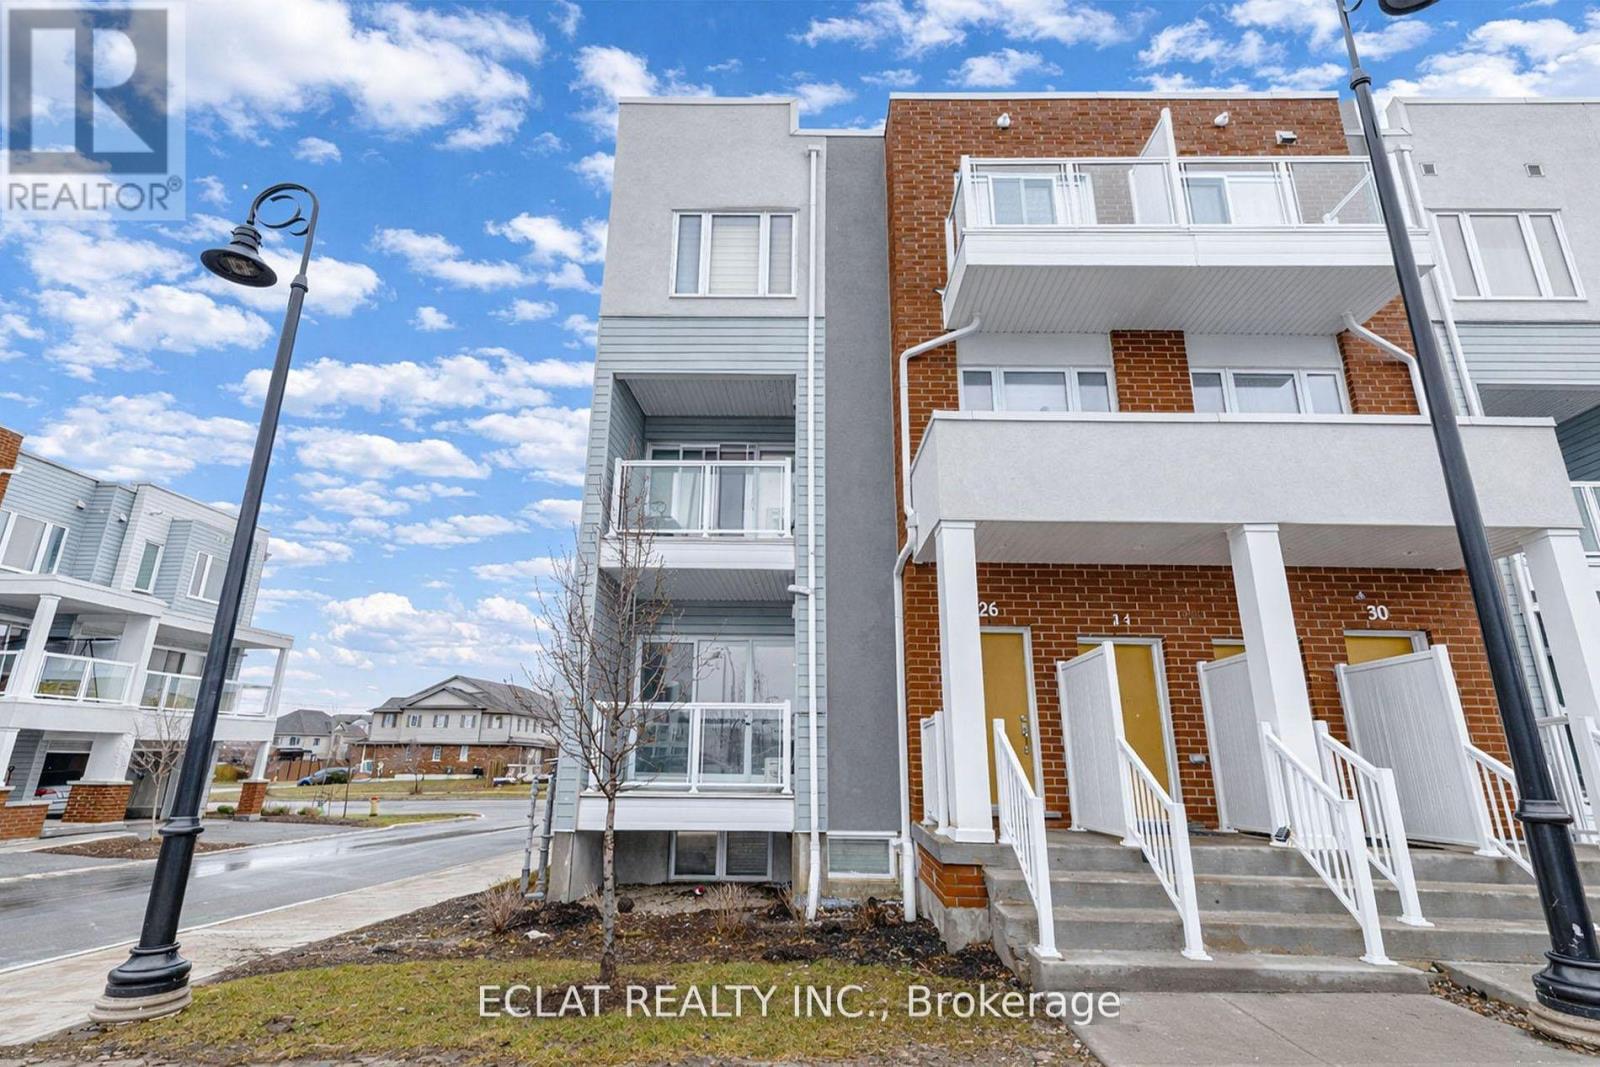
36 Vitality Drive
Kitchener, Ontario
Welcome to 36 Vitality Drive, a freshly painted 2-bedroom, 3-bathroom stacked townhome located in the desirable Huron Park community. Ideally situated within walking distance to shopping plazas, restaurants, public transit, and scenic walking trails, this home offers both convenience and comfort. The bright, open-concept layout features laminate flooring throughout the main living area and cozy broadloom in the bedrooms. High ceilings and large windows fill the space with natural light, creating a warm and inviting atmosphere. The modern kitchen is equipped with stainless steel appliances and overlooks the spacious living and dining area, perfect for everyday living and entertaining. Enjoy outdoor relaxation on the private balcony, accessible through sliding patio doors. Additional features include a stacked washer and dryer, ample storage, and a functional layout designed for contemporary living. (id:61483)
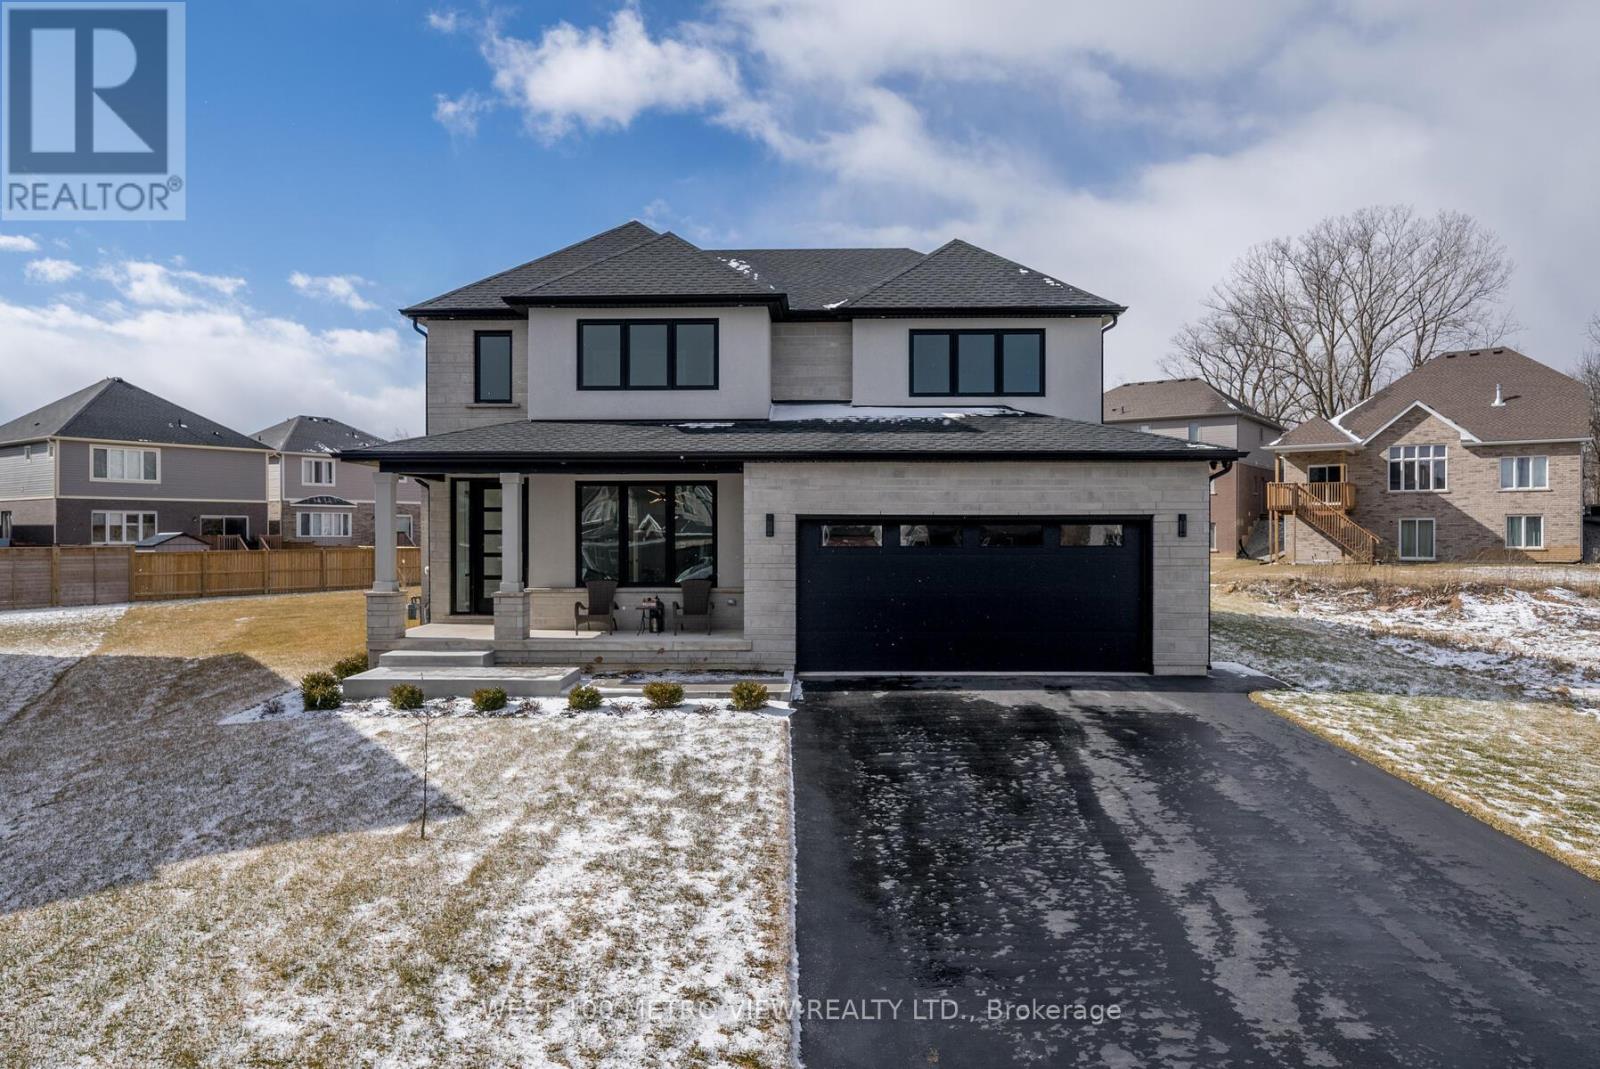
3607 Carolinia Court
Fort Erie, Ontario
Custom-built luxury home on an extra-large irregular, pie-shaped lot, located less than 3 minutes from Lake Erie and under 20 minutes from the new Niagara Falls hospital currently under construction. Offering over 3,500 sq. ft. of finished living space, this stunning home boasts exceptional curb appeal with a stone and stucco façade and oversized front porch. The backyard is designed for entertaining with an oversized wood deck and covered porch. Inside, you'll find a custom kitchen featuring a waterfall concrete stone island, quartz countertops, stainless steel appliances, a gas stove, a walk-in pantry, and a gas BBQ hookup. The main floor office showcases custom-built-in millwork, while the floating oak staircase with glass railings creates a dramatic grand entrance. The newly finished basement offers potential for a 5th bedroom and includes a gas fireplace, wet bar, and 3-piece bathroom. Additional features include a heated garage with epoxy-coated floor, electric car charger, 100" electric linear fireplace, hot water on demand, interior and exterior pot lights throughout, black trim, custom mudroom built-ins, second-floor laundry, his-and-hers custom closets, built-in speakers in the living room and outdoor patio, security cameras with PVR, Wi-Fi extenders on both floors, and an irrigation system. A rare opportunity to own a thoughtfully upgraded home in a prime location close to beaches, schools, amenities, highways, future healthcare infrastructure, and all that Niagara's South Coast has to offer. (id:61483)
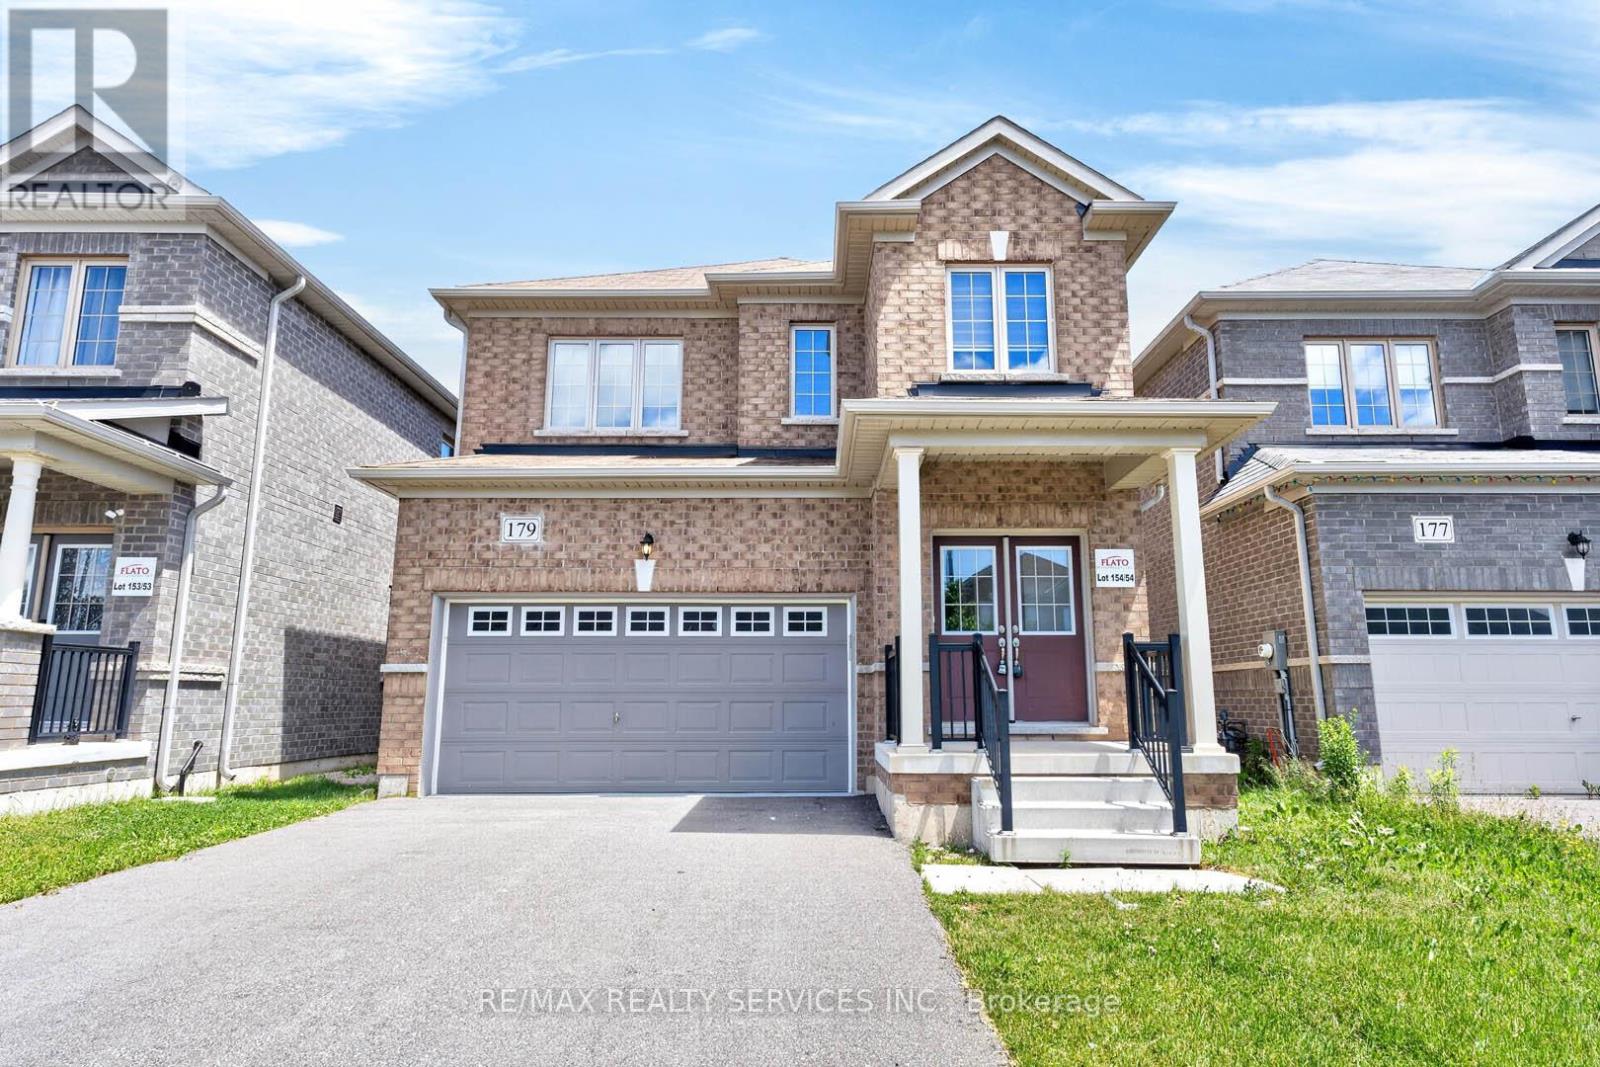
179 Seeley Avenue
Southgate, Ontario
Beautiful and spacious 1,806 sq. ft. detached all-brick home. Freshly painted and featuring upgraded flooring throughout with no carpets, this well-maintained 3 bedroom, 3 bathroom home offers a bright open-concept layout perfect for modern living. The main floor boasts a large living and dining area, a spacious kitchen with ample cabinetry and storage, and convenient access from the double-car garage into the home. Situated in a quiet, family friendly neighbourhood, this property also features a driveway with parking for up to 4 vehicles. (id:61483)
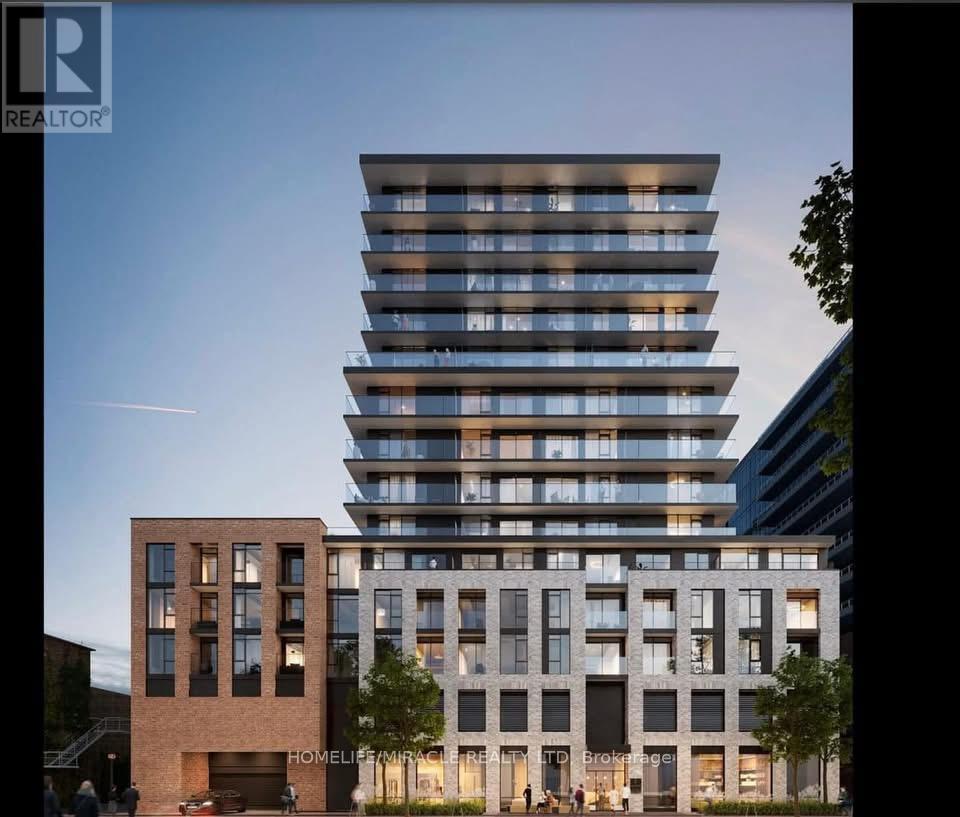
618 - 1 Jarvis Street
Hamilton, Ontario
This stunning condo is located in the vibrant and bustling downtown Hamilton, This unit features an efficient, open-concept floor plan with no wasted space. Enjoy floor-to-ceiling, picture-style windows that lead to an outdoor patio area, filling the home with natural light. The sleek interior includes smooth-finish ceilings and custom-designed soft-close kitchen cabinets. The kitchen also showcases white quartz countertops, a backsplash, a center island, built-in appliances, and under-cabinet lighting. The spacious master bedroom comes with a 3-piece ensuite bath, floor-to-ceiling windows, and a closet. The second bedroom offers a wall-to-wall closet and sliding doors. The main bath is designed with a deep soaker tub, perfect for relaxation. Conveniently located just a 10-minute walk from the Lakeshore West Hamilton GO Centre station. Enjoy easy access to parks like Wellington Park, Beasley Park, and Jack C. Beemer Park. McMaster University, Mohawk College, and major highways Hwy403/QEW **EXTRAS** Gorgeous lobby lounge w/concierge, expansive gym with separate Yoga area, sleek Resident's Co-Working Lounge with fireplace. (id:61483)
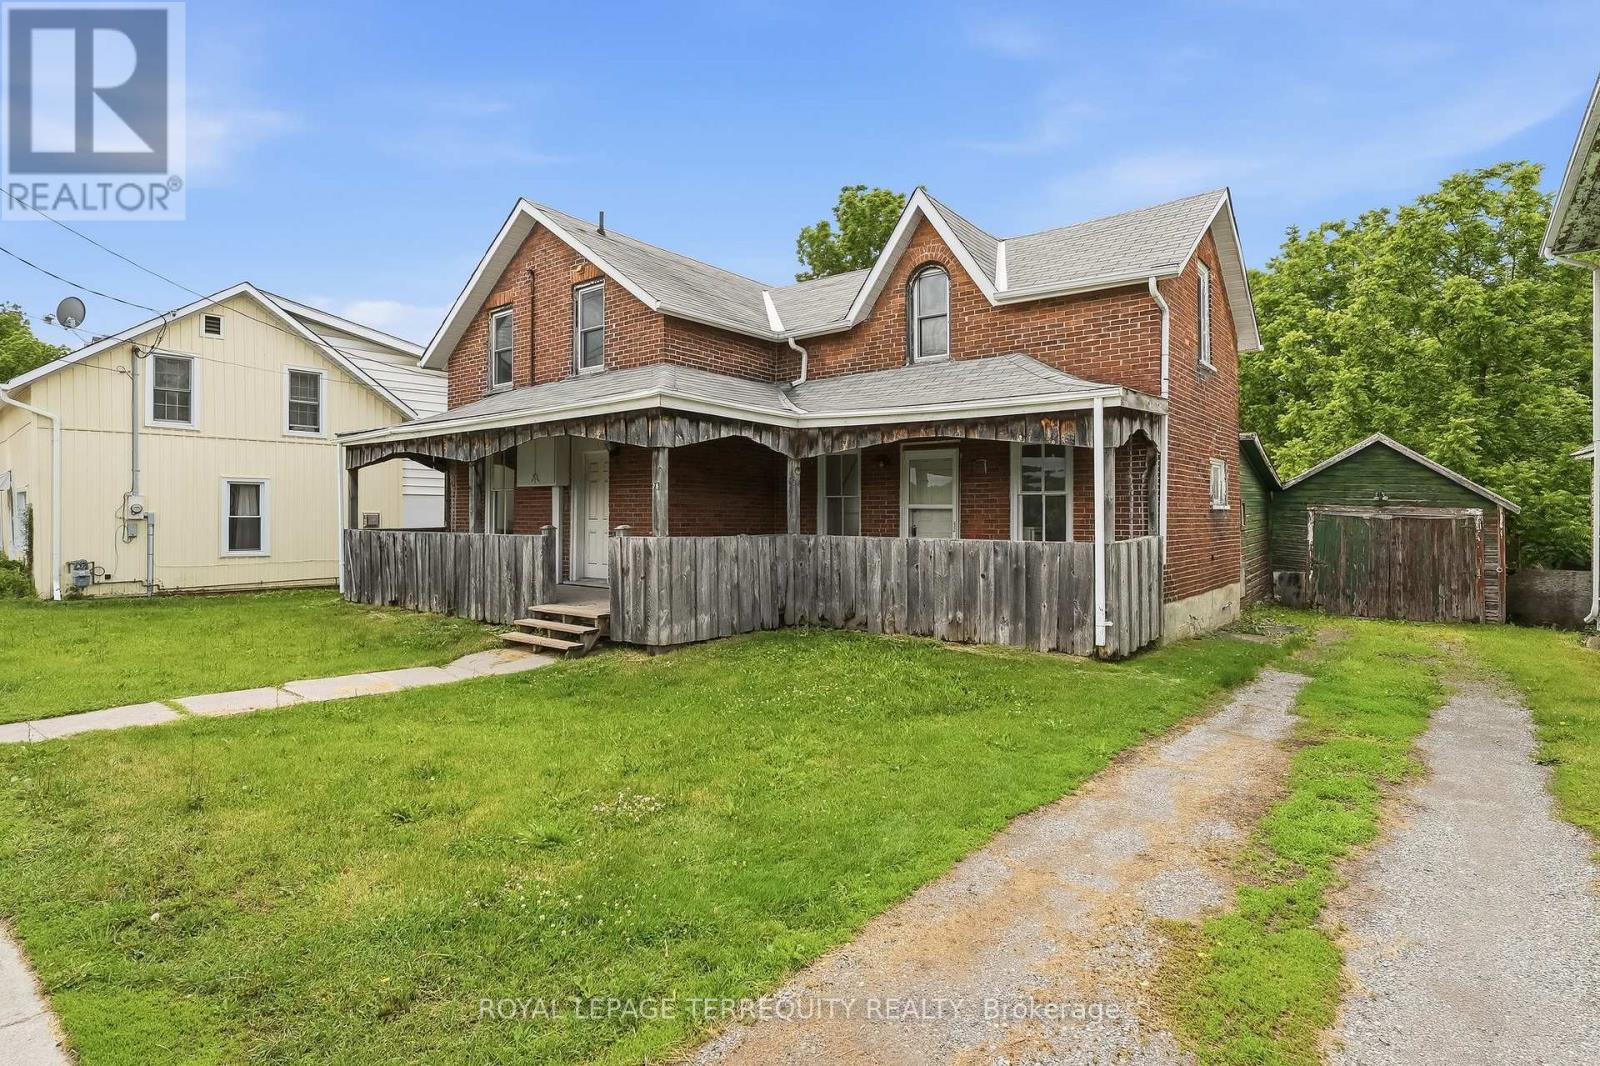
76 Grand Road
Trent Hills, Ontario
Opportunity awaits in the heart of Campbellford! This charming 2-storey brick home offers generous above-grade living space on a spacious lot. Featuring 3 bedrooms, 2 bathrooms, spacious principal rooms, a welcoming covered front porch, a single one car garage, and an additional storage area at the rear of the home, this property is brimming with character, charm, and endless potential. Hardwood flooring, large windows, and a traditional layout provides a solid foundation for renovation, restoration, or investment. Located just minutes from downtown Campbellford, the Trent River, shopping, restaurants, schools, and local amenities, this property offers an excellent opportunity for investors, contractors, or buyers looking to customize a home to their own taste. The deep lot provides ample outdoor space for gardening, recreation, or future improvements. A great opportunity to add value in a desirable community. (id:61483)
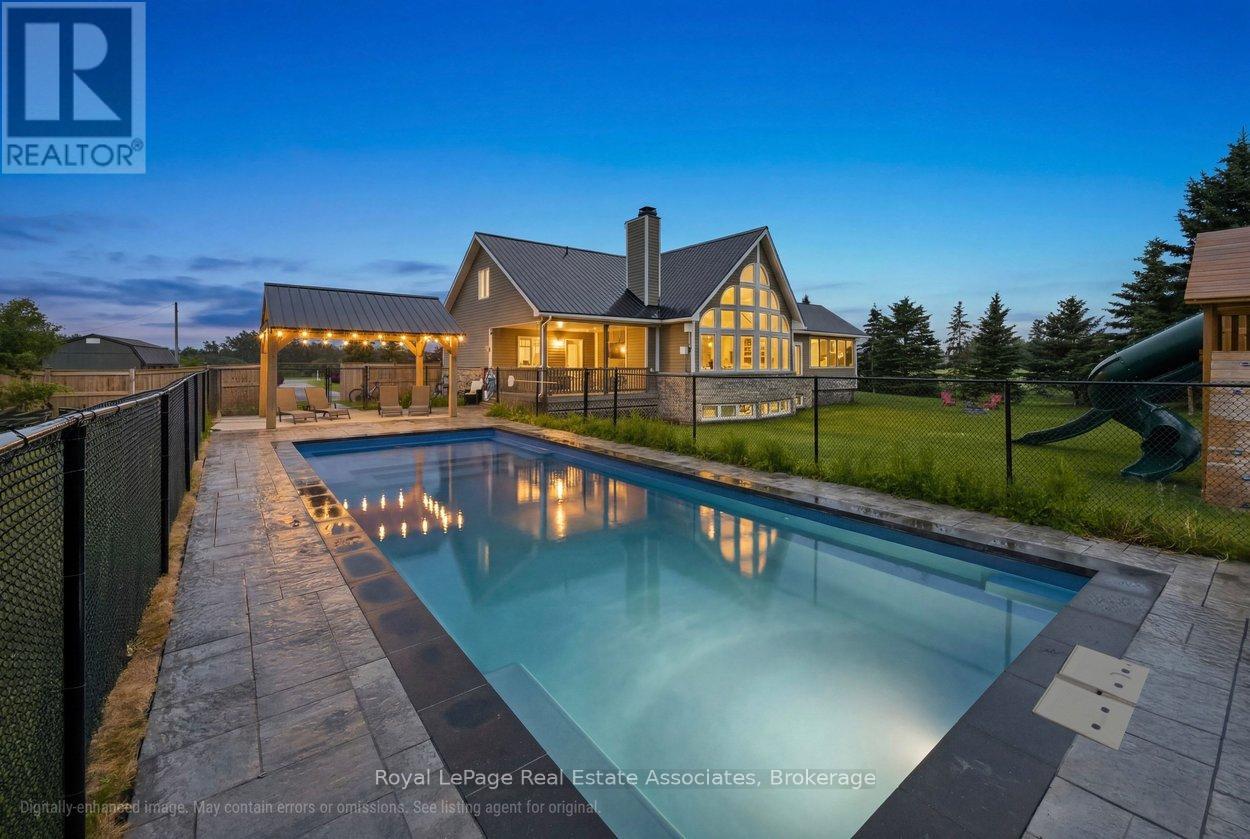
6-7 - 321311 Concession Road
East Luther Grand Valley, Ontario
This beautiful 1.5-storey home offers approximately 2,200 sq ft above grade and sits on a private 0.99-acre lot. The bright, open-concept main floor is anchored by a stunning great room with a vaulted ceiling and a dramatic wall of large windows overlooking the backyard. The renovated kitchen features a granite waterfall island, stainless steel appliances, and a dining area combined with the kitchen, with a walkout to the screened-in deck for easy indoor-outdoor living. The main-floor primary bedroom provides a private retreat with a luxurious 5-piece ensuite and its own walkout to a covered deck. Laundry is conveniently located on the main level. Upstairs offers two bedrooms, a 4-piece bath, and a loft overlooking the great room -- ideal for an office or quiet reading space. The finished basement adds exceptional versatility with a separate entrance, second kitchen, heated tile floors, additional laundry, a recreation room, and a separate play room -- well-suited for extended family or multi-generational living. Outdoor spaces include an inground pool and gazebo (both completed approx. two years ago), multiple decks, and a generous yard designed for relaxing or entertaining. Additional updates include a metal roof completed last summer, a new furnace (approx. 2025/2026), and a heated, finished garage. If you're looking for a home that blends space, privacy, and practical family living, this one delivers. (id:61483)
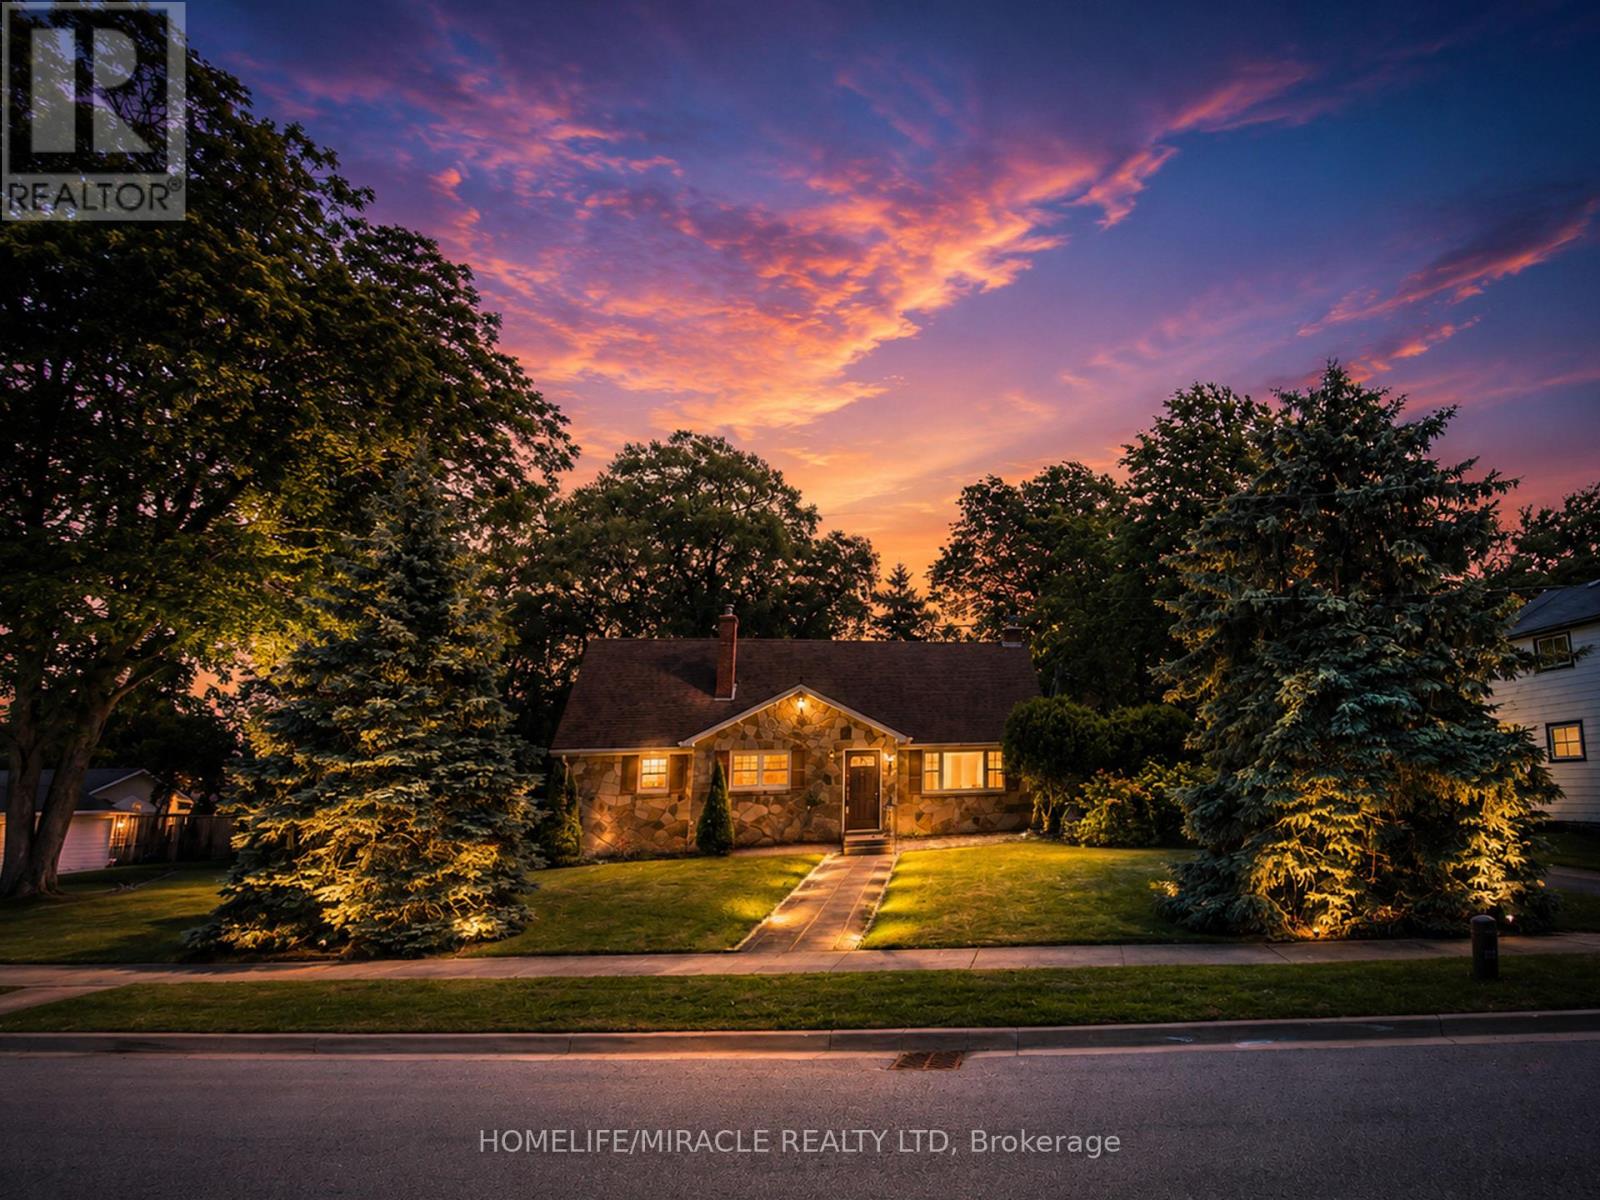
17 Goderich Street
Fort Erie, Ontario
Discover incredible value with this unique property that includes a spacious family home plus a separate building lot in the purchase price (Lot 16, east side of Goderich Street, Plan 503, Village of Fort Erie - approximately 3,465 sq. ft., 0.08 acres, with 56.03 ft of frontage).The home features 5 bedrooms and 2 bathrooms, along with an unfinished basement offering the potential for 2 additional bedrooms and a rough-in for a third bathroom, providing endless possibilities to customize the space to your needs. Recent upgrades include new kitchen cabinetry on the main floor, new vinyl flooring throughout, and a 1-year-old furnace, new stair cases , freshly painted, SS Appliances, New lights thought-out while a cozy wood-burning stove with new tiles around adds warmth and character. The upper-level one-bedroom suite, complete with its own rough-in kitchen, bathroom, and living room, is ideal for rental income, an in-law suite, or multi-generational living. With a single-car garage, generous living space, and the added value of a separate building lot, this property is perfect for families, investors, or anyone looking for future development potential. A rare opportunity offering flexibility, income potential, and exceptional value in one package. Please note some pictures are virtual stagged. *** X13462812 Lot#13 and X13463570 Lot #14 are also on sale and can be bought together as package deal *** (id:61483)
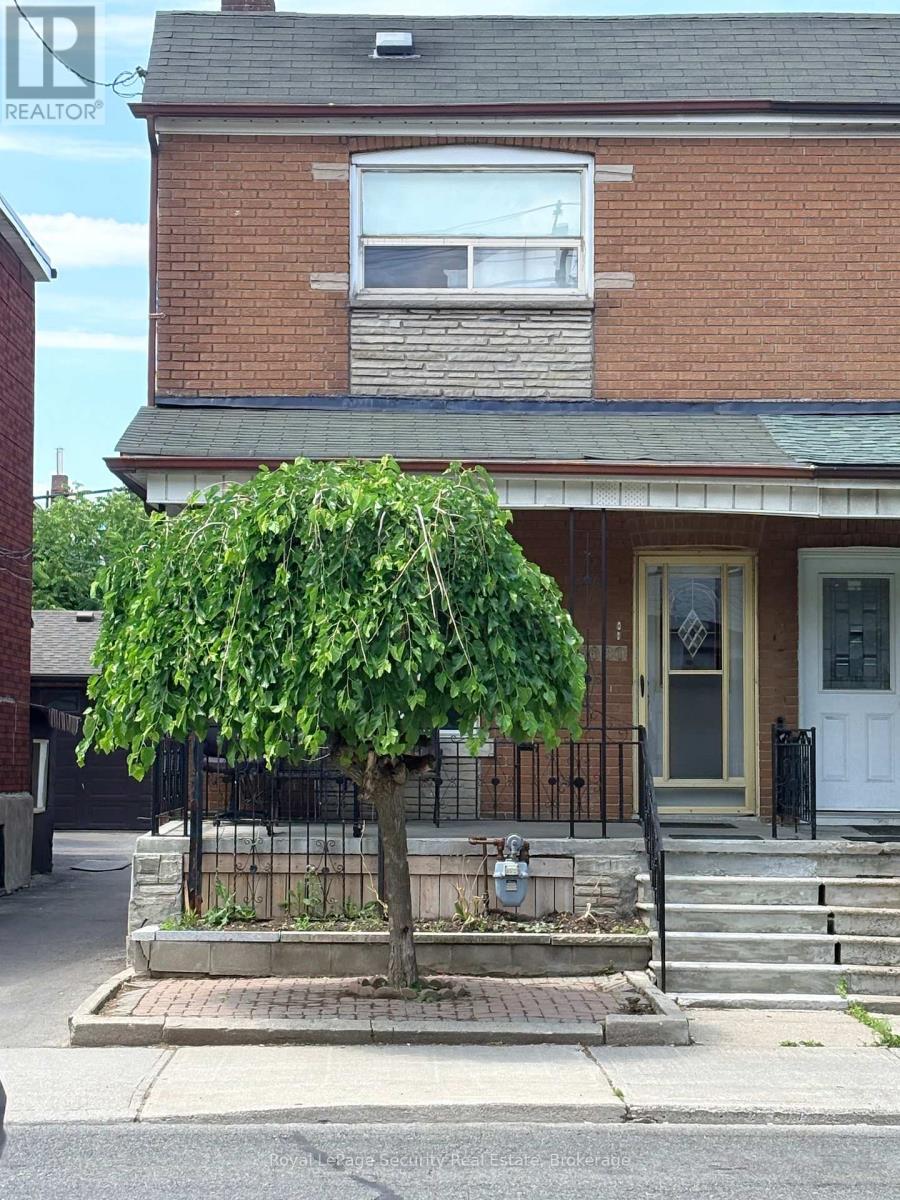
Main Floor - 1080 Dufferin Street
Toronto, Ontario
Spacious and bright main level apartment includes a large kitchen with abundance of cupboard space and a walkout to balcony and backyard. Spacious and bright living room with a large window facing front varanda and Dufferin Street. Large bedroom with a double door mirror closet w/ built-in shelving. Beautiful updated bathroom, two entrances, front and back. Included: heat, hydro, water, central air conditioning and 1 parking. TTC at your door and steps to Dufferin subway station taking you to downtown Toronto in minutes. Also walking distance to Dufferin mall. Laundry not included, but laundromat located one block away. ** This is a linked property.** (id:61483)
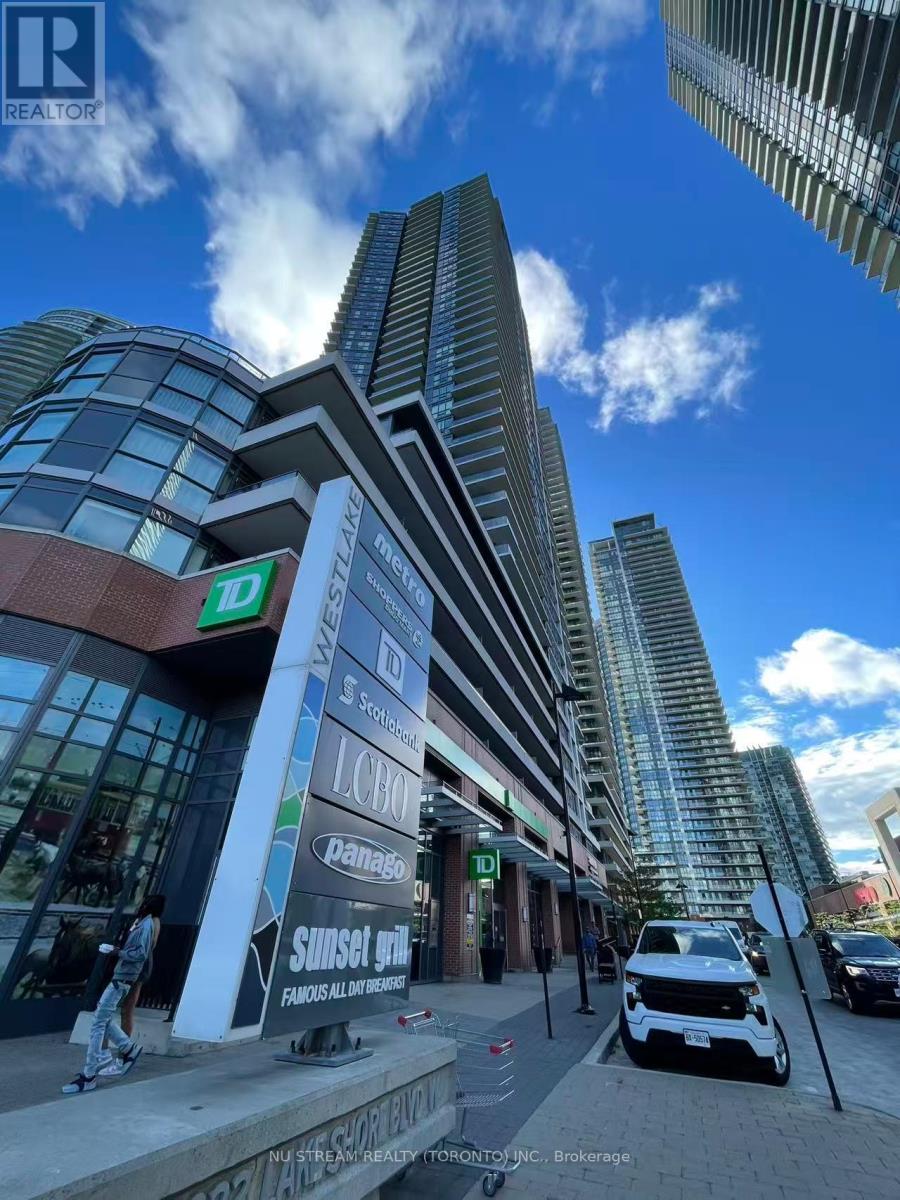
805 - 2212 Lakeshore Boulevard W
Toronto, Ontario
Experience lakeside living in this beautiful one-bedroom condo located right by Lake Ontario. Enjoy breathtaking south/west views of the waterfront, park, and natural light throughout the unit. Featuring 9' ceilings, floor-to-ceiling windows, and a modern open-concept kitchen with granite countertops, this home offers both comfort and style. It provides easy access to Metro Supermarket, LCBO, Shoppers Drug Mart, banks, restaurants, parks, TTC, Mimico GO Station, and high ways. Luxury building amenities include: INDOOR POOL, SAUNA, PARTYROOM, YOGA STUDIO, FITNESS CENTRE, MASSAGE ROOM, THEATRE ROOM, CYBER LIBRARY, SQUASH COURT, SPORTS LOUNGE, AND MORE. A perfect combination of waterfront lifestyle, modern convenience, and resort-style amenities. (id:61483)
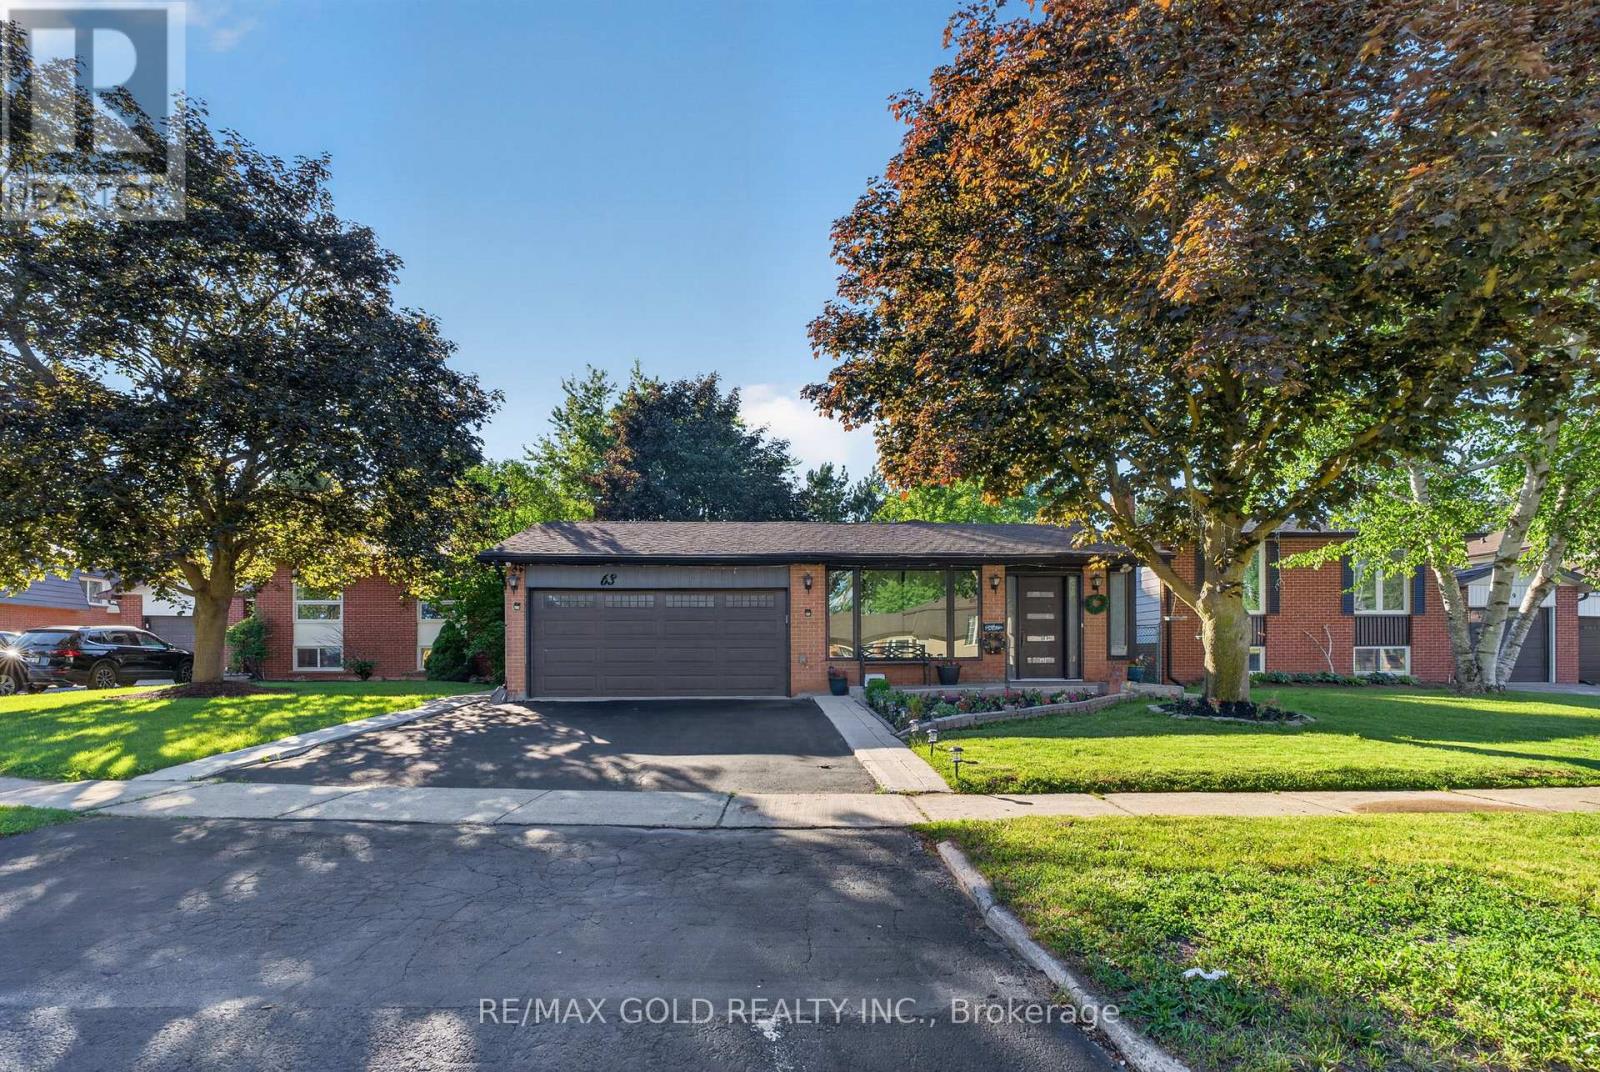
63 Morgandale Crescent
Orangeville, Ontario
Experience beautiful living in this fully upgraded detached home with a legal basement. Impeccably maintained inside and out, this stunning property features a spacious kitchen, inviting living and dining areas, and a bright solarium addition on the main floor. The home offers generously sized, sun-filled bedrooms and tasteful upgrades throughout. Situated on a large lot, it is perfect for entertaining, family gatherings, and hosting guests. Includes a large 4 -car driveway and is located on a quiet family-friendly street. Please note: the basement kitchen has been converted into an office space** (id:61483)
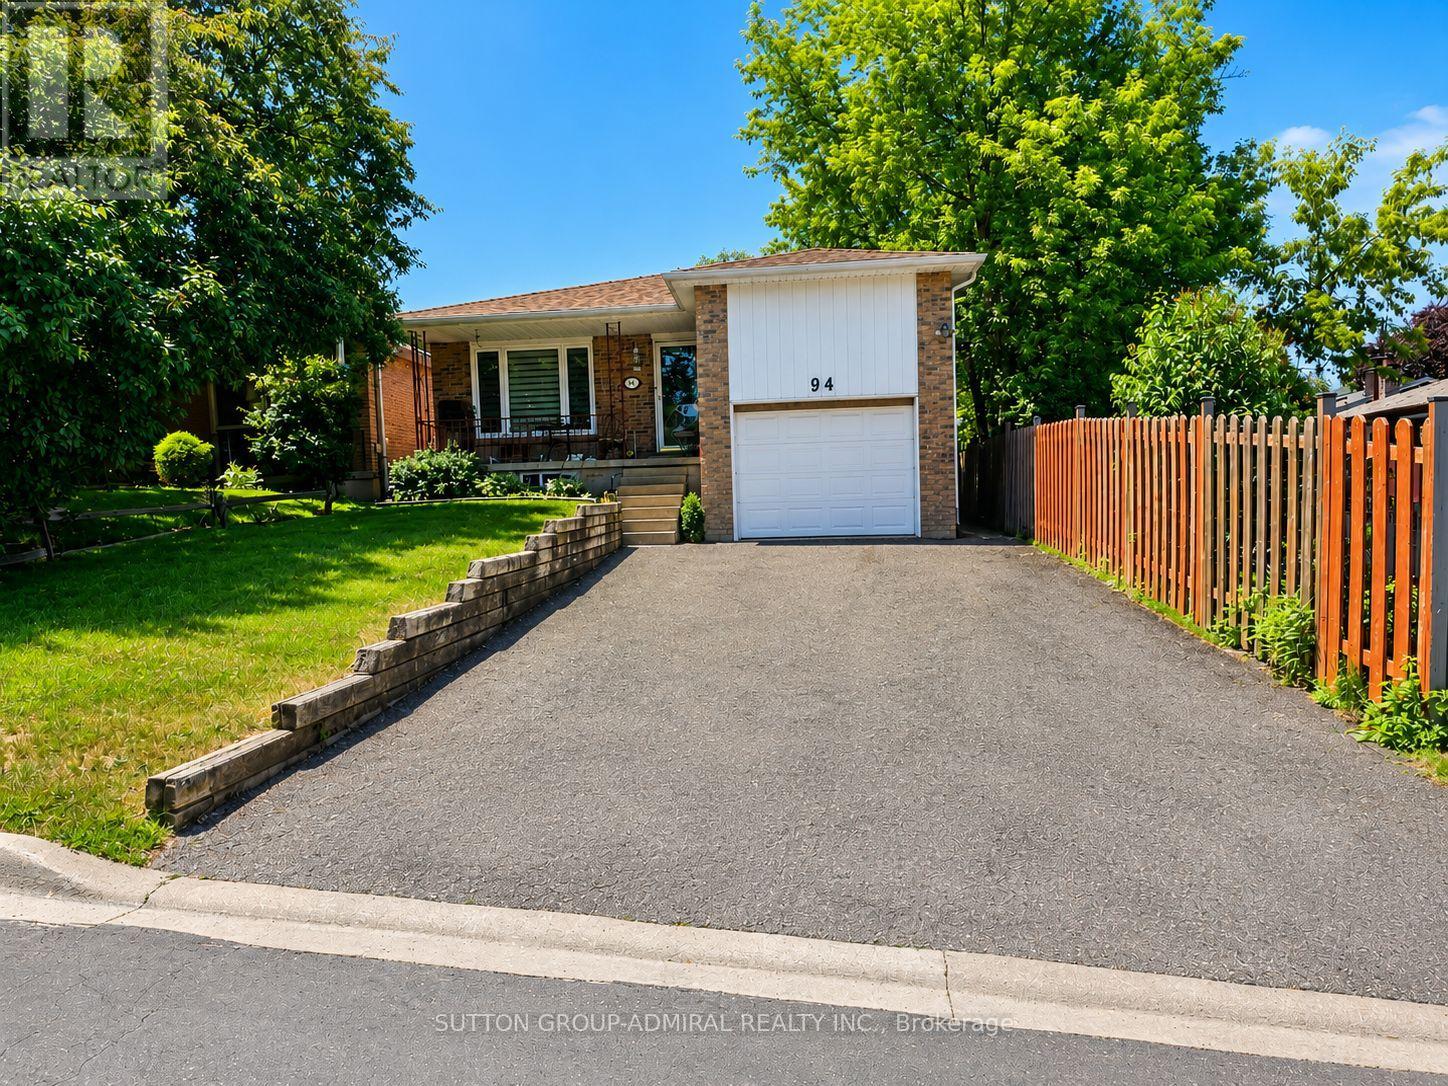
94 Sackville Street
Caledon, Ontario
Attention investors! Rare investment opportunity in prime Bolton! Well-maintained bungalow on prime lot 35x150 ft renovated over the years, featuring two self-contained units with tenants willing to stay. Strong rental income of $4,700 monthly rent ($2,400 main floor and $2,300 basement).The bright main floor offers 3 bedrooms and 2 bathrooms with an open-concept living and dining area, a spacious eat-in kitchen with custom cabinetry, built-in appliances, backsplash, pantry, and ample storage. The primary bedroom features a 4-piece ensuite, good size two additional bedrooms share a 3-piece bathroom.Beautifully finished walk-out basement with lower-level apartment features additional separate entrance, 2 bedrooms, an excellent layout, engineered wood floors, pot lights, updated windows and doors, a stylish kitchen with custom cabinetry, granite countertops, stainless steel appliances, and a breakfast area with walk-out to a private interlocked patio. Separate washer and dryer.Ideally located within walking distance to downtown Bolton, parks, the Humber River trails, restaurants, shopping, schools, and everyday amenities. (id:61483)
621 - 1 Fairview Road E
Mississauga, Ontario
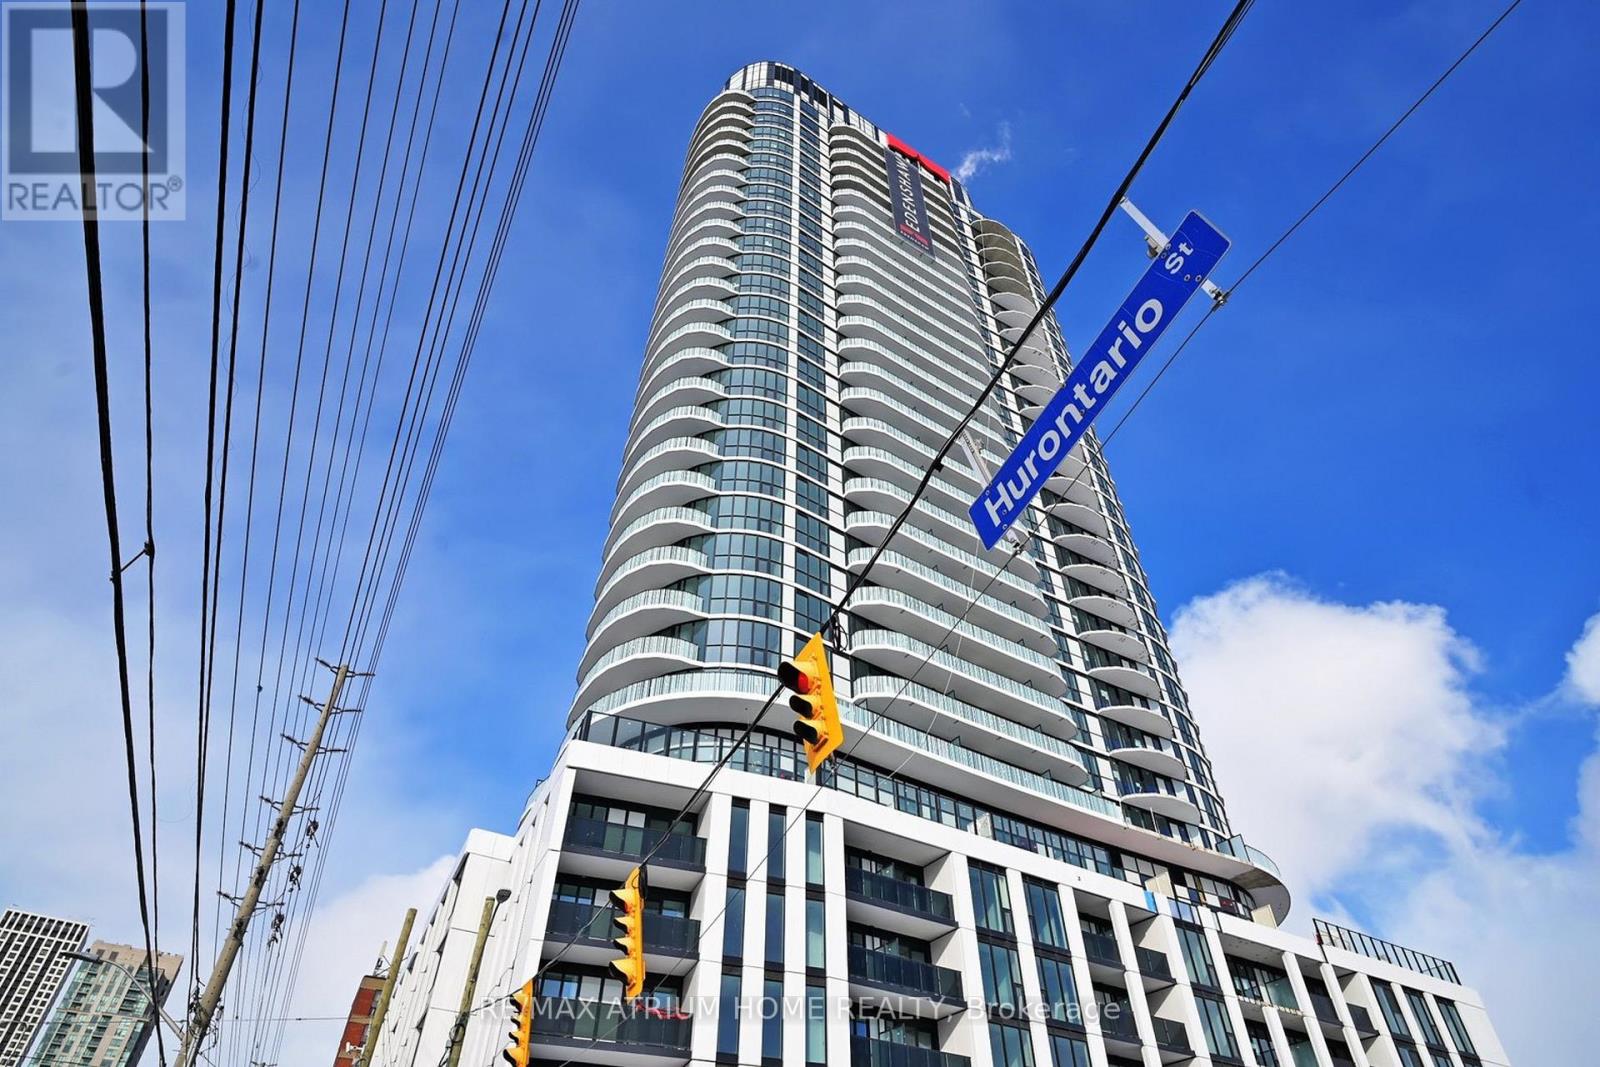
Enjoy modern living in a newly built condominium designed for both comfort and convenience. This brand-new, never-occupied southeast corner suite is filled with natural light and features two full bathrooms. Commuting is simple, with the Hurontario LRT just steps from your door, Cooksville GO Station within walking distance, and quick access to Highways 403 and 401 for travel across the region. The location puts you close to shopping, dining, entertainment, and green spaces, including Square One, Celebration Square, popular cafés, restaurants, and parks. Residents can also take advantage of exceptional amenities such as an outdoor pool, spacious terrace with BBQ areas, fitness and wellness facilities, co-working spaces, and 24-hour concierge service-offering a resort-inspired lifestyle every day. (id:61483)
8 Cumberland Drive
Mississauga, Ontario
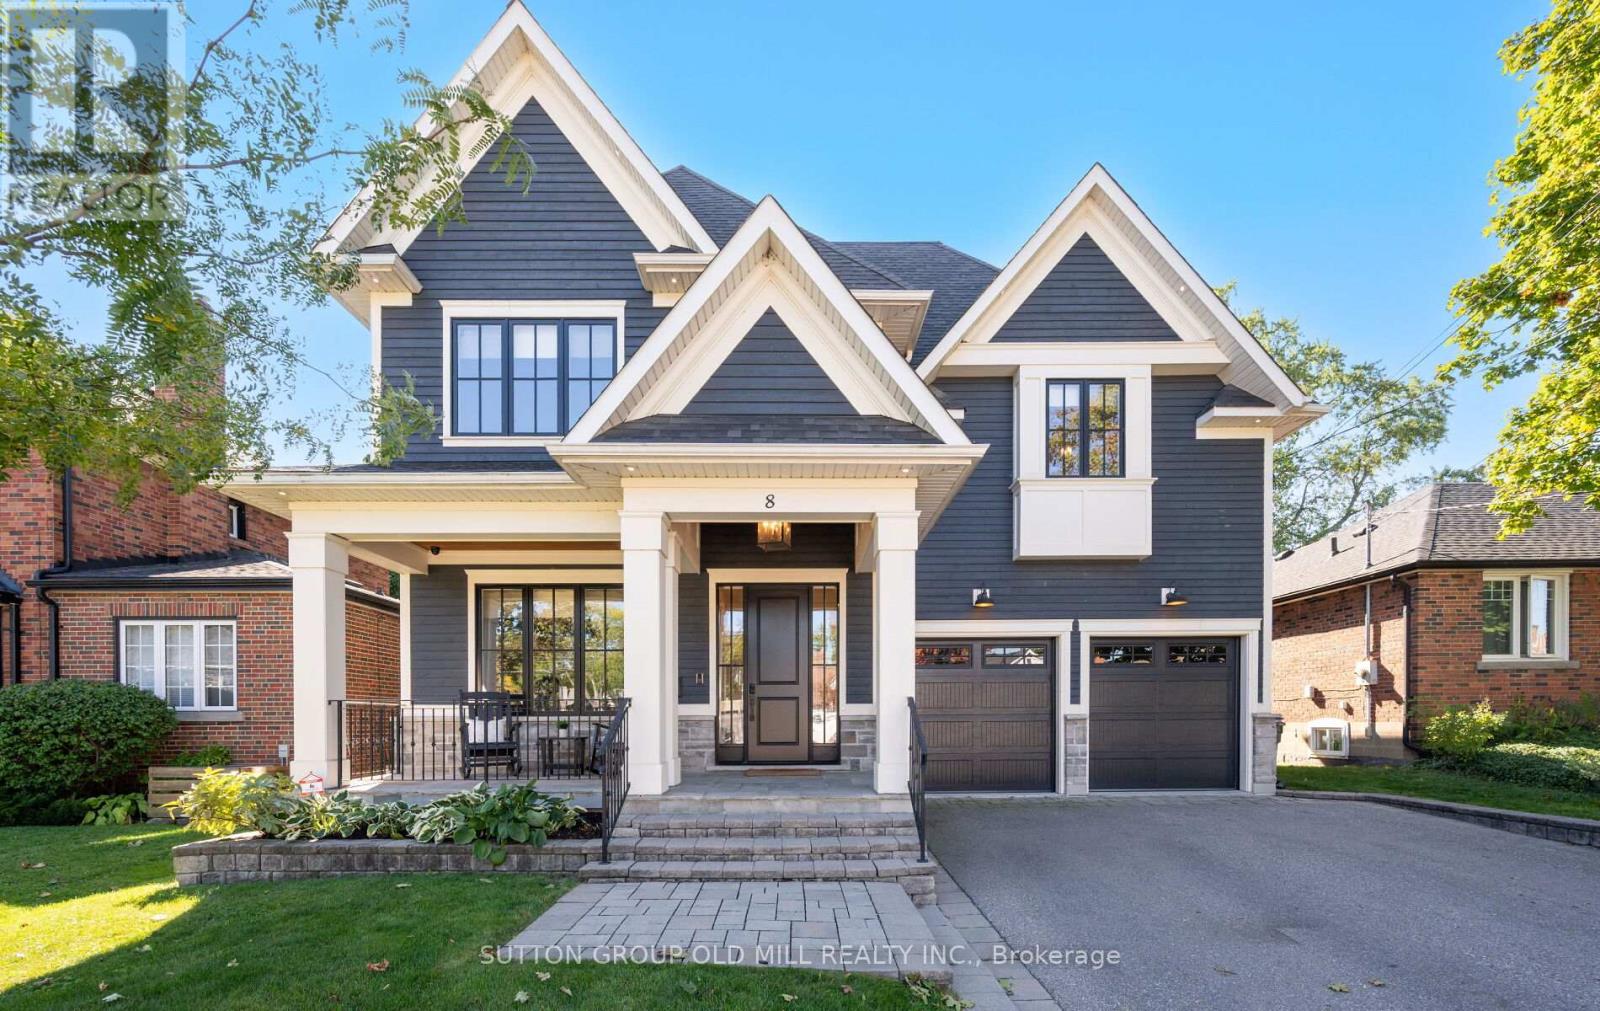
Welcome to Port Credit Village! Nestled in the heart of this vibrant community, this stunning designer home offers the perfect blend of elegance and convenience. Just a short stroll from the lakefront, parks, shopping restaurants and Mentor College .Downtown is easily accessible with a 10 minute walk to the GO station and close proximity to the QEW, making this an ideal location for commuters. Boasting over 5,700 square feet of elegantly finished living space, this home exudes coastal charm with high end upgrades throughout. Every detail has been crafted with exceptional design consultation, ensuring no expense was spared in creating a luxurious living experience.The main floor office has been thoughtfully renovated to make working from home a pleasure. With ample windows, custom built-ins, and custom doors, it I the perfect space for remote work. The custom kitchen is a chefs dream, featuring a gas range, oversized fridge, and a spacious walk-in pantry equipped with extra drinks fridges and electrical outlets to accommodate all your countertop appliances.Entertaining is effortless with the Butler's Area, providing ample space and amenities for hosting gatherings. The main level impresses with 10-foot ceilings, while the upper and lower levels feature 9-foot ceilings, creating an open and airy atmosphere that enhances the sense of space.The double garage is equipped with a sleek epoxy floor, wall racking, remotes, and an entrance to the house through the oversized mudroom. With five designer bathrooms, a second-floor laundry room, and hardwood floors throughout, this residence is a must-see, offering so much more than a builder-basic home. With its unique features, exceptional and extensive mill work and prime location, this home promises a lifestyle of comfort and luxury. (id:61483)
6 - 2134 New Street
Burlington, Ontario
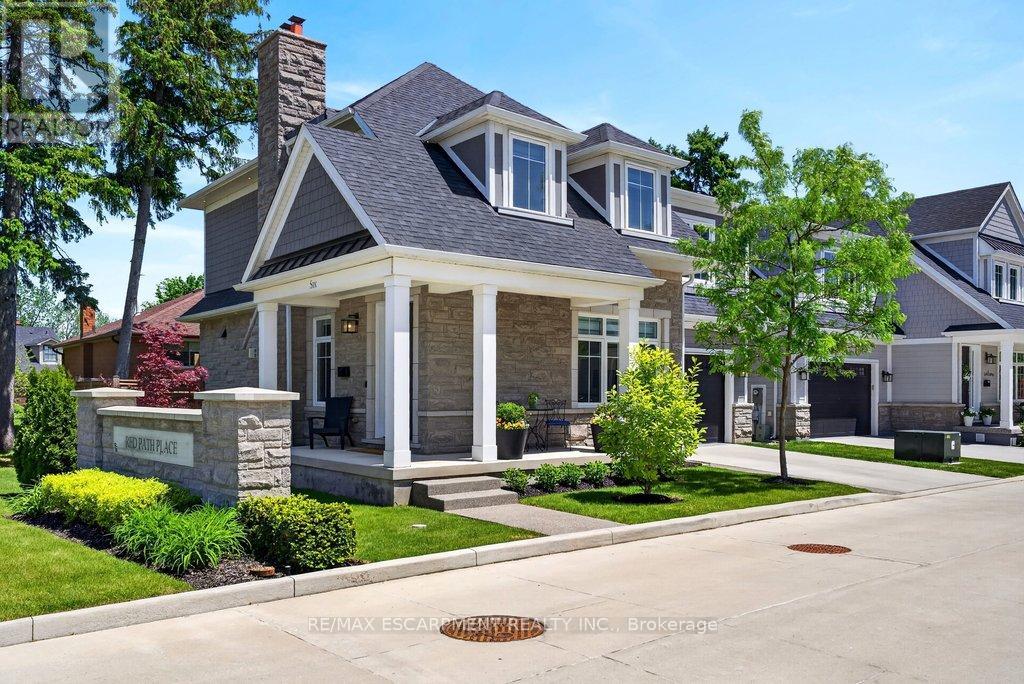
A beautifully built 3 bedroom, 3.5 bathroom detached freehold home in an exclusive downtown Burlington enclave! Welcome to Red Path Place! Just steps to the lake and all the downtown amenities including restaurants, shops, parks, schools, the YMCA, the Performing Arts Centre, the GO station and more! Custom 2 storey with 3,533 sq.ft. of living space and loaded with luxury features including a gorgeous kitchen with porcelain waterfall countertops, stainless steel appliances (including a 6-burner gas stove) and a walkout to a fully fenced, professionally landscaped private yard with deck, hot tub, irrigation and gas BBQ hookup! The main level also features an open concept living area, a gas fireplace with porcelain surround, an office, a powder room and a mudroom with inside entry from the double garage. The upper level has 3 bedrooms plus a laundry room and is highlighted by the oversized primary with walk-in closet and spa-inspired 4-piece ensuite with heated floor! The fully finished lower level has oversized windows, a rec/family room, a gas fireplace, a 3-piece bathroom, a home gym/theatre room and ample storage! High-end features and finishes include 9' ceilings on all three levels, engineered hardwood floors, pot lighting, a double-wide concrete driveway, a 200-amp electrical service and wiring for EV! (id:61483)
303 - 1 Quail Crescent
Barrie, Ontario
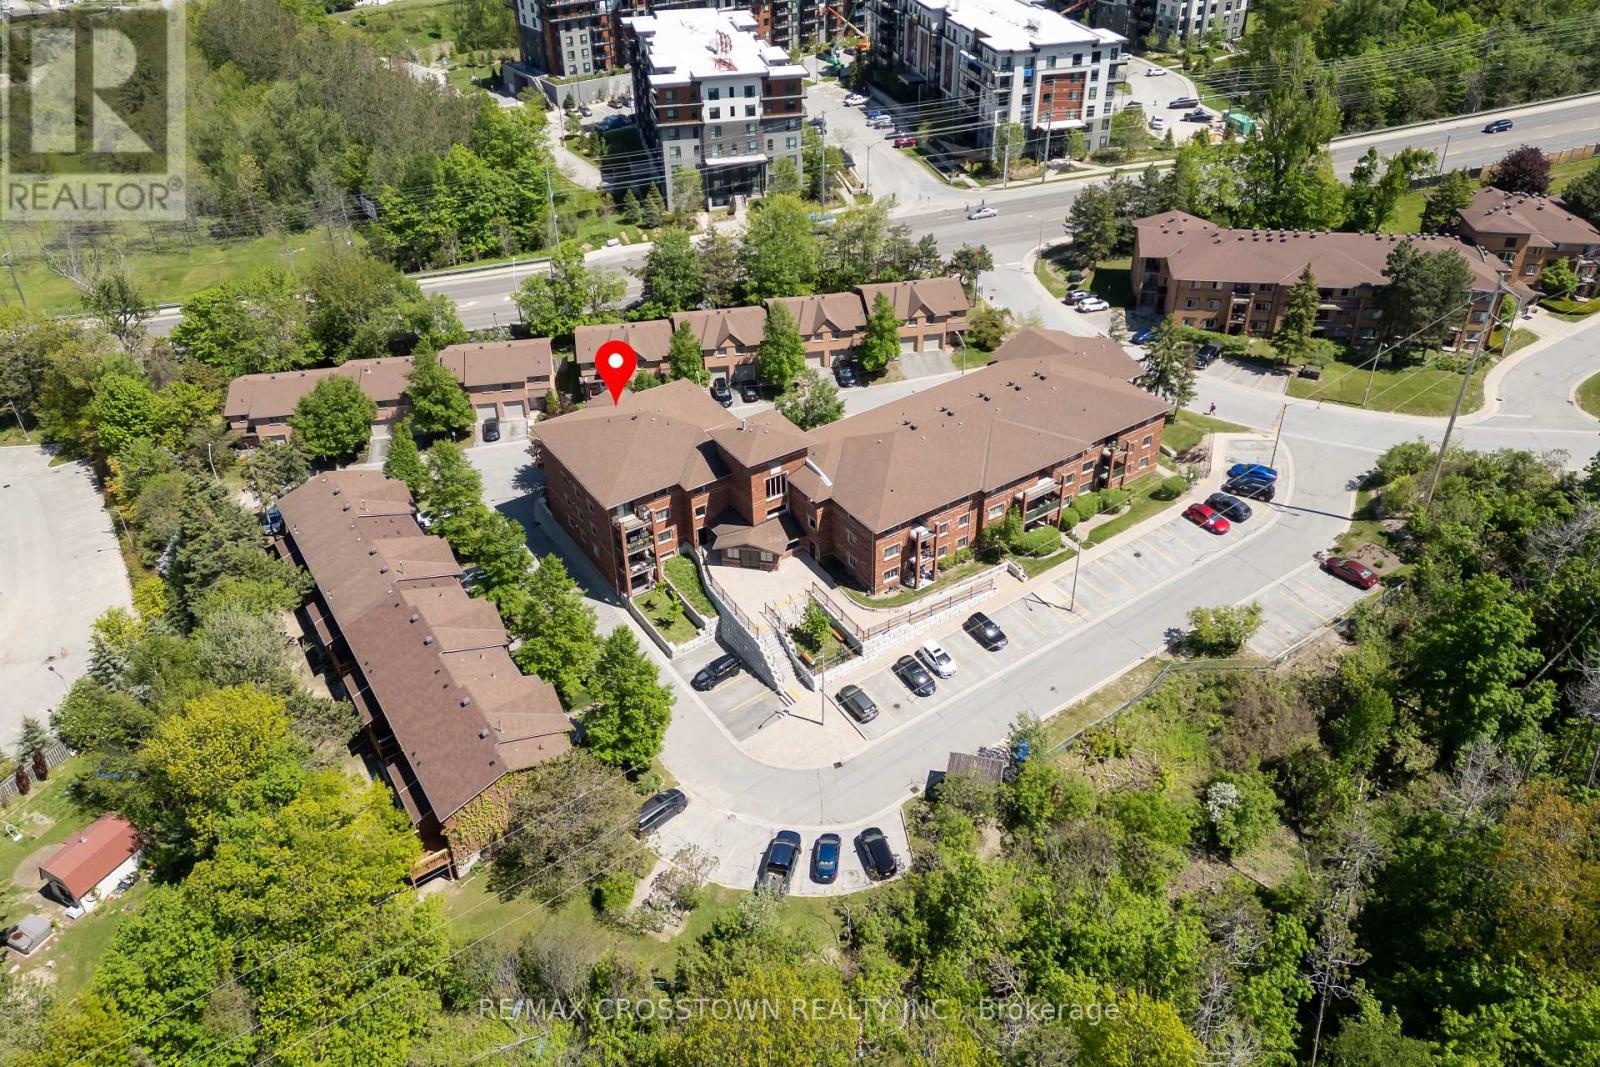
Rare opportunity to own one of the largest units in the sought-after Timberwalk community! This spacious top-floor 3-bedroom, 1-bathroom condo apartment offers approx. 1,400 sq ft of comfortable living with beautiful east-facing city views from your private balcony. Enjoy the ease of single-floor living with in-suite laundry and all the space you need. What truly sets this home apart is the unmatched lifestyle the Timberwalk community delivers; a resort-like setting with an outdoor pool, tennis and basketball courts, gym, sauna, party/meeting room, playgrounds, and beautifully maintained gardens surrounded by mature trees that make you forget you're in the city. Steps to Highway 400, transit, Zehrs, restaurants and parks. Whether you're a growing family or looking to rightsize without compromise, this is the space and lifestyle you've been searching for. (id:61483)
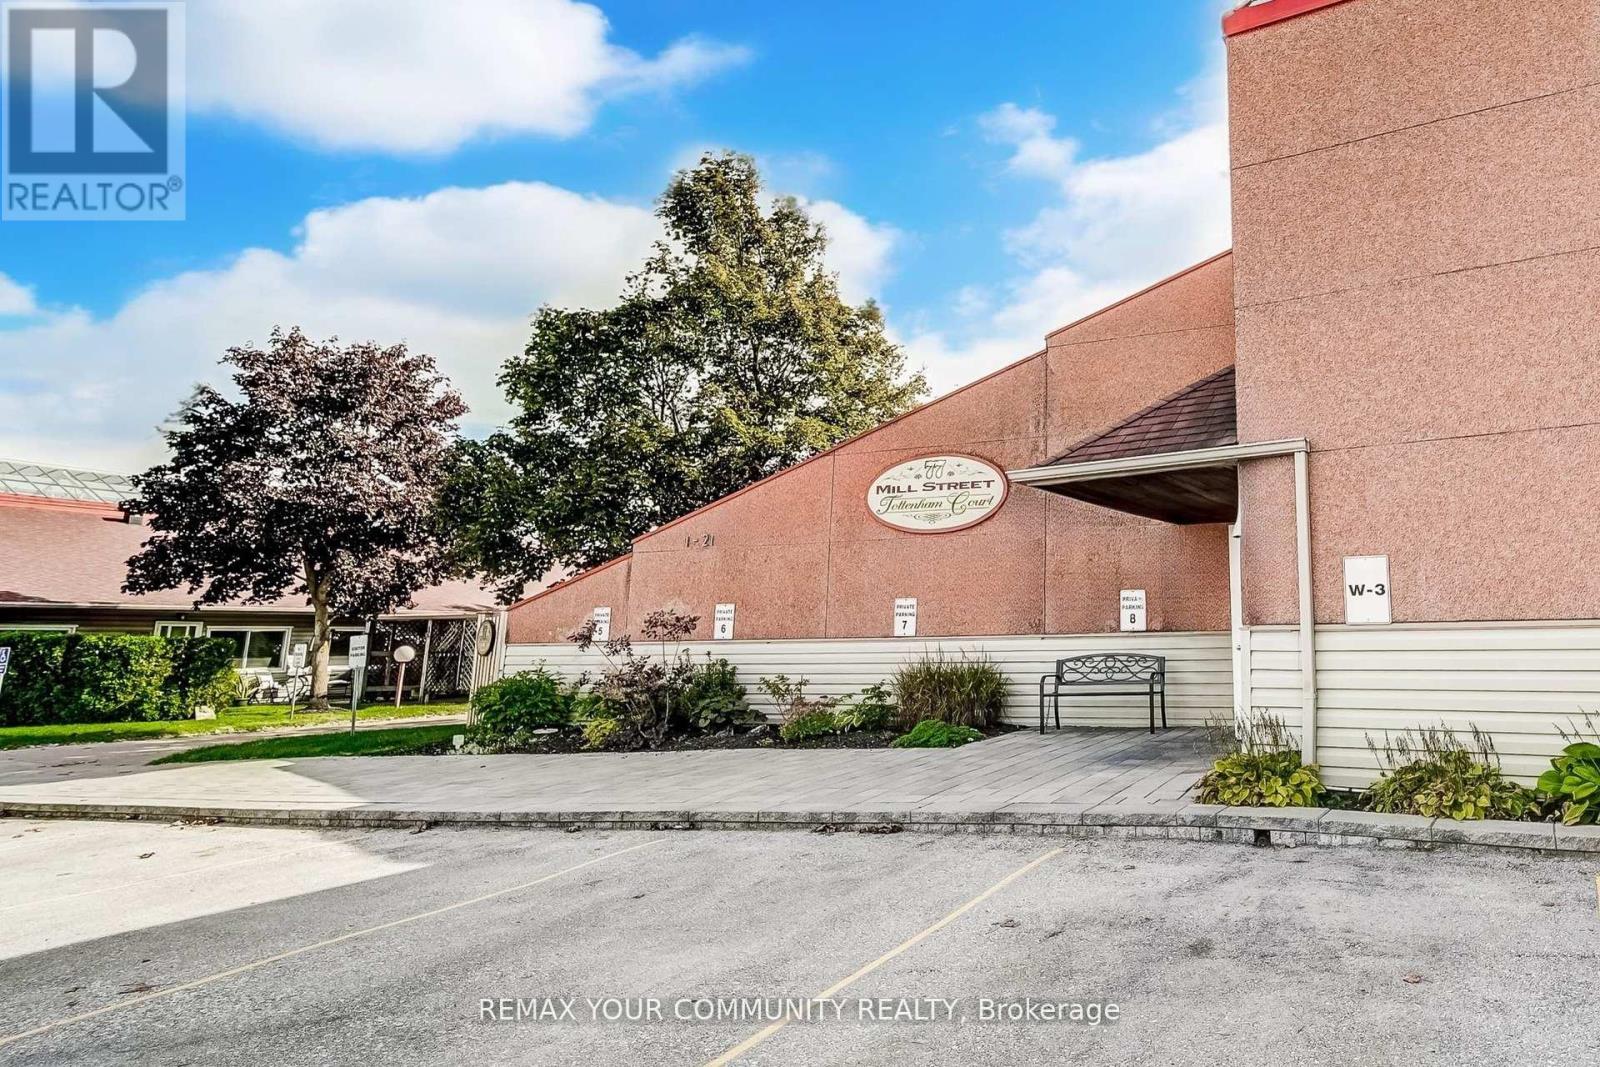
3 - 77 Mill Street
New Tecumseth, Ontario
Welcome to Tottenham, where comfort, style, and convenience come together in one of Tottenham's wonderful communities. This beautifully renovated 2-bedroom, 2-bathroom condo is the perfect opportunity for first-time buyers, downsizers, or anyone looking to enjoy a low-maintenance lifestyle without compromising on quality. Step inside to discover a bright, open-concept layout featuring an updated kitchen, renovated bathrooms, stylish vinyl flooring, and pot lights throughout the kitchen, living room, and primary bedroom. Fresh finishes and thoughtful upgrades create a move-in-ready home you'll love from the moment you walk in. Enjoy seamless indoor-outdoor living with a walkout to your patio, an ideal space for morning coffee, summer BBQs, tending to your favourite plants, or simply relaxing under the stars after a long day. The spacious primary bedroom offers a full ensuite and a unique bonus space complete with a built-in loft bed, perfect as a children's nook, which can easily be transformed by the Seller into a closet. An insulated attic with easy access provides exceptional storage for seasonal decor, luggage, and more. One exclusive parking space is also included steps to the unit. Residents of Tottenham Courts enjoy building amenities such as an exercise room/library, and party room. The location is second to none, with grocery stores, restaurants, medical offices, and everyday conveniences all just steps away. Quick access to Highways 9, 27, and 50, placing Toronto approximately 45 minutes away, Barrie just 35 minutes, and Honda's Alliston plant only 15 minutes from your doorstep. Close by you will find parks, golf courses, conservation areas, and the Trans Canada Trail, this home offers more than just a place to live, it offers an easy, connected lifestyle in a welcoming community. Simply move in, unpack, and start enjoying everything this exceptional condo has to offer. (id:61483)
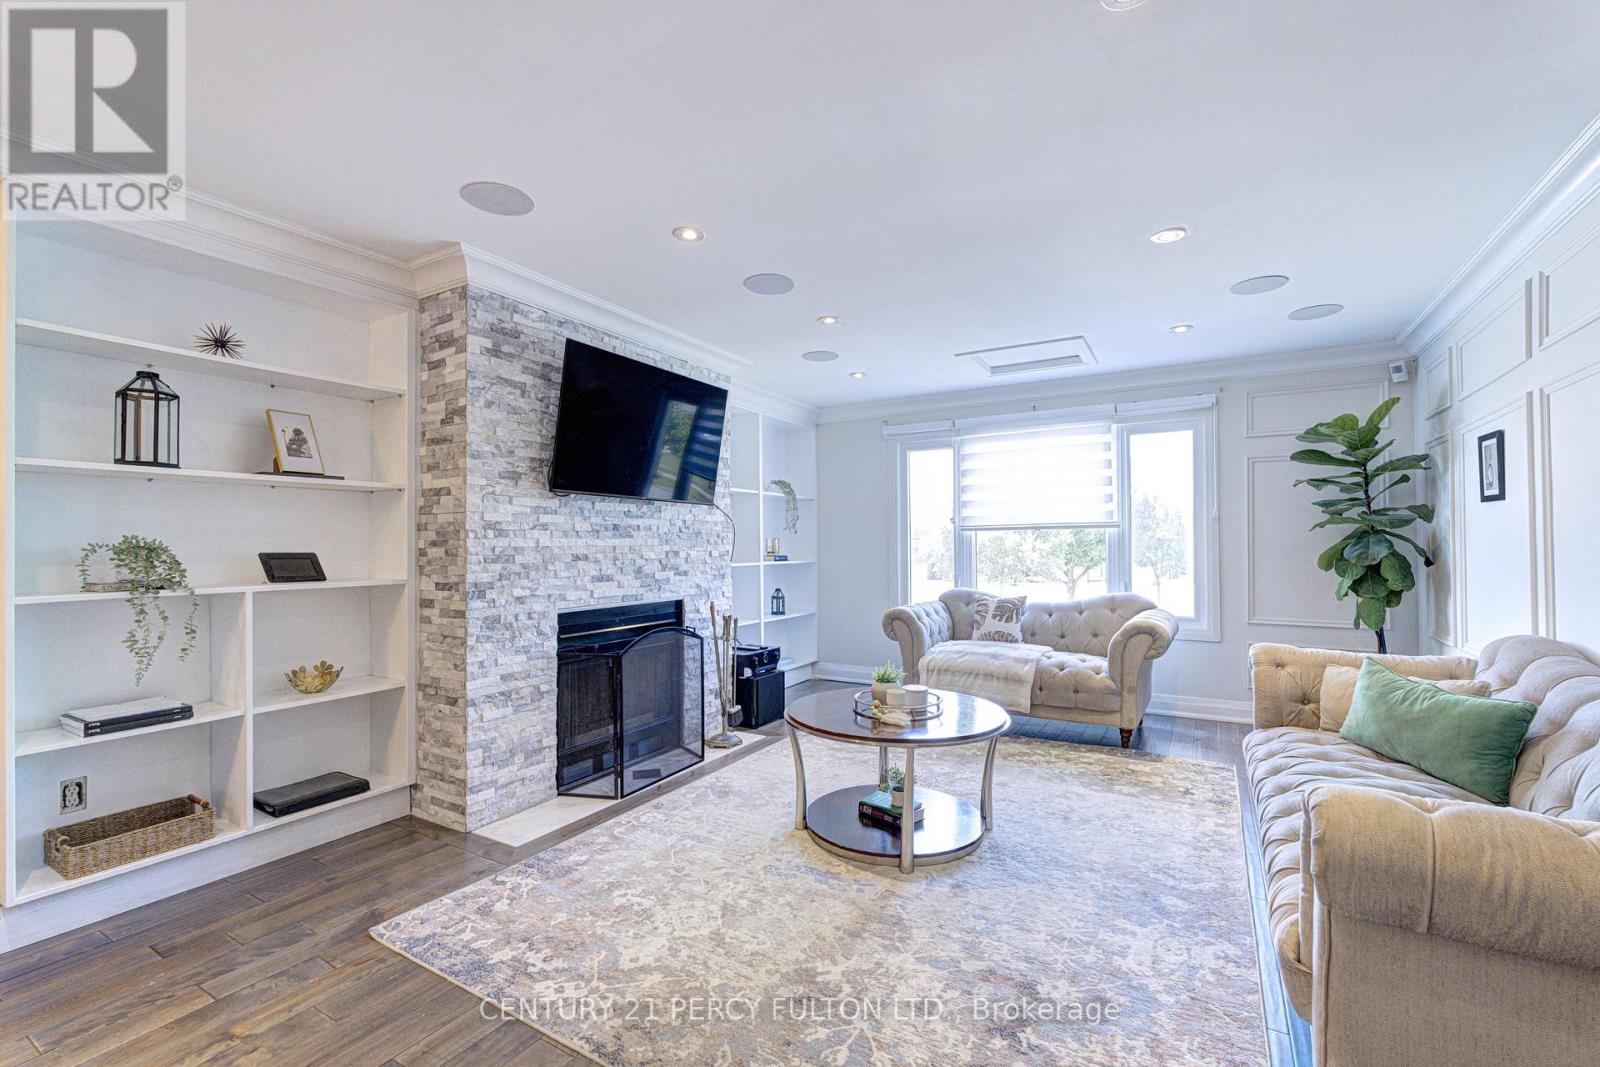
109 Woodcroft Lane
Vaughan, Ontario
Fully Renovated 4 Bedroom, 4 Bathroom Detached Home in Woodbridge, Ontario. A Highly Sought After Family Community. Welcome to this beautifully renovated 4-bedroom, 4-bathroom detached home nestled on a quiet, private street in one of Woodbridge's most desirable family friendly neighbourhoods. Offering exceptional craftsmanship, modern finishes, and thoughtful design throughout, this turnkey home is perfect for various families dynamics.The spacious primary retreat features a luxurious 5-piece ensuite with heated marble flooring, a freestanding soaker tub, glass enclosed shower, double vanity, and walk through closet. The second-floor main bathroom impresses equally with marble flooring, soaker tub, double vanity, and heated floors. Elegant wainscoting accents the upper hallway, while hardwood flooring extends throughout the main and second floors.Upstairs, a generous family room showcases a decorative fireplace, custom wall paneling, and a built-in 5.1 surround sound system. The chef's kitchen features quartz countertops, full quartz backsplash, gas stove, and premium cabinetry. Built-in speakers throughout the main and upper floors create a seamless audio experience, complemented by a full security and camera system.The finished basement offers a separate entrance, kitchenette, office, spacious recreation area, and modern 3-piece bathroom, ideal for extended family, guests, or working from home. Step outside to a large entertaining deck surrounded by a generous backyard with room for gardening, play, and summer gatherings. A long private driveway provides ample parking. Additional upgrades include updated windows, new roof shingles, custom millwork, and quality finishes completed with exceptional attention to detail. Conveniently located near top schools, parks, shopping, transit, and major highways. A rare turnkey opportunity in one of Woodbridge's most sought-after communities! (id:61483)
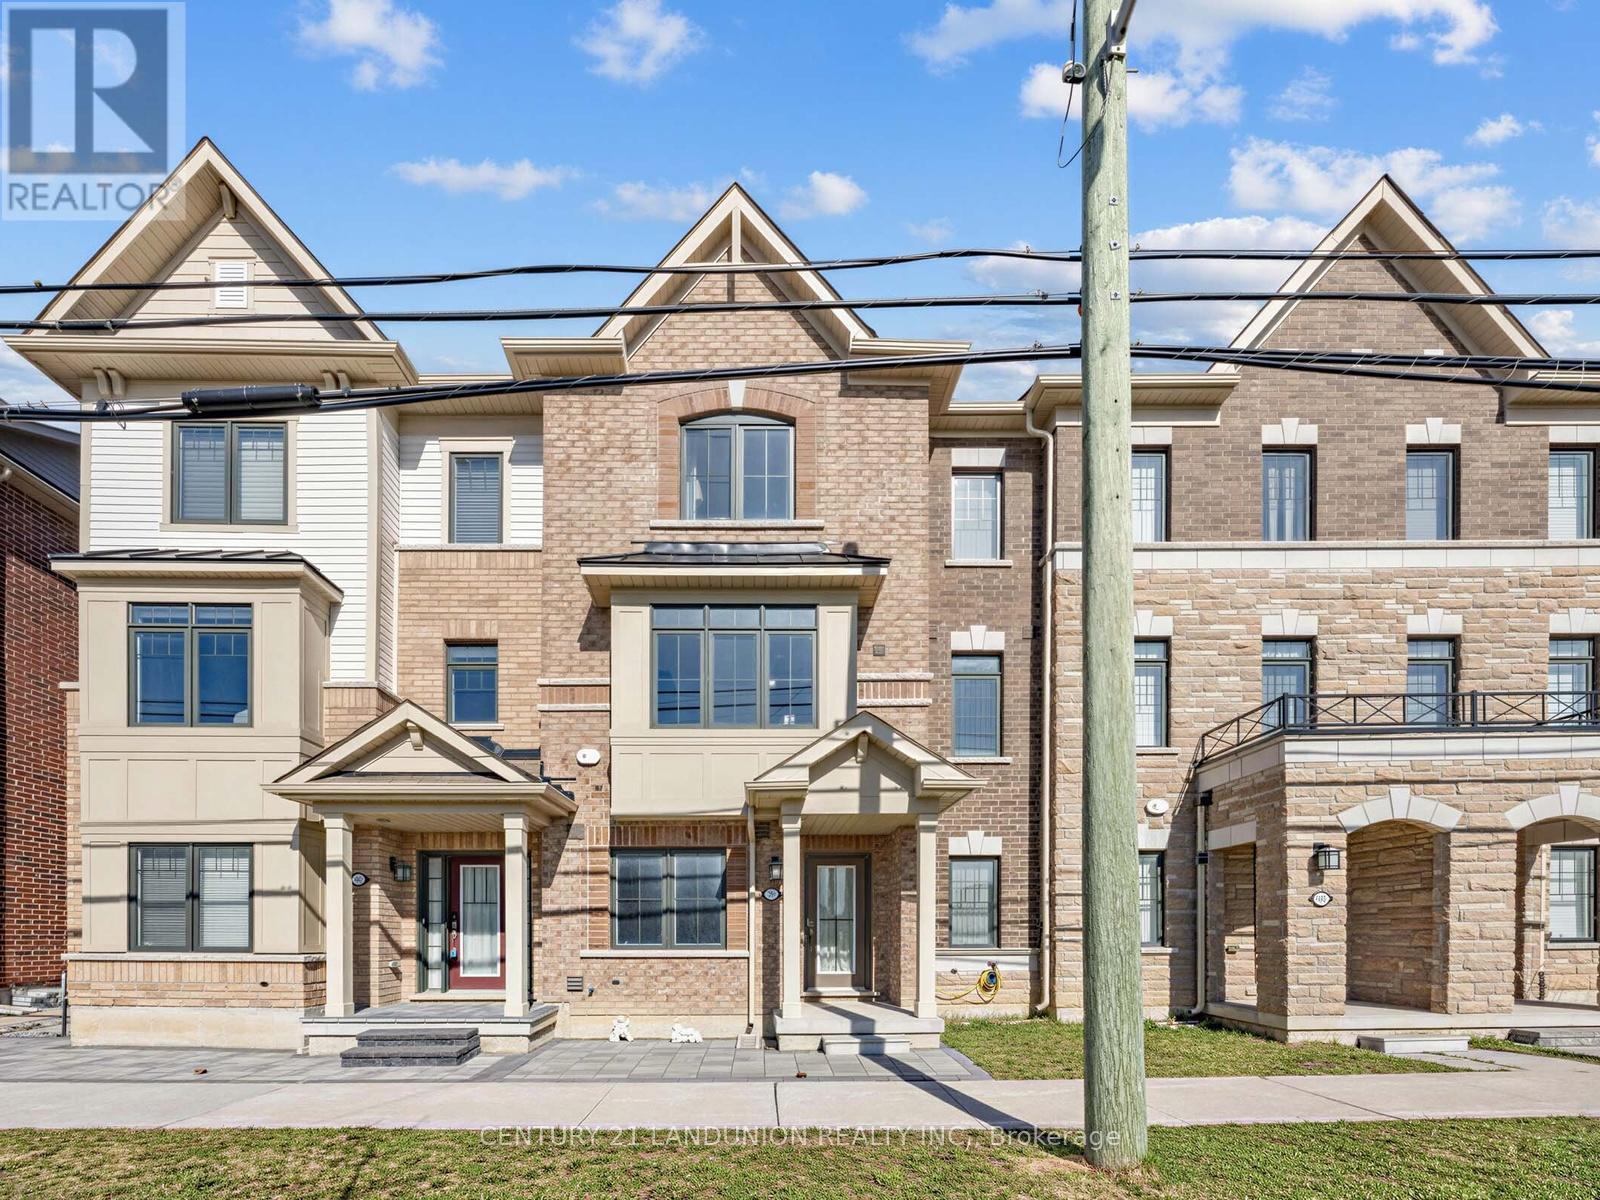
10941 Victoria Square Boulevard
Markham, Ontario
Gorgeous Freehold townhome, with 3 bedrooms and 1 additional room that can be used as an office or can be turned into a bedroom. Townhouse features 9 foot ceilings throughout & high stained hardwood floors and upgrade security windows and doors in the main floor. Located in the highly desirable community of Victoria Square, Markham. It's minutes to Hwy 404, Costco, Home Depot, Canadian Tire, Multiple Banks, T&T Supermarket, Richmond Greens Sports Centre and Top Ranking High Schools. (id:61483)
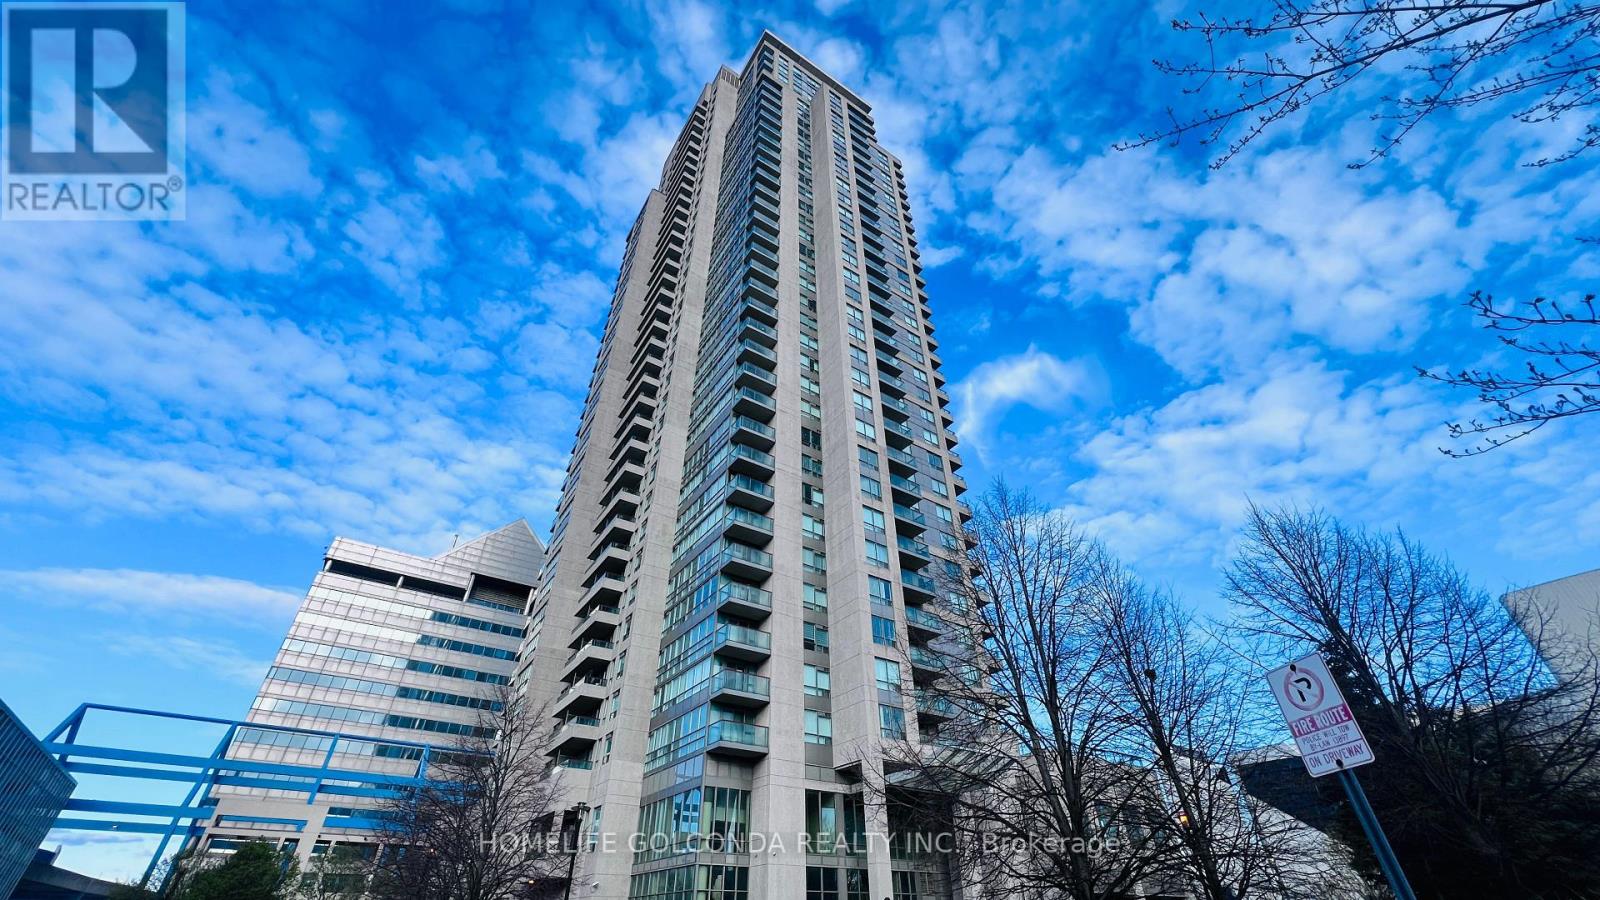
3209 - 60 Brain Harrison Way
Toronto, Ontario
3 bedrooms Unit Is Just What You Want To Come Home To! Breath-Taking East Views Throughout! Enjoy The Large Open Concept Split Bedroom Floor Plan With 3 Full Baths & Ensuite Laundry! Full Kitchen With Fridge, Stove, Built-In Dishwasher, Rangehood, Wine Rack & Tons Of Storage. Enjoy A Glass Of Wine At The End Of The Day On Your Private Balcony Overlooking The Rooftop Garden & Bbq Area. (id:61483)