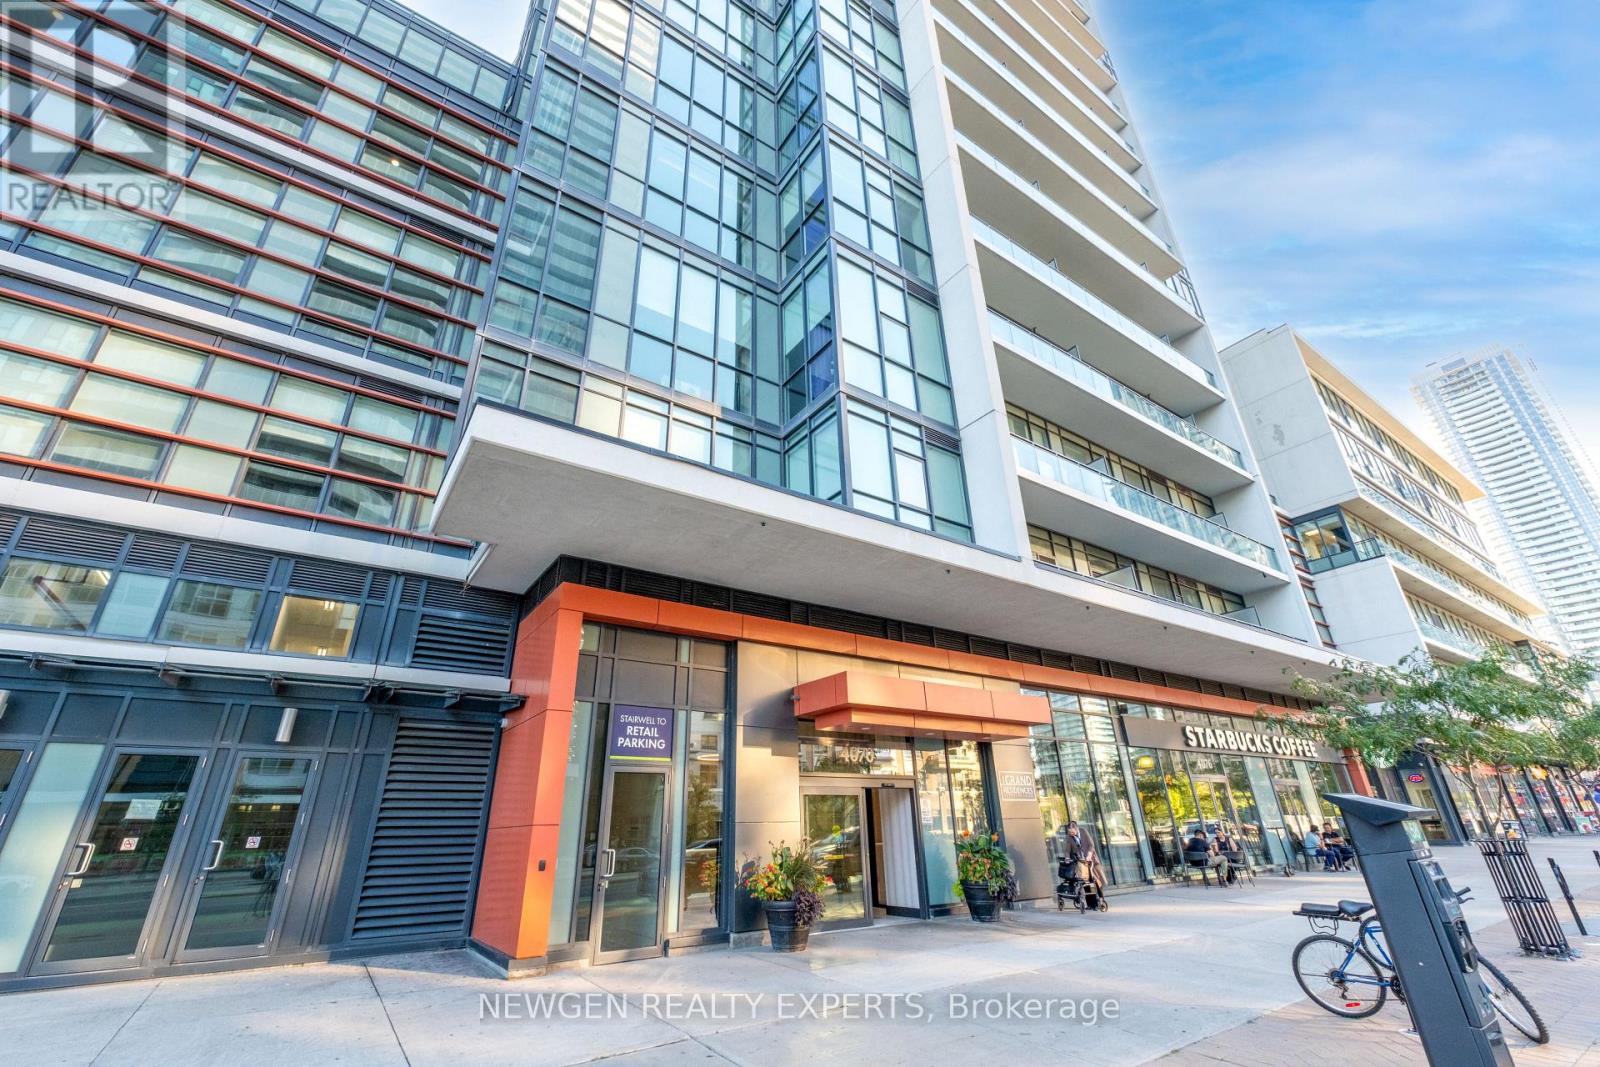
2908 - 4070 Confederation Parkway
Mississauga, Ontario
Beautiful Bright Condo Unit In Luxurious Grand Residences Downtown Mississauga. One Bedroom Plus Specious Size Den Can Be Used As A 2nd Bedroom Or Office. Open Concept Kitchen, Granite Counter-Top. Soaring Floor-To-Ceiling Windows. Specious Balcony To Enjoy The Amazing North/East View Exposure. Just Minutes To Bus Terminal, Steps To Square One, Sheridan College, Restaurants, Entertainment, Civic Centre, Central Library, And 2 Min Drive To Hwy 403.Enjoy access to an Indoor swimming pool/Sauna, a well-equipped gym, guest suites, a game room, a party room, a movie room, and an outdoor terrace. 24Hr Concierge, Visitor parking and more are also available for your convenience. Move-in Ready. Situated In The Heart Of Mississauga, The Building Includes A Starbucks At Ground Level. (id:61483)
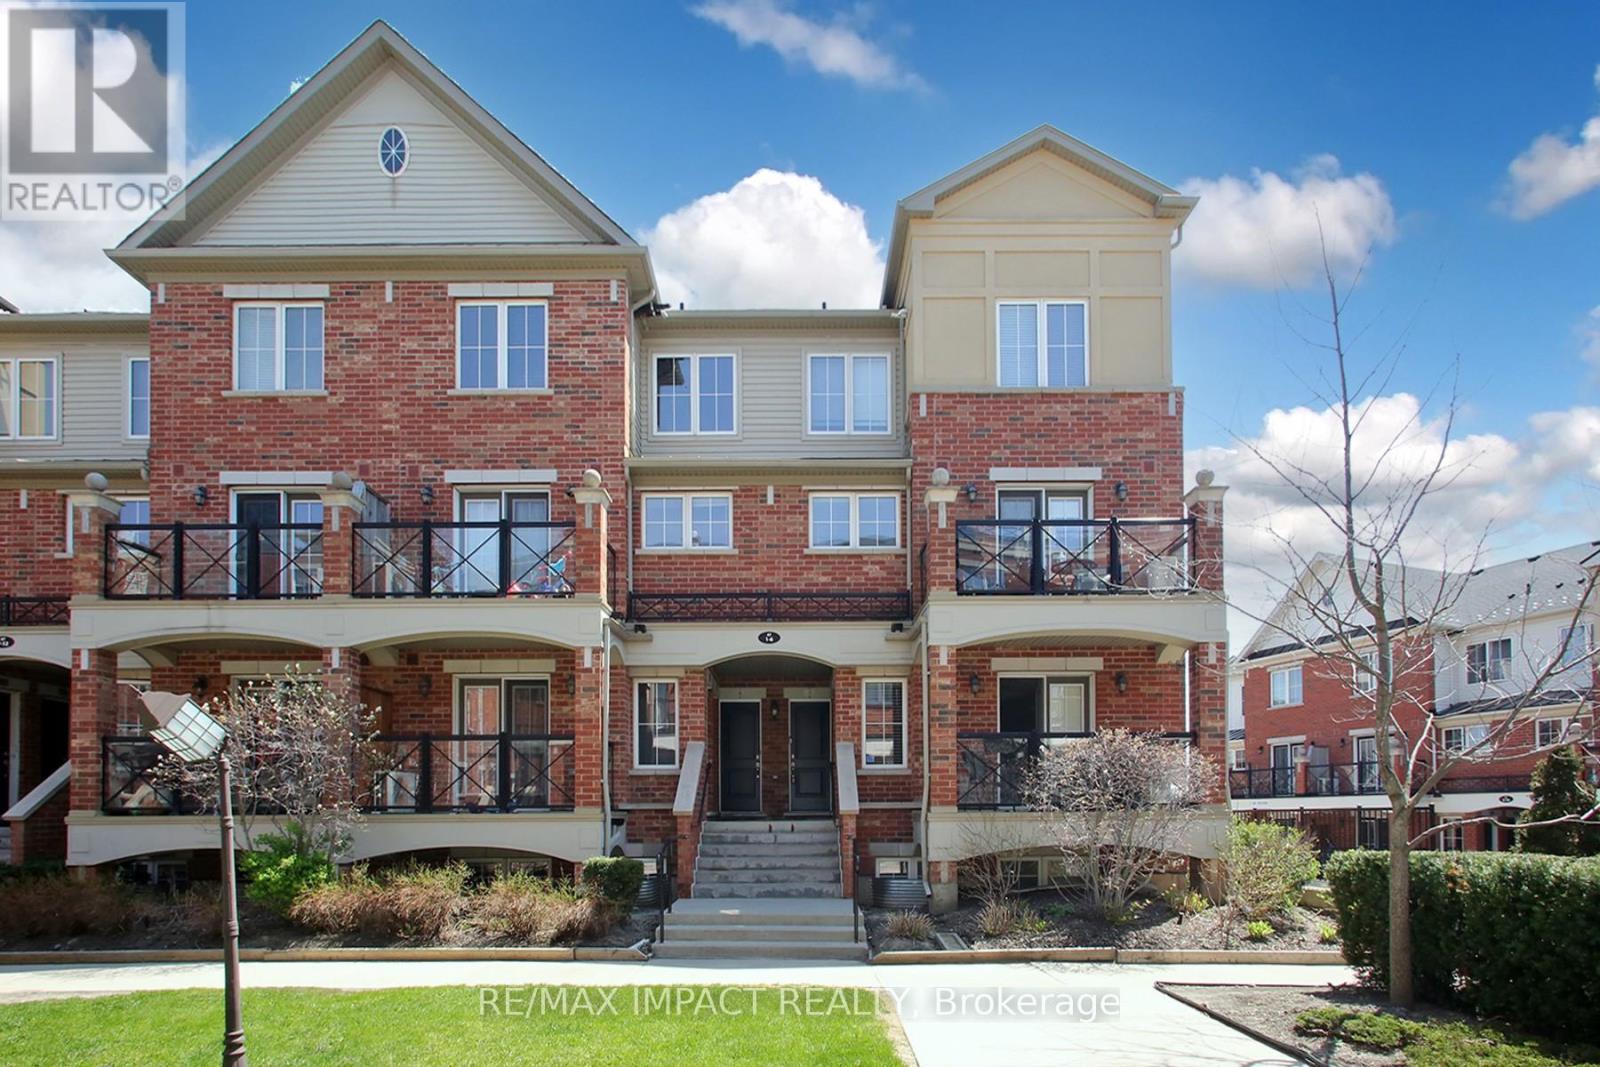
3 - 47 Hays Boulevard
Oakville, Ontario
Discover this stunning 986 sq. ft. main-level residence nestled in Oakville's prestigious Uptown Core. Perfectly blending contemporary upgrades with an unbeatable location, this bright, open-concept home offers a sophisticated lifestyle for professionals and families alike. The interior features a chef-inspired kitchen with premium granite countertops, seamlessly flowing into a spacious living area adorned with high-quality laminate flooring (2023). Freshly painted in late 2025, the unit radiates a modern, move-in-ready feel. A standout feature is the private walk-out terrace, providing a peaceful escape with tranquil, unobstructed views of the neighborhood pond. The primary suite is a generous retreat, complemented by a second well-appointed bedroom, ideal for a home office or guest room. Added conveniences include in-suite laundry, secure underground parking, EV and a dedicated storage locker. (id:61483)
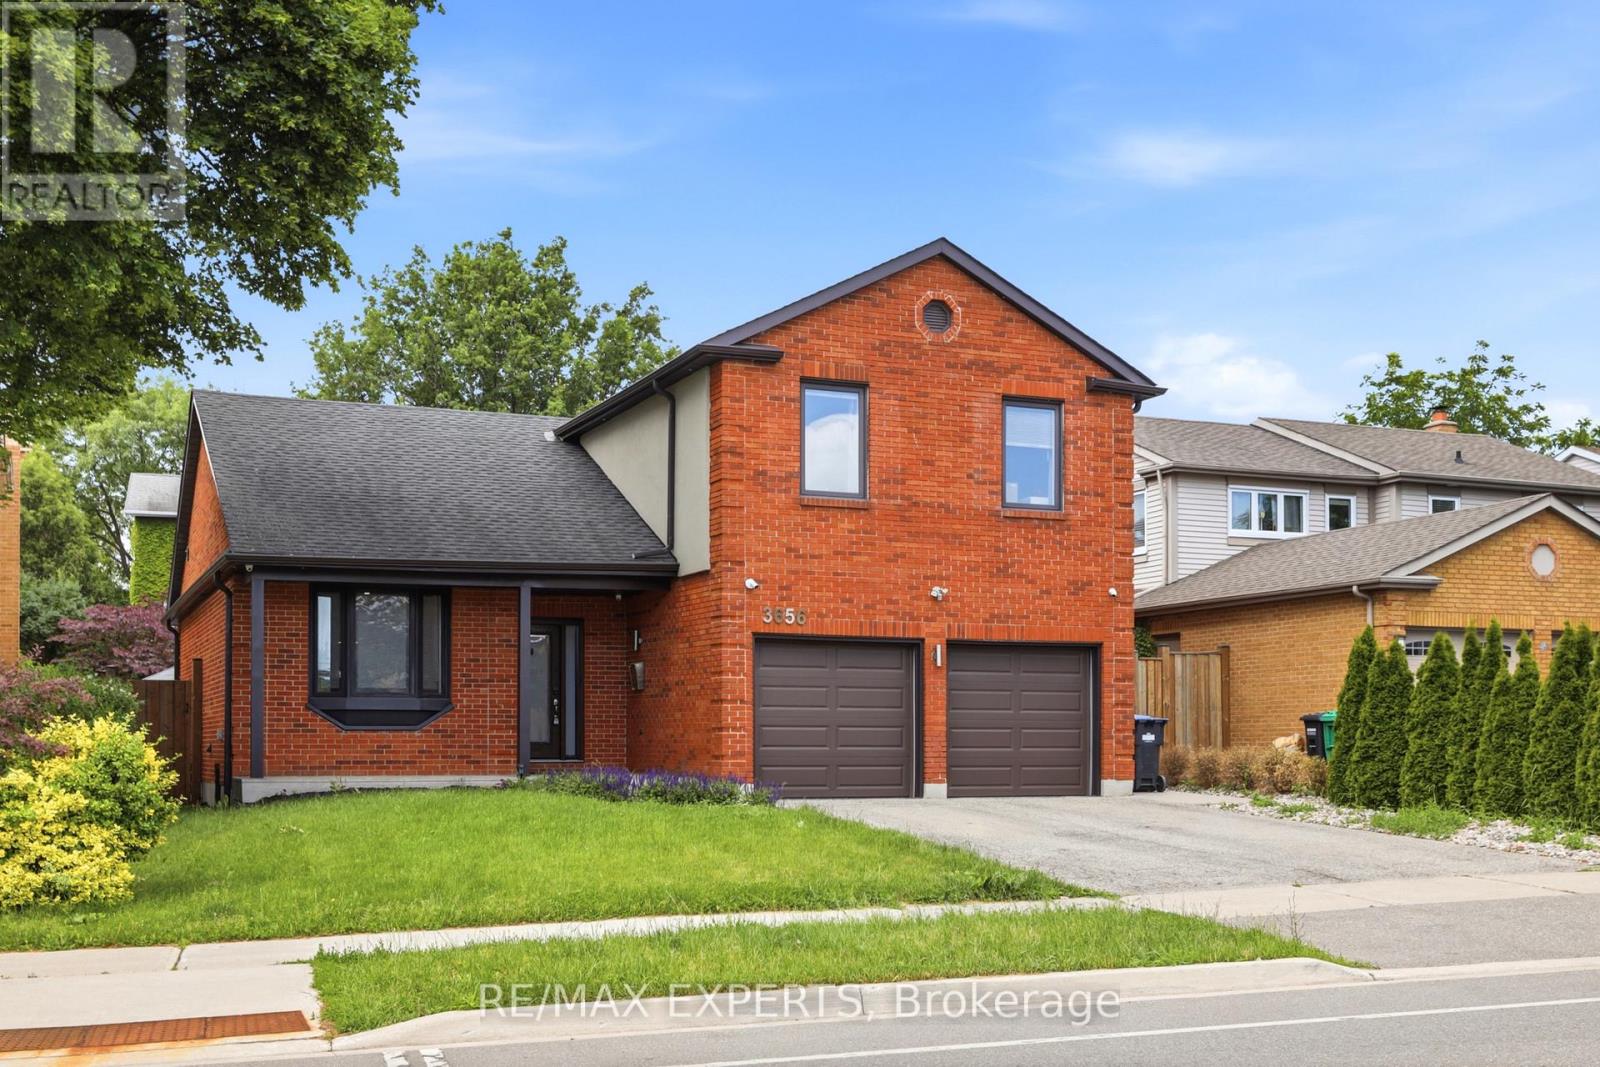
3656 Sawmill Valley Drive
Mississauga, Ontario
Experience luxury living in the heart of Erin Mills, one of Mississauga's most sought-after communities. This exceptional home offers modern finishes, premium upgrades, and a functional layout designed for comfortable everyday living and entertaining.The main level features a bright and spacious living area with hardwood floors, pot lights, and a charming bay window that fills the space with natural light. The chef-inspired kitchen is complete with porcelain flooring, quartz countertops, built-in stainless steel appliances, pot lights, and a centre island with breakfast bar.The elegant sunken family room offers hardwood flooring, a cozy fireplace, and direct access to the impressive backyard retreat.Upstairs, the primary bedroom includes hardwood floors, generous closet space, and a private three-piece ensuite. Three additional spacious bedrooms, all with hardwood flooring and ample storage, are complemented by a spa-inspired main bathroom.The fully finished basement provides added versatility with its own kitchen, living and dining areas, and an additional bedroom-ideal for extended family, an in-law suite, or potential rental income.The private backyard oasis features an inground saltwater pool installed in 2018 with multicolour LED lighting, a hot tub, oversized full-service cabana and pool bar, private deck, full privacy fencing, waterproof speaker wiring in eight locations, and a triple gas-line connection for barbecuing.Additional highlights include a fully insulated double garage with smartphone-access direct-drive openers, double-insulated doors, and LED strip lighting.A perfect blend of style, comfort, and resort-inspired living, this remarkable home is not to be missed. *Permited by the City for Walk Out Seperate Entrance Potential* (id:61483)
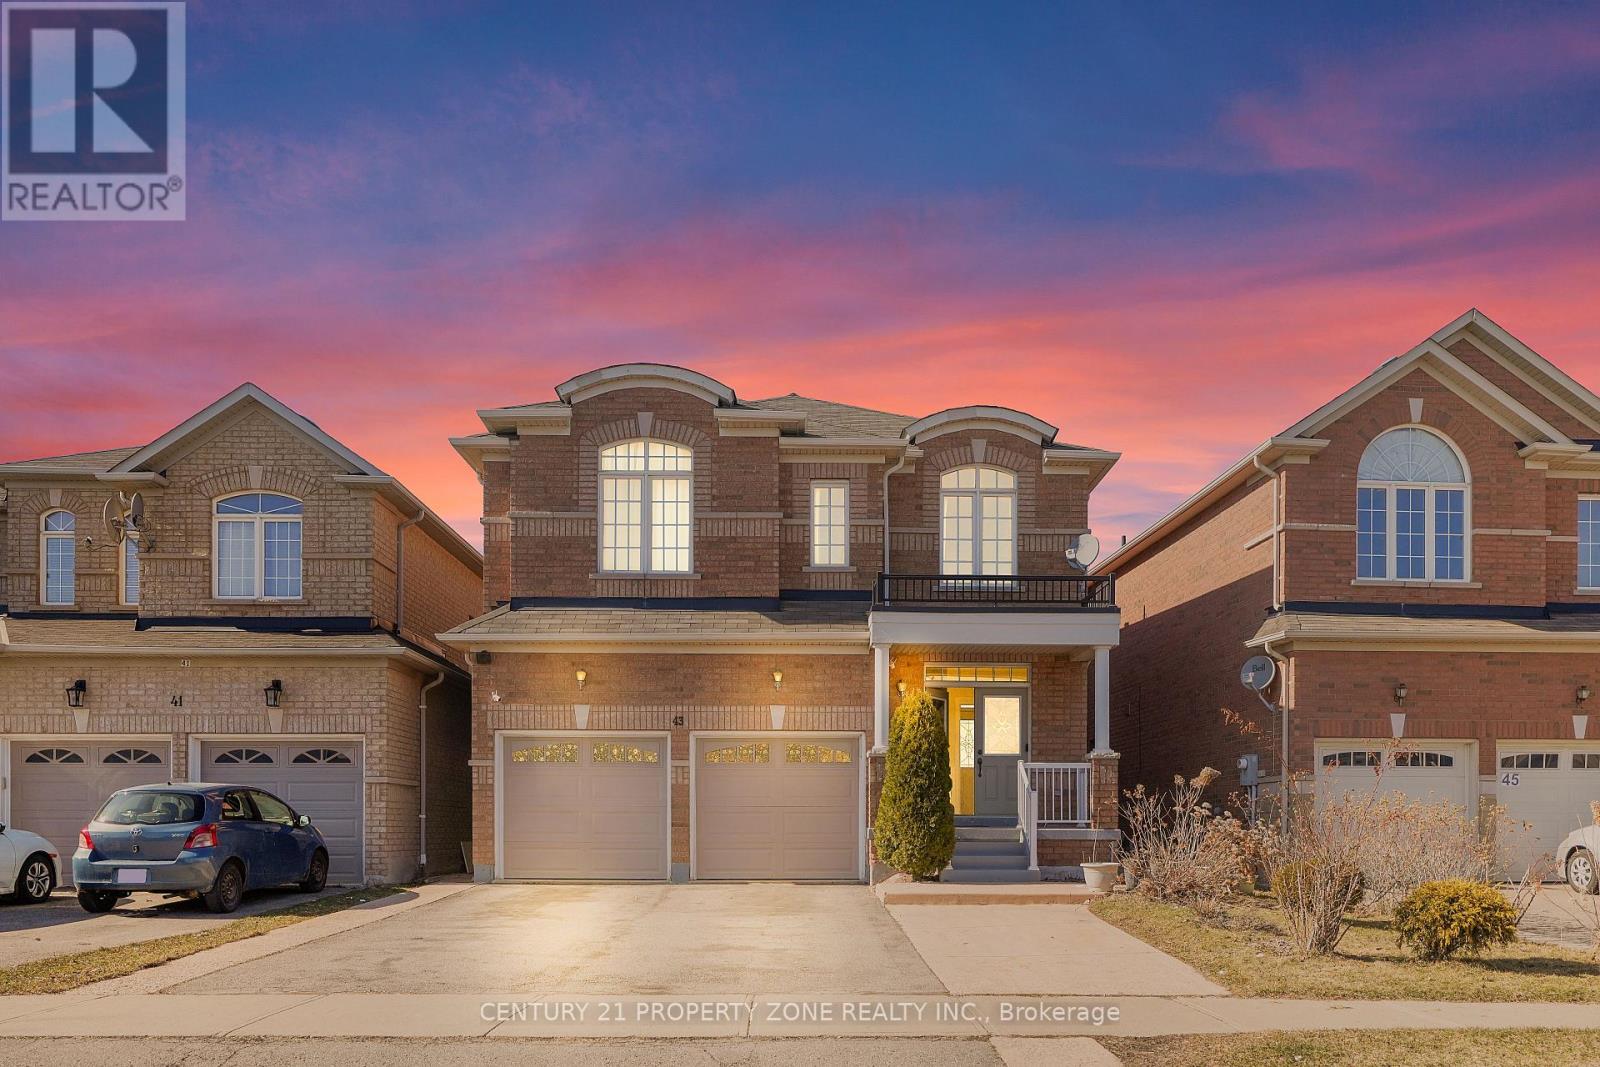
43 Alice Springs Crescent
Brampton, Ontario
Welcome to this stunning 4+2 bedroom, 5 bathrooms detached home located in the prestigious Credit Valley neighborhood. This bright, carpet-free residence features a grand double-door entry and a spacious open-concept layout designed for modern living. The sun-filled family room with a cozy fireplace seamlessly connects to the living area, while oversized windows throughout the home bring in abundant natural light. The kitchen is thoughtfully designed with stainless steel appliances, a built-in microwave, and an open layout perfect for entertaining. Upstairs, the *primary bedroom* offers a custom closet and a luxurious 5-piece ensuite complete with a separate tub and shower. A second bedroom features its own 4-piece ensuite, ideal as a *second primary suite*, while the remaining two bedrooms are generously sized and share a Jack & Jill bathroom, with their own closets. Every bedroom enjoys direct access to a bathroom, and all feature *custom closets*. The fully finished basement includes 2 additional bedrooms, a kitchen, living area, and a separate entrance-perfect for extended family or guests. Outside, enjoy a spacious backyard and a fully concreted driveway and backyard, recently completed for low-maintenance living. Ideally located just 3 minutes from the GO Station, with the station directly across the street, this home offers exceptional convenience. *Recent upgrades* include new garage doors and renovated primary bathroom and powder room. Hardwood flooring runs throughout the home, except kitchen & basement. Main-floor laundry adds everyday convenience. Experience refined living in this meticulous home in a prime location. (id:61483)
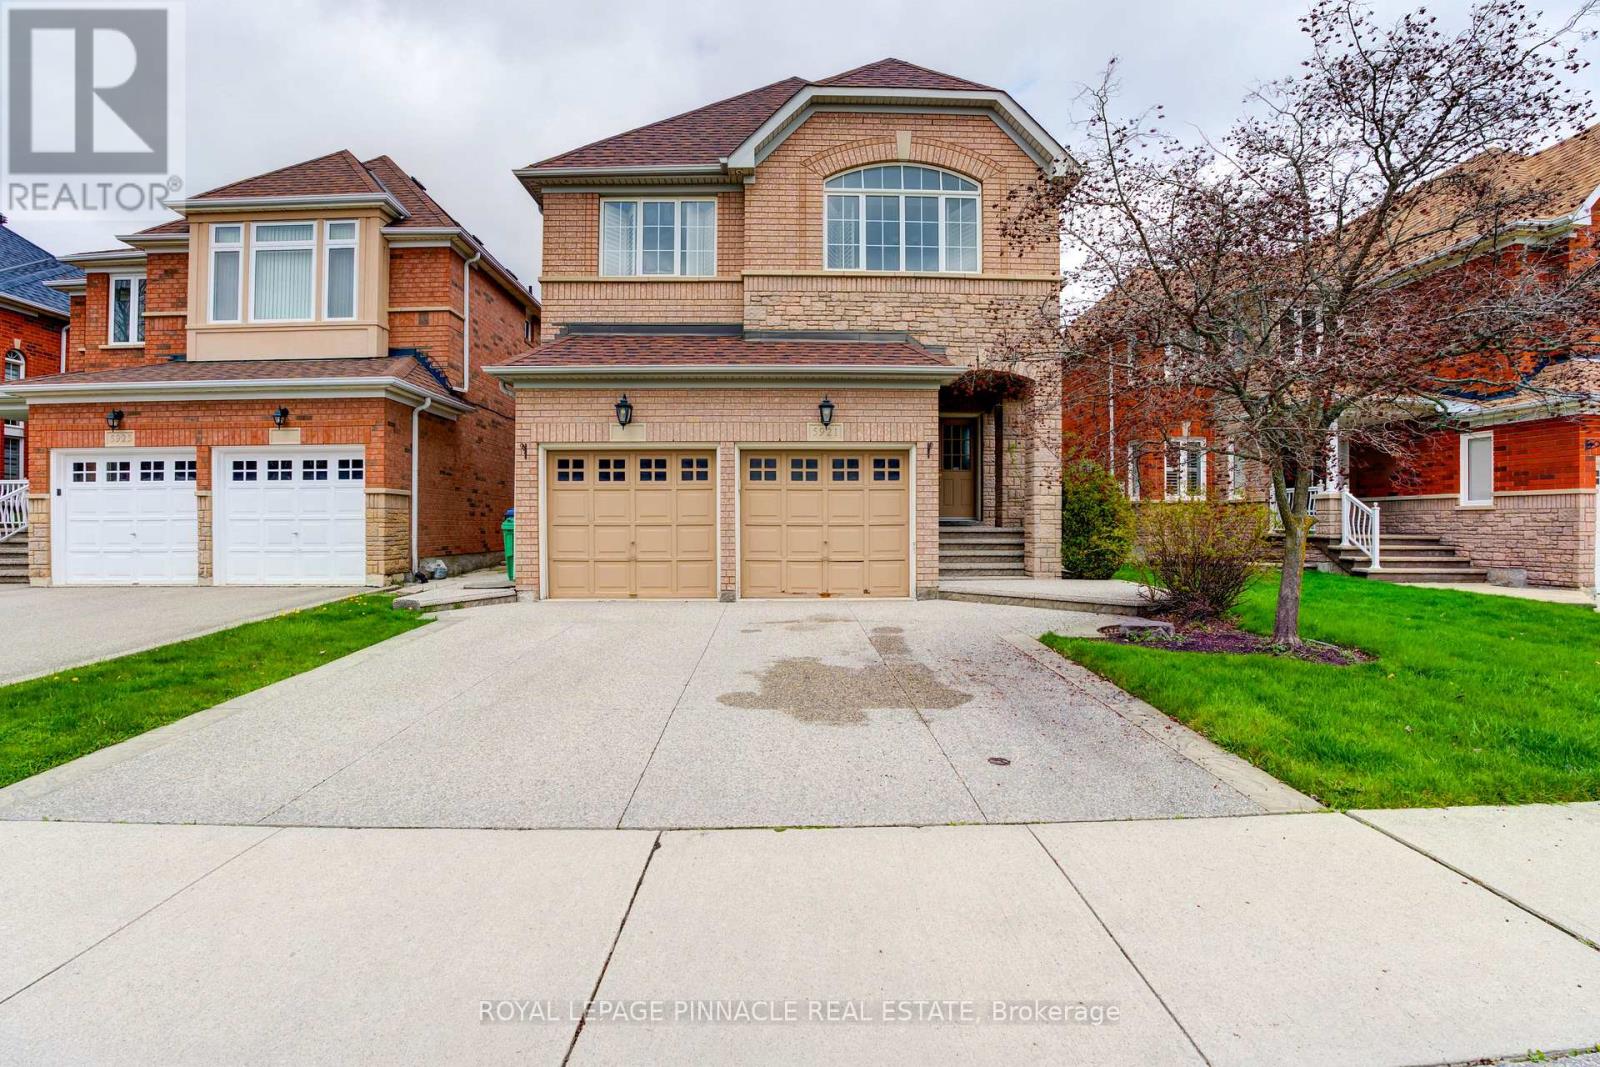
5921 Summerside Drive
Mississauga, Ontario
Spacious & Well-Maintained Basement Apartment Available For Lease In A Highly Desirable Mississauga Neighbourhood! Features A PrivateSeparate Entrance, Bright Open-Concept Living Area, Spacious Bedrooms, Full Washroom, Functional Kitchen, And Shared Laundry. ConvenientlyLocated Close To Schools, Parks, Shopping, Public Transit, Major Highways, And All Essential Amenities. Ideal For Singles, Couples, or Small Families. Tenant To Pay 40% Of All Utilities. No Smoking & No Pets. AAA Tenants Only. Please Attach Rental Application, Credit Report, Employment Letter, Pay Stubs, References & Photo ID With All Offers (id:61483)
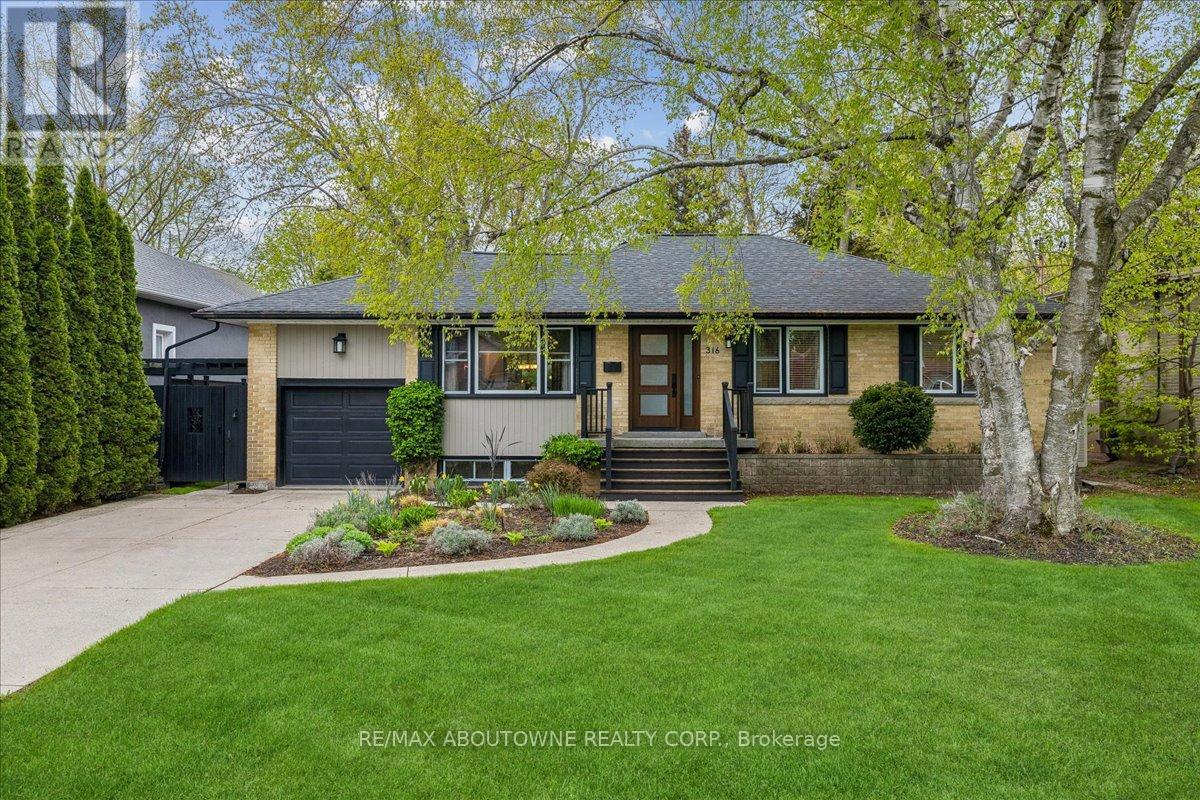
316 River Side Drive
Oakville, Ontario
Bright, well maintained raised bungalow with a stunning backyard oasis available in the well sought out area of the West River neighbourhood. The eat-in sunroom kitchen is infused with natural light, with wraparound windows with views of the private backyard, a long peninsula quartz counter, pantry space, gas stove, reverse osmosis water system under kitchen sink, and patio doors out to decks, patios and an inground pool with spillover hot tub. Combination living room and dining room with built in bookcases is perfect for entertaining family and friends. Large primary bedroom with two other good size bedrooms with the 3rd bedroom currently being used as an office. 4 pc bathroom completes this floor. The finished basement features a den with gas fireplace, large sunlit bedroom, 3 pc bathroom, large rec room currently used as an office and laundry room with counter space and extra cupboards. The backyard gives you lots of options for entertaining or just hanging out. Decks, gazebo, raised reading nook, shed with thoughtfully landscaped mature gardens and trees offer a space to unwind, breath and relax. Walking distance to downtown Oakville, Vibrant Kerr Village, Oakville GO, Forster and Westwood Park and playground with splashpad, Public and school bus routes. (id:61483)
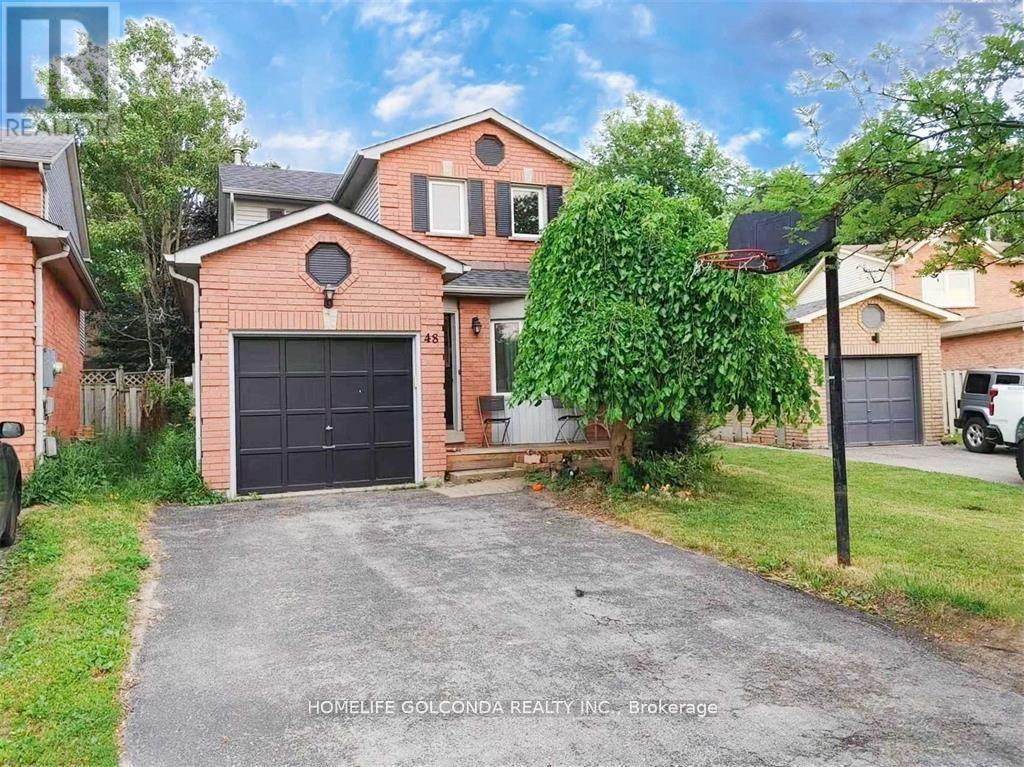
48 Hadden Crescent
Barrie, Ontario
Beautiful 3 Bedroom, 2.1 Bath Home In A Family Neighbourhood . Finished Top To Bottom. Hardwood, Porcelain Tile, W/Out To Lrg Deck & Treed Yard, Fenced On Quiet Crescent. Oak Mantel Gas Fp, Full Ensuite, More Than 1500 Sq Ft Of Living Space Plus Basement! Eat-In Kitchen, Main Floor Family Room W/ Walk Out To Fenced, Private Backyard. Large Rec Room In Basement And Master W/ 4 Pc Ensuite. Garage W/ Inside Entry & Wide Driveway For Ample Parking. Just Turn The Key And Move In!! (id:61483)
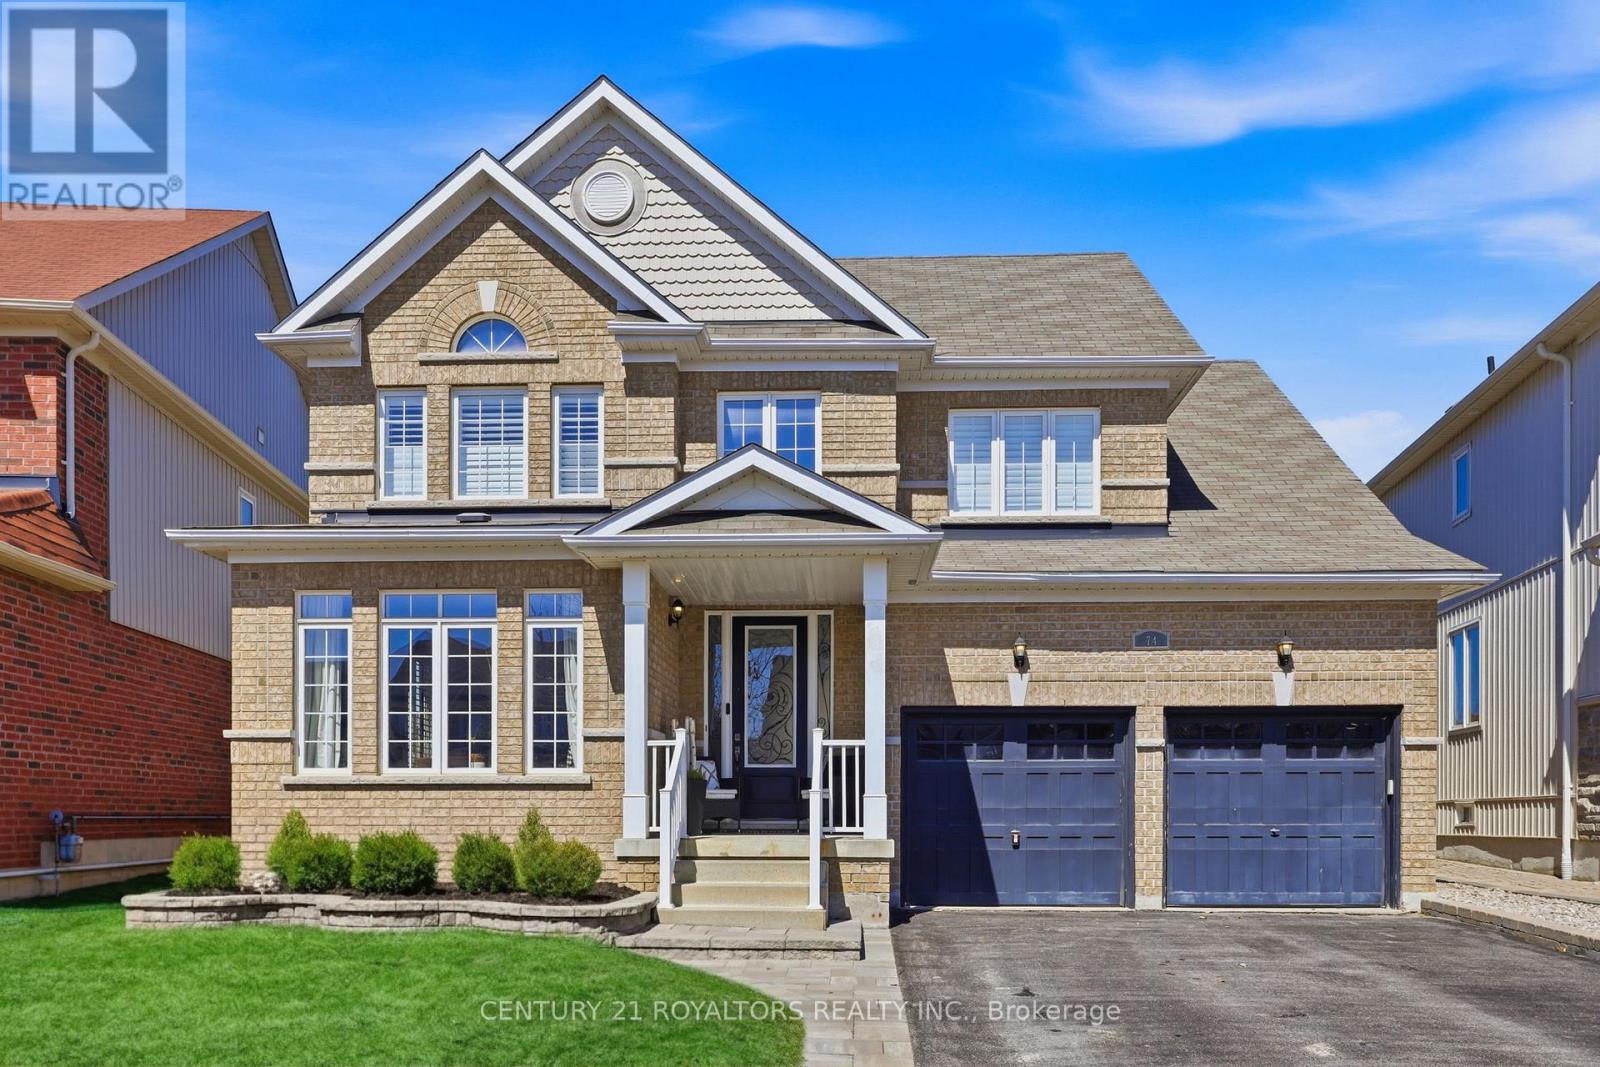
74 Latimer Avenue
Essa, Ontario
Welcome to this beautiful family home offering modern comfort and exceptional outdoor living in the growing community of Angus. Bright and spacious throughout, the home features 9-foot ceilings, elegant hardwood flooring, ceramic tile, and California shutters throughout. The inviting eat-in kitchen, a convenient breakfast bar, stove, and stainless steel appliances. Step outside to a large poured concrete patio overlooking a massive, fully fenced backyard situated on an impressive lot with up to 183 feet of depth complete with a sprinkler system and a relaxing hot tub-perfect for entertaining family and friends. Additional highlights include a top-of-the-line water filtration system, new furnace (2026), stone landscaping at the front for impressive curb appeal, main floor laundry, and inside entry to the double garage. Enjoy The Convenience Of No Sidewalk, Allowing For Extra Driveway Parking And Easier Winter Maintenance. The spacious primary bedroom retreat features a walk-in closet and a full ensuite with a luxurious soaker tub and separate shower. Three additional generously sized bedrooms provide plenty of room for a growing family. The full unfinished basement creates the perfect opportunity to design the space according to your future vision-whether it's a recreation room, home gym, theatre, or in-law suite. Located in the family-friendly community of Angus, this home is close to parks, schools, recreation facilities, and everyday amenities, while also benefiting from low property taxes-making it an outstanding opportunity for homeowners. (id:61483)
101 Maple Avenue
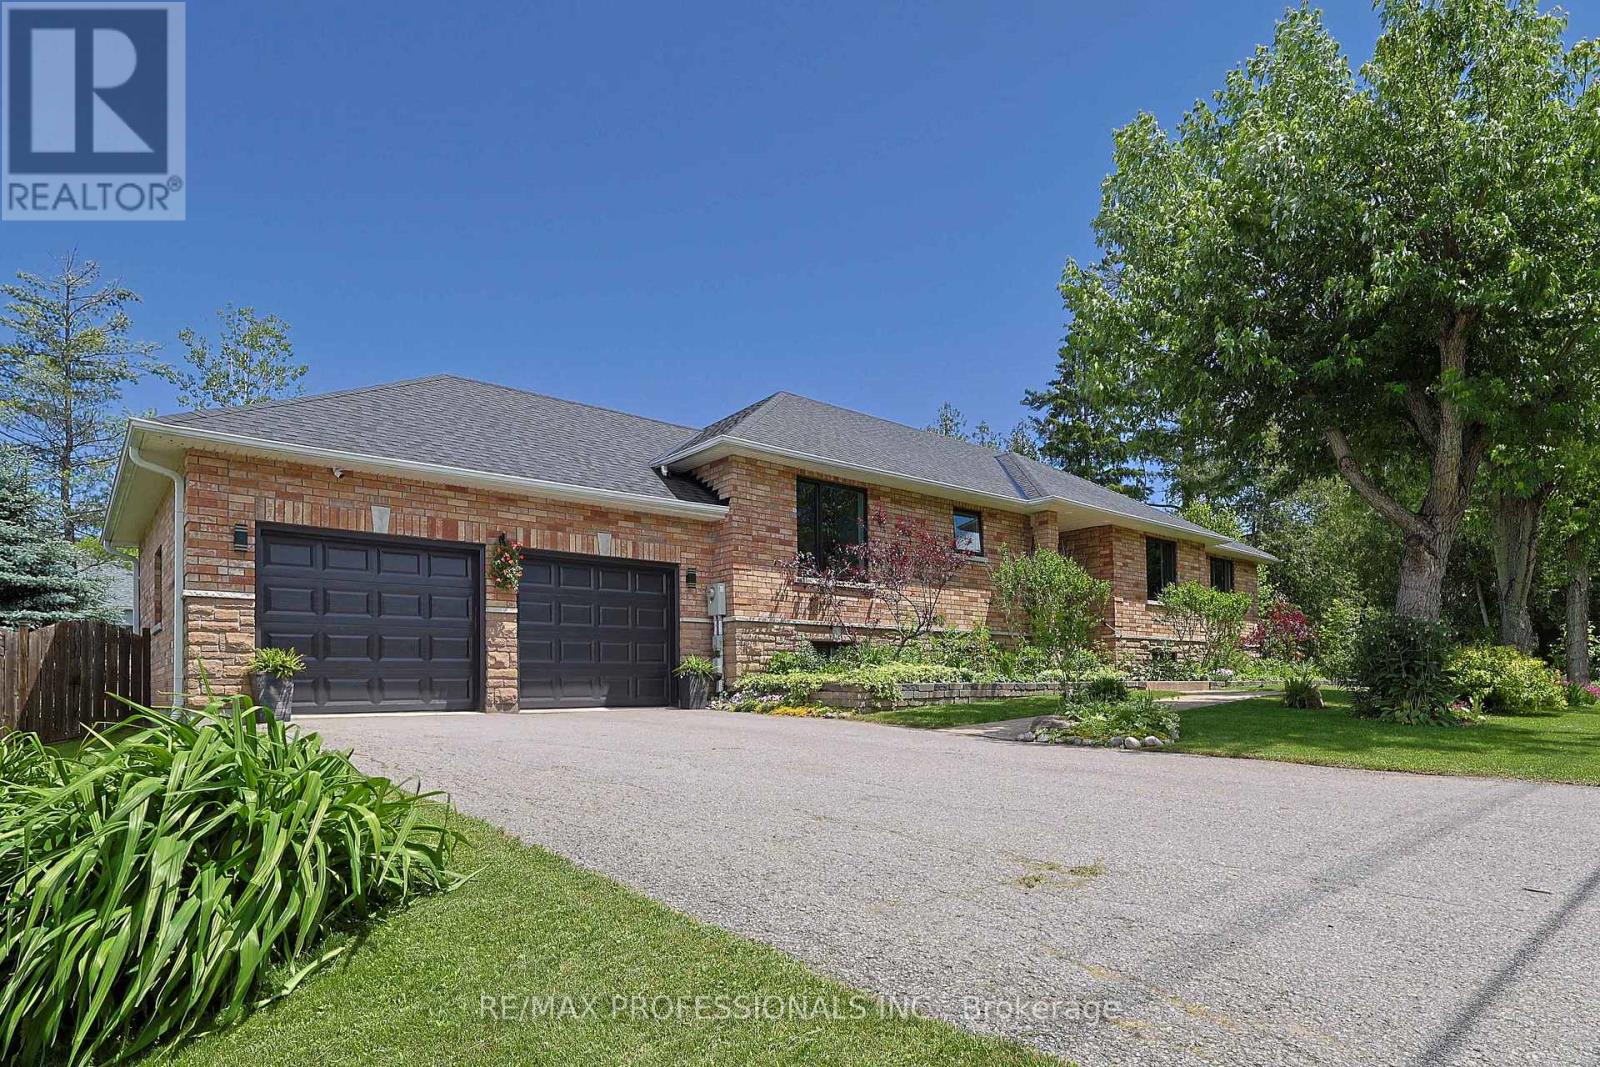
Georgina, Ontario
Live the lakeside dream steps from Lake Simcoe! This grand brick & stone custom bungalow sits on a beautifully landscaped, fully fenced 100' x 130' lot (38 trees planted between 2022-2025), complete with exclusive residents-only beach access via dock! Perched gracefully on the southern shores of Lake Simcoe, just an hour north of Toronto, Sutton West, Georgina masterfully blends historic maritime romance with a sophisticated, modern lifestyle. Offering approx 3500sf of total premium living space with a massive 2.5 - car garage with a rear drive-thru door (for effortless backyard boat & toy access). The sun-drenched, open-concept main floor features an amazing layout with a chef's kitchen anchored by a 48" premium gas range that features custom cabinetry, a center island, pantry, premium appliances & Quartz stone counters. Entertain with ease in the grand, open dining space (comfortably seats 10-12) or the inviting living room, featuring a brick gas fireplace (2025 insert) & sliding doors to an expansive 525sf elevated deck (w/natural gas line) - perfect for summer BBQs! The primary bedroom retreat features a walk-in closet & spa like ensuite (reno'd 2022), alongside bright secondary bedrooms. The fully finished lower level (completed with permits in 2019) is a massive asset, boasting high ceilings, above-grade windows, a 2nd kitchen, a large recreation room, a gym, a sauna, 2 bedrooms, bathroom, & a 2nd laundry setup. Renewal by Anderson composite windows & front door ($75k spent in 2023, 25 yr warranty), Hi-eff furnace (2024), Central AC, shed w/electrical (2020), sump pump (2019), roof (2016), water system featuring a UV filter, sediment filter & water softener (2021). **See Feature Brochure!** This is where the coveted ease of "country getaways" meet premium urban infrastructure - minutes to the Briars Golf Club, Jackson's Point Harbour, De La Salle Beach, Sibbald Point, MURC, the ROC & more! (id:61483)
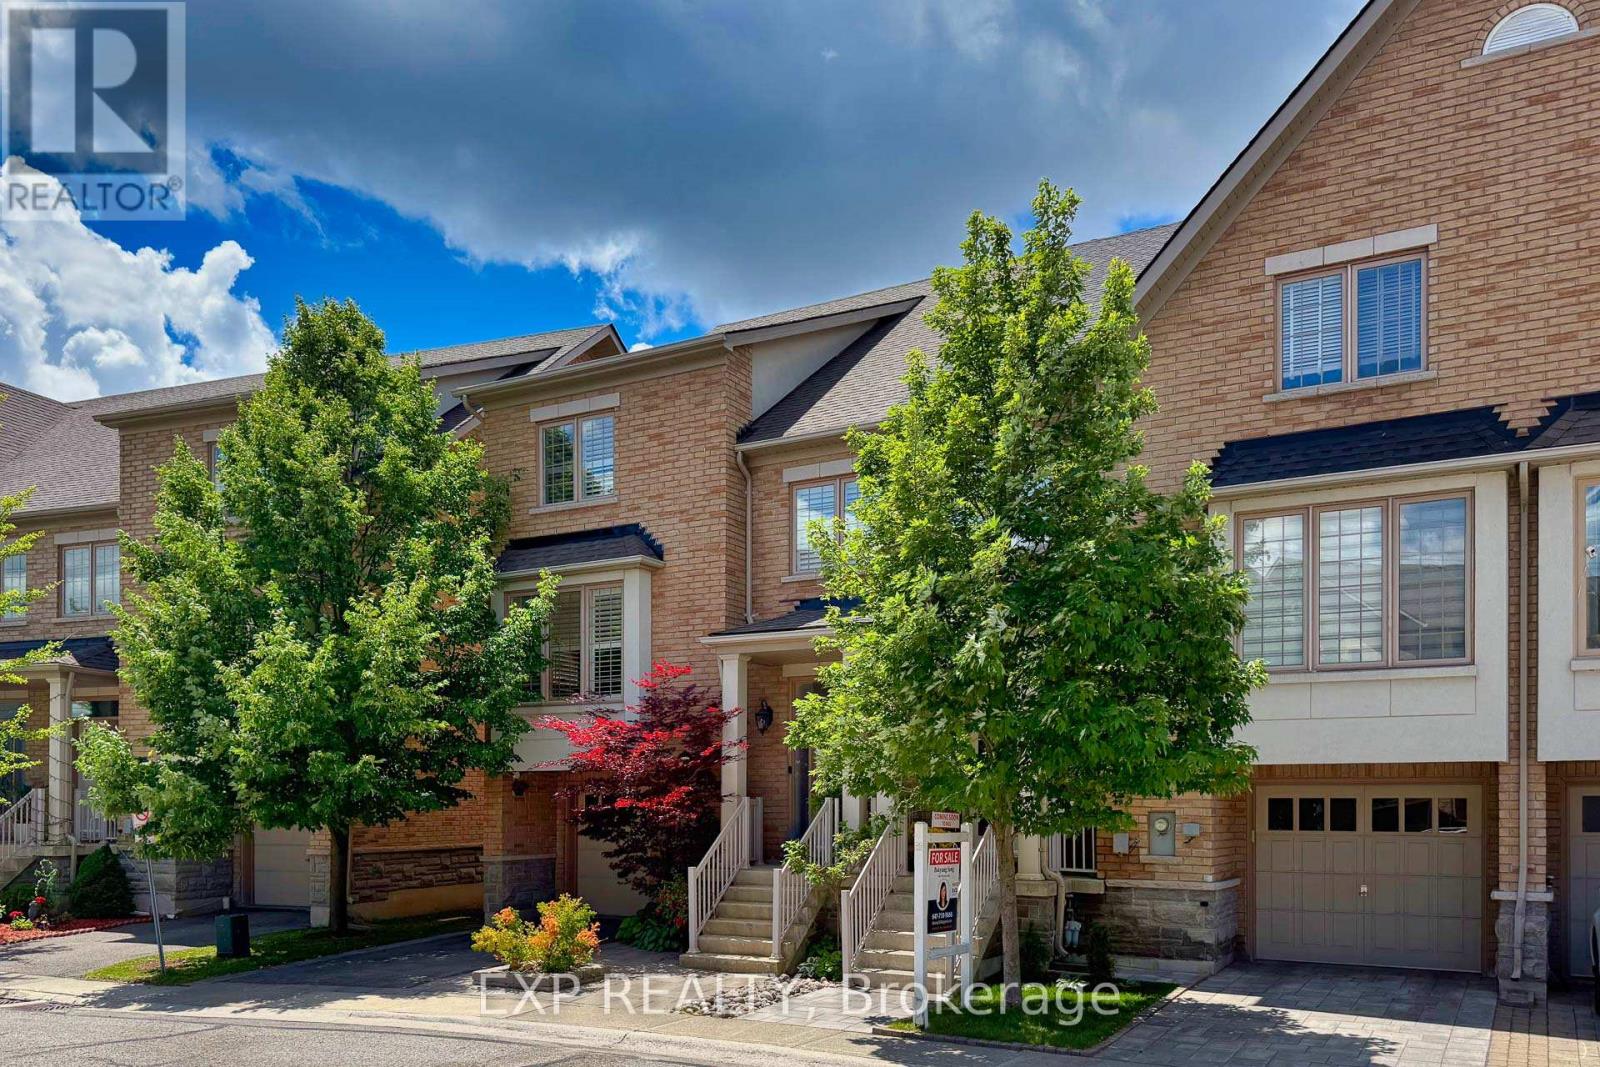
9 - 8900 Bathurst Street
Vaughan, Ontario
Rare Ravine-Lot Opportunity in Prestigious Thornhill Woods, Steps to Top-Ranked Schools!Lovingly maintained and thoughtfully upgraded by the same family, this exceptional freehold townhome backs onto a breathtaking ravine, tranquil pond, and scenic forest trails, offering a rare combination of privacy, natural beauty, and family-friendly living in one of Vaughan's most sought-after communities.Thoughtful improvements throughout the years include a professionally renovated walkout lower level (2021, approx. $70,000), newer roof (2021/2026), upgraded front entry door, interlocking driveway, and an expanded deck complete with a power awning-creating the perfect outdoor space to relax and enjoy the spectacular year-round ravine views.A grand 16-ft foyer welcomes you into an elegant open-concept layout featuring 9-ft ceilings, hardwood flooring, crown mouldings, pot lights, and a cozy fireplace. The spacious kitchen is equipped with granite countertops, stainless steel appliances, and a large centre island, ideal for both everyday living and entertaining.The primary retreat offers a walk-in closet, luxurious 5-piece ensuite, a sitting area, and a private balcony overlooking the serene natural surroundings. The walkout lower level provides versatile living space with direct access to the backyard and ravine setting.Ideally located near top-ranked schools, parks, shopping, Highway 407, and public transit, this is a rare opportunity to enjoy nature-inspired living without compromising urban convenience.A truly special home where pride of ownership, thoughtful upgrades, and stunning natural surroundings come together beautifully. (id:61483)
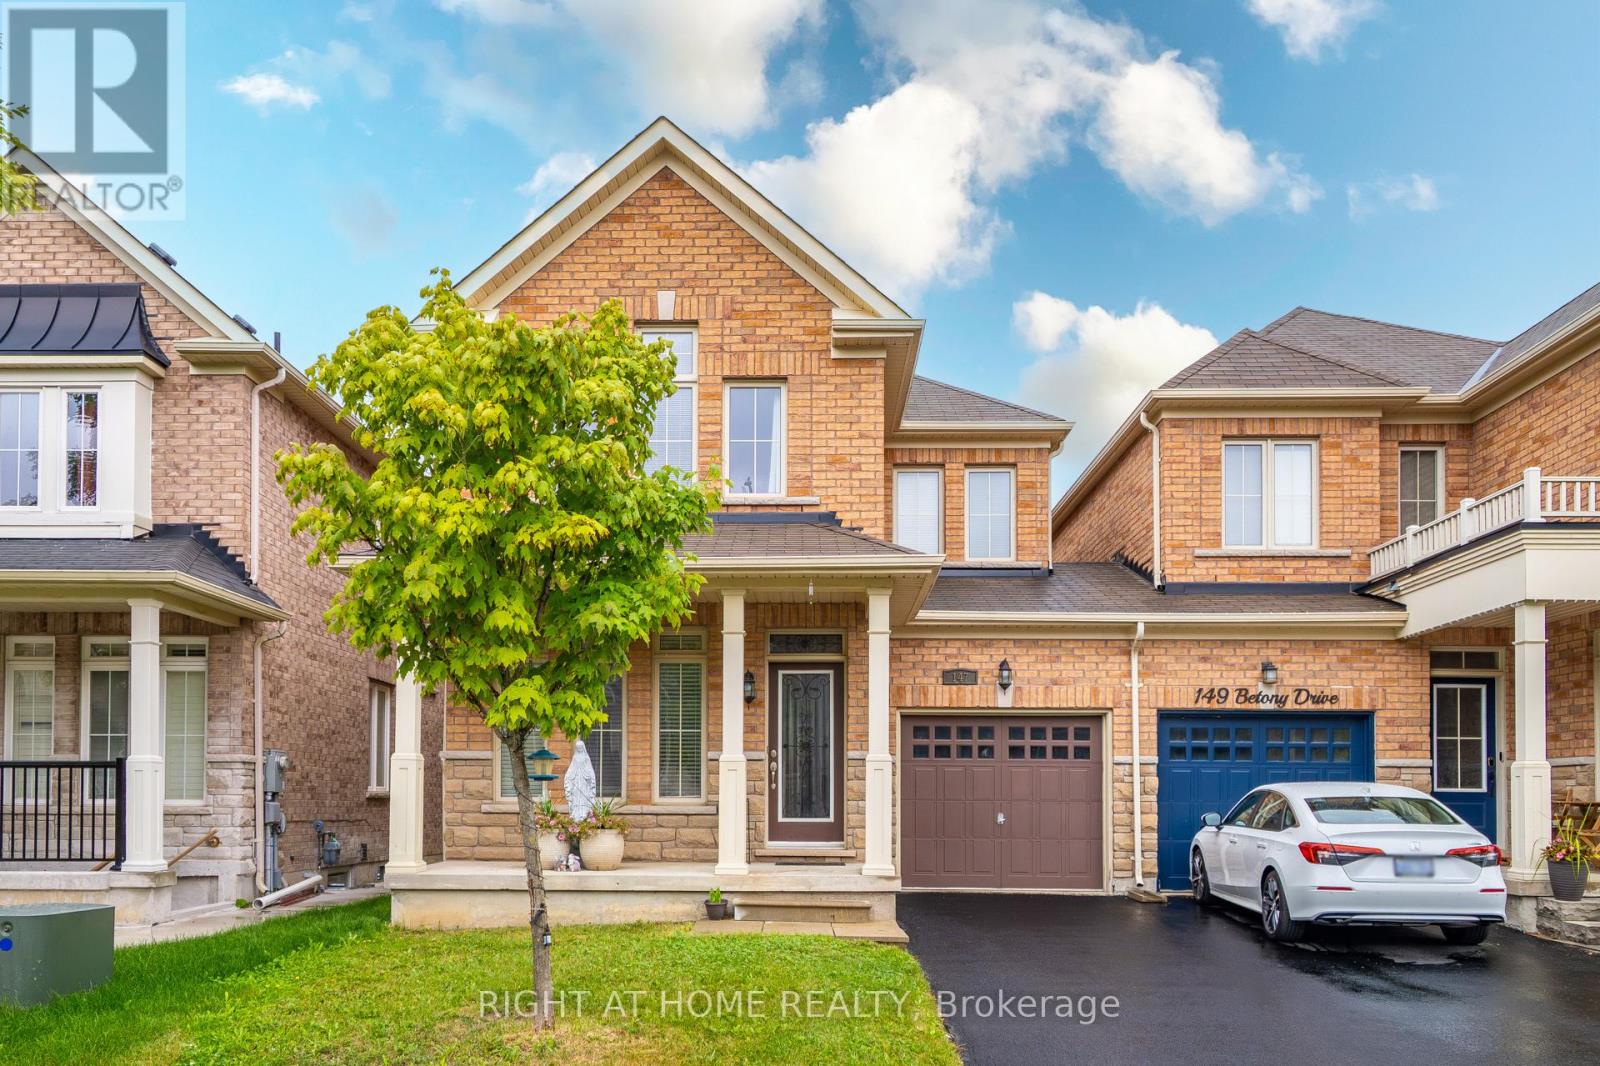
147 Betony Drive
Richmond Hill, Ontario
Discover the Betony Dr of Richmond Hills Oak Ridges Neighborhood! Welcome to this beautifully home, nestled in the highly Oak Ridges area. offering the perfect blend of modern amenities and comfort. Walk to the lake, trails, local eateries, and cafes. hardwood flooring throughout the main level, creating a seamless flow from room to room. classic back splash perfect for all your culinary adventures. A stunning gas fireplace anchors the family room, which is open to the kitchen, creating a perfect space for family gatherings and entertaining. Step out to your very own private backyard , The second floor boasts four spacious bedrooms, including a light-filled primary suite walk-in closet. (id:61483)

23 Essence Lane
Markham, Ontario
100% Freehold End unit town home with extra windows, facing South East to the feature park in Angus Glen South Village. 2770 sq. ft. 4 bedrooms, 3 bathrooms + 2 Powder rooms! Gorgeous Kitchen with Sub Zero/Wolf appliances, Large stand alone Island, Quartz counters & bar area with extra cabinets. Open concept to family room with electric fireplace & walk out to terrace & BBQ gas line. Combined Living/ Dining rooms & separate office all on main level. High quality 3 pane 'Loft' style windows throughout. 9'10' 9' smooth ceilings, Hardwood & Hardwood stairs, Interior & exterior Pot lights. Ground floor Recreation room, powder room, access to 2 car garage with electric car charger. Close to all area amenities, Grocery store, Golf, transit, Pierre Elliot High School, Too Good Pond & walking trails. The neighbourhood is surrounded by protected green space. (id:61483)
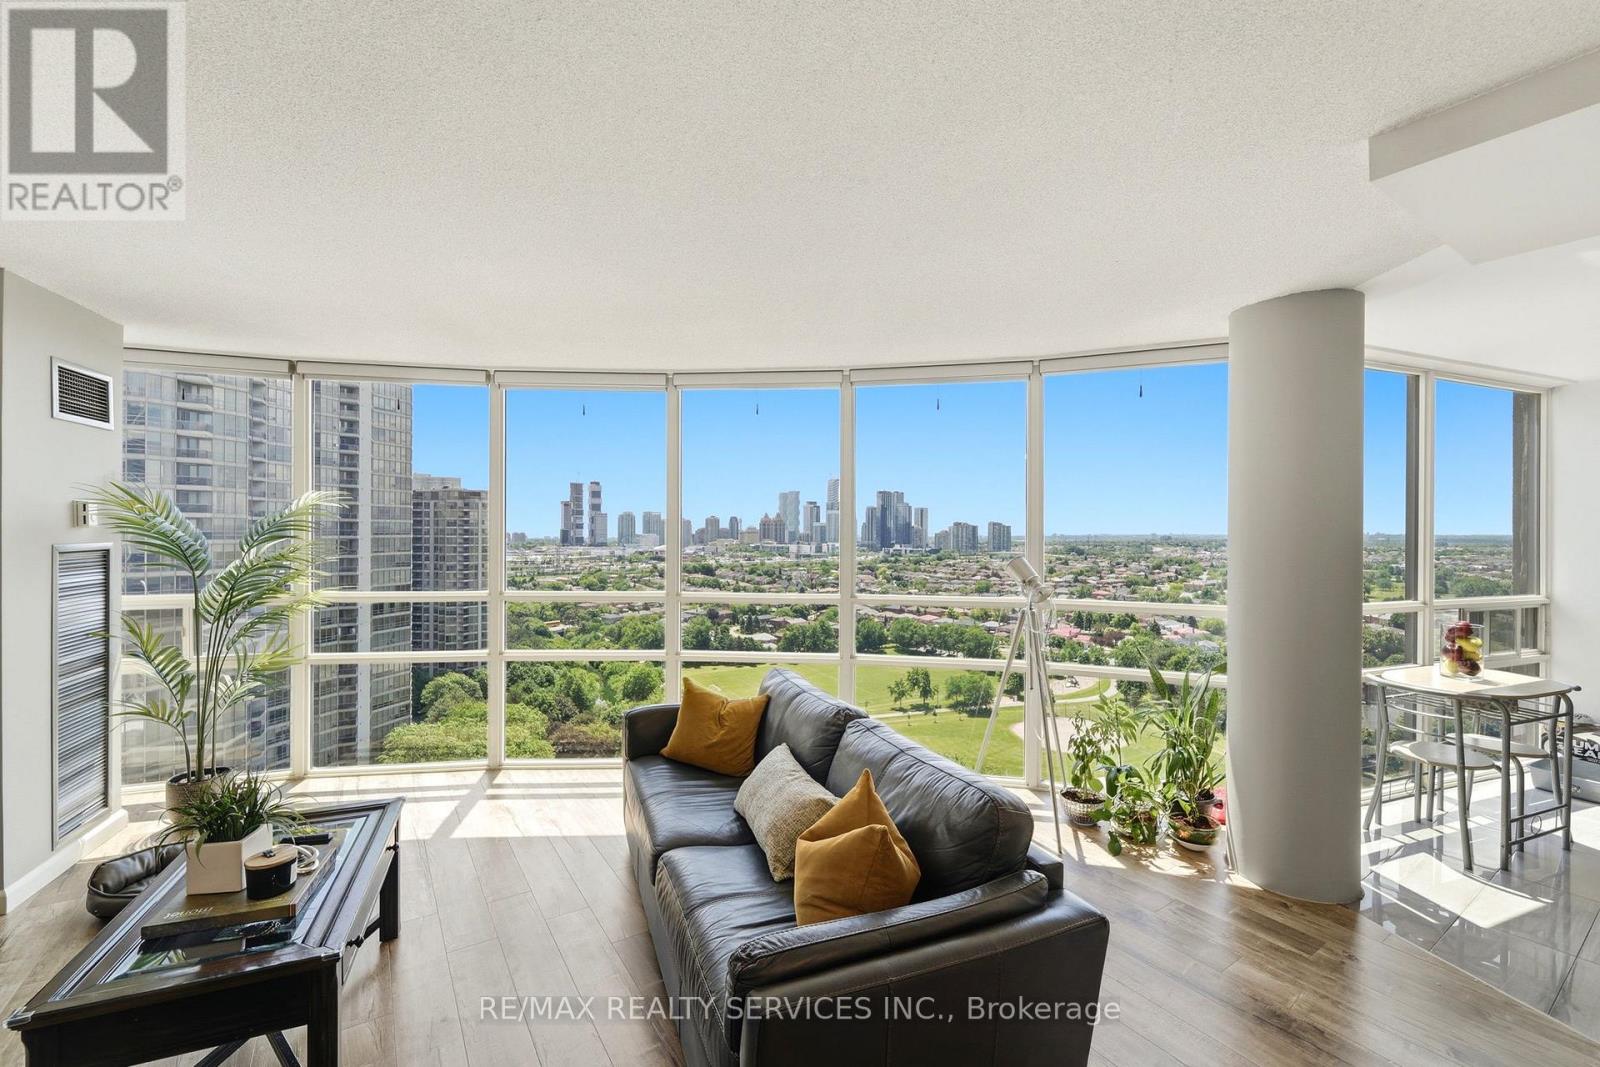
2007 - 50 Eglinton Avenue W
Mississauga, Ontario
Welcome to Unit 2007 at 50 Eglinton Avenue West - a spacious 2-bedroom, 2-bathroom corner suite offering approximately 1,250 sq ft of bright, comfortable living in the heart of Mississauga. Floor-to-ceiling corner windows flood the principal rooms with natural light and frame sweeping high-floor city views. The open-concept living and dining area flows seamlessly - ideal for both everyday living and entertaining.Two generous bedrooms and two full bathrooms offer flexible space for families, professionals, and down sizers alike. Residents enjoy an exceptional amenity package, including an indoor swimming pool, fully-equipped gym, party room, library, gaming room, and a landscaped outdoor area with a barbecue space - resort style living right at home. Perfectly positioned in one of Mississauga's most connected pockets, you're just minutes to Square One, major highways, transit, shopping, dining, and parks. A rare combination of size, light, location, and lifestyle - this is one you'll want to see in person. (id:61483)
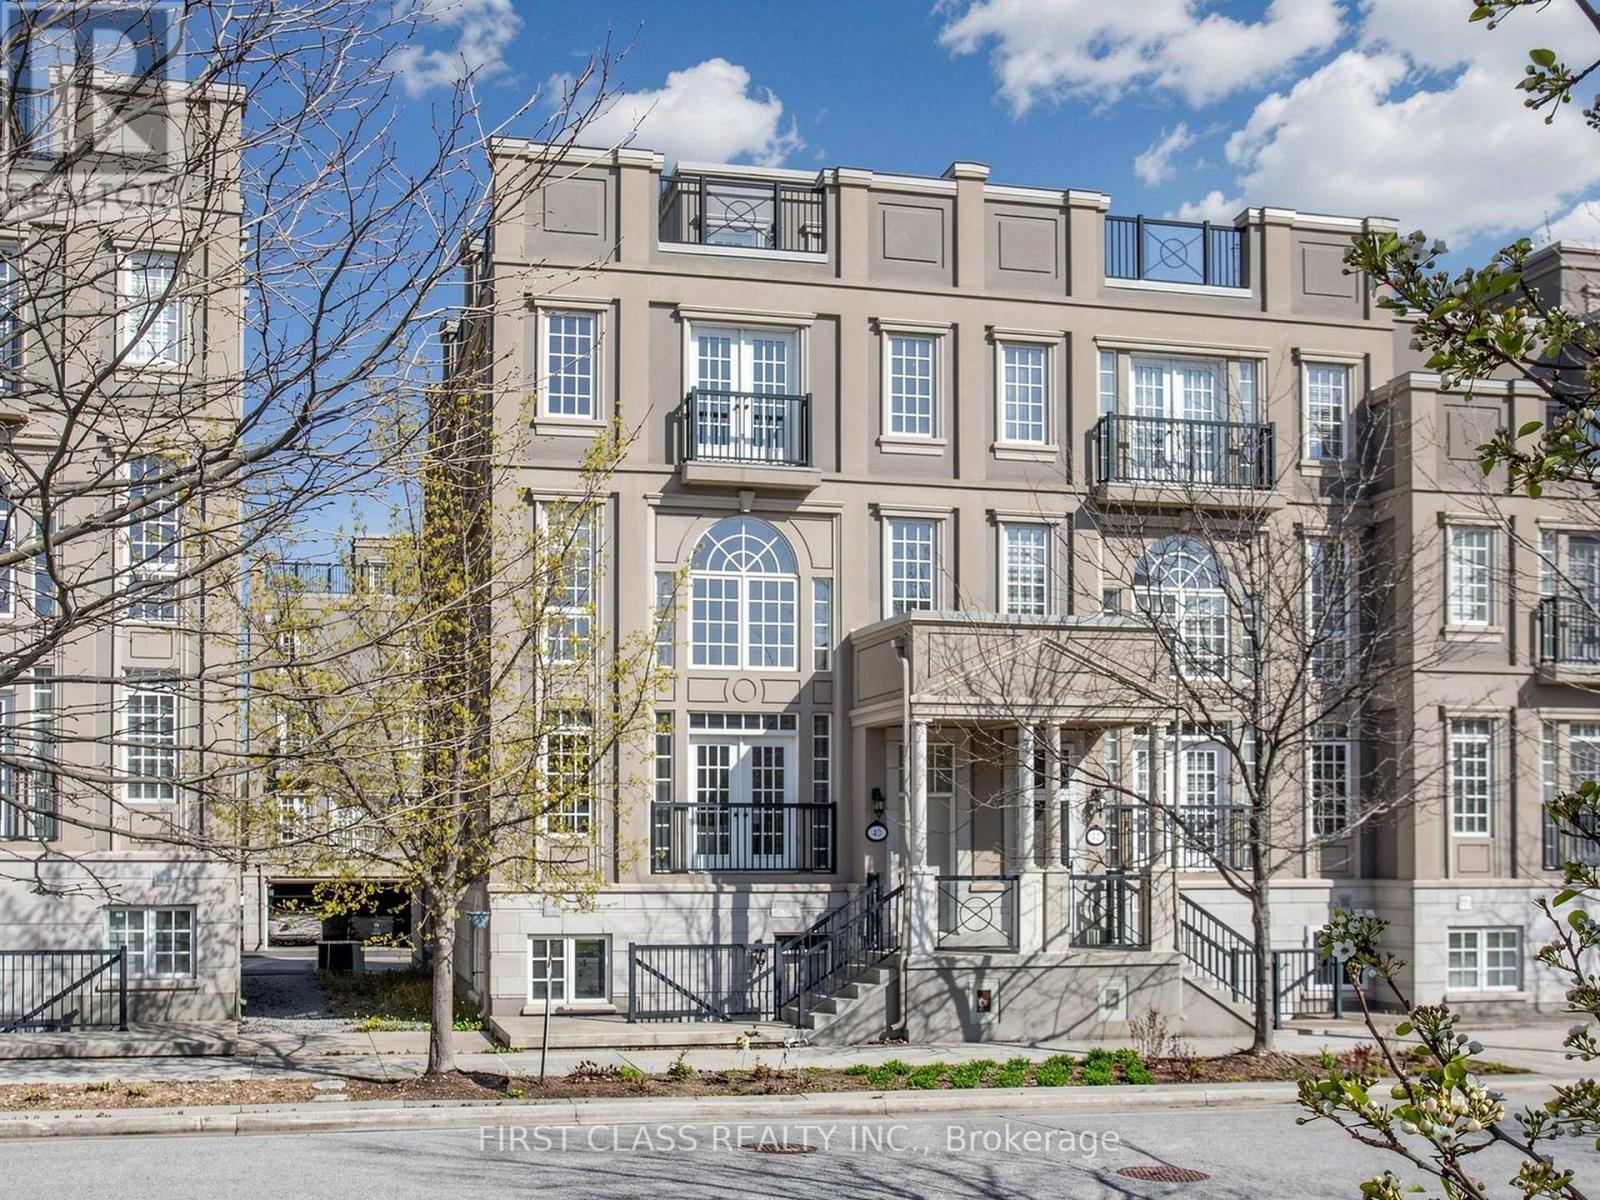
40 Bonnycastle Road
Markham, Ontario
X-Large Balcony Lyndhurst Corner Model Approximately 3,500 Sq Ft/w bsmt!! Roof Terrace Approximately 665 Square Feet. Private Functioning Elevator. Fully Fin Basement w/separate Entrance. Tesla Charger. Functional basement that may be used as an additional income property Entertain Your Guests In Style In This Town Home. Plenty Of Storage Areas/Upgraded Enlarge Kitchen Balcony, One Juliet Balcony, One French Balcony, And Private Garage Parking. Home Is Up-Graded Thru-Out Pot lights, Dark Hardwood/Upgraded Kitchen Cupboards/Counters, Fireplaces, Hardwood Thru-out. Custom Upgraded Draperies. Upgraded Kitchen And Bathroom Sinks. (Rectangular Sinks in All Baths). Upgrade Floors Tile To Slate in Kitchen/Front Foyer (Upgraded Brick Pattern. Upgraded Hardwood Thru-Out. Upgraded Staircase Stain. Upgraded Emerald Hill Carpets. Upgraded Roof Top (Brick Pattern) and Garage Entrance Tiles. Upgraded Iron Pickets. Please find attachment for full list of upgrades. (id:61483)
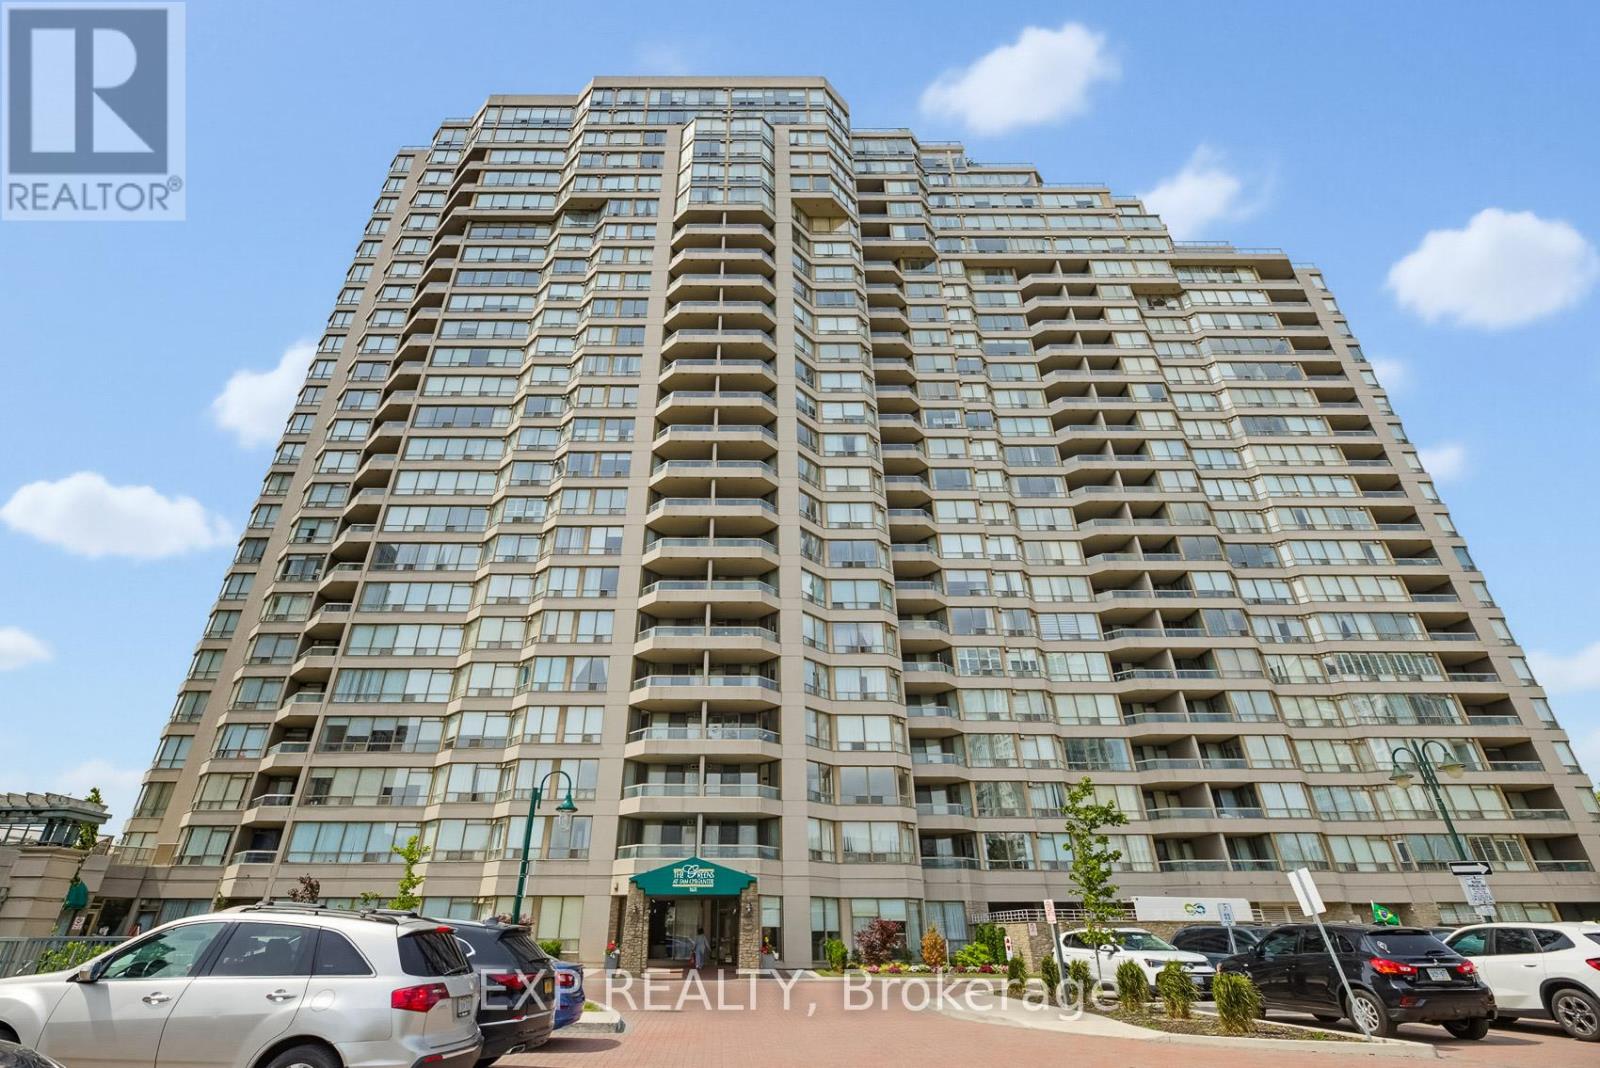
1605 - 168 Bonis Avenue
Toronto, Ontario
Rarely offered and impressively spacious, this 3+1-bed, 3-bath corner suite with 2,380 sqft. of bright, functional living space at Kennedy and Sheppard. With S/W/N exposure and large windows that bring in plenty of natural light, this expansive layout feels more like a bungalow in the sky than a typical condo. The living and dining areas provide an incredible amount of room to gather, relax, and entertain. The bright eat-in kitchen is both spacious and practical, with newly updated appliances. Whether you are hosting family or simply wanting more breathing room than the average condo can offer, this suite delivers the kind of space that is hard to find. The separate family room features a natural gas fireplace and adds warmth, comfort, and flexibility as the home's additional +1 space. This room can also function as a home office, guest room, or quiet retreat. The primary bedroom features a spacious 6-piece ensuite, while two additional bedrooms offer comfortable space for family, guests, or work-from-home needs. With an in-suite laundry room, 2 side-by-side parking spaces, and a locker, this home is designed for real everyday convenience. The maintenance fees cover water, electricity, gas, internet, and cable. Enjoy an impressive range of amenities, including an indoor pool, outdoor pool, gym, party/meeting room, games room, visitor parking, and a free self-car wash facility in the garage area. Since the owners moved in in 2020, several thoughtful improvements have been completed, including replacing toilets w/leak sensors, a new stove/refrigerator, washer/dryer. In 2026, further updates were completed, including a new heat pump (1 of 3), all new thermostats, and a new security panel. Conveniently located near shopping, transit, Agincourt GO, parks, restaurants, and everyday essentials, this is a rare opportunity to own a truly oversized condo in a connected Scarborough location. (id:61483)
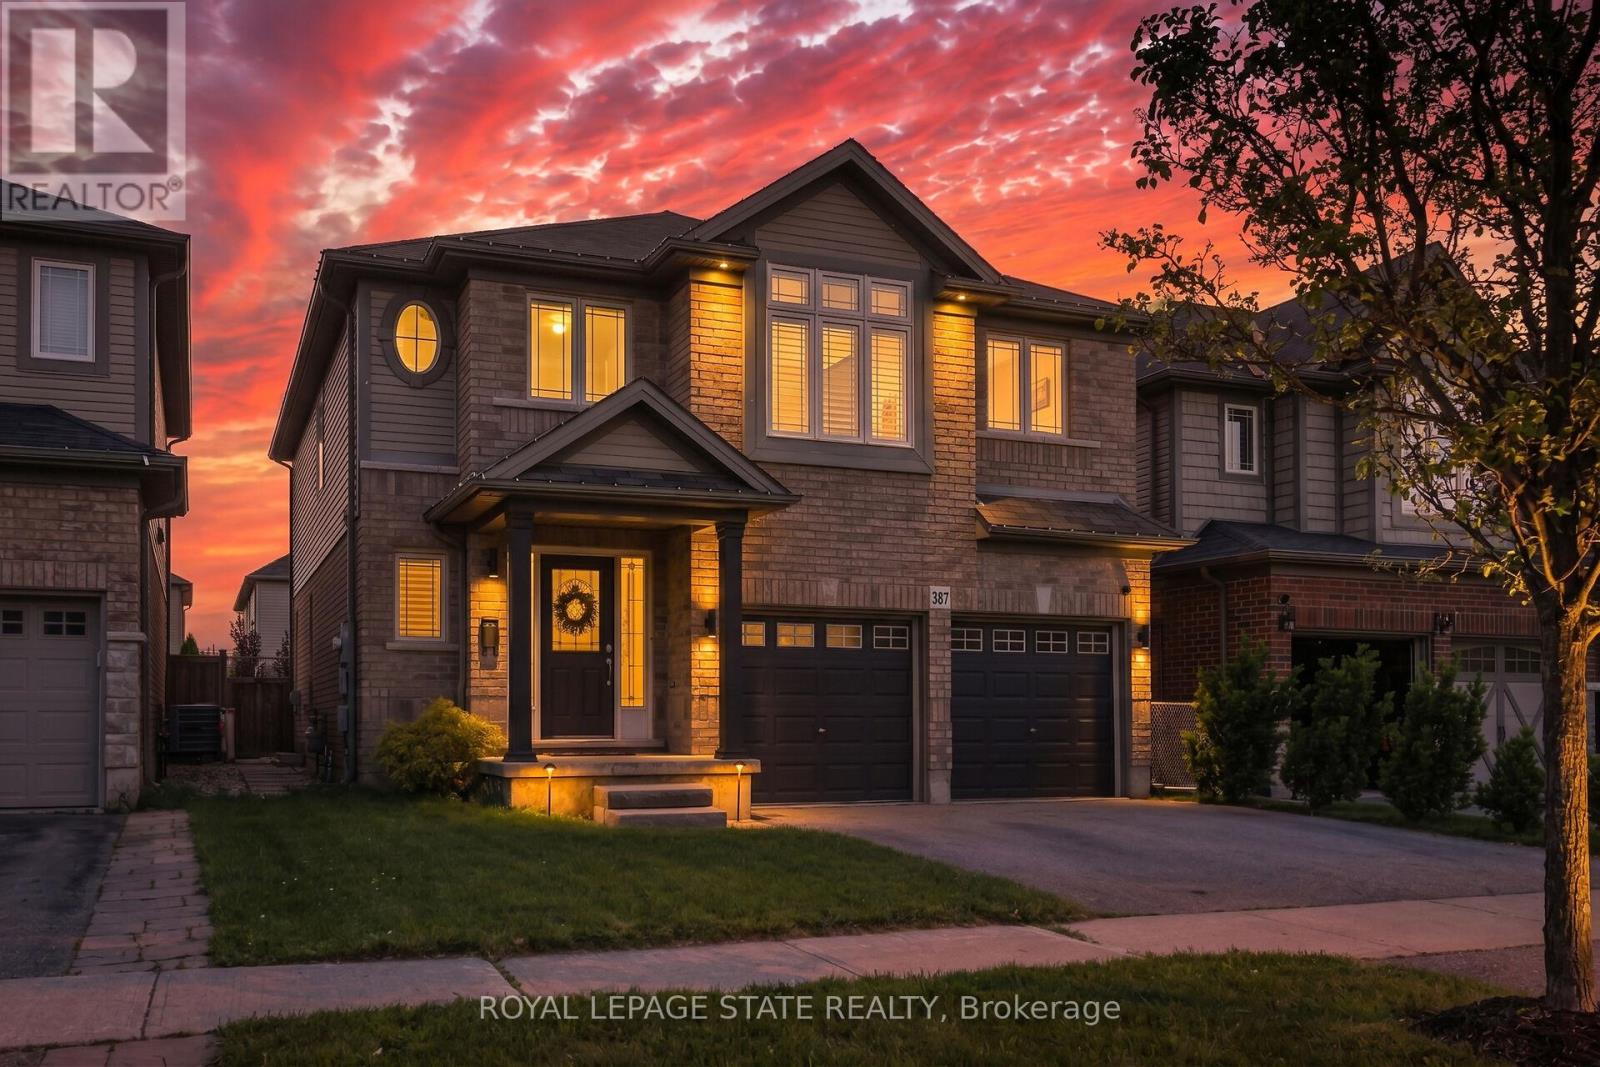
387 Murray Street
Grimsby, Ontario
Your Private Summer Oasis Awaits at 387 Murray Street! Located in one of Grimsby's most desirable neighborhoods, this spectacular 3-bedroom plus office/den family home offers the perfect blend of luxury, comfort, and effortless living. The highlight of this property is the breathtaking, fully landscaped backyard a maintenance-free paradise featuring a pristine, heated saltwater pool. Designed for ultimate relaxation and entertainment, it's the perfect staycation spot without the hassle of heavy yard work.Inside, the main level features a bright, seamless open-concept layout highlighted by gorgeous hardwood floors in the spacious living room. Upstairs, you'll find 3 generous bedrooms plus a dedicated office/den ideal for remote work. The primary retreat is a true sanctuary, complete with a large Walk-In Closet (WIC) and a luxurious 5-piece ensuite bath. The fully finished basement offers a fantastic rec room and a convenient powder room. The location is unmatched: enjoy easy, effortless access to the QEW highway for commuting, while being within short walking distance to the beautiful shores of Lake Ontario. Minutes from local schools, the Peach King Centre, and downtown shops. Just move in, open the pool, and enjoy! (id:61483)
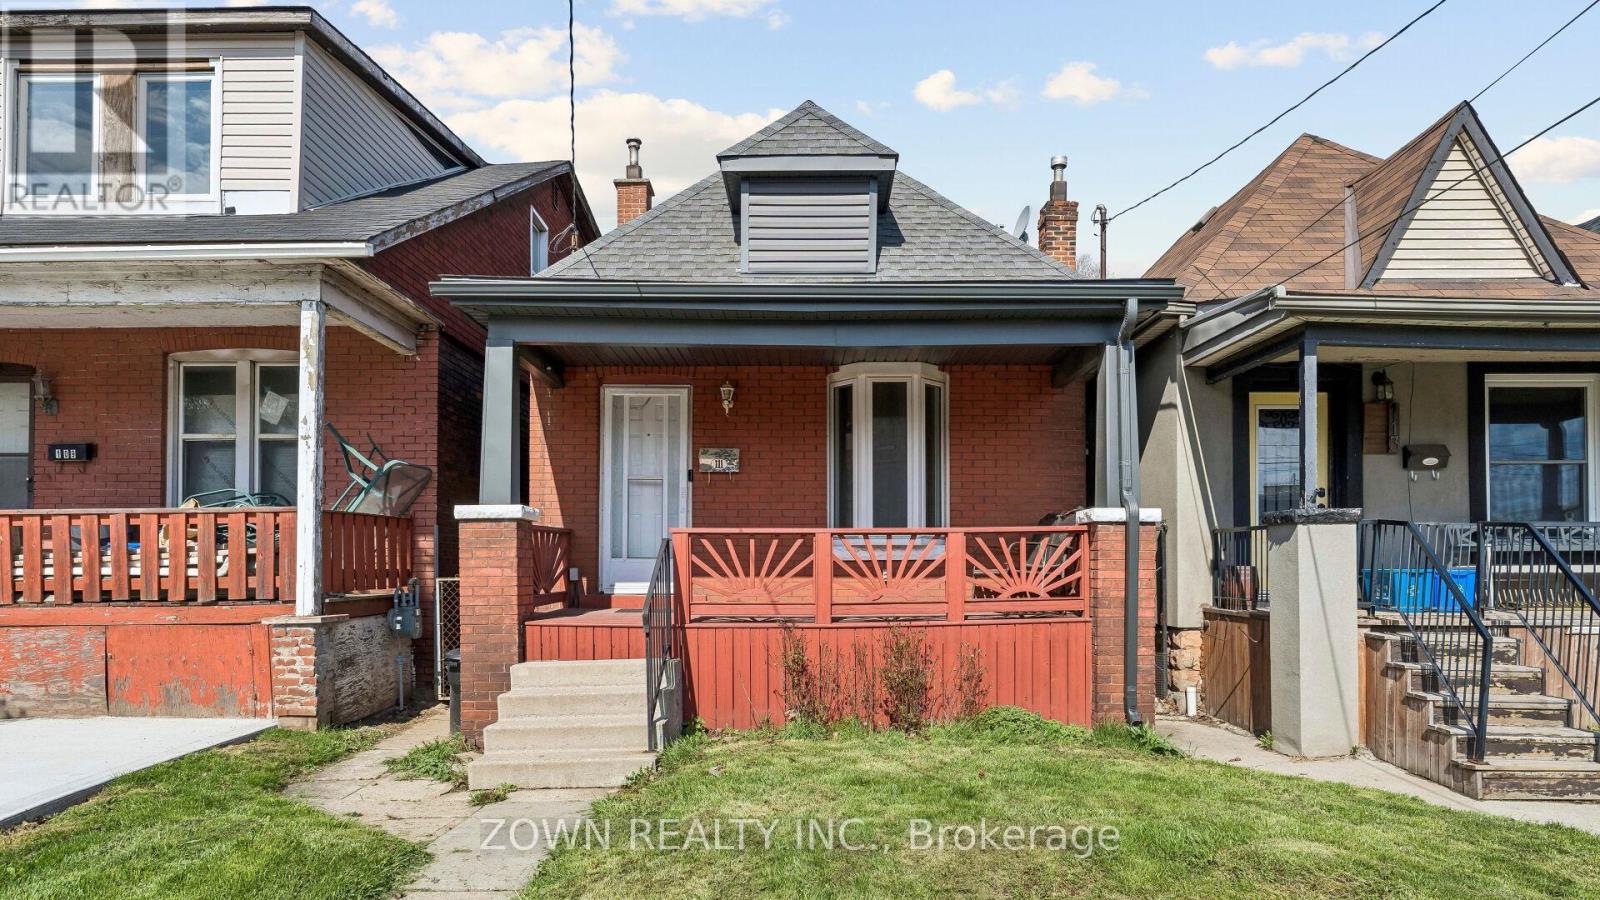
111 Hillyard Street
Hamilton, Ontario
Welcome to 111 Hillyard Street - a well-cared-for 2+1 bedroom, 2-bathroom home offering the perfect blend of comfort, modern updates, and outdoor living in one of Hamilton's up-and-coming neighbourhoods. Step inside to discover a functional layout with recent upgrades throughout, including a new furnace (April 2025), water heater (2024), and washer/dryer (2024). The roof is just 6 years old, providing peace of mind and low-maintenance living for years to come. Outside, the large L-shaped fenced backyard offers ample space for gardening, entertaining, or relaxing in your own private outdoor oasis. Adding even more value, City of Hamilton approval is already in place for a parking pad, giving you the option to add private parking - a rare and highly sought-after feature. Ideally located just minutes from the waterfront, you'll enjoy easy access to Bayfront Park, Pier 4, and the scenic Hamilton Waterfront Trail. The home is also close to Eastwood Park, schools, transit, and shopping, making it a smart investment in a growing community. Whether you're a first-time buyer, downsizer, or investor, 111 Hillyard Street offers outstanding value, location, and lifestyle. (id:61483)
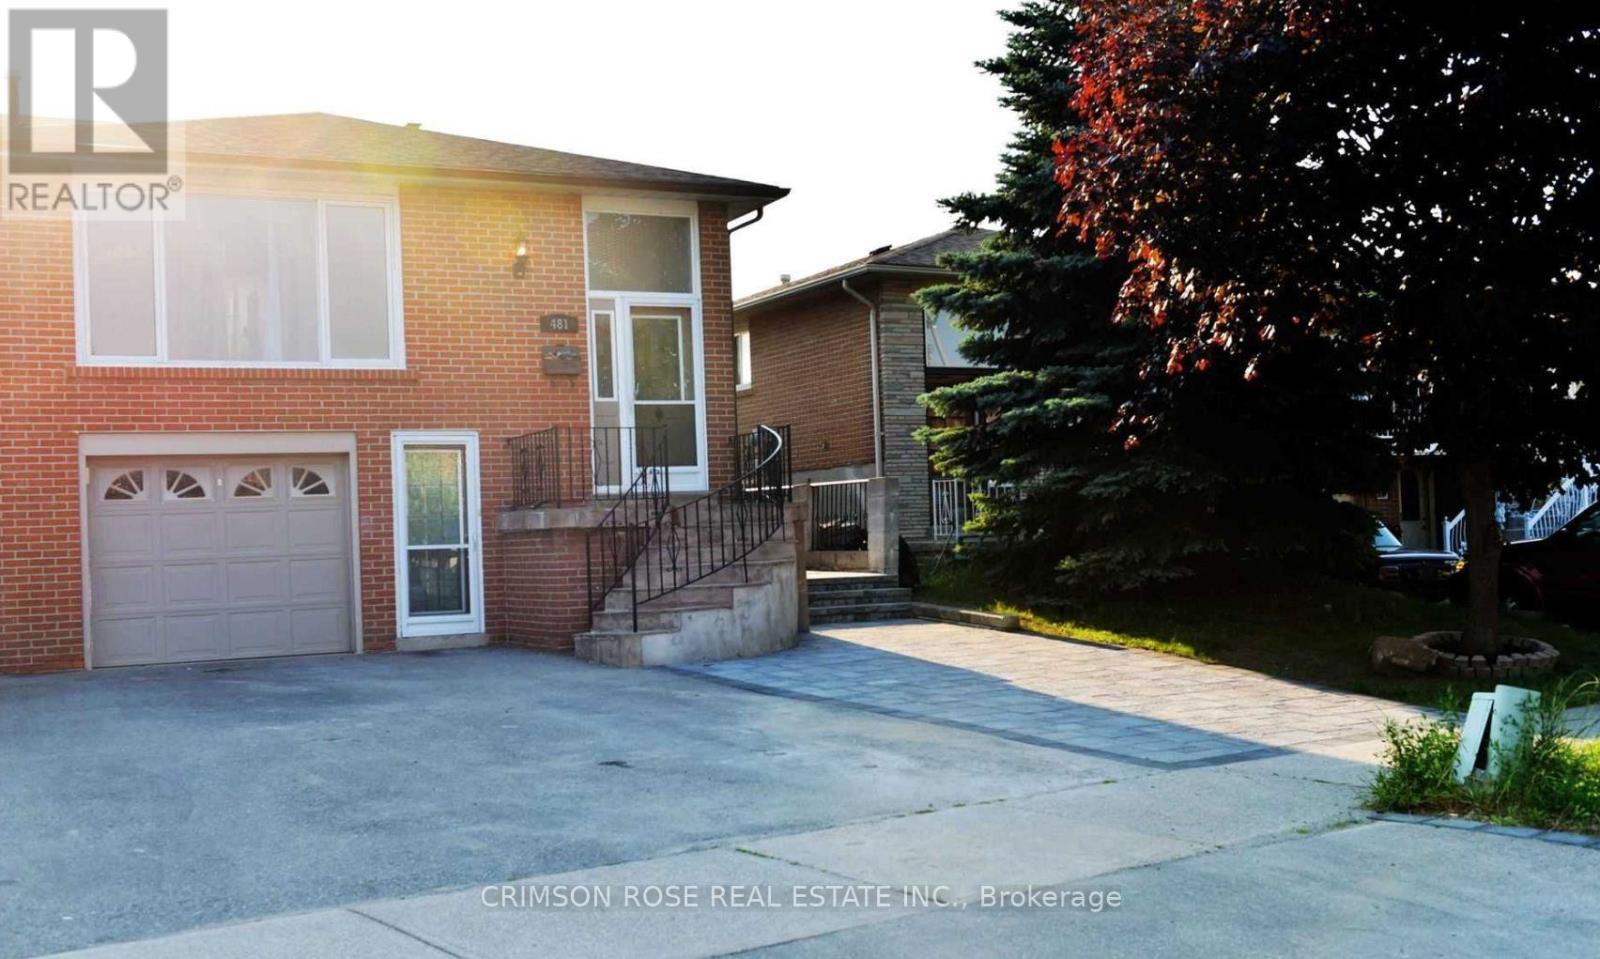
Main Floor - 481 Fergo Avenue
Mississauga, Ontario
Two Bedroom, Newly Renovated Property/Main Floor with Separate Entrance.bright, newly renovated property features a private entrance and is located adjacent to lroquois Park, providing0direct access to its amenities. The premium location offers proximity to a variety of conveniences, including503/2000shopping centers, restaurants, schools, a community center, and public transit. Enjoy the perfect blend of comfortand convenience in this prime location. (id:61483)
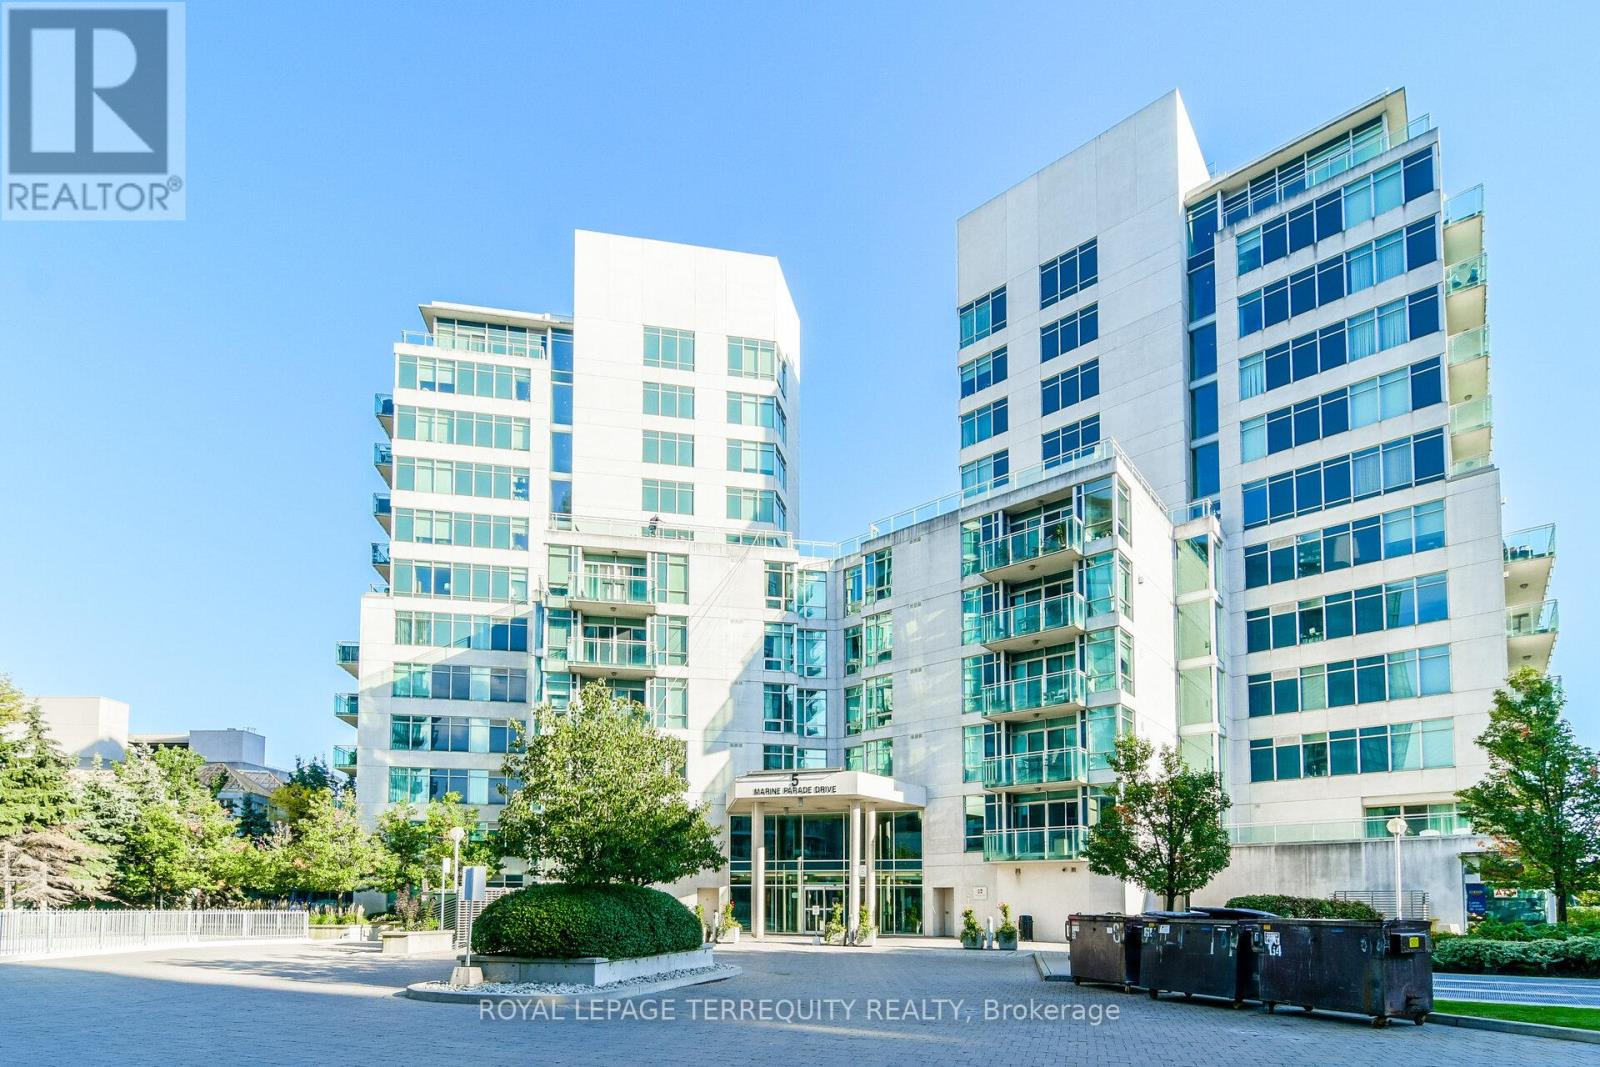
911 - 5 Marine Parade Drive
Toronto, Ontario
Welcome to waterfront living at its finest in the highly sought-after Grenadier Landing! This bright and spacious 2-bedroom, 2-bathroom suite offers approximately 902 sq. ft of thoughtfully designed living space with a desirable East exposure, filling the home with natural light and showcasing beautiful lake views. the open-concept layout features a functional kitchen, generous living and dining areas, a primary retreat with walk-in closet and ensuite, and a large private balcony perfect for enjoying sunrise views over Lake Ontario. Nestled in the heart of Humber Bay Shores, residents enjoy direct access to the scenic Martin Goodman Trail, a renowned waterfront trail ideal for cycling, jogging, walking, and outdoor recreation along Toronto's shoreline. Just septs from picturesque Humber Bay Park, waterfront promenades, marinas, cafes, and green spaces, this exceptional location offers the perfect blend of nature and urban conveniences. Enjoy easy access to downtown Toronto, TTC, major highways, and both Airports. the vibrant lakeside lifestyle that makes this community one of Toronto's most desirable waterfront destination. Unit comes with Teo parking sports and one Locker. (id:61483)
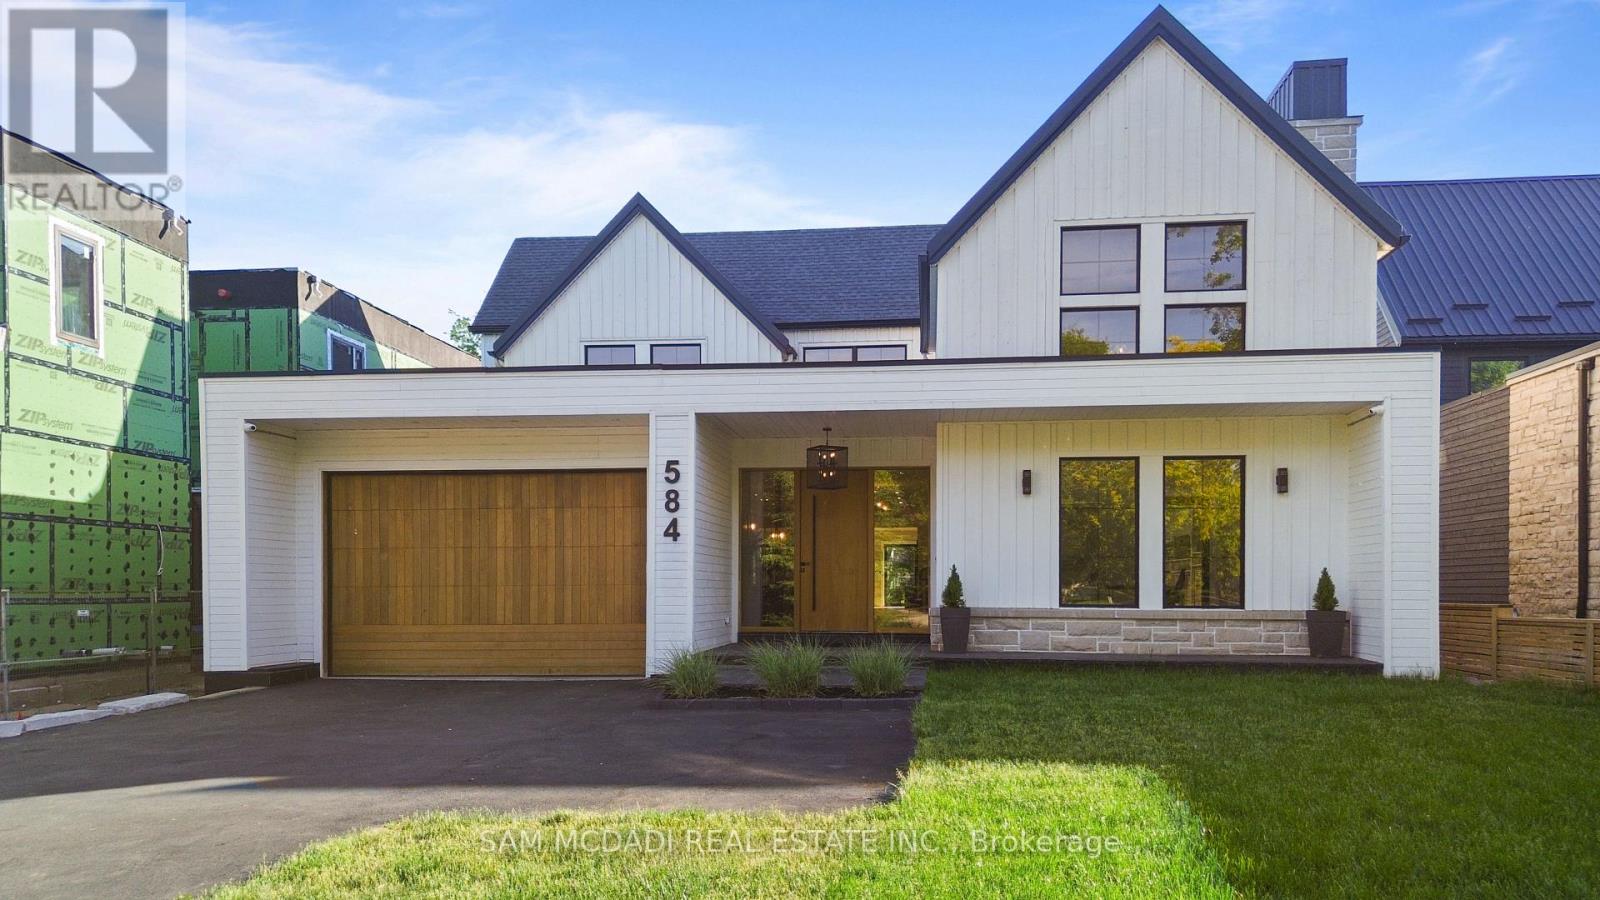
584 Fourth Line
Oakville, Ontario
Set on a deep pool-sized lot in prestigious South Oakville, this custom-built estate offers over 8,500 SF of meticulously finished living space. A dramatic slab feature wall & oversized entry door make a striking first impression, introducing soaring ceilings, wide-plank oak flooring, architectural detailing & expansive windows that seamlessly connect indoor & outdoor living. The designer kitchen is a chef's dream, featuring state-of-the-art B/I appliances, an oversized island, quartz & natural wood surfaces, custom cabinetry, a full prep pantry, dedicated servery, & accordion windows that open directly to the backyard for effortless entertaining. Sun-filled principal rooms flow into a stunning family room anchored by a statement fireplace wall & a W/O to a covered rear portico, which includes its own fireplace, lounge, & dining areas overlooking the pool-ready backyard. A spectacular 22-ft office/library creates the ideal work-from-home setting. Upstairs, the luxurious primary retreat offers a fireplace, custom walk-in closet & spa-inspired ensuite w/ heated floors & a freestanding tub. Generous secondary bedrooms feature ensuite/semi-ensuite access, while the third-floor loft serves as a versatile guest retreat, executive lounge, studio, or additional bedroom w/ a wet bar, W/I closet & private ensuite. Recently completed, the lower level delivers a true lifestyle experience w/ multiple entertainment lounges, a designer wet bar/kitchenette w/ W/O access, a theatre/games room, sauna, wine cellar, guest suite, heated floors throughout & a spa-inspired bath w/ a double rainfall shower. Modern luxury meets everyday comfort w/ a newly installed elevator services all levels, multiple fireplaces, B/I speakers, smart home systems, EV charging rough-in, pet washing station, landscaped grounds & walkouts to multiple private decks. Ideally located near top-rated schools, boutique shopping, private clubs, Lake Ontario, Bronte Harbour & convenient access to the QEW & Hwy 403. (id:61483)
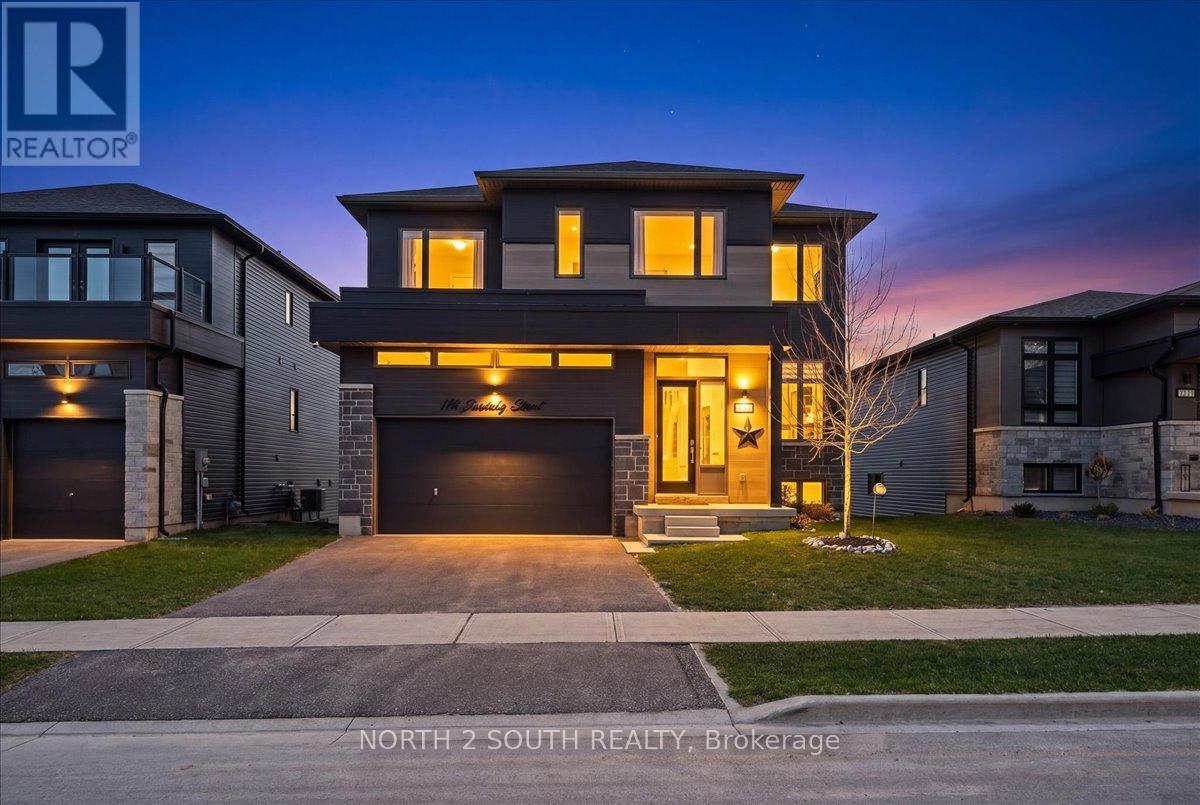
118 Berkely Street
Wasaga Beach, Ontario
This upgraded bungalow-loft offers a practical layout with well-finished spaces throughout. The main level features a spacious primary bedroom with a 5-piece ensuite-soaker tub, glass shower, double sinks, and a walk-in closet-along with an additional bedroom and a full 4-piece bathroom, ideal for guests or flexible use.The kitchen is modern and functional, equipped with stainless steel appliances (including a gas stove), granite countertops, a large double sink with reverse-osmosis filtration, and extended cabinetry with under-cabinet lighting. It opens into a bright living area with 9-foot sloped ceilings, pot lights, and hardwood flooring. Upstairs, the open loft overlooks the main living space and works well as an office or sitting area, along with two additional bedrooms and a full bathroom.The finished walk-out basement adds flexibility, offering two bedrooms, a 3-piece bathroom, a sauna, storage, and a second kitchen. With direct access to the backyard and rough-in for another laundry, it's well suited for extended family or separate use. Additional features include central vacuum, water softener, security system, EV charger, and Tarion warranty. Located just a 5-minute drive to Beach Area 1. (id:61483)
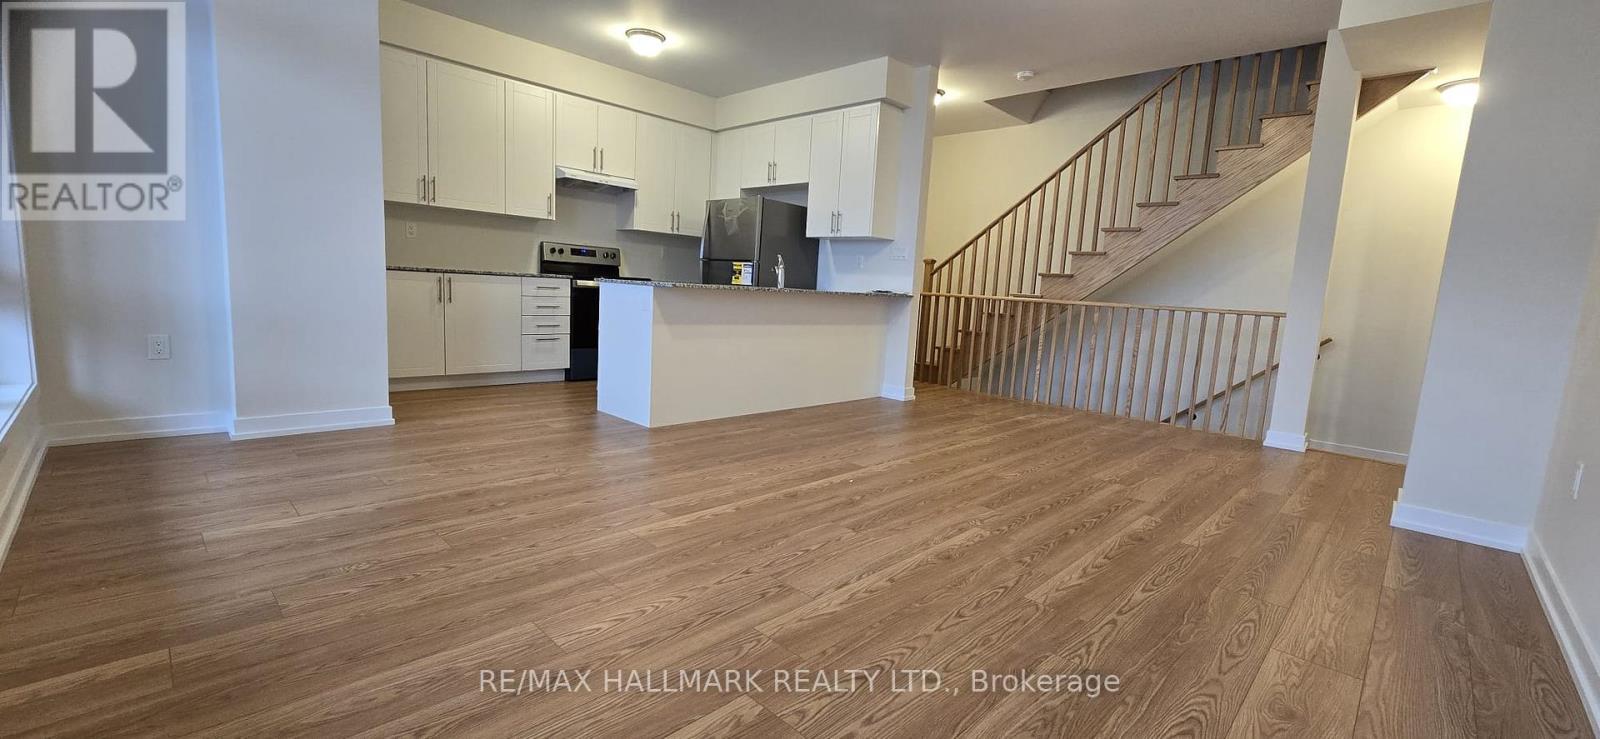
12 Dandara Gate
Vaughan, Ontario
Stunning, newly built 3-bed, 3-bath townhome on the Toronto-Vaughan border, offering luxury parkside living along the Humber River. This meticulously maintained, sun-drenched home features a seamless open-concept layout and high-end finishes throughout. The gourmet kitchen boasts sleek granite countertops and premium stainless steel appliances, opening directly to a spacious balcony perfect for entertaining. Retreat to the primary suite, complete with a private 4-piece ensuite, large closet, and a second private balcony. Unbeatable convenience meets turnkey luxury with TTC and YRT transit right at your doorstep, and immediate access to Highways 400 and 407. (id:61483)
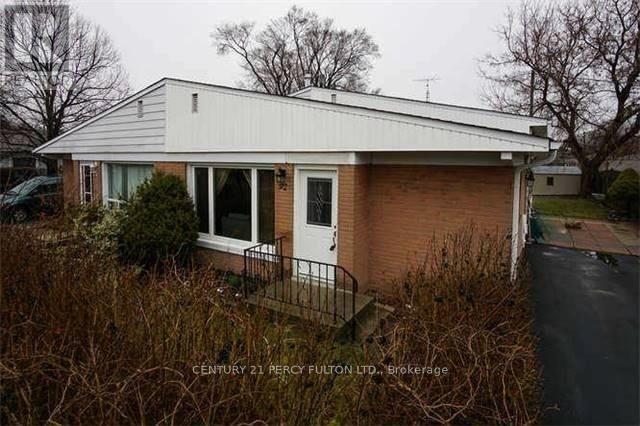
Bsmnt - 92 Septonne Avenue
Newmarket, Ontario
Welcome To 92 Septonne Ave. Beautifully Renovated 1 Bedroom Recently Updated Turn-Key Duplex In The Heart Of Newmarket - New Paint, Tiles & Landscaping! Open Concept & Bright Living & Kitchen Area, Steps To Davis Drive And Public Transit And Upper Canada Mall. Newly Paved Double Driveway. (id:61483)
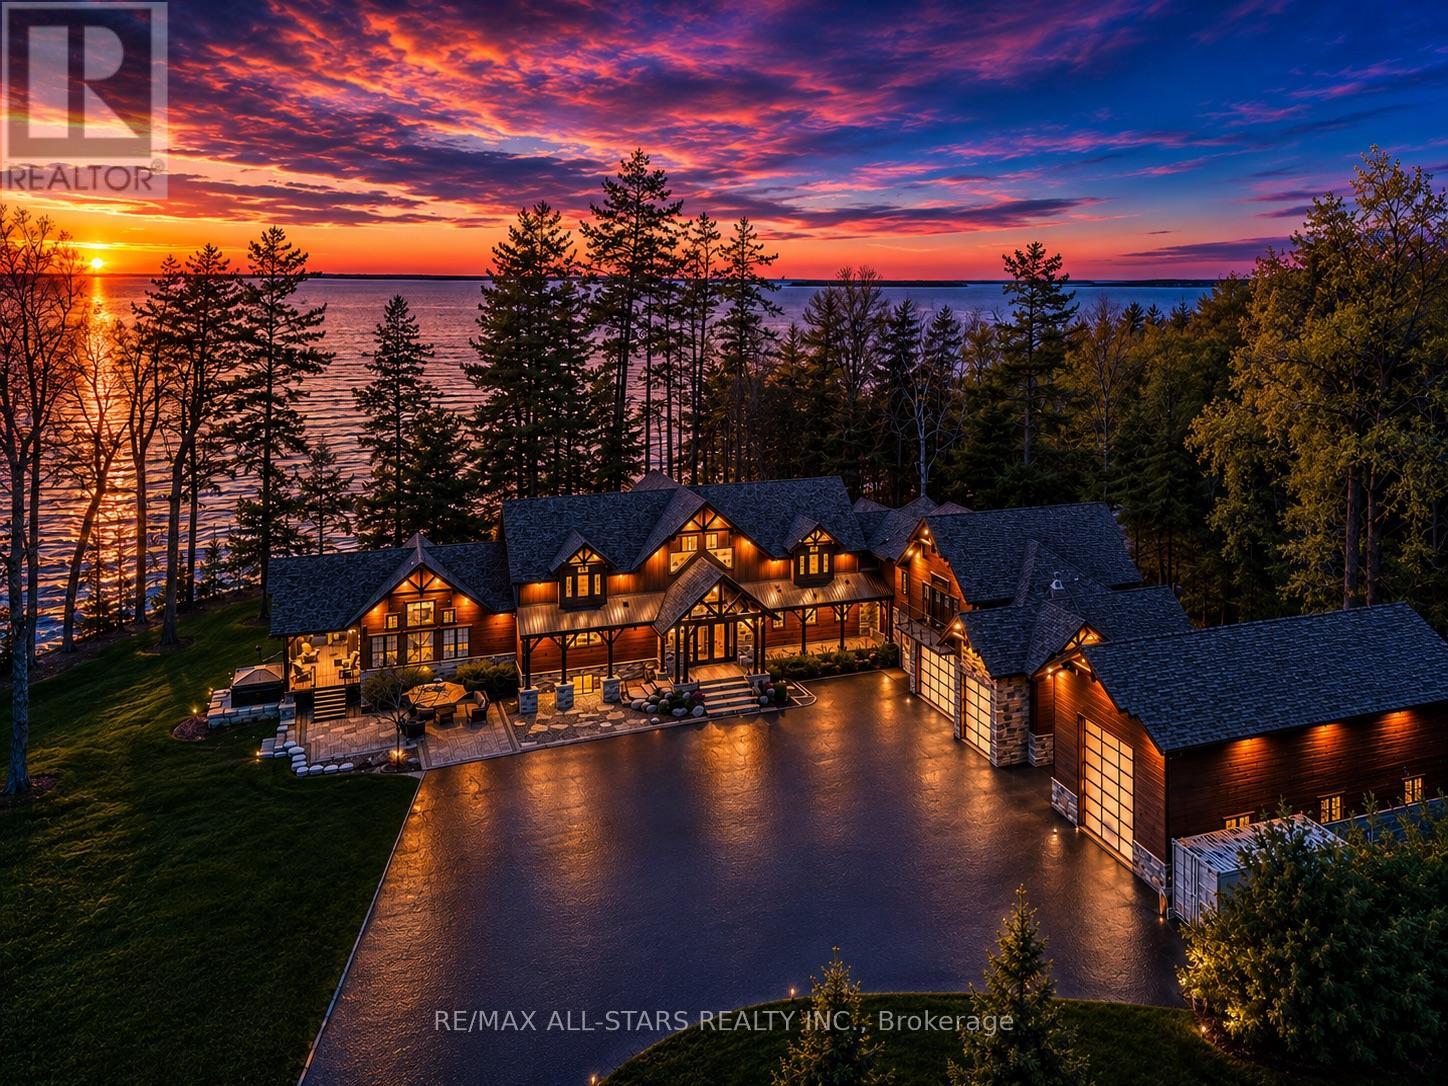
27440 Cedarhurst Beach Road
Brock, Ontario
Award-Winning Confederation Luxury Log Home Masterpiece (Living Magazine's 2022 Log Home Of The Year) Custom Built In 2020 With 300Ft Of Direct Sandy Bottom Exclusive Waterfront Situated On A Very Private & Commanding 3.5+ Acres. Offering 9 Bedrooms & 7 Bathrooms, Complete W/10,000+ Finished Sq/F Of Extraordinary Crafted Living Space W/23Ft Soaring Cathedral Ceilings, Grand Floor To Ceiling Windows W/Stunning Panoramic Views O/L The Gorgeous Sunny Shores Of Lake Simcoe. Unmatched Professional Fine Finish Craftsmanship Including Outstanding Wood Ceilings, Captivating Solid Beams, Timeless Timber Walls & Custom Millwork With Elegant Stone Detail T/O. 4 Stop Elevator Provides Comfort & Ease. A Gorgeous Chef's Kitchen Welcomes You, Offering Solid Stone Counters, Pantry & Butler Station. The Main Level Primary Retreat Offers Breathtaking Water Views Vaulted Ceilings, Walk-In Closet & Luxurious Ensuite. Spacious Self-Contained Nanny Suite W/2 Lrg Bedrms, 2nd Kitchen & Full Bath. The 2nd Level Is Open To The Main W/Incredible Water Views & 4 Additional Primary Suites All W/Ensuite Baths. The Entire Lower Level Is Complete & Offers A Fabulous Spa Sanctuary Including Steam, Sauna & Shower, Top-Tier Golf Simulator, Rec & Games Room, Fully Stocked Wet Bar (3rd Kitchen), Gym Area, Additional Auxiliary & Guest Bedrooms, Lounge Area & So Much More! Multiple Walk-Outs To Covered Wrap-Around Private Entertainment Deck O/L Lake Simcoe. B/I Direct Access To Oversized Garages, 5 Bays Total Including 1 Bay For RV Parking. Completely Surrounded By Alluring Nature & Majestic Towering Pine Trees. This Distinguished One-Of-A-Kind Estate Offers The Perfect Harmony Of Luxury & Natural Beauty. Custom Built For Both Lavish Celebrations & Tranquil Quiet Moments. Whether Hosting Family Gatherings Or Inviting Friends & Associates For An Evening Get-Together, Enjoy The Westerly Sunset Night After Night In This Divine Unmatched True Confederation Log Home, A Rare Offering & Built To Impress! (id:61483)
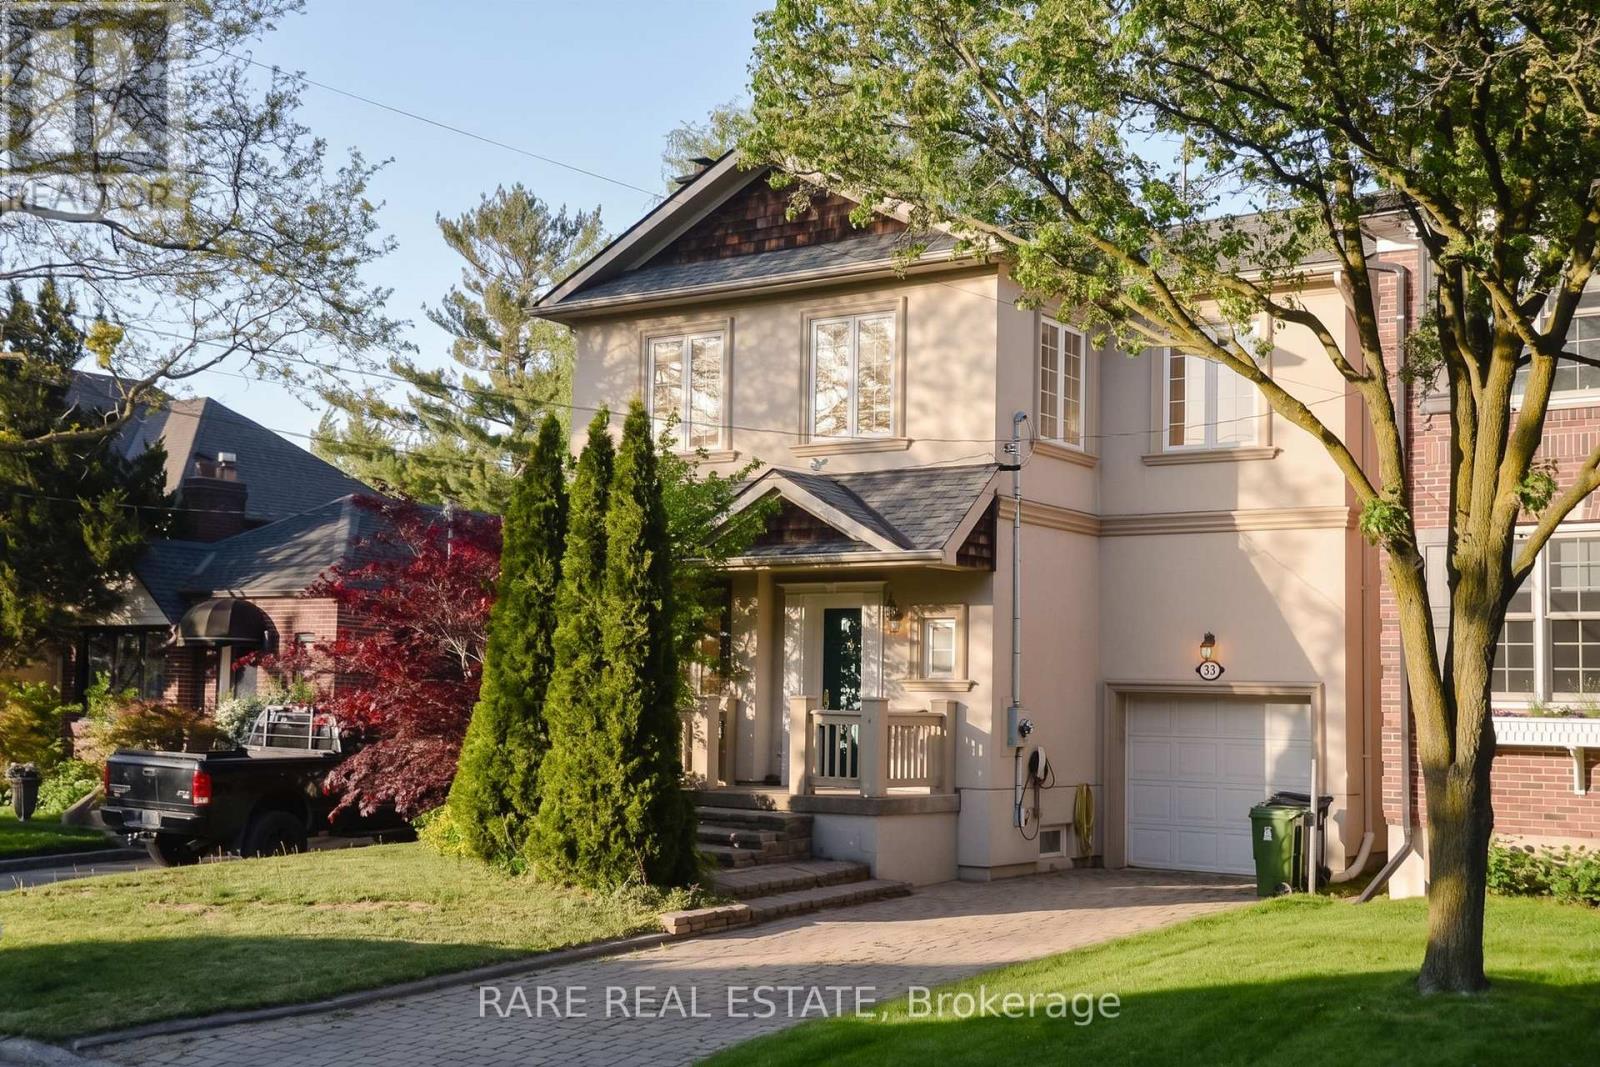
33 Red Deer Avenue
Toronto, Ontario
Birchcliffe-Cliffside doesn't give you this much house very often. Four bedrooms upstairs, a finished basement suite with its own ensuite, four parking spots including an attached garage, and a 35 x 100 ft lot. Main floor has the bones you want: 10-foot ceilings, hardwood floors, a gas fireplace, and a bay window in the combined living and dining room. Updated kitchen walks out to the deck. Separate breakfast area overlooks the backyard. It lives well. The primary bedroom is a proper retreat at nearly 22 feet deep, with heated floors in the 5-piece ensuite and his and hers closets. Three more bedrooms upstairs, all with hardwood and closets, and a full family bath. Downstairs, the basement bedroom with a 4-piece ensuite gives you real flexibility from day one. Located near Kingston Road, transit, parks, and schools, with easy access to the Beaches and downtown. (id:61483)
98 Britannia Avenue E
Oshawa, Ontario
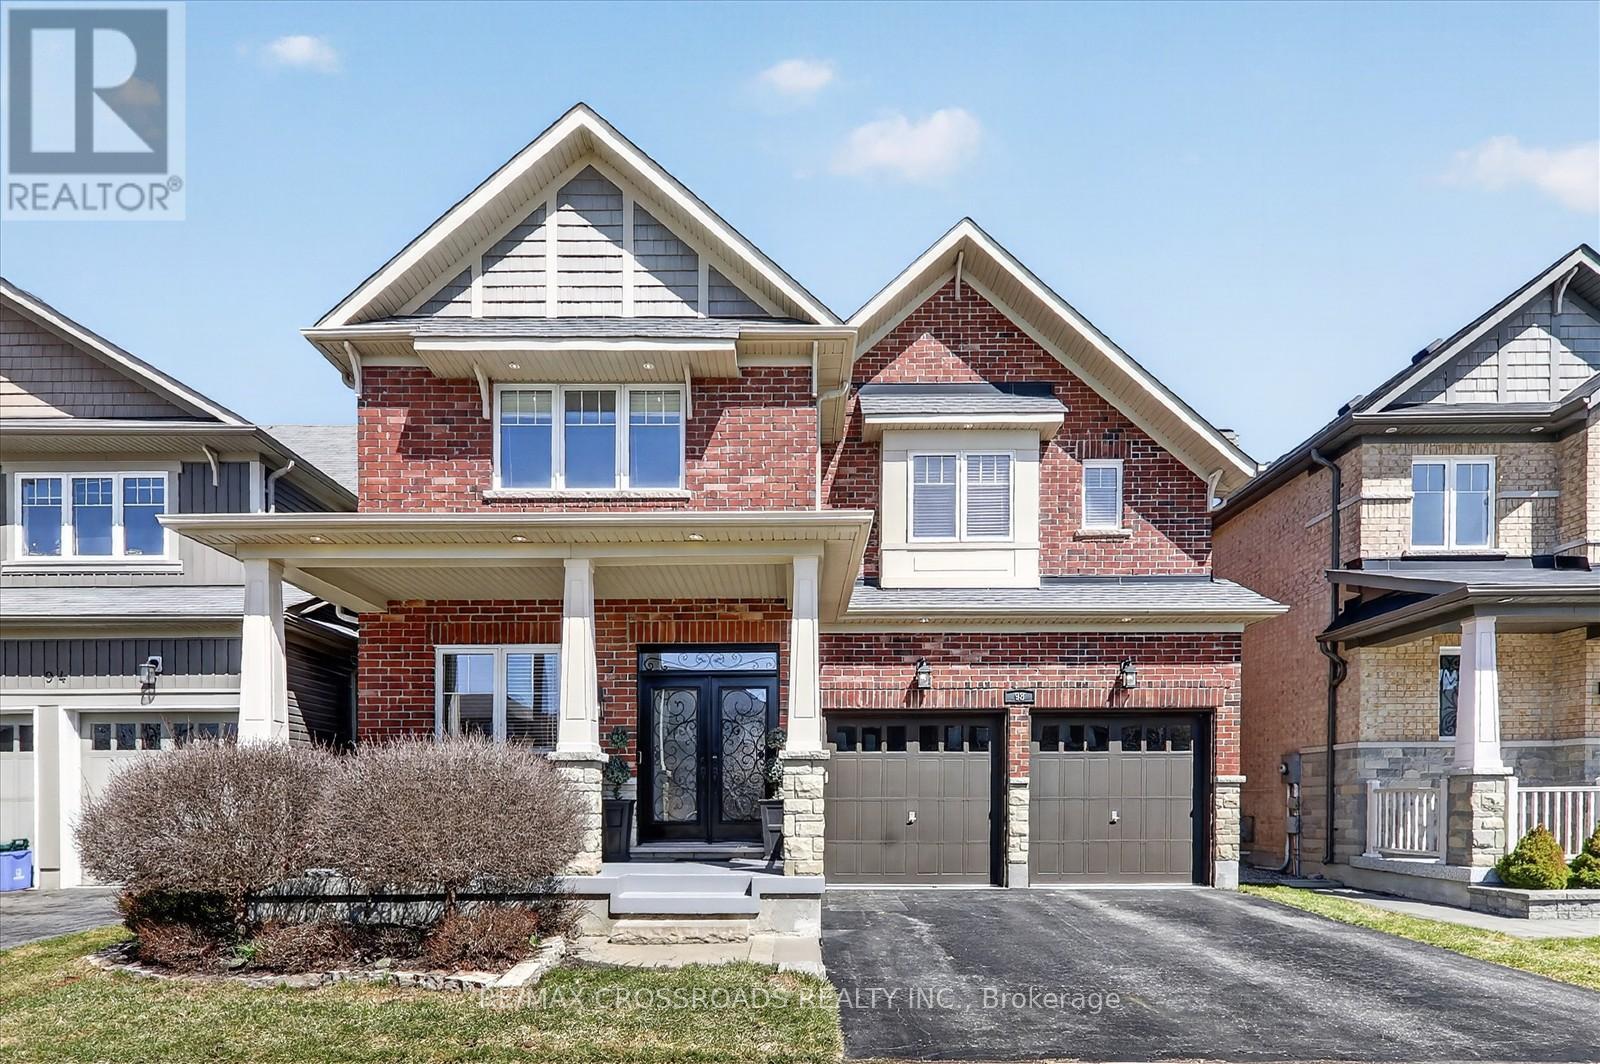
Welcome to this stunning, move-in ready home in the highly desirable Windfields community-where style, space, and location come together perfectly! Featuring 9' ceilings and a bright, open-concept design,this beautifully upgraded home offers rich hardwood flooring throughout and a striking custom oak staircase that makes a lasting impression.The chef-inspired kitchen is upgraded with elegant quartz countertops and a spacious eat-in area-ideal for every day living and effortless entertaining. Offering 4 generously sized bedrooms plus a dedicated home office, this home is perfectly suited for growing families and today's work-from-home lifestyle.Enjoy the rare convenience of 6-car parking and a large, private backyard-your own outdoor retreat for relaxing, entertaining, and making memories.Unbeatable location! Just minutes to Highways 407 & 412, and within walking distance to Ontario Tech University, Durham College, and top-rated schools. Surrounded by Costco, major shopping, restaurants,and all essential amenities. Only 5 minutes to Kedron Dells Golf Club.This is the one you've been waiting for-an exceptional opportunity to own a beautiful home in one of the area's most sought-after neighbourhoods! (id:61483)
17083 Warden Avenue
Whitchurch-Stouffville, Ontario
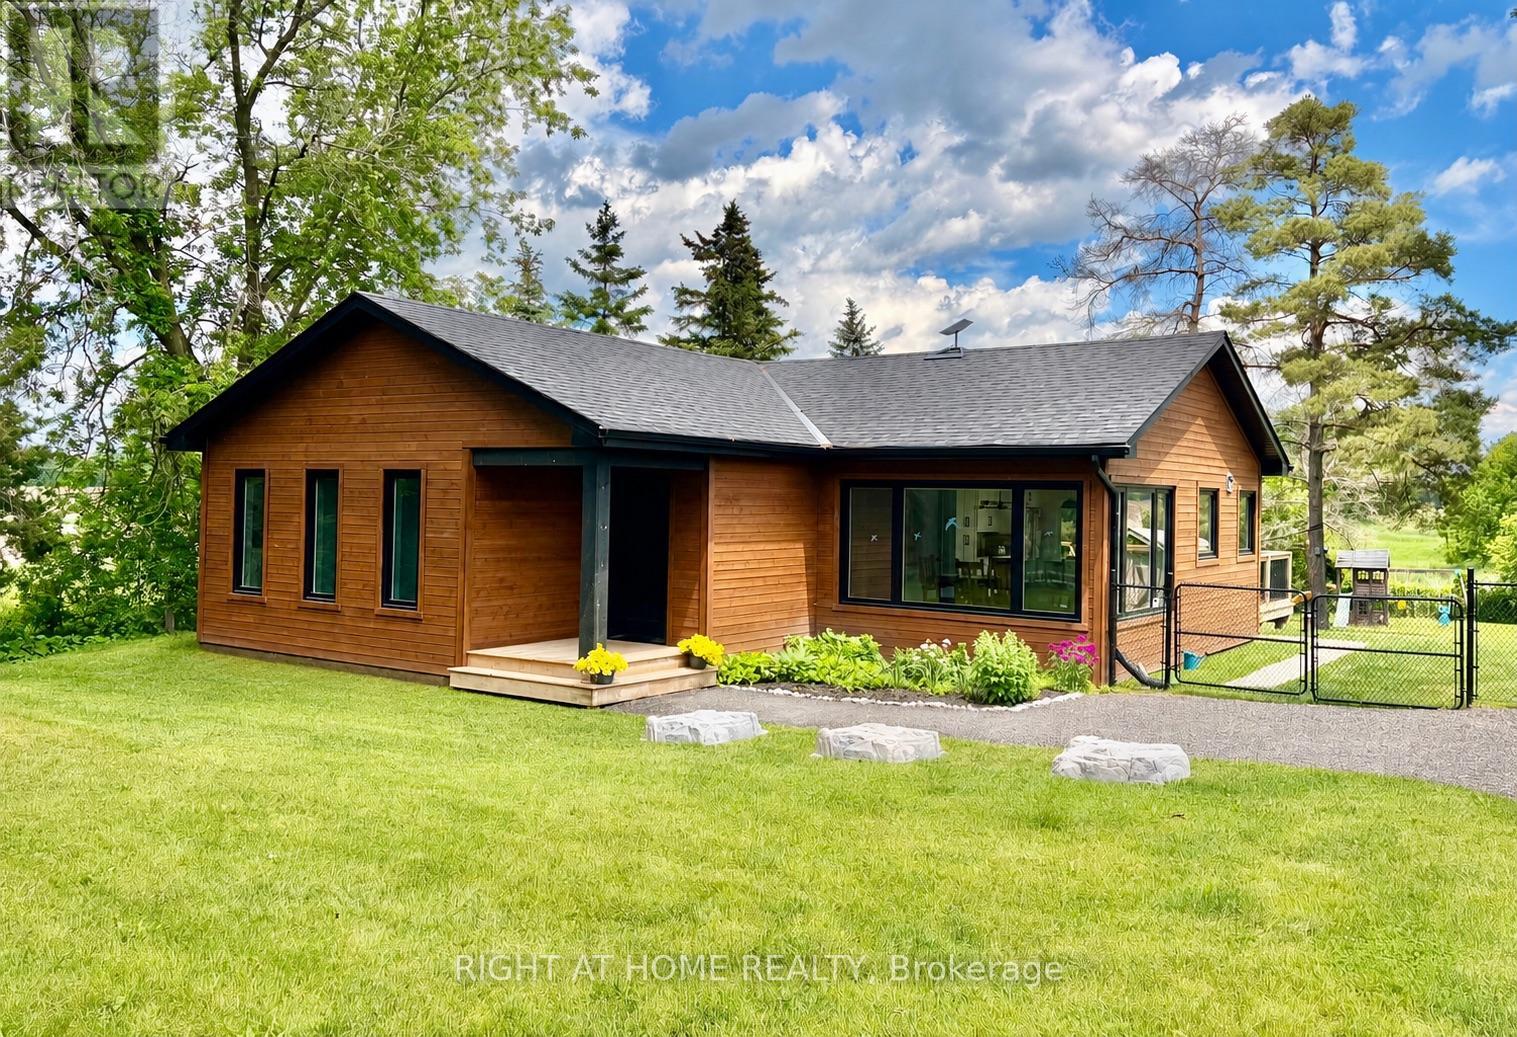
Discover the perfect blend of country calm and modern convenience in this fully rebuilt 2023 home, set on picturesque Warden Ave with peaceful pond views and rolling fields as your backdrop. Just 10 minutes to the Newmarket GO Station and under an hour to Union, you're minutes from Newmarket, Aurora, and Stouffville, top-rated York Region schools, and beautiful walking and cycling trails. Every detail has been thoughtfully upgraded new foundation with waterproofing, roof, windows, Maibec siding, and 200-amp electrical service. Inside, enjoy engineered hardwood upstairs, luxury vinyl plank downstairs, heated floors in the mudroom and spa-like primary ensuite. The primary bedroom also boasts a custom walk-in closet, fitted window coverings, and smart built-ins throughout. The bright, modern kitchen features a 36 gas range and quiet Bosch dishwasher. The lower level offers two generous living areas, a large laundry room with commercial-grade Maytag appliances, and abundant storage. All major systems are brand new, including septic, water treatment with UV and softener, furnace, propane tanks, and water heaterall owned. A 7.5KW Generac generator ensures youre never without power.Additional highlights include a fully finished bunky with power and internetideal for a home office or creative spaceand a tidy garden shed. This turn-key property offers the rare chance to move right in and enjoy peaceful country living without sacrificing convenience. (id:61483)
Bsmt. - 260 Green Road
Hamilton, Ontario
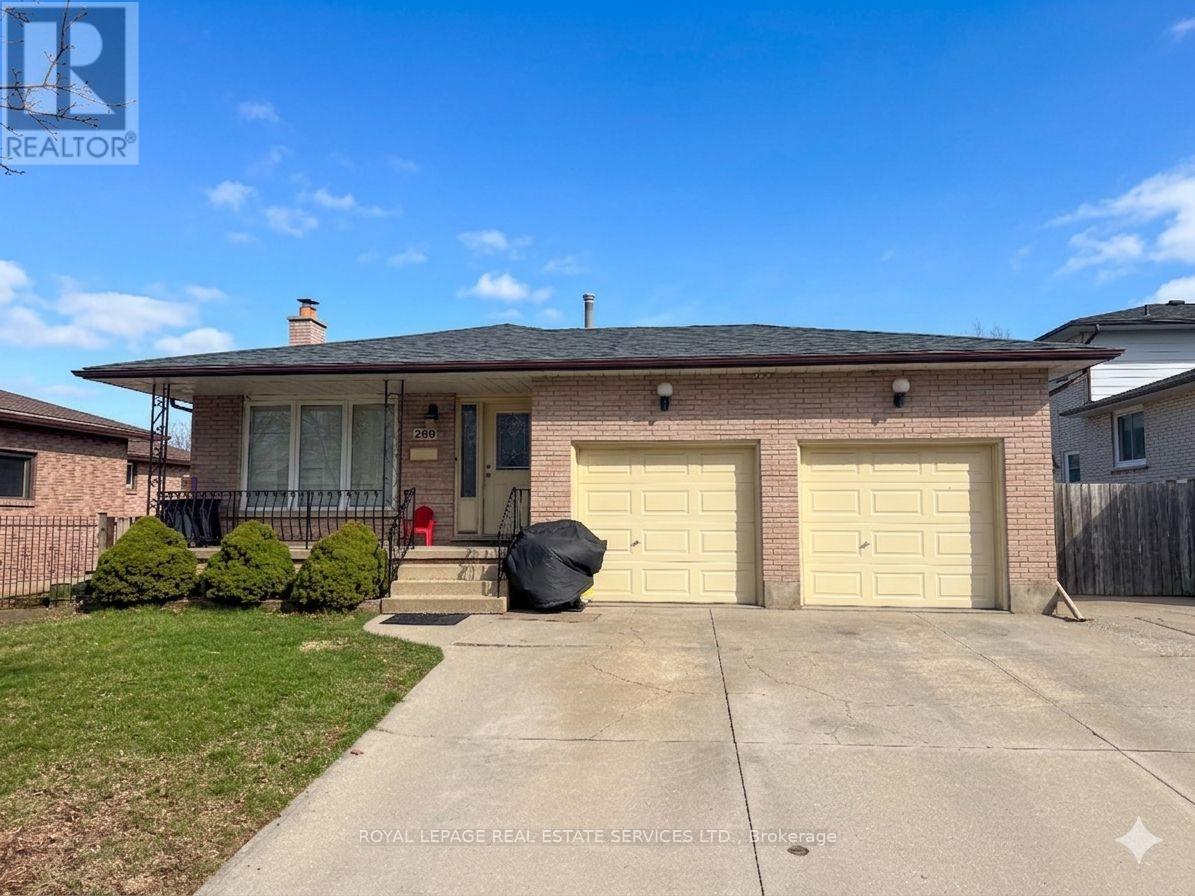
Spacious Lower-Level Suite in Prime Stoney Creek! Ideally located at 260 Green Rd. This 2-bedroom unit features a private, separate entrance and a bright, open-concept living area with laminate and vinyl flooring. The functional kitchen includes full-sized appliances and ample cabinetry. Enjoy spacious bedrooms with large windows. Unbeatable Location: Minutes to the QEW, Confederation GO Station, and public transit-ideal for commuters. Steps to Lake Ontario, Waterfront Trails, and Confederation Beach Park. Walking distance to major retail, dining, and grocery at the Power Centre. Includes ensuite laundry and 2 parking spaces. Tenant to pay 40% utilities. No smoking/pets preferred. Move-in ready! (id:61483)
B - 3177 Shelter Valley Road
Alderville First Nation, Ontario
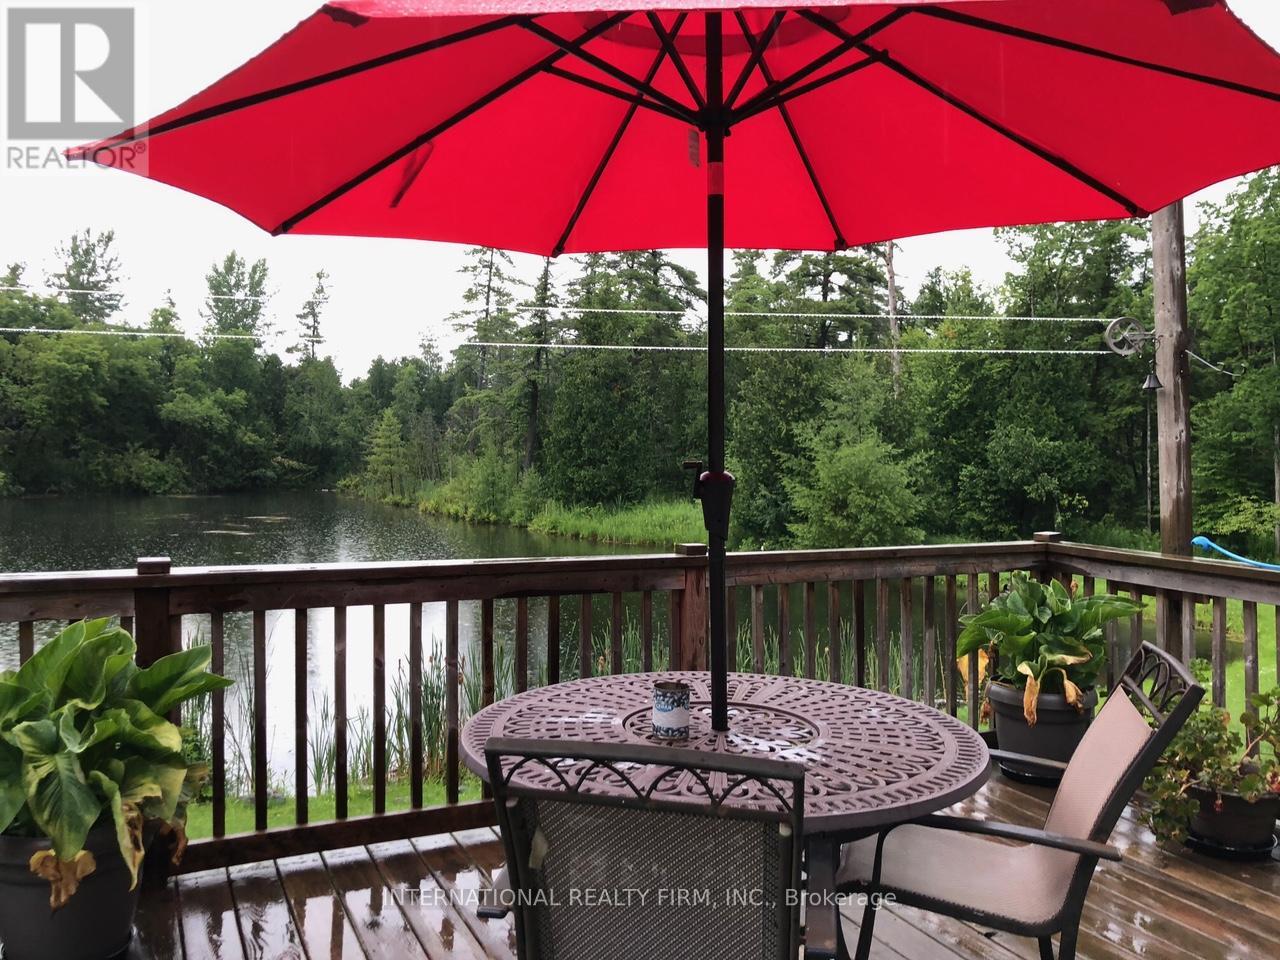
Enjoy privacy, tranquility, and breathtaking pond views from this charming 3-bedroom, 2-bath home. Nestled in a serene natural setting, this property offers the perfect blend of comfort and peaceful living. Relax and unwind while taking in the picturesque waterfront scenery, surrounded by nature and open green space. (id:61483)
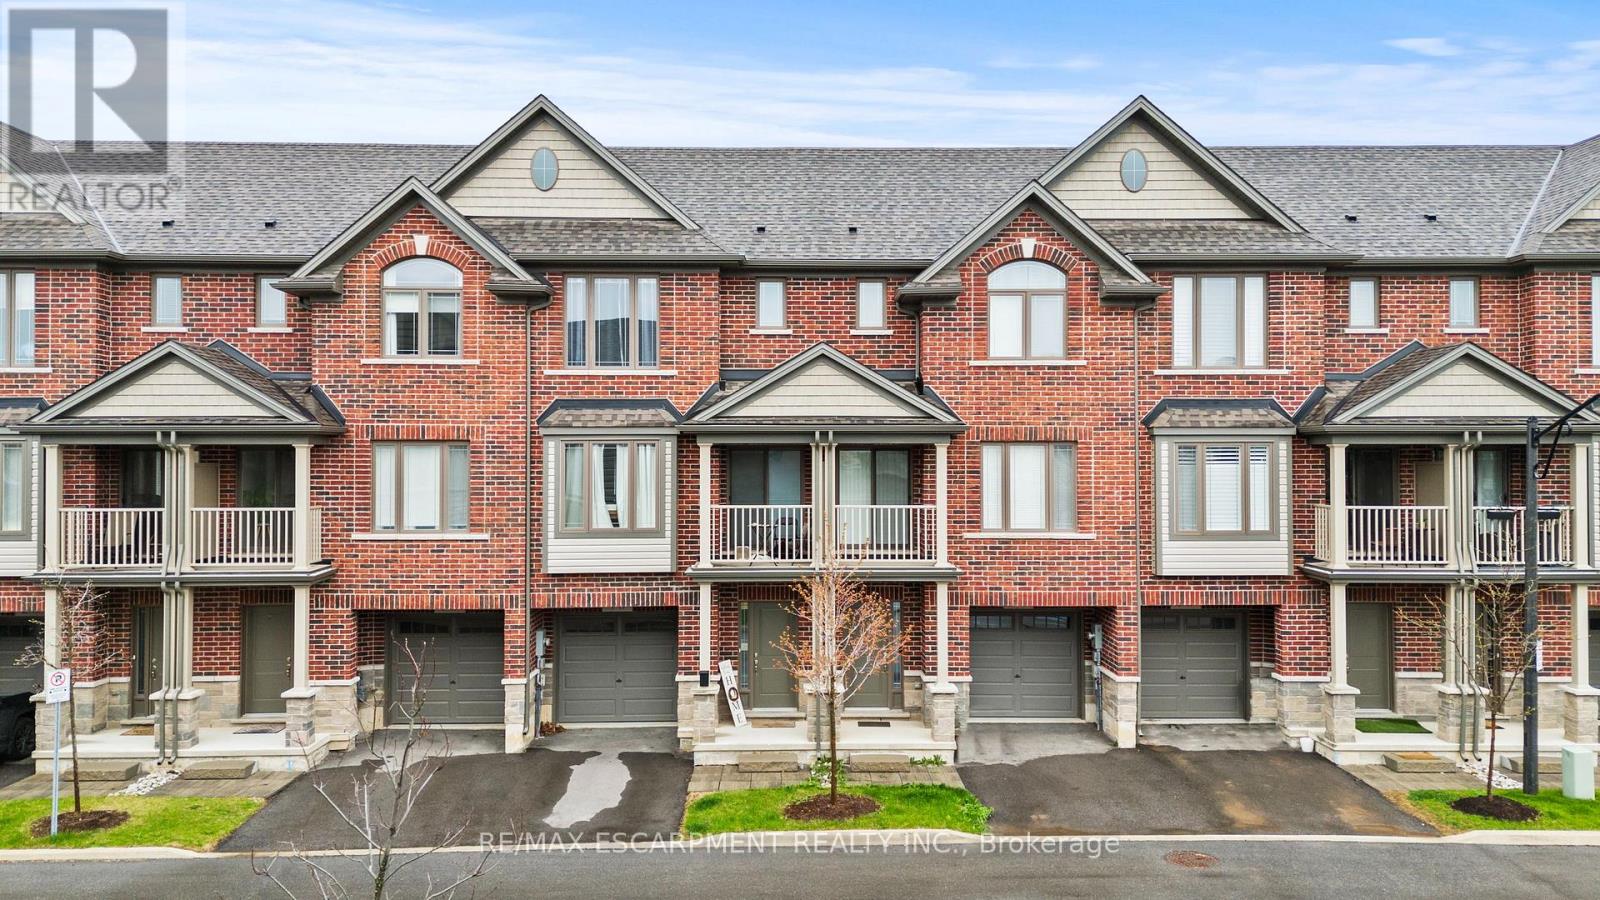
4 - 19 Picardy Drive
Hamilton, Ontario
Welcome to this beautifully built 3-level townhouse offering modern living in an unbeatable location. Featuring a spacious and functional layout, this home boasts bright open-concept living spaces, stylish finishes, generous-sized bedrooms, and the added convenience of a private garage for parking and extra storage. Perfect for families, professionals, or investors, this property is situated in a fantastic area close to shopping, restaurants, schools, parks, transit, and major highways - truly close to everything you need. Move-in ready and thoughtfully designed, this is a wonderful opportunity to own a stylish home in a highly desirable community! (id:61483)
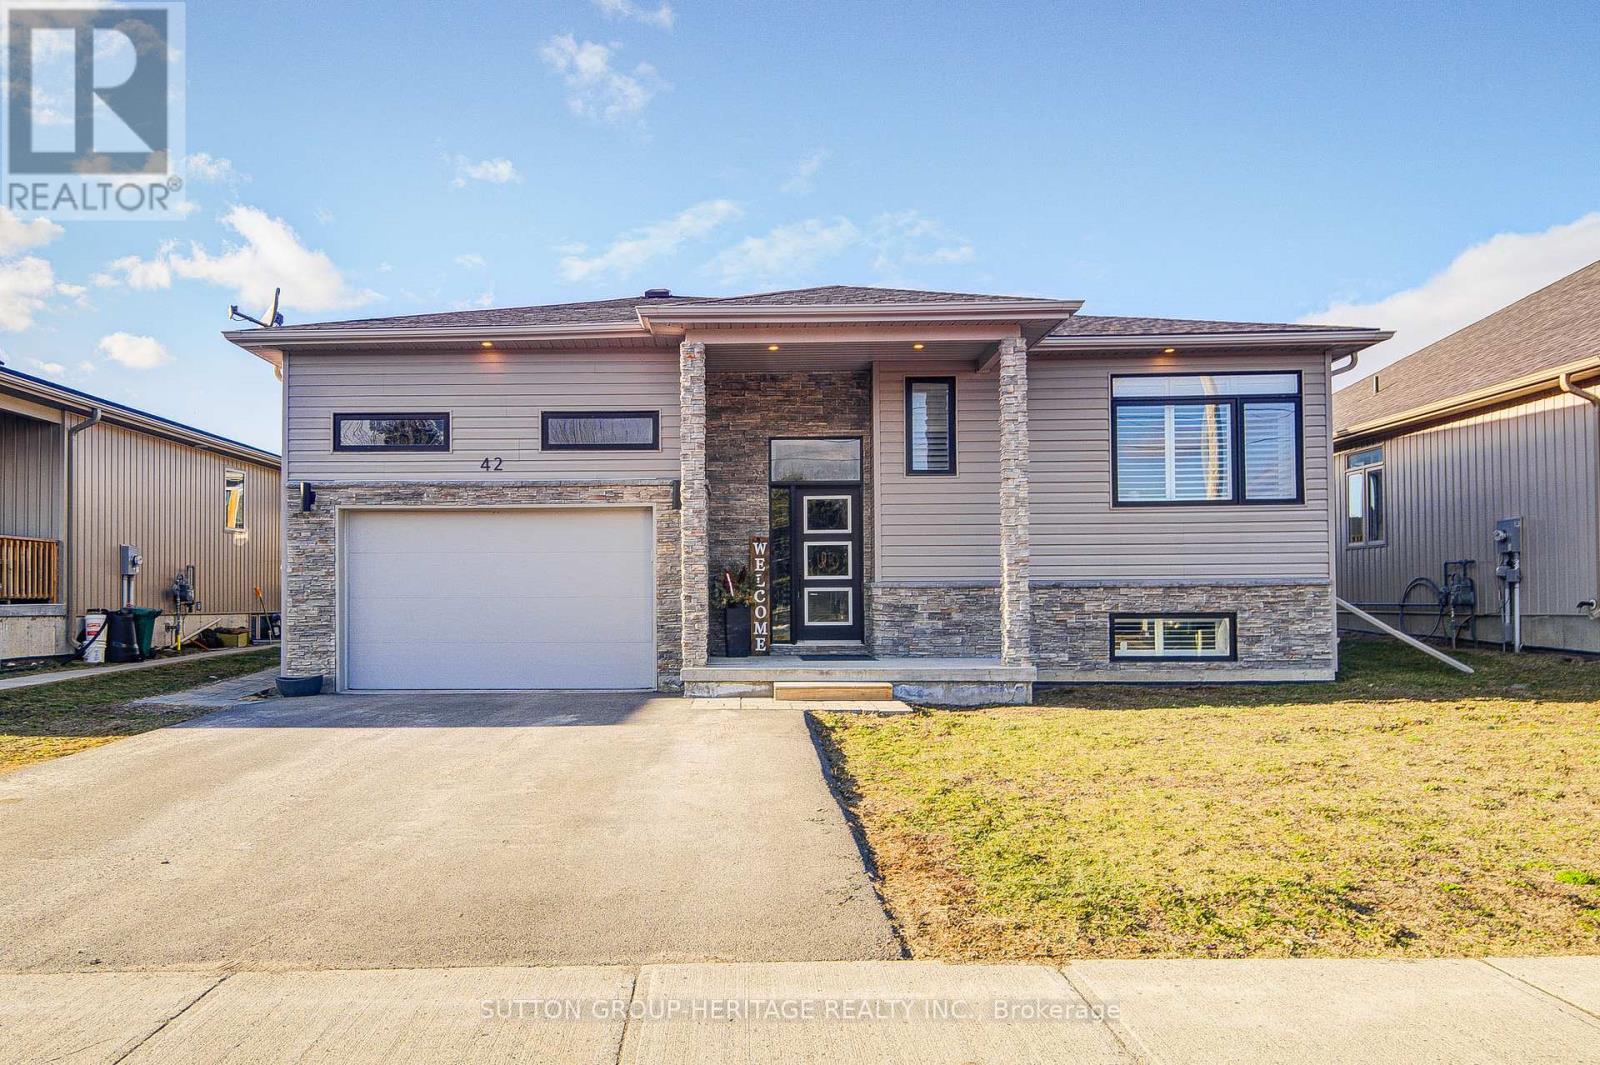
42 Mcfarland Drive
Belleville, Ontario
Welcome to this 3-bedroom 2 bathroom raised bungalow by Brauer Homes that is approximately 5 years old. Downstairs is a legal basement accessory dwelling unit with a separate entrance. 2 bedrooms and 2 baths. This is centrally located close to the 401, Quinte Mall and schools. Property is fully tenanted. This property is being sold under Power of Sale, being sold in as is where is condition, no representations and/or warranties. Minimum 24 hours notice for all showings. (id:61483)
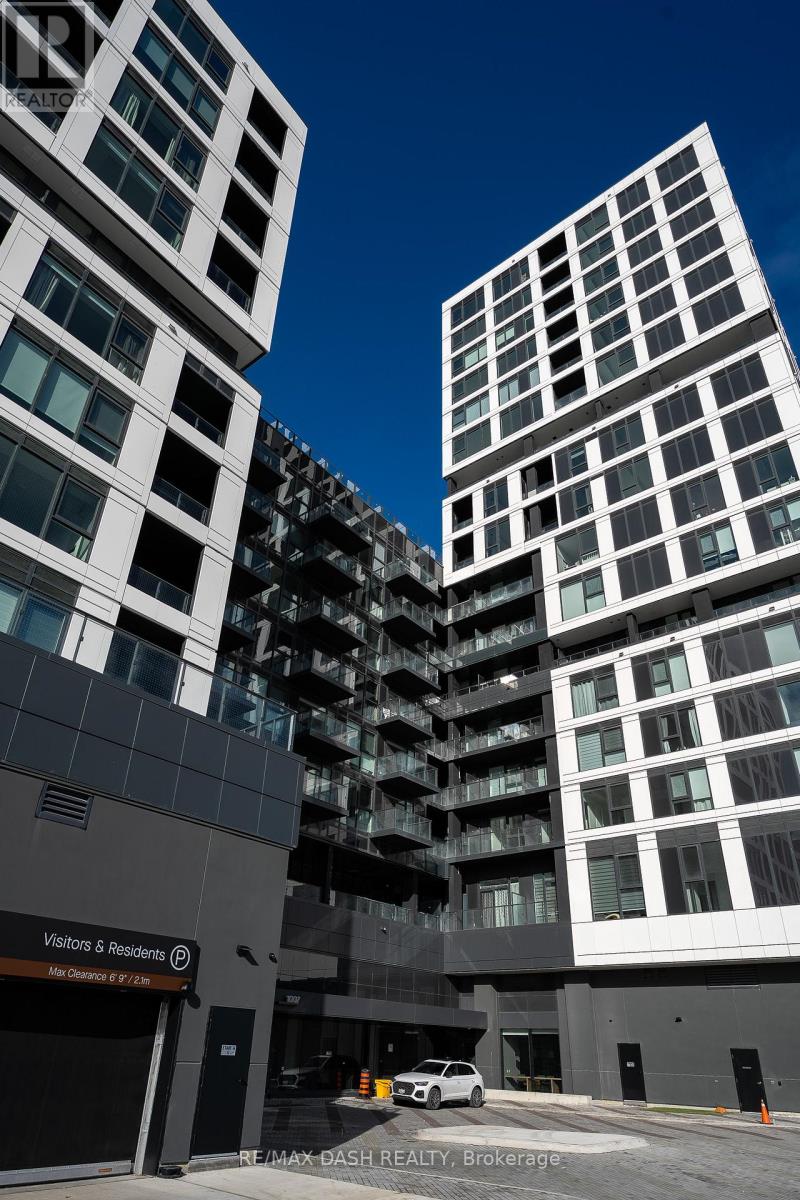
909 - 1007 The Queensway Avenue
Toronto, Ontario
Brand new, never-lived-in luxury 3 Bedroom, 2 Bathroom suite with stunning southeast views in one of Etobicoke's most sought-after communities. This spacious 907 sq. ft. residence features a bright open-concept layout, floor-to-ceiling windows, and a private balcony offering abundant natural light throughout the day. The modern kitchen is thoughtfully designed with sleek cabinetry, premium stainless-steel appliances, and contemporary finishes perfect for everyday living and entertaining.Residents enjoy access to exceptional amenities including a multifunctional party room, fitness studio, yoga room, children's play area, outdoor terrace with BBQ, golf simulator, and 24-hour concierge service. Conveniently located near everyday essentials and lifestyle destinations including No Frills, Costco Wholesale, popular restaurants, shopping centres, and Cineplex Cinemas. Commuting is effortless with quick access to the Toronto Transit Commission and major highways just minutes away. Free internet included for the first year. (id:61483)
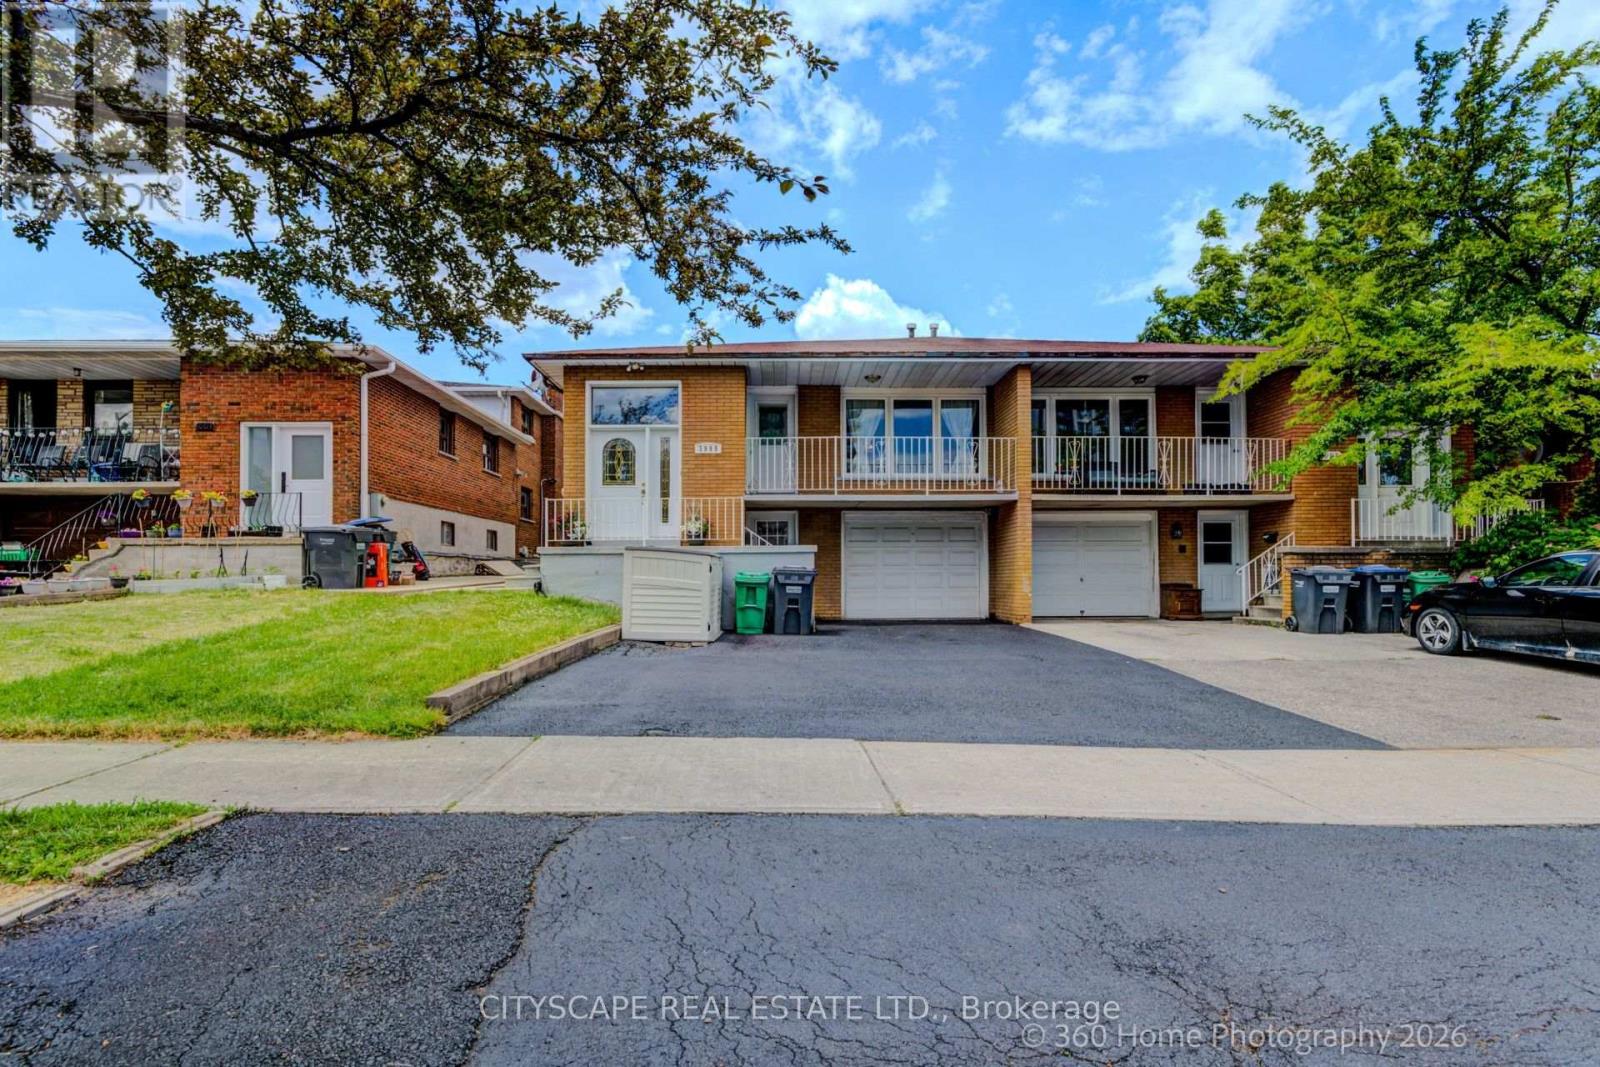
3999 Bishopstoke Lane
Mississauga, Ontario
PRIME LOCATION! IN THE HEART OF MISSISSAUGA,SEMI DETACHED 5 LEVEL BACK SPLIT A RARE FIND MULTI UNIT LAYOUT.OPPORTUNITY FOR INVESTORS OR MULTI GENERATIONAL FAMILIES. FEATURING A 3+3 BEDROOMS, 3 FULL WASHROOMS, SPREAD ACROSS 5 SEPARATE FUNCTIONAL LEVELS 4 SEPARATE ENTRANCES TO THE HOUSE, 1+2 KITCHENS.LAYOUT TO MAXIMIZE RENTAL CASH FLOW OR OFFSET YOUR MORTGAGE EFFORTLESSLY.( HOUSE WAS RENTED IN THE PAST FOR $6700 PER MONTH).FIVE MINS WALK/DRIVE TO EVERY ESSENTIAL AMENITY,SCHOOLS.SQUARE ONE SHOPPING CENTER,MAJOR HWYS, CELEBRATION SQUARE, RESTAURANTS, PUBLIC TRANSIT,UPCOMING LRT,& LOT MORE. (id:61483)
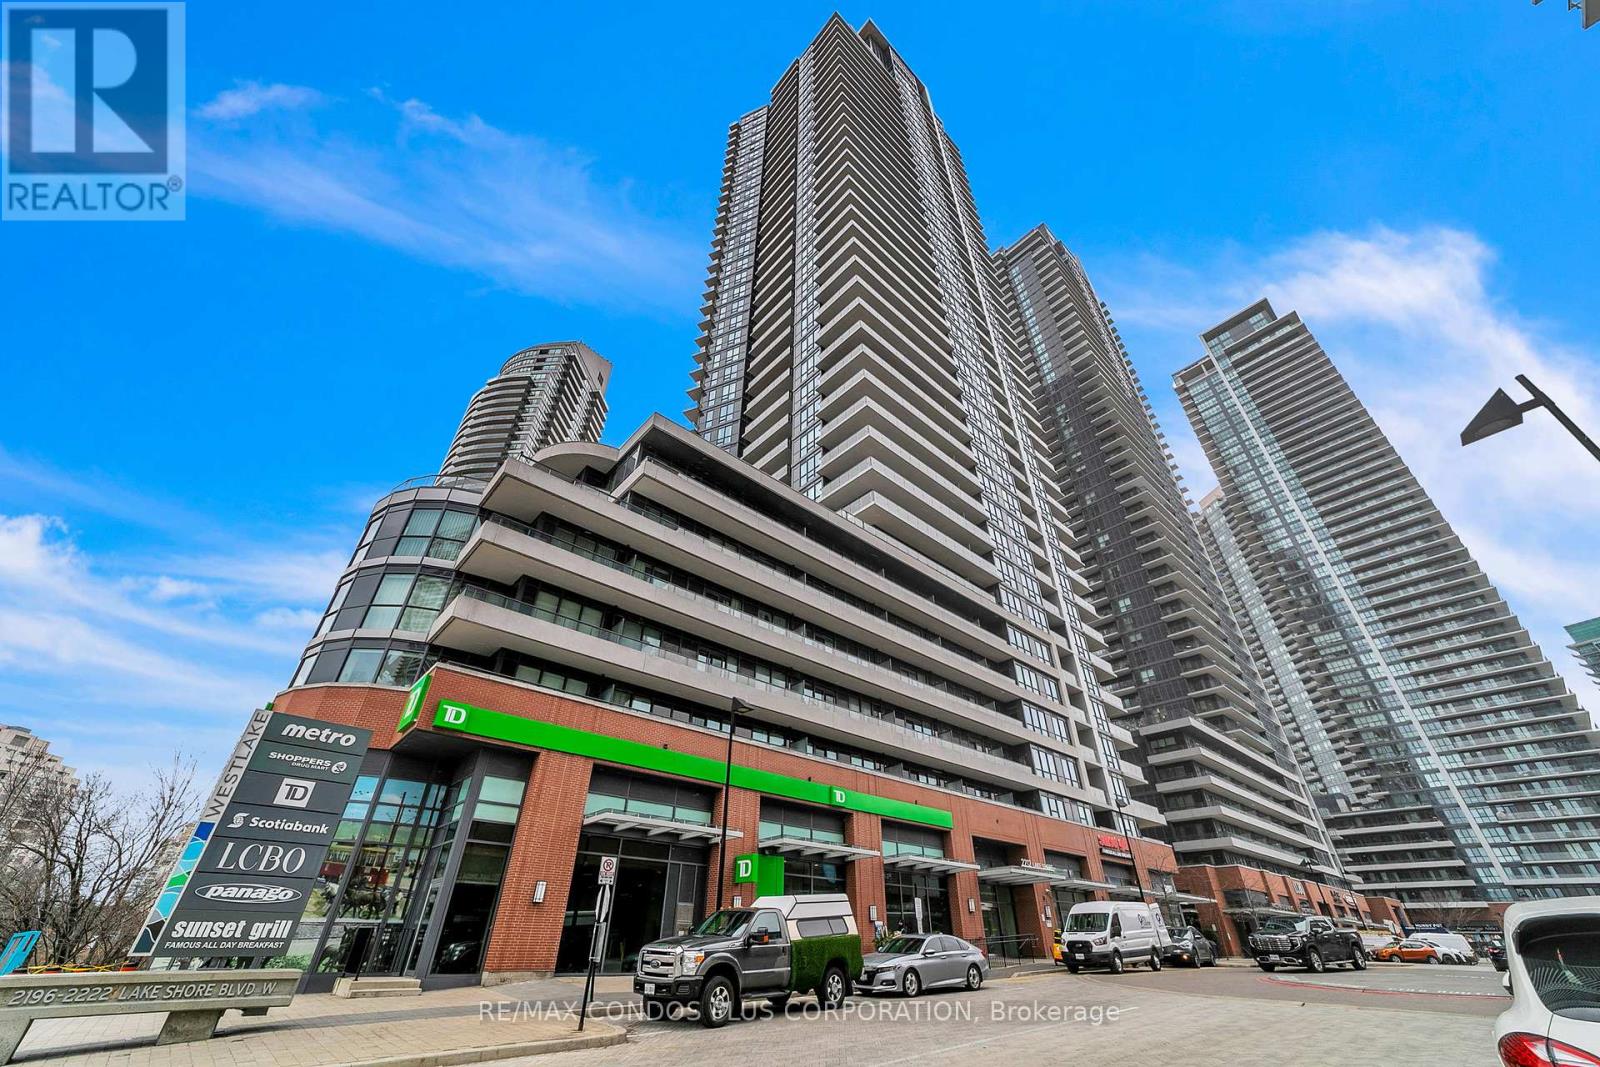
Ph08 - 2212 Lake Shore Boulevard W
Toronto, Ontario
Welcome to this luxury penthouse unit w/ breathtaking city and lake views. Wonderfully designed 1B&1 where den can also easily be used as a bedroom, spacious layout offering 10ft ceilings freshly painted, full size S/S appliances, and upgraded bath finishes with heated floors. Floor to ceiling windows offering plenty of light with open balcony. Steps to waterfront, hwy, bike trails, restaurants, and mall. (id:61483)
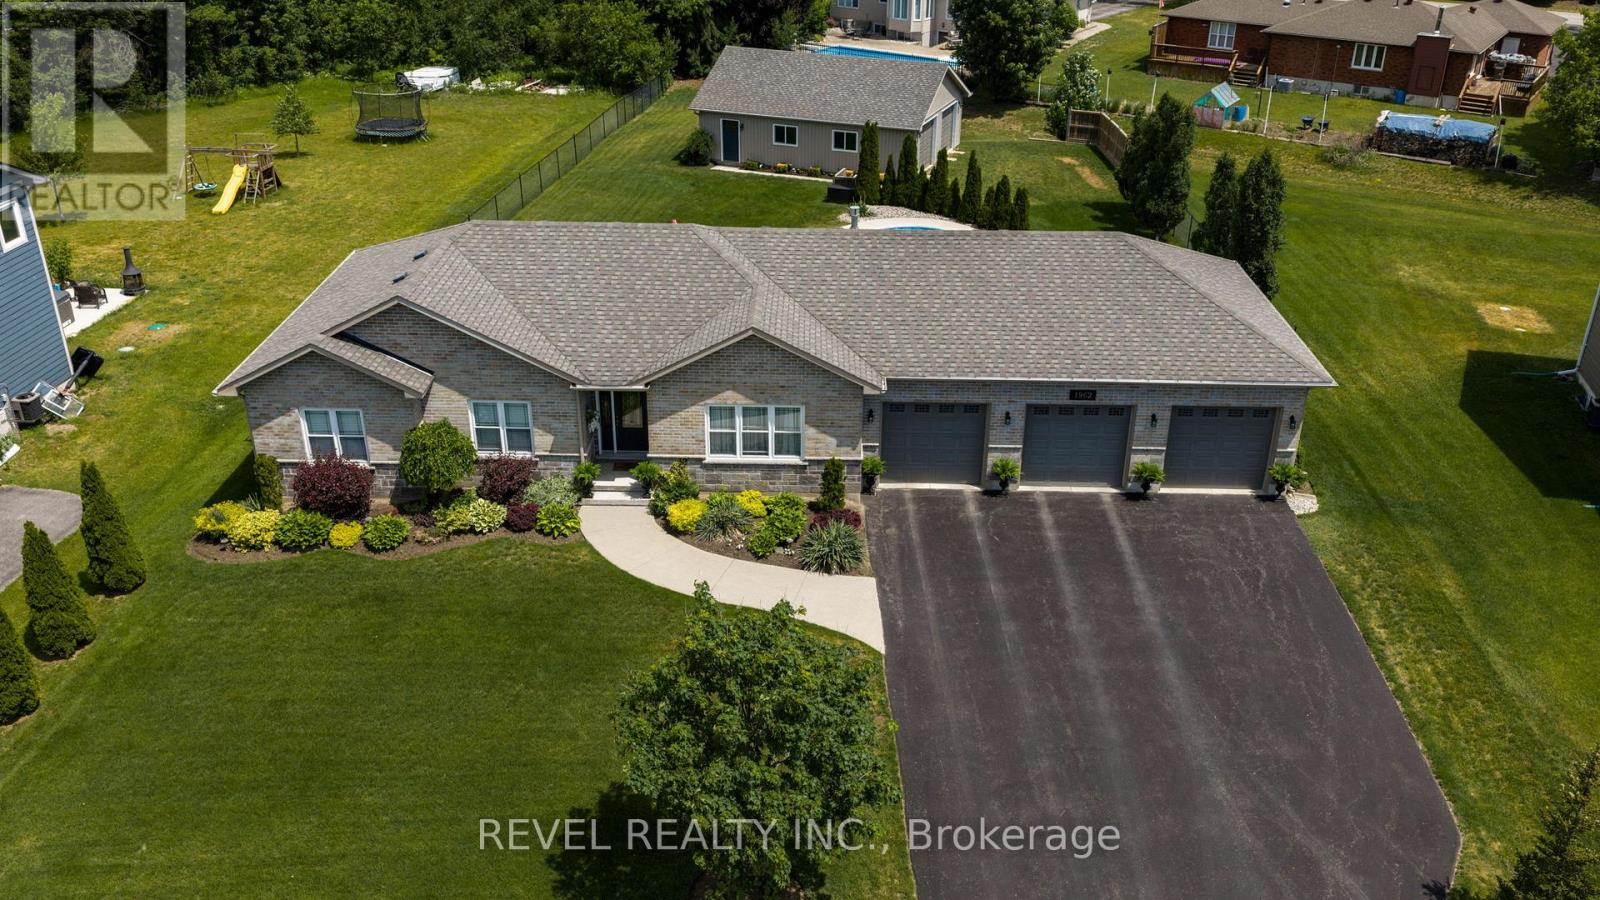
1962 Elana Drive
Severn, Ontario
Welcome to 1962 Elana Drive, a true entertainer's dream. Located in prestigious Bass Lake Woodlands, this beautifully maintained ranch bungalow offers the perfect blend of space, style, and turnkey living on an over half acre lot. From the moment you arrive, the beautiful brick and stone exterior, manicured gardens, triple-wide paved driveway, and triple car attached garage create exceptional curb appeal. The attached garage offers inside access to the mudroom/laundry room, plus tandem rear doors leading directly to the backyard and detached garage. The fully insulated 939 sq/ft detached garage with loft storage and double door access is perfect for storing vehicles, toys, tools, or creating the ultimate workshop, mancave, or hobby space. Inside, the bright open concept main floor is filled with natural light from front to back, featuring hardwood flooring, a cozy gas fireplace in the living room, and seamless flow between the living, dining, and kitchen spaces. The kitchen offers quartz counters, tiled backsplash, and S/S appliances, while the dining room walkout to the rear deck allows for easy indoor and outdoor entertaining. The main floor features 3 generous bedrooms, including the primary suite with walk-in closet and shelving, and an updated 4-piece ensuite with glass shower, along with a full 4-piece bath and a convenient 2-piece powder room off the mudroom, ideal for guests coming in from the pool. Downstairs, the fully finished basement offers an expansive rec room with a second gas fireplace, built-in shelving, spacious wet bar with illuminated cabinetry, an additional full 4-piece bath, and flexible bonus space that could easily become a 4th bedroom. The fully fenced backyard is the true showstopper with a beautiful in-ground pool, spacious deck, and private outdoor space made for summer entertaining. Ideally located with quick access to Orillia amenities, HWY 12, HWY 11, and within the highly sought-after Marchmont school zone. New A/C June 2026. (id:61483)
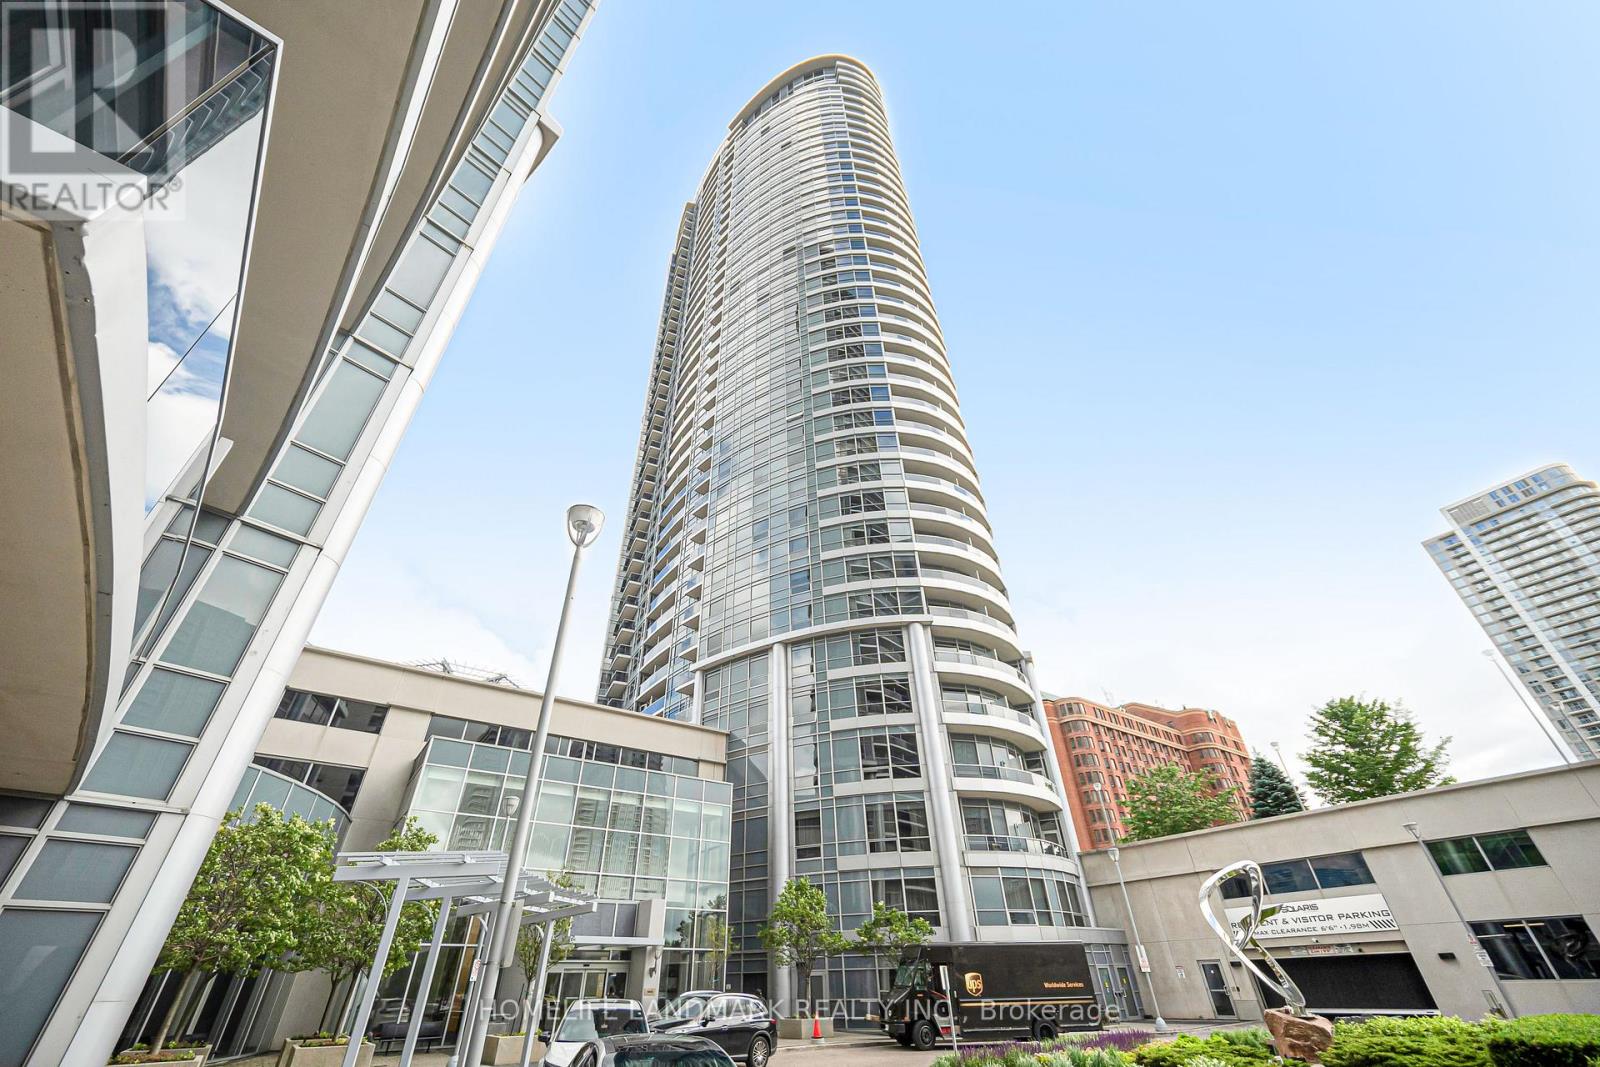
#1711 - 125 Village Green Square
Toronto, Ontario
Welcome to a beautifully maintained condo offers a bright and spacious open-concept layout in one of Scarborough's most sought-after communities. Featuring elegant hardwood floors, granite countertops, and modern finishes throughout, this home combines style, comfort, and convenience. Enjoy premium resort-style amenities including 24-hour concierge, indoor swimming pool, fitness centre, party room, guest suites, and more. A daycare provider is conveniently located within the complex. Ideally situated just steps to TTC transit and minutes to Highway 401, shopping, restaurants, parks, and everyday conveniences. An exceptional opportunity for first-time buyers, downsizers, or investors seeking high-quality living in a prime location. (id:61483)
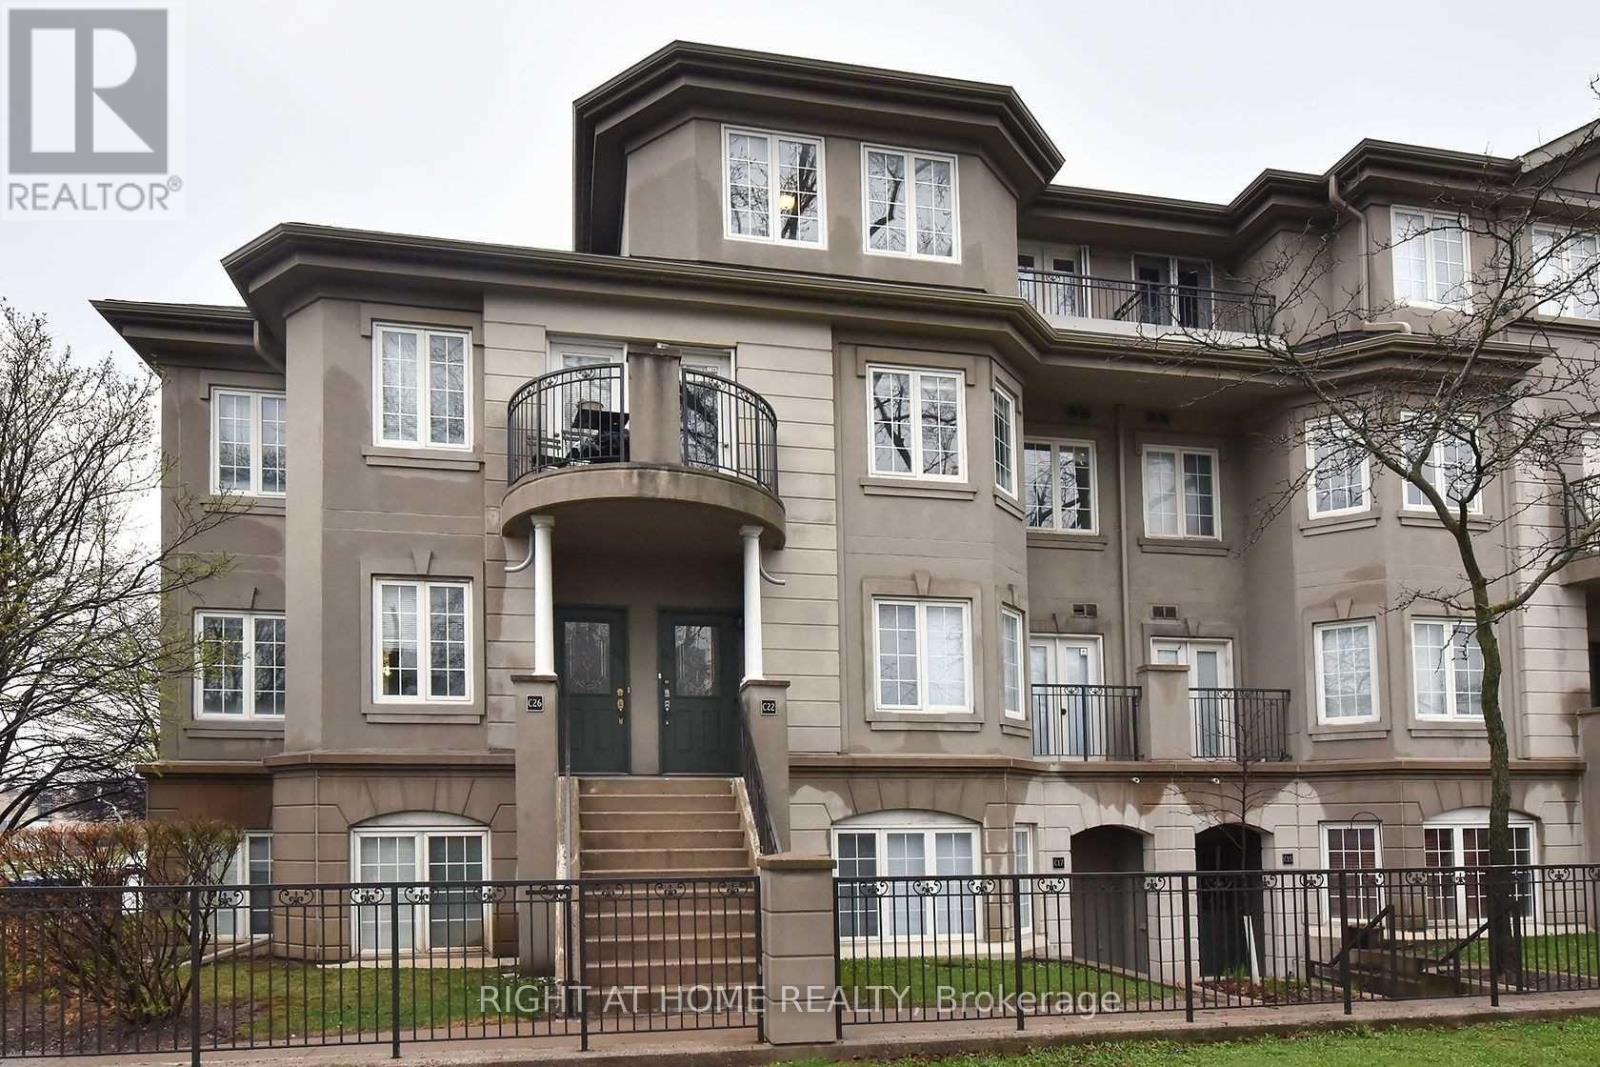
C22 - 108 Finch Avenue W
Toronto, Ontario
Fully furnished 2-storey condo townhouse in the heart of Yonge and Finch. Approximately 1,330 sq ft of bright, open-concept living with oversized east-facing windows that fill the home with natural light. Living and dining walk out to a private balcony. Renovated kitchen, hardwood floors throughout, and a skylight over the upper level. Spacious primary bedroom with his-and-hers closets, a 4-piece ensuite, and its own walkout balcony. Second bedroom with hardwood and a double closet. Main-floor powder room plus two full baths upstairs. Ensuite laundry and one owned underground parking space. Spotless and move-in ready. Steps to Finch subway, parks, rec centre, shops, and excellent schools. Furnished, with the landlord supplying furniture for any remaining rooms. Available unfurnished on request. (id:61483)
2003 - 25 Holly Street
Toronto, Ontario
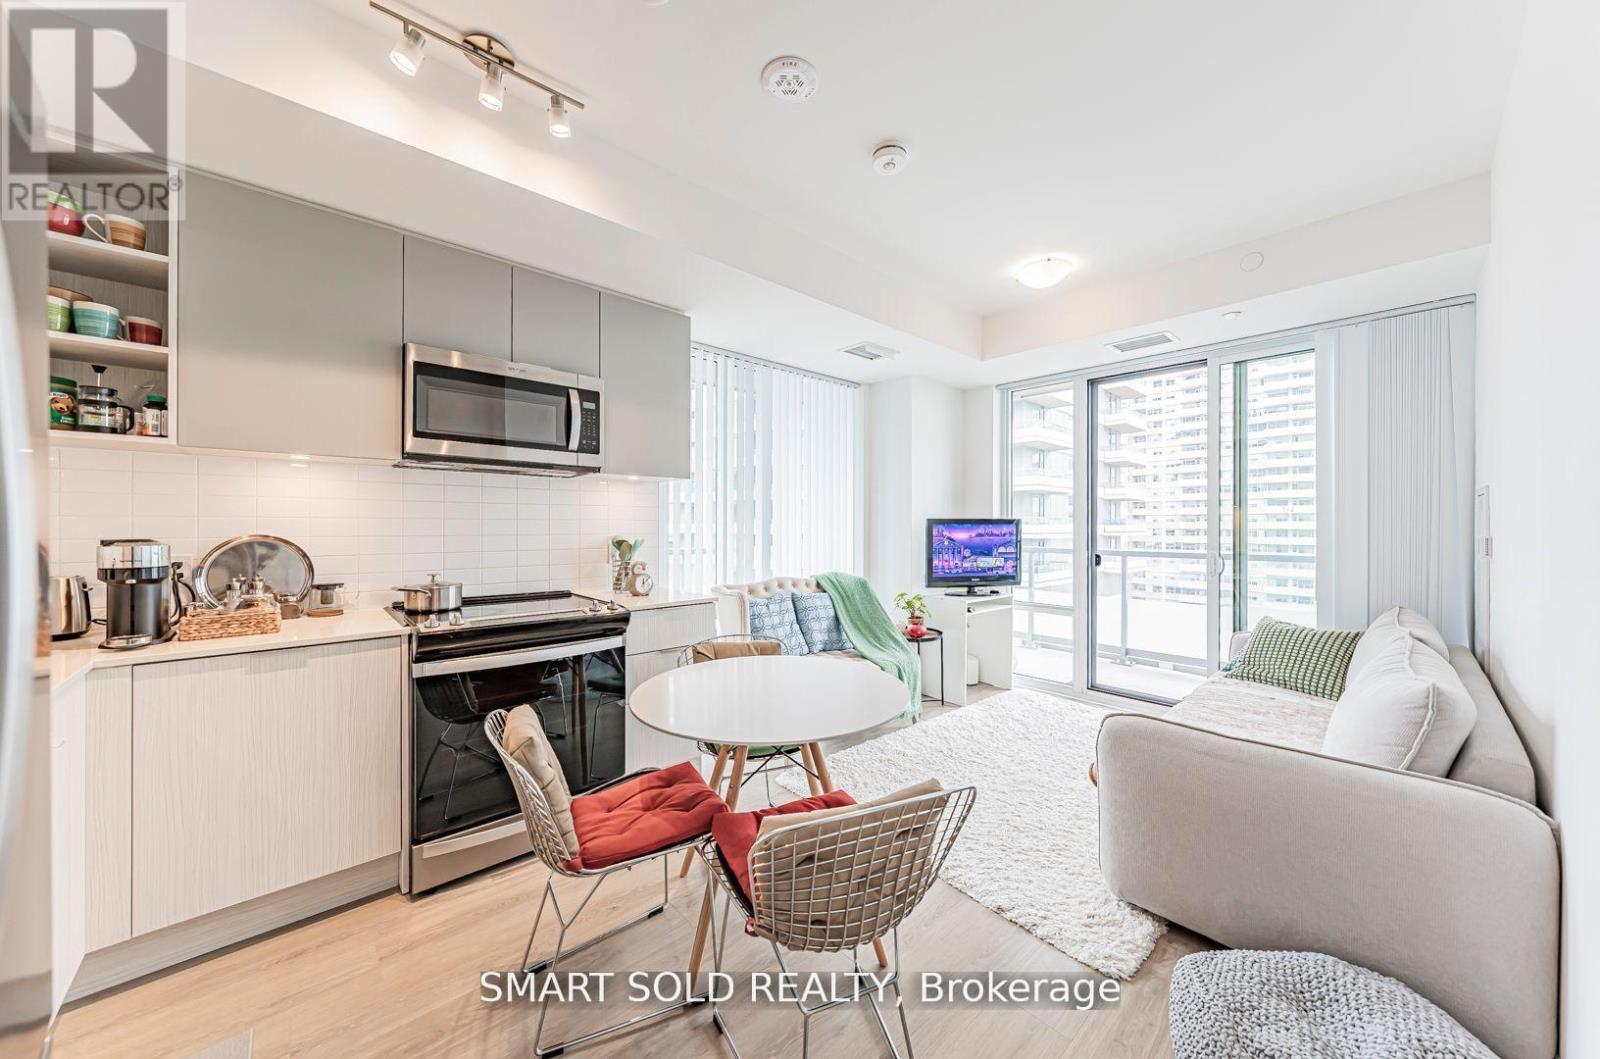
Welcome To Plaza Midtown, Built By Award-Winning Builder "Plaza". A Stylish Corner Unit Featuring 2 Split Bedrooms, 2 Full Bathrooms, 9' Ceilings, Floor-To-Ceiling Windows, And A Spacious Wrap-Around Balcony. Enjoy A Functional Open-Concept Layout, Modern Kitchen With Quartz Countertops, Ceramic Backsplash, And Under-Cabinet Lighting. Located In The Heart Of Midtown With A Walk Score Of 97 And Transit Score Of 95 Steps To Subway, Groceries, Dining, And The Upcoming Crosstown LRT. This Well-Maintained Building Offers 24Hr Concierge, Gym, Outdoor Pool, Media & Game Rooms, And More. (id:61483)
210 - 158 Front Street E
Toronto, Ontario
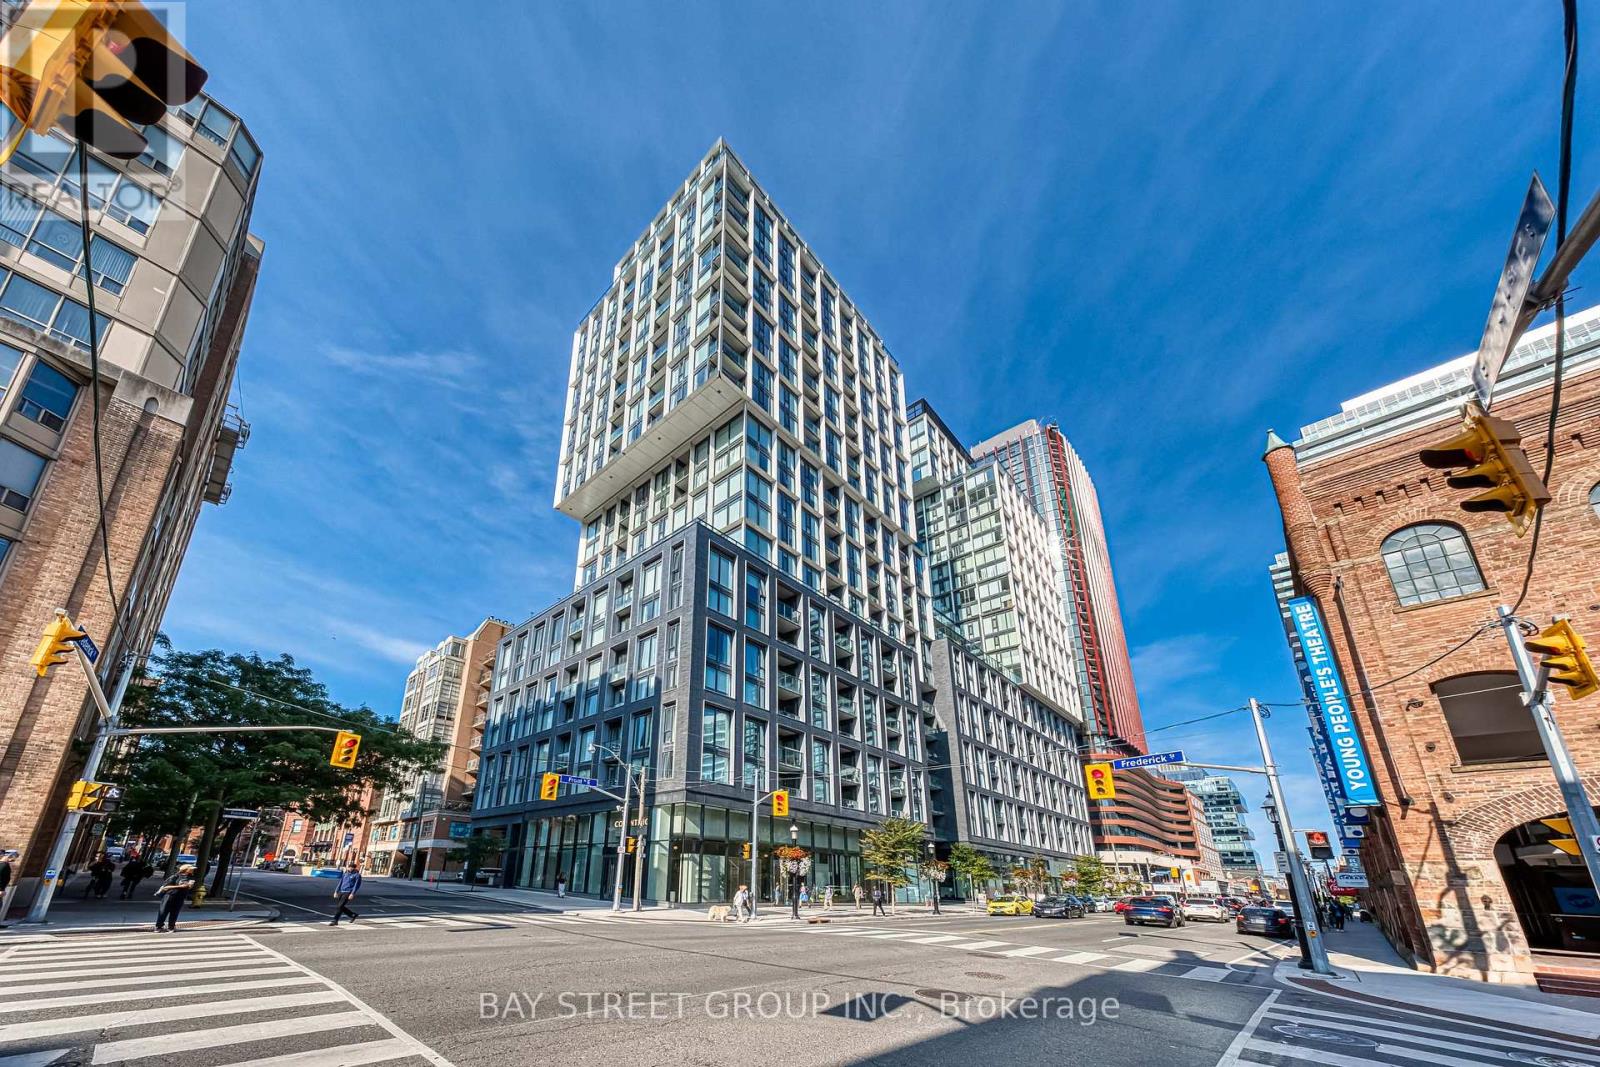
GREAT OPPORTUNITY to own this beautifully designed 779 sq. ft. 2 bedroom, 2 full bathroom suite at the highly sought-after St. Lawrence Condominiums, situated in the heart of downtown Toronto. This spacious 8th floor unit features 9-foot ceilings and an open-concept living/dining area leading to a private balcony with unobstructed views. The sleek, contemporary kitchen is equipped with Miele integrated appliances, stone countertops and backsplash, offering both style and function. The primary bedroom is complete with a spa-like ensuite for ultimate comfort. All 3 closets are large and offer plenty of storage space. Located just steps from the iconic St. Lawrence Market, and within walking distance to Bay Street, the Esplanade, George Brown College, Metro University, U of T, and Union Station, convenience is truly at your doorstep. This exceptional suite includes a storage locker on the 13th floor and premium Miele built-in panelled fridge, dishwasher, glass cooktop, oven, microwave, hood, ensuite laundry with large capacity Samsung washer, and dryer. Custom shades are also included. The entire suite is vacant and was just painted with a premium Benjamin Moore paint. The building offers an impressive range of amenities, including 24-hr concierge service, a rooftop pool and terrace, three floors of fitness space (cardio, weights, and yoga studio), visitor parking, guest suites, a billiards lounge, & much more. This unit provides the perfect blend of luxury, convenience, and modern living and is priced to sell welcome home! (id:61483)
82 Sherwood Avenue
Toronto, Ontario
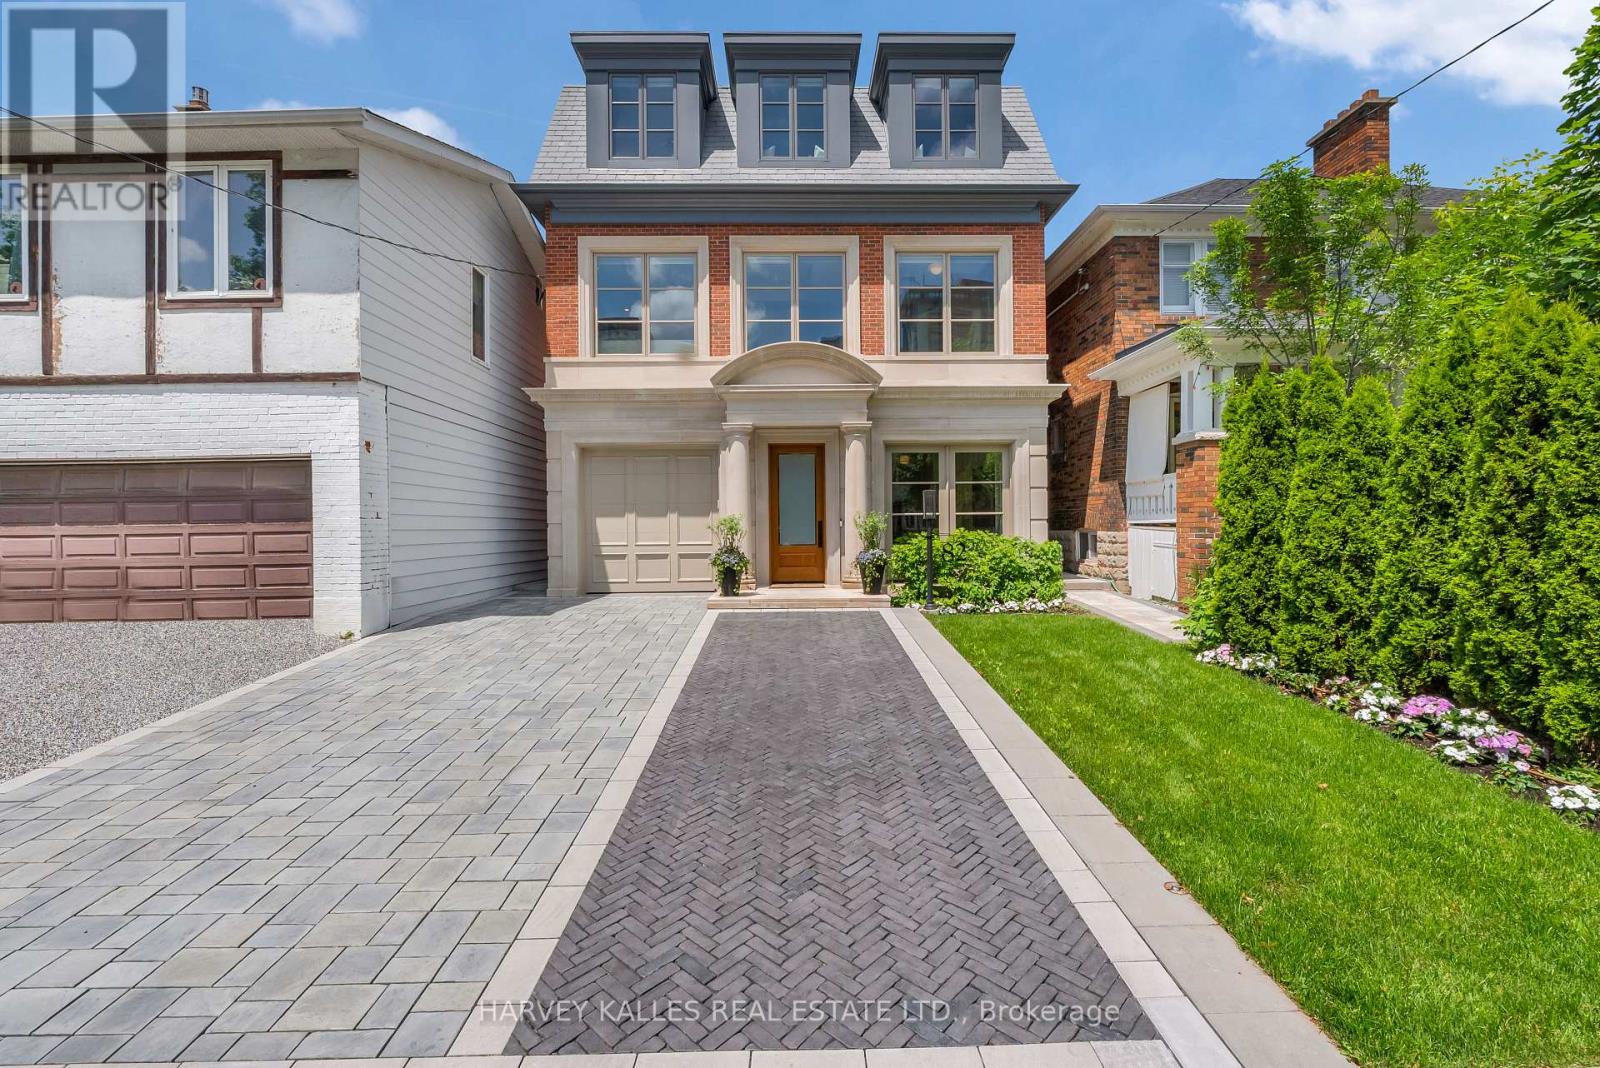
82 Sherwood Avenue is a masterclass in architectural integrity and refined design. Spanning more than 5,500 square feet, this bespoke residence seamlessly blends timeless architecture with modern, high-performance living.The stately exterior combines limestone detailing, reclaimed brick, classic French windows and a herringbone-patterned walkway. Inside, 10-foot ceilings, custom white oak panelling, designer lighting and exceptional millwork define every space. A custom mudroom, refined powder room and elegant living and dining areas balance beauty and functionality.The kitchen features an expansive honed marble and wood island, custom cabinetry and a full Wolf and Sub-Zero appliance suite. A sophisticated banquette connects to the family room, where a marble fireplace and custom arched shelving create a warm yet elevated atmosphere. A dramatic 10-foot glass wall opens to a covered outdoor pavilion, beyond which a pool-sized garden framed by mature hornbeams offers a private urban sanctuary.The primary retreat rivals the finest boutique hotels - vaulted ceilings, dual walk-in dressing rooms, a spa-inspired marble bath and a private terrace overlooking the tree canopy. Two additional bedrooms share a beautifully appointed wood and marble bath.The third level is dedicated to wellness, offering a yoga studio, skylight, five-piece spa bath and private terrace with unobstructed views.The lower level features 10-foot ceilings, a full kitchen, extensive storage and a private entrance - ideal for guests, extended family or multigenerational living.Radiant heated floors, Lutron automation and meticulous attention to detail distinguish this rare offering, steps from Sherwood Park trails and the amenities of Yonge Street. (id:61483)
211 - 6 Greenbriar Road
Toronto, Ontario
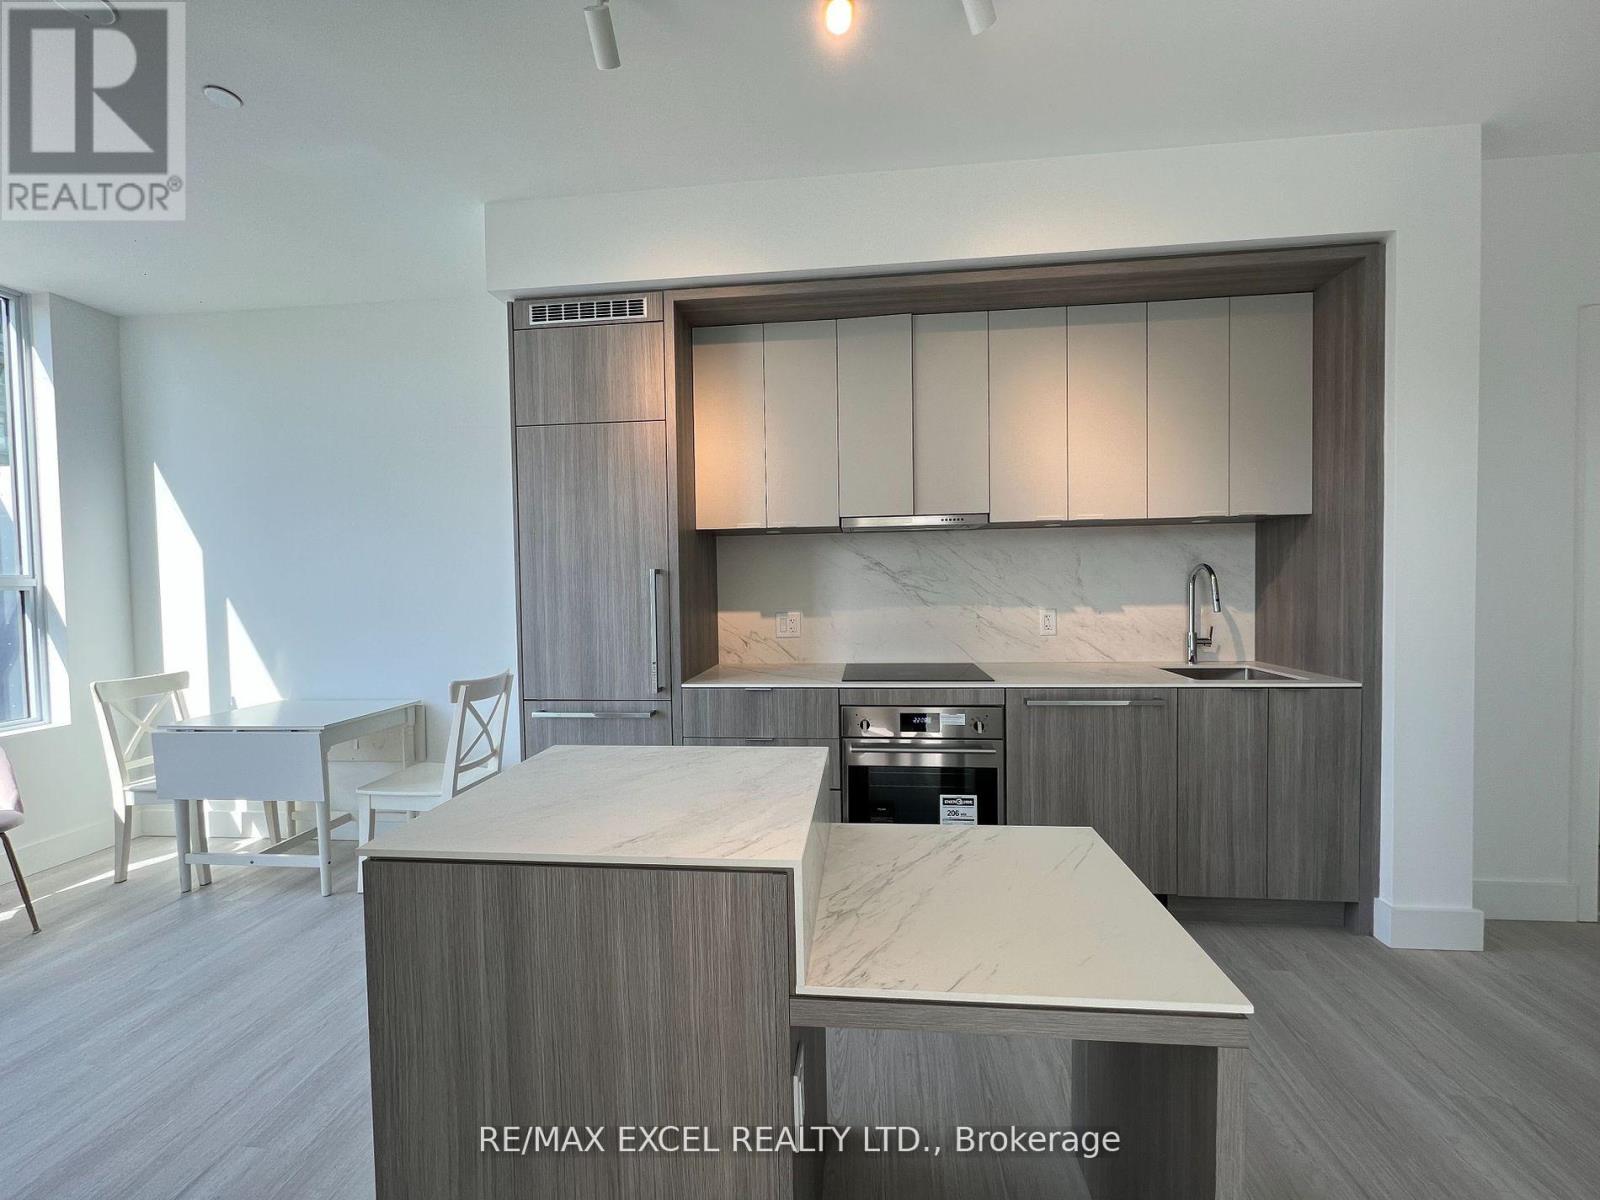
Luxury Living In The Heart Of Bayview Village! One year New 2-Bedroom Suite Featuring A Bright Open-Concept Layout, Floor-To-Ceiling Windows, Open Balcony And Modern Finishes Throughout. Contemporary Kitchen With Centre Island, Quartz Countertops, Premium Stainless Steel Appliances And Ample Storage Space. Enjoy Exceptional Building Amenities Including 24-Hour Concierge, Fitness Centre, Rooftop Garden, Party Room And More. Prime Location Just Steps To Bayview Village Mall, Subway, YMCA, Grocery Stores, Restaurants, Parks And All Daily Conveniences. Quick Access To Hwy 401, 404 & DVP. Perfect For AAA Tenants Seeking Comfort, Convenience And A Vibrant Urban Lifestyle. One Parking Included. (id:61483)
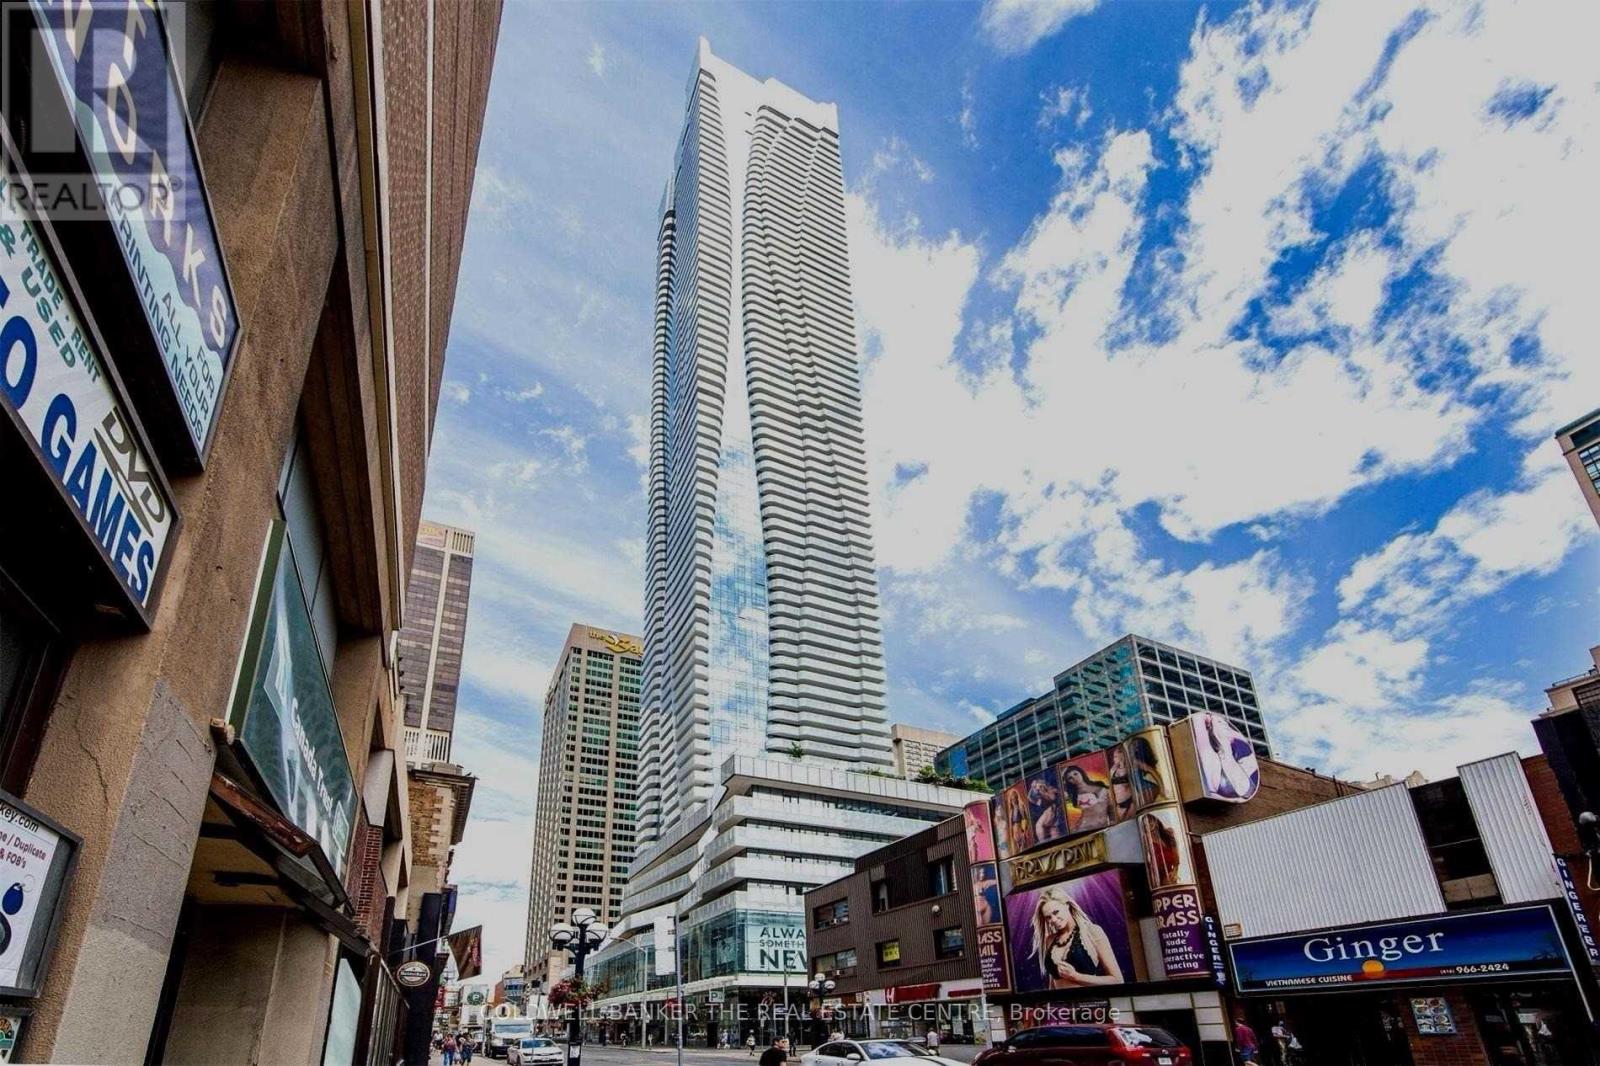
6607 - 1 Bloor Street E
Toronto, Ontario
Experience the ultimate in urban living at One Bloor; this stunning, sun-filled 2-bedroom + den (which can be a 3rd bedroom with a door) + 2-bathroom suite offers an expansive open-concept main floor with floor-to-ceiling windows, a spacious west-facing balcony, hardwood floors, and blinds you can control with the push of a button; the perfect layout features a generous living area, an open-concept kitchen with custom-designed cabinets, built-in appliances, and an integrated dining table; amenities include a fitness center, pool, games room, one parking spot, and one private locker; located with direct access to 2 subway lines at Bloor/Yonge Station and steps to Yorkville, University of Toronto, TM University, Eaton Centre, Dundas Square, and surrounded by luxury shops including Louis Vuitton, Chanel, Hermes, Gucci, and Holt Renfrew; enjoy amazing panoramic views and the vibrant heart of luxurious living, your clients will be thrilled with this exceptional urban oasis. (id:61483)
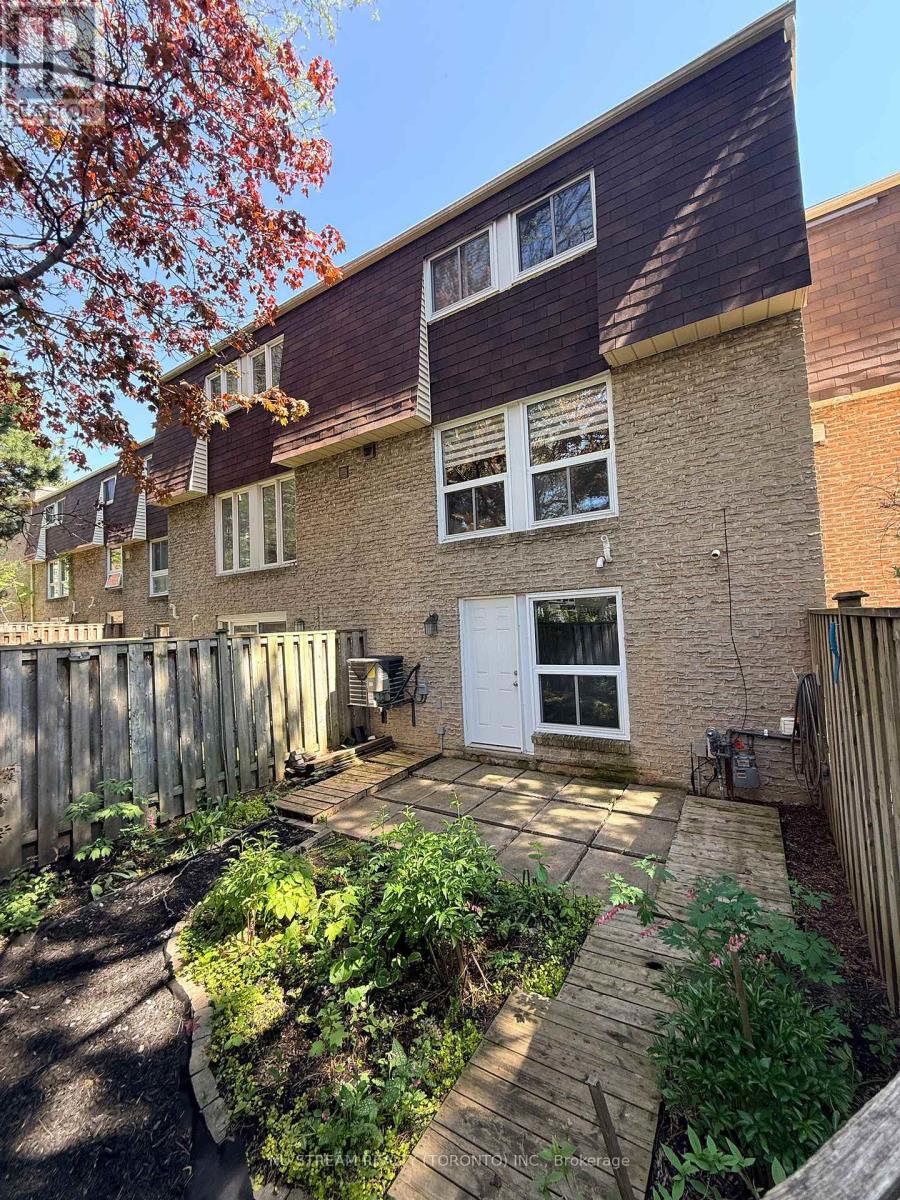
189 - 177 Rusty Crestway E
Toronto, Ontario
Gorgeous Layout, Freshly Painted Sunfilled South Facing Towmhome Can't Be Beat! Short Walk To Peanut Plaza, Schools, McDonald's, Don Mills Subway & Fairview Mall, Minutes to 404/DVP/401/407, No Snow Shovelling, Individual Driveway Park 2 Cars With A Full Size Single Garage, New Toilets (2025), New Pot Lights Installed In Living Room, Finished Lower Level Walkout To Private Backyard And Common Area. (id:61483)
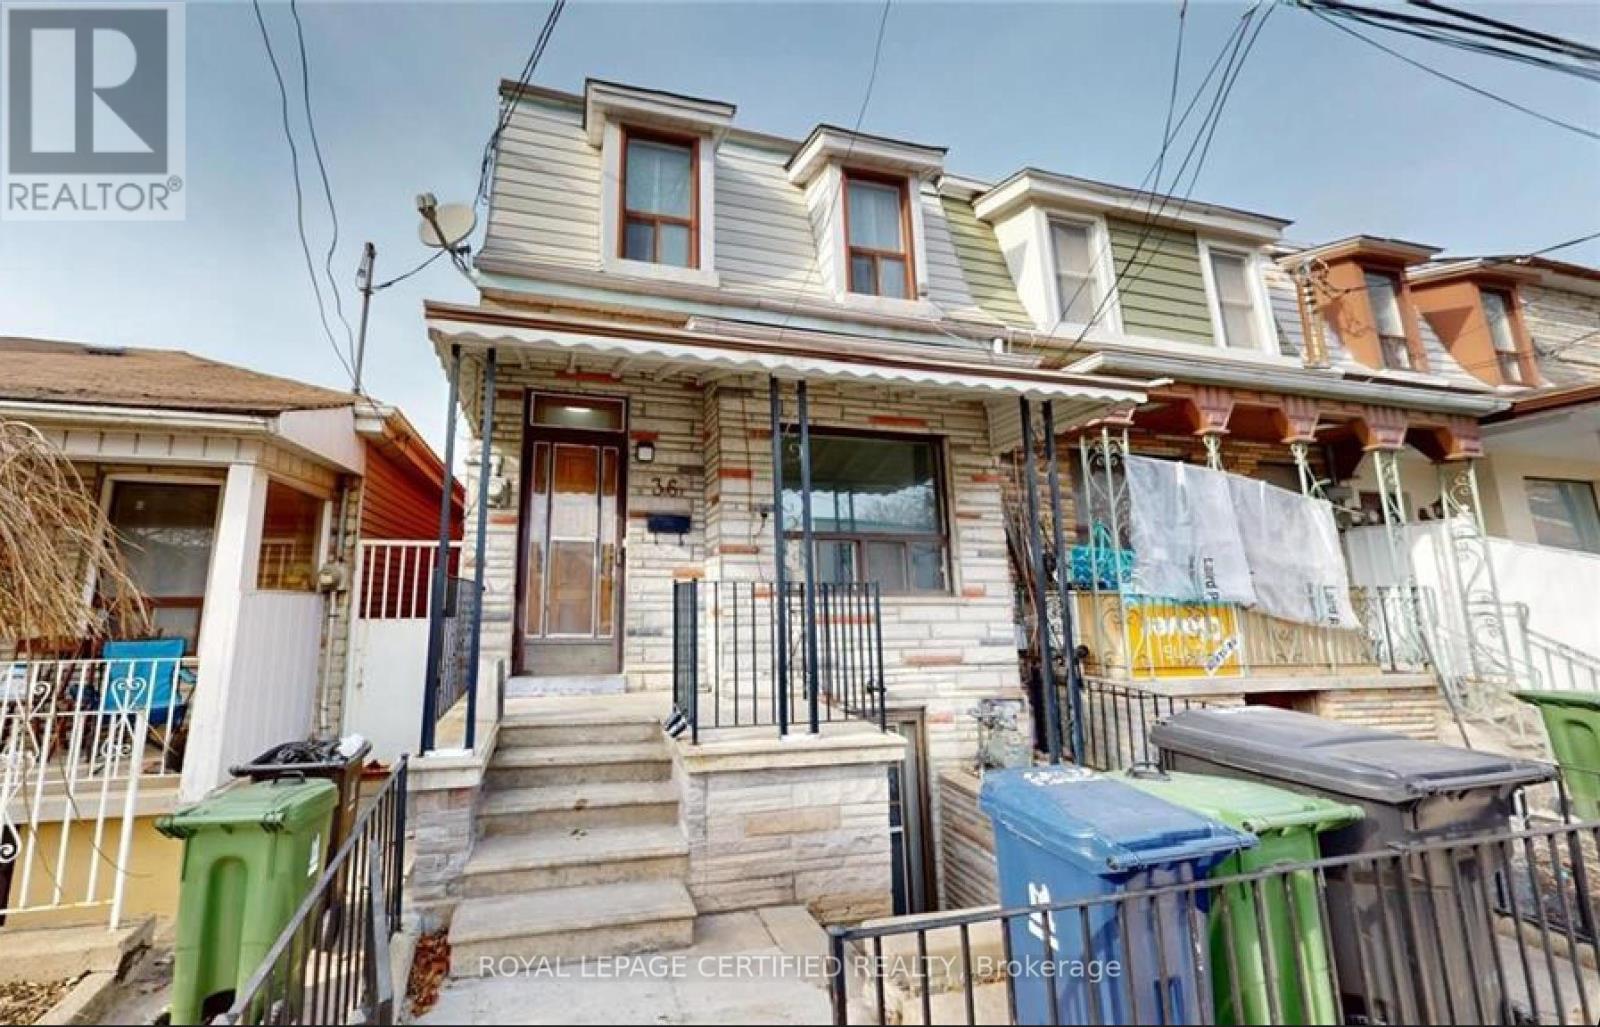
36 Mitchell Avenue
Toronto, Ontario
Charming 4 - Bedroom Home Nestled In King WestnAvailable For Short Term Lease! Great Layout With A Functional Floorplan, Large Bedrooms Can Accommodate Queen Sized Beds, No Wasted Space. Unbeatable Location. Ideal For Pedestrians, Cyclists, Drivers, & Transit Users. Minutes From TTC, Shopping, Restaurants, Gyms, Cafes, Gardiner/DVP, Schools, Banks, Parks, Liberty Village, Financial District & More. Street Parking Available, Basement Not Included, Tenants Responsible For All Utilities. House Is Listed For Sale. (id:61483)
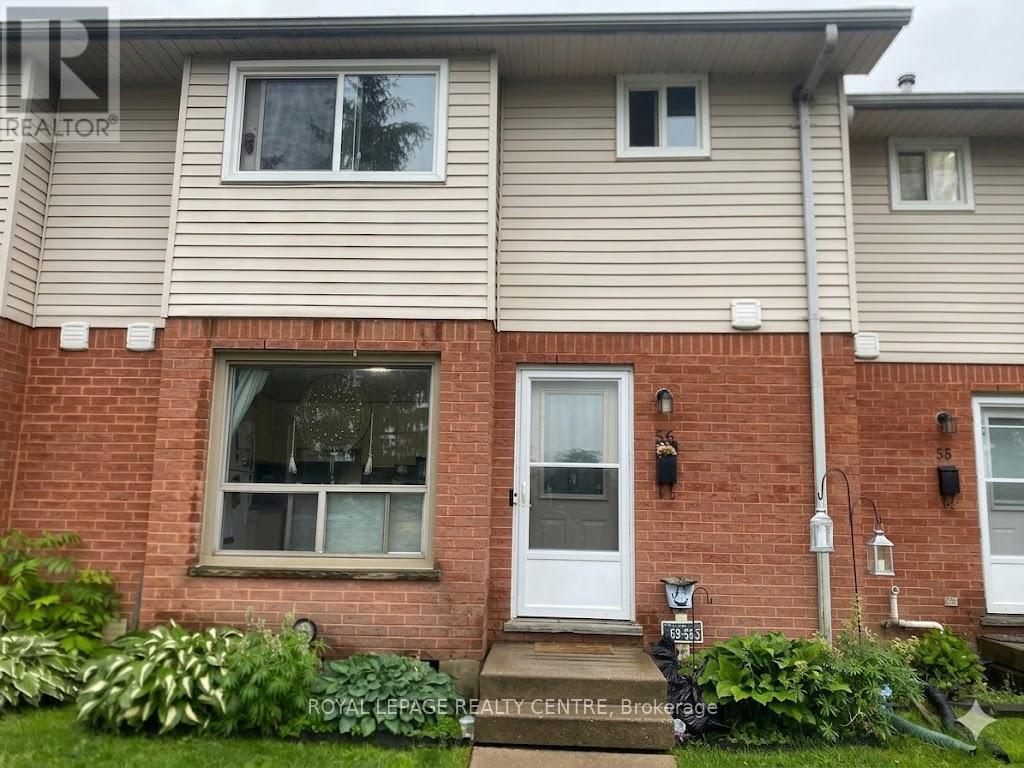
56 - 595 Third Street
London East, Ontario
Highly Motivated Pricing Meets An Unbeatable Location. This Spacious 3-Bedroom Townhome Offers A Seamless Blend Of Comfort And Convenience, Located Within Walking Distance Of Fanshawe College And Diverse Amenities. The Interior Boasts A Sun-Drenched, Open-Concept Living And Dining Area With Updated Flooring Throughout. Complete With Roomy Bedrooms, A Finished Basement Recreation Room, And Abundant Storage, This Versatile Property Is A Premier Opportunity For Both Investors And Families Alike. (id:61483)
335 Russell Street
Southgate, Ontario
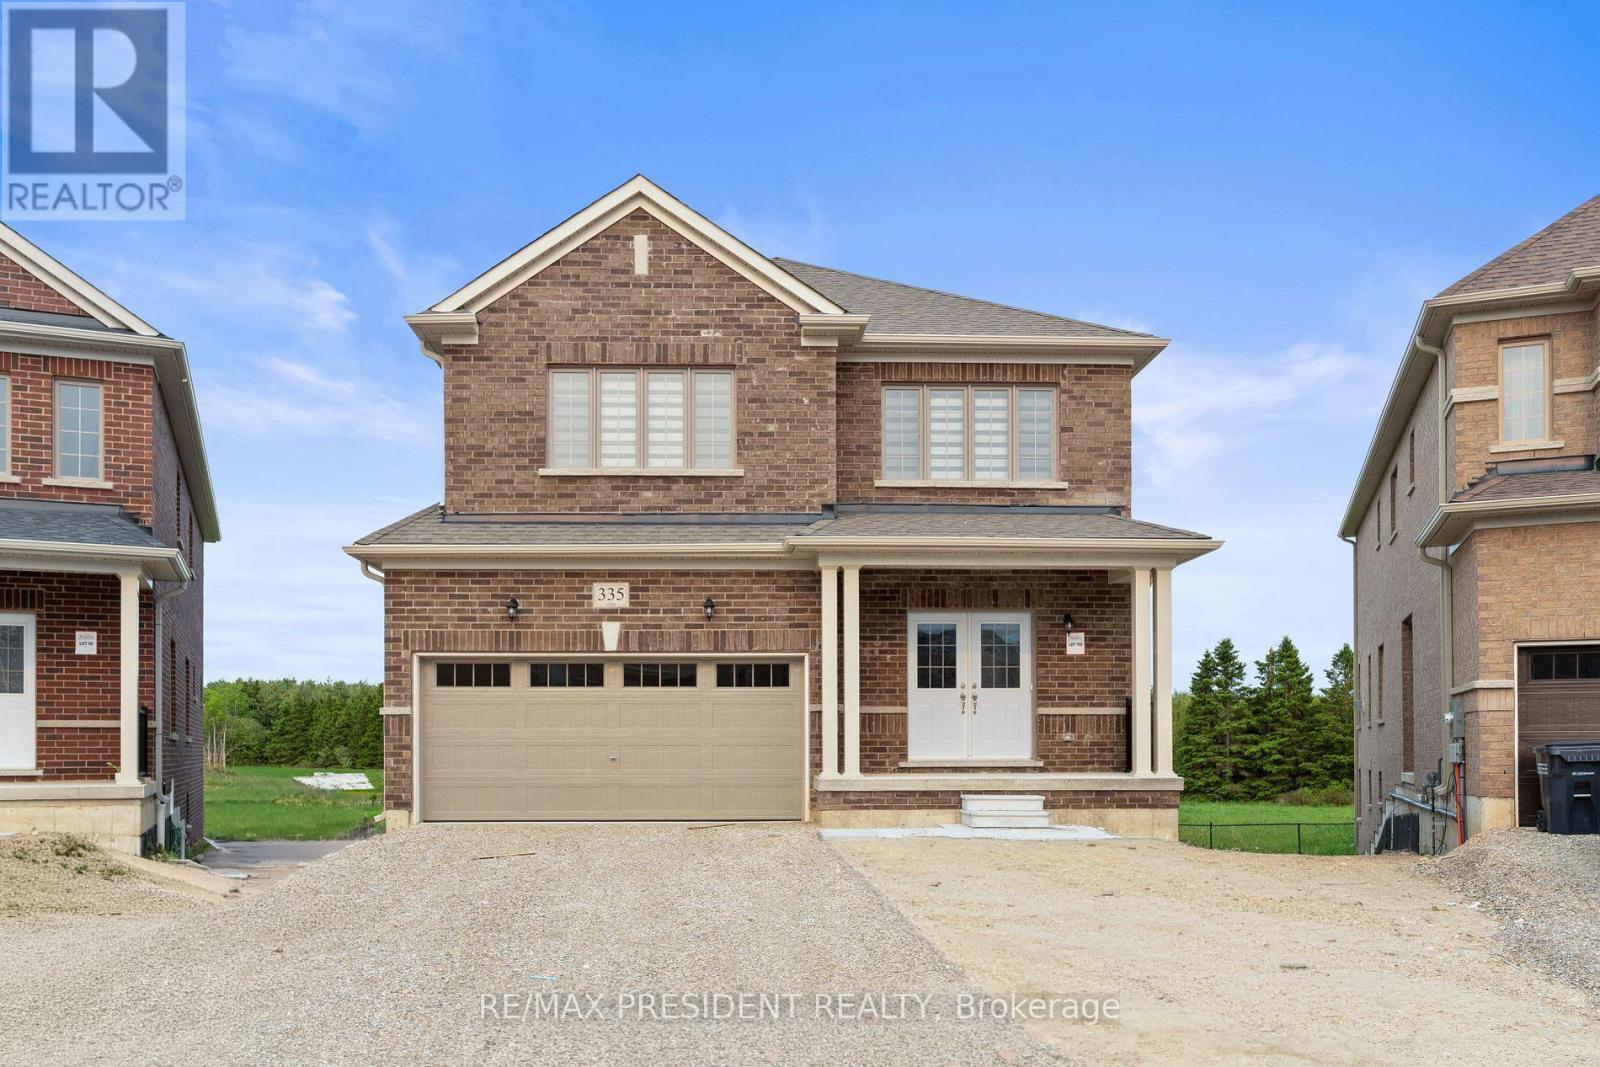
A rare opportunity to own a premium north-facing pie-shaped ravine lot with a walkout basement in the growing community of Dundalk, Offering approximately 3,063 sq. ft. above grade (as per builder's plan), this stunning home features an open-concept layout designed for modern family living. The main floor includes a private office, separate living, dining, and family rooms, a modern kitchen with granite countertops and ample storage, and a convenient main-floor laundry room. Hardwood flooring extends throughout the main floor and second-floor hallway. Upstairs, you'll find a spacious loft/den and four generously sized bedrooms, providing plenty of space for a growing family. The walkout basement and premium ravine lot offer exceptional privacy and beautiful natural views from your backyard. Located in a family-friendly neighborhood close to Hwy 10, schools, parks, shopping, banks, libraries, churches, plazas, and other everyday amenities. Don't miss this exceptional opportunity to own a beautiful home in one of Dundalk's most desirable communities. (id:61483)
A2 - 51a Haynes Avenue
St. Catharines, Ontario
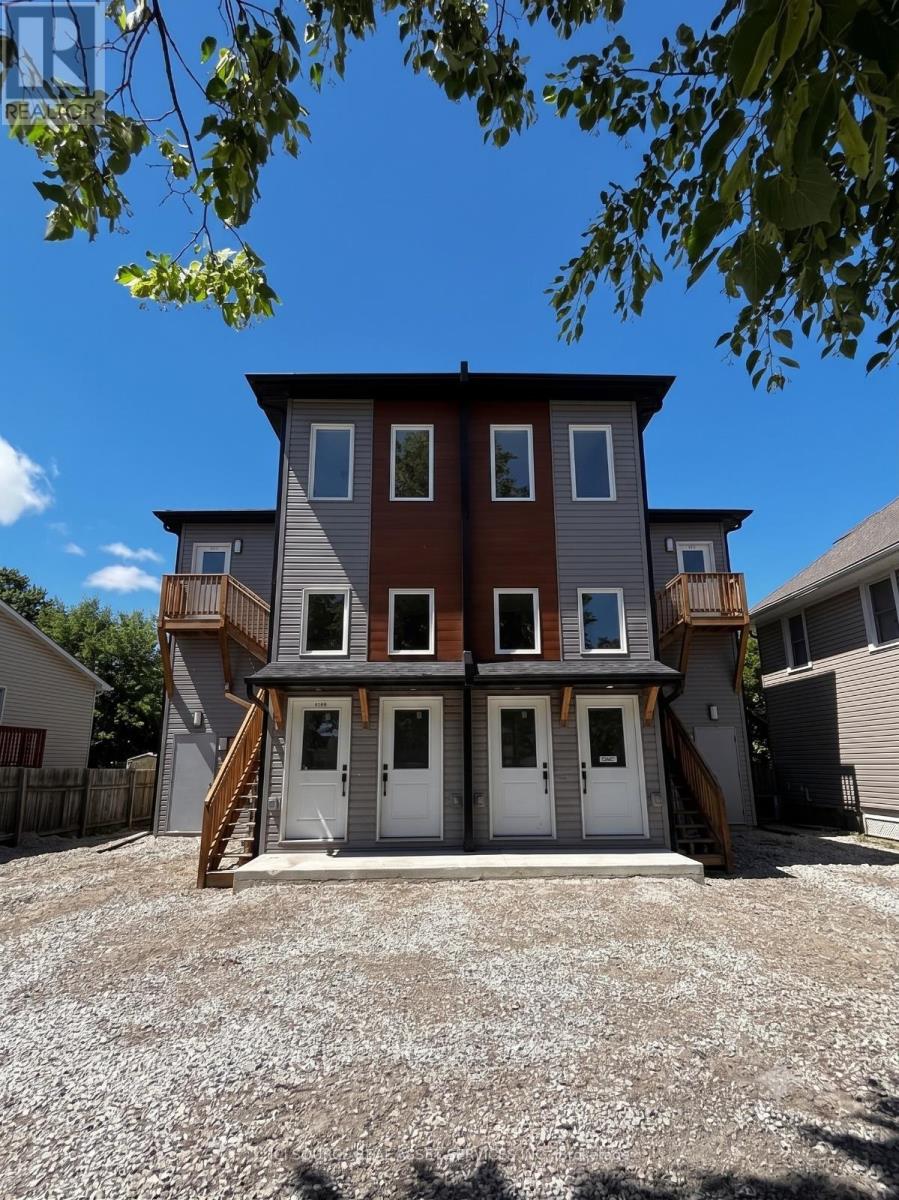
Brand-new, well-maintained apartment located at 51 Haynes Avenue in St. Catharines. This spacious unit offers a functional layout with bright living space and comfortable bedroom(s). Conveniently situated with easy access to shopping, restaurants, public transportation, and quick access to the QEW. Located in a quiet residential neighbourhood, making it suitable for professionals or small families. *For Additional Property Details Click The Brochure Icon Below* (id:61483)
53 - 5 William Jackson Way
Toronto, Ontario
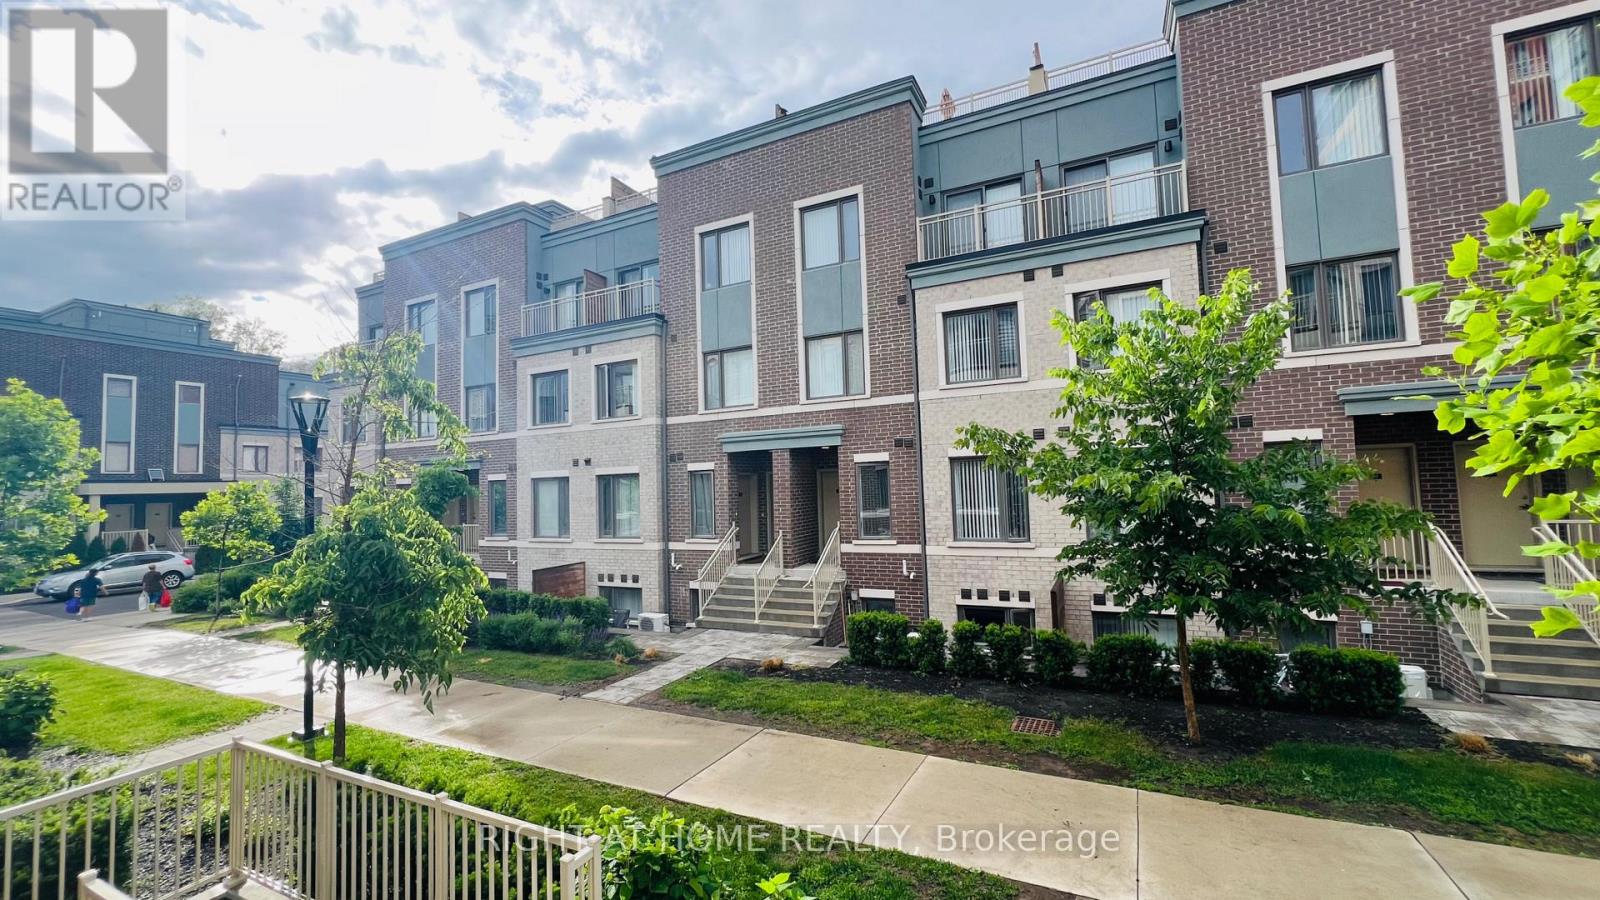
Welcome to this unique and contemporary 2-bedroom, 2-bathroom townhome in the highly sought-after Lake & Town community by renowned builder Menkes. This upper-level stacked townhome features 9-ft ceilings, a functional open-concept layout, 1 underground parking space, 1 locker, a private balcony, and a spectacular rooftop terrace with unobstructed views. Offering approximately 938 sq. ft. of thoughtfully designed interior living space plus a large private rooftop terrace, this home showcases engineered hardwood flooring, a convenient powder room, spacious living and dining areas, and a modern kitchen complete with quartz countertops, stylish backsplash, stainless steel appliances, double undermount sink, breakfast counter, and ample cabinetry. An exceptional opportunity to own a stylish, like-new townhome at a remarkable value in one of South Etobicoke's most desirable communities. Conveniently located just minutes from Humber College Lakeshore Campus, Lake Ontario, Colonel Samuel Smith Park, Mimico GO Station, Sherway Gardens, IKEA, Costco, restaurants, schools, public library, and countless neighbourhood amenities, with easy access to the Gardiner Expressway, QEW, Highway 427, and downtown Toronto. Perfect for first-time buyers, professionals, downsizers, or investors. This home truly checks all the boxes-don't miss this rare opportunity! (id:61483)