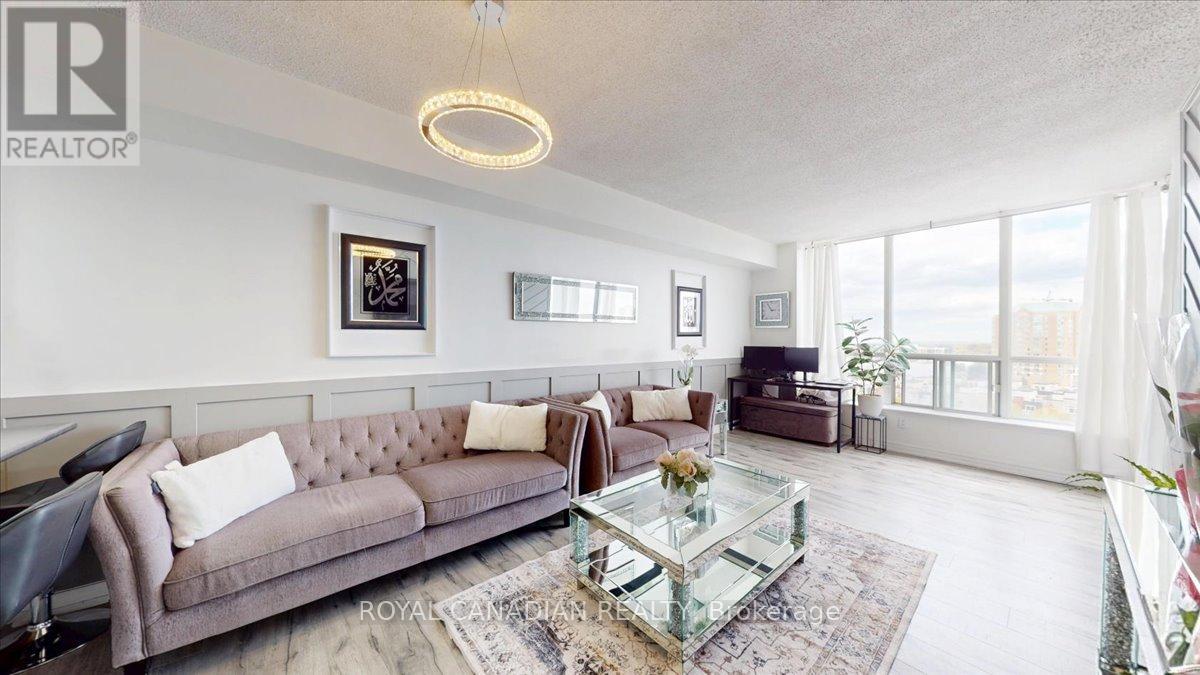
1011 - 410 Mclevin Avenue
Toronto, Ontario
Nestled in a prime location, welcome to this bright and spacious 2 bedrooms and 2 bath situated in this iconic condo which features open concept kitchen with brand new laminate floor and interior trim throughout the unit. This well-designed layout offers fabulous amenities such as Gym, Indoor Swimming Pool, Sauna, Squash Room, Lawn Tennis Court, 24 hours on sight gated security, Party room which is ideal for big gatherings. Only 2 km away from the highway 401 and walking distance to Malvern Mall and other big Anchor stores such as No Frills, Shoppers Drug Mart, Pizza Pizza, Medical Center across the building. All Amenities ready for you to Enjoy! (id:61483)
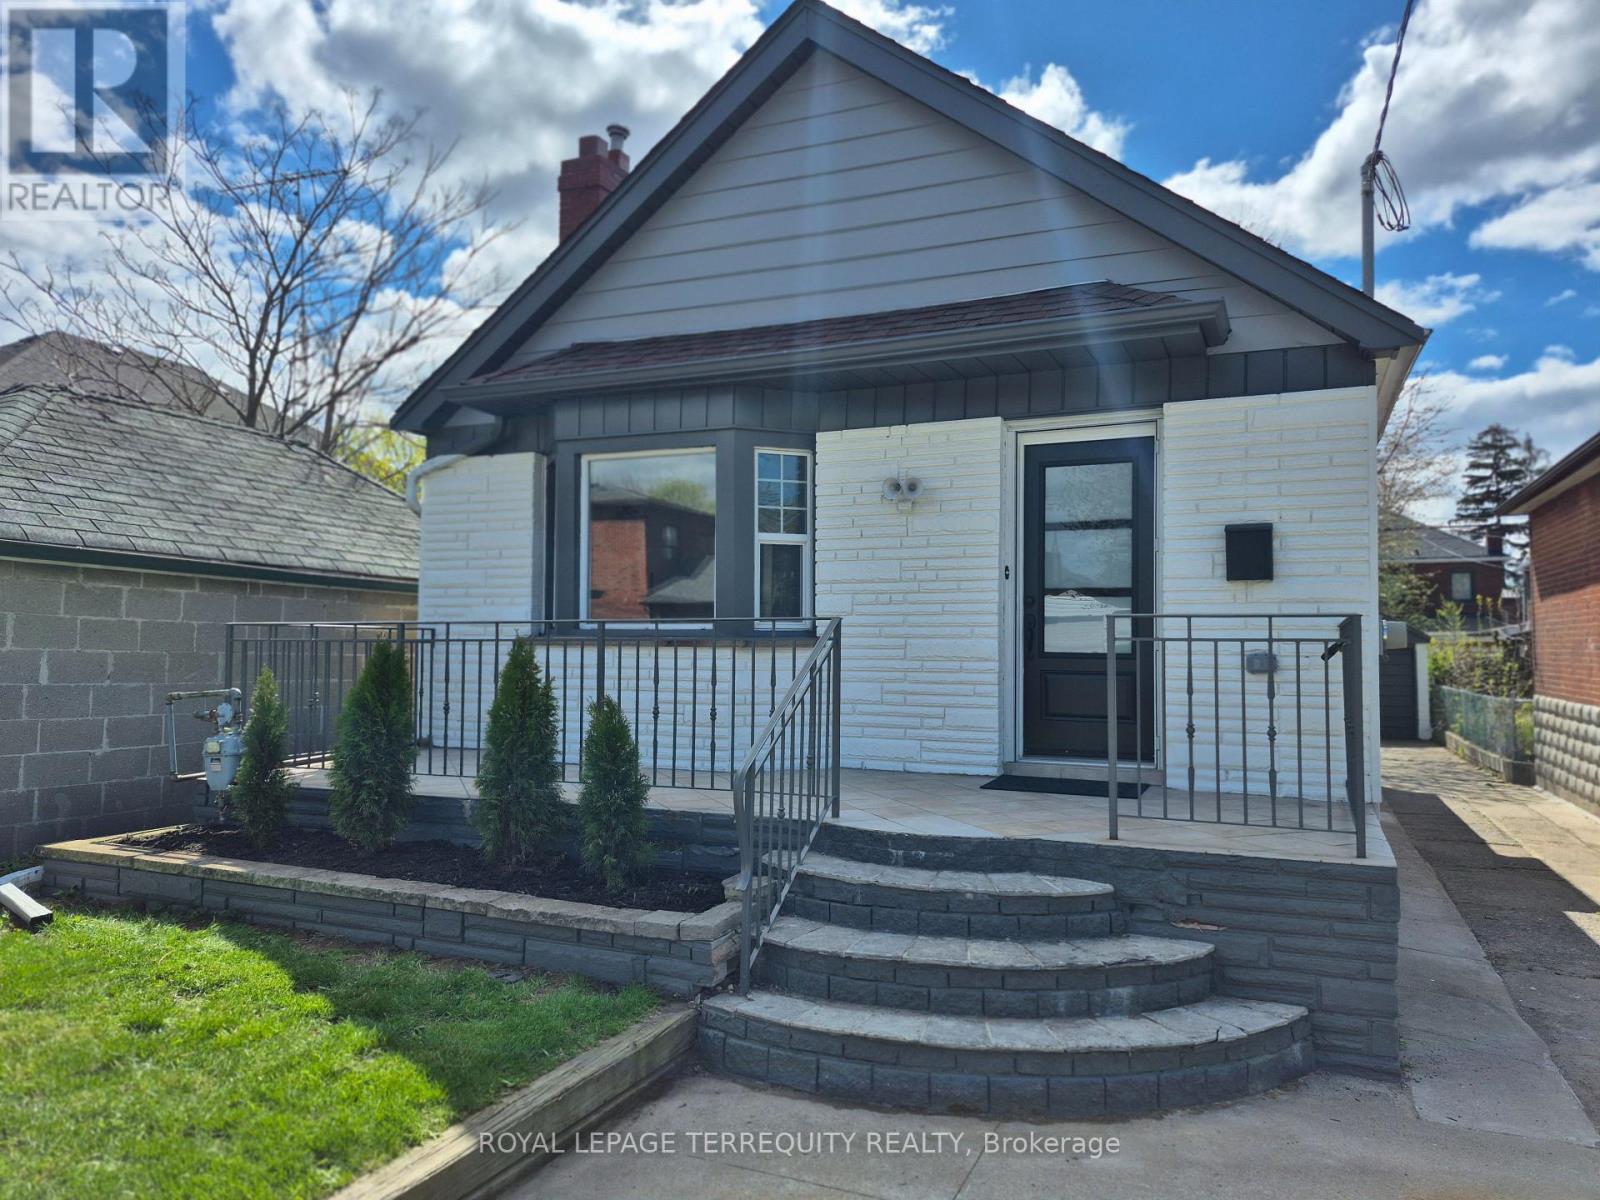
40 Leroy Avenue
Toronto, Ontario
Your Turnkey Opportunity Awaits! This detached East York residence has been meticulously transformed via a $200K+ "to the studs" renovation. Enjoy peace of mind with 1,200+ sq/ft of total living space featuring new insulation, newer windows, ESA-certified electrical, all-new flooring & appliances. The main level offers a bright, practical front kitchen designed for maximum sunlight. Ideal for downsizers, savvy investors, or "house hacking." The fully finished basement features a separate entrance, 2nd kitchen, bedroom & extra storage space-perfect for an in-law suite, teen retreat, or income potential (Buyer to verify). Set on a rarely available lot, the property boasts fresh sod (front/back), a new privacy fence, and a spacious backyard with a detached garage/workshop offering garden suite potential (Buyer to verify). Nestled among million dollar rebuilds, this home offers incredible value with room for your personal touch. Steps to Danforth, TTC, top schools & DVP. (id:61483)
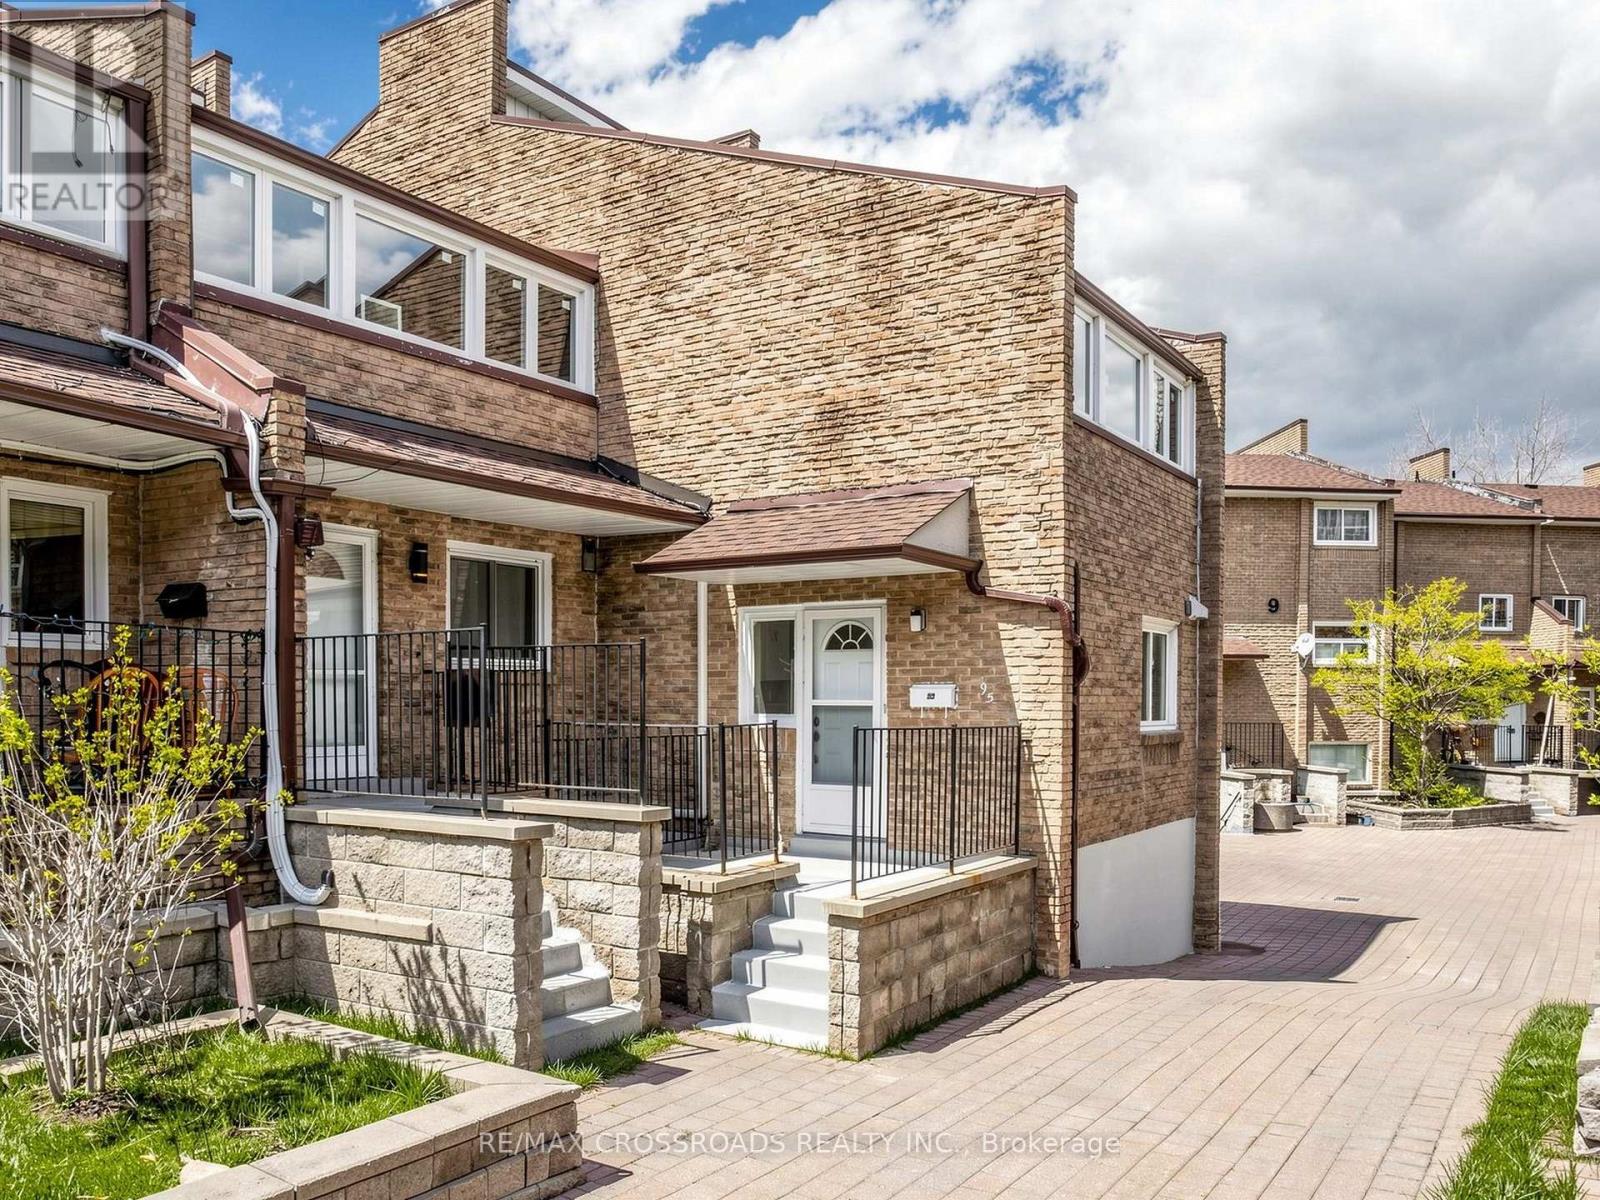
95 - 50 Scarborough Golf Club Road
Toronto, Ontario
Discover the potential of this rarely offered CORNER multi-level condo townhouse in the heart of Scarborough Village. Owned and meticulously maintained by the same owners for over 33 years, this spacious residence presents an exceptional opportunity to renovate and customize to your personal taste. Largely original since 1977, the home has been well cared for and provides a solid foundation for those looking to create a modern living space tailored to their needs. Its generous layout features expansive principal rooms, abundant storage, and large windows that fill the interior with natural light. The functional kitchen includes a well-sized eat-in area with a window-perfect for casual dining or entertaining. The bright living area opens through sliding glass doors to a private, fenced patio, offering a seamless indoor-outdoor lifestyle. Upstairs, the oversized primary bedroom boasts a walk-out enclosed sunroom, walk-in closet, and convenient 2-piece ensuite. Two additional spacious bedrooms provide flexibility for growing families, guests, or a home office. Upgraded 4pc Bathroom. Private fenced backyard with interlocked patio - ideal for entertaining guests and enjoying family time! Ideally located just minutes from major amenities including RioCan Shopping Centre, Walmart Supercentre, TTC transit, Guildwood and Eglinton GO Stations, parks (Bethune and Guildwood), Scarborough General Hospital, and the scenic Lake Ontario waterfront. Enjoy easy access to nature trails, green spaces, and everyday conveniences. Residents also benefit from a variety of building amenities, including an indoor pool, gym, courtyard + pathways, recreation room, and visitor parking. A rare opportunity to own a generously sized home in a sought-after lakeside community - perfect for buyers looking to add value and make it their own! (id:61483)

6 Grayson Road
Ajax, Ontario
Experience refined living at its finest-welcome to 6 Grayson Rd in Ajax. This exceptional residence offers over 5,000 sq. ft. of luxurious living space on an impressive 50 x 200 ft. lot, where no expense has been spared. Designed with elegance and comfort in mind, the home features a bright open-concept layout with 10-ft ceilings on the main floor and 9-ft ceilings on both the second level and basement. Three fireplaces add warmth and sophistication throughout. The gourmet kitchen is a true showpiece, complete with quartz countertops, a stylish backsplash, and high-end stainless steel appliances. It overlooks a stunning saltwater swimming pool and a private backyard oasis surrounded by lush greenery-perfect for summer entertaining or peaceful relaxation.The expansive lower level is built for entertaining, featuring high ceilings, a fireplace, a custom bar, and space for a pool table-ideal for hosting unforgettable gatherings or enjoying quiet evenings at home. Upstairs, you'll find four spacious bedrooms. The primary suite offers a luxurious 5-piece ensuite, while the second bedroom features its own 4-piece ensuite. Another bedroom includes a private balcony-perfect for enjoying your morning coffee. Don't miss this rare opportunity to own a standout property that perfectly blends luxury, space, and comfort. (id:61483)
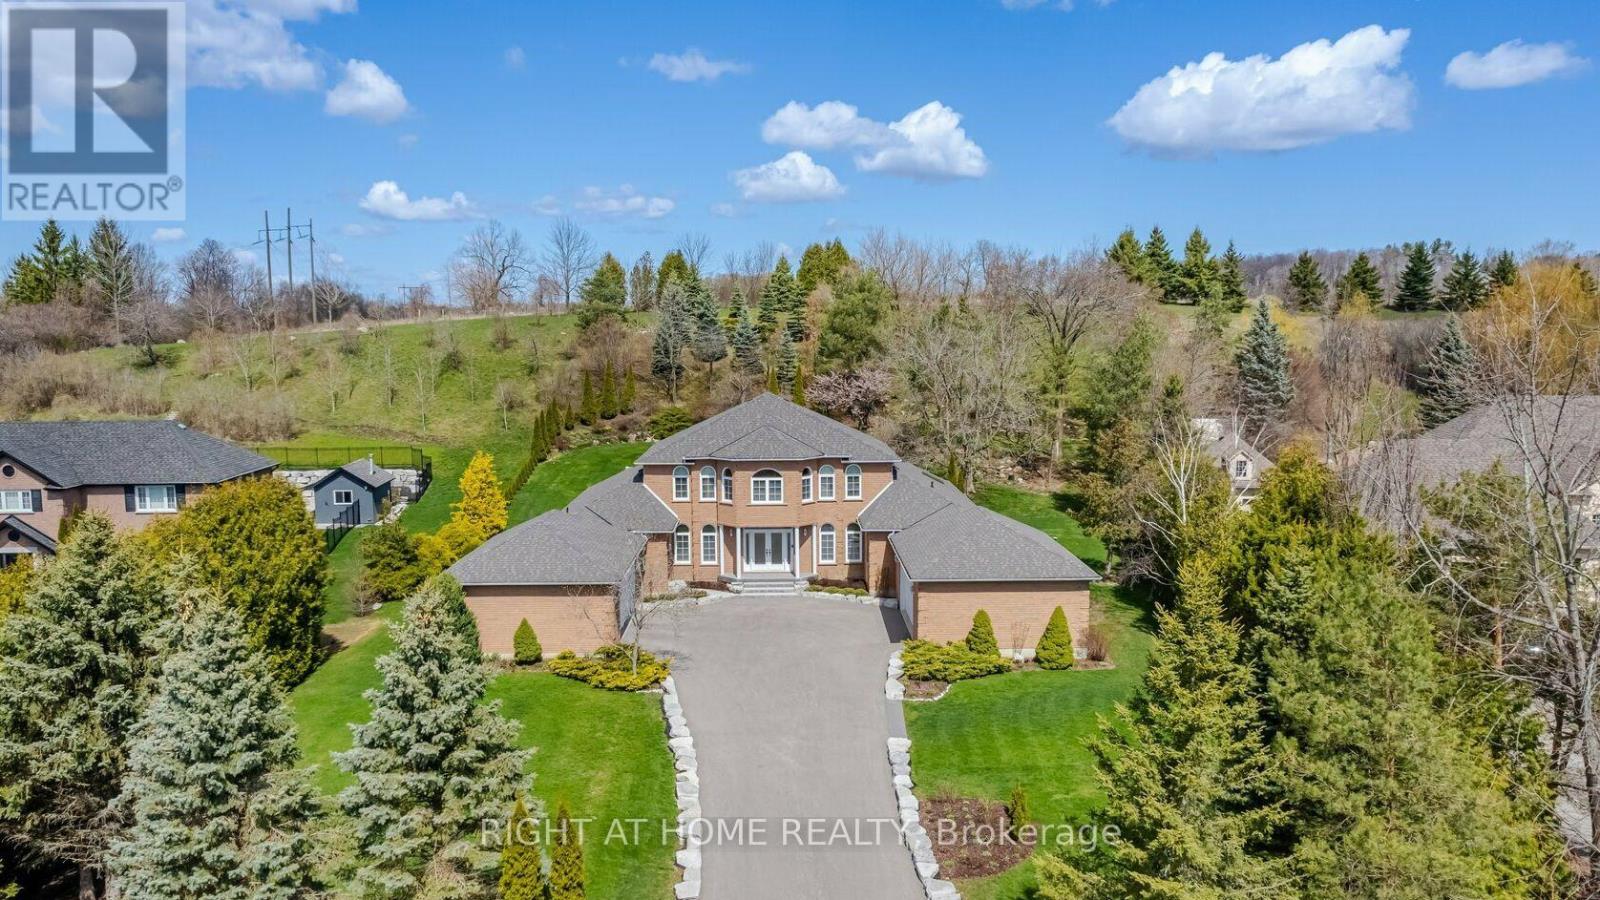
6 Lord Duncan Court
Clarington, Ontario
Tucked Into One Of Courtice's Most Sought-After Estate Pockets In Courtice, This 1.19-Acre Property Feels Like The Kind Of Place You Move Into And Never Want To Leave.From The Moment You Pull In, There's A Sense Of Space And Calm That's Hard To Find. The 3,650 Sq Ft Bungaloft Was Designed For Real Living - Where Everyday Moments Feel Special And Family Gatherings Feel Effortless. The Main Floor Is Bright, Open, And Welcoming, With A Spacious Living Area Anchored By A Cozy Gas Fireplace That Naturally Becomes The Heart Of The Home On Cool Evenings.The Kitchen Is Built For Connection. With Generous Prep Space, Custom Cabinetry, And A Large Center Island, It's Perfect For Everything From Busy School Mornings To Hosting Friends For Dinner. You Can Picture Everyone Gathering Here - Coffee Brewing, Music Playing, Conversations Flowing.The Primary Suite Is Conveniently Located On The Main Floor, Offering Privacy And Ease. It Feels Like A Retreat At The End Of The Day, Complete With A Spa-Inspired Ensuite And Plenty Of Closet Space. Upstairs, Two Additional Bedrooms And Their Own Private Bathroom Create The Perfect Setup For Kids, Guests, Or Even A Quiet Home Office Space.Step Outside And The Story Continues. The Grounds Are Beautifully Landscaped With Lush Gardens And Wide-Open Green Space. If You Love Gardening - Or Simply Want Room For The Kids To Run And Explore - This Property Gives You The Freedom To Create Your Own Outdoor Sanctuary.And For Those Who Need Space For Vehicles, Hobbies, Or Storage, The Two Double-Car Garages Provide Flexibility That's Hard To Find.This Isn't Just A House. It's Space To Grow, Entertain, Unwind, And Truly Settle Into Estate Living - All While Being Minutes From Everyday Conveniences. If You've Been Waiting For A Forever Home With Both Elegance And Warmth, This Might Be The One. (id:61483)
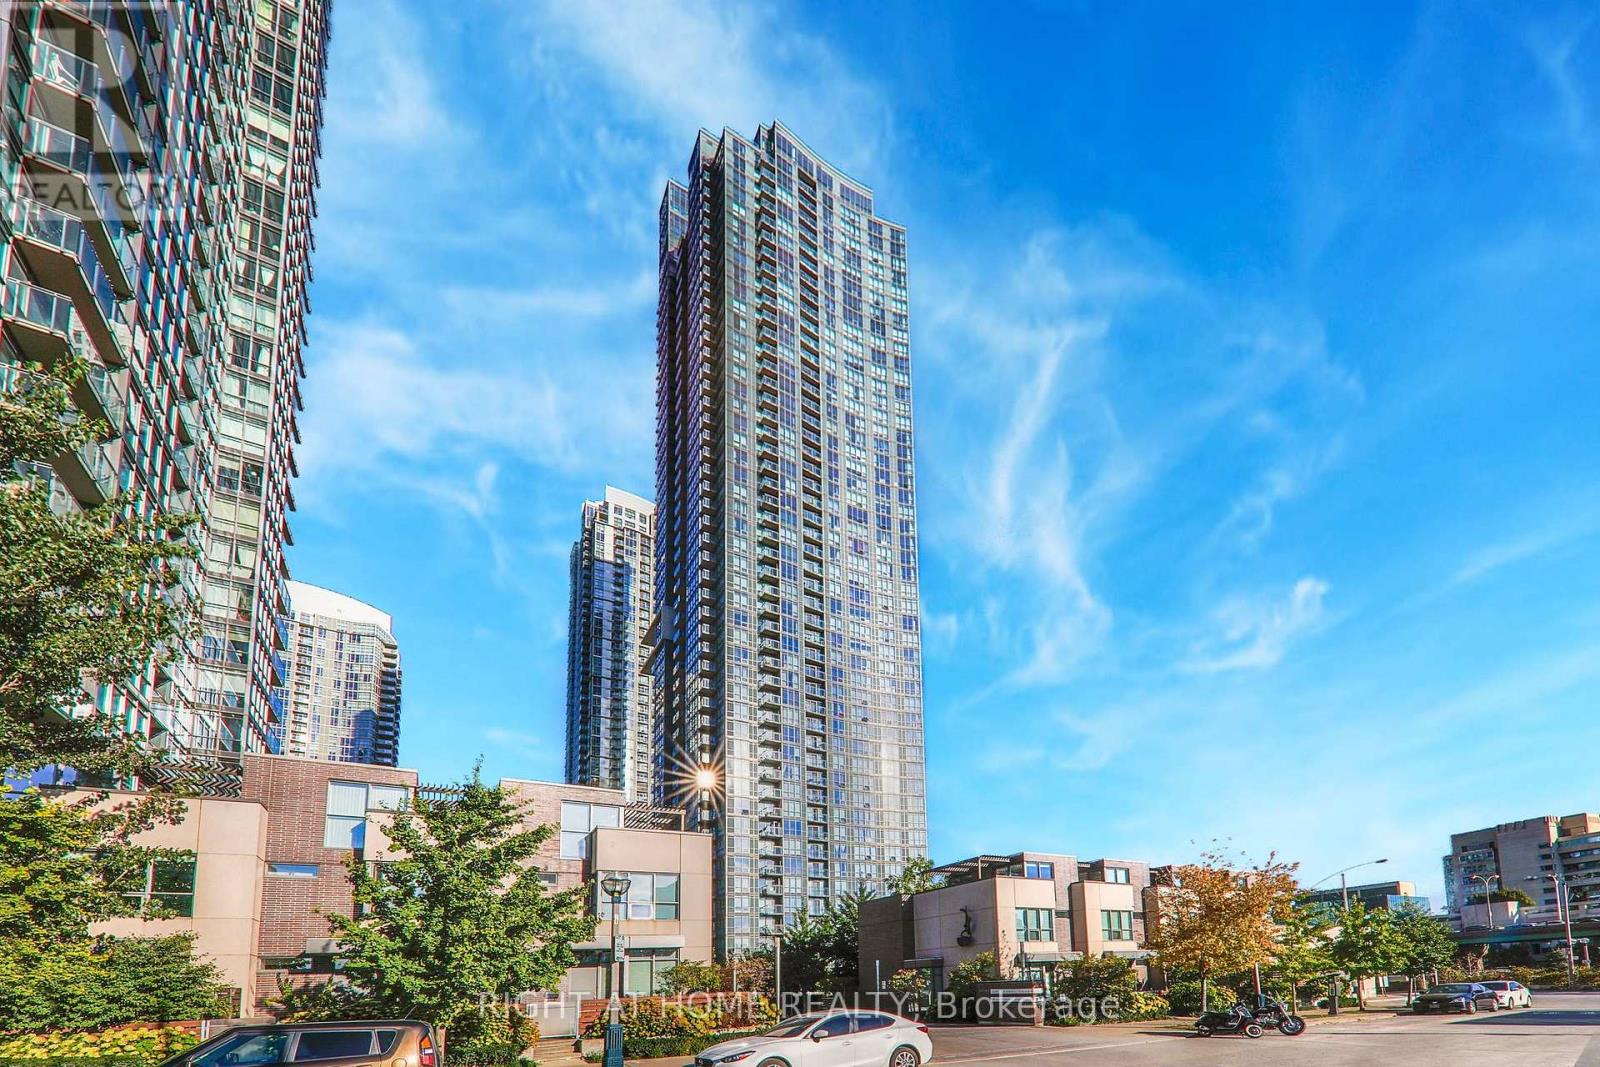
2615 - 11 Brunel Court
Toronto, Ontario
Dream of Living Here! Stunning Bright Corner unit, 2 Bedrooms, Study, Open Balcony + 2 Baths + Parking & Locker. Floor To Ceiling Windows With Spectacular Unobstructed Lake And City View From Every Room, Facing South West. Pr-wired Hi-Speed Internet With Optic Fiber. Amazing Building With Great Amenities, Just Steps To Union Station, Financial And Entertainment Districts, Rogers Centre, CN Tower, Harbour Front Shopping, Restaurants, TTC And Waterfront. Easy Hwy Access (id:61483)
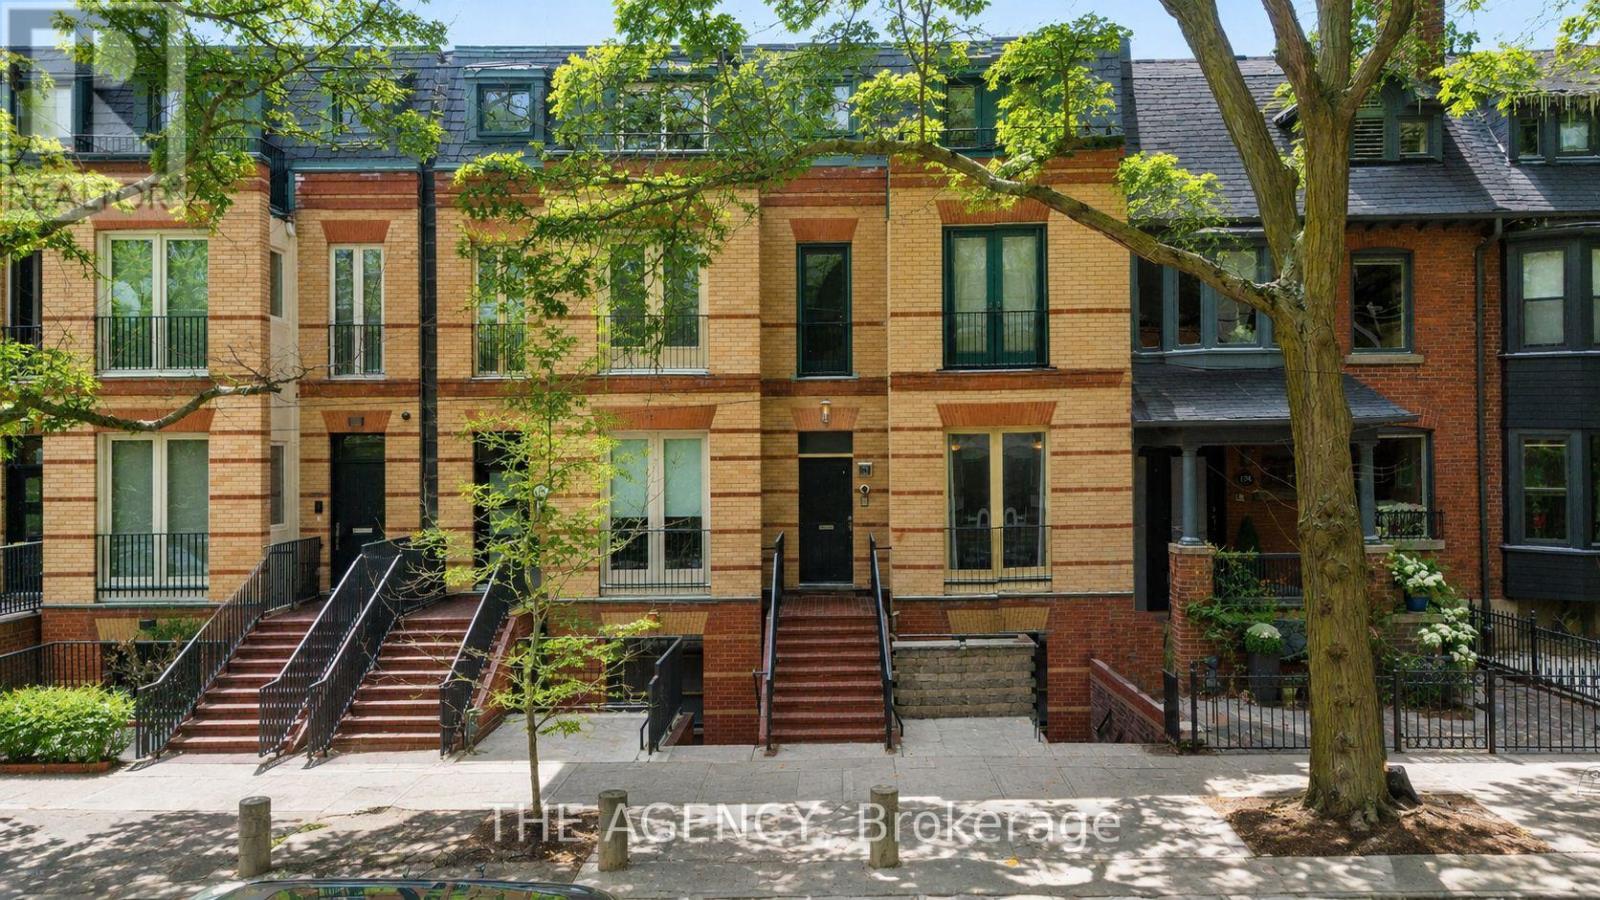
B&c - 116 Hazelton Avenue
Toronto, Ontario
A Totally Unique Opportunity In One Of Toronto's Most Sought After Neighbourhoods! Welcome To 116 Hazelton Ave B & C, Two Separate Luxury Residences Offered Under One Title In The Heart Of Prestigious Yorkville; 116B Features 2 Spacious Bedrooms And 2.5 Bathrooms With A Bright Open Concept Layout Designed For Sophisticated City Living. Showcasing Soaring Cathedral Ceilings With 4 Skylights, The Home Is Filled With Natural Light Throughout. Enjoy Walkouts To 2 Private Balconies Overlooking Mature Trees, Creating A Peaceful Urban Retreat.116C Features 3 Spacious Bedrooms And 3 Bathrooms Highlighted By A Dramatic 20 Foot Floor To Ceiling Window That Floods The Living Space With Natural Light. Designed For Elegant Entertaining And Comfortable Living, The Home Also Offers A Walkout To A Beautiful Oasis Backyard Providing Seamless Indoor And Outdoor Living.An extraordinary opportunity to own a distinctive luxury property in the heart of Toronto's most prestigious neighbourhood. 4 parking spots included! (id:61483)
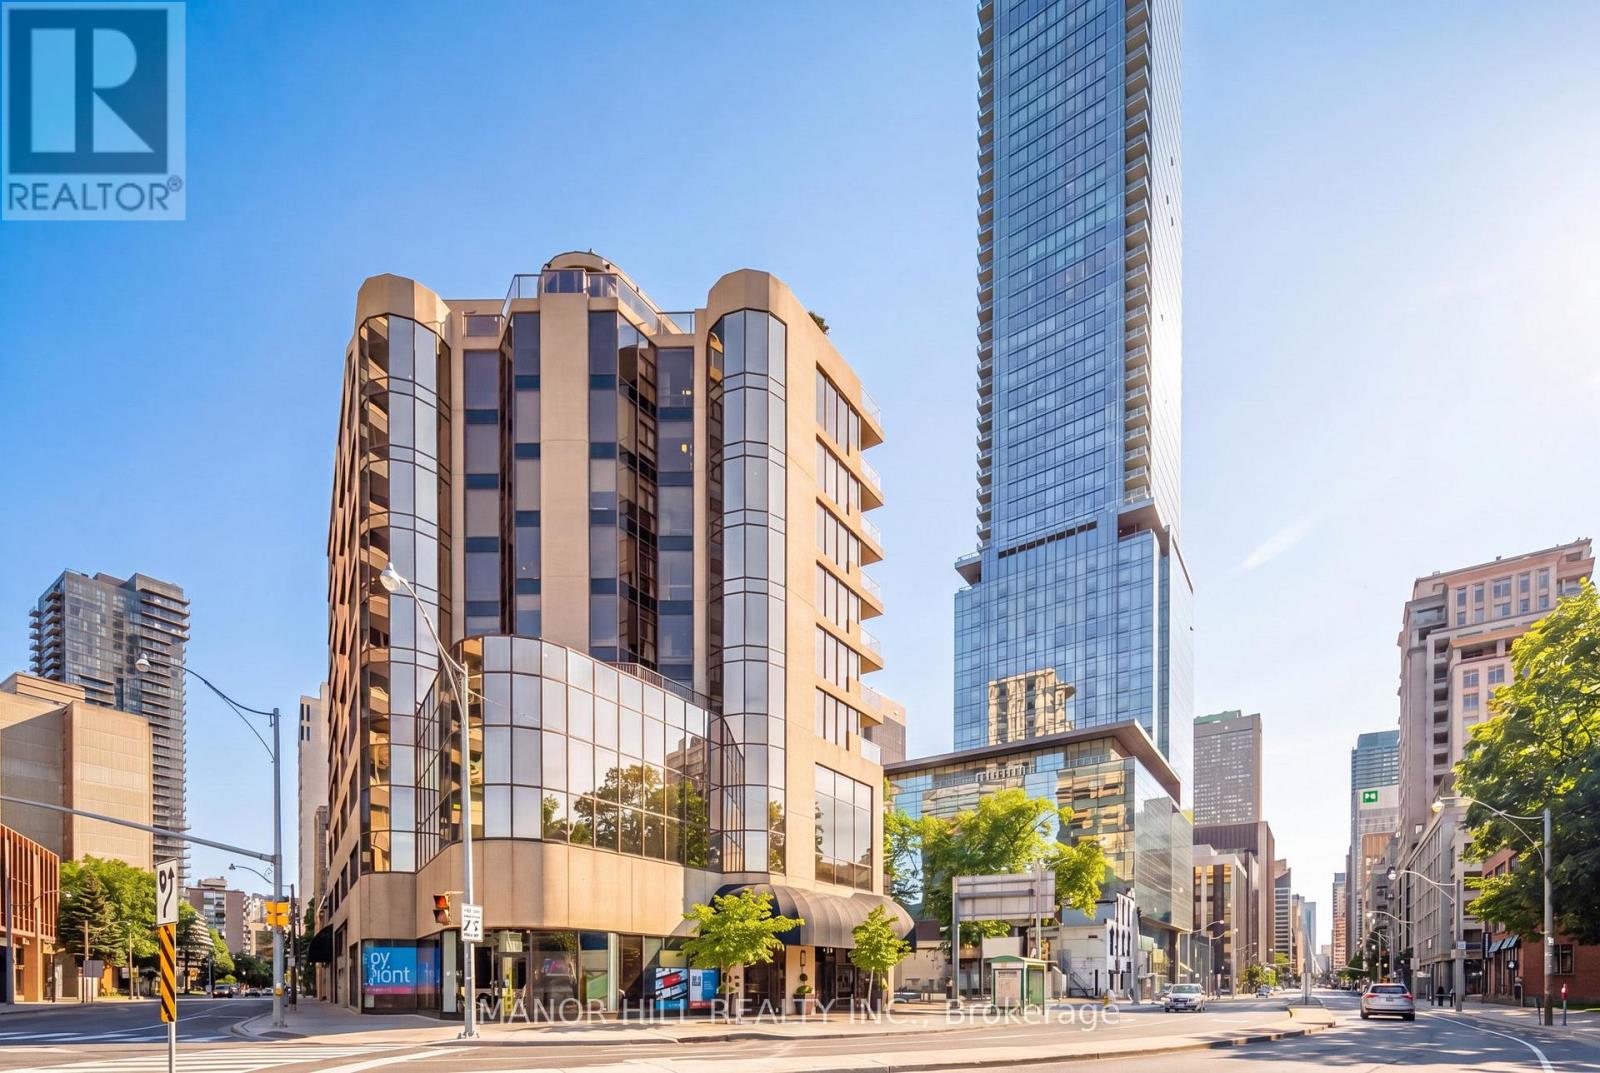
803 - 1331 Bay Street
Toronto, Ontario
Rarely Available. The Perfect Residence For The Discerning Buyer Who Values Privacy and Convenience In Yorkville. With only 24 Residential Units Spanning 8 floors In A Landmark Art-Deco Building Where Spacious Layouts Equal Luxury. A Well-Appointed And Meticulously Maintained Suite Featuring Timeless Finishes Including Marble, Hardwood and Granite. A Uniquely Expansive Layout Filled With Natural Light From Floor To Ceiling Windows. Custom Wood Kitchen, Premium Kitchen-Aid Appliances, Rare Wood-Burning Fireplace, Covered Balcony With Genuine Wood Decking, Bespoke California Closets And An Oversized Spa Bath. Unit Includes 1 Parking And An Extra Large Locker. Located Steps From Upscale Shopping, First-Class Restaurants, Galleries, and TTC. Building Features A Private And Secure Party Room With Kitchen. Private Roof-Top Patio With BBQ And Gardens For Exclusive Gatherings. Full Gym, Saunas and Car Wash. (id:61483)
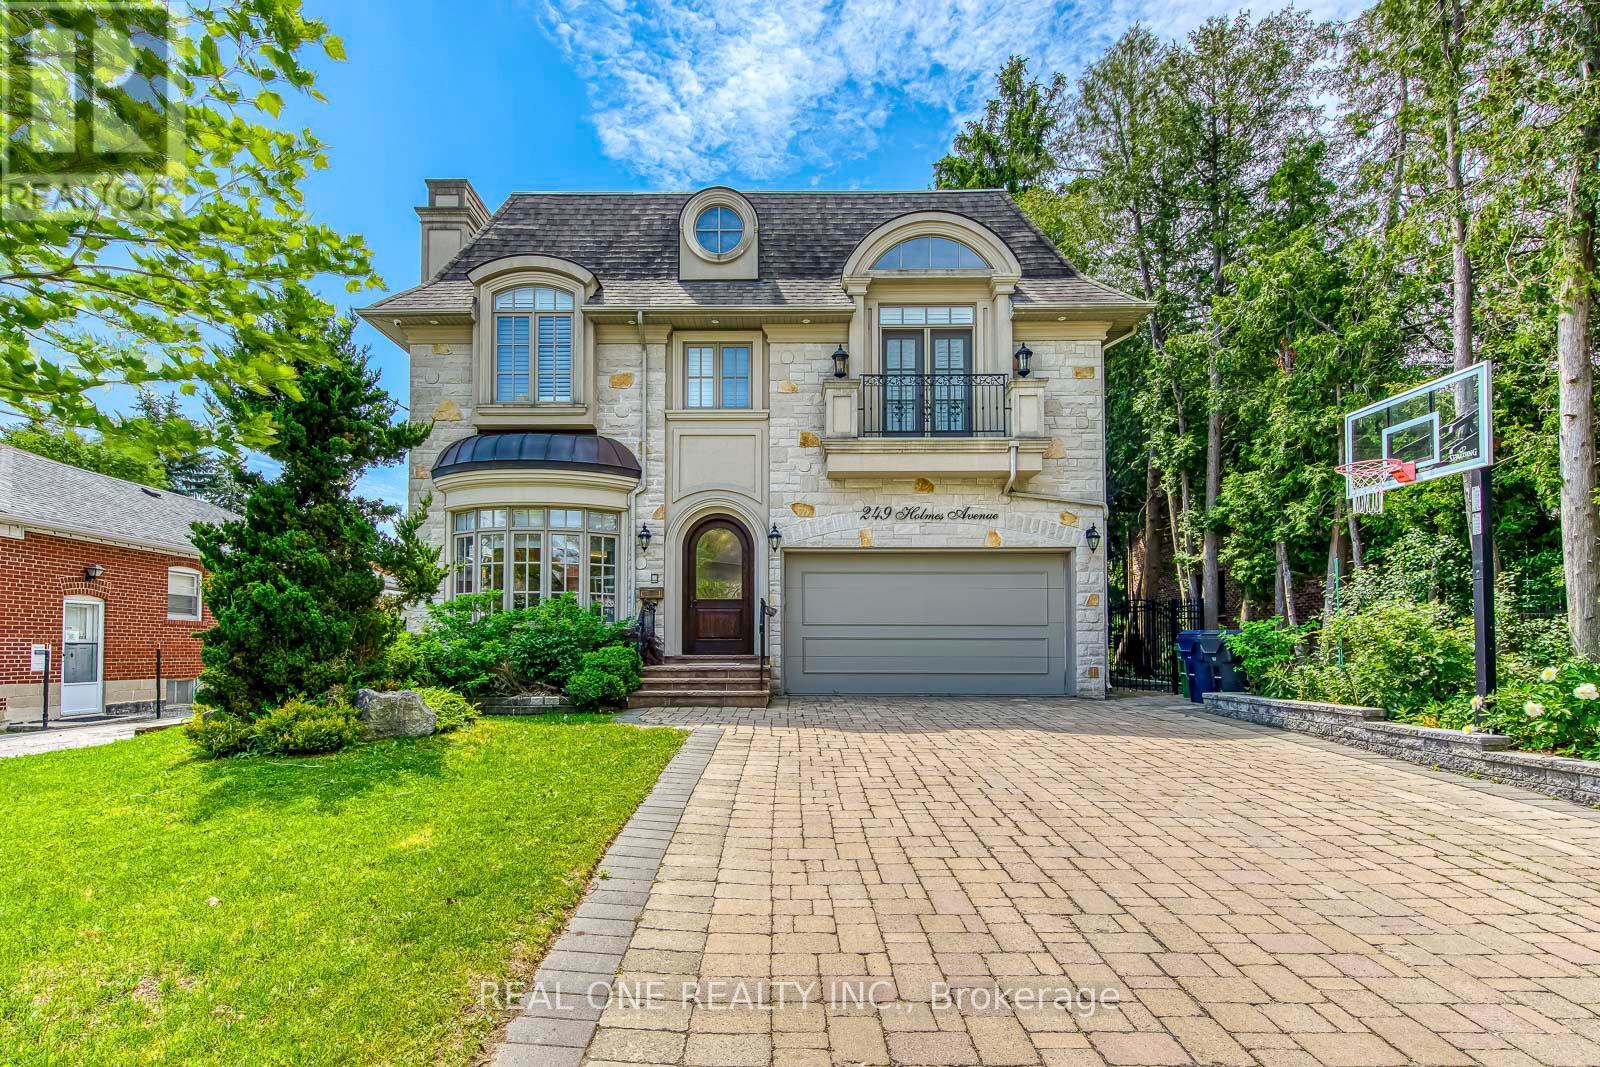
249 Holmes Avenue
Toronto, Ontario
5 Elite Picks! Here Are 5 Reasons To Make This Home Your Own: 1. Spectacular Gourmet Kitchen Boasting Modern Cabinetry, Large Centre Island with Bar Sink, Granite Countertops, Beautiful Stone Backsplash, High-End Stainless Steel Appliances, Convenient Servery Area & Bright Breakfast Area with Ample Windows & W/O to Patio & Private Backyard! 2. Stunning Principal Rooms... Including Gorgeous F/R Featuring Custom Coffered Ceiling, B/I Shelving & Gas F/P, Plus Bright & Airy Open Concept Formal L/R & D/R with Bow Window & Gas Fireplace... and Private Office with Coffered Ceiling & Extensive B/I Shelving. 3. Beautiful Grand Staircase with Skylight Above Leads to Spacious 2nd Level with Convenient Upper Level Laundry Room & 5 Large Bdrms - Each with Its Own Ensuite... Including Oversized PBR Suite Boasting B/I Entertainment Unit, Gas F/P, Garden Door W/O to Private Balcony (with Updated Deck Tiles '21), 2 W/I Closets & Luxurious 6pc Ensuite Boasting Bidet, Dbl Vanity, Soaker Tub & Separate Spa Shower. 4. Exceptional Finished Bsmt with Eng. Hdwd Flooring ('21) Featuring Stunning Open Concept Games/Rec Room with Gas F/P, Wet Bar & Walk-Up to Patio & Backyard... Plus 5th Bedroom (No Closet), Large Office with B/I Shelving & 4pc Bath! 5. Spectacular 50' x 155' Lot with Breathtaking Backyard Oasis Boasting Huge Patio Area, Including Covered Sitting Area with Gas F/P & Outdoor Kitchen Area, Plus Ample Space for Entertaining & Play!! All This & More!! 2pc Powder Room & Garage Access Complete the Main Level. Beautiful 10' Custom Ceilings & Wall Panelling Thru Main Level. Over 4,000 Sq.Ft. PLUS Finished Walk-Up Bsmt! Fabulous Location in North York's Willowdale Community Just Minutes from Parks, Bike & Walking & Trails, Schools, Community Centre, Shopping & Restaurants, Public Transit, Hwy 401 Access & More! Freshly Painted '21, Updated Lighting '21, New Garage Door '21, Upgraded Landscaping '21, Durable Epoxy Coating on Back Stairs '21. (id:61483)
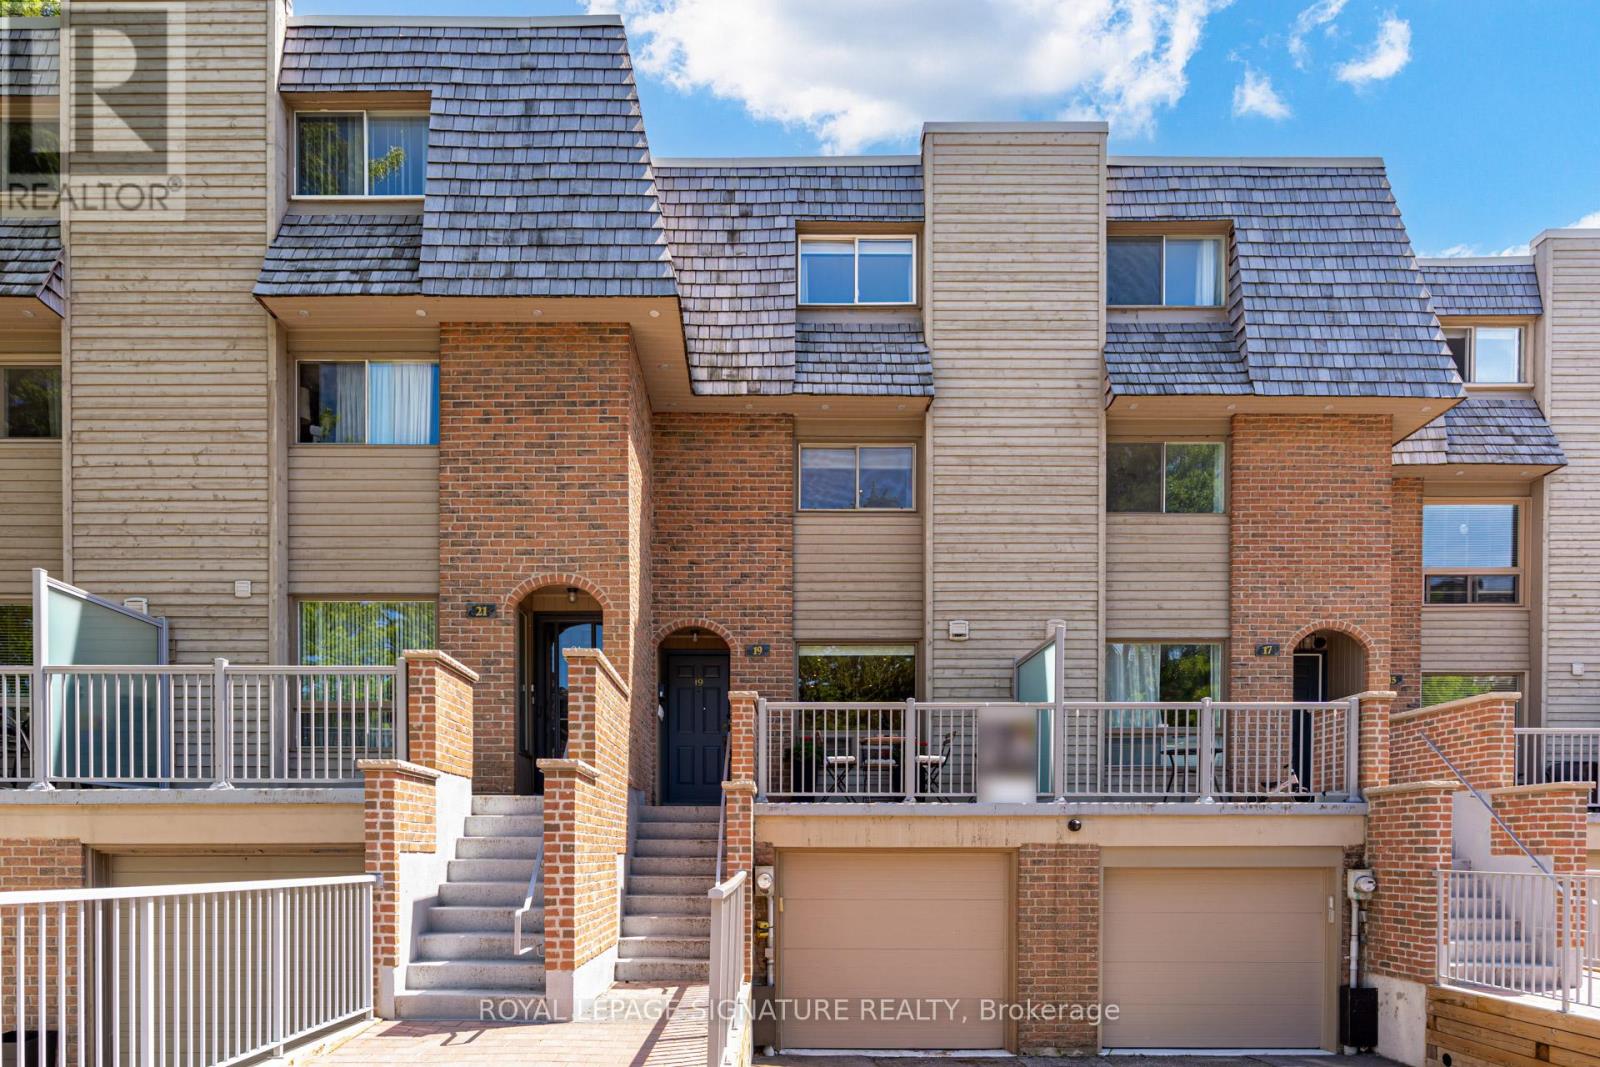
19 Wax Myrtle Way
Toronto, Ontario
Rarely offered and truly one of a kind, this exceptional townhome is a rare "unicorn" within the community. Combining the generous scale, soaring ceilings, and architectural character of the 1980s with modern luxury, this extensively renovated residence offers bright, open-concept living across three beautifully finished levels with 3 bedrooms and 4 bathrooms. One of only a select few homes overlooking the landscaped inner courtyard between Wax Myrtle and Dutch Myrtle Way, it enjoys one of the most peaceful, private, and park-like settings in the complex. Thoughtfully redesigned throughout, the home features impressive visual volume, multi-level ceiling heights, premium built-in closets, high-end appliances, and stylish contemporary finishes, delivering turnkey luxury with no renovation required. Some of the recent updates include Bosh DW (2026), Frigidaire Fridge (2023), Exhaust Fan (2024), DW/Dryer combo (2026), Panasonic Heath Pump(2024), Water Filters(2024), Cider Deck(2020), and much more. Adding exceptional value and peace of mind, the condominium corporation completed a fully paid special assessment in 2024. Major N part of complex improvement( reconstruction of walkways and stairways, new concrete stairs and patio stone installations, brick retaining walls, modernized railings, enhanced safety features, and updated porch and stair finishes)- no remaining balance to owners!! Located in the prestigious Banbury-Don Mills neighbourhood, this home offers the perfect balance of tranquil, park-side living and urban convenience. Enjoy access to highly regarded schools, including Norman Ingram Public School, nearby parks and walking trails, the Donalda Golf & Country Club, and the premier shopping, dining, and entertainment of the Shops at Don Mills. Commuters will appreciate excellent connectivity via the DVP, Eglinton Crosstown LRT, and Sheppard Subway line. (id:61483)
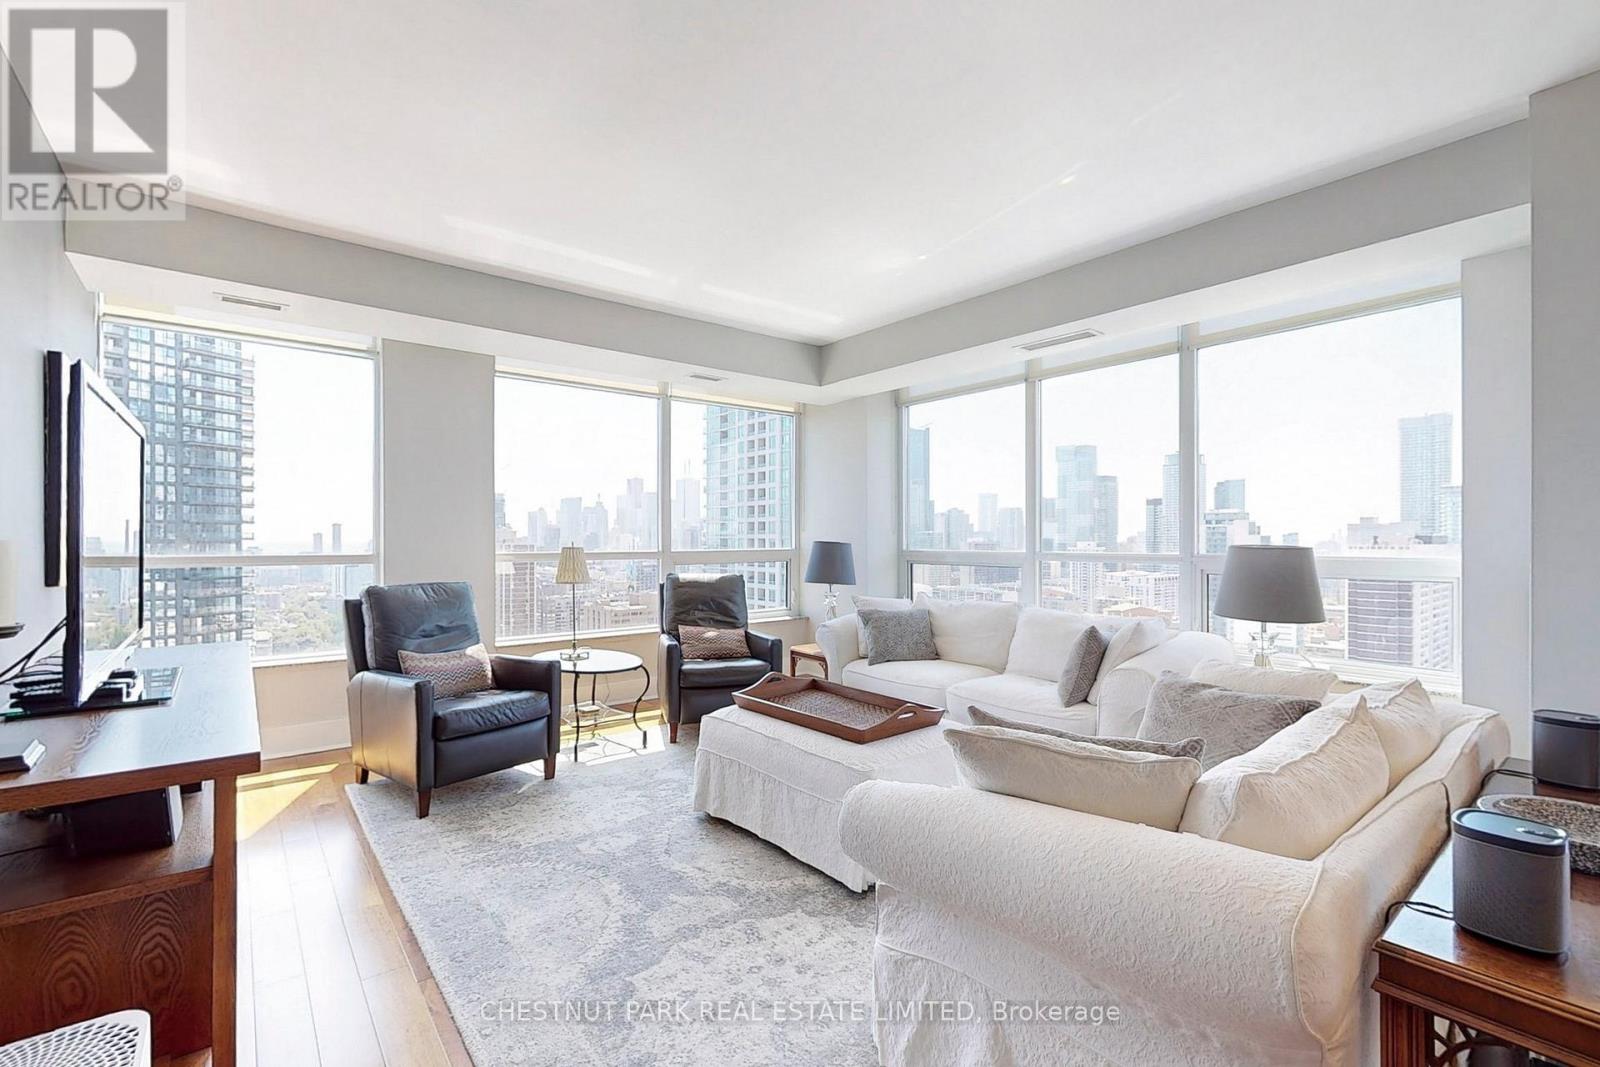
2506 - 500 Sherbourne Street
Toronto, Ontario
Welcome to The 500. This exceptional 1,360 sq ft corner suite offers breathtaking panoramic views of the lake and city skyline, complemented by soaring 9-foot ceilings and generously sized living spaces. Enjoy two oversized balconies, perfect for entertaining or relaxing outdoors. The unit features numerous upgrades, including Brazilian hardwood flooring throughout, custom granite countertops with island, and updated door casings, doors, and baseboards. Ideally located just steps from Maison Selby, supermarkets, and within minutes' walk to two subway stations, Cabbagetown, Church-Wellesley Village, and Yorkville. On-site amenities include outdoor patio with bbqs, gym, yoga room, sauna, lobby lounge, rec room , offices and meeting room. car share services and EV charging stations. Suite 2506 has been rented for $5,000/month on a fully furnished basis. This unit is available for sale fully finished and move-in ready, at the buyer's request. (id:61483)
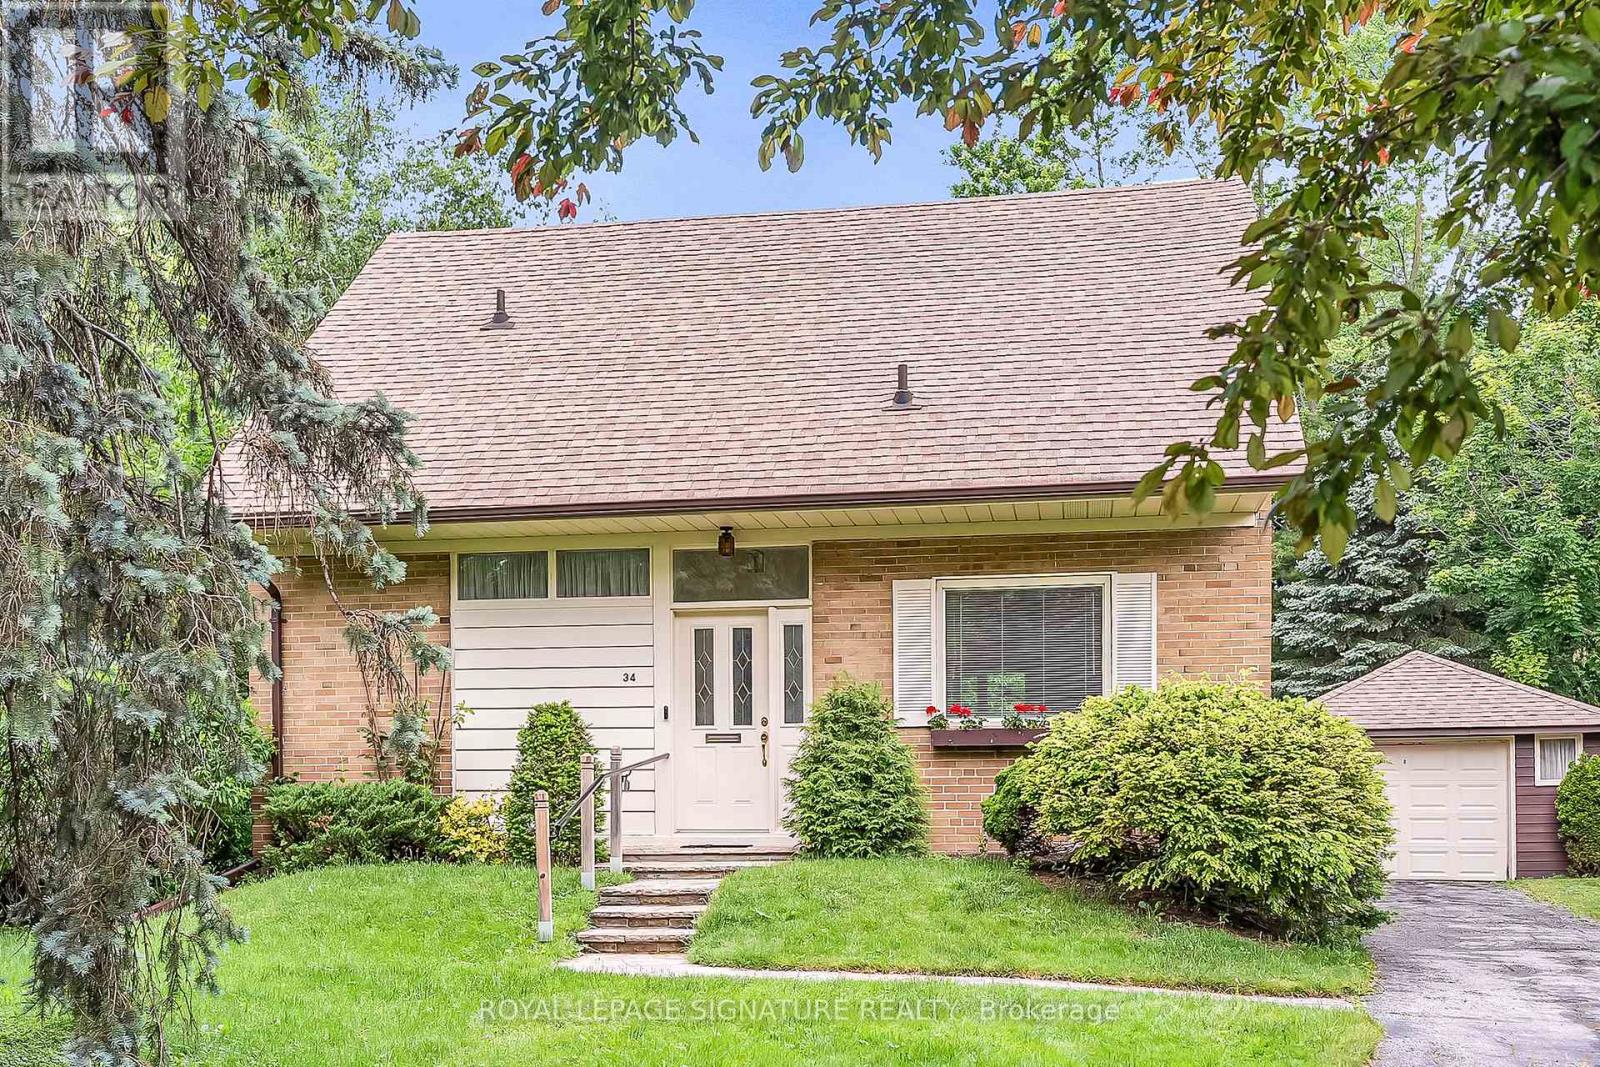
34 Addison Crescent
Toronto, Ontario
Situated on an expansive 11,452 sq. ft. lot, this charming 1.5 storey home offers endless possibilities to renovate, expand, or build your dream home. Nestled in one of Toronto's most sought-after neighbourhoods, the property backs directly onto the scenic Don Mills Trail, providing a peaceful natural setting right in the city. Enjoy an exceptional family-friendly location close to top-rated schools, beautiful parks including Bond Park, the public library, and the vibrant Shops at Don Mills. Discover specialty boutiques, major retailers such as Metro, IndigoSpirit and Shoppers Drug Mart, great entertainment with the VIP Cineplex, and choose from an outstanding selection of casual and fine dining options - everything you need is just steps away. A rare chance to secure a large lot in a prestigious neighbourhood with outstanding amenities, green space, and future potential. (id:61483)
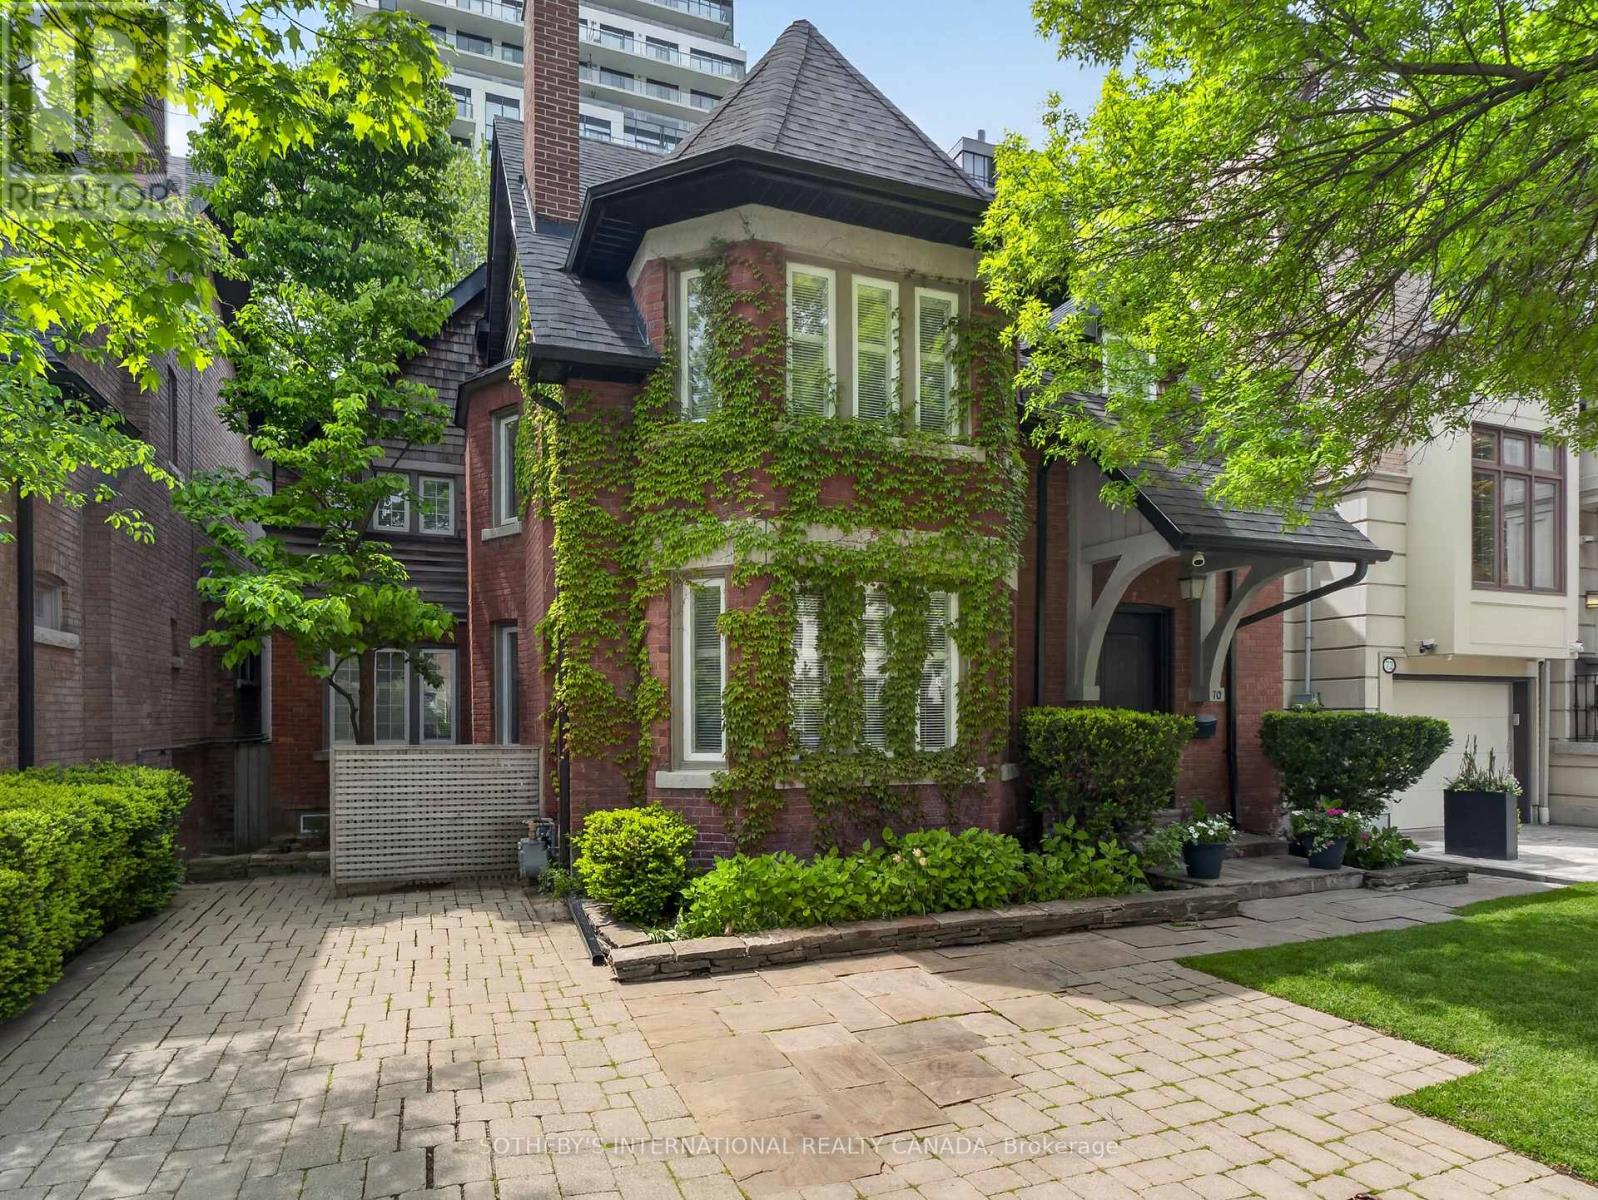
70 Oriole Road
Toronto, Ontario
Originally Built In 1909 And Beautifully Reimagined, This Exceptional 2 1/2-storey Residence Sits On A Rare 40' x 173' Pool Sized Lot And Offers Just Under 4,400 sq Ft Of Refined Living Space. Timeless Architectural Charm Blends Seamlessly With Sophisticated Modern Design Through A Stunning Custom Addition Created For Luxurious Family Living And Elegant Entertaining. A Gracious Living Room With A Statement Fireplace Flows Effortlessly Into The Expansive Open-Concept Dining Area. The Custom Chef's Kitchen Is A True Showpiece, Featuring Vaulted Ceilings, Three Skylights, Premium Built-In Appliances, Coffee Bar, A Large Centre Island, And A Sun-Filled Breakfast Area Overlooking The Gardens. Walk Out To An Expansive Custom Deck Made Of Ipe That Is Known For It's Superior Durability And Hardness. Enjoy A Private Landscaped Oasis Surrounded By Mature Trees And Lush Greenery. The Second Level Features A Luxurious Primary Retreat Complete With A Spacious Bedroom, Sitting Room Or Home Office, Walk-In Closet, And Spa-Inspired 5-Piece Ensuite. Additional Generously Sized Bedrooms And Beautifully Appointed Bathrooms Provide Exceptional Comfort For Family And Guests. The Third-Floor Loft Offers A Private Escape With Charming Dormer Windows And Its Own 4-Piece Ensuite-Ideal As A Guest Suite, Office, Or Lounge. The Walk-Out Lower Level Opens Directly To The Gardens And Includes A Full Kitchen, Full Bath, And Private Entrance, Making It Ideal For A Nanny Or In-Law Suite. Situated In One Of The City's Most Prestigious Neighbourhoods And Close To Top-Tier Private Schools Including Bishop Strachan School and Upper Canada College. This Home, Steeped In History, Has Been Home To Several Notable Torontonians And Offers Luxury, Privacy, And Convenience In Equal Measure. (id:61483)
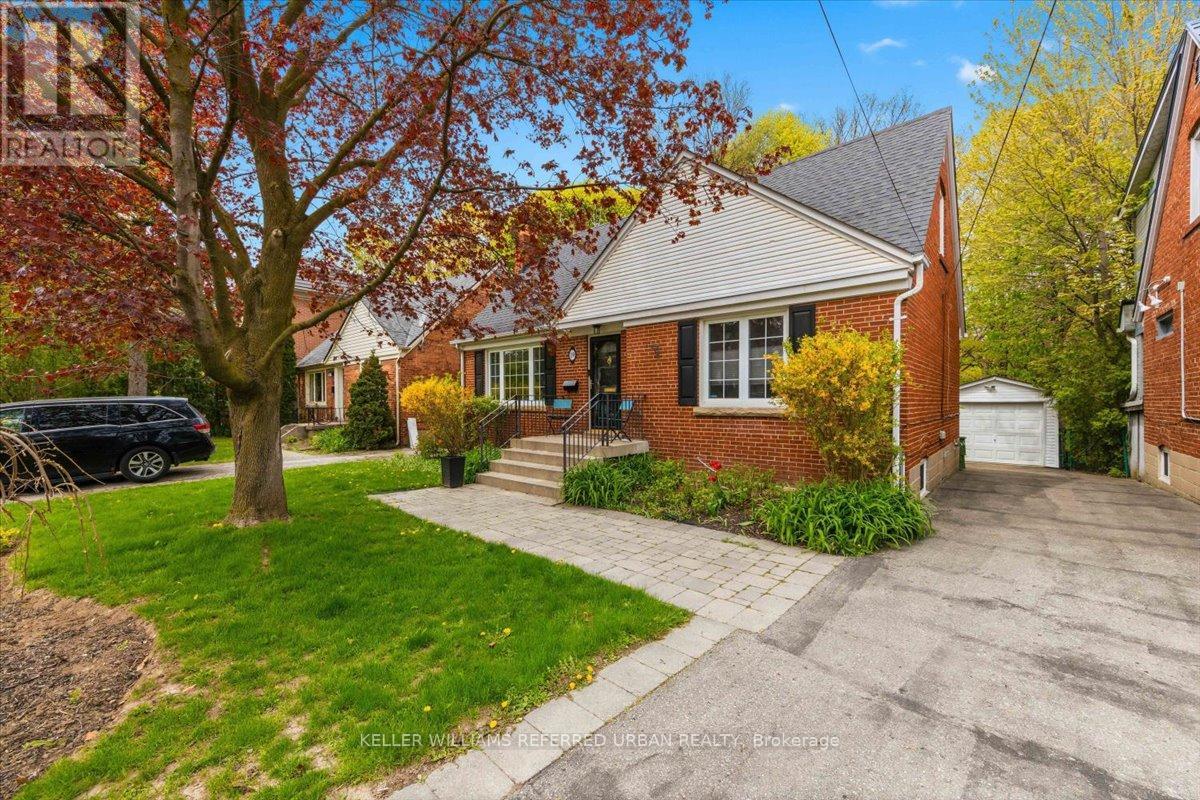
19 Walker Road
Toronto, Ontario
Rarely does a home like this become available in one of the area's most loved family neighbourhoods! Tucked away on a quiet no-thru tree lined street and backing onto a magical private ravine oasis, this beautiful home offers the open concept space families can really live in. Beautifully renovated, this is the perfect "move-up and settle in" family home. Bright spacious open airy principal rooms have recent hardwood floors and include a welcoming living room with a real wood burning fireplace, full size dining area, bright family room and an office area with custom built-ins. An ideal set up for busy family life. The renovated kitchen features granite & butcher block counters, stainless steel appliances, breakfast bar and a walk-out to a covered deck overlooking the breathtaking backyard and ravine setting. Tiered decks, expansive fenced lawn, stone fountains and lush gardens create the ultimate outdoor lifestyle for entertaining, play and relaxation. Upstairs are 3 generous bedrooms all with hardwood floors. The primary bedroom feels like a retreat with sitting area and private balcony overlooking the backyard and ravine. The finished lower level with separate entrance adds exceptional flexibility for extended family, recreation or future income potential and features an additional bedroom/guestroom, bright family room with pot lights and a gorgeous 4pc. Cheerful laundry room and big pantry. This home includes many upgrades including a Hot Water Gas boiler and 2 A/C, Sump pump, Reno bathroom on each floor, pot lights, New doors, trims, Gorgeous perennial Gardens, Large garage and private drive complete this exciting opportunity. Just steps to Gwendolen Park & Tennis Club, St. Edward Catholic School, Cameron PS. So many improvements and too much to list here. A true turnkey family home on a premium ravine lot in Toronto's West Lansing community. (id:61483)
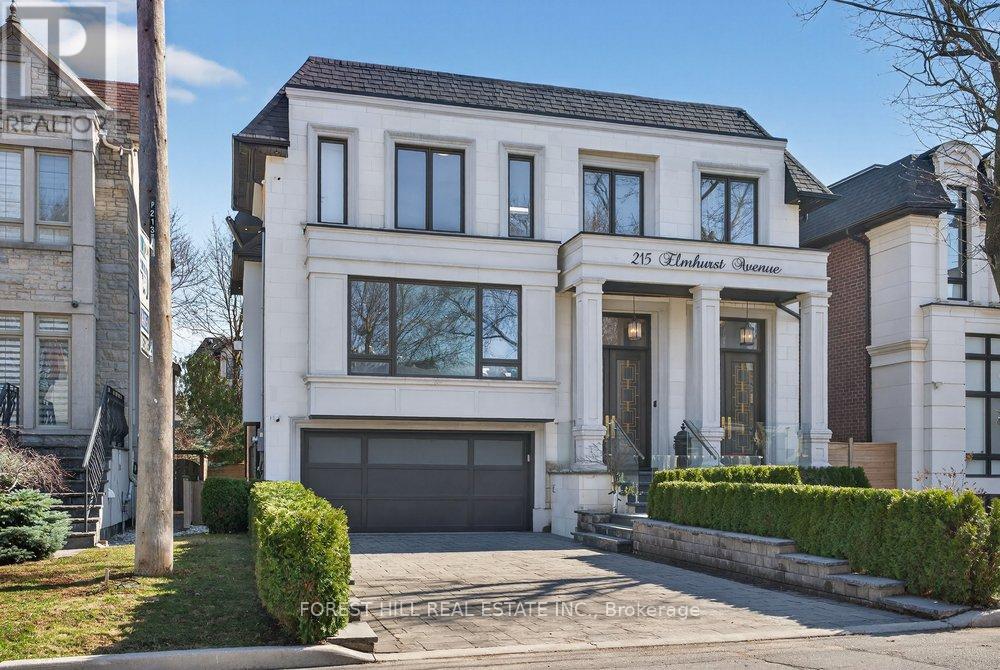
215 Elmhurst Avenue
Toronto, Ontario
*Impeccably Crafted and South-facing Smart Home. Feels Lived-in and Loved, Yet is Truly Turnkey. About 6,000 Sq Ft, Finished With High-end Materials and Custom Millwork. A Dramatic 14-ft Heated Marble Foyer Welcomes You, and the Open Main Level Soaks Up Southern Light Around a Marble-surround Fireplace. **Soaring Ceiling Height: 14' Library,10 Main, 9' 2nd Flr, 12'bsmt. The Open-plan Main Level is Bathed in Southern Light, Rich Finishes Marble Surranding Fireplace Transforming Living Spaces Into Cozy Retreats W/meticulous Detailing. **Floor-to-ceiling Backlit Onyx Wine Display-an Arresting, Custom Feature That Instantly Captivates.*gourmet Chef's Kitchen, the Home's Refined Centerpiece: A Stylish Marble Island, Elegant Rarity Calacatta Stone Backsplash( Kitchen & Familyrm Shelf), Fully Bespoke Cabinetry With Integrated Storage, and Top-tier Appliances-designed for Consummate Everyday Function, Effortless, Sophisticated Entertaining. All Designed for Flawless Everyday Function and Effortless, Sophisticated Entertaining.The Office/library Has High Ceilings, Built-in Bookcases and Heated Marble Floors. Upstairs, the Primary Suite Includes a Boudoir, Walk-in Closet and a Heated-floor, Spa-style 7-piece Ensuite; Three More Bedrooms Each Have an Ensuite and There's a Big Second-floor Laundry. The Lower Level Offers Flexible Space for Media, Gym, Guests or Play, and Opens to a Private Outdoor Area Suited for Alfresco Gatherings. Conveniently Located Near Transit, Highway 401, Top Private Schools, Parks and Amenities. A High-quality, Move-in-ready Home for Buyers WHO Want Detail and Function Without the Fuss. (id:61483)
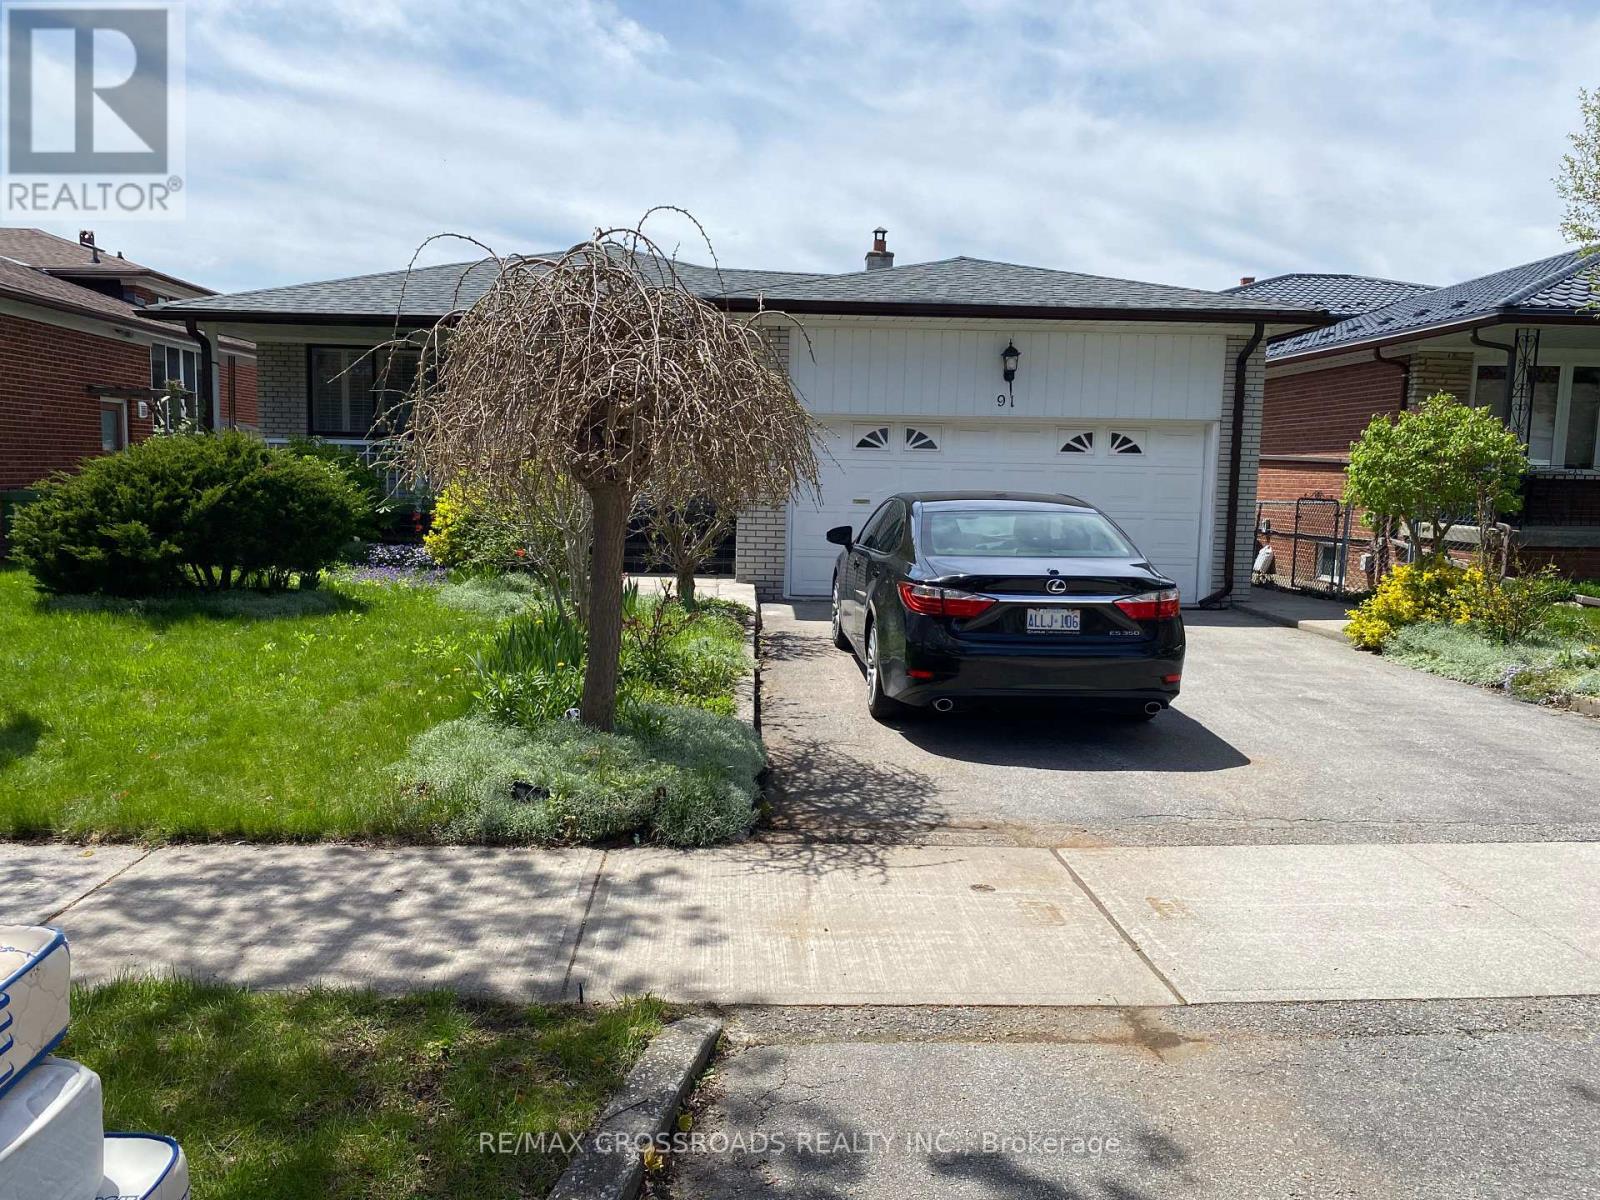
91 Bickerton Crescent
Toronto, Ontario
North York Solid All-Brick Detached Bungalow On A Large Lot, Offering Approximately 3000 Sq Ft Of Total Finished Living Space Including A Fully Finished Basement. This Spacious Home Features 3+2 Bedrooms and 4 Bathrooms, Providing Exceptional Comfort For Family Living. The Main Floor Showcases New Flooring Throughout, A Modern Kitchen With Brand New Quartz Countertops, A Newly Renovated 3-Piece Bathroom With Double Sink, And A New Private 2-Piece Ensuite In The Primary Bedroom. The Fully Finished Lower Level Includes A Separate Entrance, And Offer's A Spacious Family Room With Fireplace, Recreation Area, Office, Study Room With 3 Piece Ensuite Bathroom And A Newly Renovated 3-Piece Bathroom, Making It Ideal For Extended Family Use. Additional Features Include A Double-Car Garage With A Private Driveway Accommodating 2 Additional Cars. Perfectly Located In A Quiet Yet Highly Convenient Neighbourhood, Close To TTC, Subway, Schools, Seneca College, Fairview Mall, TNT Supermarket, Food Basic, Library, And Community Centre, With Easy Access To Hwy 404, And DVP (id:61483)
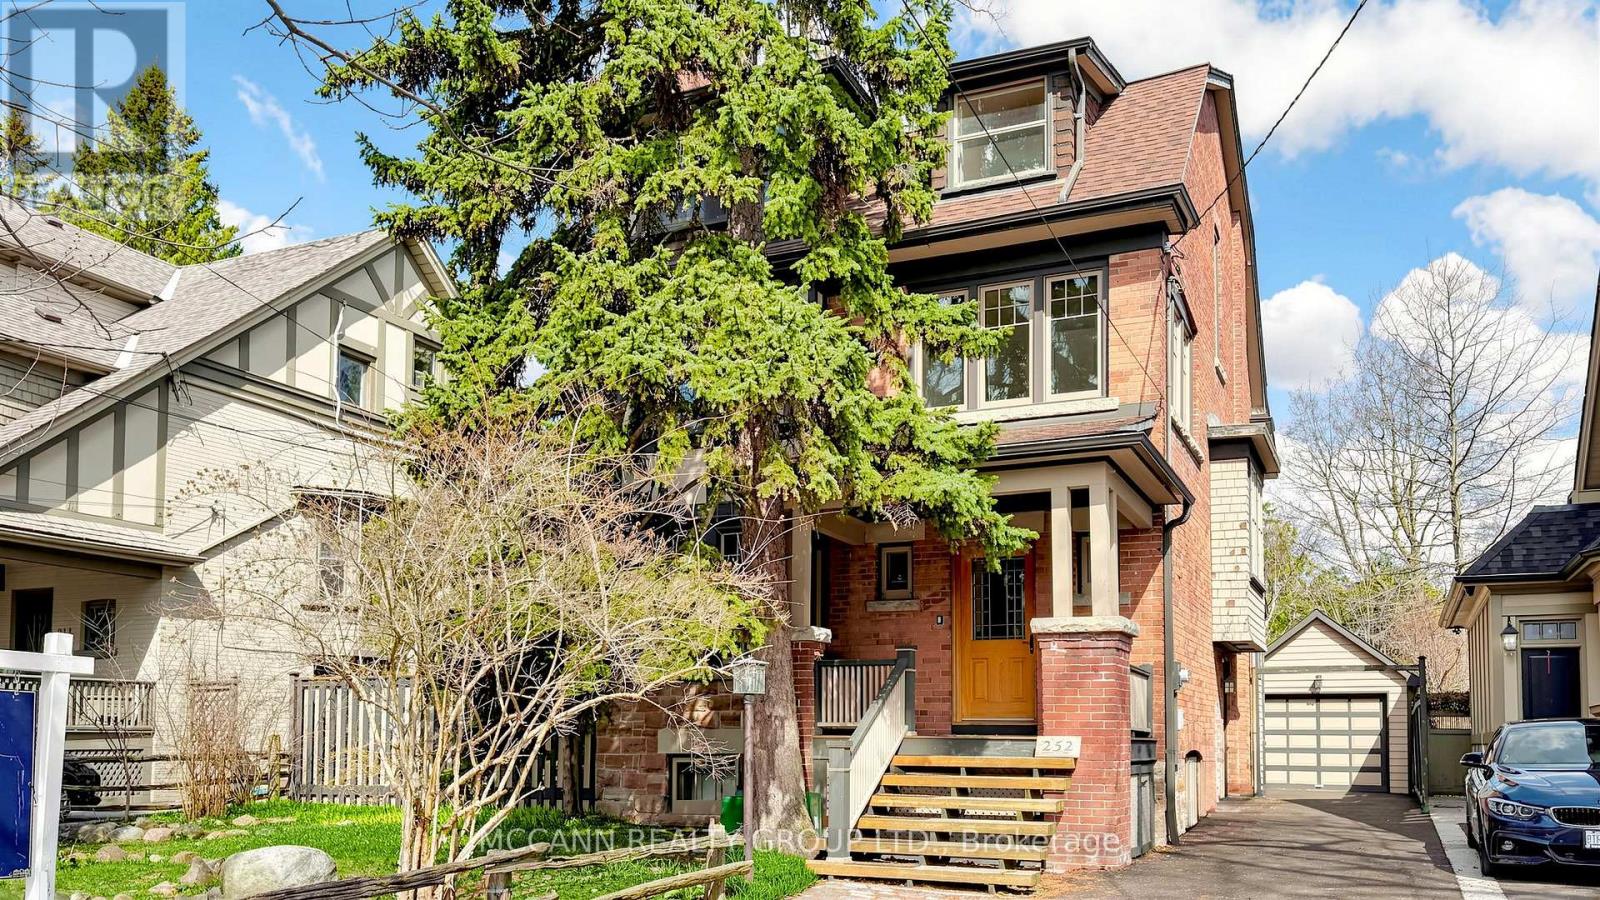
252 Sheldrake Boulevard
Toronto, Ontario
Welcome to this wonderful three-storey family home, filled with character and charm, add your own TLC. Situated on a premium 50 x 150 ft lot on coveted Sheldrake Boulevard. An exceptional opportunity for renovation or potential redevelopment into two lots. The elegant living room features a wood-burning fireplace, hardwood floors, and a large picture window that fills the space with natural light, while the dining room showcases classic wainscoting, hardwood floors, and expansive windows, creating a bright and inviting space. The kitchen offers ample storage, stainless steel appliances, a paneled refrigerator, and is combined with the family room, highlighted by large windows overlooking the backyard. The primary suite features hardwood floors, a walk-in closet, a 4-piece ensuite, and a tandem room with floor-to-ceiling windows and a separate thermostat, ideal for a home office. The second level also includes a 4-piece bathroom and two additional bedrooms with hardwood floors and large windows. The third level offers three additional bedrooms and a 4-piece bathroom, providing excellent flexibility for family or guests. The partially finished basement includes a spacious recreation room with a second wood-burning fireplace and pot lights, as well as a 3-piece bathroom, games room, laundry area, cold room/storage, and an instant hot water tank. Ideally located near top-ranked schools, including Blythwood Junior Public School, Glenview Senior Public School, and North Toronto Collegiate Institute, as well as prestigious private schools, with convenient access to transit, Highway 401, upscale shops, fine dining, and private clubs. (id:61483)
905 - 177 Linus Road
Toronto, Ontario
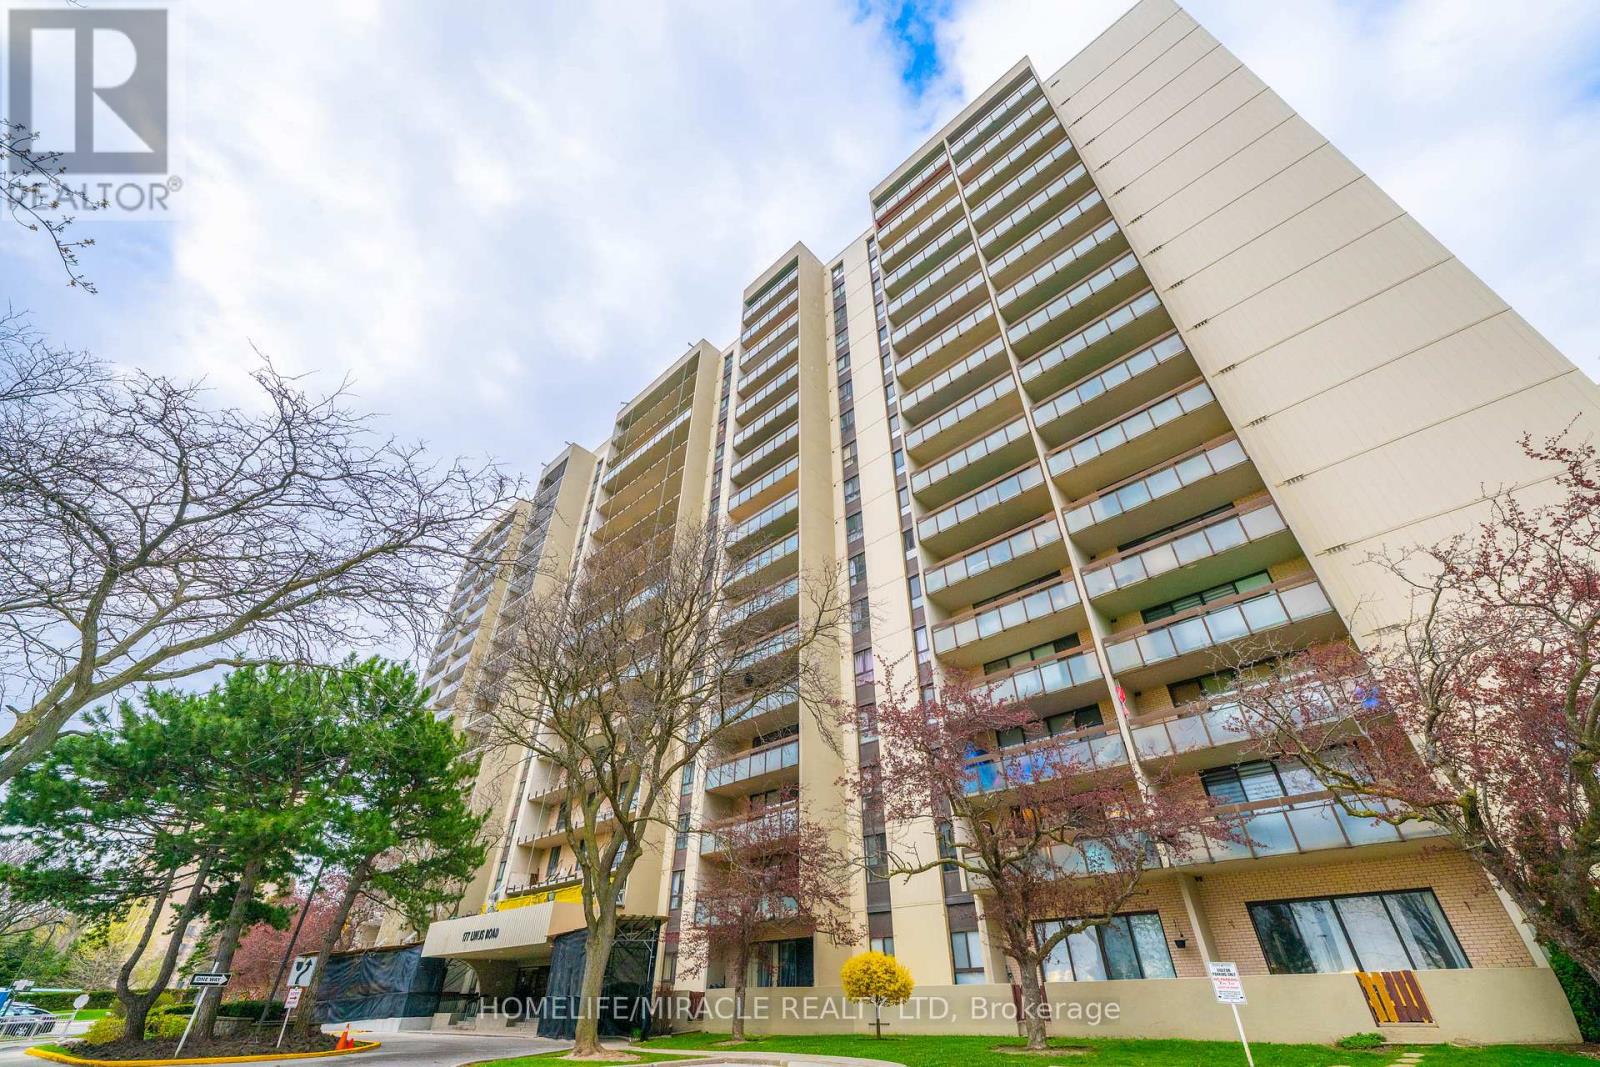
Welcome to this bright and spacious 2 Bedroom suite offering approximately 833 sq.ft. of well designed living space! Enjoy a sun filled open concept layout with seamless flow between living, dining and kitchen areas Ideal for modern living. Stunning west exposure delivers breathtaking sunsets and natural light throughout. Large Bedrooms, functional layout and exceptional value compared to recent 2 bedroom sales in the building makes this unit a standout opportunity. Well managed building with resort style amenities and all inclusive maintenance fees. All Inclusive maintenance fees cover hydro, water, cable TV, Internet, parking, common elements fees and building insurance; simplifying monthly expenses with no hidden utility cost. Spectacular Unobstructed View. Neutral Decor & Updated Throughout With Lots Of Storage Space. Move-In Condition. Very Bright, Within Walking Distance To Ttc, Subway, Go Train, Seneca College, Public & Catholic Schools & Shopping. Easy Acess To 401, 404 & 407. Condo of the year 2025 by CCI. (id:61483)
41 Berryman Street
Toronto, Ontario
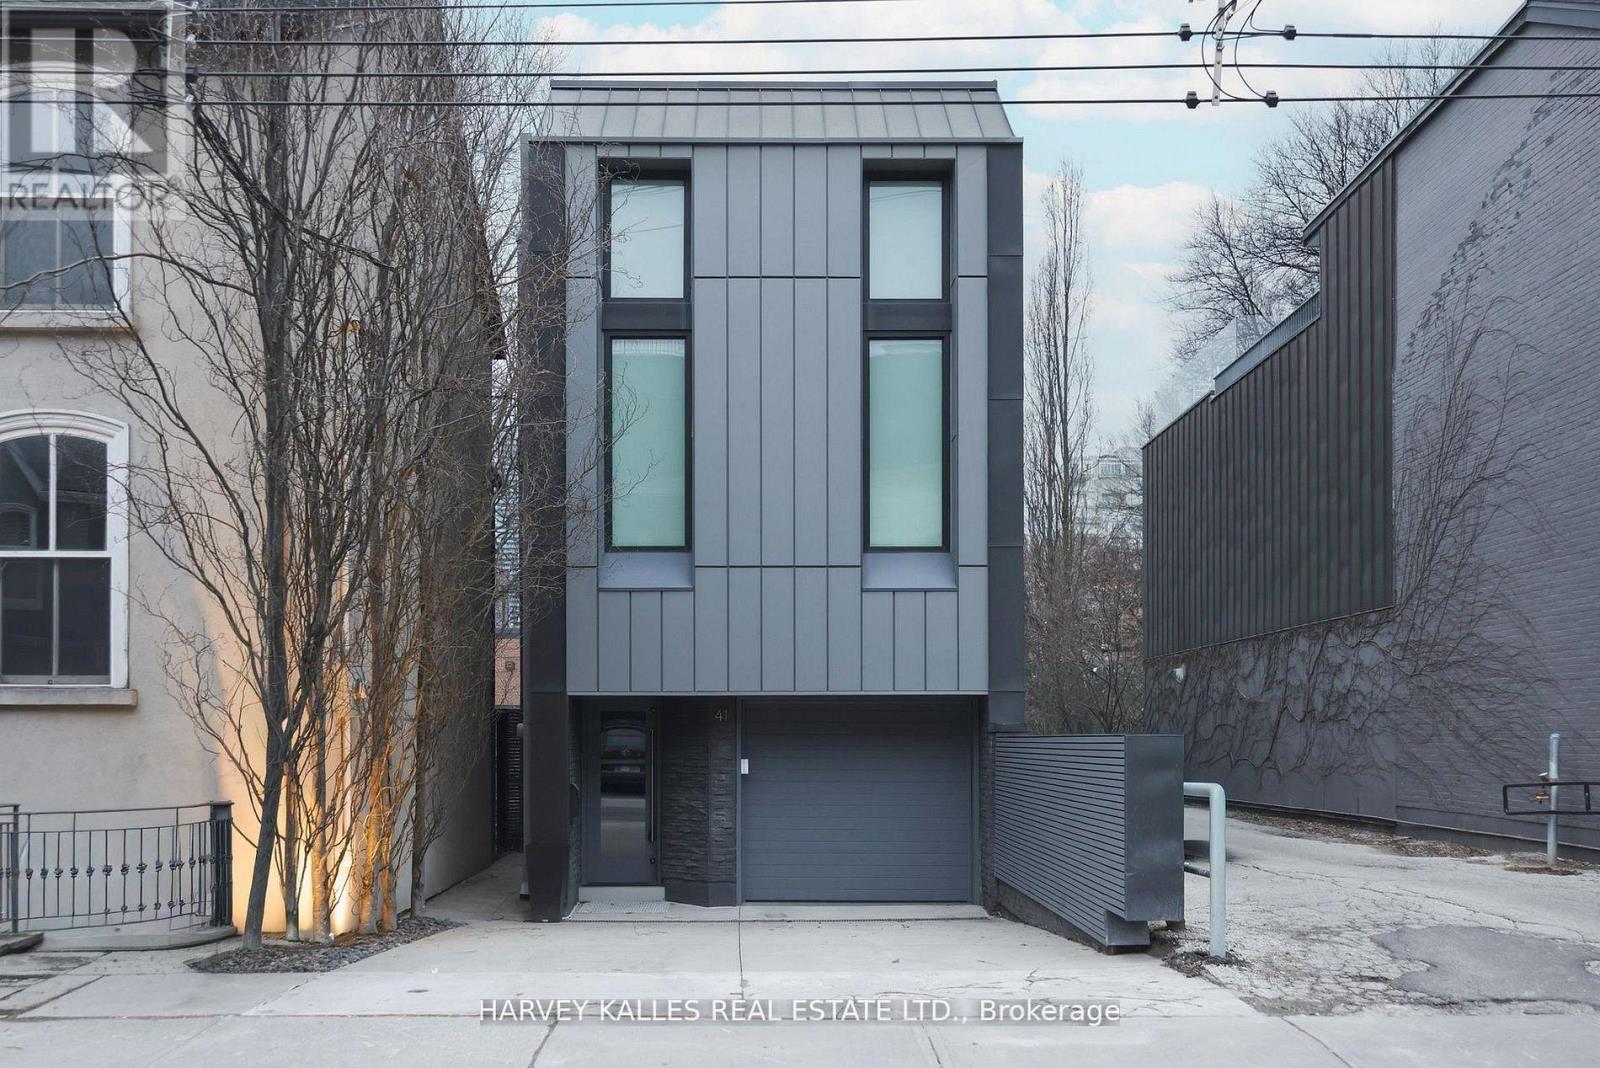
In Yorkville's Most Coveted Address, 41 Berryman St Is An Architectural Custom Masterpiece Designed For Luxurious Living, Meticulously Maintained And Nestled On One Of The Area's Most Premium Streets With Only One Immediate Neighbour Offering Added Privacy. Featuring Three Elegant Bedrooms And Three Exquisite Washrooms, One A Home Spa, This Residence Offers Two Grand Primary Suites With Spacious Walk-In Closets. The Open-Concept Layout, Highlighted By Integrated Corian Countertops, Custom Scavolini Cabinetry, And Top-Of-The-Line Appliances, Flows Effortlessly Through Sun-Filled Living And Dining Spaces Designed For Both Everyday Living And Entertaining. A Striking Floating Staircase Serves As A Stunning Centrepiece Connecting Multiple Levels, While Floor-To-Ceiling Windows And Walkouts Create Seamless Indoor And Outdoor Living. The Finished Lower Level Adds Valuable Additional Living Space, Perfect For A Recreation Area, Home Gym, Or Guest Retreat, Complemented By A Heated Driveway For Year-Round Comfort And Ease. With An Integrated Garage And Total Parking For Three Cars, Convenience Meets Elegance. Steps From Top Schools, Transit, World-Class Shopping, Renowned Dining, And Vibrant Nightlife, This Home Delivers The Pinnacle Of Yorkville's Luxurious Urban Lifestyle. (id:61483)
207 Strathallan Boulevard
Toronto, Ontario
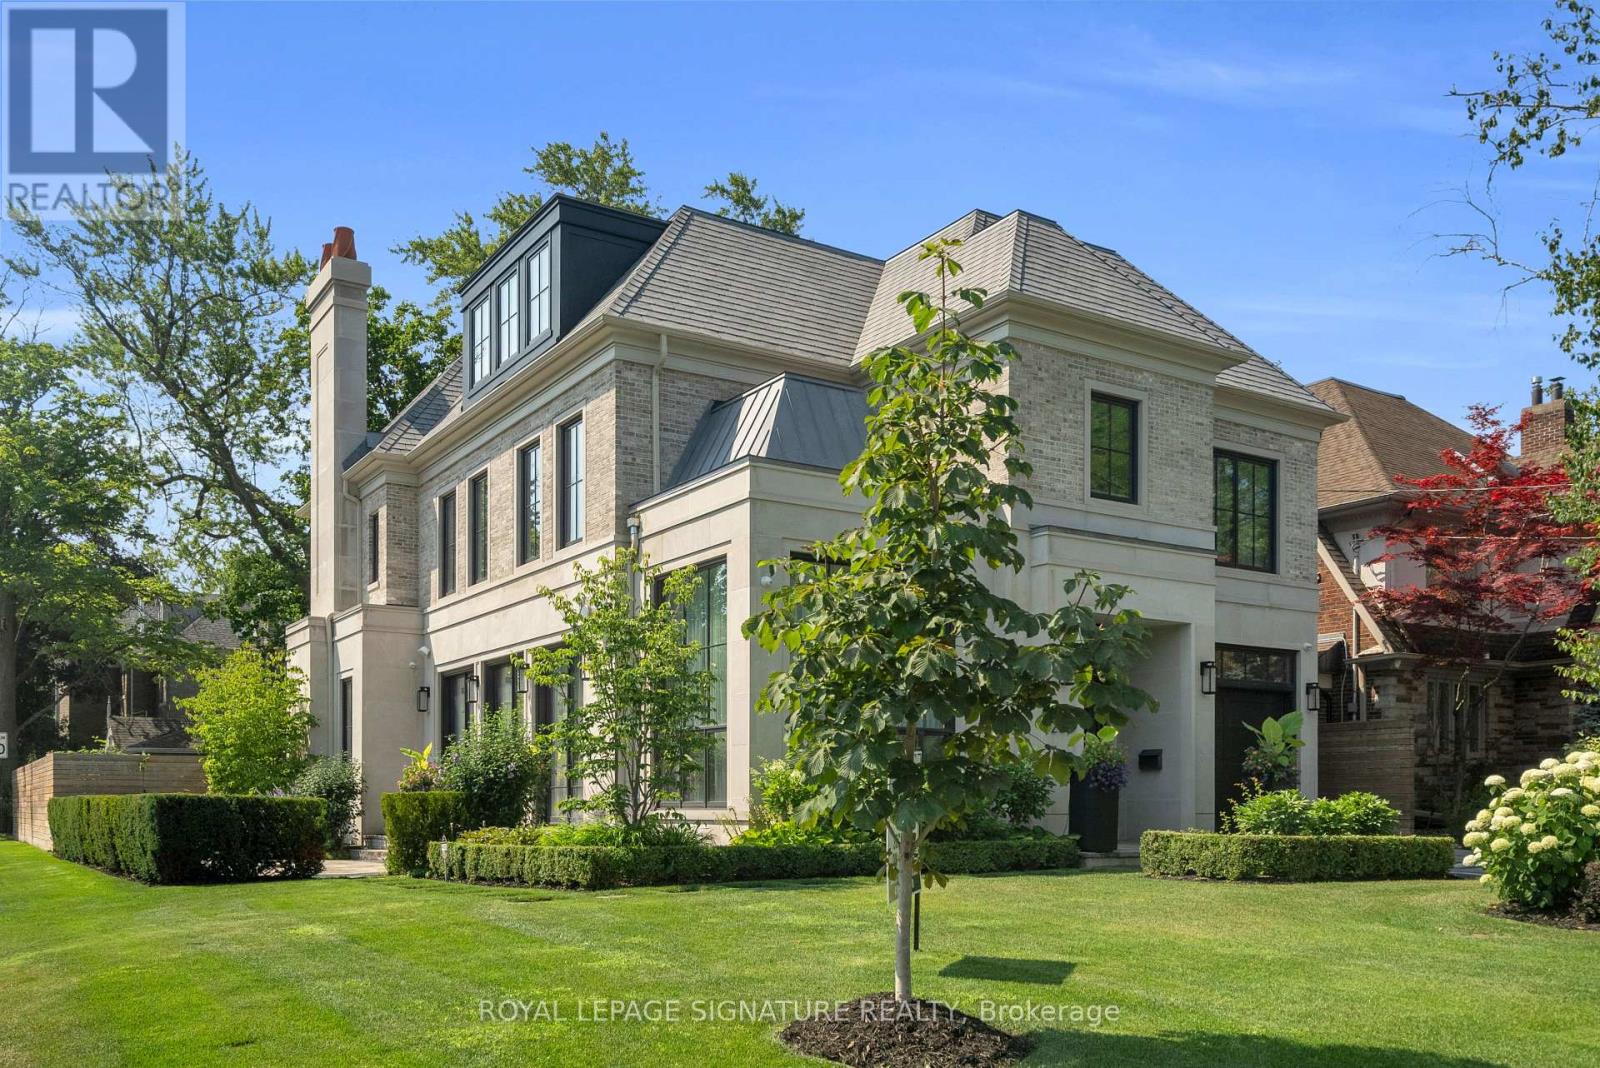
Nestled on a quiet, tree-lined street in Lytton Park, 207 Strathallan Blvd is a bespoke 5+ bedroom residence offering over 6,500 sq.ft. of elegantly crafted total living space. Built in 2019 by Teddington Homes & realized with uncompromising craftsmanship & a refined palette of luxury materials, the home was conceived under the architectural direction of Limor Benmor-Mizrahi (formerly of Peter Higgins Architect) & finished with interiors by Debra Salmoni, embodying a balance of modern sophistication & enduring comfort. A monumental front door opens into a refined foyer with a custom marble-inlay floor. A powder room is conveniently located off the foyer, across from the executive office. White oak & heated stone flooring, soaring ceilings & abundant natural light create an atmosphere of calm refinement. At the front, the executive office is anchored by a sleek see-through gas fireplace that also serves the open-concept formal living & dining areas, where French doors walk out to a flagstone terrace. The centre hall leads into the sun-filled family room with floor-to-ceiling windows & oversized sliders extending the space to the backyard. The south-facing breakfast area enjoys another walk-out. The kitchen, both a design statement & a culinary workspace, features integrated pro-grade appliances, custom Bellini cabinetry, marble countertops & backsplash, an oversized limestone island with seating, extended-height cabinetry & a fully outfitted butler's pantry with access to the mudroom & garage. Upstairs, the primary suite is a private retreat with a gas fireplace, balcony, soaring ceiling & spa-inspired 5pc ensuite. Three additional bedrooms each offer a private ensuite & custom walk-in closet. The 3rd level provides a flexible 5th bedroom suite with a 3pc ensuite & balcony. The lower level features a large entertainment room with kitchenette & walkup, a glass-enclosed fitness studio, a 6th bedroom with 3pc ensuite, the main laundry room, a 2pc bath & a cold room. (id:61483)
102 Coronation Circle
Brampton, Ontario
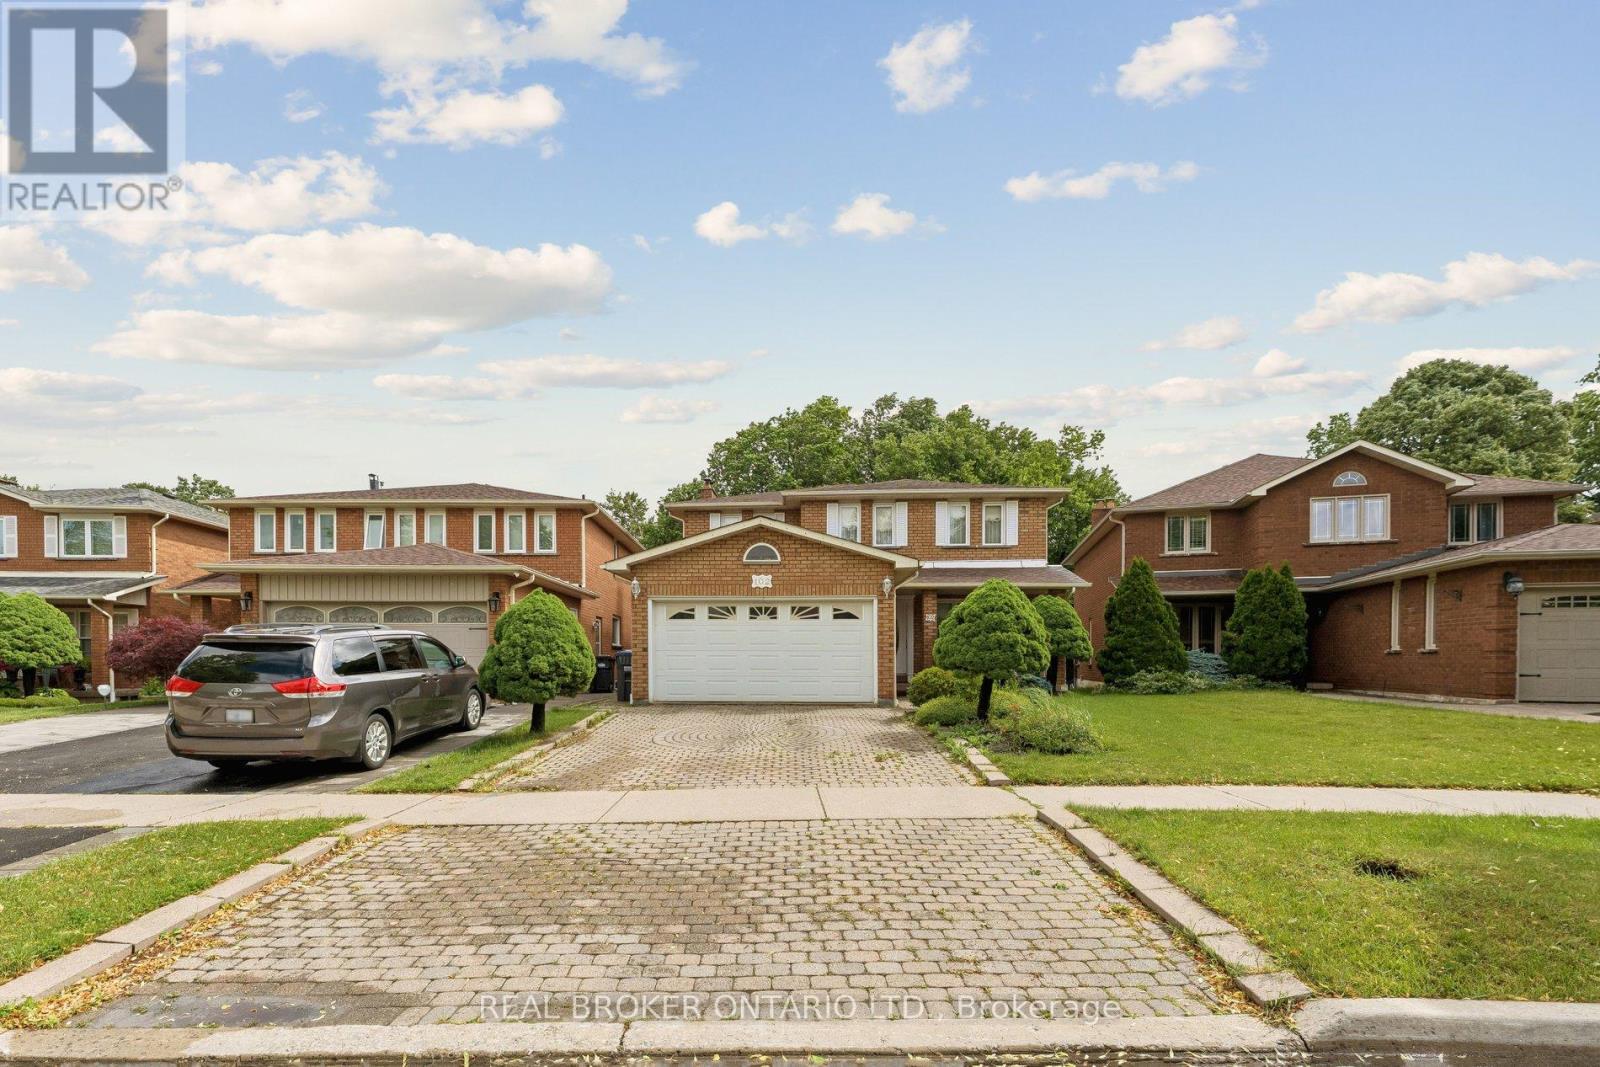
Pride of ownership shines throughout this beautifully maintained, all-brick two-storey detached home in Brampton's sought-after Heart Lake community. Offering over 3,700 square feet of total living space with 4+1 bedrooms and 4 bathrooms, and proudly set on a premium ravine lot, this lovingly cared-for family home is ready for its next chapter - a wonderful canvas awaiting your personal touch to truly make it your own. A welcoming covered front porch opens to a grand foyer with a sweeping curved oak staircase and timeless tile flooring. The main level features a bright formal living room with a large bay window, a separate formal dining room ideal for entertaining, and an eat-in kitchen with abundant oak cabinetry and a walkout to the backyard. Open to the kitchen, the inviting family room is centred by a floor-to-ceiling brick wood-burning fireplace. A convenient main-floor laundry/mudroom features a side door entrance to both the home and the garage, adding everyday ease. Upstairs, retreat to a generous primary bedroom with a walk-in closet and five-piece ensuite featuring a separate tub and private water closet, complemented by additional well-sized bedrooms and a full family bath. The fully finished basement is a true standout - a brand-new full second kitchen with stainless steel appliances and quartz counters, a large recreation/games room, three-piece bath and cold cellar - perfect for an in-law or nanny suite, extended family or income potential. Major recent updates - including a NEW ROOF and NEW FURNACE - offer years of worry-free ownership and added peace of mind. Outside, enjoy a private, fully fenced backyard set on a premium ravine lot, with an interlock patio, mature trees and plenty of green space. Parking for several vehicles on the interlock drive plus an attached double garage. Close to top-rated schools, parks, trails, shopping, transit and Highway 410. A rare opportunity to add your finishing touches and call it home! (id:61483)
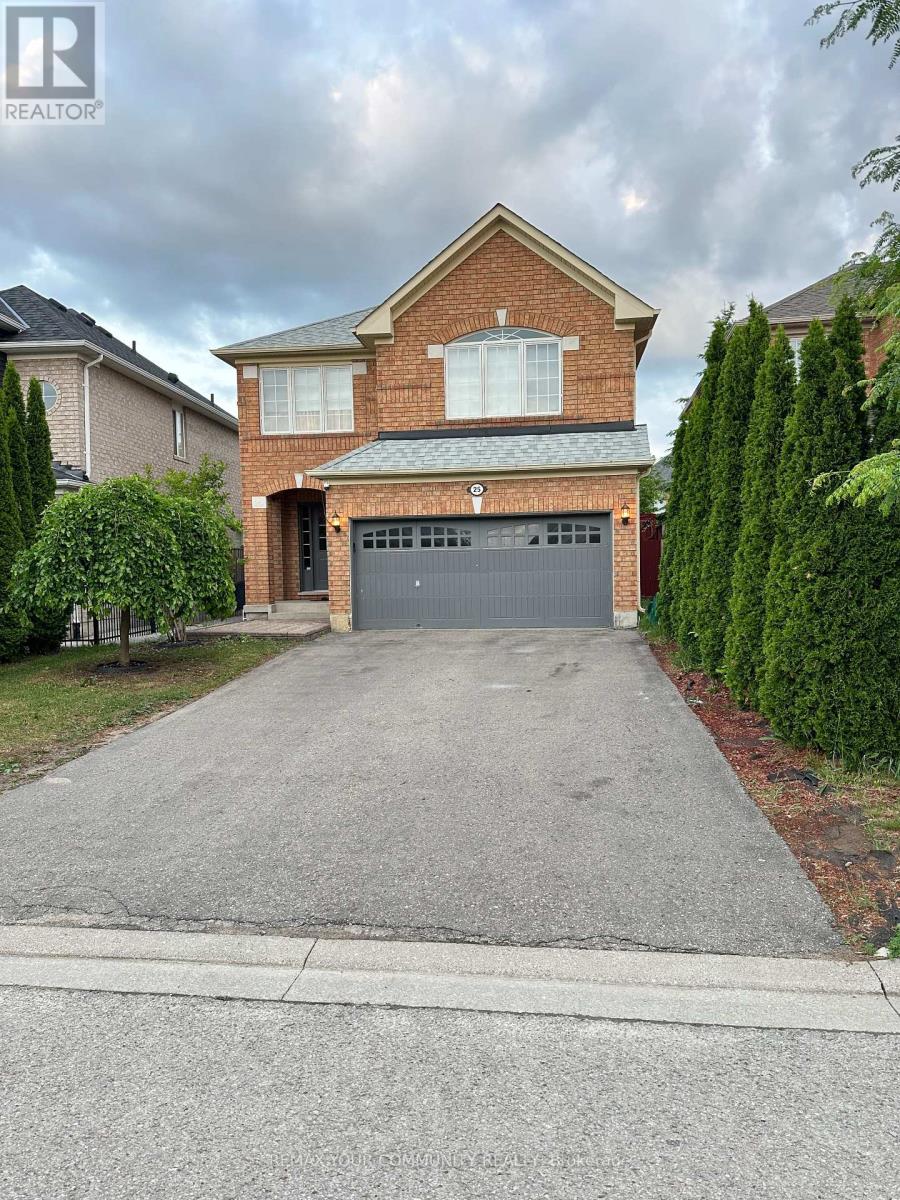
Bsmt - 25 Fitzwilliam Avenue
Richmond Hill, Ontario
Luxury, spacious and fully renovated basement unit with 2 BEDROOM ,Spacious bedroom with a lot of storage space; Kitchen with stainless steel fridge , stove; Separate washer/dryer Laminate floors throughout, 1 parking spot;Close to Shopping centres , variety of groceries stores, restaurants, butcher shops and bakeries.Rent: $1,680 + 1/3 of utilities monthly (id:61483)
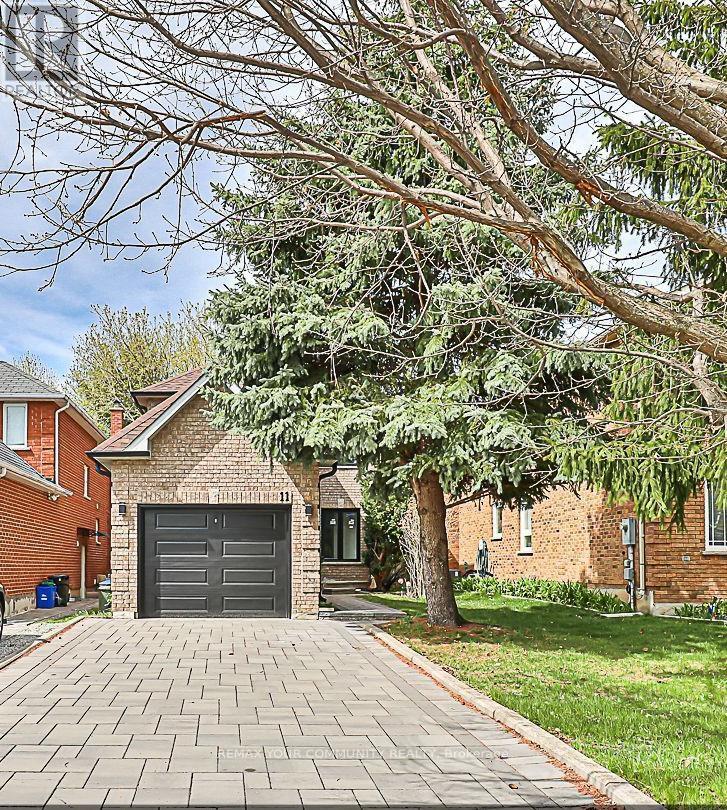
Basement - 11 Newmill Crescent
Richmond Hill, Ontario
Luxury, spacious and fully renovated basement unit in the heart of Richmond Hill, Spacious bedroom with a lot of storage space; Brand new Kitchen cabinet with Stainless steel fridge , stove; Separate washer/dryer , Laminate floors throughout; Full bathroom, 1 parking spot in the driveway , Close to all shopping centres and variety of groceries stores, restaurants, butcher shops and bakeries.Rent: $1,880 + 1/3 of utilities monthly (id:61483)
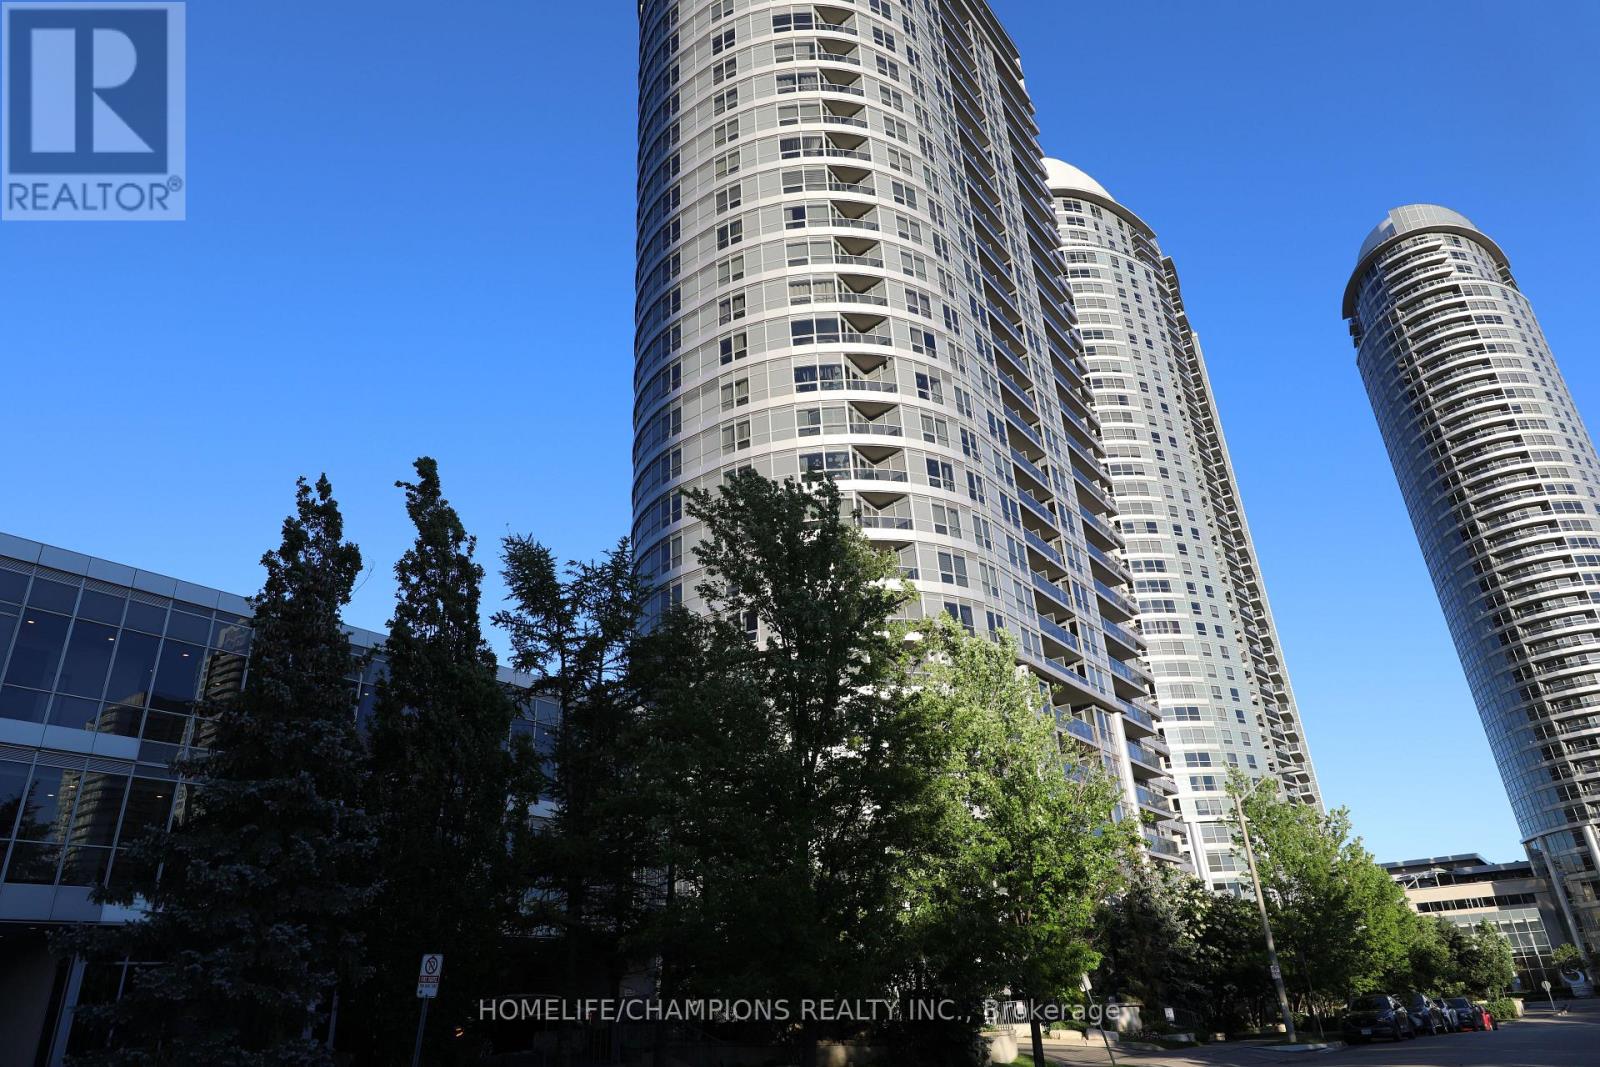
403 - 151 Village Green Square
Toronto, Ontario
Modern Tridel-Built Condo in a Prime Scarborough Location! Bright 2-bedroom, 2-bathroom. **Just minutes from Kennedy Road and Highway 401. Perfect for commuters, with excellent access to public transit and major highway. **Features a modern kitchen with stainless steel appliances, granite countertops, and ample cabinetry. **Open concept living and dining area walks out to a private balcony overlooking the park, offering unobstructed views and plenty of natural light. **Impressive selection of amenities conveniently located on the same level, including a concierge, party room, fully equipped kitchen, oversized outdoor terrace with BBQ facilities, landscaped park area, .**Near Kennedy Commons, Scarborough Town Centre, shopping, restaurants, entertainment, schools, and transit. (id:61483)
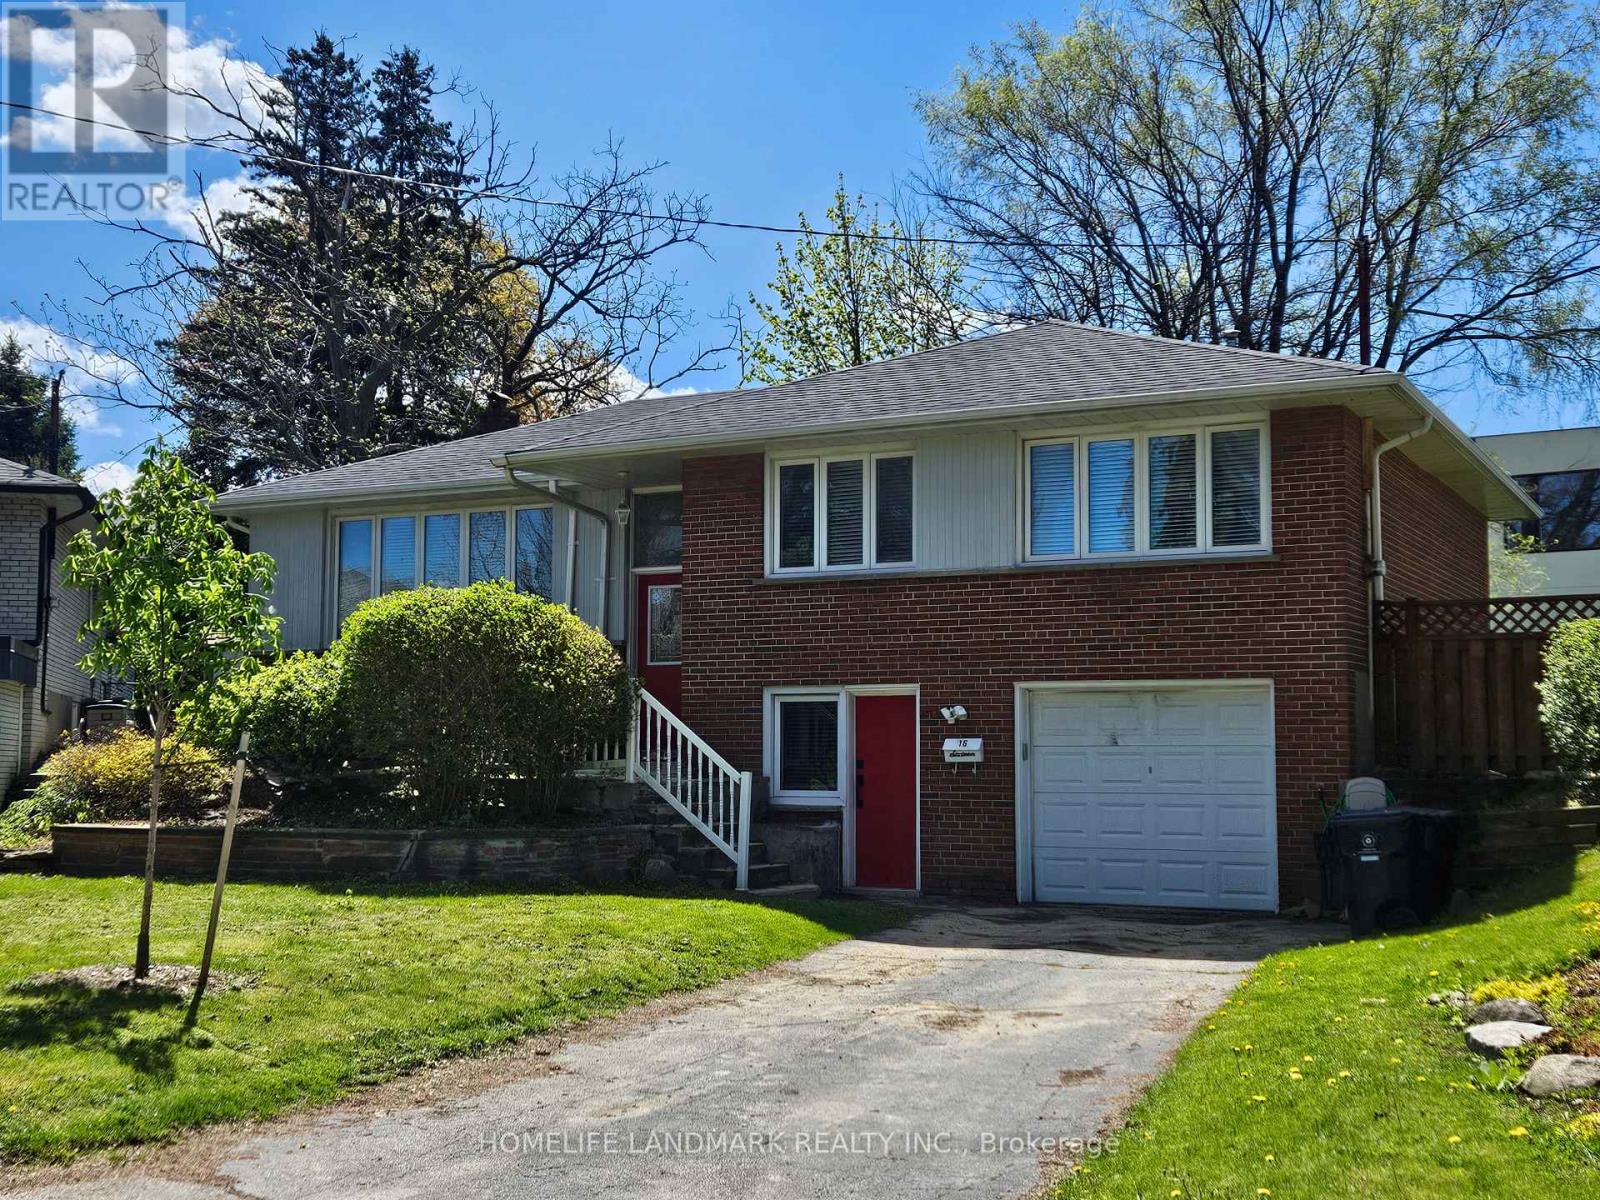
16 Donewen Court
Toronto, Ontario
Bright and spacious raised bungalow located on one of Victoria Village's most desirable streets. This home features 3 bedrooms and an L-shaped living/dining room with hardwood floors throughout. The renovated eat-in kitchen offers a walk-out to a large deck, perfect for outdoor enjoyment. Private driveway with built-in garage. Exceptional location close to parks, library, nature trails, the DVP/401, and the Eglinton LRT. (id:61483)
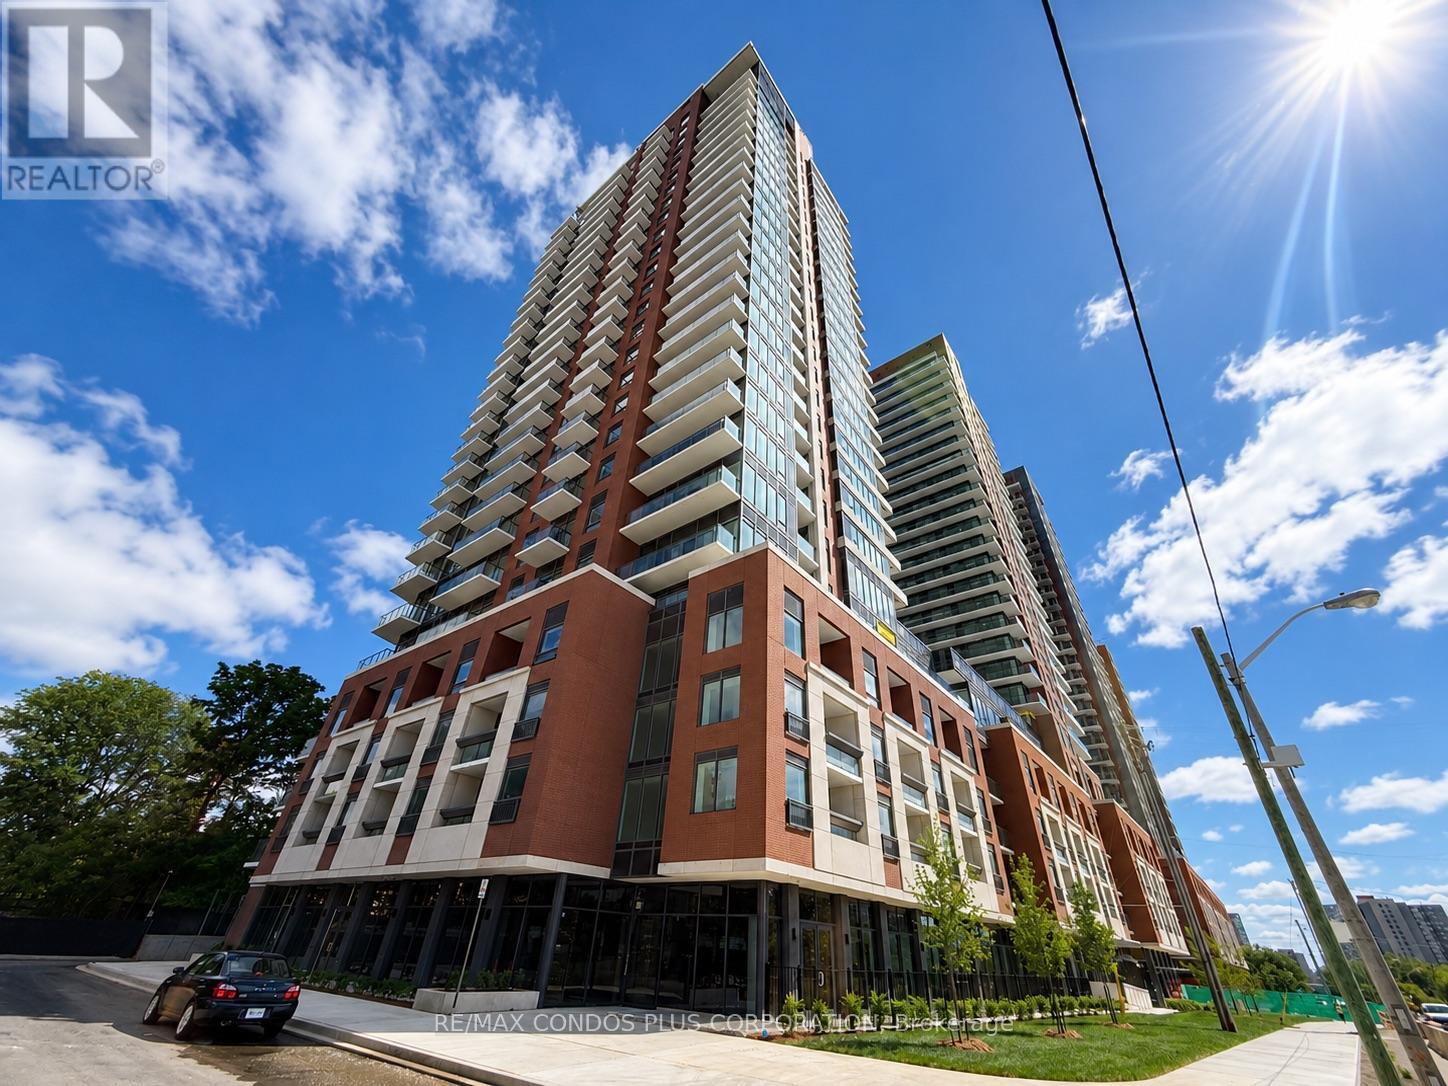
304 - 4010 Eglinton Avenue W
Toronto, Ontario
Welcome to Notting Hill Condos! Brand-new corner suite offering 3 bedrooms, 2 bathrooms, and 931 sq. ft. of bright, functional living space with one parking spot included. Features a modern kitchen with quartz countertops and stainless steel appliances, floor-to-ceiling windows, and an open-concept living and dining area. The primary bedroom offers a private ensuite bath, while contemporary finishes throughout create a clean and modern feel. Ideally located with convenient access to TTC transit, the future Eglinton Crosstown West LRT, Highways 401 & 427, Pearson Airport, parks, shopping, restaurants, and everyday amenities. (id:61483)
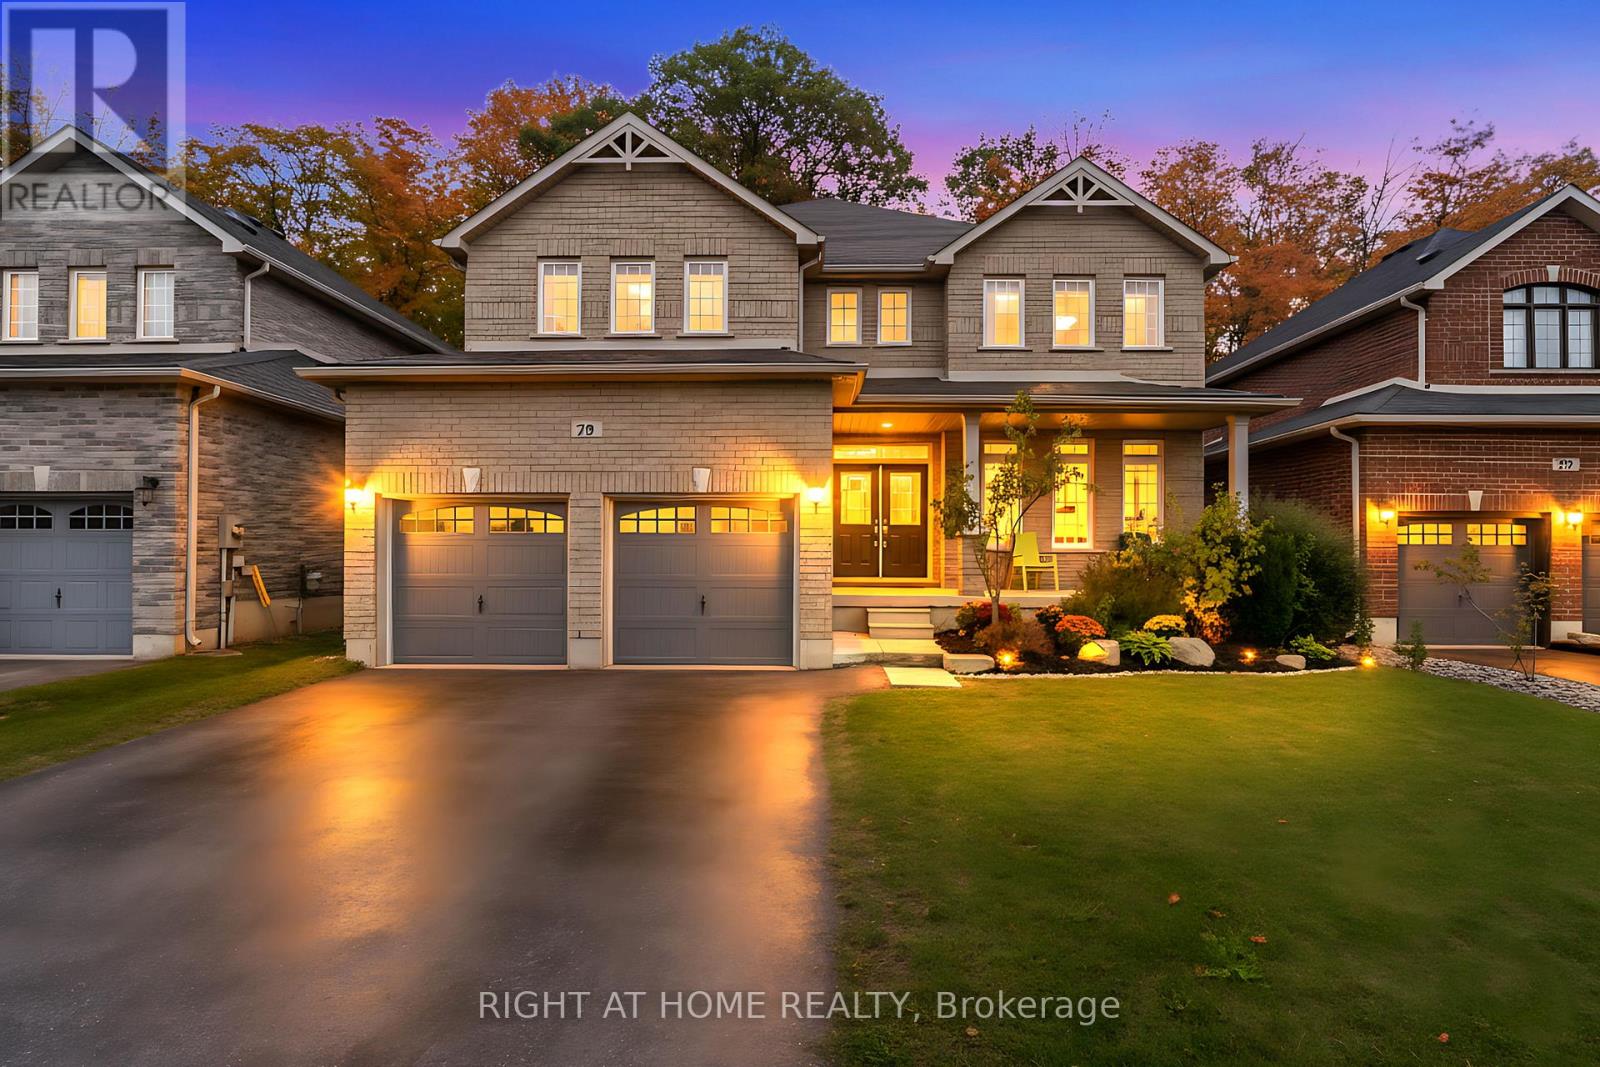
79 Jewel House Lane
Barrie, Ontario
Spectacular Location & Size 3250 Sq. Ft. Ravine Lot Overlooking the Forest! This stunning home in Barries highly sought-after Innis-Shore community truly has it all. Situated on a premium ravine lot with no neighbours behind, it offers the perfect blend of space, privacy, and convenience just minutes to Lake Simcoe, Hwy 400, top schools, and shopping.The spacious main floor features an open-concept layout with a private office, formal dining and living rooms, and a large family room with a cozy gas fireplace, all under soaring 9 ft ceilings. The upgraded kitchen is a chefs dream with quartz countertops, a large island, and a stylish mosaic backsplash, opening to a bright breakfast area with a walkout to the backyard. Step outside to a wood deck with serene forest viewsi deal for entertaining or relaxing.Upstairs, you'll find generously sized bedrooms, including a luxurious primary suite with a 5-piece ensuite and three closets.Immaculate and move-in ready, this home shows like new and is sure to impress! (id:61483)
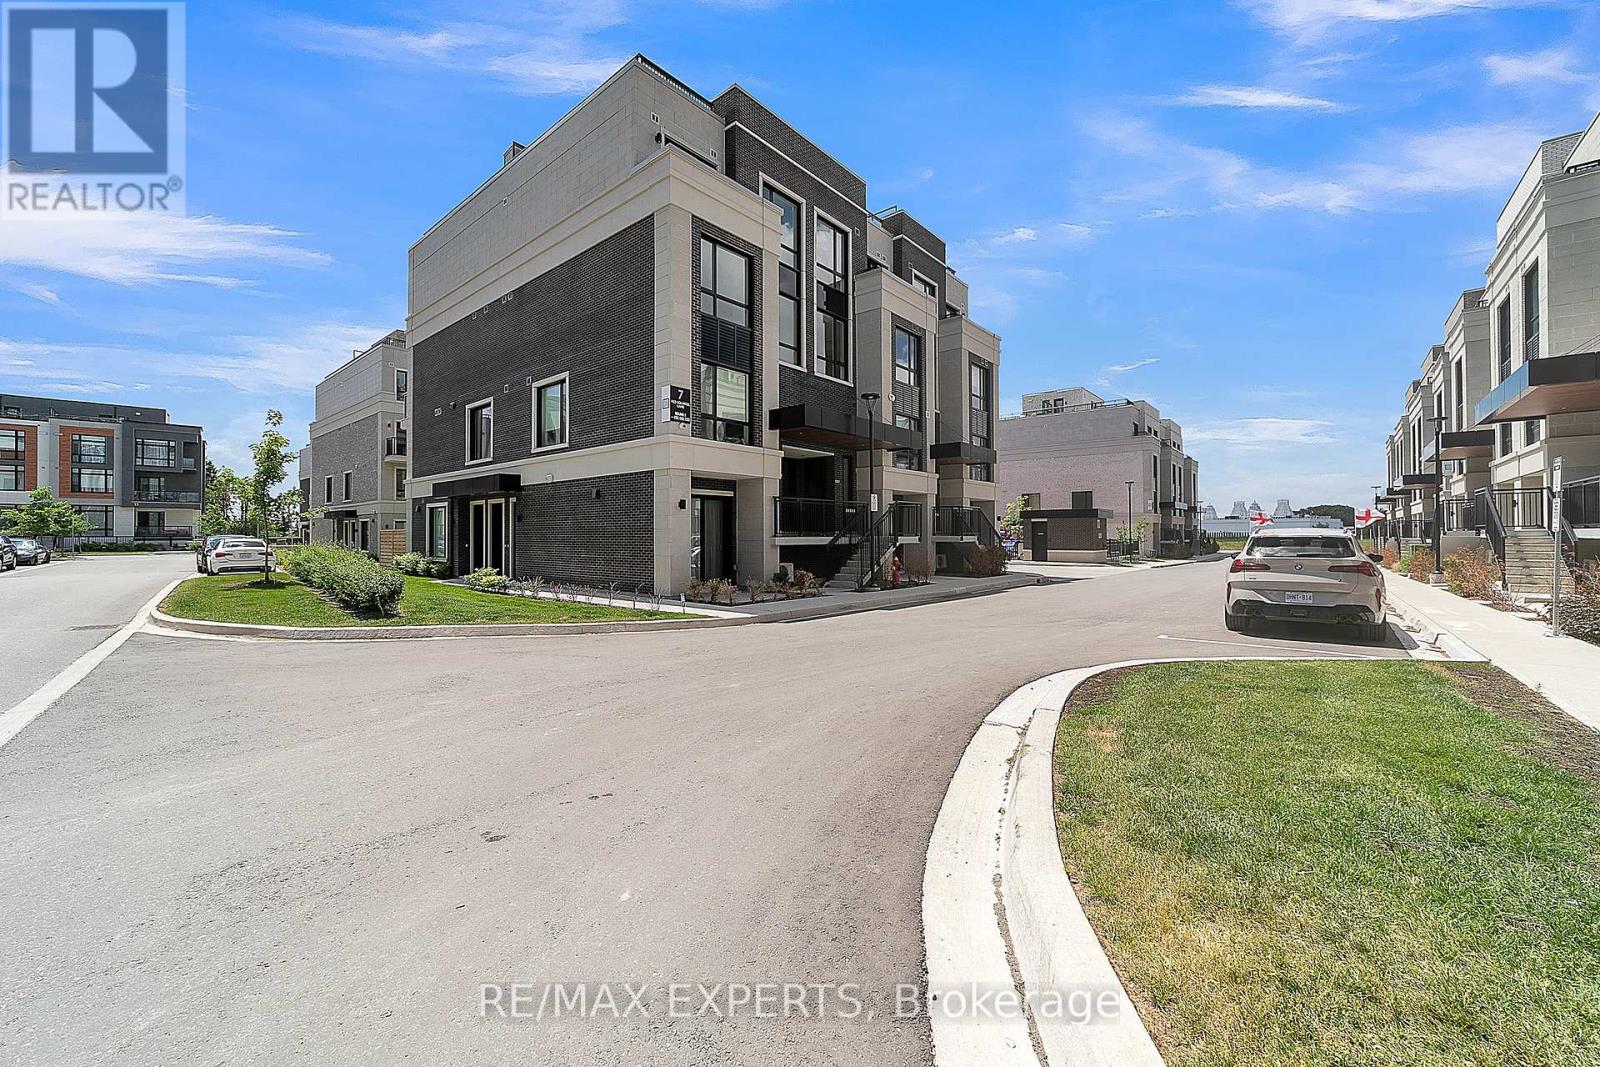
E103 - 7 Red Squirrel Lane Lane
Richmond Hill, Ontario
Welcome to The Hill on Bayview! New stylish, bright, and modern 2-bedroom, 1.5-bath townhome at Bayview & Elgin Mills. Built with solid concrete walls, this home features expansive windows that fill the space with natural light, an open-concept layout perfect for everyday living, and high-end finishes throughout for a touch of luxury. Fully integrated kitchen appliances. Backsplash. Smart Lighting Package includes Controller, 4 Wireless Switches and 1 Engraved Keypad Dimmer. One parking spot and locker. Exceptional location near major highways, top-rated schools, parks, shopping, dining, and amenities, offering an ideal combination of style, space, and convenience. (id:61483)
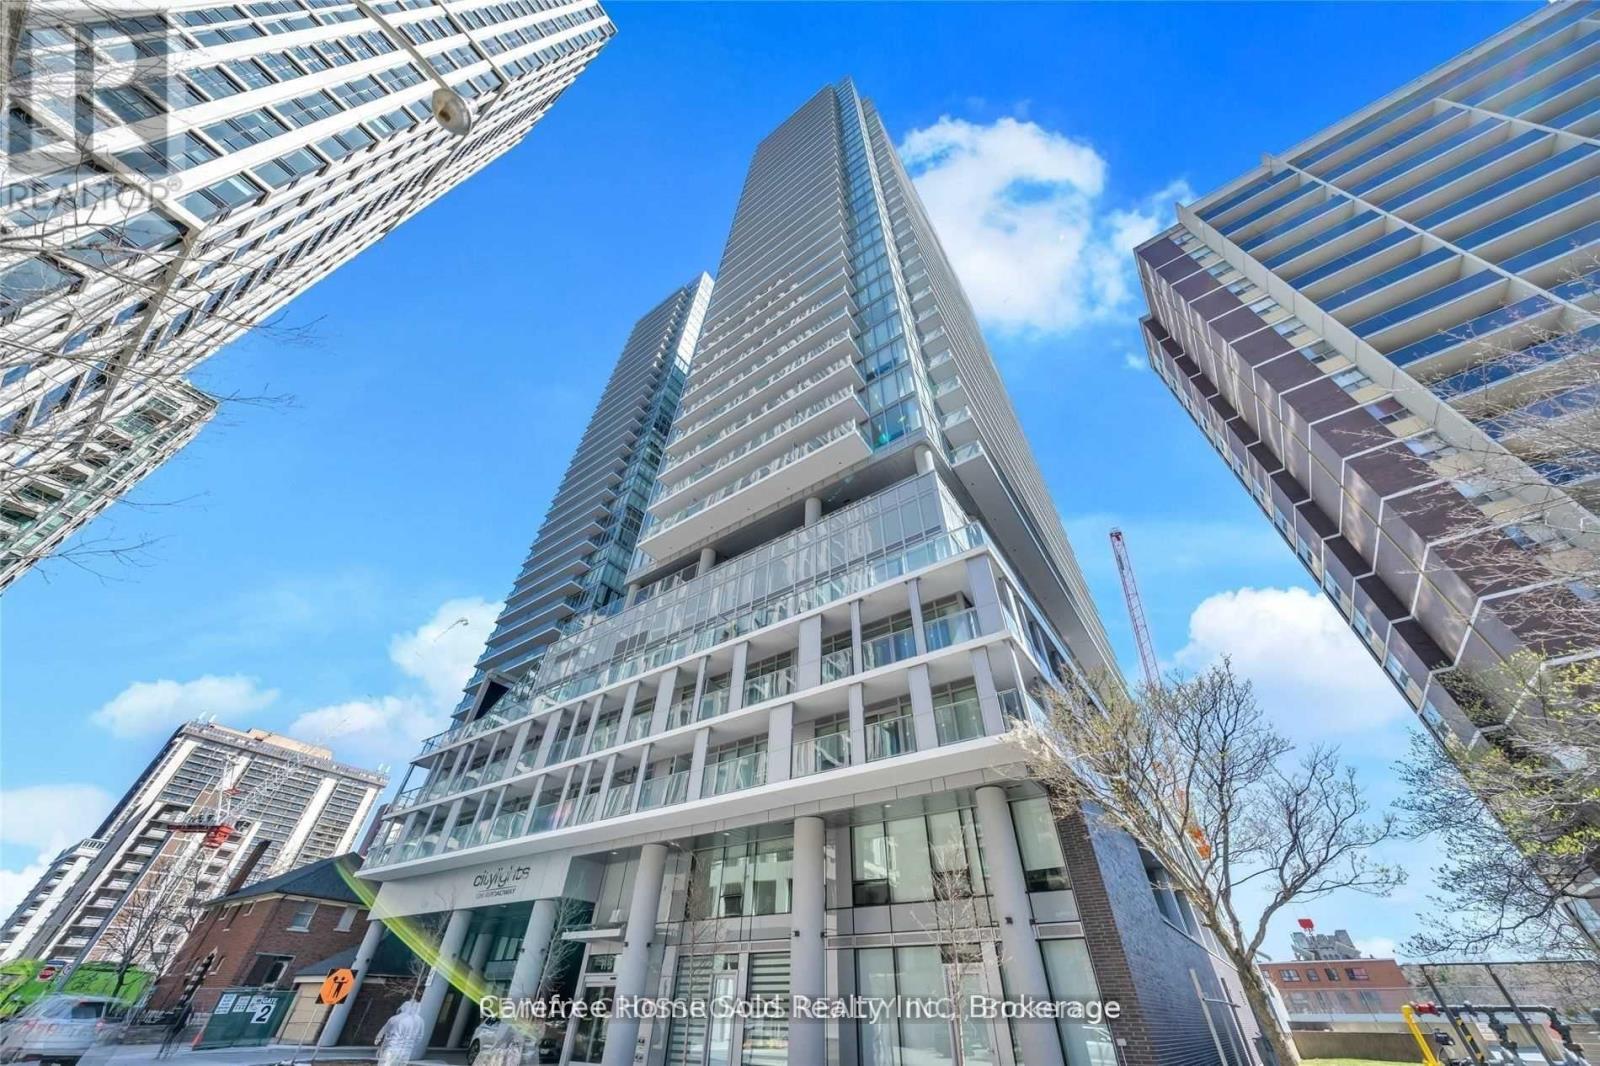
2301 - 195 Redpath Avenue
Toronto, Ontario
Welcome to CityLights on Broadway by Award-Winning Builder Pemberton! Enjoy Vibrant City Living in this Modern One Bedroom + Den Suite with a Functional Layout that can be used as Two Bedrooms. The Open Concept Design combines Kitchen and Living spaces and Extends Outward to a Large South-Facing Balcony, Luxurious Kitchen with Quartz Countertop, Sleek Cabinetry and Stainless Steel/Integrated Built-In Appliances, 9Ft Smooth Ceiling and a Wall of Windows bathe the Home in Natural Light, Large Locker at Entrance provides Ample Storage Space. Residents Enjoy Access to over 28,000sf of Exceptional Indoor and Outdoor Amenities at "The Broadway Club" including 2 Outdoor Rooftop Pools, State-of-the-Art Fitness Centre, Basketball and Badminton Courts, Amphitheater, Party Room with a Chef's Kitchen, BBQs, Cabanas, Fire Pits, 24-Hour Concierge. With World-Class Dining, Shops, and Eglinton TTC/LRT Station Just Steps Away, this is an Unparalleled Opportunity to Experience the Best of Midtown Living. (id:61483)
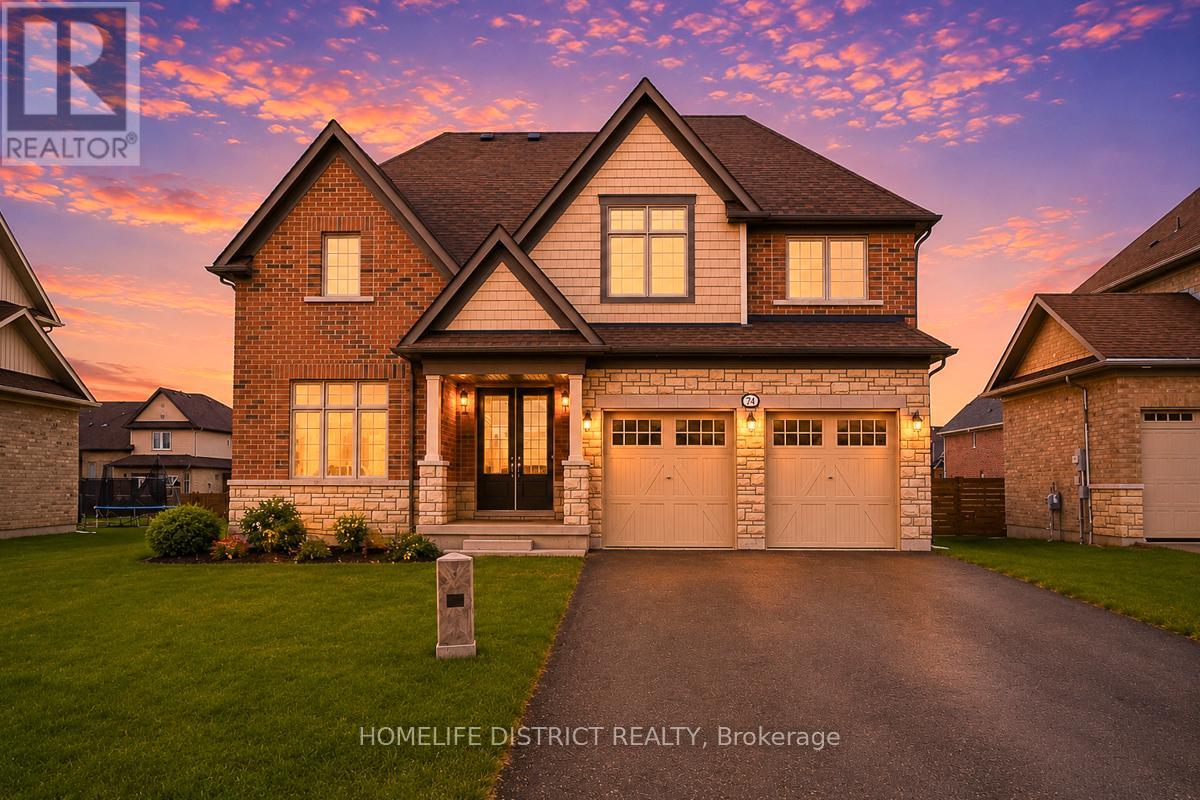
74 Summer Breeze Drive
Quinte West, Ontario
Welcome To 74 Summer Breeze Drive Located In Beautiful Quinte West. Situated on a quiet street, this property offers the perfect blend of comfort and convenience. Featuring a spacious layout with bright, open-concept living and dining areas, ideal for both everyday living and entertaining. The home includes generously sized bedrooms and modern finishes throughout. Enjoy a private outdoor space, perfect for relaxing or entertaining guests. Just move in and enjoy! (id:61483)
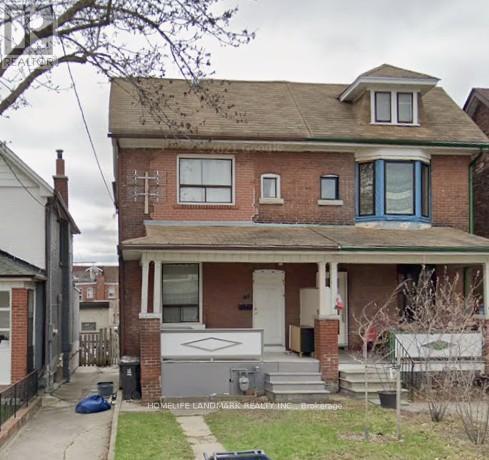
Main & Bsmt - 19 Armstrong Avenue
Toronto, Ontario
This listing is for a beautiful apartment on Main floor and Basement in a Semi-Detached Home. Ten minutes walk to Subway and TTC. Gorgeous neighbourhood. 3 bedrooms, One Kitchen and two washrooms. One of the two parking spots by the back lane. Utilites shared with the other apartment on 2nd fl. (id:61483)
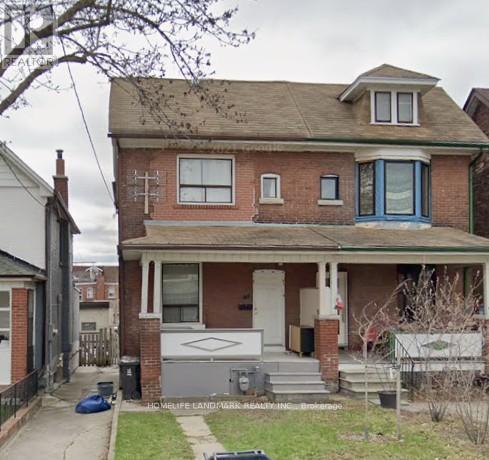
2nd Fl - 19 Armstrong Avenue
Toronto, Ontario
This listing is for a beautiful apartment on 2nd floor in a Semi-Detached Home. Ten minutes walk to Subway and TTC. Gorgeous neighbourhood. 2 bedrooms, One Kitchen and one 3 piece washroom. One of the two parking spots by the back lane. No washer and dryer. Utilites shared with the other apartment. (id:61483)
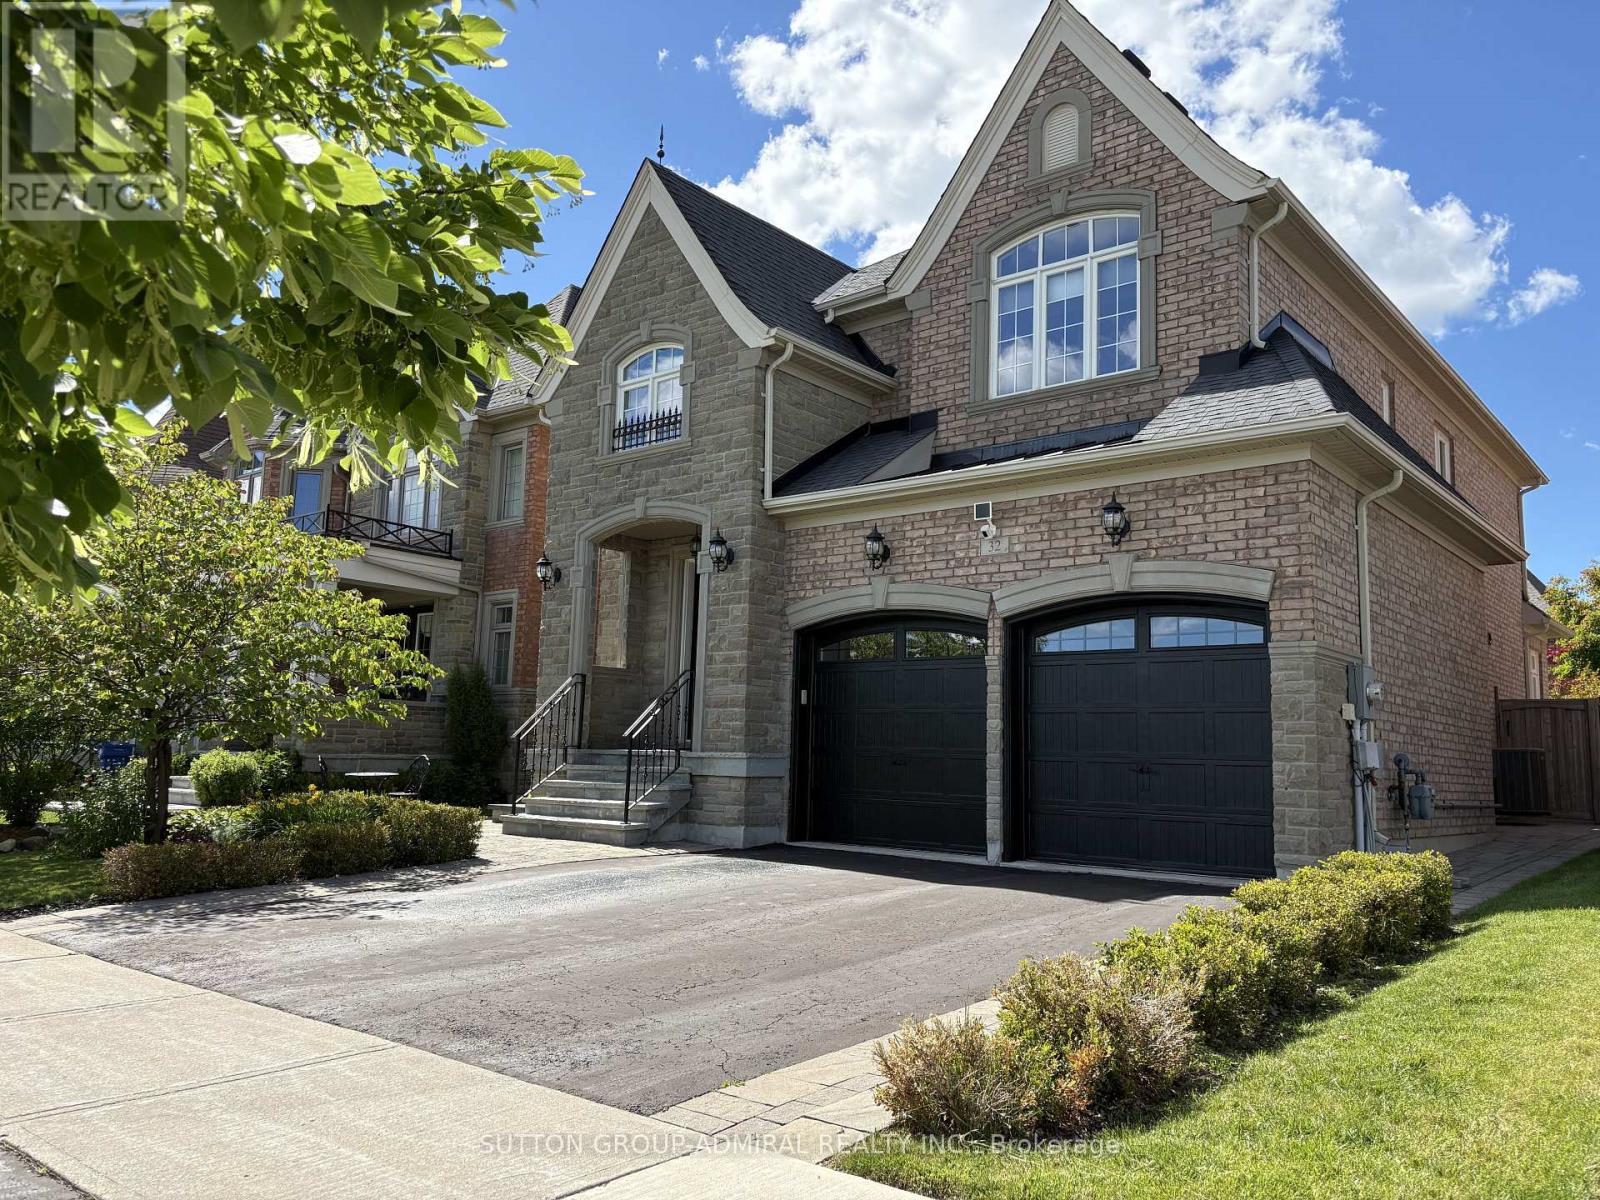
32 Nicort Road
King, Ontario
Exceptional Residence In Prestigious King City! Gorgeous 4 Bedroom Stone & Brick Home On A Pool Size 42 x 120 Ft Lot. Grand Open To Above Foyer With Double Doors And Statement Crystal Chandelier, Elegant Oak Staircase With Metal Pickets And Direct Garage Access. 9 Ft Ceilings On Main Floor & Basement. Smooth Ceilings Throughout All Levels. Crown Moldings. Hardwood Floors Throughout, 24x24 Porcelain Tiles. Functional Layout: Main Floor Office With French Doors & Coffered Ceiling, Formal Dining Room With Stunning Chandelier, Family-Sized Luxury Kitchen With Spacious Breakfast Area Overlooking Family Room And Backyard. Kitchen Comes With Oversized Island, Granite Countertops, Glass Backsplash & Abundant Storage With Multiple Organizers, Osmosis Water Filter & Garburator. Professionally Landscaped Front & Backyard With Interlock Front, Side & Stone Patio: Perfect For Outdoor Living. 4 Spacious Bedrooms. Primary Retreat With Tray Ceiling, Walk-In Closet With Custom Organizers & 5-Piece Ensuite With Jacuzzi Tub, Glass Shower, Granite Countertop & Double Sink Vanity. Second Floor Laundry. Finished Basement With 9 Ft Ceilings, Huge Open Recreation Area, Wet Bar & 3-Piece Bathroom - Ideal For Entertaining. Premium Location: No Homes Directly In Front, Facing A Large Park With Open Views. Steps To School: Perfect For Growing Families. This Place Is Truly Considered A Privilege To Call Home: An Impressive Blend Of Elegance, Functionality And Space! Please, See 3D Tour. (id:61483)
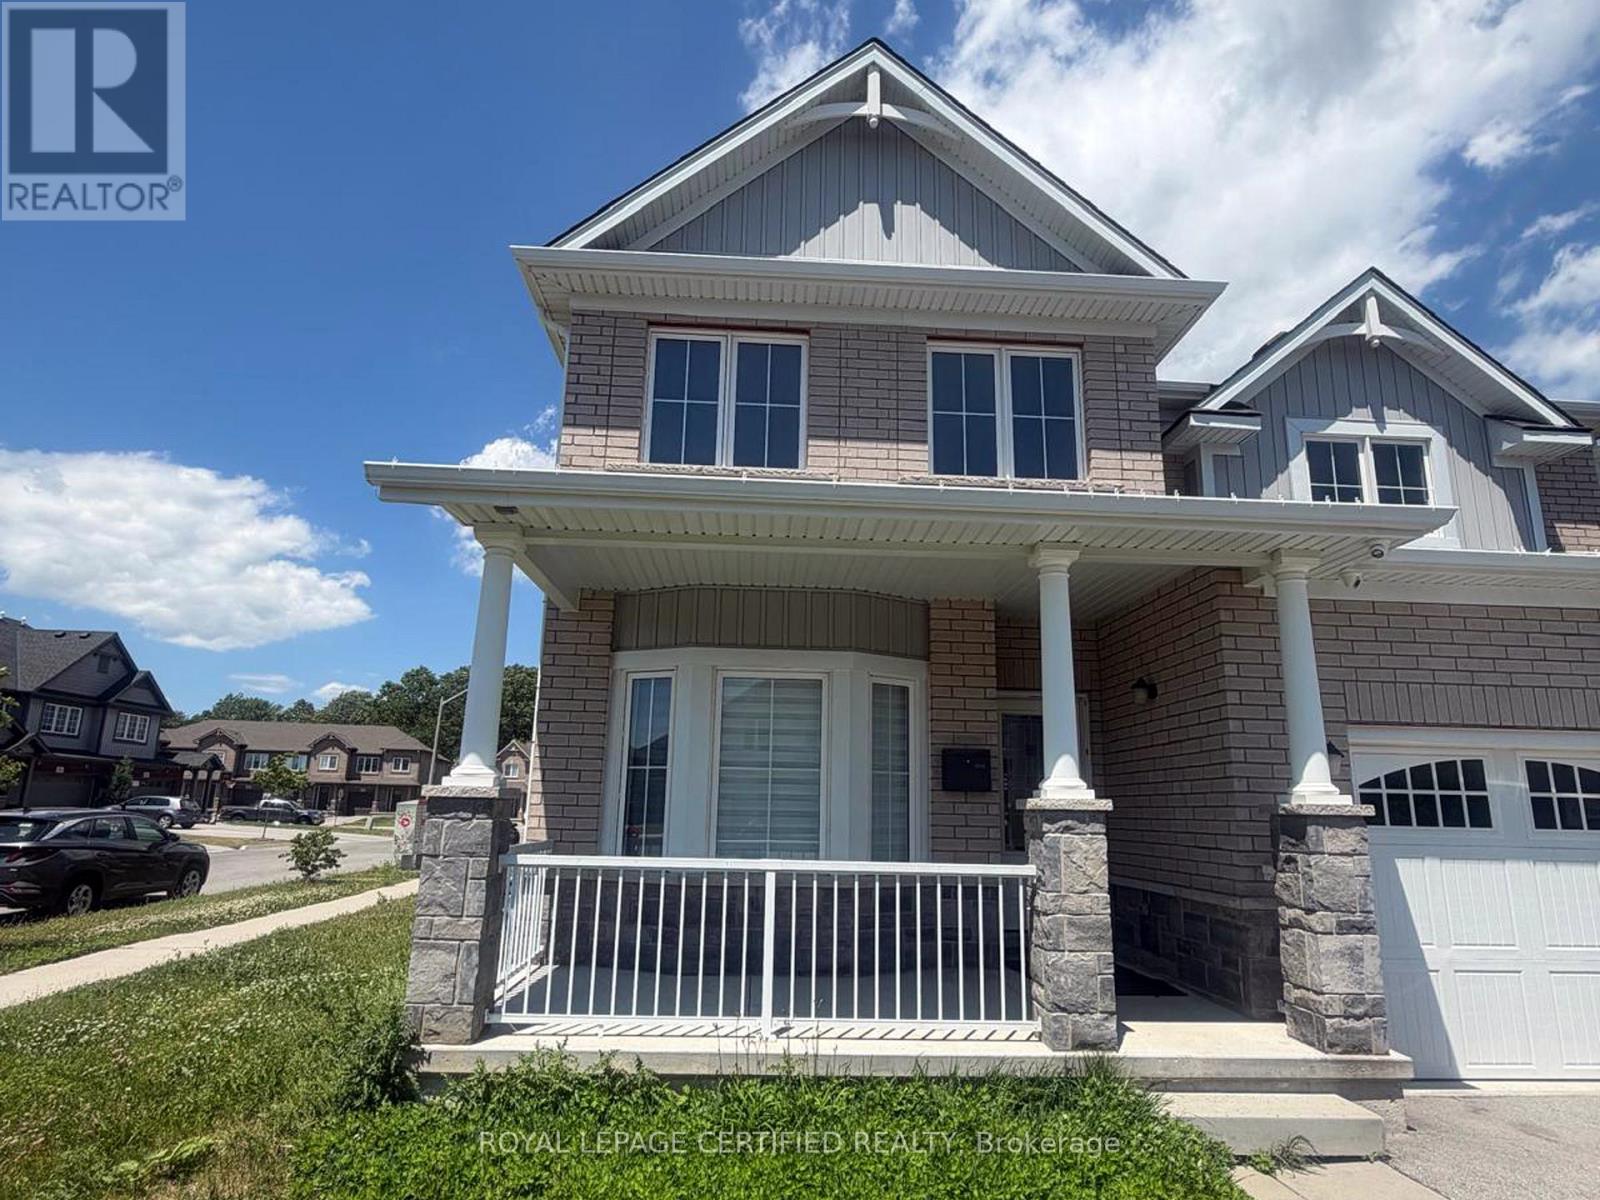
Bsmt - 14 Overholt Drive
Thorold, Ontario
Legal basement apartment with separate entrance featuring 2 bedrooms, 4-piece bathroom, fully equipped kitchen with stainless steel appliances, gas stove, dishwasher and separate in-suite laundry. The inclusion of a dishwasher is a rare and convenient feature that is not commonly found in basement apartments. Situated on a premium corner lot with convenient access to Hwy 406. Rent is $1,800/month and includes all utilities (heat, hydro, and water). One driveway parking space is included. Newcomers and applicants with limited or no Canadian credit history may be considered if they provide satisfactory supporting documentation. Prepaid rent may be considered at the tenant's option. (id:61483)
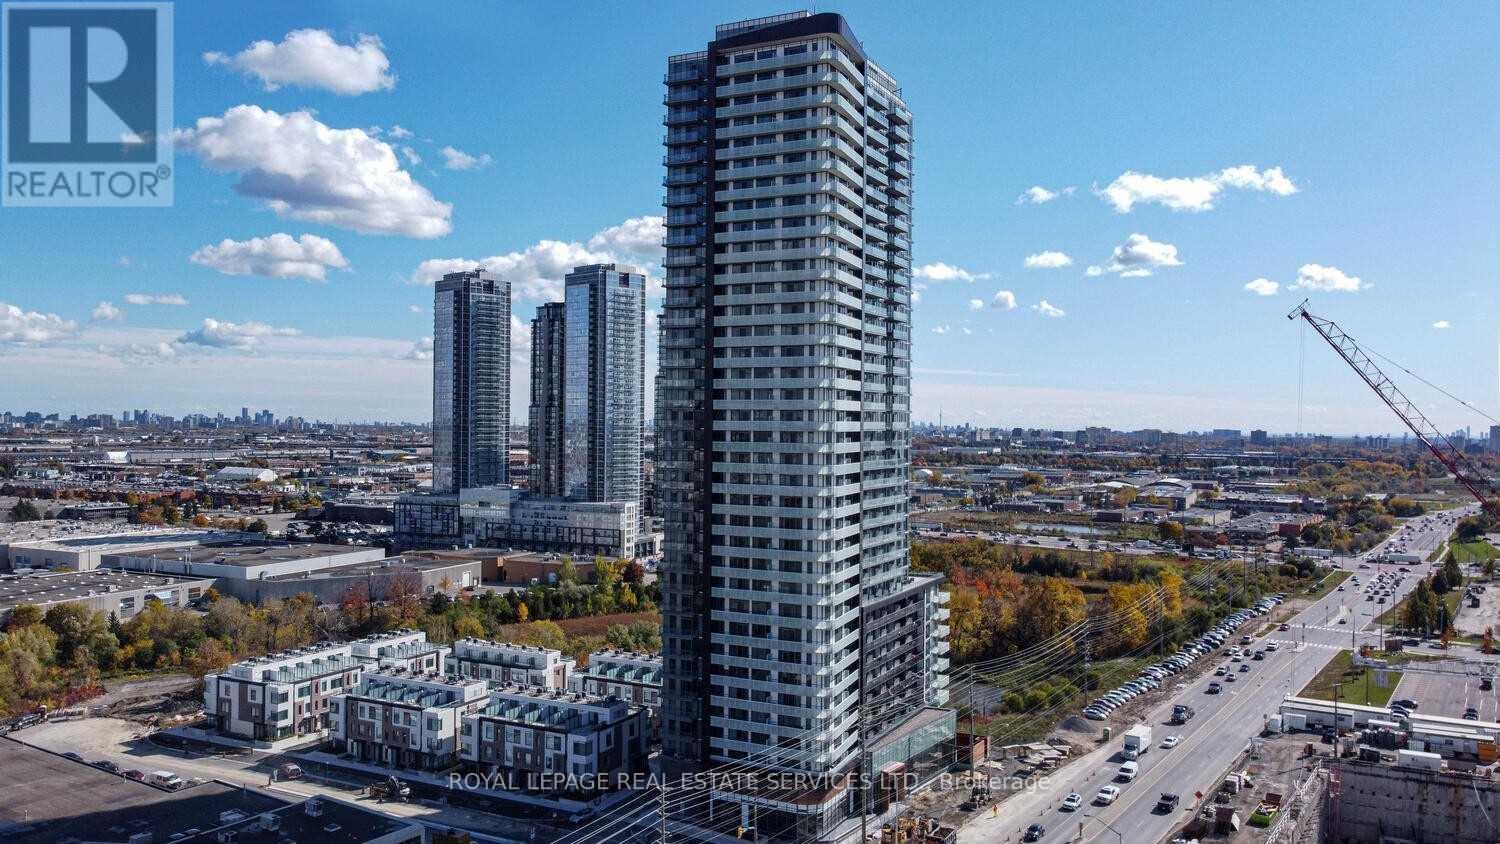
2118 - 7895 Jane Street E
Vaughan, Ontario
"The Met" in the heart of Vaughan centrally located with access to HWY 400 & 427, steps to subway @VMC, minutes to Vaughan Mills Shopping center, Modern Kitchen w/ Quartz Counter & Under mount sink, premium 6 appliances, 9 FT ceilings, laminate flooring and window coverings, Includes 1 Locker, 24 Hrs Concierge, Gym, Spa, Part Rm, Dining Rm, Games Rm, Theater Rm, Outdoor BBQ & Lounge. (id:61483)
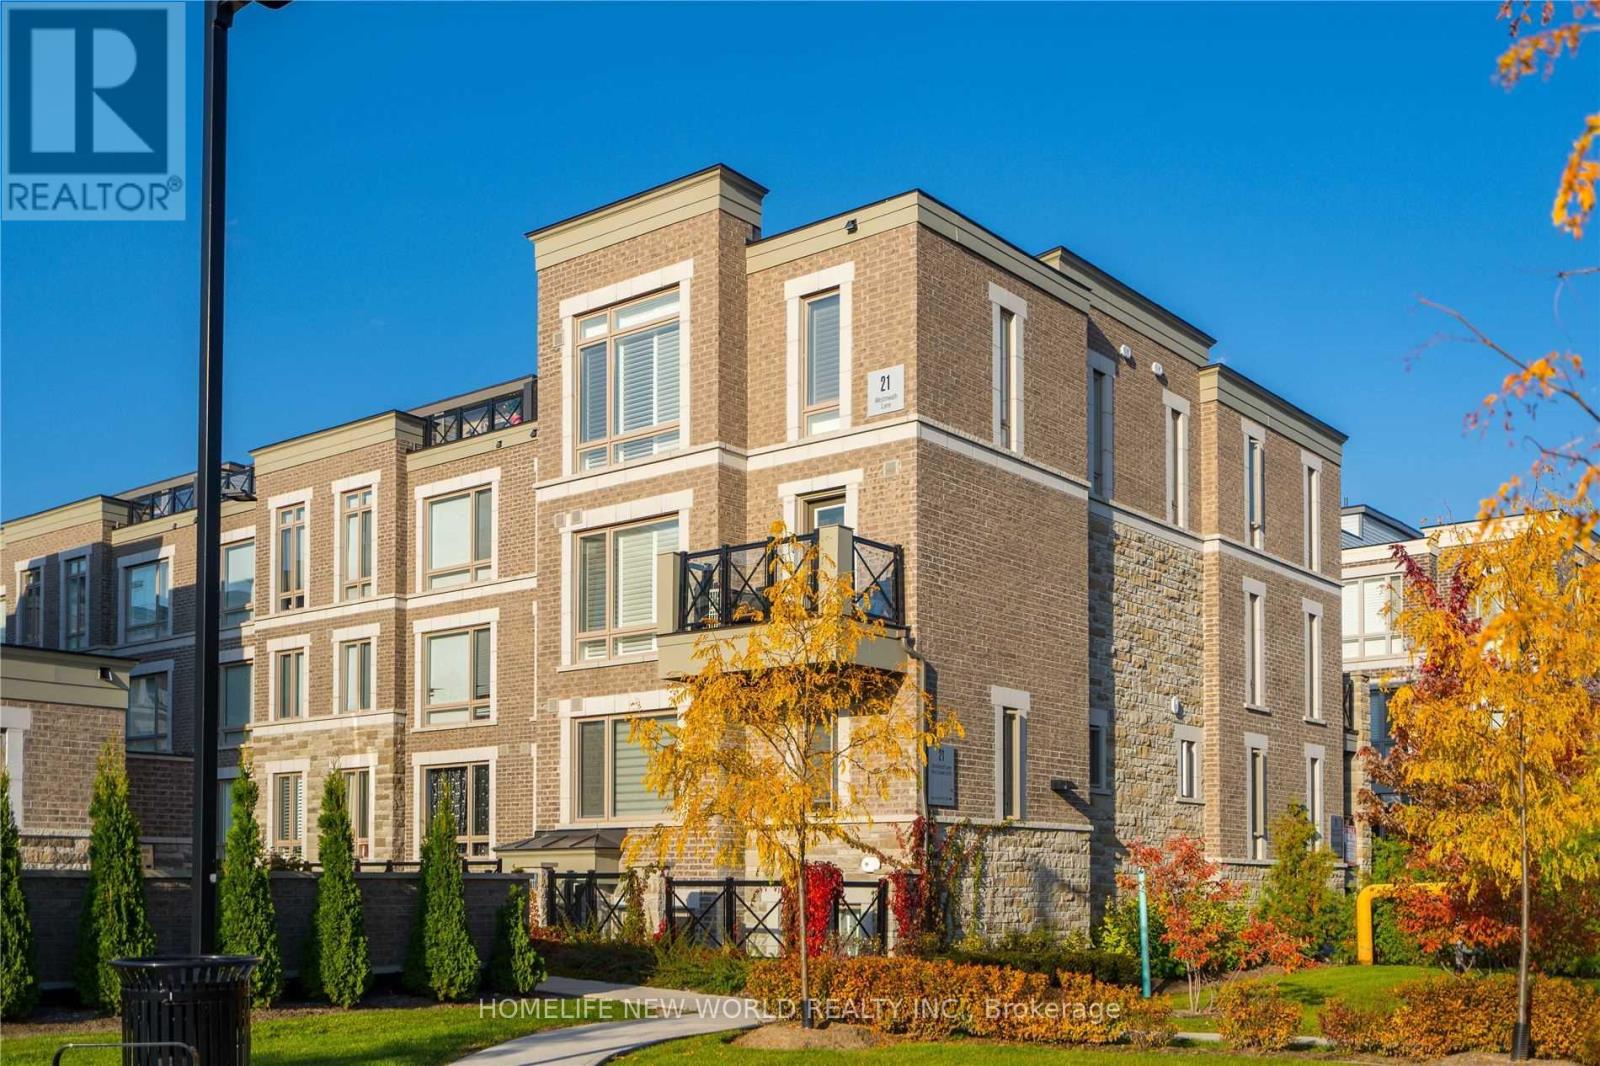
2814 - 21 Westmeath Lane
Markham, Ontario
Stunning Corner Unit with 2 Parking Spots in the Peaceful Grand Cornell Community! Beautifully upgraded throughout with stylish, high-end finishes. This rare and modern 2-bedroom, 1.5-bath home offers a sleek open-concept kitchen featuring premium appliances(Stainless Steel Fridge, Stove, Microwave Range Hood, Washer & Dryer.), waterfall quartz countertops, and a matching backsplash. Enjoy engineered hardwood flooring throughout, bright unobstructed views with California shutters, and custom-built extra storage. Comes complete with 1 locker for added convenience. AVAILABLE FROM AUGUST 1, 2026 (id:61483)
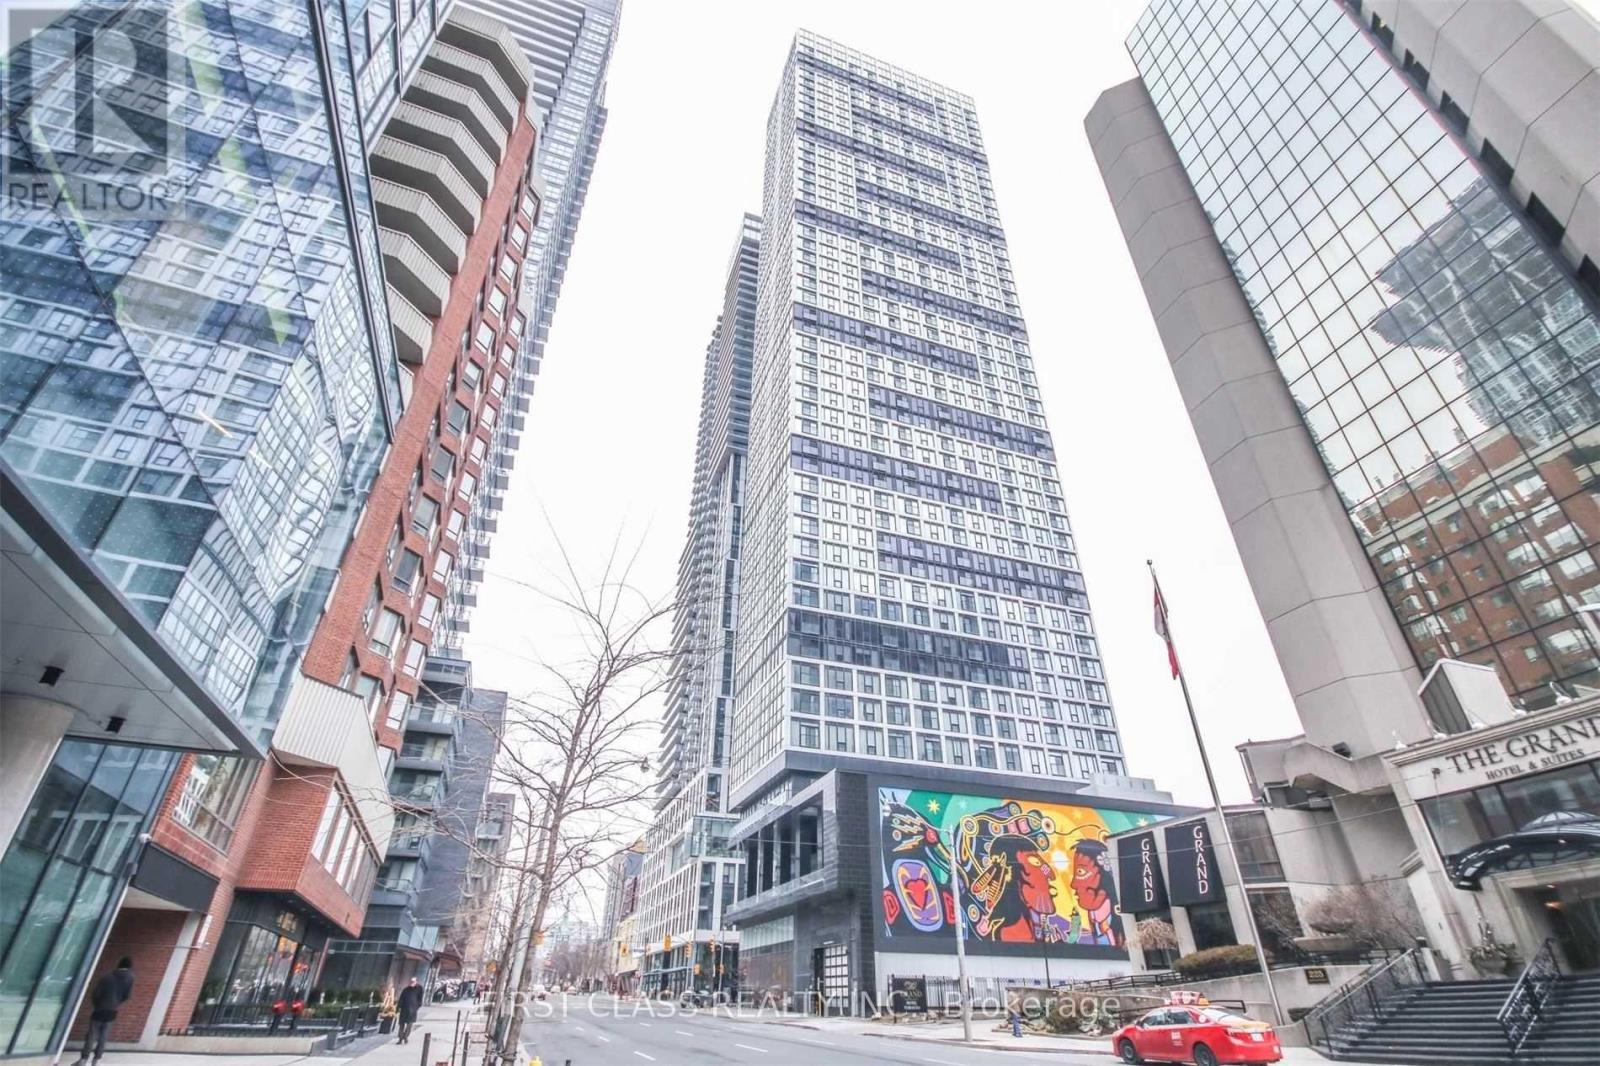
1002 - 181 Dundas Street E
Toronto, Ontario
Welcome To Grid Condos! Bright And Spacious North Facing 1+Den Unit With Locker In The Heart Of Downtown Toronto. The Generously Sized Den With Sliding Door Can Be Used As A Second Bedroom, Home Office, Or Study Space. Functional Layout With No Wasted Space. Floor To Ceiling Windows And A Juliette Balcony Offer Abundant Natural Light And Beautiful City Views. Modern Open Concept Kitchen Featuring Quartz Countertops, Tiled Backsplash, Stainless Steel Appliances, And Ensuite Laundry. Steps To TTC Subway, TMU, George Brown College, Dundas Square, Eaton Centre, Restaurants, Shops, And Entertainment. Exceptional Amenities Include Study And Work Areas, Meeting Rooms, Full Size Gym, Yoga Studio, Guest Suites, And 24 Hour Concierge. (id:61483)
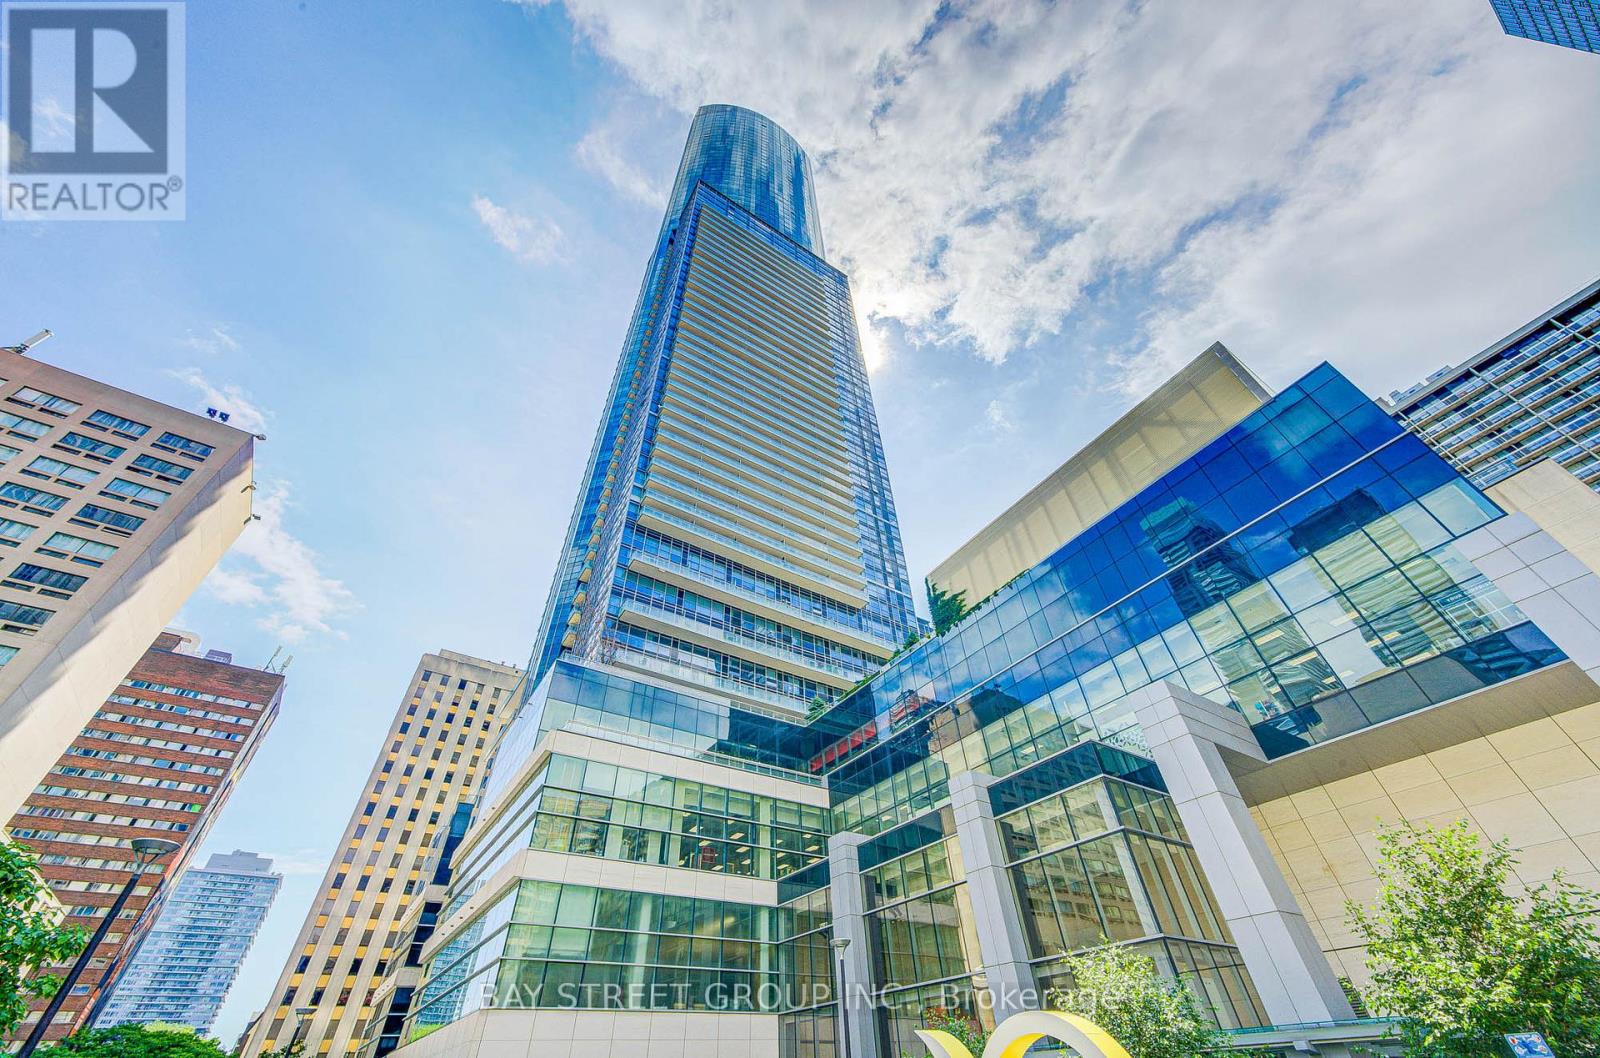
6701 - 388 Yonge Street
Toronto, Ontario
Location!Location!Location! Aura At The College Park! Breathtaking View Of Toronto Skyline&Lake, Upgraded 2 Bedrooms,2 Baths,9'Ft Ceiling, Open Concept Kit W/Centre Island, Floor To Ceiling Windows,1 Locker On The Same Floor Of The Unit (67th), 24 Hrs Concierge, Direct Underground Access To TTC, Path, Retail Concourse And Top Of The Line Amenities. Walk distance to Uof T and TMU University, Hospitals, Restaurants, Entertainment, And Much More. Parking Available for $200. No Pets, No Smoking, AAA Tenants Are Welcome ! Photos were Taken Before Tenants Move In (id:61483)
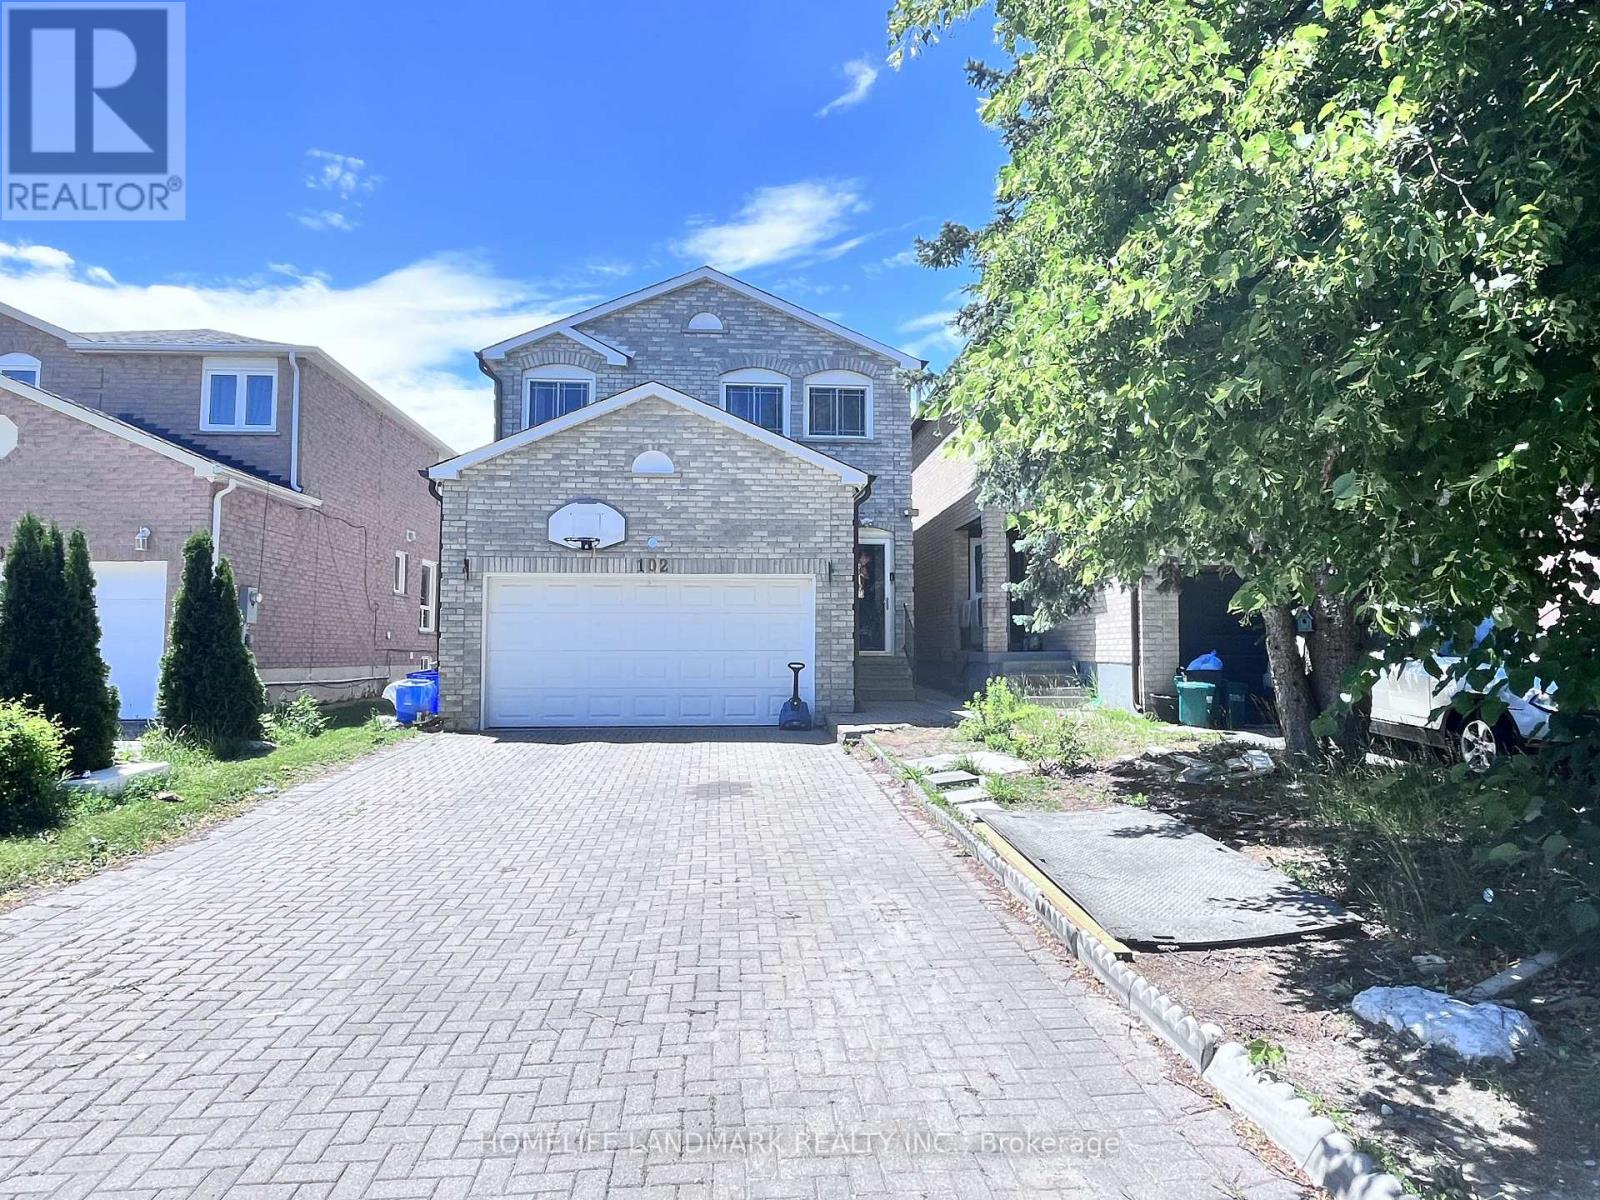
102 Chloe Crescent
Markham, Ontario
Main & Upper Floors Only! Bright and Spacious 4-Bedroom, 3-Bathroom Linked Home Offering Over 2,000 Sq.Ft. of Living Space in a Highly Desirable Markham Neighbourhood. Functional Family Layout with Large Living and Dining Areas, Family-Sized Kitchen, and Generous Bedrooms. Parking for 3 Vehicles. Excellent Location Close to Schools, Parks, TTC/YRT, Costco, Walmart, Restaurants, and All Amenities. Easy Access to Major Roads and Highways. Basement Excluded. Tenant Responsible for 70% of Utilities. ** This is a linked property.** (id:61483)
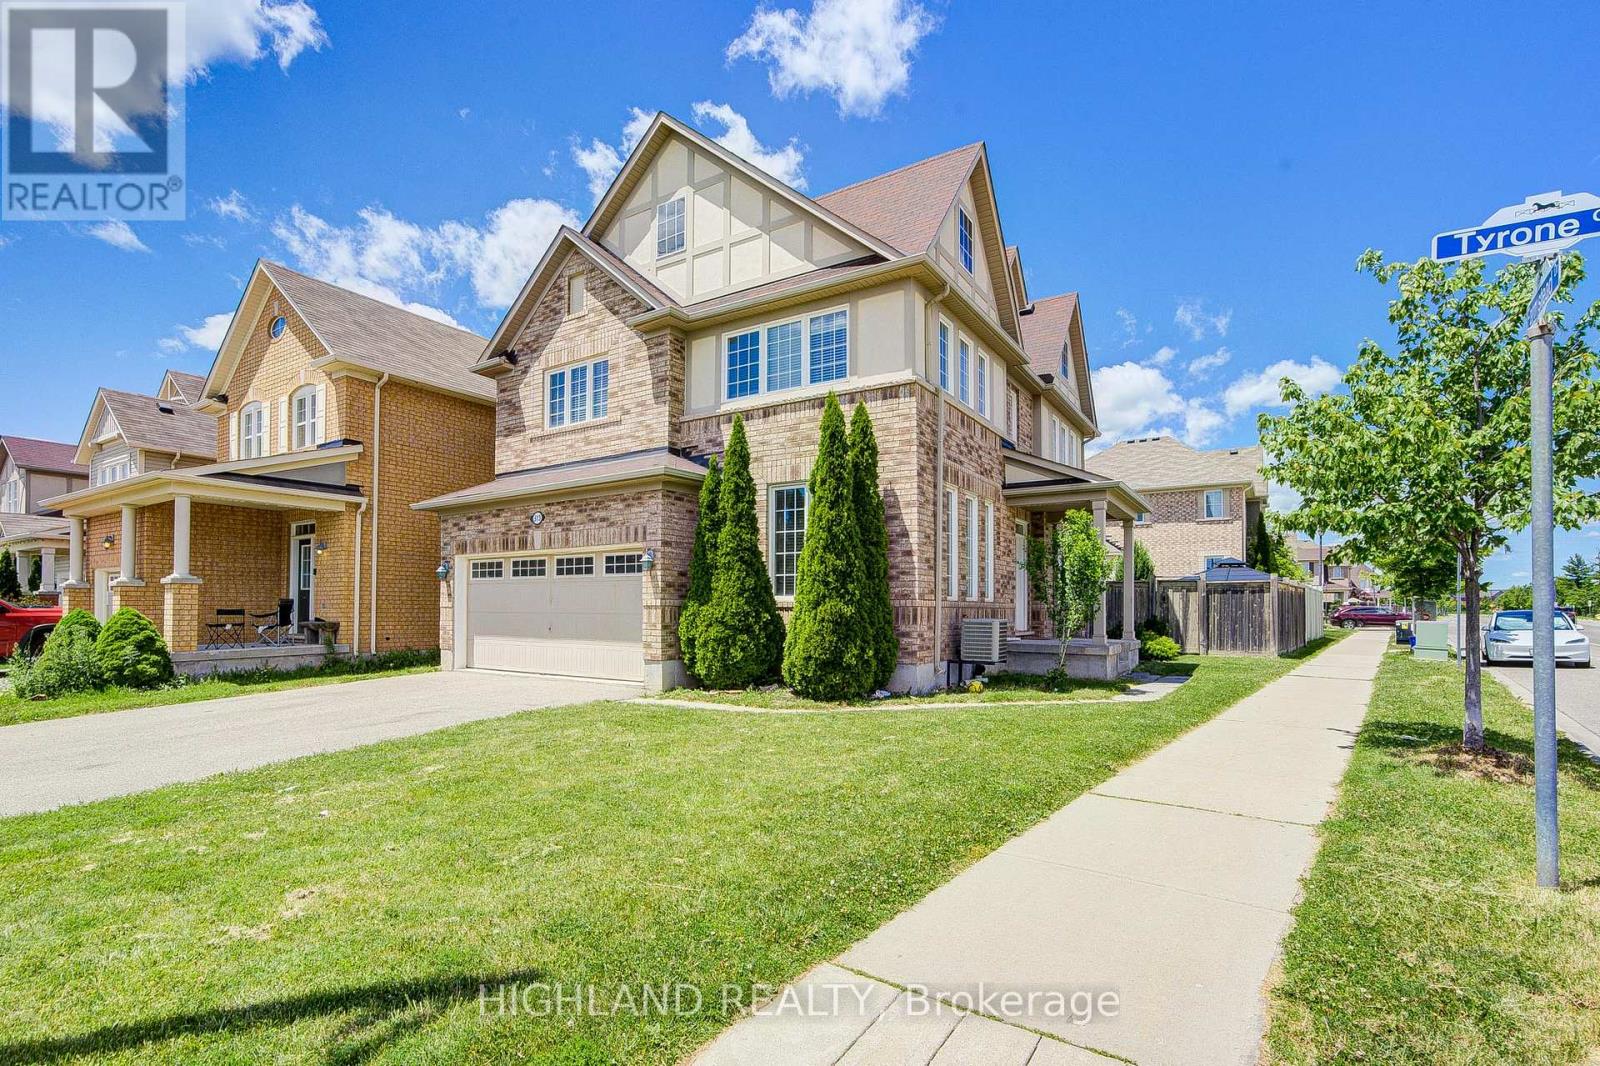
513 Tyrone Crescent
Milton, Ontario
Welcome To This Bright & Spacious Corner-Lot Home In One Of Milton's Family-Friendly Communities! This Well-Designed 3-Bedroom, 2.5-Bathroom Home Features A Functional Open-Concept Layout Perfect For Modern Family Living. Enjoy A Large Kitchen With Stainless Steel Appliances, Ceramic Backsplash, And A Generous Breakfast Area Ideal For Daily Meals. A Separate Dining Room Provides The Perfect Space For Family Gatherings And Entertaining. The Sun-Filled Second-Floor Family Room Offers Additional Living Space For Relaxing Or Working From Home. The Spacious Primary Bedroom Features A Large Walk-In Closet And A Luxurious 4-Piece Ensuite. Ideally Located Close To Shopping, Parks, Hospital, Schools, Transit, And More! (id:61483)
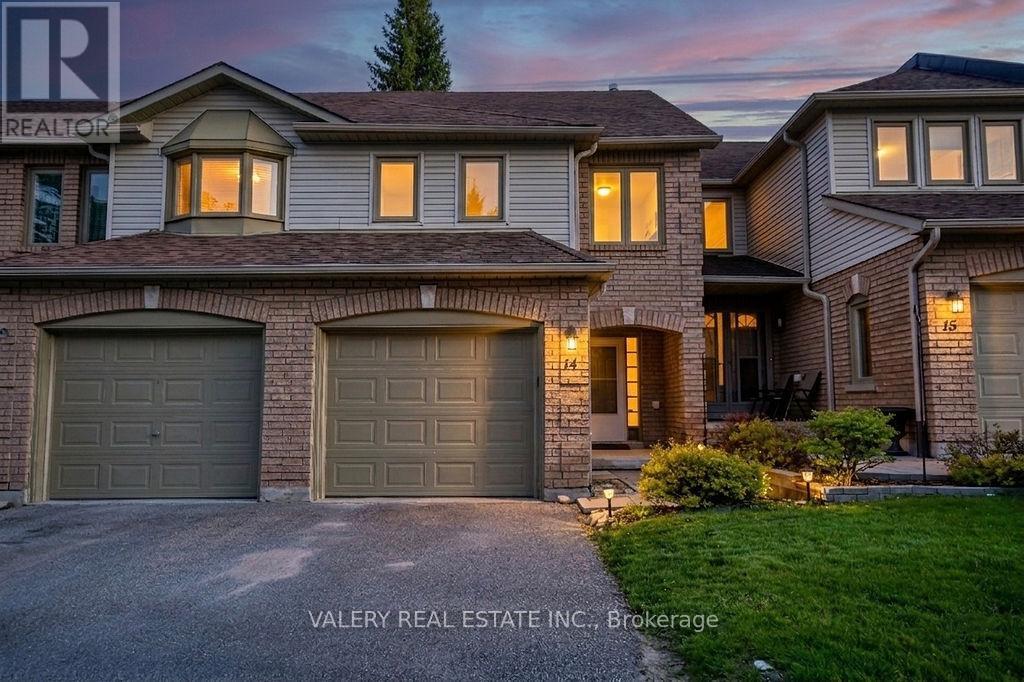
14 - 492 Laclie Street
Orillia, Ontario
Welcome to 492 Laclie Street, Unit 14. Ideally located just minutes from downtown and Highway 11, this home offers the perfect balance of convenience and an active lifestyle. Whether you enjoy biking trails, nearby golf courses, time by Lake Couchiching, or exploring local shops and restaurants, there's something here for everyone.This move-in-ready two-storey townhouse features a bright, open-concept main floor designed for easy living and entertaining. The kitchen flows seamlessly into the living space, complete with a breakfast bar and a walkout-perfect for hosting friends or relaxing at the end of the day. Upstairs, you'll find brand new carpeting throughout, a spacious primary bedroom with a semi-ensuite, and two additional bedrooms filled with natural light. If you're looking to enjoy low-maintenance living without the hassle of yard work or winter snow removal, this townhouse condo is an excellent option-offering comfort, convenience, and a lifestyle you'll love. **Some photos are virtually staged, see description** (id:61483)
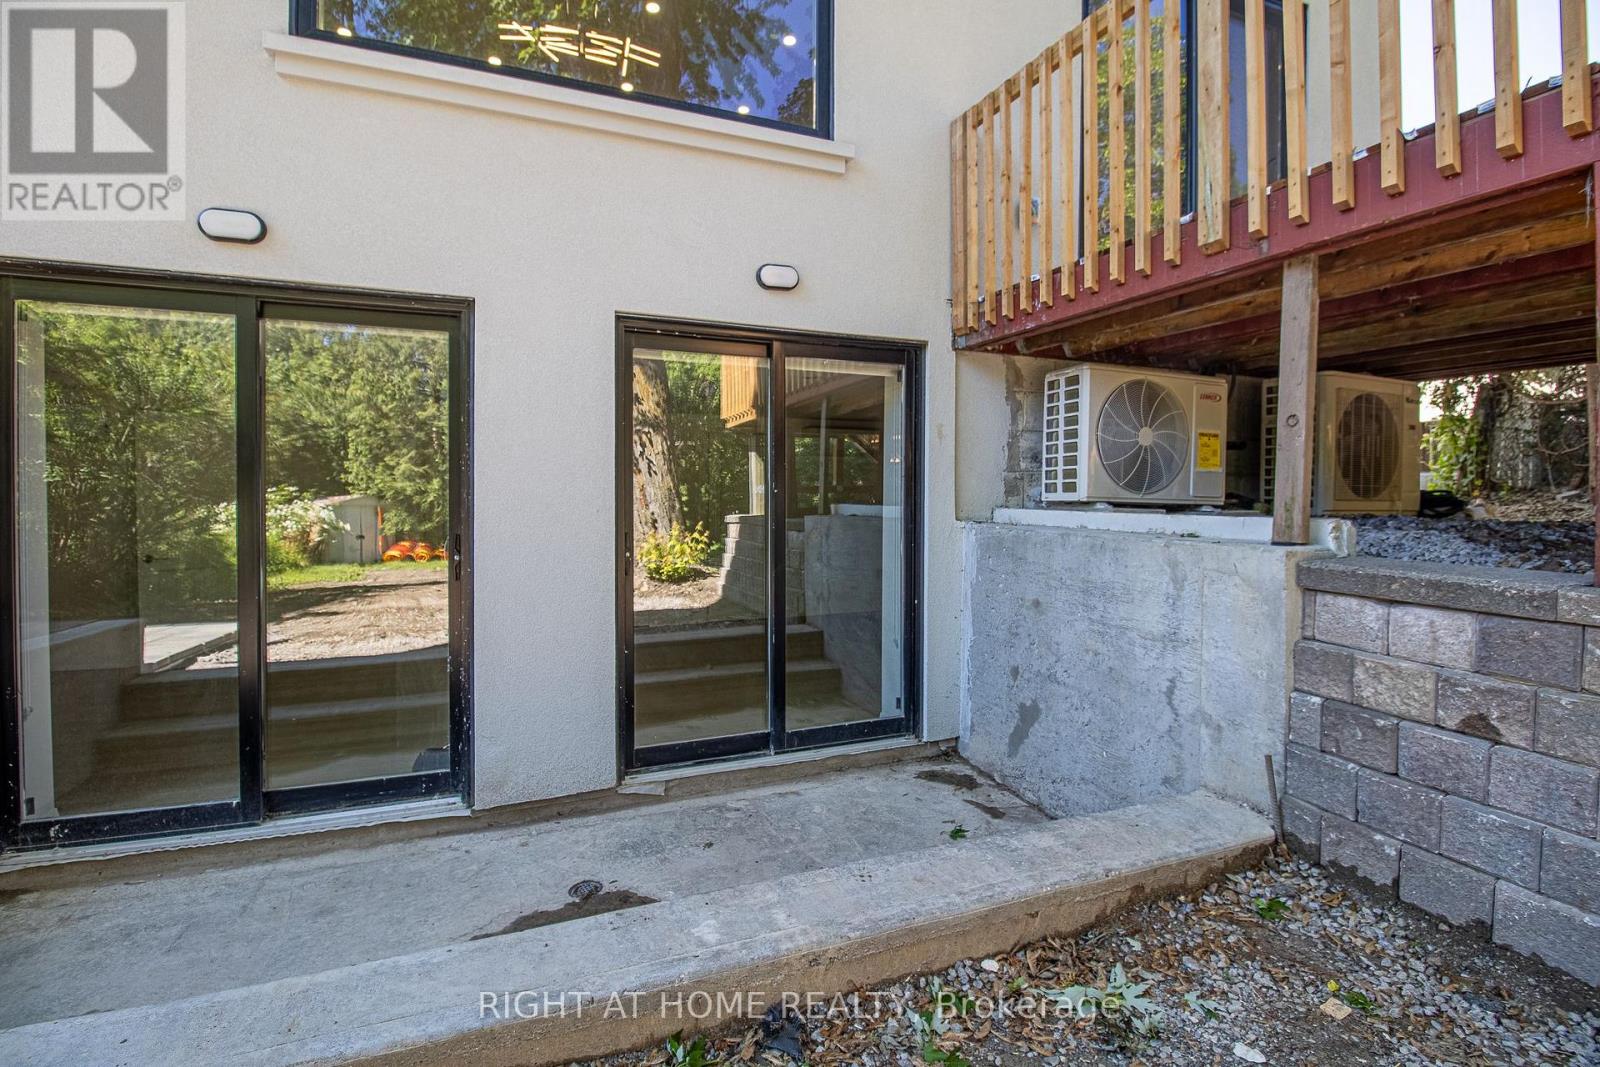
2 - 88 Highland Park Boulevard
Markham, Ontario
New build One bedroom walk out basement unit, in a very good neighborhood, close to yonge st. don't miss this opportunity to show your clients, separated laundry room inside unit. All utilities and wifi internet are included on the rent amount. (id:61483)
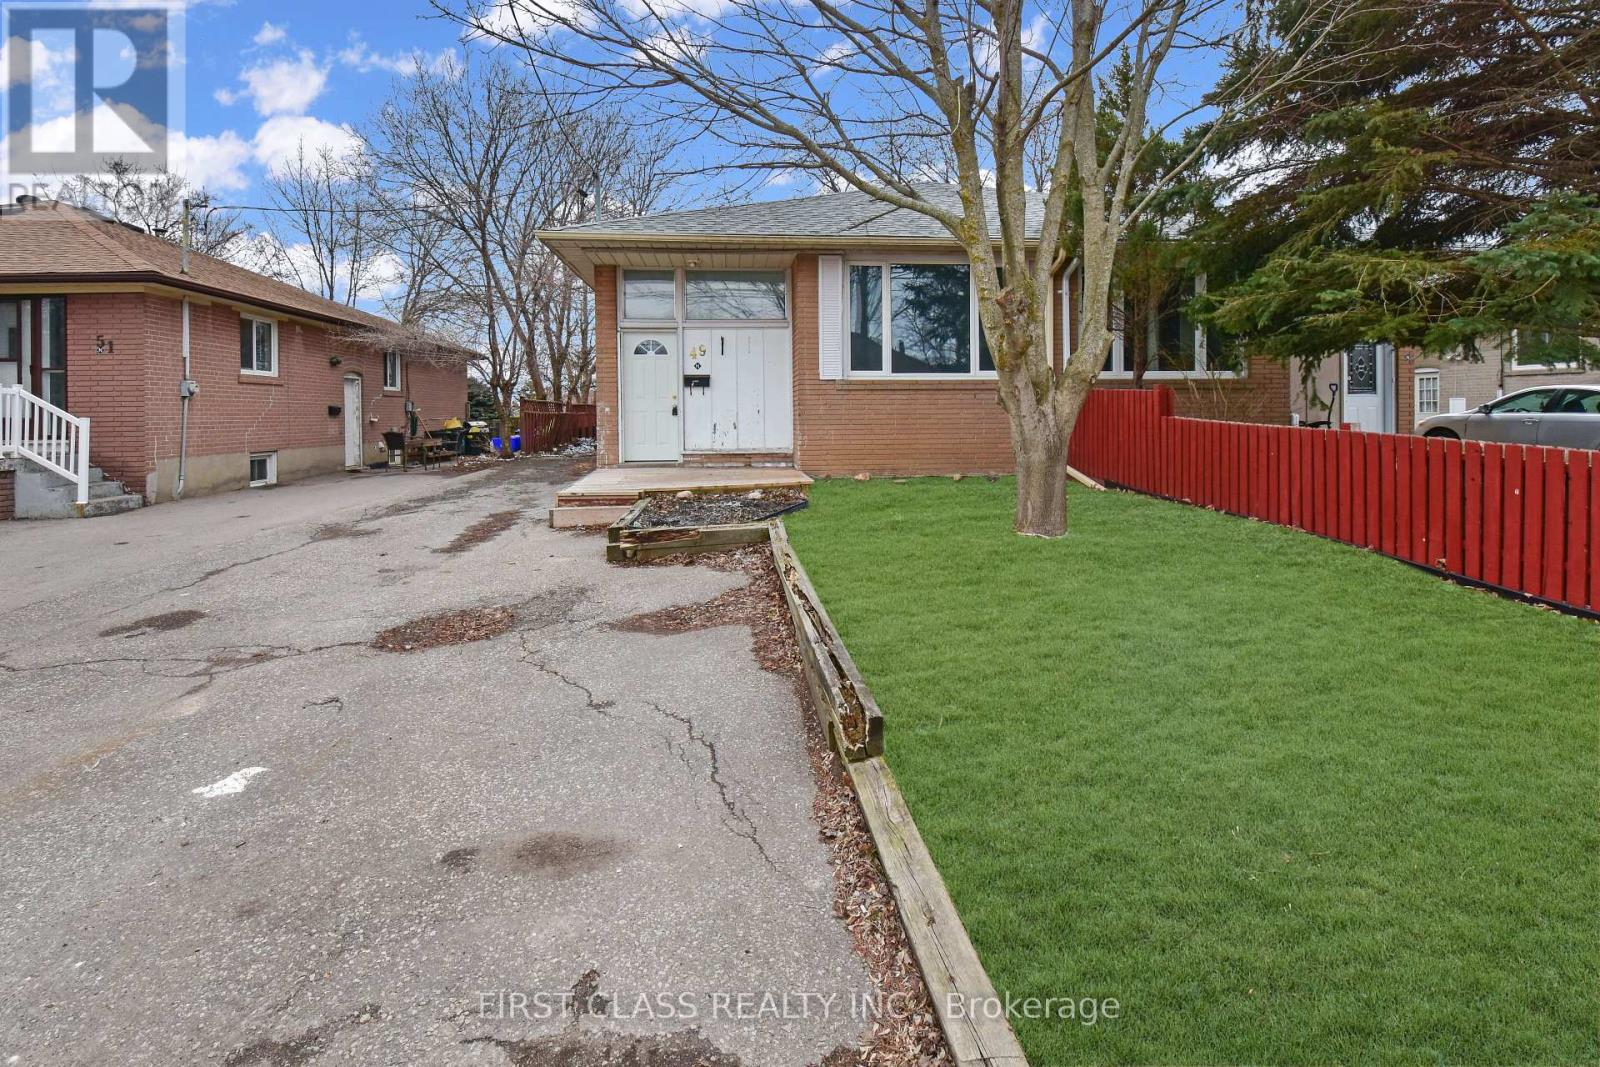
Bsmt - 49 Longford Drive
Newmarket, Ontario
Renovated 2 Bedrooms Bungalow With Ensuite Laundry, In Popular Newmarket Area. Laminate Flooring Throughout. Fresh Paint. Mins ToSchools, Parks, Upper Canada Mall, Southlake Regional Health Centre, Newmarket Go Train & Hwy 404.Tenant Pays 40% Of All Utilities. Move In Ready. (id:61483)
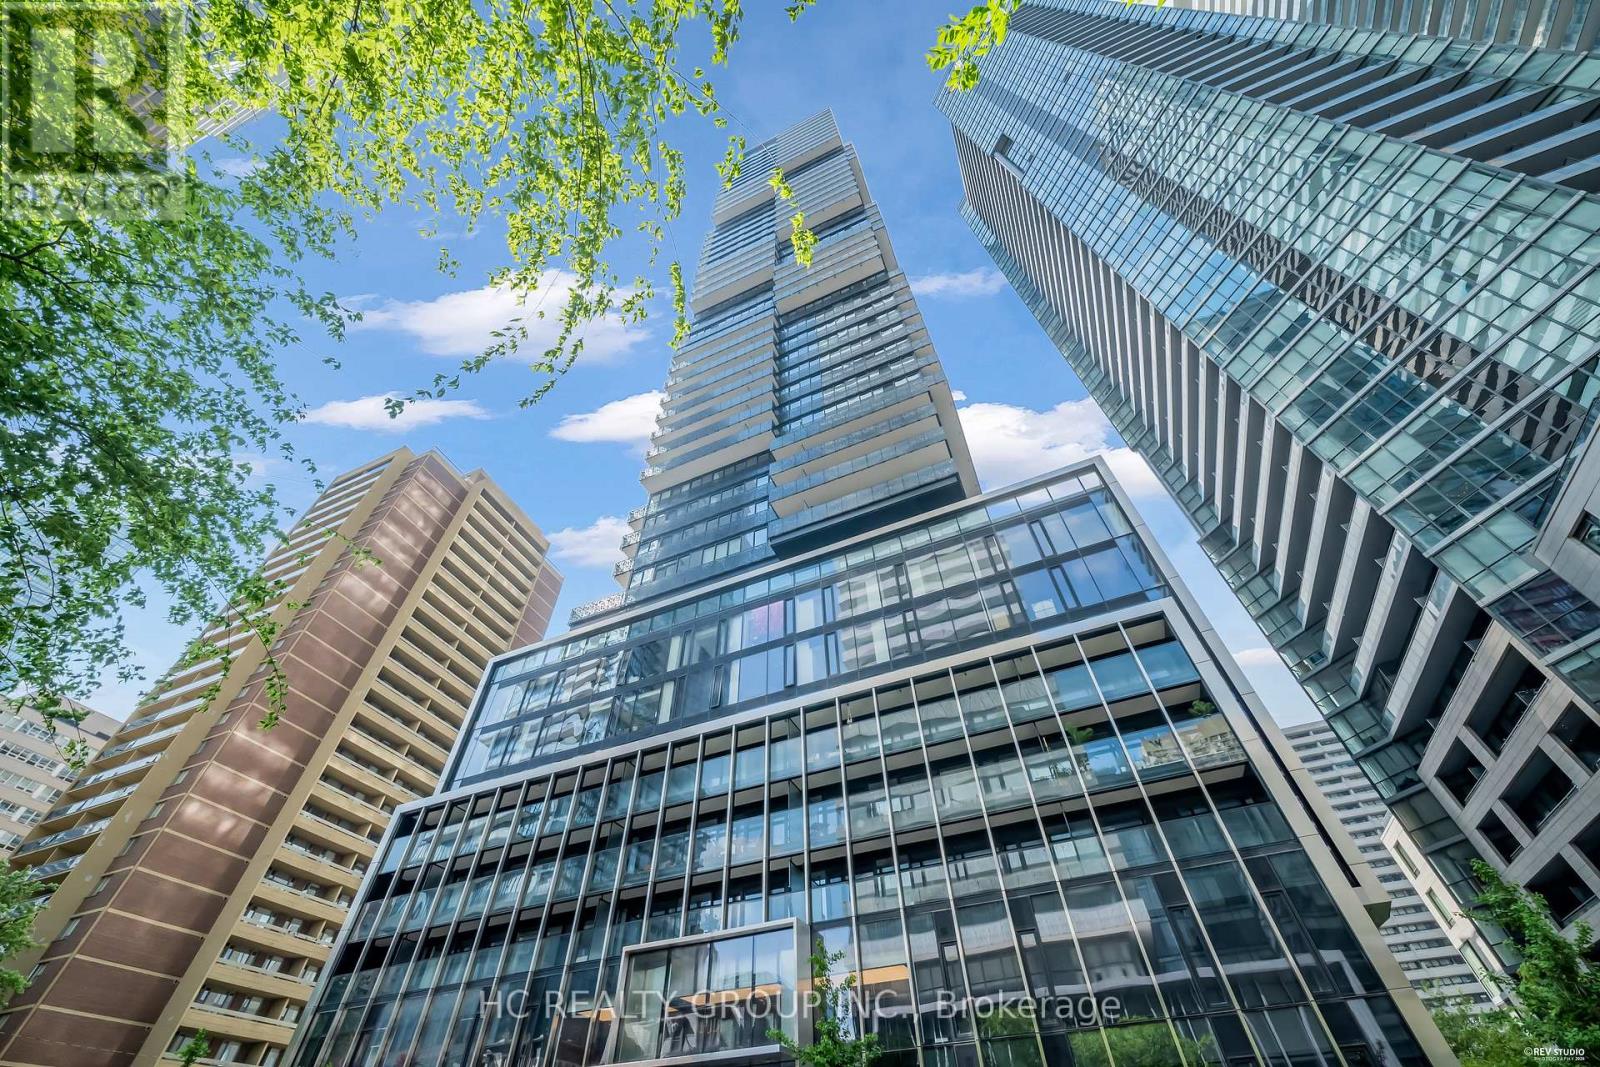
1805 - 55 Charles Street E
Toronto, Ontario
Do Not Miss Your Chance To Move Into This 2 Years New & Much Anticipated Signature Condo Residence Located In The Prestigious Bloor-Yorkville. Close To All Amenities! High-Demand Community With Amazing Neighbors. This Building Exudes Luxury. Functional Layout, High-End Features & Finishes. 9Ft Smooth Ceilings, Floor To Ceiling Windows With Sun-Filled. Laminate Flooring Throughout Entire Unit. Open Concept Gourmet Kitchen With Designer Cabinetry, Integrated Sophisticated Appliances, Large Format Marble Surround Countertop & Backsplash. Practical Movable Dining Table. Two Good-Sized Bedrooms & Two Contemporary Full Bathrooms. Large South-Facing Balcony With City Views. Unbeatable Comprehensive Building Amenities. Coveted Location, Right Above 2 Subway Lines. Everything Available Within Walking Distance, Extremely Close To The Heart Of Yorkville, Easy Access To U of T & So Much More! It Will Make Your Life Enjoyable & Convenient! A Must See! You Will Fall In Love With This Home! (id:61483)
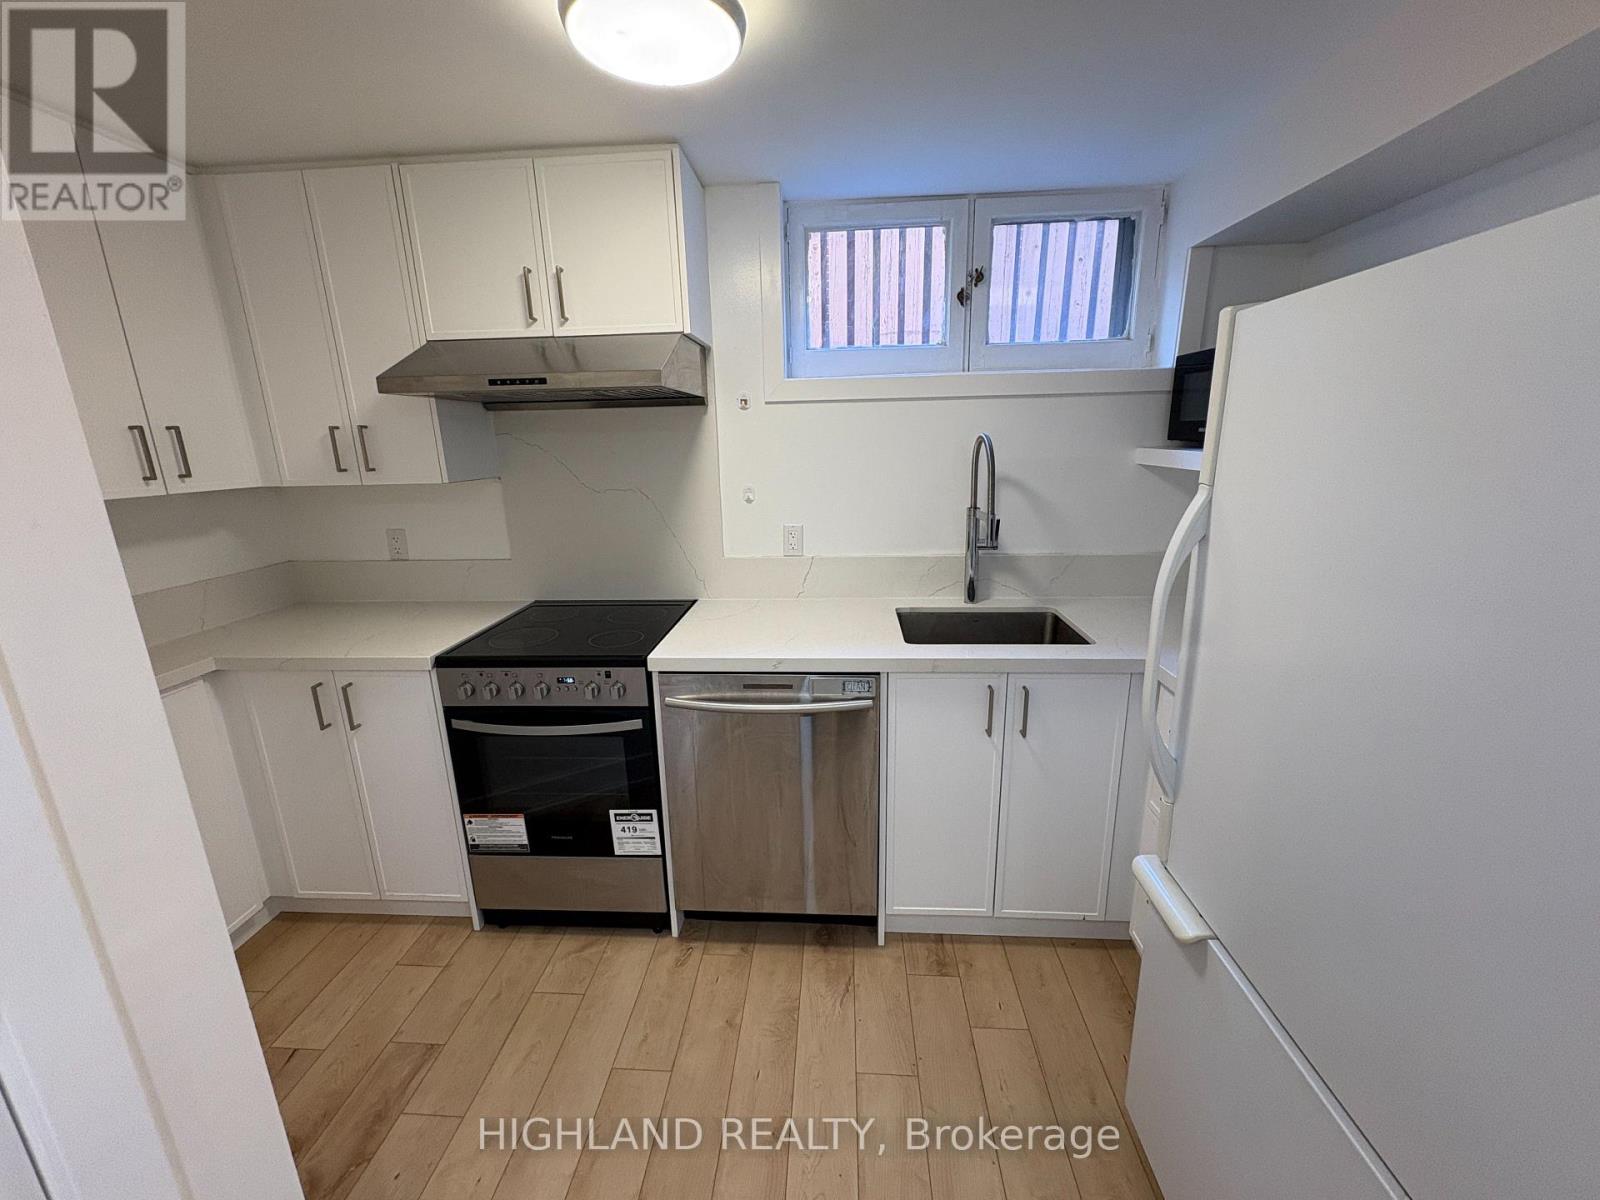
Basement - 167 Churchill Avenue
Toronto, Ontario
Welcome to this 2-bedroom basement suite in the highly sought-after Willowdale community. Ideally located within a walk distance to Finch Ave and Yonge St, and North York Centre subway station, offering excellent transit convenience. This bright and well-maintained unit features a private separate entrance, 2 bedrooms, 1 bathroom, 1 Kitchen Area. Partially furnished for your convenience. The upper level is occupied by the landlord. The other suite in the basement is occupied by a quiet family tenant. A great opportunity to live in a prime North York location. (id:61483)
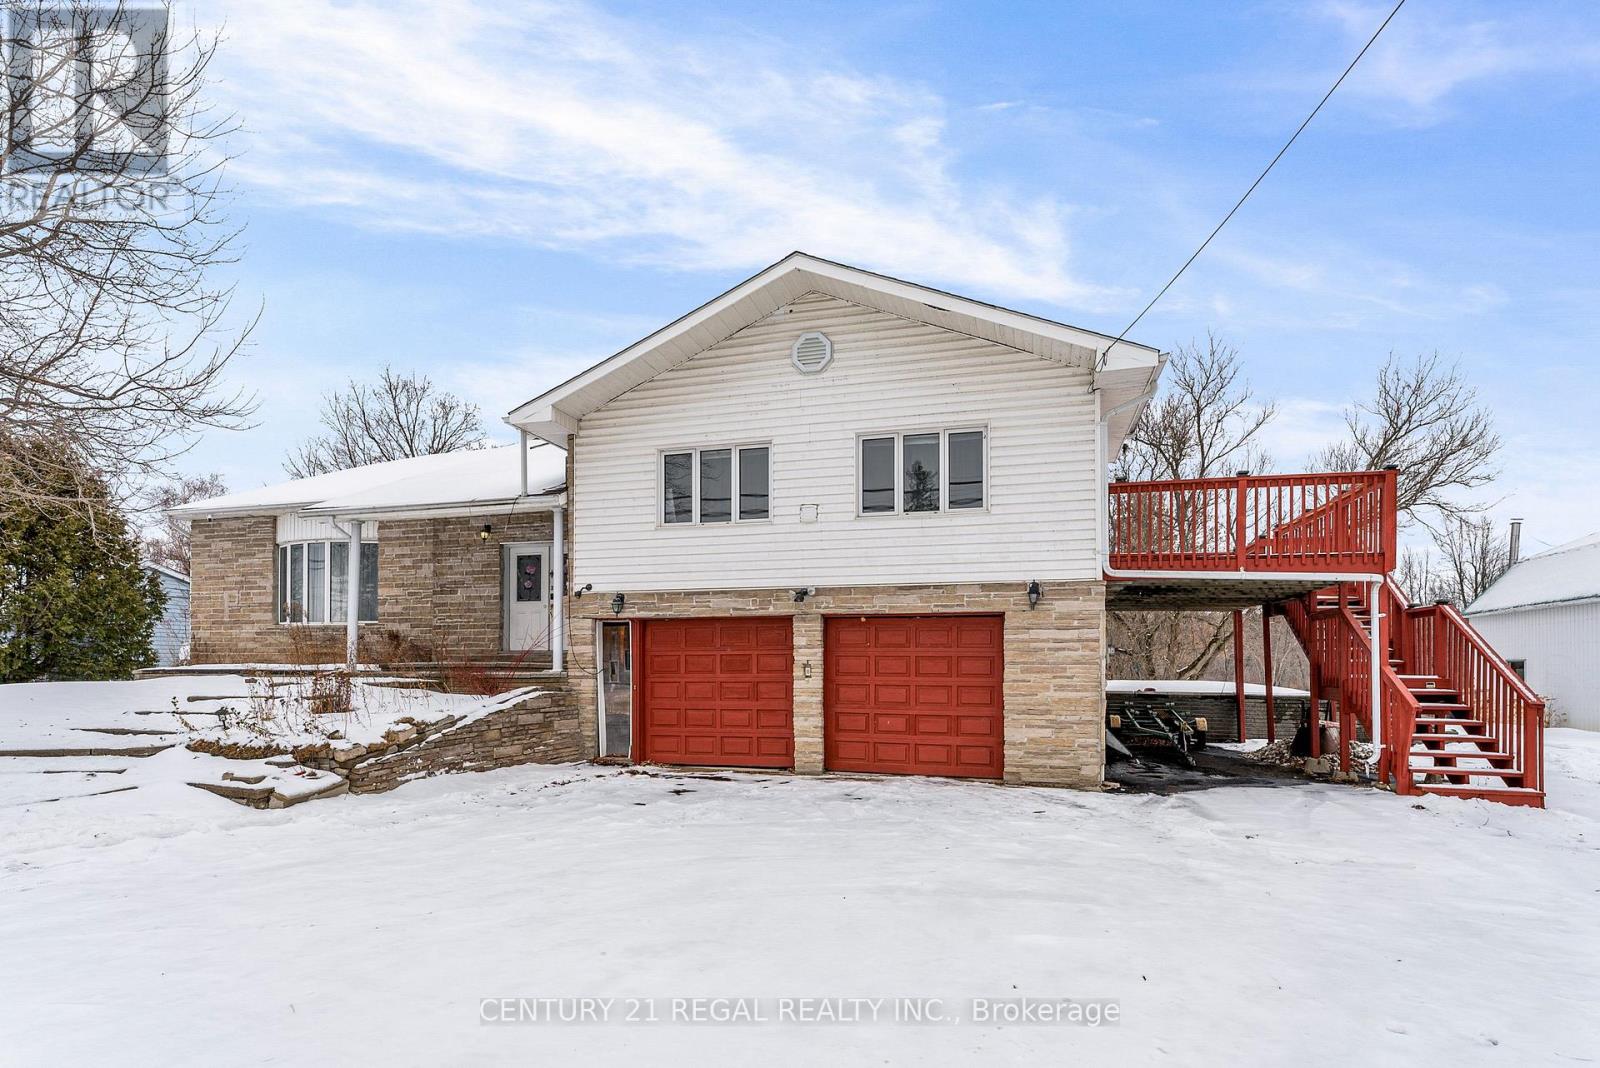
421 Christie Lake Road
Tay Valley, Ontario
The Property backs into Tay River, 124' of swimmable waterfront. The Home features a grand staircase, vaulted ceilings and loft overlooking the sunken living room. Lots of Bedrooms, 3 bedrooms and a giant room that accomodates 4 queen beds in the second floor. The Main floor features gas fireplace in the living room, big master bedroom that accomodates 2 queen beds a wall to wall close , and a 4 pc bathroom ensuite. Family room walkout to a big deck and a gazebo. Basement is perfect for entertaining with pool, table tennis and a walk out sliding door to the backyard. A Completely separate accessible from outside via deck unit on top of garage complete with a bedroom kitchen, washroom and laundry. A 20 Kilowatt Solar Panel system that generates electricity and supplies power to the grid that pays the Property owner. (id:61483)
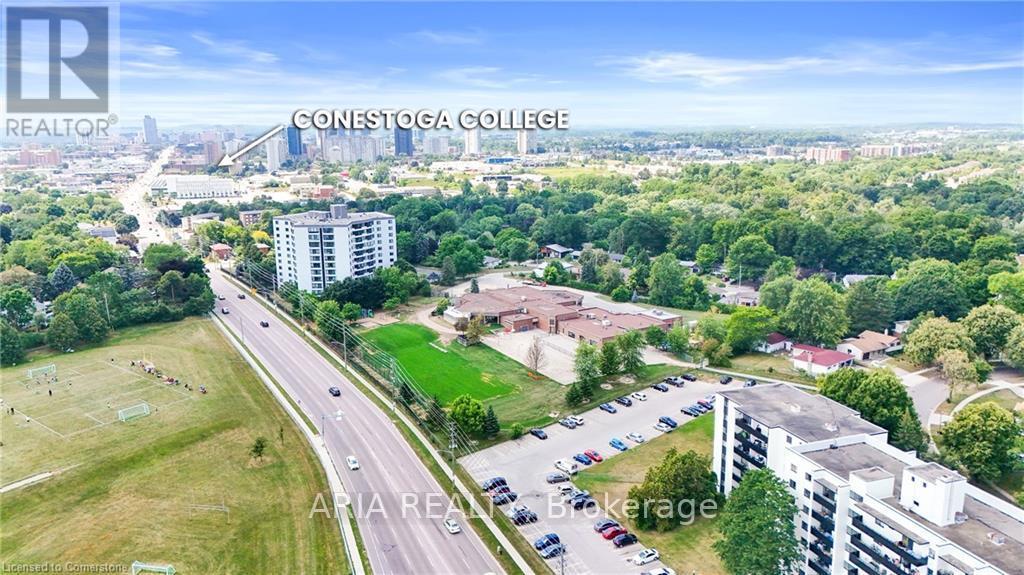
365 Dale Crescent
Waterloo, Ontario
Rent for one bedroom is 700 inclusive of utilities. 5 rooms available for rent, living, dining 2 washroom and kitchen are shared. Great location, close to waterloo and Lourie universities and Conestoga college. bus stop and Plaza is step away.Lots of Storage Space. (id:61483)
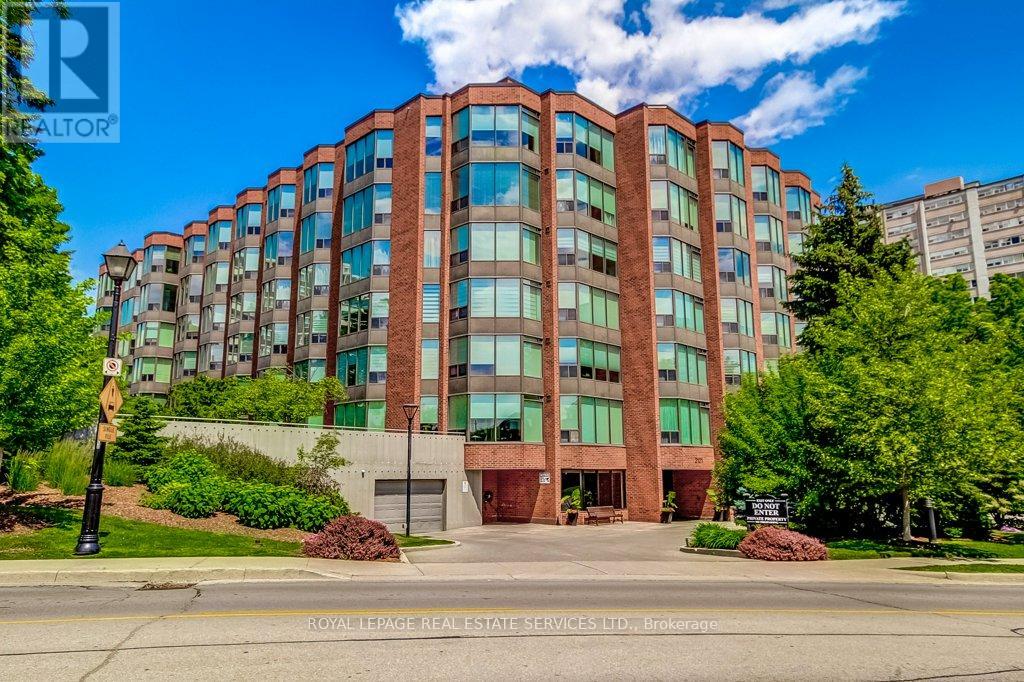
301 - 2121 Lakeshore Road
Burlington, Ontario
Welcome to Unit 301 at 2121 Lakeshore Road, where comfort, convenience, and an unbeatable location come together. This bright and spacious condominium features an inviting open-concept living and dining area with expansive windows that fill the home with natural light. Rich hardwood flooring extends throughout the principal rooms, creating a warm and elegant atmosphere.The functional kitchen offers plenty of cupboard space, tiled backsplash, and pot lights. A separate office with large windows provides the perfect space for working from home, reading, or pursuing hobbies.The primary bedroom features a walk-in closet and private 4-piece ensuite, while the spacious second bedroom is ideal for guests or family. A 3-piece main bathroom and convenient in-suite laundry complete the unit.One underground parking space (A39) is included. Enjoy worry-free living with heat, hydro, internet, and basic cable all included in the monthly condo fee.Ideally situated just steps from Burlington's vibrant downtown core, you'll be within walking distance of shopping, cafés, restaurants, Spencer Smith Park, the waterfront trail, Joseph Brant Hospital, and the shores of Lake Ontario. With easy access to major highways, this is an outstanding opportunity to enjoy one of Burlington's most desirable waterfront communities. (id:61483)