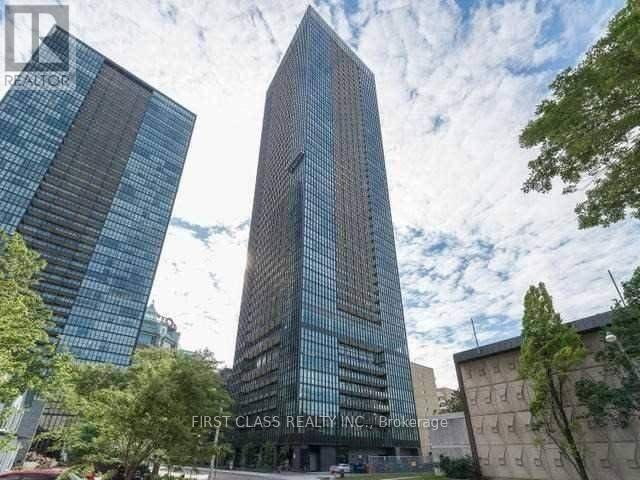
2010 - 101 Charles Street E
Toronto, Ontario
Bright and stylish fully furnished 2-bedroom, 2-bathroom southwest corner suite offering over 800 sq. ft. of living space, 1 underground parking space, and breathtaking unobstructed city and lake views. Located on a 20th floor, this sun-filled unit features floor-to-ceiling windows, 9-ft ceilings, hardwood flooring, pot lights, ensuite laundry, a private balcony, and a modern kitchen with granite countertops, centre island, and stainless steel appliances. Enjoy premium resort-style amenities including 24-hour concierge, fitness centre, outdoor pool, sauna, steam room, rooftop patio, lounge, billiards room, and dining area with kitchen. Steps to Yorkville, Yonge/Bloor, subway lines, PATH, shops, restaurants, universities, hospitals, and more. Unit is fully furnished. Landlord prefers tenants without pets and no smoking (id:61483)
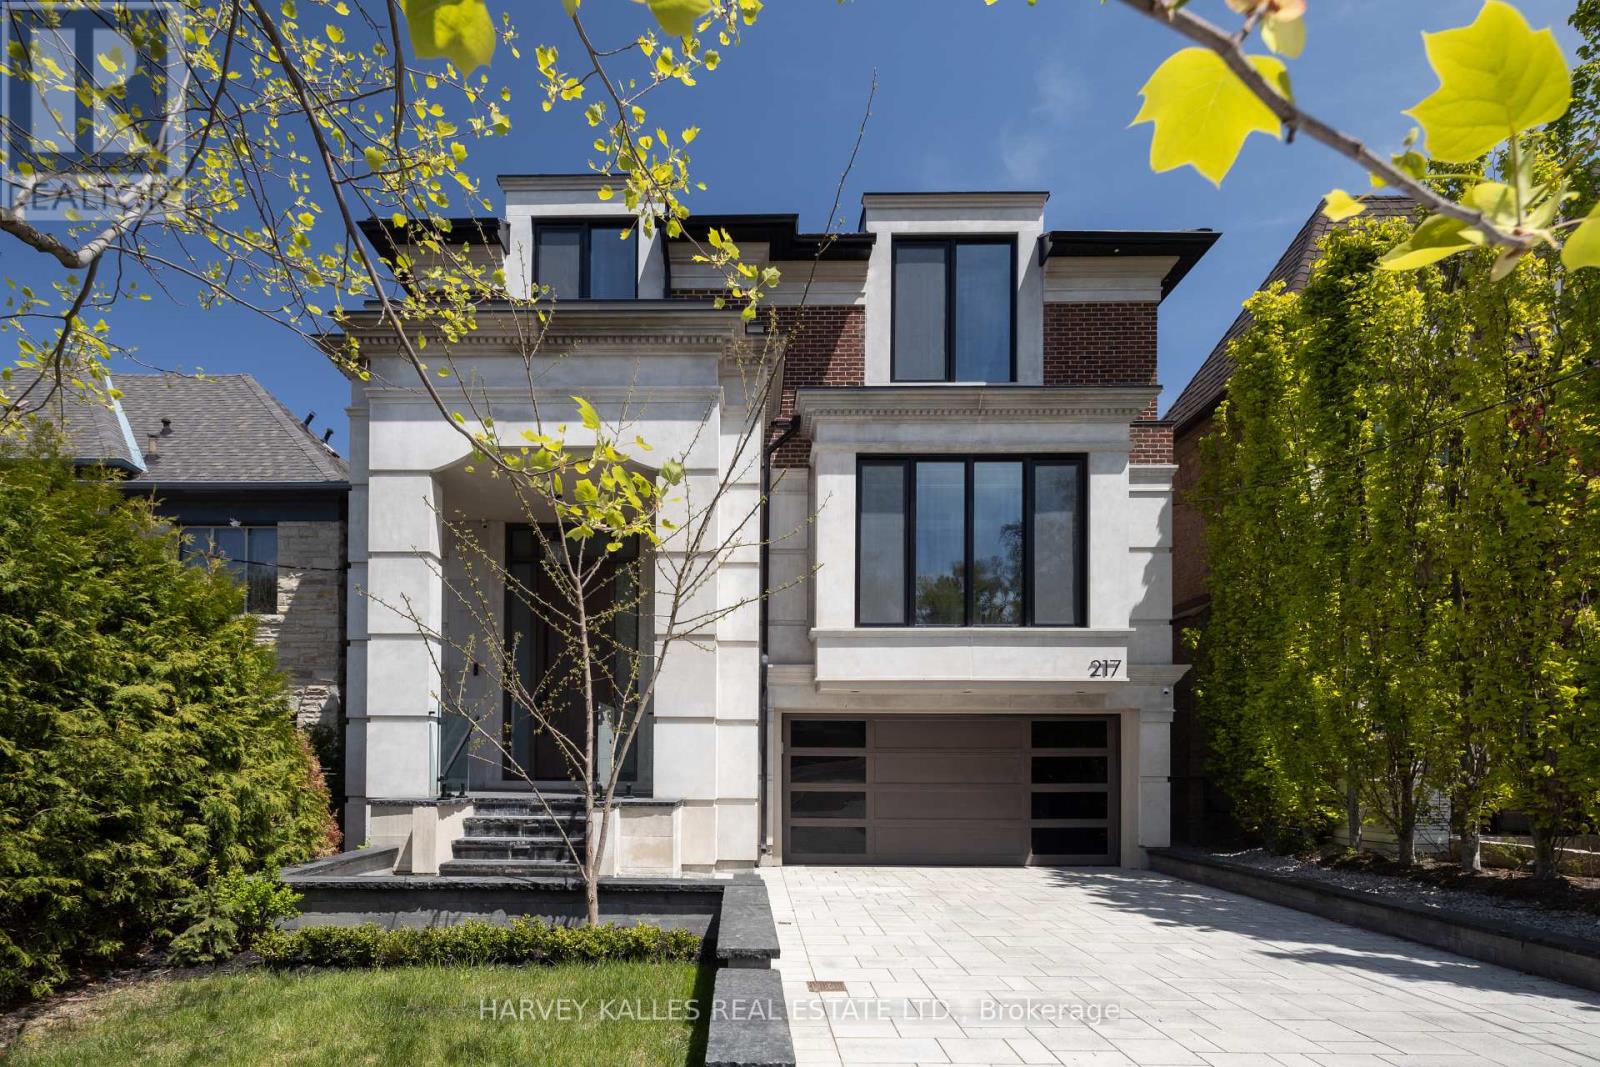
217 Richview Avenue
Toronto, Ontario
For Lease Exceptional Forest Hill Luxury HomeExperience refined living in this nearly 4,500 sq. ft. newly built Forest Hill masterpiece, a collaboration between Hirman Architects Inc. and Rayvon Interior Design. This stunning home offers sophisticated design, premium finishes, and seamless functionality across all levels, accessible by a private elevator. The main floor features expansive open-concept living and dining areas, a gourmet kitchen with top-of-the-line Miele appliances, waterfall island, sunlit breakfast nook, and a family room with custom built-ins that opens to a large entertaining deck. A sleek butlers pantry and private office complete the space. Upstairs, the serene primary suite includes a spa-like ensuite and walk-in closet, alongside three additional bedrooms with ensuites and a full laundry room. The lower level is true resort-style living: radiant heated floors, a vaulted two-storey rec room with wet bar, state-of-the-art theatre, gym with rock climbing wall, guest/nanny suite, and a walkout to a private landscaped backyard with an inground pool and Baja shelf. Complete with a heated driveway and walkways, smart home features, and located near top schools and amenities, this is a rare lease opportunity in one of Torontos most coveted neighbourhoods. (id:61483)
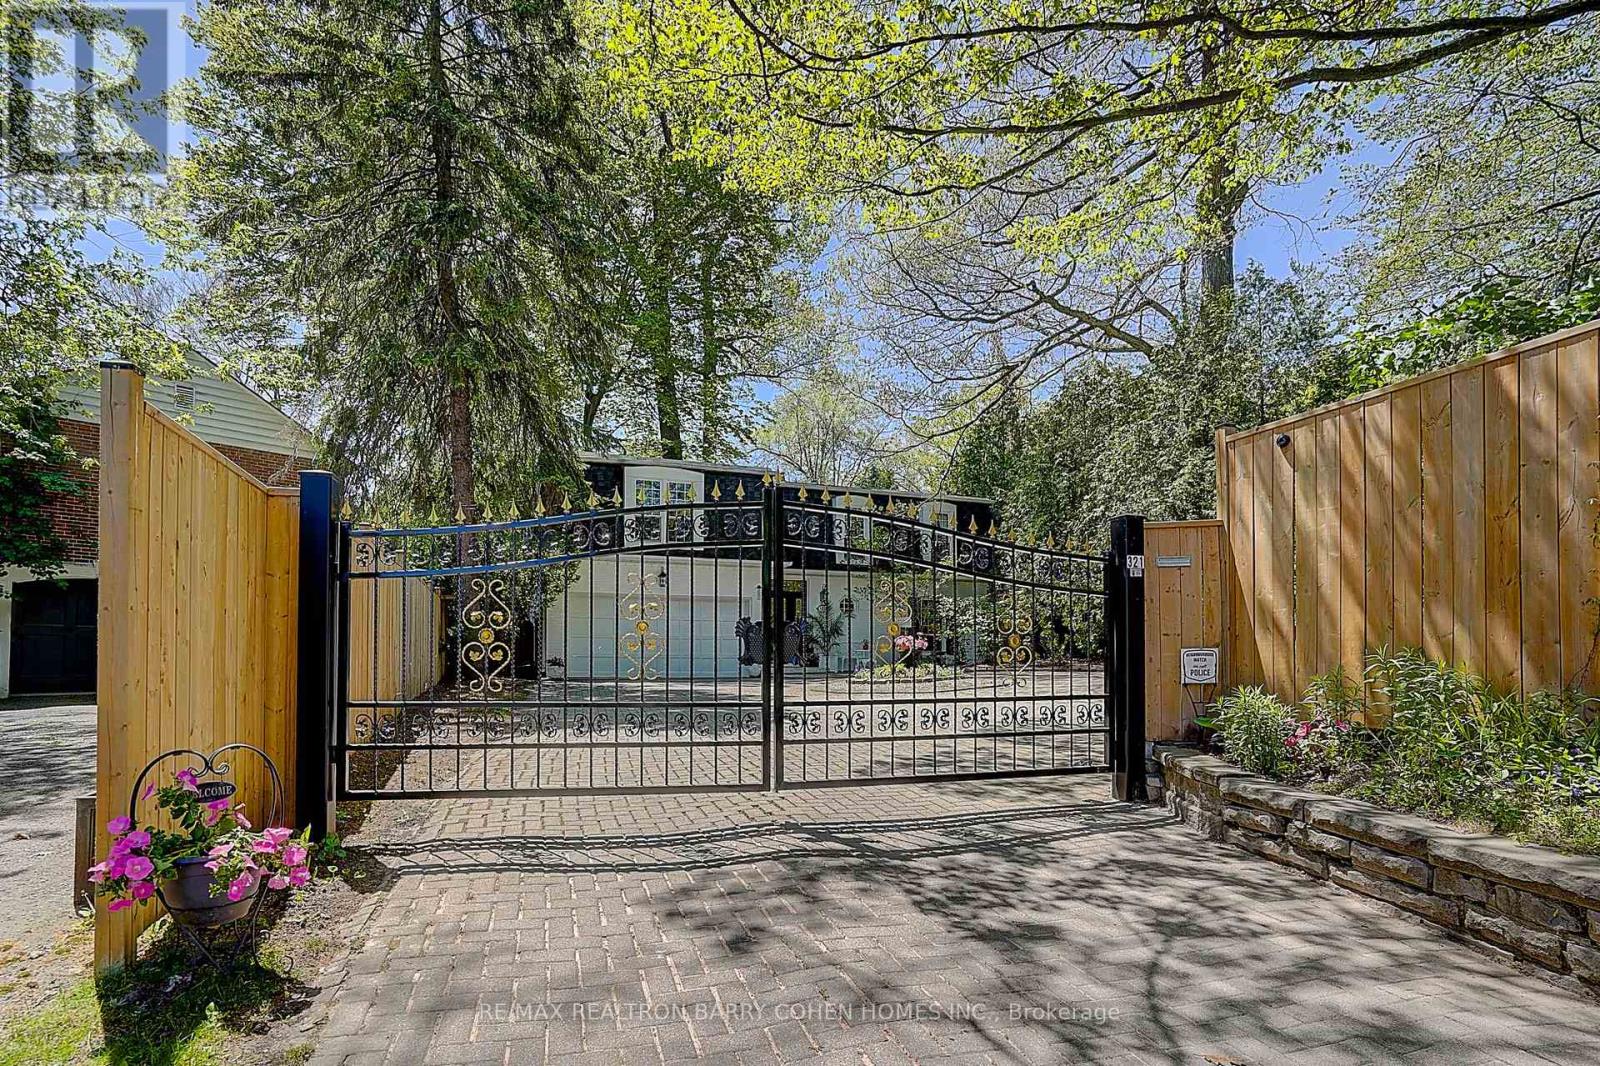
321 Lawrence Avenue E
Toronto, Ontario
An exceptional offering in the prestigious Lawrence Park South, this sun-drenched, French-style charming home blends timeless class with everyday elegance. A private gated entrance, and sweeping circular driveway and secluded gardens filled with flowers such as peonies and hydrangeas, create a grand first impression, offering both exclusivity, security and convenience for the homeowners and their guests.Perfectly located within one of Toronto's most coveted school districts, the residence is surrounded by elite institutions, Toronto French School(TFS), Crescent School, Havergal College, York Univeristy (Glendon), Sunnbrook Hospital, and North York General Hospital, parks, bike trails, and ravines-offering an unparalleled lifestyle for families who value both excellence and convenience. Thoughtfully designed for comfortable and cozy living, the home features four generously proportioned bedrooms, four well-appointed bathrooms, and a fully finished lower level, ideal for entertaining, recreation, or extended family accommodations.Set on a rare and expansive 60 x 150 ft sized lot, the property showcases a sunlit south-facing backyard alongside a north-facing unobstructed valley vista-a truly tranquil backdrop framed by mature trees and natural beauty. This private sanctuary offers a seamless blend of urban living and peaceful retreat.Moments from the boutiques, fine dining, and cafés along Yonge Street, and with effortless access to downtown Toronto and the subway, the location delivers both prestige and practicality.A rare opportunity to own, enhance, or reimagine a distinguished residence in one of Toronto's most exclusive neighborhoods-where luxury, location, and lifestyle converge. (id:61483)
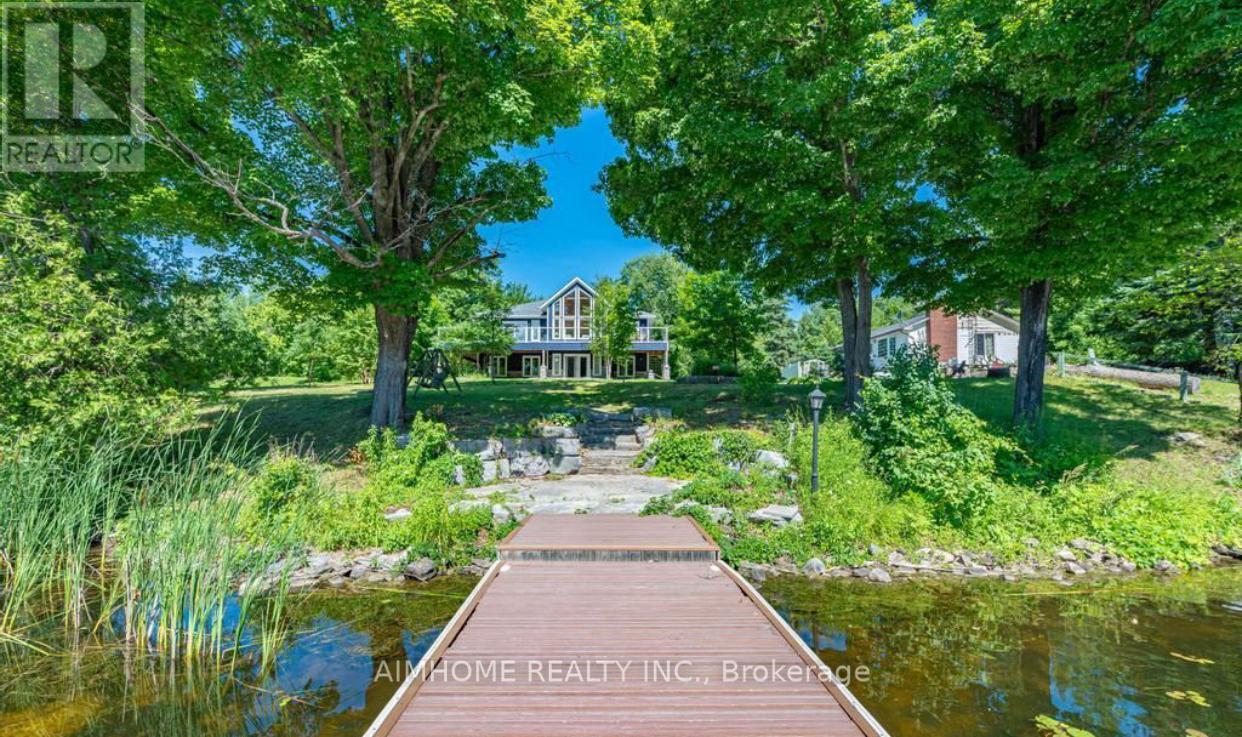
62 Fire Route 94
Trent Lakes, Ontario
Seller may consider VTB!!! Welcome to your dream waterfront lifestyle on Pigeon Lake! This beautifully renovated Approximately 3000 sqft finished 4 Season 5 Bed/3 Bath Lake Home located on beautiful Pigeon Lake at which is Part Of Trent Severn Waterway Offering Miles Of Lock Free Boating.mins from the main road. Spacious Design perfect for big family or friend families visiting. high Ceilings, Bamboo Flooring, Large Custom Kitchen. Main Fl. Walkout To Lakeside Deck, Finished Lower Level With Walkout To Patio, Backyard gently sloping to the waters edge and the dock area. Beautifully Landscaped W Perennial Gardens & Large Trees. The attached oversized double car garage has room for a workshop & enough space for the boat store in winter.Newer purifier and soften system(2022),furnace ,hot water tank ( 2024) , basement new laminate floor(2025). (id:61483)
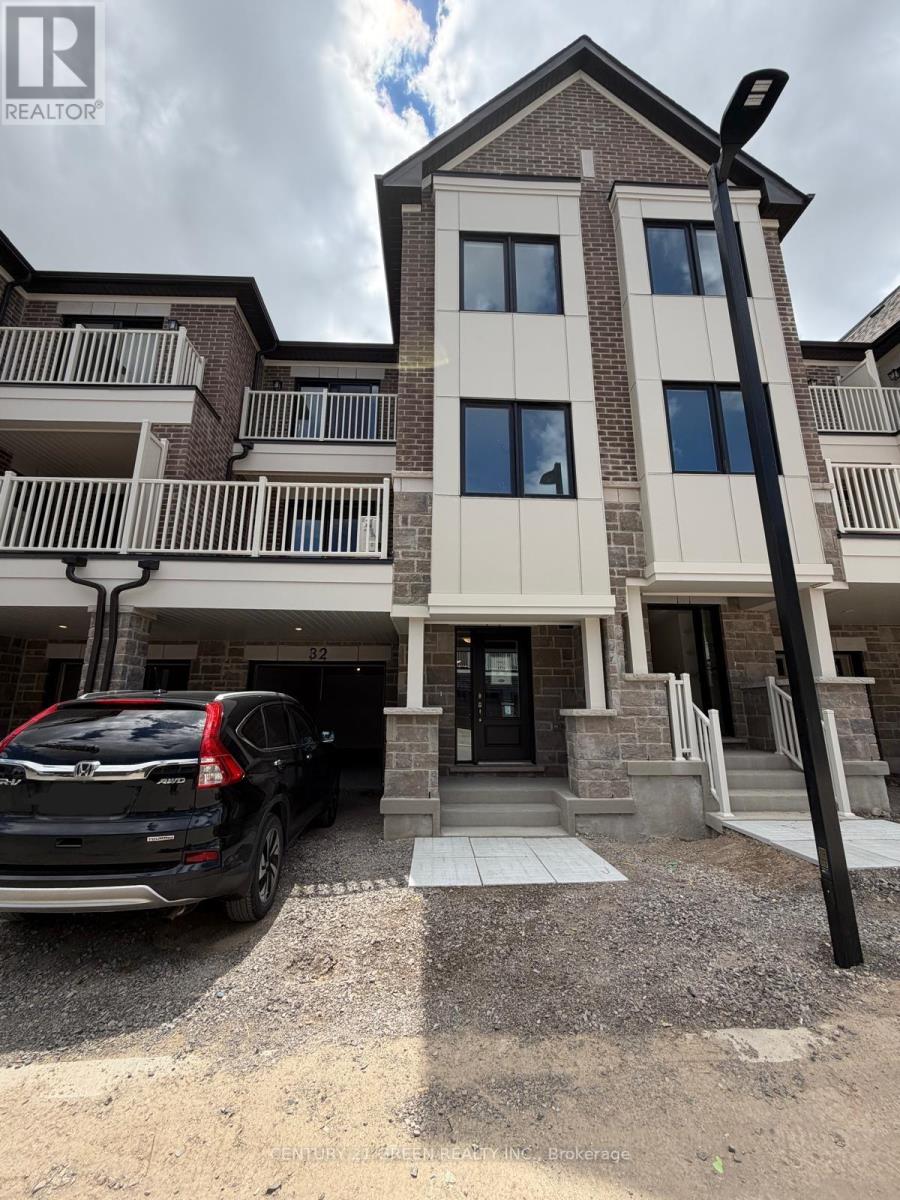
32 Canyon Drive
Kitchener, Ontario
Welcome To This Never-Lived-In Townhome Ideally Situated In The Highly Desirable Rosenberg Community! This Bright And Modern Home Features A Carpet-Free Main Living Area With Elegant Flooring Throughout. The Stylish Kitchen Showcases Contemporary Cabinetry, Quartz Countertops, Stainless Steel Appliances, And A Large Centre Island With Breakfast Seating-Perfect For Everyday Living And Entertaining. The Spacious Living Room Walks Out To A Private Balcony, Offering A Great Space To Relax.The Second Level Features A Bedroom And A Full 4 Piece Bathroom, Providing Added Comfort And Flexibility For Guests, Family Members, Or A Home Office Setup. Upstairs, You'll Find Two Additional Sun-Filled Bedrooms Along With The Convenience Of A Dedicated Laundry Room. The Primary Bedroom Offers A Walk-In Closet, Additional Closet Space, And A Private 3-Piece Ensuite. The Third Bedroom Is Generously Sized And Is Serviced By A Well-Appointed 4-Piece Bathroom.The Basement Includes A Large Crawl Space, Providing Excellent Additional Storage. Ideally Located Close To Parks, Schools, Shopping, Public Transit, And With Easy Access To Major Highways. Parking For Two Vehicles Includes One Garage Space And One Driveway Space. No Water Heater Rental Fees. A Fantastic Opportunity To Lease A Brand-New Home In One Of Kitchener's Most Desirable Communities! Newcomers Welcome. (id:61483)
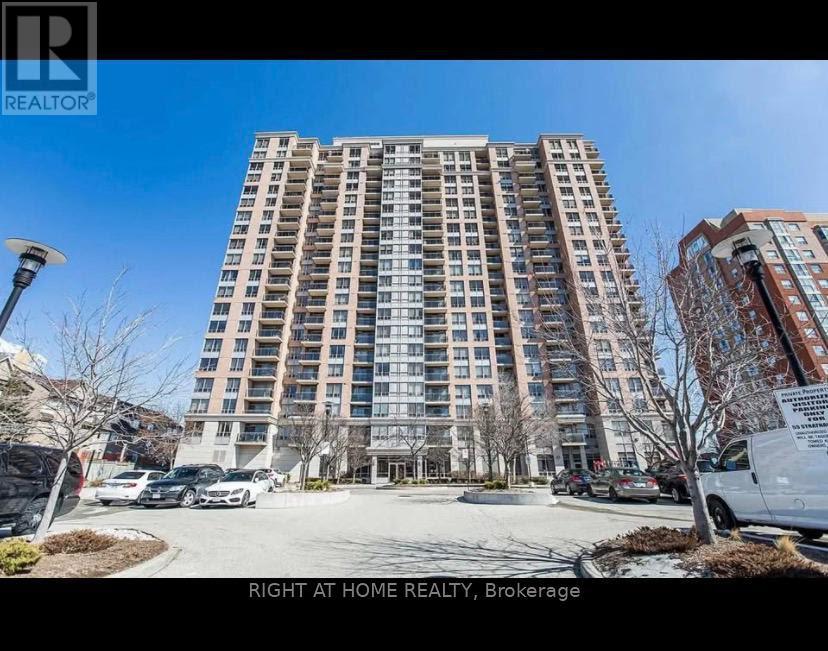
604 - 55 Strathaven Drive
Mississauga, Ontario
Move in to this bright and spacious East facing corner unit with tons of natural sunlight. This 2 bedroom and den (a separate room), has 2 full washrooms. Enjoy A Spectacular View Of Toronto Skyline And Pearson Airport from an open balcony. Close Proximity To Excellent Schools (Public & Catholic Elementary & High Schools), Shopping Plazas, Transit (One Bus To Square One), Upcoming LRT, Close Access To Hwys 401/403/407. Utilities (Heat, Air condition, Electricity and water) are included in the rent. The unit has 1 parking spot. (id:61483)
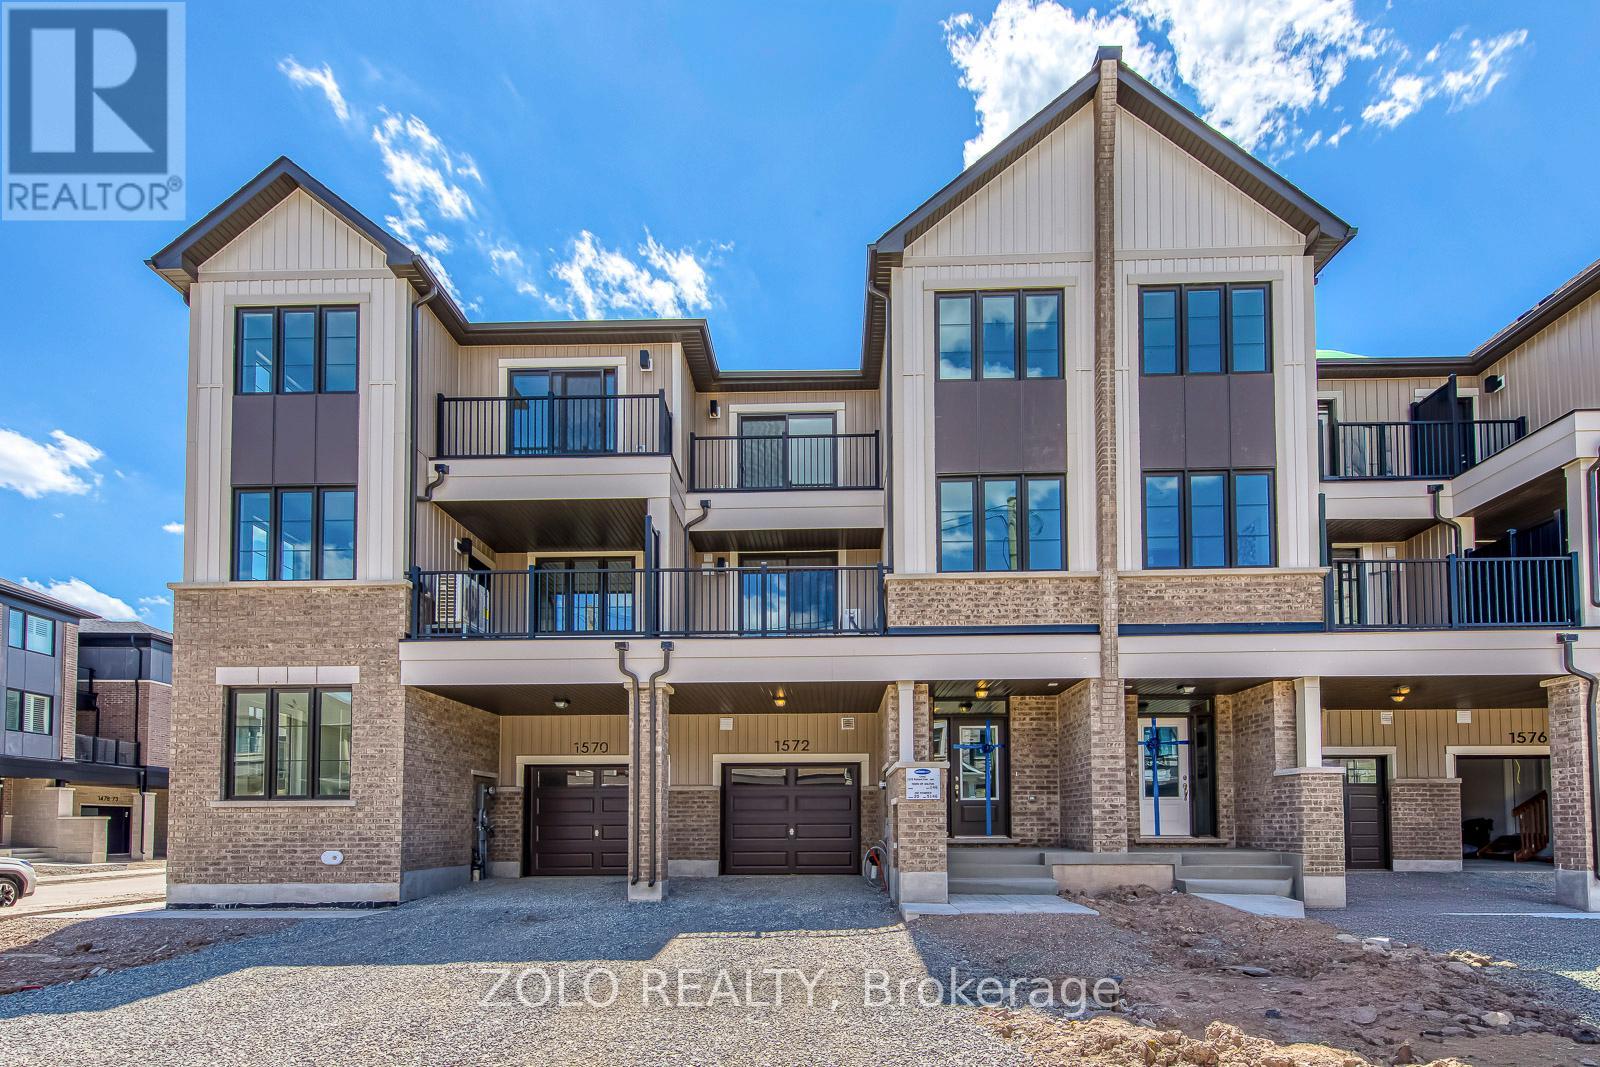
1572 Rutland Crescent
Milton, Ontario
Welcome To This Brand New Freehold (0 fees) carpet free Townhome Located In The Highly Sought-After Bowes Community In Milton. This Beautiful Arondale Elevation C Village Home Offers 1,349 Sq Ft Of Thoughtfully Designed Living Space Featuring 3 Spacious Bedrooms, 3 full Bathrooms, And An Attached 1 Car Garage. The Bright Open-Concept Layout Provides Comfortable Living And Entertaining Space. Situated In One Of Milton's Newest Neighbourhoods, Residents Will Enjoy Close Proximity To Parks, Schools, Shopping, And Major Highways For Easy Commuting. Features included: 9' Celling on Ground and Main floor, Stained Oak stairs, smooth ceilings on main floor, Quartz countertops in Kitchen and Primary ensuite, Owned Tankless water heater, 200 AMP service, Energy star, Smart Thermostat, EV charging rough-in, Free rogers ignite internet for 1 Year. (id:61483)
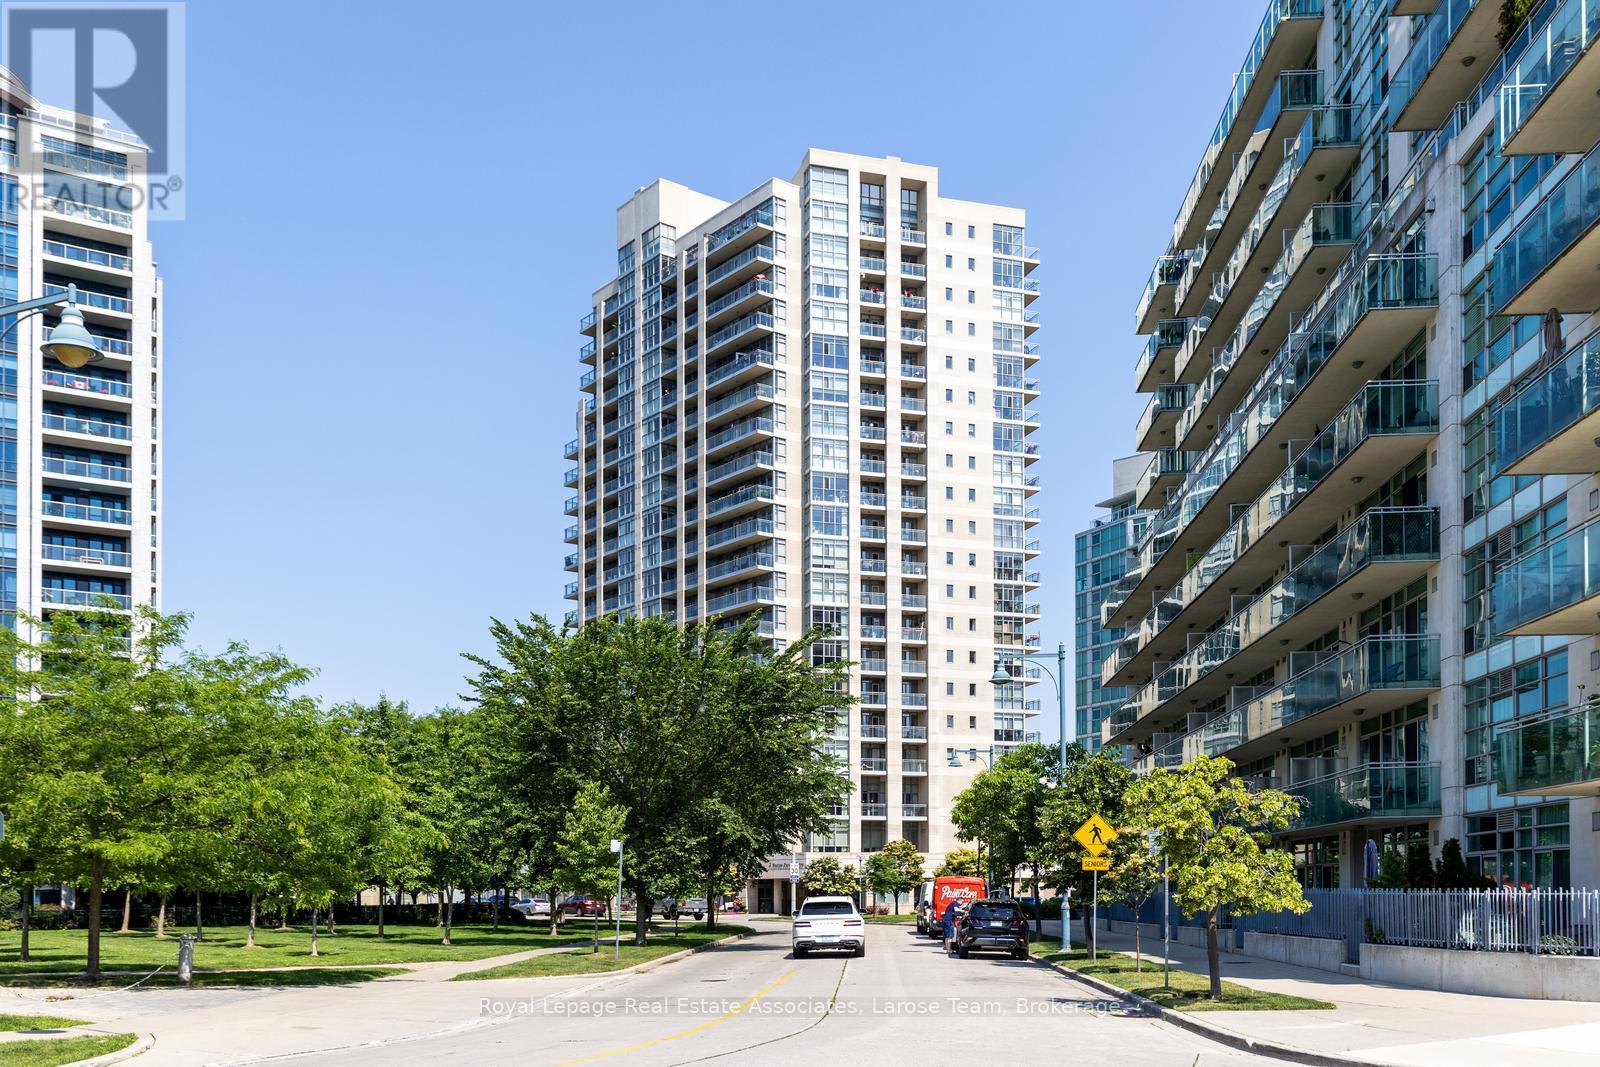
1108 - 3 Marine Parade Drive
Toronto, Ontario
Elegant Corner Suite at Hearthstone by the Bay Refined Retirement Living! A rare opportunity to own a sophisticated 2-bedroom, 2-bath corner residence in Hearthstone by the Bay- Etobicoke's premier retirement condominium community. This bright, northeast-facing suite offers an abundance of natural light and partial views of Lake Ontario. Enjoy the freedom of condo ownership, paired with the convenience of curated services designed to enhance your lifestyle. The mandatory monthly Club Fee includes weekly housekeeping, dining room meal credits, 24-hour access to an on-site nurse, engaging fitness classes, social programs, and a private shuttle to nearby shopping and local amenities. Need more support down the road? Simply tailor your services as you go pay only for what you need. A flexible, elevated approach to retirement living that stands apart from traditional options. A warm, welcoming home in a truly exceptional community. Don't miss out.*Mandatory Service Package Extra **EXTRAS** Mandatory Club Fee: $1990.85 +Hst Per Month. Includes a Variety of Services. Amenities Incl: Movie Theatre, Hair Salon, Pub, Billiards Area, Outdoor Terrace. Note: $274.34 +Hst Extra Per Month for Second Occupant. (id:61483)
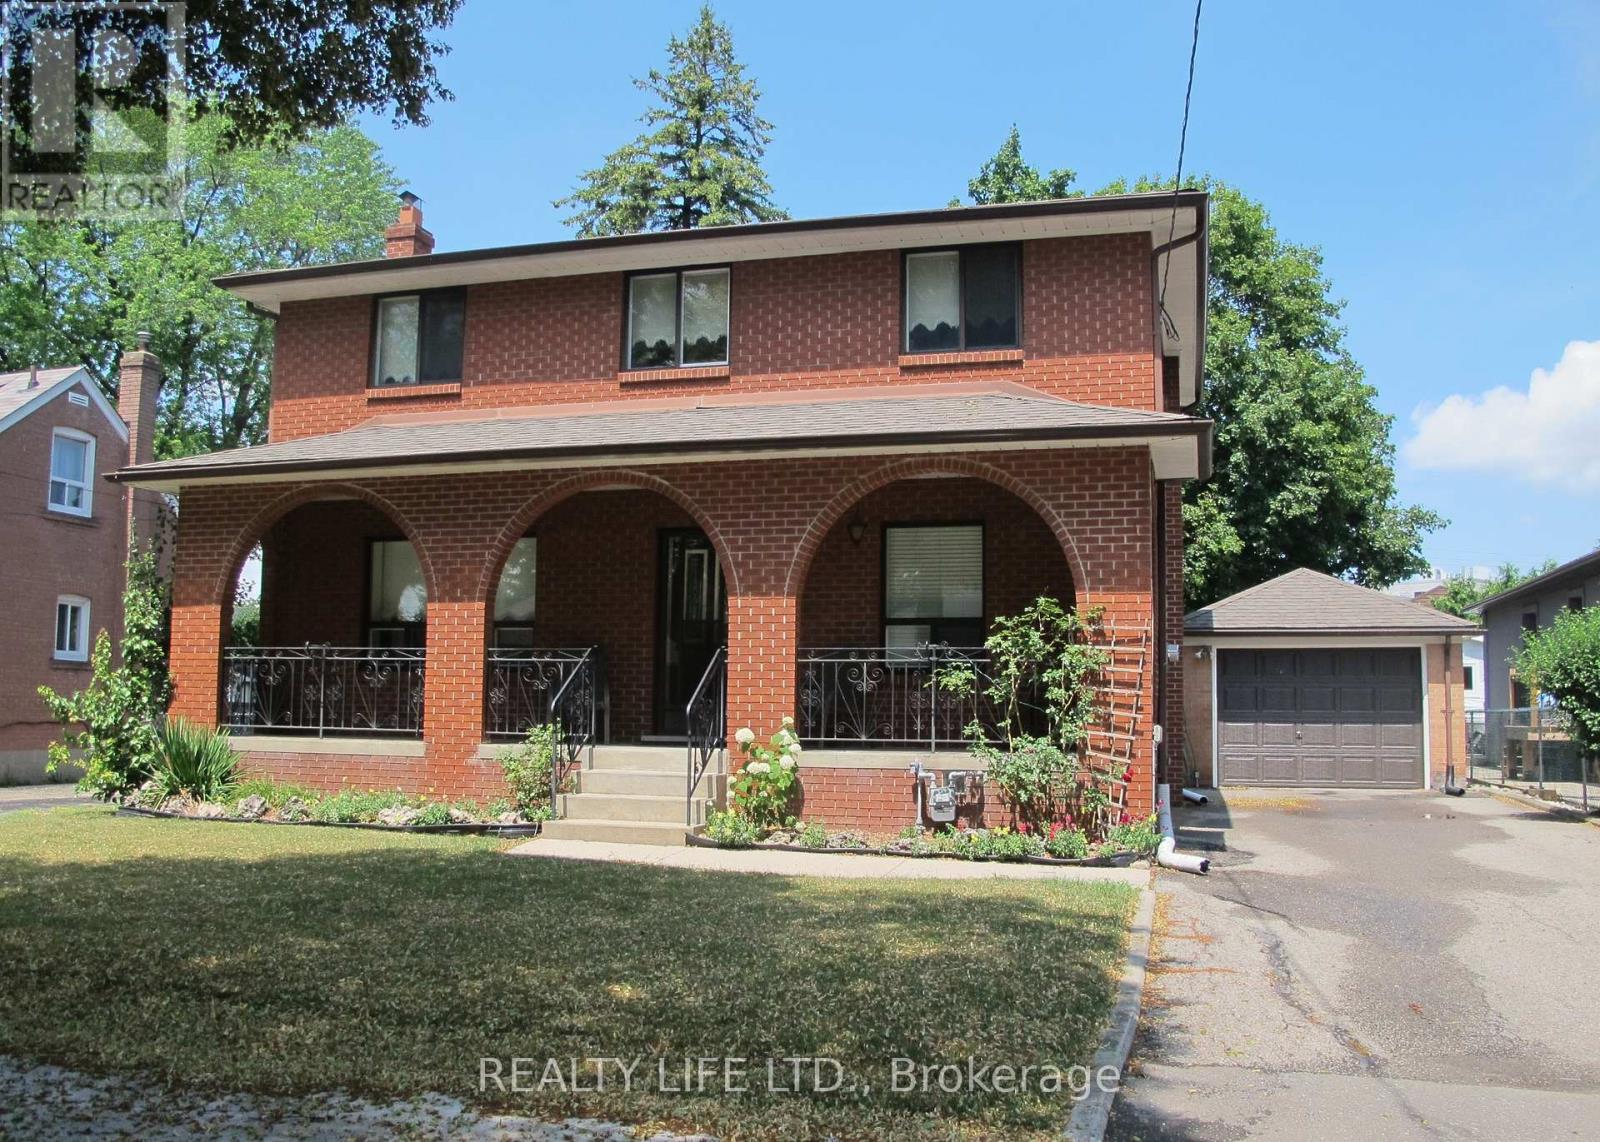
4 Rosalie Avenue
Toronto, Ontario
Spacious & Well Maintained 2 Storey Home With Great Curb Appeal! Long Private Drive. Detached Garage. Beautifully Landscaped Large Lot. Desirable Neighborhood. Family Size Eat-In Kitchen. Open Concept Living Room & Dining Room With Hardwood Floors. Separate Entrance To Basement Finished With Kitchen & Rec Rm. Lovely Front Porch. Large Cold Cellar. Impressive Entertainment Sized Enclosed Rear Porch/Sunroom Overlooking Yard! Convenient Location-Close To T.T.C., Highway, Schools, & Shopping. Rear Porch/Sunroom Is Unheated. (id:61483)
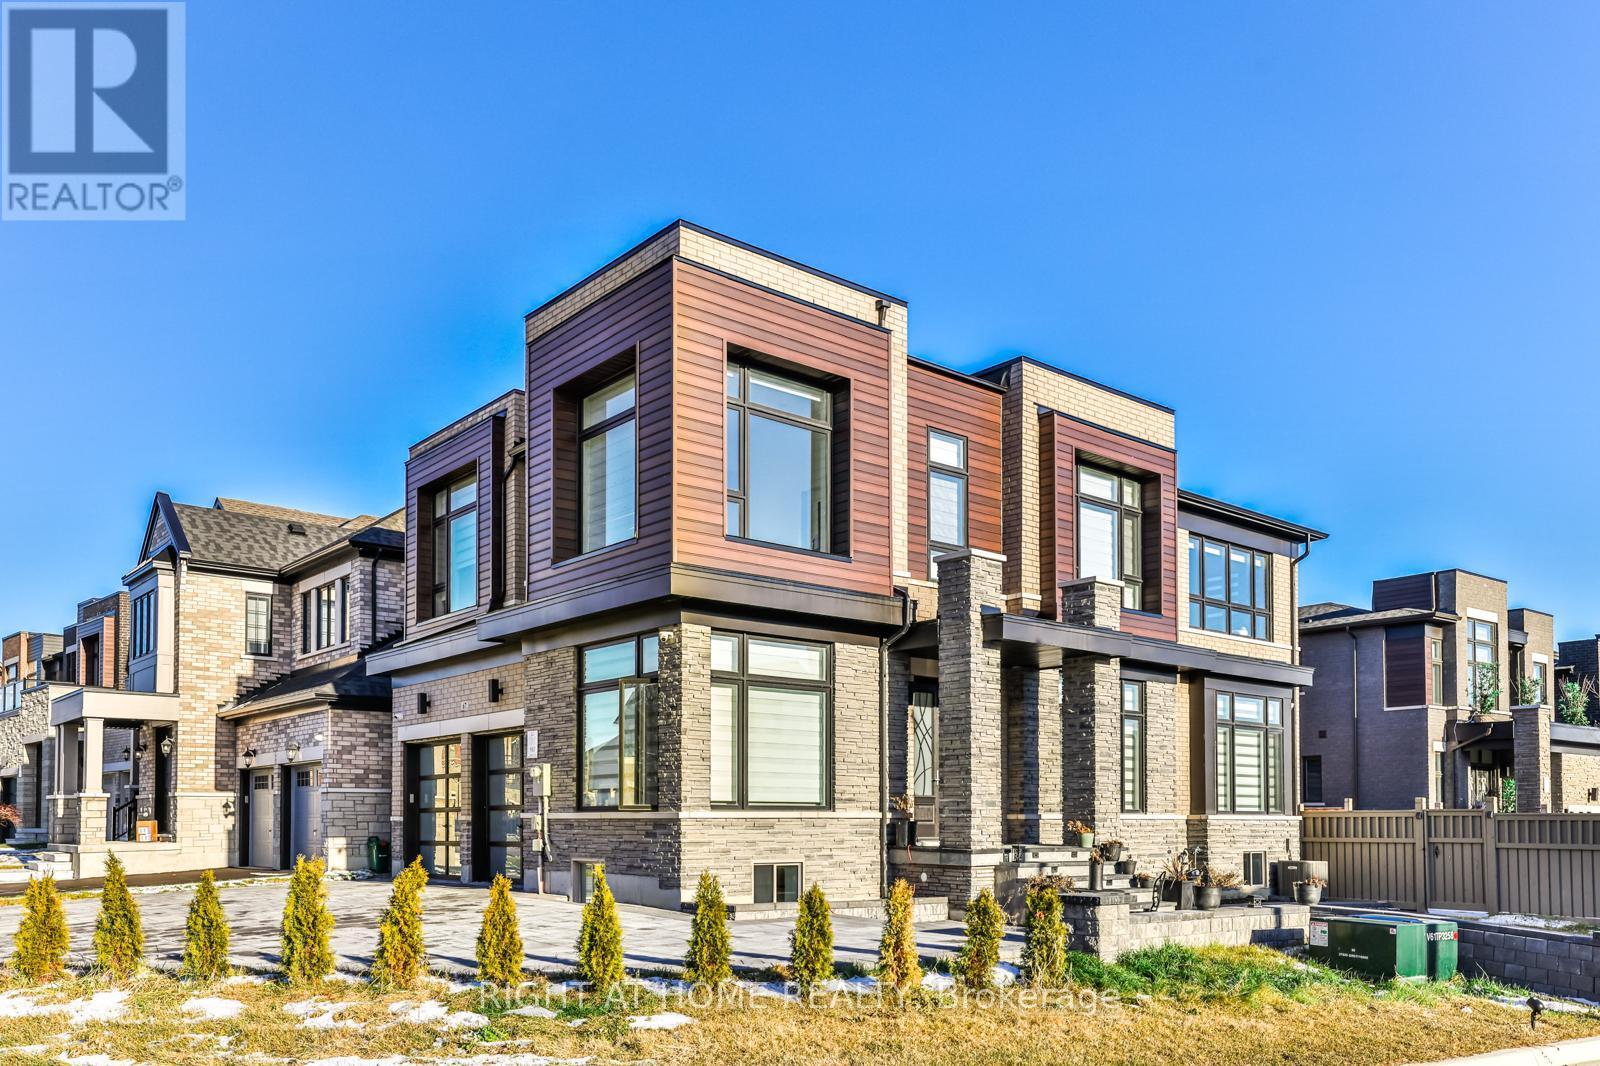
Basement - 67 Ryerson Drive
Vaughan, Ontario
Newer Beautifully Renovated 2-Bedroom Basement Apartment Located In The Prestigious Community Of Kleinburg, Featuring Modern Elegance, Luxurious Finishes, And An Abundance Of Natural Light Throughout. This Stunning Unit Offers Updated Flooring, Pot Lights, Large Upgraded Windows, And A Spa-Like Full 4-Piece Bathroom. Enjoy A Spacious Family-Sized Kitchen Complete With Granite Countertops, Stylish Backsplash, Modern Appliances, And A Large Breakfast Bar Seating Four. Separate Walk-Up Entrance Provides Added Privacy And Convenience. High-Speed Internet Available For Your Everyday Needs. Ideal For Professionals, Couples, Or A Small Family, With Easy Access To Hwy 427, 407 & 400, Transit, Copper Creek Golf Club, Walking Trails, Parks, Kleinburg Library, Schools, Shopping, Grocery Stores, Restaurants, And Other Local Amenities. Two Parking Spaces Available. A Wonderful Opportunity To Enjoy Comfortable Living In One Of Kleinburg's Most Desirable Family-Friendly Communities. (id:61483)
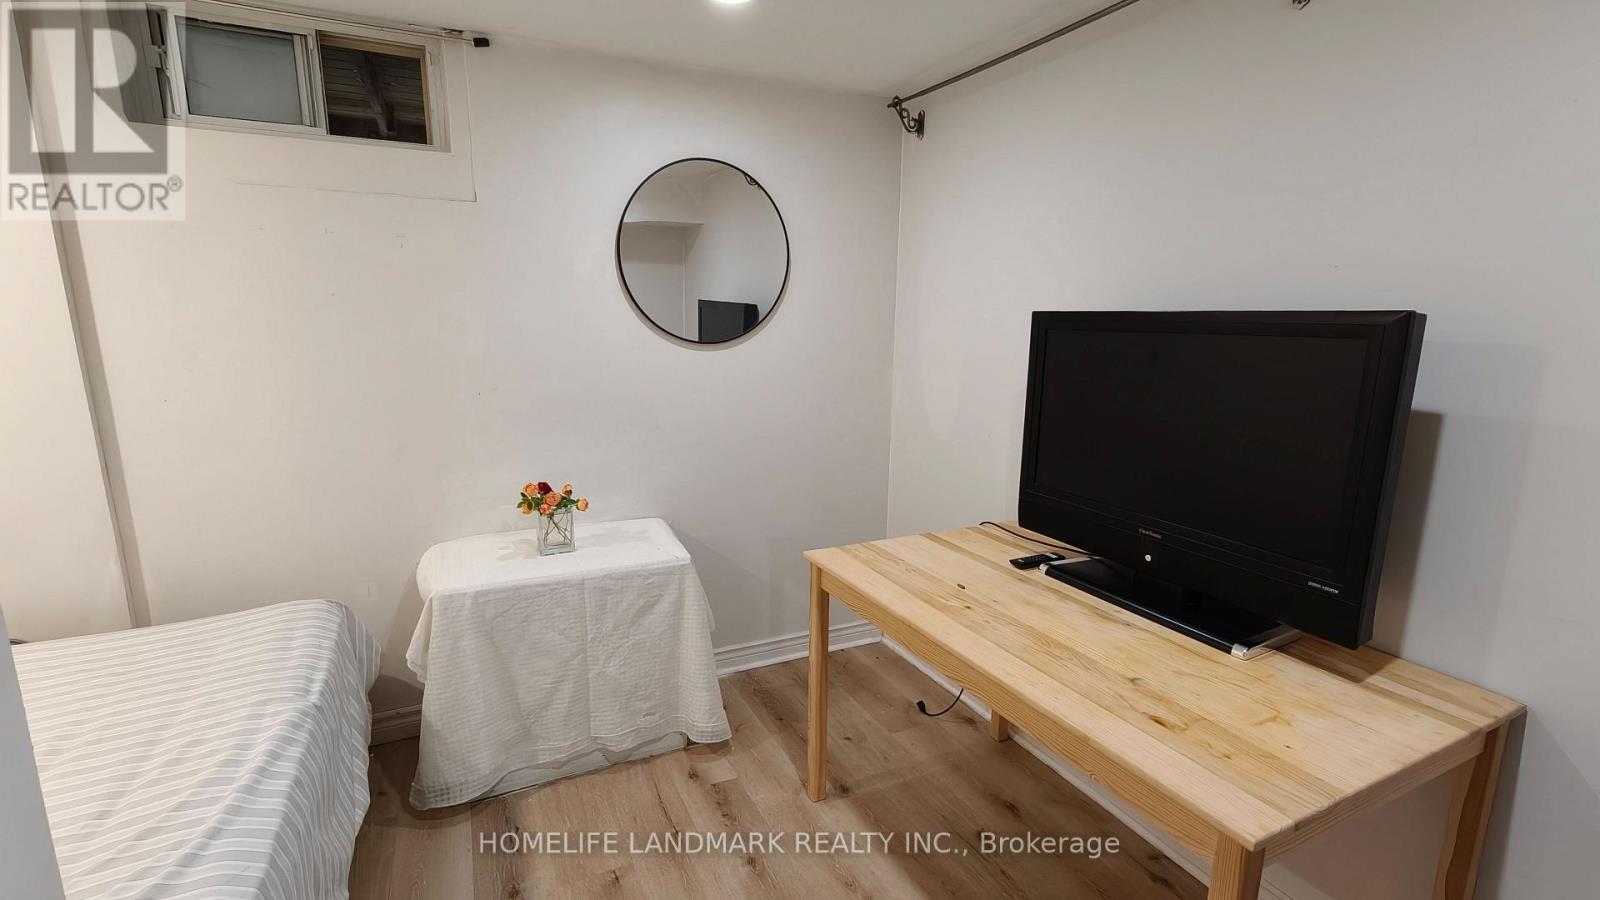
Basement #2 - 385 Marybay Crescent
Richmond Hill, Ontario
Fully Furnished And ALL INCLUSIVE - Just Bring Your Suitcase and Move In! Welcome to this bright, clean, and newly updated basement apartment featuring 1 bedroom, 1 Den, 1 full bathroom, 1 kitchen, and on site laundry. This well-maintained unit offers a comfortable and functional living space, perfect for a small family or professionals.Located in a highly sought-after, quiet residential neighbourhood, yet conveniently close to public transit, shopping, restaurants, parks, and other everyday amenities.Top-ranked school zone including Bayview Secondary School and Crosby Heights Public School.Separate private entrance. The upper level is occupied by only two quiet senior residents.A wonderful opportunity to enjoy affordable, move-in-ready living in a prime Richmond Hill location! (id:61483)
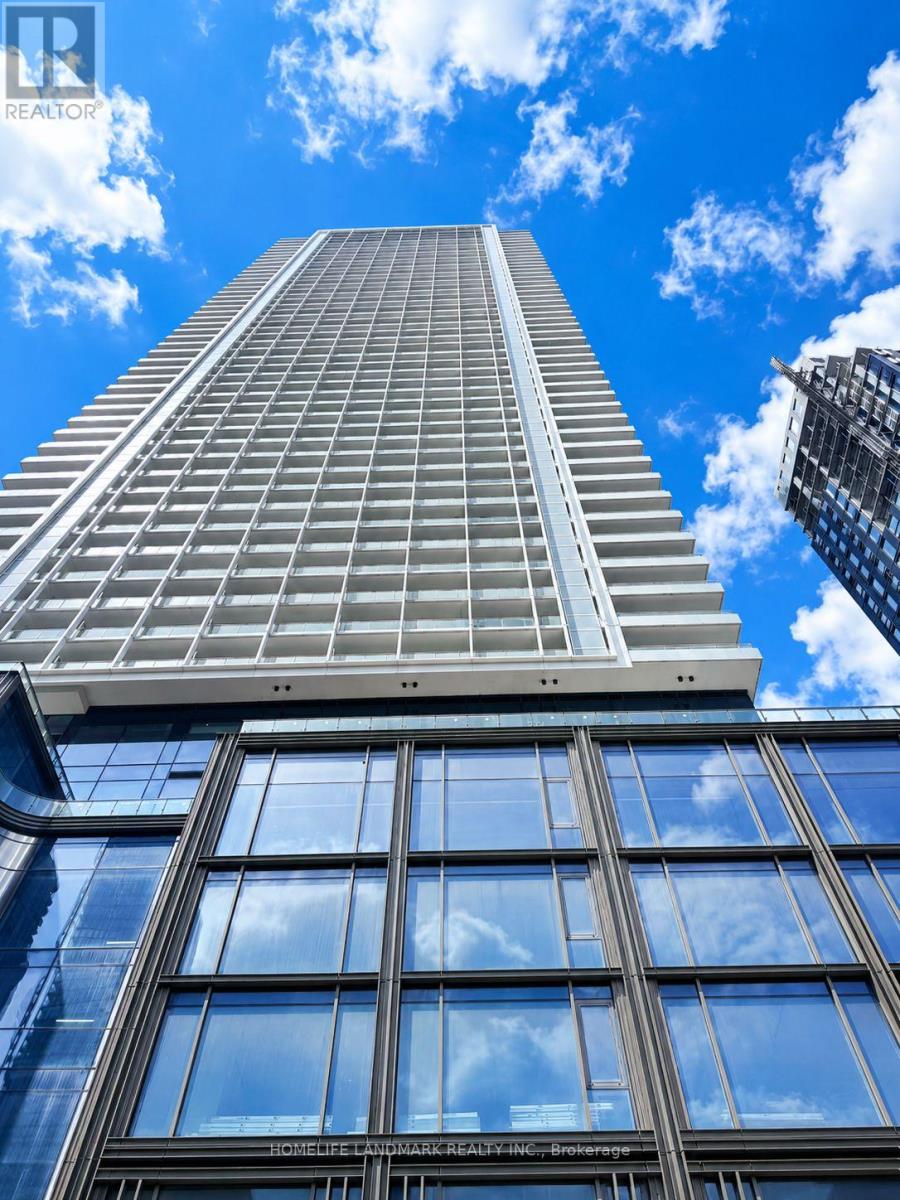
5202 - 88 Queen Street E
Toronto, Ontario
Welcome To Luxury Living At The Highly Sought-After 88 Queen Residences. This High-Floor Corner Suite Offers Stunning City Skyline And Lake Views, Featuring 9 Ft Smooth Ceilings, Floor-To-Ceiling Windows, And Hardwood Flooring Throughout. The Modern Open-Concept Kitchen Showcases Integrated Stainless Steel Appliances, Porcelain Countertops And Backsplash, Built-In Cooktop, And Valence Lighting. The Primary Bedroom Includes A Spa-Inspired 3-Piece Ensuite With A Glass Shower Enclosure. This Residence Provides Exceptional Convenience With Close Proximity To TTC Queen Subway Station, Eaton Centre, Toronto Metropolitan University, And Minutes To U Of T, St. Lawrence Market, Berczy Park, The Waterfront, Meridian Hall, The Financial District, And Front Street Shops And Restaurants. Luxurious Amenities Include A State-Of-The-Art Fitness Centre & Yoga Studio, Lounge, Theatre, Rooftop Infinity Pool With Cabanas & BBQ Area, Outdoor Terrace With Fireplaces & Lounge Seating, Guest Suites, Bike Storage & EV Charging Stations, Party Room, And 24-Hour Concierge. (id:61483)
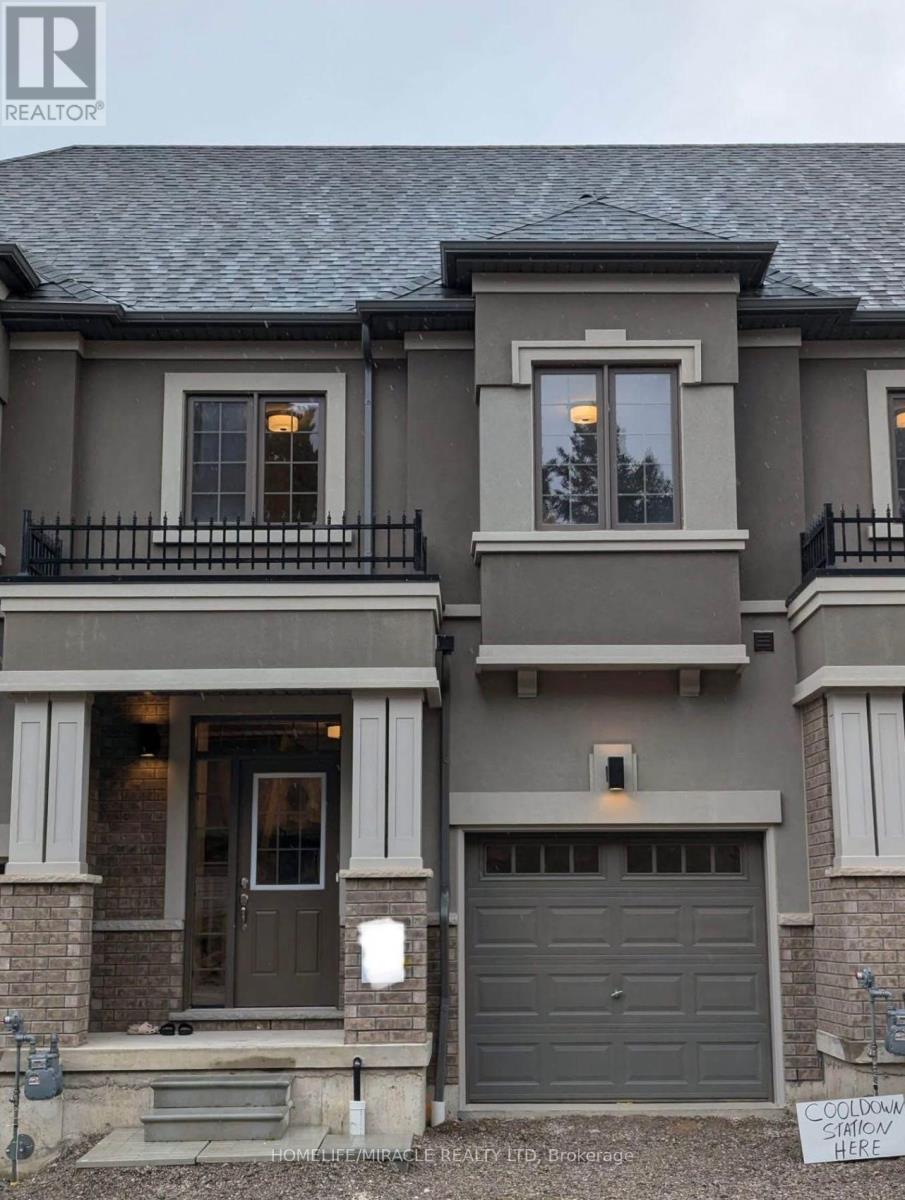
64 - 620 Colborne Street W
Brantford, Ontario
2-storey townhouse offers spacious 3 bedrooms and 2 full washrooms on second floor.Main floor offers bright living and dining room Unfinished walk out basement provides extra space. The property is located in quiet area and close to grocery store, gas station, trail and other amenities. All appliances installed. all utilities, including the hot water tank to be paid by tenants. Full credit report, references and proof of income required. (id:61483)
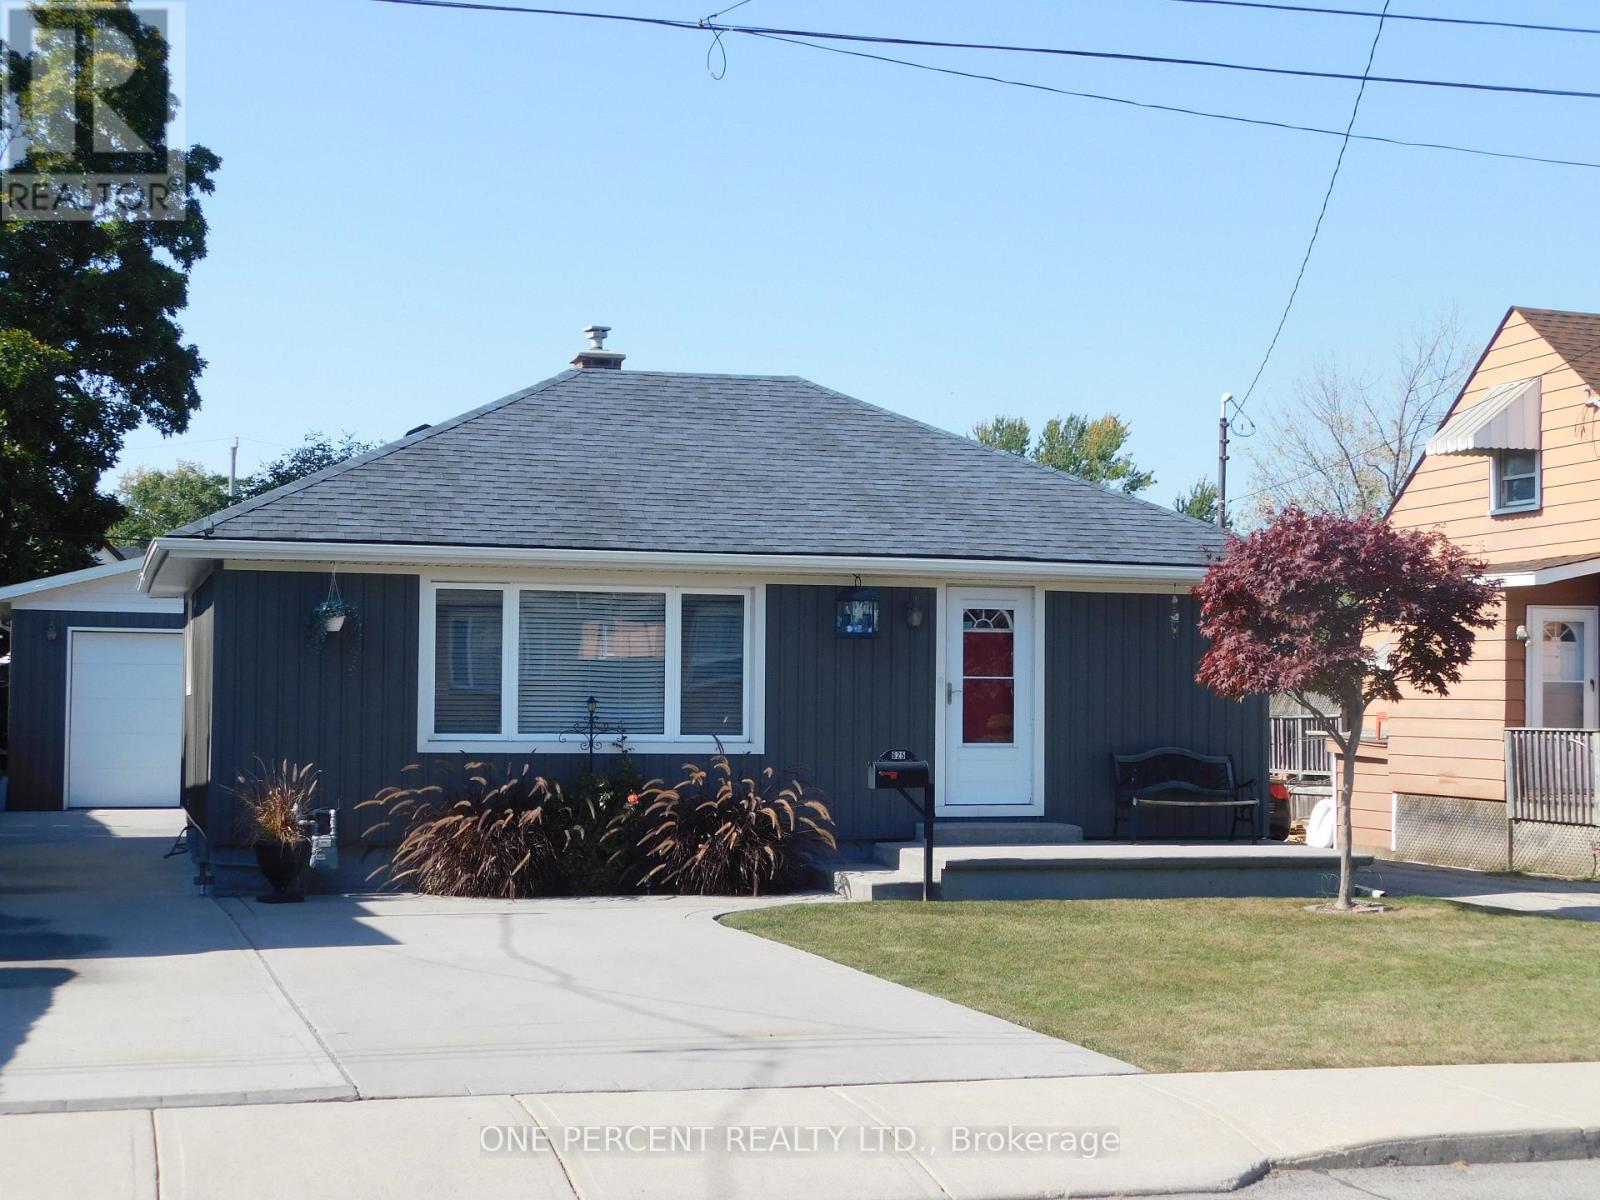
625 Tate Avenue
Hamilton, Ontario
BEAUTIFUL HOME, MOVE IN READY, WITH GREY SIDING. APPROX. 1,400 SQ. FT. OF LIVING SPACE. FEATURING: NEW DOUBLE FRENCH DOOR INSTALLED MAY 1ST, 2026; ALL-NEW WINDOWS ON THE MAIN FLOOR, MARCH 25TH, 2026. NEW HIGH-EFFICIENCY GAS FURNACE INSTALLED APRIL 19TH, 2026. NEW WATER HEATER OWNED AND INSTALLED FEB., 2026, NEW MODERN WHITE KITCHEN CABINETS & UNDER MOUNT LIGHTING, & NEW QUARTZ GRANITE COUNTER, FEB. 12TH, 2024. 4 BEDROOMS, 2 GOOD-SIZED BEDROOMS ON MAIN LEVEL, HUGE (21 FT x 12 FT) LIVING ROOM WITH HARDWOOD FLOOR. OF RENOVATED 4 PCE BATH, FINISHED BASEMENT, LARGE (18 FT x 10.8 FT) RECREATION ROOM, 3PCE BATHROOM IN BASEMENT. PLUS 2 BEDROOMS IN BASEMENT LEVEL. HUGE 7 CAR CONCRETE PRIVATE DRIVEWAY, PLUS A CUSTOM (26 FT x 26 FT) 4 SMALL CARS GARAGE WITH 220 ELECTRICAL & GARAGE HEATER. NEAR SCHOOLS, STORES, ALSO NEAR BEACH PARK, RESTAURANTS & BEACH STRIP & WILD WATER WORKS, WATER PARK. & - NEAR NEW GO TRAIN STATION, ROOM SIZES ARE APPROX. (id:61483)
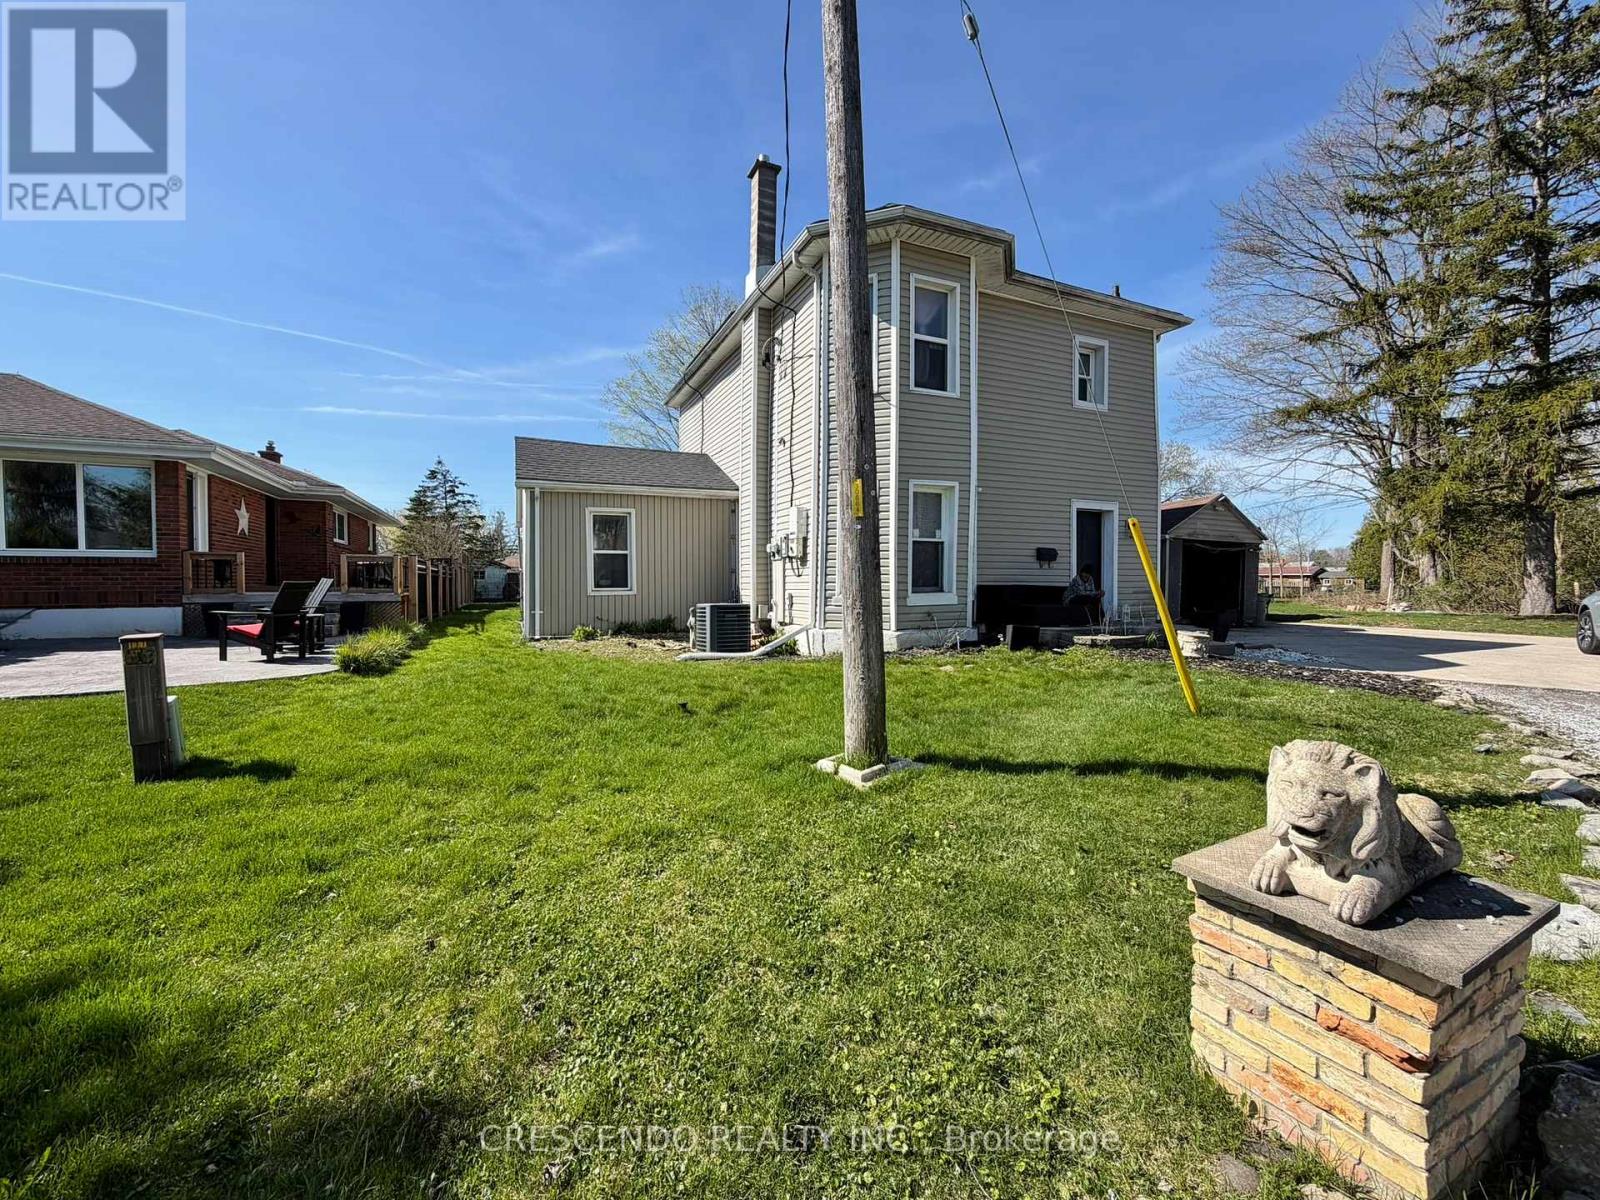
137 Locust Street
St. Thomas, Ontario
Space. Nature. Location. This home has it all. Set on an exceptional (0.482 acres) lot with generous dimensions of 171 ft. frontage x 122 ft. depth, this property offers the kind of potential that is truly rare within city limits. Backing onto green space and a park, the lot enjoys a natural, tree-lined backdrop that delivers privacy, tranquillity, and a beautiful connection to the outdoors, just minutes from St. Thomas's full range of shopping, dining, schools, and everyday conveniences. The existing 4 bed 2 bath duplex offers immediate income potential while you plan your next move - whether that's a stunning custom-built home, a larger multi-unit investment, or simply holding a prime piece of land in a growing community with easy access to London, just 20 minutes north. (id:61483)
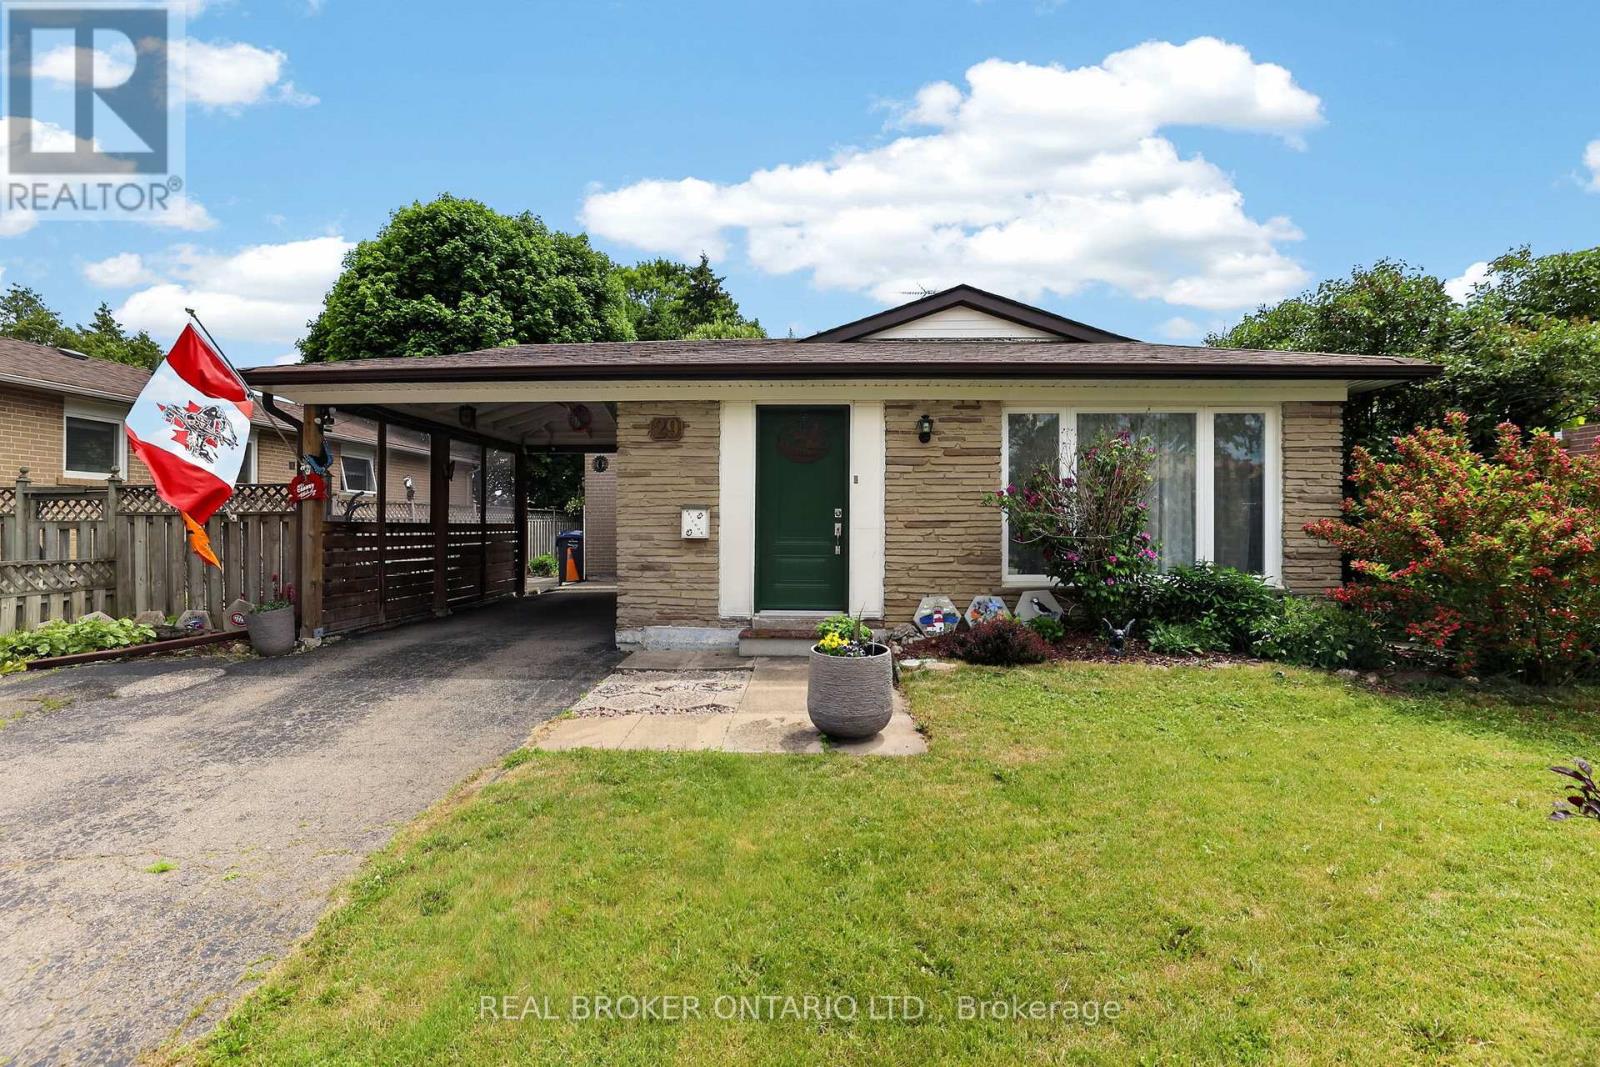
29 Northwood Drive
Brampton, Ontario
A family home is more than just bedrooms & bathrooms-it's where birthdays are celebrated, holidays are hosted & memories made. For decades this home has been exactly that. Located in Brampton's desirable Northwood Park community, this well-cared-for 4-bed sidesplit sits on a generous 50'x100' lot surrounded by mature trees & established homes. The layout offers flexibility growing families need, spacious rooms, eat-in kitchen & multiple levels of living space designed for everyday life. Kitchen update features granite countertops, gas stove & comfortable dining area where family & friends can gather. Original hardwood flooring adds warmth & character throughout much of the home, while the absence of carpet makes maintenance simple & practical. Upstairs, 4 generously sized bedrooms provide room for entire family. Primary bed includes 2-pc ensuite, while main bathroom has been updated with refreshed finishes. Lower level adds valuable living & storage space with rec room perfect for movie nights, hobbies or children's play area. Dedicated workshop offers room for projects & storage, while the massive crawl space -approx 27'x26'-provides exceptional additional storage. Many major updates have been completed including roof(2017), furnace(2019), front & side doors(2021), basement windows(2021), attic insulation(2019), eavestroughs & soffits(2013), & kitchen updates(2017). Outside, the covered carport offers sheltered parking, while mature lot provides a backyard setting that's increasingly rare in newer developments. Storage shed adds further convenience for tools, seasonal items & outdoor equipment. Families will appreciate the proximity to parks, schools, rec facilities, shopping, healthcare, transit, & commuter routes, making day-to-day life convenient & enjoyable. Whether you're purchasing your first family home or looking for more space, this home offers a rare combination of space, storage, updates & location in one of Brampton's most established neighbourhoods. (id:61483)
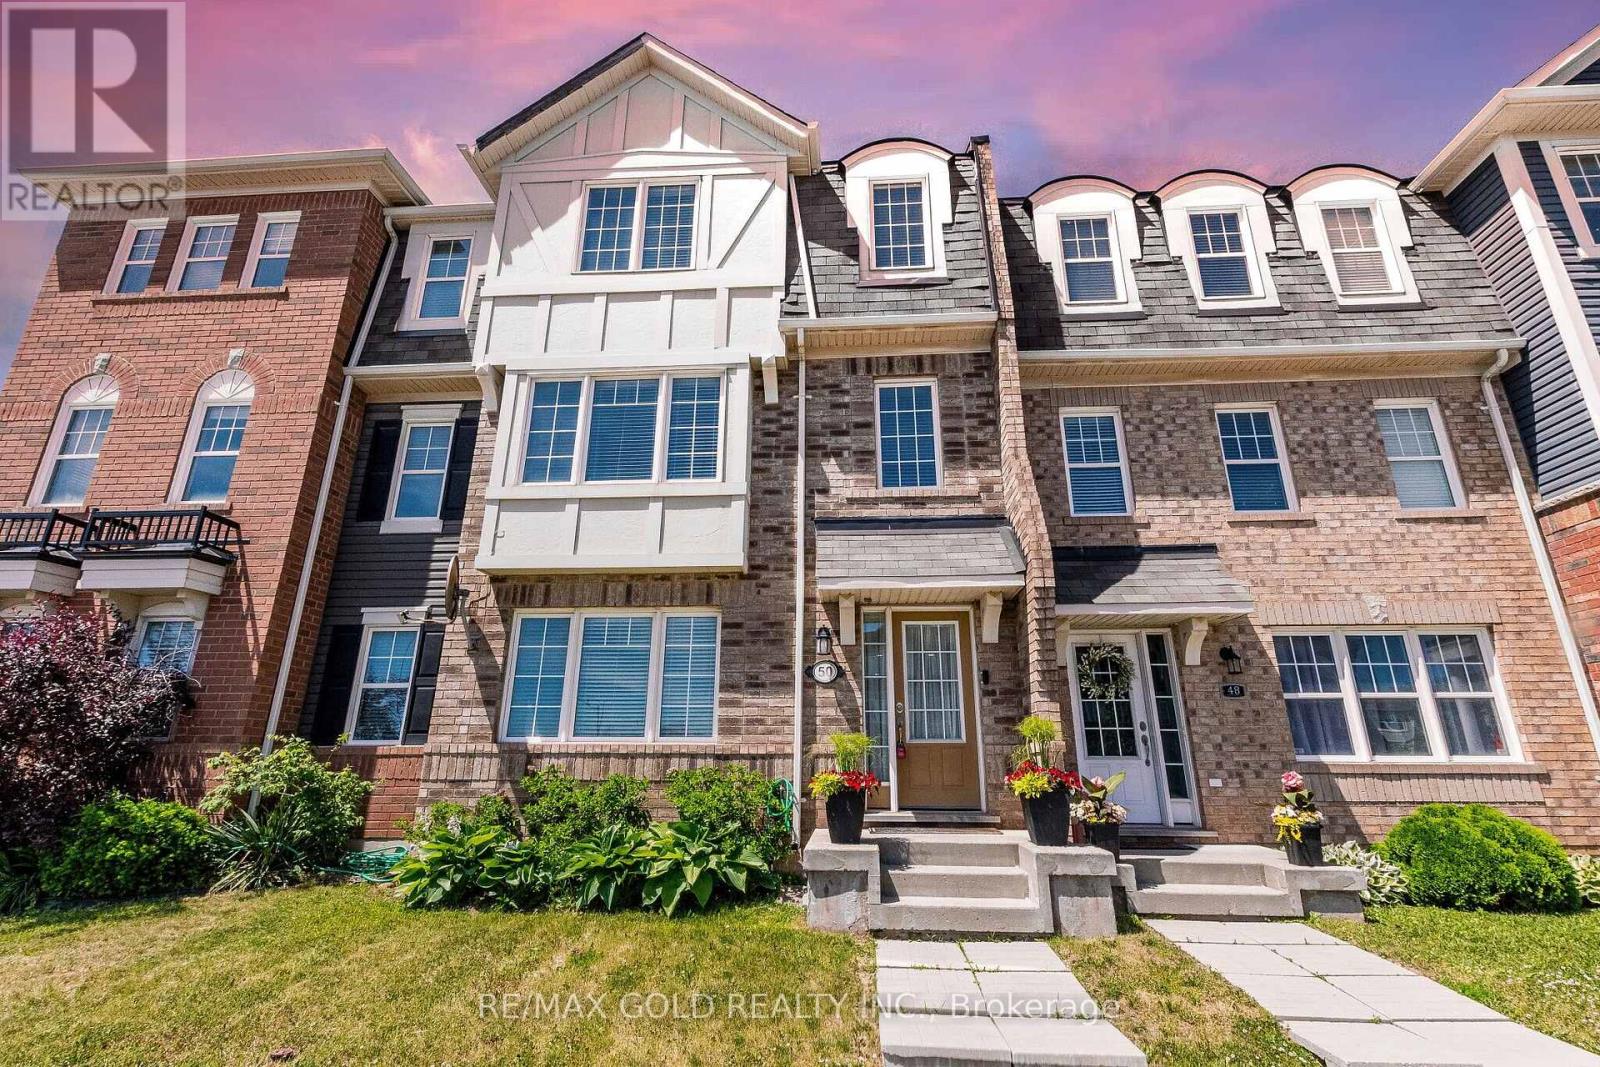
50 Ganton Heights
Brampton, Ontario
This Freehold Corner Lot Townhouse Offers 3 Beds And 2.5 Bath And A 2 Car Garage, Beautifully Maintained And Sun Filled. The Home Is Carpet-Free Throughout, Featuring A Functional Layout With Laminate Flooring Through Out And A Hardwood Staircase. Inside, A Bright, Open-Concept Layout Includes Spacious Living And Family Areas. The Upgraded Kitchen Features Central Island, Backsplash, And Stainless Steel Appliances. Balcony Enclosed! **The Upper Level Offers Three Well-Sized Bedrooms. The Primary Suite Includes A Walk-In Closet And Ensuite With Upgraded Finishes. Both Upper-Level Bathrooms Feature Upgraded Finishes.**The Home Features A Ground-Floor Features With Finished Family Room Can Be Easily Used As An Office Space or Granny Ensuite.**Conveniently Located Within Walking Distance To Mount Pleasant GO Station, The Home Offers Easy Commuter Access And Everyday Convenience. (id:61483)
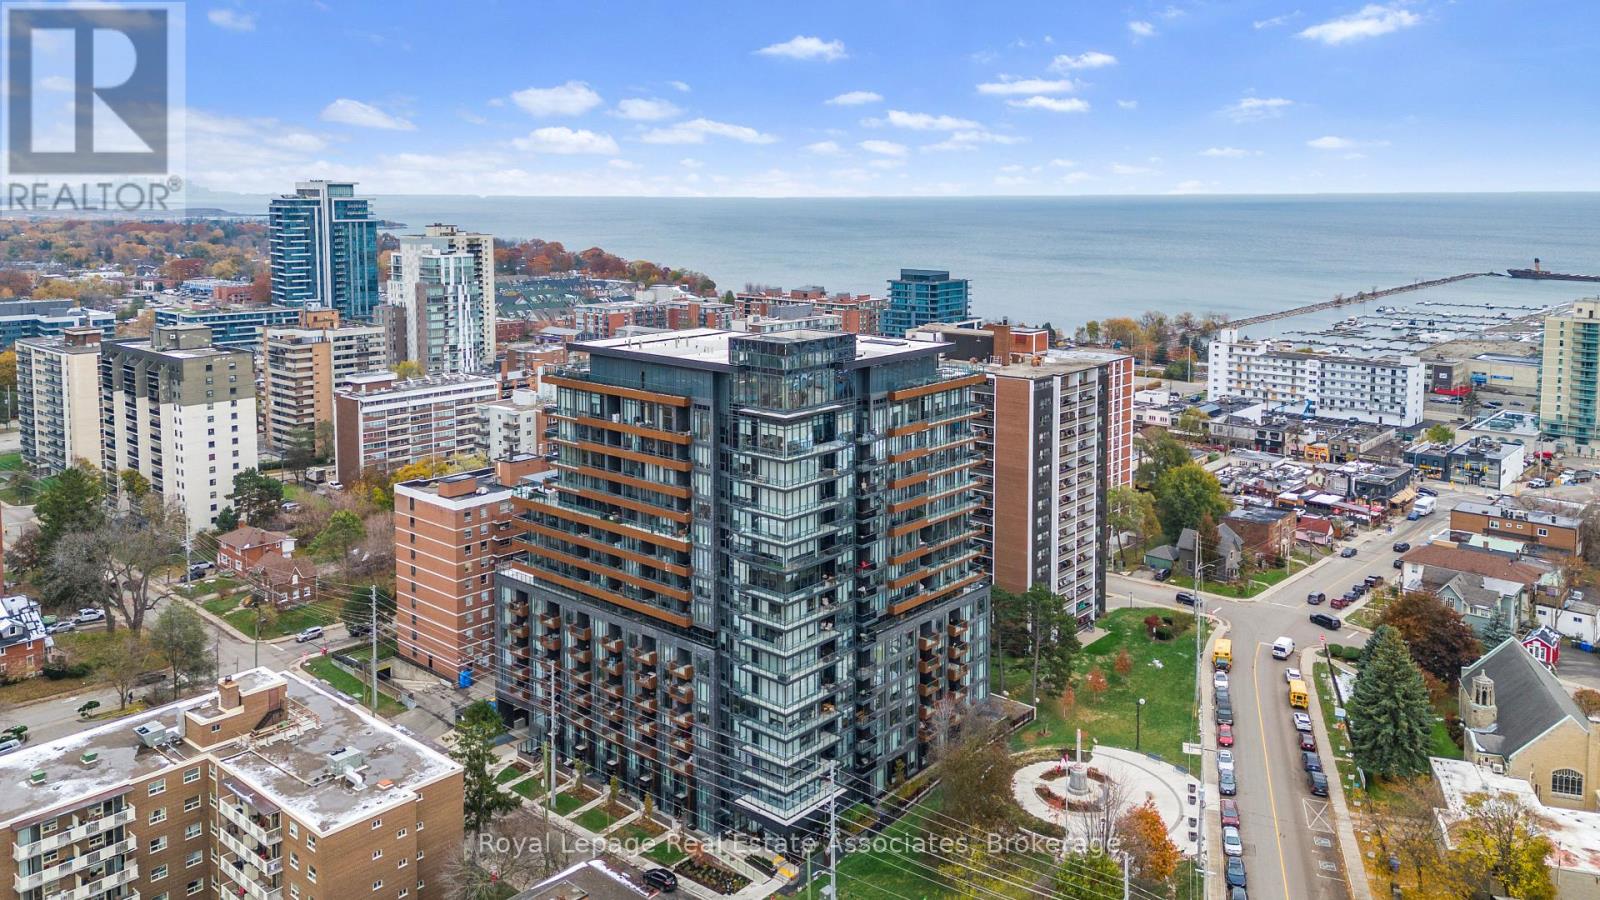
805 - 21 Park Street E
Mississauga, Ontario
Welcome to TANU - Boutique Luxury in the Heart of Port Credit. This exceptional 2-bedroom + den, 3-bath suite offers modern living with unmistakable lakeside charm. Enjoy west-facing views and a bright, open-concept layout enhanced by smart-home technology and keyless entry. The versatile den is ideal for a home office or guest space. Start your morning with a short walk for coffee, then enjoy the waterfront trails just steps from your door. In the evening, stroll to one of Port Credit's many acclaimed restaurants. From your private balcony, take in views of Lake Ontario and the Credit River - and during festival season, enjoy the music and atmosphere without leaving home. Like to travel? Enjoy the peace of mind that comes with a 24-hour concierge and secure underground parking (license plate recognition). Resort-style amenities include a state-of-the-art fitness & yoga studio, co-working lounge, guest suite, party room, games room, media room, pet spa, car wash, EV charging, and an outdoor terrace with BBQs and a fire pit lounge. Perfectly situated, you're only a 4-minute walk to Port Credit GO Station and minutes to the QEW, offering seamless access to downtown Toronto and beyond. Port Credit is more than a place to live - it's a lifestyle. Discover luxury, convenience, and waterfront living all in one. 1 indoor parking spot, 1 locker. Rogers High Speed Internet & TV (2 cable boxes) included in monthly maintenance fees (approx value $150.00 in savings). Custom Automatic Blinds, Blackout Blind in Primary, Culligan Pure Water System, Upgraded electrical boxes for Ceiling Fans & Lights. (id:61483)
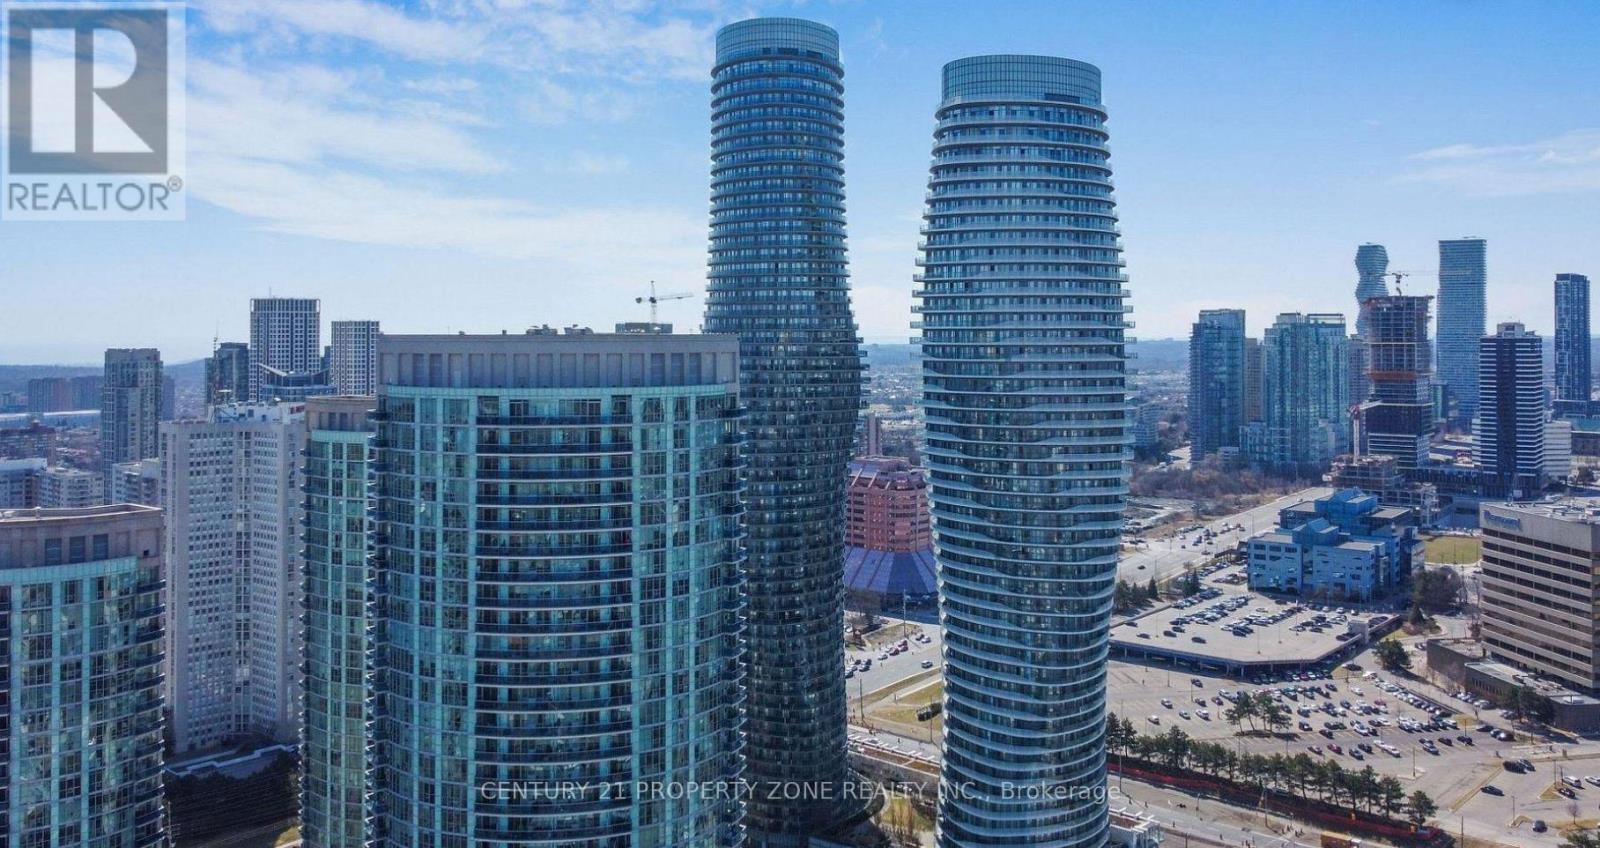
3303 - 80 Absolute Avenue
Mississauga, Ontario
Welcome to a beautifully designed 3 Bedroom + Den, 2 Washroom residence in the heart of Mississauga's most vibrant community-just steps from Square One!This spacious and functional layout offers the perfect blend of comfort and versatility, featuring three generously sized bedrooms plus a den that can easily serve as a home office, guest space, or cozy retreat. The open-concept living and dining area is filled with natural light, creating an inviting atmosphere for both everyday living and entertaining with a Balcony giving beautiful skyline views. Enjoy the convenience of two full washrooms and the rare bonus of 2 tandem parking spaces, perfect for families or professionals with multiple vehicles.Located just minutes from Square One Shopping Centre, major highways (403, 401 & QEW), public transit, top-rated schools, parks, restaurants, and everyday essentials-this is urban living at its finest.Whether you're a first-time buyer, investor, or looking to upgrade your lifestyle, this home offers unmatched value in a prime location.Don't miss your opportunity to live in one of Mississauga's most sought-after neighbourhoods! (id:61483)
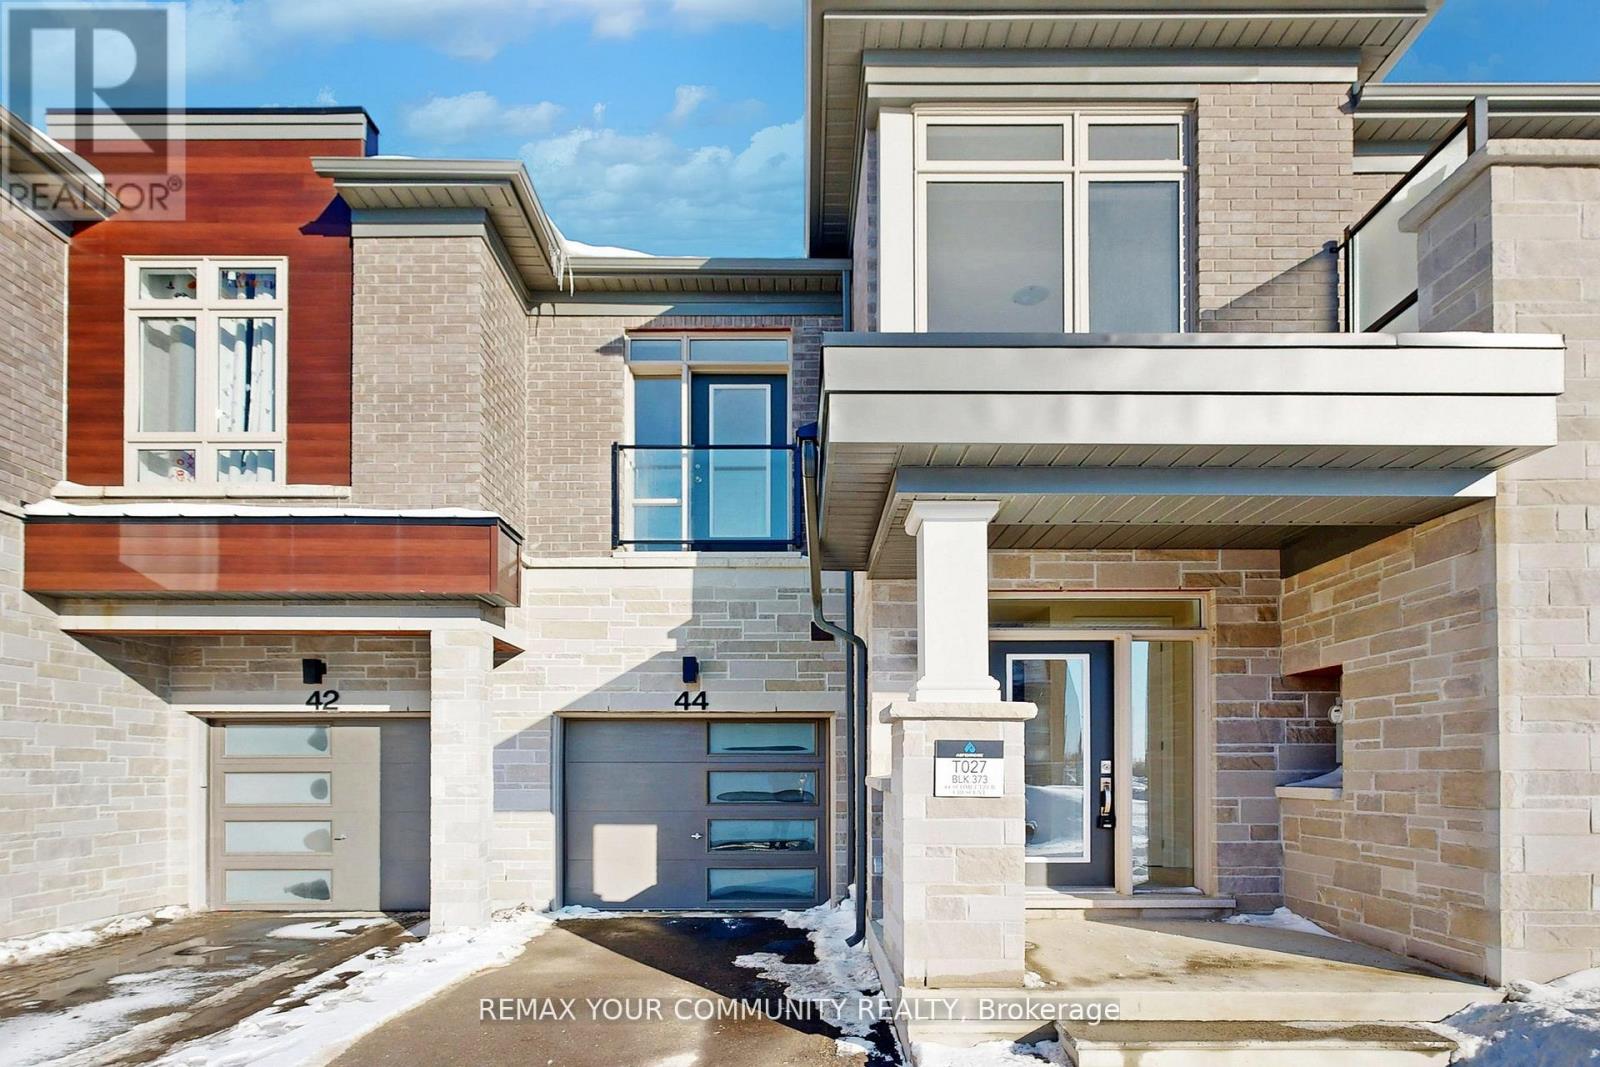
44 Schmeltzer Crescent
Richmond Hill, Ontario
Move-In-Ready, Located in Oakridge Meadows, Brand New Never Lived-In 2 Storey Freehold Townhouse with 3 Bedrooms, 2.5 Baths, Open Concept Kitchen, Quartz Countertops, Waffle Ceiling, Stained Oak Staircase, Black Metal Pickets, Hardwood, Soaker Tub, and much more, Comes with 7 year Tarion Warranty. **THIS HOME IS ELIGIBLE FOR THE NEW HST REBATE, provided purchaser meets the eligibility criteria** Close to All Amenities, Schools, Restaurants, Shops, Mins To 404 / Gormley Go Station, Near to Oak Ridges Trail and Lake Wilcox Park. (id:61483)
4524 Wellington Road 35 Road
Puslinch, Ontario
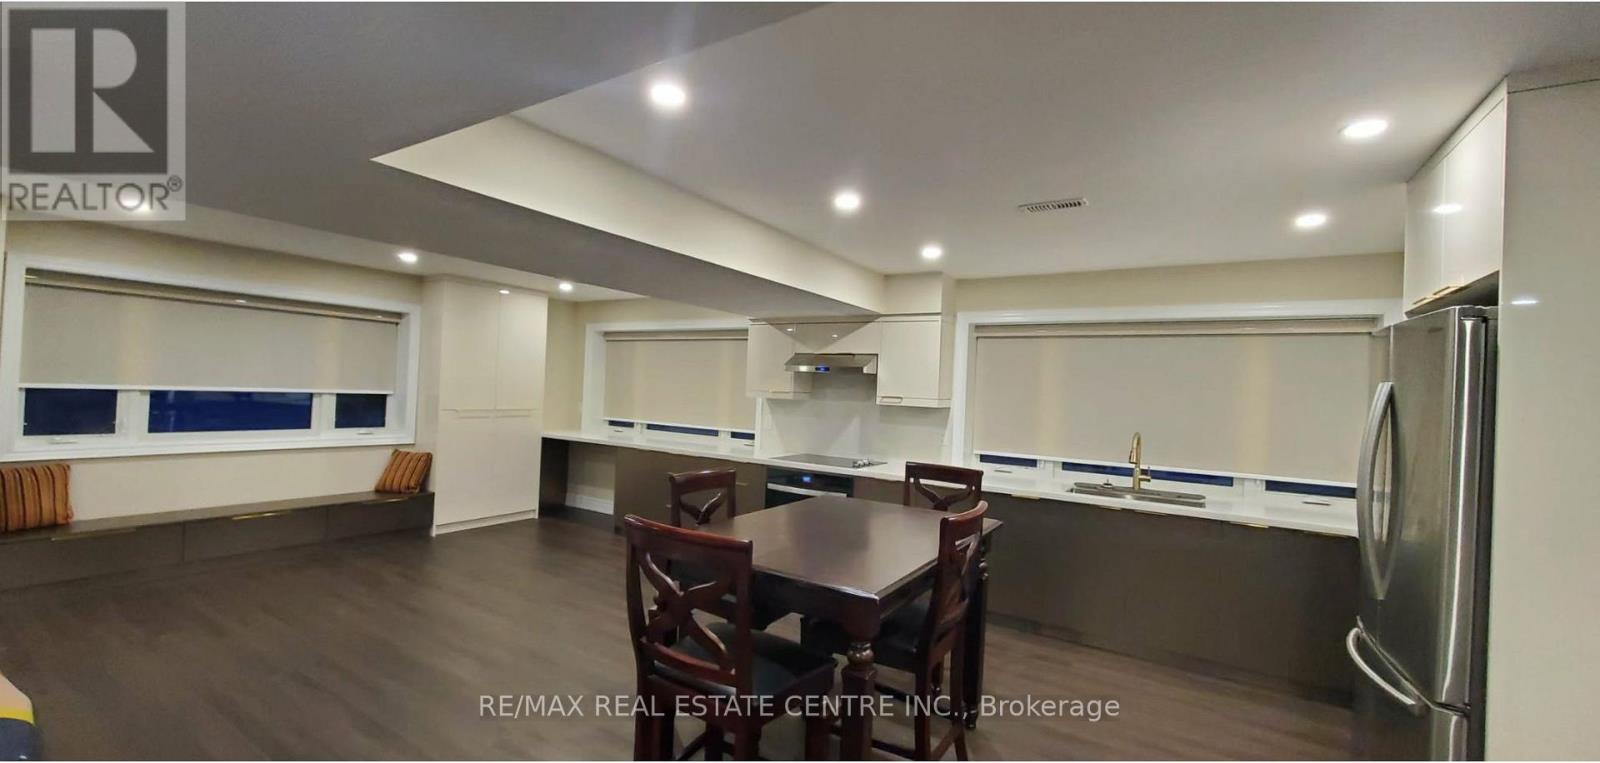
Brand-New Luxury Basement Apartment | High-End Finishes | Prime LocationExperience modern living in this beautifully designed, brand-new basement apartment built to luxury condo standards. Professionally constructed with premium craftsmanship and exceptional attention to detail.This bright and spacious suite features an open-concept layout, oversized windows that fill the space with natural light, elegant pot lighting throughout, and contemporary finishes. Enjoy the convenience of a private separate entrance, ensuite laundry, and brand-new stainless steel appliances.Located in a prestigious, family-friendly neighbourhood directly beside a park, with easy access to shopping, restaurants, public transit, and Highway 401.Features:Brand-new constructionLuxury finishes throughoutOpen-concept living and dining areaLarge windows and abundant natural lightPrivate entranceEnsuite laundryNew appliancesFurnished option available upon requestPerfect for professionals, couples, or a small family looking for comfort, style, and convenience.Tenant pays 25% of utilities.A rare opportunity to enjoy luxury living in a highly desirable location. Schedule your viewing today! (id:61483)
B - 12 Smallwood Drive
Toronto, Ontario
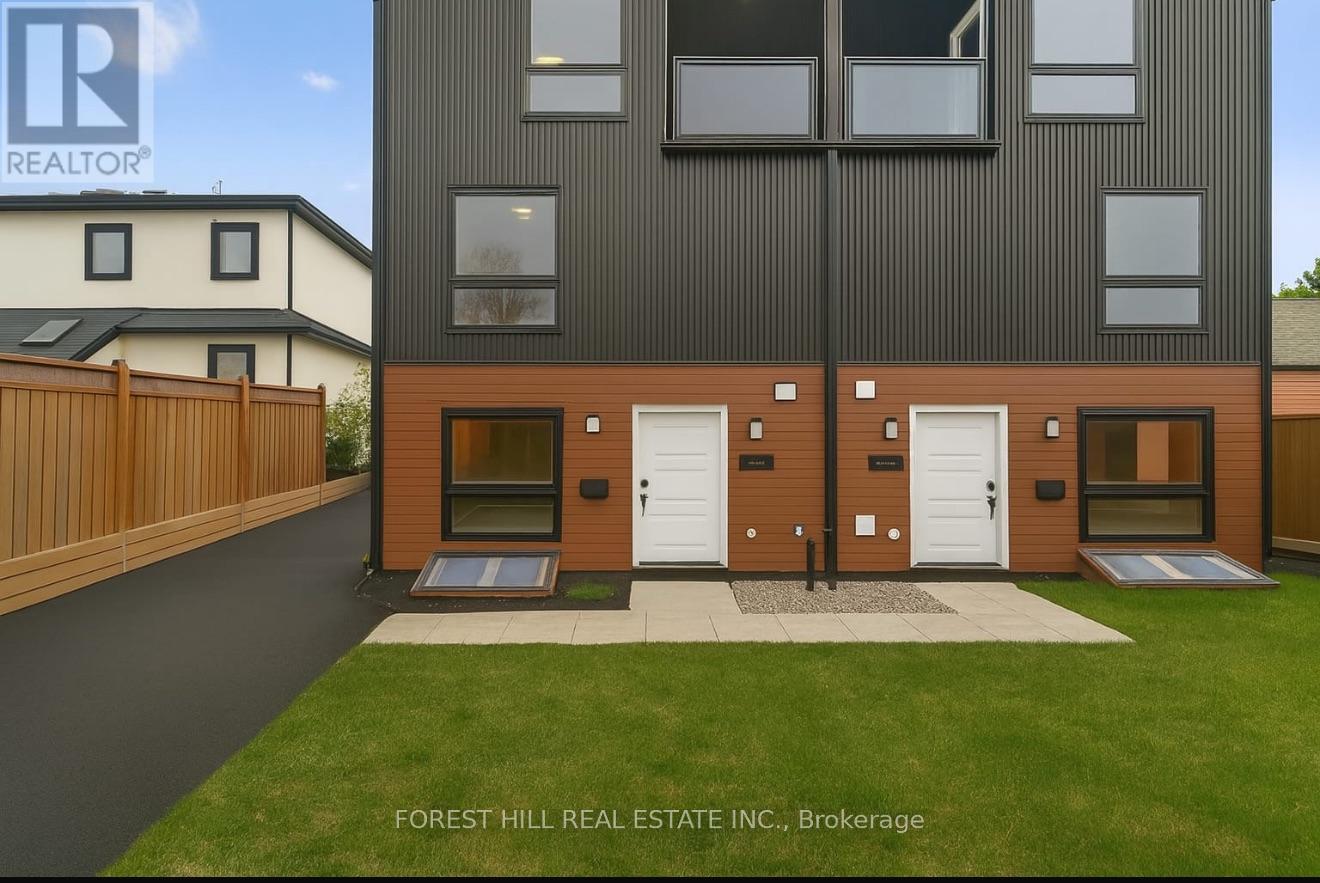
4 bedroom, 4 bathroom, one parking Spot, Stainless steel appliances, pot lights and laminate thru out, open concept, lots of windows, quiet neighbourhood, close to parks, transportation, shops, schools and more (id:61483)
65 - 3100 Fifth Line W
Mississauga, Ontario
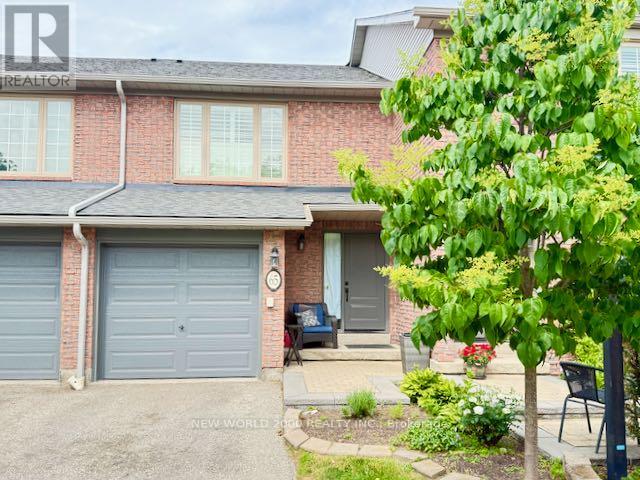
Gorgeous Executive Townhome In Erin Mills. Completely Renovated Bathroom And Kitchen In 2017. Oak Hardwood Floors Installed Throughout. Spacious Lr/Dr With Walkout To Private Patio. Open Concept Kitchen With Quartz Counter Top. Large Mbr With Hardwood Floors And Walk-In Closets. Finished Basement With 2-Piece Washroom, Lots Of Storage & Laundry. Garage Access From Foyer. (id:61483)
Bsmt 1# - 385 Marybay Crescent
Richmond Hill, Ontario
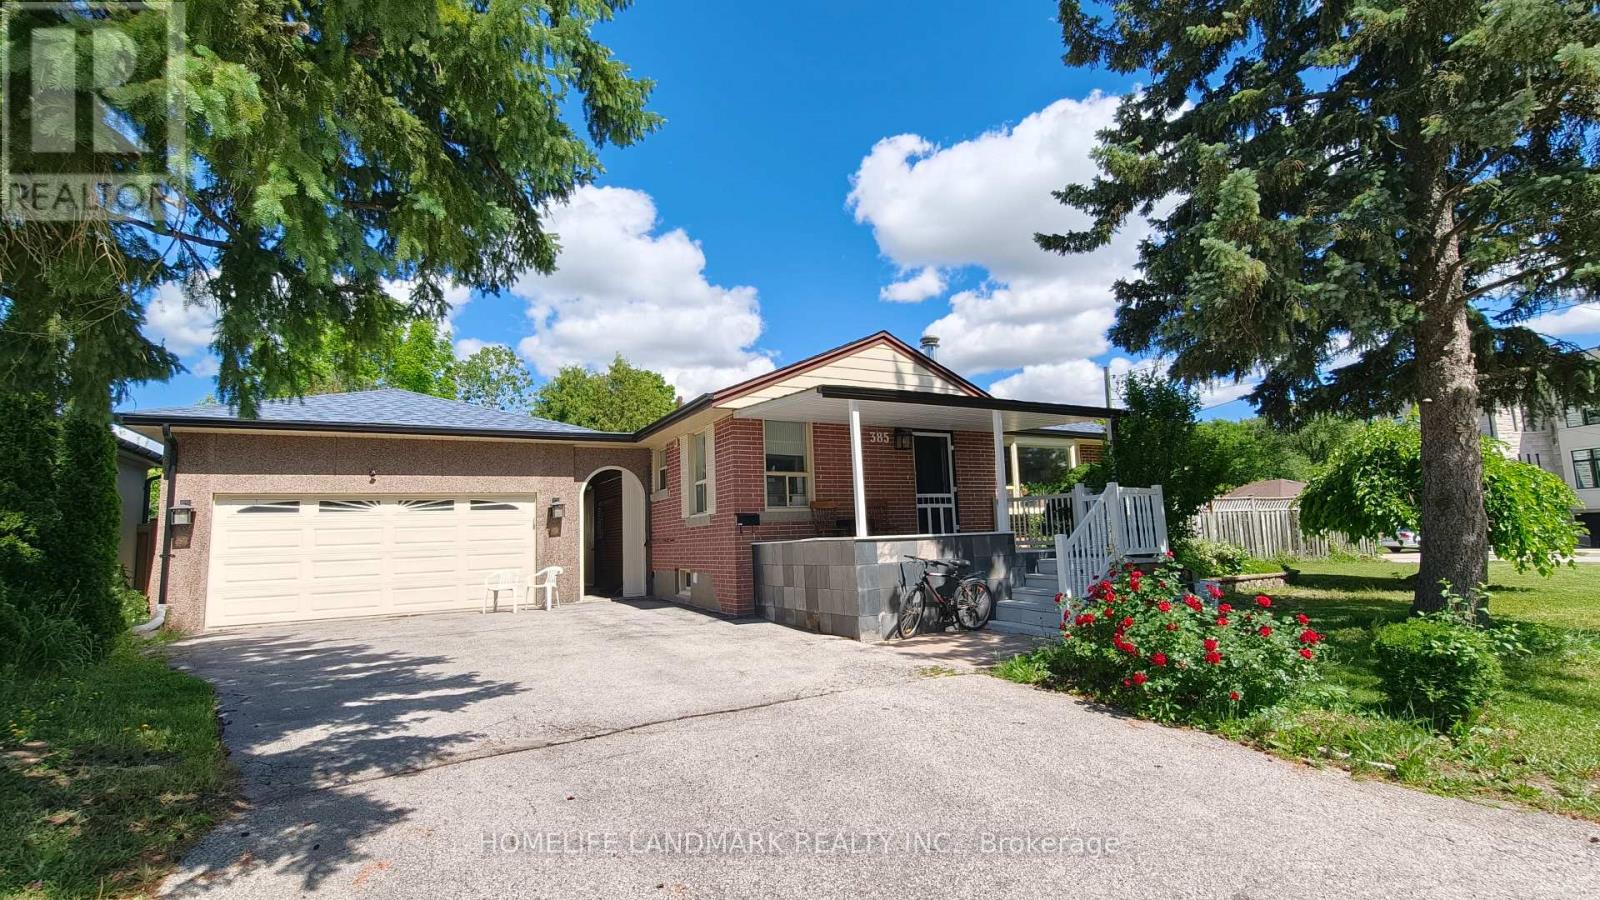
Fully Furnished - Just Bring Your Suitcase and Move In!Welcome to this bright, clean, and newly updated basement apartment featuring 2 spacious bedrooms, 1 full bathroom, a modern kitchen, and private laundry. This well-maintained unit offers a comfortable and functional living space, perfect for a small family or professionals.Located in a highly sought-after, quiet residential neighbourhood, yet conveniently close to public transit, shopping, restaurants, parks, and other everyday amenities.Top-ranked school zone including Bayview Secondary School and Crosby Heights Public School.Separate private entrance. The upper level is occupied by only two quiet senior residents.Tenant to pay either a flat utility fee of $200/month or 40% of all utilities.A wonderful opportunity to enjoy affordable, move-in-ready living in a prime Richmond Hill location! (id:61483)
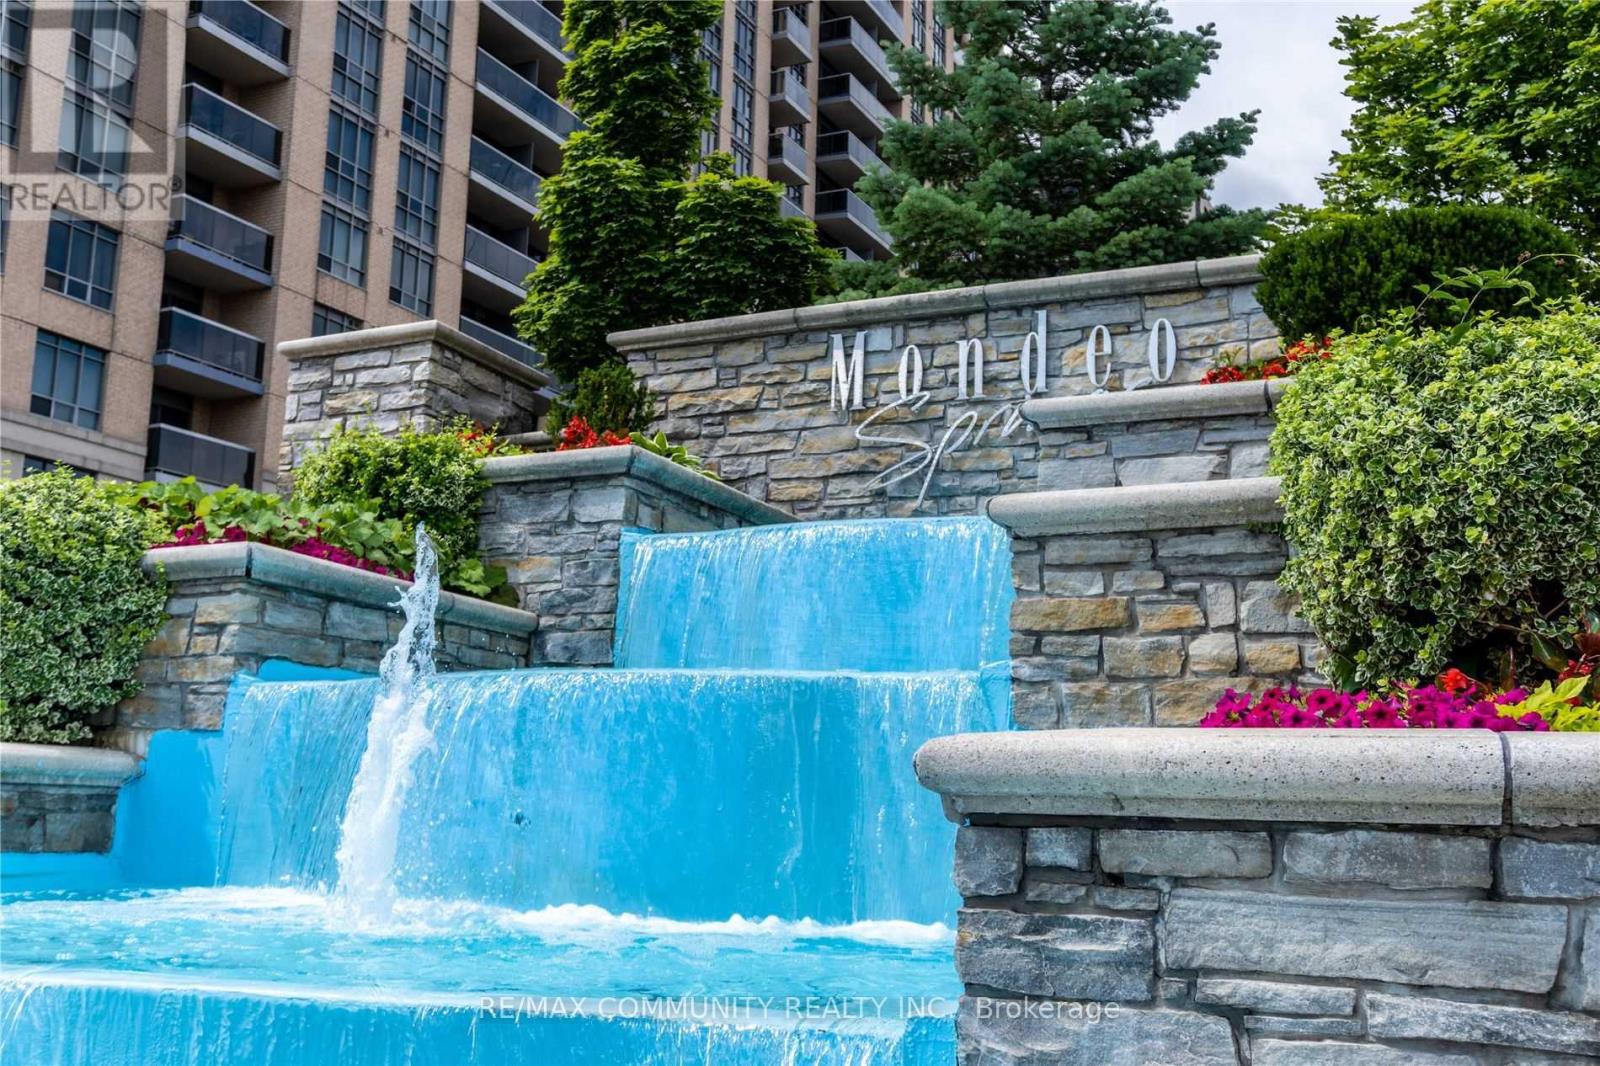
541 - 18 Mondeo Drive
Toronto, Ontario
Welcome To This Tastefully Renovated 2+1 Bedrm, 2 Bathrm Unit, Features Include An Open Concept Living/Dining With Large Den, Immaculately Upgraded Kitchen, Washrooms And Ensuite Laundry. Unobstructed View Of Dt Toronto Skyline, 24/7 Concierge, Centrally Located, Steps From Transit, Minutes To Hwy 401, Walk To School, Scarborough Town Center. Amenities: Party Room, Indoor Pool, Gym, Media Room, Guest Suits And Visitors Parking. (id:61483)
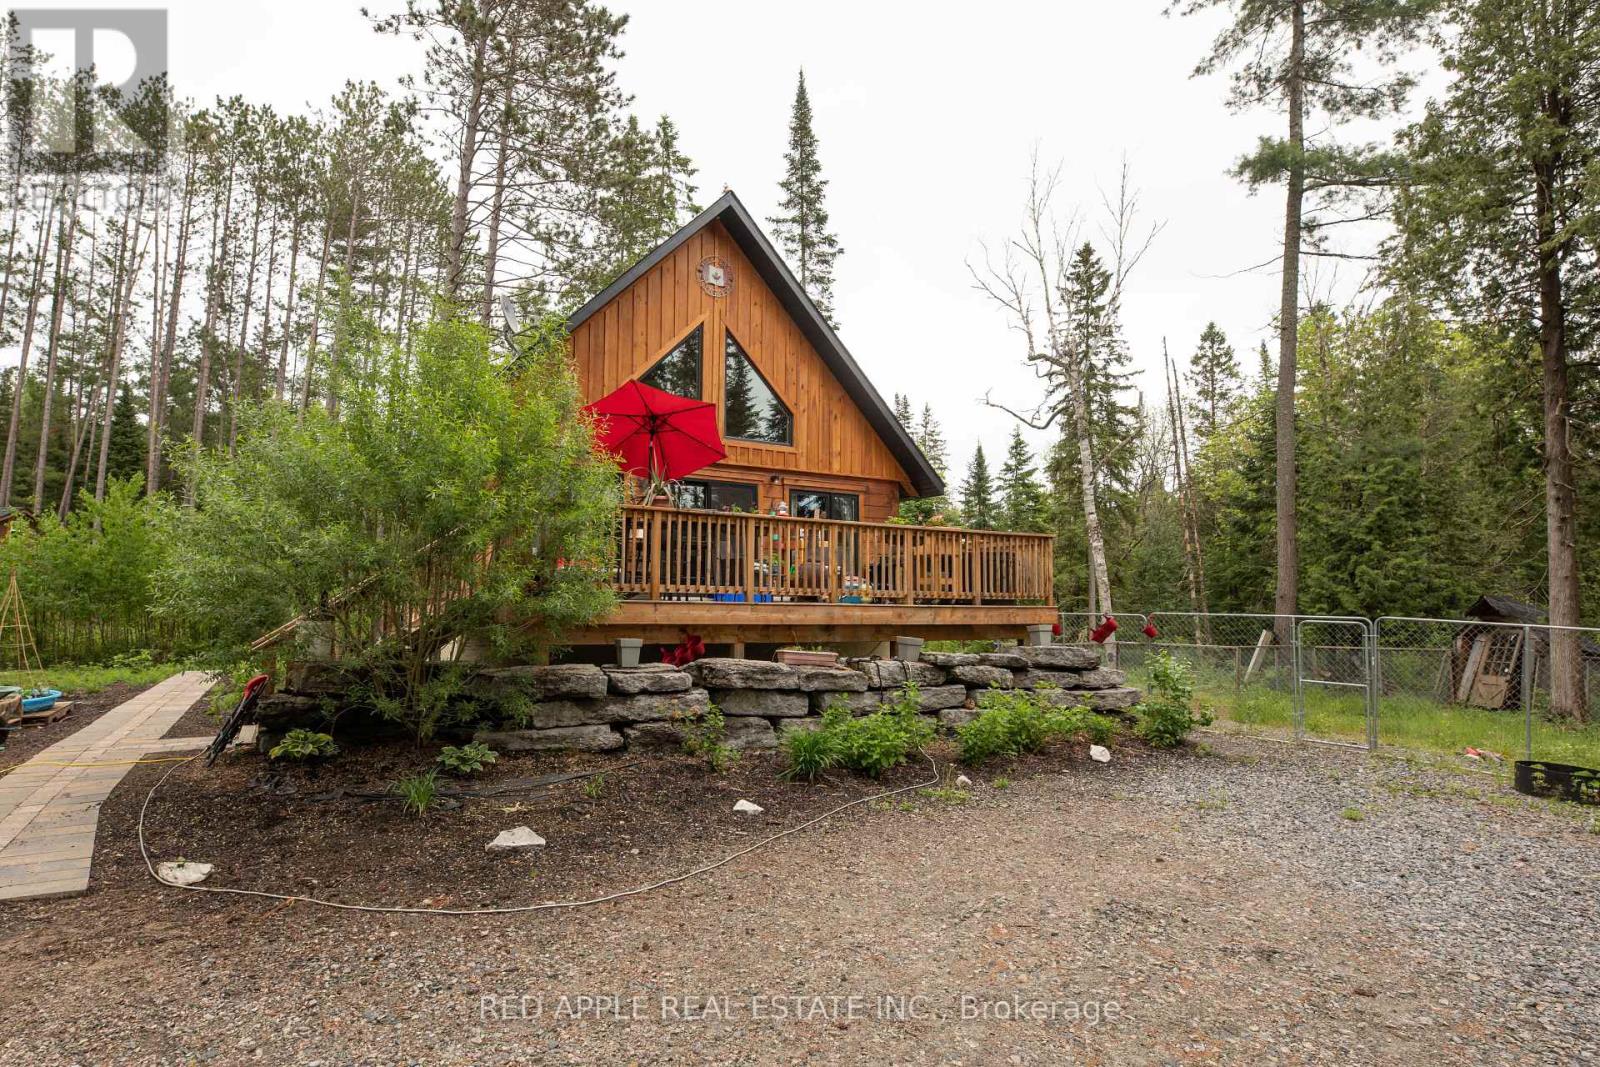
1392 Carroll Road
Dysart Et Al, Ontario
Welcome to Your Private Woodland Oasis! Escape to nature in this stunning 1.5-storey post-and-beam masterpiece, perfectly nestled on a breathtaking 1.5-acre forested lot just 15 minutes from the Village of Haliburton. Surrounded by towering trees and the soothing sounds of your very own meandering creek, this property offers the ultimate blend of rustic charm and modern convenience. As you step inside, the architectural beauty of the authentic post-and-beam construction immediately commands attention, creating a warm, dramatic, and inviting atmosphere. The main level seamlessly pairs this timeless craftsmanship with everyday functionality, boasting a bright, open-concept kitchen equipped with sleek stainless steel appliances, alongside the highly sought-after luxury of main floor laundry. Designed to effortlessly accommodate family and guests, the versatile 2+2 bedroom layout is anchored by three full bathrooms-conveniently distributed with one on each floor. The experience continues outdoors, where the property unfolds into a true sanctuary for nature lovers, hobbyists, and pet owners alike. Beyond the peaceful, private creek, the acreage features a dedicated, secure dog run for your four-legged family members and a massive 20x30 coverall structure, an ideal space for a premium workshop or storing your ATVs, snowmobiles, and boats. Here, you can enjoy absolute privacy without isolation. Situated mere moments from Haliburton's local lakes, boat launches, trail systems, boutique shopping, and dining, this exceptional property offers the ultimate four-season lifestyle. Whether you are searching for a permanent year-round residence or a premium cottage retreat, this post-and-beam gem delivers a perfect harmony of tranquility and adventure. (id:61483)
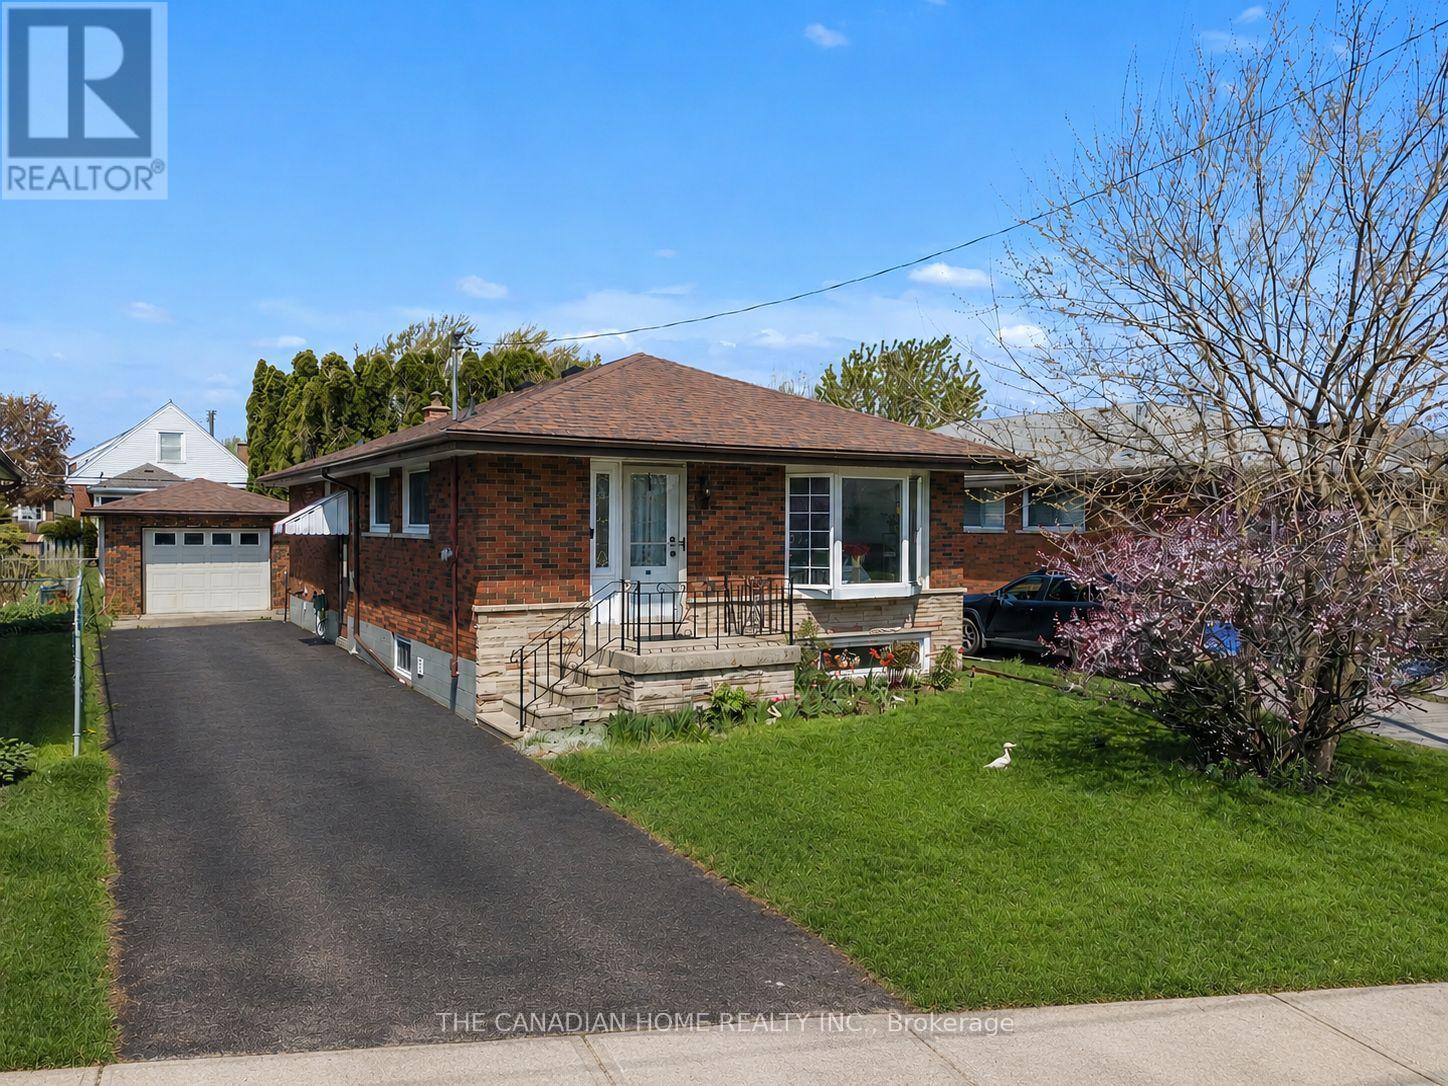
196 Tuxedo Ave Avenue
Hamilton, Ontario
Welcome to this beautifully maintained 3+2 bungalow offering a perfect blend of comfort, functionality, and investment potential. Featuring 3 spacious bedrooms on the main level and 2 additional bedrooms in the fully finished lower level, this home is ideal for families, multi-generational living, or investors.The main floor boasts a bright and inviting living area with large windows that fill the space with natural light, a functional kitchen with ample cabinetry, and a dining area perfect for family gatherings. Well-sized bedrooms and a full bathroom complete the upper level. The lower level offers a separate living space with 2 bedrooms, a second kitchen and a full bathroom-ideal for in-law suite potential or rental income.The backyard features a deck ideal for family gatherings and outdoor entertaining.Situated in a desirable Hamilton neighbourhood, close to schools, parks, shopping, public transit and major highways. A fantastic opportunity for homeowners and investors alike-move-in ready with excellent income potential. (id:61483)
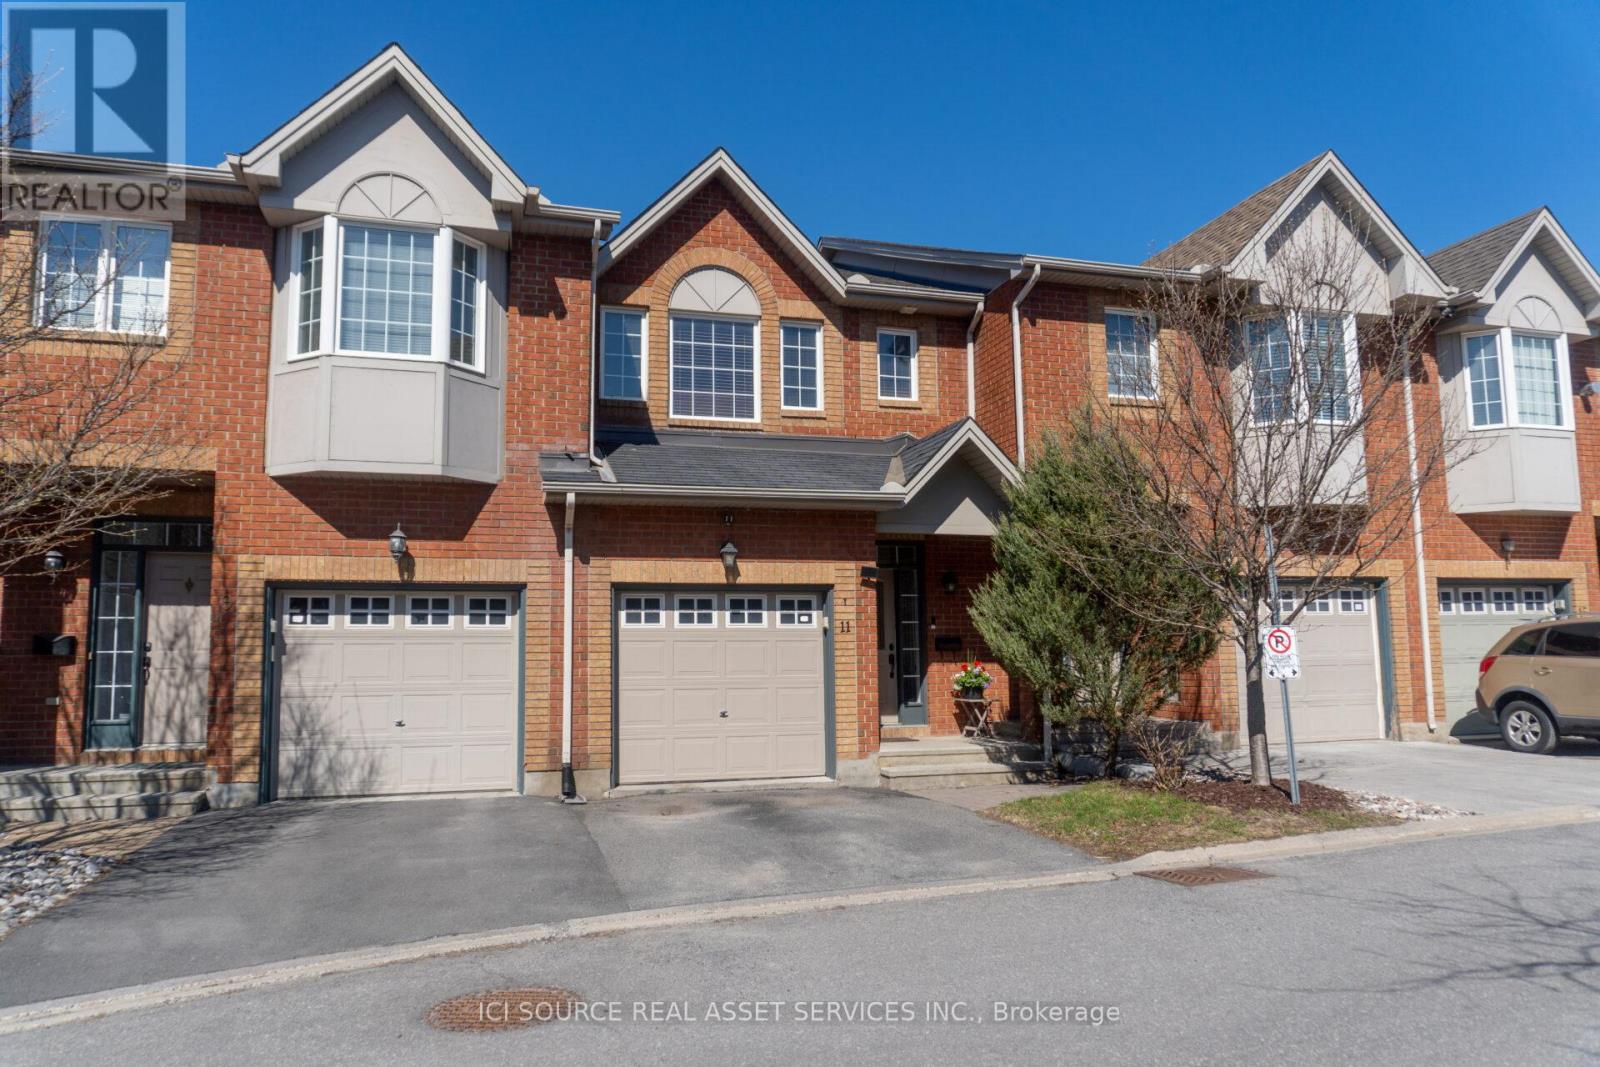
11 Great Oak Private
Ottawa, Ontario
Beautifully updated townhouse in sought-after Riverview Park, just minutes to downtown and within walking distance of CHEO, The Ottawa Hospital (General and Riverside Campuses), and the National Defence Medical Centre. Move in with confidence knowing the major mechanical updates have already been completed, including a new high-efficiency furnace, central air conditioning system, and hot water tank (2026). The bright, welcoming interior features an updated kitchen with quartz countertops and updated cabinet doors, renovated bathrooms, engineered hardwood flooring on the upper level (2026), new stair carpeting (2025), and fresh neutral paint throughout. The functional layout offers comfortable living space on every level, including a cozy gas fireplace, spacious bedrooms, and a fully finished lower level ideal for a family room, home office, gym, or guest space. Enjoy an open rear outlook with no direct rear neighbours and easy access to parks, schools, shopping, transit, and walking trails. A rare opportunity to own a move-in-ready home in one of Ottawa's most convenient and desirable neighbourhoods. *For Additional Property Details Click The Brochure Icon Below* (id:61483)
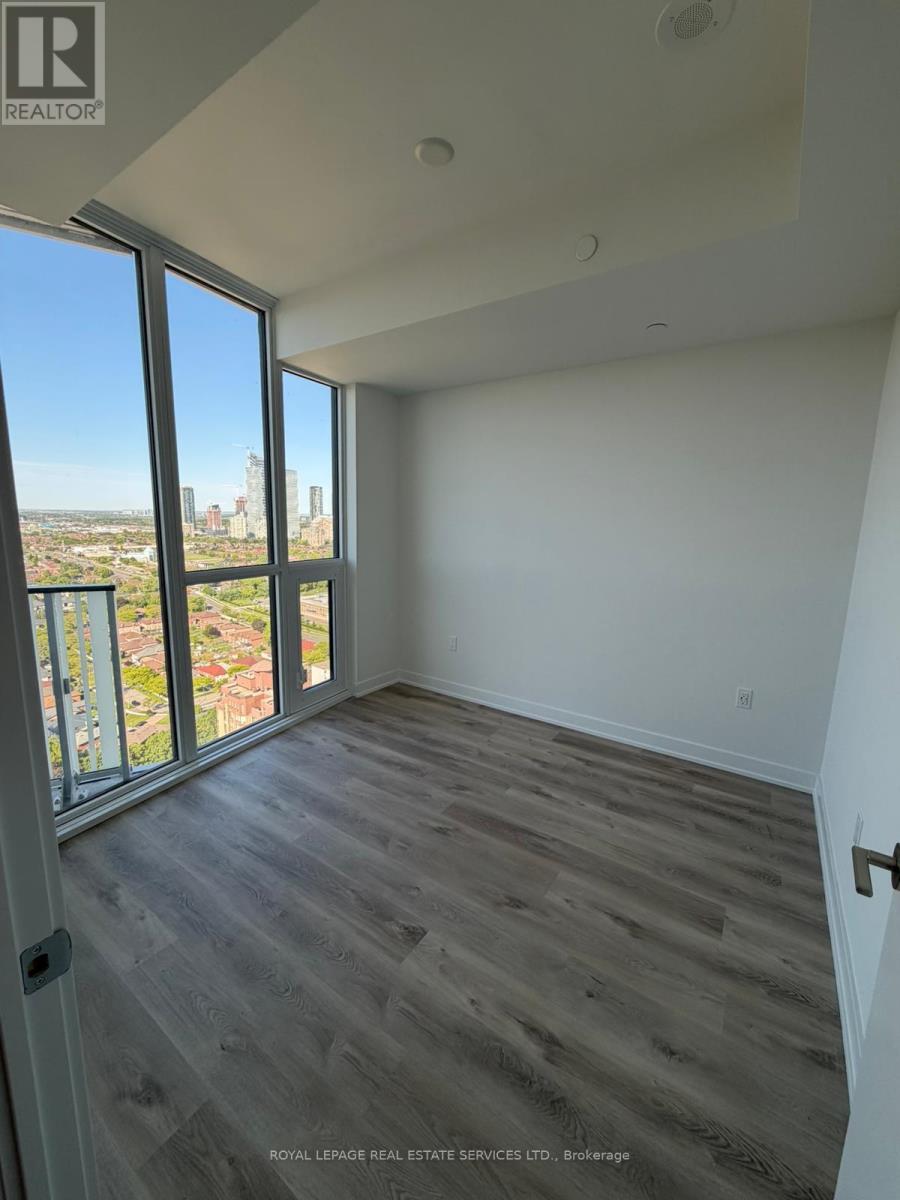
3010 - 1 Fairview Road E
Mississauga, Ontario
Bright, modern and brand-new, this never-lived-in west-facing 1-bedroom at Alba Condos offersairy open-concept living with floor-to-ceiling windows and sweeping sunset views. The sleekcontemporary kitchen showcases integrated appliances, clean-lined cabinetry and stylishfinishes, flowing effortlessly into the living area for everyday living and easy entertaining.A generous bedroom, spa-inspired bath and in-suite laundry add day-to-day comfort, while anincluded locker provides valuable extra storage. Heat and high-speed internet are included foradded convenience. Residents enjoy a premium, hotel-style amenity collection with over 20,000sq ft of indoor and outdoor lifestyle space, including 24/7 concierge, a state-of-the-artfitness centre and yoga studio, co-working and business lounges, fireside and social lounges, aprivate dining room with demonstration kitchen, games and entertainment rooms, kids' playroomand outdoor play area, pet spa with dog run, guest suites and expansive outdoor terraces withseating and dining areas. Ideally located at Hurontario & Fairview, Alba is set in a truetransit hub: you're a short walk to Cooksville GO, steps to the upcoming Hurontario LRT,connected to multiple MiWay bus routes and just minutes to Square One's 2.2 million+ sq ft ofshopping, dining and entertainment. Easy access to Highways 403, 401, 407 and the QEW puts theentire GTA within reach, with Pearson International Airport roughly 12 minutes away by car,while nearby parks, schools, Sheridan College and U of T Mississauga further round out thishighly connected, urban-convenient lifestyle. (id:61483)
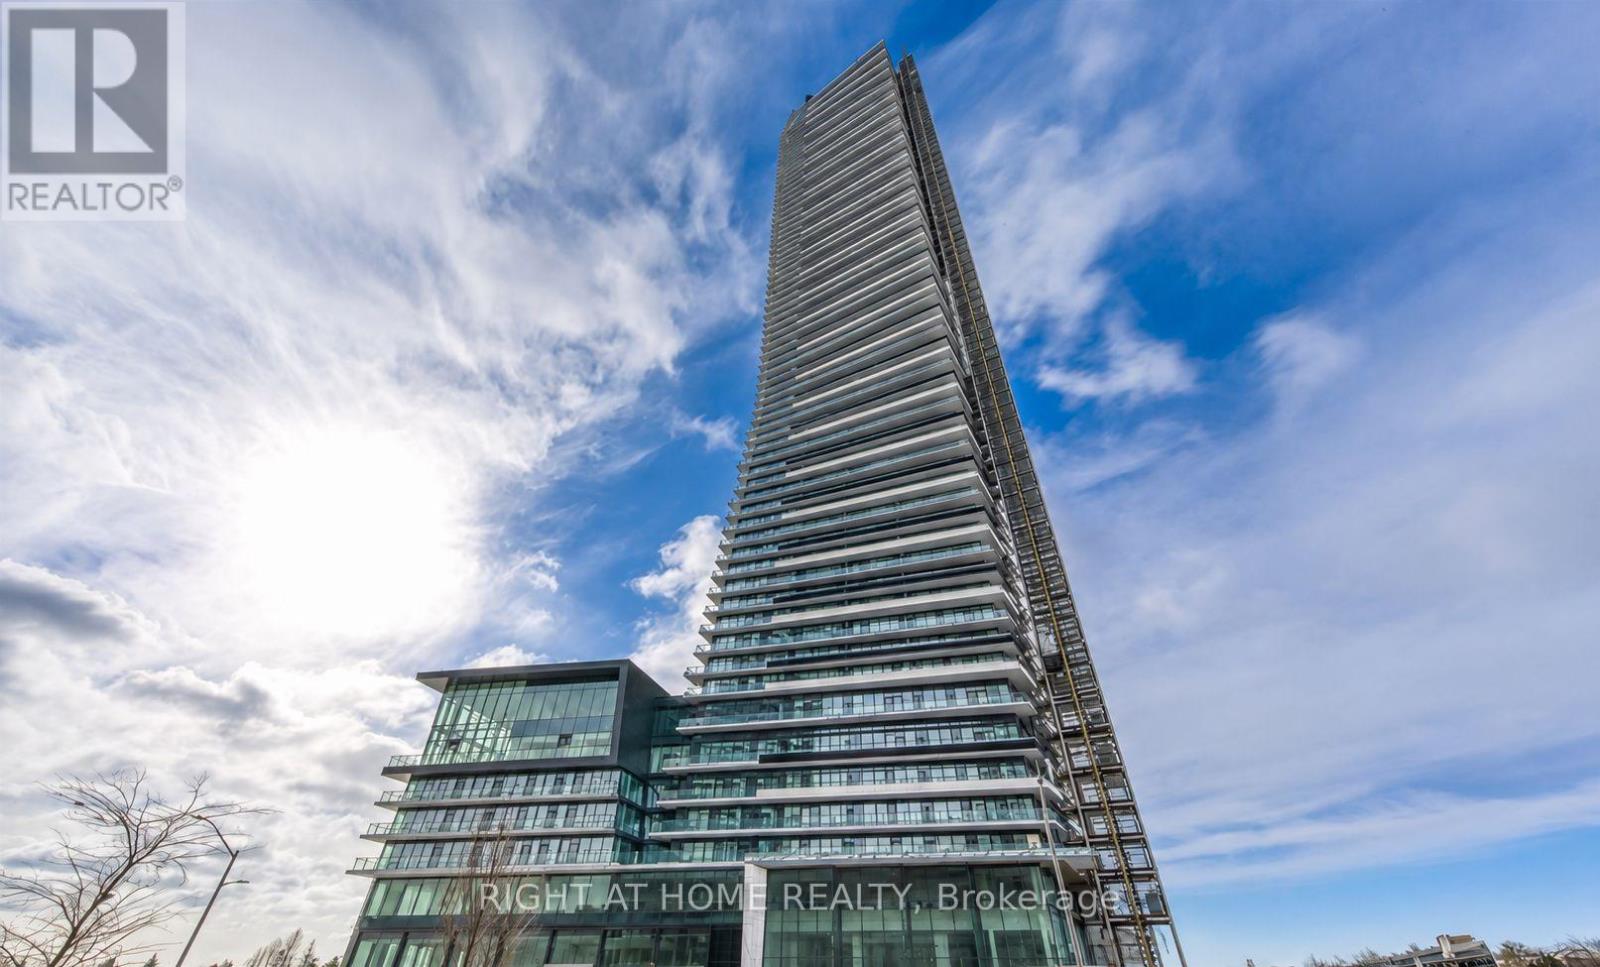
1507 - 448 Burnhamthorpe Road
Mississauga, Ontario
Be the first to live in this brand new unit in the highly anticipated M3 Building in Mississauga! This thoughtfully designed 2-bedroom, 1-bathroom suite offers approximately 685 sq ft of modern living space with stunning views and abundant natural light. Featuring elegant oak flooring throughout and a sleek open-concept layout, the unit includes a modern kitchen with stainless steel appliances, quartz countertops, ceramic backsplash, and a bright living and dining area perfect for everyday living and entertaining. Enjoy a huge south-east corner balcony offering expansive views and plenty of outdoor space to relax or entertain. The unit also includes in-suite laundry, air conditioning, and access to exceptional building amenities in this impressive 81-storey tower with full facilities. Parking and locker are mandatory and must be rented with the unit. One parking space is available for an additional $49.99/month, and one locker is available for an additional $9.99/month. Applicants who are not interested in renting both the parking space and locker will not be considered. Realtors are kindly requested to confirm their clients' acceptance of this requirement before booking showings or submitting applications. Ideally located steps from Square One, transit, dining, entertainment, and major highways, this condo offers the perfect blend of comfort and urban convenience. (id:61483)
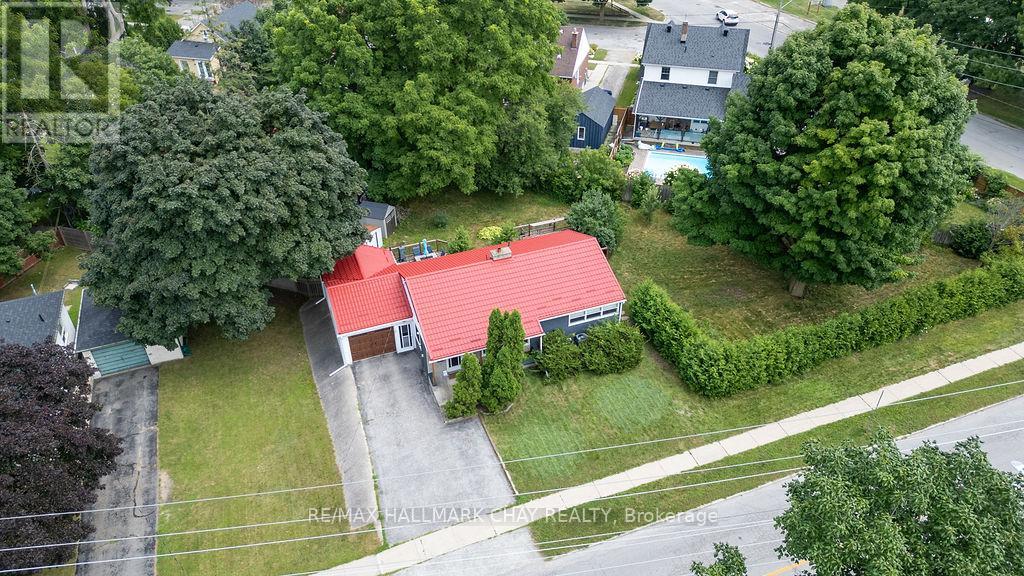
325 Innisfil Street
Barrie, Ontario
Seller is motivated and open to negotiate! Creative opportunity for current development, or hold, and plan land assembly for future development. The City of Barrie has advised this property can reasonably be brought forward for a current rezoning to support a building in the range of 24 residential units, subject to detailed design, servicing and formal approvals. That alone makes it a very workable medium-scale project. The future upside, is in assembling this property with adjoining parcels, where the Official Plan's rezoning will allow Medium to High Density development pointing to a much larger yield and potential for mid-rise or mixed-use expansion. With a fantastic location within walking distance to all downtown amenities and beach access, Go Train, public transit and Hwy 400 access. This property deserves your attention for both current and future opportunity in an intensification area of Barrie. (id:61483)
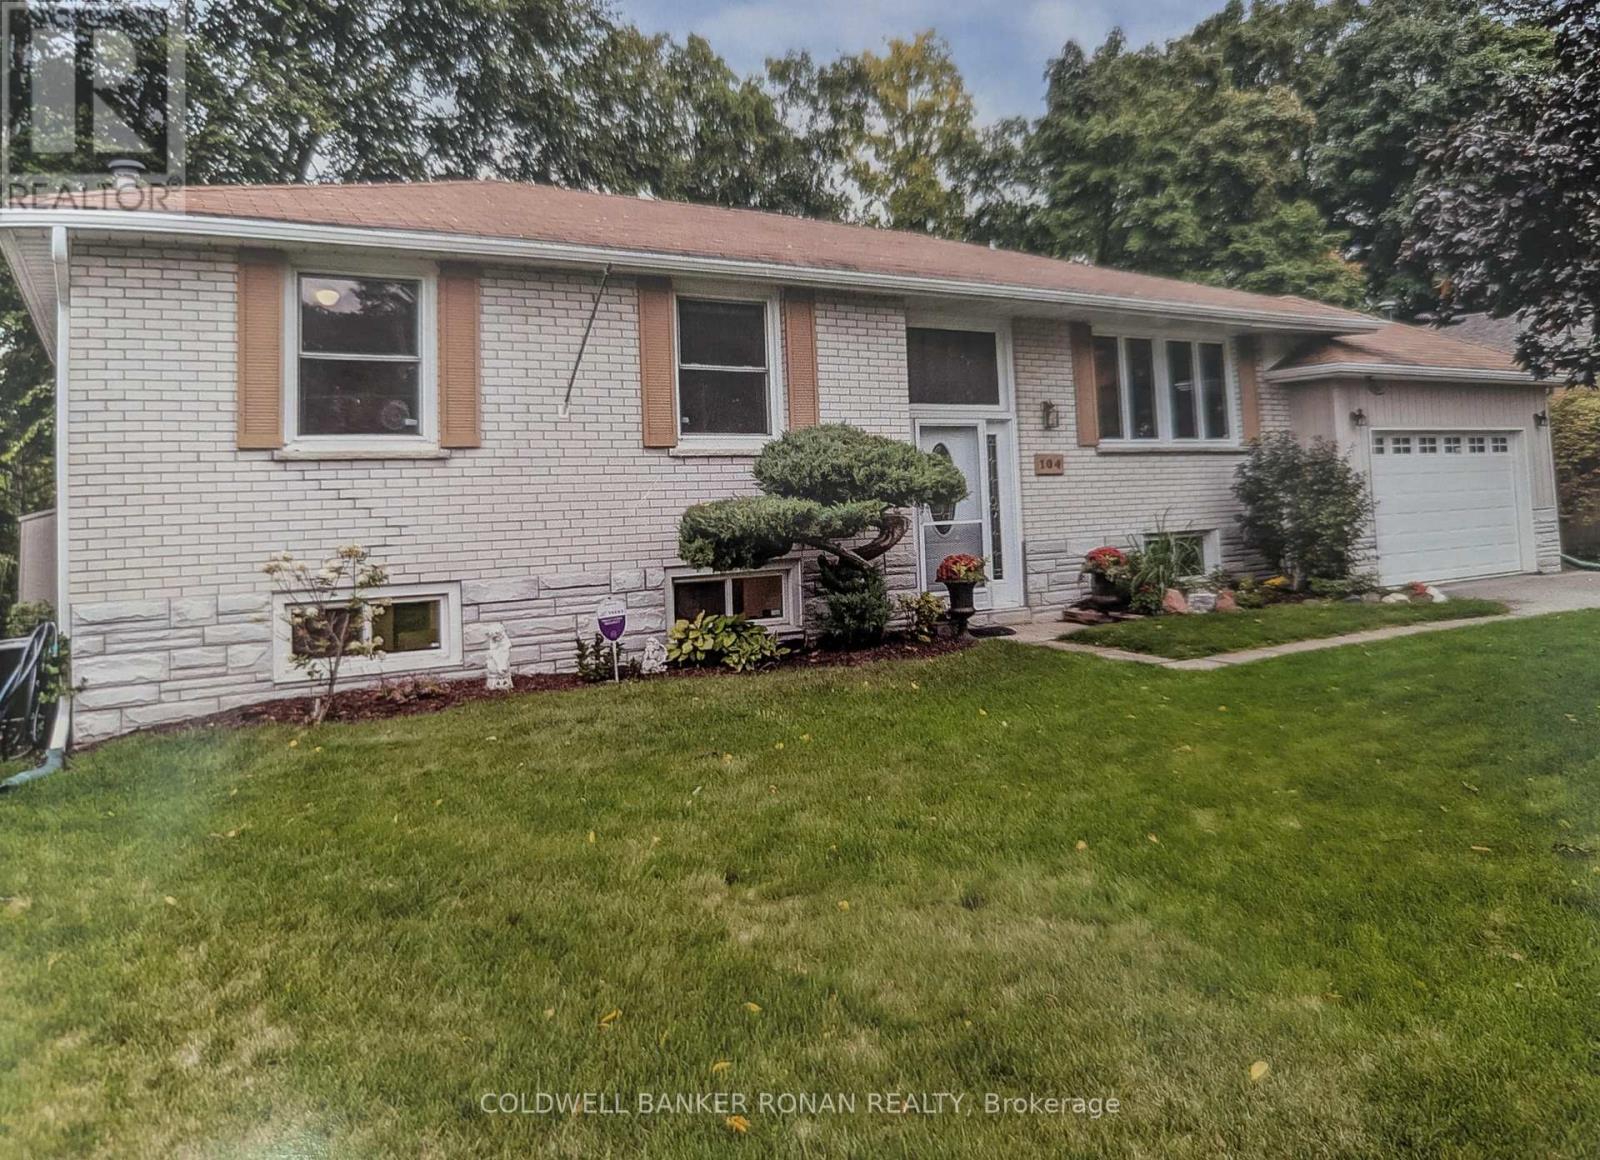
Main Floor - 104 Boyne Crescent
New Tecumseth, Ontario
Main Floor Bungalow for Rent - Peaceful Riverside Setting. Enjoy country-style living with nature at your doorstep in this spacious main-floor bungalow rental. Offering 3 bedrooms, a full bathroom, and a bright kitchen complete with 4 appliances plus an all-in-one washer/dryer; this home provides comfortable & convenient living.The generous living & dining area features a walkout to a large deck overlooking a scenic backyard filled with mature trees & views of the river, a perfect place to relax & enjoy the outdoors. Additional features include: Use of a garden shed/small storage area in the garage/parking for up to 3 vehicles, use of front yard (not to walk backyard or ravine). Tenant is responsible for utilities, front lawn maintenance, & snow removal. A wonderful opportunity for tenants seeking a peaceful location & natural beauty. No pets or smoking please. (id:61483)
B1216 - 3429 Sheppard Ave East Avenue
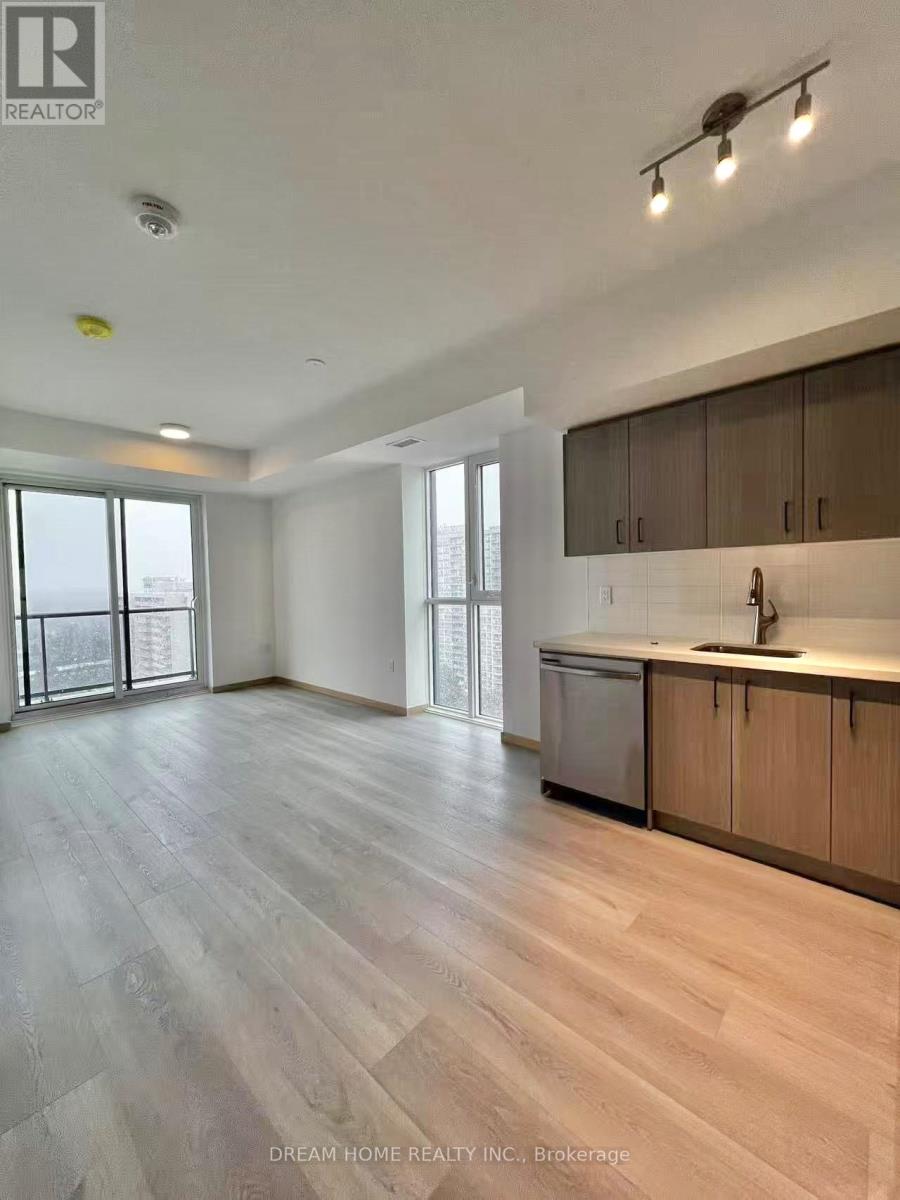
Toronto, Ontario
CORNER UNIT!! Beautiful modern 2-bedroom, 2-full-bathroom condo in the heart of Scarborough! This bright and spacious unit features an open-concept layout with floor-to-ceiling windows that fill the home with natural light, a contemporary kitchen with sleek cabinetry, premium countertops, and stainless steel appliances, and two generously sized bedrooms complemented by two stylish full bathrooms. Perfect for families, professionals, roommates, or students, this home is conveniently located steps to TTC transit with quick access to Don Mills Station, parks, Seneca College, restaurants, shopping, and Highways 404 and 401. Enjoy the convenience of a vibrant neighborhood with everyday amenities at your doorstep. One parking space included. Students welcome. (id:61483)
Mainflr - 137a Markham Street
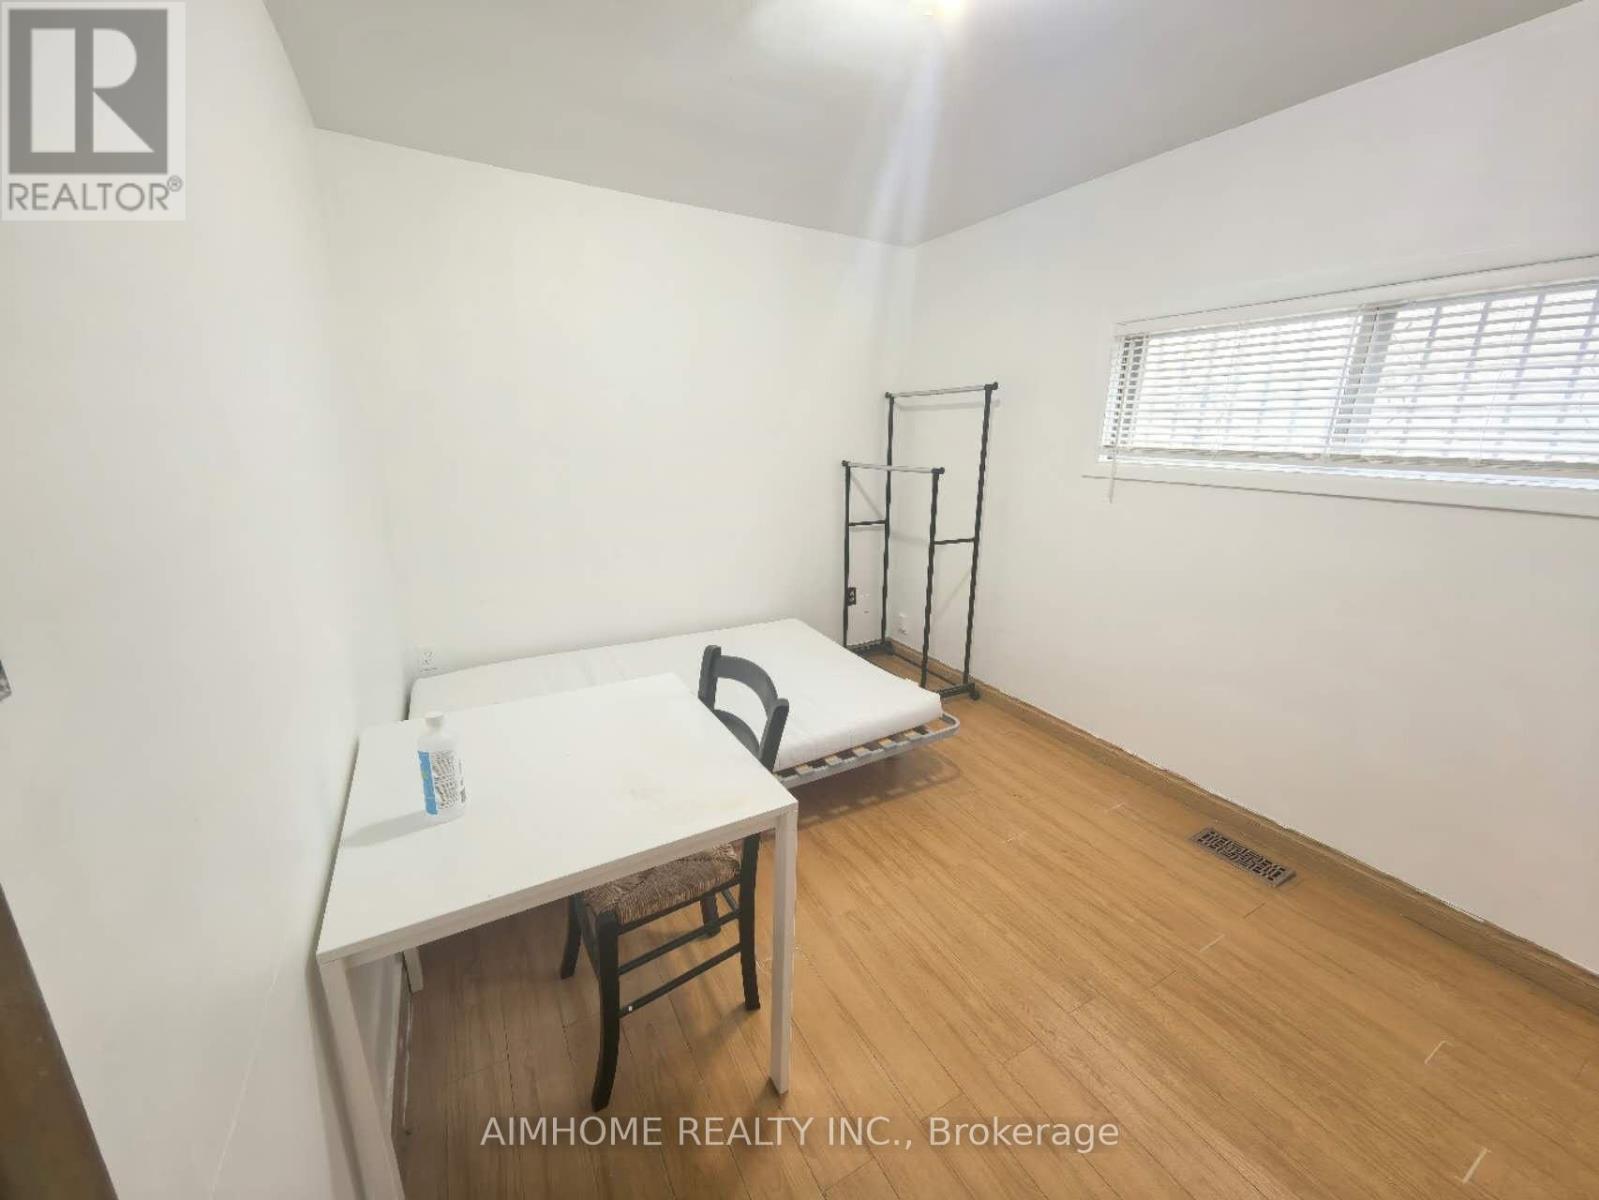
Toronto, Ontario
Bright and Clean Main Floor Bedroom For Lease in The Most Convenient Location Of Toronto. Students and New Immigrant Welcome. Shared Kitchen and Washroom with One Male and One Female Tenants. (id:61483)
516 - 1936 Rymal Road E
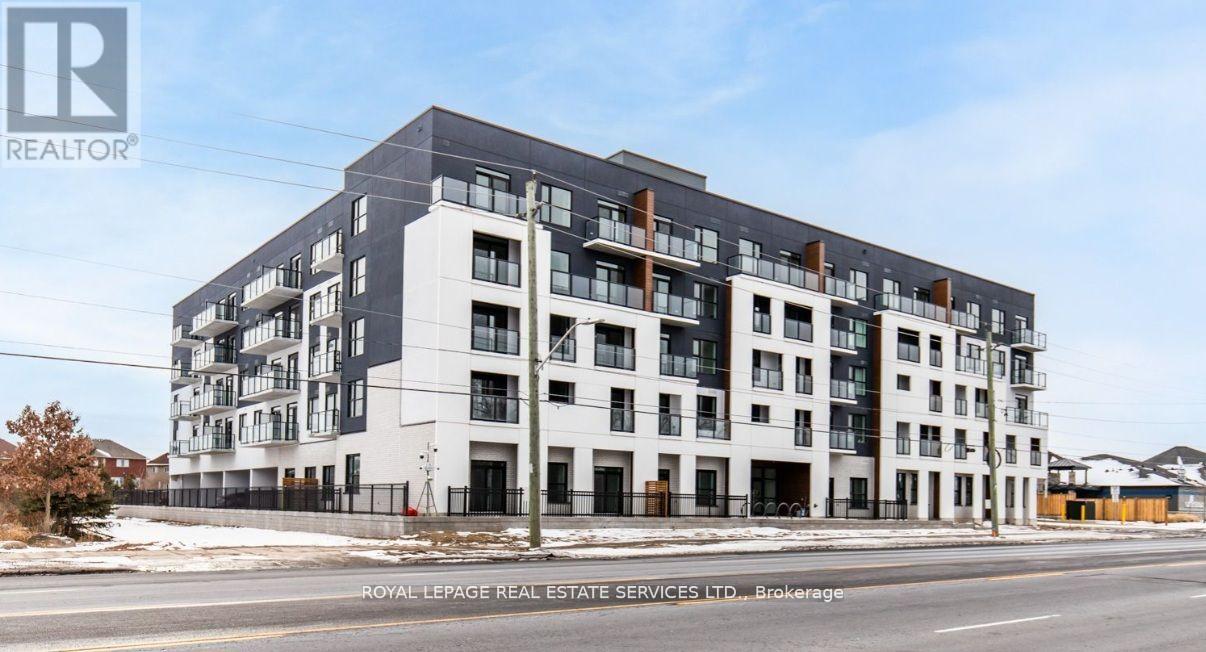
Hamilton, Ontario
Elevated Living at PEAK Condos 1936 Rymal Road East #516, Hannon Experience the perfect harmony of sophistication and convenience in this spacious 1-bedroom + den residence at PEAK Condos a contemporary 5-story mid-rise in the desirable Hannon neighborhood of Upper Stoney Creek. Nestled across from the breathtaking Eramosa Karst Conservation Area, this beautifully designed home offers modern elegance with effortless, low-maintenance living. Step inside to thoughtfully curated interiors that balance form and function. The stylish white kitchen features premium stainless steel appliances, quartz countertops, and durable vinyl plank flooring, while the open-concept living space is elevated by 9-ft ceilings and in-suite laundry for ultimate ease and comfort. Residents enjoy exceptional amenities, including ample onsite parking, bicycle storage, a state-of-the-art fitness center, an elegant party room, and a stunning rooftop terrace complete with group seating, barbecues, and dining areas perfect for entertaining or unwinding. A modern, bright lobby entrance welcomes you home, setting the tone for refined urban living. Perfectly situated, PEAK Condos provides seamless access to shopping, dining, transit, andeveryday essentials. This is more than just a home its a lifestyle of comfort, convenience, and contemporary elegance. (id:61483)
504 Birch Point Road
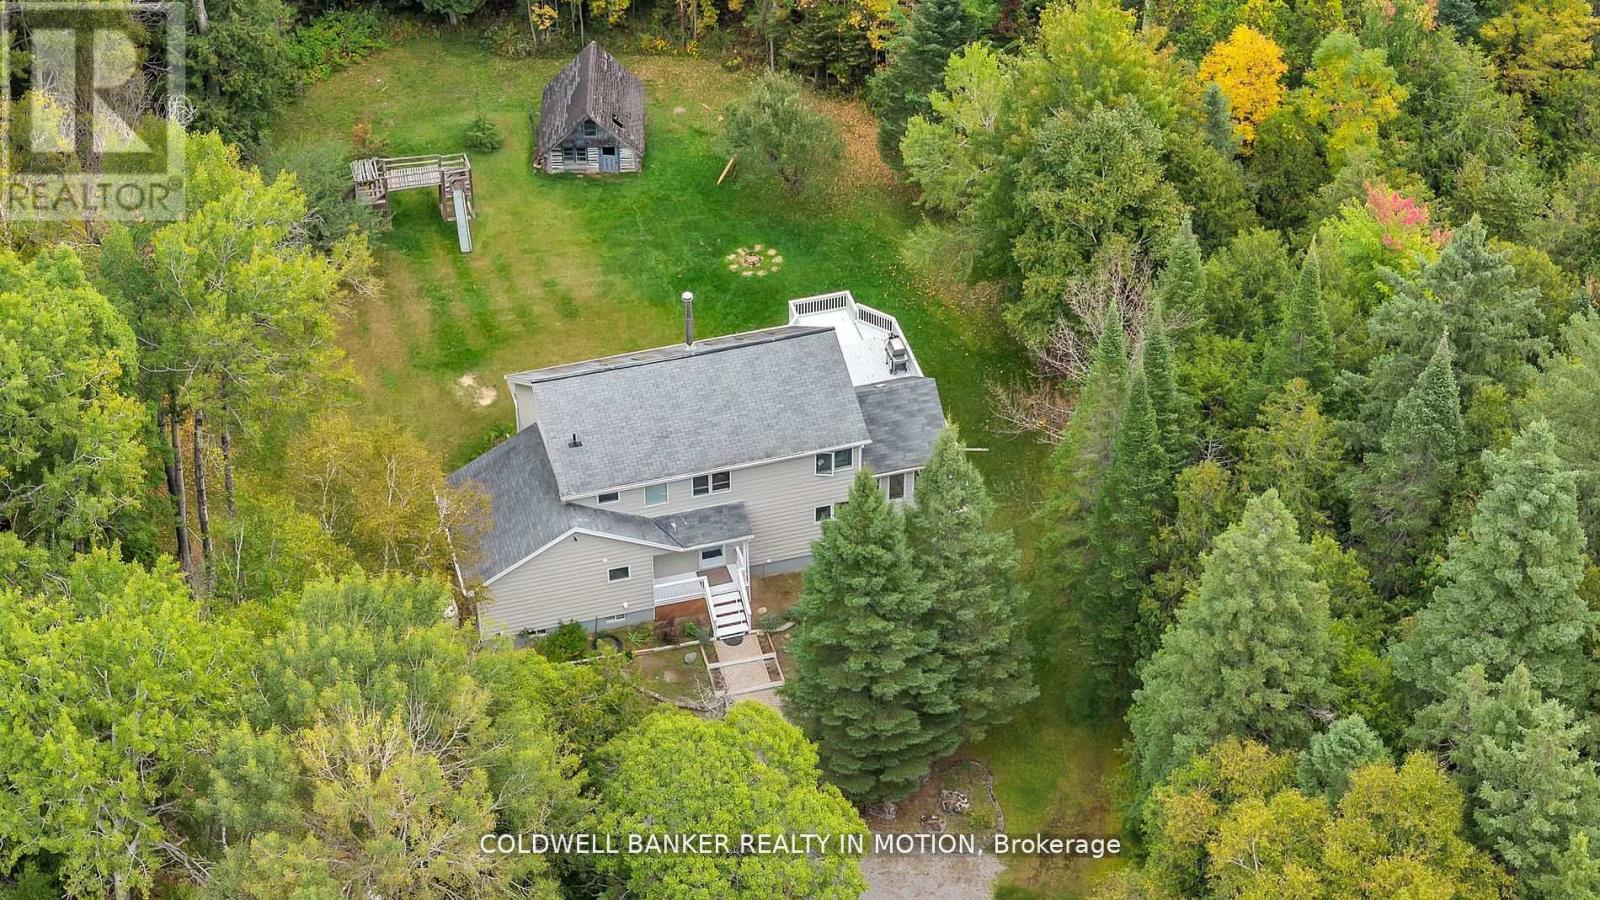
Kawartha Lakes, Ontario
Your wait is over, take a look at this lovingly updated home ready to move in and enjoy. A specious layout w? Approx. 2250 sq/ft + a finished basement. Located on a private 1-acre lot. 3+1 bedroom and 2.5 bath, just outside Fenelon Falls & only 15 min to Lindsay. Large kitchen with quartz countertops and backsplash, pantry with a sink, ample cupboards and counter space. Large living and dining room w/cathedral ceilings and are divided only by a double-sided fireplace. Large living and dining room w/ cathedral ceilings and are divided only by a double-sided fireplace. Primary bedroom on the main floor offers a w/o to private deck, next to recently renovated 4 Pc bathroom and laundry room with folding counter space. Gorgeous 4-season sunroom and dining room also have walkout to a 2nd very large deck and rear yard. 2nd Storey: 2 more large bedrooms w/Vaulted ceilings, large closets and another fully renovated bathroom with d/vanity, lots of storage space and glass bathtub. Finished basement with family room and pellet stove, 4th bedroom/office (currently used as storage) and 2 Pc bath. with new vanity and toilet. 1 Acre lot is treed and private. You'll enjoy a short stroll or bike ride to Public beach at the End of the Road. Must see! (id:61483)
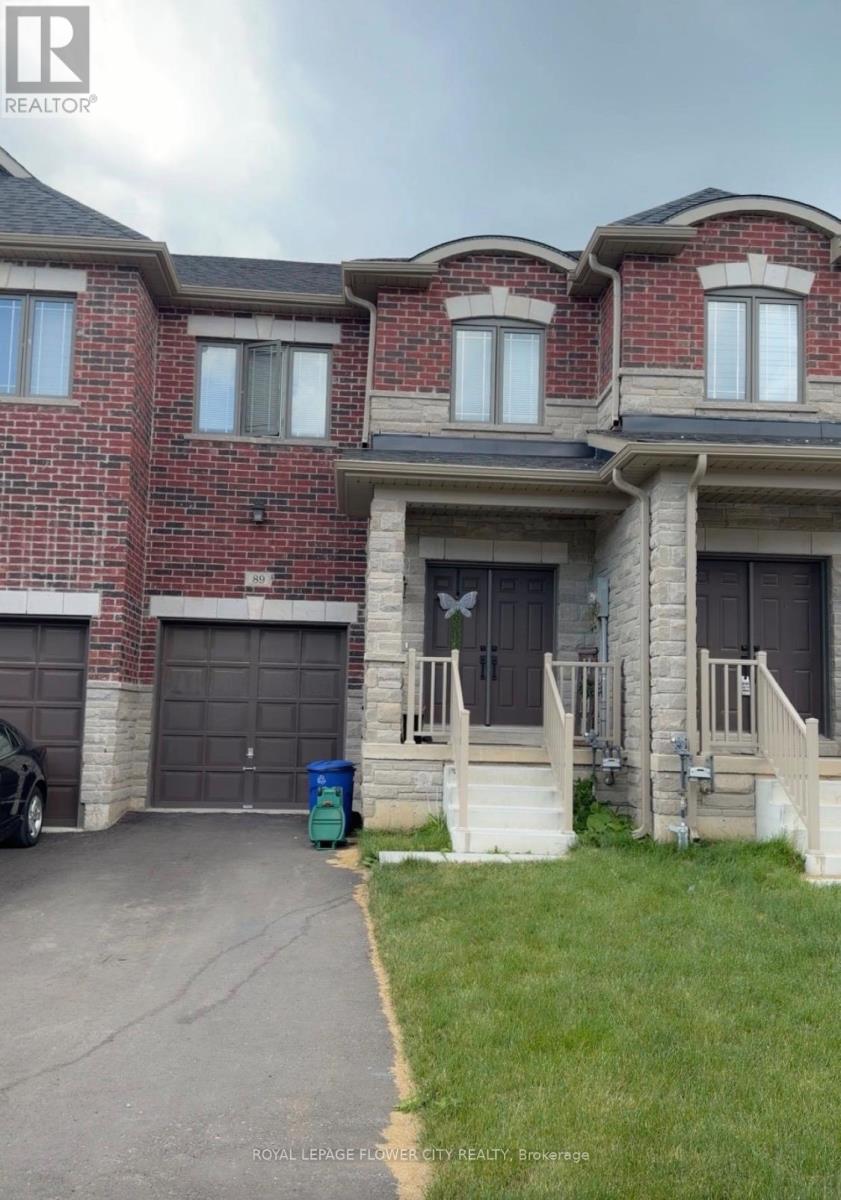
89 Baker Street
Thorold, Ontario
Almost Brand New upgraded 3 Bedrooms, 3 bathrooms for sale in Thorold ON. MINS TO HWY 406,Brockuniversity, transit. retail & grocery stores. Upgraded Kitchen, Hardwood, steel railings, 2nd floorlaundry, Backyard for kids to play and much more.. (id:61483)
704 Petanque Crescent
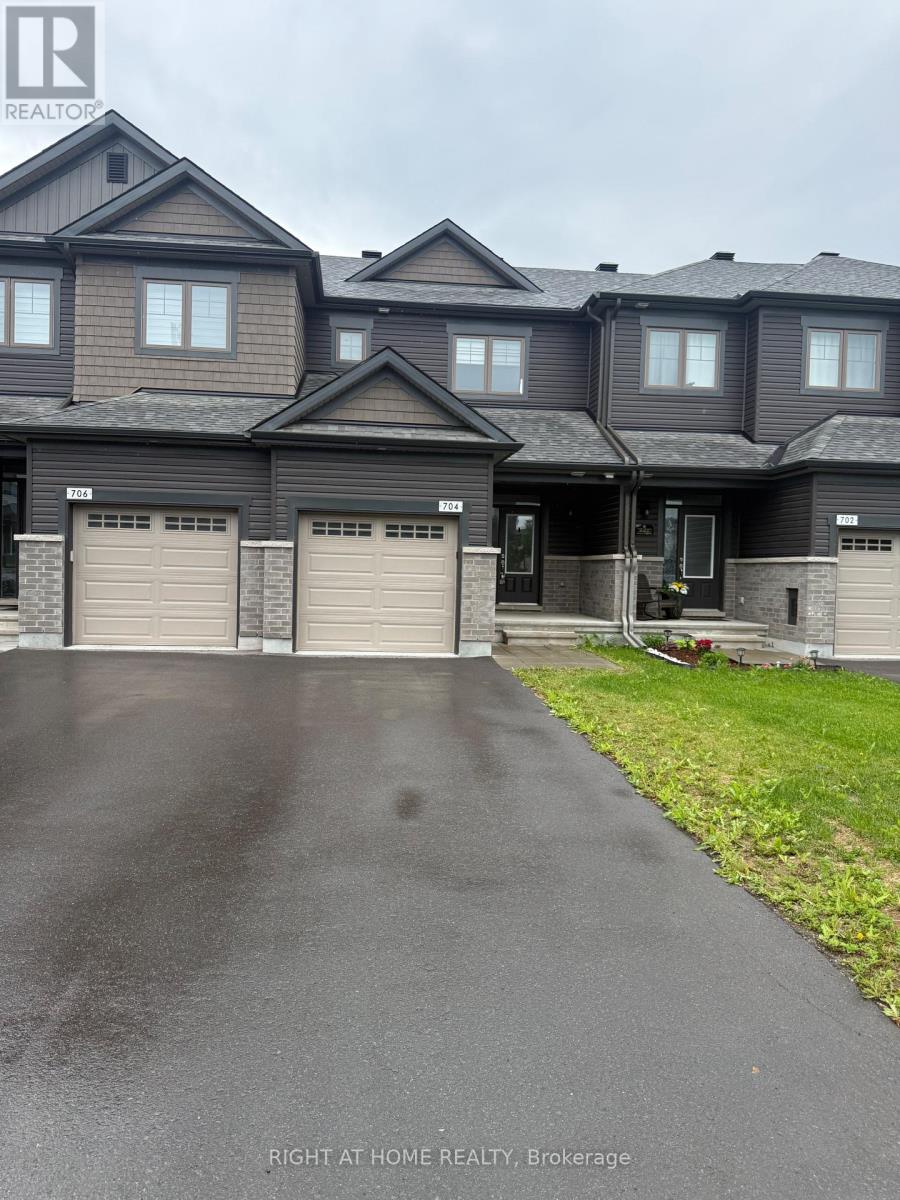
Ottawa, Ontario
3 bedrooms, 2.5 bathrooms including a private ensuite in the primary bedroom open-concept main floor with living, dining, and kitchen areasModern kitchen with granite island and ample cabinet space perfect for entertainingHardwood, ceramic, and wall-to-wall carpet flooring throughoutLarge finished basement, ideal as a recreation room or potential 4th bedroomPrivate garage plus additional driveway parking Location Highlights:Situated in an up-and-coming, family-oriented neighborhood. Close to schools, parks, shopping, and local amenitiesShort drive to Ottawa for work, leisure, and entertainment (id:61483)
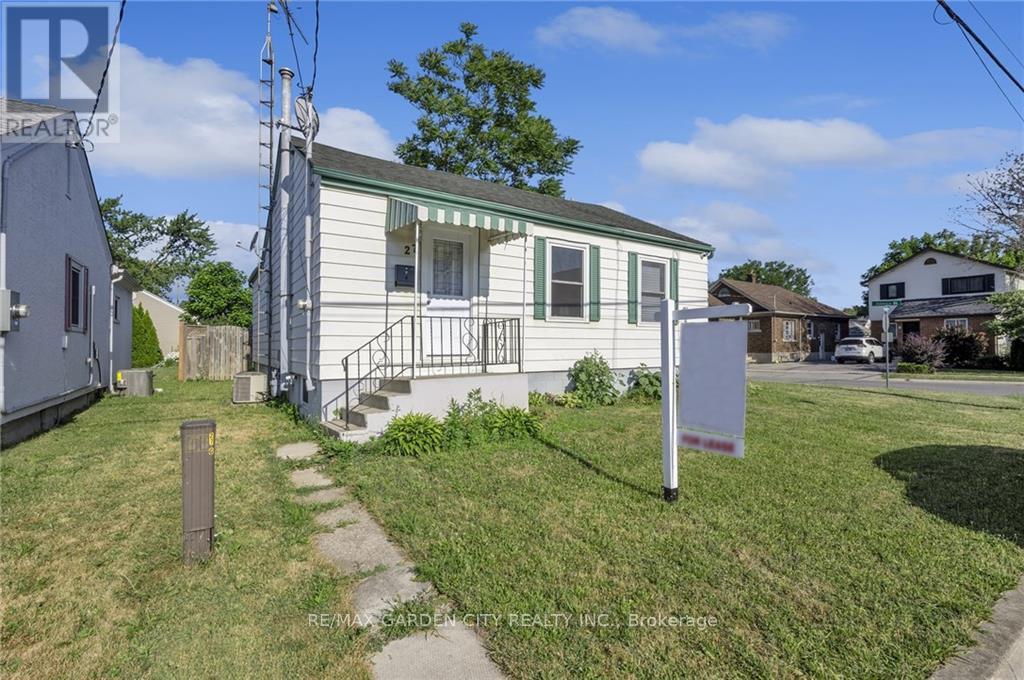
Main - 27 St George Street
St. Catharines, Ontario
Corner lot fully fenced Bungalow offers a great Main floor unit - featuring 3 bedrooms each with a good-sized closet. Eat-in Kitchen with modern white cabinets and stainless-steel appliances including built-in dishwasher, built-in microwave, fridge and stove. Unit offers own washer & dryer with built-in storage cabinets in laundry room. Super bright with oversized windows which provides lots of natural lighting. Minutes to shopping, highways, parks, schools, public transportation and highway access. Close to everything. Tenant pays only hydro and tenants' insurance - internet, gas and water are included in rent. Dedicated driveway parking spots. (id:61483)
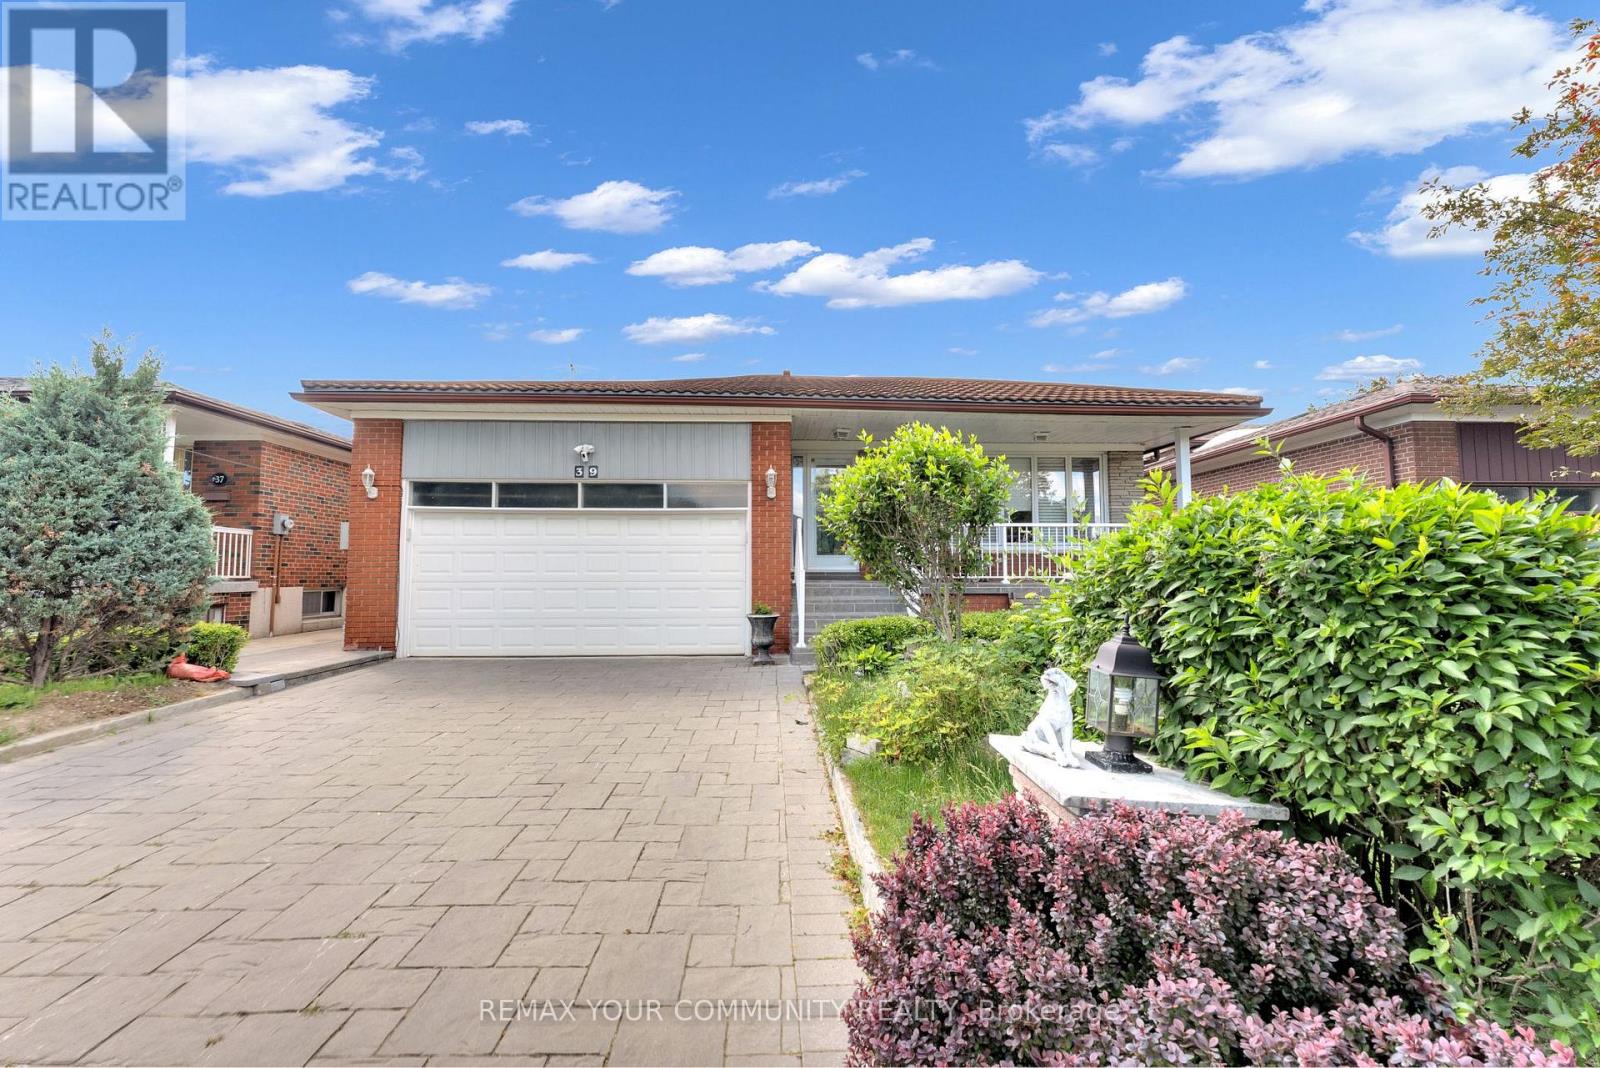
Bsmt - 39 Veerland Drive
Toronto, Ontario
Located in the charming and rustic neighbourhood of Toronto, this newly renovated 2-bedroom, 1-bathroom basement apartment offers a rare blend of comfort, style, and convenience. Never lived in before, the unit features modern finishes, brand new appliances, and an open, well-designed layout that benefits from an abundance of natural light-creating a space that truly does not feel like a basement. Enjoy the privacy of a separate entrance along with your own dedicated patio area, perfect for relaxing outdoors. The property also includes one parking space on the driveway for added convenience. Ideally situated close to bus stops, schools, and parks, this home offers excellent accessibility while maintaining a quiet residential feel. No pets permitted. Tenant is responsible for hydro only, with all other utilities included in the rent. A thoughtfully finished space in a desirable neighbourhood, ideal for those seeking modern living in a peaceful setting. (id:61483)
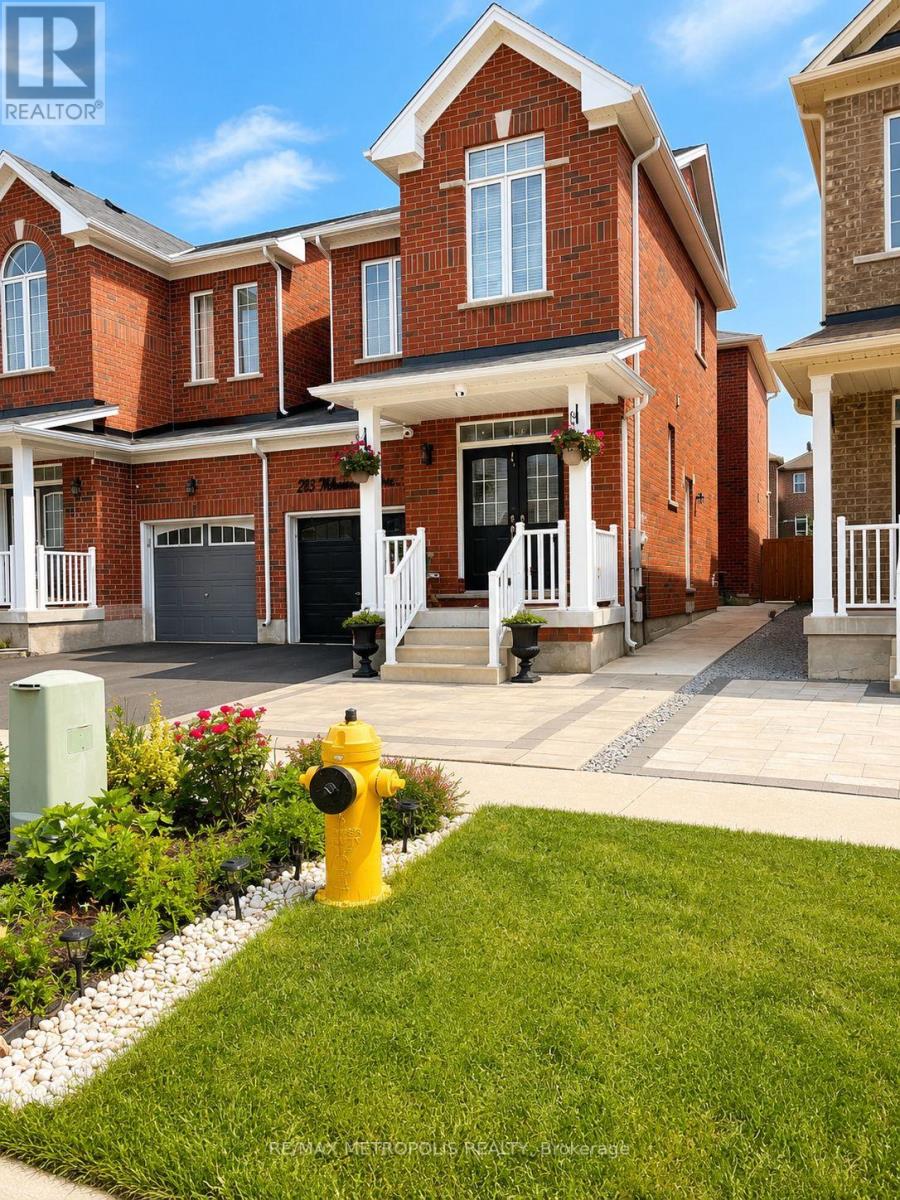
Main & Upper - 13 Mohandas Drive
Markham, Ontario
Welcome to this beautiful 3-bedroom, 3-bathroom semi-detached home offering approximately 2,000 sq. ft. of modern living space in one of Markham's most desirable communities. Featuring a bright open-concept layout, 9-ft ceilings, hardwood flooring, large windows, and an upgraded kitchen with quartz/granite countertops and stainless steel appliances. The spacious primary bedroom includes a walk-in closet and a private ensuite, while the landscaped backyard provides the perfect space for relaxation and entertaining. Conveniently located close to top-rated schools, parks, Costco, Home Depot, Walmart, restaurants, banks, public transit, and Highway 407. Includes fridge, stove, range hood, dishwasher, washer, dryer, central A/C, all existing light fixtures. (id:61483)
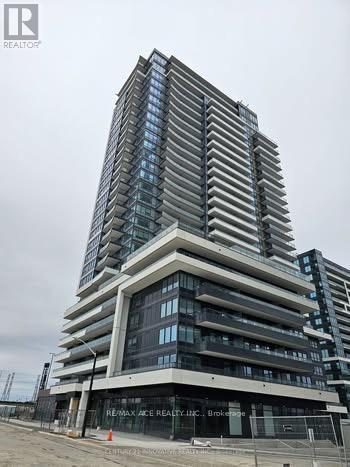
306 - 1455 Celebration Drive
Pickering, Ontario
Bright and modern 2-bedroom, 2-bathroom suite featuring an open-concept layout, floor-to-ceiling windows, 9-foot ceilings, and a private balcony. The stylish kitchen offers quartz countertops and full-size stainless-steel appliances, while the spacious bedrooms provide comfort and flexibility for families, professionals, or those working from home. Enjoy the convenience of in-suite laundry, individually controlled HVAC, and fibre-ready connectivity.Residents enjoy premium amenities including a heated outdoor pool, fitness centre, yoga studio, BBQ terrace, party room, games lounge, guest suites, 24-hour concierge, secure underground parking, EV charging, visitor parking, pet spa, and bicycle storage. Ideally located close to shopping, dining, transit, parks, and everyday conveniences. (id:61483)
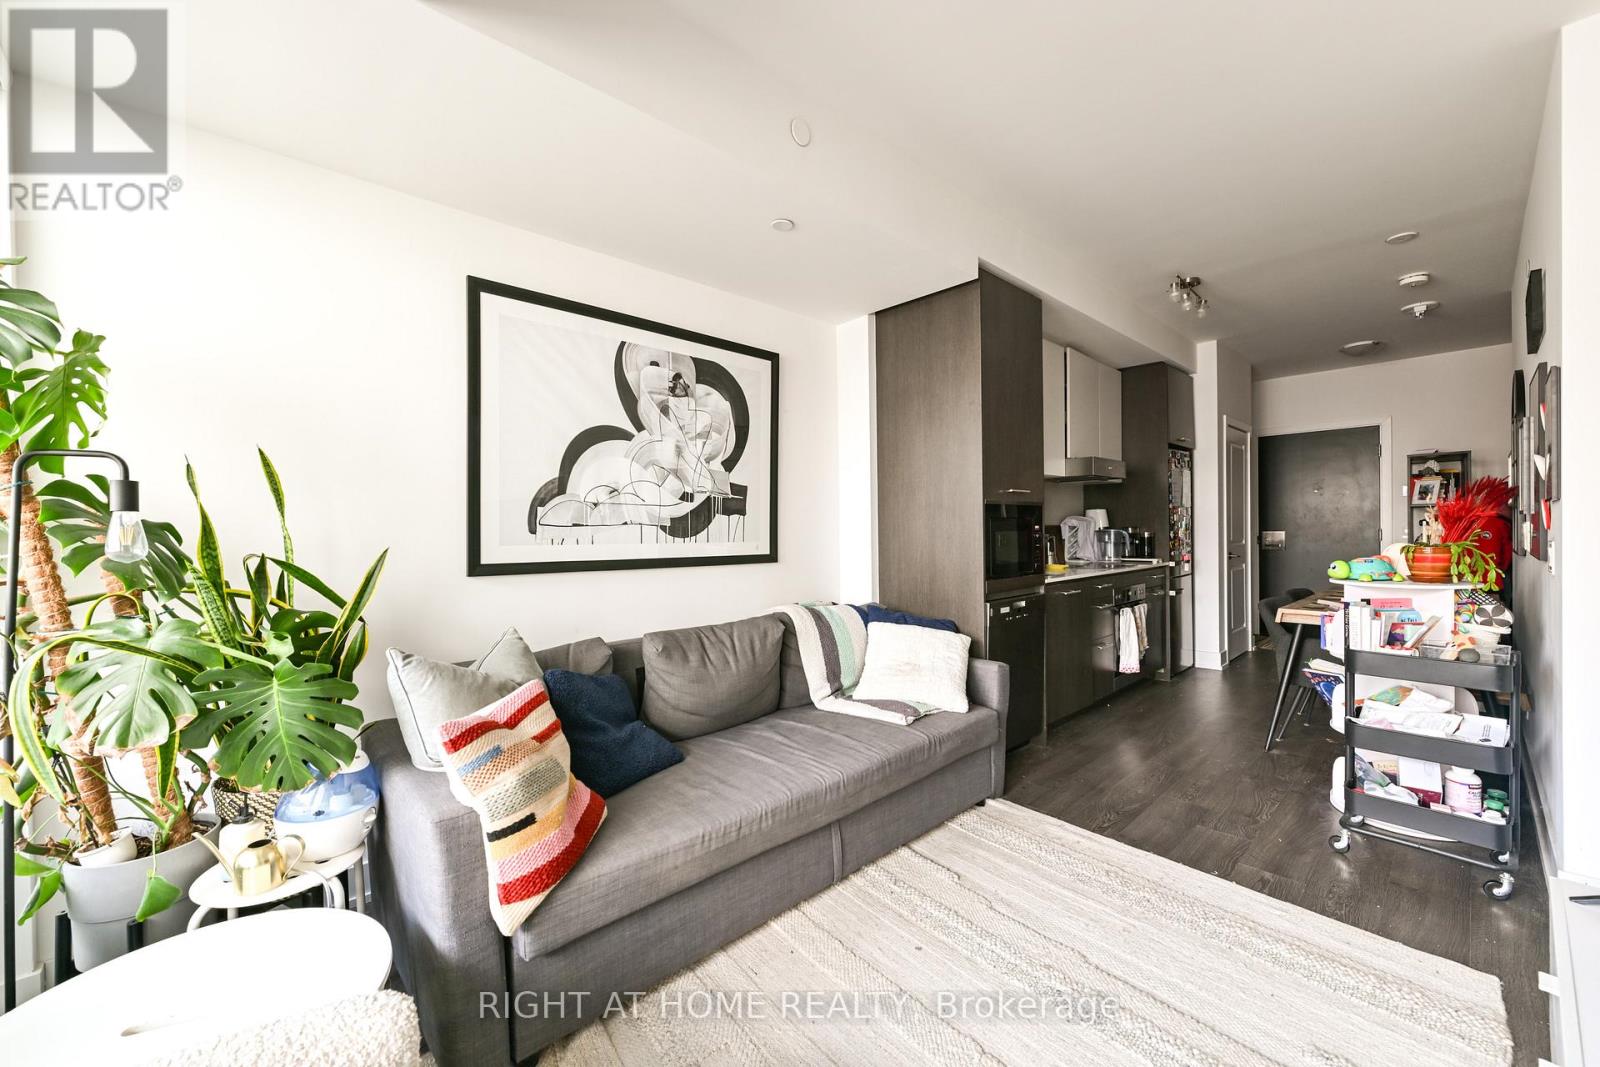
1008 - 11 Lillian Street
Toronto, Ontario
Welcome to the stunning condo at 11 Lillian Street, in the heart of Midtown Toronto! This unit offers a spacious living room with a walk- out on to the balcony, primary bedroom with an ensuite, a versatile den, quality kitchen with s/s appliances, and ensuite laundry. Located in a prime location, you're just steps from all the amenities that Yonge and Eglinton has to offer, including grocery stores, dining, shopping, HWY 401, public transportation, and more! Enjoy the wonderful amenities, including concierge, a gym, party room, bar lounge, and rooftop patio in this luxurious living space. Book a showing today and move into your new home in time to enjoy the summer in this gorgeous area! (id:61483)
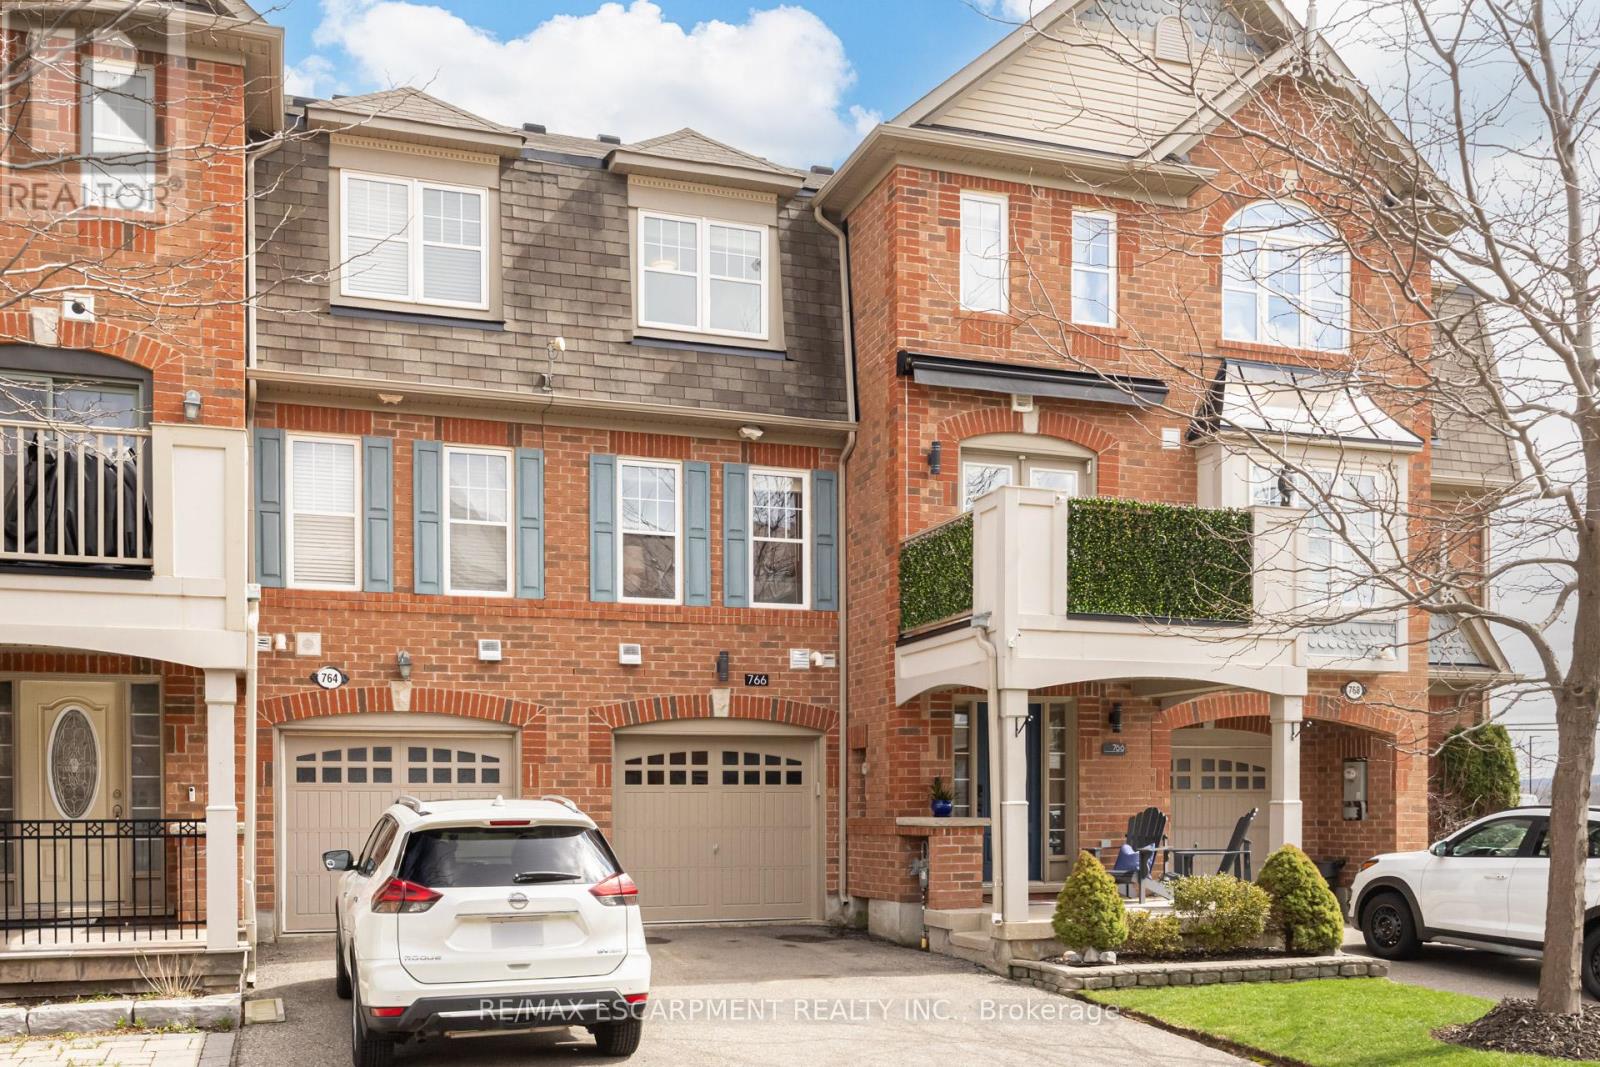
766 Challinor Terrace
Milton, Ontario
Welcome to 766 Challinor Terrace, over 1220 square feet of finished living area, a beautifully designed three-story freehold townhome in the heart of Milton-perfect for first-time buyers ready to step into something special. This bright and inviting home offers a smart, functional layout with two spacious bedrooms and 2 bathrooms. The primary bedroom is your private retreat, complete with a large walk-in closet and its own ensuite privilege, giving you both comfort and convenience. The second bedroom is perfect for guests, a home office, or a growing family. The main living space is designed for both relaxing and entertaining, with natural light flowing through and highlighting the stunning escarpment views-your daily backdrop. Step outside to your private deck, ideal for summer evenings, complete with a Rolltec awning so you can BBQ and entertain comfortably in any weather. Practicality meets ease with a private driveway that fits two cars-no more shuffling vehicles or searching for parking. Located in a desirable, family-friendly neighborhood close to parks, schools, shopping, and commuter routes, this home offers the perfect balance of nature and convenience. Stylish, low-maintenance, and move-in ready-this is the kind of home first-time buyers wait for. Don't miss your chance. Homes like this don't last-book your showing today and make 766 Challinor Terrace yours before it's gone. (id:61483)
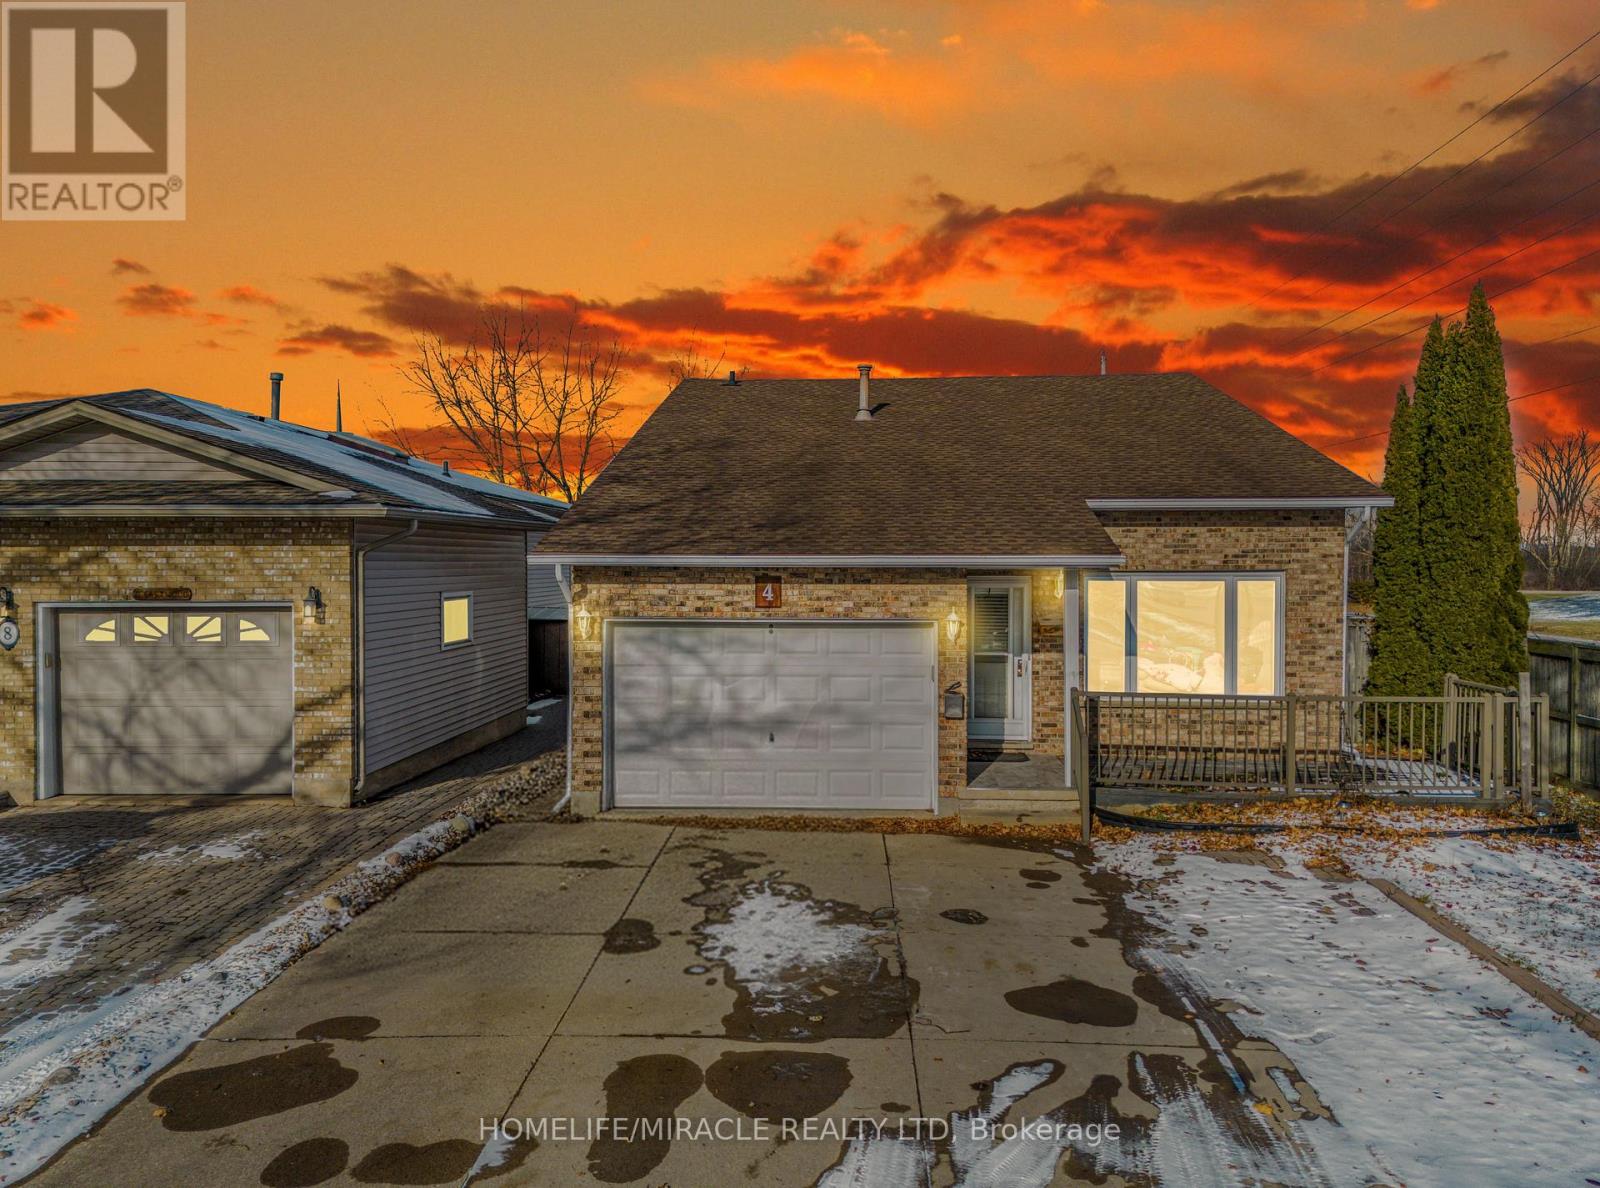
4 Eastwood Drive
Welland, Ontario
TURNKEY INCOME-GENERATING PROPERTY. Freshly painted 8-bedroom (total), 3-bath detach in high-demand North Welland, offering excellent rental potential and strong tenant demand. FACING Niagara College's biggest campus, transit stop directly across the street, and minutes to the Seaway Mall, YMCA, grocery stores, and Hwy 406. Attached garage plus ample driveway parking. Possibility to create two separate units (buyer to verify), making it ideal for even higher cash flow. An ideal opportunity to add a dependable, high-demand rental to your portfolio or step confidently into your first investment. (id:61483)
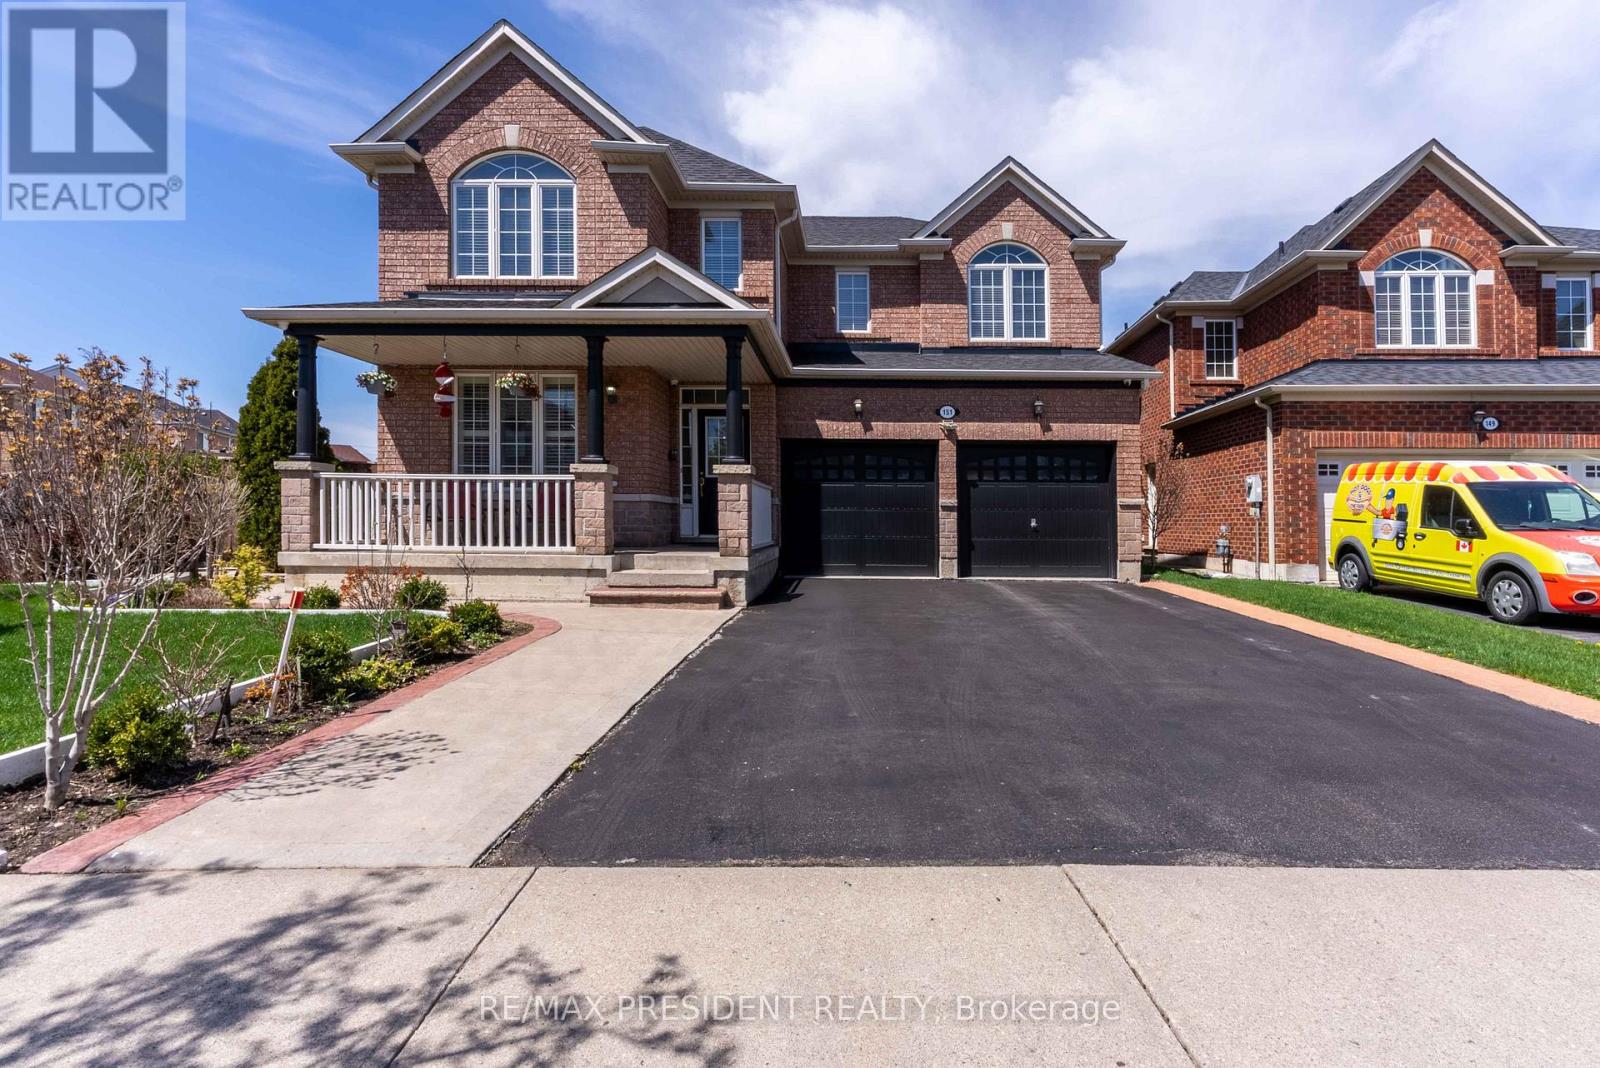
151 Herdwick Street
Brampton, Ontario
Spacious 4-Bedroom Two-Storey Home on a Pool-Sized Premium Ravine Lot in the heart of Brampton!Enjoy luxury living with a large eat-in kitchen featuring a center island, den located on the main floor, walkout to a 2 storey deck, window seat, and finished basement with separate entrance. Relax in the master suite with ensuite and two walk-in closets. Entertain on the two-level deck overlooking a serene ravine, or admire the grand oak staircase, inside this home is filled with natural lighting. Additional highlights include a gas fireplace, Built in Central vacuum Brazilian cherry hardwood floors, concrete patio(2023) and a lawn sprinkler system for the this beautifully landscaped property. Located walking distance from an abundance of amenities, this home offers the perfect blend of comfort, style, and nature. (id:61483)
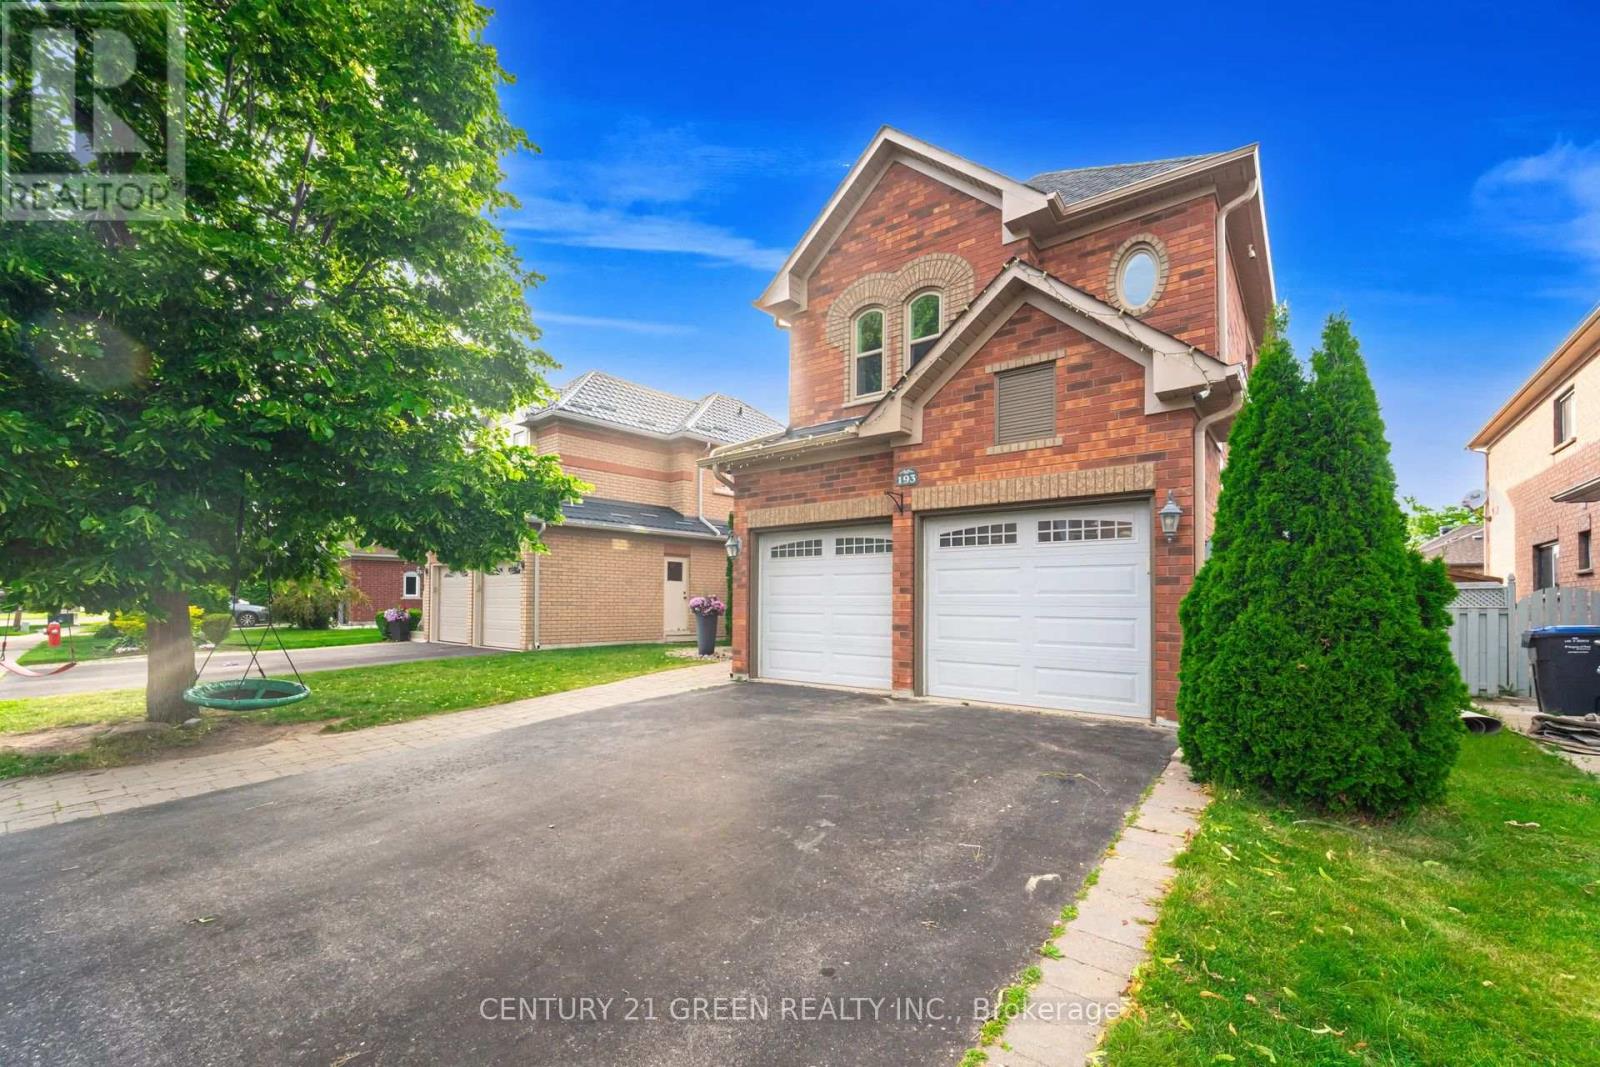
193 Royal Valley Drive
Caledon, Ontario
Gorgeous Family Home In An Amazing Location! This beautifully maintained four-bedroom home is just a 2-minute walk to Lina Marino Park-featuring basketball courts, soccer fields, and an exceptional playground. The Main Floor Has A Specious Eat In Kitchen With Pull-Up Seating To Granite Kitchen Island And Walk-Out To Back Deck-perfect for family meals and entertaining. The inviting living room includes a cozy gas fireplace, while the formal dining room provides the ideal space for hosting guests. At the front of the home, a large sunlit room offers versatility as a bright home office, a formal living area, or a welcoming receiving room-the choice is yours! Upstairs, you'll find four spacious bedrooms, including a luxurious primary suite with a gas fireplace, walk-in closet, and a four-piece ensuite. A generous flex space on this level can be used as a second office, playroom, homework area, or family lounge. The unfinished basement features high ceilings, a rough-in for a bathroom, and endless potential to customize to your needs. Don't miss the opportunity to own this incredible home in a sought-after community!Roof, Soffits & Eaves (2022), Upstairs Bath (2022), Furnace & Ac (2021), Windows (2019), Double-Car Heated Garage, Freshly painted. (id:61483)
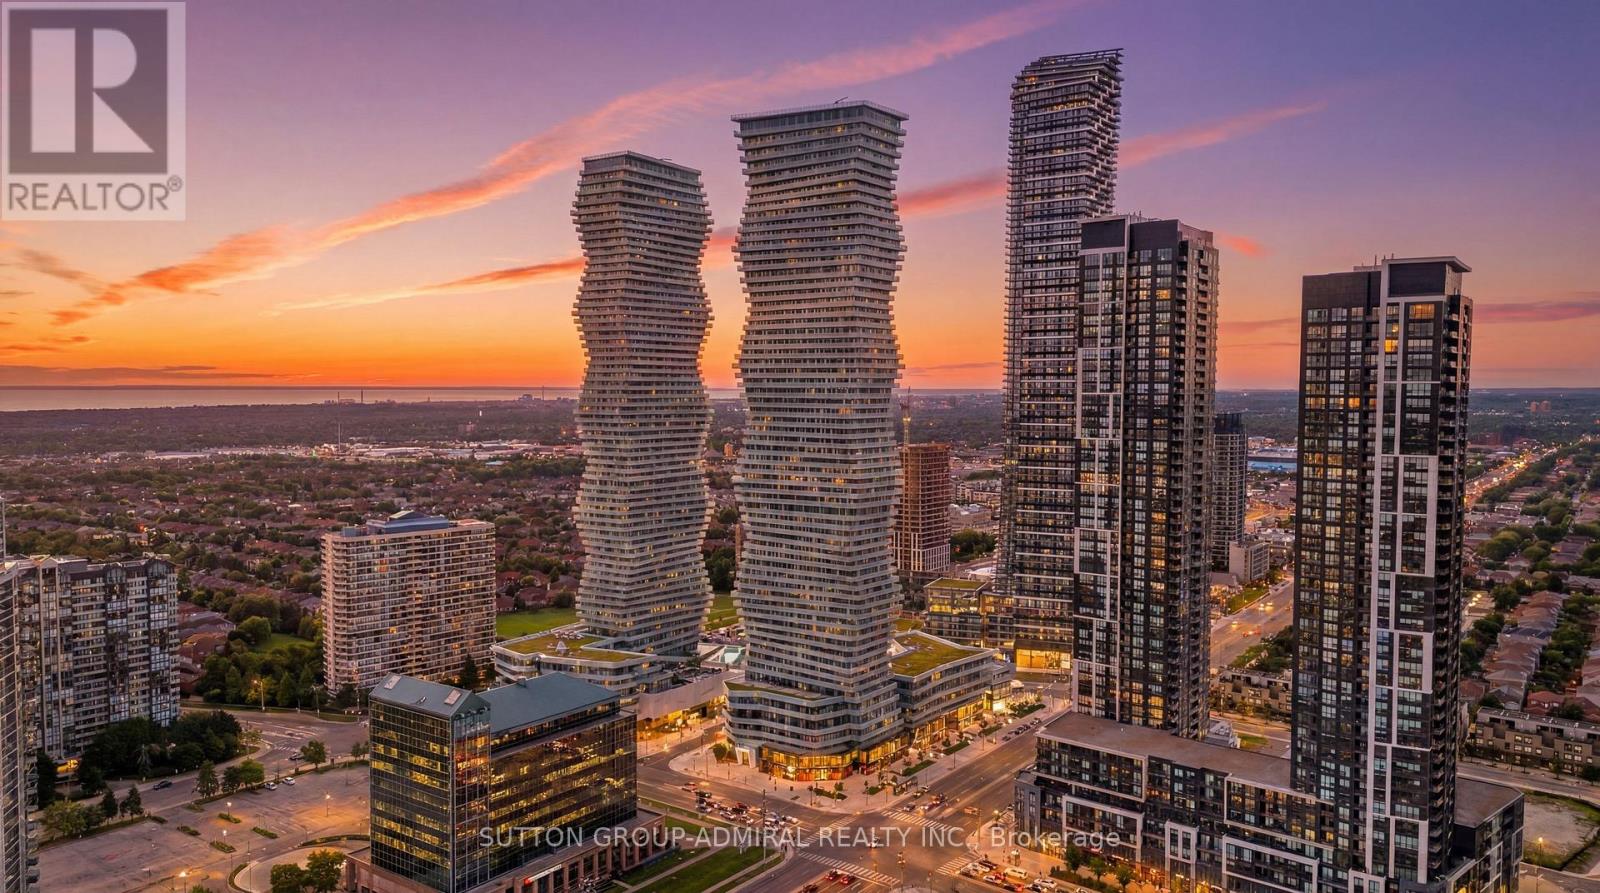
1002 - 3900 Confederation Parkway
Mississauga, Ontario
Welcome home to this stunning 1-bedroom condo designed with zero wasted space. This bright and functional suite features an open balcony with beautiful east-facing views toward the CN Tower and Lake Ontario, bringing in natural morning light and a warm evening glow.The open-concept kitchen offers beautiful countertops and stainless steel appliances, including a sleek built-in integrated fridge. The unit has been freshly painted throughout, giving it a clean, modern, and move-in-ready feel from the moment you walk in.M1 offers incredible amenities, including a full fitness centre, outdoor pool, rooftop spaces, lounge and co-working areas, 24-hour concierge, and more. Located in the heart of Mississauga City Centre, you are just steps from Square One, public transit, major highways, restaurants, and Sheridan College.The parking spot is conveniently located right next to the basement entrance. This is an ideal choice for first-time buyers or investors looking for convenience, lifestyle, and strong long-term value in one of Mississauga's most vibrant communities. (id:61483)