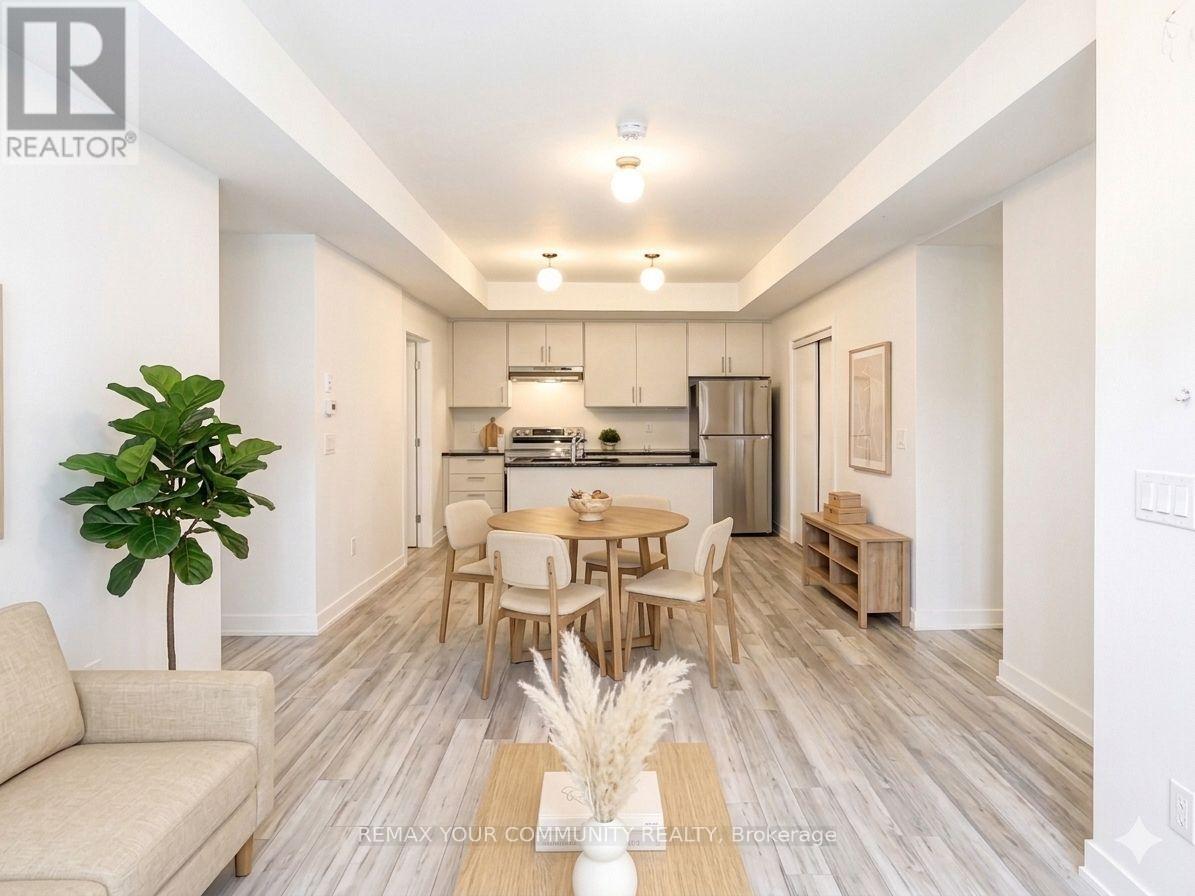
6b - 15100 Yonge Street
Aurora, Ontario
Welcome to High Park Urban Towns in the heart of Aurora. This beautifully upgraded Stanley Park Collection Plan-02 lower-level suite offers 955 sq.ft. of thoughtfully designed living space with a split 2-bedroom + enclosed den layout and 2 full bathrooms, providing both comfort and privacy. Featuring premium waterproof wood laminate flooring throughout, upgraded colour selections, and elegant quartz countertops with under mount sinks in the kitchen and bathrooms, this home showcases modern finishes with timeless appeal. The open-concept design offers spacious principal rooms and a versatile den ideal for a home office, nursery, or potential third bedroom. Situated in a boutique urban townhome community just steps to parks, shopping, restaurants, transit, and the everyday conveniences of Yonge Street. Minutes to Highway 404 via Wellington St. and a short distance to the Aurora GO Station for convenient access to downtown Toronto. An excellent opportunity for first-time buyers, downsizers, or investors alike. (id:61483)
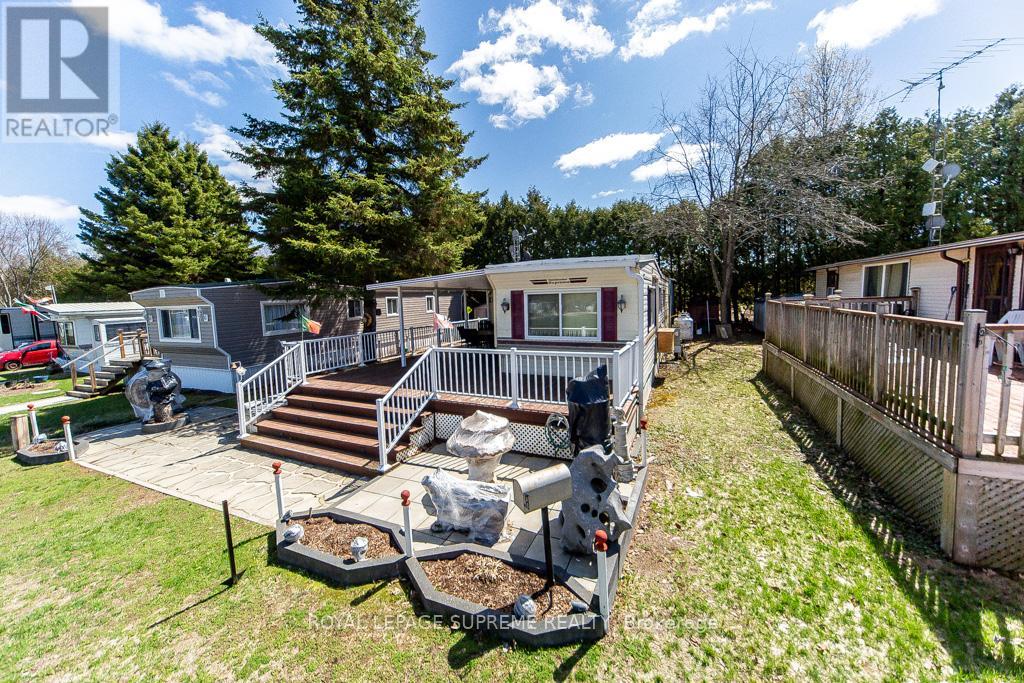
333 - 285 Crydermans Road
Georgina, Ontario
At Lyndhurst Park & Golf course, The roof was replaced in 2022, The spacious Family room can easily be converted into a second bedroom, while the dining room is versatile enough to function as both a dining and living area.The kitchen features ample cupboard space for convenient storage, and the primary bedroom offers a built-in closet. The home is equipped with electrical air conditioning and heating, along with all electrical light fixtures. Situated on a private lot with an additional kitchen area in the backyard, with a deck and gazzebo. This home is move in ready! Located at 285 Cryderman Side Road South, Lot 333, Baldwin, Ontario L0E 1A0 (id:61483)
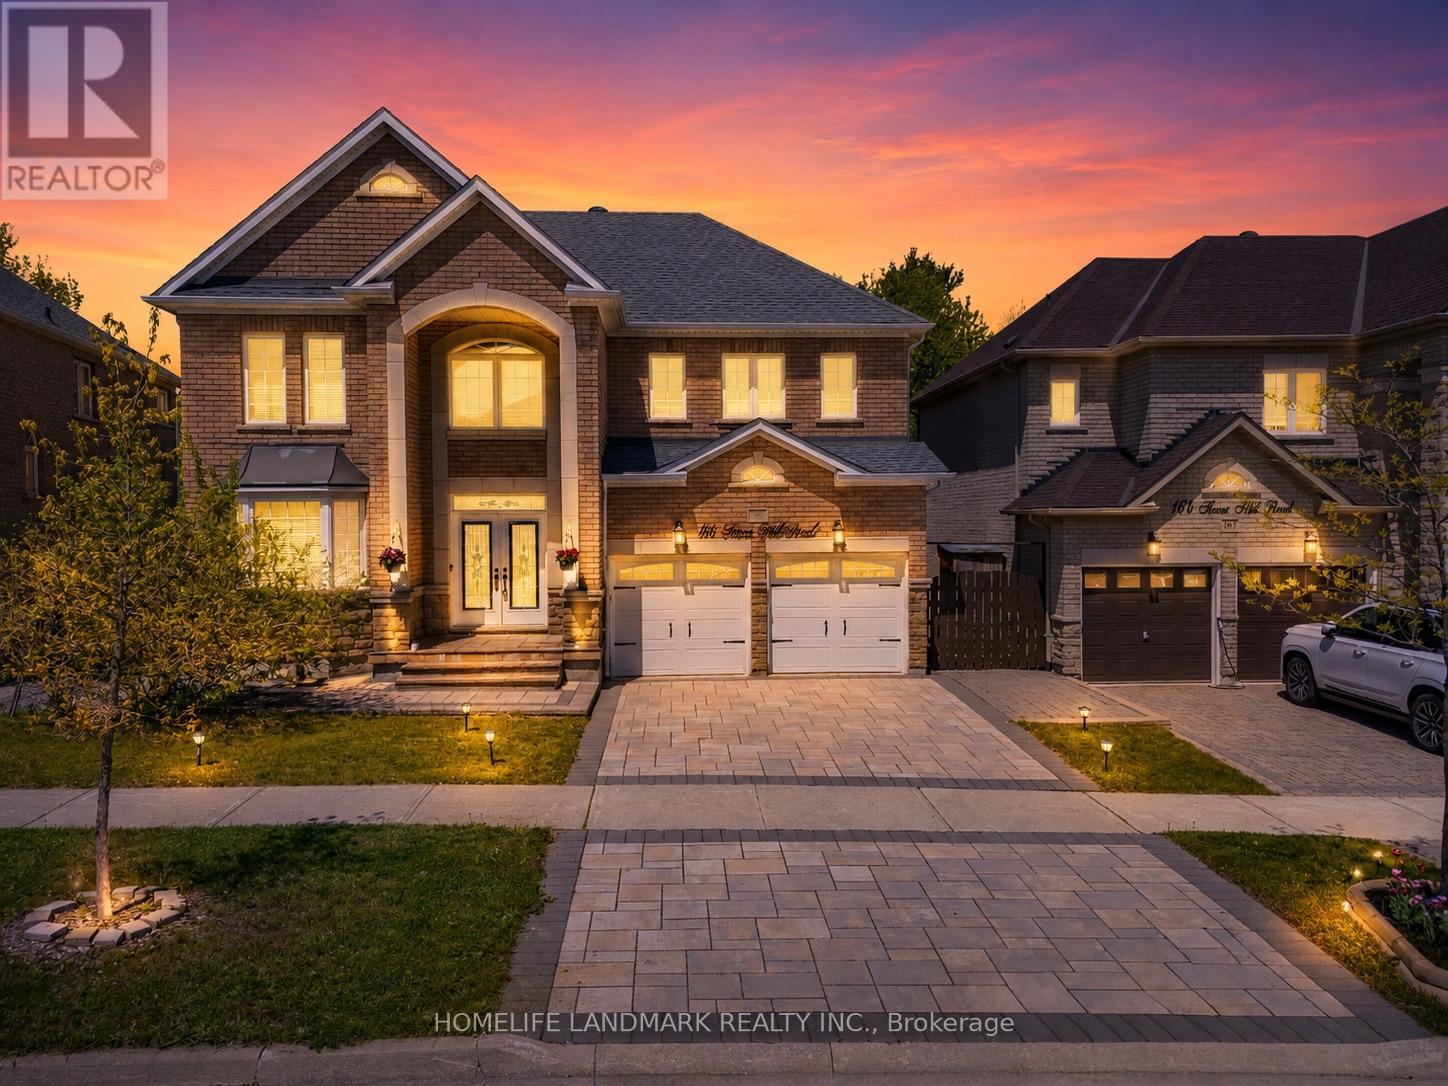
166 Tower Hill Road
Richmond Hill, Ontario
Nestled on one of Richmond Hill's most prestigious streets, this extraordinary residence backs onto a breathtaking ravine setting that feels like your own private park. Offering over 3,500 sq. ft. of luxurious living space, this one-of-a-kind home seamlessly blends timeless design with modern sophistication.Showcasing elegance and luxury throughout, the home features a stunning walkout basement with an inviting living area overlooking the serene ravine views. Designed for both comfort and upscale entertaining, the chef-inspired kitchen showcases luxurious custom cabinetry, premium finishes, and exceptional craftsmanship, thoughtfully designed to elevate both everyday living and entertaining.The sunroom and private jacuzzi retreat create the perfect atmosphere for relaxation and unwinding while immersed in the beauty of nature. Every detail of this tastefully designed home reflects refined luxury and timeless elegance.Rarely offered in this highly sought-after area, this remarkable property presents a unique opportunity to own a truly exceptional ravine estate. (id:61483)
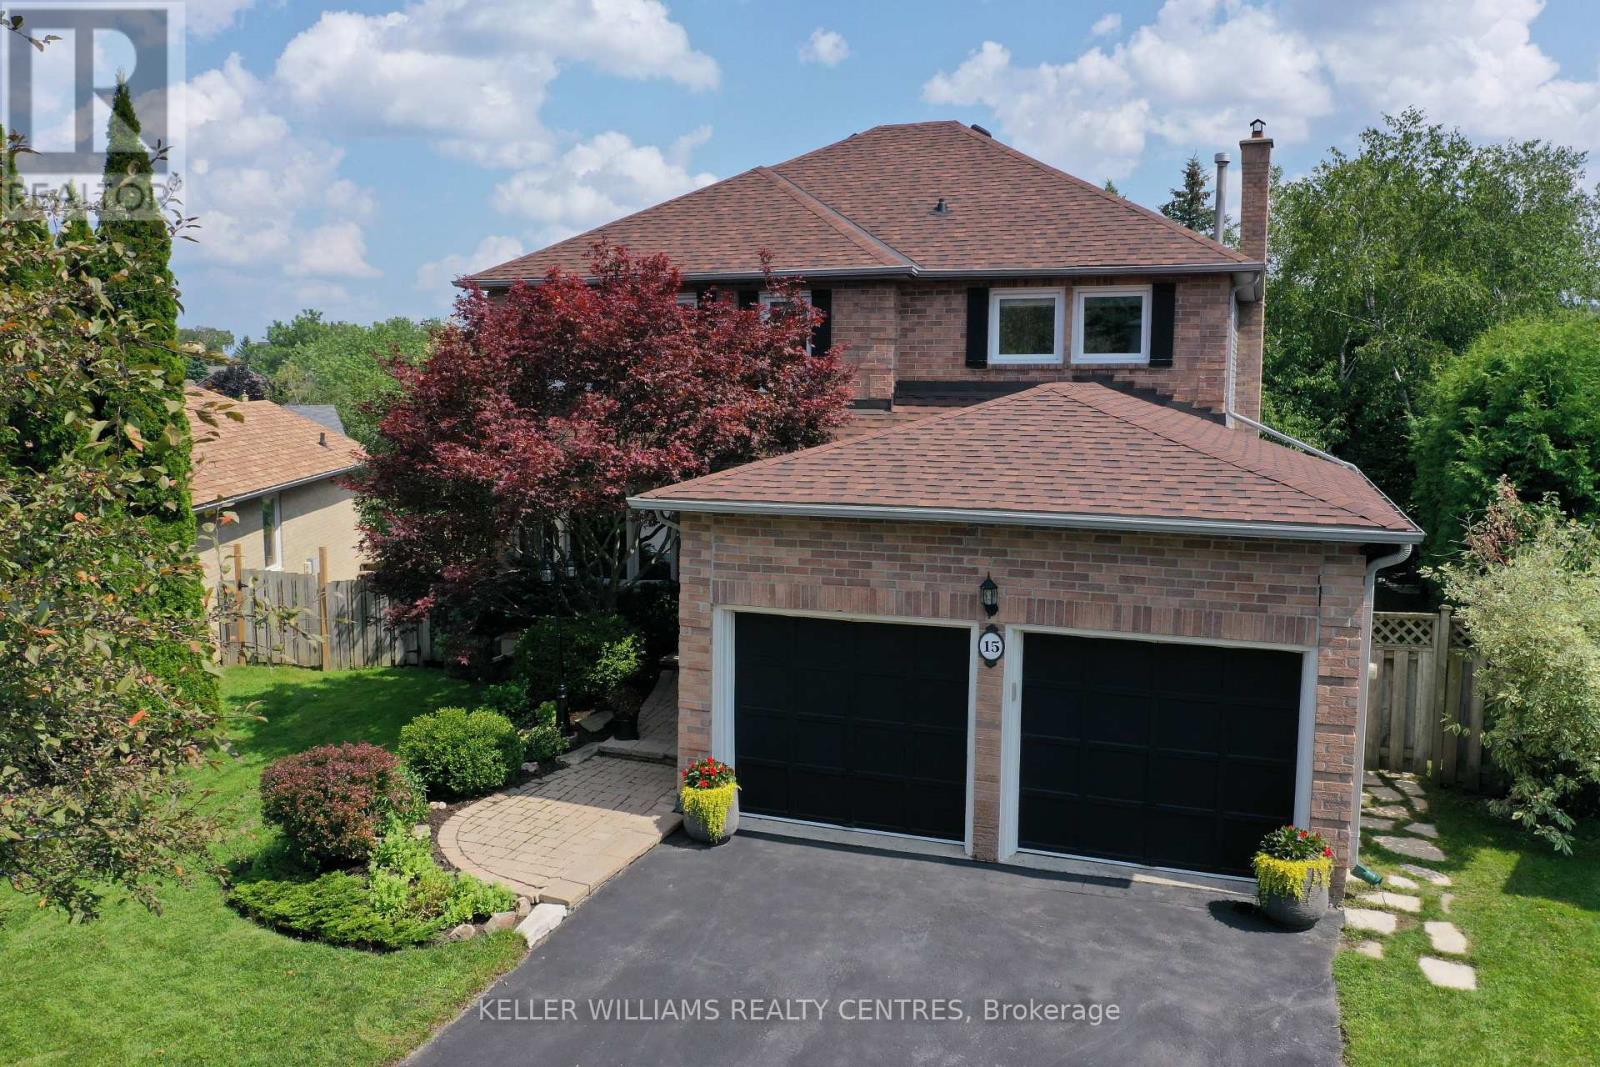
15 Beatty Crescent
Aurora, Ontario
Welcome to this meticulously maintained 4+1 Bedroom Home on a rarely offered, spectacular pie-shaped Lot in the sought-after Aurora Highlands. Offering approximately 3,600 sqft of finished Living Space, this Home is nestled on a quiet and safe Crescent and features a Walk-Out Basement and a spacious wrap-around Sun Deck overlooking mature Trees in your private, fully fenced and south-east facing Backyard. The bright and light-filled Main Floor showcases updated Hardwood Flooring and a renovated Kitchen complete with Quartz Countertops, Stainless Steel Appliances, Pantry and a Reverse Osmosis Water Filtration System. Generous Principal Rooms provide the perfect setting for both Family gatherings and cozy evenings by the Fireplace in the inviting Family Room. A convenient Main Floor Laundry Room with side entrance and direct Garage Access add everyday functionality. Upstairs, you'll find four well-appointed Bedrooms, including a serene Primary retreat featuring stunning views, a Walk-In Closet and a 5-piece Ensuite, with a new Quartz Countertop. The finished Basement offers exceptional additional Living Space, including a Guest Bedroom with a 3-piece Bath, a spacious Rec Room with walk-out to the Yard and lower Deck, plus a Workshop and Den - ideal for Hobbies, Work or extended Family Living. Recent updates include newer Flooring (2019), Roof (2021), upgraded Kitchen Hardware, new Bathroom Sinks and Faucets and a brand-new Washer, Dryer and Laundry Sink (all 2026). Located just steps from the scenic Walking Trails of Case Woodlot and within close proximity to great Public and Catholic Elementary Schools, this is a very rare opportunity to own a truly special Family Home. (id:61483)
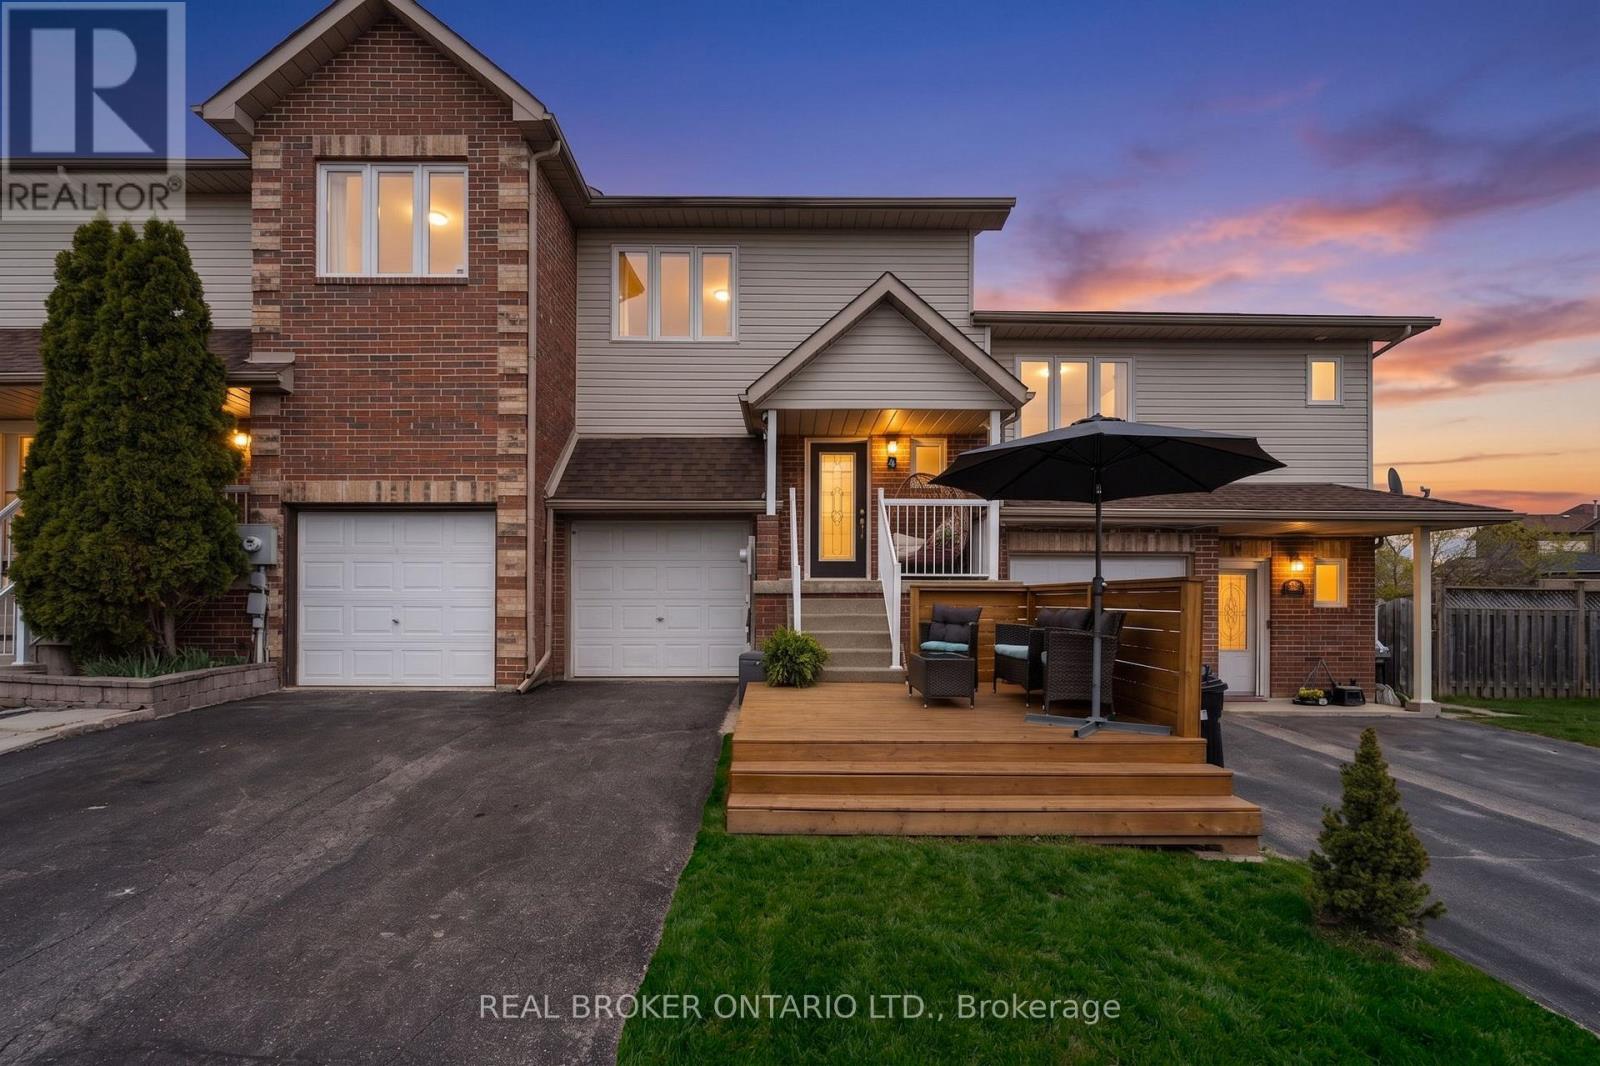
4 Parkside Crescent
Essa, Ontario
Perfect for first-time buyers, young families, or anyone looking for a move-in ready home, this updated freehold townhouse delivers incredible value with extremely low property taxes and no condo fees. Located on a quiet, mature crescent with no neighbours directly in front. This home offers both privacy and convenience-just minutes to Wasaga Beach, Barrie, Alliston, Borden, and Collingwood, making work commutes, weekend outings, and recreation effortless. Enjoy a cozy open layout with updated finishes, wainscotting, and a refreshed kitchen featuring butcher block counters, subway tile backsplash, added pantry space, and a floating island. Sliding doors lead to a private, family-friendly backyard complete with a BBQ area, fire-table lounge, fresh sod, play structure, and bonus under-deck storage. Upstairs offers a spacious primary bedroom with ensuite and walk-in closets, plus two additional bedrooms and another full bath. The newly fully finished basement provides flexible space for a Rec room, office, gym, or additional storage. A fantastic opportunity to get into the market with space, style, and affordability in a highly convenient location-this one is not to be missed! (id:61483)

34 - 77 Mill Street E
New Tecumseth, Ontario
Enjoy easy, carefree living in this quiet and welcoming condo community. Forget about cutting grass or shovelling snow and spend more time enjoying life! This large bungalow-style unit offers 2 bedrooms, 2 bathrooms, an updated kitchen with pantry and stainless steel appliances. Walkout to exclusive terrace with well kept flower beds establishing a peaceful outdoor space. A unique glass-ceiling atrium fills the building with natural light creating a warm and inviting atmosphere. Residents also have use of a social room with kitchen facility, perfect for get-togethers and special occasions. Conveniently located within walking distance to groceries, medical building, pharmacy, parks and everything you need. This condo also includes in-suite laundry, spacious loft storage, a private parking spot as well as guest parking for visitors. Whether you're looking to downsize, a first-time buyer, or simply wanting a more low-maintenance lifestyle, this spotless condo offers comfort, convenience, and easy living all in one. (id:61483)
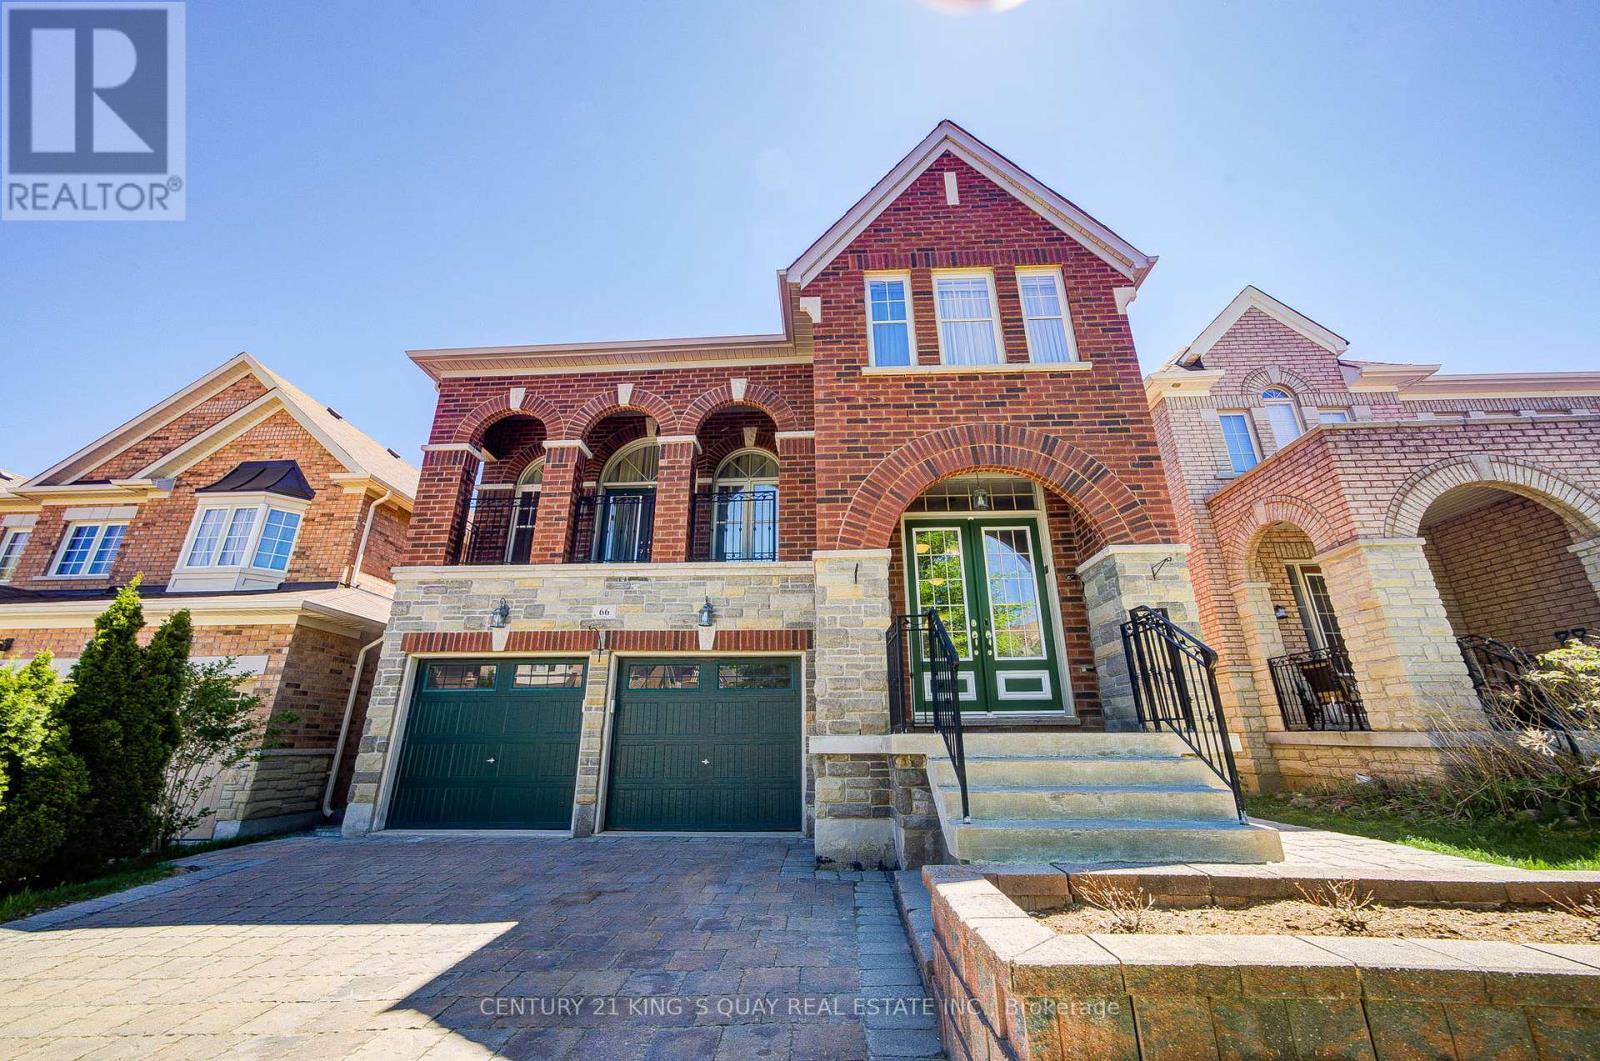
66 Bush Ridges Avenue
Richmond Hill, Ontario
Welcome to this beautifully designed and extensively upgraded family home offering a bright and functional layout ideal for modern living. The main floor features spacious living and dining areas, a large family room with fireplace, and a well-appointed kitchen with breakfast area and walk-out balcony, creating the perfect setting for both everyday comfort and entertaining. A main floor library provides excellent flexibility for a home office or study space. Upstairs, the home offers generously sized bedrooms including a spacious primary retreat with walk-in closet and private ensuite. Additional bedrooms provide excellent comfort for growing families, while second-floor laundry adds everyday convenience. Hardwood flooring has been upgraded throughout the first and second floors, complemented by upgraded staircases with wrought iron pickets, granite countertops in the kitchen and all second-floor bathrooms, upgraded vanity cabinets, premium lighting fixtures, upgraded baseboards, and freshly repainted walls throughout. The professionally finished walk-out basement adds exceptional living space and features an open-concept layout with a kitchen, washroom, spotlights, custom niches, built-in speakers, and in-wall home theatre wiring-ideal for entertaining or extended family living. Additional upgrades include smart home automation-ready switches, Nest thermostat and smart lock, Lennox 3-ton air conditioner, upgraded Carrier furnace (2022), full-house water filtration system (fully owned), central vacuum system, Ethernet wiring throughout key rooms, and front/back interlocking. Thoughtfully upgraded with quality finishes and modern technology throughout, this home offers an exceptional blend of comfort, functionality, and lifestyle in a highly desirable Richmond Hill community. (id:61483)
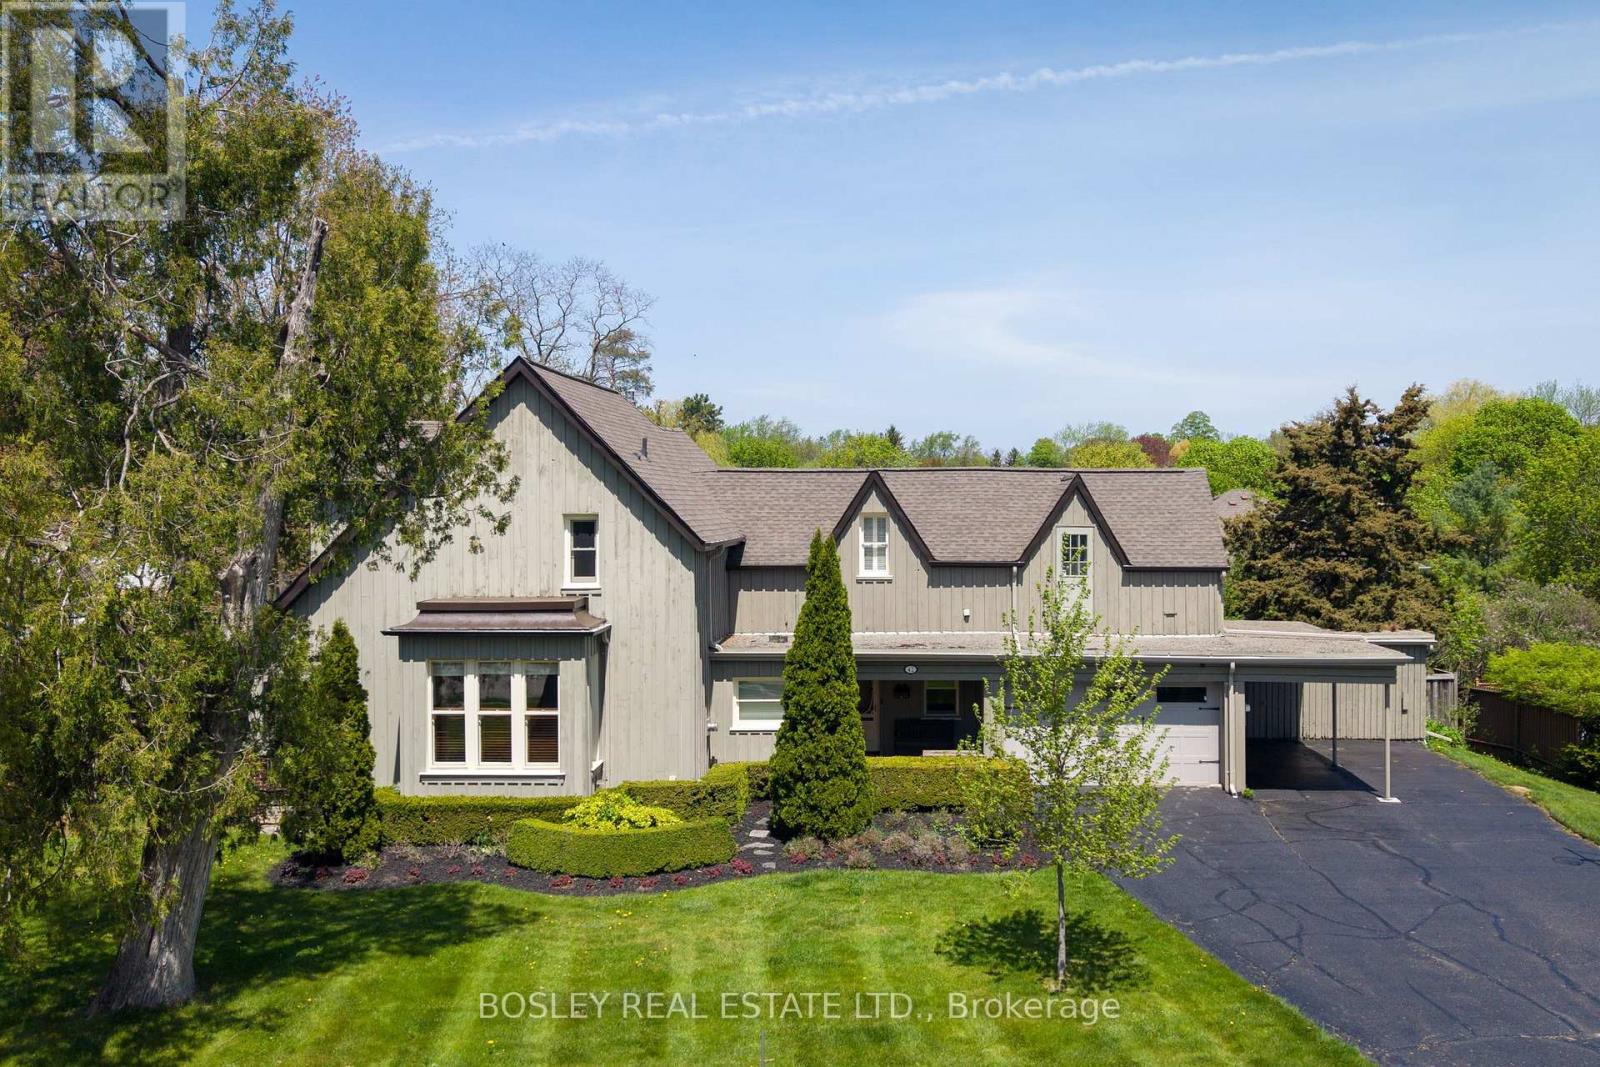
42 Royal Road
Aurora, Ontario
Known locally as The Cousins Farmhouse - a heritage property currently listed, not formally designated under the Ontario Heritage Act- set on a double-wide 100 ft lot. Approximately 3,000 sf of architectural integrity: original pine flooring, a farm-style kitchen, high ceilings, intricate wood mouldings, and a coffered family room. Recent improvements include new soffit, fascia, eavestrough, and downspouts, and a new boiler. The in-ground pool is currently being refinished - acid wash and paint over the gunite - with a new skimmer and robot in 2025, the pool will be ready for the season ahead. Over $40,000 spent on these capital upgrades. The main floor offers grand principal rooms served by a central bath. Upstairs, four bedrooms across two wings - a principal suite with renovated ensuite and two generous secondary bedrooms off the central hall, plus a separated wing above the kitchen and garage with a fourth bedroom, three-piece bath, and laundry. That wing reads as a private primary retreat, nanny suite, home office, or multi-generational quarters. The grounds are beautifully manicured, maintained by a local garden centre. Mature trees canopy a private yard for a quiet balance of sun and shade, with a hedged perimeter, a side yard for pets or play, and a hot tub sits next to a large deck perfect for entertaining. A double-car garage, additional carport, and ample parking. Sought after "Town Park" location, Shopping, dining, banks, and convenience retail all at your doorstep; GO Train access supports the commute for those needing easy access to the city. (id:61483)
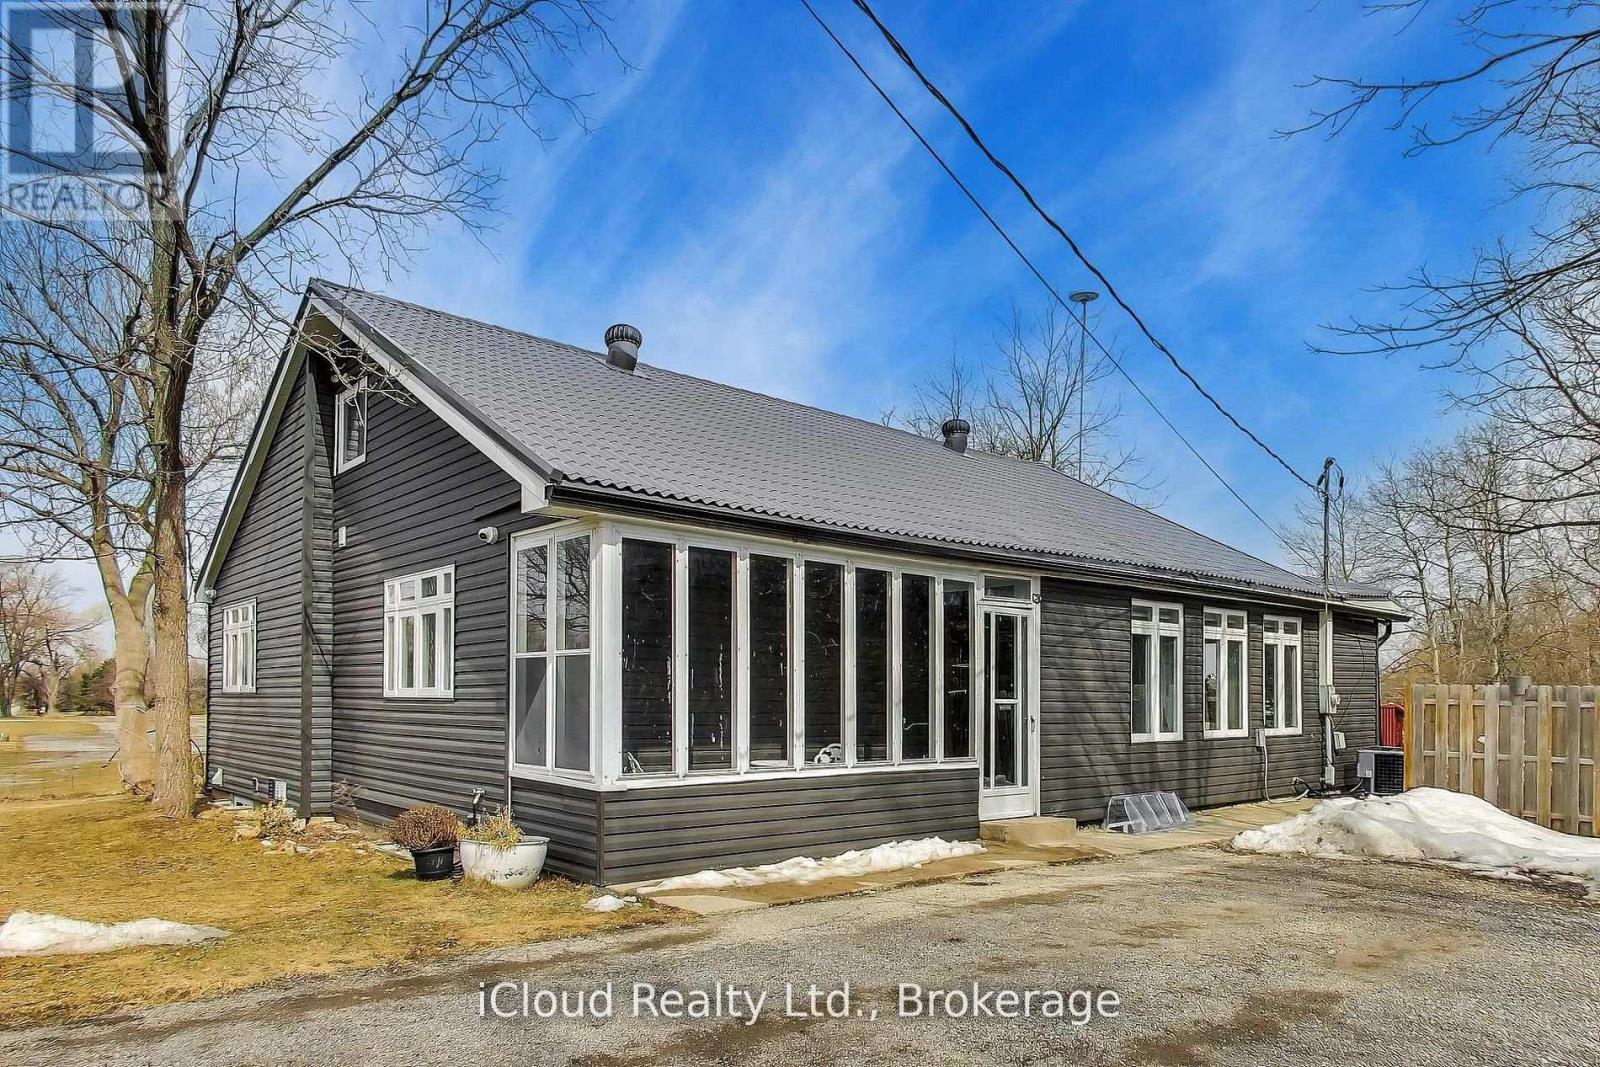
16175 Jane Street
King, Ontario
Buyer's Dream! Completely Reno' d From Top To Bottom (2020). New Siding, Windows, Floors, Doors, Plumbing & Electrical. Professional Finish Thru/Out. Main Floor Boasts Modern Bright Open Concept Kitchen, Dining & Living Rooms. Layout Functional With Exquistite Hardwood Floors, Pot Lights, Stylish Quartz Countertops, Walk-In Pantry & S/S Appliances. Spacious Master, Elegant Ensuite & Dbble Closets, Wlk/Out To Massive Deck For Morning Coffee. Luxurious 4 Pc Jack & Jill Bath Shared By Bed Rms 2 & 3. Upper Level Offers Versatile Finished Areas That Can Serve As Family Room, Office Or Both. Lower level Offers Spacious Fully Water Proofed Basement Apartment W/Separate Entrance, Ideal For In-Laws Or Larger Family. This 70 x 247 Premium Lot With 8-10 Parking Spaces & Huge Back Deck Is great For Hosting & Entertainment. Priced Right...A Must See!! (id:61483)
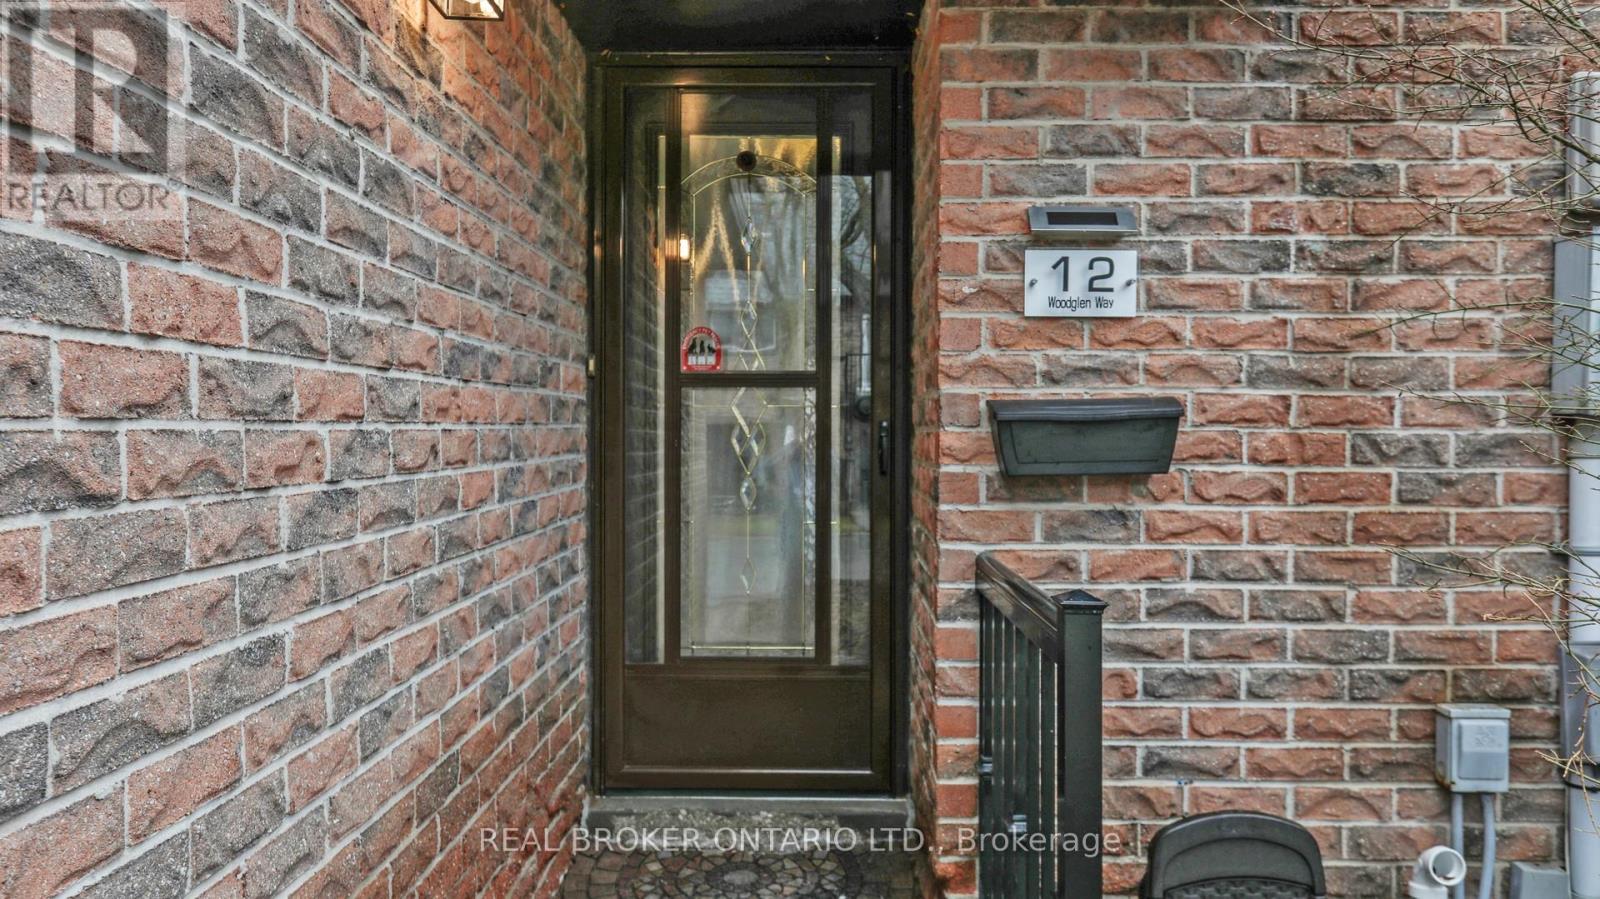
12 Woodglen Way
Markham, Ontario
Location meets luxury! Situated just moments from the historic charm of Main Street Unionville, this extensively upgraded townhouse offers an unparalleled lifestyle. Enjoy a short stroll to Whole Foods and vibrant restaurants while benefiting from an exceptional school district, including top-rated elementary schools and Unionville High School. The home is a "worry-free" masterpiece featuring a 2024 high-efficiency furnace, 2021 roof, and updated windows/electrical. Inside, find brand-new 2026 countertops, stainless steel appliances, and flooring. The rare basement retreat includes a large bedroom, rec area, and 3pc bath with a jet tub. Your private outdoor oasis awaits on the massive 2-tier deck with a custom privacy wall. From the newer washer/dryer (2-3 yrs) to the brand-new finishes, every detail is handled. A rare find in a prestigious neighborhood-just turn the key and move in! (id:61483)
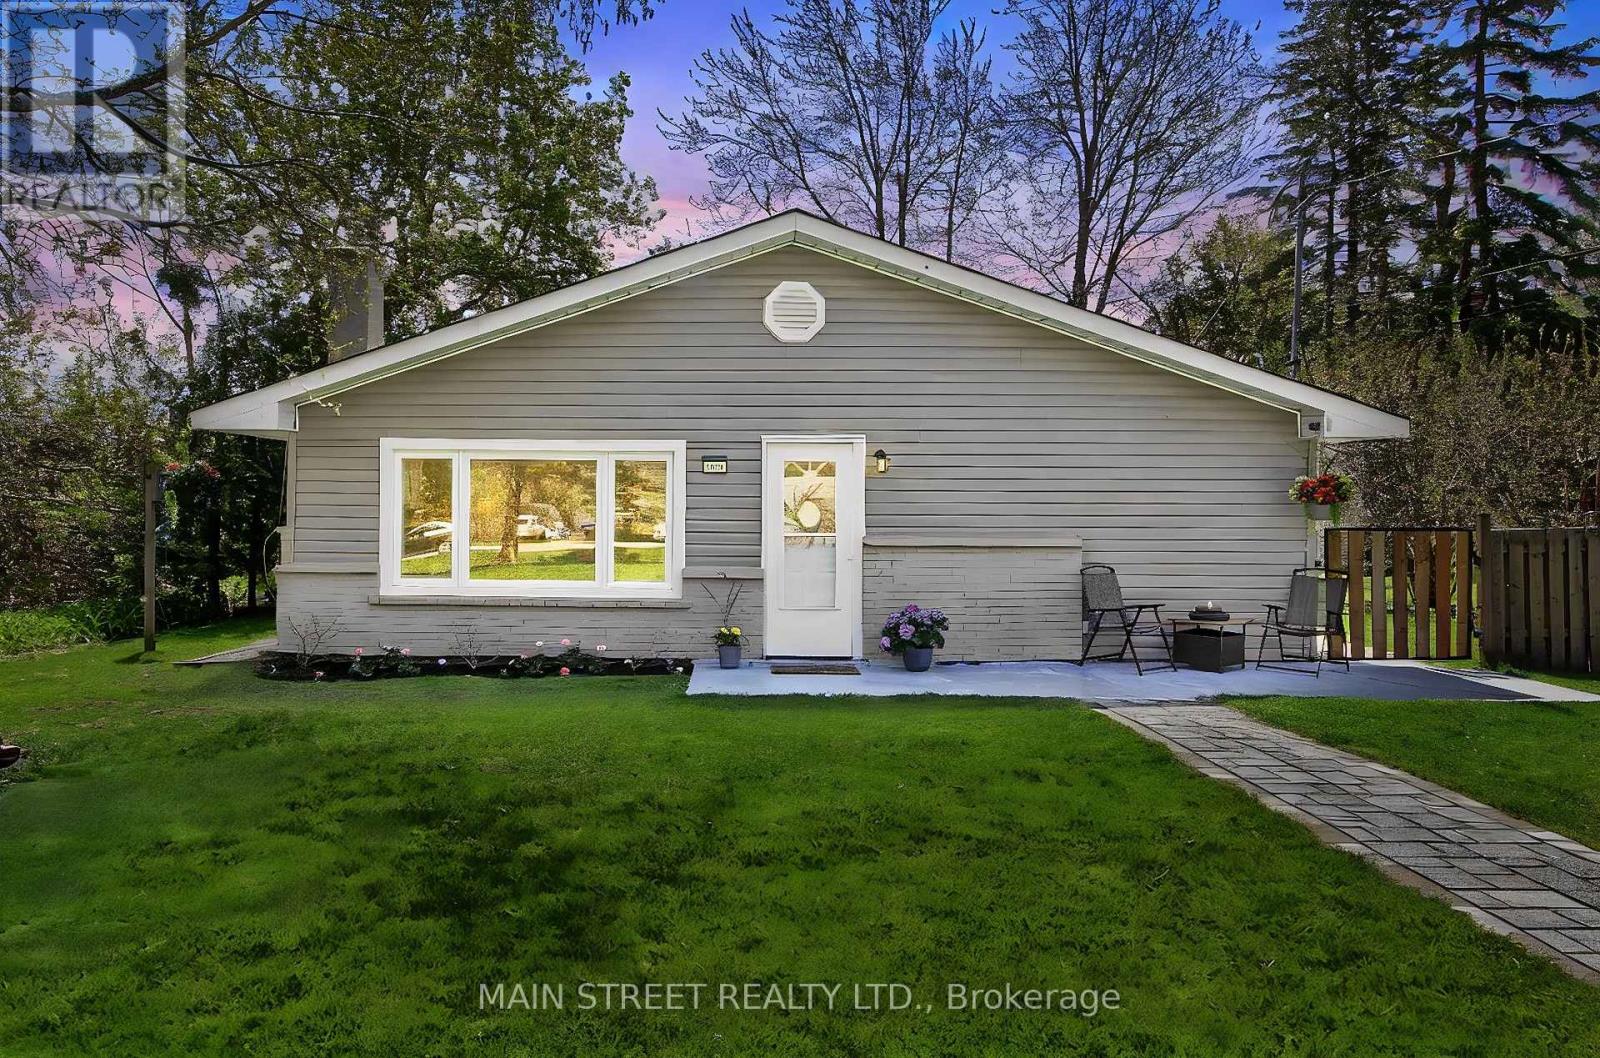
1021 Goshen Road
Innisfil, Ontario
Beautiful Family Home Situated on Private 1/3 of an Acre Lot! Perfect Open Concept Layout Creates an Airy Flow Throughout. Large Eat-in Kitchen w/ Breakfast Bar Island & Stainless Steel Appliances, Living Room Centered w/ Gas Fireplace and Large Front Window, Separate Dining Room Overlooking Kitchen/Living Room, 3 Spacious Bedrooms, One w/ Walkout to Backyard. Newly Updated 4 Pc. Bath w/ Jacuzzi Soaker Tub and Separate Shower! Bonus Sunroom Makes a Great Space for Office/Playroom/Mudroom, Stretched Out Driveway Allows for Ample Parking & Seasonal Toys! Fully Fenced Backyard Perfect for Little Ones & Our Four Legged Friends! 2 Additional Sheds w/ Upgraded Solar Panels and Backup Batteries! Super Close to all Amenities, Schools, Transit, Parks, Lake Simcoe, Shopping, Restaurants & More! (id:61483)
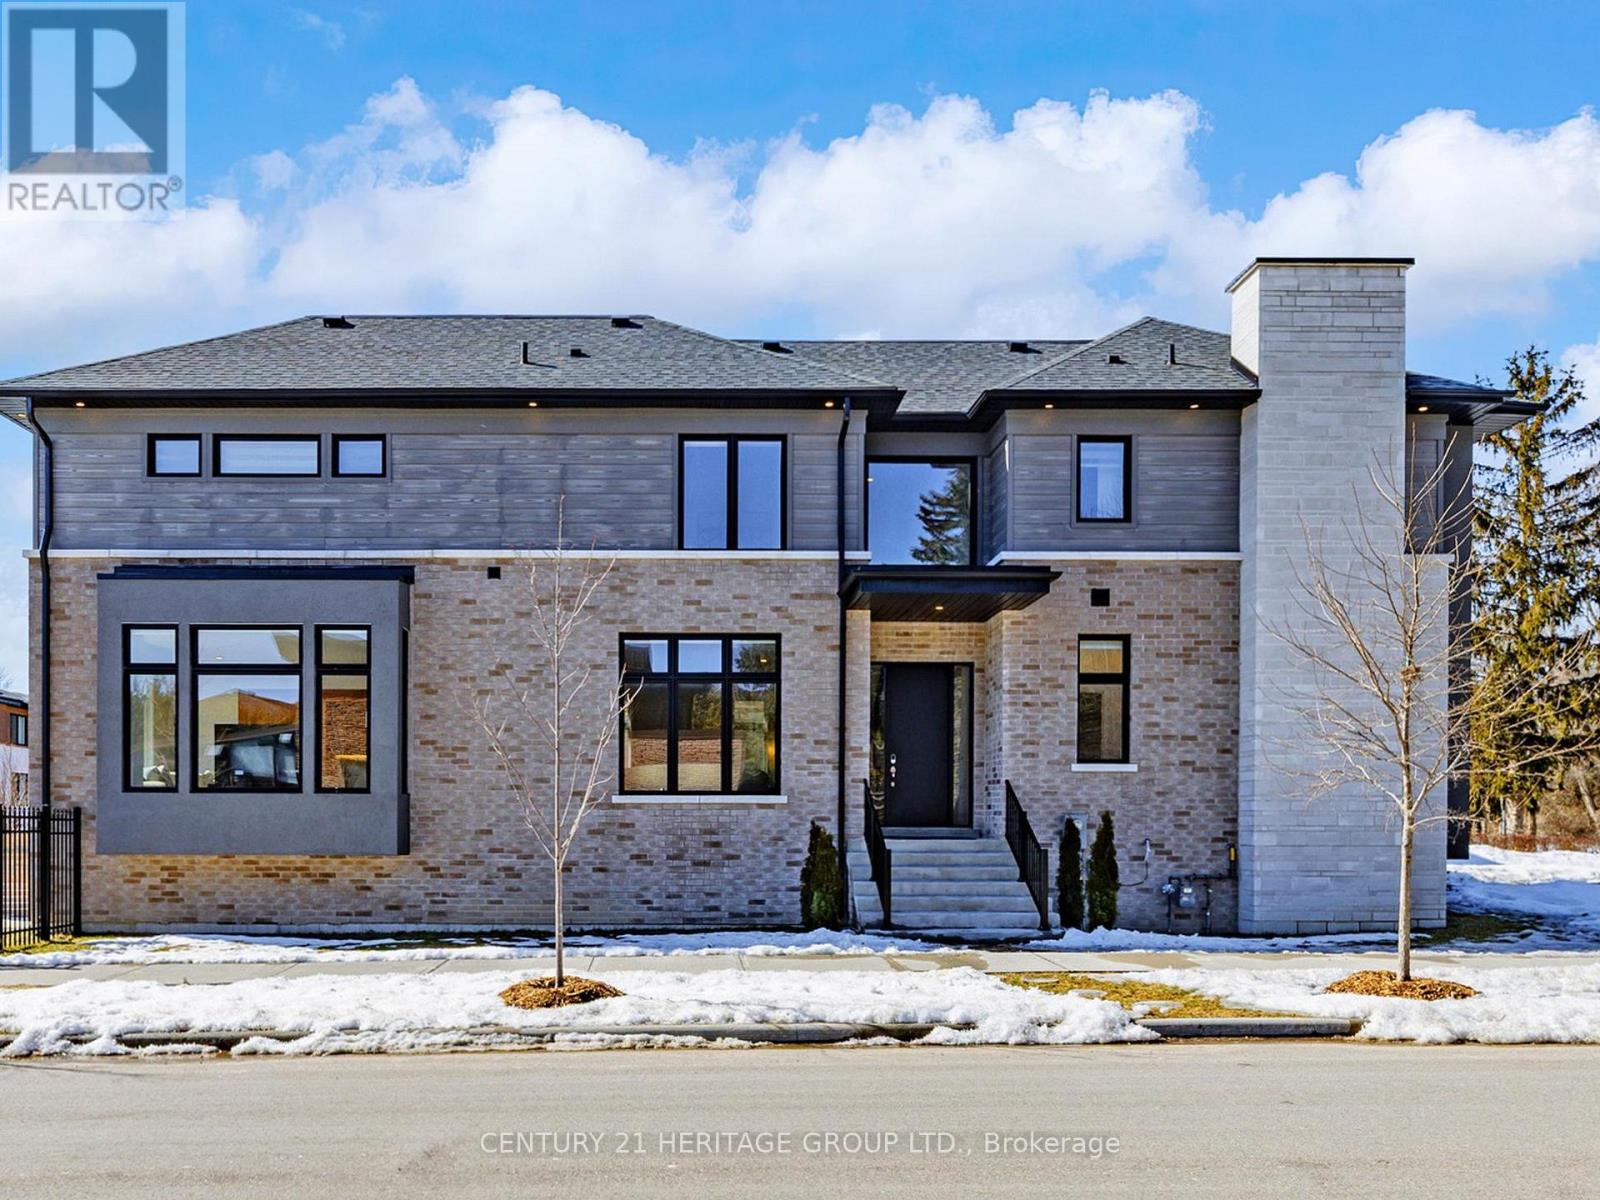
251 Oxford Street
Richmond Hill, Ontario
This stunning, modern, nearly-new 4+1 bedroom home in highly desirable Richmond Hill showcases expansive light-filled windows and a bright, airy layout. The beautifully crafted open-concept kitchen serves as a stylish and welcoming centerpiece, featuring premium stainless steel appliances and granite countertops. Motorized blinds in the kitchen and family room add effortless luxury and everyday comfort. The main floor also includes a private office, ideal for remote work or study. Each second-floor bedroom offers its own ensuite with sleek floating vanities, delivering a refined, hotel-inspired feel. The fully finished walkup basement includes an additional bedroom and a spacious open area, providing exceptional flexibility - perfect for a guest suite, recreation space, multigenerational living, or even a potential separate unit. Nestled in a prestigious neighborhood surrounded by luxury homes and top-rated schools such as St. Theresa of Lisieux, this property offers an outstanding lifestyle. With over $100,000 in upgrades, it combines comfort, quality, and enhanced value throughout. (id:61483)
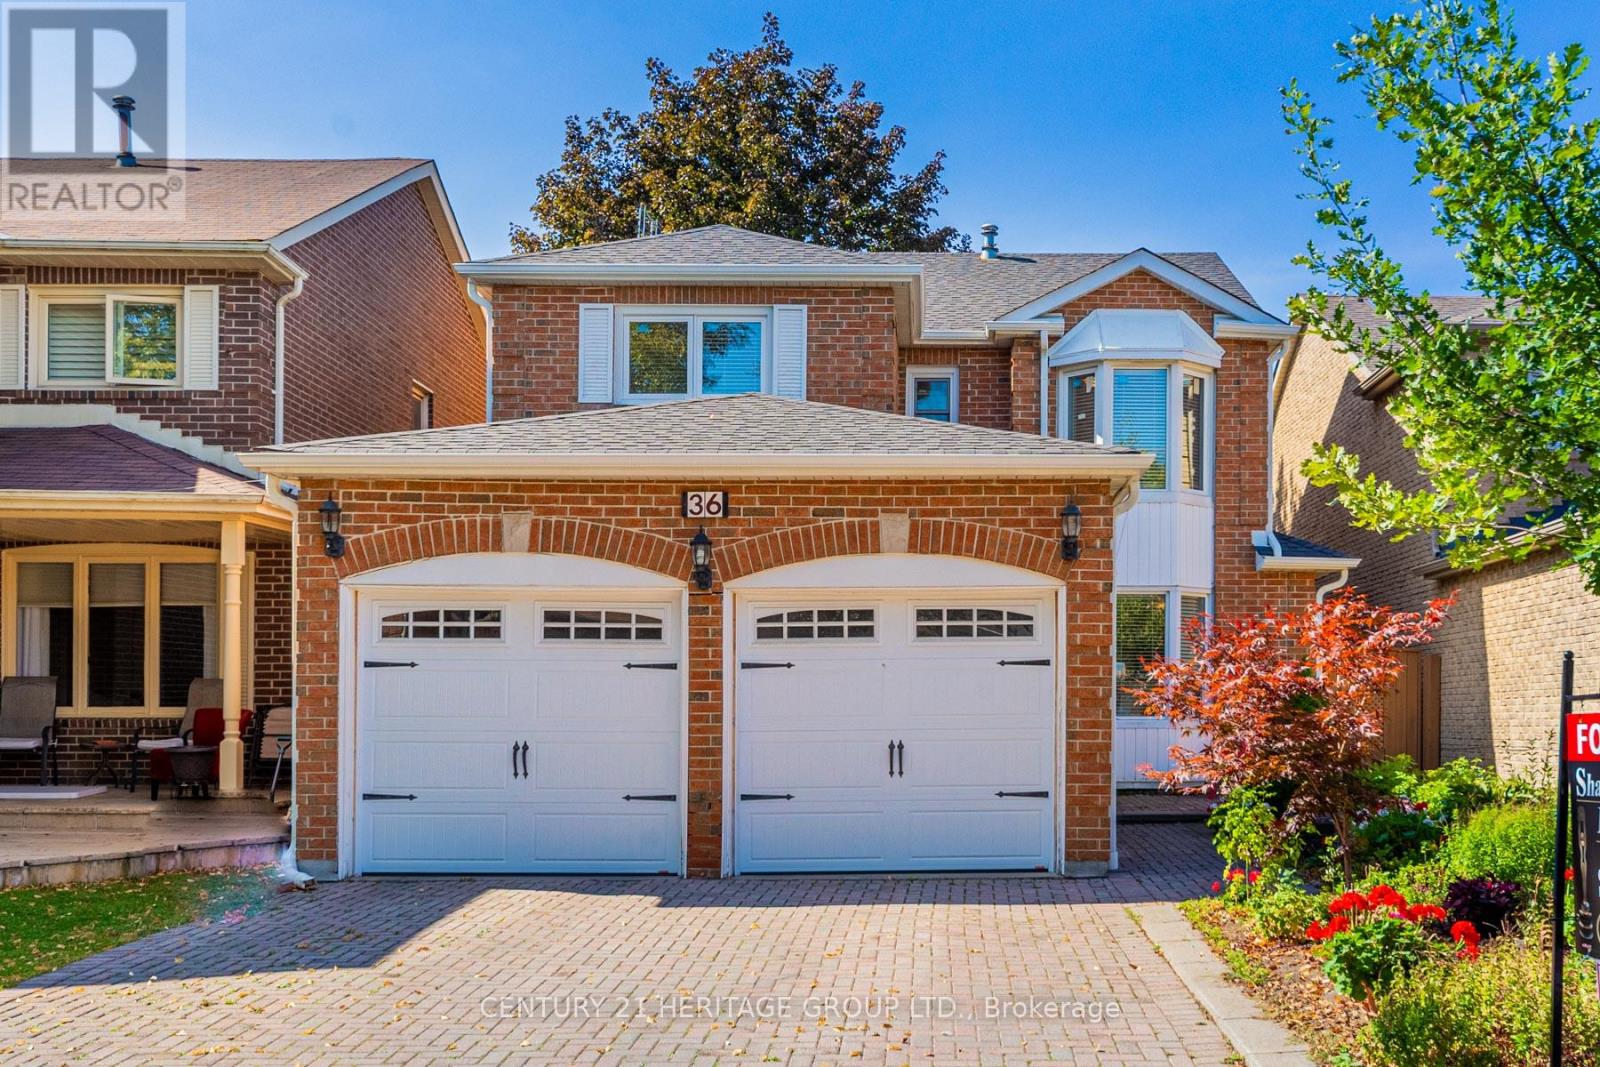
36 Hallmark Court
Vaughan, Ontario
Stunning beautiful fully renovated home with a shaftless elevator in highly sought-after prime Thornhill community. This gorgeous home features an open concept kitchen with new stainless steel appliances, quartz countertop, new hardwood floors throughout, a large finished basement with plenty of storage space, a beautiful front and backyard with a large deck for entertaining and fully fenced In for privacy. large primary bedroom with an ensuite bathroom and walk-in closet. Renovation 2017, Roof 2019, new garage door 2018, interlocking 2017, and much more. Great location situated on a family-friendly cul-de-sac. Close to all amenities: Promenade mall, Hwy 407/7, fine restaurants, supermarkets and more! (id:61483)
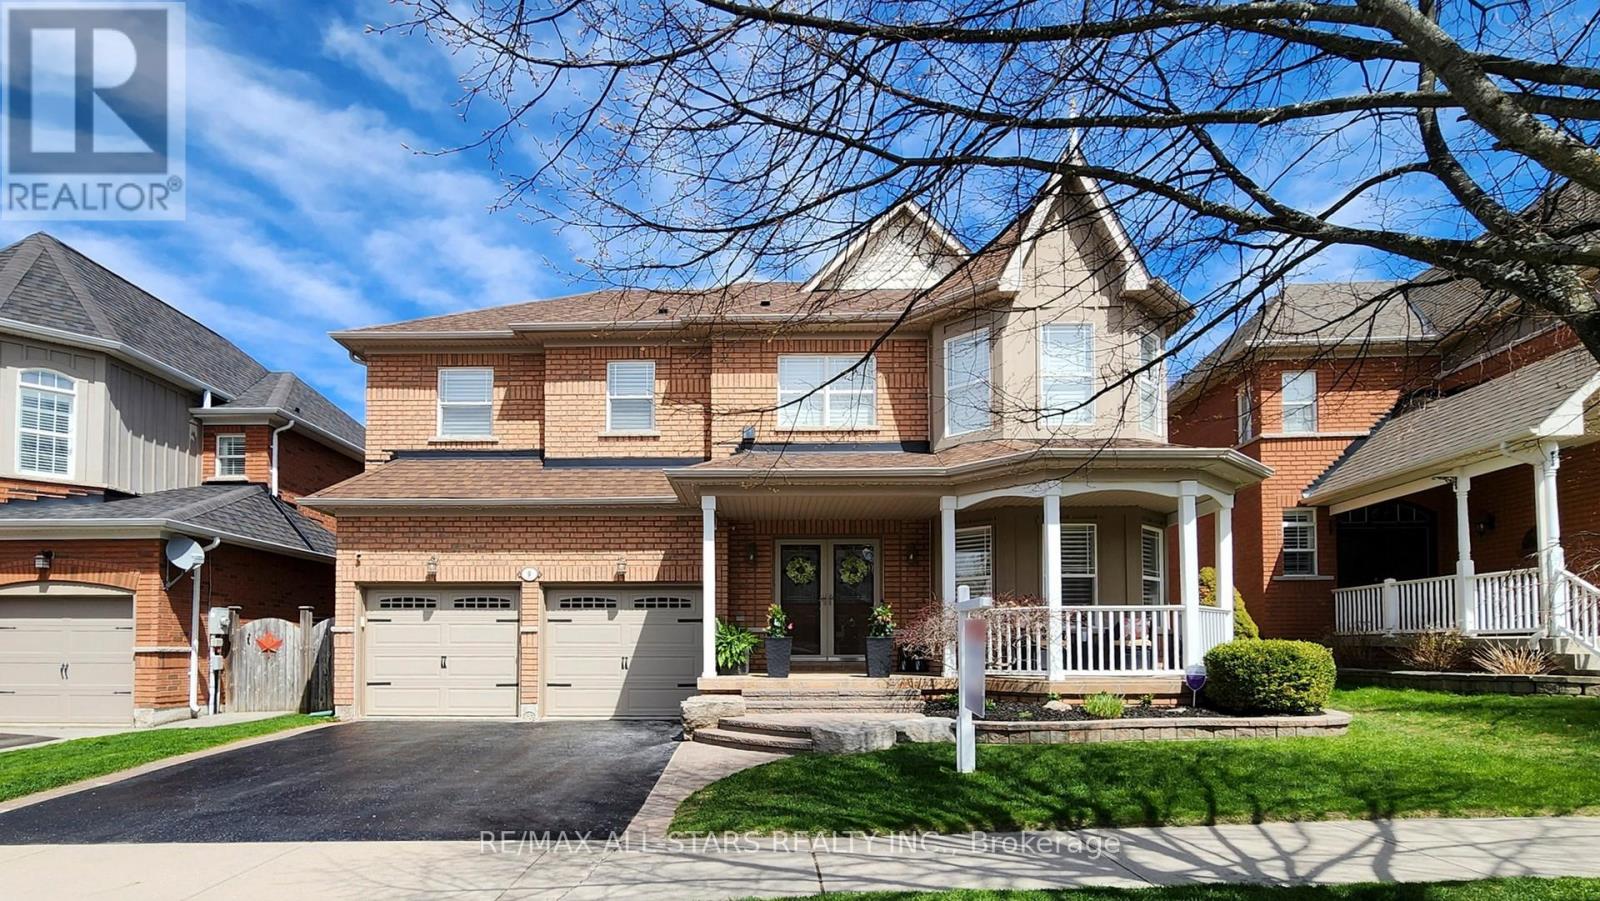
9 Confederation Drive
Uxbridge, Ontario
If location seals the deal for you, then welcome home to 9 Confederation Dr in the prestigious "Estates of Wooden Sticks," one of Uxbridge's most sought-after urban neighbourhoods. This popular "Bethpage" model offers over 3,500 sq ft of thoughtfully designed living space on a premium 50' x 121' west-facing lot. Curb appeal shines with the inviting front porch entry, a newly sealed double paved drive, freshly mulched gardens, towering cedars and privacy fencing. The relaxing backyard retreat features a recent pressure washed, poly sanded and sealed interlock patio complete with hot tub, lounge area, BBQ station and direct gas line. Step inside the dramatic open-to-above foyer and enjoy the abundant flow of natural light. The adjacent living room impresses with vaulted ceilings, floor-to-ceiling windows and custom upper power blinds. Recent main floor updates include durable wide plank vinyl flooring, fresh neutral decor and designer lighting throughout. A separate dining room is ideal for entertaining while the spacious breakfast area with 8' sliding doors allows for seamless indoor-outdoor living. The updated kitchen showcases white cabinetry, Quartz counters and stainless-steel LG appliances. The refreshed family room provides a warm and inviting gathering space and is anchored by a stone-clad electric fireplace and stylish floating shelves for a clean modern finish. Upstairs offers 4 spacious bedrooms, 2 updated ensuites and convenient second-floor laundry. Professionally finished in 2021, the basement level significantly expands the home's living space and versatility with an open concept recreation room featuring extensive pot lighting, home office space, wet bar, screening lounge and stylish 3-piece bathroom. Beyond the home itself, the location is truly exceptional with quick and easy walking access into Elgin Park, the Uxbridge Trail System, charming downtown shops and restaurants, renowned Wooden Sticks Golf Club and Toronto Street shopping. (id:61483)
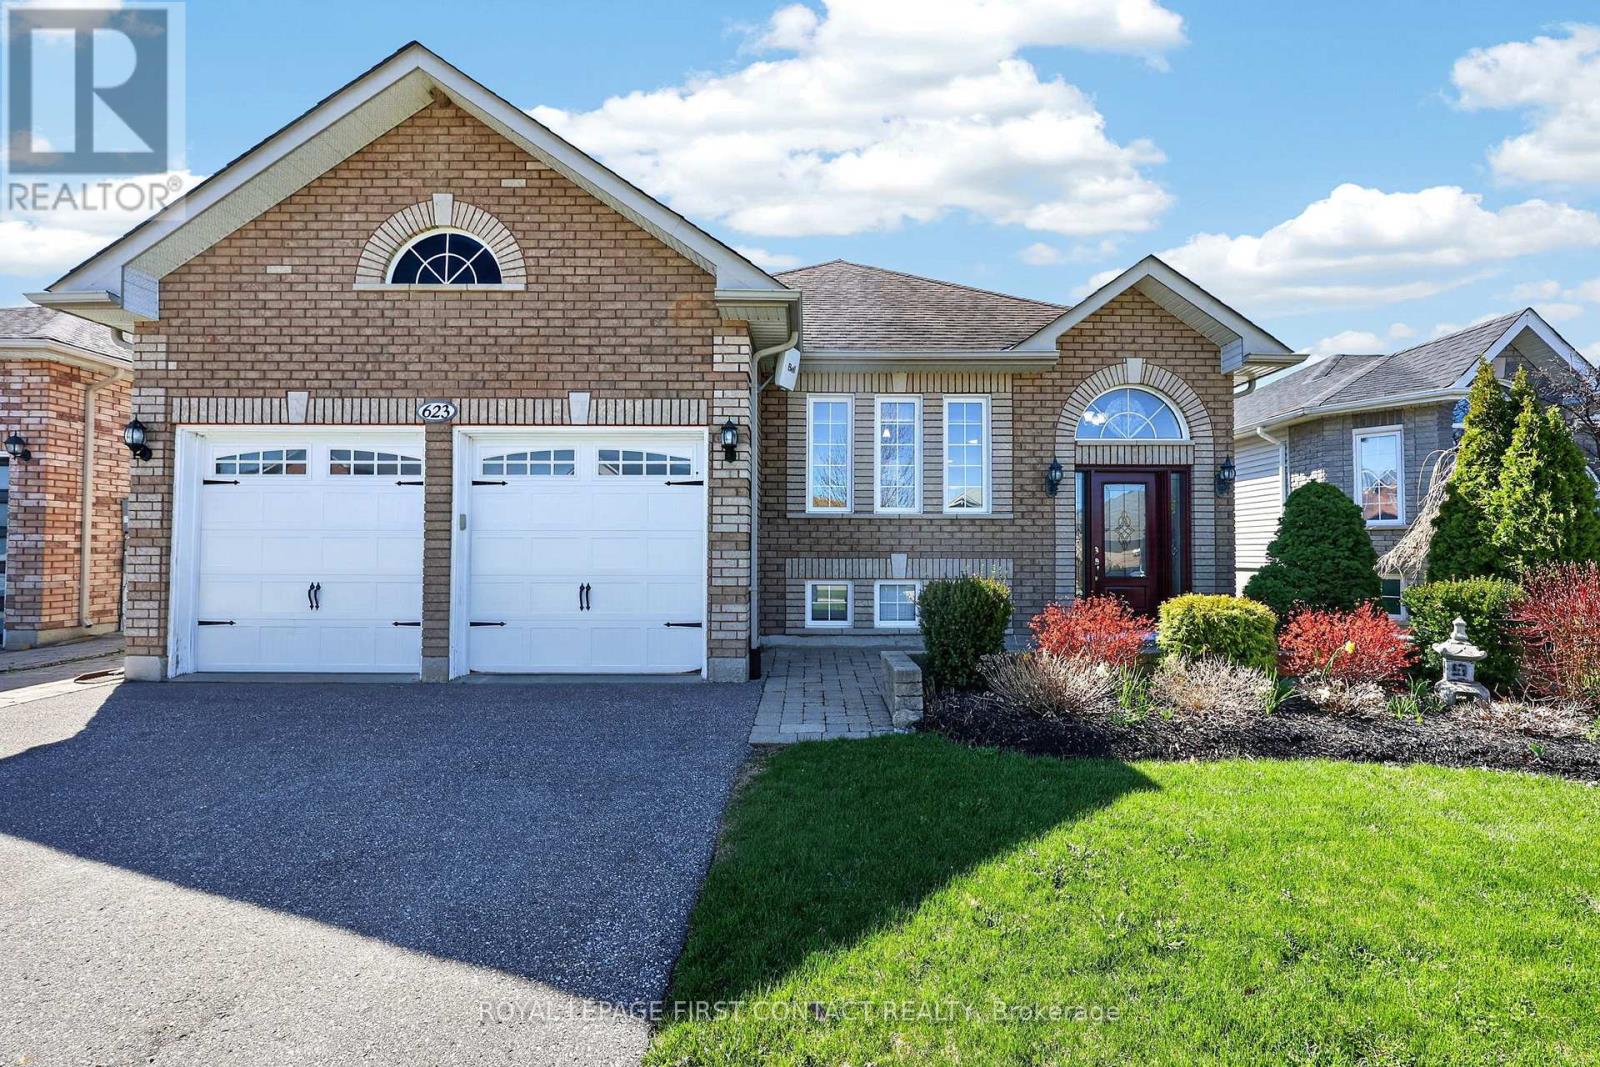
623 Glen Cedar Crescent
Innisfil, Ontario
Well maintained 2 up and 1 bedroom down raised bungalow in Innisfil. Nice, quiet family friendly location, 5 minute walk to the park on the shores of Lake Simcoe. Approximately 1850 sq ft of finished living space. Living room, Eat-In kitchen with walkout to rear deck, 2 bedroom and a 4 pc bathroom complete the main floor. Engineered hardwood throughout the main floor. Lower level contains a large recreation room with bar, 1 bedroom and a 3 pc bathroom. Rear pool sized yard is beautifully landscaped with perennial gardens, a garden shed with electricity and a uni-stoned walkway for access. Great location, 10 minutes to the shops and restaurants at Friday Harbour resort and 10 minutes to the Go Station. (id:61483)
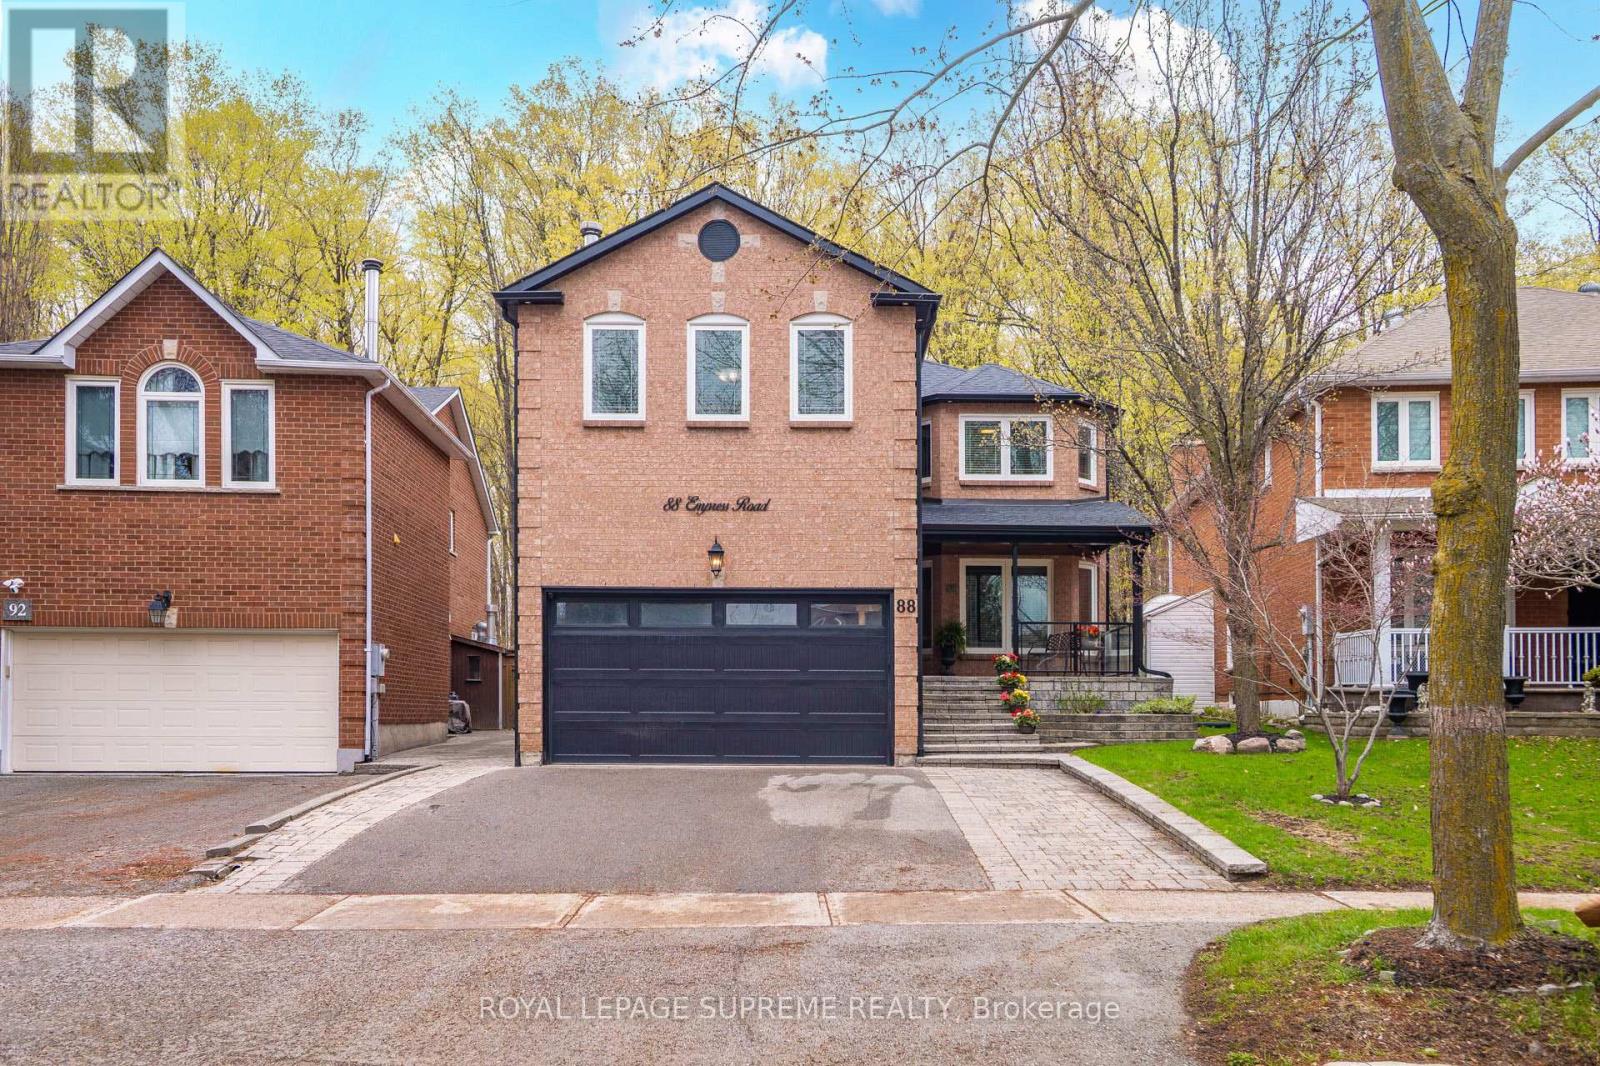
88 Empress Road
Vaughan, Ontario
Tucked away on a quiet, family-friendly street in sought-after Maple, 88 Empress Road offers the perfect blend of space, style, and serenity for growing families. This 2950 sq ft updated 4-bedroom detached home-easily convertible to a 5-bedroom-features a beautifully upgraded kitchen designed for both everyday living and effortless entertaining, complete with modern finishes and ample room to gather. This house has been updated from top to bottom and includes a finished basement. Major updates also include hardwood floors, upgraded washrooms, closet organizers in all closets, tankless water heater (2023), new roof and soffits with lighting (2023), front and garage doors (2021), porch railings, furnace (2020) and is freshly painted. The true standout, however, is the breathtaking private ravine setting, offering a rare sense of peace, lush greenery, and no rear neighbours-a natural escape in your own backyard. This also includes a covered deck with skylights, and LED strip lighting for evening entertaining. Located in the heart of Maple, just minutes to top-rated schools, parks, community centres, and convenient transit options, making daily life seamless for busy families. A home like this, where comfort meets nature, is a rare opportunity you won't want to miss. (id:61483)
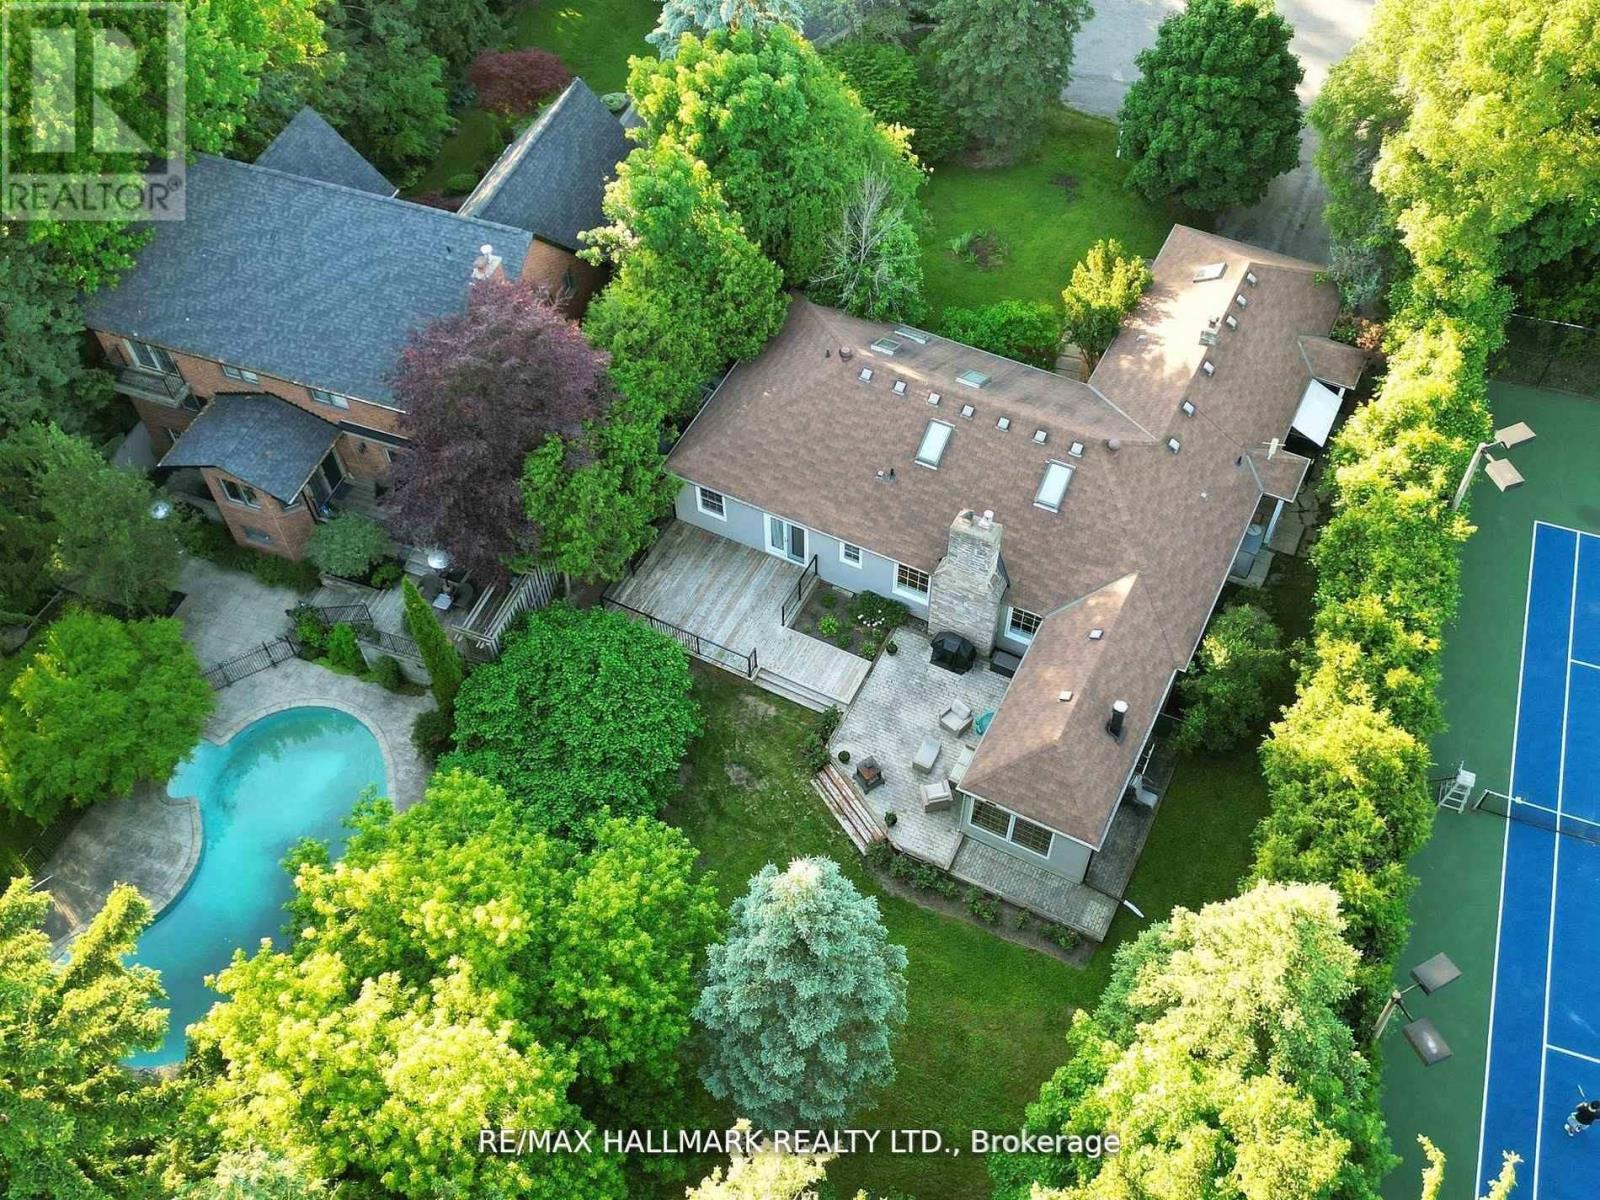
109 Highland Lane
Richmond Hill, Ontario
Charming, super bright ranch-style bungalow with 2 attached garages, covering 2,390 square feet, is situated in the desirable quiet cul-de-sac Mill Pond neighborhood, surrounded by mature trees for ultimate privacy. Enjoy Muskoka living within the city. The house is located on a spacious and private lot measuring 77.8 by 178 feet, expanding to 88.07 feet at the back (as per Geo). It perfectly combines luxury and comfort. Featuring four generous bedrooms and four well-appointed bathrooms with granite countertops, this home is ideal for modern living. The inviting family room, complete with a wood stove and access to a lovely patio alongside the spacious living and dining areas with a gas fireplace, provides ample space for relaxation and entertainment. Additional highlights include a fourth bedroom with an ensuite bathroom and skylights in the loft, making it perfect for guests. The primary bedroom is a true retreat, featuring an ensuite bathroom with heated floors, a cozy fireplace, direct access to a double garage, and a walkout to a private deck. Elegant hardwood flooring throughout adds to the warm and inviting atmosphere. Moreover, the property offers a versatile multi-purpose family room that can serve as a home office, recreation room, or library, catering to various needs.**EXTRAS:** Updated windows, Pella window in the family room, replaced shingles, garage door opener with two remotes, central vacuum, stainless steel appliances, LG washer and dryer, heated floor in the family room and primary bathroom, and six skylights. (id:61483)
21 Pinery Lane
Georgina, Ontario
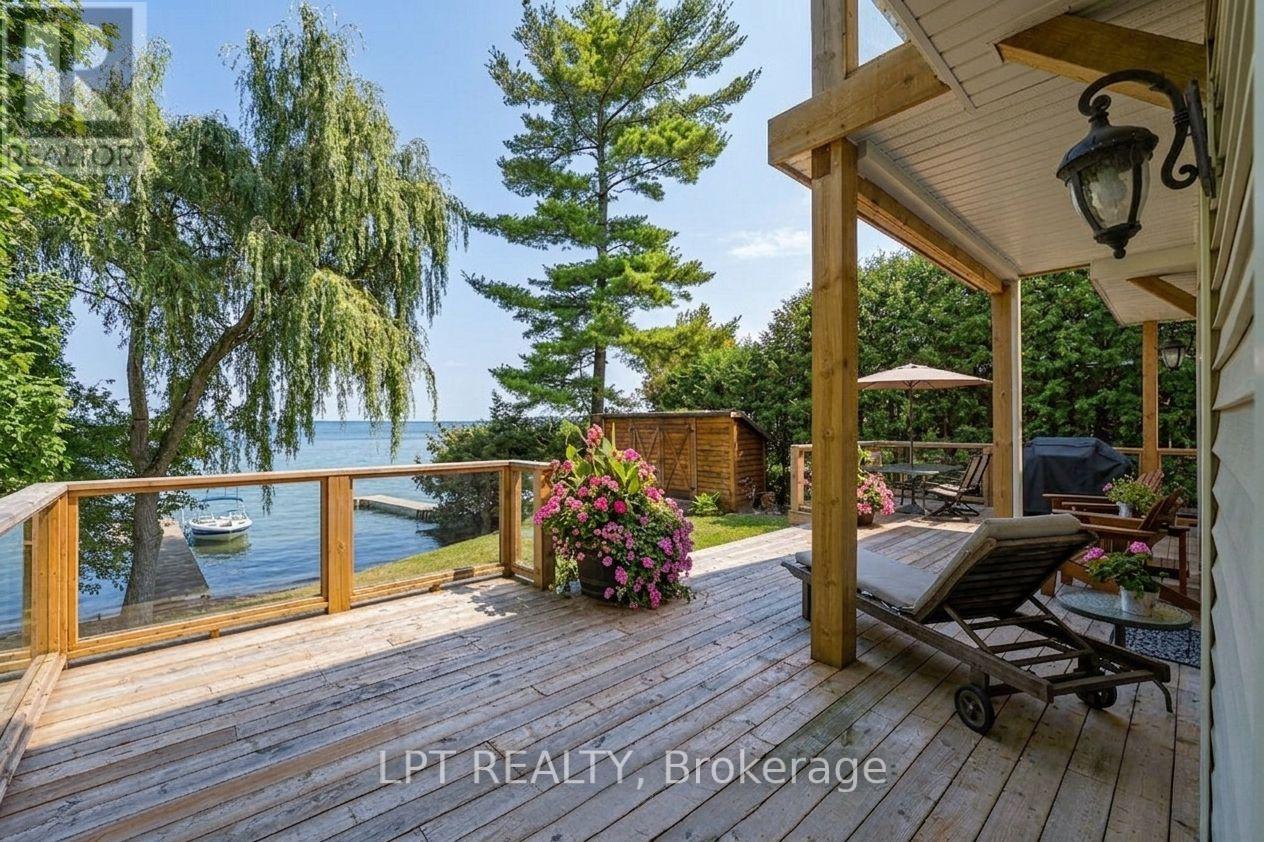
Welcome To Your Haven Of Tranquility, Where 60 Feet Of Pristine Shoreline Meets The Calm, Crystal-Clear Waters Of Lake Simcoe. From The Moment You Step Inside, You'll Be Captivated By The Expansive Windows And Glass Sliding Doors That Frame Breathtaking, Panoramic Lake Views, Seamlessly Connecting Indoor And Outdoor Living. The Main Floor Dazzles With An Open-Concept Great Room Featuring A Peninsula Gas Fireplace, Engineered Hand-Scraped Hardwood Flooring, And Pot Lights, Creating An Inviting And Warm Atmosphere. The Chef's Kitchen Is A True Showstopper, Boasting Cambria Quartz Countertops, A Breakfast Bar, Pass-Through, Gas Range, And Sleek Stainless-Steel Appliances-Perfect For Entertaining. A Main-Floor Office With Convenient Yard Access And A Three-Piece Bathroom Enhances Functionality, Complemented By A Separate Utility Room/Pantry. Step Outside And Unwind On The New Deck With Glass Railings Or Seek Comfort Under The Covered Porch, Where You Can Relax And Take In The Soothing Lake Views And Sounds Of Nature. Gather With Friends And Family Around The Stone Fire Pit For Cozy Evenings Under The Stars. The Complete Second-Storey Renovation, Finished In 2023, Offers A Luxurious Retreat With A Primary Suite Featuring A Floor-To-Ceiling, Stone-Faced Gas Fireplace, Vaulted Ceilings, & A Large Private Balcony Overlooking The Serene Lake-An Idyllic Spot For Morning Coffee. The Spa-Like Semi-Ensuite Bath Pampers You With A Deep Soaker Tub With Water Views, Heated Floors, And Elegant Five-Piece Fixtures. The Convenience Of Second-Floor Laundry, Along With A Spacious Dressing Room Or Flex Space, Adds To The Thoughtful Layout. Two Additional Sun-Filled Bedrooms Complete The Upper Level, Offering Ample Space For Family Or Guests. With Parking For Twelve Vehicles And Ample Room For A Future Garage, This Exquisite Waterfront Property Is Fully Equipped To Host Family, Friends, And All Your Year-Round Adventures. Don't Miss Your Chance To Own This Exceptional Lakeside Retreat! (id:61483)
29 Corner Brook Trail
Innisfil, Ontario
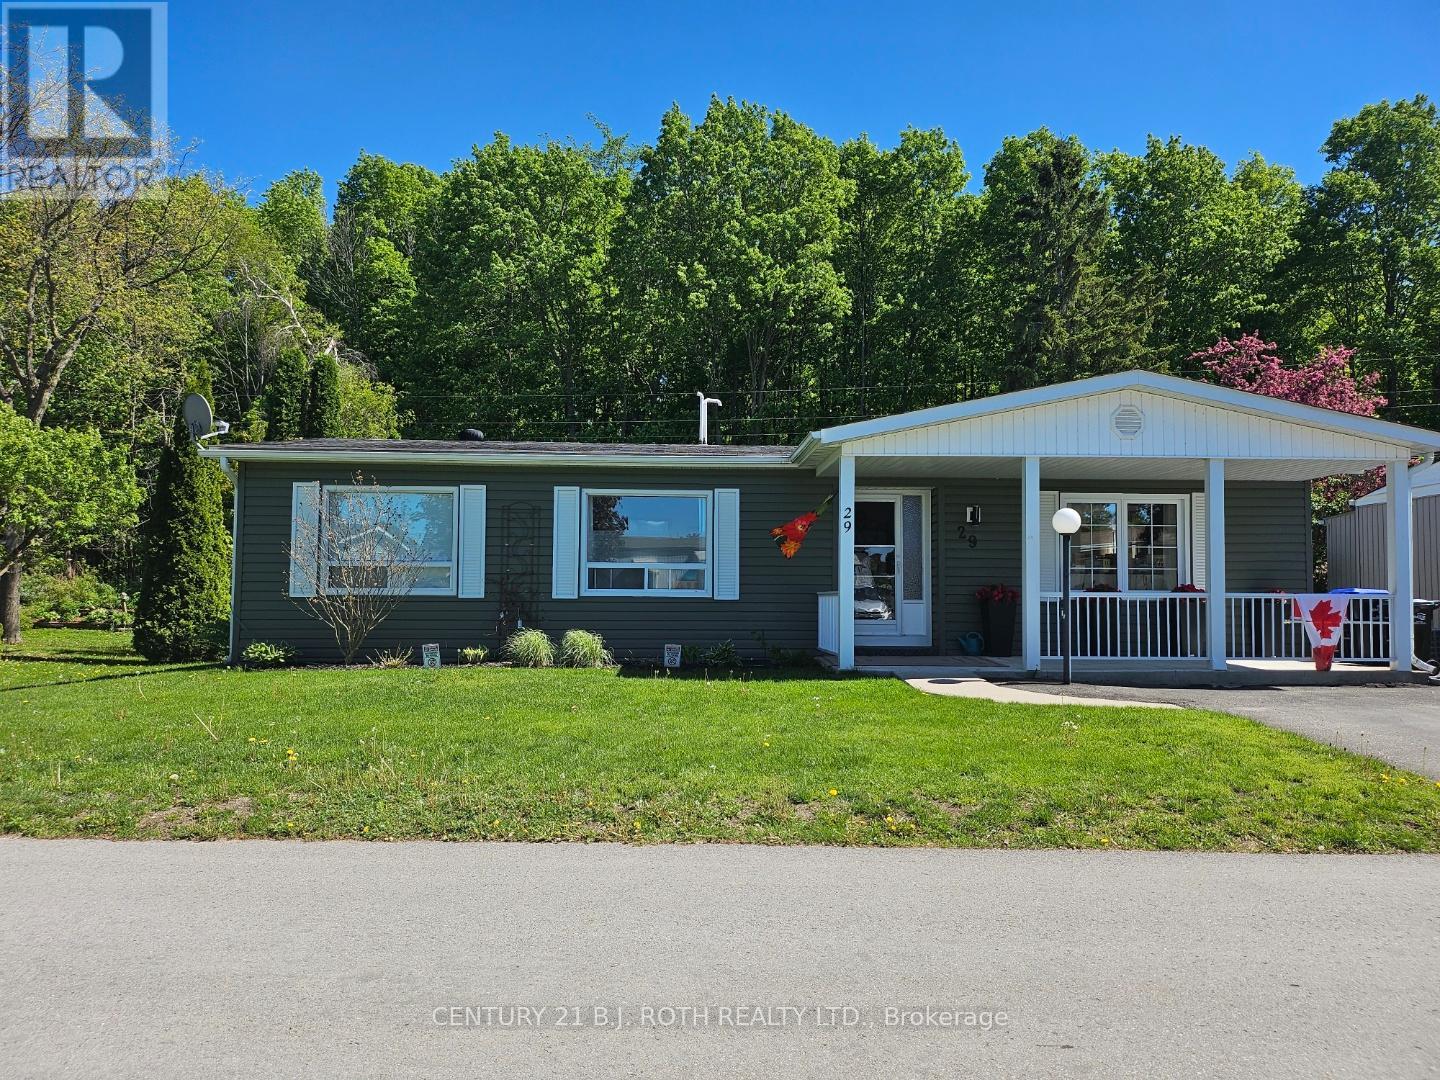
Welcome to 29 Corner brook Trail, one of the best lots in the Park & nestled in the highly sought-after adult lifestyle community of Sandycove Acres in Innisfil. This charming bungalow offers a bright and functional layout ideal for downsizing or enjoying a low-maintenance retirement lifestyle. Featuring spacious principal rooms, a comfortable living area, and a well-appointed kitchen, the home is designed for easy everyday living and entertaining. Private outdoor space provides the perfect setting to relax and enjoy the peaceful surroundings. Set within a beautifully maintained land-lease community, residents enjoy a quiet, friendly neighborhood with strong community spirit and year-round activities. Area influences include proximity to scenic walking trails, green spaces, golf courses, and the shores of Lake Simcoe, offering a perfect blend of nature and convenience. Sandycove Acres is renowned for its exceptional amenities, including three recreation centers (The Hub, The Spoke & The Wheel), heated outdoor pools, fitness facilities, library, shuffleboard courts, and a full calendar of organized social events and clubs. Conveniently located just minutes from shopping, dining, and essential services in Alcona and Barrie, with easy access to Innisfil Beach Park and Lake Simcoe waterfront. The on-site Sandycove Plaza also offers everyday conveniences such as a pharmacy, salon, and restaurant, enhancing the ease of community living. Enjoy a carefree lifestyle in one of Innisfil's most desirable retirement communities-where comfort, convenience, and community come together. Land Lease Fee $923.46/month & Property Taxes $200.97 (id:61483)

1 Treetops Boulevard
New Tecumseth, Ontario
Welcome to 1 Treetops Blvd A Stunning Family Home in Allistons Sought-After Treetops Community!This beautiful upgraded 4-bedroom, 4-bathroom home sits on a premium corner lot backing onto a serene pond and the Nottawasaga Golf Course. Offering nearly 3,000 sq ft of living space, this home features a double-door entrance, parking for 6 cars, and a bright open-concept layout perfect for family living. Enjoy beautiful sunset views from the wrap-around porch. The main floor boasts 9 ft ceilings, hardwood and ceramic flooring, a cozy family room with gas fireplace, and separate living and dining areas. The spacious kitchen includes granite countertops, stone-glass backsplash, stainless steel appliances, and a walkout to a fully fenced backyard with stone wall accents. Upstairs offers a large primary suite with a 5-piece ensuite and walk-in closet. The second bedroom also features its own 4-piece ensuite, while the third and fourth bedrooms share a Jack-and-Jill bath. All bedrooms come with walk-in closets. Other highlights include main floor laundry, an attached double garage, and an unfinished basement with look-out windows and in-law suite potential. Recently painted inside and out, this home is move-in ready! Located just steps to parks, trails, and the newly opened St. Cecilia Catholic School, and only minutes to Hwy 400, Nottawasaga Resort, Stevenson Memorial Hospital, shopping, and more.Don't miss this rare opportunity to live in a vibrant, family-friendly golf course community! (id:61483)
24 Drummond Street
Adjala-Tosorontio, Ontario
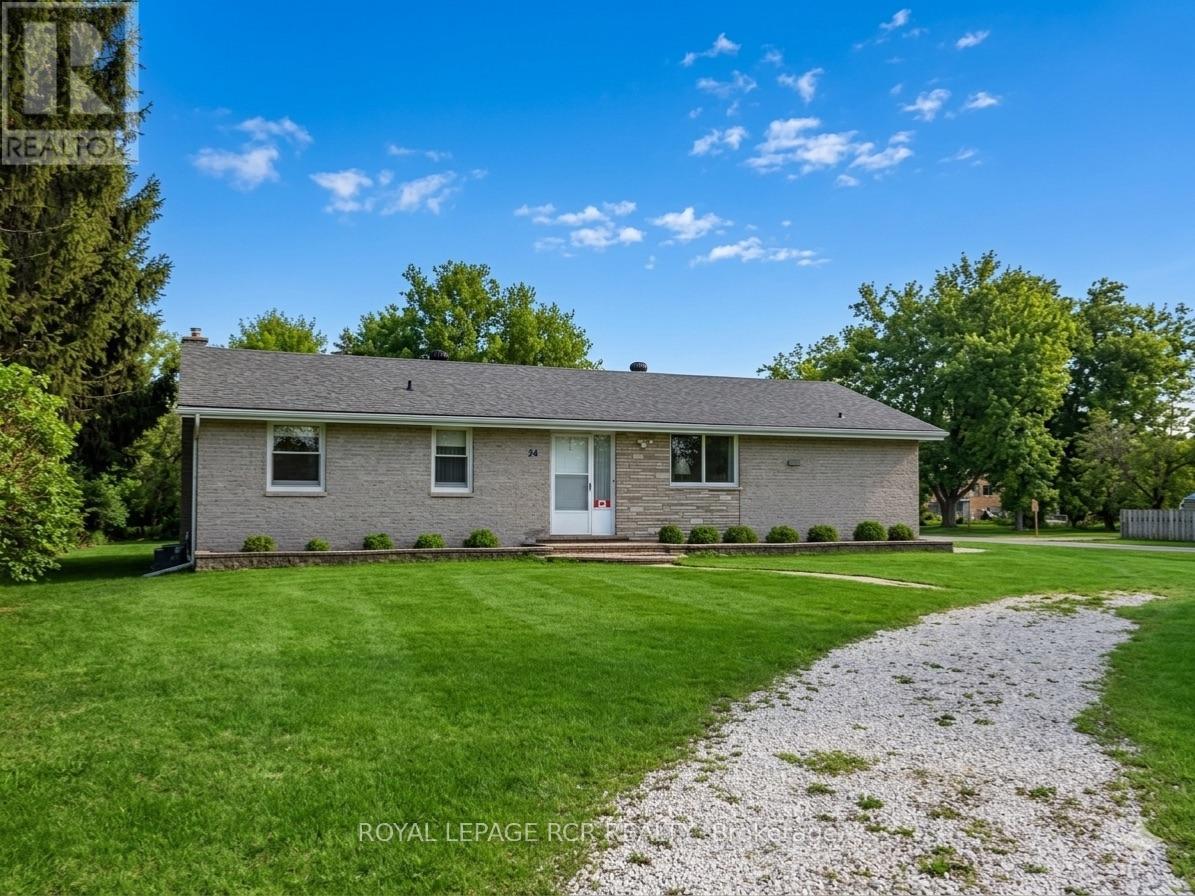
Rarely does an opportunity like this come up in the Hockley subdivision. Cherished by the same family since it was built, 24 Drummond St is ready for its next chapter! This solid brick bungalow has been meticulously cared for and provides the perfect foundation for its next owners. The main floor is bright & airy, anchored by large windows that flood the living spaces with natural light. You will find hardwood floors running through the majority of the main level. The unfinished basement with a separate entrance gives you the opportunity to design it exactly as you want! Maybe a secondary suite, a massive rec room or games room .... you decide. Shingles replaced approx 2018. Walking distance to the park, Hockley general store, and a short drive to some great restaurants, golf and skiing. Don't miss this great opportunity to get into this fabulous area! (id:61483)
7 Arnie's Chance
Whitchurch-Stouffville, Ontario
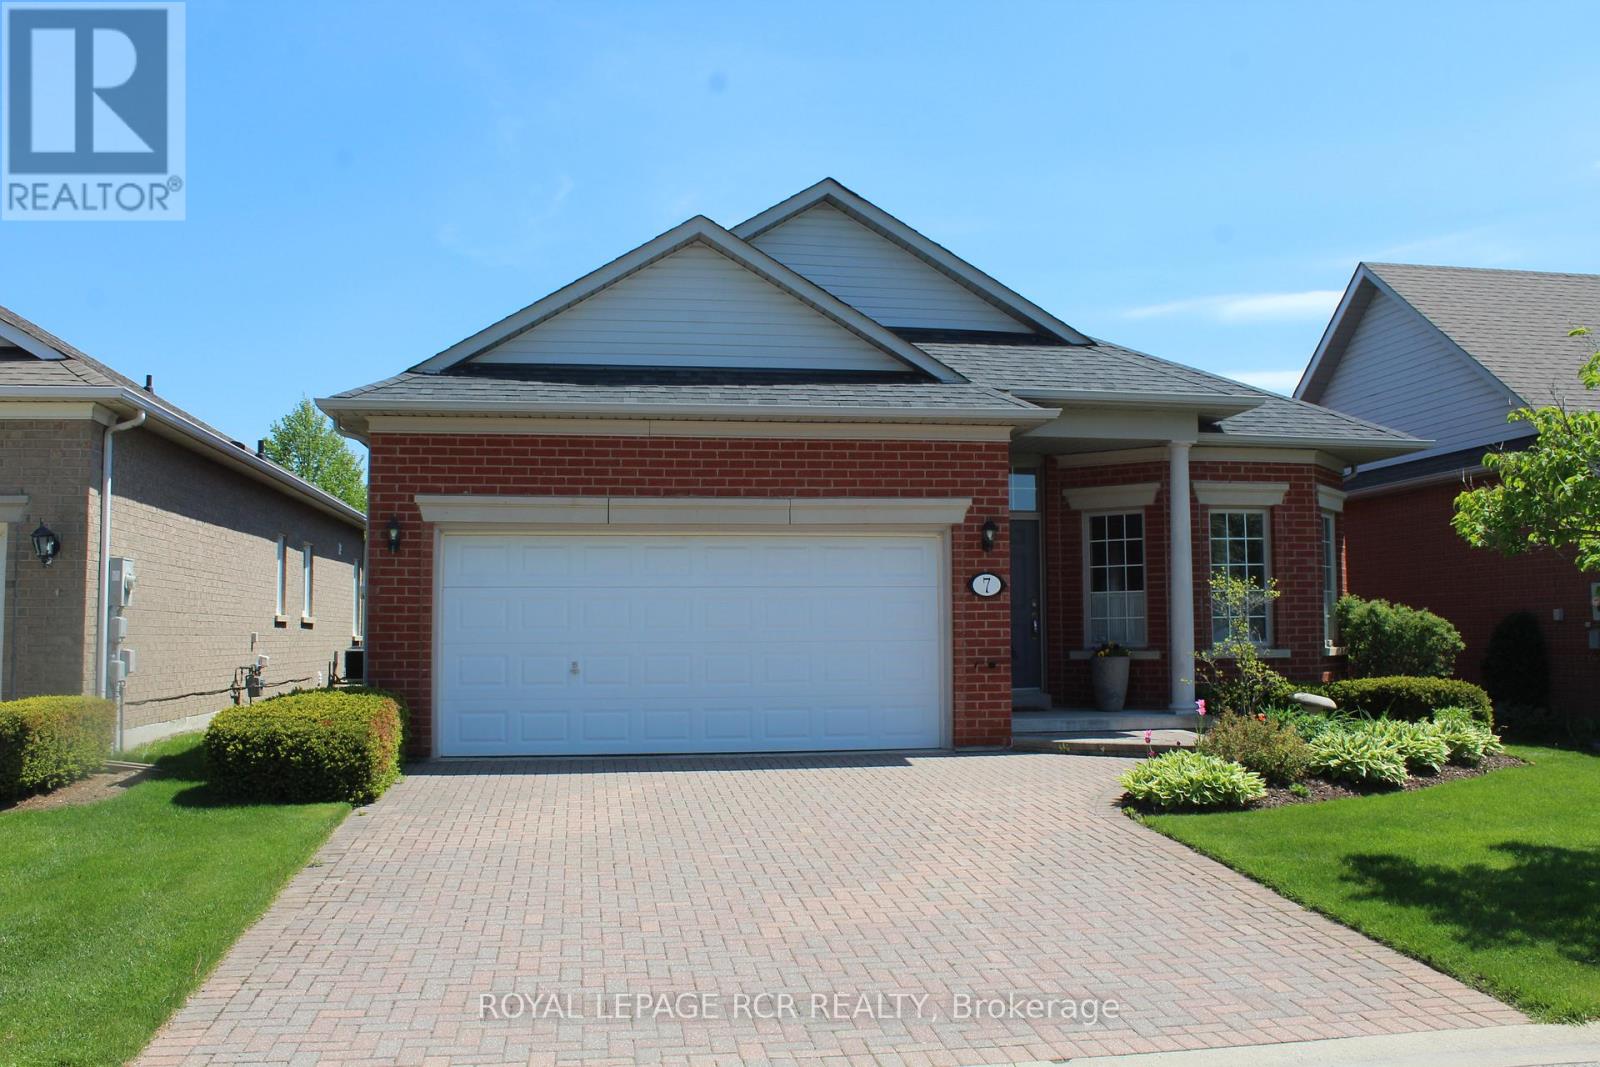
Fabulous rarely offered Pinehurst II model with a bright and beautiful sun-filled kitchen at the back of the house overlooking the private back patio. Granite counter, custom backsplash and under-mount lighting, pantry, and built-in desk add to the functionality of this large eat-in kitchen. The living room boasts a lovely gas fireplace. This open concept 1700 sf layout features 2 bedrooms plus a den and two full bathrooms. This home has been well-maintained by the original owner and freshly painted with neutral decor.. The exclusive Ballantrae Golf and Country Club community boasts a 18 hole championship golf course, recreation centre with indoor salt-water pool, sauna, hot tub, gym, tennis courts, billiards, bocce, and many social activities. Maintenance fee includes: Rogers cable and internet pkg, lawn maintenance, snow removal, irrigation system, and use of rec centre. Gardening package available for a fee. (id:61483)
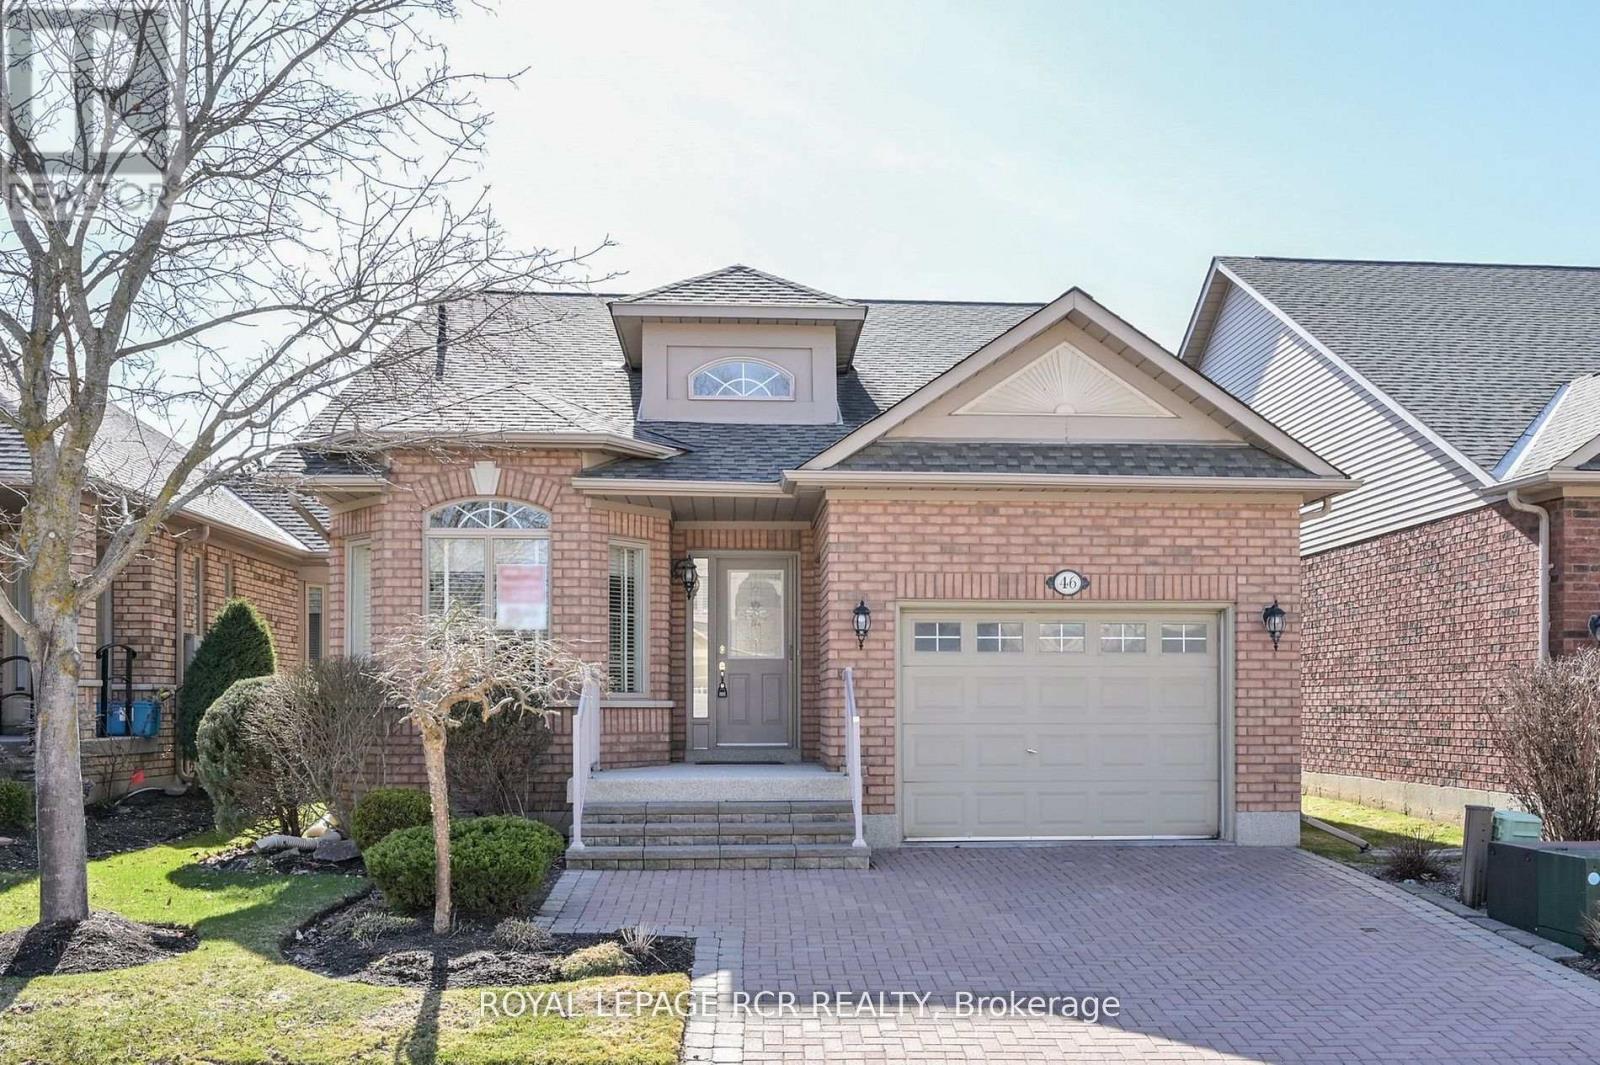
46 Sunset Boulevard
New Tecumseth, Ontario
Is 2026 the time to make the move to an active, adult lifestyle community? Well, stop the car - you may have just found the perfect home! 46 Sunset Blvd shows very well and you will feel right at home from the time you walk in. As you come in, there is an eating/sitting area off the kitchen which overlooks the front yard. The kitchen offers granite countertops, lovely white cabinetry and a large built in corner pantry. The open concept dining/living rooms are nice and bright with good size windows, skylights and a walk out to the western facing deck - perfect for catching the sunsets. And off the deck the privacy is amazing and the view down the courtyard is wonderful. The main floor primary is spacious and bright as well, with a walk in closet and 3pc bath. There is an additional space for a home office tucked off to the side. Laundry is a couple of steps down from the main level. The professionally finished lower level is nicely appointed with French doors into a large but cozy family room - complete with a fireplace to sit by with a good book, watch some TV or just relax and enjoy! There is a spacious guest bedroom with a large closet - storage is important, another bathroom and another room that works as a smaller guest room, a hobby room, or home office. And then there is the community - enjoy access to 36 holes of golf, 2 scenic nature trails, and a 16,000 sq. ft. Community Center filled with tons of activities and events. Welcome to Briar Hill - where it's not just a home it's a lifestyle. (id:61483)
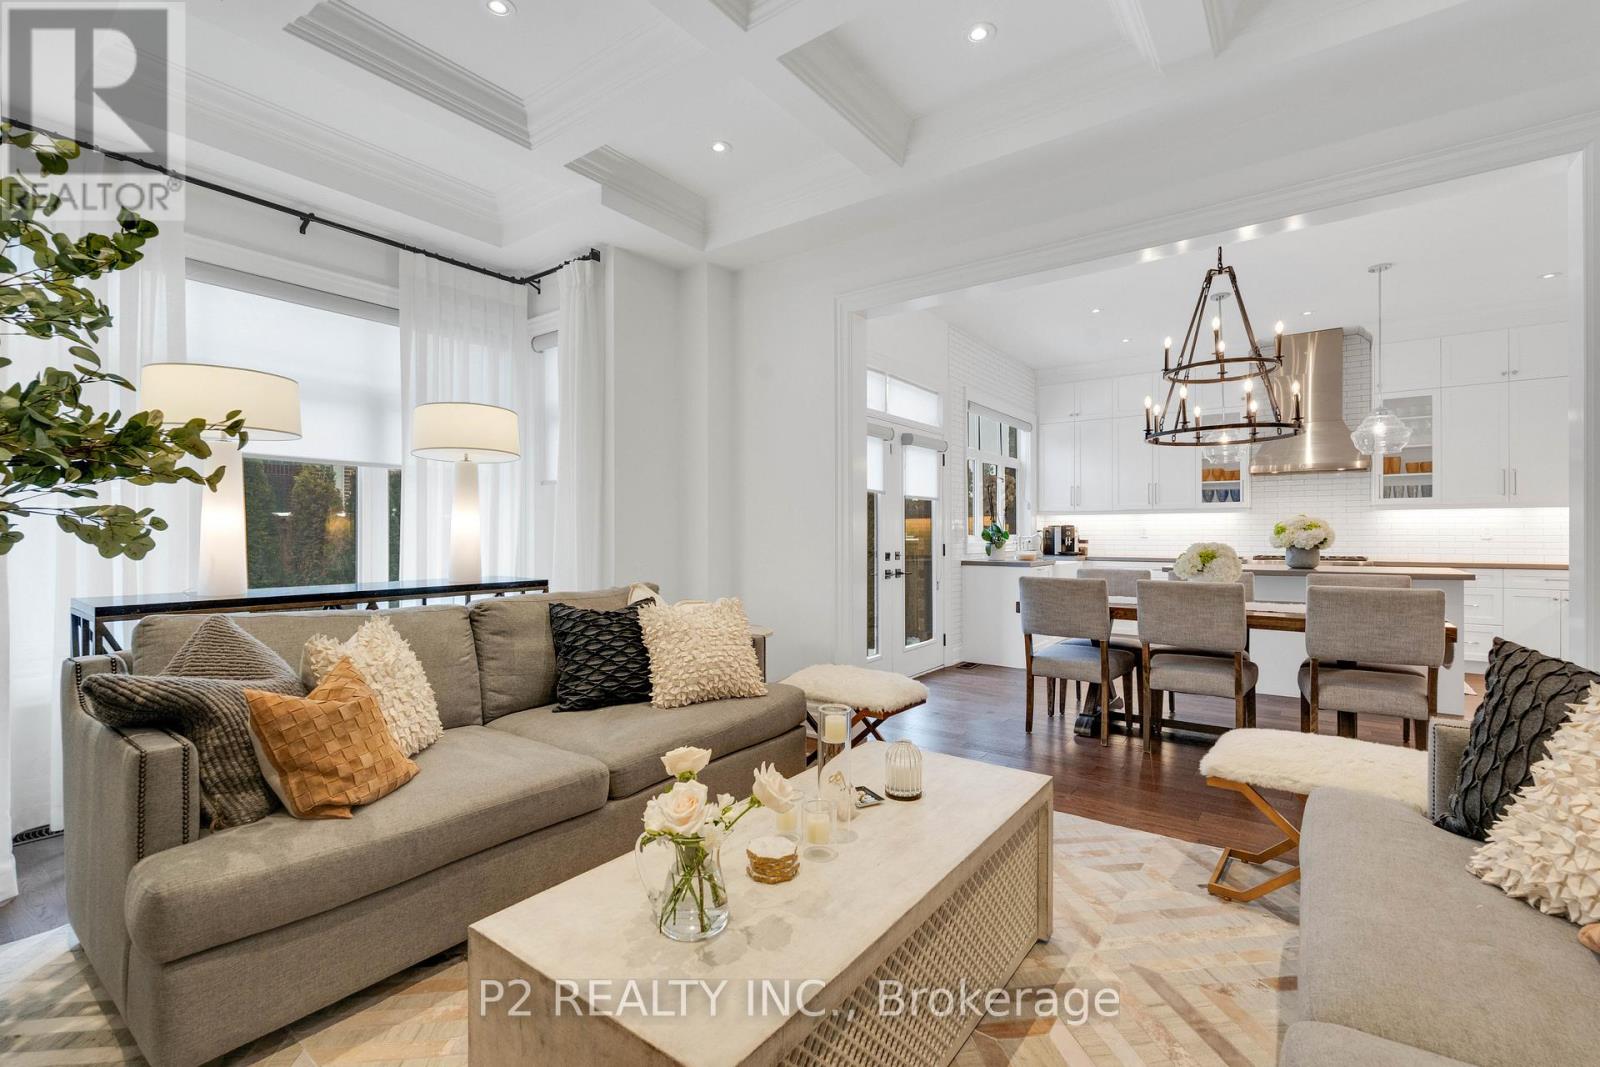
10 King Boulevard
King, Ontario
Stunning stone & brick home in the heart of King City offering over 4,000 sq ft of finished luxury living space. Over $250,000 in upgrades Featuring 5 bedrooms, 6 bathrooms, 10 ft ceilings on the main, 9 ft on the second and basement, 8 ft interior doors, 24 x 24 porcelain tiles on main, 5" wire-brushed hardwood flooring on main and second, crown moulding, wainscoting, and designer lighting throughout. Modern custom kitchen with extended uppers, farmers sink, and premium Thermador appliances. Spacious living area with floor-to-ceiling marble gas fireplace. Main floor office with double french glass doors. All bedrooms include their own upgraded bathrooms with quartz counters, 12x24 tiles, and frameless glass doors. Primary suite features a freestanding tub, double vanity, and frameless glass shower. Professionally landscaped front & back yard with gas BBQ hookup, outdoor landscape lighting, and 2 EV plugs in garage. Finished basement includes a fitness room, large recreation area, Great room with electric fireplace, storage rooms, cantina, and 3-pc bath. Additional features include custom closet organizers, upgraded window coverings, second-floor laundry, solid 3-lock fiberglass main door, and 200-amp electrical panel. Premium lot with unobstructed east views-luxury living in a prime King City location. (id:61483)
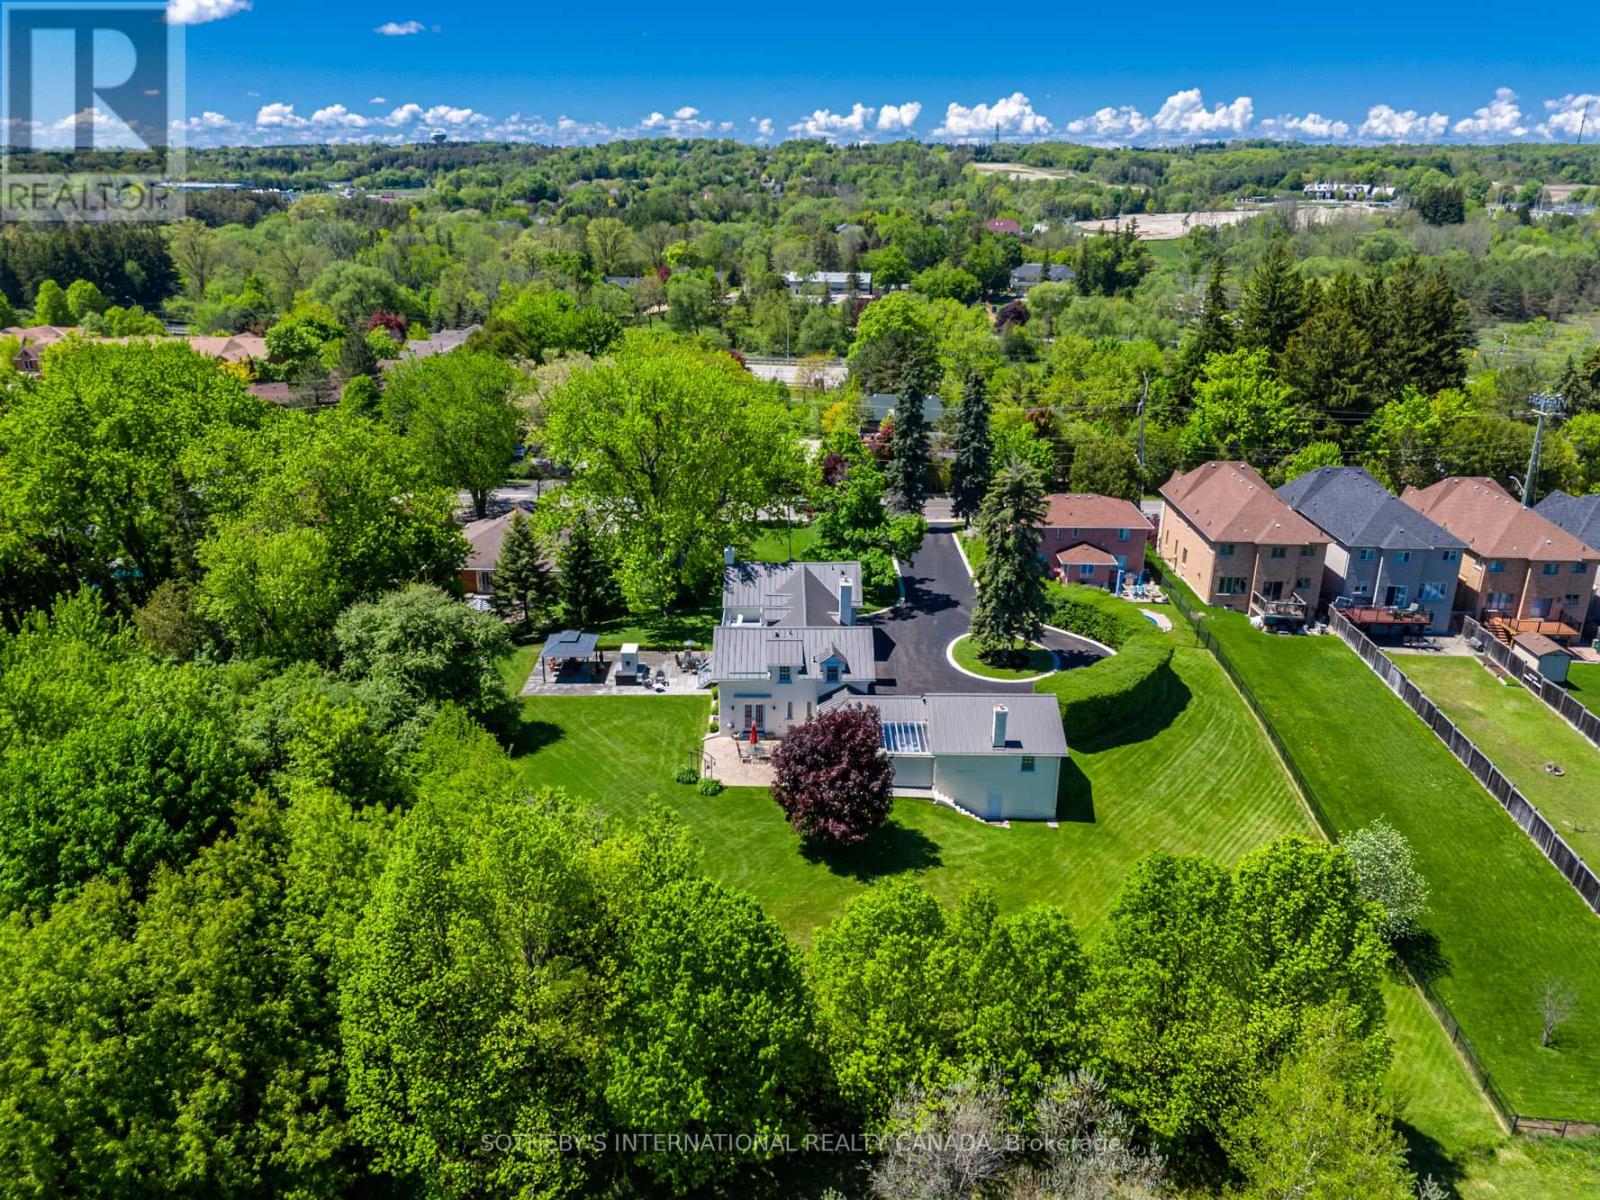
220 Old Yonge Street
Aurora, Ontario
Ideal for professionals wanting a home office! Situated on over an acre within Old Aurora, the Thomas Pargeter house seamlessly blends the past with thoughtful updating. This property offers what feels like rural living and tranquility just seconds from the Yonge Street and St. John's intersection with ample parking along a long driveway. Inside, original details have been meticulously preserved. The spacious principal rooms are ideal for residential or professional purposes. With two lower level rooms having separate entrances, this is the perfect floor plan for a lawyer, accountant, or professional wanting to keep living space and work space apart. Adjacent to the main residence is a fascinating historic bunker. This intriguing 1000 sq ft+ space offers endless possibilities: a private wine cellar, an artist's studio, a secure storage facility, or perhaps a one-of-a-kind entertainment area. A recently built garden barn is perfect for the lawn tractor or summer furniture storage. Metal roof installed in 2024. Smart home ready. Located in a quiet Aurora neighbourhood, you'll enjoy the perfect balance of rural tranquility and urban convenience. Used to have commercial zoning. Many possibilities here. (id:61483)
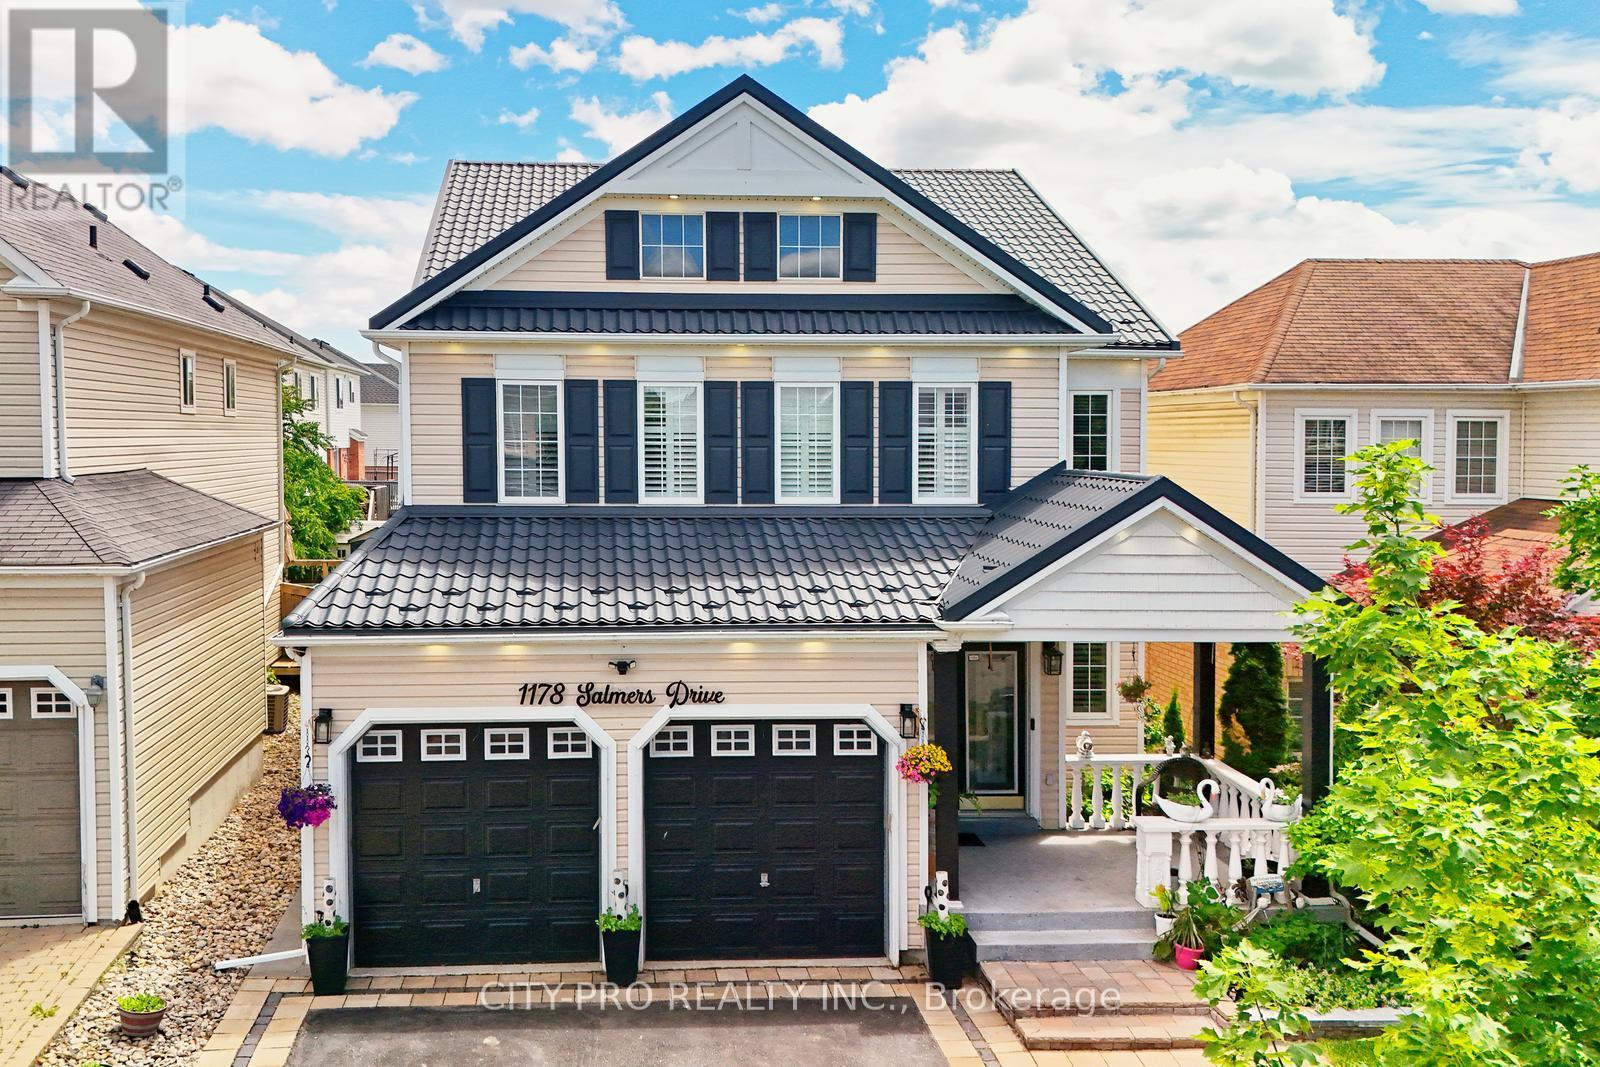
1178 Salmers Drive
Oshawa, Ontario
Wow.... Tribute Ridgewood Model 2931 Sq Ft Built 2011 spotless detached Huge 4 Bedroom Home With 3 Full Baths On 2nd Floor, 1 half bath on main floor and 1 full bath in the basement. Ideal For big family. Large Open Concept Kitchen Overlooking Family Room With Fireplace Walk In Pantry And Separate Breakfast Area With Walk Out To Fully Fenced Backyard. Access To Garage From Main Floor. Large Living And Dining Room With Lots Of Natural Light. Upgraded Kitchen Cabinetry With Quartz. Main floor office and 2nd Floor Laundry. Close to parks, schools, bus transit, shopping, restaurants and many other amenities. Come and see before its sold.... (id:61483)
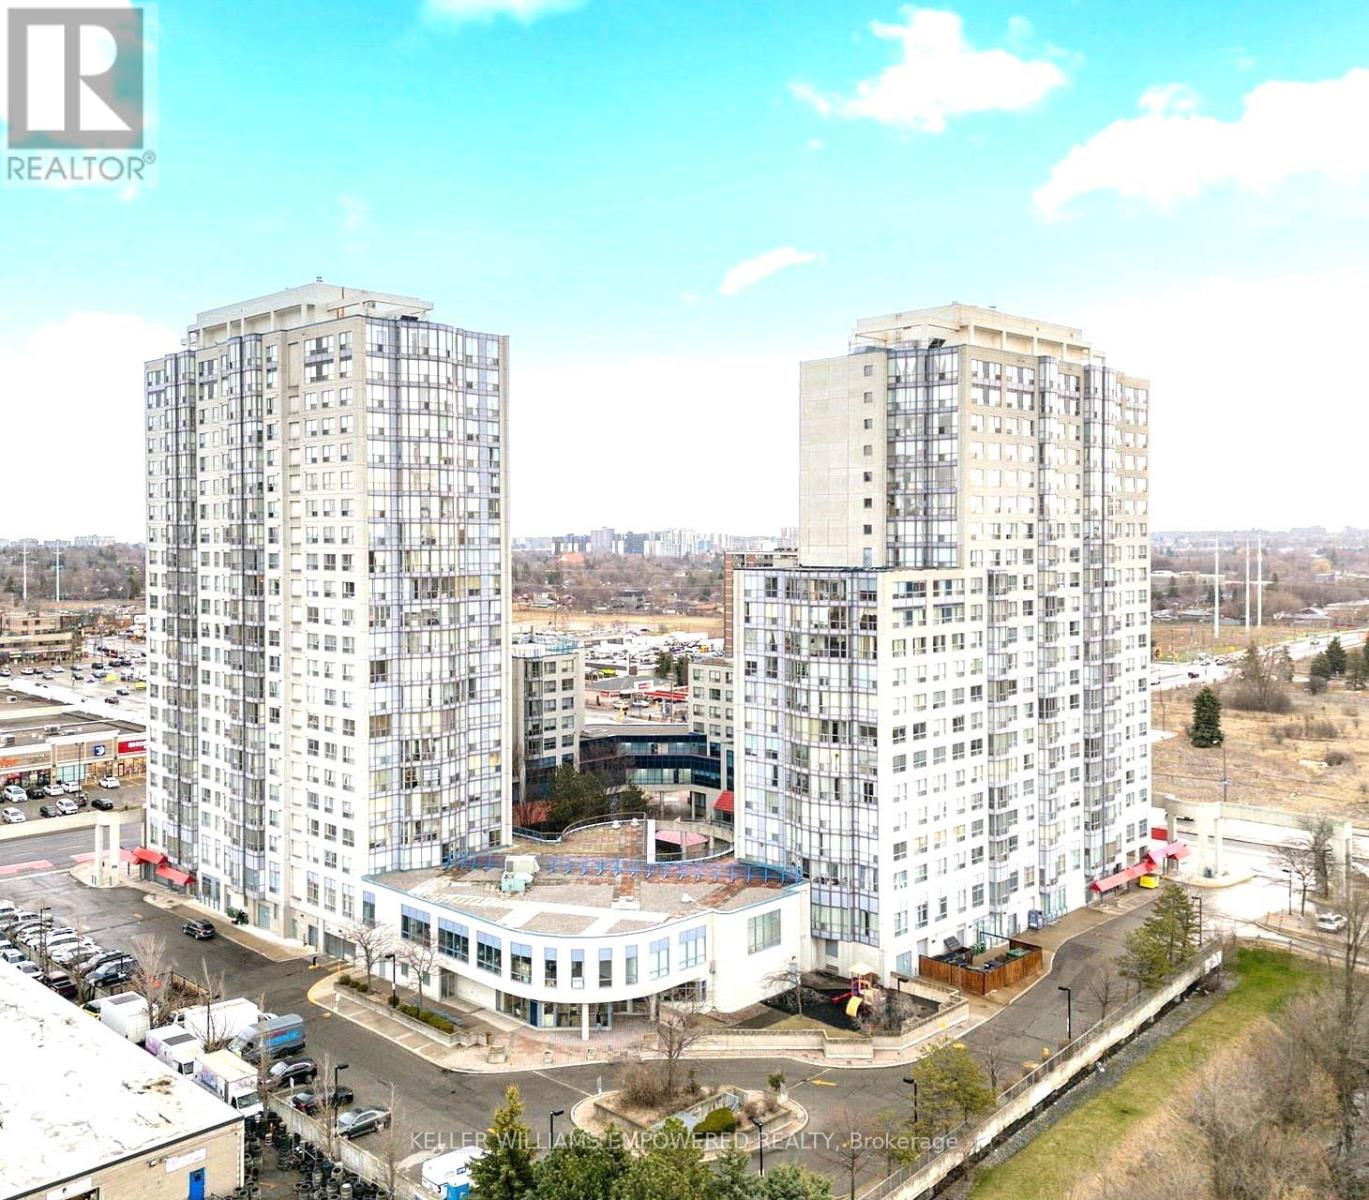
1508 - 1470 Midland Avenue
Toronto, Ontario
Available for lease from July 1, 2026. Bright and spacious corner-unit condo offering over 1,100 sq. ft. of comfortable living space. This well-maintained suite features 2 bedrooms, 2 full bathrooms, and an open-concept living and dining area filled with natural light from large windows. Includes one parking space, 24-hour concierge, and ample visitor parking. Conveniently located steps to express transit with direct access to Kennedy Station and just minutes from Scarborough Town Centre, shopping, dining, parks, schools, and places of worship. A fantastic opportunity to lease a spacious home in a highly desirable, transit-friendly community. (id:61483)
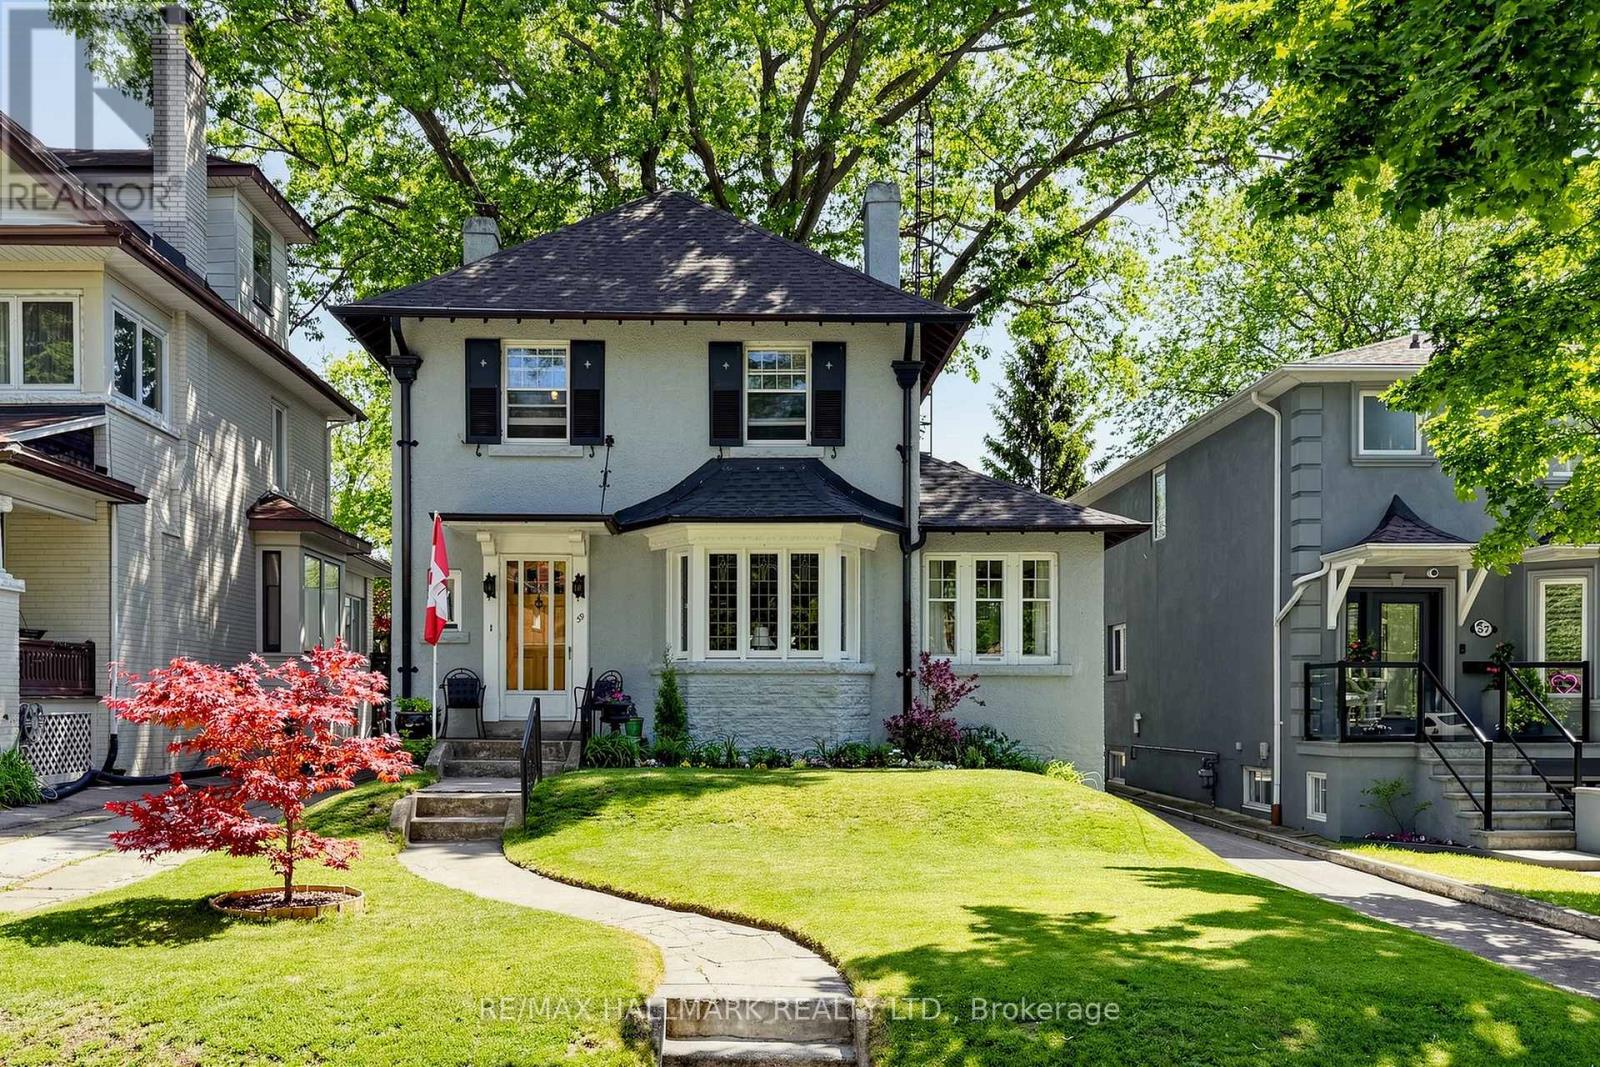
59 Courcelette Road
Toronto, Ontario
Welcome to 59 Courcelette Road, a truly special detached home in the heart of Toronto's beloved Beach neighbourhood-where community, nature, and timeless charm come together. Lovingly cared for and filled with character, this home carries a sense of warmth the moment you arrive. Set on a premium 40-foot wide lot along a quiet, tree-lined street just steps to Queen Street East and close to the lake, it offers not just a place to live, but a lifestyle rooted in connection-to the water, the neighbourhood, and the feeling of home. From the street, enjoy gorgeous views of the lake, a daily reminder of the exceptional setting this home enjoys. Morning light fills the principal rooms, where a welcoming living room, separate formal dining room, and sunroom create inviting spaces for gathering, reflection, and everyday living. At the back of the home, a family room opens directly to a cottage-like backyard-lush with a beautifully established perennial garden that changes with the seasons and feels like a private retreat in the city. Original trim details and a wood-burning fireplace add warmth, character, and a sense of history that gives the home its enduring charm. Every room tells part of a story-one ready for its next chapter. A private driveway and detached two-car garage provide rare convenience in this cherished neighbourhood, while the generous lot offers space to grow, dream, and reimagine. Located within the highly sought-after Courcelette Public School district, and just moments from Queen Street East, waterfront trails, parks, and local cafés, this is a home where daily life feels grounded, vibrant, and deeply connected. (id:61483)
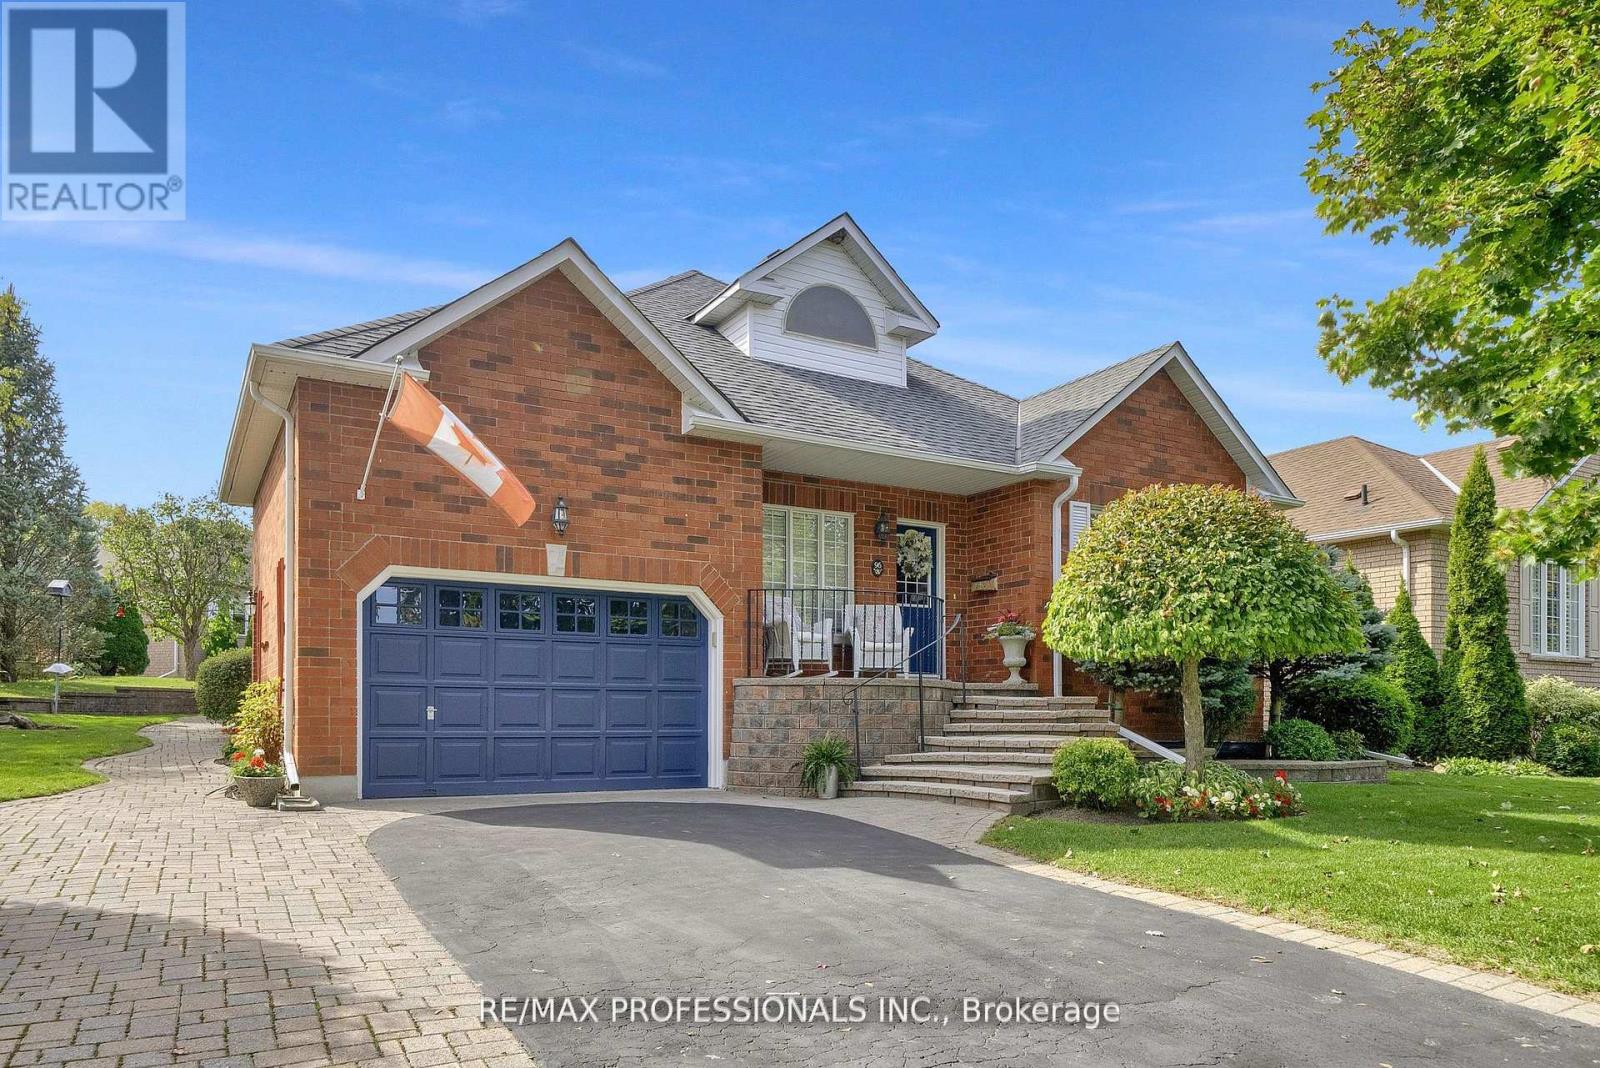
96 Waterbury Crescent
Scugog, Ontario
Welcome to Canterbury Common! Relax and unwind on the front porch and take in one of Port Perry's most desirable adult lifestyle communities. This well-kept bungalow offers one of the better layouts in the neighbourhood. A spacious foyer opens into a bright kitchen, living room and dining room - all with large windows. Both the kitchen and dining space walk out to a covered back porch overlooking a private, landscaped yard. The generous primary suite features a walk-in closet and an updated 4-piece ensuite. Downstairs adds real usable space with a large rec room with a fireplace, plus a 2-piece bath and plenty of storage. Perfectly located just a short walk away from the recently renovated Community Clubhouse with a heated pool and walking trails around Lake Scugog. Easy access to the shops and restaurants of Port Perry's quaint Queen Street. Comfort and low-maintenance living at its best! (id:61483)
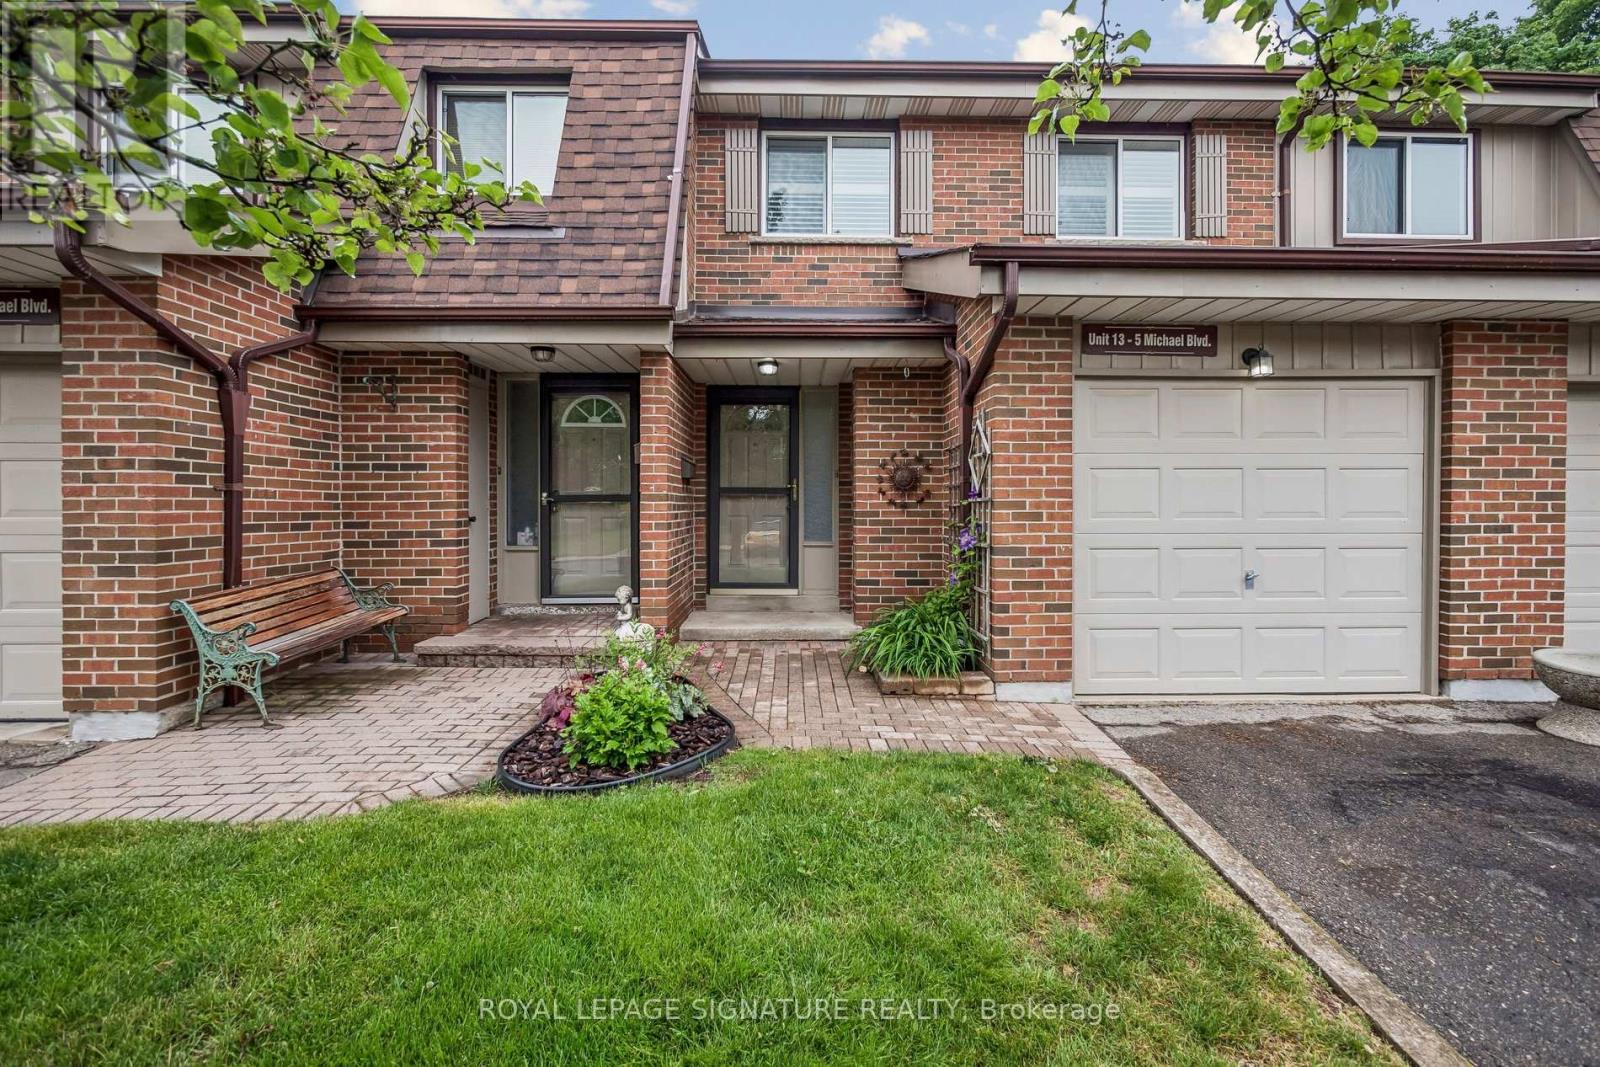
13 - 5 Michael Boulevard
Whitby, Ontario
This 3 bed 2 bath home is the perfect start for any buyer! Freshly painted and new Carpet make it move in ready! This townhome has a converted BONUS MAIN FLOOR ROOM that has too many uses to mention! What will you do with this extra space? Lynde Creek is a quiet, mature, and highly stable pocket in southwest Whitby, sitting just west of Downtown and directly north of Port Whitby. It's a very peaceful, low-traffic neighborhood characterized by its rolling streets, natural ravines, and heavy mature tree canopy. There is a strong sense of pride of ownership here, with neatly manicured lawns and active families.Green space is a massive selling point. The complex itself is steps from Calais Park and Annes Street Park, and the wider neighborhood features excellent trail systems along the Lynde Creek watershed and D'Hillier Park. While it feels tucked away and quiet, it has fantastic practical connectivity. It is a quick drive to the Whitby GO Station and offers rapid access to both Hwy 401 and the 412, making it a favorite for commuters. Daily shopping is easily taken care of at nearby SmartCentres Whitby Shores or the local plazas along Dundas Street. The area is exceptionally family-centric (over half of the households have children) and is served by well-regarded schools, including West Lynde Public School, Saint John the Evangelist Catholic School, and Henry Street High School. (id:61483)
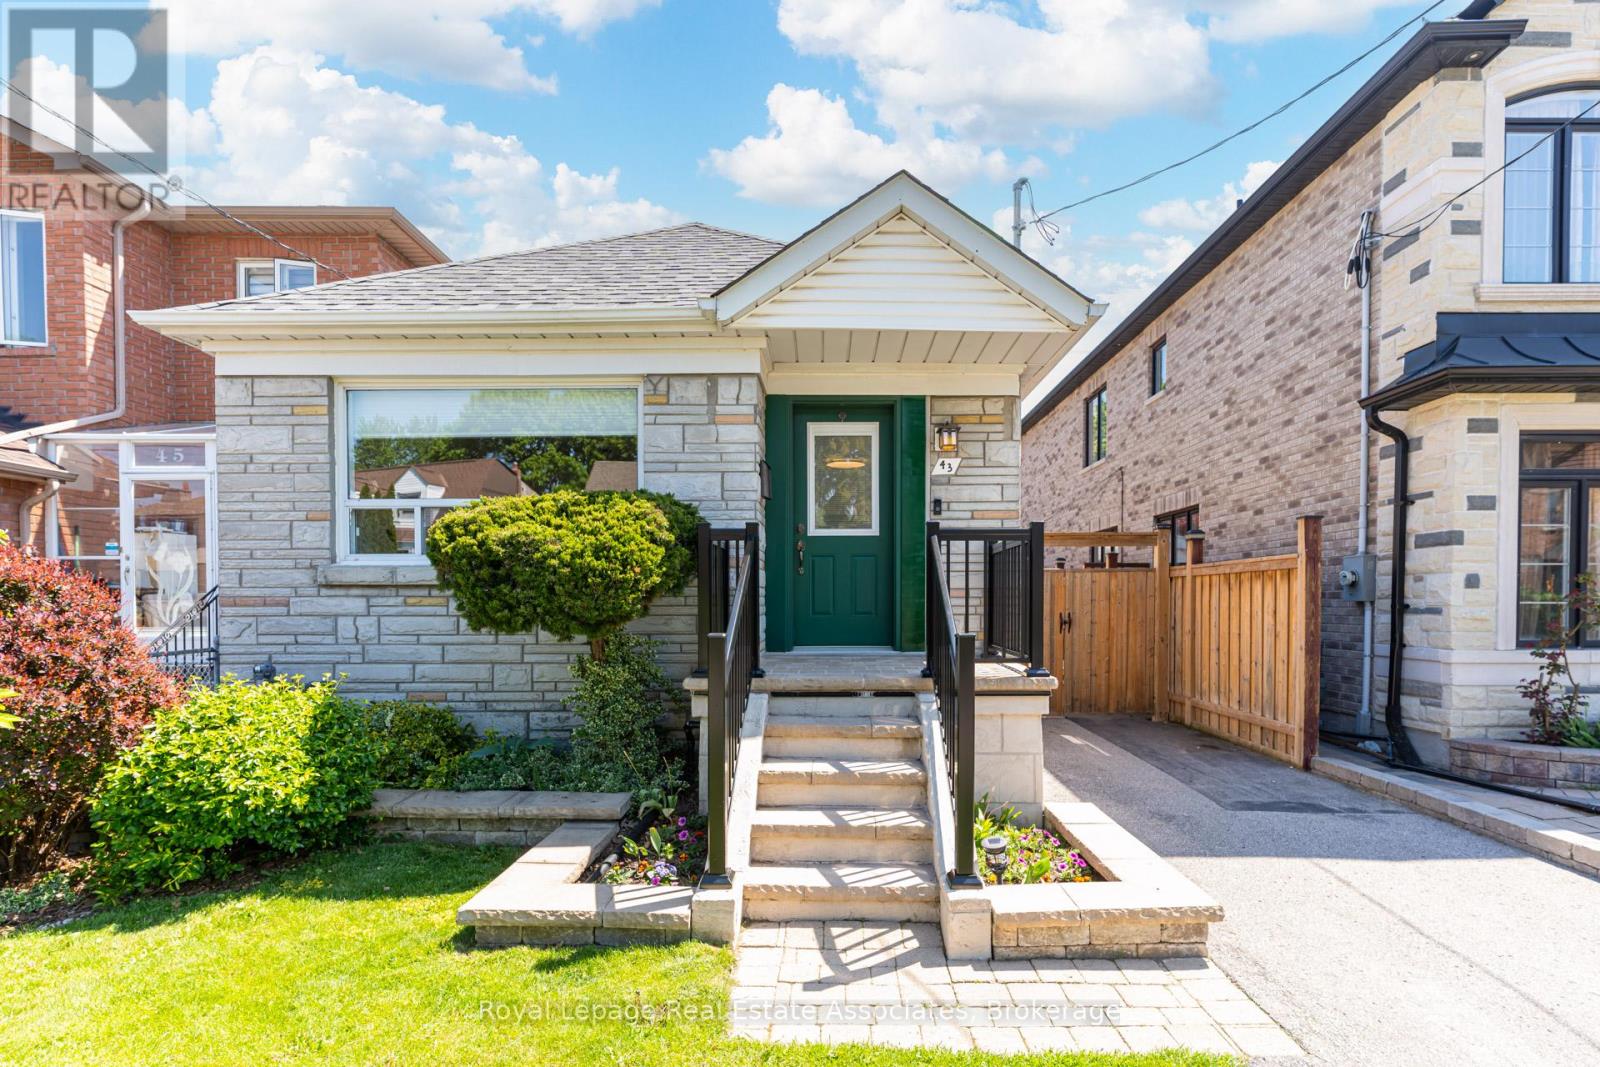
43 Heale Avenue
Toronto, Ontario
Welcome to this cozy detached home in the heart of the sought-after Birchcliffe-Cliffside neighbourhood! Featuring 2+1 bedrooms and 1.5 renovated bathrooms (2024), this charming property offers the perfect blend of comfort, functionality, and opportunity. Situated on an impressive 30 ft x 125 ft lot, this property is ideal for first-time home buyers, downsizers, builders, or investors looking to capitalize on the lot's exceptional potential. Enjoy the privacy of detached living while being conveniently located just steps to TTC, the GO Train, schools, shops, and everyday amenities. Commuters will love the quick 15-minute ride to Union Station, while outdoor enthusiasts will appreciate being just minutes from the beautiful Scarborough Bluffs and waterfront trails. A wonderful opportunity to move in, renovate further, or build new in an established family-friendly community. New roof (2022) & AC (2021). (id:61483)
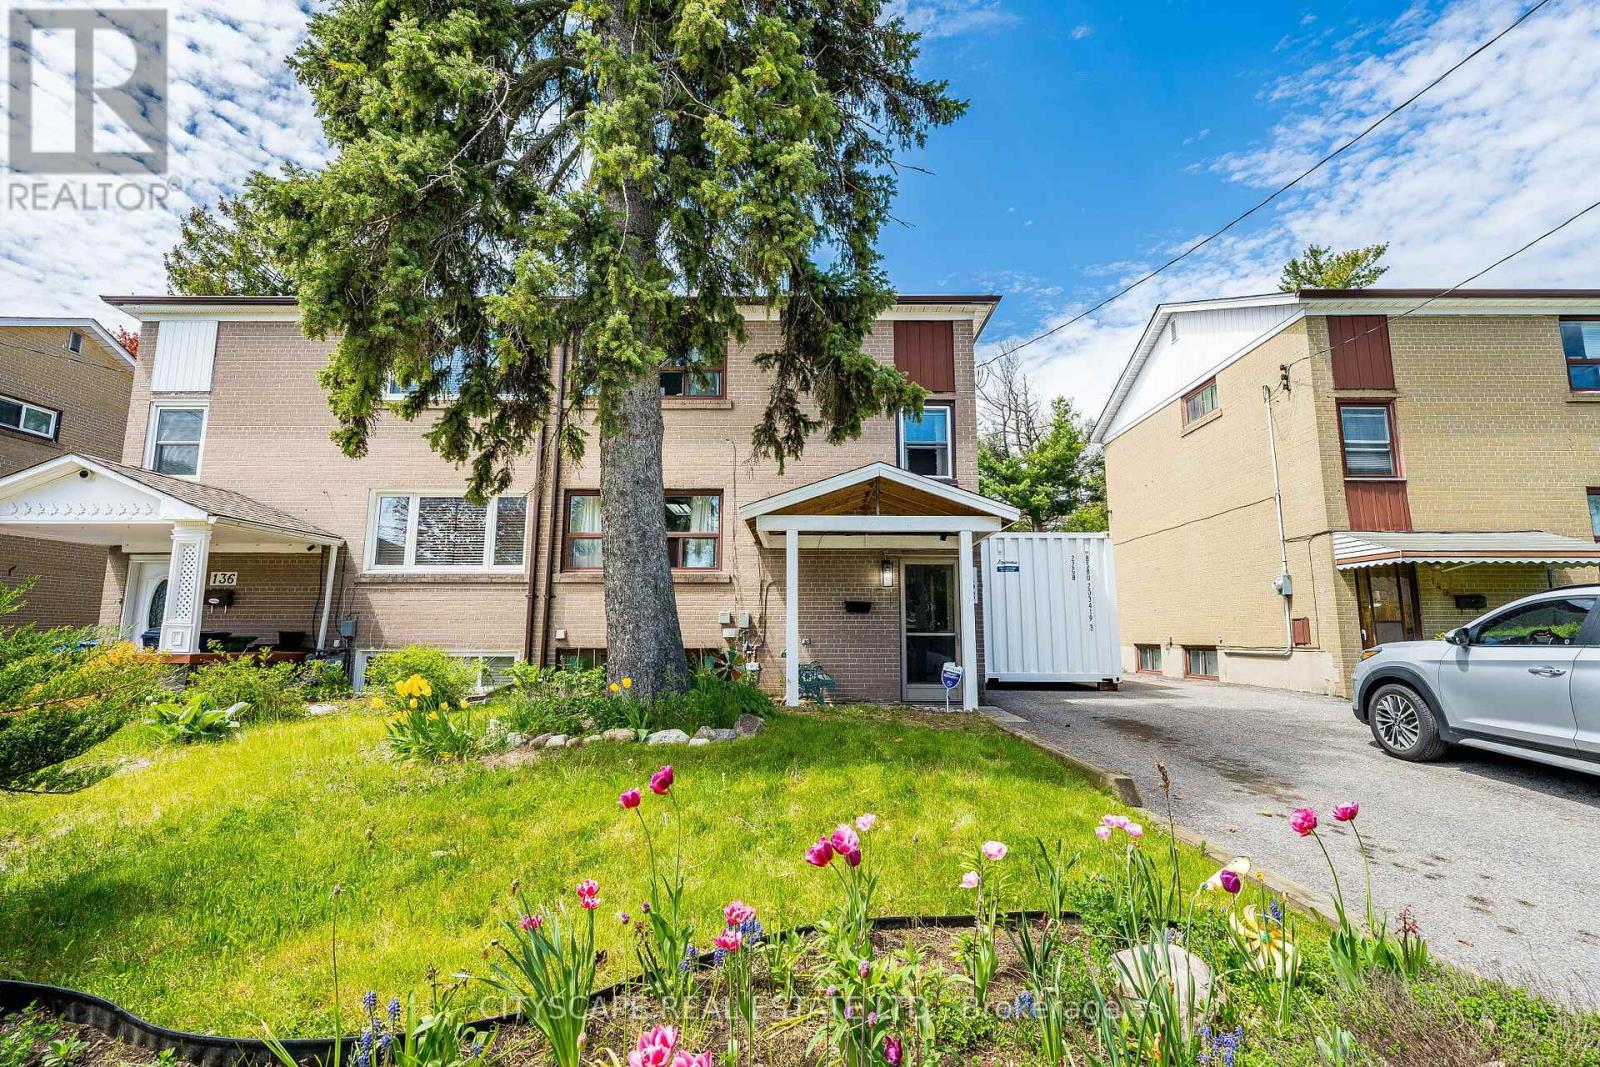
138 Overture Road
Toronto, Ontario
Welcome to 138 Overture Rd, a well-maintained 3-bedroom semi-detached home in the heart of West Hill. This inviting home has a bright and functional layout, private driveway, single detached garage, and a finished lower level with additional living space, a 2-piece bathroom, laundry, and crawl space storage. The main floor includes a spacious living room, separate dining area with walkout to a covered deck, and a bright eat-in kitchen. The second level offers three bedrooms with hardwood flooring and plenty of natural light. The backyard is a standout feature, offering a peaceful setting with mature trees, established gardens, and a covered outdoor living space perfect for relaxing or entertaining. Conveniently located close to schools, parks, trails, public transit, Guildwood GO Station, shopping, University of Toronto Scarborough, Centennial College, Pan Am Sports Centre, and Highway 401. A wonderful opportunity to own a well-cared-for home in an established family-friendly neighbourhood. (id:61483)
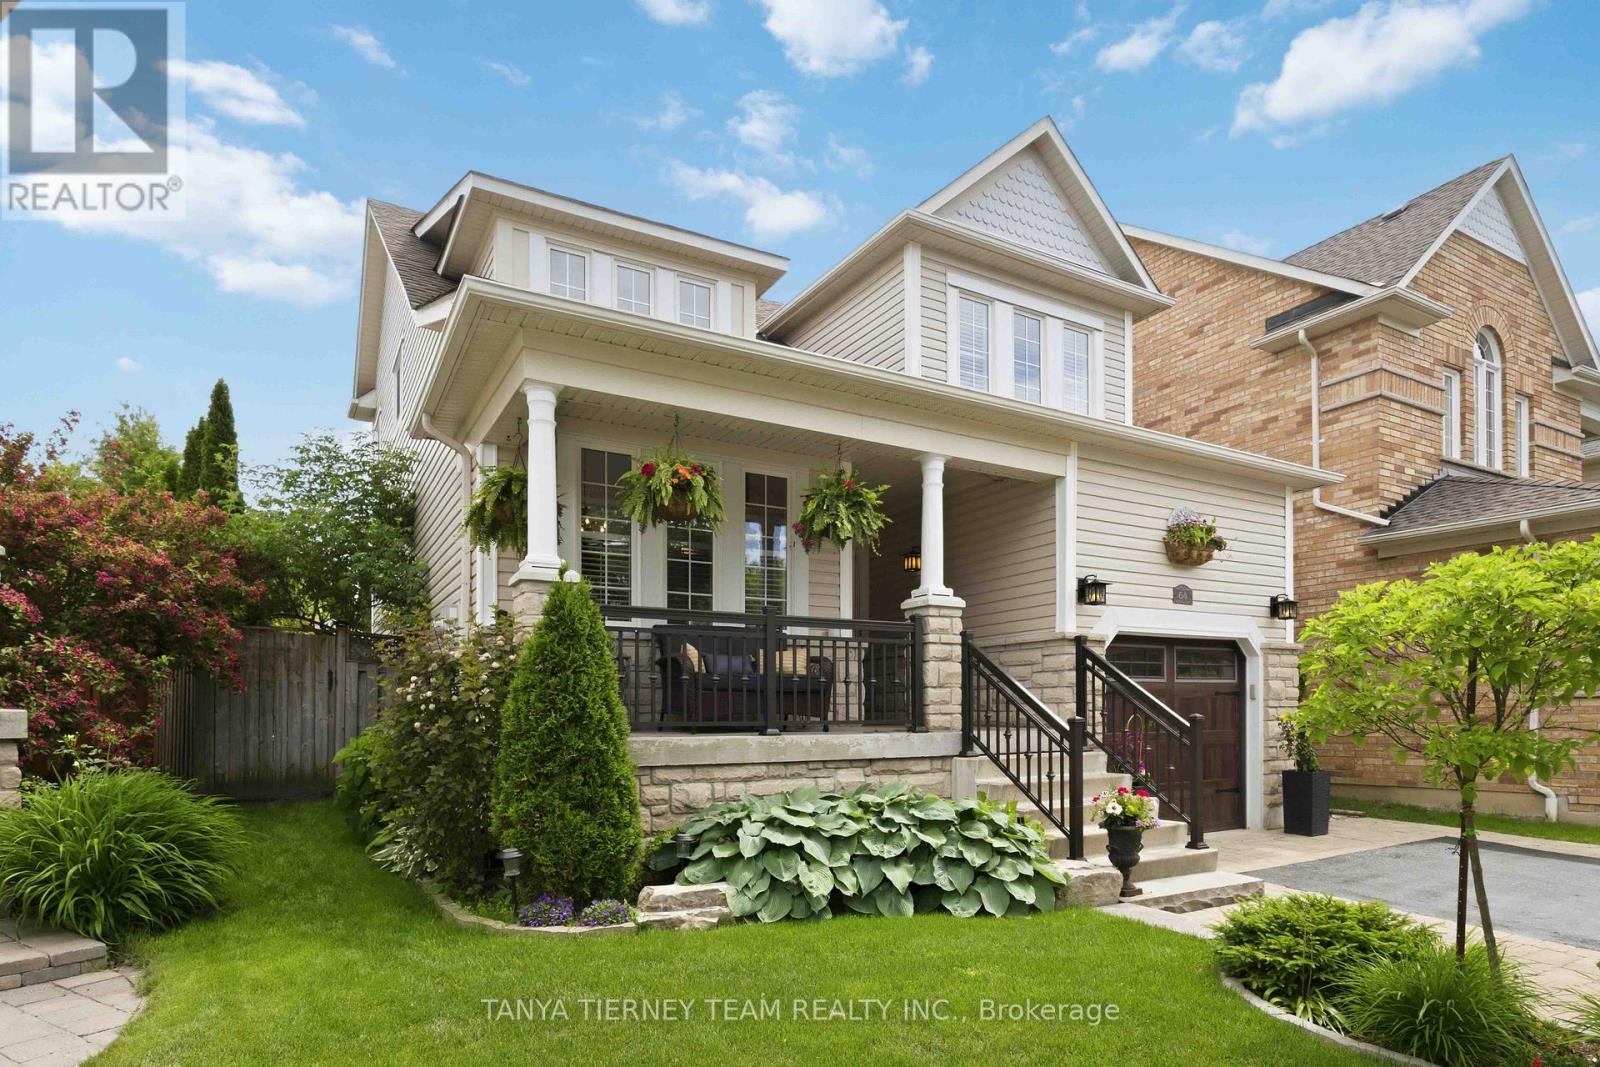
64 Tunney Place
Whitby, Ontario
Backyard paradise featuring an inground pool, interlocking patio, gazebo, tranquil pond, lush mature gardens, and privacy hedges, creating the ultimate setting for outdoor entertaining and family enjoyment. Impressive curb appeal welcomes you home with a charming covered front porch, landscaped entry, and manicured gardens. Step inside to a bright, sun-filled open-concept main floor showcasing extensive upgrades, including hardwood flooring, pot lights, California shutters, updated light fixtures, and neutral décor throughout. The elegant formal dining room features soaring cathedral ceilings and picturesque front yard views. The gourmet kitchen is the heart of the home, offering granite countertops, subway tile backsplash, a functional centre island with breakfast bar and pendant lighting, stunning custom ceiling detail, and a sliding glass walkout to the backyard oasis. The adjoining family room is warm and inviting, complete with a cozy gas fireplace and elegant waffle ceiling. Upstairs, you'll find three generous bedrooms, including a spacious primary retreat with a walk-in closet and spa-inspired 4-piece ensuite featuring a relaxing soaker tub. The fully finished basement provides valuable additional living space with above-grade windows, a large recreation room, and laundry area. Ideally located in the heart of Brooklin, just steps to schools, parks, transit, and the recreation centre, with easy access to Highways 407 and 412 for commuters. A beautifully maintained family home offering the perfect blend of comfort, style, and outdoor living! (id:61483)
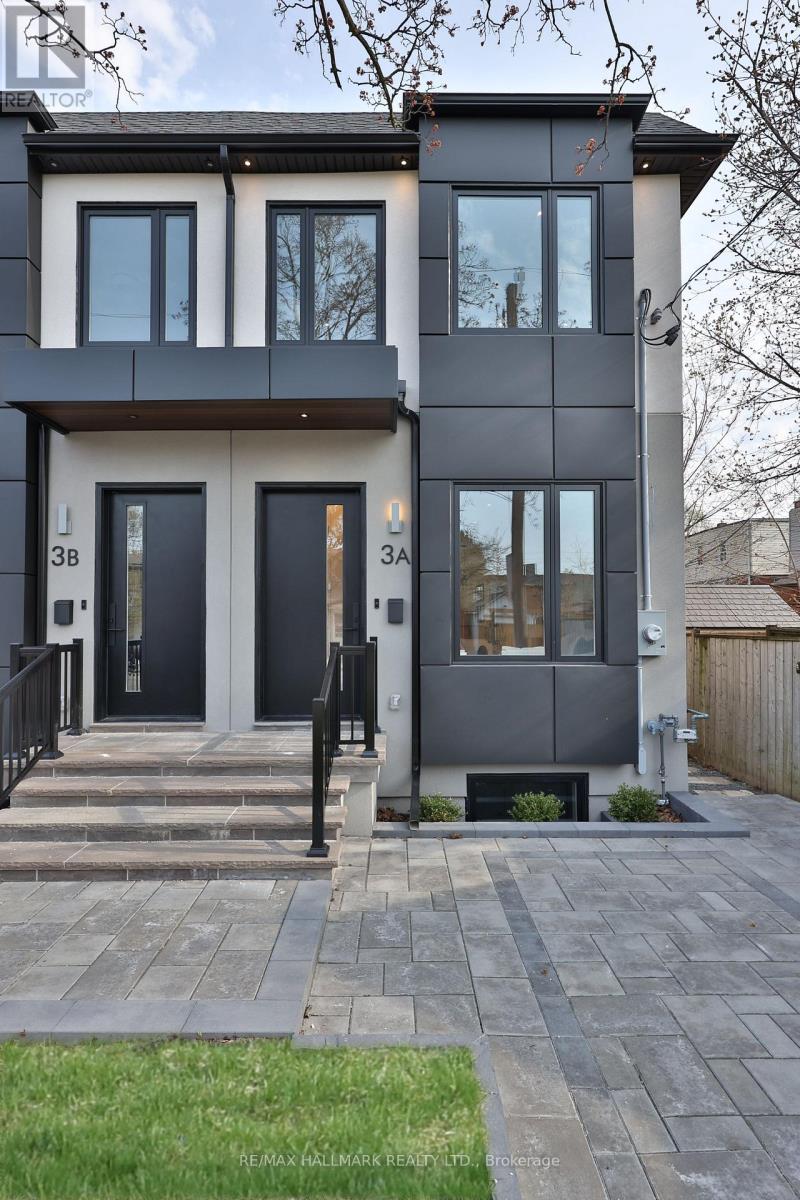
3a Linton Avenue
Toronto, Ontario
MAJOR DEAL ON A BRAND NEW BEAUTIFUL HOME, NET PRICE OF $1,565 AFTER BUYER ASSIGNS HST REBATE TO SELLER. BUYER PAYS 1,499,000 + HST , EXTREMELY FAVORABLE WITH FORDS BUYER HST REBATE. Final semi for sale! Be the first to live in this super spacious brand new semi-detached home in a prime location! Right near The Beaches, Schools, Public Transit and much more! Ready to move in, 3 +3 bedroom, 4 bathroom, flooded with natural light and filled with luxury finishes. Open concept main floor with 10 feet high ceilings, 2 kitchen islands and stainless steel appliances! Large and comfortable family and dining room that the whole family can enjoy. An entertainers dream! Walk out to the gorgeous backyard with a custom and brand new deck. Luxurious powder room on main floor nestled away in the corner for optimal privacy. 3 large bedrooms upstairs, each with windows and built-in closets. The laundry room is also on the second floor for convenience and is stocked with tons of storage options. A family's dream! Fully finished basement with high ceilings that offers a wide array of possibilities. Three bedrooms in the basement, one to use as a bedroom, one as an office and a large recreational room. Run don't walk to this amazing opportunity at 3A Linton! (id:61483)
308 King Street E
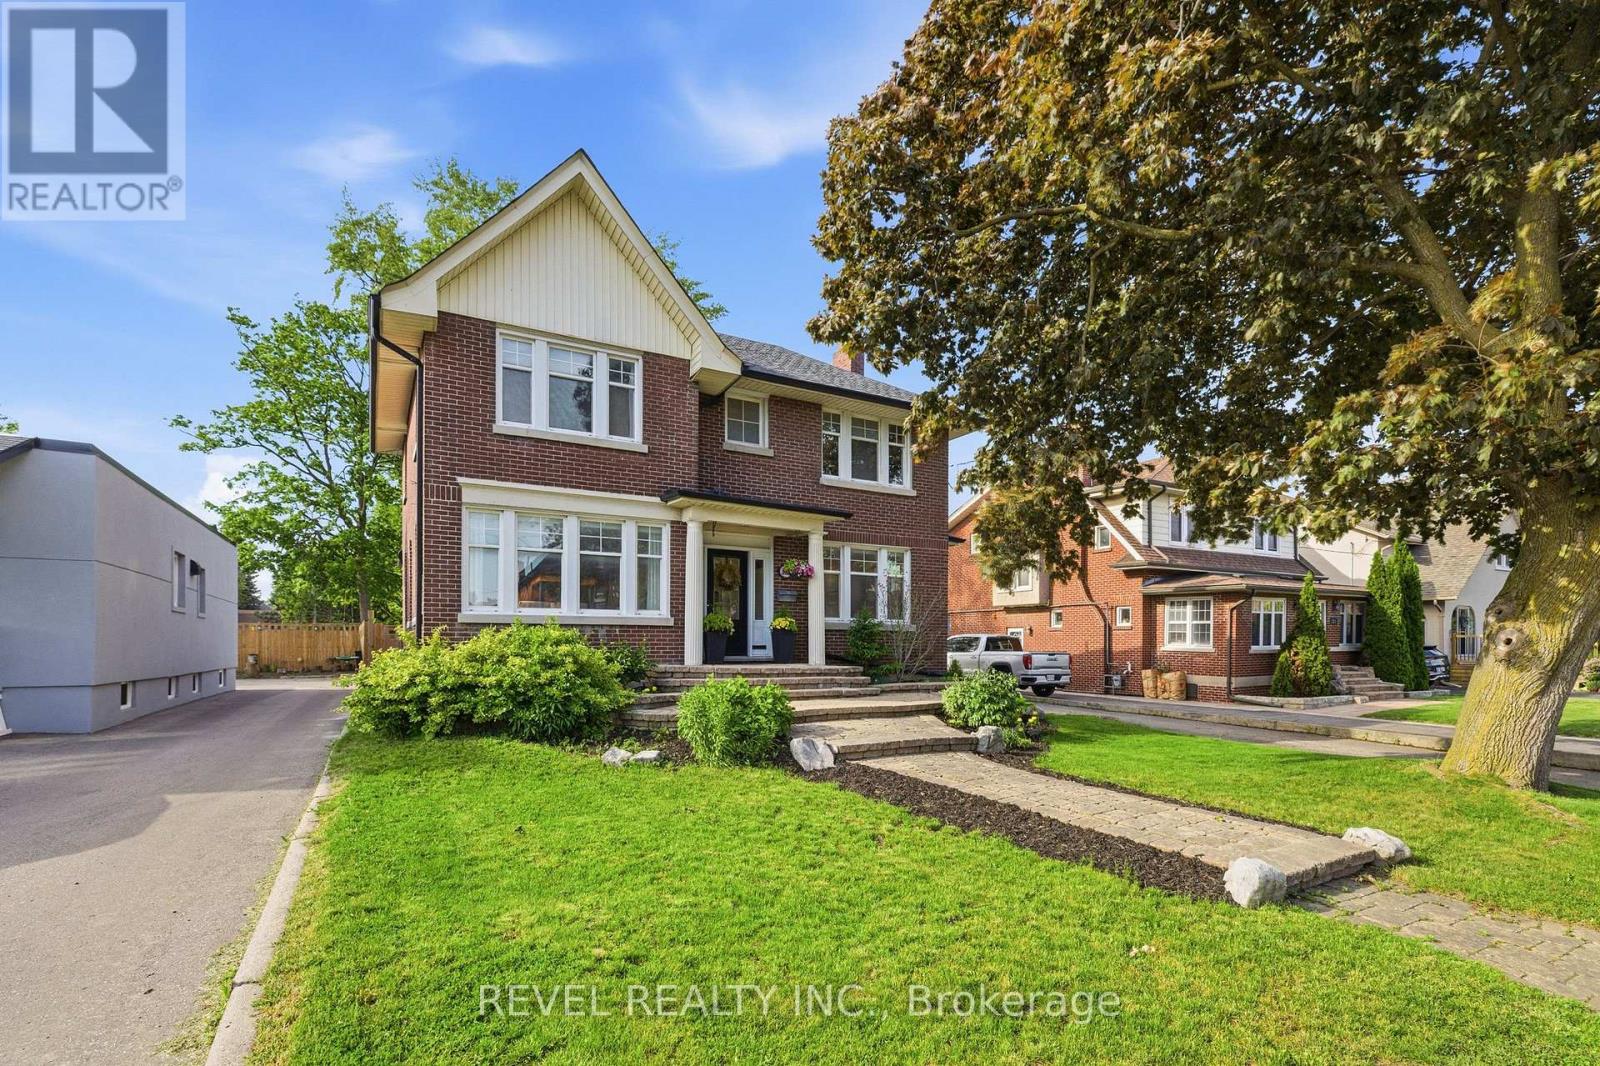
Oshawa, Ontario
Welcome to this absolutely stunning and beautifully updated 4+1 bedroom family home, perfectly situated on an oversized 50 x 154 ft lot in one of Oshawa's most sought-after neighbourhoods. Blending timeless character with modern finishes, this home offers spacious principal rooms, a grand foyer with French doors, a sun-filled living and dining area with a cozy gas fireplace, and a renovated chef-inspired kitchen featuring a centre island and quartz countertops. The open-concept family room overlooks a true backyard oasis, complete with a heated inground saltwater pool and plenty of space for entertaining, relaxing, and making lasting family memories. Upstairs you'll find four generous bedrooms, while the newly renovated basement offers incredible additional living space with a separate entrance, second kitchen, bedroom, and in-law suite potential. Extensive updates provide peace of mind, including a complete basement renovation (2022), new roof and attic insulation (2022), upgraded shower panel system (2022), convenient second-floor laundry addition (2022), updated upstairs bathroom toilet (2022), and conversion of the pool from chlorine to a saltwater filtration system (2023). Exceptional indoor and outdoor living make this a rare opportunity to own a truly special family home. (id:61483)
2549 Snow Knight Drive
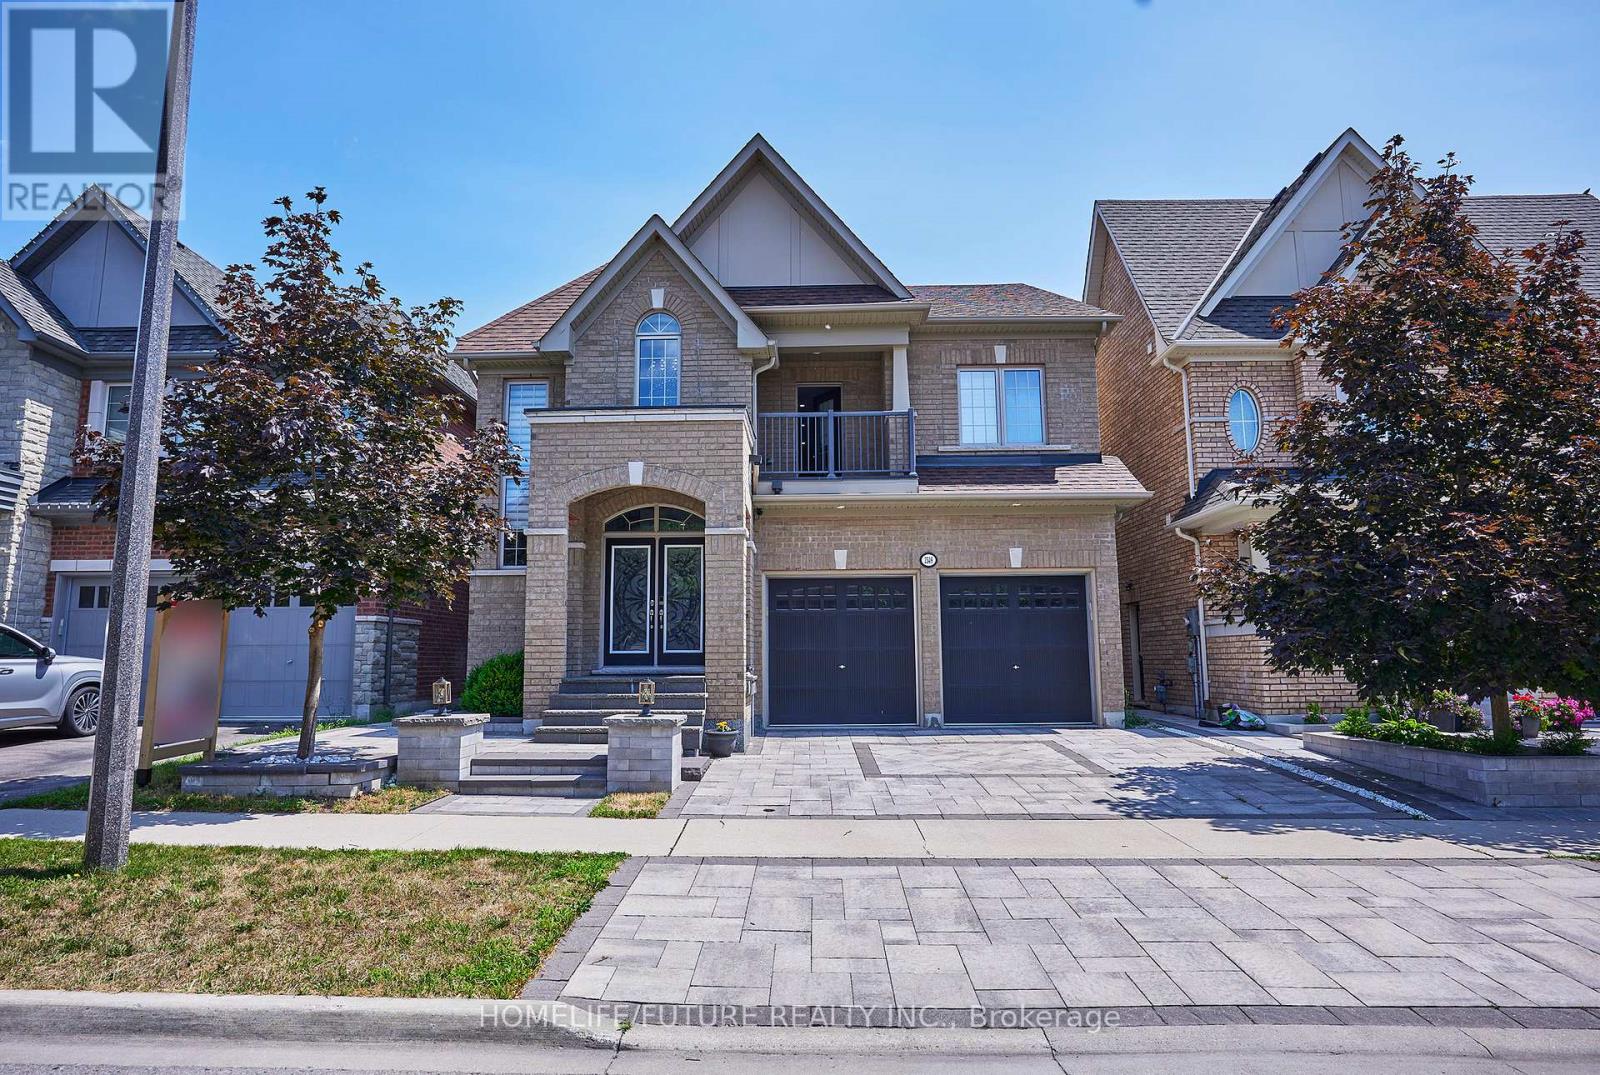
Oshawa, Ontario
Welcome To This Beautiful 4+4-Bedroom, 6-Bathroom Home In One Of Oshawa's Most Desirable Neighbourhoods. Located On A Premium 40-Ft Ravine Lot, This Spacious Home Offers Plenty Of Room For A Growing Family.The Fully Finished Walk-Out Basement Has A Separate Private Entrance, Making It Perfect For Extended Family, Rental Income, Or A Home Gym. Thousands Have Been Spent On Professional Landscaping, Creating Attractive Front And Backyard Spaces Ideal For Entertaining Or Relaxing In Privacy. The Custom Kitchen Features Quality Countertops, High-End Appliances, A Built-In Beverage Station, And A Large Walk-In Pantry. Step Outside To An Oversized Deck With Custom Railings And A Fully Enclosed Gazebo, All Overlooking Peaceful Ravine Views. This Is A Rare Opportunity To Own A Well-Maintained Home That Offers Space, Comfort, And Flexibility. Don't Miss Out On Making It Your New Home! (id:61483)
8 Buggey Lane
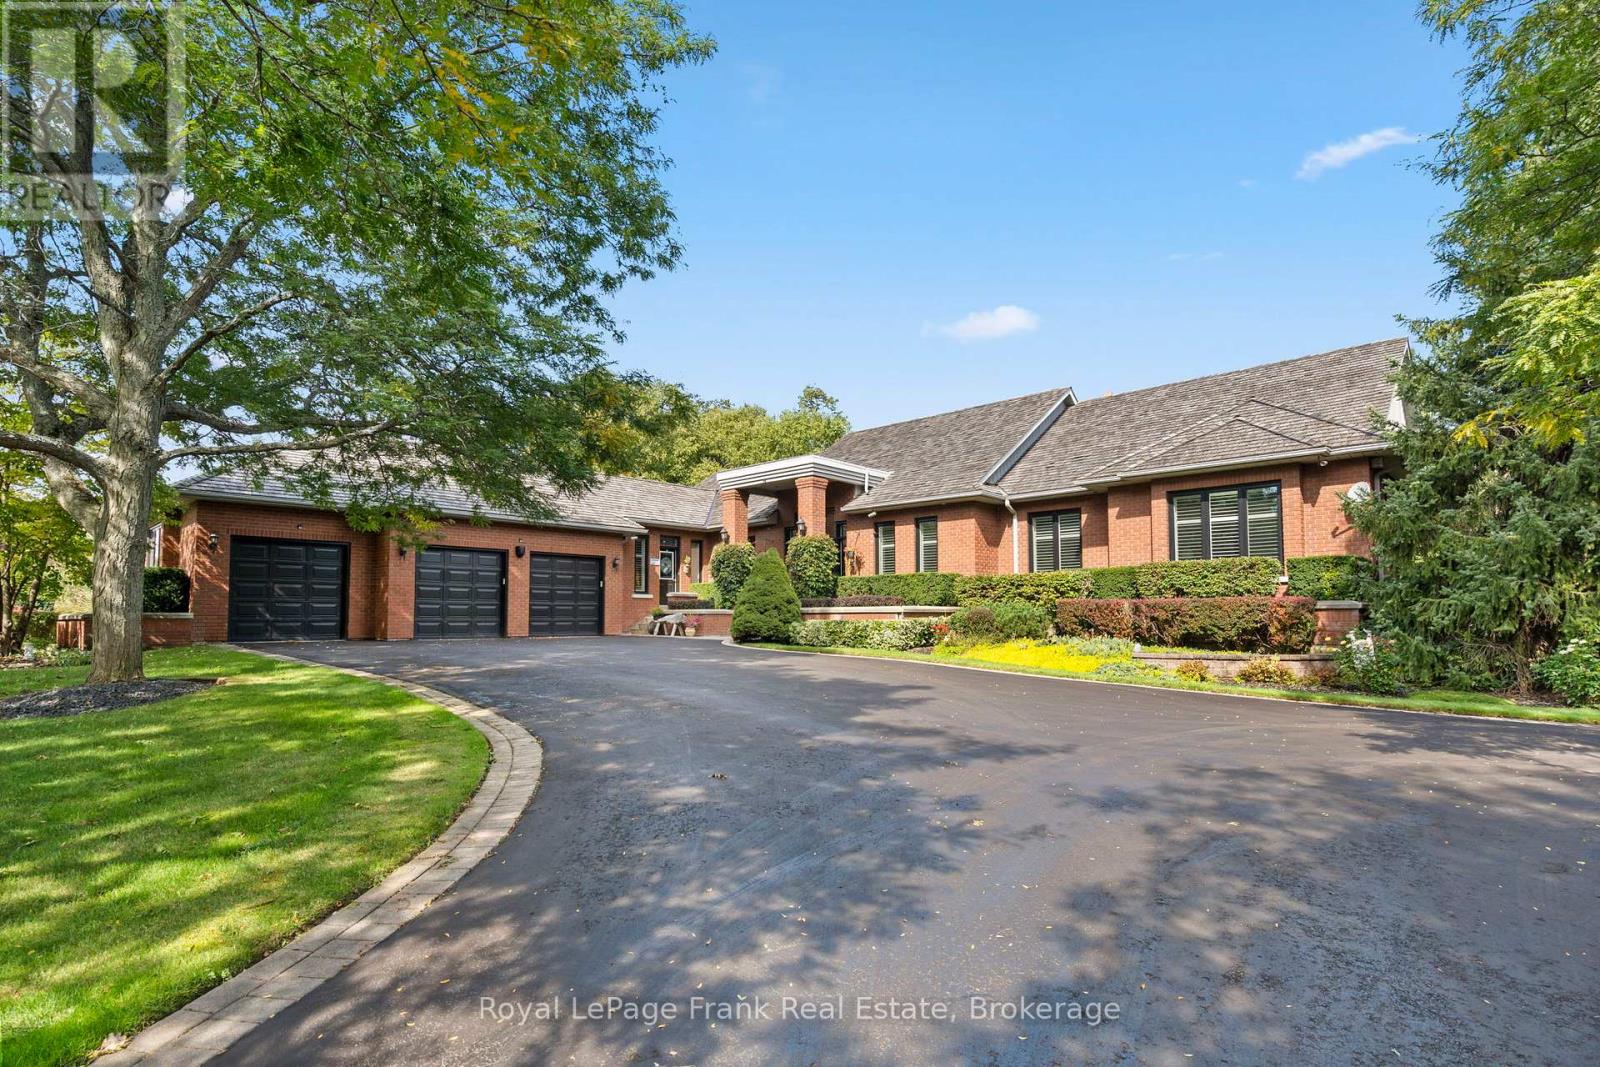
Ajax, Ontario
Situated in one of the most prestigious enclaves of Durham, Deer Creek Estates, this true custom-built bungalow sits on over 1.3 acres backing on to green space offering ultimate privacy and luxury living. Just steps from renowned Deer Creek Golf Course, one of the best public championship golf courses in Ontario. This estate residence offers grand living spaces with abundant natural light, soaring ceilings, hardwood flooring and pot lights. Featuring 3 spacious bedrooms on the main floor, an additional 3 bedrooms in the finished basement and 6 bathrooms, this impressive home offers an exceptional blend of space, comfort, and functionality. The main level was designed with both everyday living and entertaining in mind, boasting a formal living room, family room, dining room and an entertainer's kitchen. The fully finished lower level also offers a kitchenette, wet bar, large recreation space, an office, cold cellar and ample storage. The expansive professionally landscaped grounds have been meticulously maintained to provide a true luxury outdoor living experience starting with a private back deck and gazebo leading to a heated in-ground pool surrounded by a gorgeous patio and cedar roof powered pool cabana. The 3 car garage and long driveway provides ample parking. A true rare offering, an opportunity to call one of Durham's most elite addresses your home, to enjoy the tranquility of estate-style living and unmatched privacy while remaining minutes from city conveniences. (id:61483)

19 Marret Lane
Clarington, Ontario
Ideally situated in the heart of the highly desirable Newcastle community, this brand-new, never-lived-in executive townhouse offers a fantastic opportunity to own a move-in ready home at an incredible price point. For a limited time, buyers can take advantage of an exclusive, time-sensitive offer featuring a rare HST credit incentive on these brand-new homes, delivering exceptional savings. It is the perfect chance to skip the construction delays, maximize your value, and move right into a space defined by superior craftsmanship and modern design. This residence perfectly blends sophisticated luxury with a highly functional layout, starting with an inviting open-concept main level featuring premium hardwood floors, an abundance of natural light, and an upgraded kitchen beautifully finished with sleek quartz countertops and a walk-out to a private deck.The second floor is intelligently designed for ultimate comfort, offering two spacious bedrooms that both feature the privacy of their own dedicated ensuite bathrooms and ample double closets, situated alongside a convenient laundry room. Ascending to the third floor, you will discover a truly unique and versatile space that can easily serve as a third bedroom, a sophisticated home office, or a quiet retreat. This level is a standout feature of the home, complete with its own 3-piece ensuite and a walk-out to a private balcony, offering a quiet escape at the top of the house.Further extending the living space is a fully finished lower level featuring high-quality laminate flooring, direct access to the garage, and a walk-out to the backyard. Perfectly situated within walking distance of the charming shops and cafes of downtown Newcastle, this property represents an incredible opportunity for those seeking a fresh, modern lifestyle today. (id:61483)
869 Douglas Avenue
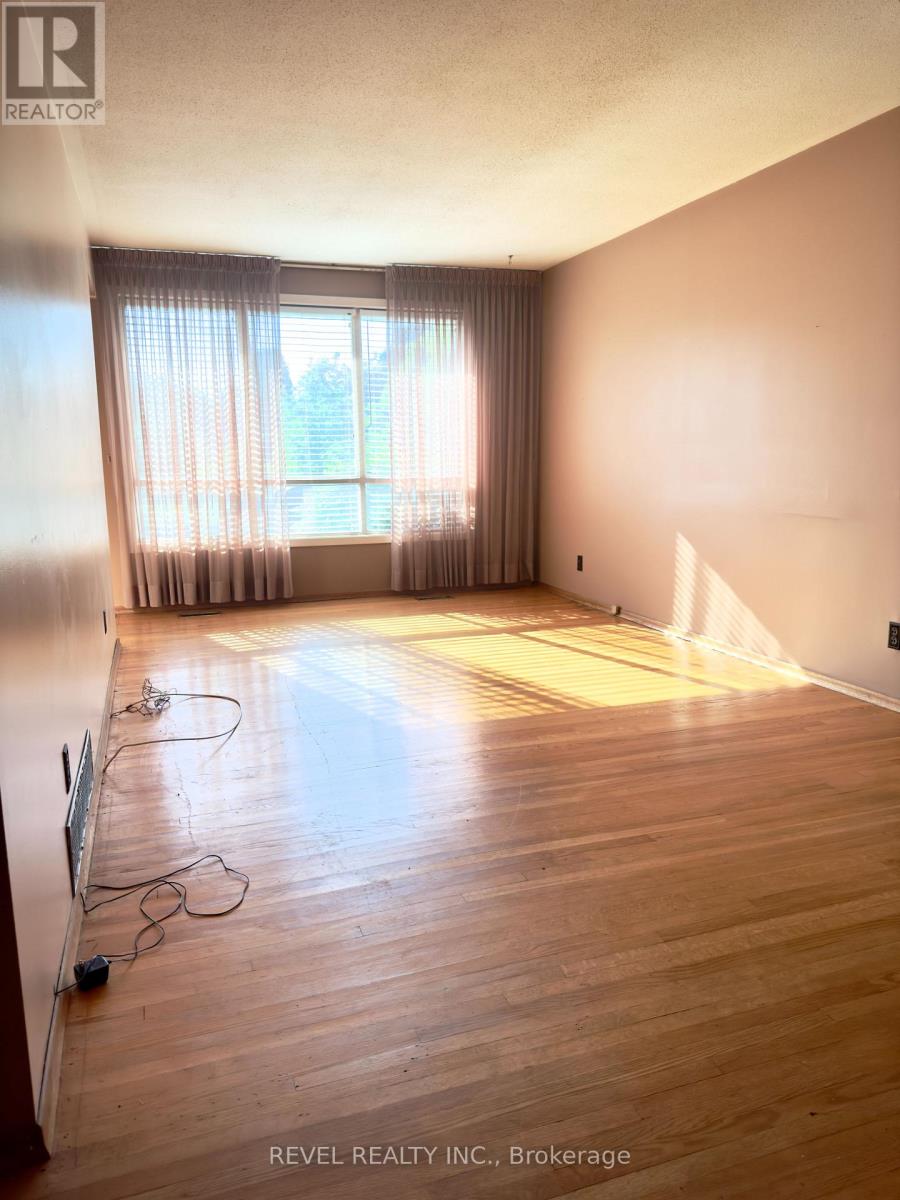
Pickering, Ontario
Opportunity Knocks at 869 Douglas Ave, Pickering! Perfectly situated in one of Pickering's most convenient and connected locations, this property offers incredible potential for investors, renovators, and first-time buyers alike. Located just steps from the GO Station, Highway 401, Pickering Town Centre, restaurants, shopping, and everyday amenities, you'll enjoy unmatched convenience right at your doorstep.Set across from a park and surrounded by nature, the home is also just steps from a scenic creek that flows into Frenchman's Bay and only minutes from Pickering Beach, waterfront trails, and recreational amenities. Commuters will appreciate the easy access to major highways and transit options.Filled with opportunity, this home offers excellent potential to renovate, customize, and create the home of your dreams. With a separate side entrance providing access to the lower level, there is also potential for a future duplex or in-law suite configuration (buyer to conduct their own due diligence).Whether you're a first-time buyer looking for an affordable entry into the market, a growing family seeking a home to make your own, or an investor searching for your next project, this property presents exceptional value in a highly desirable location.Property is being sold in "as is, where is" condition with no representations or warranties by the Seller. (id:61483)
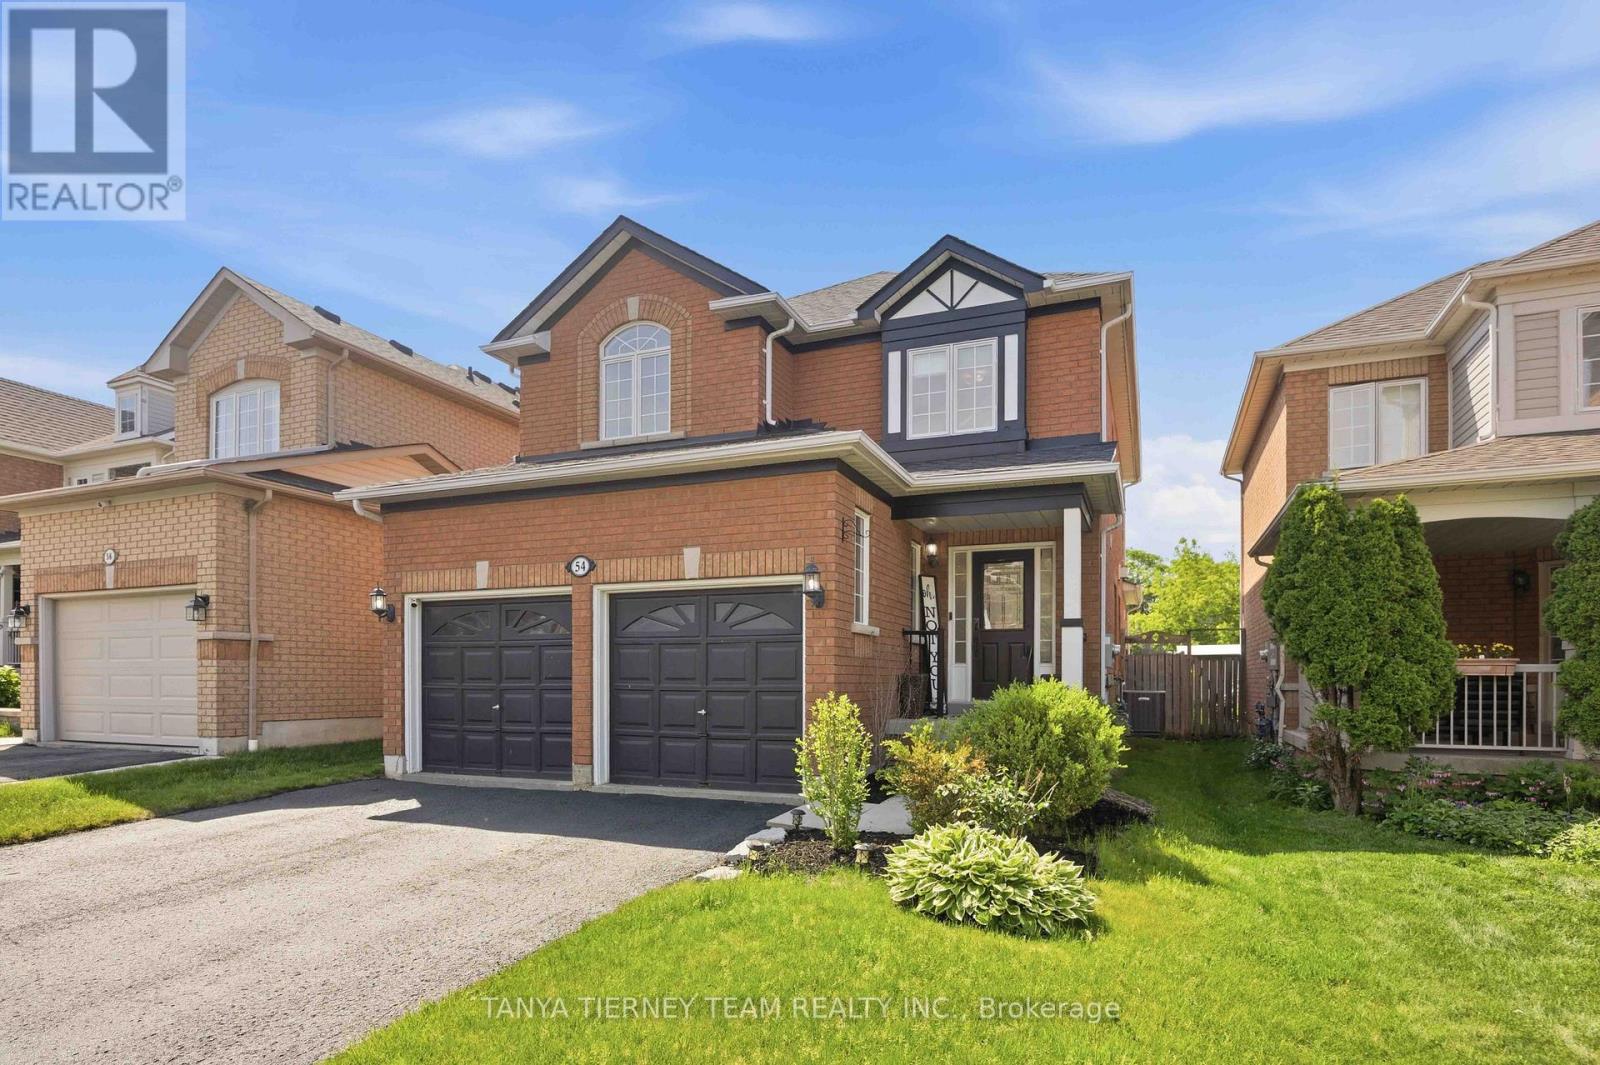
54 Fitzpatrick Court
Whitby, Ontario
Welcome to this beautifully updated family home in the heart of Brooklin, perfectly situated on a private 145-ft deep lot with no neighbours behind. Offering stylish renovations, functional living space, and an incredible backyard retreat, this home is ideal for growing families and those who love to entertain. Step inside to an inviting open-concept main floor featuring gleaming hardwood floors, extensive pot lighting, crown moulding, and tasteful finishes throughout. The spacious family room is highlighted by a cozy double-sided fireplace, creating a warm and welcoming atmosphere. A formal dining room provides the perfect space for hosting family gatherings and special occasions. The eat-in kitchen is designed for both everyday living and entertaining, featuring quartz countertops, a stylish backsplash, ceramic flooring, ample cabinetry, and generous prep space. The bright breakfast area offers a walkout to the backyard oasis complete with an interlocking patio, refreshing pool, and plenty of green space to relax, play, and enjoy the privacy of having no rear neighbours. Convenient main-floor laundry with direct garage access adds to the home's functionality. Upstairs, you'll find three generously sized bedrooms, all with excellent closet space. The primary suite serves as a private retreat, featuring a walk-in closet and a spa-inspired 4-piece ensuite with a standalone soaker tub and glass shower accented by custom herringbone tile. The fully finished basement extends the living space with a large recreation room, play area, oversized windows, and abundant storage, offering endless possibilities for family enjoyment. Located in a family-friendly neighbourhood, this exceptional home is just steps to parks, schools, walking trails, community amenities, and the charming shops and restaurants of downtown Brooklin. Commuters will appreciate the convenient access to Hwy 407. Move in and enjoy the perfect combination of comfort, style, privacy, and location. (id:61483)
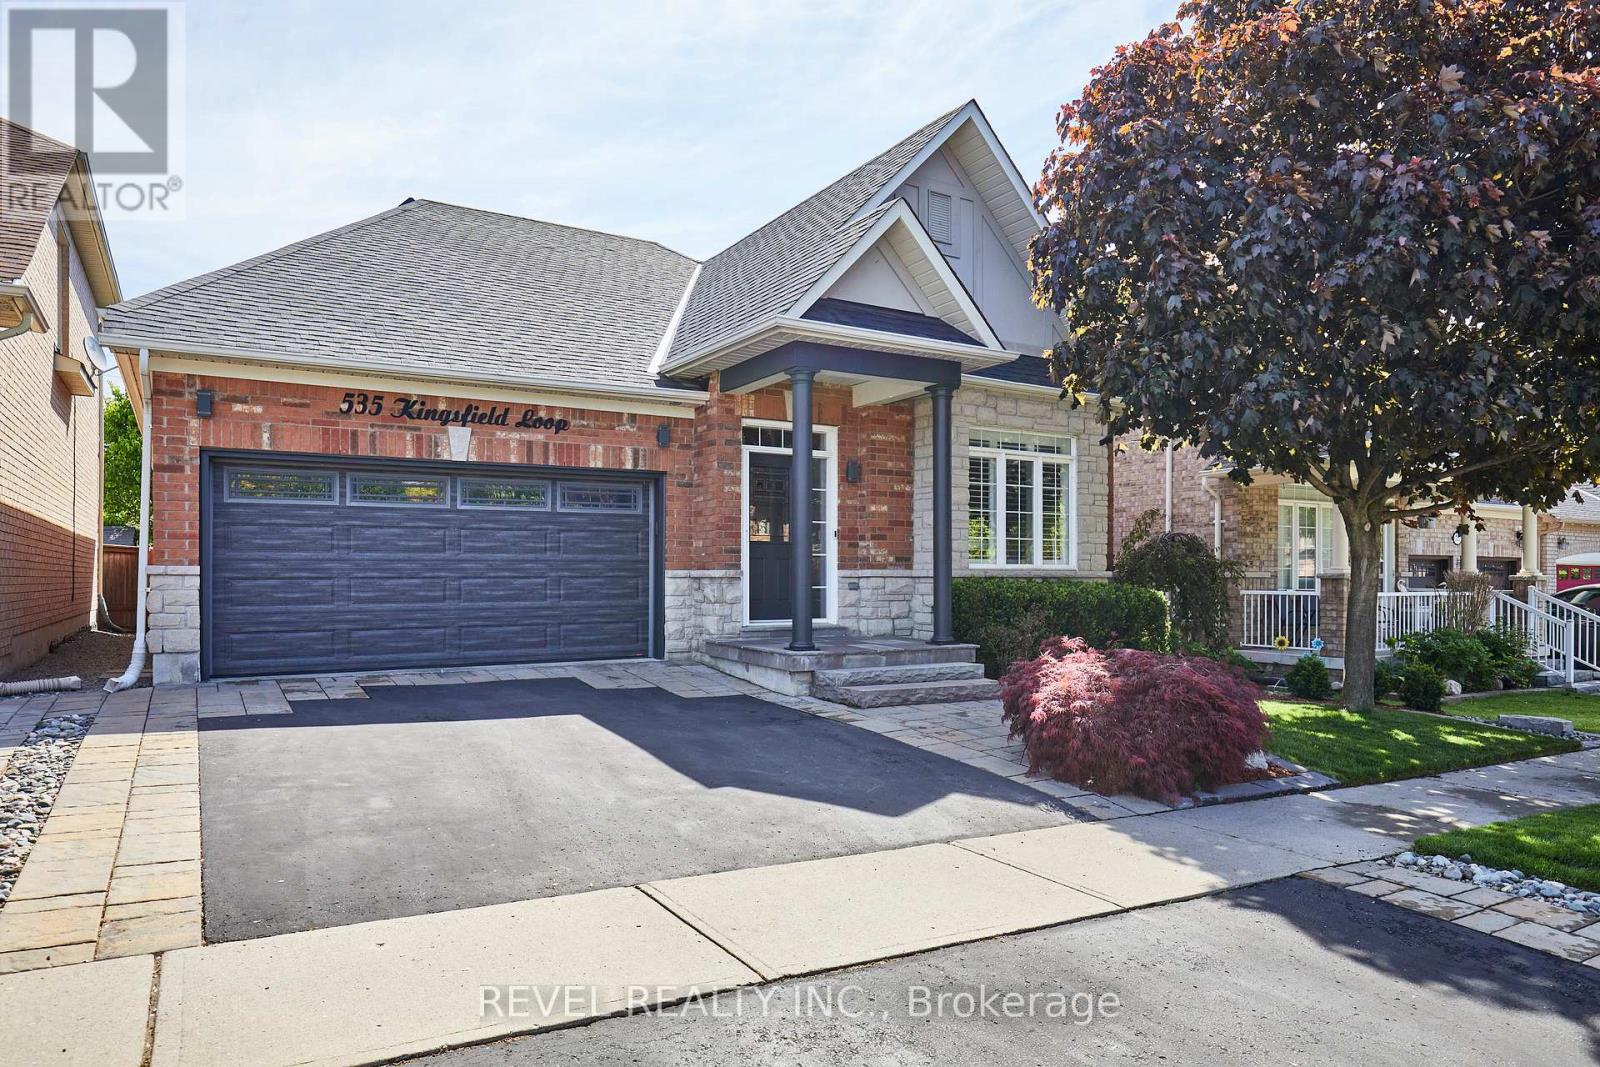
535 Kingsfield Loop
Oshawa, Ontario
Welcome to this exceptional 2700 sq ft of luxurious living space in this Marshall-built bungalow, where timeless craftsmanship, thoughtful design, and meticulous pride of ownership come together in one of North Oshawa's most desirable communities. Showcasing an impressive stone and brick exterior, this beautifully maintained home offers the perfect blend of elegance, comfort, and low-maintenance living.Designed with convenience in mind, the main floor features soaring 9-foot ceilings, hardwood flooring, a formal dining room with coffered ceiling, and an inviting open-concept layout ideal for both everyday living and entertaining. The spacious family room is highlighted by a cozy gas fireplace and flows seamlessly into the upgraded kitchen featuring quartz countertops, stainless steel appliances, abundant cabinetry, a large pantry, and a bright breakfast area.The primary suite offers a peaceful retreat with a walk-in closet, additional double closet, and a luxurious ensuite complete with soaker tub and separate shower. A second main-floor bedroom, full bath, main-floor laundry, and direct garage access add to the home's exceptional functionality.The professionally finished lower level provides incredible flexibility with a large recreation room, two additional bedrooms, a full bathroom, and extensive storage space-perfect for visiting family, grandchildren, hobbies, or multi-generational living.Step outside and discover one of the property's most appealing features: a beautifully hardscaped backyard oasis designed for enjoyment rather than maintenance. (id:61483)
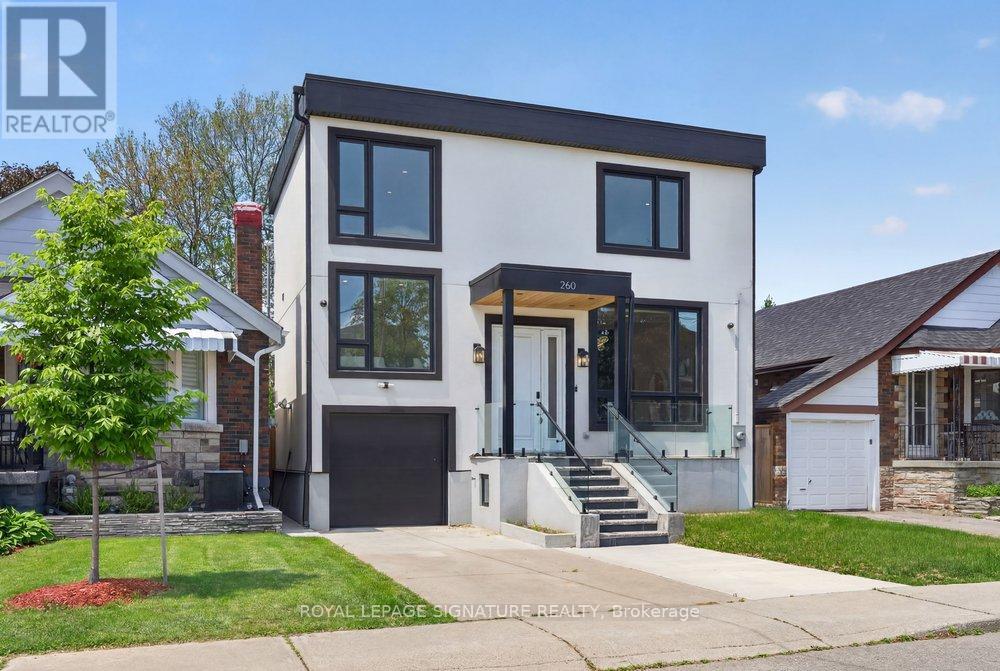
260 Dewhurst Boulevard N
Toronto, Ontario
An exceptional custom-built residence in the heart of East York, perfectly positioned on an impressive 33 x 100 ft lot and thoughtfully designed for sophisticated modern living. Showcasing outstanding craftsmanship and contemporary elegance throughout, this stunning home offers a seamless open-concept layout enhanced by wide-plank engineered hardwood flooring, expansive windows, designer LED lighting, and integrated built-in speakers that create the perfect atmosphere for everyday living and entertaining.The inviting living and dining areas are anchored by a striking feature wall and elegant fireplace, flowing effortlessly into the heart of the home-a spectacular chef-inspired kitchen complete with premium stainless steel appliances, a smart refrigerator, gas range, quartz countertops and matching backsplash, abundant custom cabinetry, and a large centre island with seating. Oversized sliding doors extend the space outdoors, opening to a spacious deck overlooking a private, fully fenced backyard ideal for family gatherings and summer entertaining.The luxurious primary retreat offers a true hotel-inspired experience, featuring a large picture window, custom walk-in closet with built-in organizers, and a spa-like 6-piece ensuite with double vanity, tub, and body spray shower system. Two additional generously sized bedrooms provide exceptional comfort, each featuring large windows and ample closet space and the fourth bedroom offers a bright and vast space closer to the main floor. Adding tremendous versatility the fully finished lower level features a separate entrance, full kitchen, two bedrooms, private laundry, and a 4-piece bath-ideal for extended family, guests, or income potential. (id:61483)
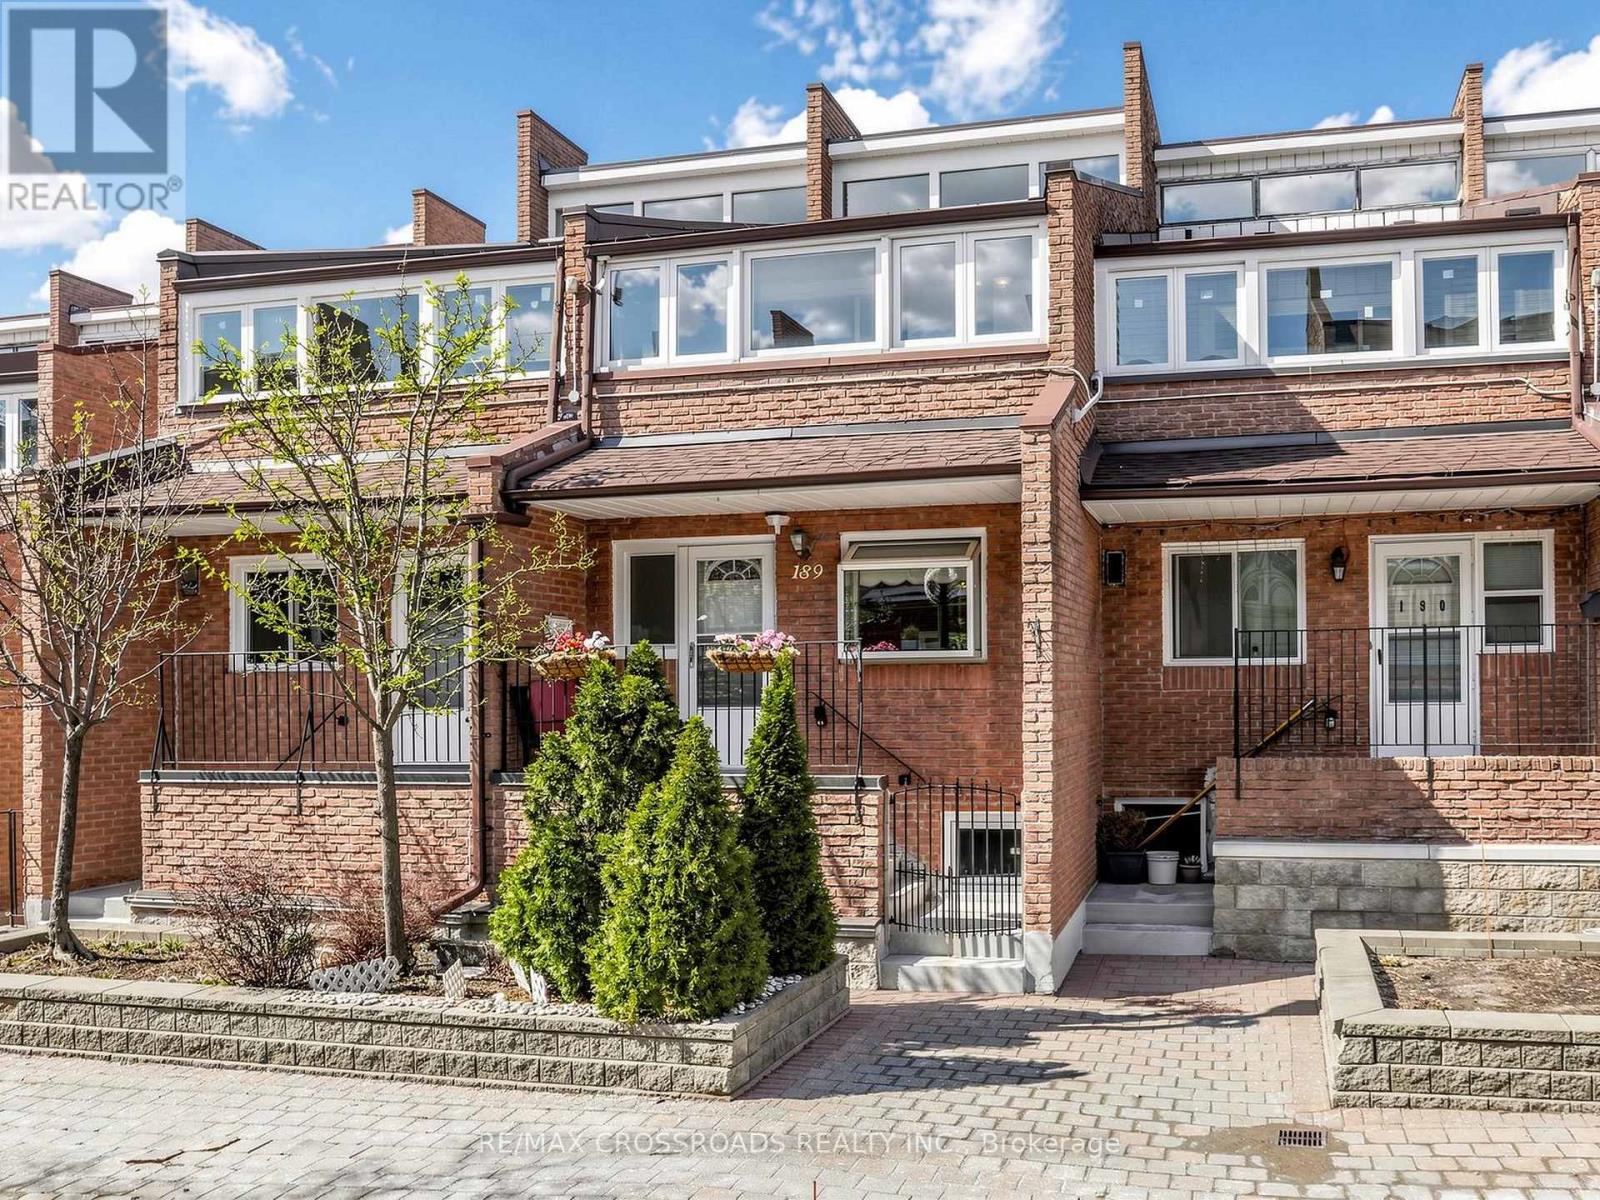
189 - 50 Scarborough Golf Club Road
Toronto, Ontario
Nestled in the heart of sought after Scarborough Village, this gorgeous multi-level condo townhouse offers an elevated lifestyle defined by space, comfort, and convenience. Just moments from the shoreline of Lake Ontario, this residence blends urban accessibility with natural beauty! Perfectly situated with TTC transit a short walk away and close to RioCan Shopping Centre, Walmart Supercentre, and Scarborough General Hospital, this home also offers seamless connectivity via Guildwood GO Station and Eglinton GO Station. Enjoy effortless access to nature trails, waterfront strolls, shopping, and urban essentials! This incredibly spacious townhouse with [1905 sqft] of living space features gleaming laminate floors throughout and large bedrooms that provide flexibility for family, guests, or a home office. The gourmet galley kitchen dazzles with laminate countertops, ceramic backsplash, ample wood cabinetry, and bay window offering both style and function. A separate dining area overlooks the living room, ideal for family meals or entertaining. Step into the sun drenched living area, where newer sliding patio doors open to a private beautifully landscaped fully fenced backyard (complete with a raised garden bed, hedges and perennials) - an urban oasis that's perfect for summer barbeques, entertaining or quiet relaxation. The primary bedroom serves as a peaceful retreat, featuring a private balcony surrounded by windows, a 3-piece ensuite, and a double closet. Recent upgrades include newer roof shingles [2024] and some newer windows ensuring peace of mind. Join premier activities with nearby amenities like the Guildwood Tennis Club, Bethune Park, Guildwood Park and Scarborough Golf Club. Situated among multi-million dollar homes and an excellent school district: George P Mackie (7.8), Sir Wilfred Laurier (6.5). An exceptional opportunity to own a spacious, move-in-ready home in one of Scarborough's most scenic and established communities! (id:61483)
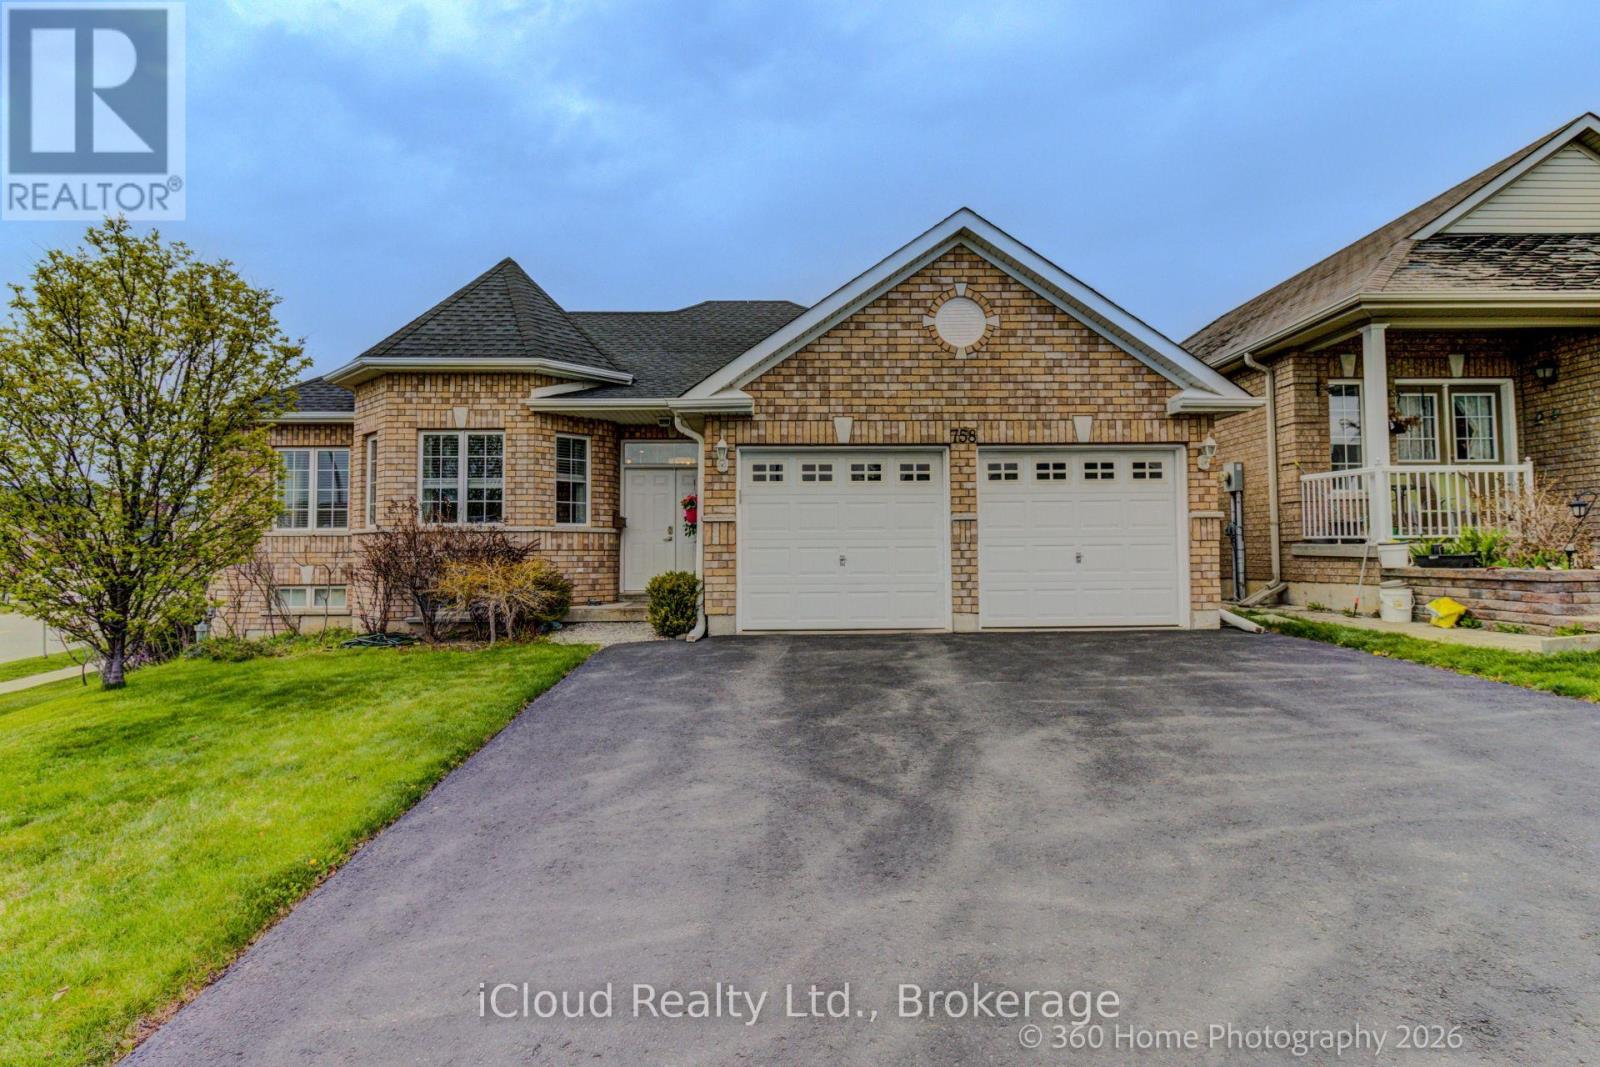
758 Coldstream Drive
Oshawa, Ontario
Welcome to this exceptionally maintained and sun-filled corner-lot all-brick bungalow offering approximately 3,000 sq. ft. of finished living space from top to bottom in a sought-after Oshawa neighbourhood. This versatile home features soaring ceilings and a well-designed main level with two spacious bedrooms, including two full washrooms with a jacuzzi tub ensuite in the primary, plus a converted third bedroom ideal for an office or den. Large living and dining areas and a spacious family room with a gas fireplace provide excellent living and entertaining space. The modern kitchen offers marble countertops, stainless steel appliances, recently renovated cabinets, pantry storage, and pot lighting. Main-floor laundry, new California-style blinds throughout, and carpet-free flooring enhance convenience and low-maintenance appeal. The fully finished basement offers excellent flexibility with 3 bedrooms and one office, a very large recreation area, a newly updated full washroom, and large windows for natural light, ideal for extended family or additional living space. Enjoy a private backyard with a 3-stage deck and gas BBQ connection, perfect for entertaining. Recent upgrades include furnace (2021), roof (2022) & basement full washroom (2023).Ideally located near schools, parks, transit, Delpark Homes Centre, and all amenities, minutes to major shopping, with quick access to Hwy 407 and public transit at your doorstep with bus stops in both directions. An excellent opportunity for families or investors seeking space and flexibility. Don't miss this turnkey home. (id:61483)
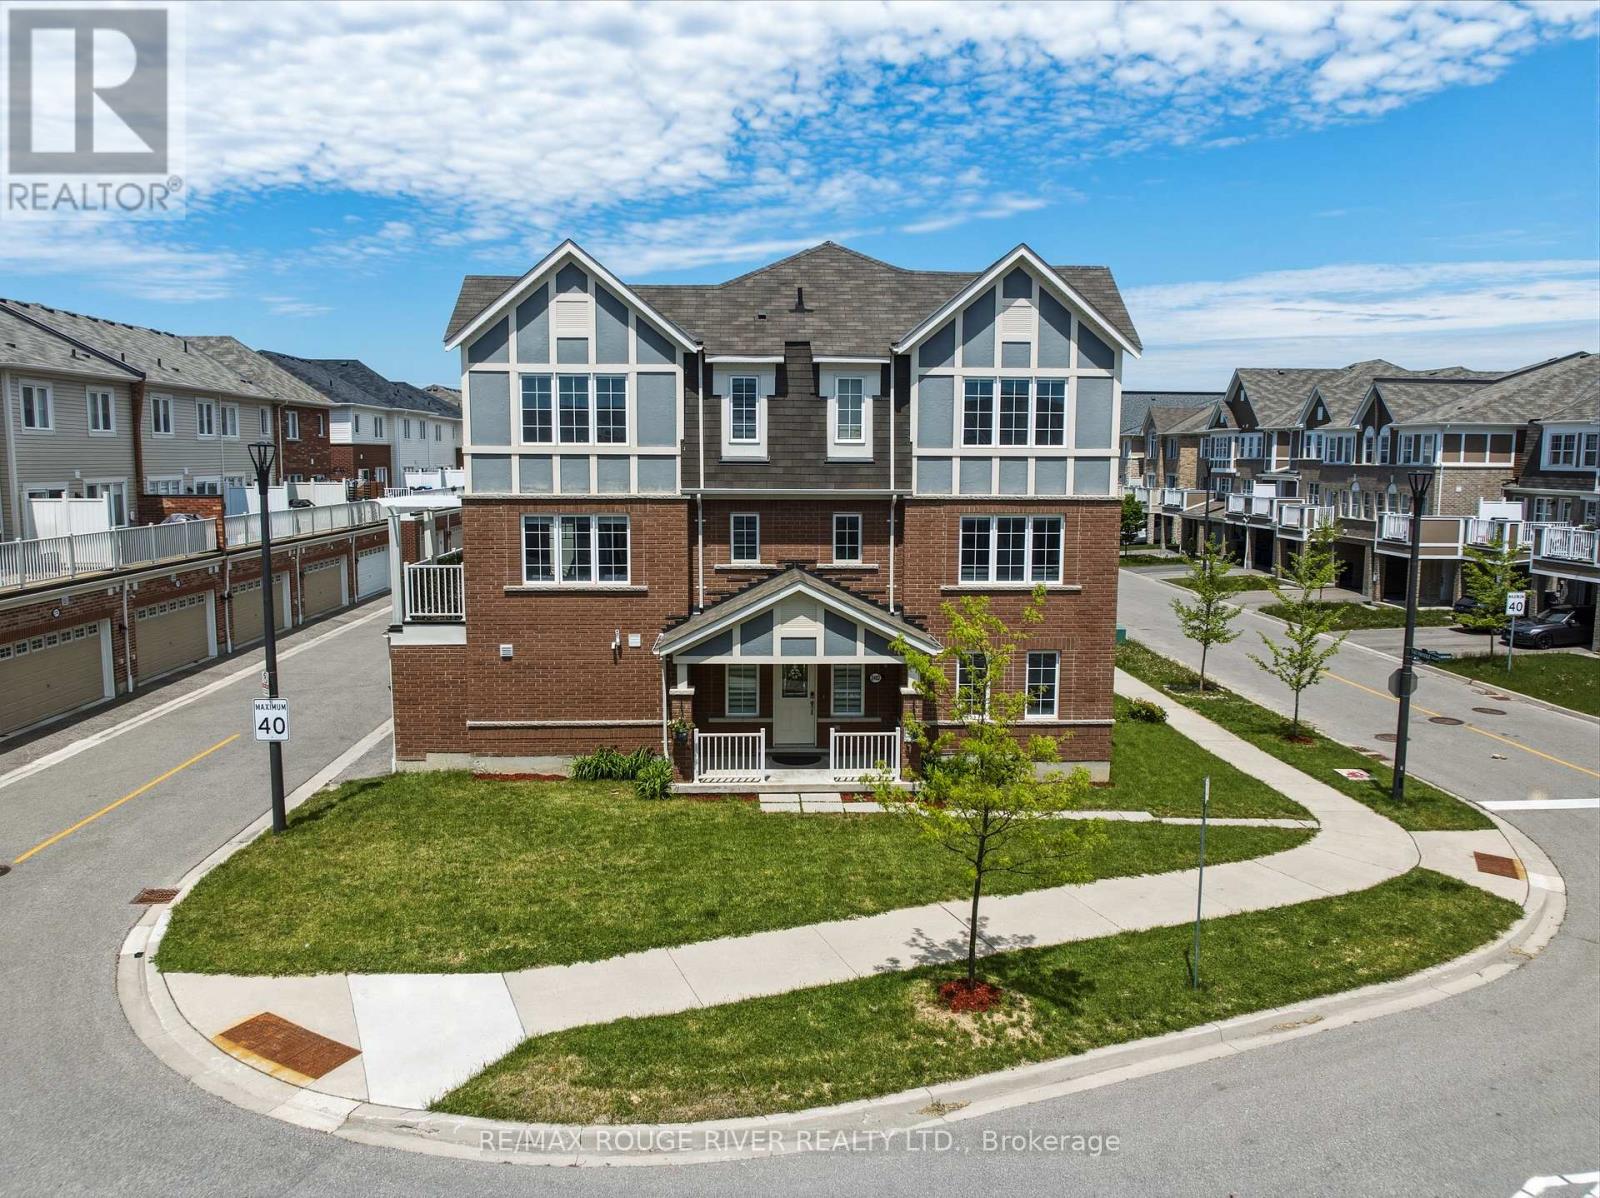
2402 Fall Harvest Crescent
Pickering, Ontario
Opportunity is knocking - own a well-maintained end-unit freehold town home with no maintenance fees, a double car garage, and 2228 sq ft of living space. This bright and functional home checks all the boxes for families, first-time buyers, and multigenerational living | Being an end unit, you get to enjoy tons of natural light throughout the entire home | The main floor features a large and private in-law suite with a walk-in closet, 3-piece bathroom, offering incredible flexibility as a bedroom for an elderly parent, family room, teenager's retreat, home office, or guest space. The second floor offers open-concept living and dining areas perfect for everyday living and entertaining w/ accent wall and large windows |The contemporary kitchen features stainless steel appliances, modern cabinetry, a large window, and an extended breakfast bar. The breakfast area has a pantry closet, and it walks out to a deck with trellis installed for additional privacy, ideal for summer BBQs and outdoor relaxation | Pot lights throughout the main and second level | The spacious primary bedroom features a 4-piece ensuite, a walk-in closet, additional closet space, and large windows | Two additional bedrooms are generously sized and share another full bathroom | Enjoy the convenience of a dedicated laundry room complete with cabinetry, sink, and window | A charming front porch, large front yard, and double garage complete the package | Bonus: located in one of Pickering's most desirable family communities, you'll be surrounded by parks, trails, green space, schools w/ school bus routes. Minutes to shopping, restaurants, golf, public transit, Pickering Go station, and highways 401, 407 & 412, making GTA commuting easy | This growing community continues to add new amenities and long-term value. A rare opportunity to own a freehold end-unit with no homes attached on three sides, offering the privacy and feel of a semi-detached home without the maintenance fees. (id:61483)

13 Netherway Crescent
Ajax, Ontario
Welcome to this exceptional end-of-cul-de-sac corner-unit semi-detached home, perfectly situated on a huge lot in the heart of Ajax. Offering 3 bedrooms and 4 bathrooms, this beautifully upgraded residence combines space, style, and comfort with a thoughtfully designed open-concept layout. The main floor features a bright and spacious living and dining area that flows seamlessly in to a modern kitchen with quartz countertops, island with seating, stainless steel appliances, upgraded cabinetry, new lighting, fresh paint, and an added water filter. The kitchen walks out to a generously sized deck, creating the perfect setting for outdoor dining, entertaining, and enjoying the private backyard. The primary bedroom offers an elevated retreat with two walk-in closets and 4 piece ensuite. The fully finished upgraded basement adds impressive additional living space, featuring upgraded flooring, pot lights, a striking stone feature wall with an electric fireplace, large pantry, storage closet, 2-piece bathroom, and walk-out access to the backyard. This home has been enhanced with numerous quality upgrades completed after purchase, including new kitchen, all new appliances, elegant stonework at the front entrance, a new backyard patio, fresh landscaping with new sod, garden beds, mulch, and plants, new blinds throughout, freshly painted backyard deck, new outdoor light fixtures at the front door, back door, and garage exterior, backyard fencing, new hallway light fixtures on the main and second floors, central humidifier, basement pantry shelving & laundry room shelving. Includes all appliances. A rare opportunity to own a beautifully upgraded home on a premium lot in a sought-after Ajax location. *Open House* June 6th from 11am-1pm (id:61483)
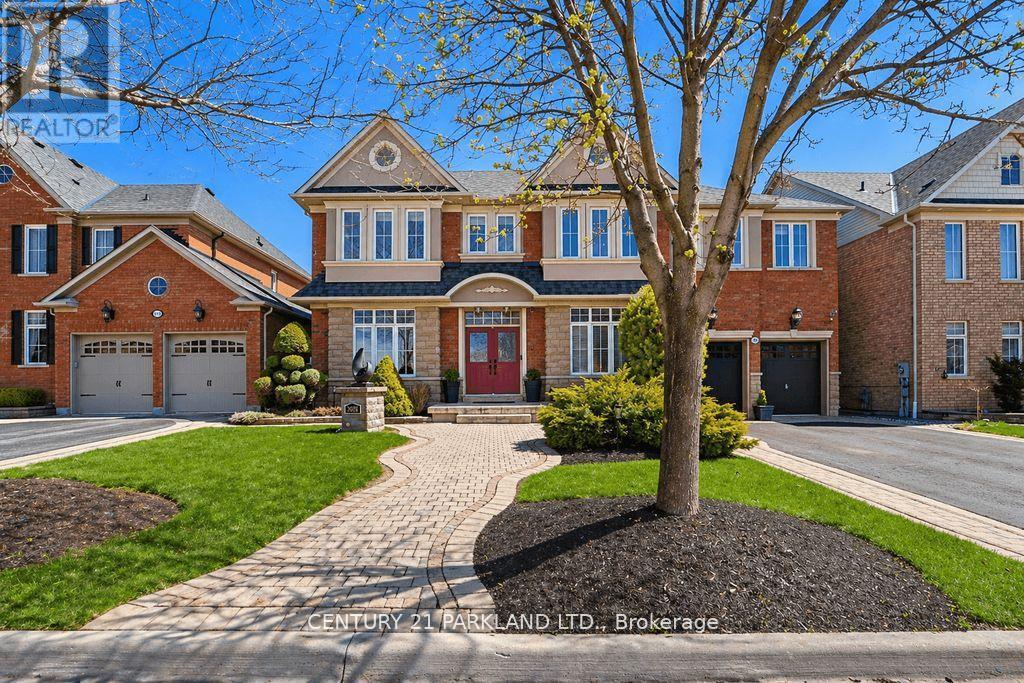
2020 Solar Place
Oshawa, Ontario
One of Only Seven Homes In Windfield Farms with a Three-Car Tandem Garage - 3,761 Sq Ft of Custom-Finished Living Space on a Rare 60-Foot Lot. Step Inside to 10-Foot Ceilings, Seven-Foot Doors, Upgraded Transom Windows, and a 10-Foot Custom Skylight that draws Natural Light Deep into the Main Floor. Custom Plaster Mouldings carry from the Entry Through the Second-Floor Hallway, and Hardwood Floors Run throughout the Main Floor and Upper Hall. The Upgraded Kitchen Features a 24-Inch Extended Pantry Built for how families actually use a Kitchen. Every Bedroom has its own Ensuite - A Genuine Rarity at Any Price Point. The Primary Suite Stands Apart: 200 Sq. Ft. (5) Pc. Ensuite with 18 Feet of Counter Space and His-&-Hers Walk-In Closets. Outside, Fully Landscaped Grounds Includes a 12 x 12 Gazebo & an Eight-Person Hot Tub. A Separate Basement Entrance with Roughed-In Bath Adds Flexibility - Whether You're Thinking In-Law Suite, Multigenerational Living, Or Future Rental Income. Set In Windfield Farms, Minutes from The University of Ontario Institute of Technology, Durham College, Costco, and Quick Access to the 407. (id:61483)
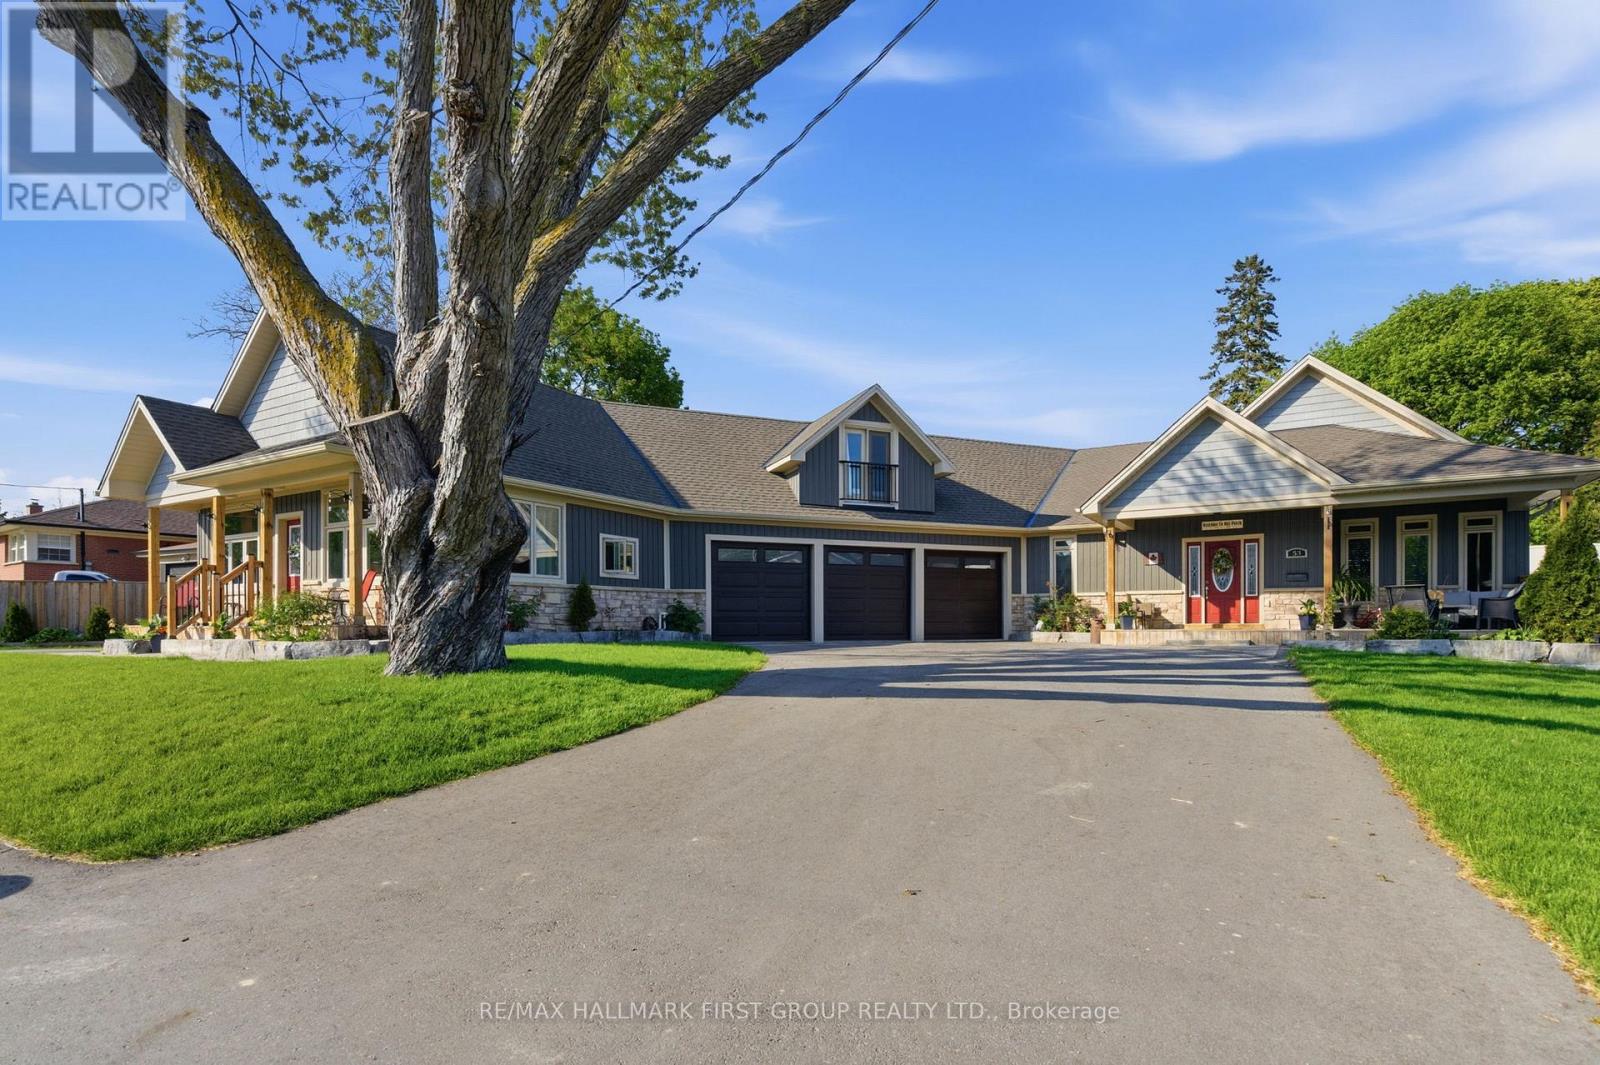
53 Brown Street
Clarington, Ontario
We can promise you've never seen a home like this before. 53 Brown Street is tucked into one of Bowmanville's idyllic streets, but truly stands out from the pack, both inside and out, thanks to carefully crafted details, a high level of functionality, and luxury everywhere you look. The main house boasts around 3,000 square feet, 5 combined bedrooms, and details such as maple hardwood, Corian counters, custom tiles, and even a car elevator to store your toys within the basement. The main entertainment space features a stunning open floor plan and is home to the soaring 15-foot vaulted ceilings. Step out from the indoor entertaining space to the outdoor one, where you'll find a wraparound interlock patio hugging a saltwater in-ground pool. Head back inside through the private backyard access into the primary suite. Double closets and a luxe 4-piece ensuite truly elevate the space. Four additional bedrooms round out the sleeping quarters within the main house.The basement was literally built for fun. Rec room activities can consist of movies, the big game, or family board game nights. Make it more physical and head over to the indoor hockey rink with synthetic ice. If that isn't enough, there is also a great home gym space, along with indoor parking for your vehicles thanks to the car lift. Across from the garage sits a 2-bedroom, 1-bathroom in-law suite. An eat-in kitchen and separate entrance truly make it feel like a standalone living space. To make it even better, there is a third space above the garage featuring a perfectly placed studio apartment. Long-term guests, loved ones, or tenants. This property can handle it all. 53 Brown Street is the ideal blend of high-end living and functional space for all walks of life and multiple generations. So much more than a house, this space is a home. (id:61483)