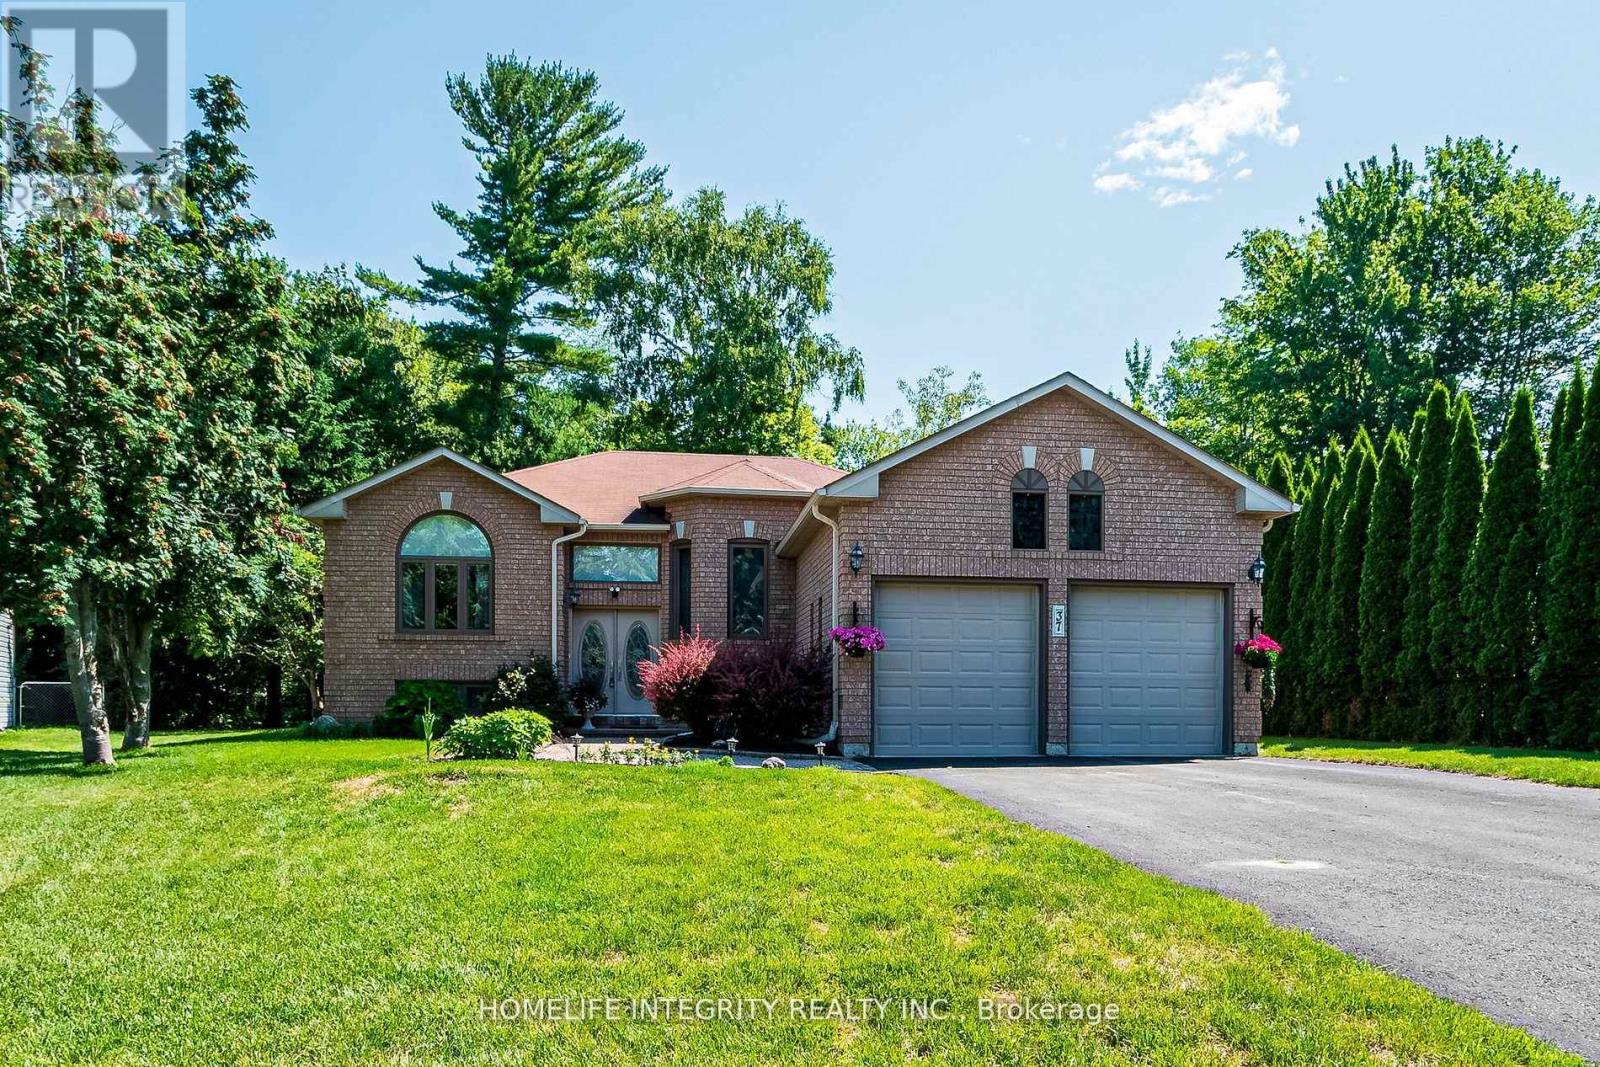
37 Brouwer Crescent
Wasaga Beach, Ontario
Backing onto serene greenspace, this beautifully maintained all-brick raised bungalow offers the perfect blend of comfort, style, and location-just steps from Wasaga Beach Provincial Park and the stunning shores of Georgian Bay.The modern, open-concept layout features a spacious living room with rich hardwood floors, a striking arched window that fills the space with natural light, and a seamless flow into the formal dining room-ideal for entertaining.The fully renovated kitchen (2021) is sure to impress any home chef, thoughtfully designed with quality upgrades and plenty of space to cook, gather, and enjoy. The adjoining breakfast area features a walk-out to a generous party-sized deck (2021), complete with a covered gazebo-perfect for outdoor dining and relaxing.The main floor primary bedroom offers a private retreat with a walk-in closet and a beautifully updated 3-piece ensuite (2024). A second bedroom and convenient main floor laundry complete this level.Downstairs, the fully finished lower level features two separate entrances-providing excellent potential for an in-law suite or multi-generational living. This level includes a large recreation room , two additional bedrooms, and a 4-piece bathroom-ideal for guests or extended family.This home truly has it all-space, flexibility, and an unbeatable location. Book your private showing today-you won't be disappointed! (id:61483)
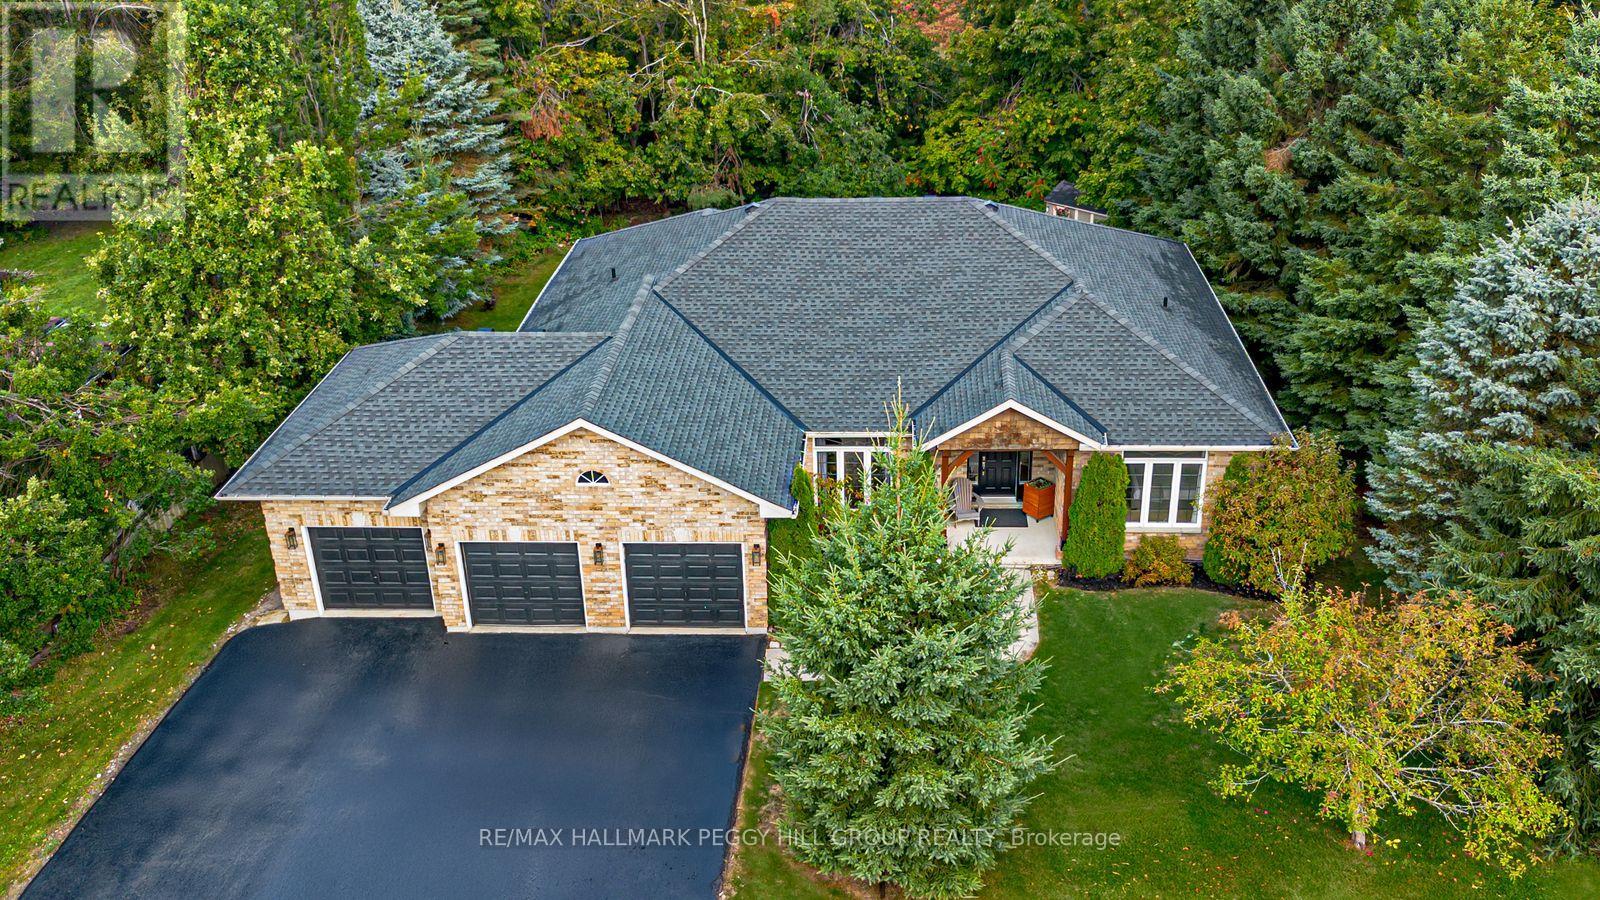
102 Highland Drive
Oro-Medonte, Ontario
COVETED HORSESHOE VALLEY BUNGALOW WITH OVER 3,750 SQ FT, A WALKOUT BASEMENT, & A PRIVATE TREED BACKYARD! Buy the address for ski days, golf mornings, forest trails, and spa afternoons, then fall for everything waiting behind the front door. Set in prestigious Horseshoe Valley within walking distance to Horseshoe Resort and only a short drive to renowned golf courses, scenic trails, and Vettä Nordic Spa, this beautifully maintained bungalow offers more than 3,750 finished square feet in a setting that feels every bit as special as the lifestyle around it. This home presents beautifully with a brick exterior, updated shingles, a covered porch framed by wood posts and beams, a triple car garage with inside entry, and driveway parking for nine. Around the back, mature trees, manicured gardens, a large patio with a pergola, a hot tub, a fire pit, a garden shed, and invisible dog fencing create a backyard that feels private and beautifully established. Hardwood floors, neutral paint tones, and soaring 14-foot ceilings carry through the main level, while the living room draws you in with expansive windows and a gas fireplace at its centre. The kitchen is both timeless and functional with white cabinetry, stone countertops, stainless steel appliances, a gas stove, an island with a sink, a bar area with a second sink, and a walkout to the raised deck for morning coffee, summer dinners, or a quiet moment above the trees. The primary bedroom features a walk-in closet and a 5-piece semi-ensuite with heated floors, dual sinks, a soaker tub, and a glass-door walk-in shower with a bench. The walkout basement adds an incredible amount of extra living space with expansive windows, pot lights, a second kitchen, two additional bedrooms, a den, a 4-piece bathroom with heated floors, and a massive recreation room that works beautifully for extended family, guests, or in-law potential. Year-round adventure may bring you here first, but this home is what will make you want to stay! (id:61483)

1614 Nottawasaga Concession Rd 10
Clearview, Ontario
Designed with entertaining in mind, this property showcases a custom deck with a luxury salt water infinity pool. Enjoy quiet mornings in the screened 3-season porch with gas fireplace, cozy evenings by one of two wood-burning fireplaces, or take in the panoramic views from nearly every room. The heated and insulated 3-car garage is ideal for year-round use, while cut trails offer a peaceful escape into nature. Recently replaced windows flood the interior with natural light, creating a warm and inviting atmosphere throughout. Additional highlights include a high-speed internet tower for reliable remote work, a spotless unfinished basement with future potential, and an unbeatable location just minutes from Blue Mountain, private ski clubs, golf courses, hiking trails, and Collingwood's shops and restaurants. (id:61483)
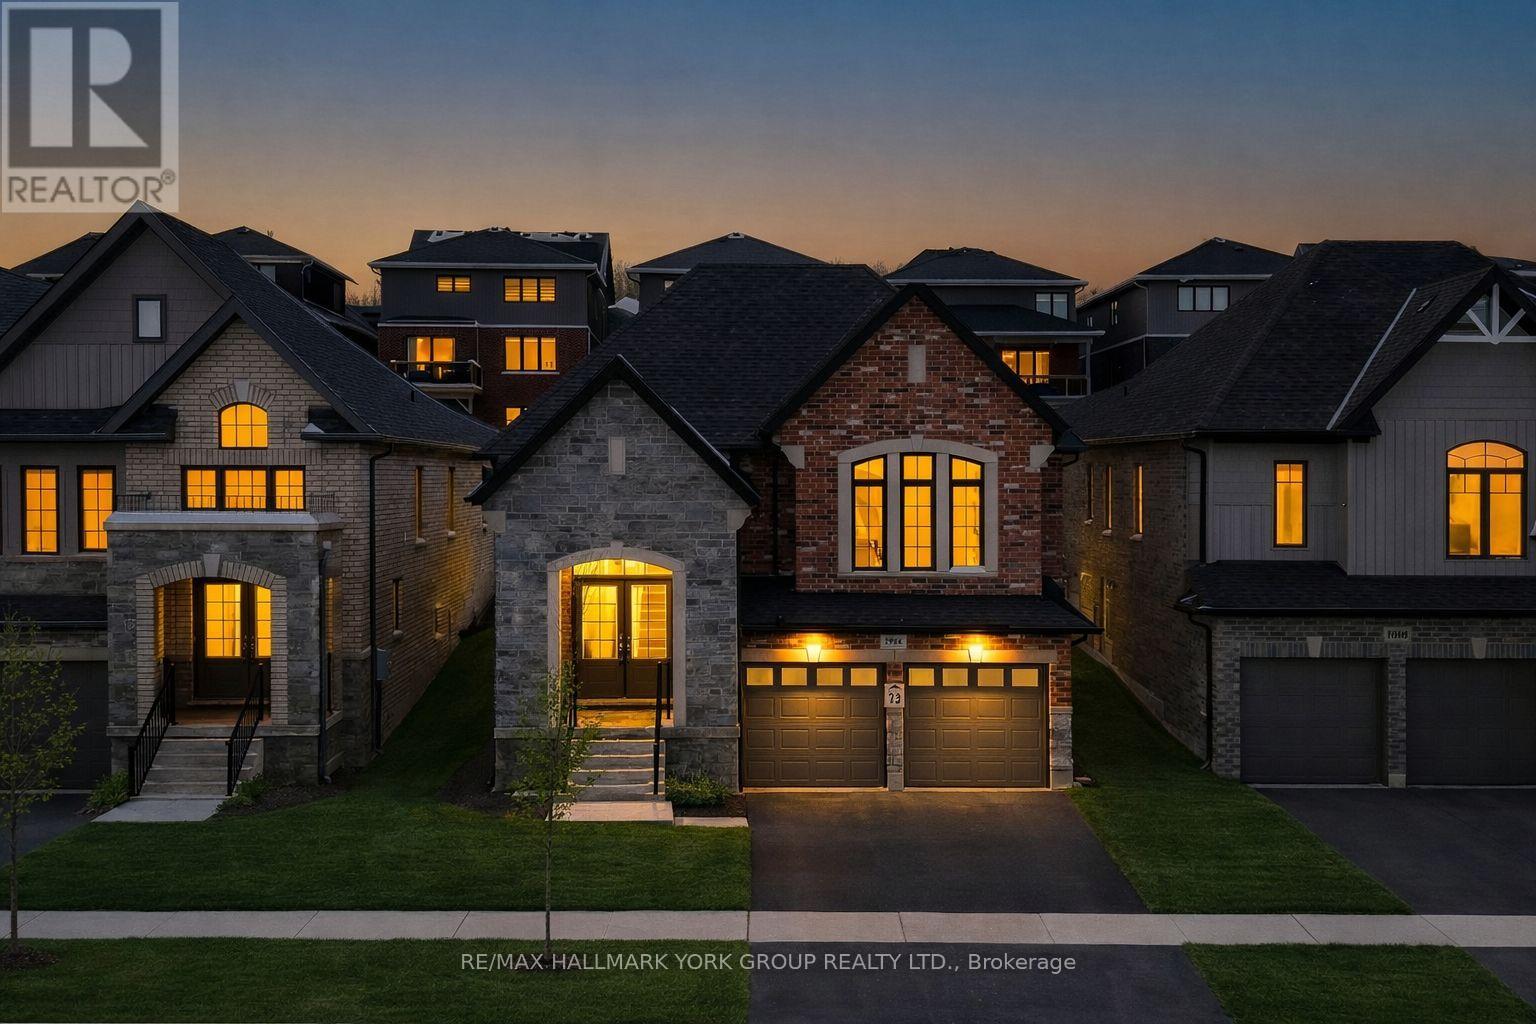
2966 Monarch Drive
Orillia, Ontario
Take advantage of new rebates with revised pricing! This is the kind of home people are gravitating toward when they want space, style, and a community that's still growing with intention. Built by Dreamland Homes, this newly constructed Ridgewood Elevation B sits on a 40 ft lot in one of Orillia's fastest-expanding neighbourhoods, offering a balance of modern design and timeless curb appeal with its classic brick and stone exterior. Inside, approximately 1,875 sq. ft. of thoughtfully designed living space unfolds with 9 ft ceilings on the main floor, creating a bright, open atmosphere. A curated selection of upgrades elevates the home throughout, including hardwood flooring, upgraded ceramic tile, and a beautifully finished kitchen featuring enhanced cabinetry and countertops, a deep fridge cabinet, and a sleek chimney-style range hood. With three bedrooms, the layout offers flexibility for growing families, guests, or a dedicated home office. The primary suite is designed for everyday comfort, complete with a walk-in closet and a private ensuite that feels like a true retreat. Positioned for both convenience and lifestyle, you're just minutes from Costco, Lakehead University, Walter Henry Park, and a variety of shopping and dining options. Easy access to Highway 11 and Highway 400 keeps commuting simple, whether you're heading into the city or escaping north for the weekend. As Orillia continues to evolve into a vibrant, well-connected city, it still holds onto the small-town feel that draws people in. This is an opportunity to own a brand-new home in a thriving area, with access to Toronto, proximity to Muskoka, and the kind of outdoor lifestyle that makes the region so sought after. Certain images have been digitally modified to enhance presentation, including the removal of seasonal elements. (id:61483)
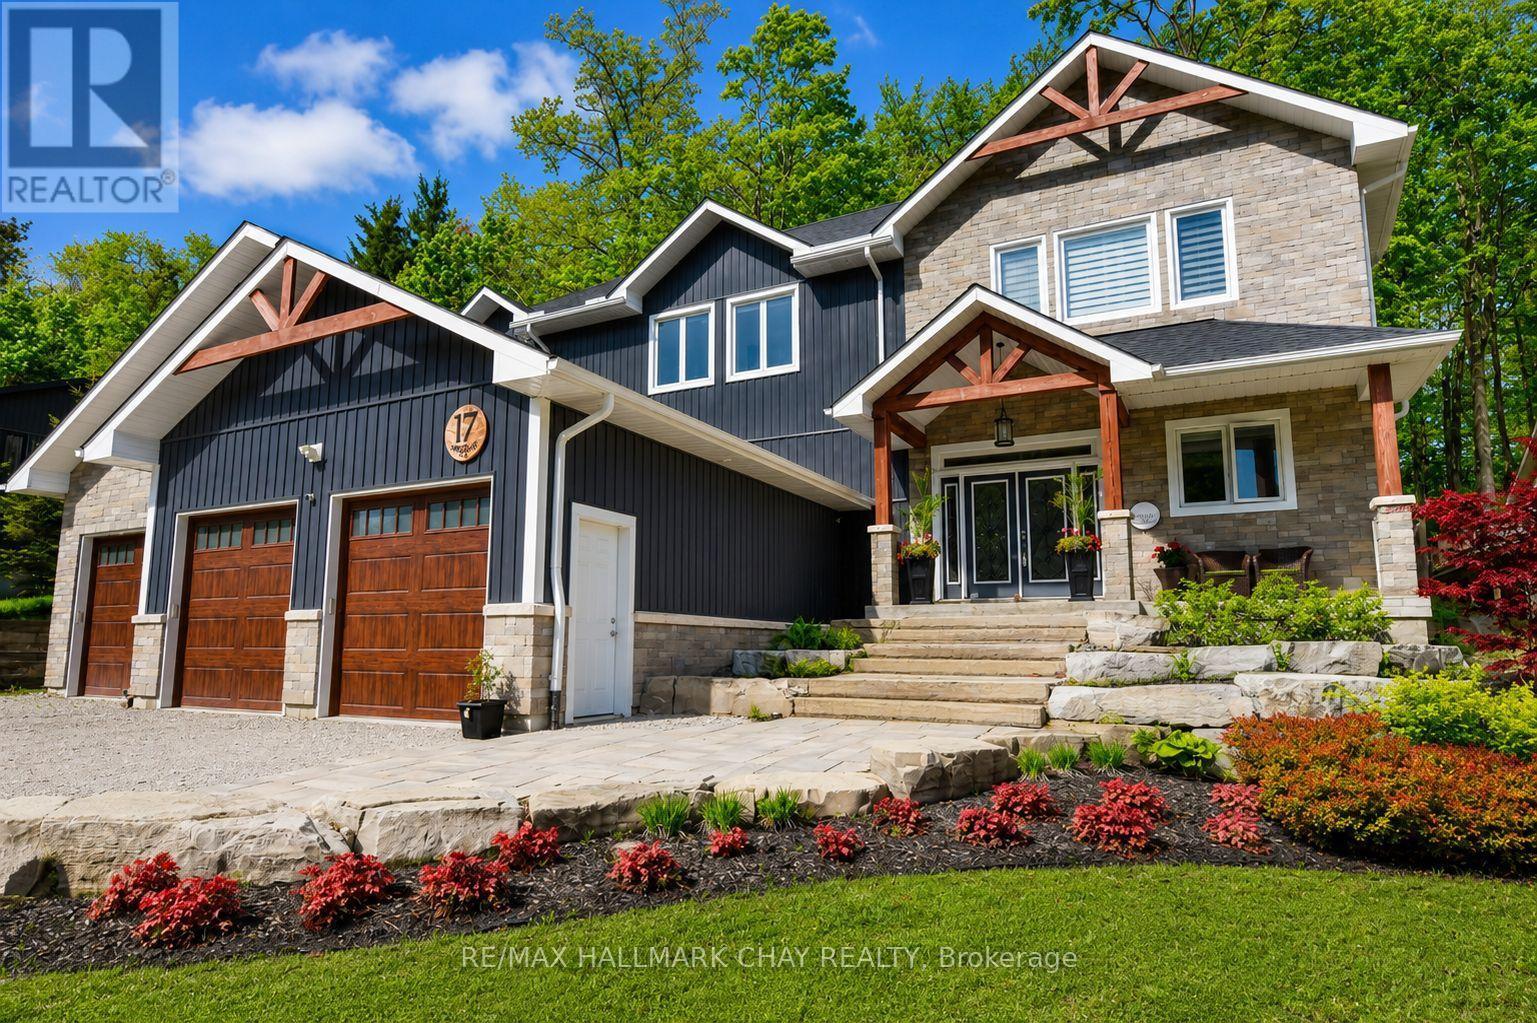
17 Pine Ridge Trail
Oro-Medonte, Ontario
17 Pine Ridge Trail offers luxury estate living in the heart of Horseshoe Valley, set on a private maple-treed lot backing onto forest on a quiet dead-end street. Step inside and you'll immediately appreciate the bright, open-concept design with high ceilings, pot lighting, and oversized rear windows that bring the outdoors in. The chef-inspired kitchen is truly the heart of the home, featuring a massive centre island with stone countertops, oversized double stainless fridge, gas range, dishwasher, bar fridge, and range hood-perfect for everyday living and entertaining. Between the kitchen and living room, you'll love the dedicated dining area with custom built-in cabinetry, this area is ideal for family meals, homework space, or a functional work-from-home setup, with walkout to the timber-framed covered porch complete with multiple gas lines for year-round outdoor enjoyment. The inviting living room is anchored by a stunning gas fireplace and views of the private backyard. Also on the main level is a versatile office, playroom, or potential additional bedroom, along with a 2-piece bath and oversized mudroom. The triple car garage offers two convenient interior access points-one into the mudroom and another directly to the basement stairway-providing exceptional everyday functionality. Upstairs features four spacious bedrooms including a primary suite with vaulted ceilings, walk-in closet with direct access to the laundry room, and a spa-like 5-piece ensuite with soaker tub, separate shower, and double sinks. A guest bedroom includes its own 4-piece ensuite, while bedrooms two and three share a semi 5 piece ensuite. Located minutes to Horseshoe Resort, Vettä Nordic Spa, trails, the new school, and recreation centre, you'll enjoy privacy, comfort, and true four-season living. Property has available - Residential Building / Apartment Dwelling (Finished Basement) Permit. (id:61483)
44 Baymark Road
Markham, Ontario
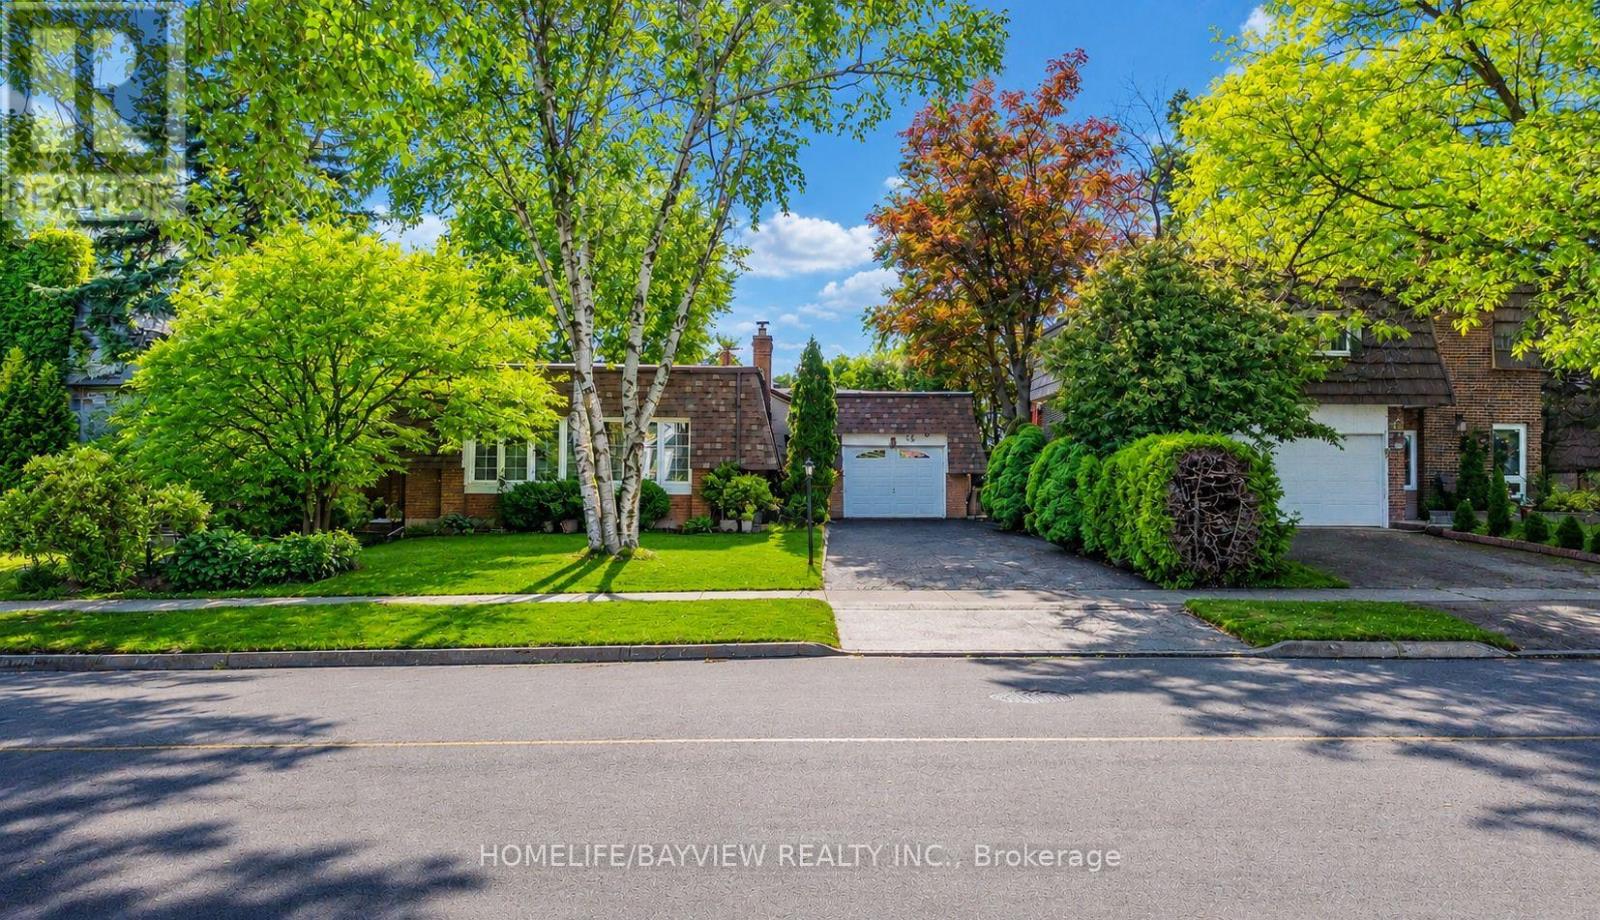
Located in the Prestigious Royal Orchard Community, this spotless and meticulously maintained detached home is truly move-in ready. Bright, spacious, and filled with natural light, it offers exceptional convenience with easy access to Hwy 407, Hwy 404, Hwy 7, Public Transit, community centers, parks, shopping, and top-ranked schools including Stornoway Crescent Public School and Thornlea Secondary School.Extensively upgraded throughout the years, featuring owned furnace and A/C (2014), central air, central vacuum, natural gas BBQ hookup, updated upstairs windows (2013), and a Fully renovated Kitchen (2013) with Electric Stove, Microwave, and newer Refrigerator (2022) Renovated Bathroom with Heated Floor . Roof shingles replaced in 2024, with Side Shingles updated in 2016. Attic insulation inspected in 2026 and confirmed in excellent condition.The professionally renovated basement (2023) offers a modern open-concept layout complete with electric Fireplace, bedroom, full bathroom, recreation area, entertainment room, laundry room, and ample storage space. New washer installed in 2025.Main floor doors, hallway, kitchen, and bedroom areas were updated and repainted in 2016. Security system with Camera, Motion detectors, and door/window sensors may be transferred or removed at buyer's option.Enjoy a beautifully landscaped backyard featuring a patio and BBQ area, deck, garden beds, mature trees, flowering plants, and storage shed. Situated on a quiet, tree-lined street with mature maple and poplar trees, just steps to parks, sports fields, schools, and only minutes to Langstaff GO Station, future subway expansion, and major commuter routes. (id:61483)
26 Alai Circle
Markham, Ontario
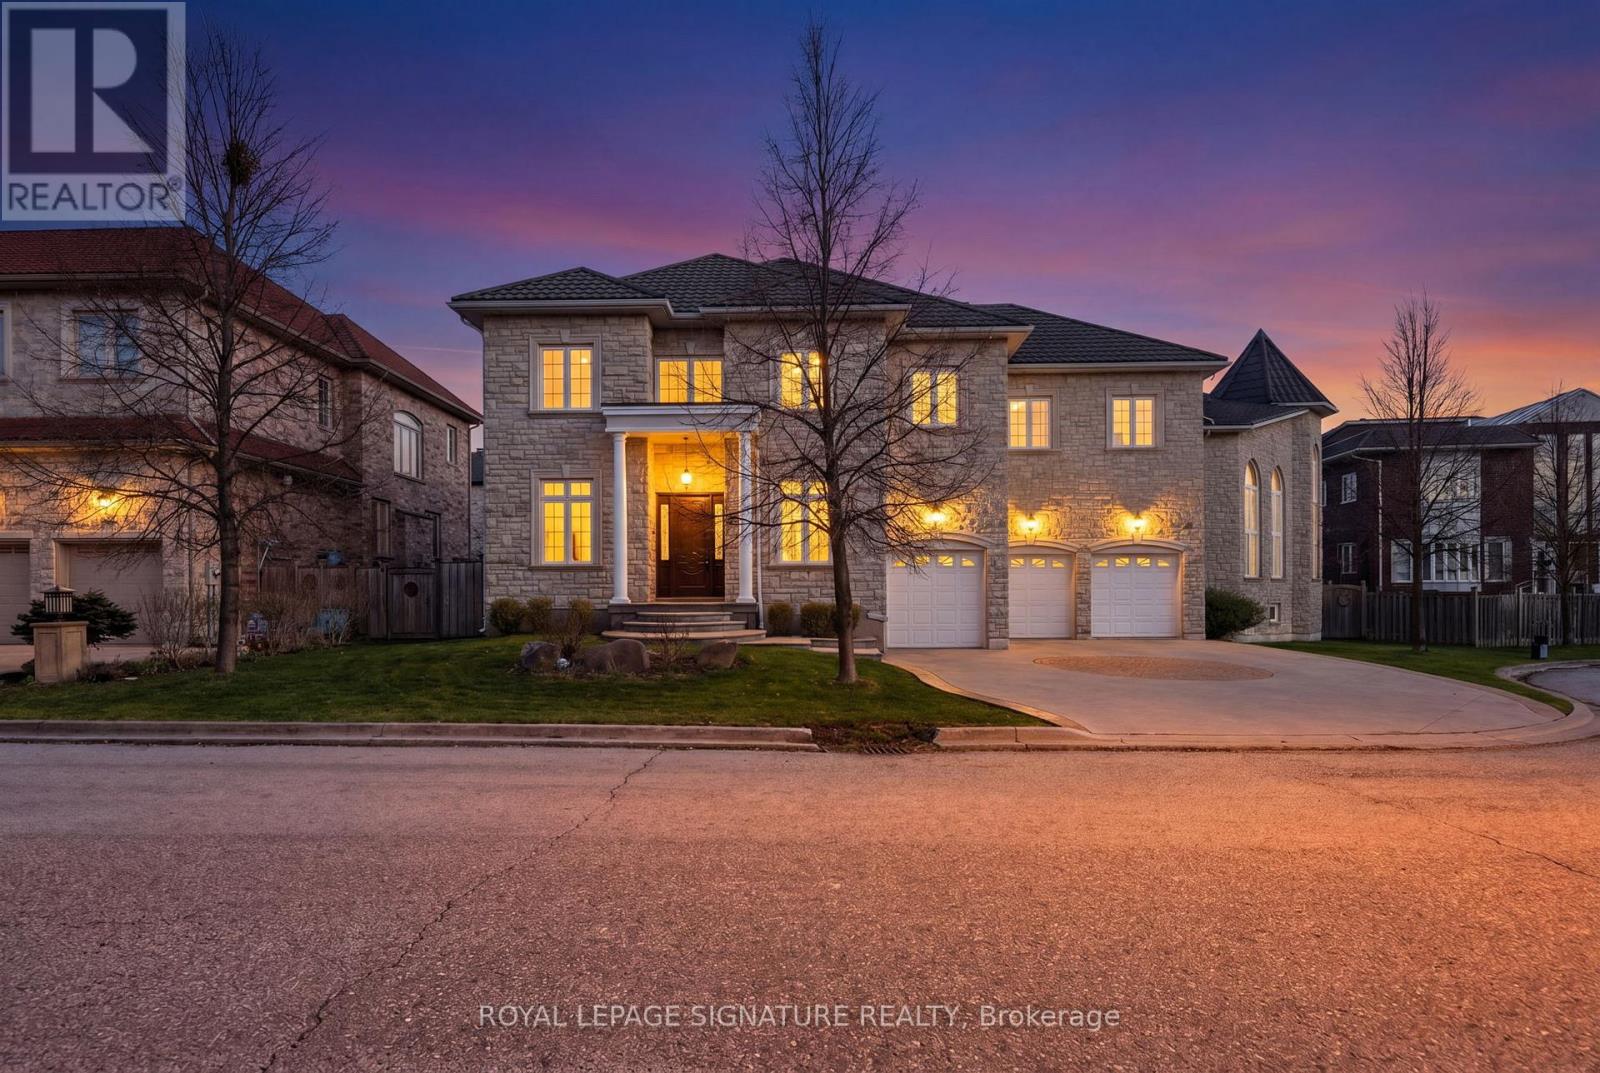
An Exquisite Custom-Built Estate Showcasing Exceptional Craftsmanship And Meticulous Attention To Detail Throughout. Nestled Within Markham's Most Prestigious Custom Estate Enclave, This Remarkable Residence Offers 5+1 Bedrooms and 8 Bathrooms Spanning Over 5,000 sq. ft. Of Impeccably Finished Living Space, Blending Timeless Elegance With Premium Materials. The Striking Limestone Exterior And Luxury Windows Set The Tone, Complemented By A Stamped Concrete Driveway And An Impressive 3-Car Garage. Soaring 10- And 16-Foot Ceilings On The Main Level And 9-Foot Ceilings In The Professionally Finished Basement Create A Grand Sense Of Scale. Rich Hardwood Flooring, Detailed Crown Moldings, And Thoughtfully Placed Pot Lights Enhance The Refined Interiors, While A Dramatic Oversized Skylight Floods The Home With Natural Light. The Gourmet Kitchen Is Beautifully Appointed With Luxurious Stone Countertops And Flooring, Designed For Both Elegance And Function. A Magnificent Grand Circular Staircase Anchors The Home, Rising From An Impressive Front Foyer That Leaves A Lasting First Impression. The Exquisitely Finished Lower Level Offers A Private Sauna, Creating A Spa-Inspired Retreat Within The Home. (id:61483)
201 Parkside Crescent
Innisfil, Ontario
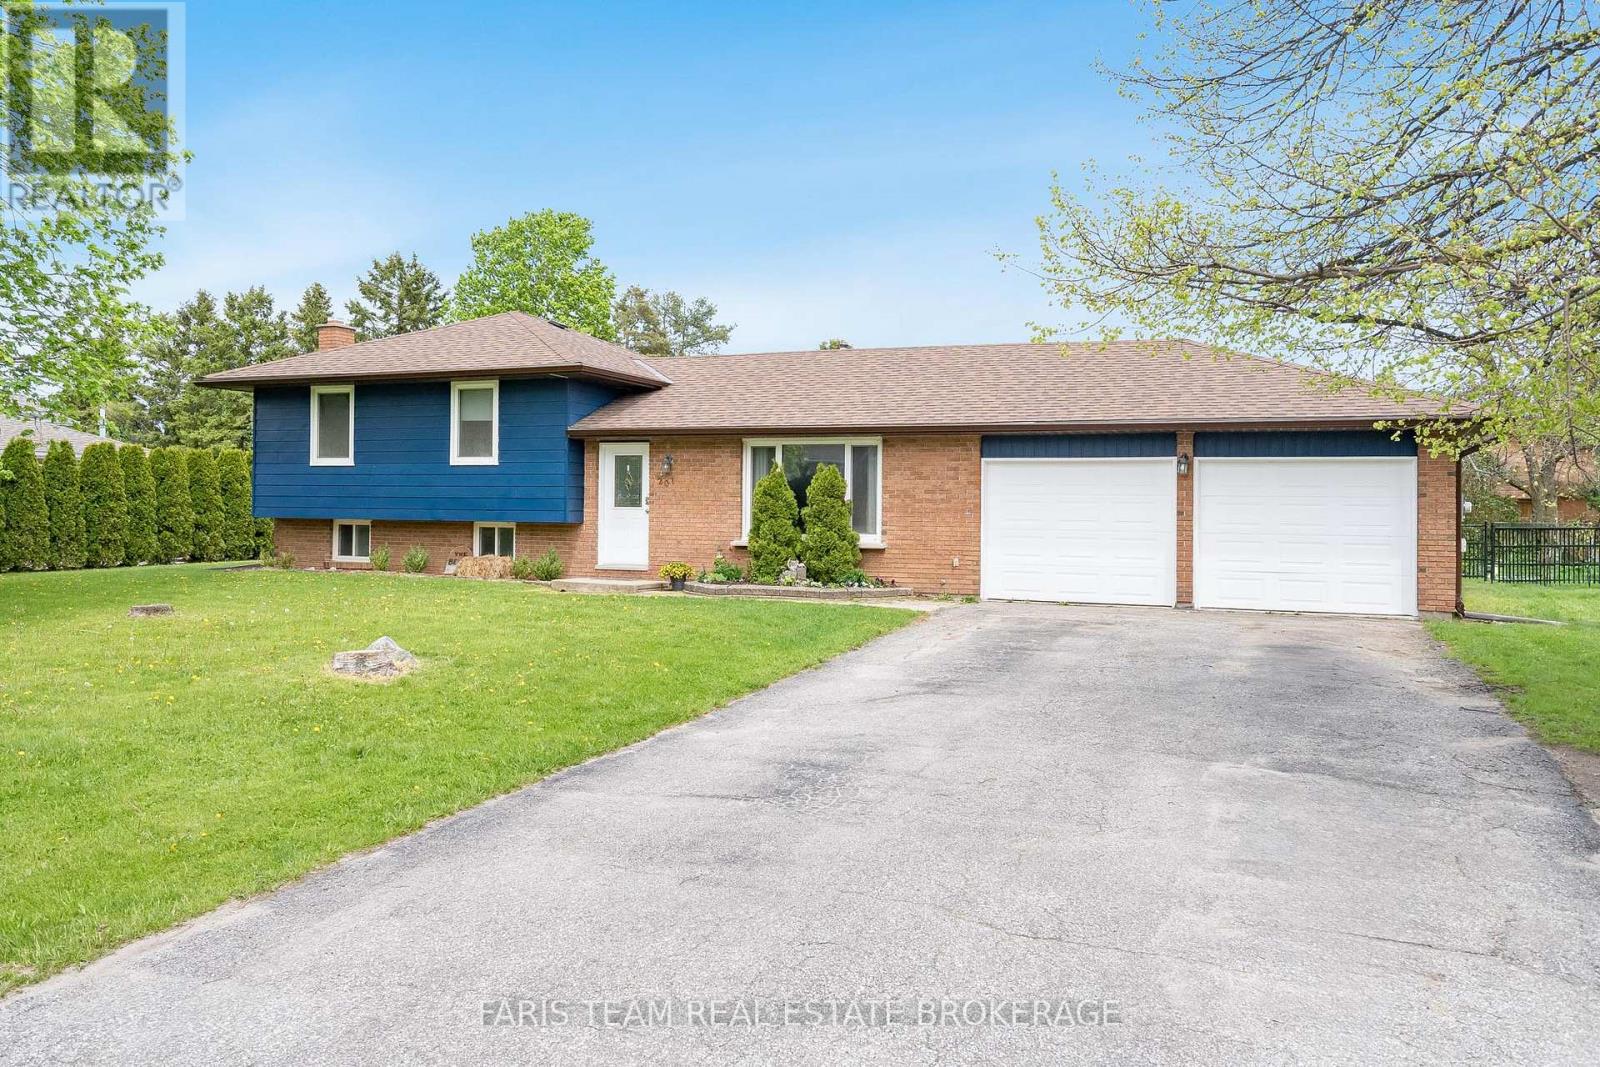
Top 5 Reasons You Will Love This Home: 1) Fully renovated and move-in ready, this home showcases all the major updates already completed, featuring a beautifully redesigned kitchen with quartz countertops, stainless-steel appliances, and clean modern finishes, all complemented by newer windows, and a stylishly renovated bathroom 2) Expansive fully fenced backyard delivering a rare outdoor setting that is becoming increasingly hard to find, providing ample space for kids to play, future pool potential, gardens, or simply enjoying privacy and quiet surroundings 3) Finished basement adding valuable versatility with a bright recreation room featuring a gas fireplace, built-ins, and recessed lighting, along with a flexible area that can easily be adapted into a fourth bedroom, second bathroom, home office, or gym as your needs evolve 4) Desirable corner lot with no neighbours on one side, and no sidewalk, enhancing privacy and presenting added parking flexibility, complemented by a double car garage and a spacious driveway that comfortably accommodates multiple vehicles 5) Ideally located in the sought-after community of Stroud, this home presents small-town charm and everyday convenience, with a quiet, family-friendly atmosphere just a short walk to school and close to all essential amenities. 1,200 above grade sq.ft. plus a finished basement. (id:61483)
119 Chancellor Drive
Vaughan, Ontario
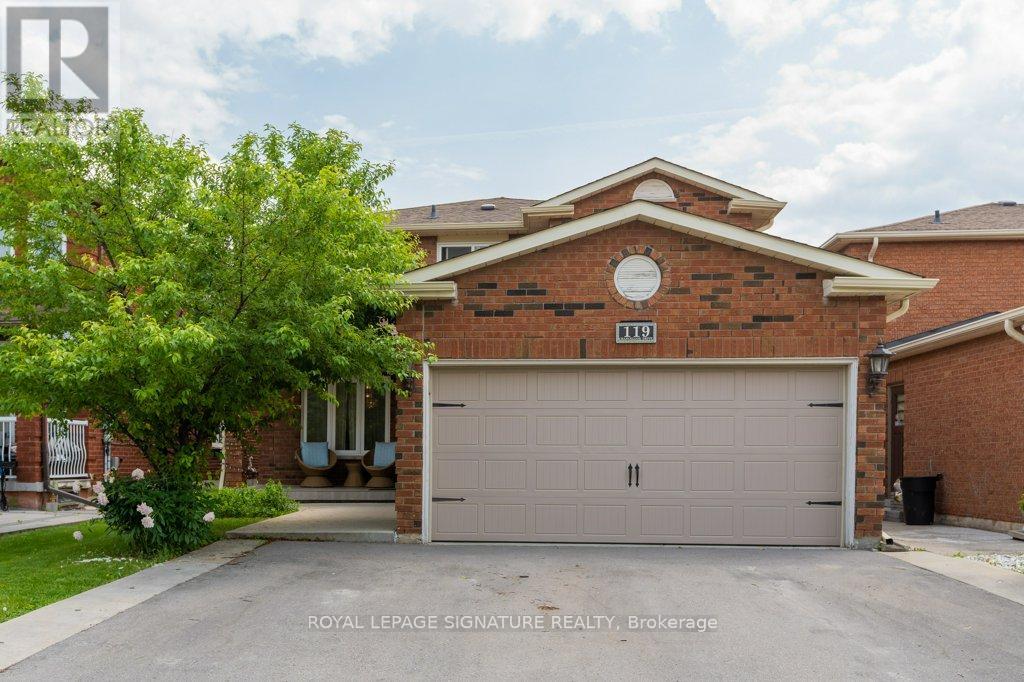
Welcome to this spacious and meticulously maintained 4-bedroom, 3-bathroom home, nestled in a highly sought-after family-friendly neighborhood. Boasting exceptional curb appeal, professionally landscaped grounds, and a welcoming covered double-door entry, this home offers the perfect blend of comfort, functionality, and style. Step inside to a grand foyer and discover sun-filled living spaces enhanced by large windows that flood the home with natural light. The thoughtfully updated kitchen and bathrooms complement the generous principal rooms, while the spacious eat-in kitchen features a convenient walk-out to the backyard, ideal for everyday living and entertaining. The impressive primary bedroom retreat offers a private ensuite bathroom and an oversized double closet, creating a comfortable sanctuary for relaxation. The professionally finished lower level adds valuable living space with a bright recreation room, pot lights, and a beautifully renovated bathroom. A standout feature of this home is the self-contained lower-level suite with its own kitchen, bathroom, and separate side entrance-perfect for extended family, a nanny suite, independent adult children, or multi-generational living. Ideally located close to shopping, major retailers, restaurants, schools, parks, public transit, and everyday amenities, this exceptional property offers the space, versatility, and convenience today's families are looking for. A rare opportunity to own a move-in-ready home with flexible living options in a fantastic location. Wonderful Place to Call Home. (id:61483)
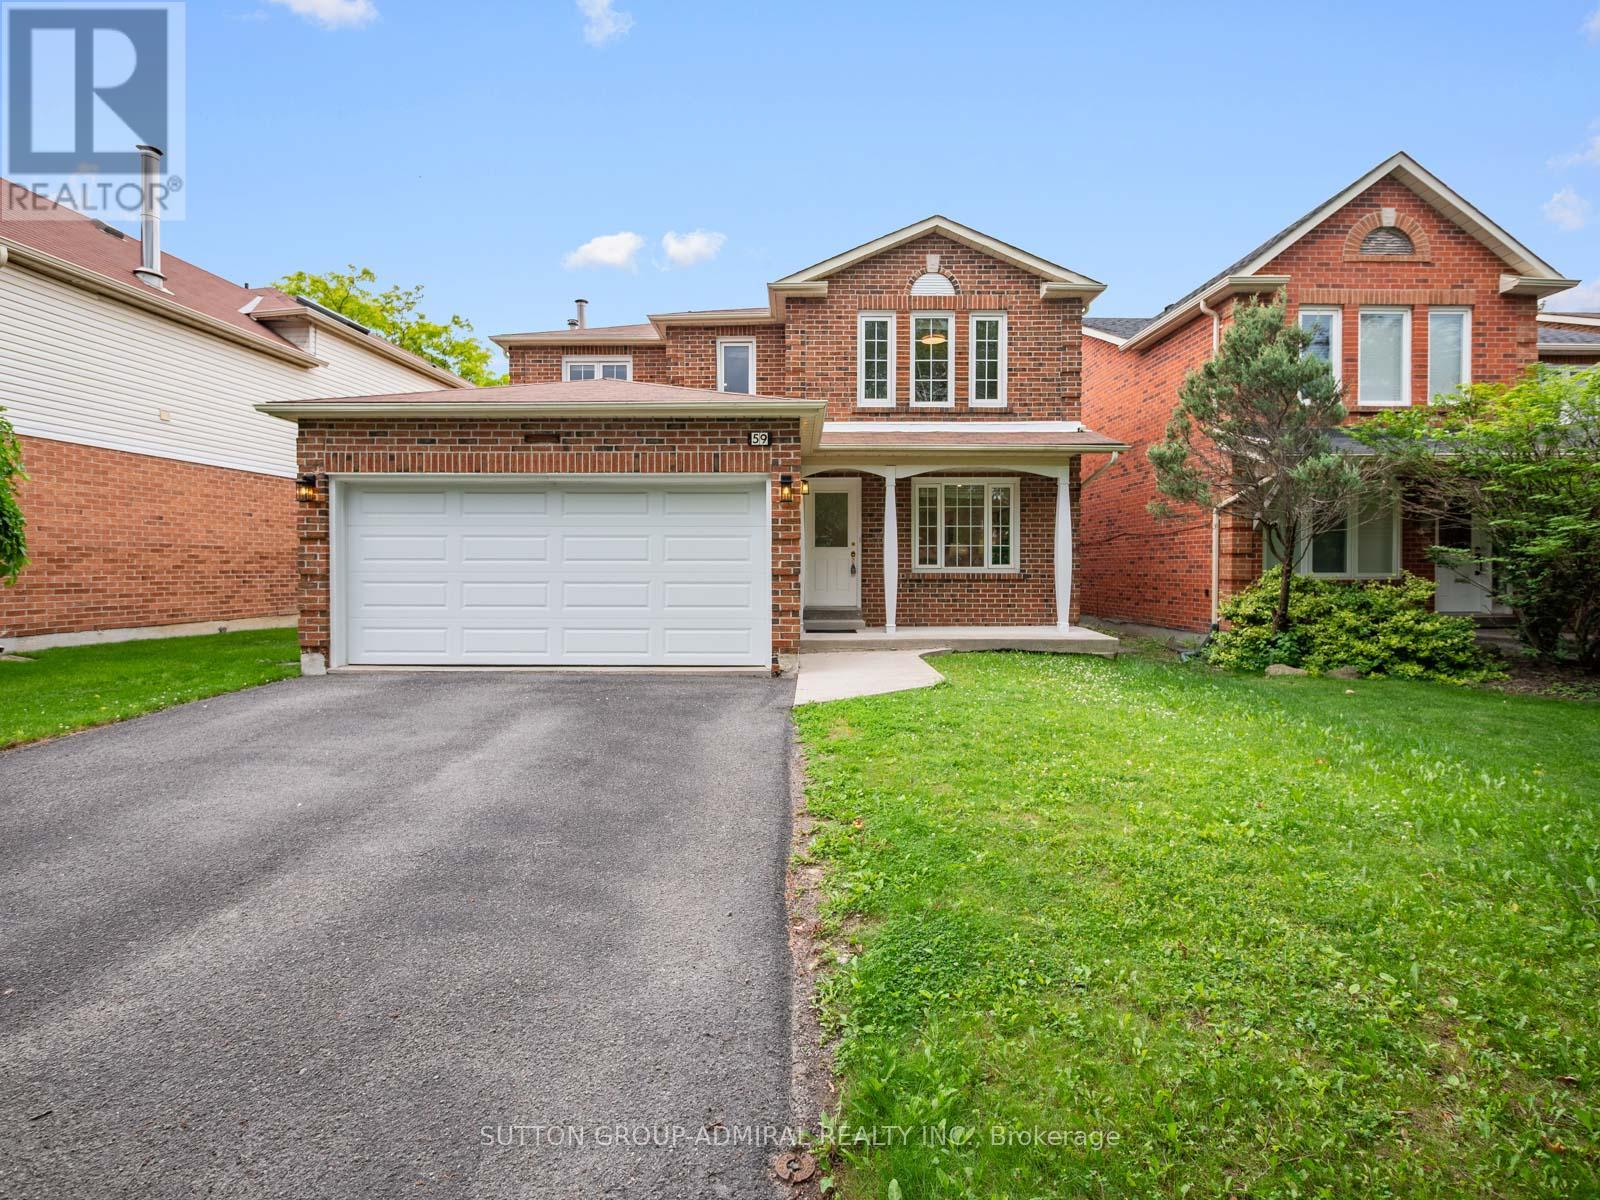
59 Zahavy Drive
Vaughan, Ontario
Own this beautiful renovated 2-storey detached home in the desirable Brownridge community! Which offers 2440 sqft. of living space. Exceptional curb appeal begins with a renewed driveway, pathway, porch & garage door. New windows & pot lights throughout enhance the home's bright, modern feel. The main level features hardwood & tile flooring, spacious living & dining areas, an updated kitchen with granite countertops, stainless steel appliances, ceramic backsplash, breakfast bar and a sun-filled breakfast nook with a walkout to an elevated deck. The cozy family room is highlighted by a brick wood-burning fireplace. Upstairs, vinyl flooring & pot lights throughout four generously sized bedrooms, including a spacious primary bedroom with a walk-in closet & a renovated 5-piece ensuite featuring a separate glass shower, tub & frosted glass window. All bathrooms have been updated with modern finishes. The spacious unfinished basement offers potential for additional living space, recreation or a future income-generating suite. Outside, the private backyard is surrounded by mature greenery, creating a peaceful setting for entertaining & relaxation. Ideally located steps from top-rated schools including Netivot Hatorah Day School, Westmount Shul, Eitz Chaim School, Shmuel Zahavy Cheder Chabad School, Louis Honore Frechette Public School, St. Joseph the Worker Catholic Elementary School, Brownridge Public School, Hodan Nalayeh Secondary School, and St. Elizabeth Catholic High School, this home also provides convenient access to Promenade Mall, Centrepoint Mall, Vaughan Mills, North Thornhill Community Centre, Wade Gate Park, Promenade Green Park, Concord/Thornhill Regional Park, Uplands Ski Centre, places of worship such as the Jaffari Community Centre and Kollel Ohr Yosef, as well as YRT and TTC transit and nearby Highways 7 and 407-making it an exceptional opportunity that combines comfortable living, strong investment potential, and an unbeatable, family-friendly location. (id:61483)
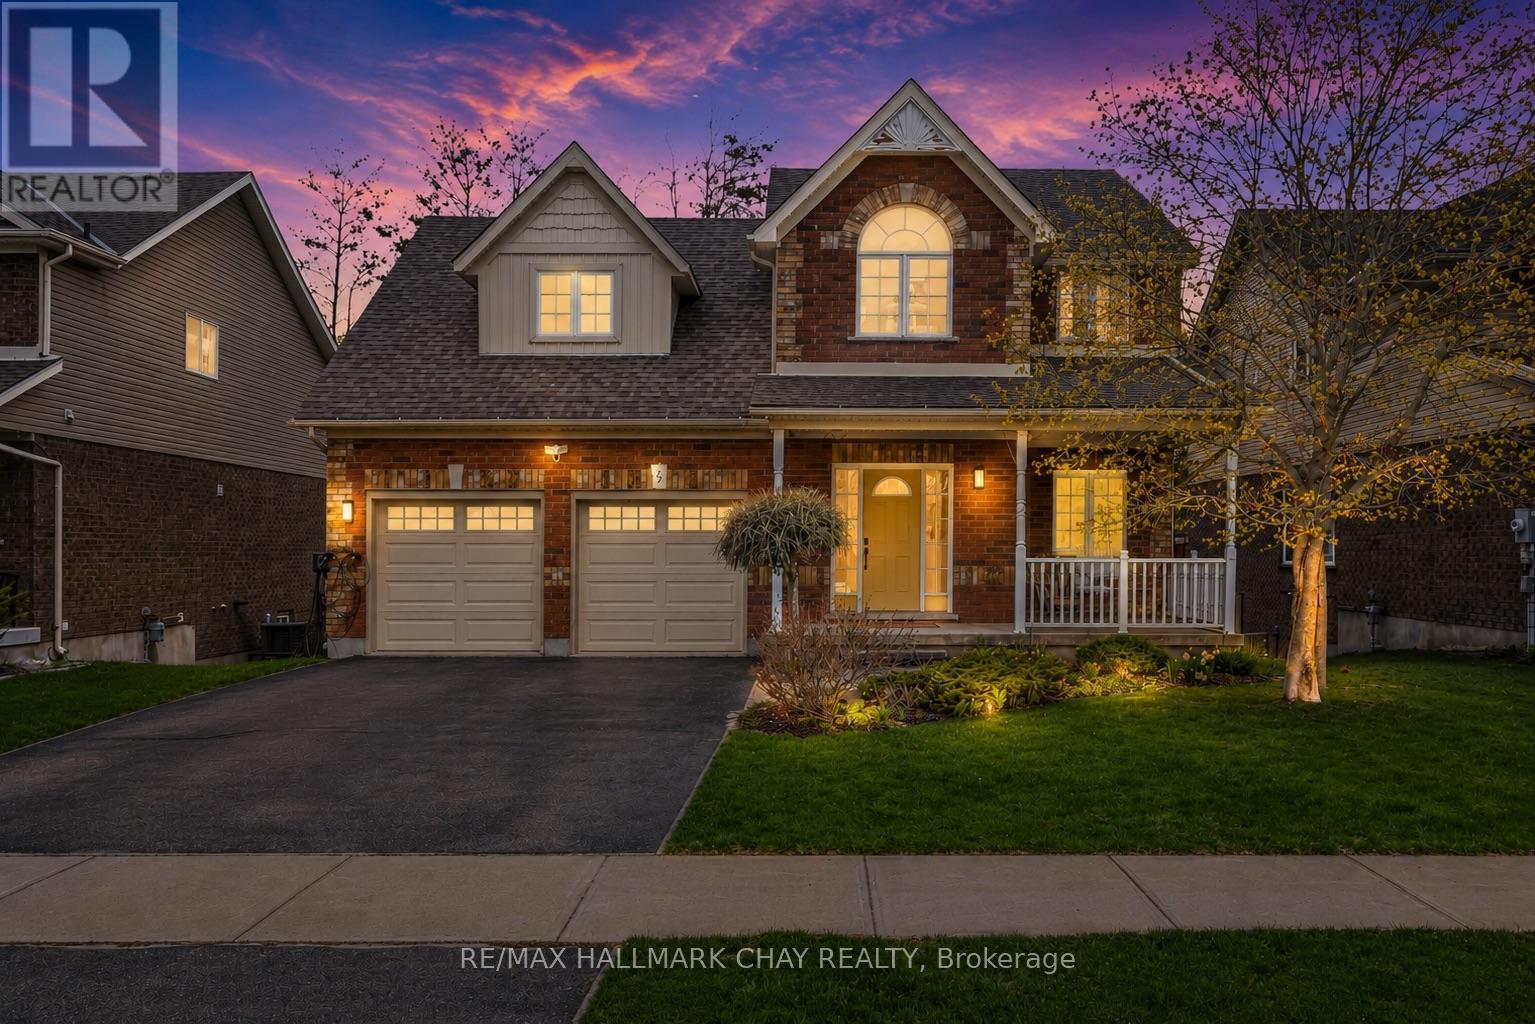
17 Armeda Clow Crescent
Essa, Ontario
Welcome to this beautifully maintained Devonleigh model 4-bedroom, 4-bathroom family home nestled in a sought-after neighbourhood in Angus. Offering a thoughtful layout, spacious principal rooms, and plenty of room for a growing family, this home delivers the perfect blend of comfort, functionality, and everyday living.The inviting main floor features a bright open-concept design with a spacious kitchen with walk in pantry, island and overlooking the living and dining areas - ideal for both entertaining and busy family life. Upstairs, you'll find three generous bedrooms plus a versatile loft space, perfect for a home office, playroom, or additional family room. The primary retreat offers a private ensuite and ample closet space.The finished lower level adds valuable living space with a large recreation area and convenient bathroom, offering flexibility for growing families, guests, or a hobby space.Step outside to enjoy a fully fenced backyard designed for relaxation and outdoor enjoyment. Added bonus of a fully insulated 2 car garage .Located close to parks, schools, amenities, and just a short commute to CFB Borden, this is an exceptional opportunity to own a spacious family home in a welcoming community. (id:61483)
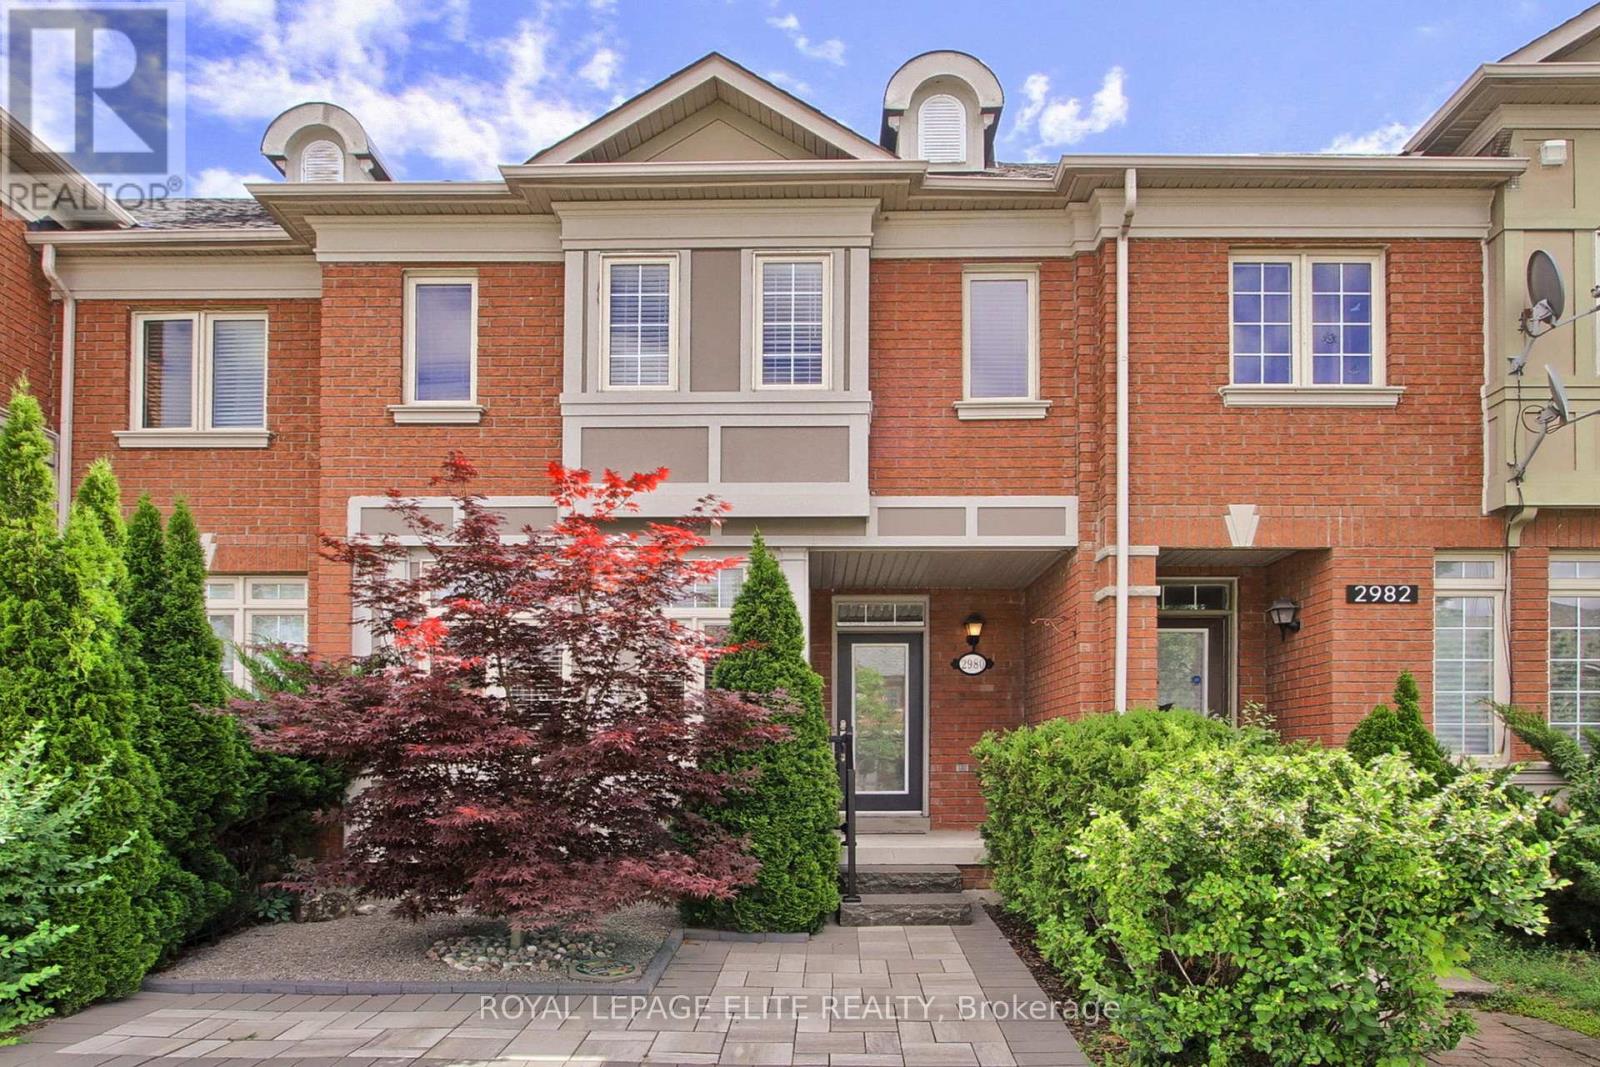
2980 Bur Oak Avenue
Markham, Ontario
Welcome to 2980 Bur Oak Avenue in the highly sought-after Cornell community of Markham. This beautifully maintained freehold townhouse offers 3 bedrooms and 2.5 bathrooms, featuring 9-foot ceilings on the main floor, kitchen backsplash, hardwood flooring and upgraded baseboards throughout. The spacious primary bedroom includes a walk-in closet and a private 4-piece ensuite, providing a comfortable retreat. New interlock landscaping in both the front and rear yards enhances curb appeal while offering low-maintenance outdoor living. A detached double-car garage with garage door open is bonus for a townhouse. Ideally located just steps from Markham Stouffville Hospital, public transit, parks, and schools. Convenient access to Markham GO Station, Highway 407, and Markville Mall makes commuting and everyday amenities effortless. (id:61483)
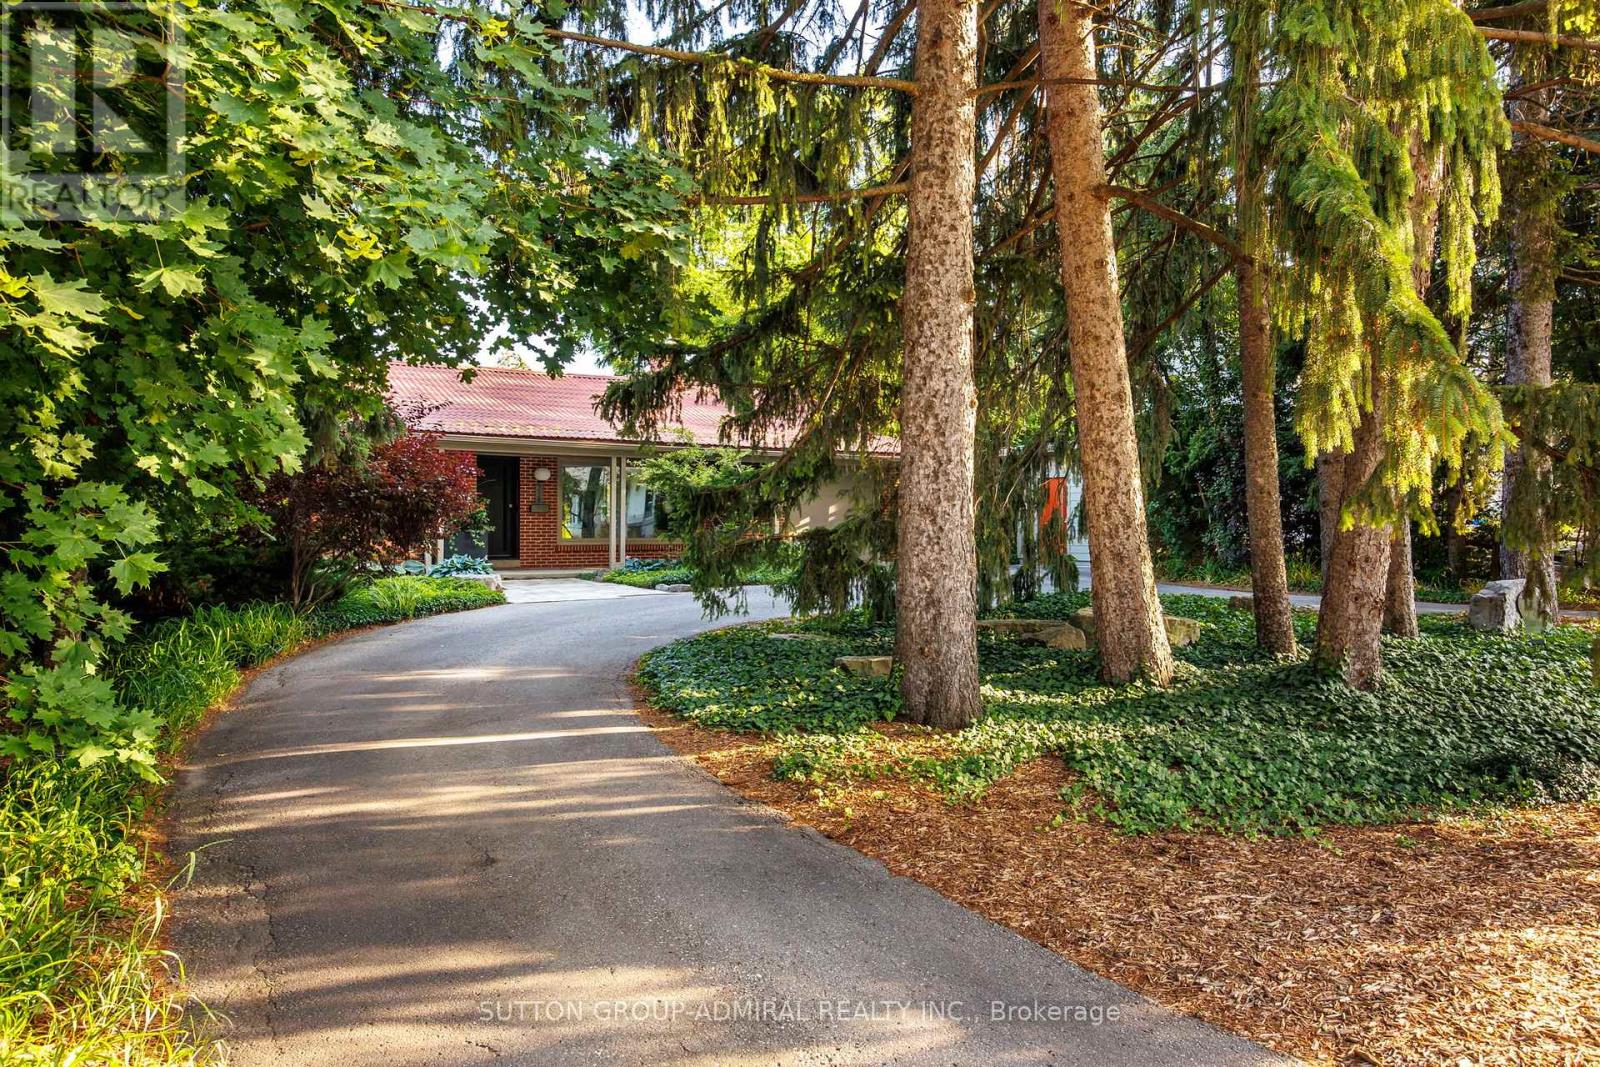
238 Mill Street
Richmond Hill, Ontario
Over a 1/3 of an acre fully private backyard surrounded by mature trees in Mill Pond - truly a rare opportunity in this highly sought-after community. This exquisite renovated mid-century modern bungalow on one of the largest lots in the area, is 150 meters away from the prestigious Mill Pond. The style of this unique home is mid-century meets Japanese with its peaceful, zen-like energy. The expansive south-facing backyard is surrounded by mature trees, creating a Muskoka-like setting in the city. An impressive double lot (90 ft x 185 ft). Lots with 90 ft frontage and above have been favourably considered for severance by the City of Richmond Hill; however, buyers are to conduct their own due diligence. One of the few homes in the neighbourhood featuring a circular driveway, this charming and unique property offers both character and convenience. The home has been completely renovated with quality craftsmanship and meticulous attention to detail. Mature trees at the front provide additional privacy and enhance the exceptional curb appeal. The outdoor space is thoughtfully designed with two stone patios, and a fully screened sunroom with infrared heating which creates a 3+ season outdoor space. The property also has two custom-built sheds on concrete pads (front and back). Located within the boundaries of top-rated schools, including Alexander Mackenzie Secondary School (renowned for its IB and Arts programs) and St. Therese of Lisieux Catholic High School, ranked #1 in the province based on the 2025 Fraser Institute ranking. Walking distance to Richmond Hill Centre for the Performing Arts, Mackenzie Health Hospital, and Richmond Hill Central Library. Convenient access to Highways 400, 404, 407 and Highway 7, as well as public transit via YRT and GO Train service at Richmond Hill and Maple stations. **Please see attachments for a full, comprehensive list of features. (id:61483)
B1425 Regional Road 50
Brock, Ontario
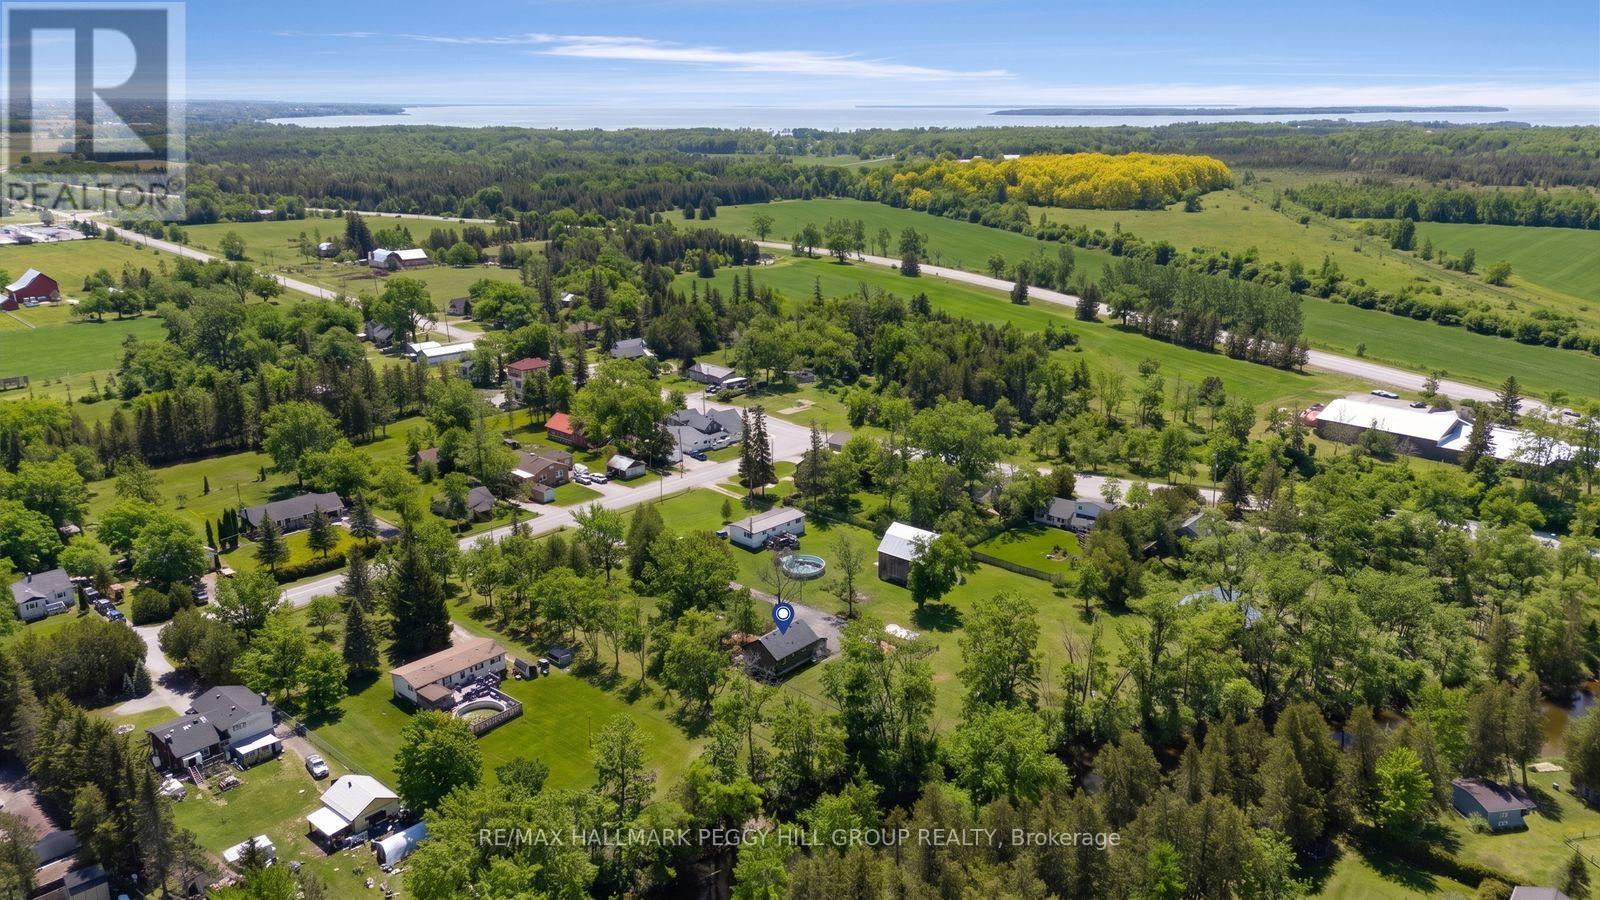
UPDATED BUNGALOW OFFERING MAJOR EXTERIOR & INTERIOR UPGRADES ON THE TALBOT RIVER WITH 170 FT OF WATER FRONTAGE! Extensively updated riverfront home along the Talbot River with approx. 170 ft of frontage on a private 133 x 282 ft lot, offering water views, mature trees, birdwatching opportunities and a long list of meaningful improvements. Significant upgrades include newer siding, insulation behind siding, fascia, soffits, leaf guards, and windows, paired with updated mechanicals, including a heat pump with a new electric furnace backup, a UV light water treatment system, and a grey water pump system for laundry use. New LVL flooring, fresh paint, and updated lighting fixtures carry a consistent, refreshed feel throughout the main level, where the kitchen features updated stainless steel appliances, tile flooring, ample white cabinetry, warm wood countertops, and a bright breakfast nook. The kitchen opens directly to the main living area, where a large window overlooks the fenced yard, complemented by crown moulding and a feature wall adding character to the space. Two comfortable bedrooms and a 4-piece bathroom complete the main level, along with a spacious foyer and mudroom area providing practical everyday entry. The partially finished basement extends the living space with a sitting room, third bedroom, and ample storage options. A long private driveway accommodates 10+ vehicles, while a shed with electrical service and ShelterLogic structure adds additional utility. Close to Lake Simcoe, Trent Severn Canal, local marinas and multiple sandy beaches providing access to an extensive waterway network, boating and seasonal recreation, plus nearby parks and year-round outdoor enjoyment, all just five minutes to Ramara and under ten minutes to Beaverton for everyday amenities, shopping, and services. (id:61483)
138 - 326 John Street
Markham, Ontario
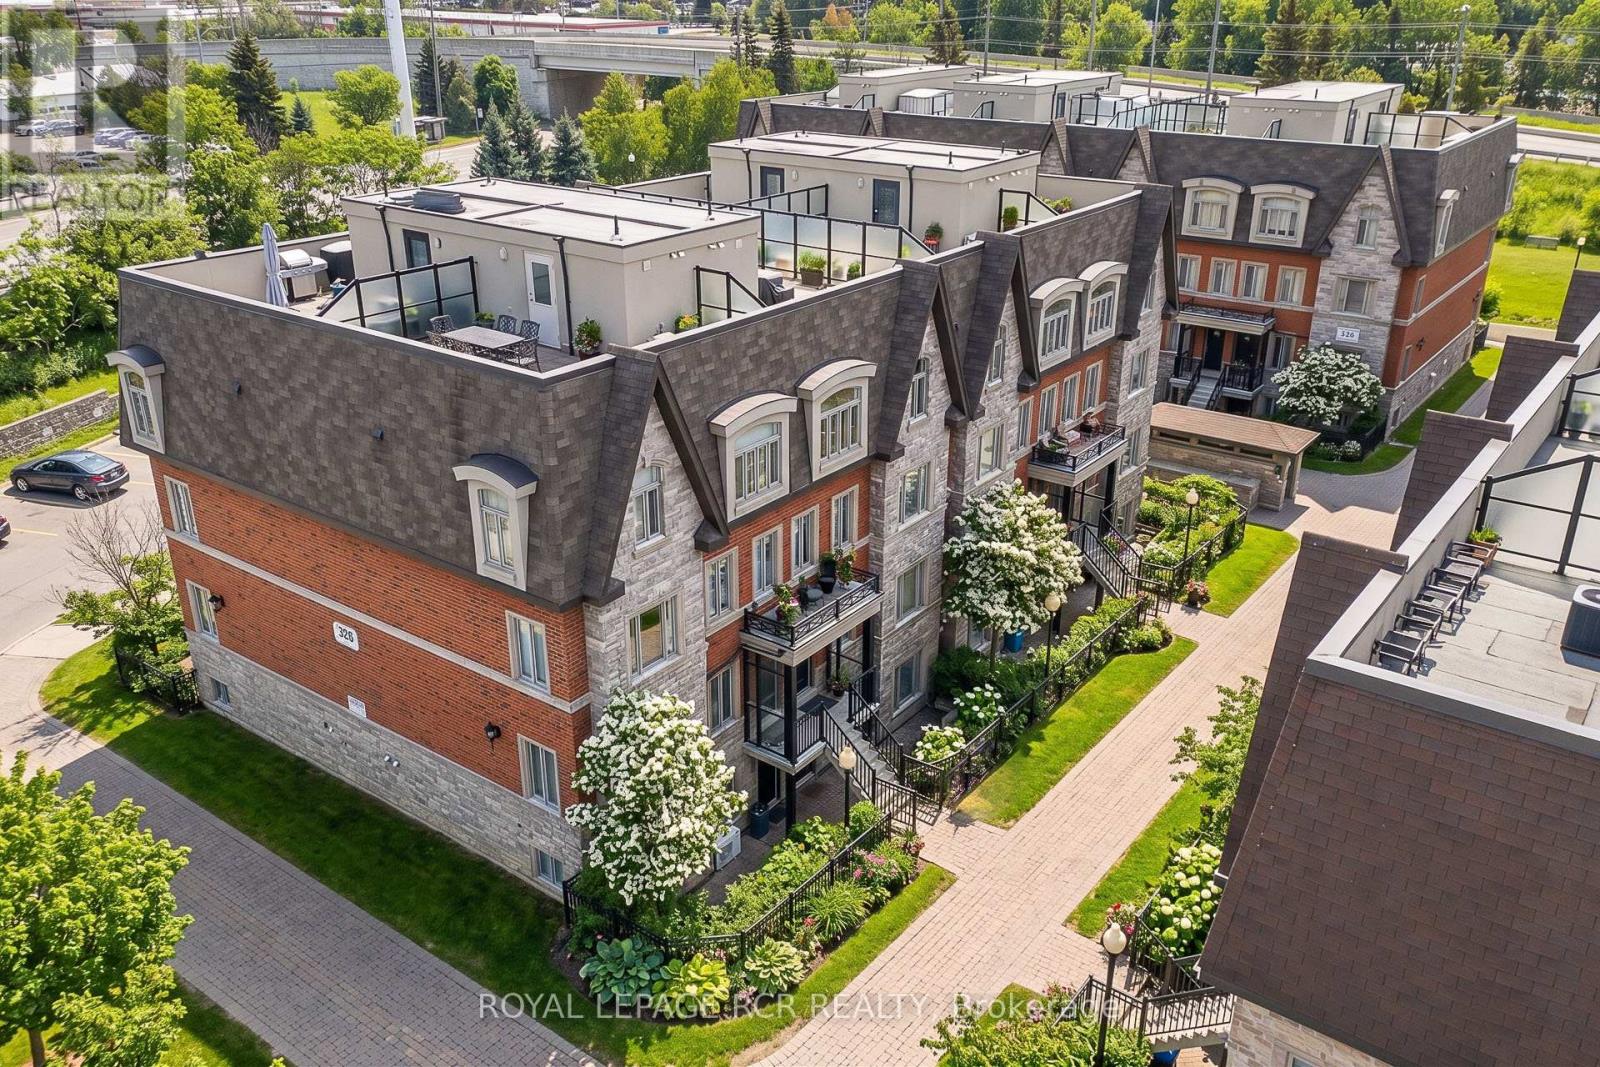
Location, Location, Location! Welcome to this executive stone and brick townhouse featuring 2 bedrooms, 3 bathrooms, and 2 exclusive parking spots.The main floor boasts an inviting open-concept layout where the spacious living and dining areas flow seamlessly together, accented by durable laminate flooring and stylish California shutters. At the heart of the home, the modern kitchen features upgraded quartz countertops, tile flooring, and a breakfast bar perfect for casual dining. For added functionality, the main level also includes a convenient powder room and laundry room.Upstairs offers a true retreat: a spacious primary bedroom complete with a 4-piece ensuite and walk-in closet, alongside a second bedroom with double closet and access to a separate 4-piece main bath. A rare find for townhomes, this property includes two parking spaces-one convenient surface stall for quick access and one secure underground space.Nestled in the prestigious Old Thornhill Village within the family-friendly Bayview & John community, this move-in-ready gem offers a sophisticated lifestyle. You are just steps away from top-tier schools, lush parks, Thornhill Square, the Community Centre, and the Markham Public Library. (id:61483)
222 Forsyth Road
Newmarket, Ontario
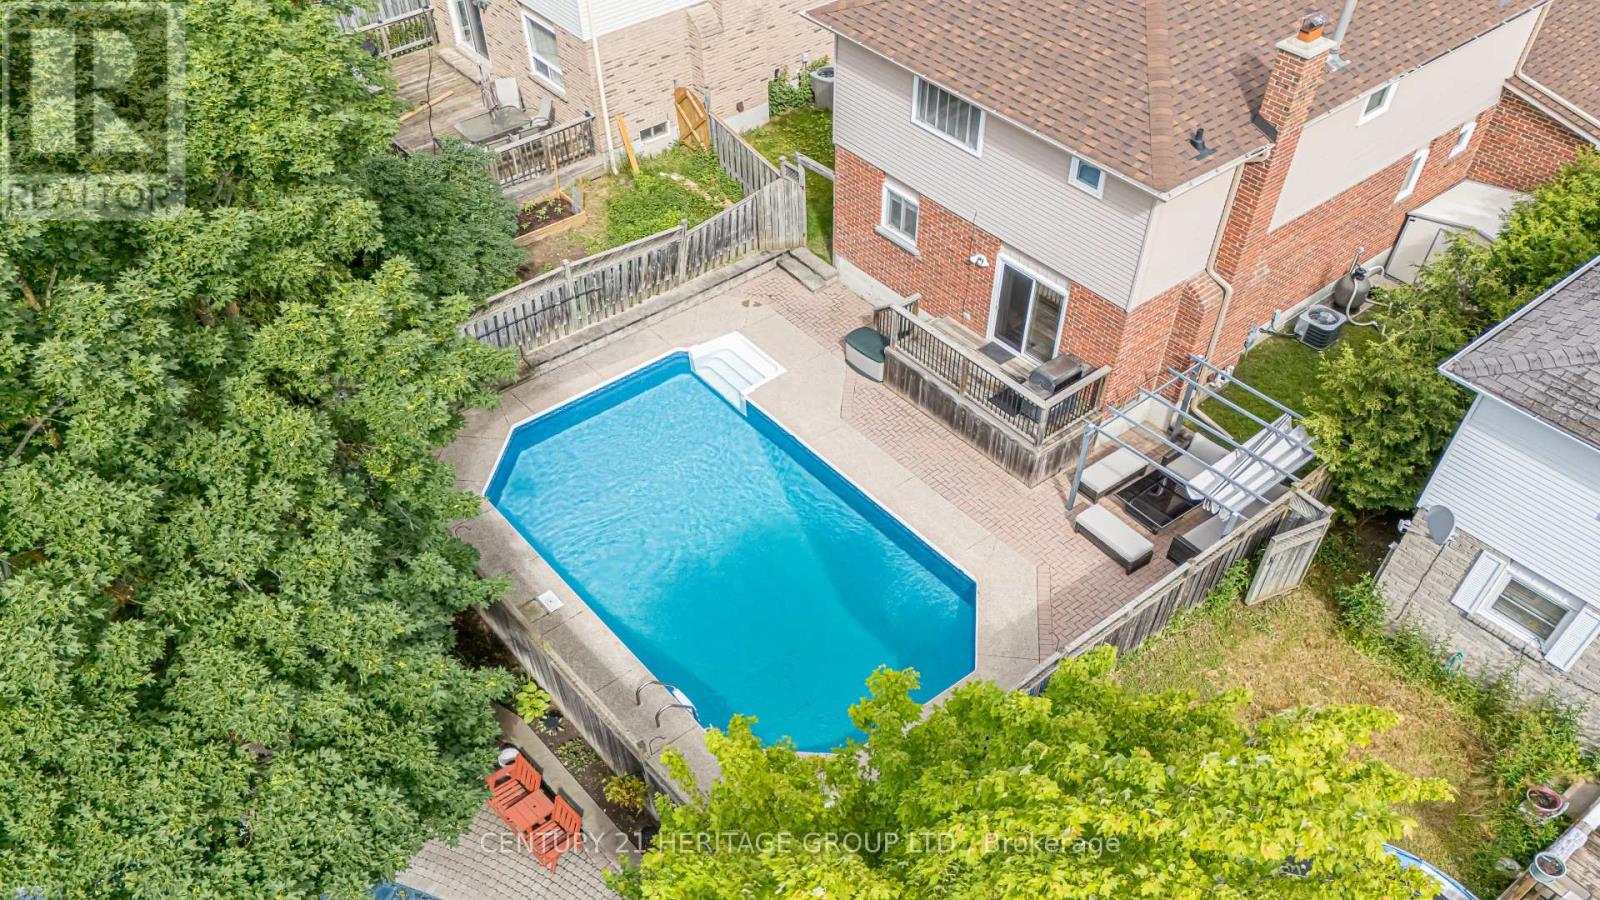
Welcome to 222 Forsyth Rd. - IT HAS A POOL! This exceptionally cared for, meticulously maintained, and tastefully renovated 3 Bedroom, 4 Washroom Home, has a great layout, with a huge finished basement with above grade windows and an attached 2 Car Garage. And......there's a pool in the maintenance free landscaped backyard. The Home is in a Wonderful Neighbourhood just steps away from Walking Trails, Shopping, Restaurants, Public Transit, 404 Hwy, Southlake Hospital, and Great Schools. You have to see it for yourself. Make this home yours. (id:61483)
26 Kidd Crescent
New Tecumseth, Ontario
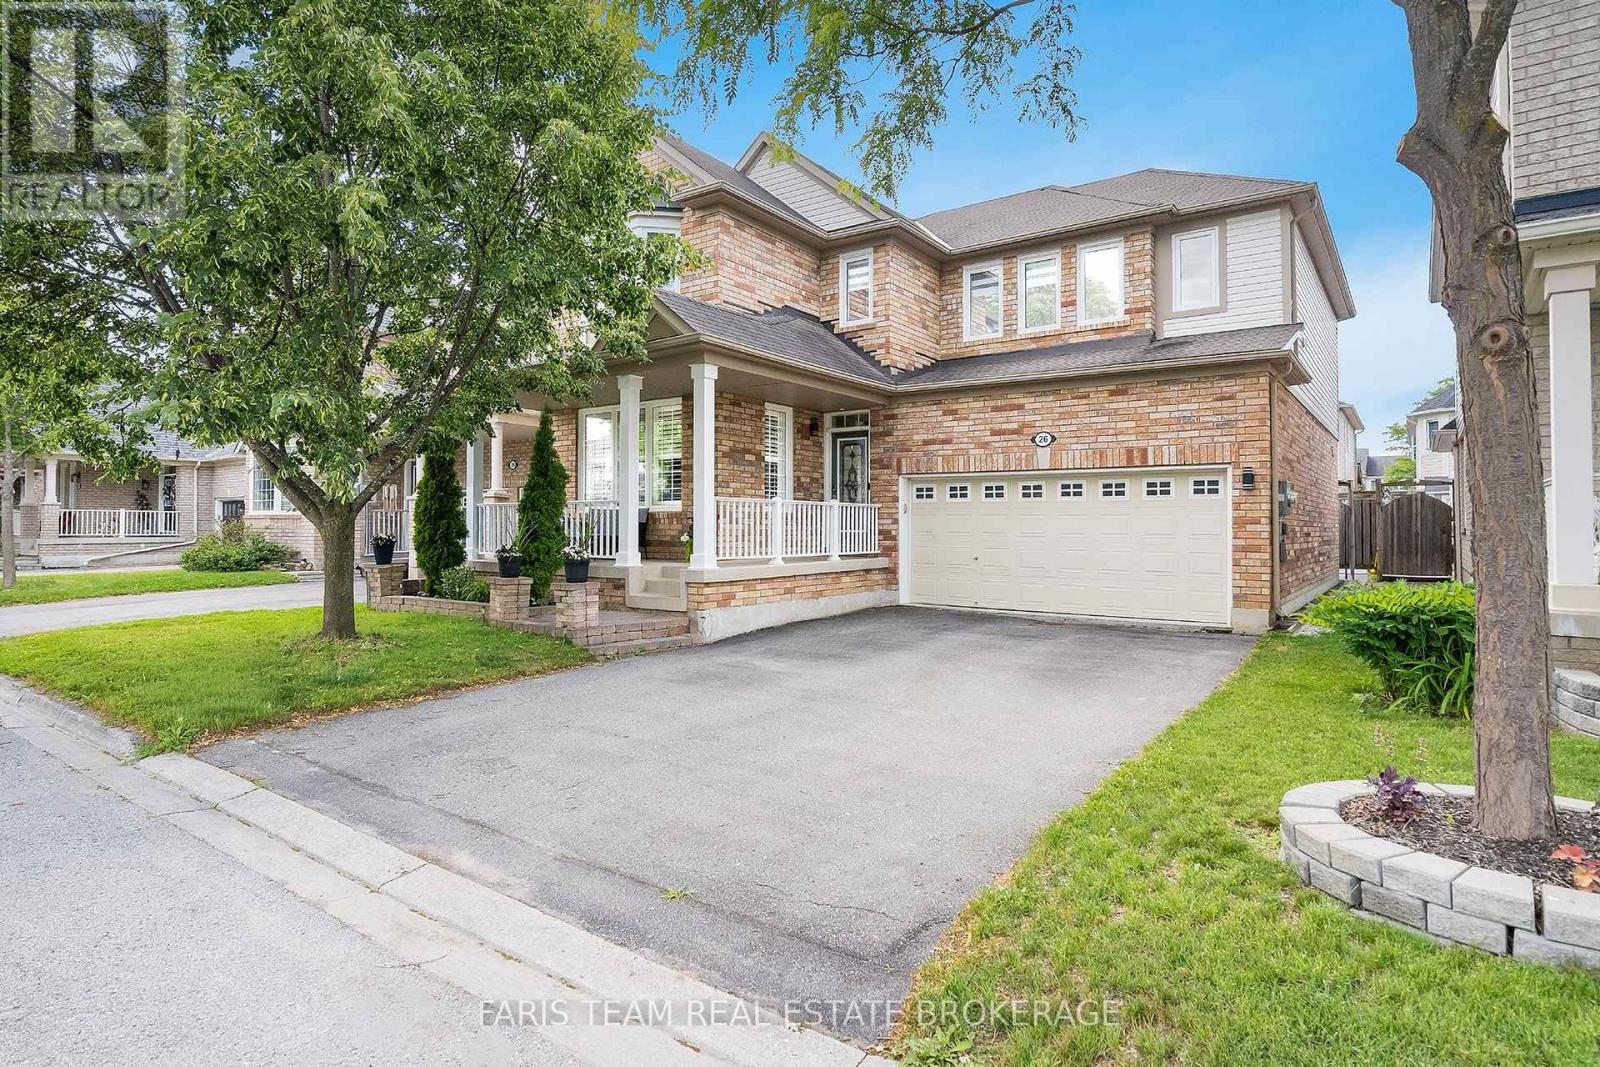
Top 5 Reasons You Will Love This Home: 1) Boasting four bedrooms and three bathrooms, this executive residence is nestled in a peaceful Alliston neighbourhood, offering comfort and sophistication throughout 2) Featuring rich hardwood floors throughout the main level and brand-new windows (2025) with thoughtful modern upgrades, increasing both visual appeal and energy efficiency while creating a warm, bright, and welcoming atmosphere throughout 3) Primary suite serving as a luxurious private retreat, offering an impressive amount of space to unwind at the end of the day and featuring an ensuite designed for ultimate relaxation, complete with the comfort and elegance of a personal sanctuary right within your own home 4) Main level showcasing a bright open-concept layout featuring a front office or family room, a separate dining area, and a seamless flow into the living room and kitchen, creating an ideal space for both entertaining and daily living, while the unfinished basement provides a blank canvas to customize the space to suit your lifestyle and needs 5) Conveniently located near schools, parks, and everyday amenities, this is the perfect place for families to grow, play, and create lasting memories. 2,427 above grade sq.ft. plus an unfinished basement. (id:61483)
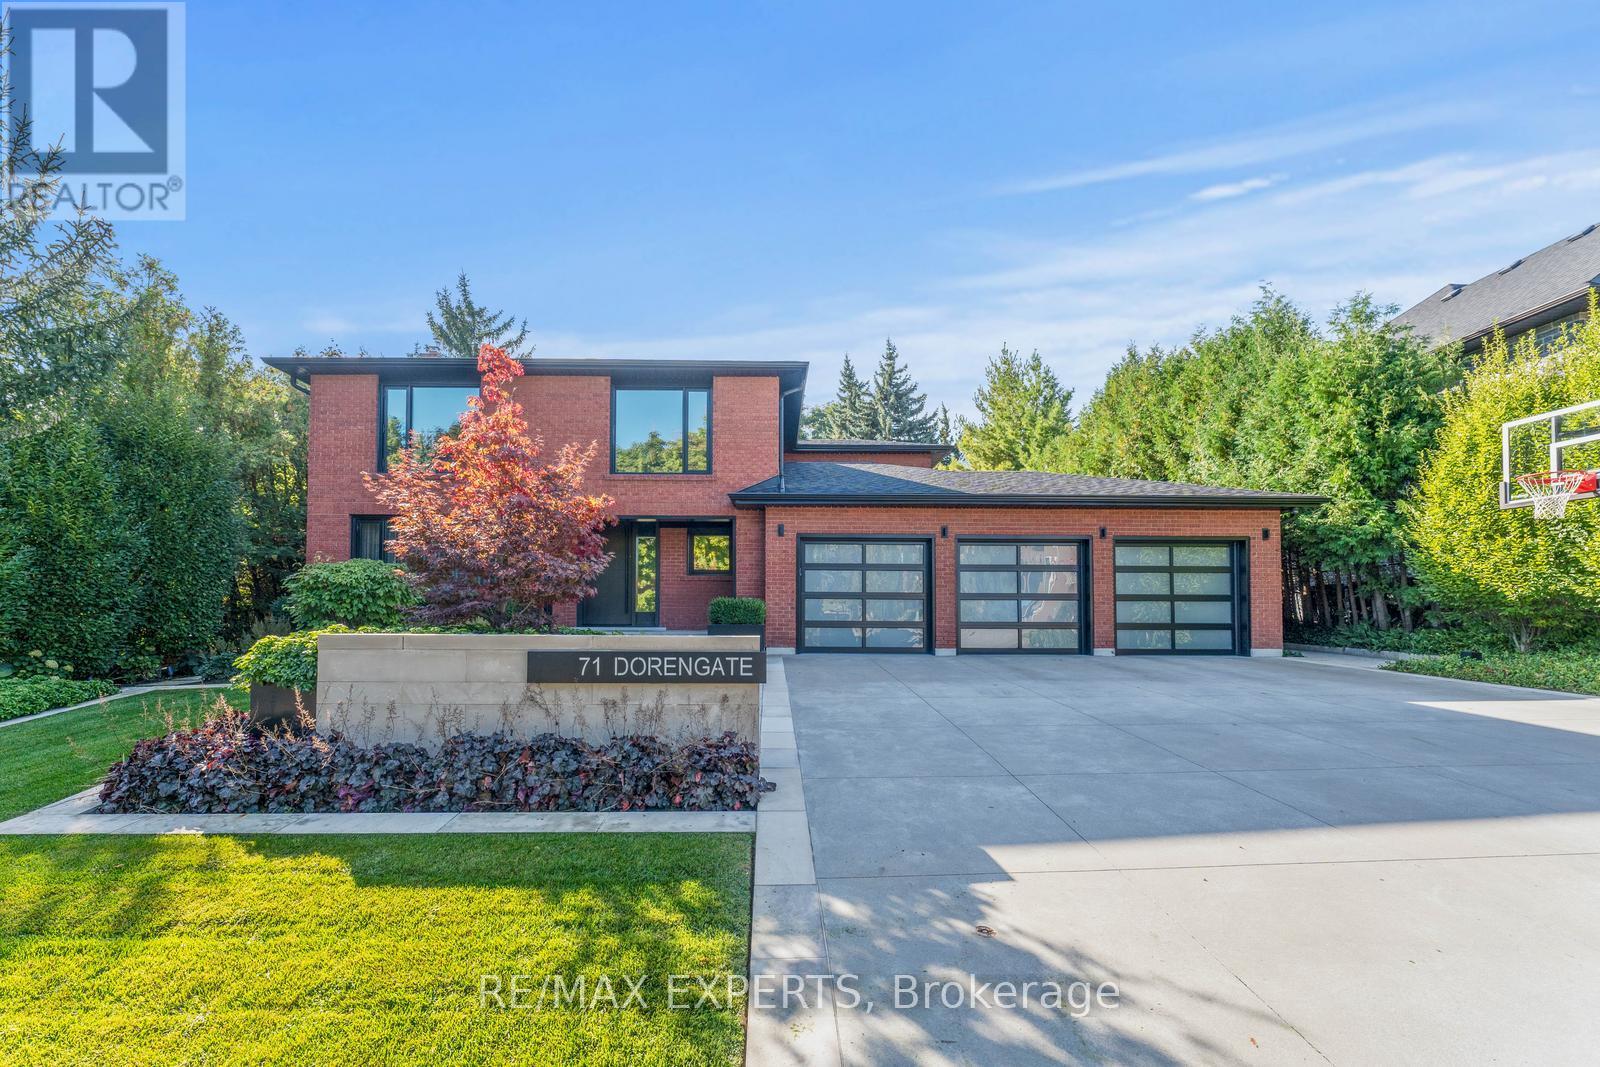
71 Dorengate Drive
Vaughan, Ontario
Welcome to 71 Dorengate Drive, a completely renovated luxury residence backing onto a private ravine in one of Vaughan's most desirable neighbourhoods. Offering 4 spacious bedrooms, 4 beautifully updated bathrooms, a triple-car garage, heated driveway, security system, and approximately 3400 square feet of luxurious living space, this exceptional home has been redesigned with uncompromising attention to detail. The open-concept interior features a stunning chef-inspired kitchen with built-in appliances, oversized island, custom cabinetry, and seamless access to an Ipe wood deck overlooking the backyard oasis. The fully finished walkout basement includes a second kitchen and 3-piece bath, providing exceptional flexibility for entertaining or extended family living. Outside, enjoy a resort-inspired retreat complete with a saltwater pool, custom Ipe cabana and fencing, Lynx BBQ, outdoor bathroom with shower, sprinkler system, and breathtaking ravine views. A rare turnkey opportunity that perfectly blends luxury, comfort, and privacy. (id:61483)
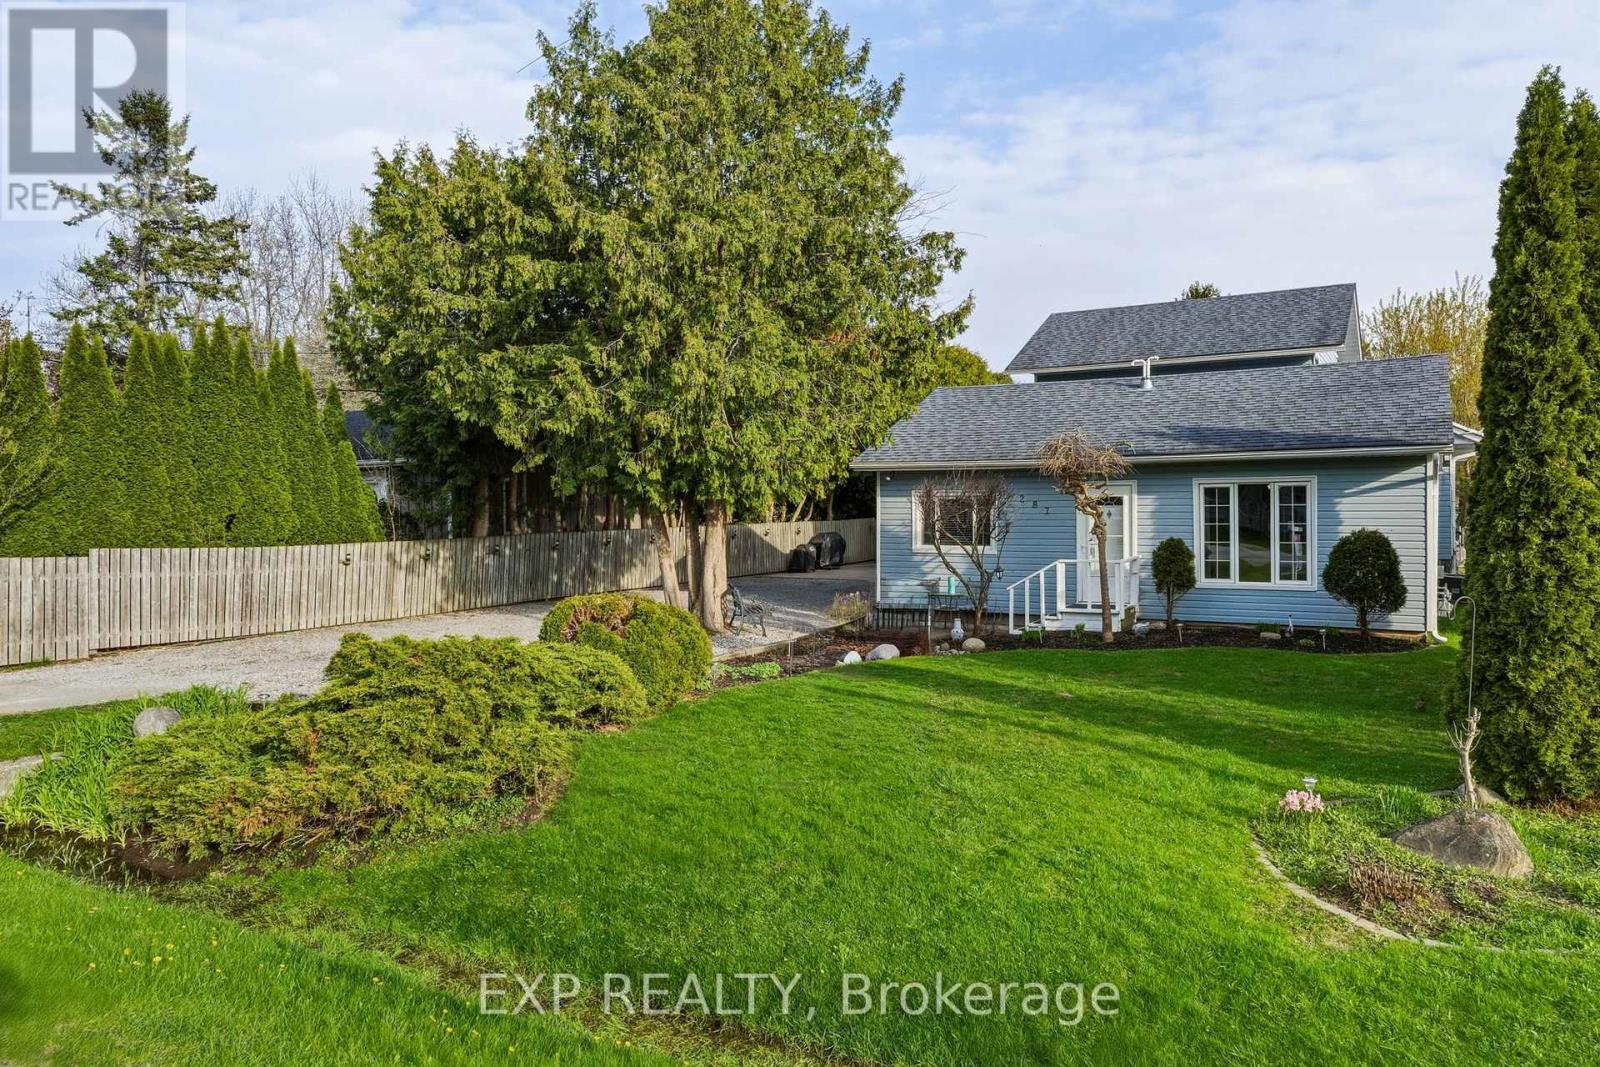
287 Elmview Gardens
Georgina, Ontario
A Rare Find - Exceptional Multi-Family Home With Endless Possibilities! Welcome to this truly one-of-a-kind property, offering over 3,000 sq. ft. of above-grade living space plus an additional 1,300 sq. ft. of beautifully finished basement - perfectly designed for extended family living or a savvy investor looking to generate rental income! This impressive home features three separate living spaces- a spacious 2-bedroom main-floor unit, a 2-bedroom unit, and a 2-bedroom basement unit - giving you incredible flexibility to live, rent, or both! Inside, you'll find generously sized bedrooms, and large basement windows that provide the lower level with natural light. A shared laundry room adds everyday convenience for all units, with the added bonus of inside entry to the garage directly from the laundry room. Step outside and fall in love with the expansive 65 x 194 ft. lot, complete with a charming front courtyard, an extra-large above-ground pool installed in 2021, and plenty of parking - all nestled on a large, private lot with room to breathe and enjoy. And if location matters to you, you'll love being within walking distance to both the lake and local schools, making this the perfect place to plant roots and call home. Properties like this truly don't come around often - don't miss your chance to make it yours! (id:61483)
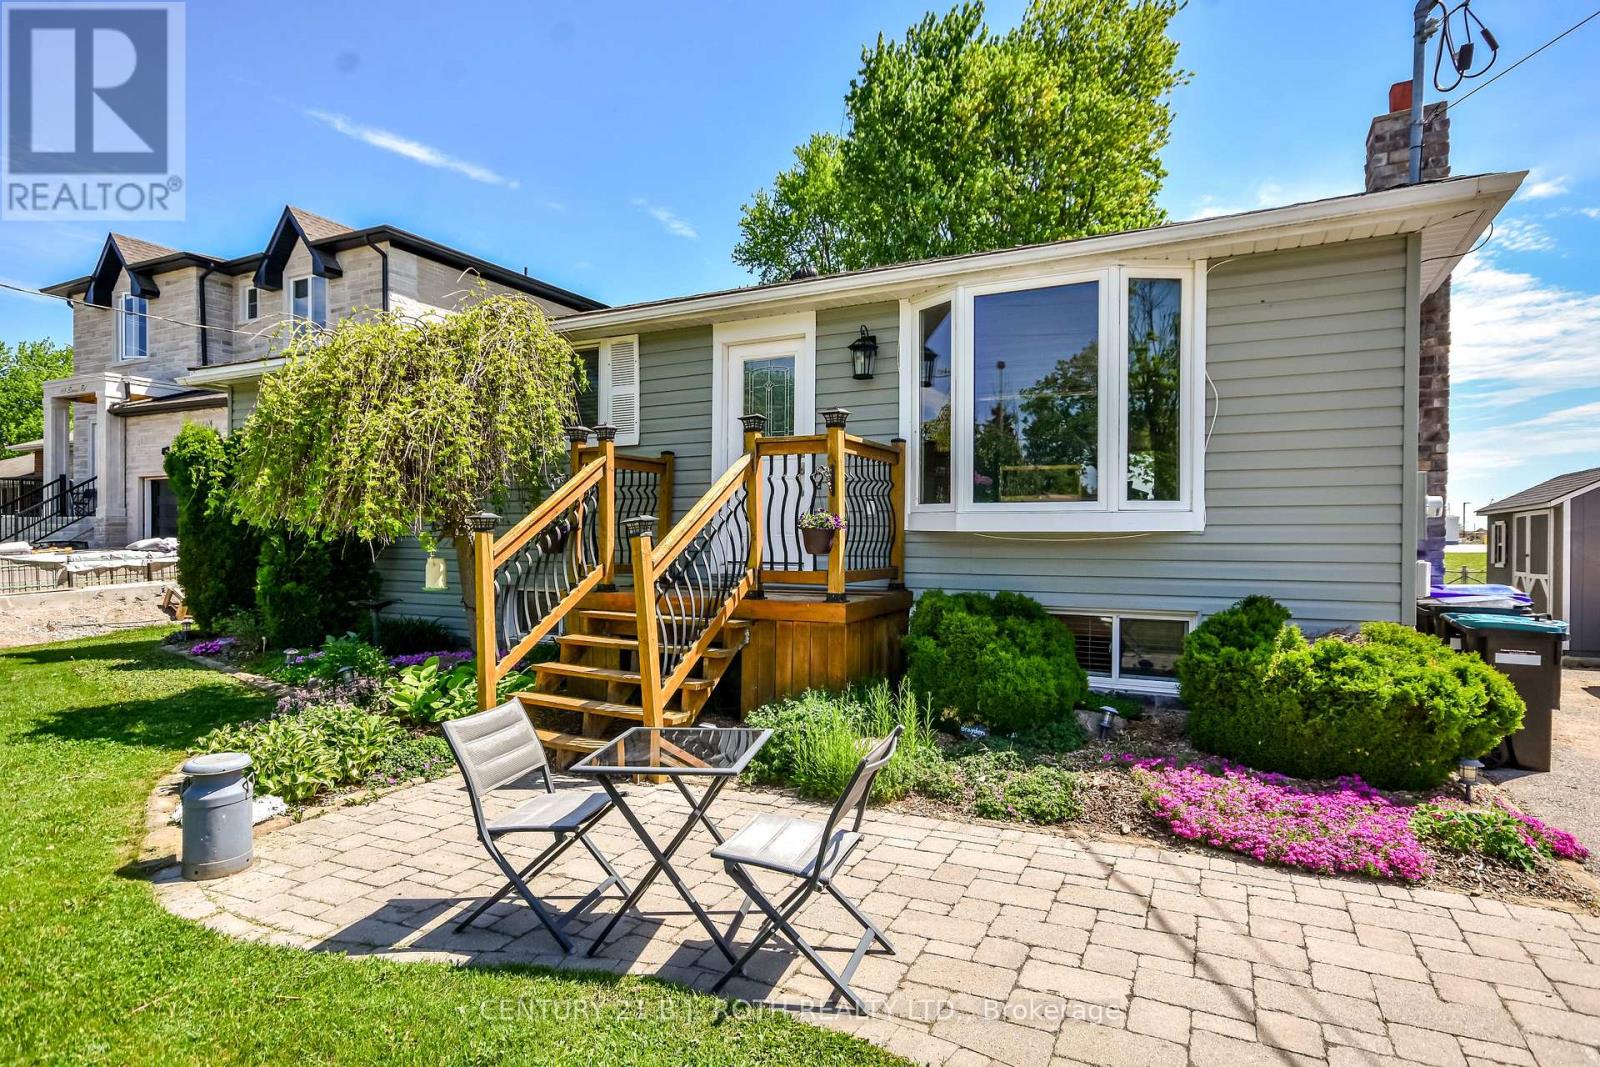
671 Simcoe Road
Bradford West Gwillimbury, Ontario
Lovingly maintained bungalow with a separate basement entrance, offering exceptional versatility for families or multi-generational living. Ideally located within walking distance to an elementary school and just 6 minutes to Hwy 400, making it an excellent choice for commuters. Features ample parking and a private backyard with an above-ground pool complete with a brand-new liner. The finished lower level provides outstanding potential for an in-law suite or multi-generational living space, with room to easily add a kitchen. Virtually rendered basement photos have been included to help showcase the full potential of the separate lower-level living area and allow buyers to envision the possibilities. A fantastic opportunity in a family-friendly neighbourhood close to schools, parks, shopping, and everyday amenities. (id:61483)
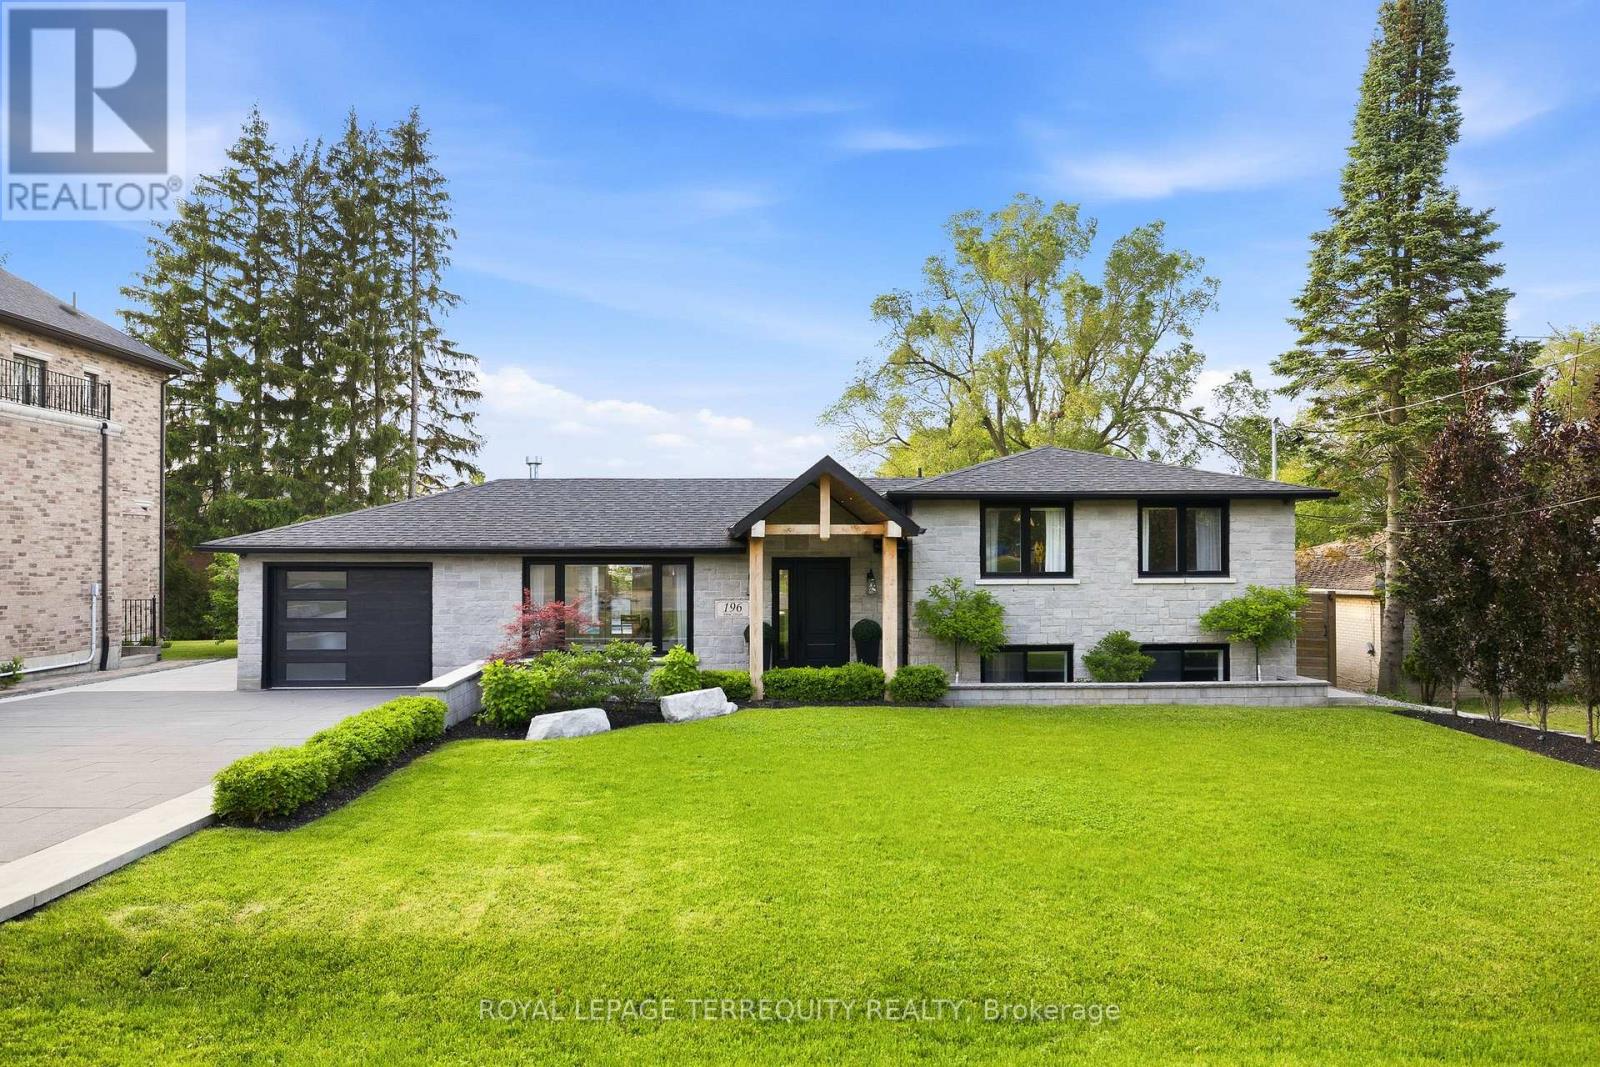
196 Dew Street
King, Ontario
Stunning home on a premium 80x122 ft lot, offering luxury finishes and over $600,000 spent in landscaping and outdoor upgrades. Featuring engineered hardwood floors, crown moulding, custom wainscotting, built in speakers, elegant fireplace and a chef's kitchen with quartz countertops and premium JennAir appliances, including a 36" six burner gas range. The thoughtfully designed layout includes custom built-ins, luxurious primary retreat, heated bathroom floors, finished lower level with 2 additional bedrooms, gym, cantina and extra storage. Major upgrades include a 200 amp electrical panel, plumbing manifold, roof, 3 stage waterproofing and HVAC. The resort style inspired backyard is an entertainer's dream, showcasing a fiberglass pool, automated hot tub, cabana with TV, outdoor; kitchen, bathroom, shower, fire pit bowls, fireplace and speakers. Complete with a heated driveway ($100,000), interlock pavers, professional landscaping (Regal Oak & Beech Trees), lighting package, security system and parking for 7 vehicles plus heated garage. A rare turnkey offering luxury, comfort and exceptional outdoor living! (id:61483)
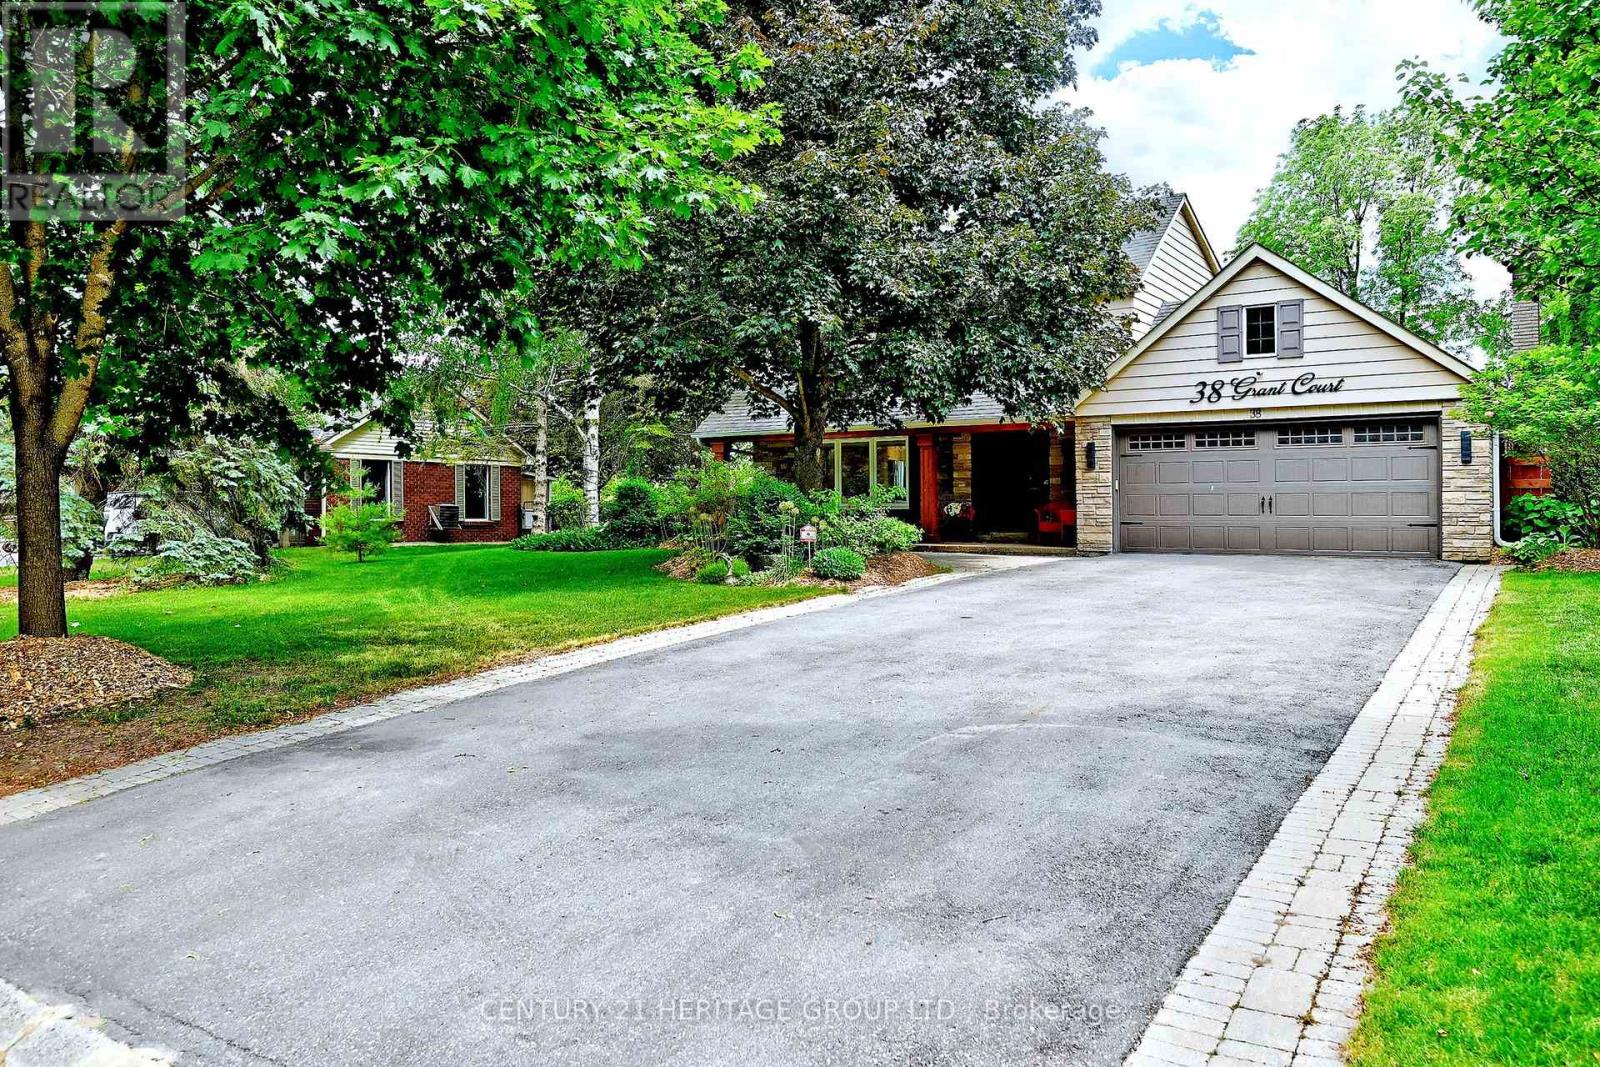
38 Grant Court
East Gwillimbury, Ontario
Welcome to this beautifully maintained family home on a premium 95' x 179' south-facing lot, tucked away on a quiet court in one of Queensville's most desirable mature neighborhoods. Filled with natural light, this property offers exceptional outdoor living with an inground pool, hot tub, mature trees, and a private backyard oasis perfect for entertaining and family enjoyment. The open-concept main floor features stainless steel appliances, leathered granite countertops, a spacious family room with a cozy gas fireplace, heated flooring throughout the main level (excluding the family room), and heated floors in all bathrooms for year-round comfort. The spacious primary bedroom offers his-and-hers closets, while the finished basement provides a 5th bedroom, large recreation room, and abundant storage space. Lovingly maintained and updated, this home boasts over $170,000 in upgrades, including a pool heater (2023). Ideally located close to schools, parks, Lake Simcoe, and offering quick access to Hwy 404 for an easy commute. Additional features include direct access to the garage and a pull-down ladder leading to a mezzanine storage area, providing excellent extra storage and everyday convenience. A rare opportunity to own a move-in-ready family home on a large lot in an established neighbourhood. Do not miss this opportunity! (id:61483)
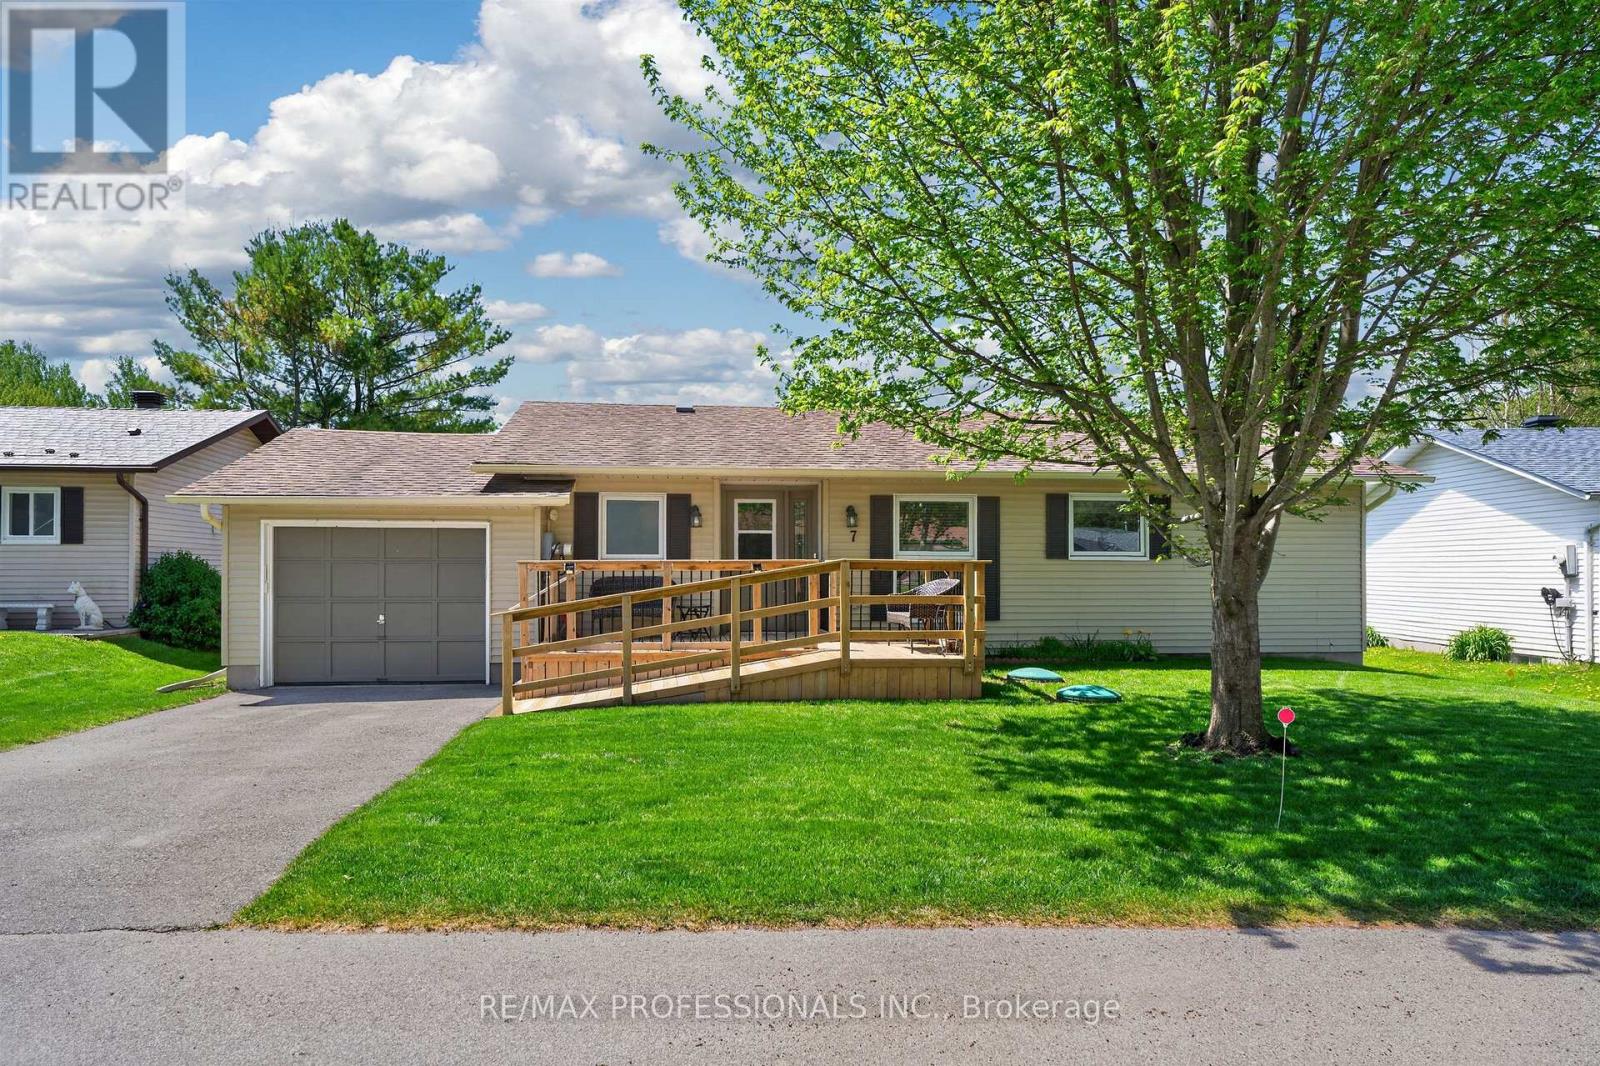
7 Tamarack Court
New Tecumseth, Ontario
A rare find in Tecumseth Pines - a must see bright and beautifully updated bungalow where the major work has already been done! Located on a sunny south-facing cul-de-sac lot, this updated two bedroom, two full bath bungalow offers a bright split-bedroom layout with generous proportions and excellent finish. Updated flooring throughout, recently renovated kitchen and baths, a spacious primary suite with walk-through closets and full ensuite bath with walk-in shower, and a flexible second bedroom complete with built-in Murphy bed - perfect for overnight guests and hobby space. Excellent storage throughout, including a full unfinished basement with just under 6' clearance, with potential for additional finished space. Inside access to the attached garage, a large rear deck for entertaining, new front deck with ramp access, and in-ground sprinklers. Roof, windows, furnace, and A/C all updated within the last 8 years. This one is move-in ready and ticks all the boxes - a must see! Popular 55+ adult lifestyle community of approximately 180 homes centered around an incredible community center that features an indoor pool, fully-equipped gym, event space, billiards, library and tennis, pickleball and bocce courts. All overlooking landscape grounds and a stocked trout pond. Enjoy laid back country living with convenient access in all directions, to Orangeville, Newmarket, Alliston, Barrie and the GTA. (id:61483)
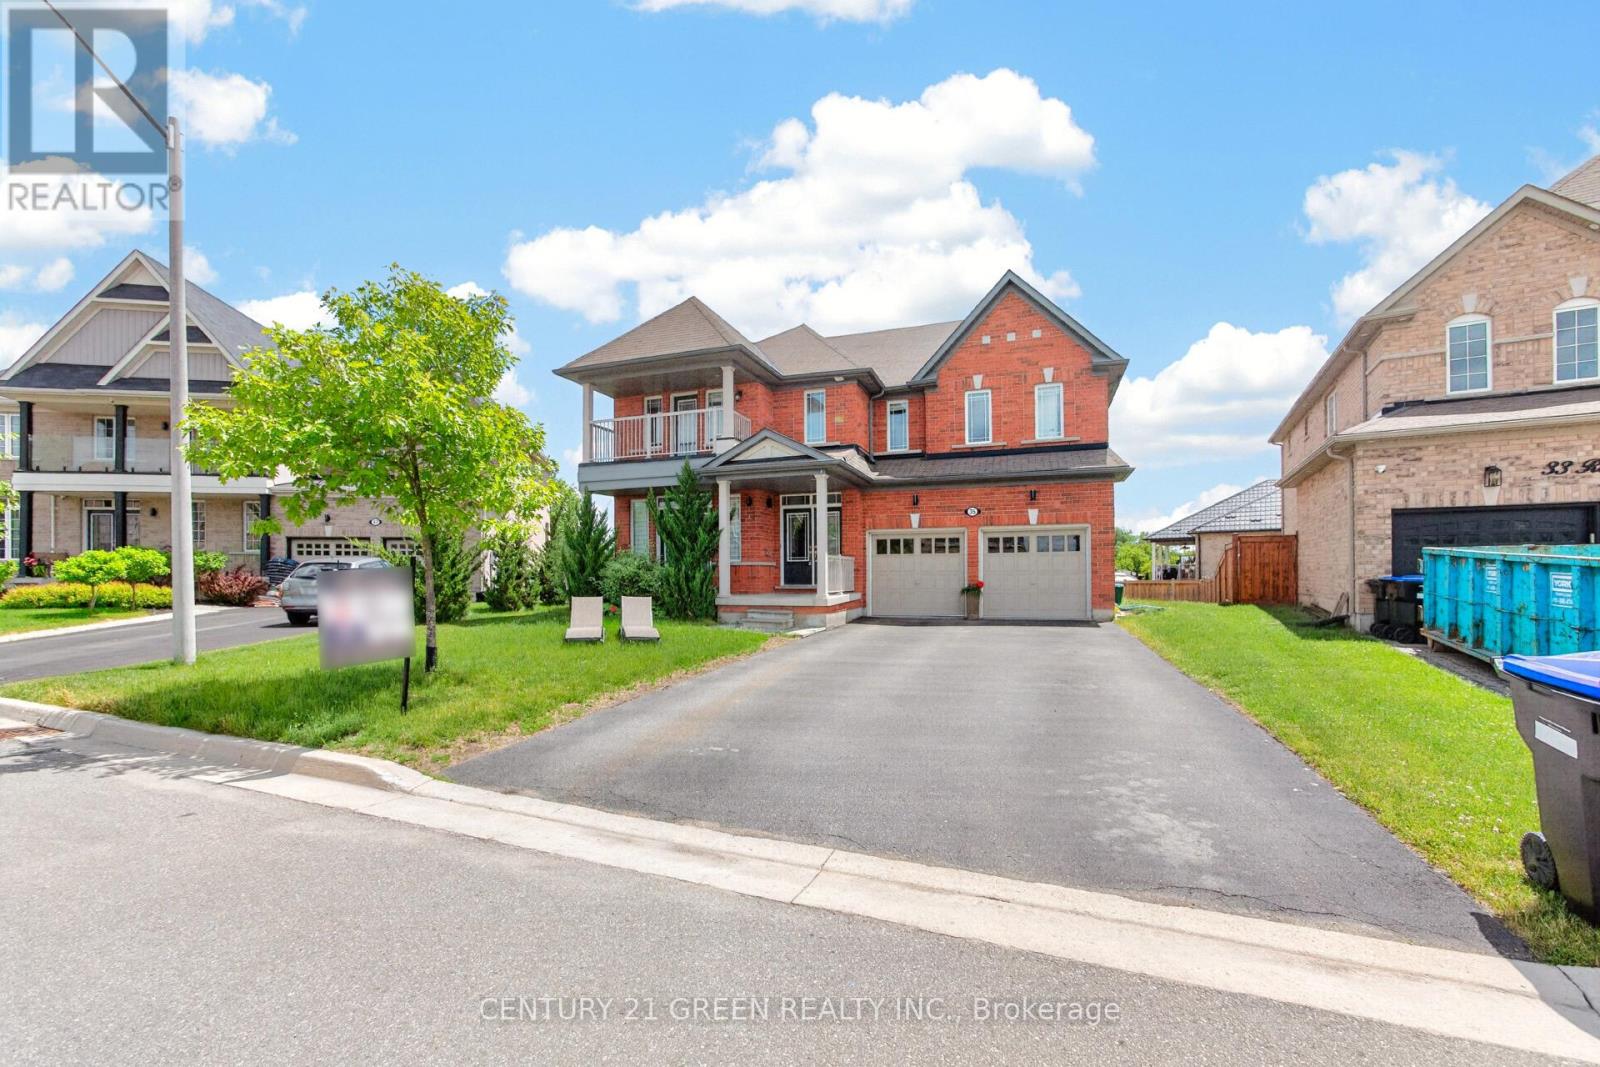
35 Roy Road
New Tecumseth, Ontario
This exquisite detached home boasts an impressive 3,133 square feet of living space above Grade , featuring four bedrooms and four bathrooms. The property also includes a one bedroom in the basement . Partially Finished basement adds an addition space of living , which can be utilized as an in-law suite or rental unit in the future ! Welcome home to 35 Roy Road in the friendly community of Tottenham, the homes open-concept layout incorporates hardwood floors, granite countertops, , stainless steel and White appliances, a built-in pantry, a fireplace, built-ins, a formal dining area, and an office with a private entrance off the wrap-around front porch and French doors leading to the foyer. The Upper Level primary bedroom is generously appointed with a five-piece EnSite bathroom, one closet, and a sitting area. Upper Level additional 3 bedrooms one equipped with its own bathroom. The property offers ample parking for six vehicles and is conveniently located near parks, schools, a recreation center, restaurants, and Tottenham's Conservation Area, which provides opportunities for fishing and hiking. Additionally, it is conveniently situated minutes from Highway 400 and within an hours drive of Toronto. This place has everything you could ever want! (id:61483)
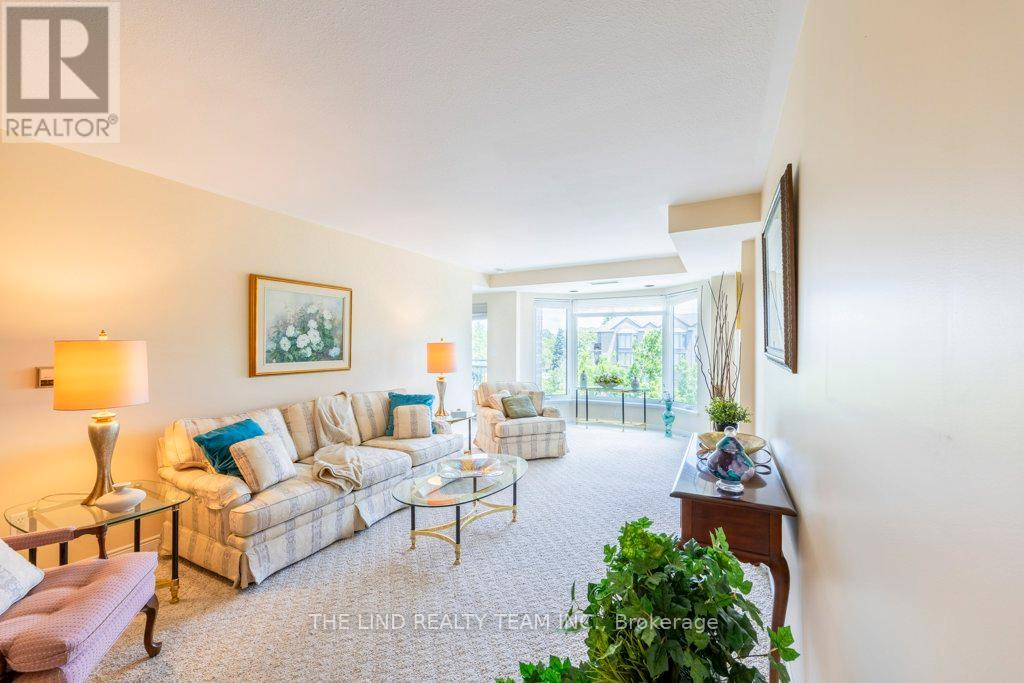
312 - 85 Wellington Street W
Aurora, Ontario
Wow! Value here! Bright spacious two bedroom plus den (or 3rd bedroom suite!). Steps to Yonge St, transit, all amenities, downtown restaurants, tennis, library, and Aurora Cultural Centre! Suite features neutral decor! Open concept plan! Massive living room/dining room combination (bring all of your furniture!). Two balconies, 3 walk outs & more! Big ceramic eat-in kitchen with stainless steel appliances! Primary with walkout to balcony, walk-in closet, and inviting 3pc ensuite with shower stall! Large secondary bedroom with wall-to-wall closet and picture window! Easy Access to 2nd balcony! Big den could be 3rd bedroom too! ! 4pc bathroom adjacent to 2nd bedroom. Huge utility room combined with laundry with updated washer and dryer! Two parking spots - one inside, one outside! Recently updated common areas. Well maintained building. Compare Value. North Eastern exposure. Sundrenched with morning sun! (id:61483)
106 Forest Grove Court
Aurora, Ontario
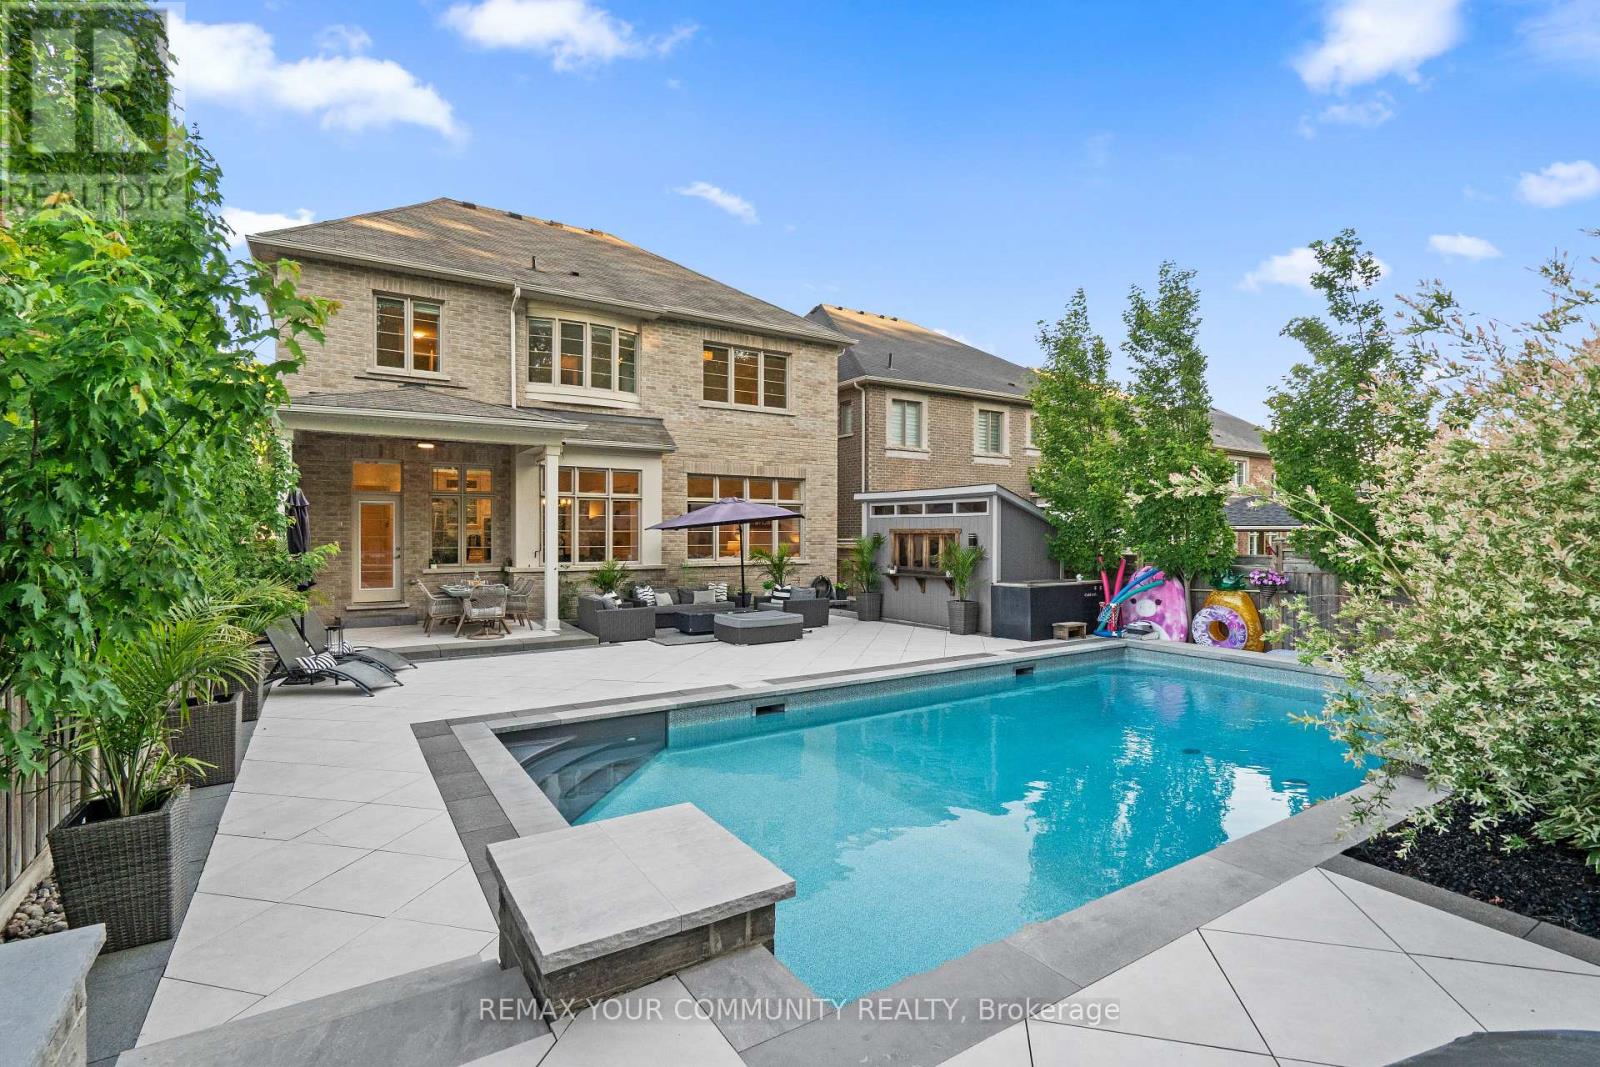
Welcome to luxury living on one of Rural Aurora's most exclusive streets. Set on a premium ravine lot backing onto greenspace, this 3,849 sq. ft. detached home offers elegance, privacy, and resort style outdoor living on a family friendly dead end court with its own dedicated park and a trail at the end of the street. The impressive interior features 10 ft ceilings on the main floor with crown moulding, 9 ft ceilings on the second, elegant custom wood panelling, and a bright, refined layout designed for everyday comfort and elevated entertaining. The upgraded kitchen is the heart of the home, complete with high end cabinetry, a large centre island, stone counters, built in appliances, and a seamless connection to the dining and family room areas. The second floor offers 4 spacious bedrooms plus a versatile media/games room and office, originally offered by the builder with the option to remain open concept or easily convert back to a 5th BR. The primary retreat features an elegant tray ceiling, while 4.5 bathrooms, generous principal rooms, and thoughtful builder selected upgrades deliver the flexibility today's families want. The fully finished basement expands the lifestyle with dedicated media, games & gym areas, plus a rough in kitchen for future convenience or extended family potential. Out back, the property becomes a true private oasis. Professionally landscaped grounds surround an 18 x 32 ft saltwater pool with waterfalls (hand chiseled feature wall)& a builder upgraded covered loggia with ceiling fan. The ravine backdrop creates a peaceful setting that feels tucked away, while still being close to everything. Minutes to Frank Stronach Park with splash pad, Stronach Aurora Recreation Complex, Costco, SmartCentres, Aurora Village, private & public golf courses, top rated schools, trails, shopping, dining, and quick access to Highway 404. A luxury home with exceptional indoor space, a finished basement, and a backyard designed for unforgettable summers. (id:61483)
188 Silver Linden Drive
Richmond Hill, Ontario
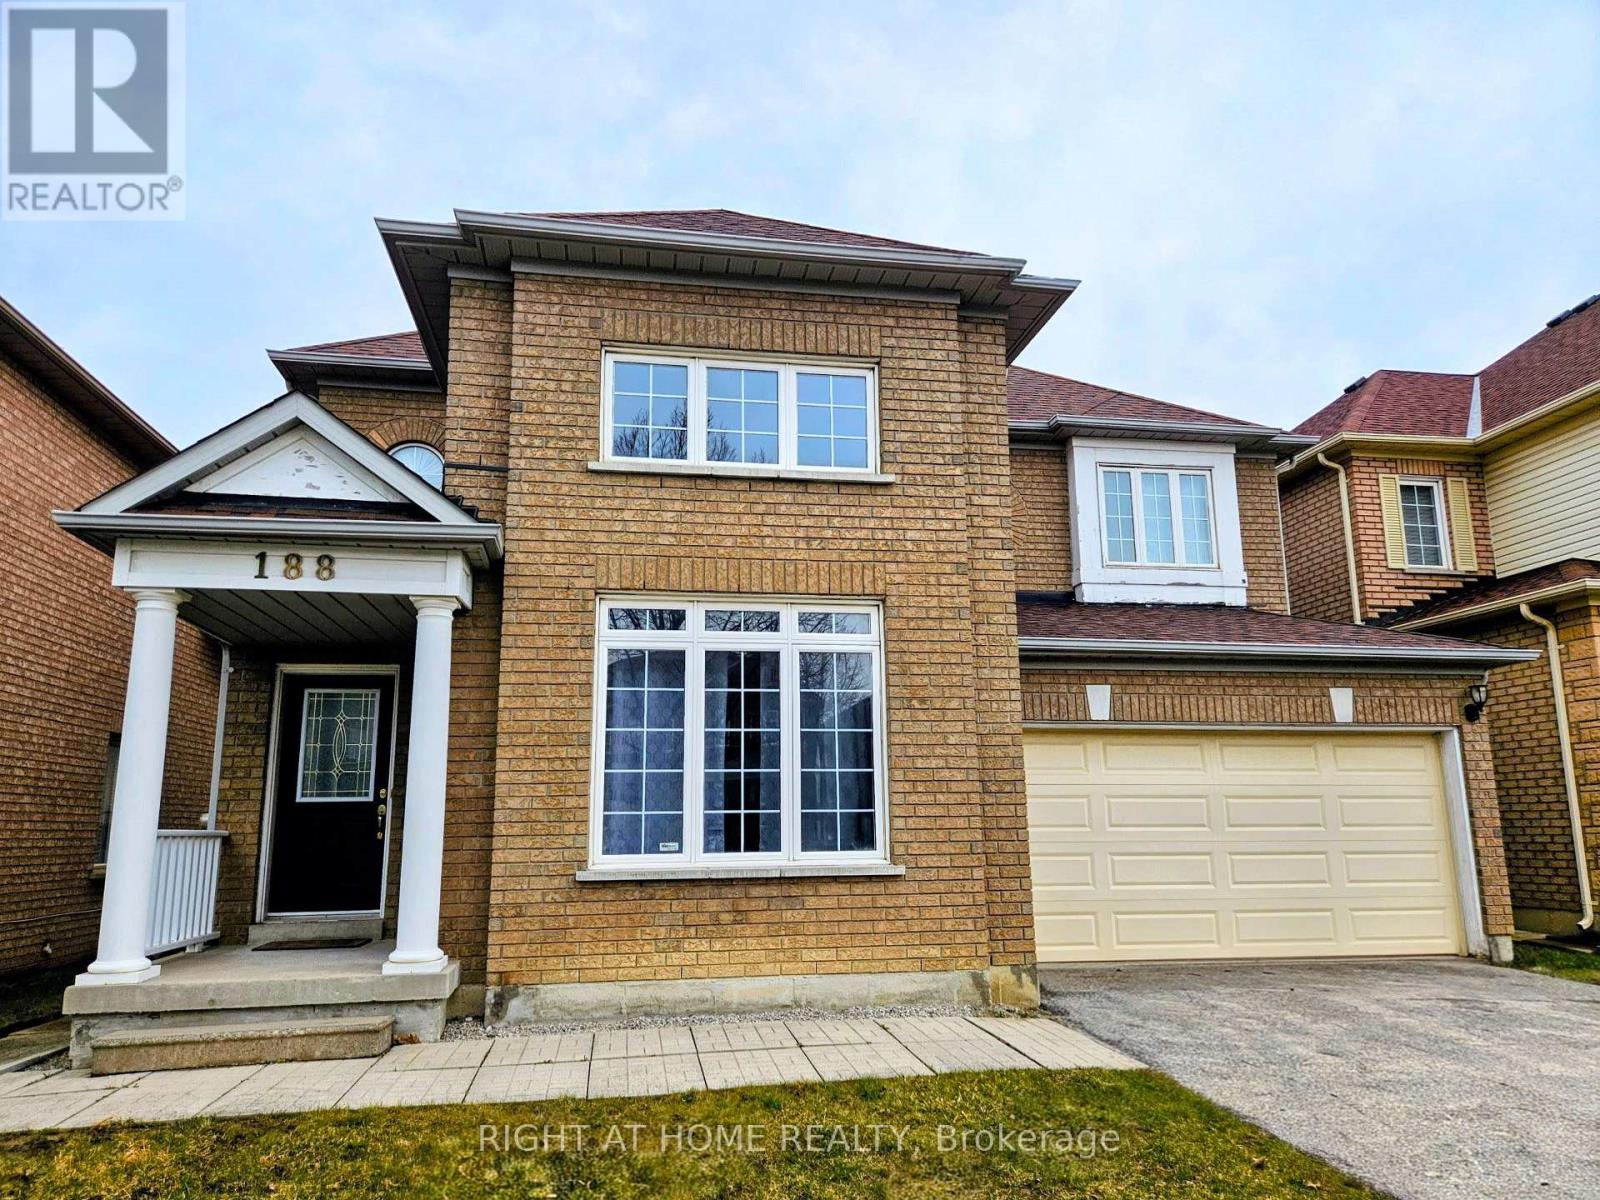
bright and spacious 4 bedroom home. stunning living room with double height ceiling and large windows. High ceilings and Hardwood floor on ground level. great neighbourhood with good schools and parks. walk to Viva and York region bus terminal & GO train station to downtown, close to Hwy 404/407. Walk to many stores and restaurants. (id:61483)
148 Milby Crescent
Bradford West Gwillimbury, Ontario
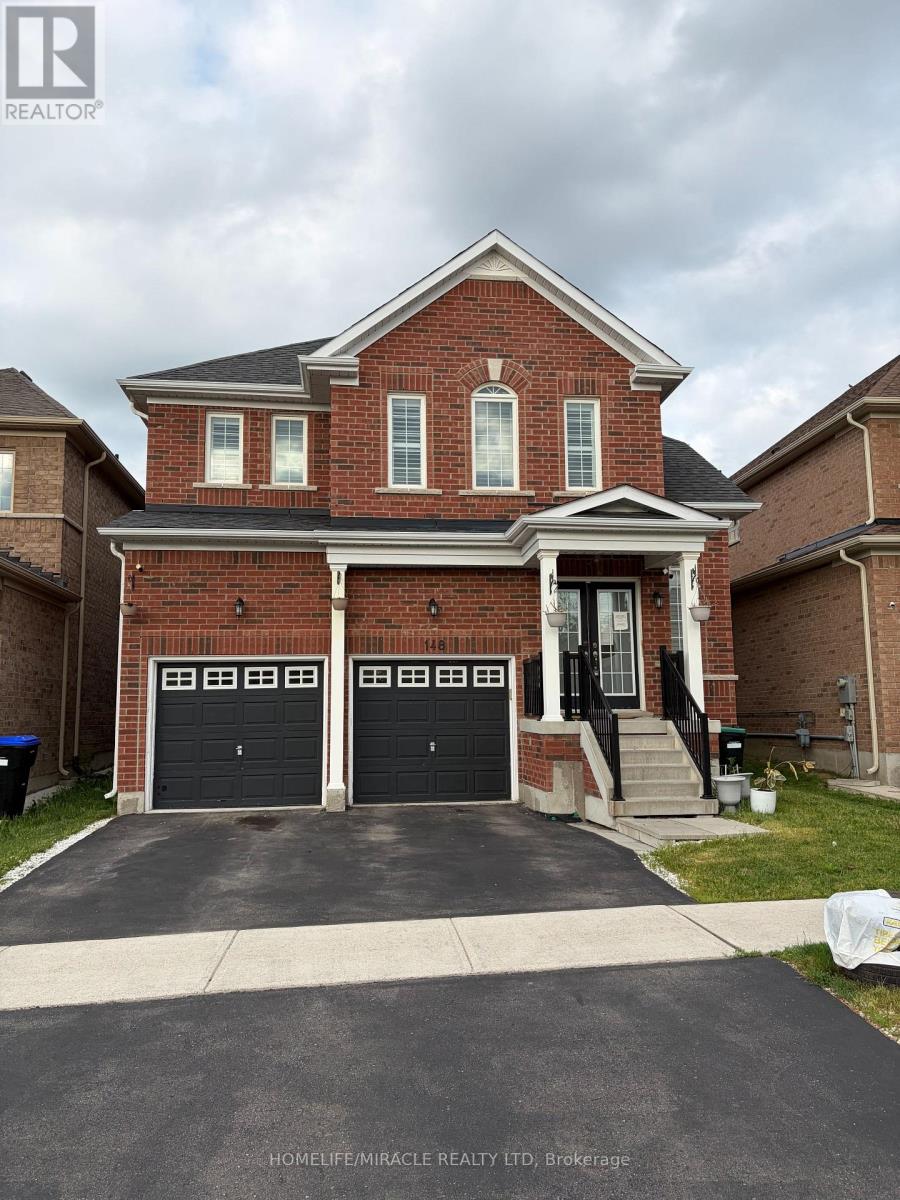
Very Cozy New Home In The Sought-After Community of Bradford! Bright and spacious 4-bedroom home featuring a huge second-floor entertainment room that can easily serve as a 5th bedroom. Excellent layout with 9' ceilings, a large separate den ideal for a home office, granite countertops, and a spacious breakfast area. Conveniently located just steps to Catholic and public schools, shops, restaurants, plazas, supermarkets, the community centre, library, GO Train, with easy access to Hwys 400 & 404. Located in a vibrant, family-friendly neighbourhood with exceptional amenities and so much more! (id:61483)
80 Sharpe Crescent
New Tecumseth, Ontario
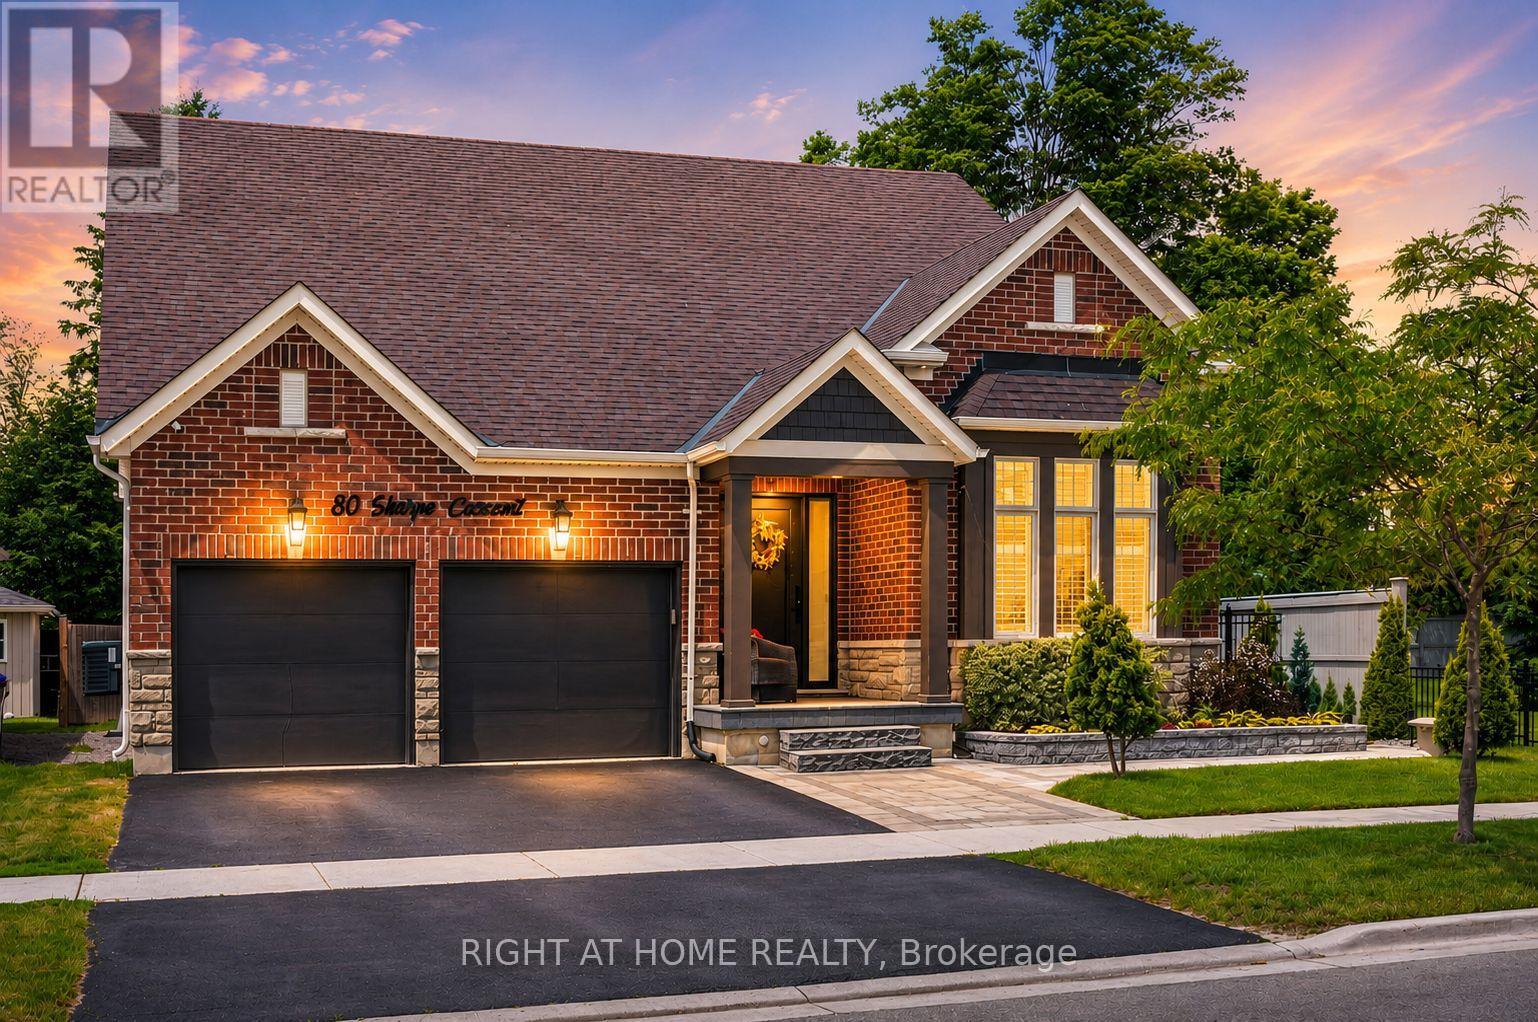
Welcome To 80 Sharpe Crescent, A Rare Bungaloft In The Heart Of Tottenham! Offering A Floor Plan That Is Nearly Impossible To Find, This Exceptional Home Features Nearly 5000 Sq Ft Of Beautifully Finished Living Space Designed For Growing Families, Multi Generational Living, And Those Who Refuse To Compromise On Space. The Main Floor Boasts Two Primary Suites, A Feature Rarely Found In Today's Market, Making It Ideal For Extended Family, Guests, Or Homeowners Seeking The Convenience Of Main Level Living. The Bright And Spacious Layout Offers Comfortable Everyday Living And Effortless Entertaining, Enhanced By 9 Foot Ceilings, Generous Principal Rooms, And An Abundance Of Natural Light. Upstairs, You'll Find Two Additional Bedrooms, A Full Bathroom, And A Massive Family Room Retreat Perfect As A Media Room, Games Room, Home Office, Or Additional Living Space. This Flexible Upper Level Creates The Perfect Separate Living Area For Family Members. The Fully Finished Basement Takes This Home To Another Level. Featuring Two Oversized Bedrooms, Including One With A Walk In Closet, A Stunning Full Bathroom, An Expansive Family Room, And A Dedicated Dining Area, This Incredible Lower Level Is Perfect For Extended Family, Guests, Or In Law Suite Potential. The Abundance Of Finished Space Makes This A Home That Truly Keeps On Giving. Bungalofts Are Among The Rarest Home Styles In Tottenham, With Only A Limited Number Ever Built. Combining The Convenience Of Bungalow Living With The Space And Versatility Of A Two Storey Home, This Property Truly Stands Apart. Located In One Of Tottenham's Most Desirable Communities, Residents Enjoy Small Town Charm, Excellent Schools, Parks, Walking Trails, Local Shops, Restaurants And Community Events, Featuring 6 Bedrooms, 5 Bathrooms, Multiple Family Rooms, And Incredible Flexibility For Multi Generational Living, This Is A Rare Opportunity To Own One Of Tottenham's Most Unique And Versatile Homes. (id:61483)
520 Duclos Point Road
Georgina, Ontario
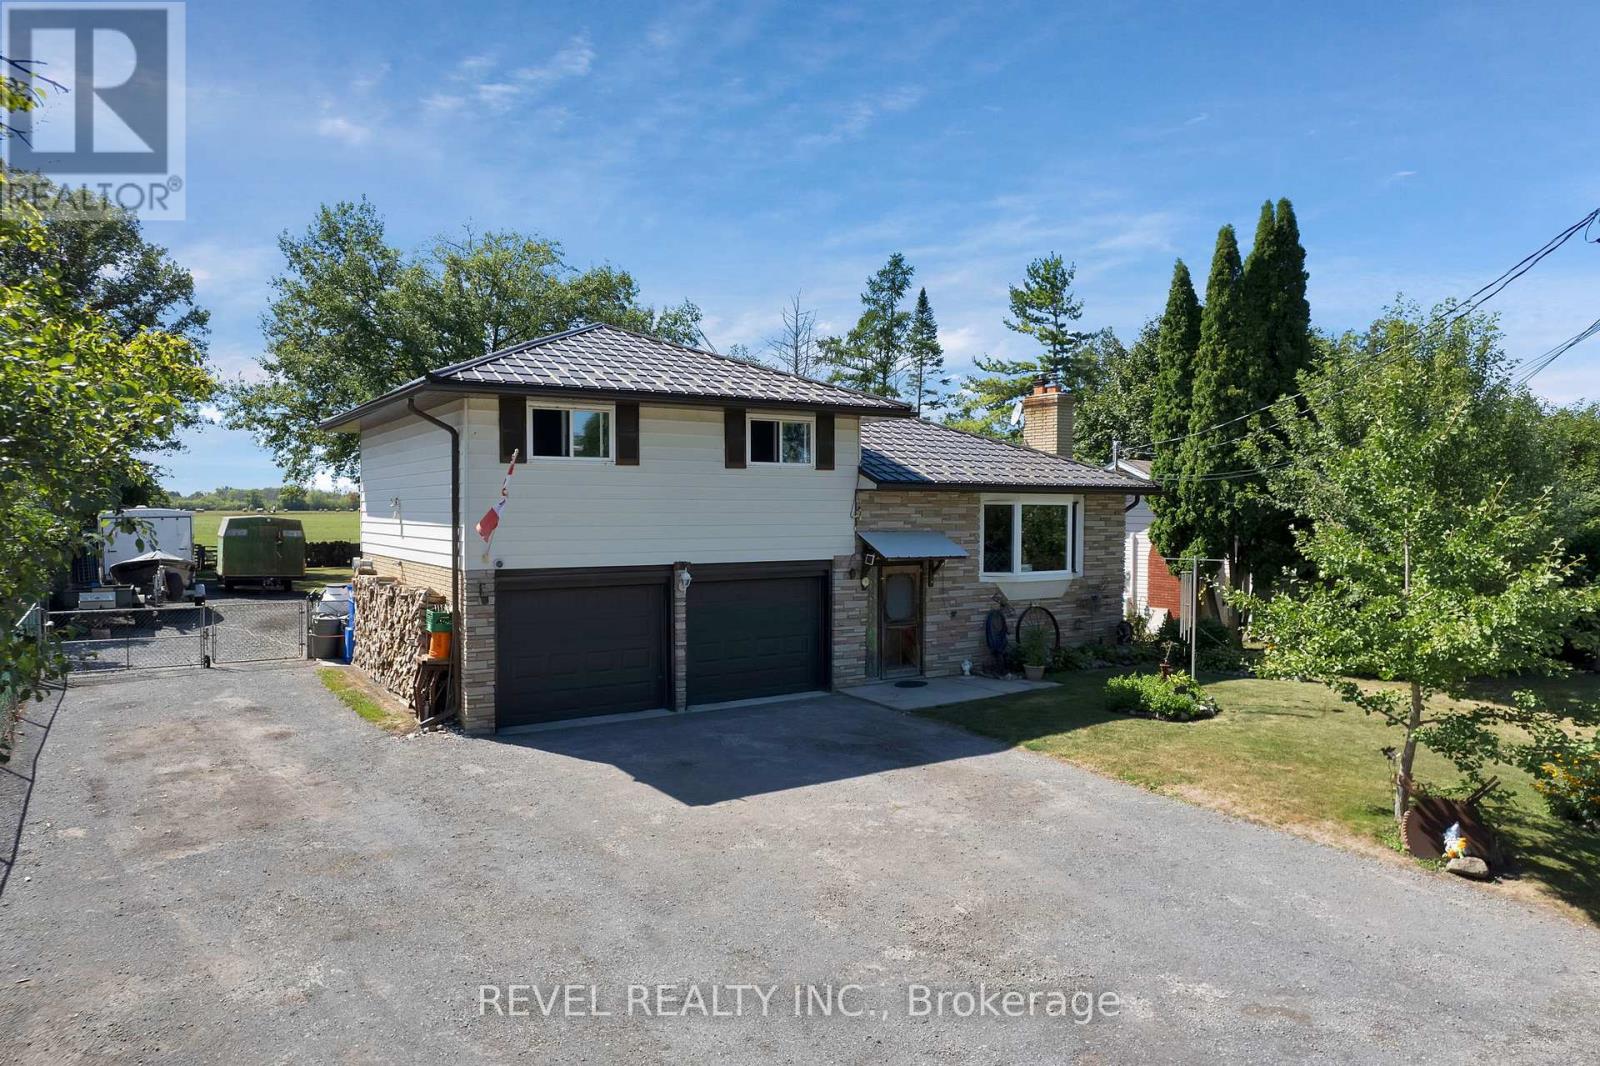
Welcome to this charming detached home in the prestigious enclave of Duclos Point on the south shore of Lake Simcoe. Set on a generous 75 x 169 ft lot, the property backs onto open farm fields, providing privacy and a peaceful setting. The home offers a double car heated garage with insulated doors, and ample parking for vehicles and recreational toys. Many important updates have been completed, including a steel roof, new windows, furnace, central air, hot water heater, water pump, fireplace insert, hydro upgrade, and new flooring throughout. Both the hot water tank and propane tanks are owned, adding long-term value for the next owner. Inside you will find 4 bedrooms and 1.5 bathrooms, with a cozy wood fireplace and a mix of hardwood and vinyl flooring. The primary bedroom features a walk-out to the deck, a relaxing spot to enjoy morning coffee or evening sunsets. The layout offers comfortable living with space for both family and guests. Ownership in this community includes membership with the Duclos Point Property Owners Association. Benefits include access to the tennis court, park areas, and lake access through three designated rights of way. The association also organizes popular events such as the annual Field Day and Corn Roast, fostering a true sense of community. This is a rare opportunity to purchase in Duclos Point, one of the areas most desirable enclaves. The property combines privacy, comfort, and community living in a year-round setting while offering convenient access to Highway 48 for commuters. (id:61483)
44 Millcliff Circle
Aurora, Ontario
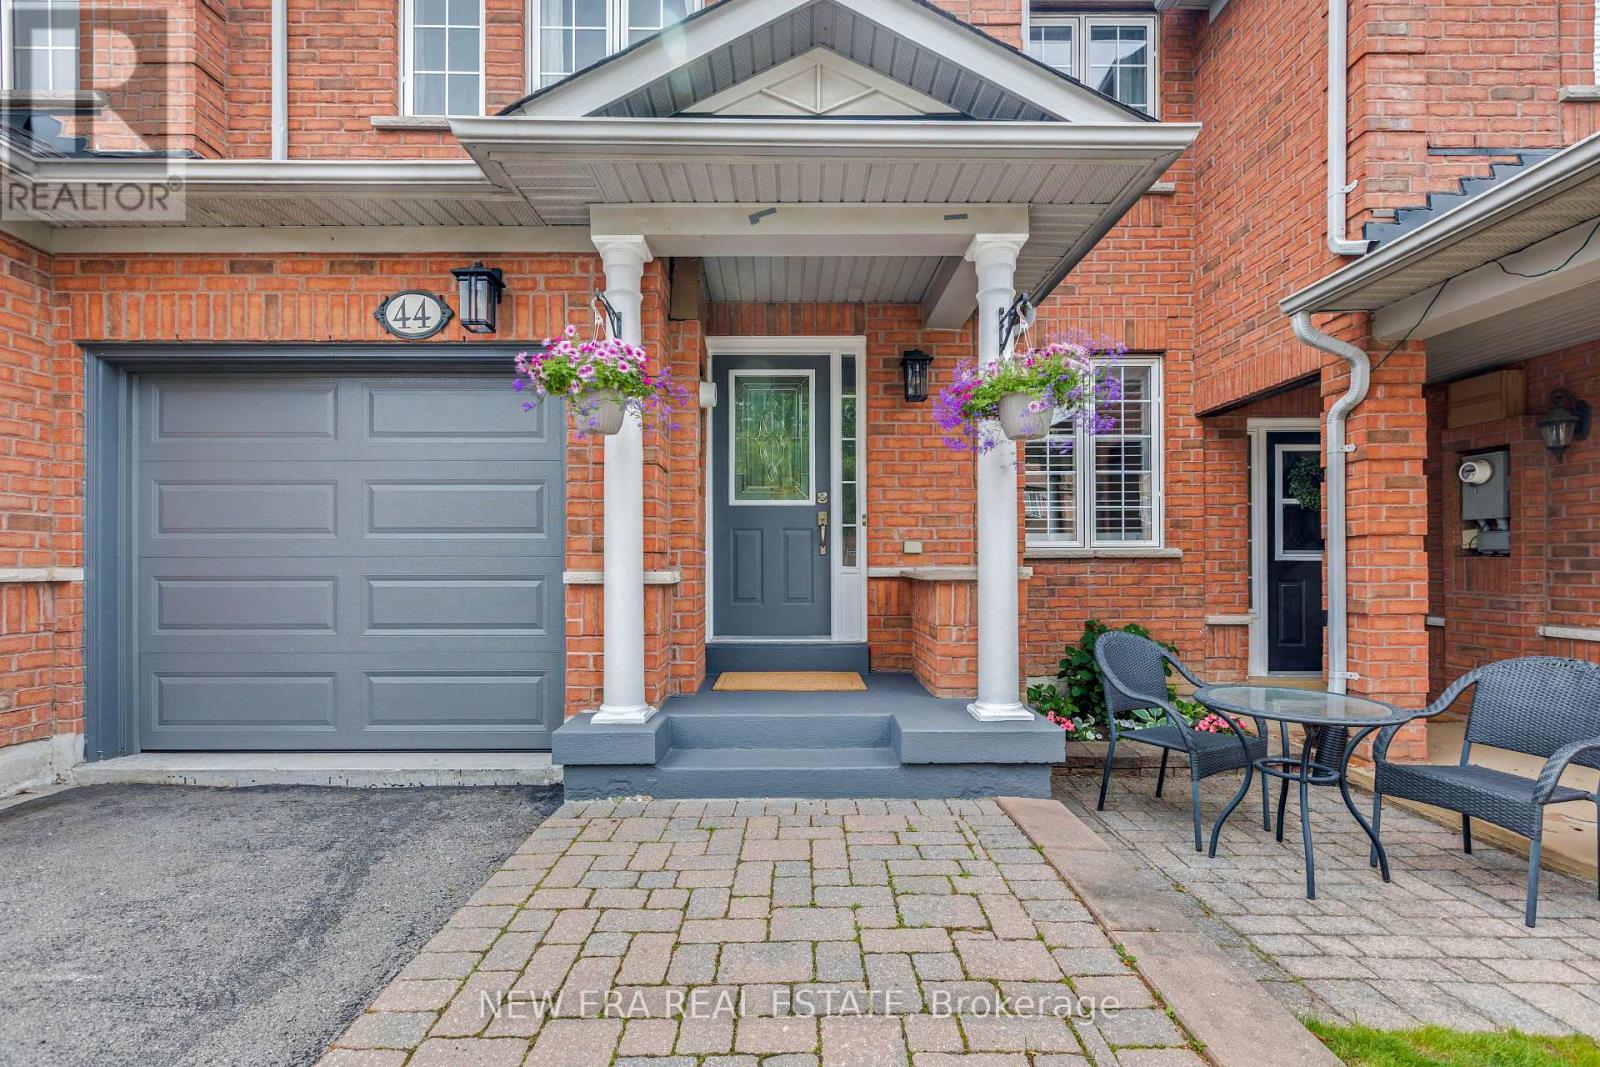
Stunning centre-hall townhome in the highly sought-after Aurora Grove community-an exceptional move-in ready residence showcasing elegant finishes, thoughtful design, and breathtaking unobstructed views over a tranquil pond and protected green space with no rear neighbours. Impeccably maintained, this home offers the perfect balance of everyday comfort and sophisticated entertaining.The centre-hall layout leads to a bright, expansive living and dining area framed by large windows capturing spectacular water and sunset views. Gleaming hardwood floors flow throughout the main level, while abundant natural light and tasteful finishes create a warm, inviting atmosphere.The well-appointed kitchen offers ample cabinetry, functional workspace, and tasteful updates, making it ideal for both daily living and entertaining.Upstairs, three spacious bedrooms provide comfortable family living. The oversized primary retreat features serene pond views, a generous walk-in closet, and a private ensuite bath. Two additional bedrooms offer flexibility for family, guests, or a home office, complemented by a full family bathroom.The finished above-grade walk-out basement serves as the ultimate entertainment space, complete with a built-in bar, versatile rec room, and abundant storage. Large windows and direct backyard access fill the lower level with natural light.Outside, the professionally landscaped backyard features a multi-level deck, private seating areas, and manicured gardens designed to maximize the stunning views and sunsets. Backing directly onto protected green space and a peaceful pond, this rare setting offers exceptional privacy and tranquility.Ideally located in one of Aurora's most desirable neighbourhoods, close to top-rated schools, parks, trails, shopping, dining, and GO Transit. A rare opportunity to own a beautifully maintained townhome with premium backyard privacy and unmatched pond views. (id:61483)
7 Cedar Crescent
Aurora, Ontario
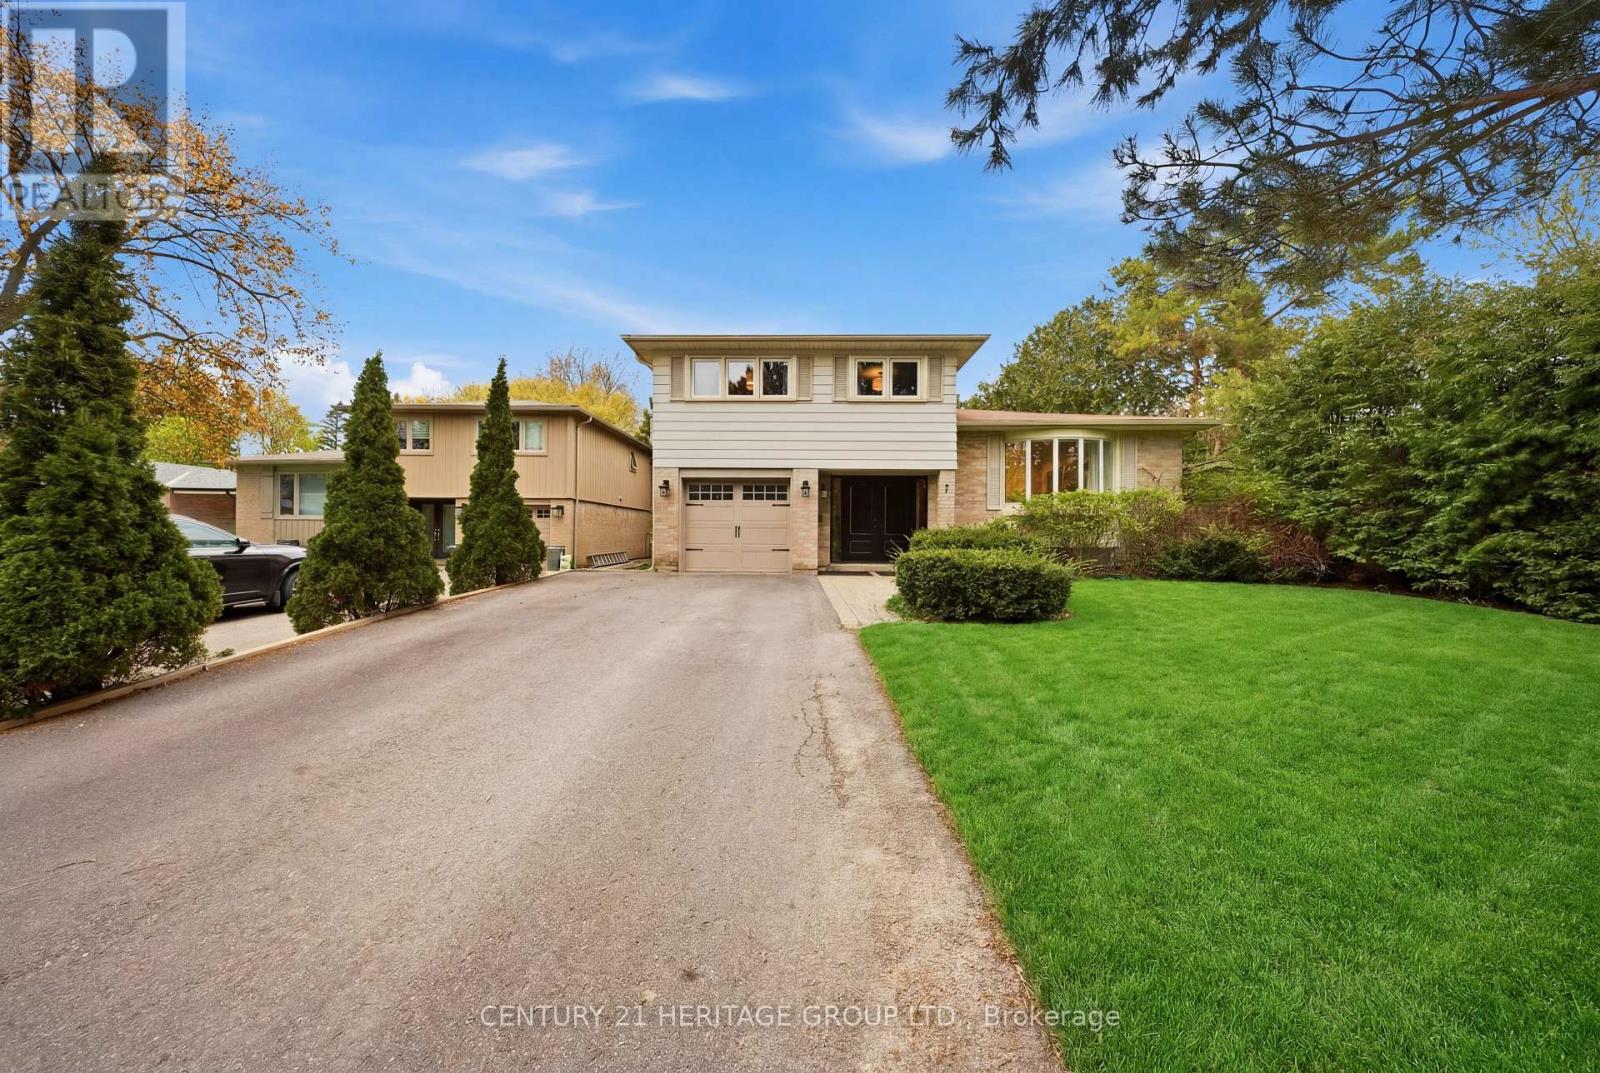
Welcome to this beautifully upgraded and cozy 4-bedroom, 3-bathroom home offering the perfect blend of comfort, style, and convenience. Situated on a picturesque street with mature trees, a long driveway, and peaceful park views right out front, this home delivers incredible curb appeal and a warm, inviting atmosphere.Inside, the modern open-concept layout is ideal for both family living and entertaining, featuring a newly installed built-in speaker system in the living room for an enhanced entertainment experience. The spacious kitchen is thoughtfully designed with elegant quartz countertops, modern finishes, and plenty of space for cooking and gathering.The large primary suite serves as a private retreat, complete with a walk-in closet and a luxurious ensuite bathroom featuring heated floors, a steam shower, and a built-in Bluetooth speaker system for a true spa-like feel.The renovated basement adds exceptional additional living space and includes a brand new sauna, creating the perfect place to relax and unwind.Step outside to your private backyard oasis featuring a cozy patio, a large heated pool, and mature trees surrounding the property for added privacy and tranquility. With stylish upgrades and a modern look throughout, this move-in ready home is designed for comfortable everyday living and entertaining alike.Ideally located within walking distance to GO Transit, public transit, schools, restaurants, and shops, this home offers the perfect combination of peaceful living and everyday convenience. (id:61483)
274 Kirby Crescent
Newmarket, Ontario
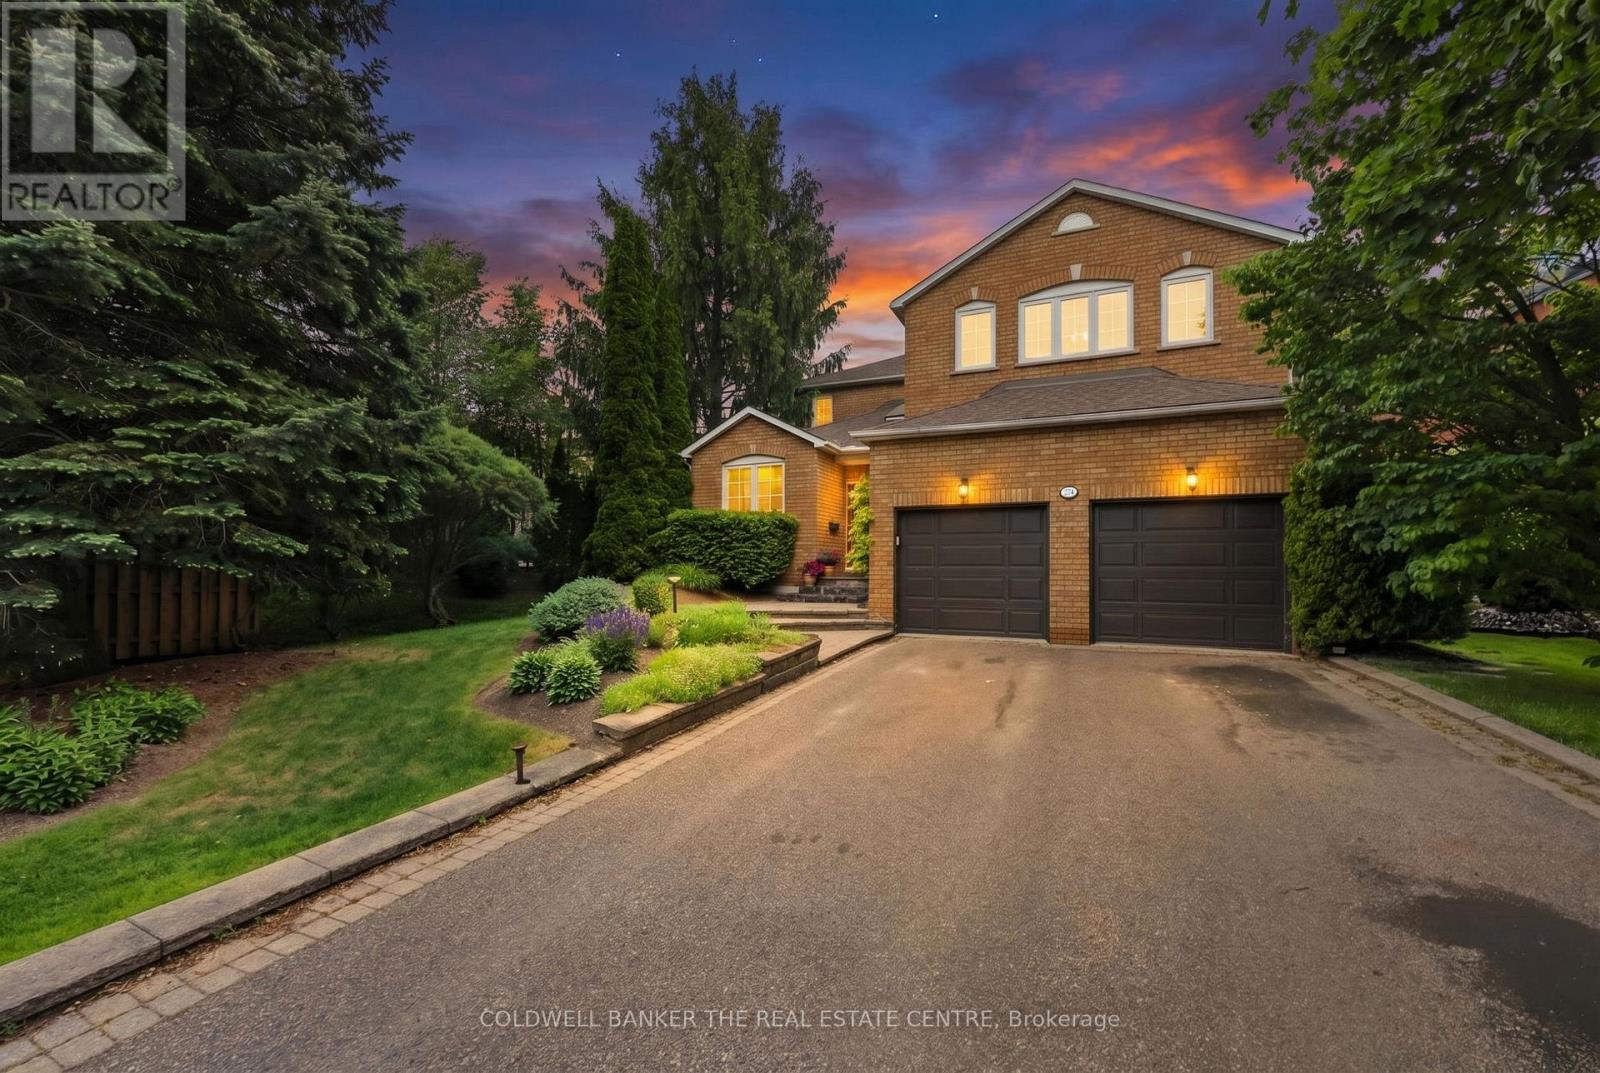
Welcome to 274 Kirby Crescent, tucked into Glenway Estates, one of Newmarket's most sought-after family-friendly neighbourhoods. Set on a beautifully 61x140 ft landscaped lot with uninterrupted frontage, exceptional curb appeal, gorgeous perennial gardens and ample parking. Stepping inside this 3251sqft home, you're welcomed by a grand foyer and an open-to-above hallway that creates an impressive sense of space and light. Throughout you'll find timeless details including crown moulding, custom millwork, hardwood flooring, beautiful stained-glass, and thoughtful upgrades that blend character with comfort. The bright, sunny kitchen is truly the heart of this home, offering plenty of room for meal preparation, family gatherings, and everyday living. Whether you're enjoying a casual family dinner or hosting guests during the holidays, this home was designed to bring people together. For special occasions, the formal dining room provides the perfect setting to create lasting memories around the table. The generous principal rooms offer flexibility for growing families or entertaining. Upstairs, the spacious primary retreat is filled with natural light and offers the perfect place to unwind. The primary ensuite features a large jet soaker tub and separate glass shower. The additional bedrooms feature crown moulding, are generously sized and provide ample storage space. Outside you'll discover a backyard surrounded by mature landscaping, colourful gardens, and peaceful outdoor living spaces. The TimberTech composite deck (2015) creates the perfect place for summer barbecues, morning coffee, or relaxing with family and friends. The full height basement provides a blank canvas for creating future additional living space. Minutes from trails, parks, Ray Twinney, Upper Canada Mall, Hwy 400/404, shopping, restaurants and great schools. Recent updates: freshly painted, updated laundry room & sump pump - all 2025, roof 2023 front steps 2025. Hot tub & fence "as-is, where-is". (id:61483)
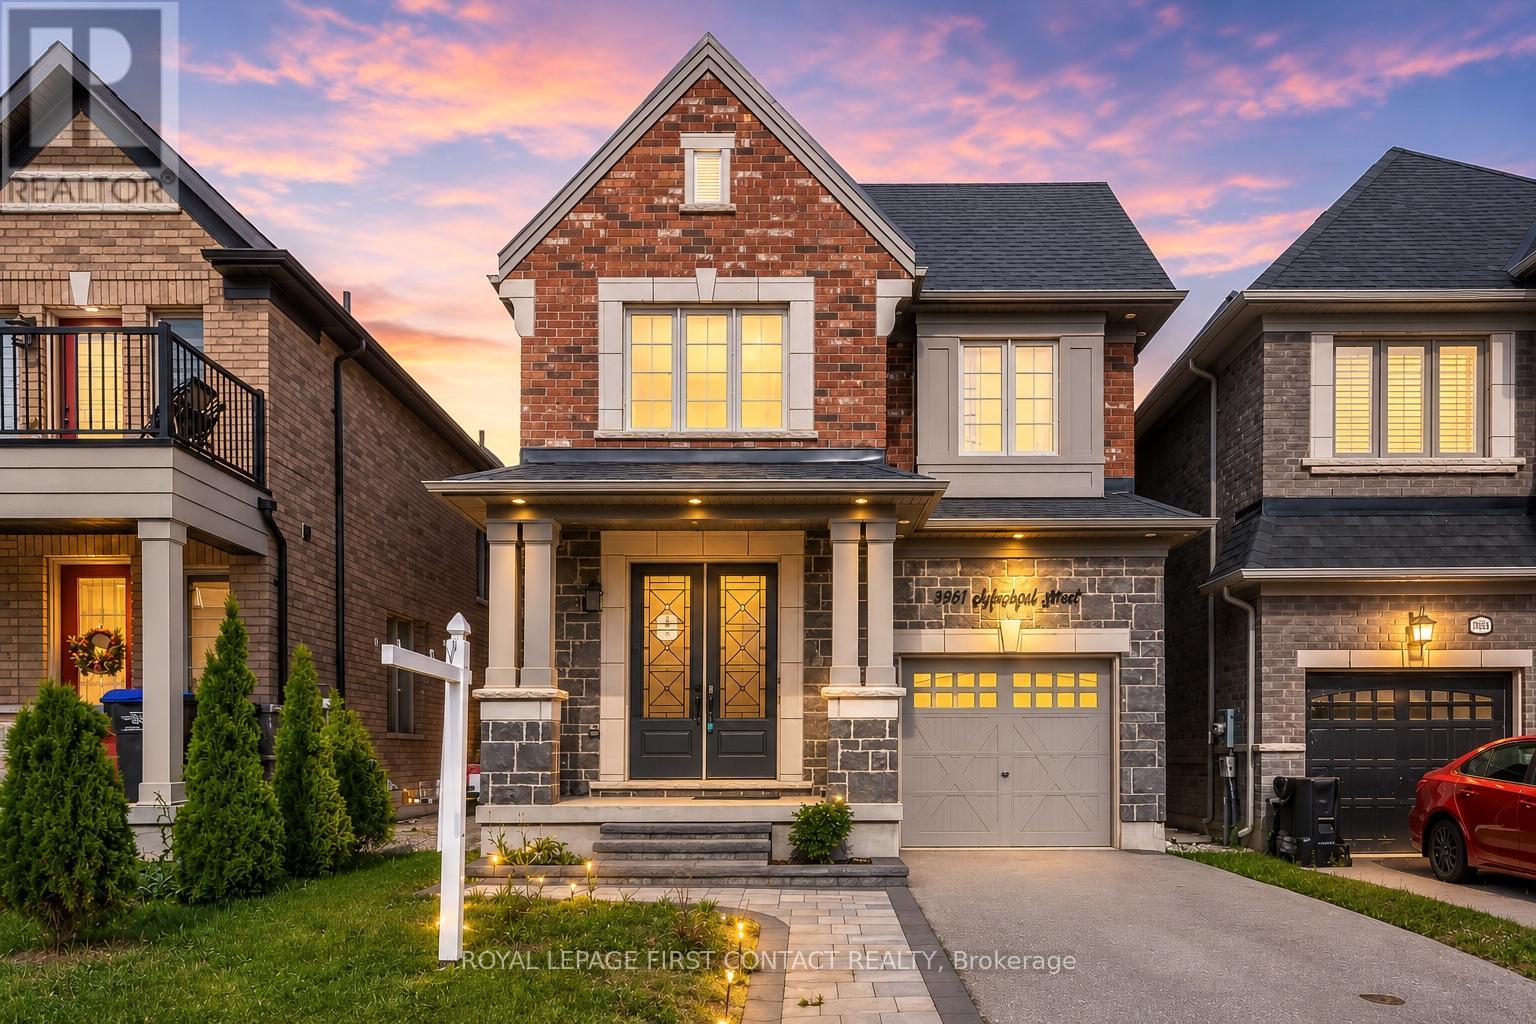
1961 Mcneil Street
Innisfil, Ontario
Welcome to 1961 McNeil Street, a beautifully maintained family home situated in one of Innisfil's most desirable neighbourhoods. Offering 4 spacious bedrooms, 3 washrooms, and 2,201 sq. ft. of thoughtfully designed living space, this exceptional property delivers the perfect blend of comfort, functionality, and location. Step inside to discover bright, inviting principal rooms, an ideal family-friendly layout, and generous living spaces designed for both everyday living and effortless entertaining. The well-appointed kitchen overlooks the heart of the home, while large windows throughout fill the space with natural light. Upstairs, you'll find four generously sized bedrooms, including a spacious primary retreat designed for relaxation and privacy. The unspoiled basement offers a blank canvas with endless possibilities, create the recreation room, home gym, additional bedrooms, or living space you've always envisioned.Outside, impressive front and rear interlock landscaping enhances both curb appeal and outdoor enjoyment. Whether hosting summer gatherings, enjoying family time, or simply unwinding after a long day, the outdoor spaces provide the perfect setting.Ideally located close to schools, parks, shopping, restaurants, commuter routes, and all of Innisfil's growing amenities, this home offers an exceptional opportunity for families seeking space, convenience, and long-term value in a prime location. A rare offering in a highly sought-after community, 1961 McNeil Street is ready to welcome you home! (id:61483)
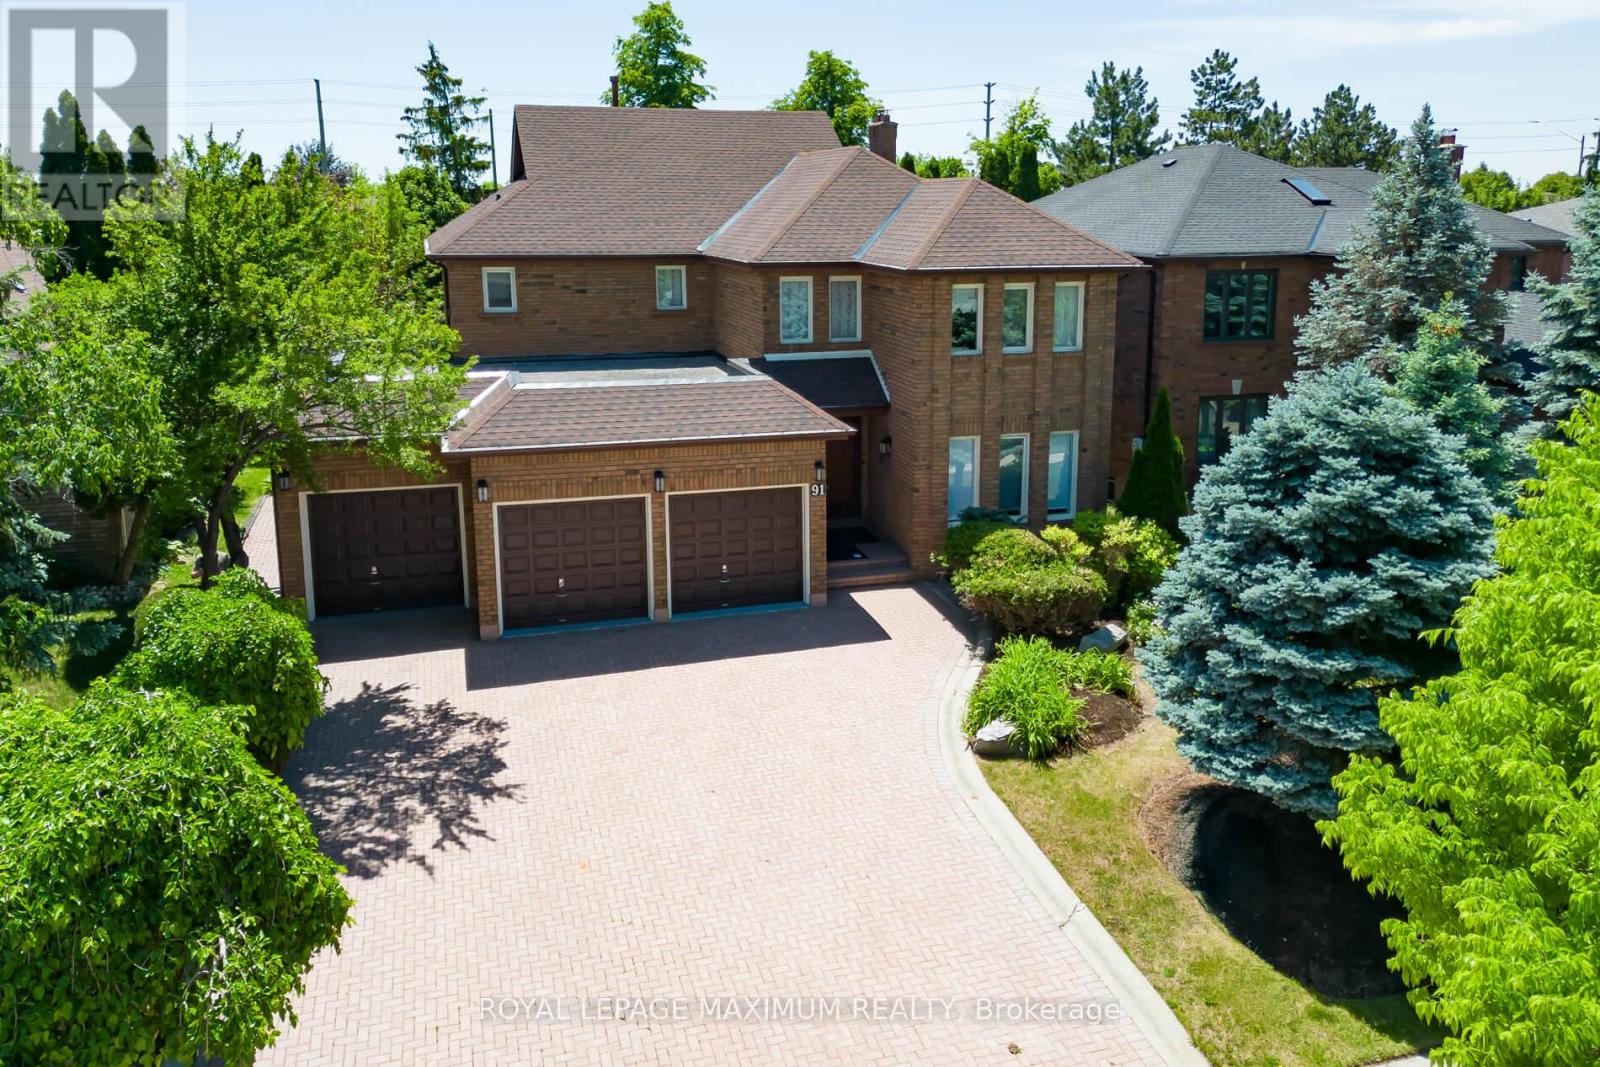
91 Wilshire Boulevard
Vaughan, Ontario
Welcome to this stately, original owner family home nestled in the highly prestigious and deeply desirable community of Weston Downs. First time on the market. Offering approximately 3,200 square feet of functional above-grade living space, this immaculate 5-bedroom residence radiates incredible pride of ownership. From the moment you arrive, the premium curb appeal commands your attention, showcasing a beautiful interlock driveway, matching rear patio walkways, and a rare, sprawling triple-car garage. Step through the grand double-door entry into a bright, sun-drenched foyer highlighted by a magnificent, solid oak circular staircase. The main level boasts exceptionally large and spacious principal rooms designed for both seamless entertaining and comfortable family living, including a formal living room, a distinct dining room, and a private den perfect for a home office. Large windows throughout the entire main floor flood the home with an abundance of beautiful natural light. The sprawling eat-in kitchen features a bright walk-out directly to the backyard patio. Nearby, the separate family room offers a warm and inviting atmosphere anchored by a cozy fireplace layout. A convenient main-floor laundry and mudroom area provides direct indoor access to the three-car garage. Upstairs, the home features a rare five-bedroom configuration on a single level, providing plenty of space for a growing family. The primary retreat acts as a private sanctuary, featuring a large walk-in closet and a spacious five-piece ensuite bathroom. Each of the remaining four bedrooms offers generous storage space, large windows, and close access to the main upper washroom. A bonus feature is the dedicated separate entrance leading straight to the basement. The lower level already features a secondary setup, offering potential for a secondary apartment.It preserves its classic, high-quality original finishes, flawlessly maintained and clean. (id:61483)
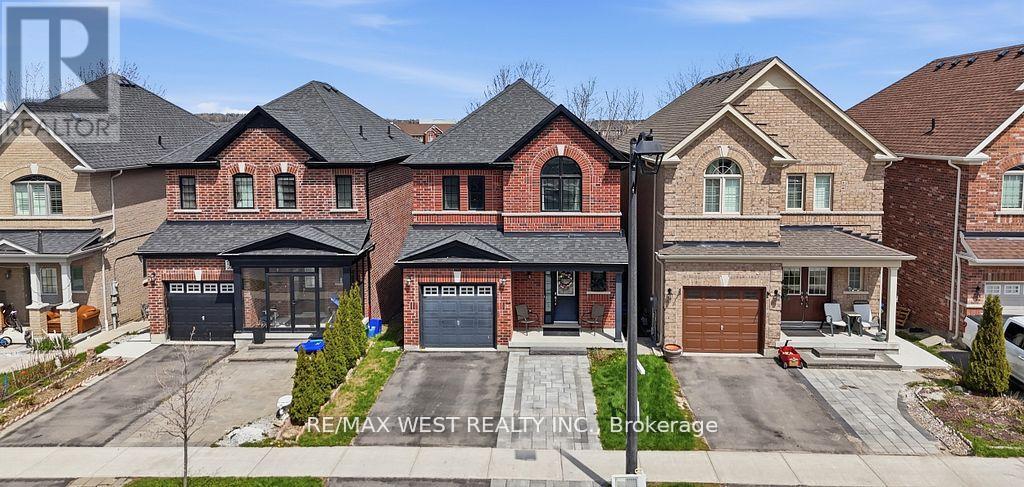
296 Miller Park Avenue
Bradford West Gwillimbury, Ontario
Fully Brick Home in Desirable Bradford West Gwillimbury Featuring 9-ft Ceilings and a Bright Open-Concept Main Floor With Office/Den. Kitchen Overlooks Dining Area, Ideal for Everyday Living and Entertaining. Spacious Primary Bedroom With 4-pc Ensuite, Plus 3 Generous Bedrooms and a Second Full Bath. Unfinished Basement Ready for Your Customization. Enjoy a Raised Deck With Unobstructed Views, Backing Onto Green Space and School Grounds, No Rear Neighbours. Close to Schools, Parks, Shopping, and All Amenities. Perfect for Families & First-time Buyers! (id:61483)
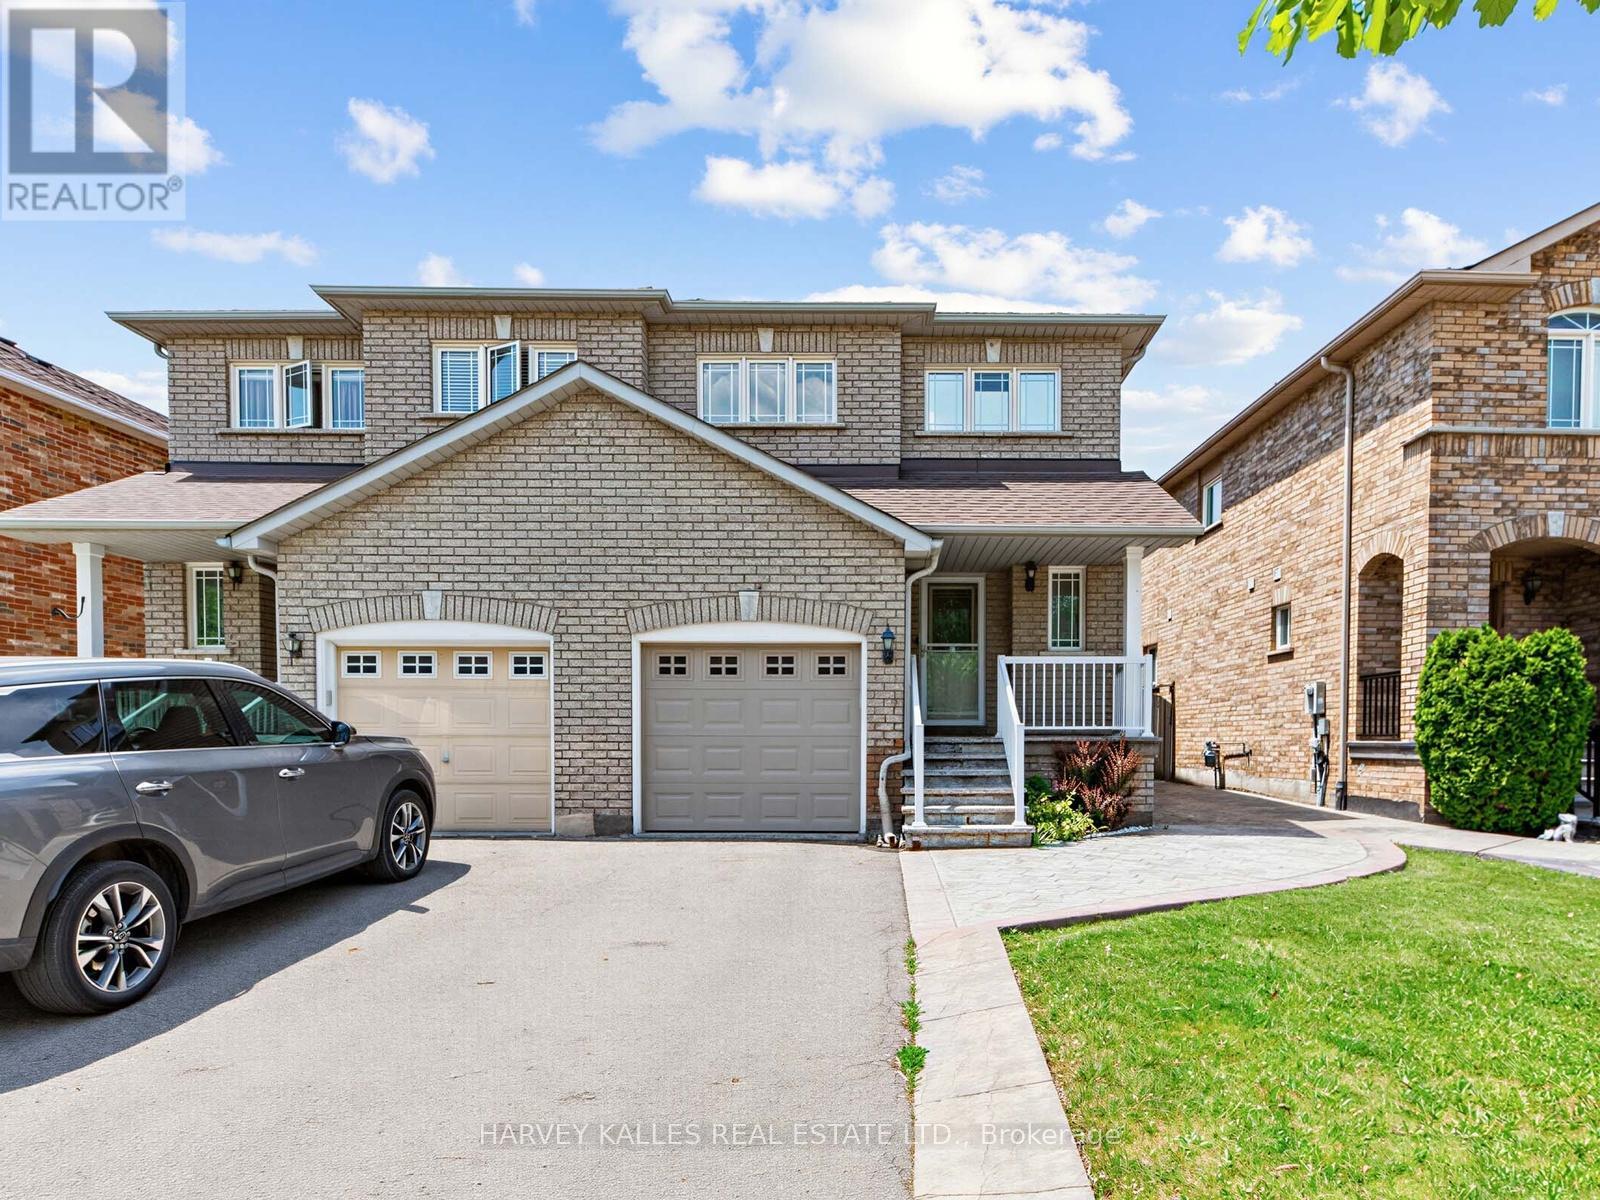
40 Blackthorn Drive
Vaughan, Ontario
Step into a home that checks every box for modern family living! Bright, airy, and thoughtfully updated, the main floor welcomes you with a seamless walkout to a fully fenced backyard perfect for summer BBQs, evening gatherings, and effortless indoor and outdoor living. The newly renovated kitchen is a true show piece, featuring elegant quartz countertops with a matching quartz backsplash, stainless steel appliances, and upgraded light fixtures that elevate the entire space. The living area is warm and inviting, enhanced by sleek laminate flooring and a modern, cohesive flow throughout. Upstairs, you'll find three spacious bedrooms with rich hardwood flooring, including a beautifully renovated bathroom with a fresh, contemporary finish. The primary bedroom offers convenient semi-ensuite access, while the second bedroom enjoys its own private 3-piece ensuite, ideal for family comfort or guests. An attached garage with inside entry and a fully finished basement adds incredible versatility, offering the perfect space for a rec room, home office, or entertainment retreat. (id:61483)
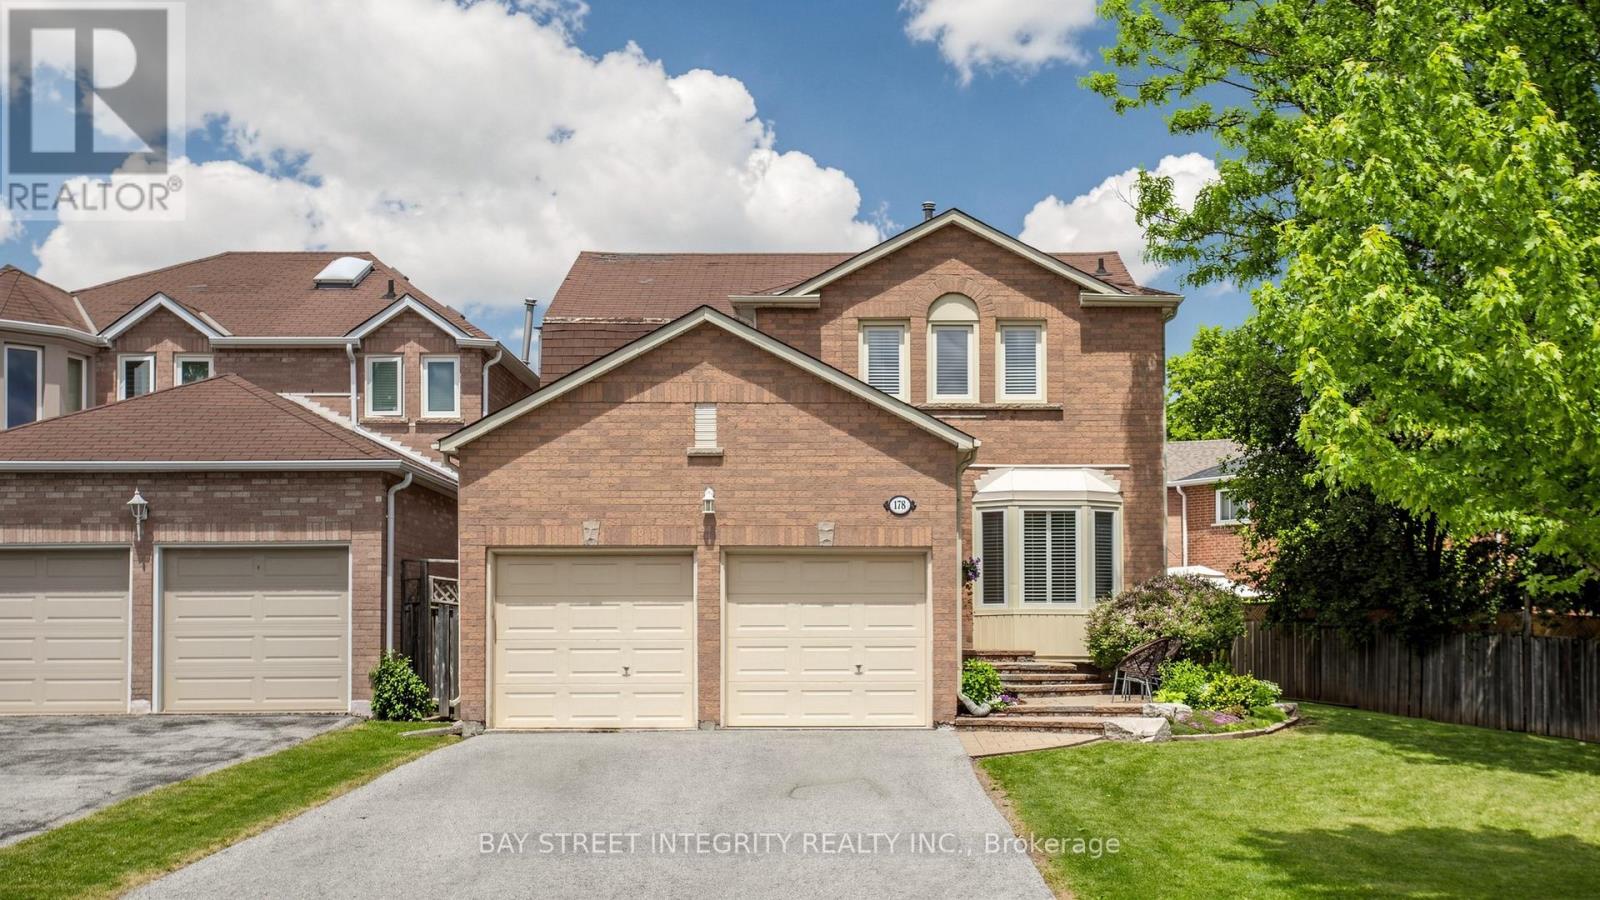
178 Roseborough Crescent
Vaughan, Ontario
Well maintained detached home in the highly desirable Uplands community of Vaughan, Set on a premium corner lot, this property combines privacy, curb appeal, and exceptional outdoor space with professional landscaping.The interior features a functional and well-designed layout with generous principal rooms, The spacious gourmet kitchen is equipped with custom cabinetry, ideal for both daily living and entertaining.The upper level offers well-proportioned 4 bedrooms, The fully insulated and finished basement extends the living space with a good-sized bedroom and flexible usage options including recreation, guest suite, or home office.Natural gas line for BBQ in the backyard adds convenience for outdoor cooking and entertaining. Ideally located close to top-ranked schools, parks, TTC, Highway 407, places of worship, shopping, and all essential amenities.A rare opportunity to own a solid, well-cared-for home on a premium lot in one of Vaughan's most established and sought-after neighbourhoods, offering outstanding lifestyle value and long-term potential. (id:61483)
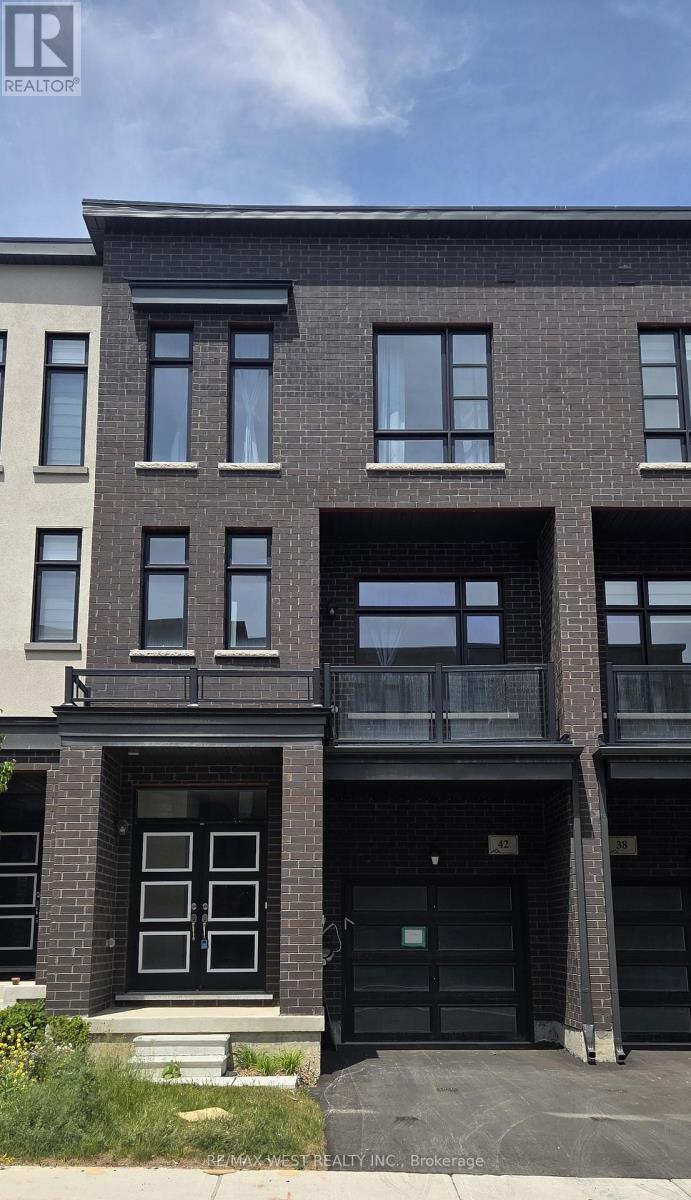
42 Quilico Road
Vaughan, Ontario
Welcome to this beautiful 3+1 bedroom townhome in gorgeous Kleinberg neighborhood. Located right at the corner of Rutherford RD and Highway 427. Close to 2000 Sqft of over all space. Offers luxurious living standard. Open concept Chef's dream kitchen on 2nd floor, High ceilings, Centre Island, Living and Separate family room for guest Entertainment, high quality laminate floor. Master bedroom with 5 piece ensuite and walk in closet on 3rd floor. brand new soft broadloom floor on all bedrooms. Ground Floor Family Rm/Rec/Office Space W/2 Pc Ensuite, Laundry and W/O to Backyard. Located Close To Highway 7/427/407, Transit, Big Box Stores (Walmart, Costco, Fortinos), Schools, Community Centre and Parks! (id:61483)
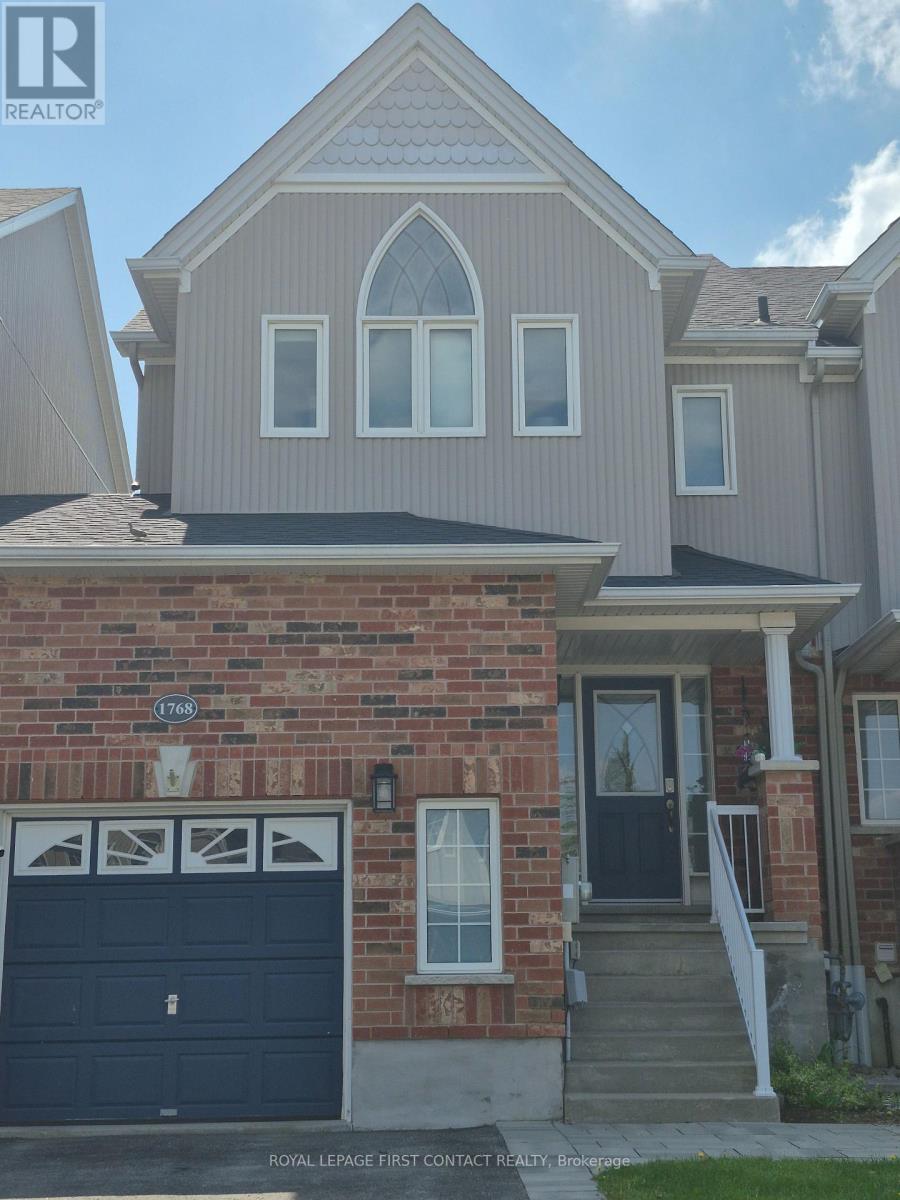
1768 Lamstone Street
Innisfil, Ontario
This two storey freehold townhome is situated in a quiet community, close to all amenities including schools and shopping. There is an interior entry door from the garage and exterior door leading into the rear yard. The oversized garage also has a loft for additional storage. Upgrades to this well maintained property include hardwood floors throughout, a finished basement, new furnace in 2021, a tankless water heater installed in 2021, new shingles in 2019, and new front window panes 2024. The open concept kitchen boasts wall to wall backsplash and overlooks the dining and family room. The private and fully fenced rear yard includes a gazebo, shed, and wood deck. This property is just minutes from the Go Station, a 45 minute drive to north Toronto, and a short drive to Barrie's restaurants and lively entertainment. There is a wealth of possibilities for family enjoyment throughout this community which is close to Friday Harbour, Lake Simcoe beaches, marinas, boating, skiing, ice fishing, golfing and horseback riding. (id:61483)
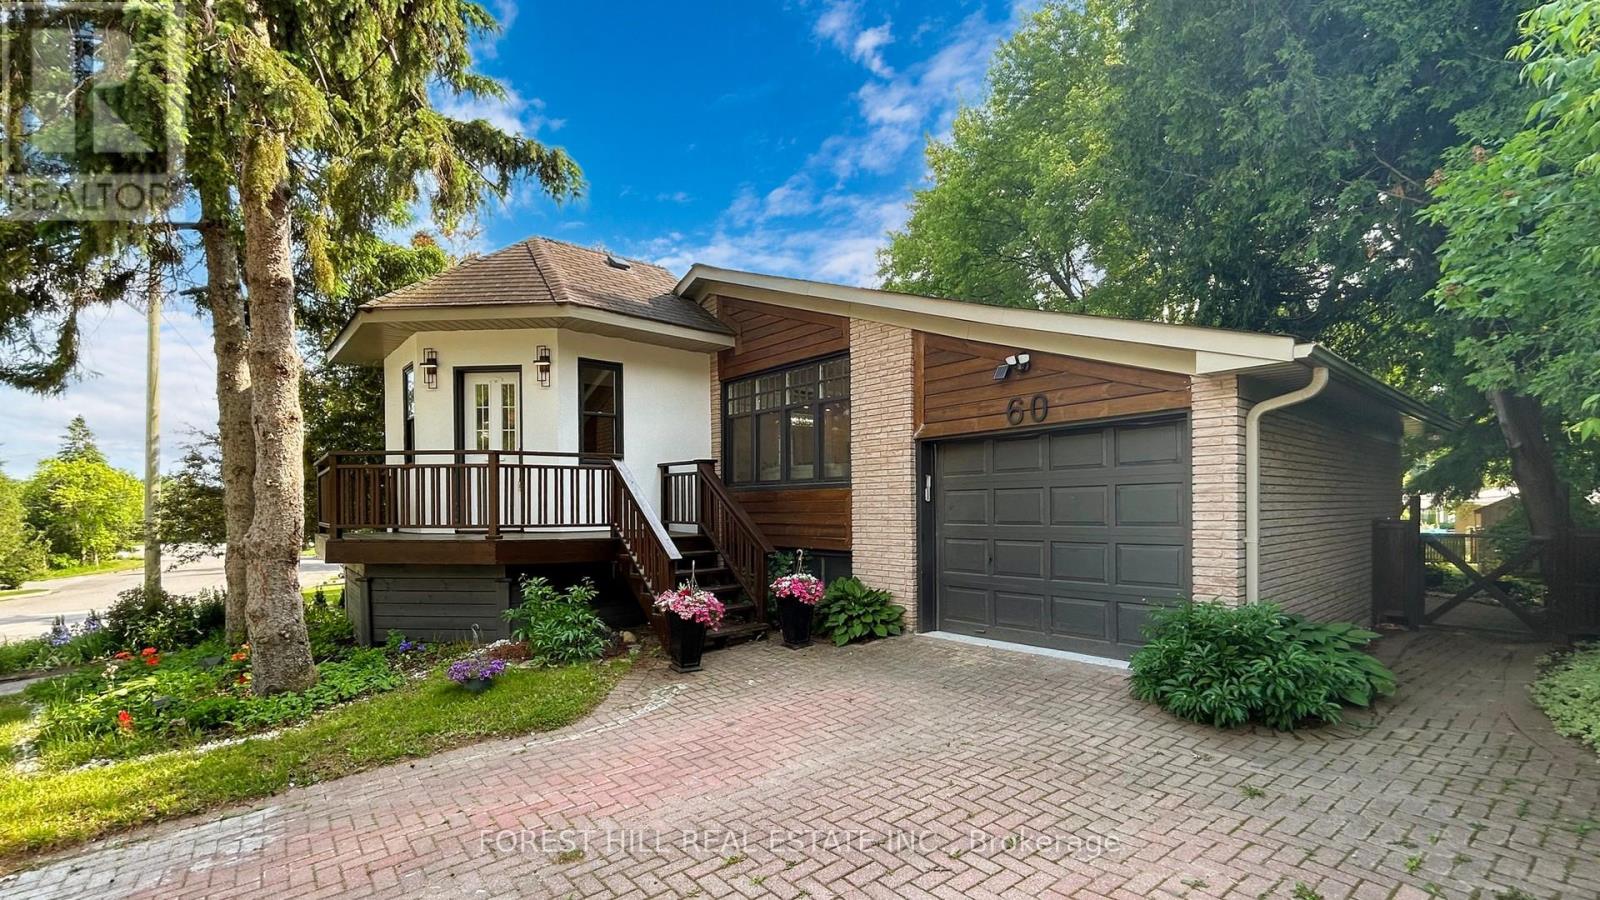
60 Hillview Drive
Newmarket, Ontario
Beautifully renovated bungalow on a premium 51 x 193 ft deep lot in a highly sought-after location. Bright, functional layout with modern finishes, large kitchen with island, and quality upgrades throughout. Separate entrance to a fully finished basement with tenant paying $2,000/month, willing to stay or vacate on closing. A rare opportunity offering both lifestyle and income potential. Close to top schools, parks, transit, and Upper Canada Mall. Do not miss this opportunity! (id:61483)
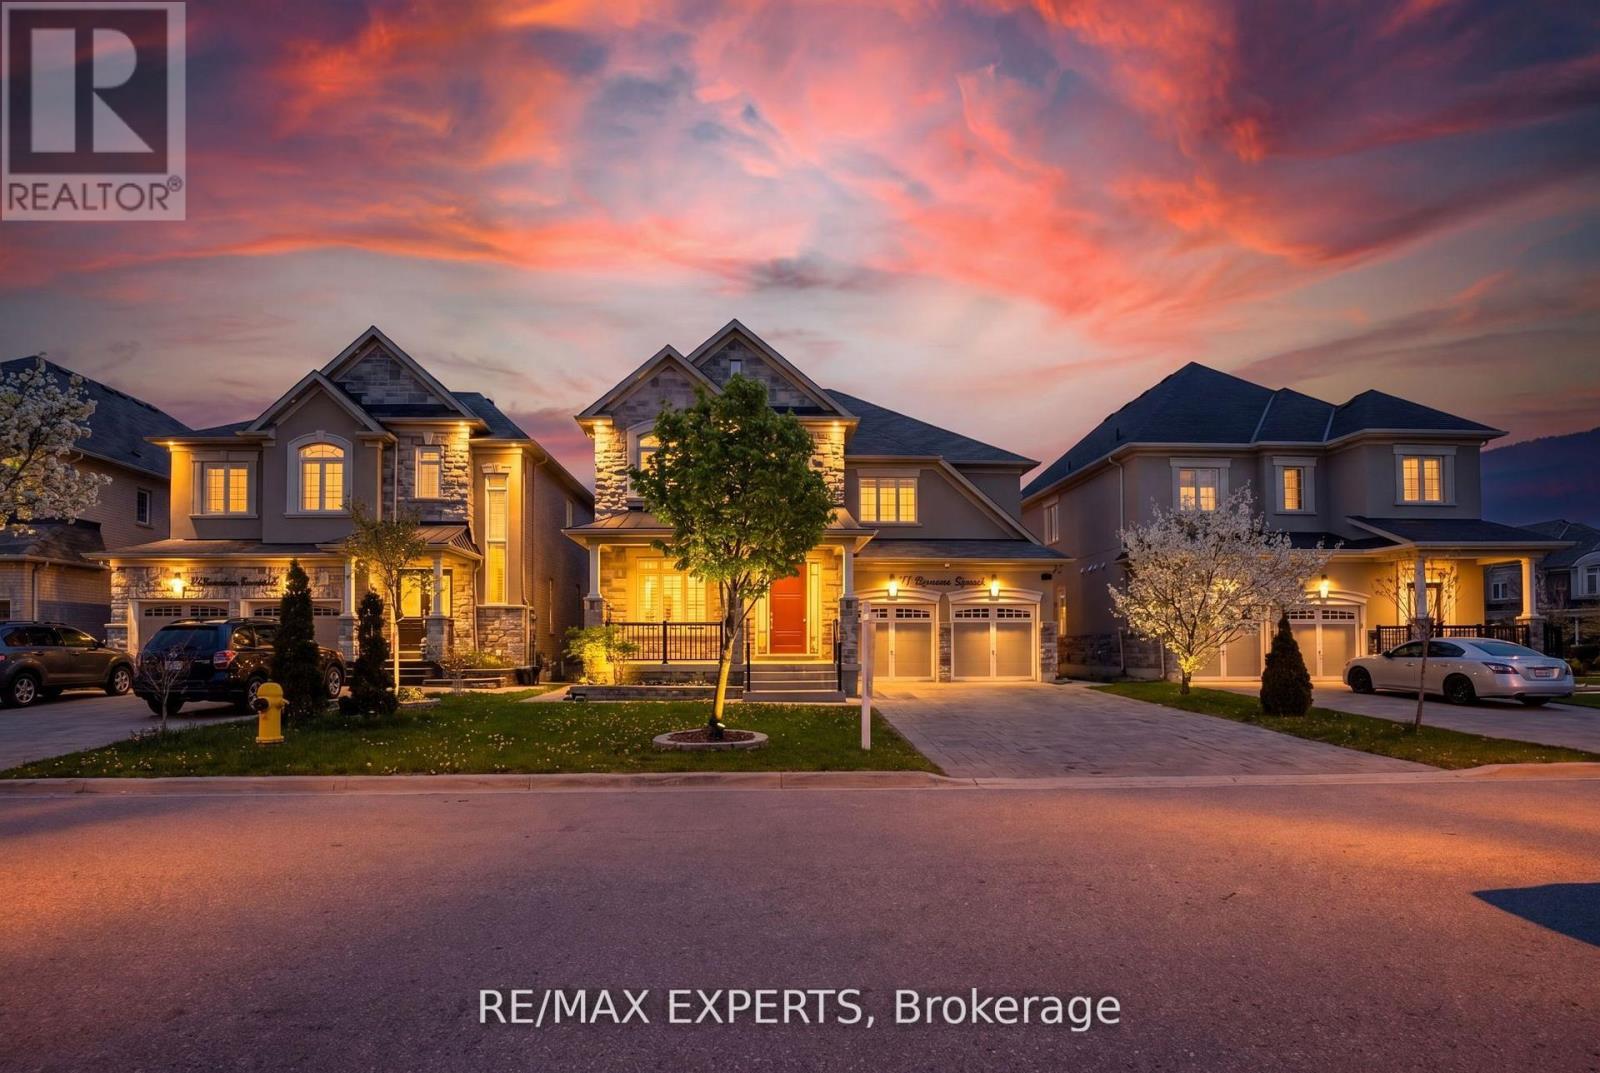
74 Dunrobin Crescent
Vaughan, Ontario
Welcome to 74 Dunrobin Crescent, a sophisticated and functional residence situated on a premium 50'x 102' lot. Nestled within an exclusive community of multi-million dollar estates, this home offers over 3,700 square feet of refined living space, plus a fully finished basement ideal for an in-law suite. Designed for both productivity and play, the main floor features a dedicated office and rich, high-end hardwood flooring that continues throughout the second level. The gourmet kitchen is a chef's dream, boasting top-of-the-line appliances and premium finishes. With a 2-car garage and a 4-car driveway, there is ample space for growing families. Cap off your evenings in the private basement theatre room-the ultimate setting for family movie nights. (id:61483)
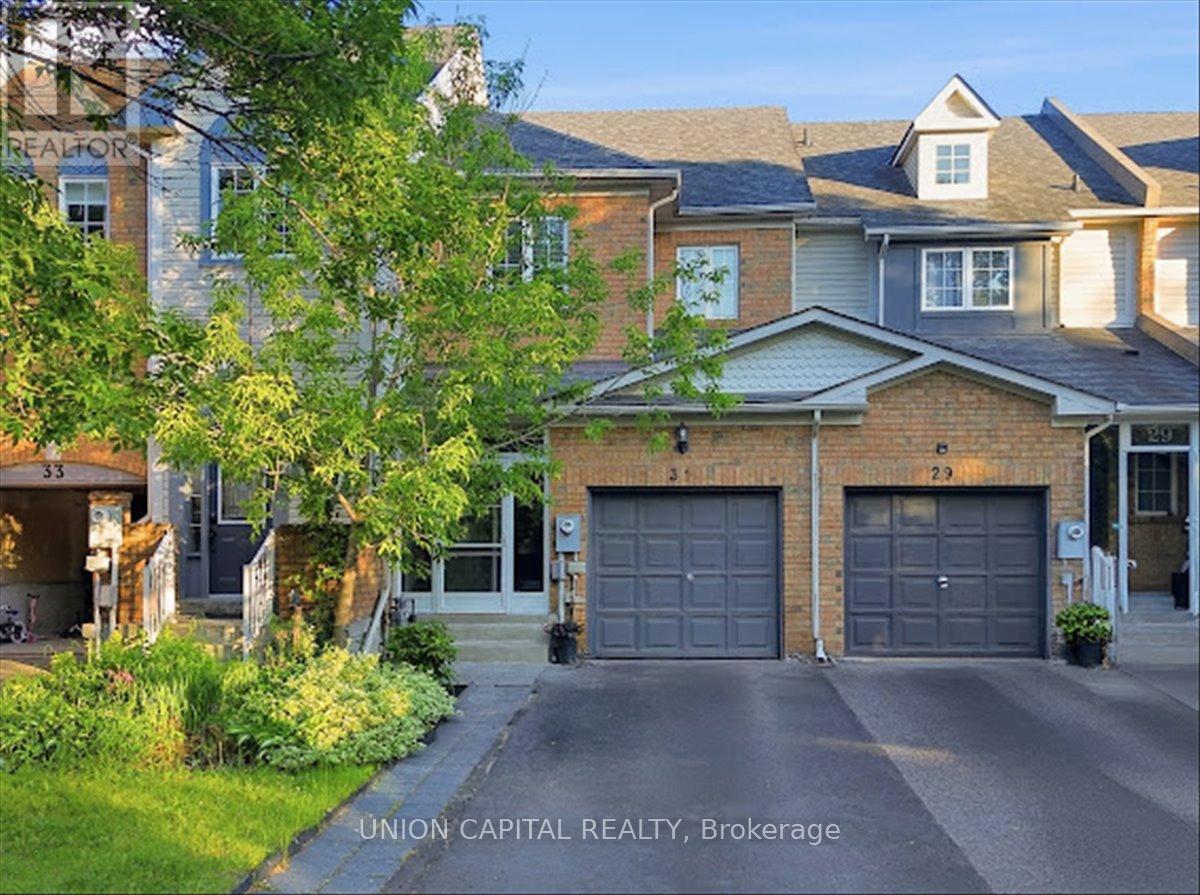
31 Ochalski Road
Aurora, Ontario
Welcome to this beautifully updated freehold townhome located in one of Aurora's most sought-after family-friendly communities. Offering a functional and spacious layout, this move-in-ready home is ideal for first-time buyers, growing families, downsizers, or investors looking for exceptional value in a prime location. From the moment you arrive, you'll appreciate the pride of ownership and thoughtful updates throughout. The bright and inviting main floor features large windows that fill the home with natural light, creating a warm and welcoming atmosphere. The open-concept design provides comfortable living and dining spaces, perfect for both everyday living and entertaining guests. The home offers generously sized bedrooms, including a spacious primary retreat complete with a beautiful ensuite bathroom. Recent upgrades throughout the property provide modern comfort and style. The finished basement adds valuable living space and flexibility, making it ideal for are creation room, home office, gym, guest suite, or play area. Outside, enjoy a fully fenced backyard that offers privacy and space for children, pets, gardening, or summer entertaining. Location is everything, and this home delivers. Situated within walking distance to a wide range of amenities including shopping, grocery stores, restaurants, cafes, parks, trails, movie theatre, public transit, GO Transit, and Southlake Regional Health Centre. Families will appreciate access to highly regarded public and Catholic schools. Commuters will enjoy quick access to Highway 404, making travel throughout the GTA convenient and efficient. This exceptional property combines modern updates, functional living space, and an unbeatable location. (id:61483)
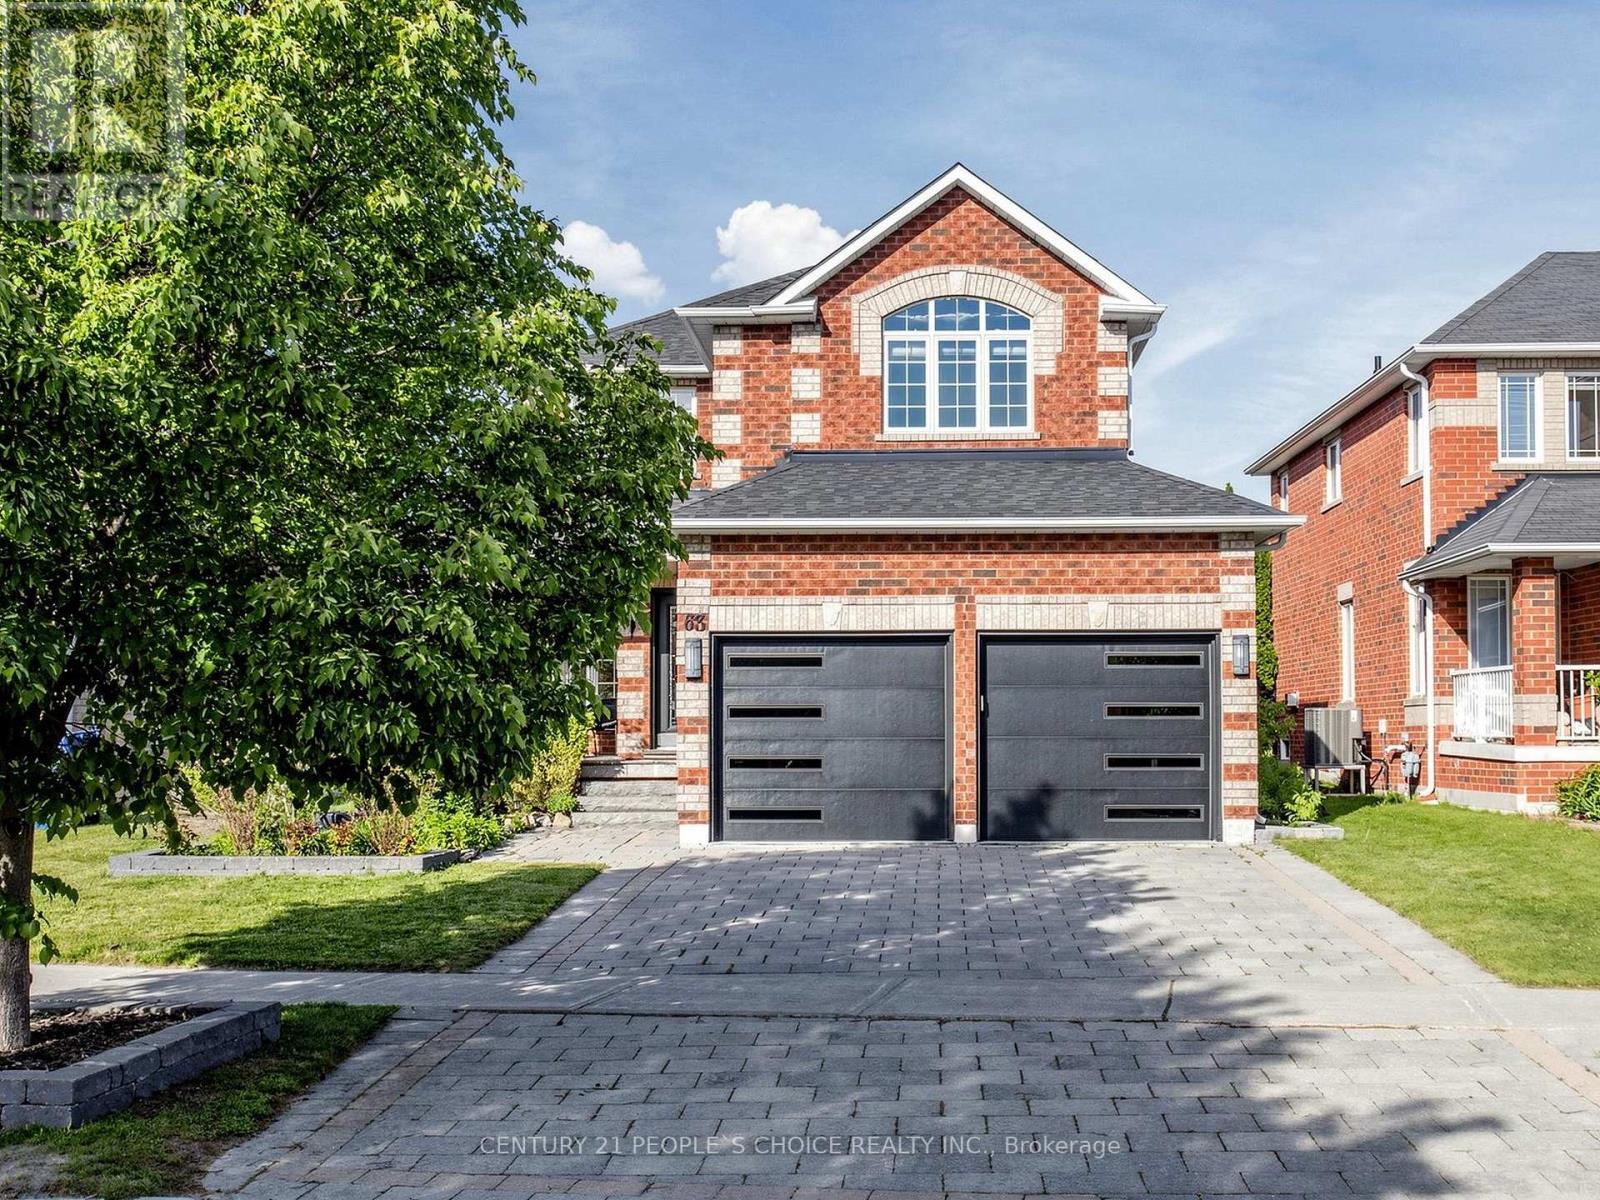
63 Kerfoot Crescent
Georgina, Ontario
Discover Your Dream Home where luxury, timeless design, modern comfort, and an exceptional lifestyle come together! Situated on a rare 42.65 x 203.05 ft premium lot, This beautiful updated Home offers a bright and inviting layout designed for everyday living and effortless entertaining. Featuring 9ft ceilings, elegant pot lights & motorized blinds on main floor, fresh paint, custom staircase w/ upgraded railings, refreshed powder room, and all-new interior doors. The spacious living room is filled by natural light & anchored by a cozy fireplace, creating the perfect gathering space. At the heart of the home is the open-concept family room, seamlessly connecting to the kitchen, breakfast area & dining room, with walk-out to your backyard oasis, perfect extension of the home. The stunning renovated kitchen showcases oversized granite countertop, modern backsplash, beautiful pendant lighting, pantry, stainless steel appliances, breakfast bar & eat-in area. Retreat to the luxurious primary bedroom, complete with a stylish ensuite showcasing quartz counters, custom vanity, & seamless glass shower. A second upgraded bathroom includes a Bluetooth mirror, new vanity, and modern finishes. All 3 generously sized bedrooms w/ walk-in closets. Additional upgrades include updated garage doors, new central vacuum system, and new washer/dryer. Basement offers endless potential with a bathroom rough-in and large cold cellar. Escape to a private backyard retreat showcases lush landscaping, massive outdoor space, resort-like setting w/ a Bullfrog R Series hot tub under a skylight gazebo with privacy blinds, Weber BBQ, stone patio, new trees and firepit - great for relaxing or entertaining. Enjoy the best of Keswick living, just minutes from schools, shops, parks, transit, restaurants, recreational community, marinas, beaches, & amenities of Lake Simcoe. A rare opportunity to own a stylish home on a premium lot. Experience refined comfort and elevated living at 63 Kerfoot Crescent. (id:61483)
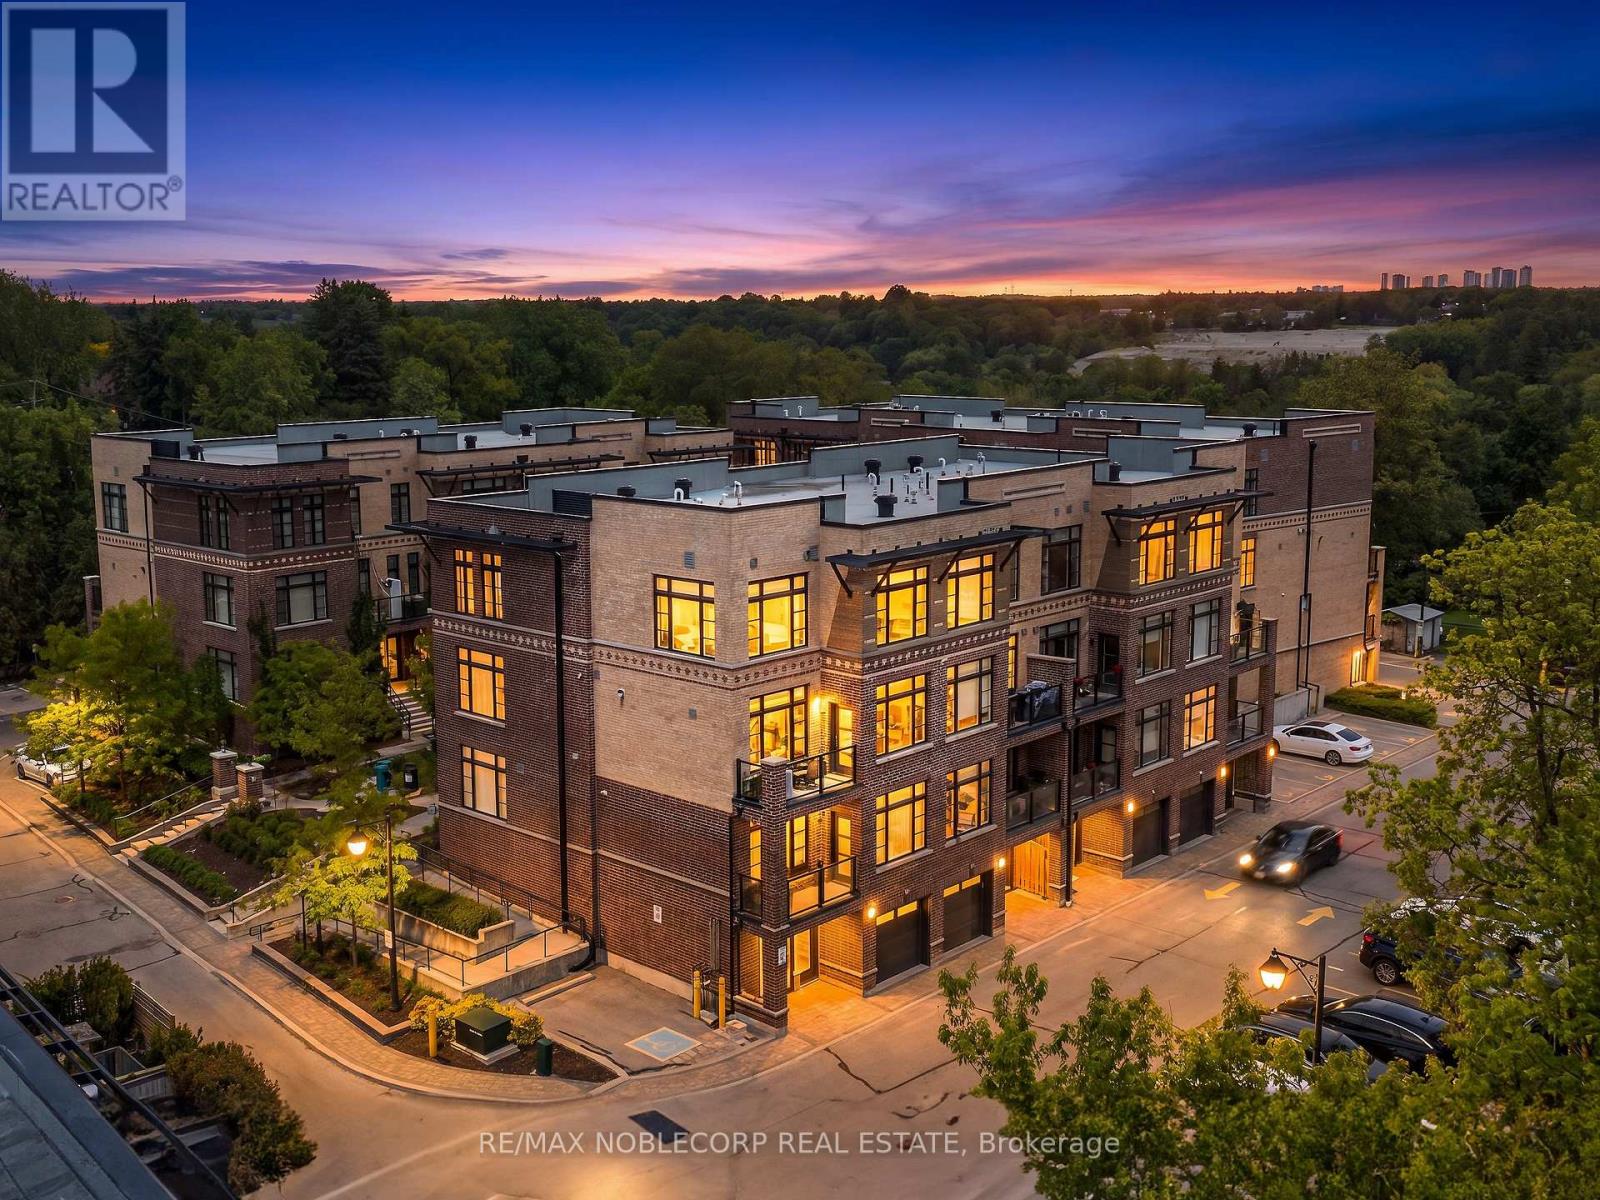
40 - 8167 Kipling Avenue
Vaughan, Ontario
ENJOY LOW MAINTENACE!!! This beautifully updated home has been meticulously maintained and thoughtfully upgraded throughout. Recent improvements include brand new flooring with soundproof barrier underlay, refinished staircases with high-traffic coating, custom-built accent wall with an electric fireplace, new kitchen backsplash, refreshed cabinetry with modern hardware, upgraded LED dimmer lighting, deck tile installation, and custom closet organizers in the primary bedroom. Exceptional storage solutions have been added throughout, including extended under-stair storage, custom shoe cubbies, and additional shelving in closets, laundry, and furnace rooms. All major mechanicals, including the furnace, air conditioner, and hot water tank, are owned - no rentals. The complex offers bike storage at no additional cost, convenient garbage disposal with no sorting required, and water is included in the maintenance fees. The roof was replaced in 2022. This is an incredibly well-maintained and professionally managed community, featuring strong pride of ownership throughout and a proactive long-term board of directors. Additional parking is currently rented on a month-to-month basis and may be available for future owners. Located in sought-after West Woodbridge, this home is ideally positioned to benefit from the exciting upcoming "THE VALLEY" master-planned community, featuring a proposed 200-acre park, green space, trails, recreational amenities, and preservation of the area's mature tree canopy. Enjoy easy access to Vaughan Mills, Cortellucci Hospital, Market Lane, and a wide range of nearby amenities. (id:61483)
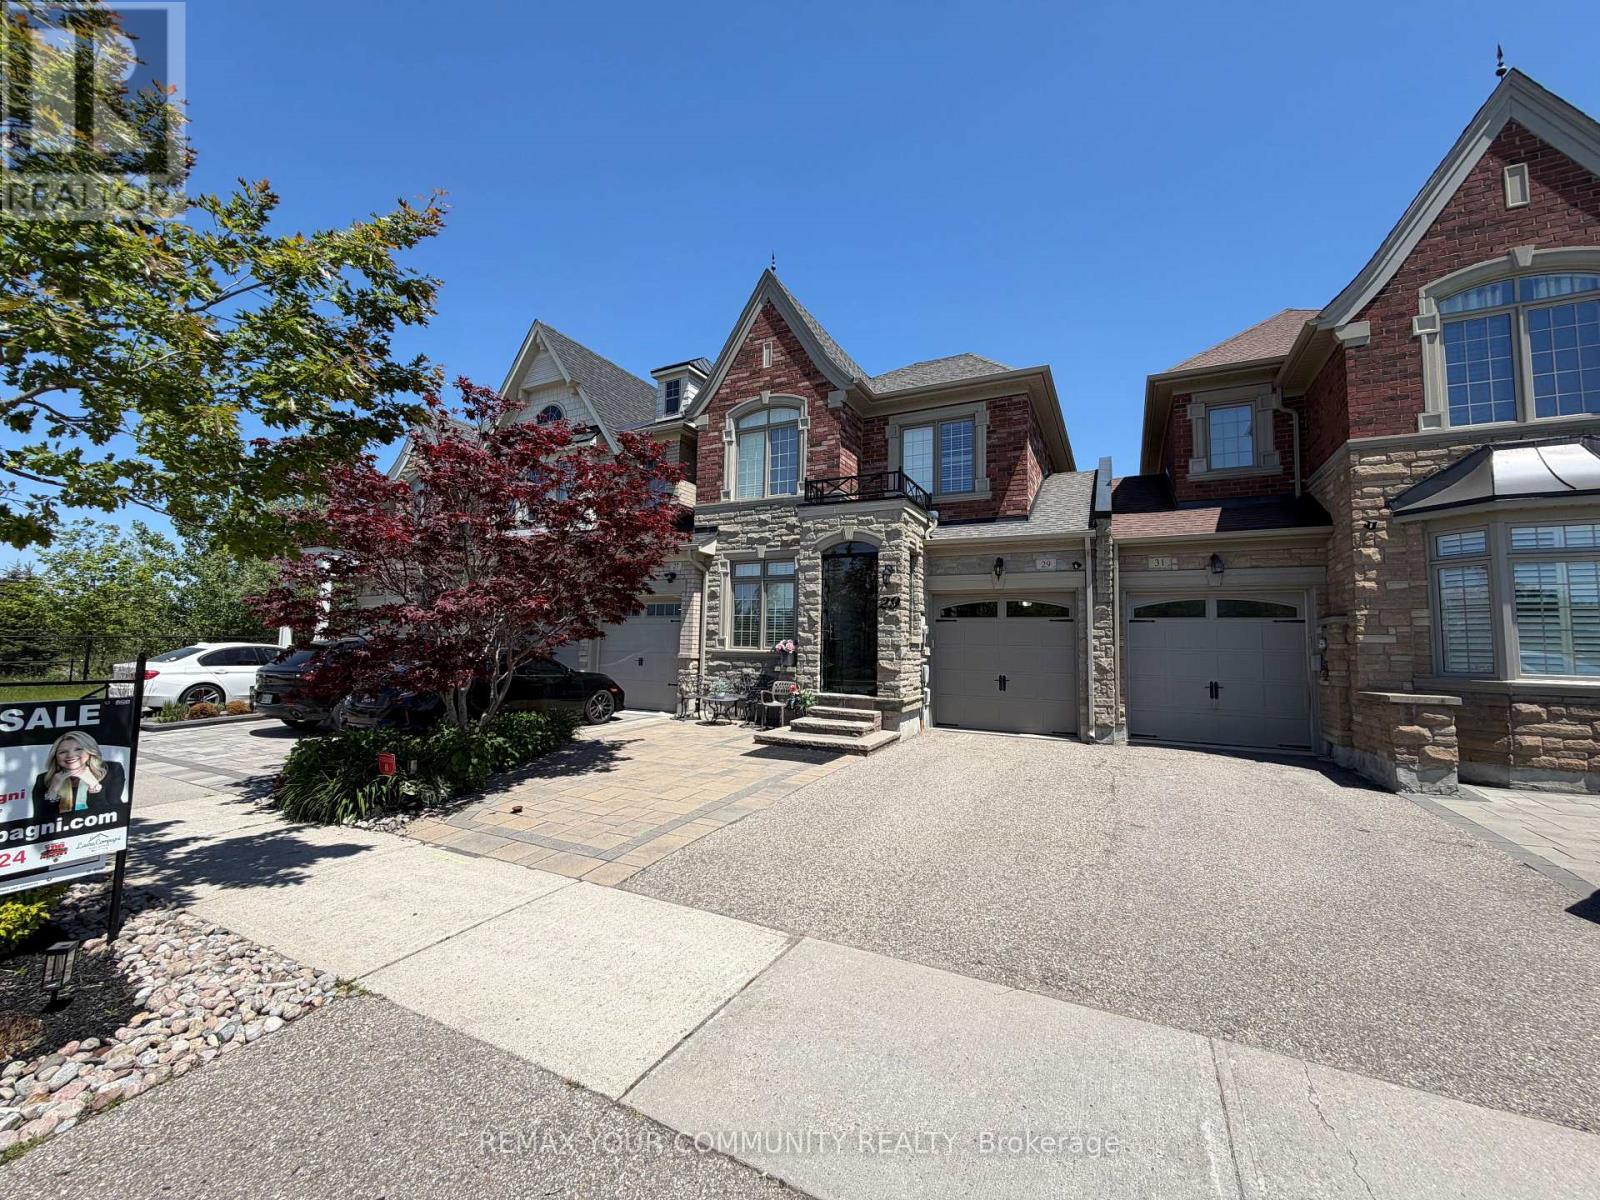
29 Spring Hill Drive
King, Ontario
Absolutely Stunning Executive Linked Townhome (Linked By The Garage Only On Both Sides) Featuring A Modern Glass Enclosed Front Entry, Set On A Premium Lot Fronting Onto Breathtaking Conservation Views In King City's Highly Sought After Spring Hill Estates Community. Bright Open Concept Layout Designed For Comfortable Living And Entertaining With Over 90K In Thoughtful Upgrades Throughout. Interior Features Include Hardwood Flooring, Coffered And Tray Ceilings, Crown Molding, Pot Lights And Custom Wall Millwork. Upgraded Kitchen With Granite Countertops, Backsplash, Extended Pantry, Additional Drawer Storage And Undermount Lighting. The Family Room Showcases Custom Built In Wall Units, Designer Lighting, Fireplace And Custom Shutters Creating A Warm And Inviting Space. Spacious Primary Bedroom With Double Door Entry, Tray Ceiling, Custom Closet Organizers And Oversized Walk In Closet. Bathrooms Feature Granite Counters And Custom Cabinetry Including A Frameless Glass Shower In The Primary Ensuite. Convenient Second Floor Laundry With Cabinetry And New Electrolux Dryer. Additional Features Include Finished Garage With Epoxy Flooring And Storage, Direct Backyard Access, Alarm System, Ring Camera And Energy Star Certification. Professionally Landscaped Front With Mature Trees, Japanese Maple, Stone And Brick Entrance And Interlocked Car Pad. Close To Holy Name Catholic School, King City Secondary School And A Private Montessori Near Dufferin And King. Surrounded by everyday conveniences with nearby grocery stores, fitness centres, coffee shops, restaurants, and a wide range of neighbourhood amenities, all just a short drive away, making this an ideal location for families and those seeking both comfort and convenience. (id:61483)
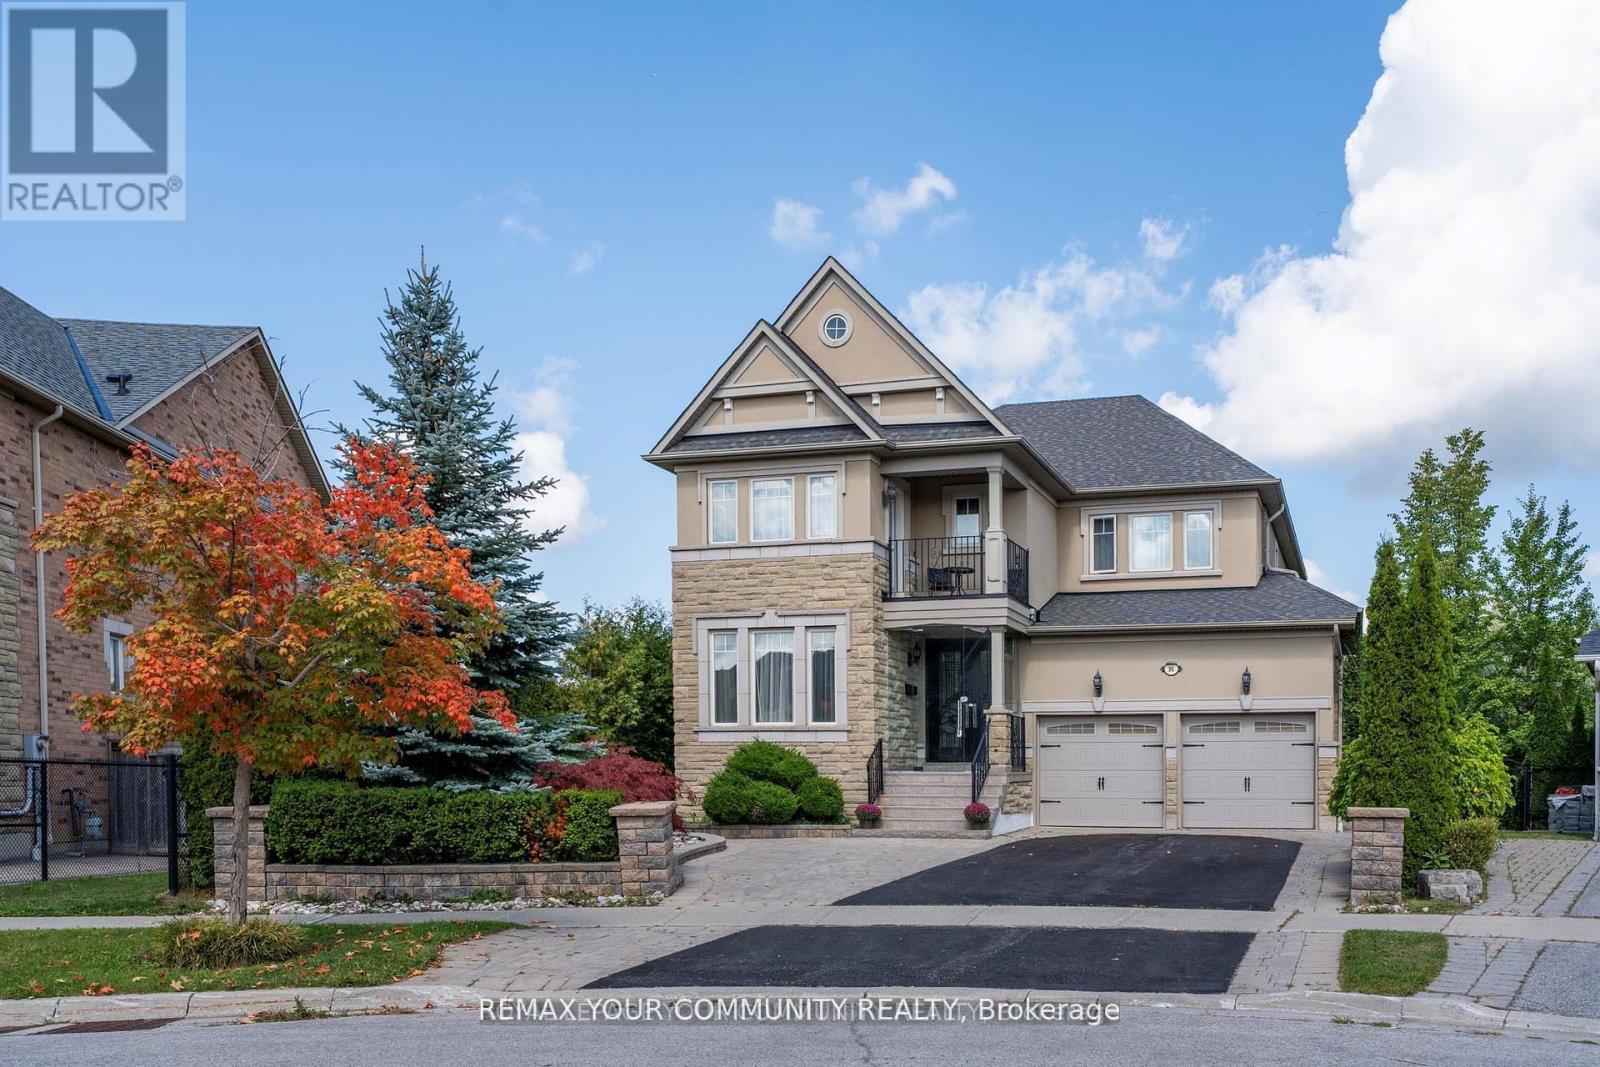
35 Vandervoort Drive
Richmond Hill, Ontario
Welcome to this exquisite south-facing 4+1 bedroom, 5 bathroom home in Richmond Hill's prestigious Jefferson community, offering over 4,500 sq ft of elegant living space on a premium irregular lot with breathtaking views of the conservation area. Built by Aspen Ridge with numerous structural upgrades, this home features a seamless glass front enclosure, a grand foyer with solid wood entry door, 9 ft ceilings on the main floor and basement, 8 ft interior doors, hardwood floors throughout, crown mouldings, pot lights, smooth ceilings, custom niches, and an iron picket staircase. The gourmet kitchen is a chef's dream with granite counters, custom cabinetry, stainless steel appliances, backsplash, leveled ceiling design, and a bright breakfast area with cathedral ceiling and skylights, plus walkouts to multiple decks and patios. The primary suite includes a private sitting area, spa-like 5 pc ensuite, and large walk-in closet, while the secondary bedrooms each have access to ensuites and walk-in closets. The professionally finished walk-out basement provides even more living space with a recreation room, kitchenette, sauna, bedroom, 3 pc bath, and a versatile bonus room perfect for a gym, children's playroom, or home office. Outdoors, the beautifully landscaped backyard offers a full irrigation system, large interlocked patio, and two sheds, one fully winterized with lofts. Ideally located near top schools, parks, trails, golf courses, shopping, Lake Wilcox, highways, and the exclusive Movati Club, this home is the perfect choice for families or professionals looking for luxury, functionality, and comfort in one of Richmond Hill''s most sought-after neighbourhoods. Don't miss the opportunity to own this exceptional property where elegance, privacy, and convenience come together in one remarkable home. (id:61483)
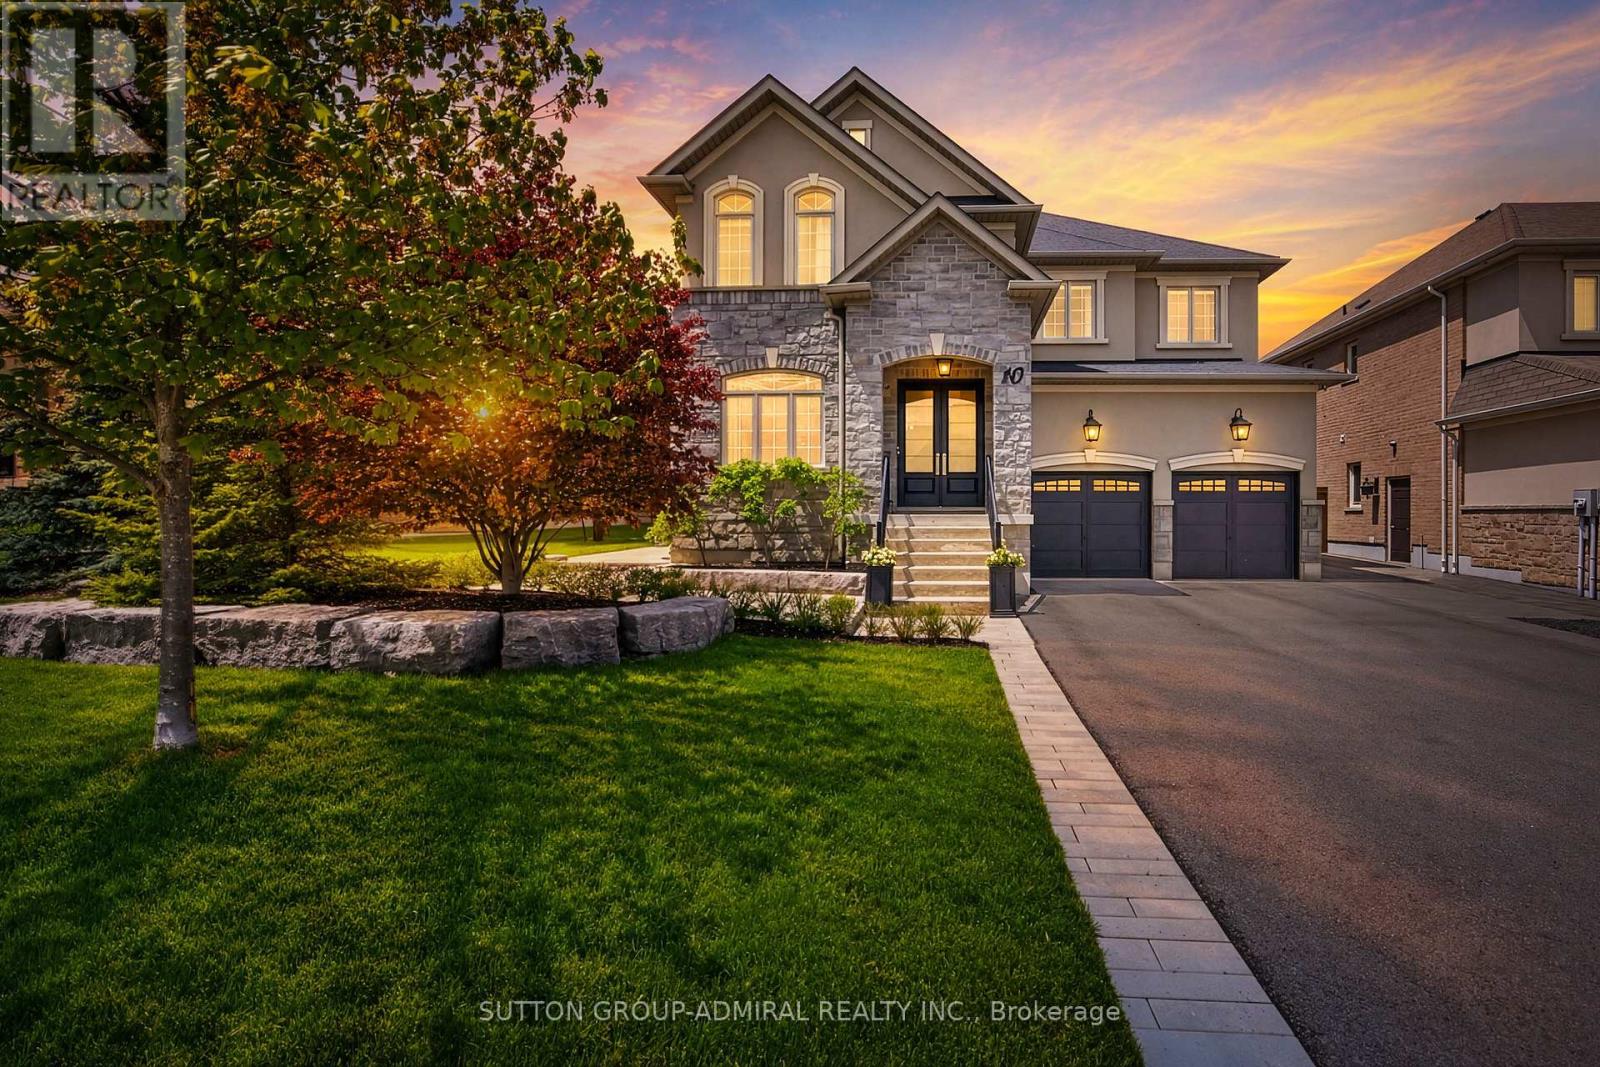
10 Thomas Noble Court
King, Ontario
Rarely offered on one of the most desirable family-friendly courts, this exceptional home is located on a quiet court that has a charming parkette at the end of the street creating a peaceful setting that is perfect for young families. Located in the King Country Estates community, this beautifully upgraded residence combines luxury, warmth, and timeless design in one unforgettable package. Designed for both everyday living and elegant entertaining, the home showcases a stunning custom chef's kitchen featuring premium cabinetry, luxurious marble countertops & backsplash, and an oversized center island with breakfast bar seating- the true heart of the home. The spacious breakfast area is accented by an elegant chandelier & opens seamlessly to a professionally landscaped backyard, complete with an interlock stone patio, maintenance free artificial turf, and mature trees offering exceptional privacy & tranquility. Over 3700 sq. ft. (as per MPAC), this sought after floor plan is one of the community's most popular designs, offering a sophisticated front office with custom built-ins and views of the front gardens- ideal for working from home. The open concept living and dining areas are enhanced and flow effortlessly into the show stopping family room where soaring cathedral ceilings & a cozy gas fireplace create an inviting yet grand atmosphere. The main floor also features a large laundry room w/ built-in cabinetry & an access door into double car garage. The upper level features 4 good size bedrooms each with access to a bathroom, convenient for large or growing families. The exterior of the property has a long driveway with no sidewalk for added parking spaces &it has been nicely landscaped creating lovely curb appeal. Every detail of this home has been thoughtfully curated to deliver comfort & elegance. (id:61483)